
-
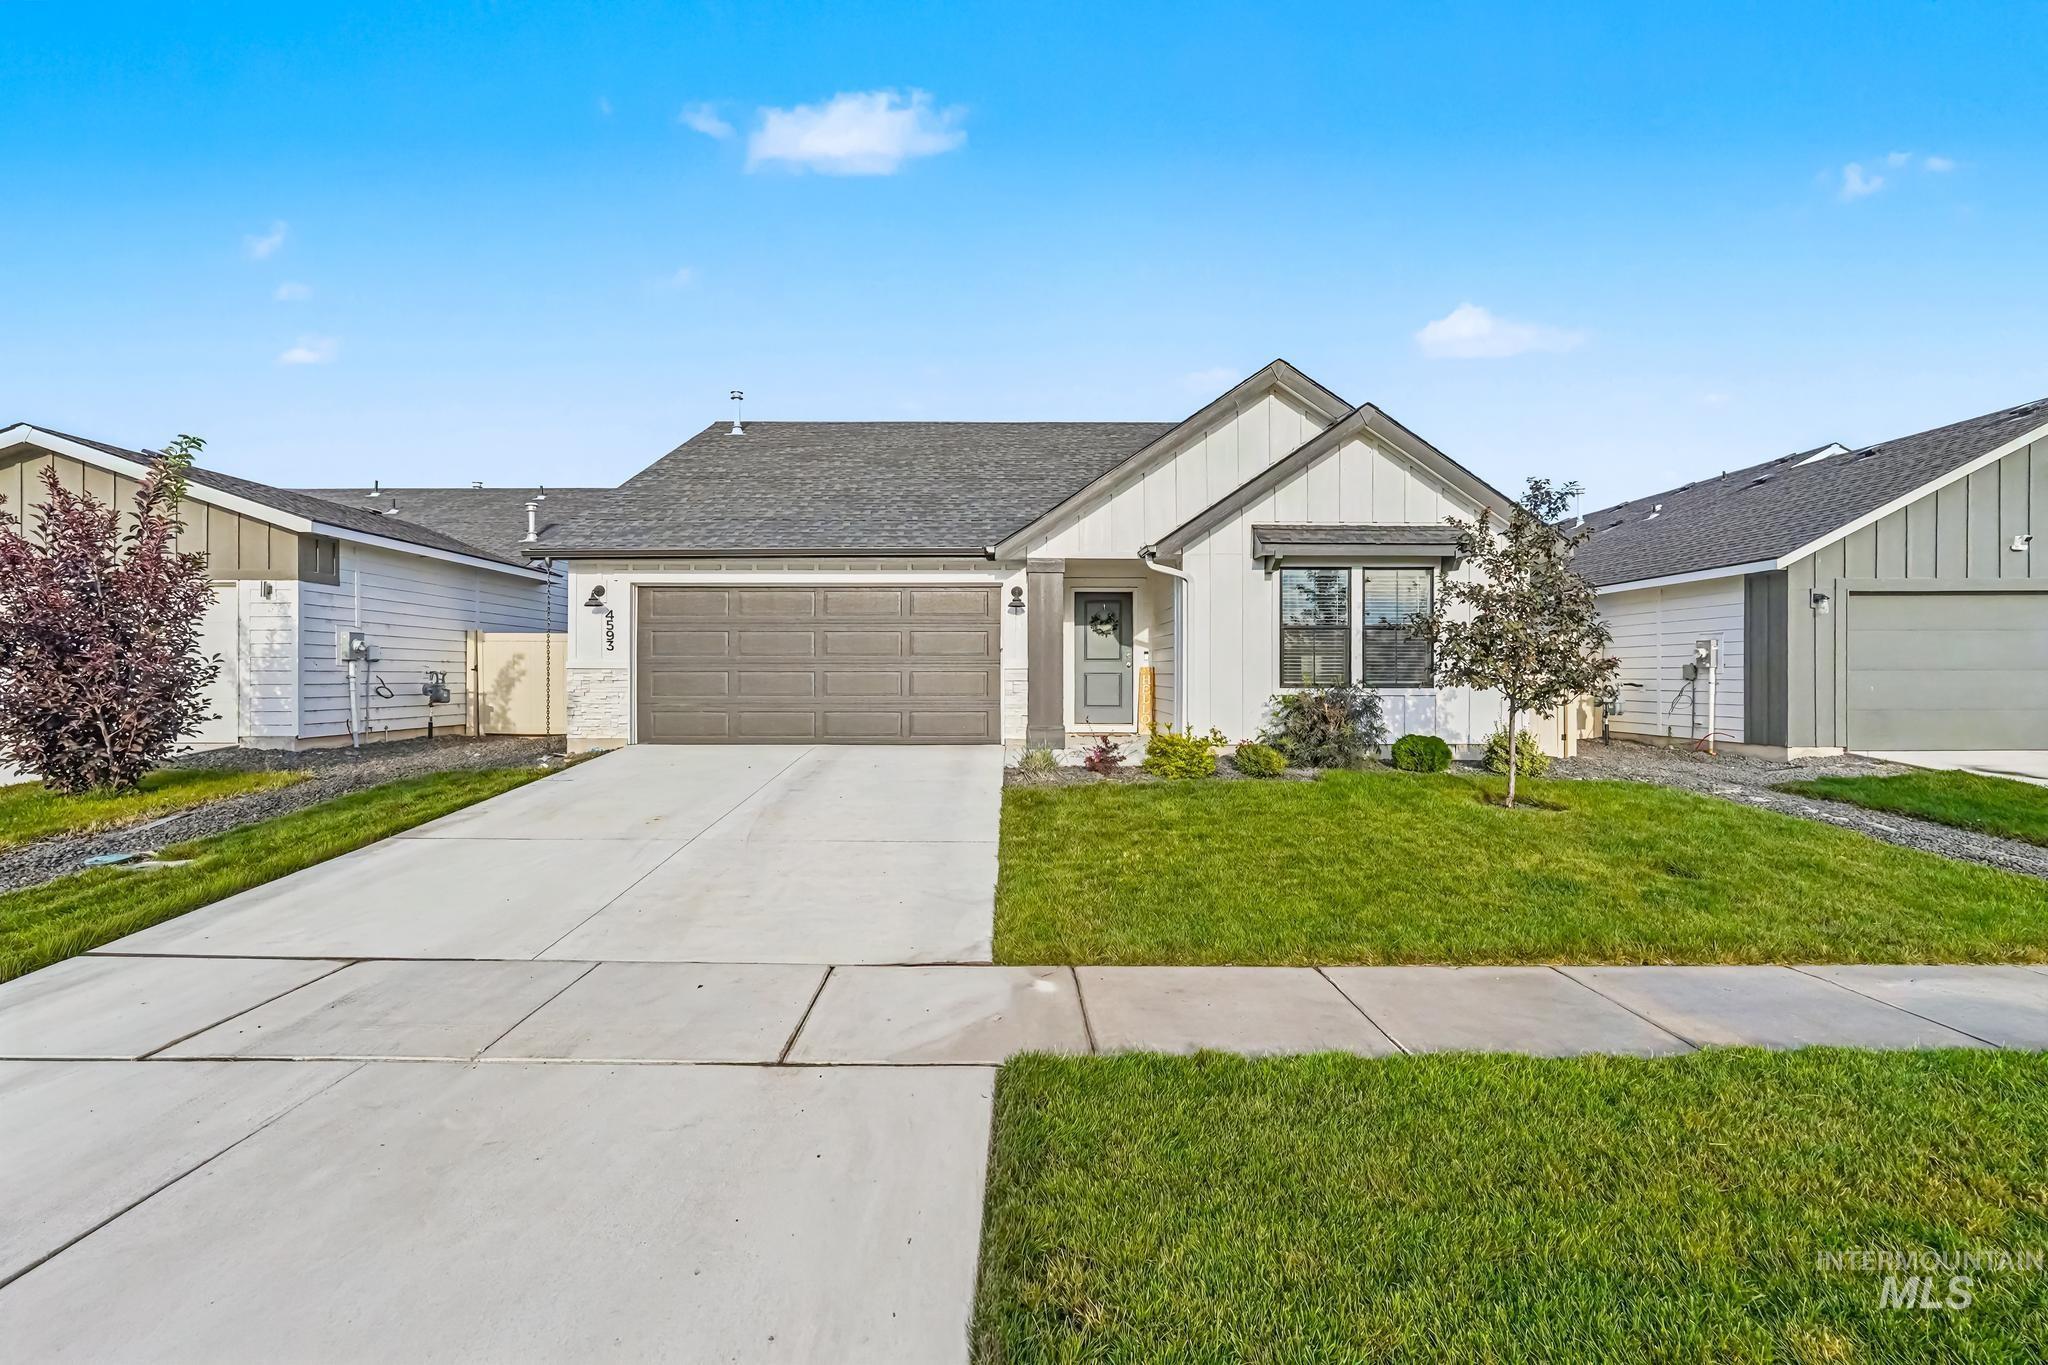
Contemporary exterior with board and batten siding and a dark shingle roof
-

White vertical siding and board and batten exterior with dark trim accents
-

Wood-finish flooring throughout, a white paneled door, and recessed lighting
-

Wood-finish flooring throughout, shiplap-accented wall with electric fireplace, ceiling fan with light fixture, double windows with blinds, and a sliding glass door
-

Living area featuring a shiplap-accented fireplace wall, wood-finish flooring, built-in shelving, and large windows
-

Vaulted ceilings with a ceiling fan, recessed lighting, wood-finish flooring, white cabinetry, and a kitchen island
-

Vaulted ceilings with recessed lighting, wood-finish flooring, white cabinetry, and stainless steel appliances
-

Wood-finish flooring, white shiplap fireplace surround, built-in electric fireplace, wood mantel, and built-in wood floating shelves
-

Dual vanity with undermount sinks, brushed nickel fixtures, and a neutral-toned countertop
-

White interior walls, wood-finish flooring, sliding glass door, white window frame, and white baseboards
-

Kitchen featuring white cabinetry, wood-finish flooring, stainless steel refrigerator, black range, and an island with countertop seating
-
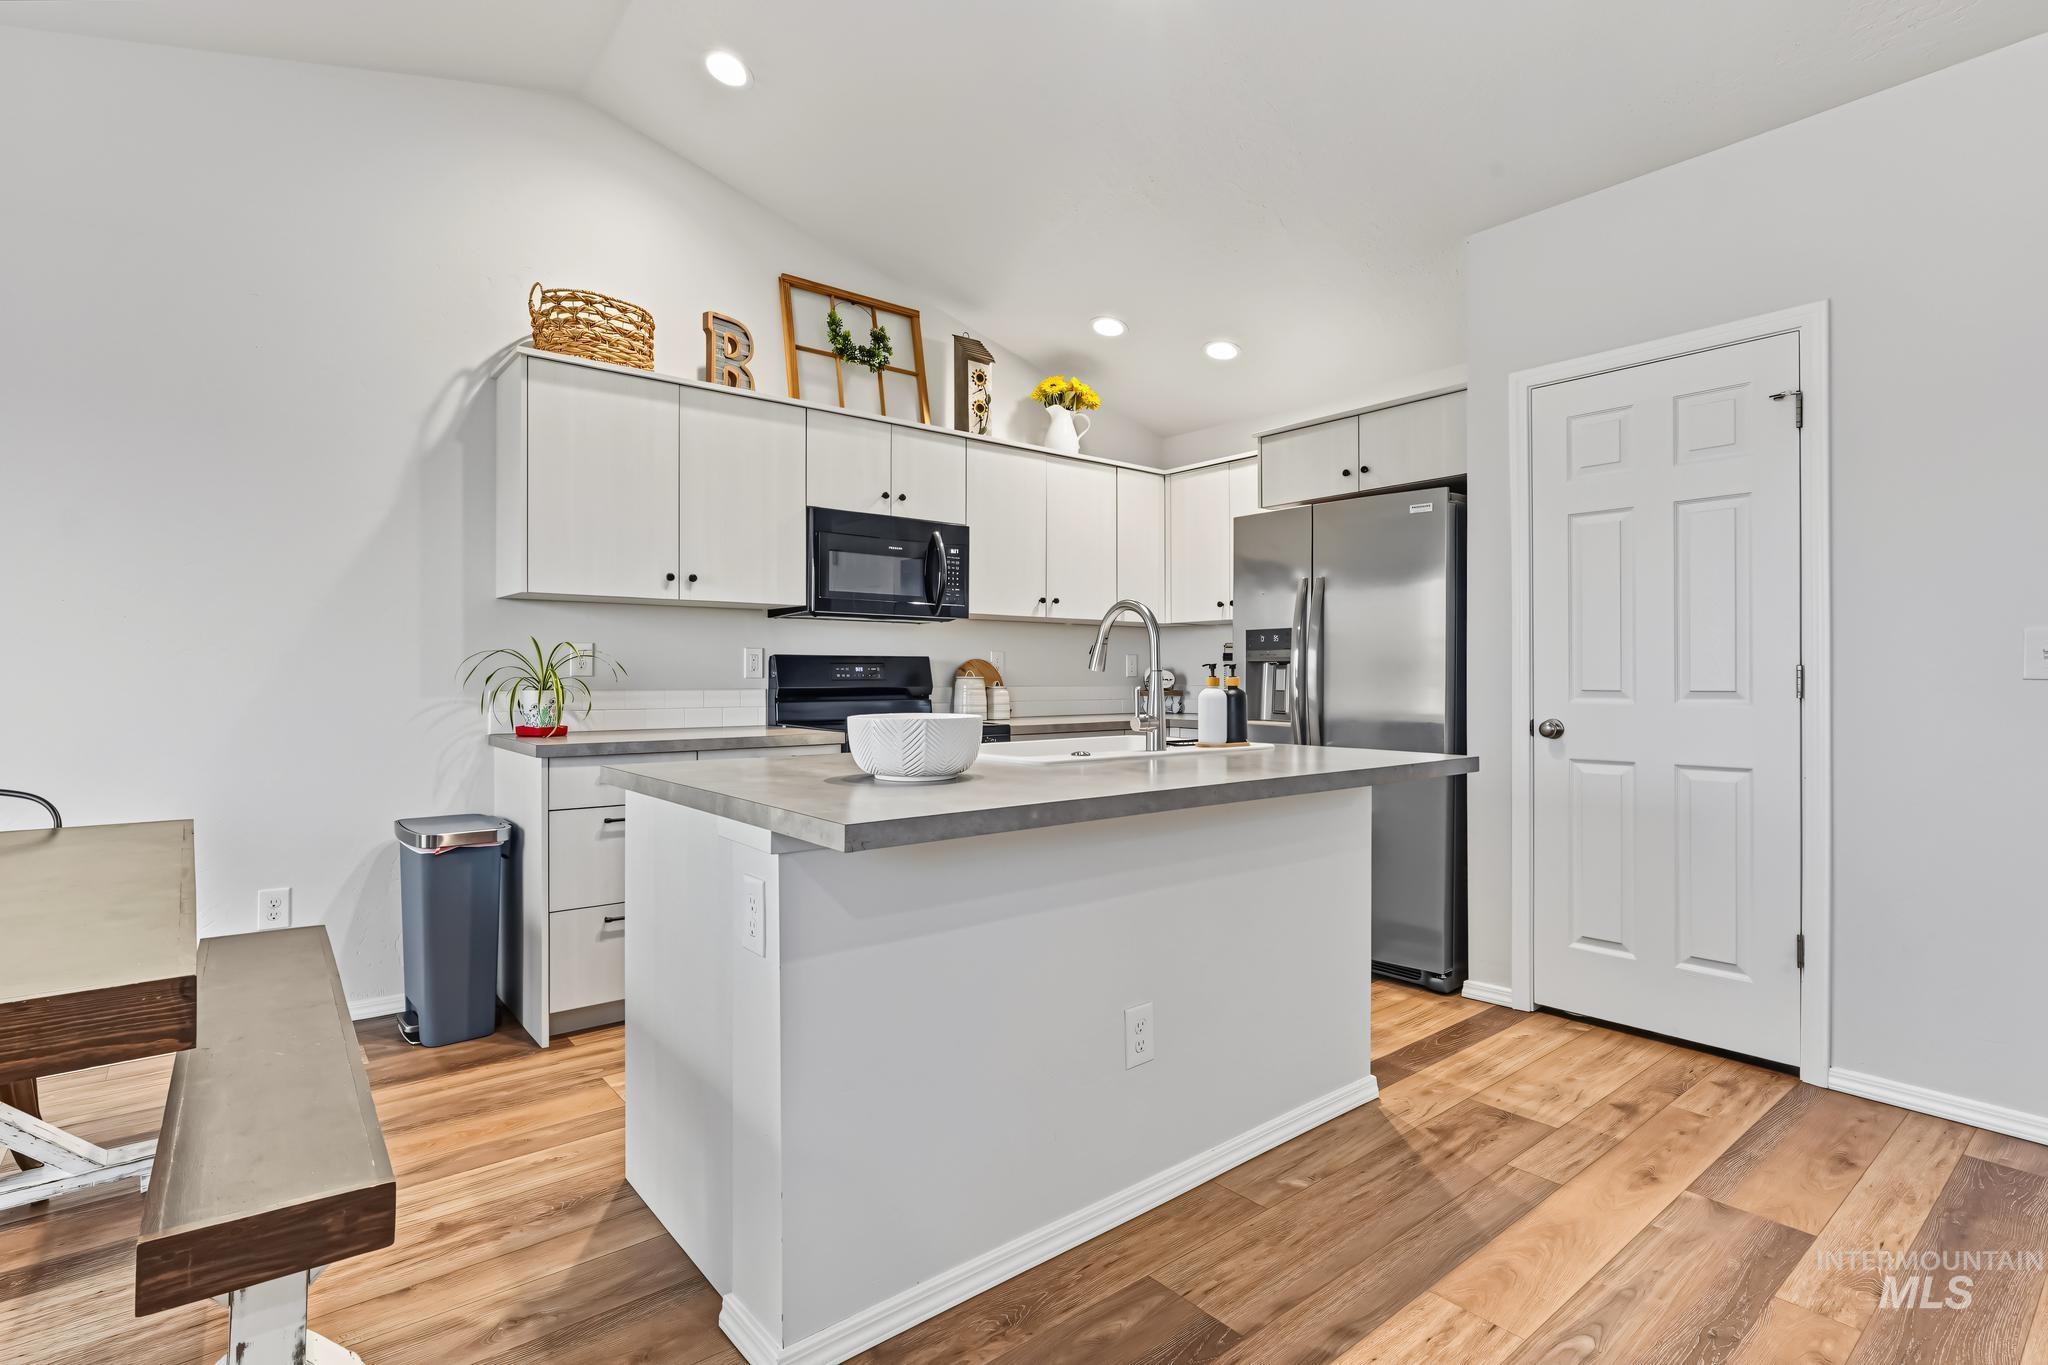
Kitchen featuring wood-finish flooring, white cabinetry, a center island with countertop, stainless steel appliances, and recessed lighting
-

Contemporary kitchen featuring light wood-finish cabinetry, dark countertops, and stainless steel appliances
-

Kitchen island with integrated sink and chrome faucet, wood-finish flooring, white cabinetry, and stainless steel dishwasher
-

Carpeted flooring, window with blinds, and white walls
-

Carpeted flooring, white walls, recessed ceiling lighting, white interior doors, and wood-finish flooring visible through doorway
-

Built-in closet system featuring multiple hanging rods and integrated shelving
-

Carpeted room featuring dual windows with blinds and drapery, a flush-mount ceiling light, and white walls
-
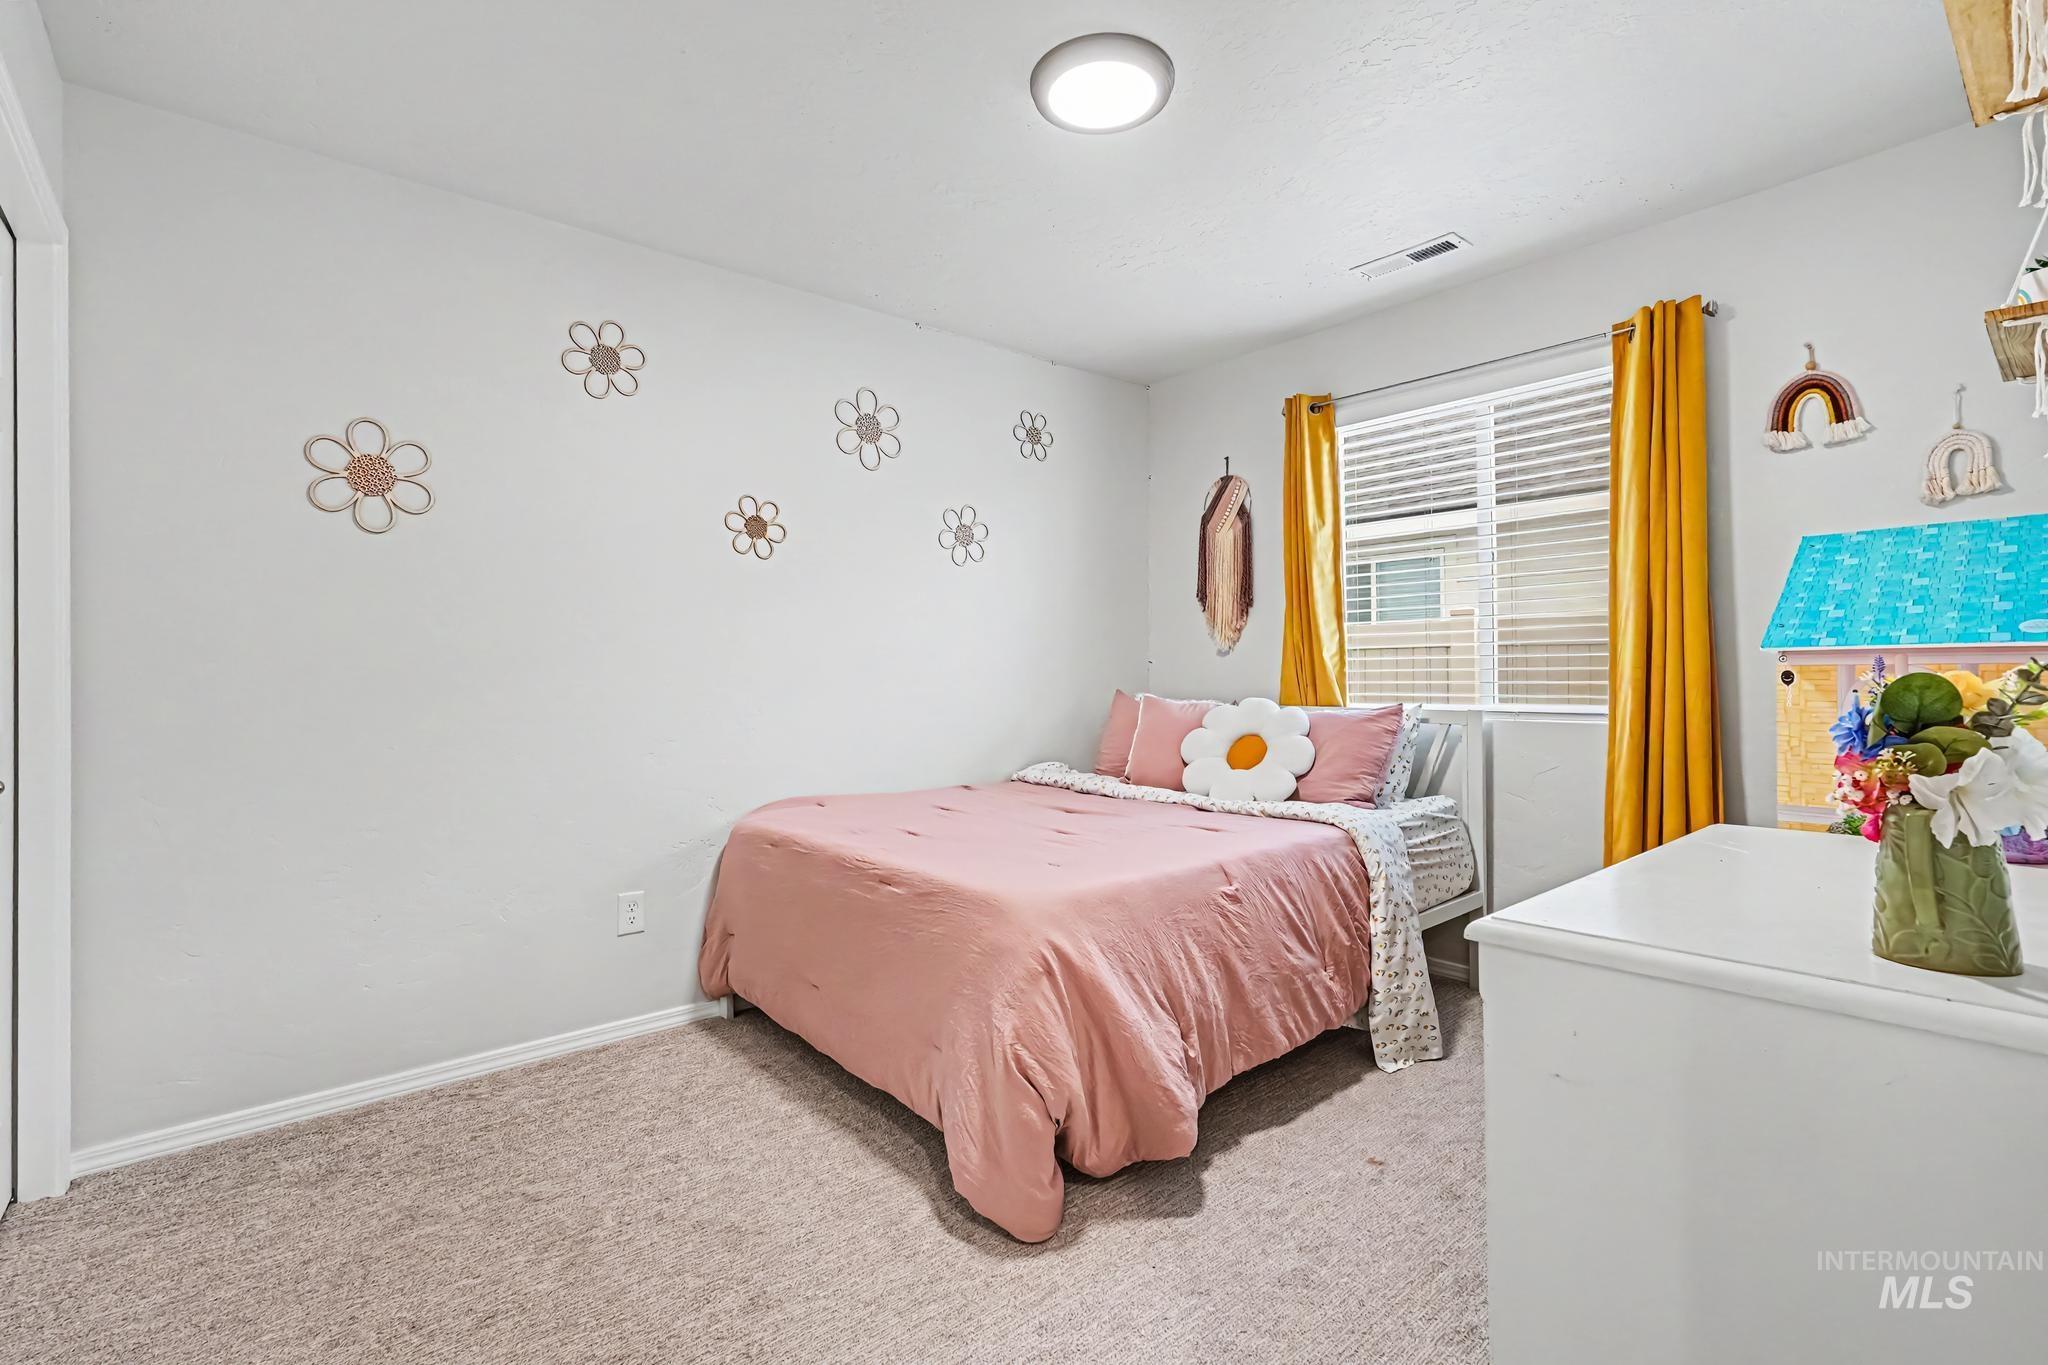
Recessed ceiling light fixture, white walls, carpeted flooring, and a window with blinds
-

White vanity with black hardware, an oval sink, and a single-handle faucet, set against a light-colored countertop
-

White paneled door, wood-finish open shelving, and green-painted cabinetry with gold-finish hardware
-

Expansive backyard featuring a large concrete patio, manicured lawn, and a light-toned privacy fence
-

Expansive backyard featuring a manicured lawn, a vinyl privacy fence, and an outdoor patio with concrete paving
-

Expansive fenced backyard featuring a manicured lawn, dedicated garden beds, and a patio with sliding glass door access
-

Additional content
-

Manicured green lawn with a privacy fence and concrete patio
-

Exterior featuring a dark shingle roof, white siding, and a rear concrete patio
-

Community featuring an expansive green space, paved walking paths, and a dedicated play area
-

Residential development featuring numerous single-story homes with dark roofs, a community green space, paved streets, and sidewalks
-

Additional content
-

Newly constructed properties featuring paved driveways and dark shingle roofing
-
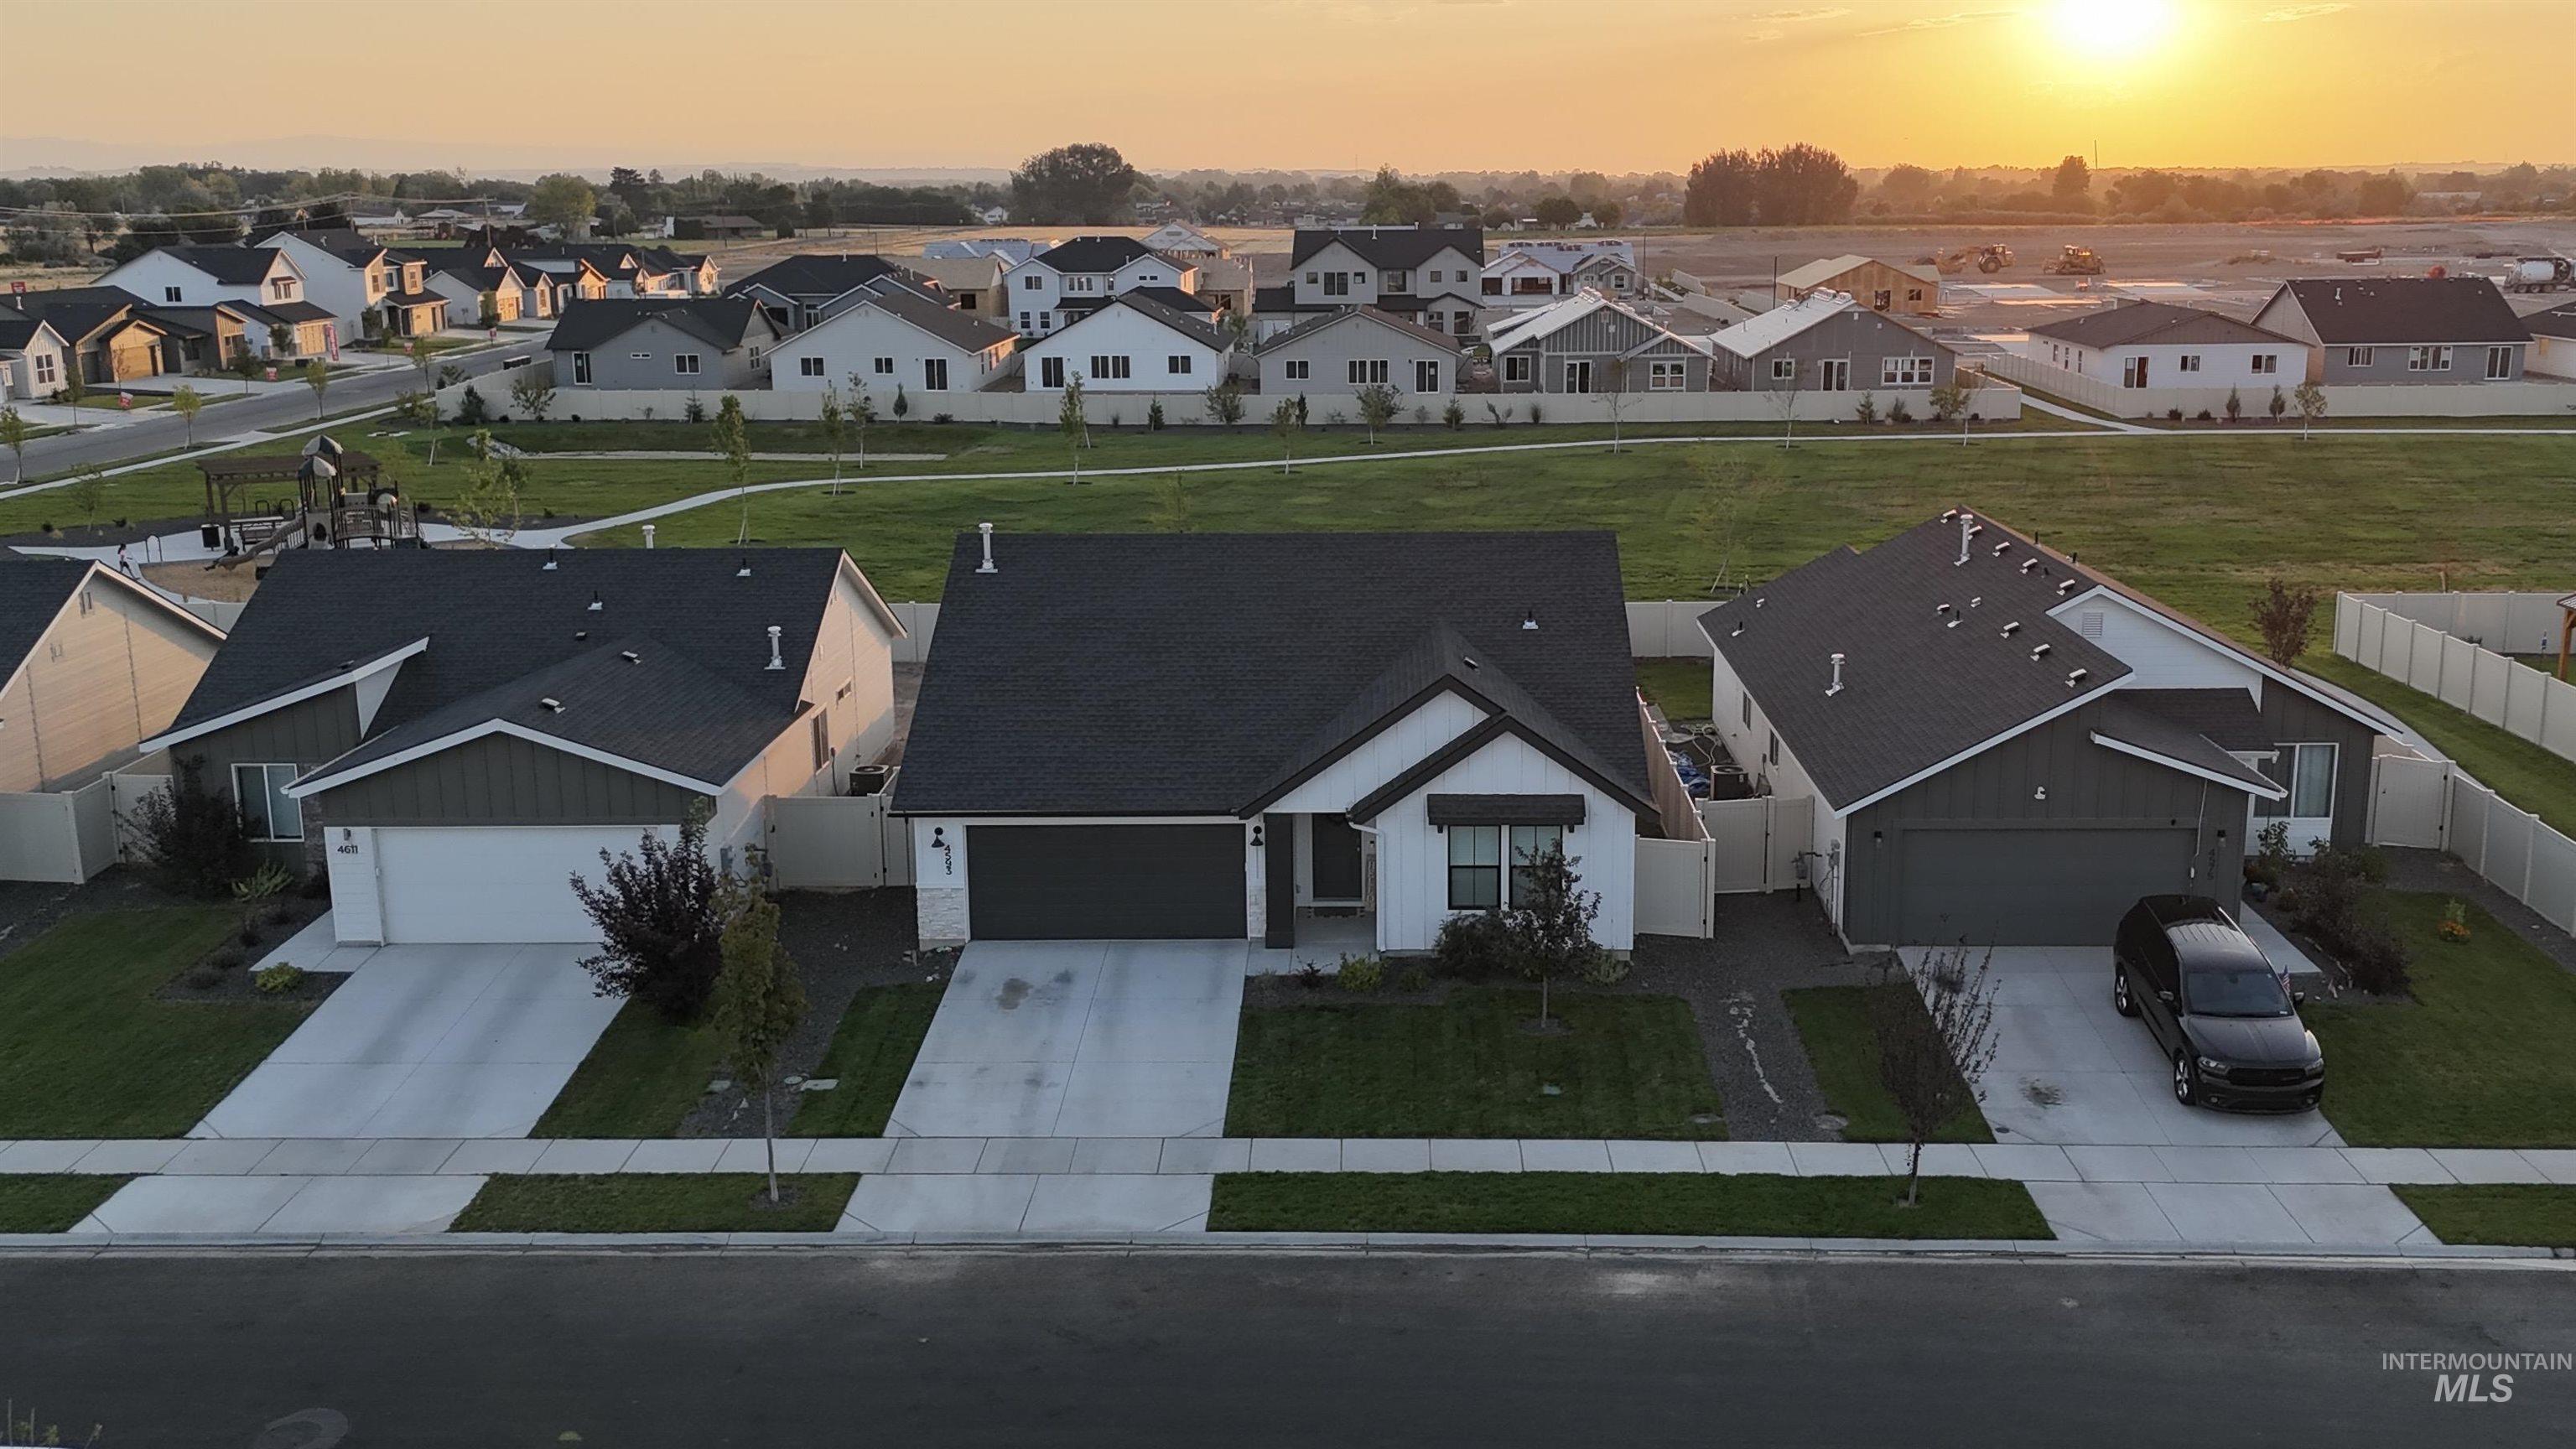
Contemporary exterior with dark siding and white trim, featuring an attached garage, paved driveway, and established landscaping
Welcome to this beautifully maintained single-level home offering comfortable living, modern finishes, and a layout designed for everyday life. Featuring 3 bedrooms and 2 bathrooms, this home offers an inviting open-concept floor plan with a bright living area, spacious kitchen, and dining experience space that flow seamlessly together. The kitchen features ample cabinetry, an island, and plenty of workspace, making it a great place to gather and entertain. The primary suite provides a comfortable retreat, while the additional bedrooms offer flexibility for guests, an office, or additional living needs. Step outside to a fully fenced backyard with a full sprinkler system, offering plenty of space for pets, play, gardening, or simply enjoying the outdoors. The attached garage and well-maintained landscaping add to the convenience and curb appeal. With its single-level design, functional floor plan, inviting interior, and private backyard, this home is an excellent opportunity for anyone looking for comfortable, move-in-ready living.
- Heating:
- Forced Air, Gas
- Cooling:
- Central air
- Fireplace:
- One
- Garage Capacity:
- 2
- Country:
- US
- State:
- ID
- City:
- Nampa
- Zipcode:
- 83686
- Street:
- 4593 S Taunton Ave
- Longitude:
- W117° 28' 38.3''
- Latitude:
- N43° 31' 32.8''
- Master Bedroom Level:
- Main
- Master Bedroom Size:
- 13x13
- Bedroom 2 Level:
- Main
- Bedroom2 Size:
- 11x9
- Bedroom 3 Level:
- Main
- Bedroom3 Size:
- 10x9
- Kitchen Level:
- Main
- Kitchen Size:
- 10x11
- Living Room Level:
- Main
- Living Room Size:
- 14x17
- School District:
- Nampa School District #131
- Elementary School:
- Ronald Reagan
- Middle School:
- East Valley Mid
- High School:
- Columbia
- Status:
- Active
- Type:
- Single Family
- Level:
- Single
- Tax Year:
- 2025
- Taxes:
- $1,433
- Potential Short Sale:
- No
- Age:
- 1 -5 Years
- Auction:
- No
- Flood Ins Required:
- No
- HUD Owned:
- No
- In Foreclosure:
- No
- Land Size:
- Sm Lot 5999 SF
- Home Owner Exempt:
- Yes
- HOA Frequency:
- Annual
- HOA Fees:
- $700
- Inc Kitchen Features:
- Breakfast bar, Dishwasher, Disposal, Oven/range freestanding, Pantry, Island
- Lot Features:
- Sidewalks
- Water:
- City service
- Sprinkler System:
- Auto,Full,Pressurized Irrigation
Residential For Sale
4593 S Taunton Ave, Nampa, Idaho 83686
- Property Type :
- Residential
- Listing Type :
- For Sale
- Status :
- Active
- Listing ID :
- 98998101
- Price :
- $410,000
- Bedrooms :
- 3
- Bathrooms :
- 2
- Apx SqFt :
- 1,364 SqFt
- Year Built :
- 2024
- Lot Area :
- 0.13 Acres
- Days on Market :
- 5
- Subdivision :
- New York Landing
- Builder Name :
- CBH
- Update Date :
- 08/23/2026 06:01:09



