
-
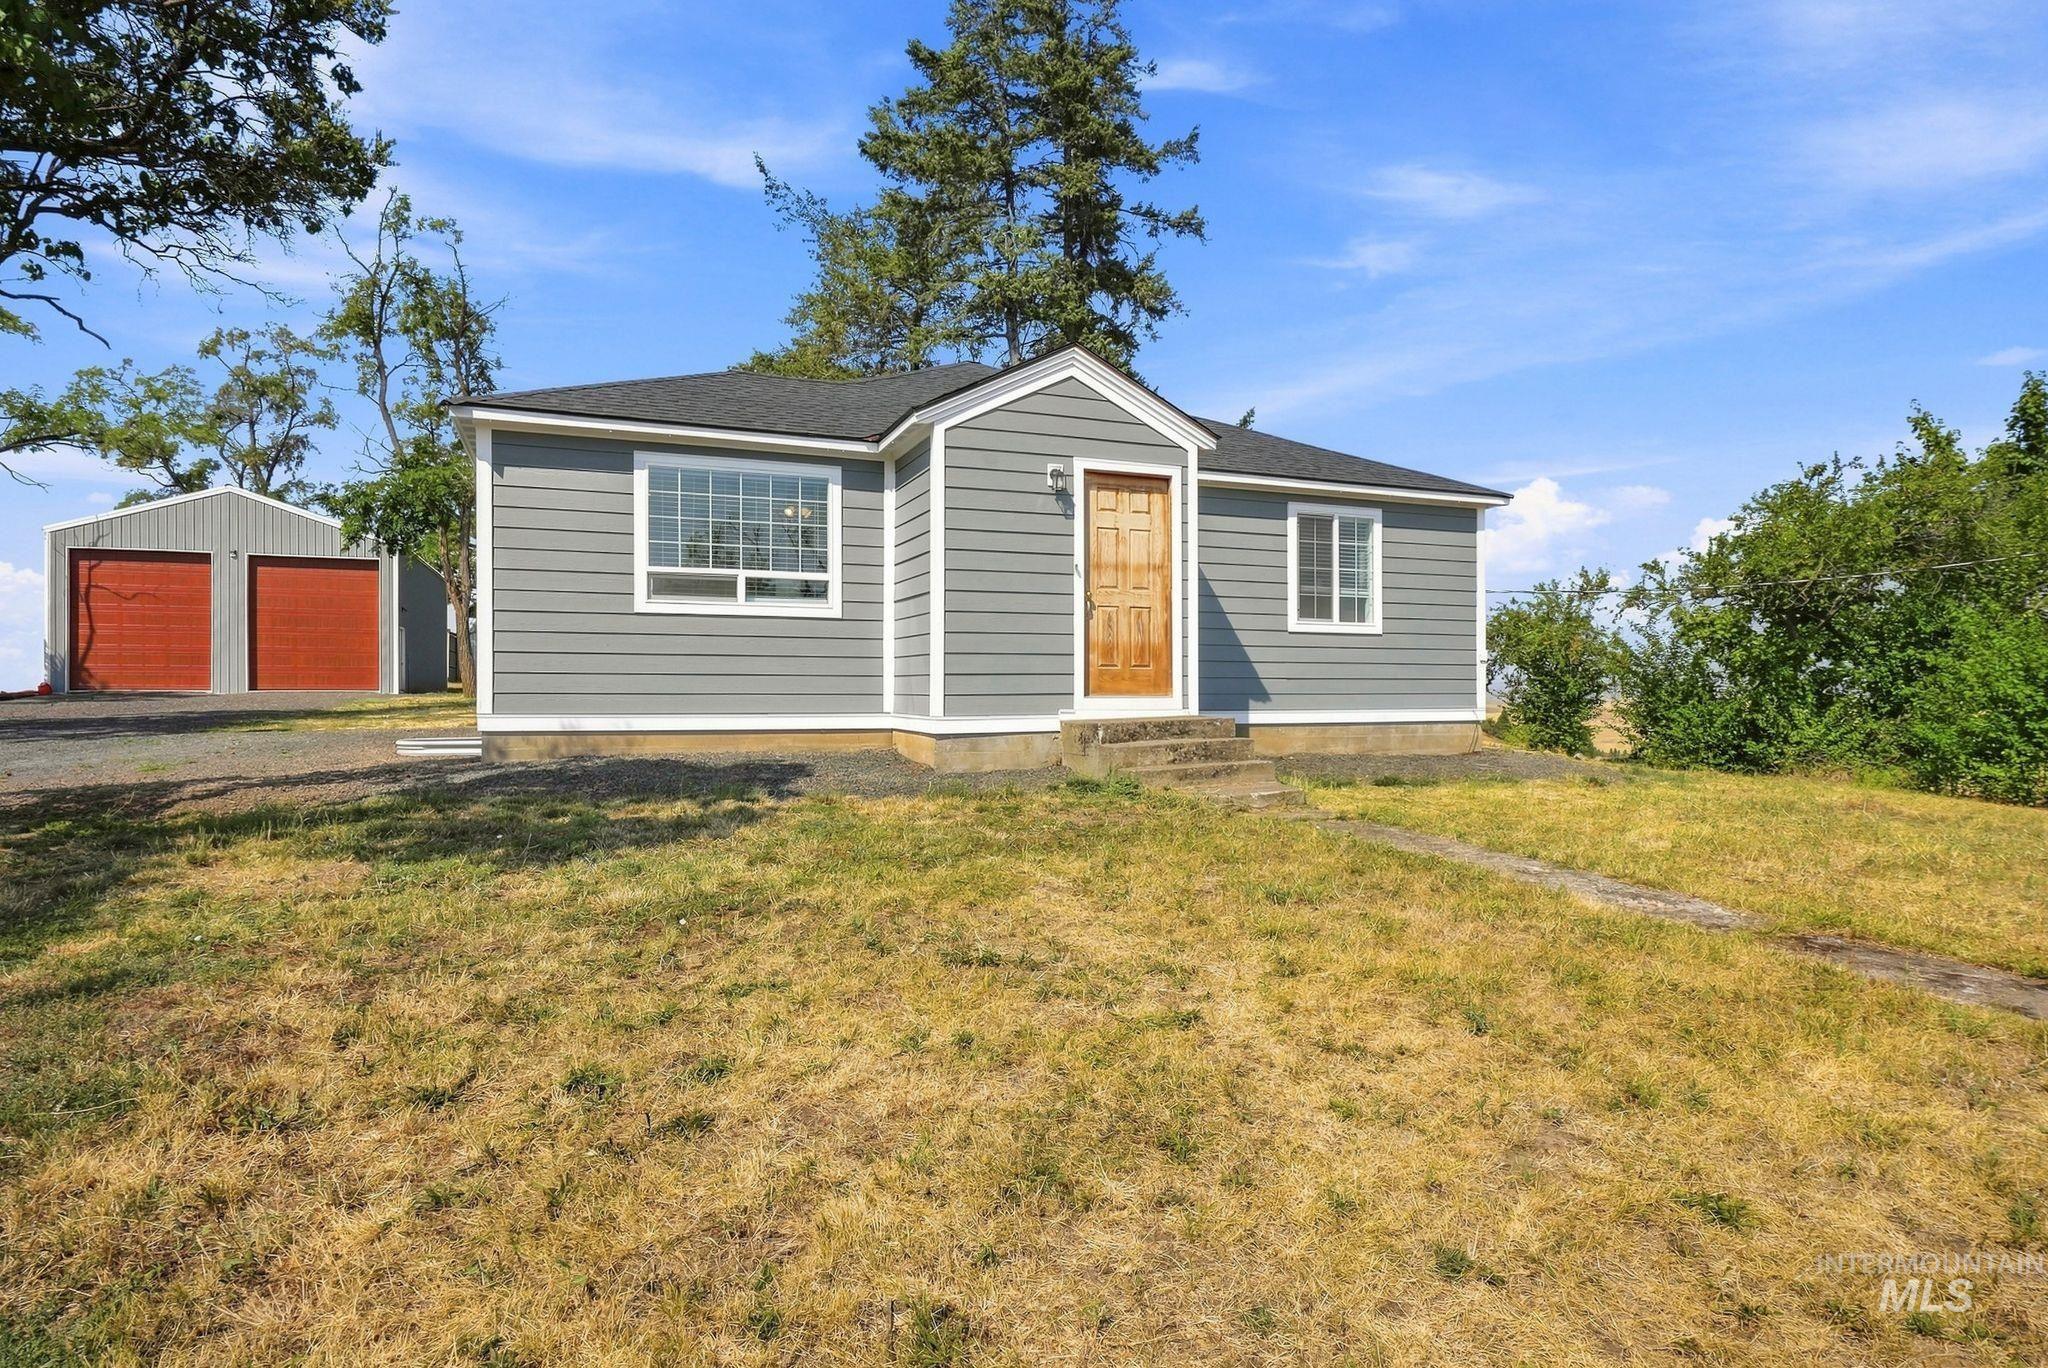
Gray siding exterior with white trim, wood-finish entry door, and multi-pane windows
-
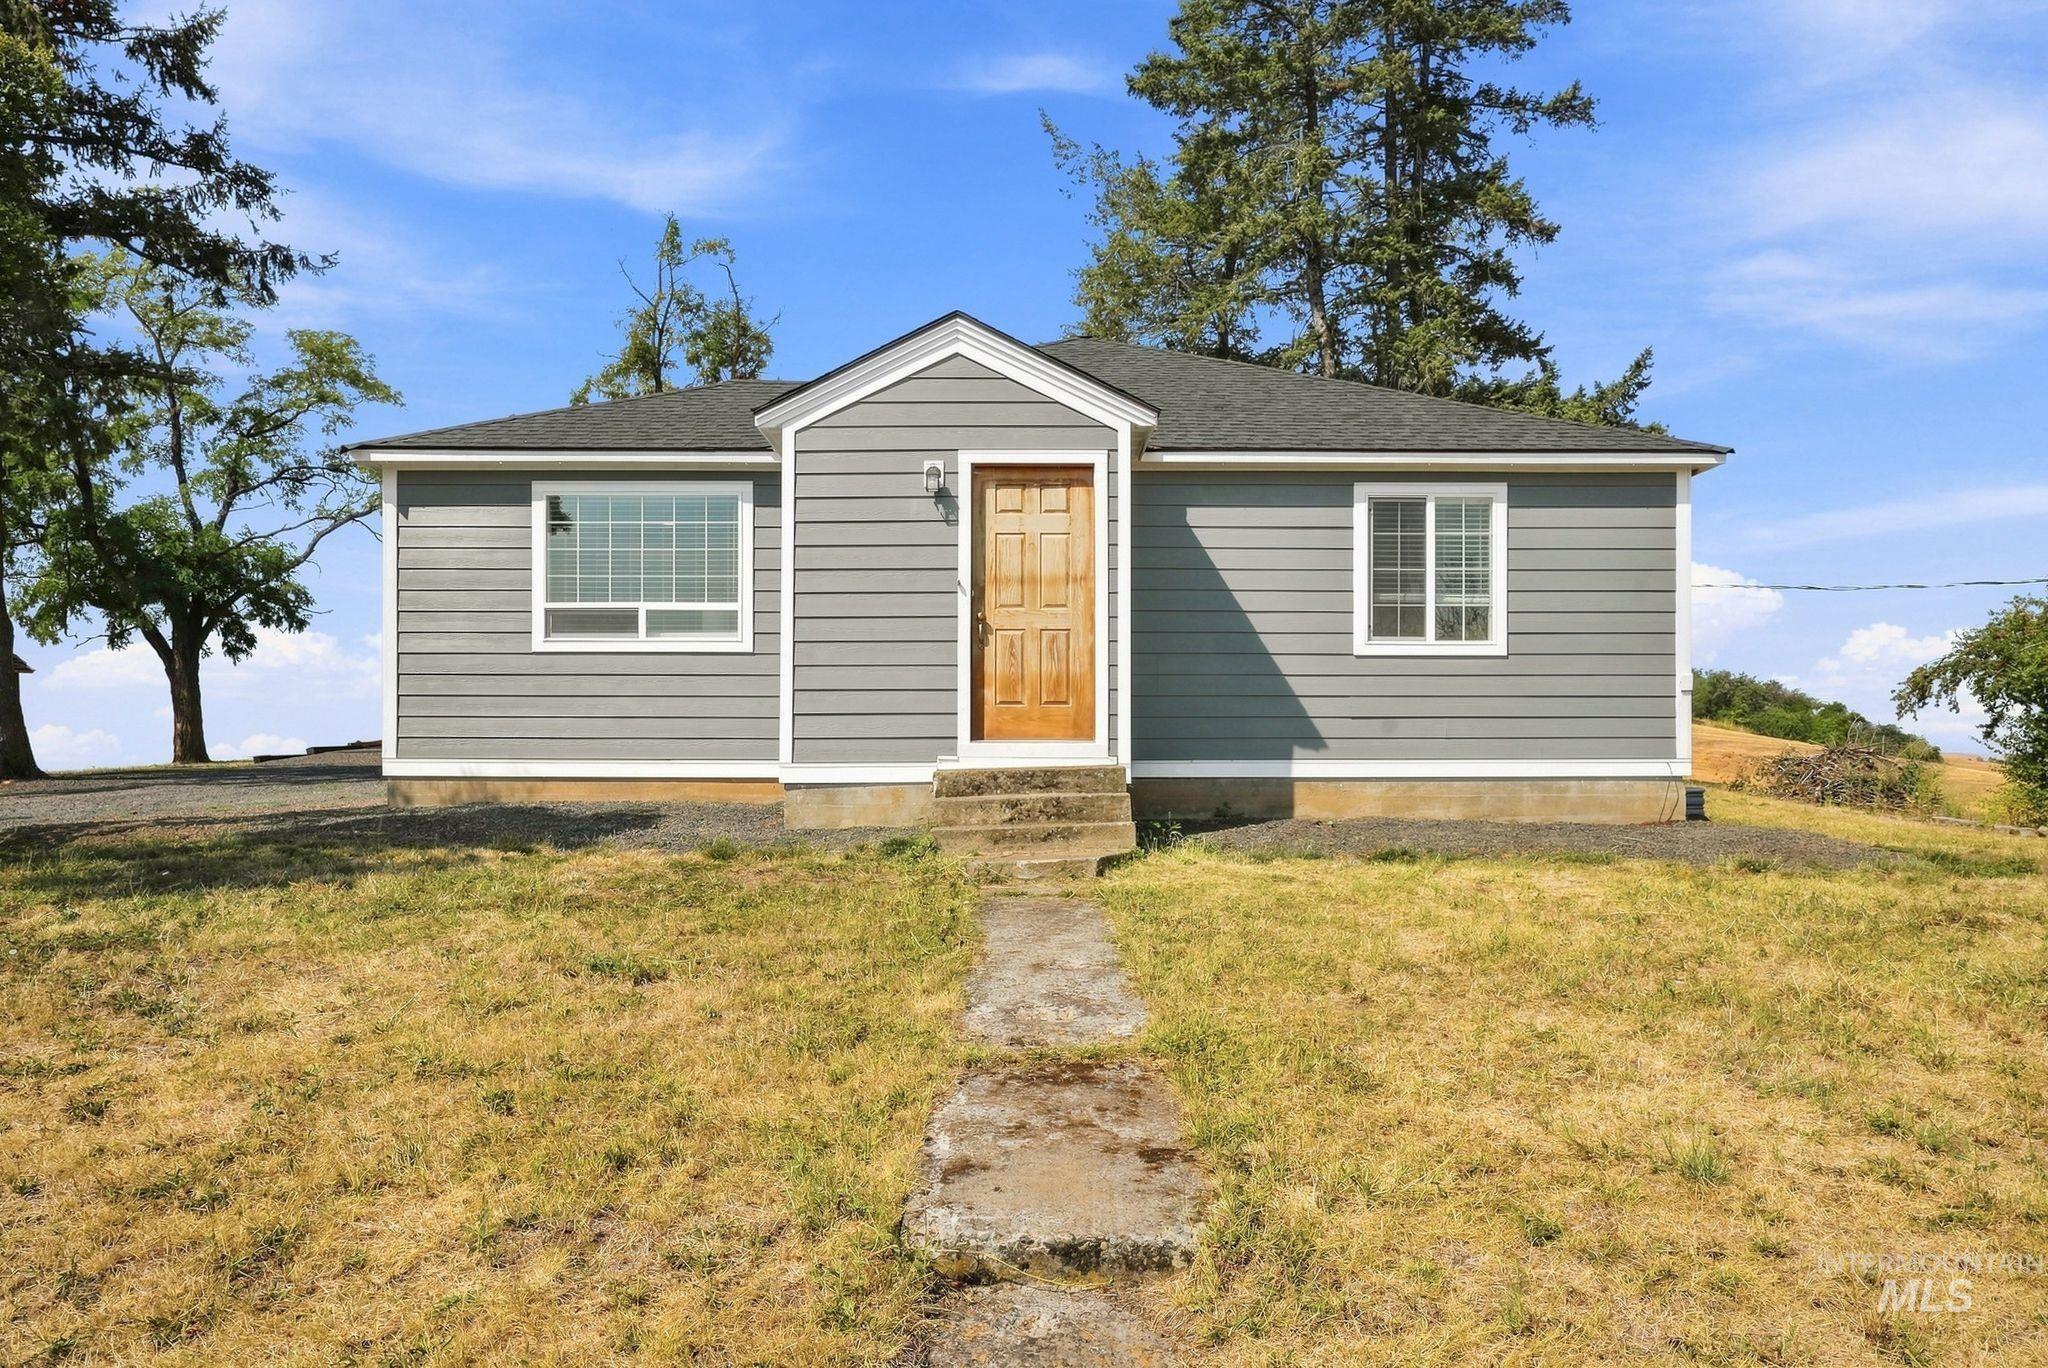
Gray siding exterior with white trim, wood front door, and a gravel perimeter
-
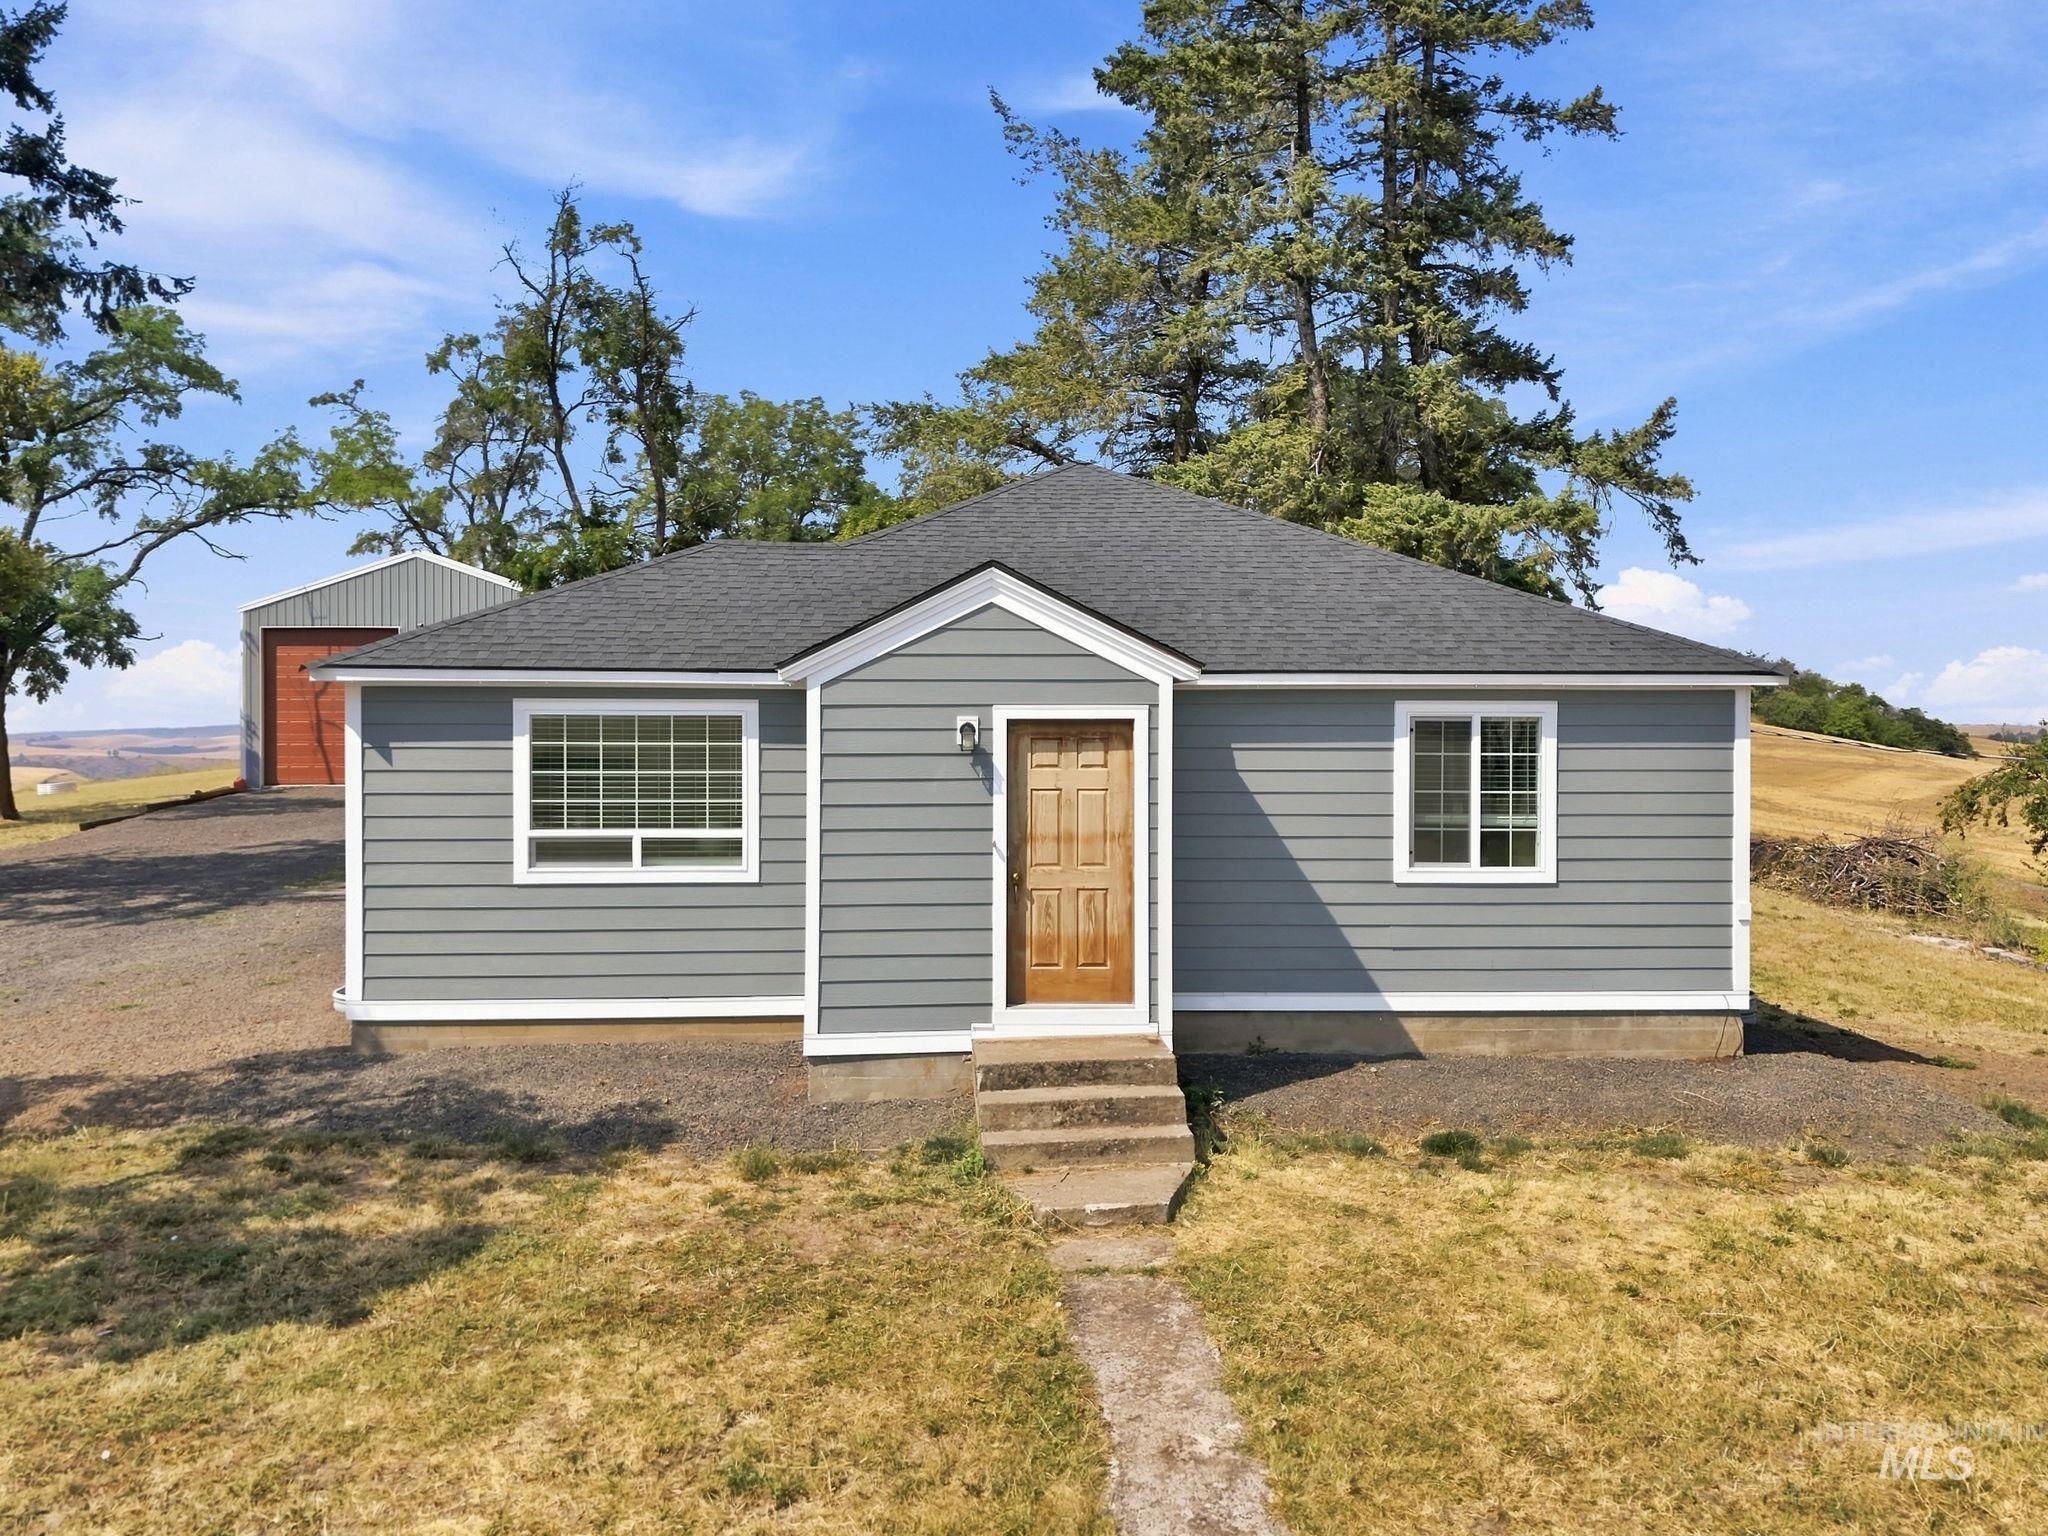
House with gray siding and white trim, featuring a dark shingle roof
-
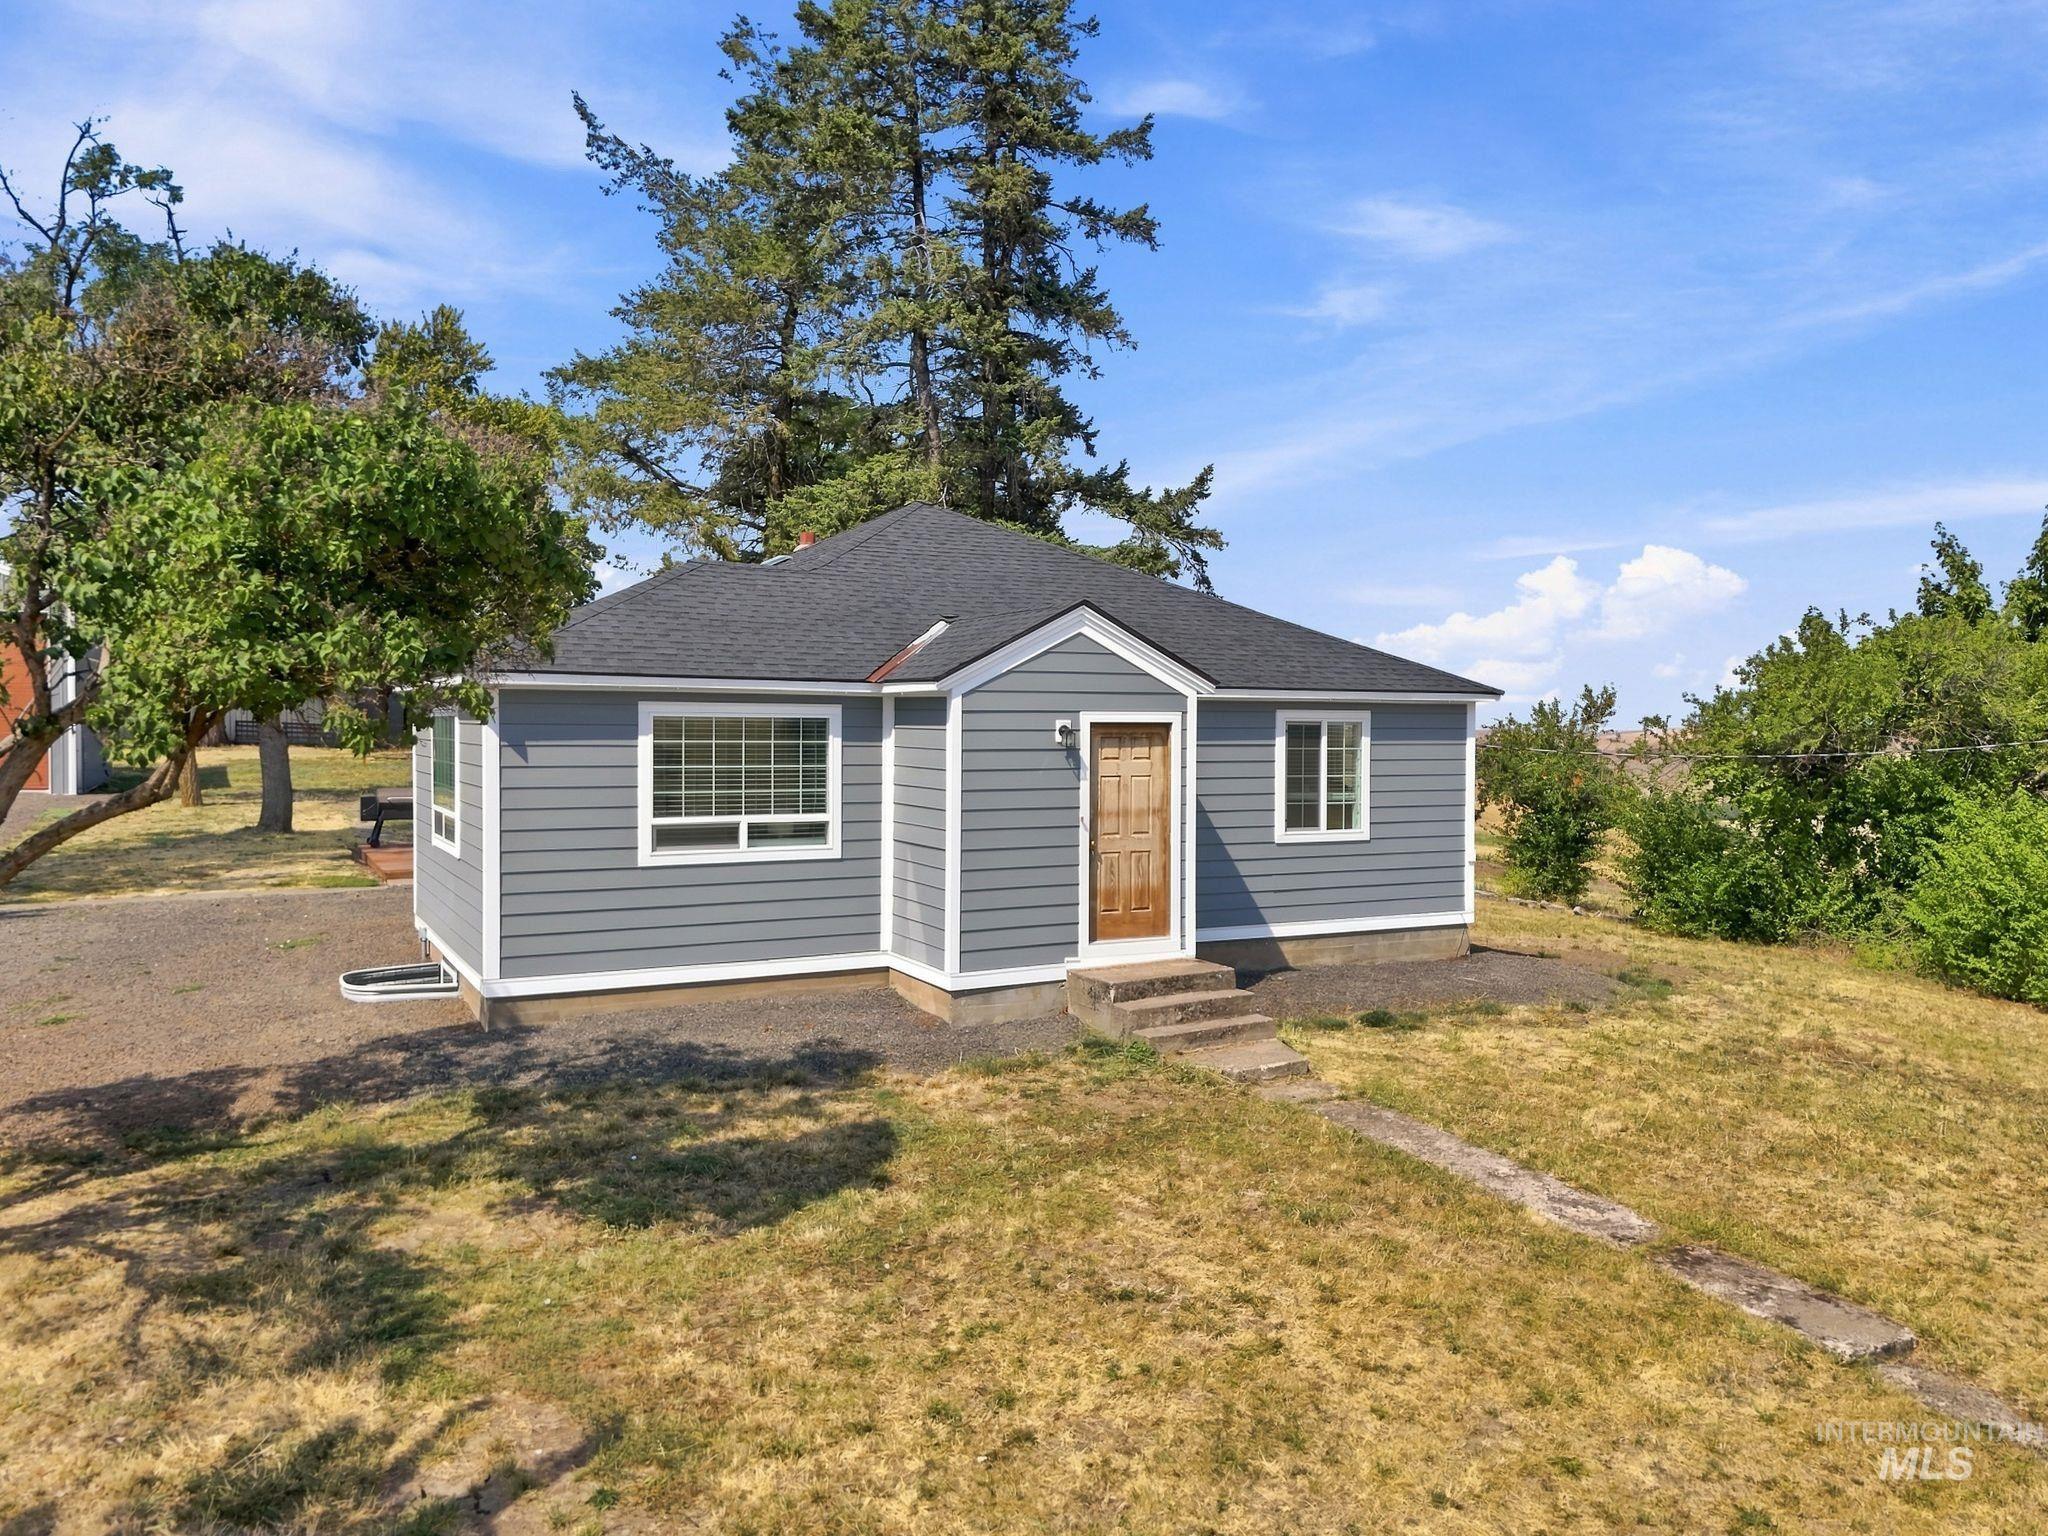
Gray horizontal siding, white trim, wood entry door, dark shingle roof, and mature perimeter trees
-
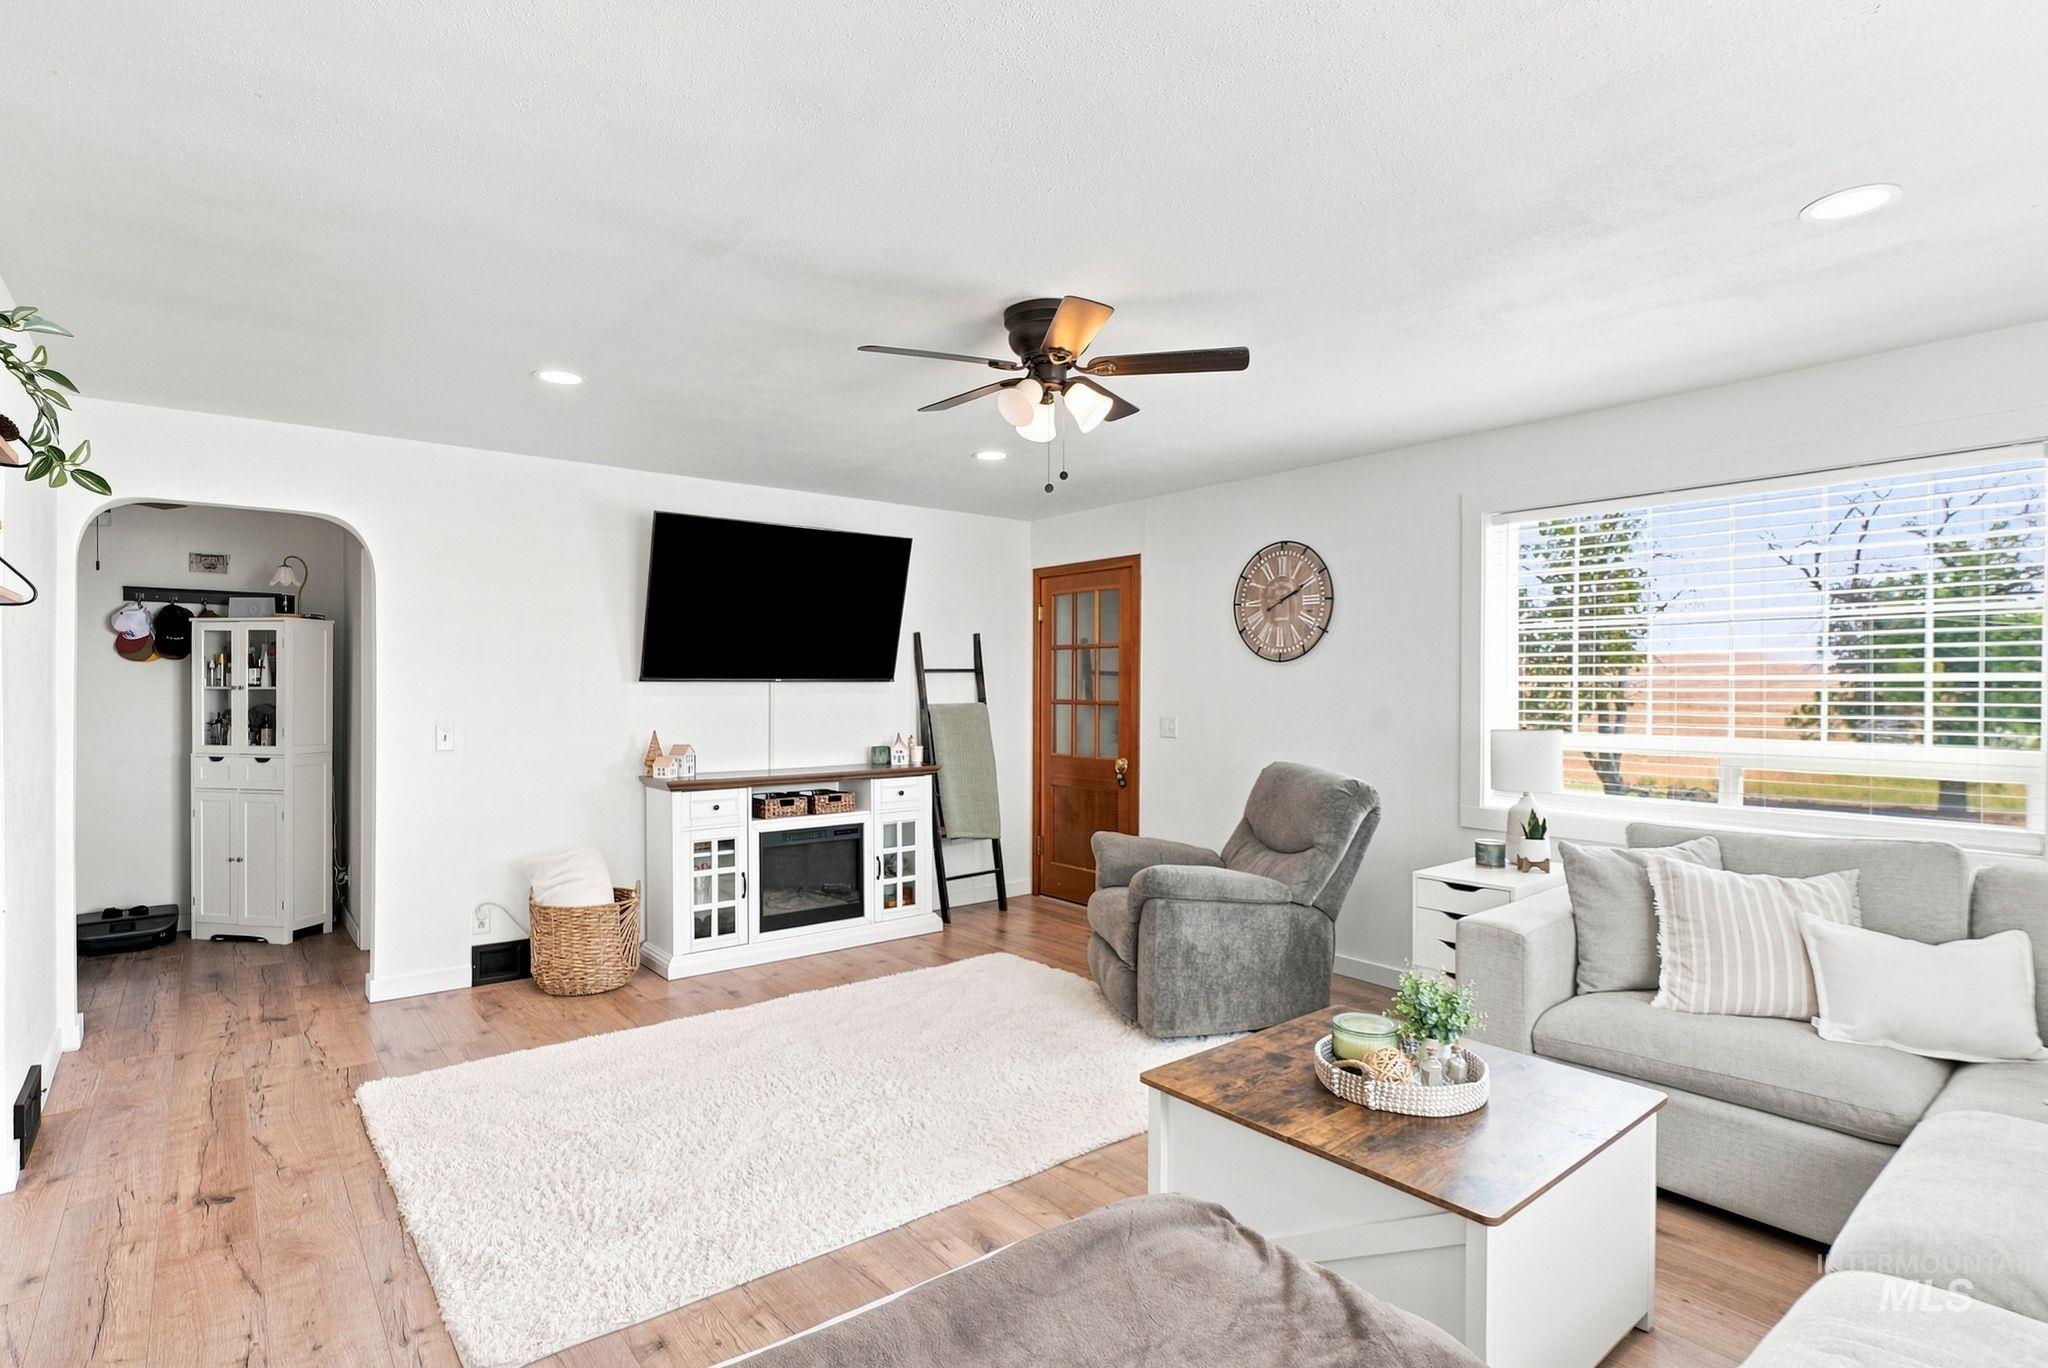
Wood-finish flooring, recessed lighting, and a ceiling fan with integrated light
-
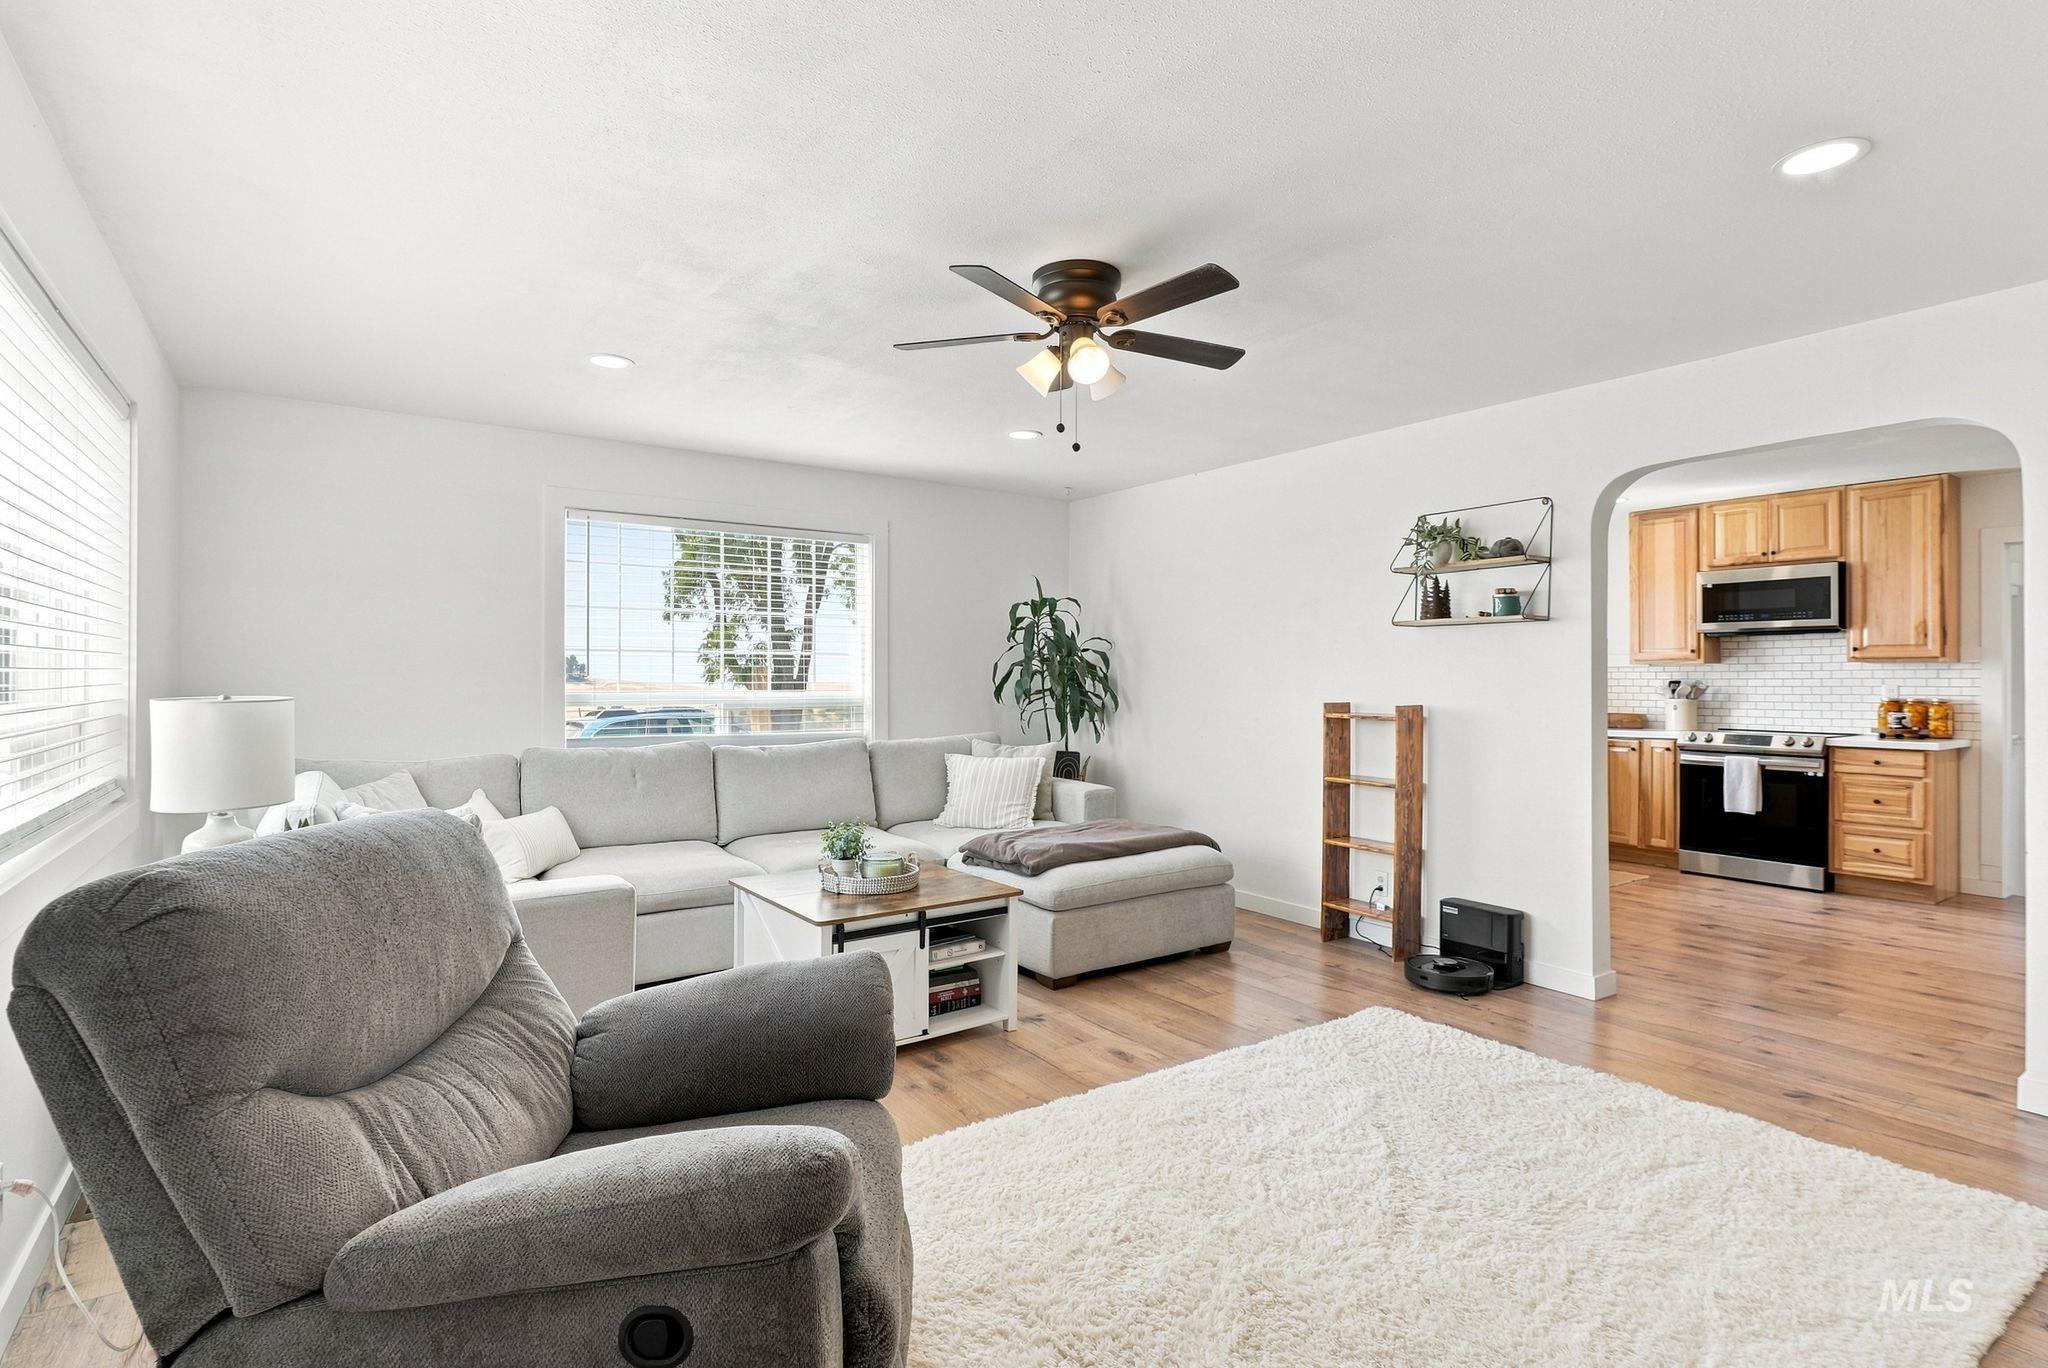
Bright interior with wood-finish flooring and recessed lighting
-
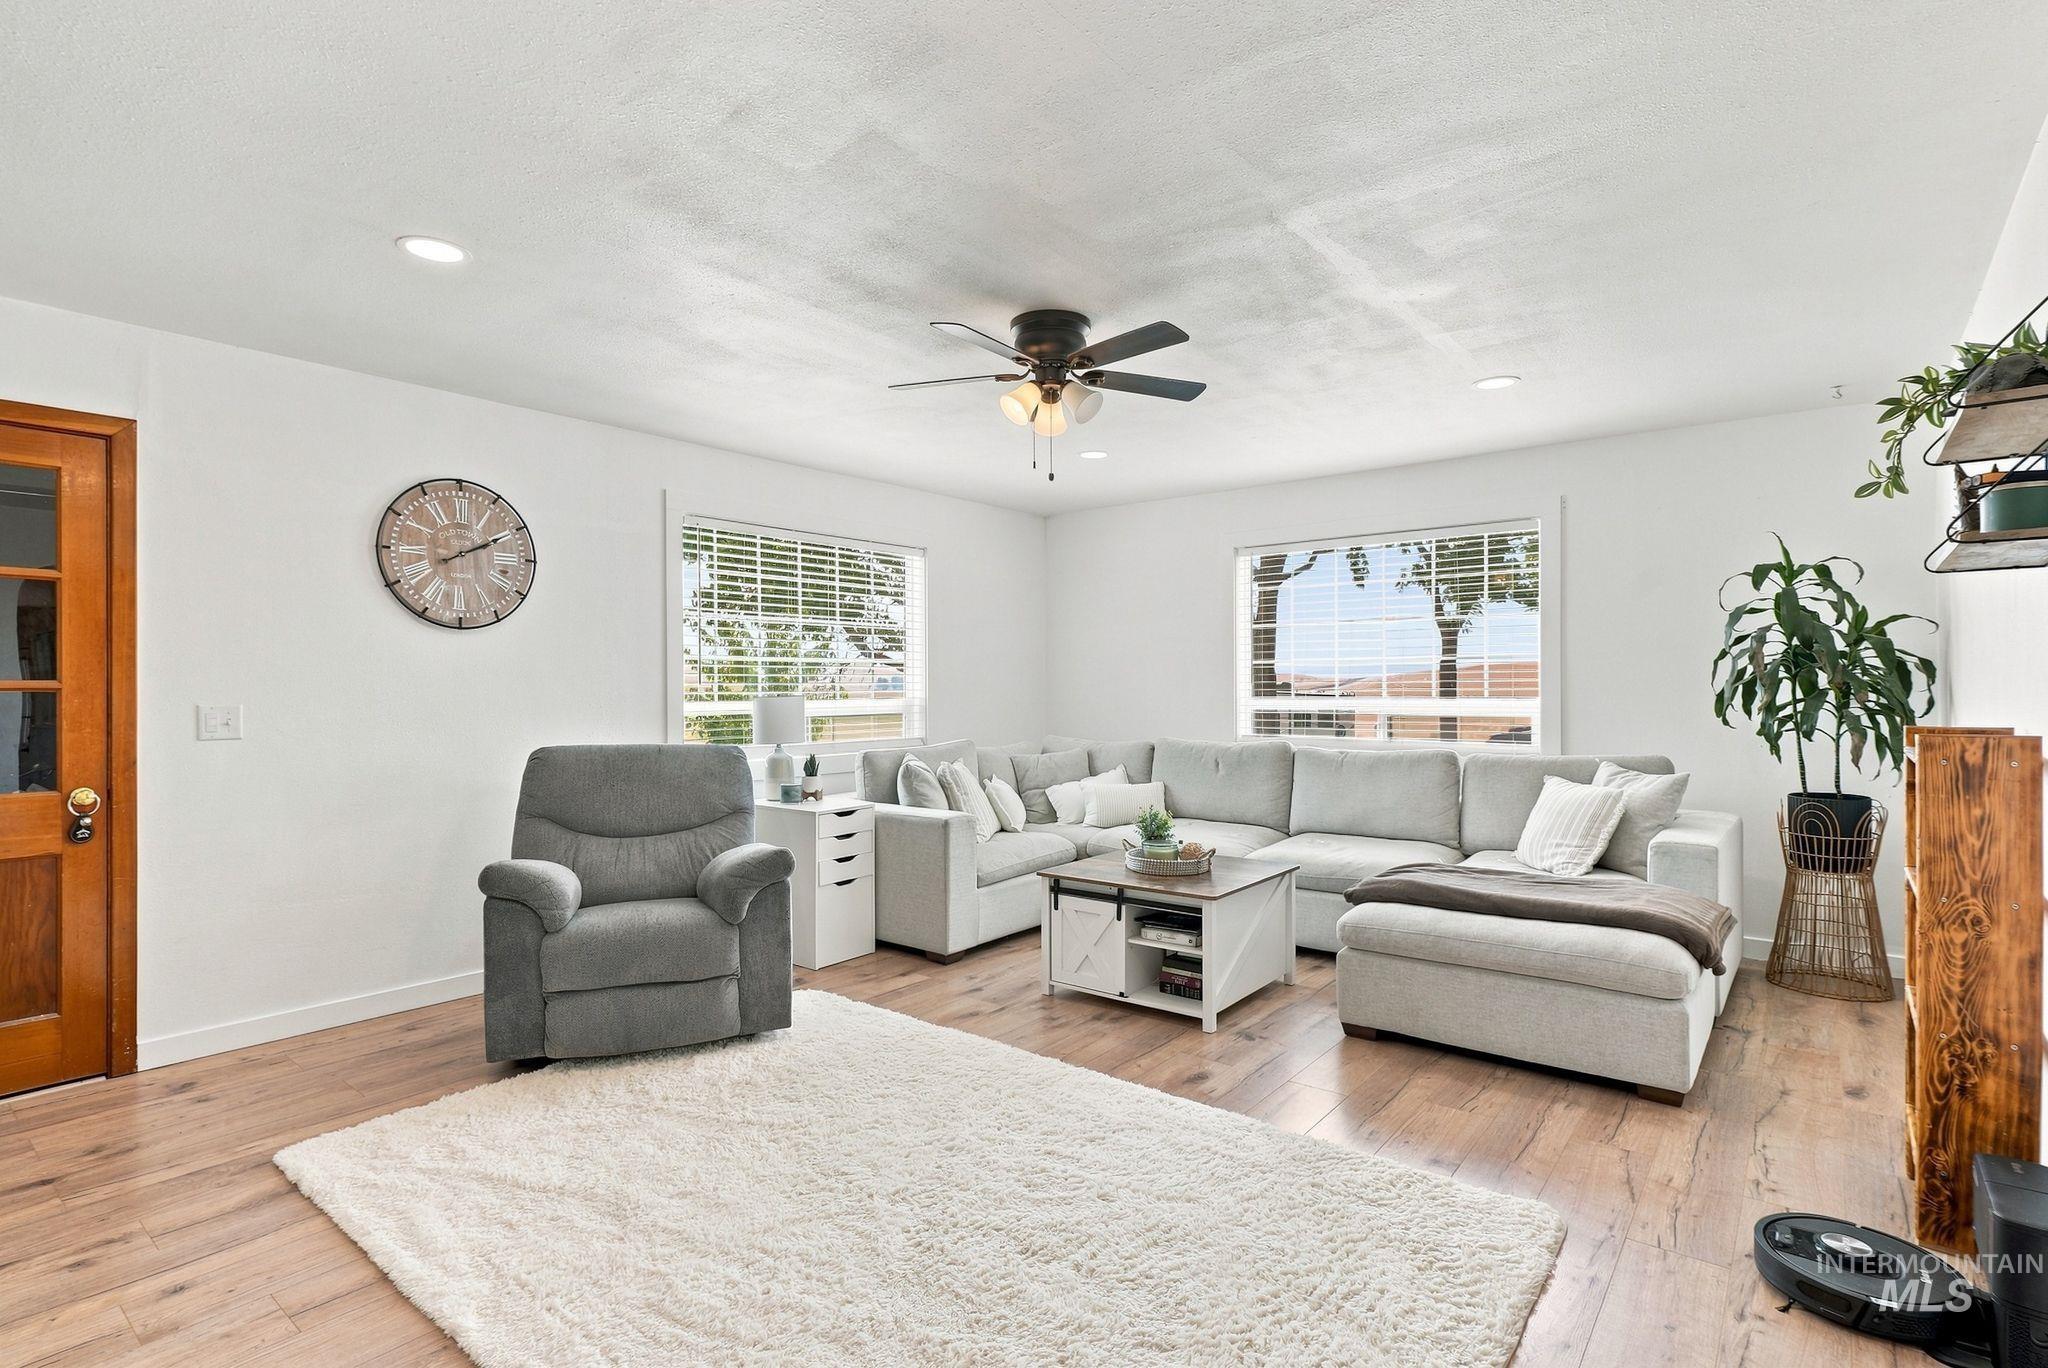
Wood-finish flooring, white walls, ceiling fan with integrated lighting, recessed lighting, and windows with blinds
-
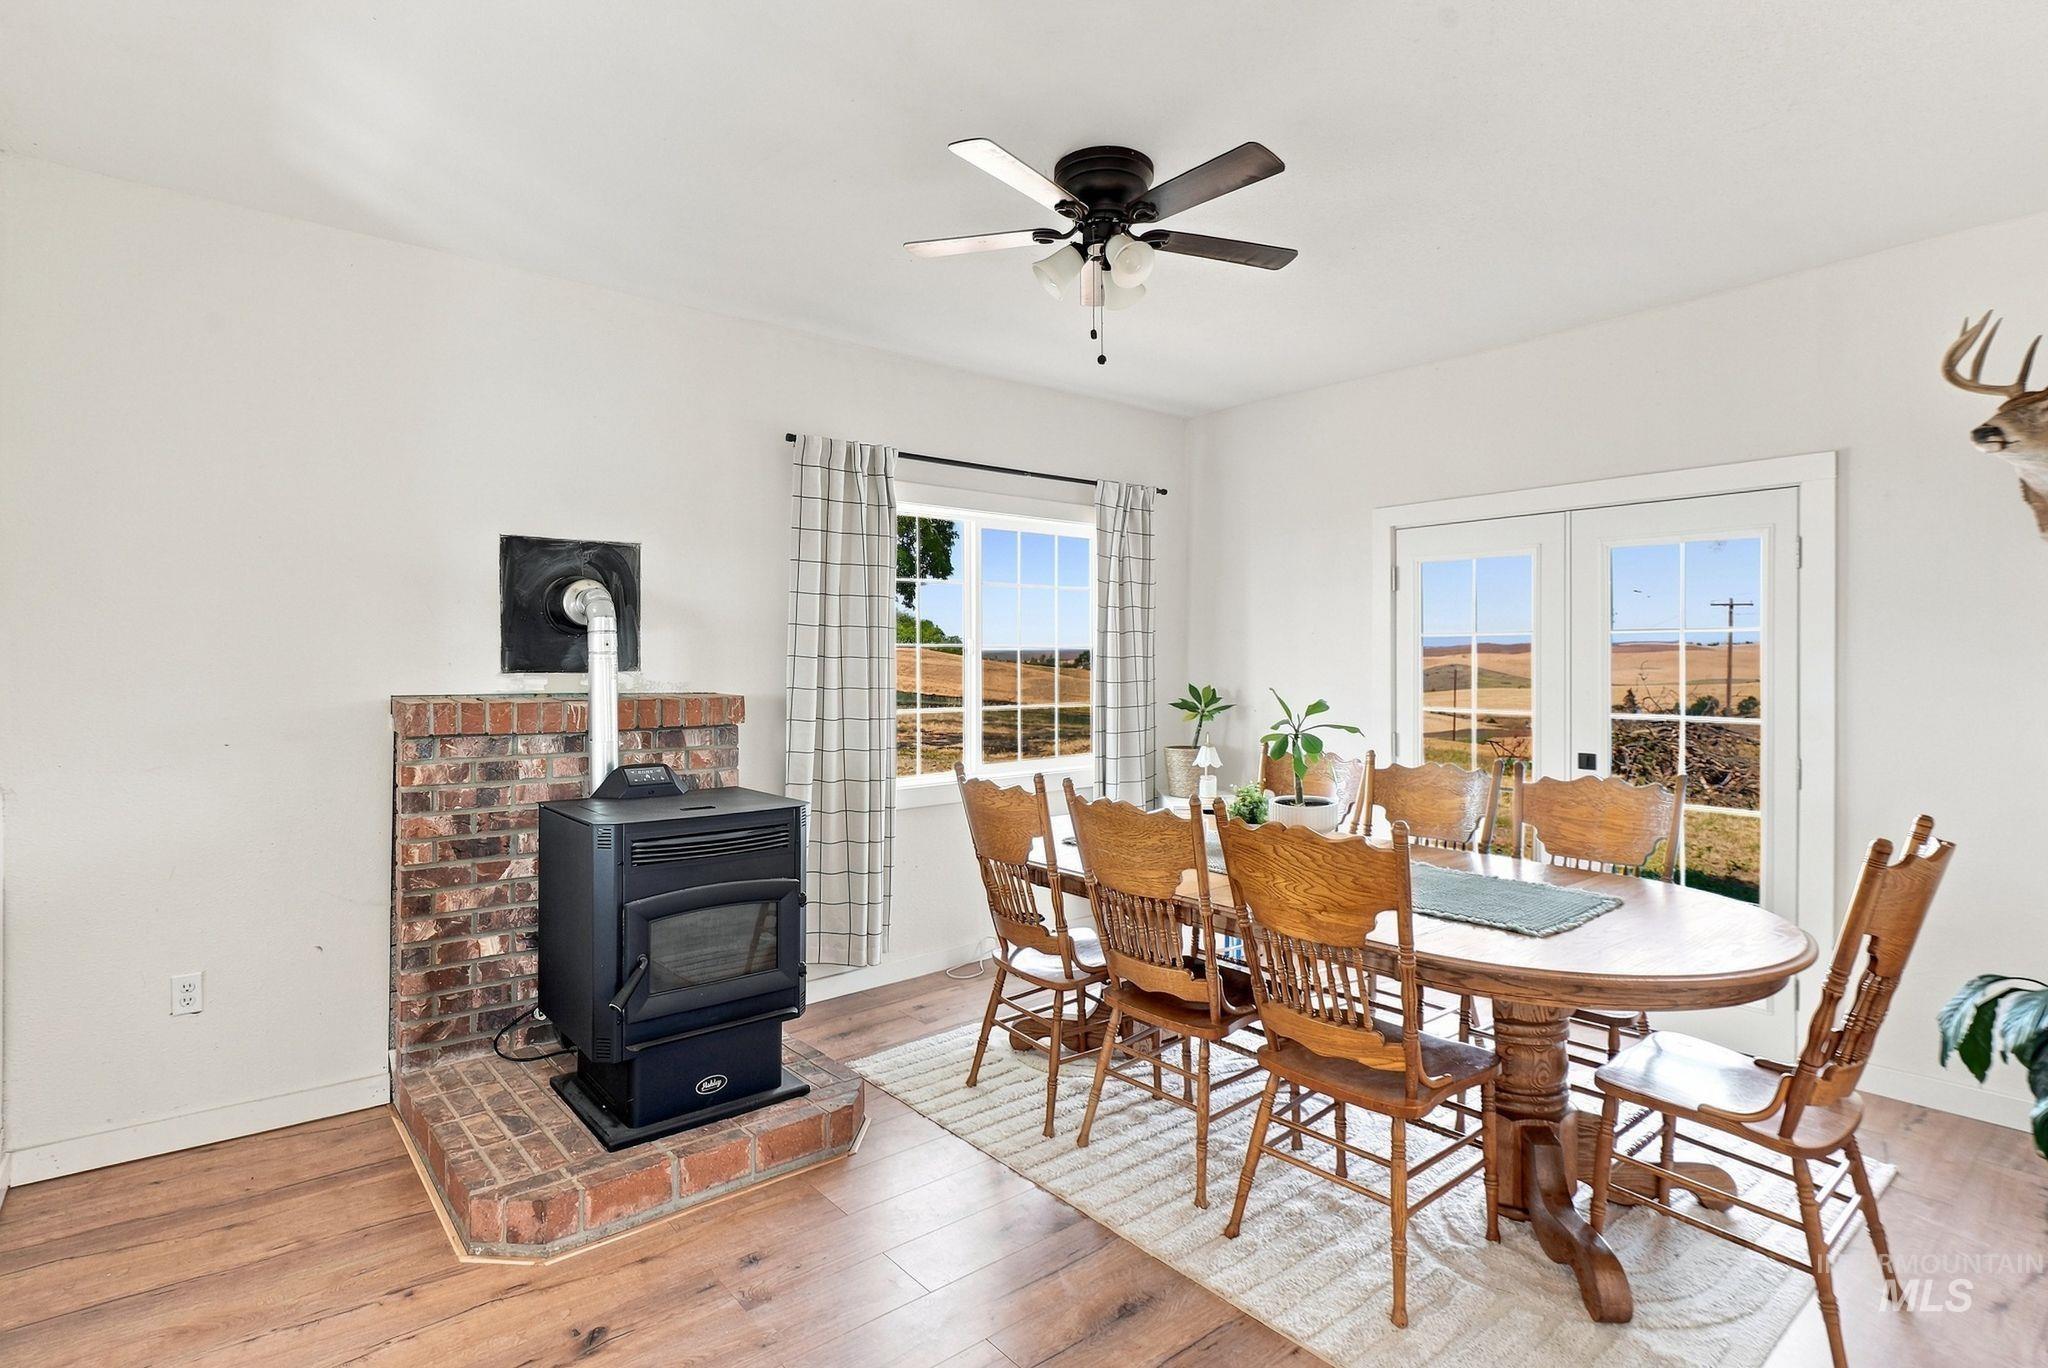
Wood-finish flooring with a brick-surround wood stove
-
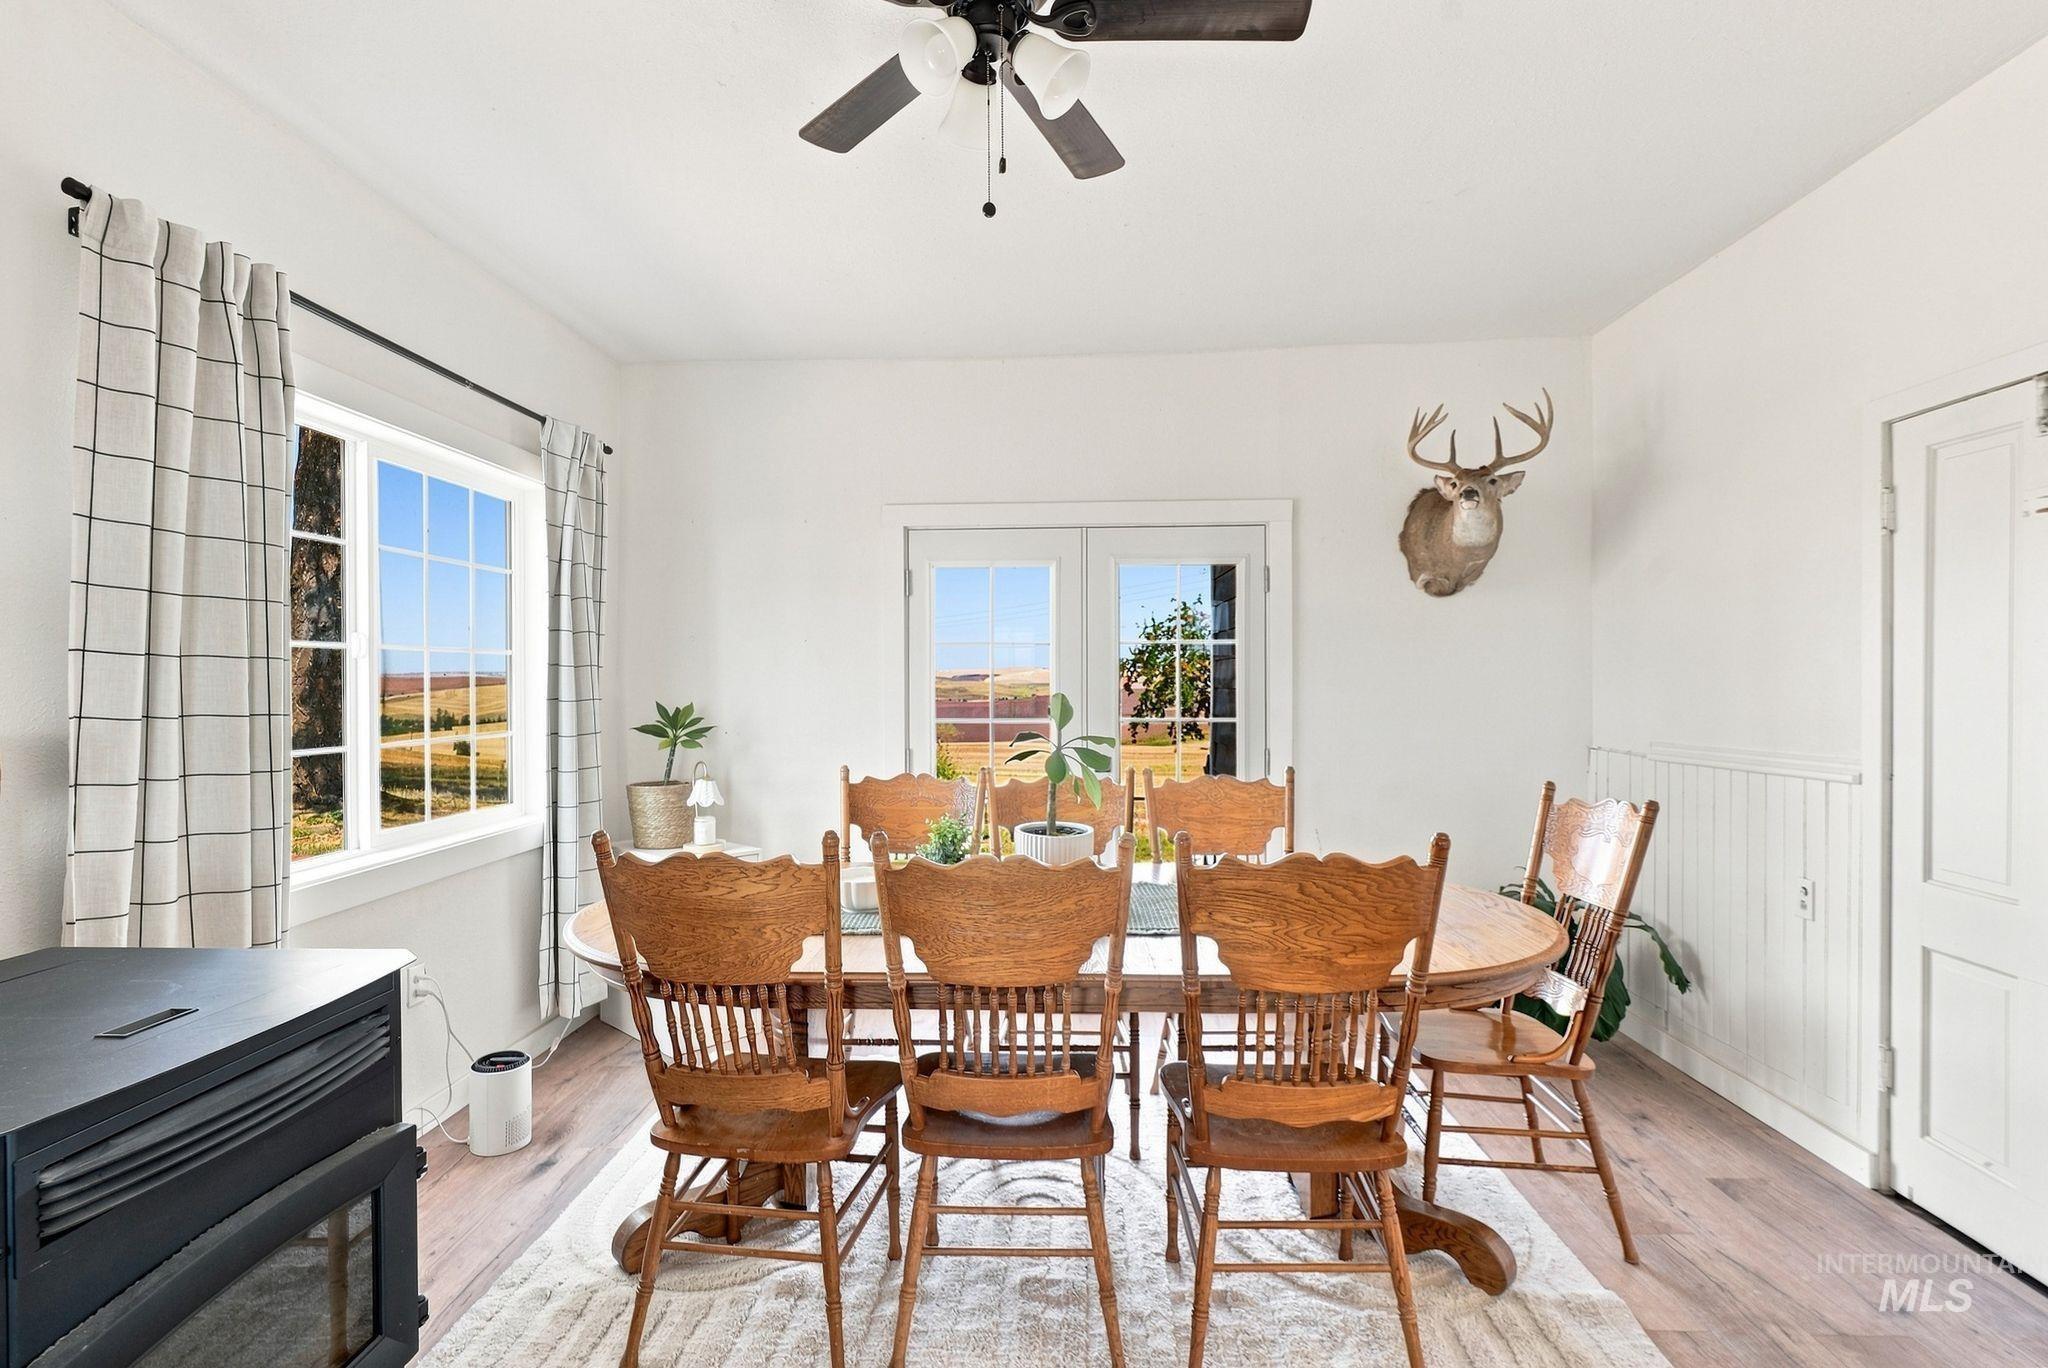
Dining area featuring wood-finish flooring, white walls, and a ceiling fan
-
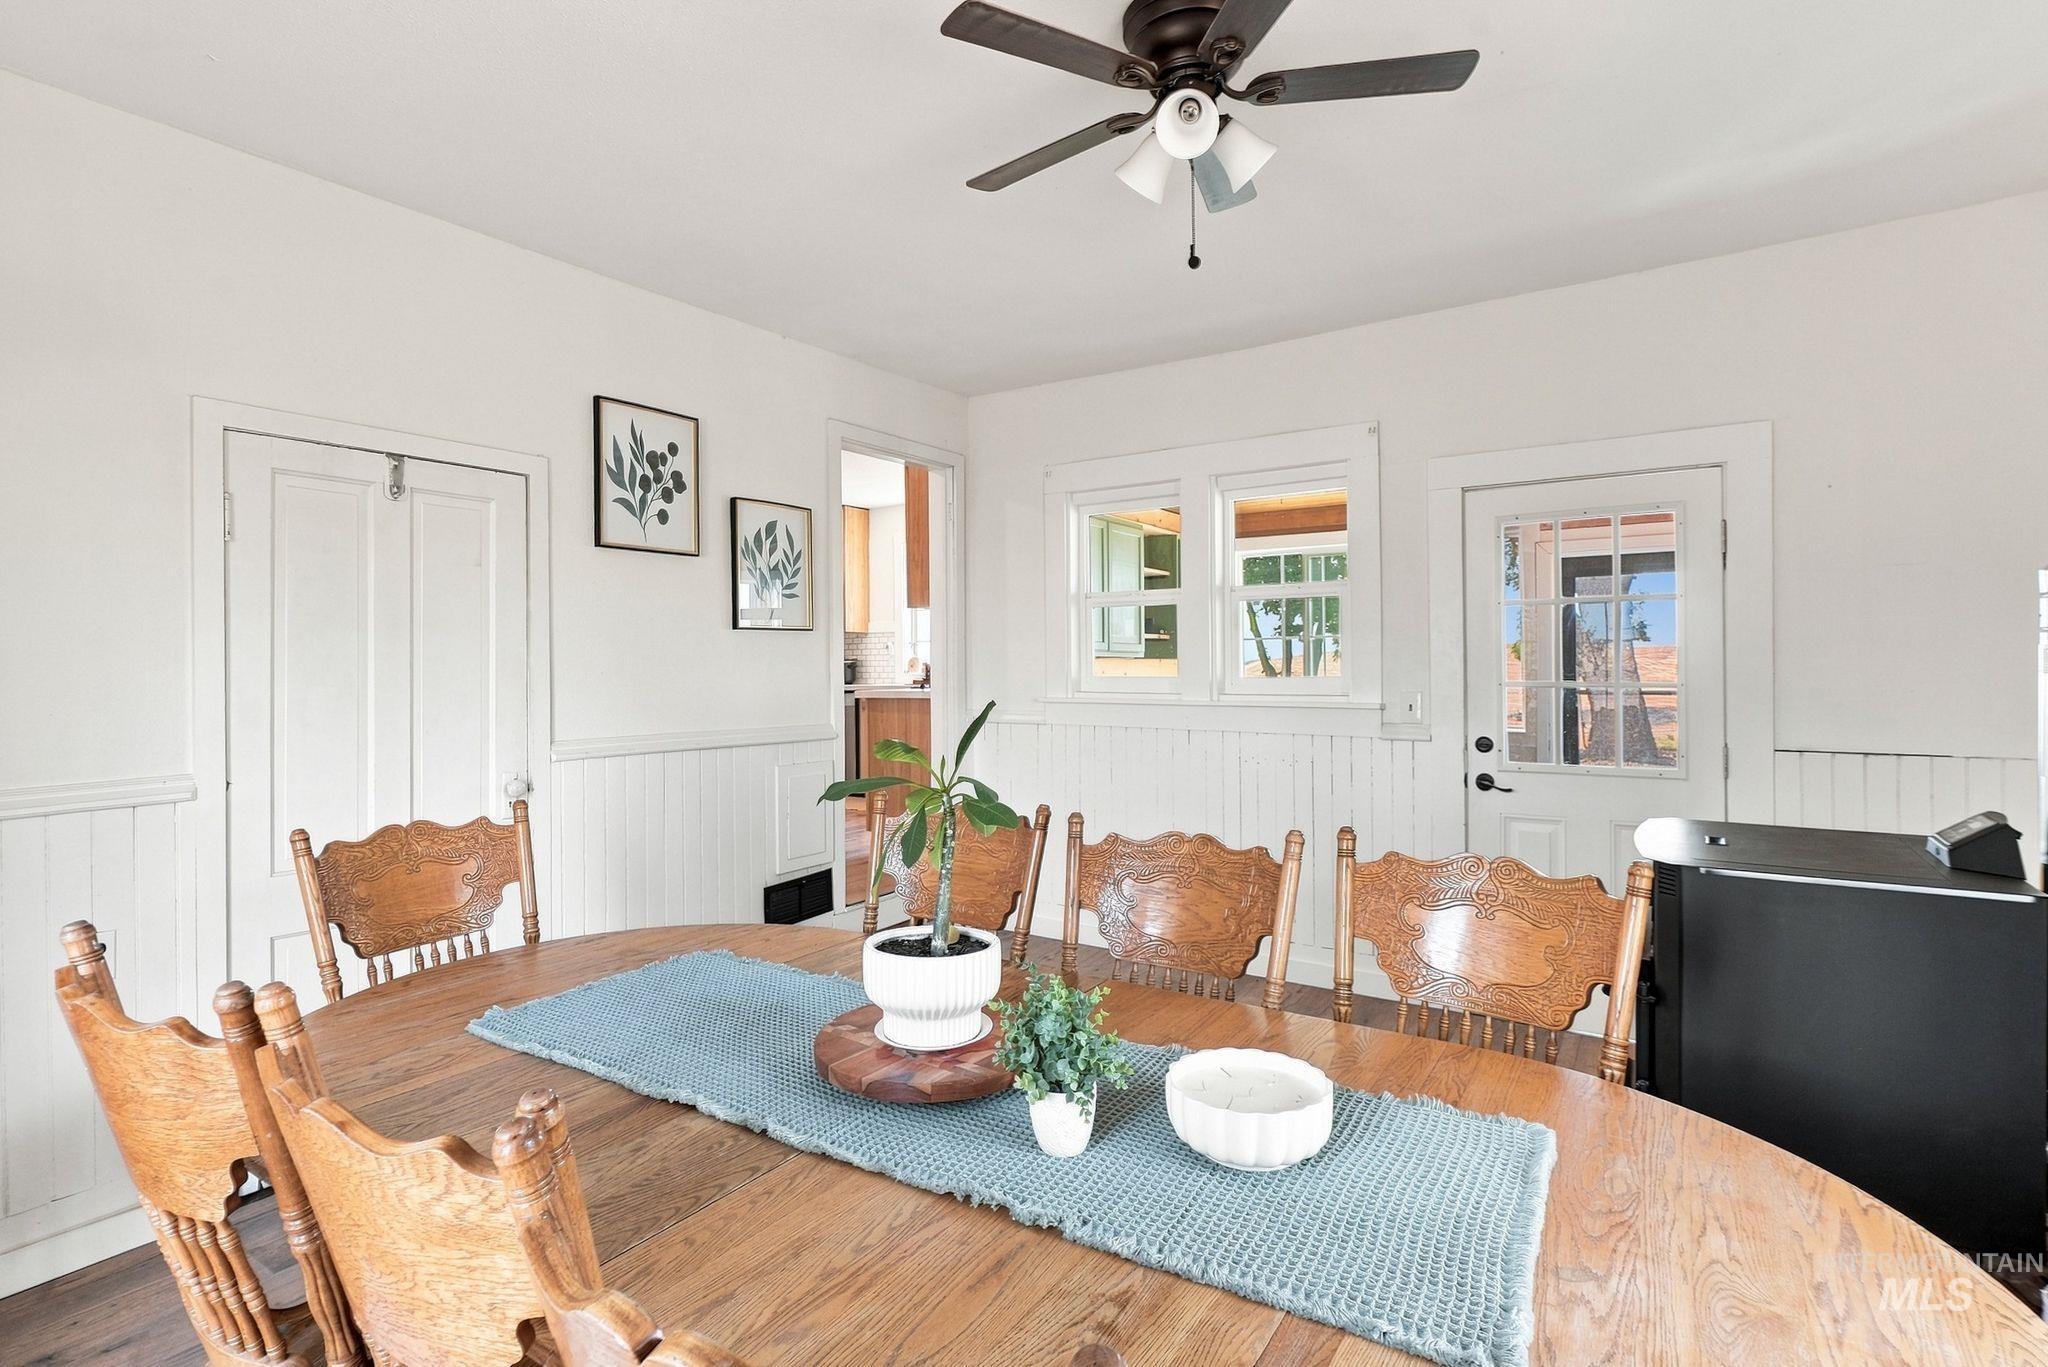
White wainscoting, wood-finish flooring, and a ceiling fan with integrated lighting
-
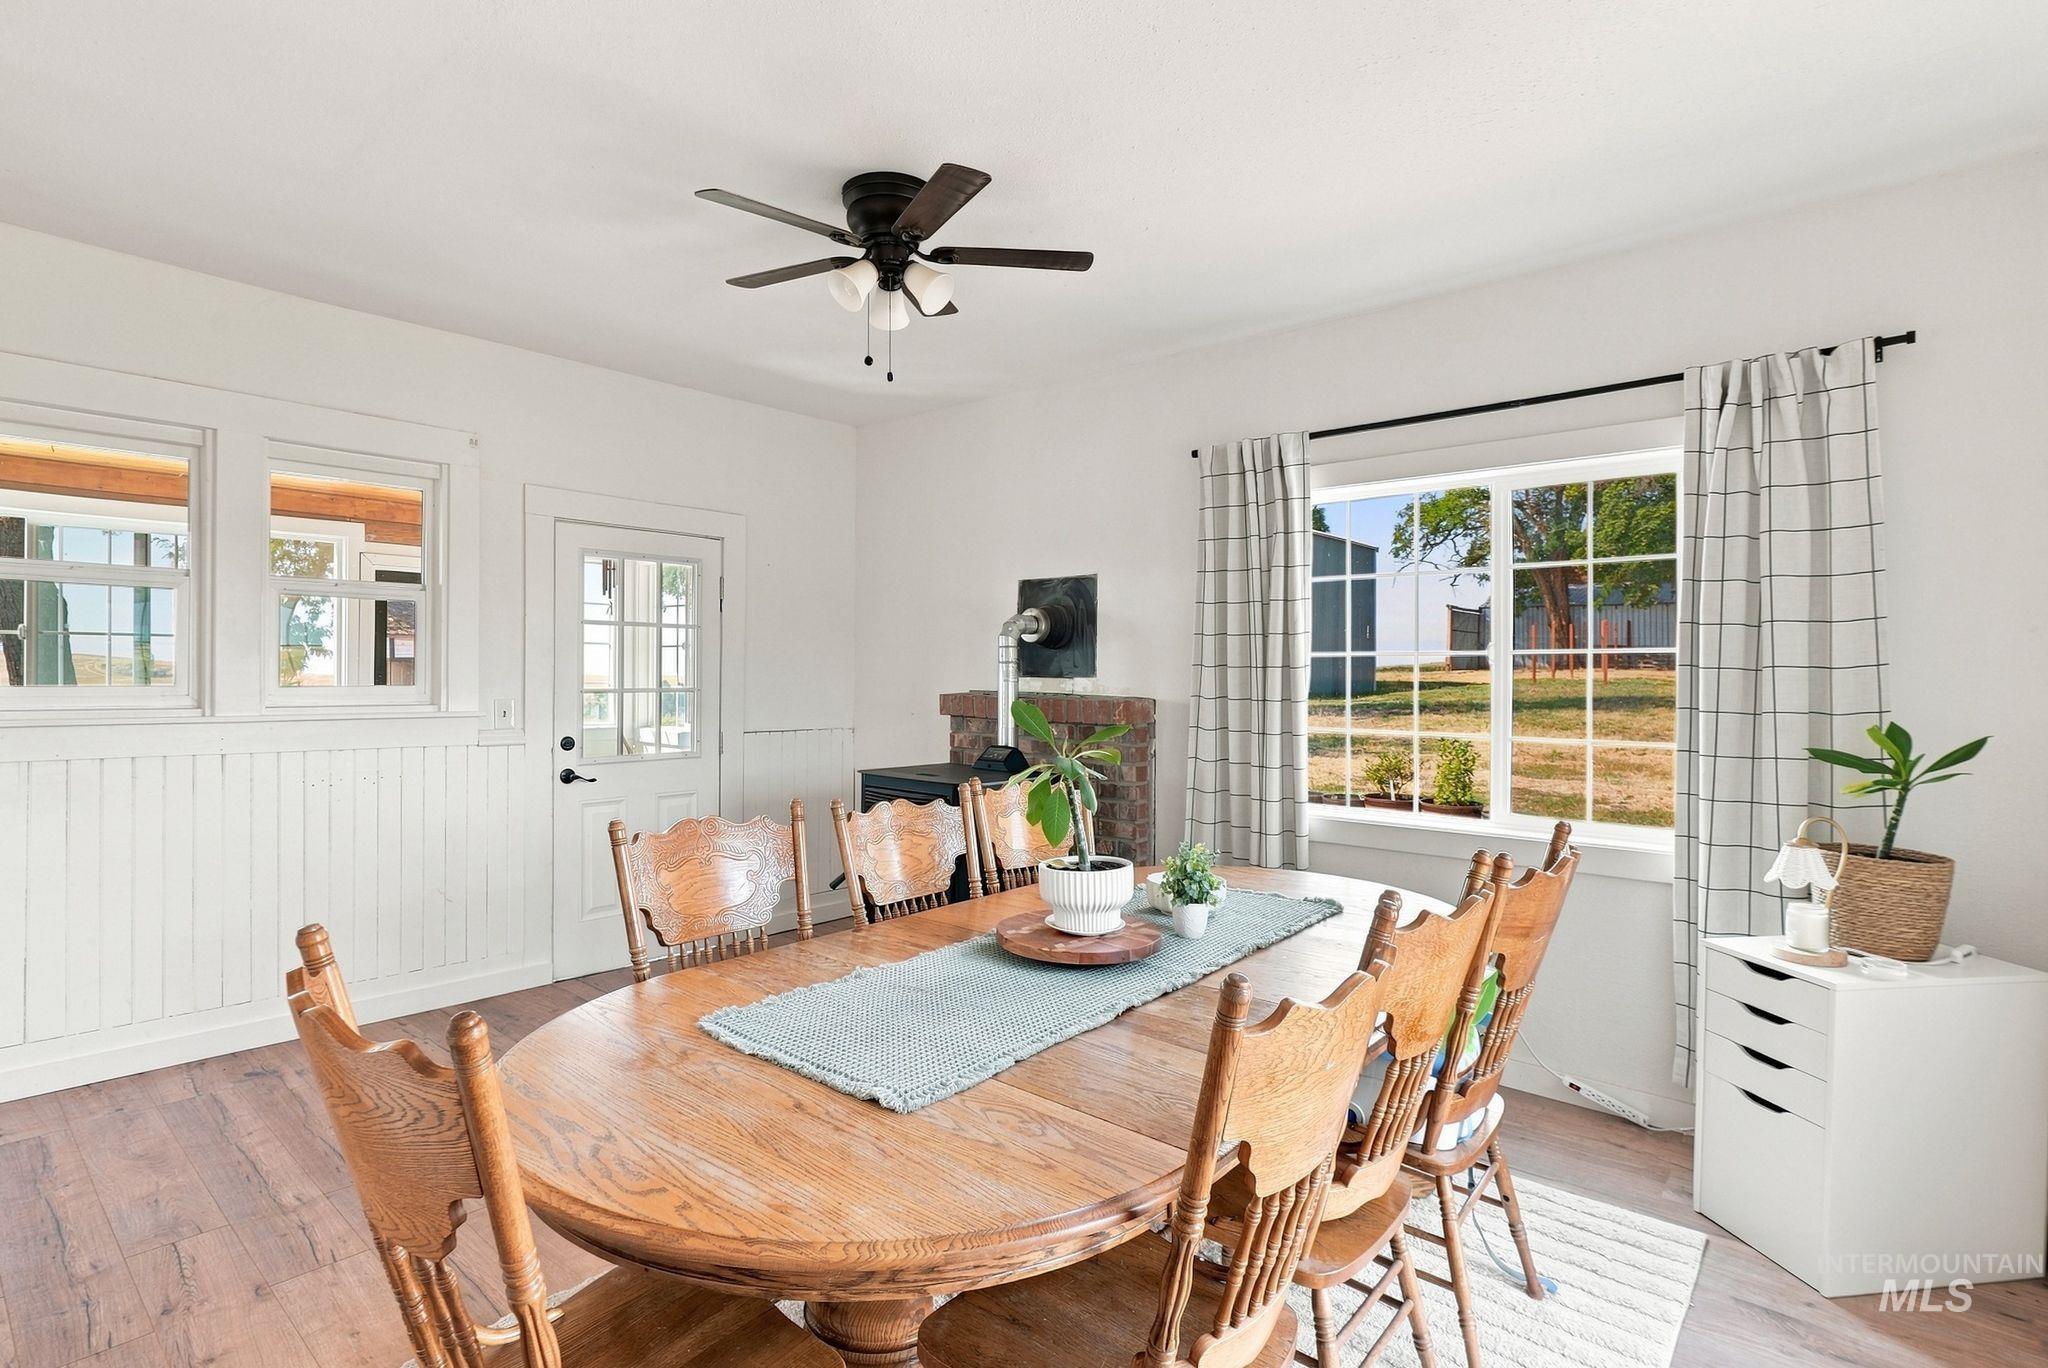
Wood-finish flooring, white paneled wainscoting, and an exposed brick accent wall with a built-in stove
-
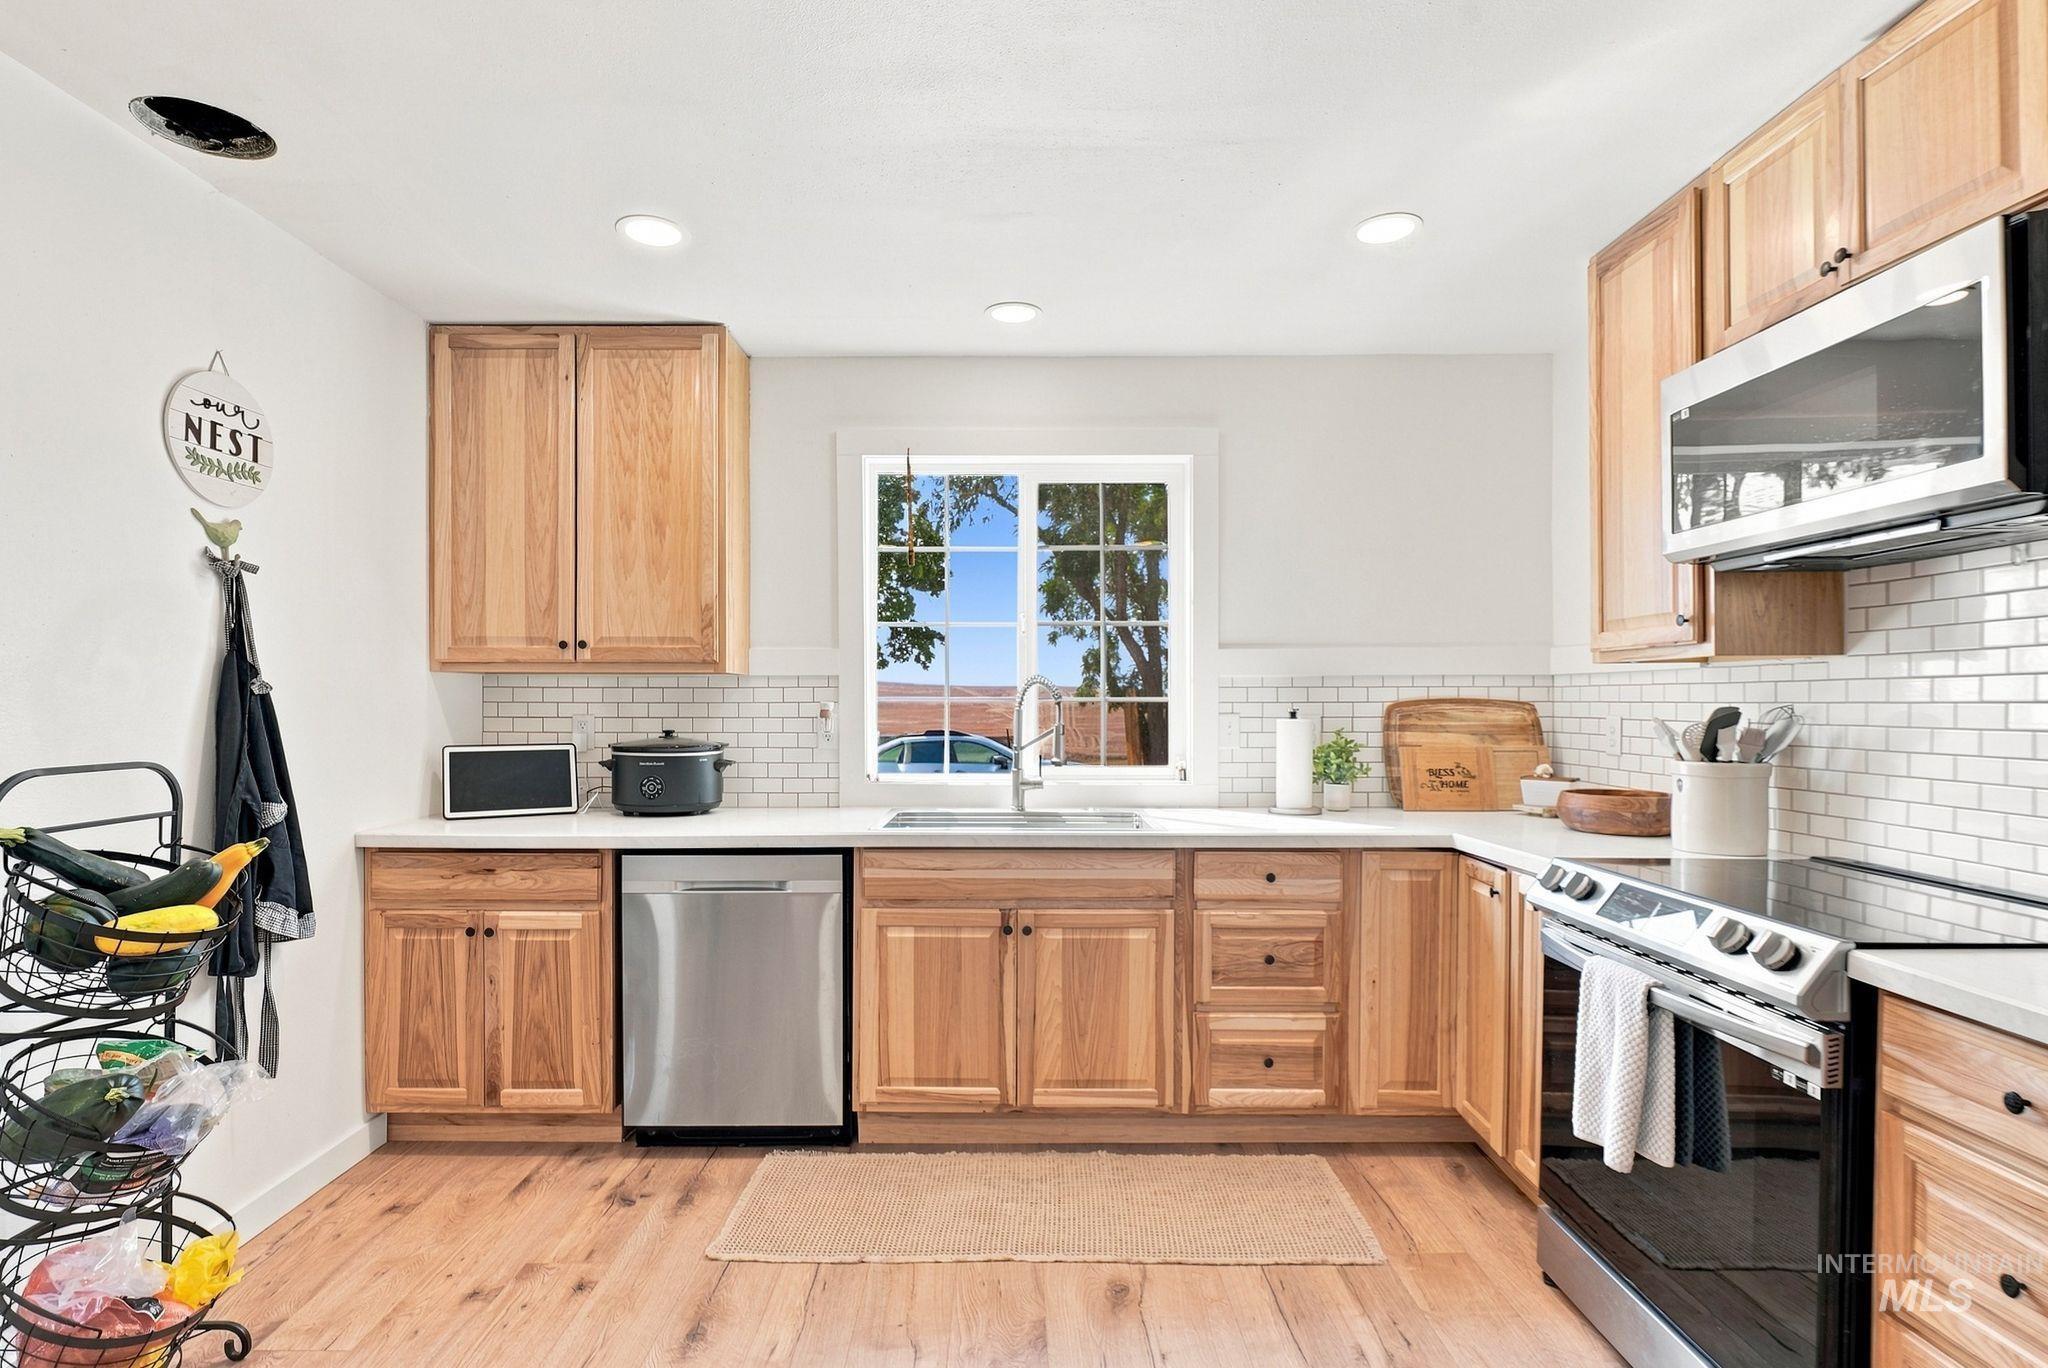
Kitchen featuring wood-finish cabinetry, stainless steel appliances, white subway tile backsplash, light-toned countertops, and wood-finish flooring
-
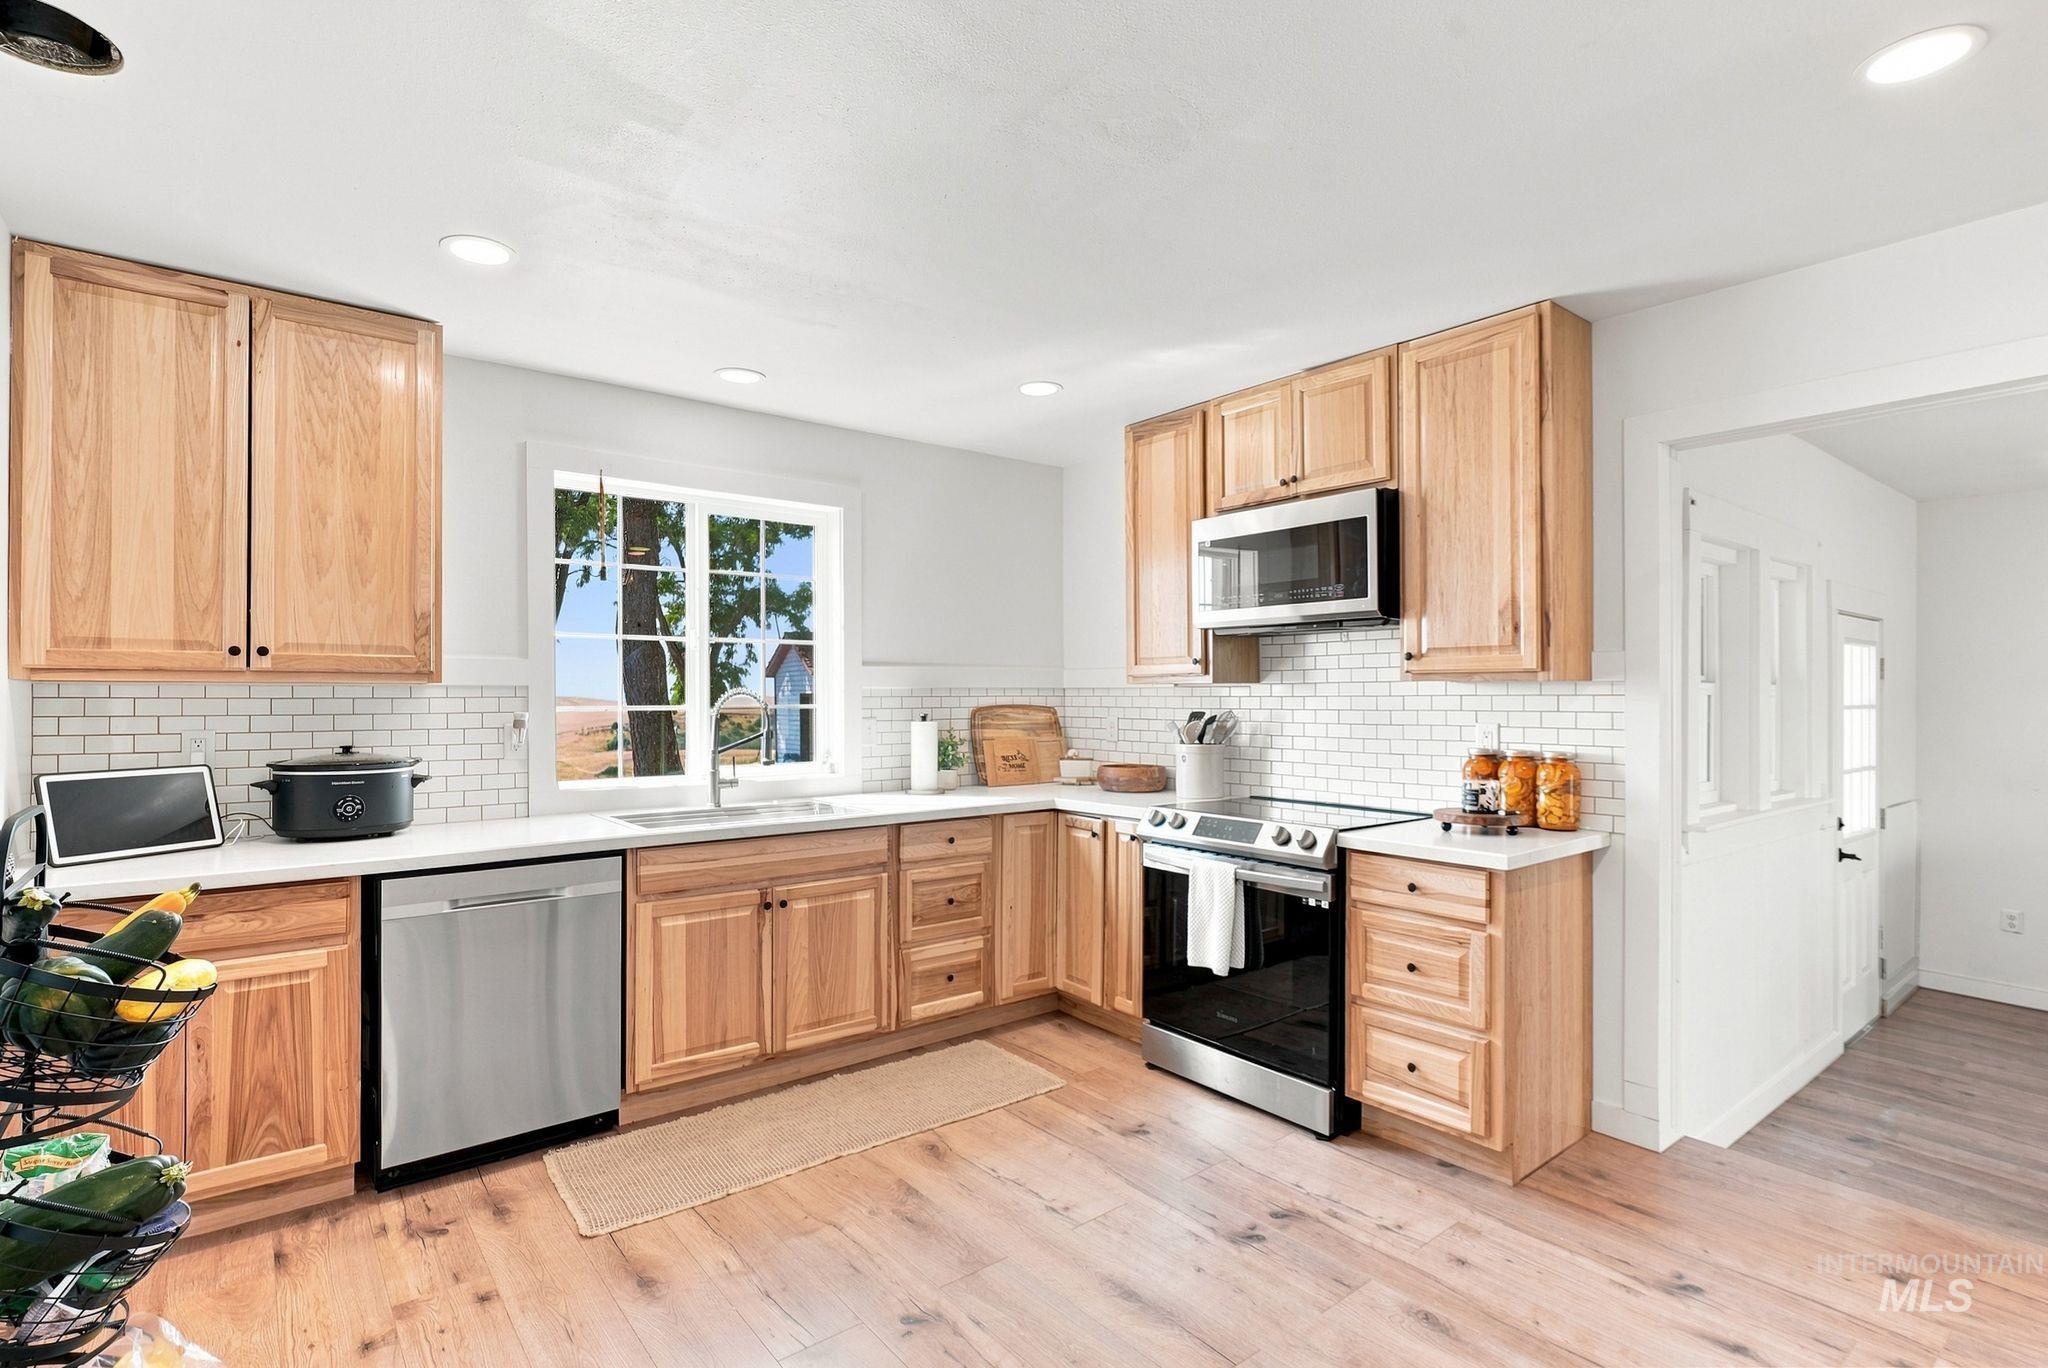
Kitchen featuring light wood cabinetry, stainless steel appliances, white subway tile backsplash, white countertops, and wood-finish flooring
-
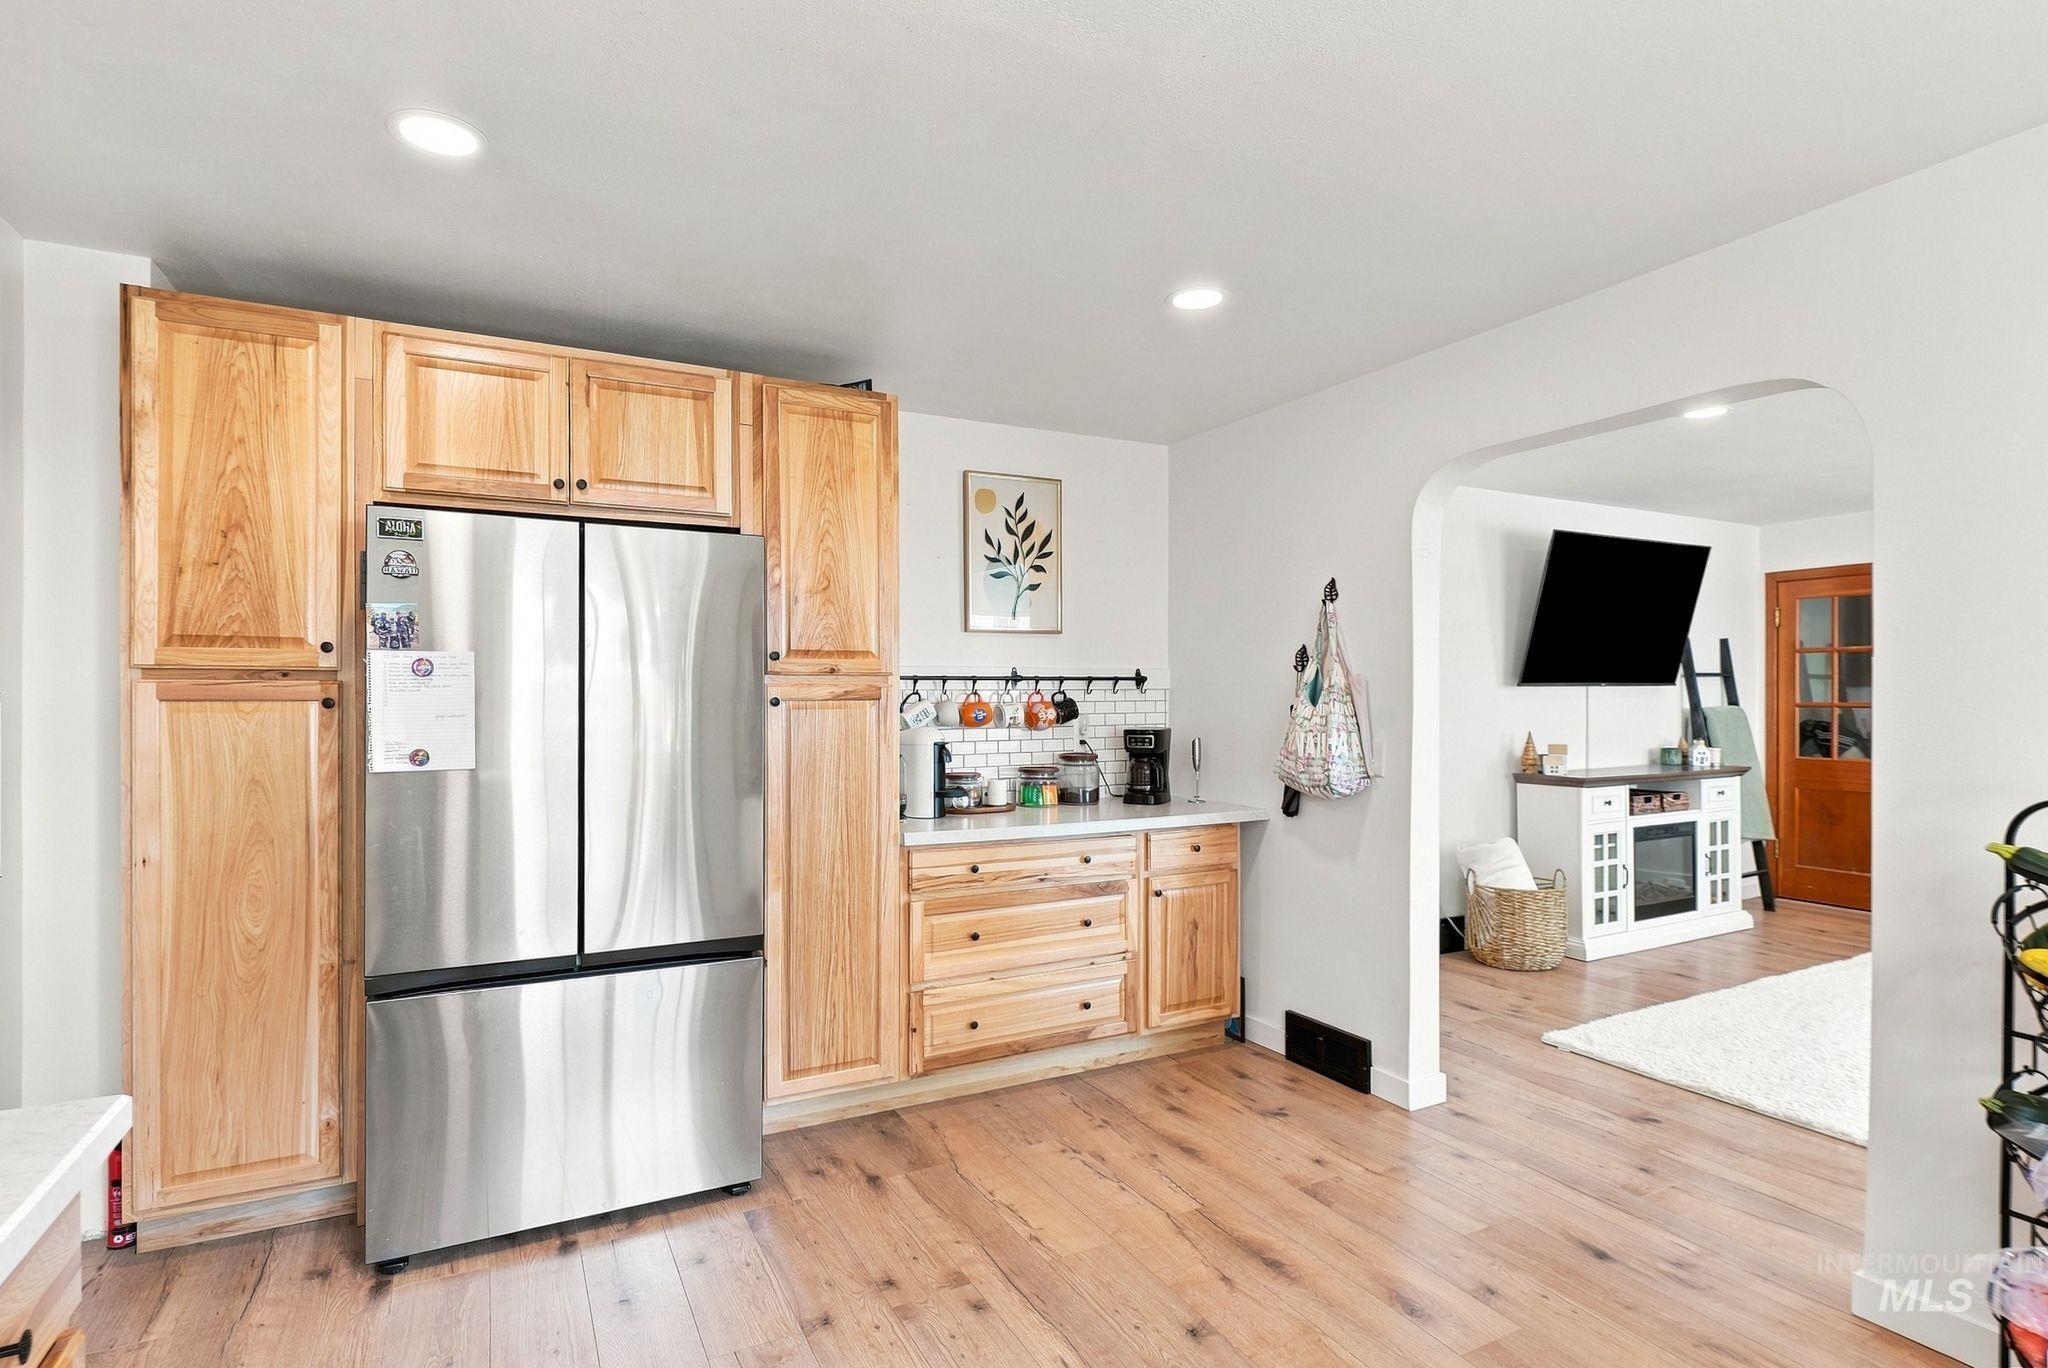
Light wood-finish flooring, natural wood cabinetry, stainless steel refrigerator, white subway tile backsplash, and recessed lighting
-
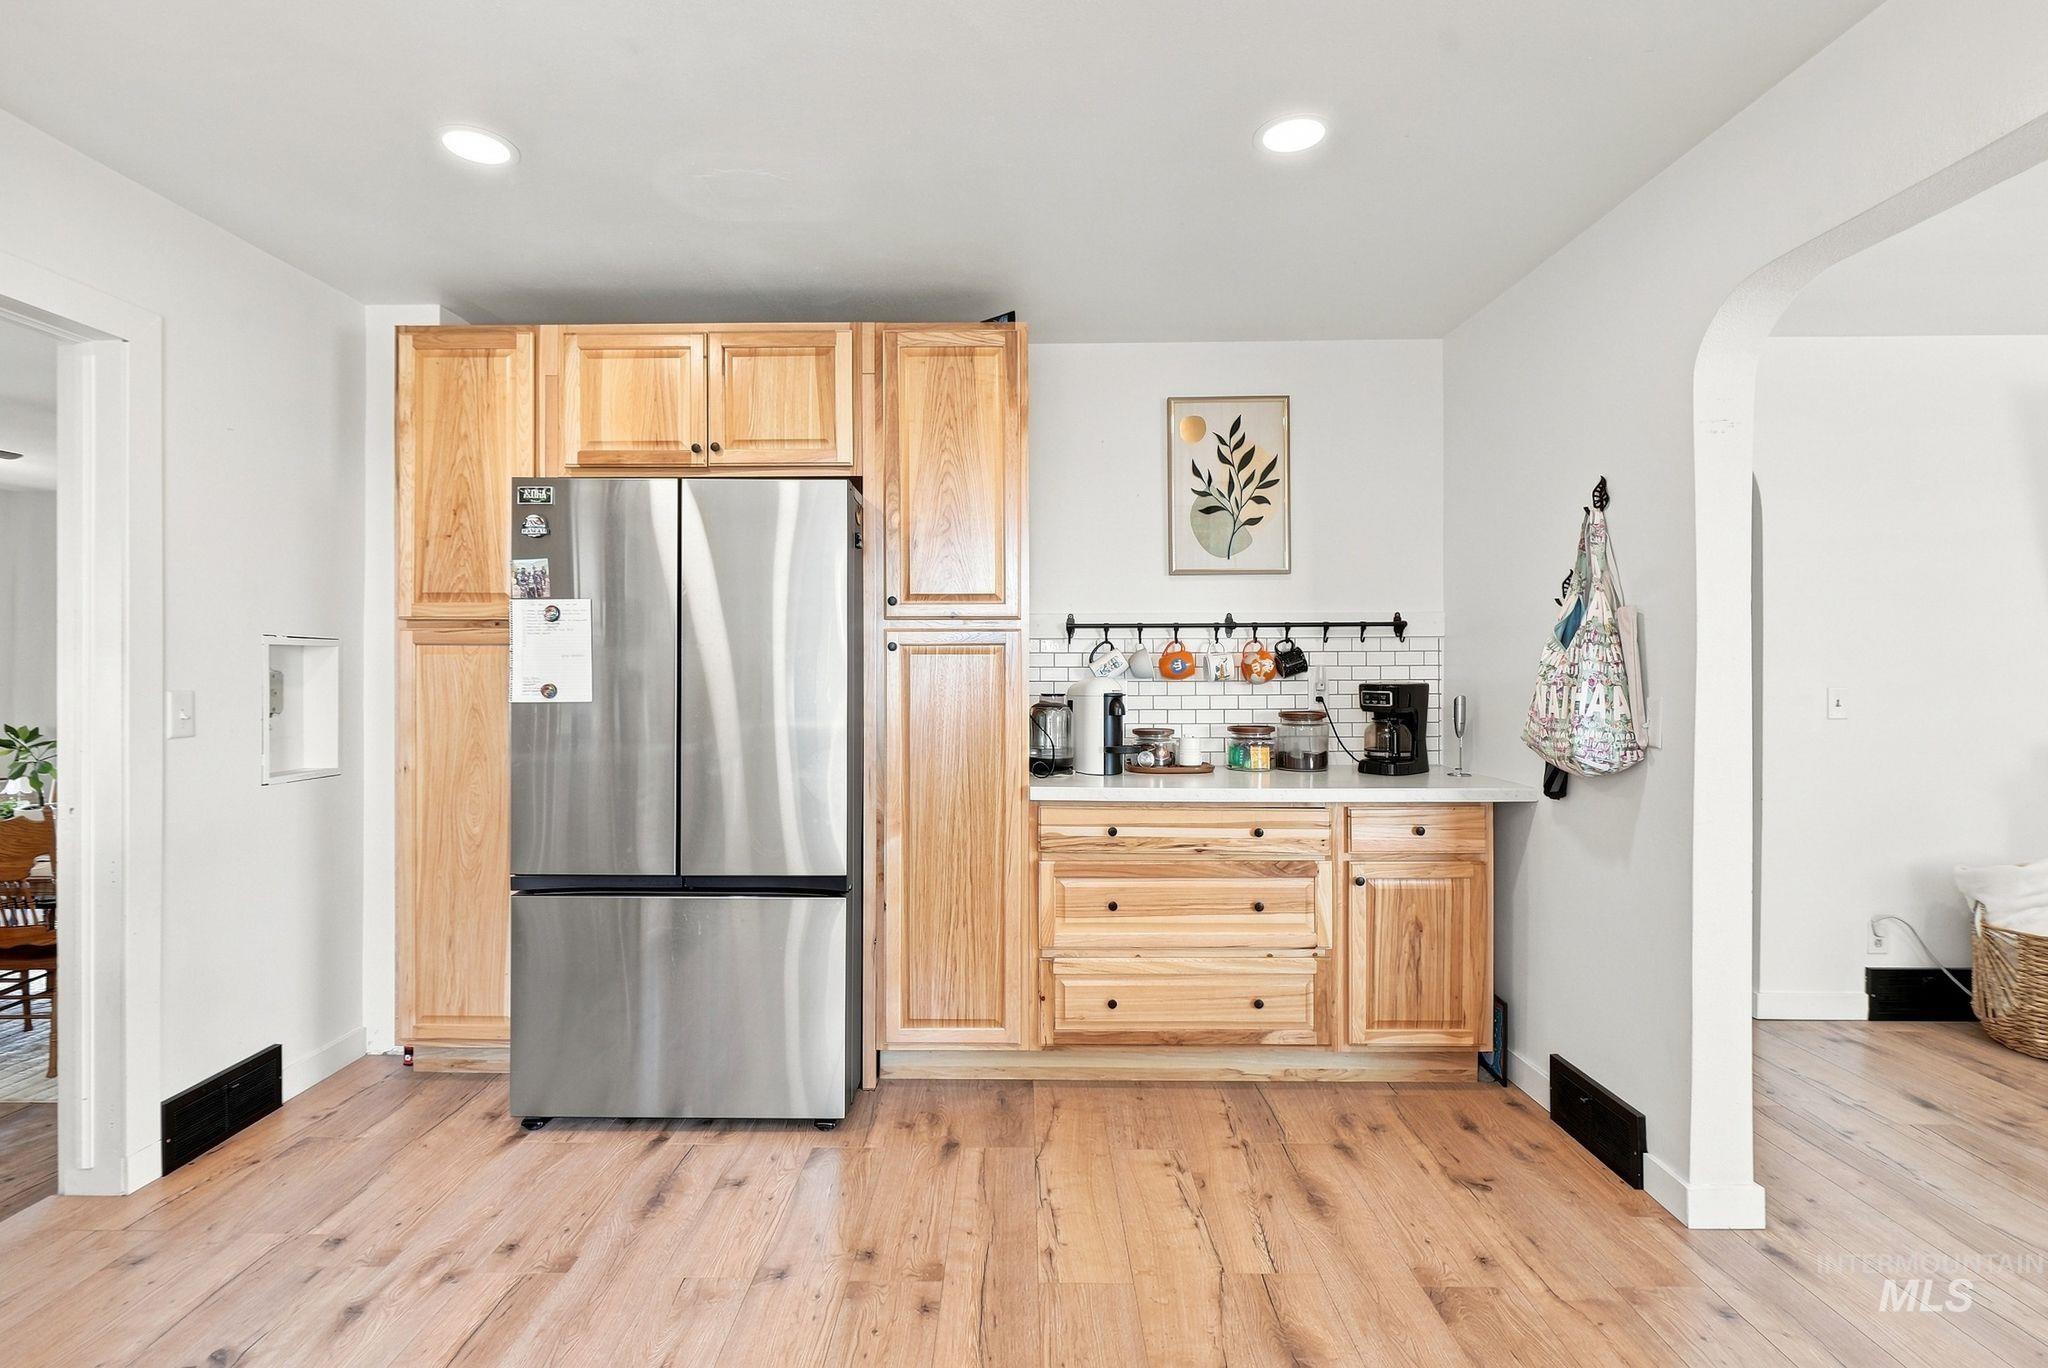
Wood-finish flooring, recessed lighting, and a stainless steel French door refrigerator
-
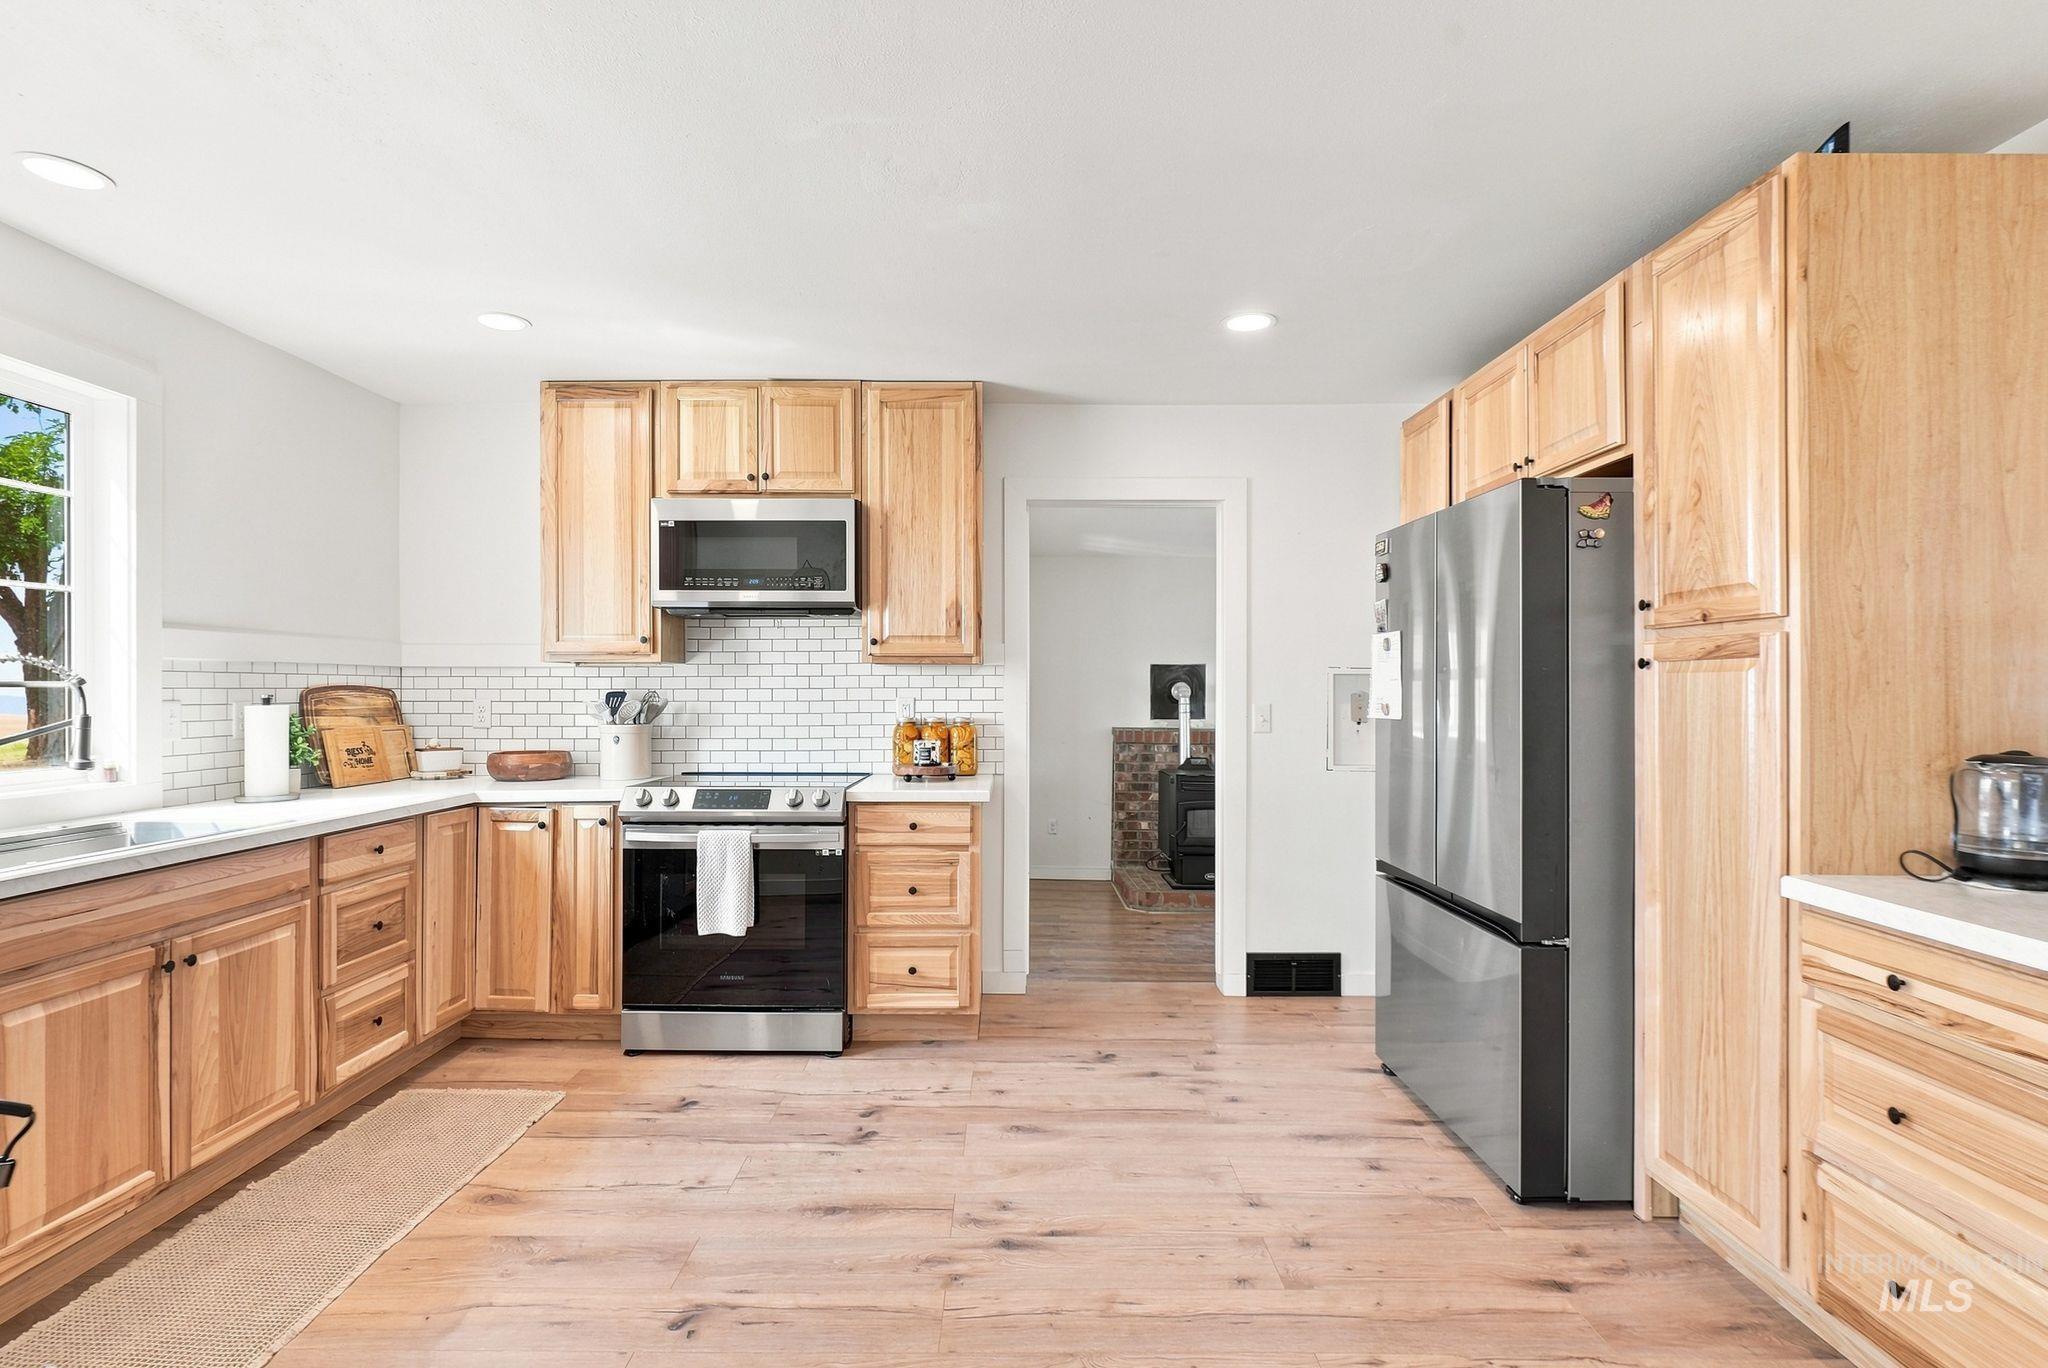
Kitchen featuring natural wood cabinetry, wood-finish flooring, white subway tile backsplash, stainless steel appliances, and recessed lighting
-
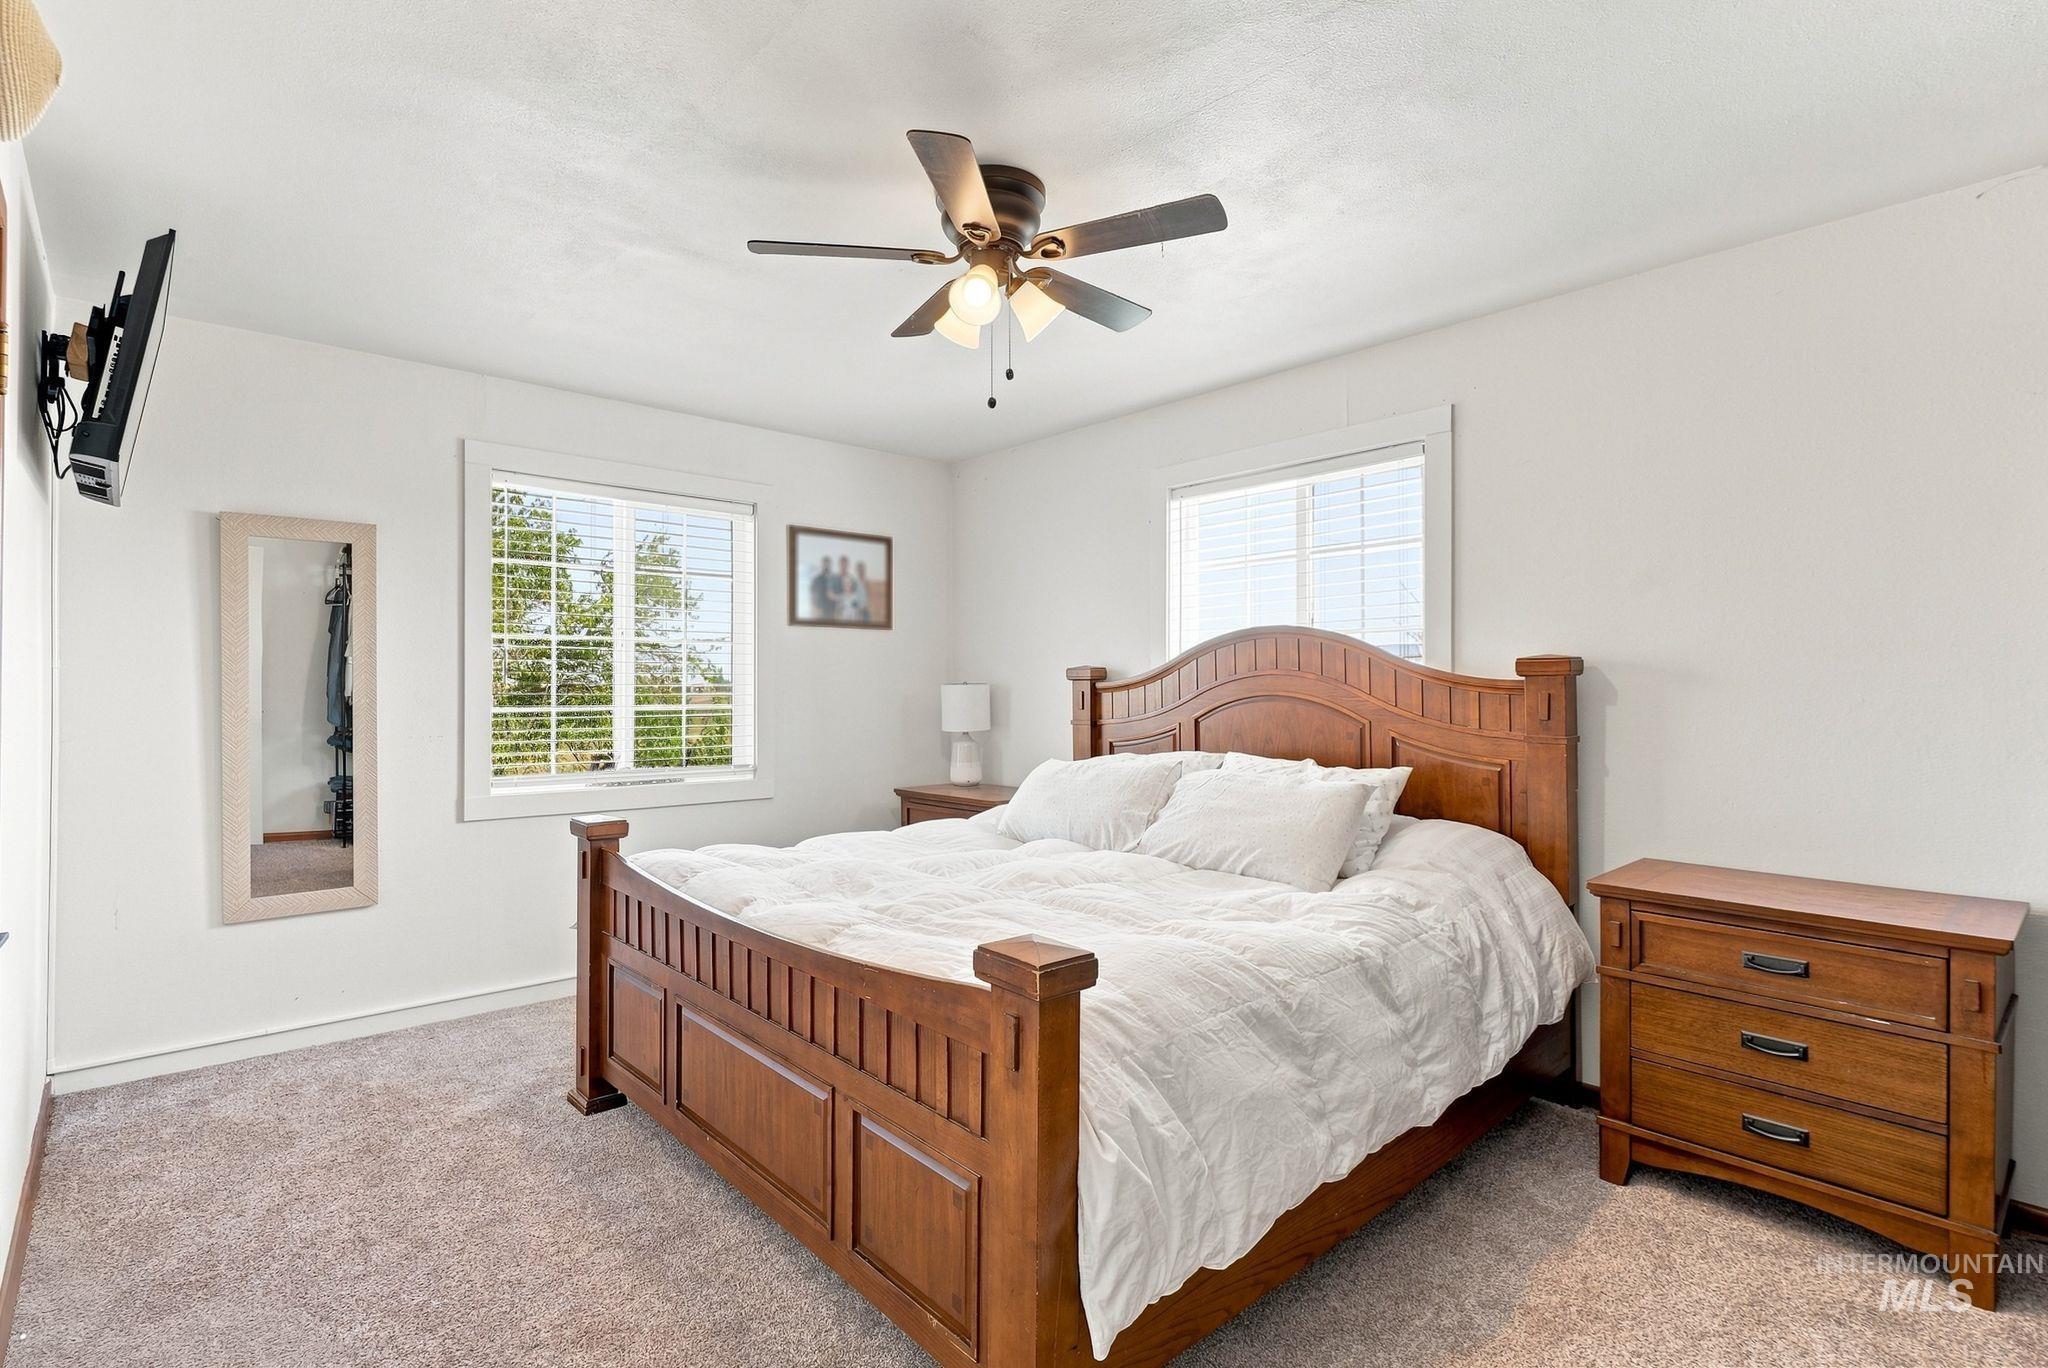
Bright interior with two windows, ceiling fan, and light-colored carpeting
-
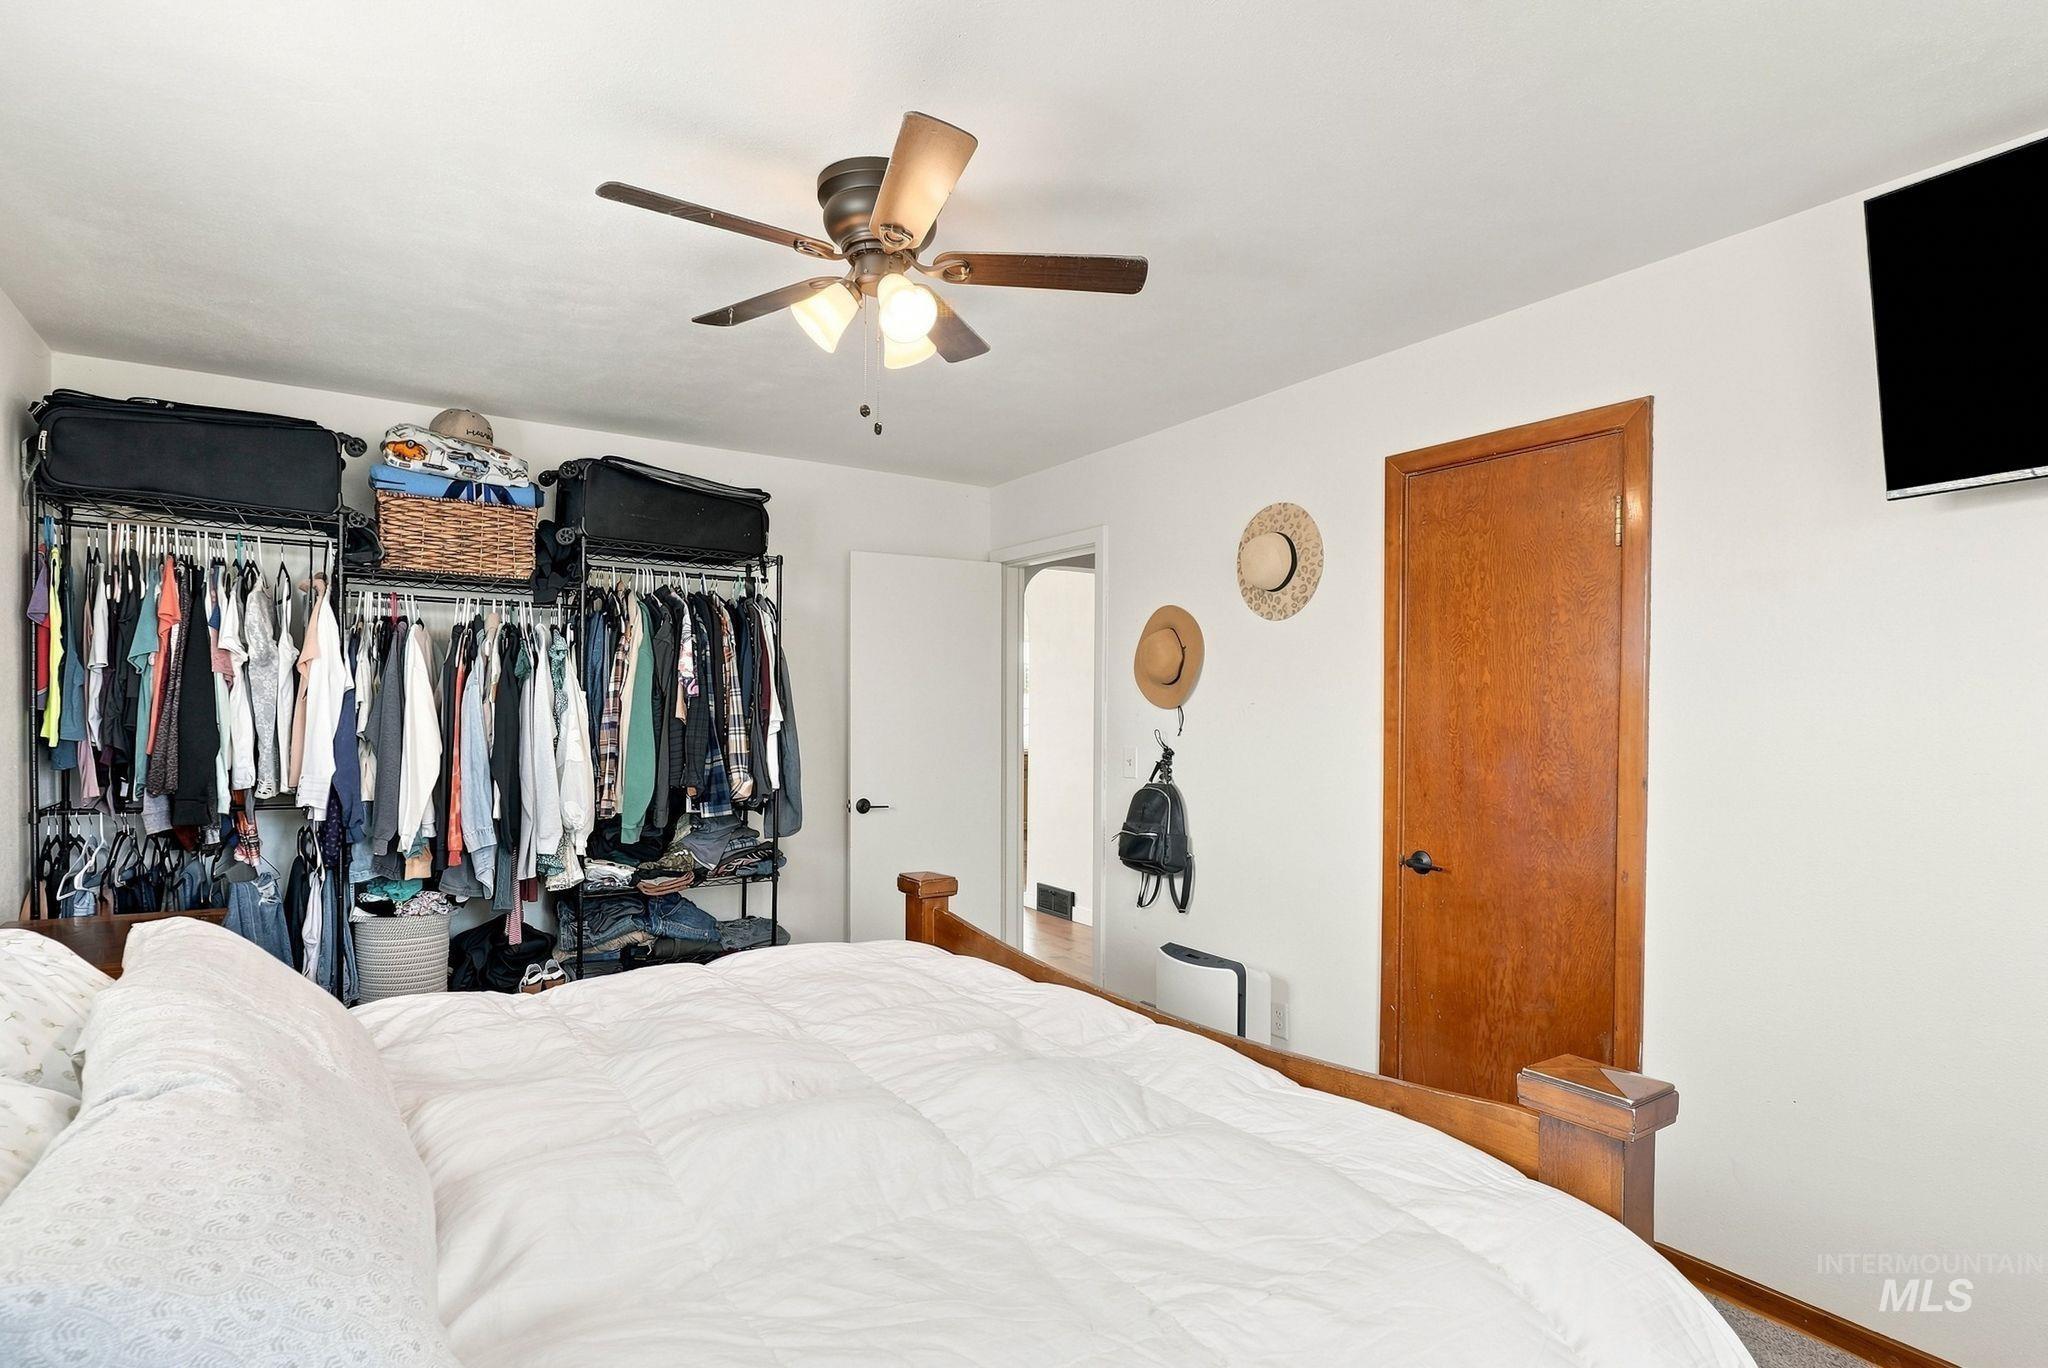
Additional content
-
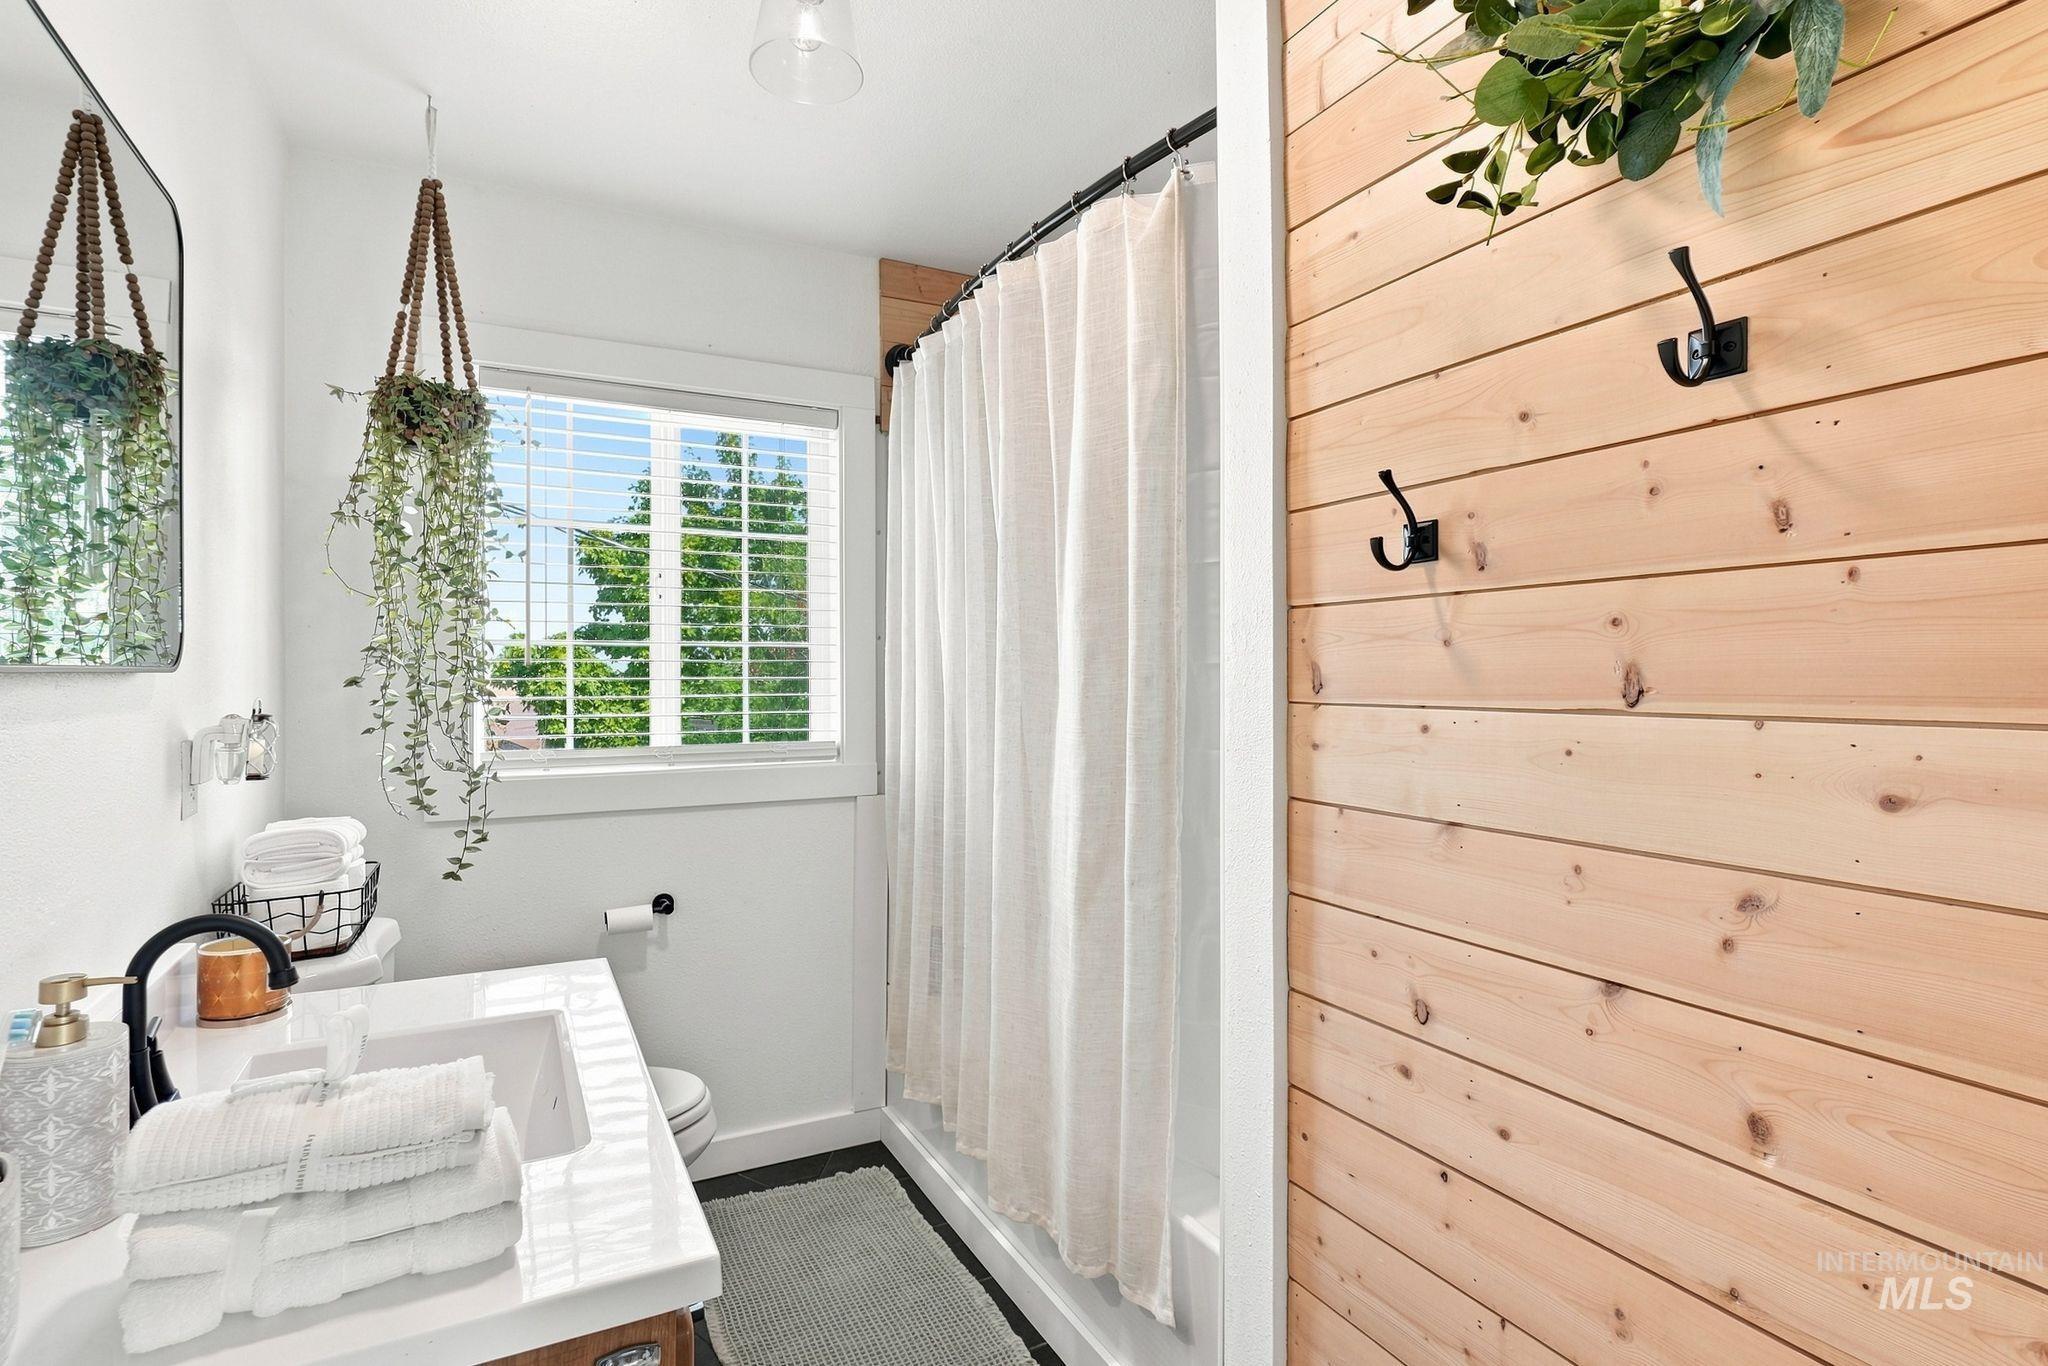
Bathroom featuring a single vanity with a white countertop and integrated sink, a large rectangular mirror, and a window with blinds
-
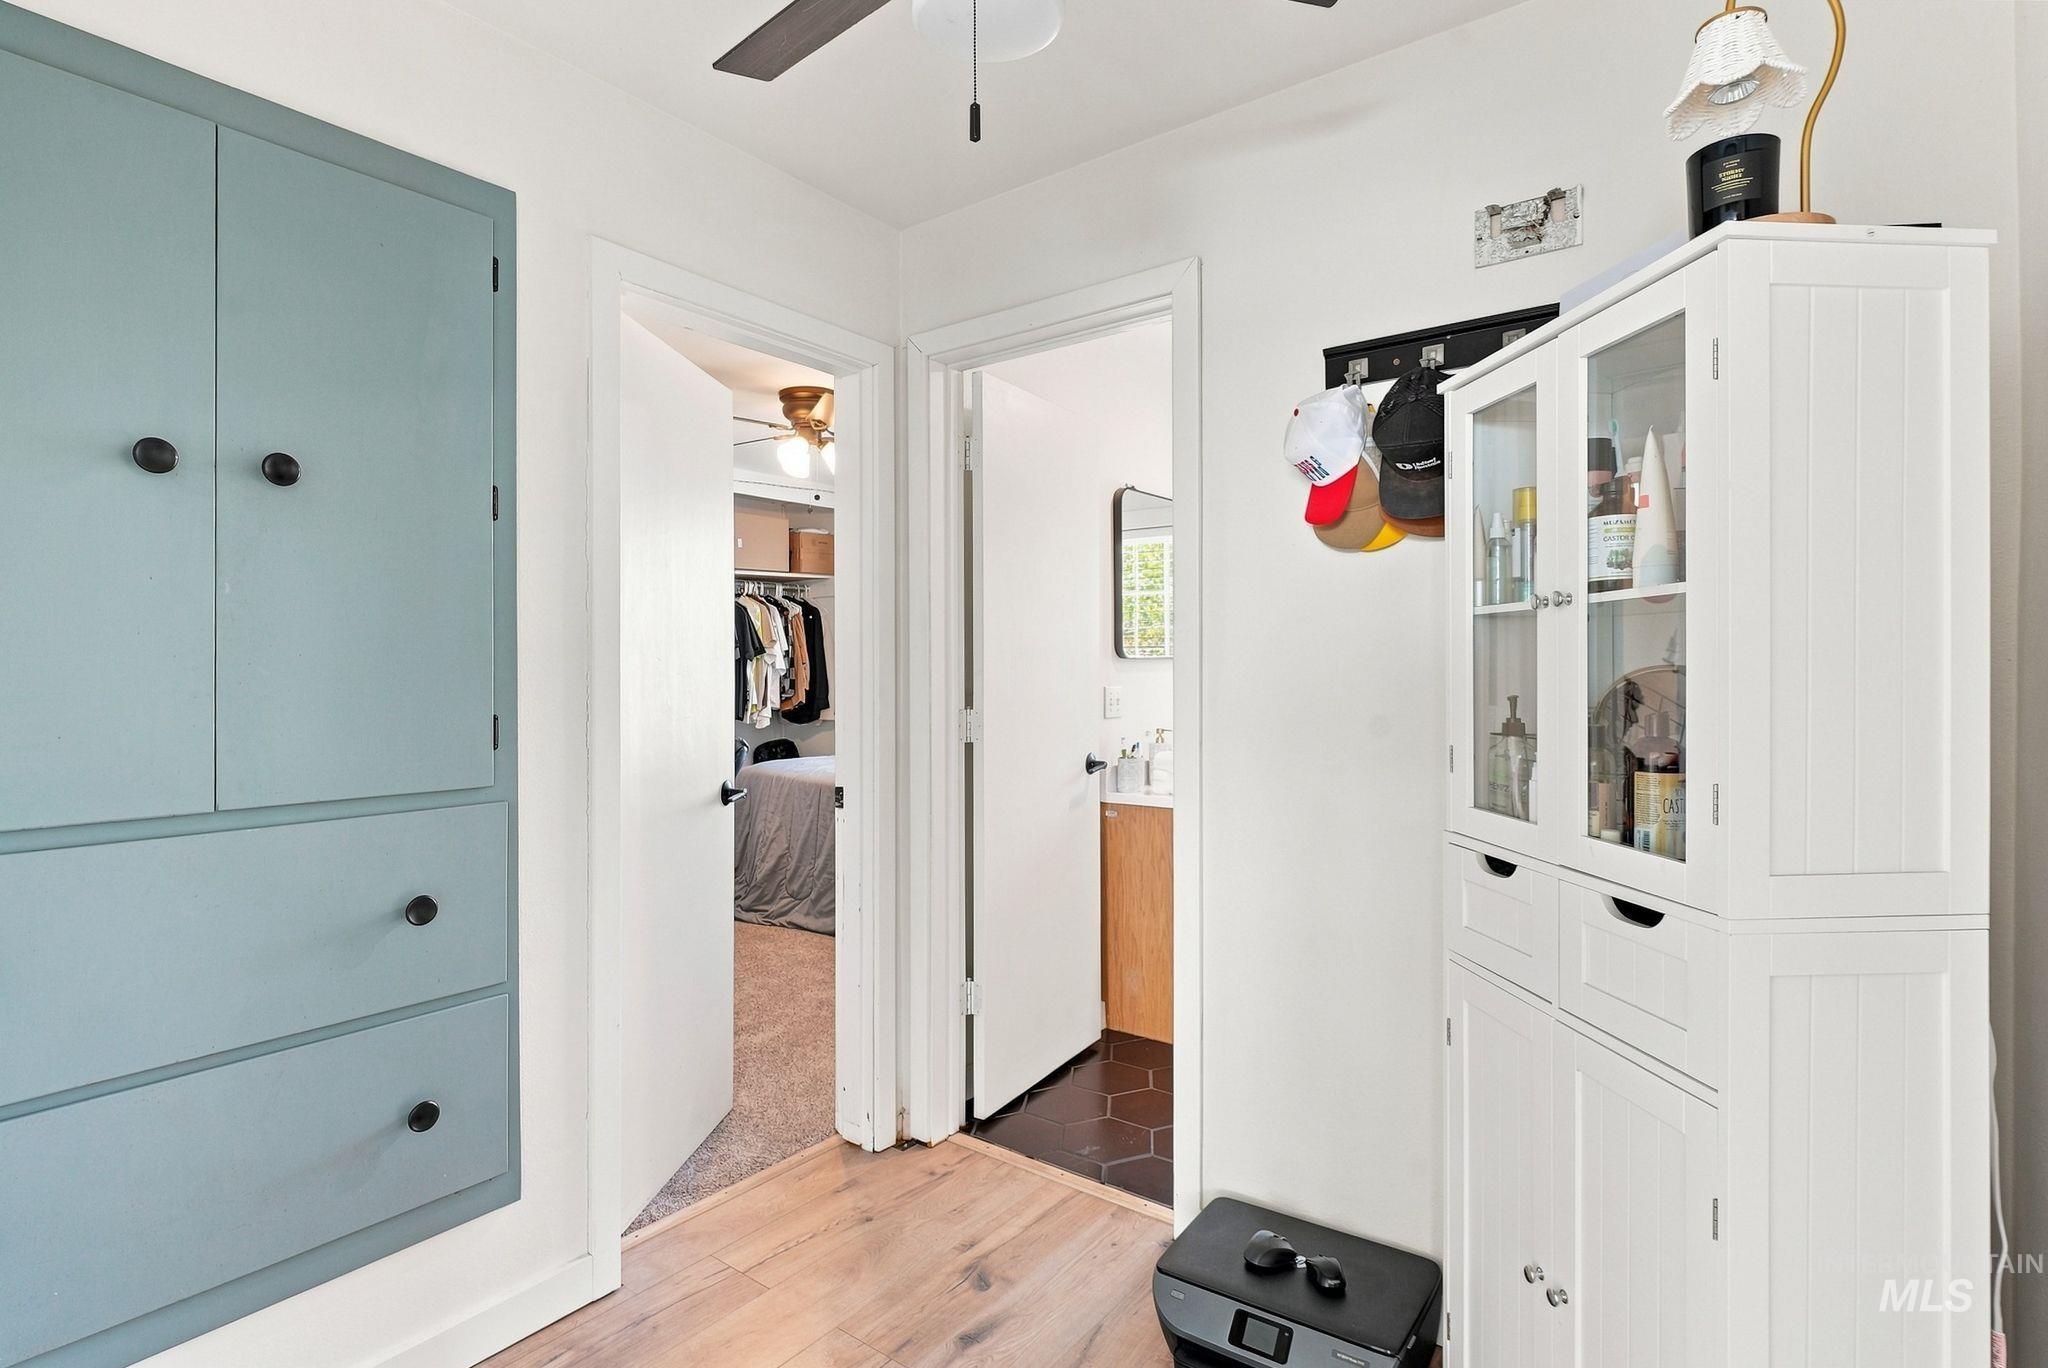
Wood-finish flooring with white walls
-
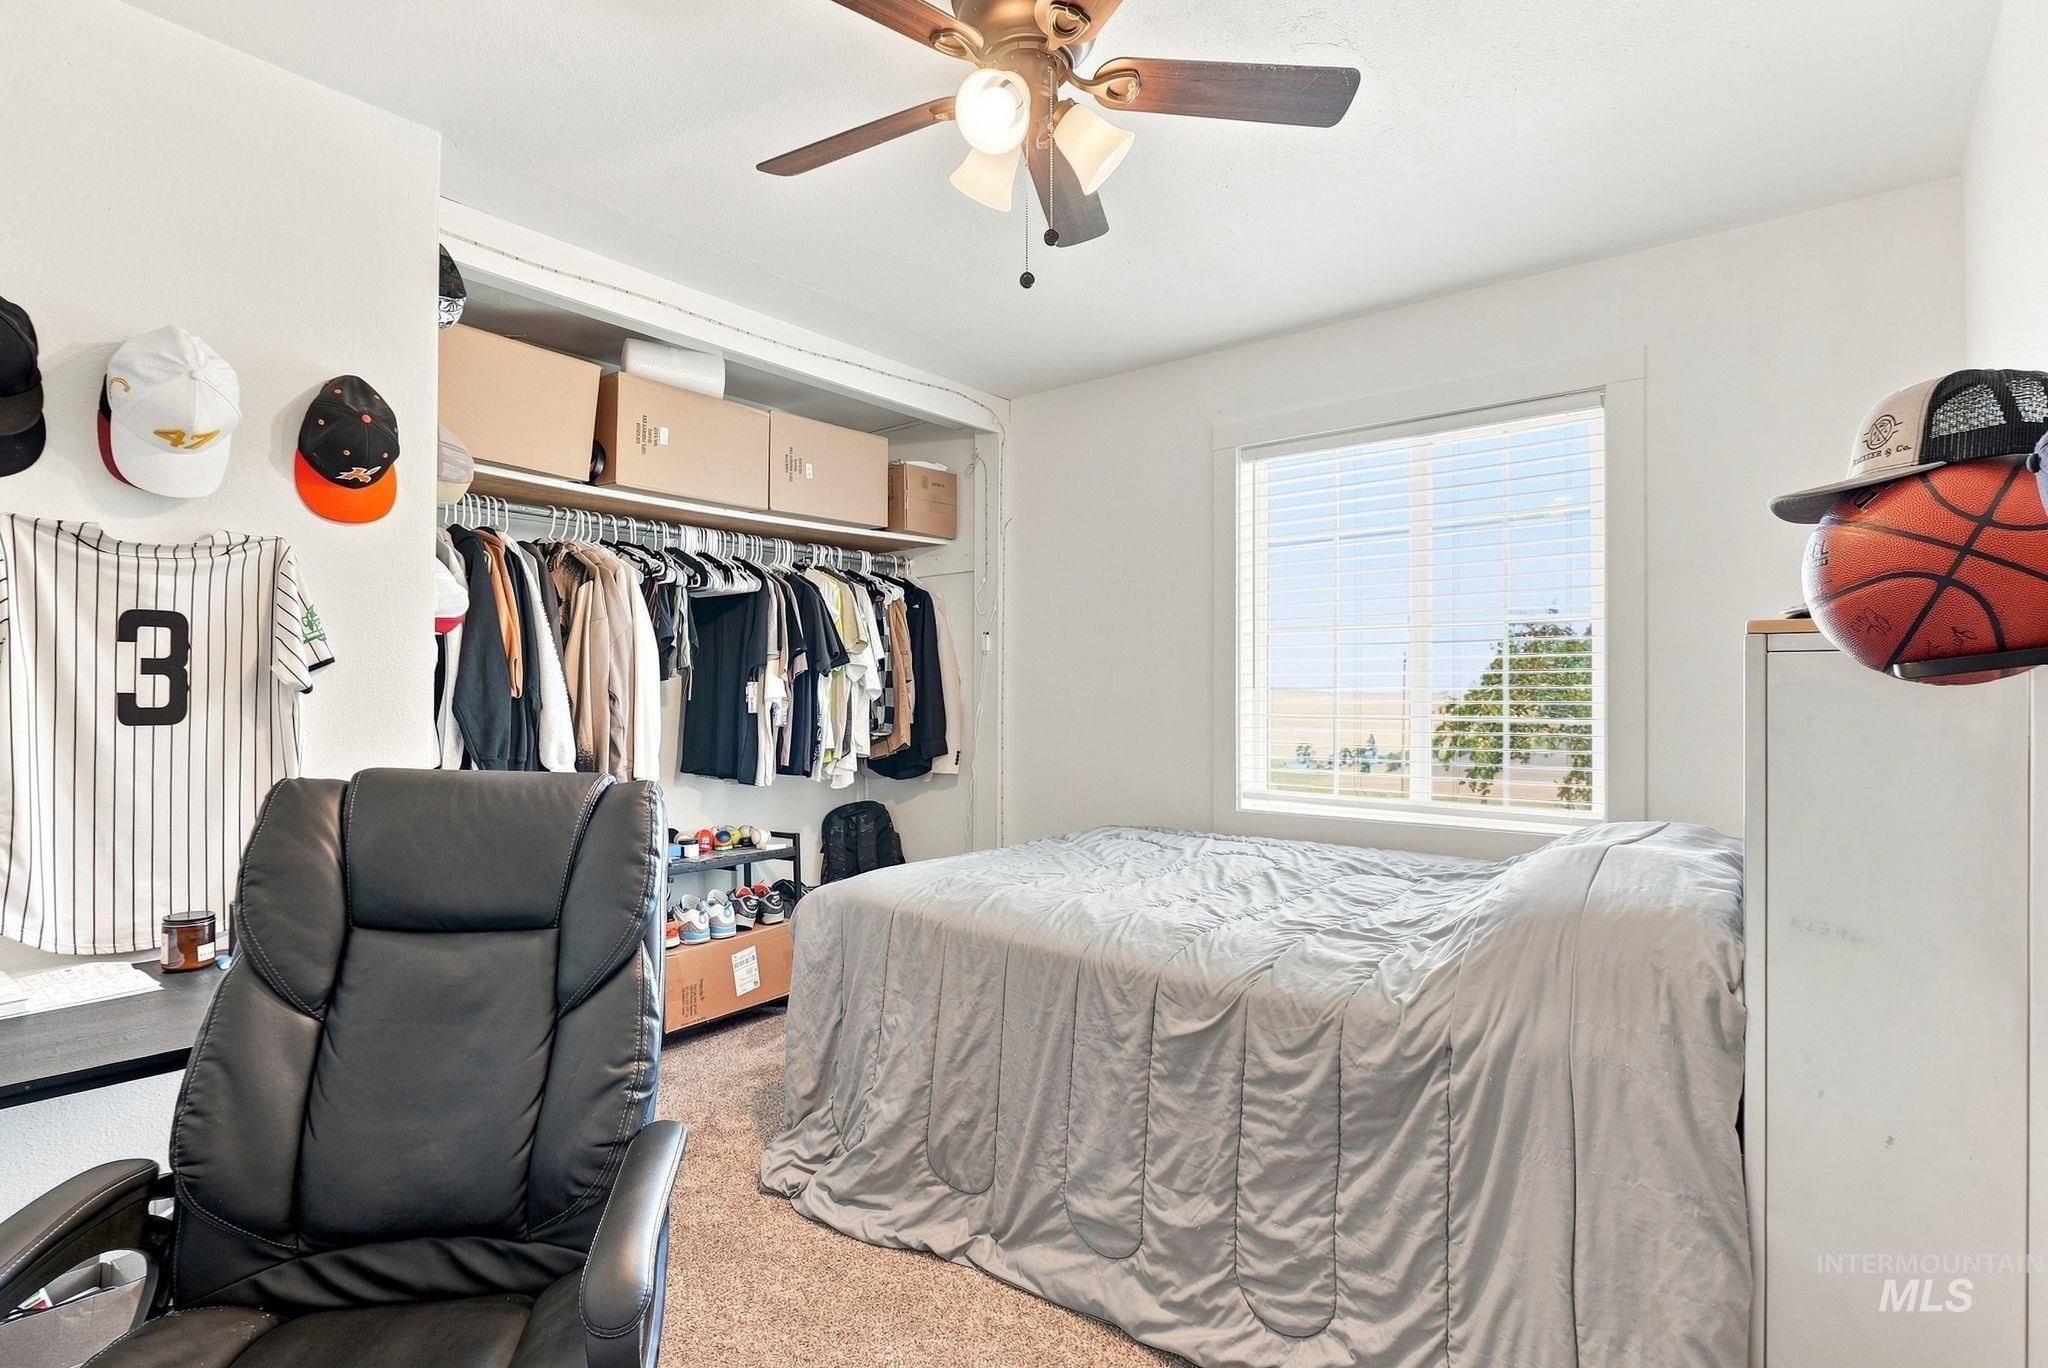
Built-in closet system with upper shelving, window with horizontal blinds, and a ceiling fan with integrated lighting
-
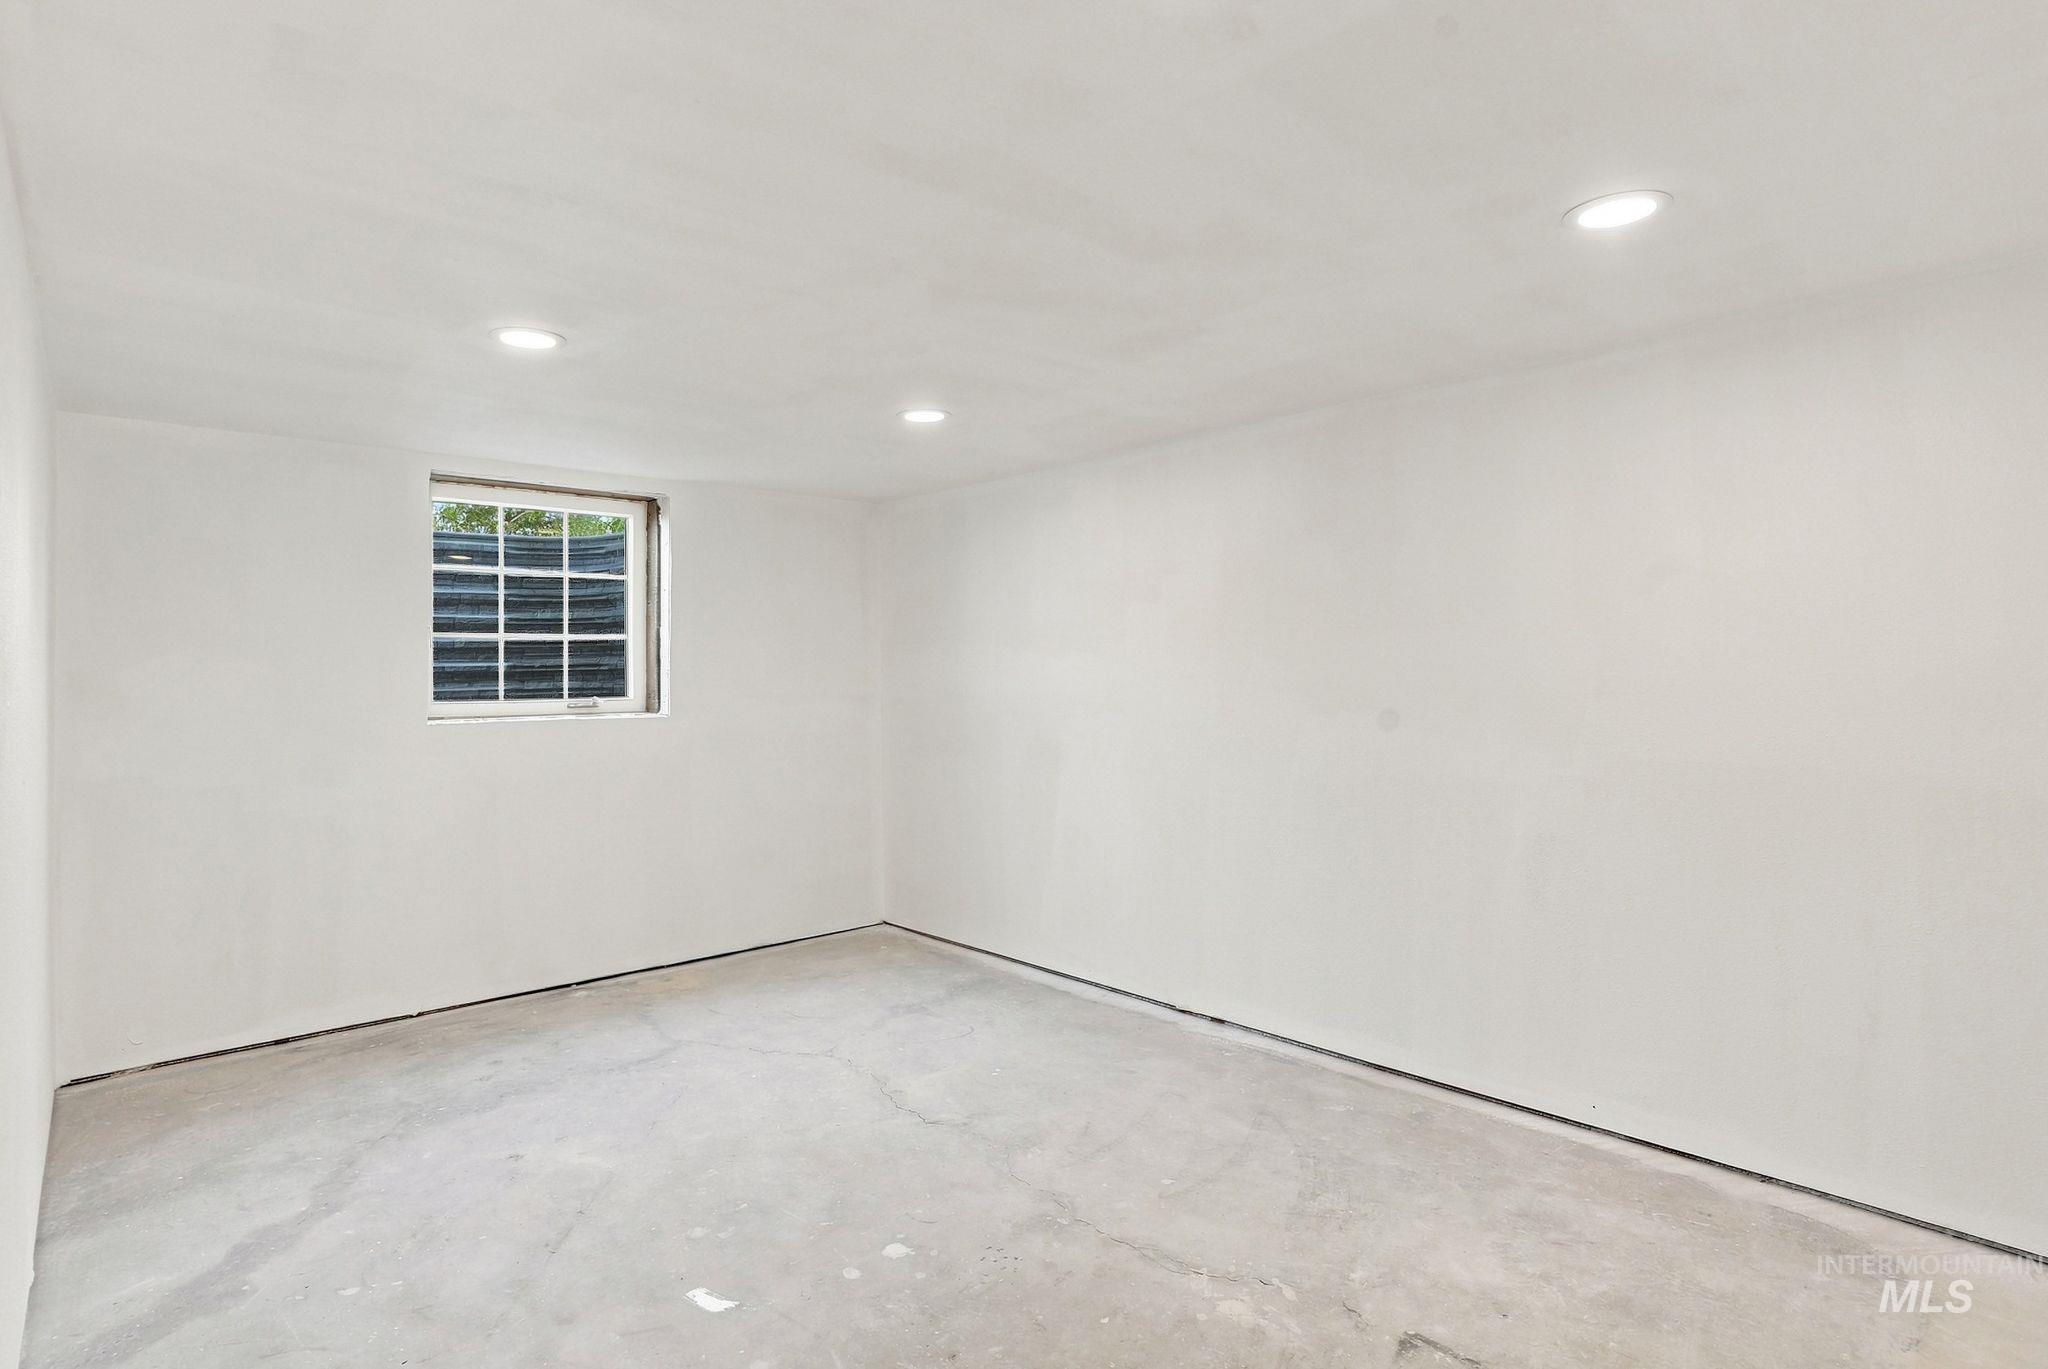
Recessed ceiling lighting, white painted walls, and a single-pane window with grilles
-
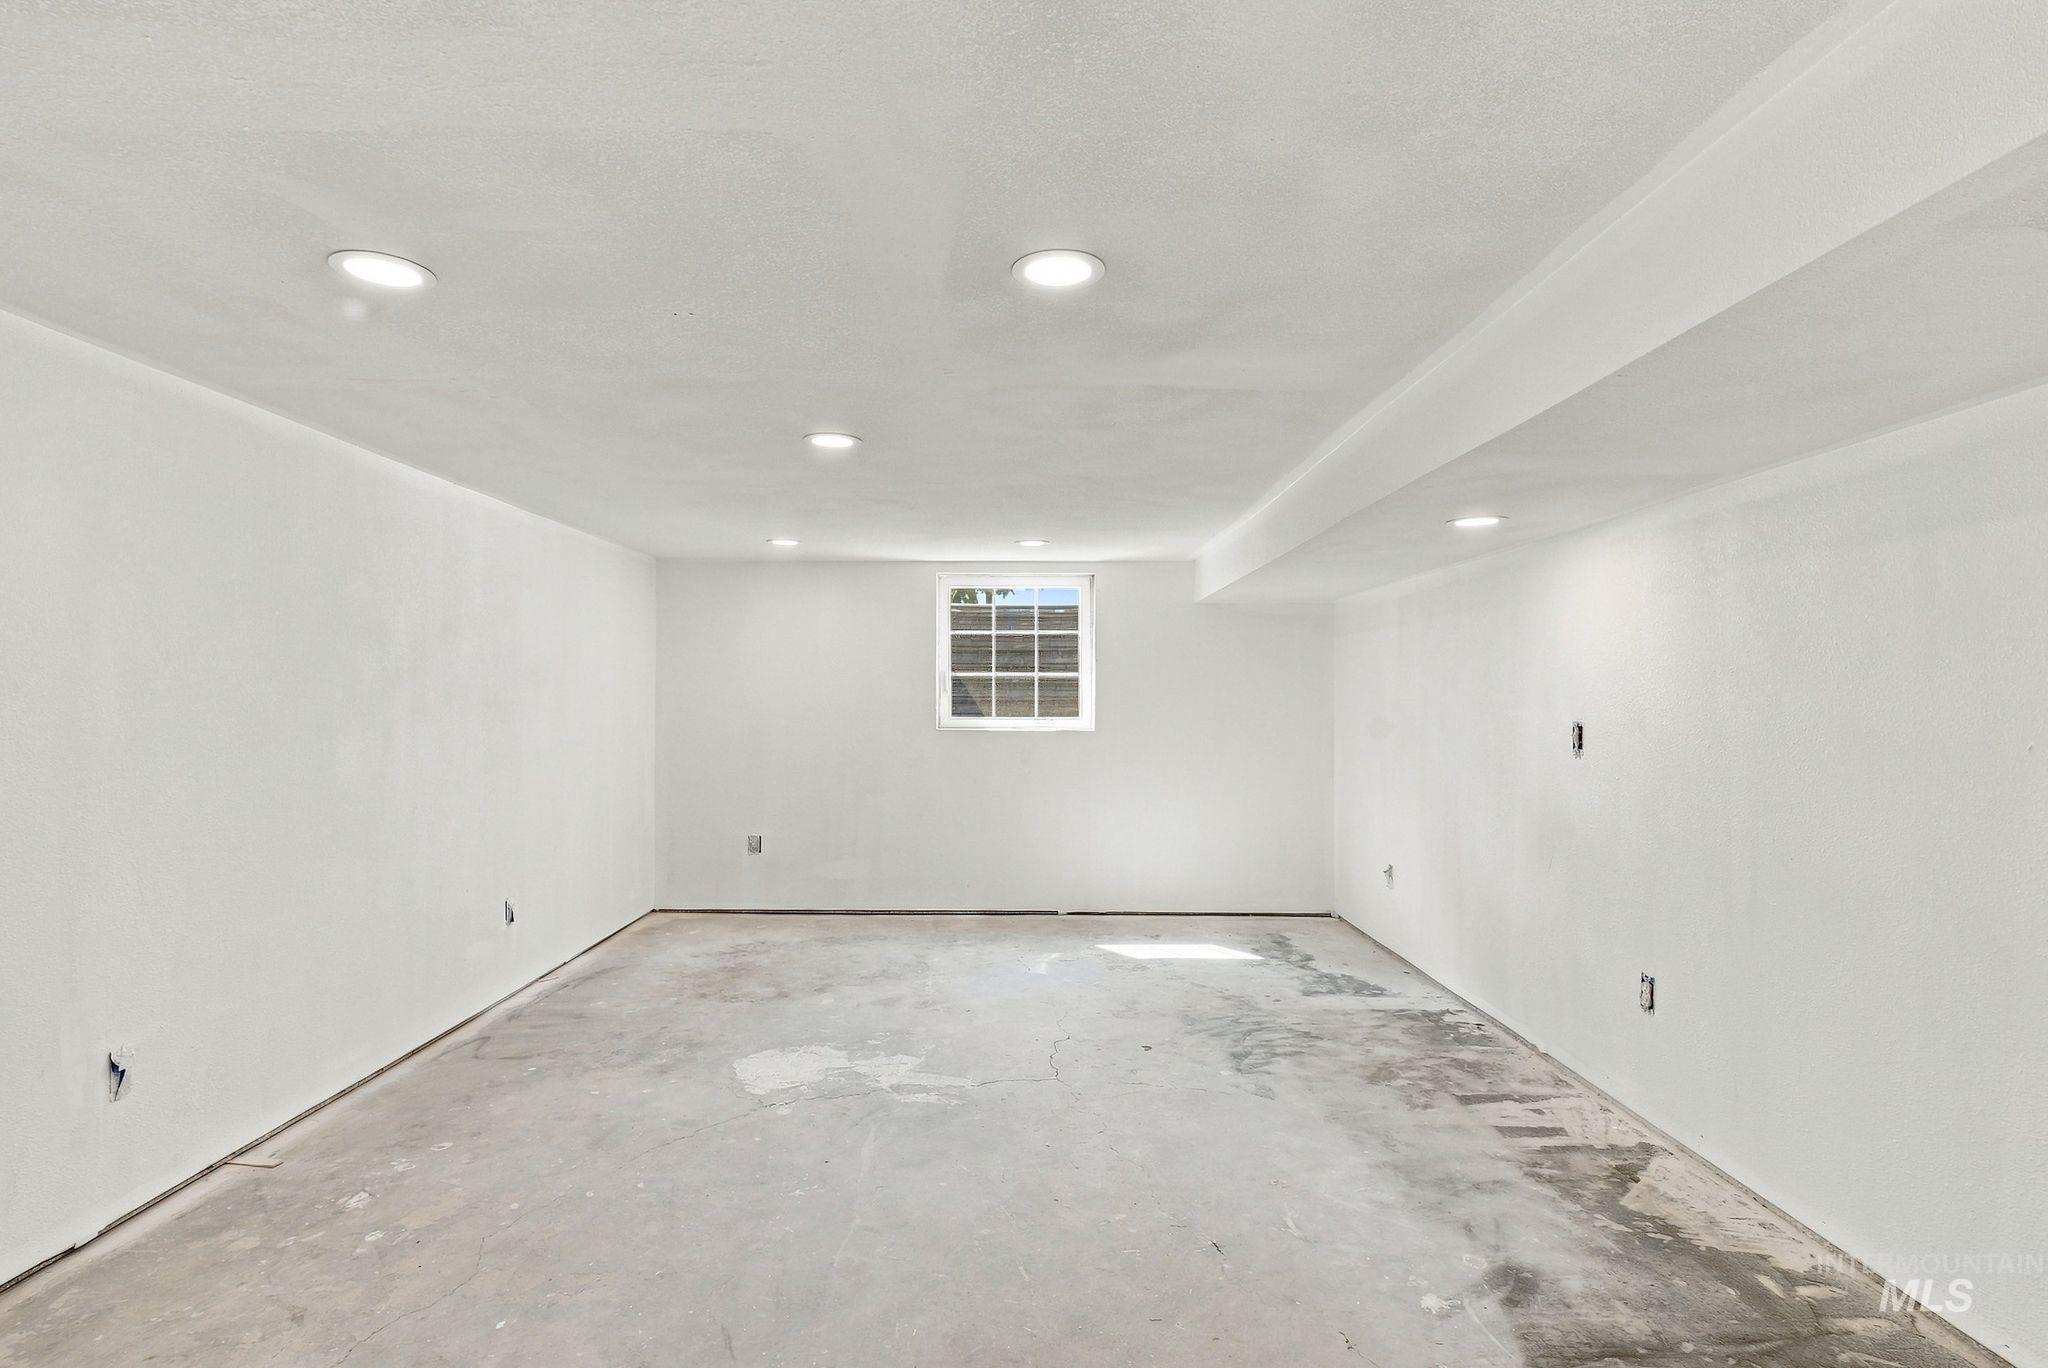
Recessed lighting, painted walls, single window, concrete flooring, exposed ceiling beam
-
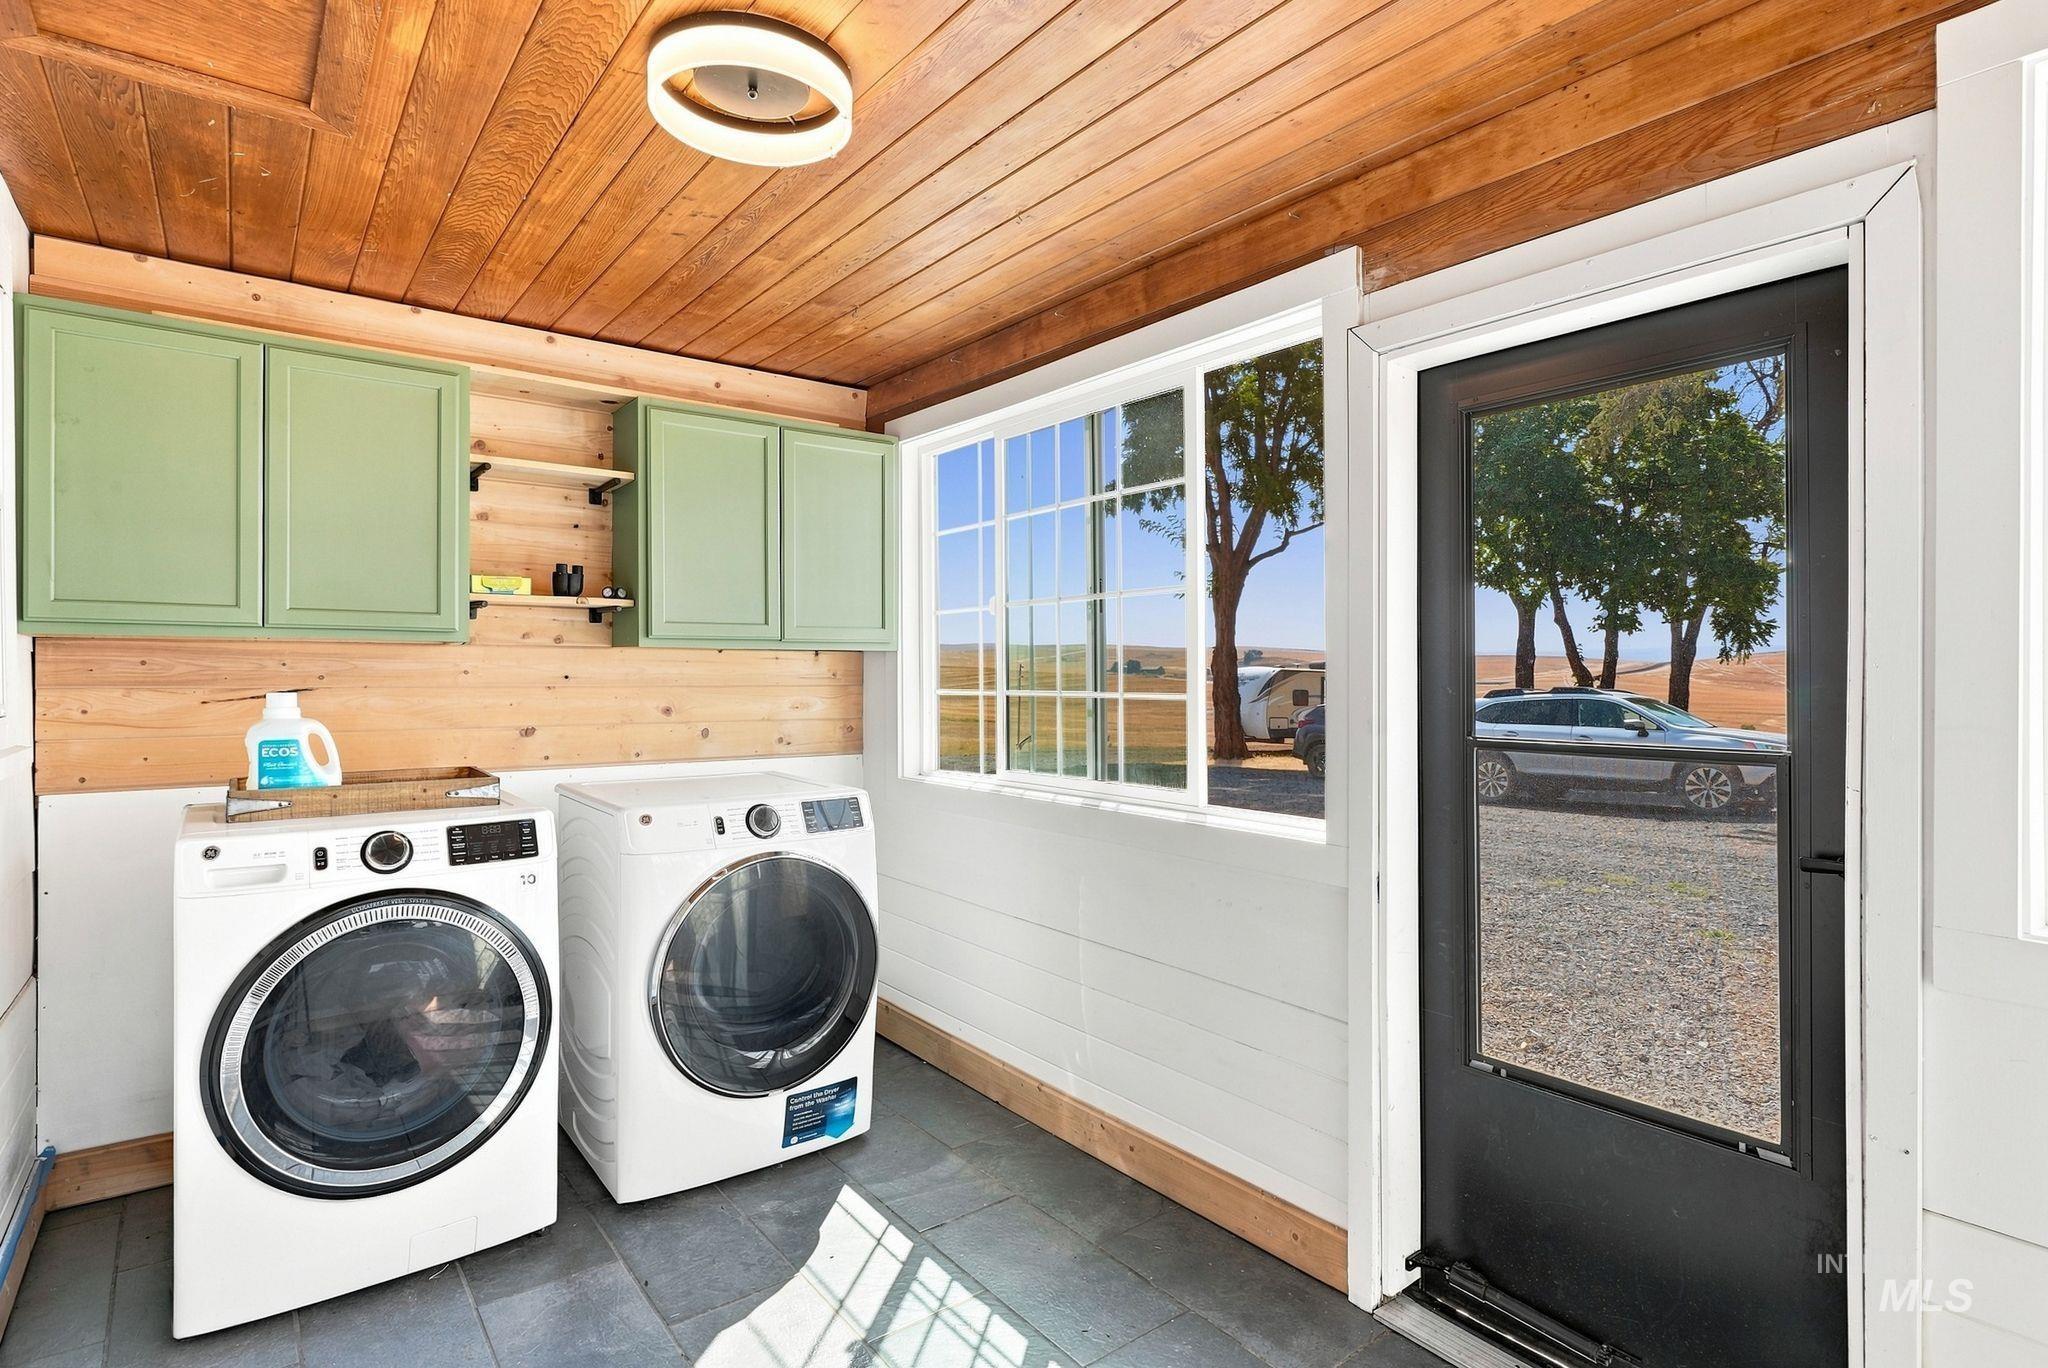
Wood-paneled ceiling, green cabinetry, wood-finish wall paneling, tiled flooring, and a black-framed glass door
-
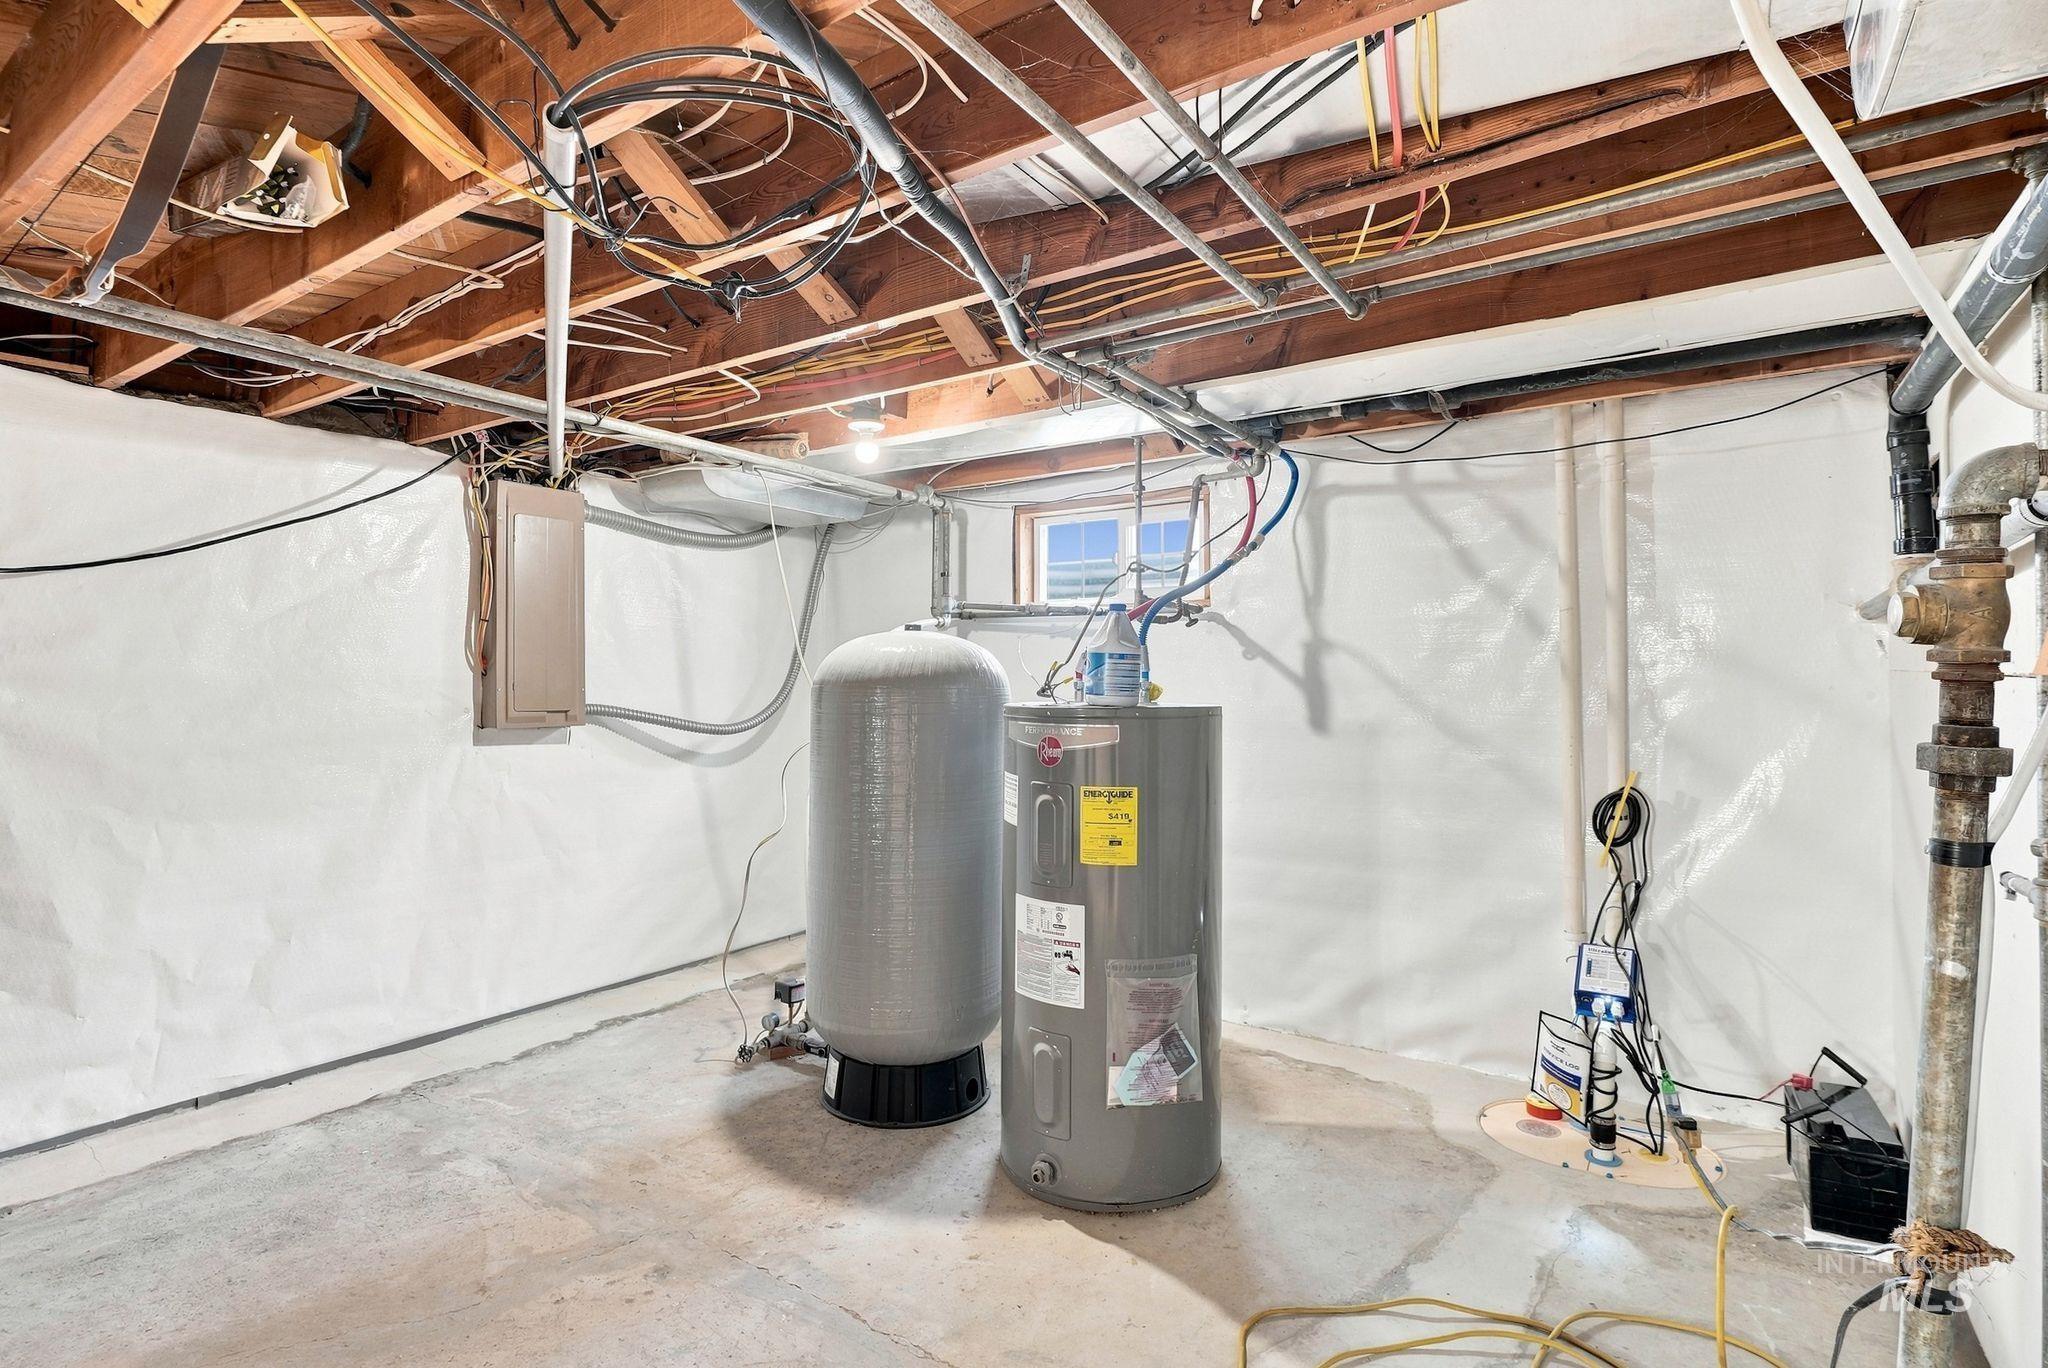
Exposed ceiling joists, concrete flooring, hot water tank, and pressure tank
-
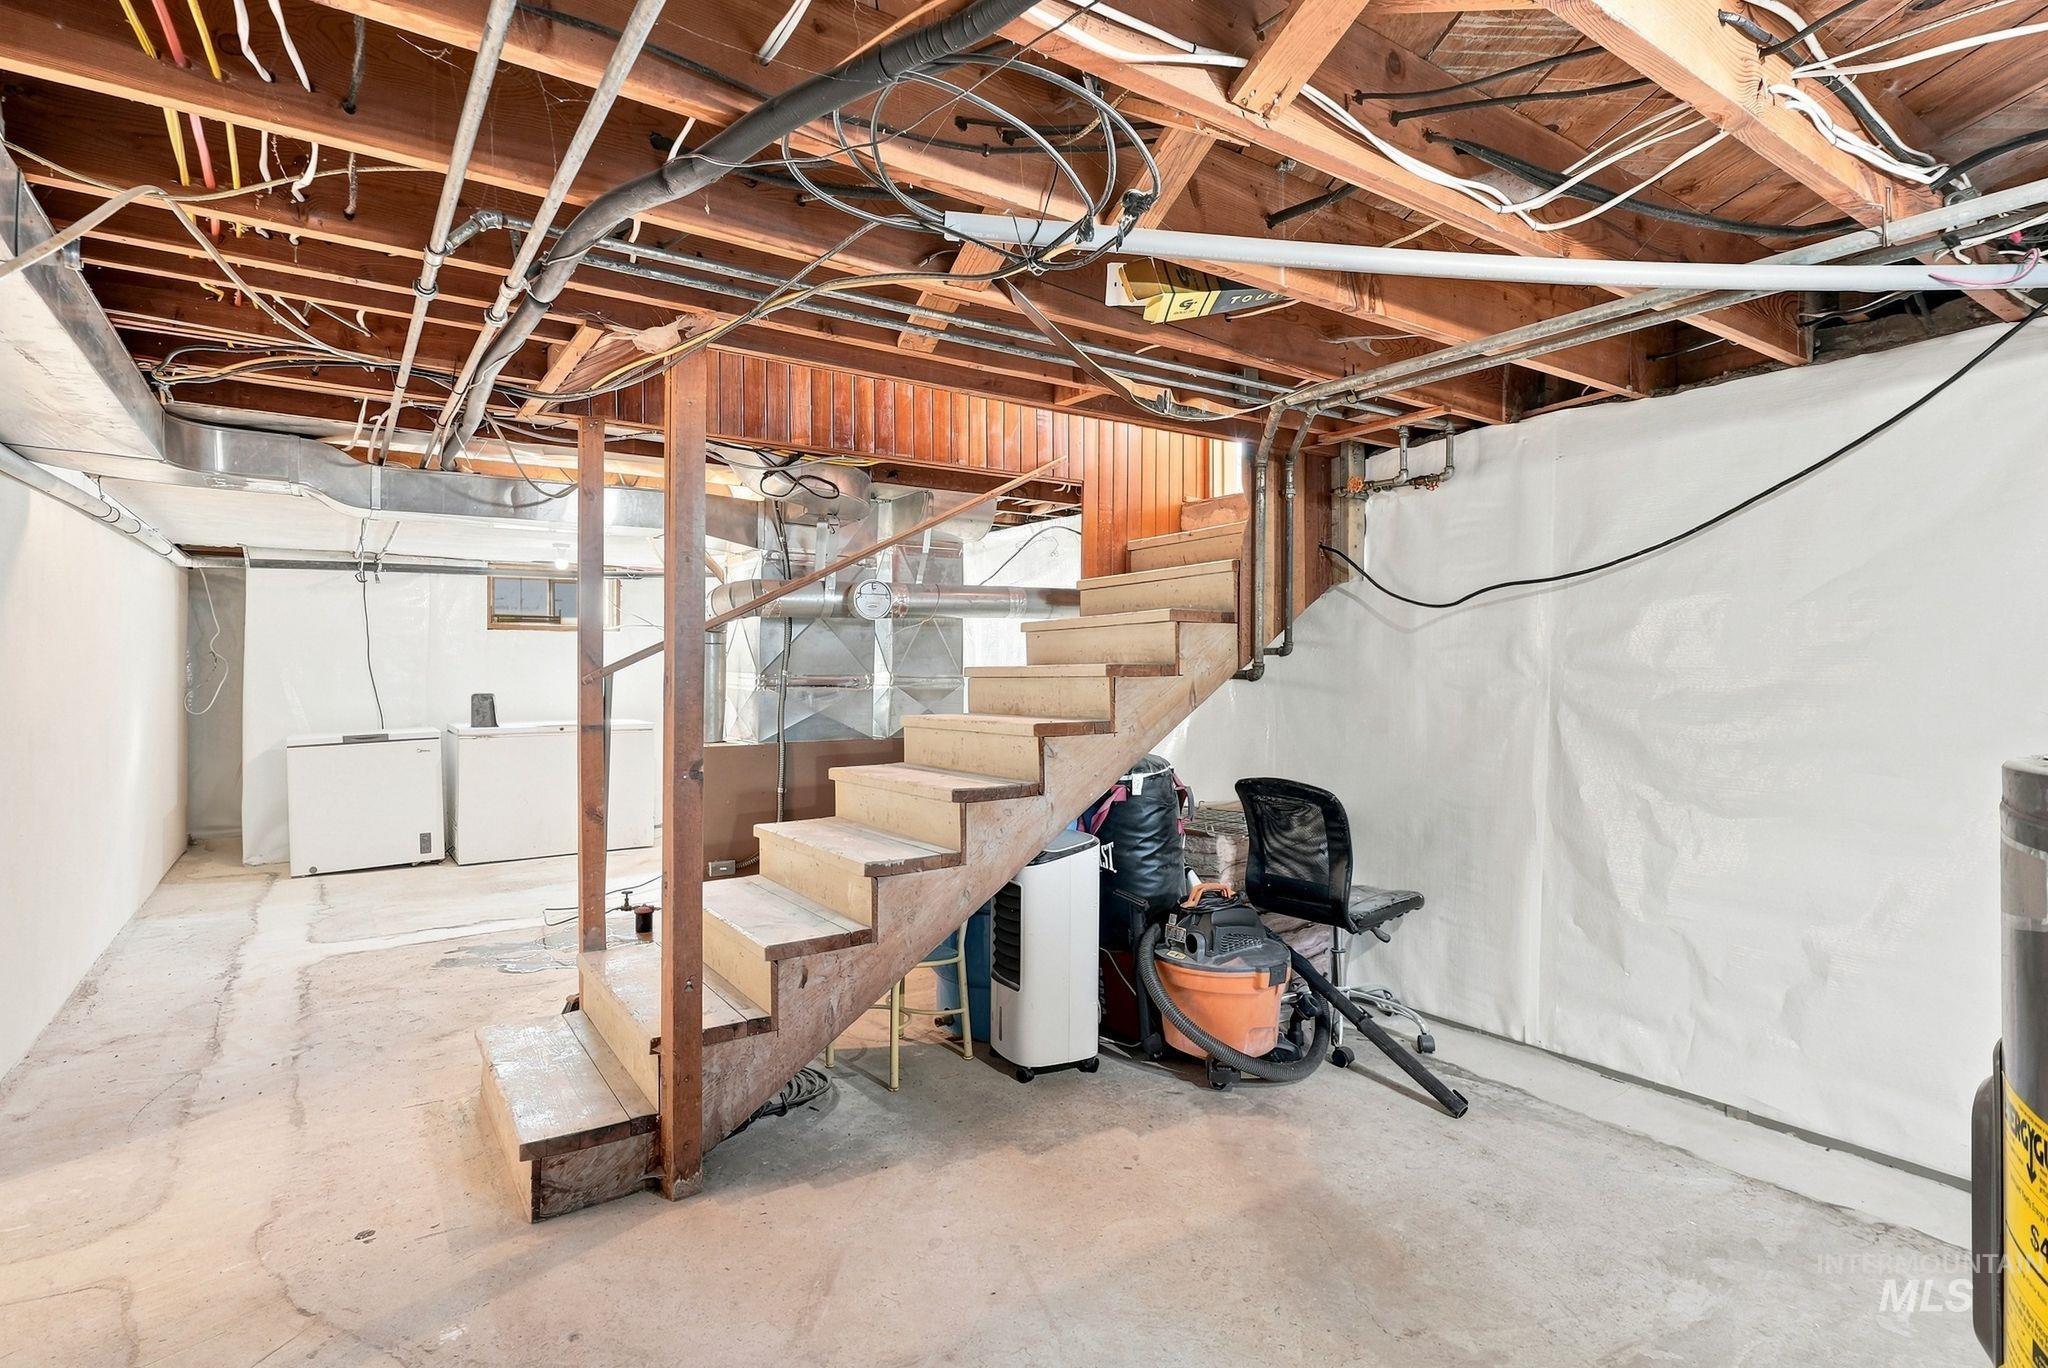
Exposed wood beam ceiling with utility elements, concrete flooring, and a natural wood staircase
-
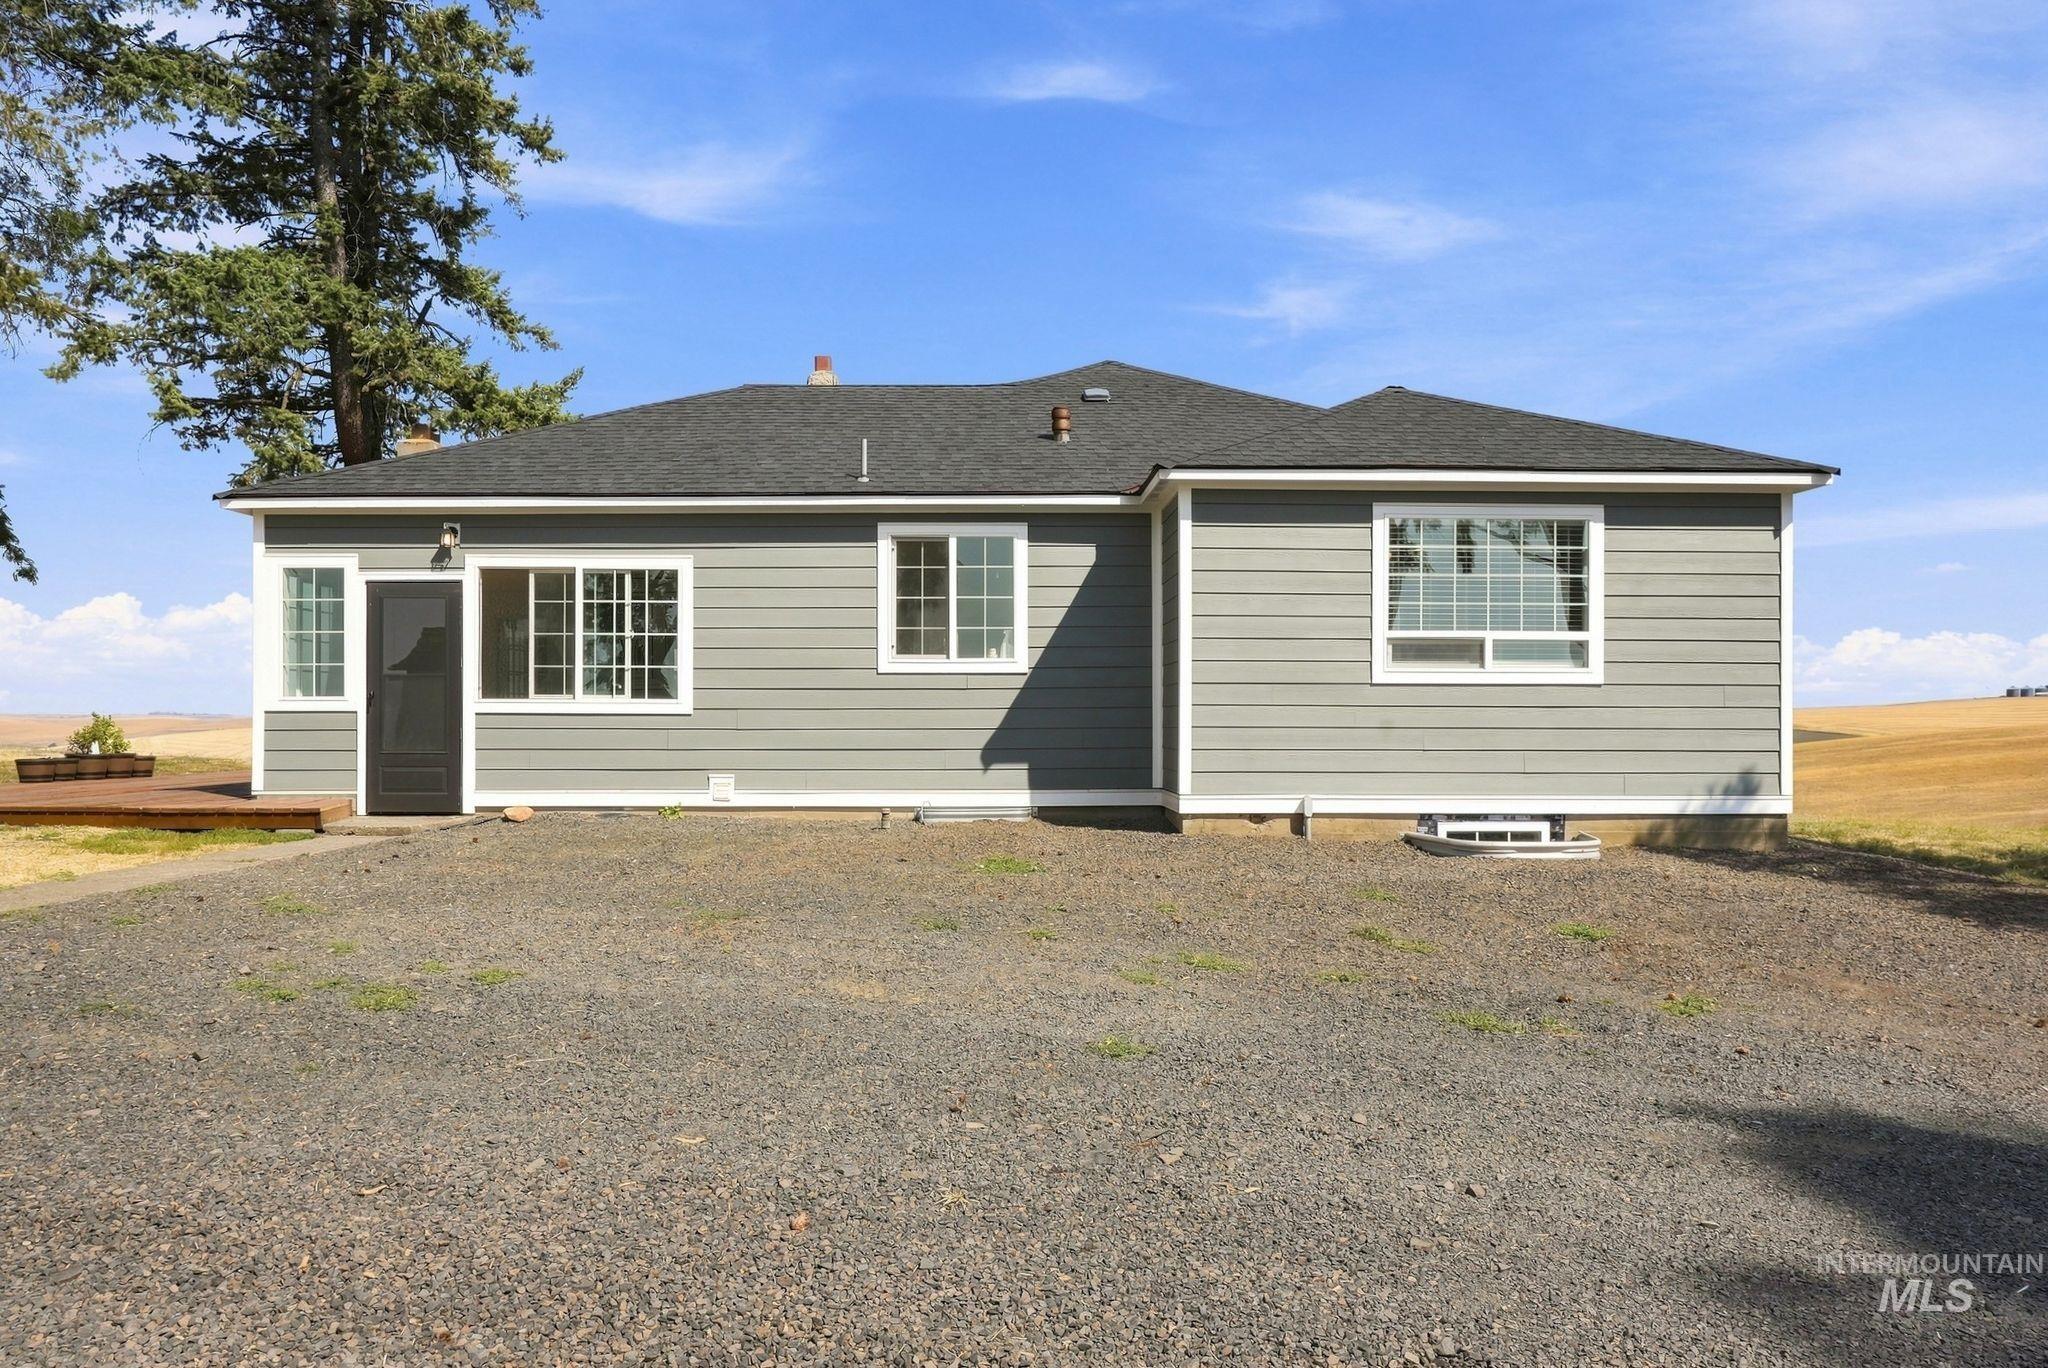
Gray horizontal siding exterior with a dark roof, white trim windows, and a dark entry door
-
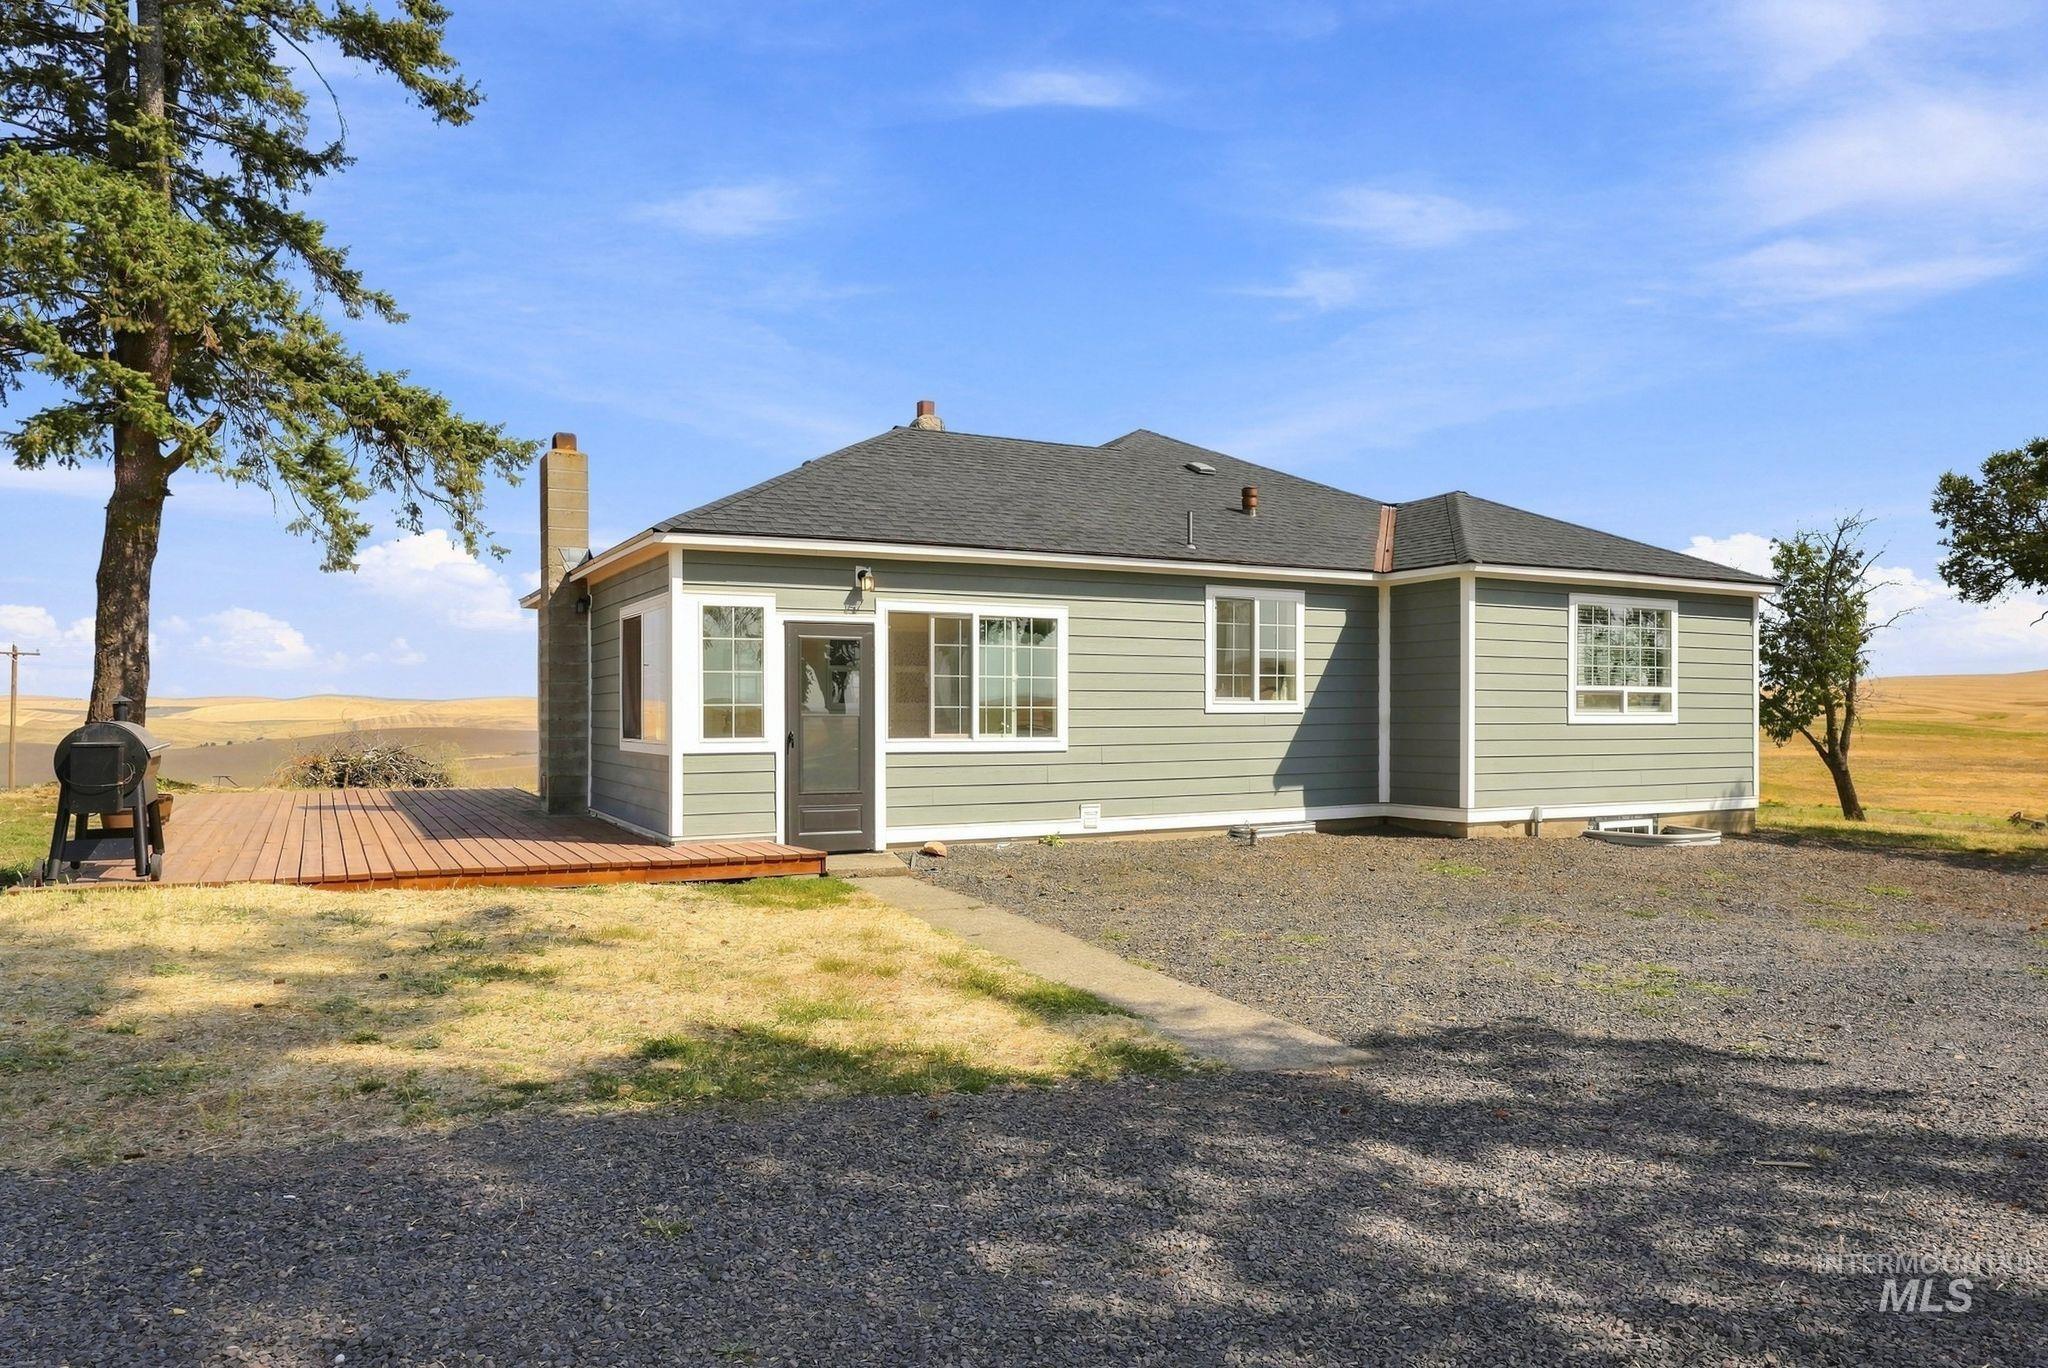
Light green siding exterior with white trim
-
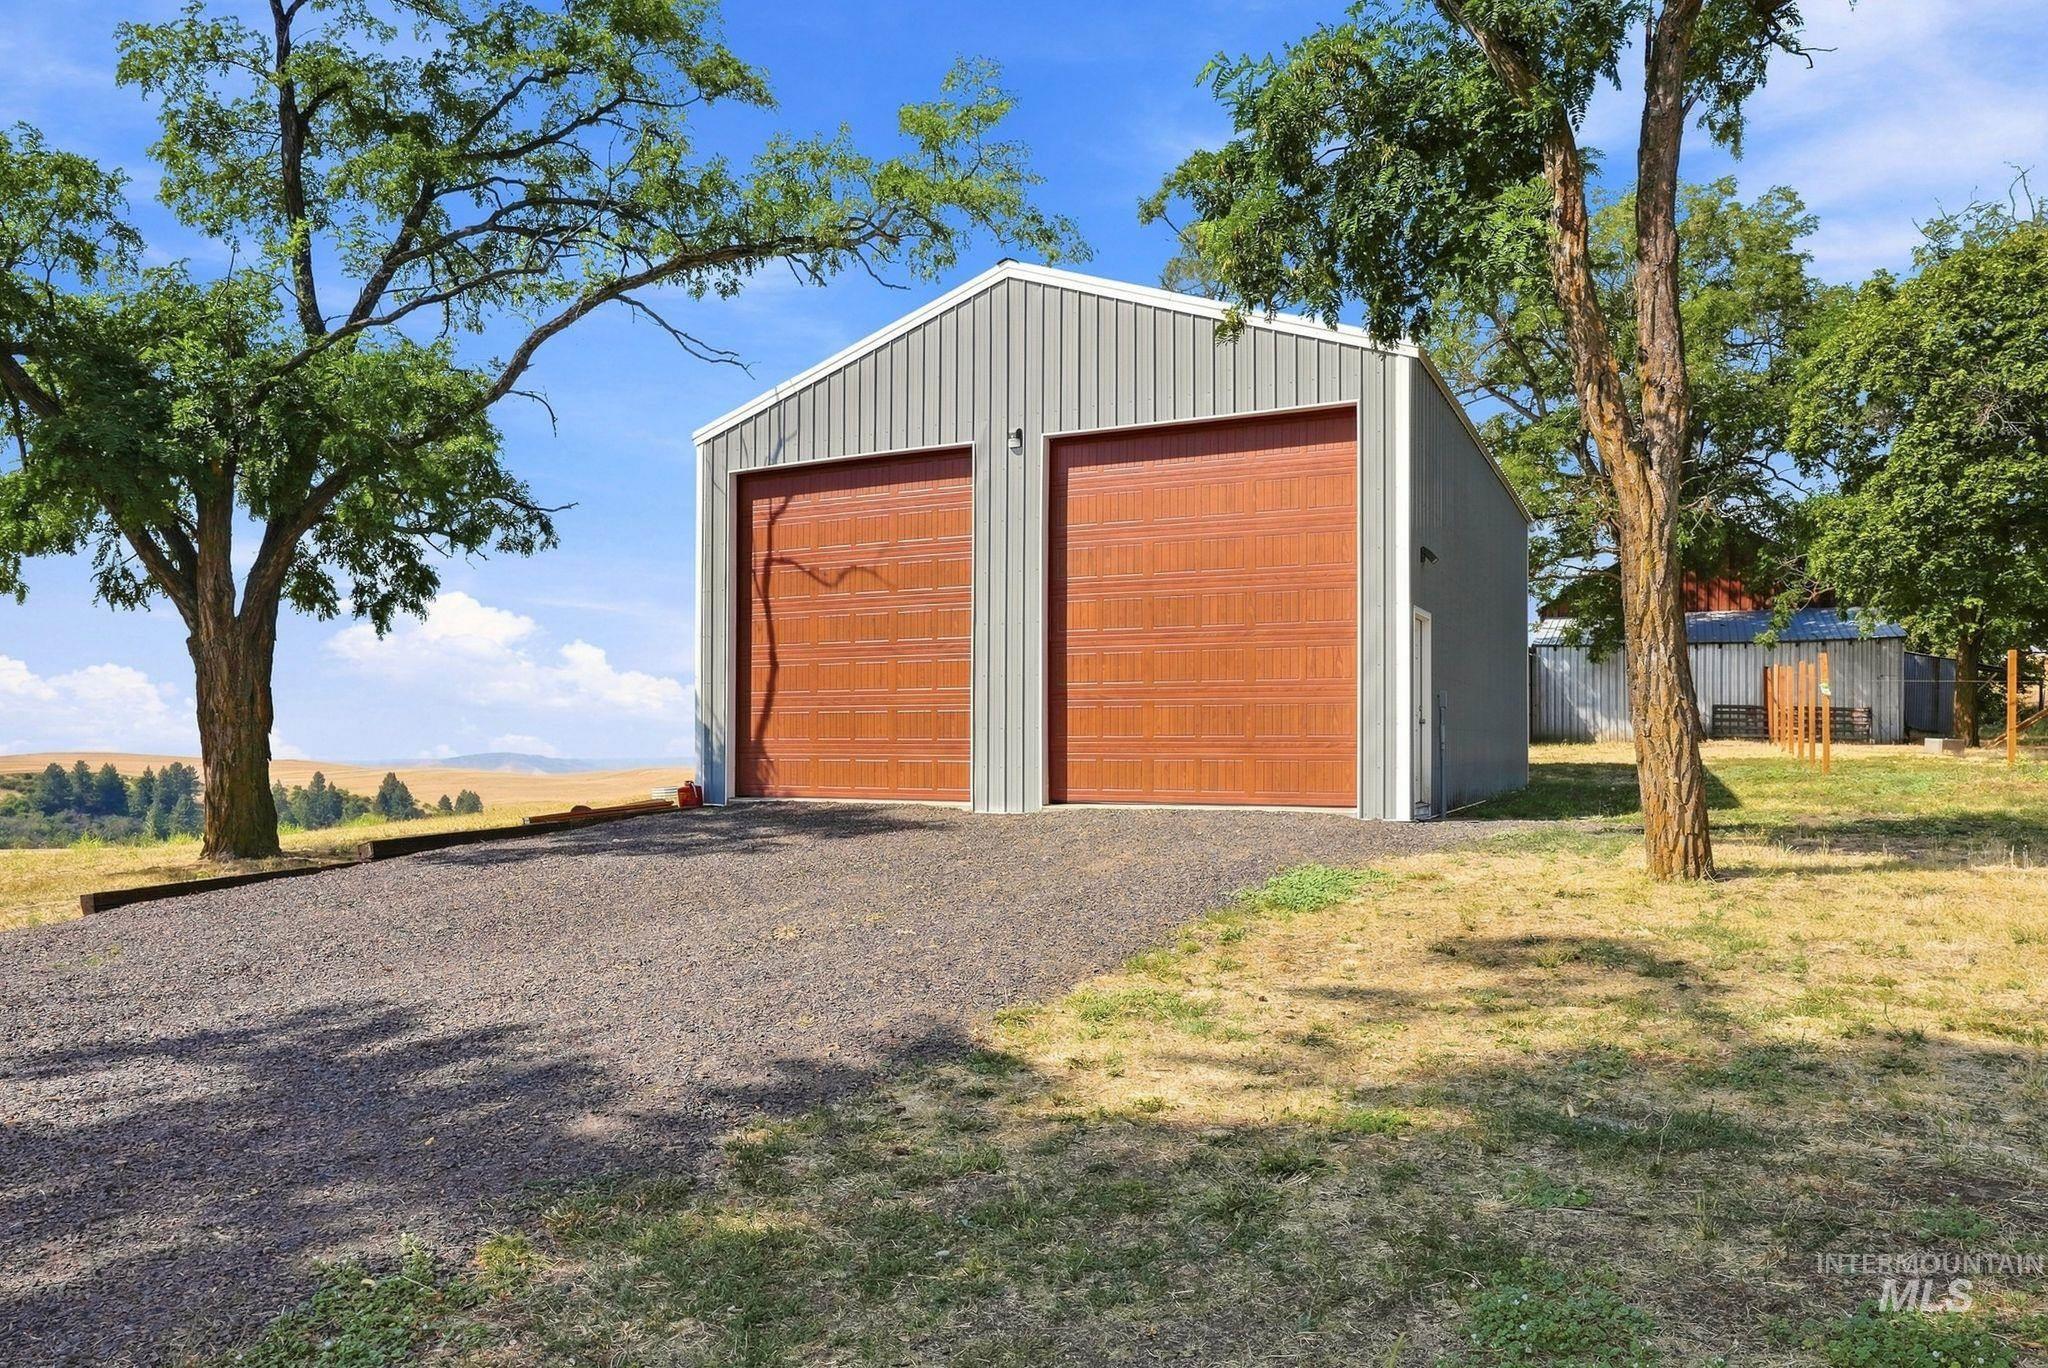
Two-bay outbuilding with vertical panel siding, wood-finish garage doors, and gravel driveway
-
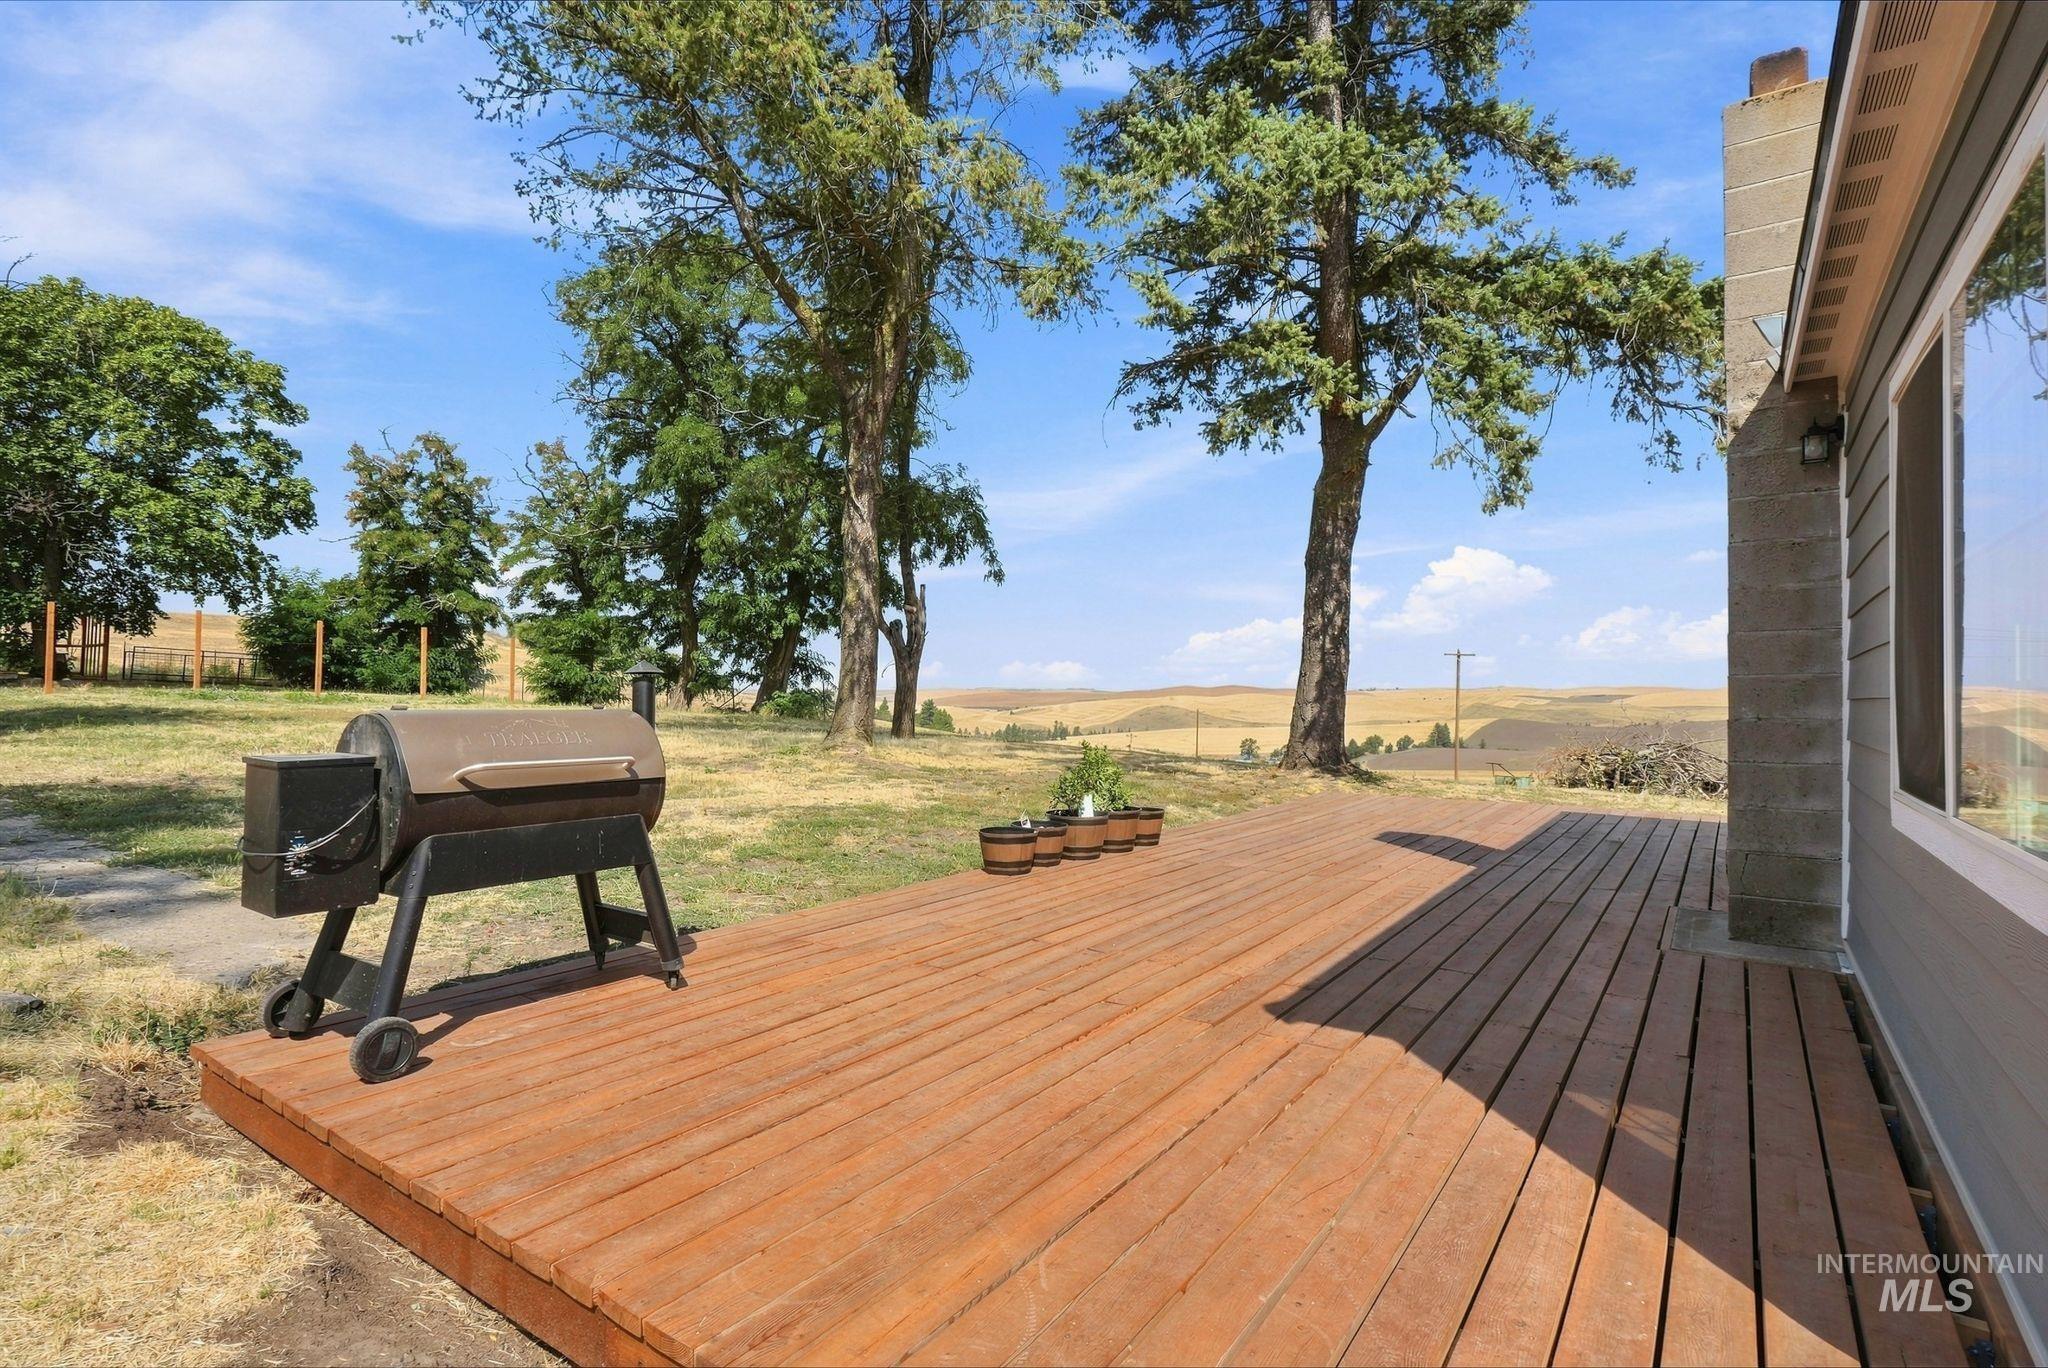
Expansive outdoor wood deck with natural wood finish
-
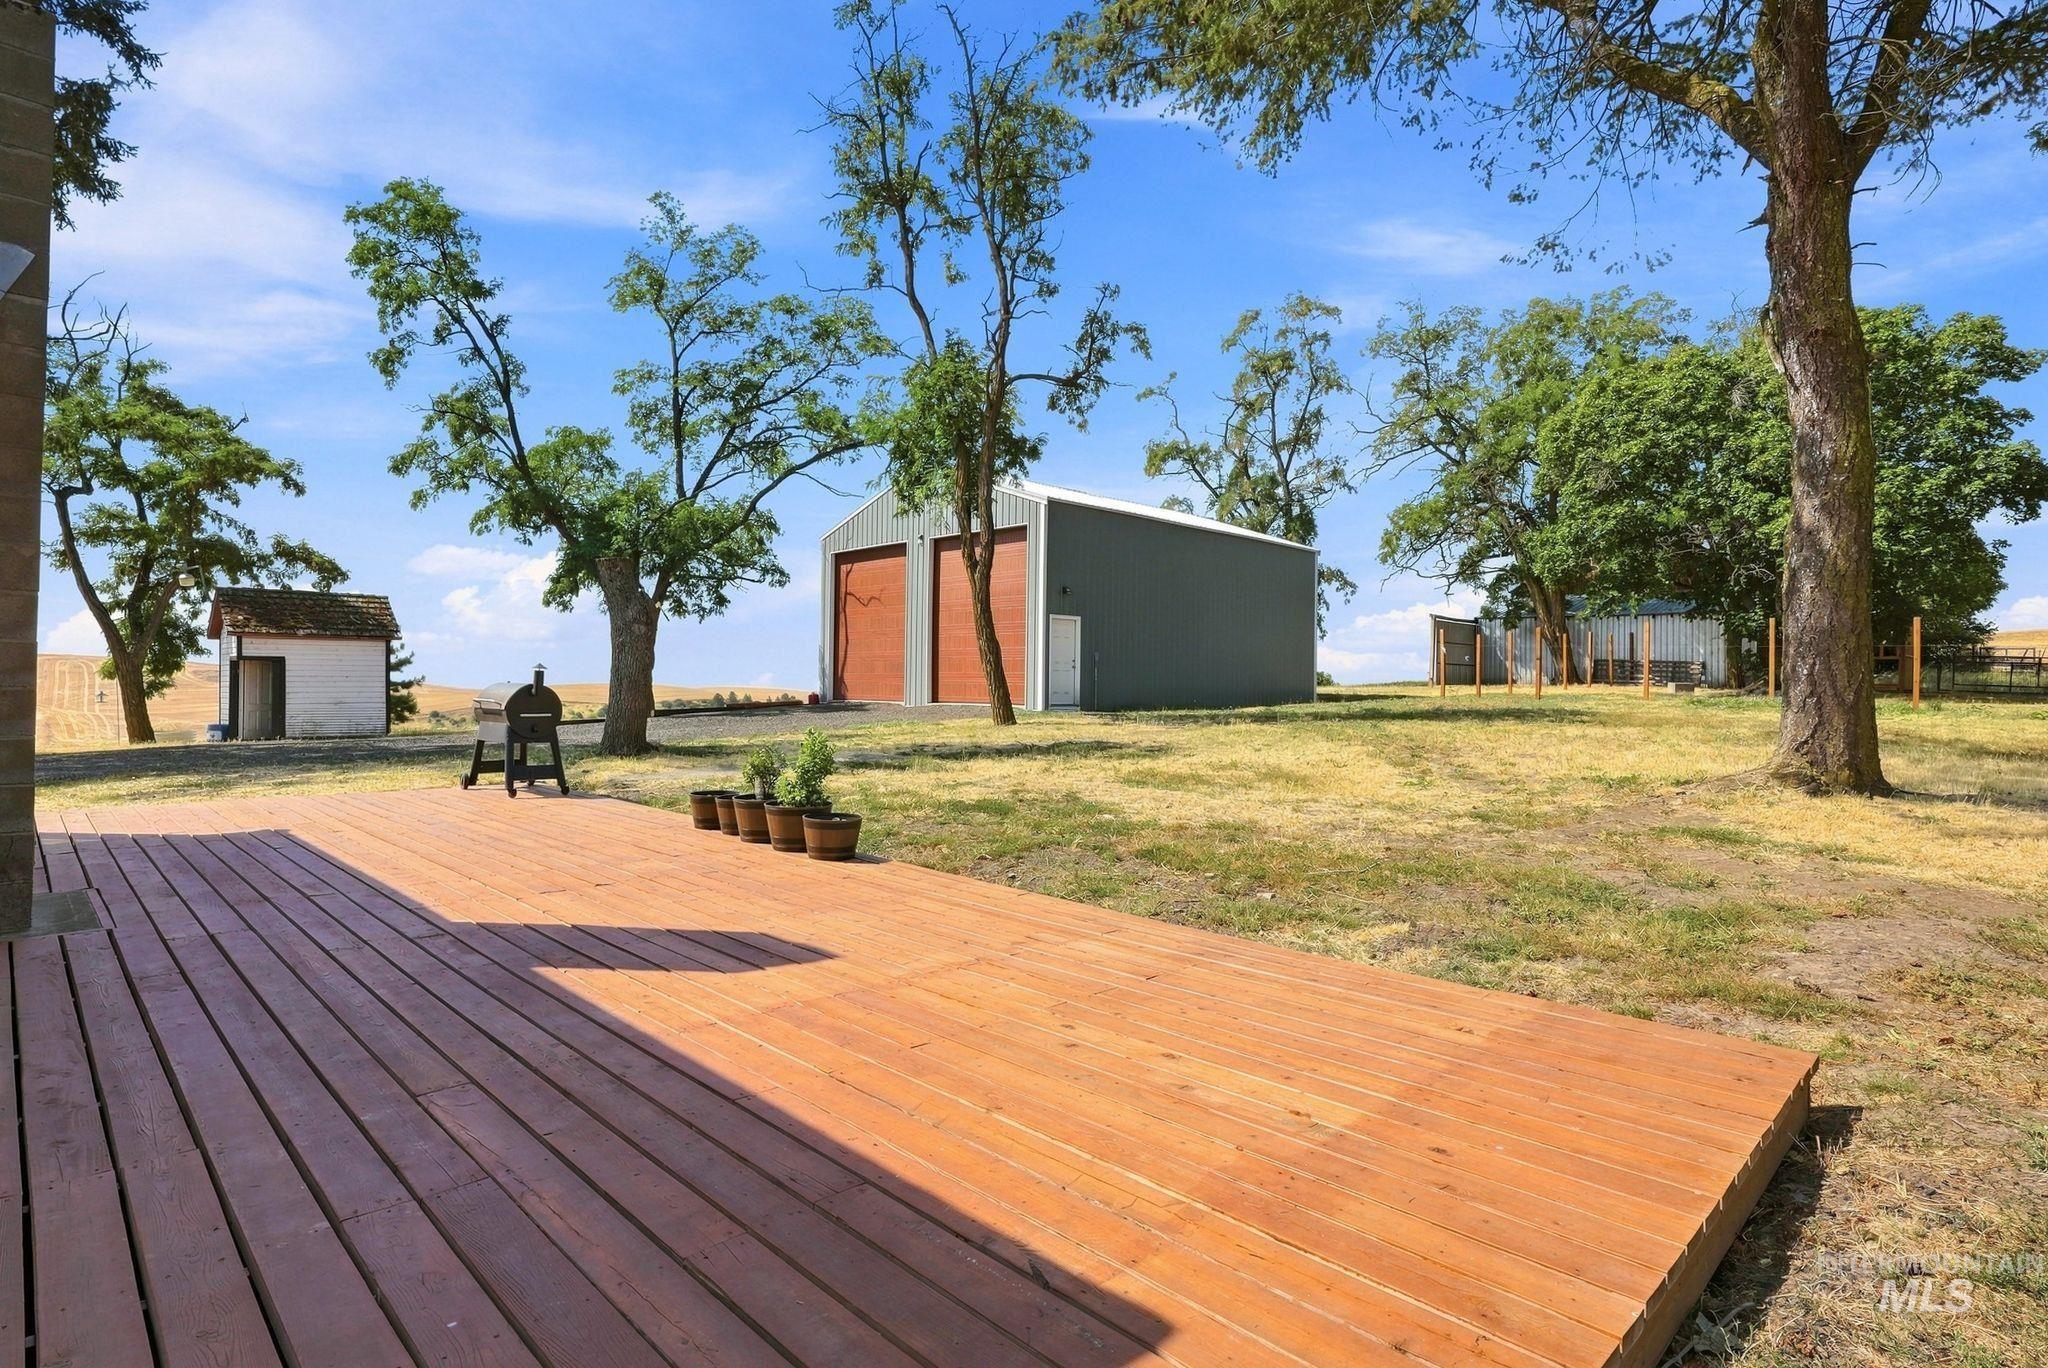
Expansive wooden deck, mature trees, detached storage building, and a metal-sided barn with two large bay doors
-
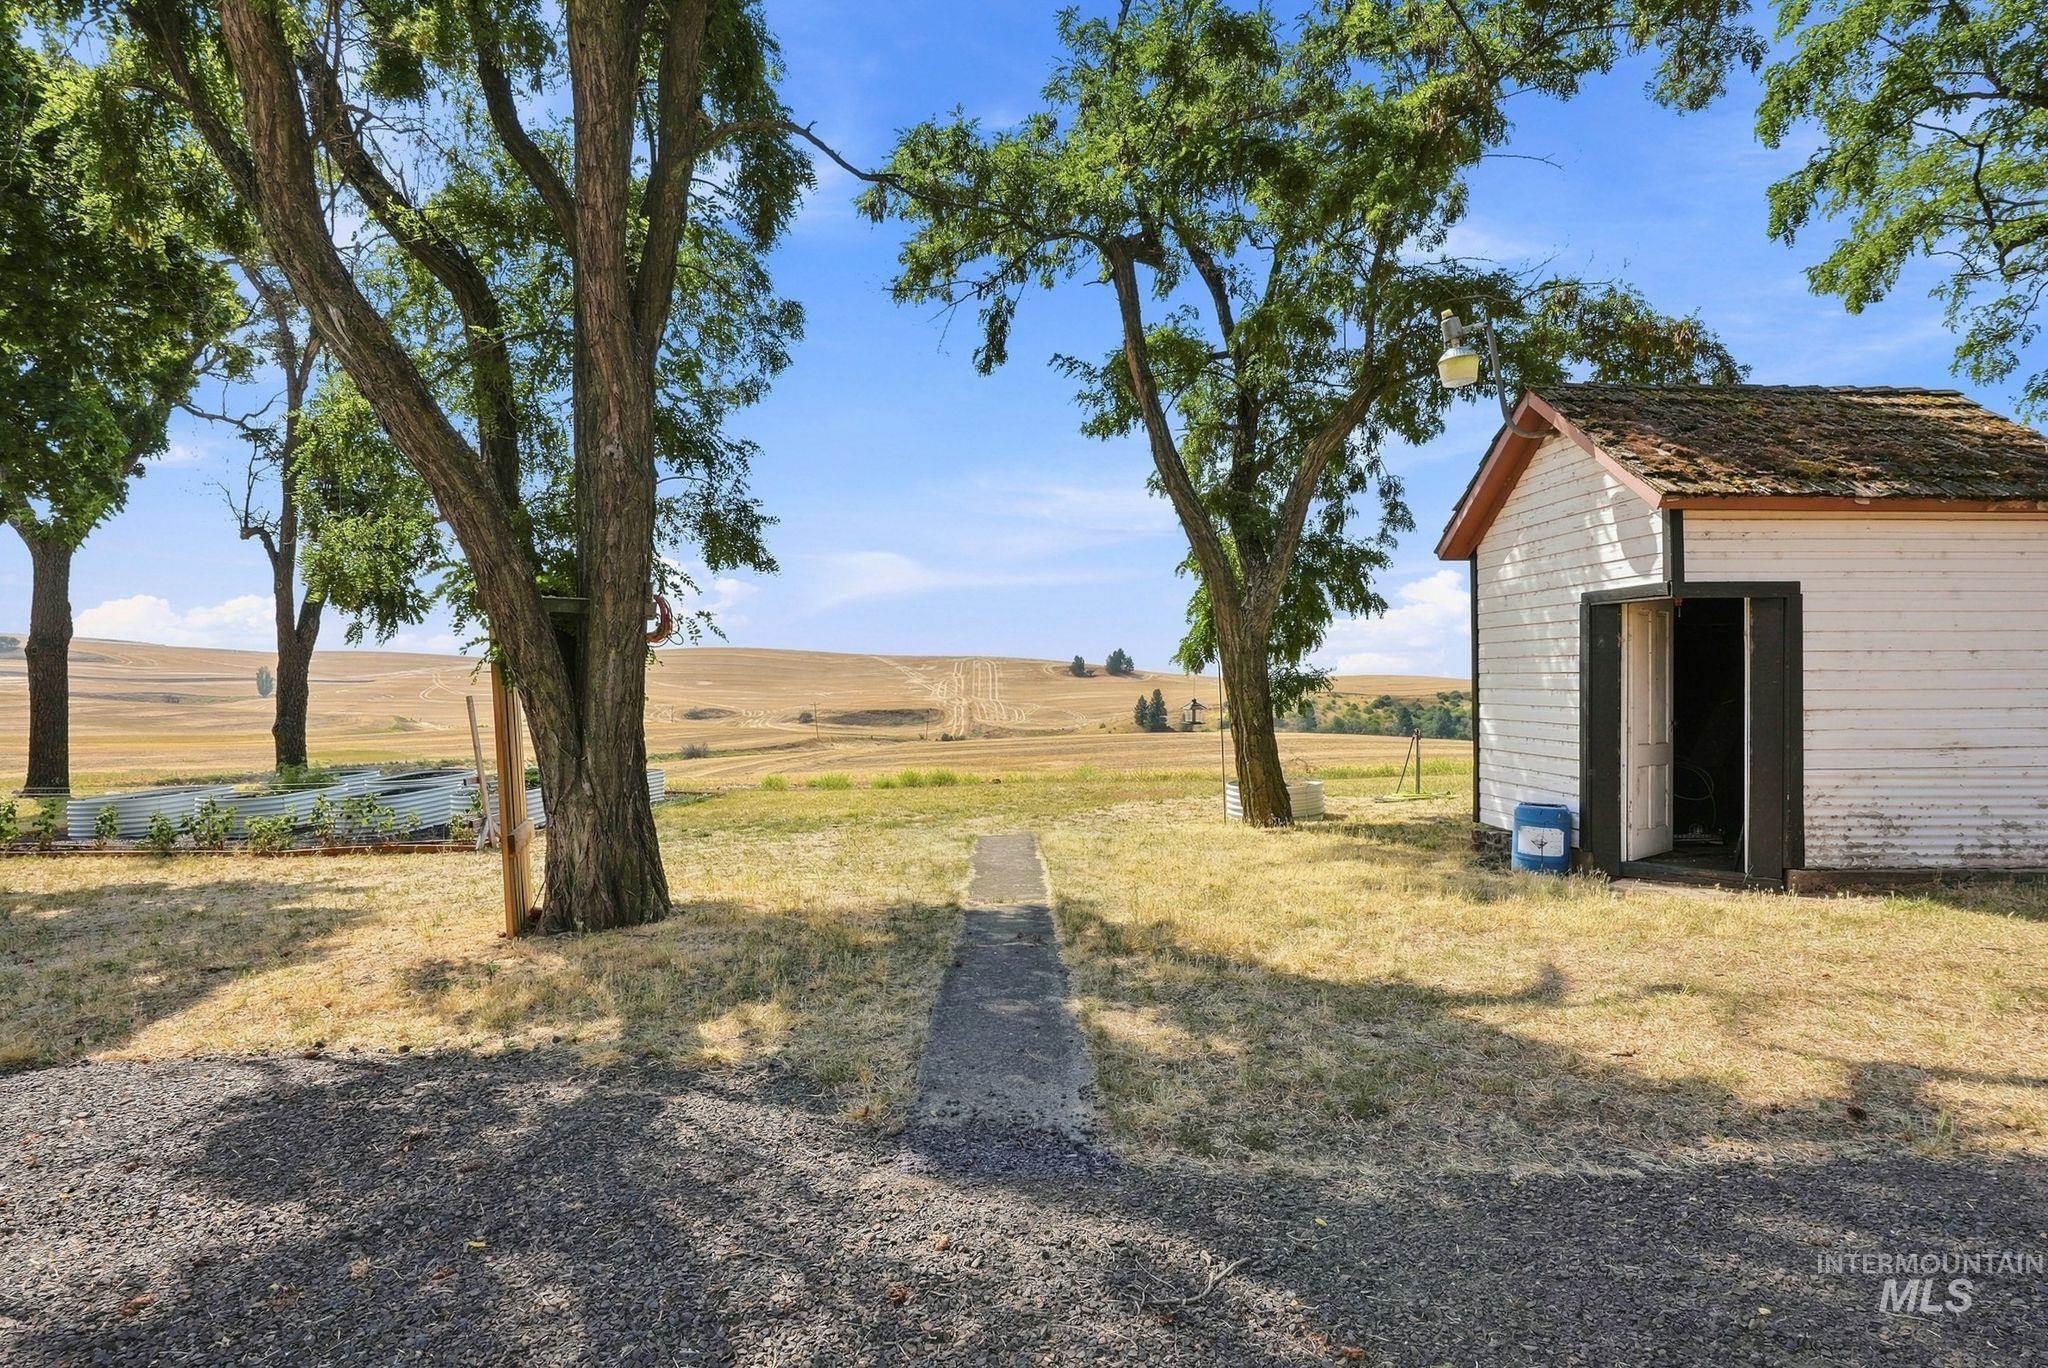
White exterior building with a brown shingled roof, set on a gravel and grass ground
-
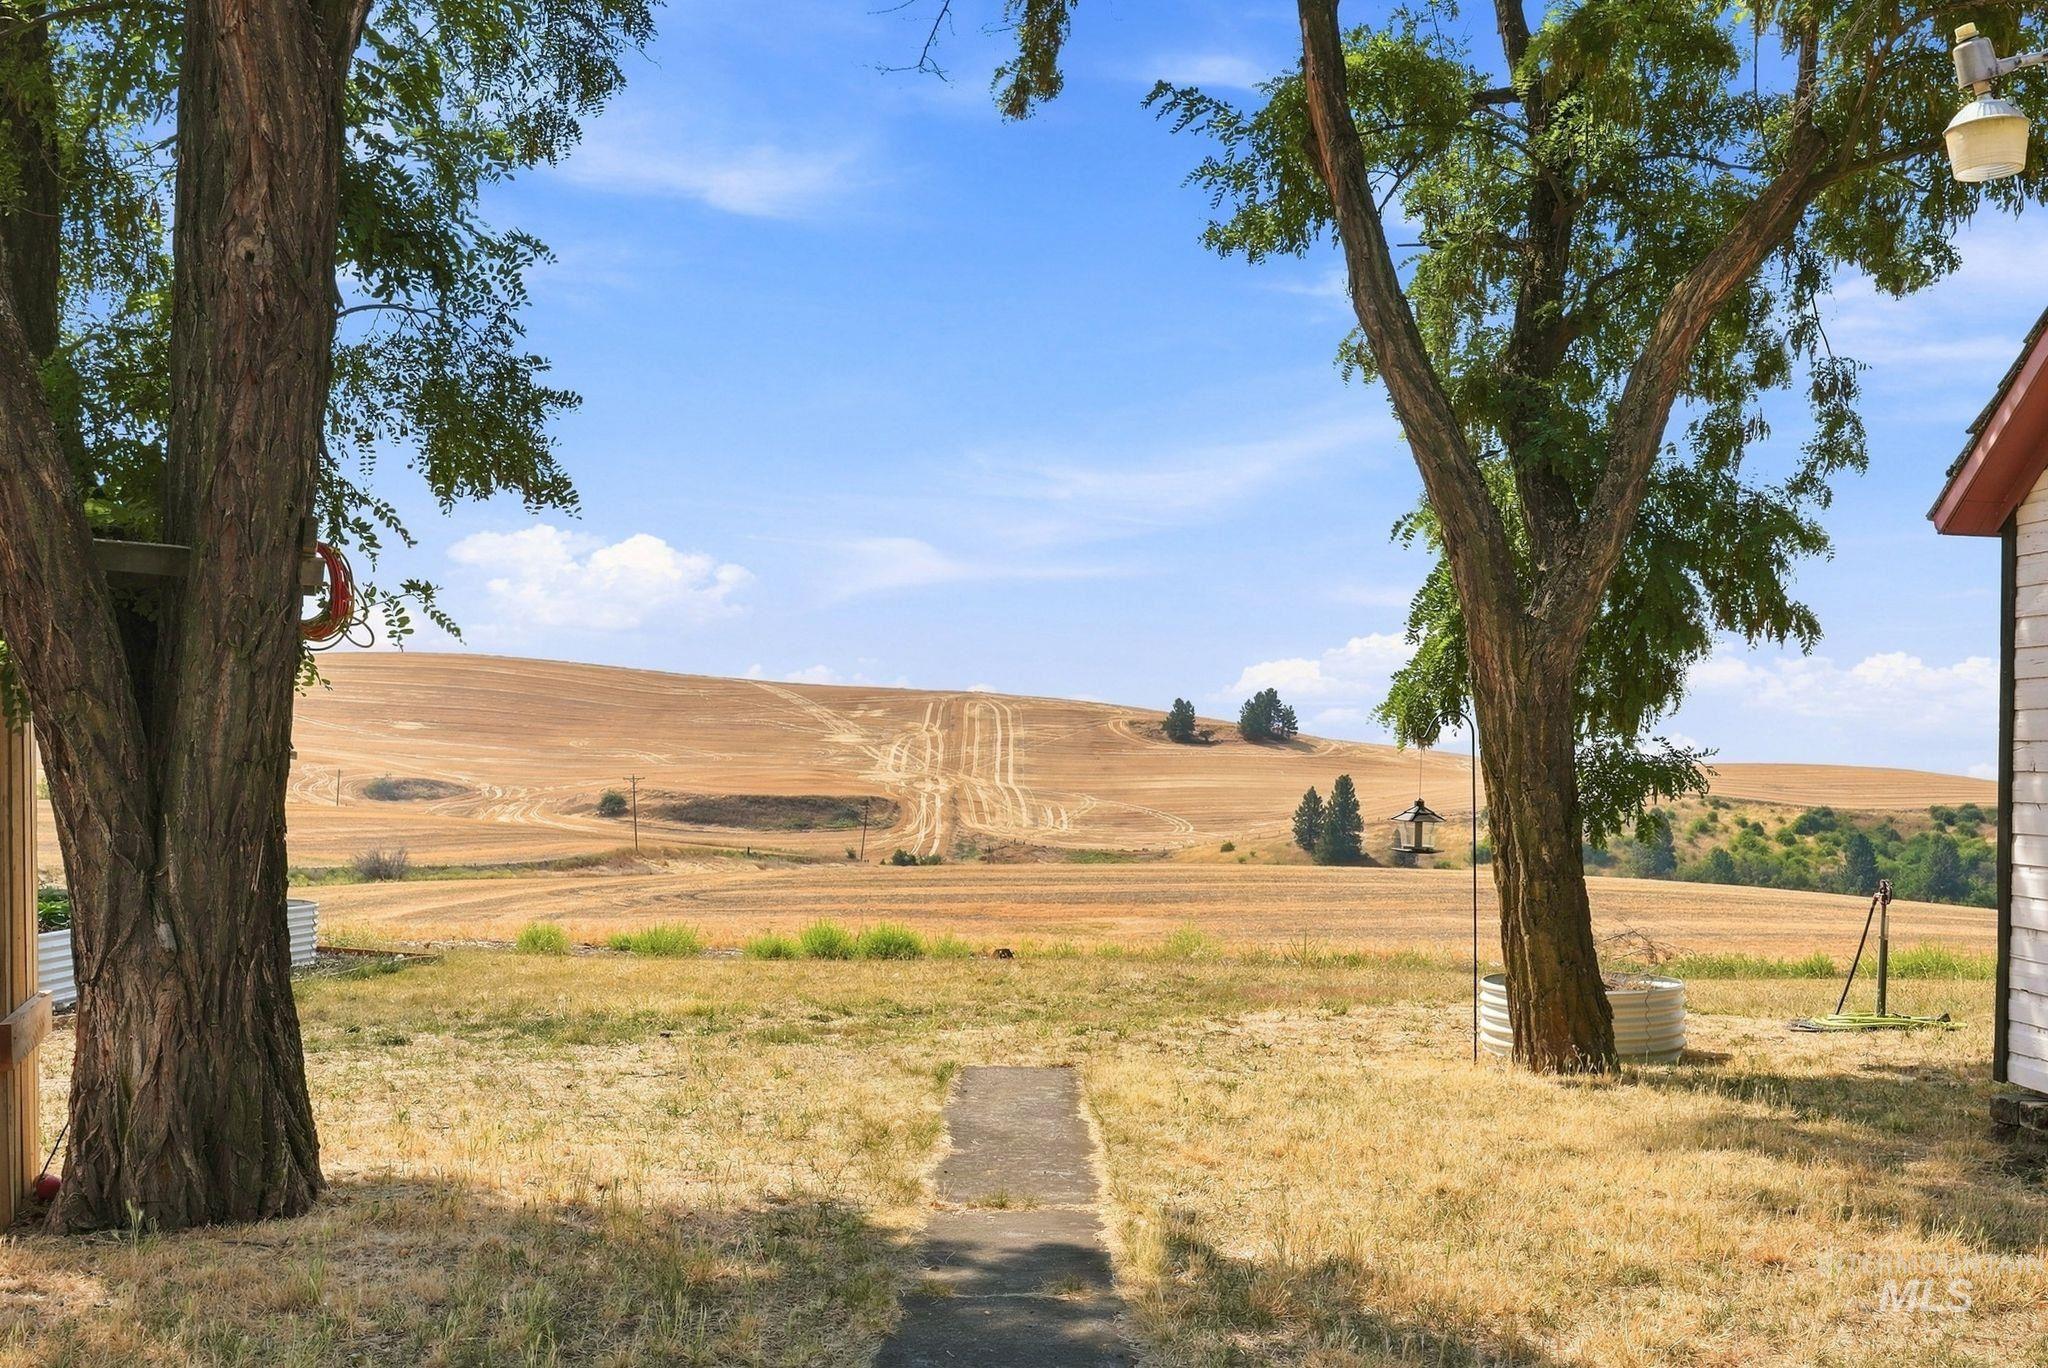
Expansive natural landscape with rolling hills and agricultural fields
-
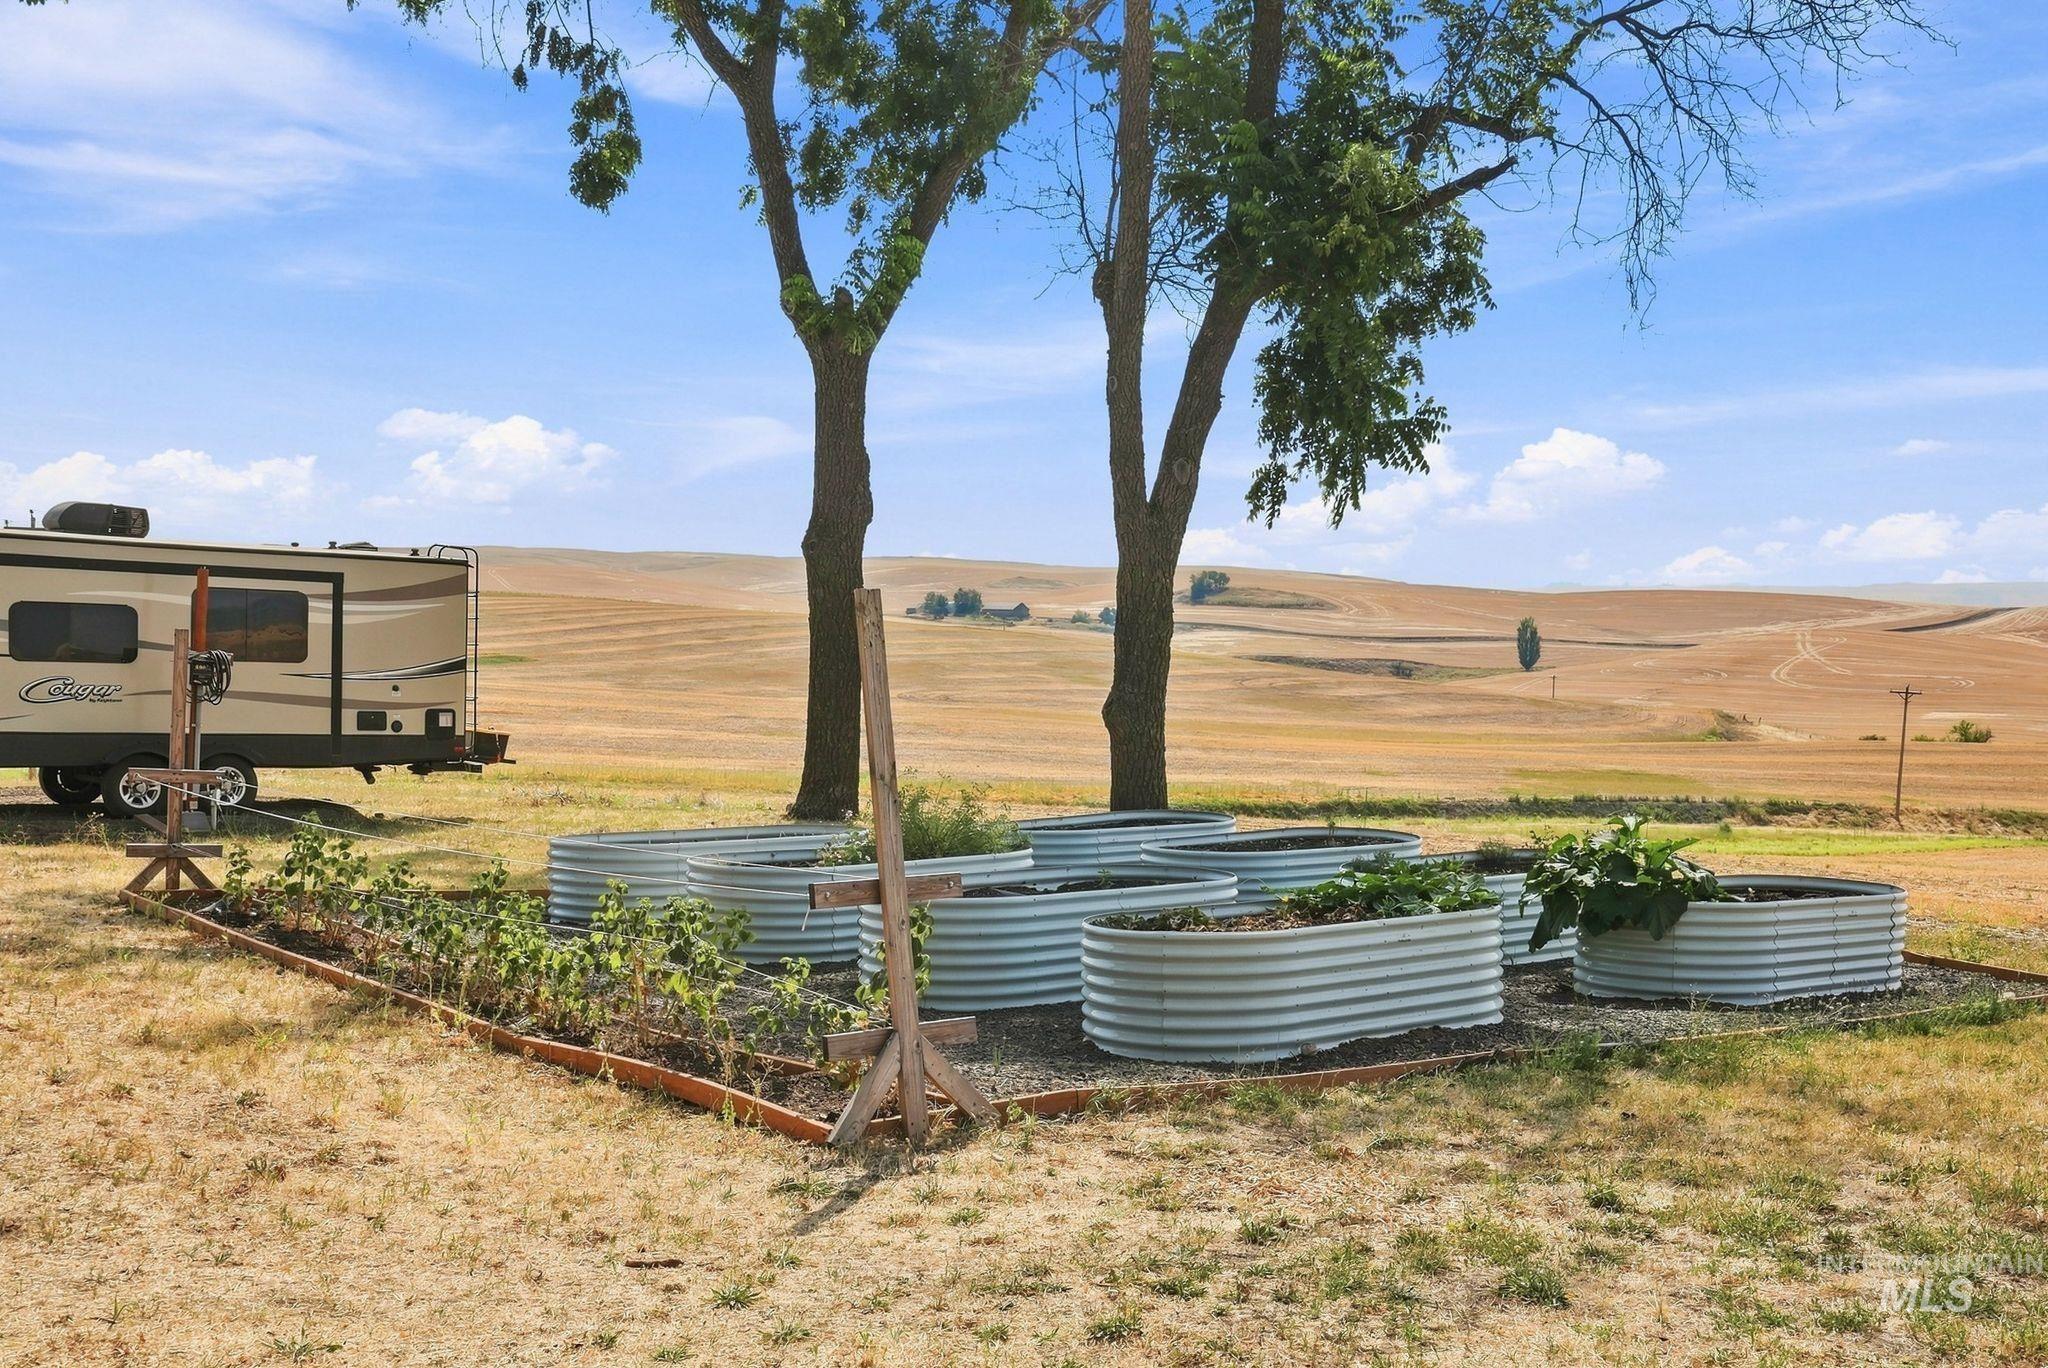
Additional content
-
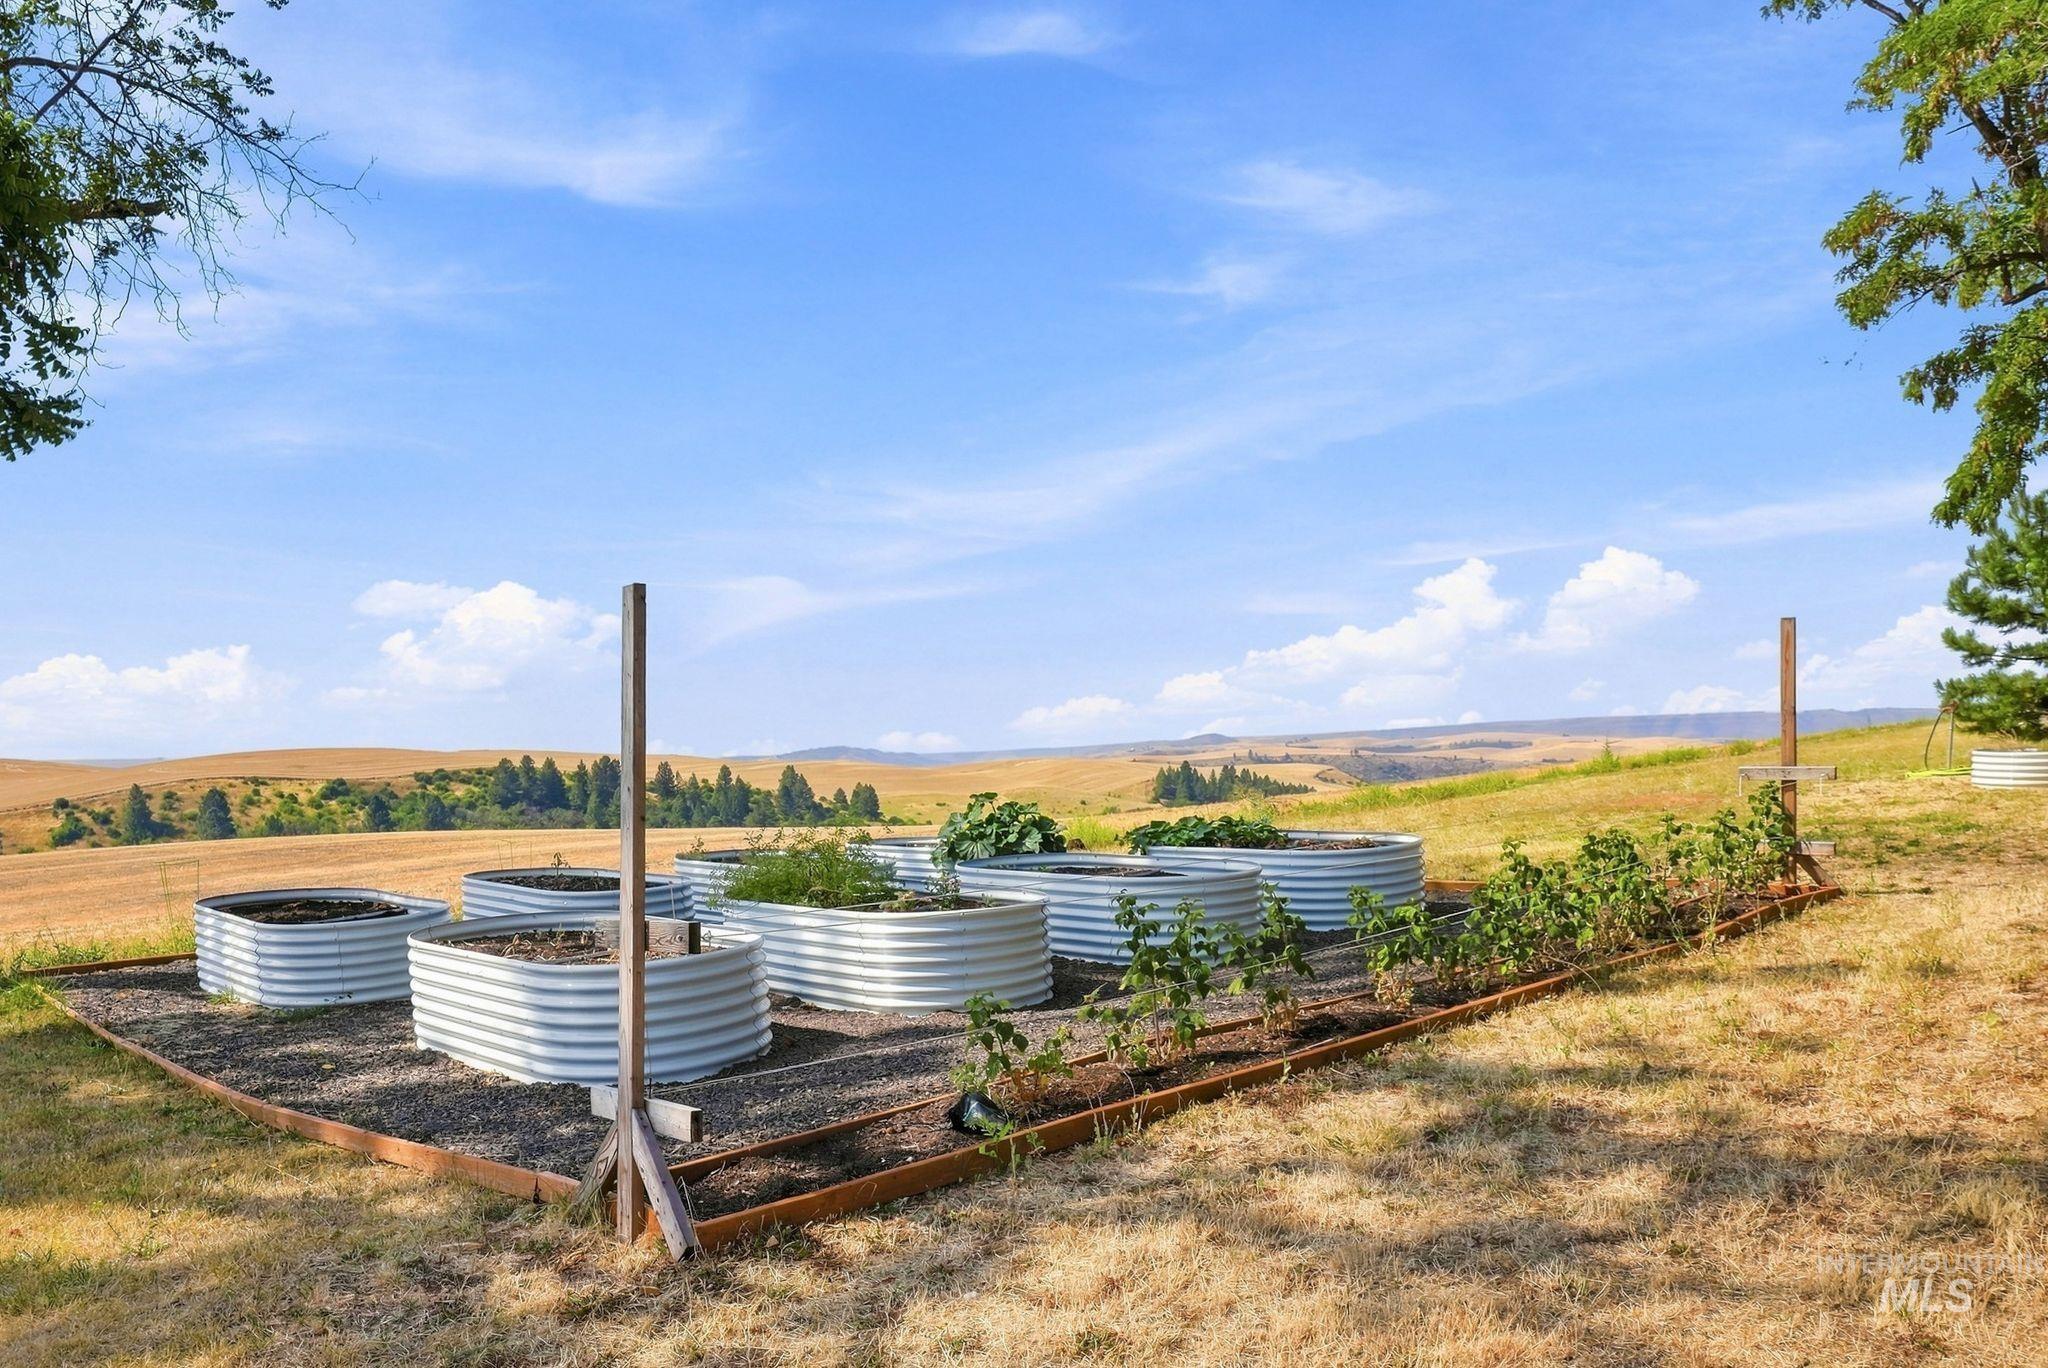
Elevated garden beds with corrugated metal construction, organized in a dedicated cultivation area
-
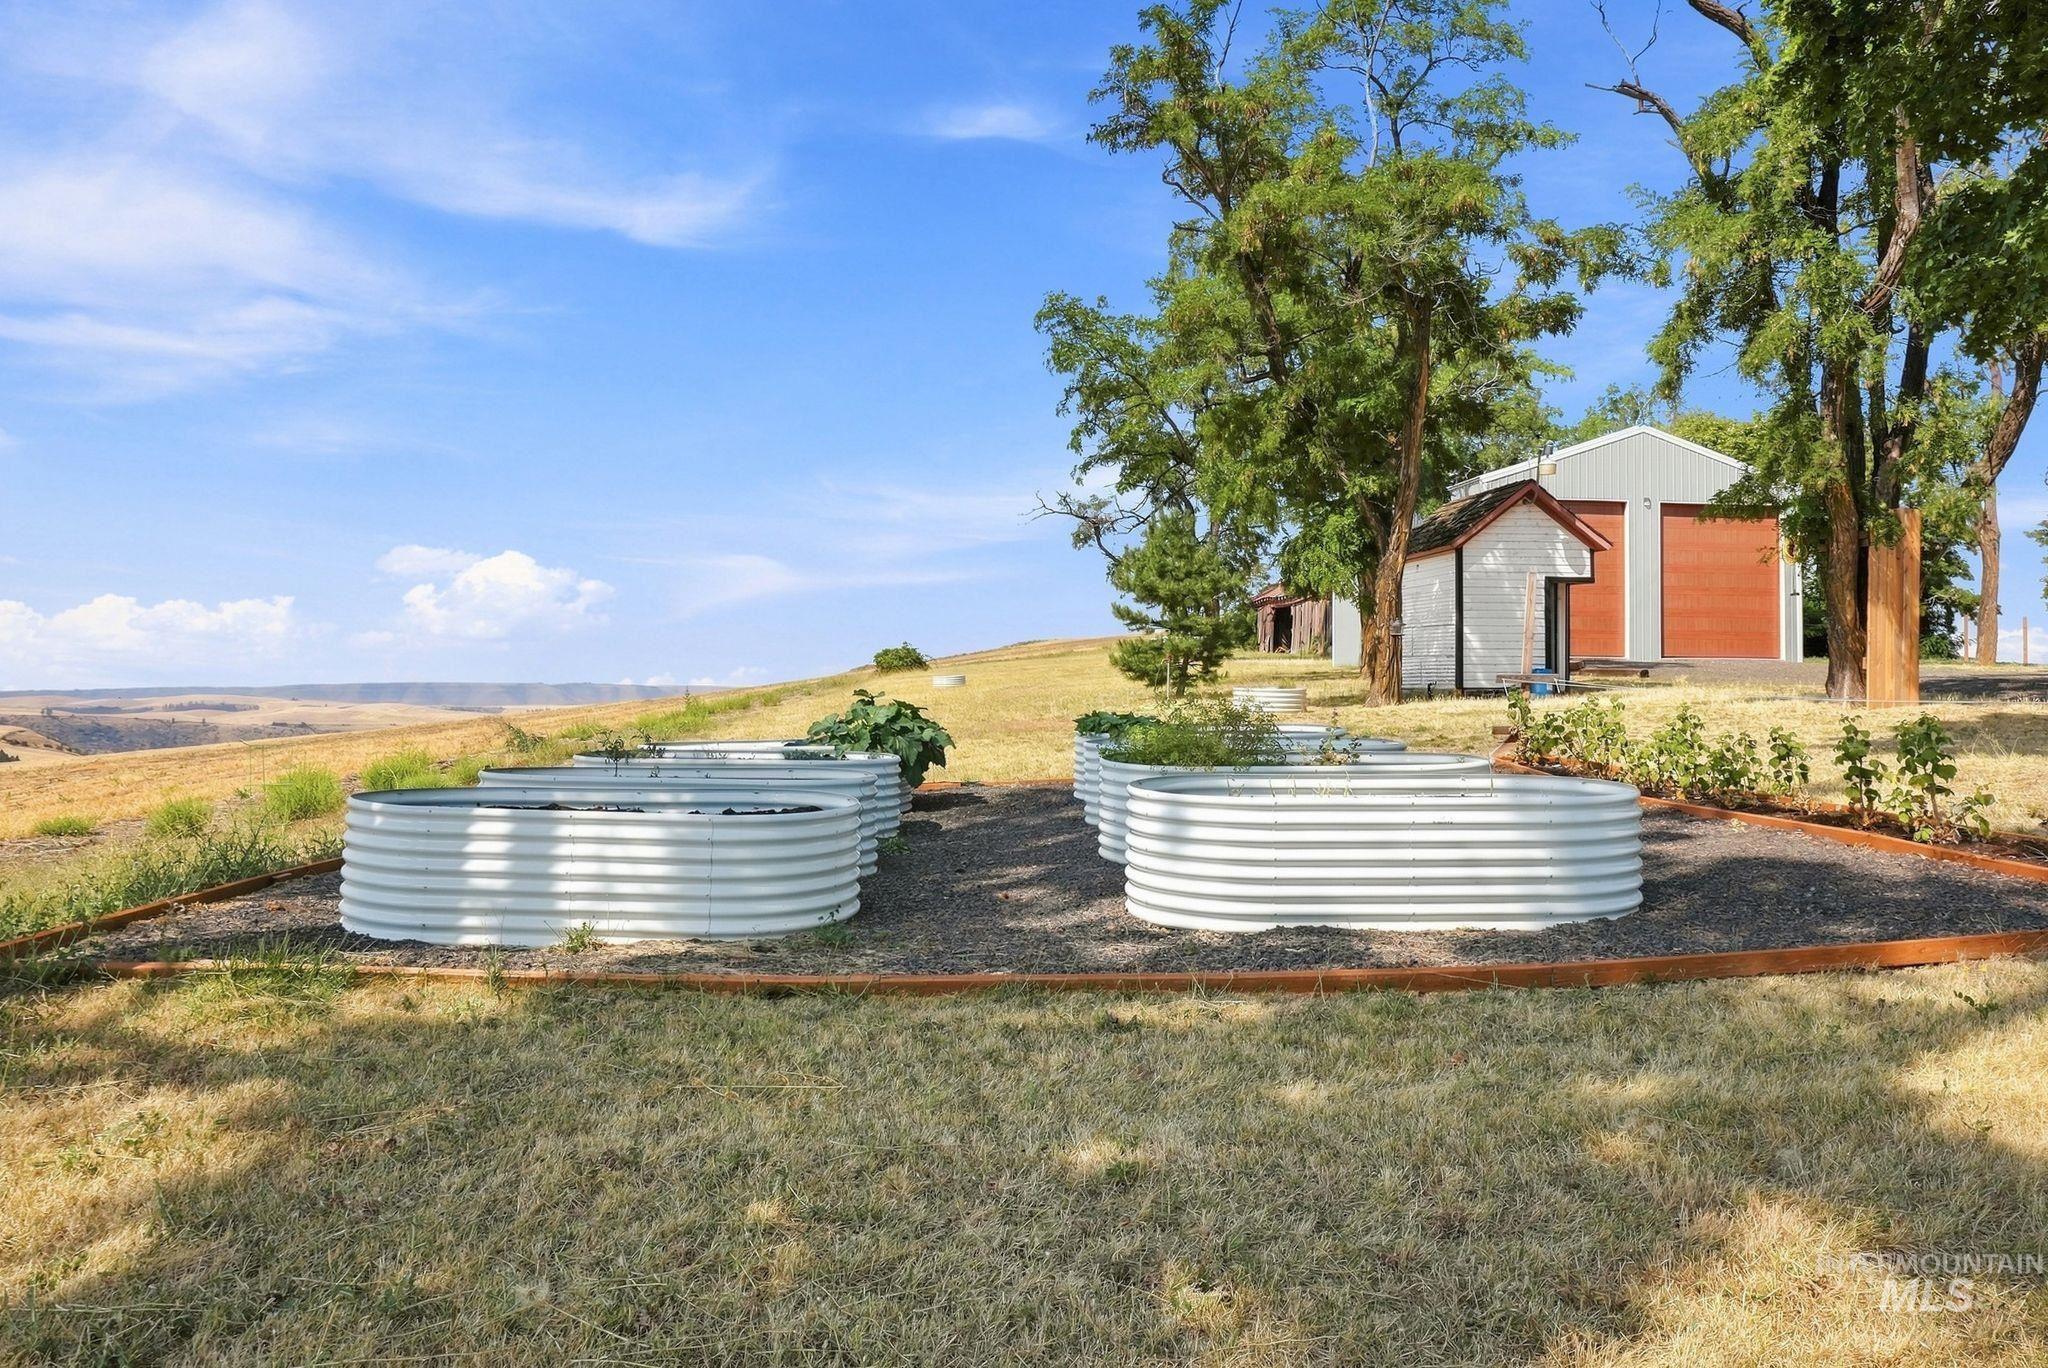
Raised garden beds with metal siding, gravel ground cover, and a brown border
-
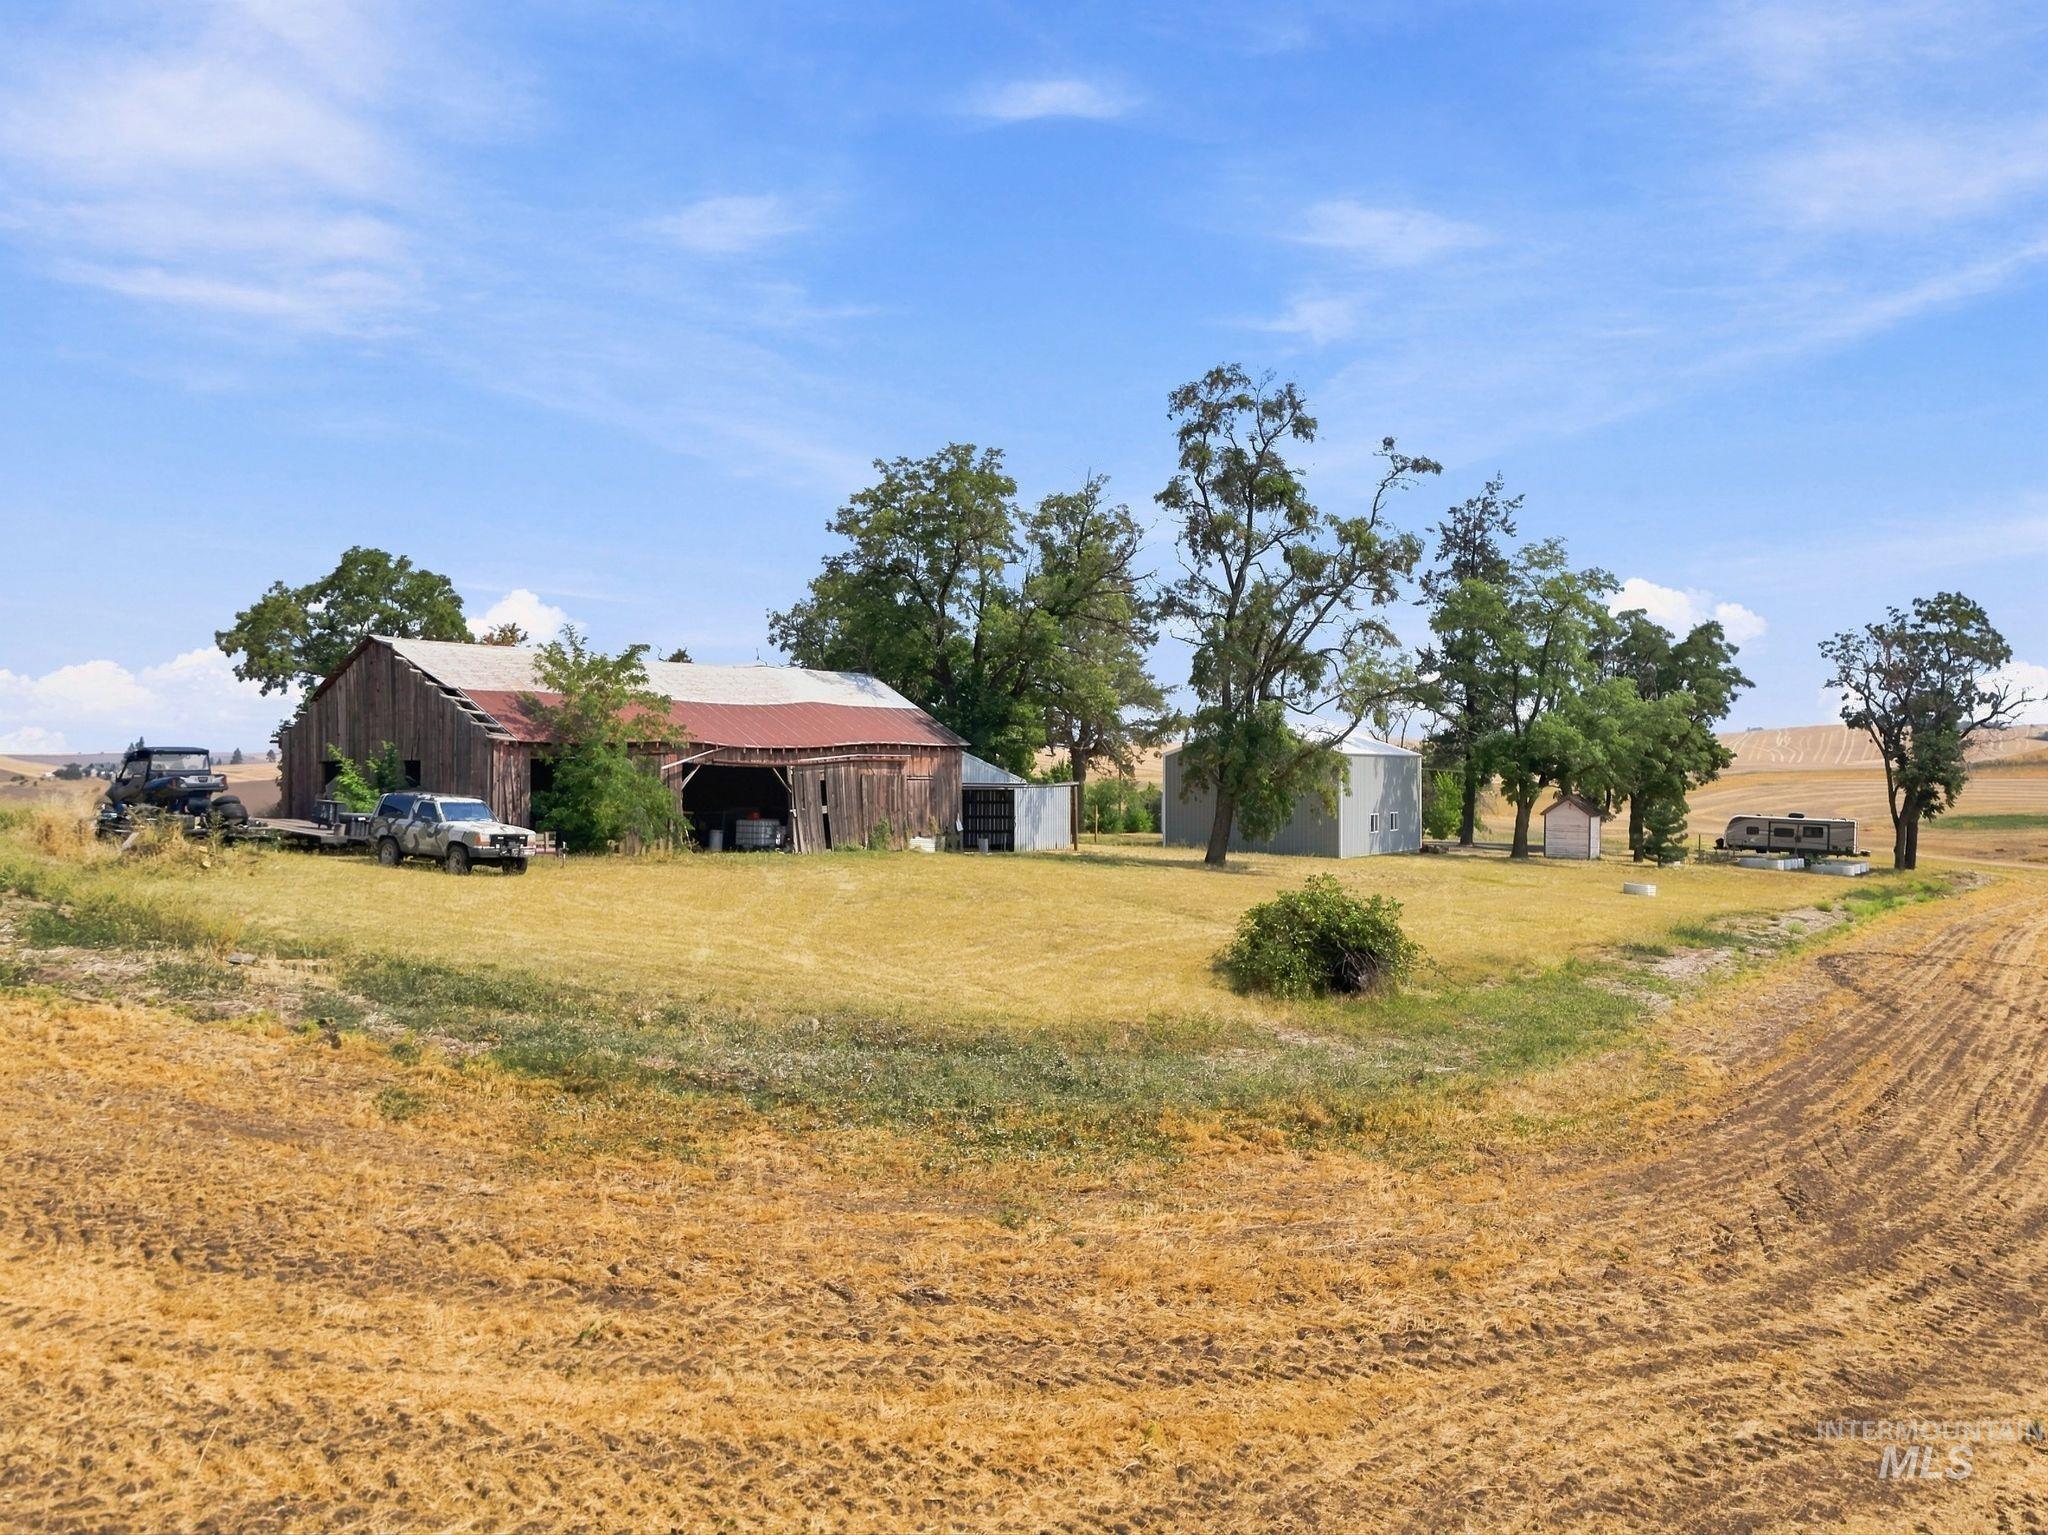
Barn structure with a red metal roof, mature trees, and additional outbuildings
-
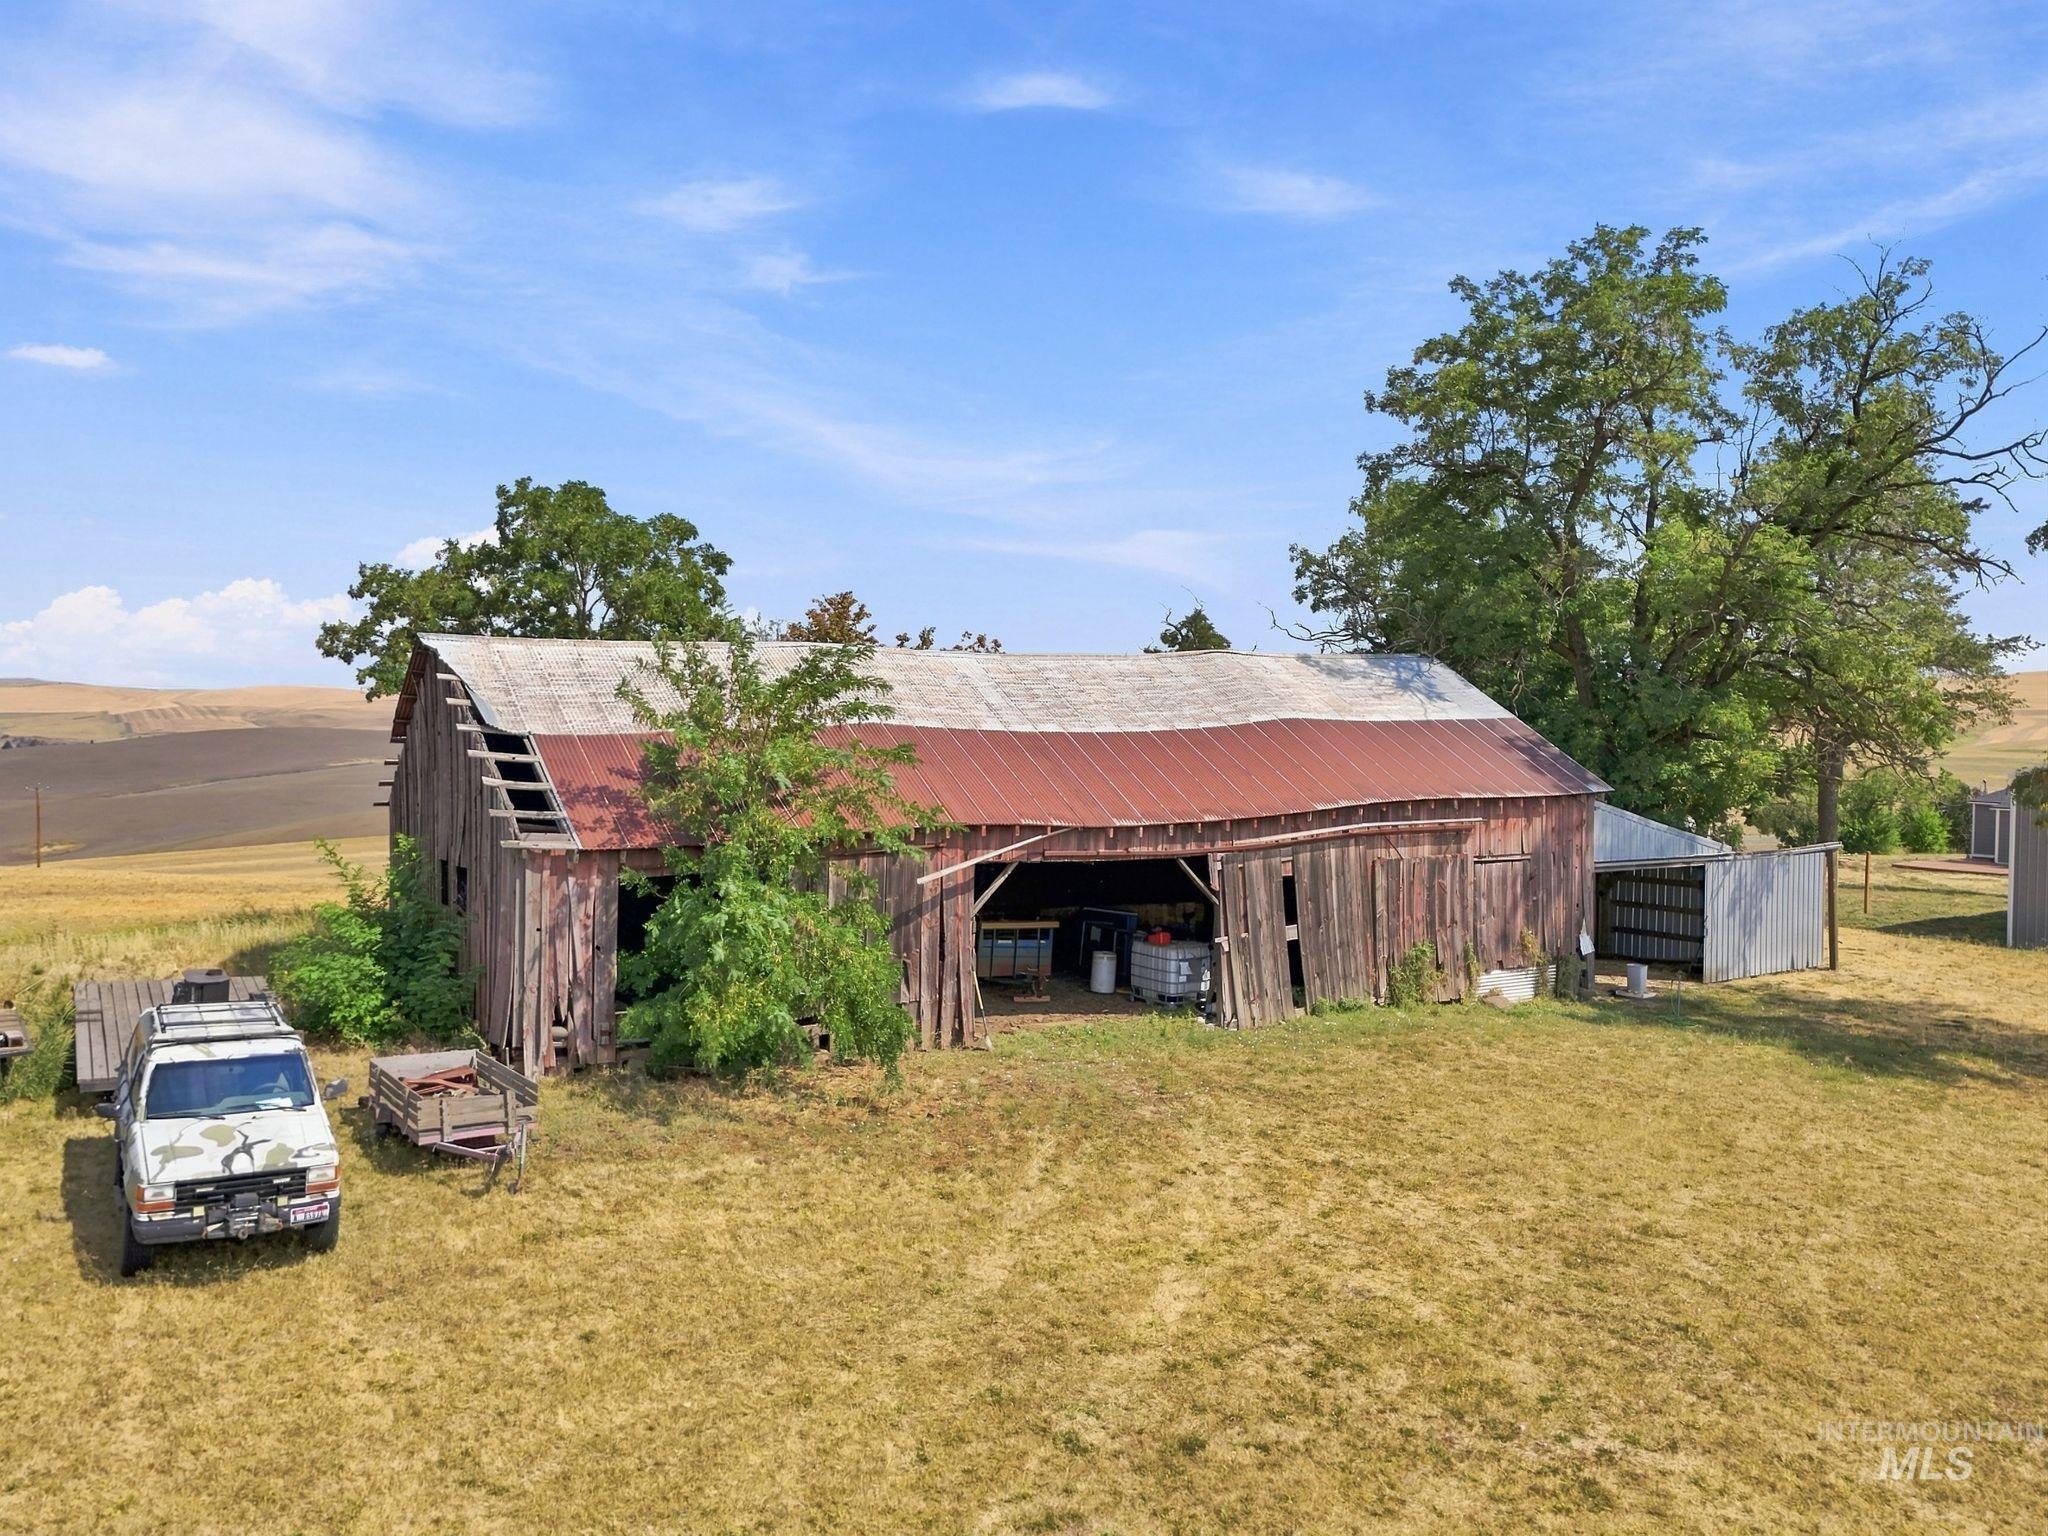
Wood-sided barn with a red metal roof and open bays
-
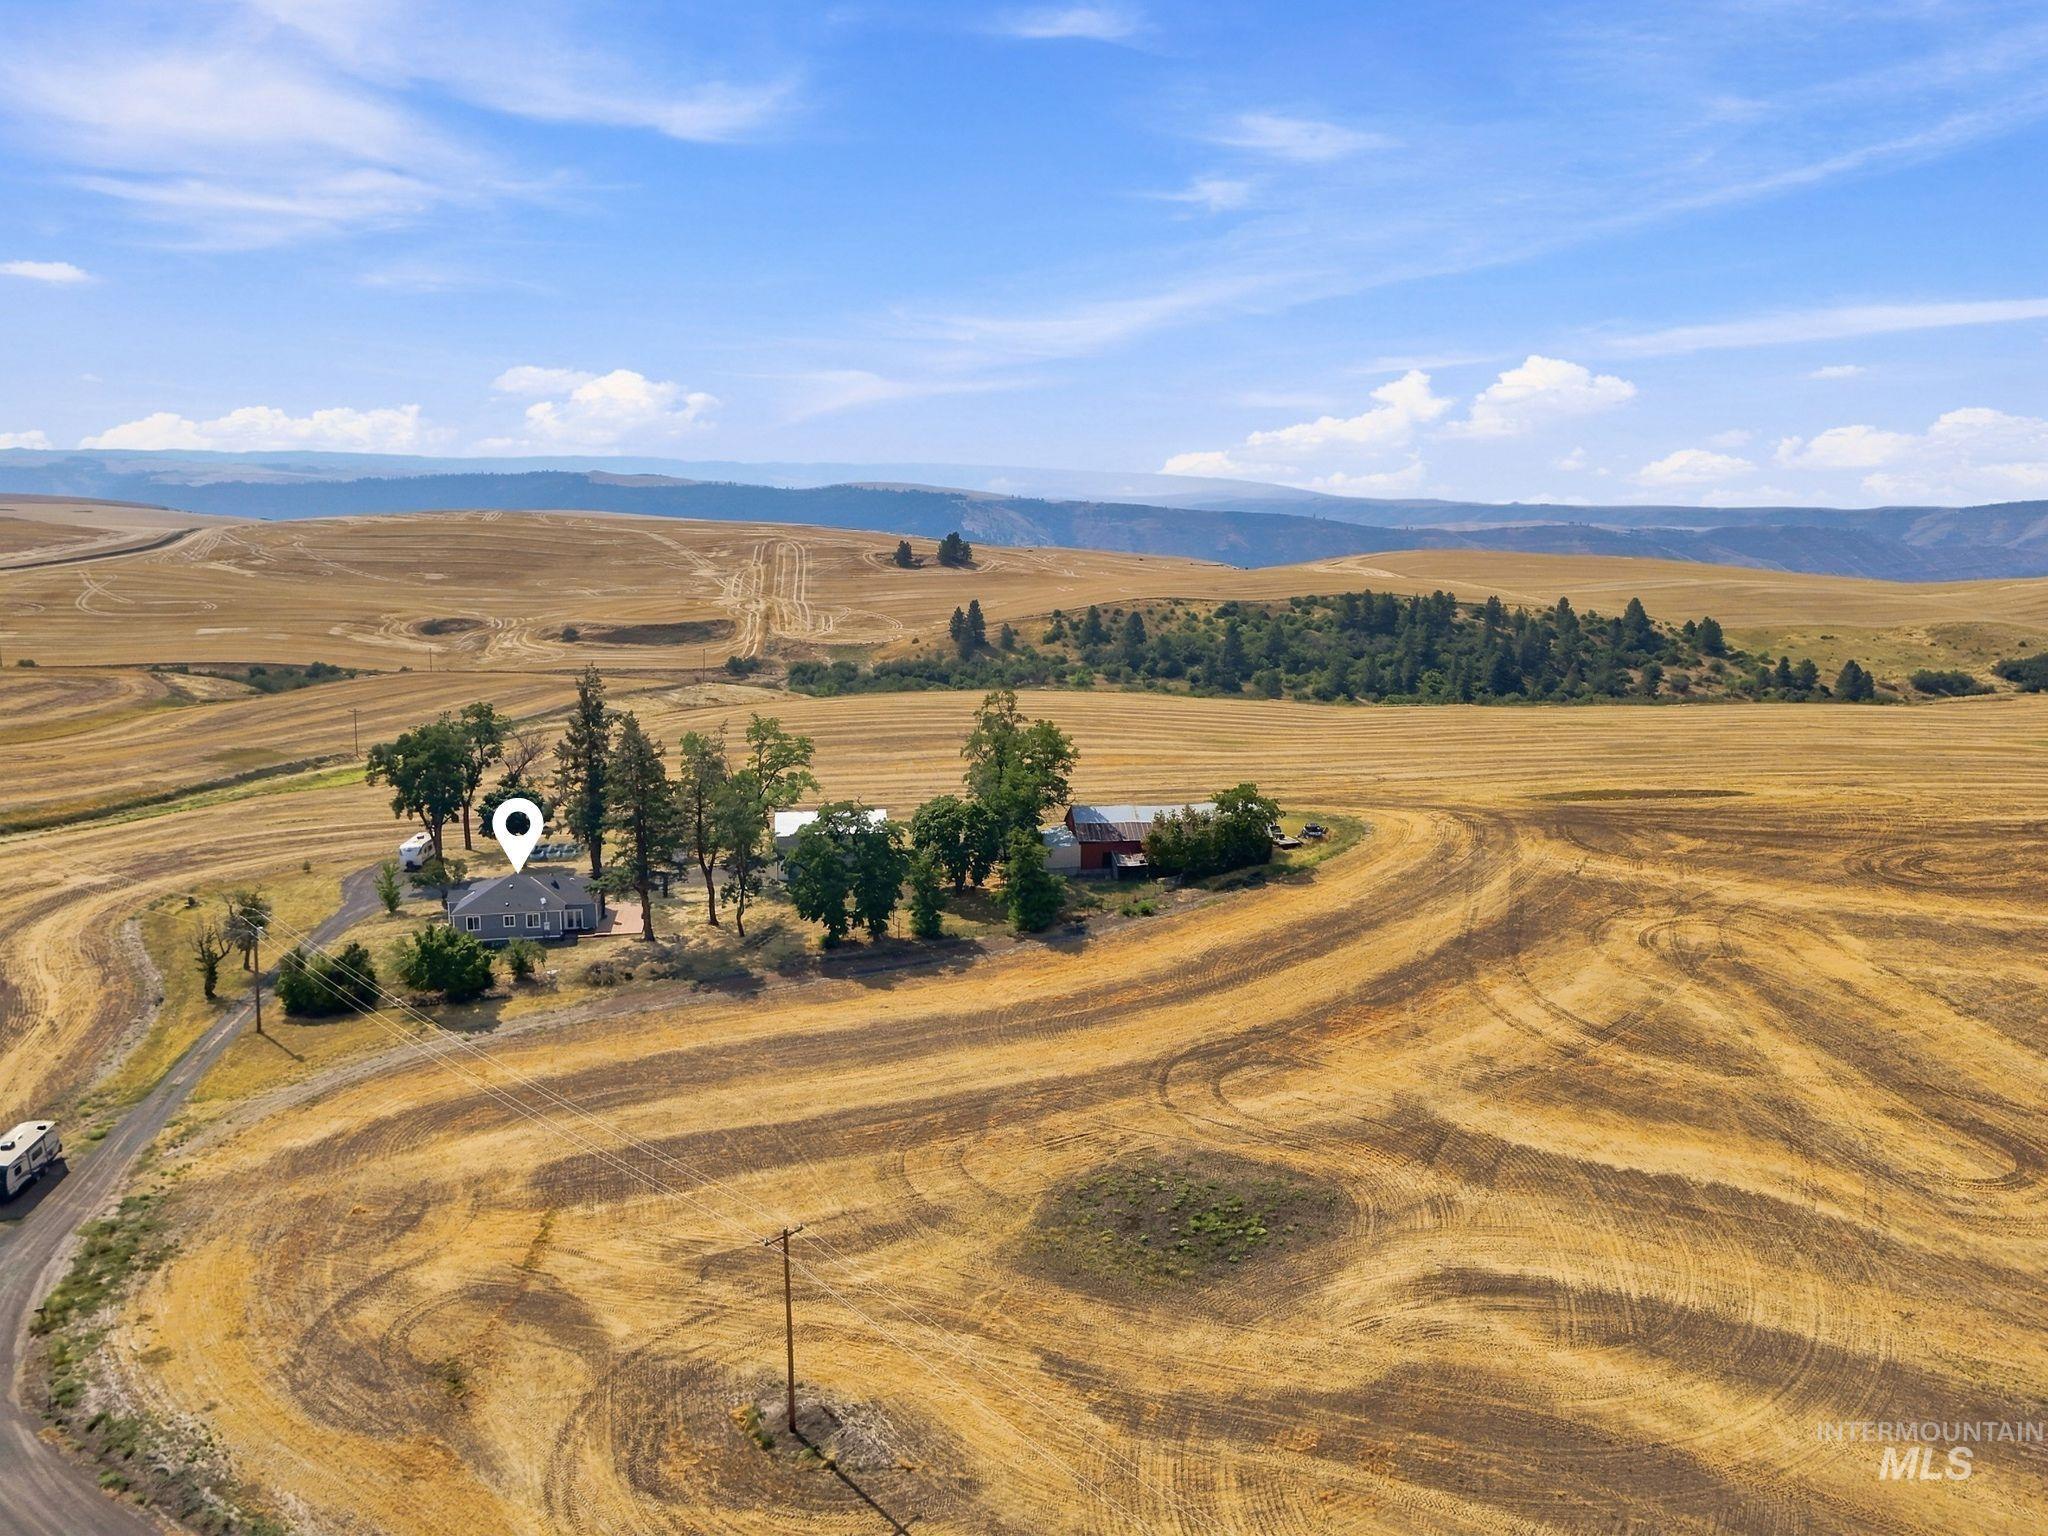
Expansive surrounding agricultural fields with distant hills
-
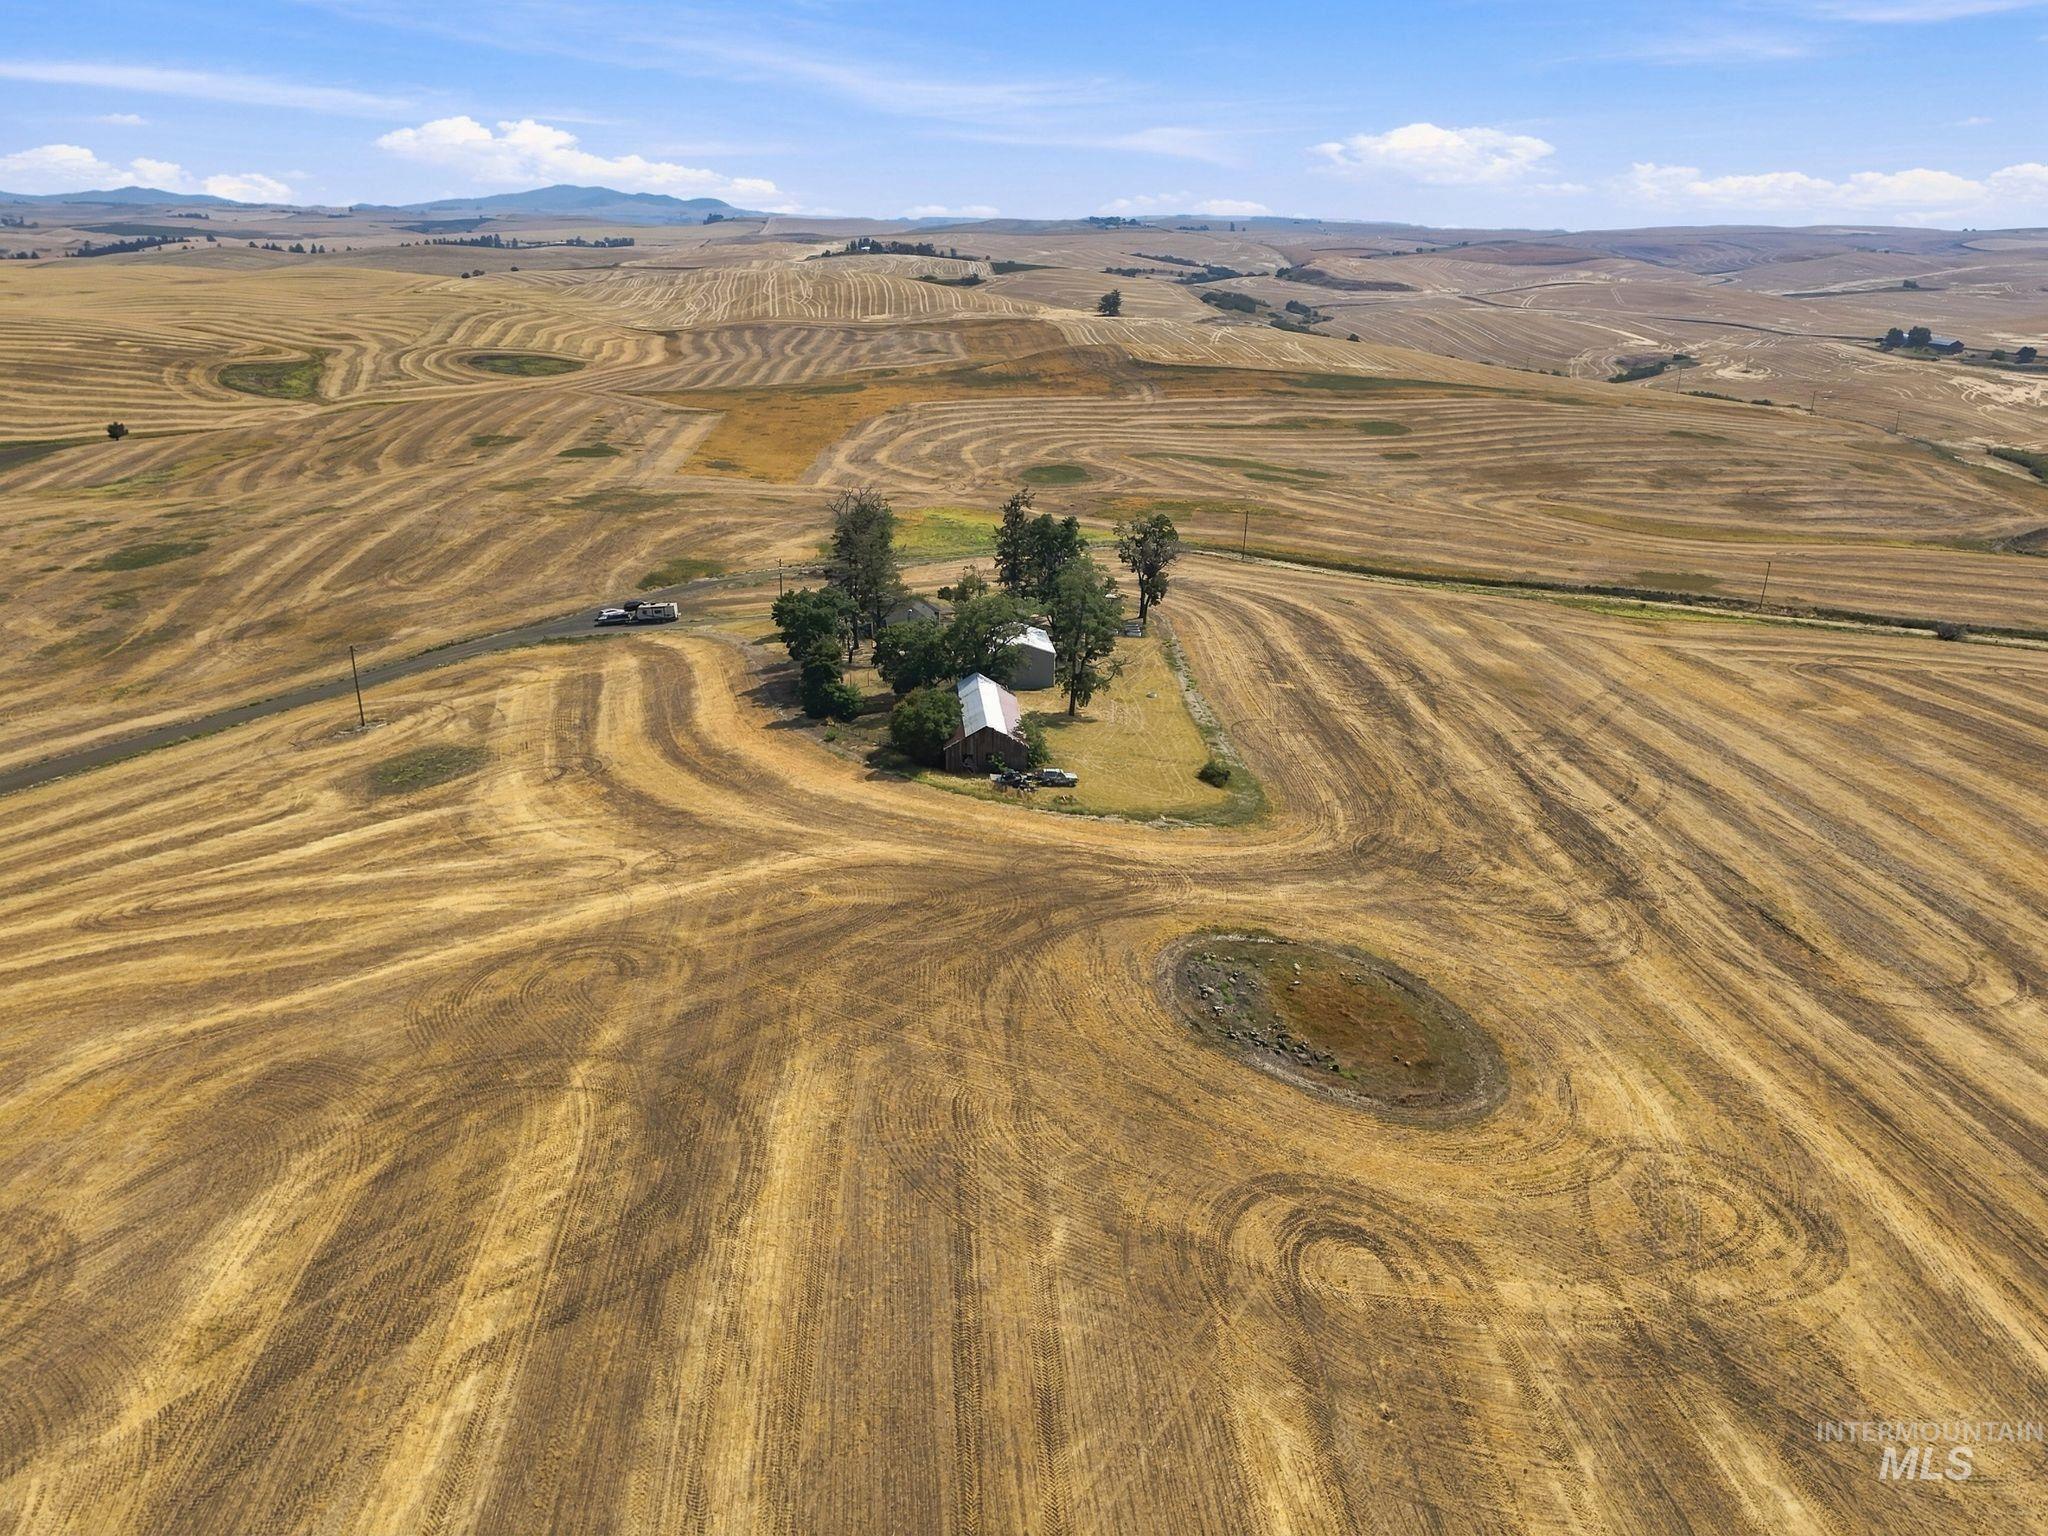
Extensive agricultural land with harvested fields, distant mountains, and a cluster of buildings with mature trees
-
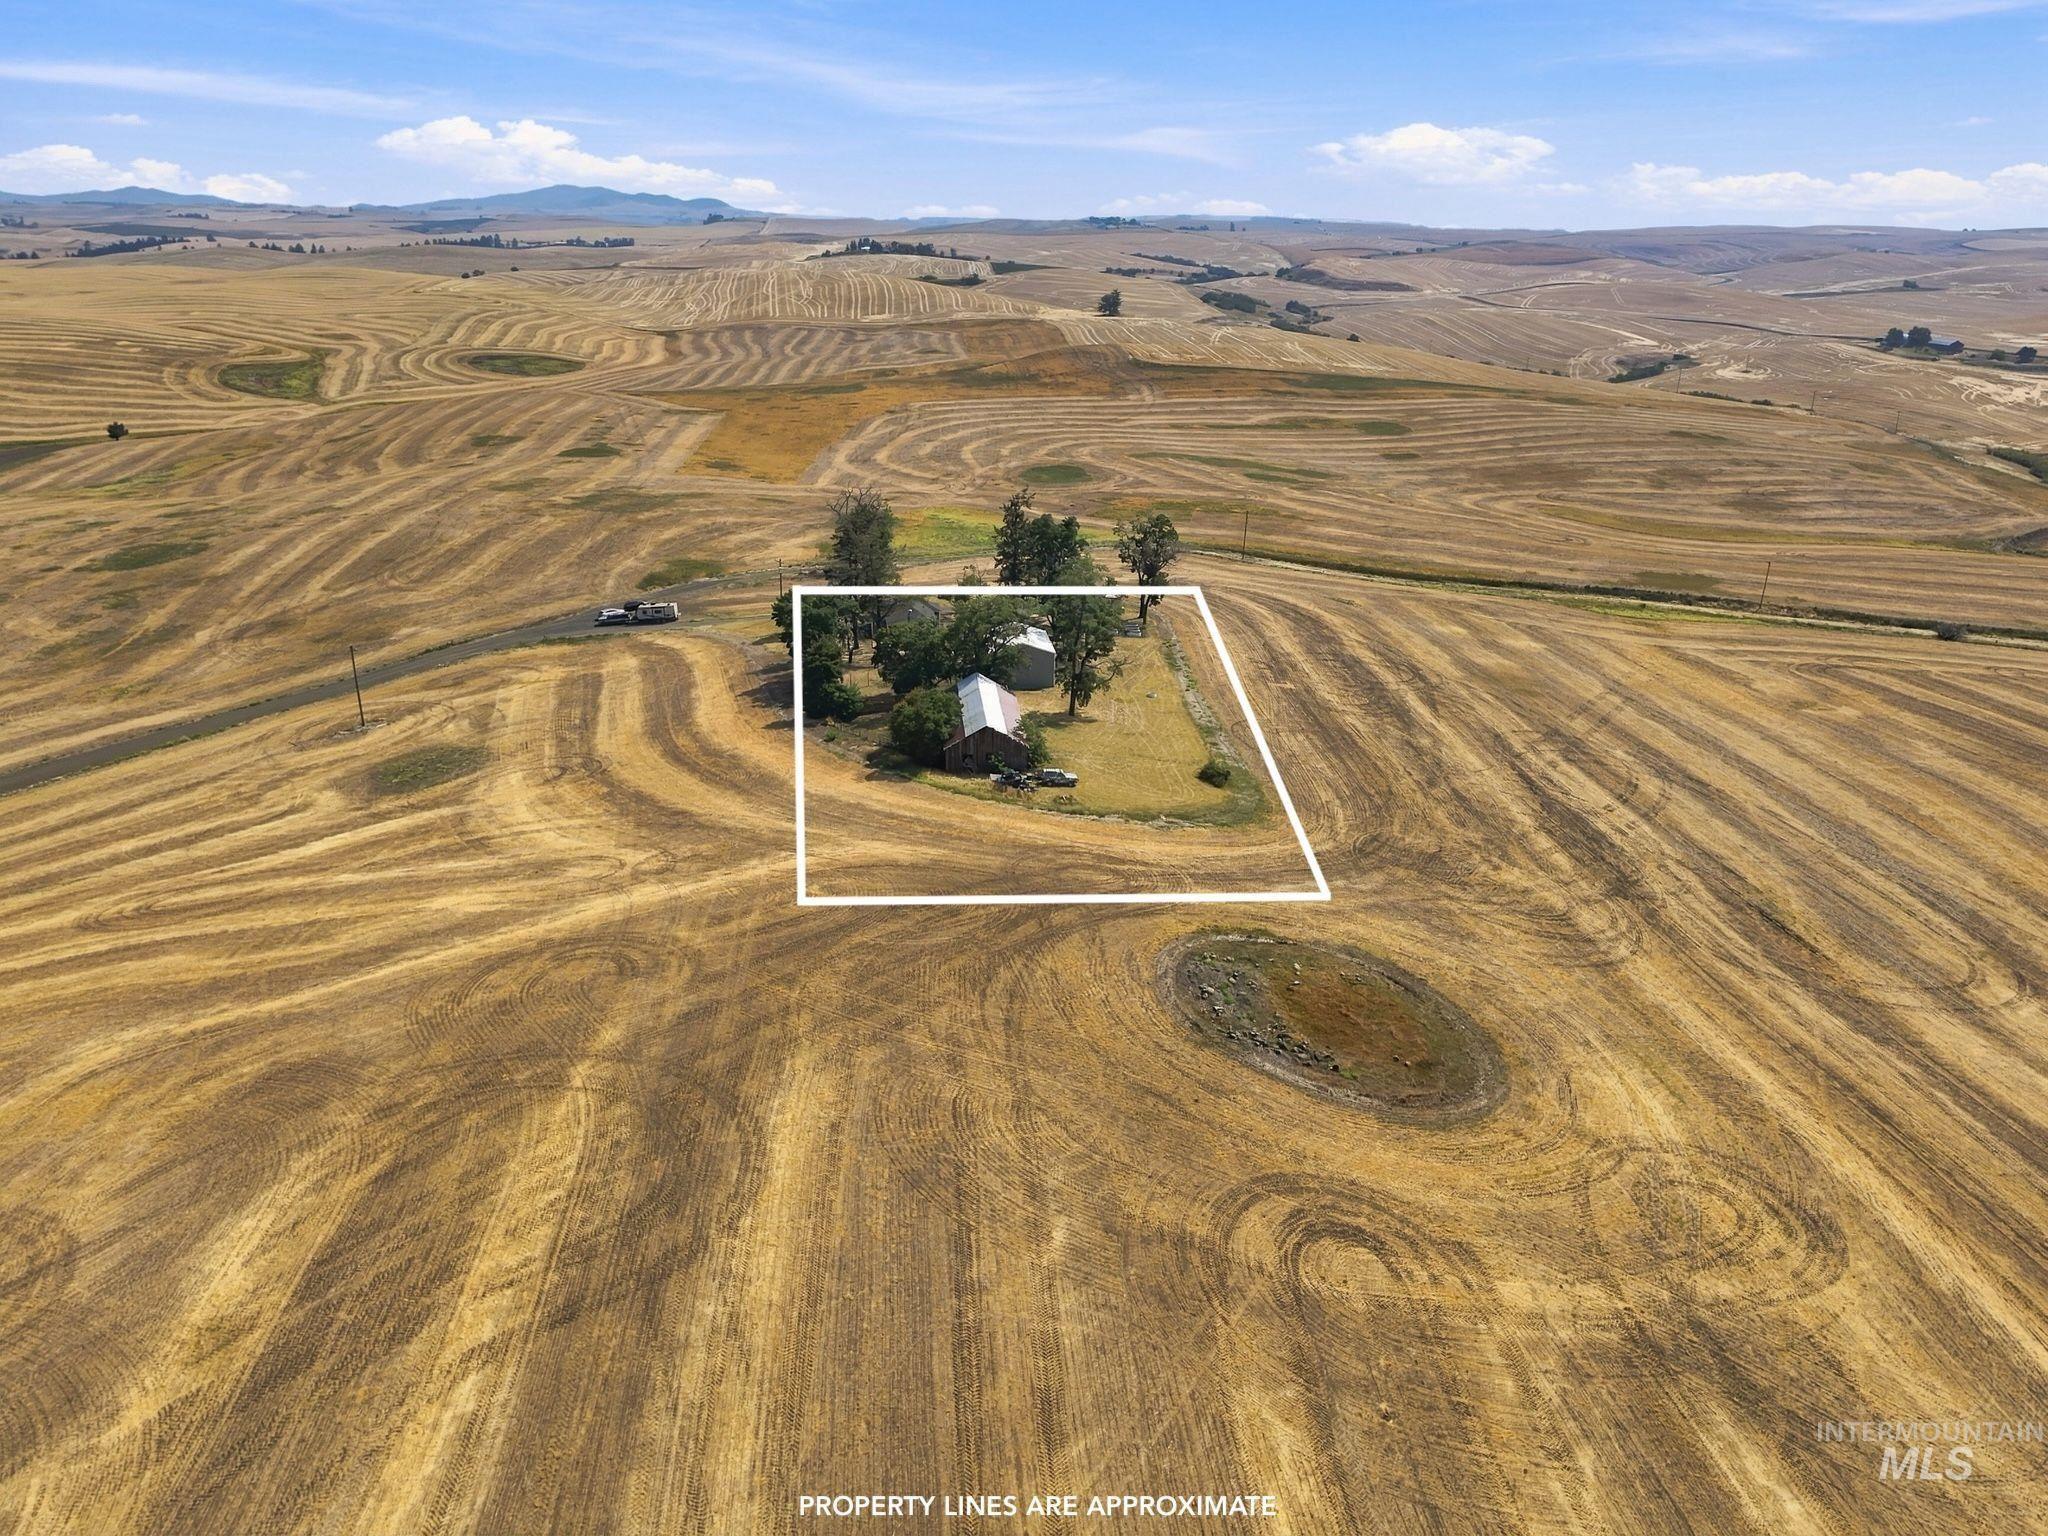
Rural setting with surrounding fields and distant mountains
-
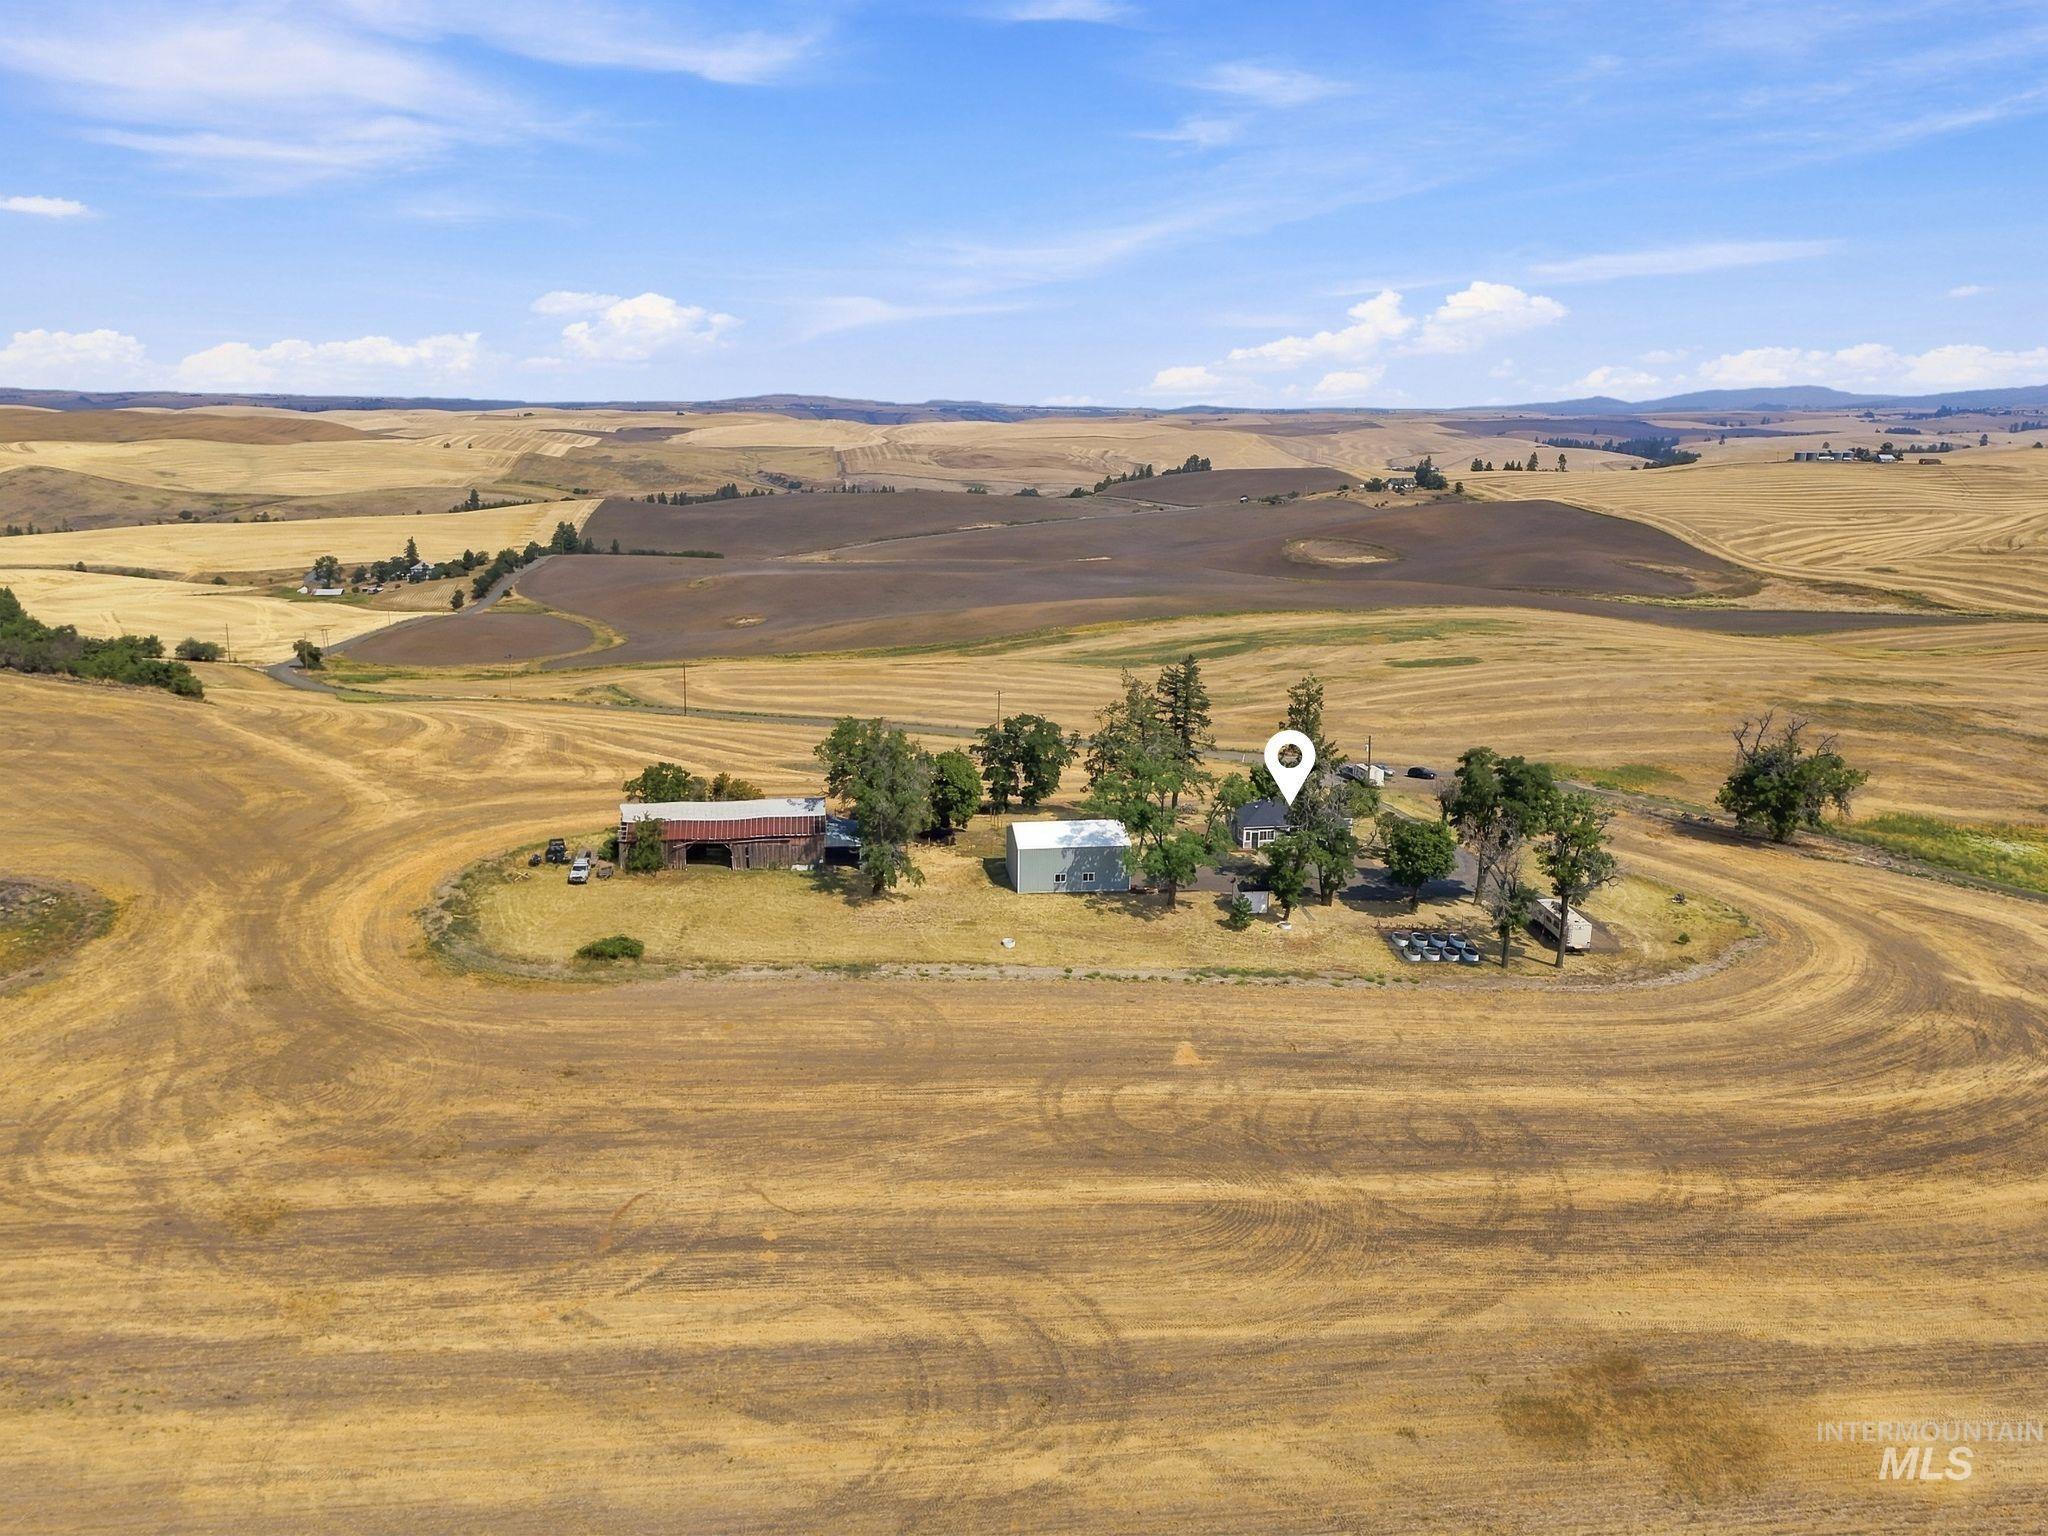
Property surrounded by expansive cultivated fields under a clear sky
-
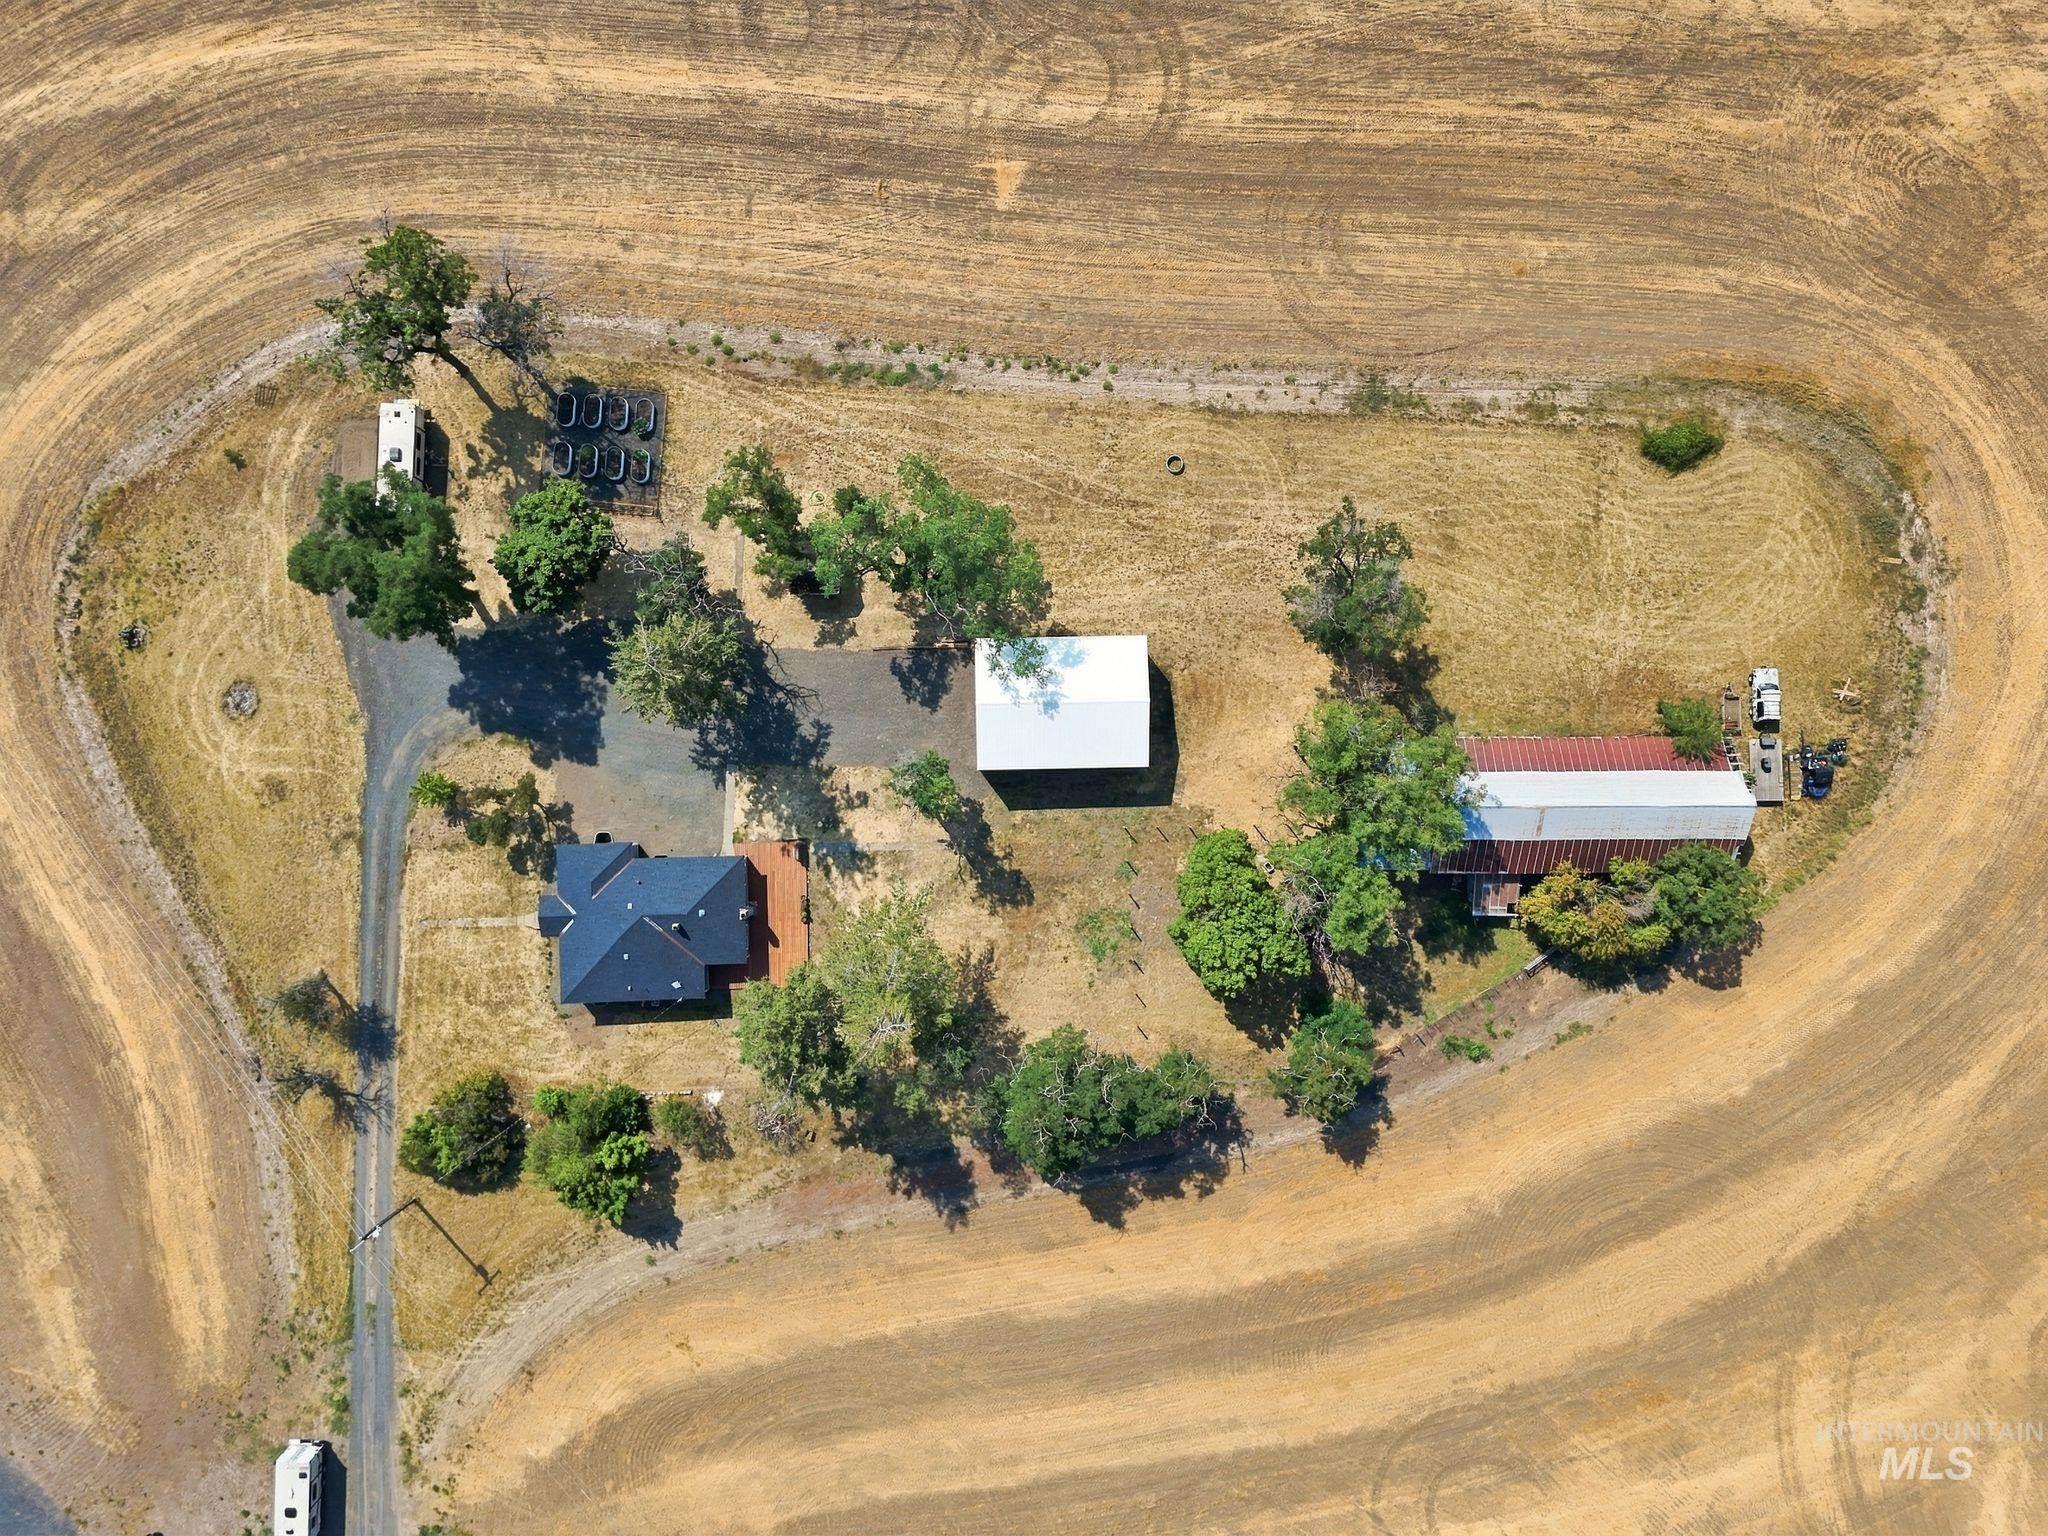
Expansive property featuring multiple structures, mature trees, a substantial outbuilding, and a paved drive
-
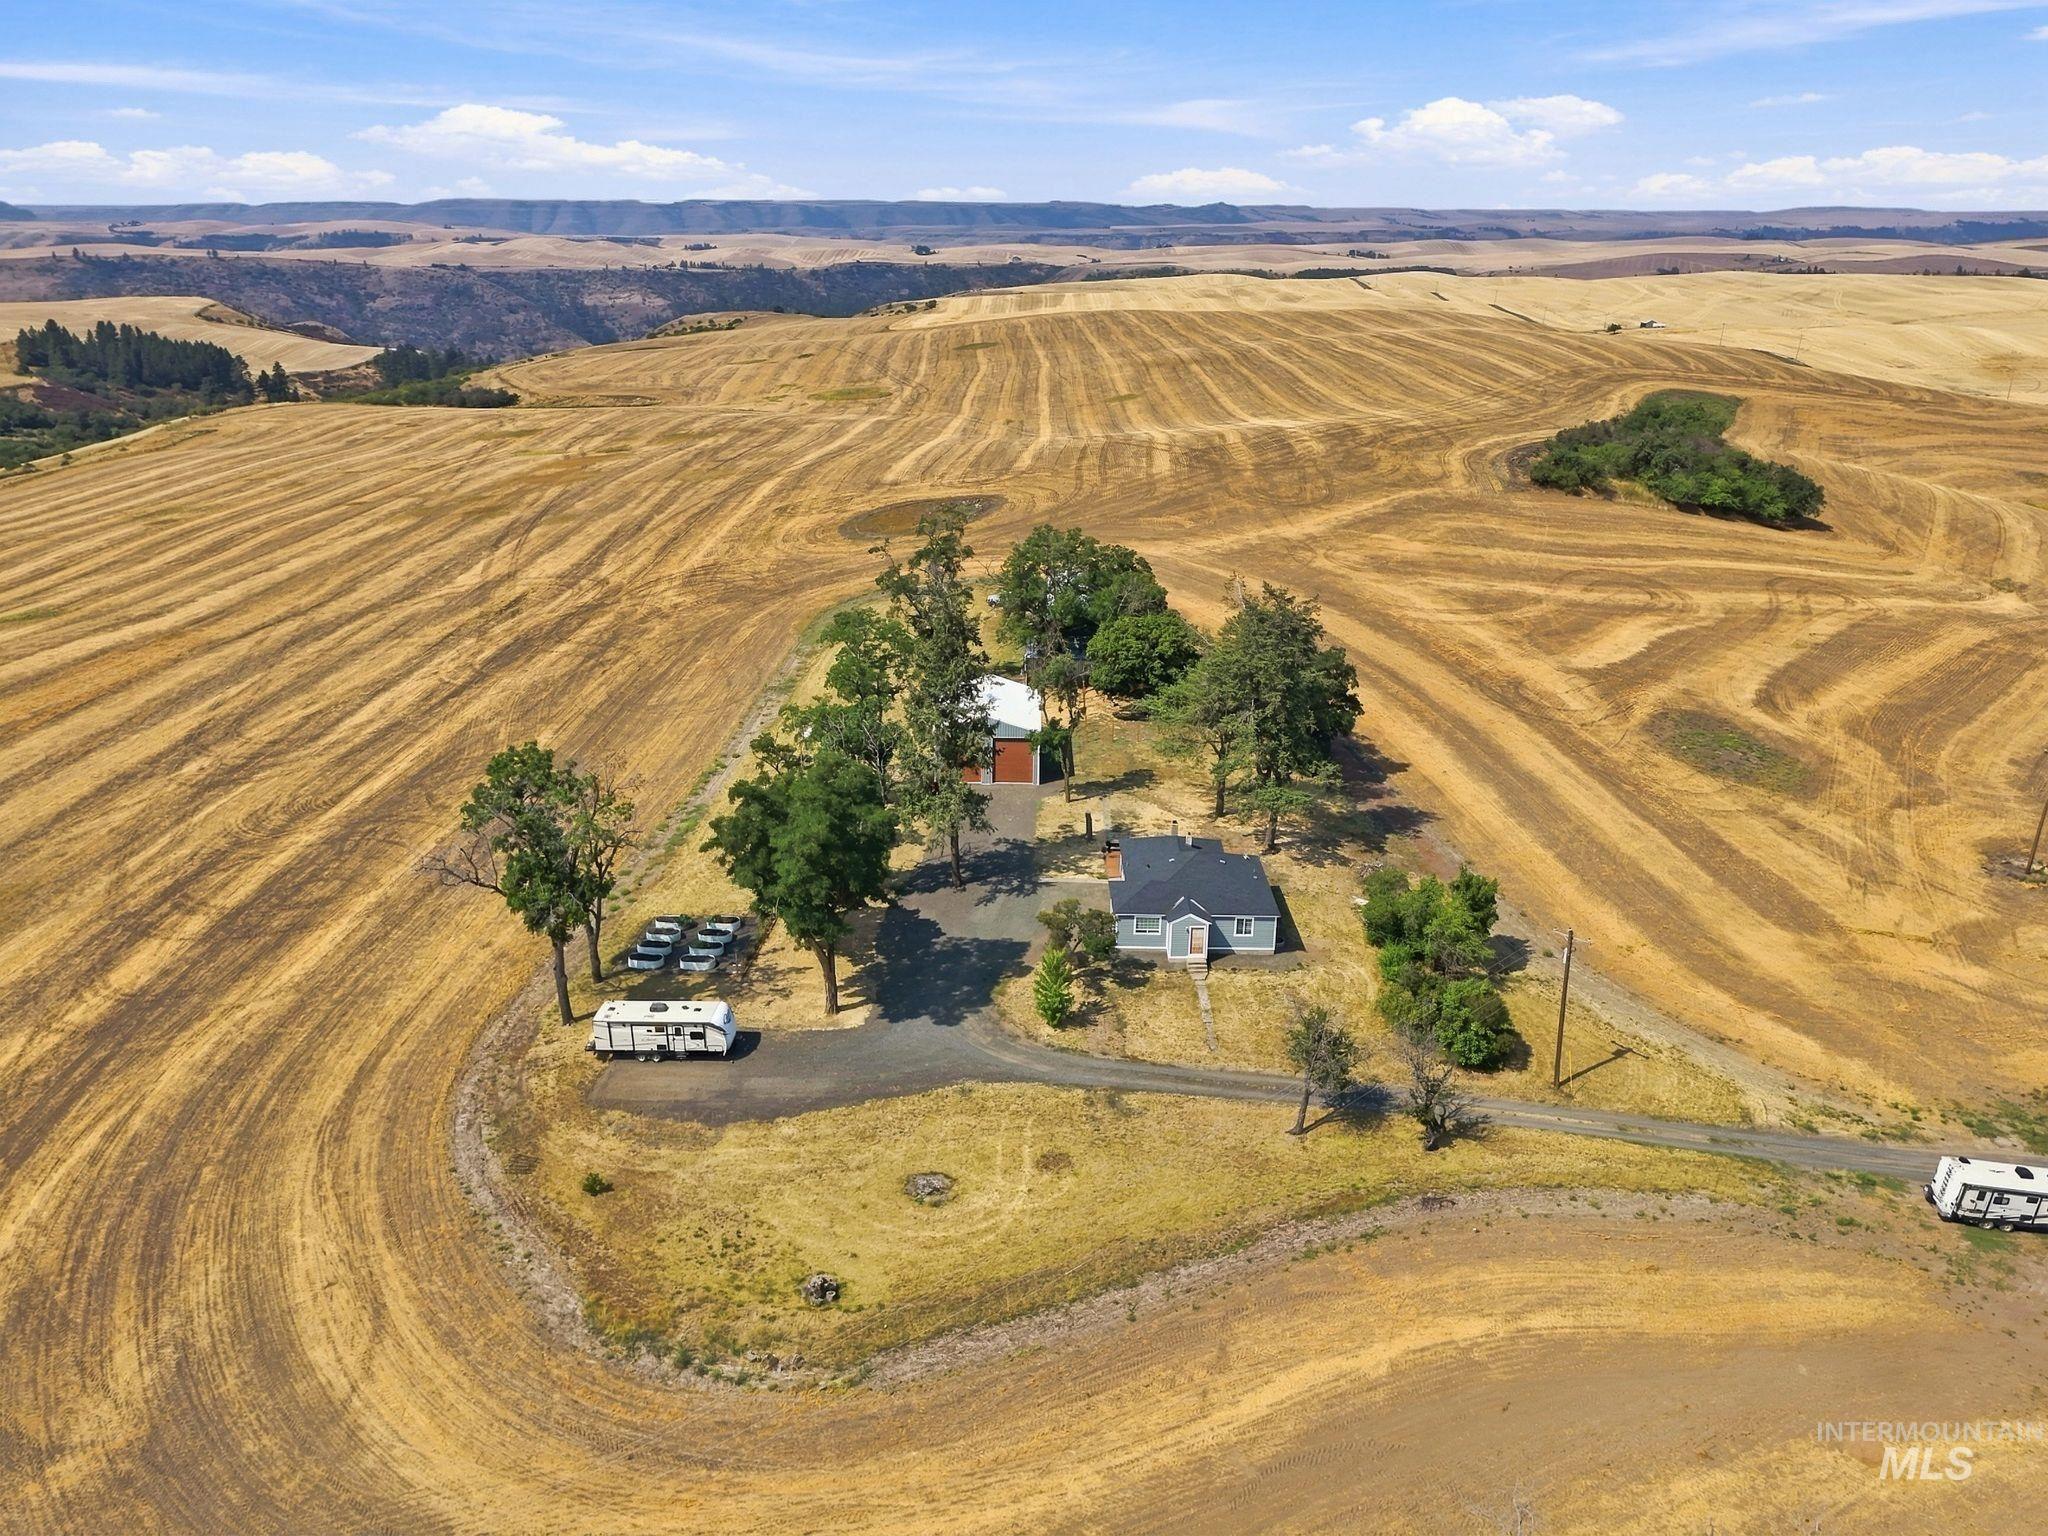
Expansive property featuring a single-family residence, mature trees, and a detached structure
-
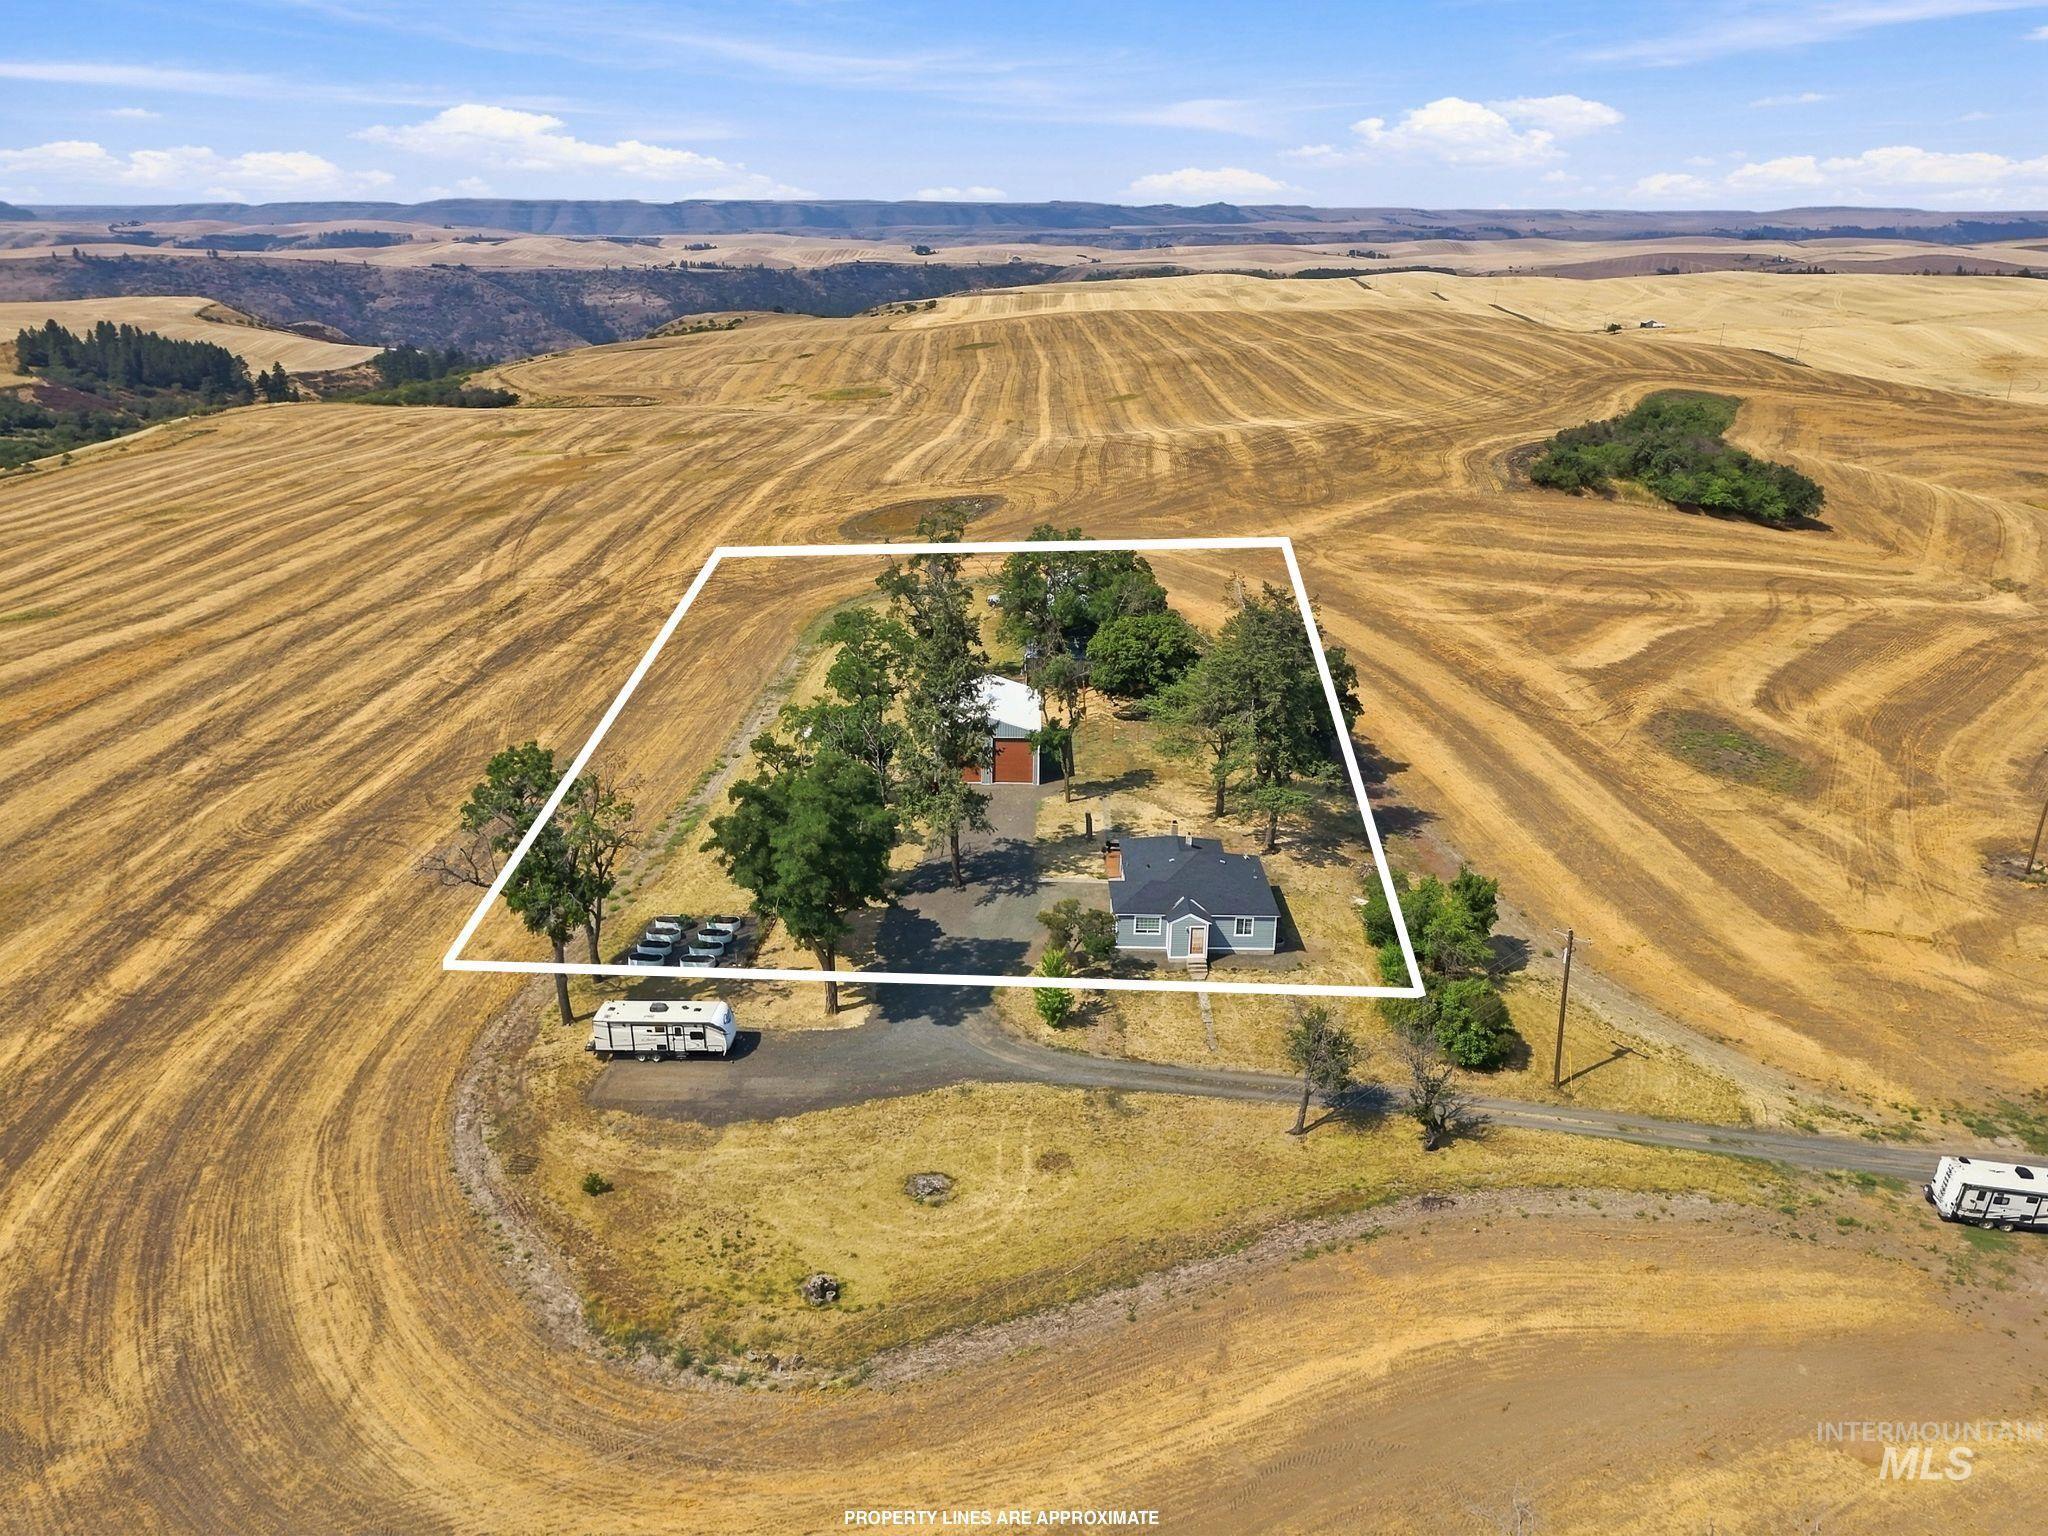
Single-story residence with a gray exterior and white trim, set amidst mature trees
-
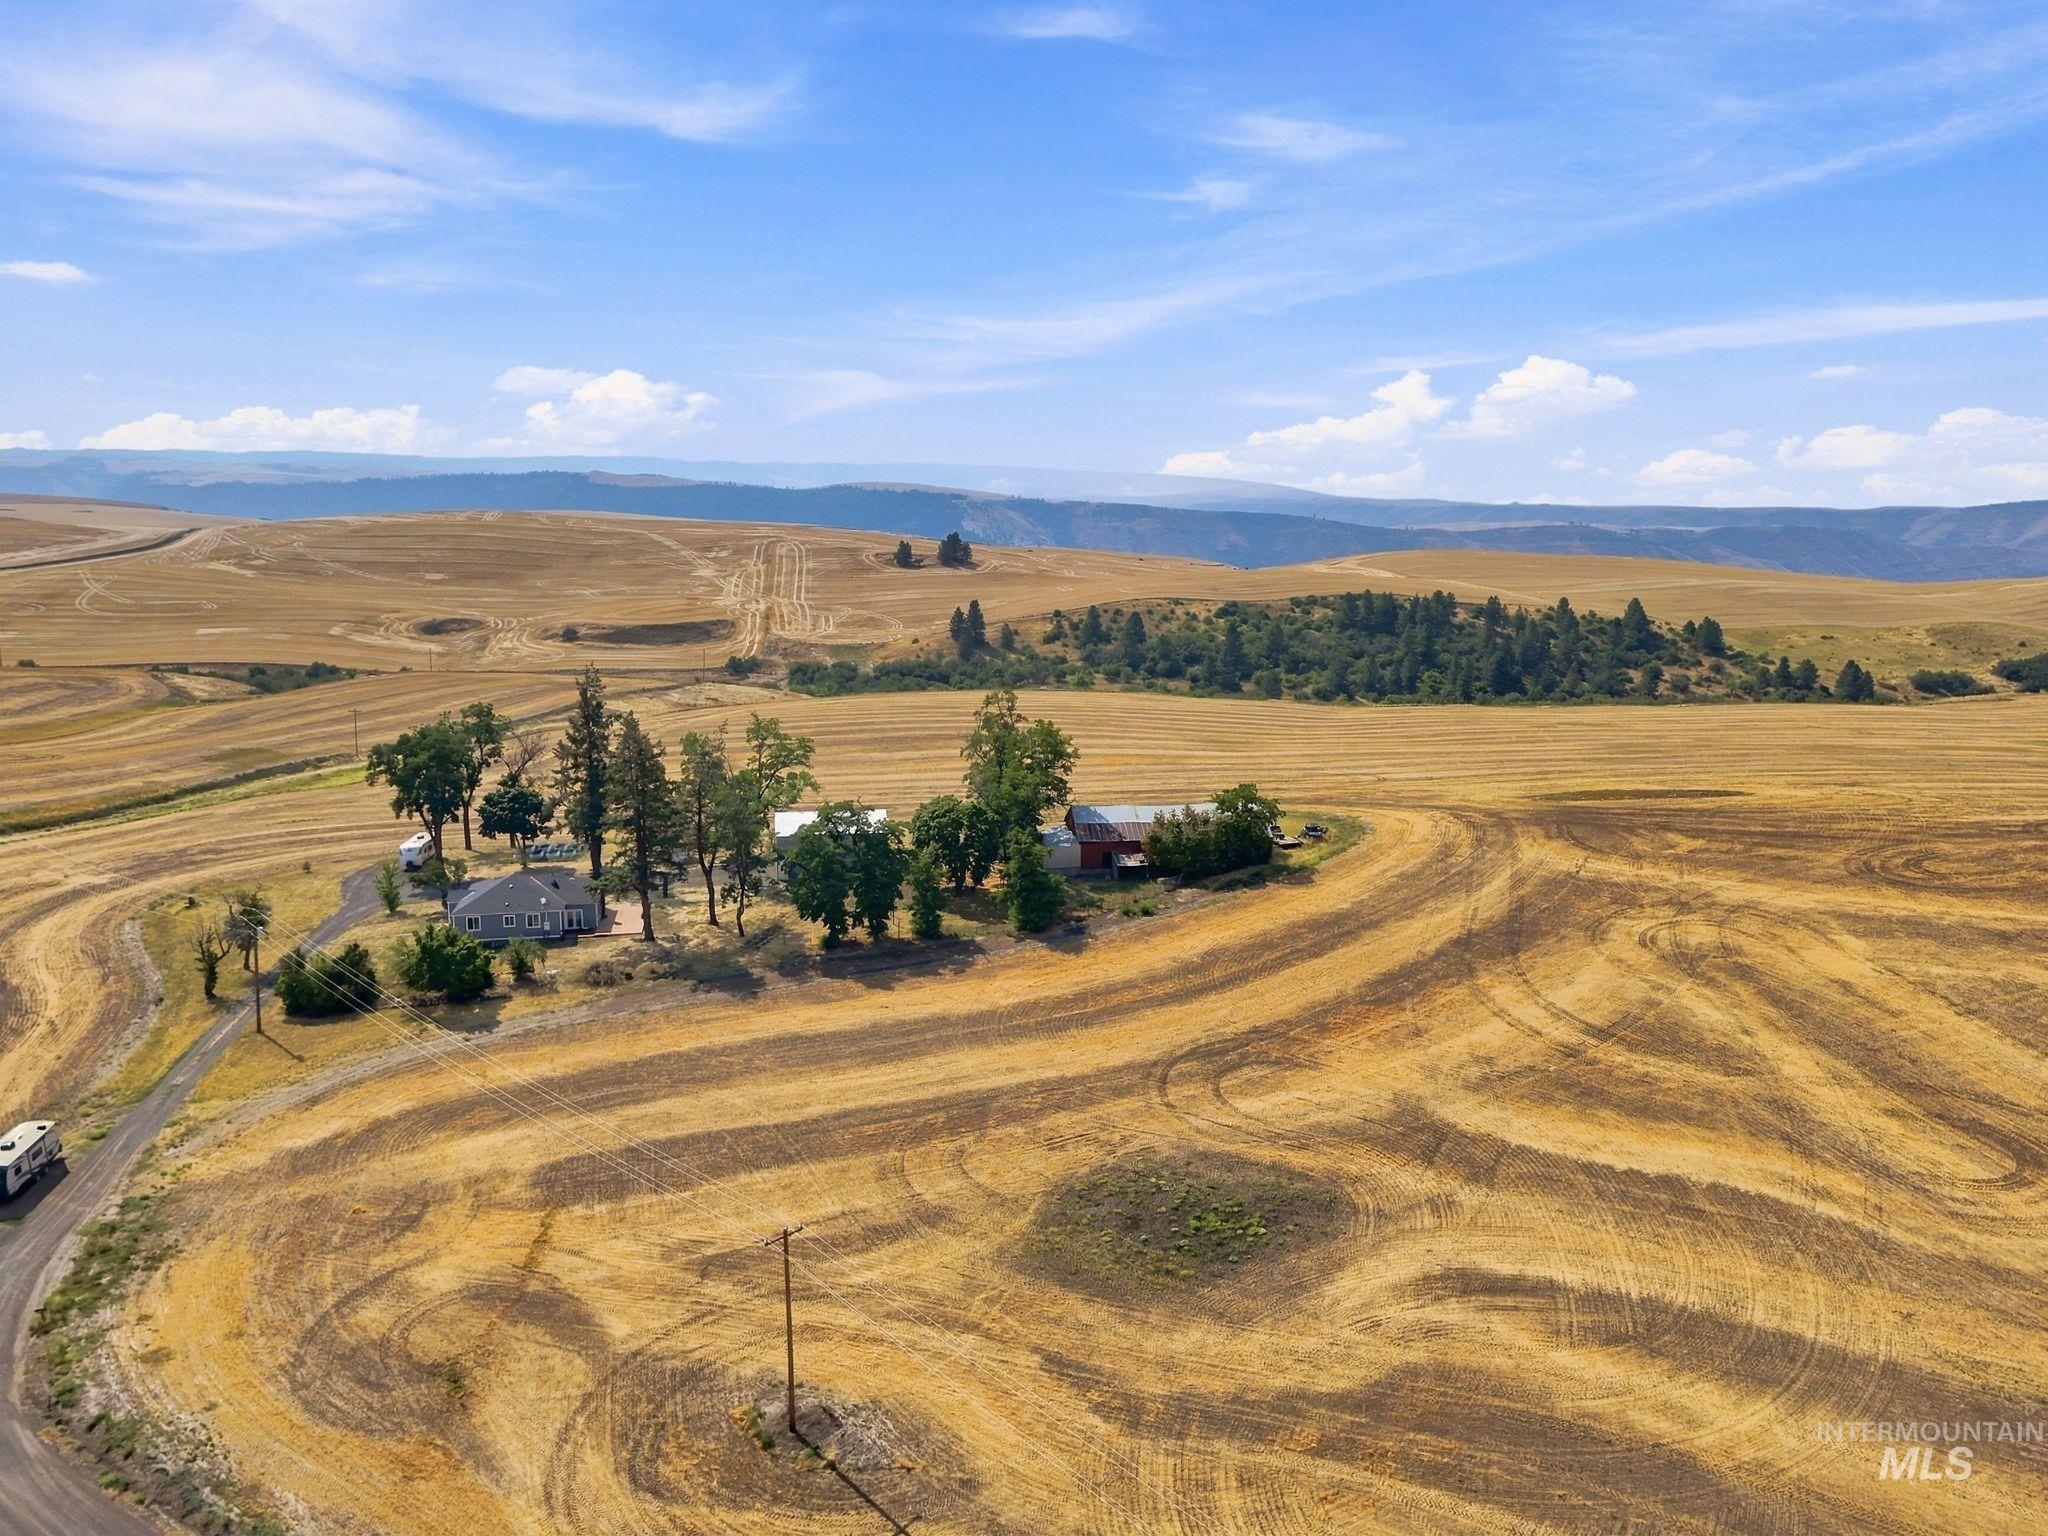
Expansive agricultural land featuring a main residence, mature trees, and a detached barn structure
-
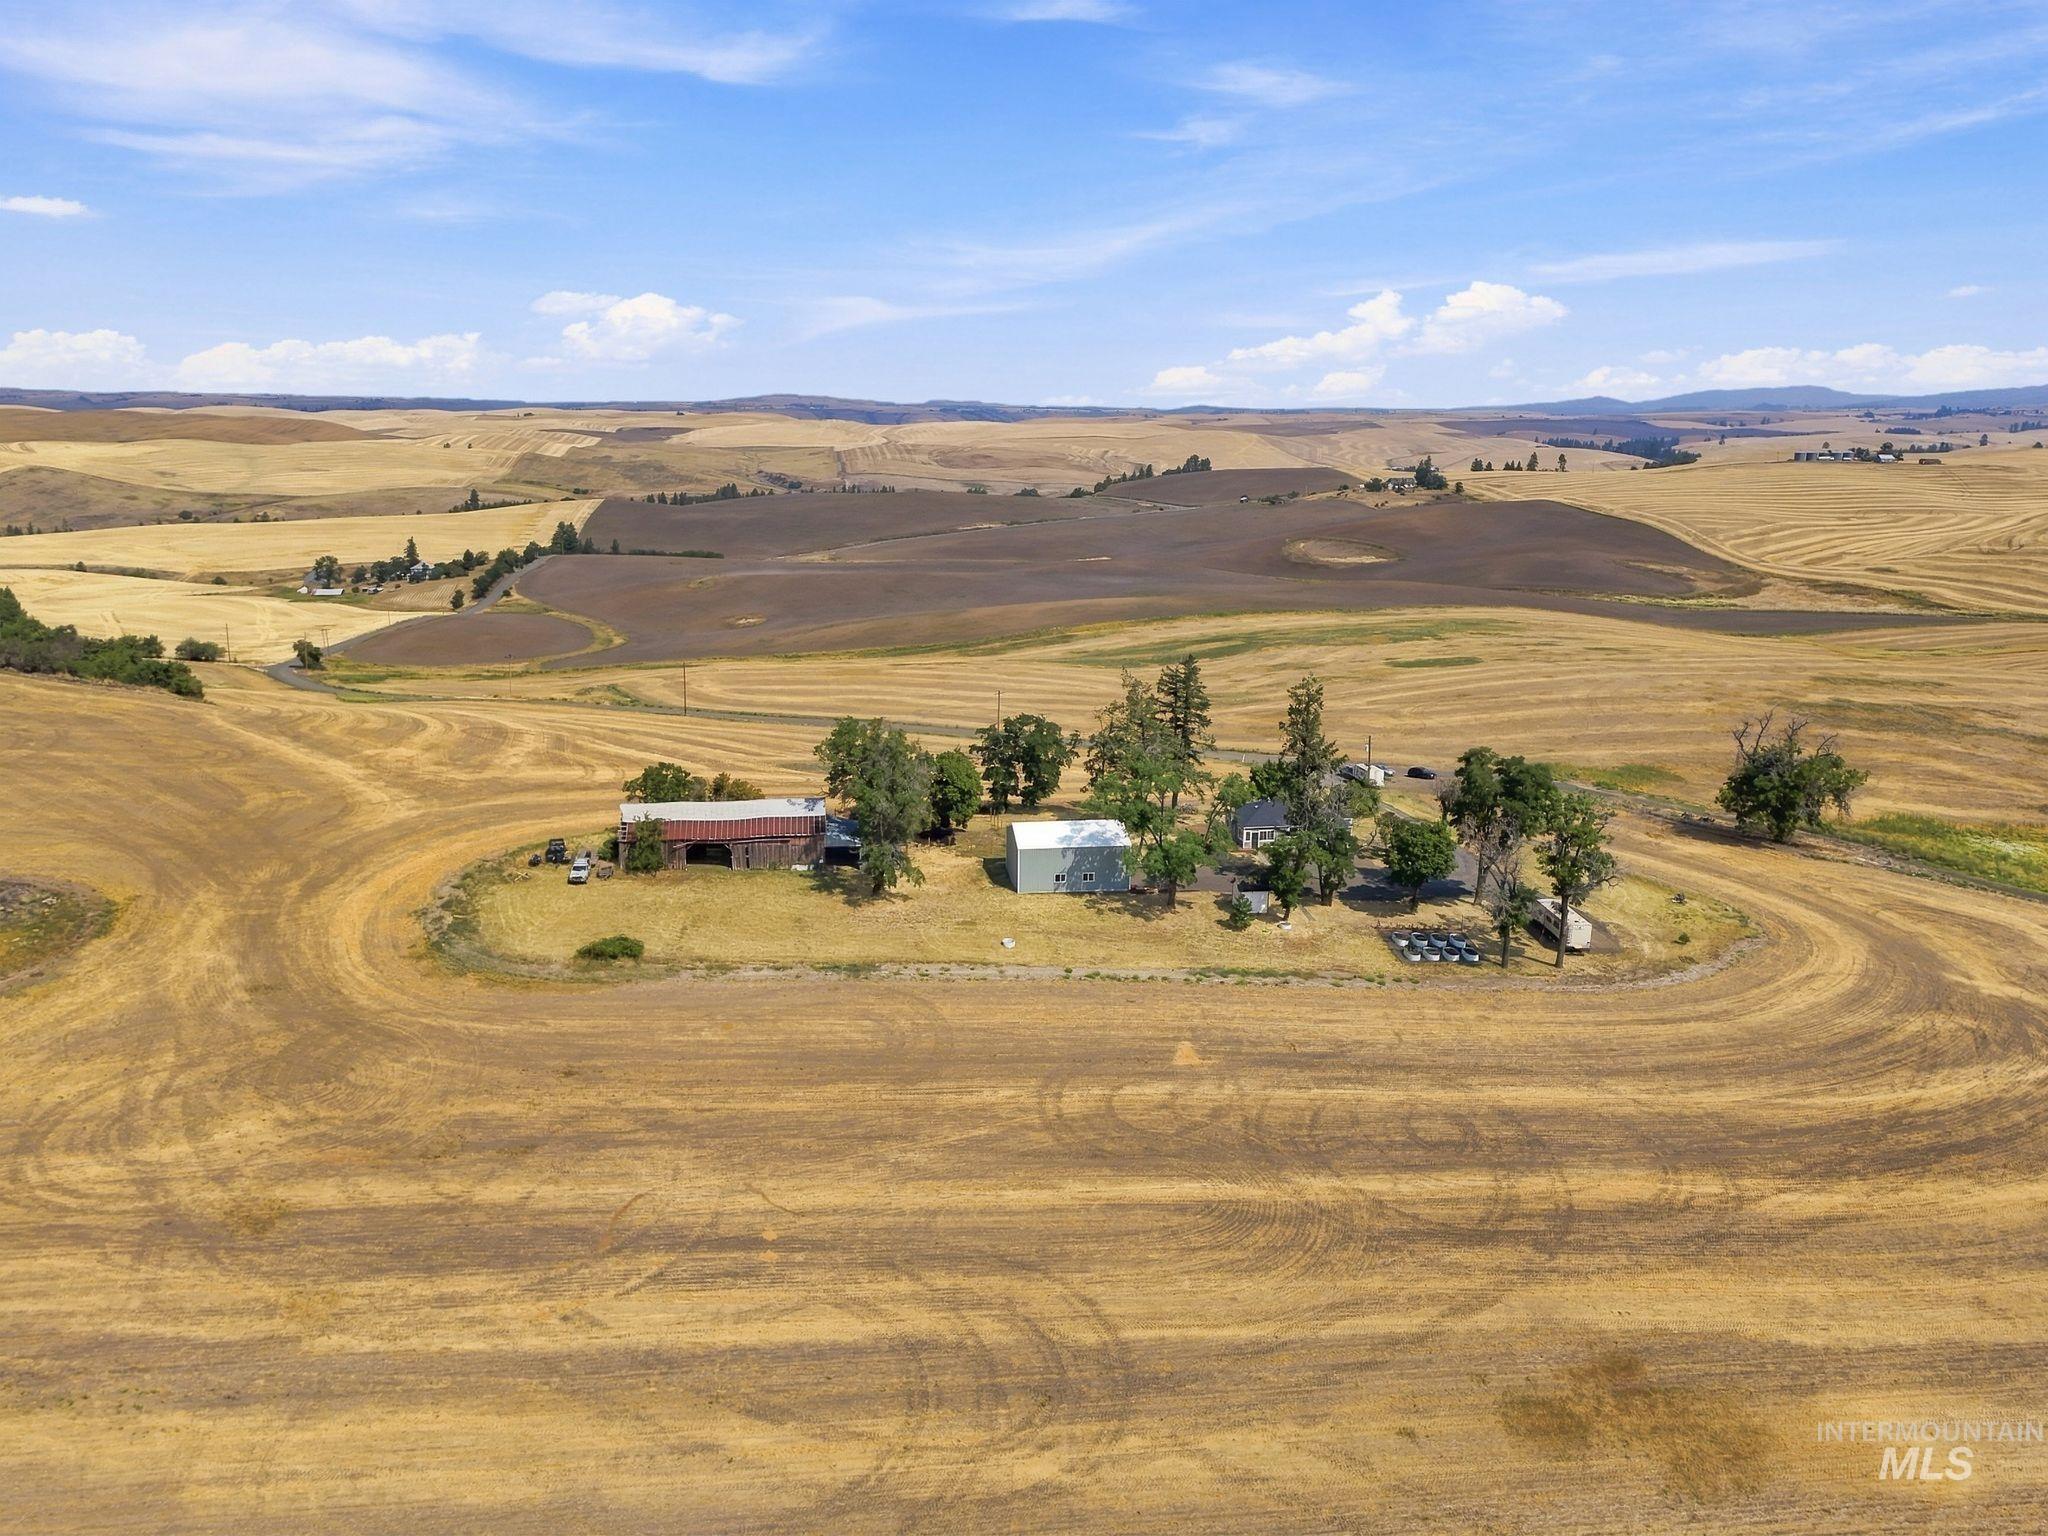
Expansive agricultural land featuring a barn, multiple outbuildings, and mature trees
Property Description
Enjoy peaceful country living with sweeping views of the surrounding rolling hills! This 1,720 SF home offers 4 bedrooms, 1 bath, a bright kitchen, comfortable living spaces and unfinished downstairs space ready for your vision. Outside, enjoy a large deck, mature trees, garden space, multiple outbuildings and an impressive 30×40 shop. Plenty of room for equipment, hobbies and toys while enjoying the privacy and beauty of the Idaho countryside.
Features
- Heating:
- Forced Air, Wood, Electric
- Cooling:
- Central air
- Fireplace:
- One
- Garage Capacity:
- 3
Address Map
- Country:
- US
- State:
- ID
- City:
- Kendrick
- Zipcode:
- 83537
- Street:
- 16078 Hoffman Road
- Longitude:
- W117° 22' 32.7''
- Latitude:
- N46° 33' 40.1''
Rooms
- Master Bedroom Level:
- Main
- Bedroom 2 Level:
- Main
- Bedroom 3 Level:
- Down
- Bedroom 4 Level:
- Down
Schools
- School District:
- Kendrick Joint School District #
- Elementary School:
- Juliaetta
- Middle School:
- Kendrick Jr/Sr High
- High School:
- Kendrick Jr/Sr High
Additional Details
- Status:
- Active
- Type:
- Single Family w/ Acreage
- Level:
- Single with Below Grade
- Tax Year:
- 2025
- Taxes:
- $1,452
- Potential Short Sale:
- No
- Age:
- 51 - 80 Years
- Auction:
- No
- Flood Ins Required:
- No
- HUD Owned:
- No
- In Foreclosure:
- No
- Land Size:
- 1 - 4.99 AC
- Land Lease:
- No
- Home Owner Exempt:
- Yes
- HOA Frequency:
- Not Applicable
- Inc Kitchen Features:
- Dishwasher, Microwave, Oven/range freestanding, Refrigerator
- Lot Features:
- Garden Space, Horses, Barn, Storage Shed, View, Chickens, RV Parking
- Water:
- Individual well
- Land Use:
- Single
Residential For Sale
16078 Hoffman Road, Kendrick, Idaho 83537
4 Bedrooms
1 Bathrooms
1,720 SqFt
Visits : 1 in 6 days
$565,000
Listing ID #98998092
Basic Details
- Property Type :
- Residential
- Listing Type :
- For Sale
- Status :
- Active
- Listing ID :
- 98998092
- Price :
- $565,000
- Bedrooms :
- 4
- Bathrooms :
- 1
- Apx SqFt :
- 1,720 SqFt
- Year Built :
- 1949
- Lot Area :
- 2.20 Acres
- Days on Market :
- 4
- Subdivision :
- 0 Not Applicable
- Update Date :
- 08/23/2026 06:01:07
Agent info


Contact Agent
Mortgage Calculator

