
-
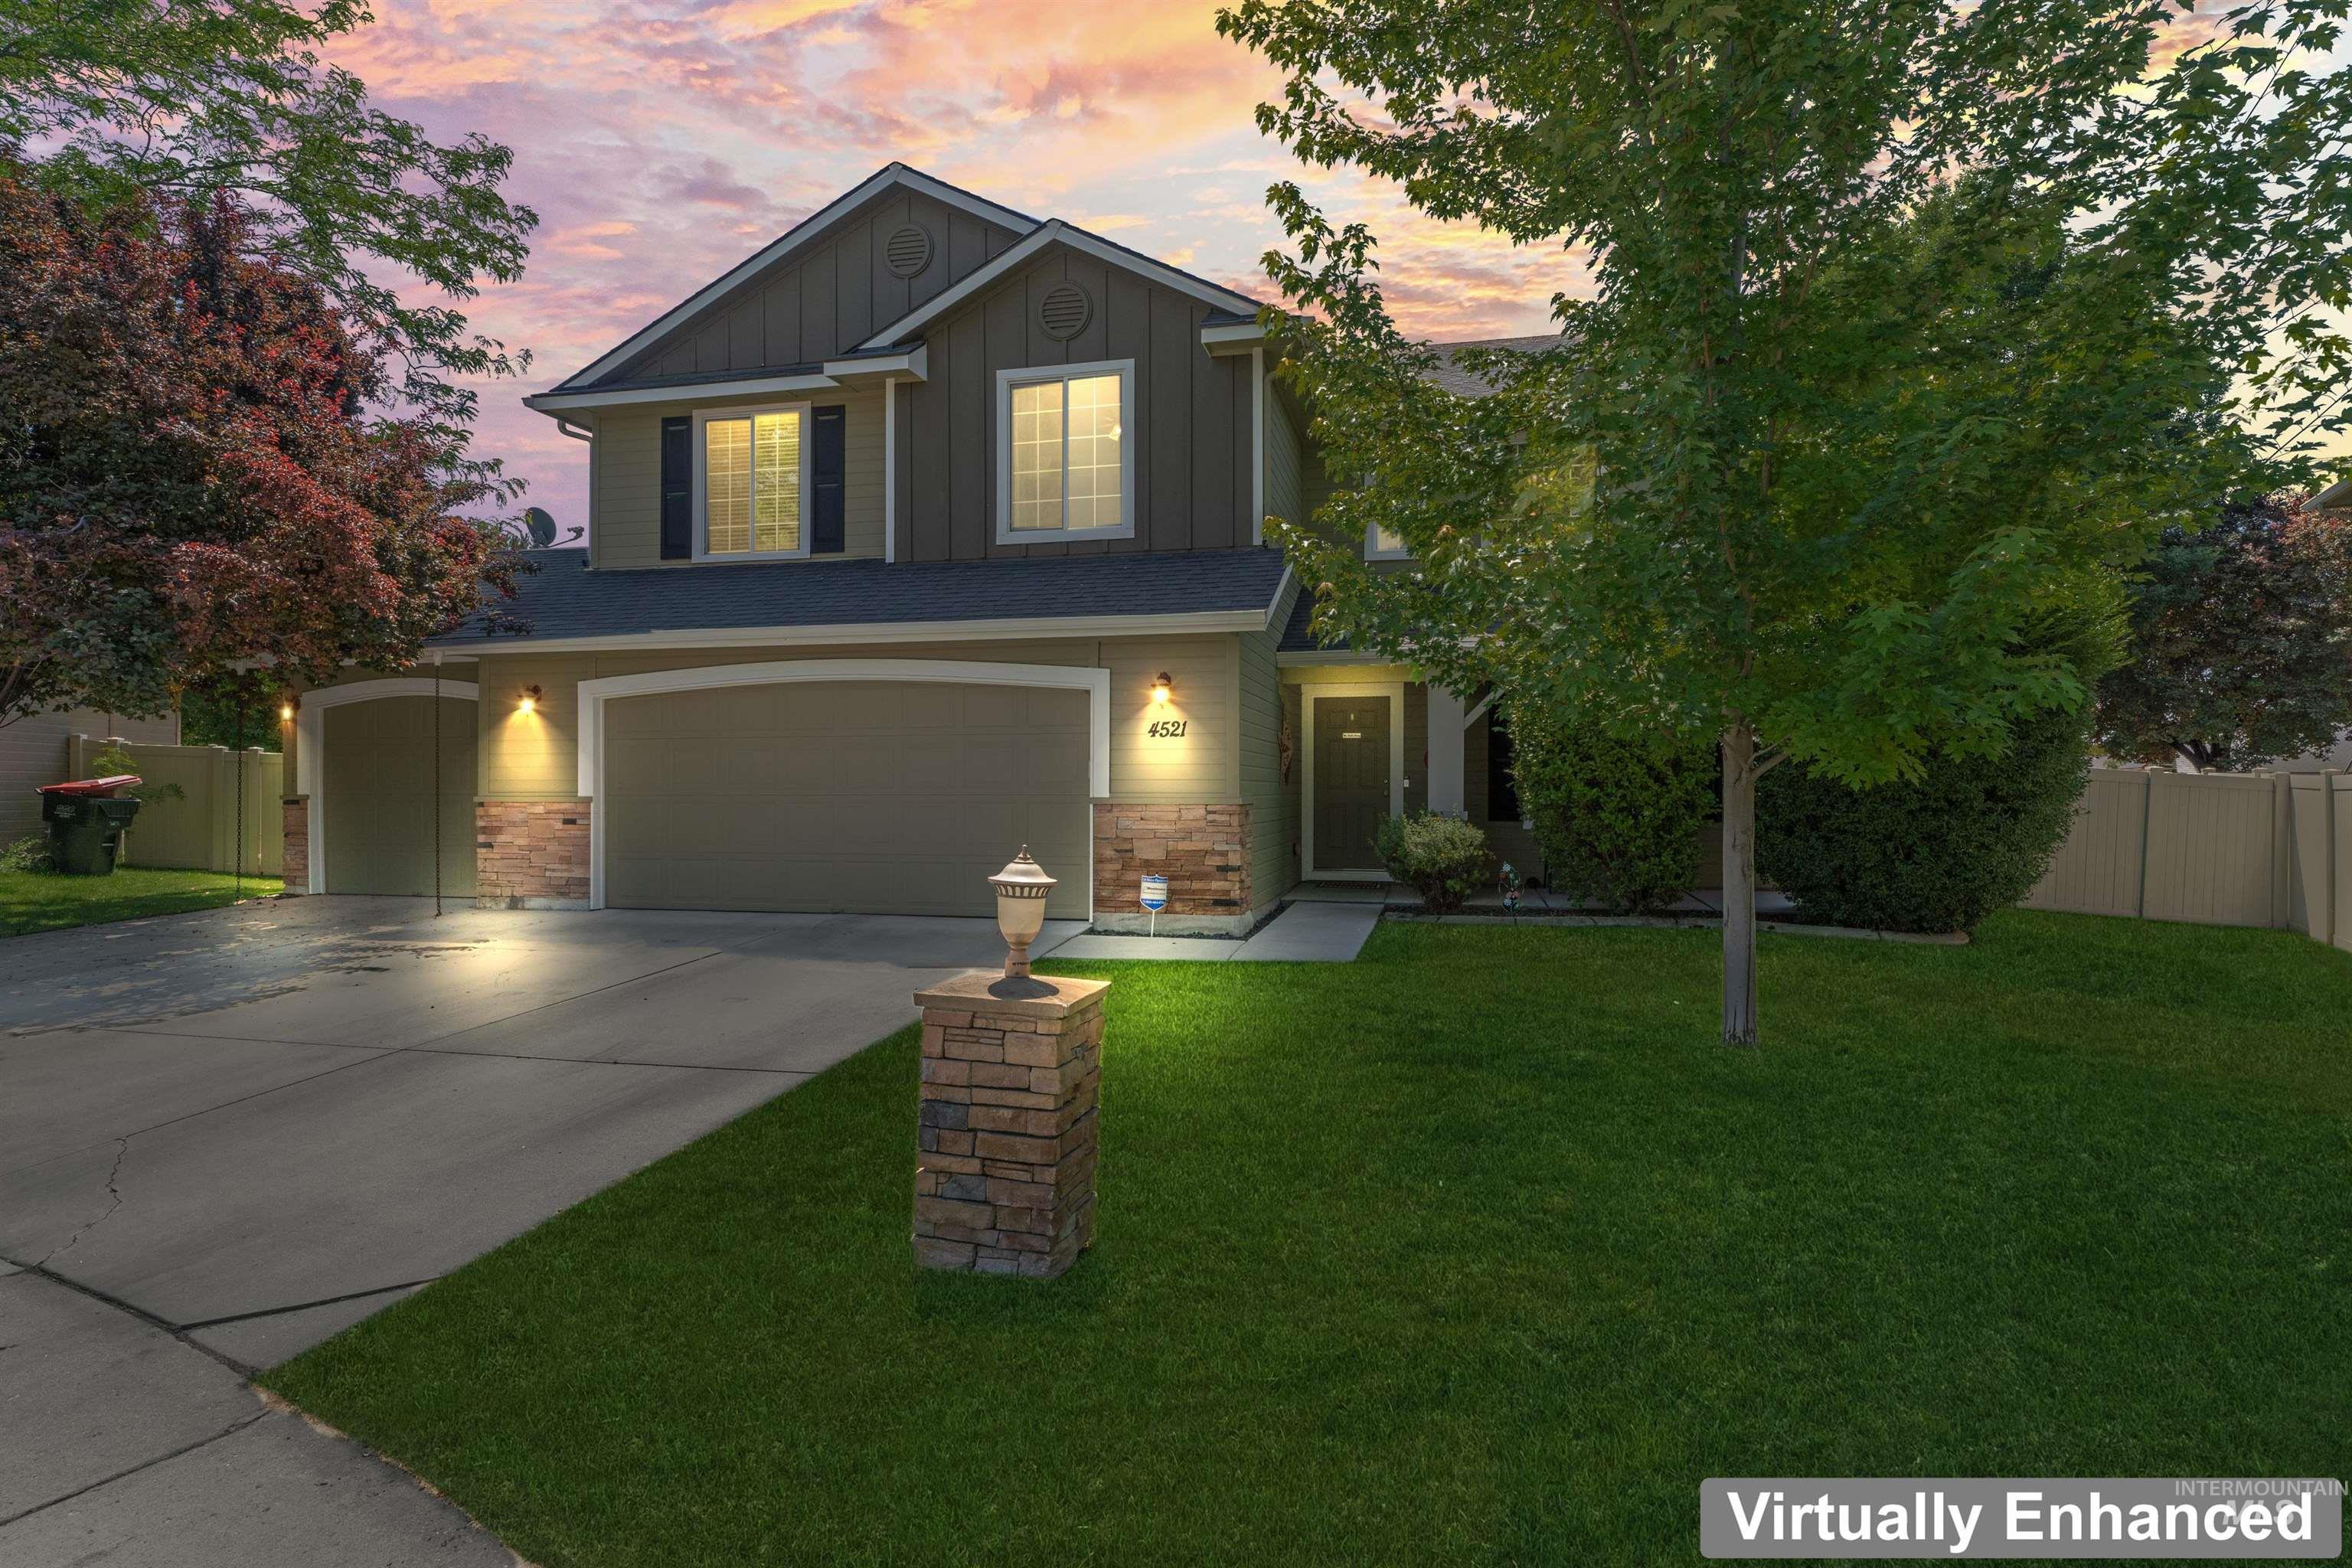
Craftsman house featuring board and batten siding, a garage, and concrete driveway
-

Kitchen featuring appliances with stainless steel finishes, dark wood finished floors, white cabinetry, backsplash, and recessed lighting
-
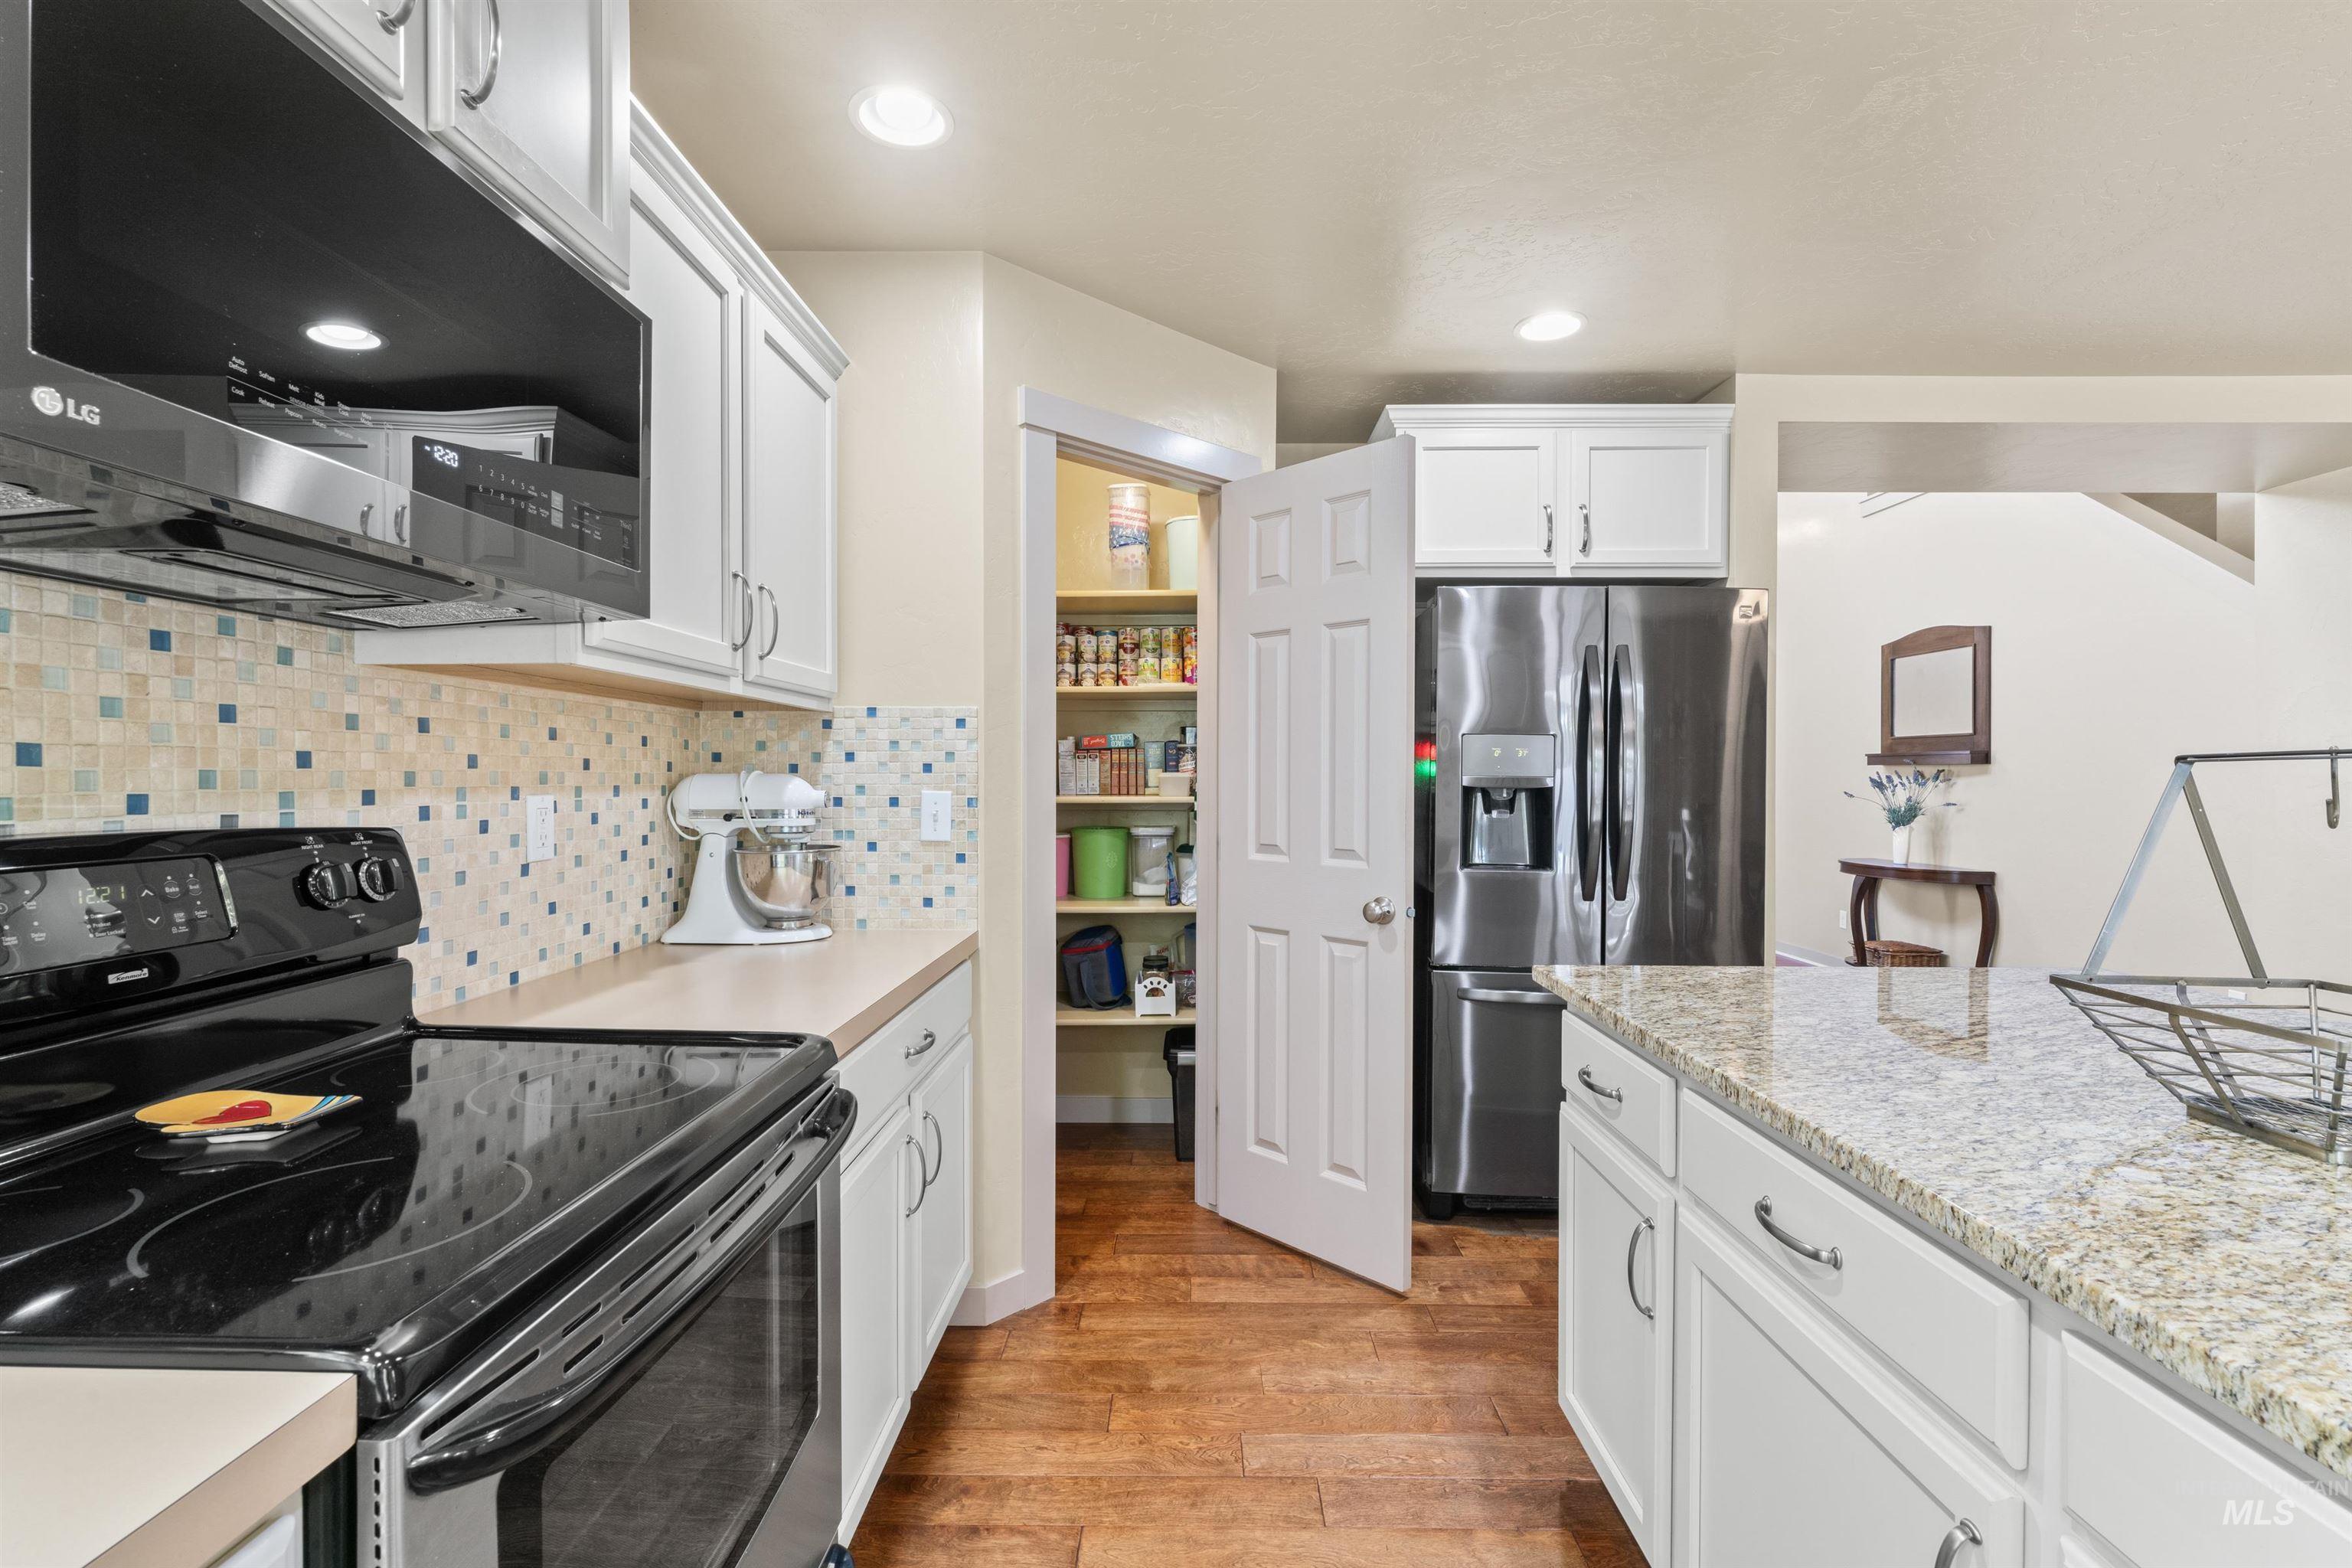
Kitchen with appliances with stainless steel finishes, light wood-style floors, white cabinetry, backsplash, and recessed lighting
-
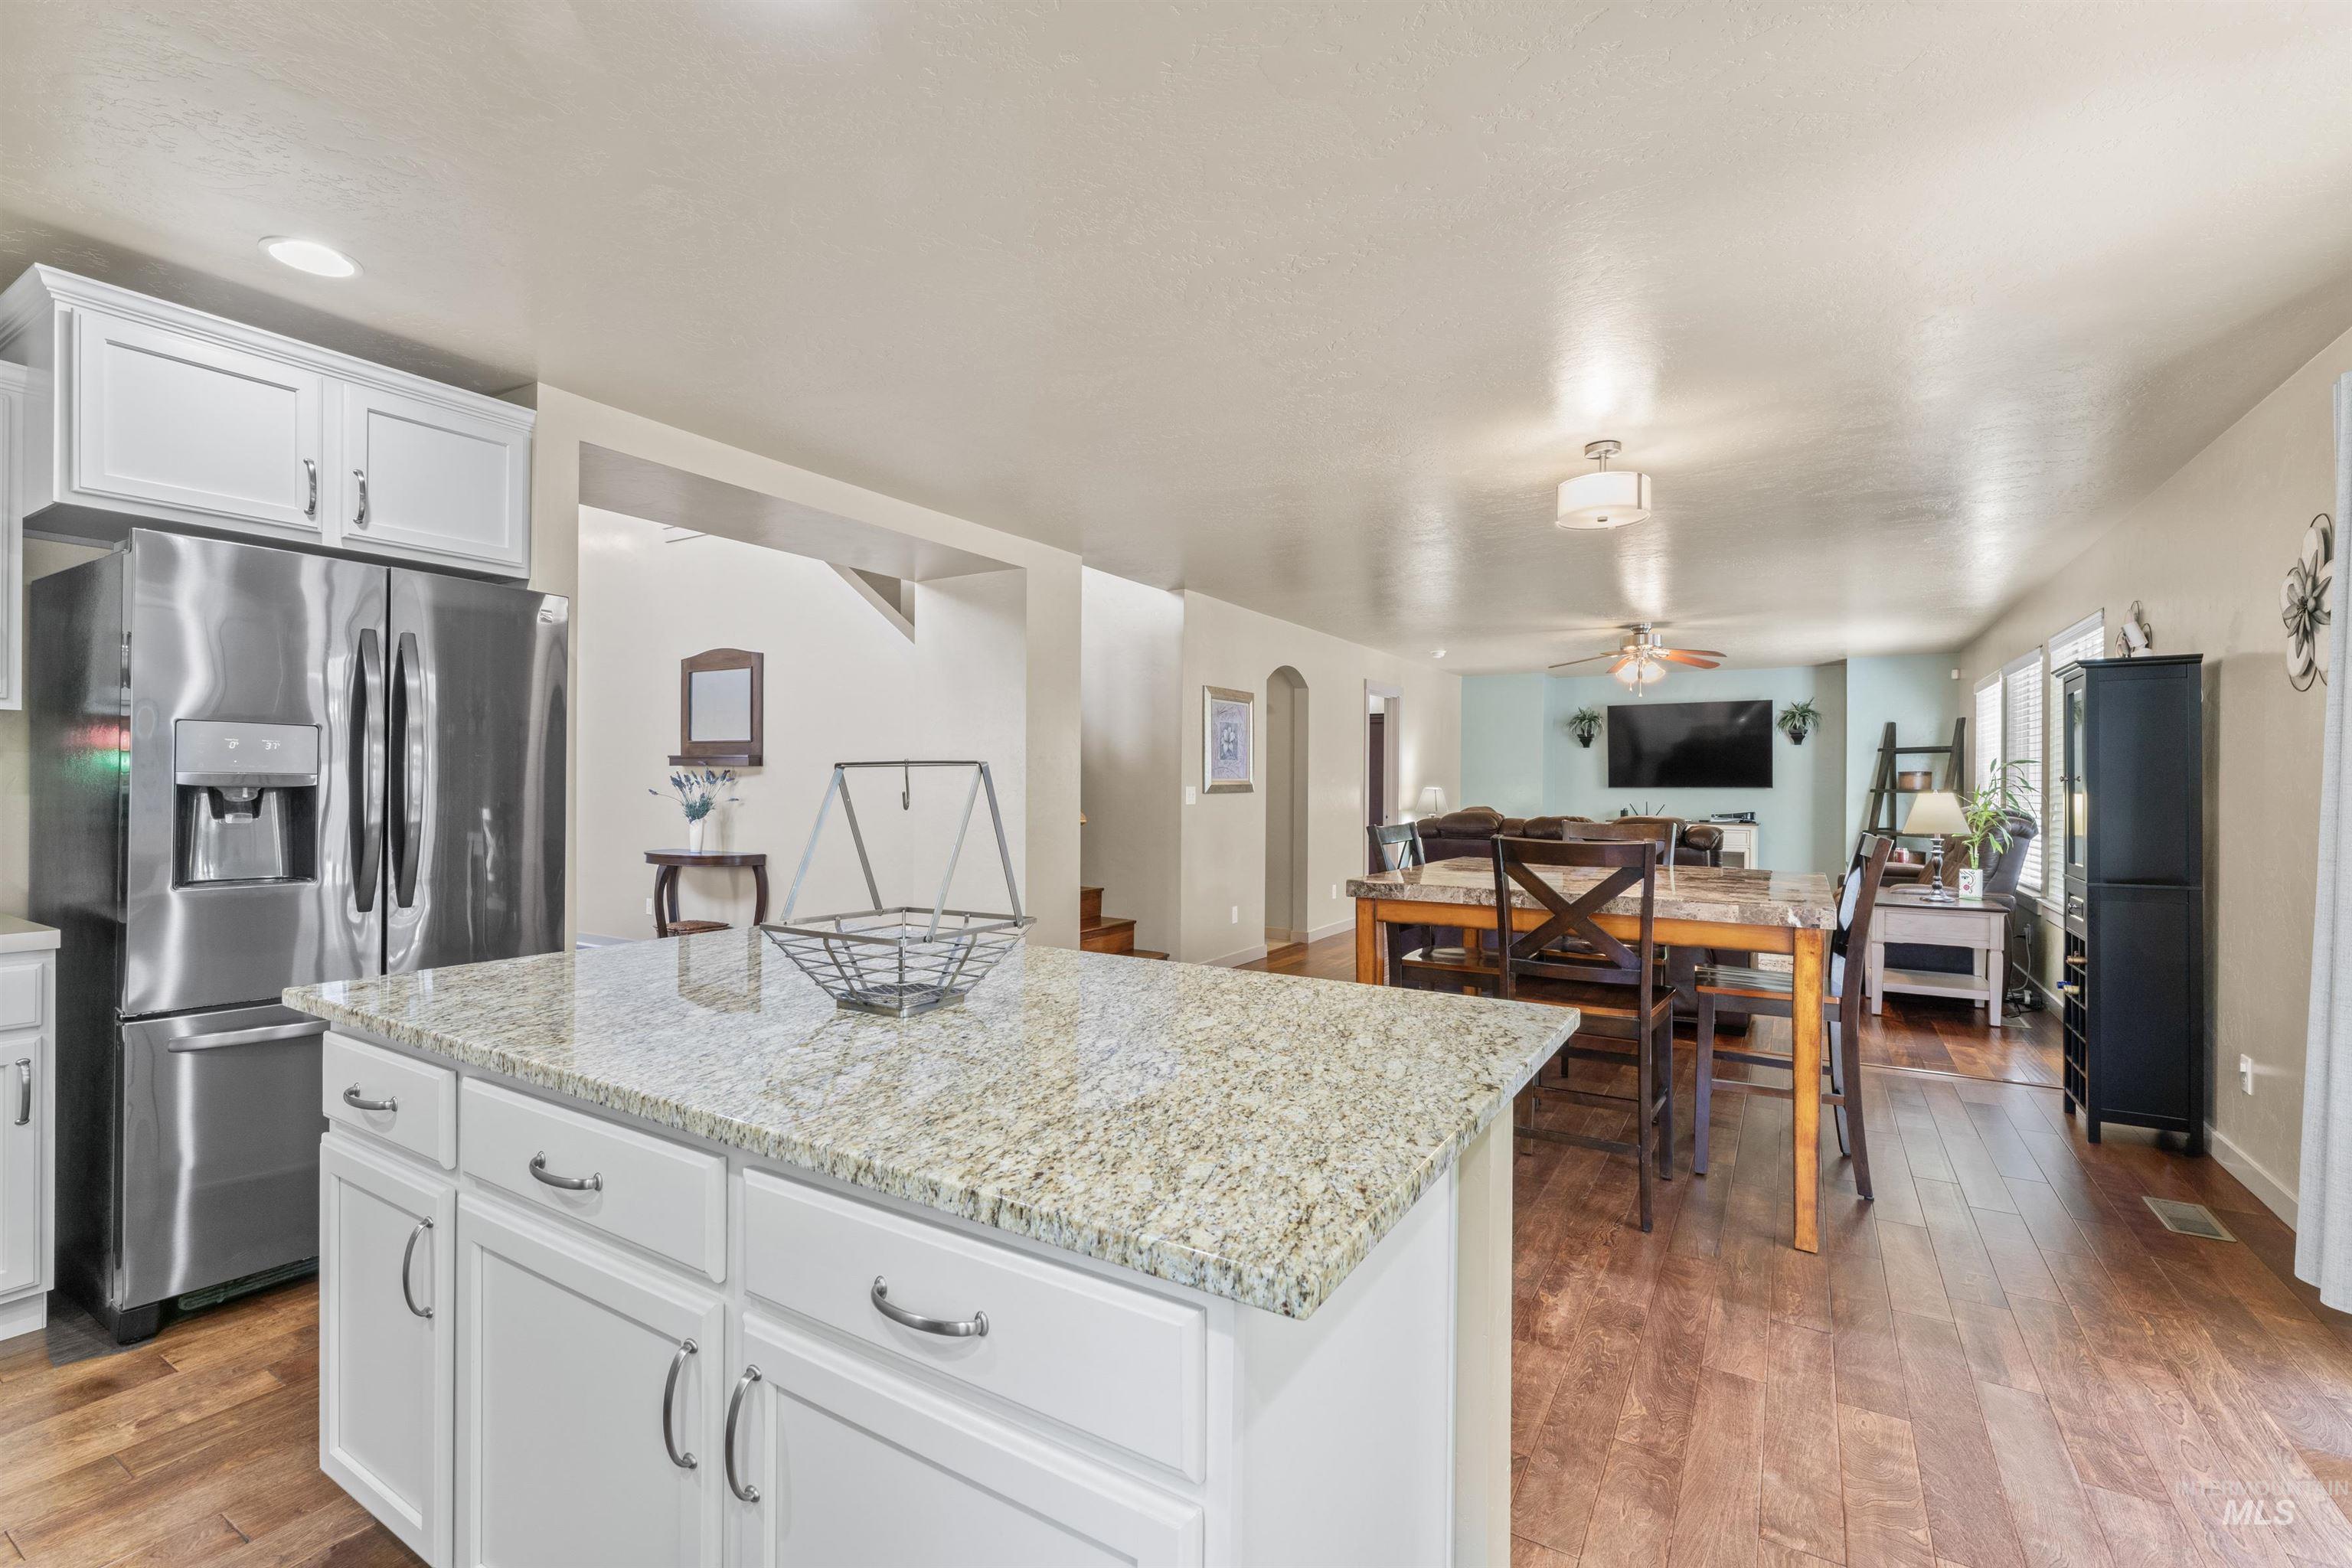
Kitchen with stainless steel fridge, a ceiling fan, open floor plan, hardwood / wood-style flooring, and a center island
-
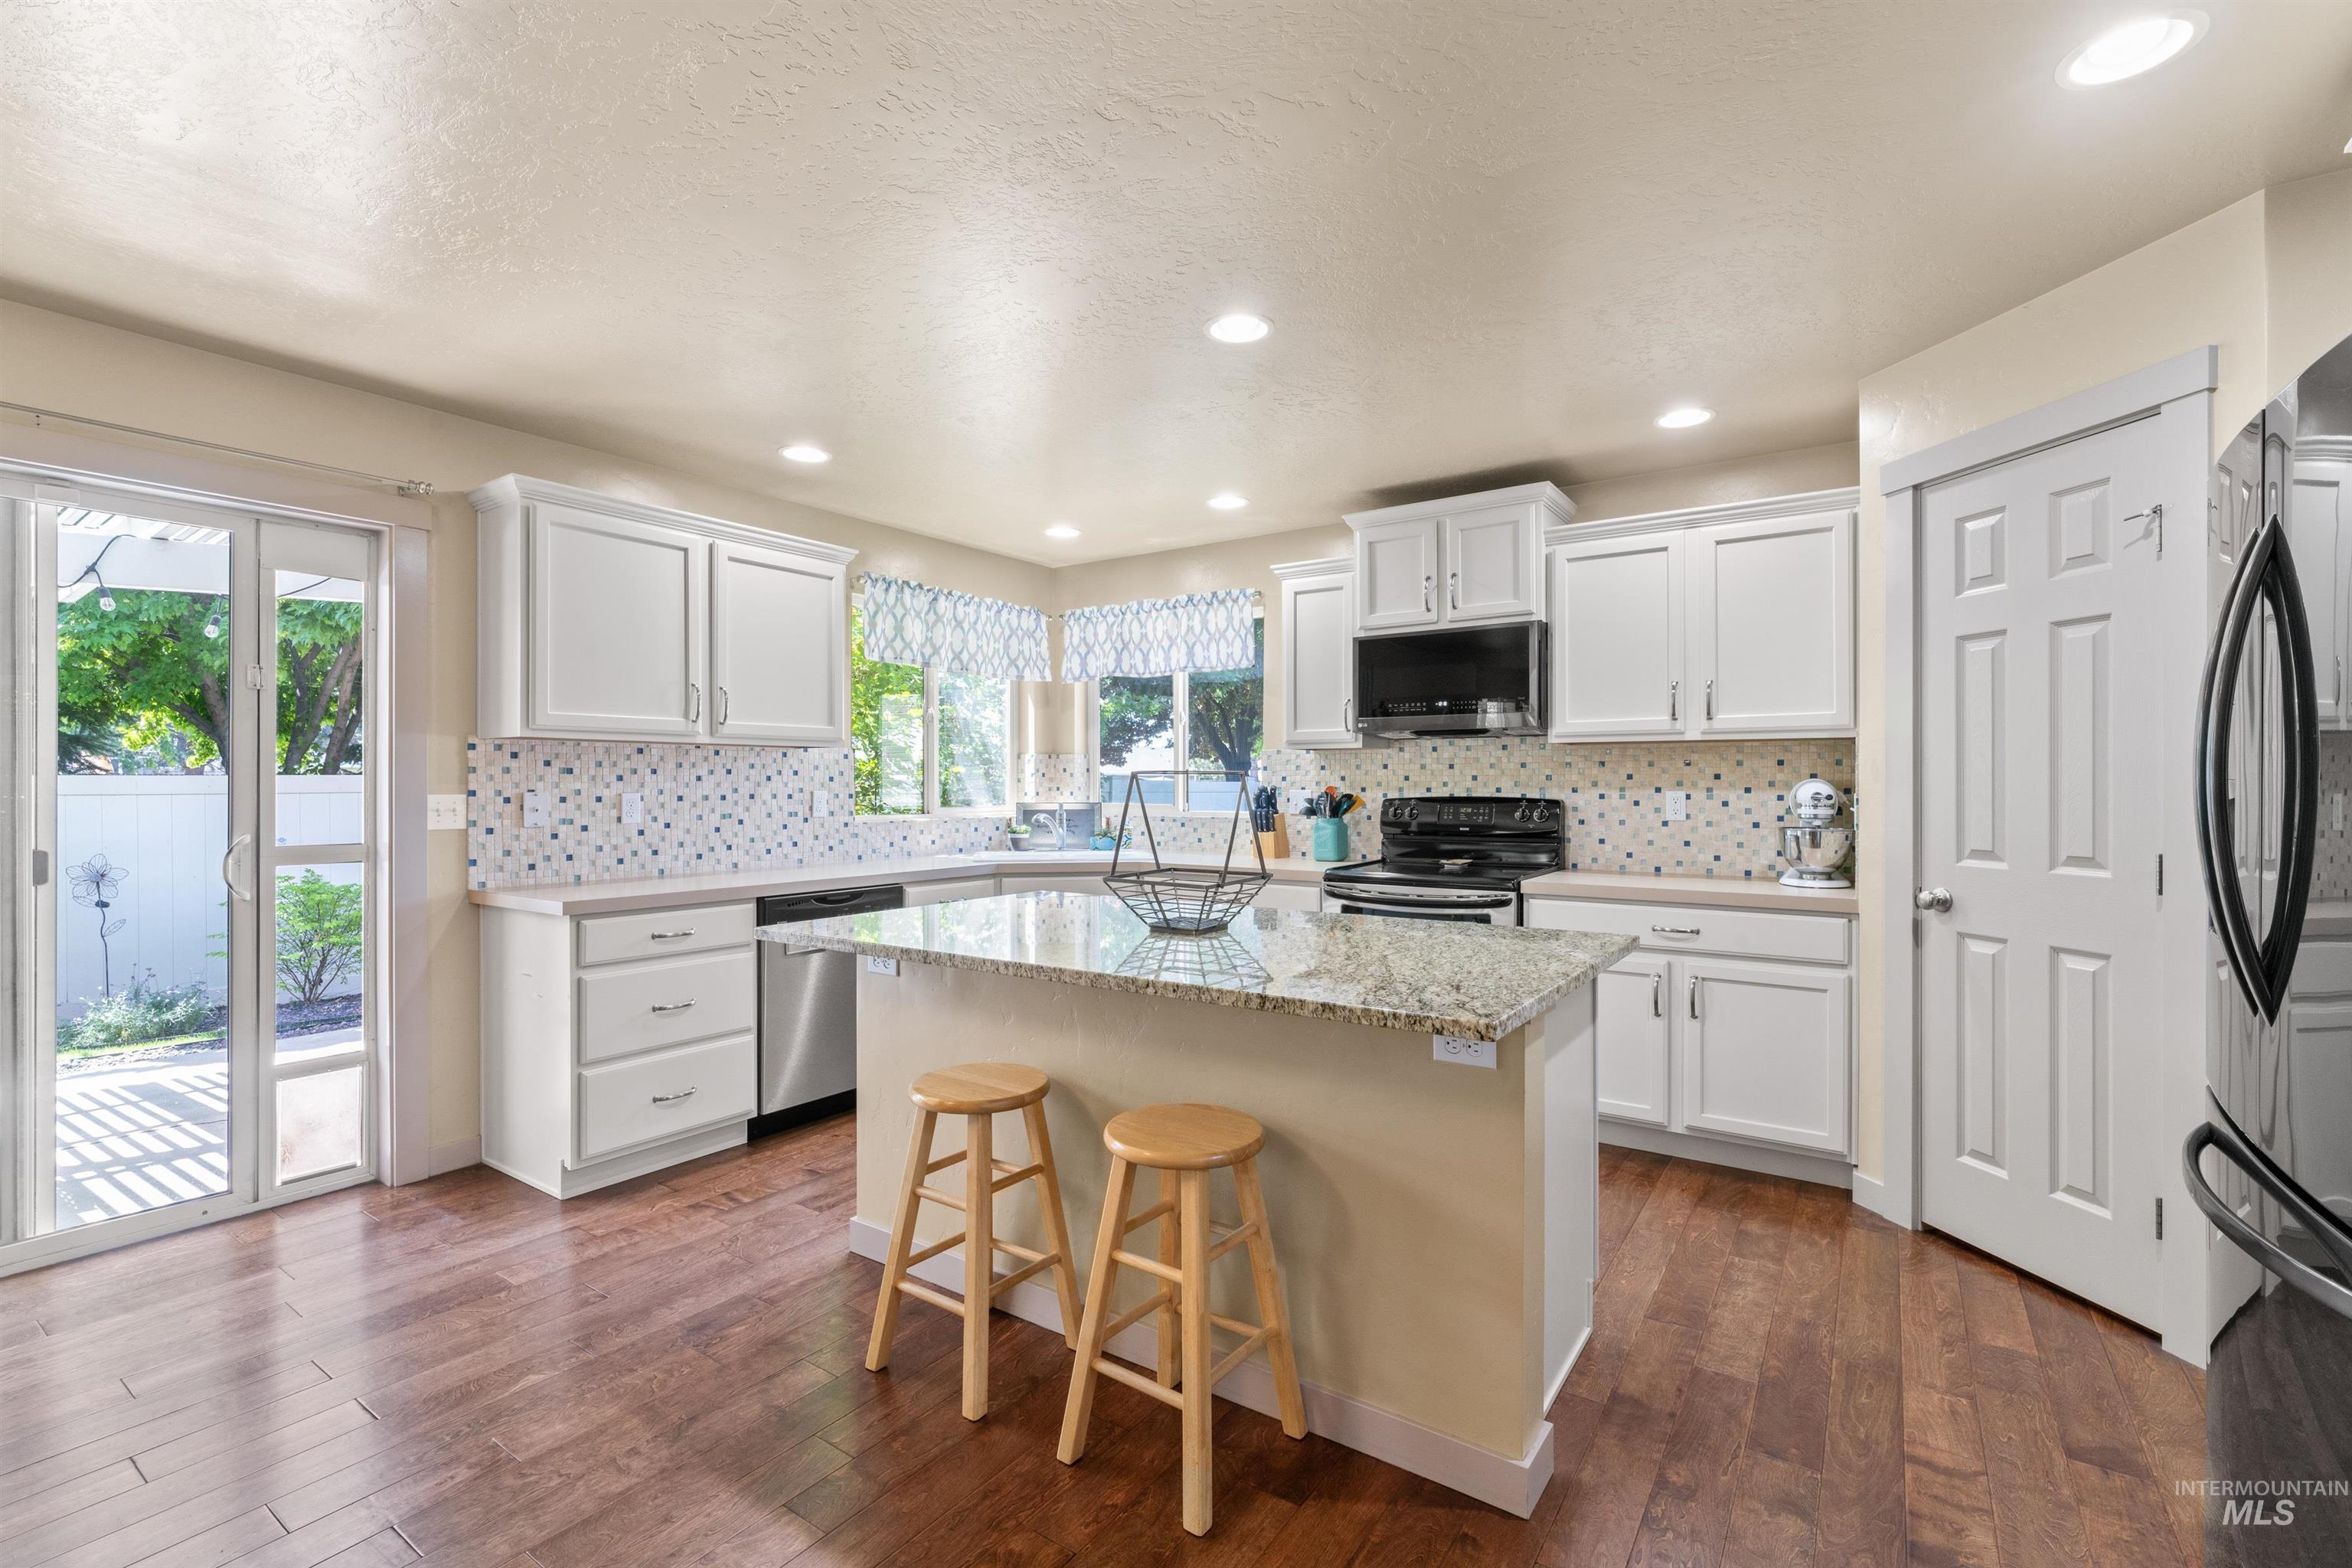
Kitchen with appliances with stainless steel finishes, dark wood-type flooring, a center island, white cabinetry, and a breakfast bar area
-
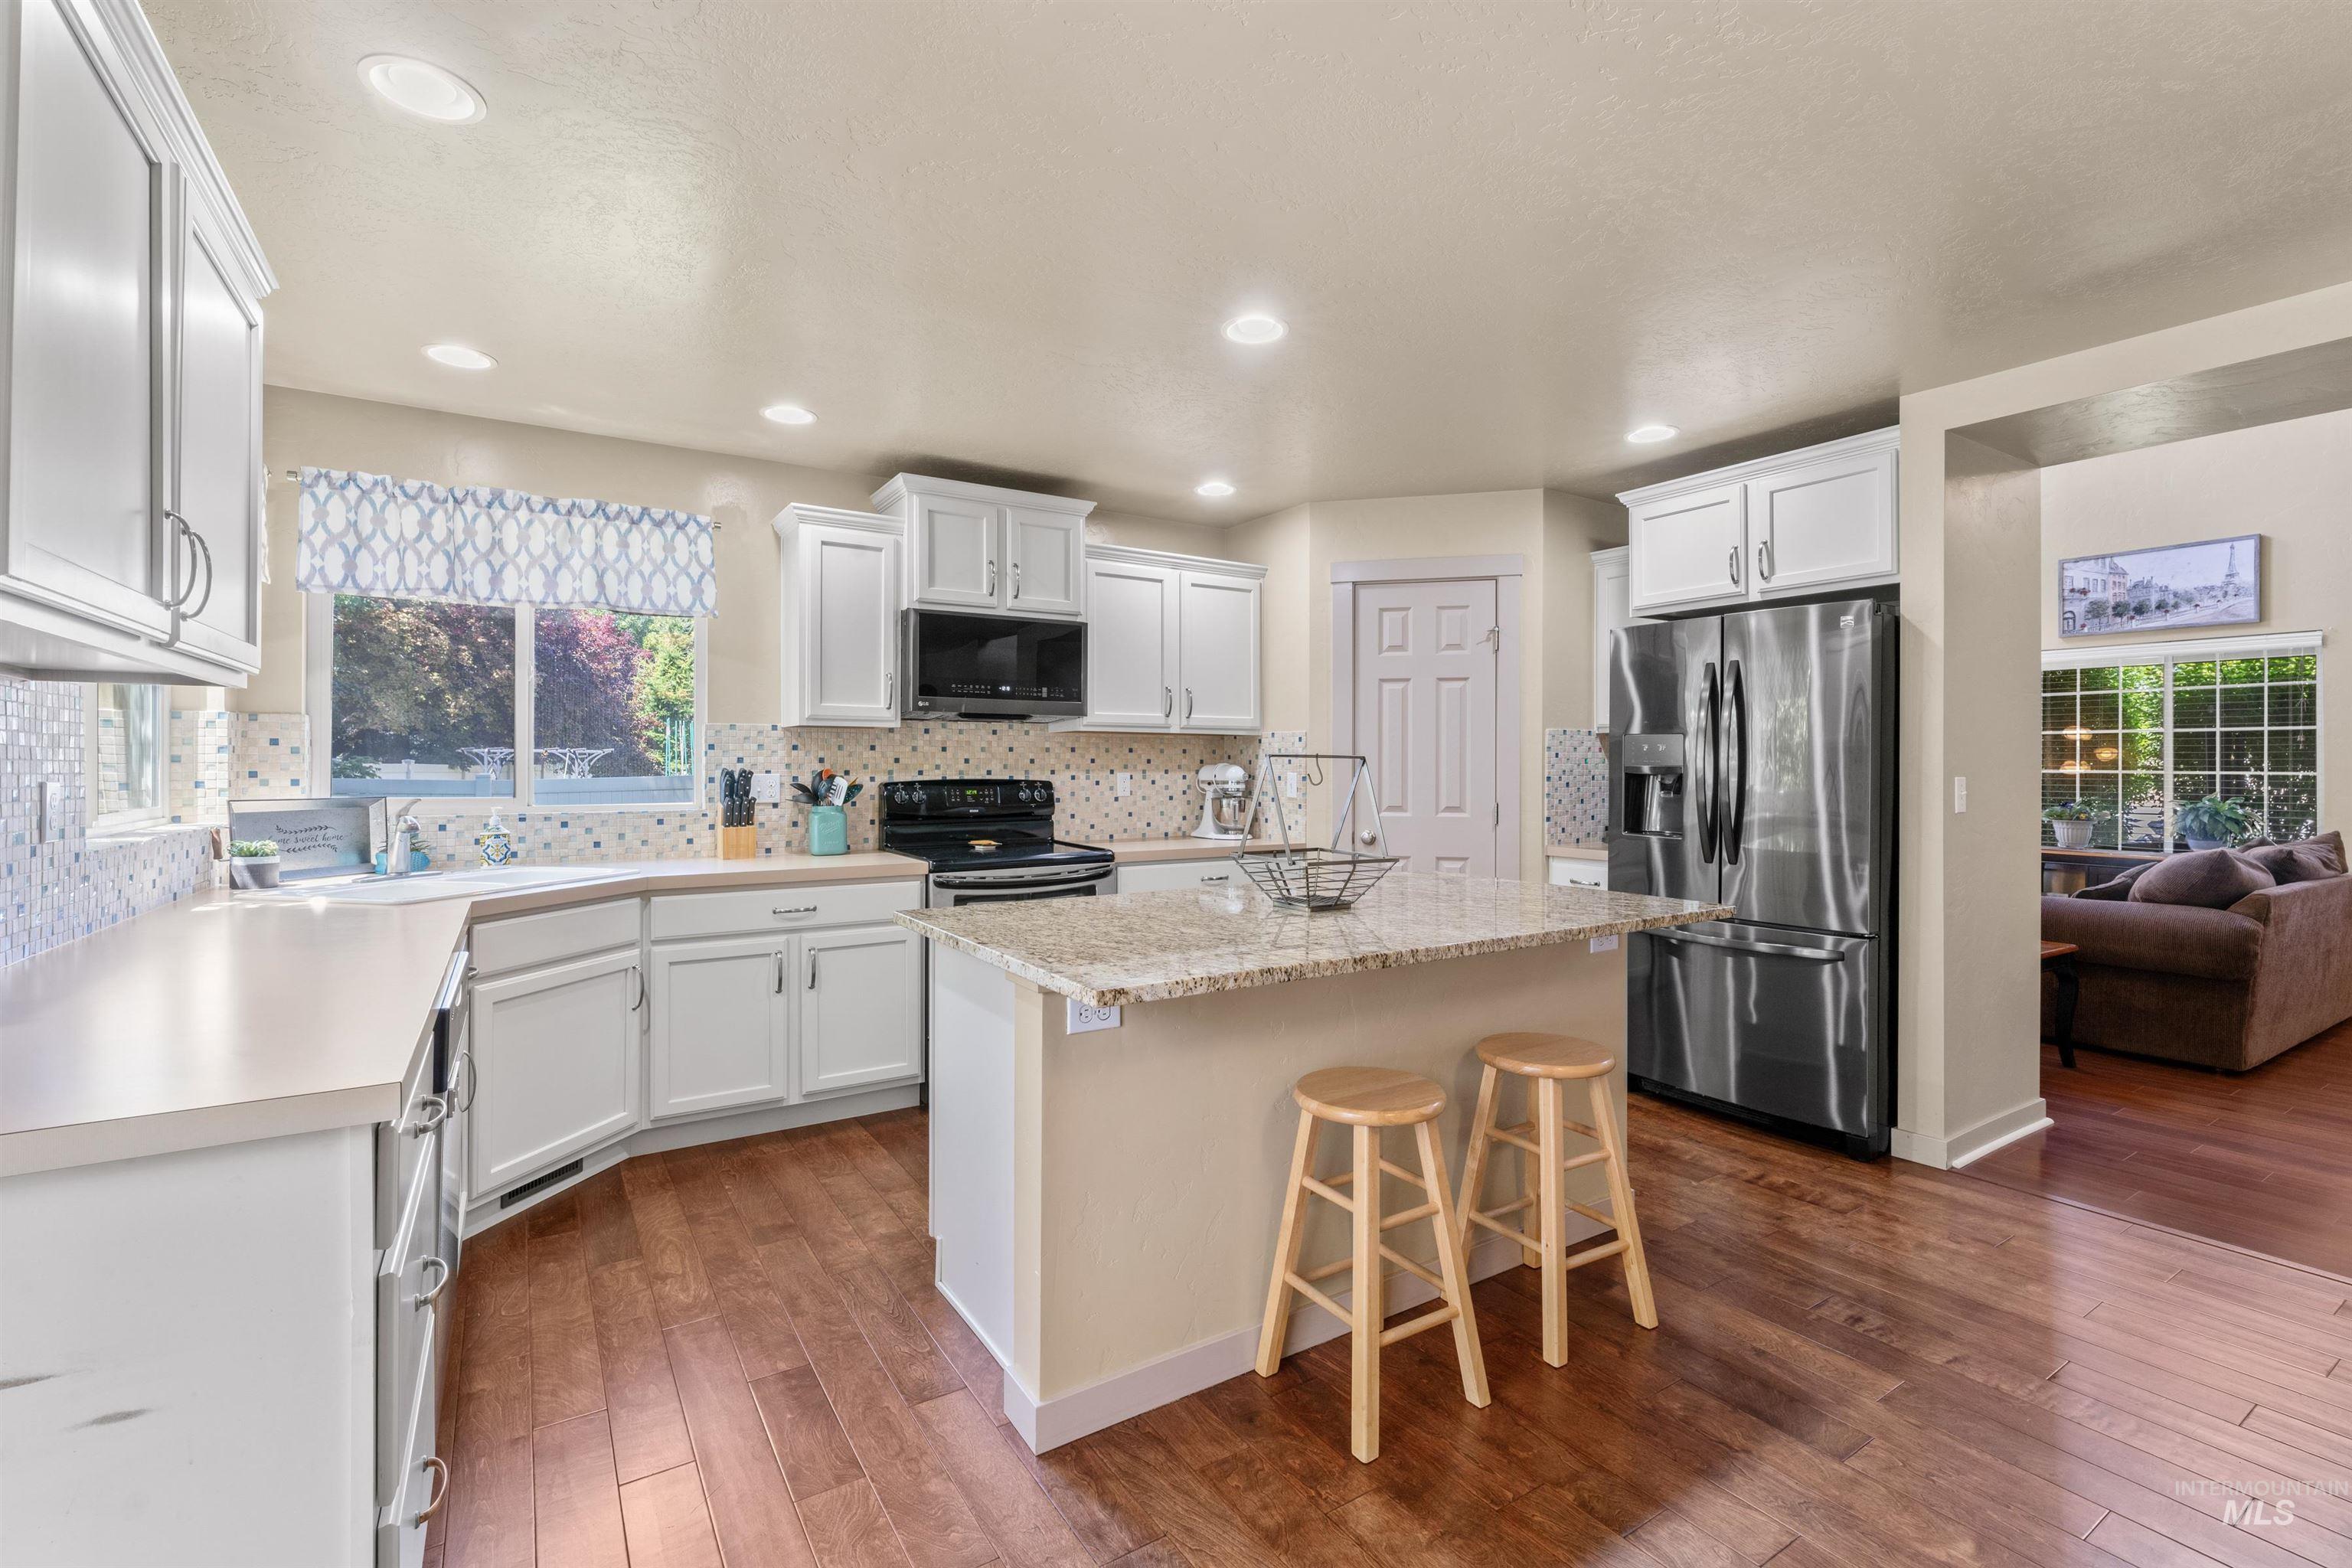
Kitchen featuring stainless steel appliances, a kitchen island, dark wood-style flooring, white cabinets, and recessed lighting
-
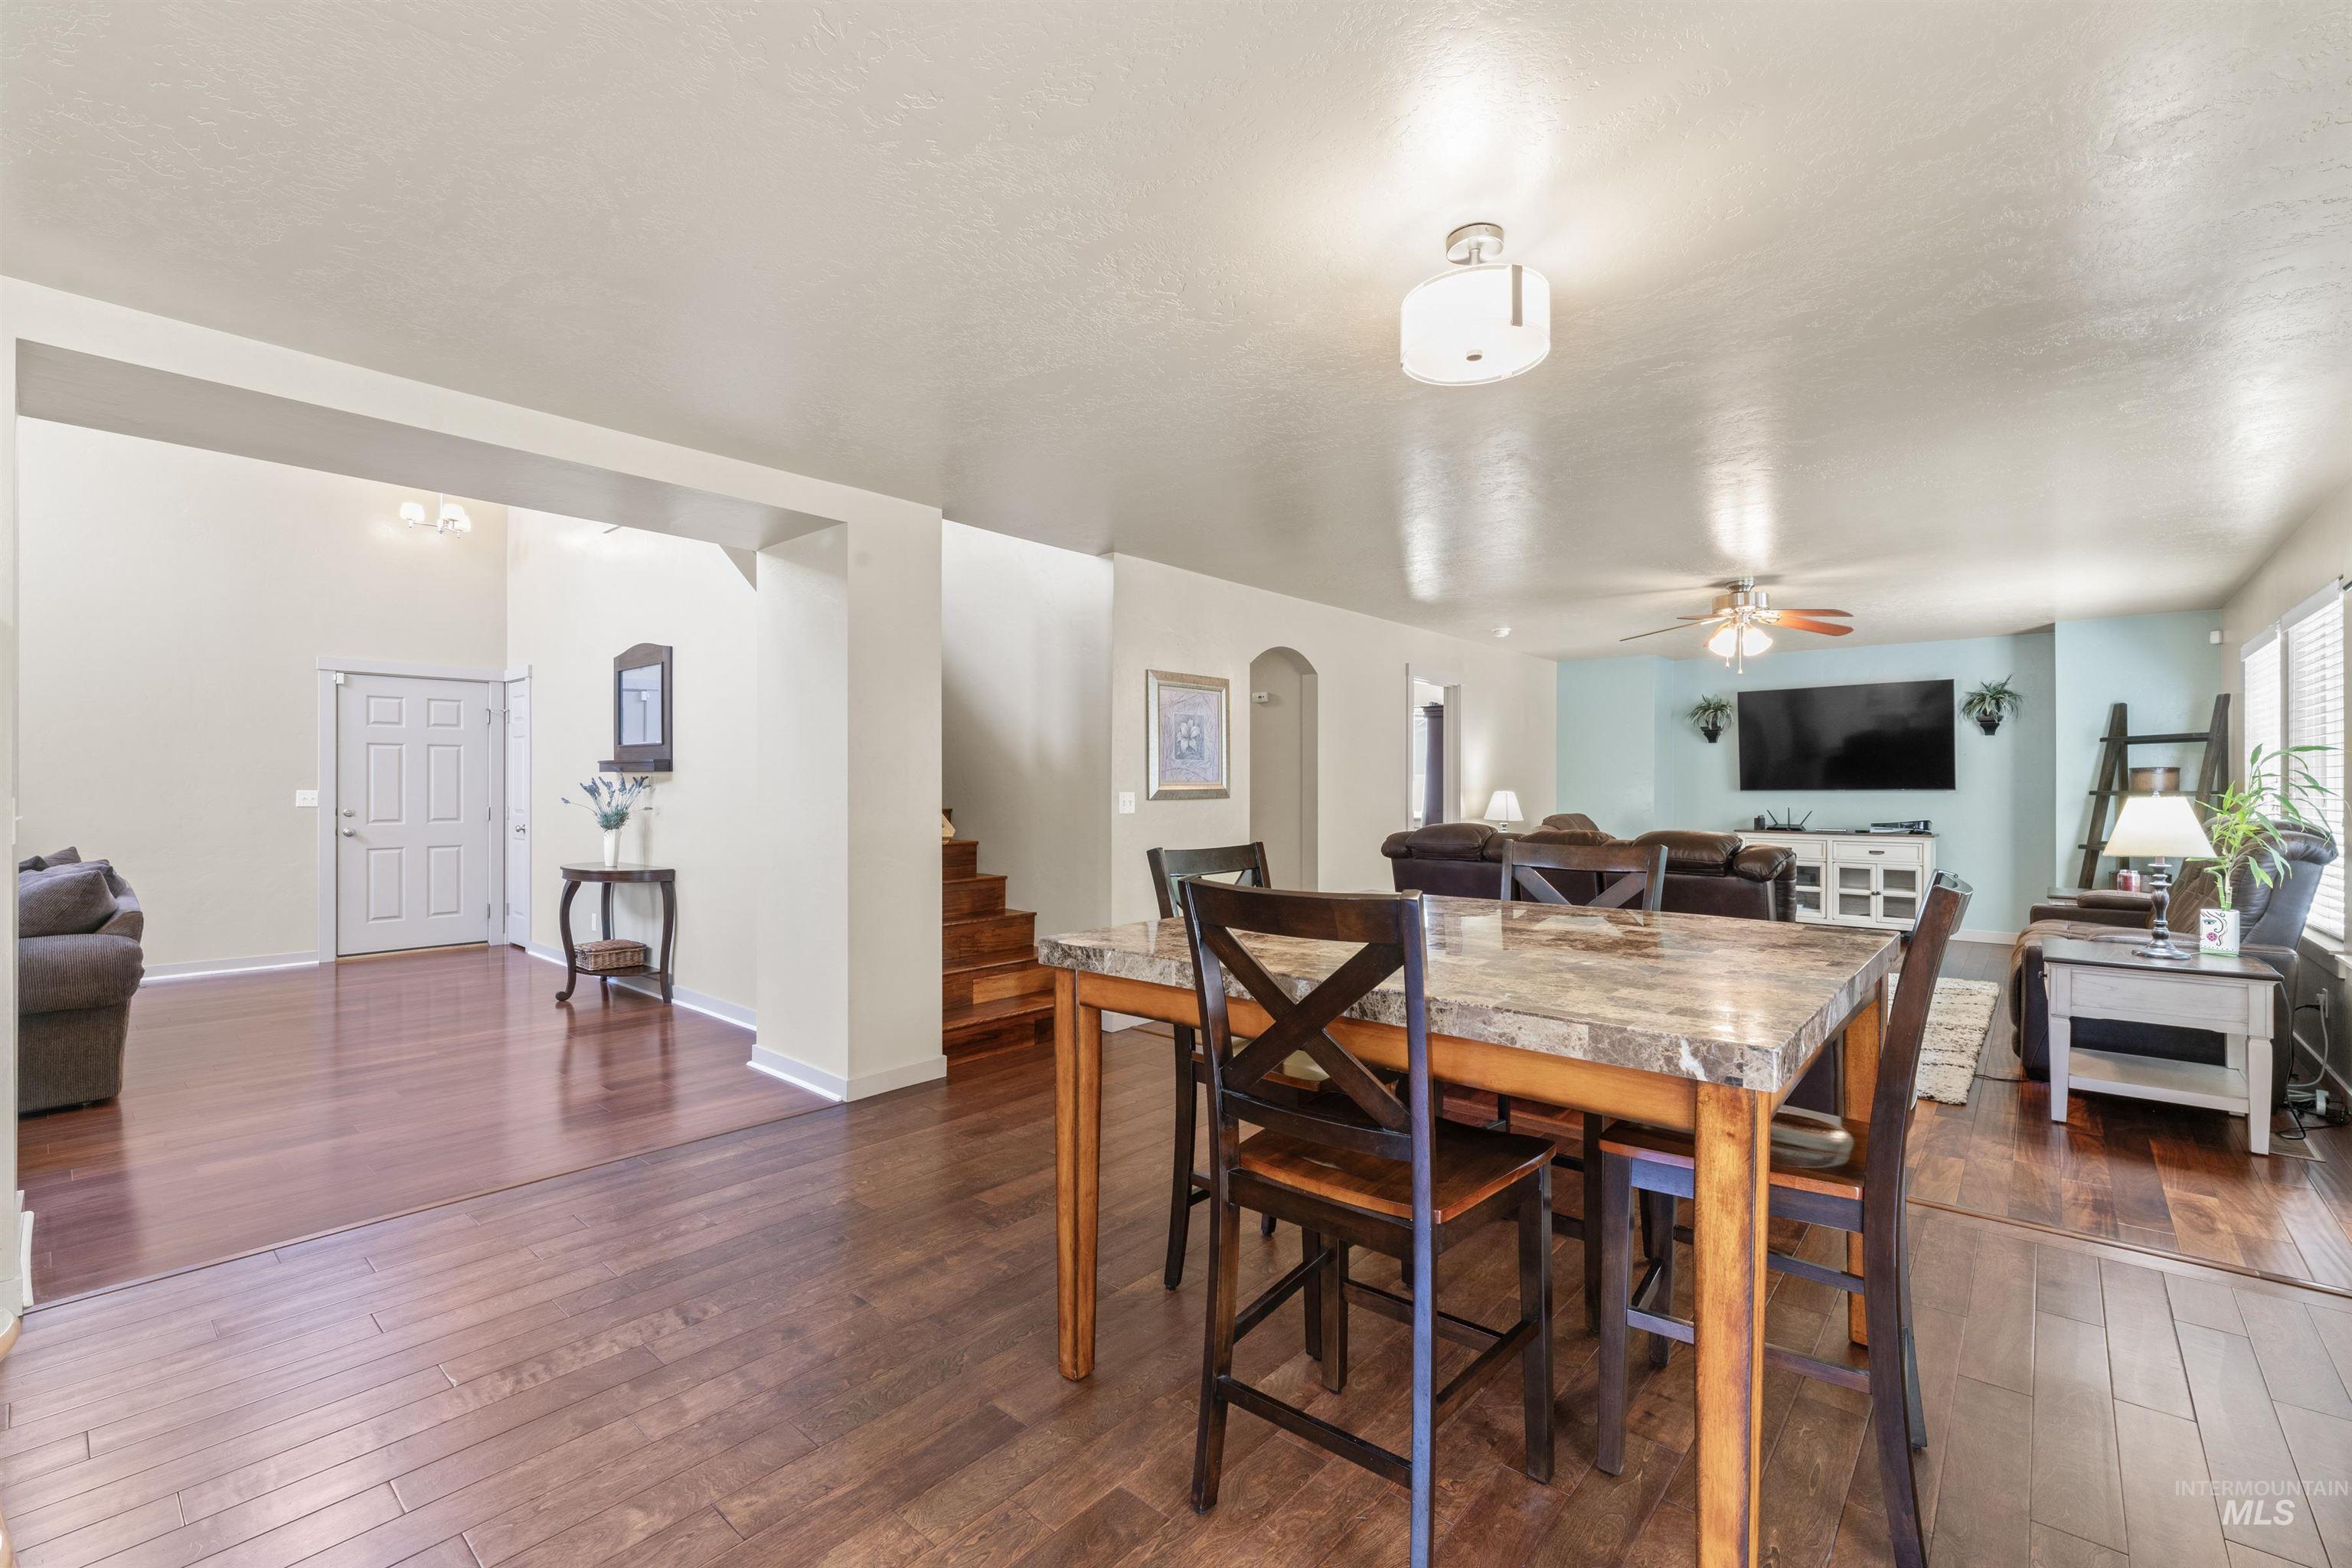
Dining space with a ceiling fan, stairs, dark wood-style flooring, and arched walkways
-
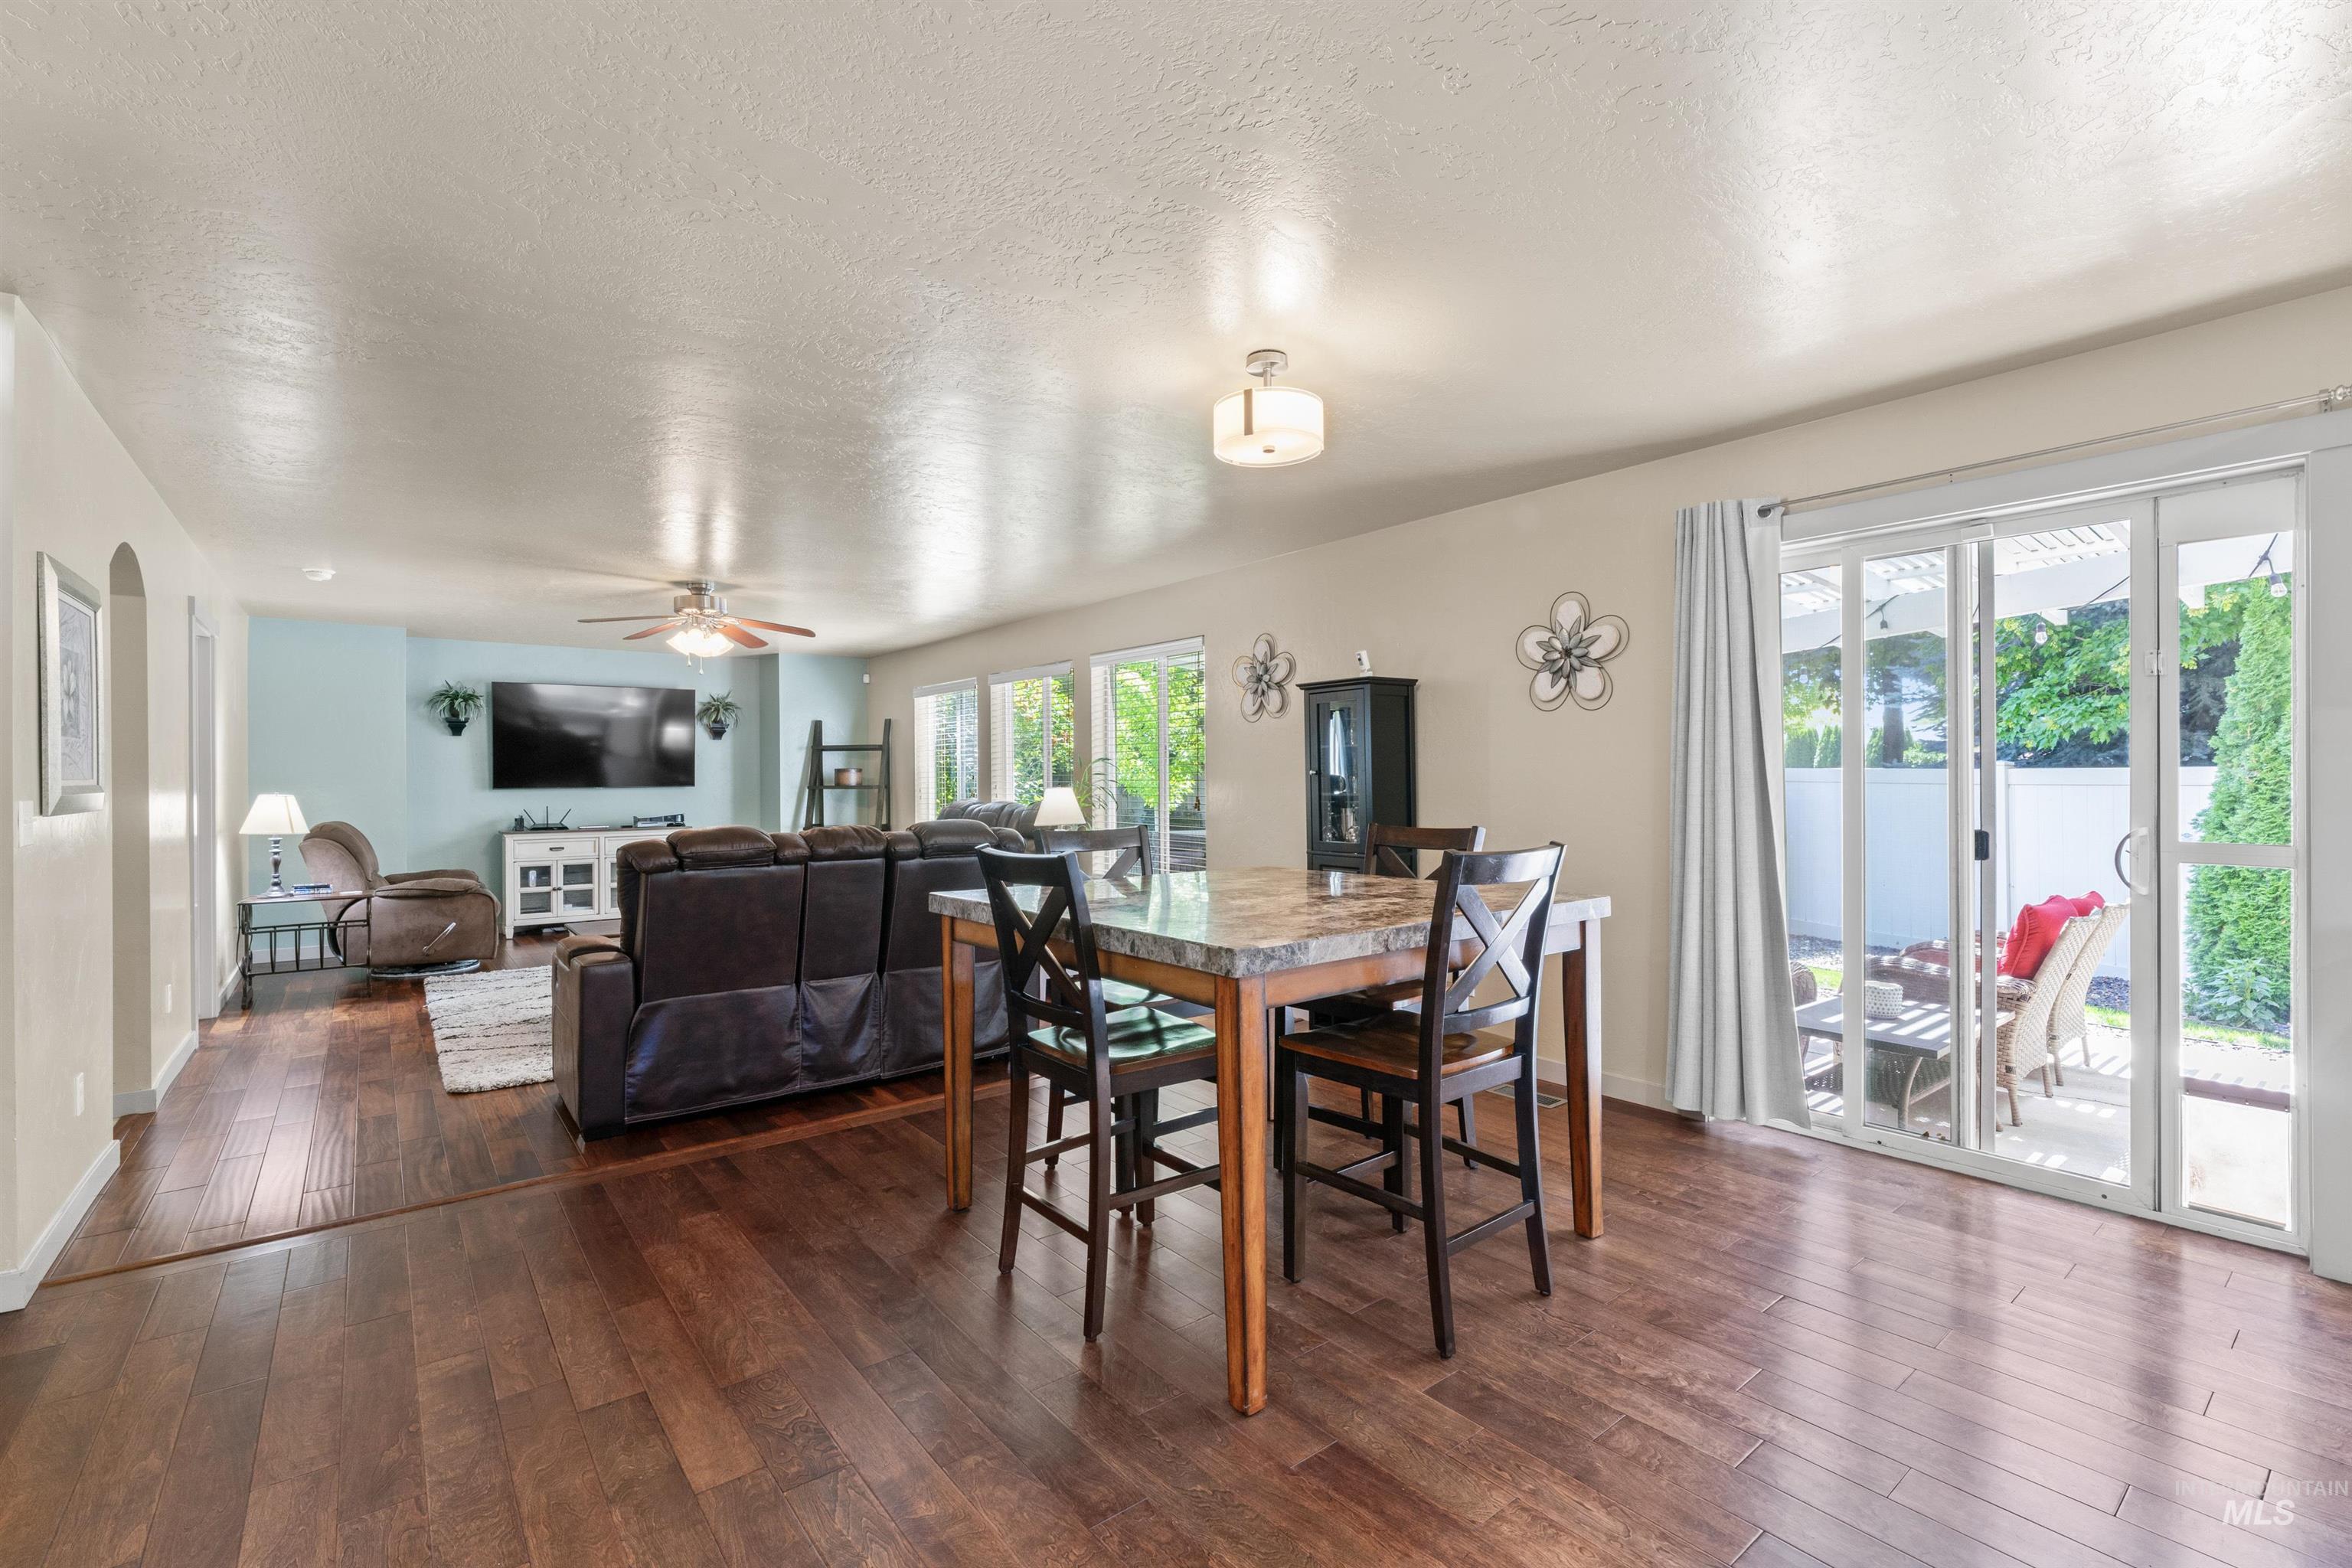
Dining space with dark wood-style floors, a textured ceiling, a ceiling fan, and arched walkways
-
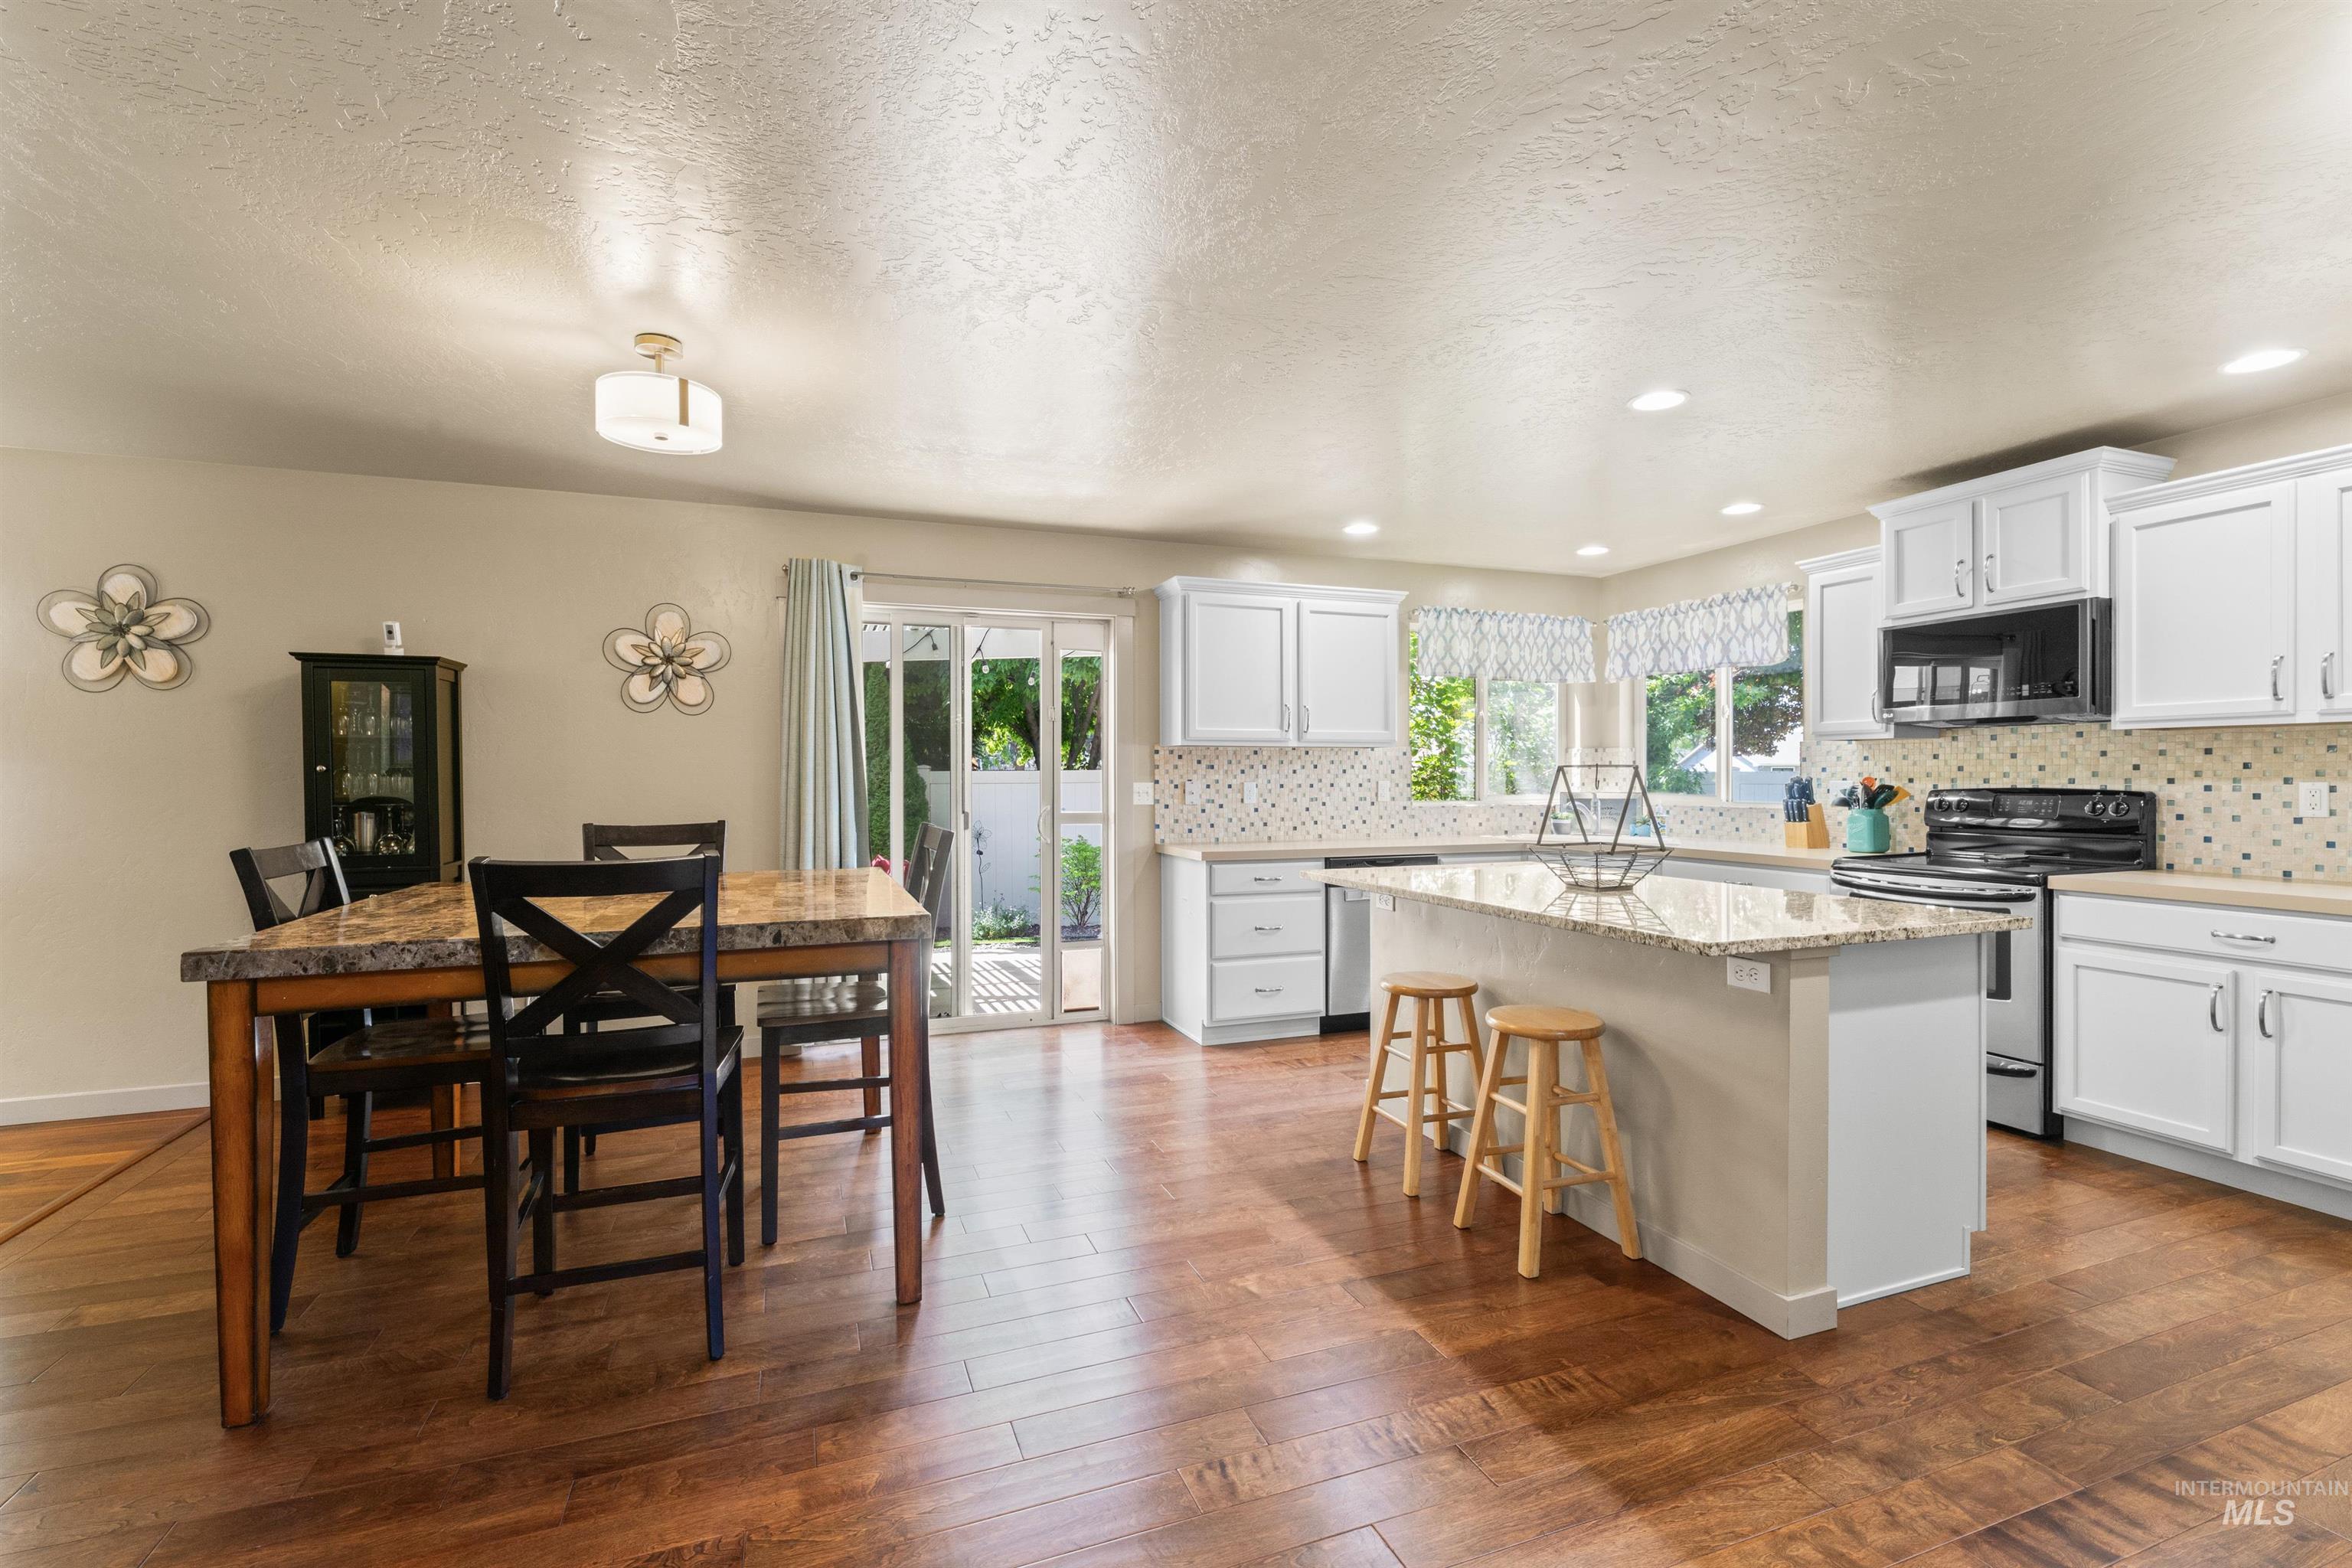
Kitchen featuring stainless steel appliances, a kitchen island, a breakfast bar area, backsplash, and a textured ceiling
-
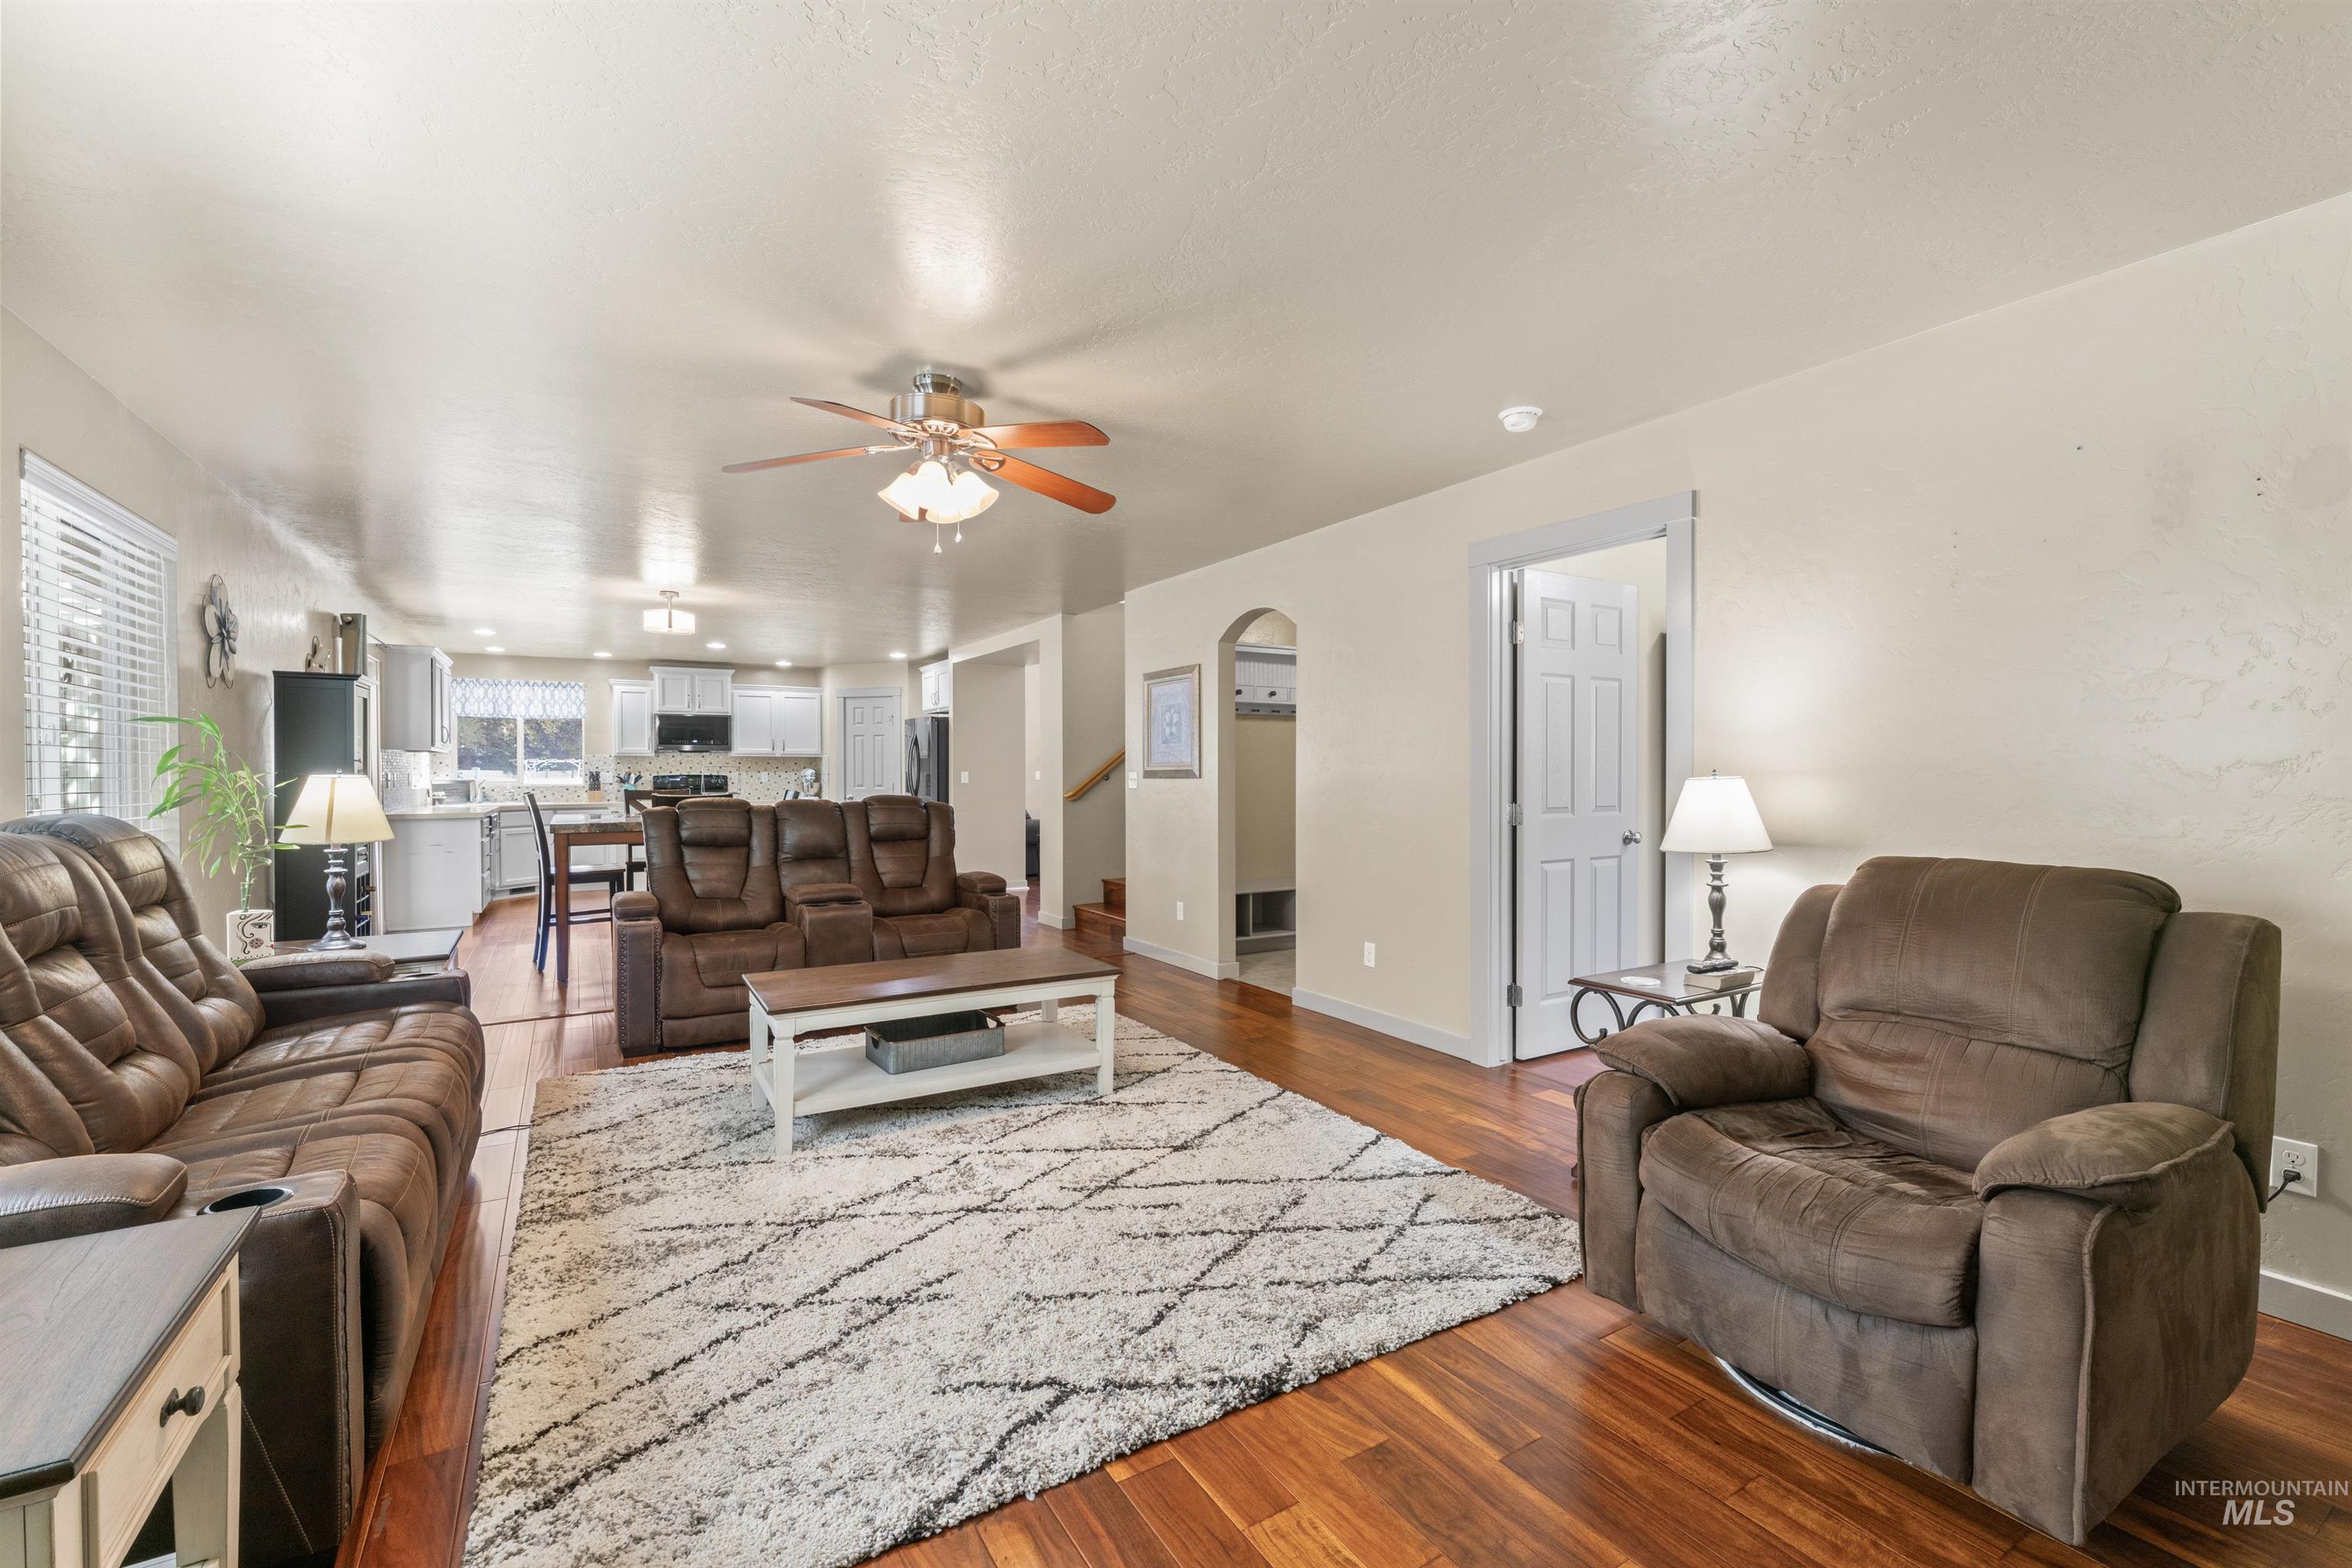
Living room featuring arched walkways, a ceiling fan, and dark wood finished floors
-
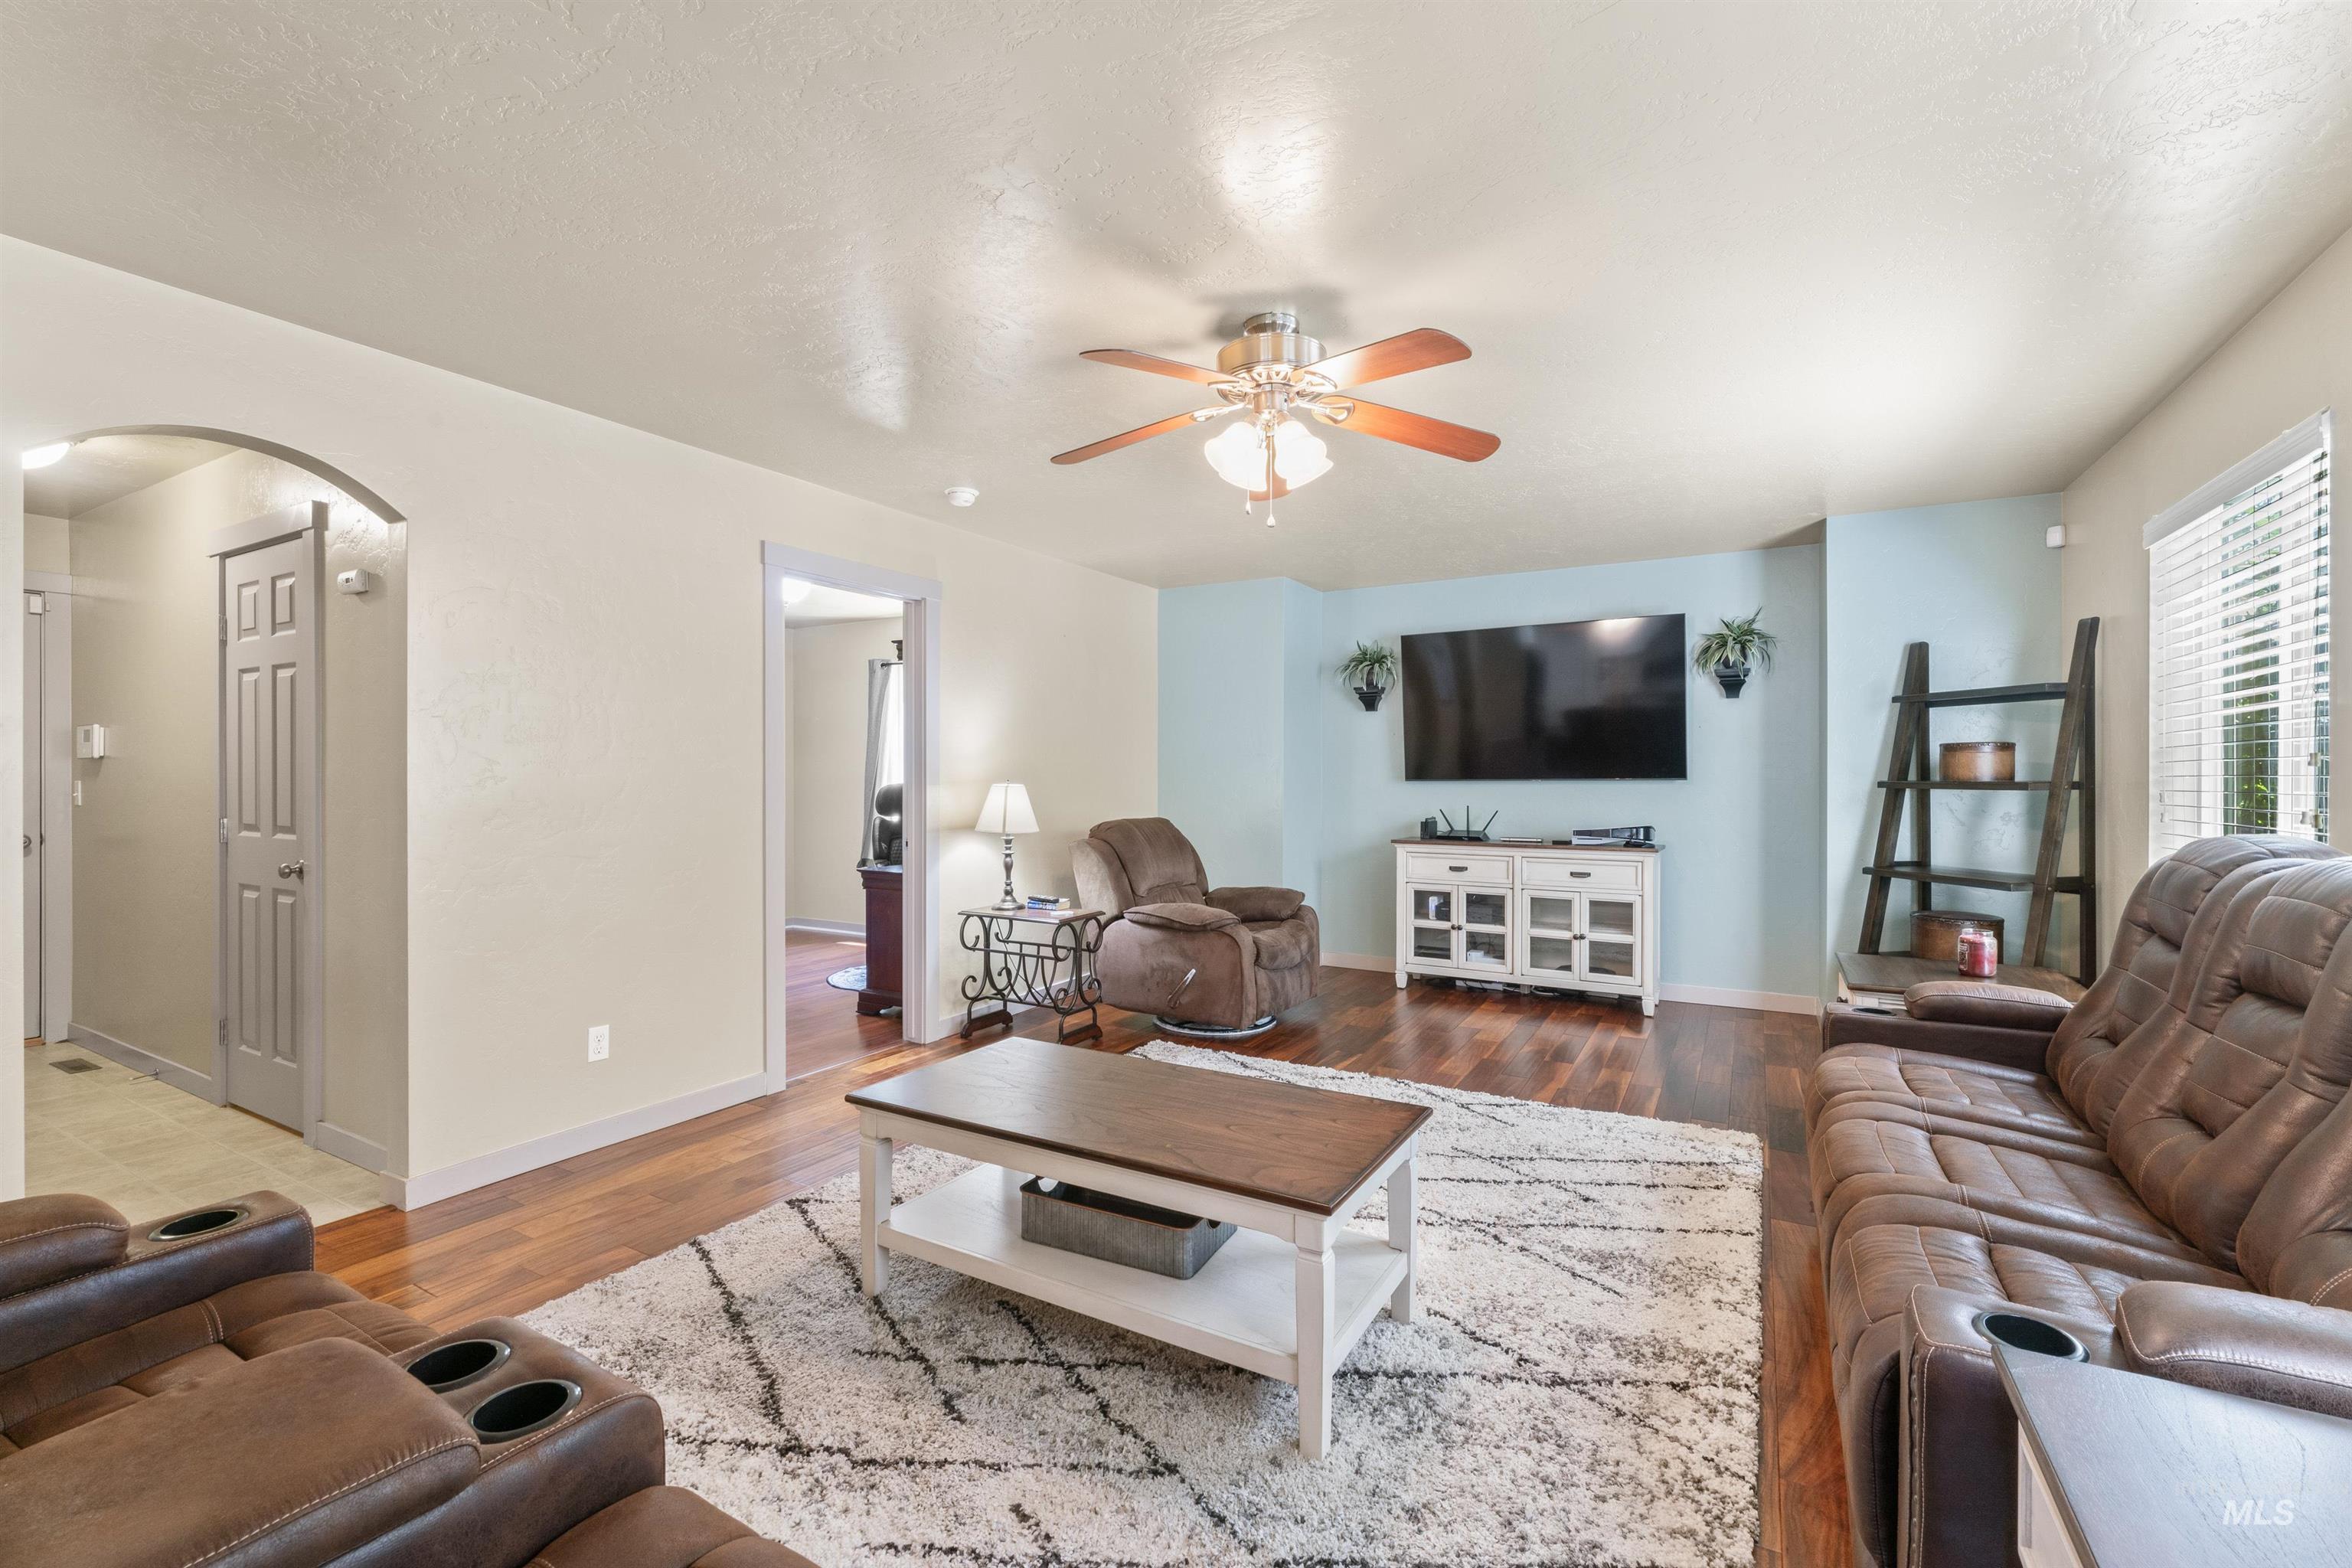
Living area with arched walkways, ceiling fan, and wood finished floors
-
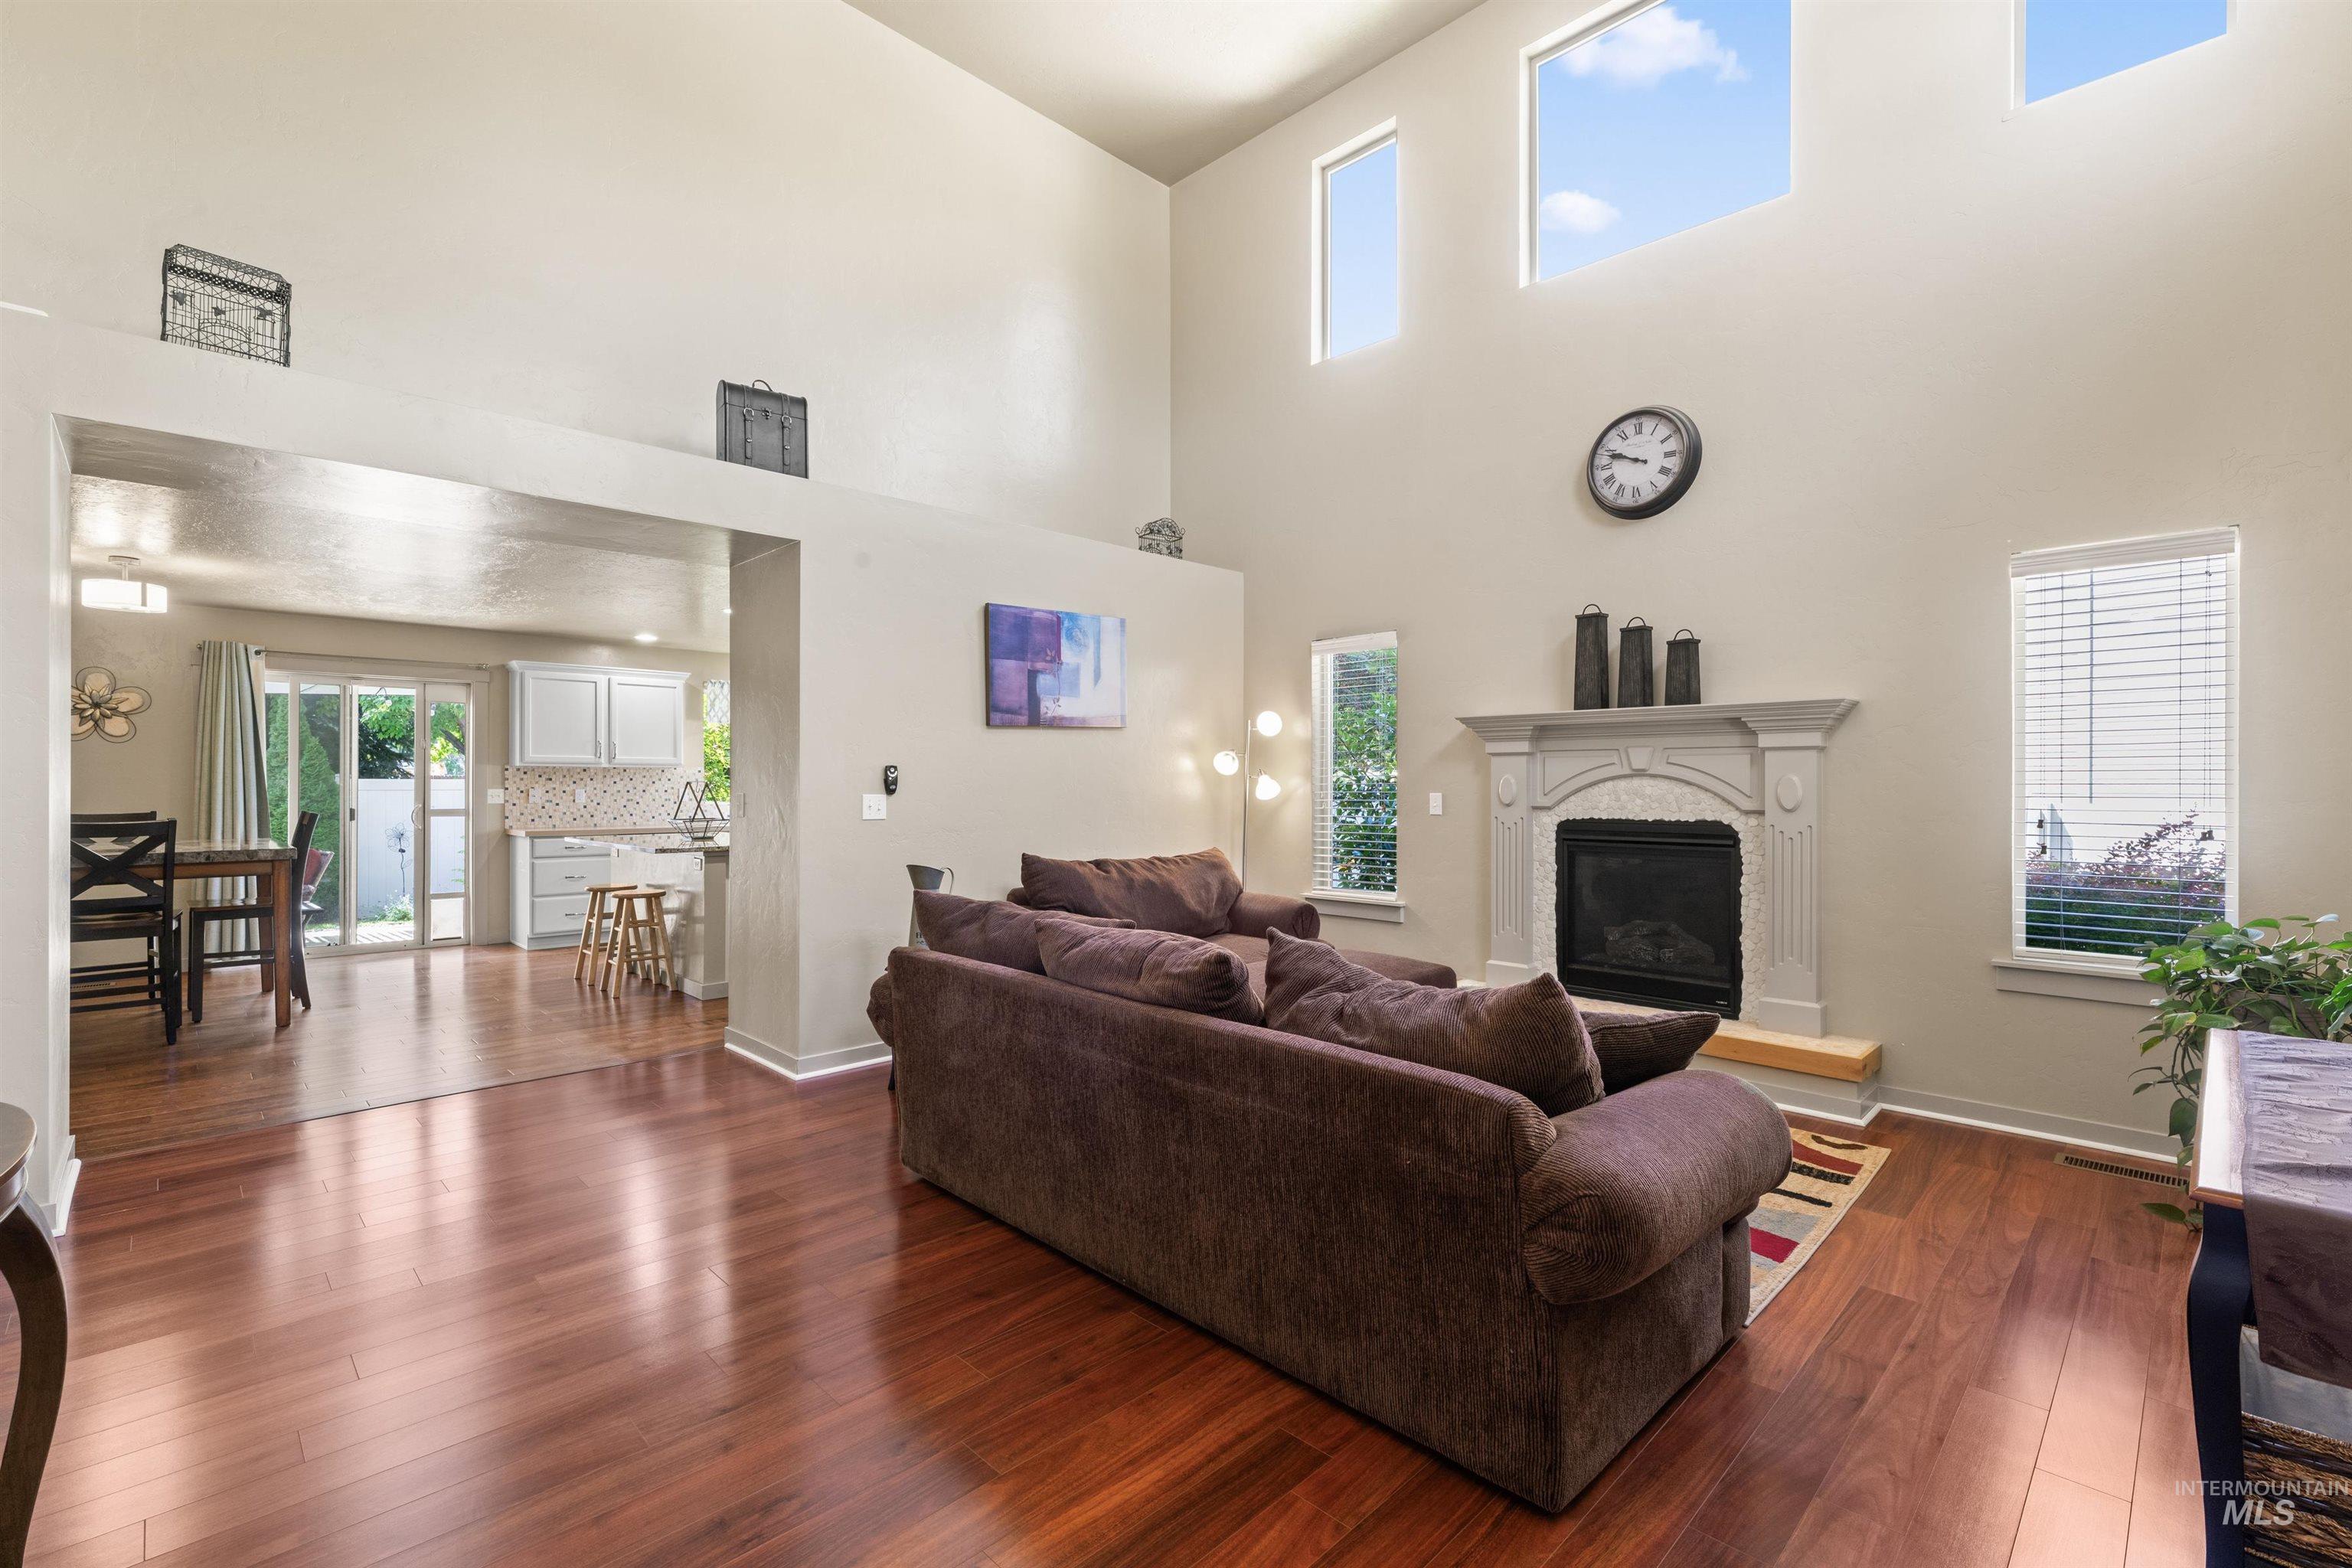
Living room featuring a high ceiling, dark wood-type flooring, and a glass covered fireplace
-
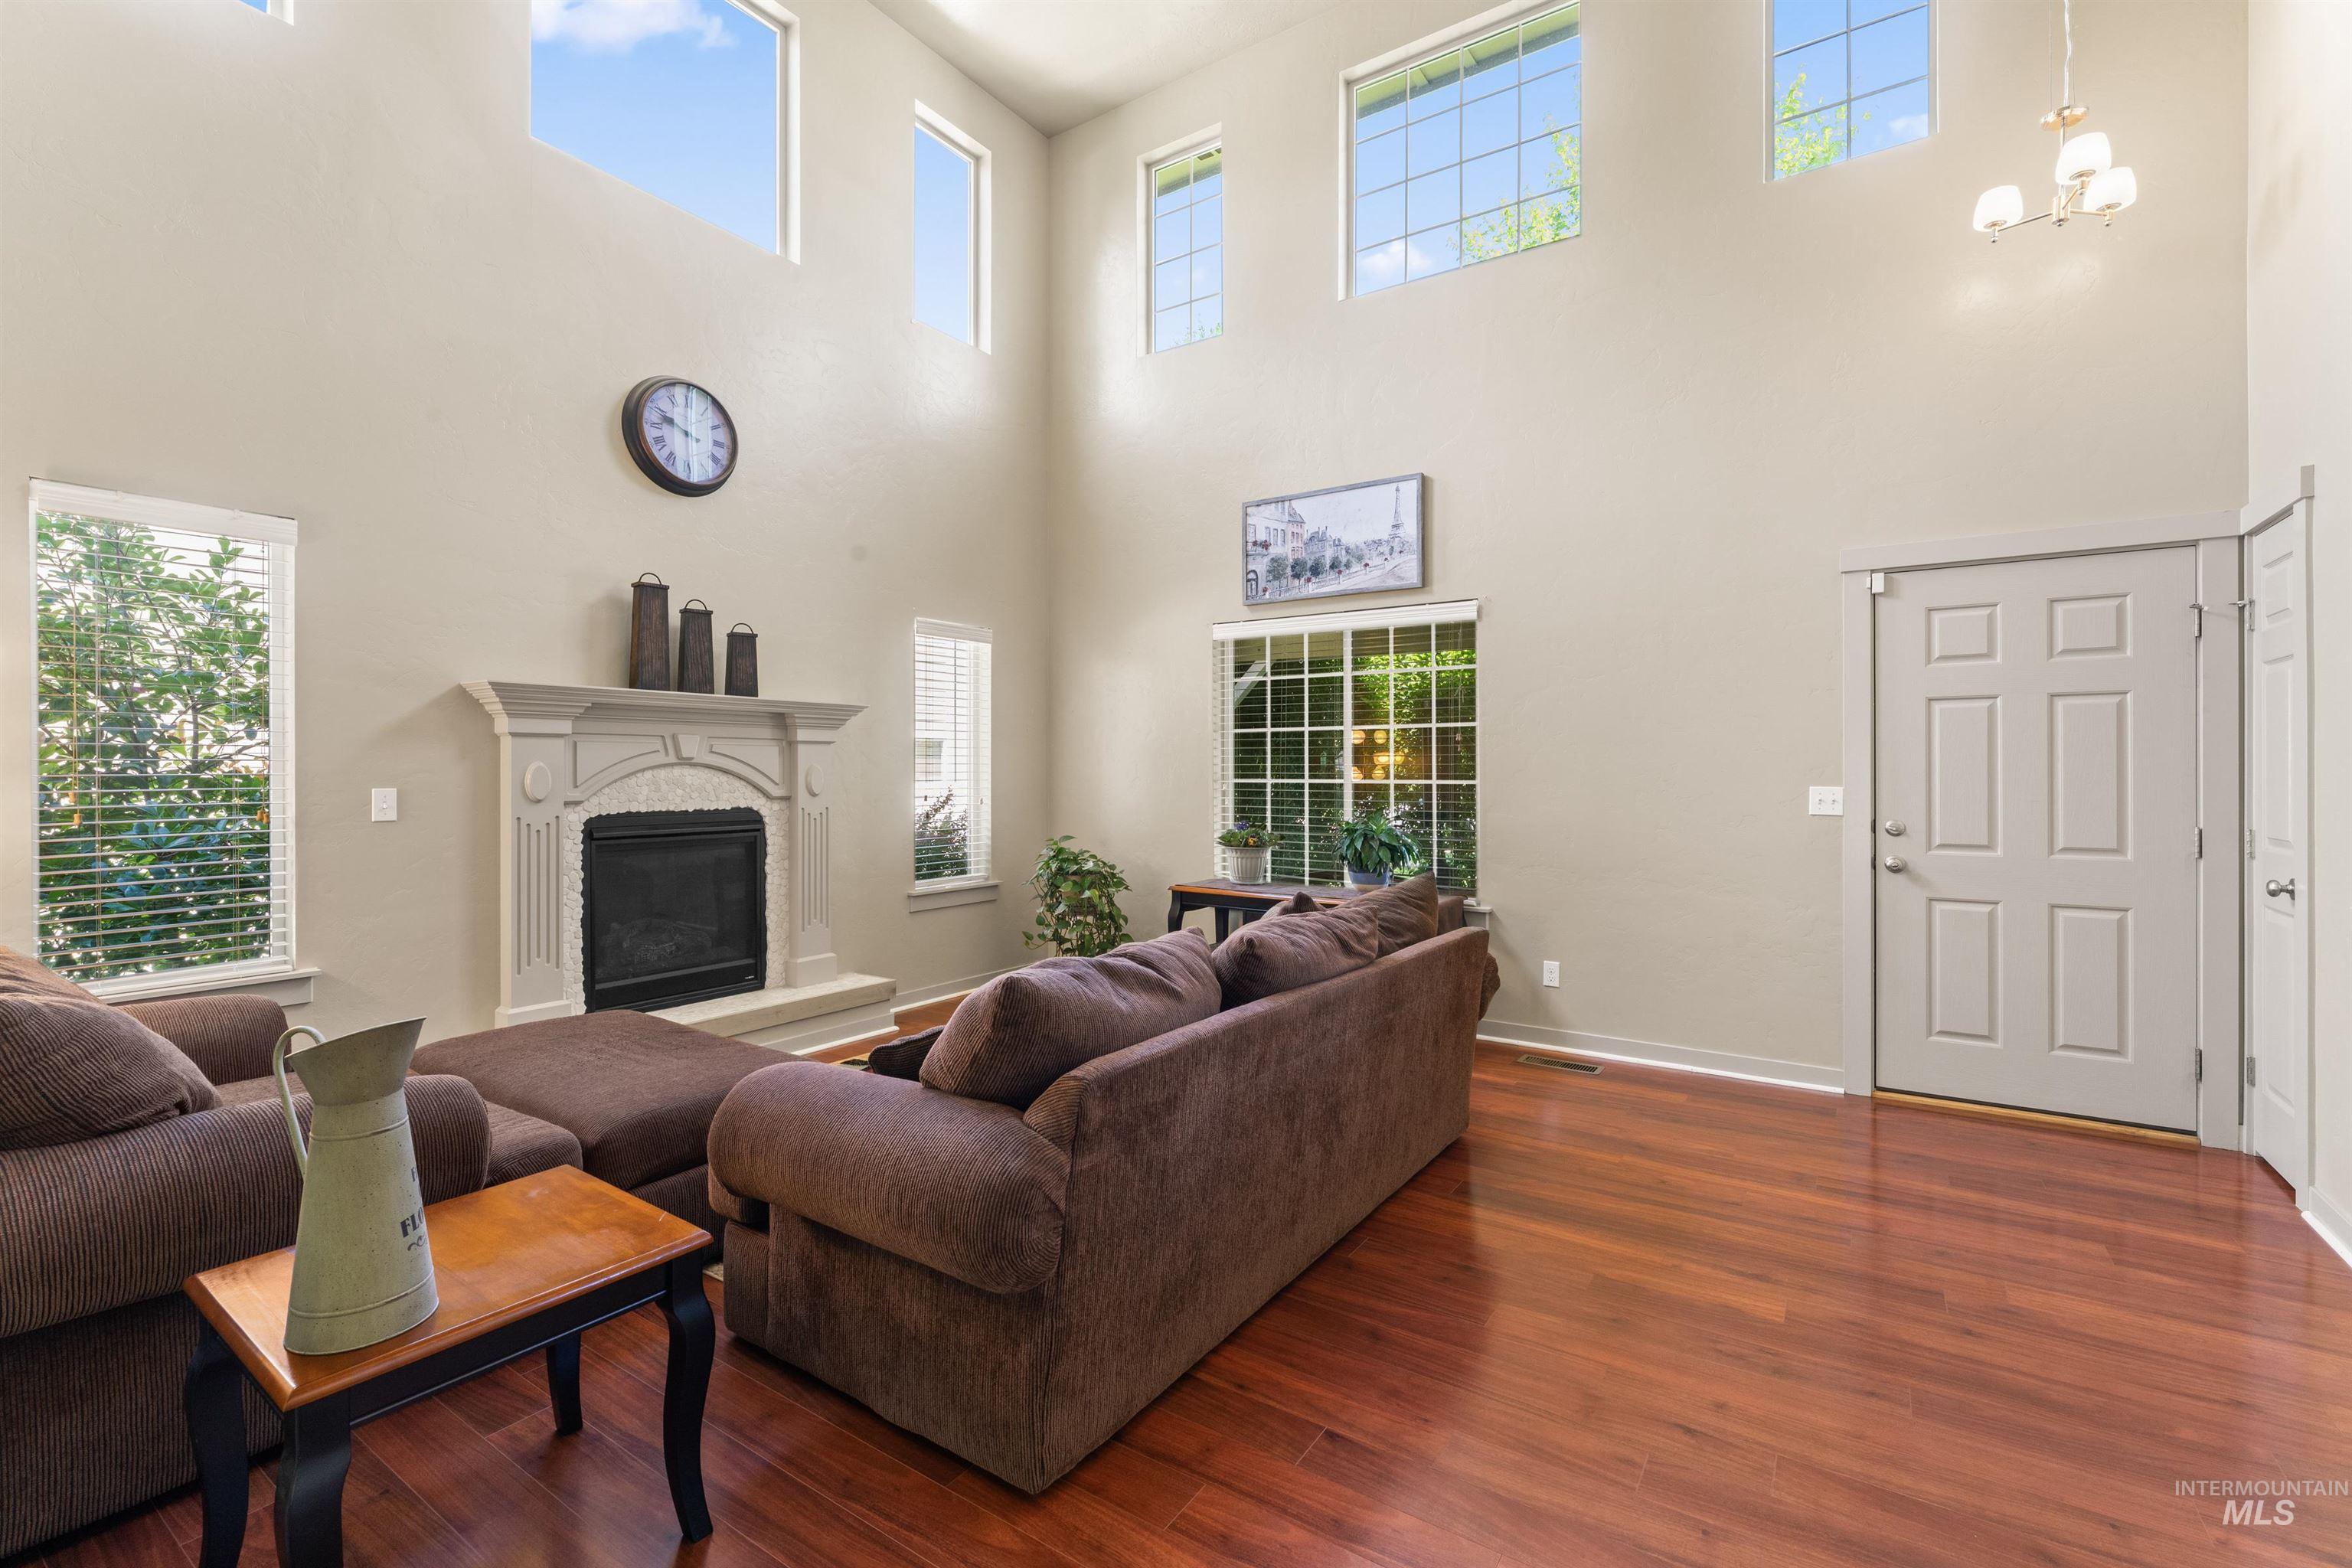
Living area featuring a high ceiling, dark wood-style flooring, plenty of natural light, a high end fireplace, and a chandelier
-
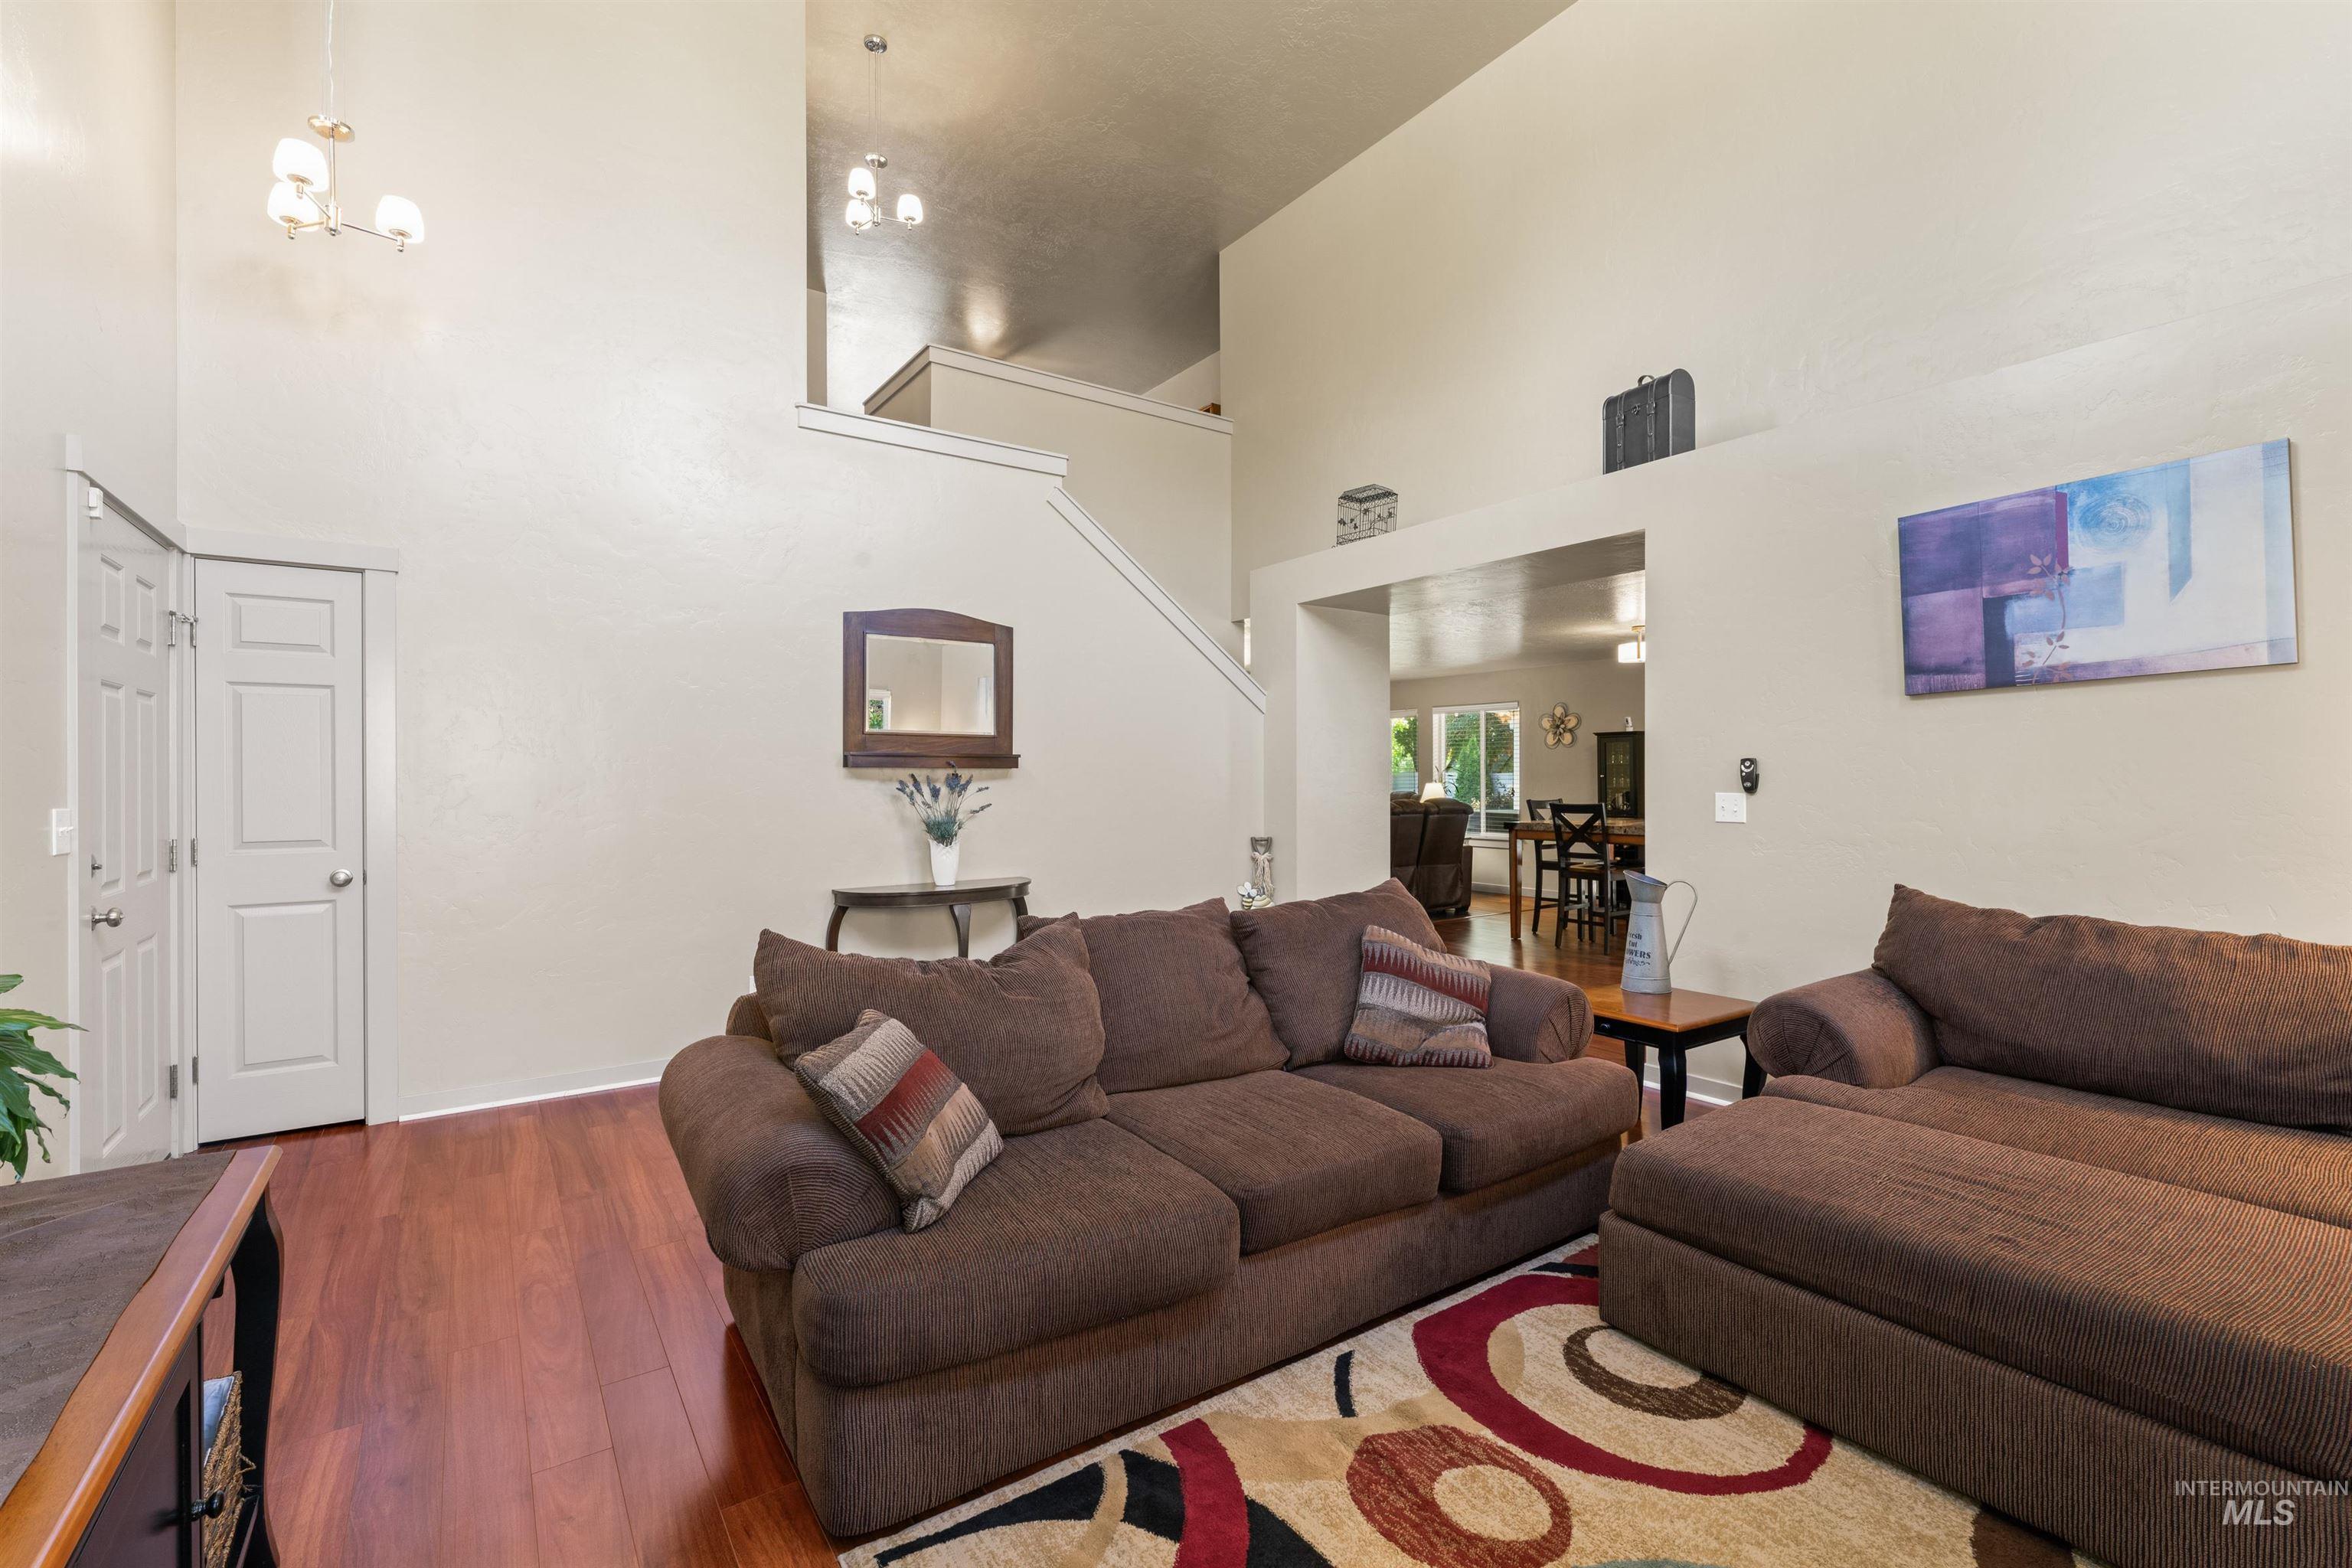
Living room with a high ceiling, wood finished floors, and stairs
-
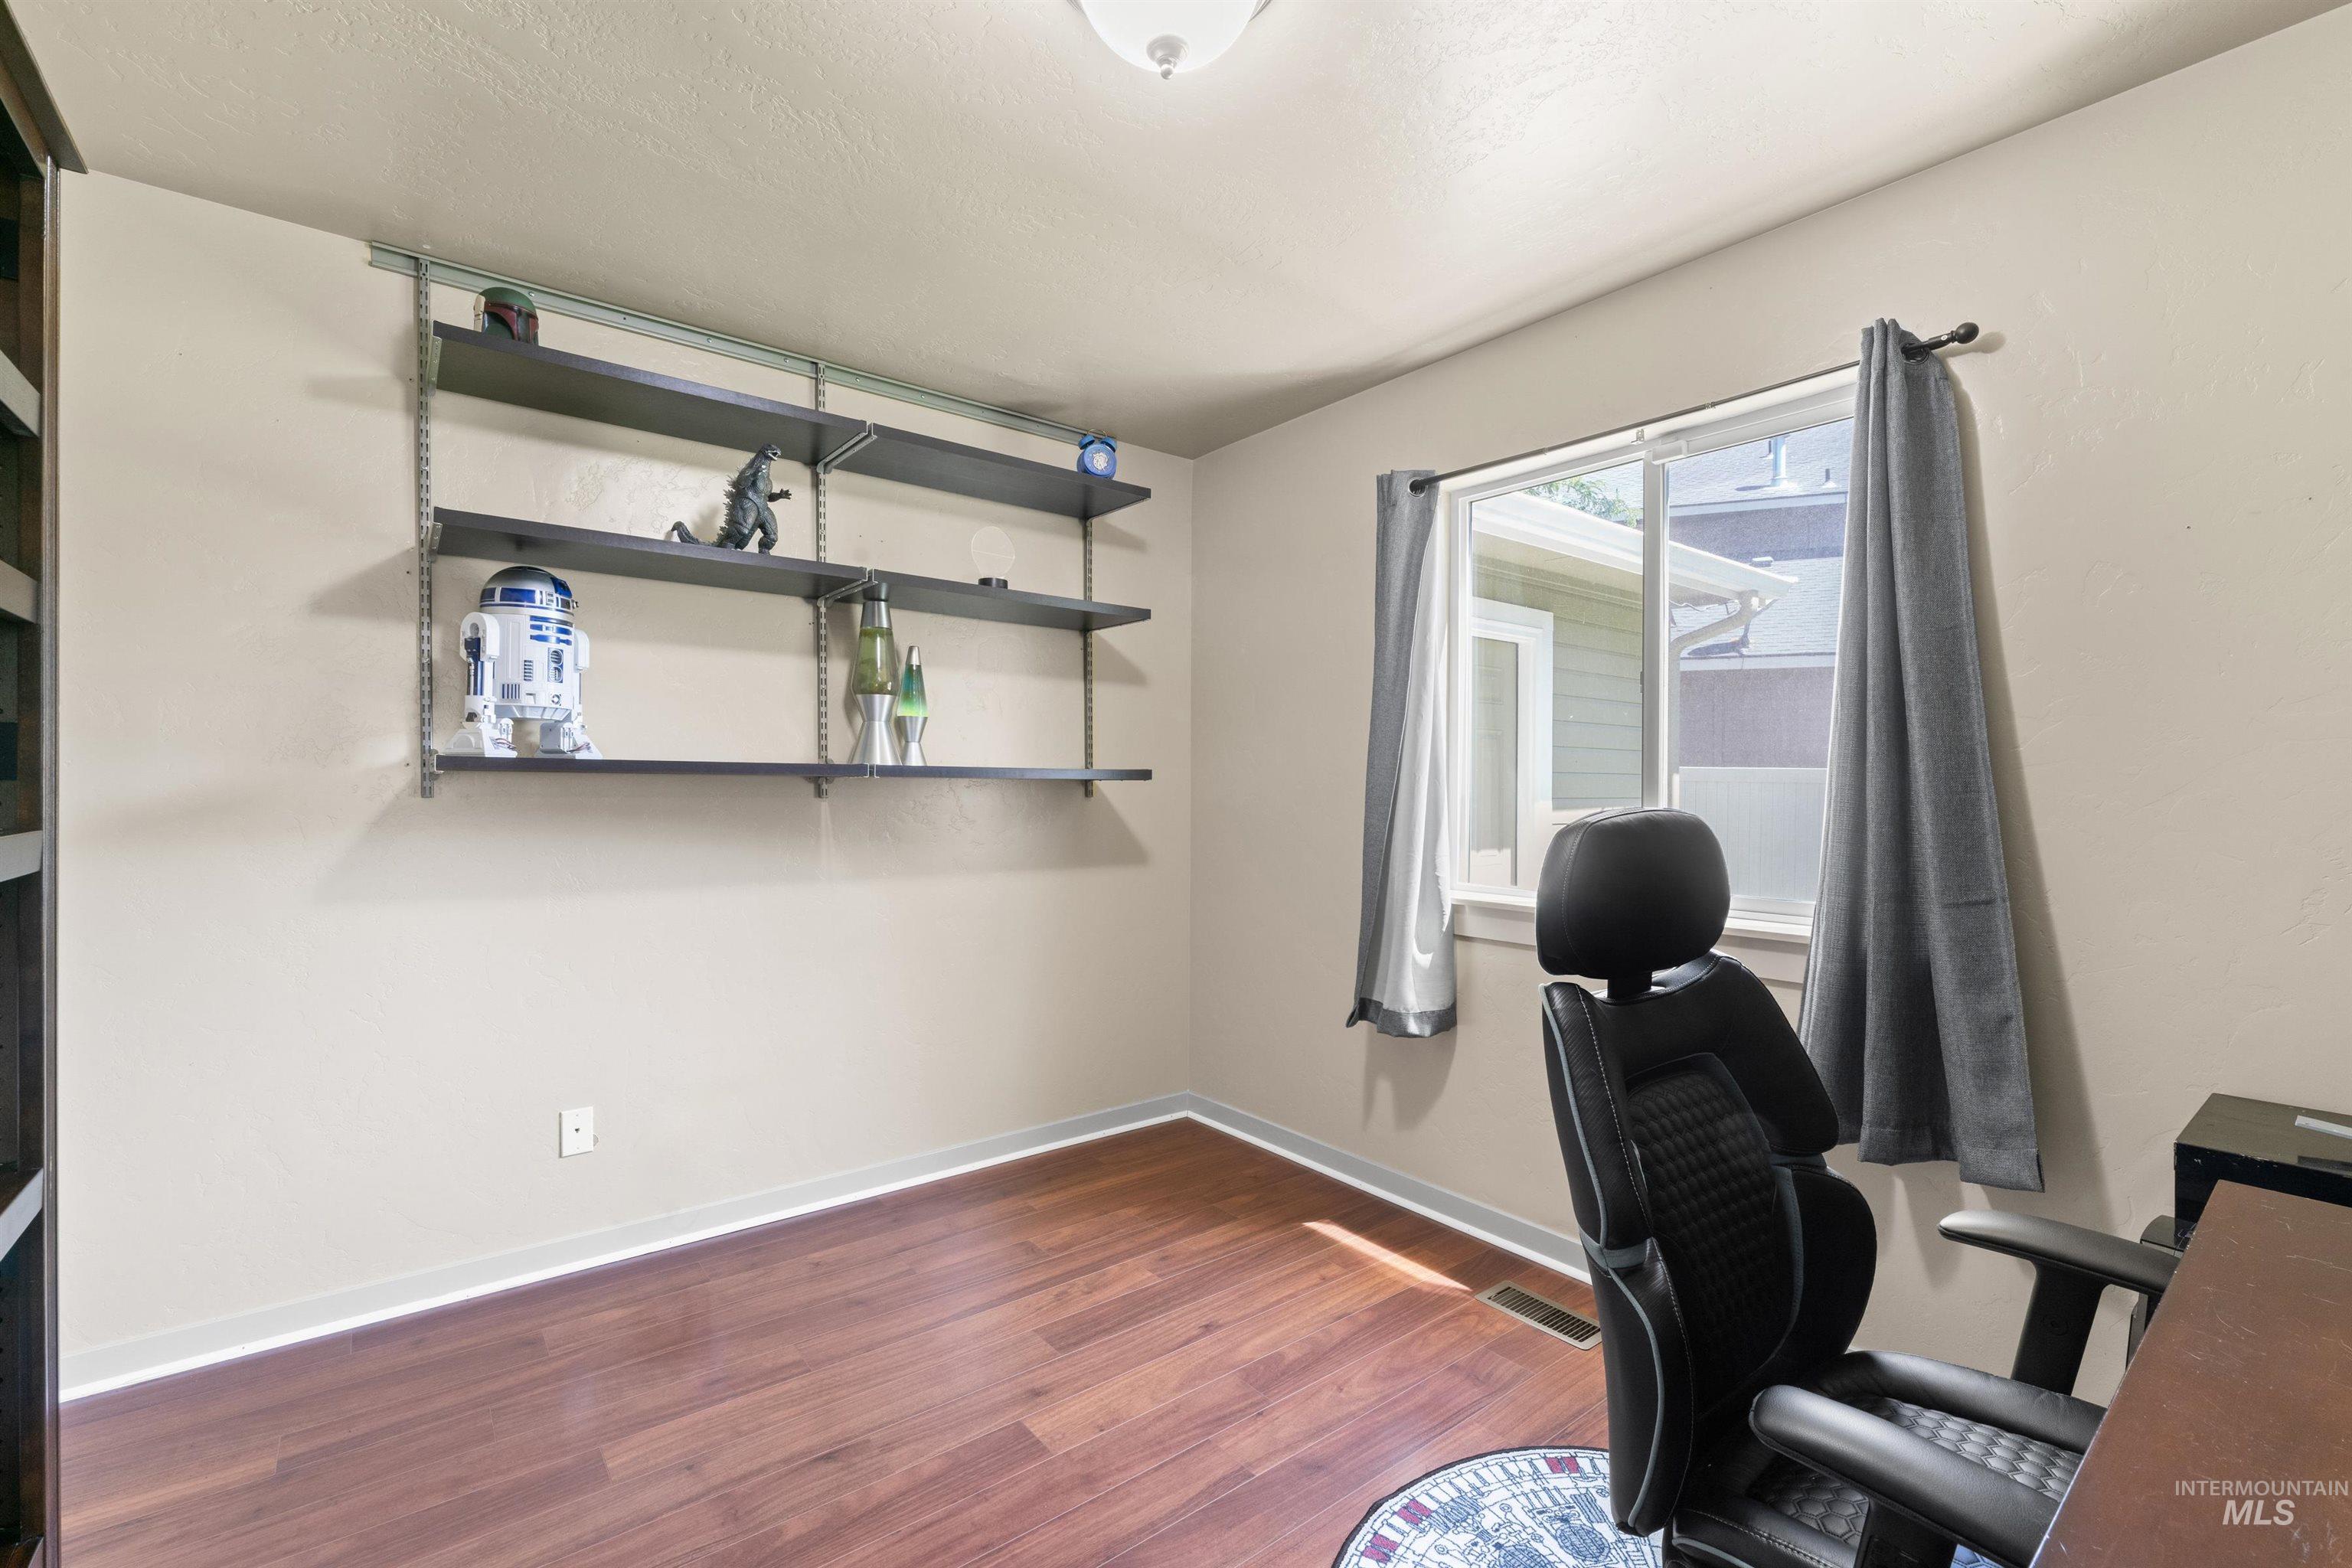
Office with dark wood-style flooring and baseboards
-
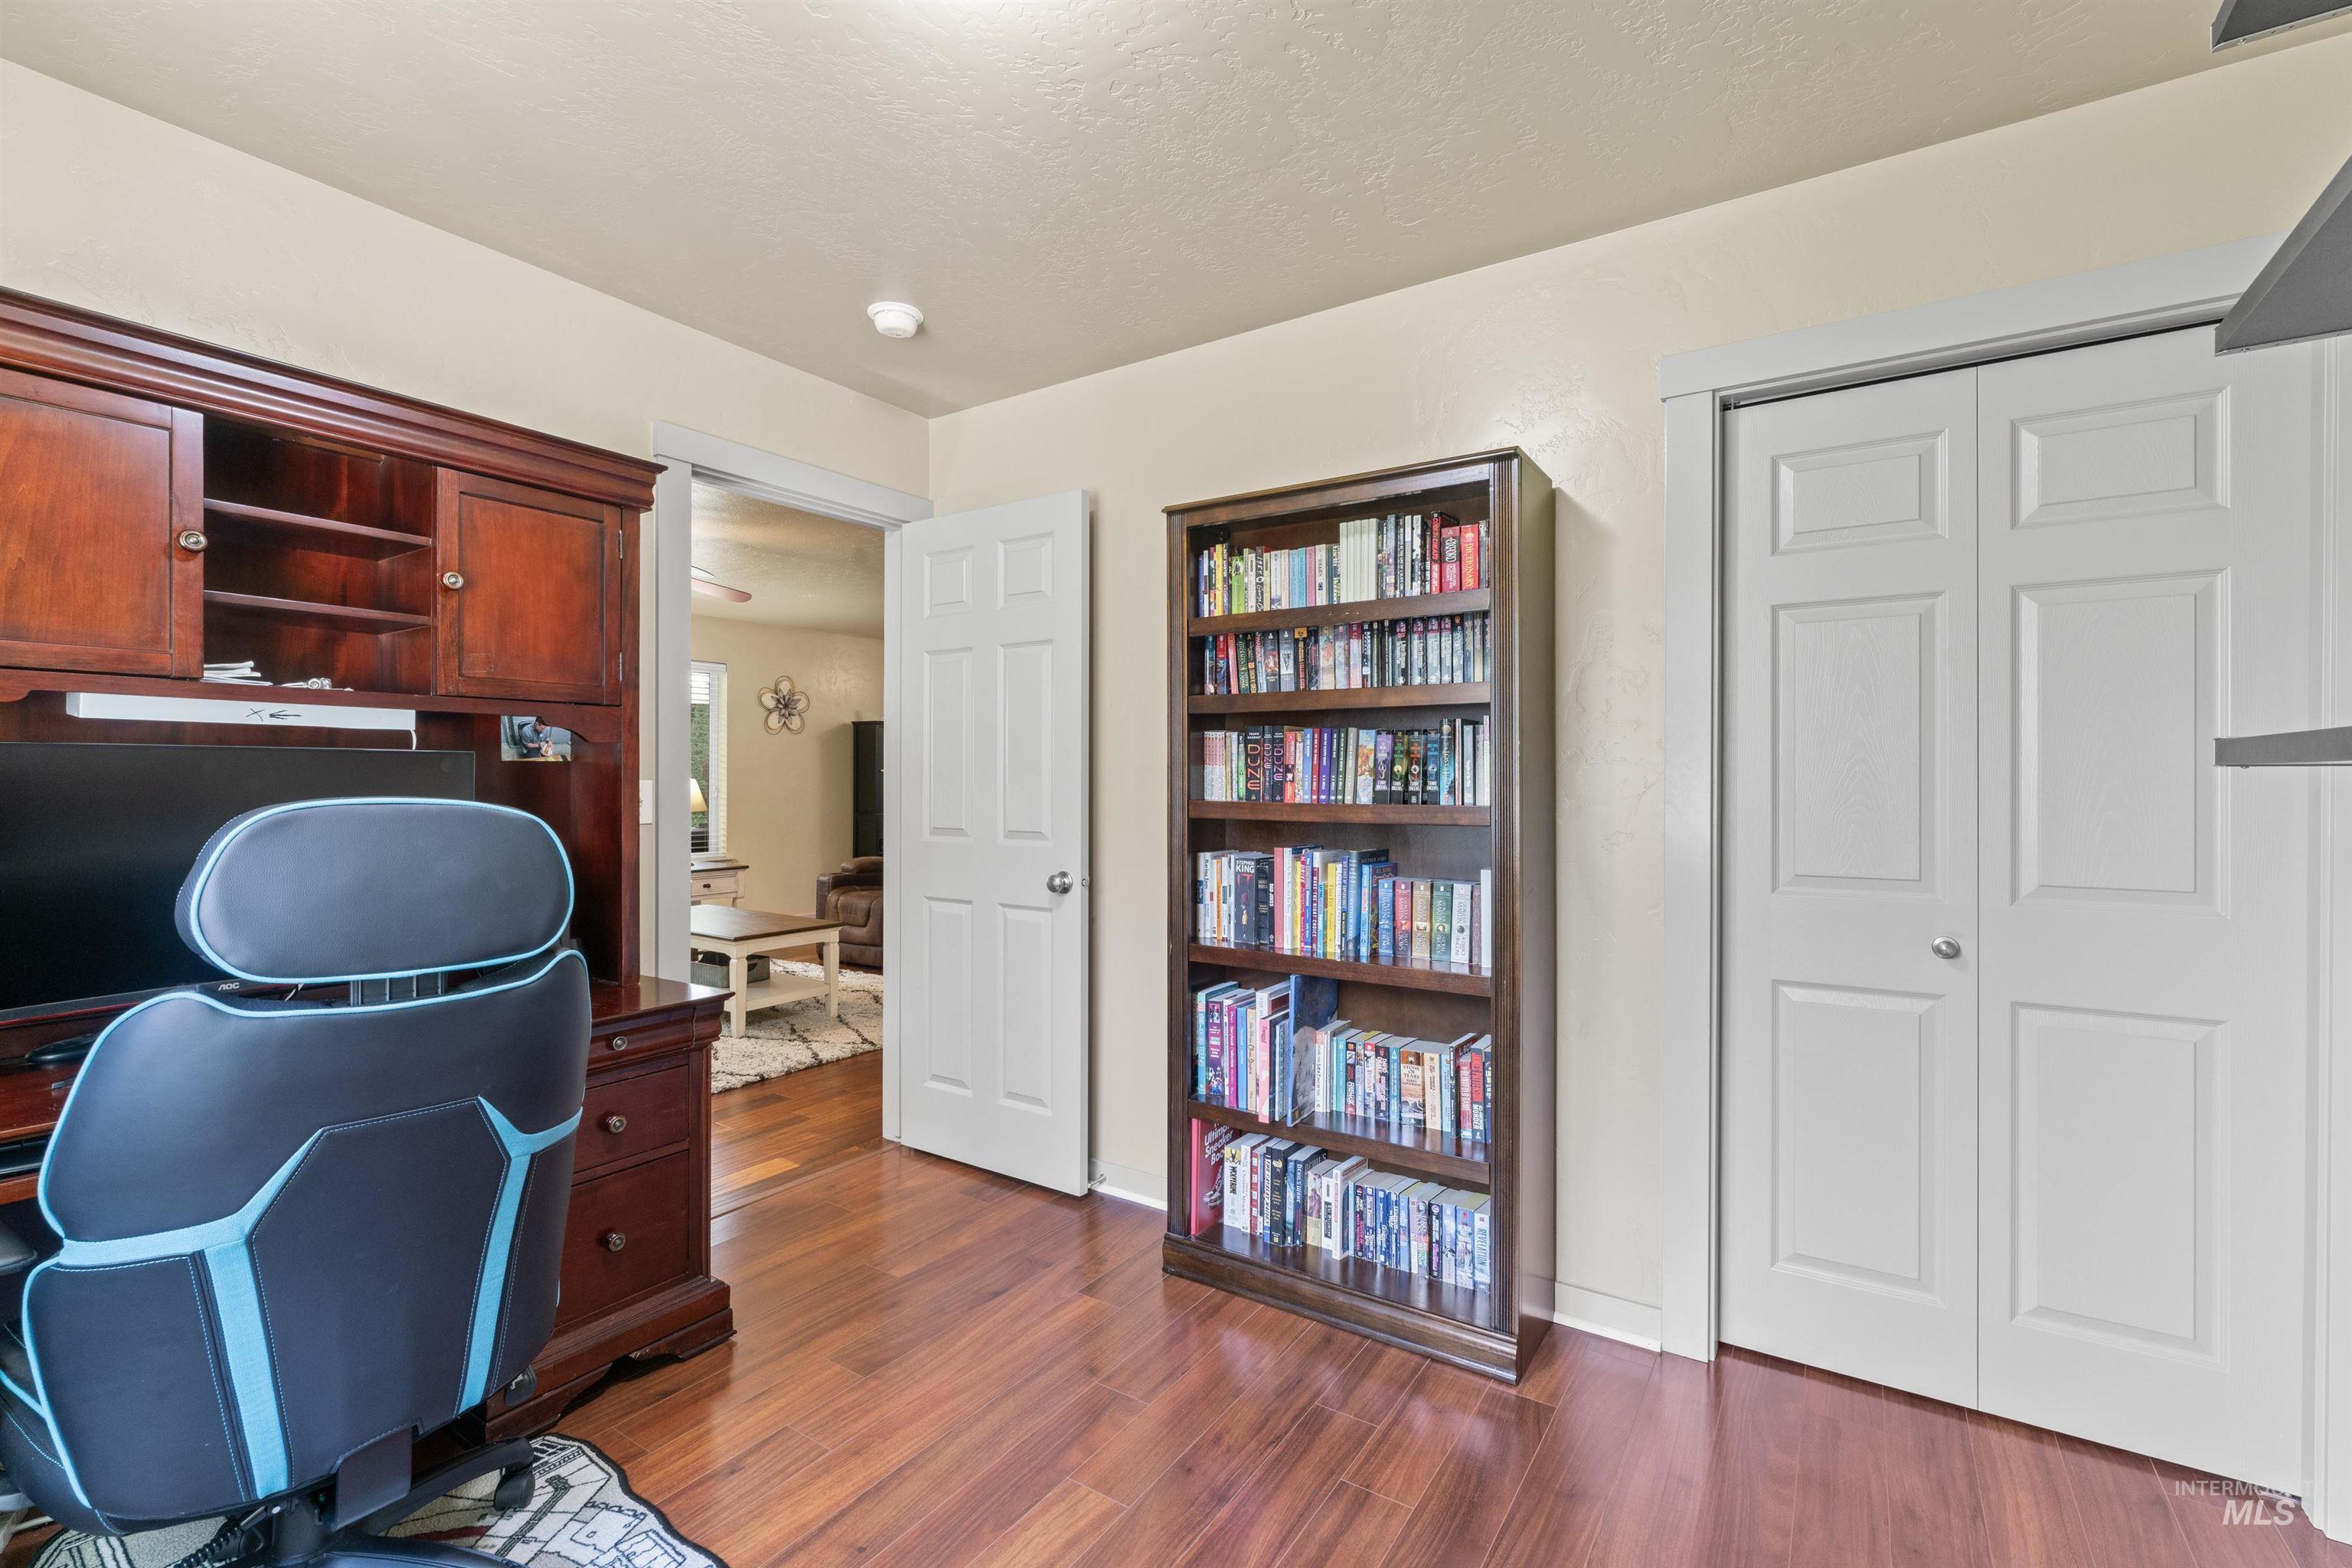
Office area featuring dark wood-style flooring
-
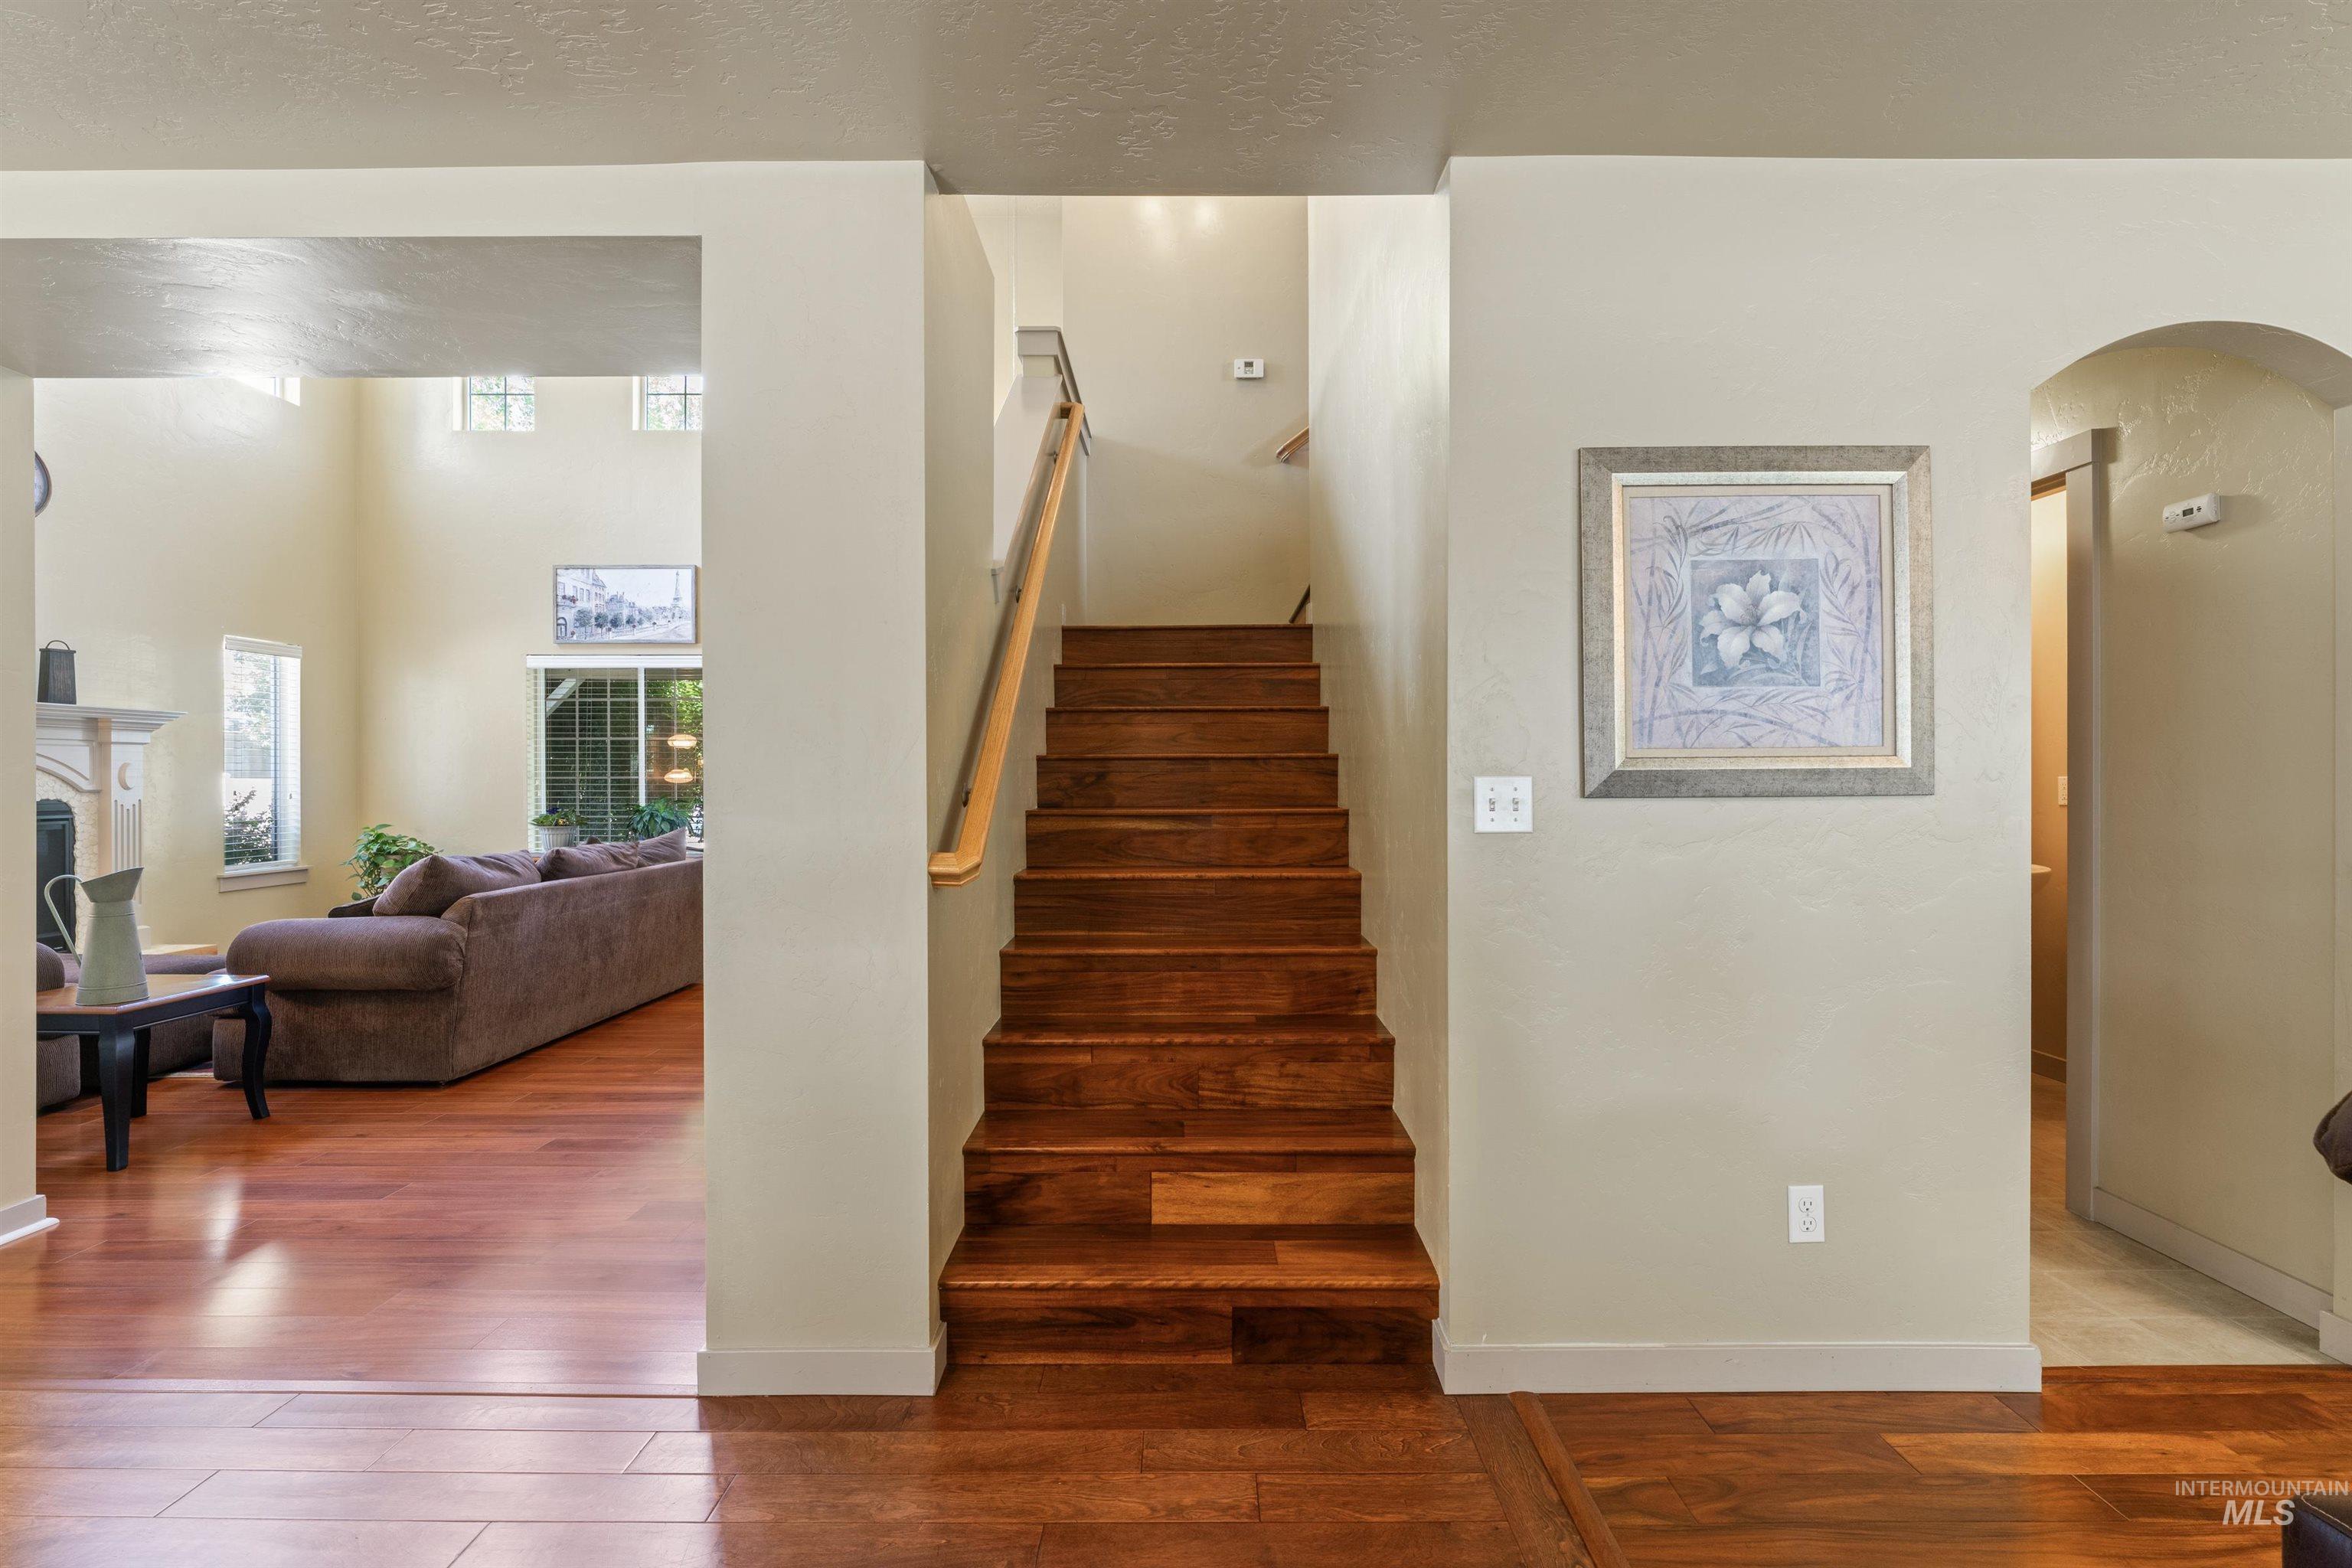
Stairs featuring arched walkways, wood-type flooring, and a fireplace
-
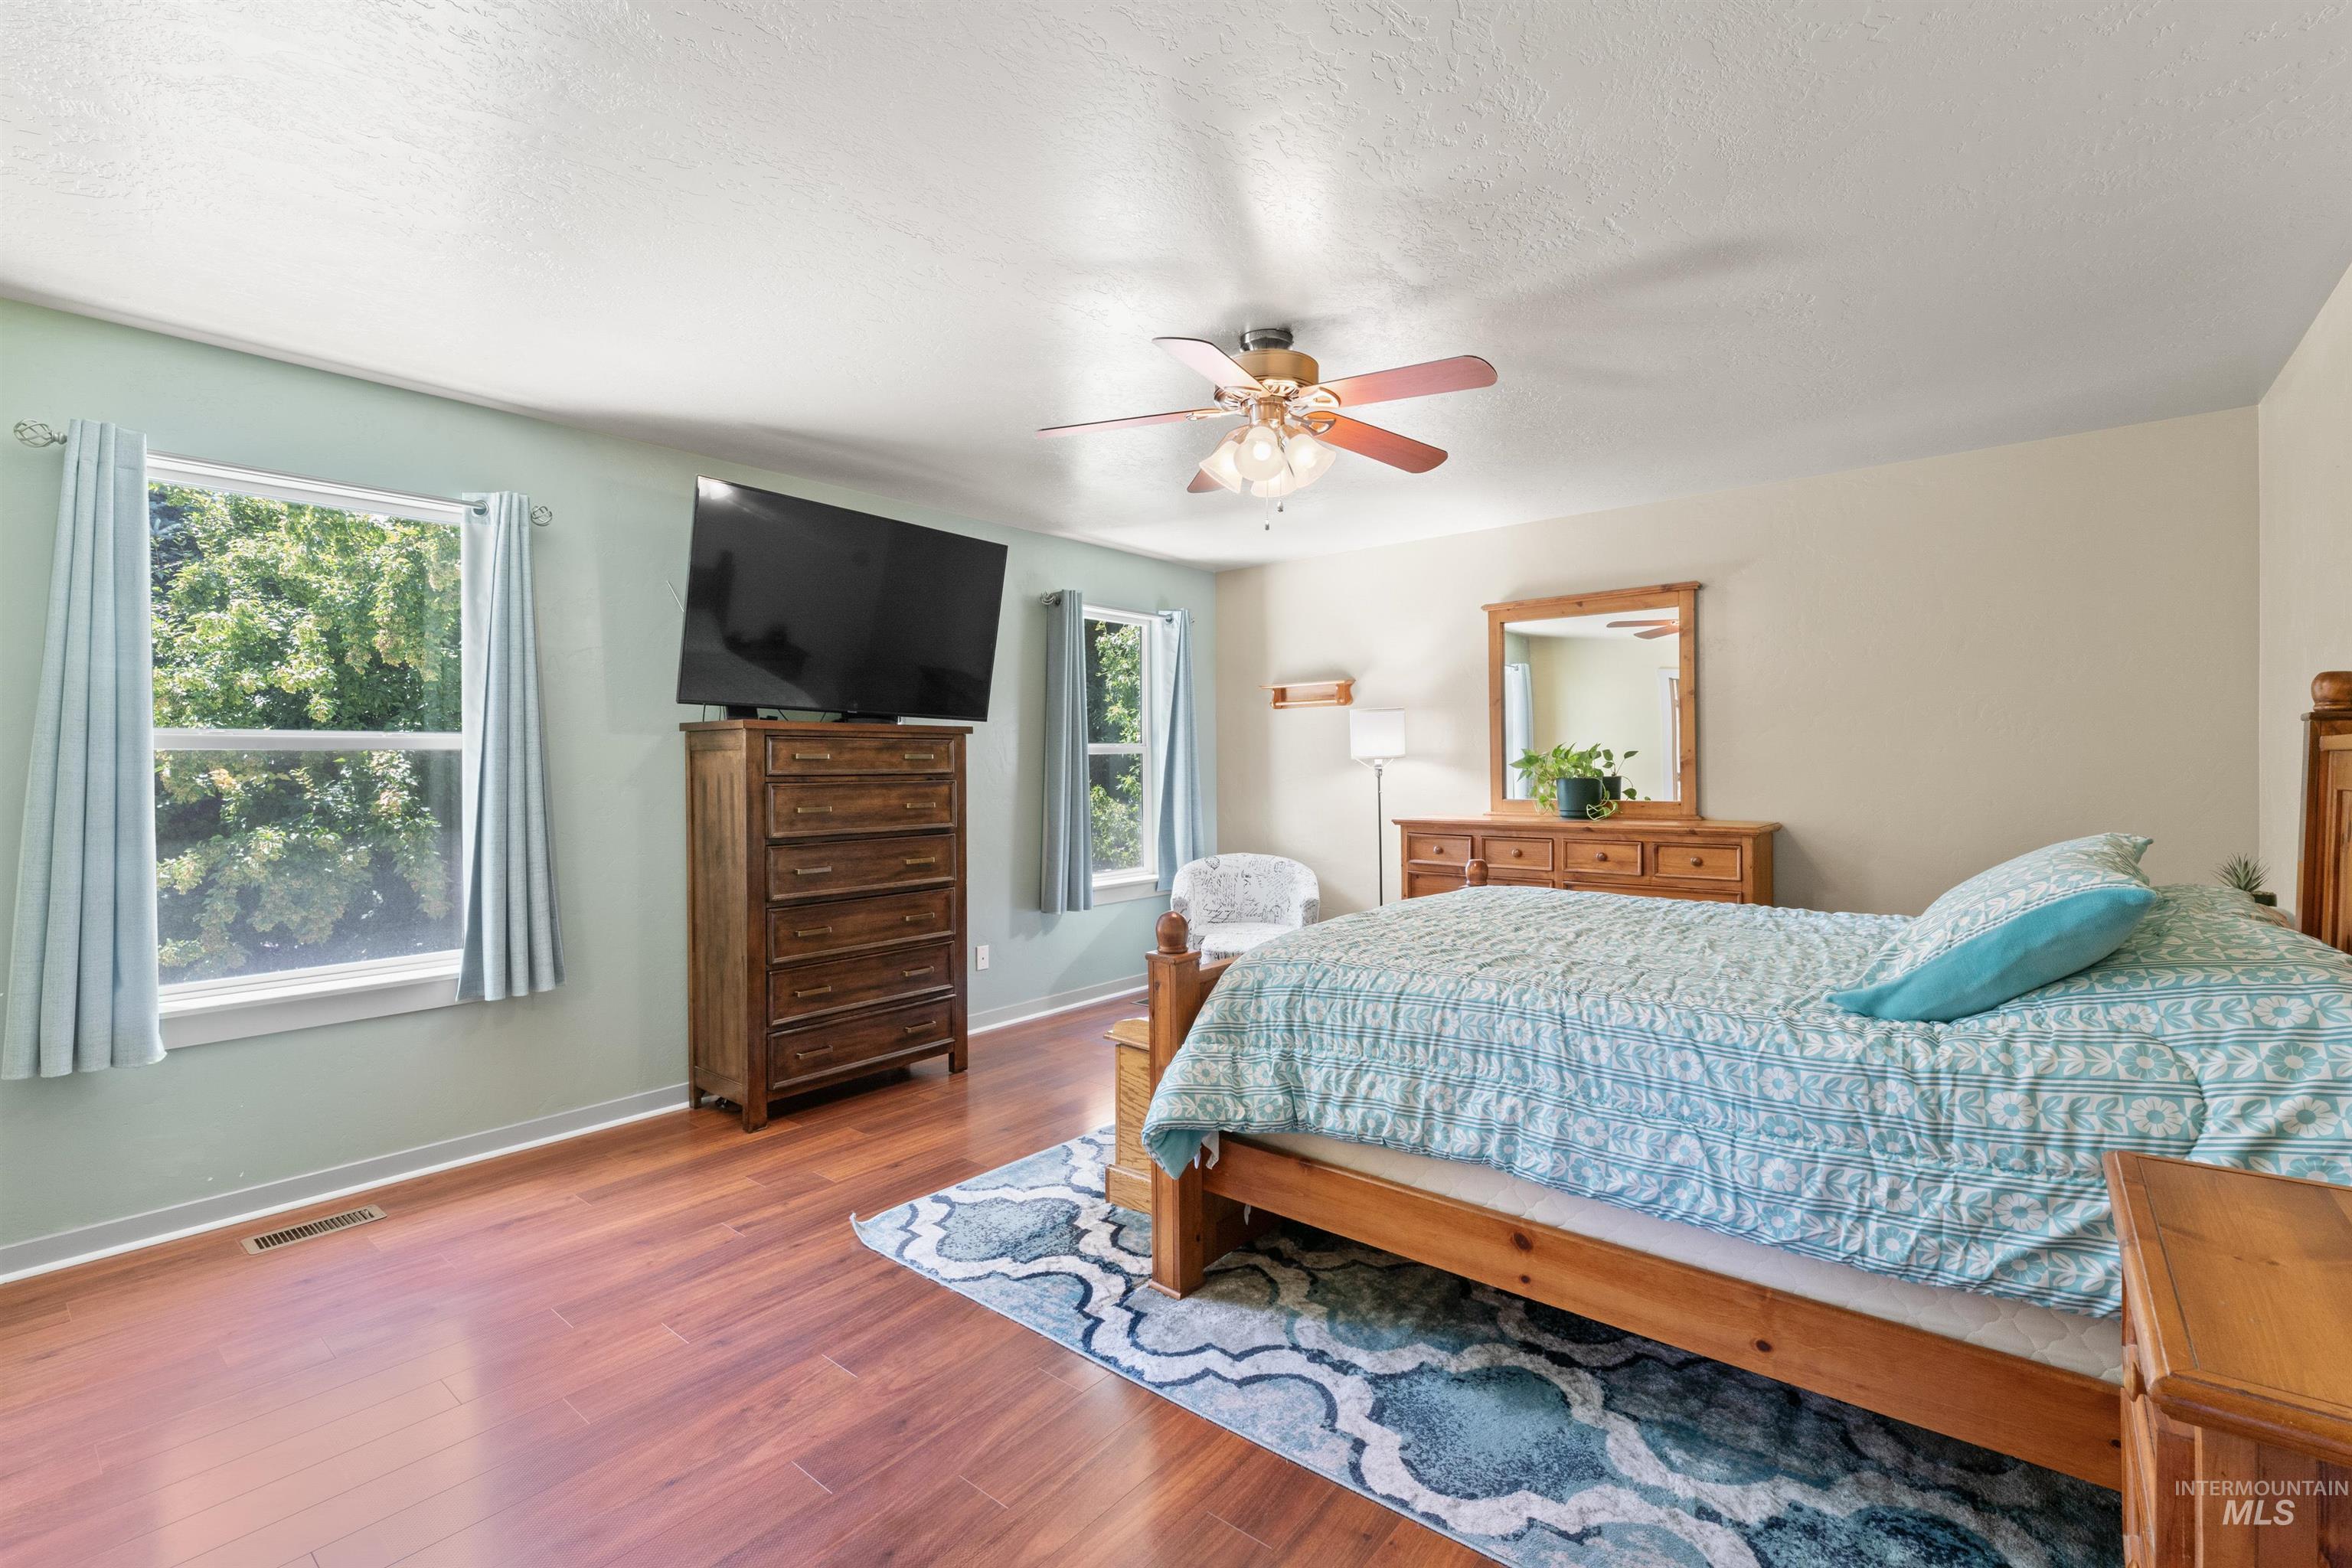
Bedroom with wood finished floors, a ceiling fan, and a textured ceiling
-
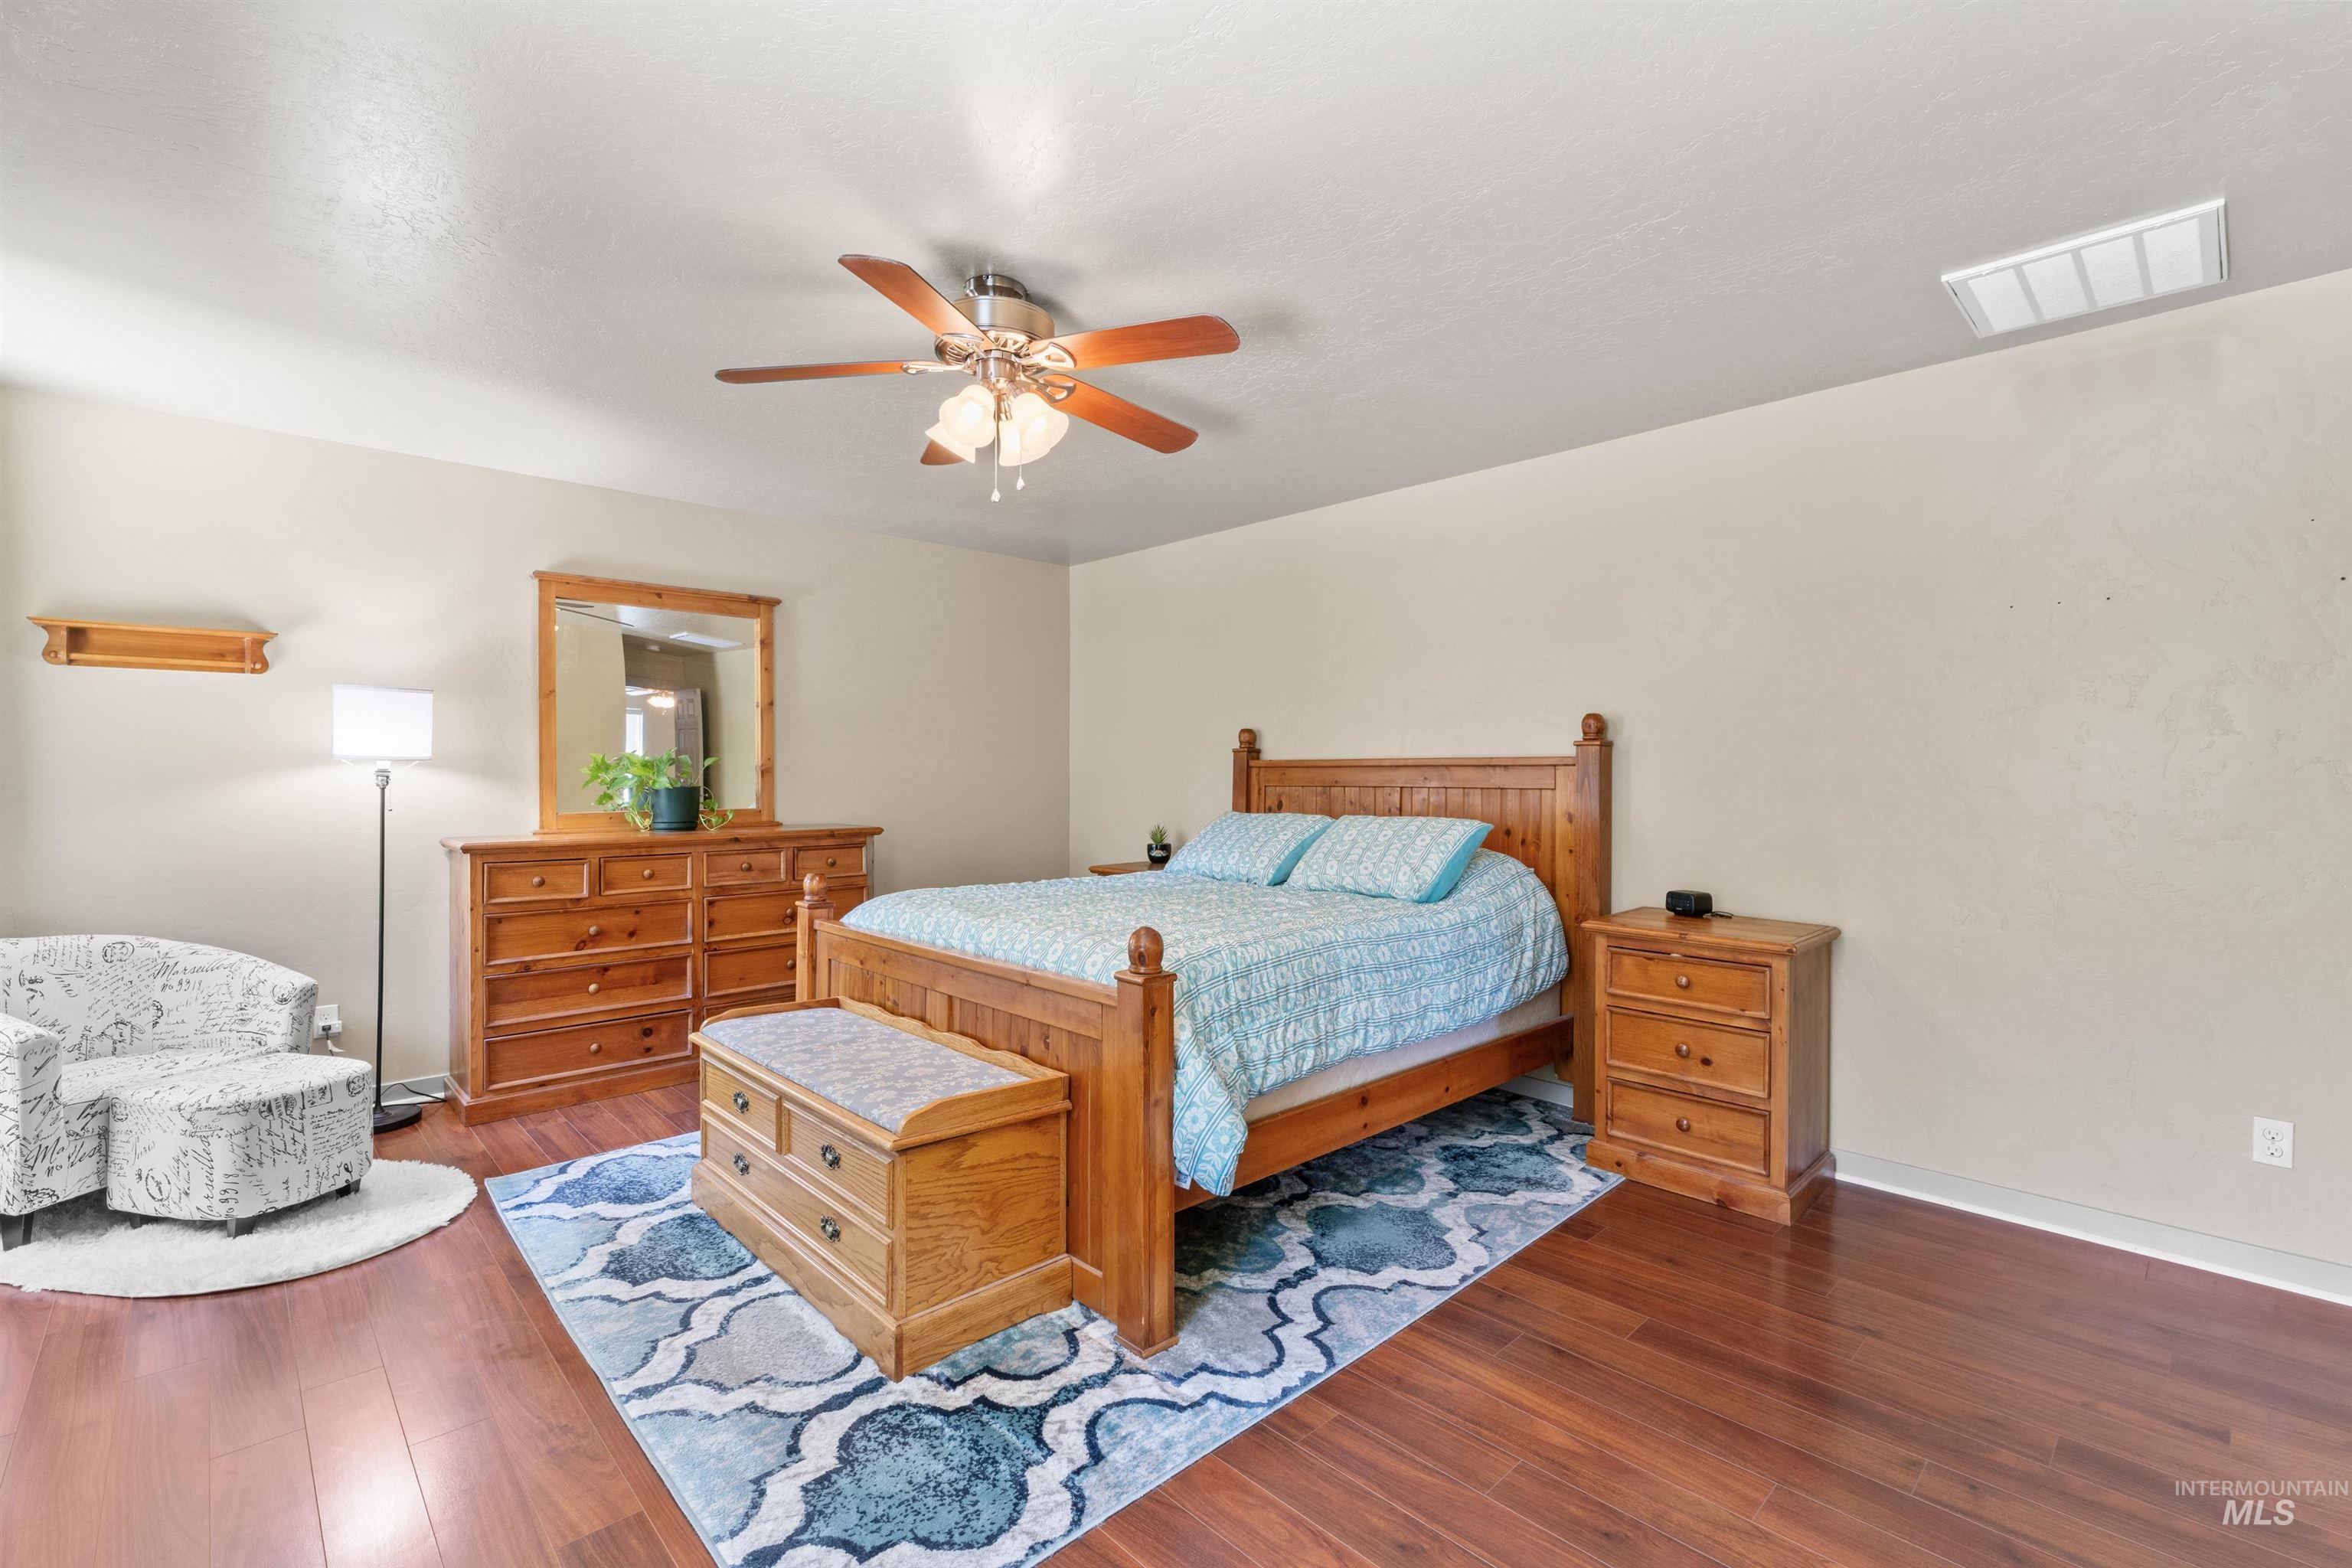
Bedroom with wood finished floors and a ceiling fan
-
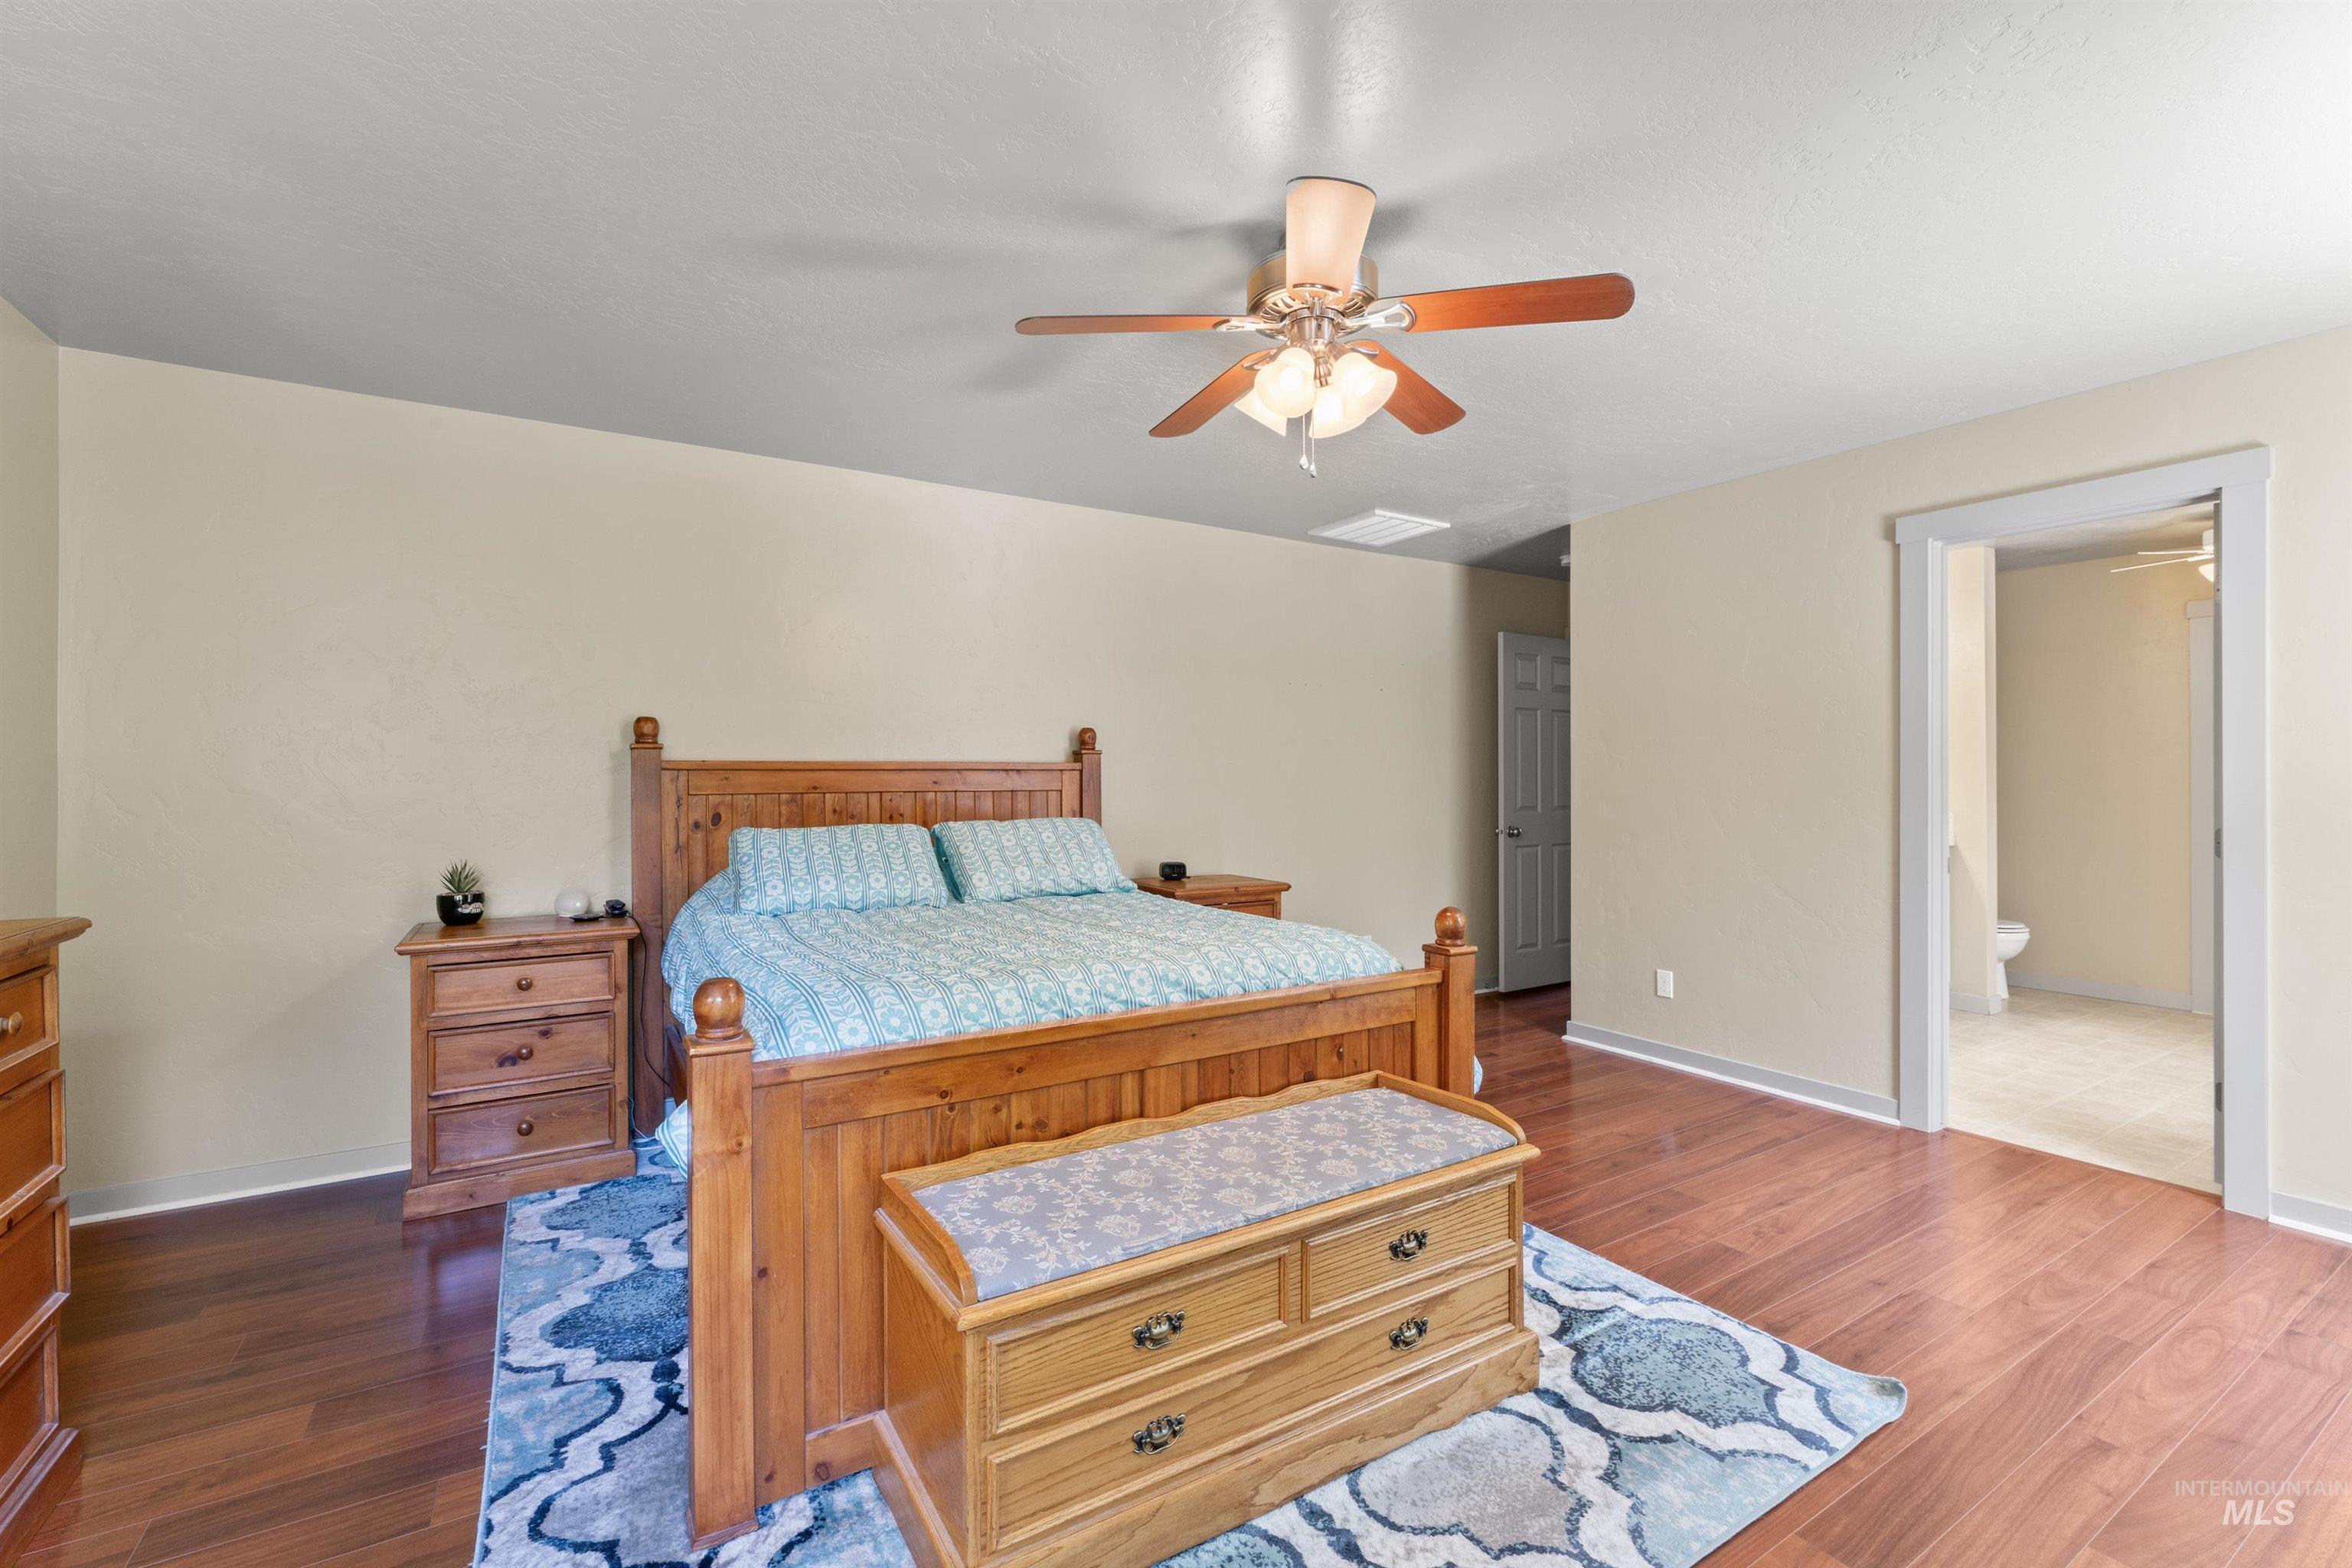
Bedroom with dark wood-type flooring, a ceiling fan, and connected bathroom
-
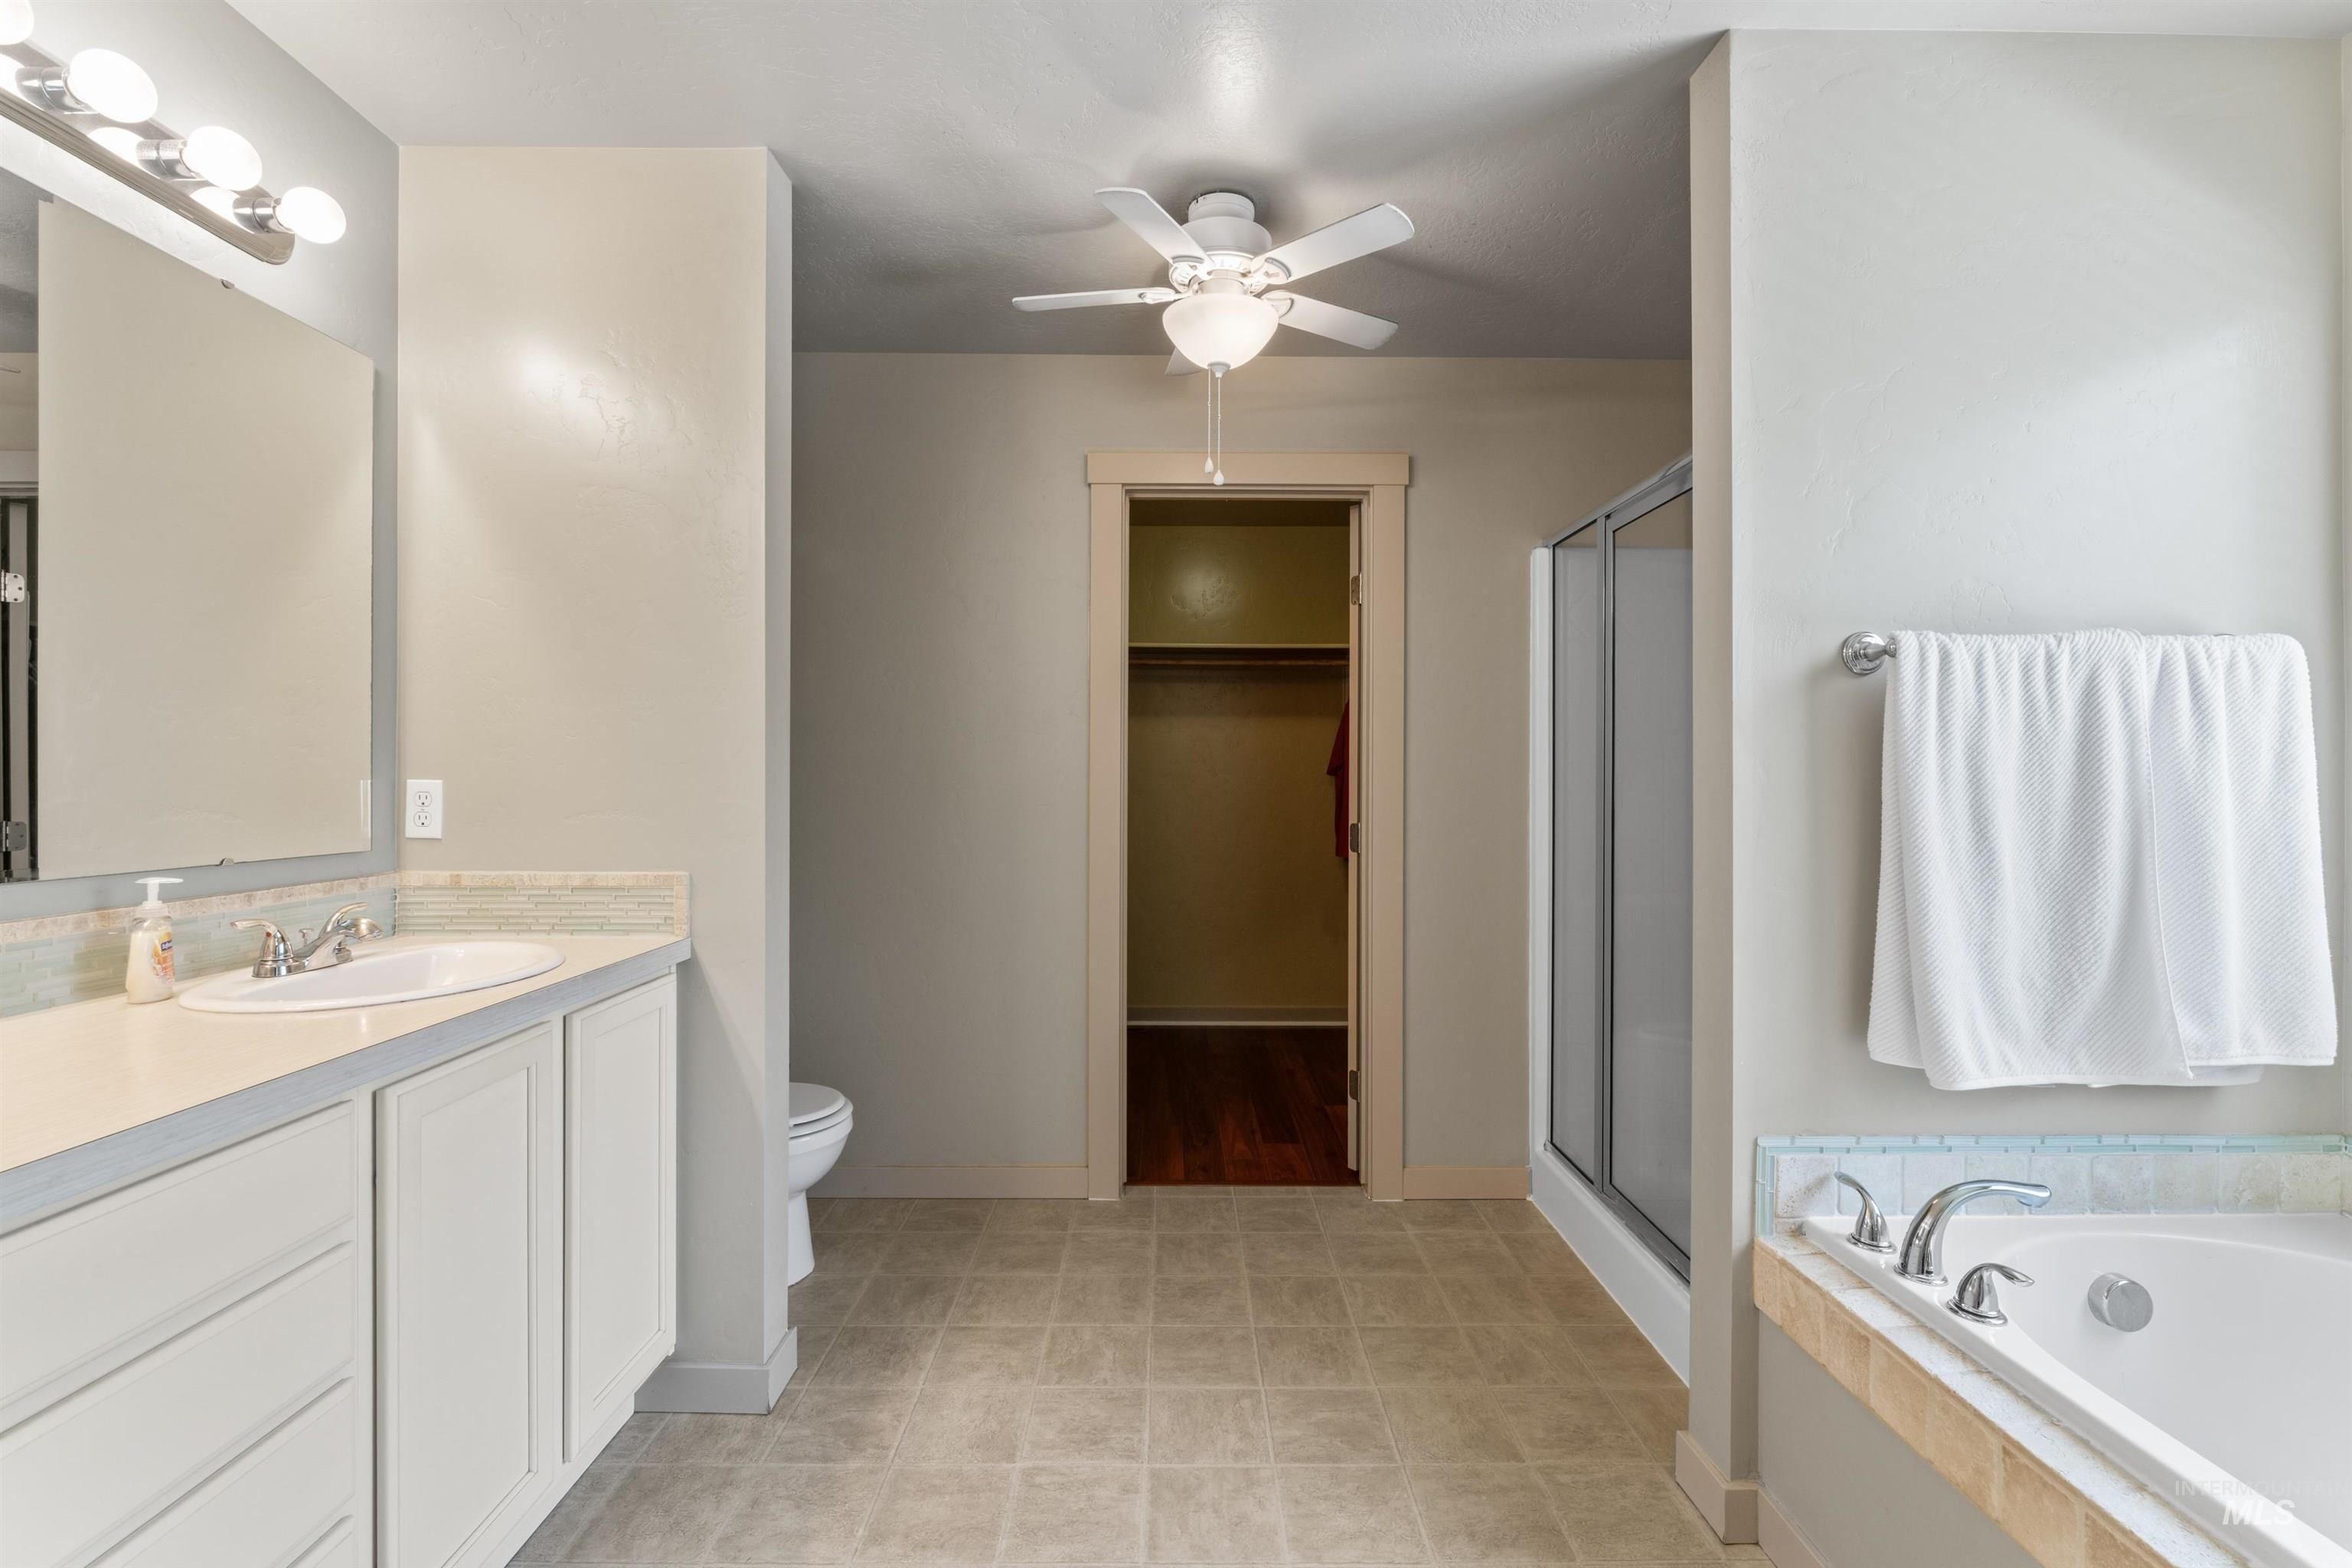
Full bath with vanity, a shower stall, a spacious closet, and a ceiling fan
-
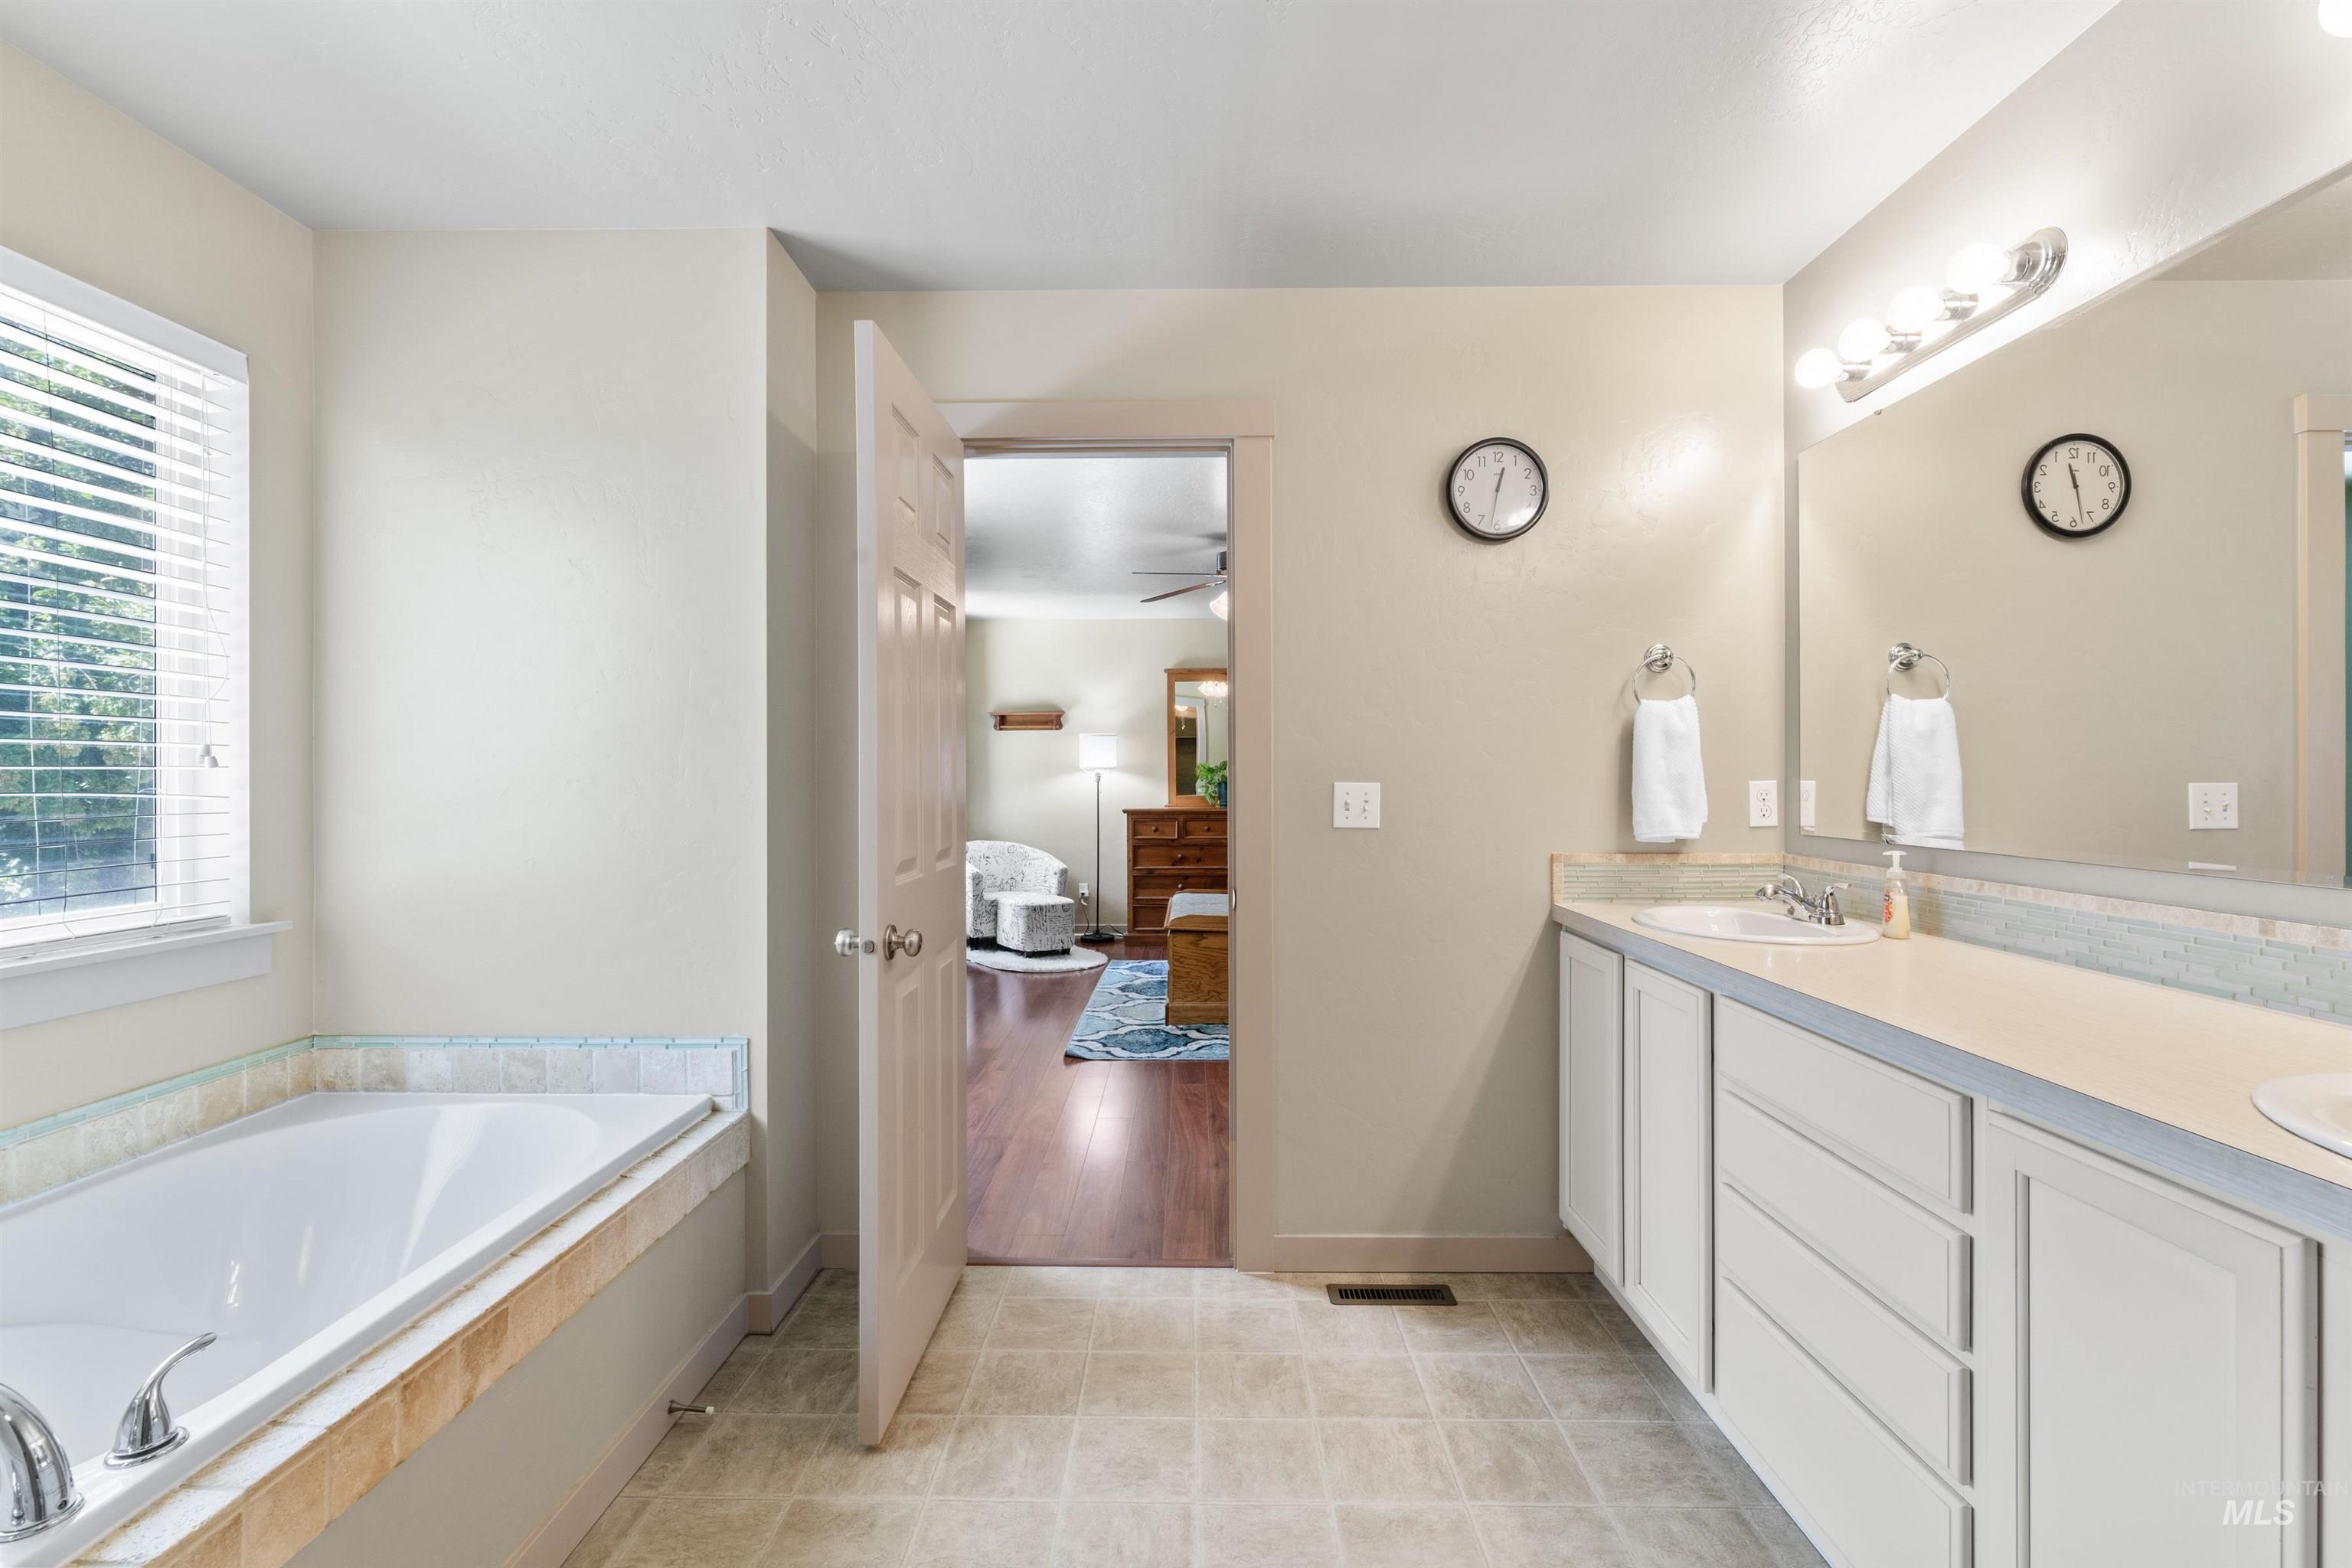
Full bathroom featuring double vanity, a garden tub, ensuite bath, ceiling fan, and tile patterned floors
-
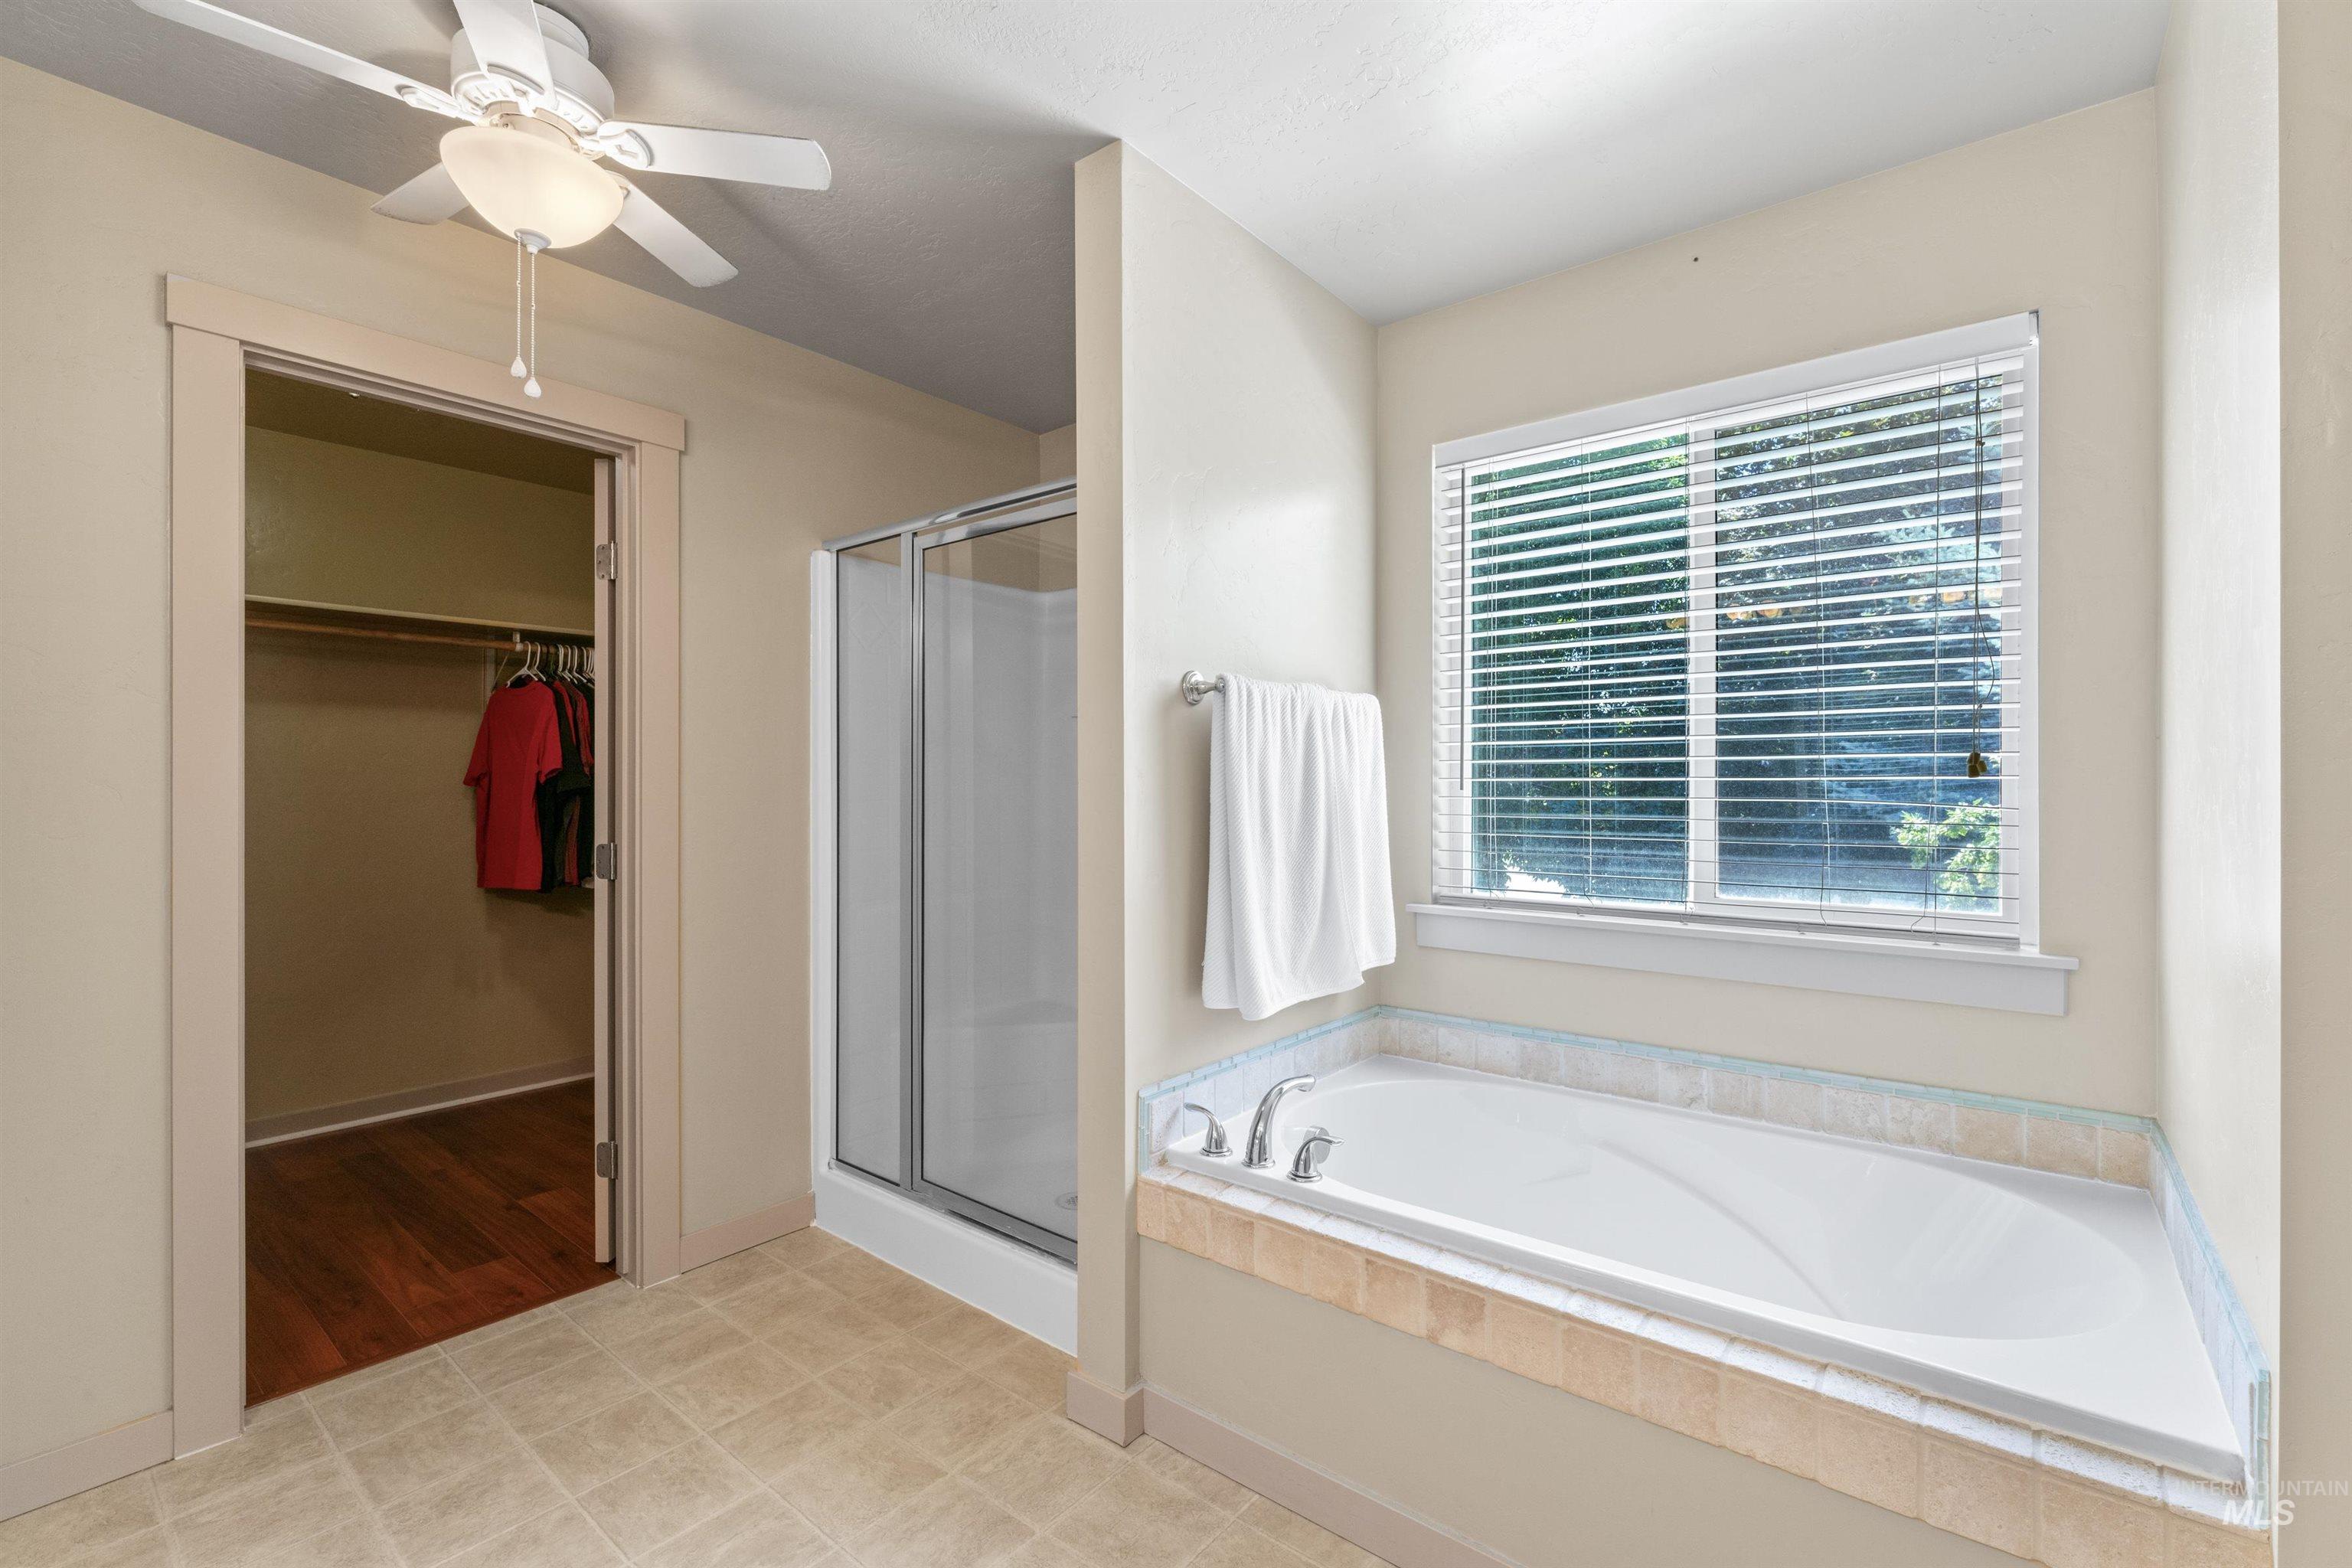
Bathroom with a stall shower, a spacious closet, a bath, and a ceiling fan
-
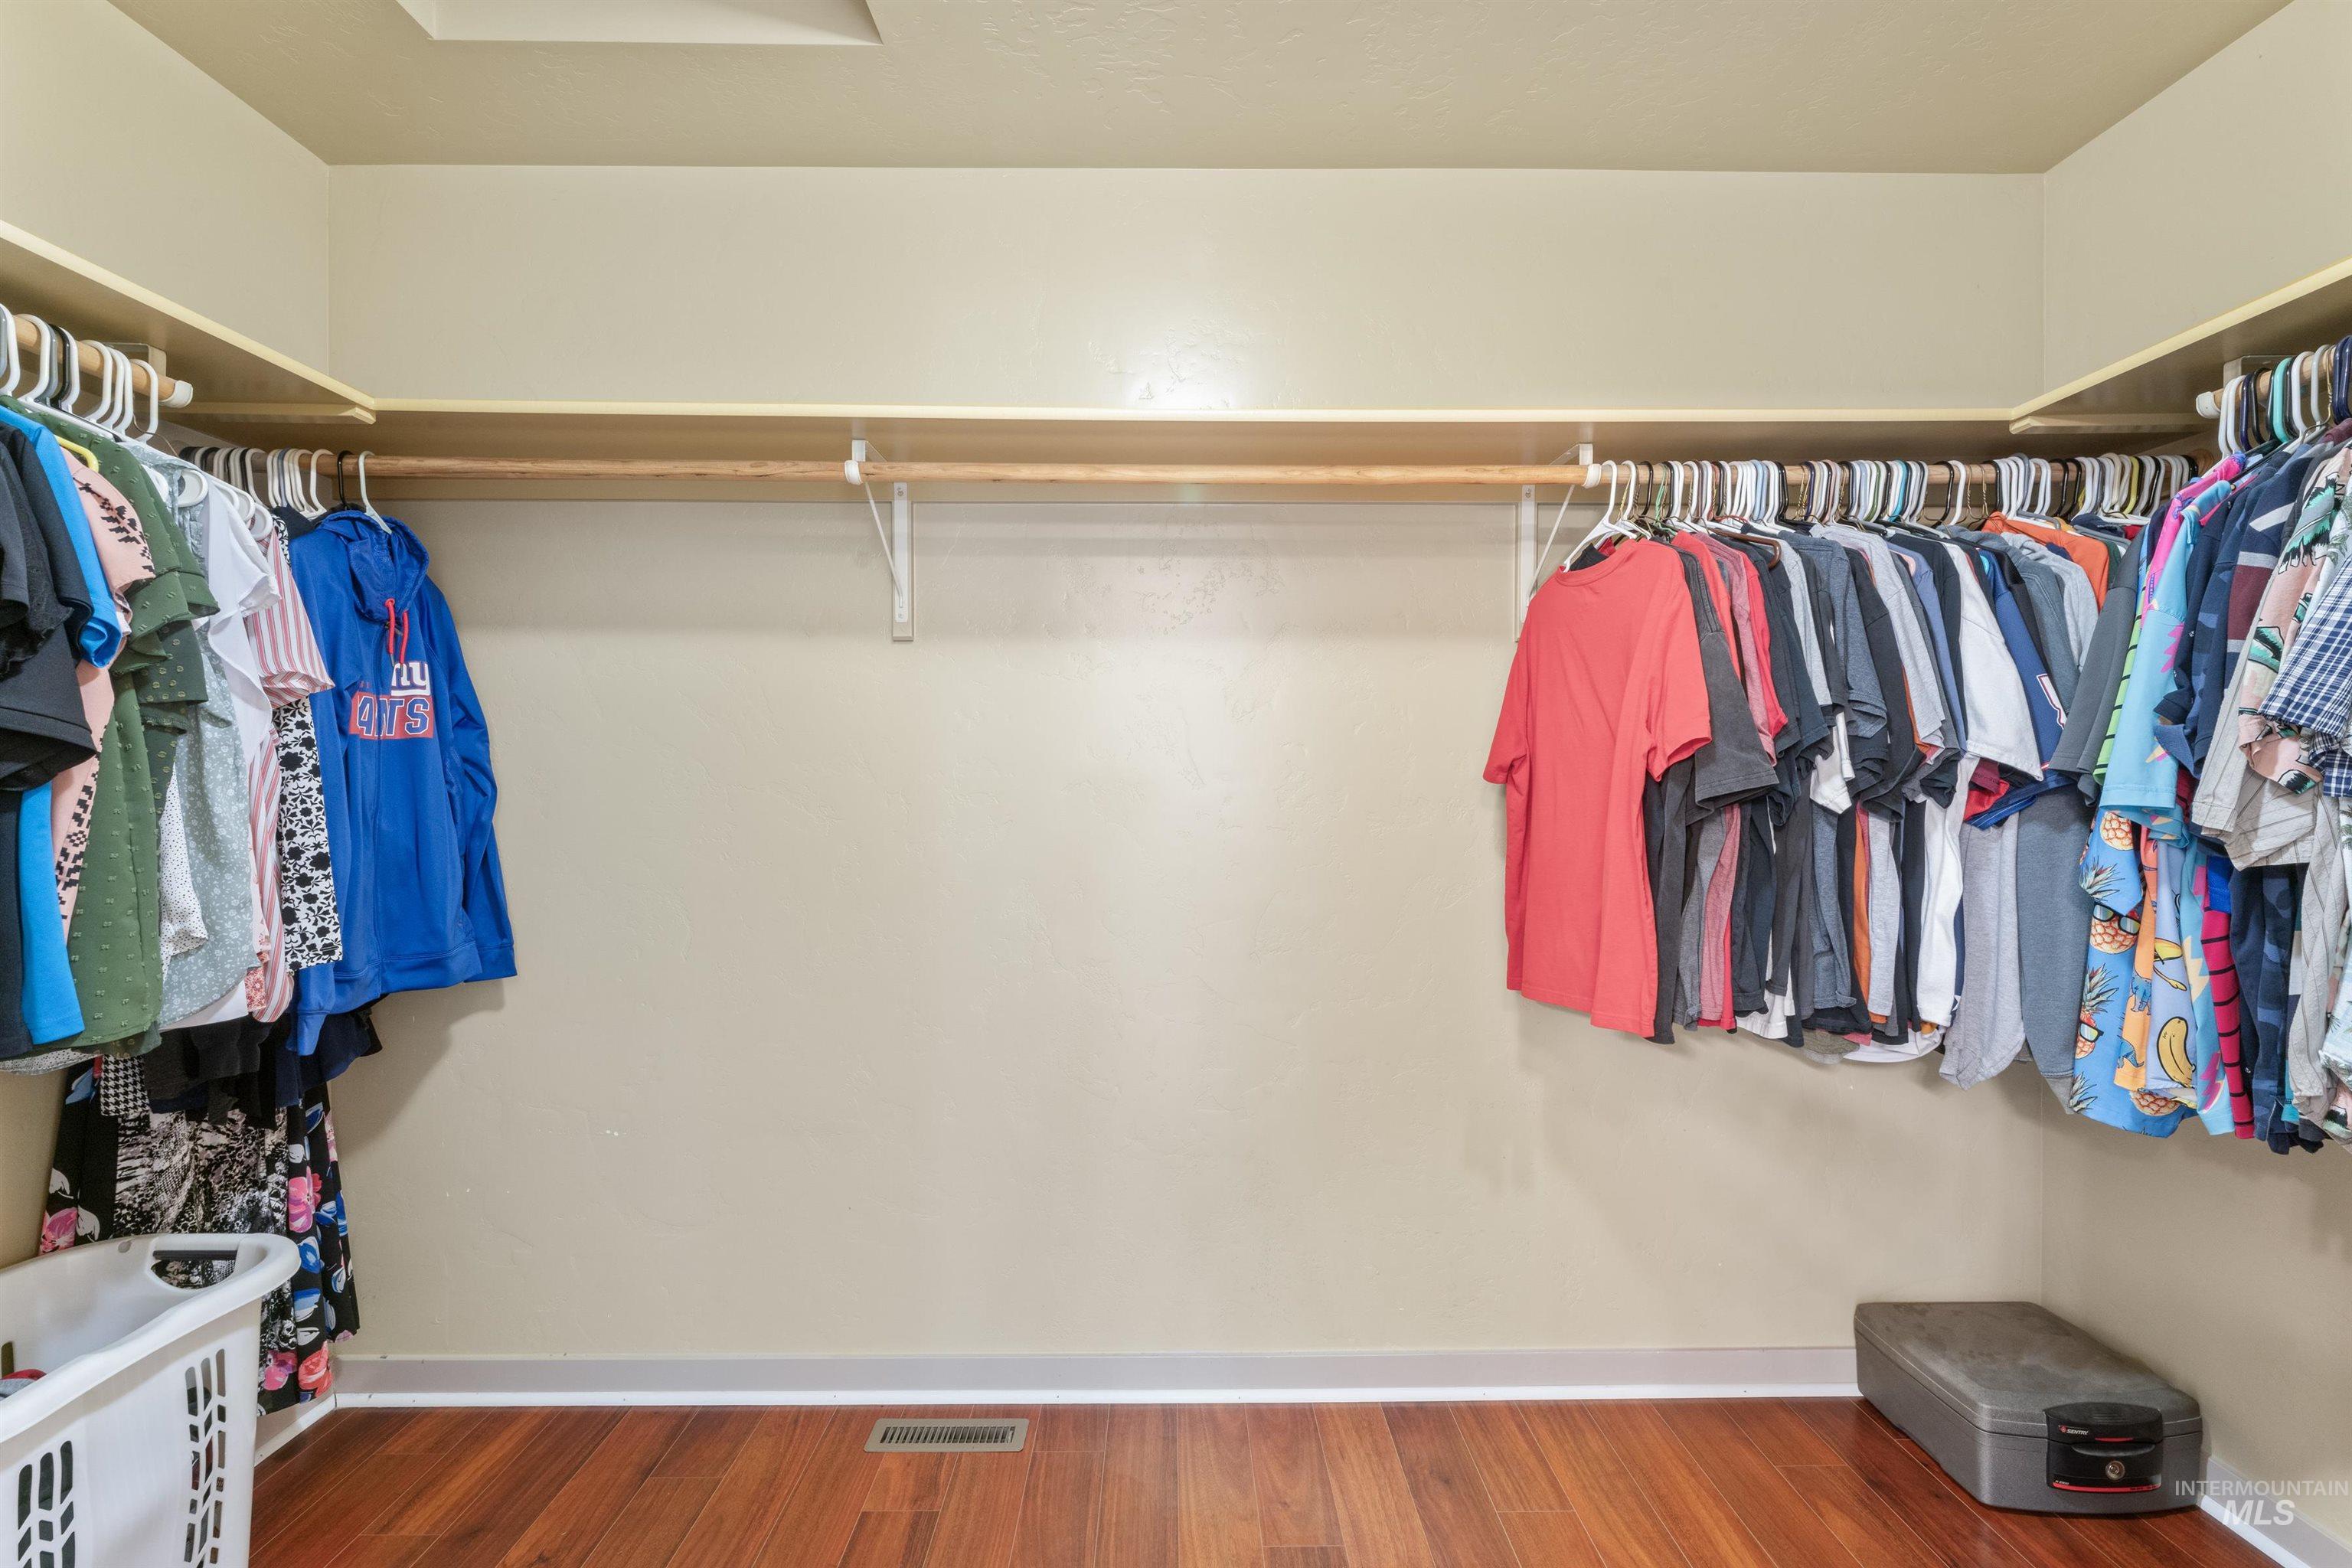
Walk in closet featuring wood finished floors
-
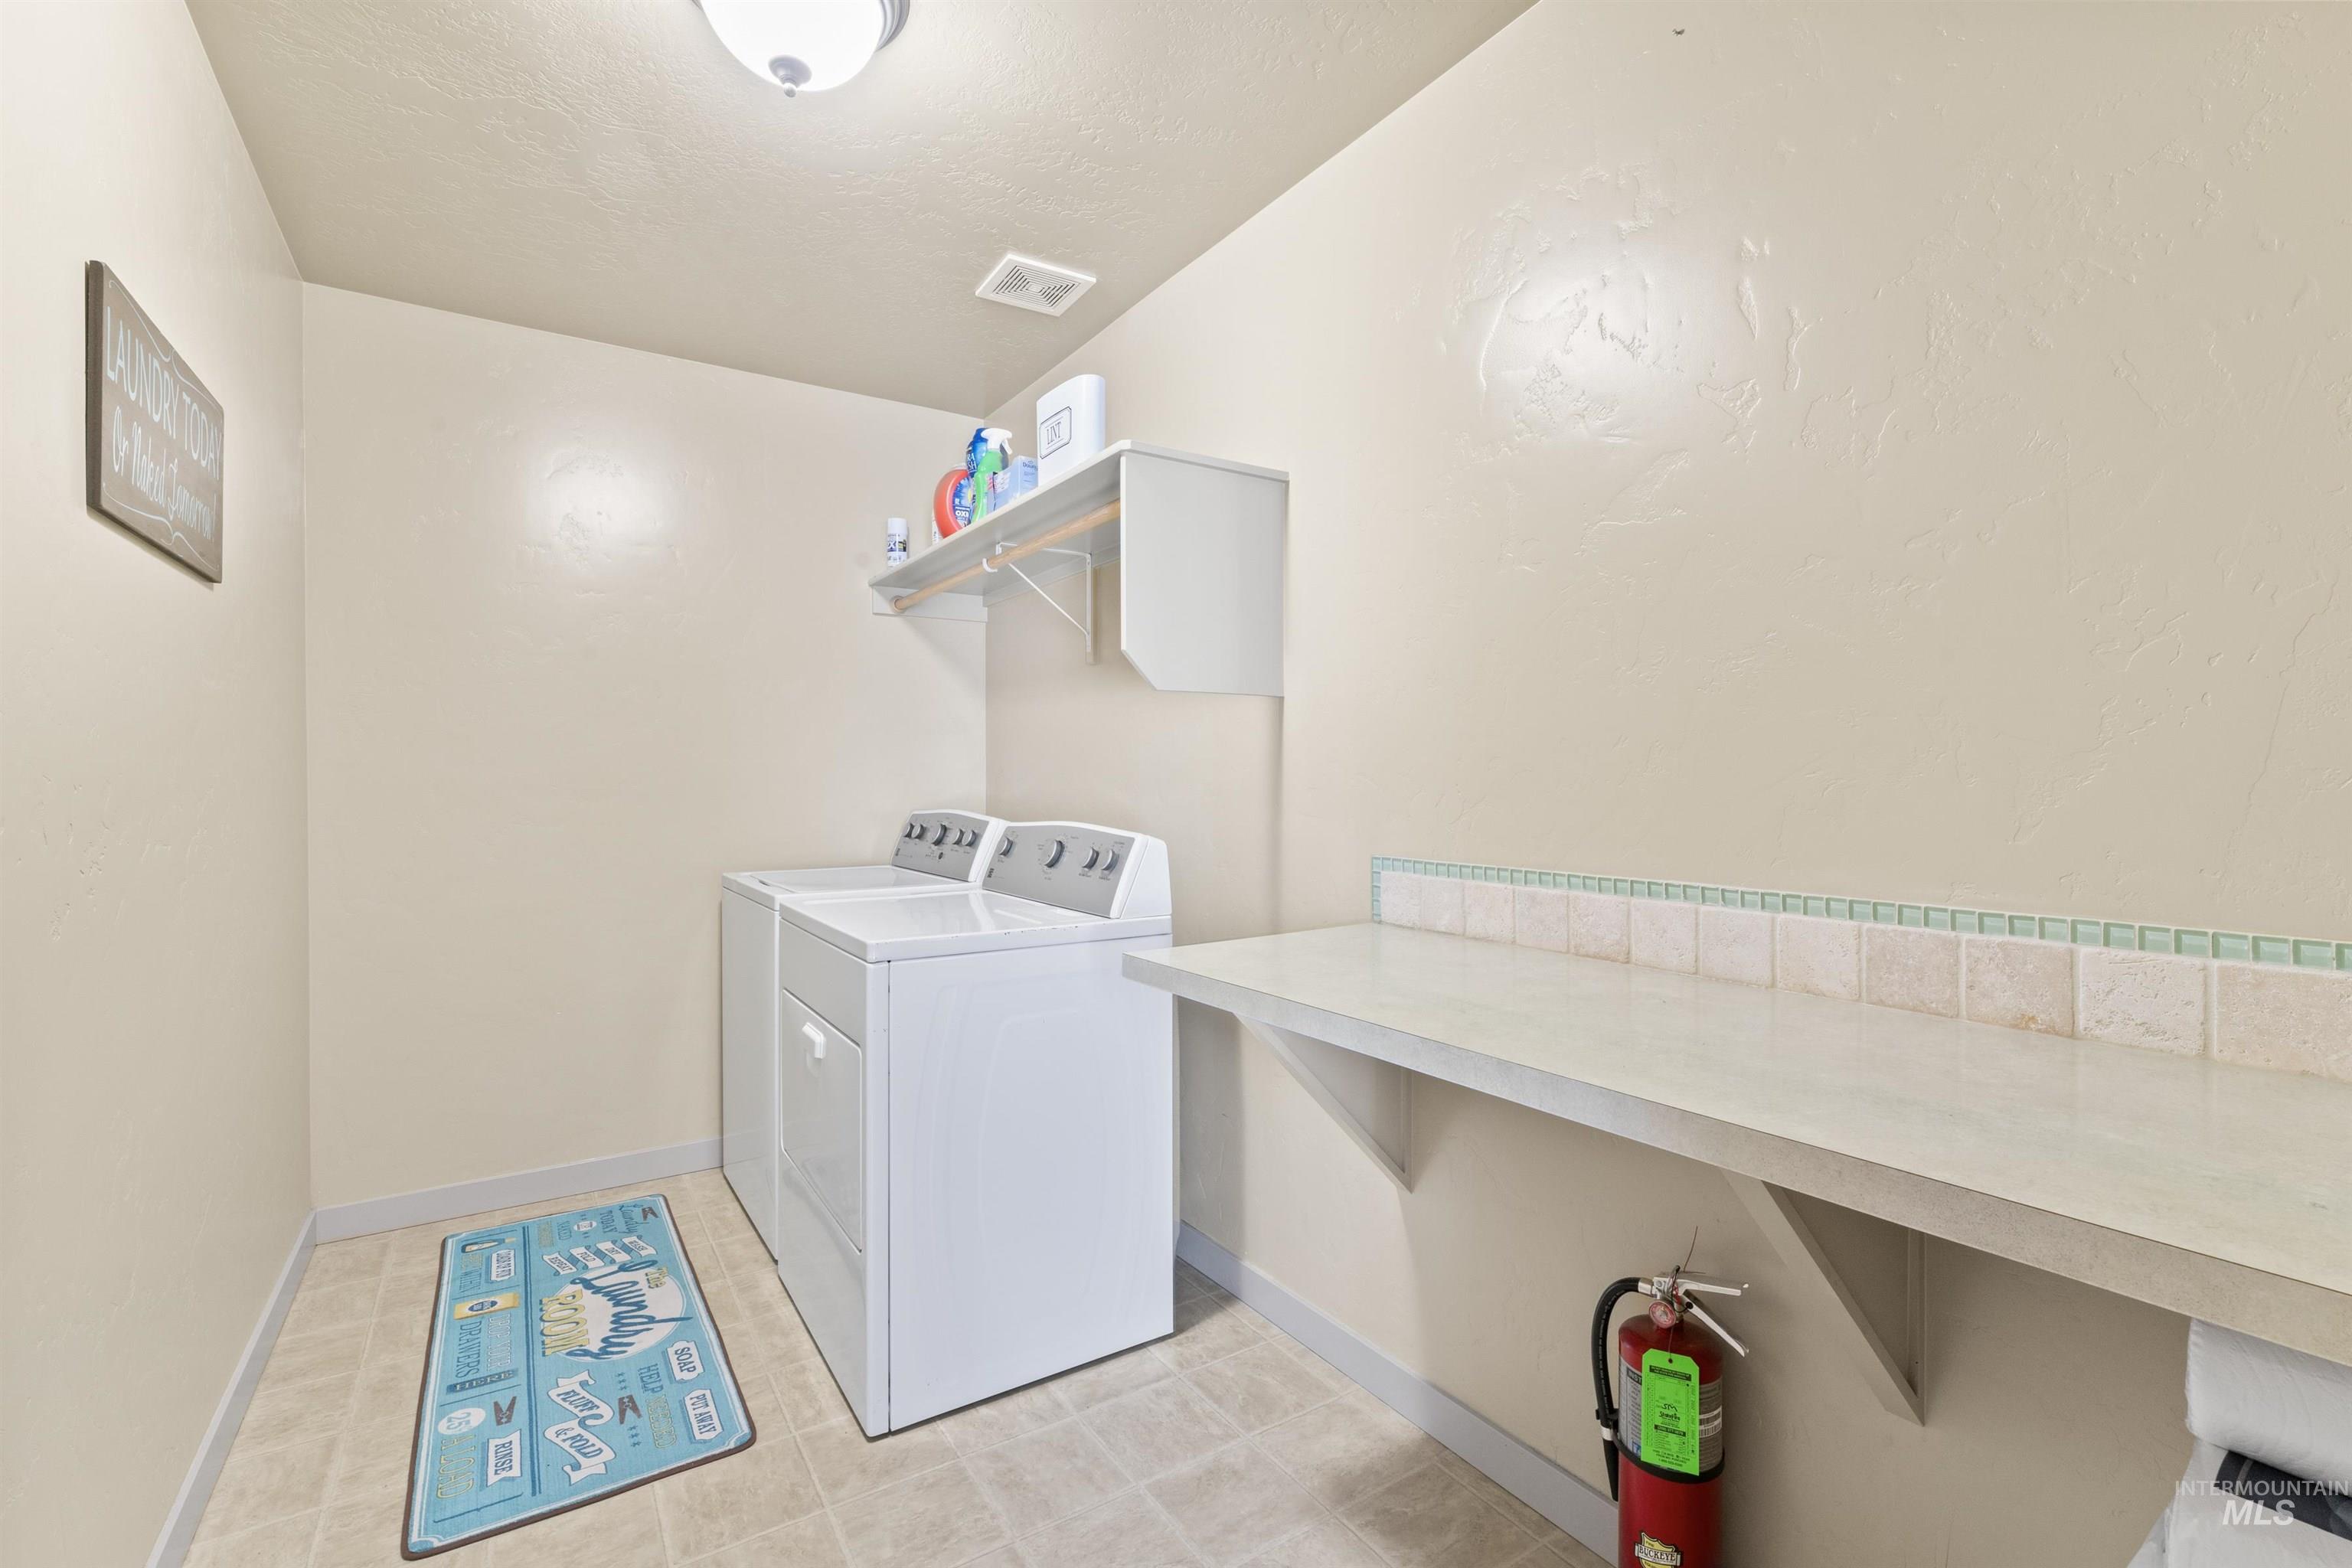
Laundry area with washer and dryer and baseboards
-
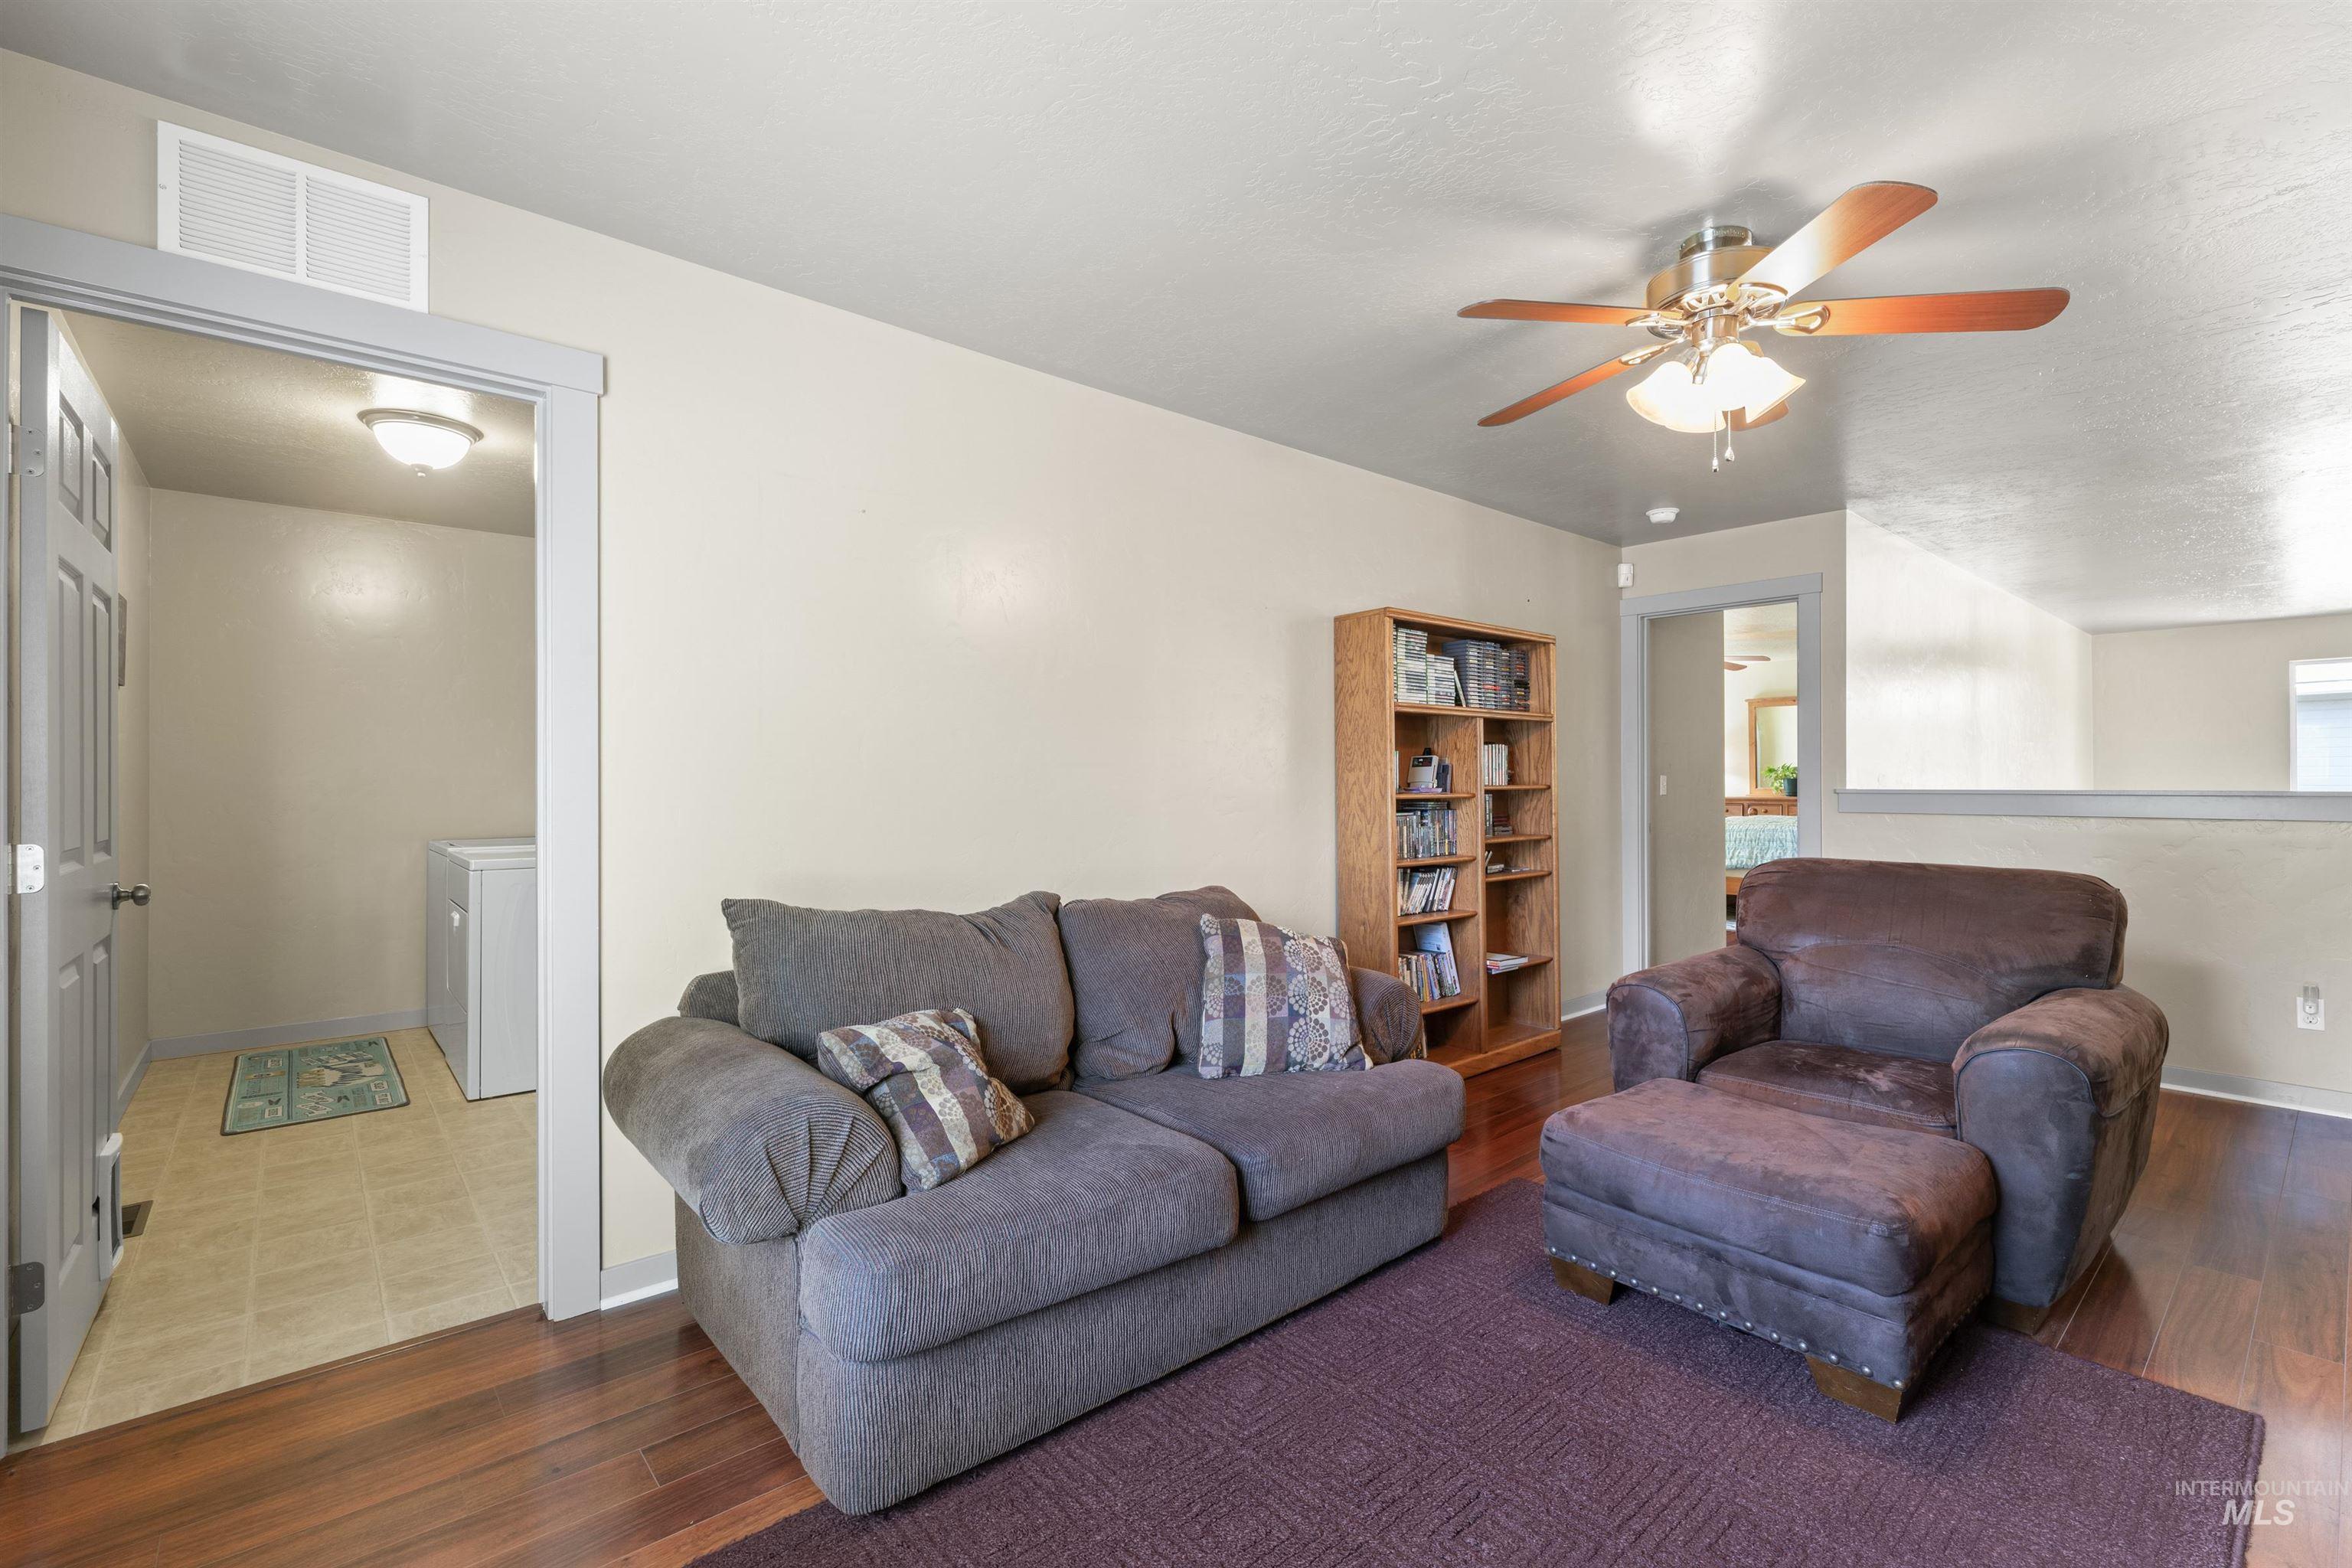
Living area with wood finished floors and ceiling fan
-
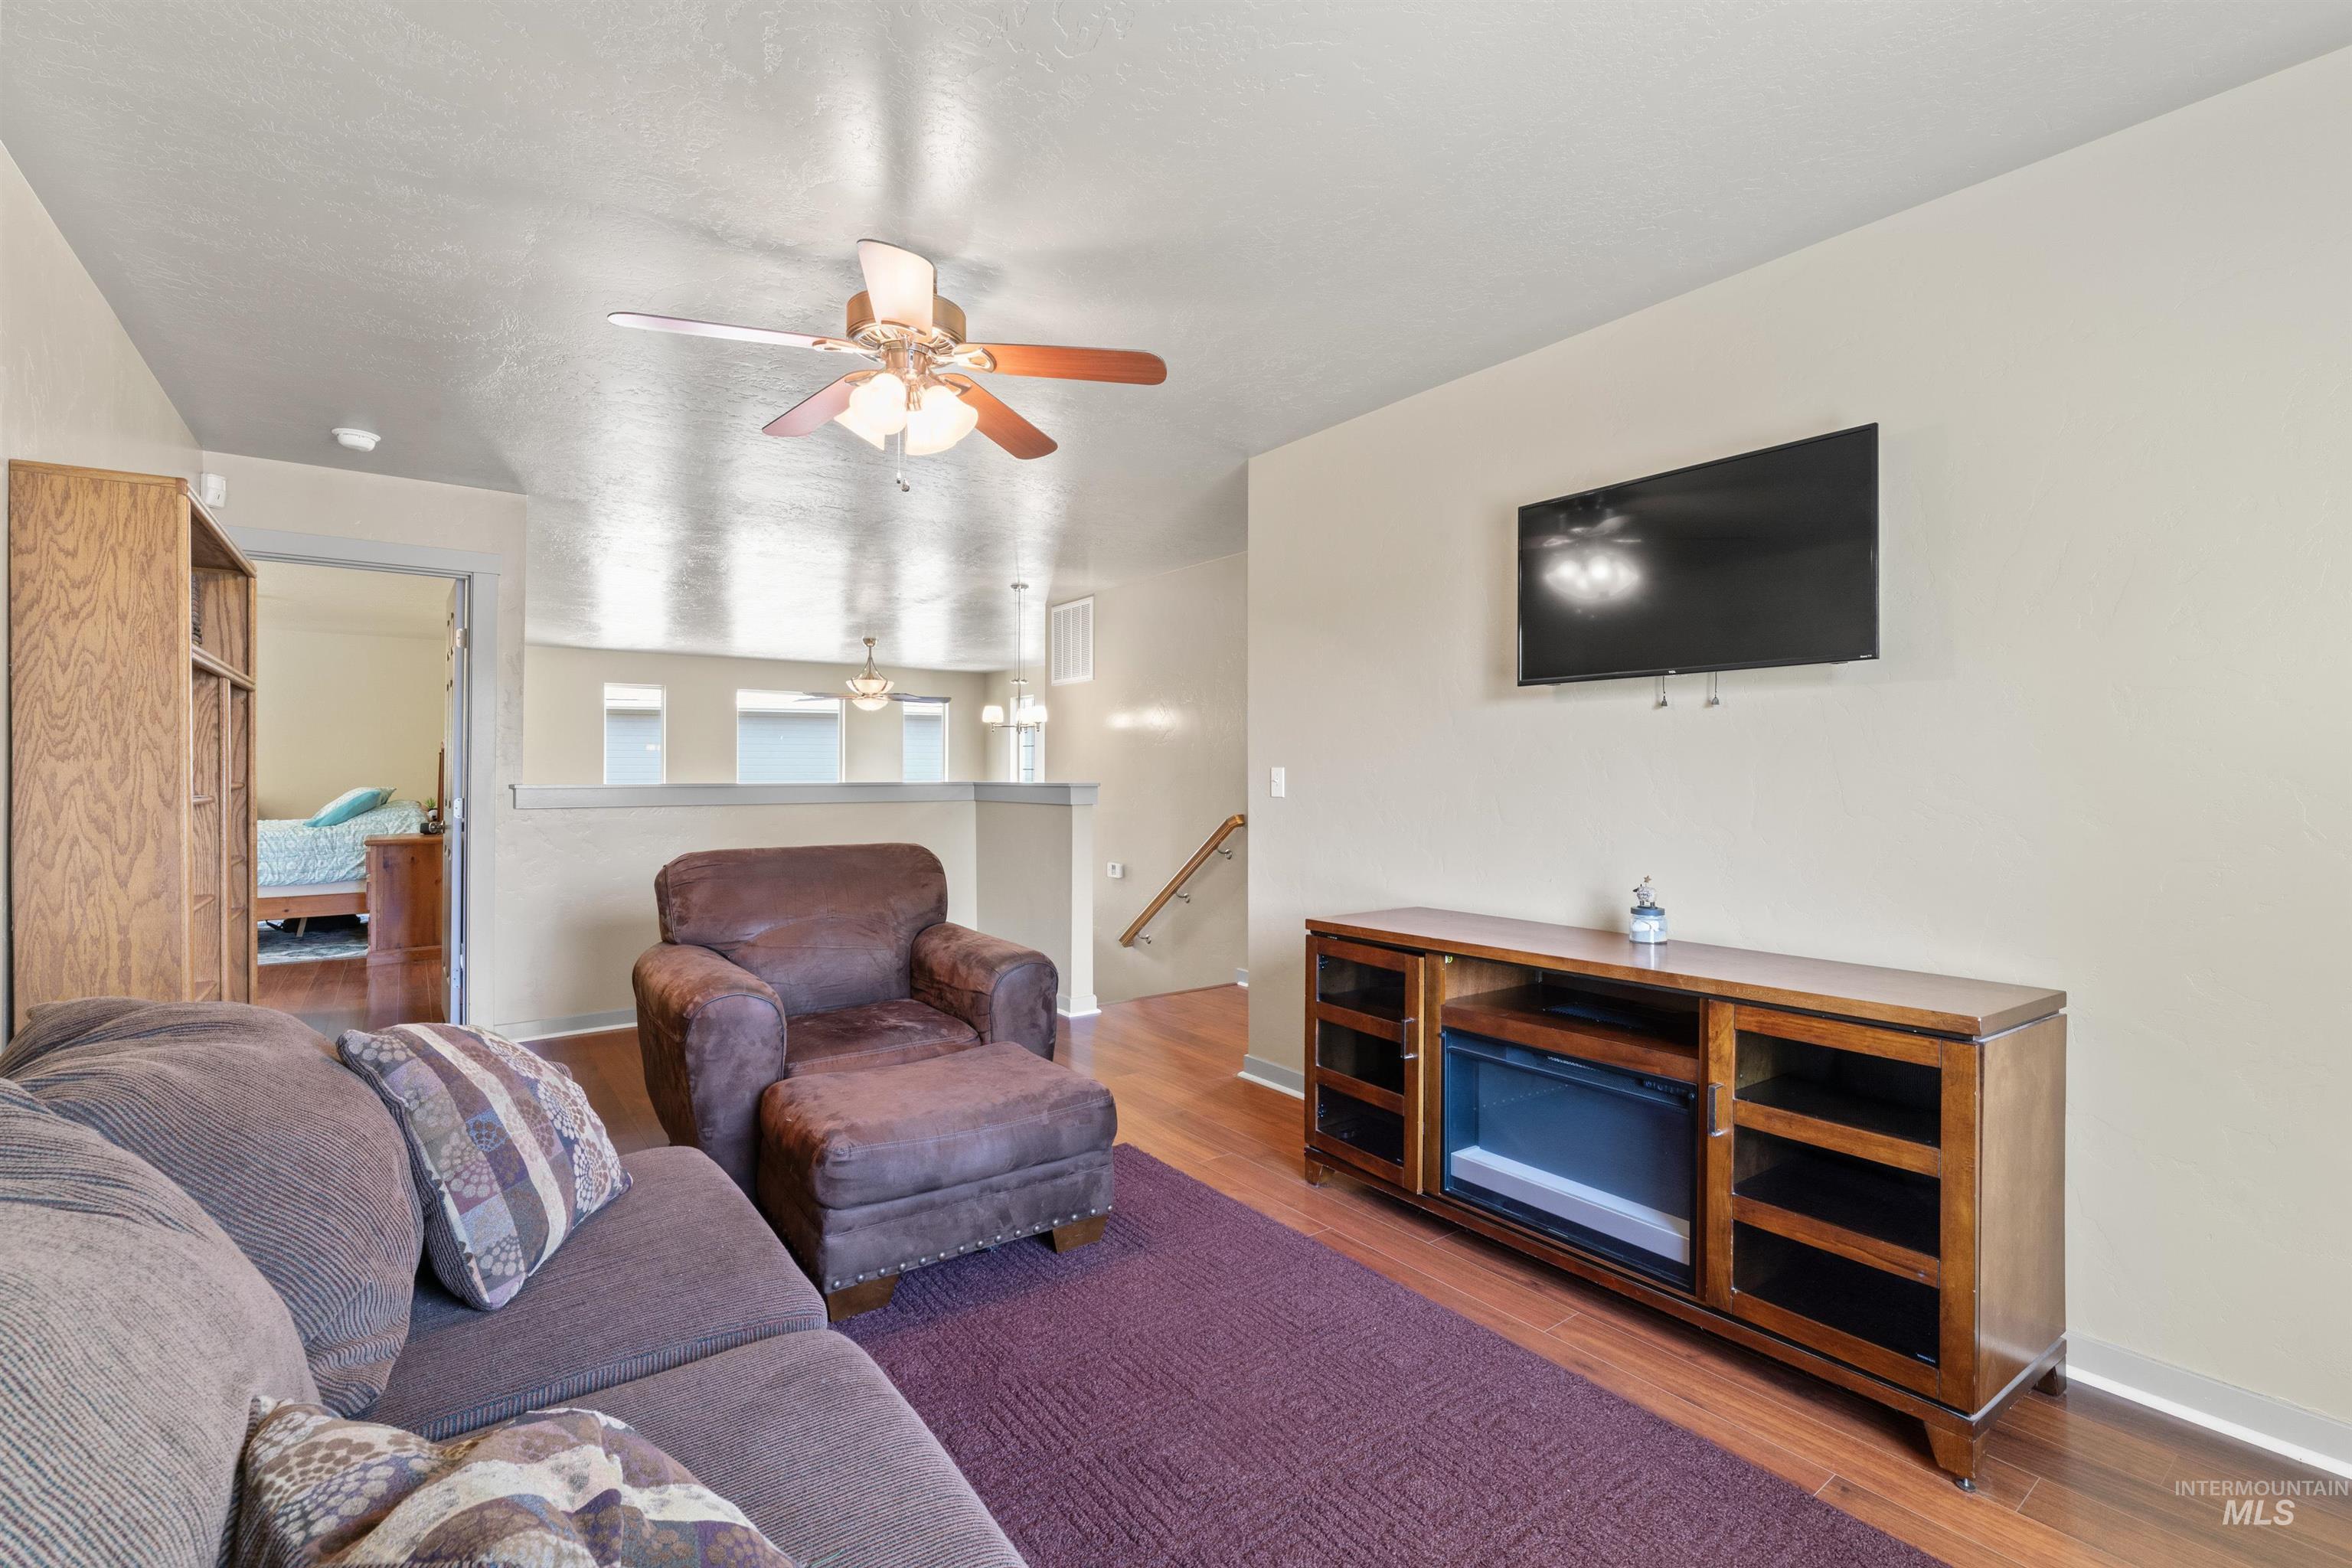
Living area featuring ceiling fan and wood finished floors
-
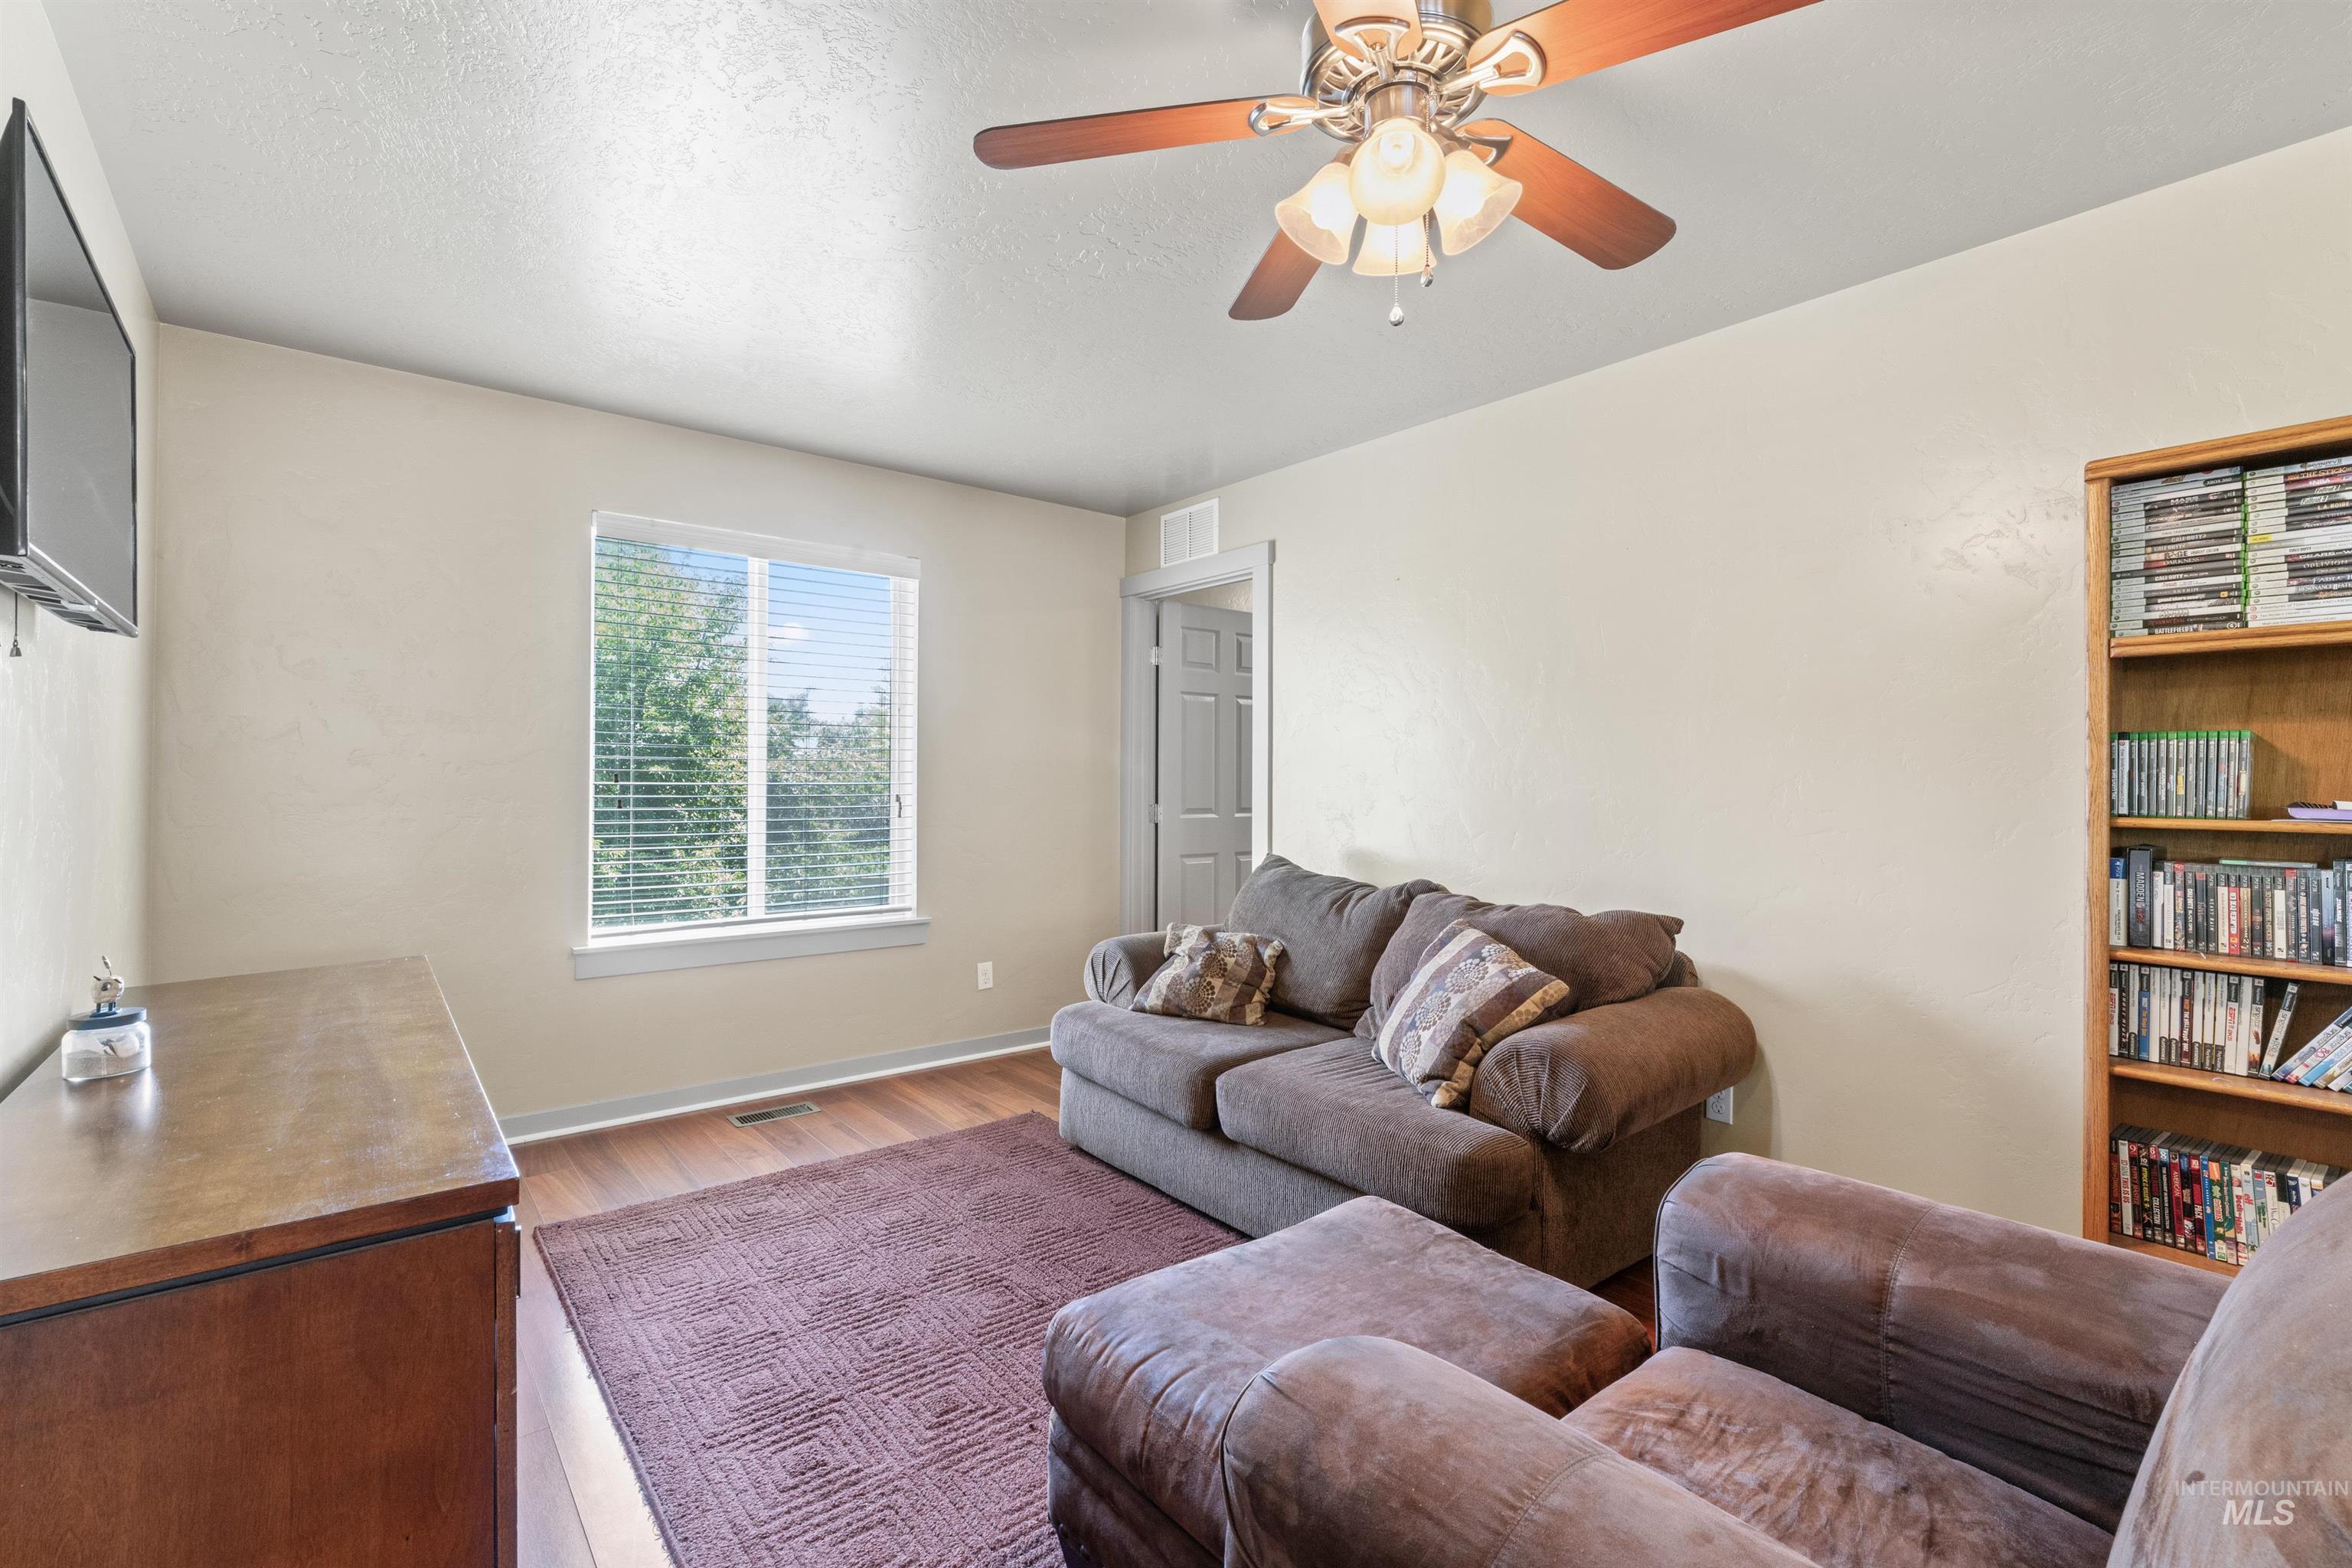
Living room with wood finished floors and a ceiling fan
-
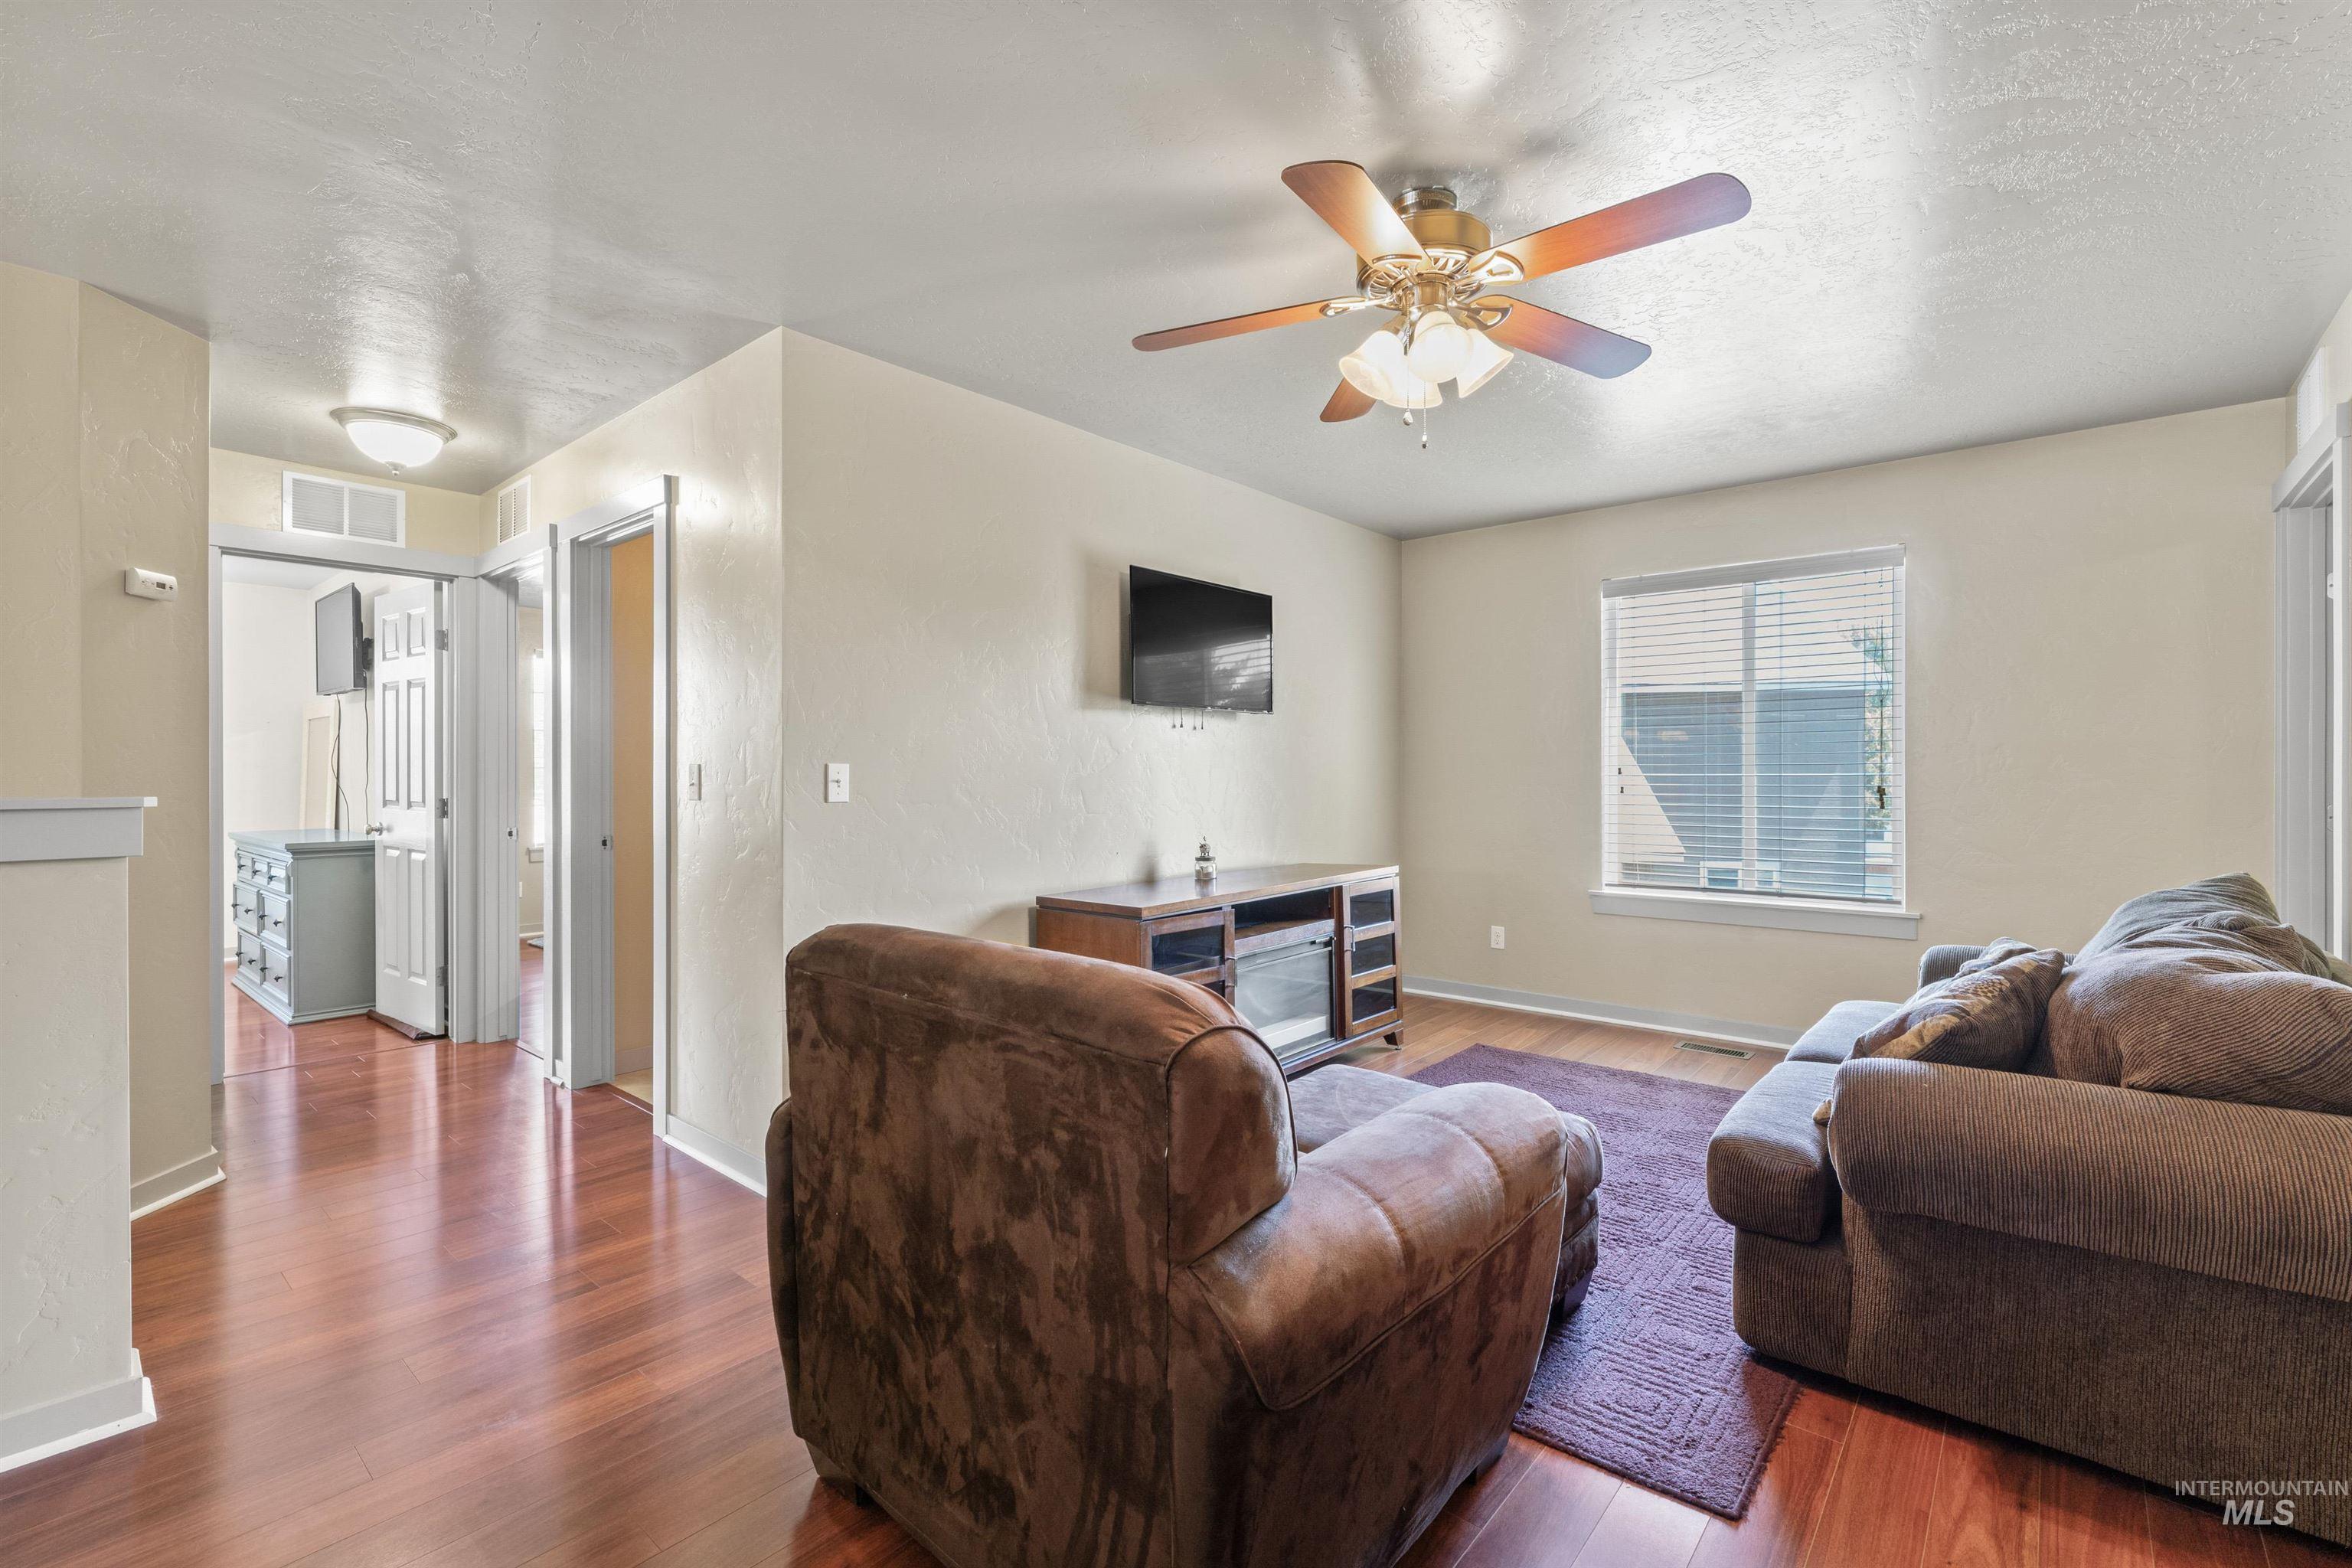
Living area featuring wood finished floors and ceiling fan
-
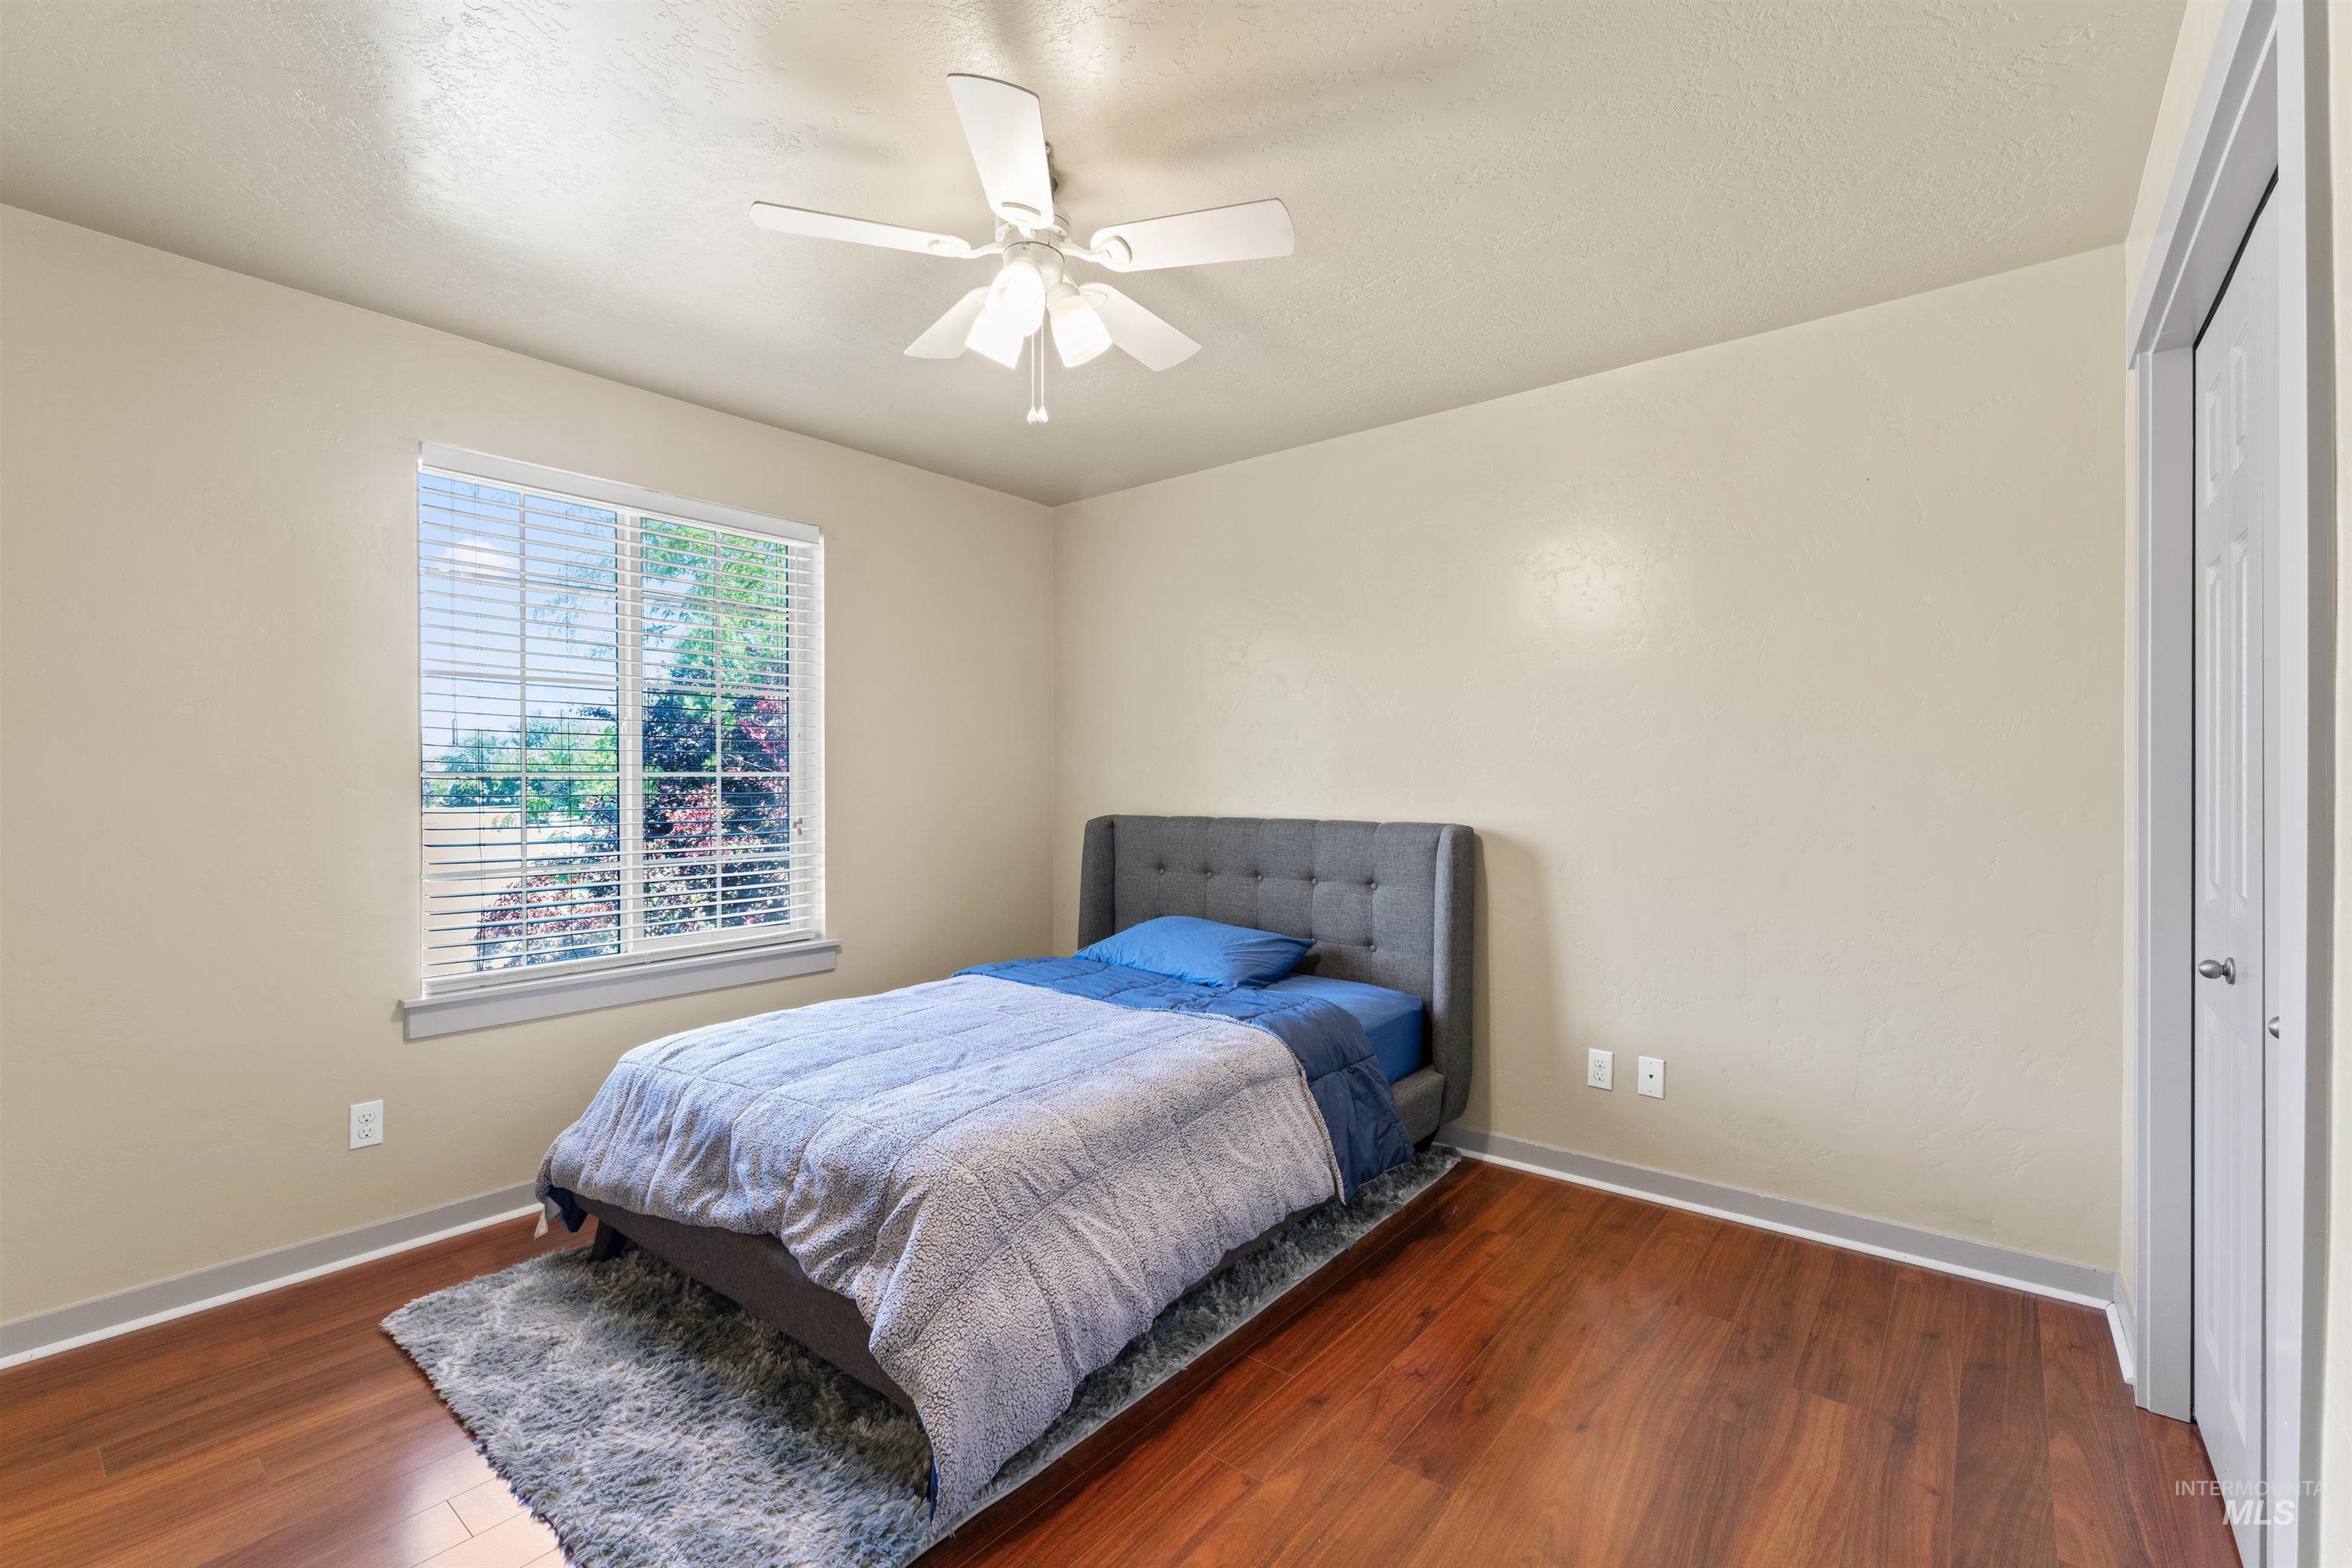
Bedroom with wood finished floors, ceiling fan, a closet, and a textured ceiling
-
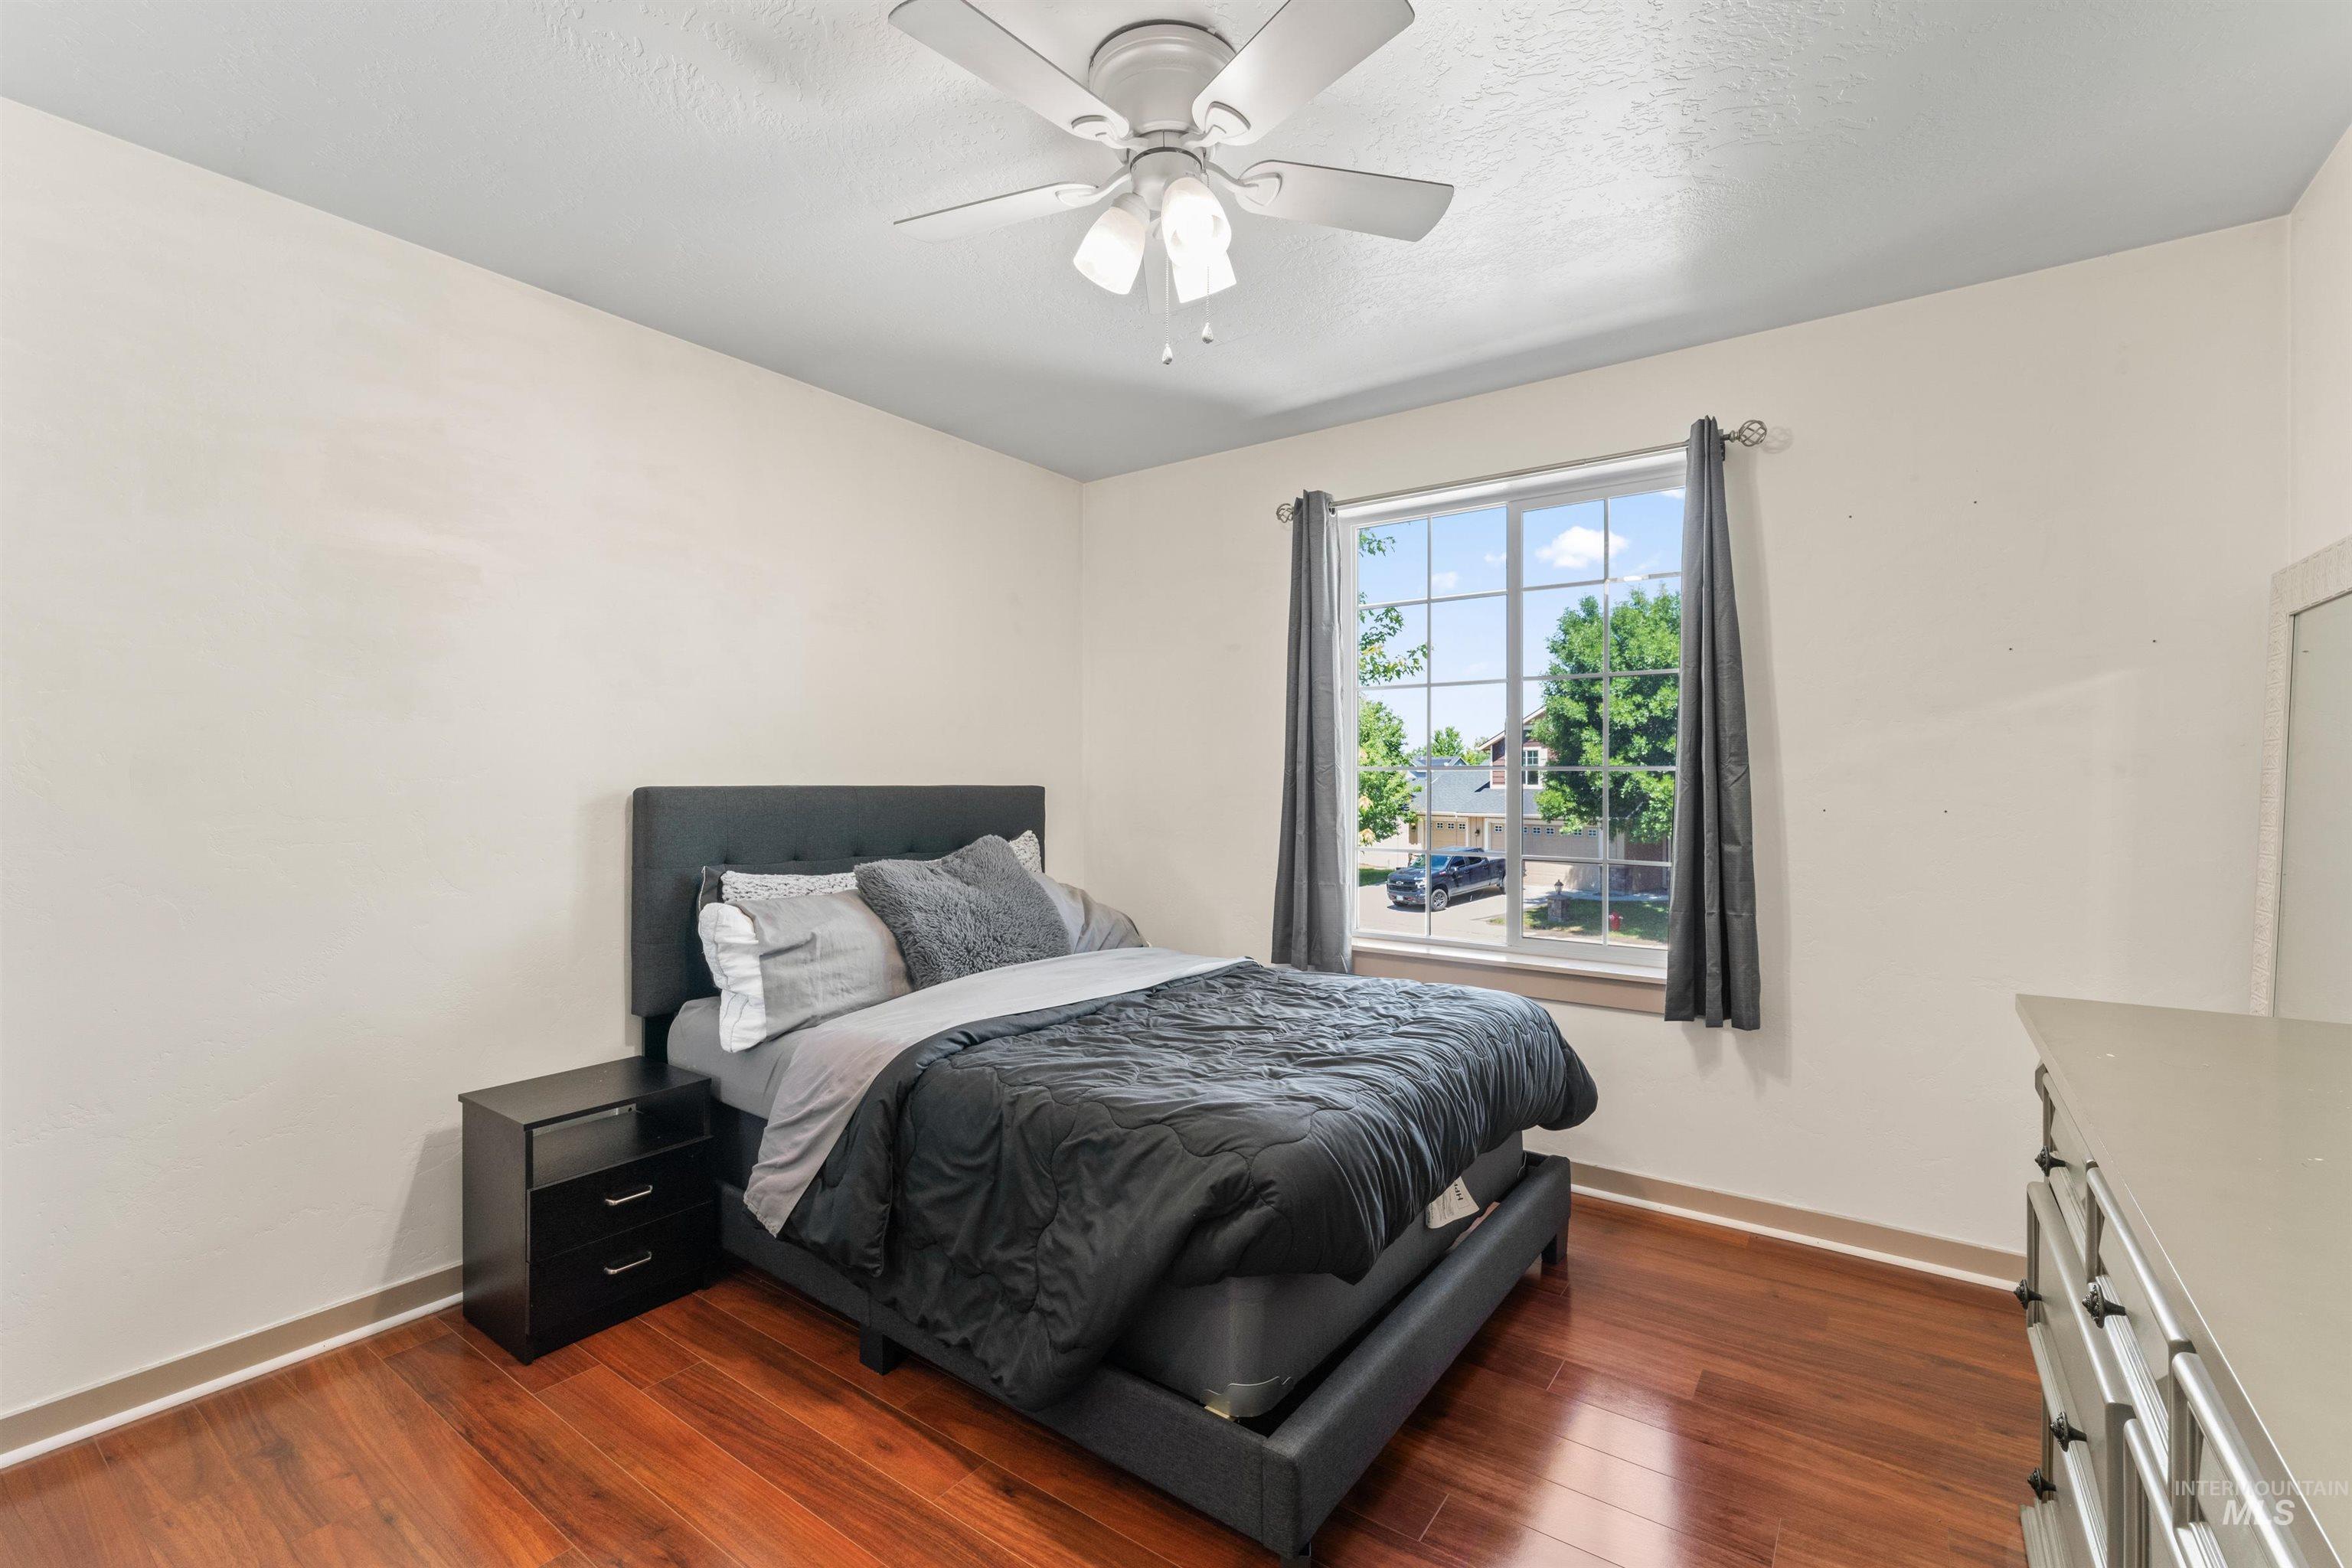
Bedroom featuring dark wood-style floors and a ceiling fan
-
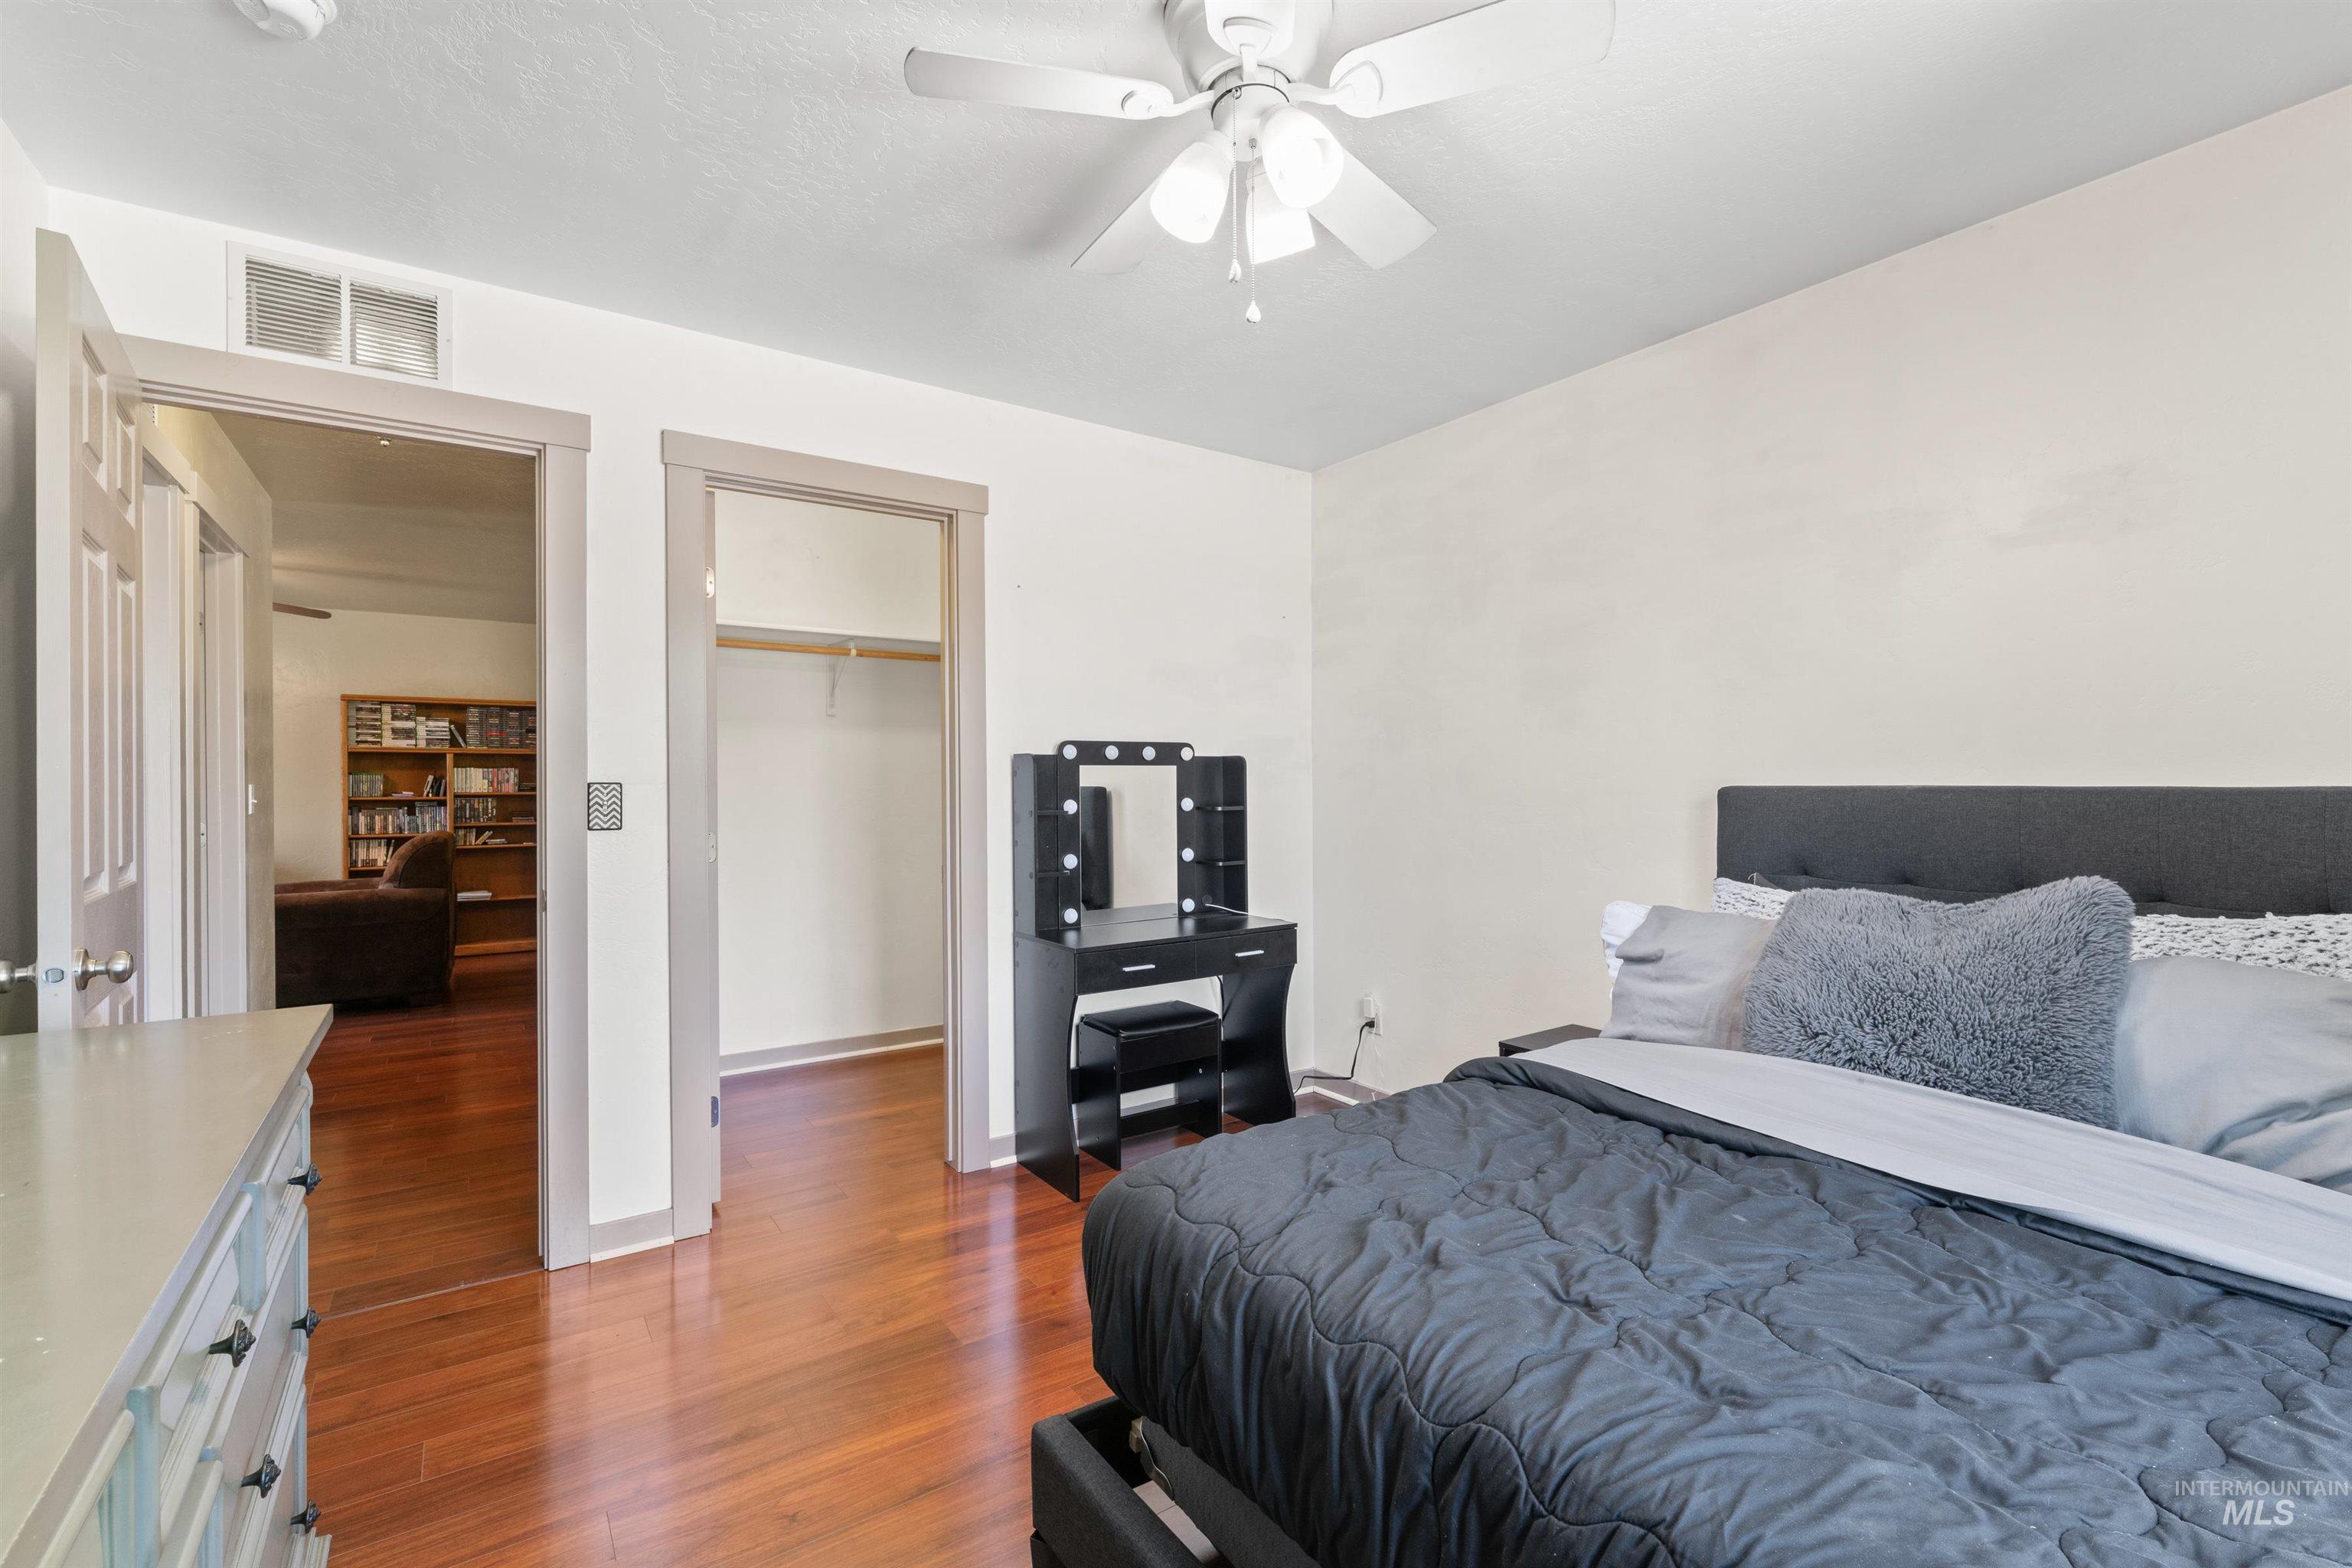
Bedroom featuring wood finished floors and a ceiling fan
-
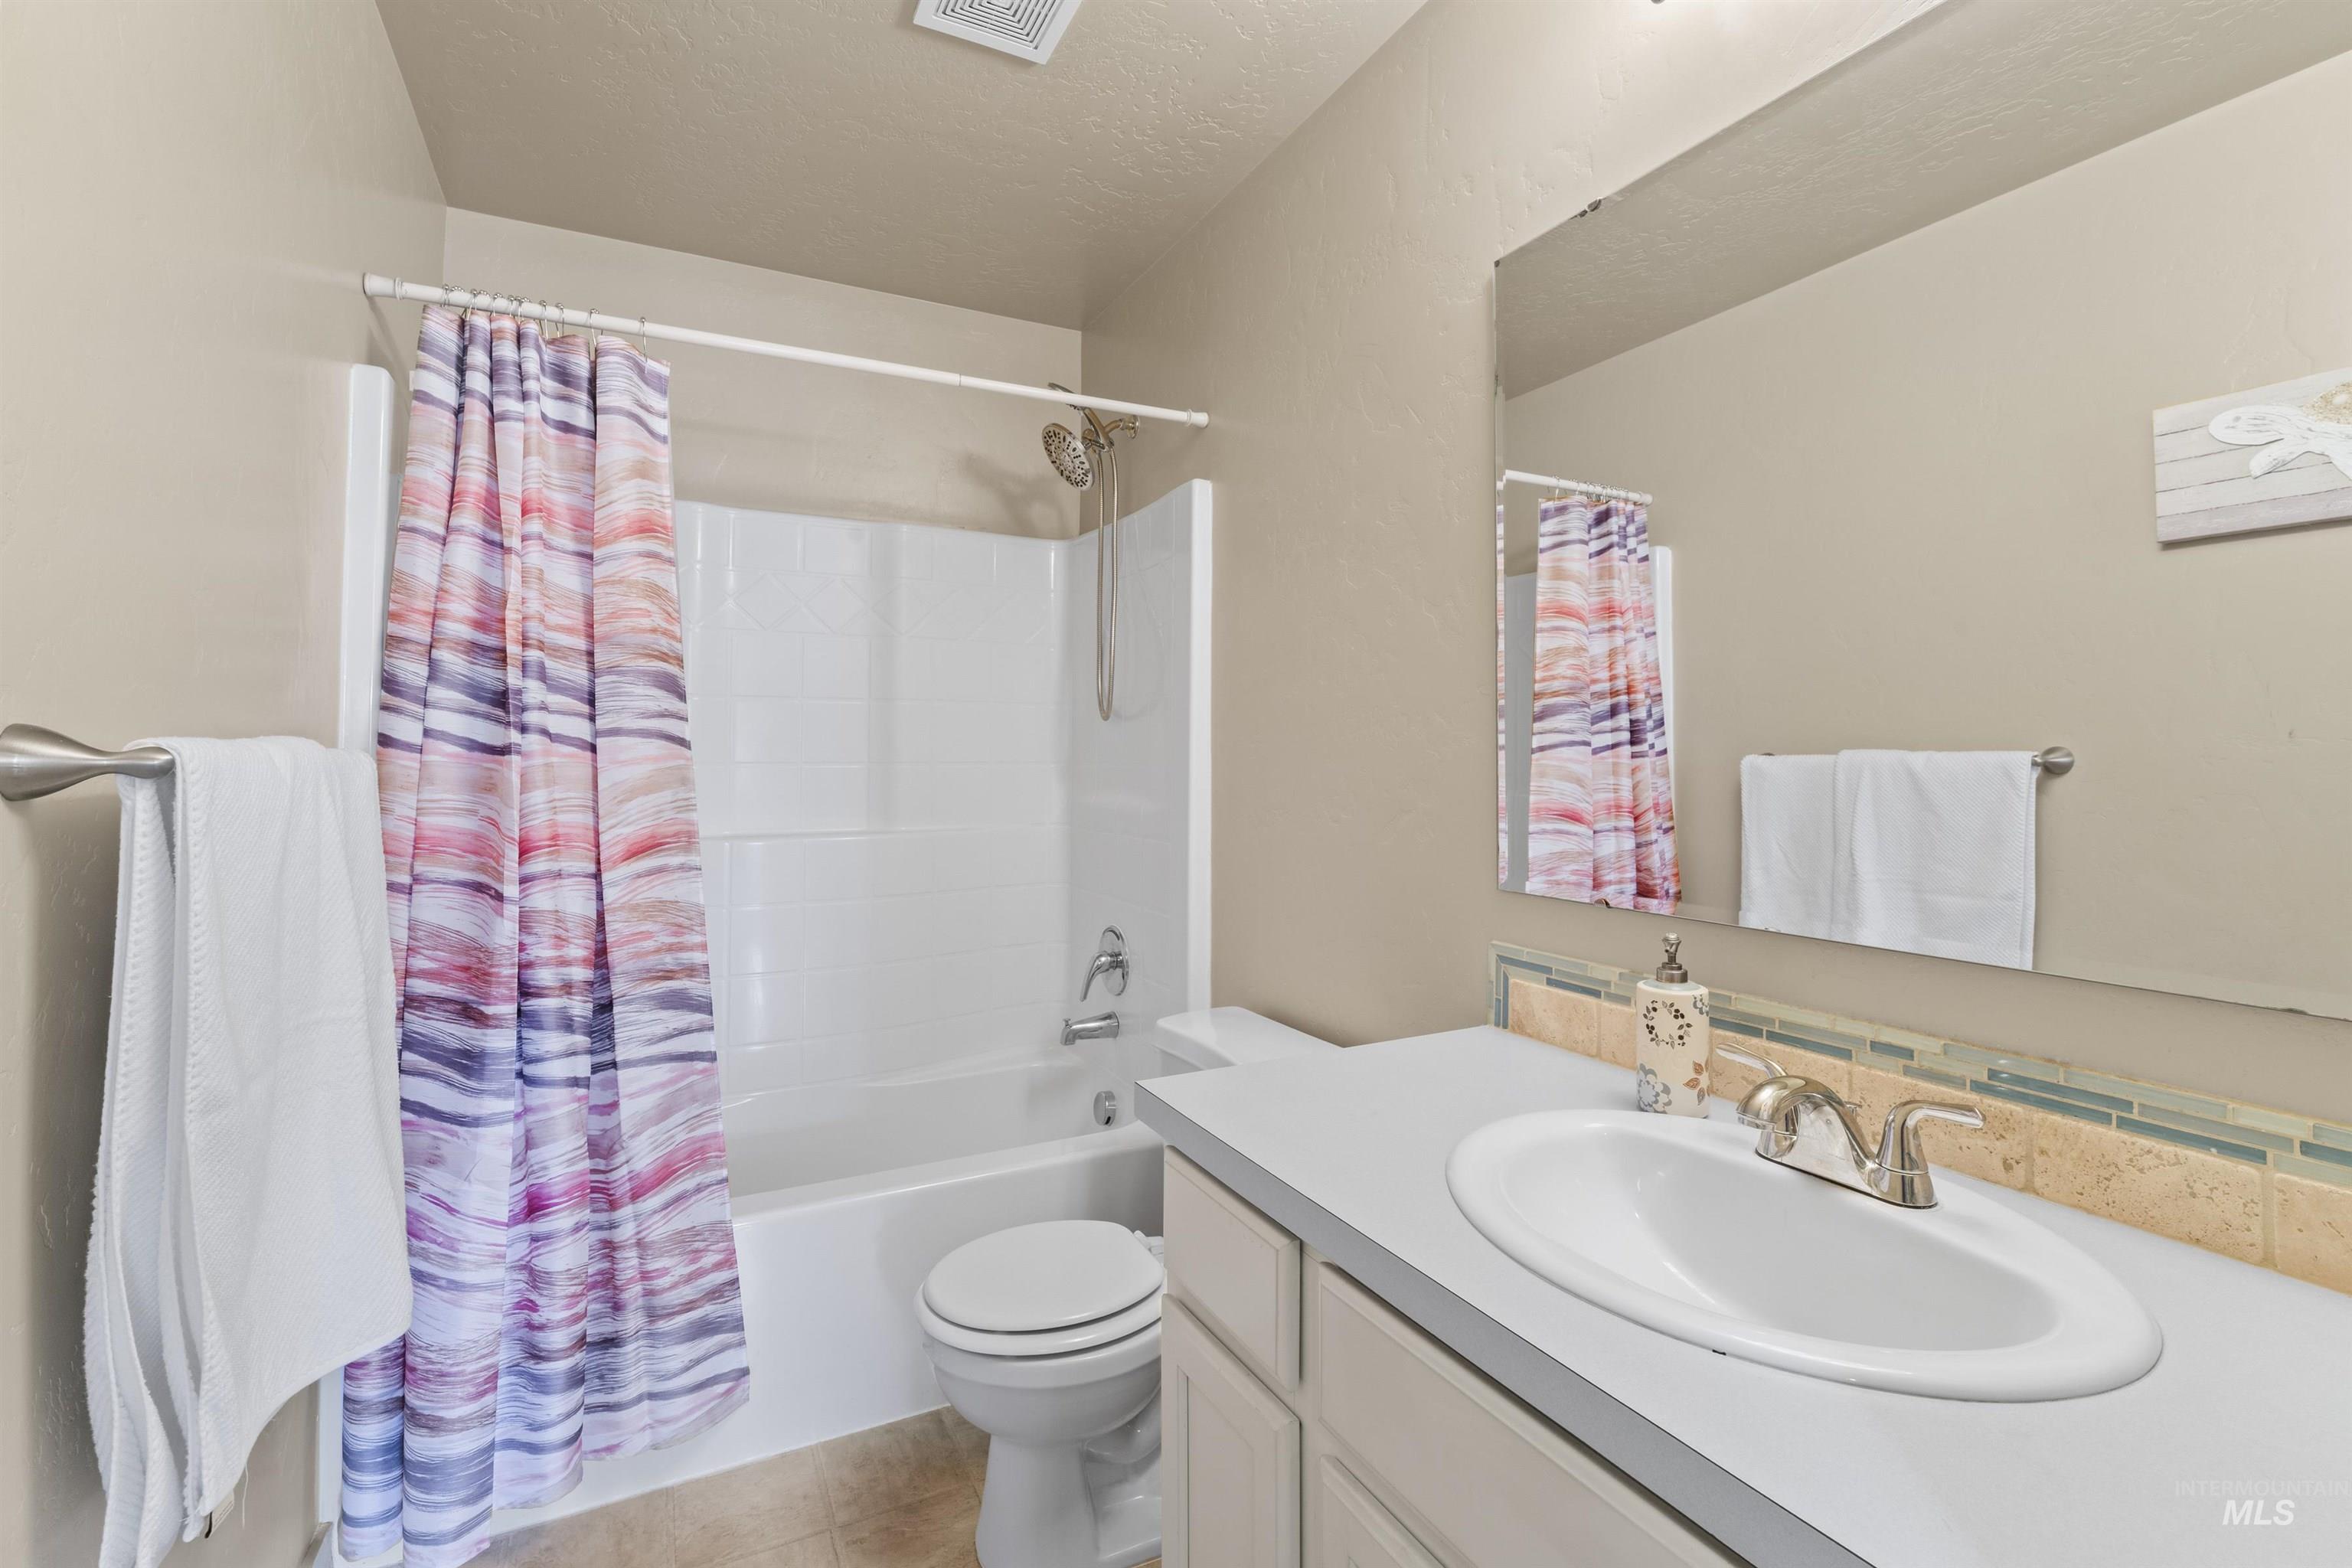
Bathroom featuring vanity, shower / bath combo with shower curtain, and tile patterned floors
-
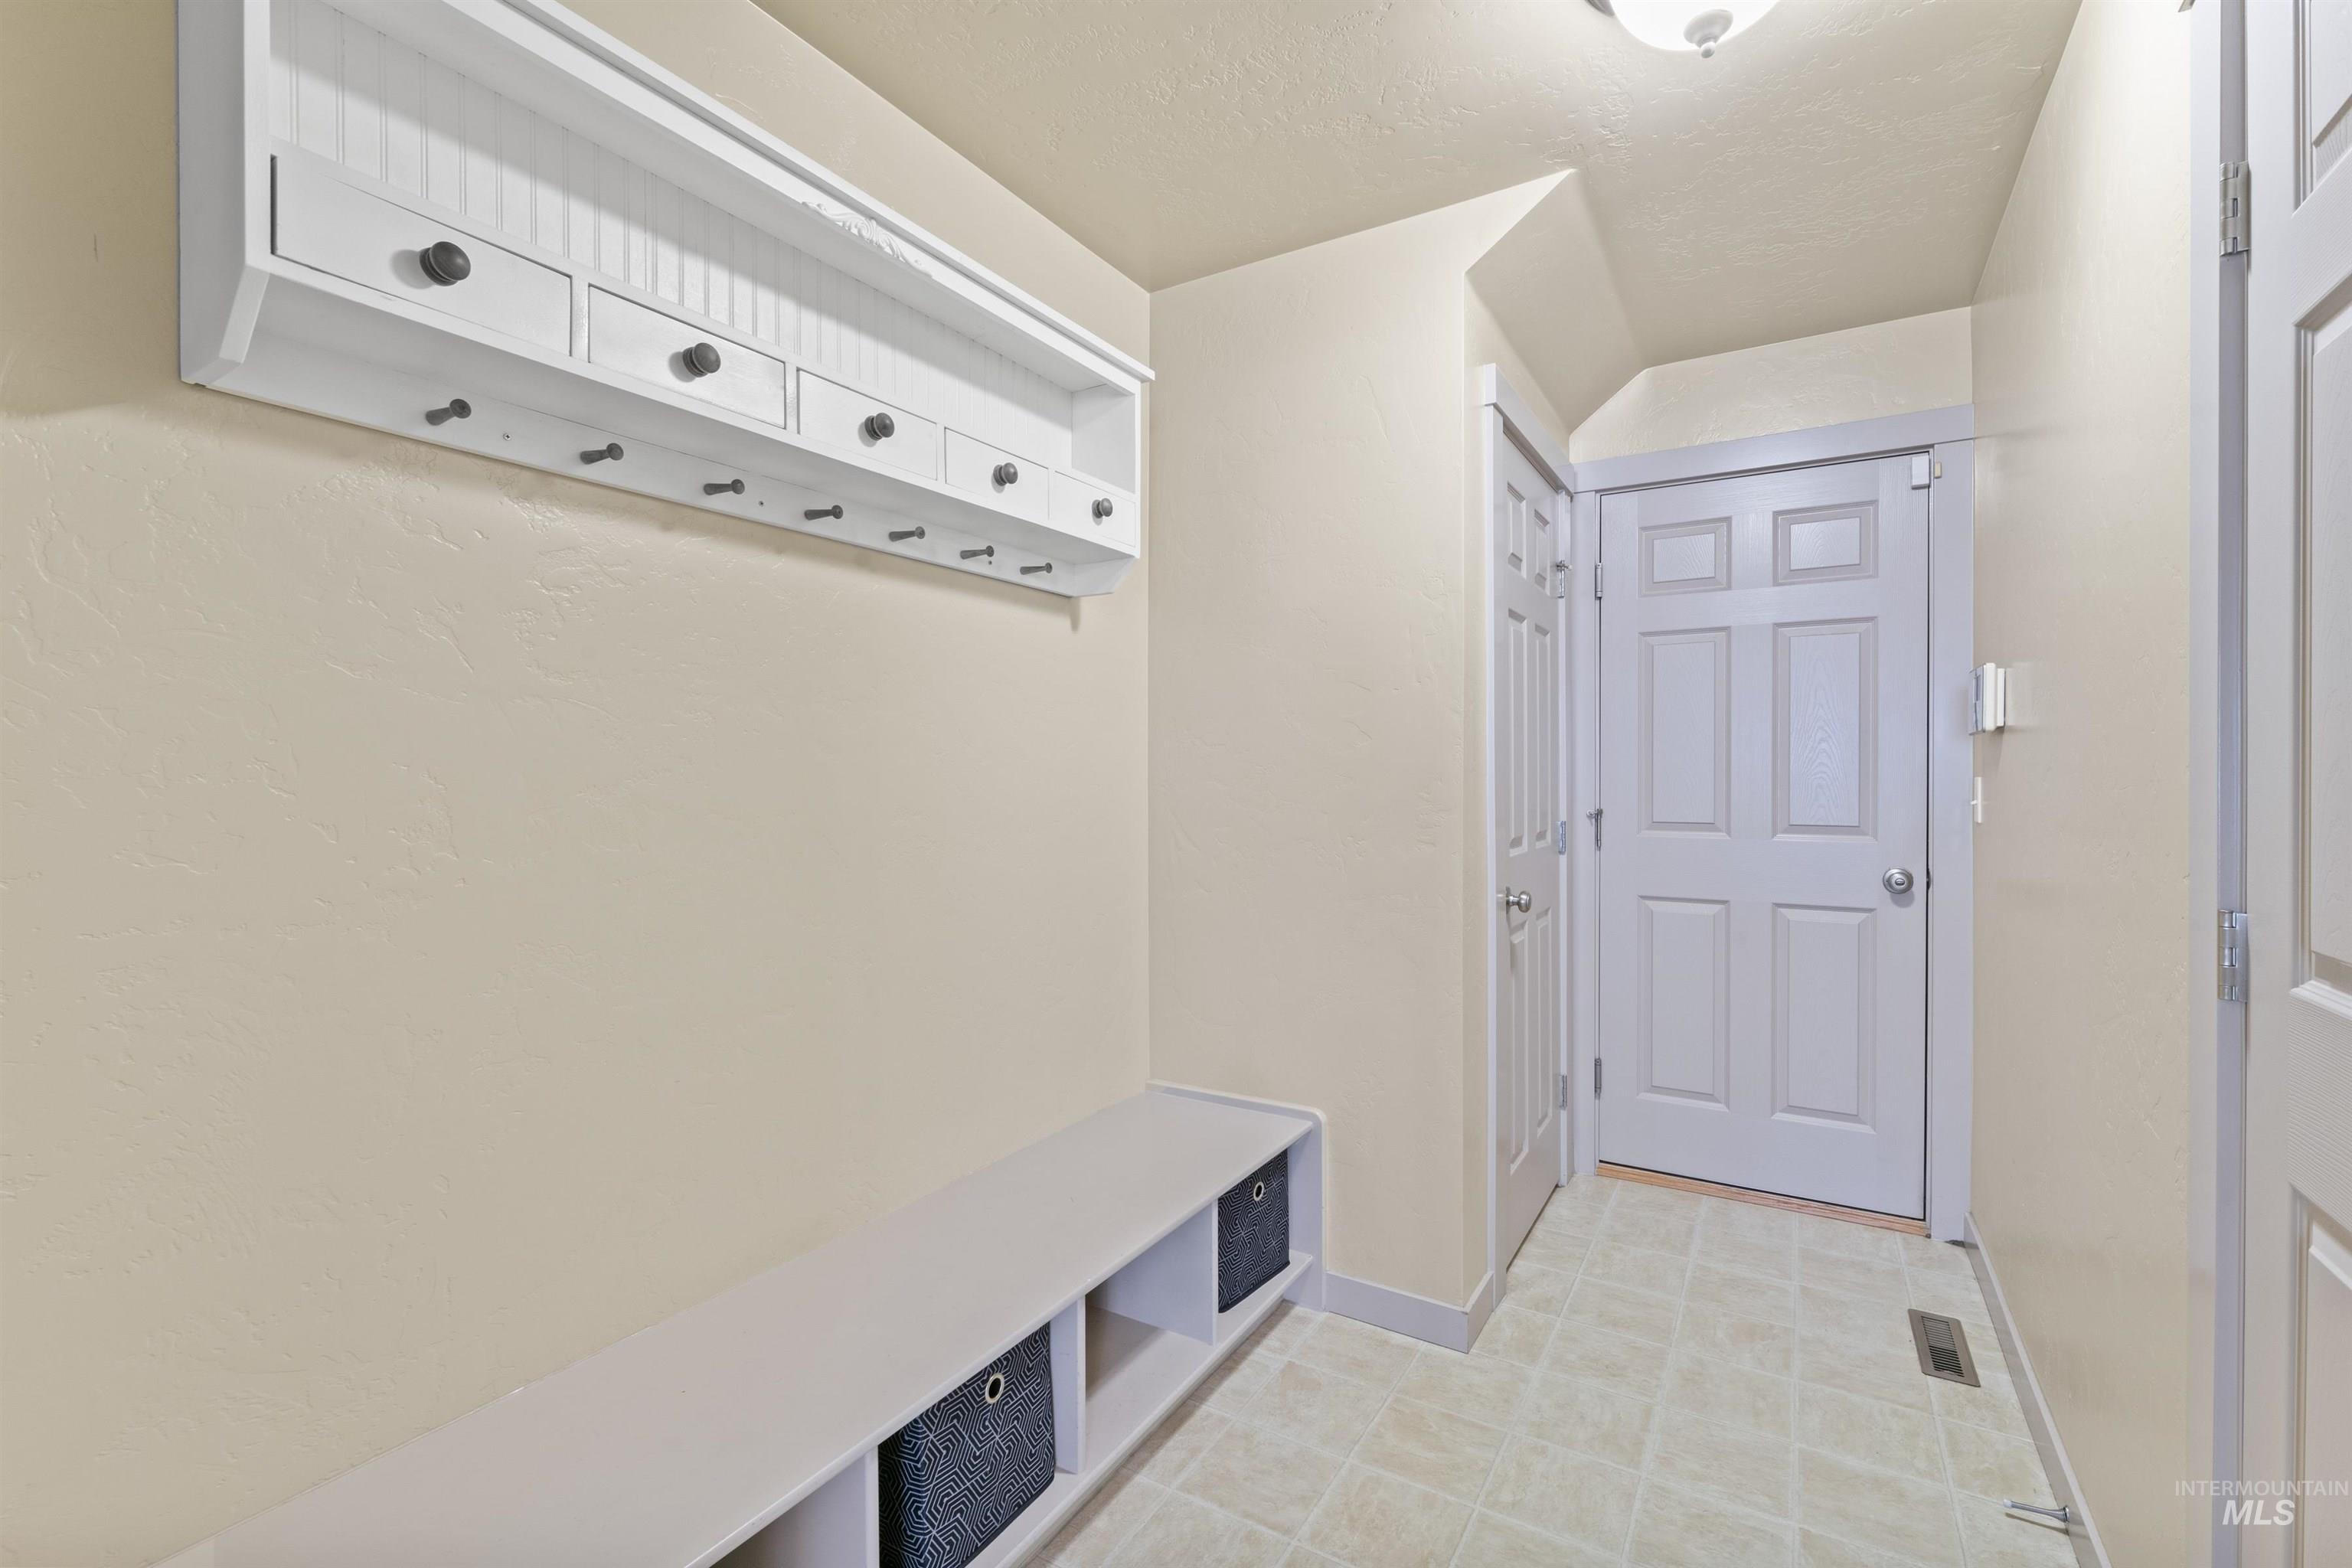
Mudroom with baseboards
-
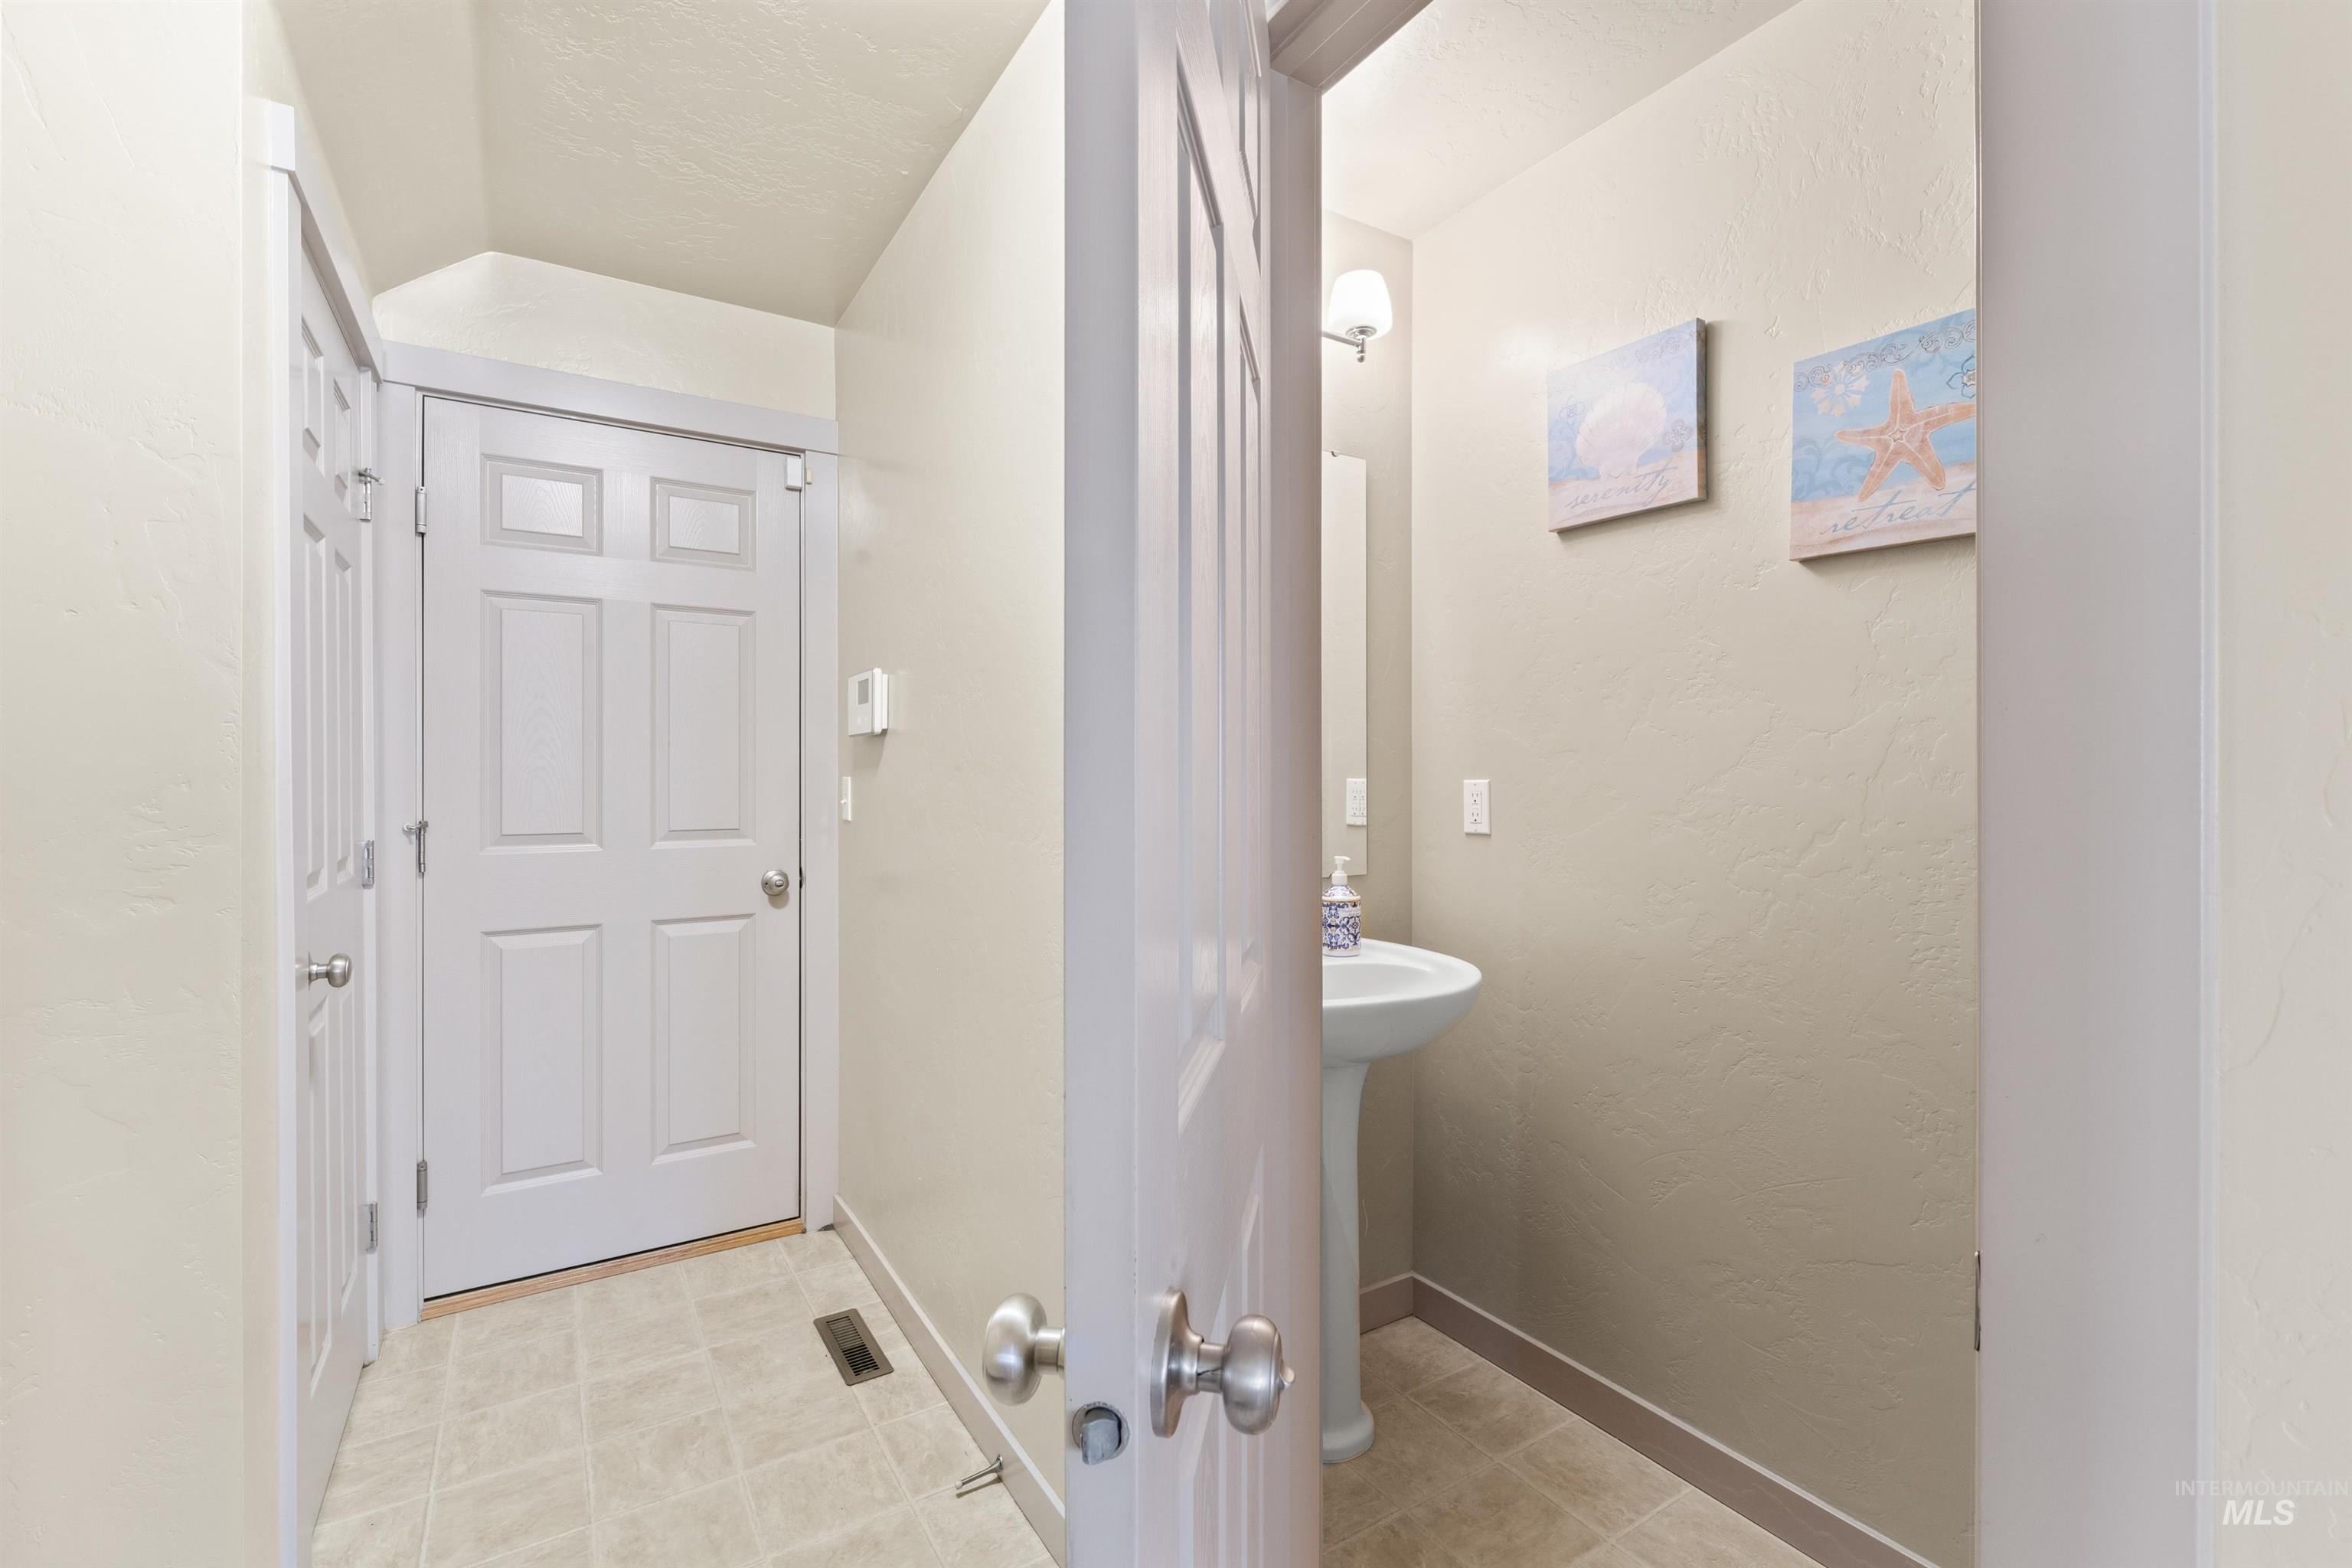
Half bath featuring baseboards
-
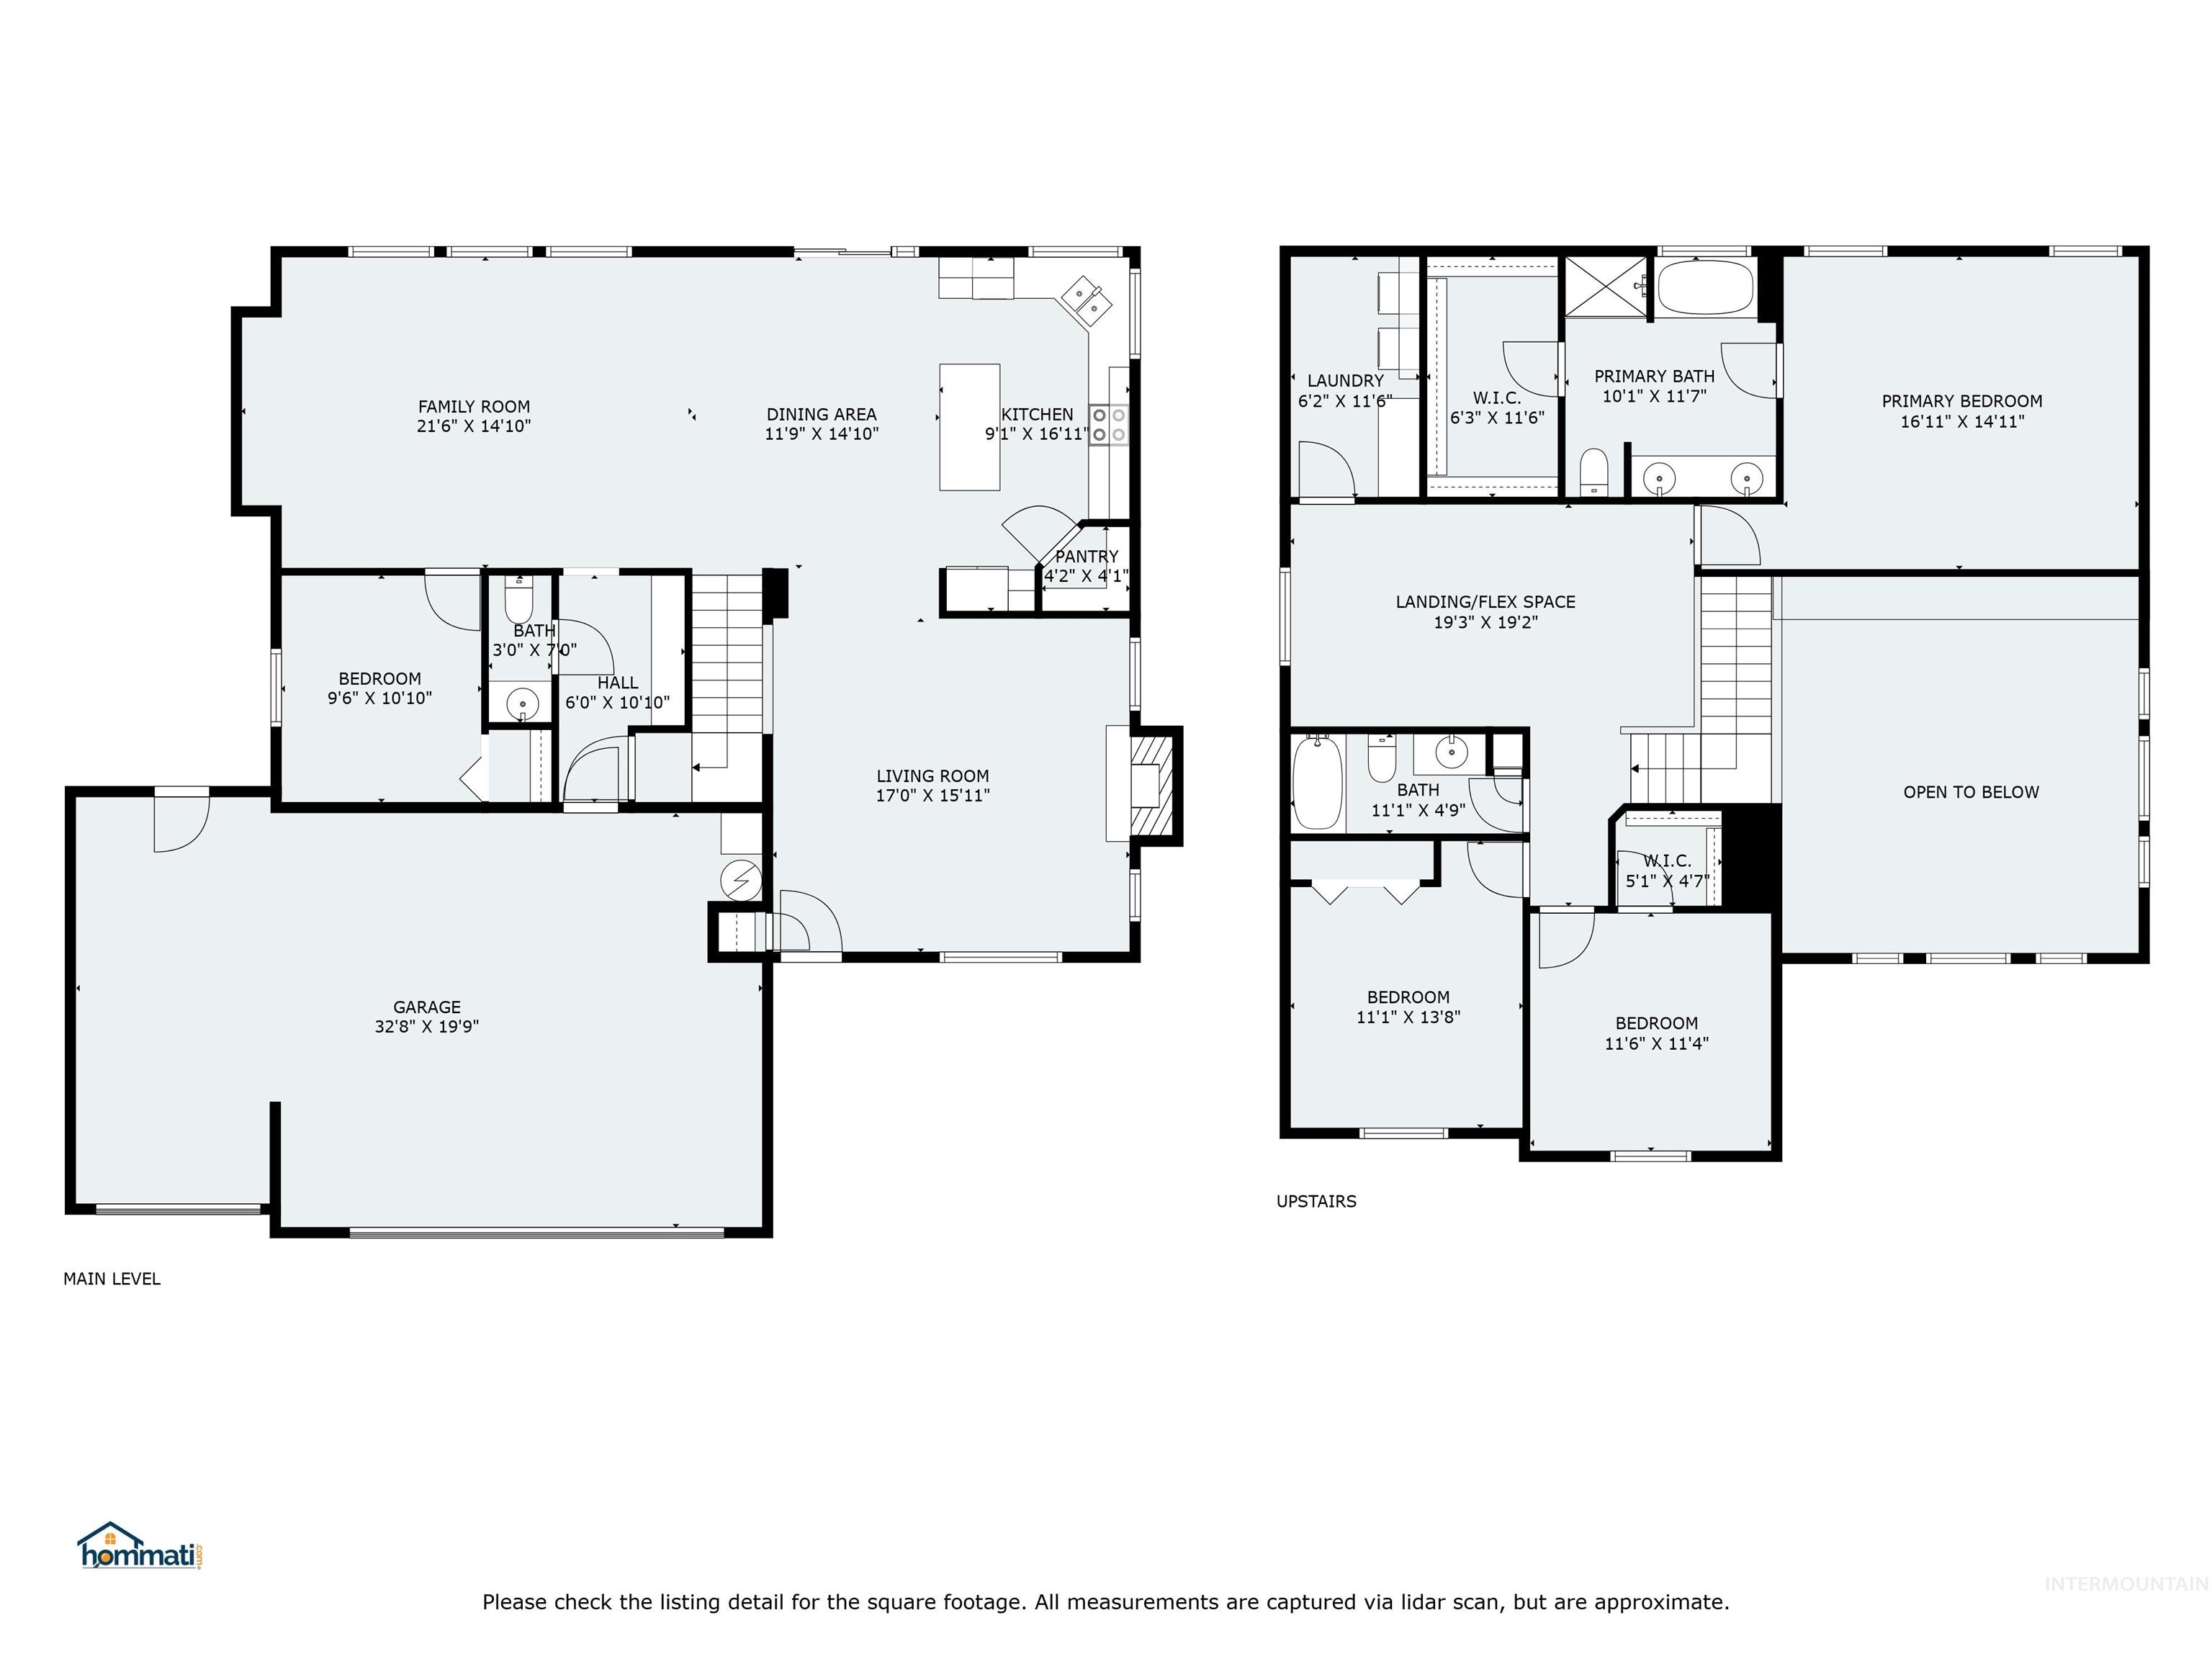
View of room layout
-
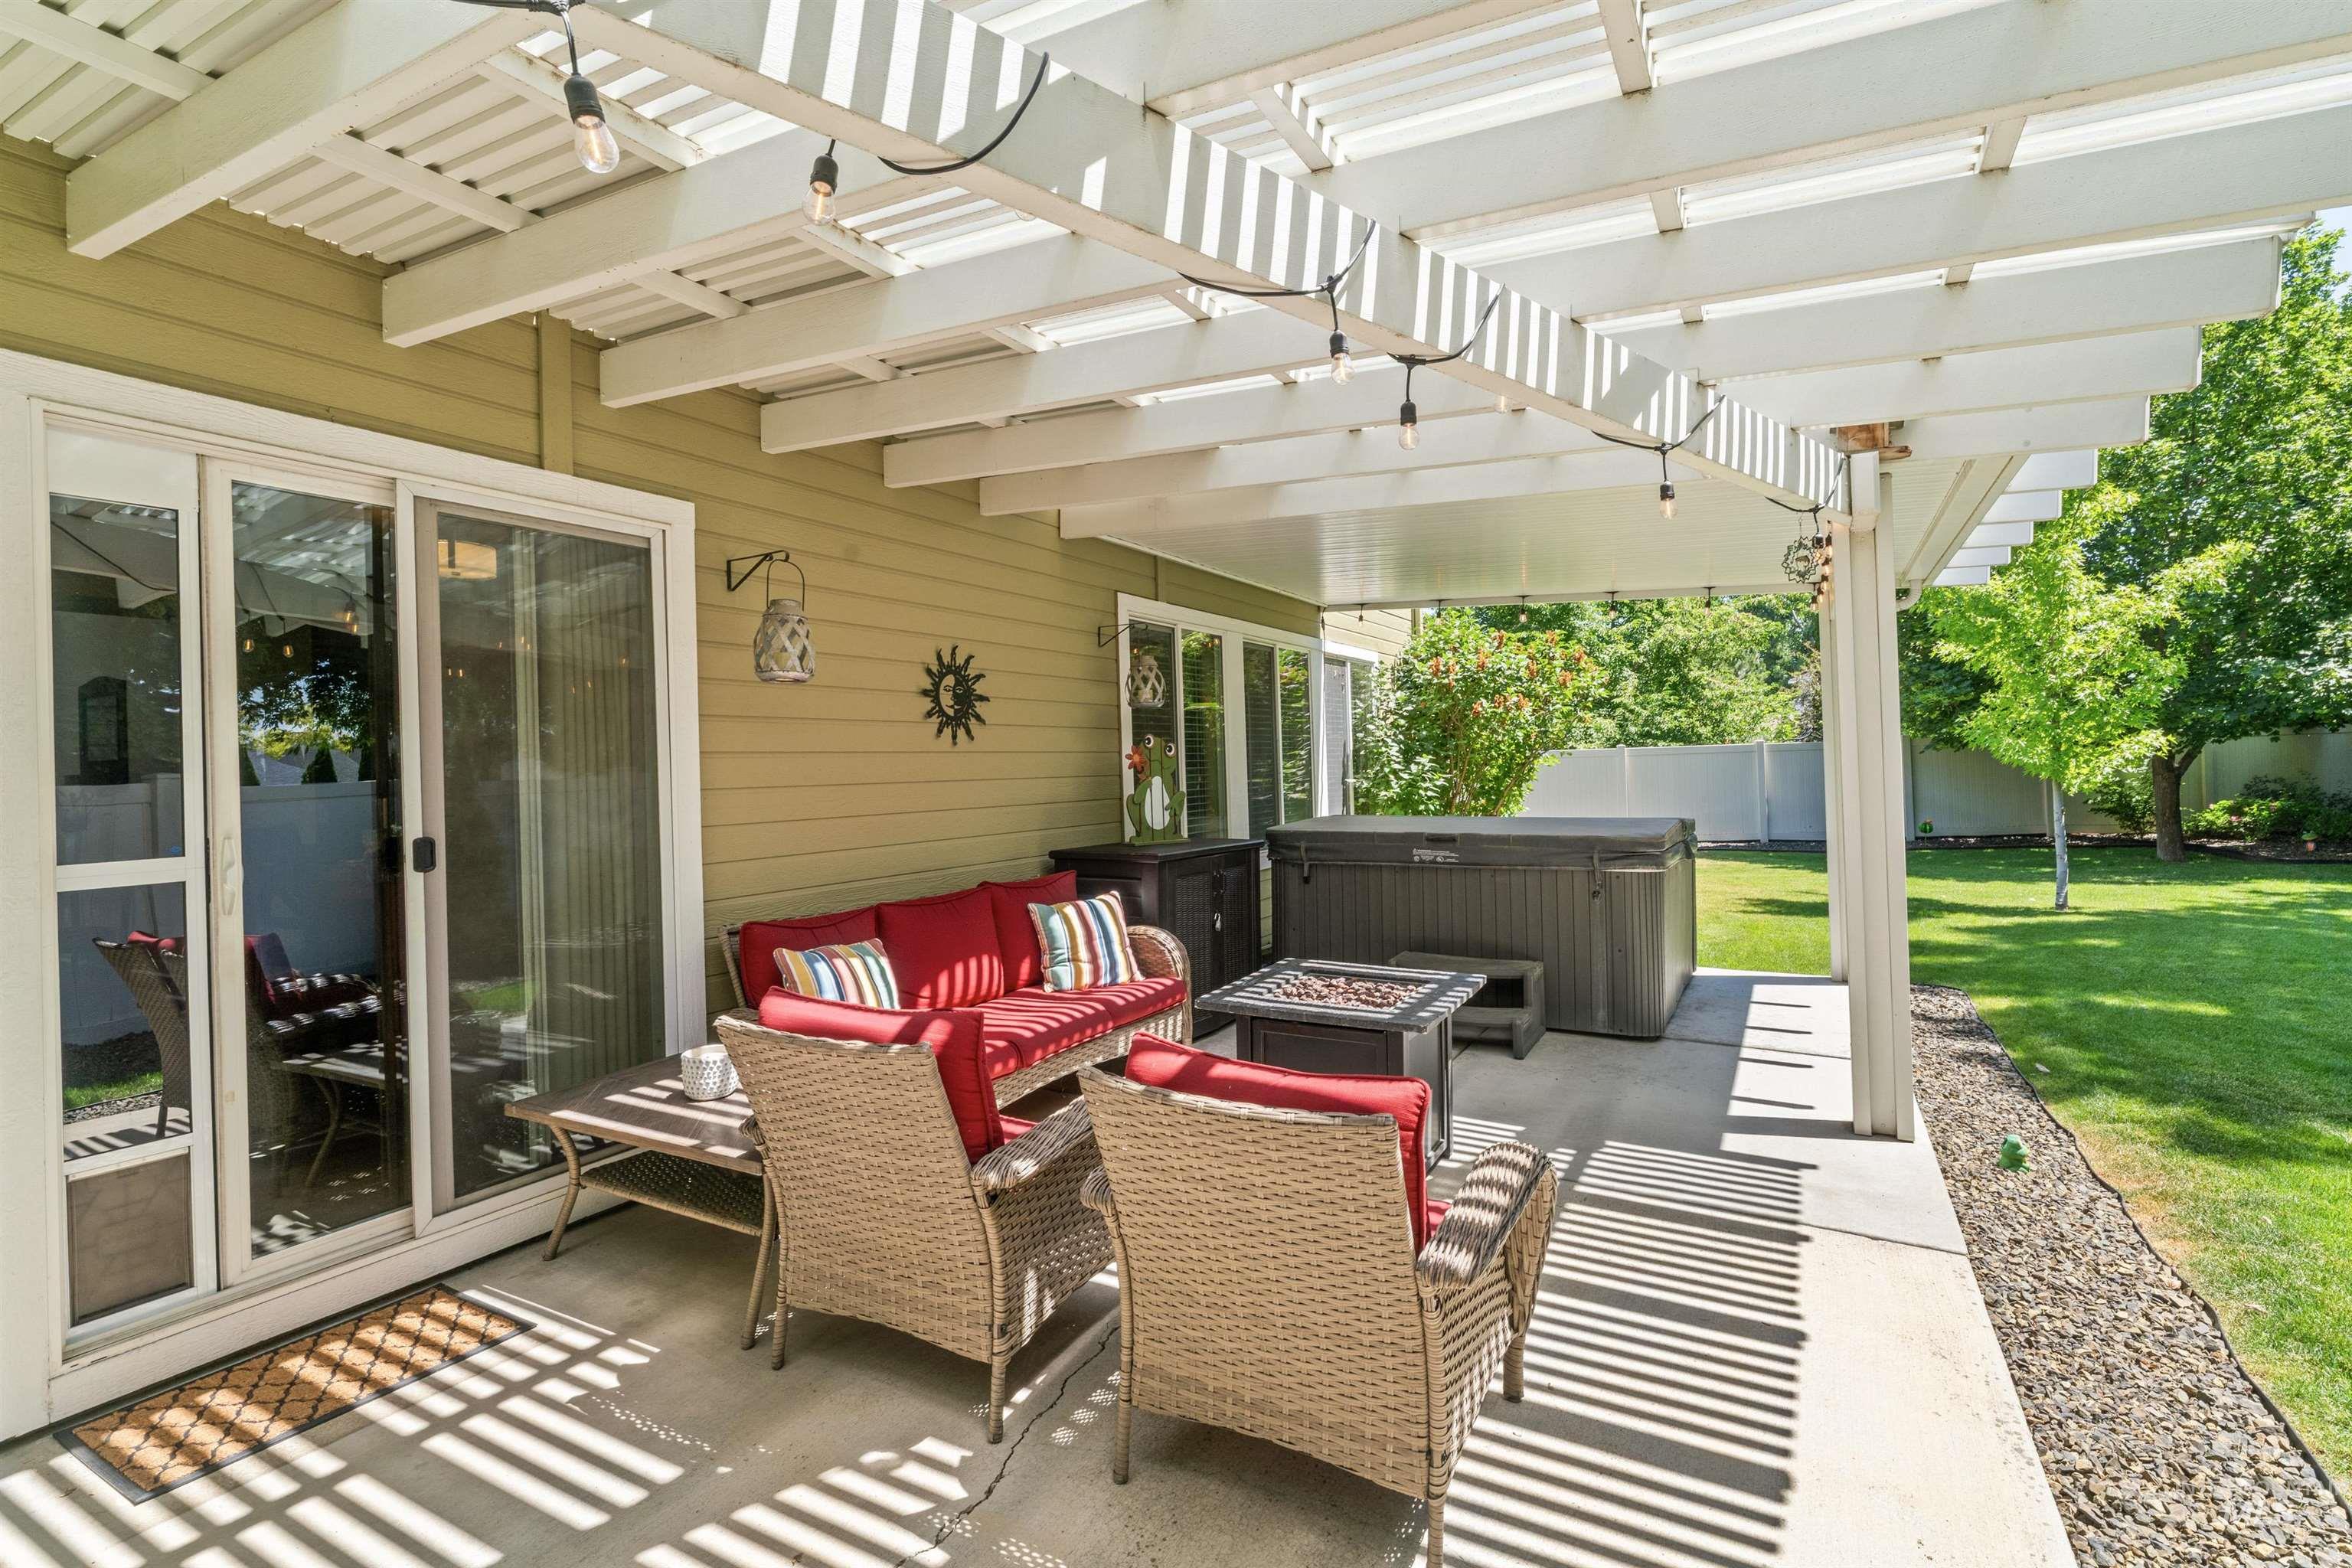
View of patio / terrace featuring a hot tub and a pergola
-
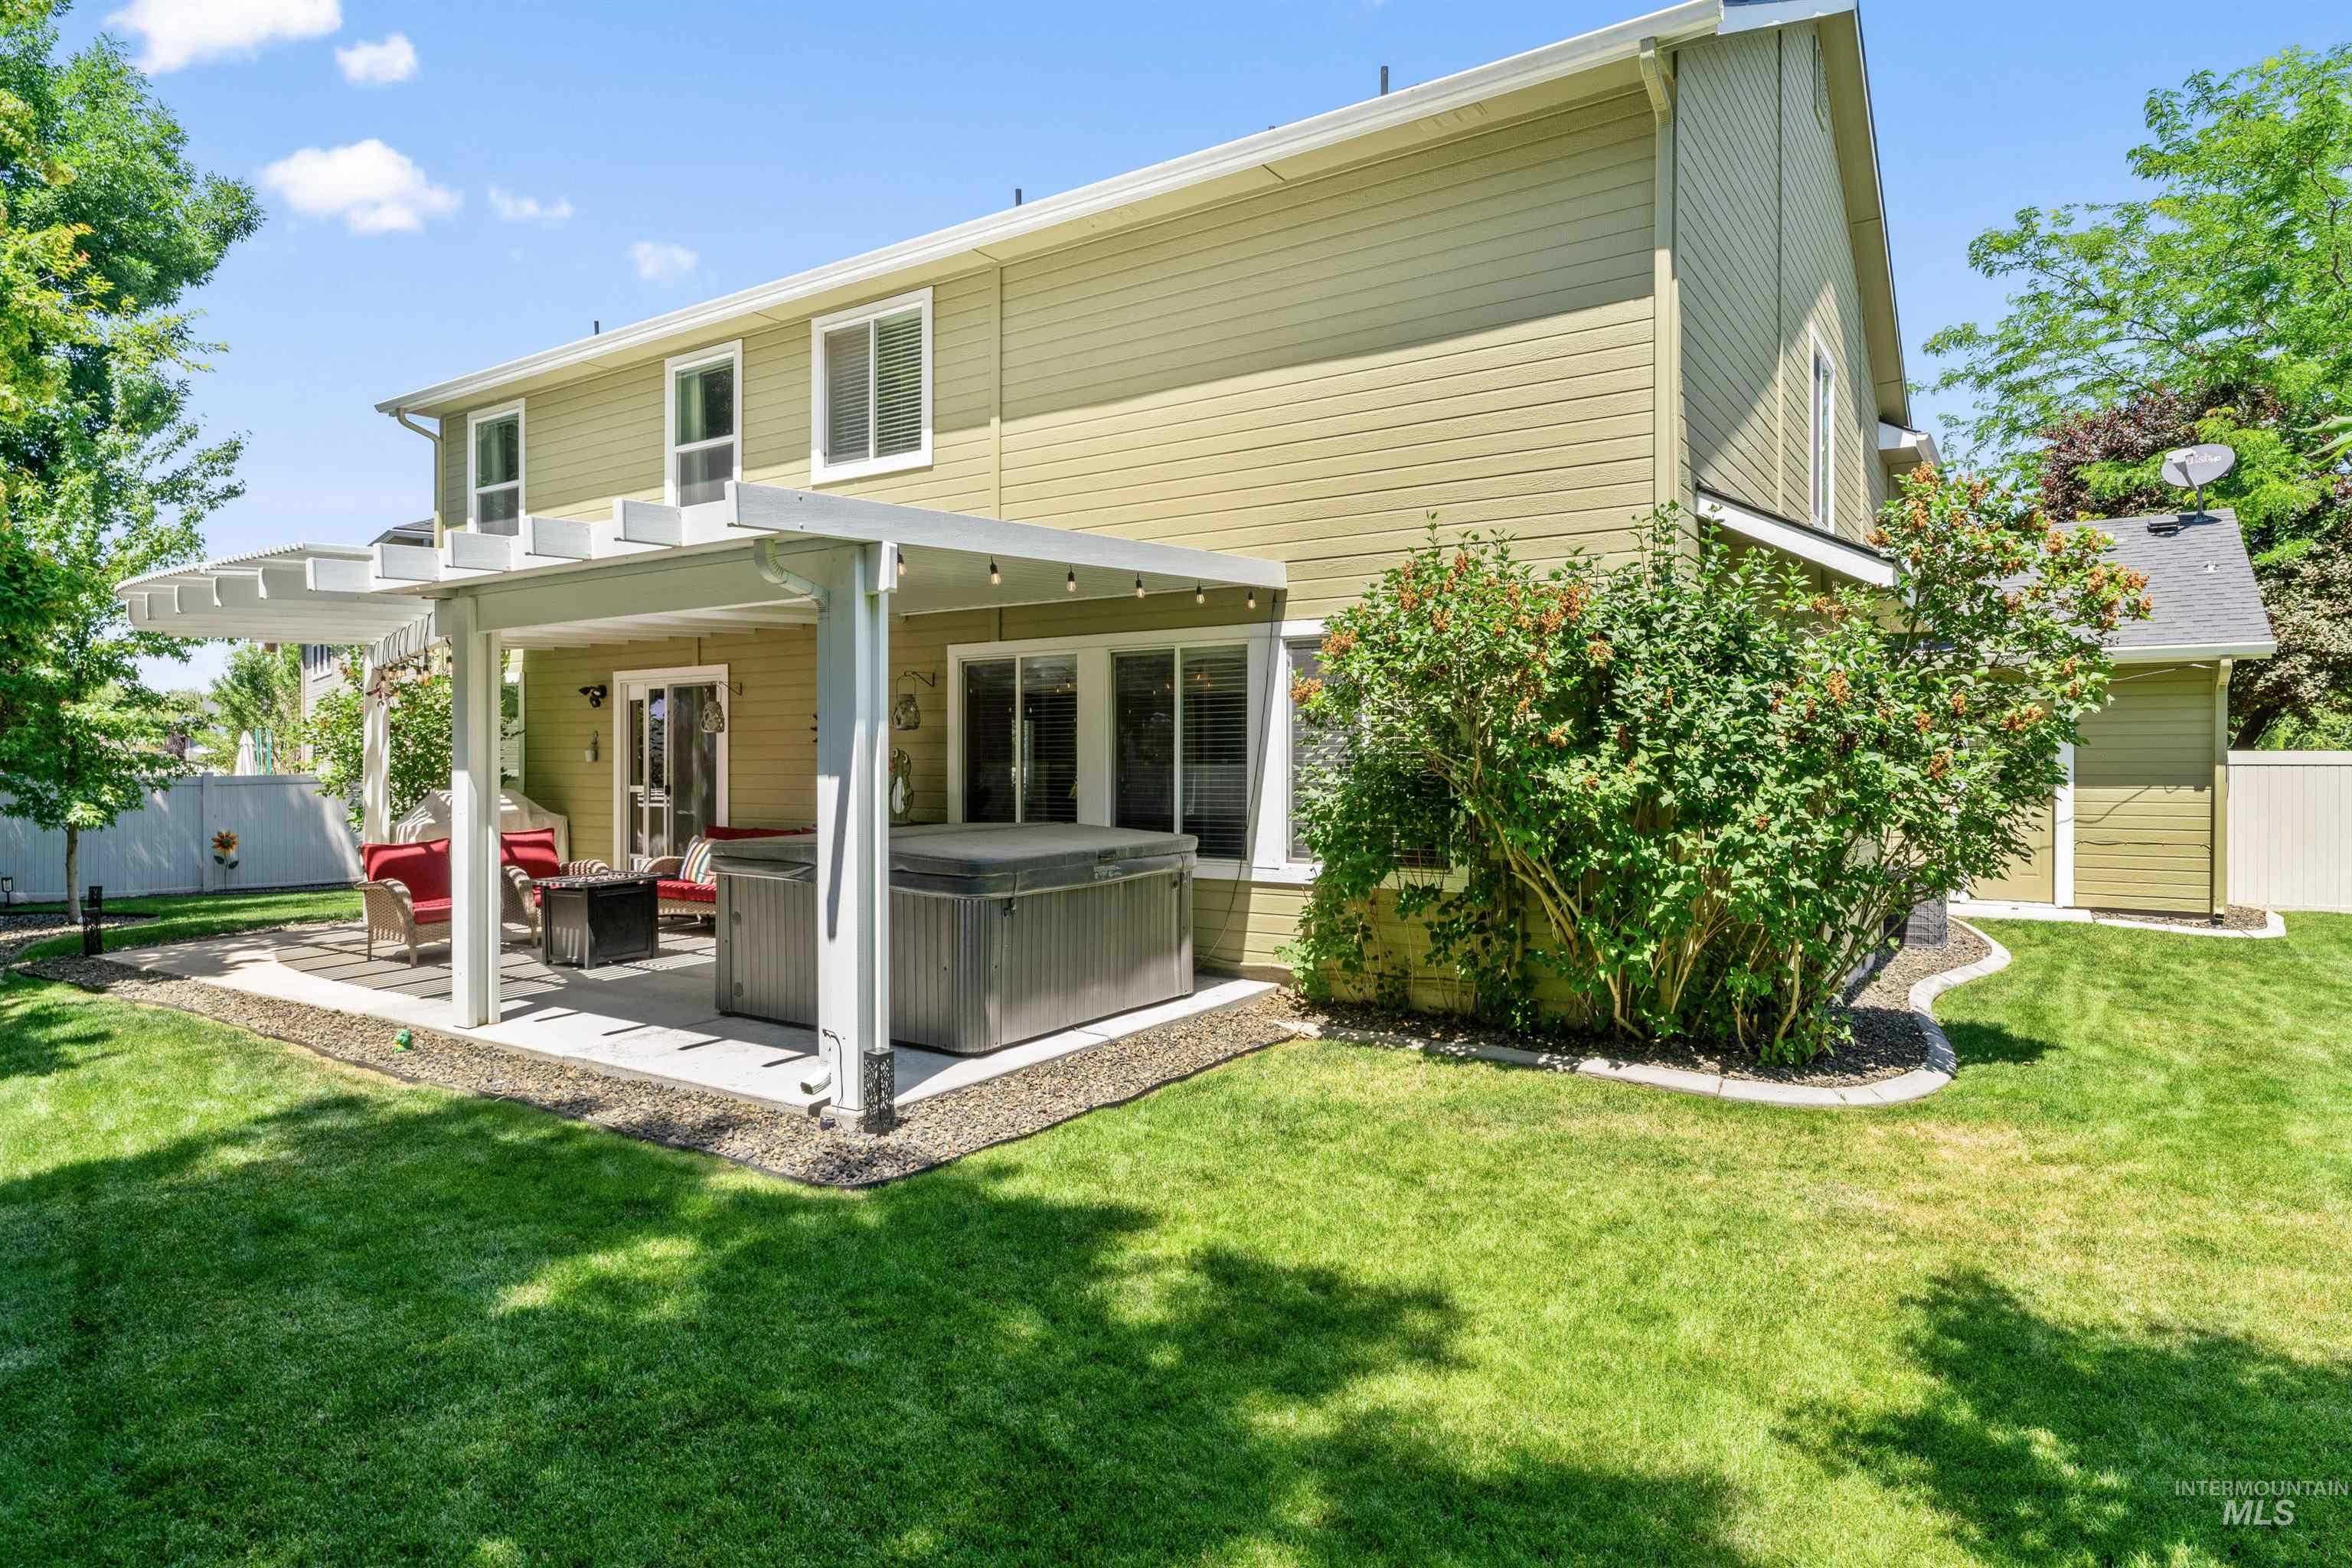
Rear view of house with a patio and a hot tub
-
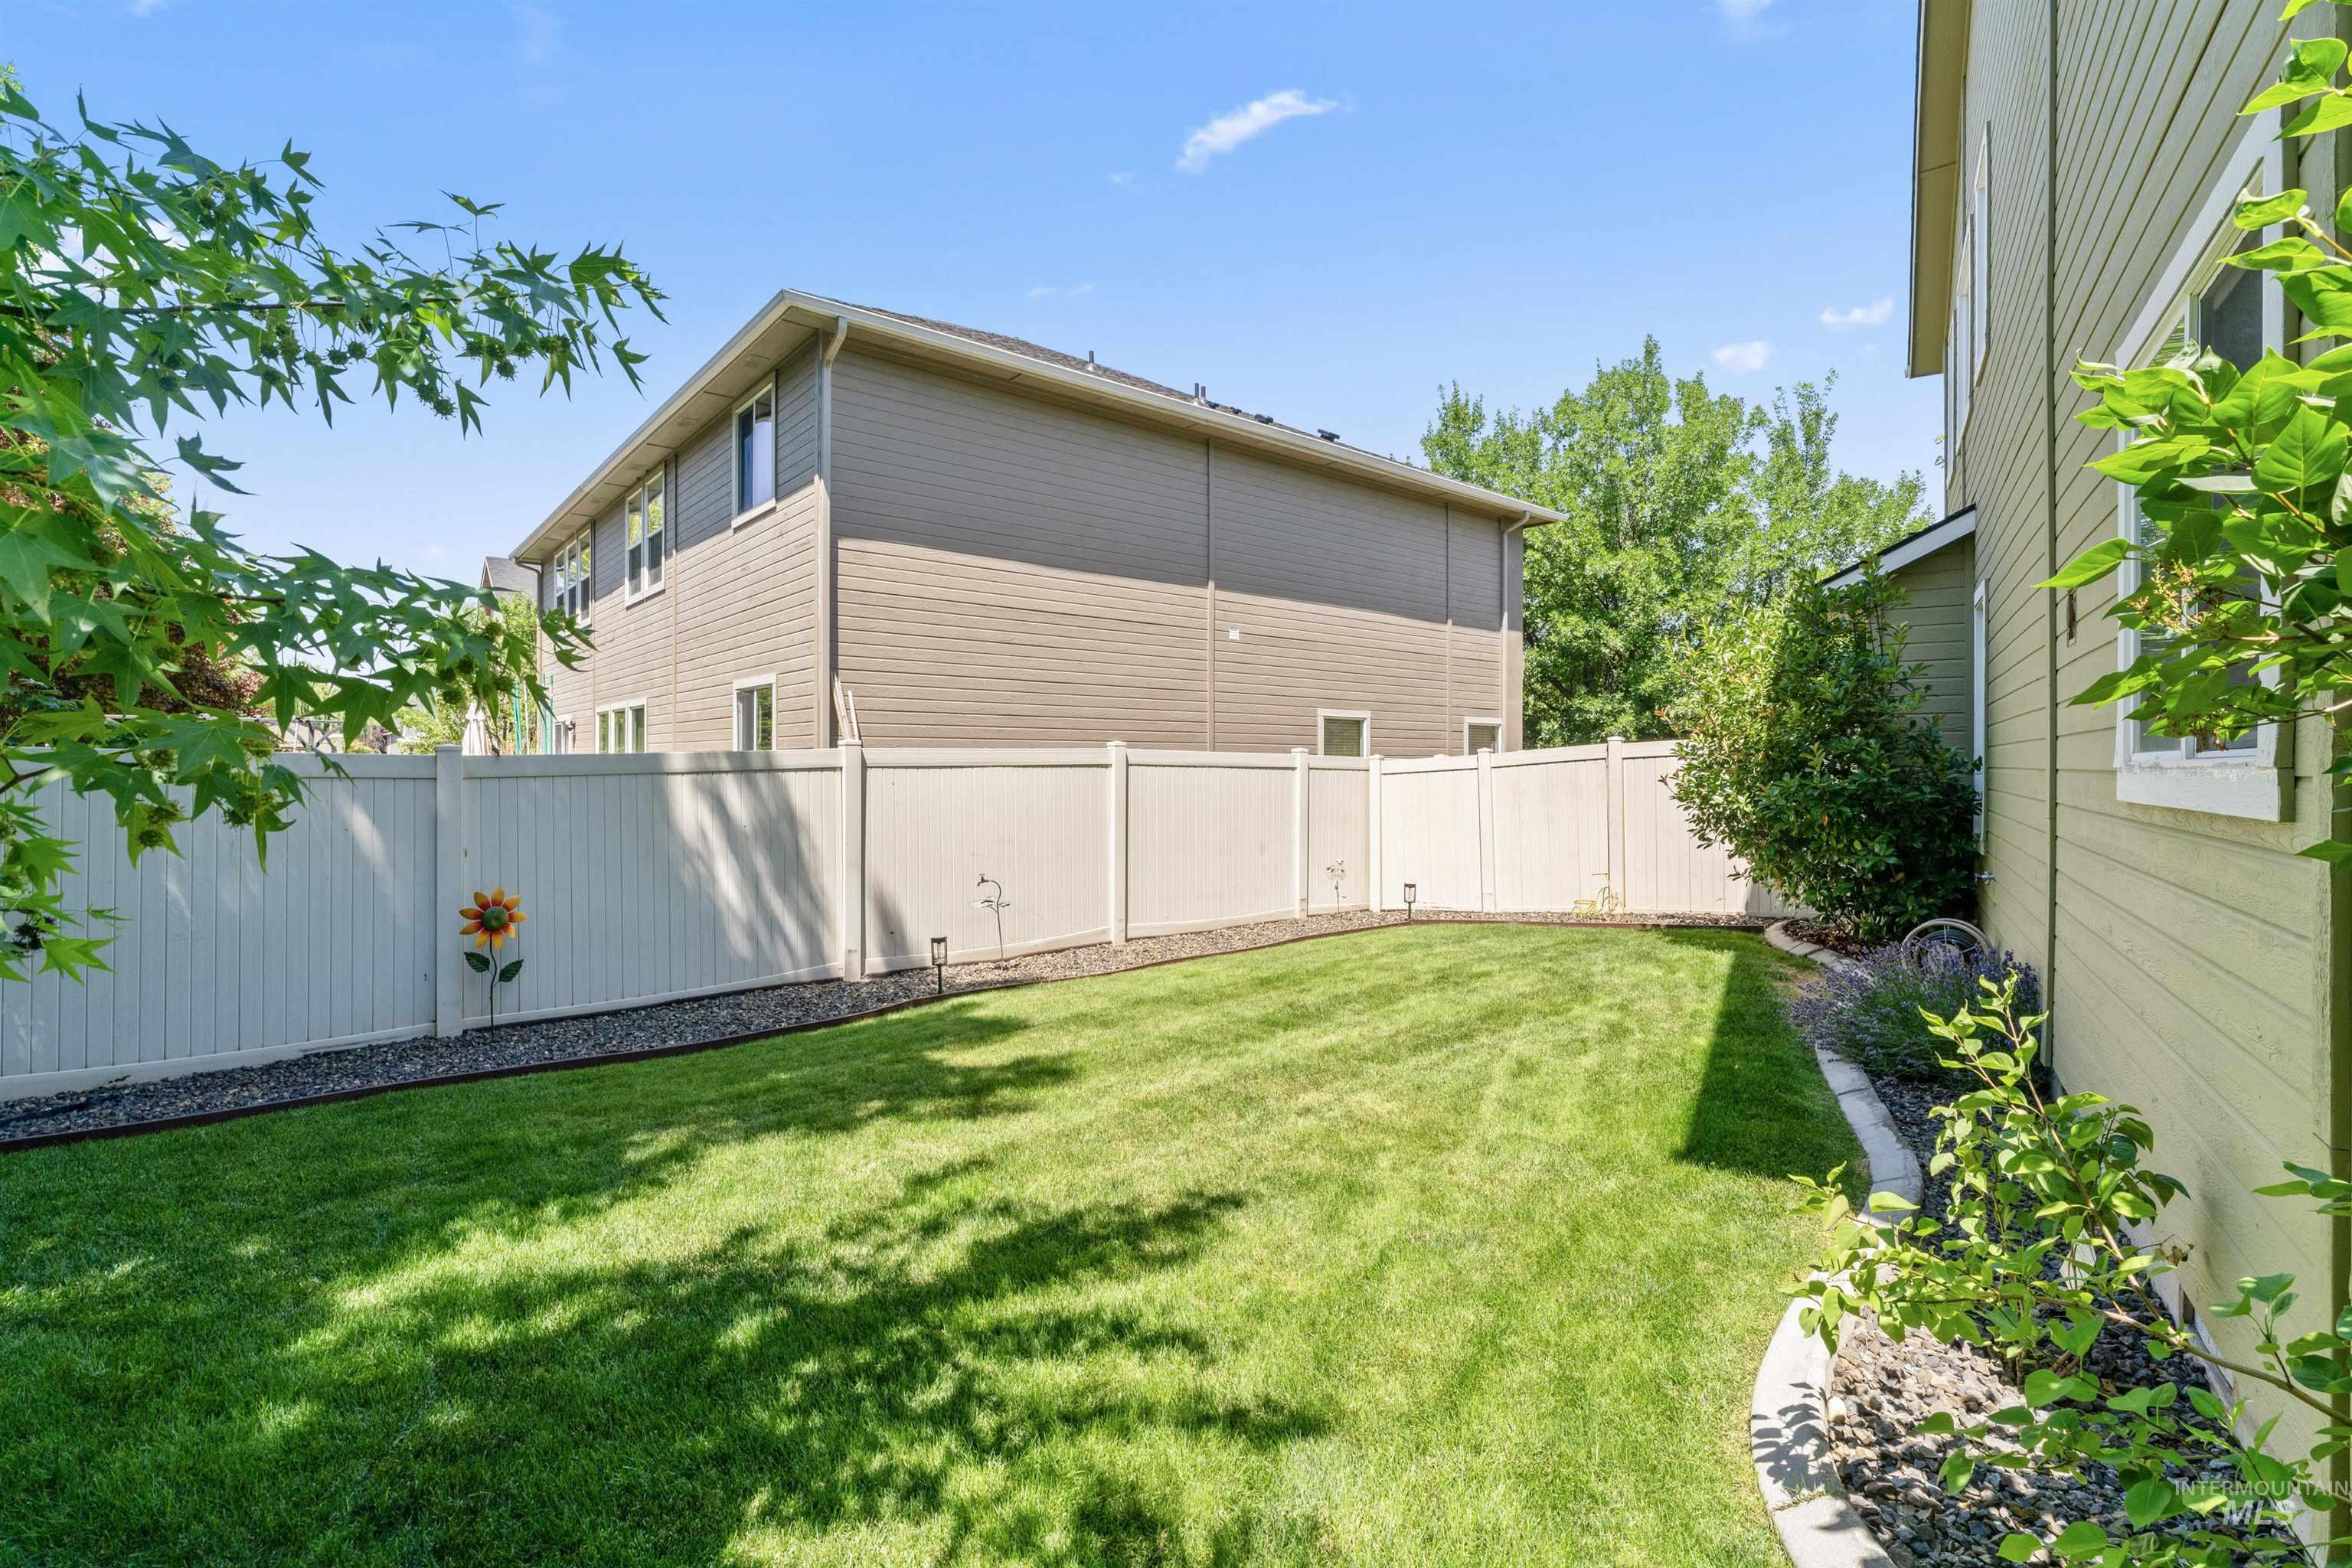
View of fenced backyard
-
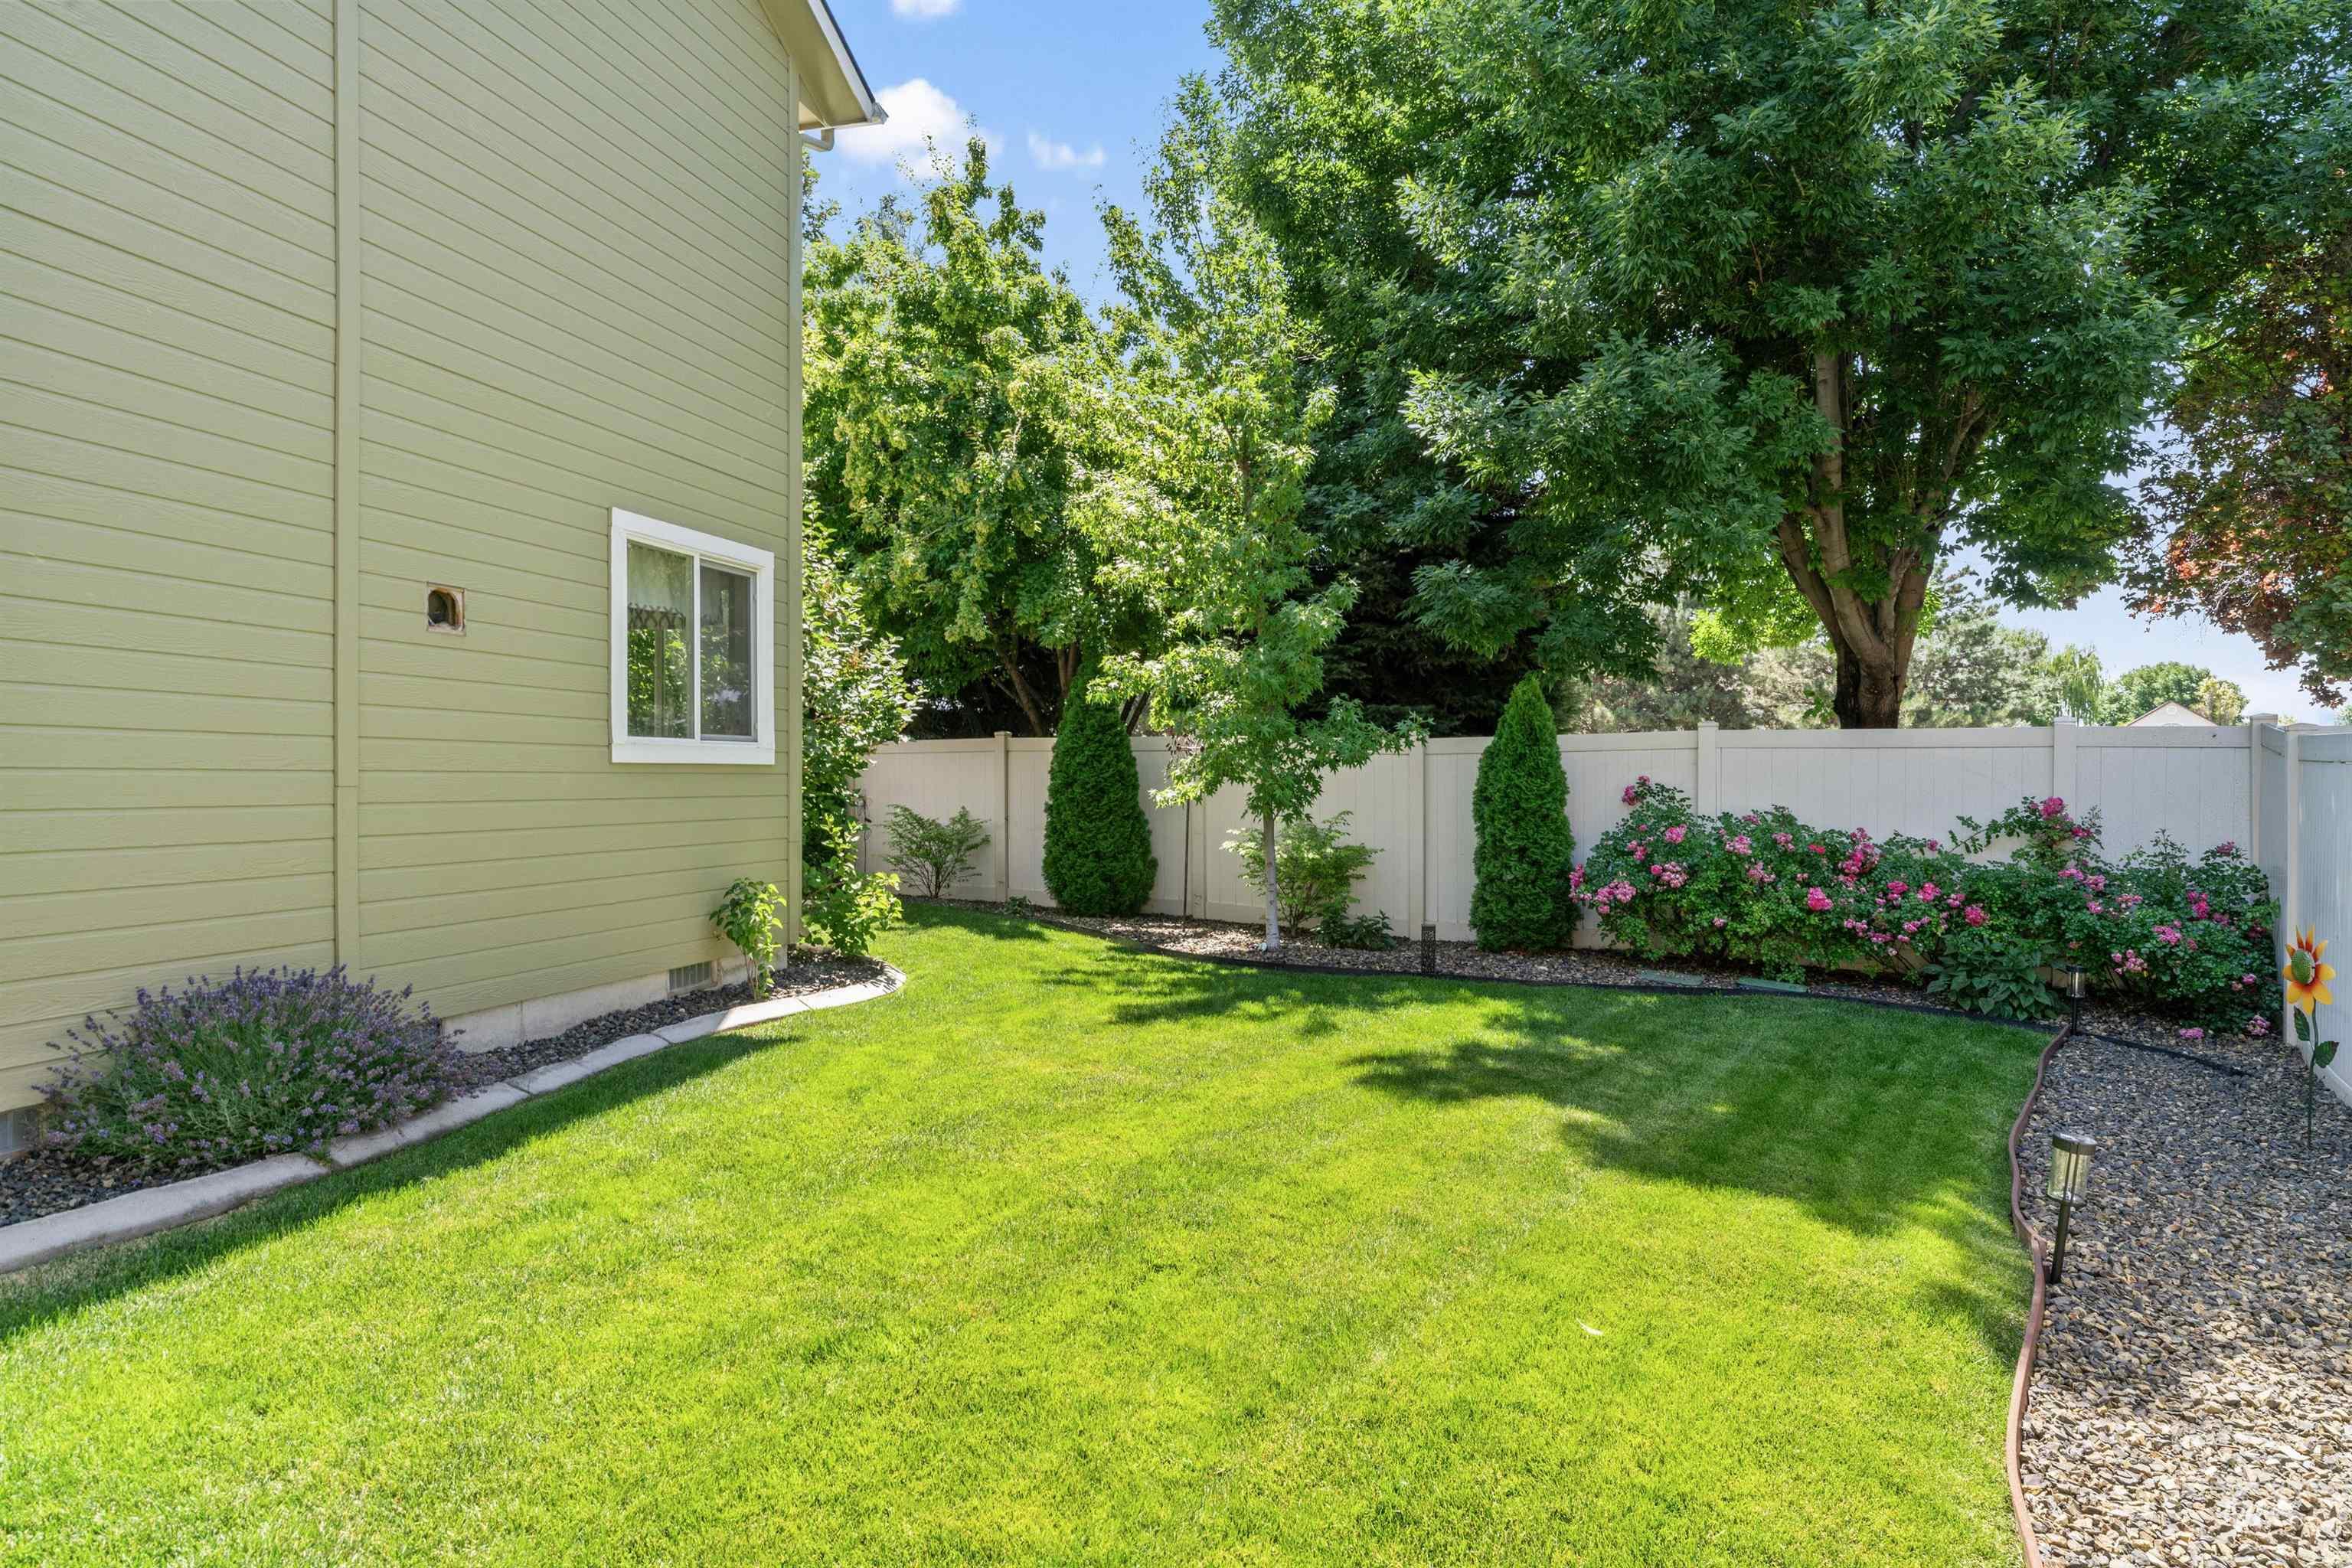
View of fenced backyard
-
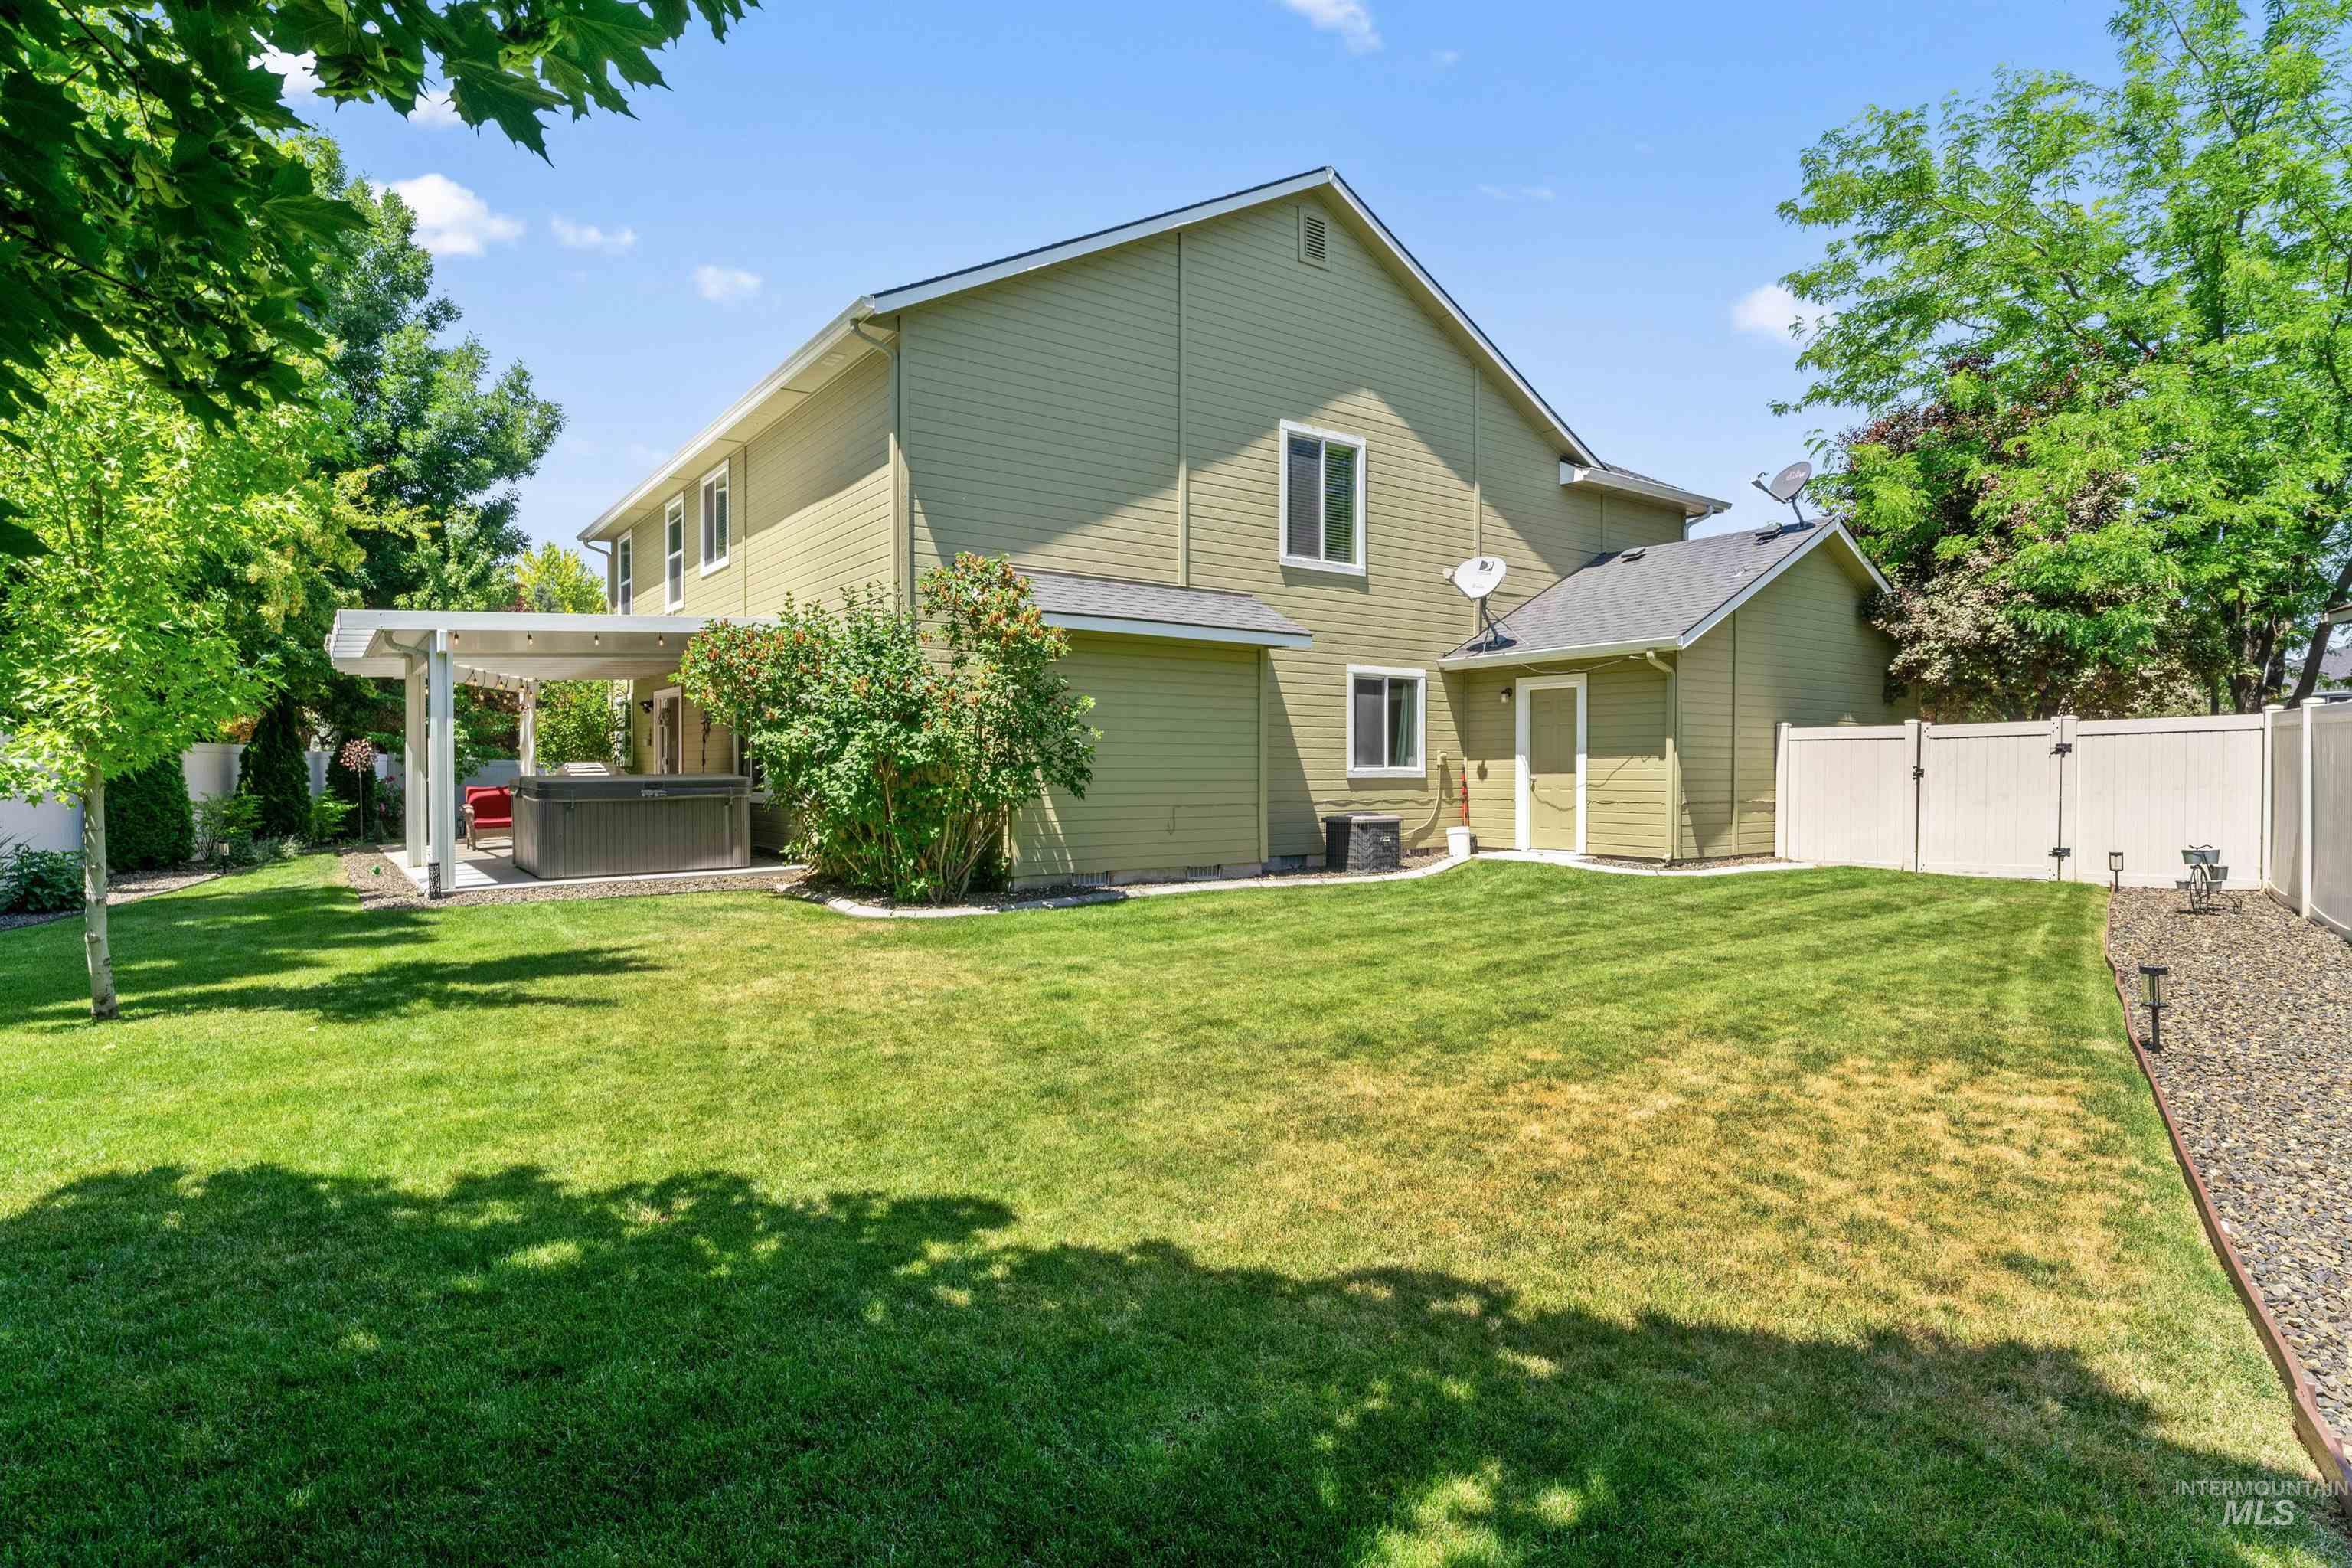
Rear view of property featuring a hot tub, a fenced backyard, and a gate
-
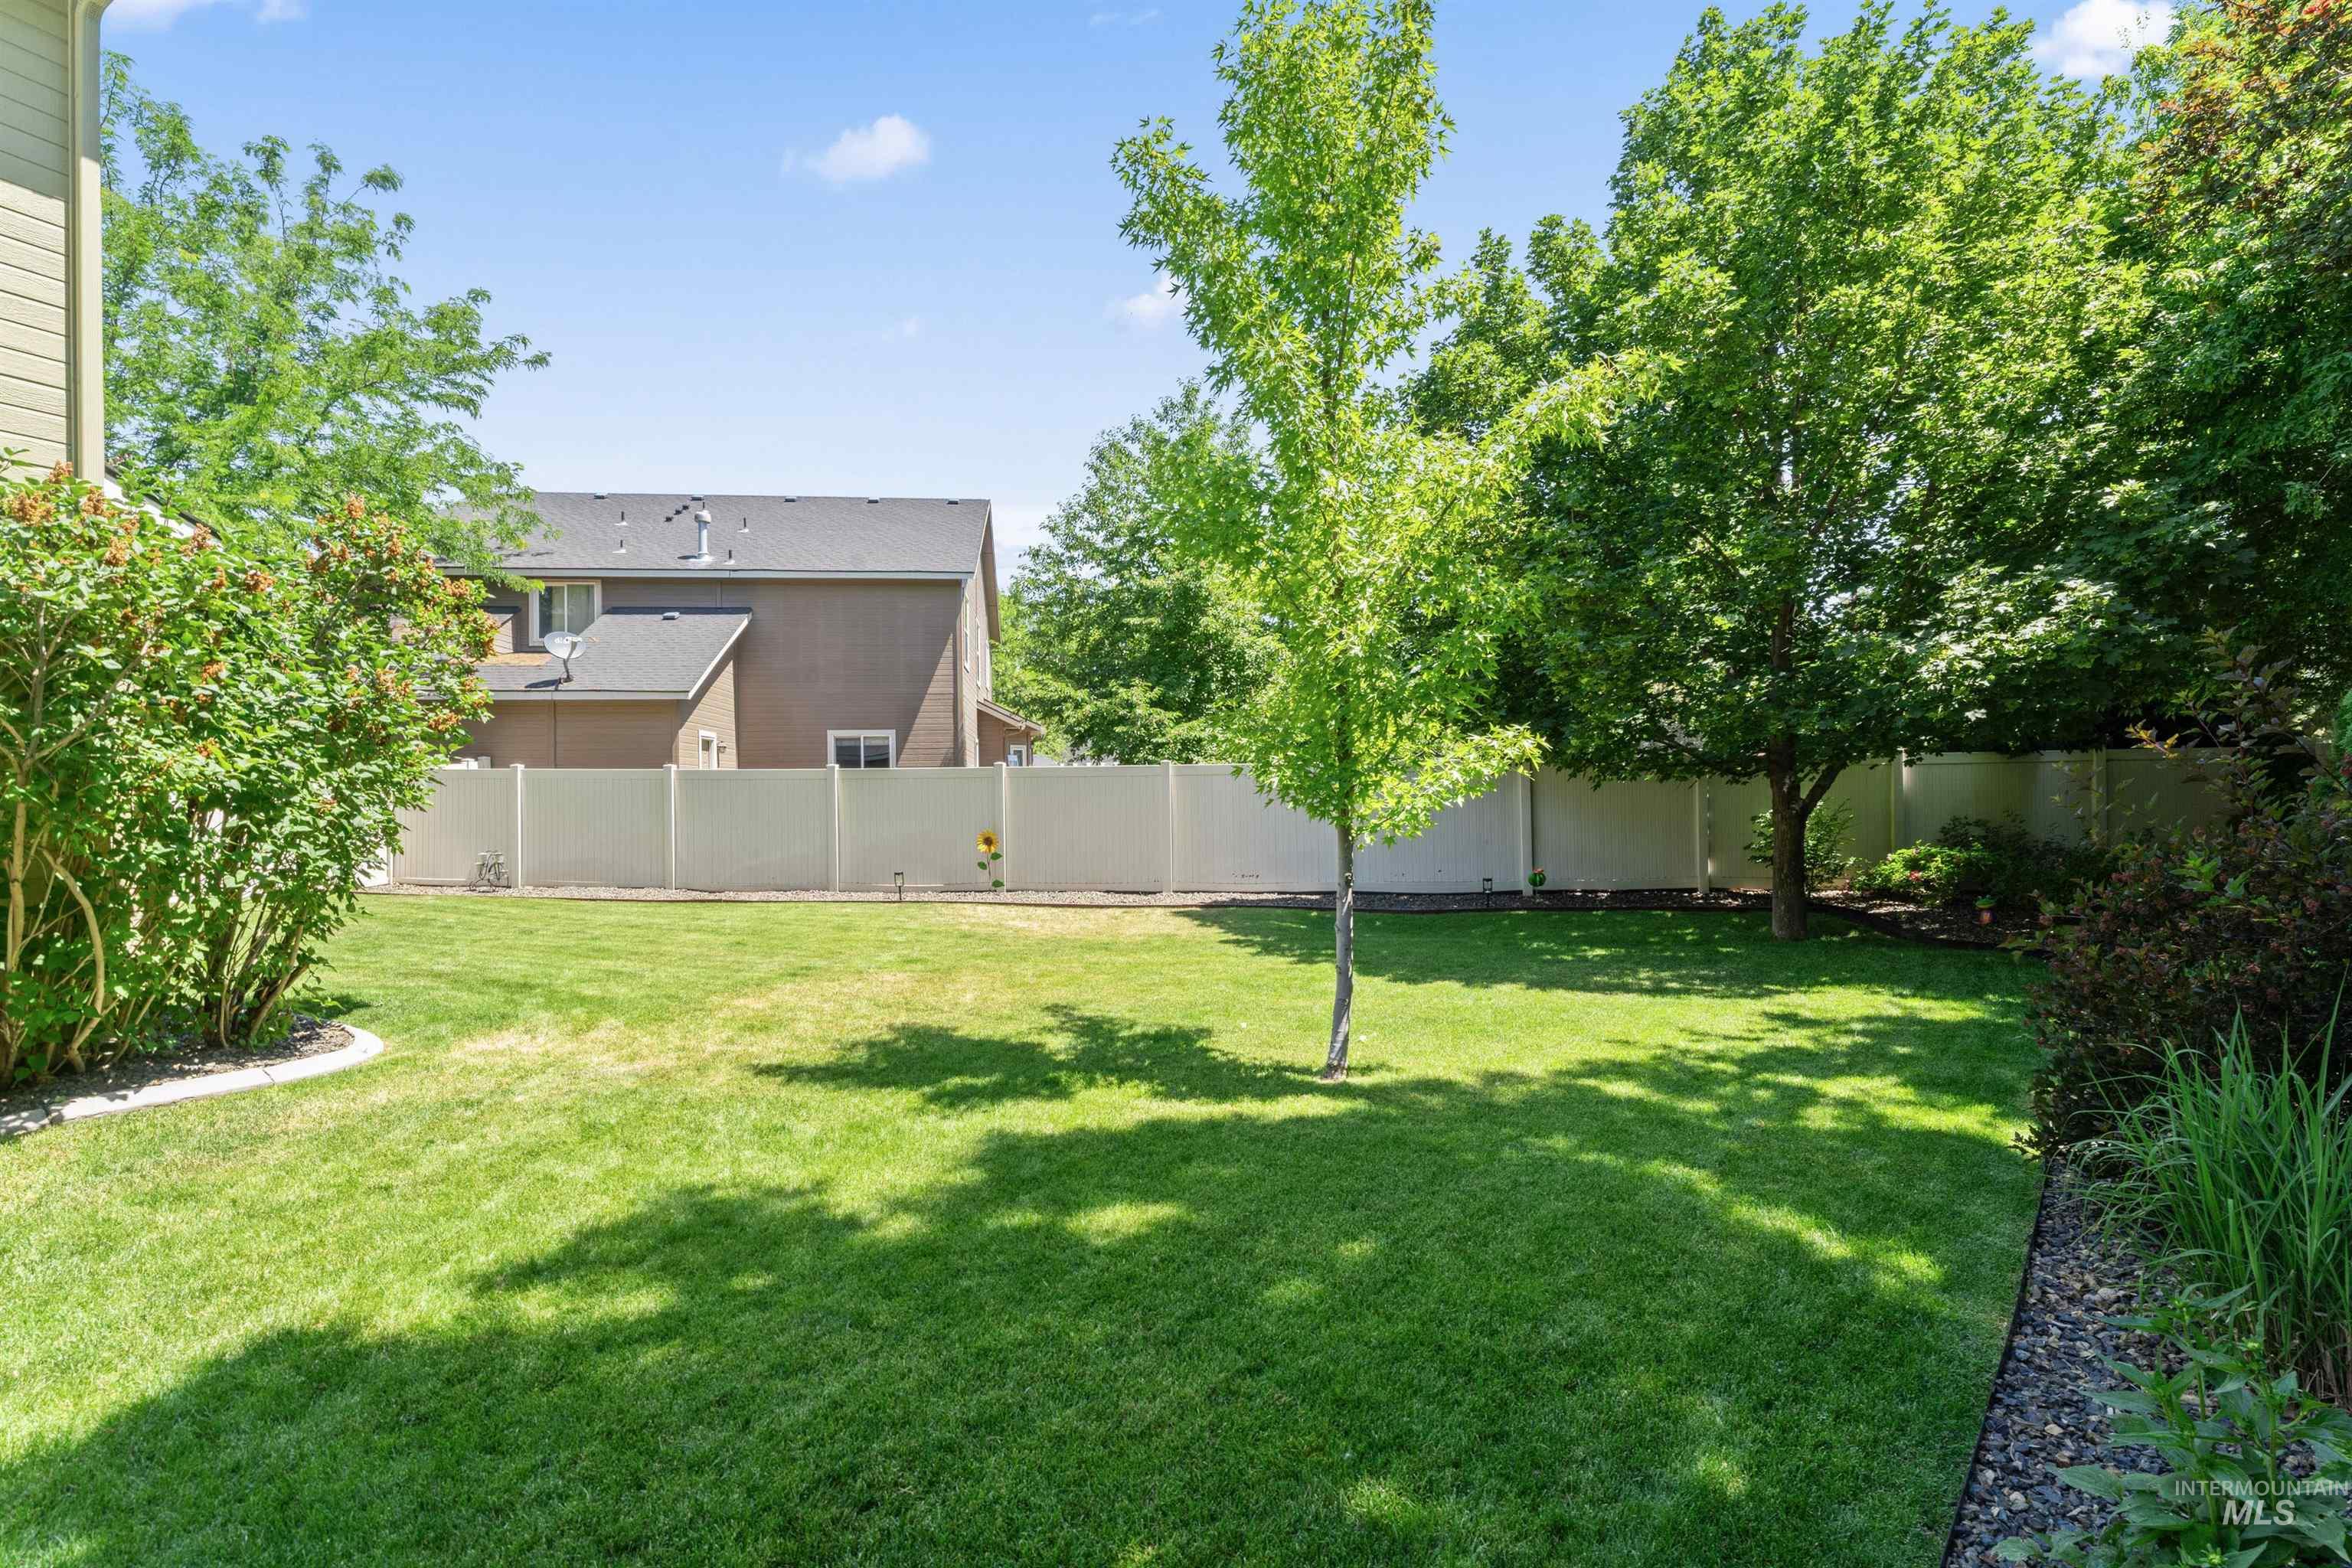
View of fenced backyard
-
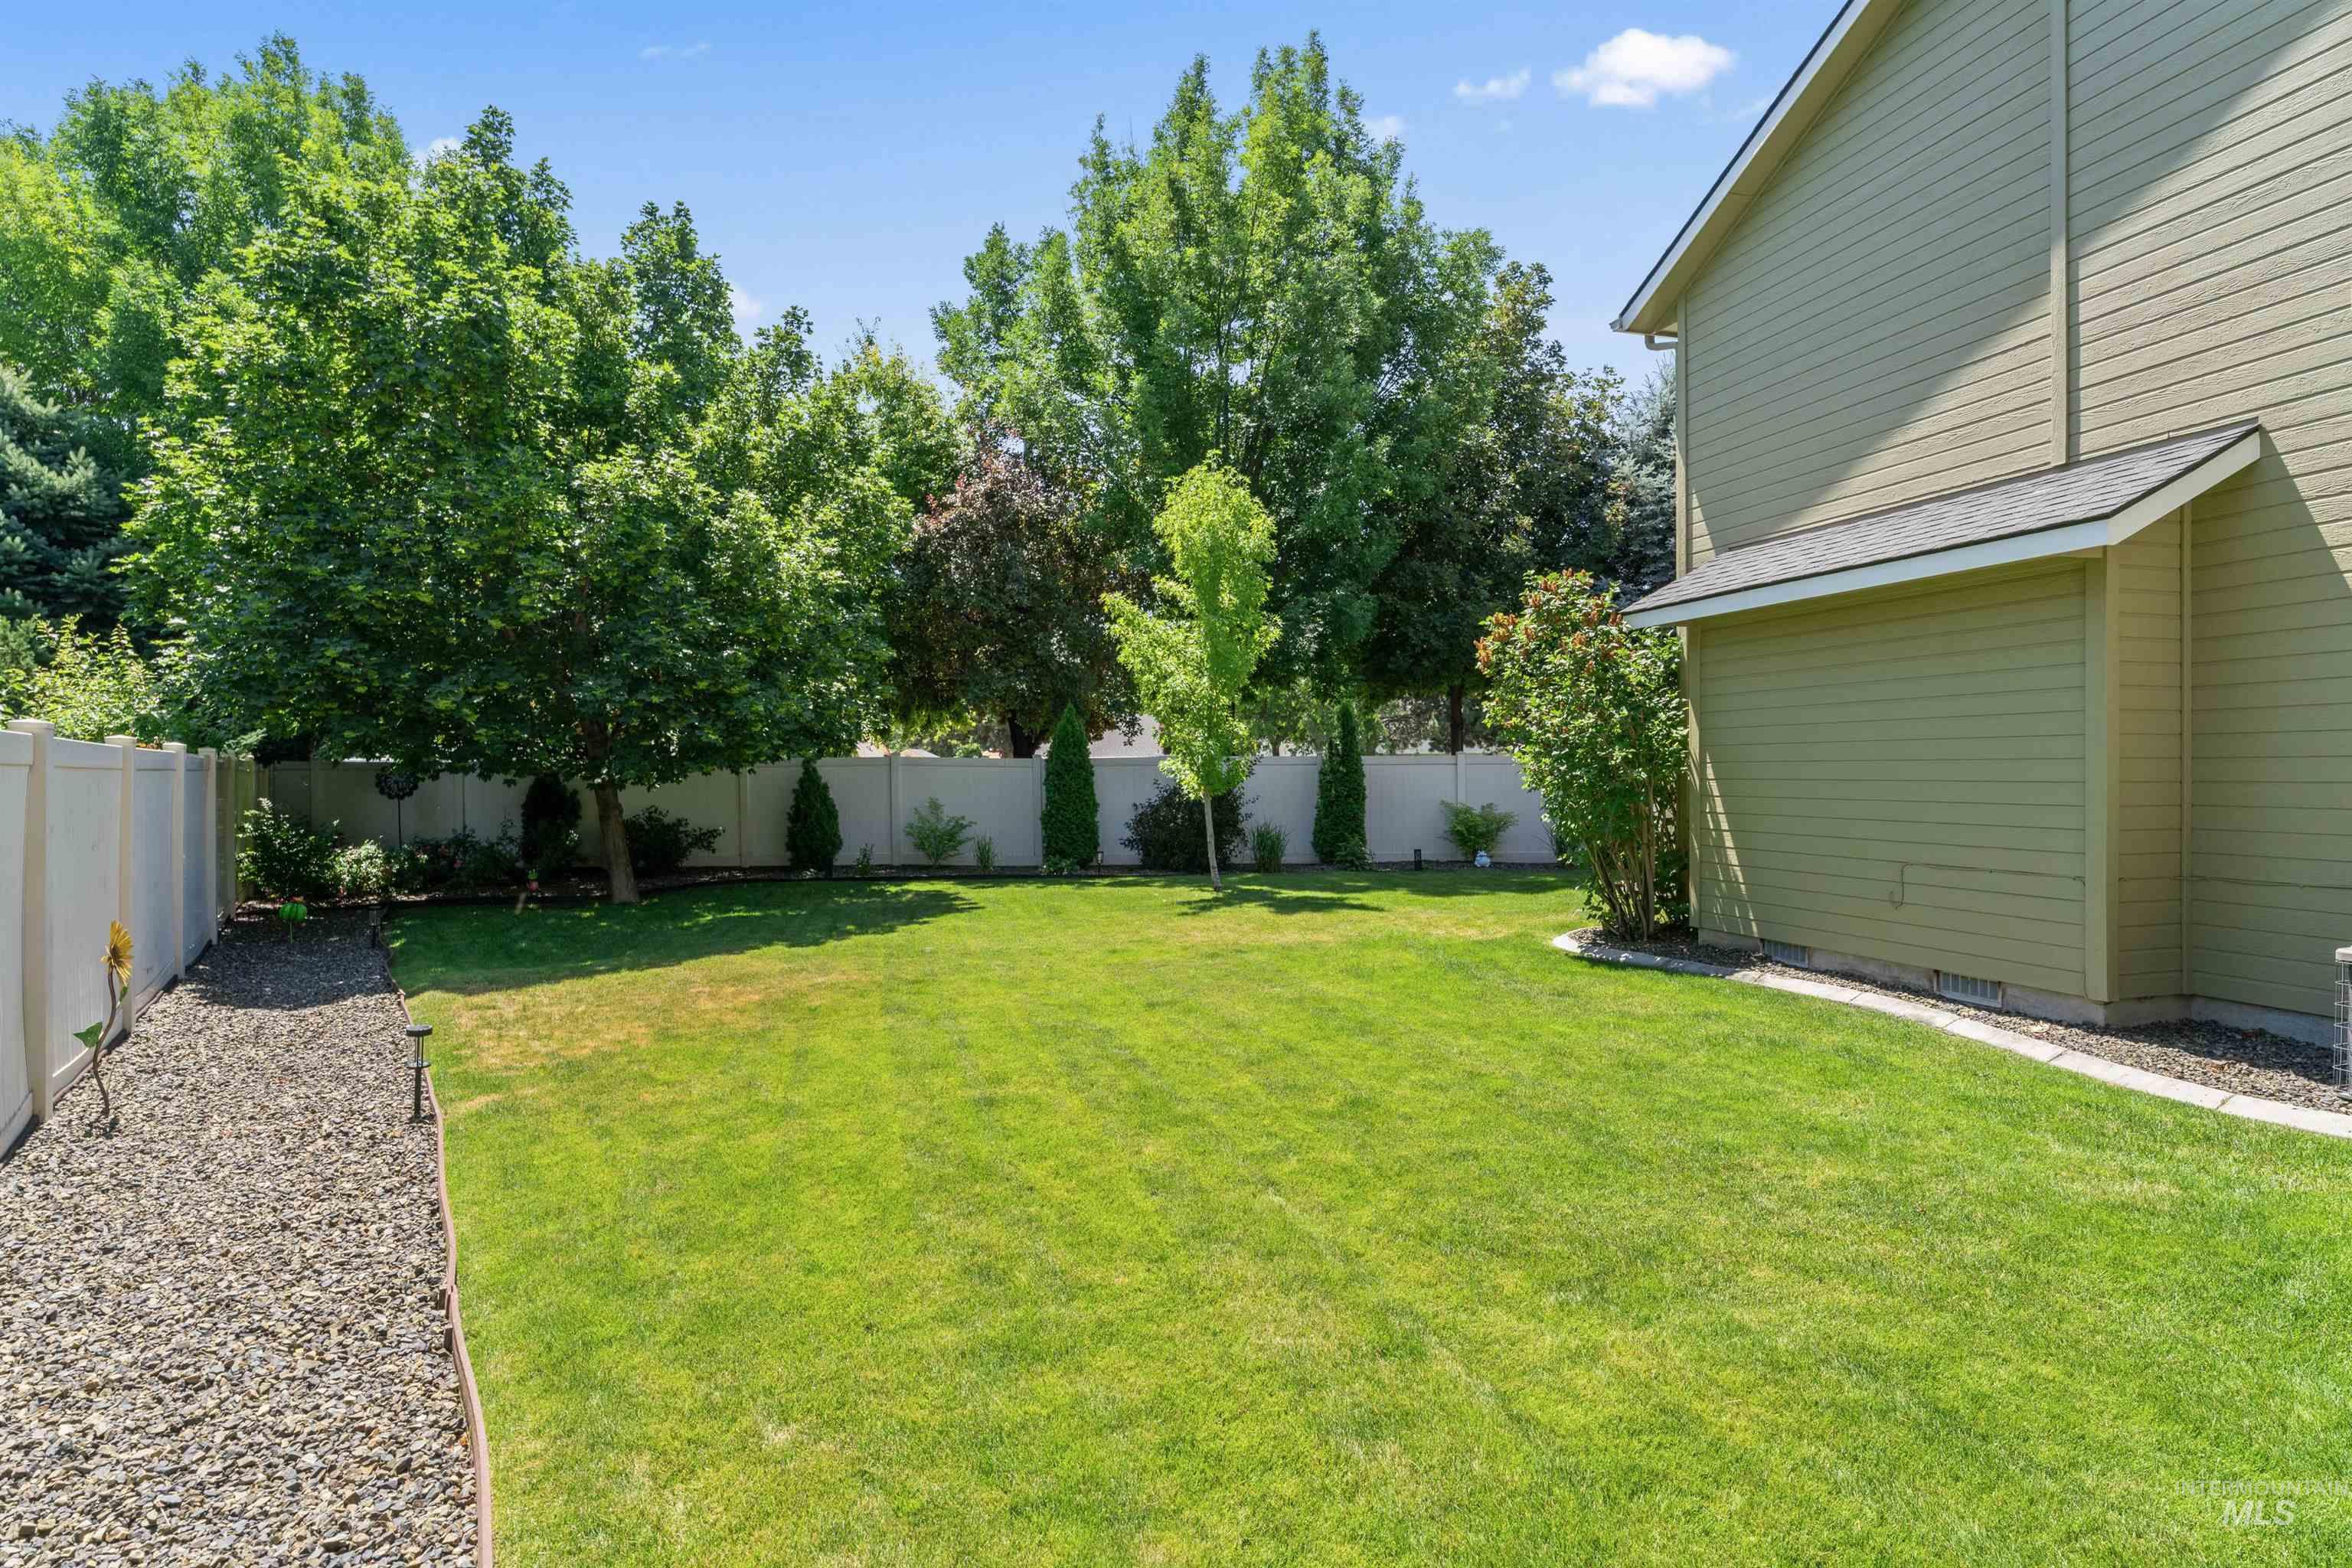
View of fenced backyard
-
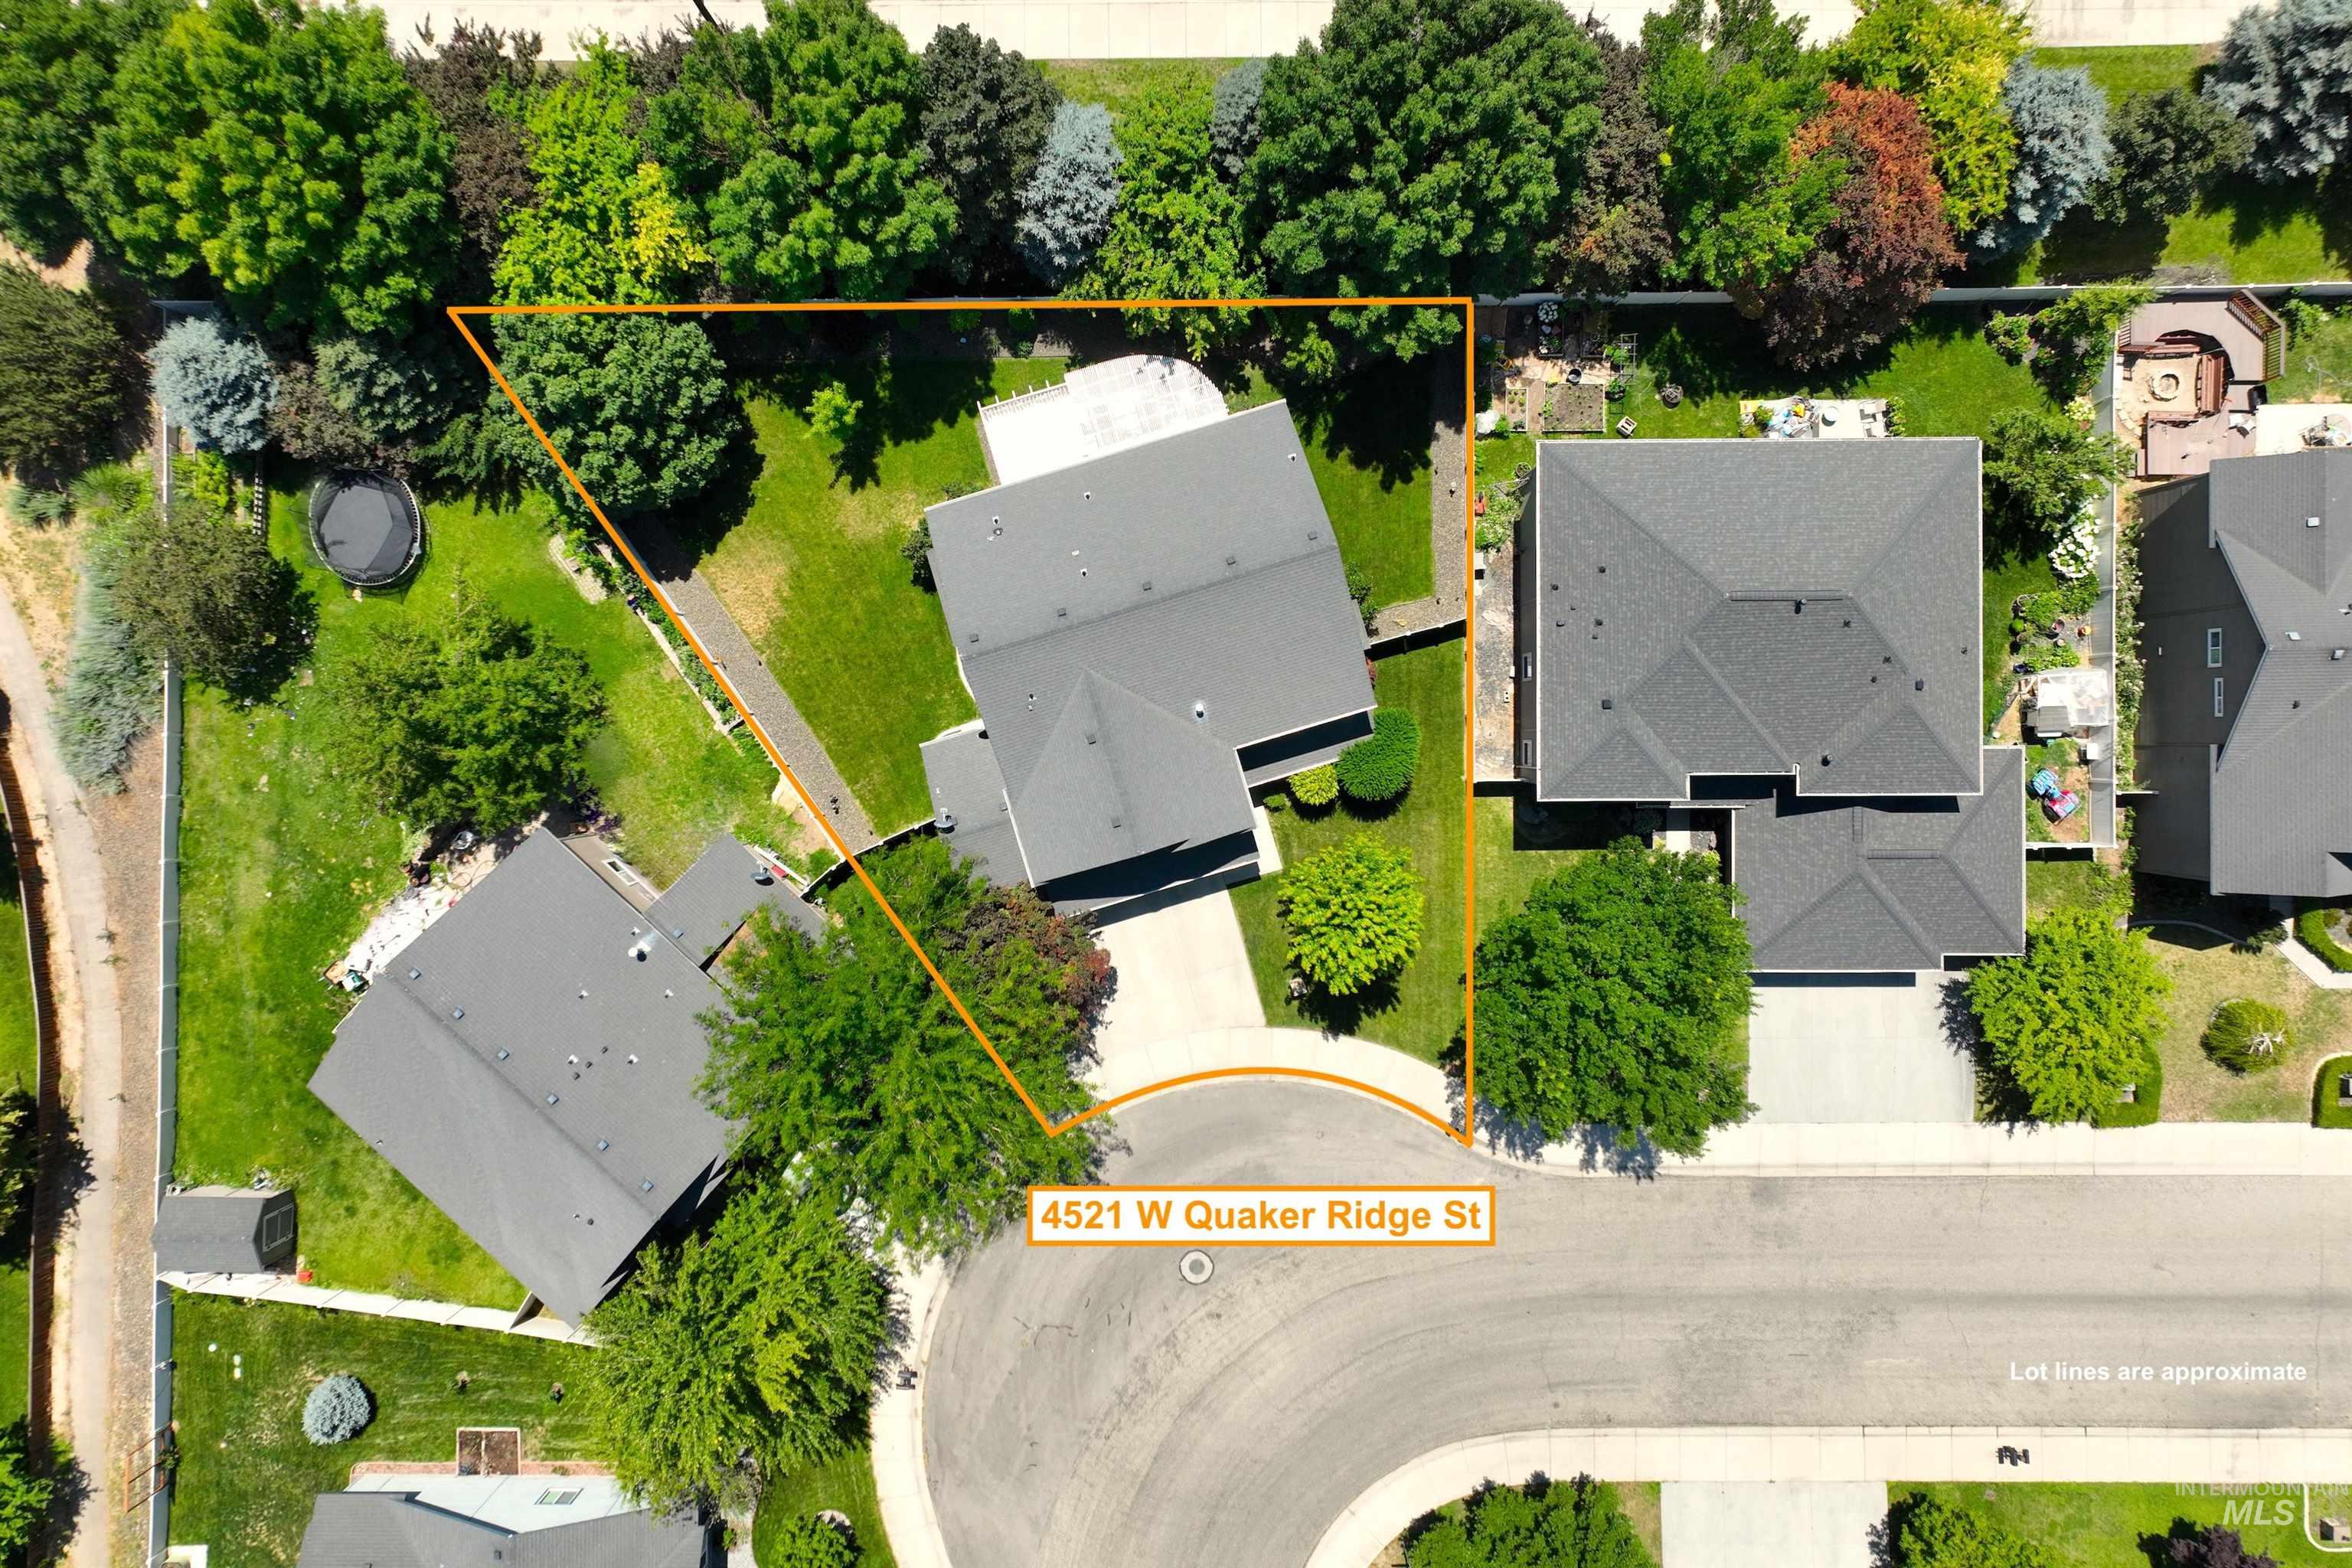
Aerial view of residential area with property boundaries highlighted
-
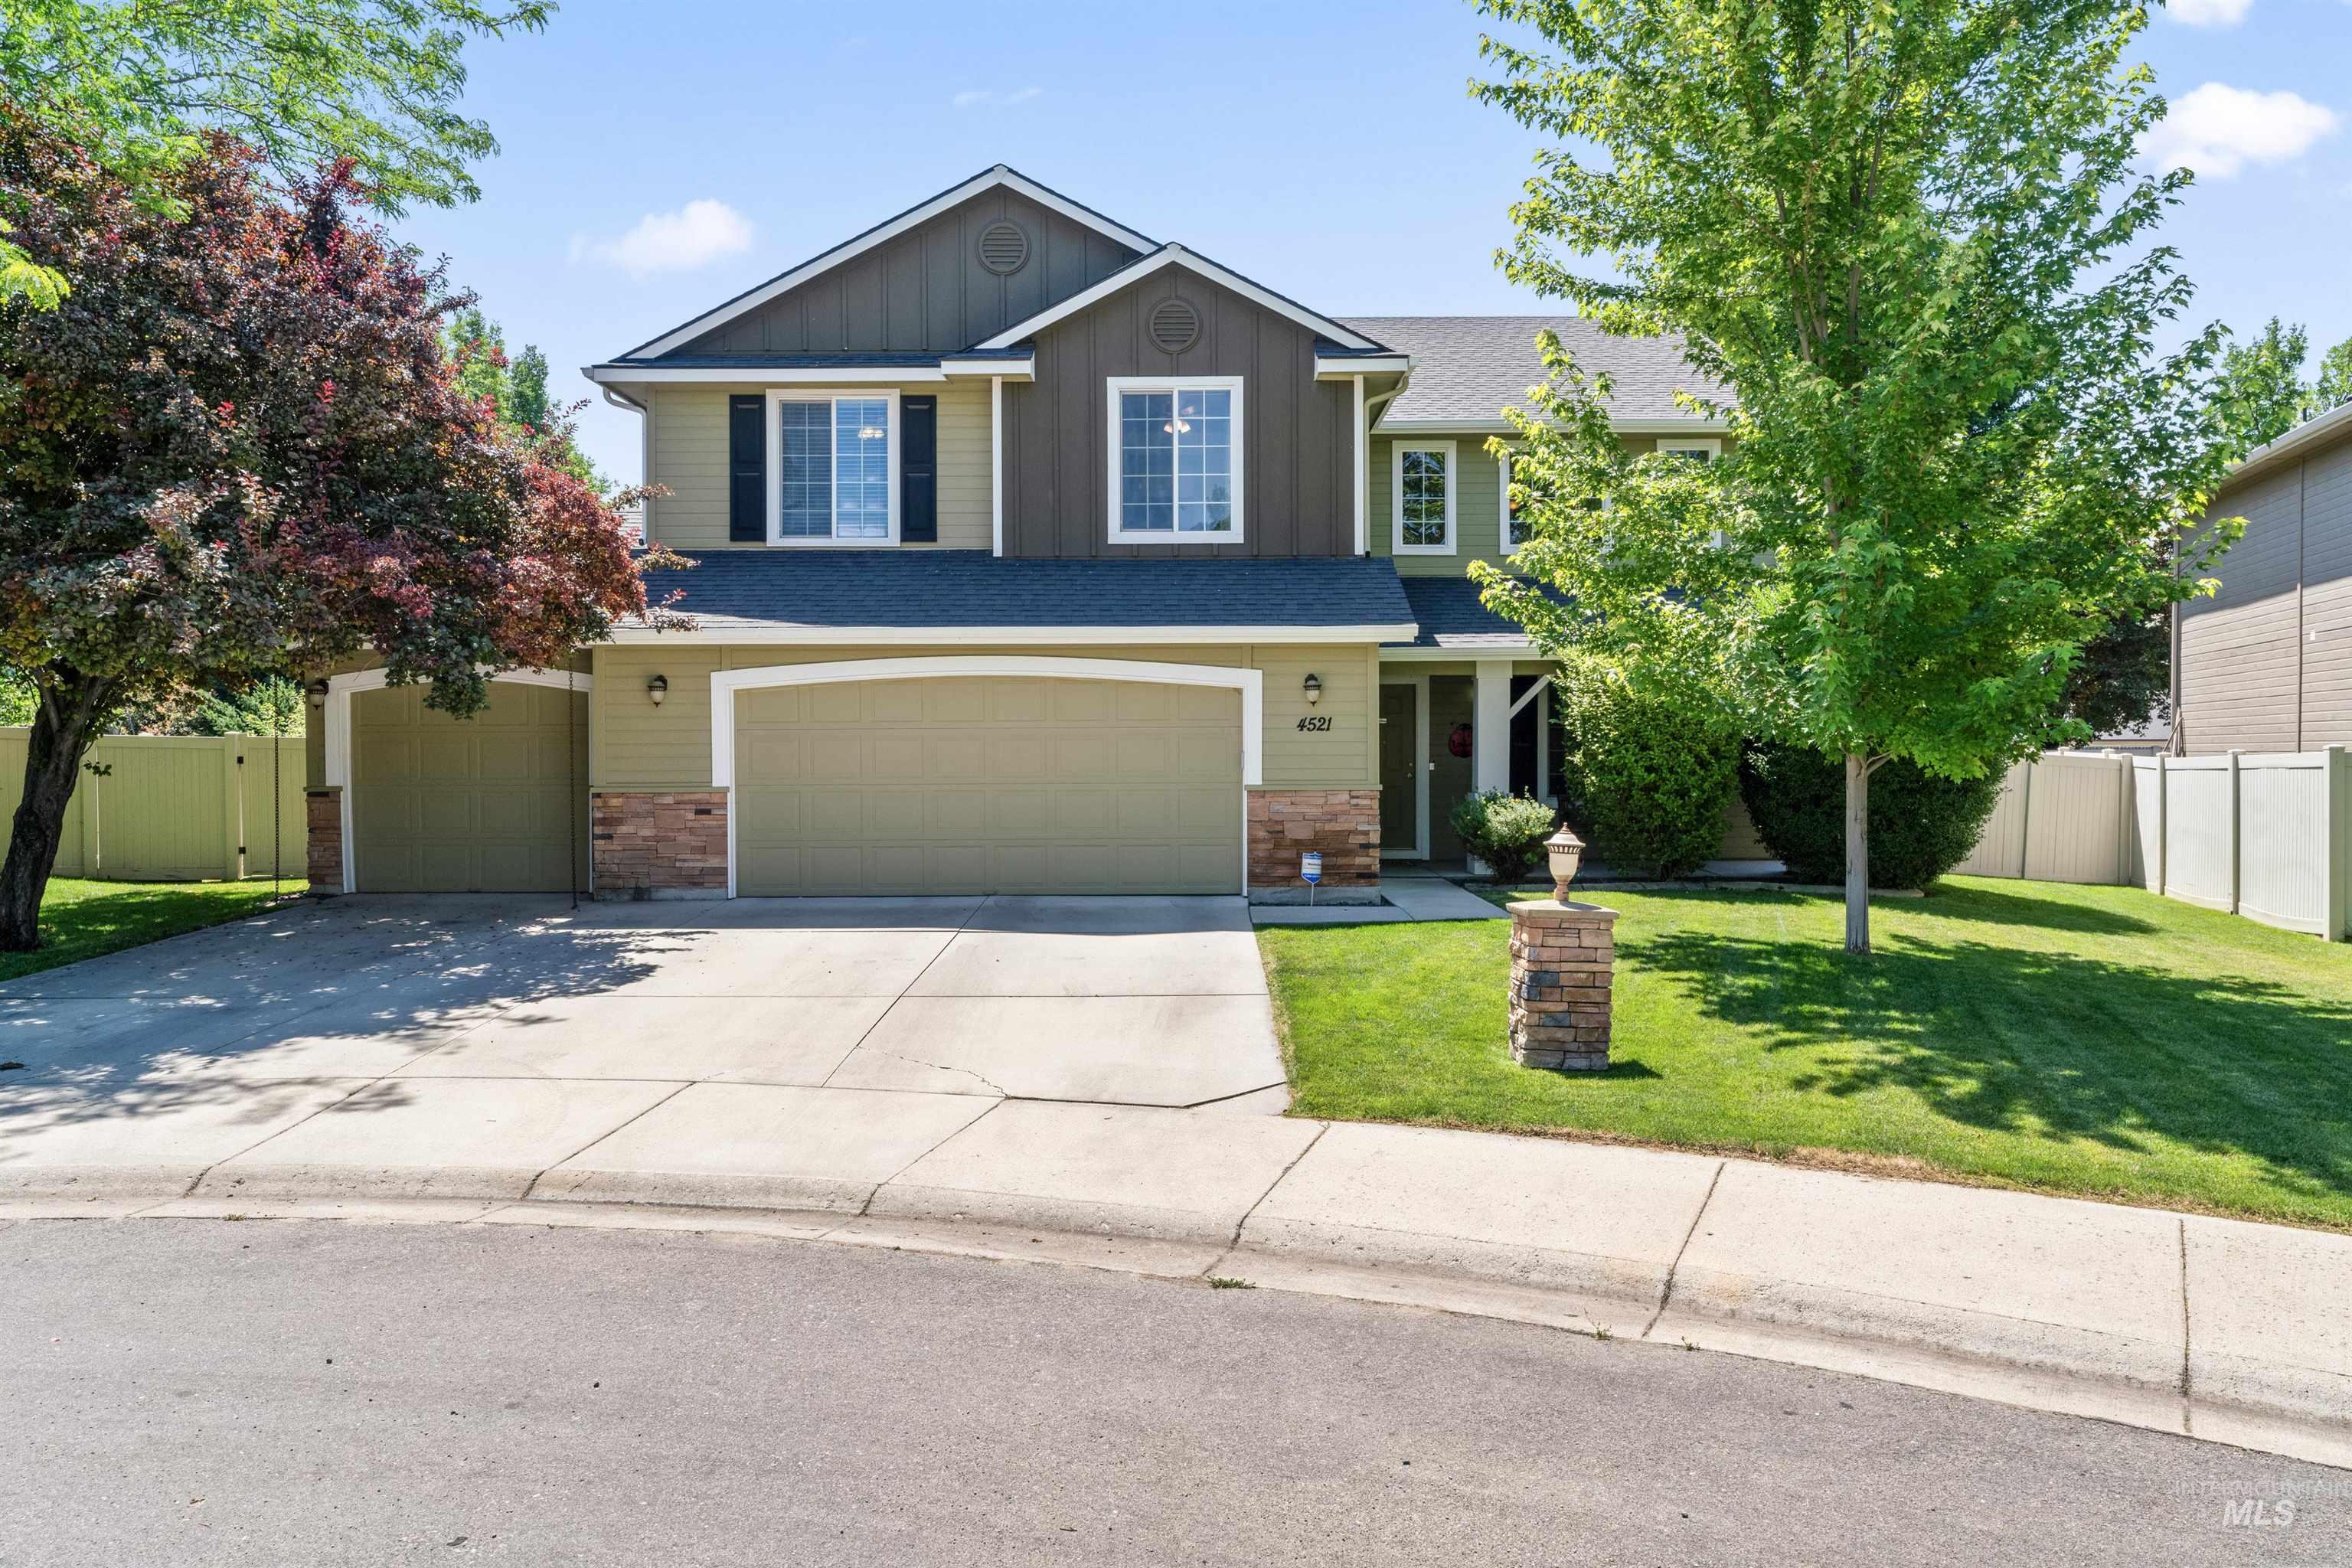
View of front of house with board and batten siding, an attached garage, and driveway
-
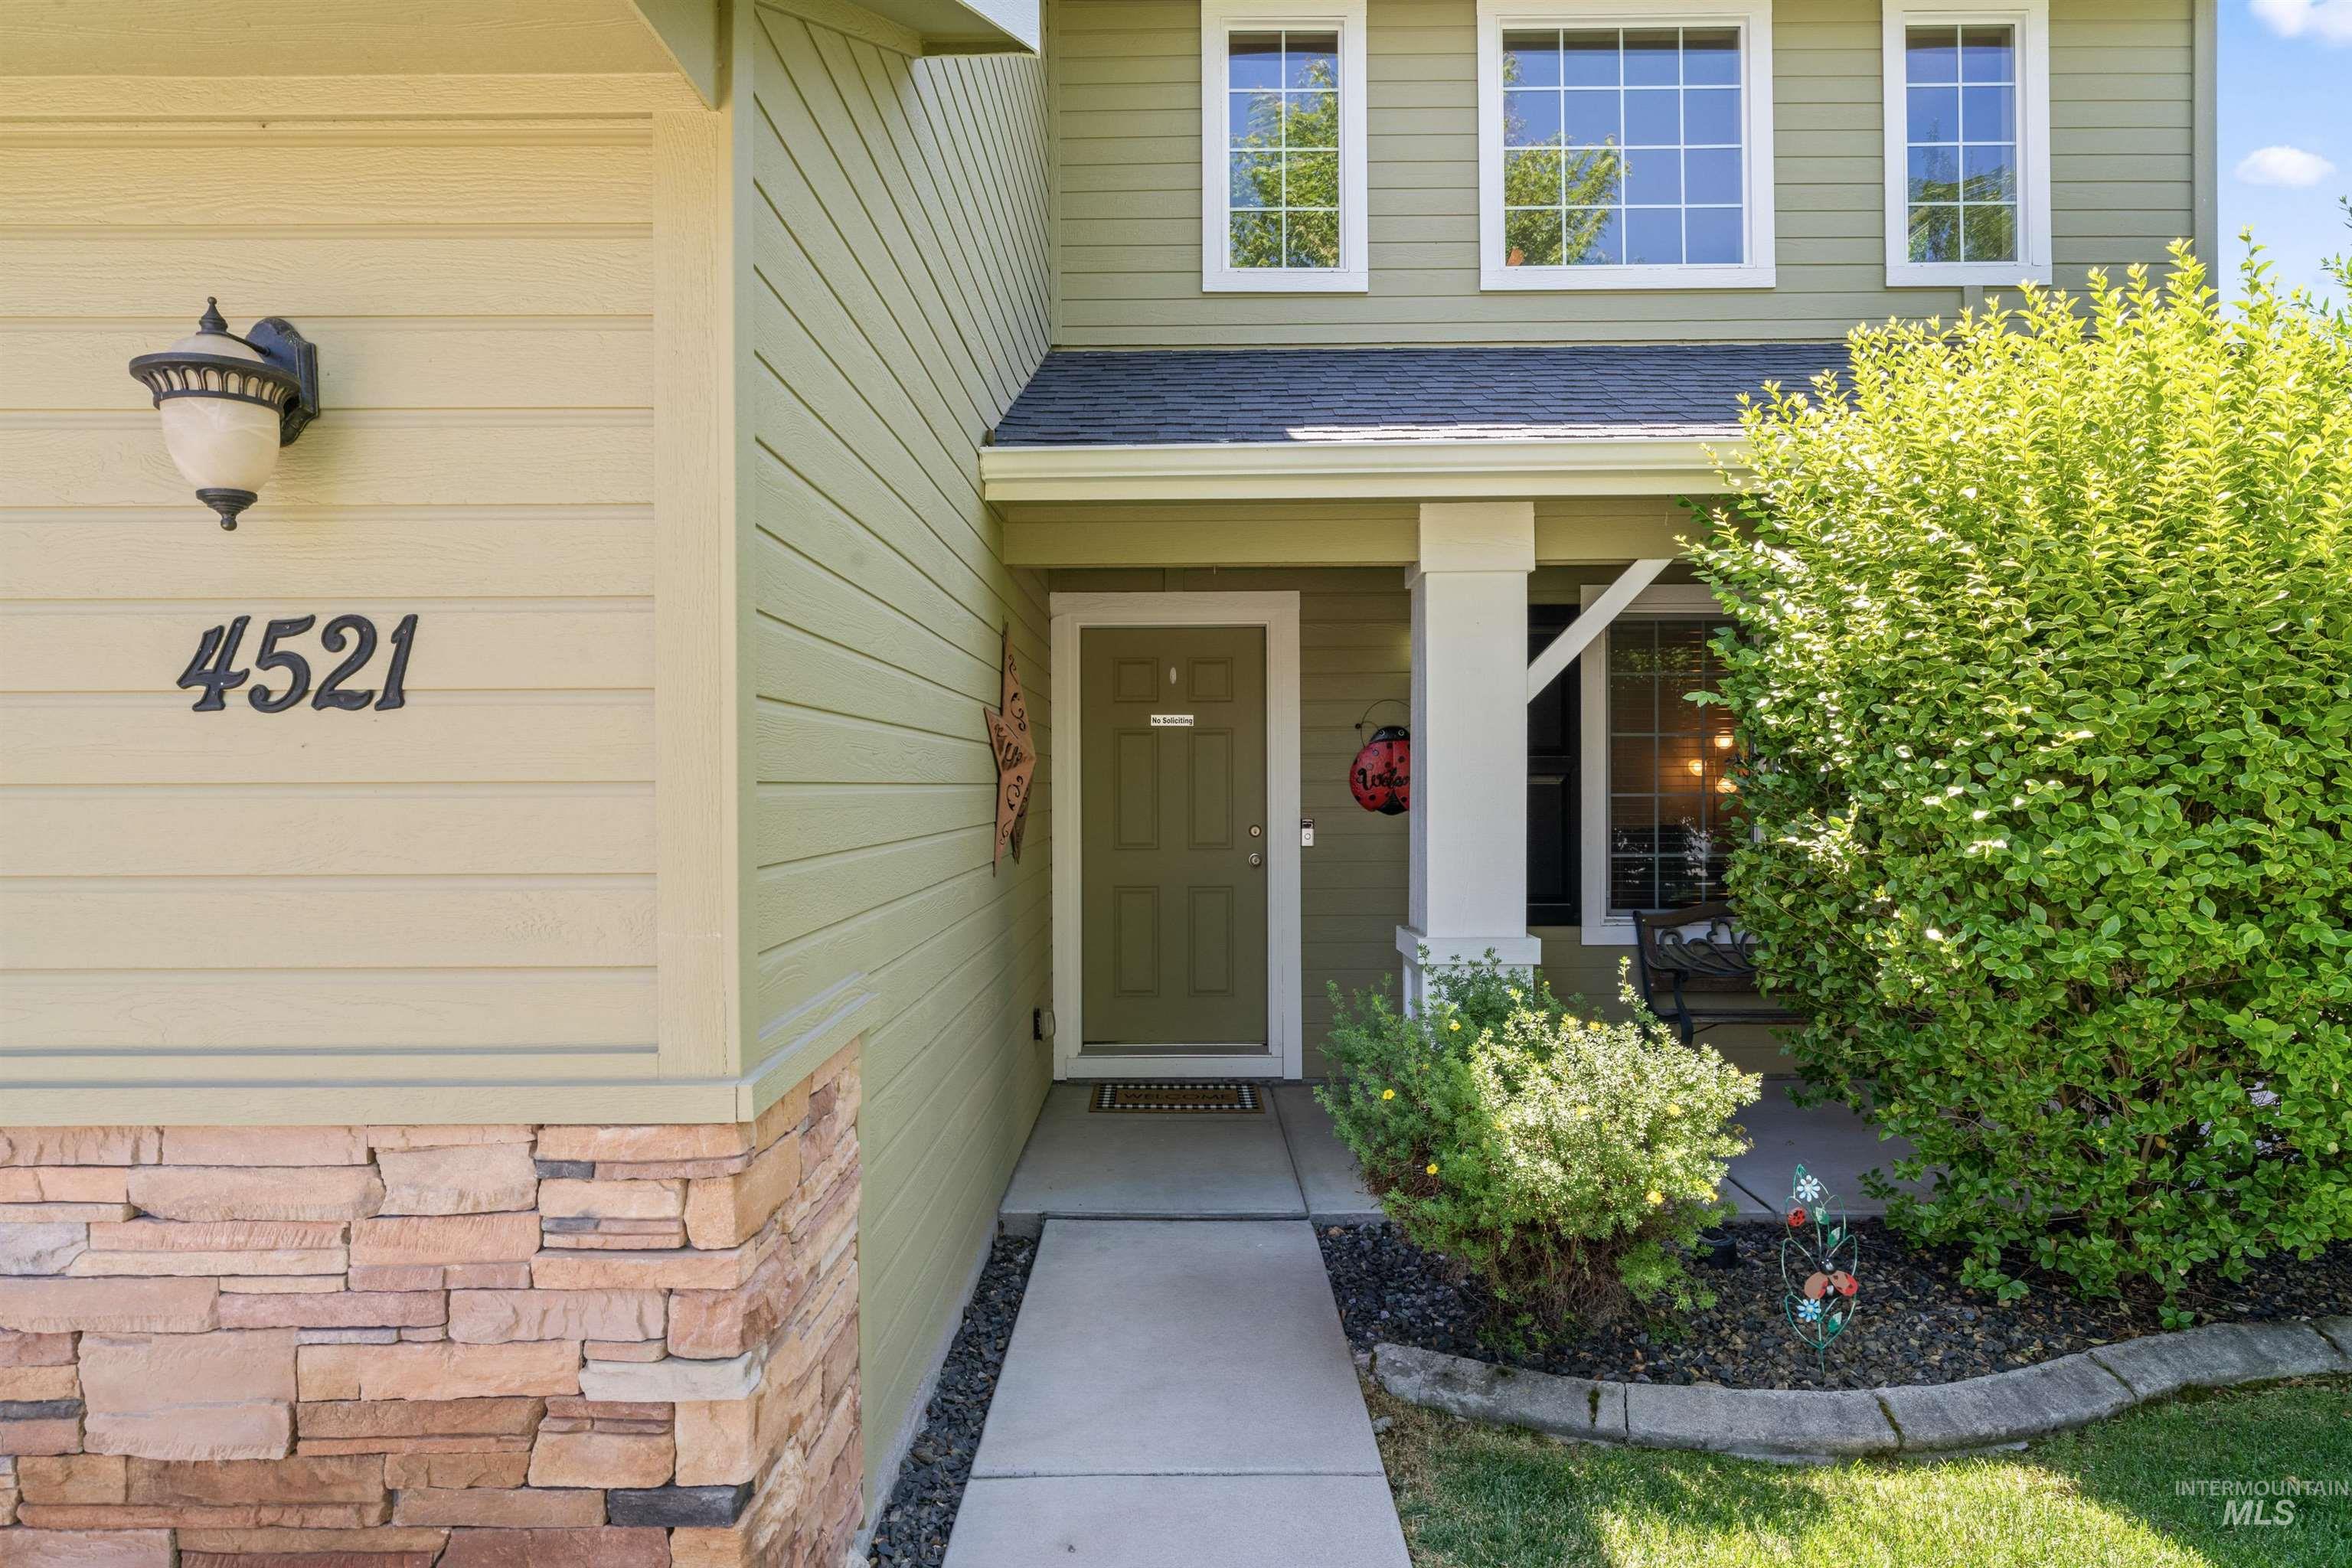
Property entrance with a shingled roof and covered porch
-
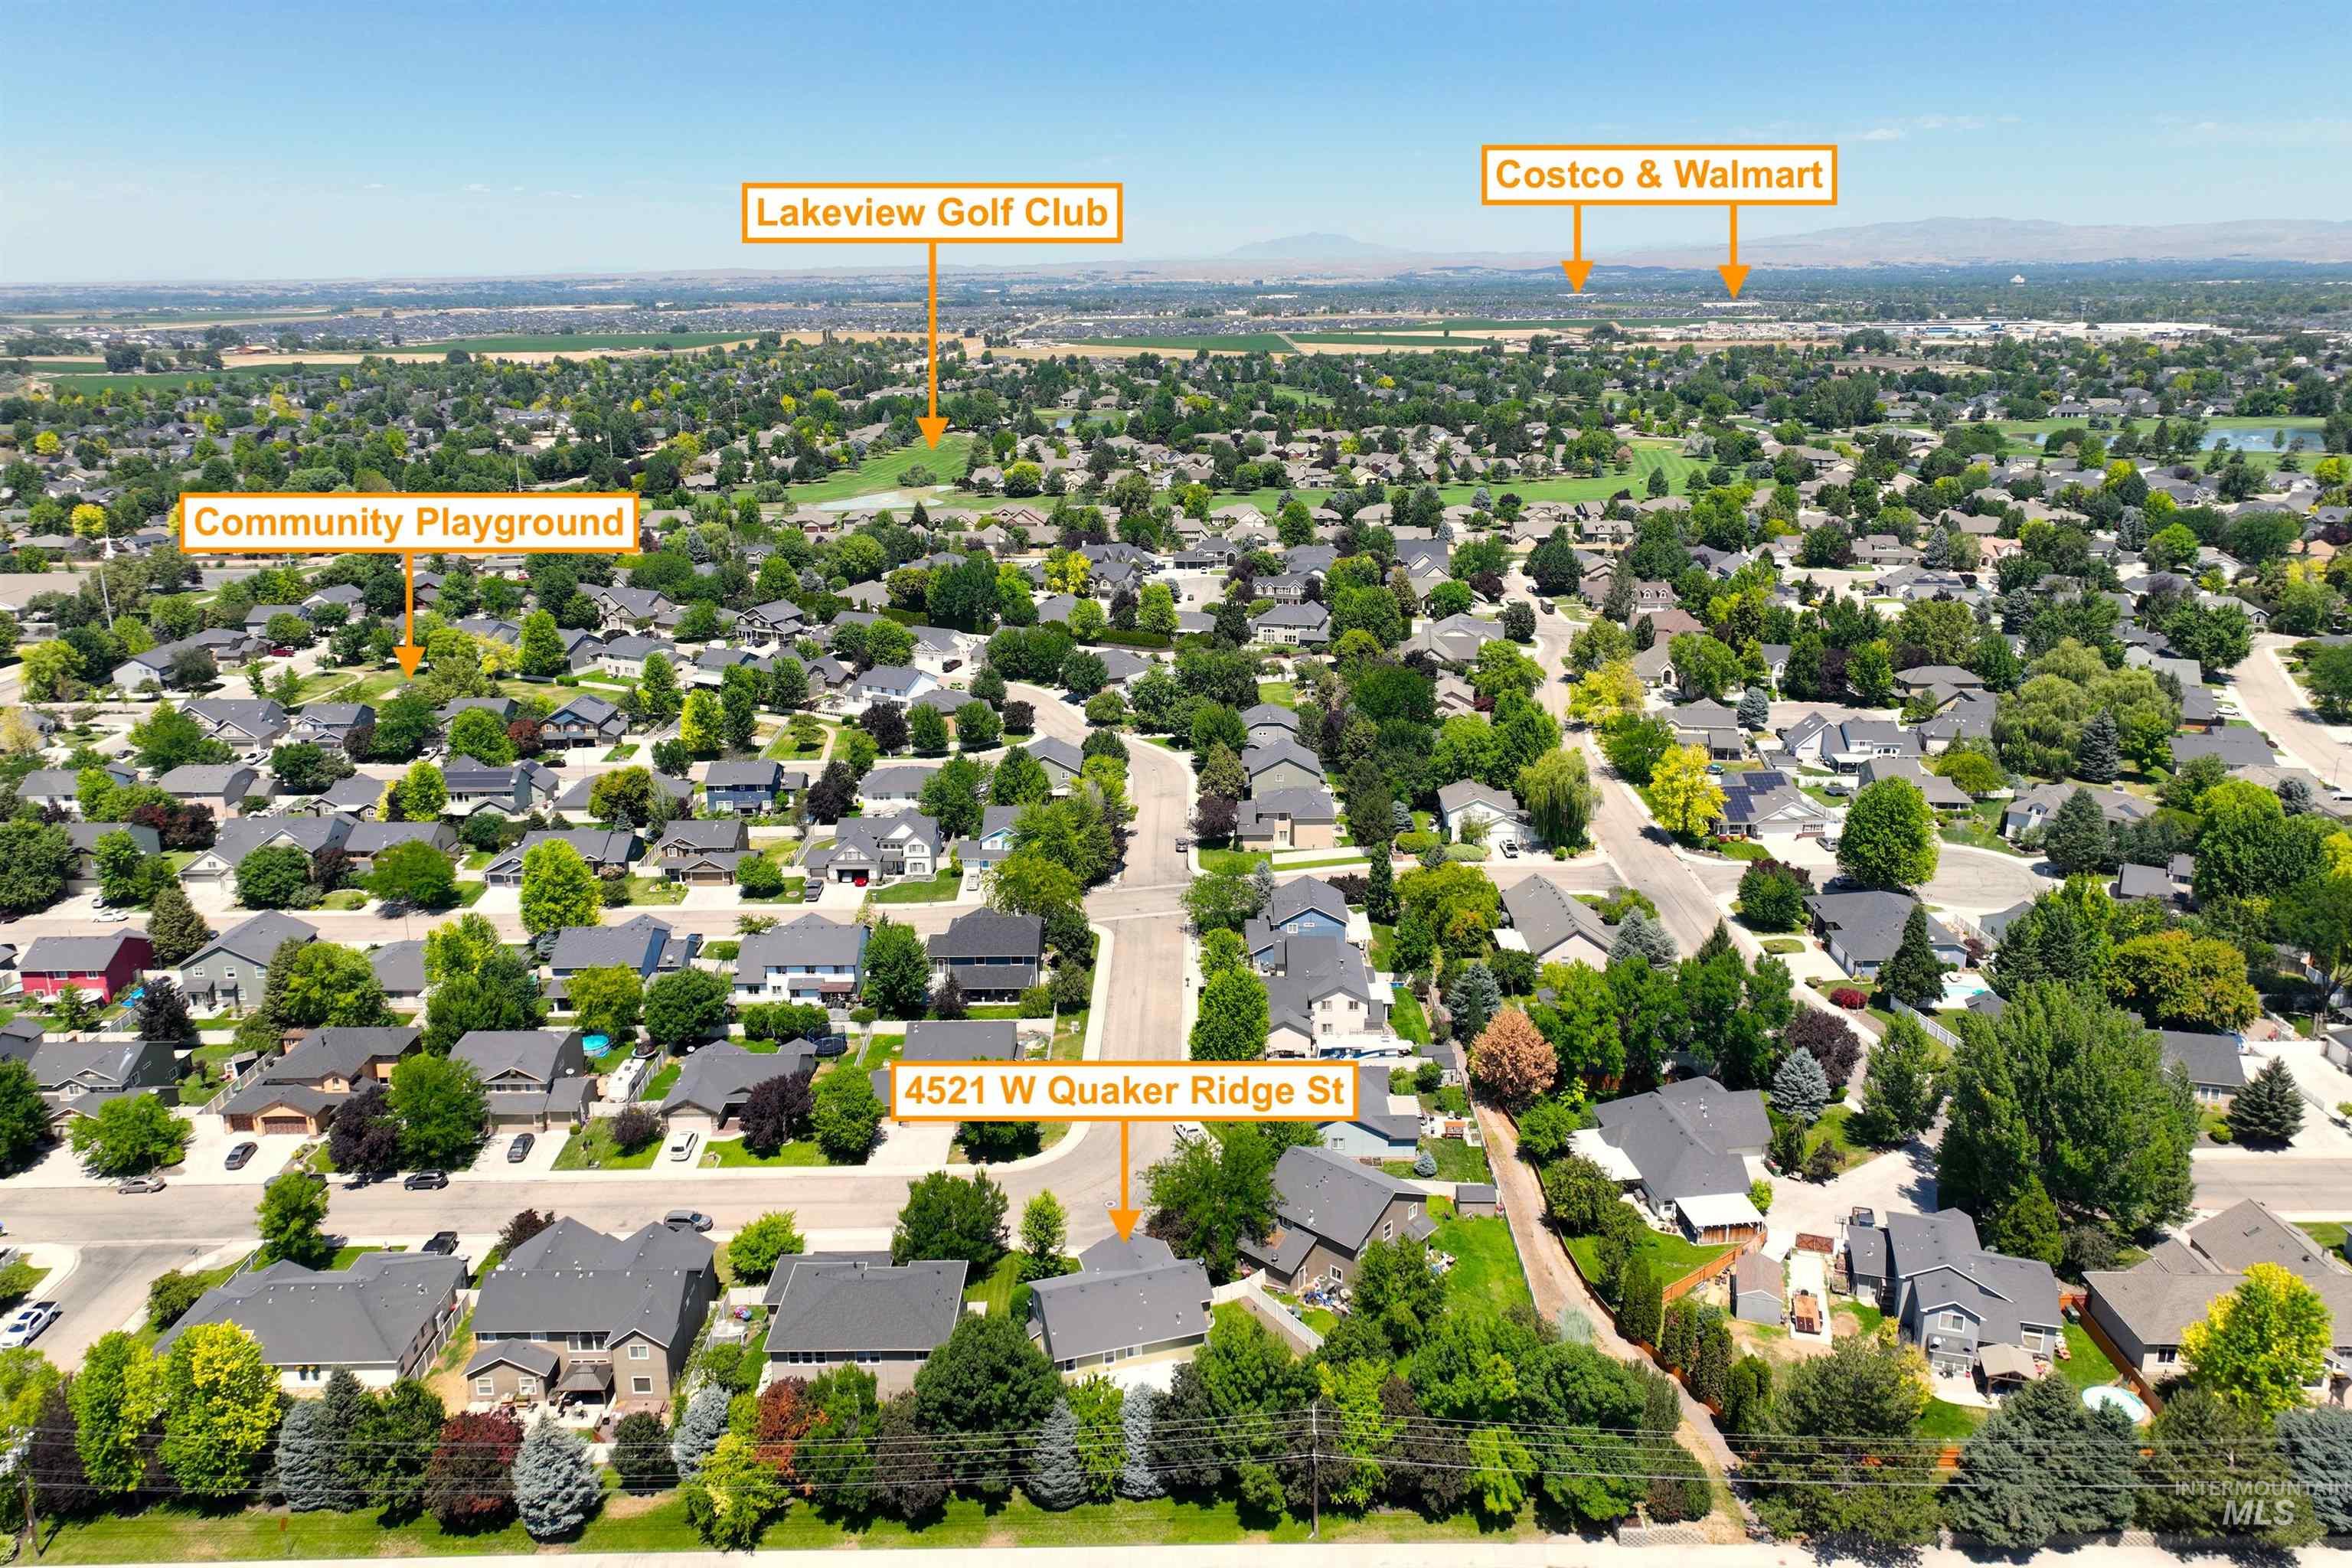
Aerial perspective of suburban area
-
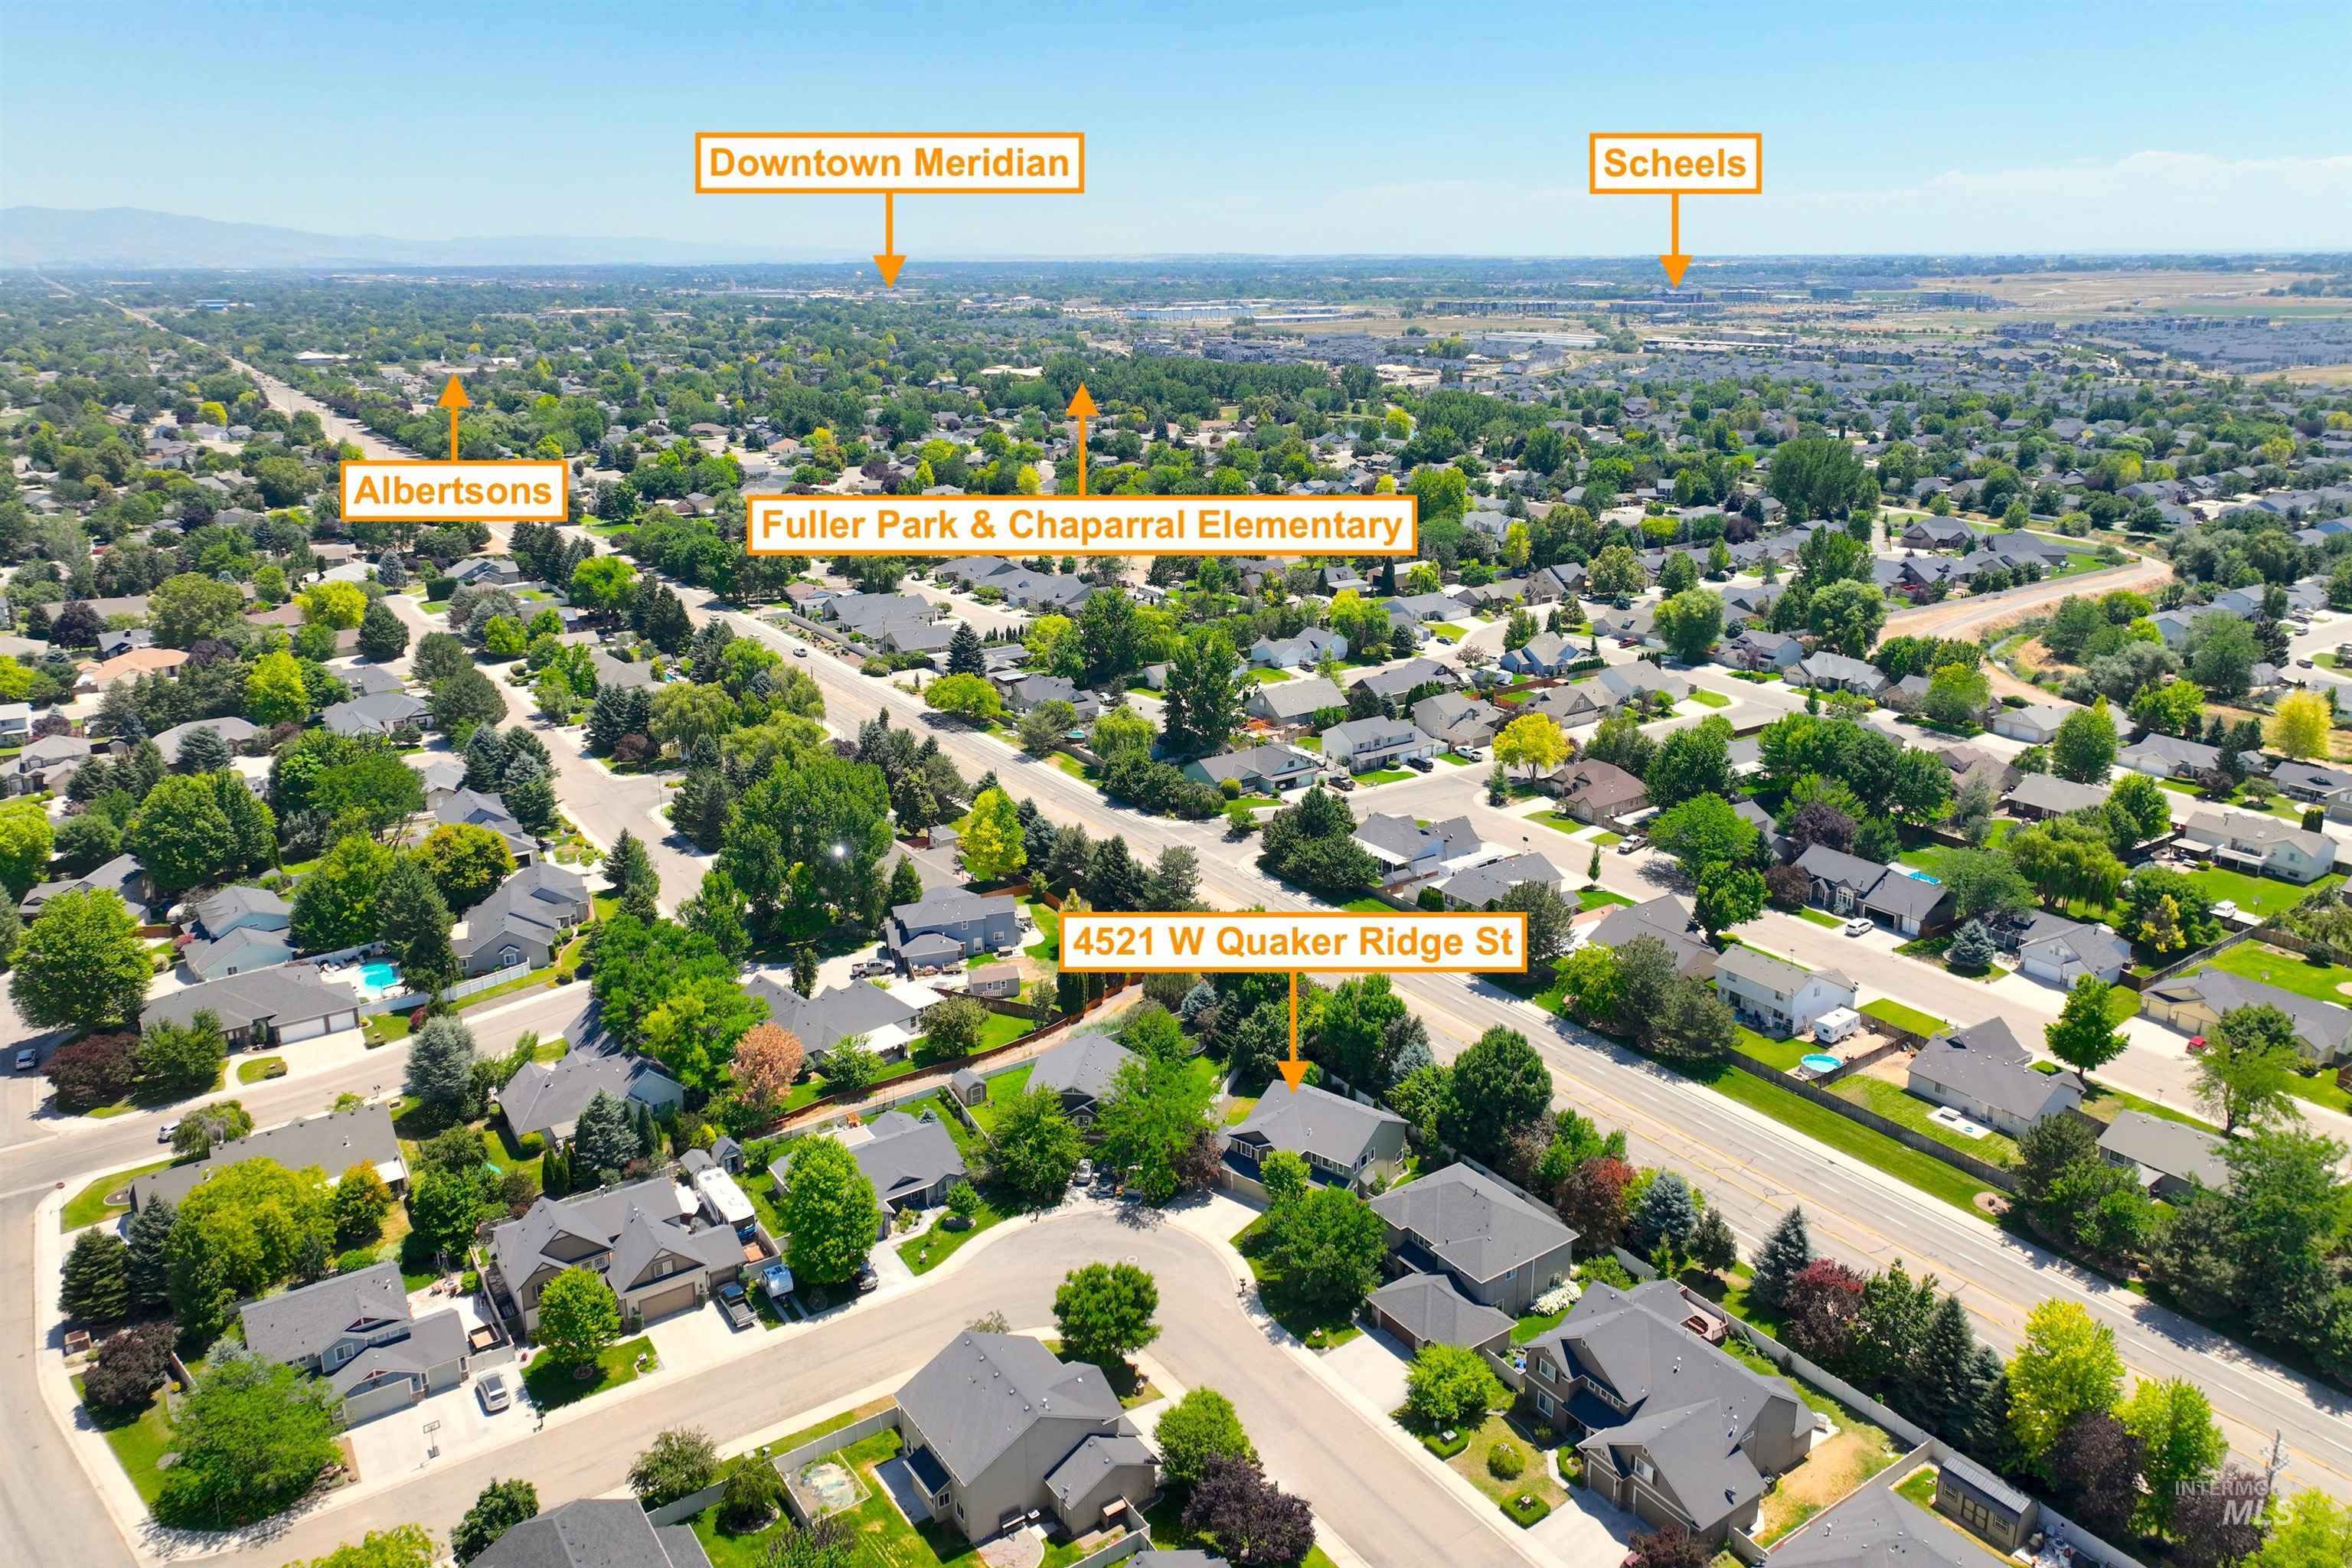
Aerial view of residential area
-
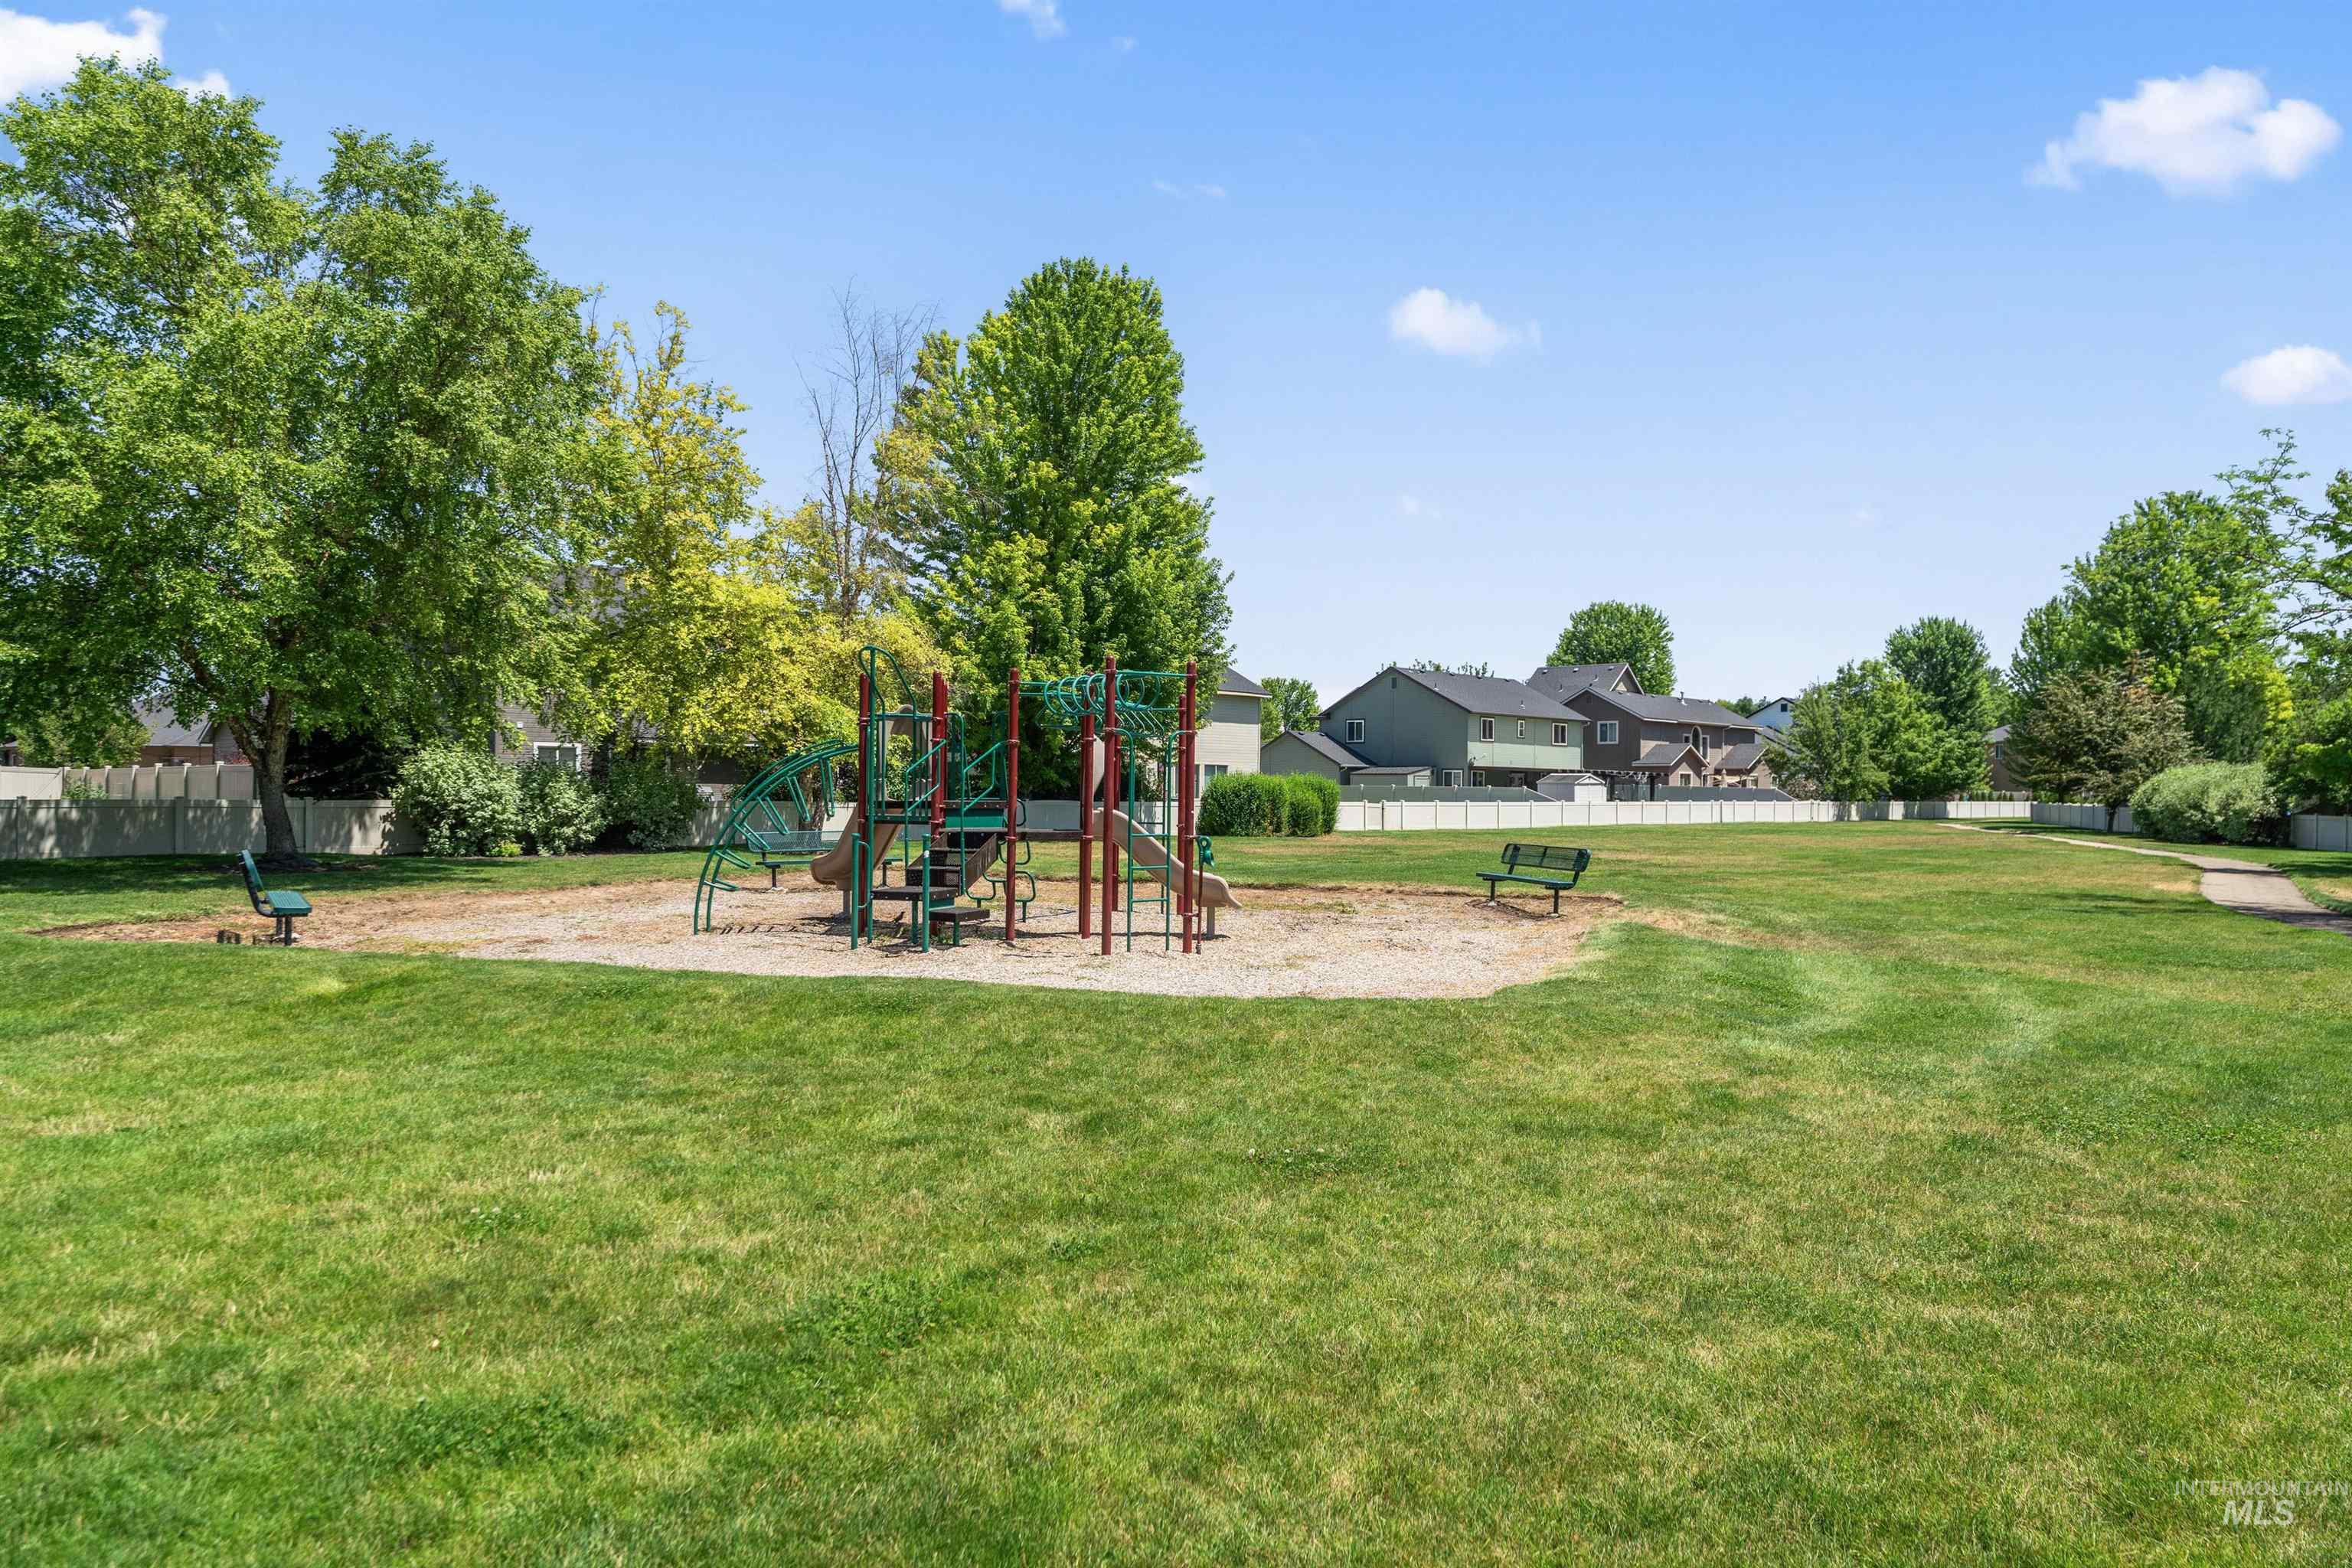
View of community playground
-
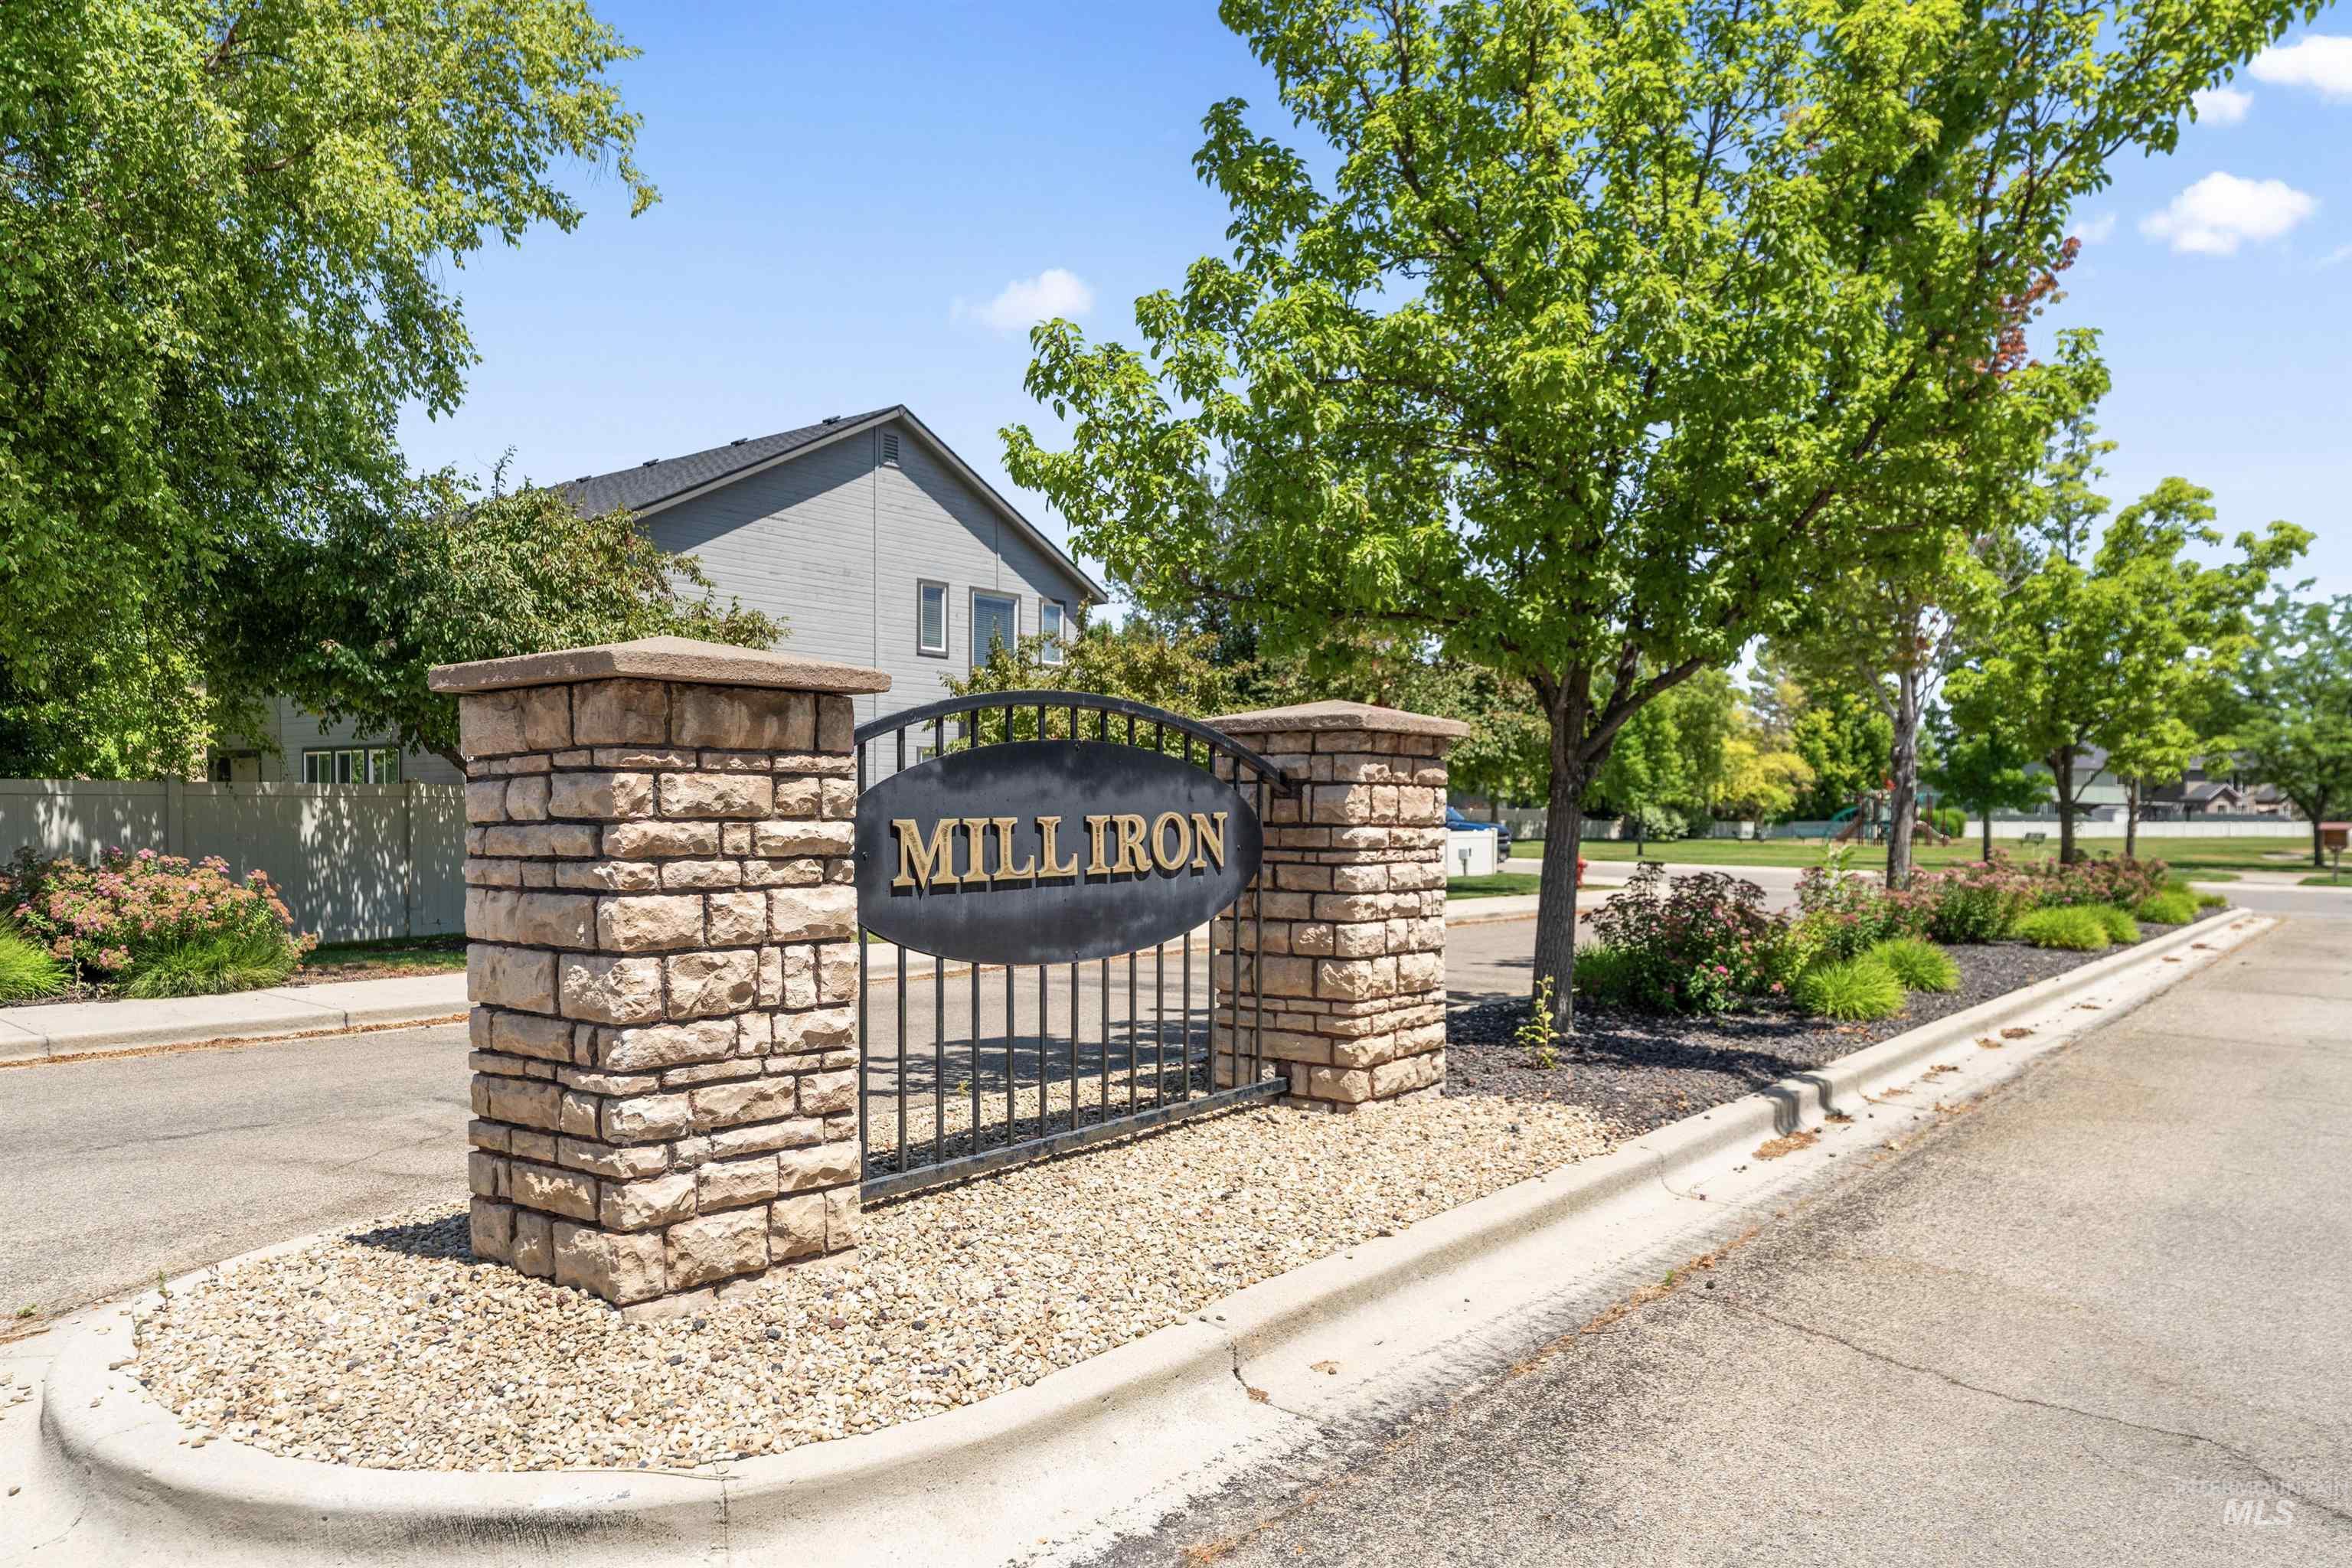
View of community / neighborhood sign
Nestled on the outer edge of Meridian, this beautifully maintained home has been lovingly cared for by its original owners for 14 years and is now ready for its next chapter. The spacious, private backyard has been the setting for countless BBQs, celebrations, quiet mornings with coffee and a good book, relaxing afternoon naps on the patio, and late-night soaks in the hot tub. Enjoy the rare sense of privacy with no neighbors looking into the backyard, while Cherry Lane behind the property provides minimal traffic and interruption. Conveniently located near freeway access, shopping, schools, golf, and multiple parks. This friendly community offers organized neighborhood events, including summer BBQs and holiday parades, creating a welcoming place to call home. After 14 years of cherished memories, this home is ready for someone new to make it their own. Come see all it has to offer—you won’t want to miss it!
- Heating:
- Gas
- Cooling:
- Central air
- Fireplace:
- Gas
- Garage Capacity:
- 3
- Country:
- US
- State:
- ID
- City:
- Meridian
- Zipcode:
- 83646
- Street:
- 4521 W Quaker Ridge Drive
- Longitude:
- W117° 32' 59.1''
- Latitude:
- N43° 37' 11.2''
- Master Bedroom Level:
- Upper
- Master Bedroom Size:
- 15x22
- Bedroom 2 Level:
- Upper
- Bedroom2 Size:
- 12x12
- Bedroom 3 Level:
- Upper
- Bedroom3 Size:
- 12x12
- Bedroom 4 Level:
- Main
- Bedroom4 Size:
- 10x11
- Kitchen Level:
- Main
- Kitchen Size:
- 9x14
- Living Room Level:
- Main
- Living Room Size:
- 16x18
- School District:
- West Ada School District
- Elementary School:
- Ponderosa
- Middle School:
- Meridian Middle
- High School:
- Meridian
- Status:
- Active
- Type:
- Single Family
- Level:
- Two Story
- Tax Year:
- 2024
- Taxes:
- $1,726
- Potential Short Sale:
- No
- Age:
- 11 - 20 Years
- Auction:
- No
- Flood Ins Required:
- No
- HUD Owned:
- No
- In Foreclosure:
- No
- Land Size:
- Standard Lot 6000-9999 SF
- Land Lease:
- No
- Home Owner Exempt:
- Yes
- HOA Frequency:
- Annual
- HOA Fees:
- $350
- Irrigation District:
- Settlers Irr
- Virtual Tour:
- https://www.hommati.com/3DTour-AerialVideo/4521-W-Quaker-Rdg-St-Meridian-Id-83646--HPI58827739
- Video Tour:
- https://www.hommati.com/3DTour-AerialVideo/unbranded/4521-W-Quaker-Rdg-St-Meridian-Id-83646--HPI5882
- Inc Kitchen Features:
- Breakfast bar, Dishwasher, Disposal, Microwave, Oven/range freestanding, Refrigerator, Island, Countertop-granite, Countertop-laminate
- Lot Features:
- Public Road
- Water:
- City service
- Land Use:
- Single
- Sprinkler System:
- Auto,Pressurized Irrigation
Residential For Sale
4521 W Quaker Ridge Drive, Meridian, Idaho 83646
- Property Type :
- Residential
- Listing Type :
- For Sale
- Status :
- Active
- Listing ID :
- 98998087
- Price :
- $519,900
- Bedrooms :
- 4
- Bathrooms :
- 2.5
- Apx SqFt :
- 2,582 SqFt
- Year Built :
- 2010
- Lot Area :
- 0.21 Acres
- Days on Market :
- 5
- Subdivision :
- Mill Iron
- Update Date :
- 08/24/2026 15:49:36



