
-
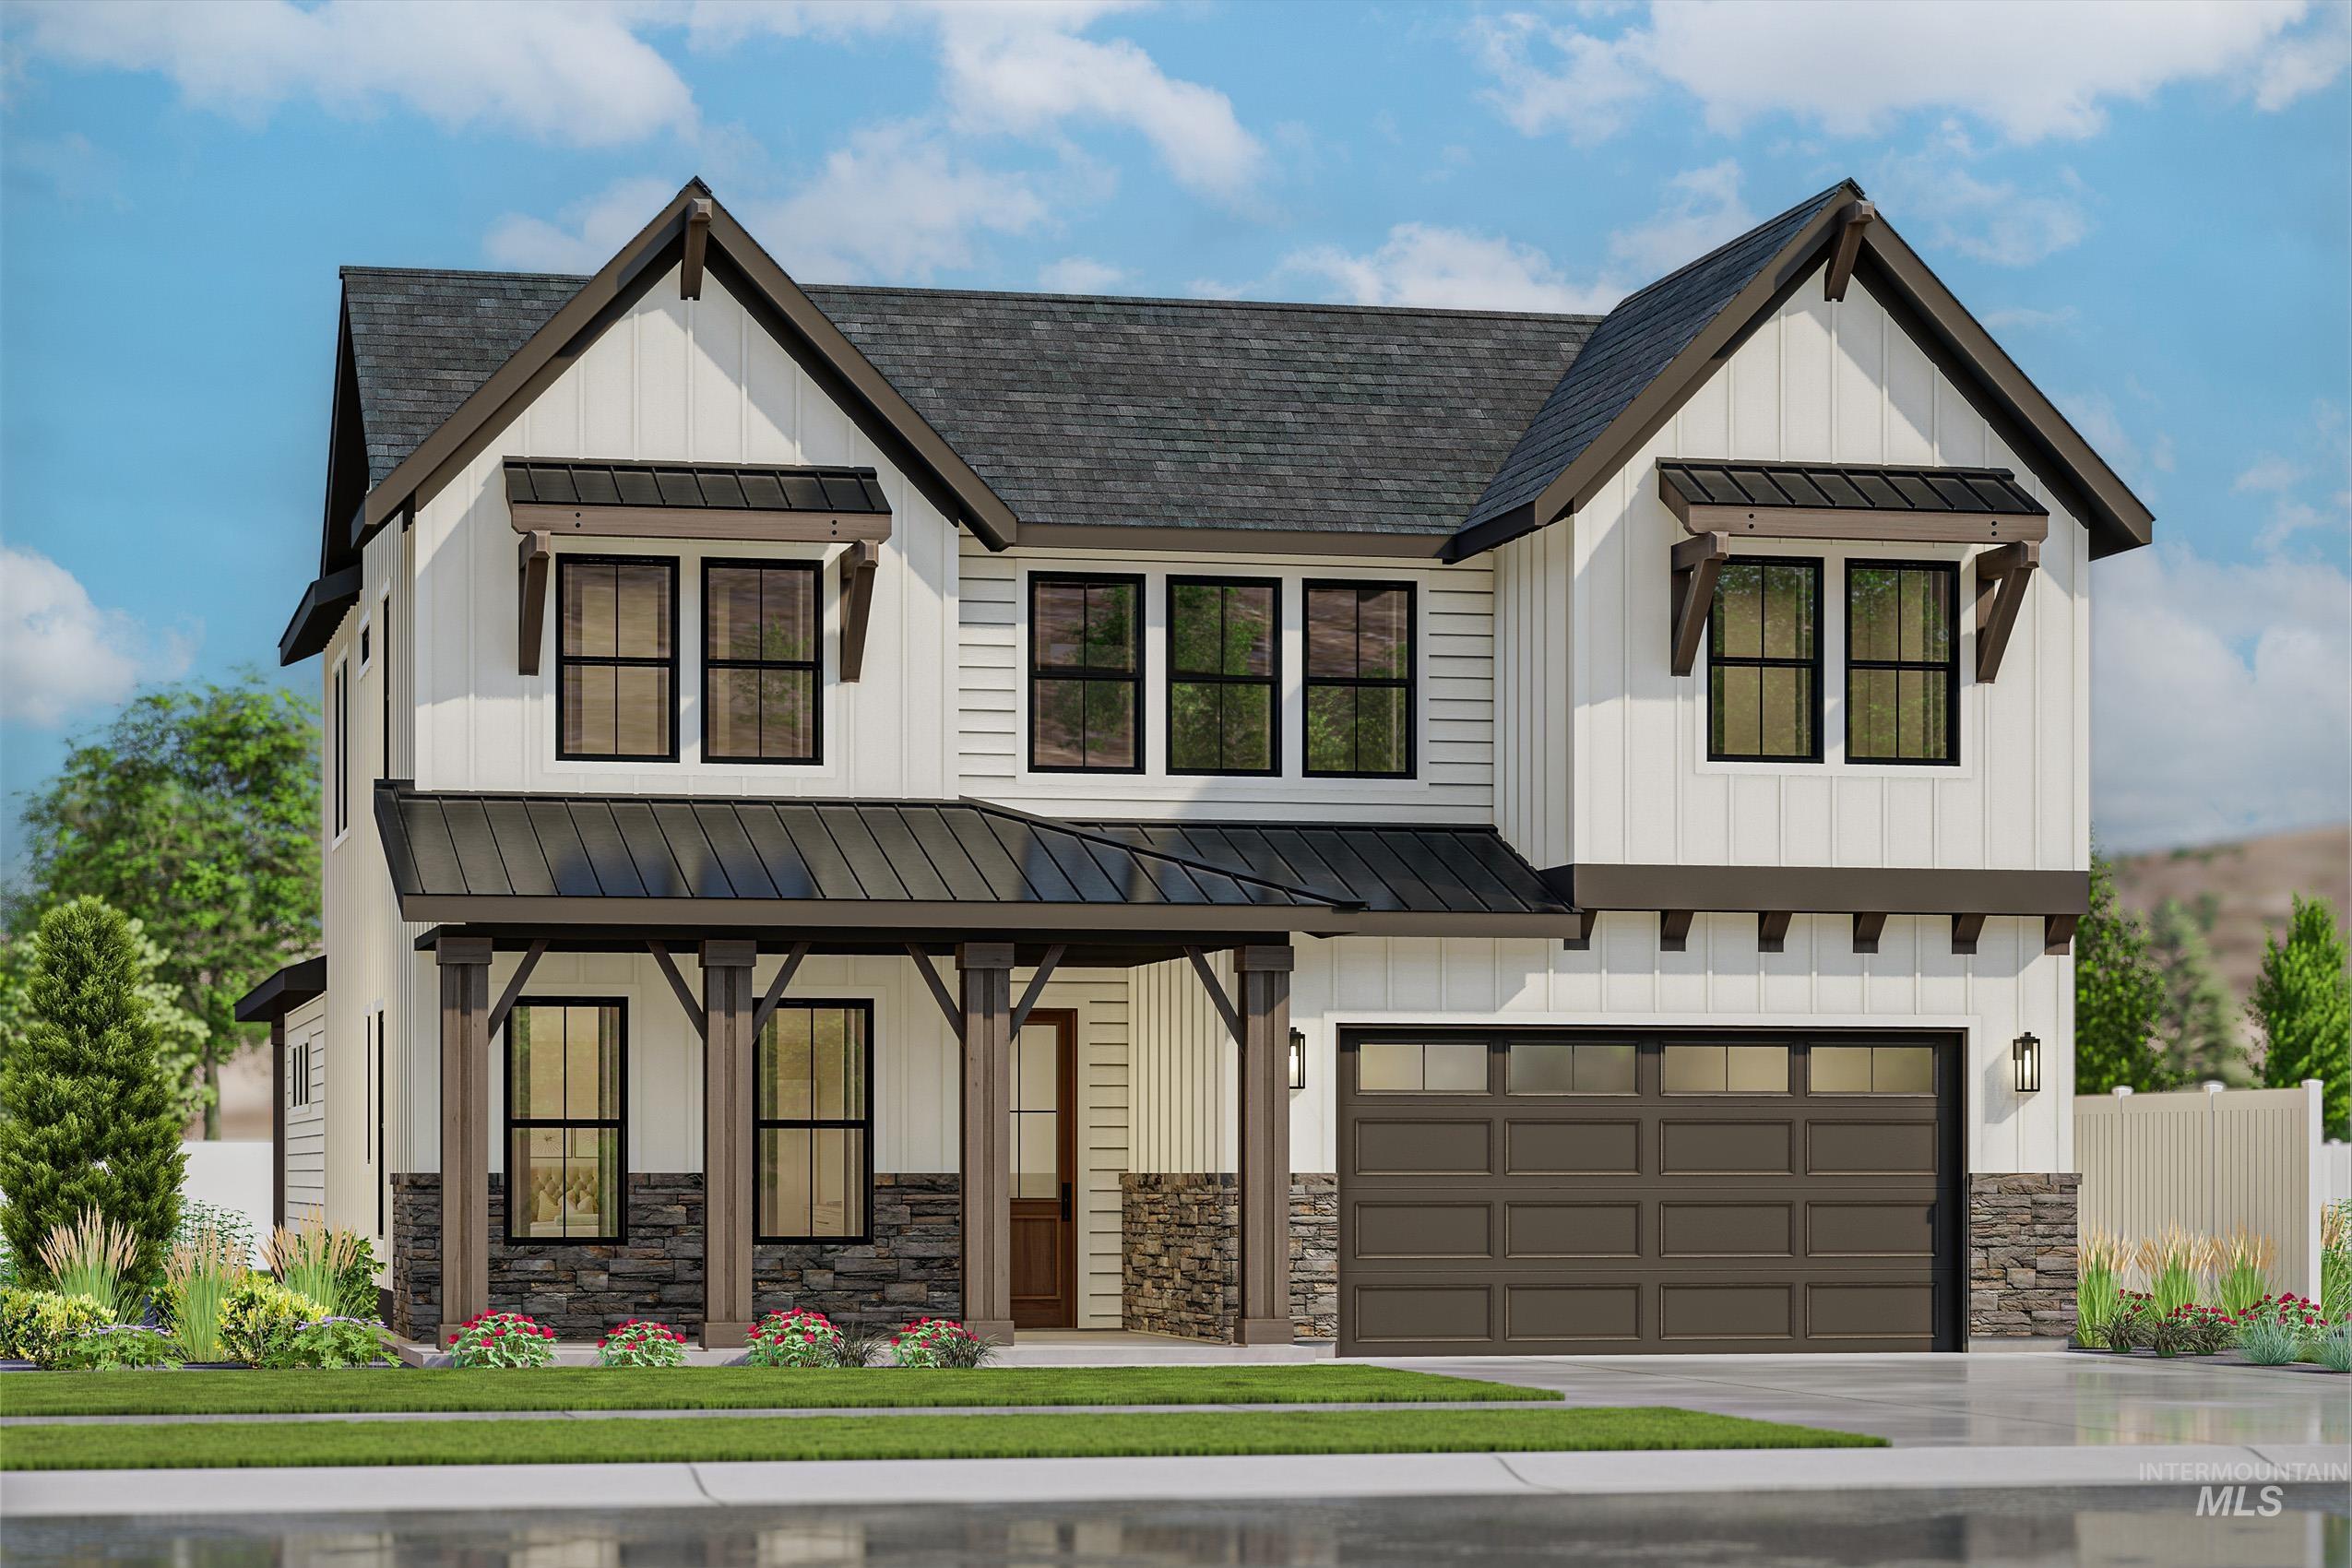
Architectural Rendering. Depicting the exterior facade of the property
-
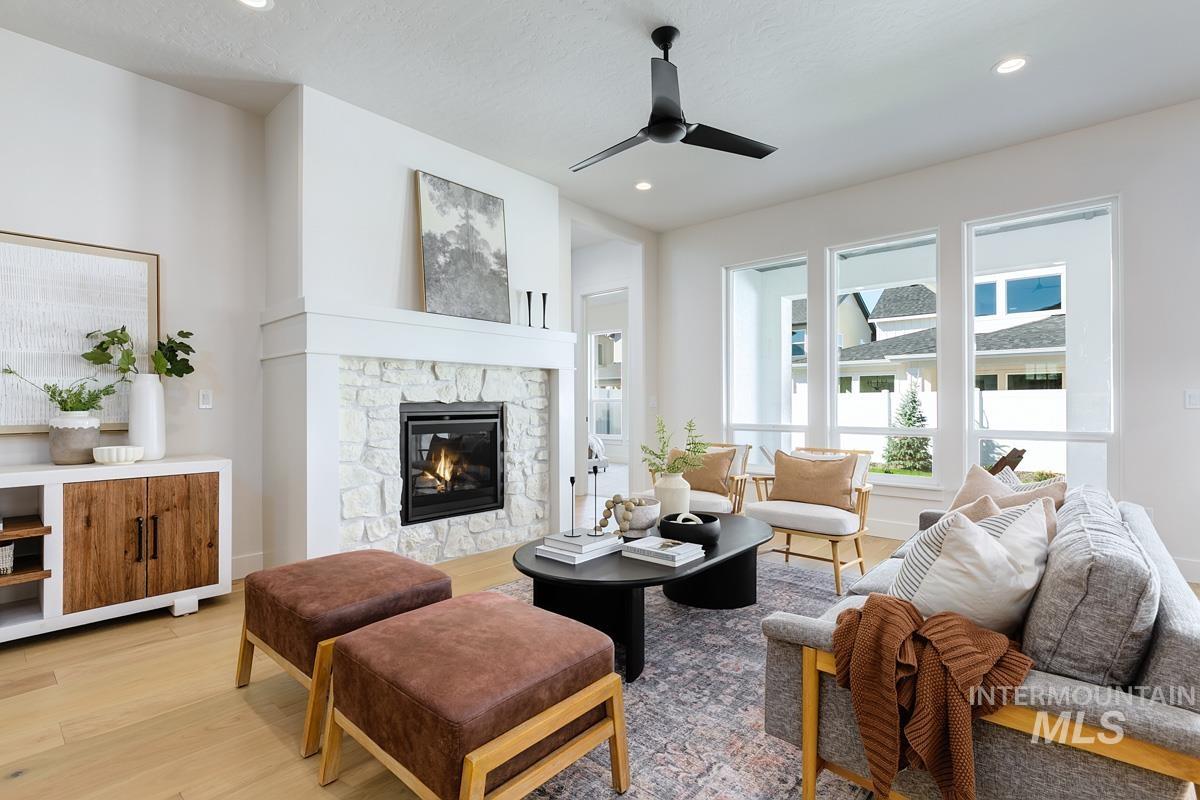
Stone-clad fireplace with a wood mantel
-
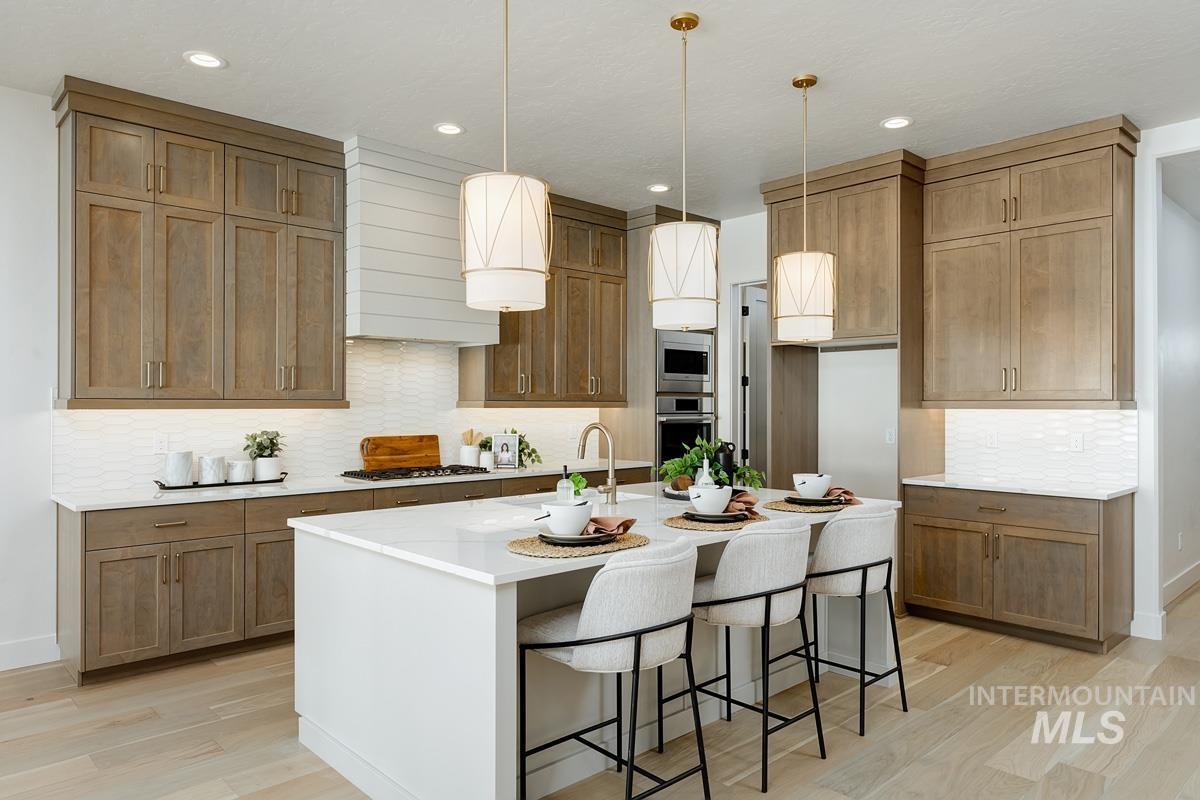
Kitchen featuring a central island, wood-finish flooring, recessed lighting, and integrated stainless steel appliances
-
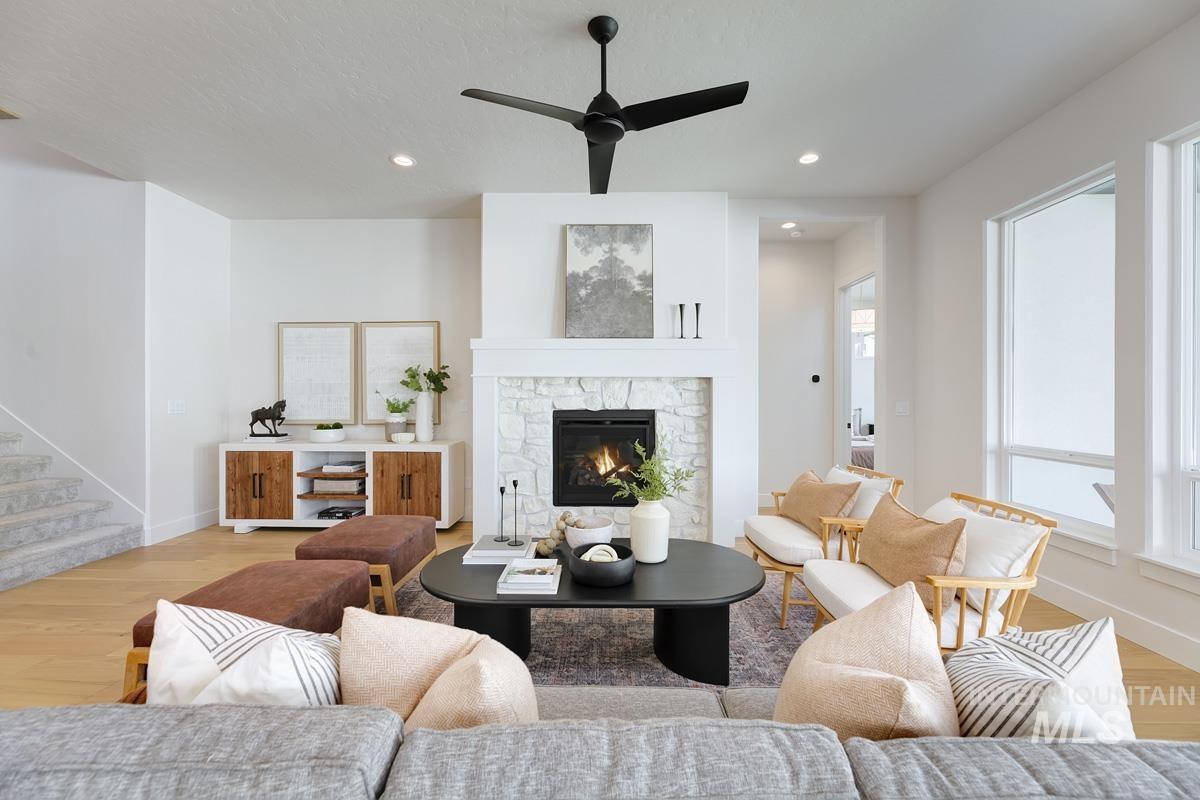
Central fireplace with a stone surround, high ceilings, large windows, recessed lighting, and wood-finish flooring
-
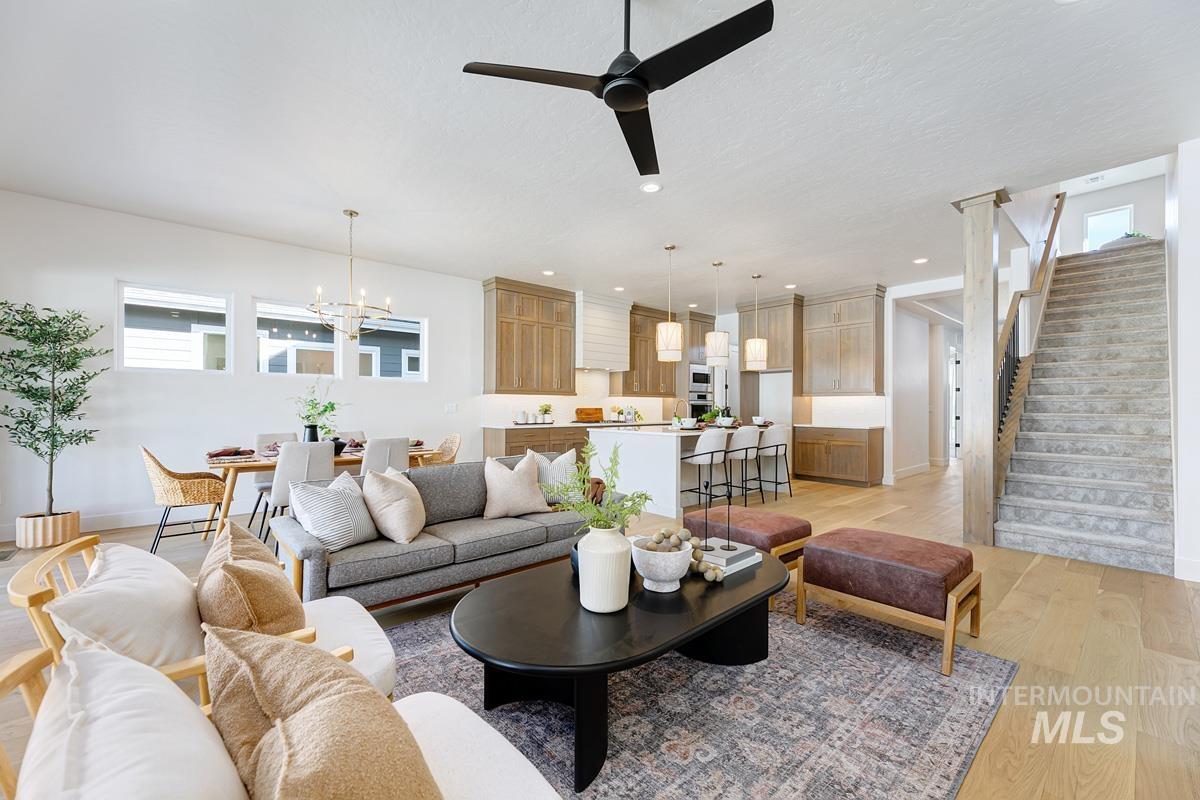
Open-concept living space featuring wood-finish flooring, a modern ceiling fan, a kitchen island with pendant lighting, and a staircase with a wood handrail
-
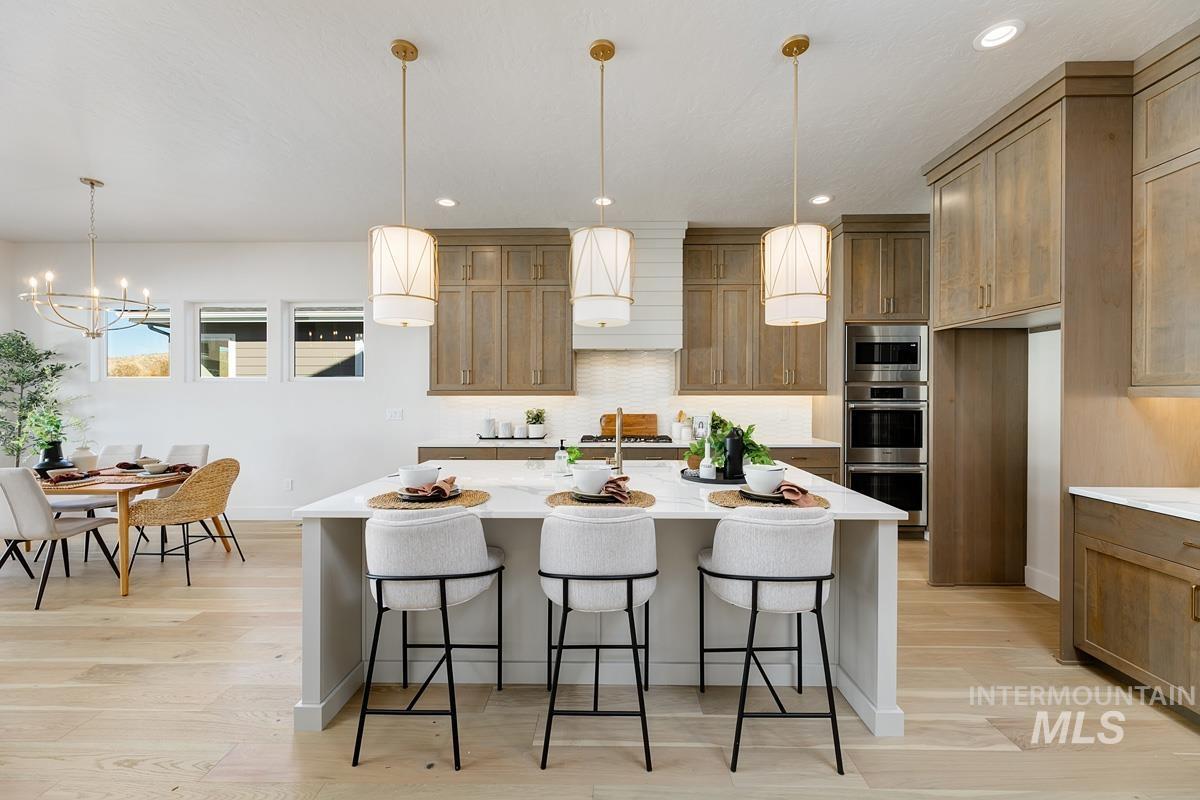
Expansive kitchen island with seating, stainless steel double wall ovens, wood-finish cabinetry, and hardwood flooring
-
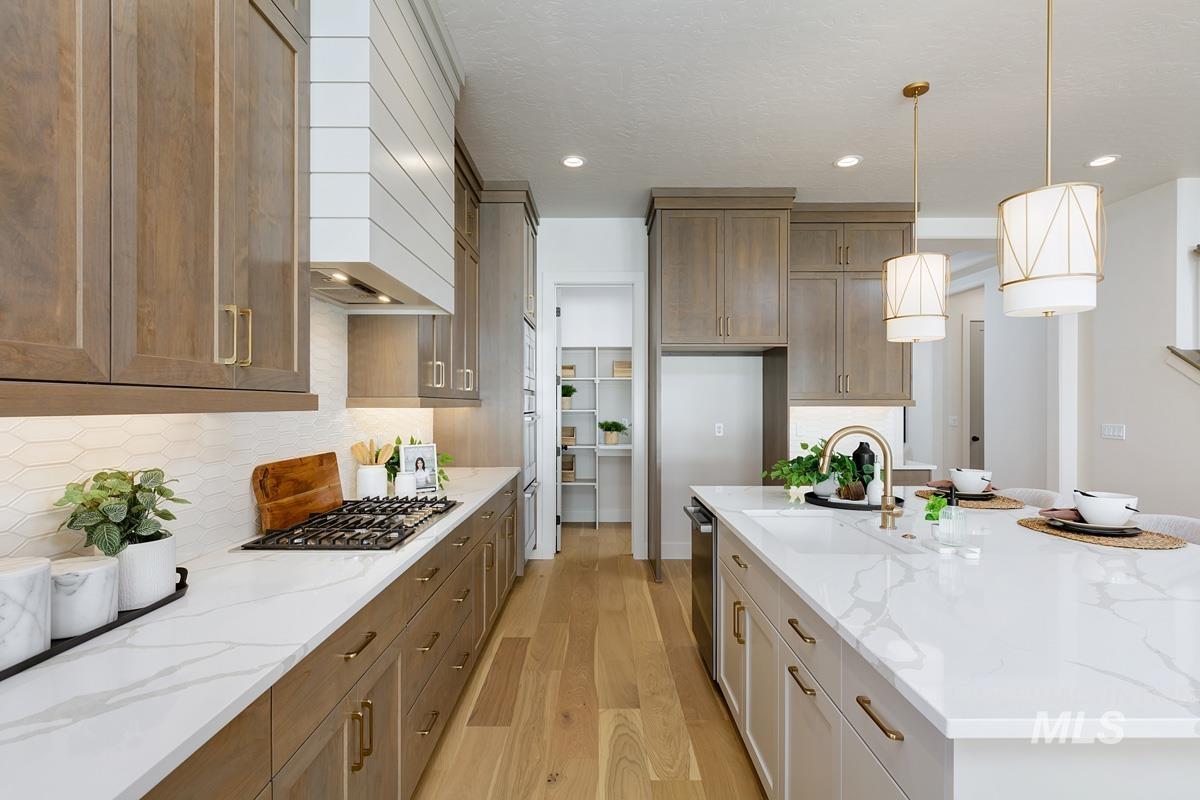
Kitchen featuring wood-finish cabinetry, white countertops, built-in gas range, shiplap range hood, and a kitchen island with sink and pendant lighting
-
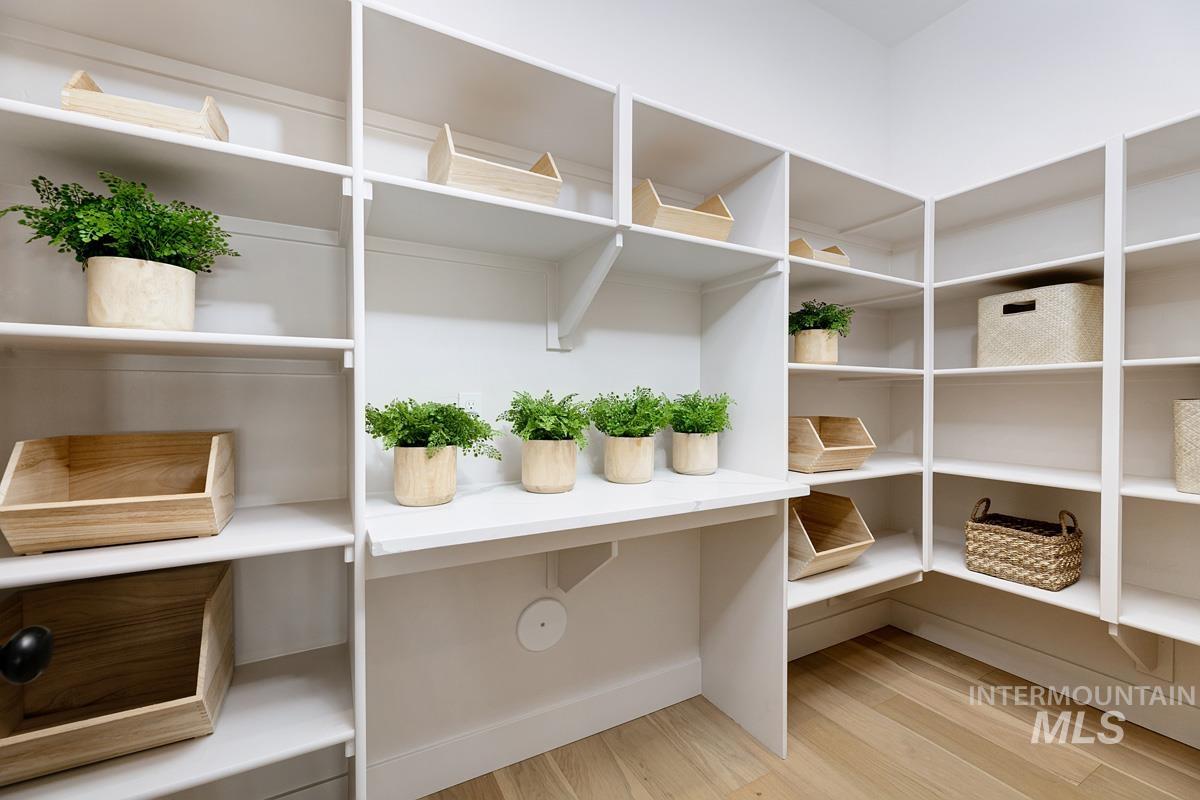
Extensive built-in shelving, integrated countertop workspace, light wood-finish flooring, and crisp white finishes
-
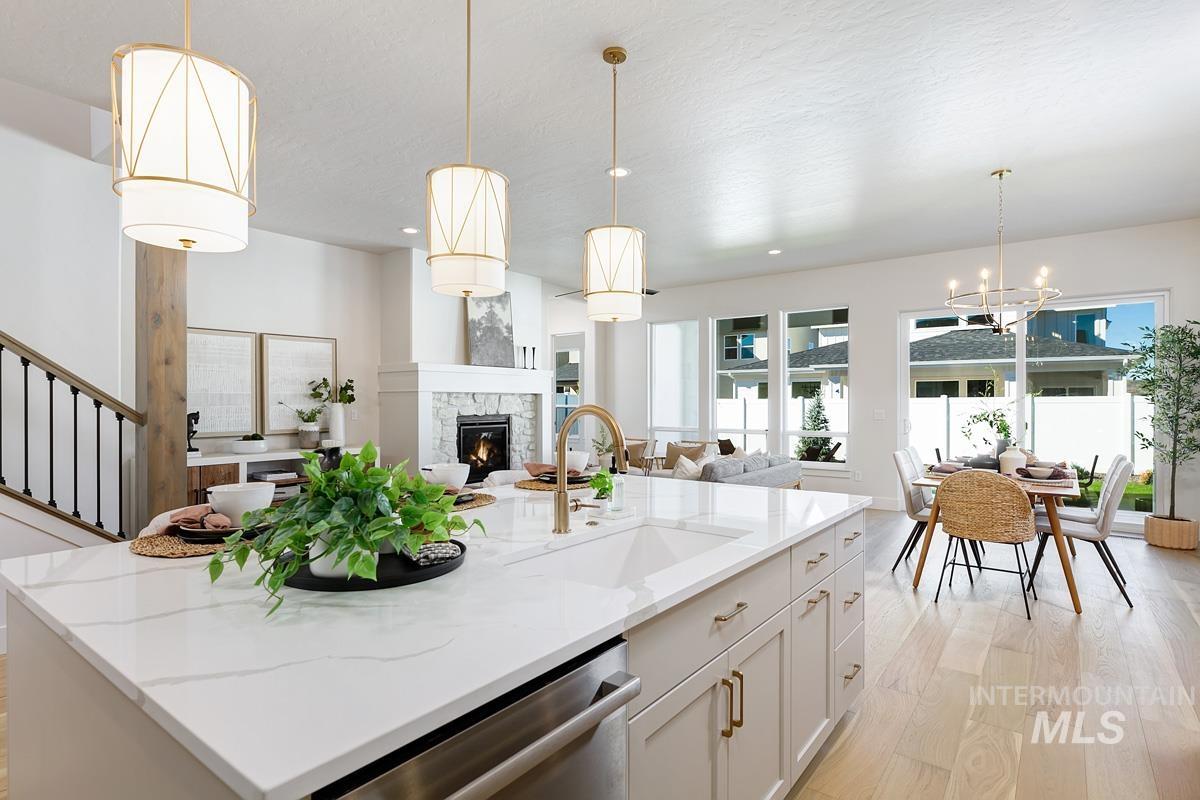
Spacious kitchen island with a white countertop, undermount sink, and brass faucet
-
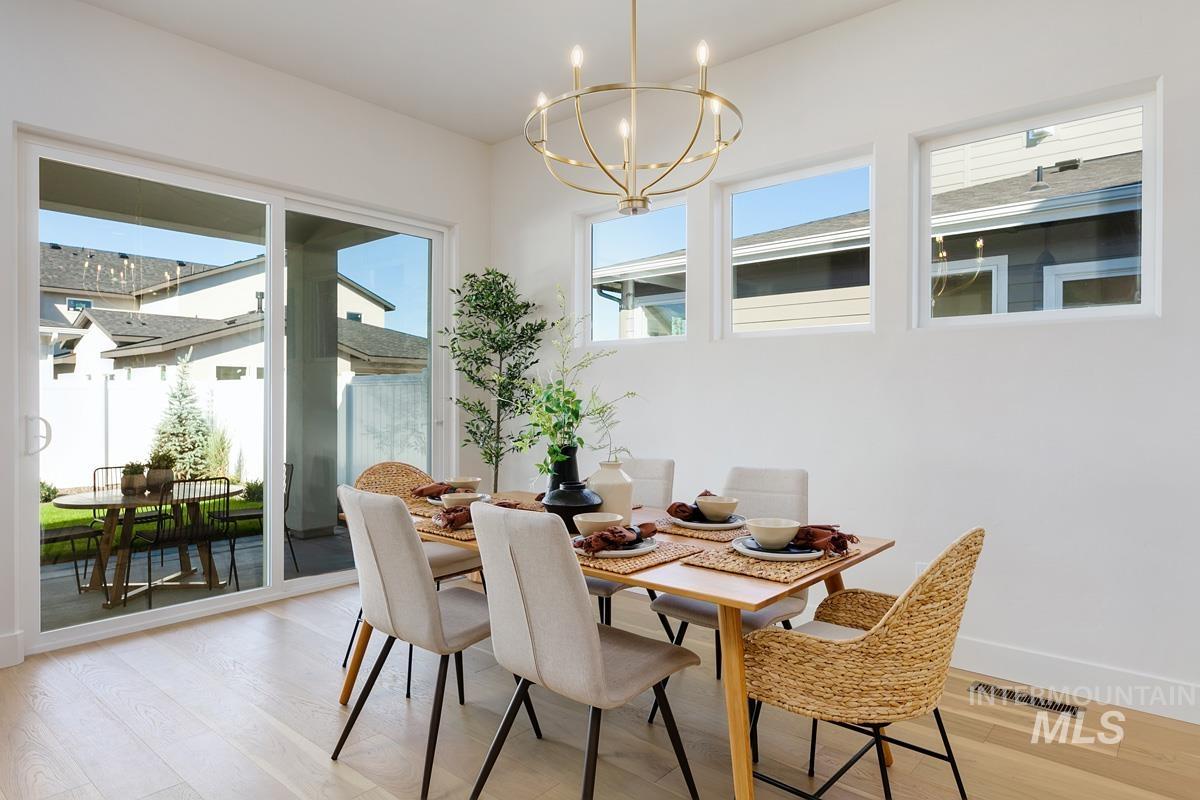
Wood-finish flooring, sliding glass door, three horizontal windows, and a built-in chandelier
-
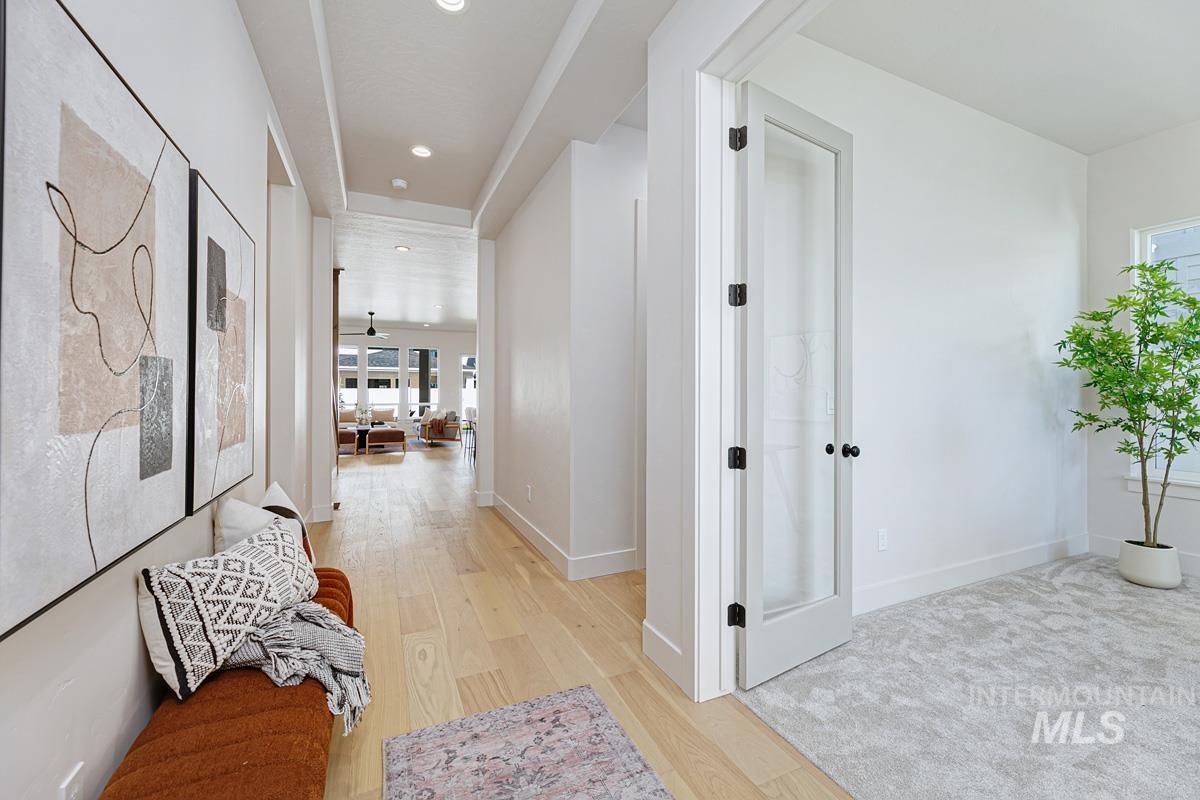
Hardwood-finish flooring, recessed lighting, white walls, and a frosted glass-panel door with black hardware
-
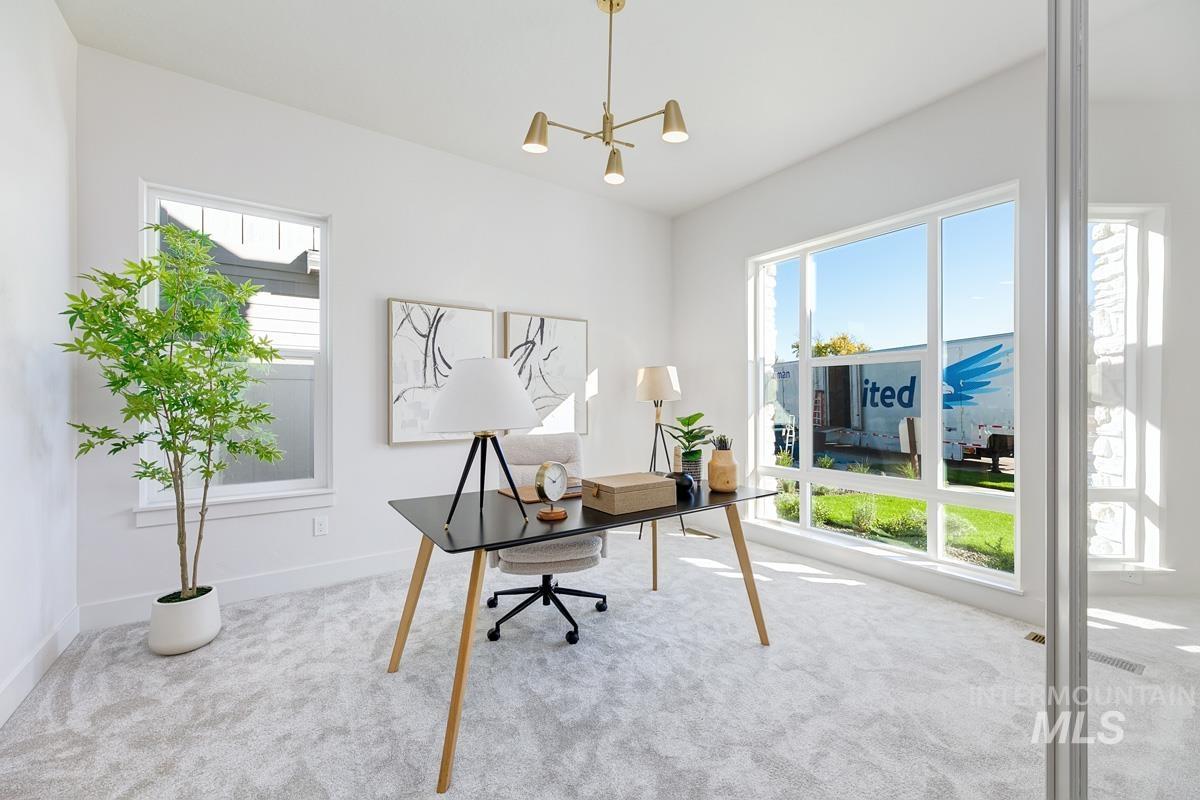
Recessed lighting with a contemporary brass fixture, expansive window with white trim, additional window with white trim, light-toned carpet flooring, white wall finishes
-
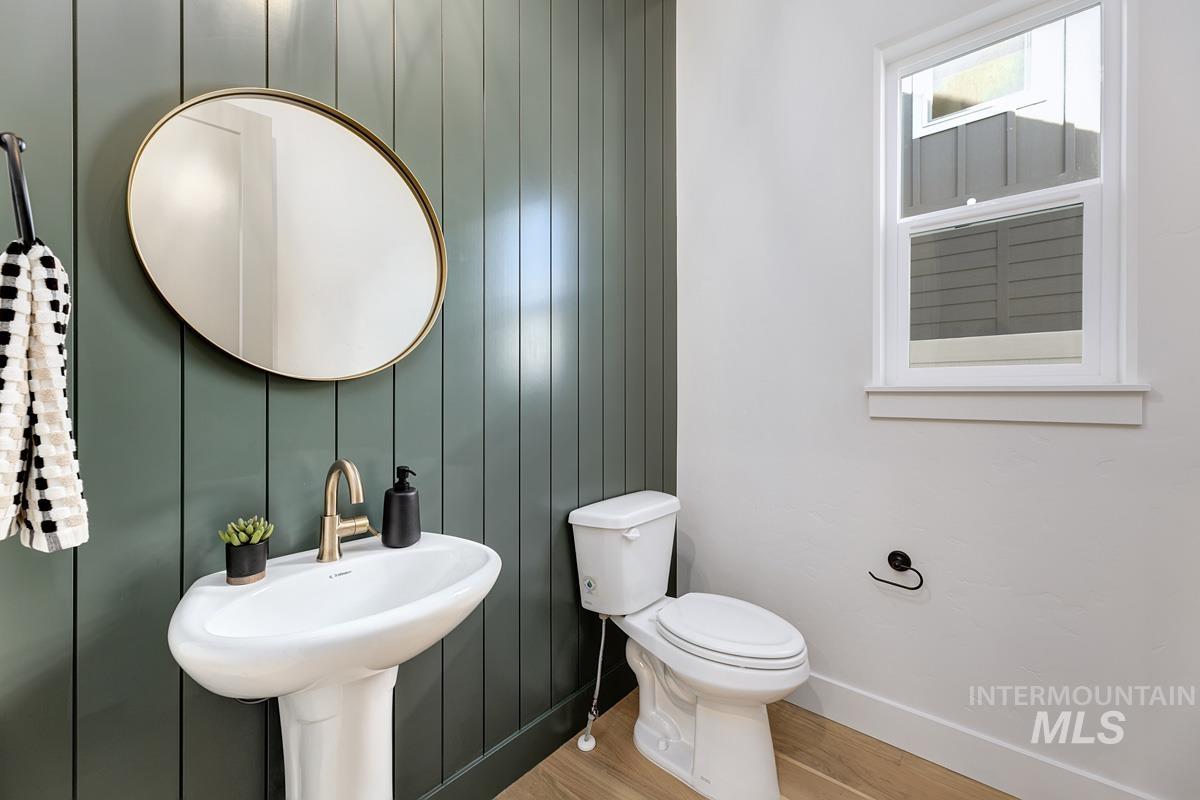
Pedestal sink with brass-finish faucet, oval mirror, vertical paneling accent wall, white-framed window, and wood-finish flooring
-
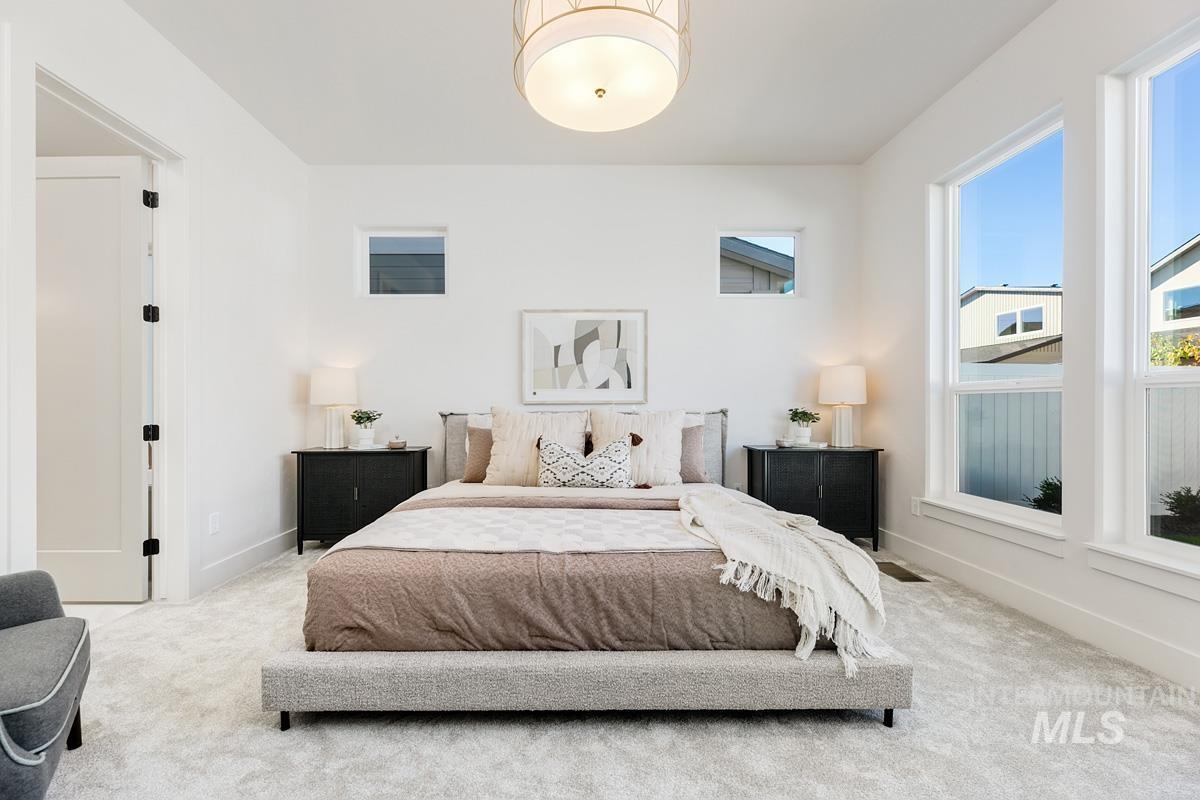
White walls with a textured ceiling fixture, two high-set windows, and two tall windows
-
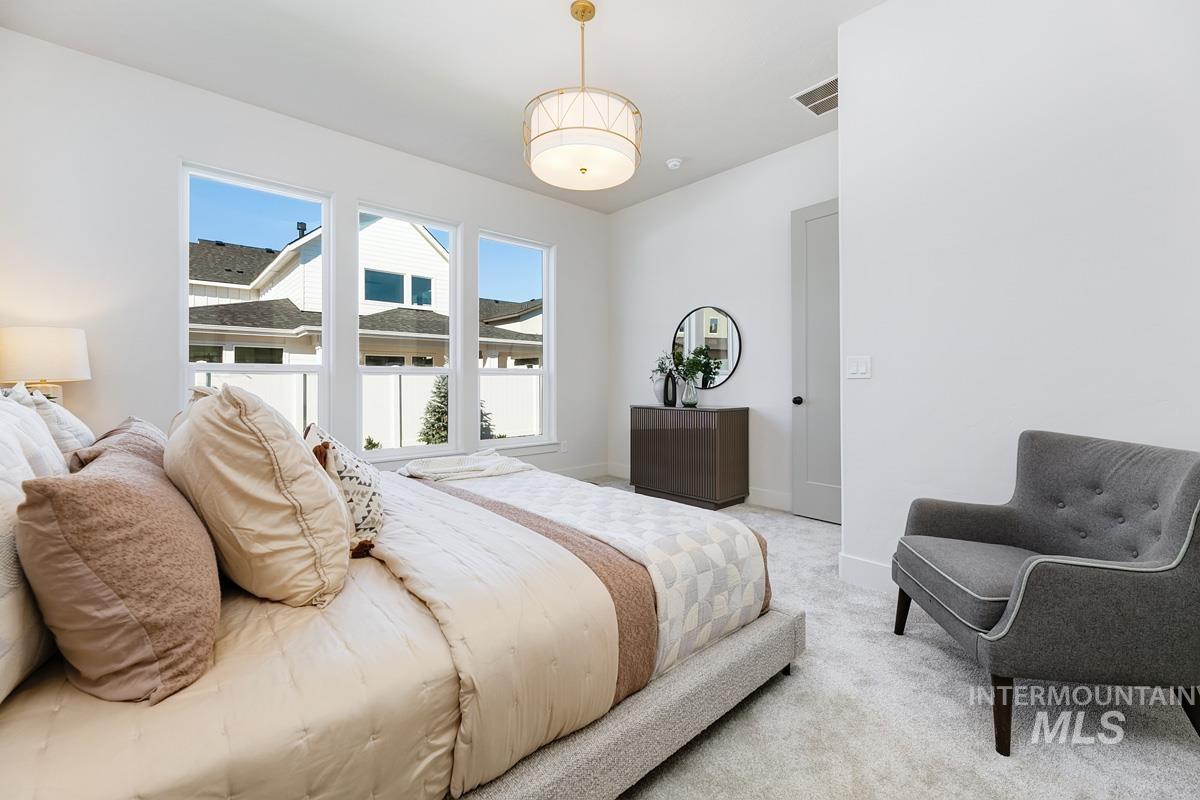
Plush carpeting, multiple windows, drum pendant light fixture, and a neutral color palette
-
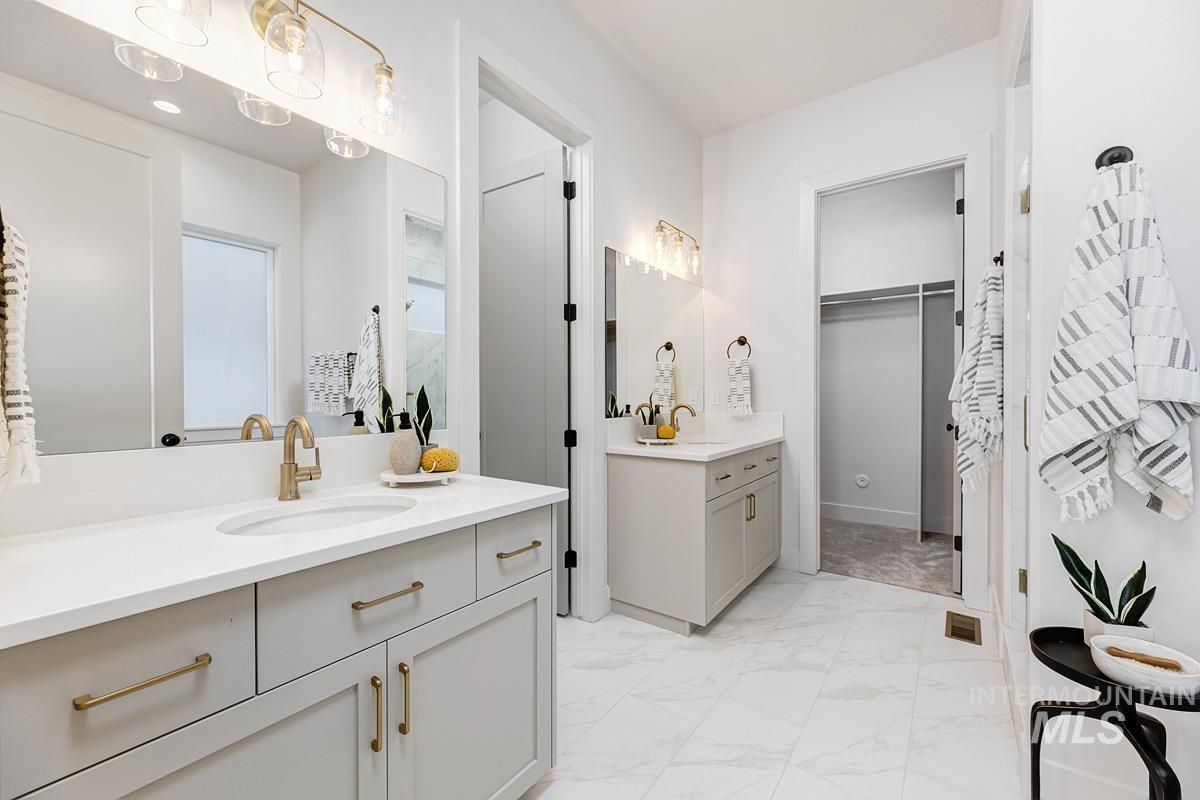
Dual vanities with white countertops and brass-finish hardware
-
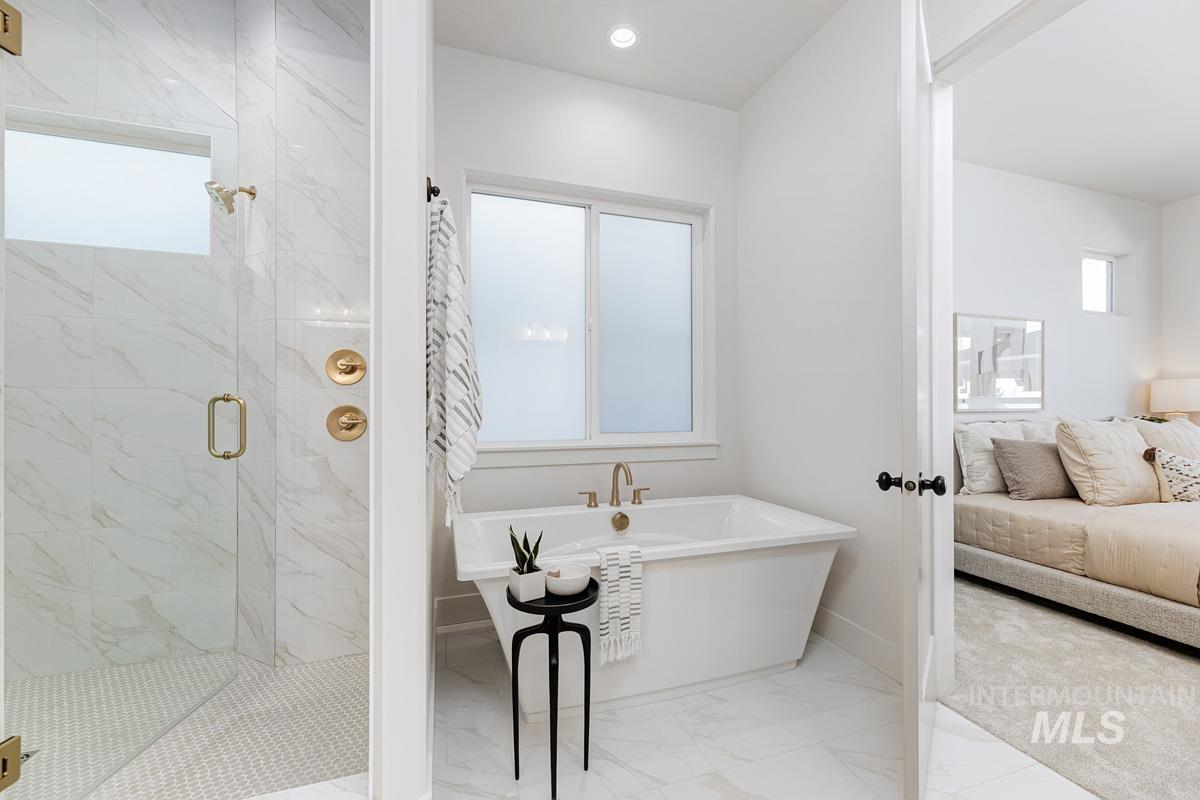
Freestanding soaking tub with gold-finish fixtures, a walk-in shower with clear glass enclosure, and white tile flooring
-
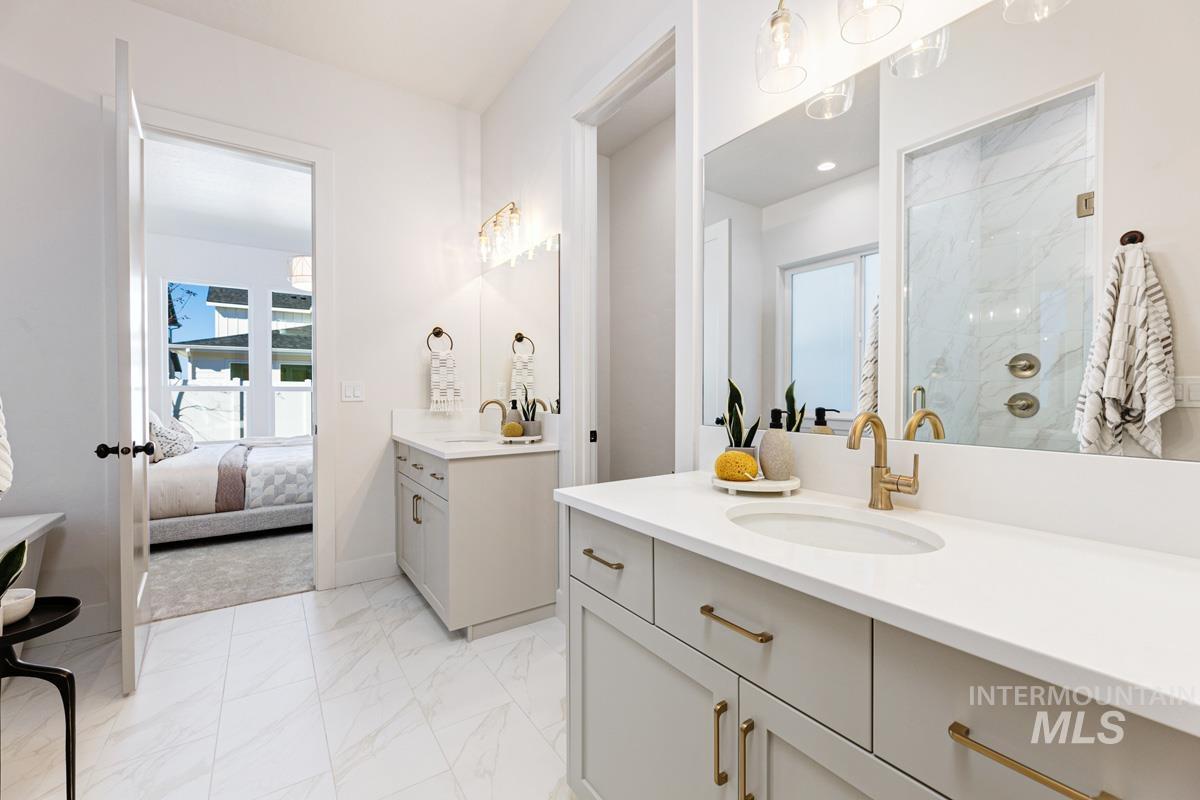
Dual vanity with quartz countertops, single basin sinks, and brass-finish fixtures
-
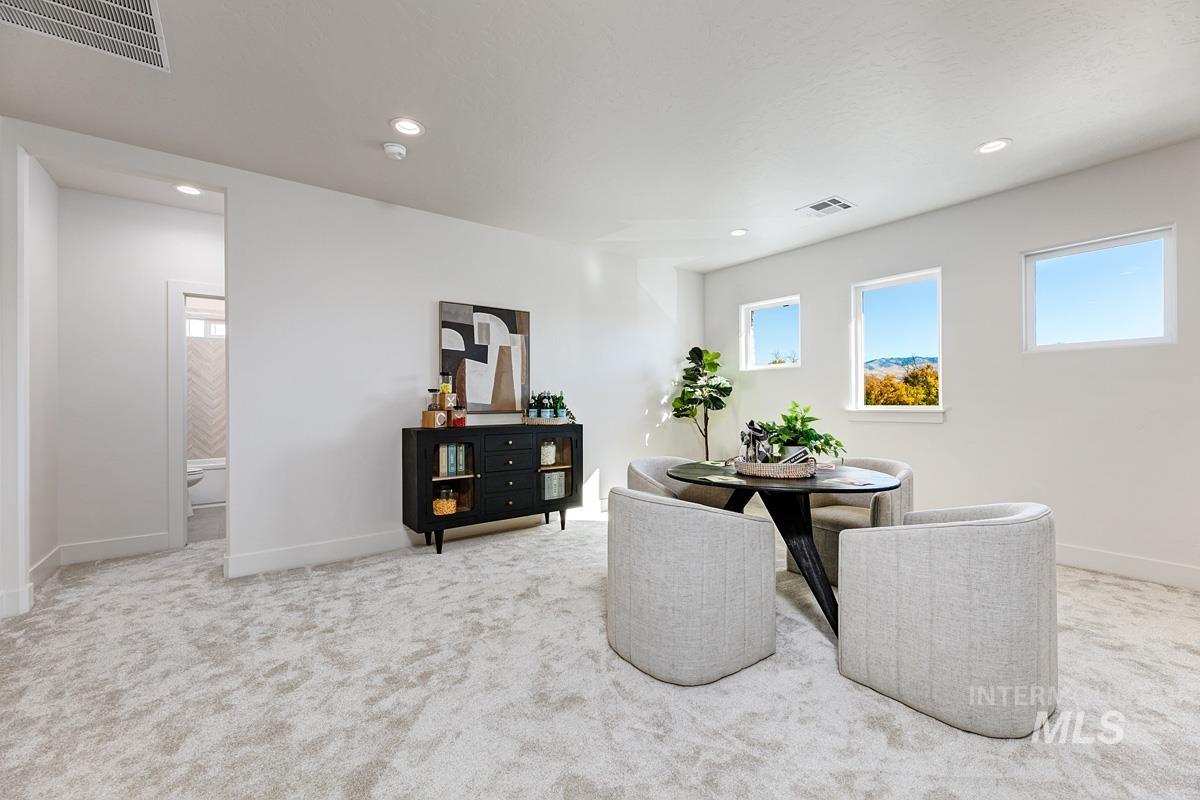
Recessed lighting, light-toned carpeting, ample natural light, and clean white walls
-
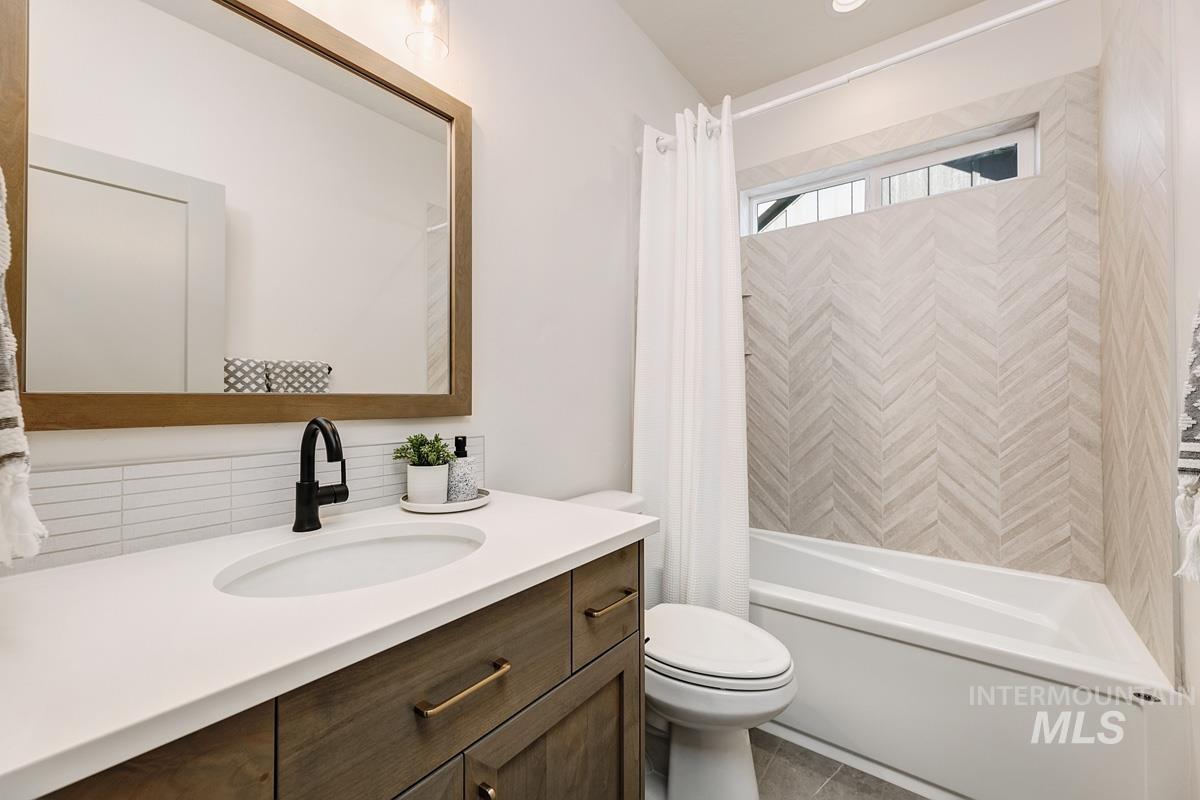
White undermount sink with a matte black faucet, wood-finish vanity with brass hardware, and white countertop
-
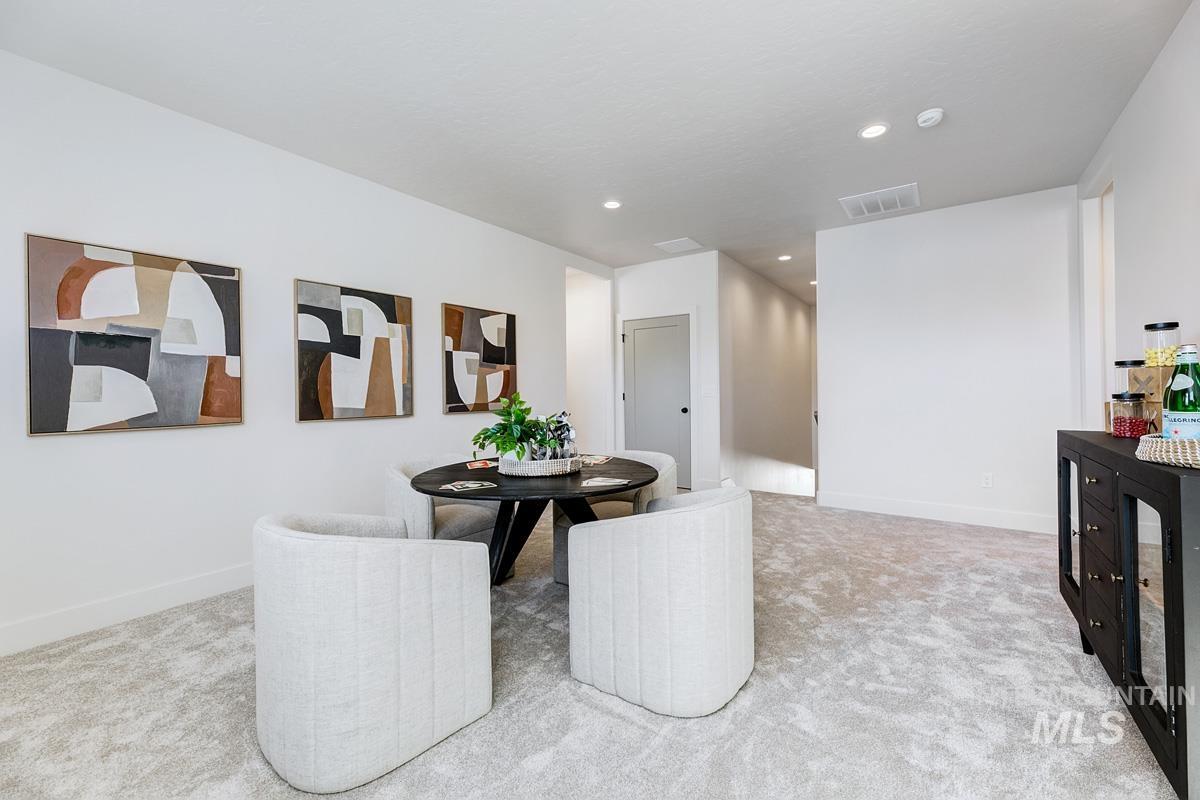
Recessed lighting and light-toned carpeting throughout
-
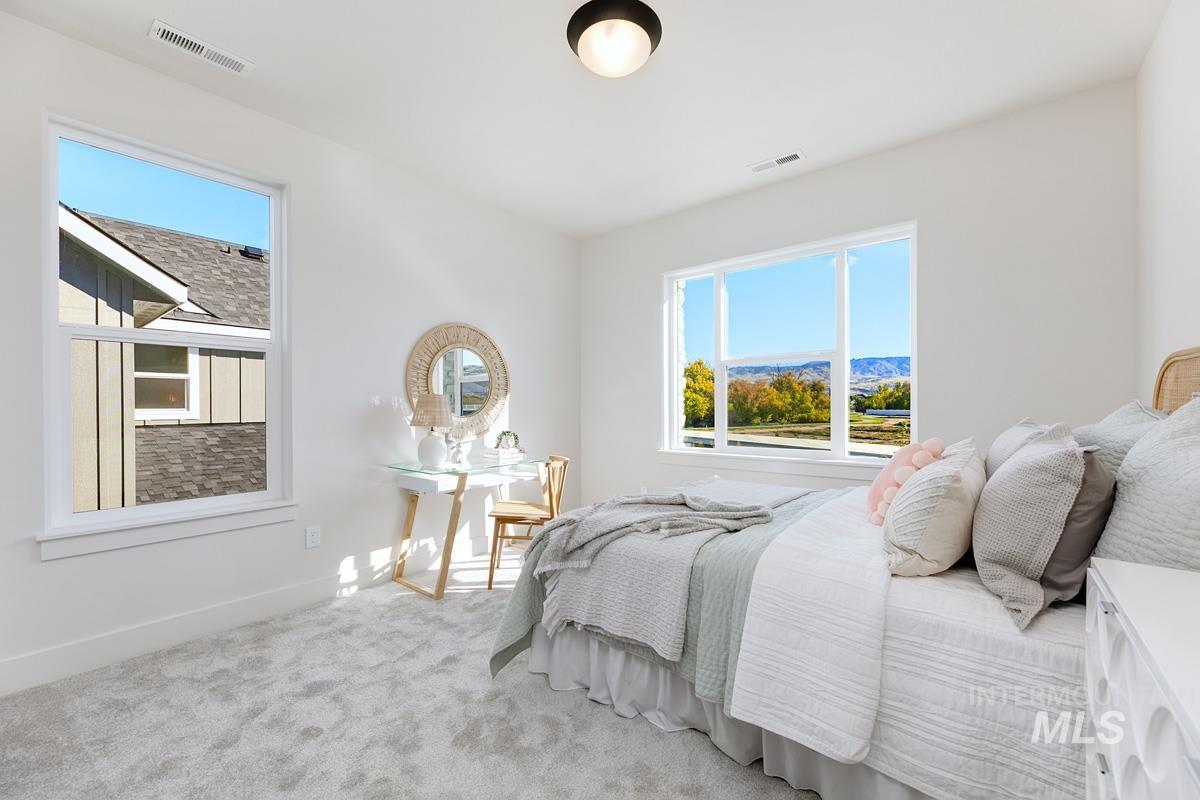
Bright secondary bedroom featuring abundant natural light from dual large windows, soft-finish flooring, and built-in ceiling lighting
-
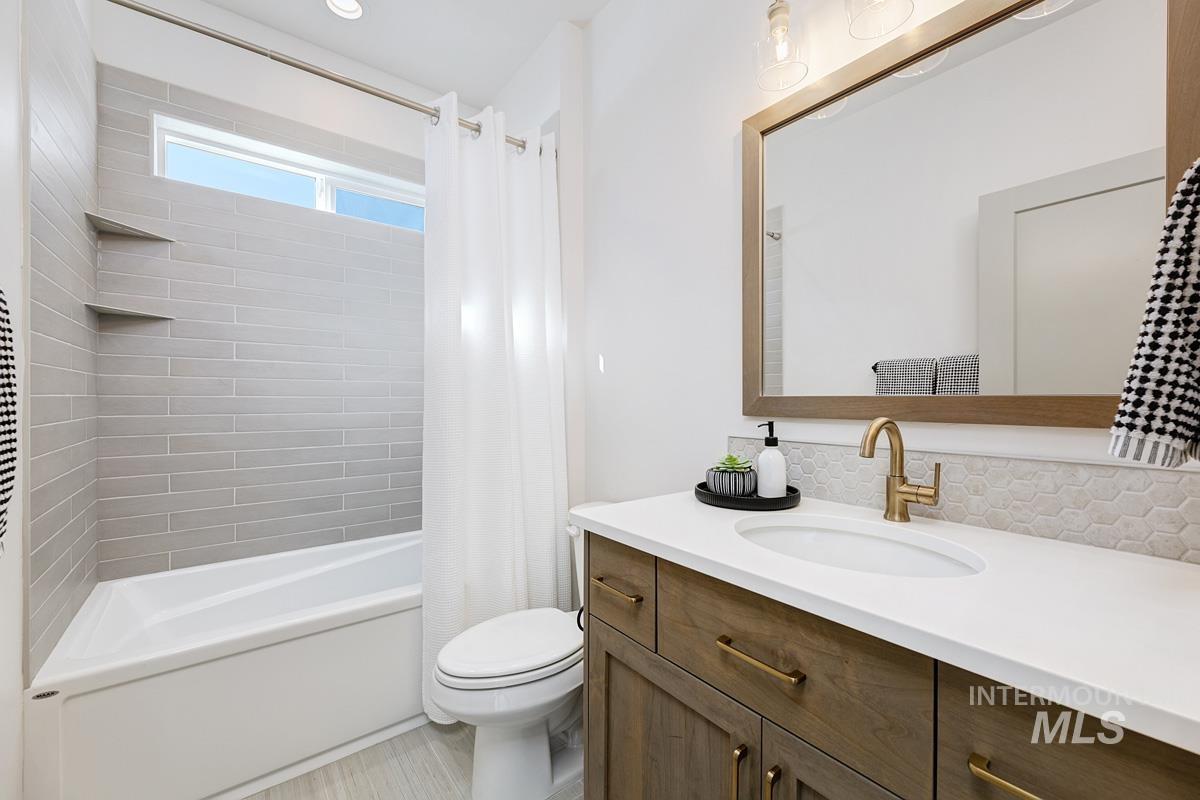
Integrated bathtub and shower with subway tile surround, corner shelving, and an upper window
-
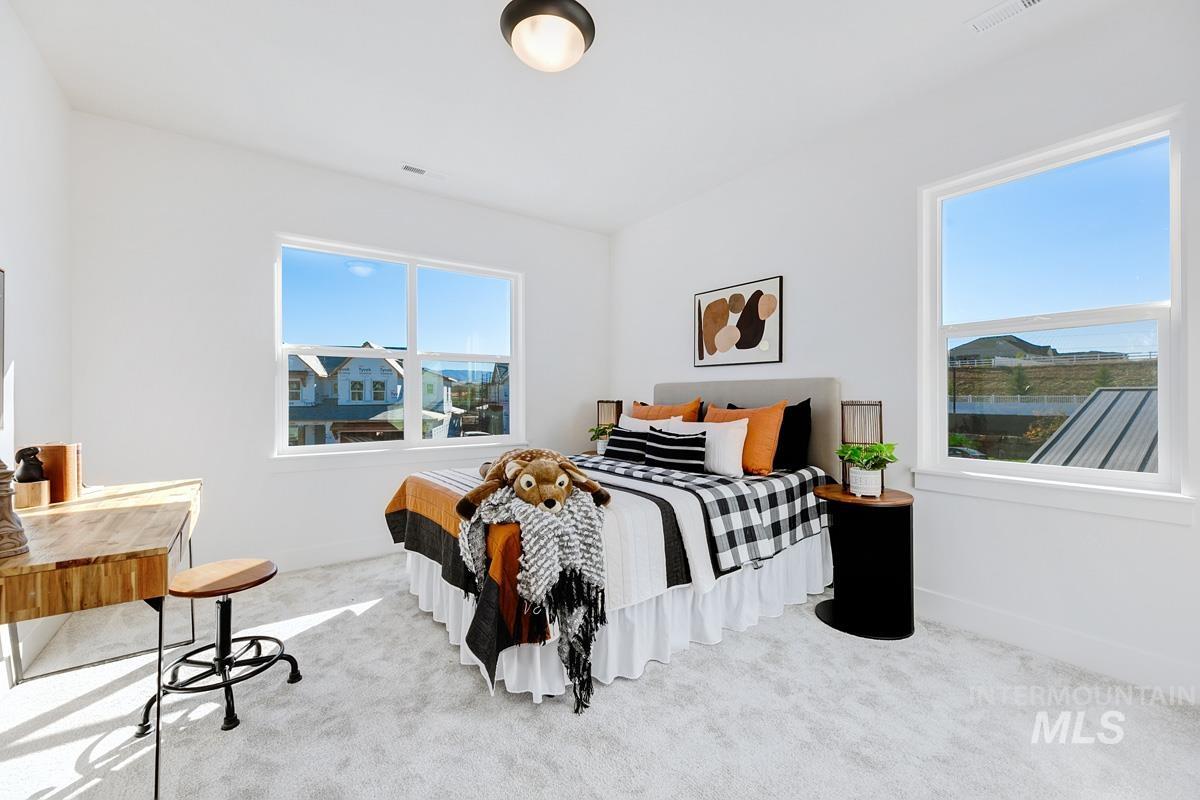
White walls, light-colored carpeting, and ample natural light from multiple windows
-
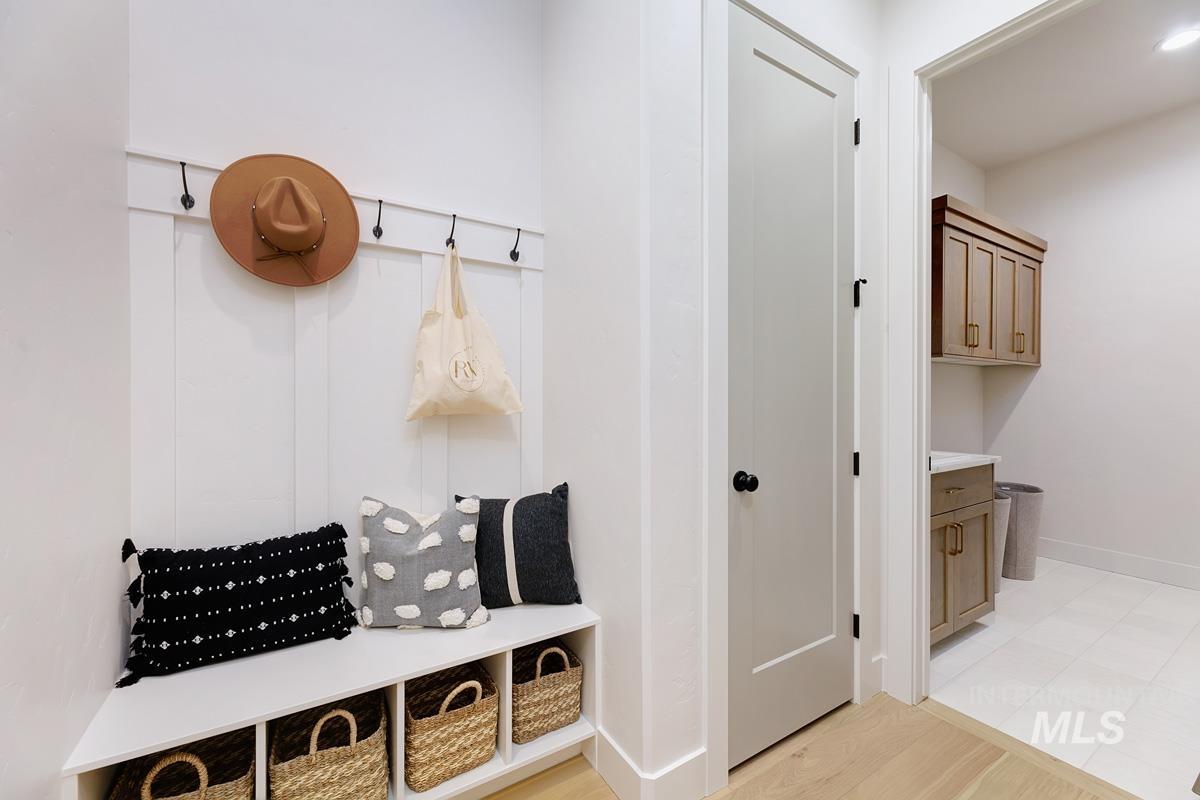
Built-in storage bench with cubbies, white vertical paneling, and black wall hooks
-
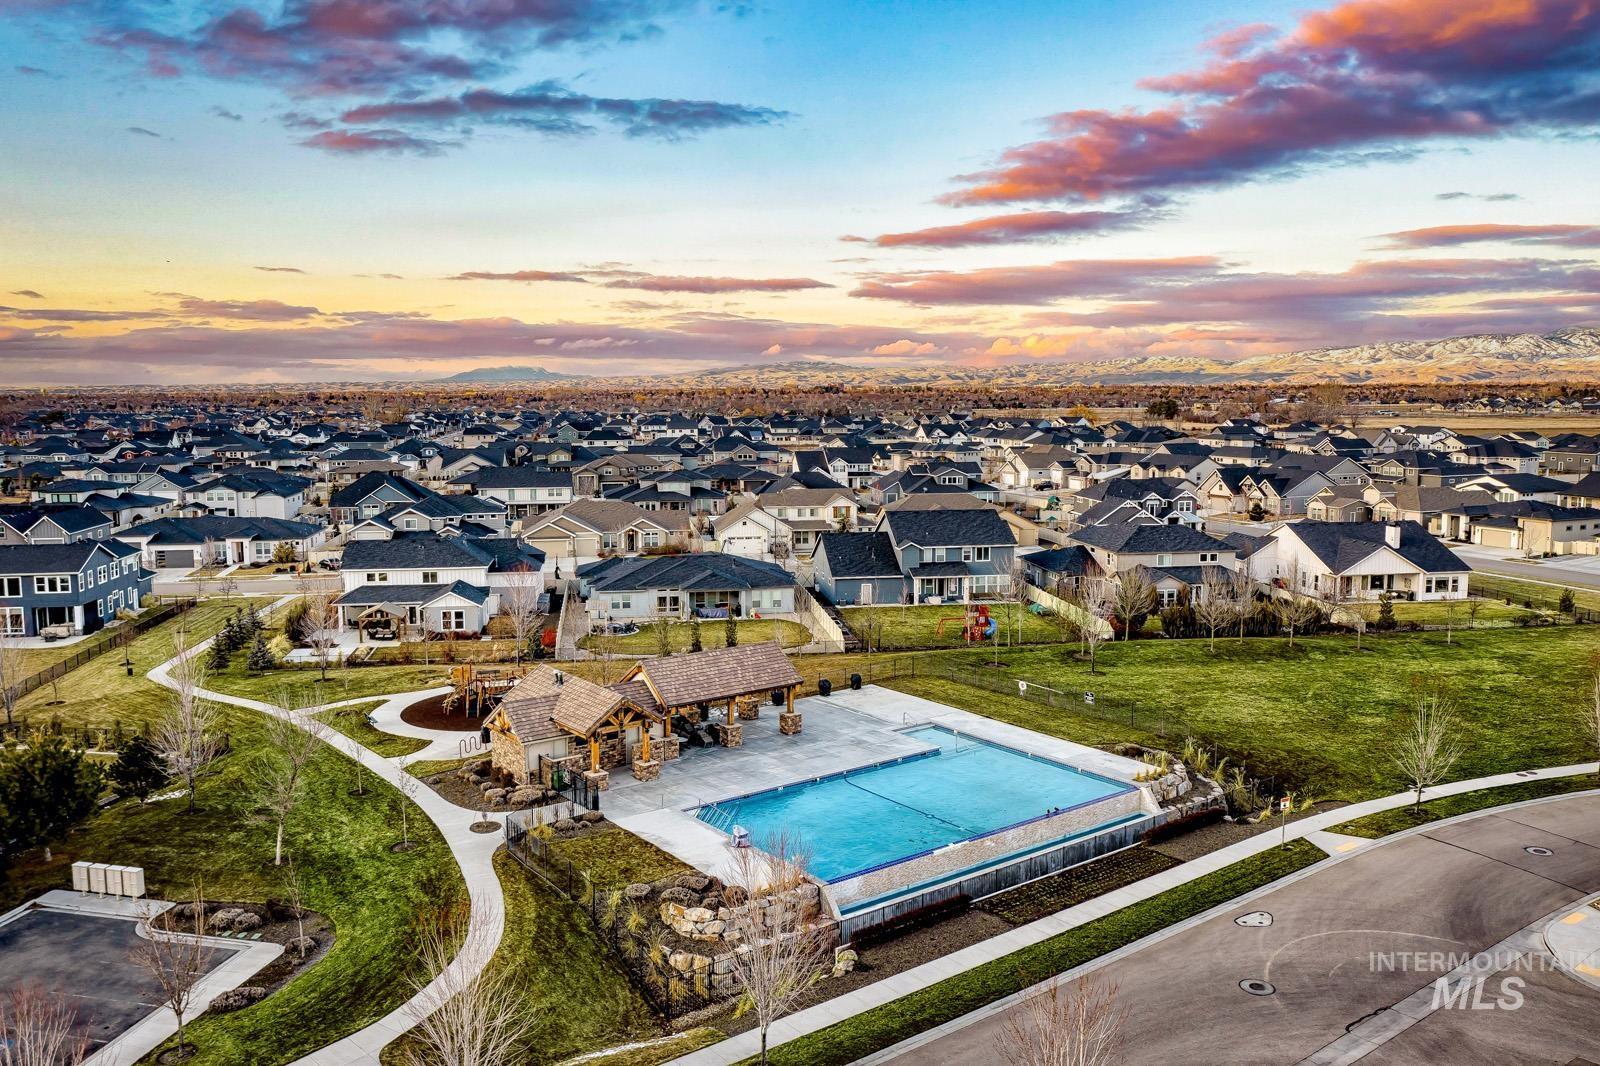
Community with extensive neighborhood housing, a large outdoor pool, paved walking paths, and a covered gathering area
-
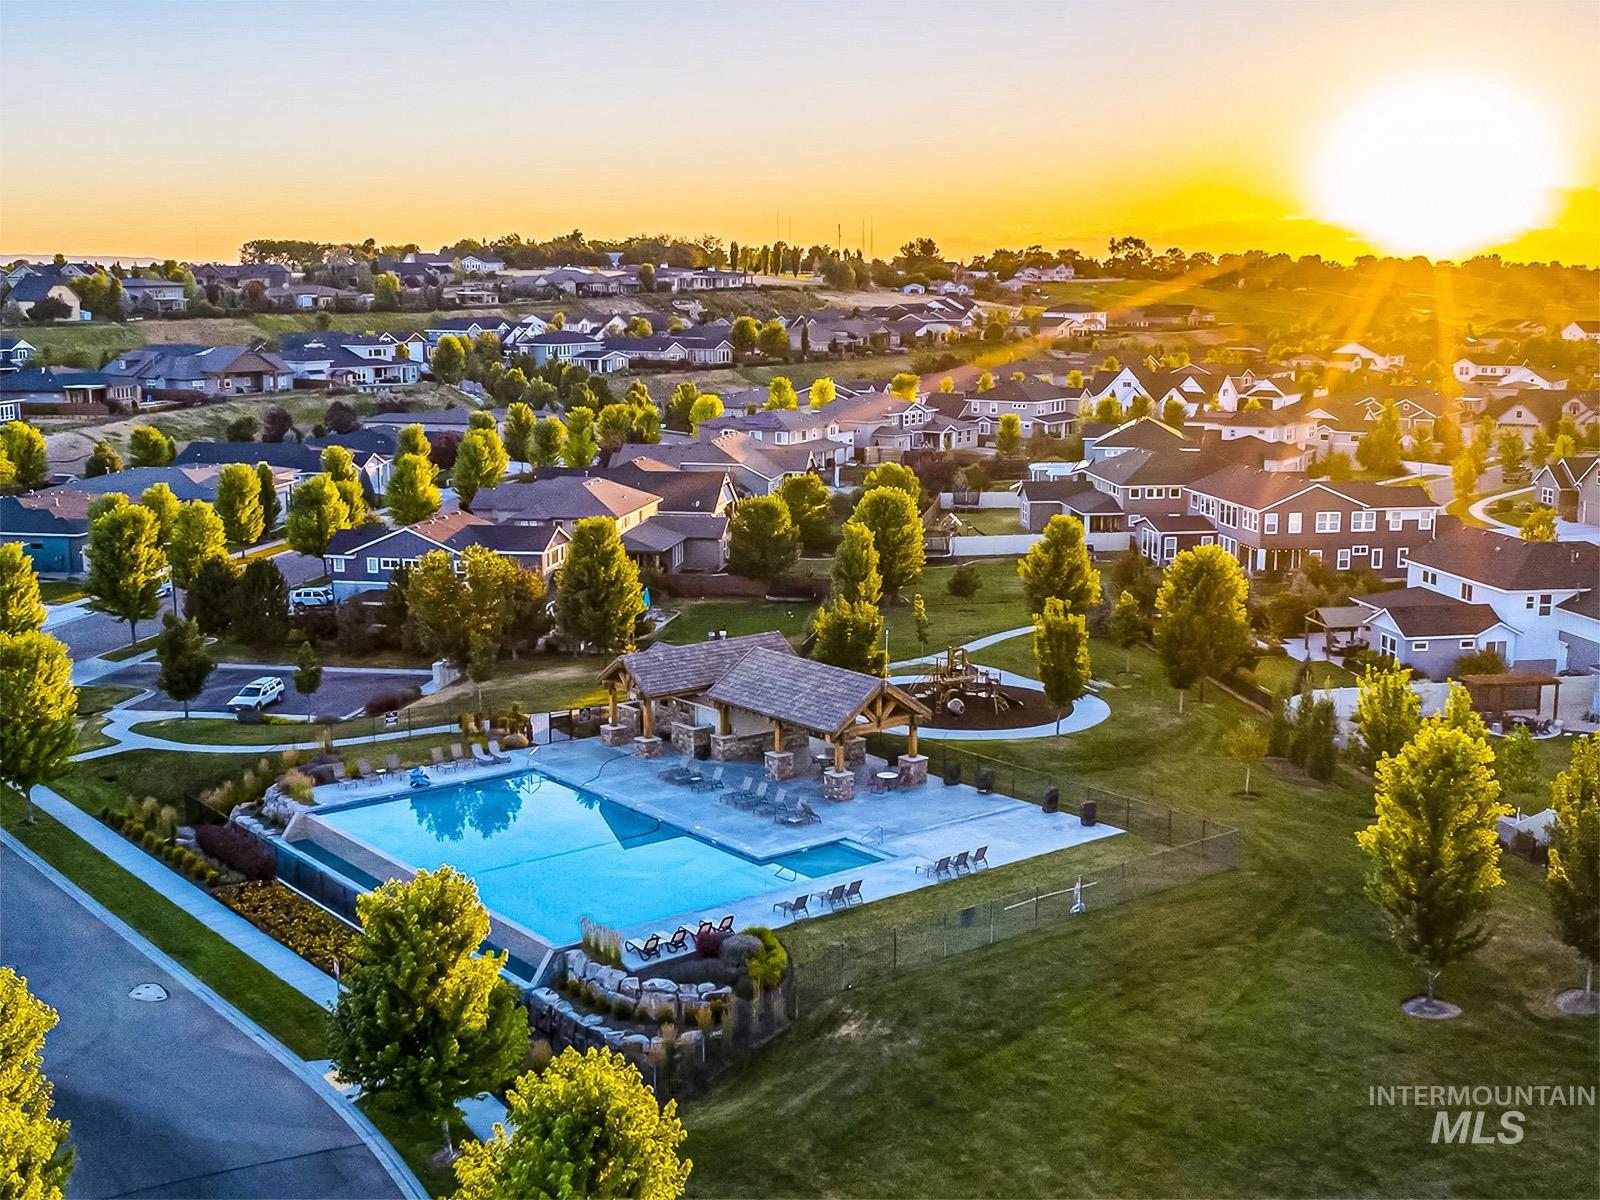
Community swimming pool with surrounding patio, covered outdoor seating area, and adjacent green spaces
-
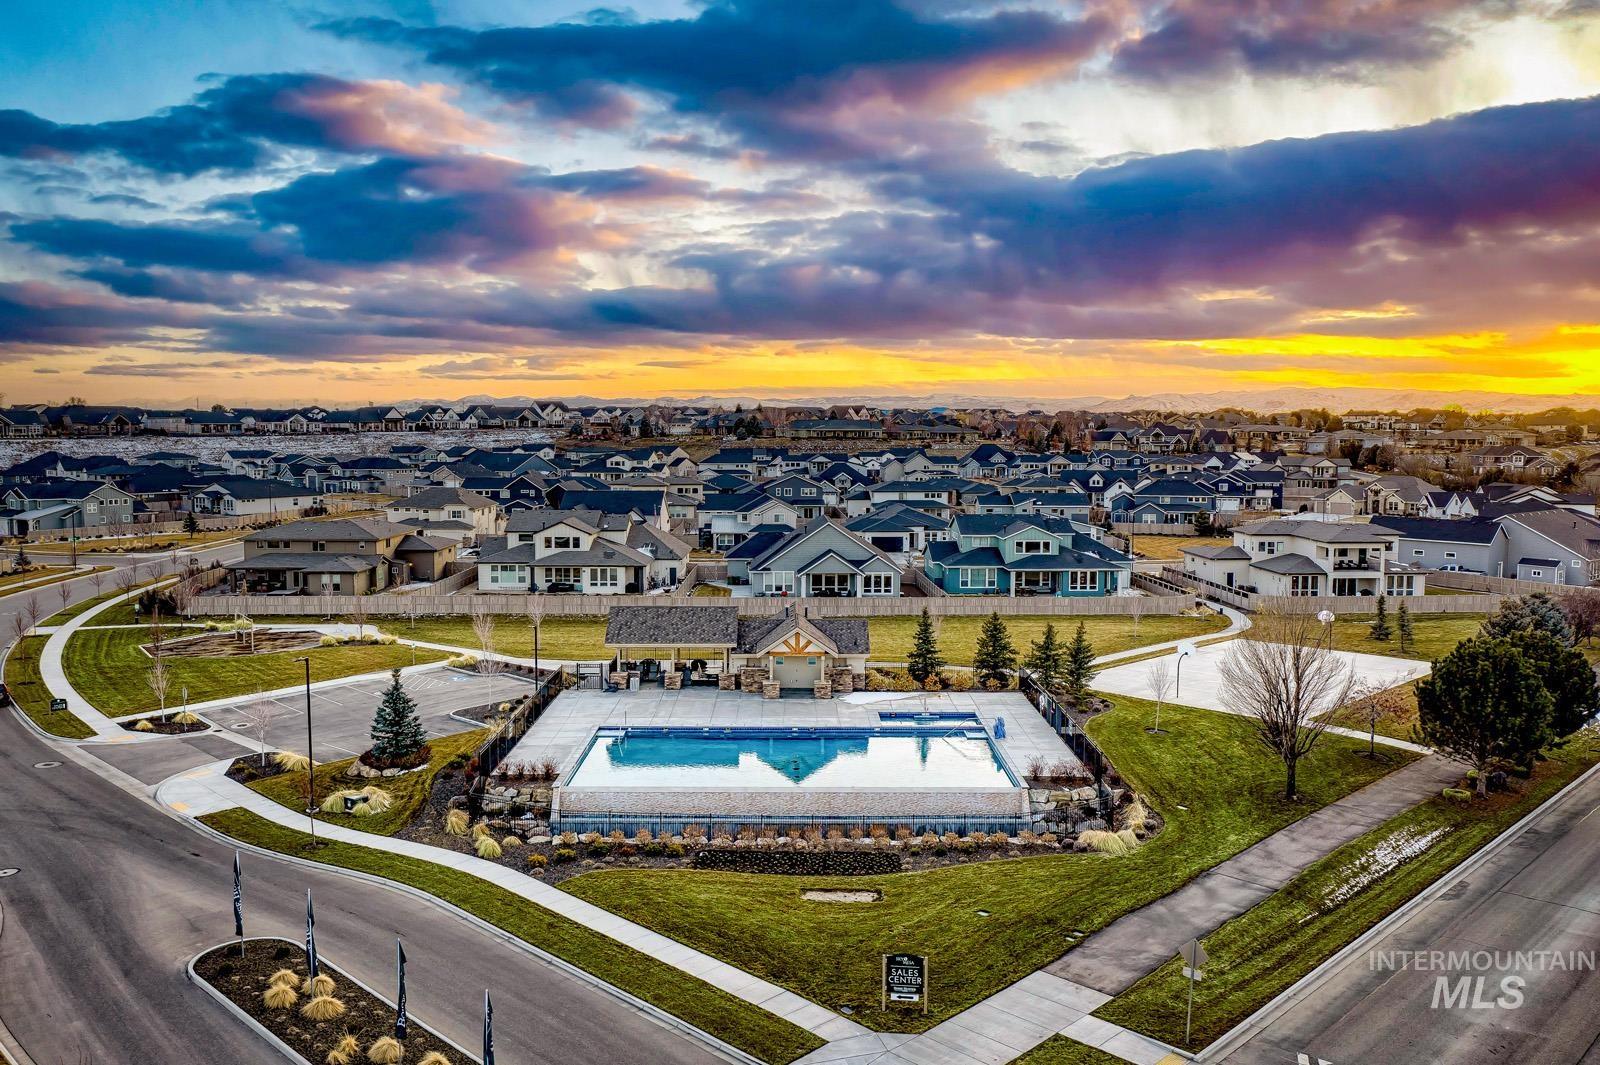
Community swimming pool with a stone-clad pavilion, surrounded by manicured lawns and mature landscaping
-
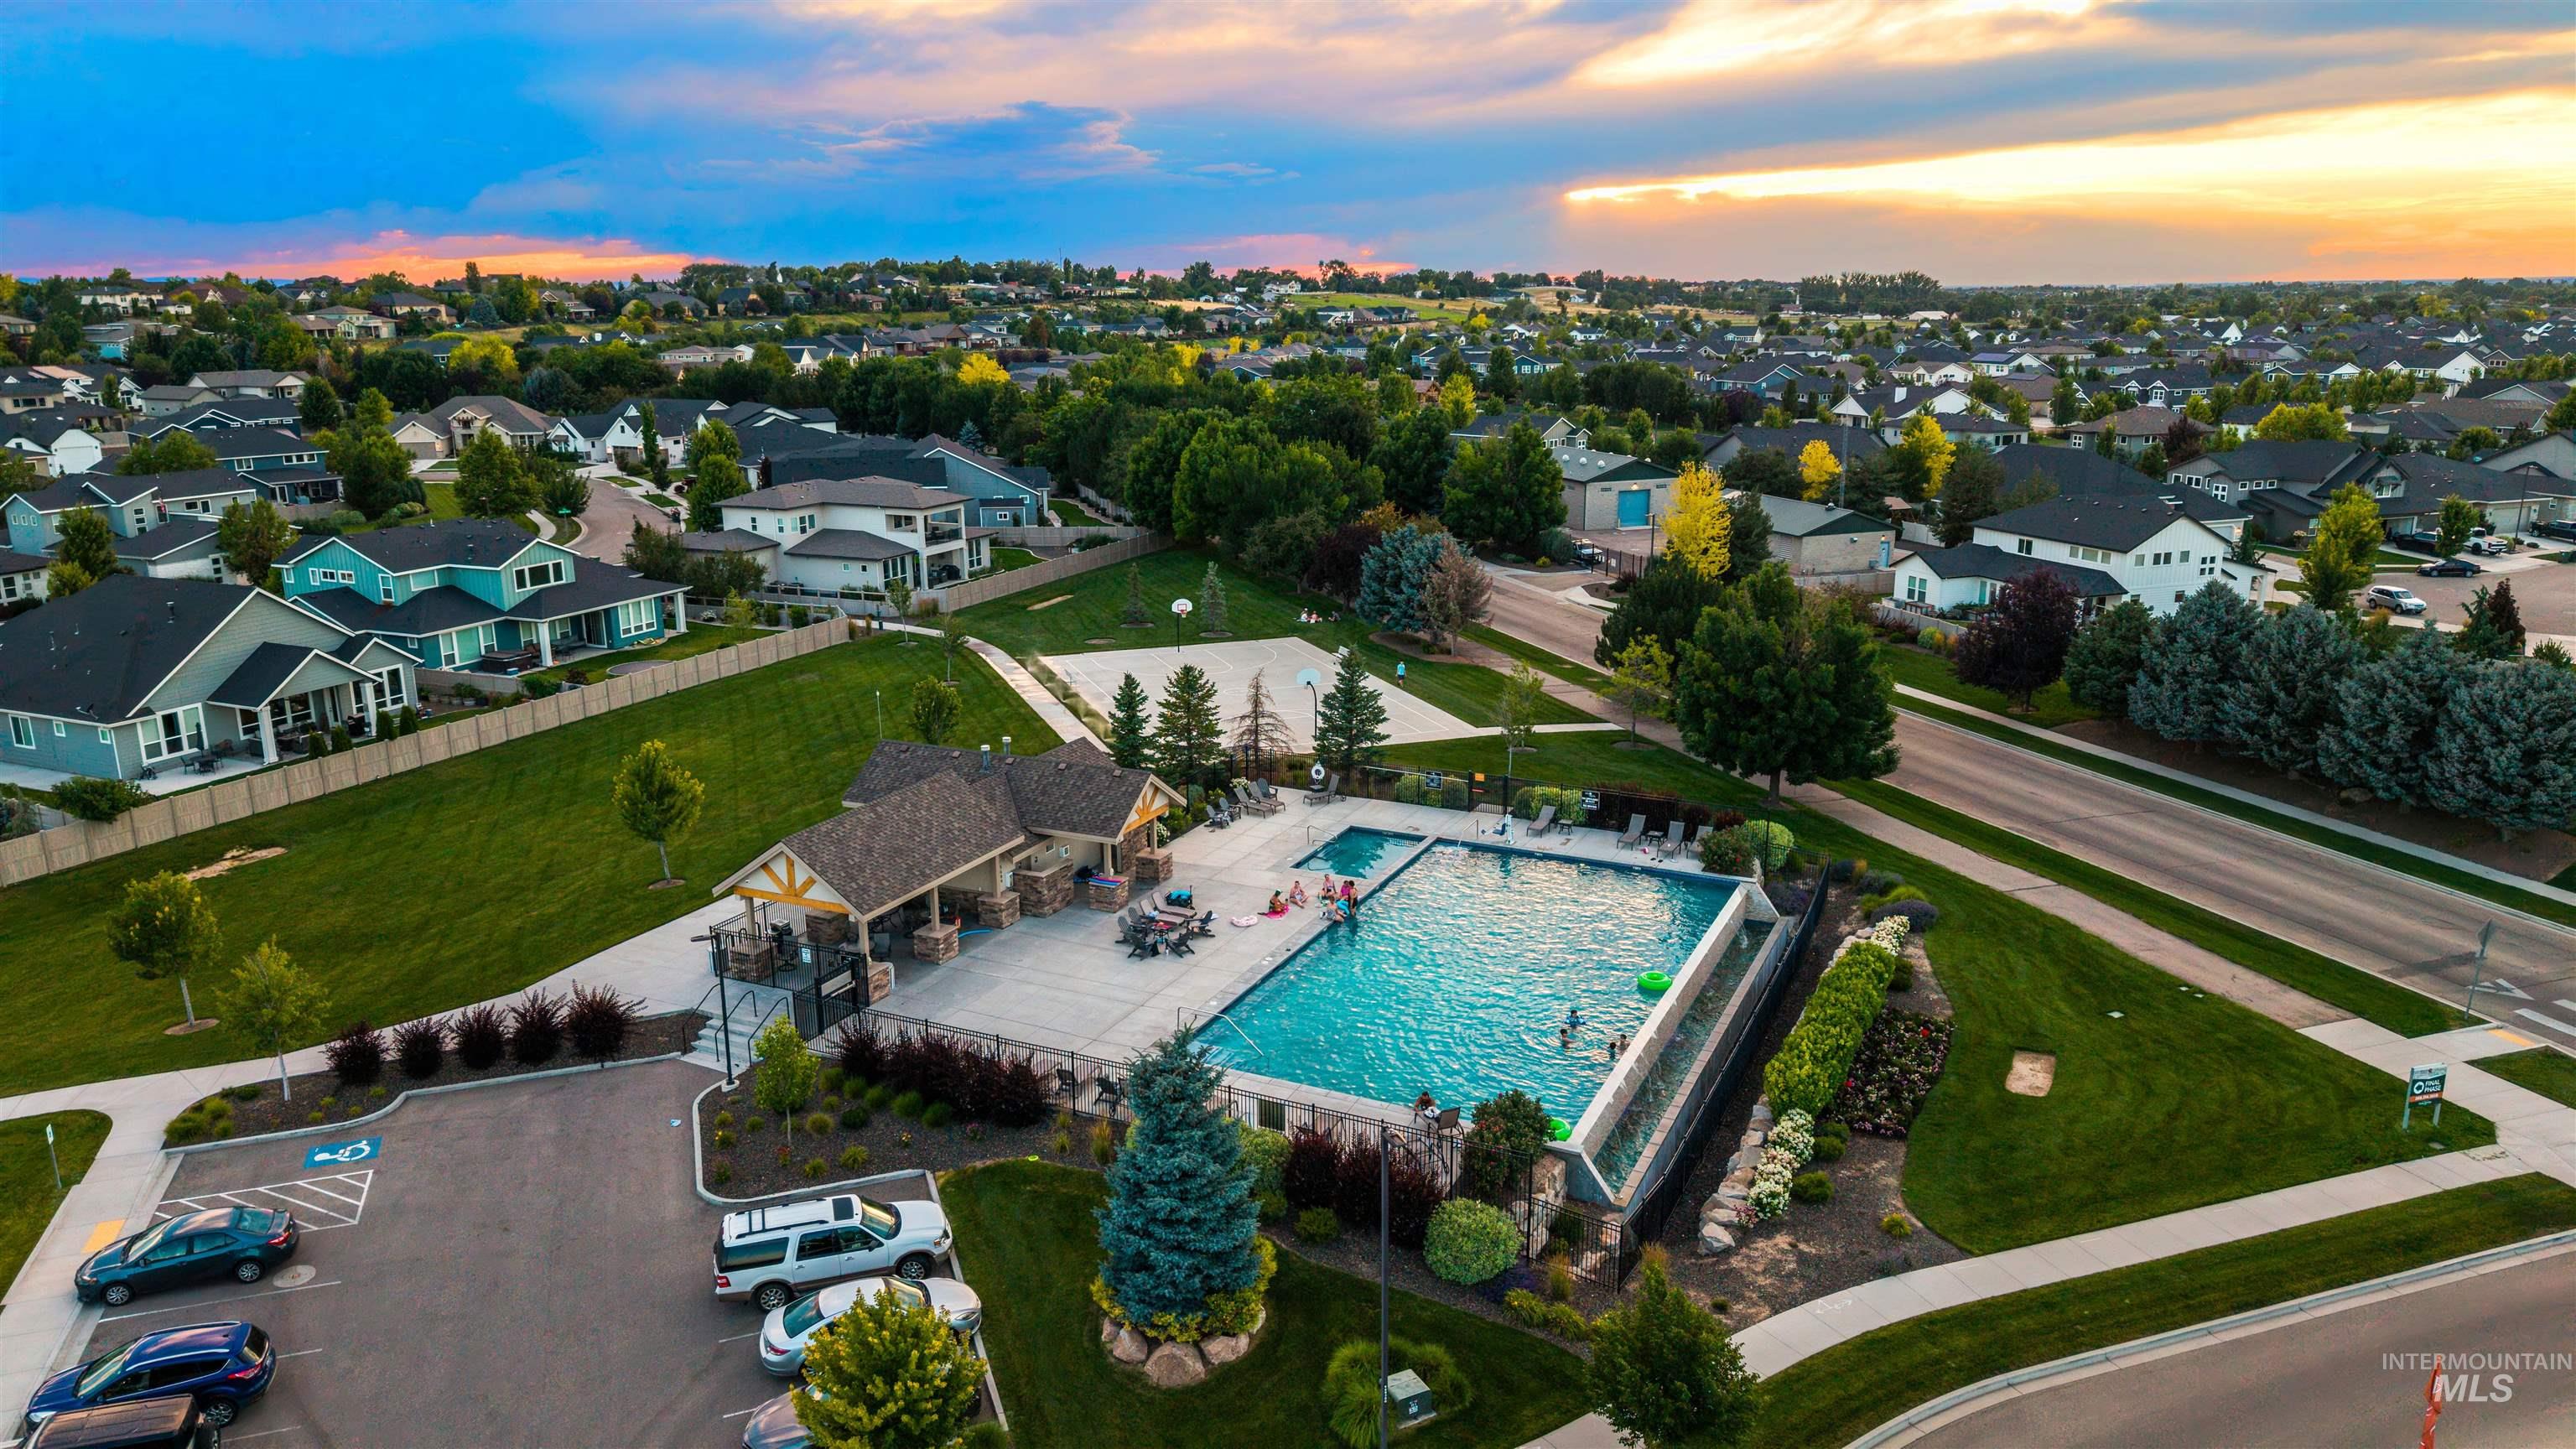
Community pool with an integrated slide, adjacent paved patio, and covered amenity structure
-
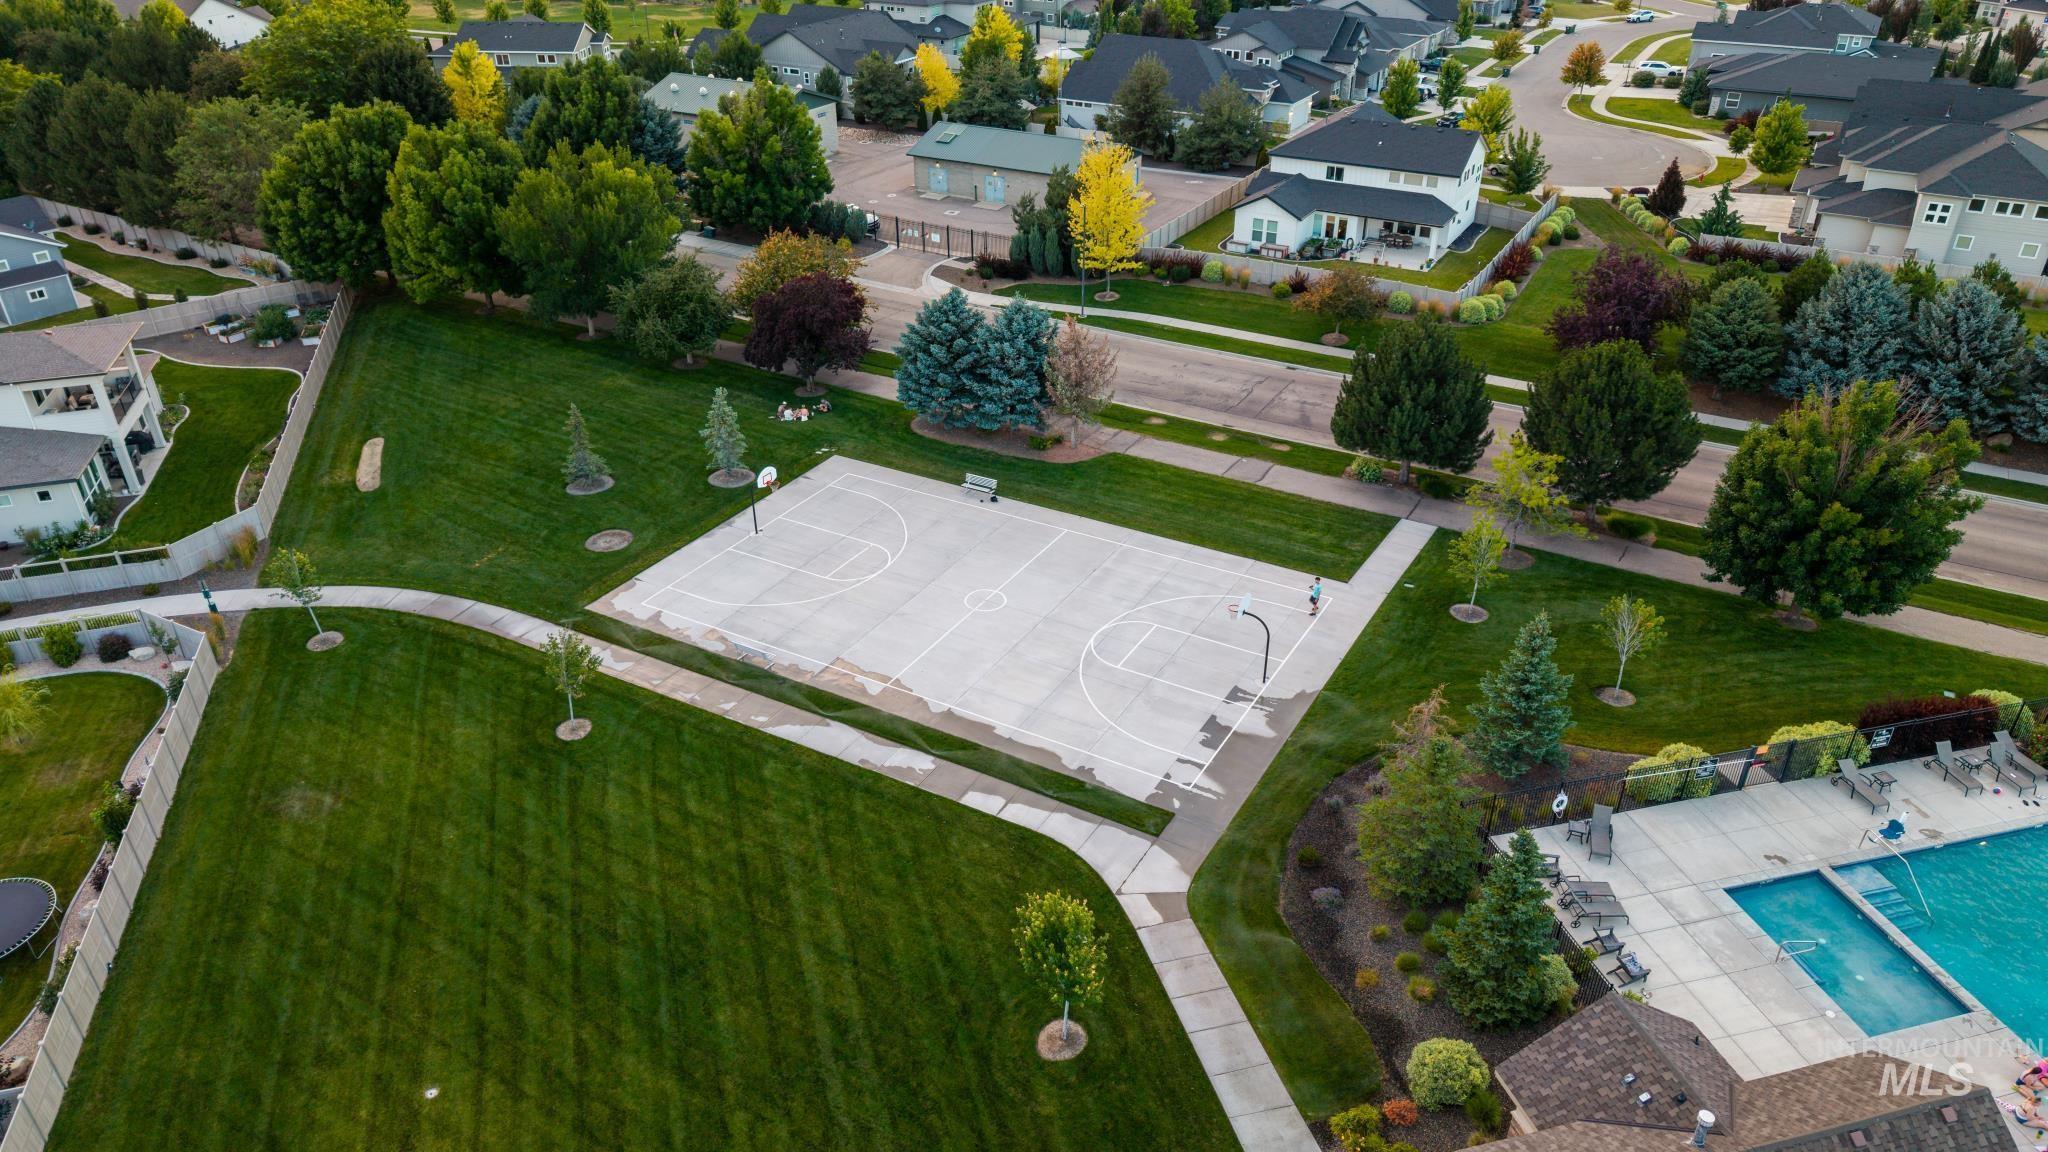
Community amenities featuring a basketball court, expansive green space, and a swimming pool
-
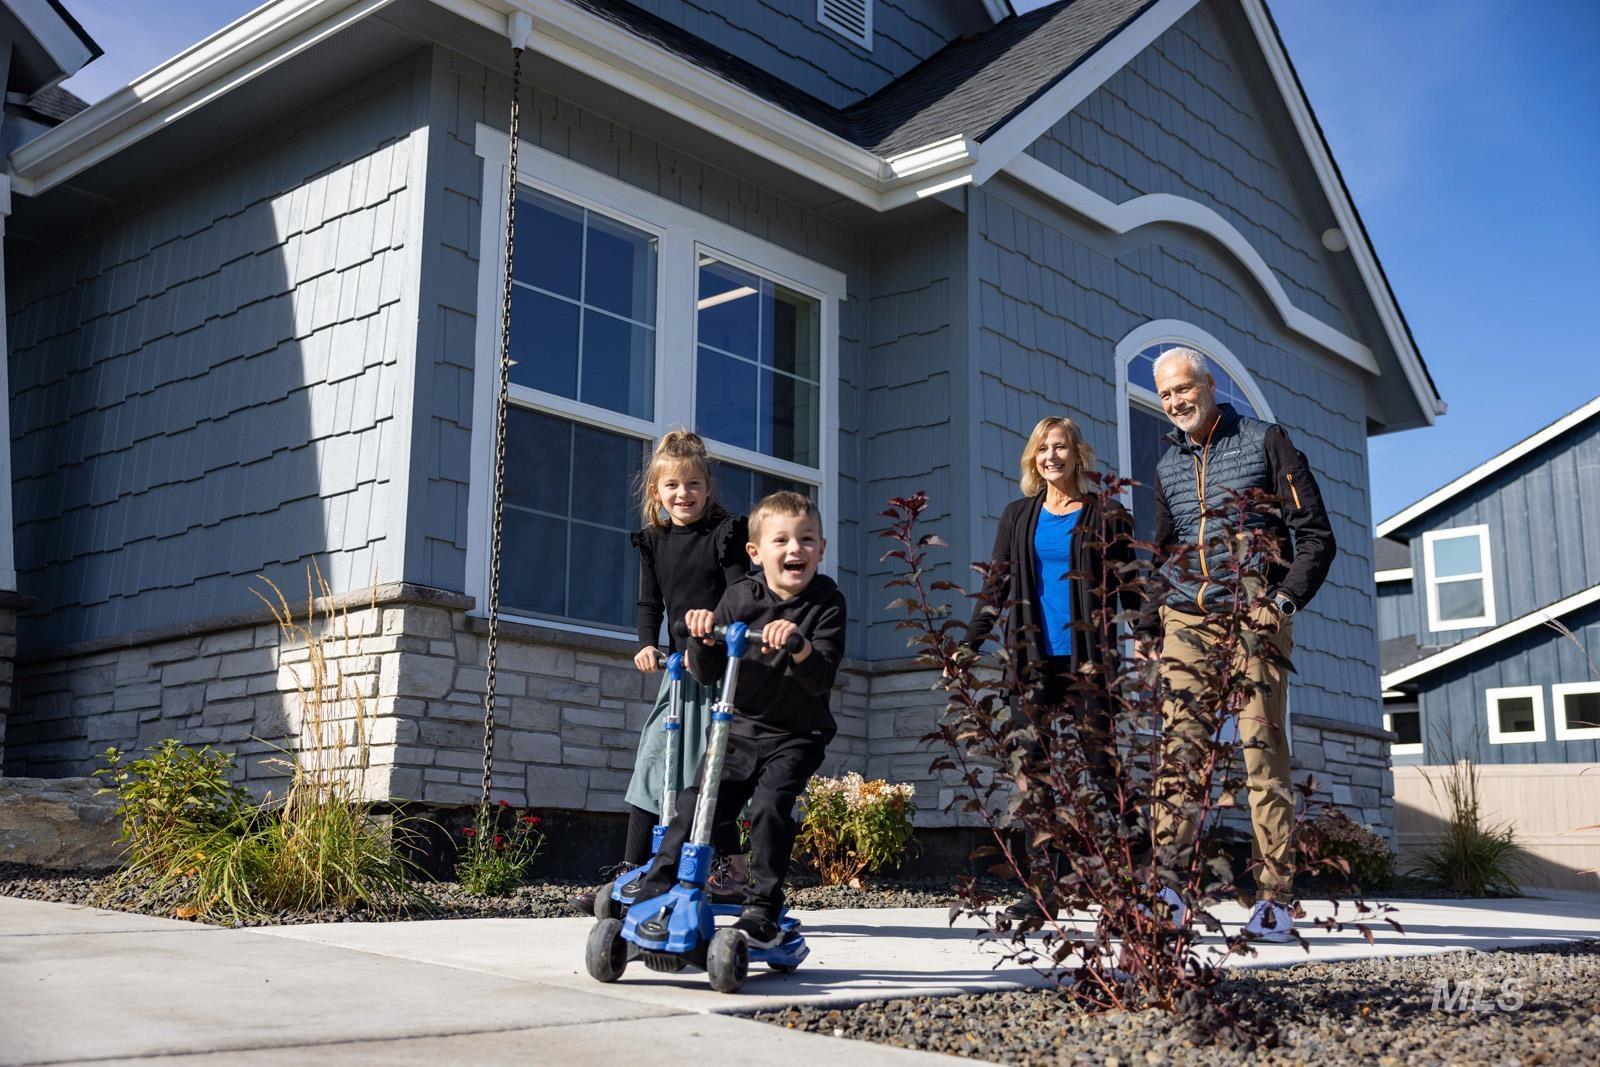
Modern blue-gray exterior with architectural shingle roofing and large multi-pane windows
-
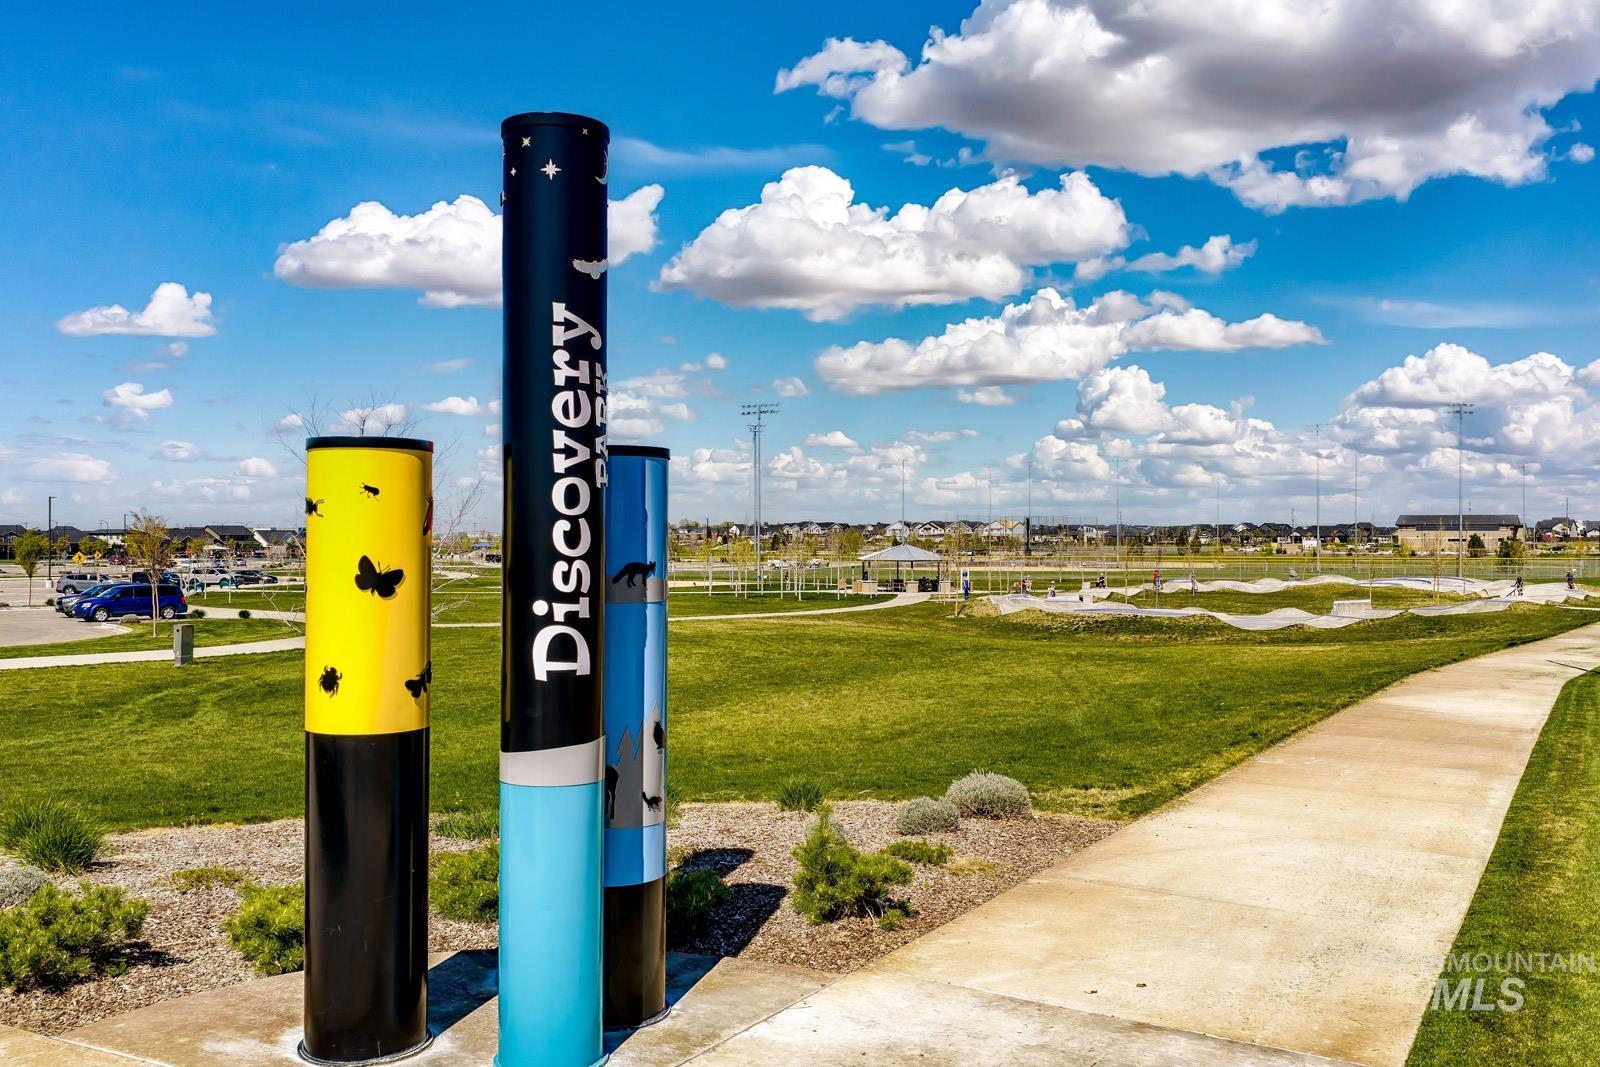
Expansive green space featuring a paved pathway, decorative pillars, and a distant park structure
-
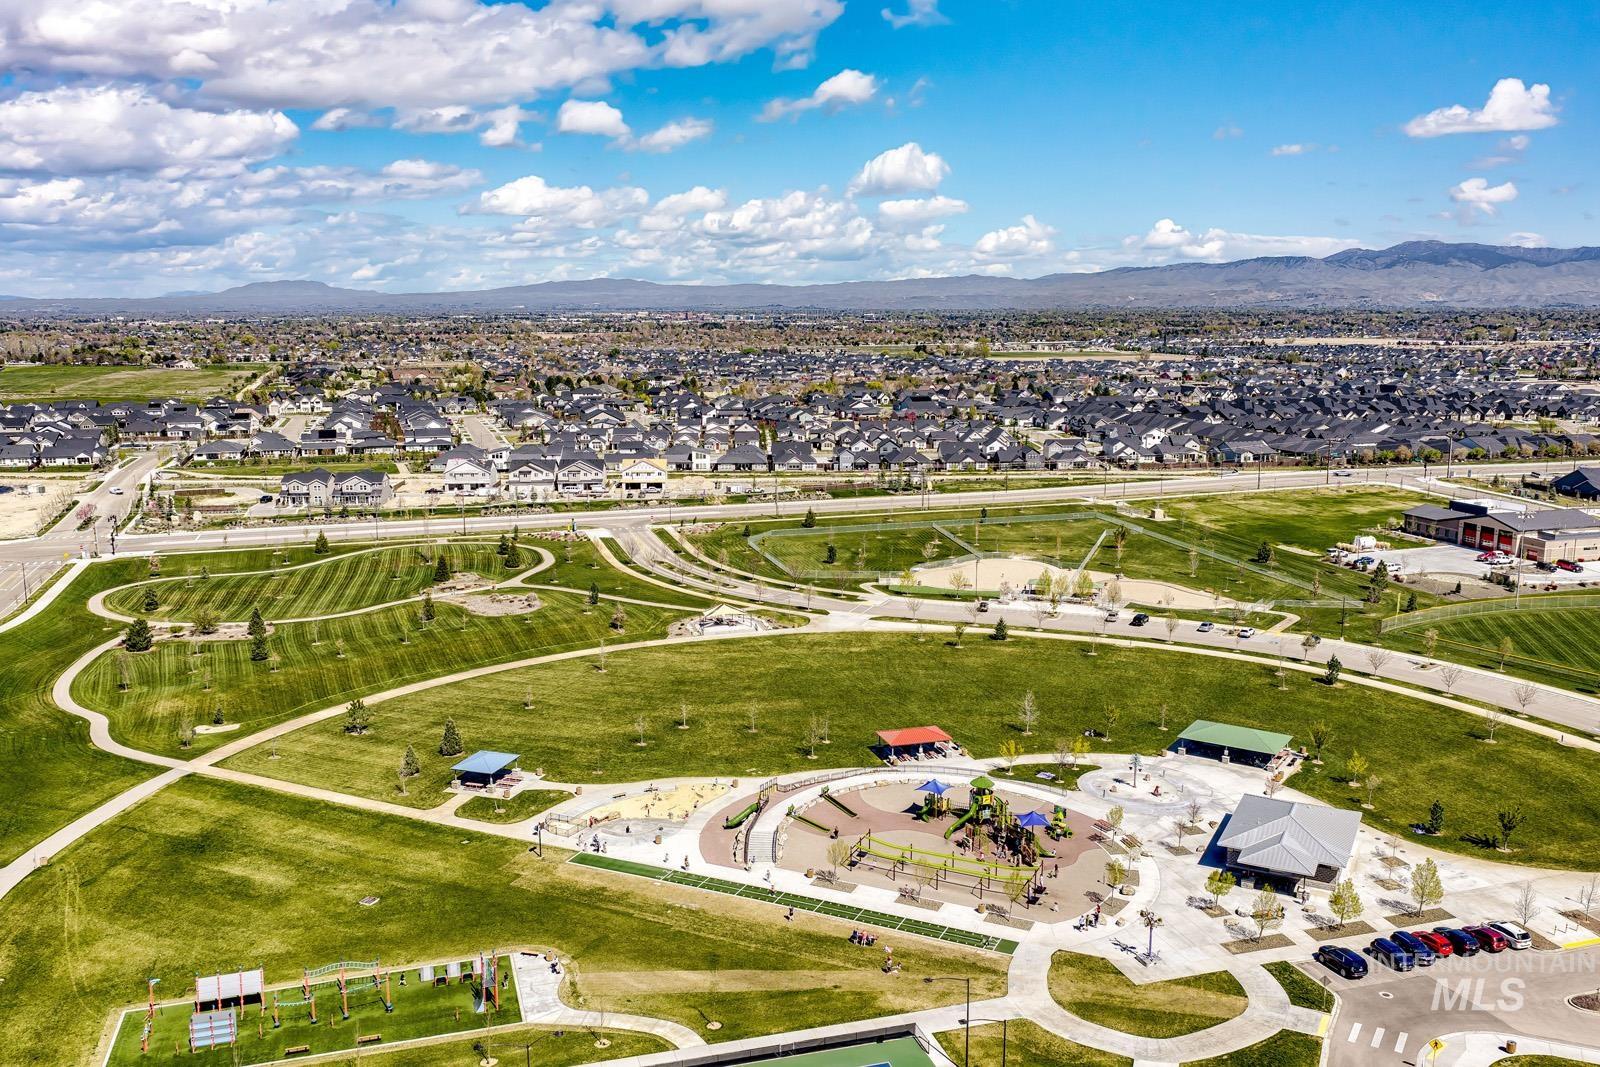
Expansive park area featuring a playground, multiple covered shelters, paved pathways, and athletic fields
-
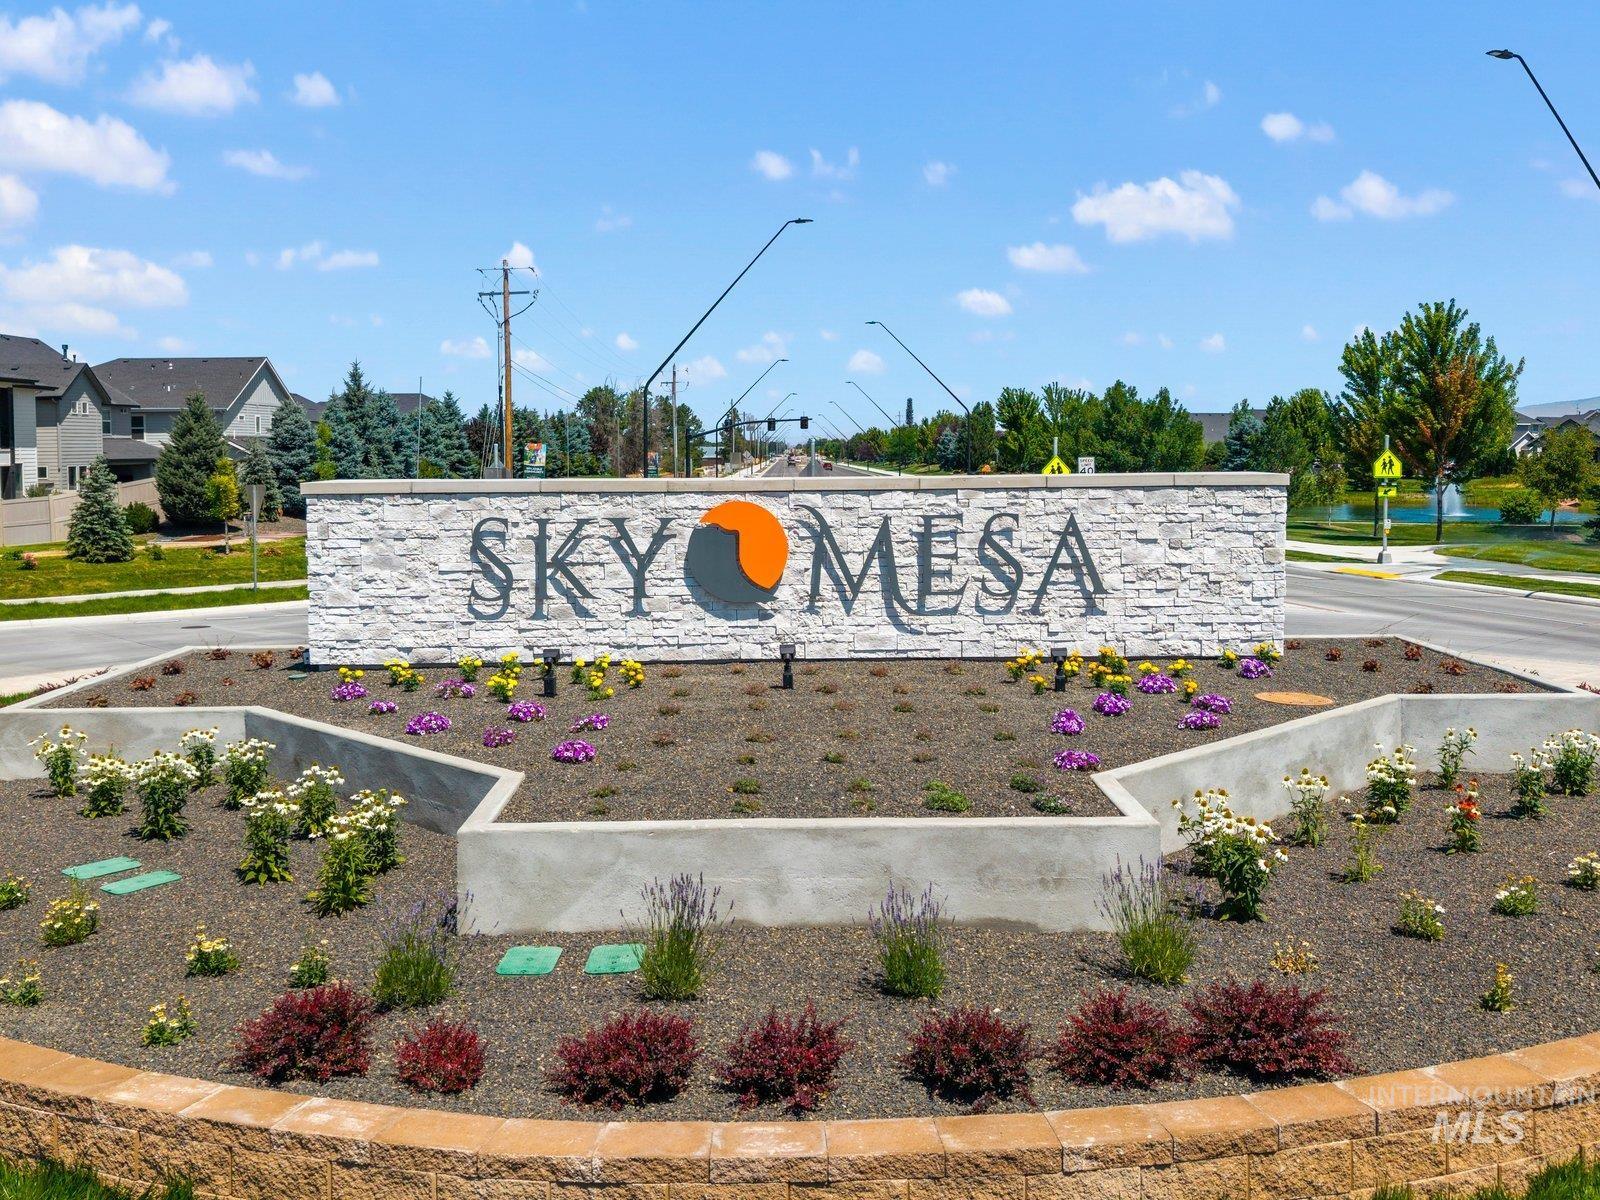
Sky Mesa community entrance featuring stone-clad monument signage, layered landscaping, and a curvilinear retaining wall
The two-story Pine is located in the final phase of Meridian’s coveted Sky Mesa community. Beyond the entry and private office, the great room features expansive windows, abundant natural light and a platform fireplace. The nearby chef’s kitchen offers handsome cabinetry, generous counter space and an oversized walk-in pantry, while a glass sliding door off the dining room opens to the covered patio. Tucked away on the main level, you’ll find the primary suite that includes a freestanding tub, walk-in closet and well-appointed bath. Upstairs, a massive loft provides flexible space for relaxing or entertaining, along with two ensuite bedrooms. Now in its final phase, Sky Mesa is our signature community in Meridian, Idaho, featuring modern architecture, tree-lined walking paths, two infinity-edge pools, and green spaces, all within a short drive to exceptional schools, and dining. Home is under construction with a February 2027 completion date. Photos Similar.
- Heating:
- Forced Air, Gas
- Cooling:
- Central air
- Fireplace:
- Gas
- Garage Capacity:
- 3
- Country:
- US
- State:
- ID
- City:
- Meridian
- Zipcode:
- 83642
- Street:
- 3128 E Renwick St
- Longitude:
- W117° 38' 41''
- Latitude:
- N43° 33' 9''
- Master Bedroom Level:
- Main
- Bedroom 2 Level:
- Upper
- Bedroom 3 Level:
- Upper
- Living Room Level:
- Upper
- School District:
- West Ada School District
- Elementary School:
- Hillsdale
- Middle School:
- Victory
- High School:
- Mountain View
- Status:
- Active
- Type:
- Single Family
- Level:
- Two Story
- Tax Year:
- 2027
- Potential Short Sale:
- No
- Age:
- Under Construction
- Auction:
- No
- Flood Ins Required:
- No
- HUD Owned:
- No
- In Foreclosure:
- No
- Land Size:
- Standard Lot 6000-9999 SF
- Home Owner Exempt:
- No
- HOA Frequency:
- Annual
- HOA Fees:
- $1,000
- Inc Kitchen Features:
- Dishwasher, Disposal, Microwave, Pantry, Island, Countertop-quartz, Gas Range
- Water:
- City service
- Land Use:
- Single
- Sprinkler System:
- Auto,Full,Pressurized Irrigation
Residential For Sale
3128 E Renwick St, Meridian, Idaho 83642
- Property Type :
- Residential
- Listing Type :
- For Sale
- Status :
- Active
- Listing ID :
- 98998071
- Price :
- $904,456
- Bedrooms :
- 3
- Bathrooms :
- 4
- Apx SqFt :
- 3,078 SqFt
- Year Built :
- 2026
- Lot Area :
- 0.17 Acres
- Days on Market :
- 15
- Subdivision :
- Sky Mesa
- Builder Name :
- Boise Hunter Homes
- Update Date :
- 09/03/2026 20:33:17



