
-
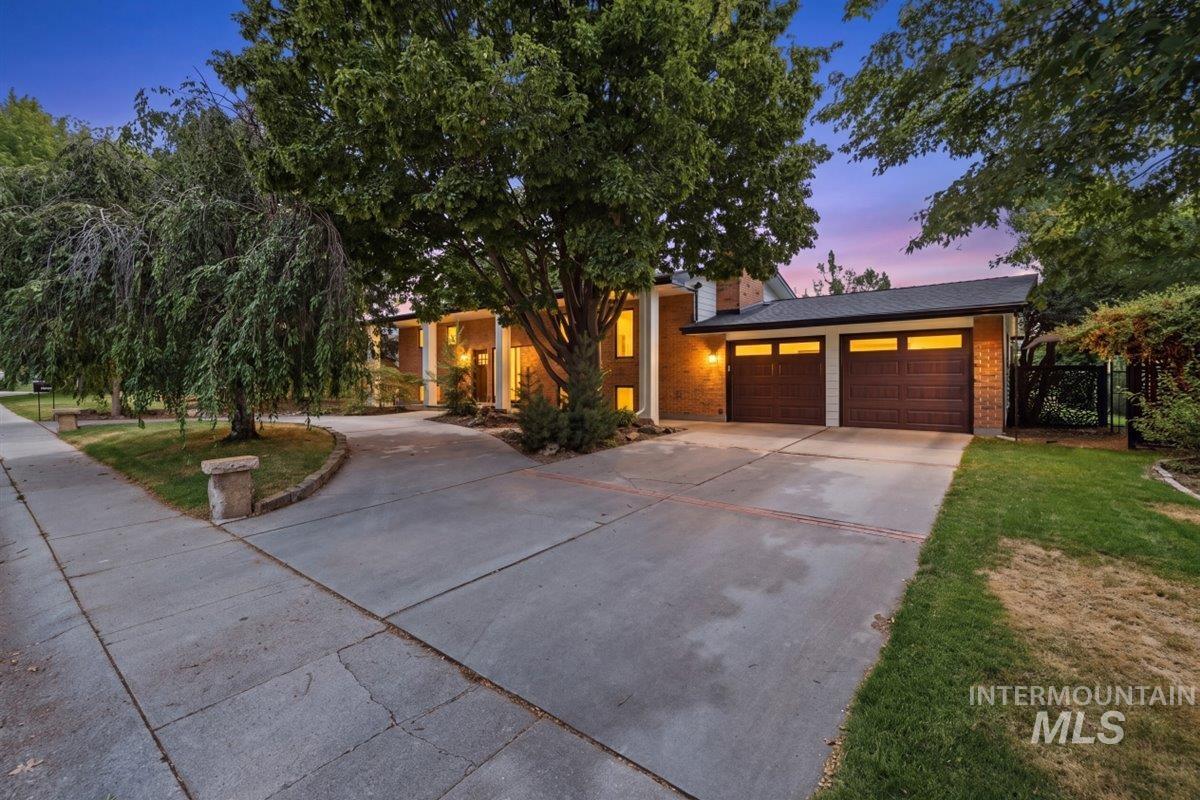
Brick exterior with a multi-car driveway, two-car garage, mature trees, and a concrete walkway
-
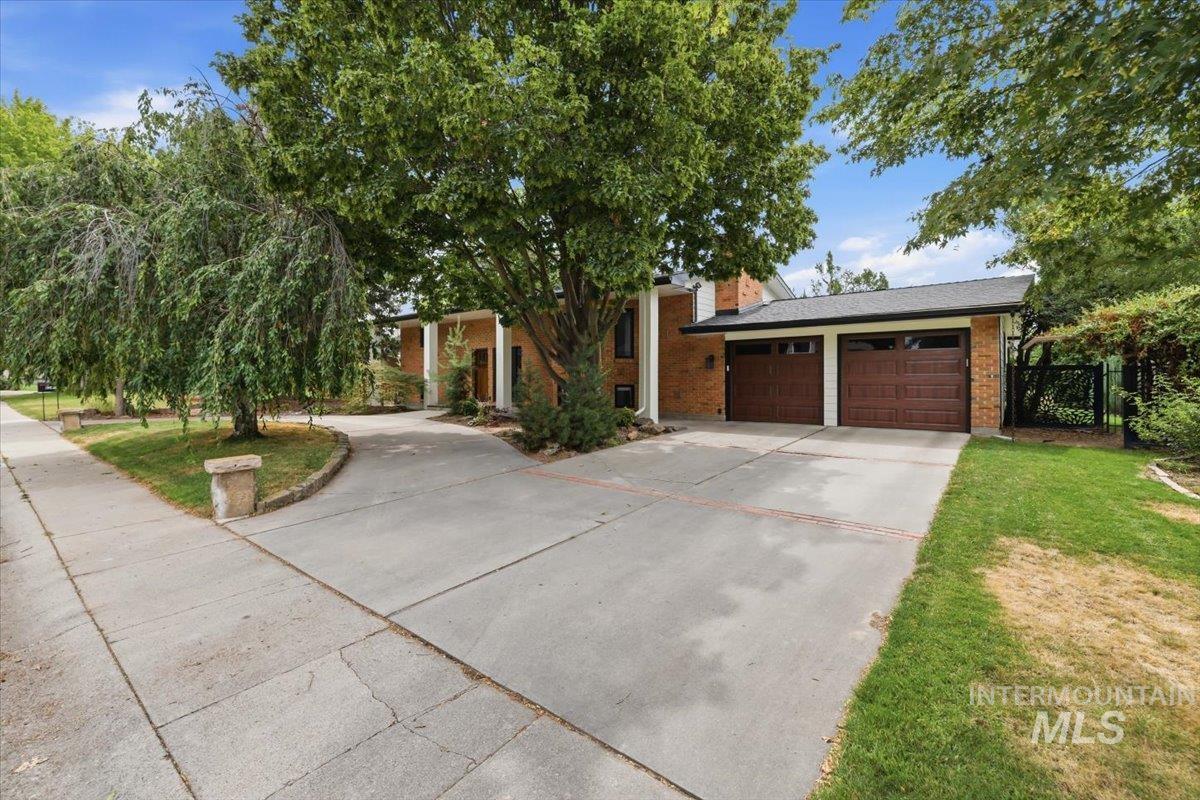
Brick exterior with a covered entry, concrete driveway, and attached two-car garage with wood-finish doors
-
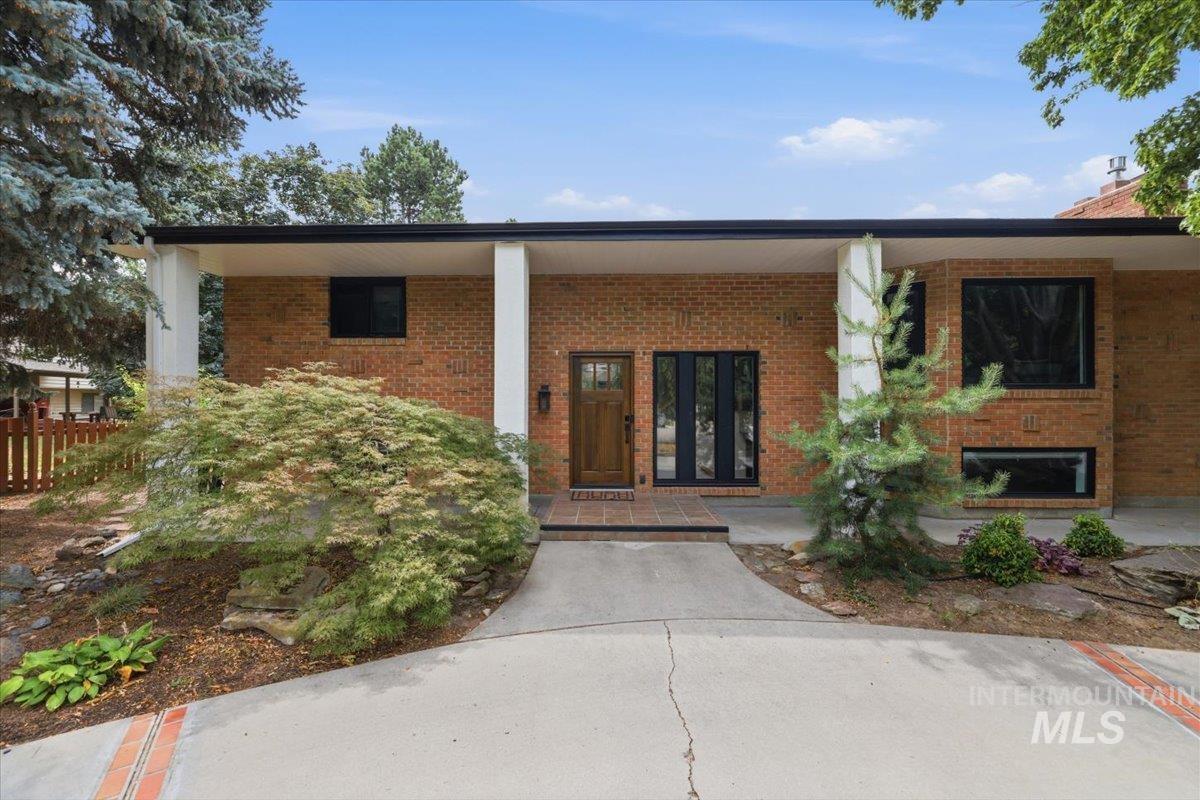
Brick exterior with a covered entry, wood front door, and black-framed windows
-
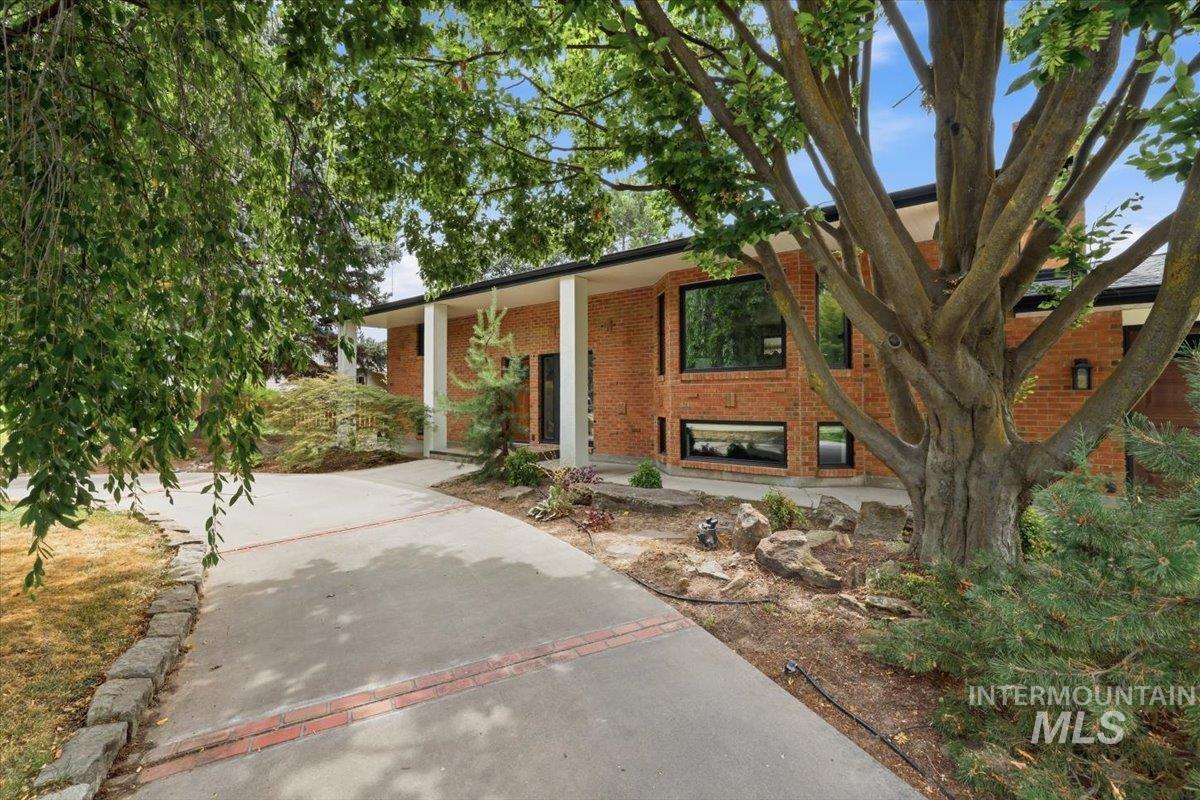
Brick exterior with expansive windows, a covered entry, mature trees, and a concrete driveway with brick accents
-
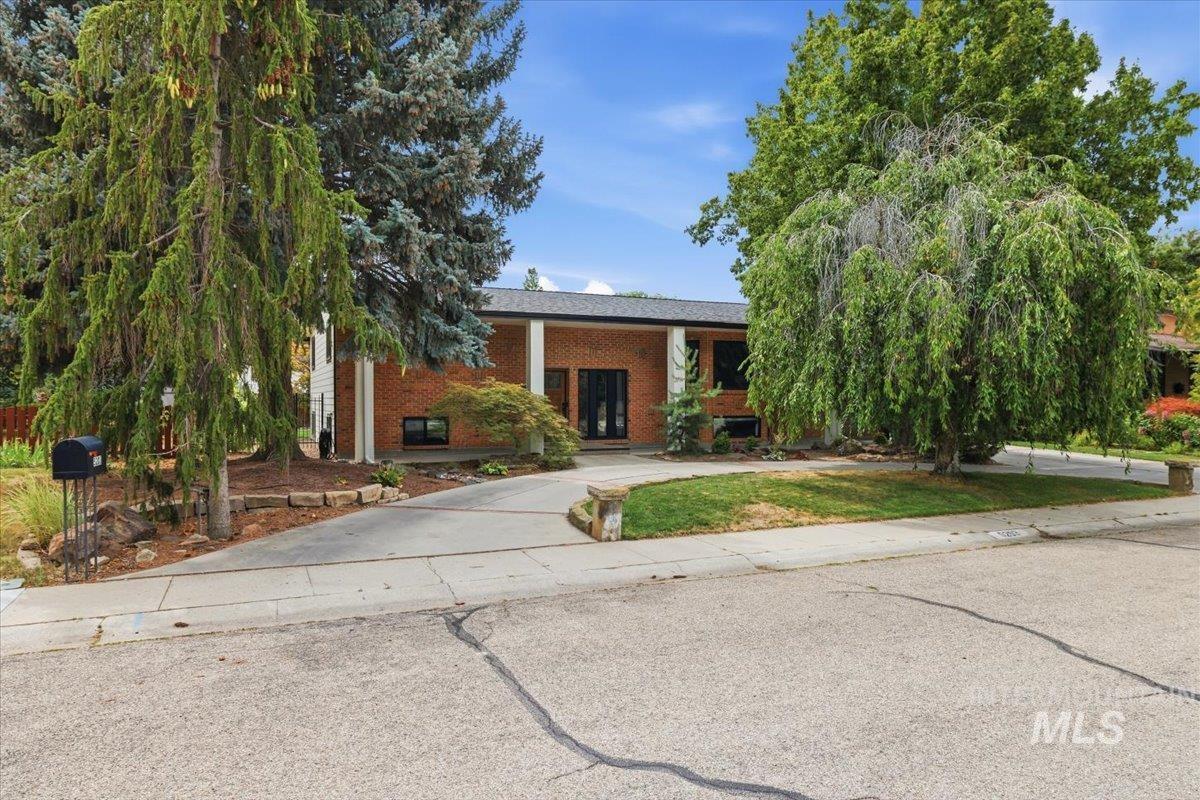
Brick exterior with a covered entry
-
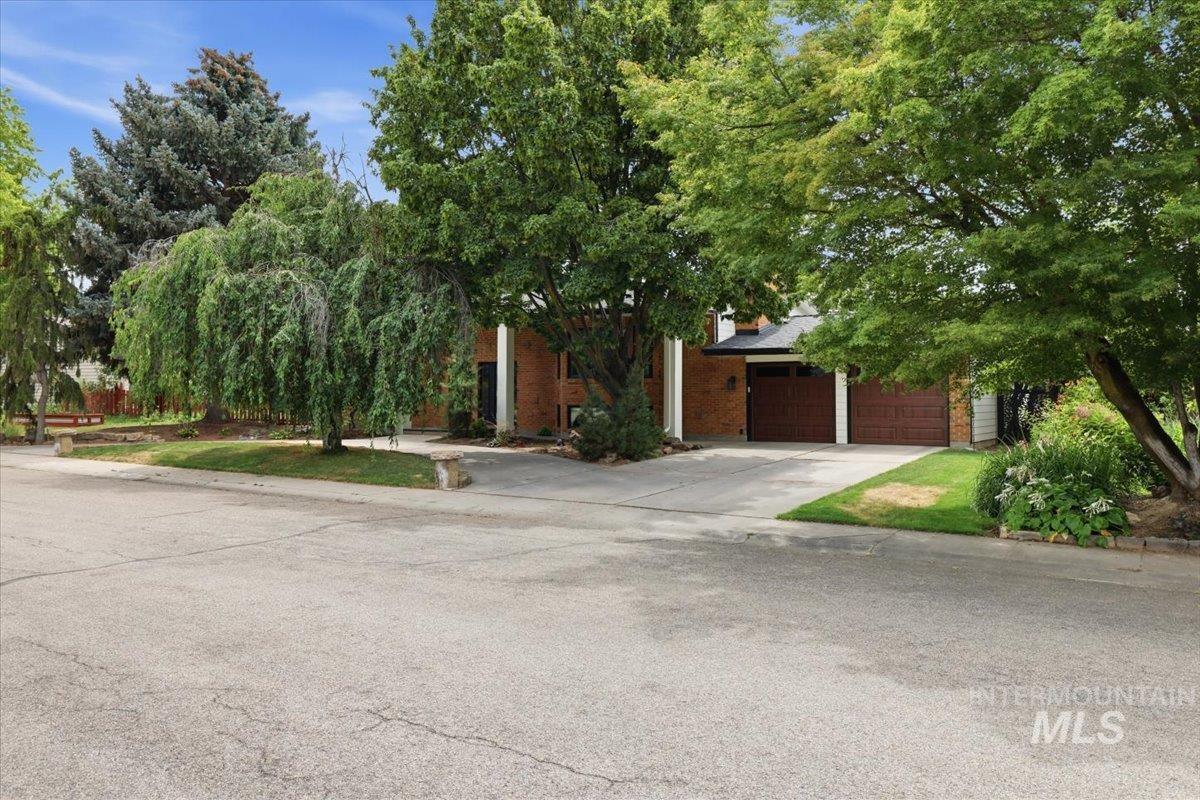
Brick exterior residence with a two-car garage, concrete driveway, and mature landscaping
-
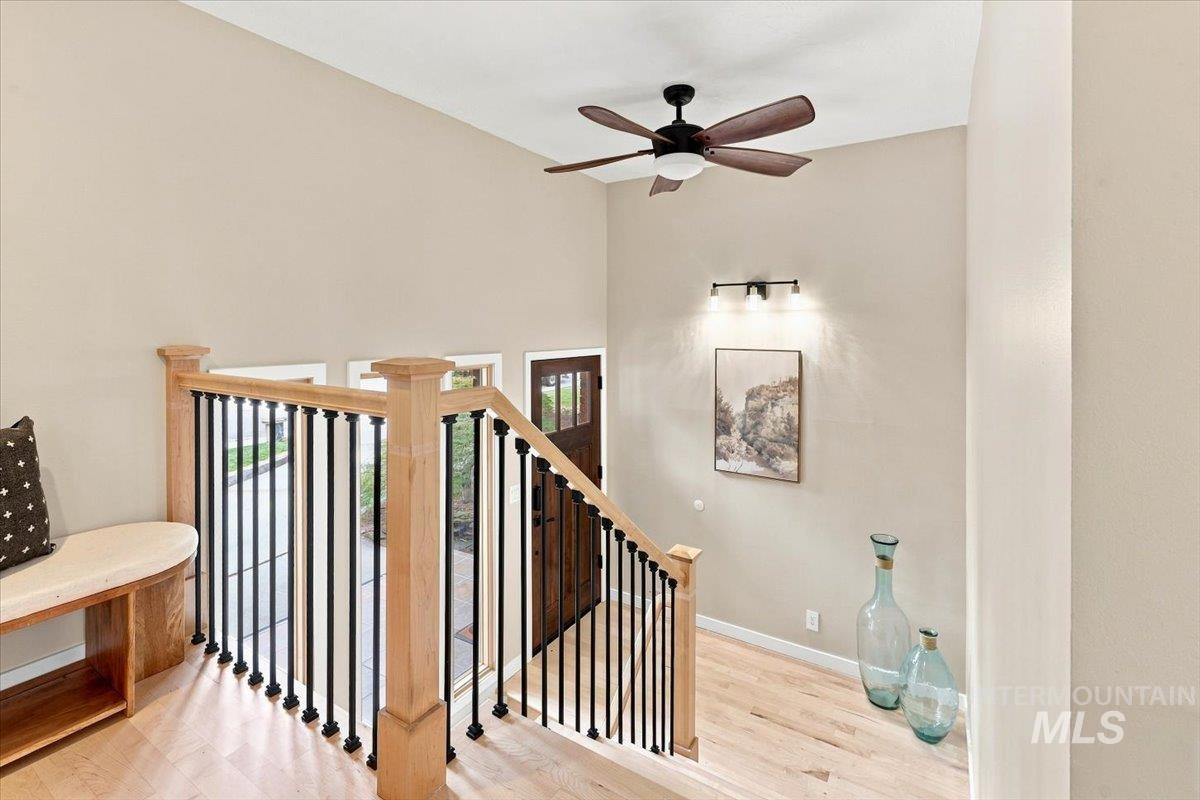
Vaulted ceiling with a ceiling fan, hardwood flooring, natural wood staircase with black balusters, and a solid wood entry door with glass inserts
-
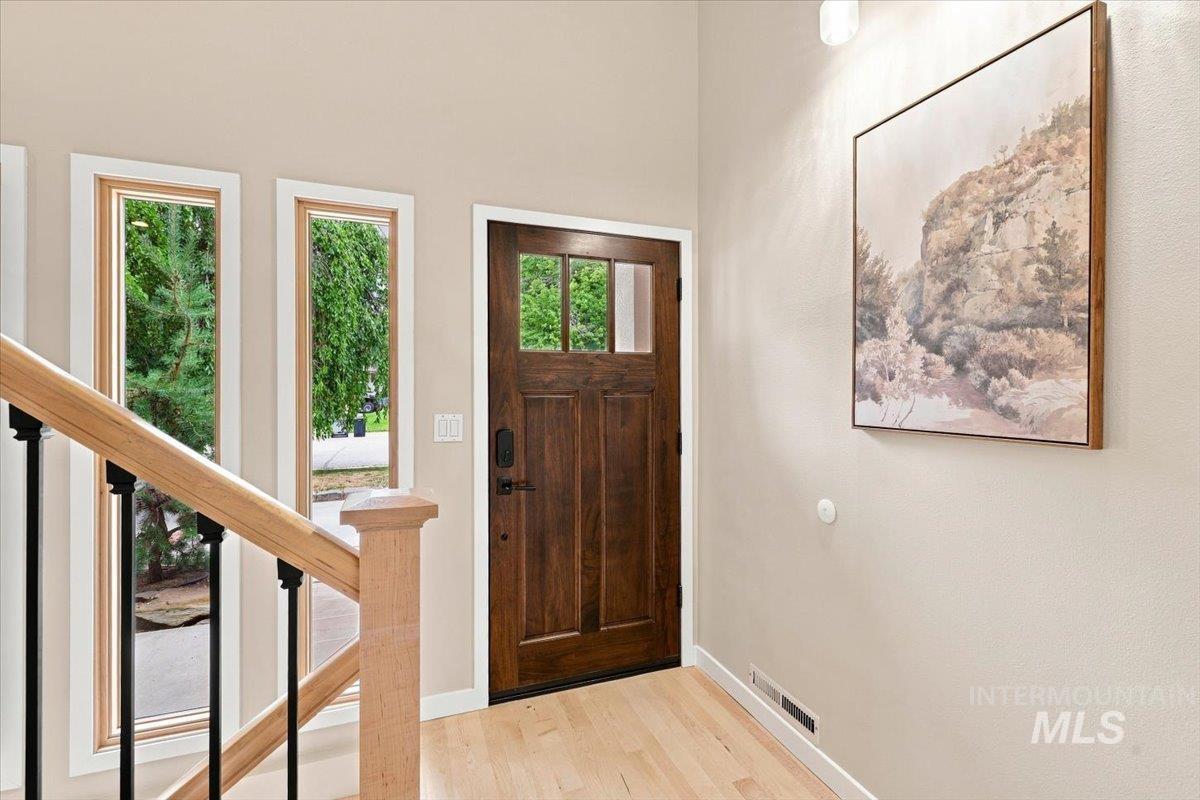
Wood-finish flooring, dark wood entry door with glass panels, light wood stair railing with black balusters, and two vertical transom windows
-
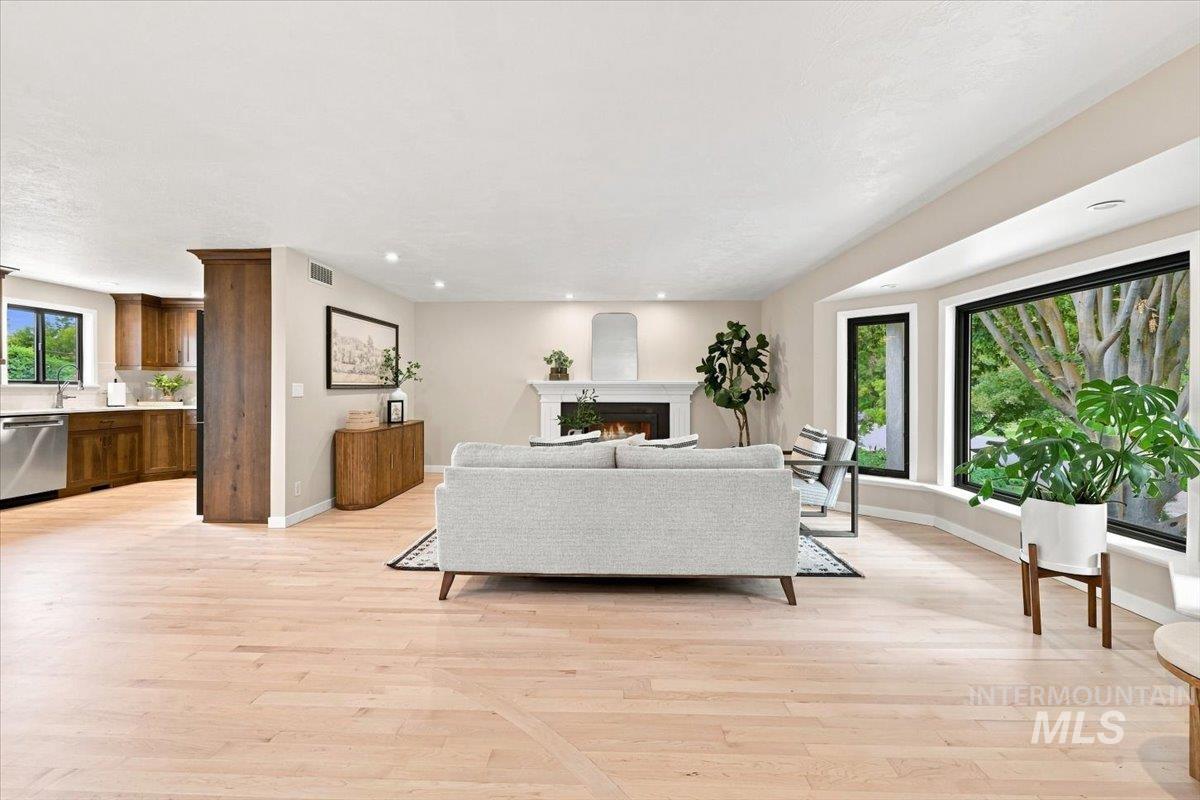
Expansive living area with light wood-finish flooring, a white mantel fireplace, and a large bay window
-
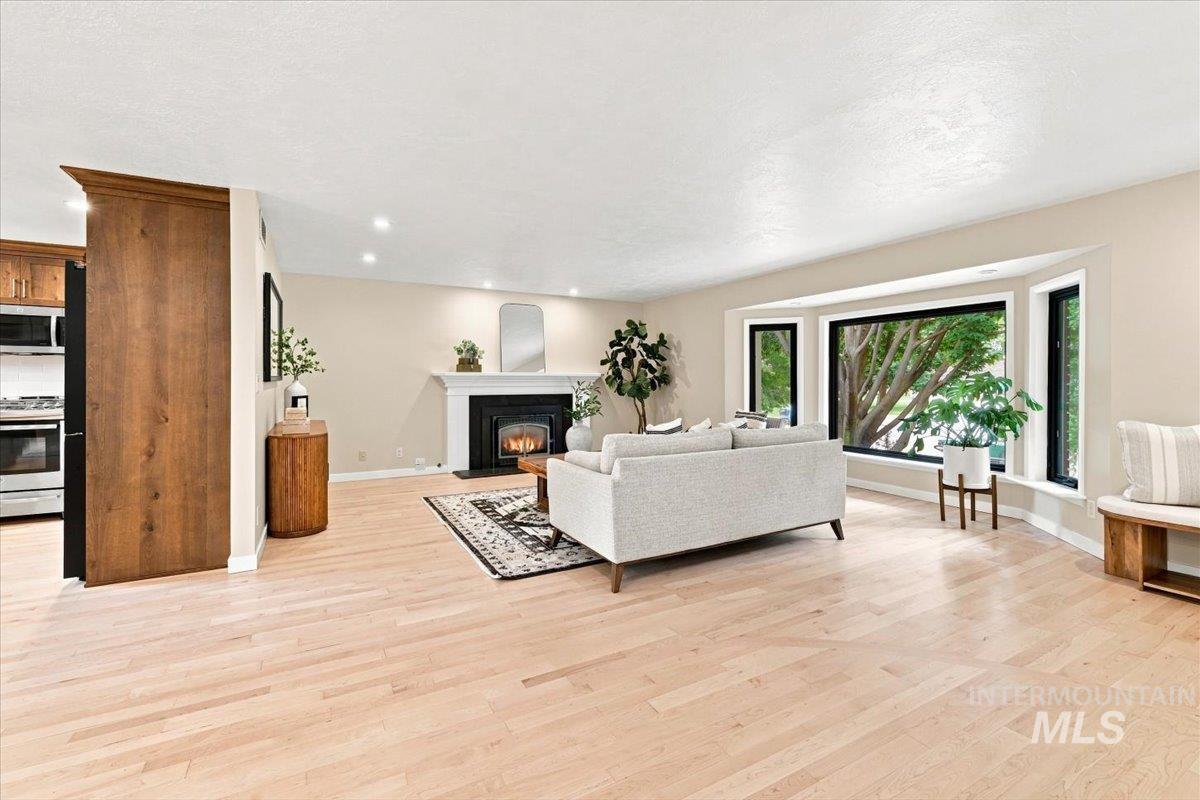
Hardwood flooring throughout, a classic fireplace with a white mantel, recessed lighting, and a bay window with dark trim
-
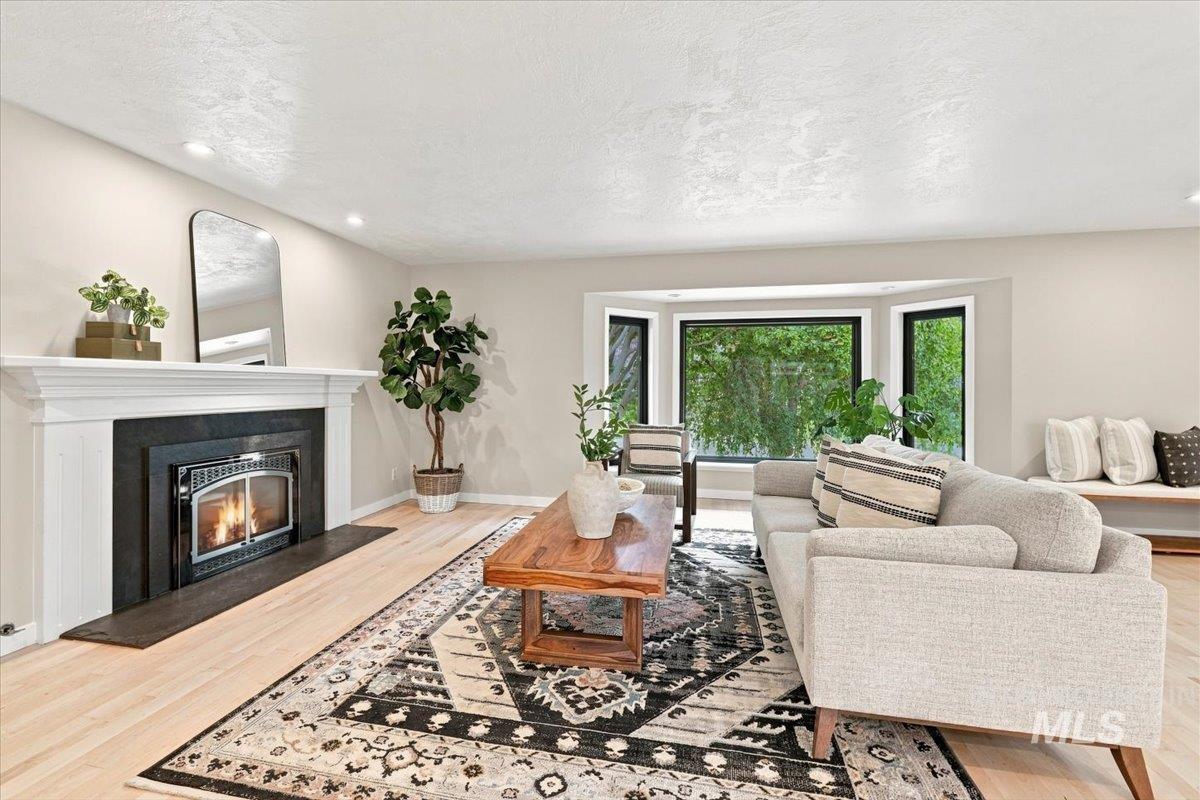
Recessed lighting illuminates wood-finish flooring
-
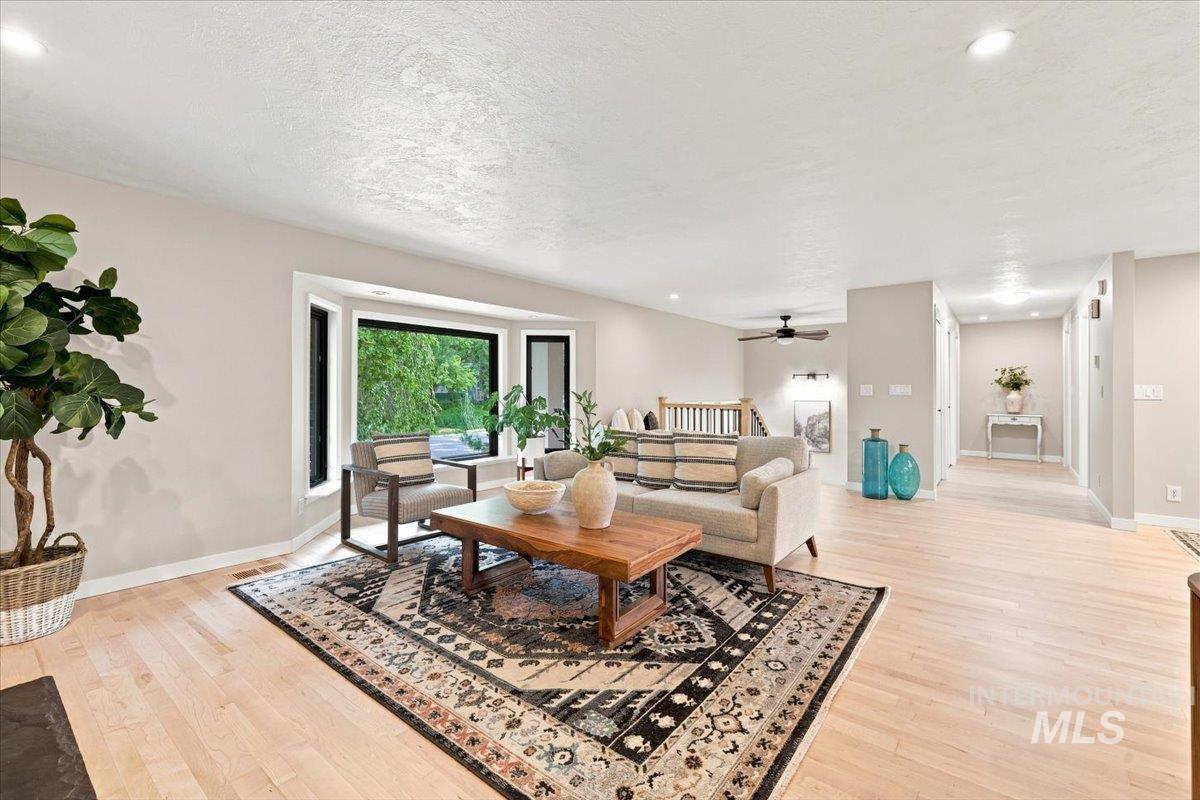
Bay window with black framing, light wood-finish flooring, recessed lighting, and a ceiling fan
-
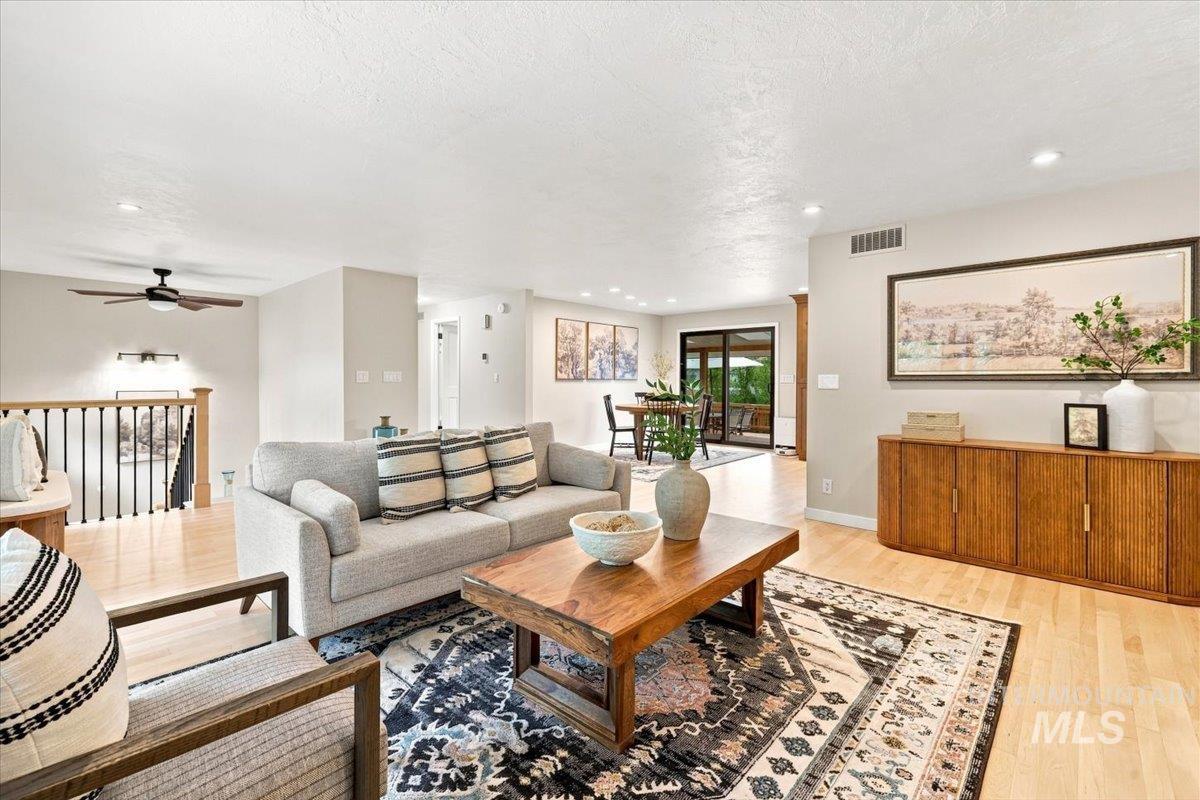
Wood-finish flooring throughout, recessed lighting, ceiling fan, and a wood-finish console cabinet
-
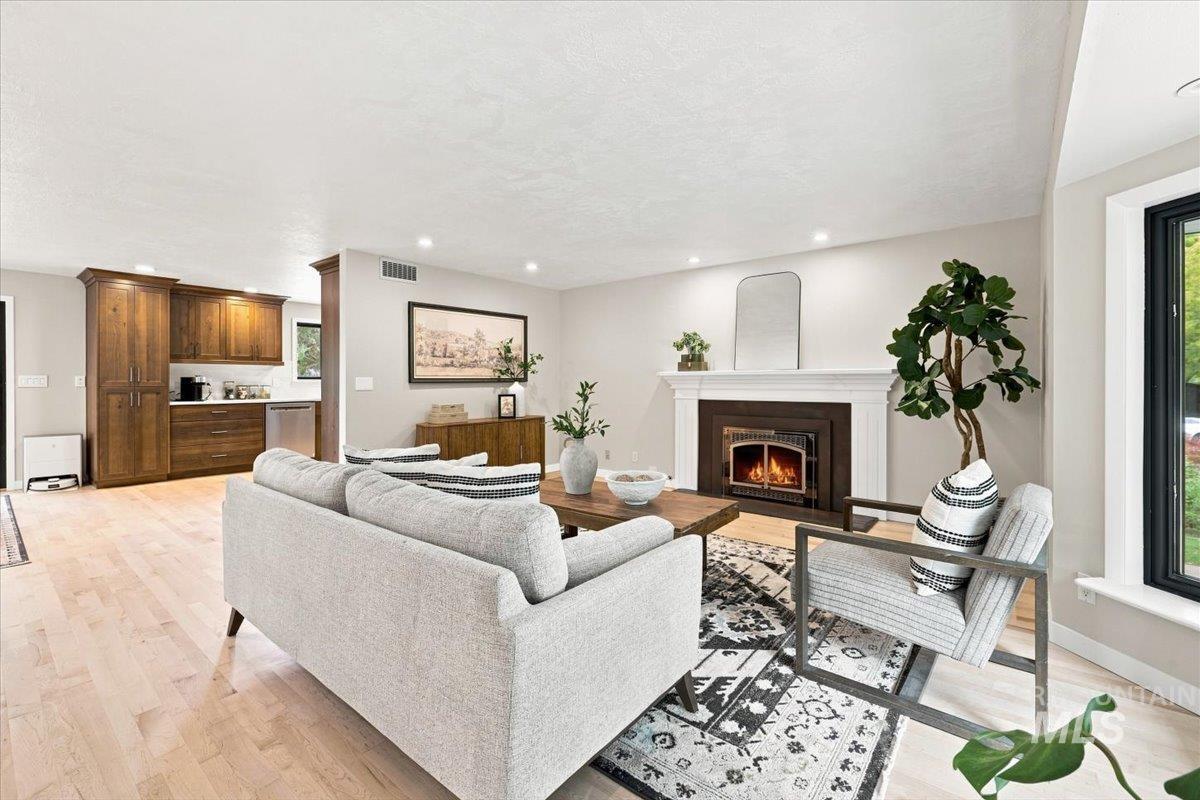
Recessed lighting, wood-finish flooring, and a fireplace with a white mantel and dark surround
-
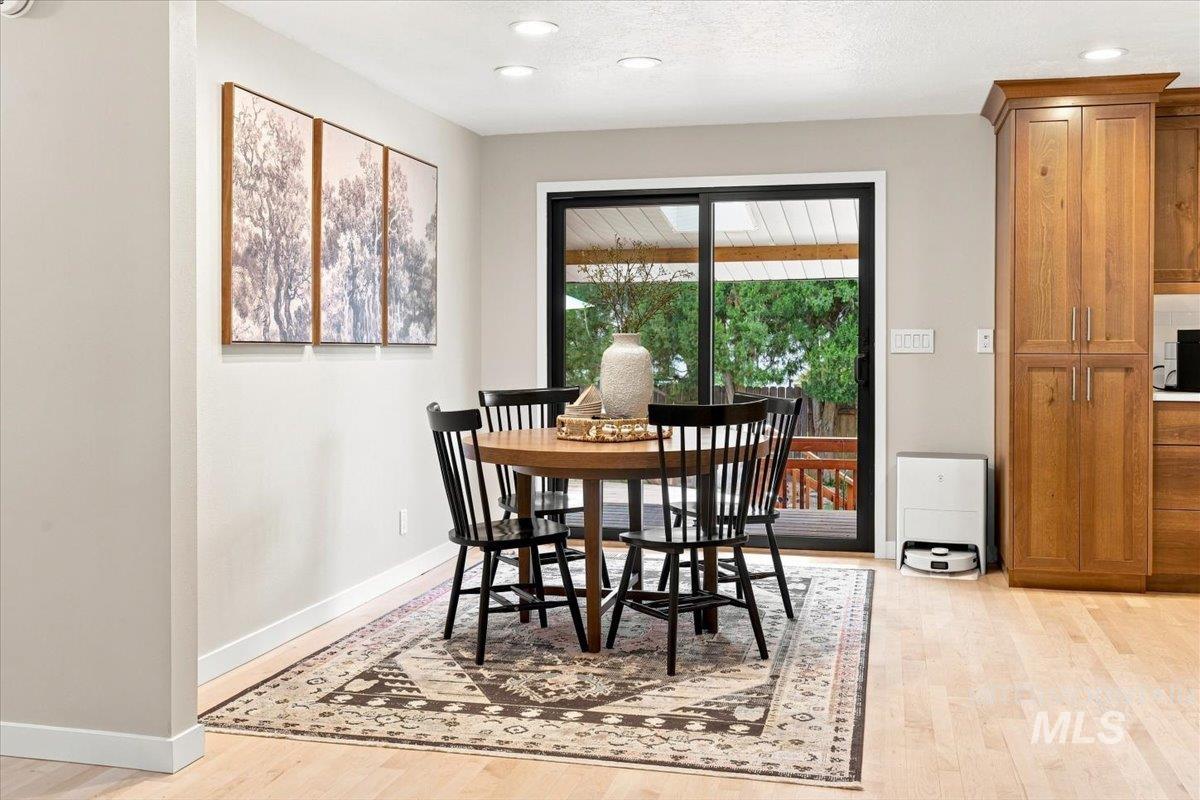
Light wood-finish flooring, recessed lighting, and a sliding glass door to exterior
-
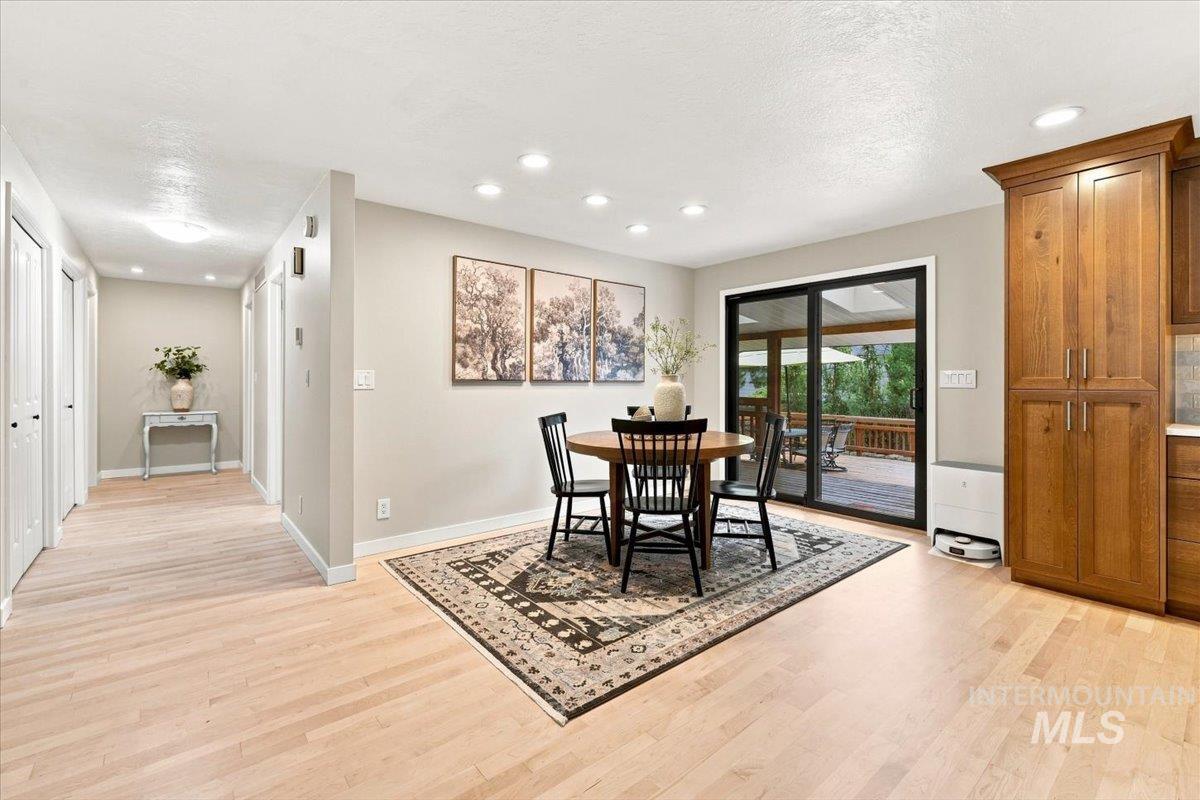
Light wood-finish flooring, recessed lighting, and a sliding glass door opening to an outdoor deck
-
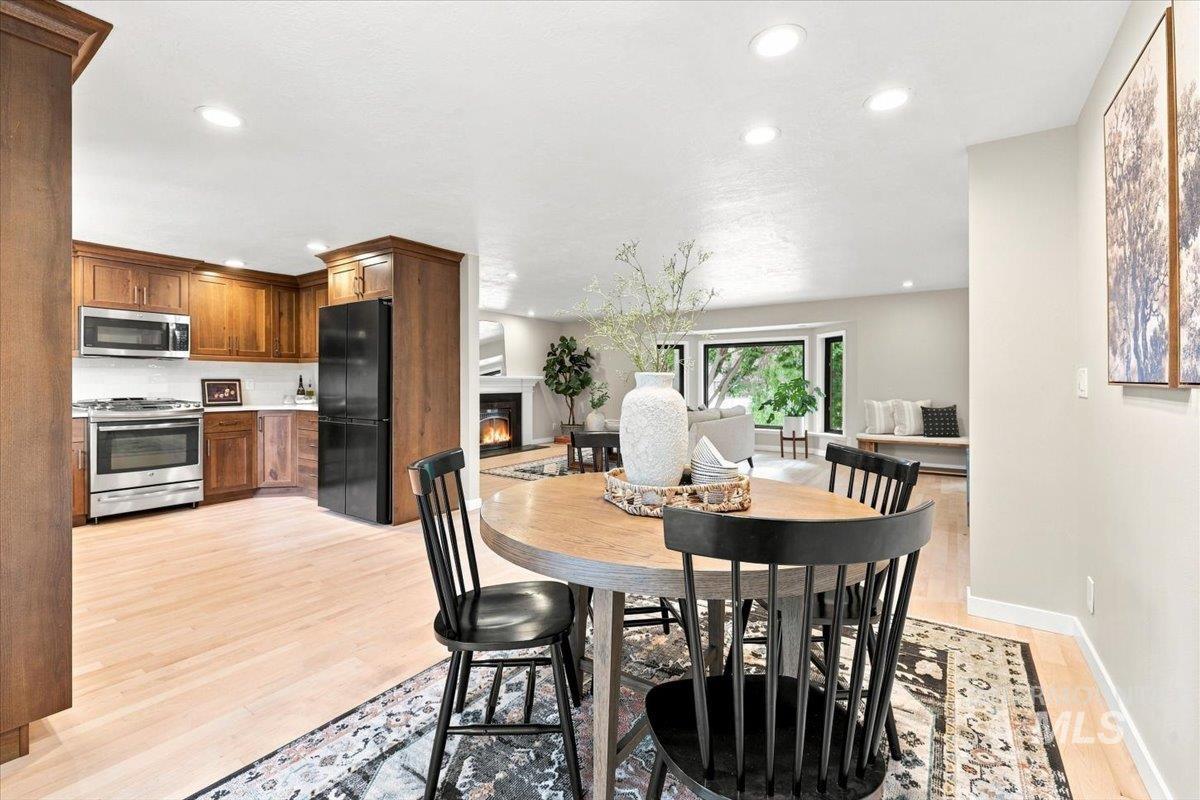
Kitchen with wood-finish cabinetry and stainless steel appliances
-
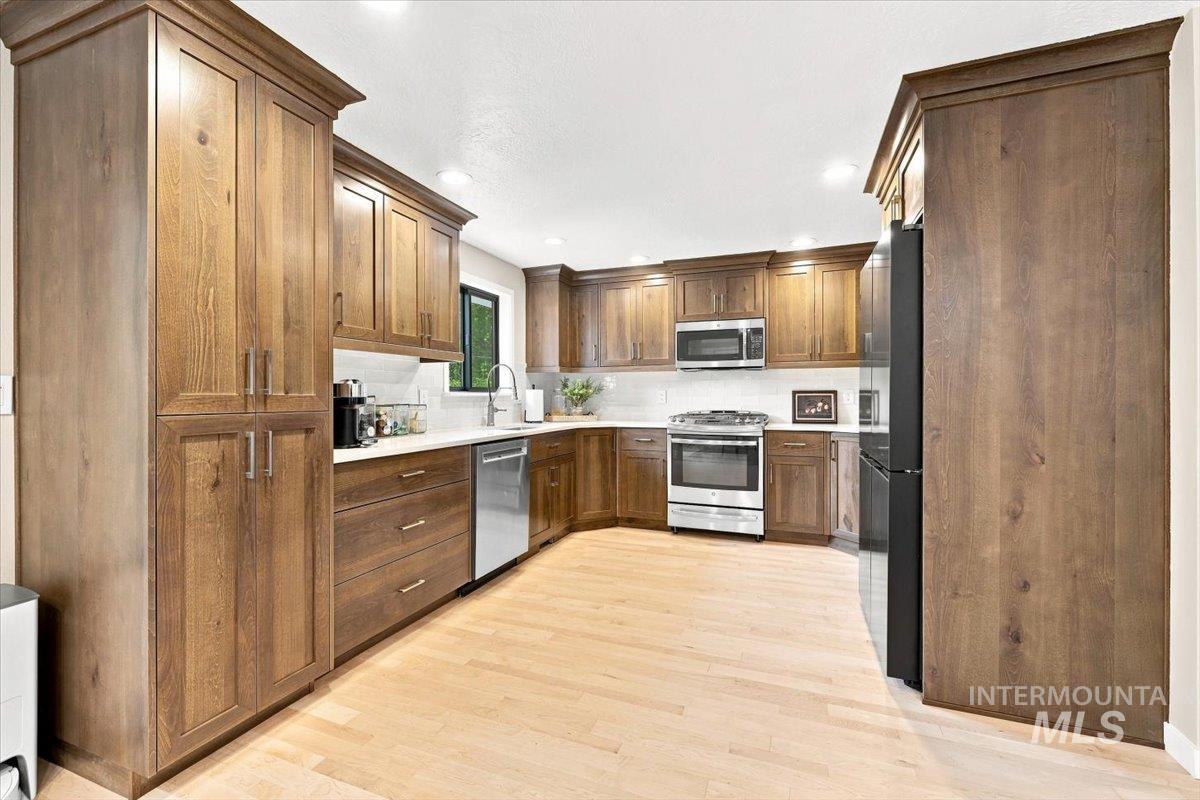
Wood-finish cabinetry with crown molding, stainless steel appliances, light wood-finish flooring, white countertops, and a subway tile backsplash
-
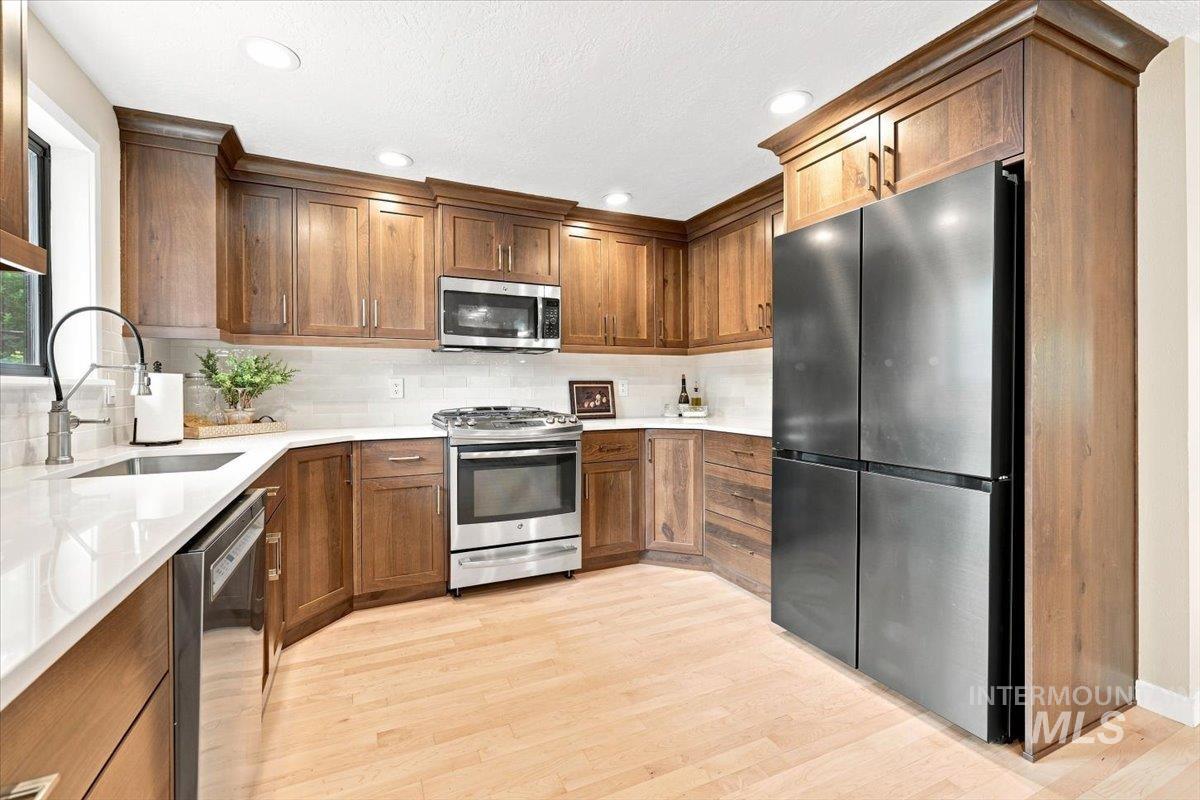
Stainless steel appliances, wood cabinetry, light-toned wood-finish flooring, white countertops, and recessed lighting
-
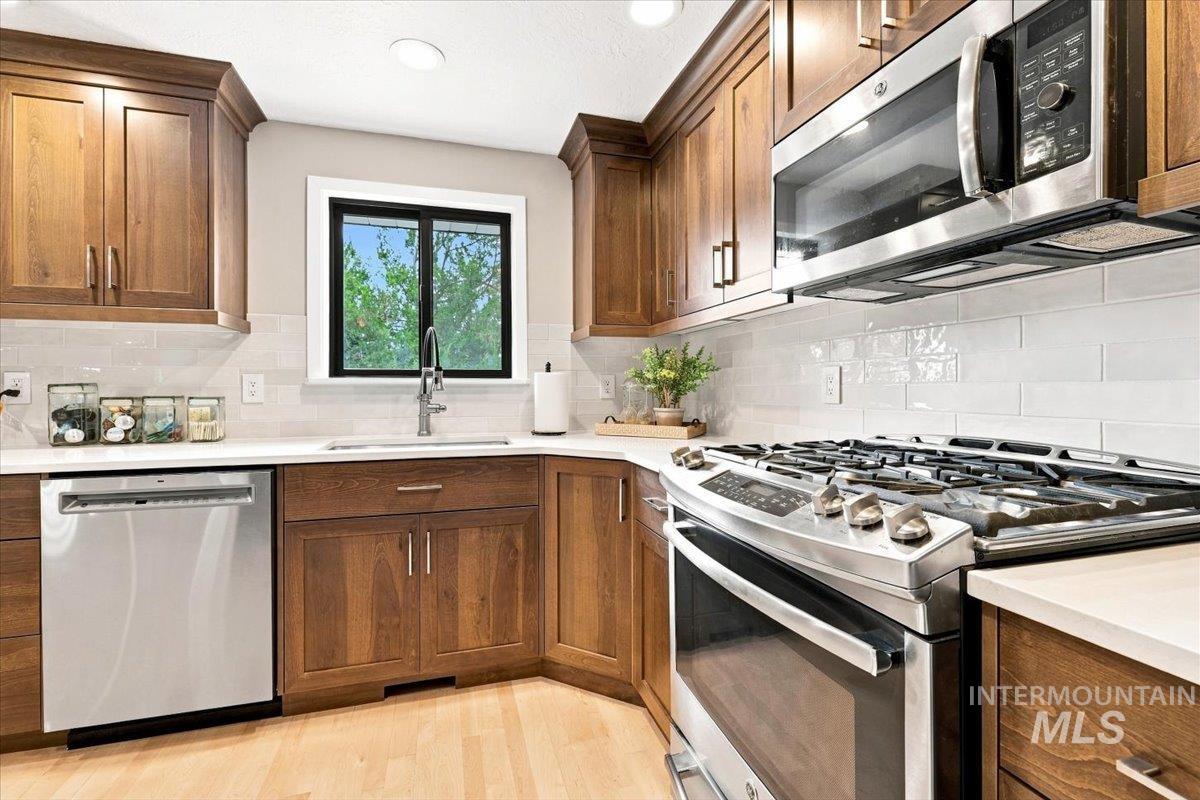
Stainless steel appliances, light wood-finish flooring, white subway tile backsplash, and wood cabinetry
-
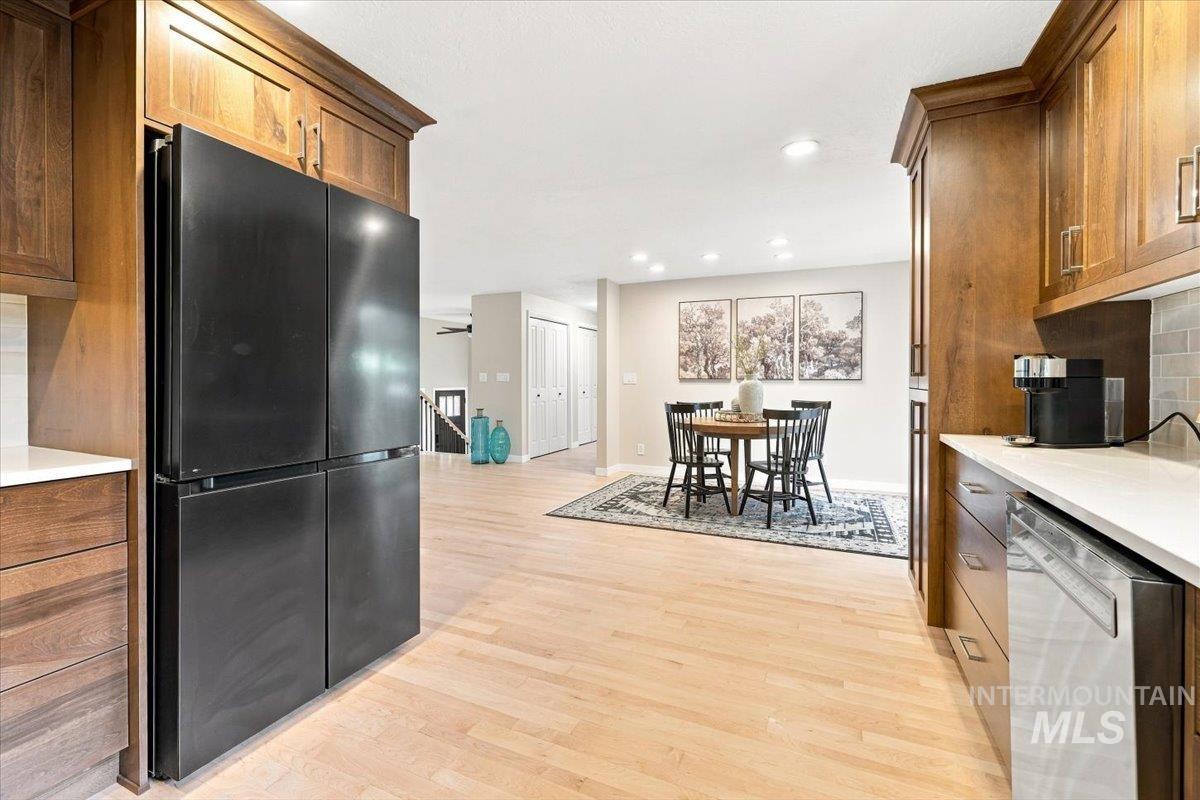
Wood-finish cabinetry, light wood-finish flooring, white countertops, tile backsplash, and stainless steel appliances
-
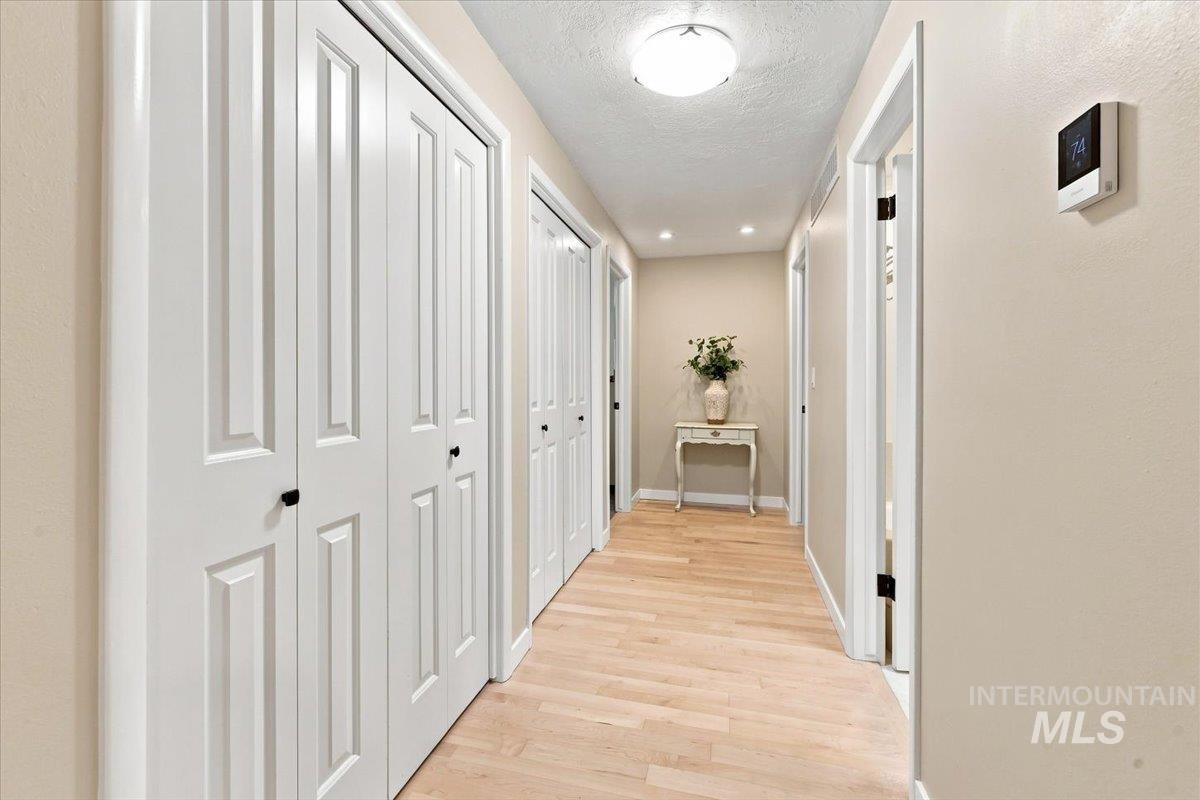
Hallway with light wood-finish flooring, multiple paneled bifold doors, and recessed ceiling lighting
-
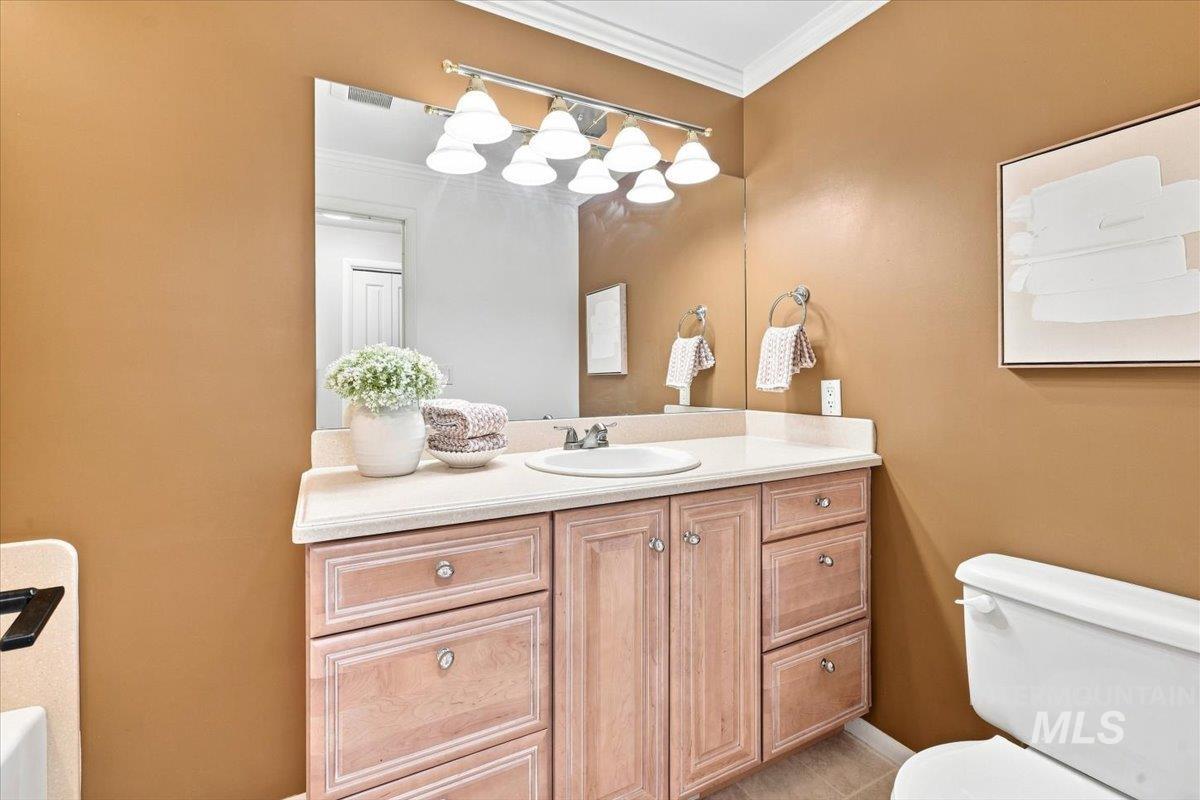
Vanity with an integrated sink, broad countertop, and wood-finish cabinetry
-
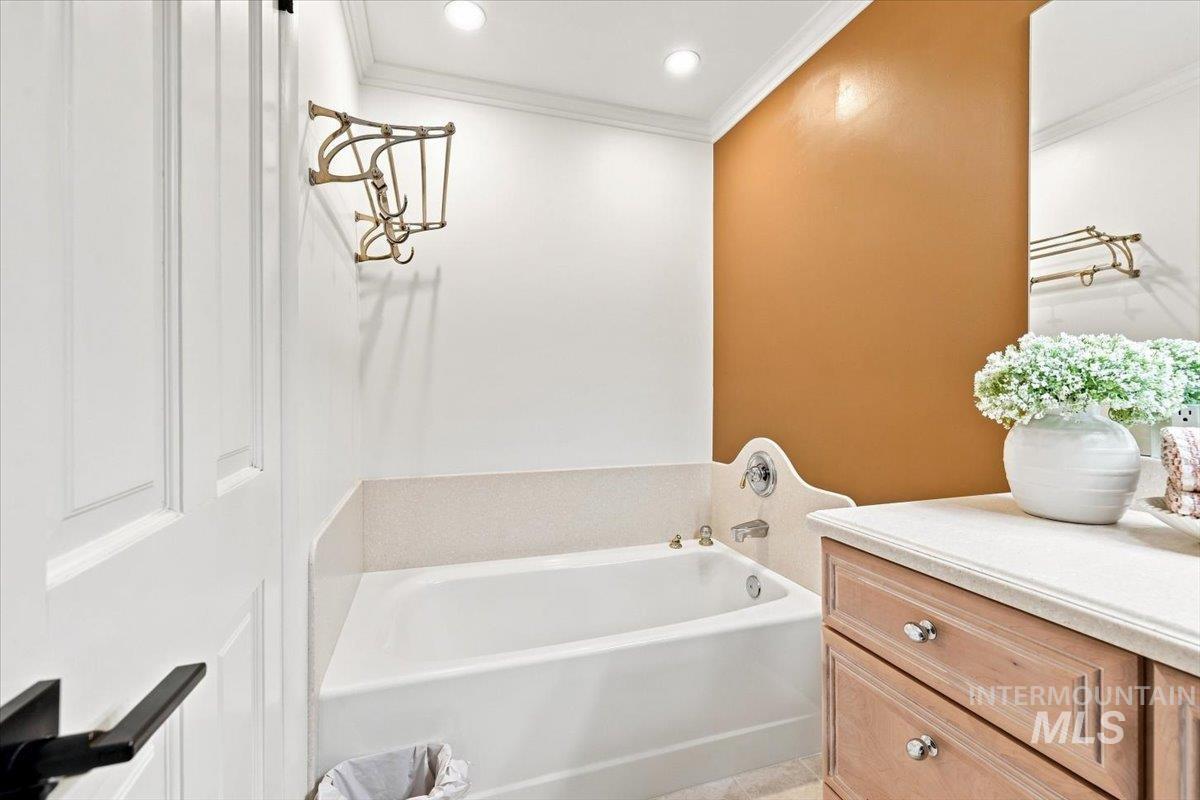
Built-in bathtub with chrome fixtures, wood-tone vanity with a light-toned countertop, and recessed lighting
-
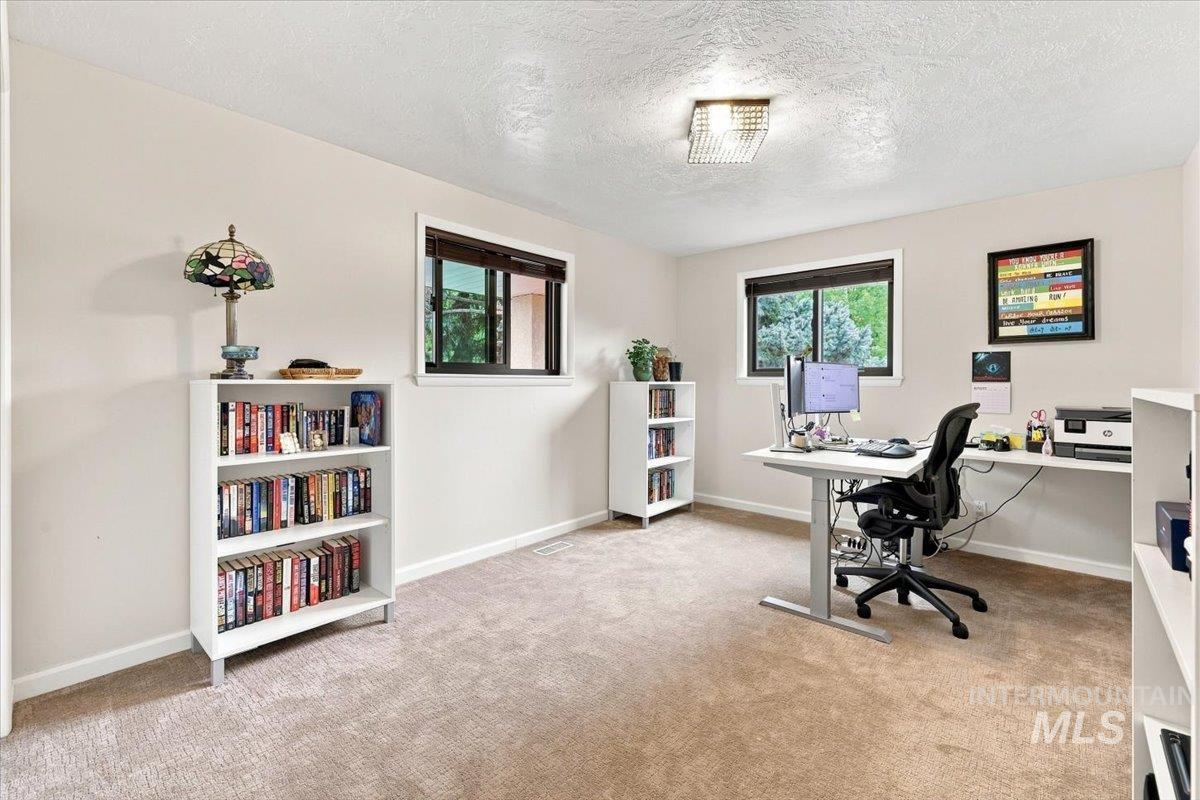
Wall-to-wall carpeting with multiple windows and a built-in shelf
-
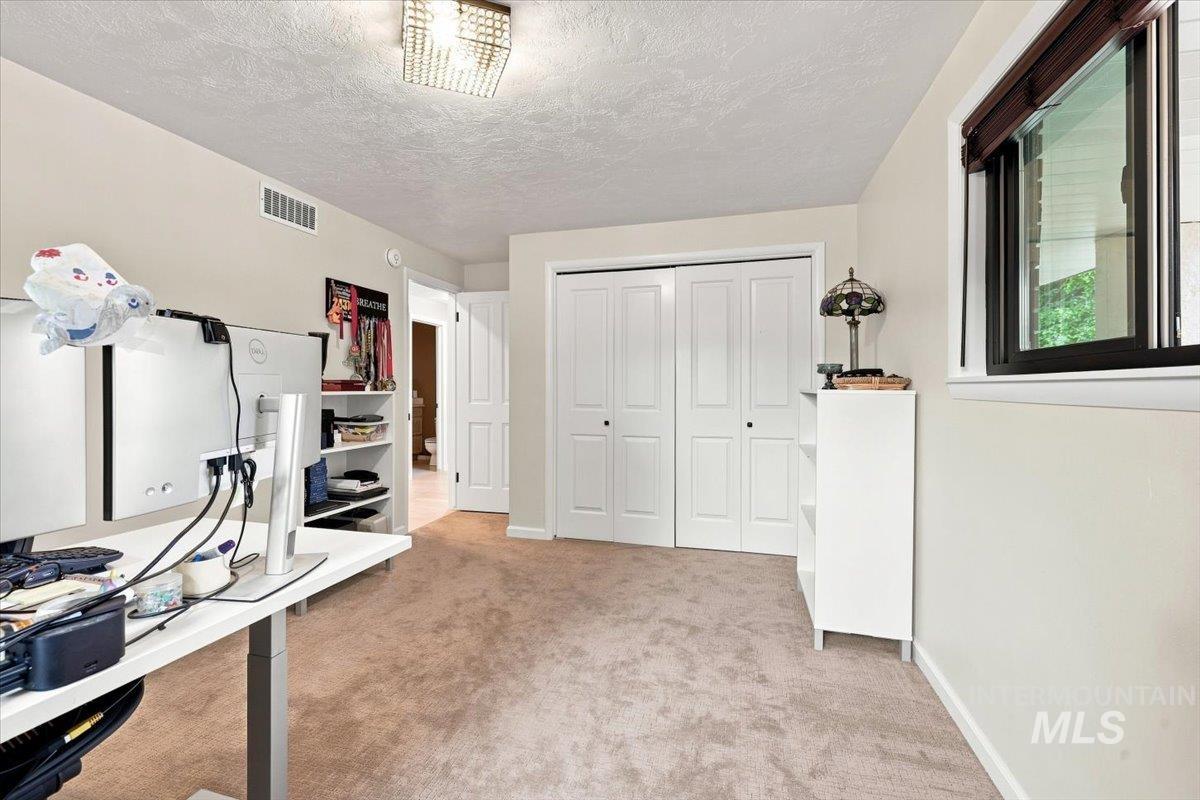
Wall-to-wall carpeting, bi-fold closet doors, and recessed lighting
-
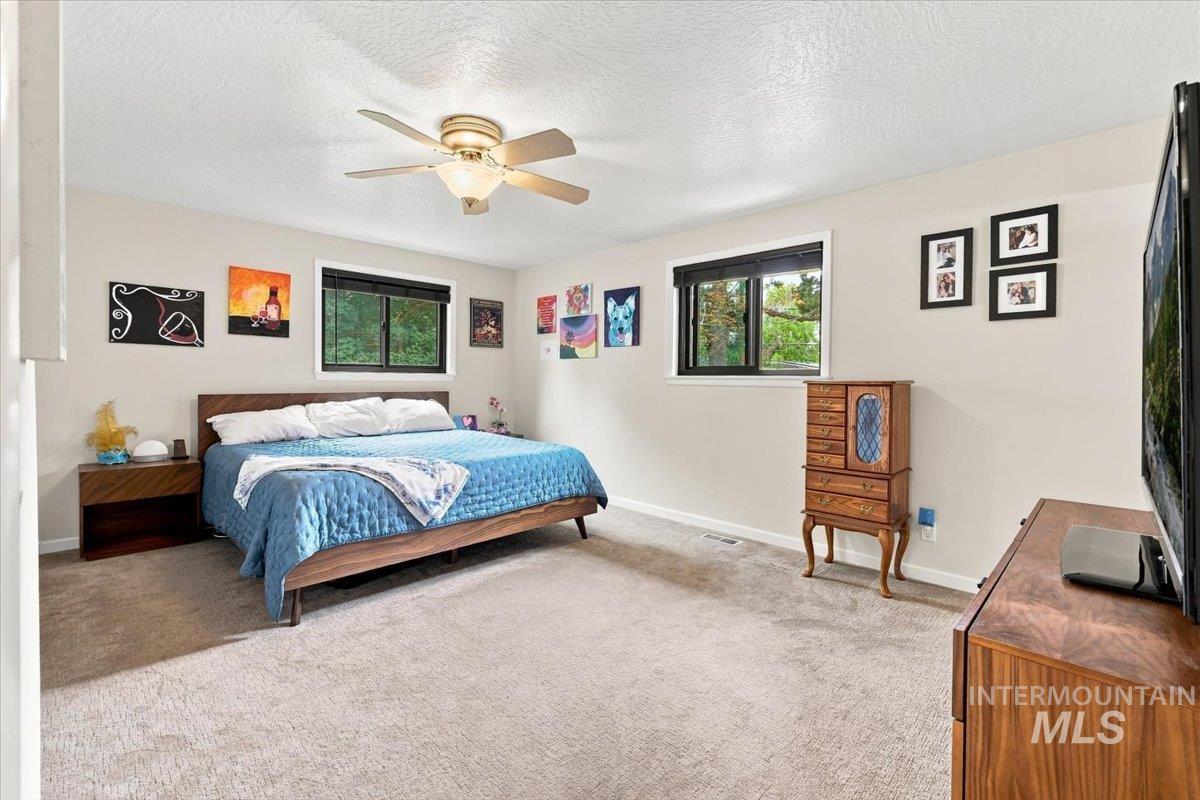
Neutral-toned walls complement the carpeted flooring
-
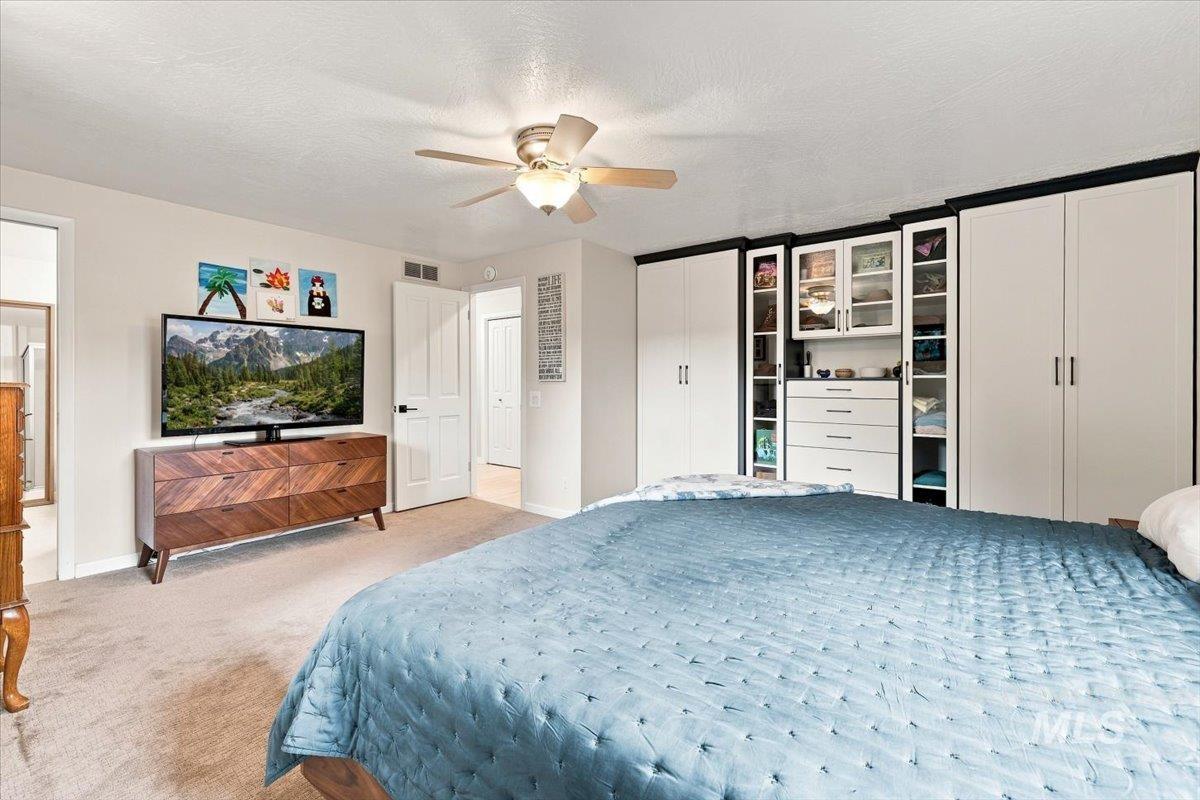
Built-in cabinetry with glass-front uppers and drawers, neutral-toned carpeting, ceiling fan with integrated lighting, and white paneled doors
-
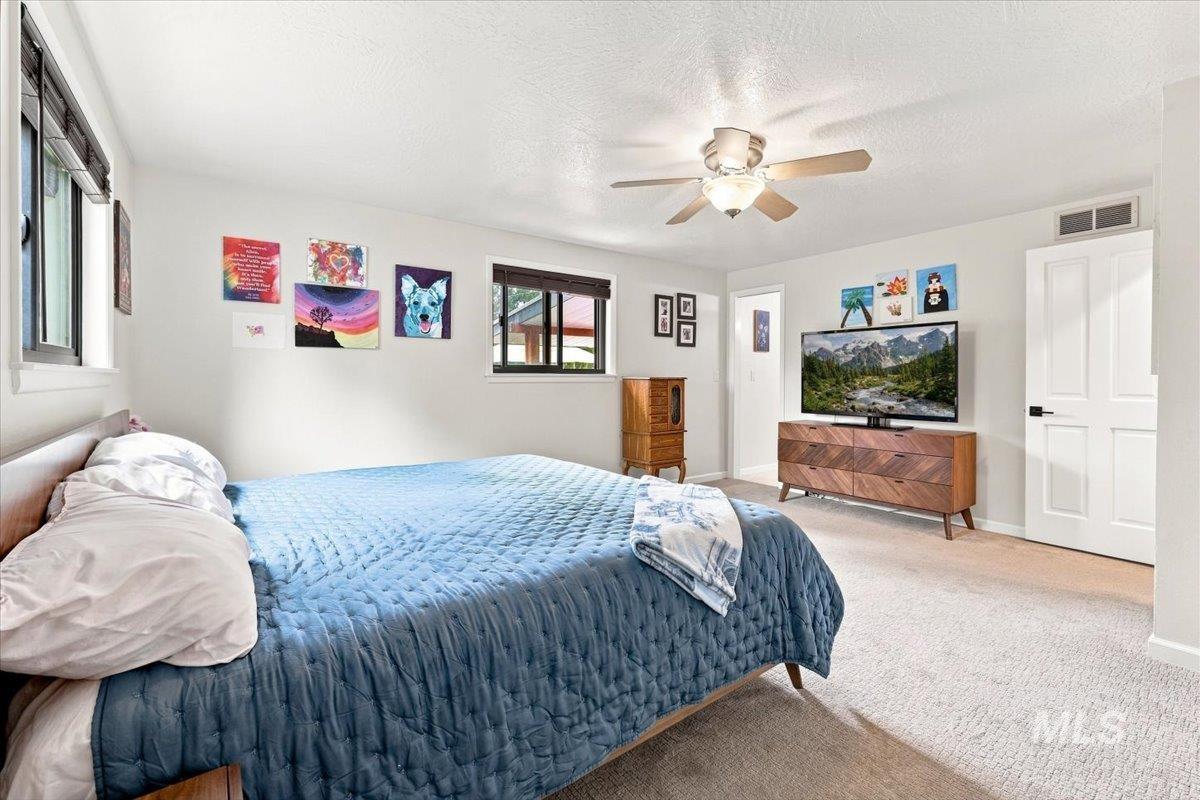
Recessed windows with dark trim, ceiling fan light fixture, light-toned carpeting, and white interior doors
-
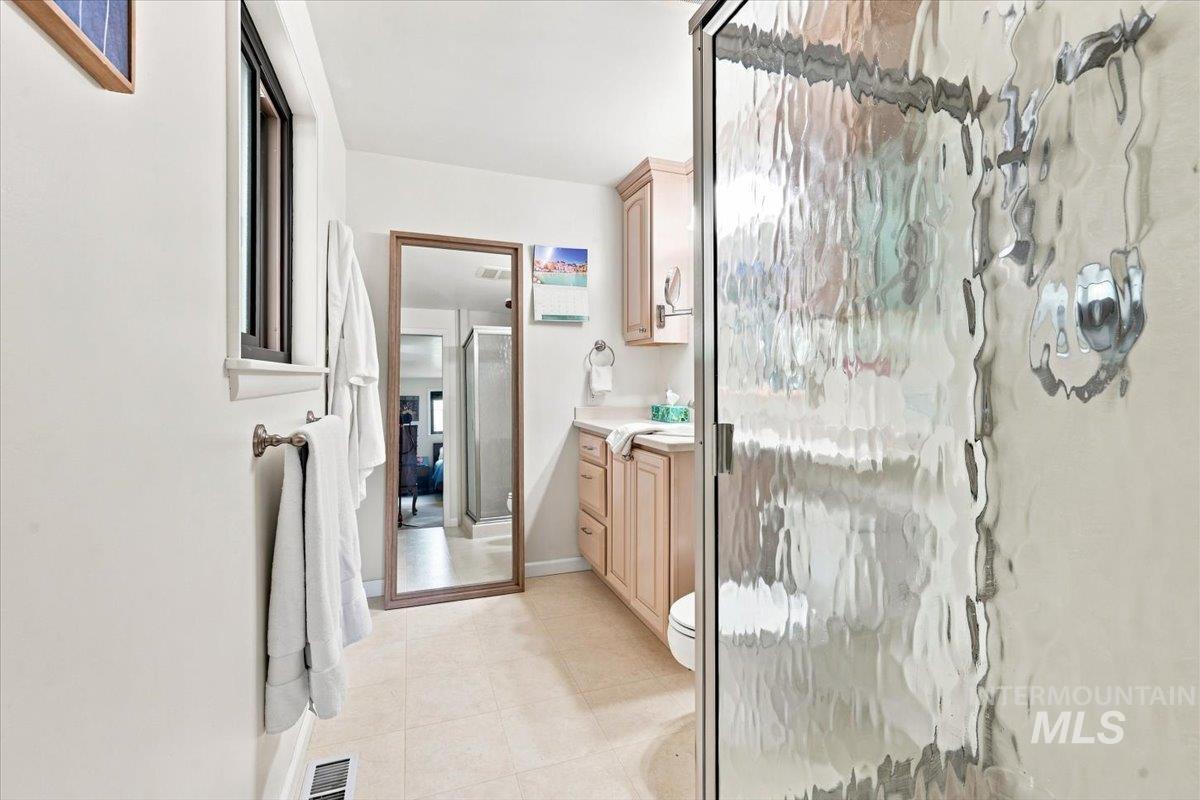
Textured glass shower enclosure with chrome hardware, wood-finish vanity with countertop, and tile flooring
-
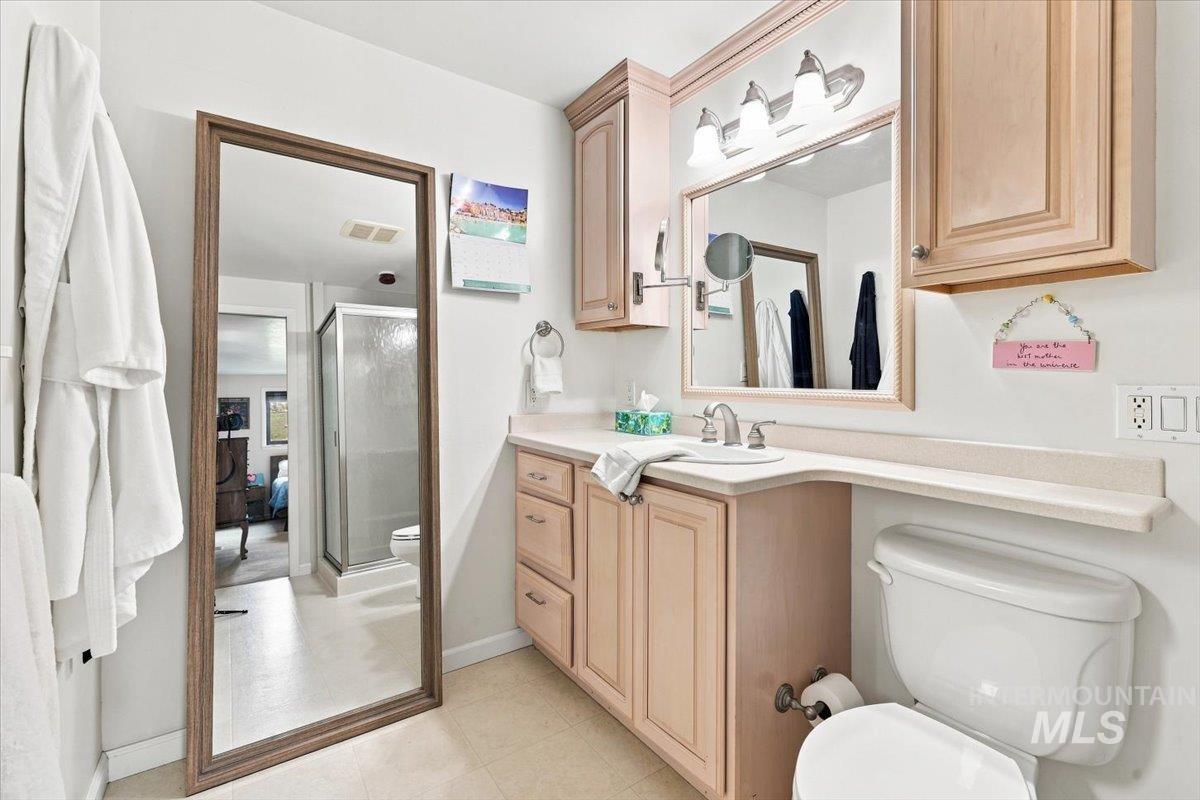
Vanity with light wood-finish cabinetry, integrated sink, and light-toned countertop
-
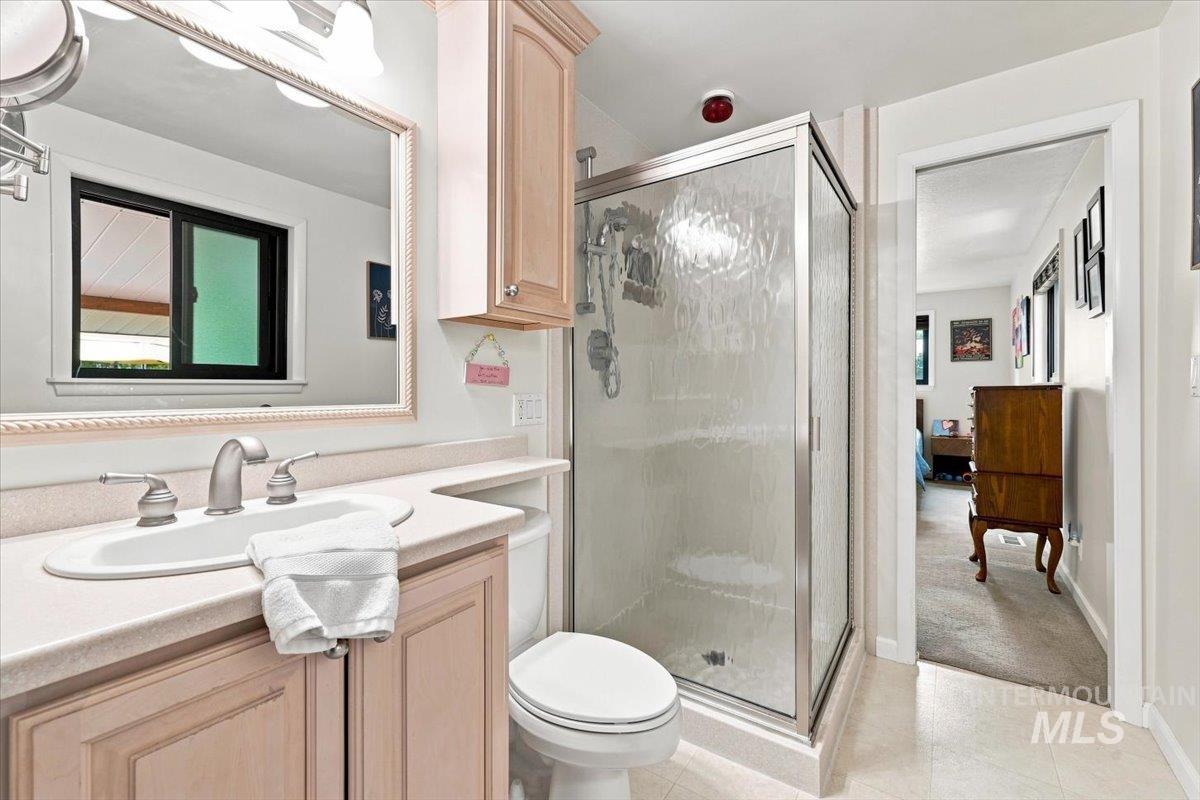
Vanity with integrated sink and brushed nickel faucet, framed mirror, built-in medicine cabinet, glass-enclosed shower, and toilet
-
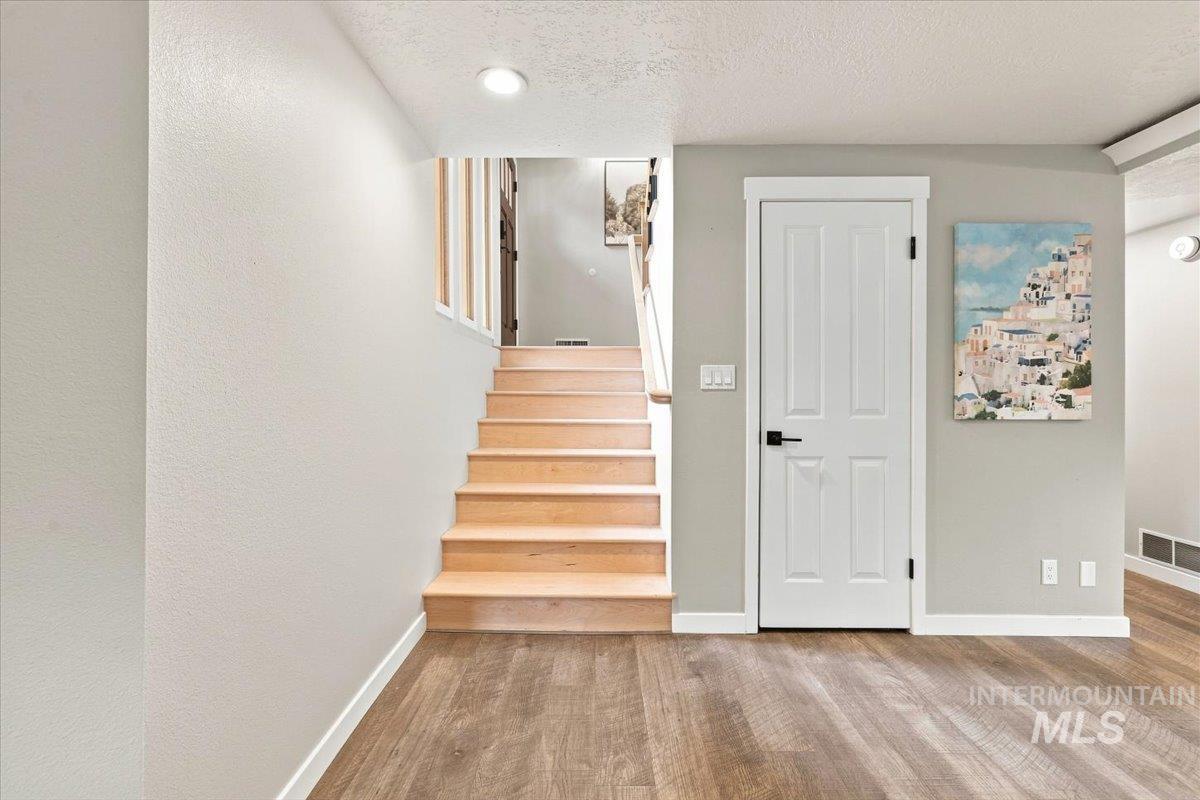
Wood-finish flooring, light wood stairs, recessed ceiling lighting, a paneled door with black hardware, and crisp white trim
-
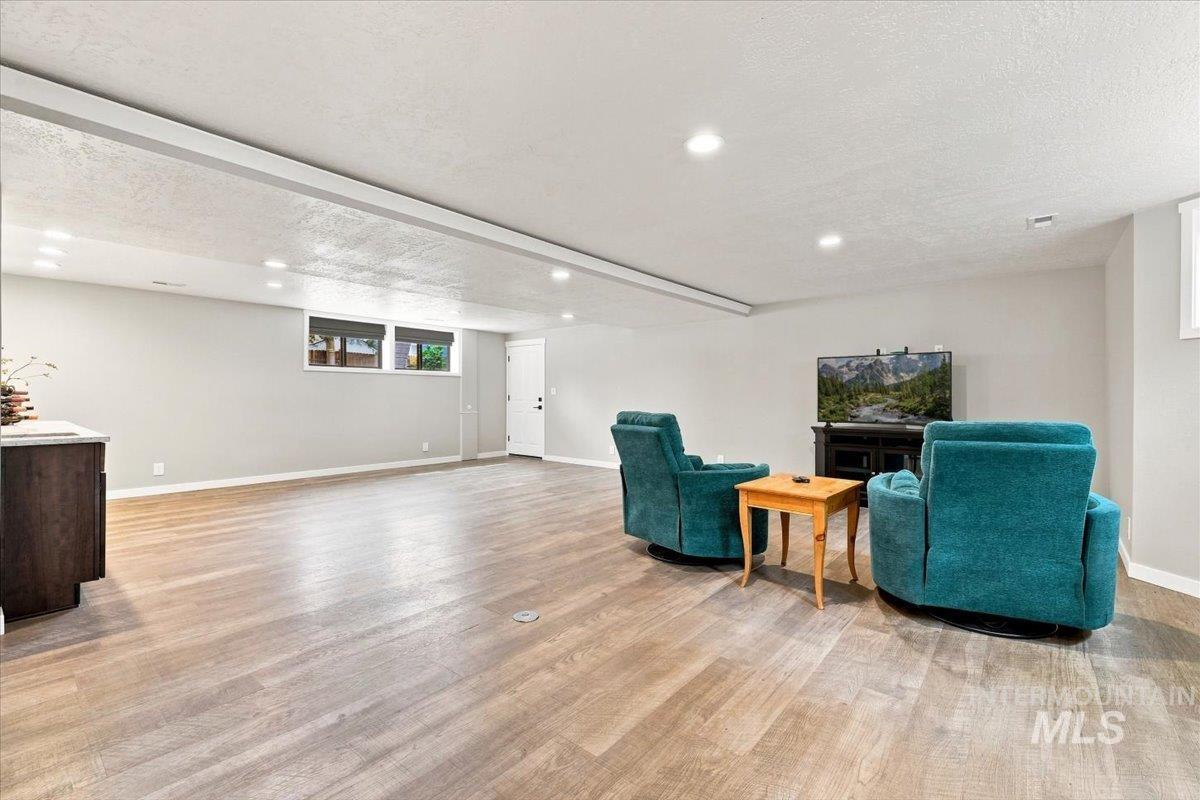
Spacious room featuring wood-finish flooring, recessed lighting, and light-toned walls
-
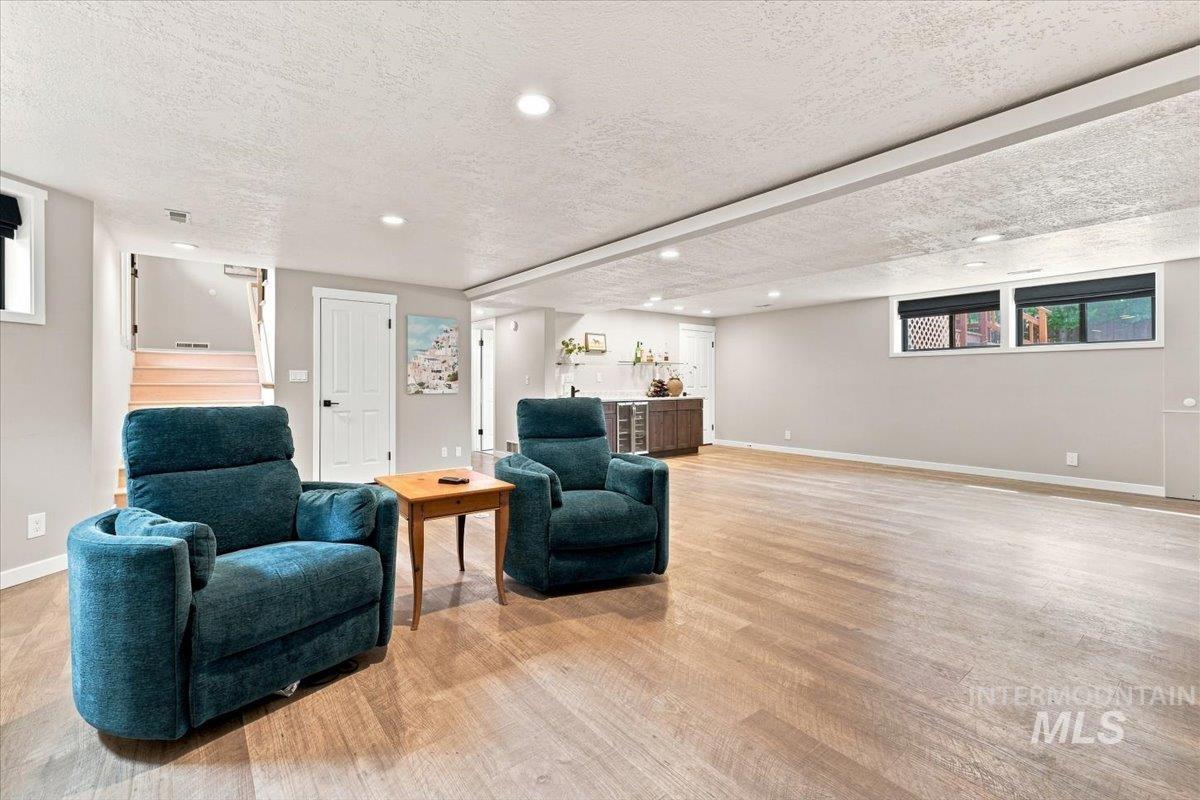
Spacious room with wood-finish flooring, recessed lighting, a built-in wet bar with cabinetry, and ample natural light from multiple windows
-
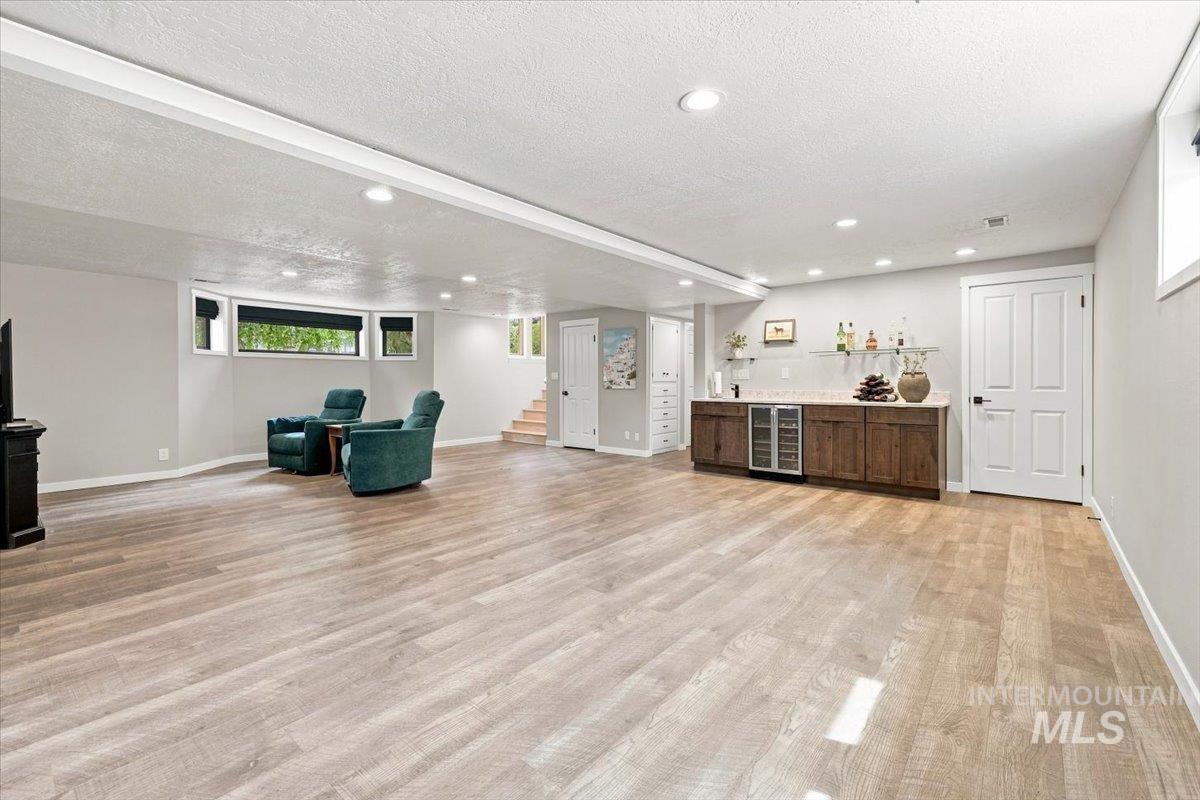
Spacious entertainment area with wood-finish flooring, recessed lighting, and a built-in wet bar with a beverage cooler
-
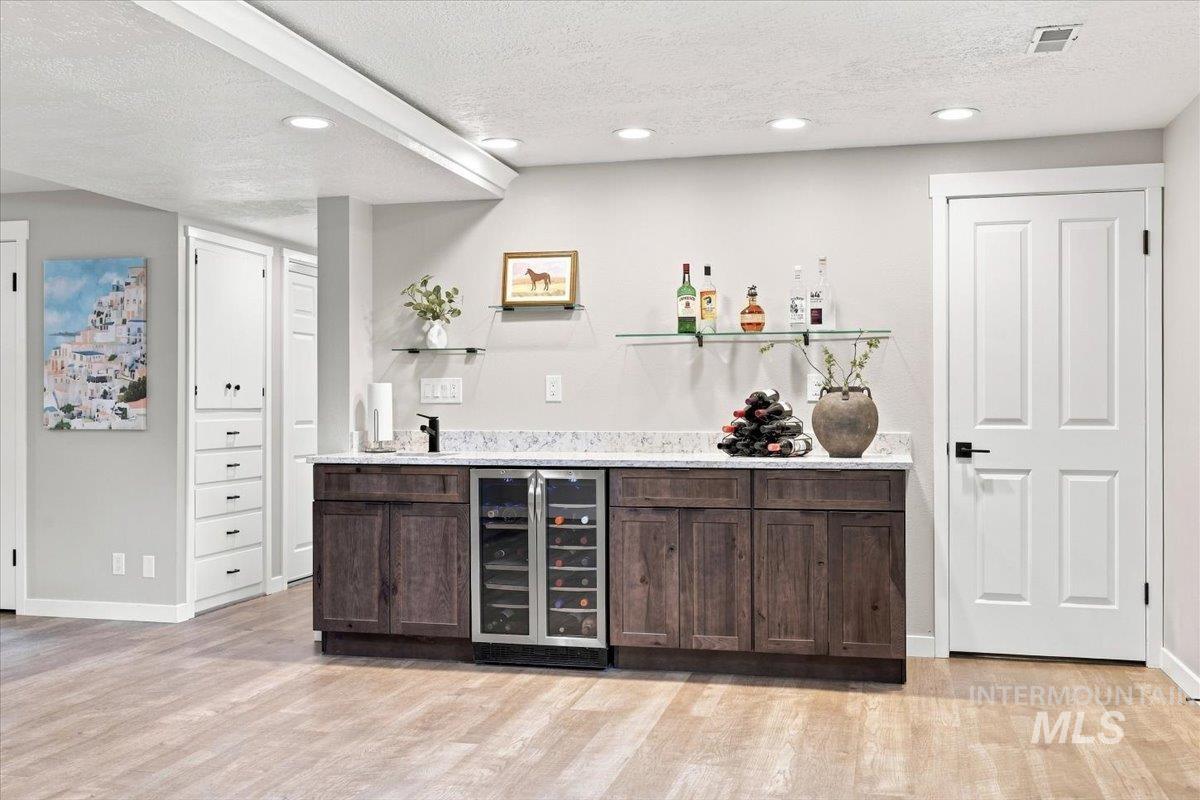
Integrated beverage center with dual-zone wine cooler and dark wood-finish cabinetry
-
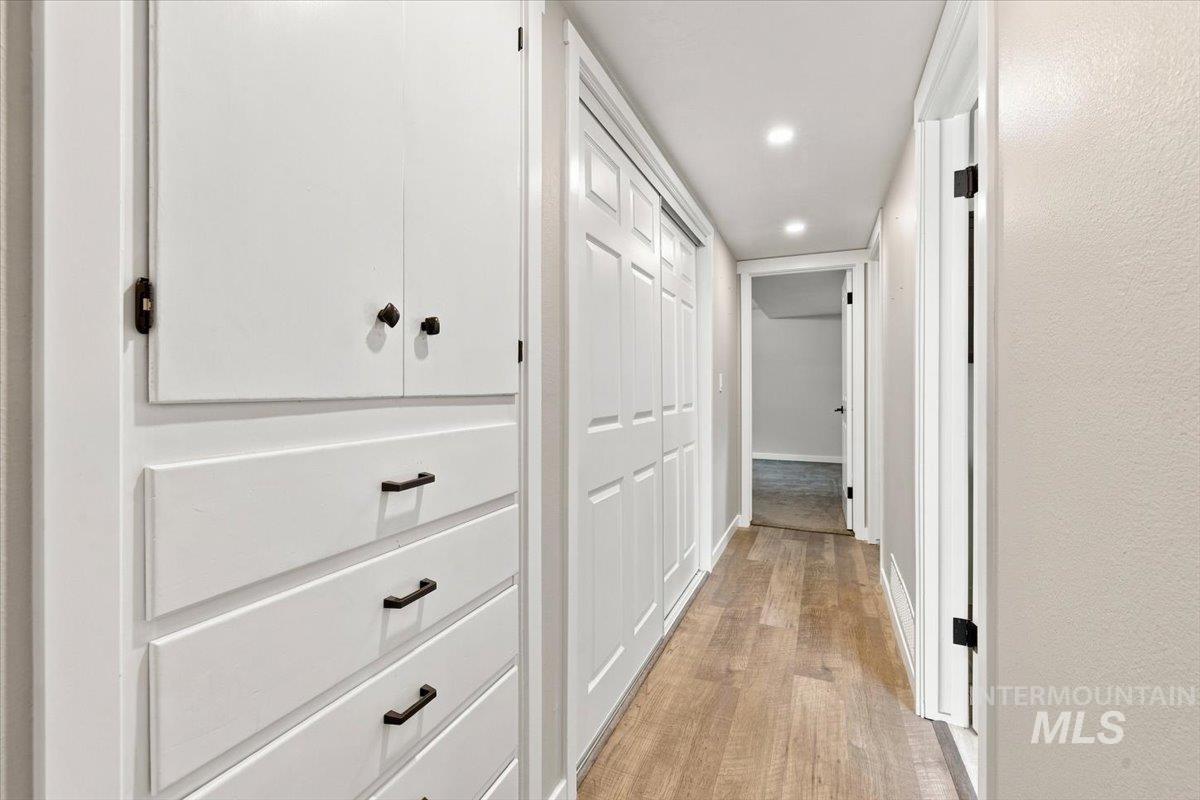
Hallway featuring built-in white cabinetry, wood-finish flooring, and recessed ceiling lighting
-
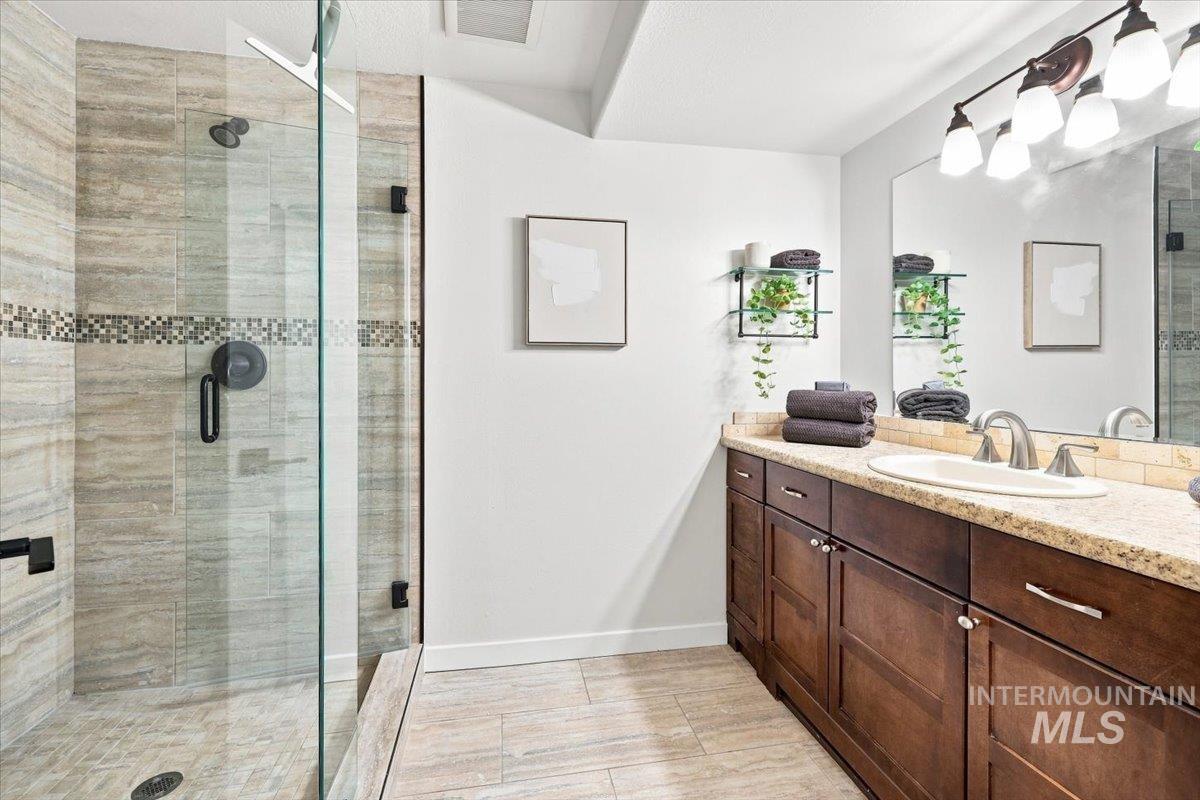
Glass-enclosed shower with tiled walls and floor
-
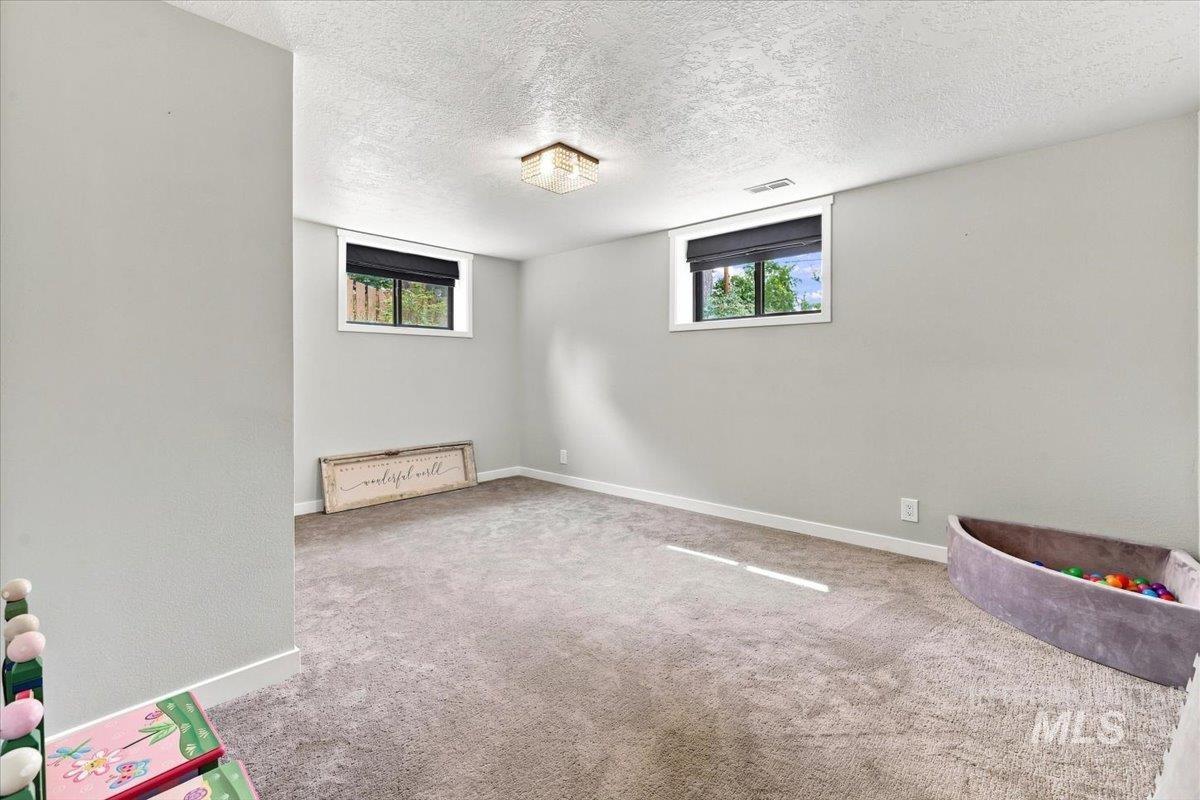
Recessed windows with dark roller blinds, light gray wall paint, and gray carpet flooring
-
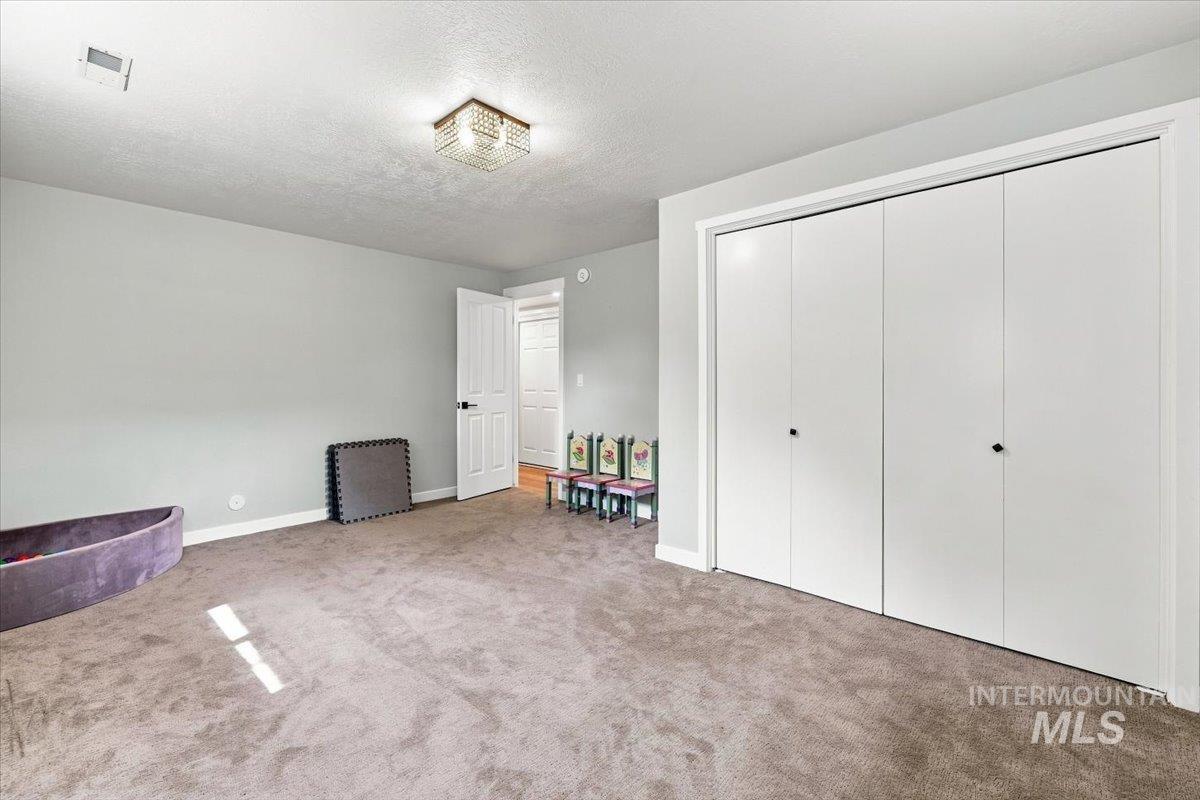
Recessed ceiling light, flush-mount ceiling light fixture, neutral wall paint, white trim, and bi-fold closet doors
-
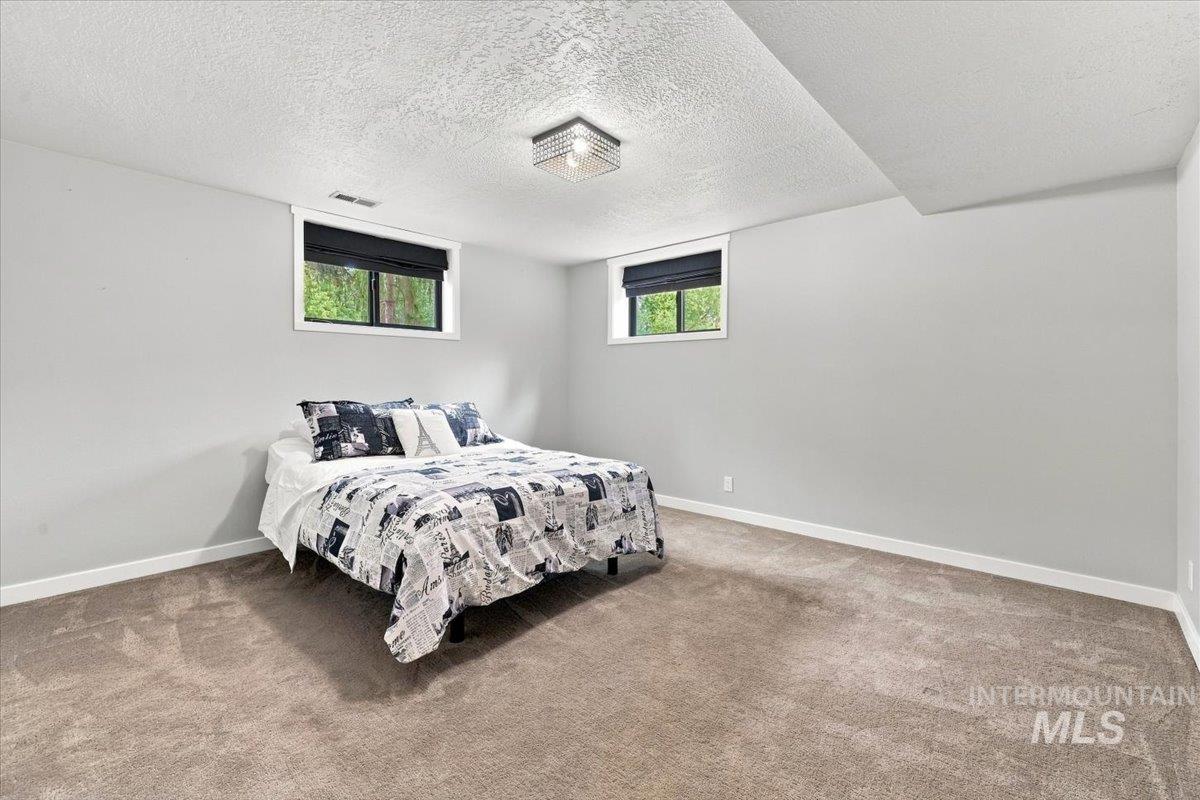
Recessed windows with black blinds, wall-to-wall carpeting, and a flush mount ceiling light fixture
-
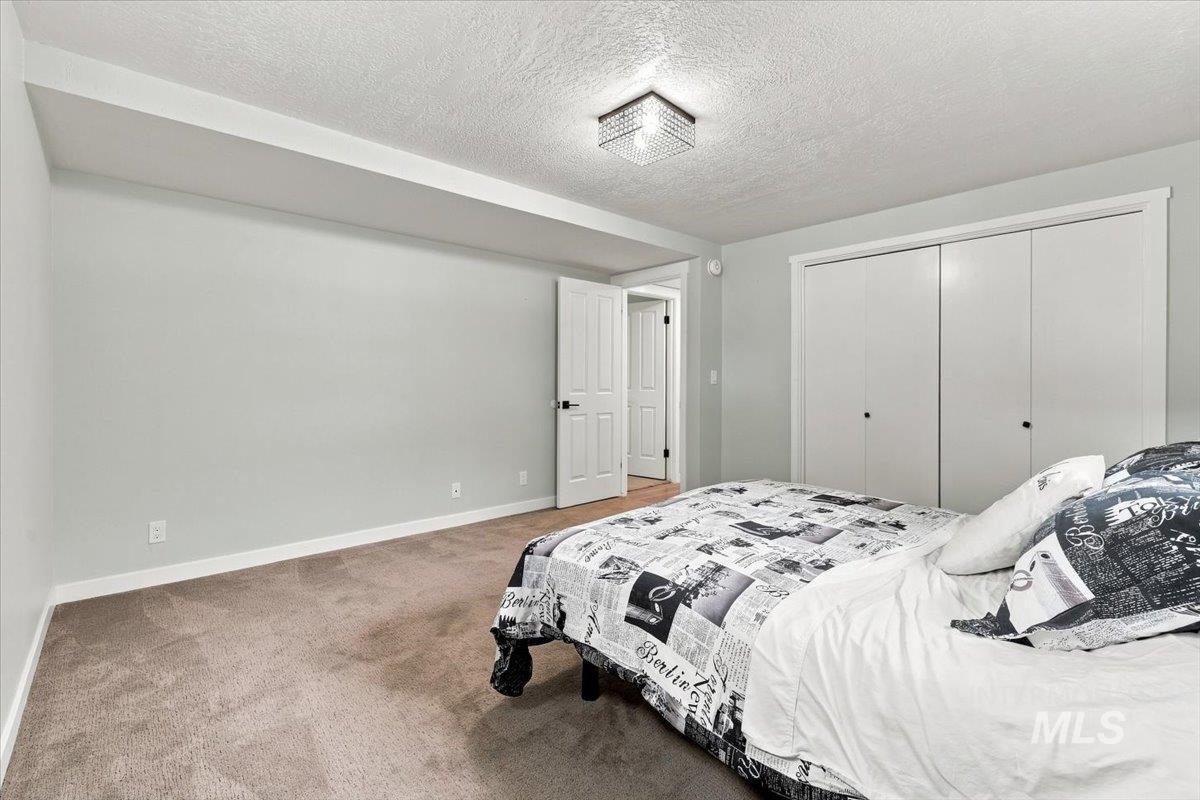
Carpeted flooring, light grey wall paint, flush-mount ceiling light fixture, white trim, and bi-fold closet doors
-
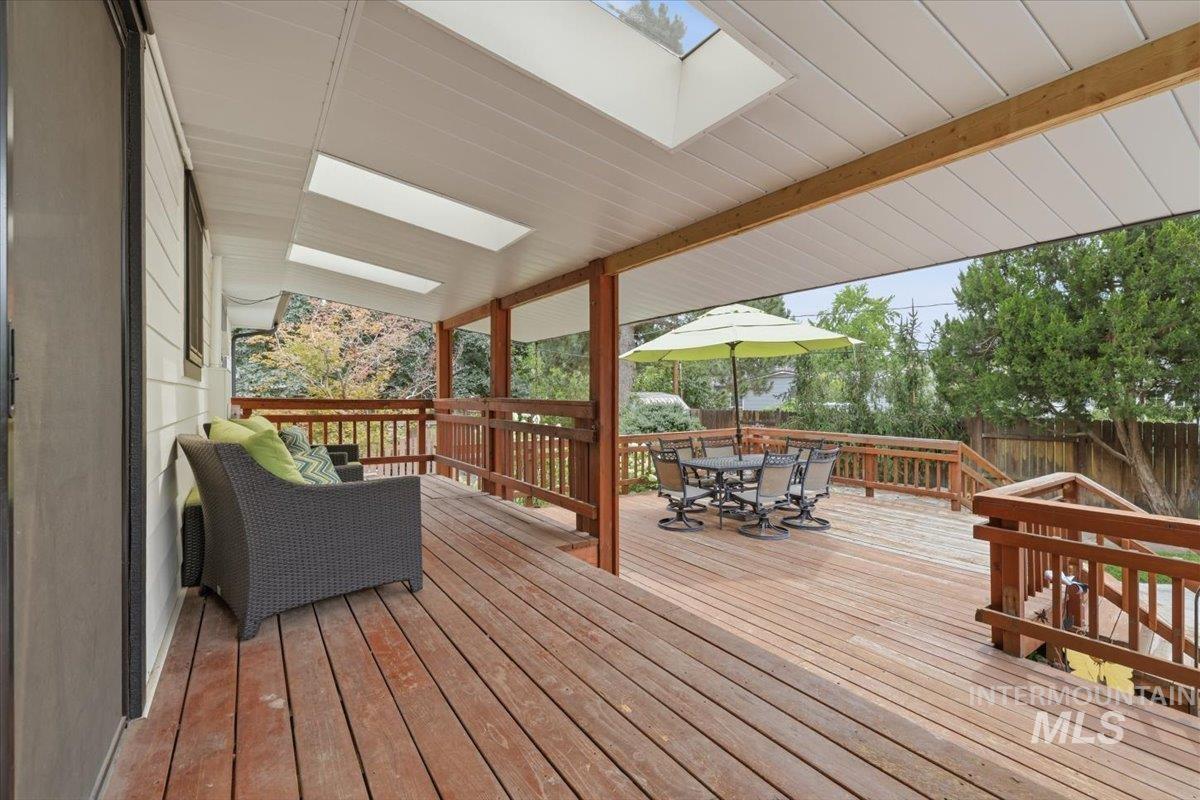
Expansive wooden deck with a covered portion featuring skylights, wooden railings, and a staircase
-
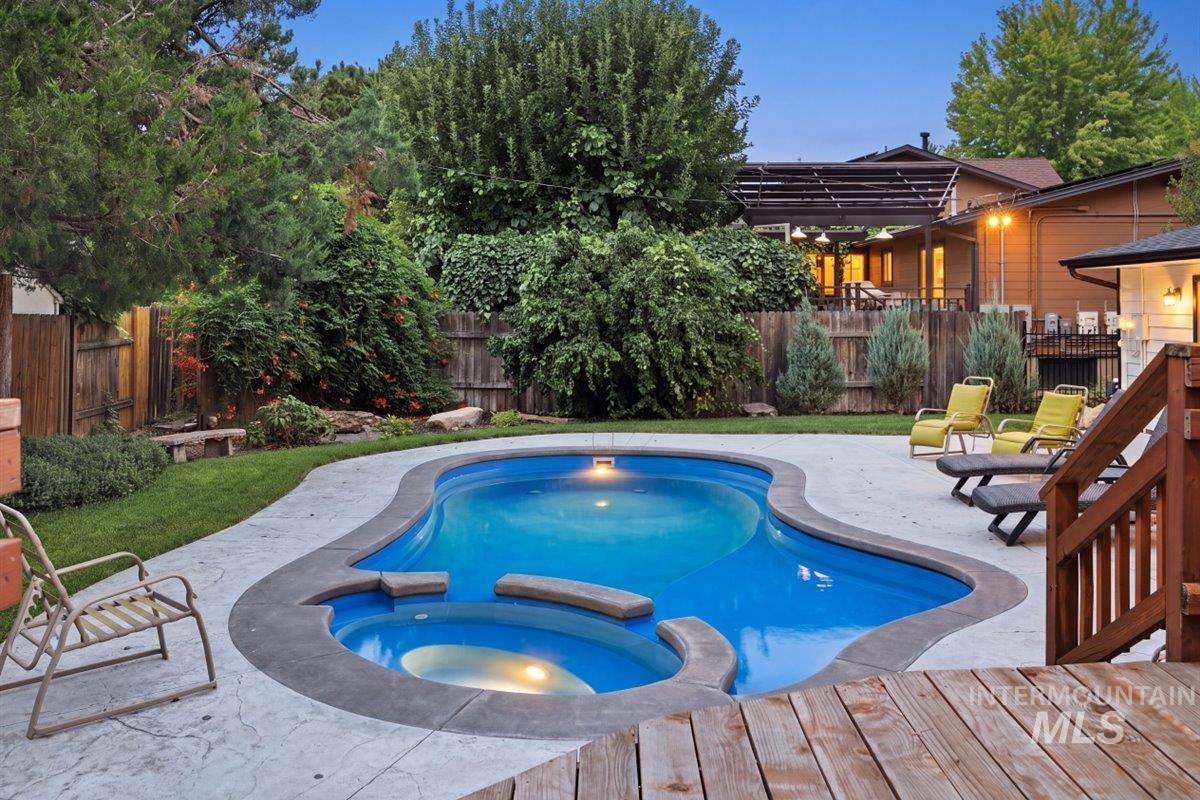
Freeform swimming pool with integrated spa and concrete coping
-
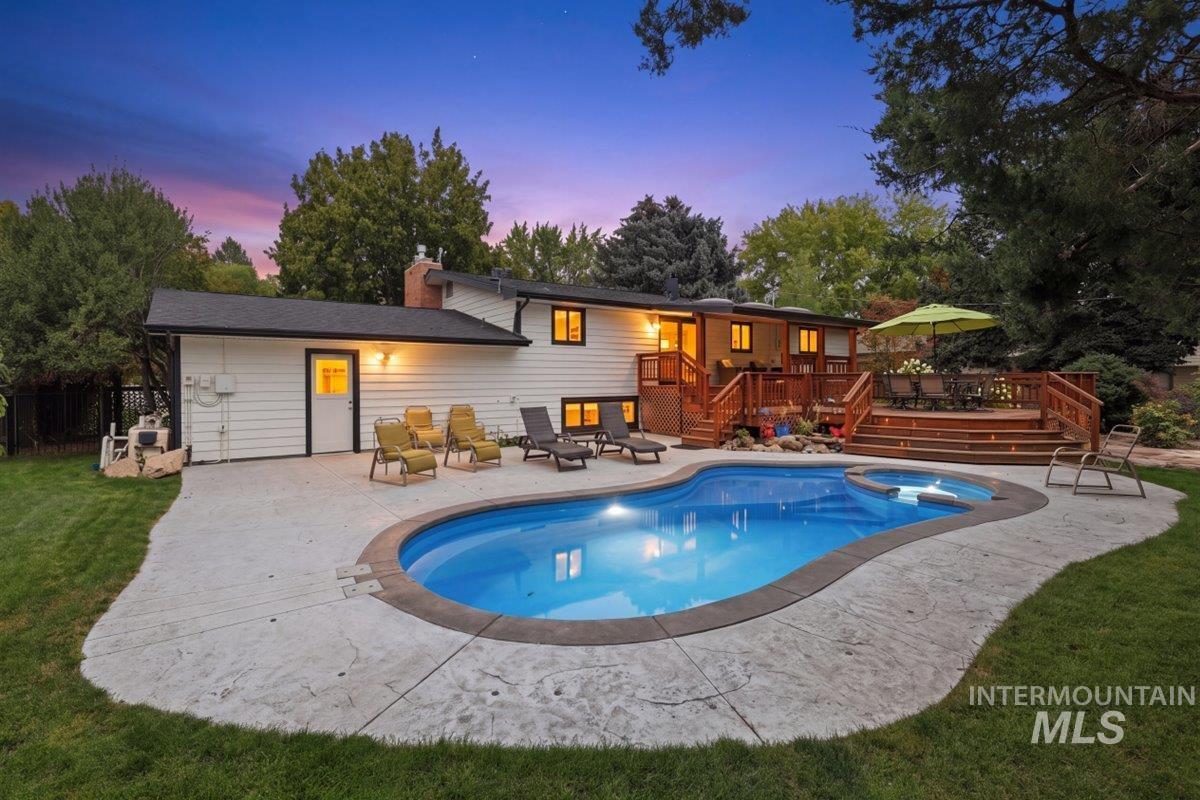
Expansive backyard featuring a custom-shaped swimming pool with an integrated spa, a tiered wood deck, and a stamped concrete patio
-
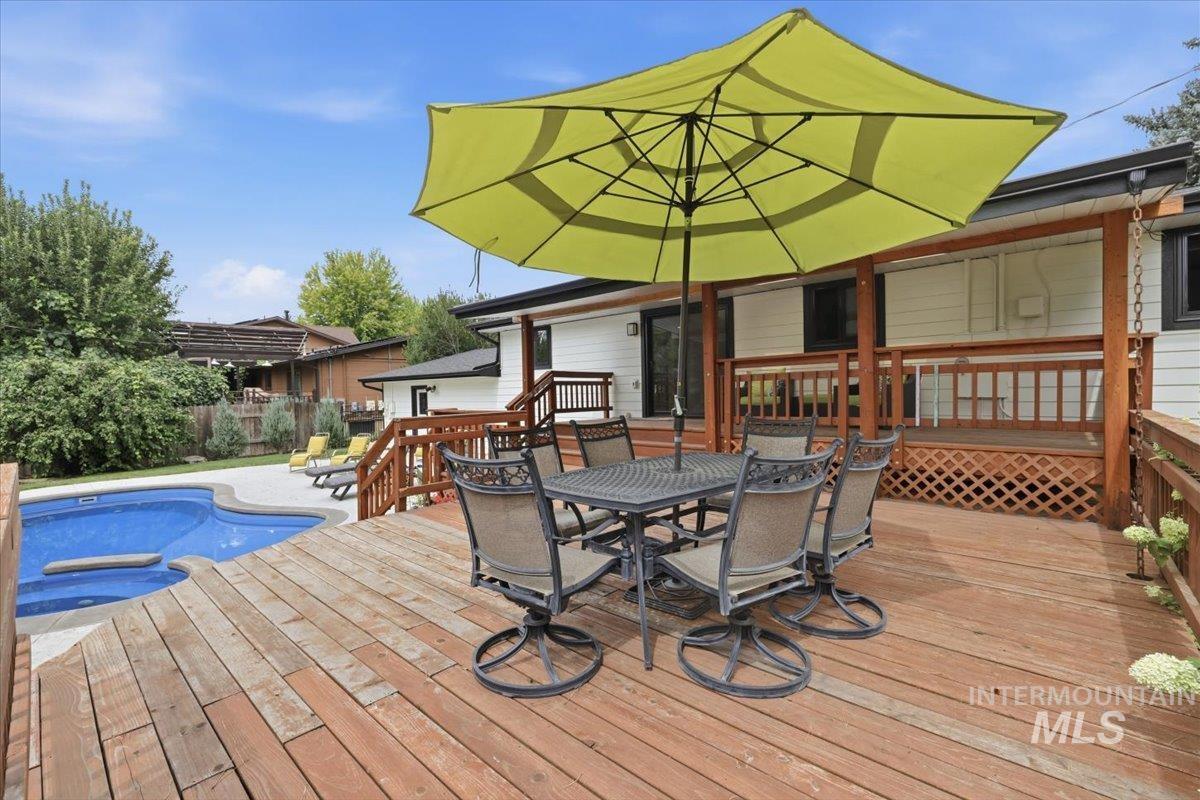
Expansive wood-finish deck with a built-in swimming pool and concrete surround
-
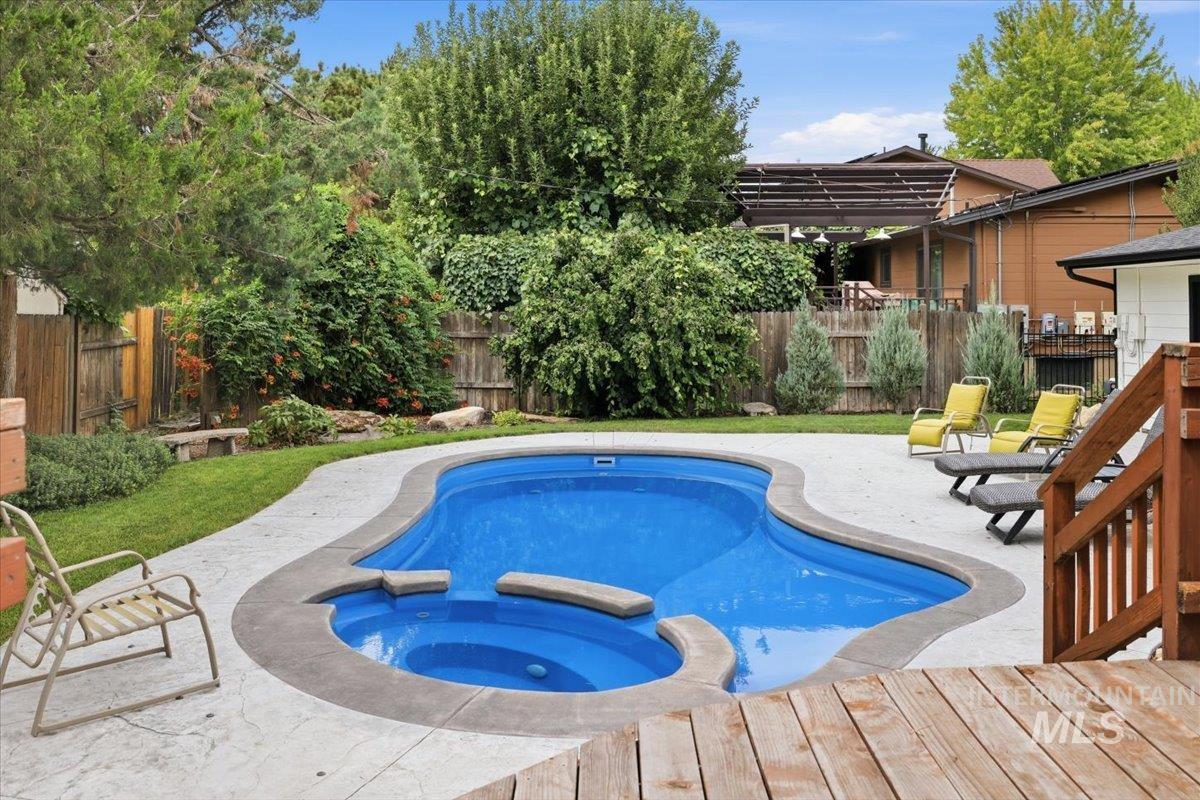
Freeform swimming pool with integrated spa and stamped concrete surround
-
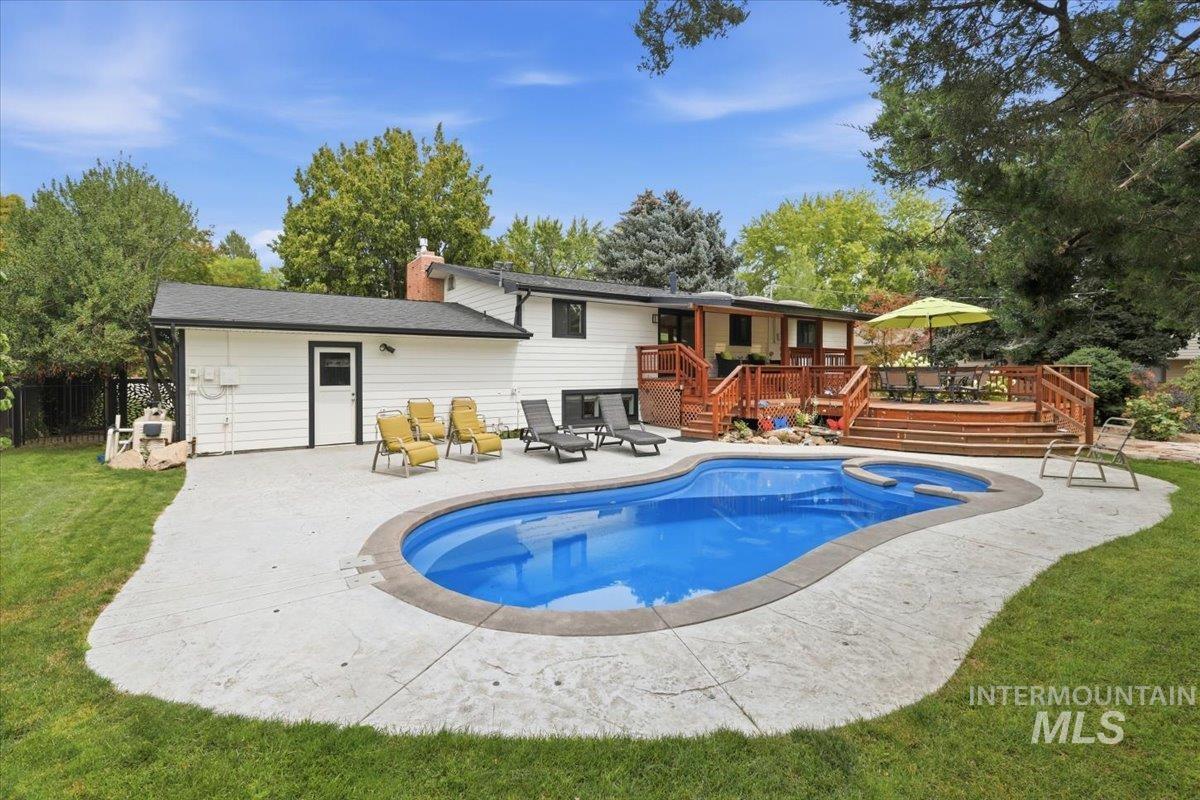
In-ground swimming pool with integrated spa, expansive concrete patio, and multi-level wood deck
-
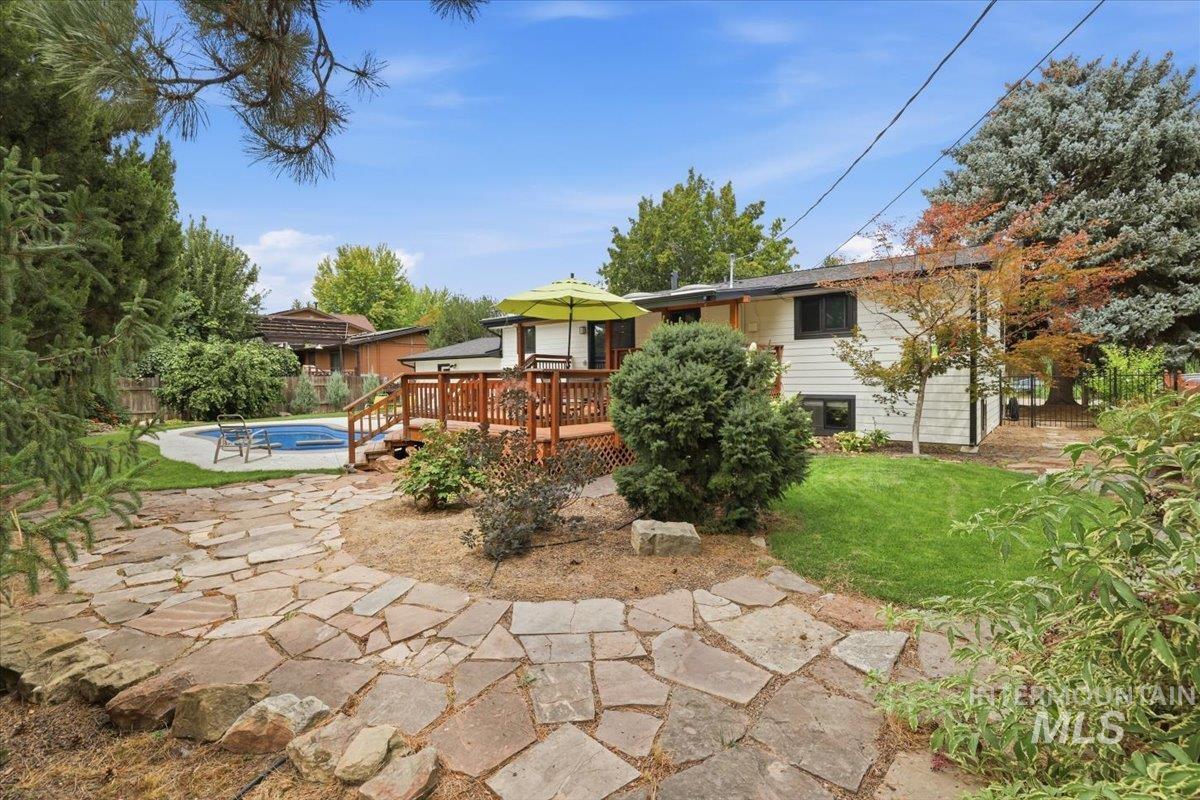
Expansive backyard featuring a wood deck, in-ground pool, stone patio, and mature landscaping
This one marks all the boxes where extensive updates, exceptional care, and inviting spaces come together! This beautifully maintained home offers impressive improvements inside and out. The remodeled kitchen (2026) pairs beautifully with refinished hardwood floors, fresh upstairs interior paint, and newer carpet. The lower level was completely refinished in 2020 with new paint, carpet, LVP flooring, added insulation, a remodeled full bath, and an updated wet bar—creating a fantastic space for entertaining or relaxing. The primary suite features a professionally designed closet by Inspired Closets. Major improvements include a full-home water filtration system, replaced main water service line, tankless water heater servicing, newer pool heater, roof, gutters with gutter guards, Hardie type siding, exterior paint, upstairs windows, exterior doors, and garage doors. Outside, enjoy the large partially covered patio, pool, with wood and wrought iron fencing. Ready to take outdoor entertaining to the next level? Gas, electrical, and plumbing are already in place for a future outdoor kitchen! Thoughtfully updated and truly move-in ready.
- Heating:
- Forced Air, Gas
- Cooling:
- Central air
- Fireplace:
- One, Gas
- Garage Capacity:
- 2
- Country:
- US
- State:
- ID
- City:
- Boise
- Zipcode:
- 83704
- Street:
- 5203 N Sorrento Dr
- Longitude:
- W117° 42' 33.7''
- Latitude:
- N43° 39' 7.5''
- Master Bedroom Level:
- Main
- Master Bedroom Size:
- 17x14
- Bedroom 2 Level:
- Main
- Bedroom2 Size:
- 11x14
- Bedroom 3 Level:
- Down
- Bedroom3 Size:
- 16x12
- Bedroom 4 Level:
- Down
- Bedroom4 Size:
- 14x14
- Kitchen Level:
- Main
- Kitchen Size:
- 18x12
- Living Room Level:
- Main
- School District:
- Boise School District #1
- Elementary School:
- Mountain View
- Middle School:
- River Glen Jr
- High School:
- Capital
- Status:
- Active
- Type:
- Single Family
- Level:
- Split entry
- Tax Year:
- 2025
- Taxes:
- $3,626
- Potential Short Sale:
- No
- Age:
- 51 - 80 Years
- Auction:
- No
- Flood Ins Required:
- No
- HUD Owned:
- No
- In Foreclosure:
- No
- Land Size:
- 10000 SF - .49 AC
- Land Lease:
- No
- Home Owner Exempt:
- Yes
- HOA Frequency:
- Not Applicable
- Virtual Tour:
- https://a-framephotoaerial.hd.pics/5203-Sorrento-Dr
- Inc Kitchen Features:
- Dishwasher, Disposal, Microwave, Oven/range freestanding, Refrigerator, Washer, Dryer, Countertop-quartz, Gas Oven, Gas Range
- Lot Features:
- Sidewalks, Public Road
- Water:
- City service
- Land Use:
- Single
- Sprinkler System:
- Auto,Drip,Full
Residential For Sale
5203 N Sorrento Dr, Boise, Idaho 83704
- Property Type :
- Residential
- Listing Type :
- For Sale
- Status :
- Active
- Listing ID :
- 98998044
- Price :
- $849,900
- Bedrooms :
- 4
- Bathrooms :
- 3
- Apx SqFt :
- 2,882 SqFt
- Year Built :
- 1970
- Lot Area :
- 0.24 Acres
- Days on Market :
- 6
- Subdivision :
- San Marino Park
- Update Date :
- 08/25/2026 18:16:25



