
-
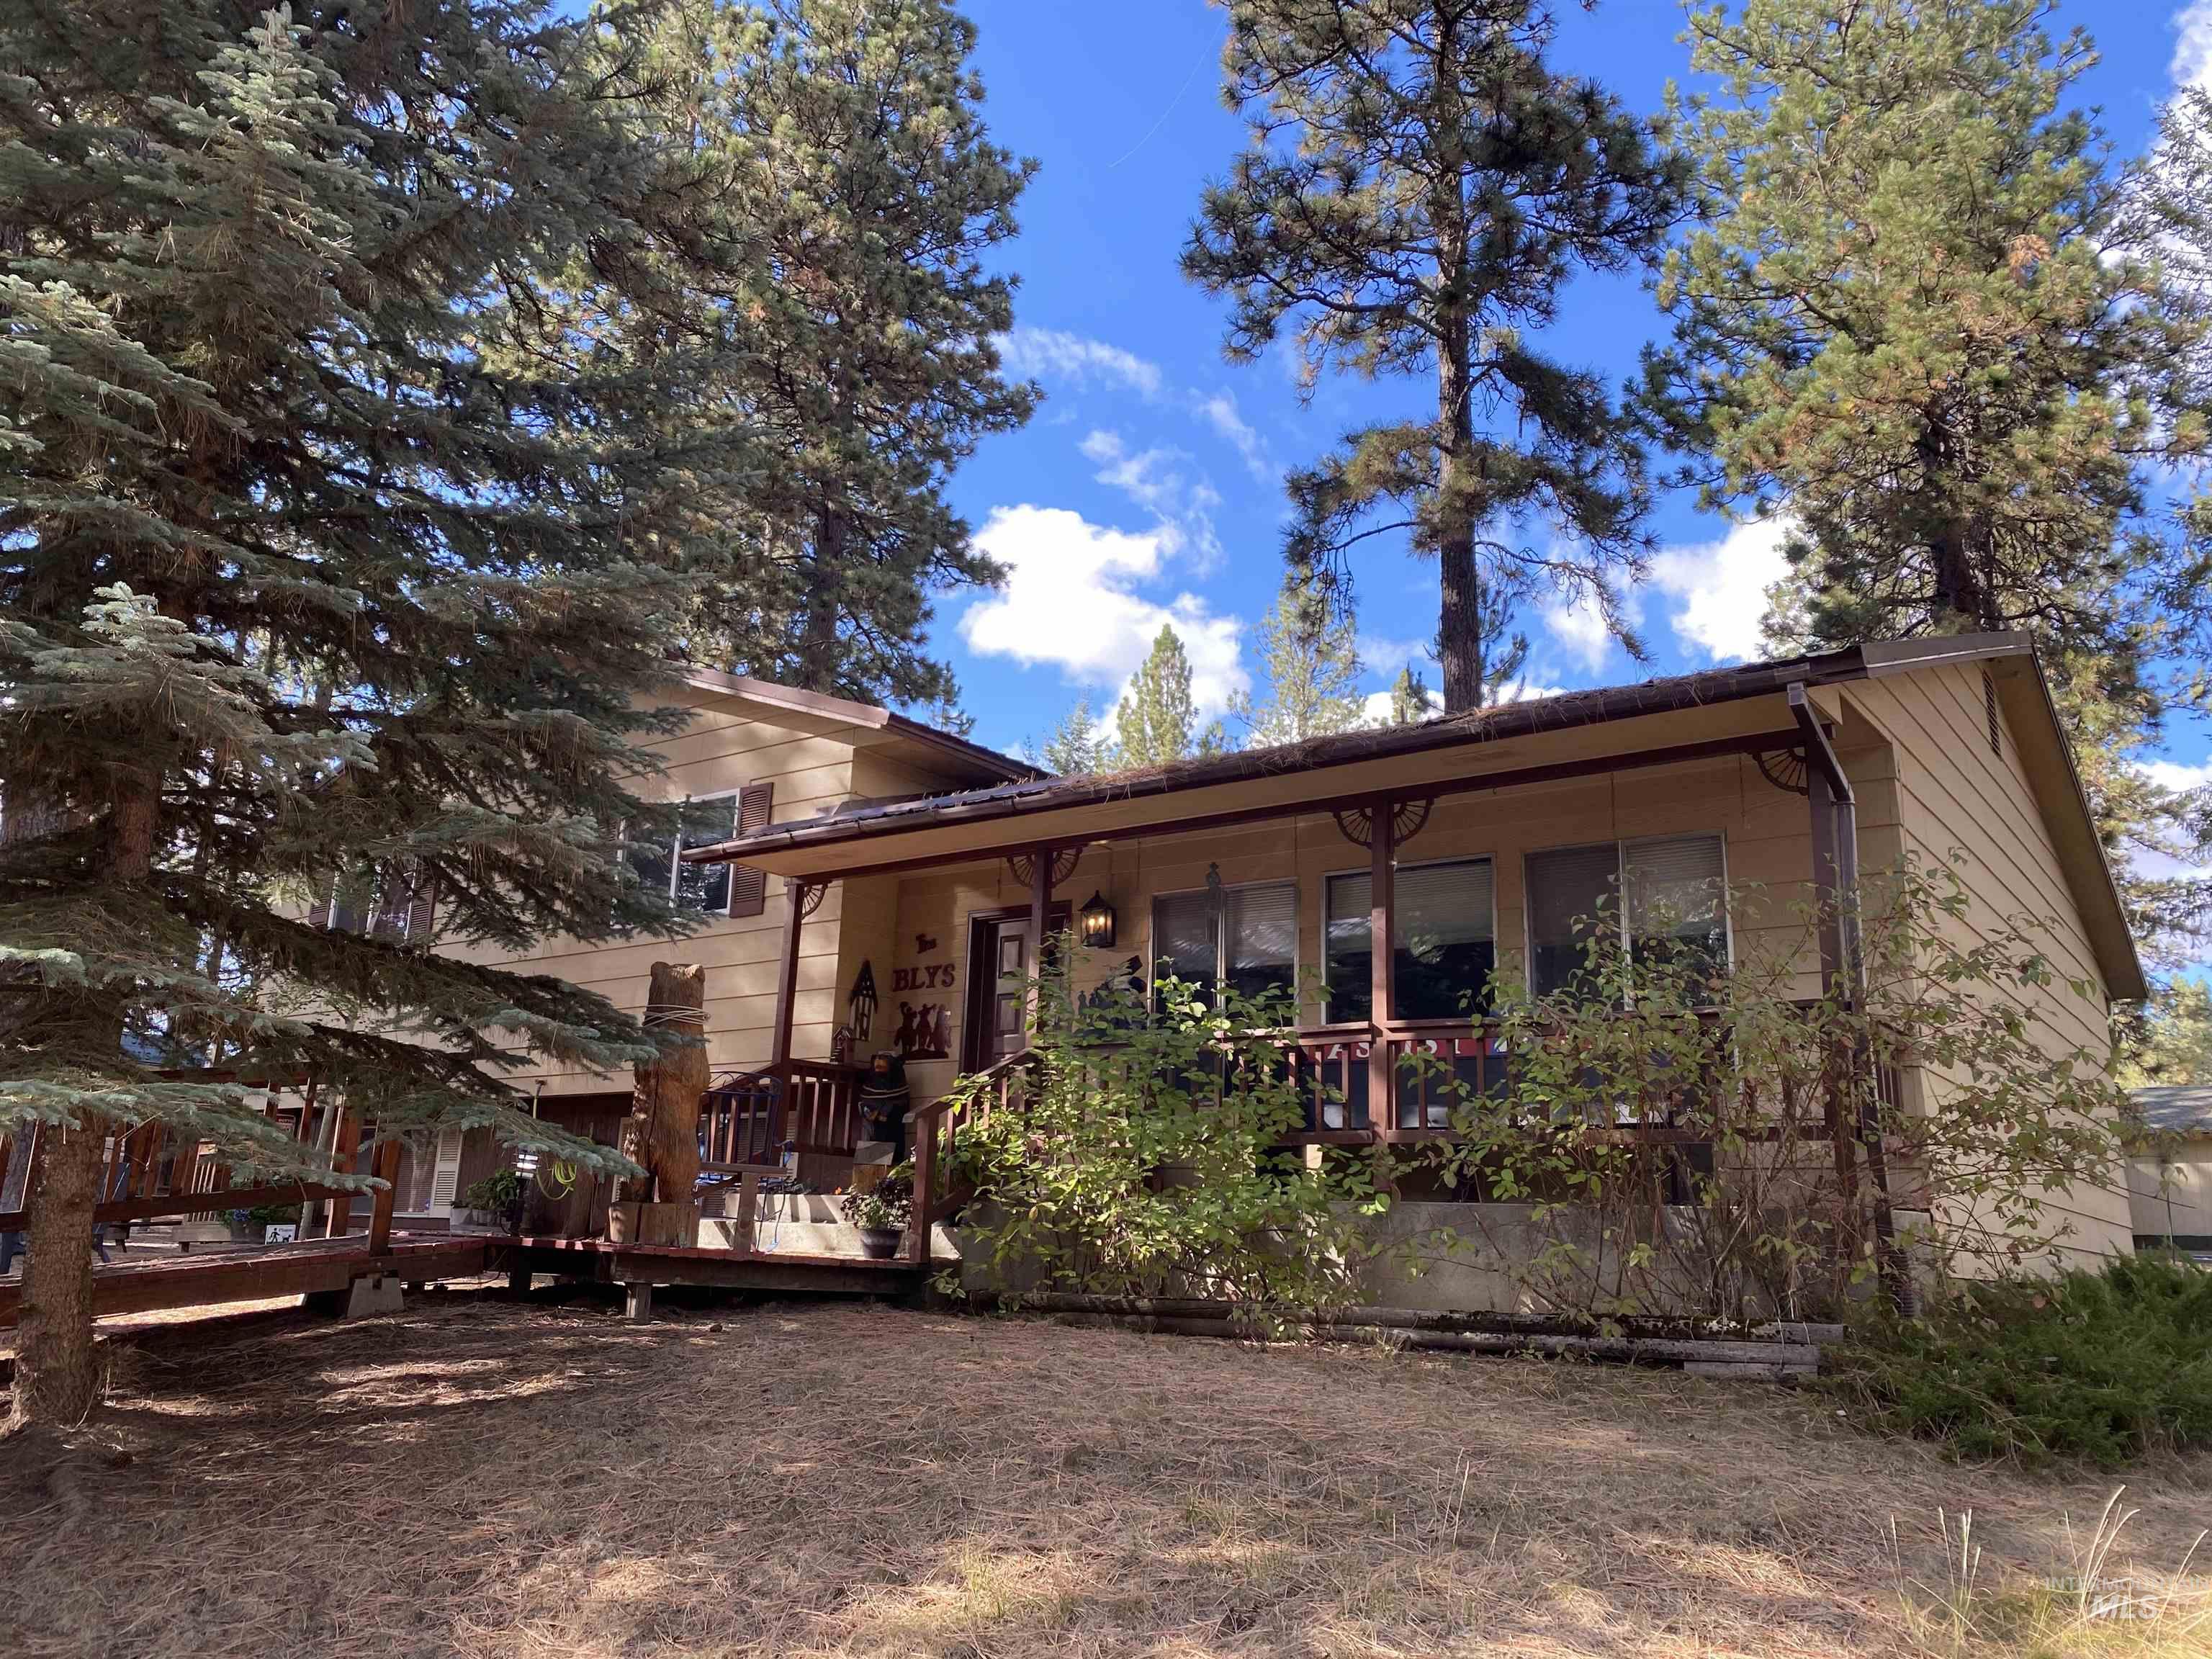
Spacious front porch with decorative railing, siding exterior, and mature trees
-
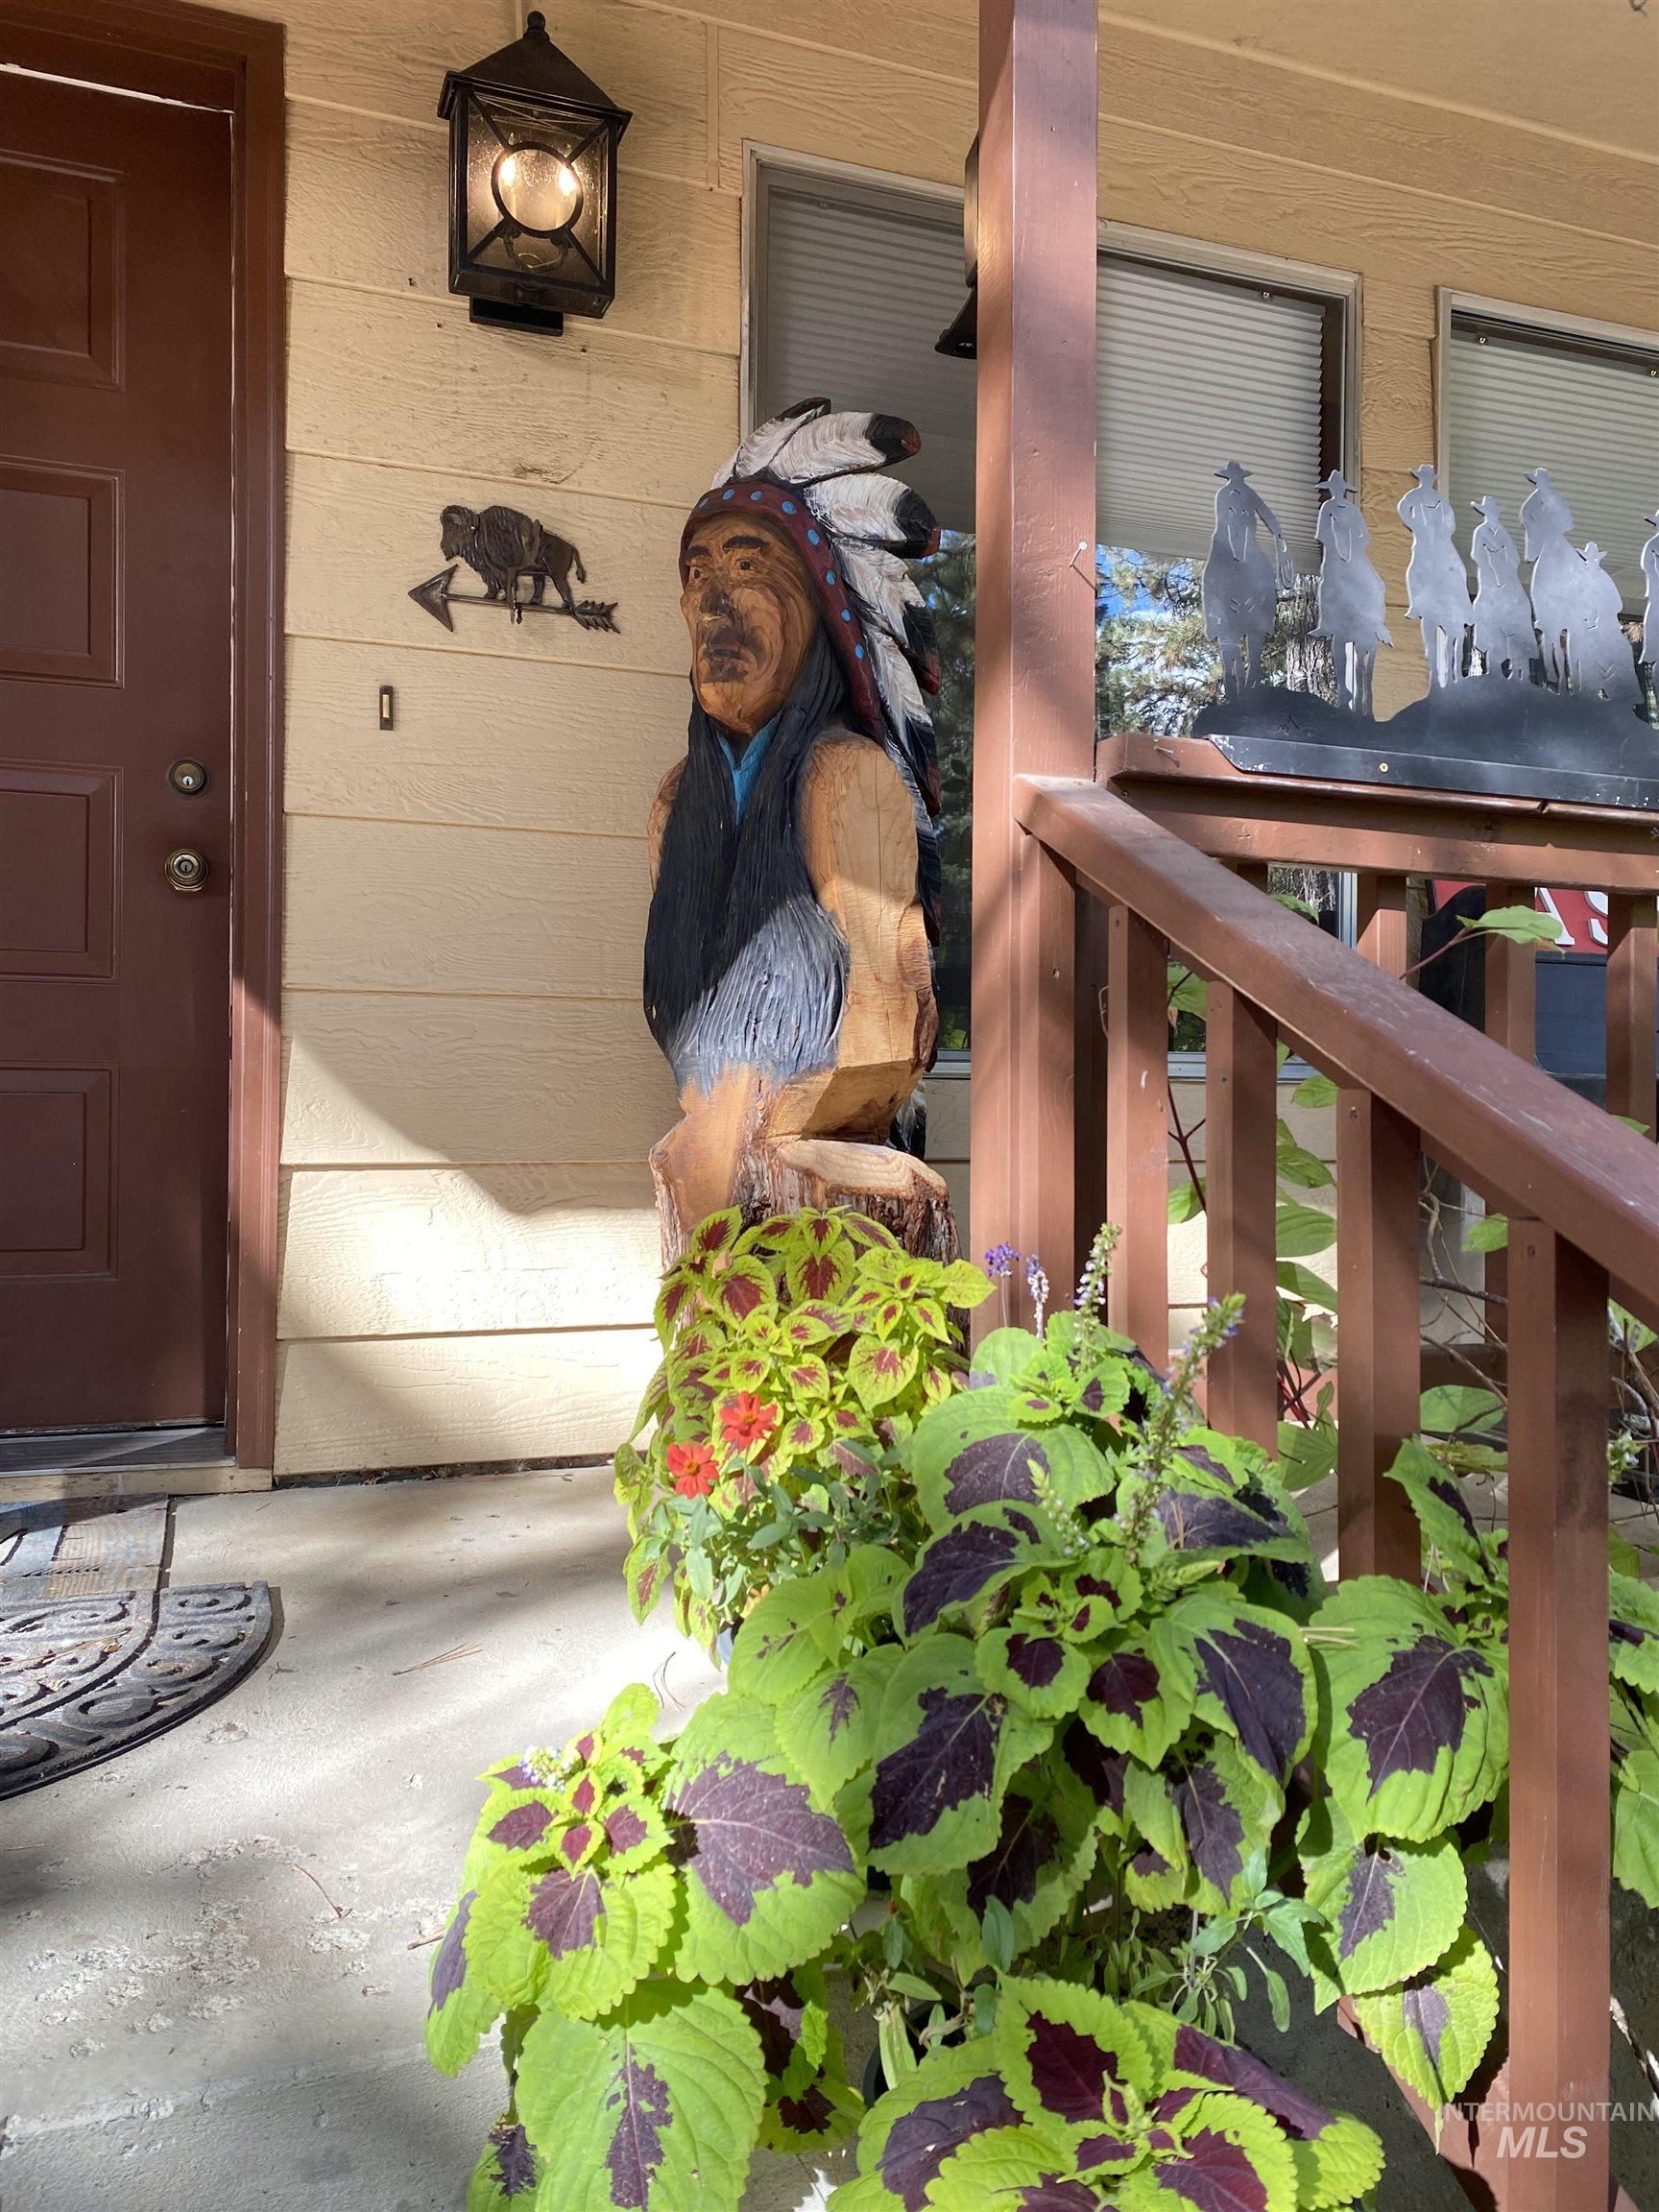
Additional content
-
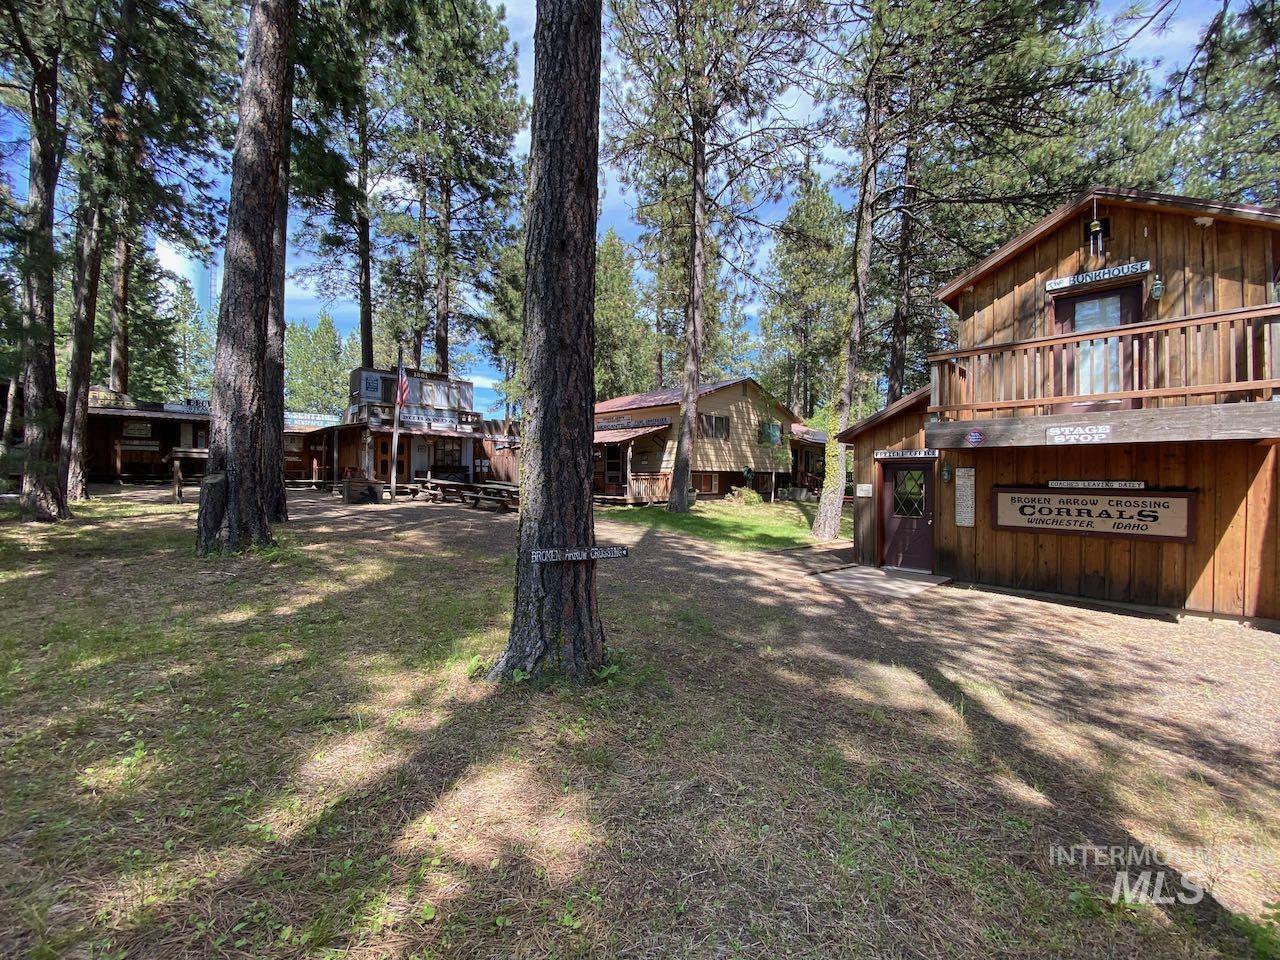
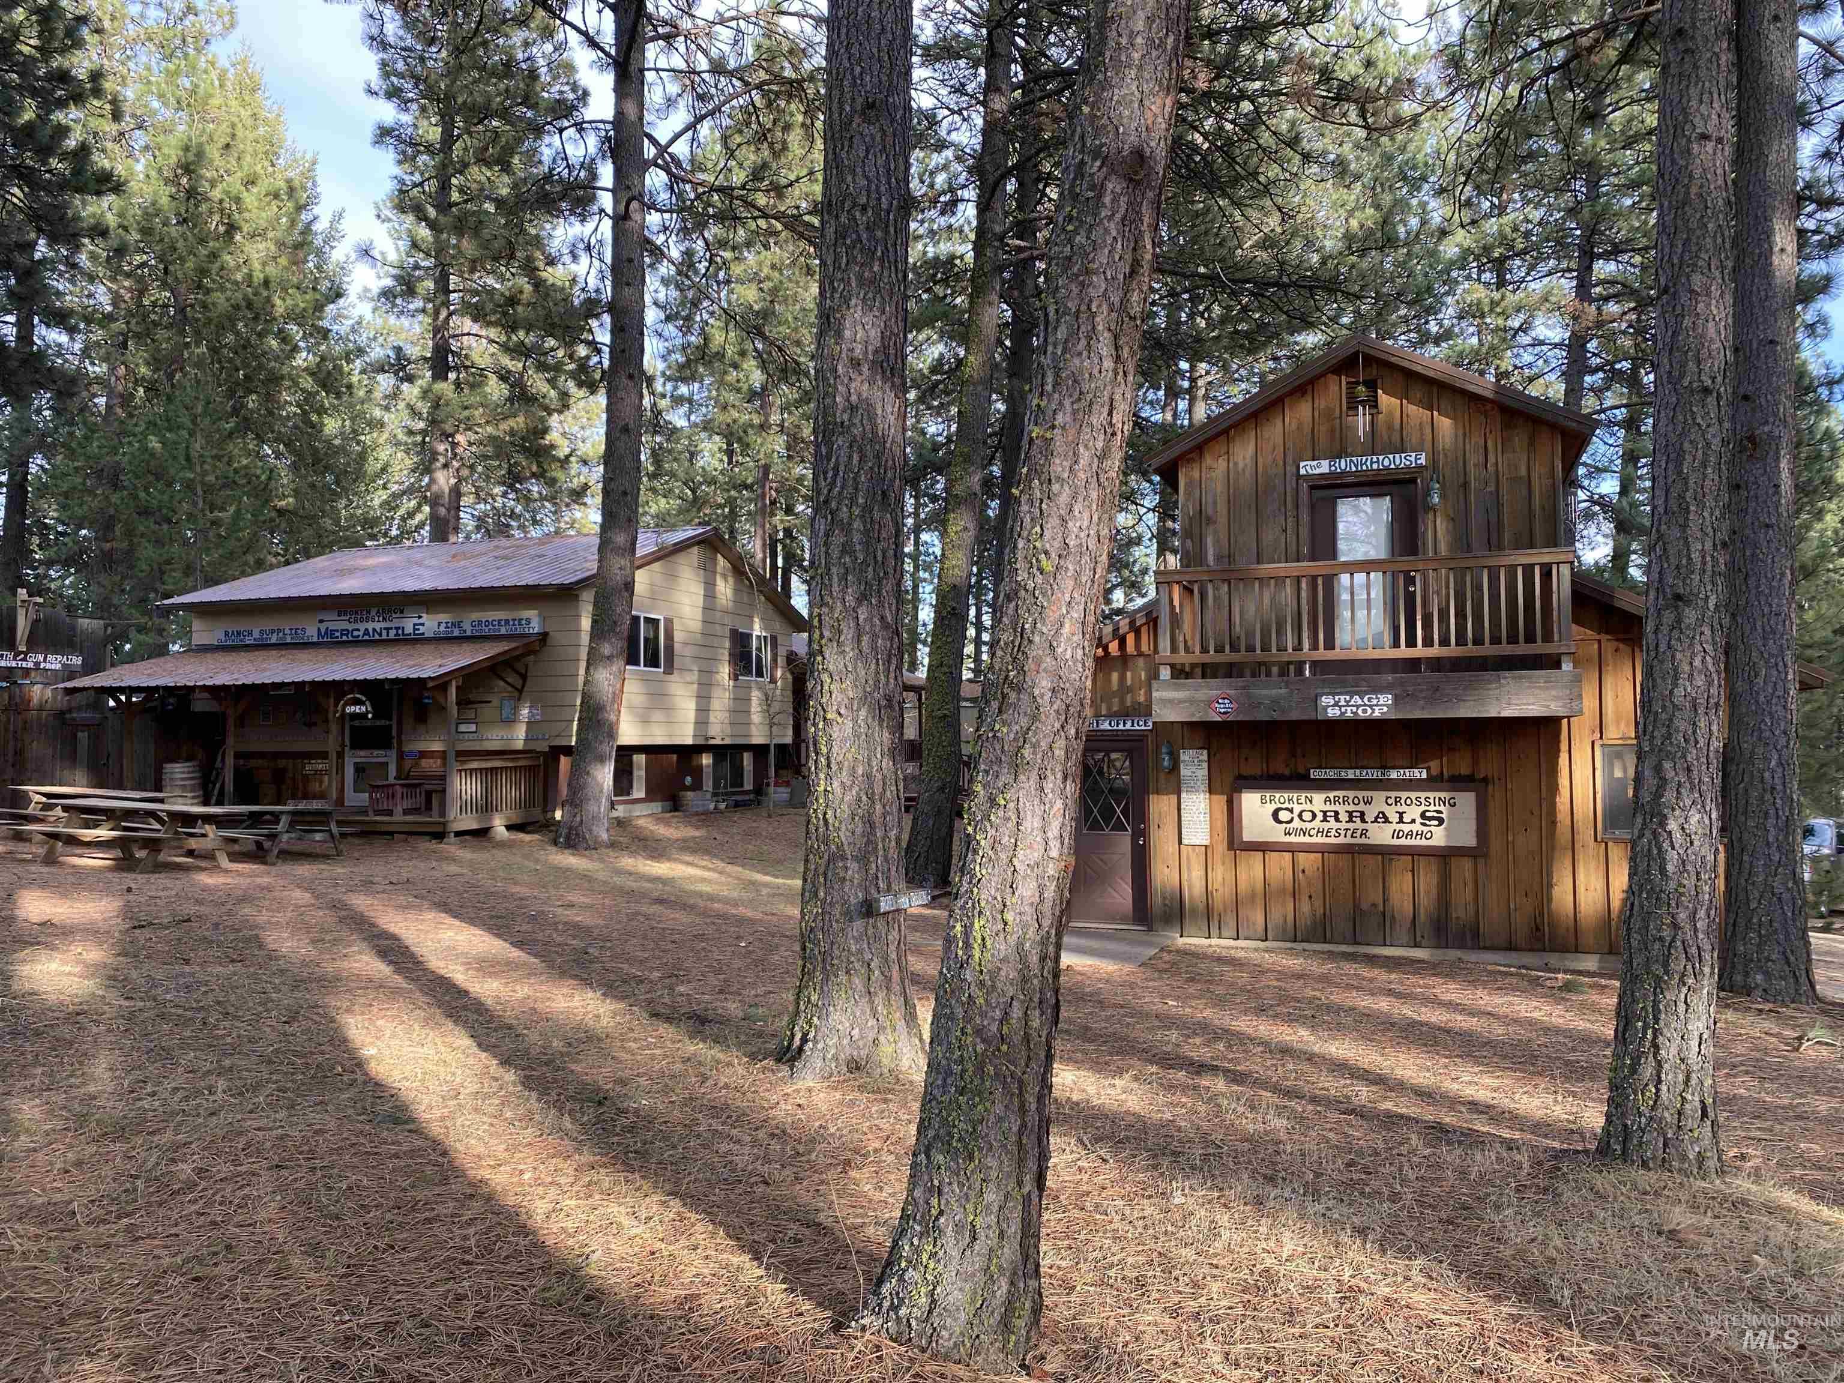
Rustic wood-sided structures with upper-level balconies, surrounded by mature pine trees and a natural ground cover
-
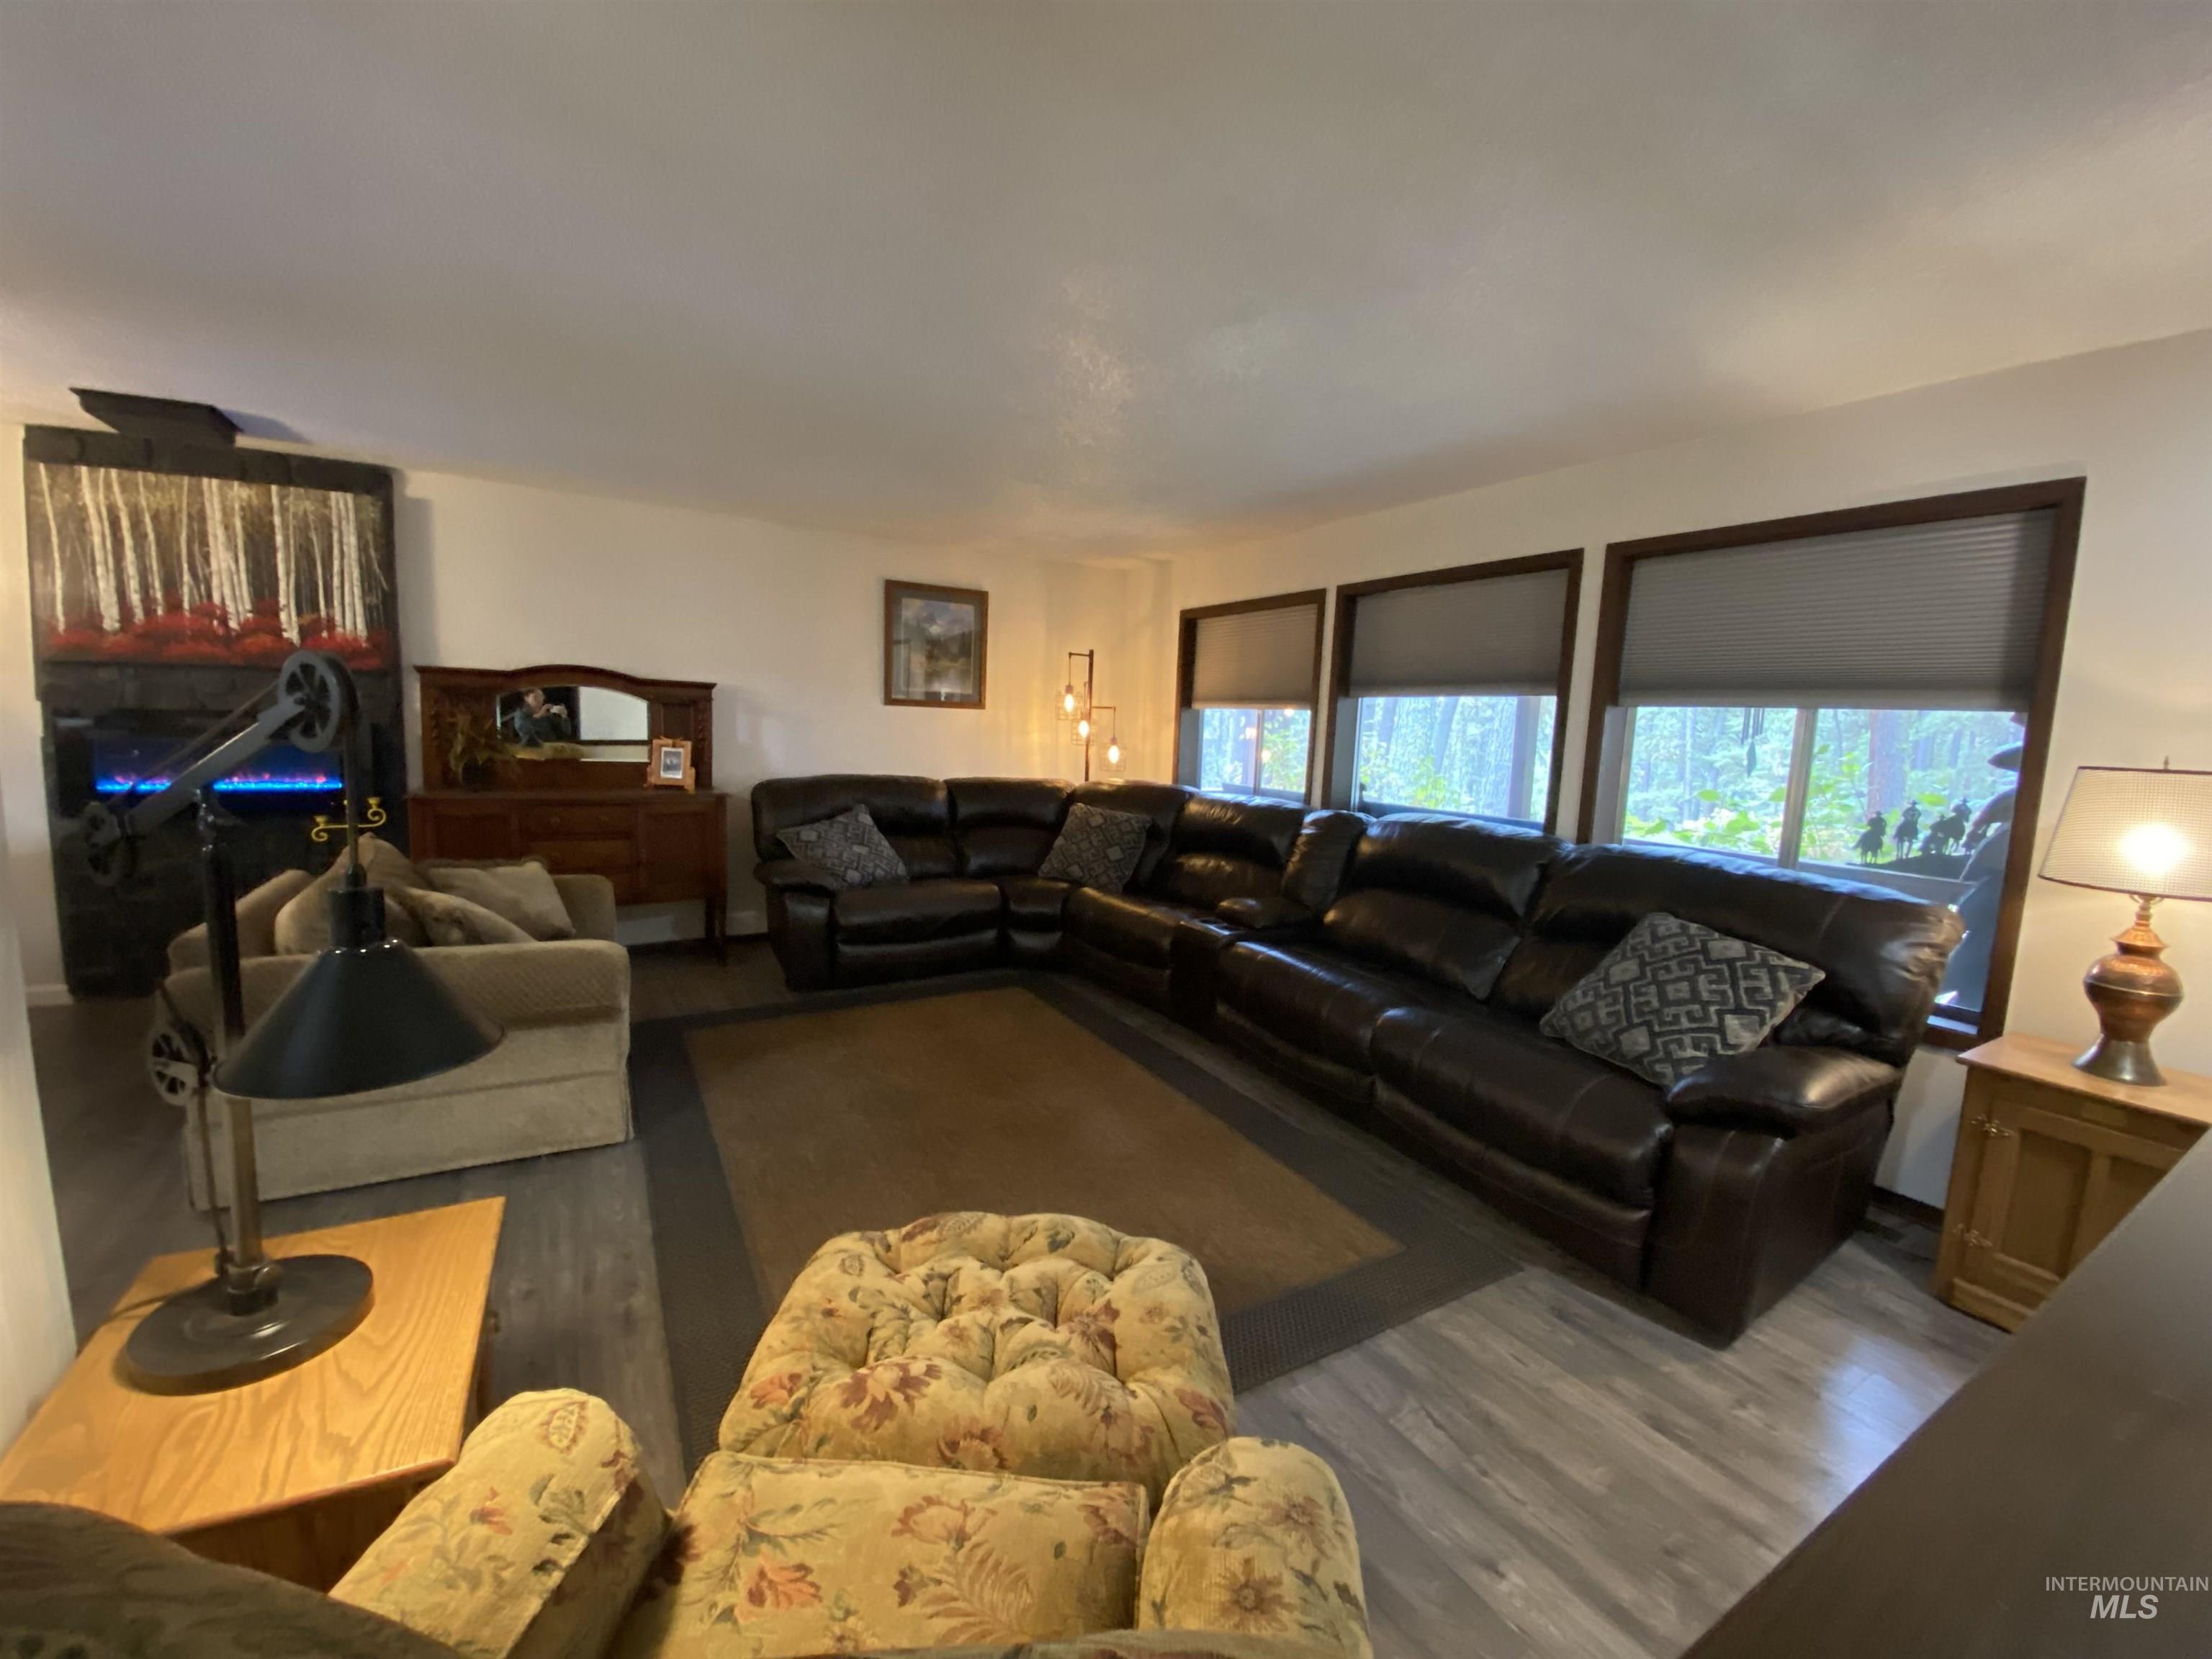
Hardwood-finish flooring, built-in electric fireplace, multiple windows with blinds, recessed lighting, and wall-mounted art
-
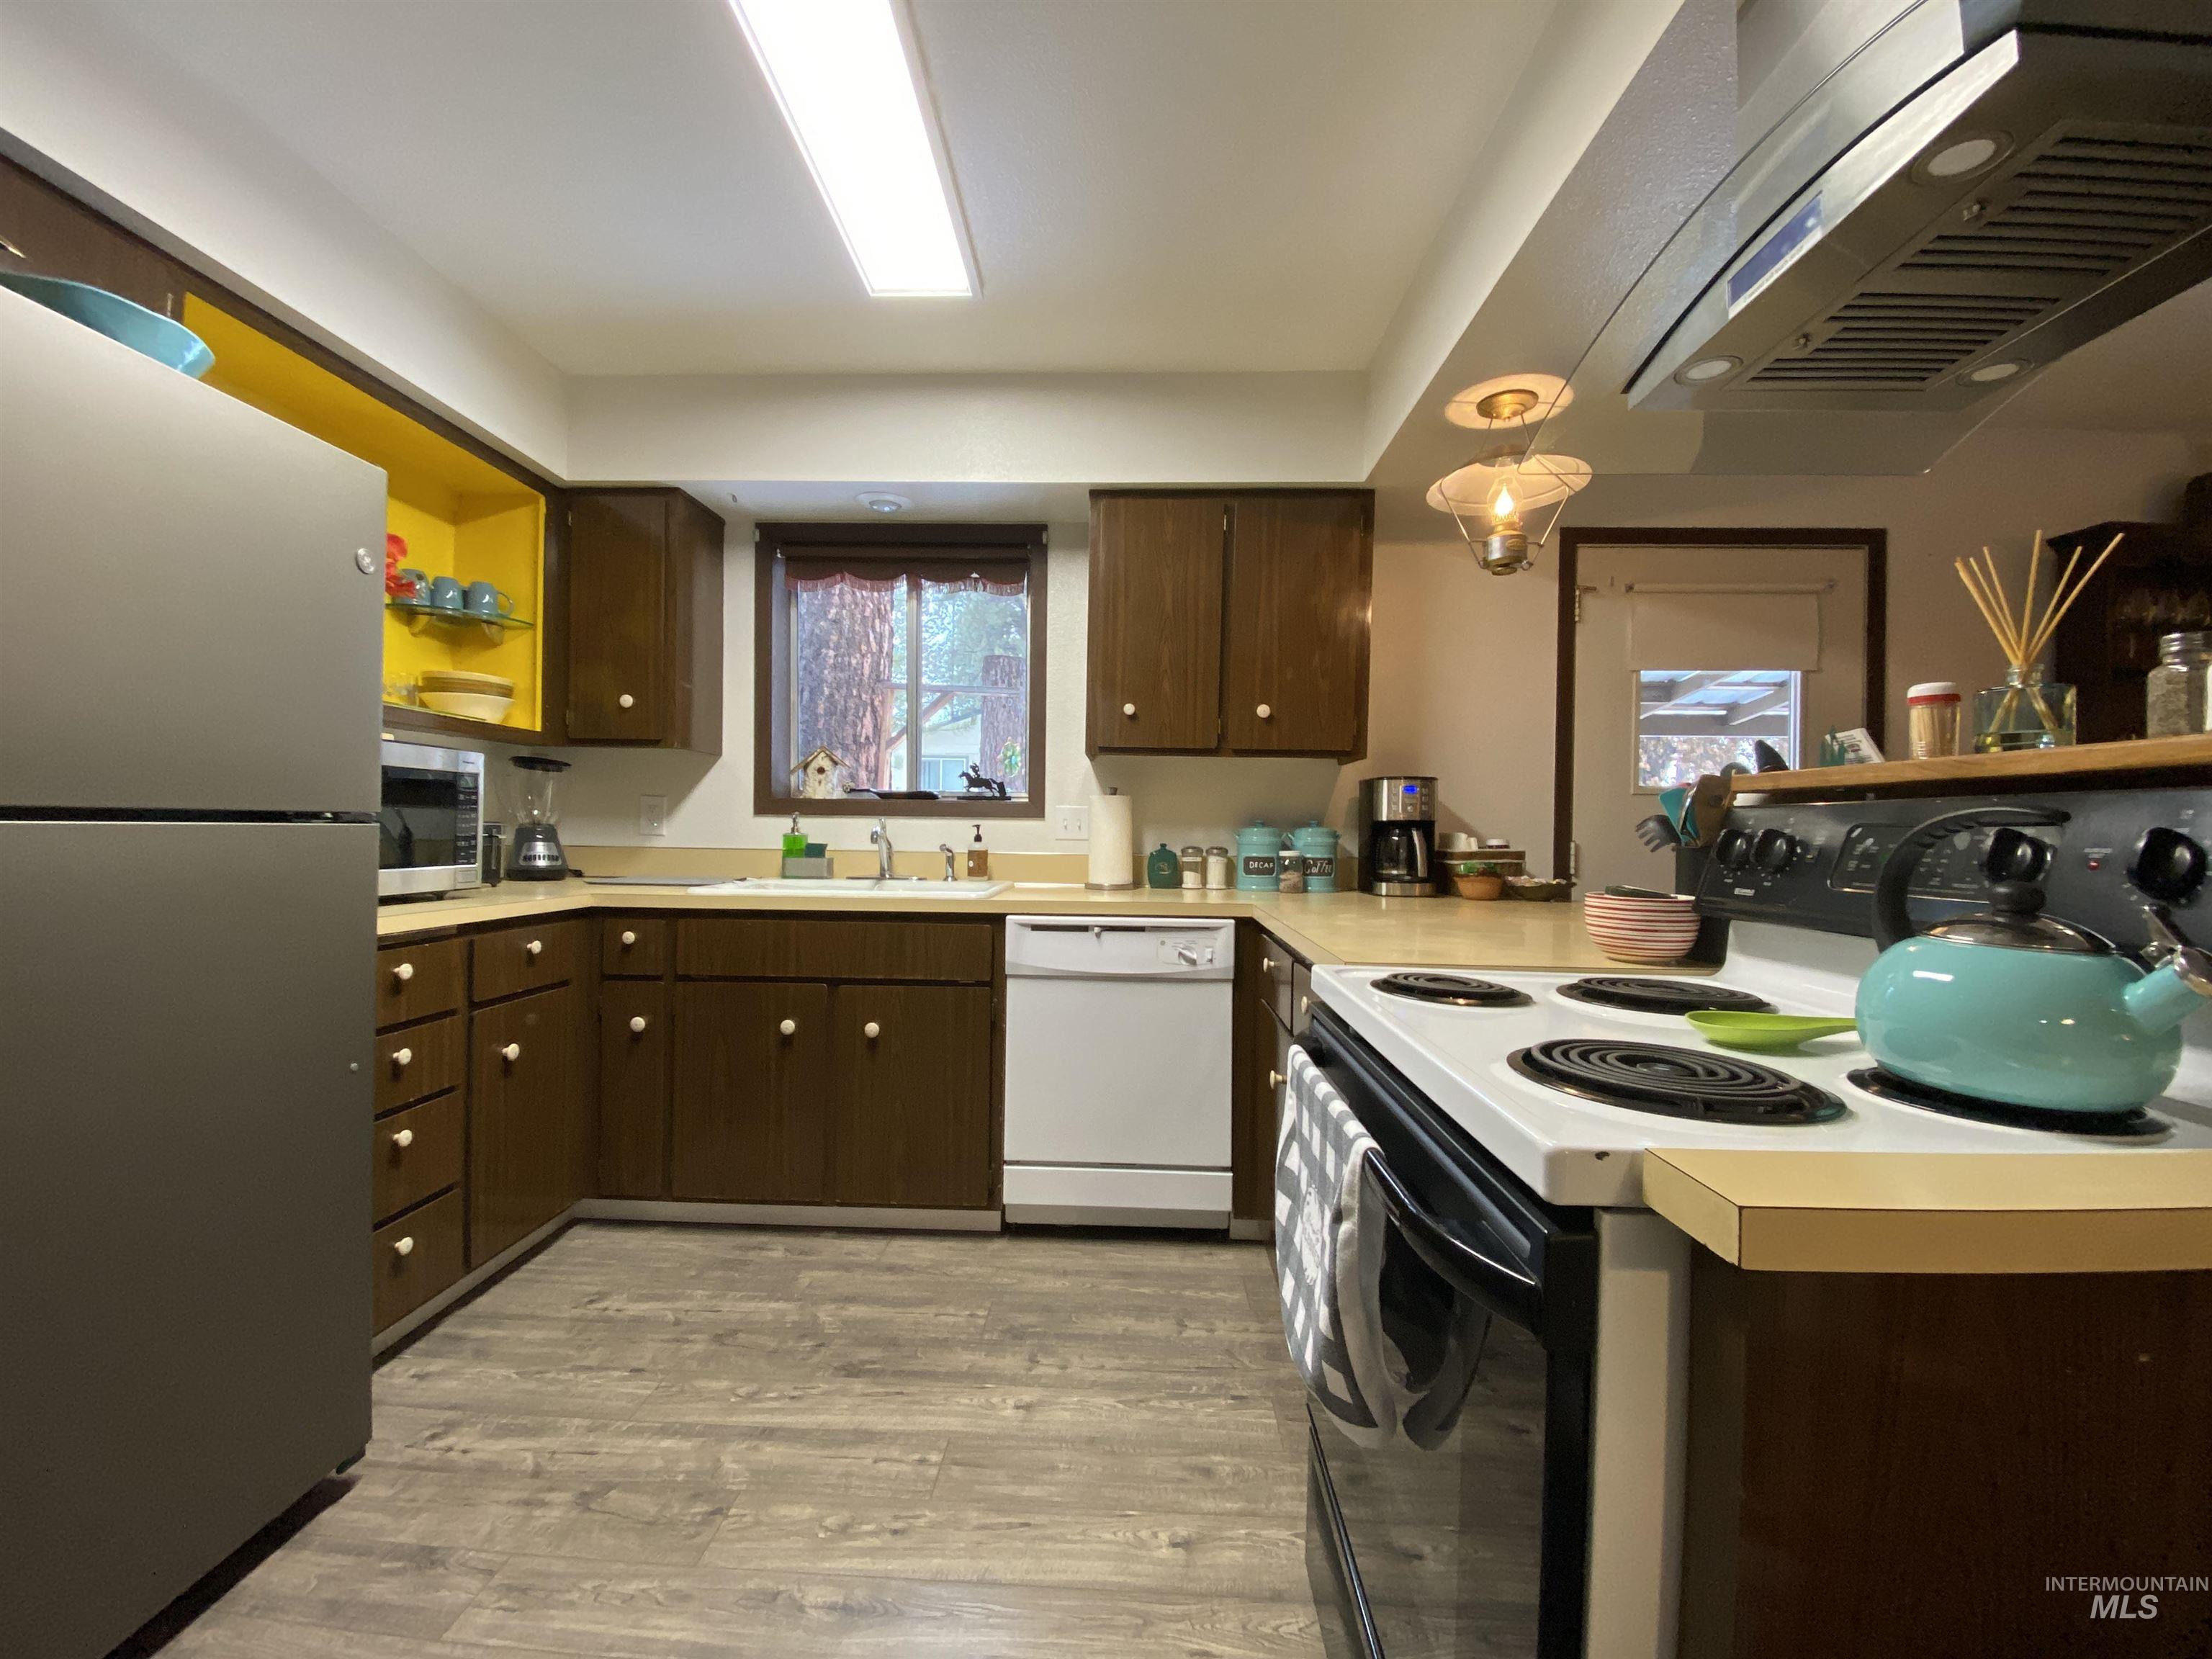
Kitchen featuring wood-finish flooring, brown cabinetry, and a stainless steel refrigerator
-
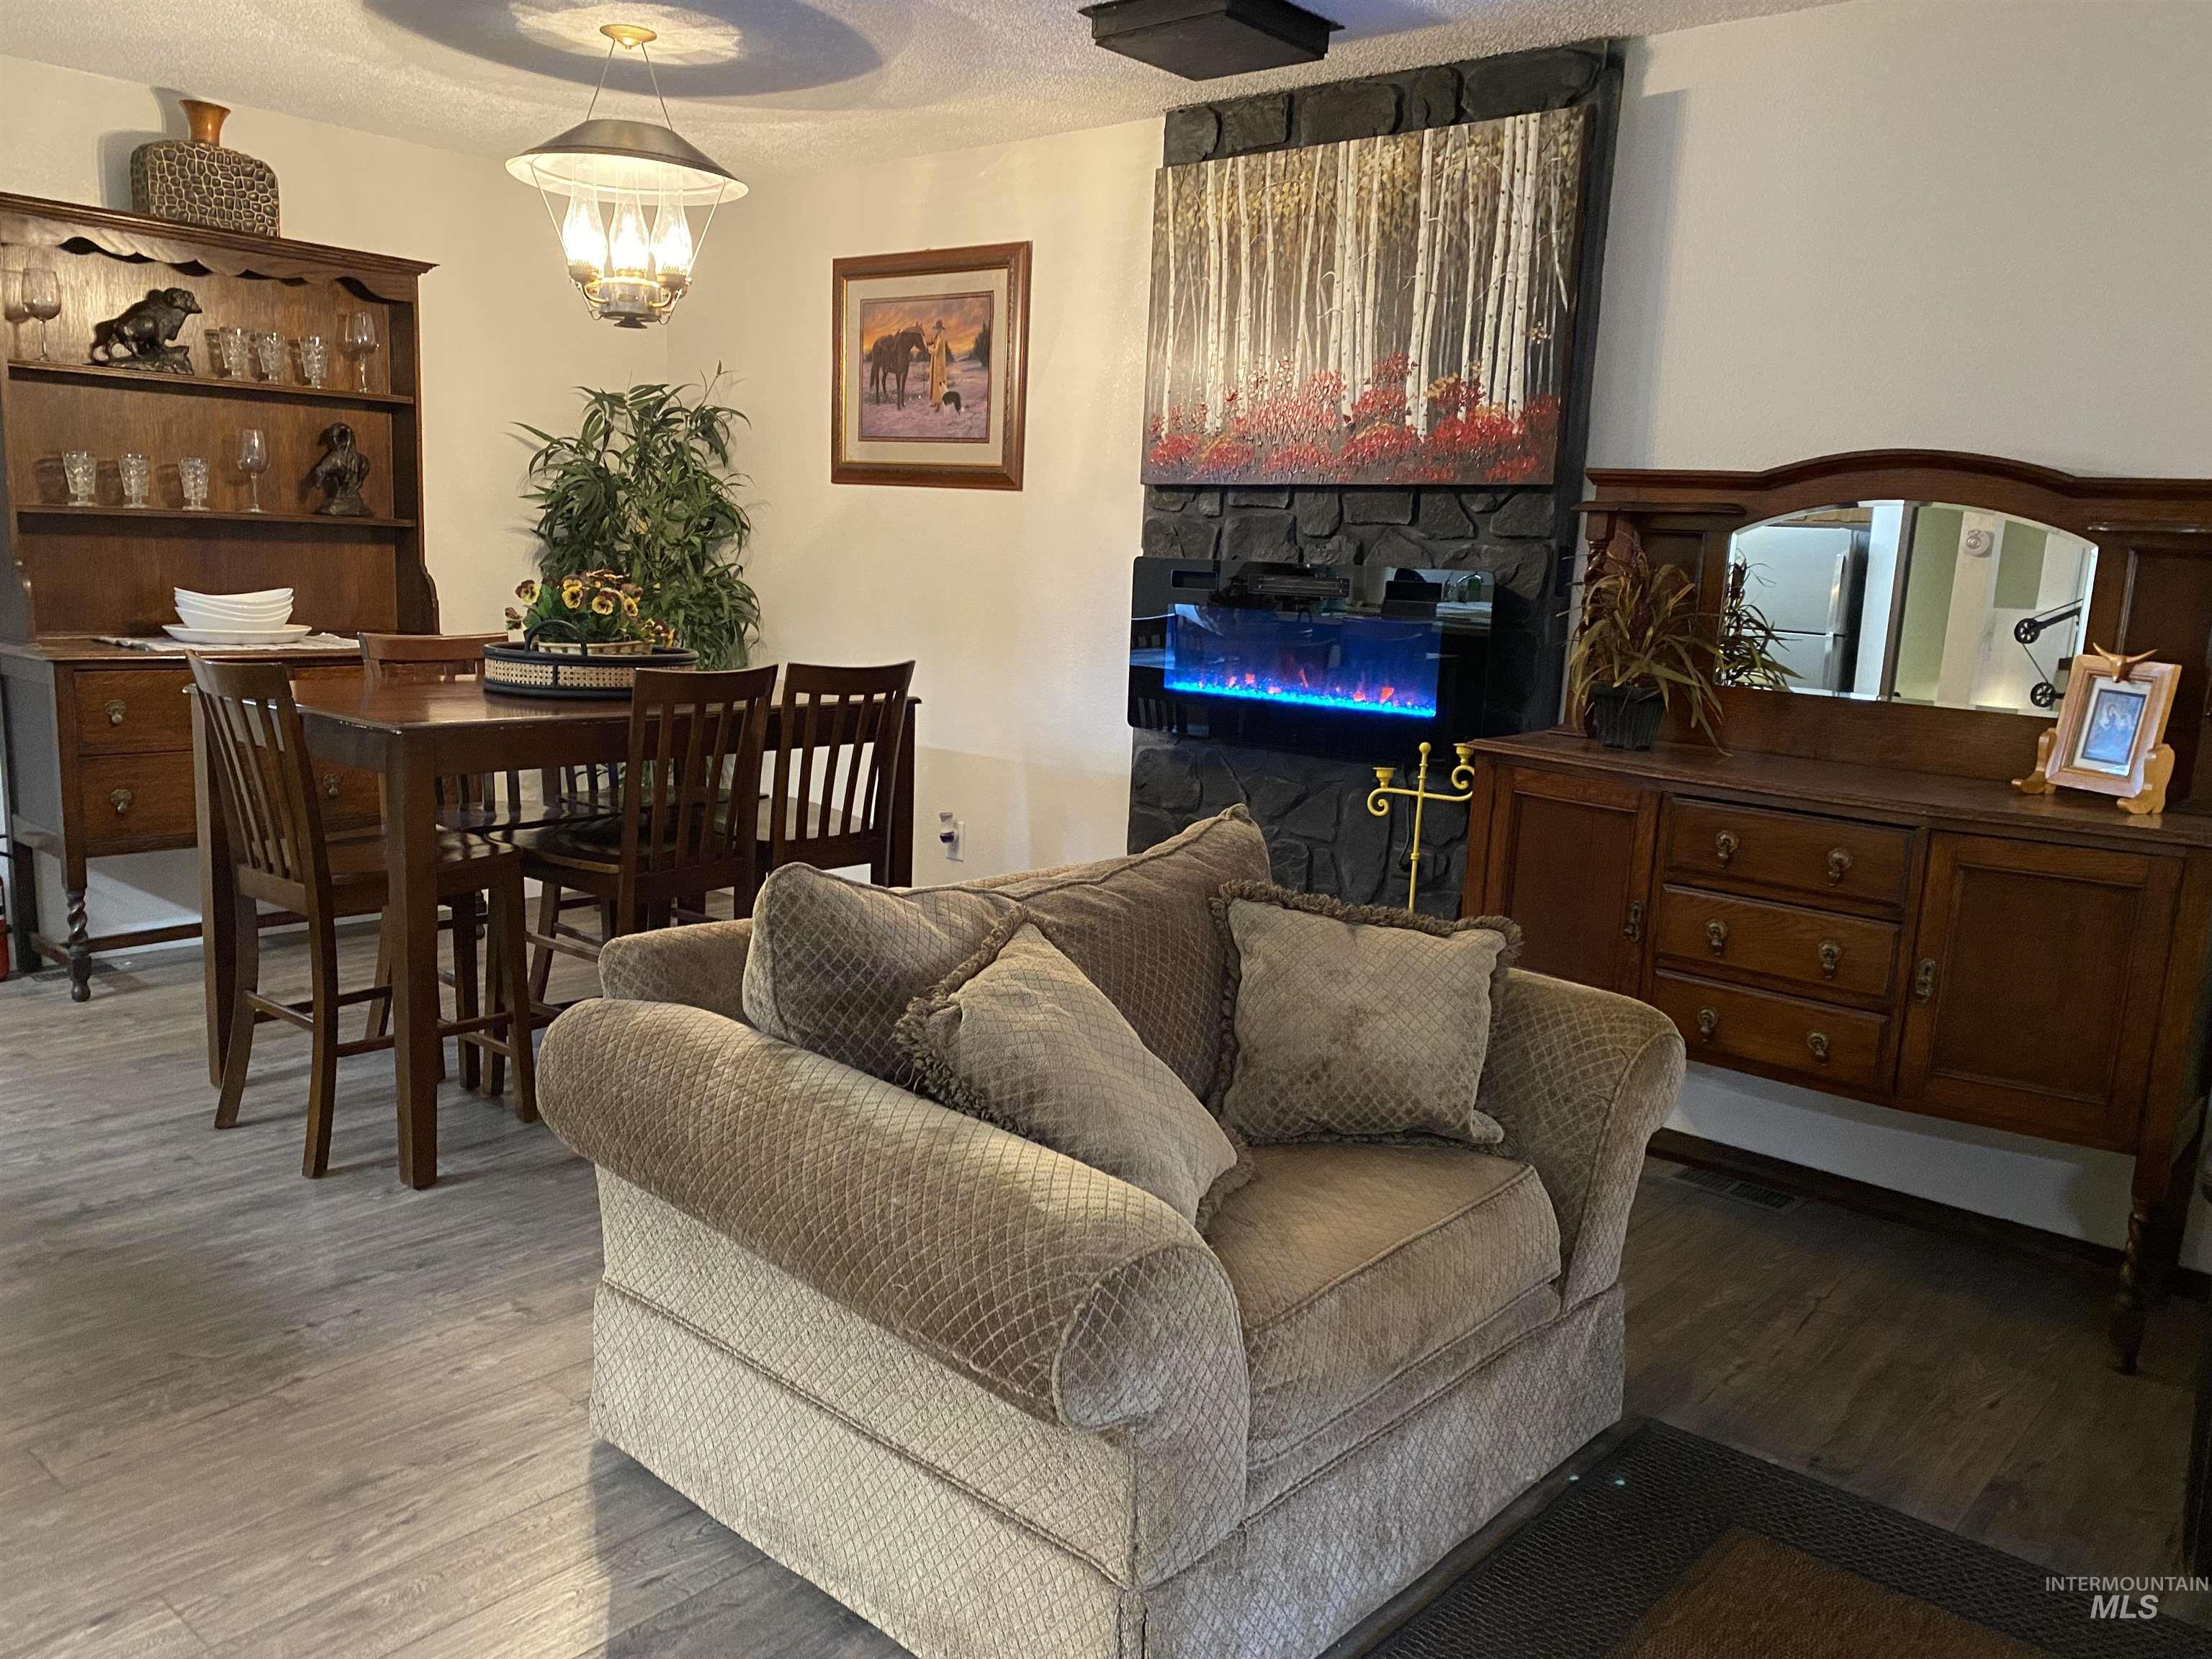
Open-concept living area featuring a comfortable upholstered armchair, wood-finish flooring throughout, and an entertainment wall with an electric fireplace insert
-
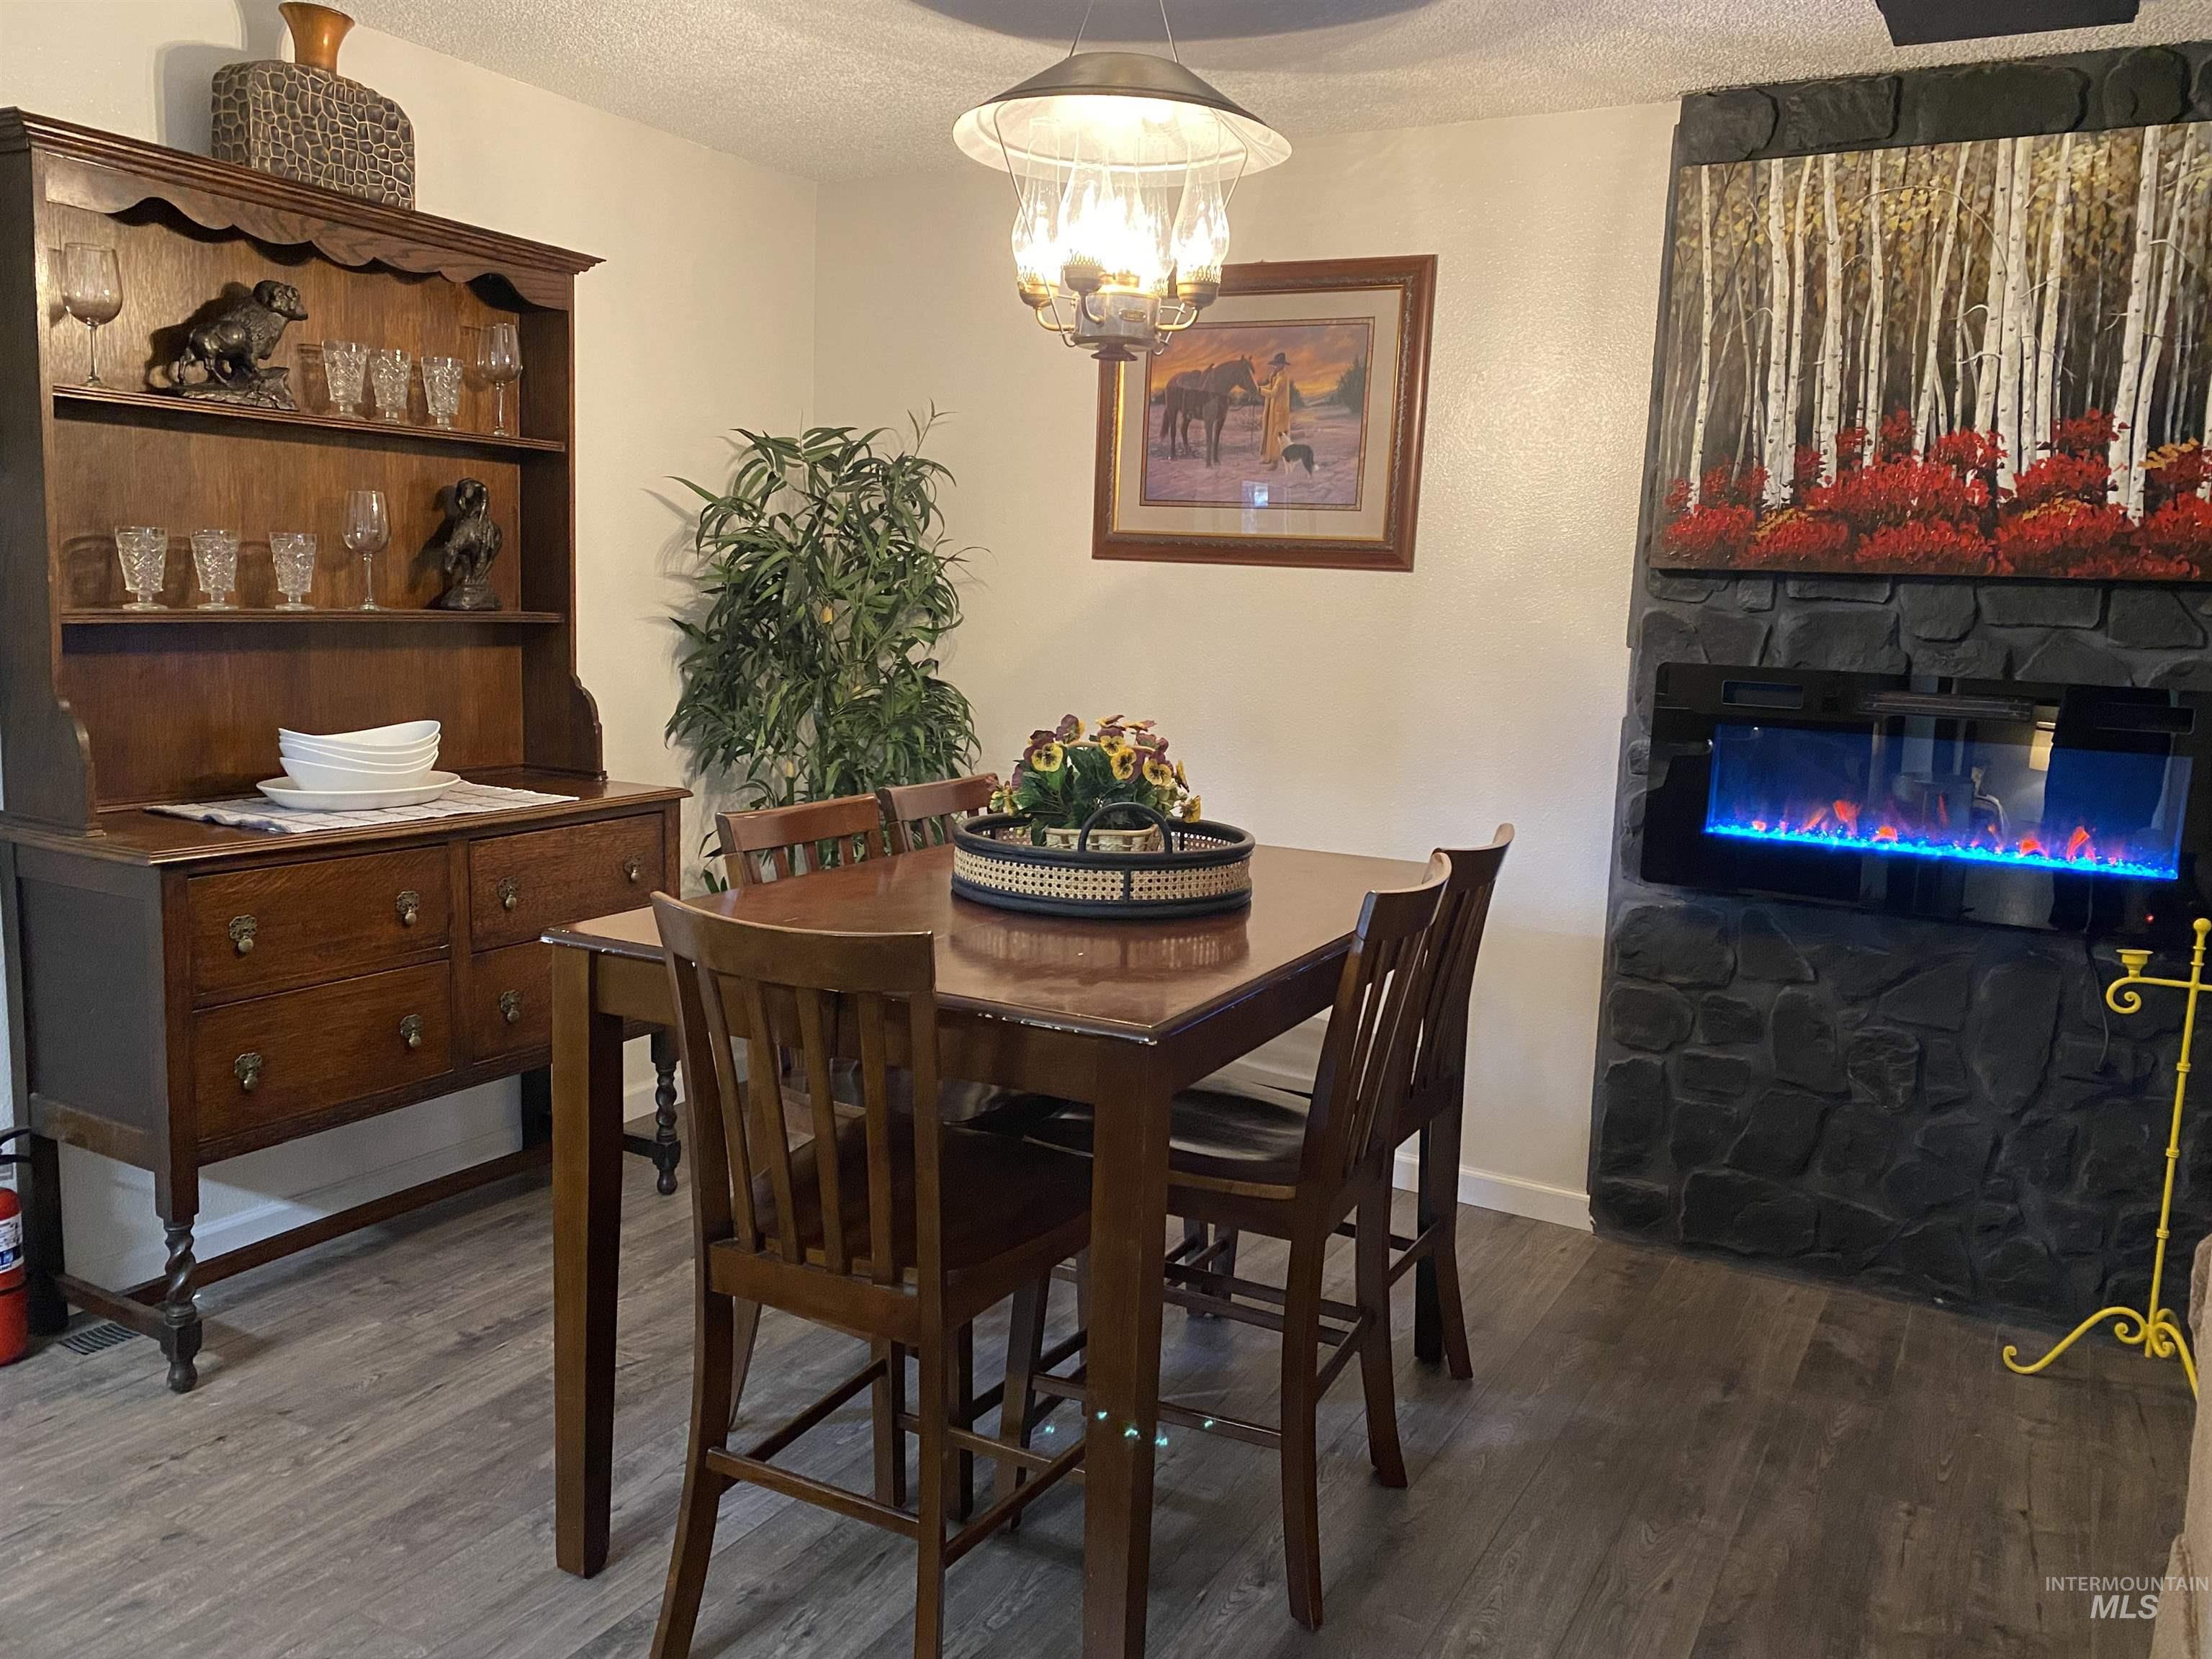
Wood-finish flooring, recessed lighting, and a stone-clad electric fireplace
-
Built-in closet with dark wood-finish bi-fold doors
-
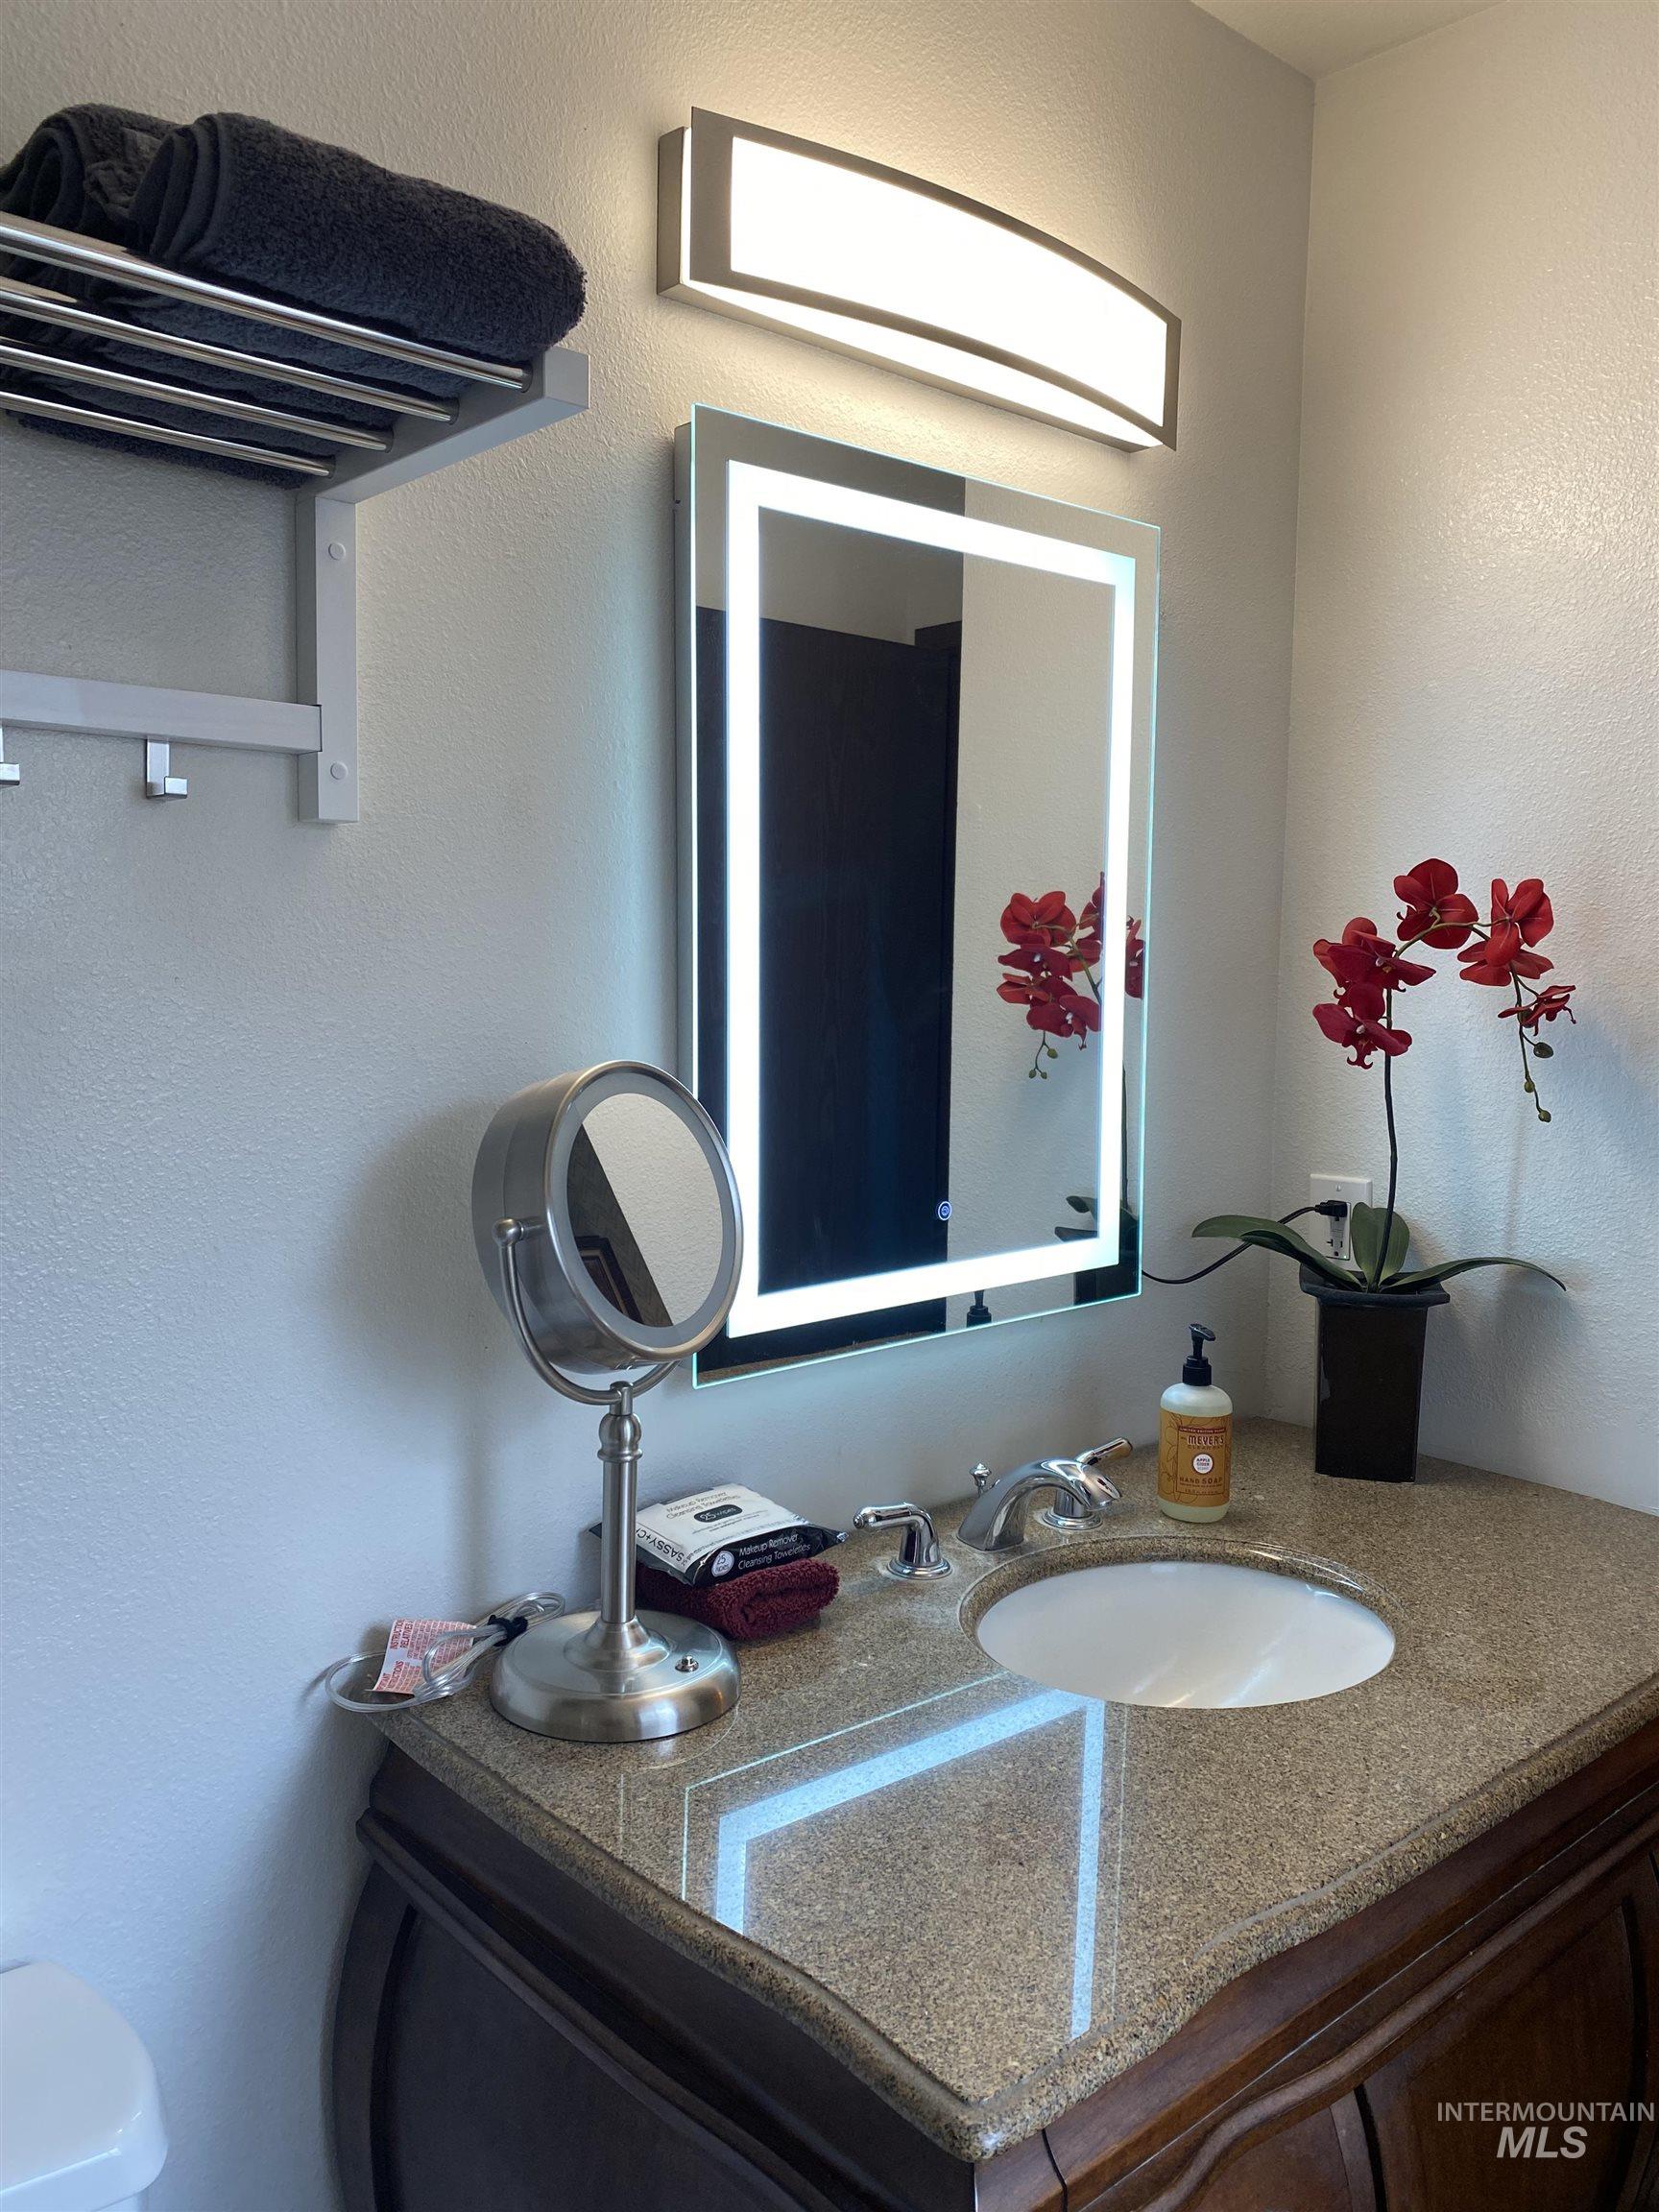
Elegant bathroom vanity featuring a quartz countertop, integrated round vessel sink, and chrome pedestal magnifying mirror
-
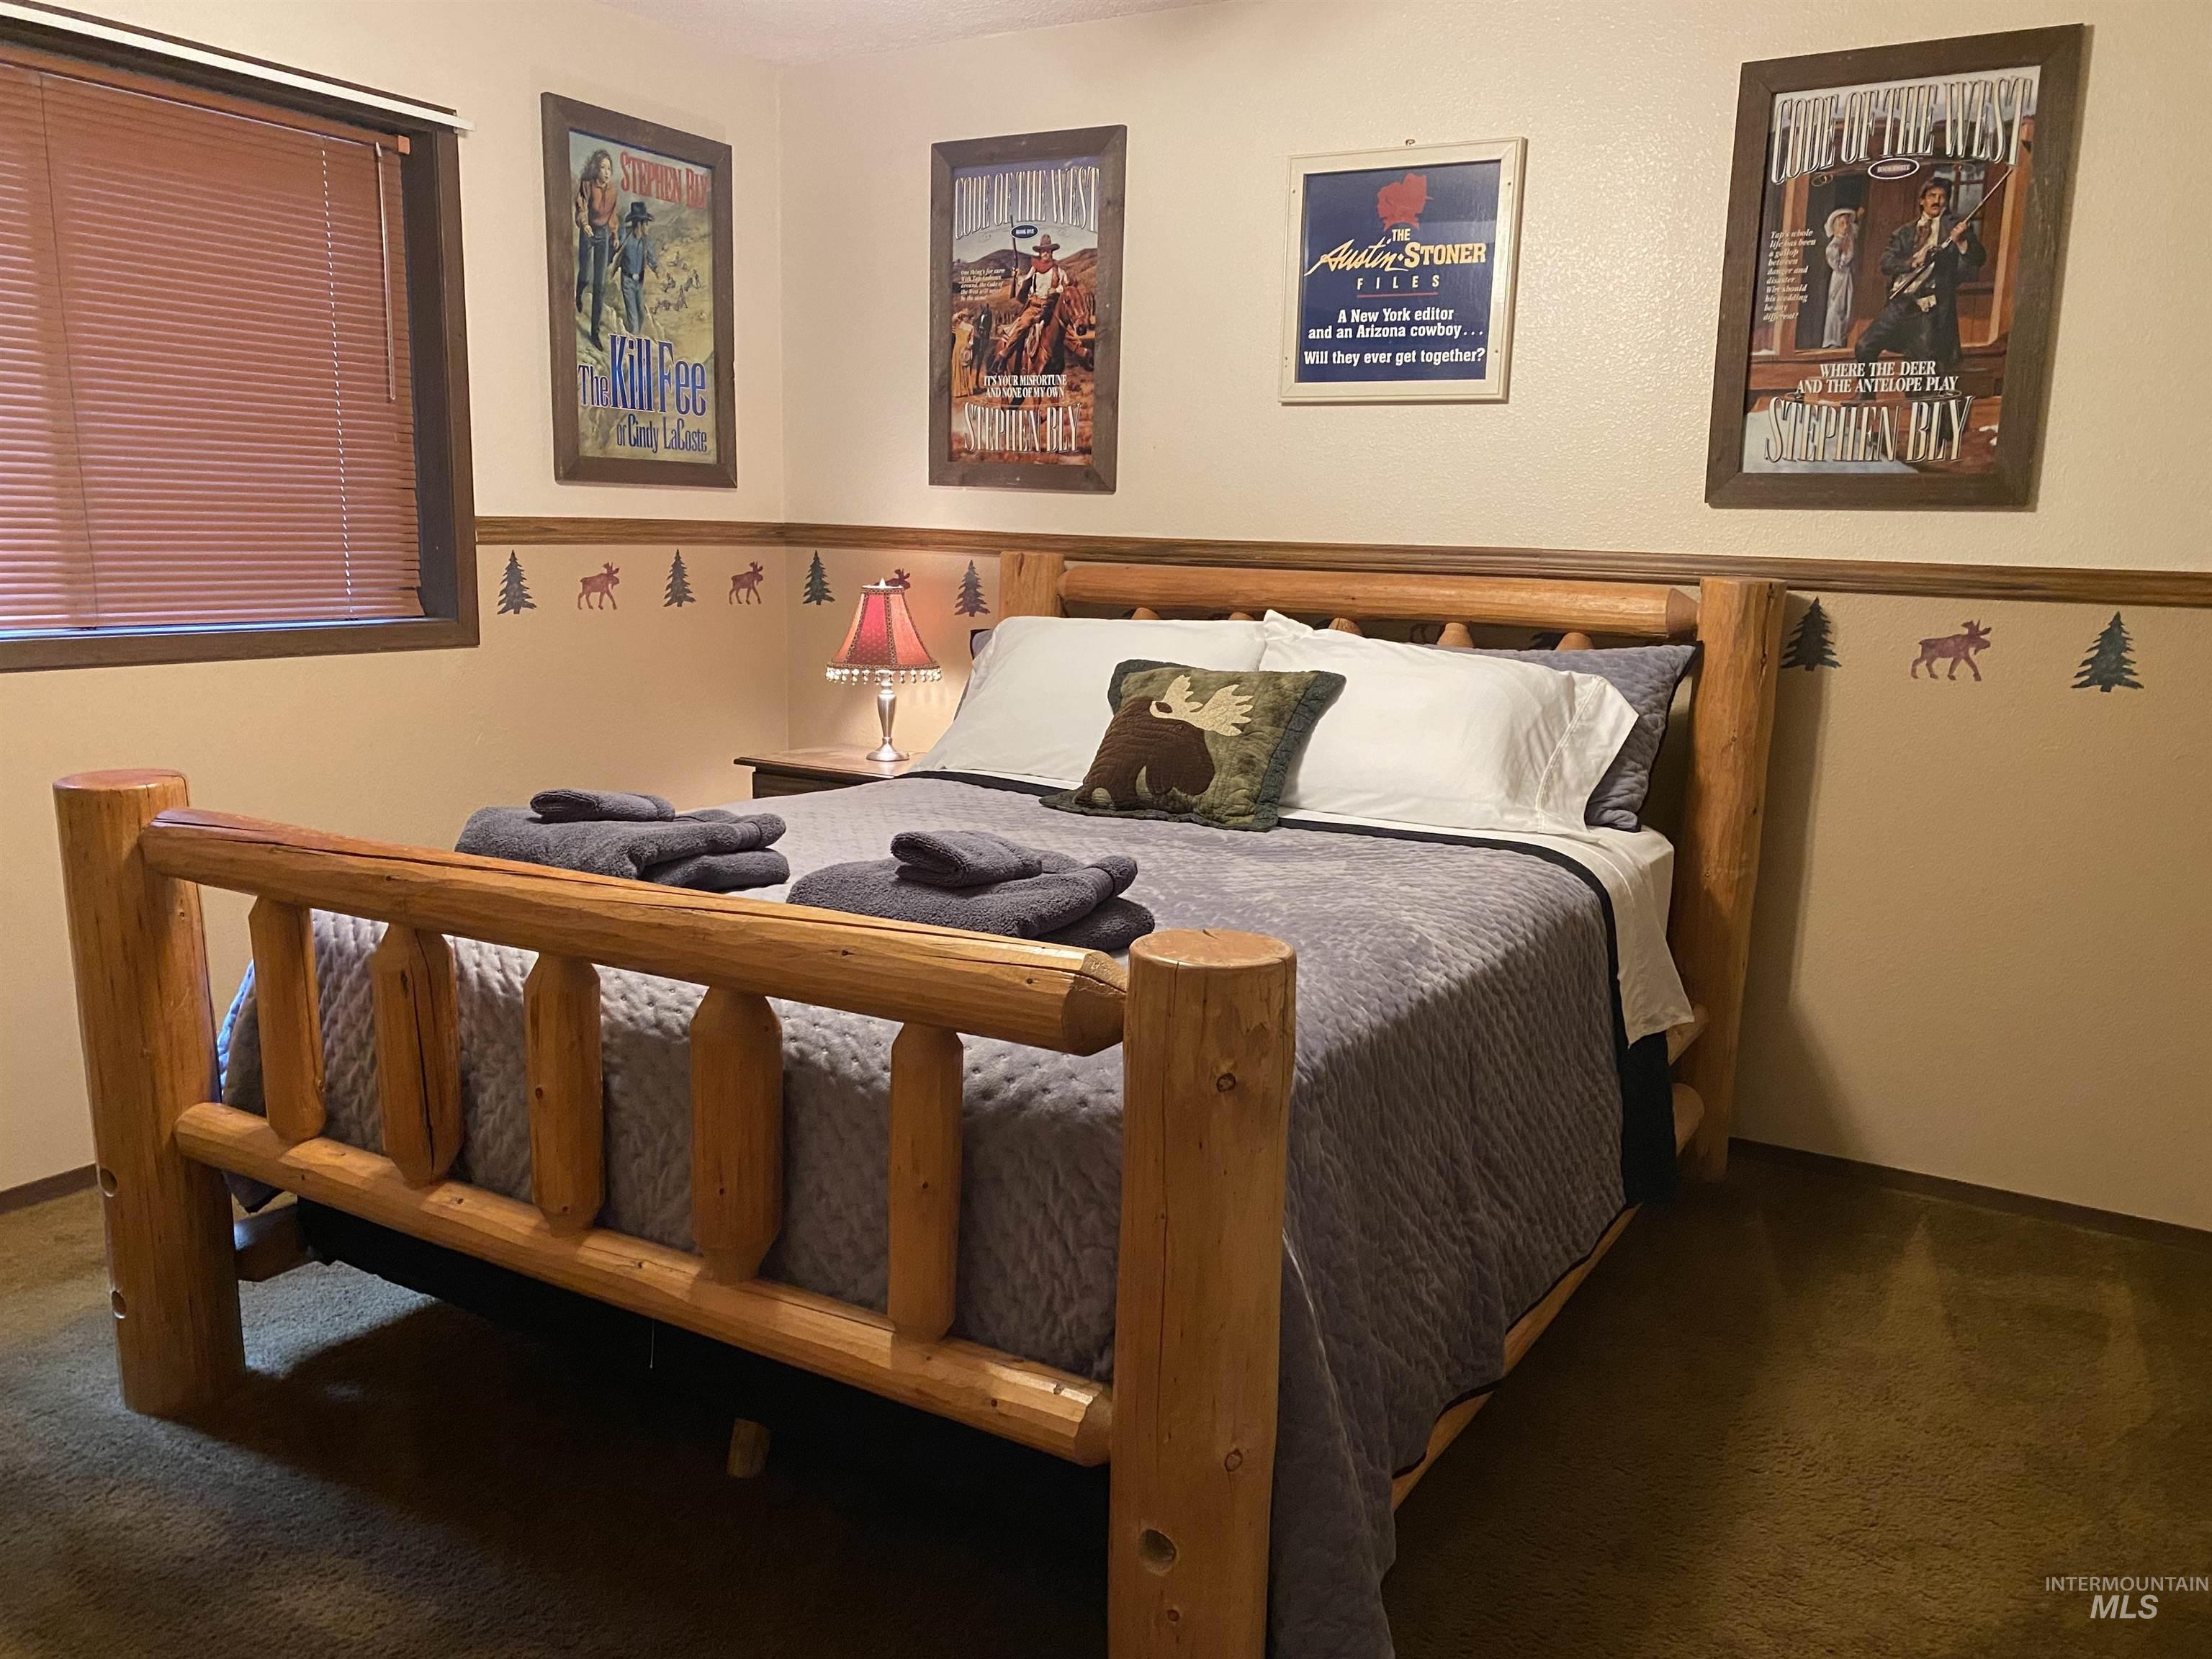
Second bedroom on the upper floor
-
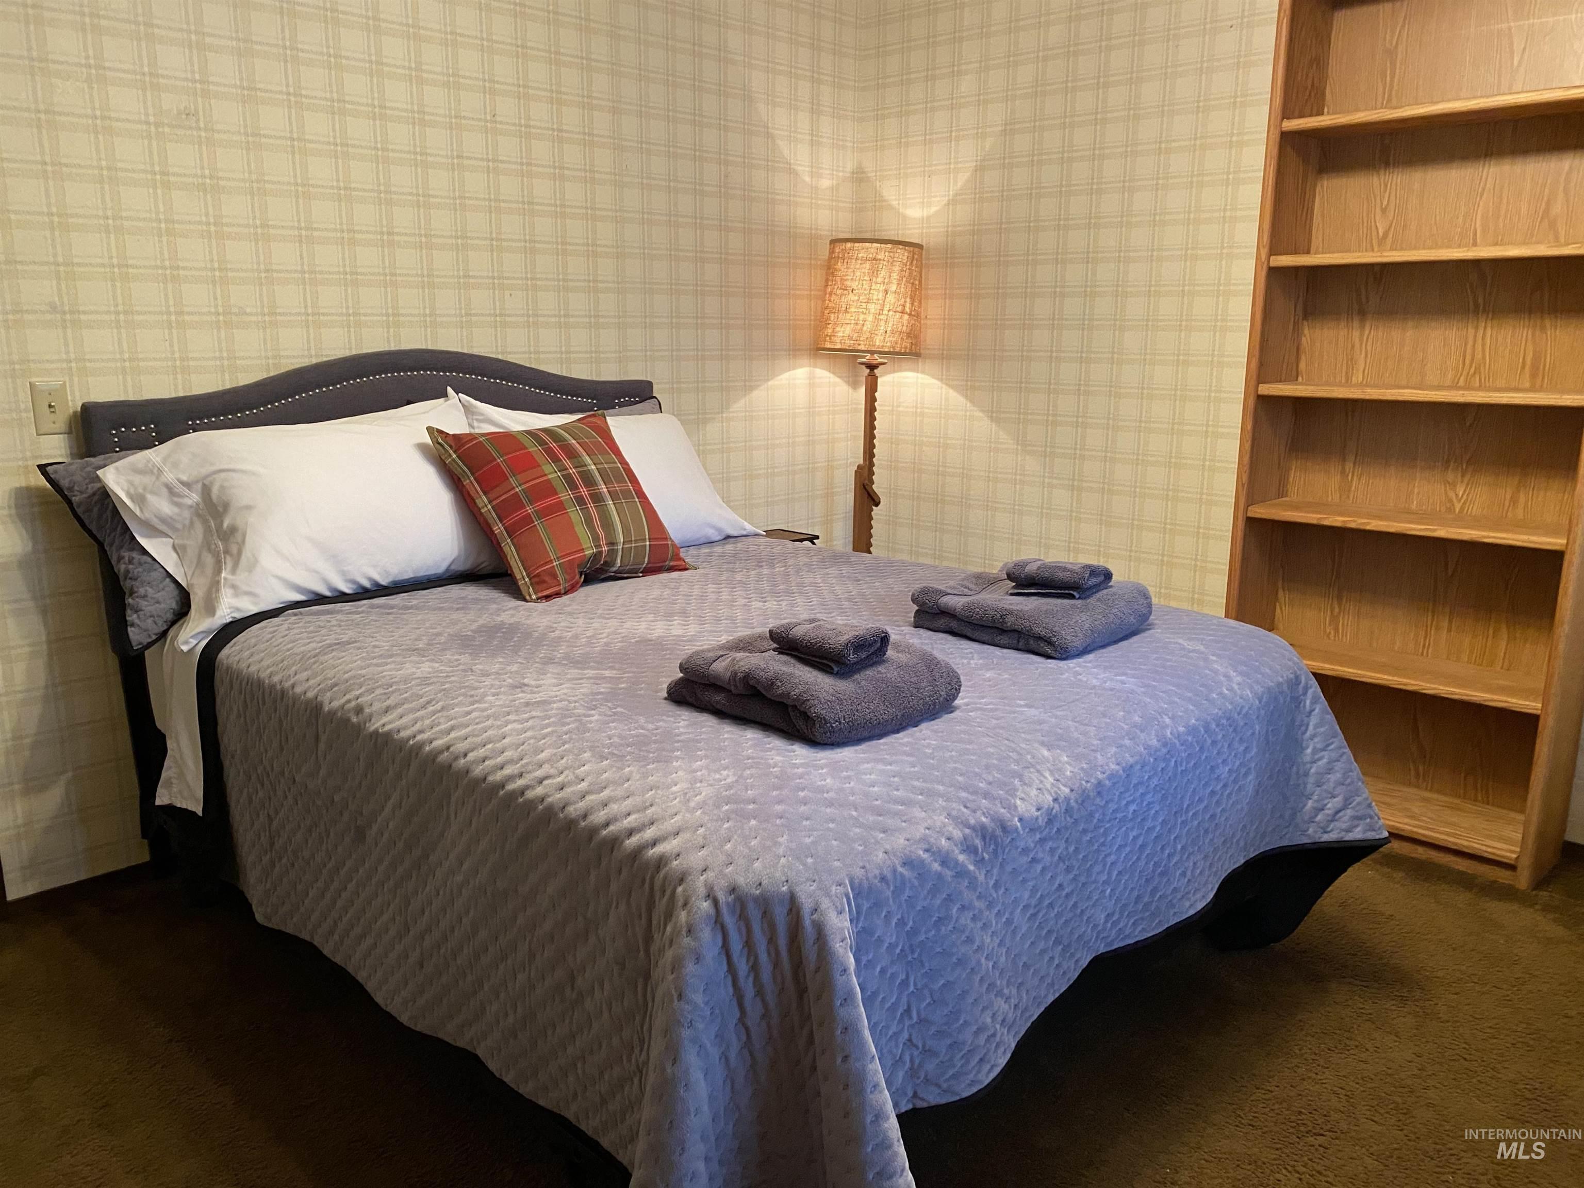
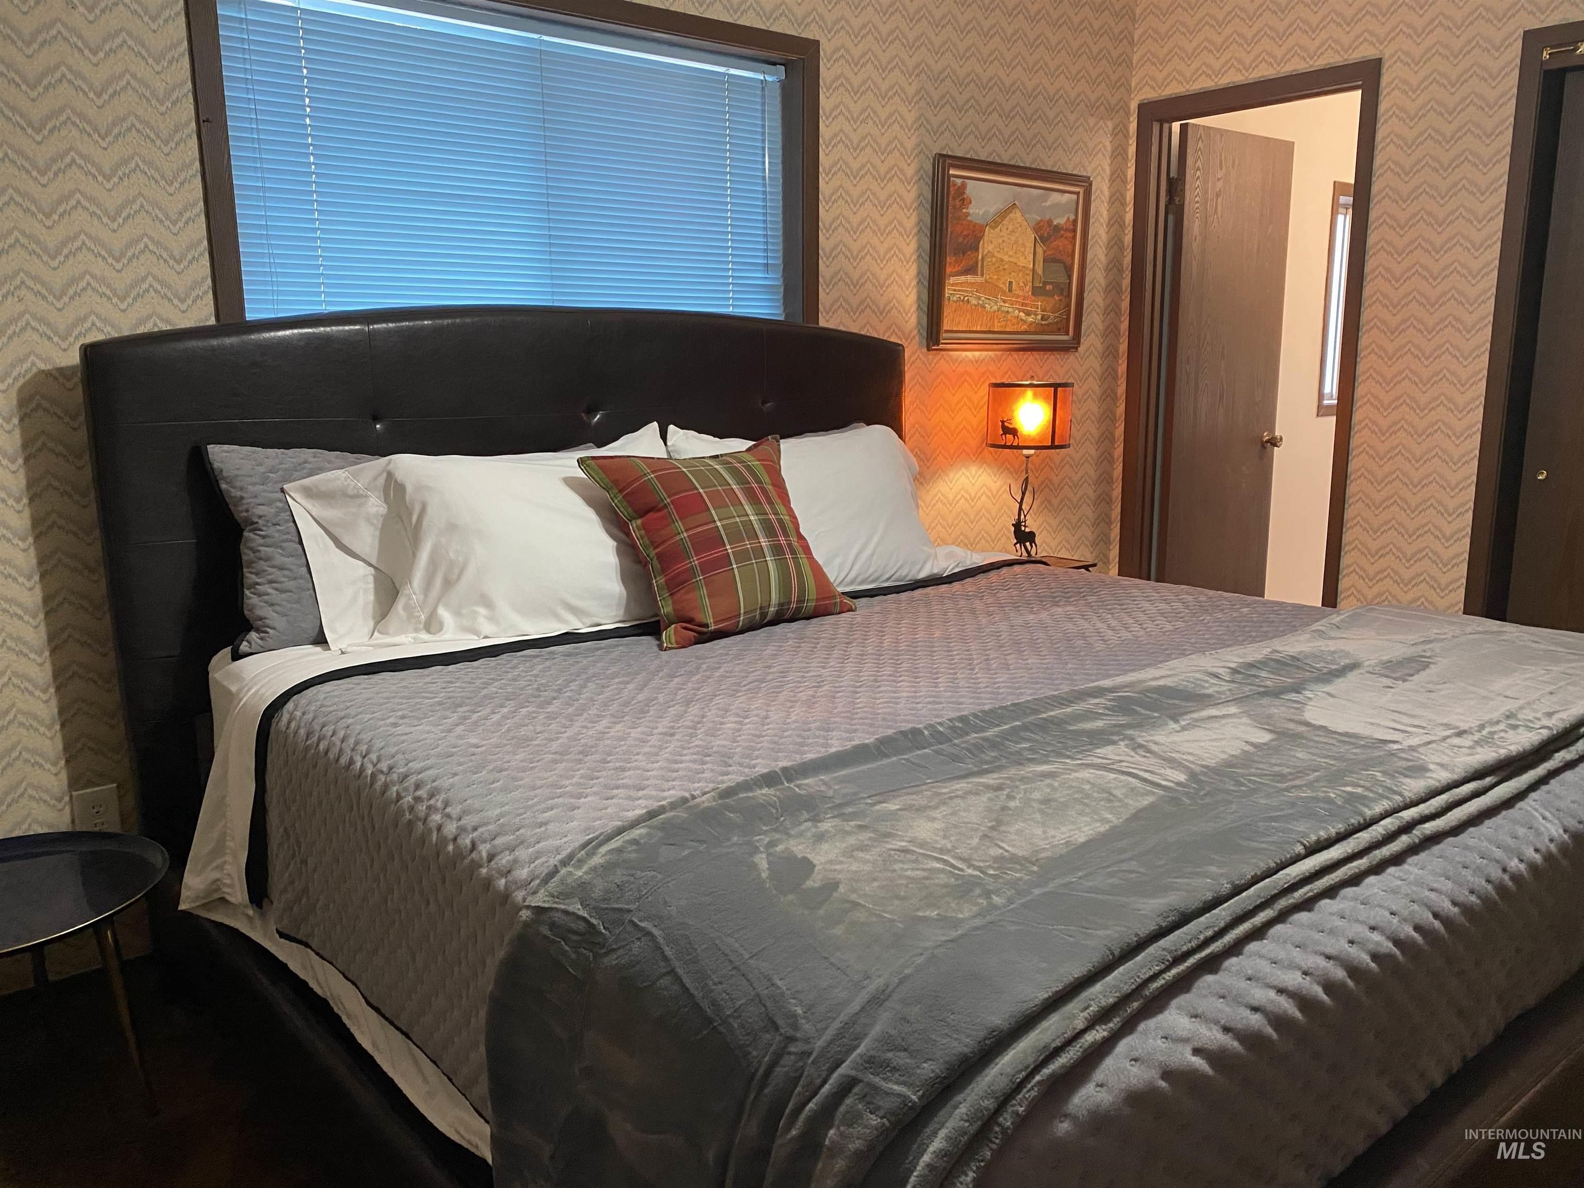
Comfortable bedroom featuring a upholstered bed frame with contrasting trim, layered bedding in soft blue tones, plaid accent pillows, wood-finish built-in shelving along one wall, and a table lamp with woven shade for ambient lighting
-
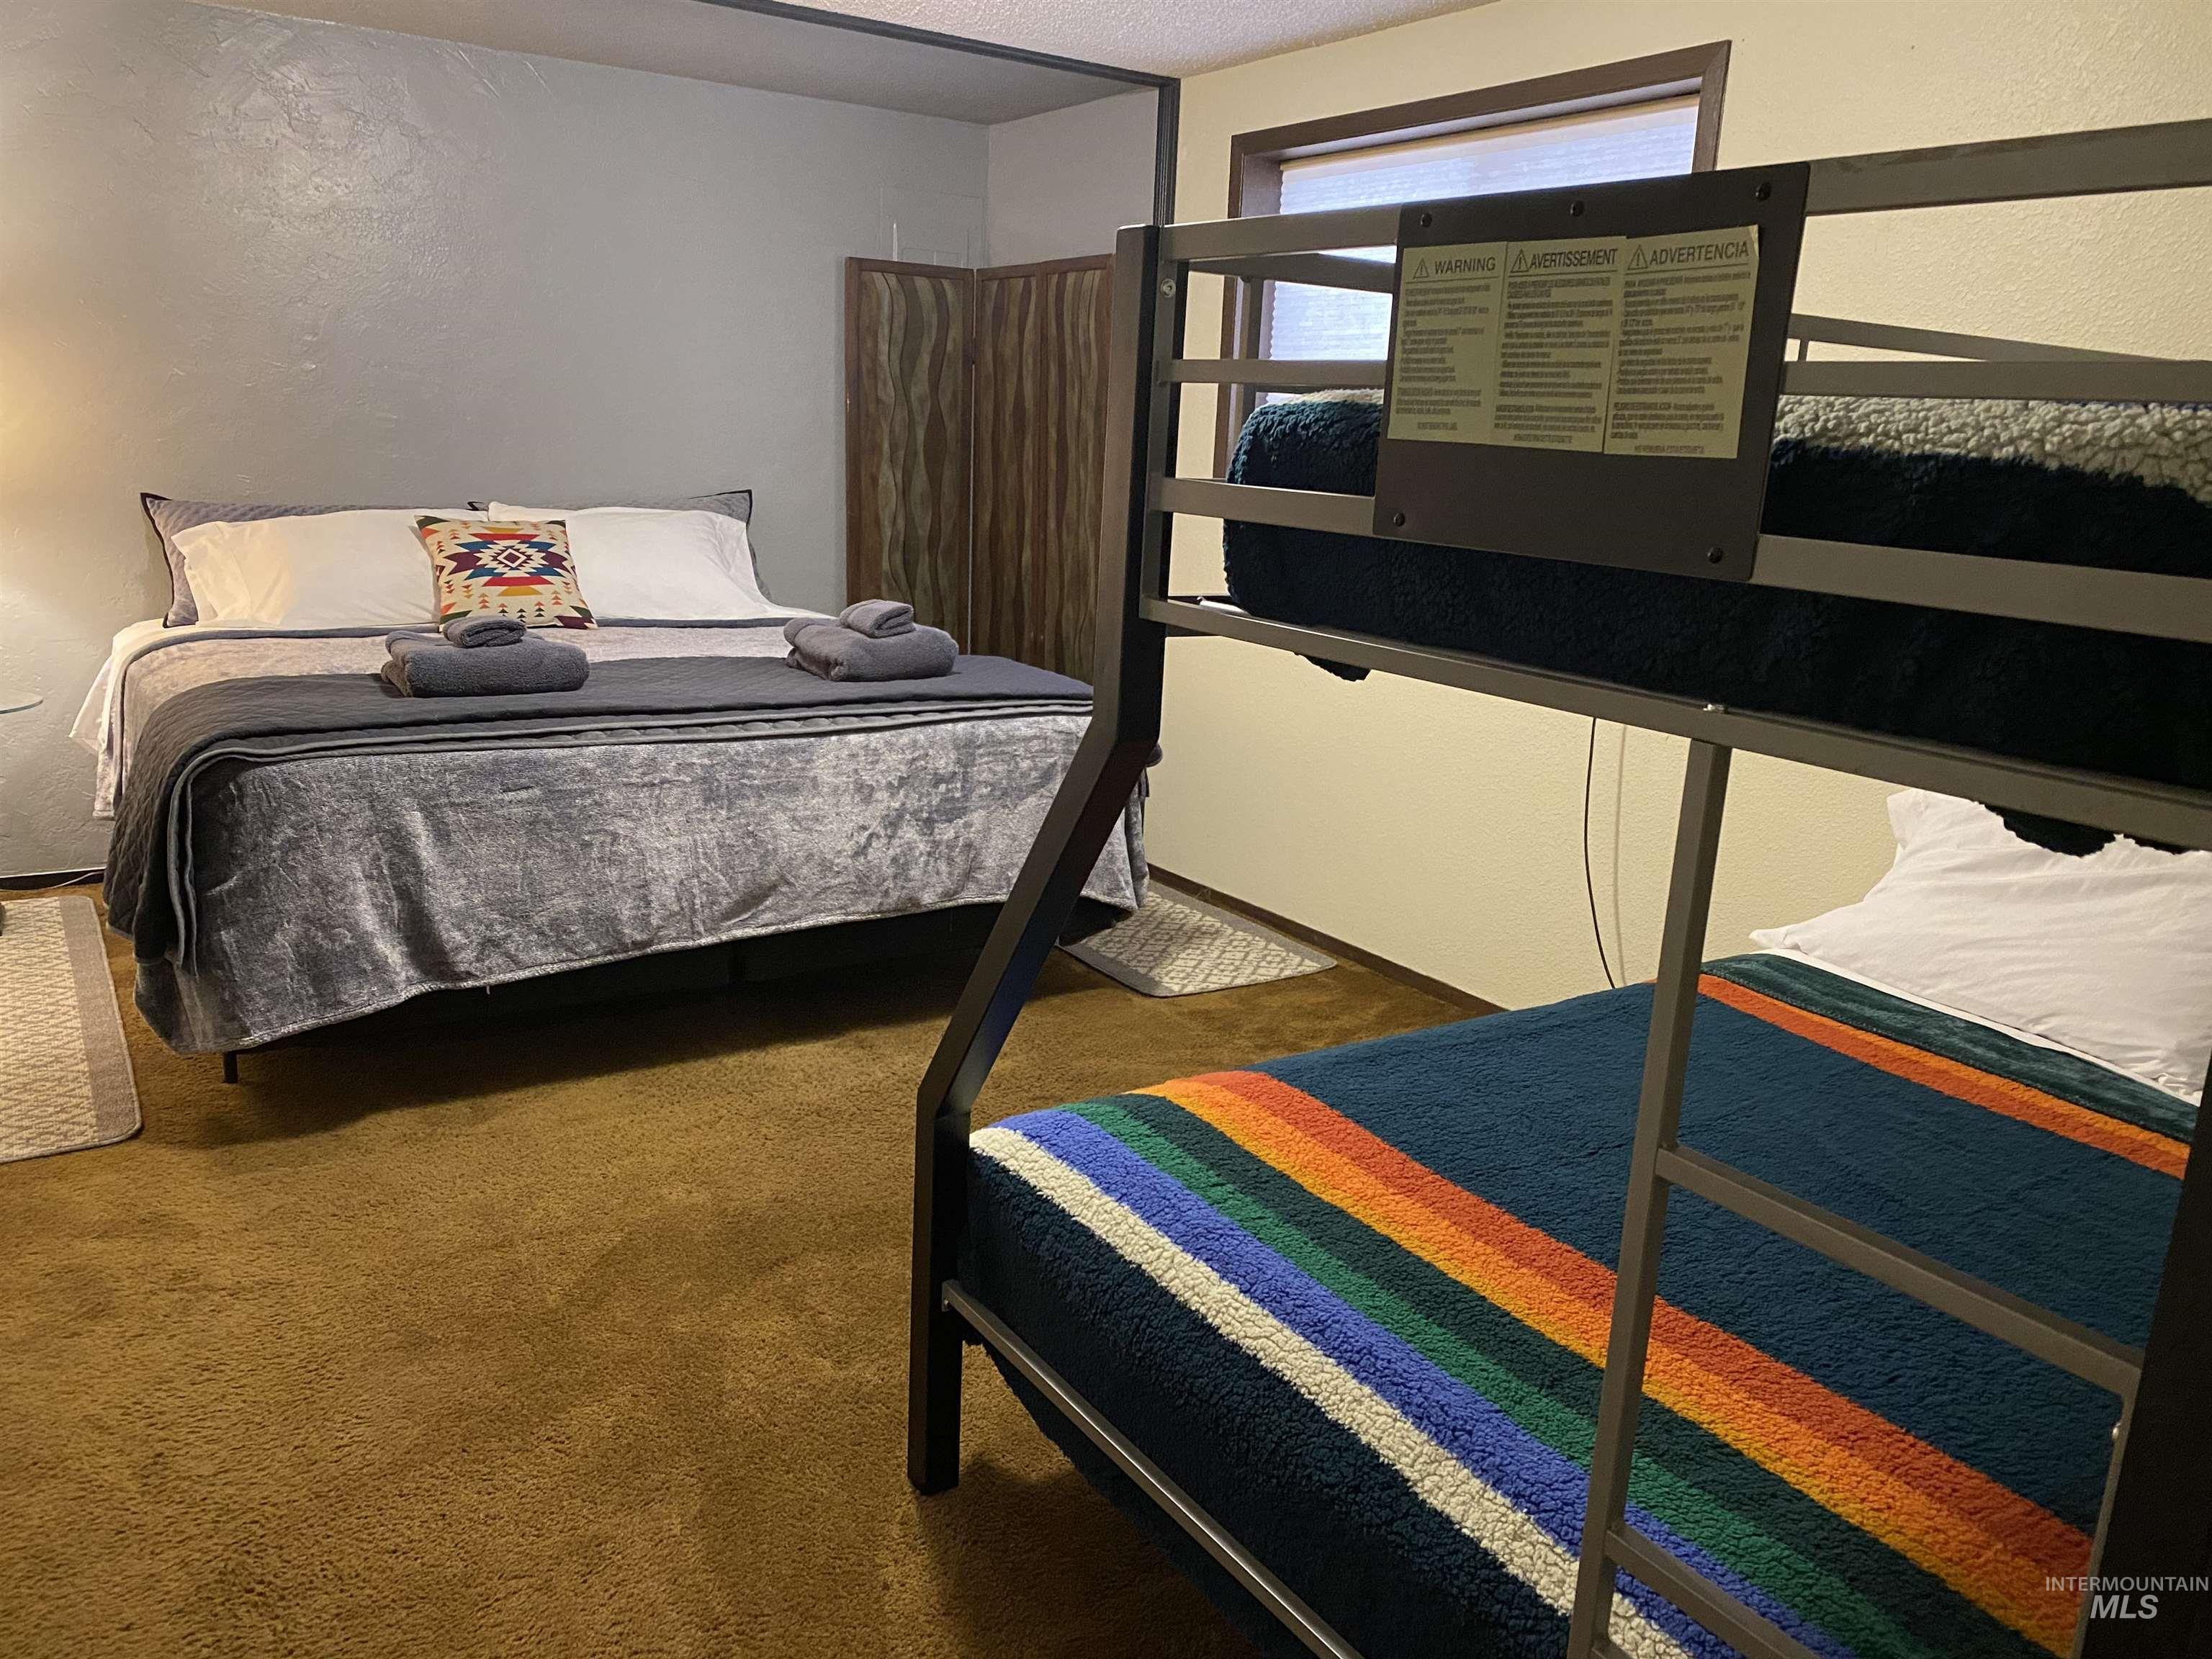
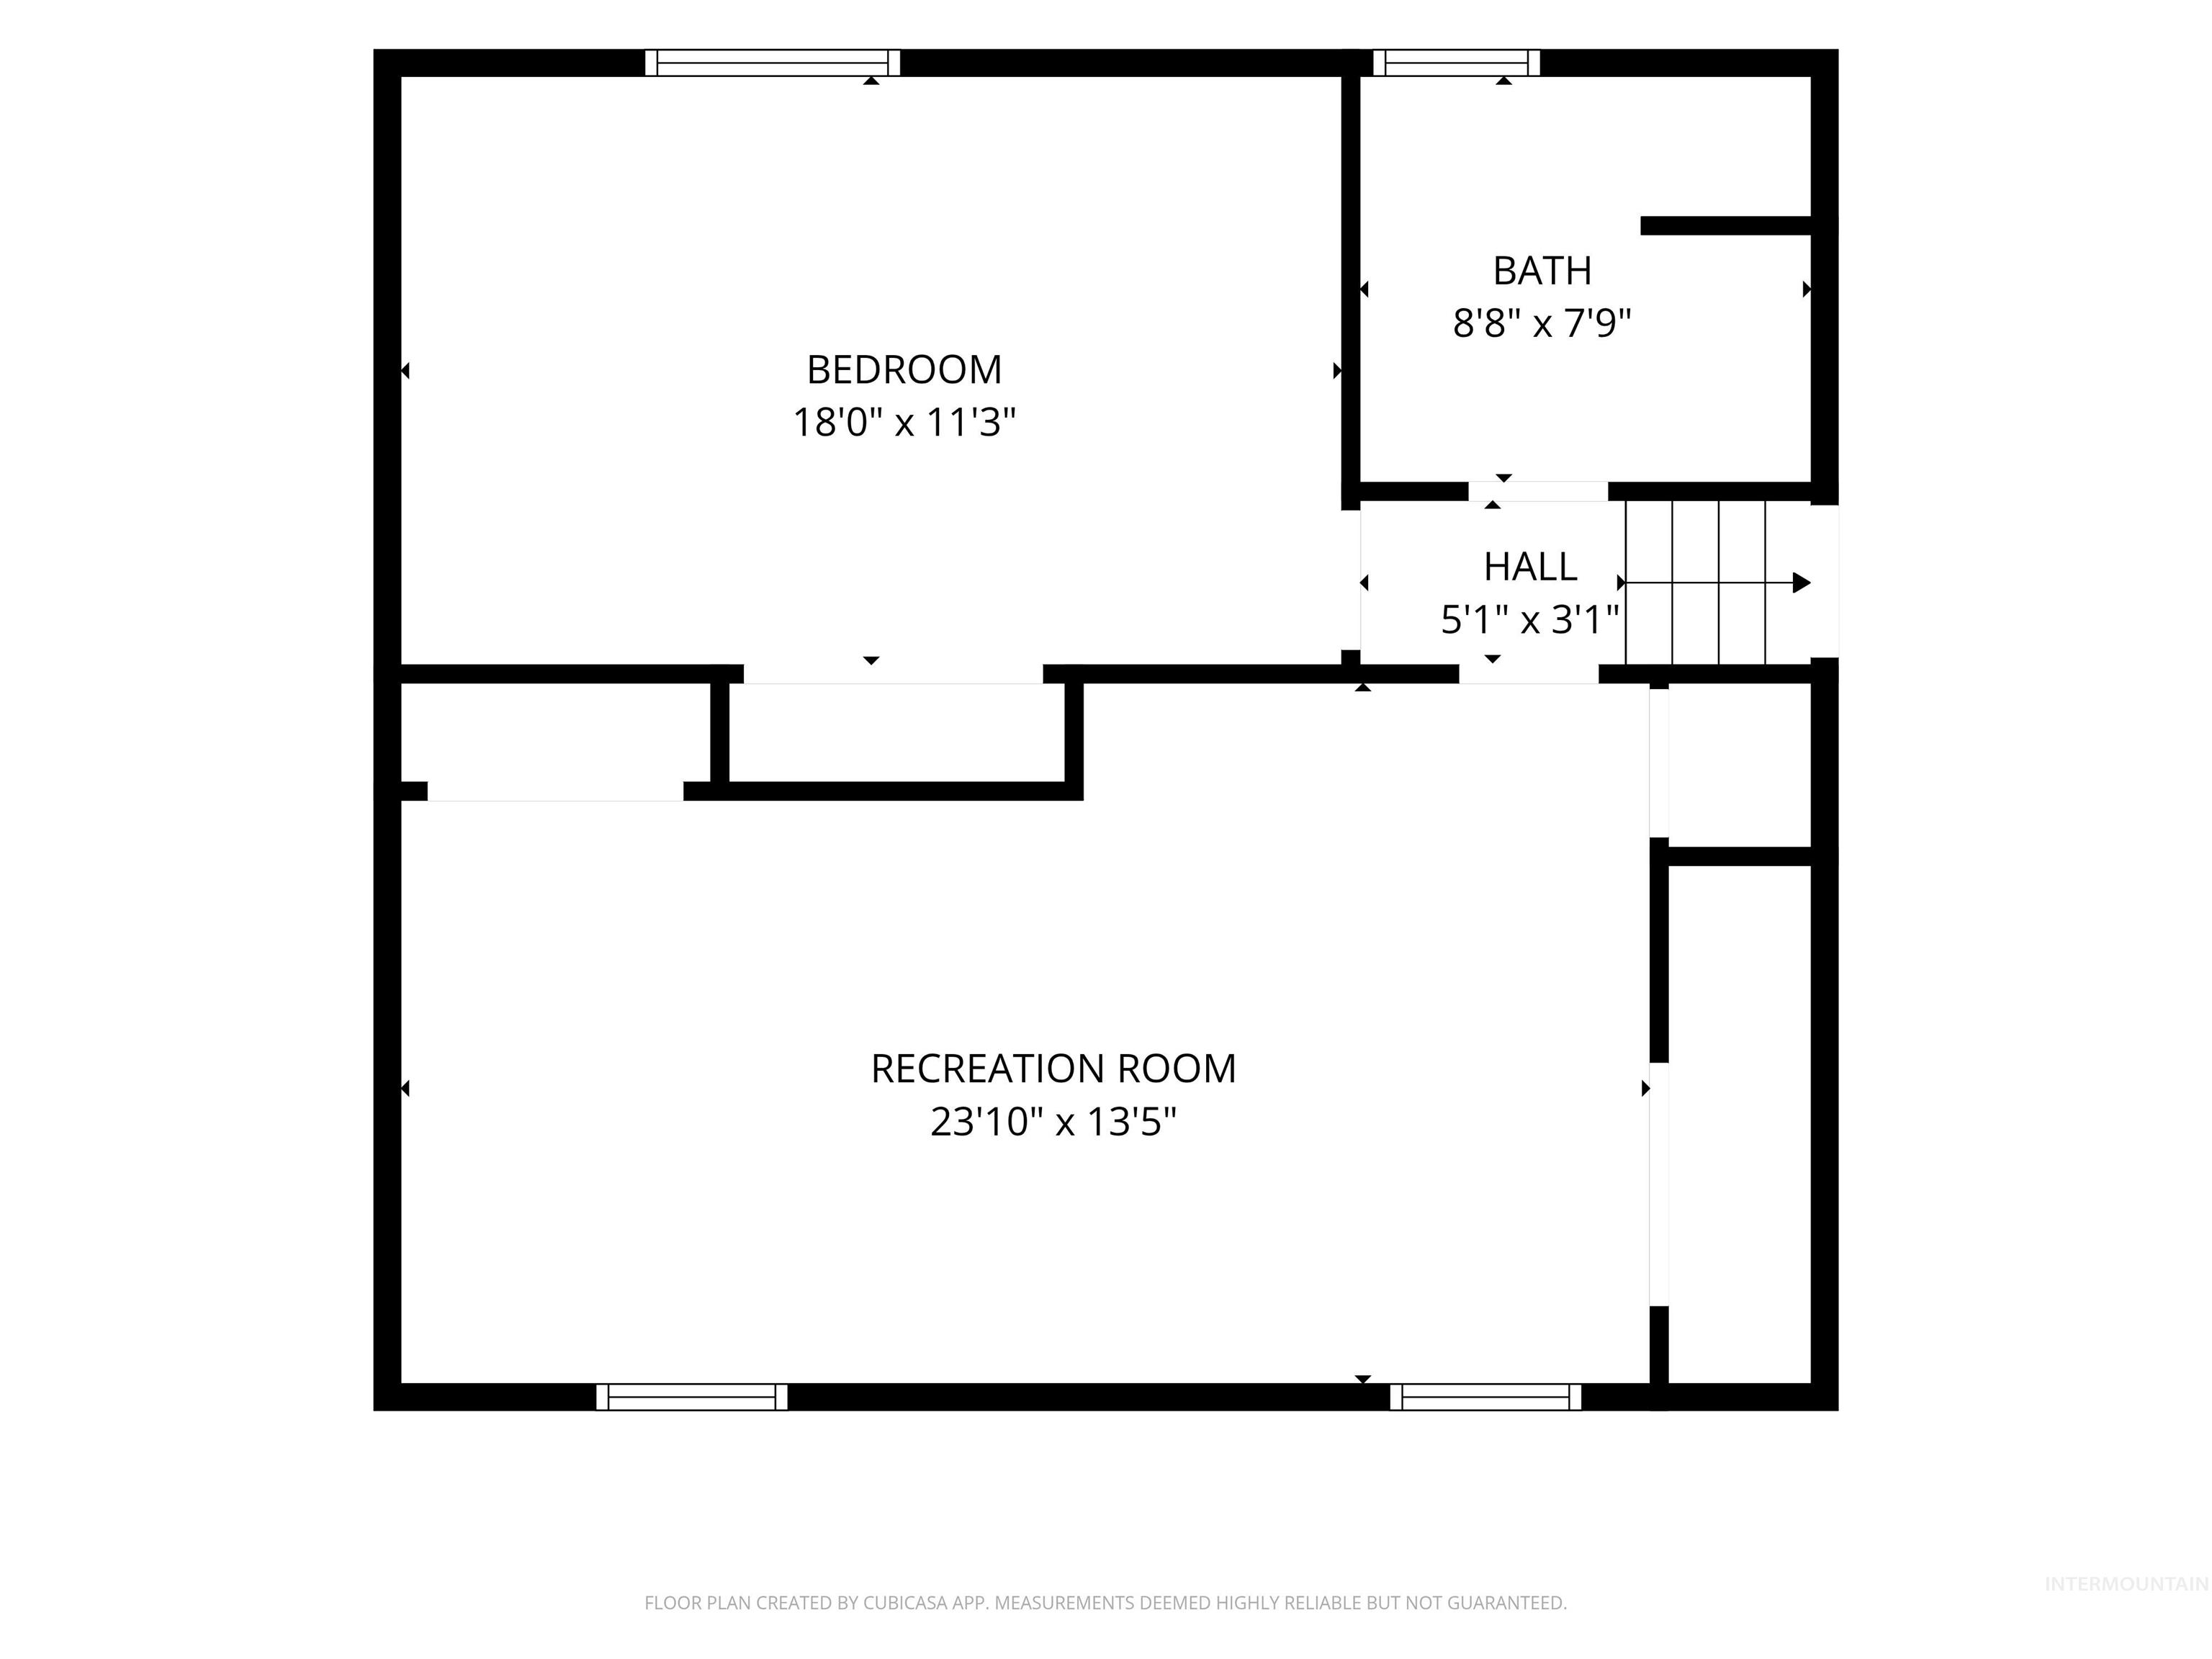
Extra-large fourth bedroom with room for an office/den or, as in the picture, multiple beds
-
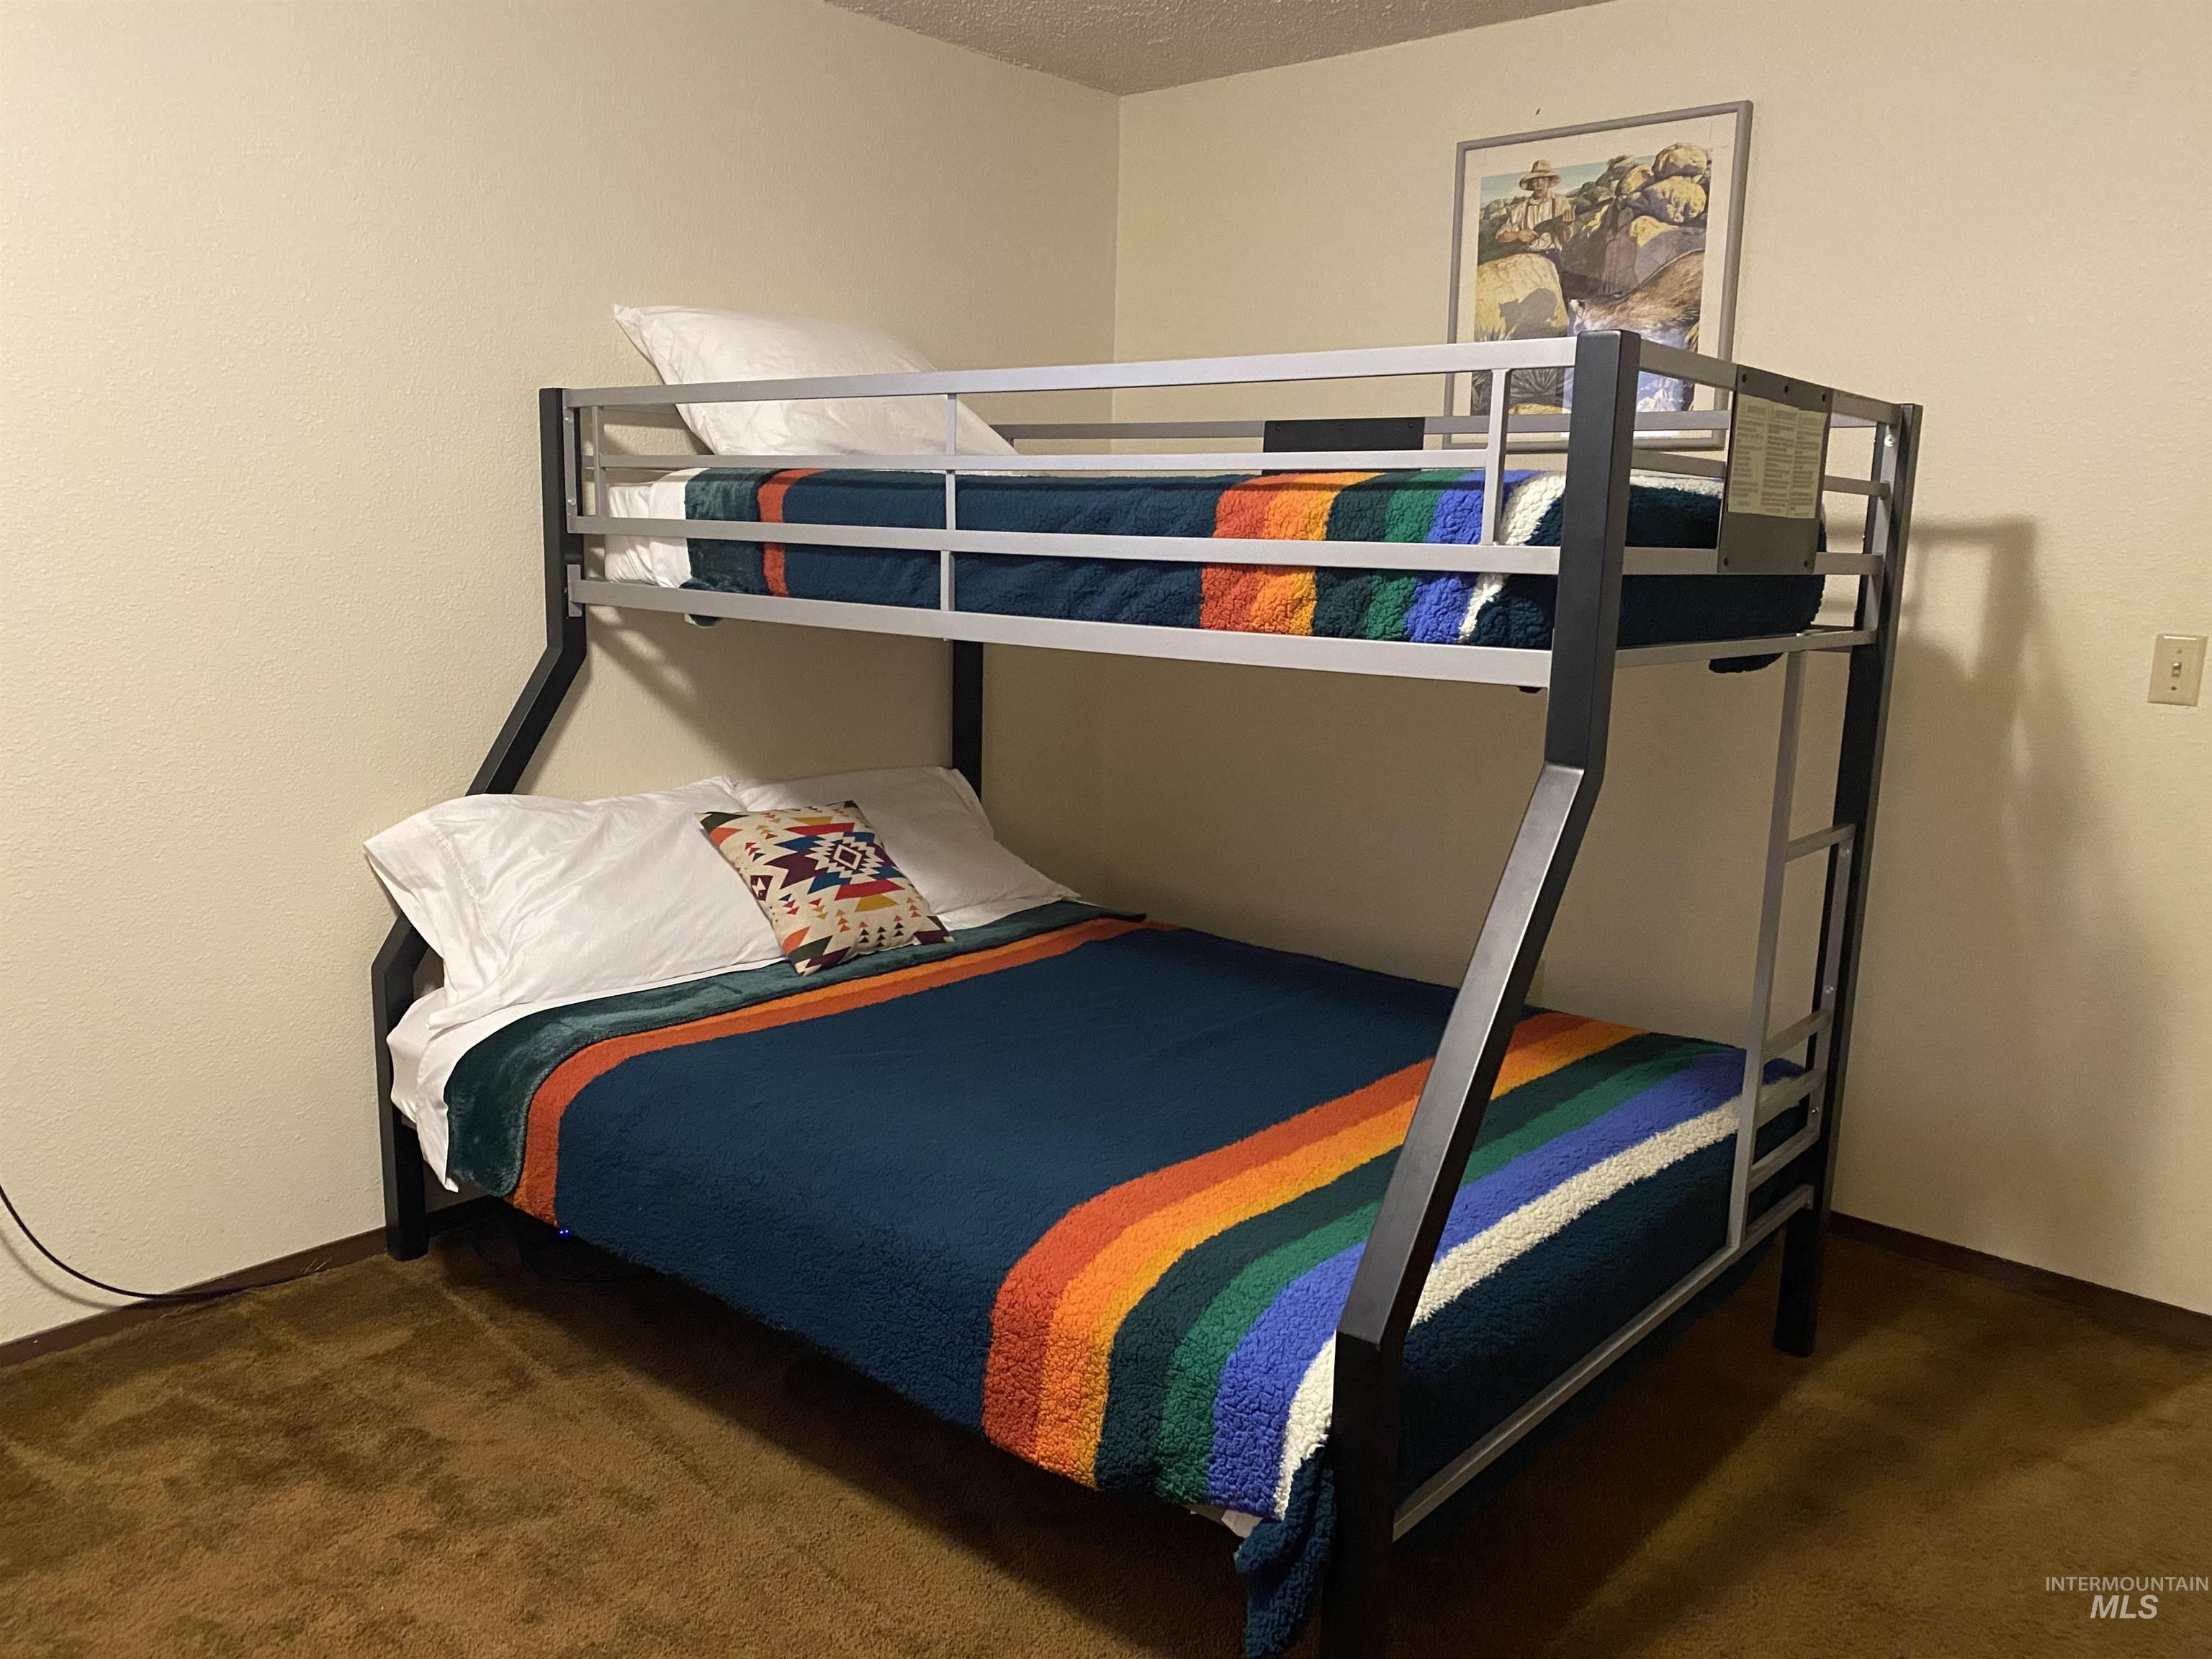
Dual bunk bed configuration with sturdy metal frame and safety rails, featuring a full-size lower bed and twin-size upper bunk
-
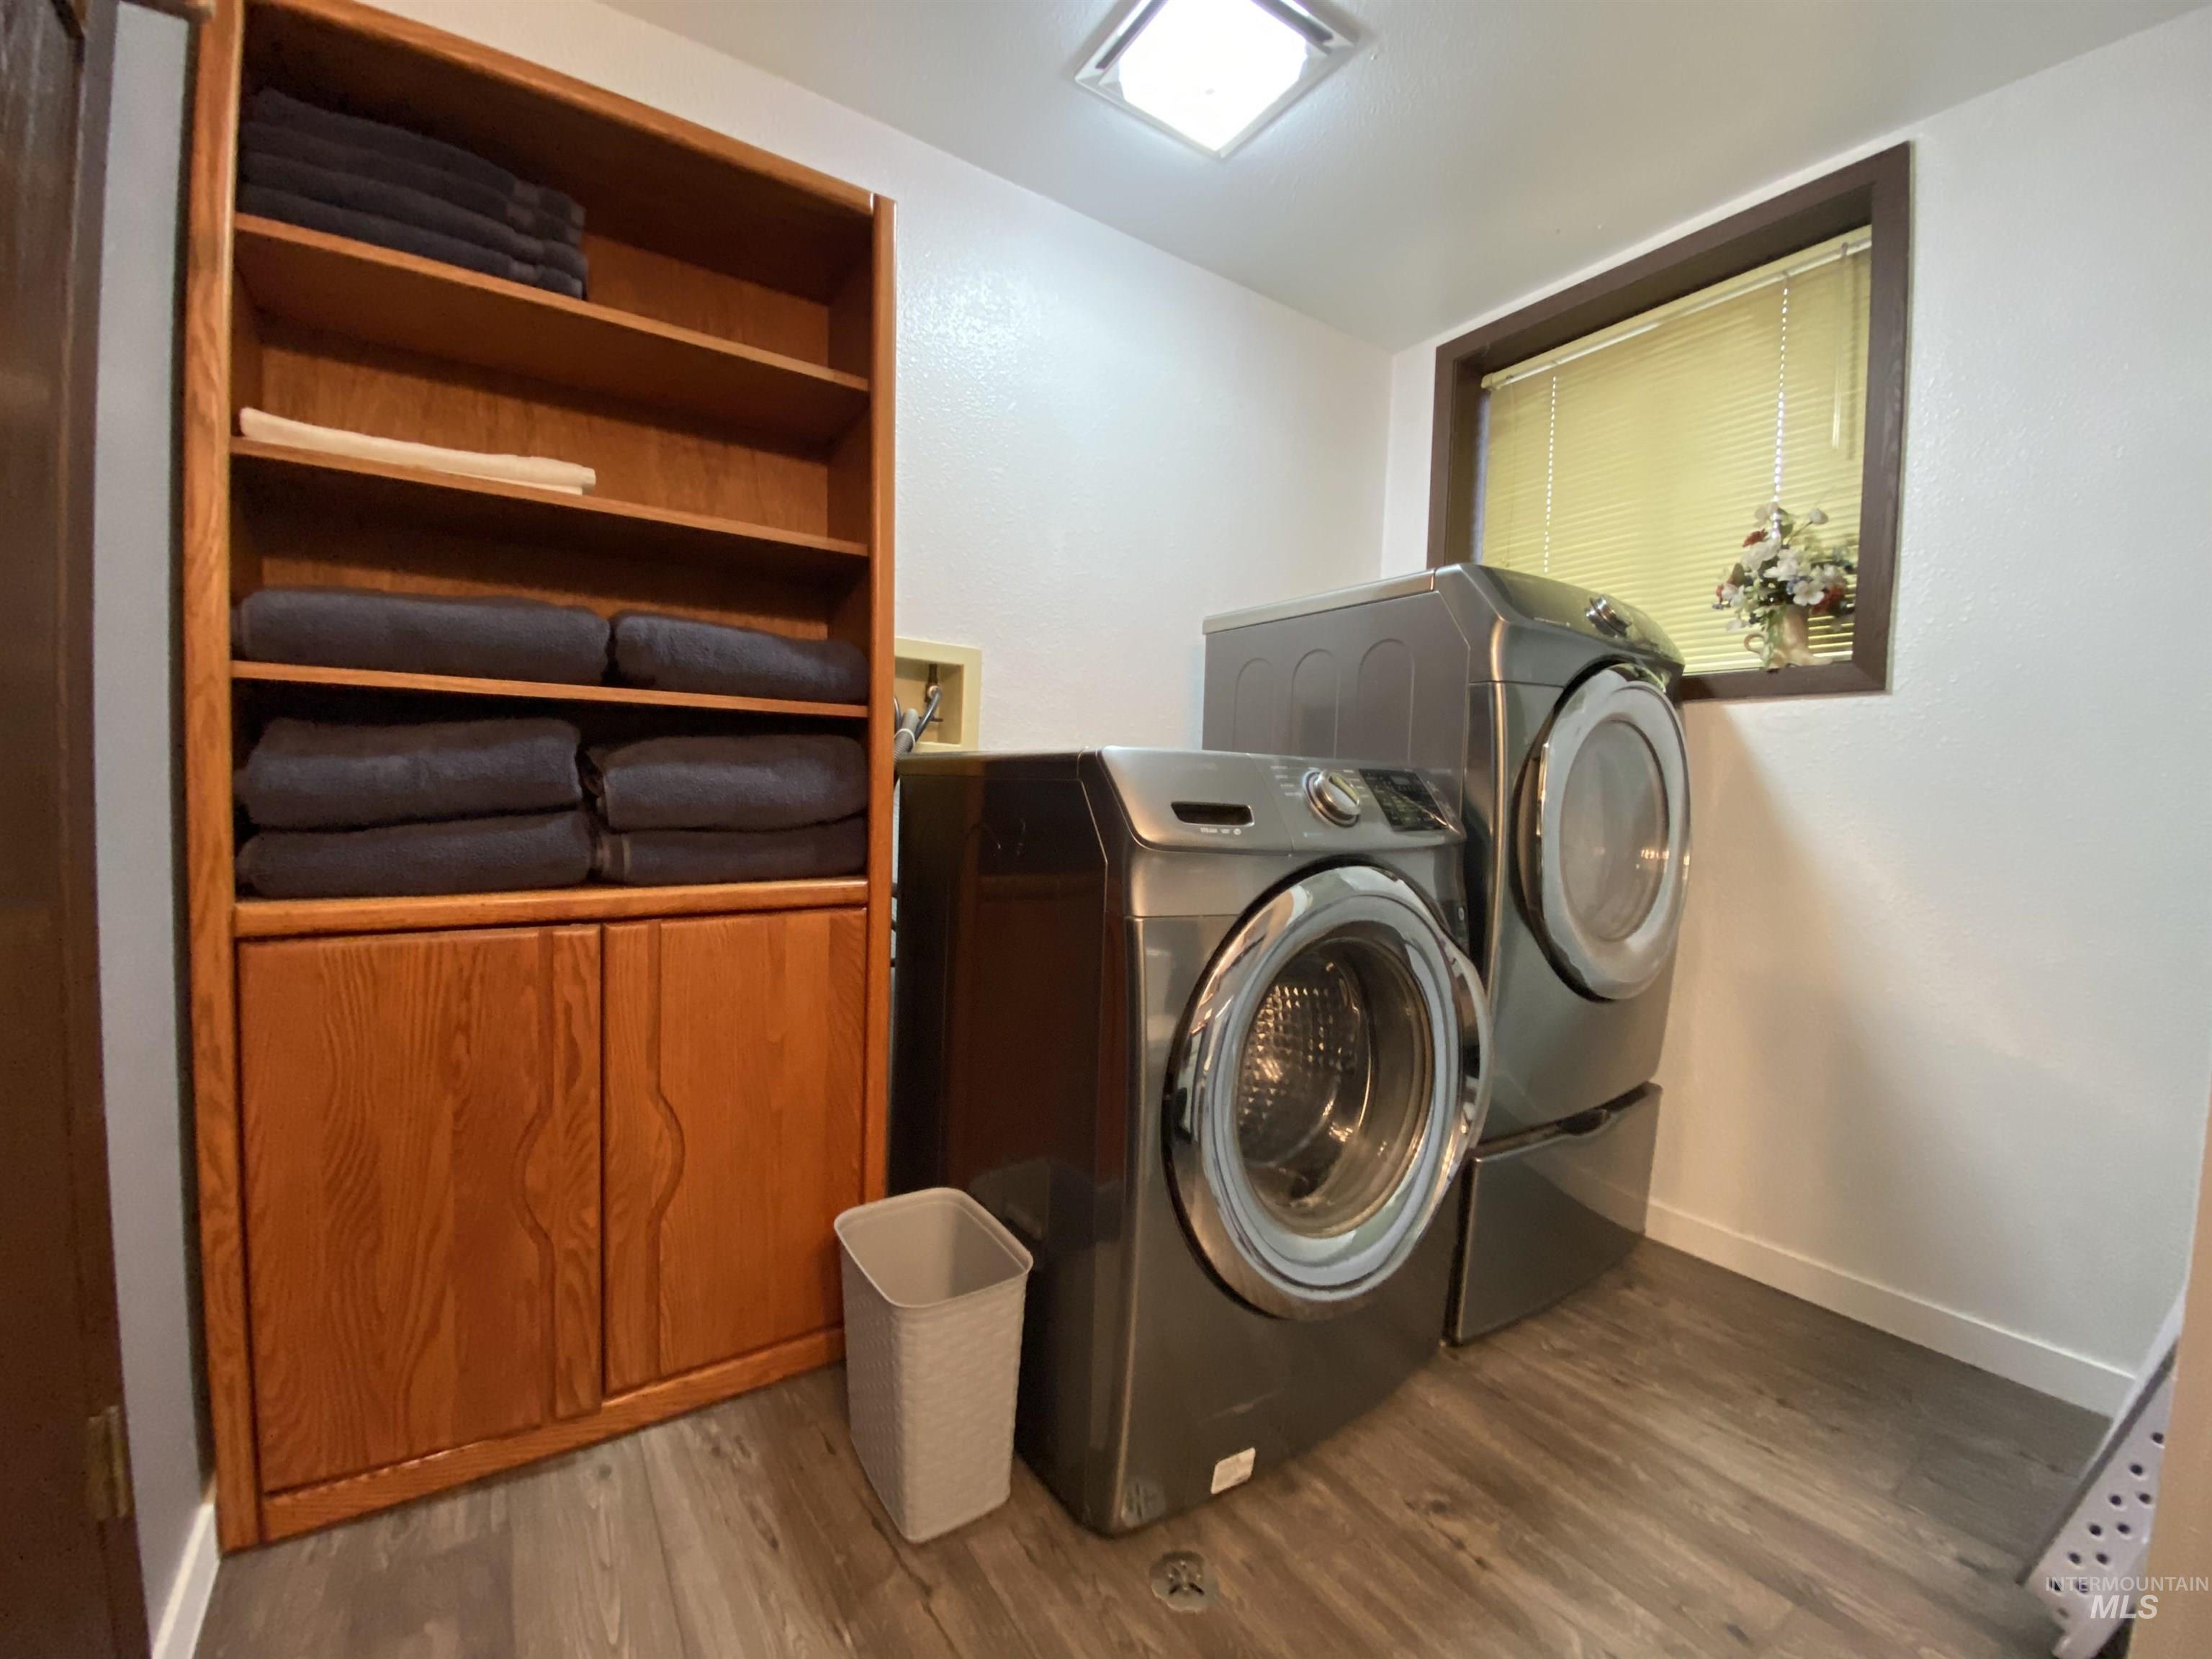
Wood-finish flooring, built-in wooden shelving unit, white walls, and a window with blinds
-
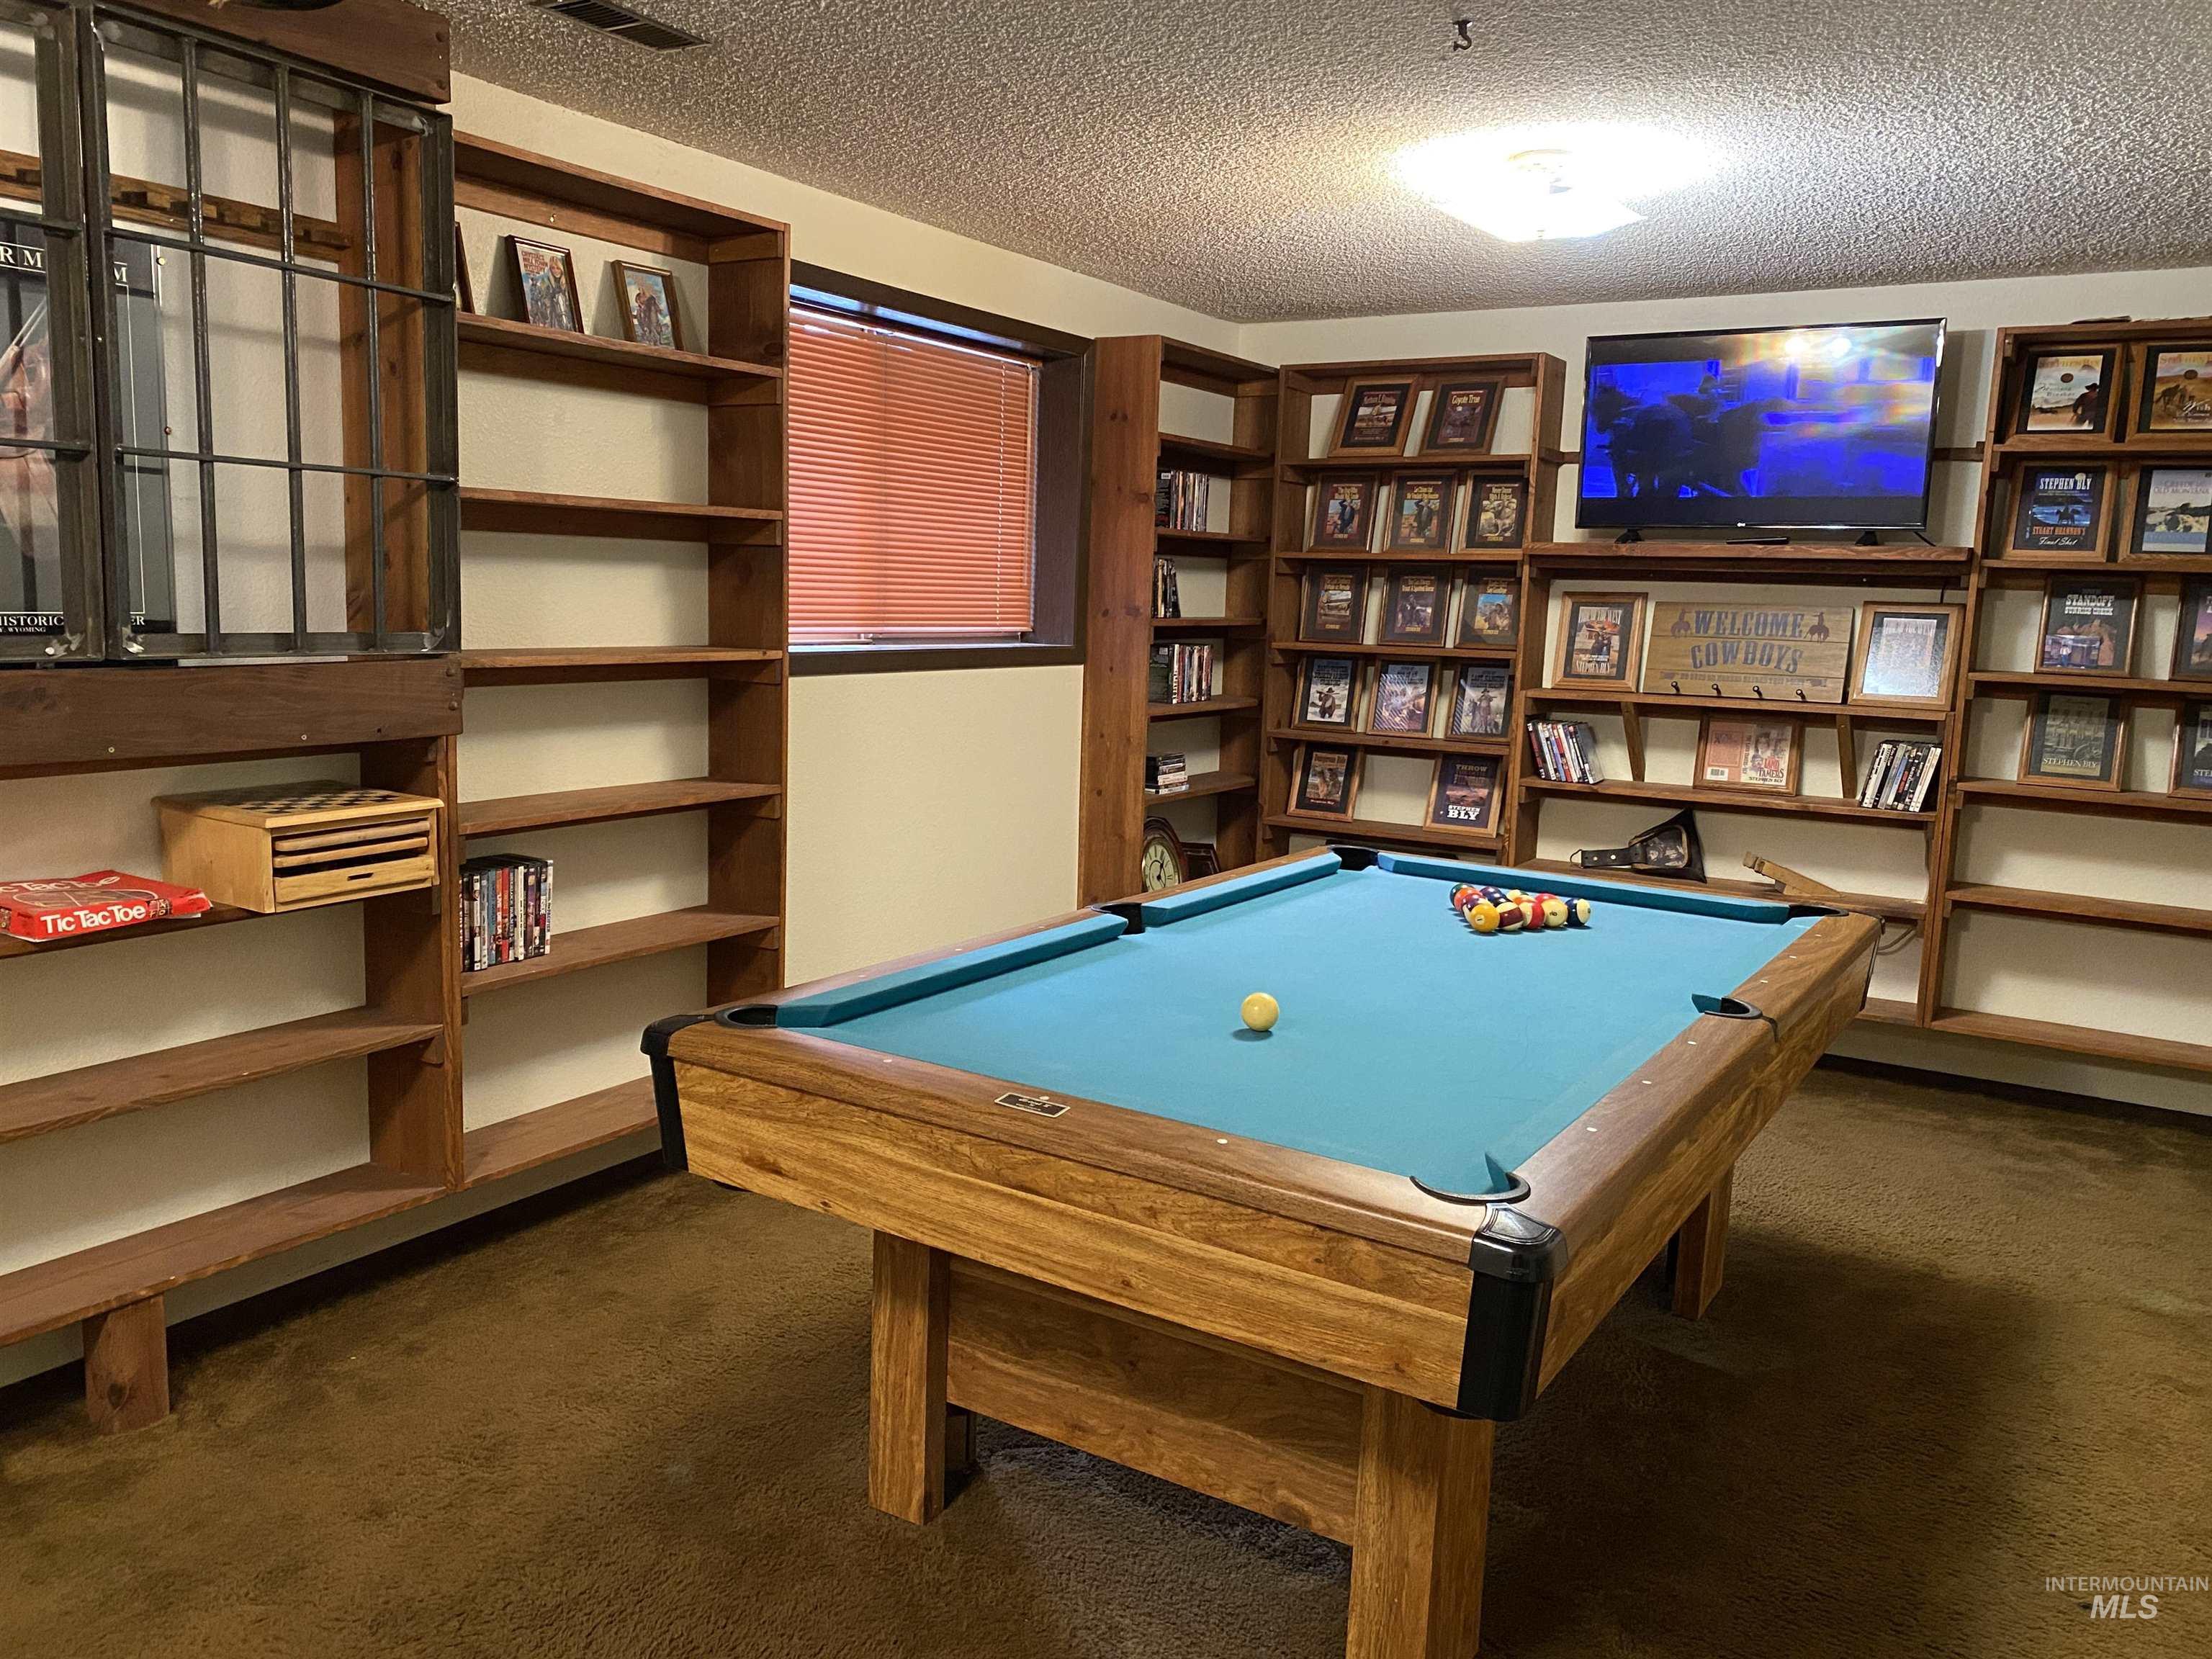
Recreation room featuring a pool table, extensive built-in shelving, and a wall-mounted television
-
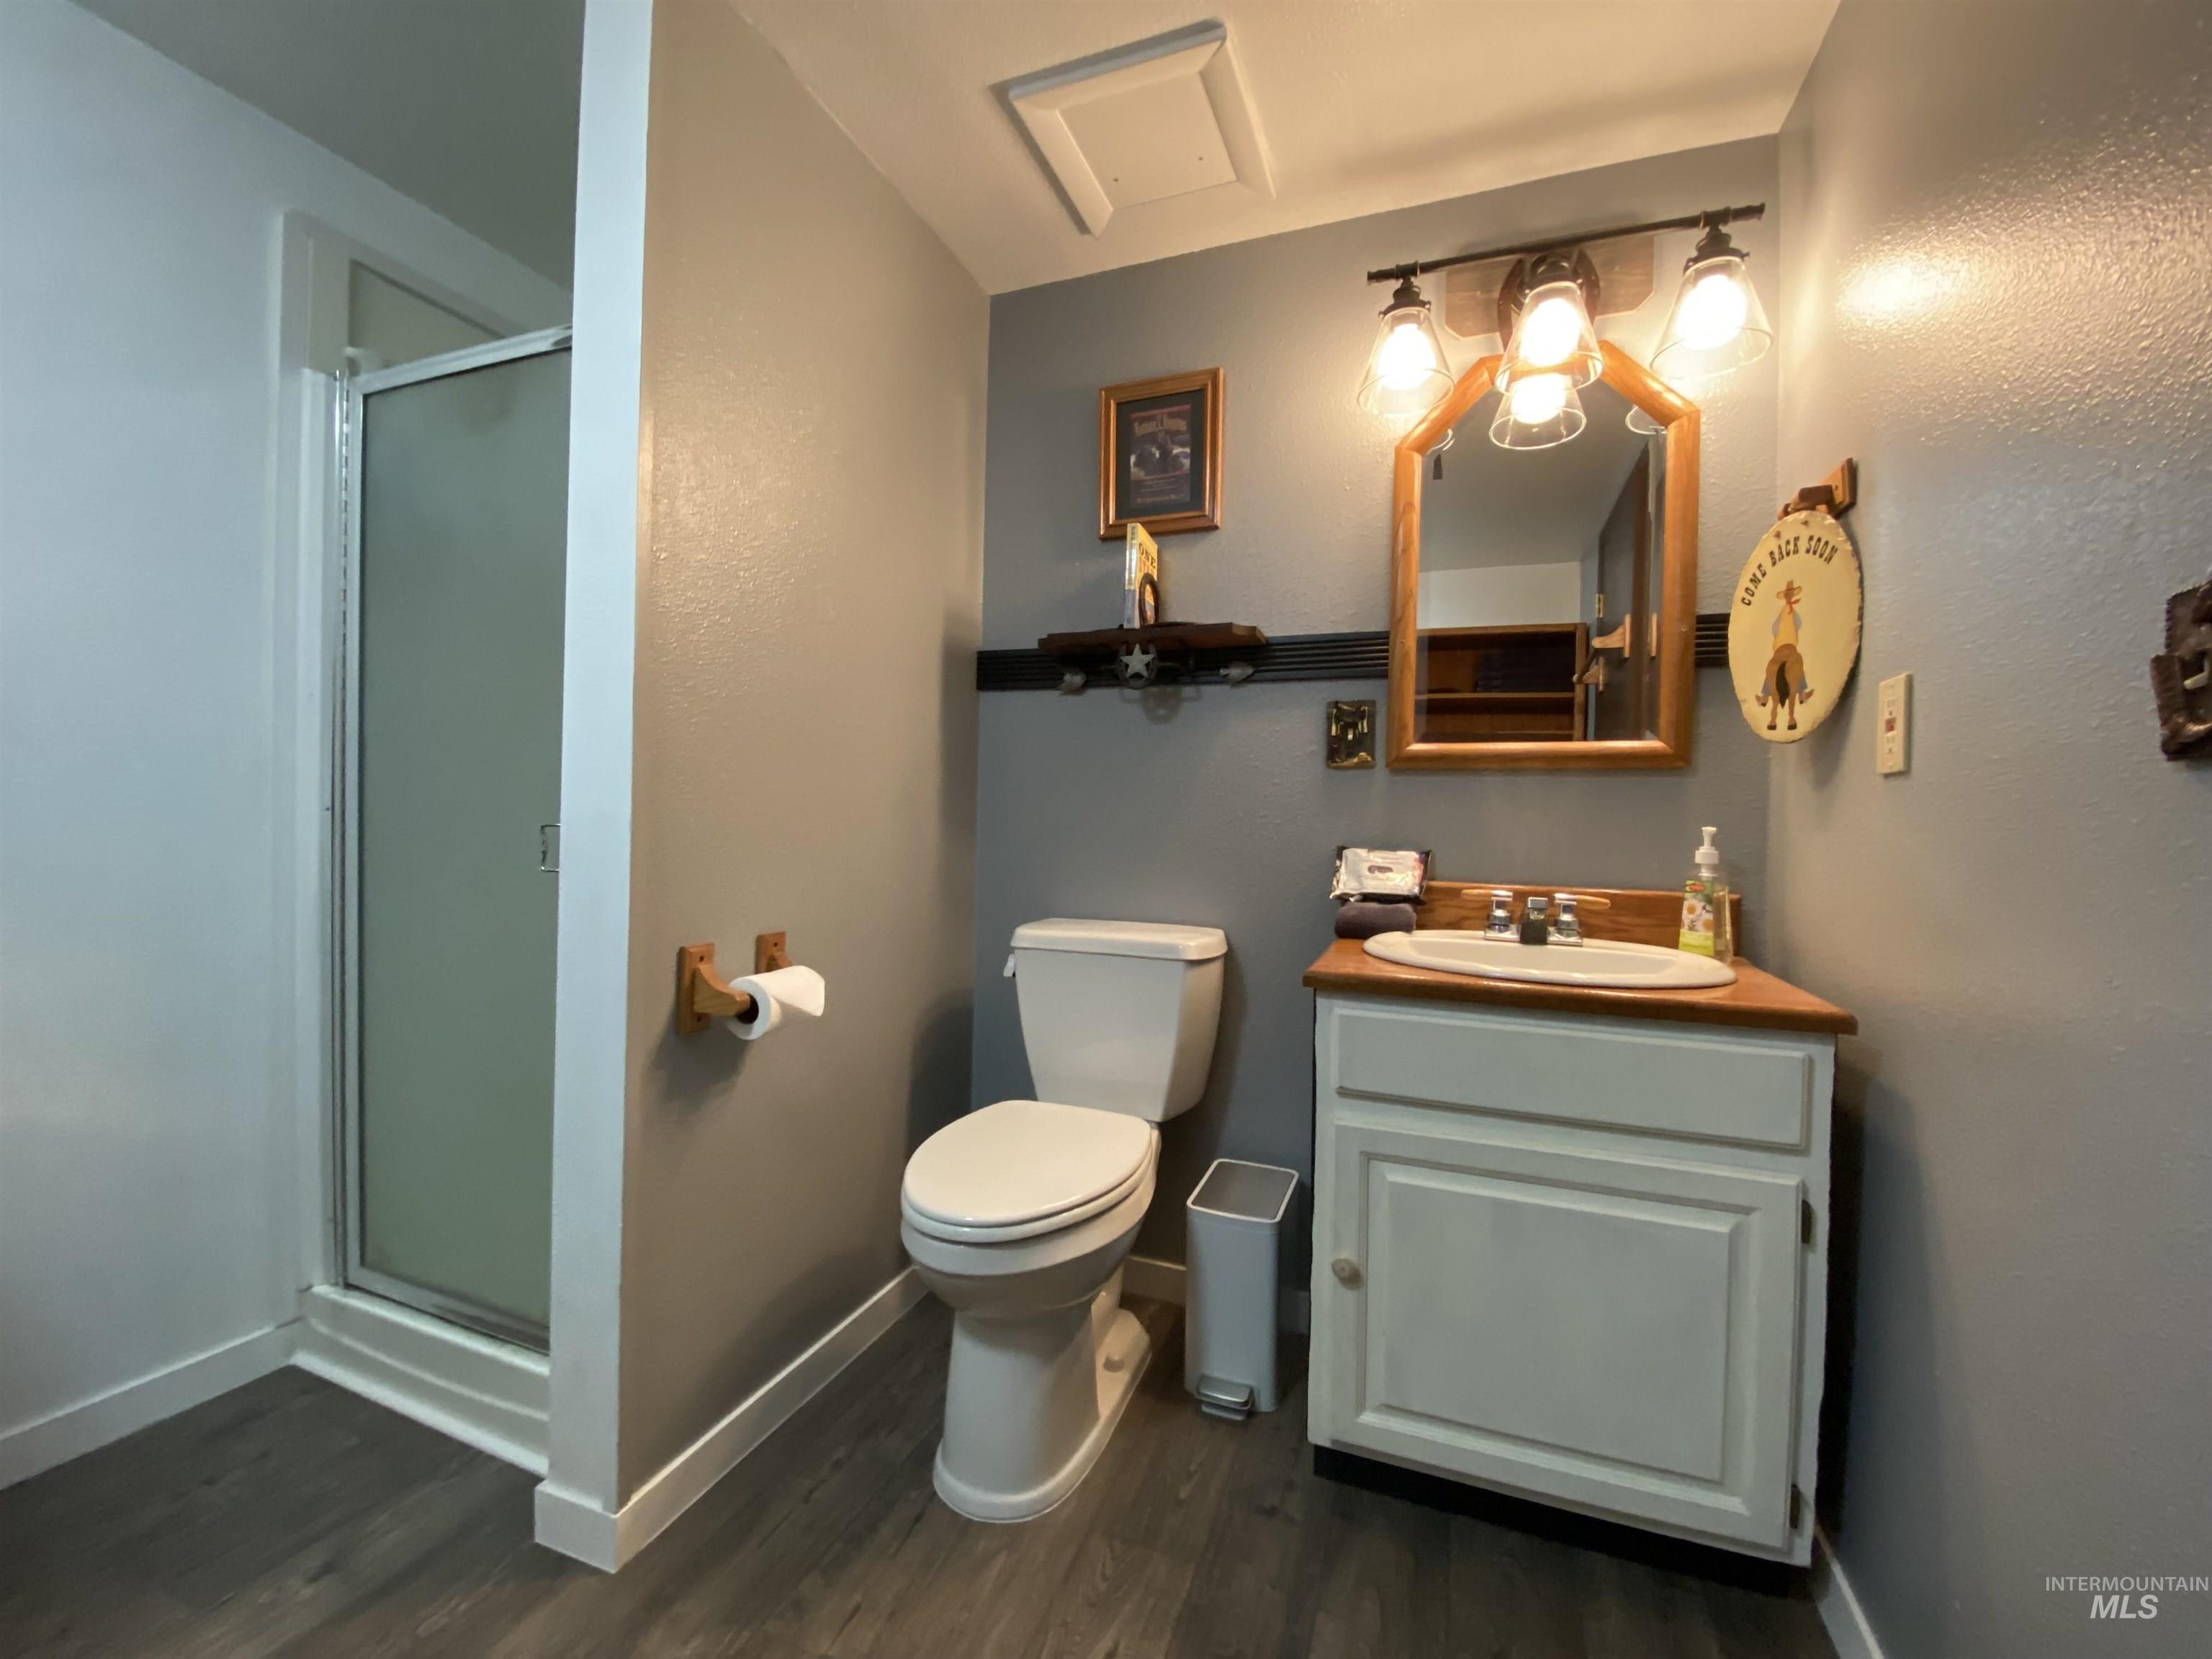
Shower enclosure with frosted glass door, single vanity with wood-finish countertop, white cabinet, and a wall-mounted light fixture
-
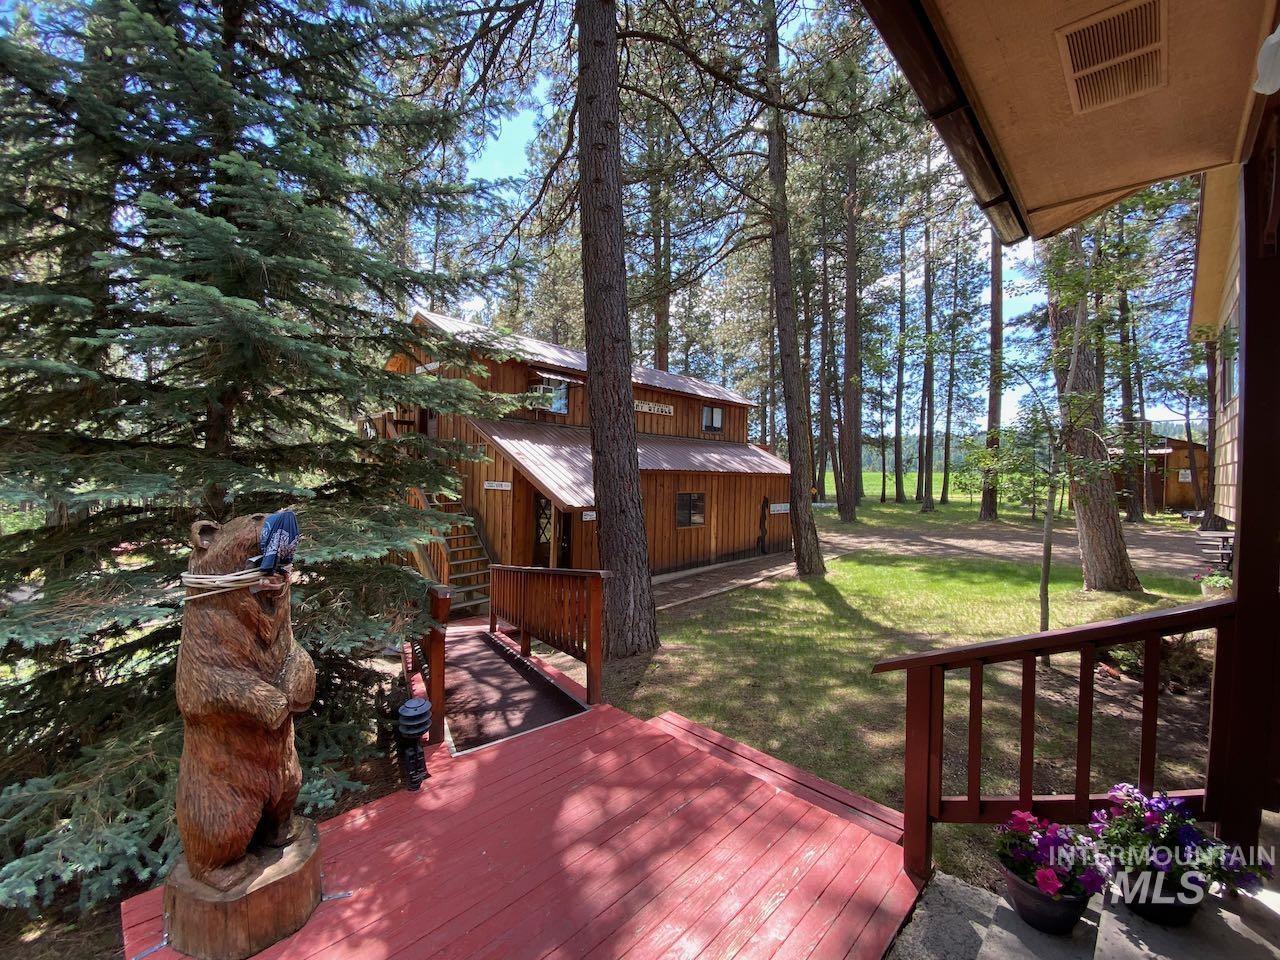
Wood-sided exterior featuring multiple levels, metal roofing, and a prominent deck
-
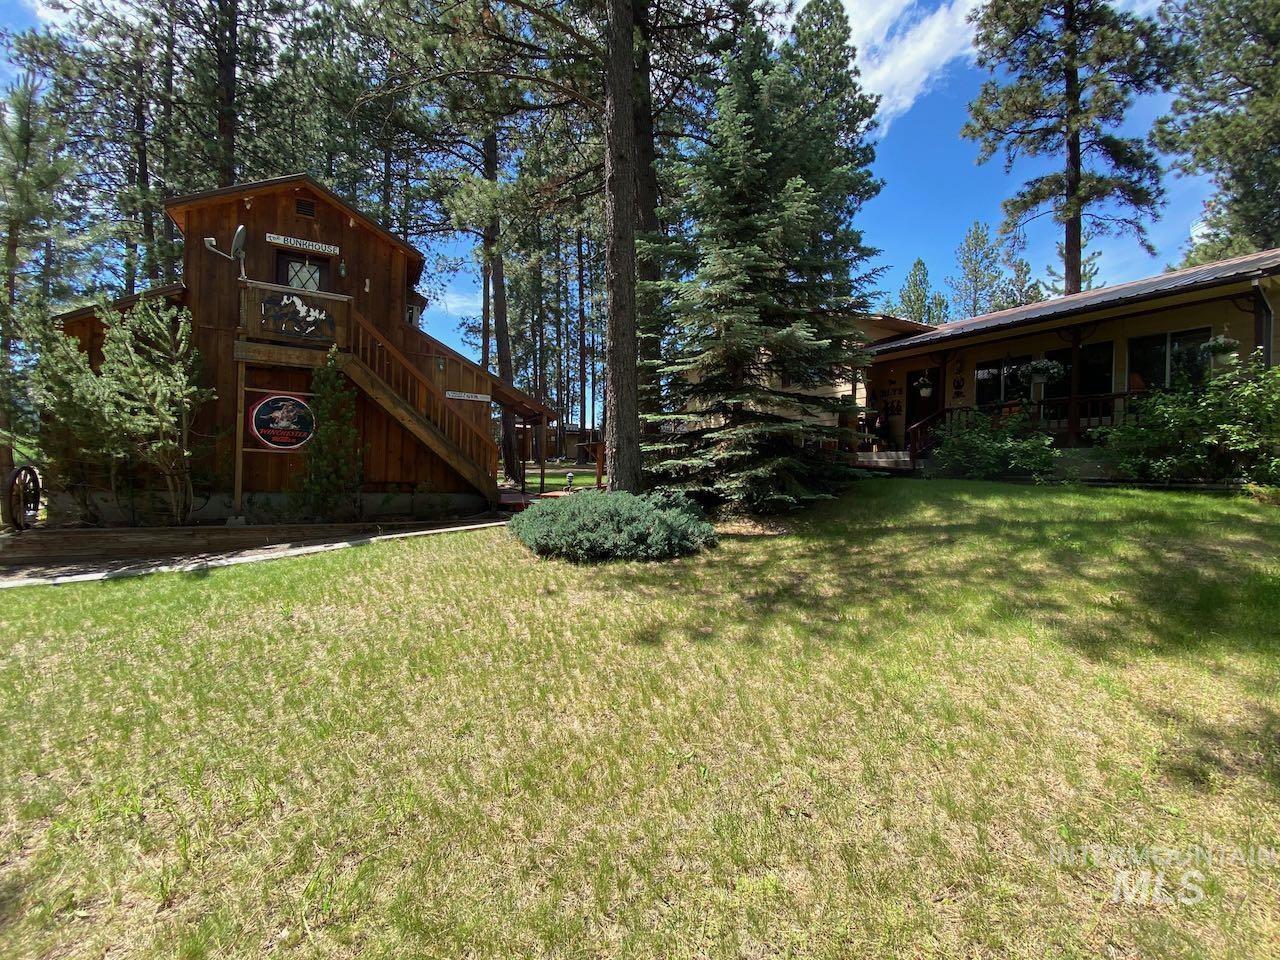
Additional content
-
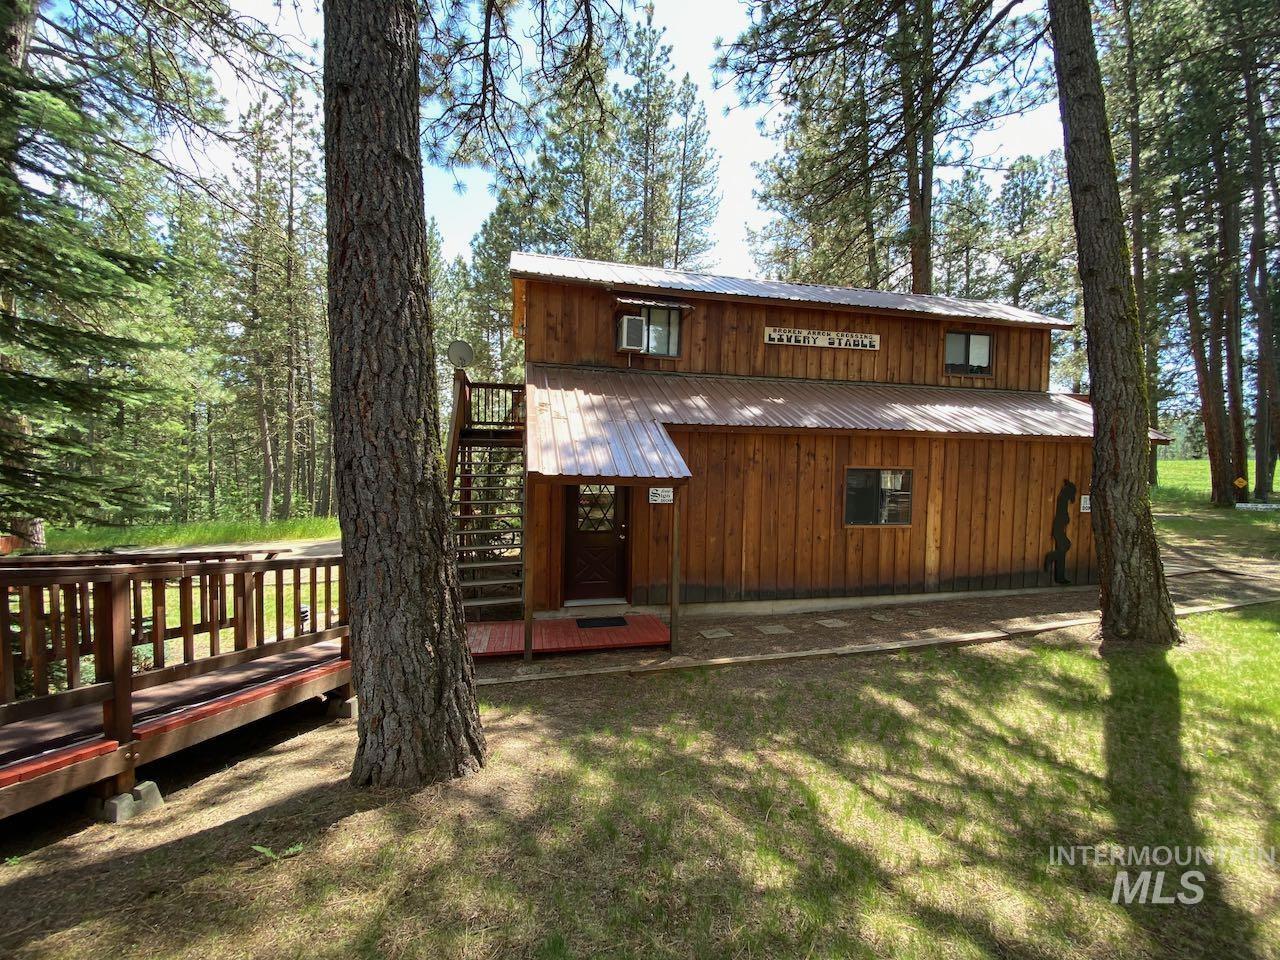
Wood-sided structure featuring a metal roof and a wooden deck
-
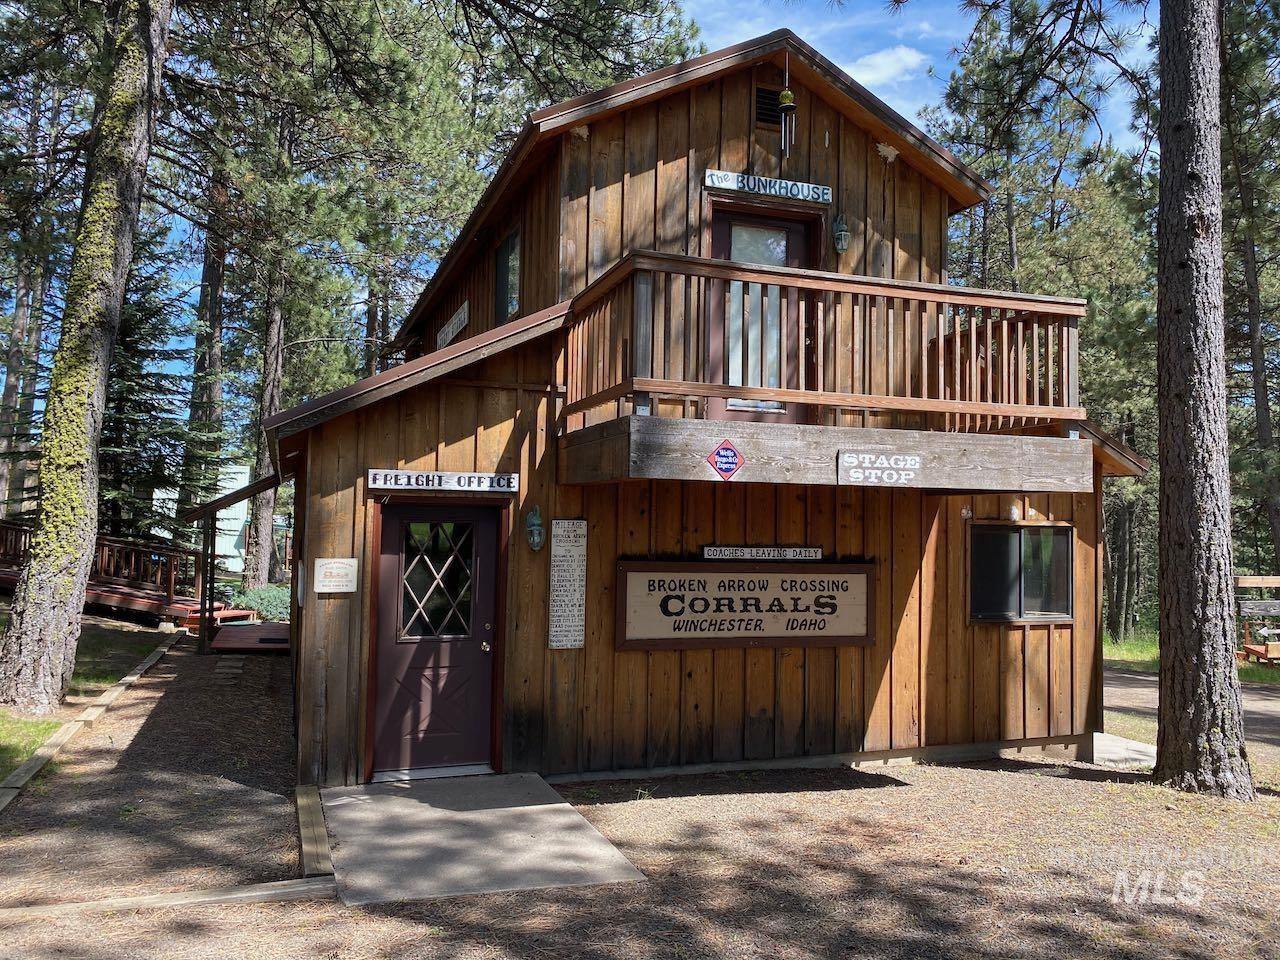
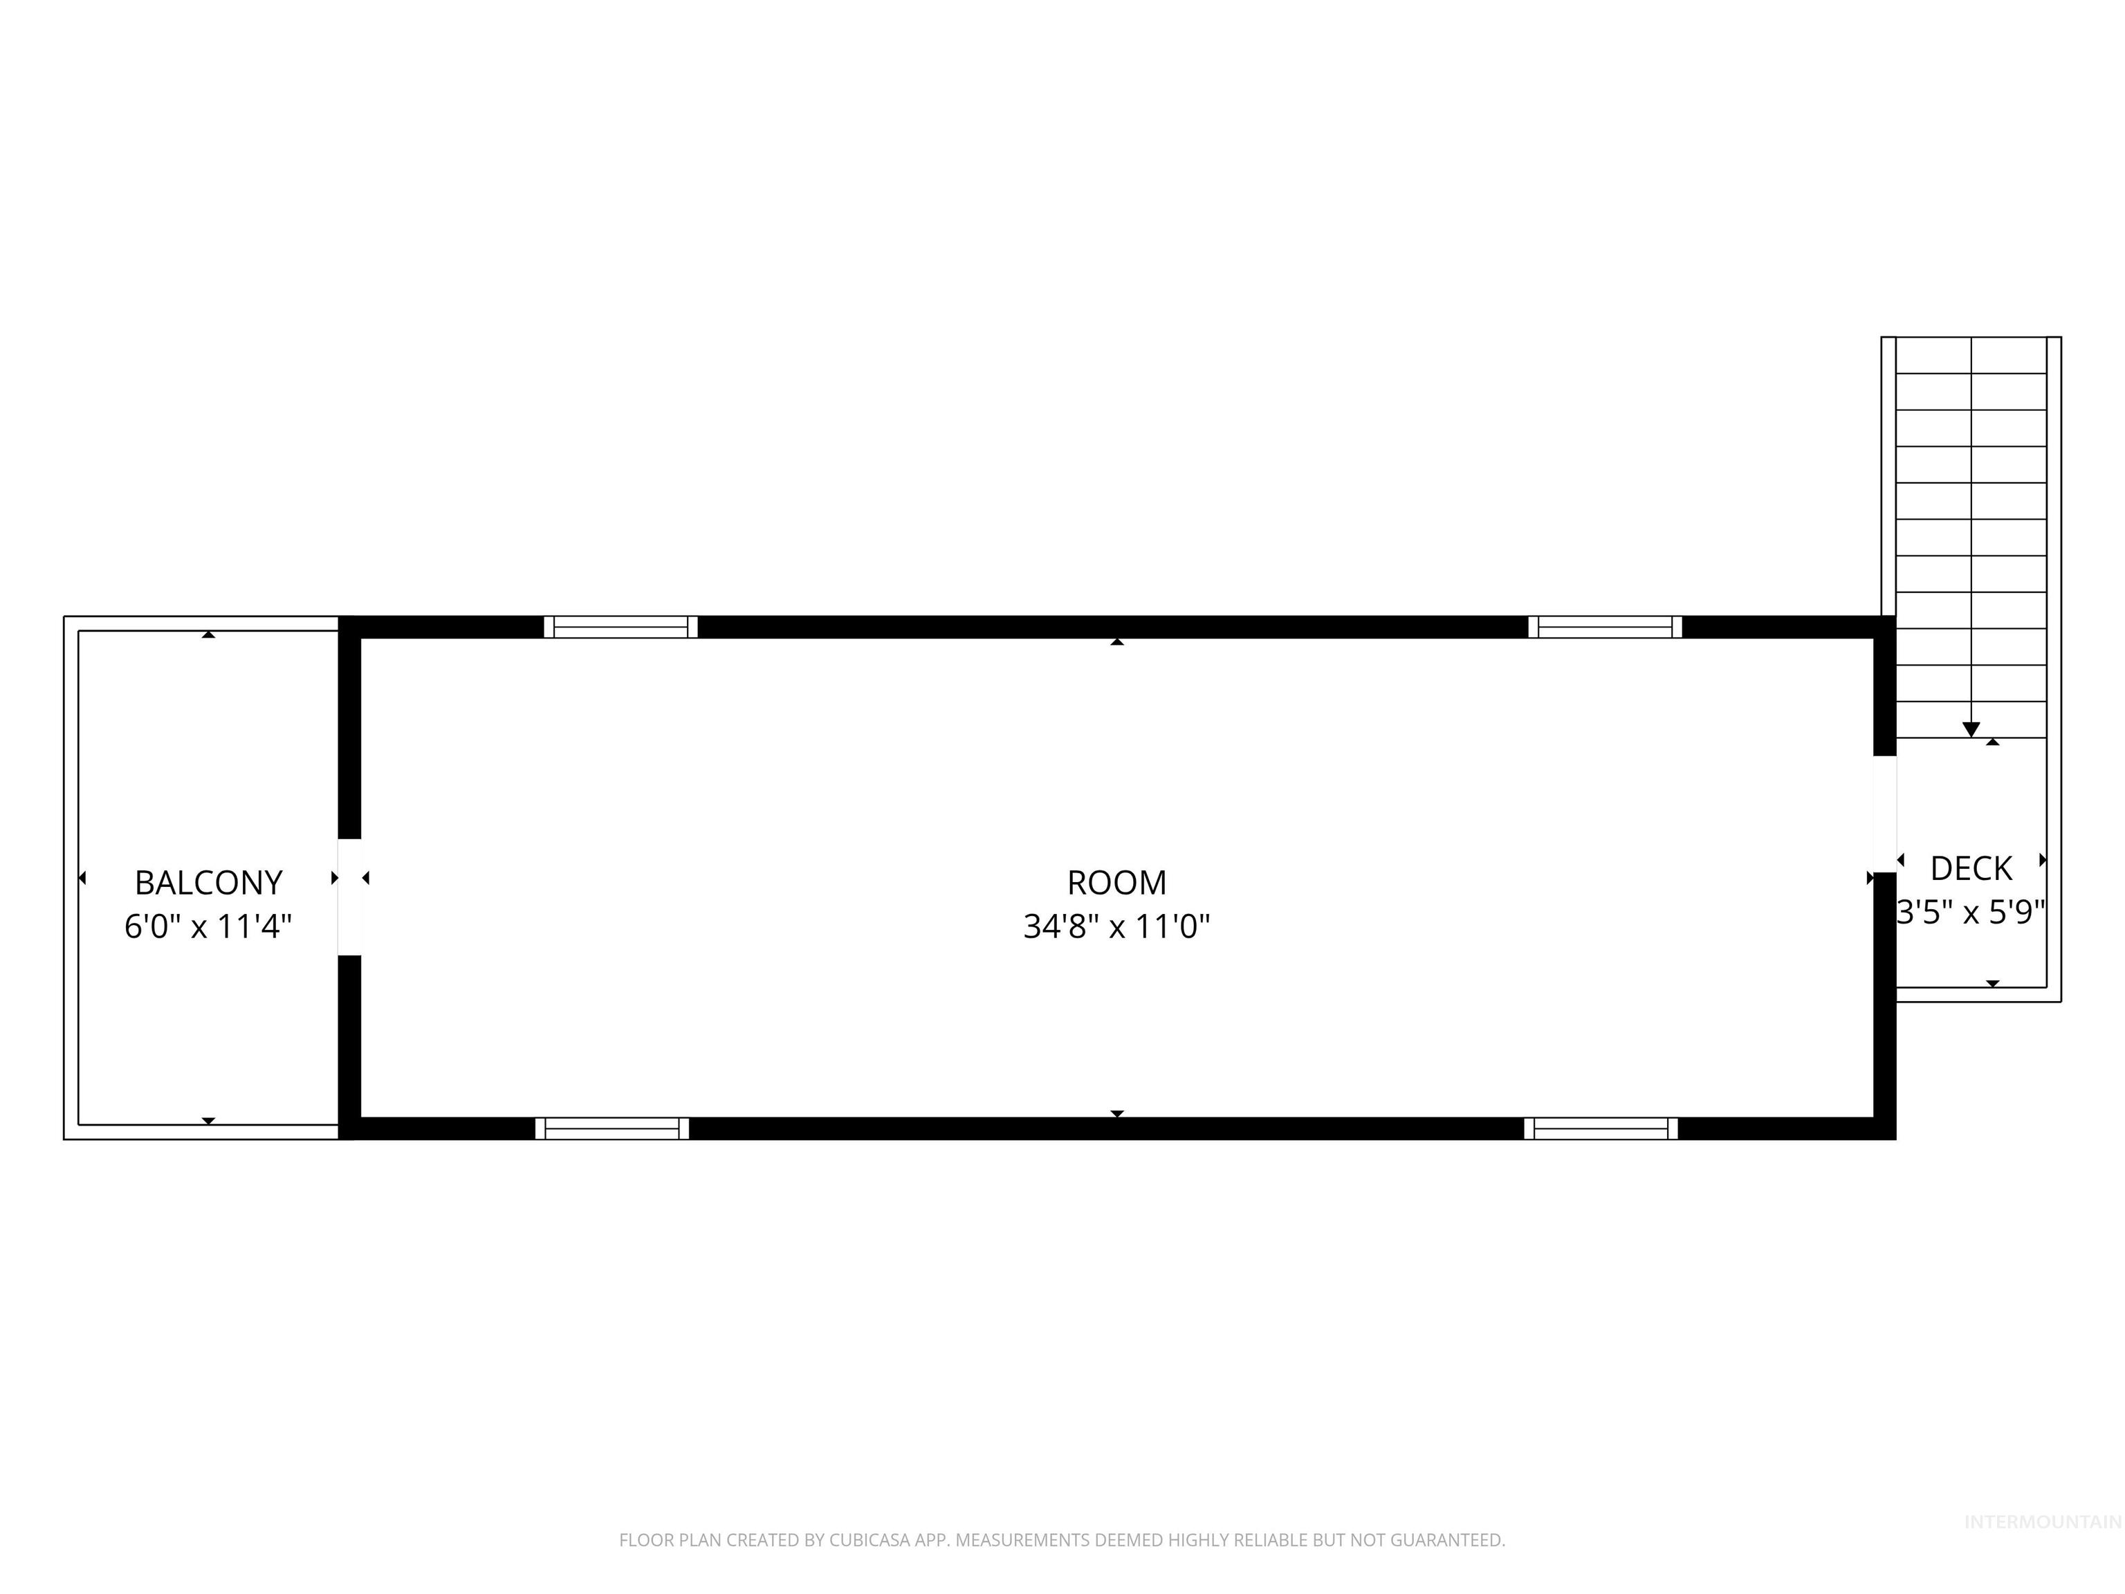
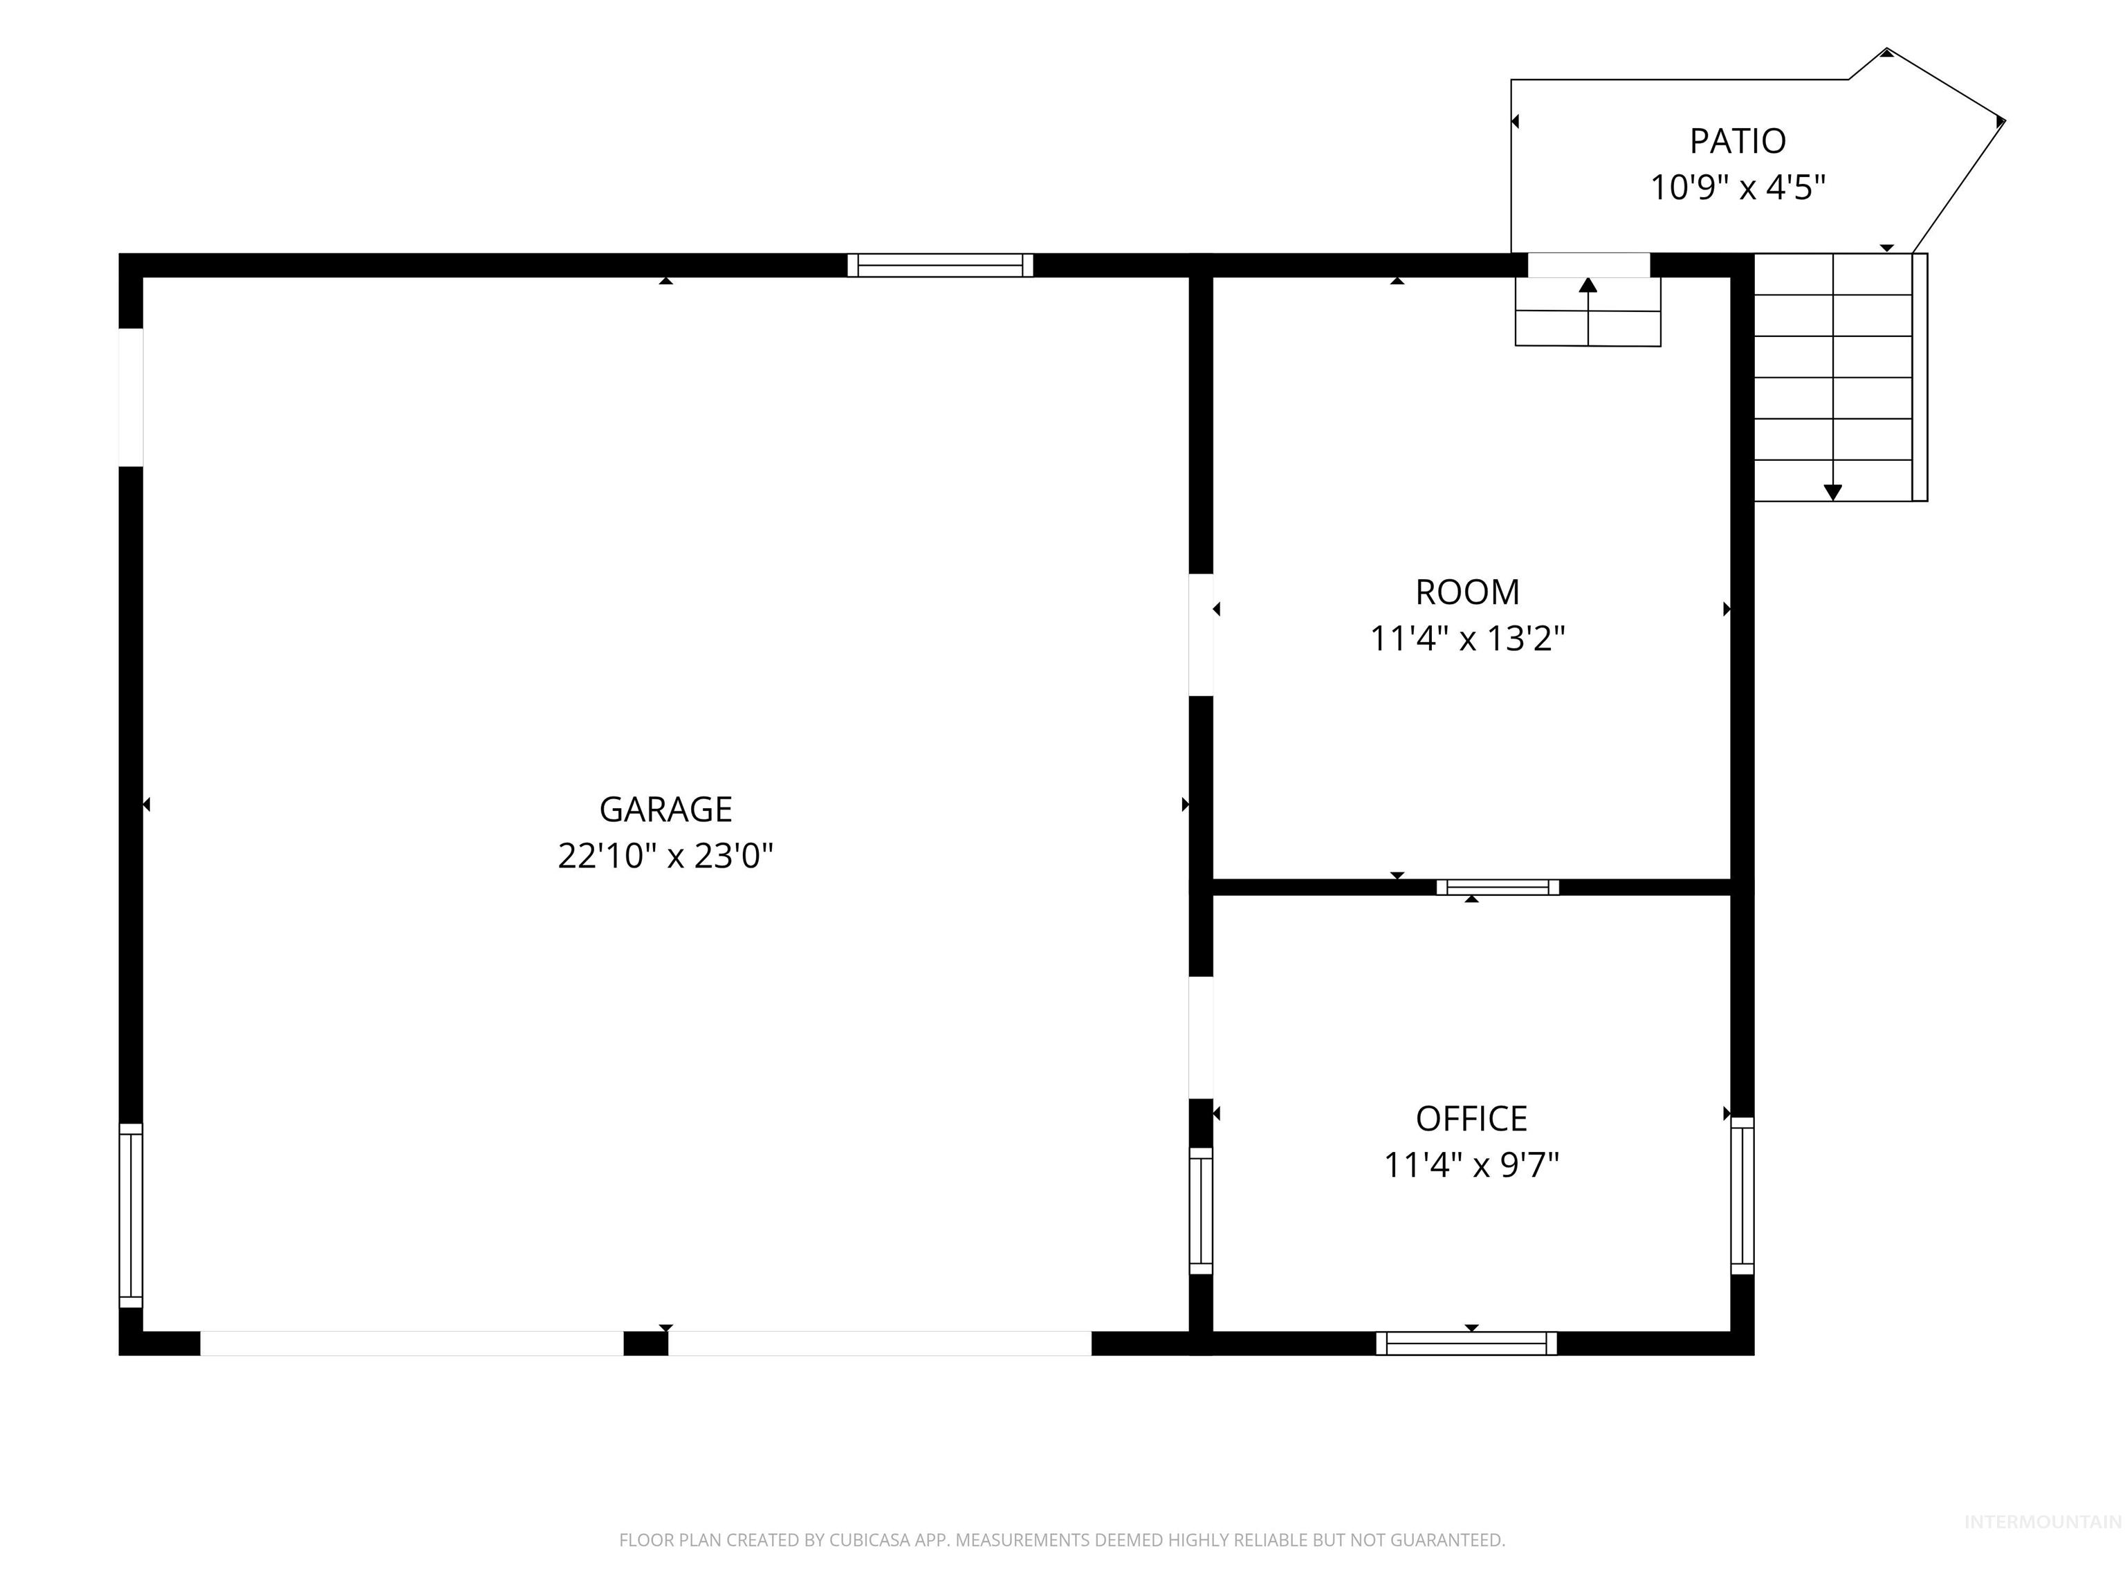
Two-story wood-sided garage/shop with an upper-level balcony featuring wood railings and a main-level entry door with stairs to access the bunkhouse above.
-
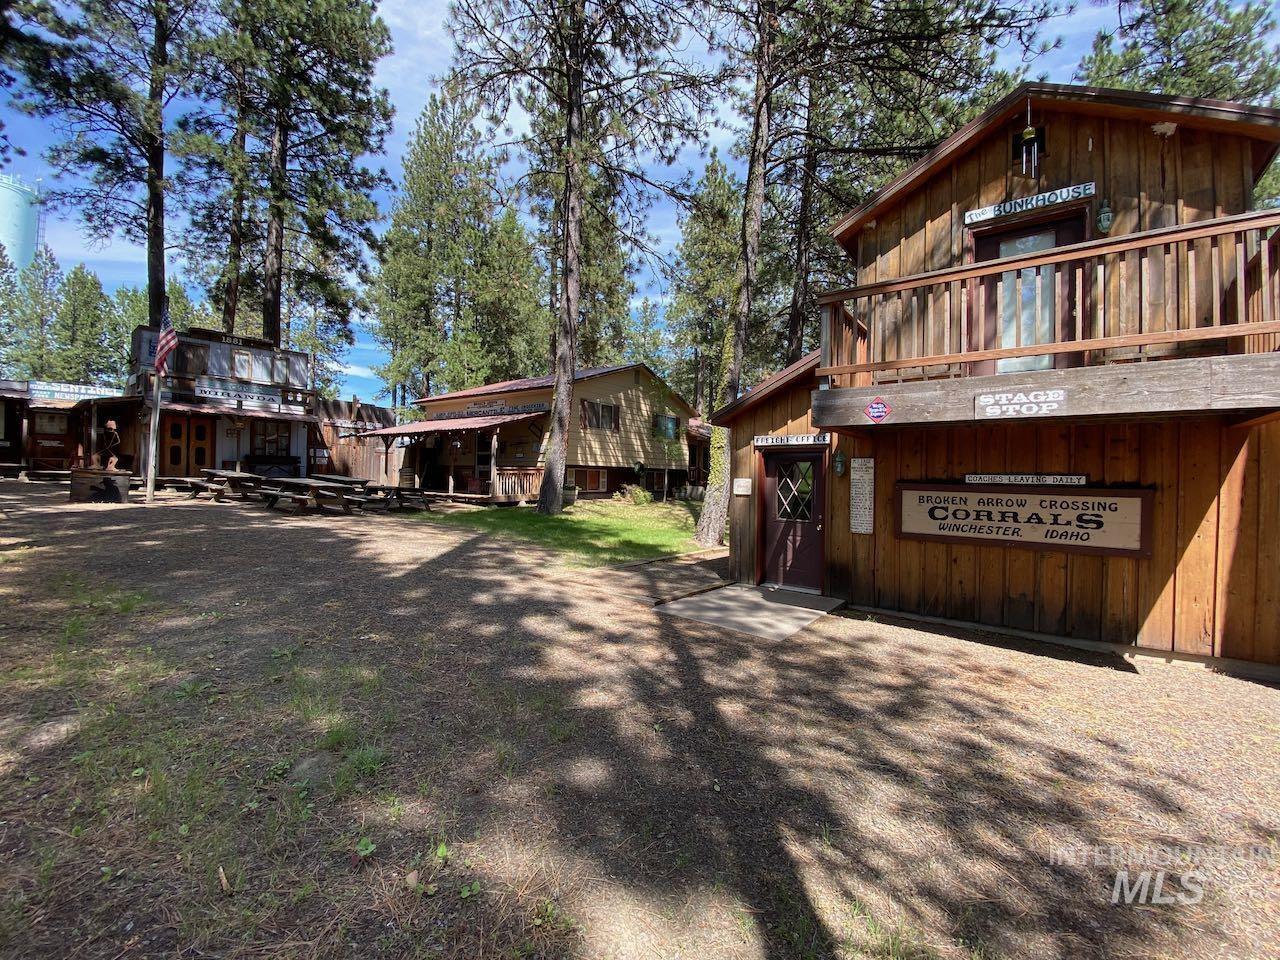
Multiple rustic structures with wood siding, a gravel and grass foreground, and mature pine trees
-
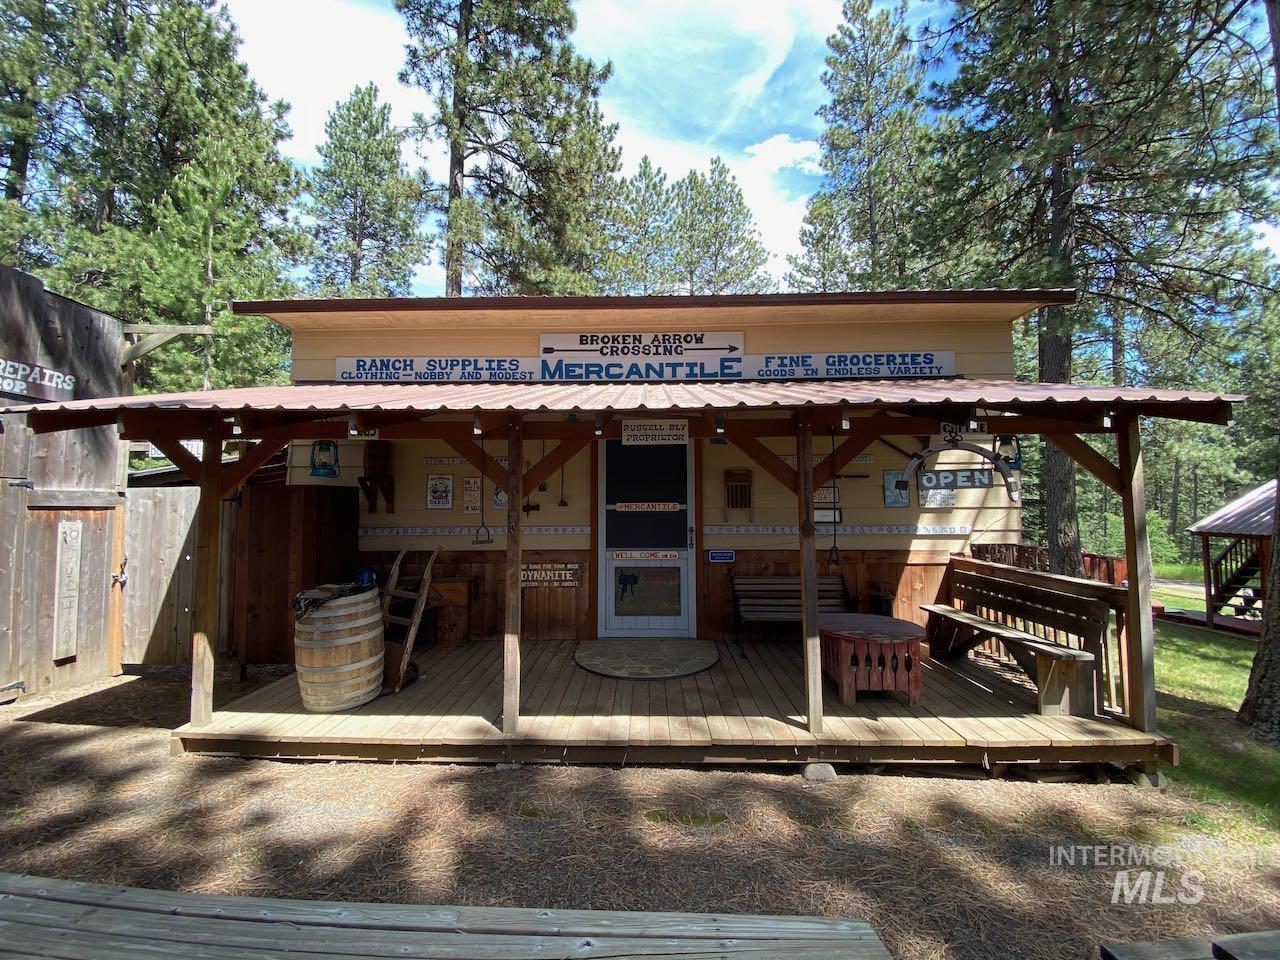
Exterior building with a covered wood-finish porch and a metal roof
-
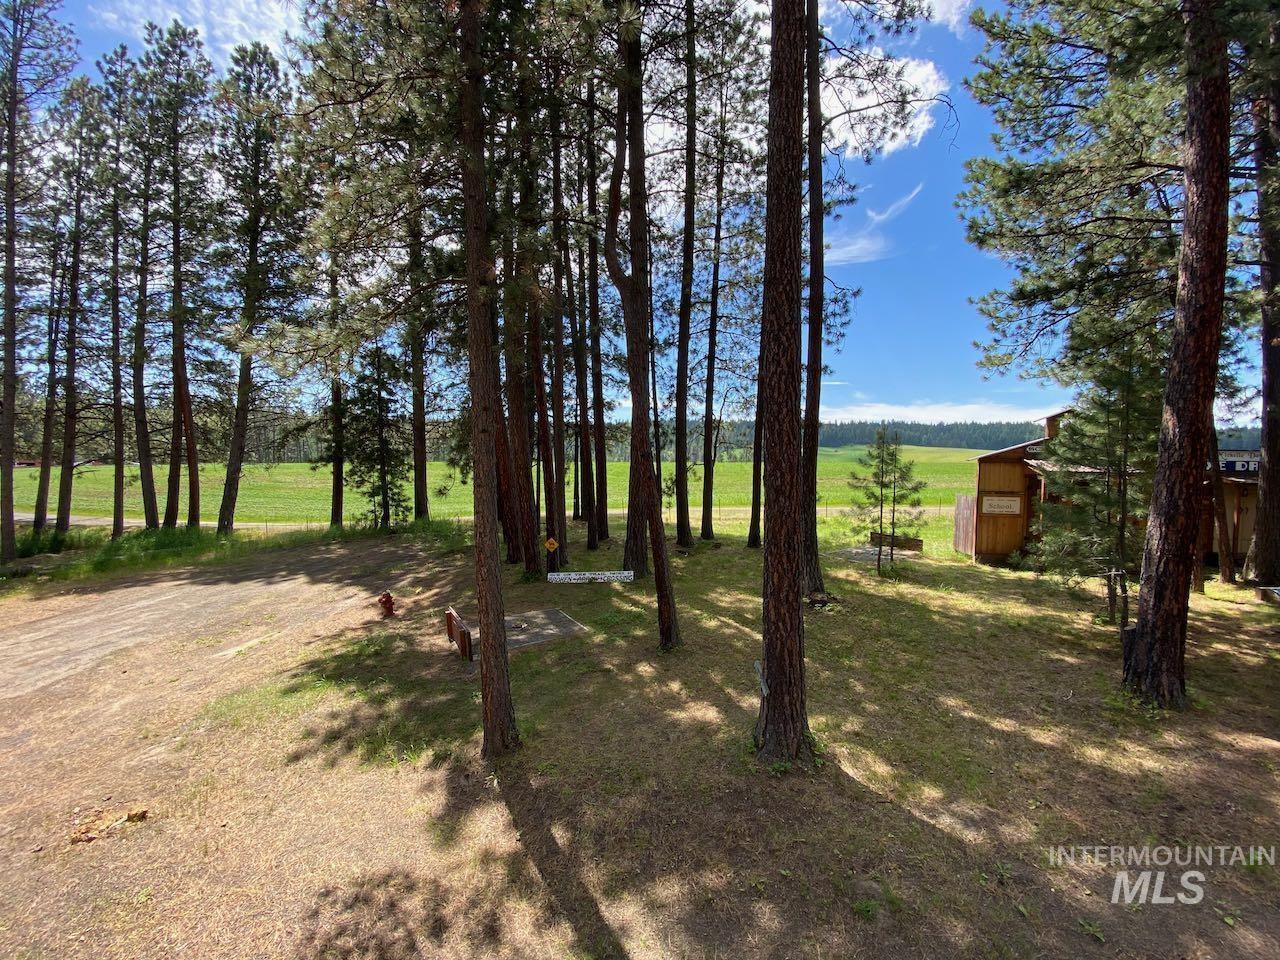
Wooded lot with mature trees, a gravel parking area, and a rustic outbuilding
-
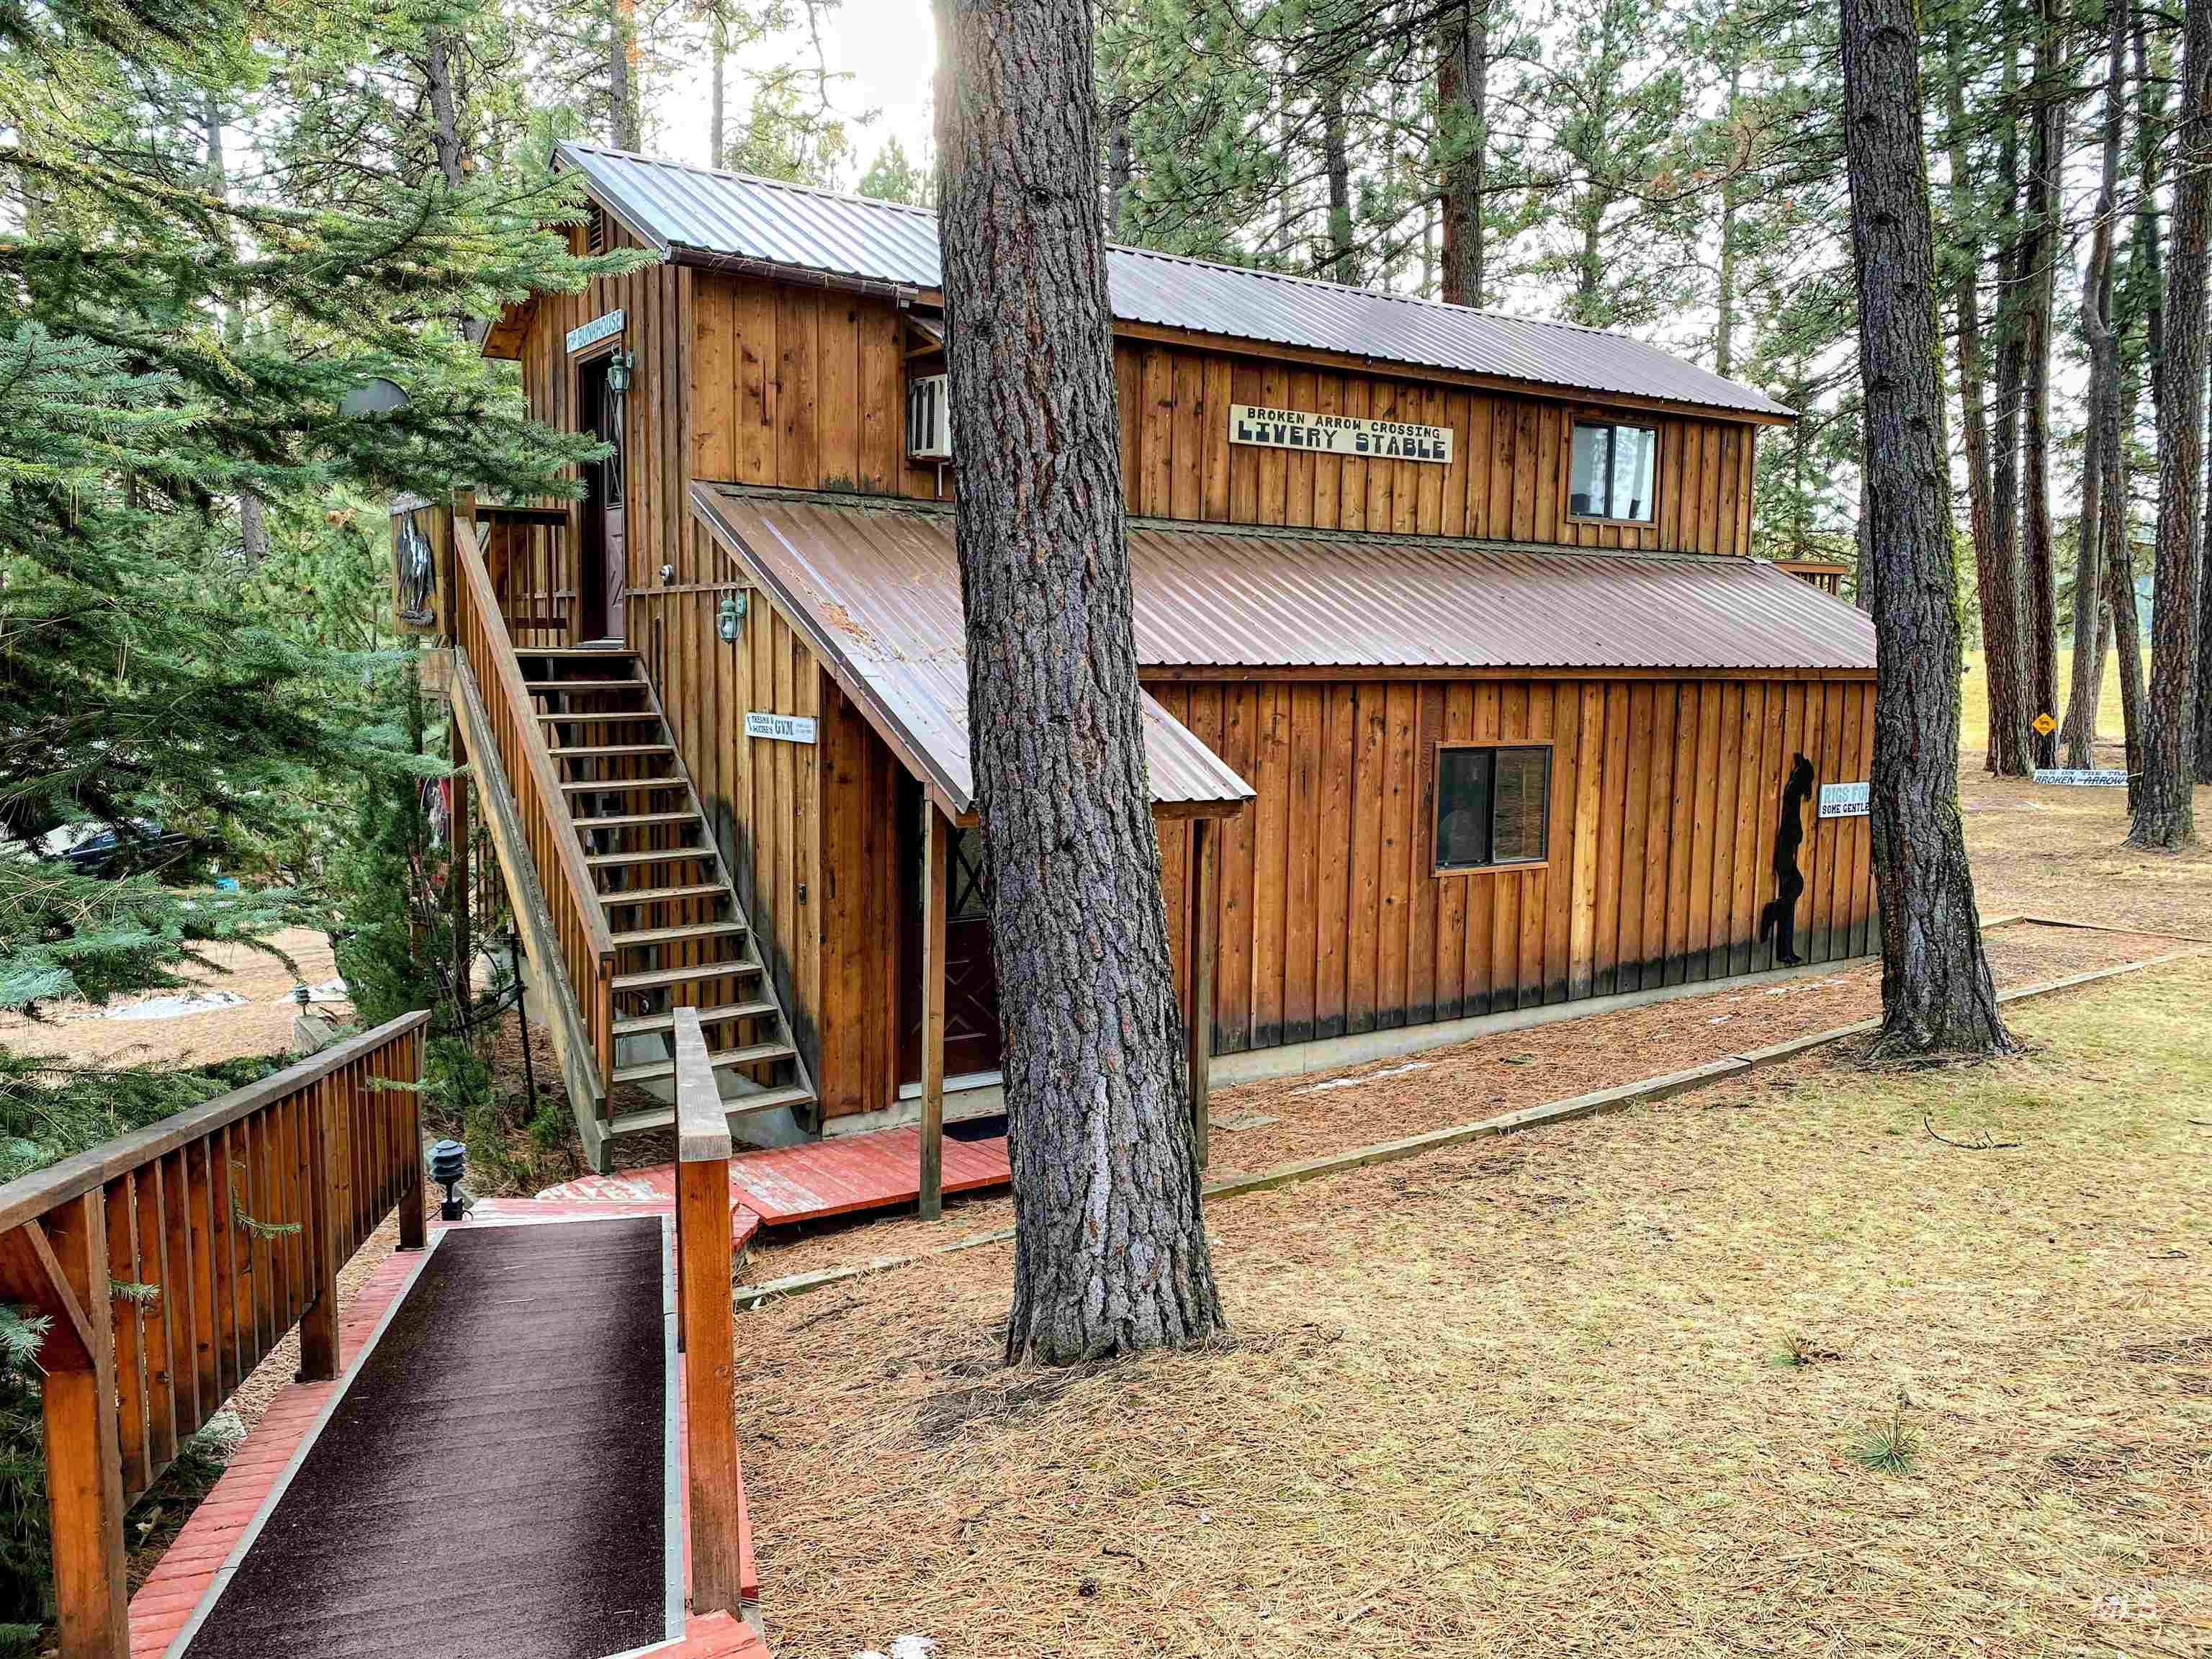
Rustic wood-sided garage nestled within a mature pine forest setting
-
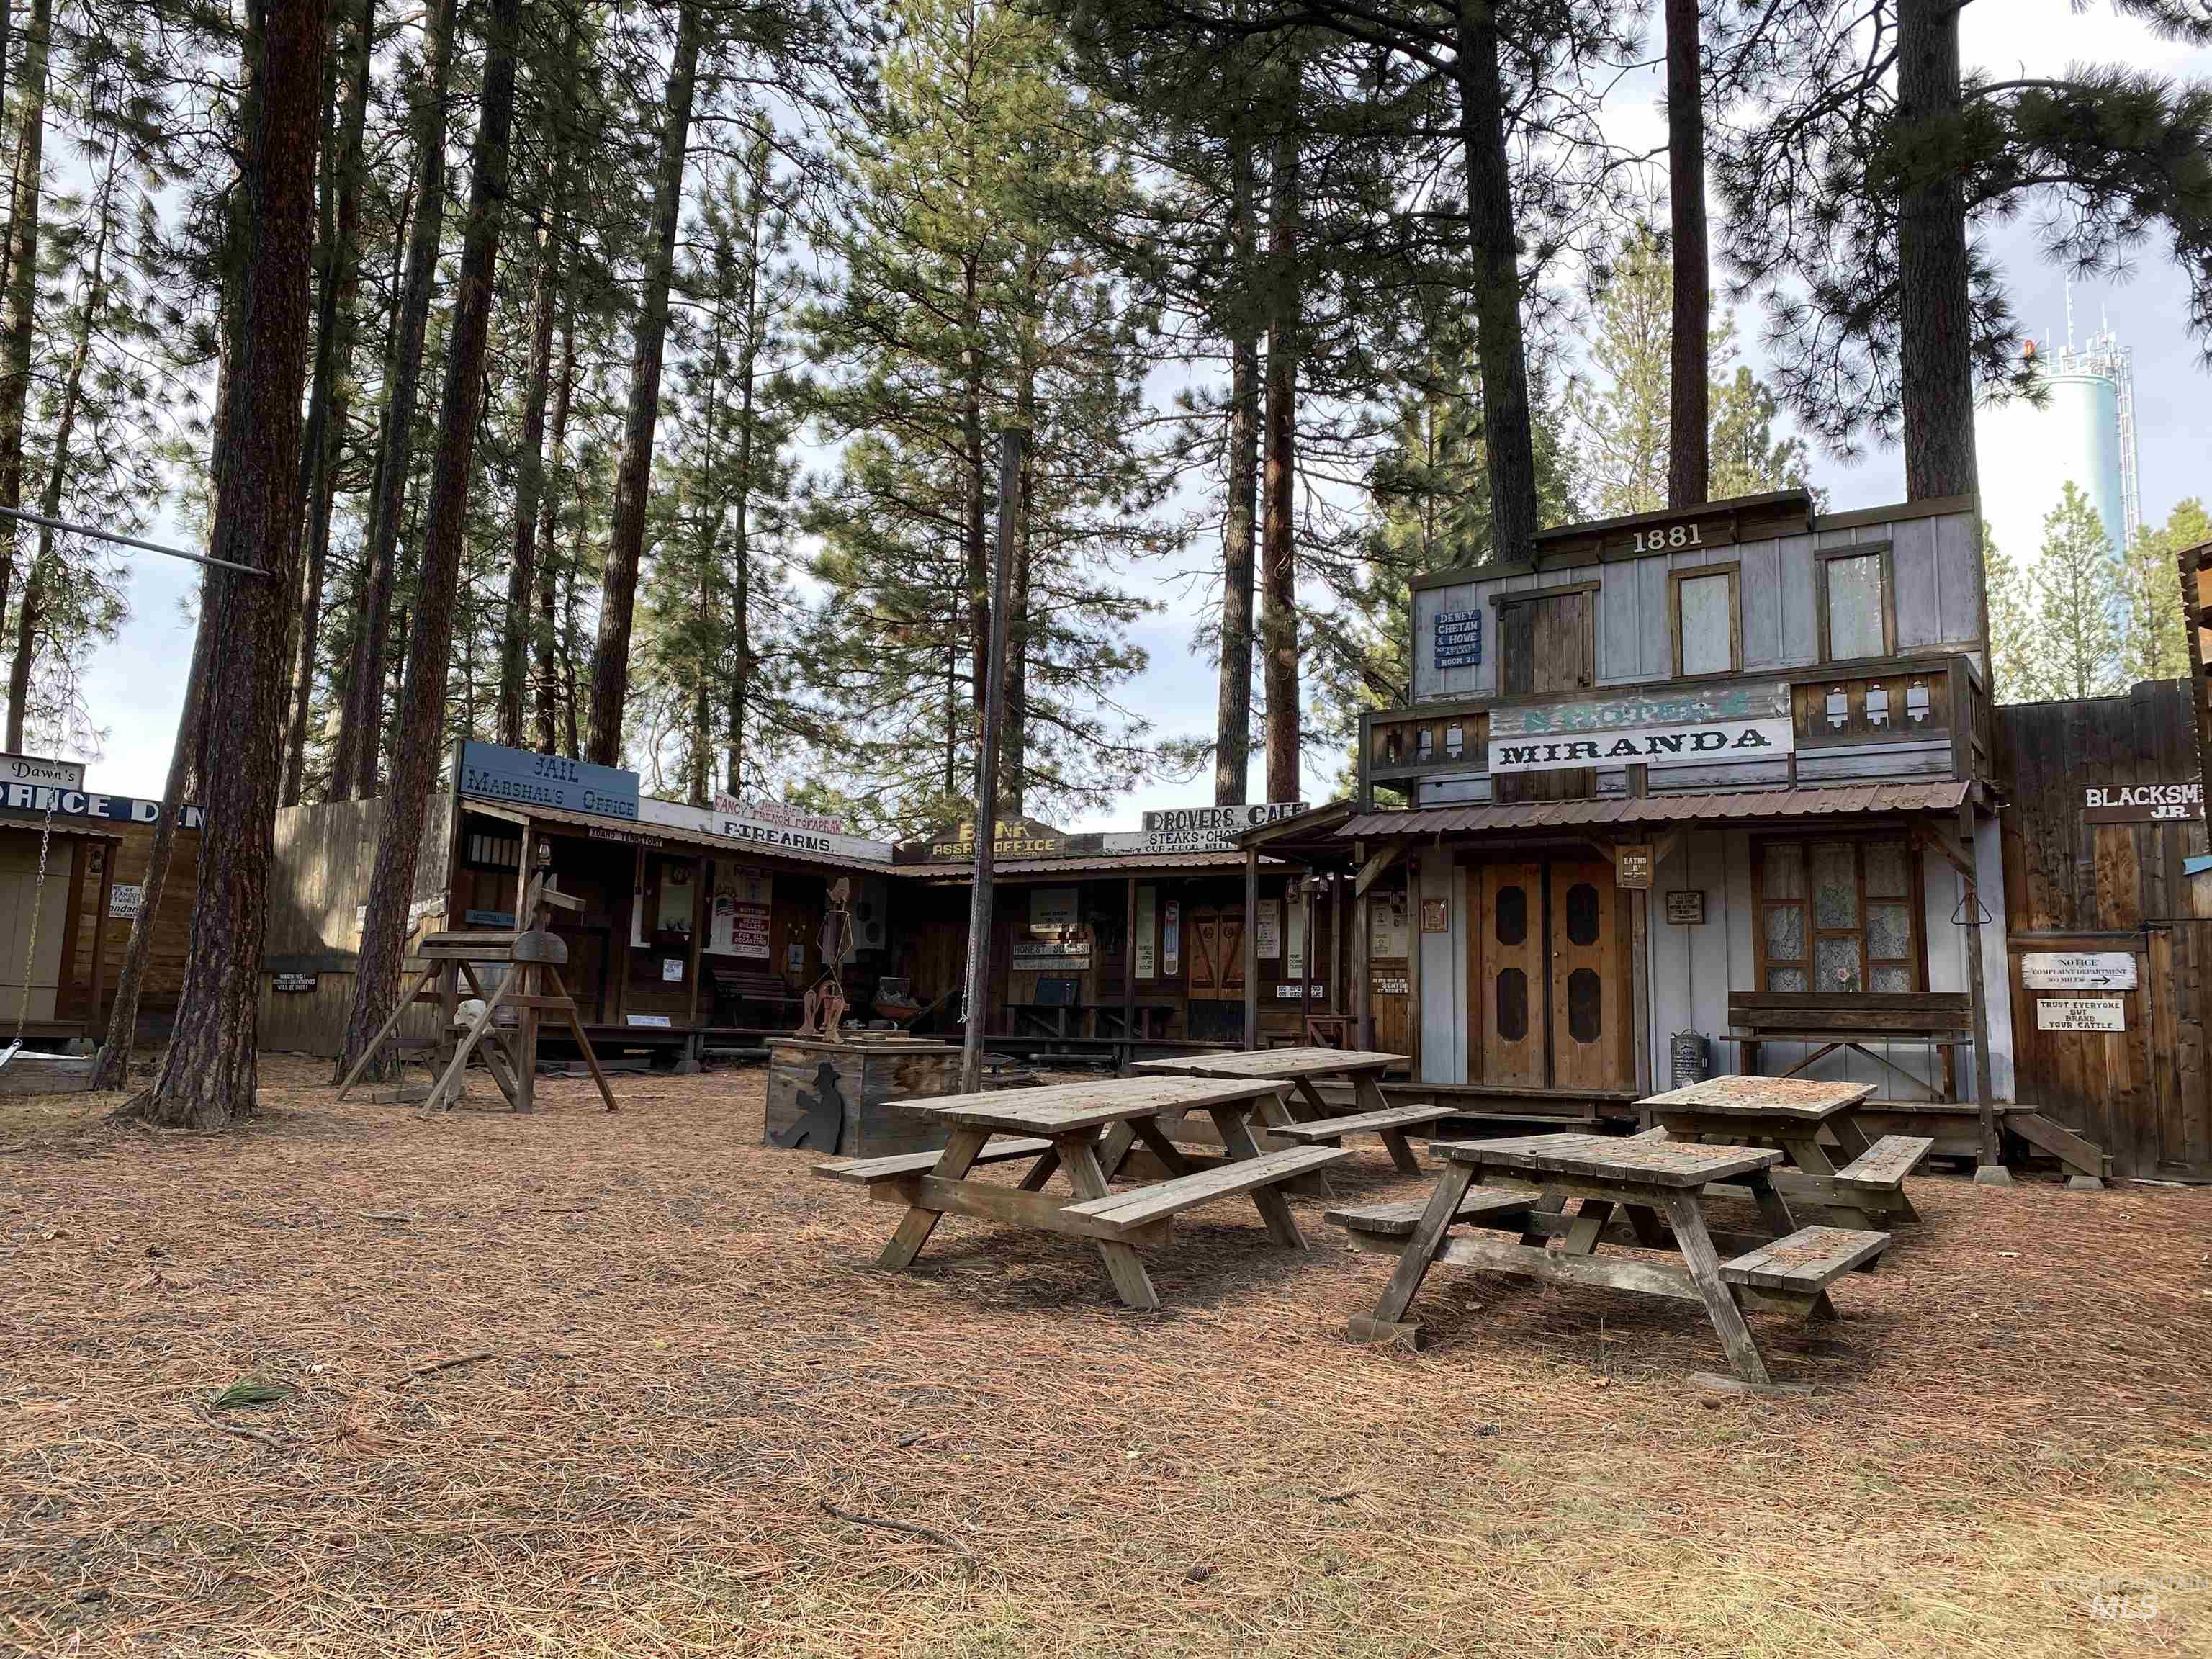
Rustic Western-style compound nestled among towering pine trees
-
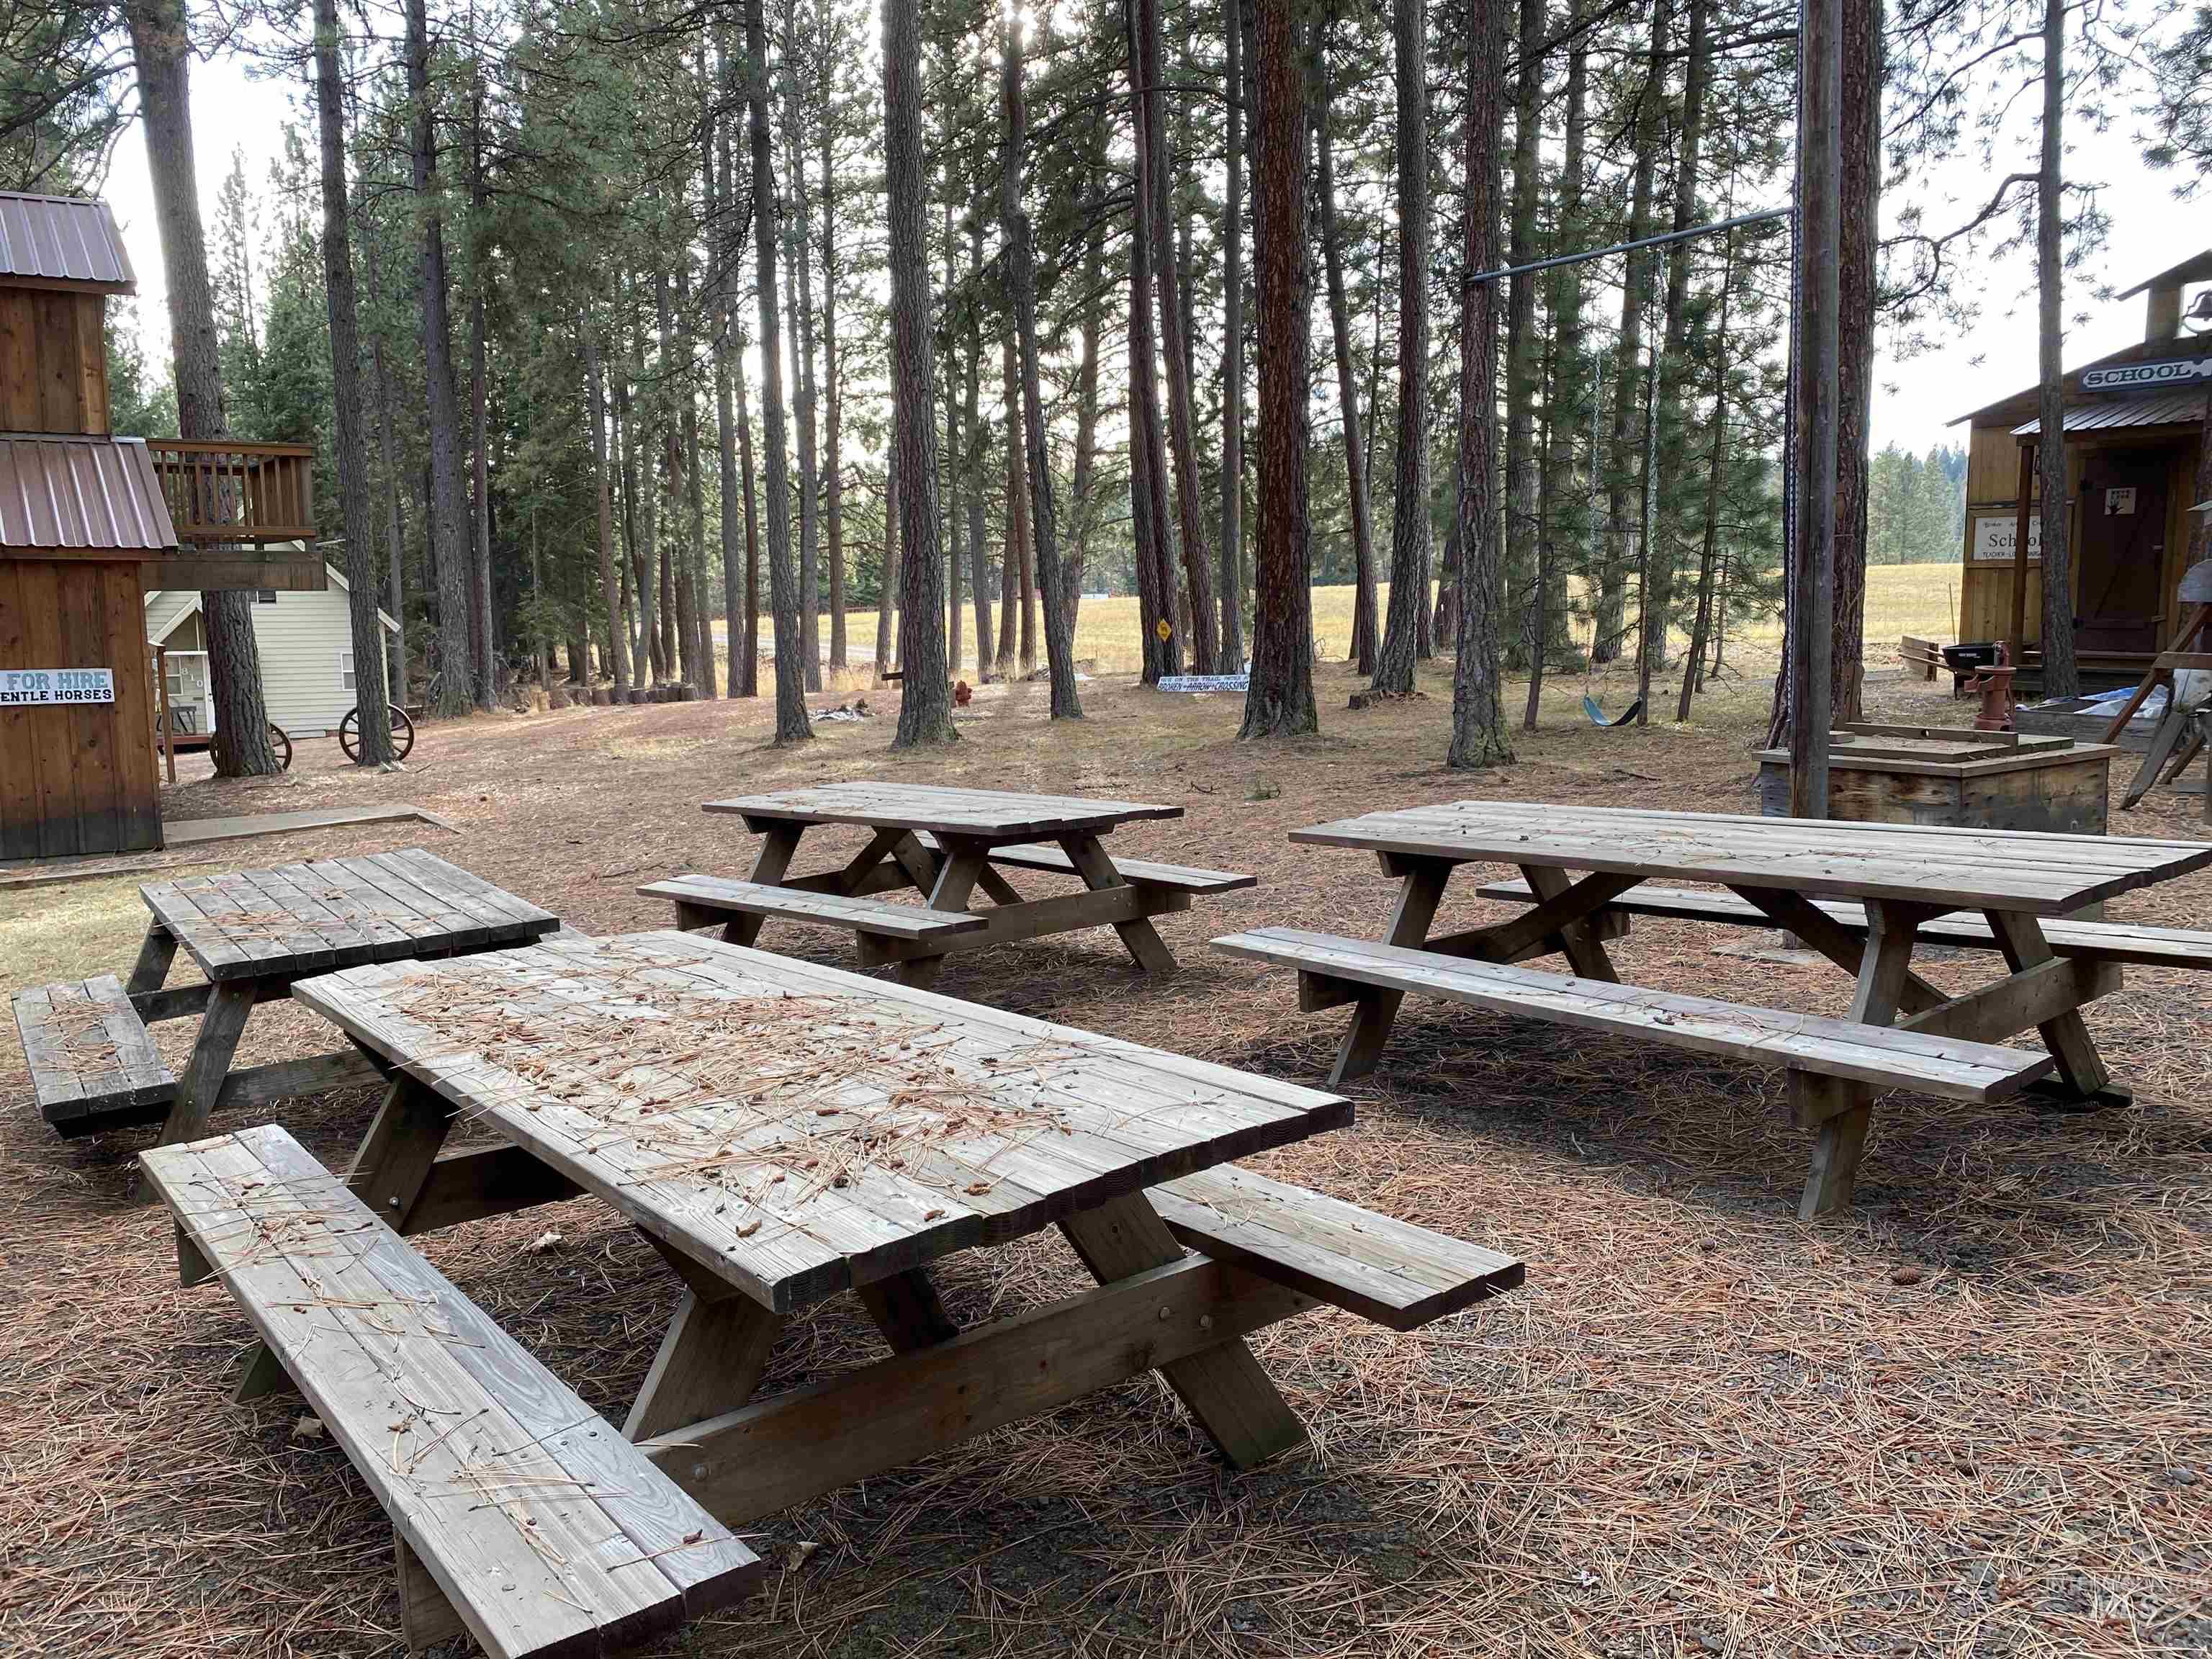
Additional content
-
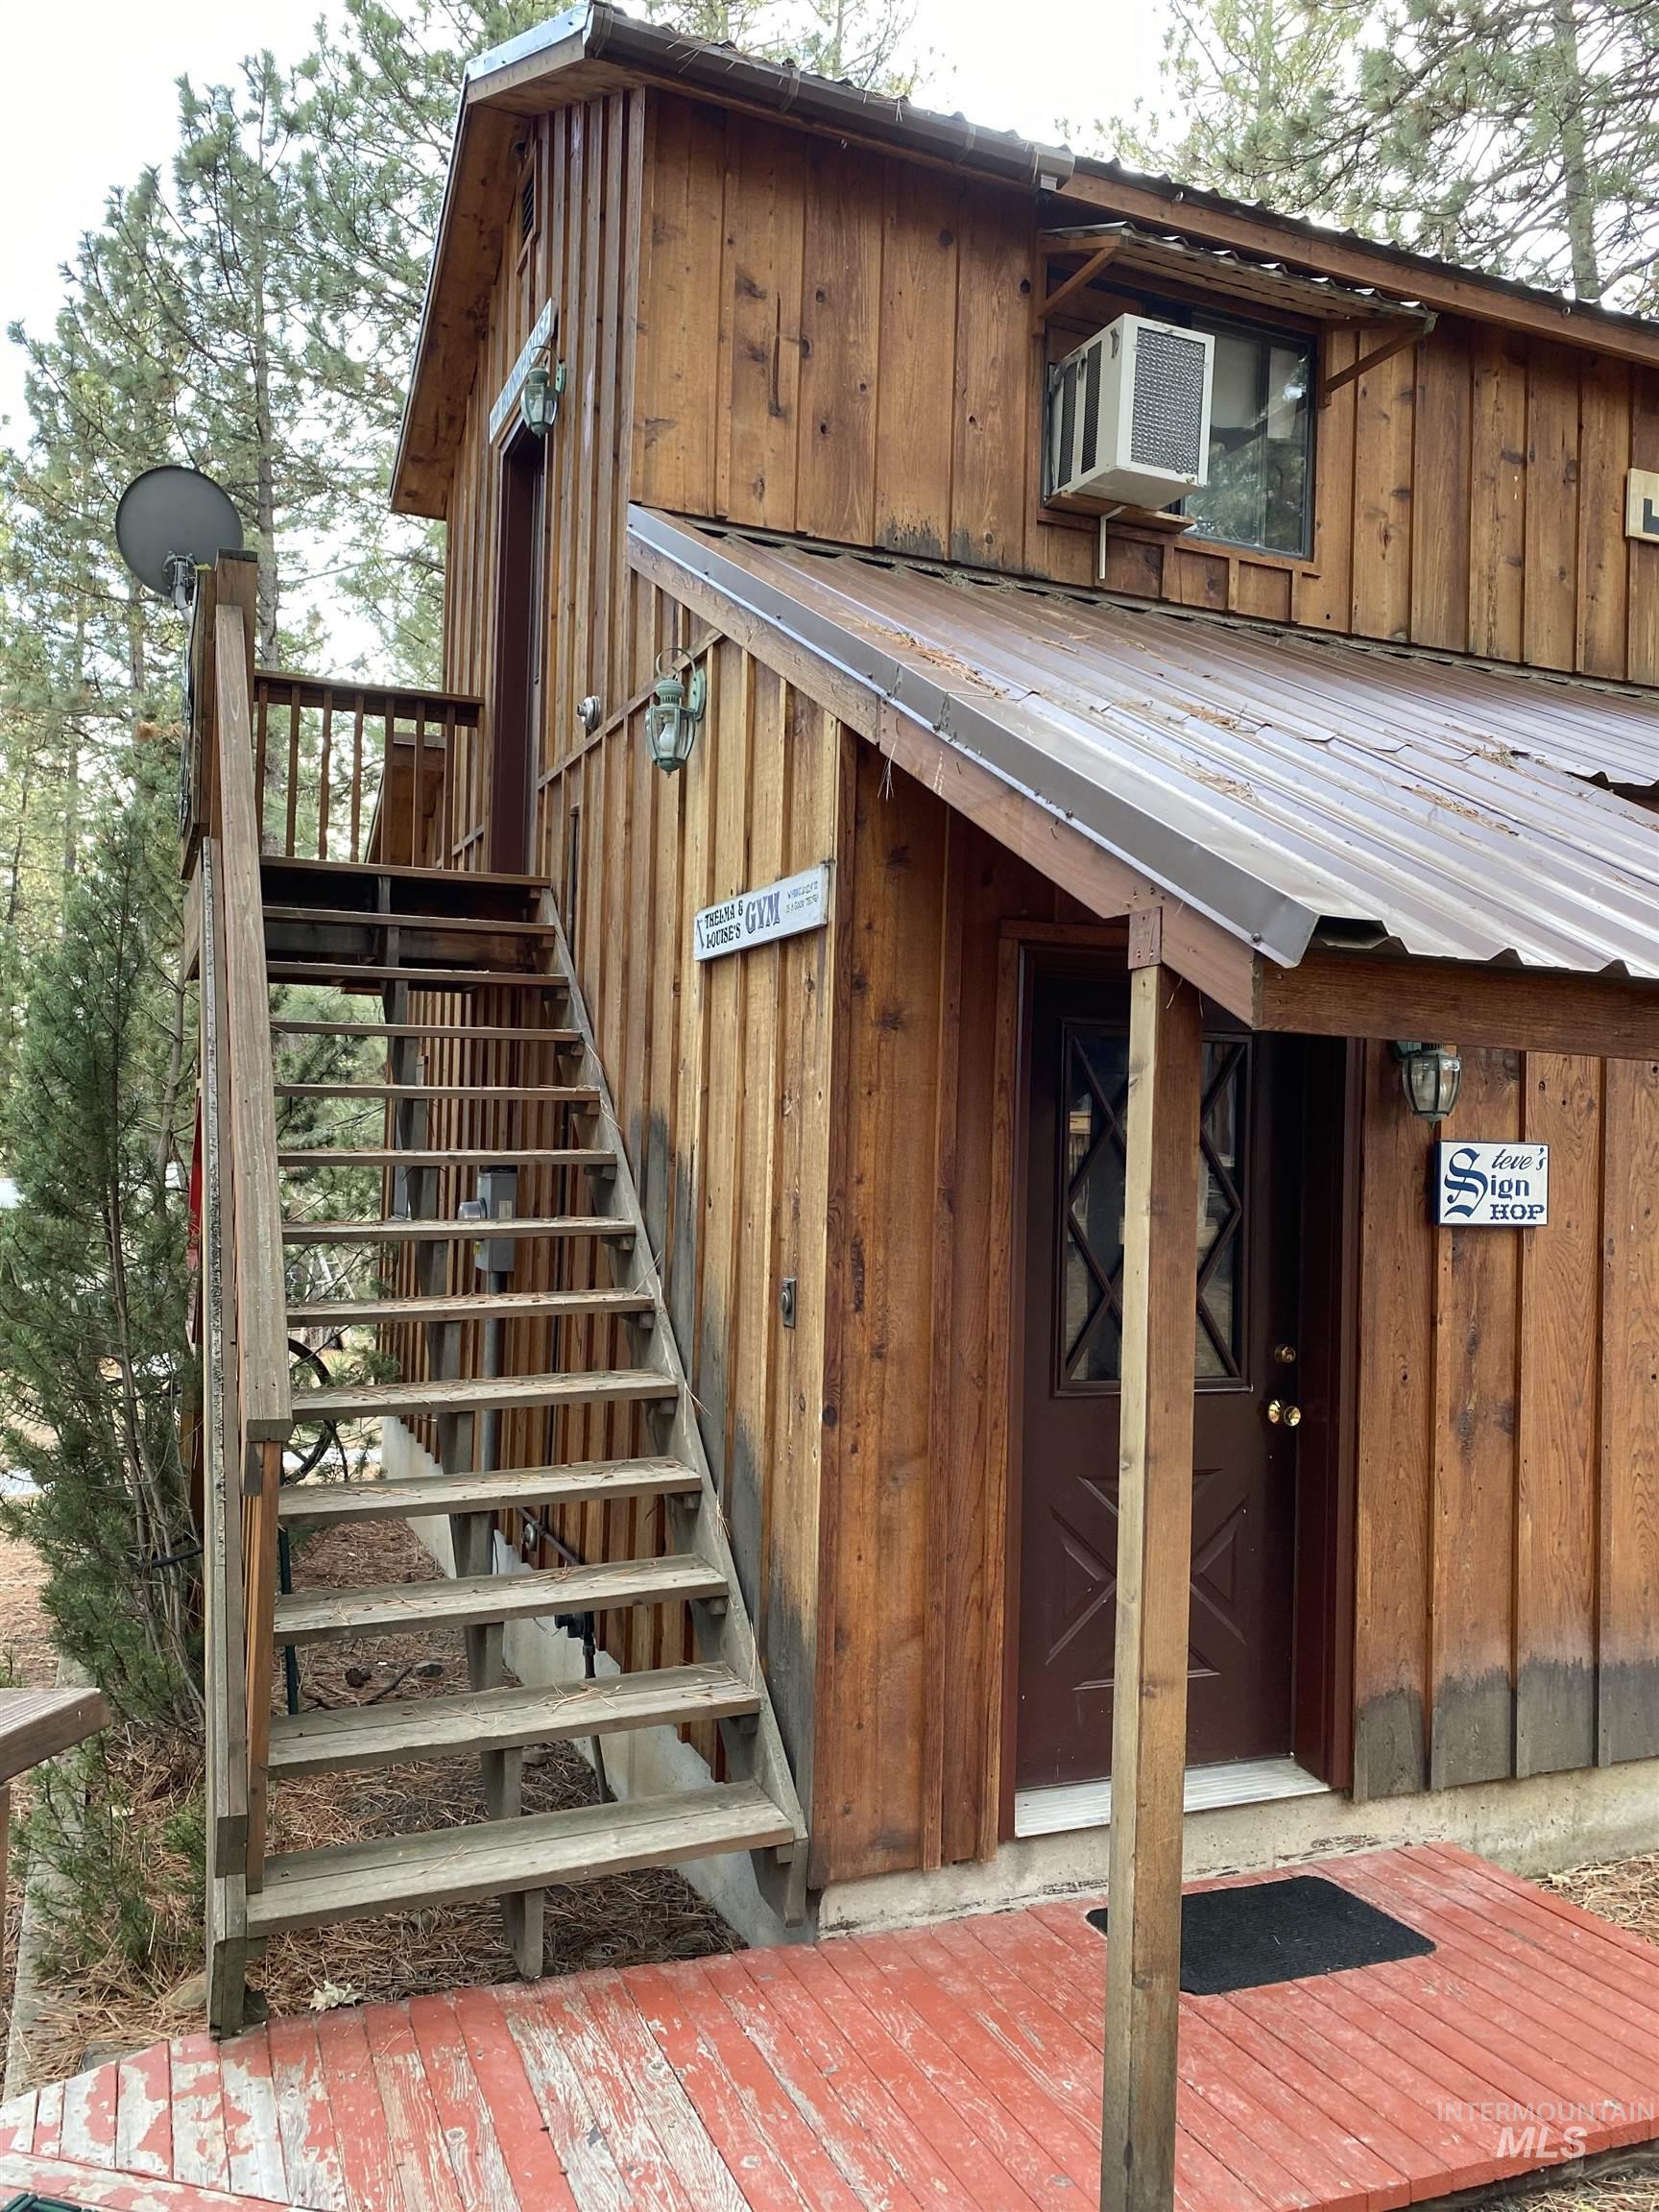
Wood siding exterior with a metal roof
-
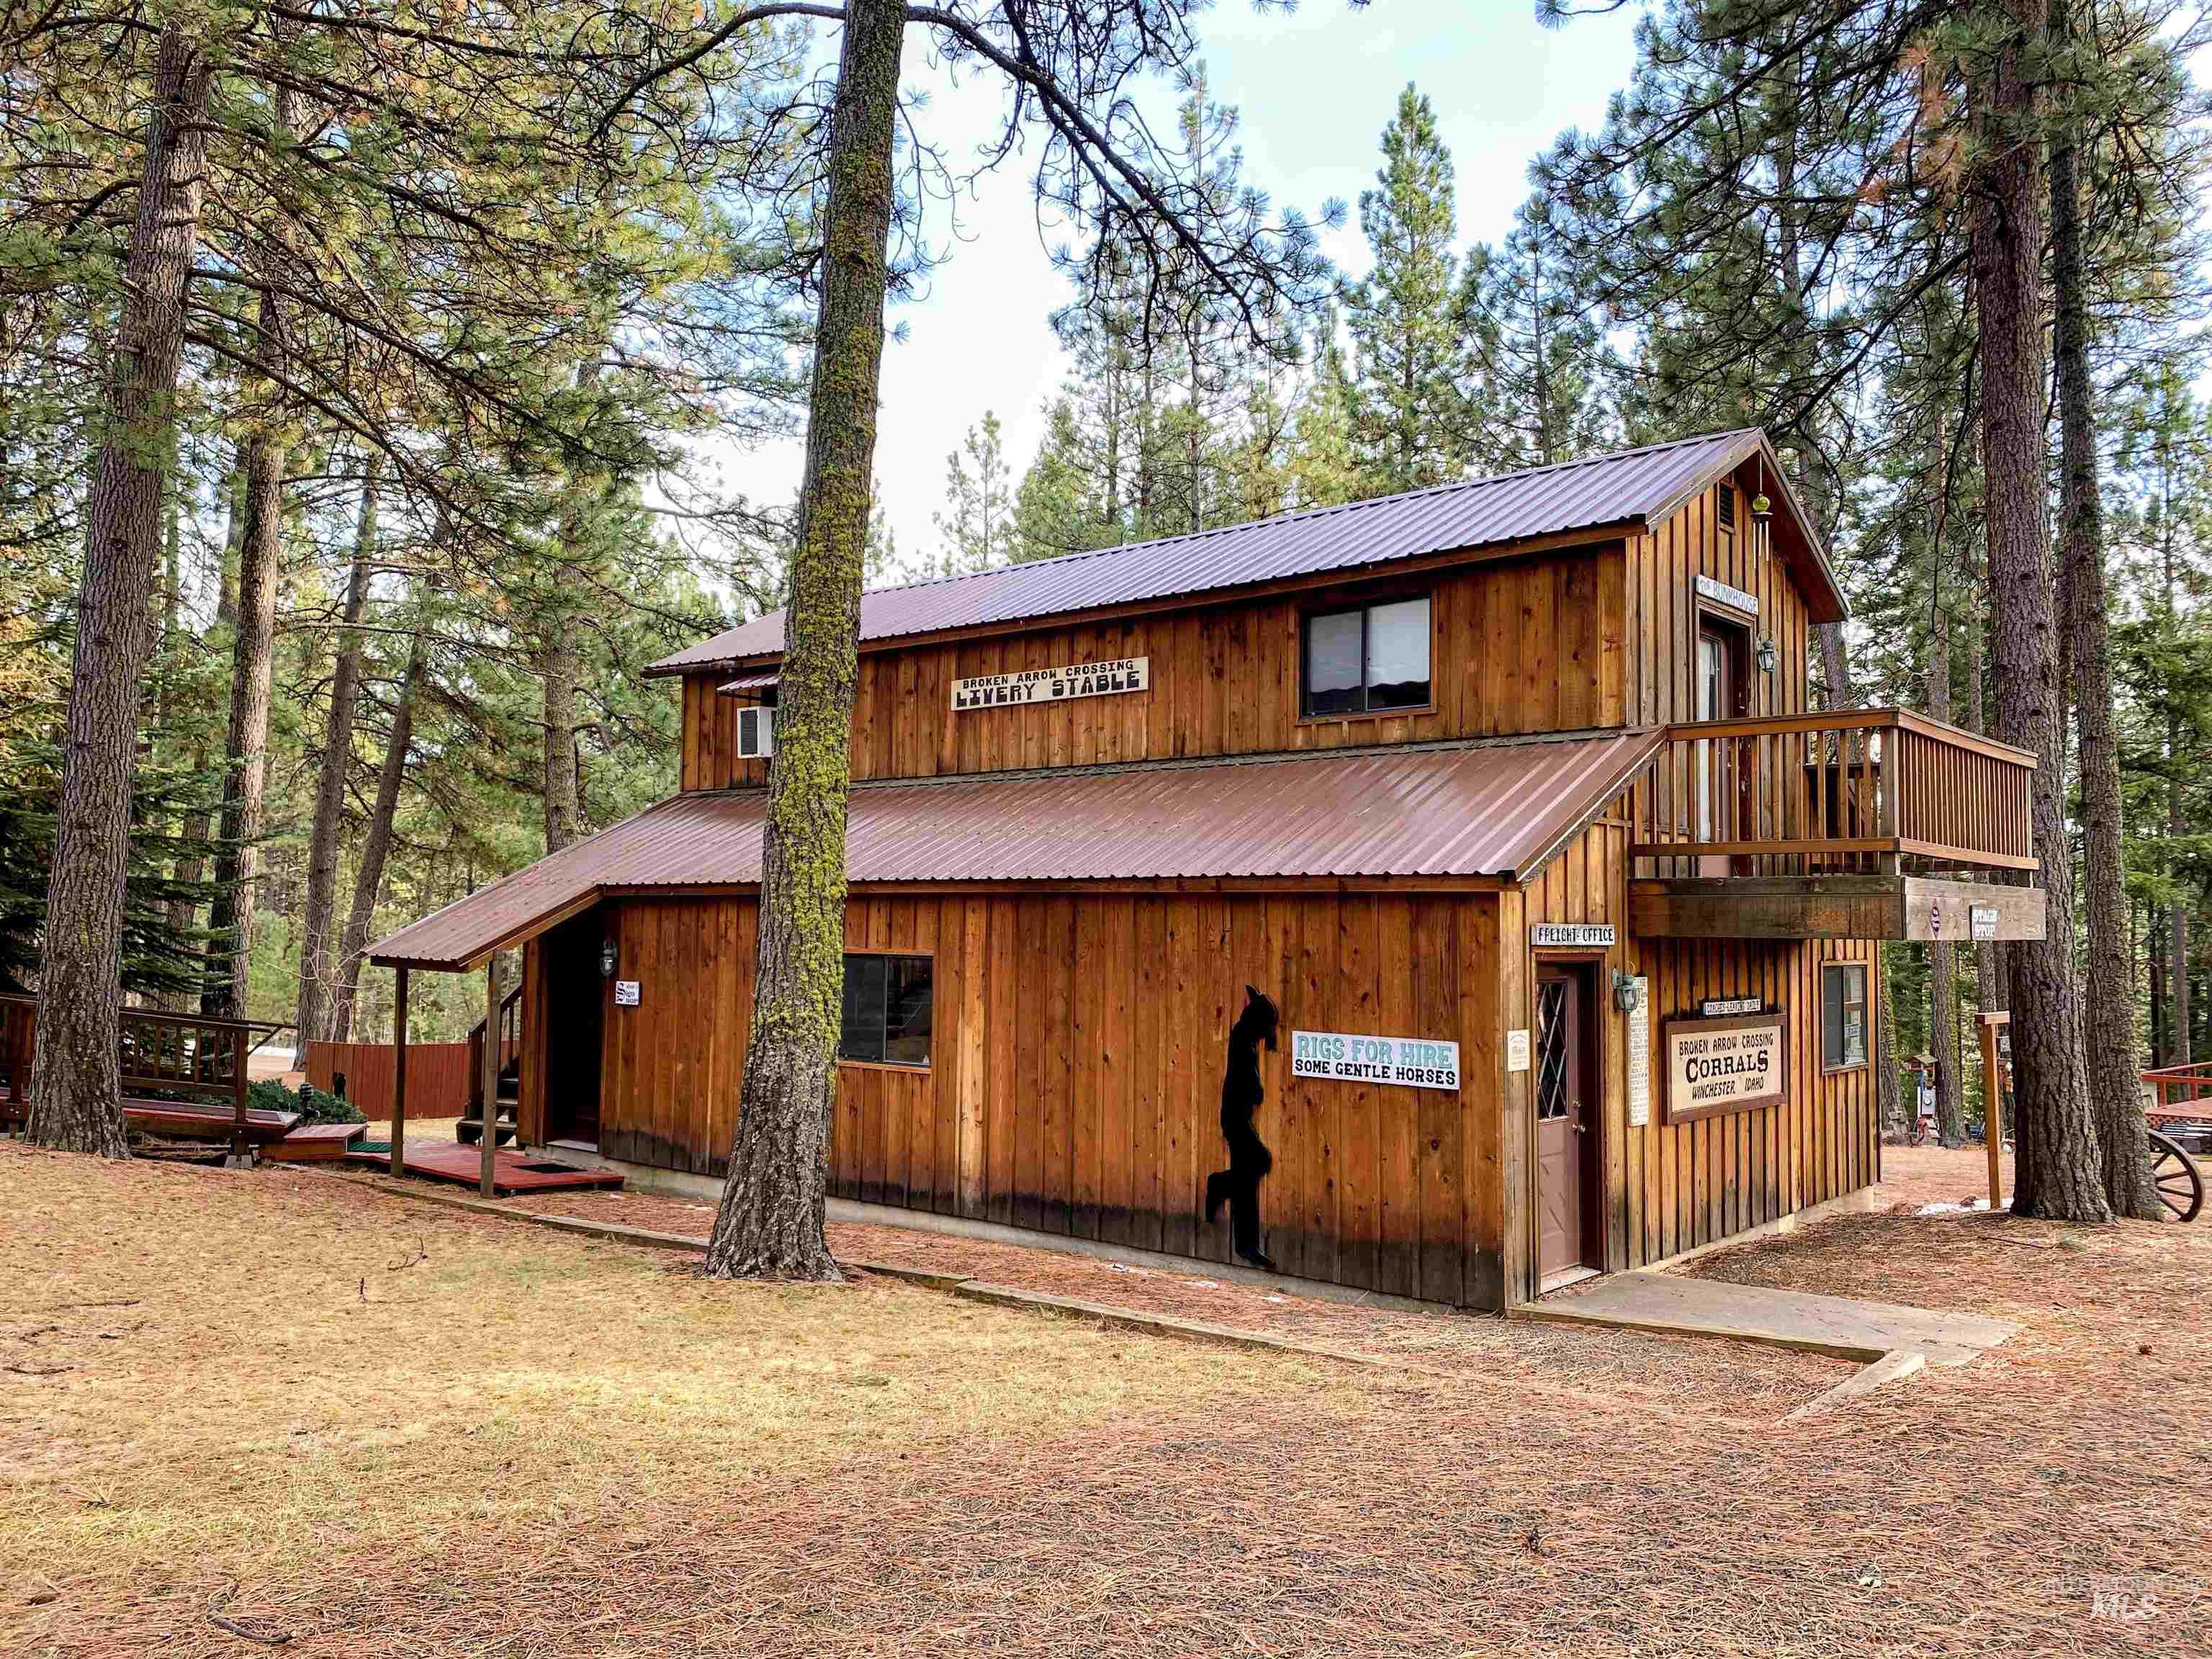
Wood-sided building with multiple levels, featuring a brown metal roof
-
Additional content
-
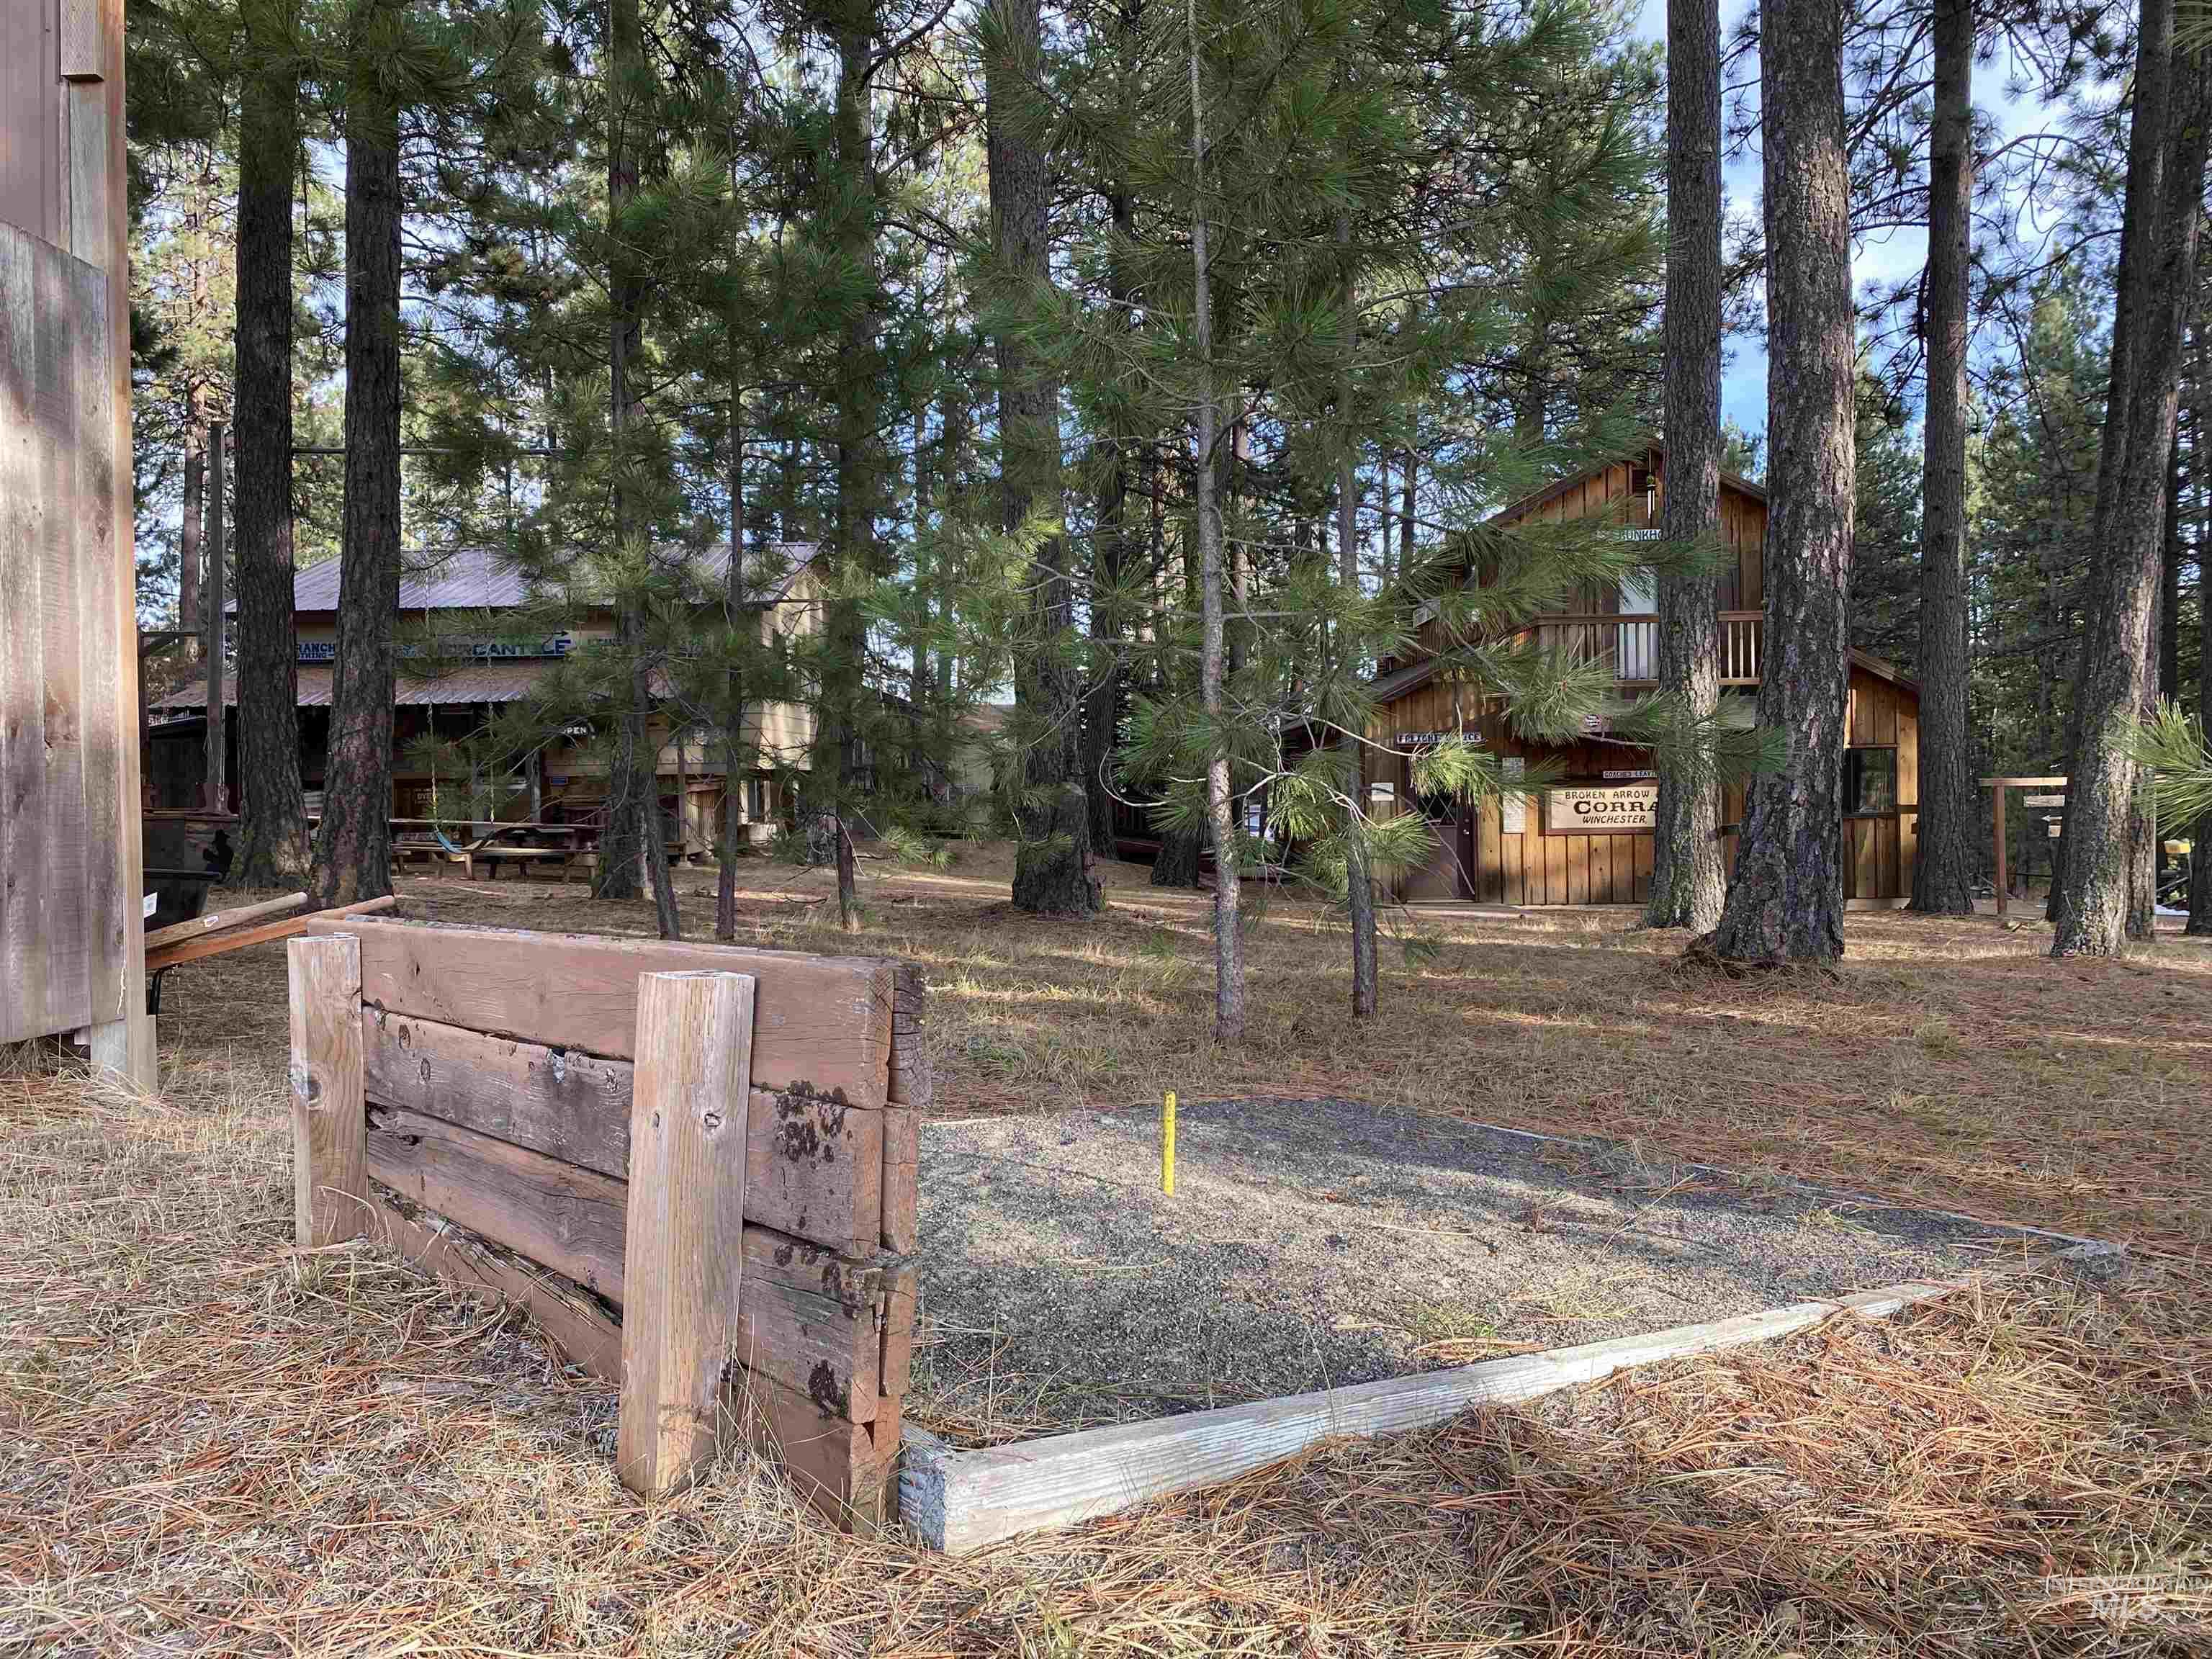
Wooded Recreational Grounds featuring mature pine trees throughout the property, gravel pathways, and rustic wood-frame structures nestled among the natural landscape
-
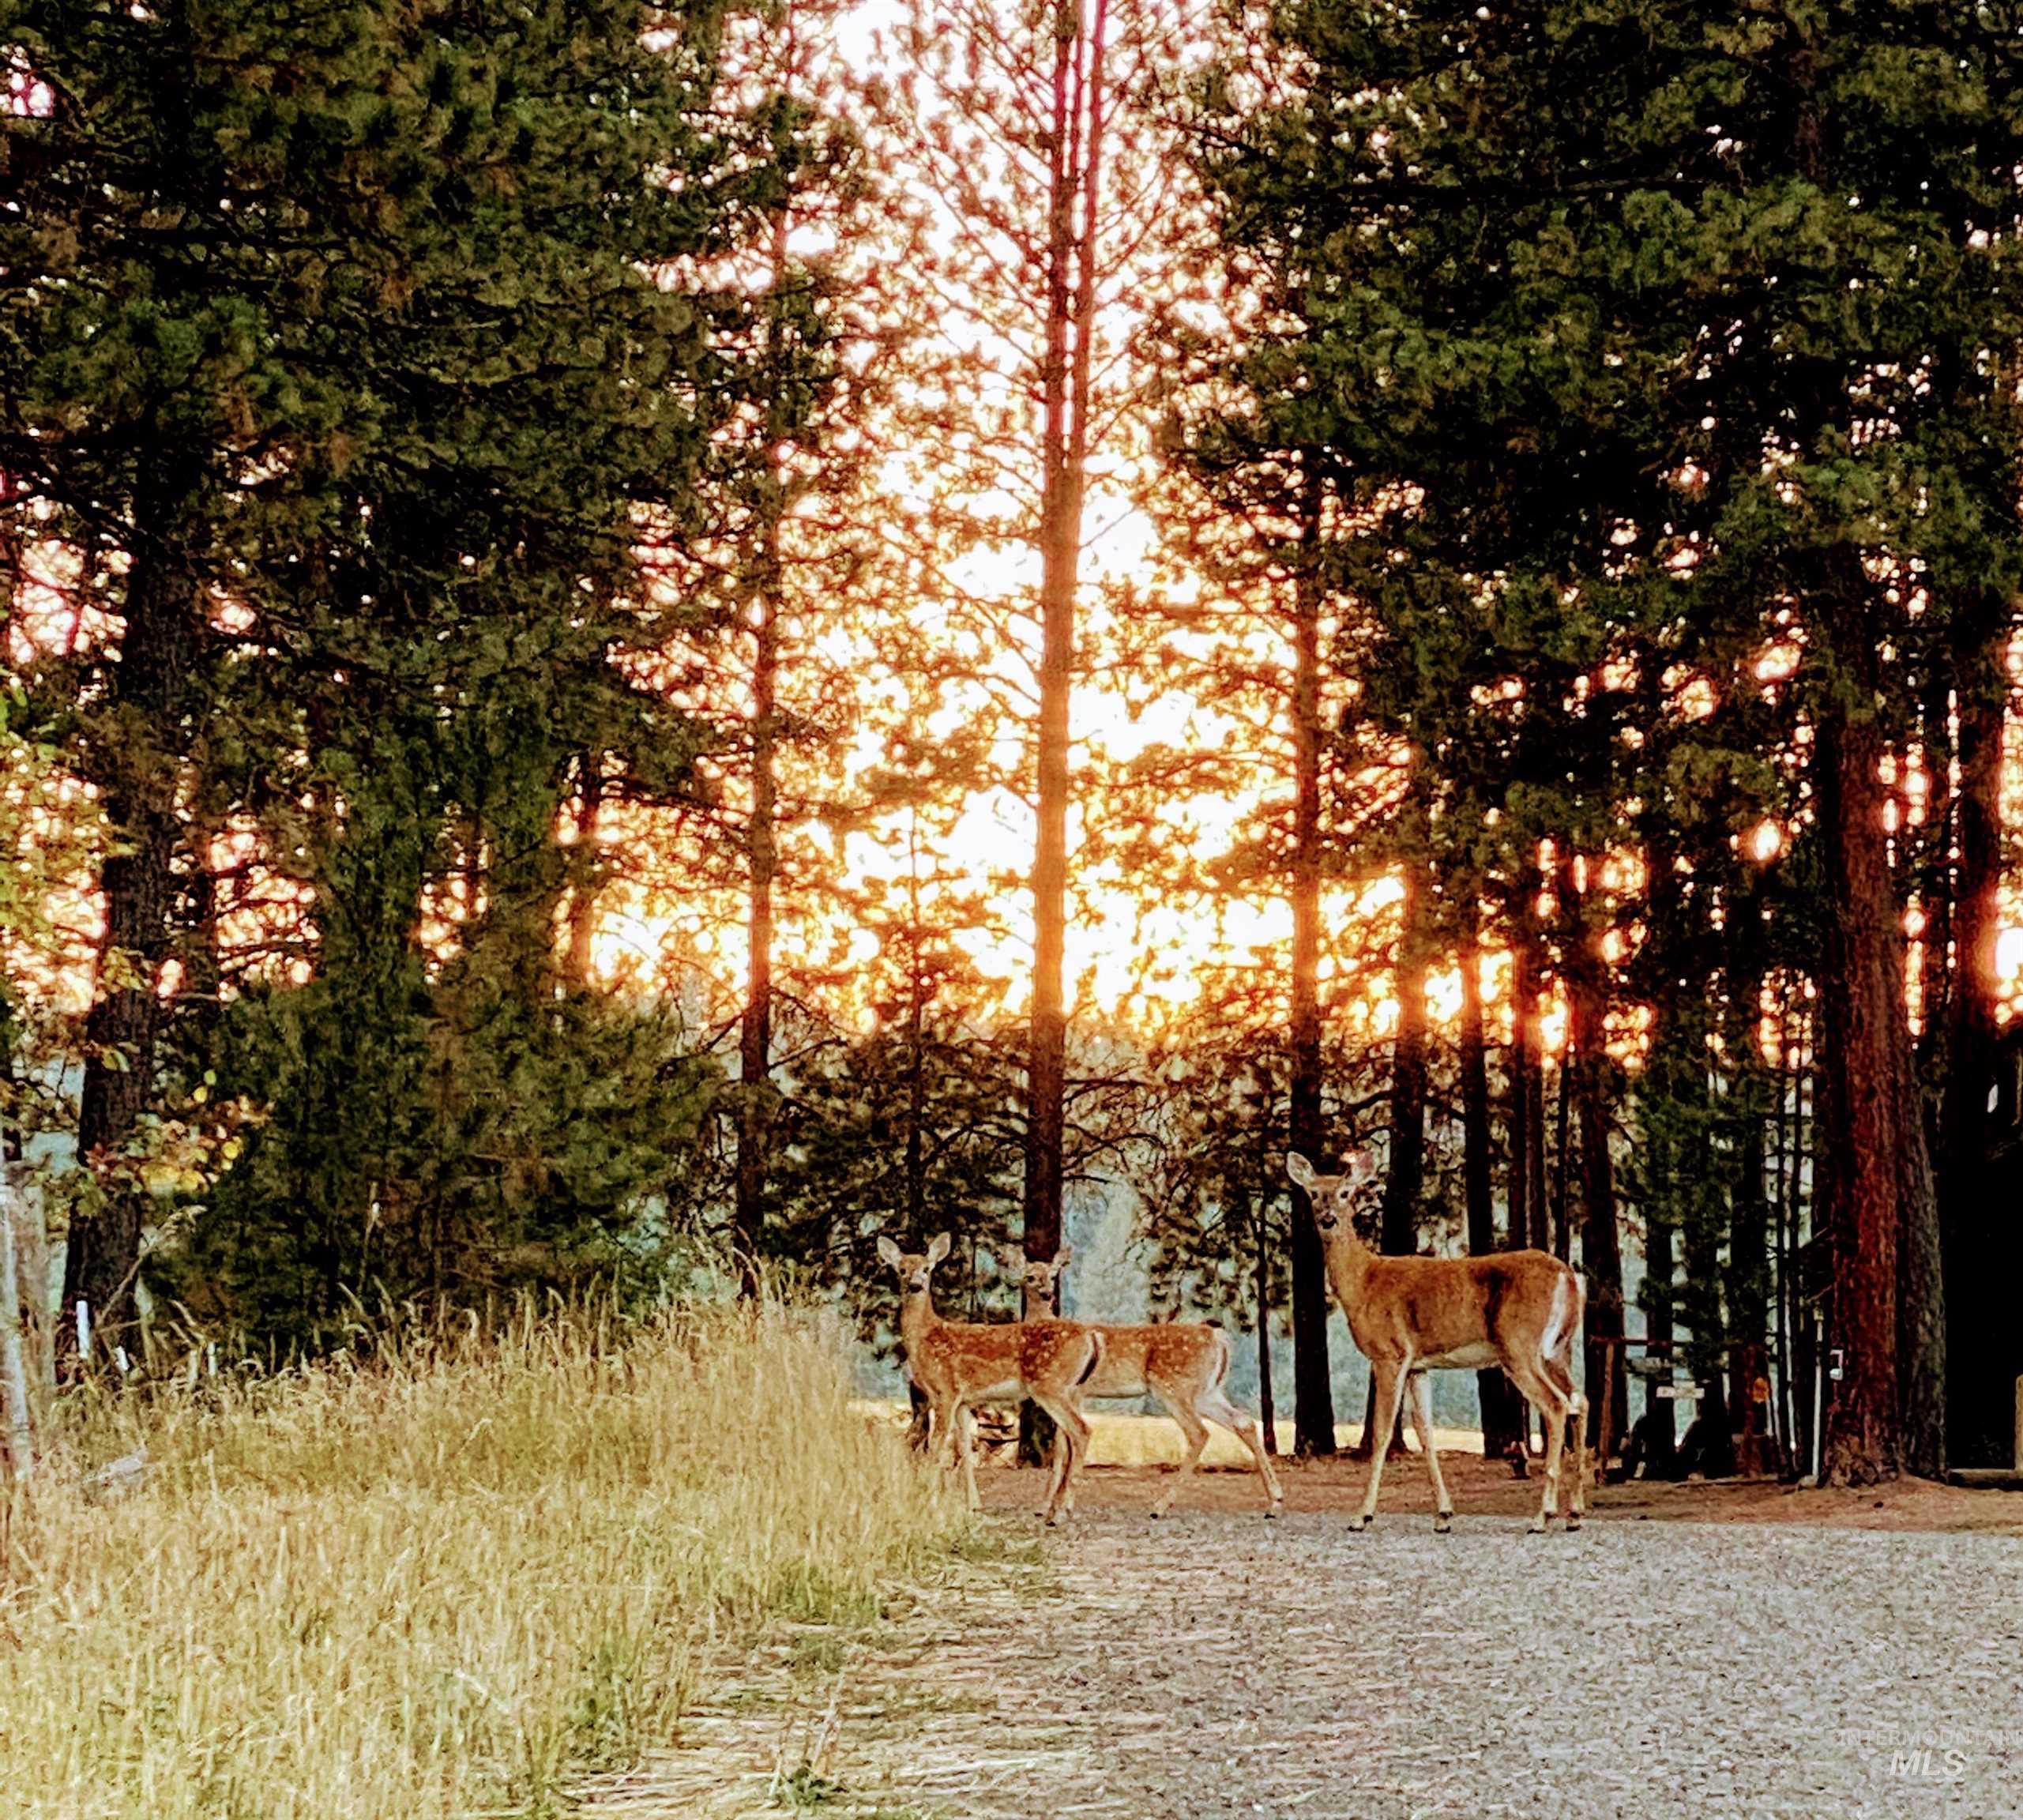
Wooded lot with mature pine and evergreen trees creating a natural canopy, gravel driveway, and open clearing ideal for outdoor enjoyment and privacy
-
Additional content
-
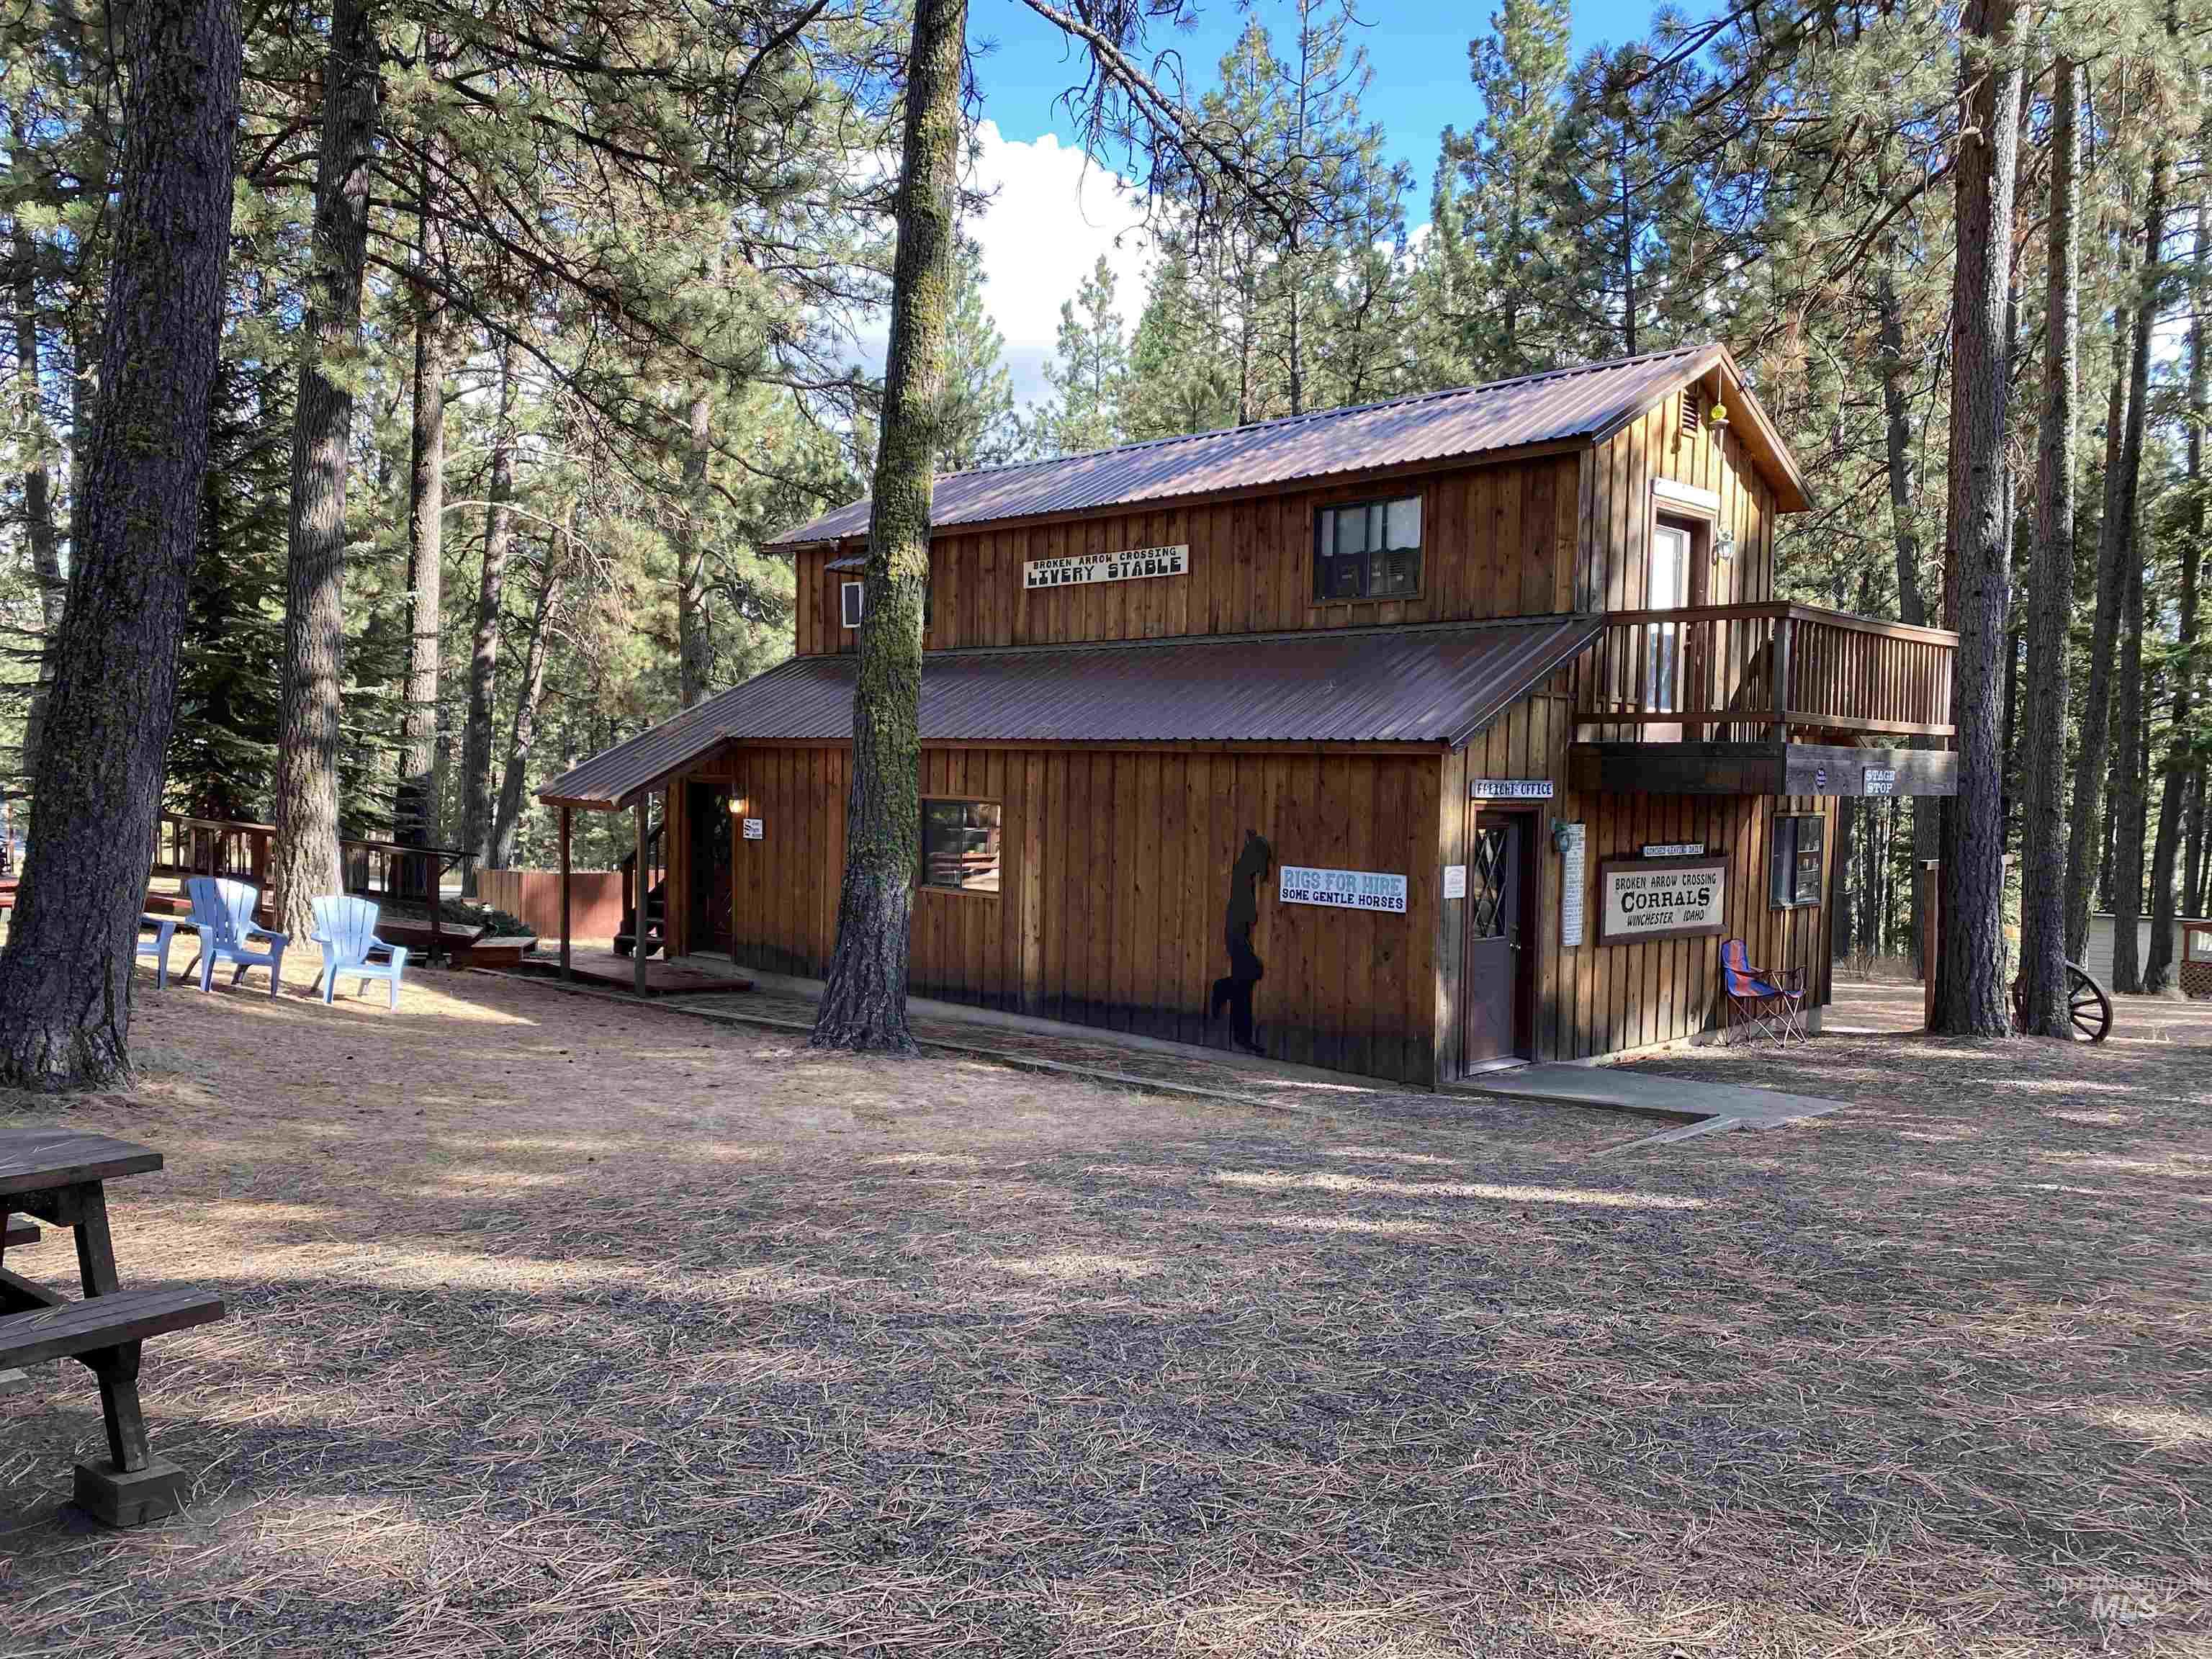
Two-story wood-sided structure with a metal roof
-
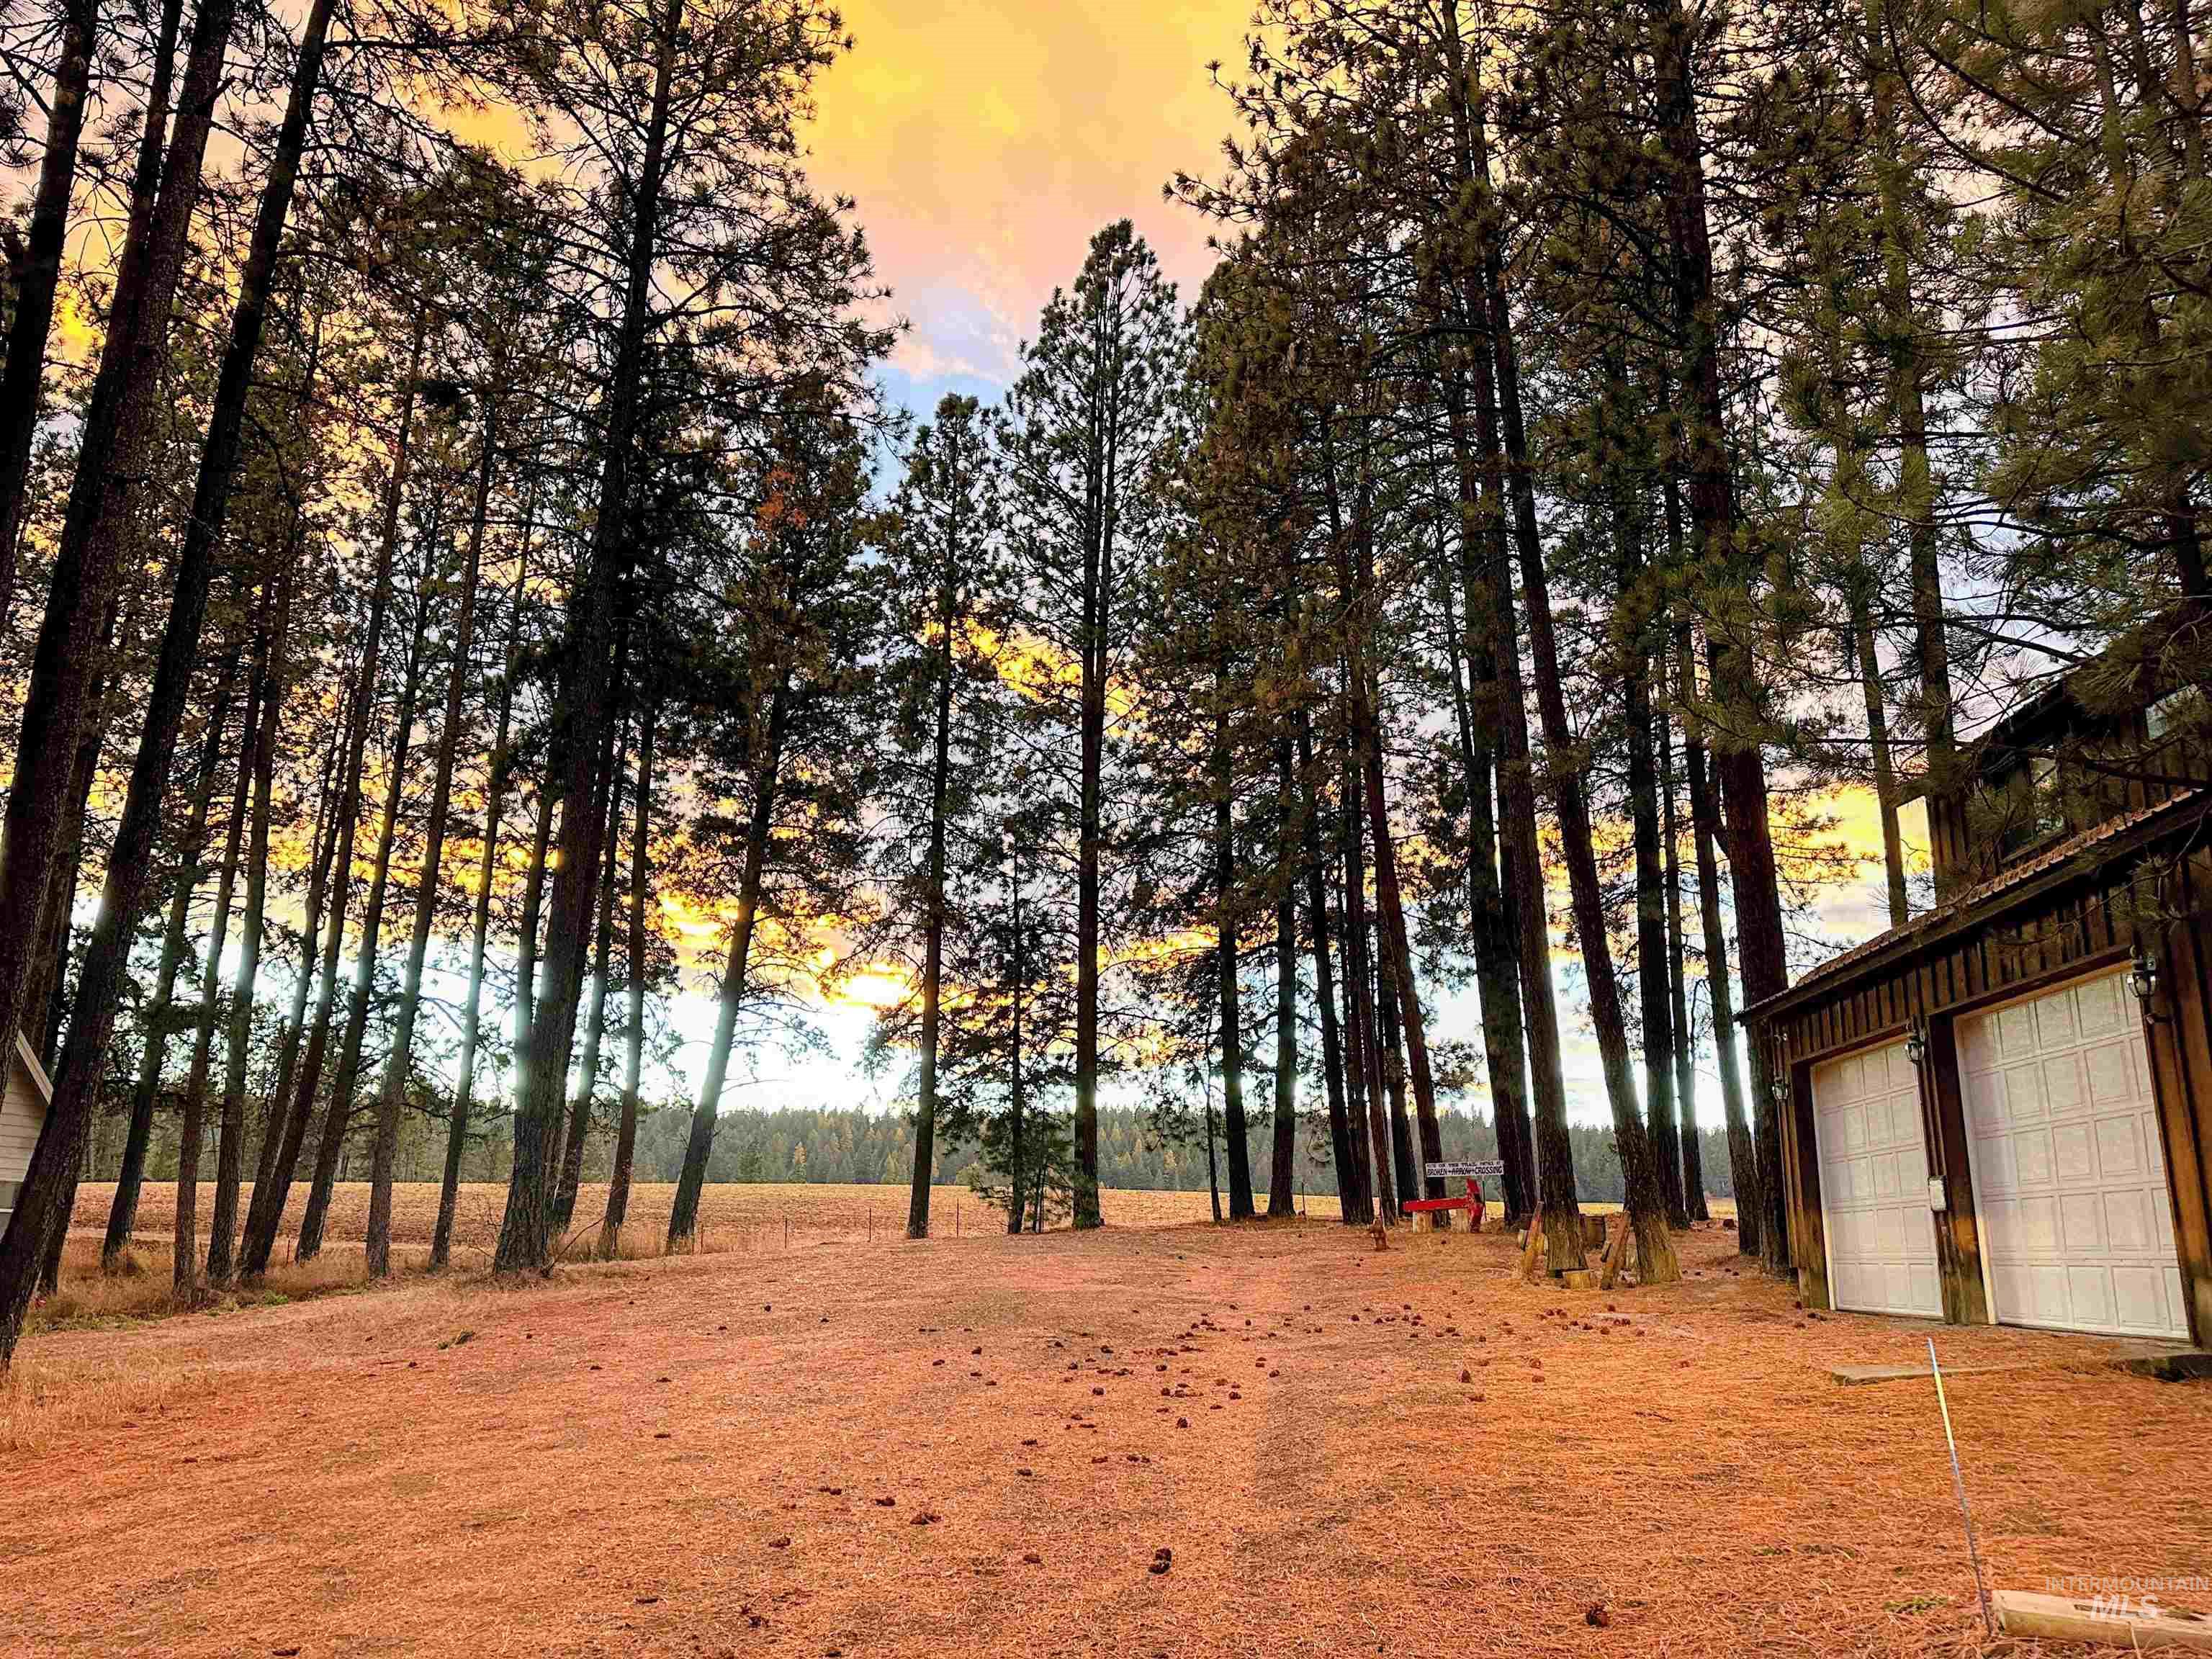
Expansive cleared grounds surrounded by towering pine forest, offering privacy and natural backdrop
-
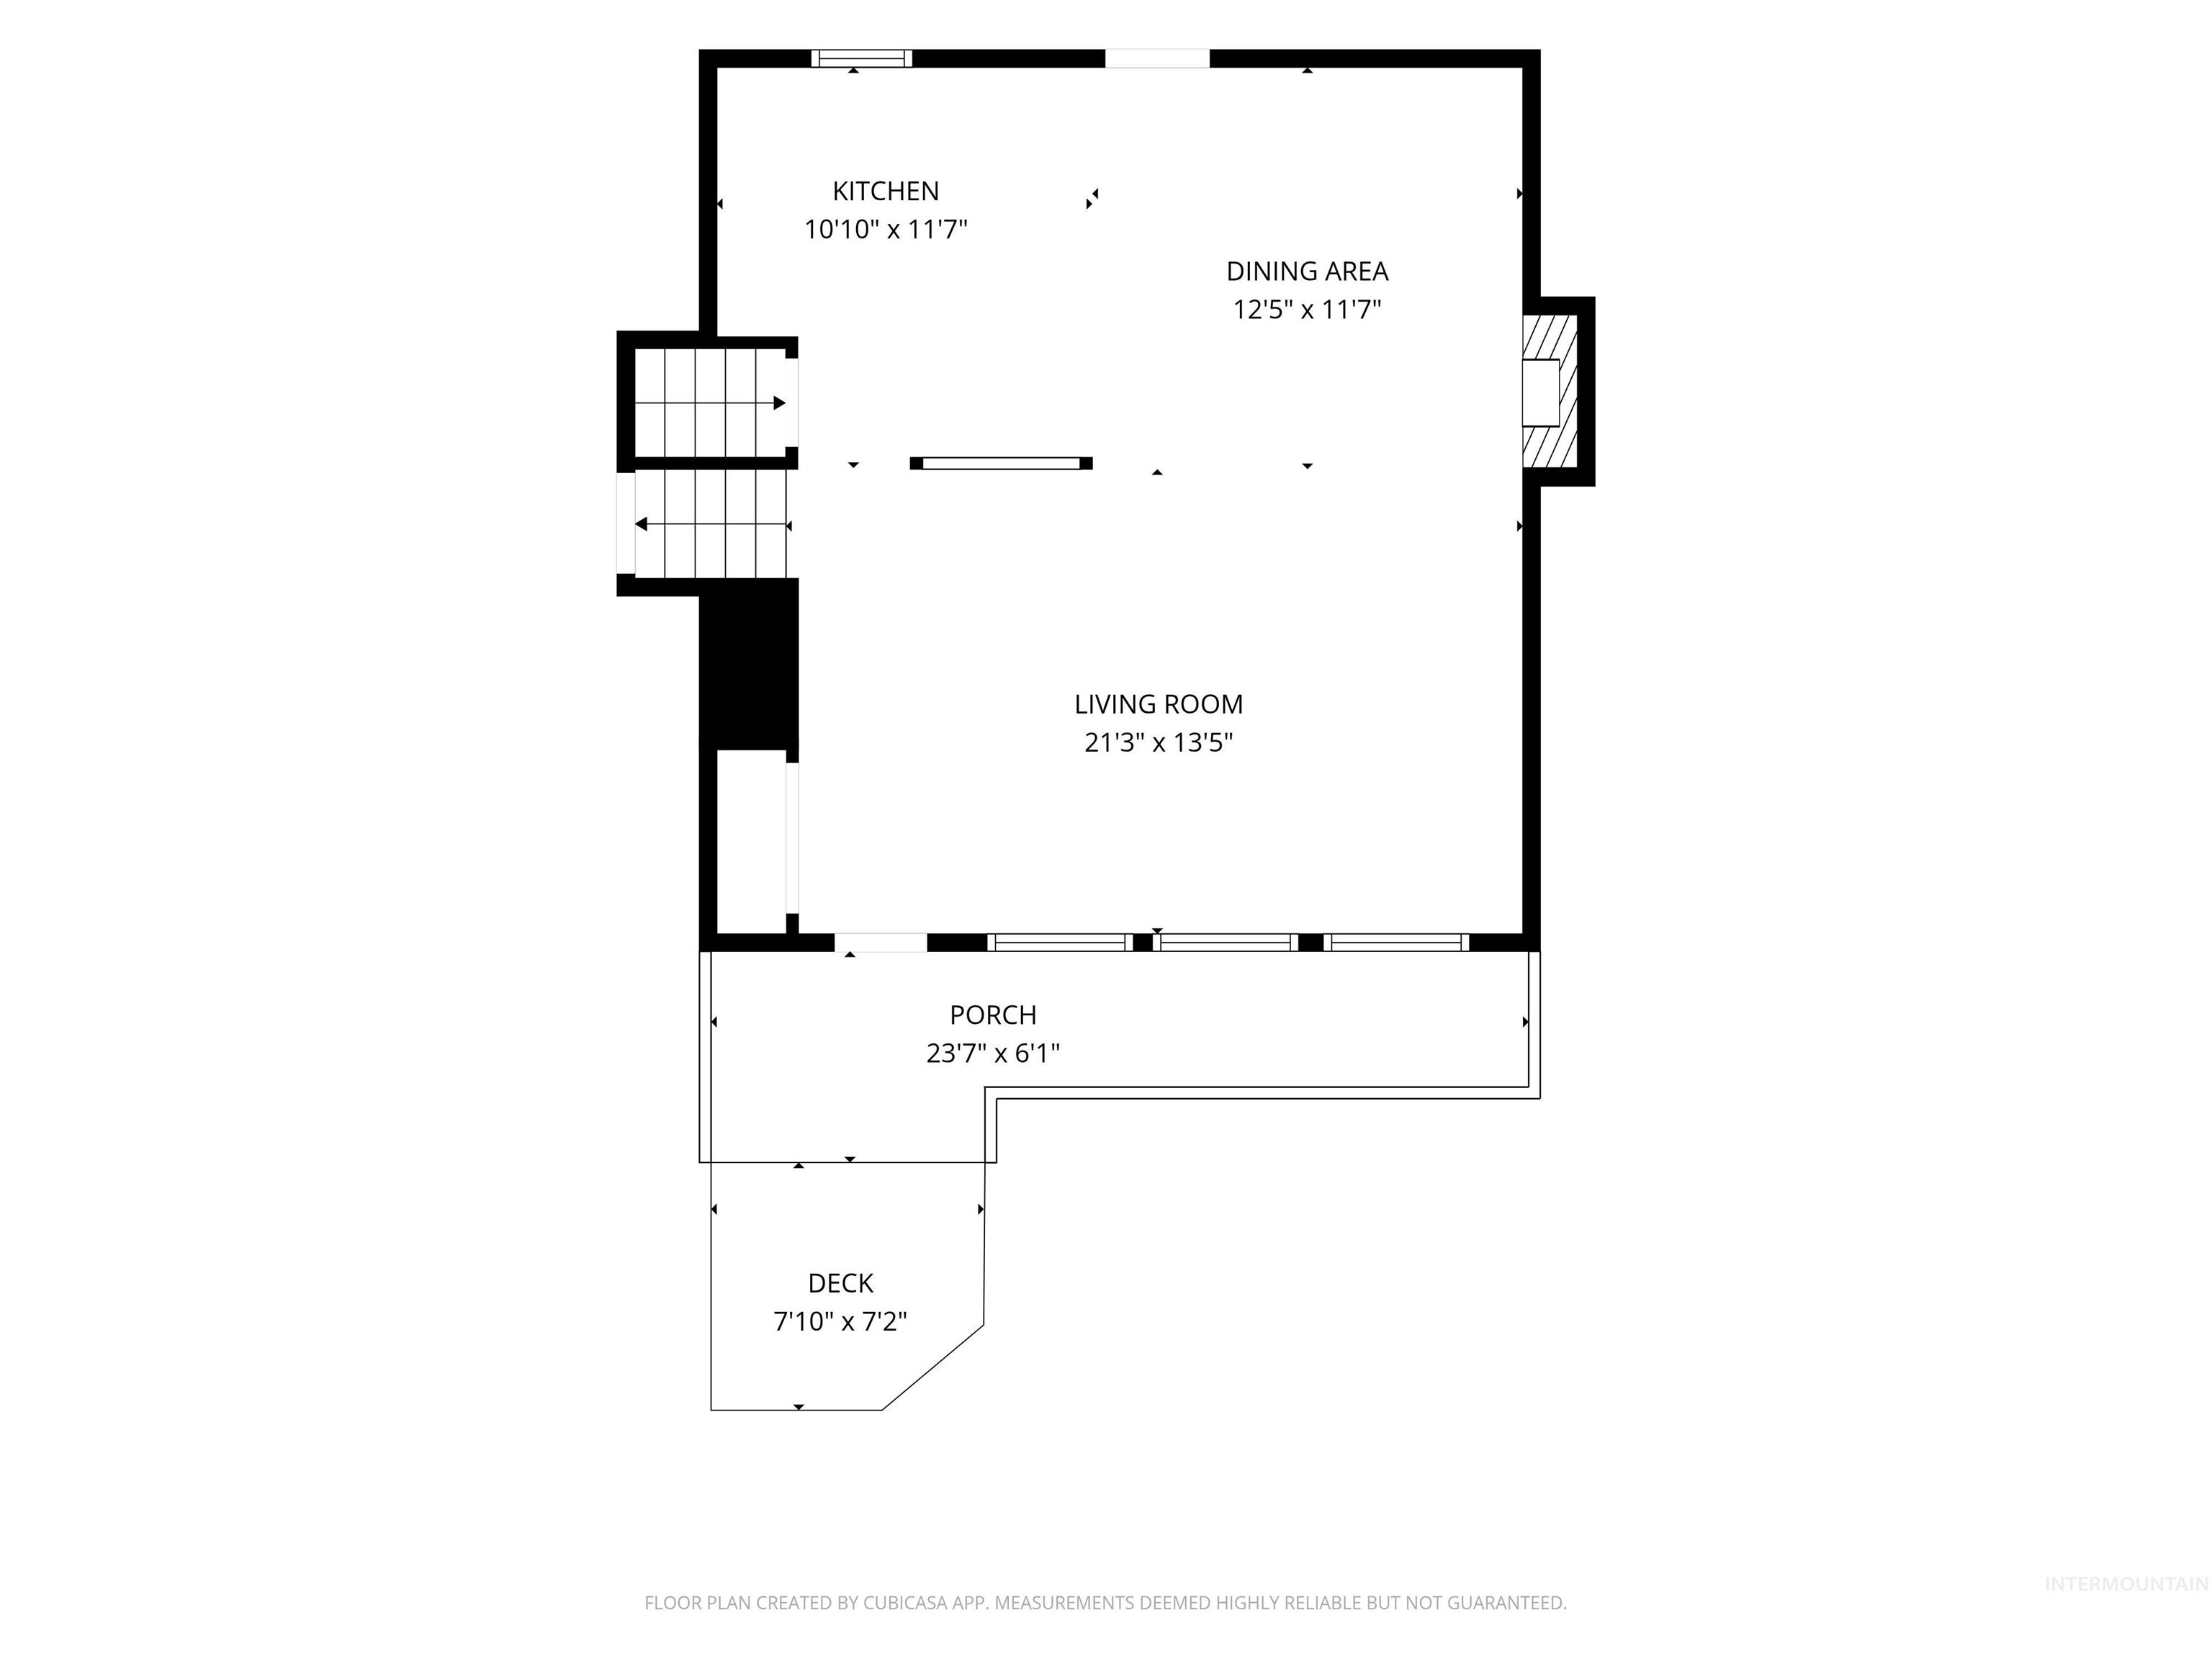
-
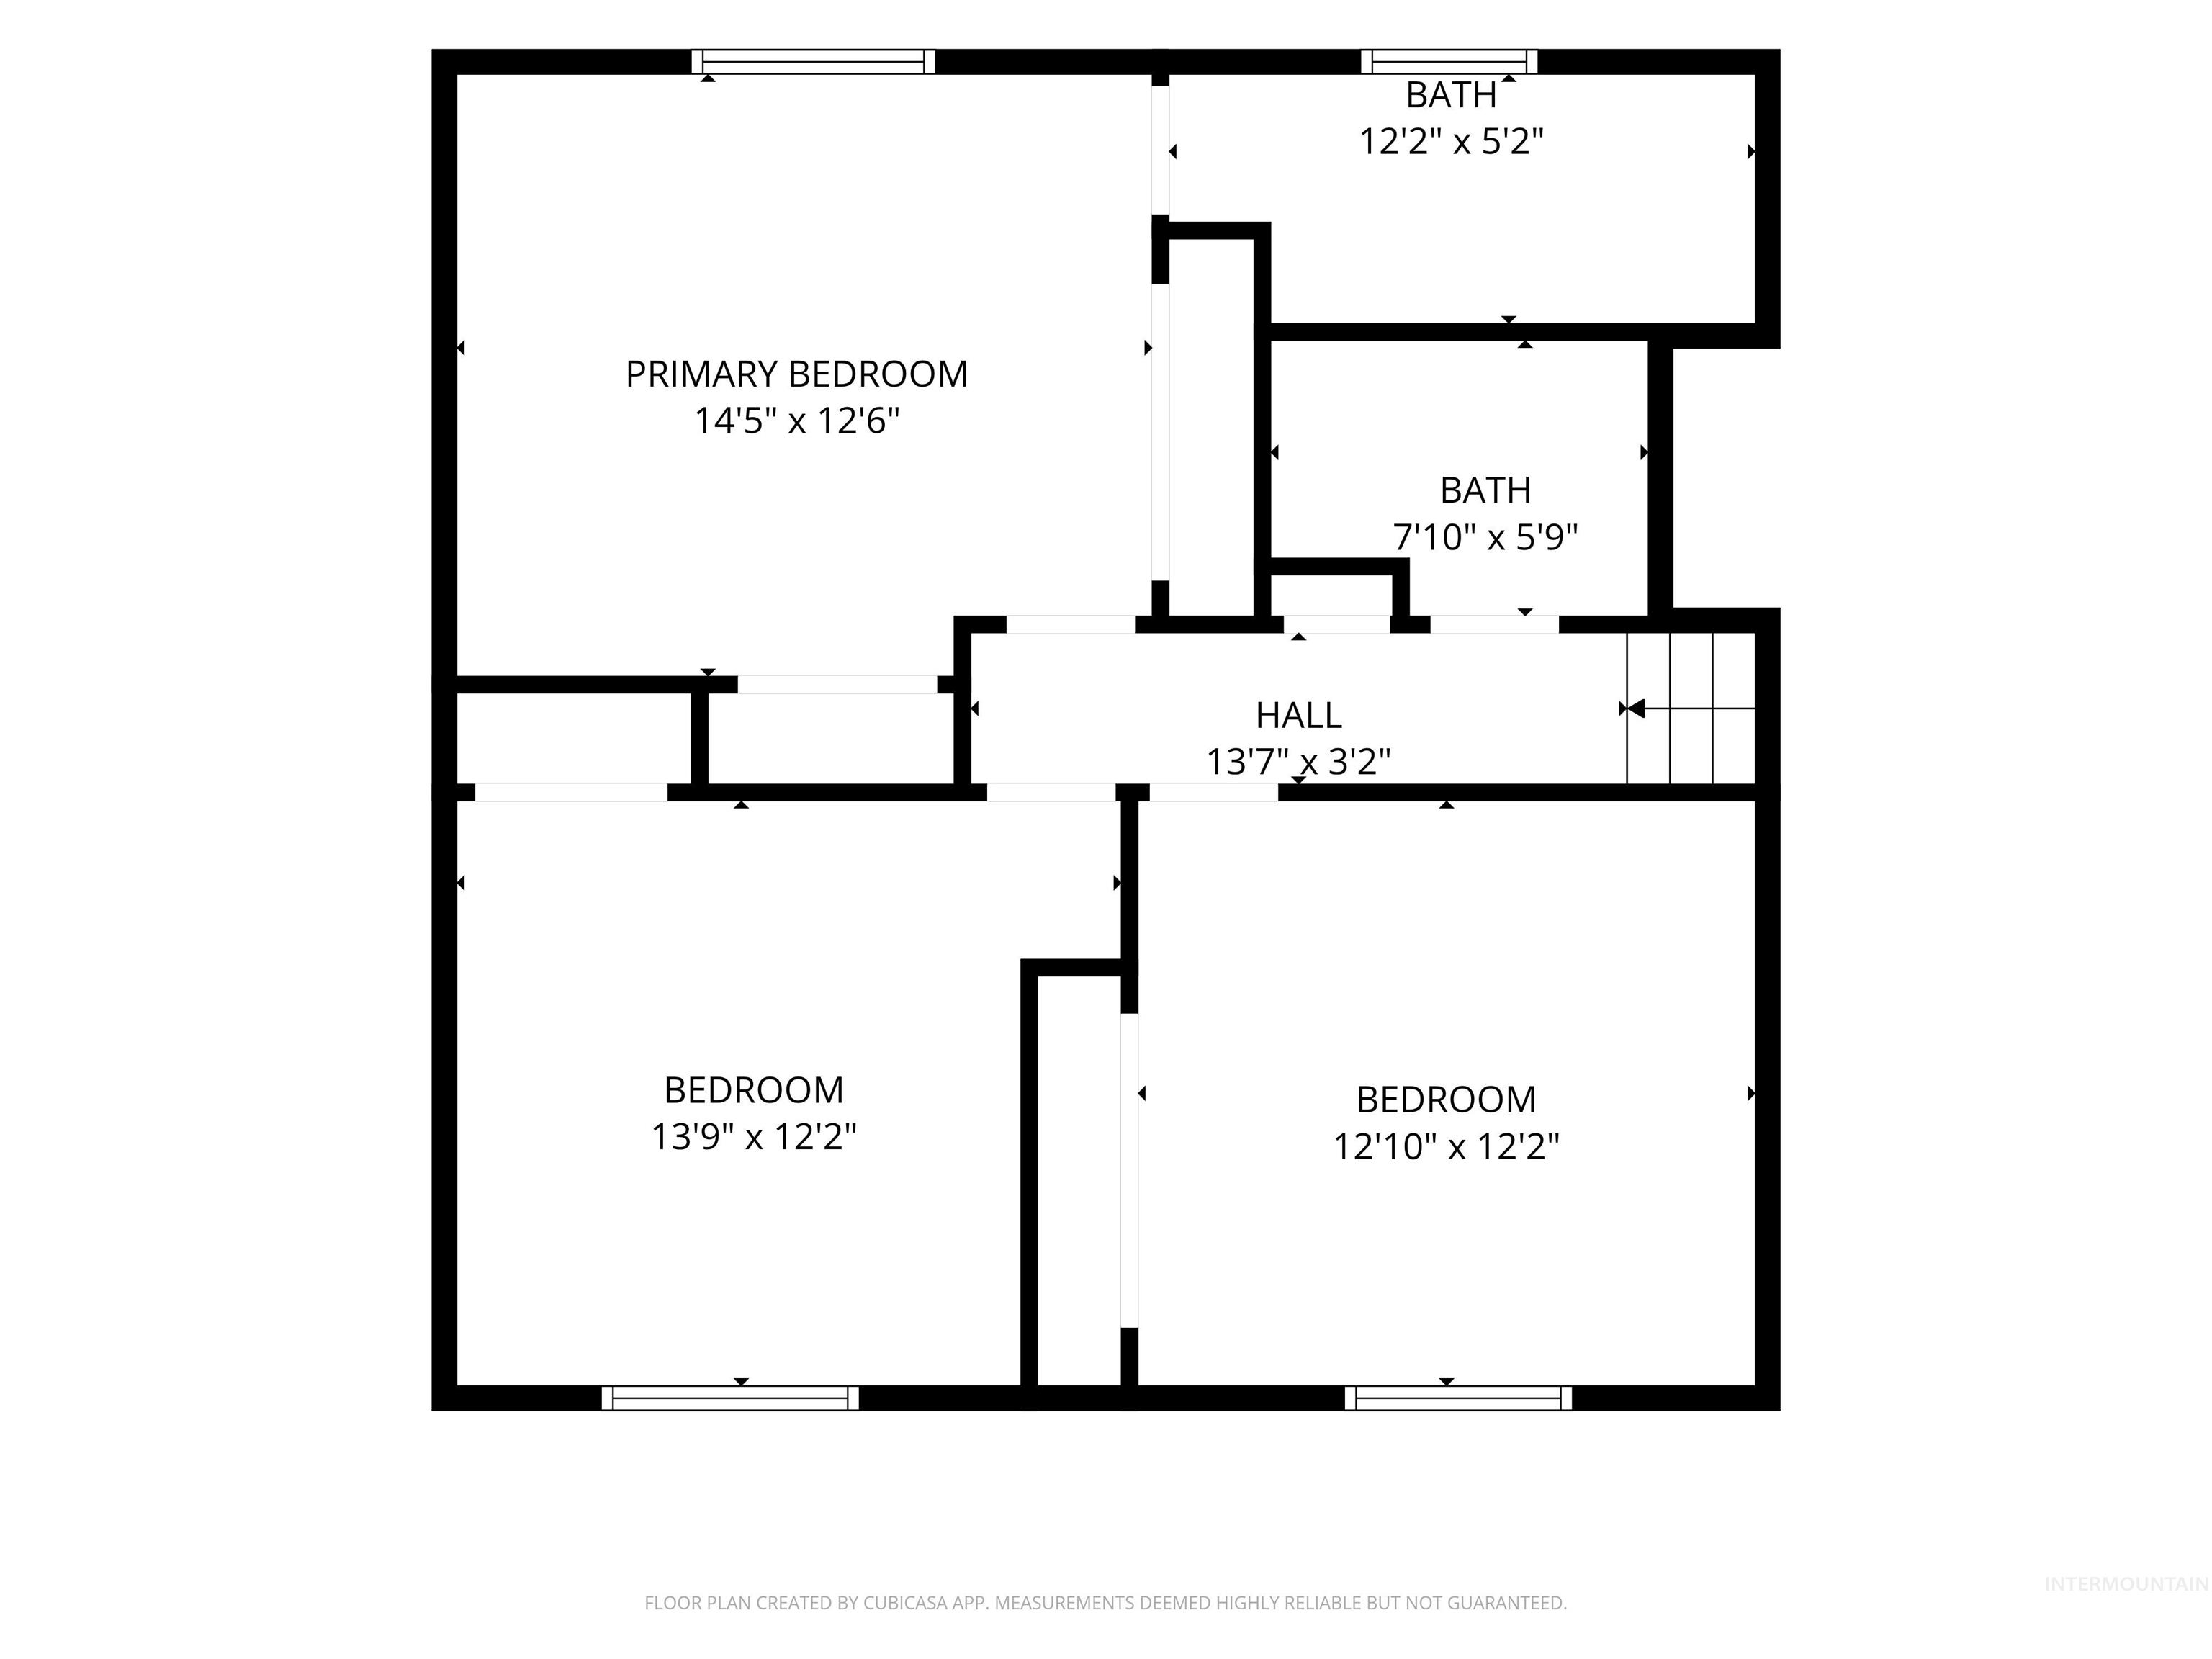
-
-
-
-
A Legacy Home in the Woods. Located on a quiet cul-de-sac surrounded by mature trees, this beautiful home offers privacy, tranquility, and scenic lake views just across the street. Set in a peaceful small-town Idaho setting, the property combines natural beauty with everyday convenience. Enjoy direct views of the lake where sunlight reflects off the water and creates a serene backdrop year-round. The setting provides a rare sense of calm while still being part of a welcoming community. This home is ideal for gatherings and multi-generational living. Spacious outdoor areas and a natural environment make it perfect for holidays, entertaining, and everyday relaxation. Experience crisp mountain air, abundant wildlife, and the quiet charm of lakeside living. This is a property designed to be enjoyed for years to come and passed down as a lasting family legacy.
- Heating:
- Forced Air, Electric, Propane
- Garage Capacity:
- 2
- Country:
- US
- State:
- ID
- City:
- Winchester
- Zipcode:
- 83555
- Street:
- 813 Camas St
- Longitude:
- W117° 22' 14.6''
- Latitude:
- N46° 14' 23.2''
- Master Bedroom Level:
- Upper
- Bedroom 2 Level:
- Upper
- Bedroom 3 Level:
- Upper
- Bedroom 4 Level:
- Down
- Kitchen Level:
- Main
- School District:
- Highland Joint School District #
- Elementary School:
- Highland
- Middle School:
- Highland
- High School:
- Highland
- Status:
- Active
- Type:
- Single Family
- Level:
- Tri-level w/ below grade
- Tax Year:
- 2025
- Taxes:
- $3,368
- Potential Short Sale:
- No
- Age:
- 31 - 50 Years
- Auction:
- No
- Flood Ins Required:
- Unknown
- HUD Owned:
- No
- In Foreclosure:
- No
- Land Size:
- 10000 SF - .49 AC
- Home Owner Exempt:
- Yes
- HOA Frequency:
- Not Applicable
- Inc Kitchen Features:
- Breakfast bar, Dishwasher, Disposal, Microwave, Oven/range freestanding, Refrigerator, Washer, Dryer, Countertop-laminate
- Lot Features:
- Corner Lot, Sep. Detached Dwelling, Wooded, RV Parking
- Water:
- City service
- Land Use:
- Single
Residential For Sale
813 Camas St, Winchester, Idaho 83555
- Property Type :
- Residential
- Listing Type :
- For Sale
- Status :
- Active
- Listing ID :
- 98998018
- Price :
- $439,000
- Bedrooms :
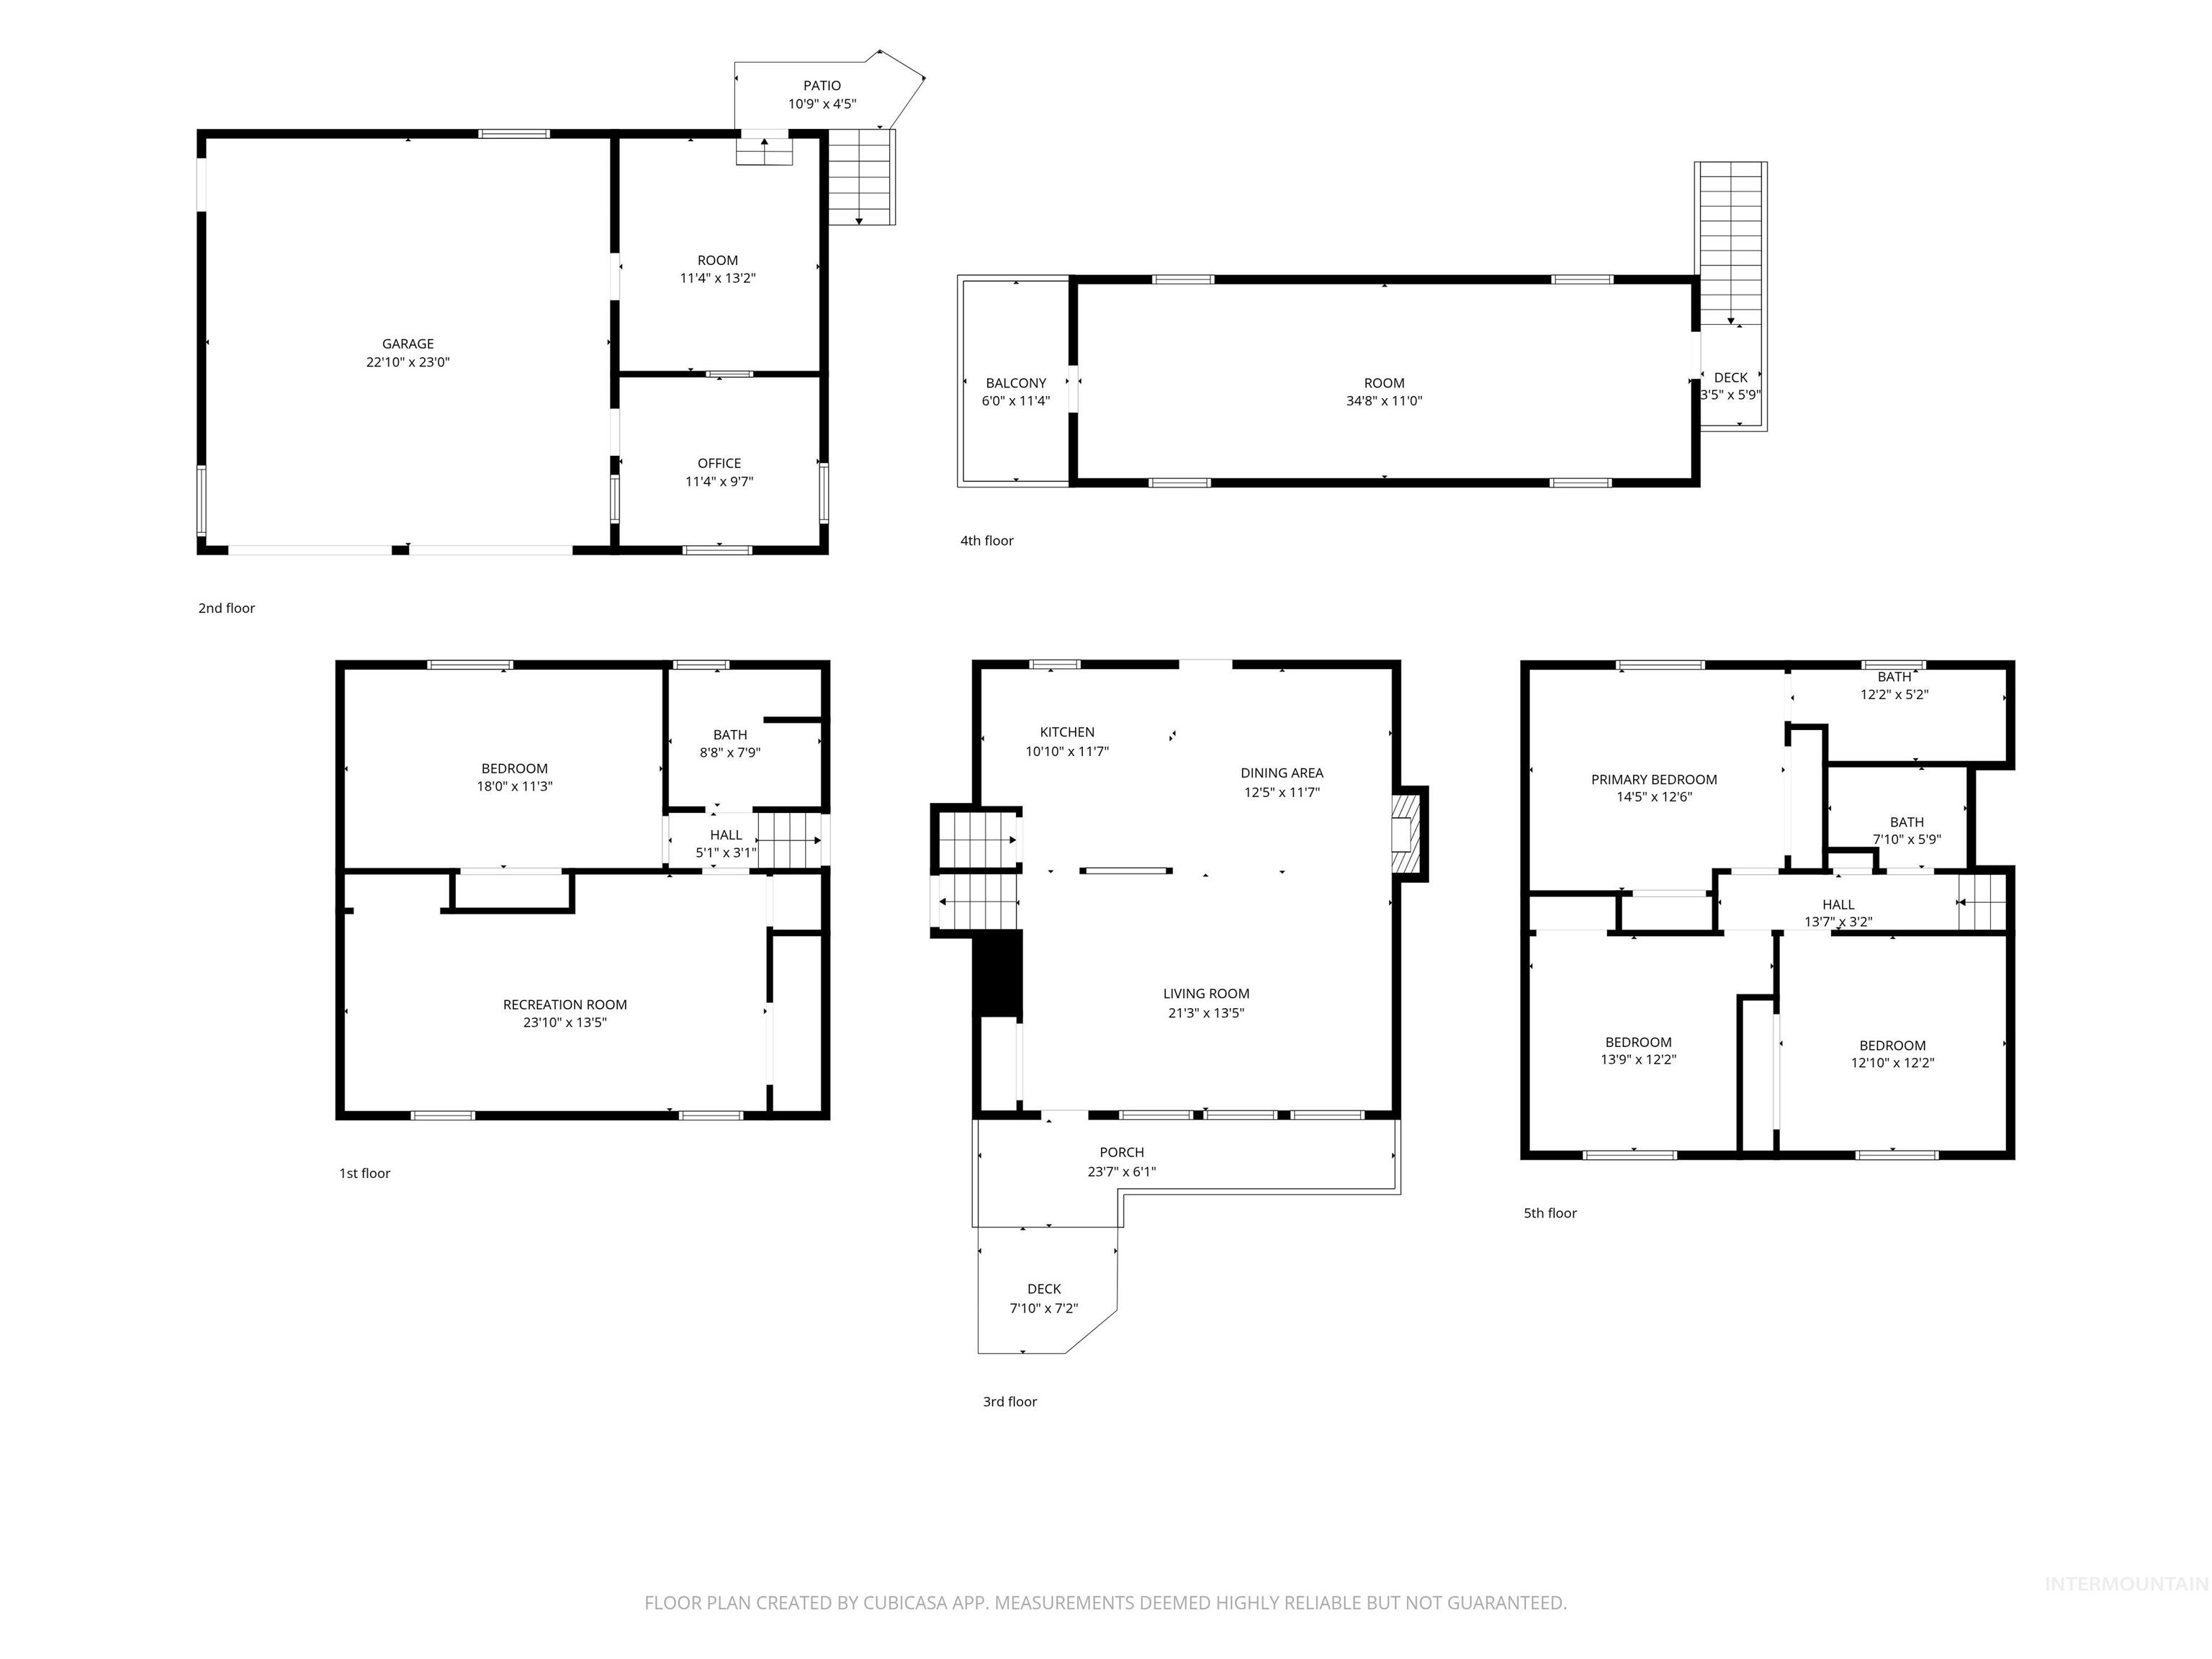
- 4
- Bathrooms :
- 3
- Apx SqFt :
- 2,554 SqFt
- Year Built :
- 1981
- Lot Area :
- 0.47 Acres
- Days on Market :
- 30
- Subdivision :
- 0 Not Applicable
- Update Date :
- 09/18/2026 19:59:27



