
-
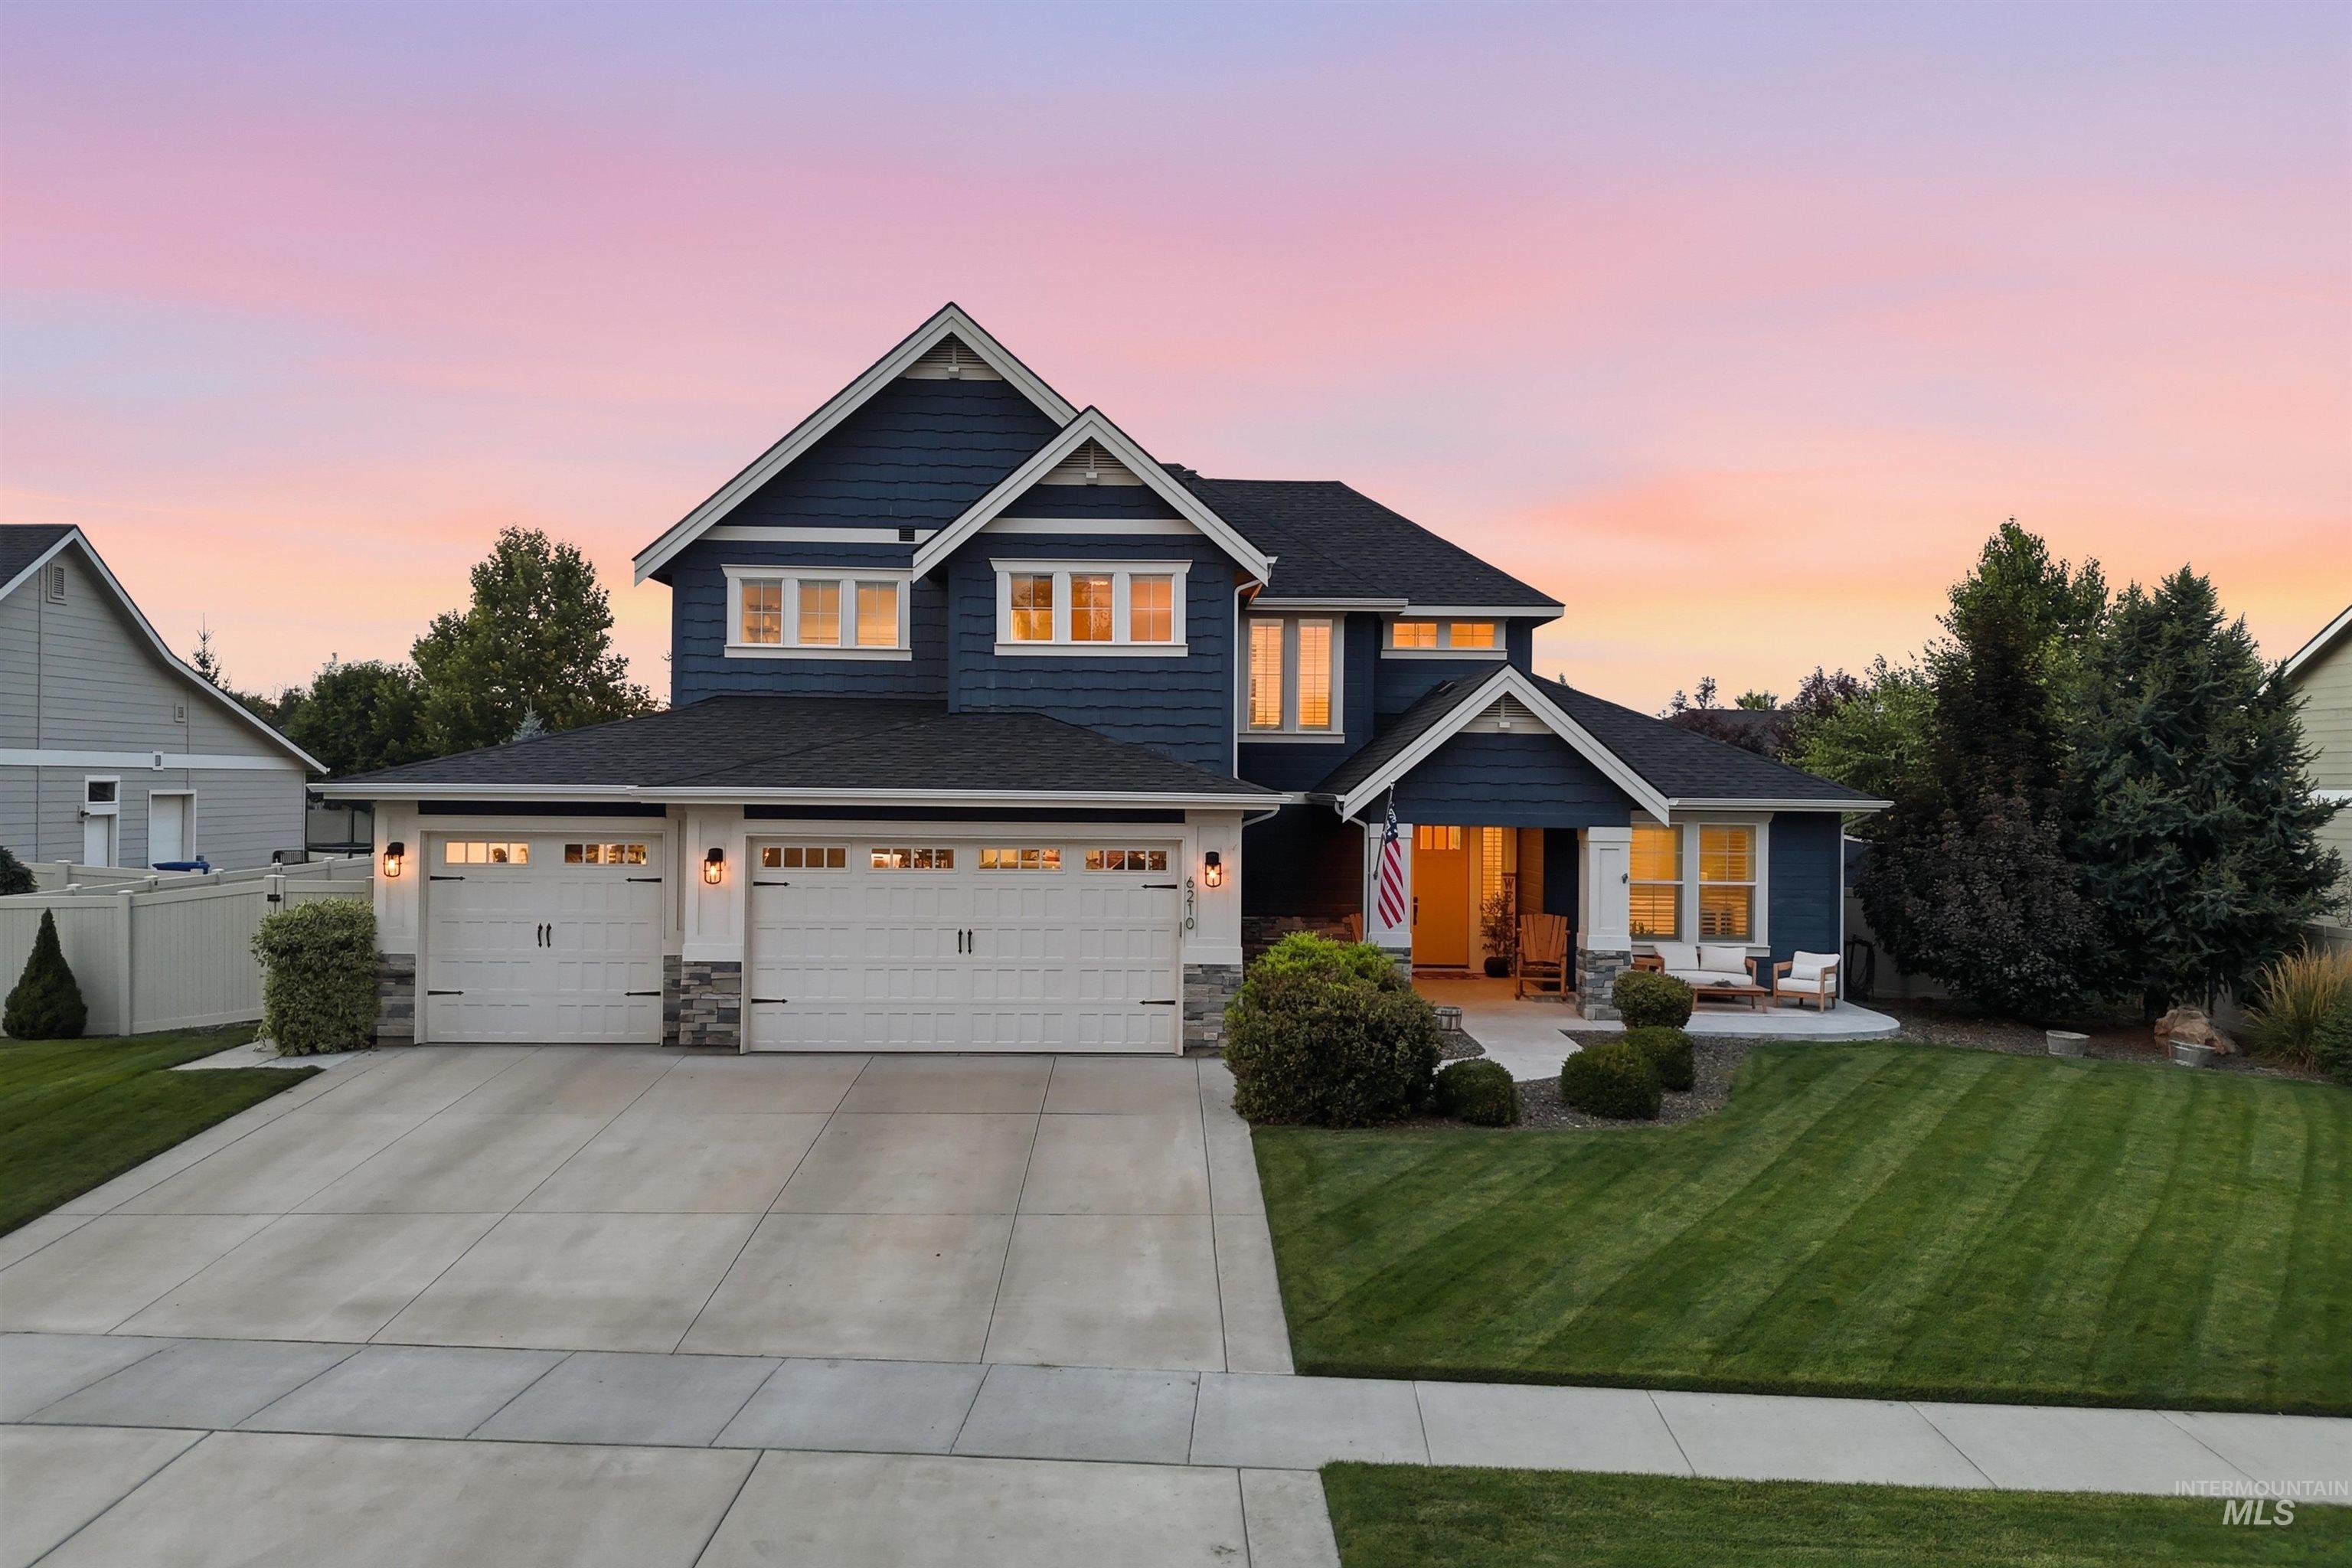
Two-story residence with blue siding, a multi-car garage, and a covered front porch
-
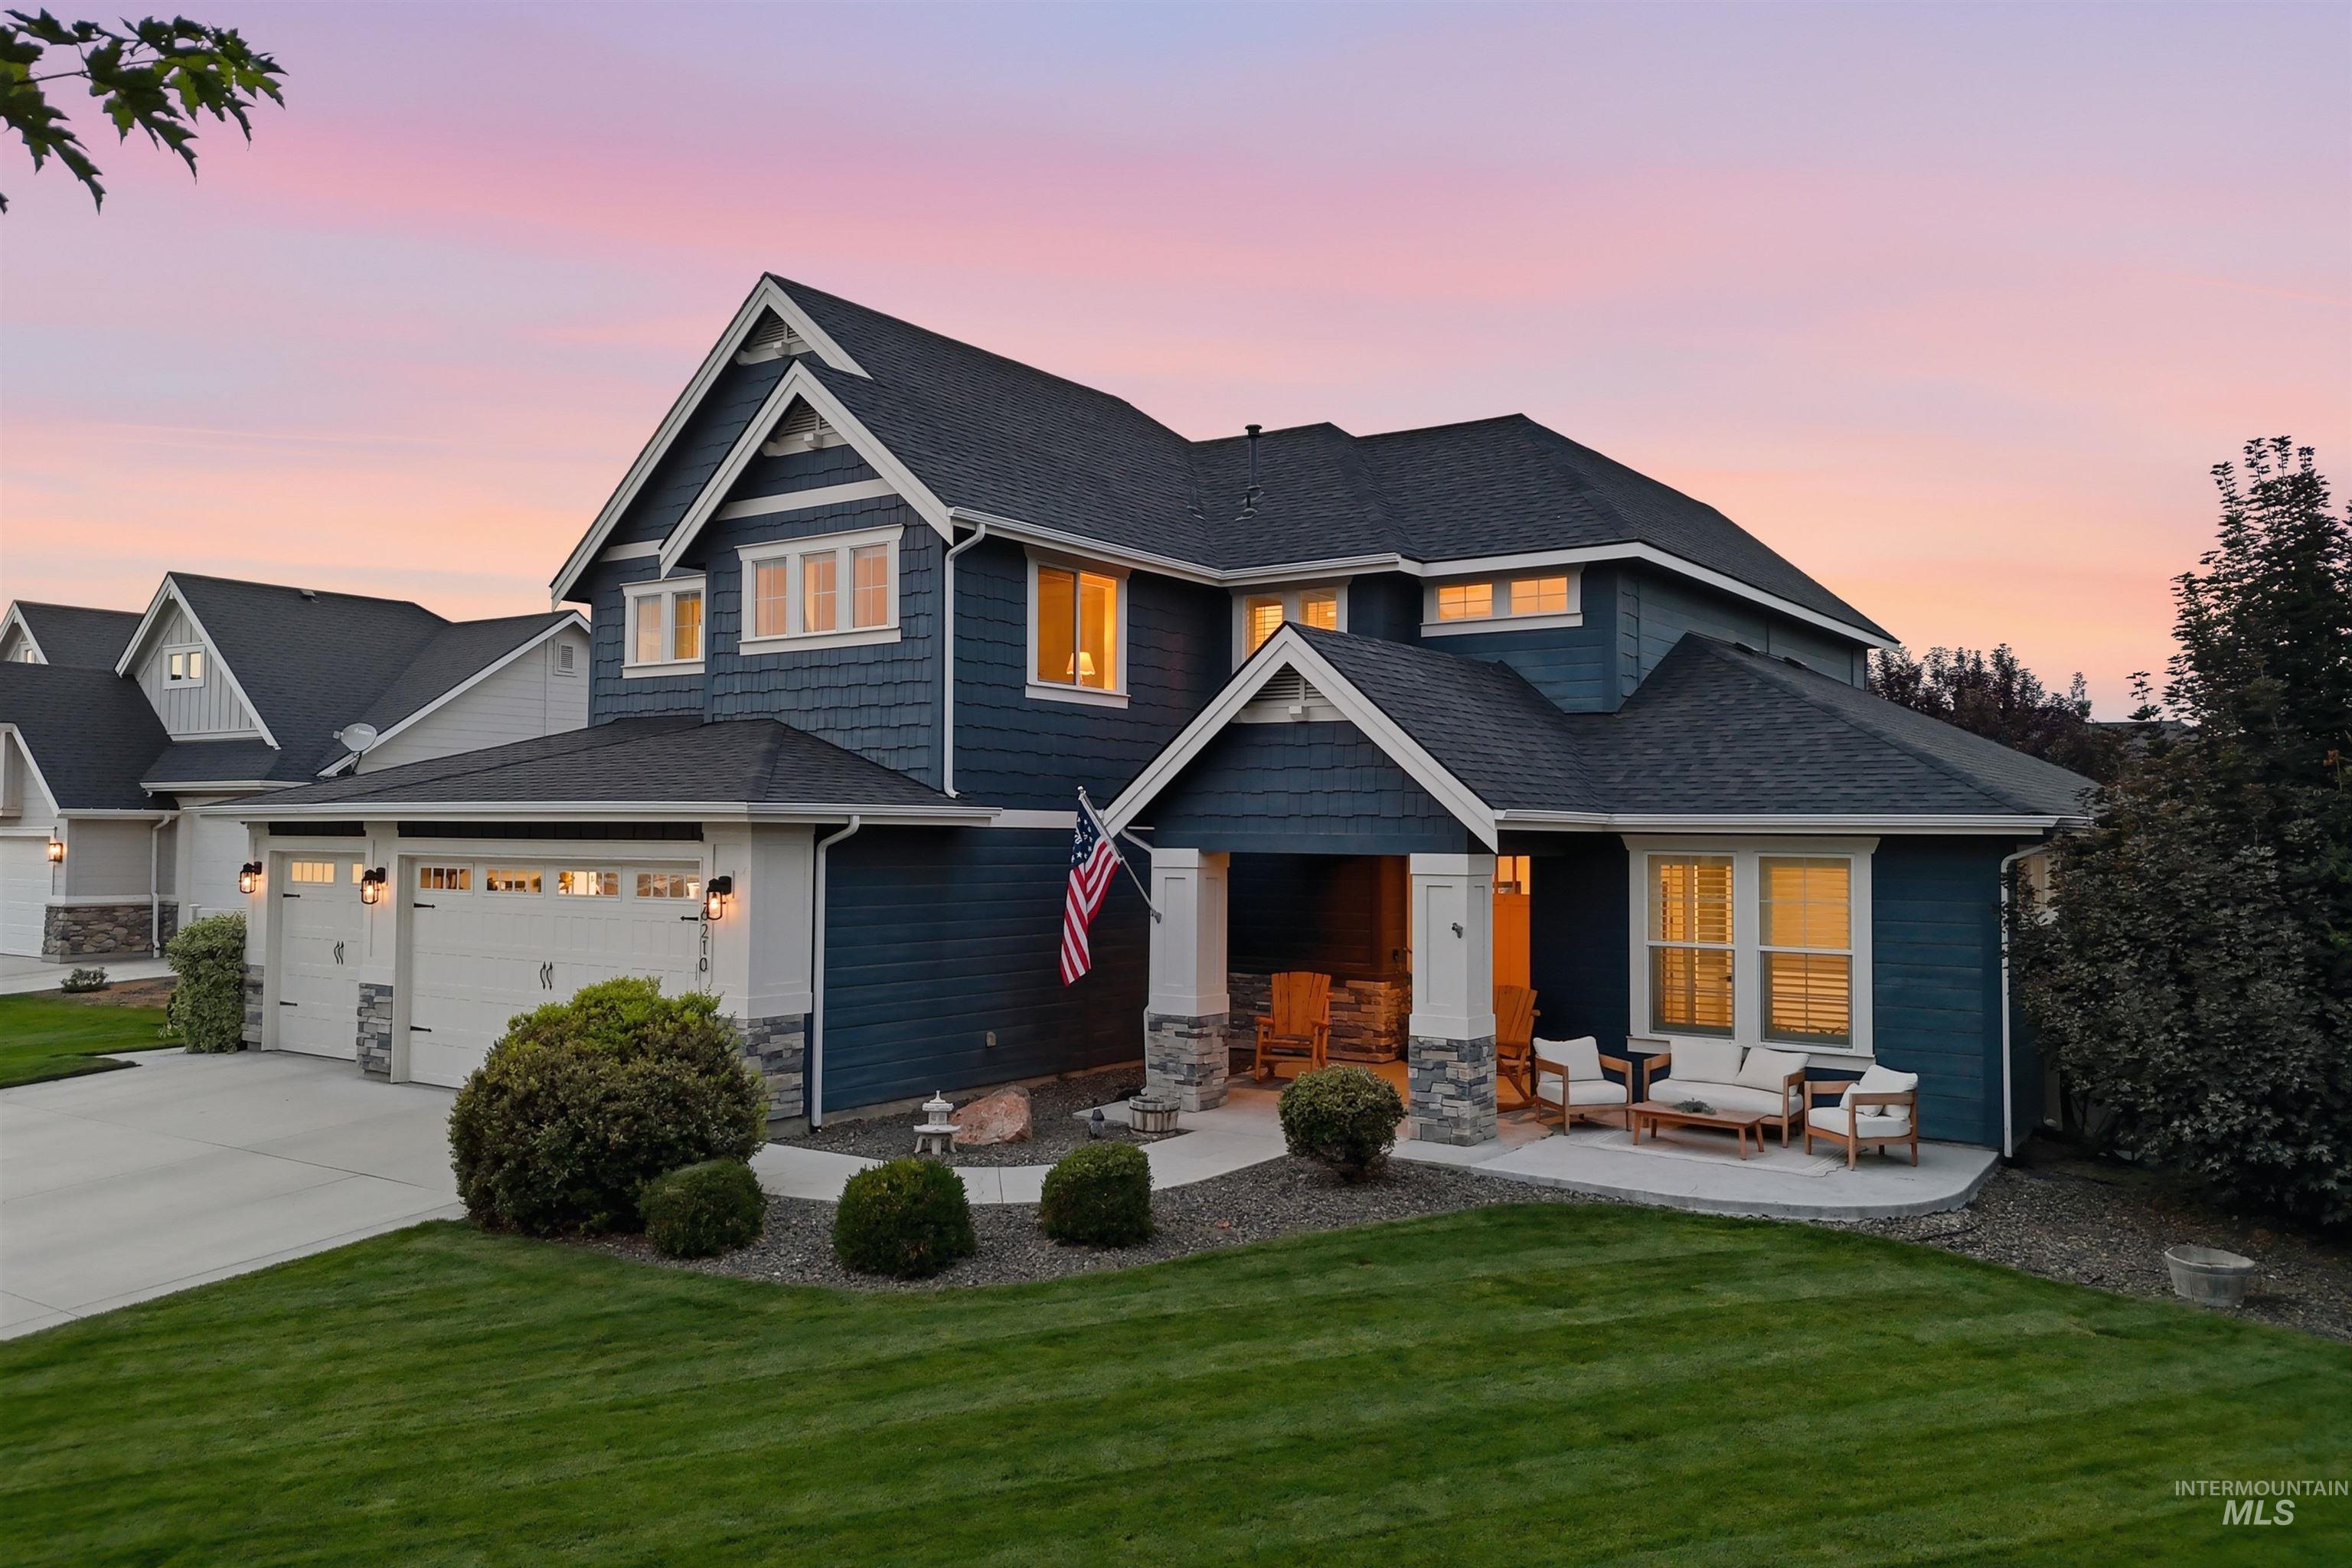
Two-story residence featuring a covered front porch, stone and siding exterior, multi-pane windows, and a two-car garage
-
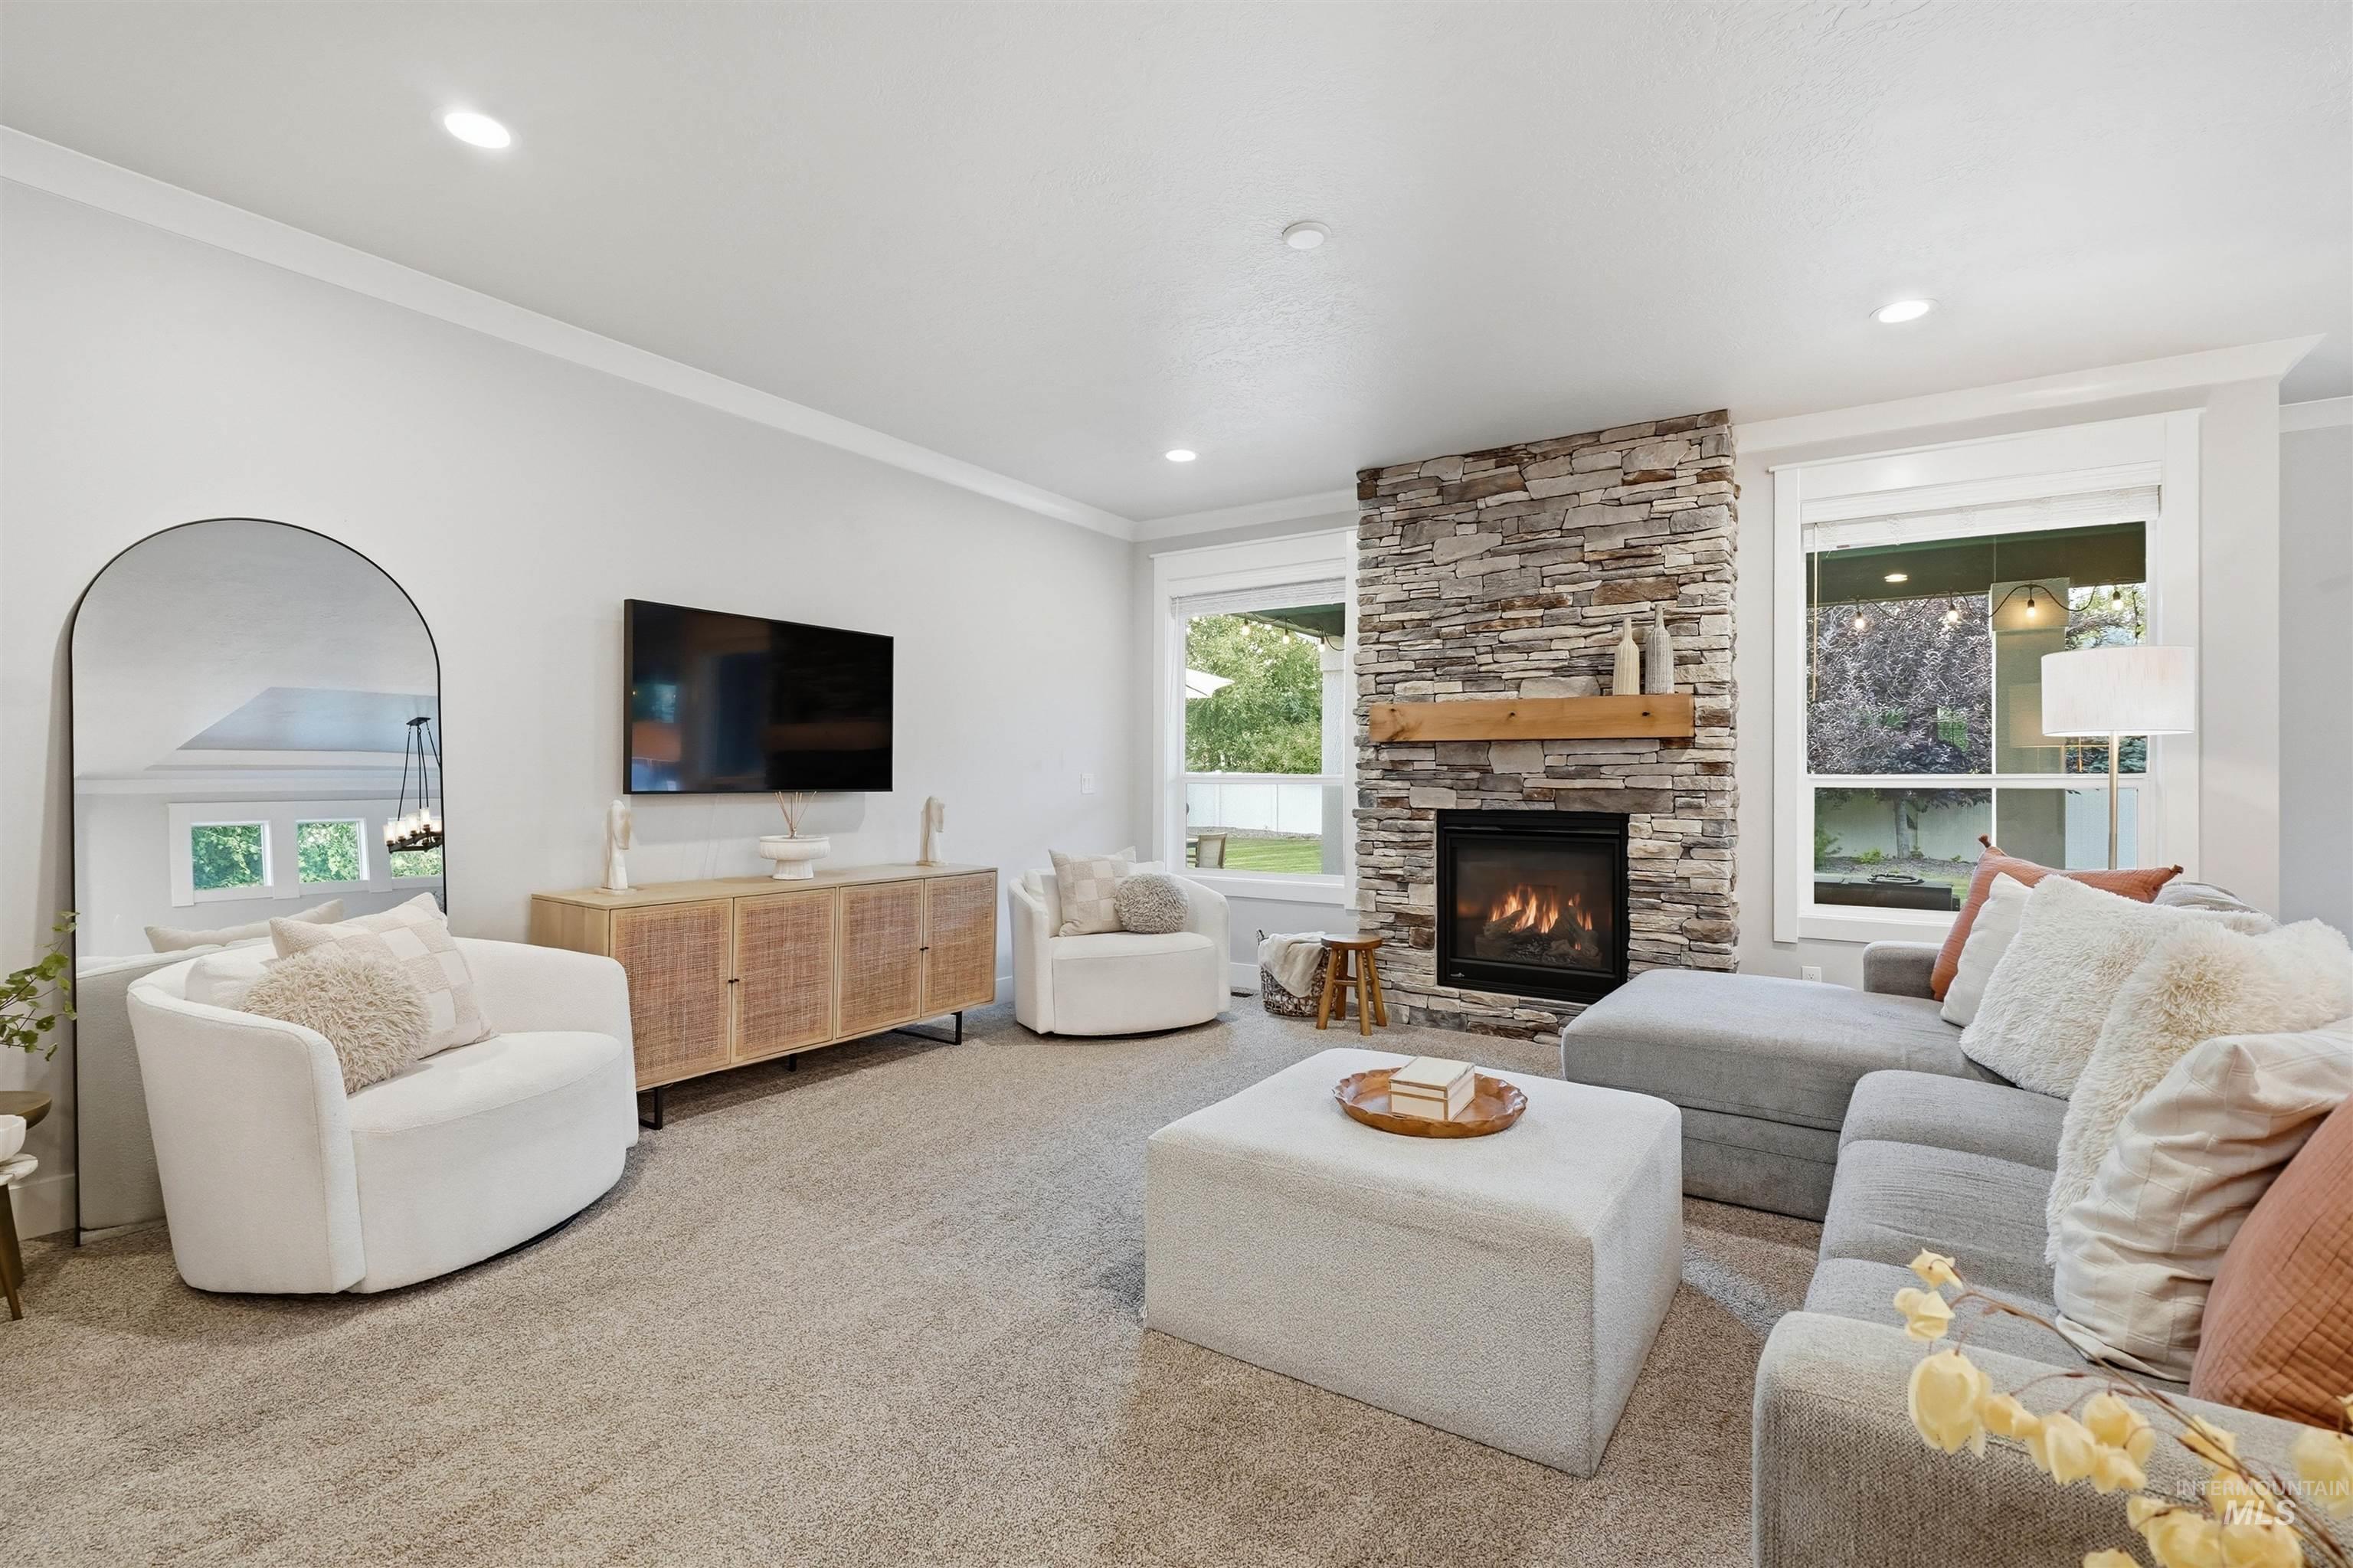
Stone-faced fireplace with a wood mantel
-
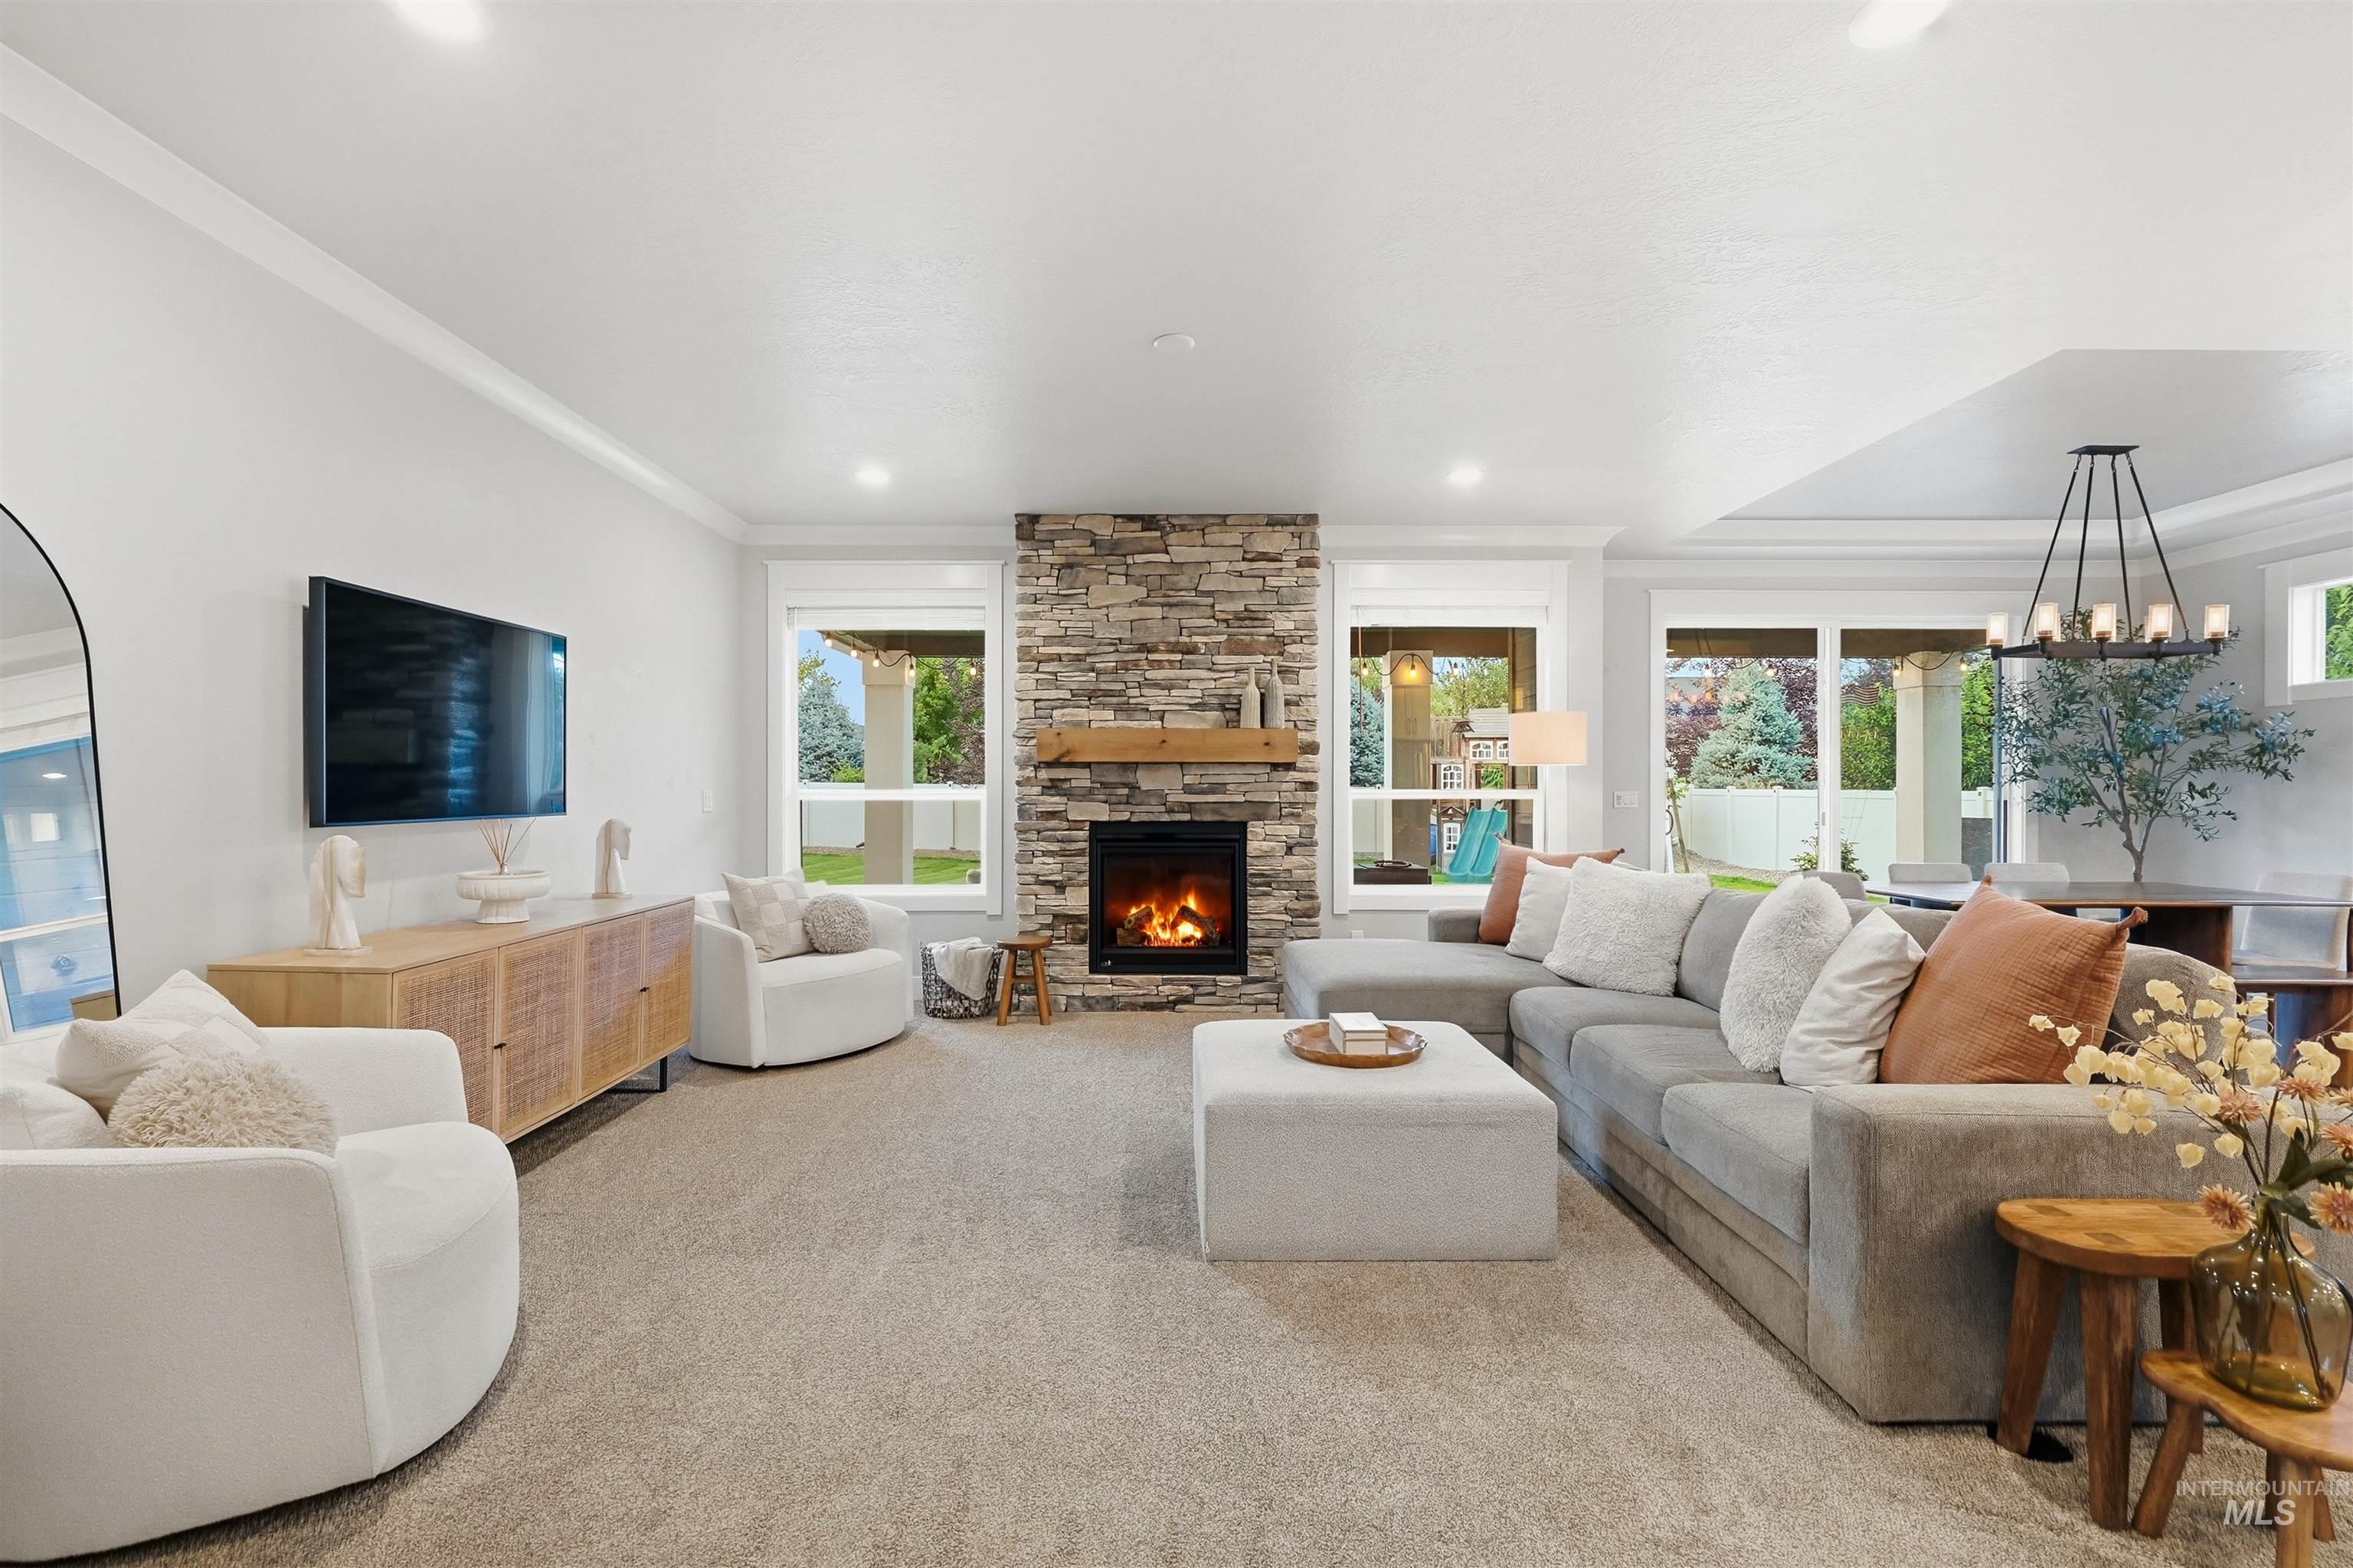
Stone-clad fireplace with wood mantle, multiple large windows, recessed ceiling lighting, crown molding, and an open-concept layout
-
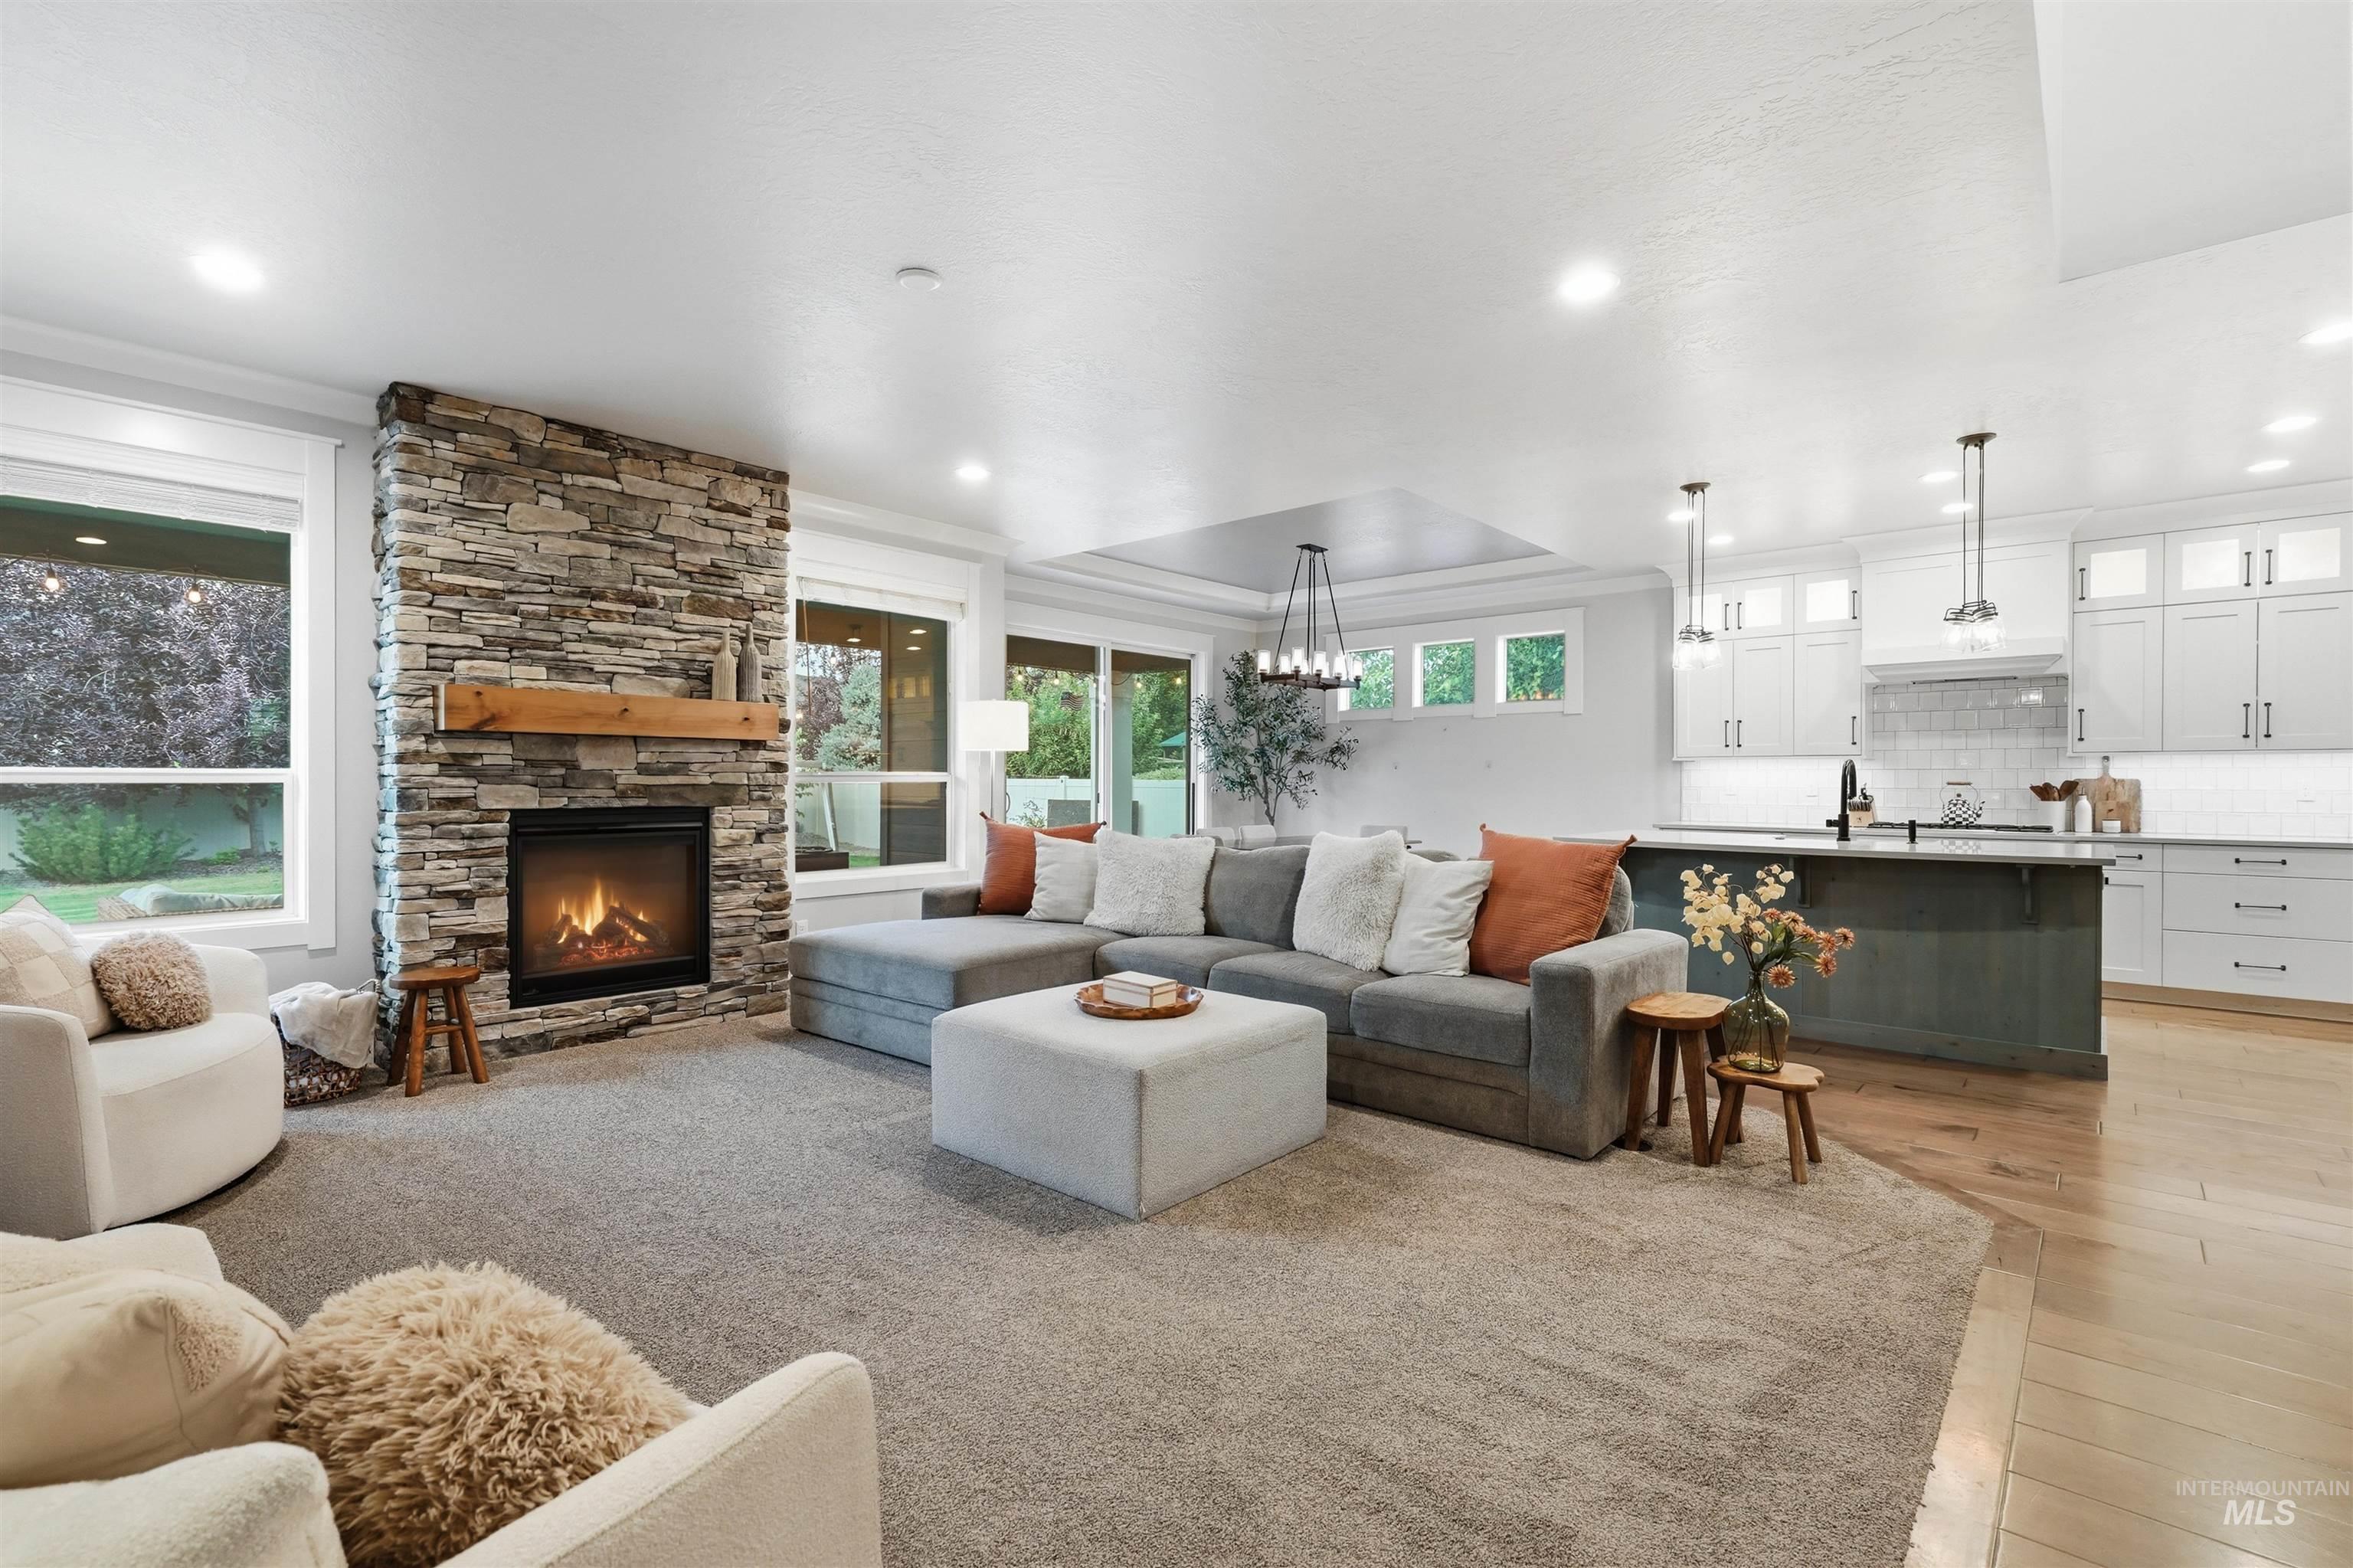
Stone-faced fireplace with a wood mantel
-
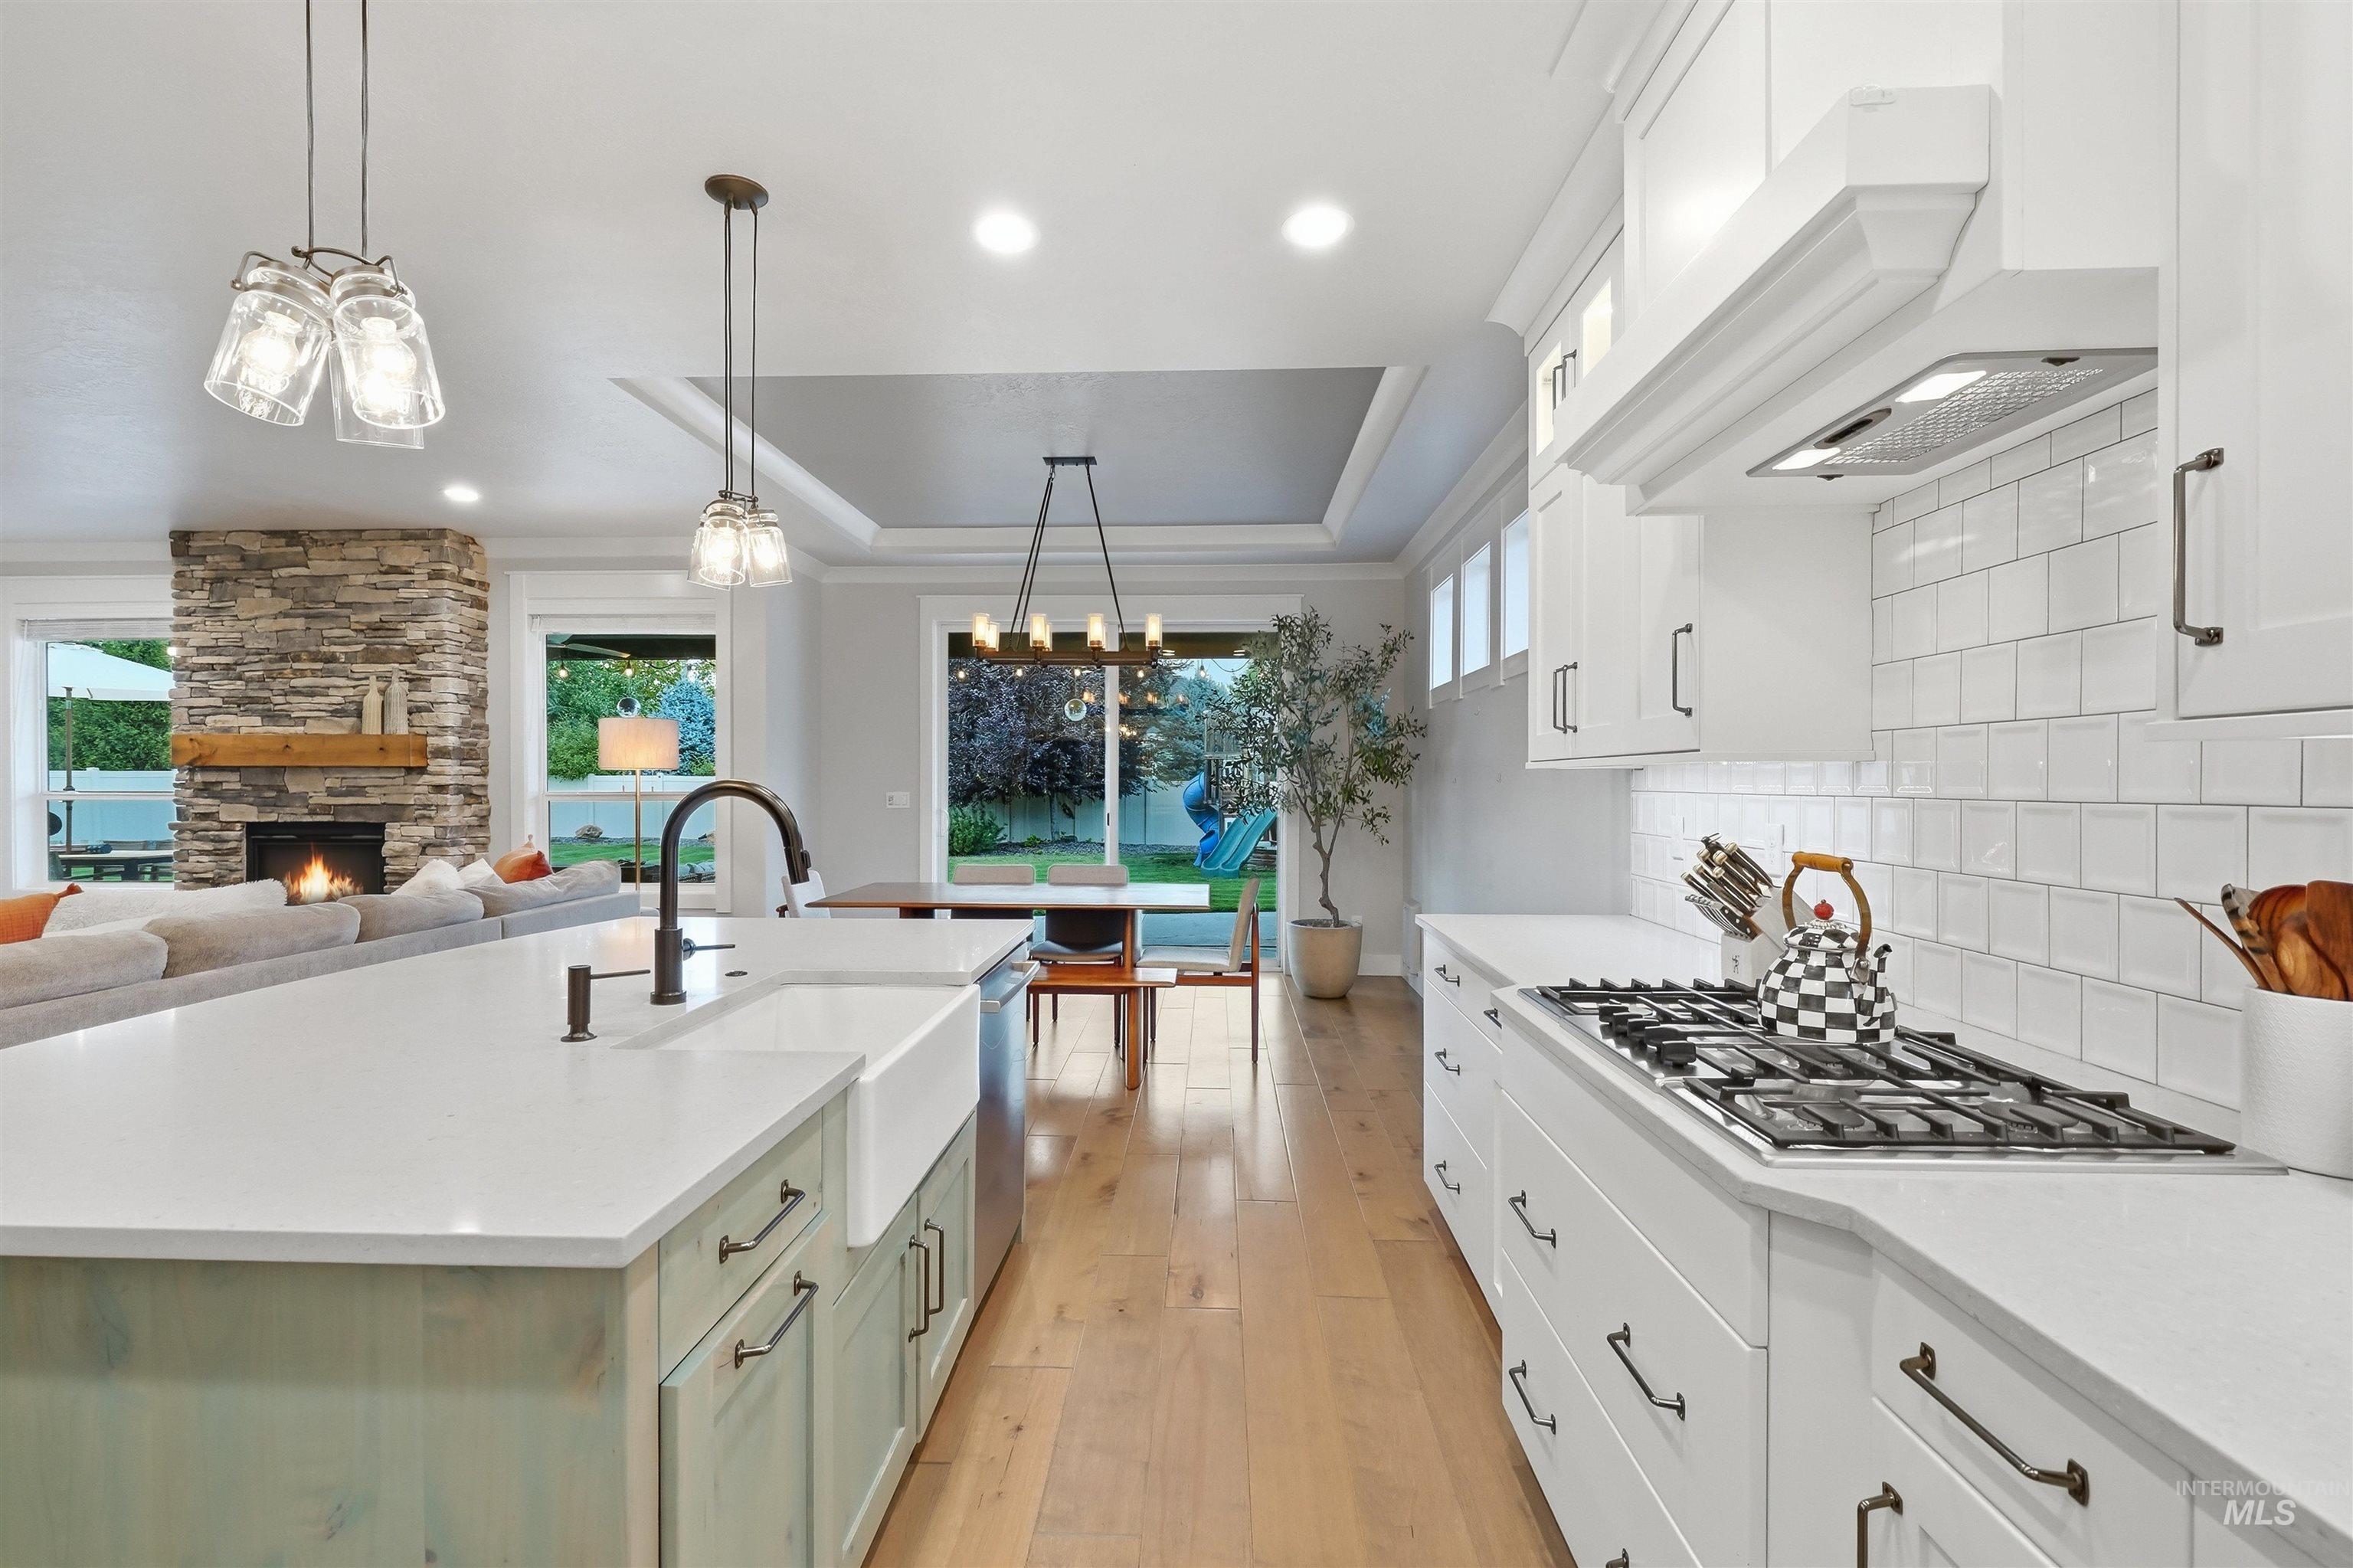
Gourmet kitchen featuring a gas range, white cabinetry, a large center island with a farmhouse sink, and light wood-finish flooring
-
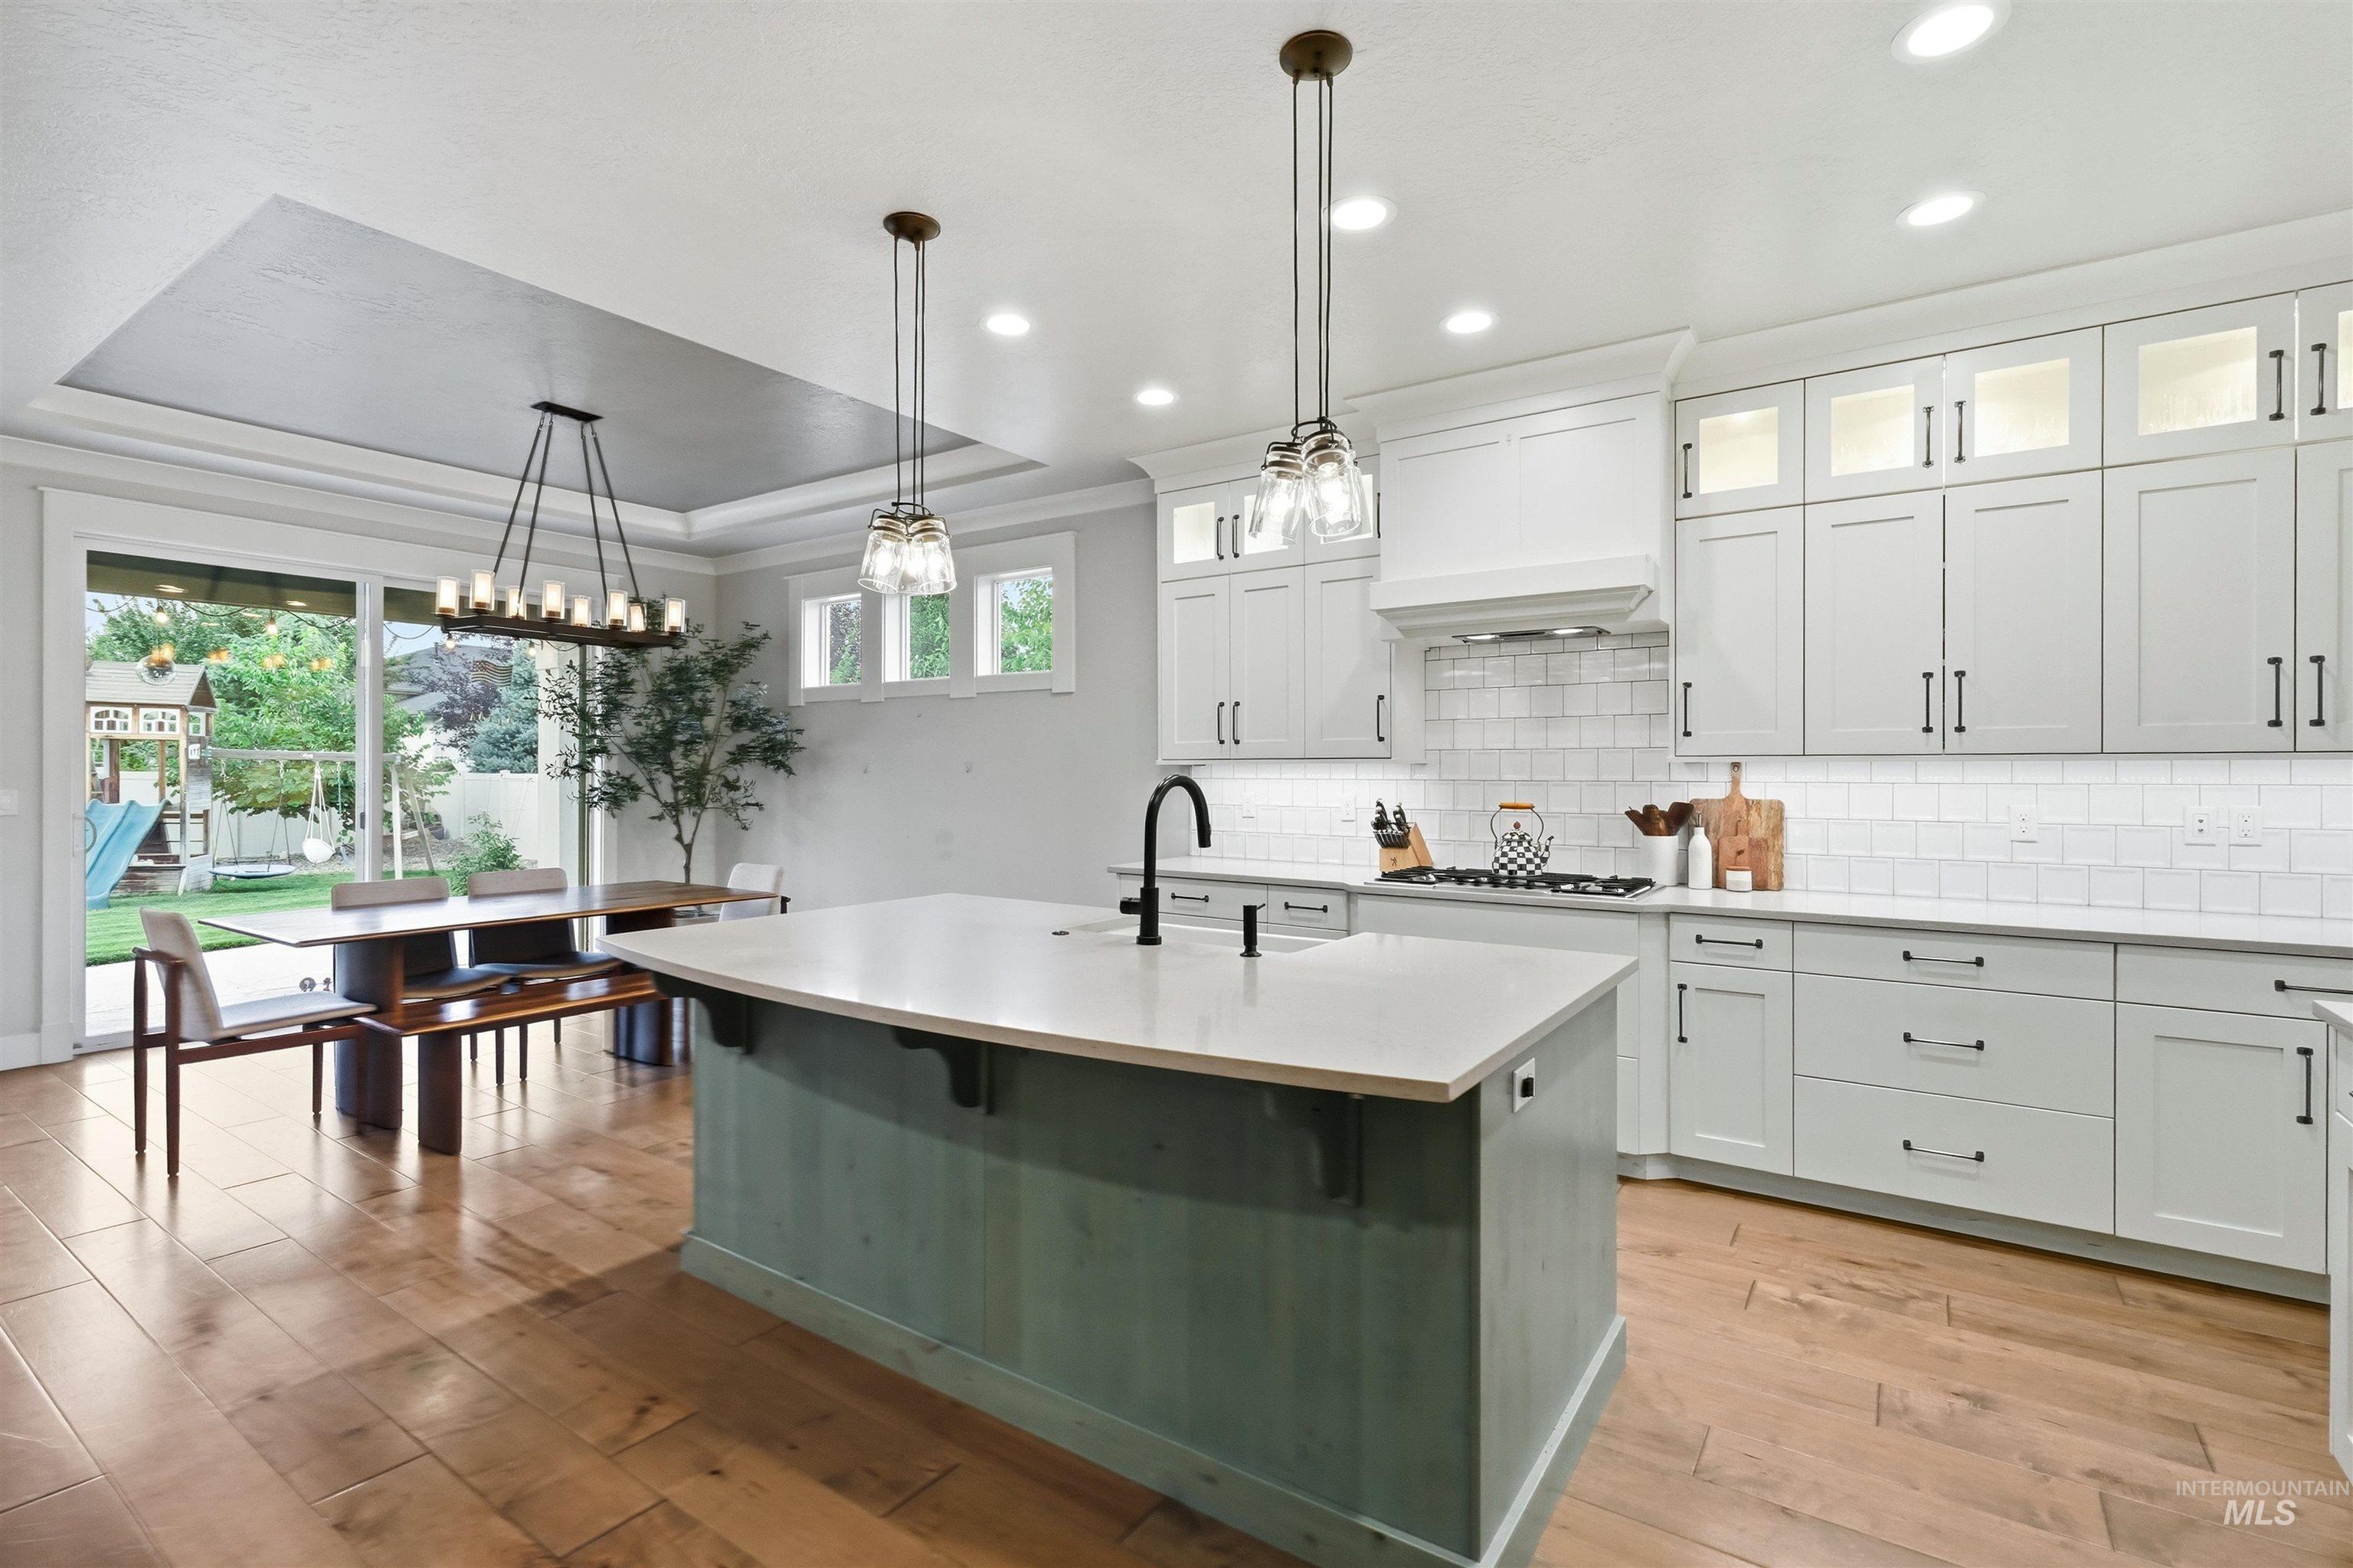
Wood-finish flooring, recessed lighting, and a kitchen island with a light-colored countertop
-
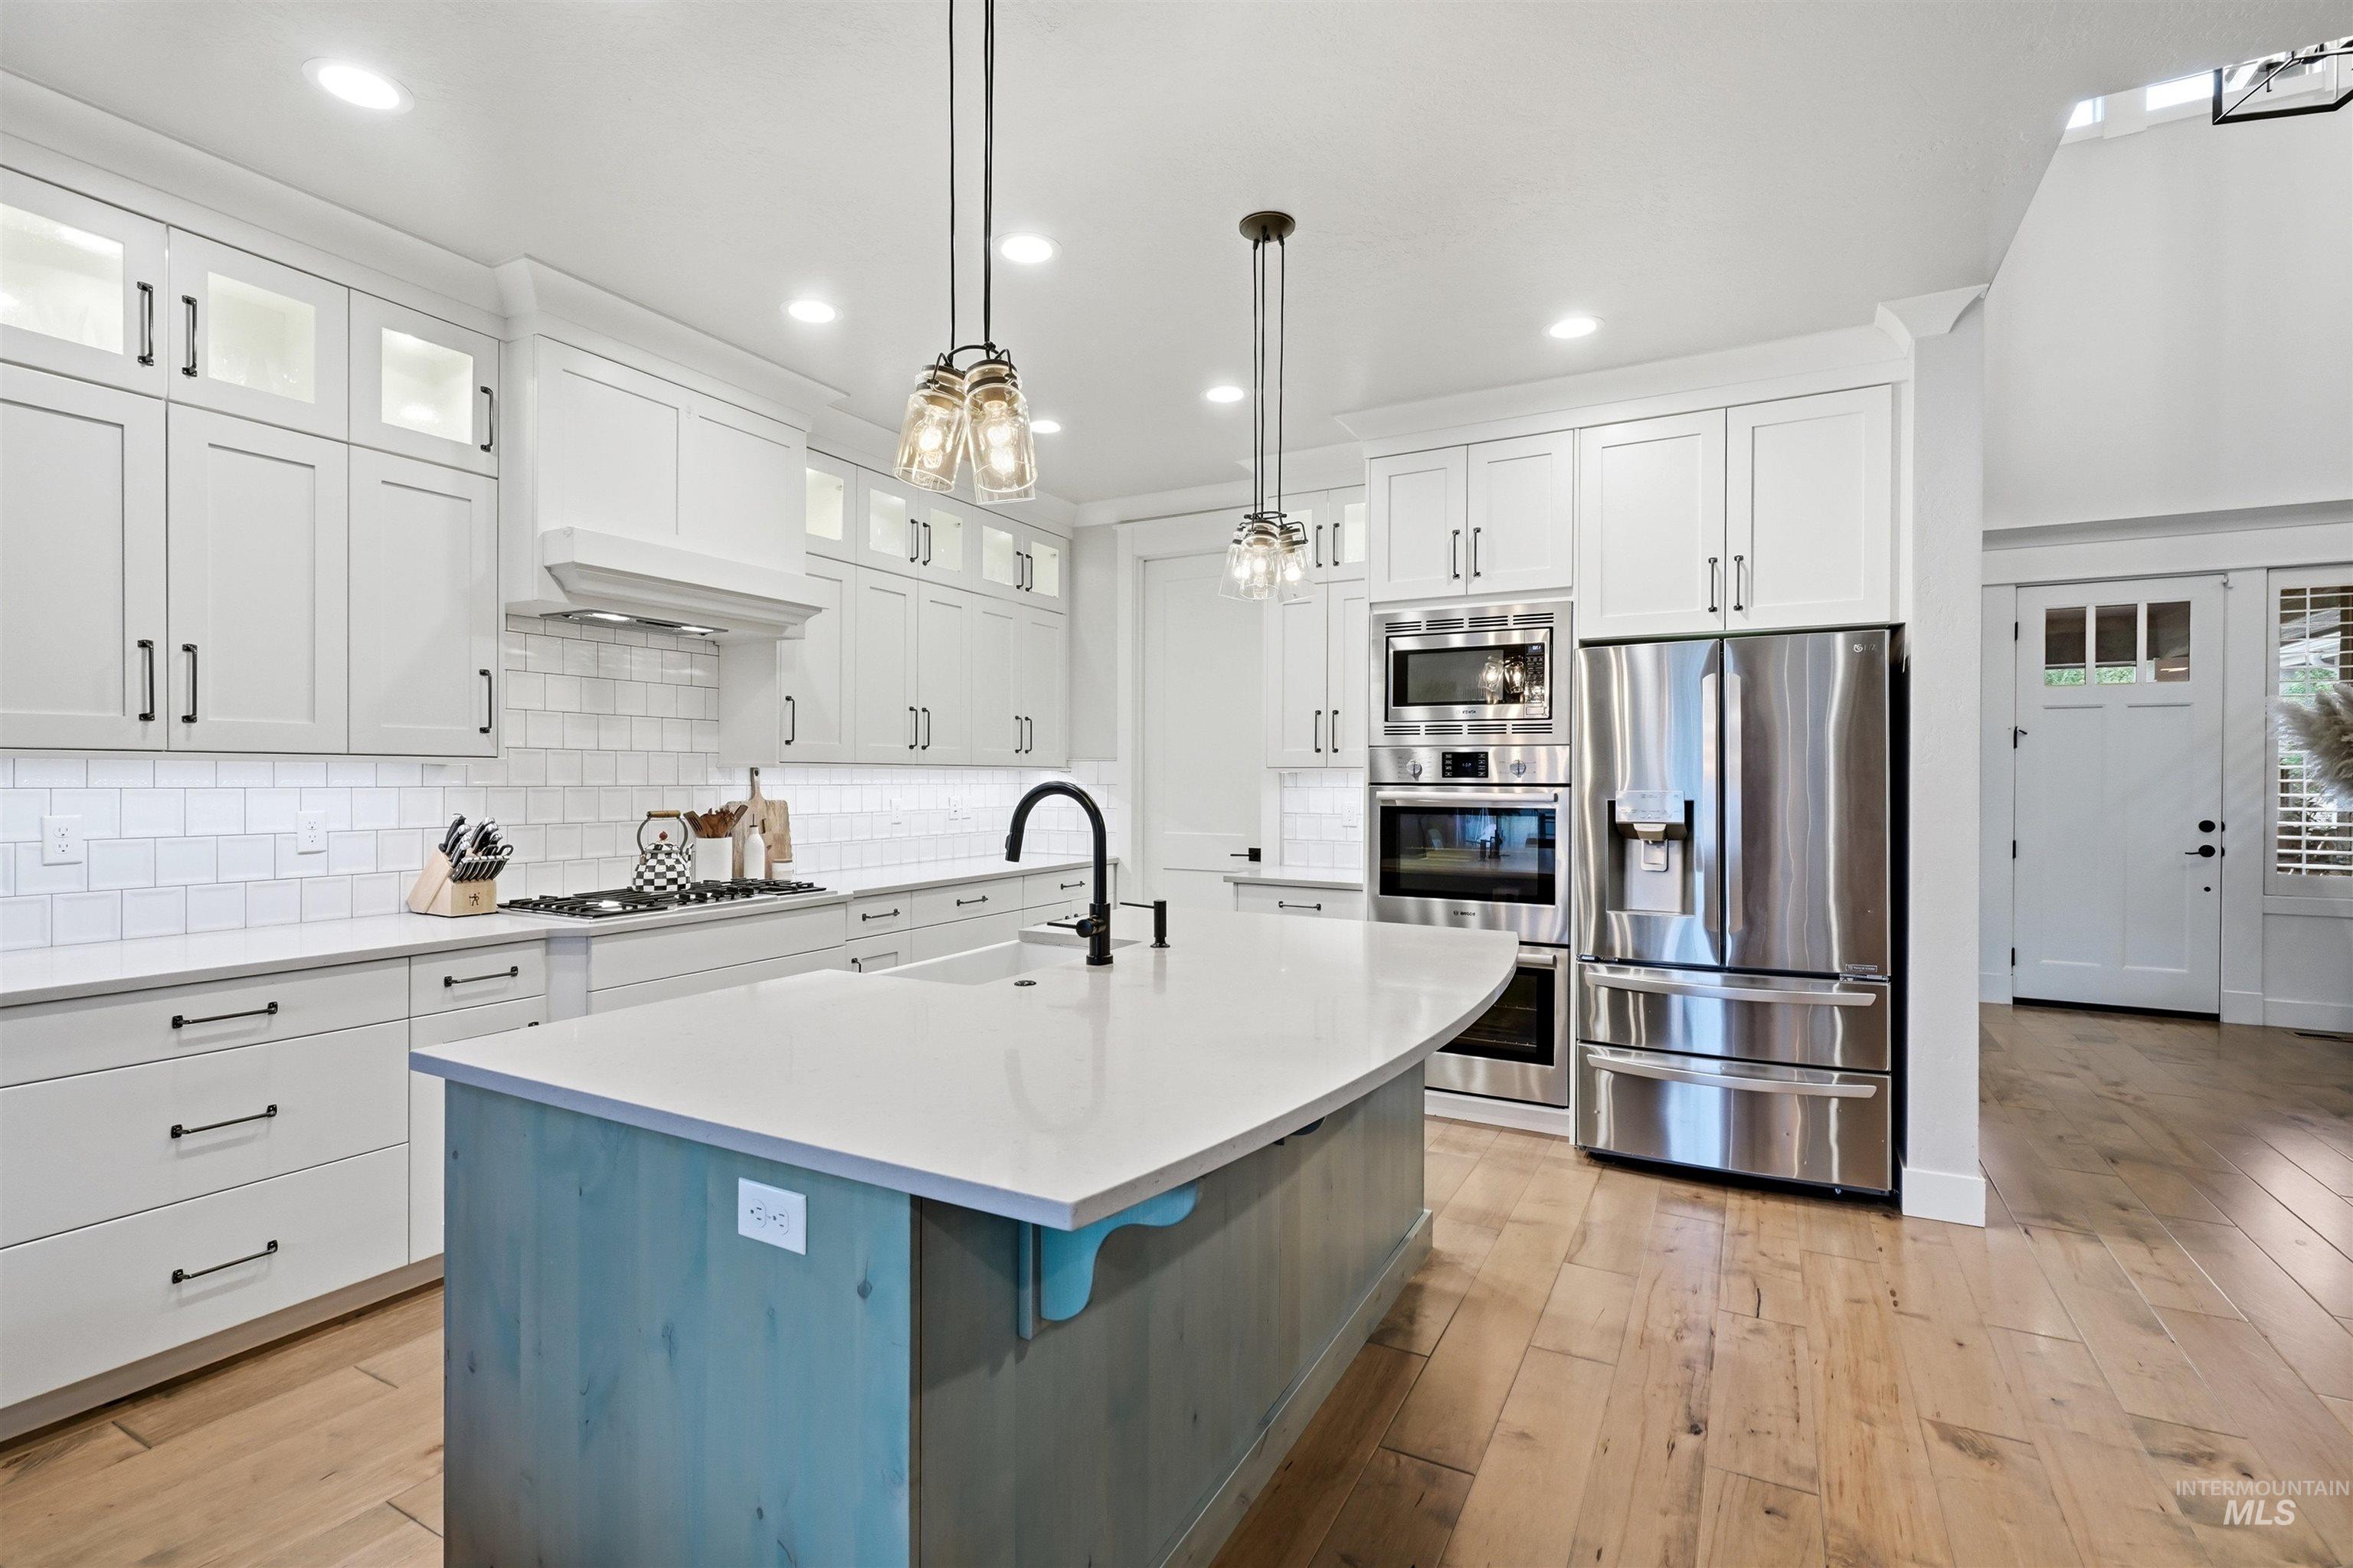
Gourmet kitchen with white cabinetry, stainless steel appliances, a large island with a light-toned countertop, and wood-finish flooring
-
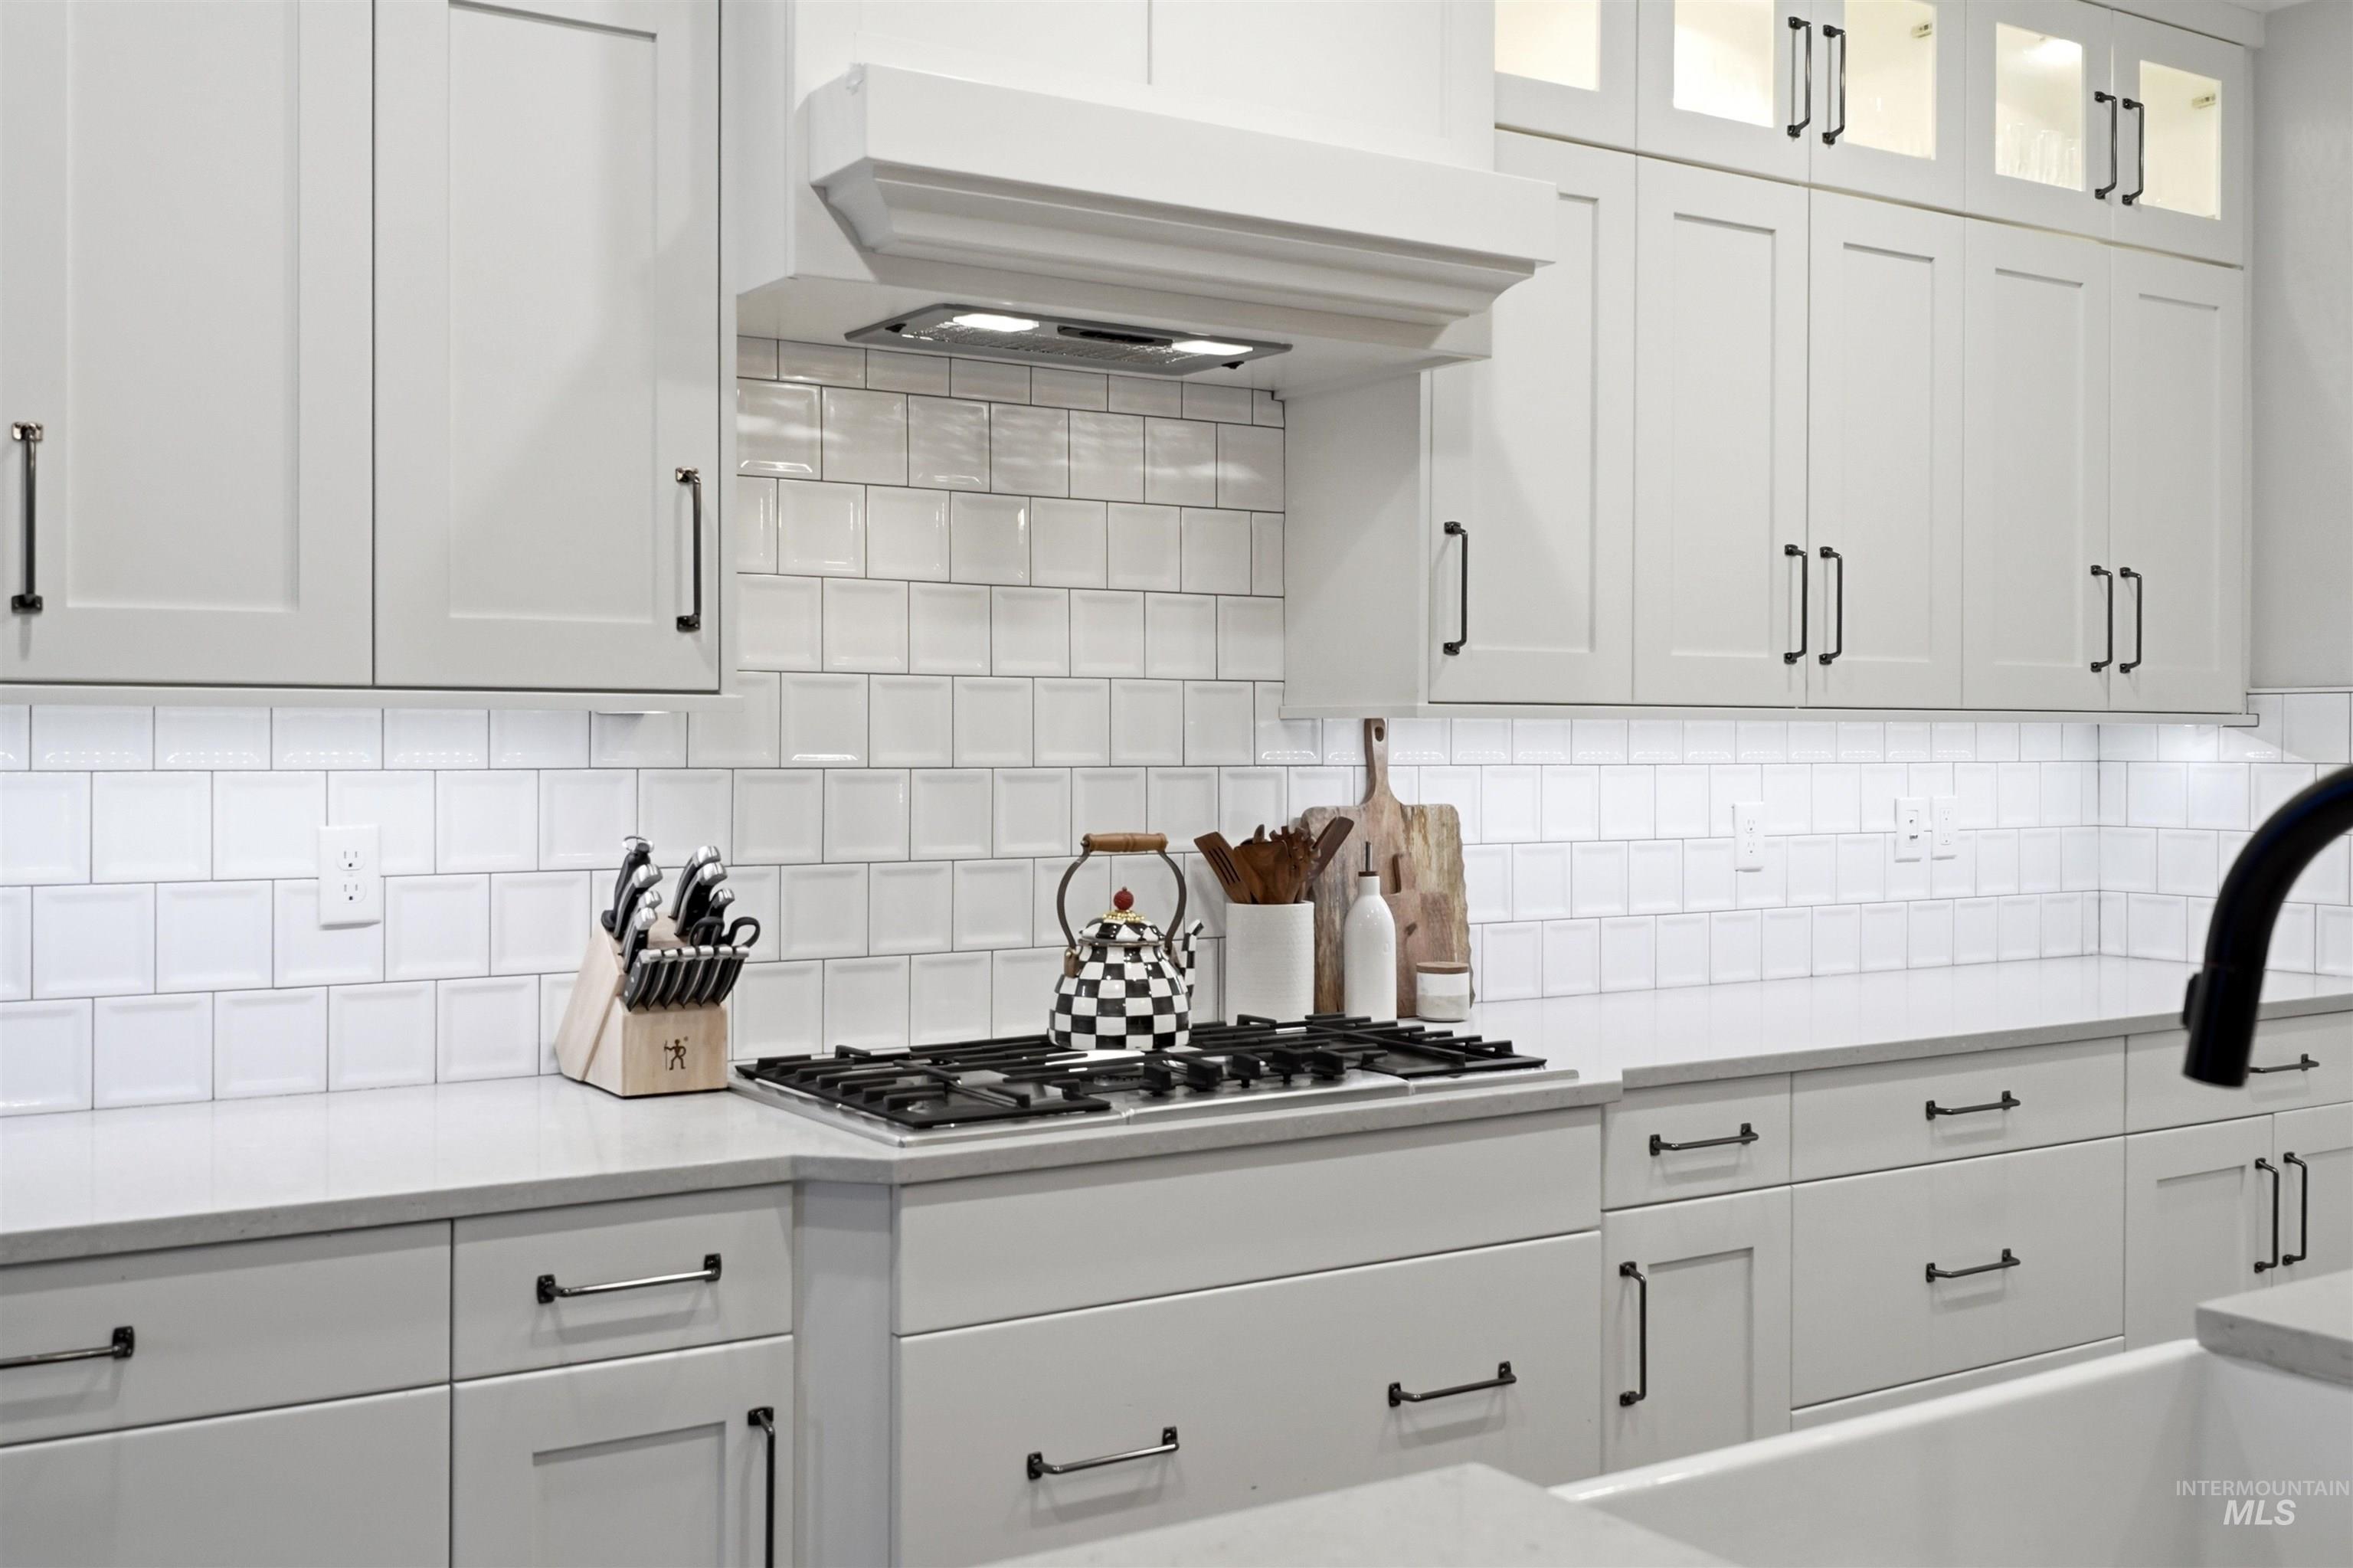
White shaker cabinetry with black hardware, white subway tile backsplash, white countertops, built-in gas range, and a custom range hood
-
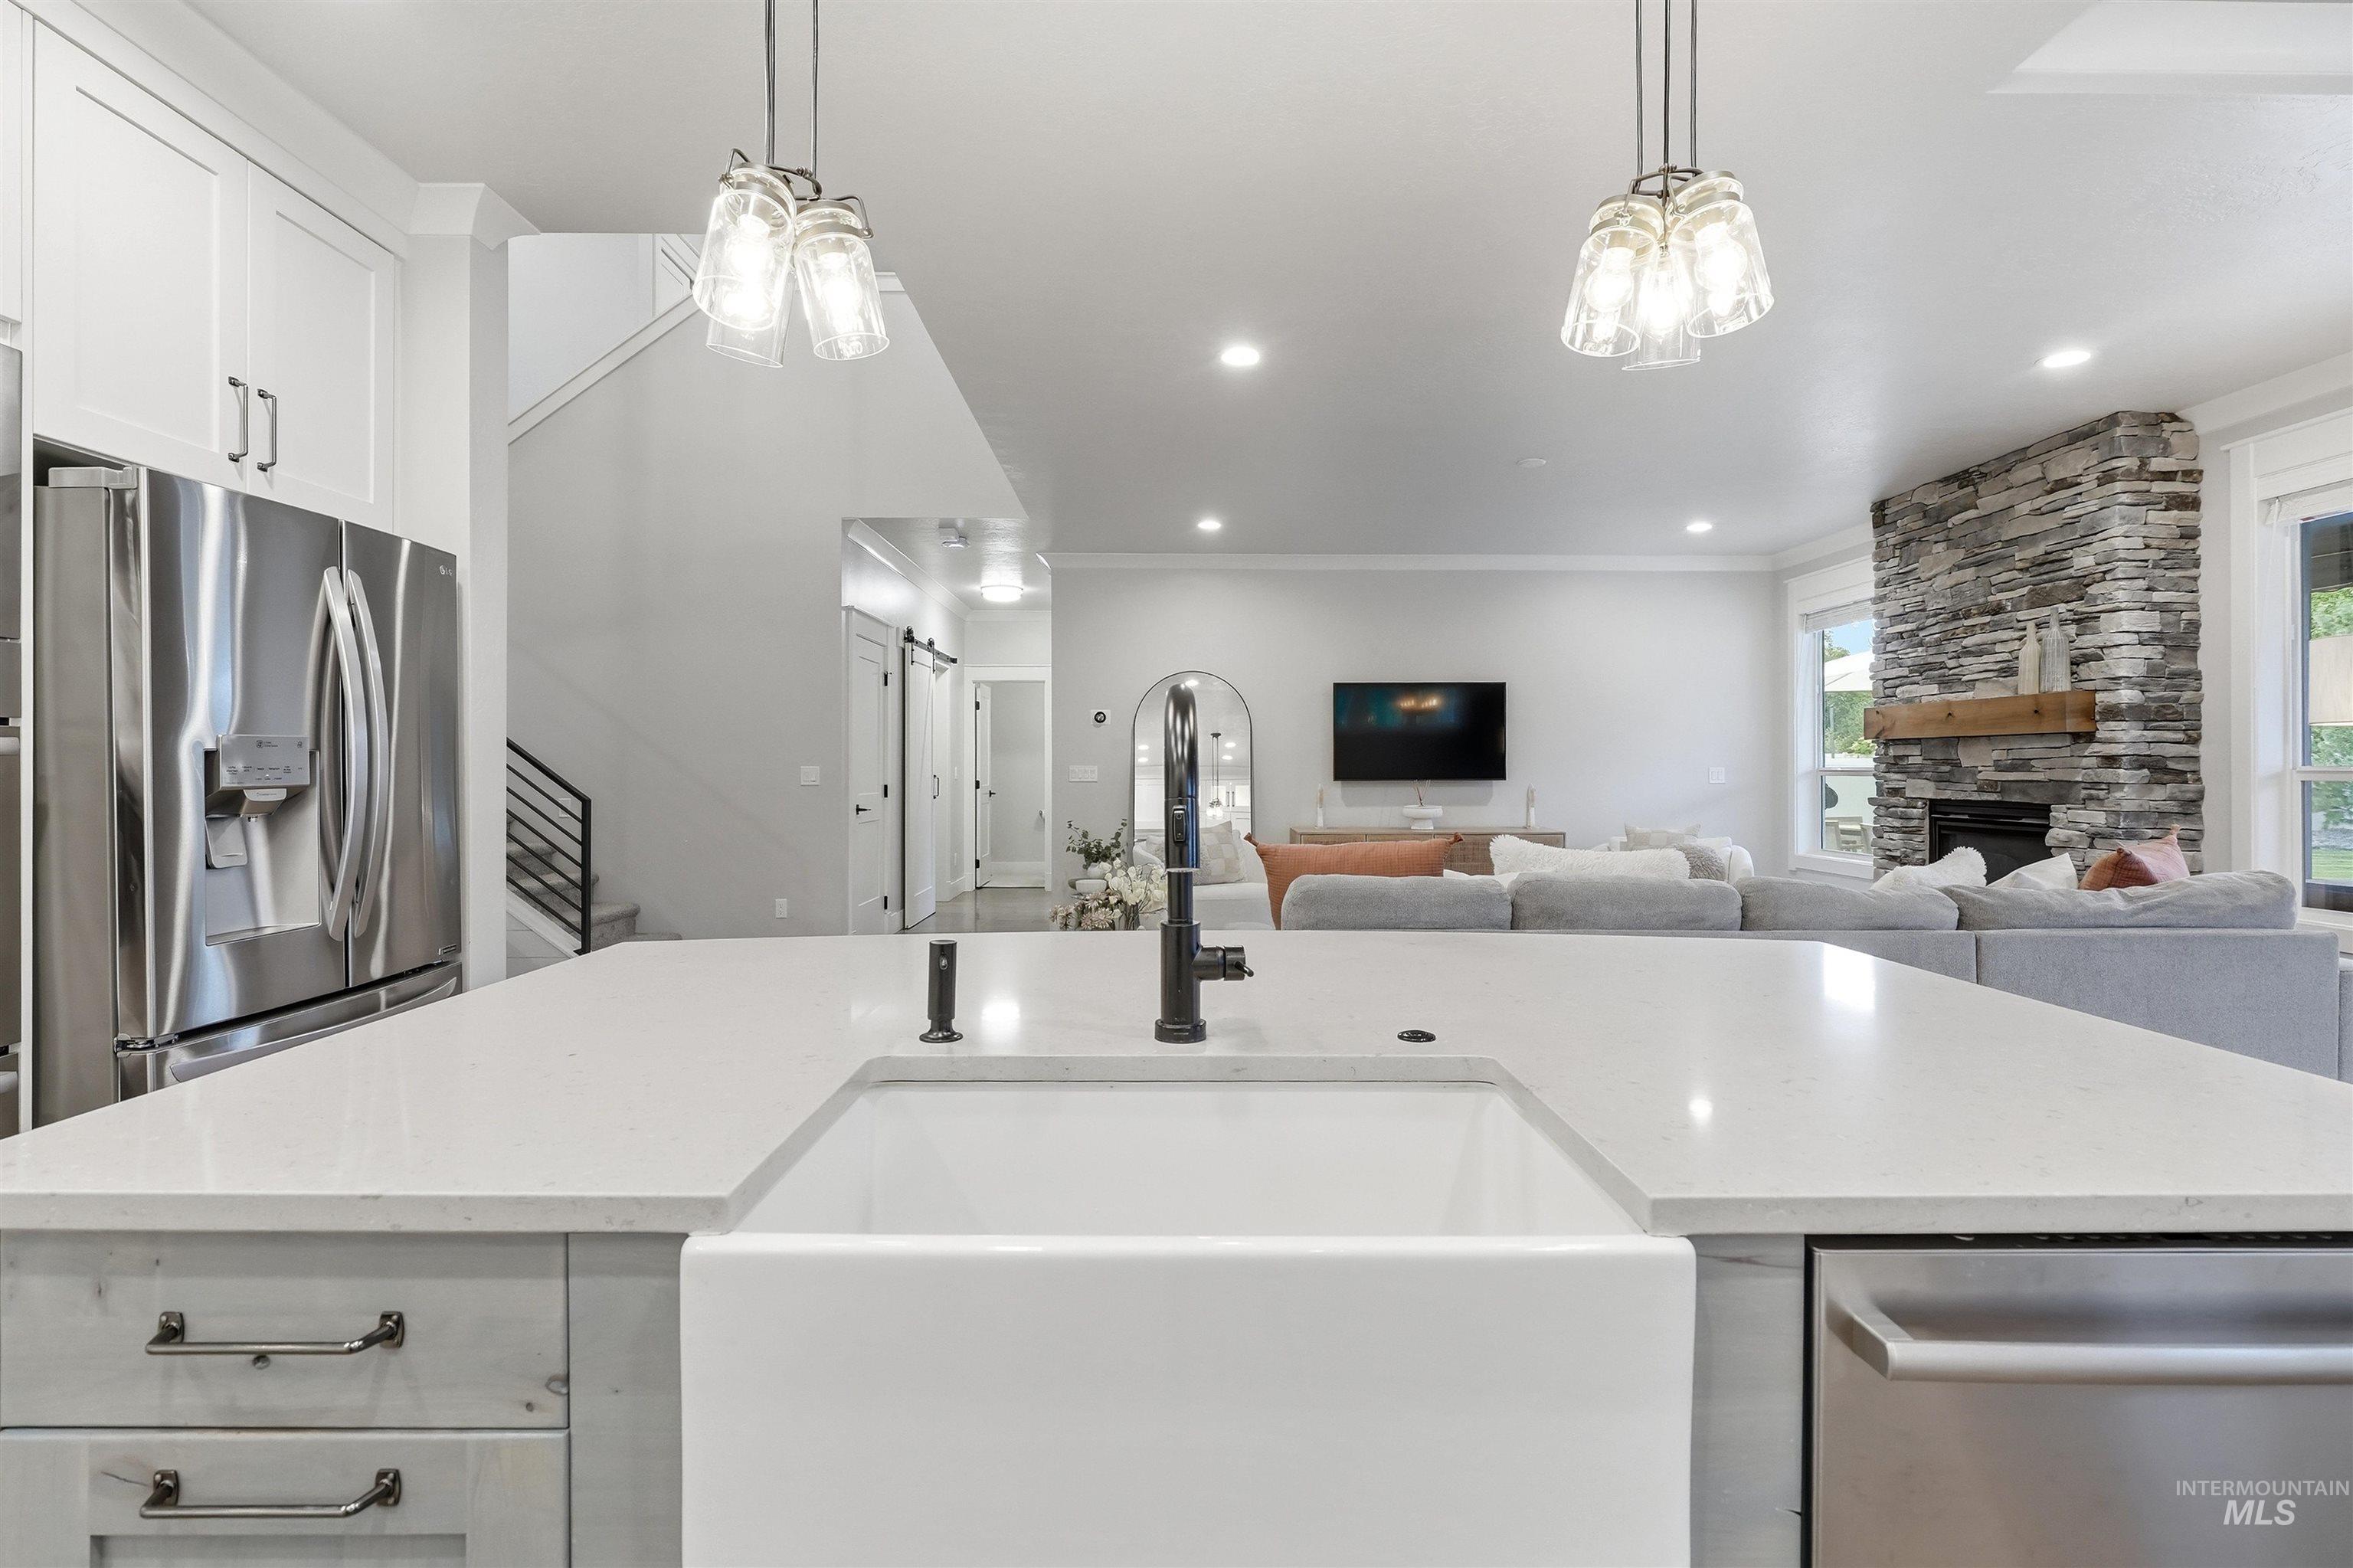
Open-concept kitchen featuring a white farmhouse sink, quartz countertop, and stainless steel appliances
-
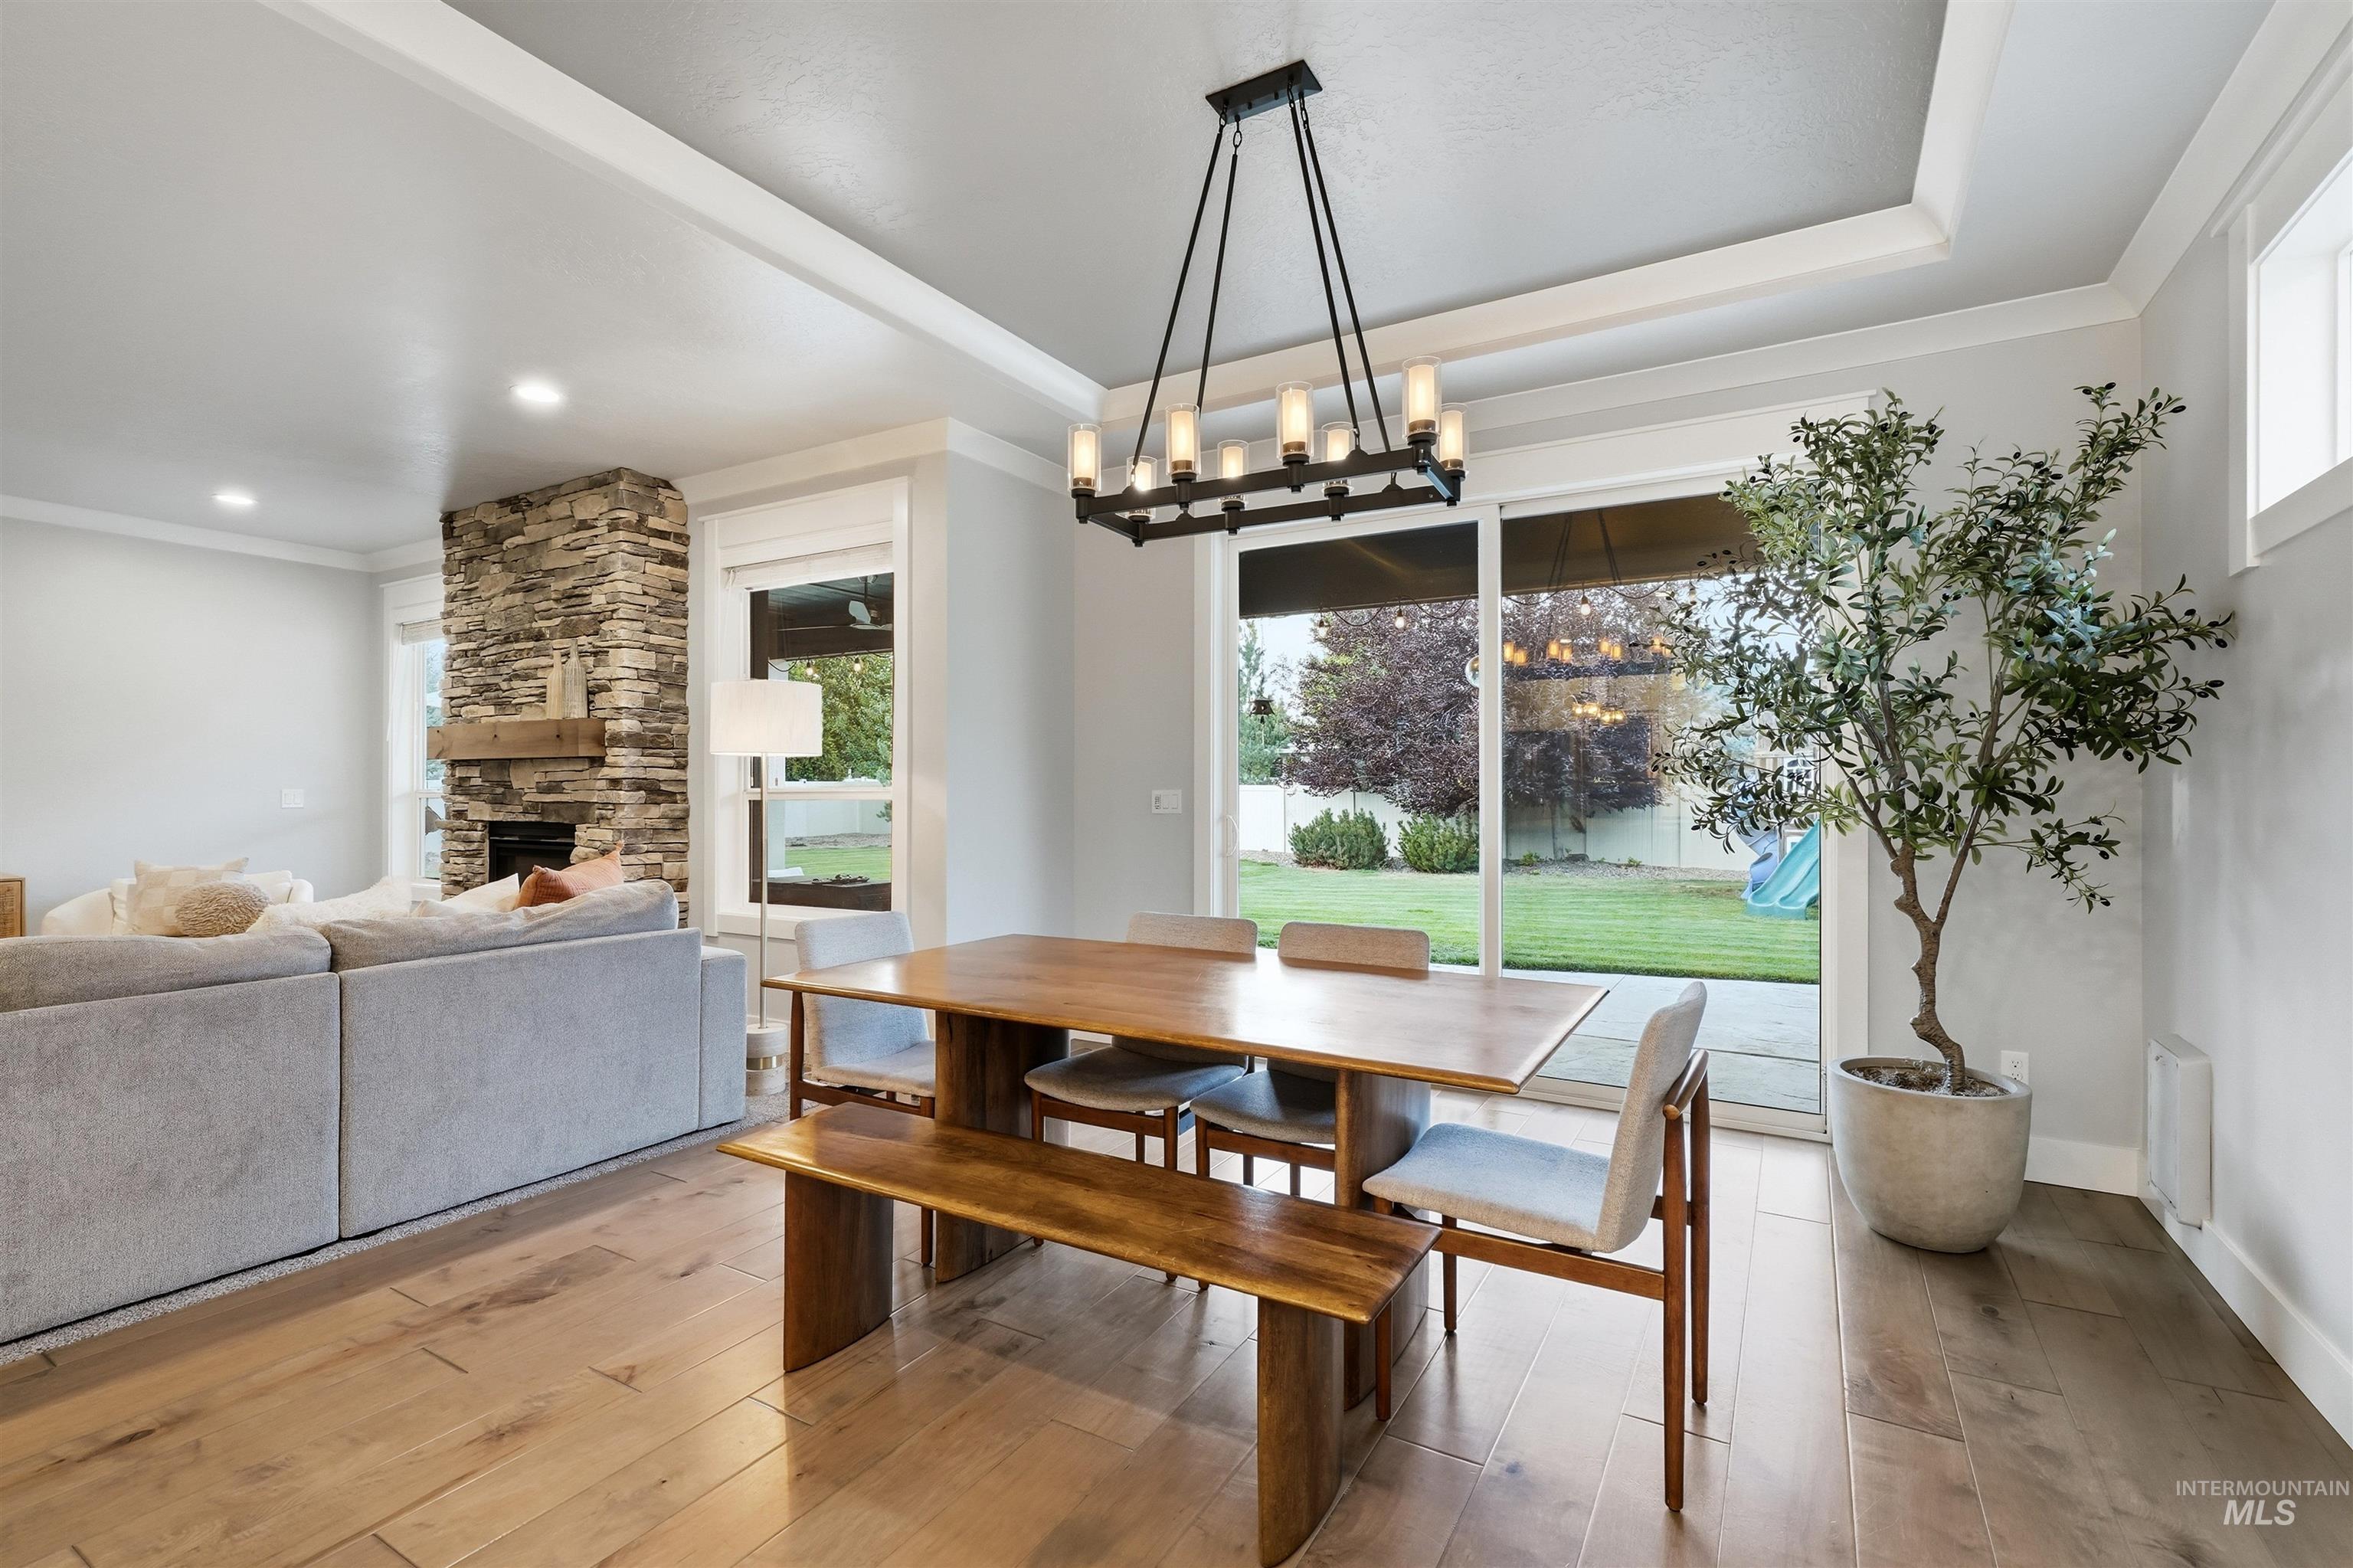
Wood-finish flooring throughout, tray ceiling with a contemporary chandelier, stone-clad fireplace with a wood mantel, recessed lighting, and expansive glass sliding doors
-
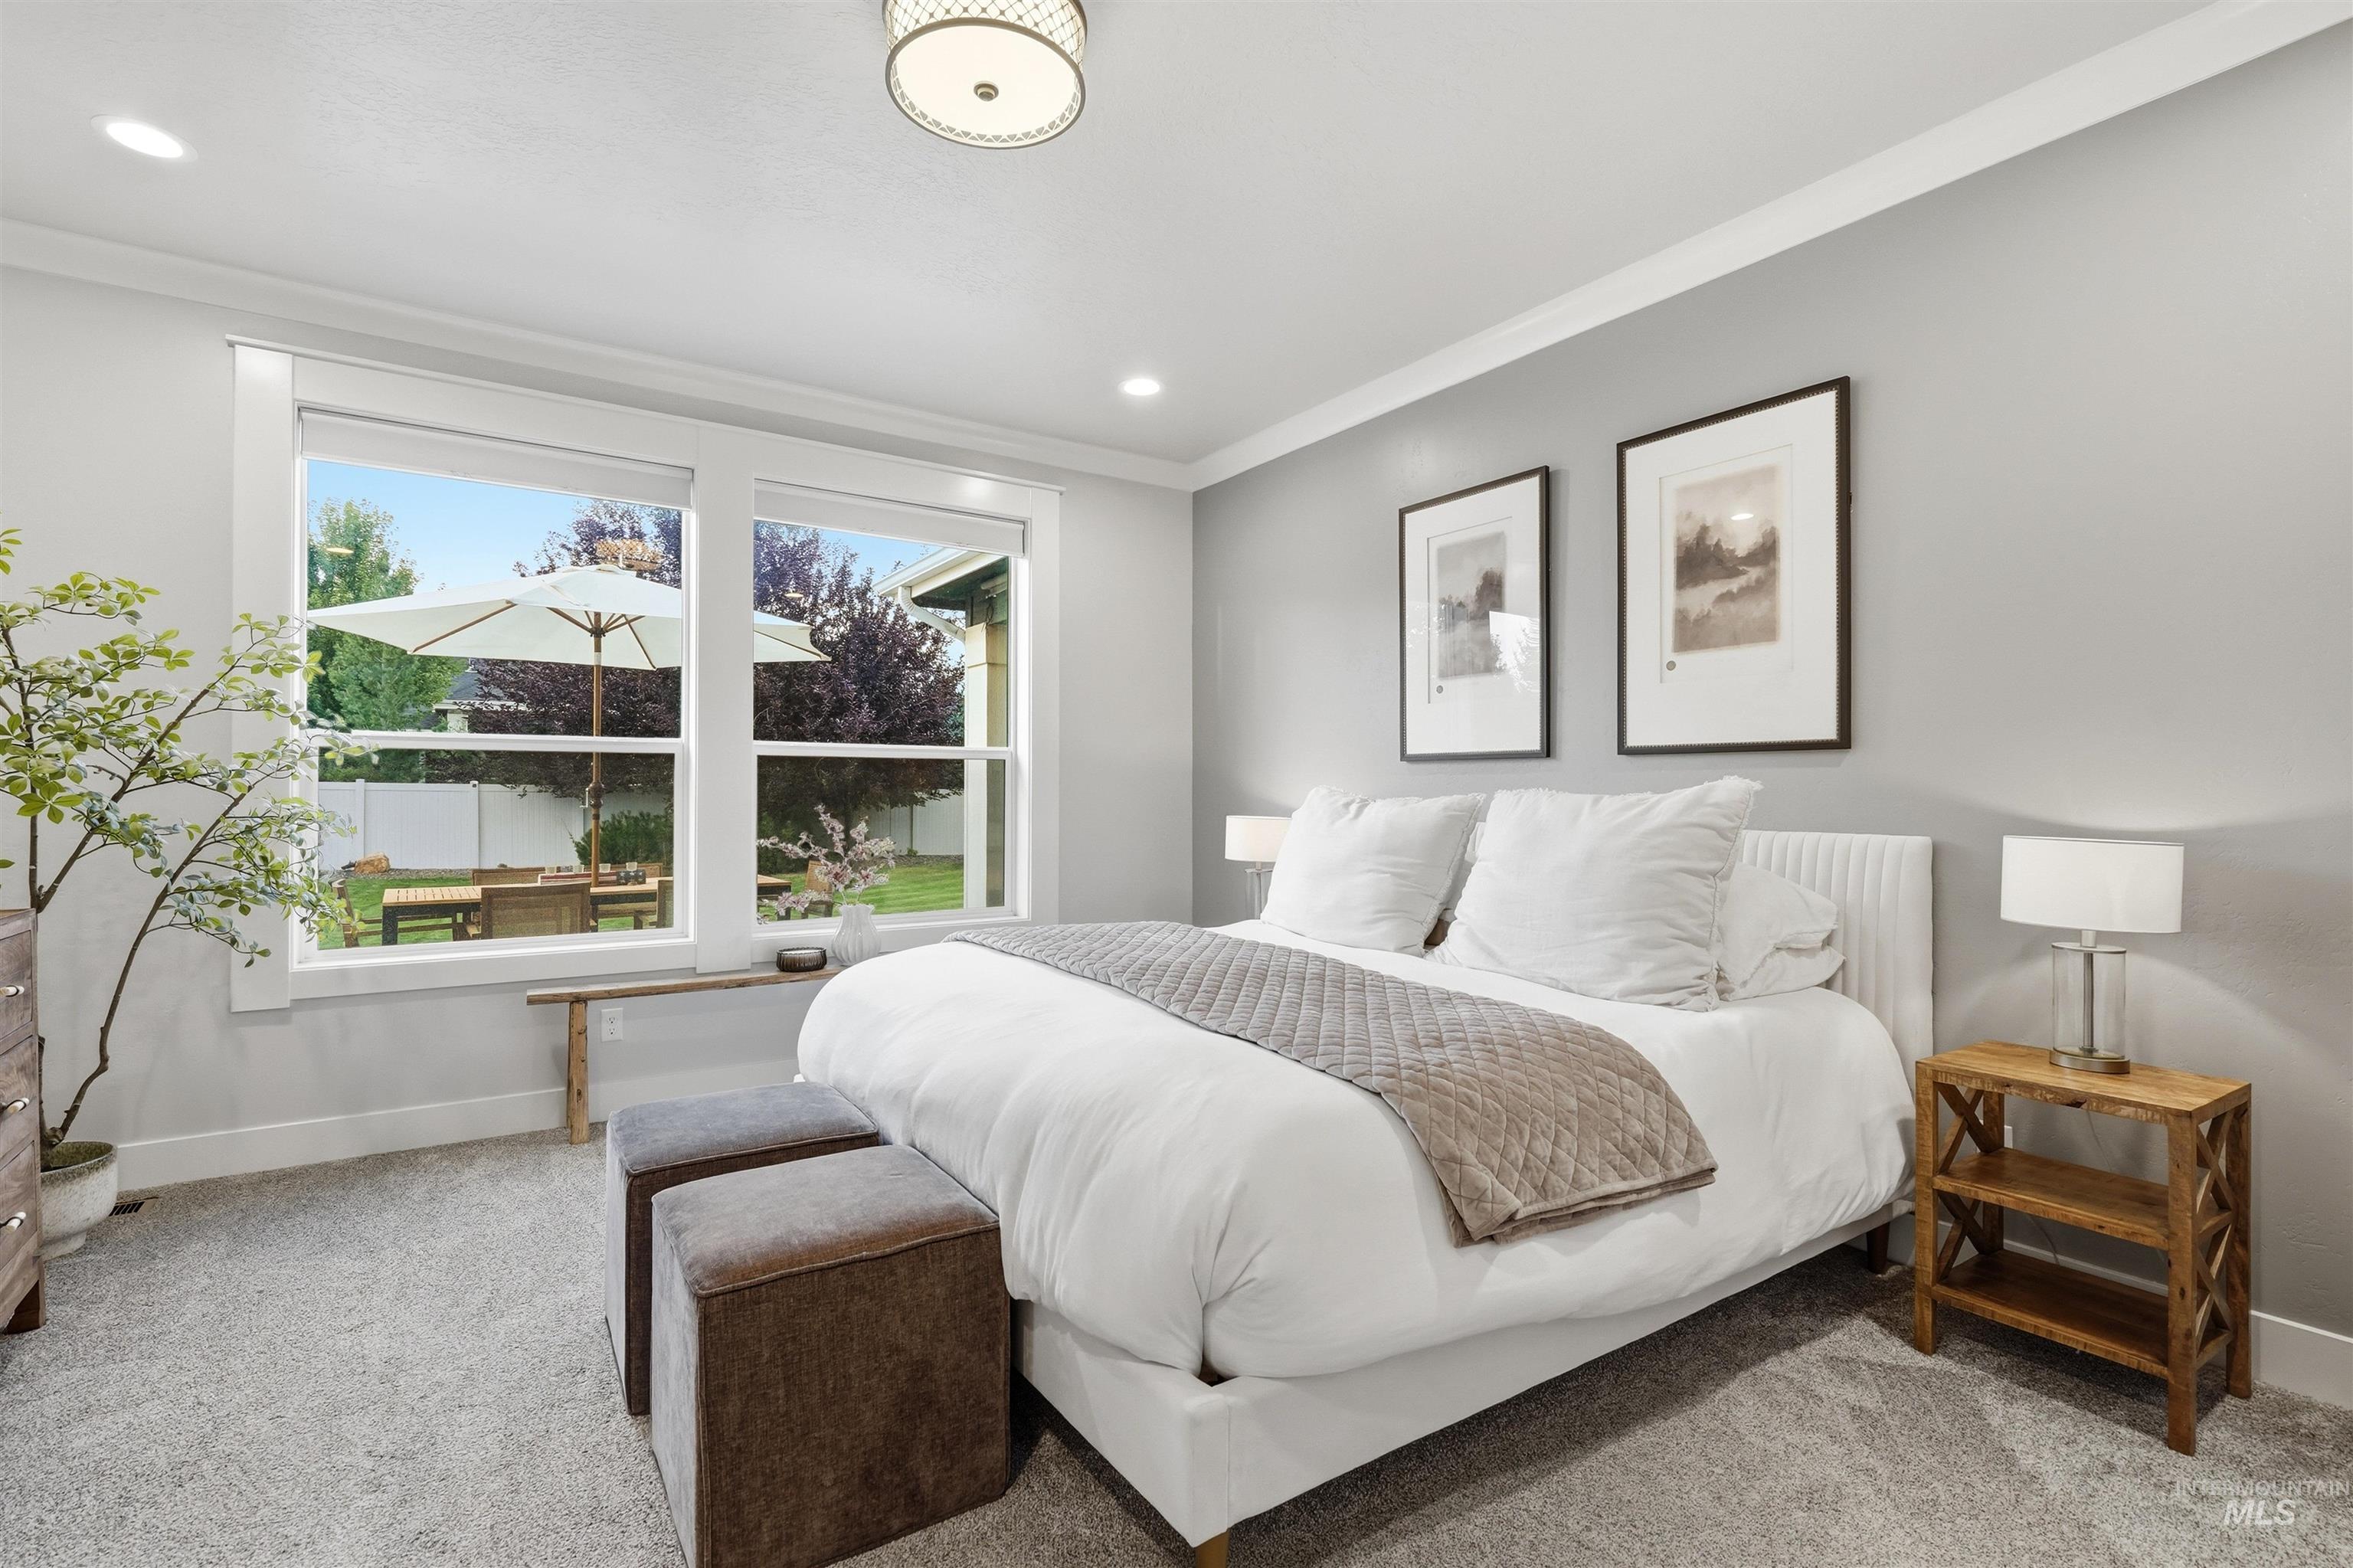
Wall-to-wall carpeting, crown molding, and a built-in ceiling light fixture
-
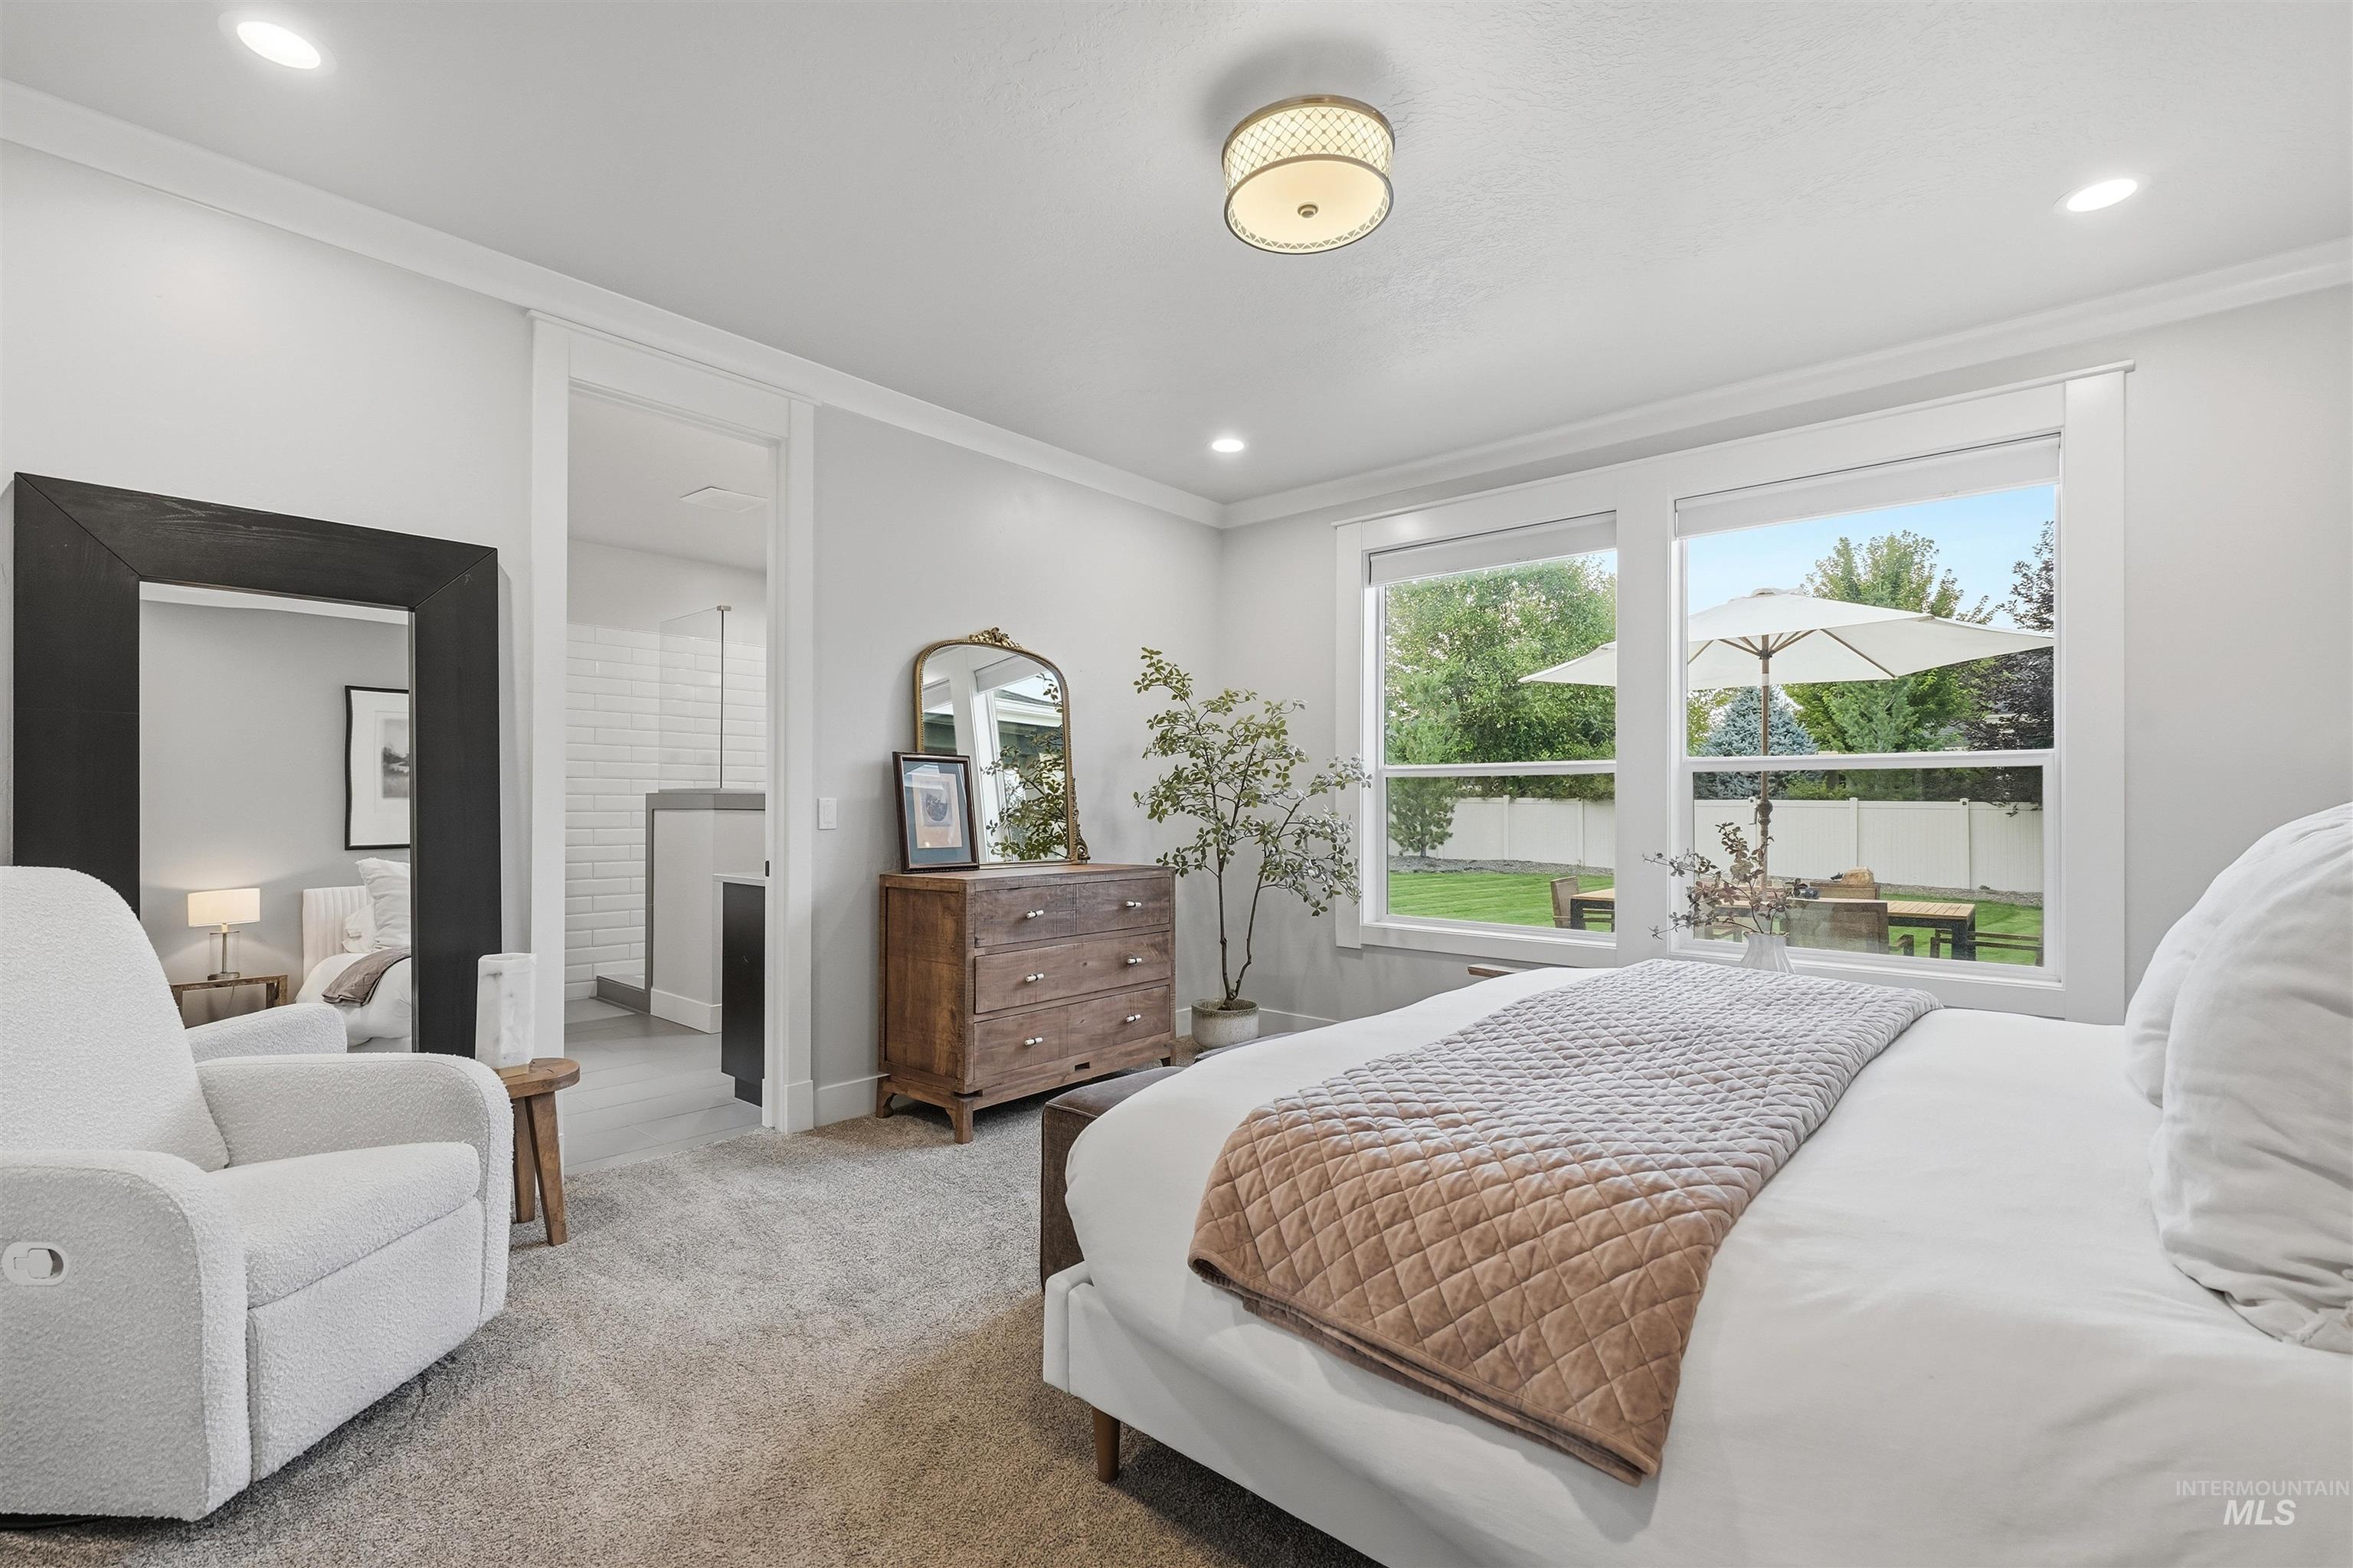
Recessed lighting, ceiling-mounted fixture, crown molding, large window, and carpeted flooring
-
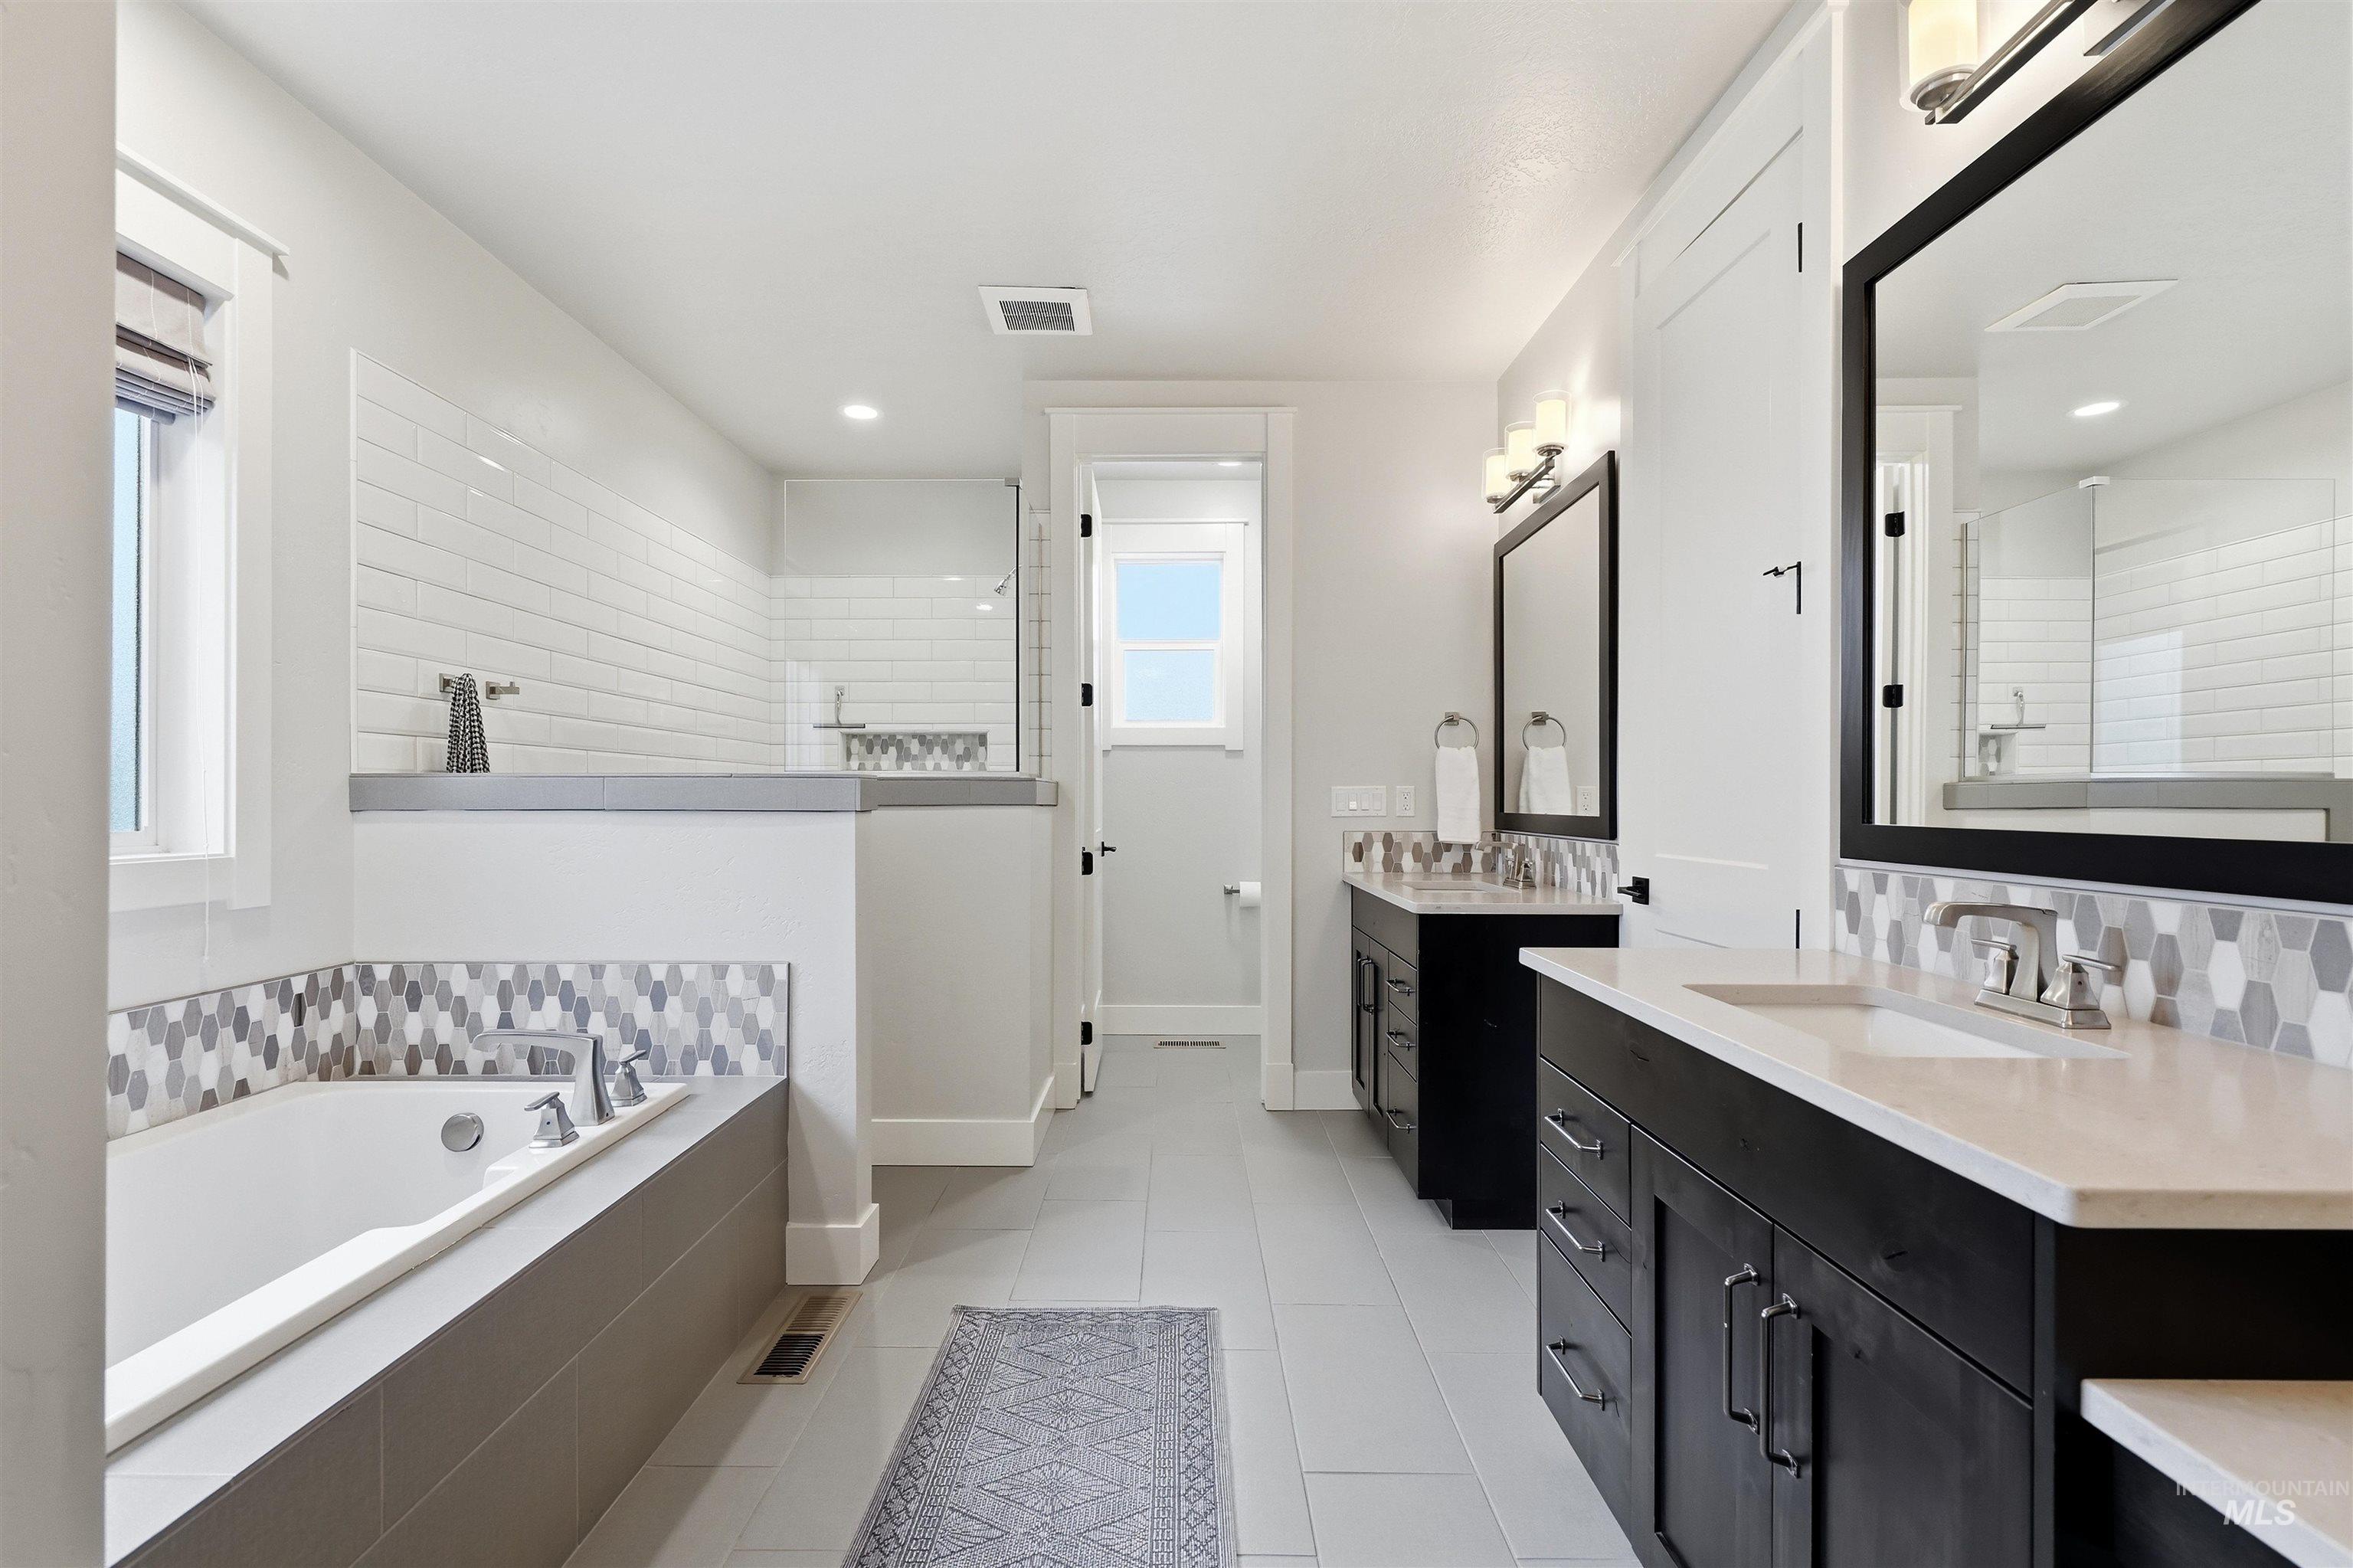
Built-in soaking tub with mosaic tile surround, walk-in shower with subway tile, double vanity with dark cabinetry, integrated sinks, and individual mirrors
-
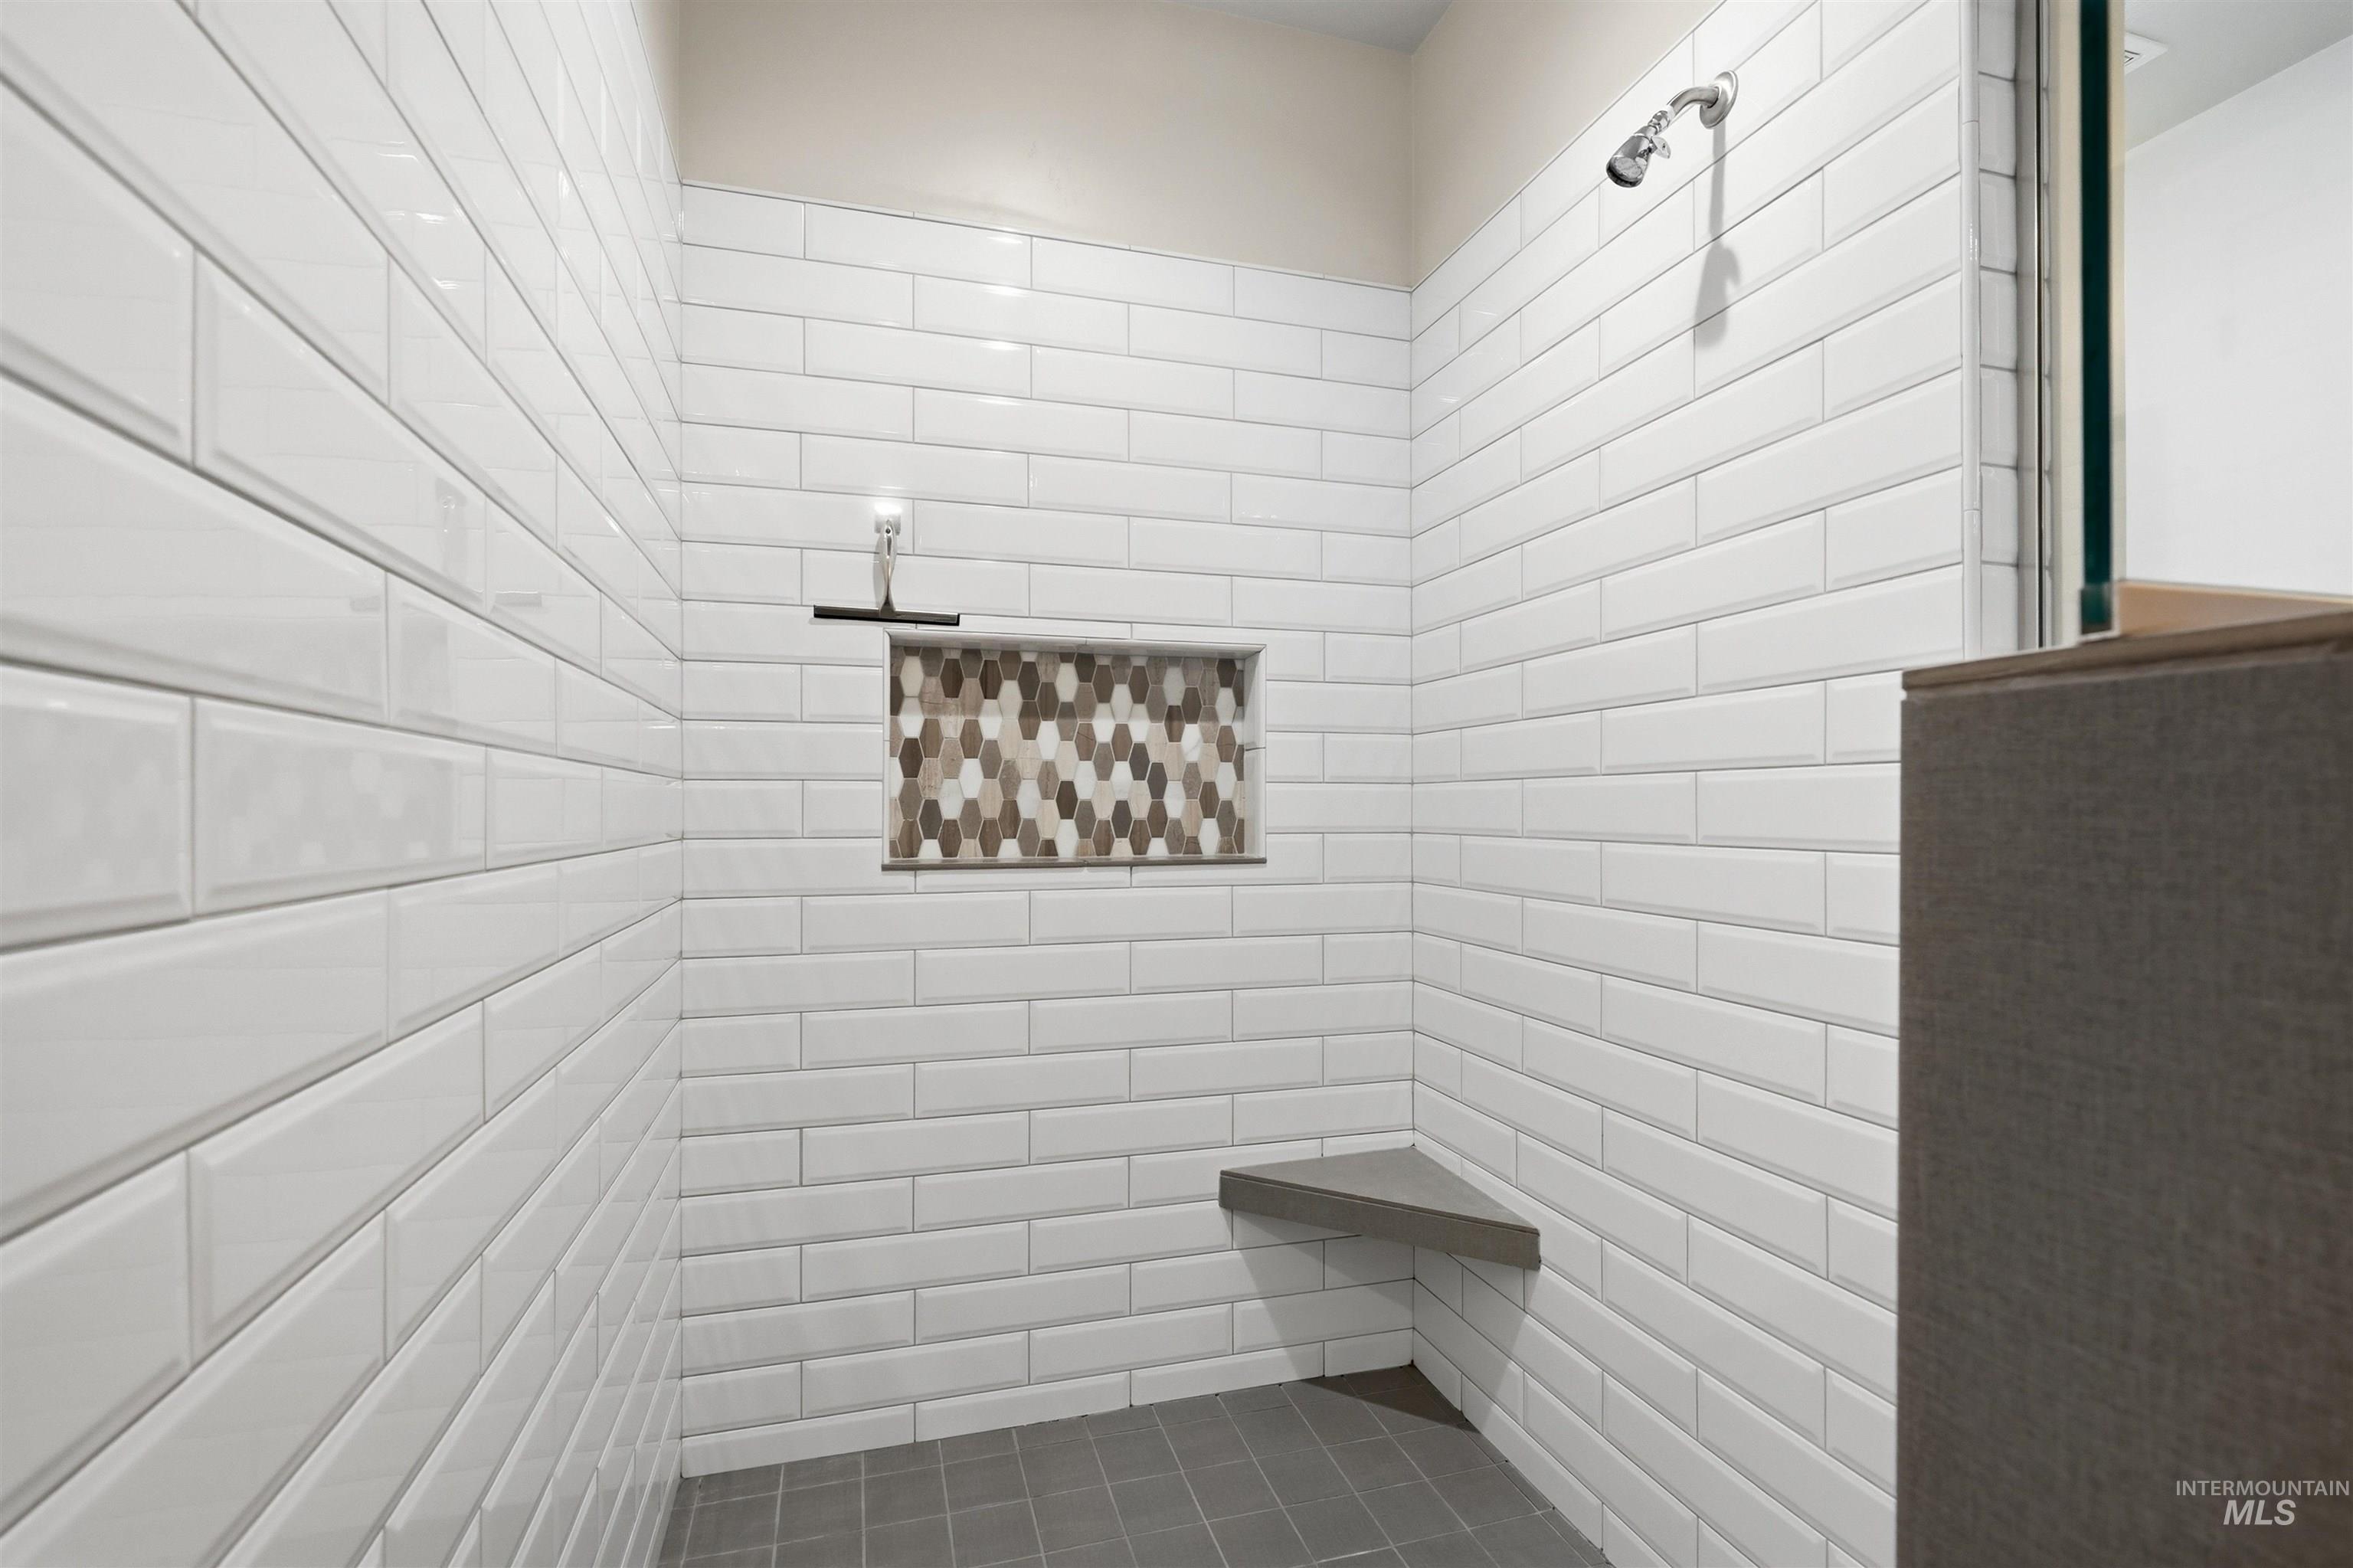
Walk-in shower with white subway tile, a tiled niche with mosaic accent, a built-in corner bench, and a mounted showerhead
-
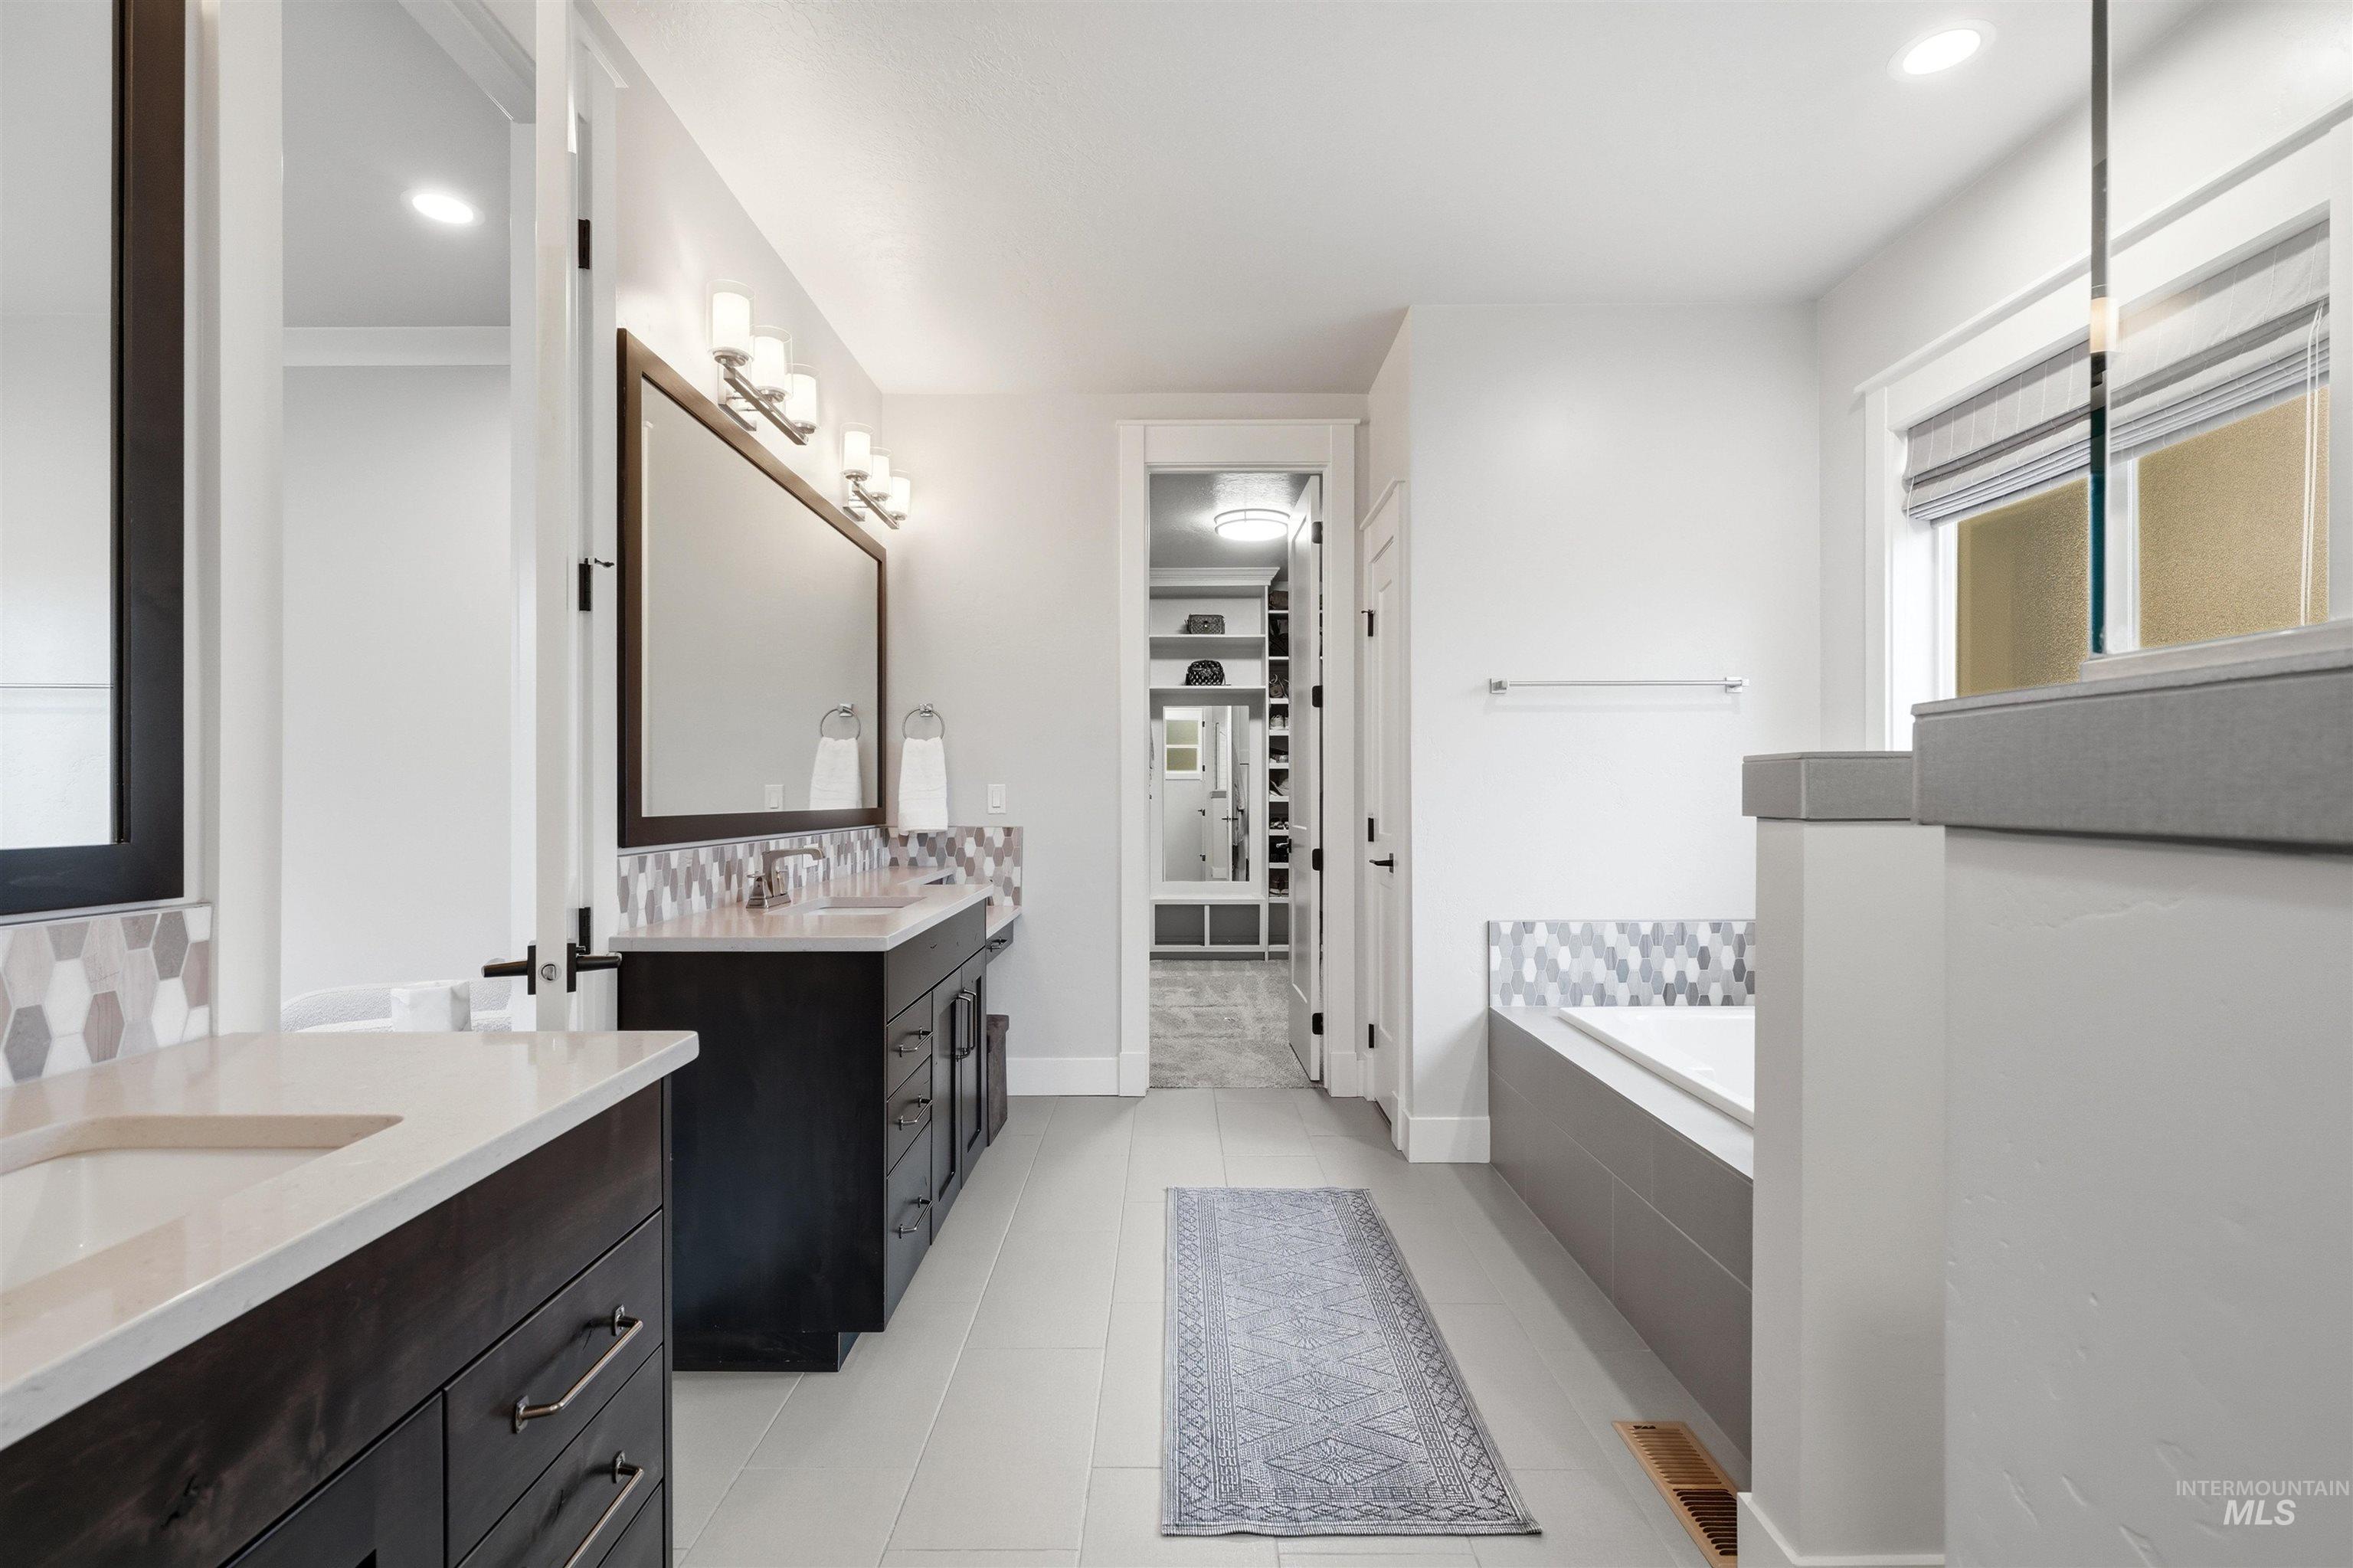
Dual dark wood vanities with light countertops, large wall-mounted mirrors, and contemporary light fixtures
-
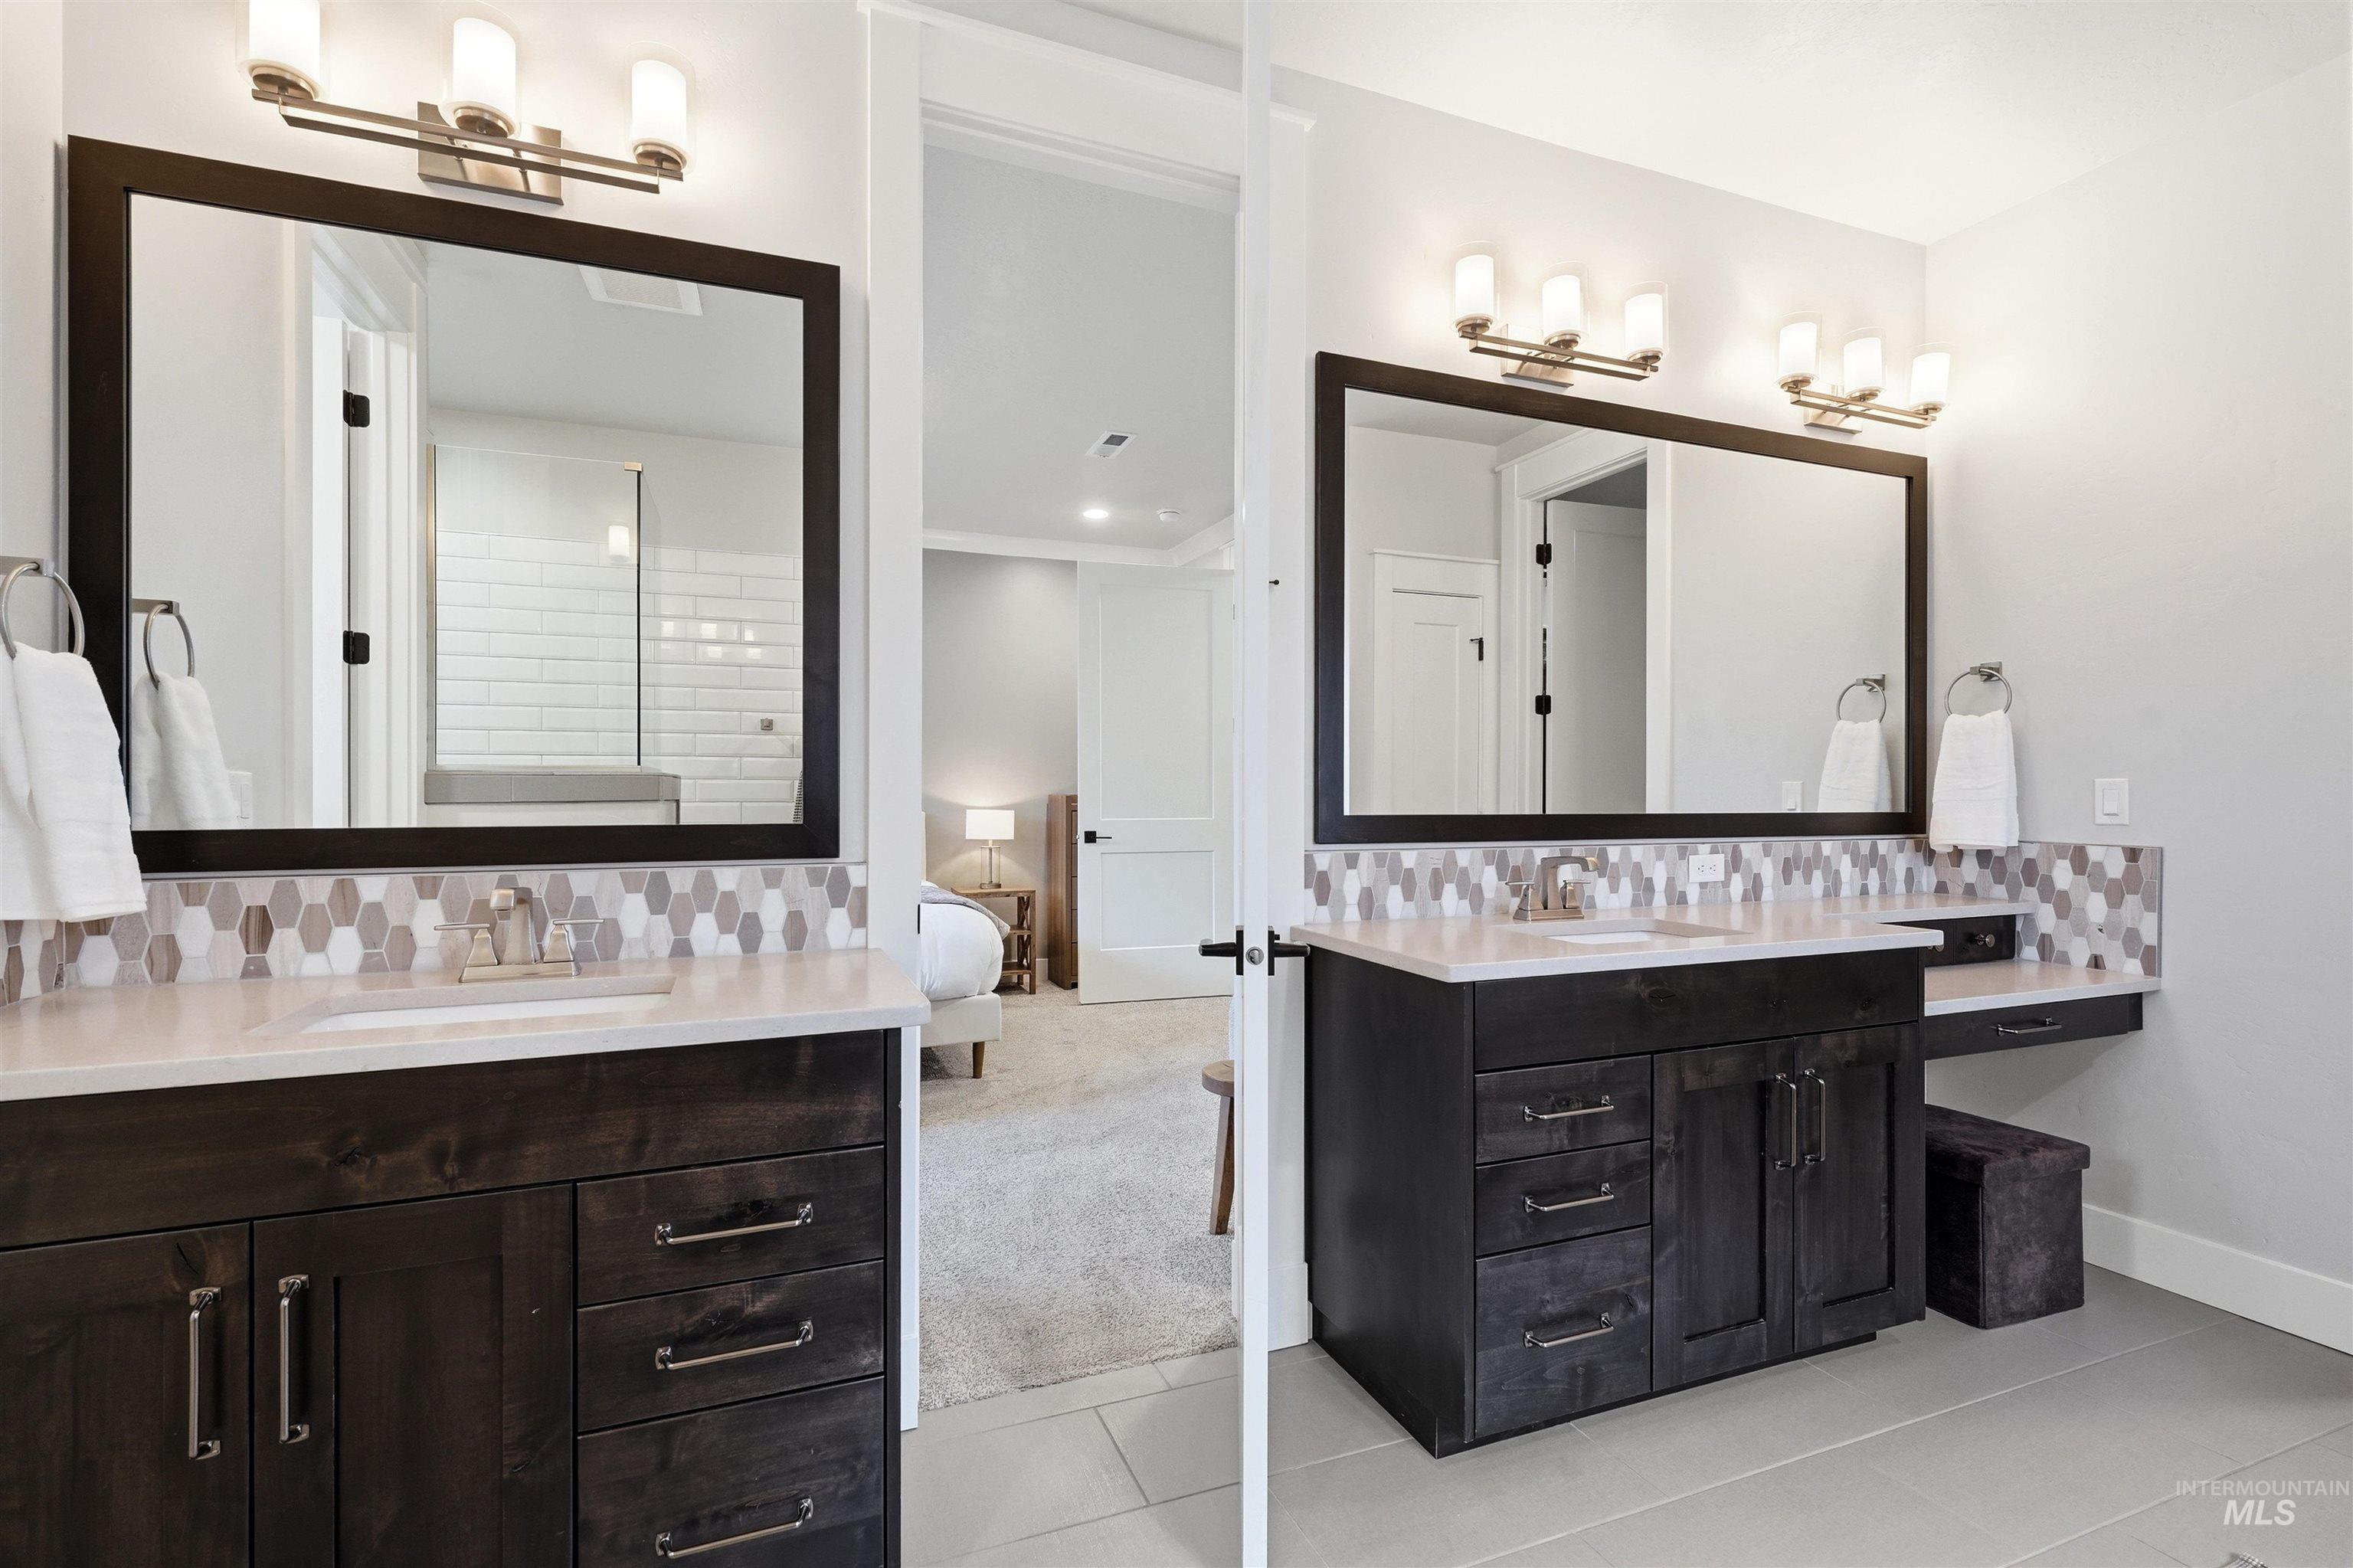
Dark wood-finish vanity with ample storage and brushed nickel hardware
-
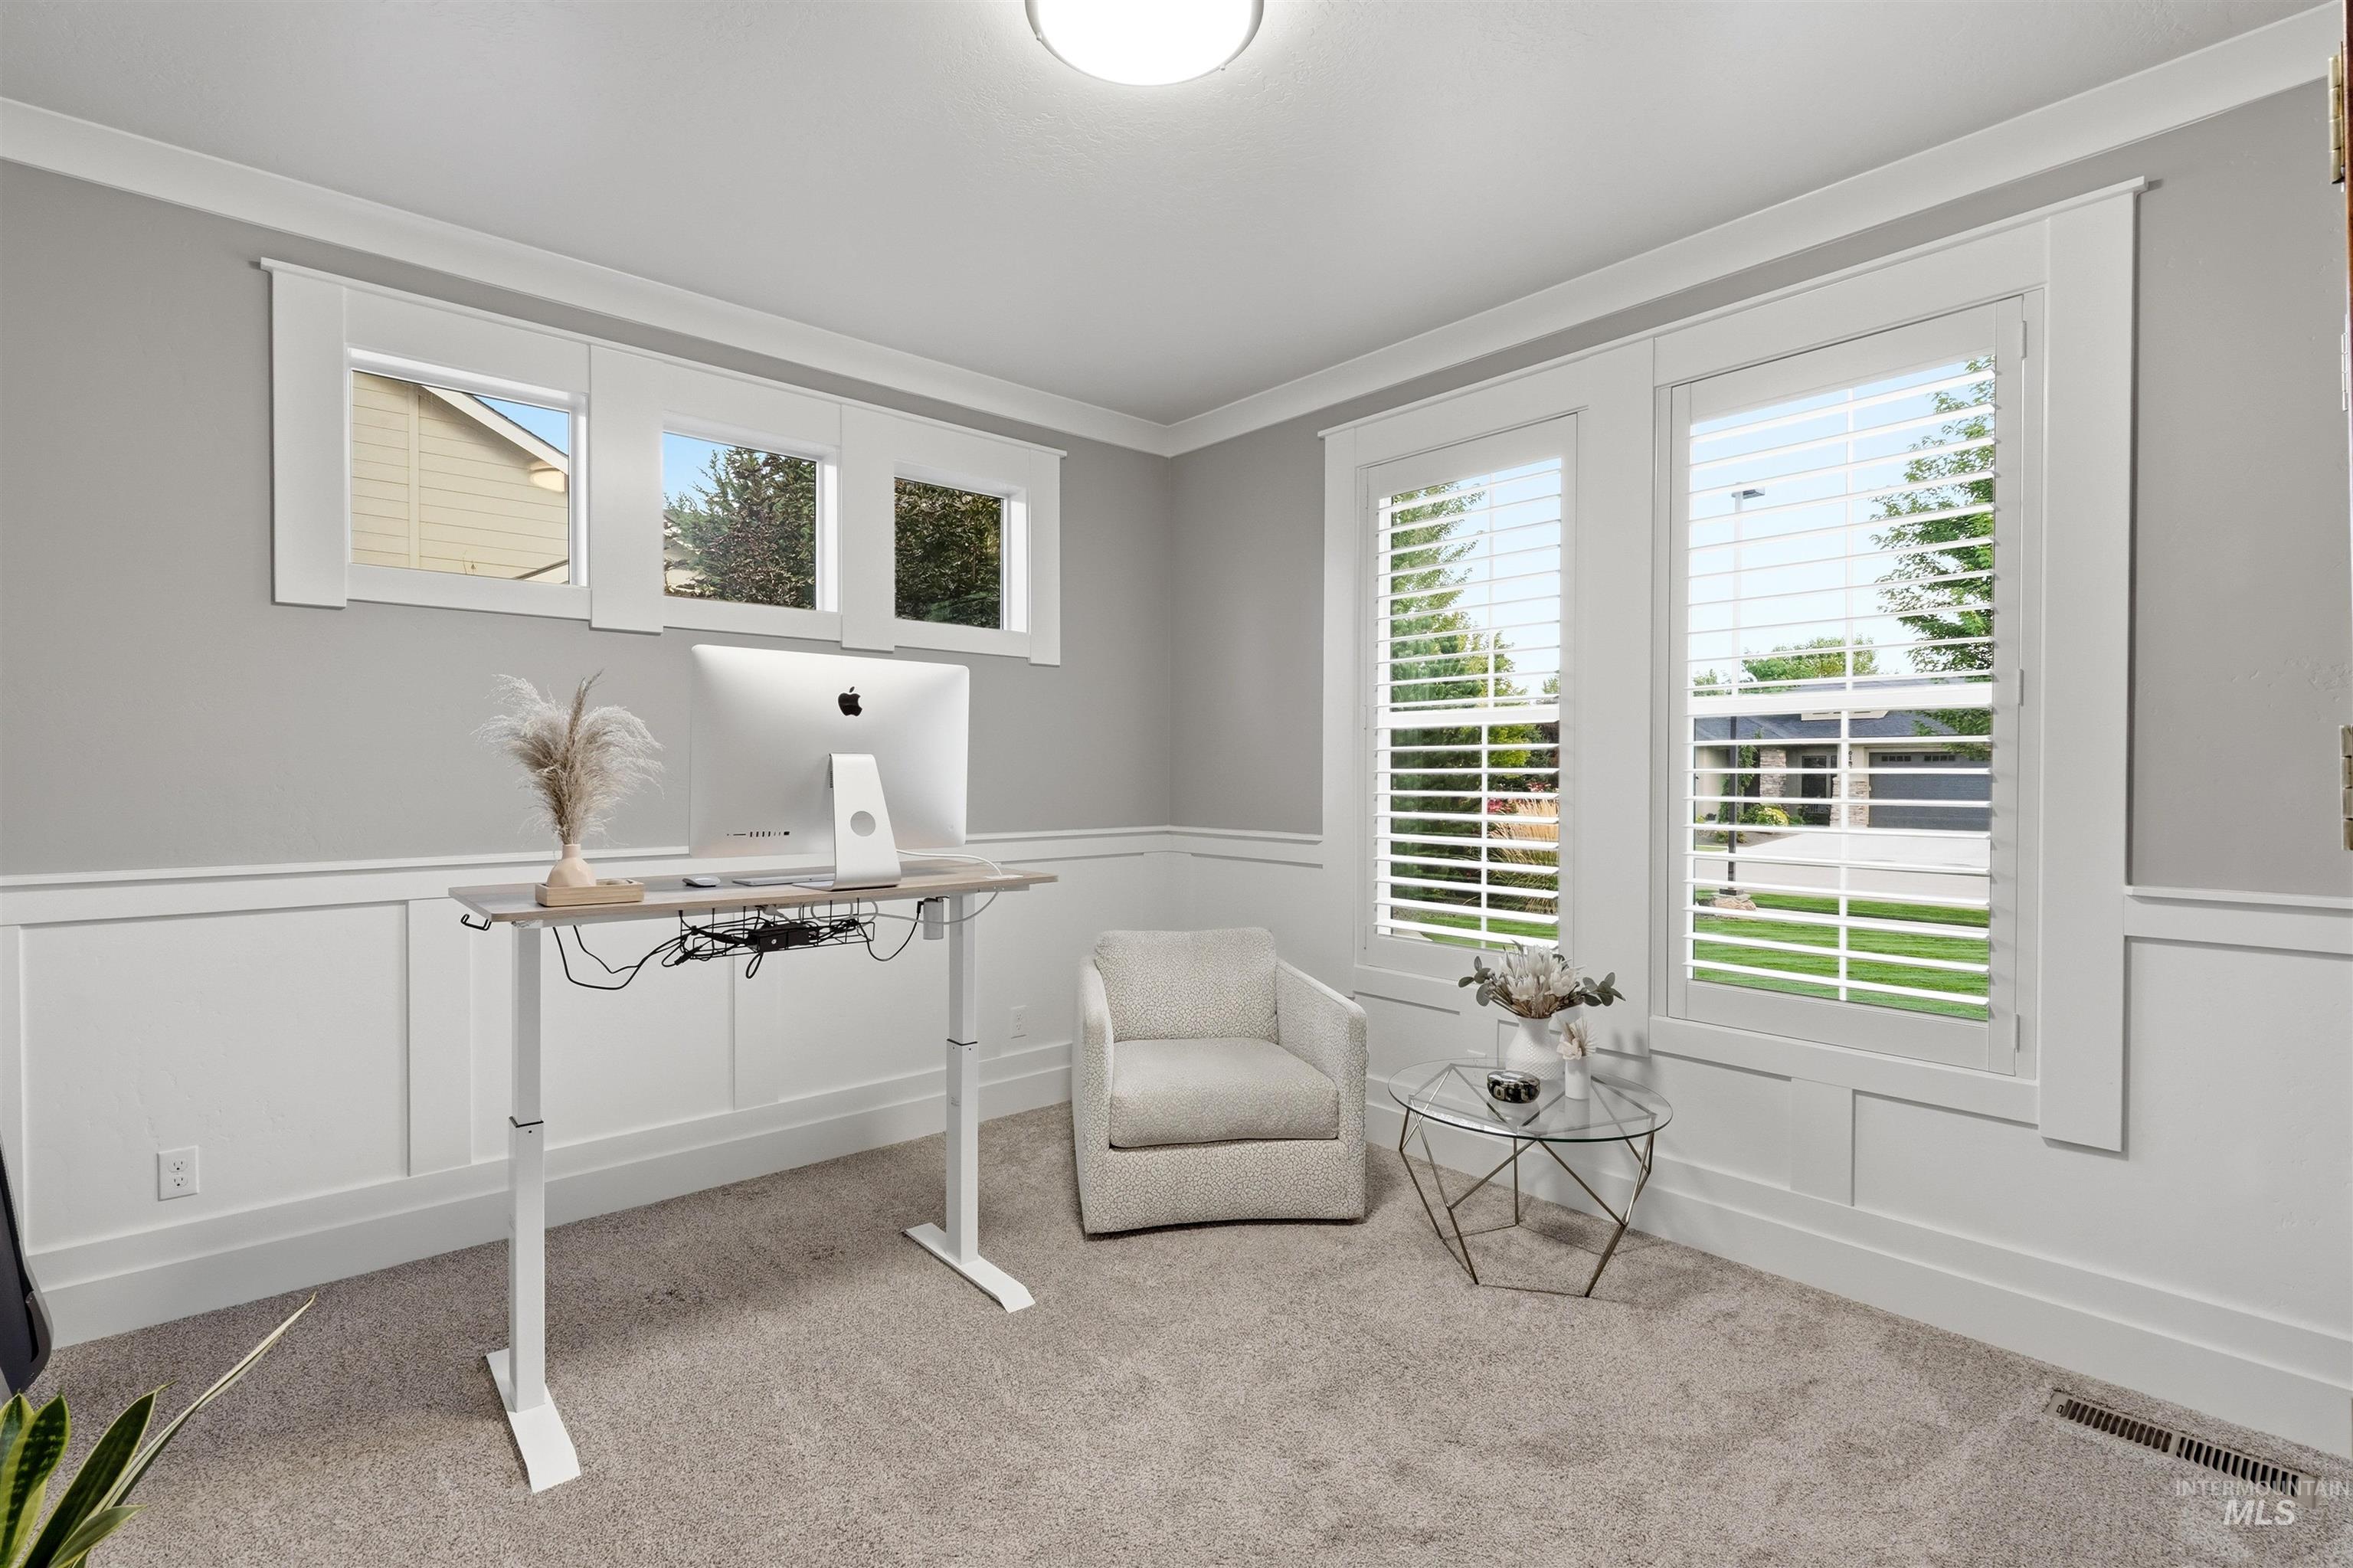
Recessed lighting, wainscoting, and crown molding
-
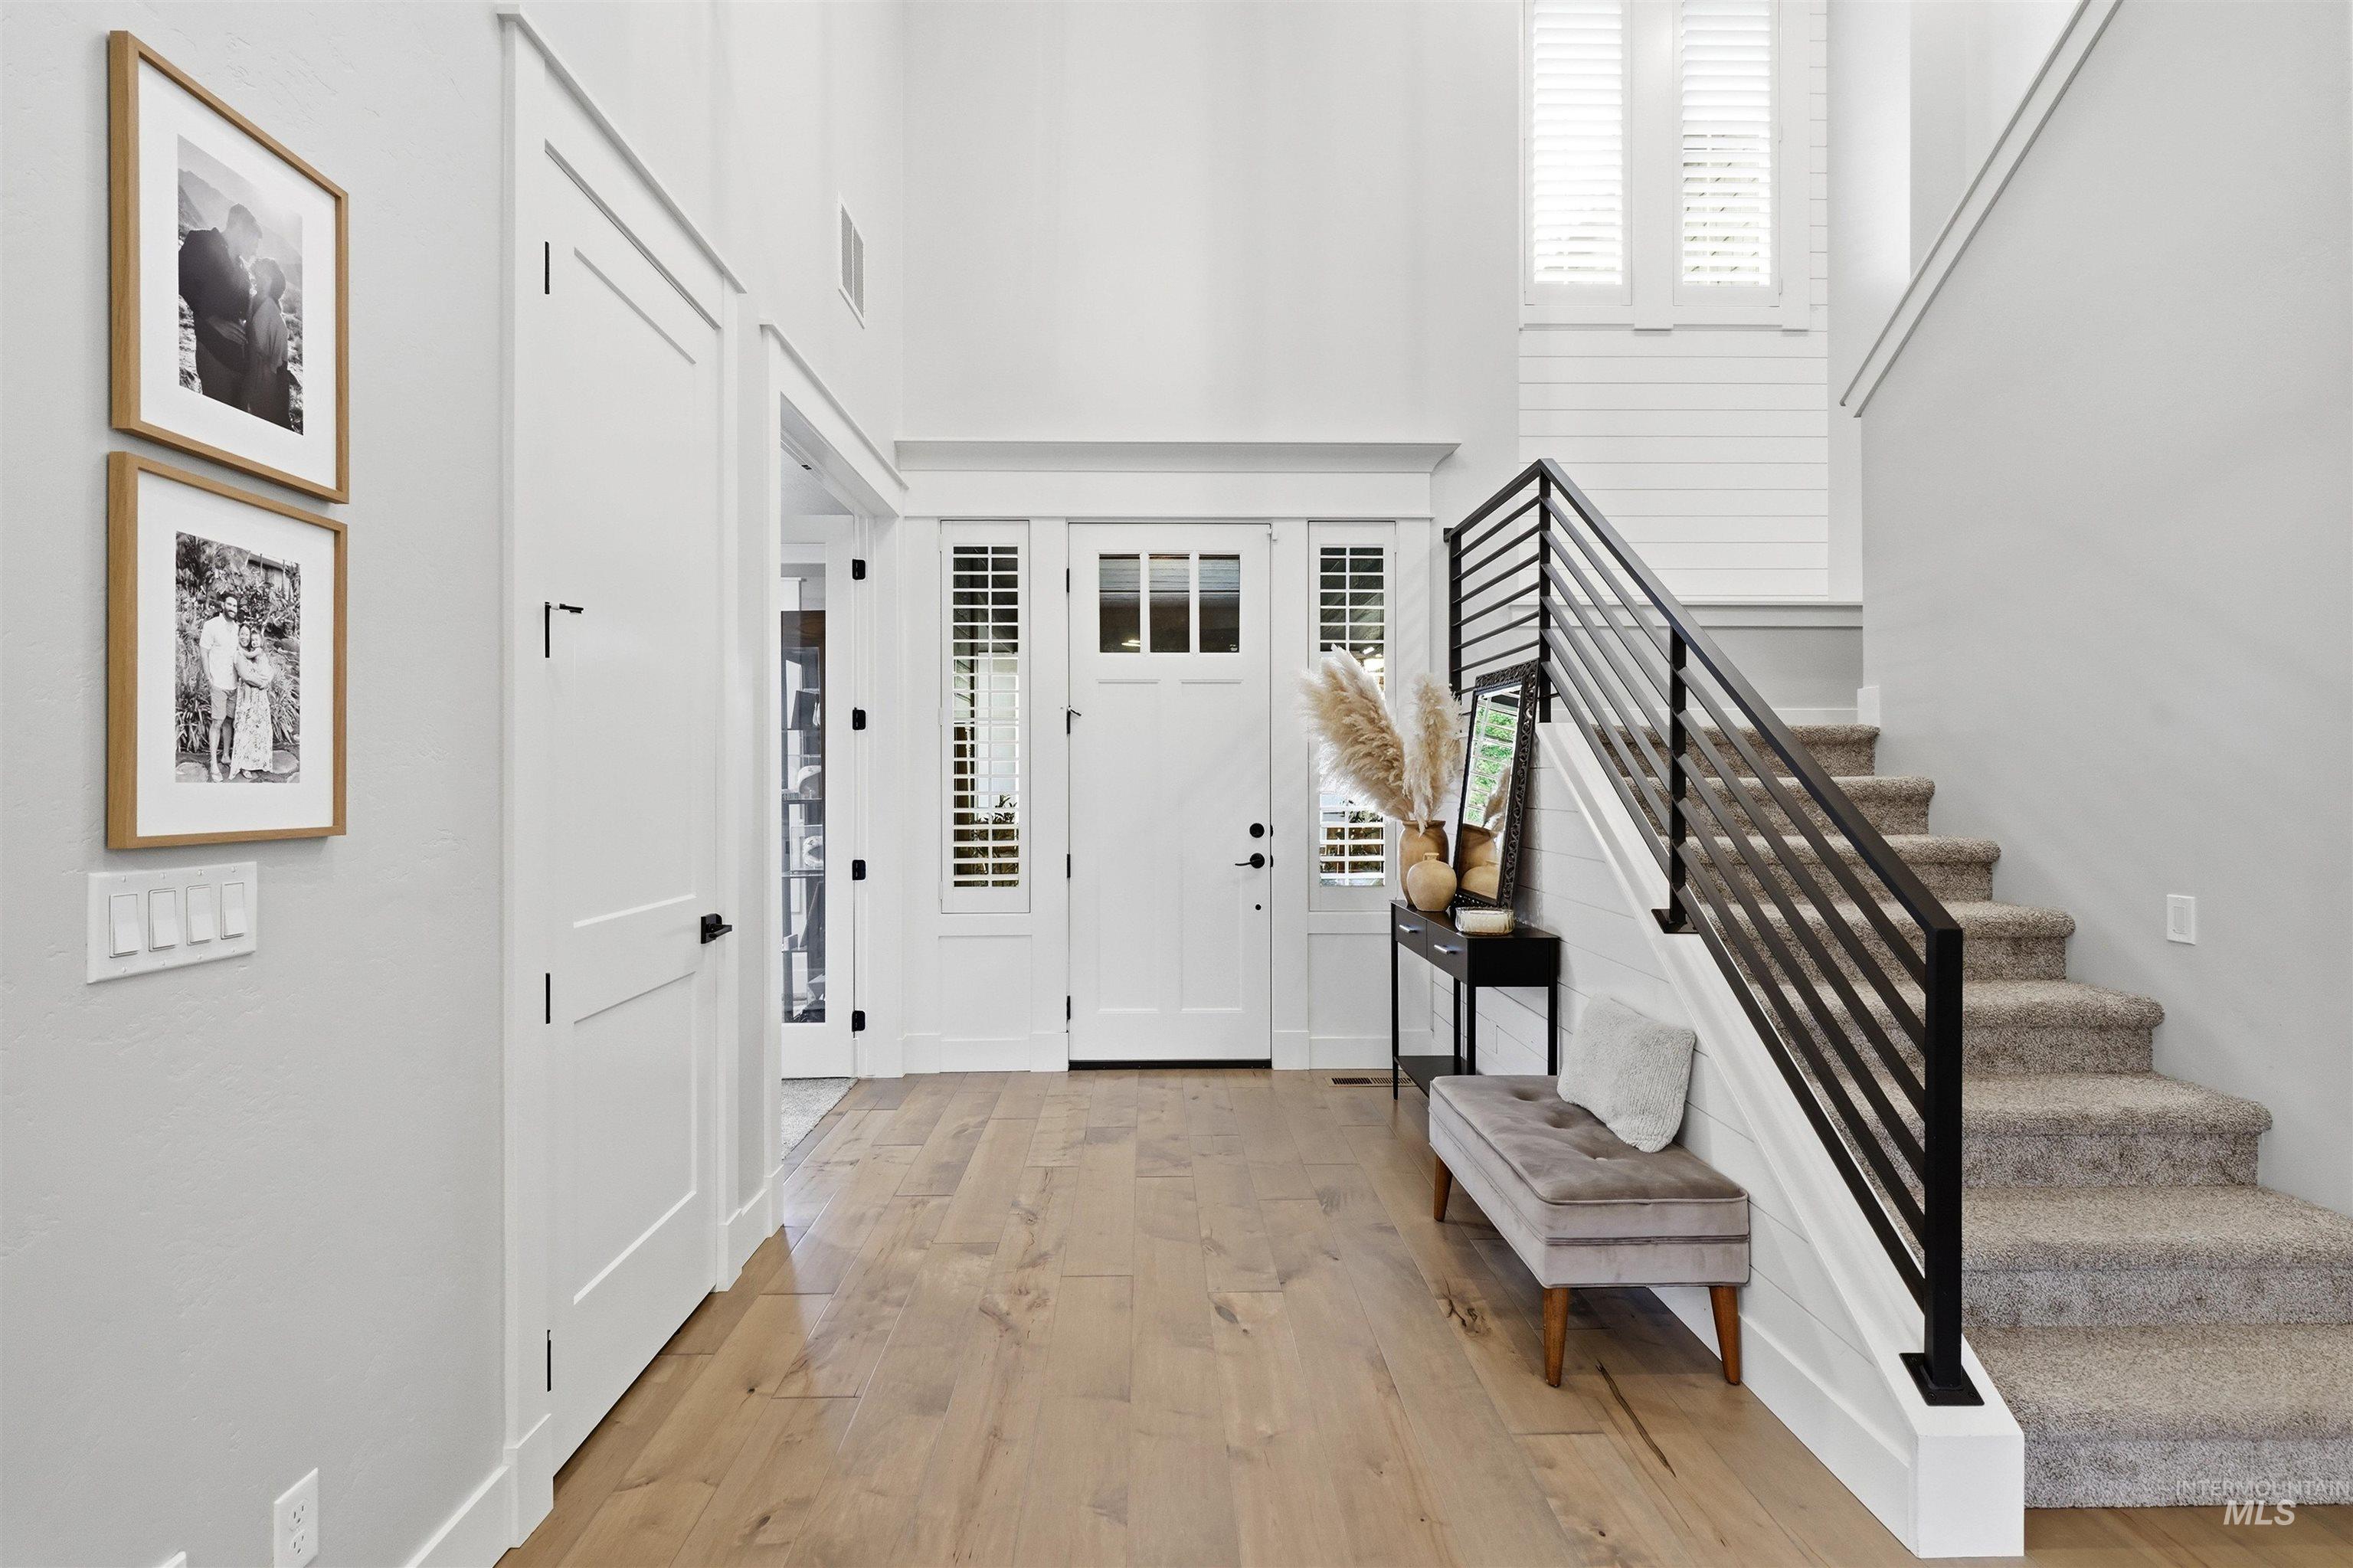
Hardwood-finish flooring, white paneled doors, and a staircase with a black metal railing
-
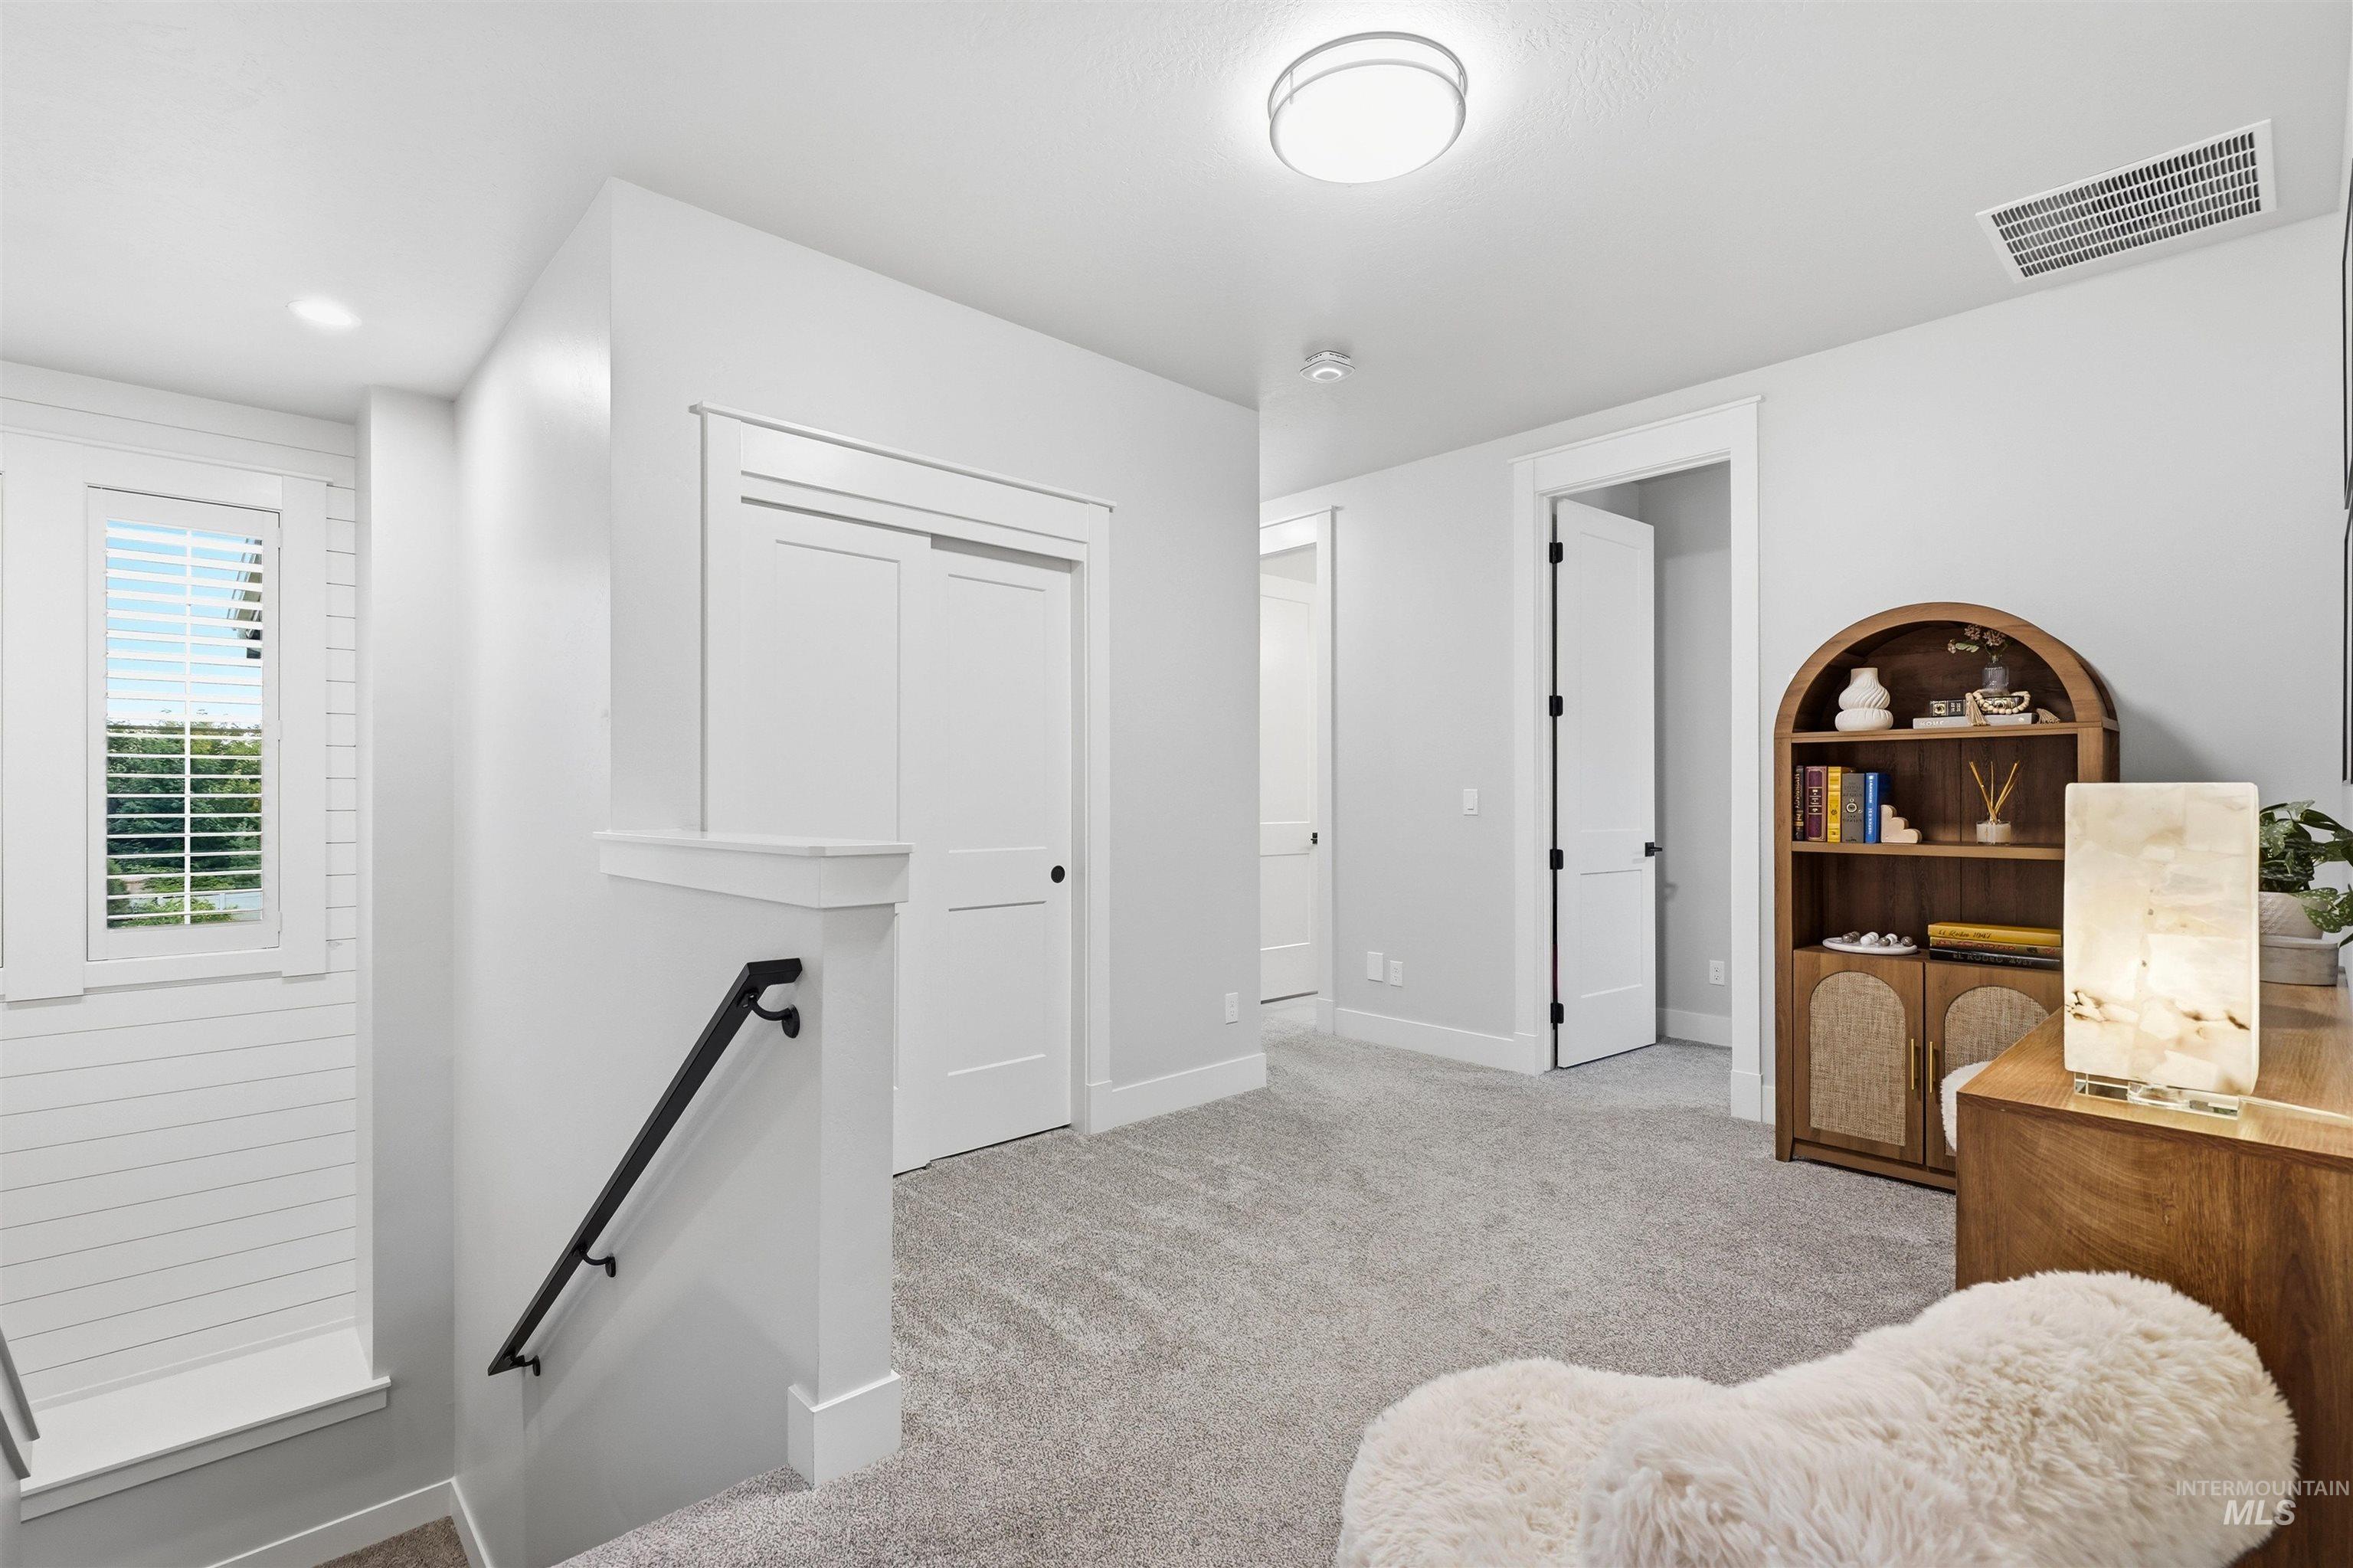
Carpeted landing with white trim, a built-in window seat, a white shuttered window, and a black handrail
-
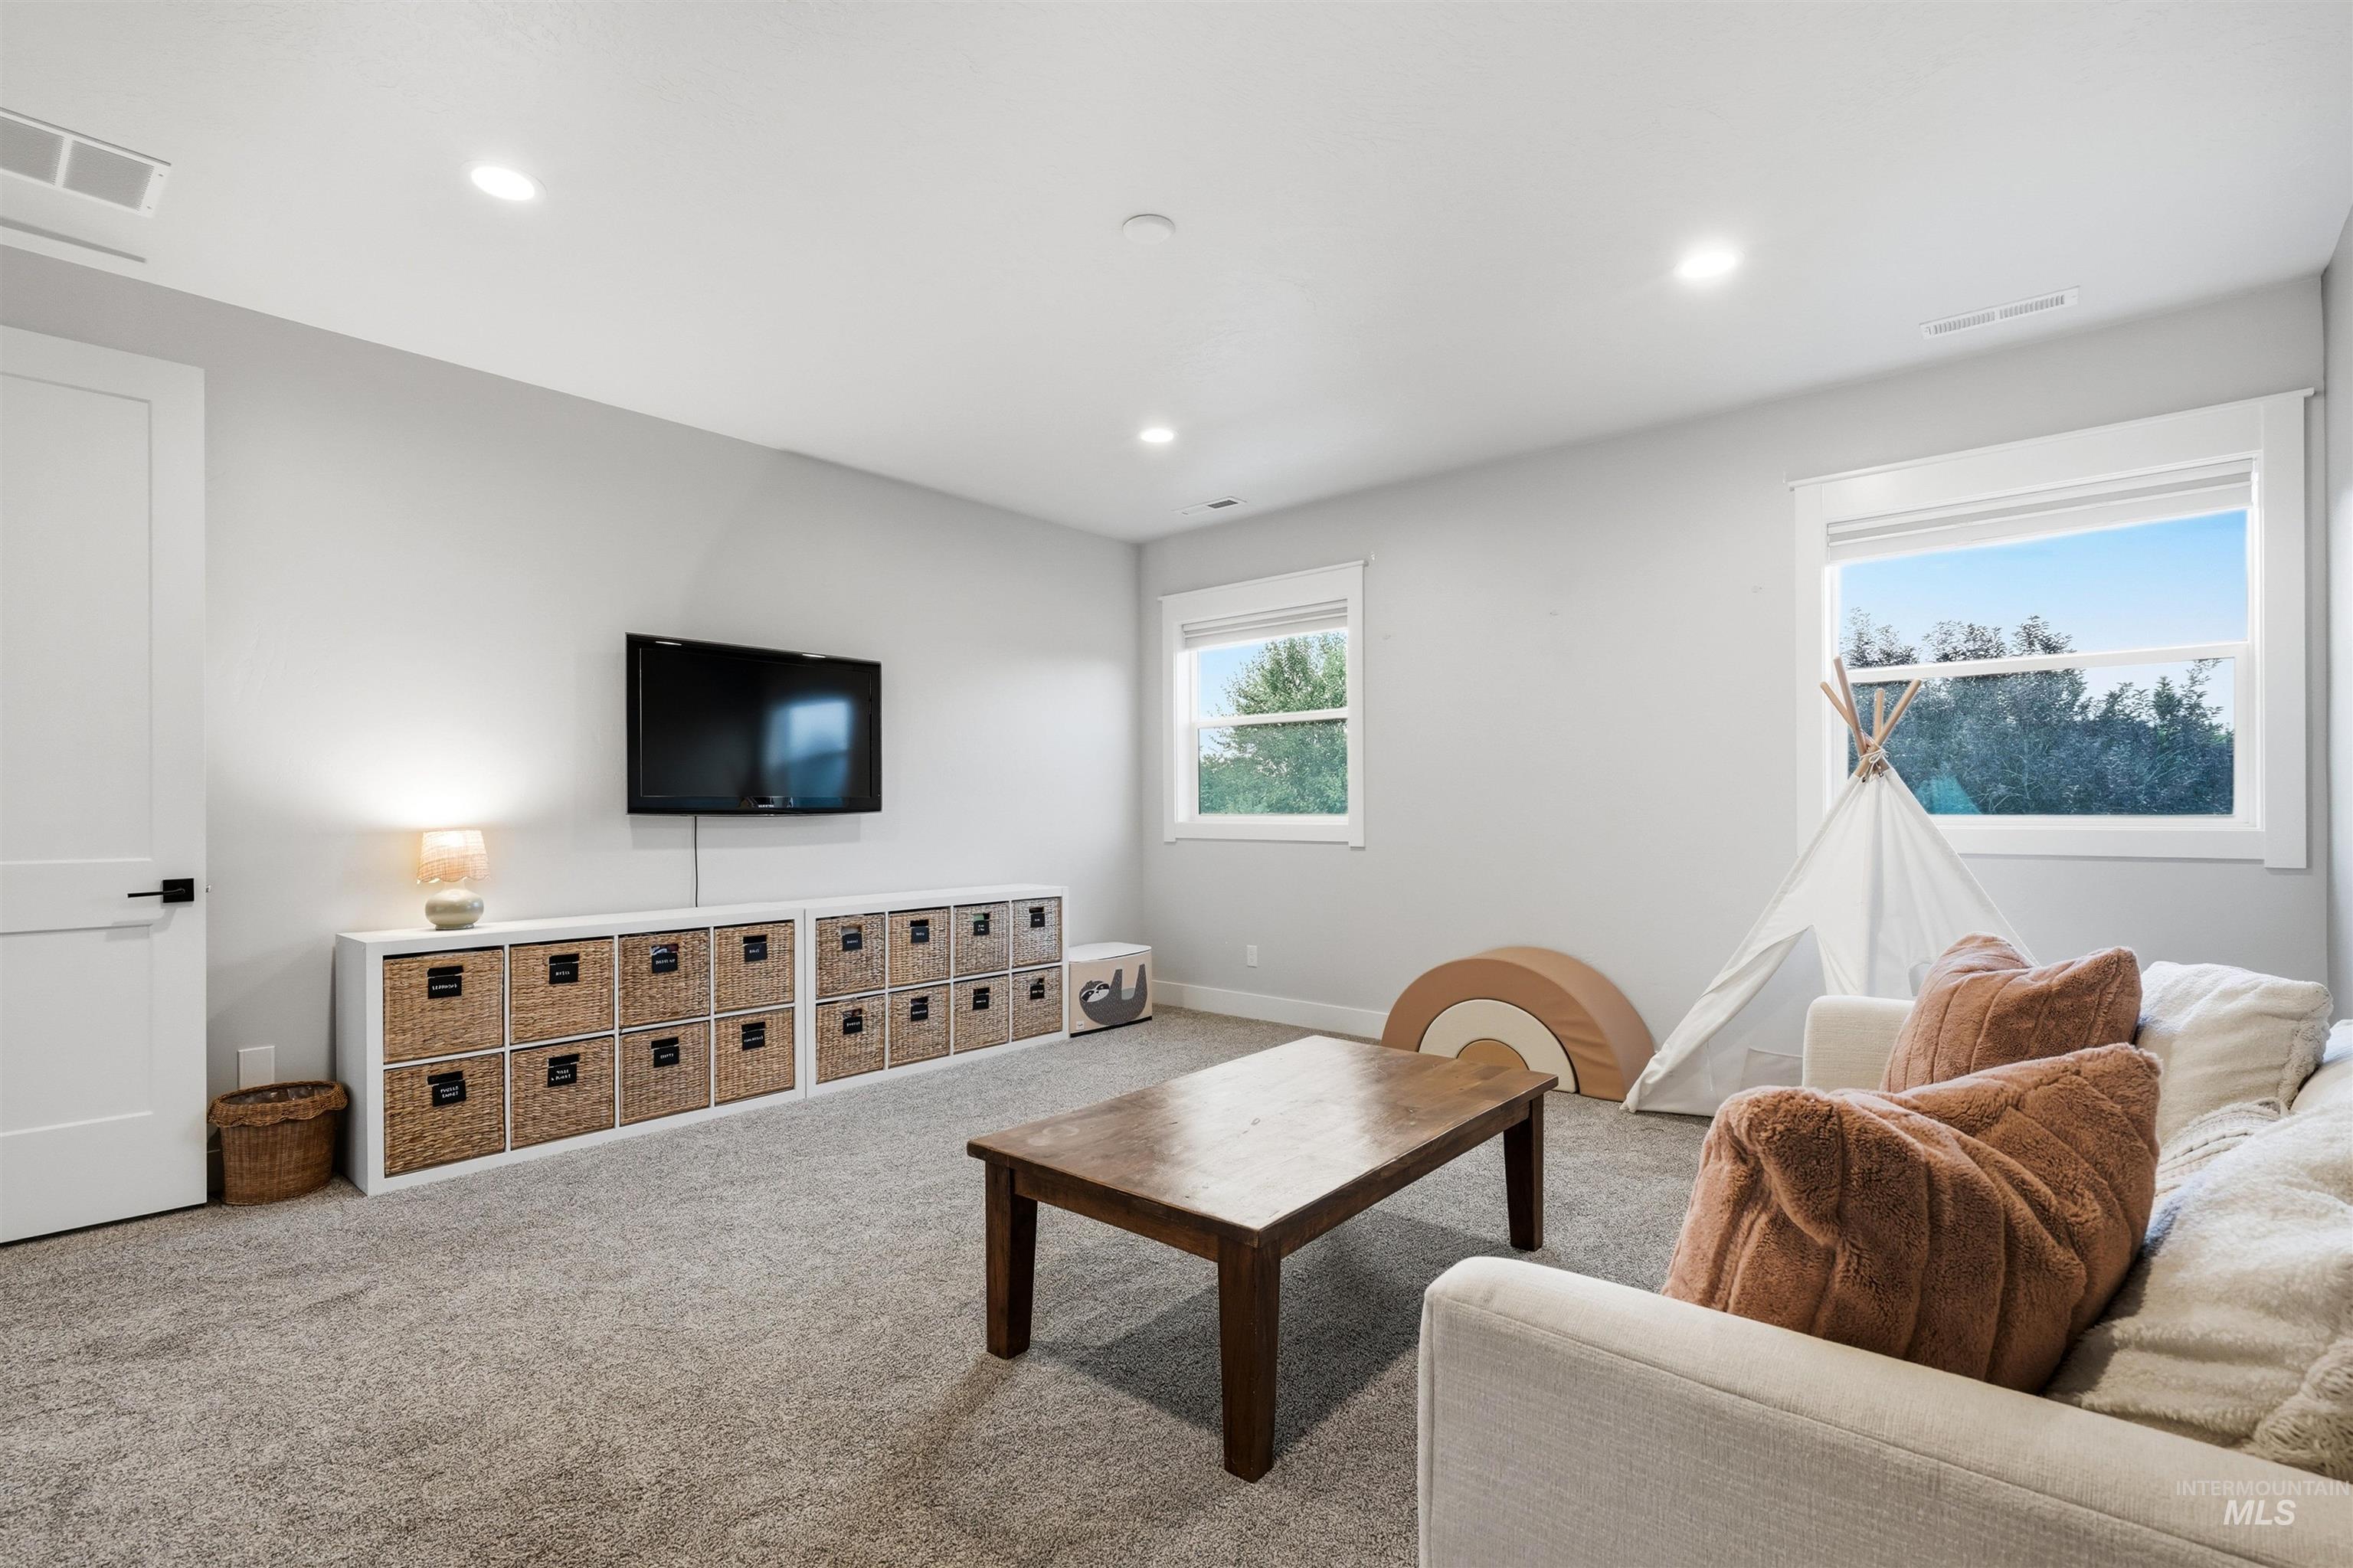
Recessed ceiling lighting, two windows, wall-mounted display, and carpeted flooring
-
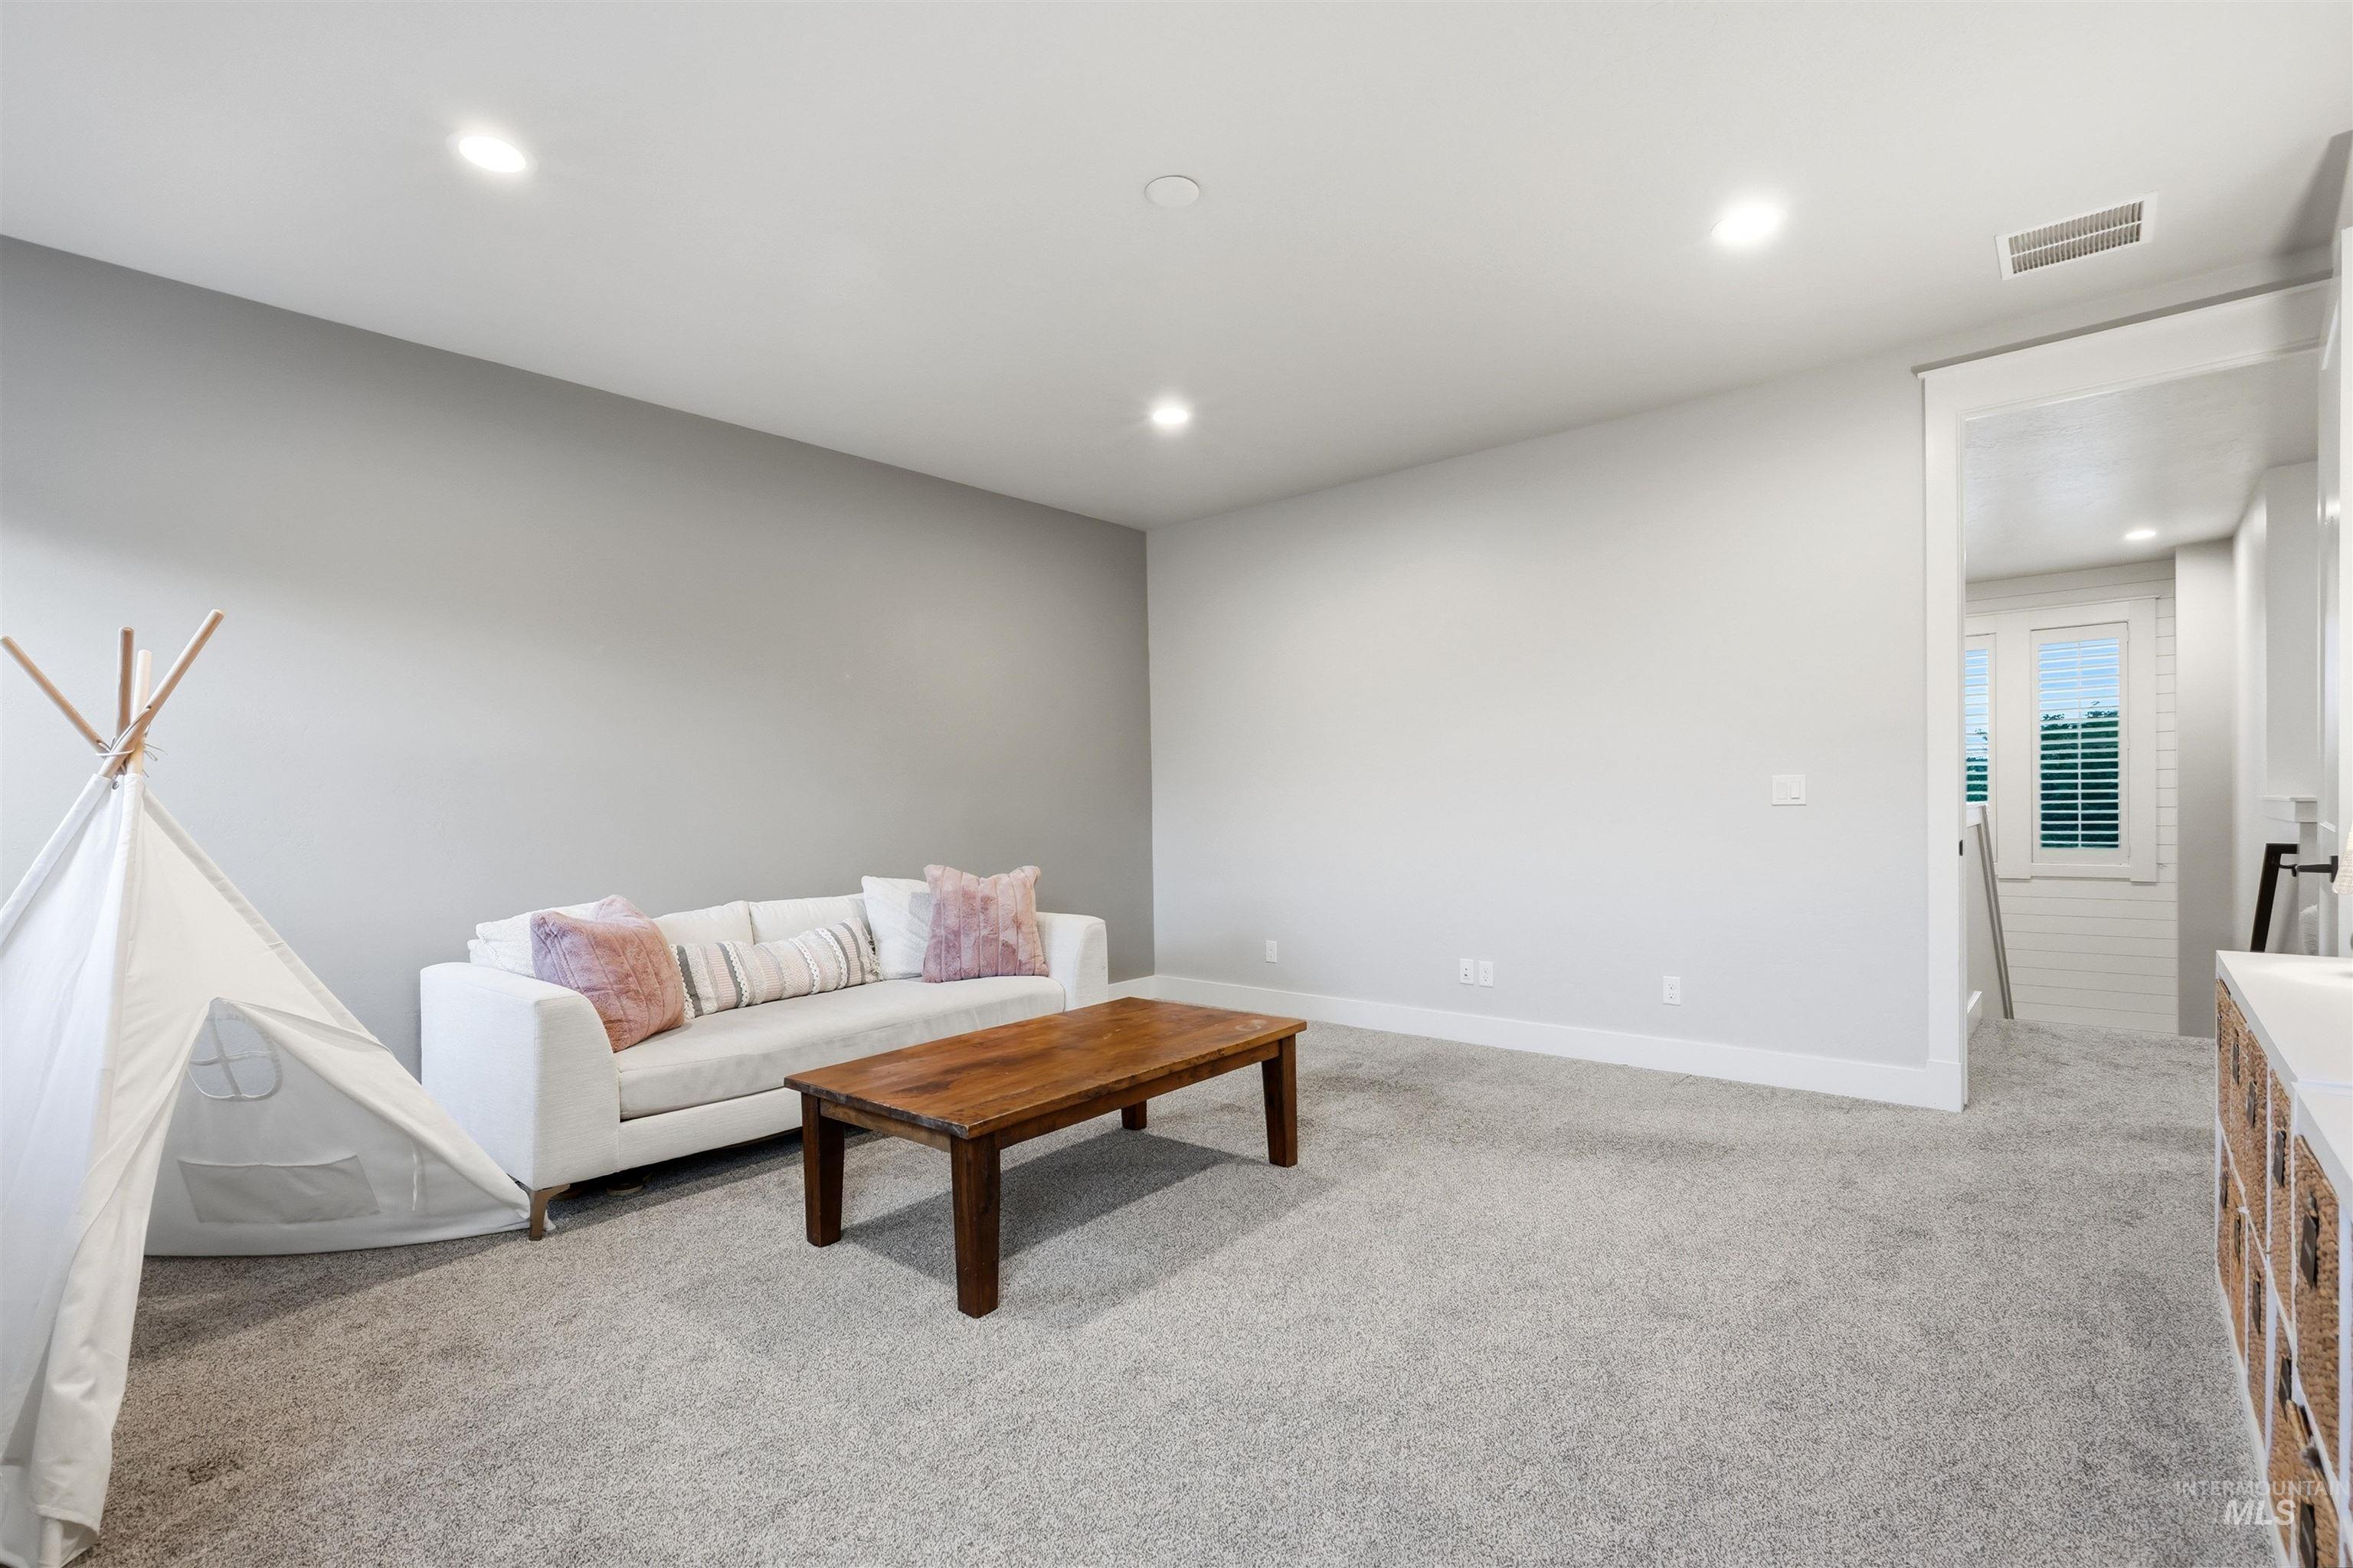
Recessed lighting illuminates neutral-toned walls and plush carpeting throughout this versatile space
-
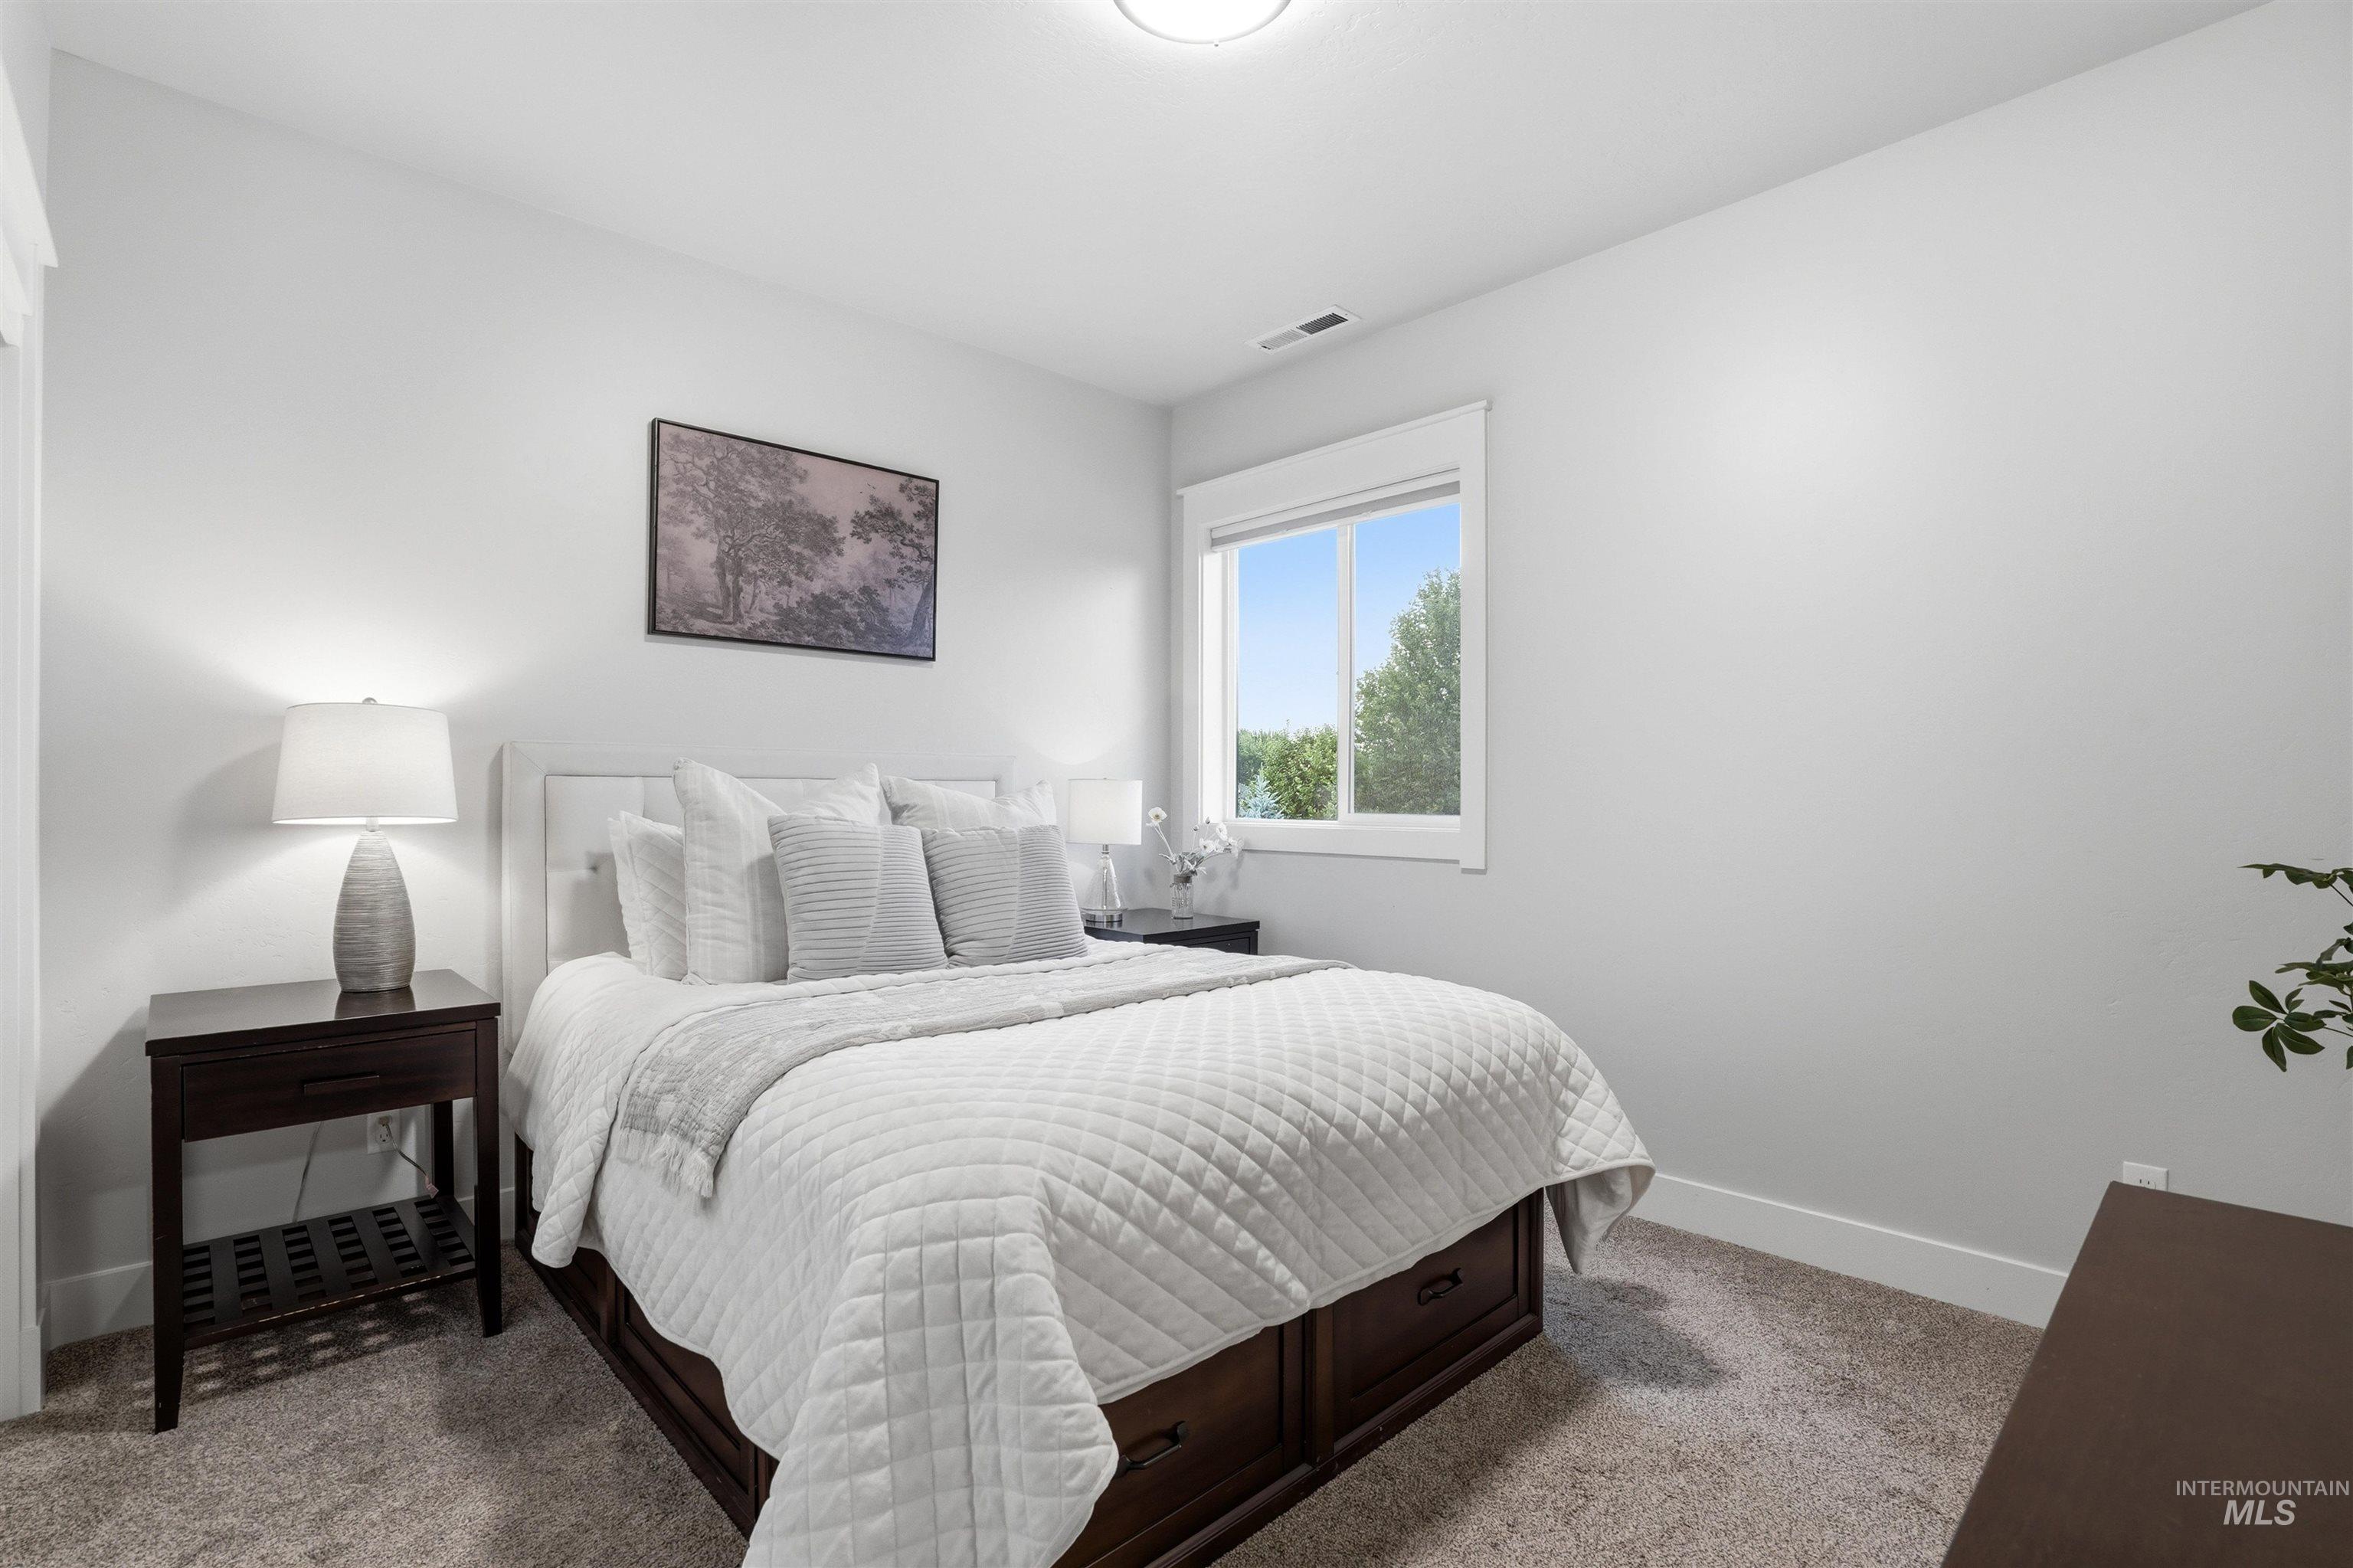
Recessed ceiling lighting, white window trim, and light grey wall finishes
-
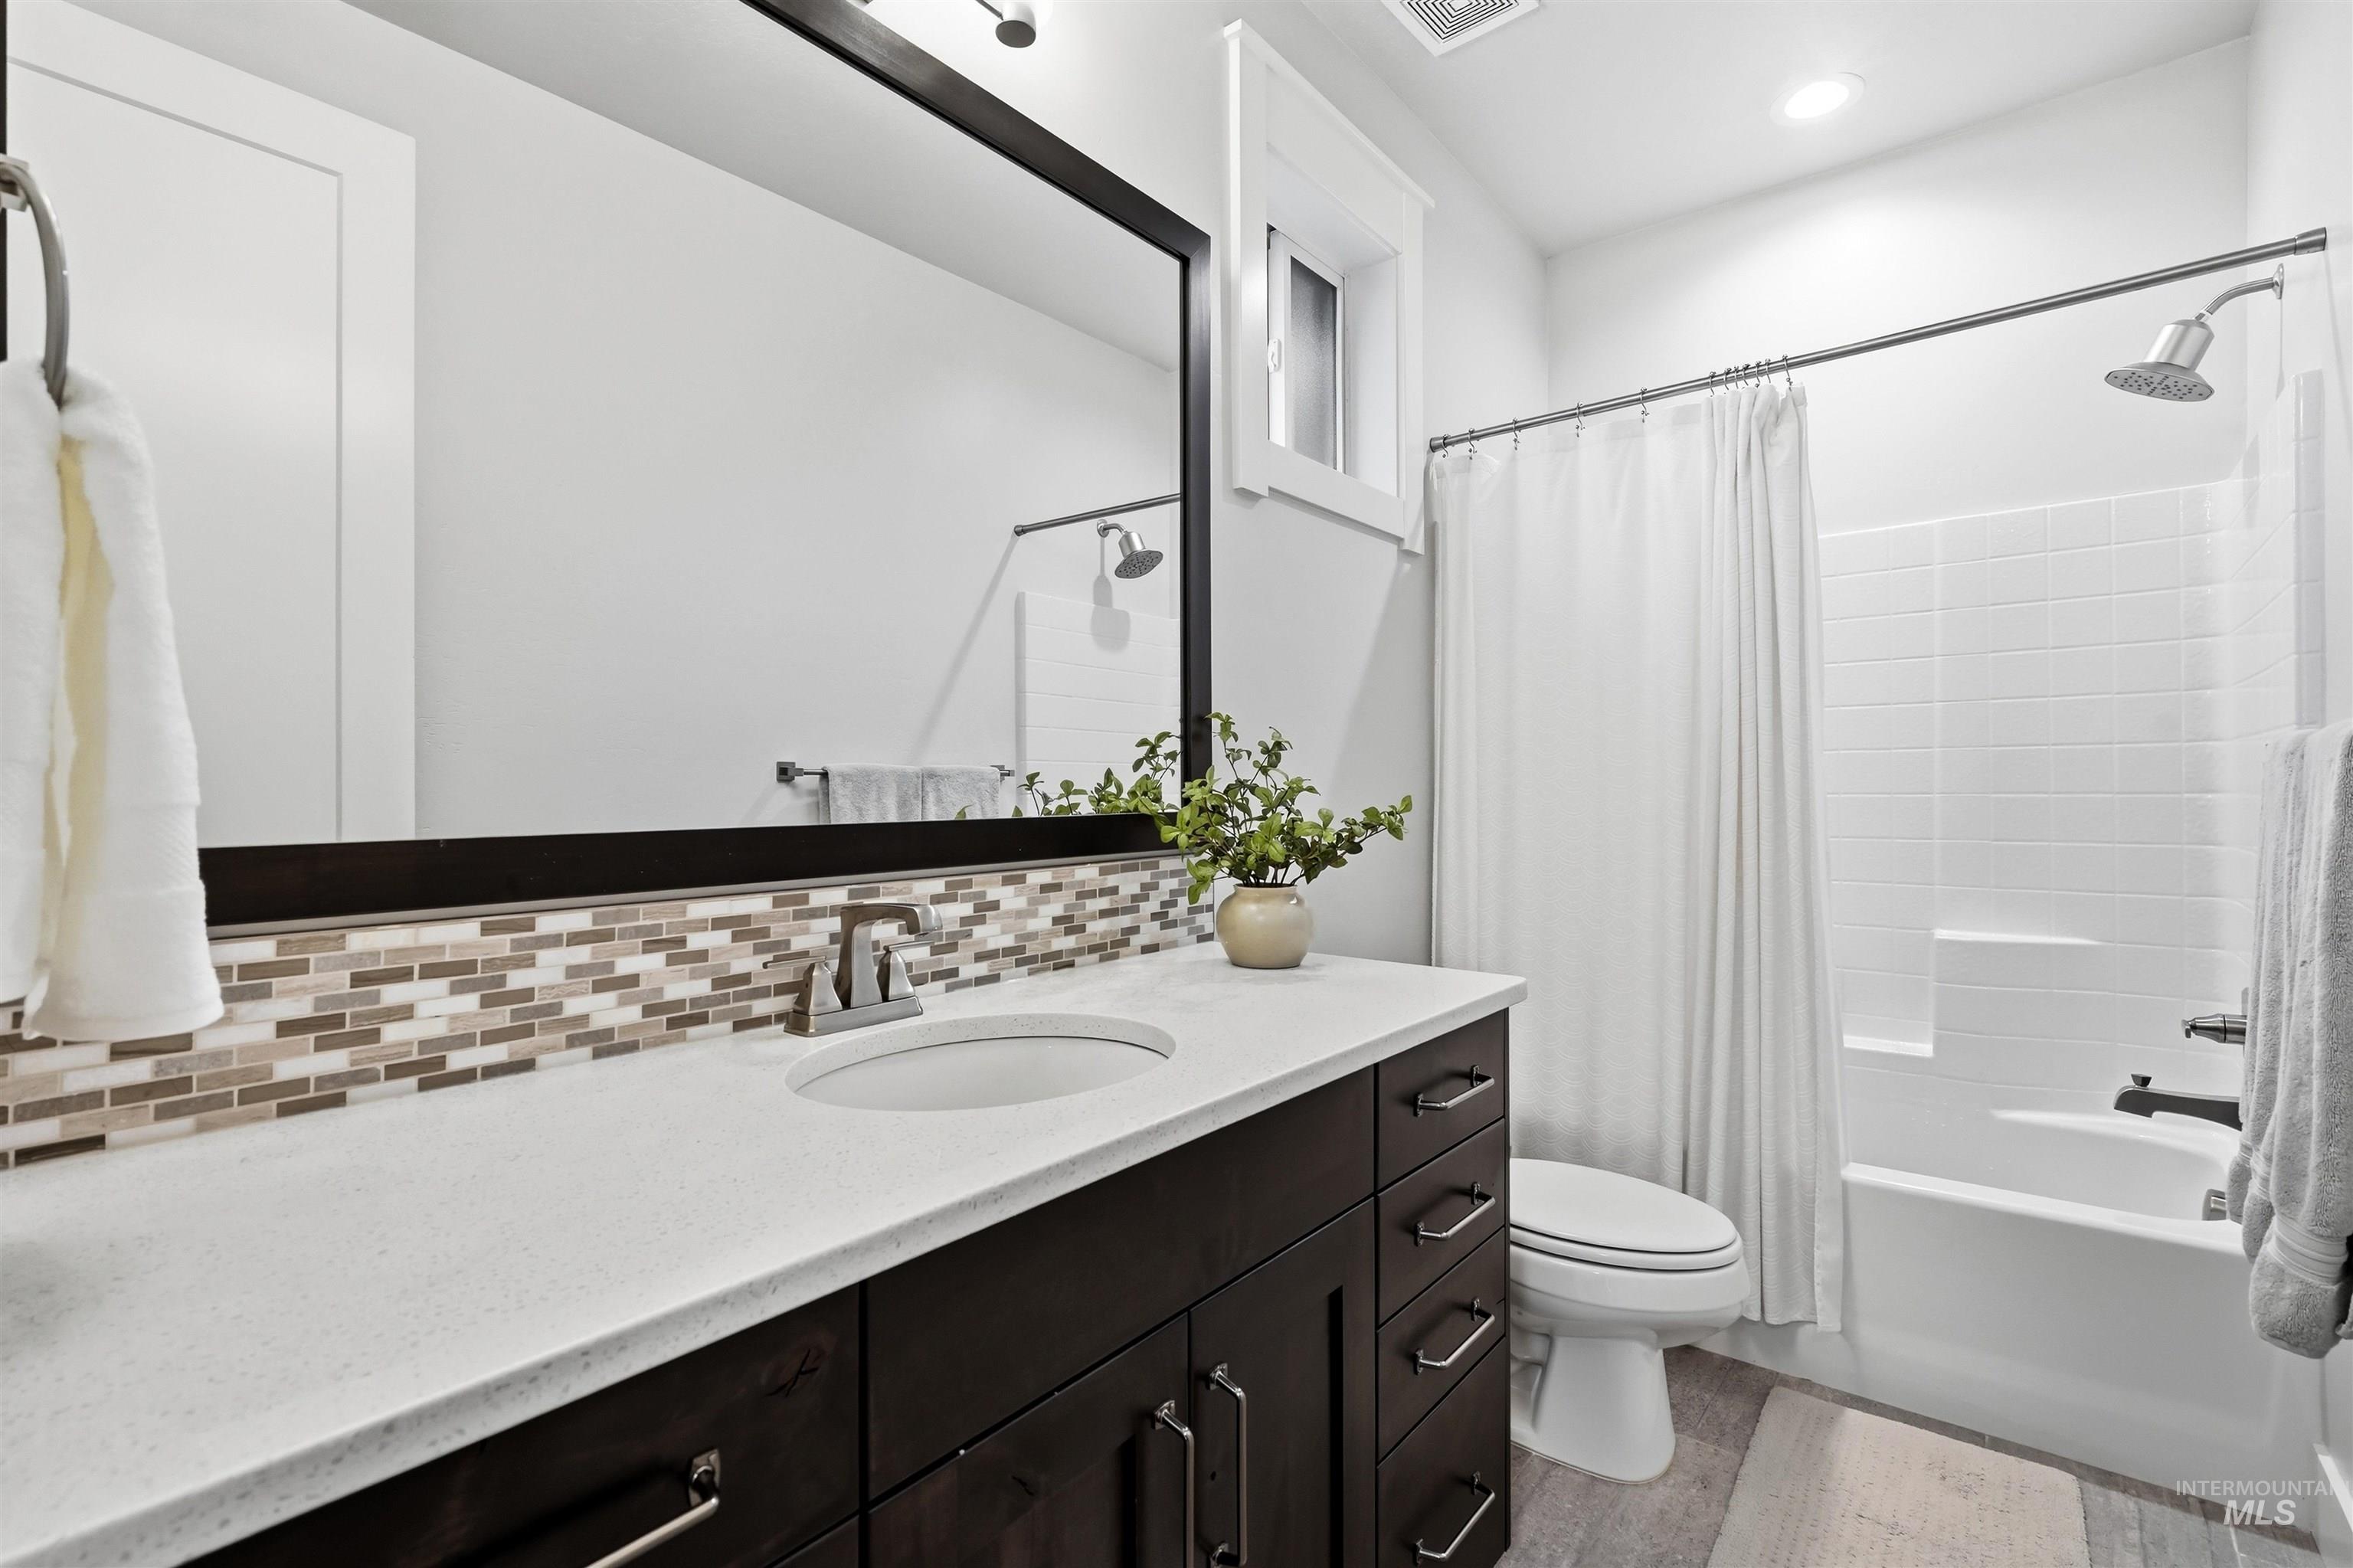
Dark wood-finish vanity with a light-colored countertop and integrated sink
-
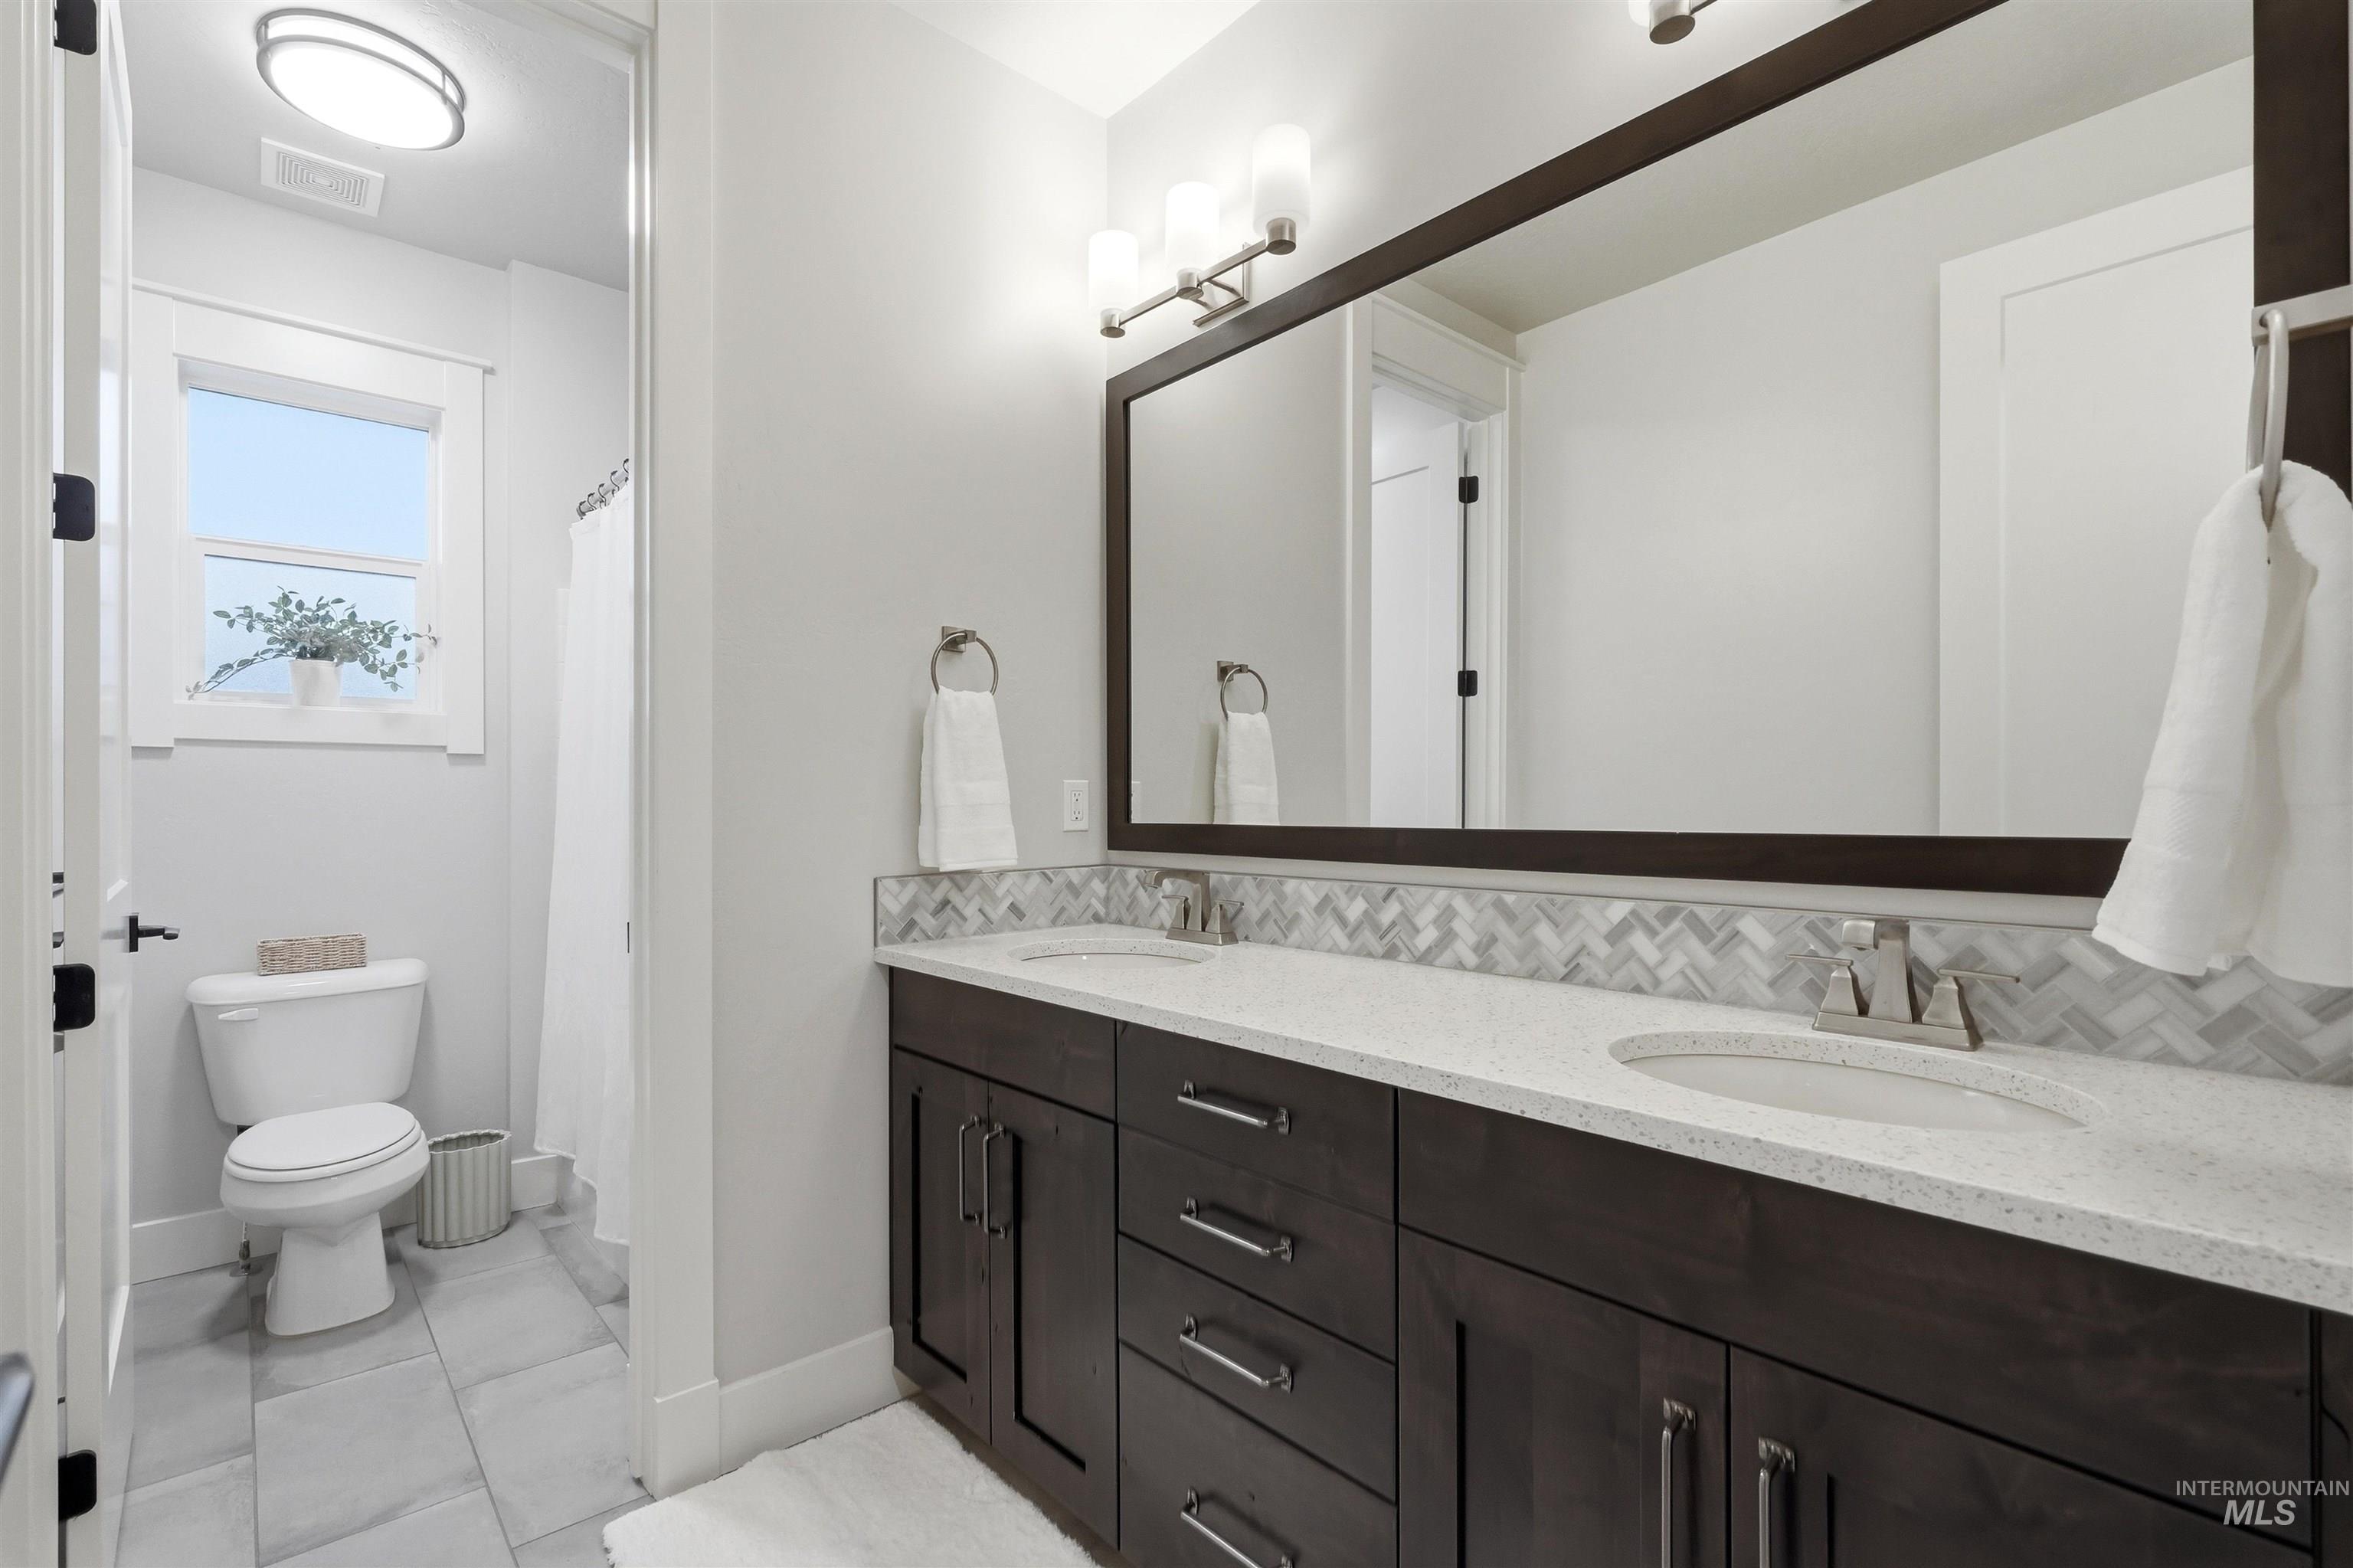
Dual vanity with stone-finish countertop, herringbone tile backsplash, and dark wood-finish cabinetry
-
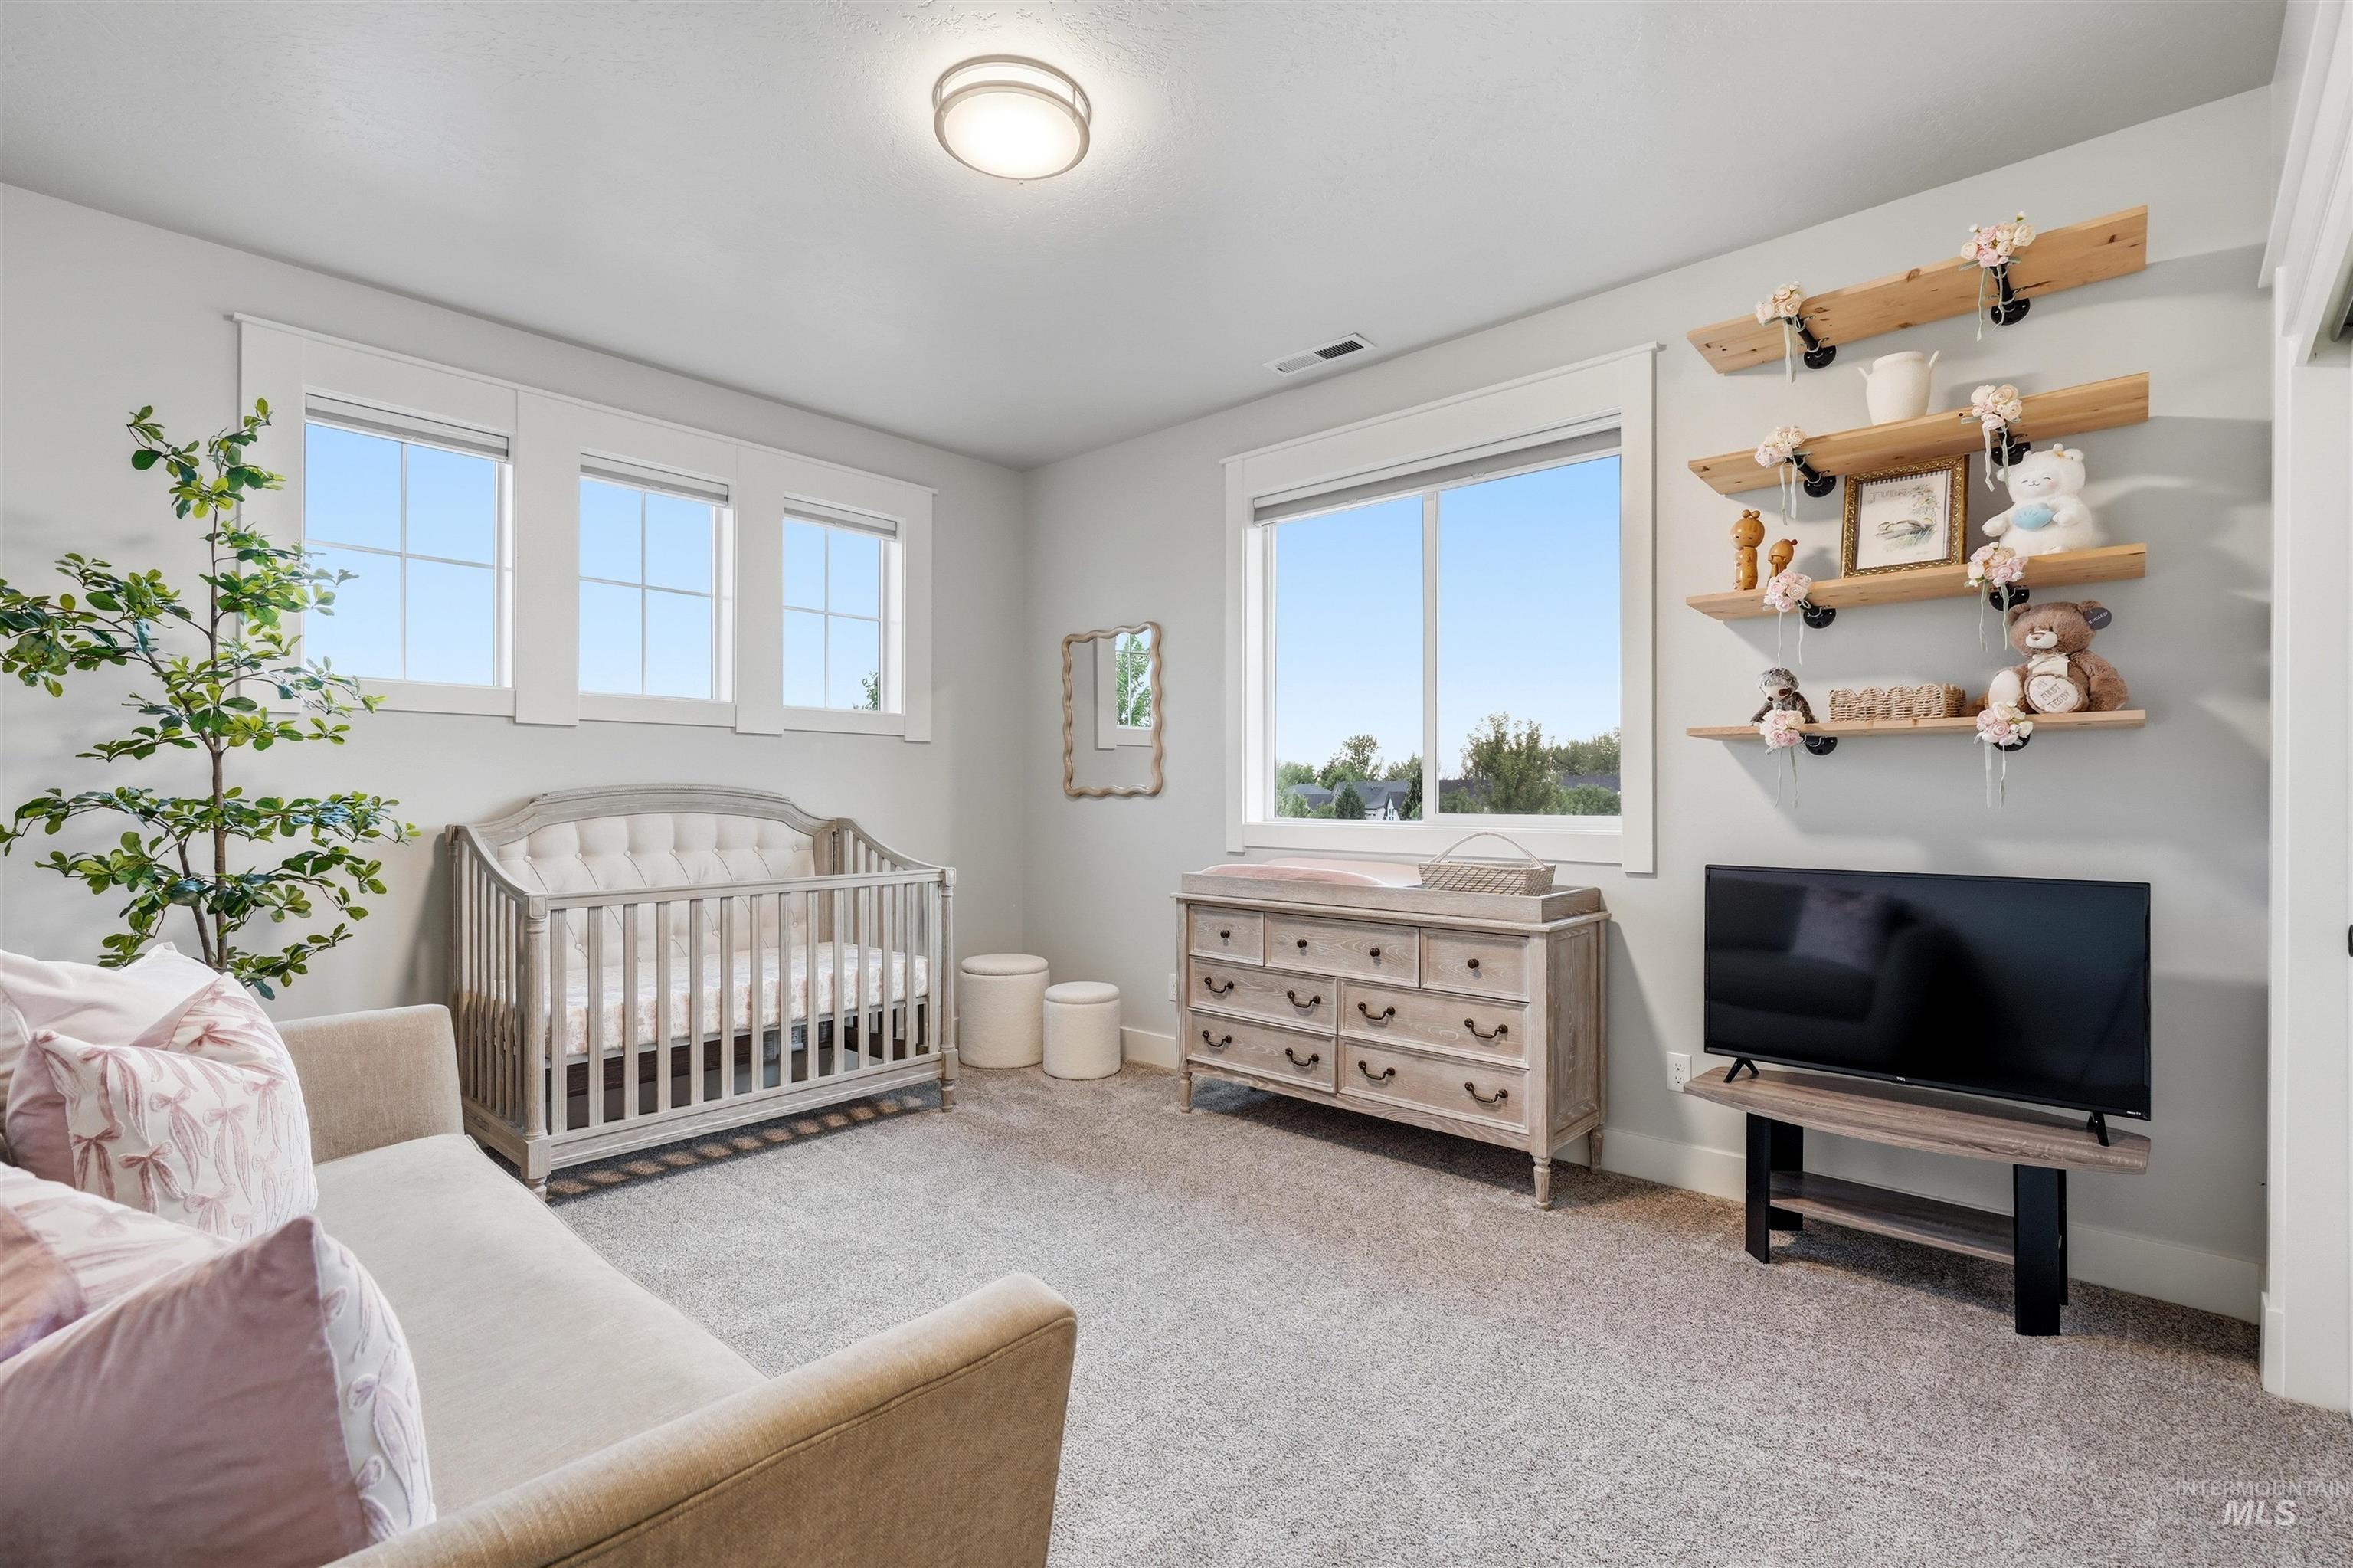
Neutral wall paint, three large windows, recessed lighting, and built-in shelving
-
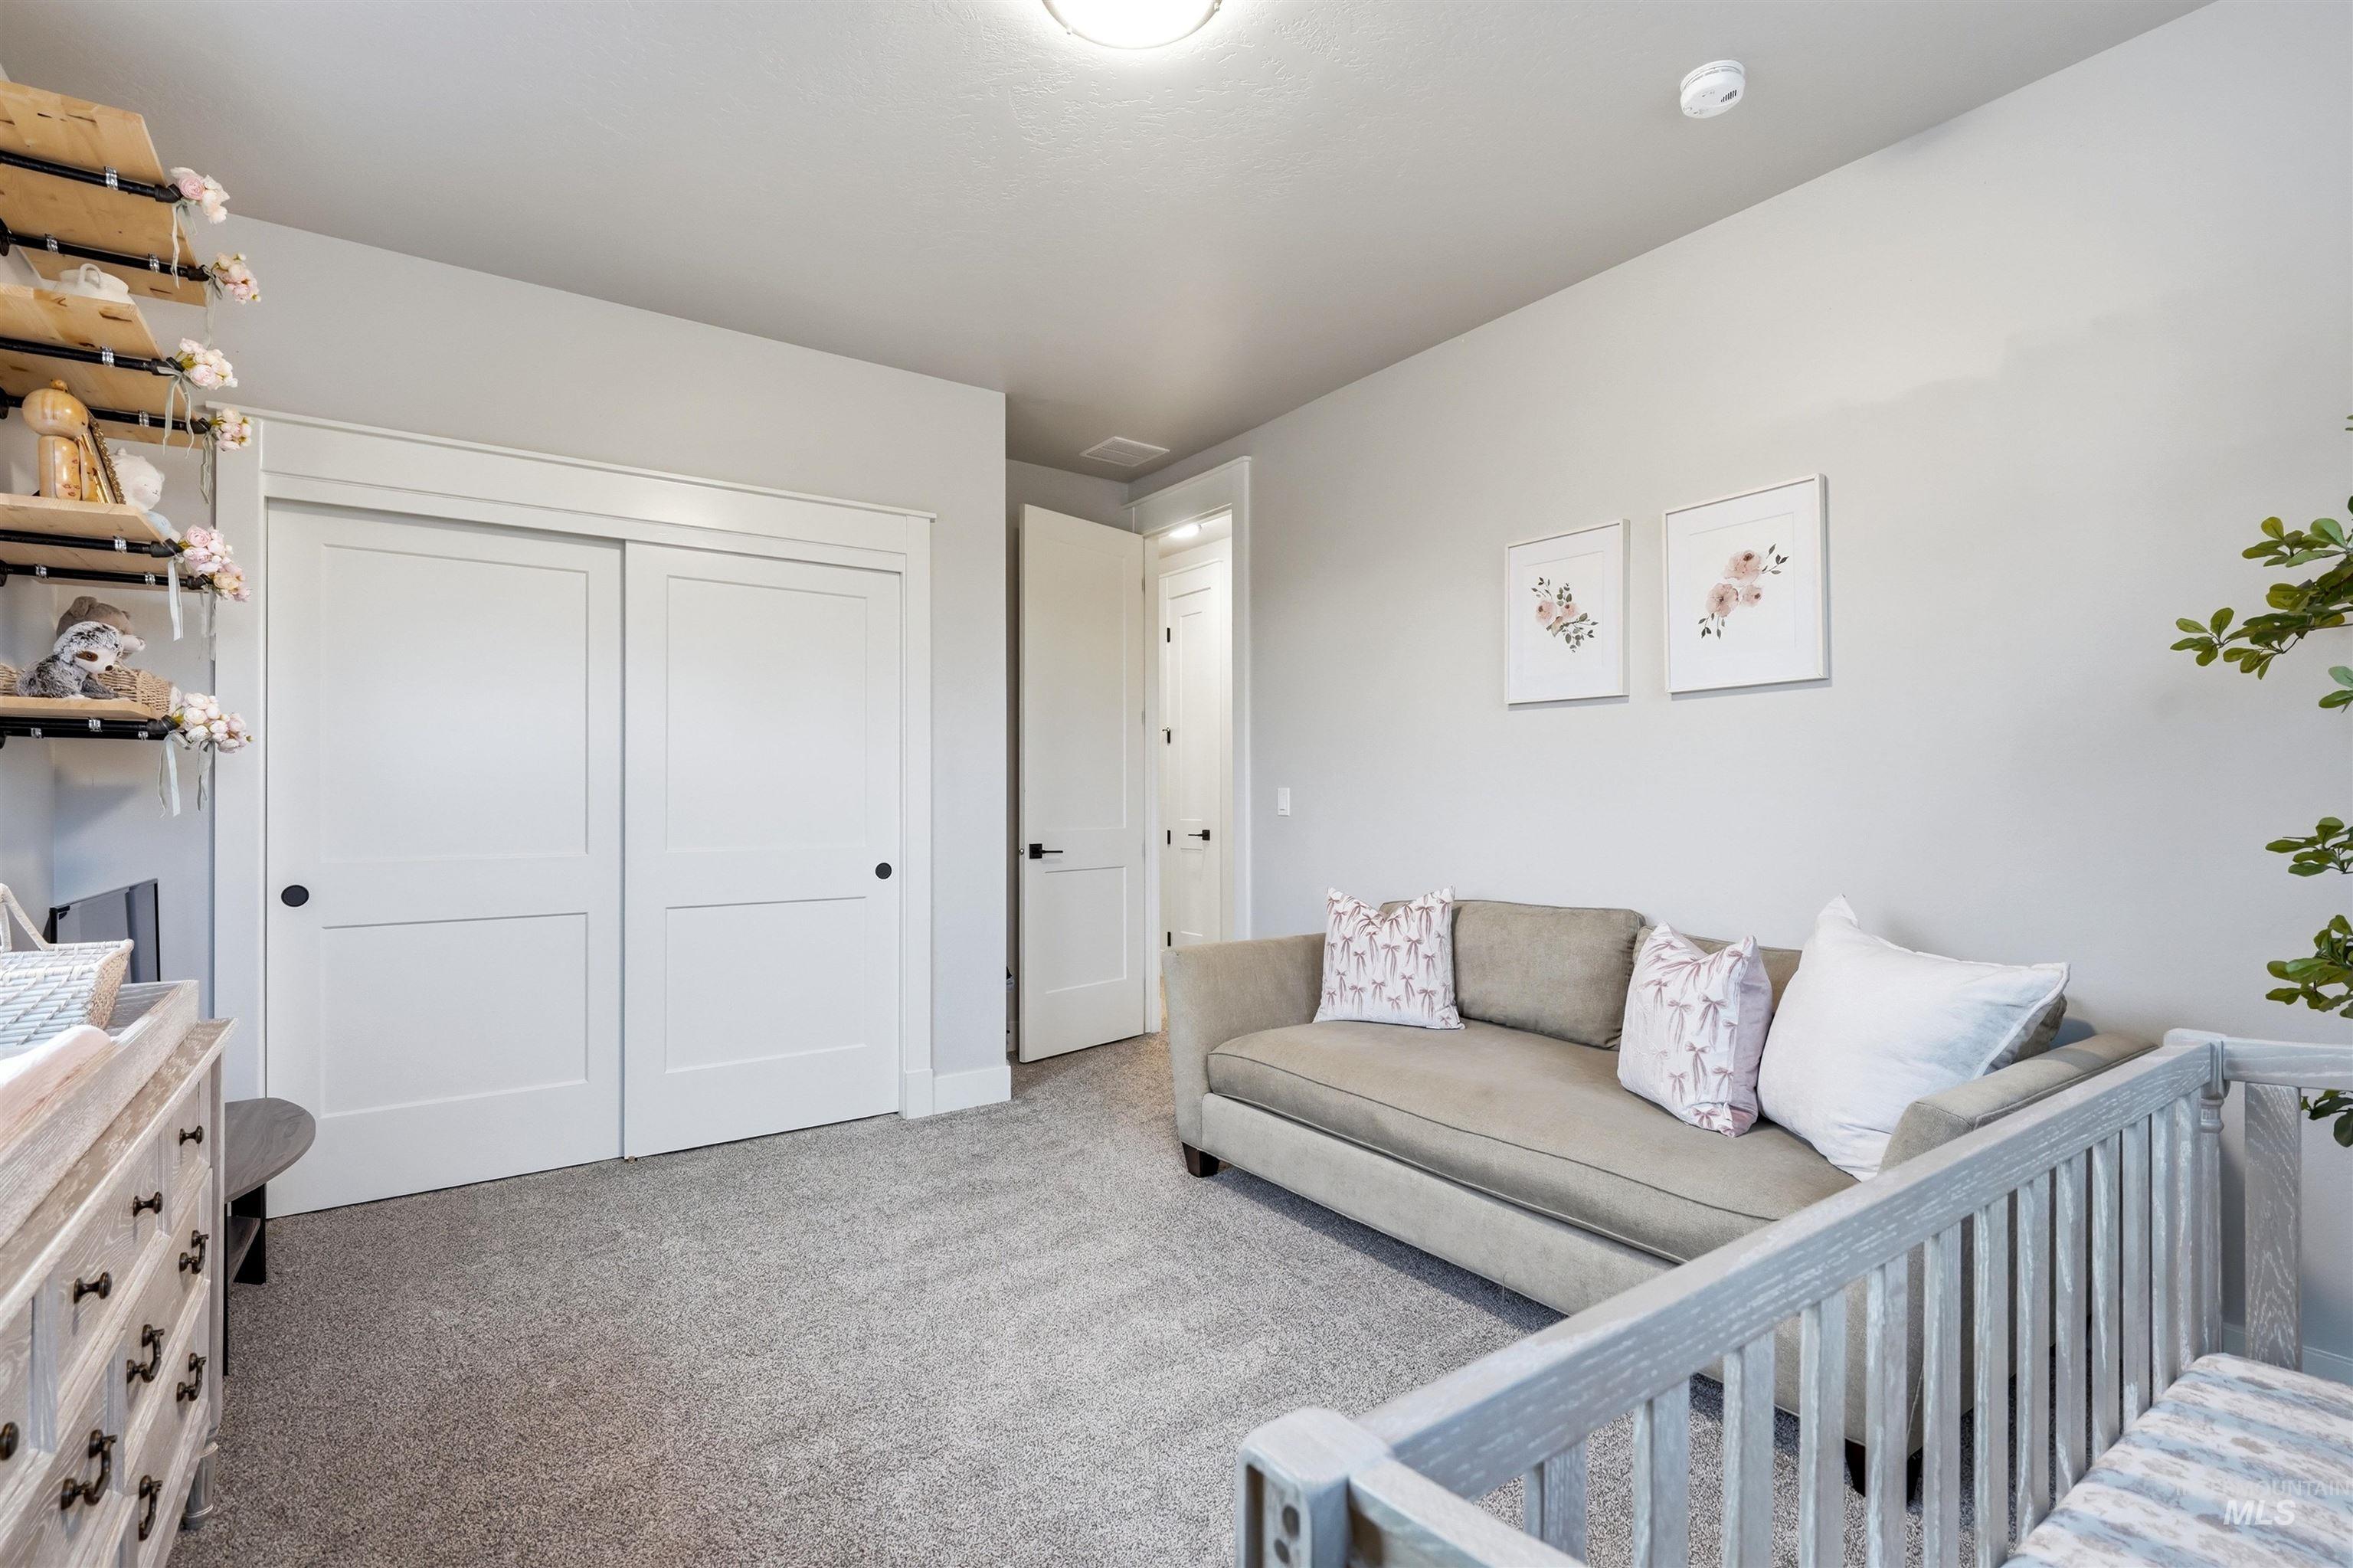
Neutral-toned carpeting, white sliding closet doors with black hardware, and an overhead flush-mount light fixture
-
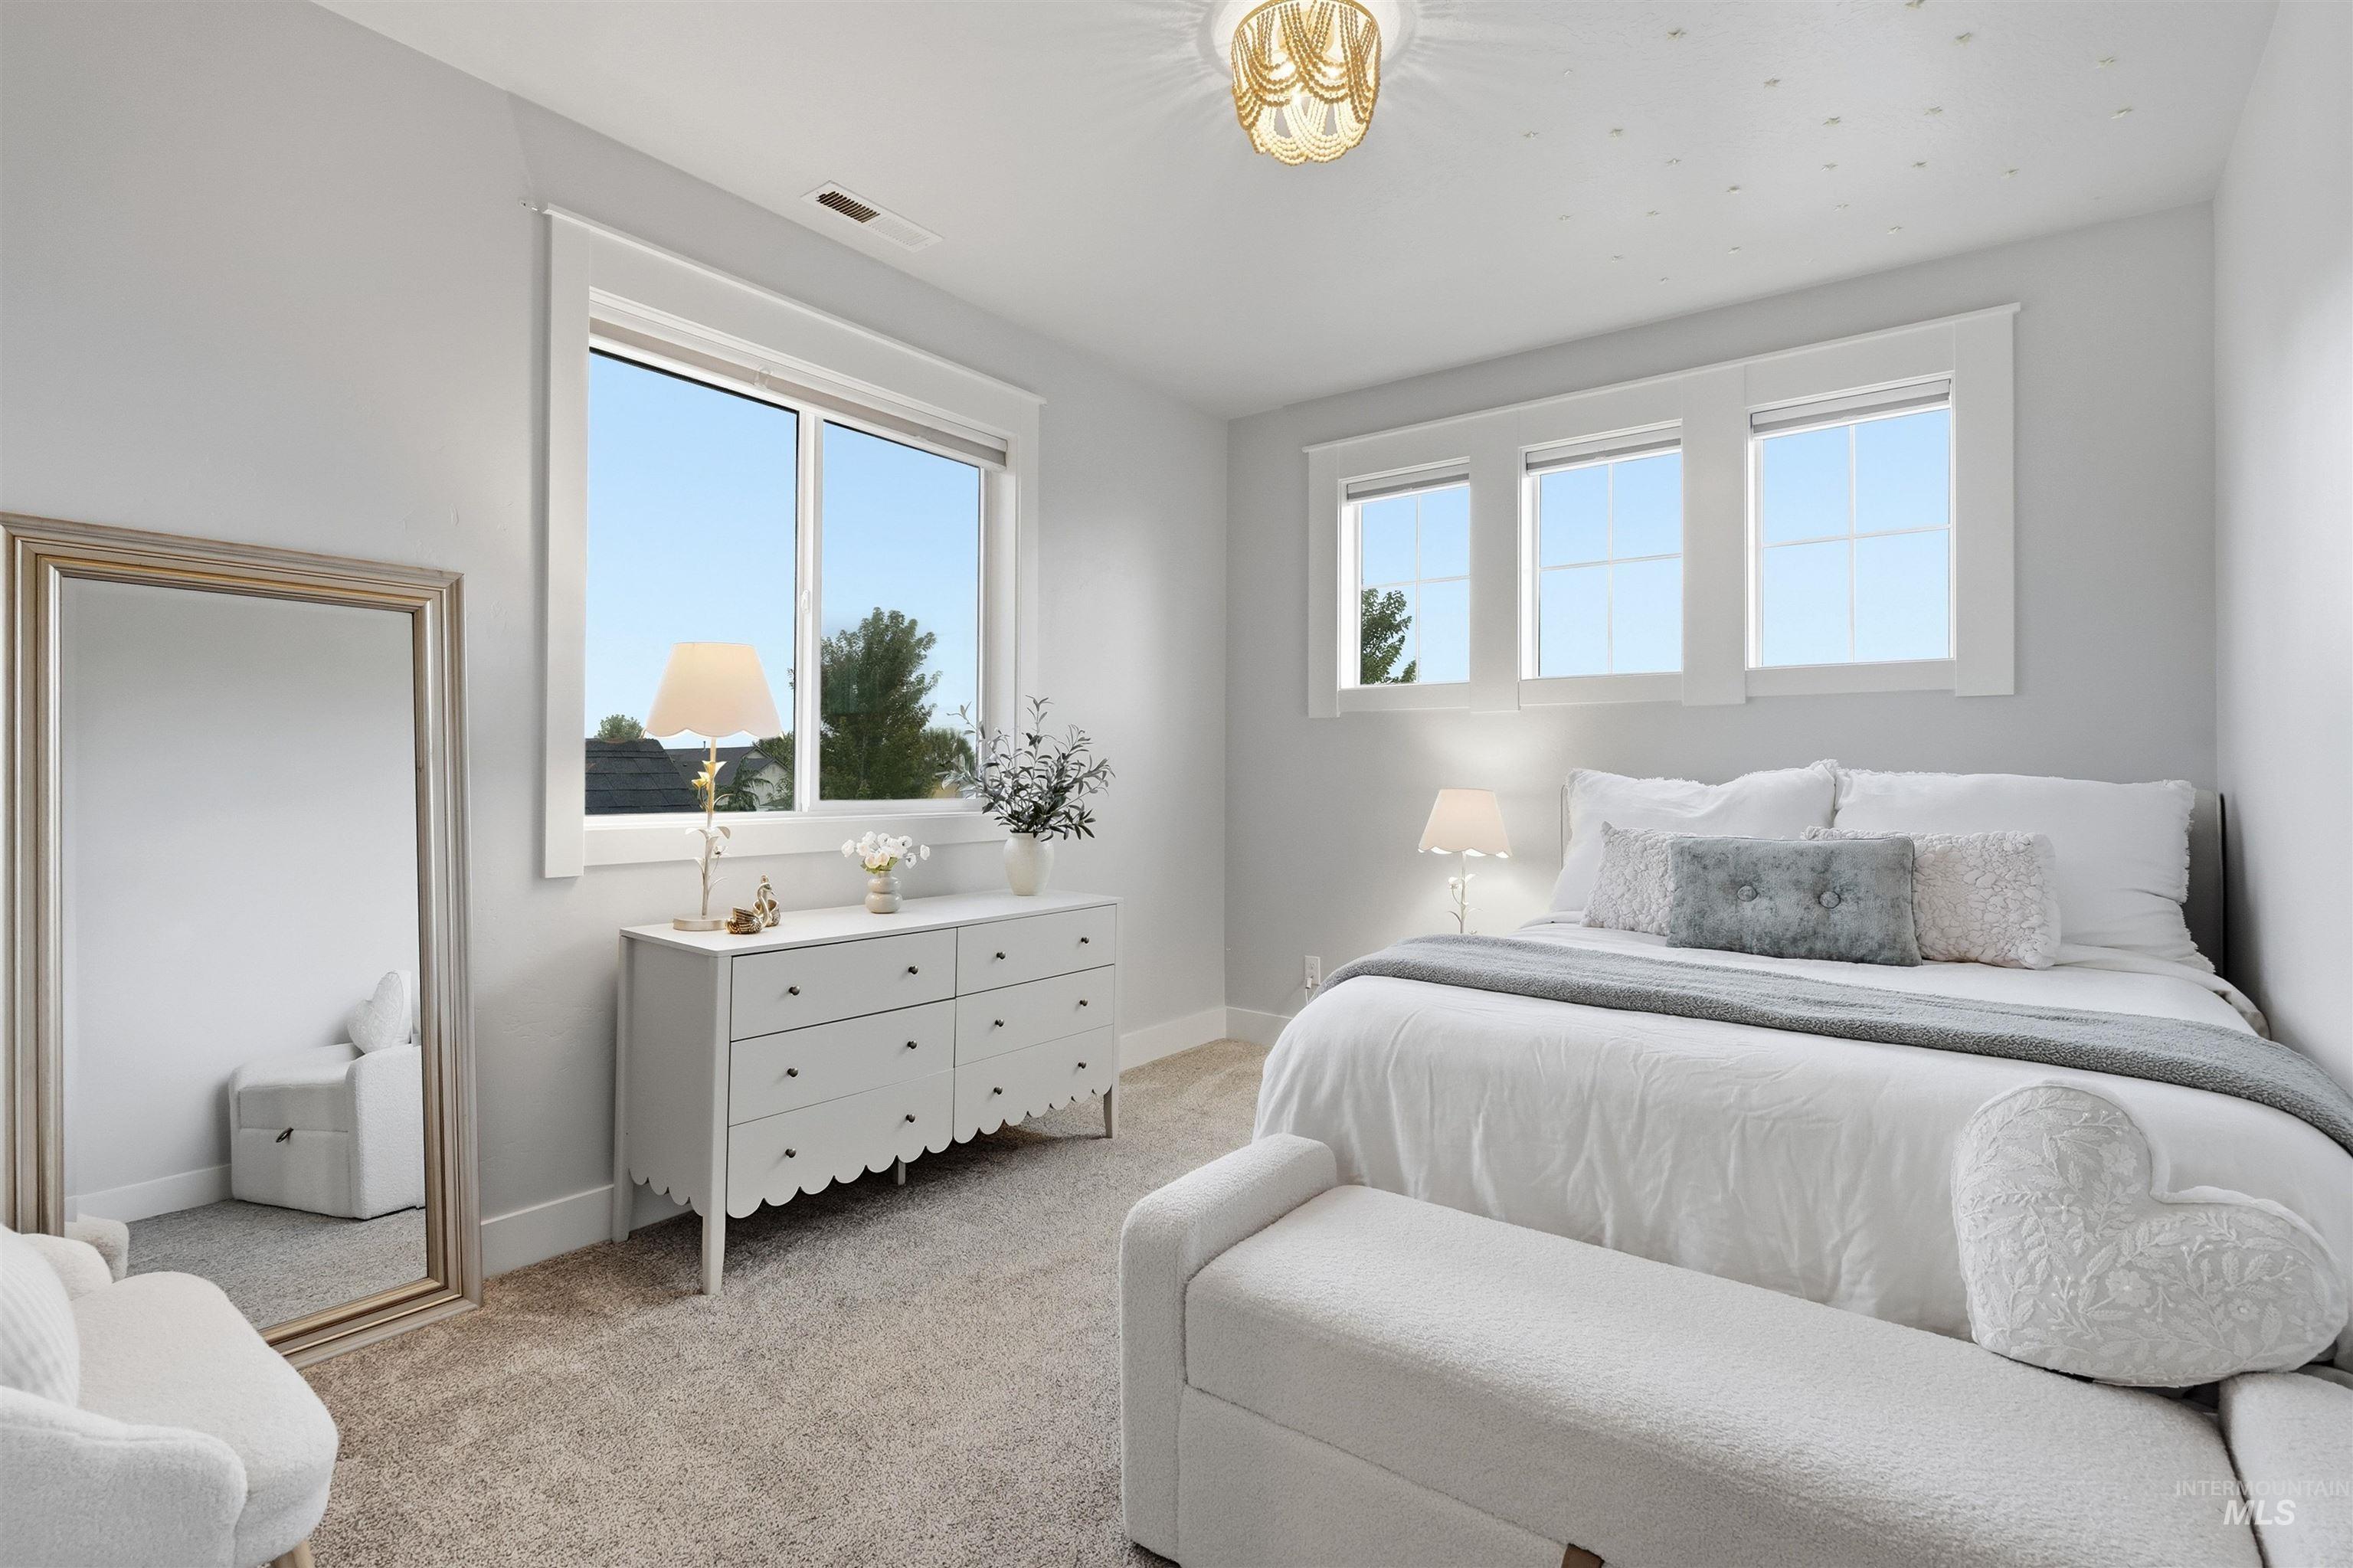
Recessed lighting, light-colored walls, and a built-in light fixture illuminate the room
-
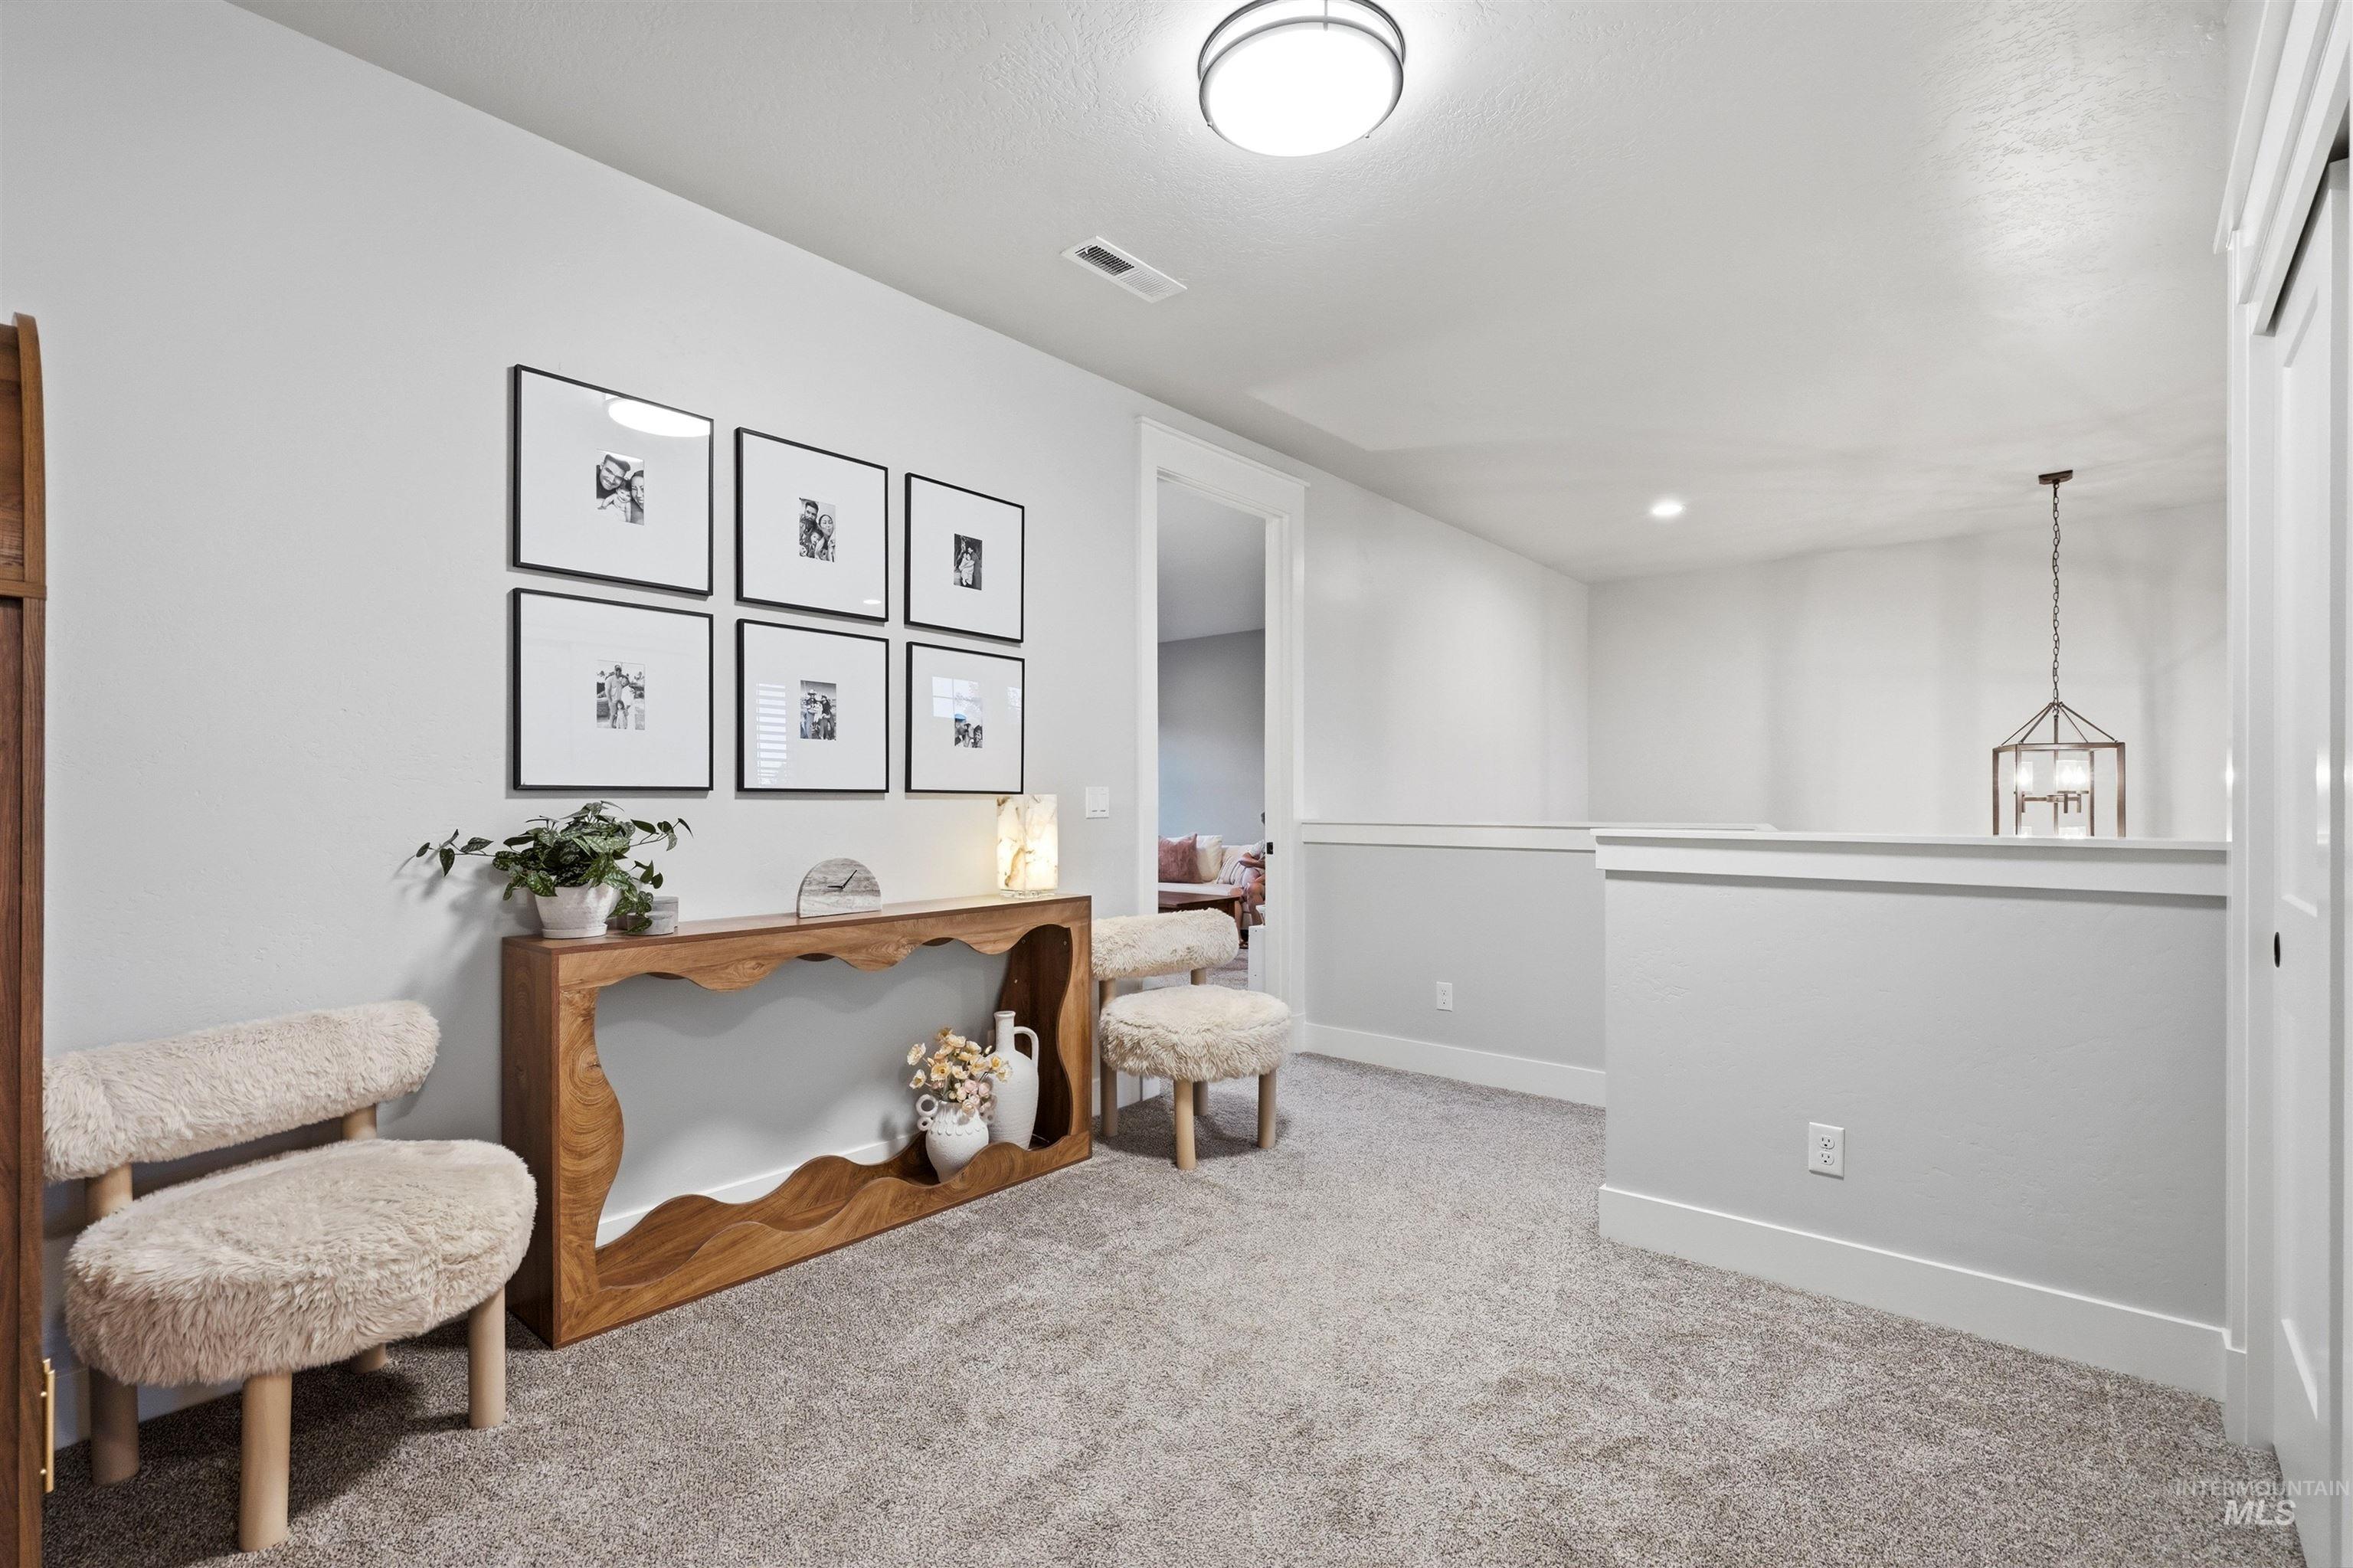
Wall-to-wall carpeting throughout, with a recessed light and a flush-mount light fixture illuminating the space
-
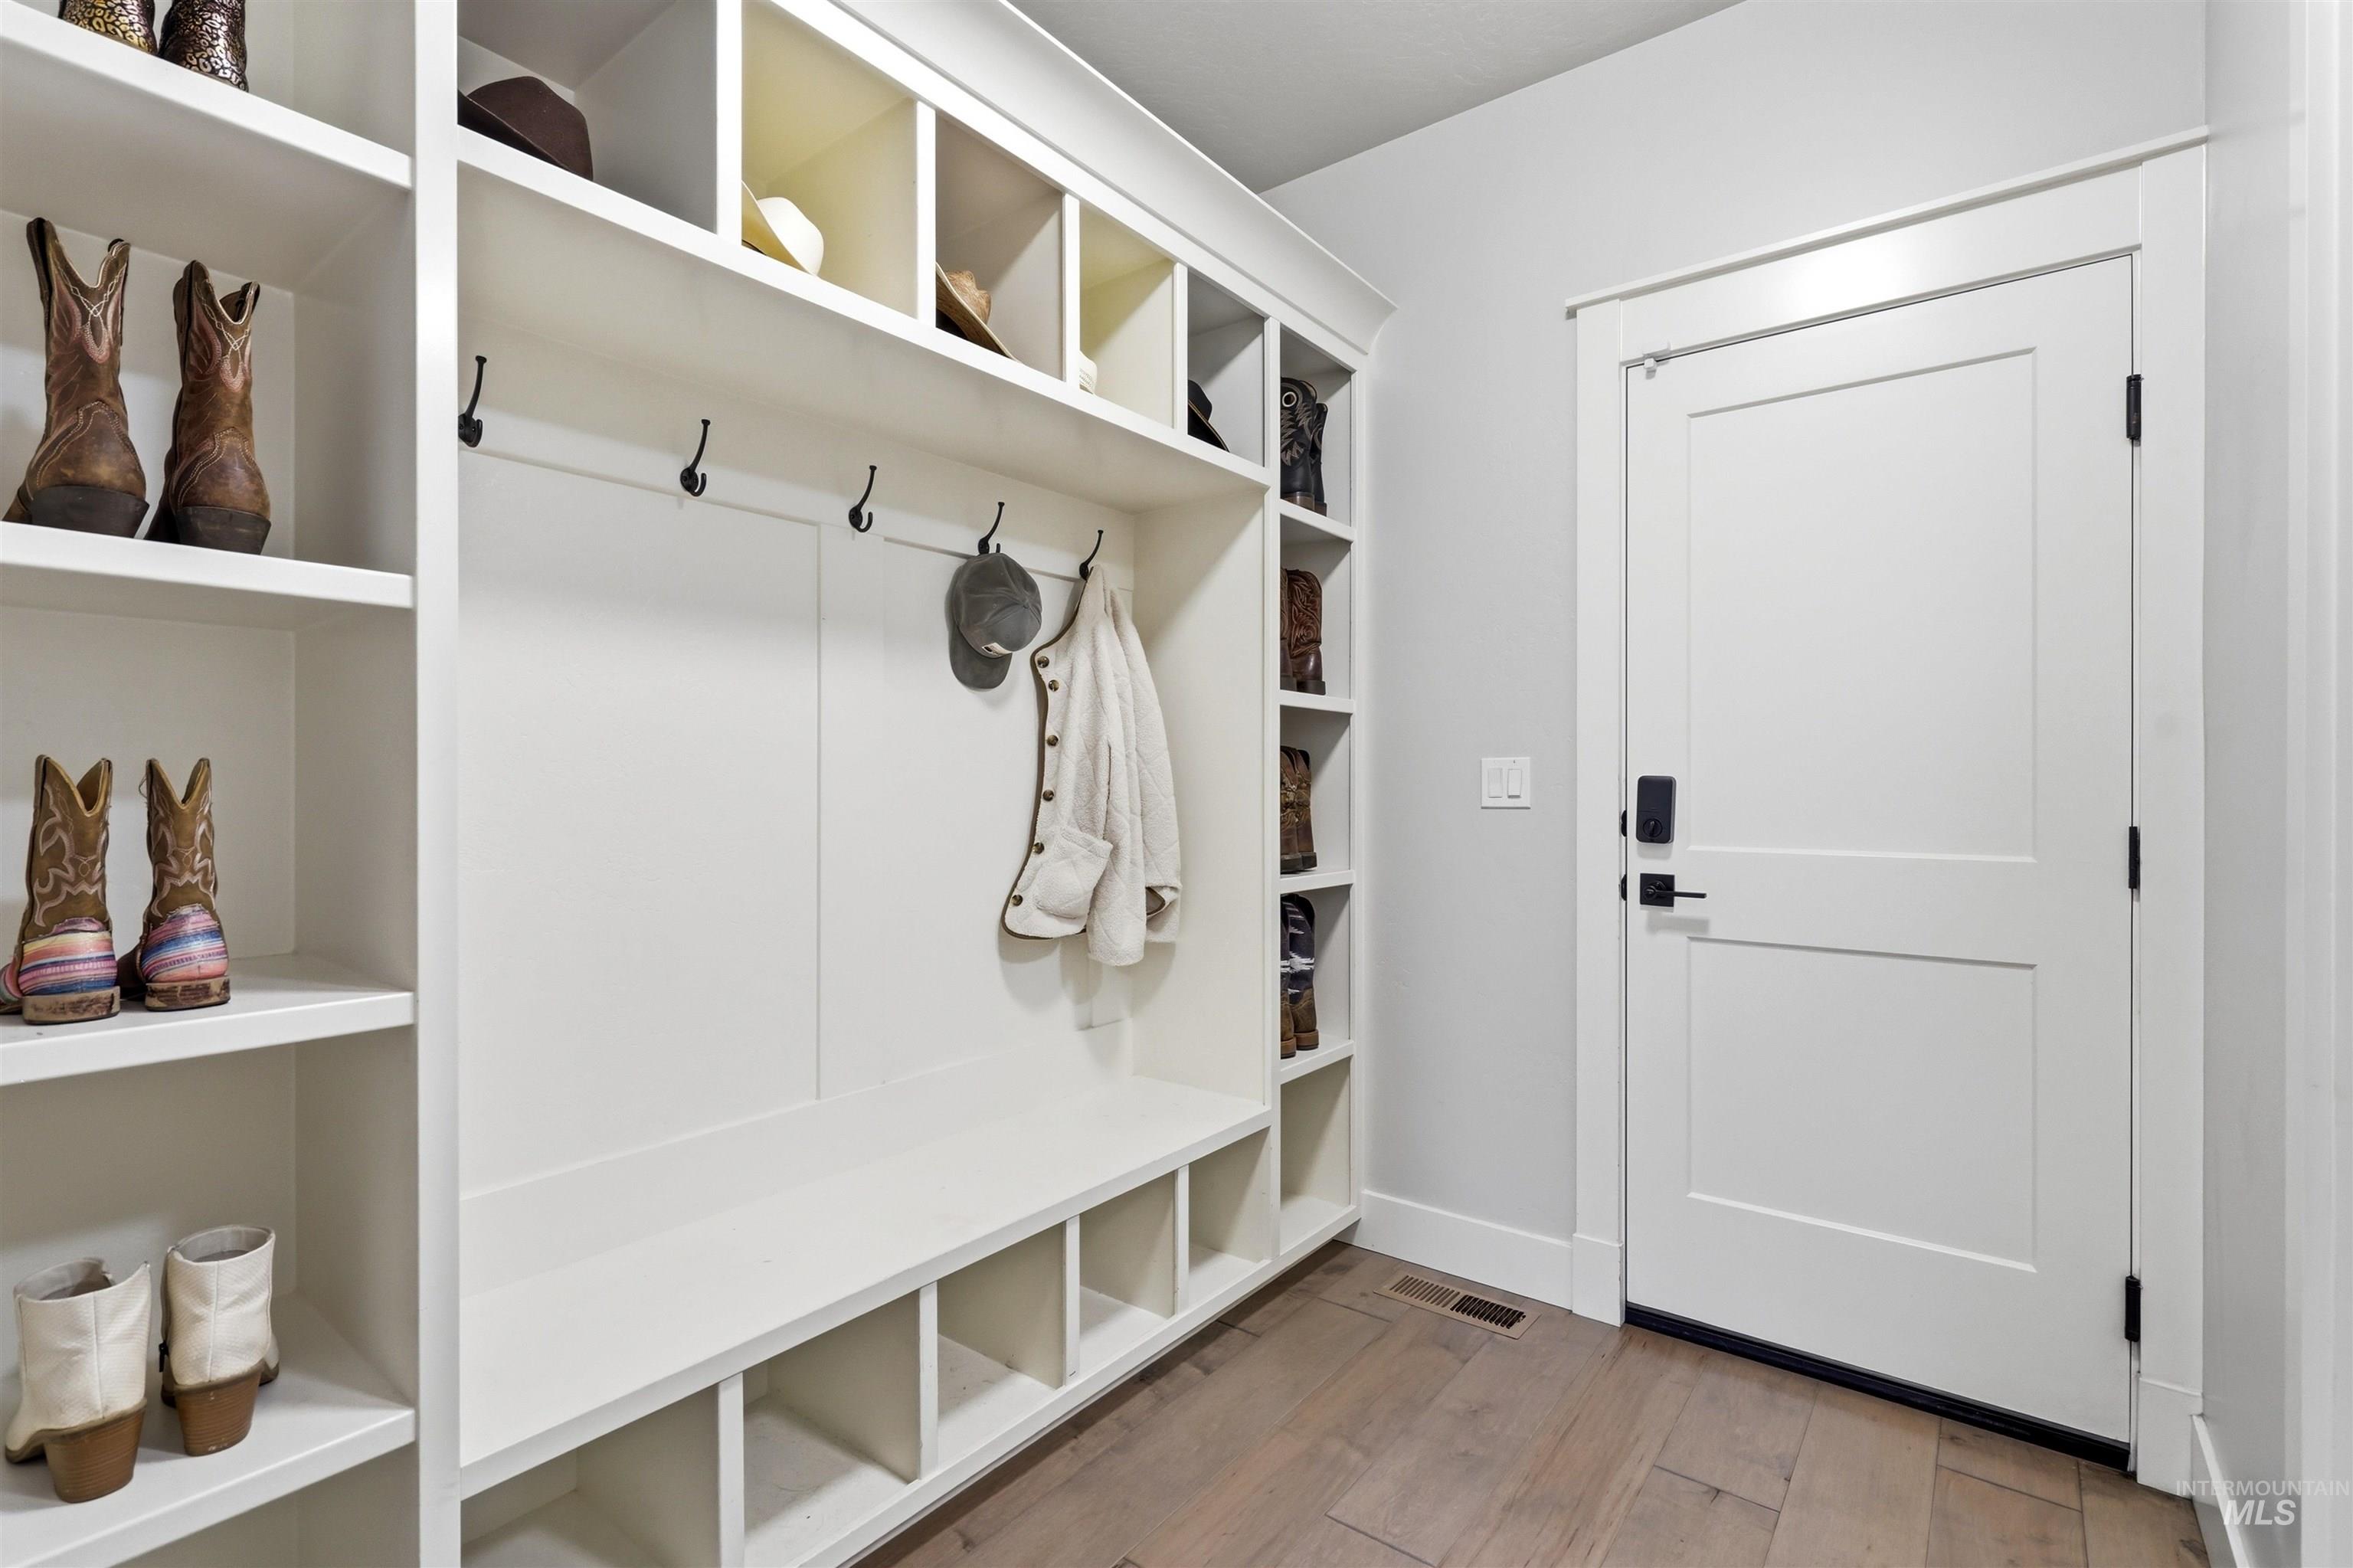
Built-in white cabinetry with open shelving and storage cubbies
-
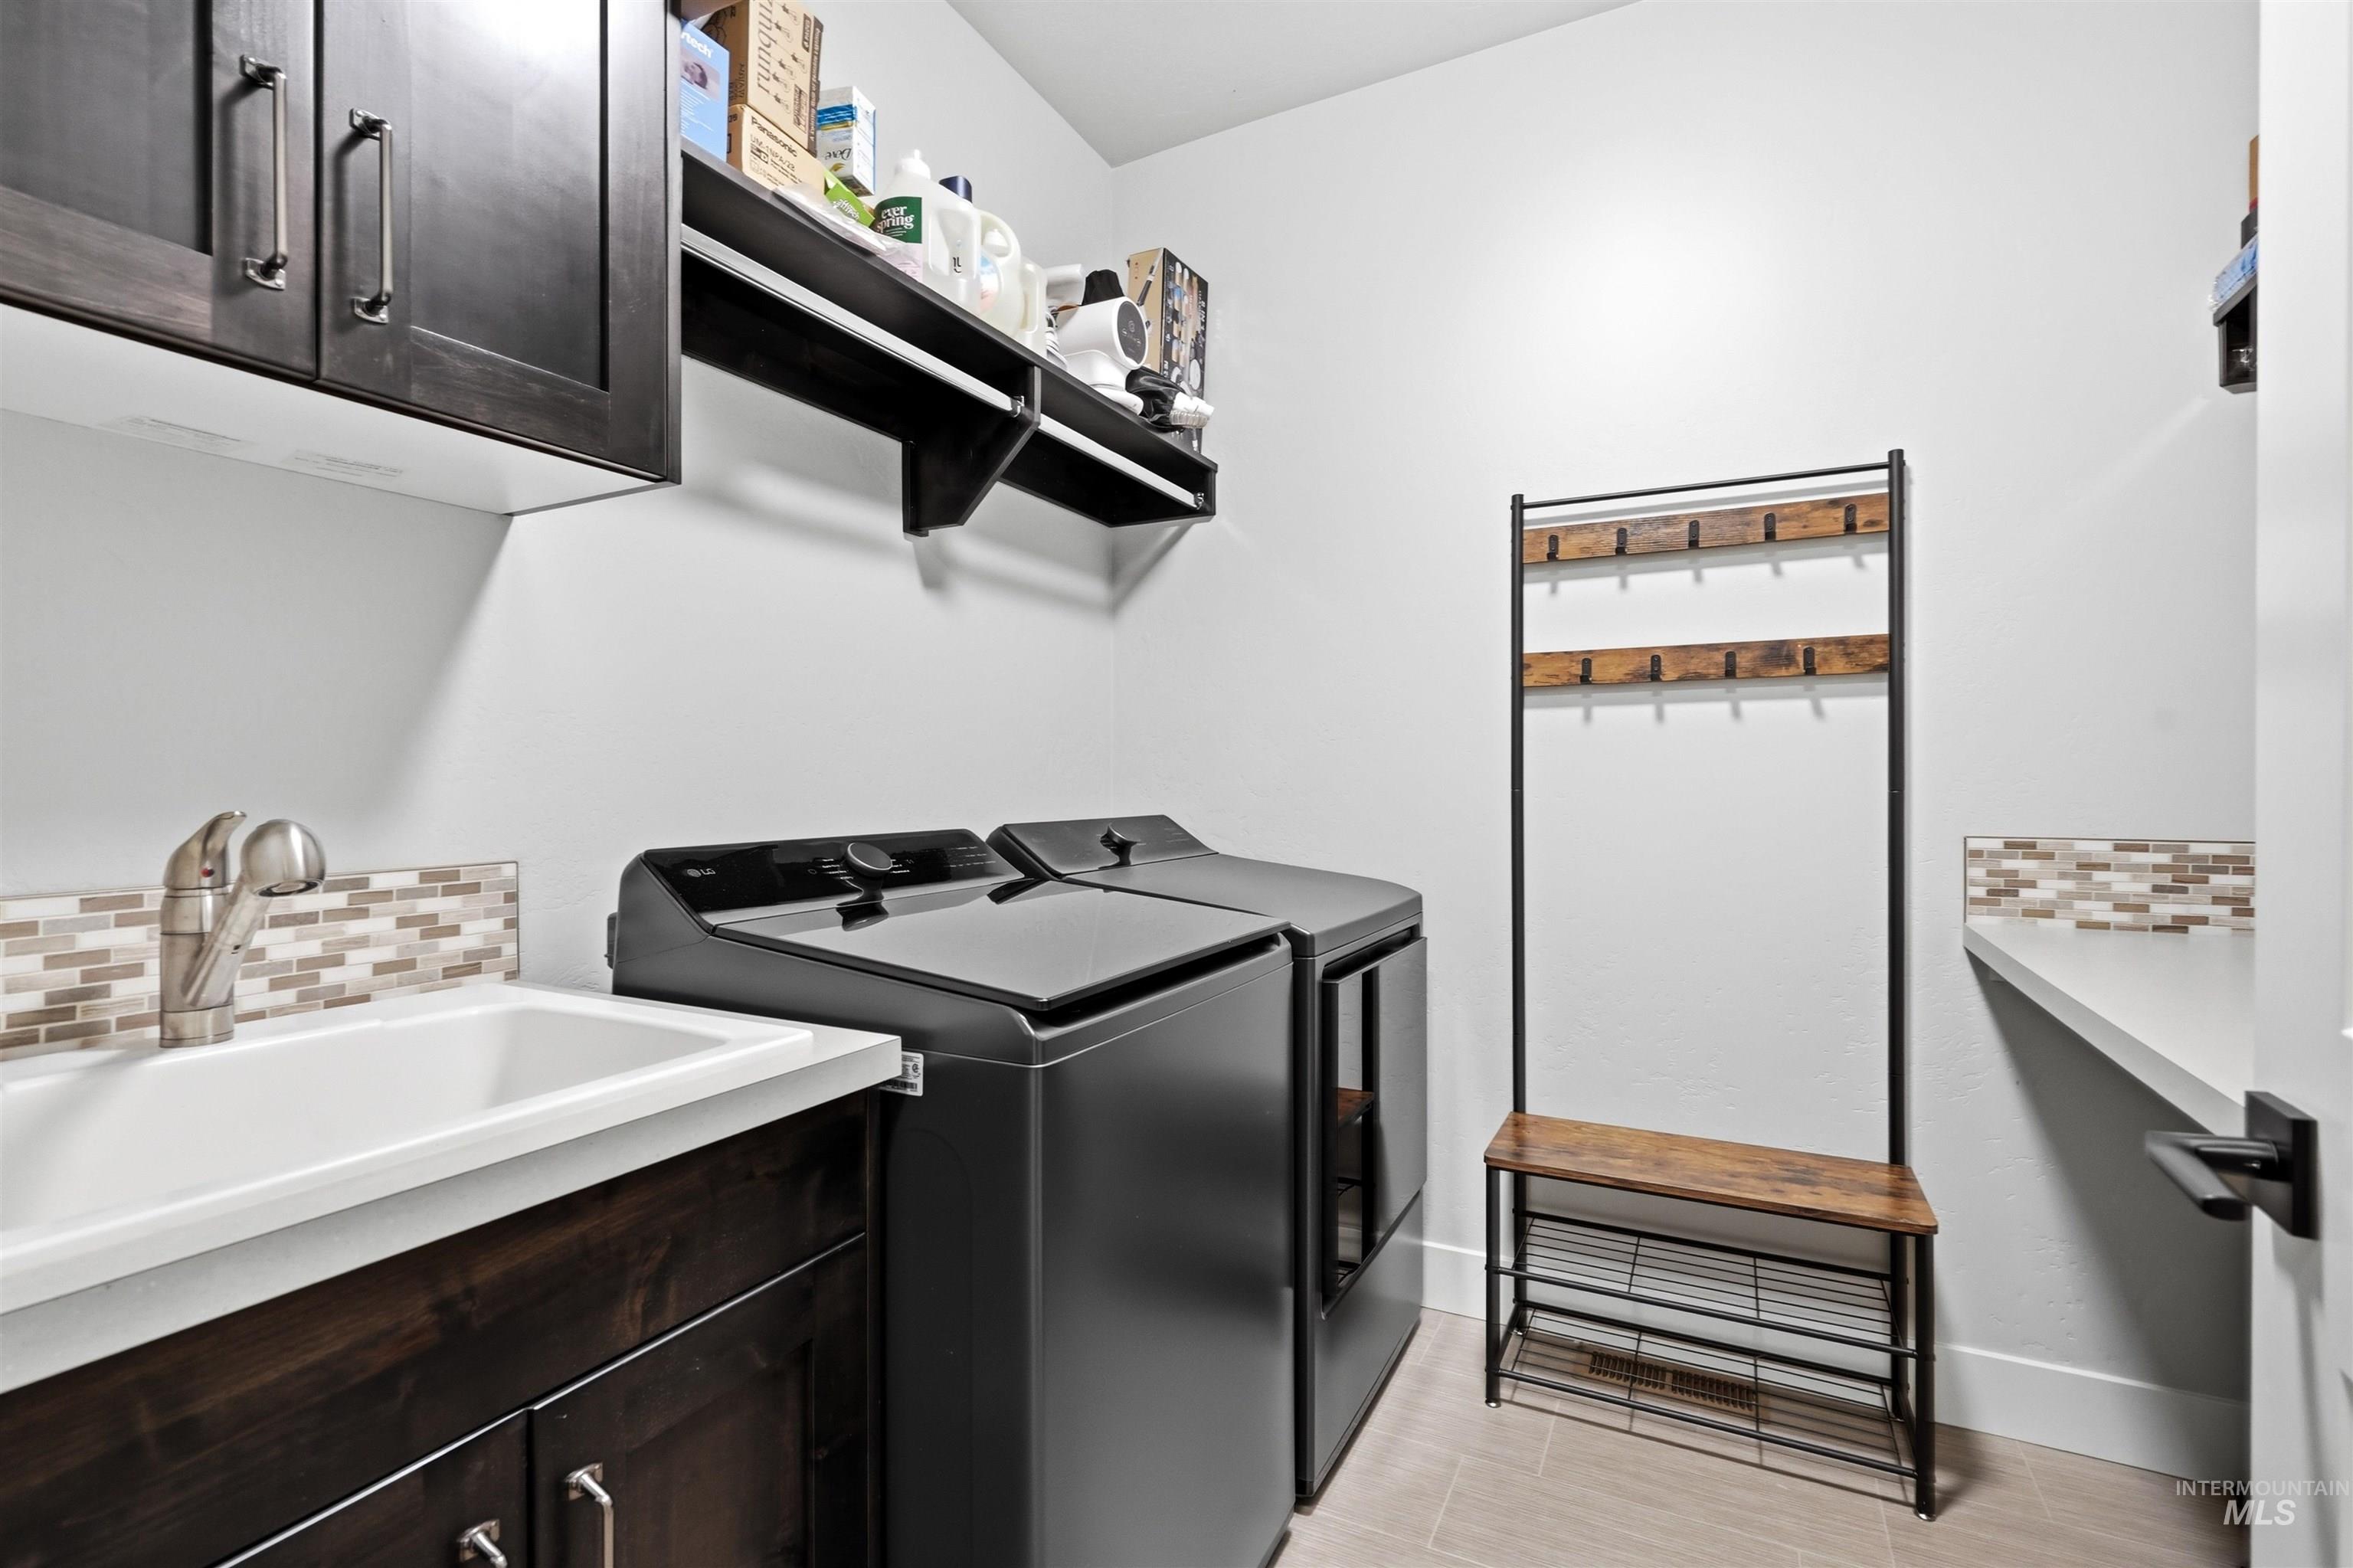
Built-in cabinetry with brushed nickel hardware, white utility sink, and a mosaic tile backsplash
-
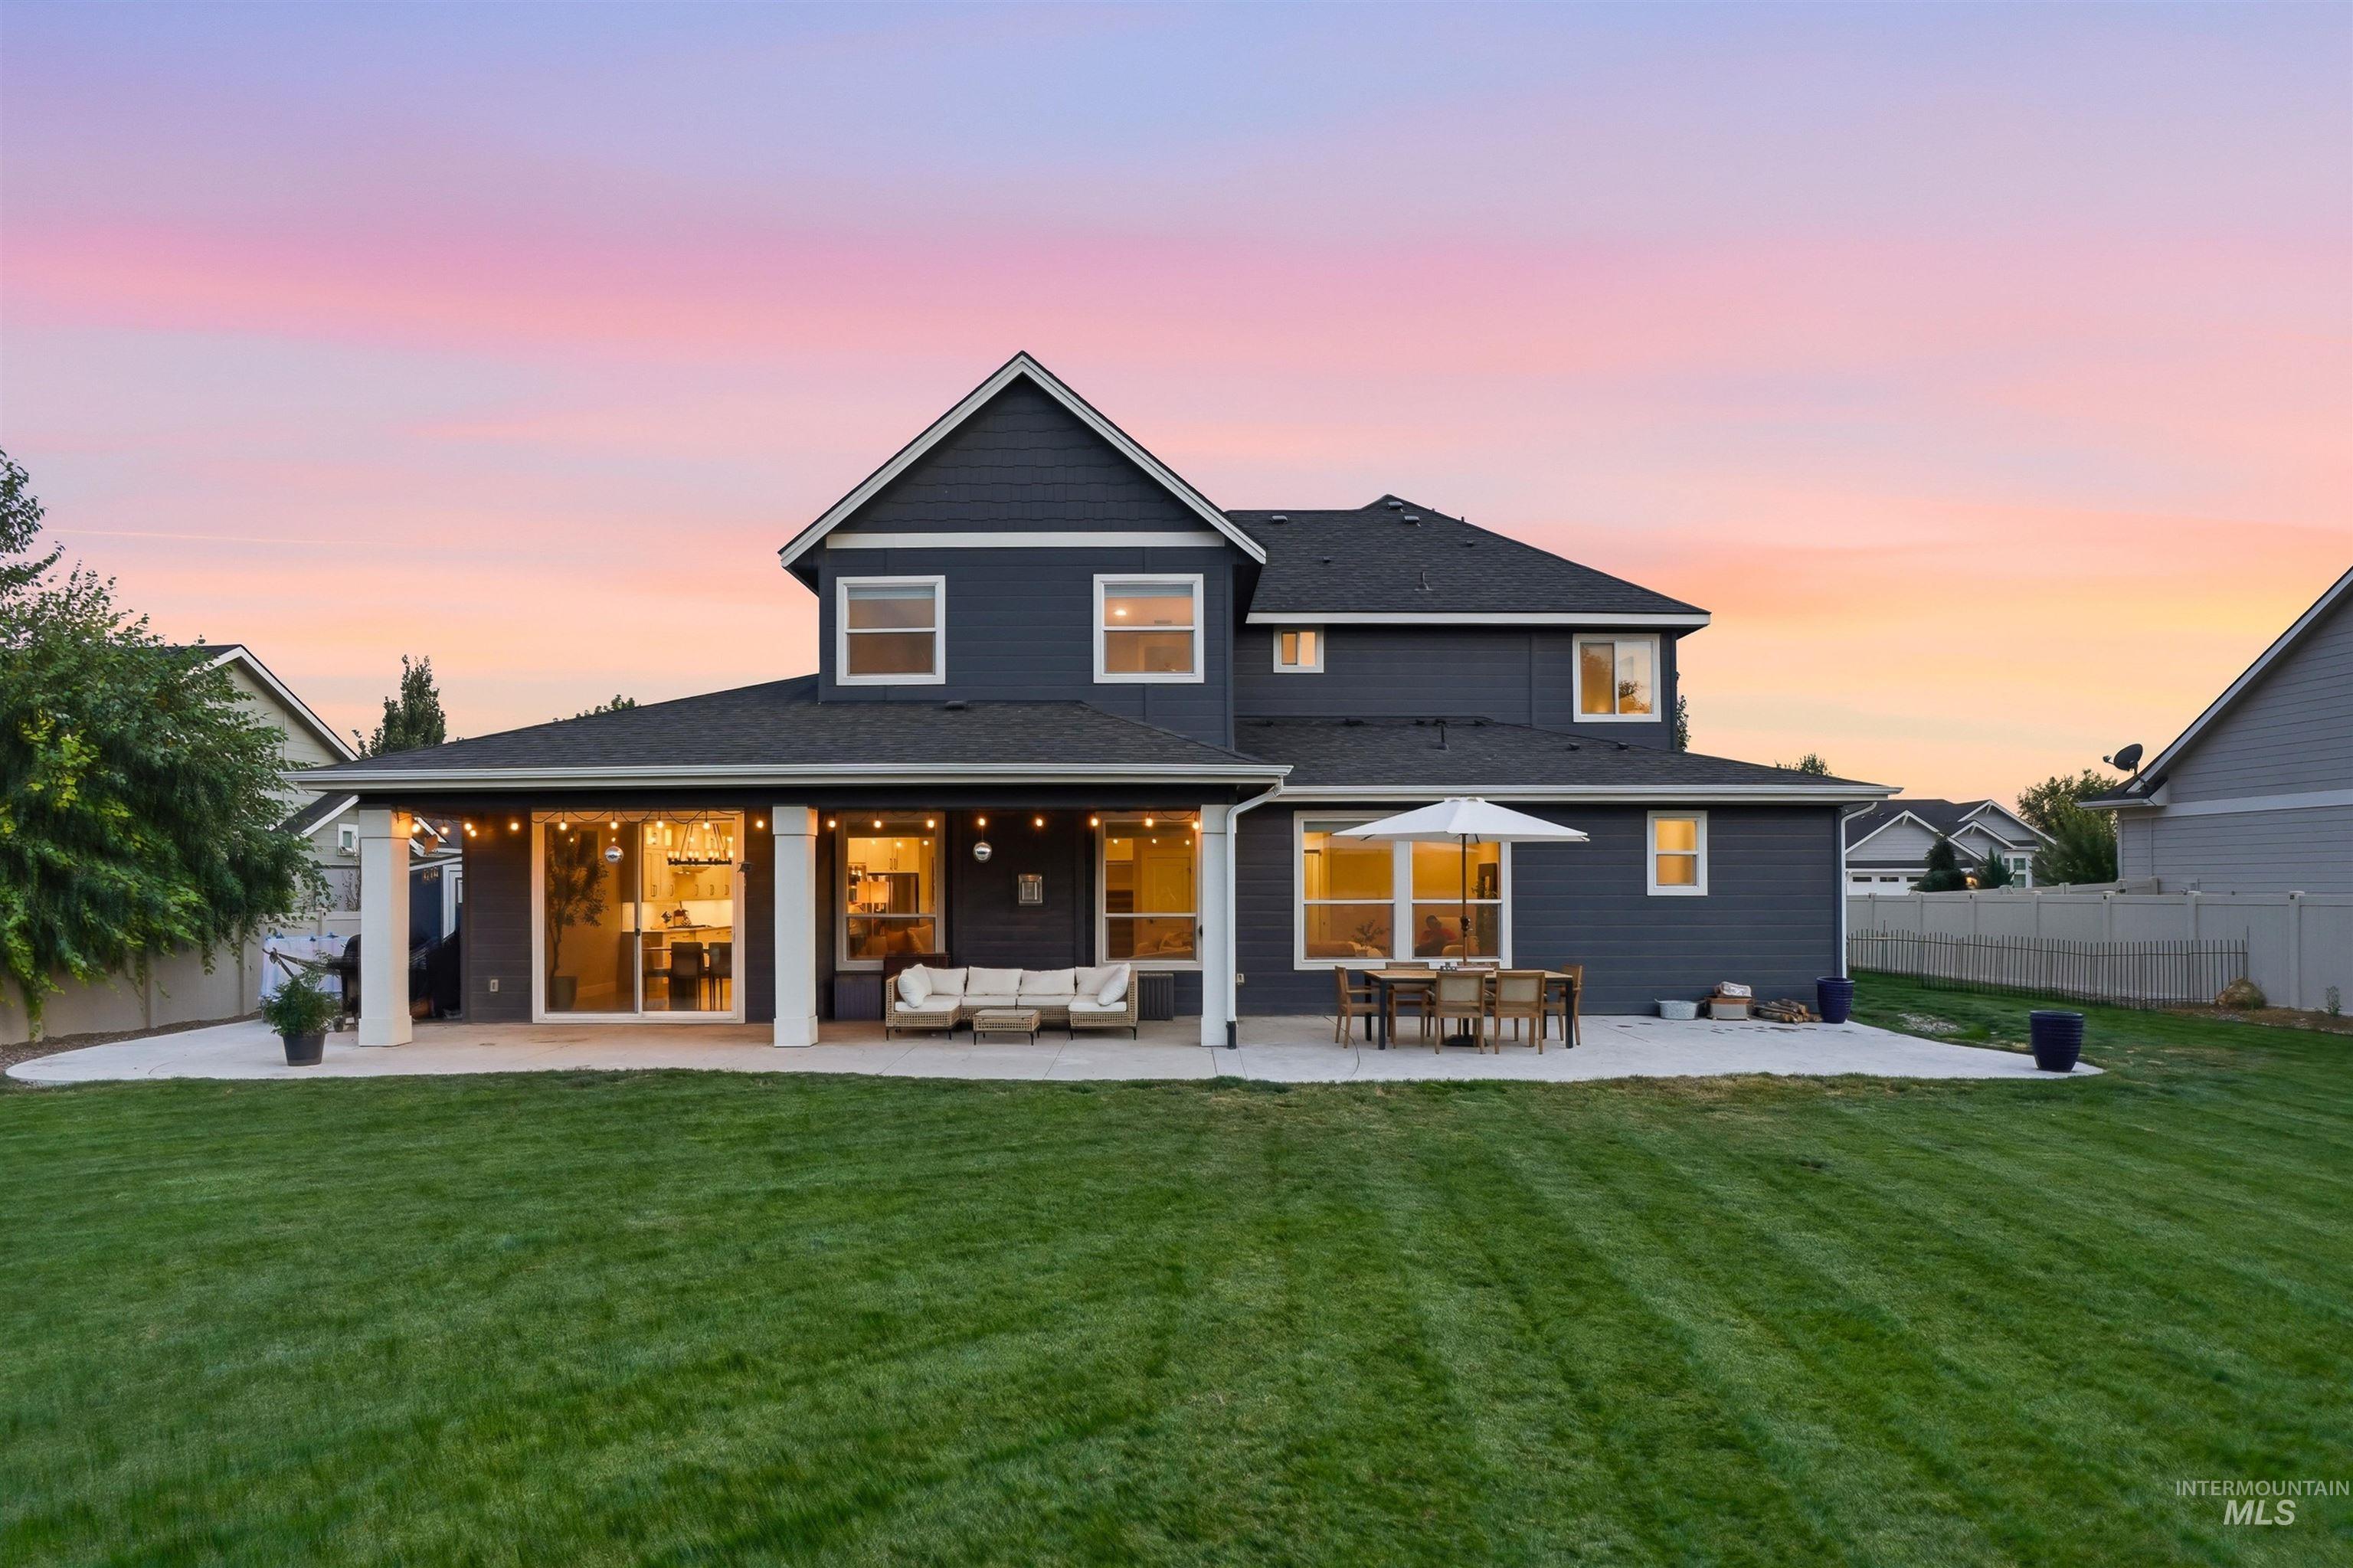
Expansive backyard featuring a large concrete patio, covered patio area with support columns, and multiple sliding glass doors
-
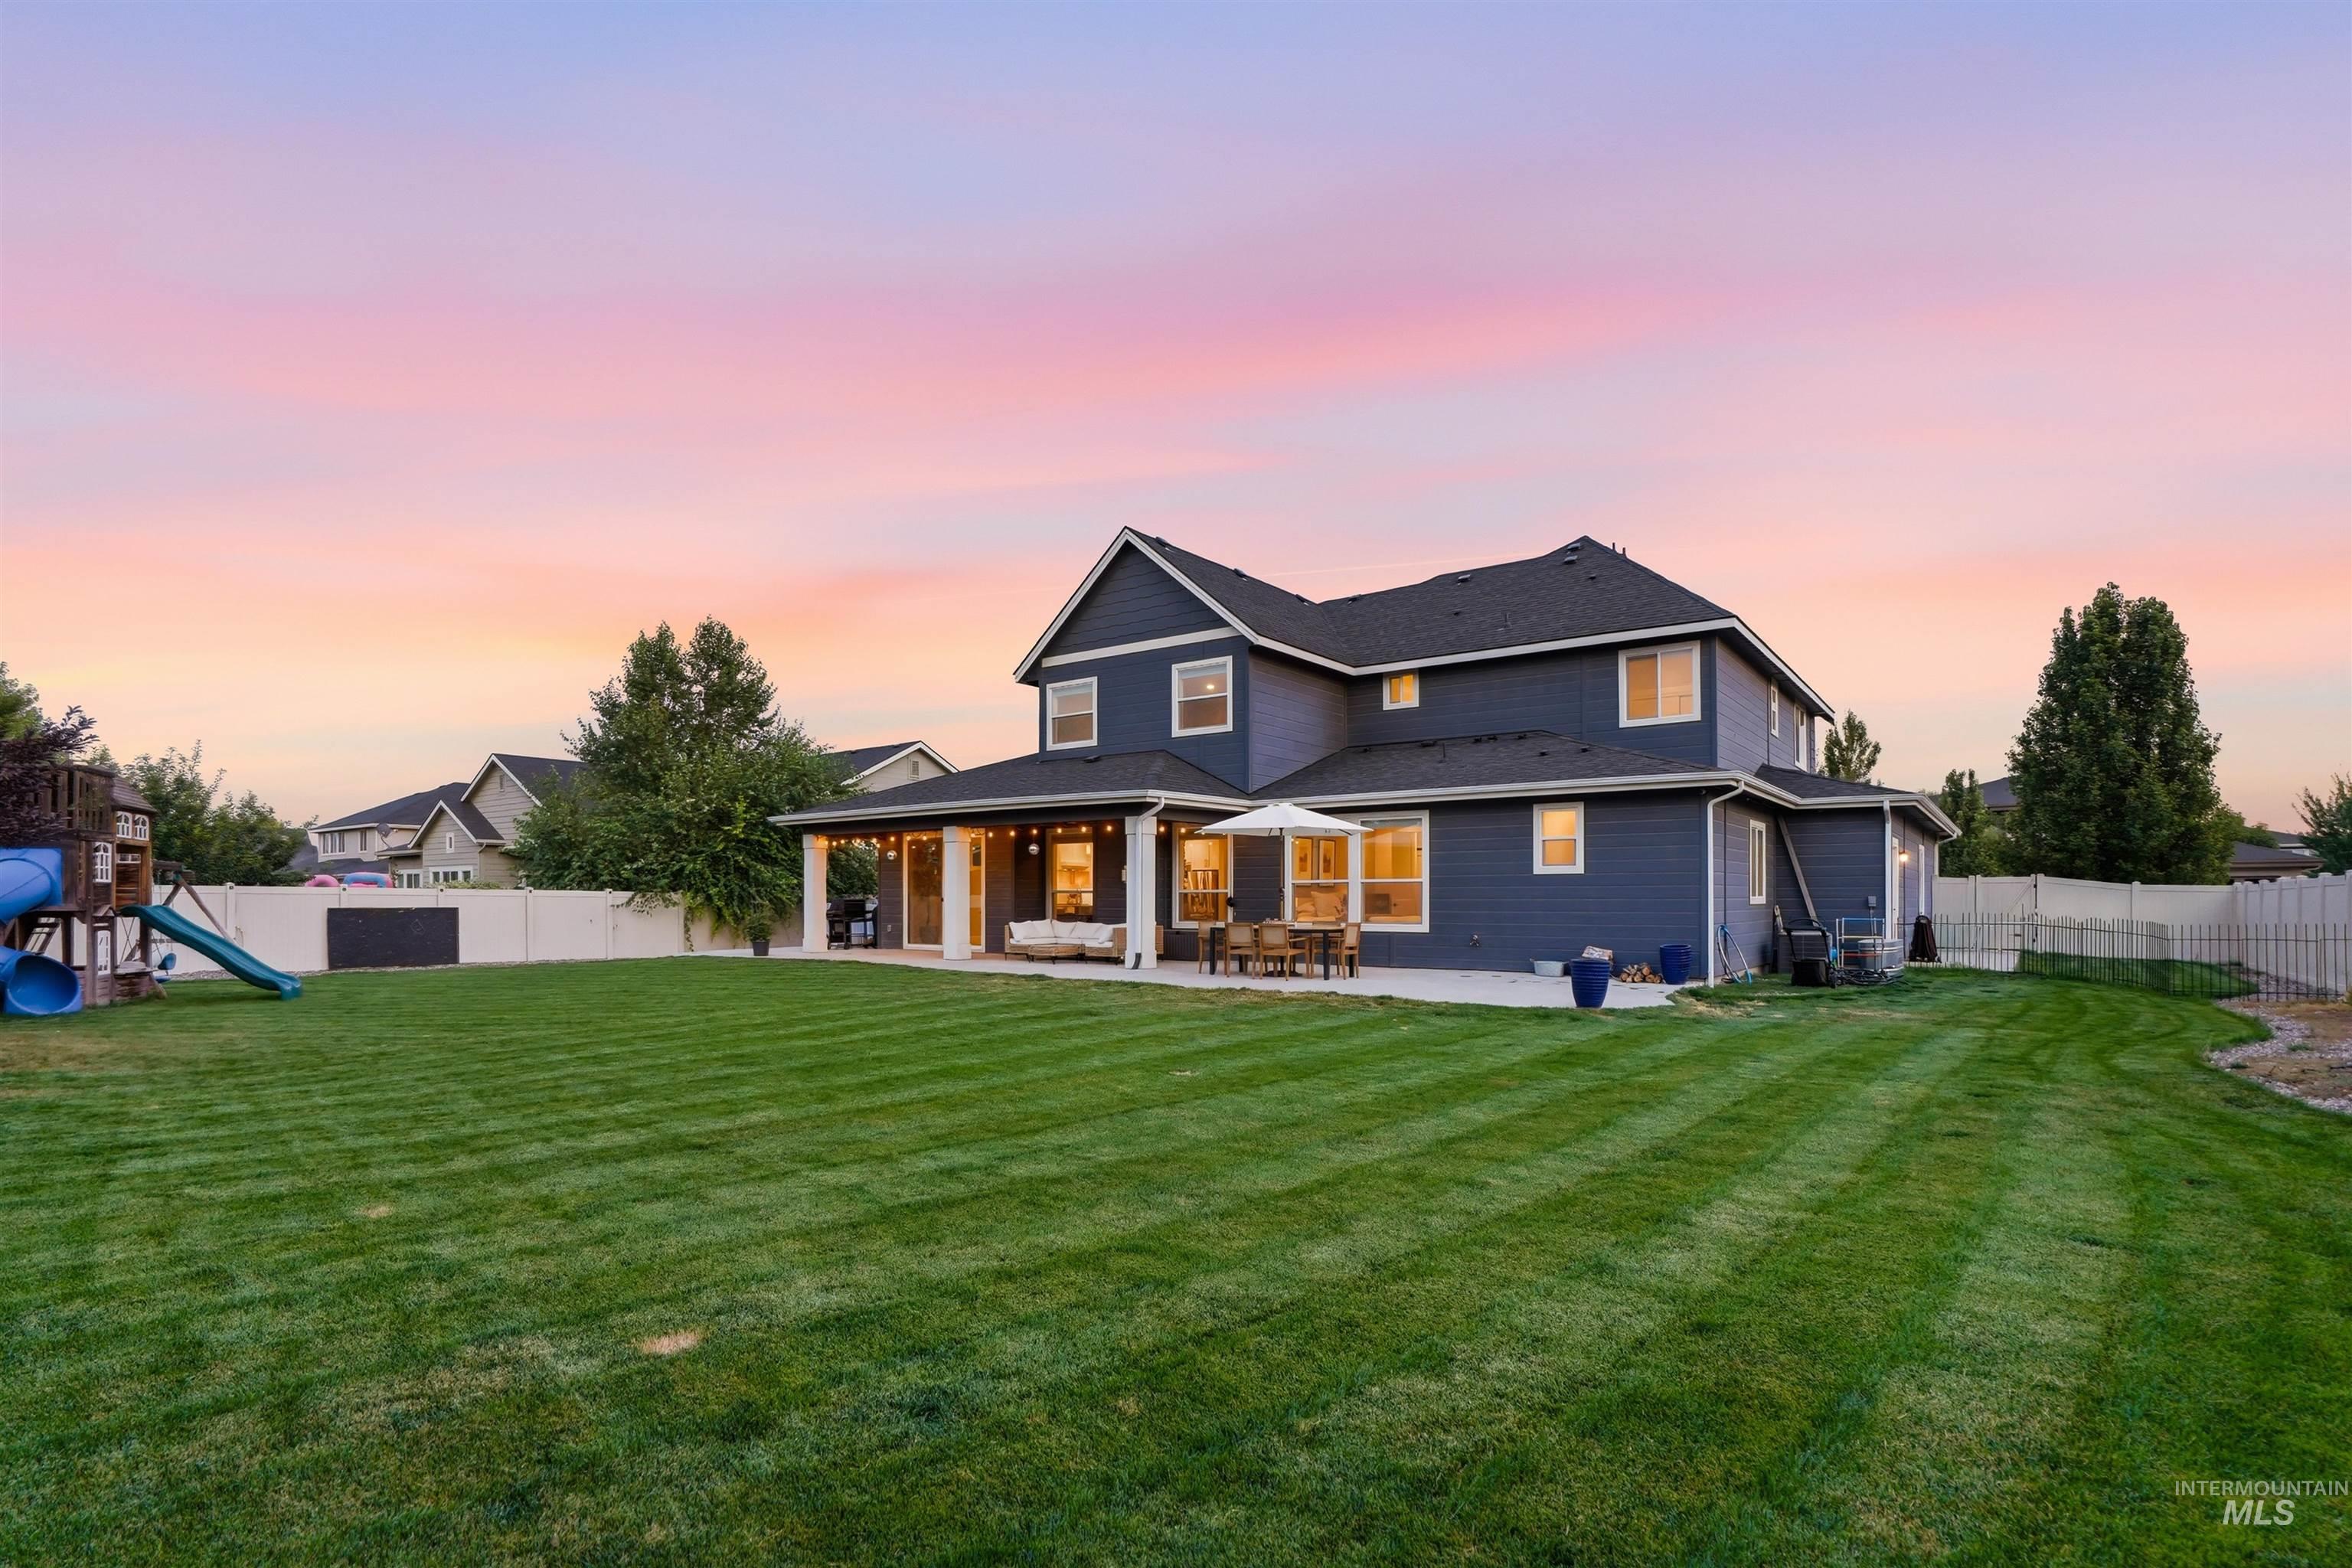
Expansive backyard featuring a manicured lawn, a covered patio with recessed lighting, and a secondary concrete patio space
-
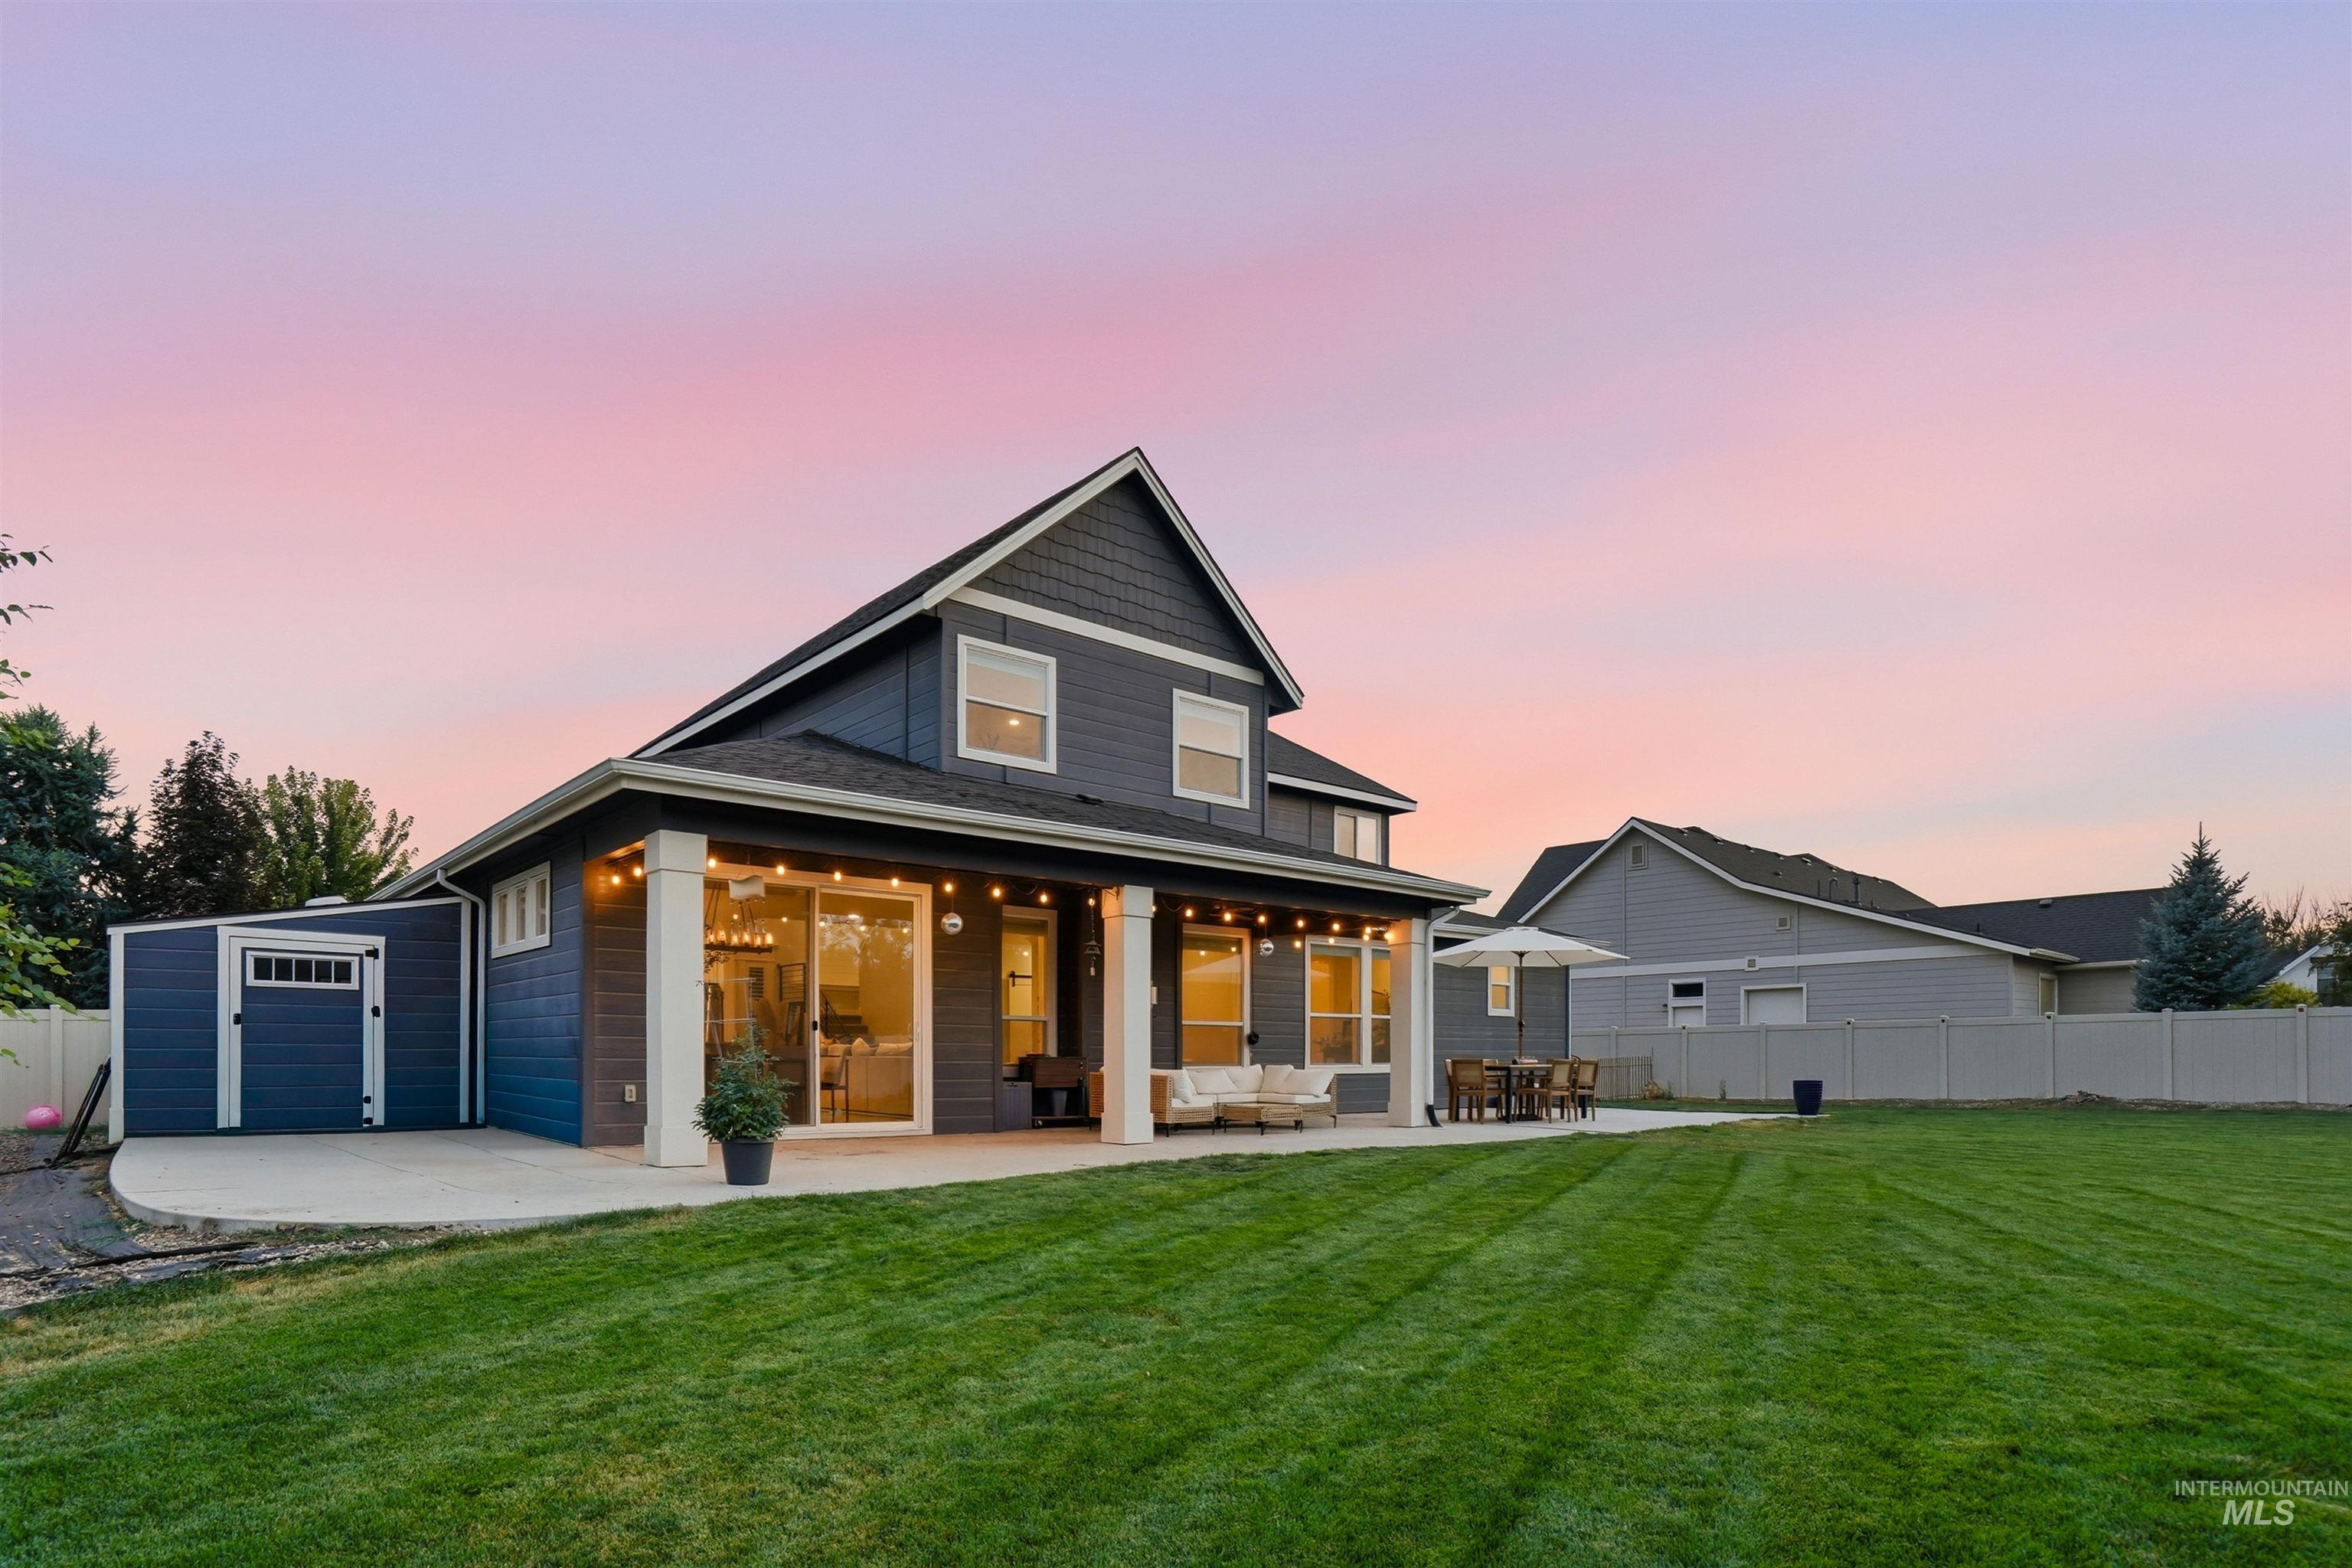
Expansive backyard featuring a manicured lawn, concrete patio, covered porch with columns, and an exterior storage shed
-
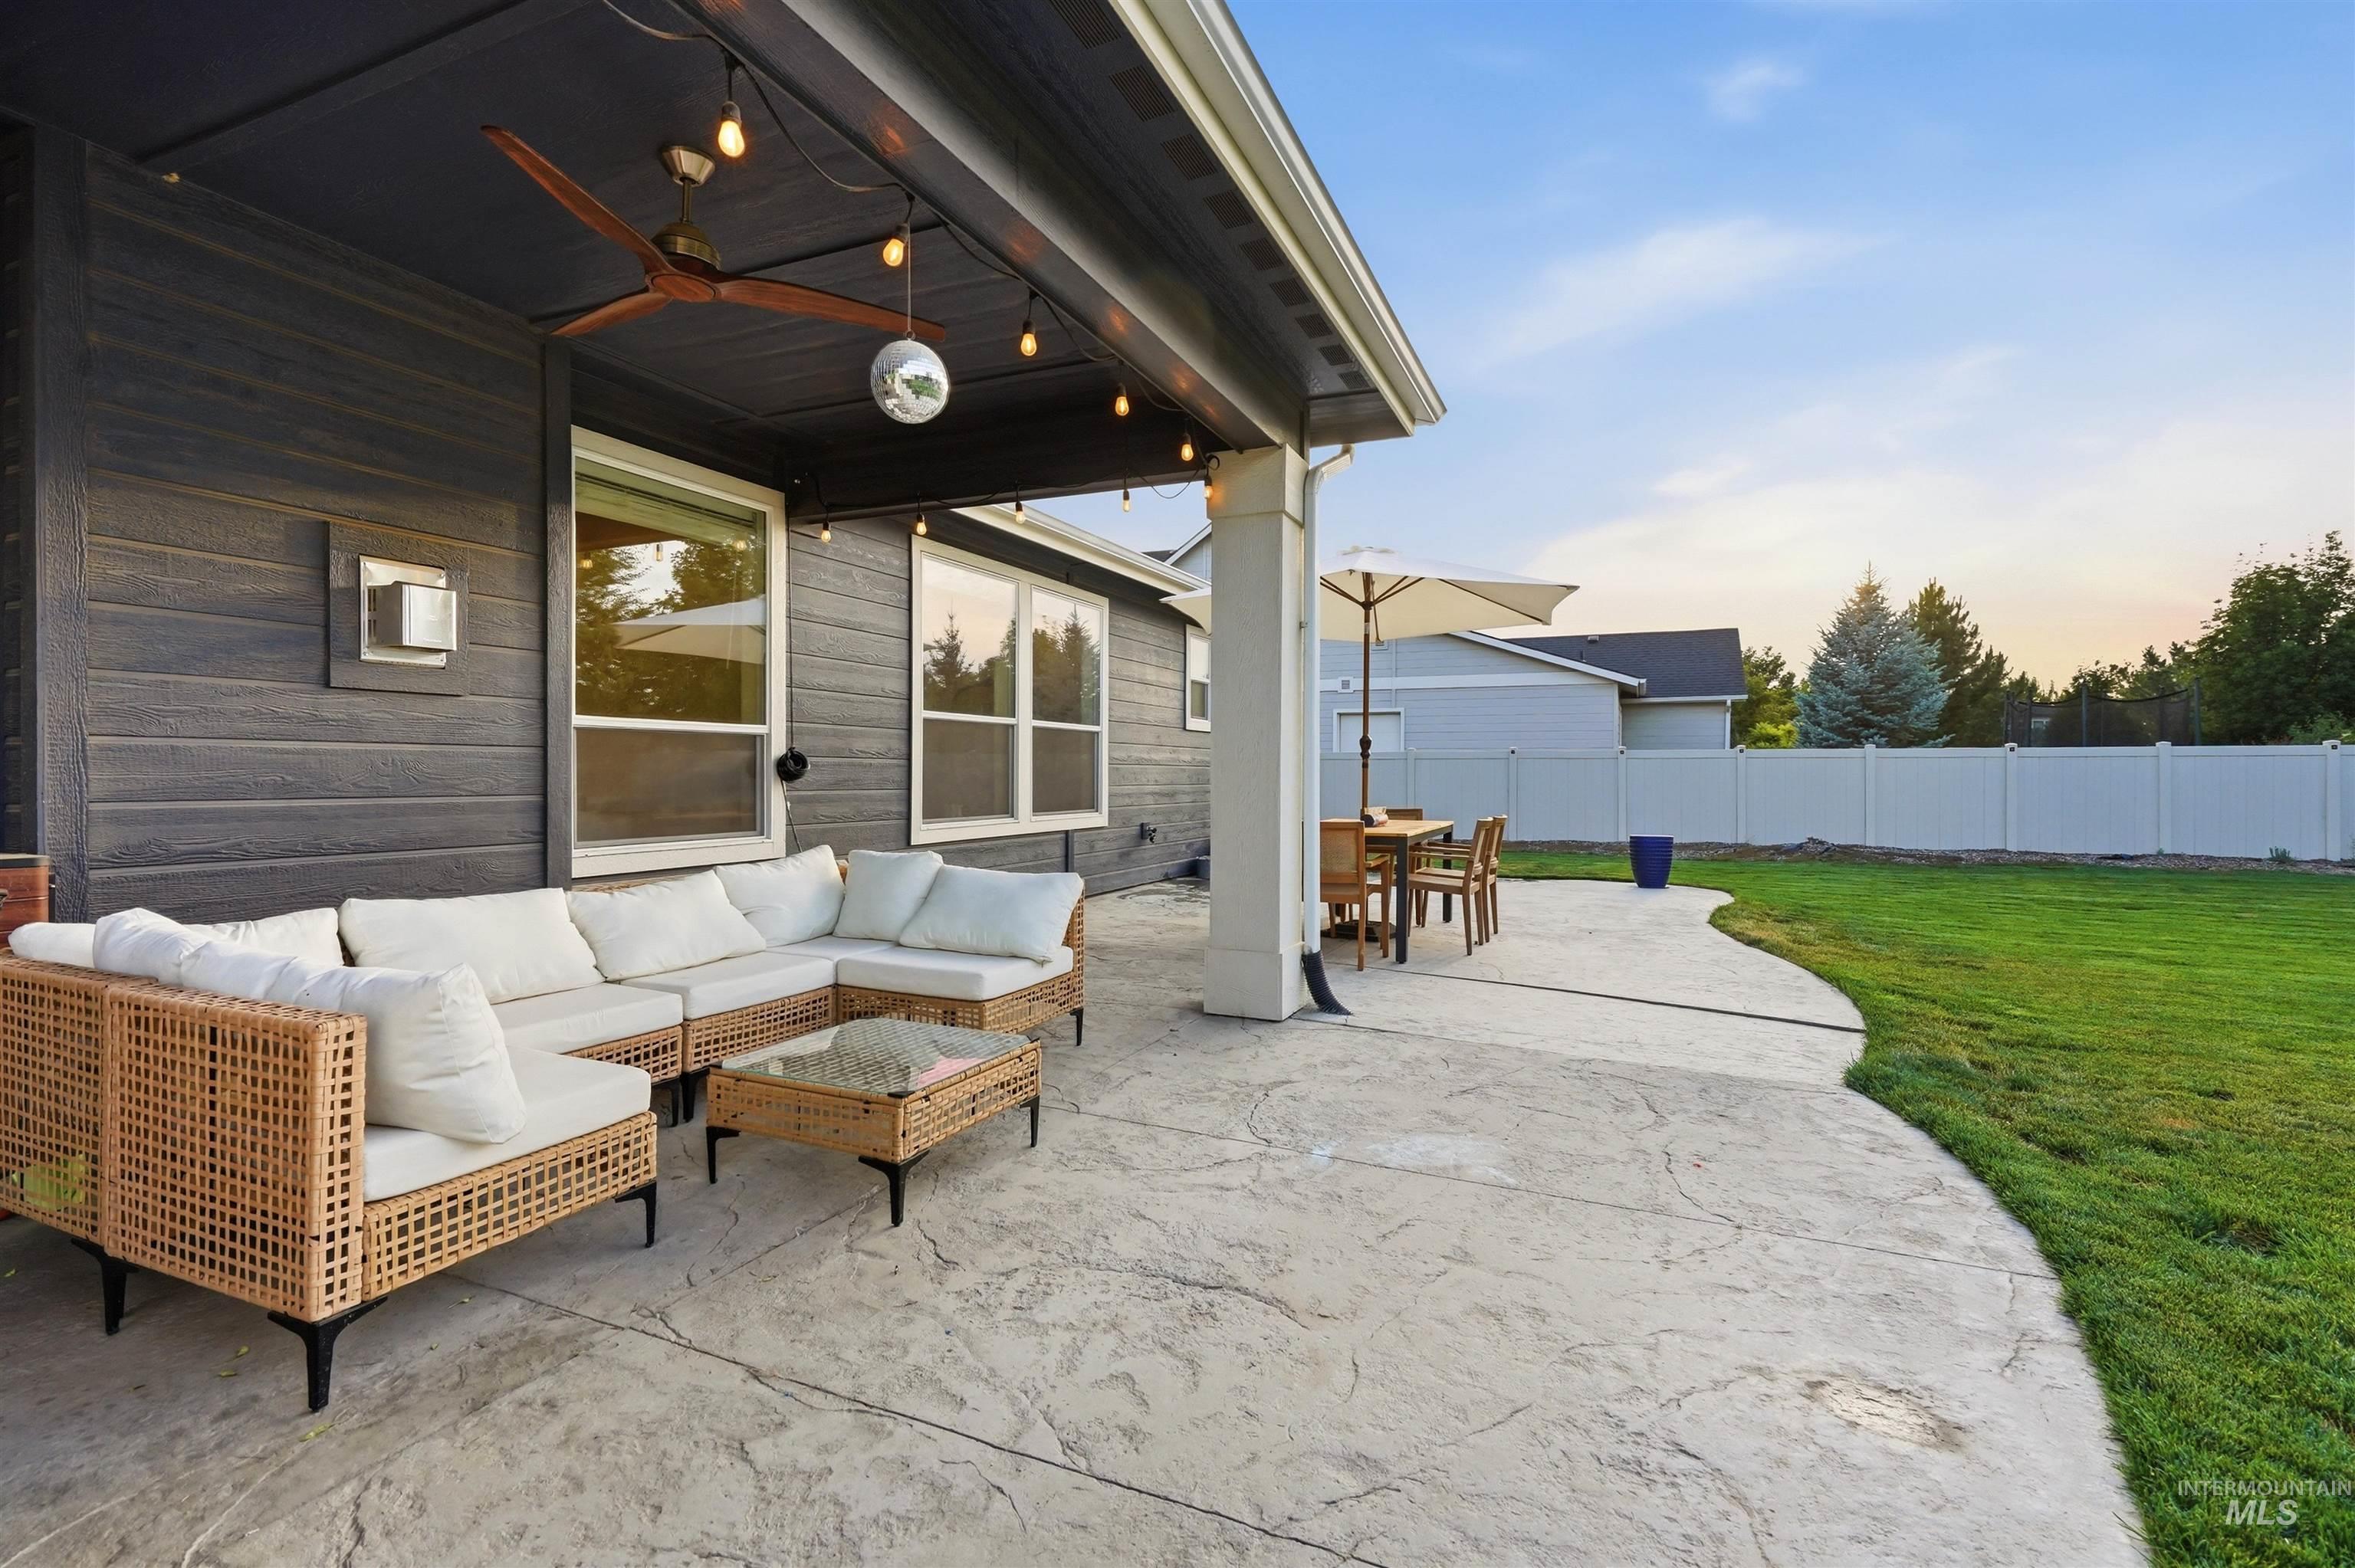
Covered patio featuring a ceiling fan, string lighting, and stamped concrete
-
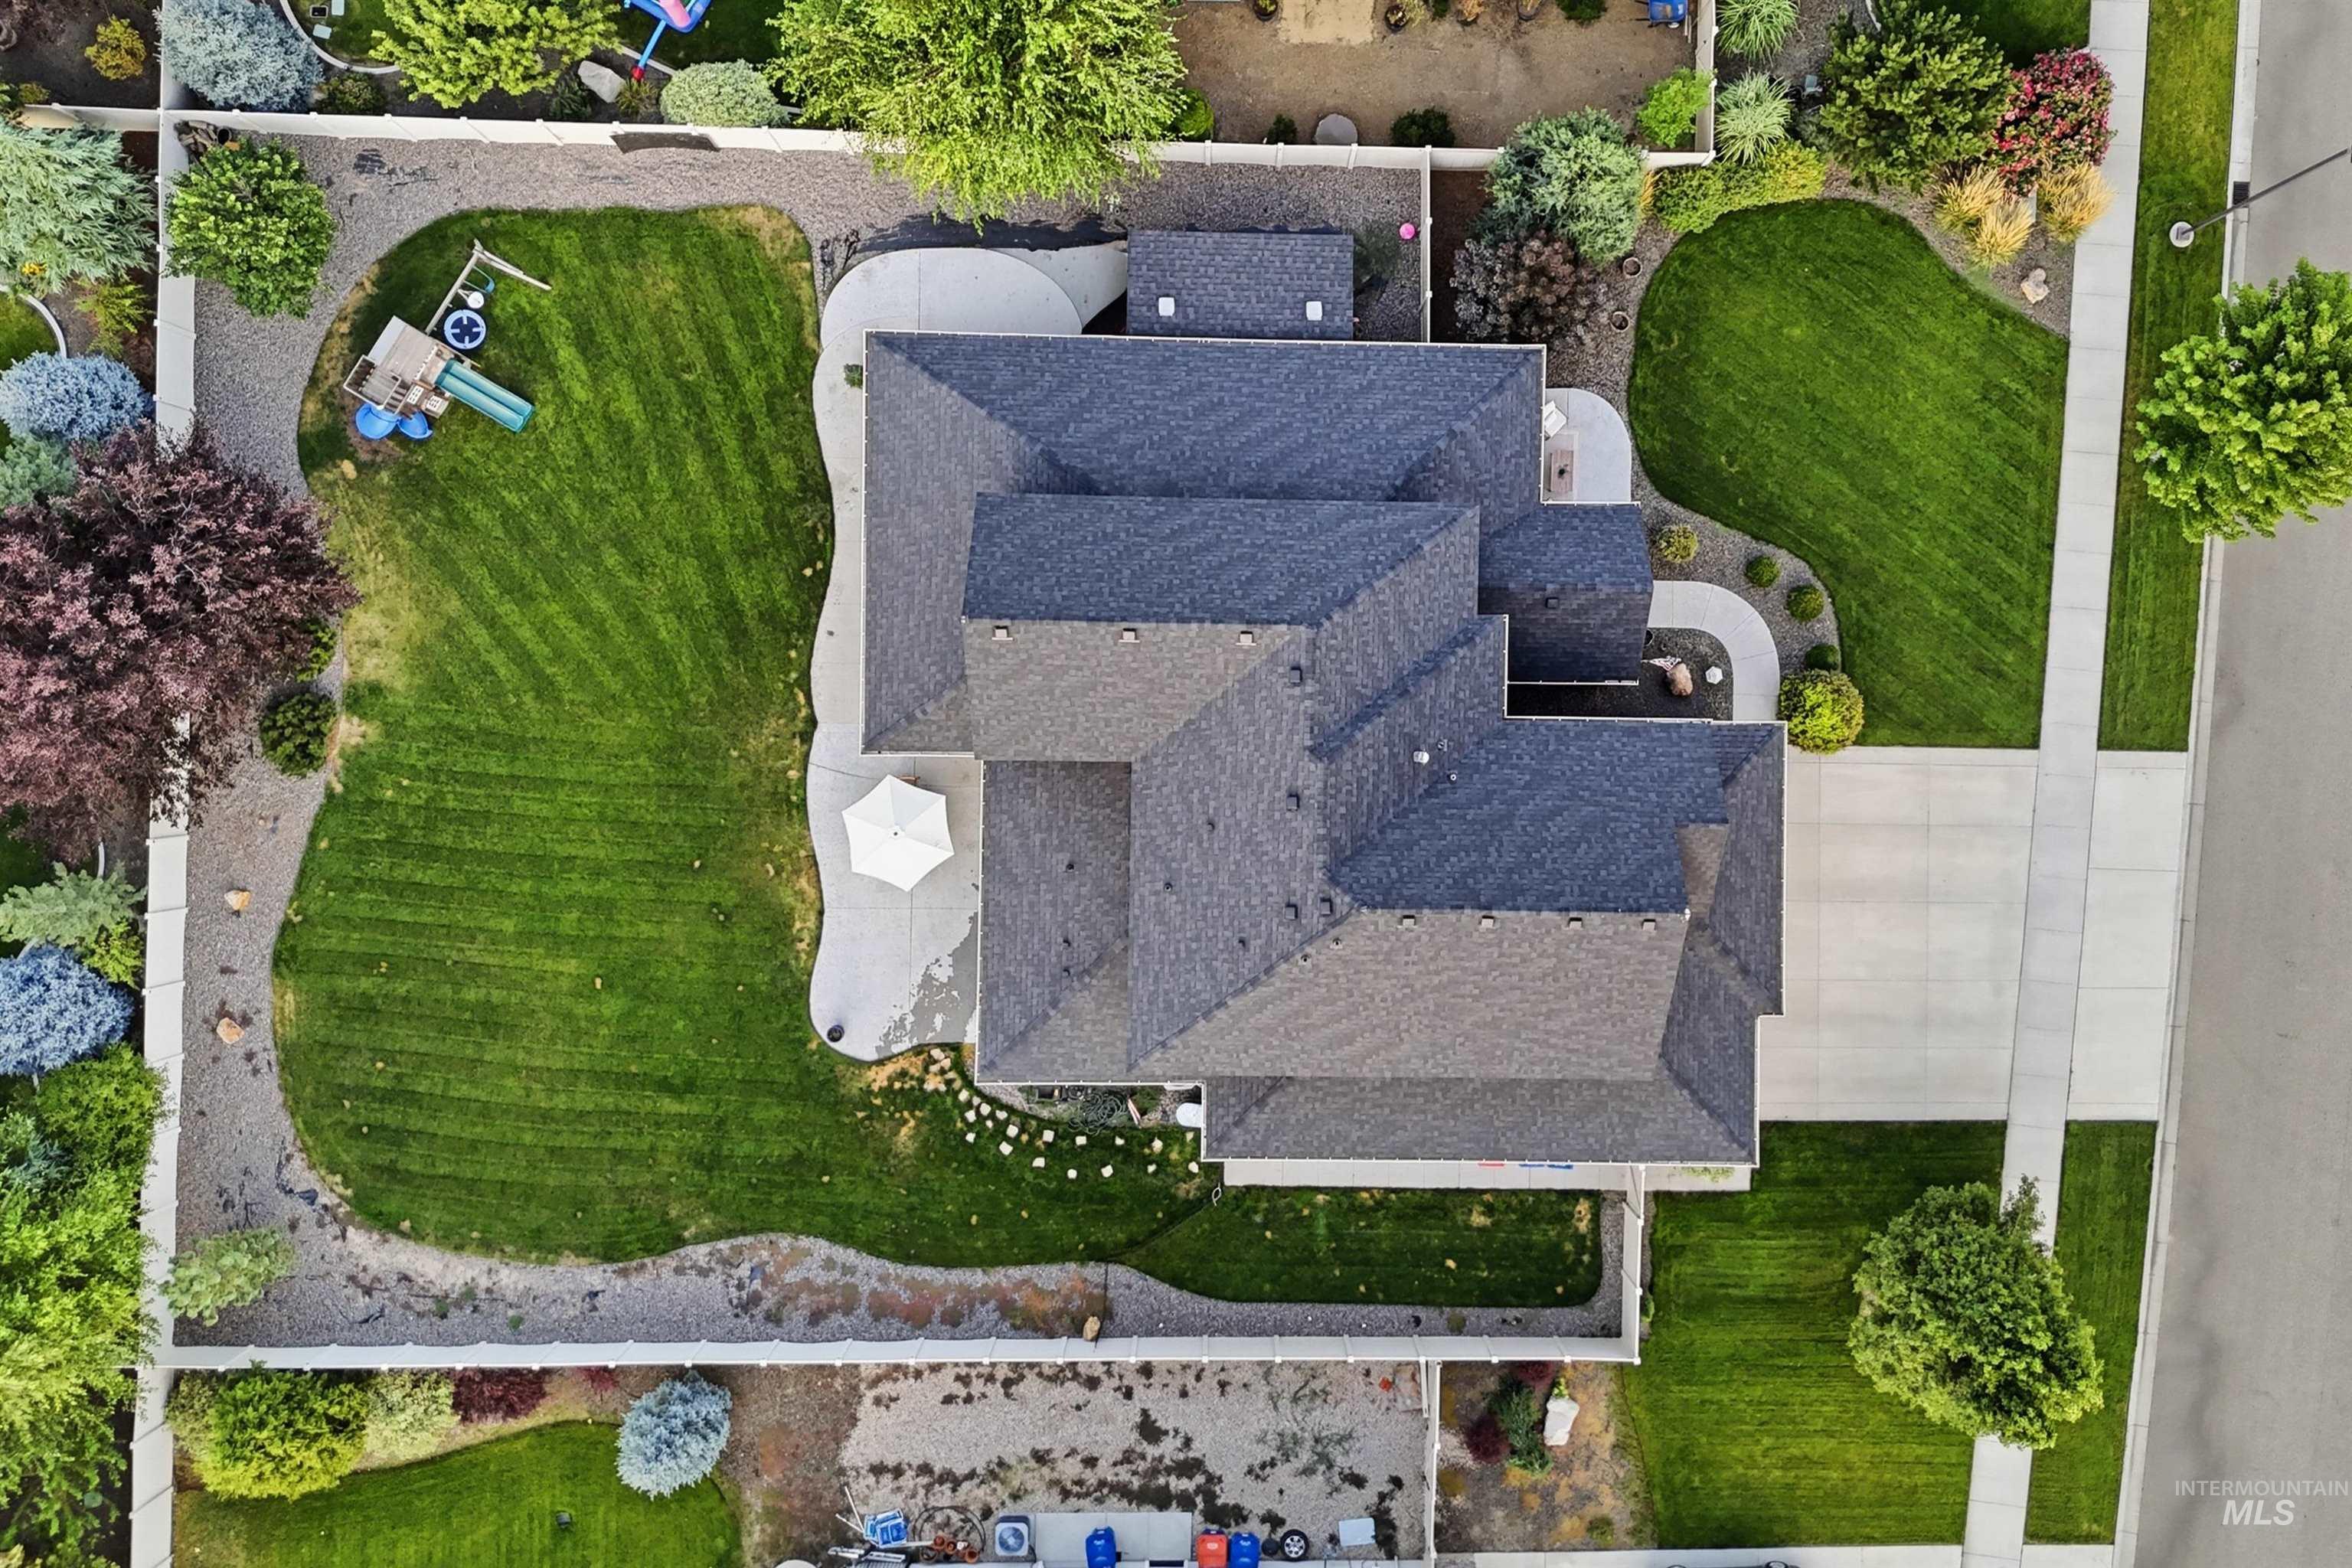
L-shaped roofline with dark shingle roofing, extensive concrete hardscaping, multiple grass areas, and varied mature landscaping
-
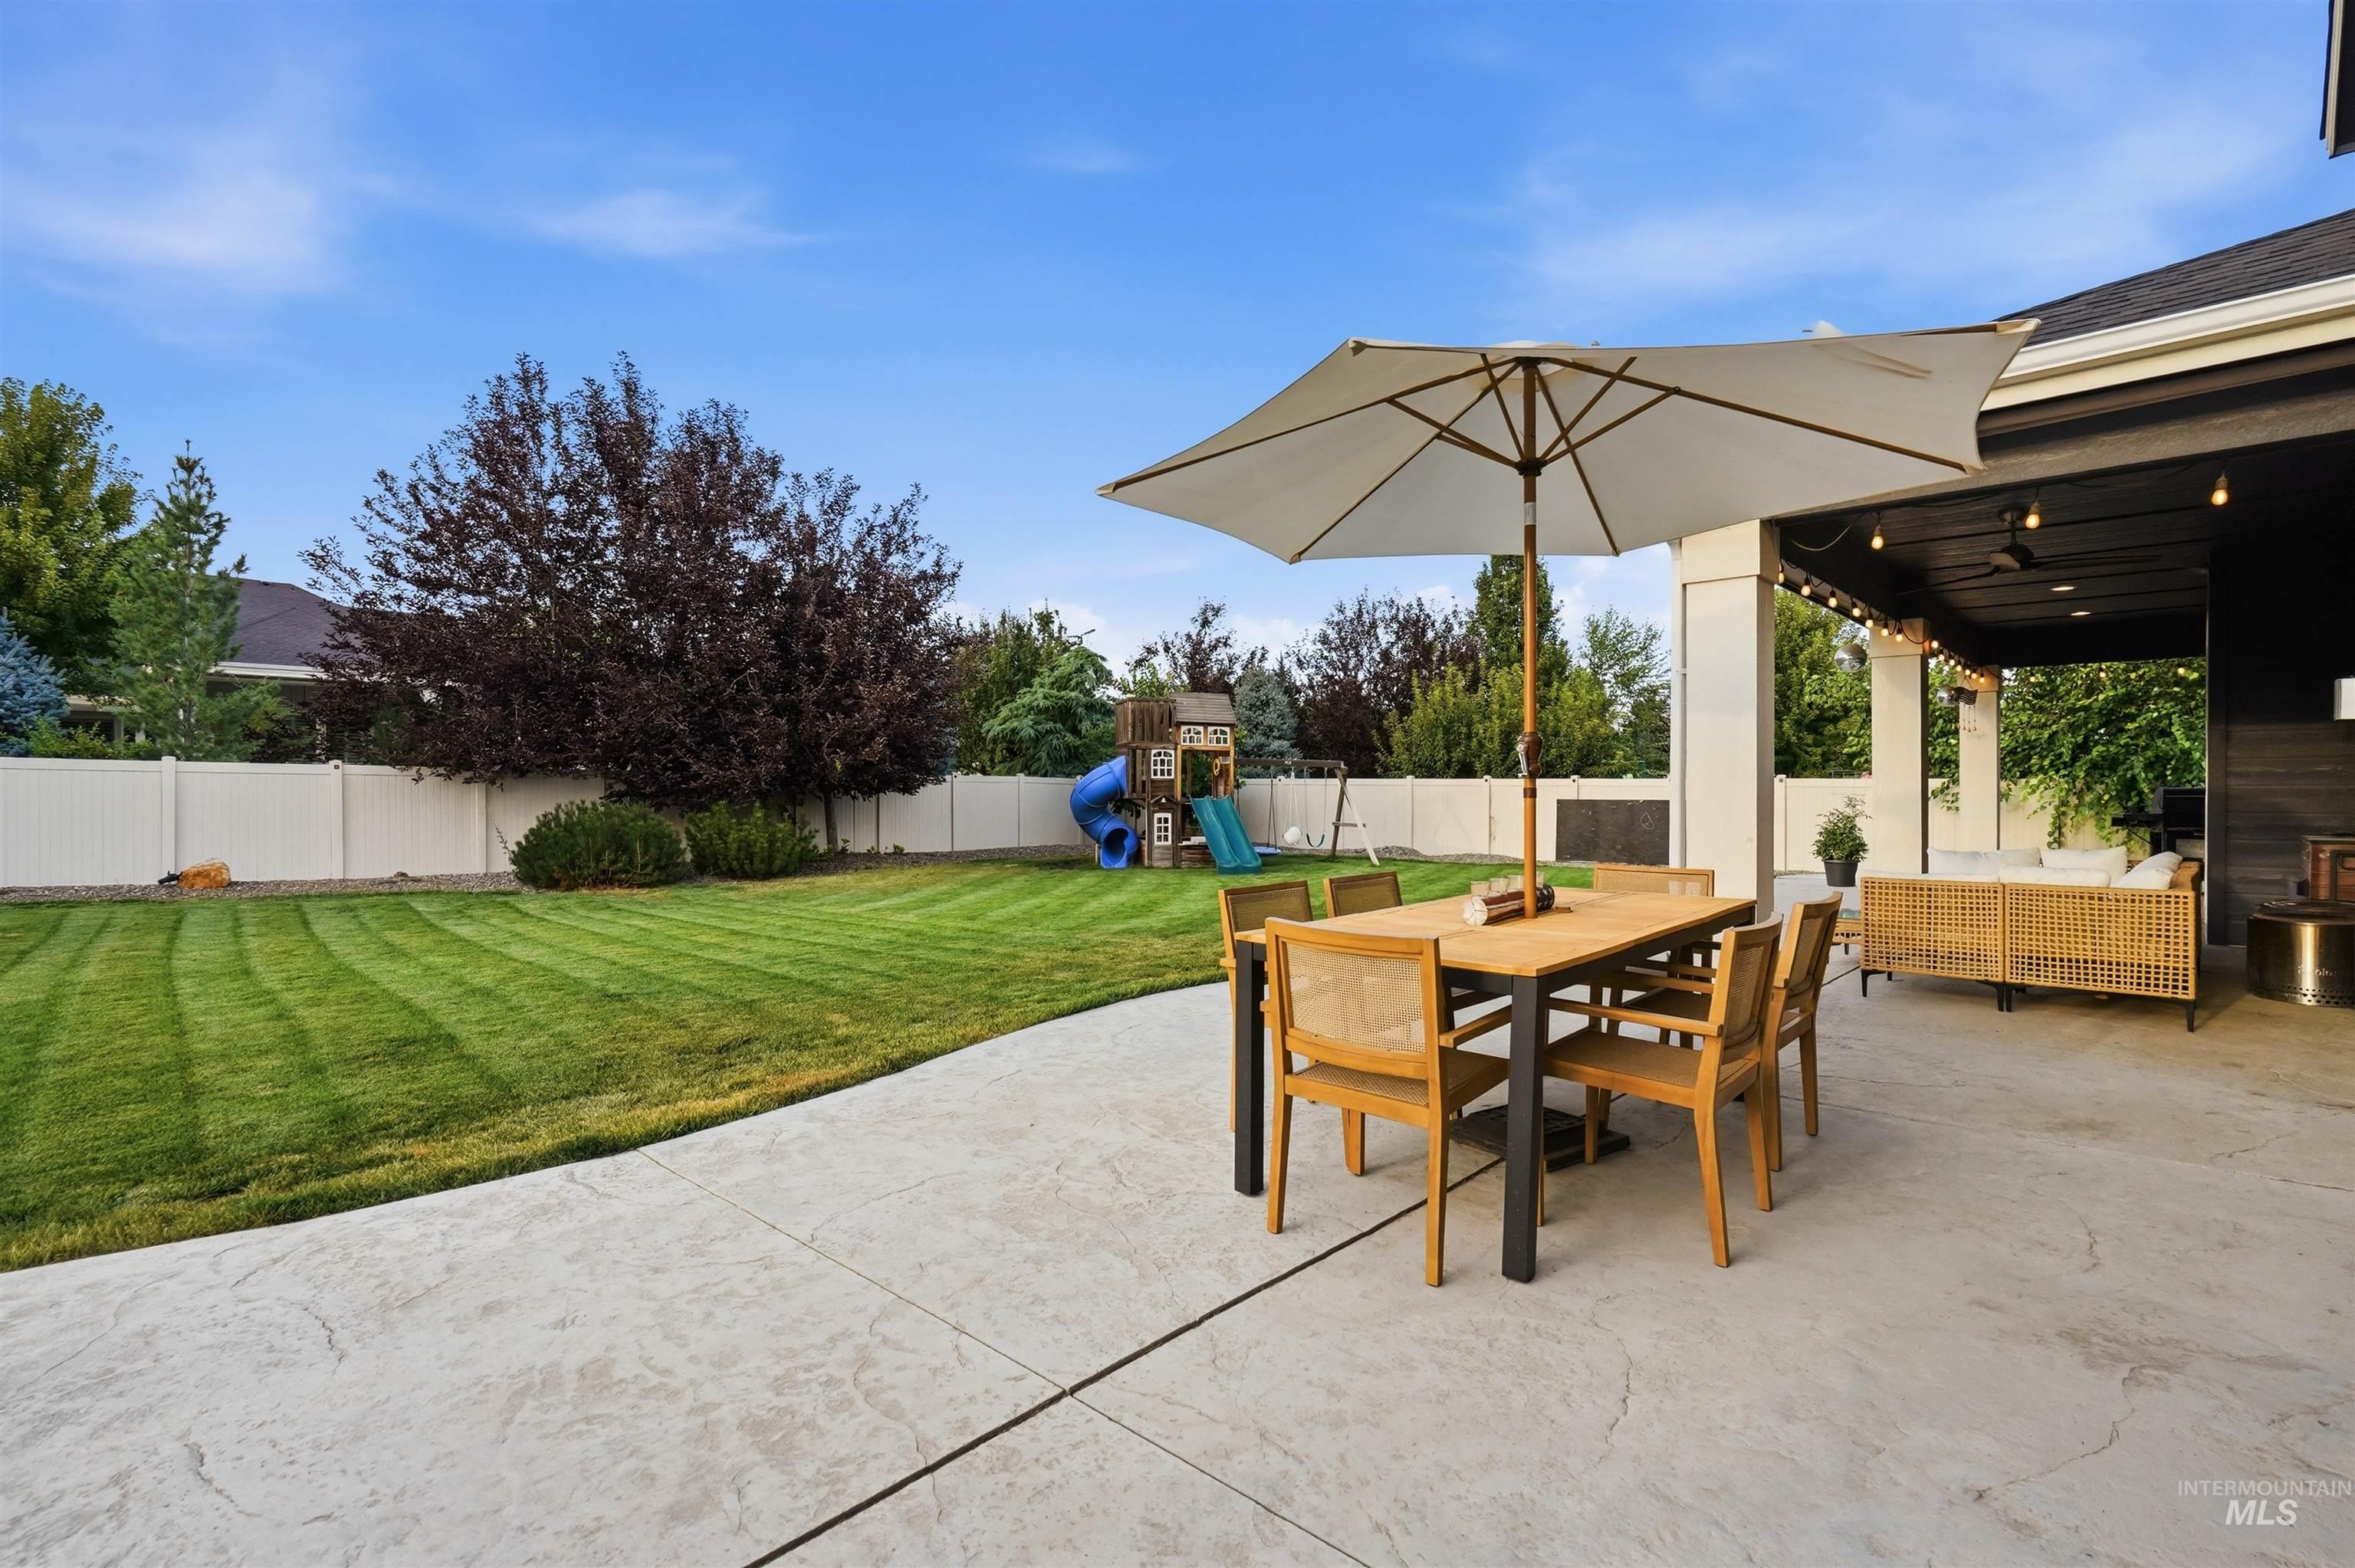
Expansive backyard featuring a manicured lawn, established trees, and a white privacy fence
-
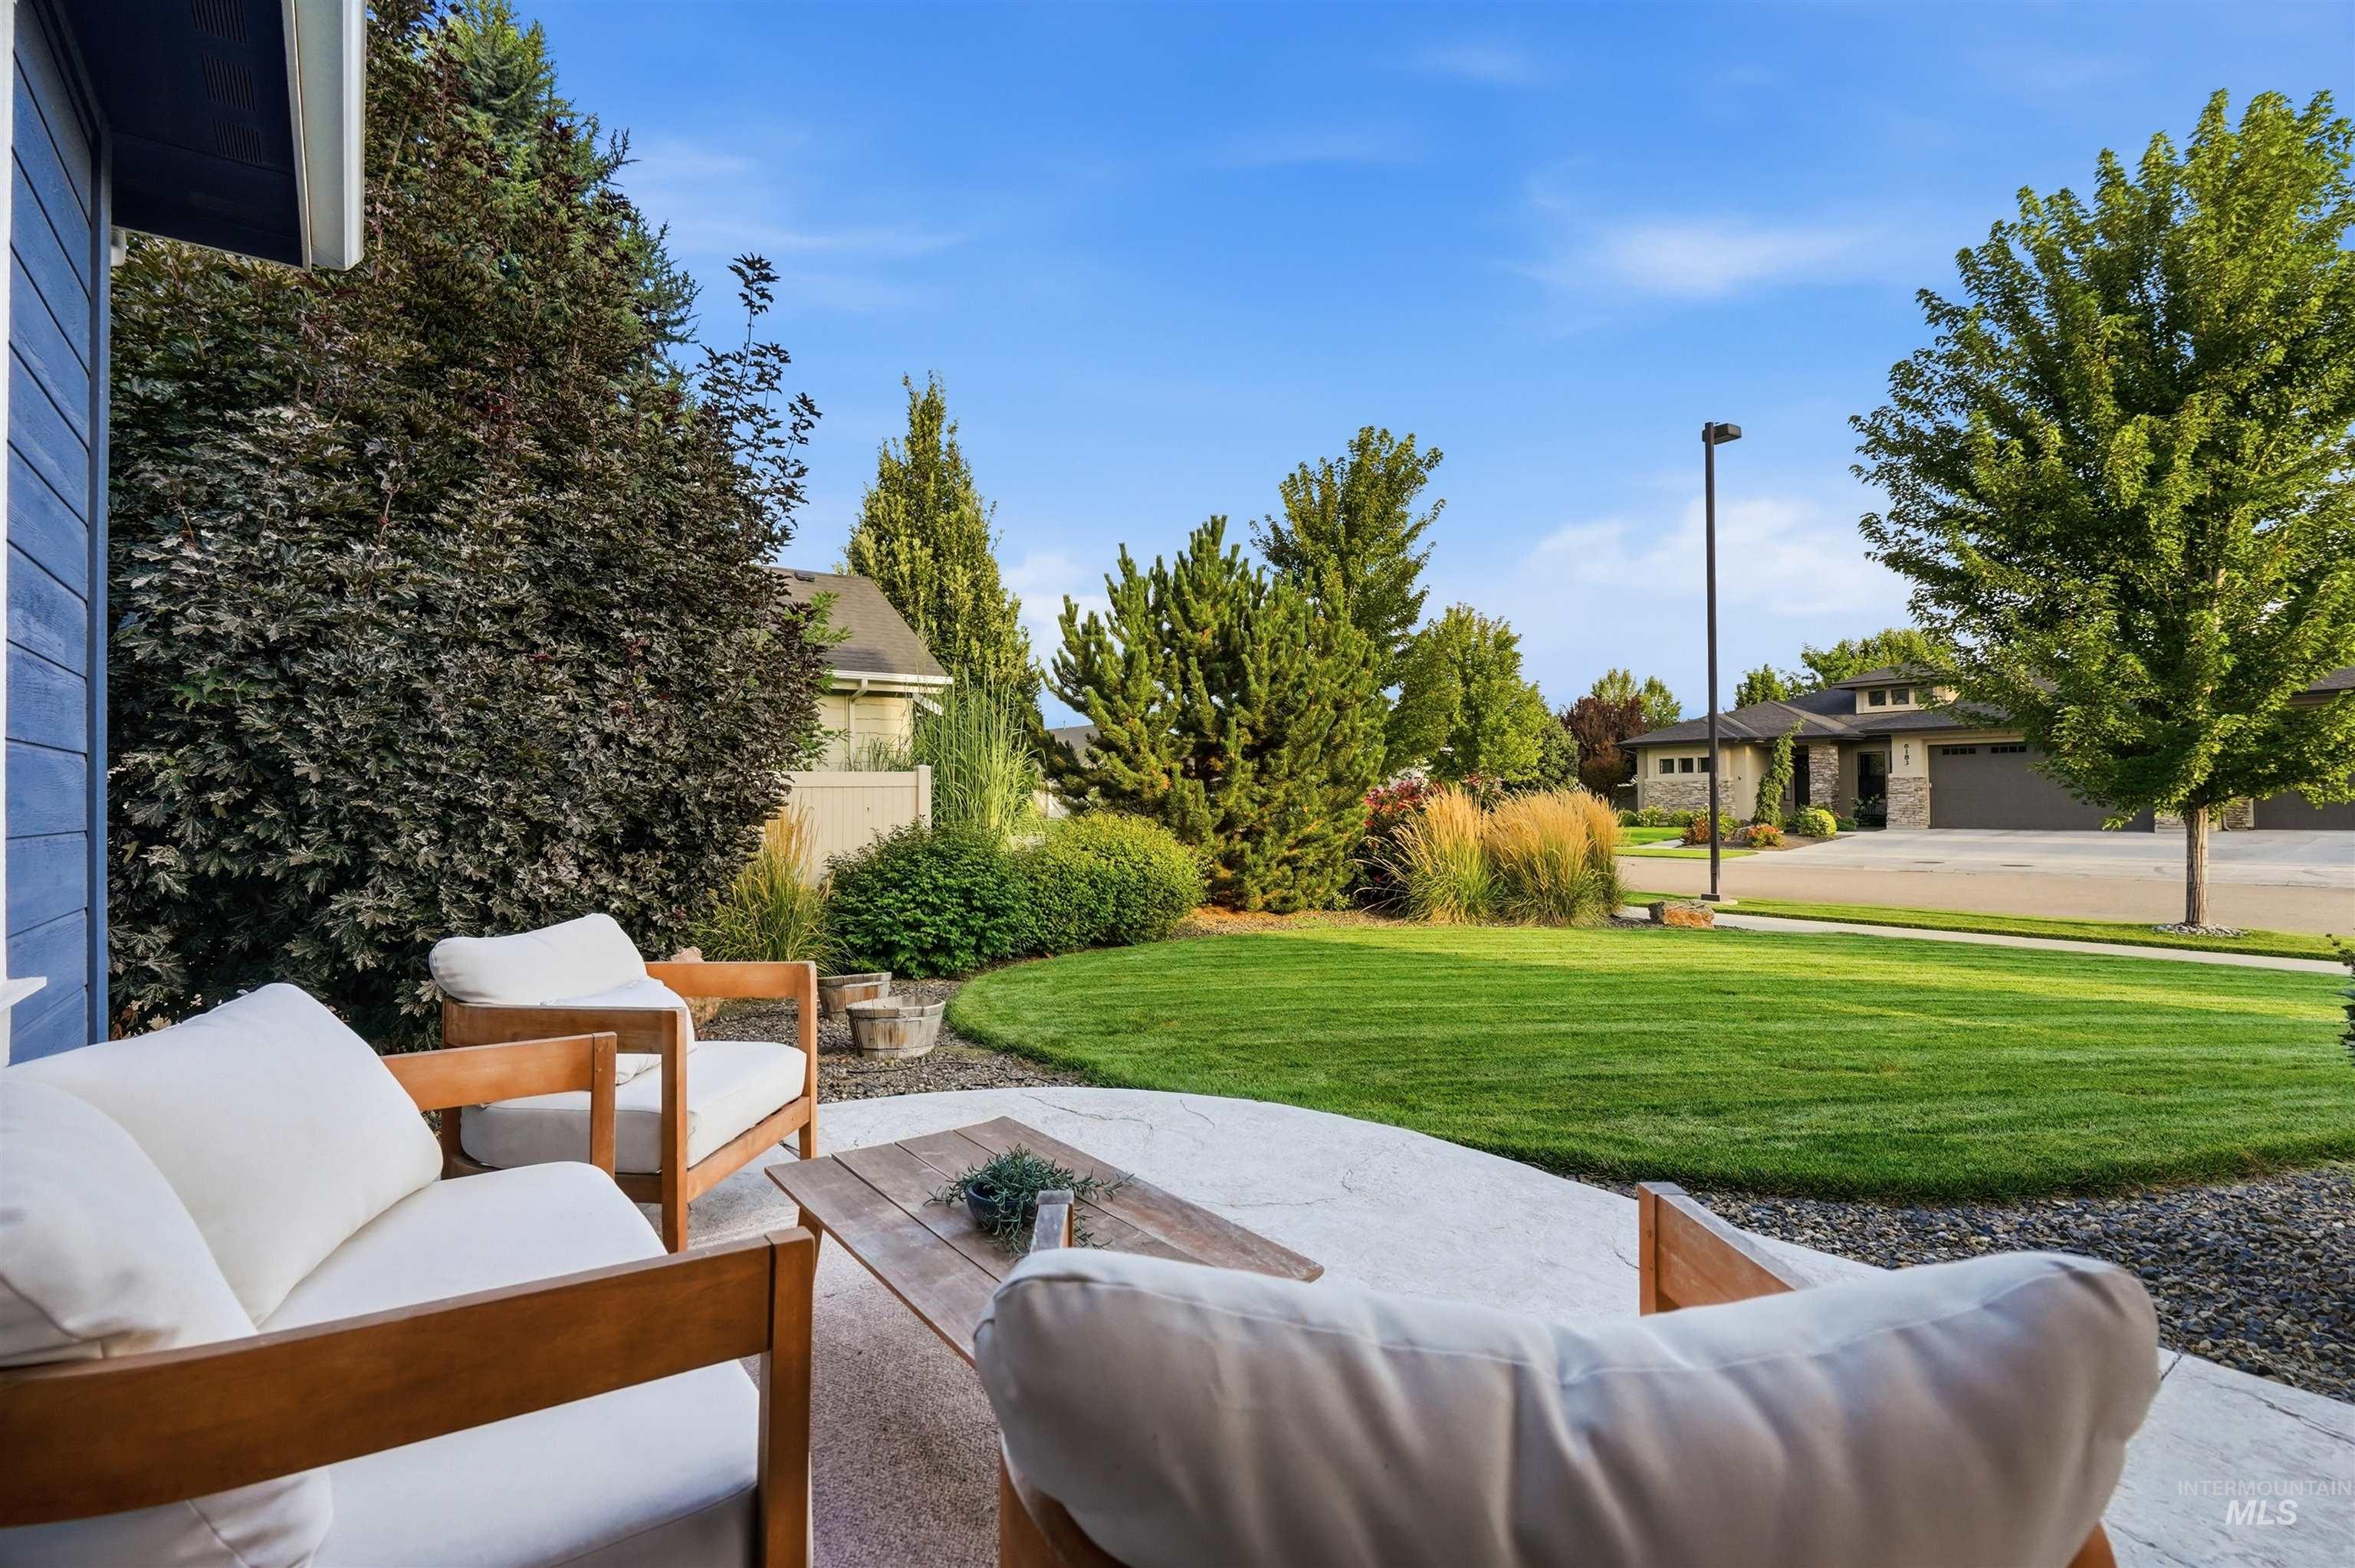
Expansive concrete patio with lush green lawn, mature trees, and established landscaping
-
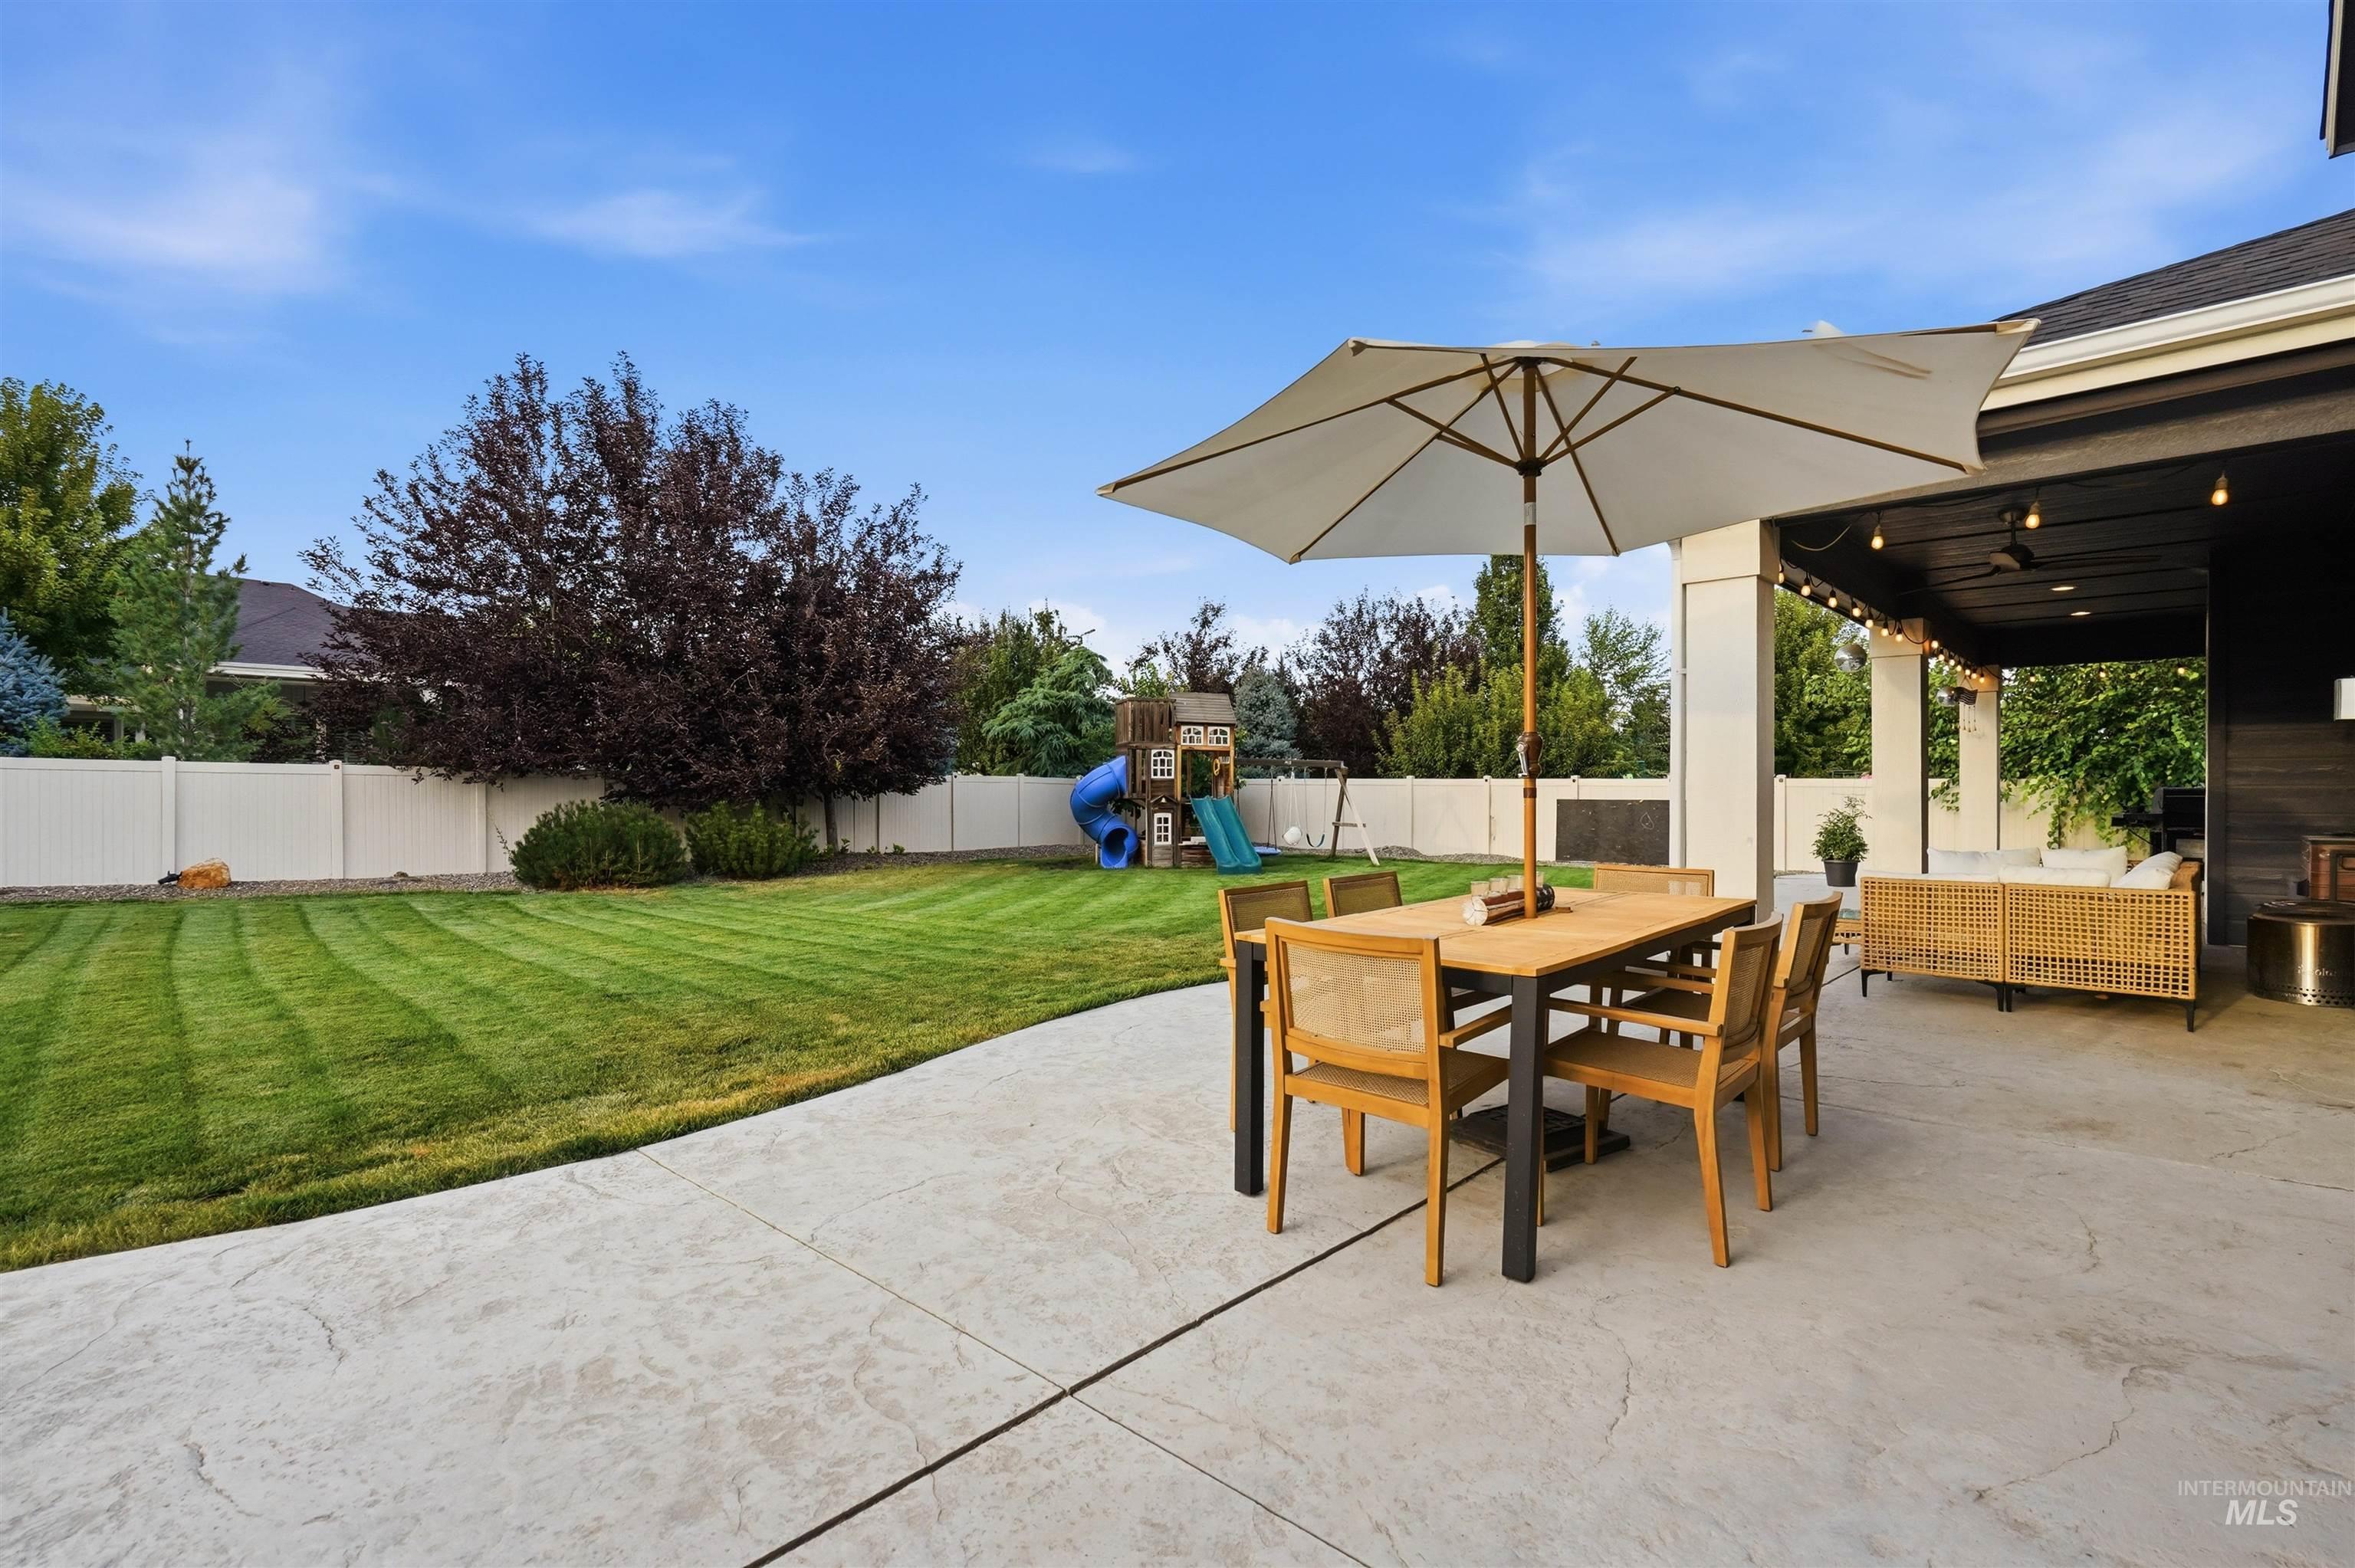
Expansive backyard featuring a manicured lawn, established trees, and a white privacy fence
-
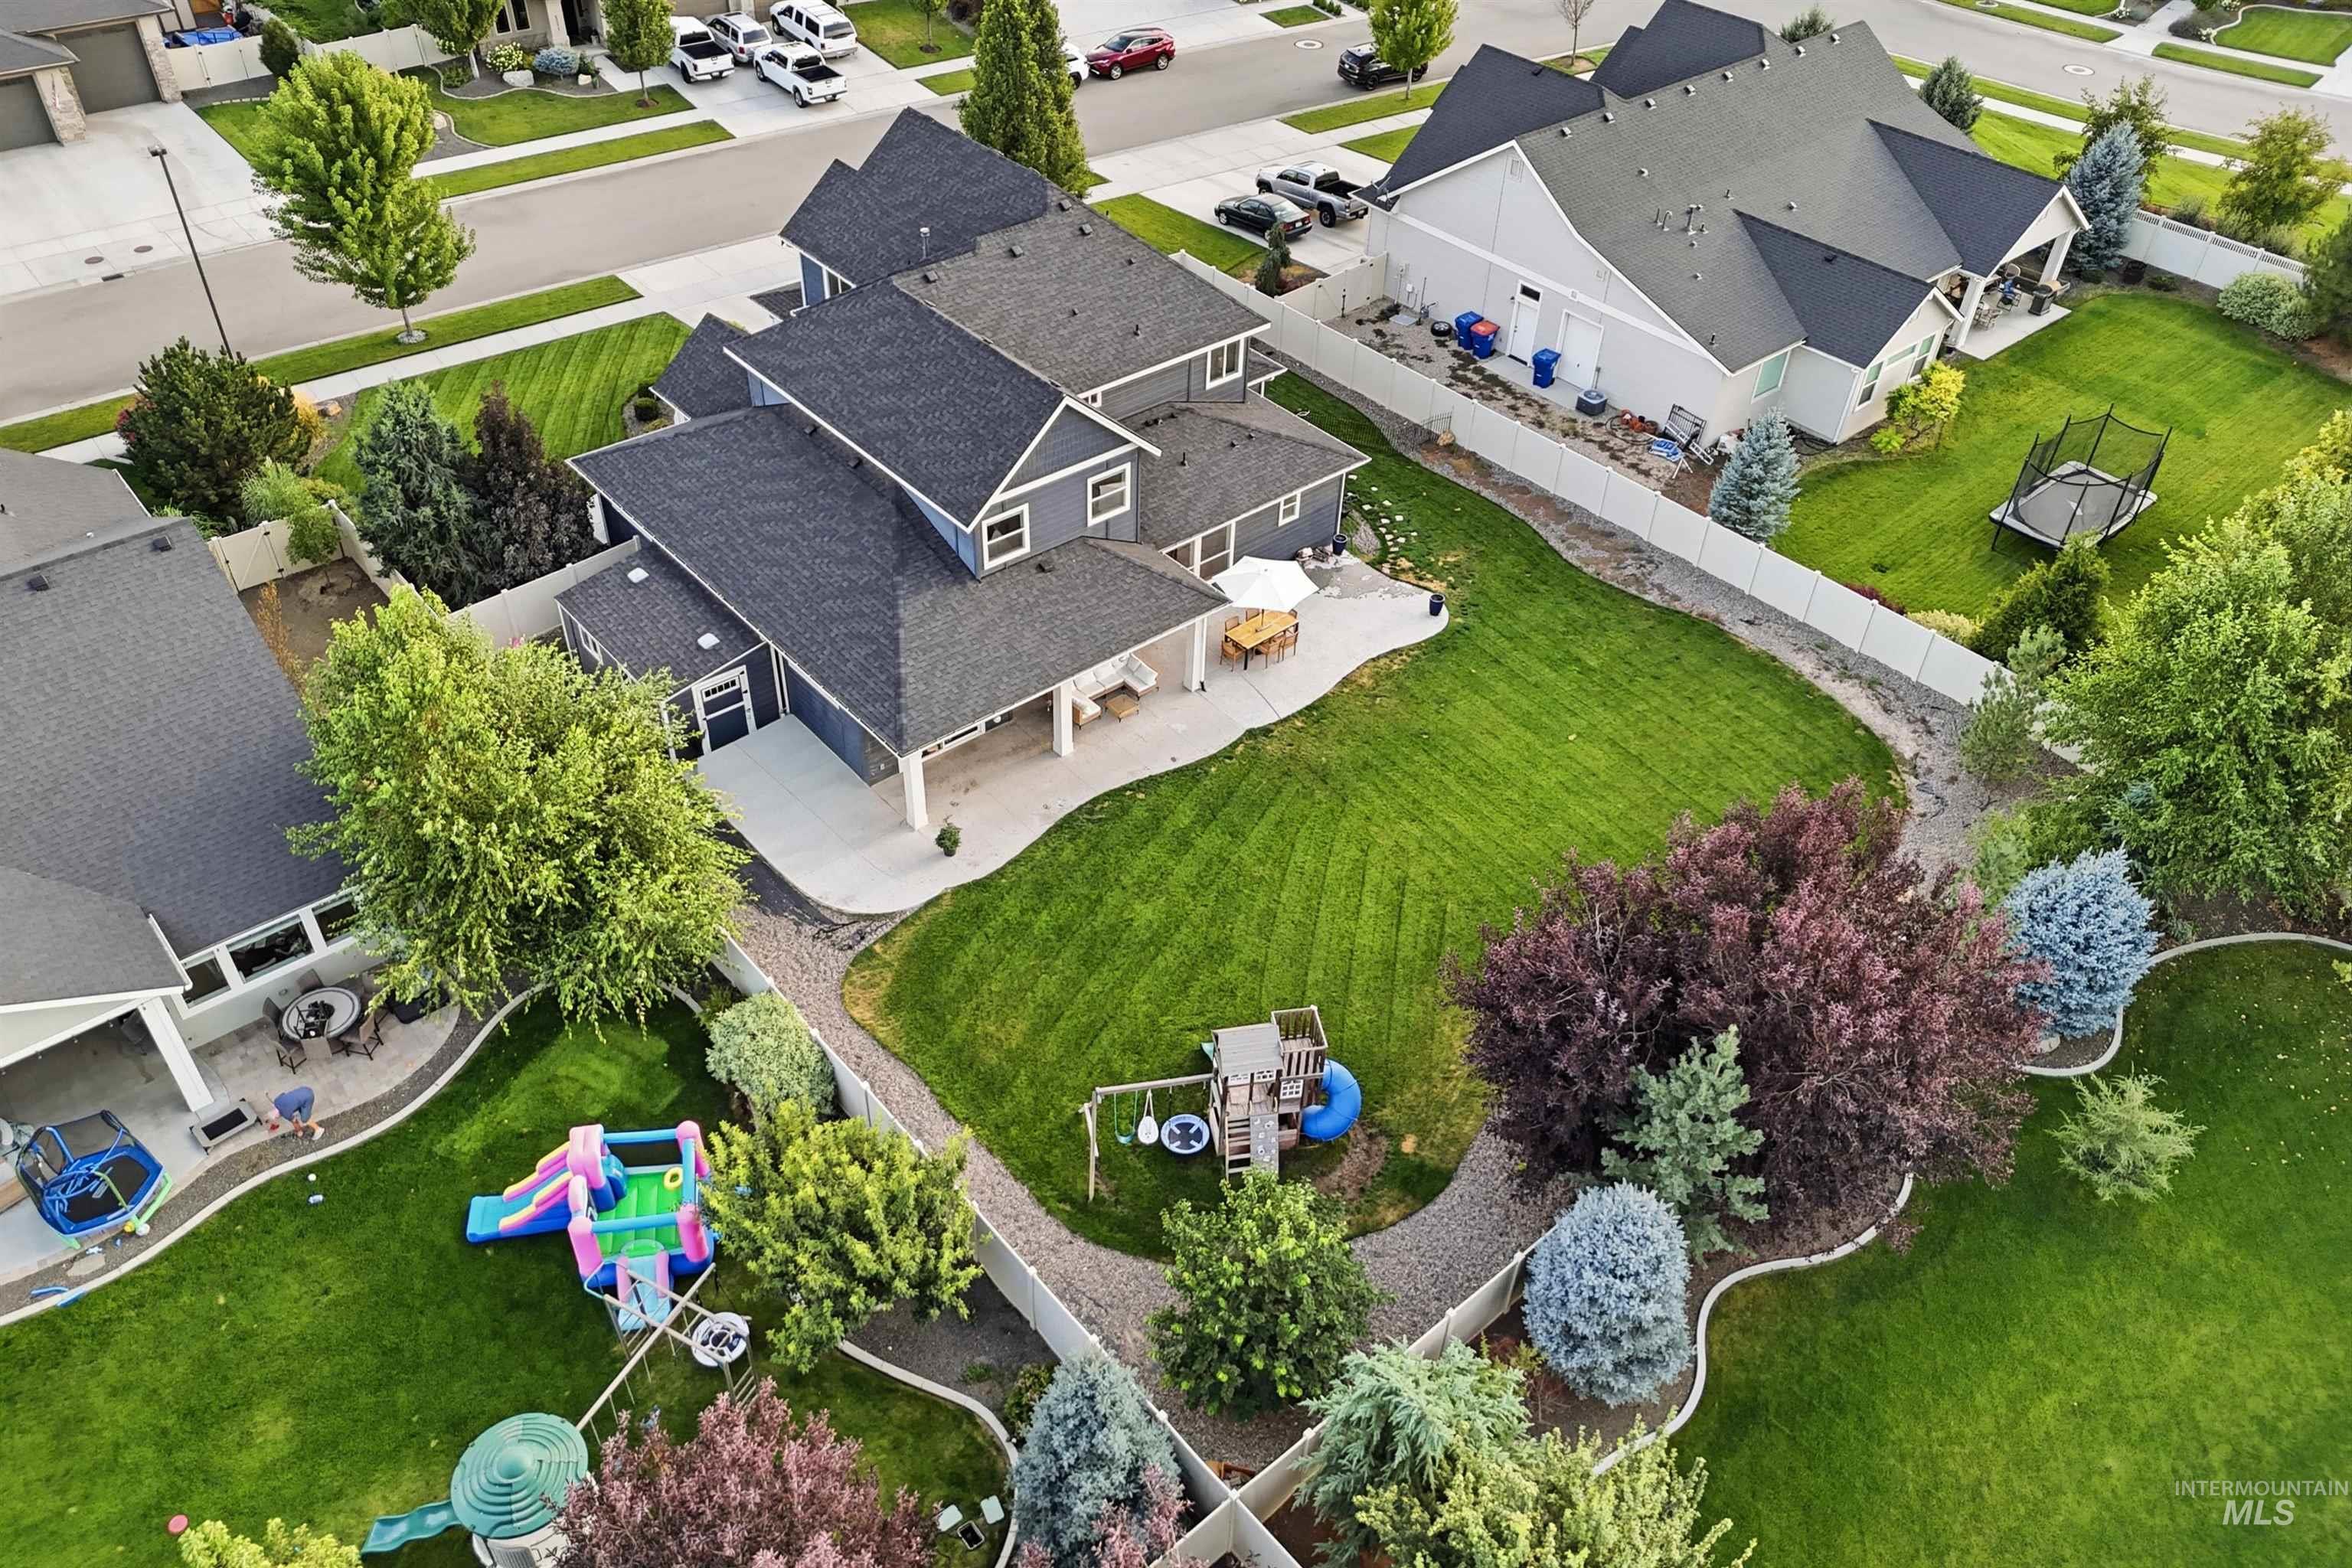
Spacious backyard with extensive lawn areas, mature landscaping, paved patio, and covered outdoor living space
-
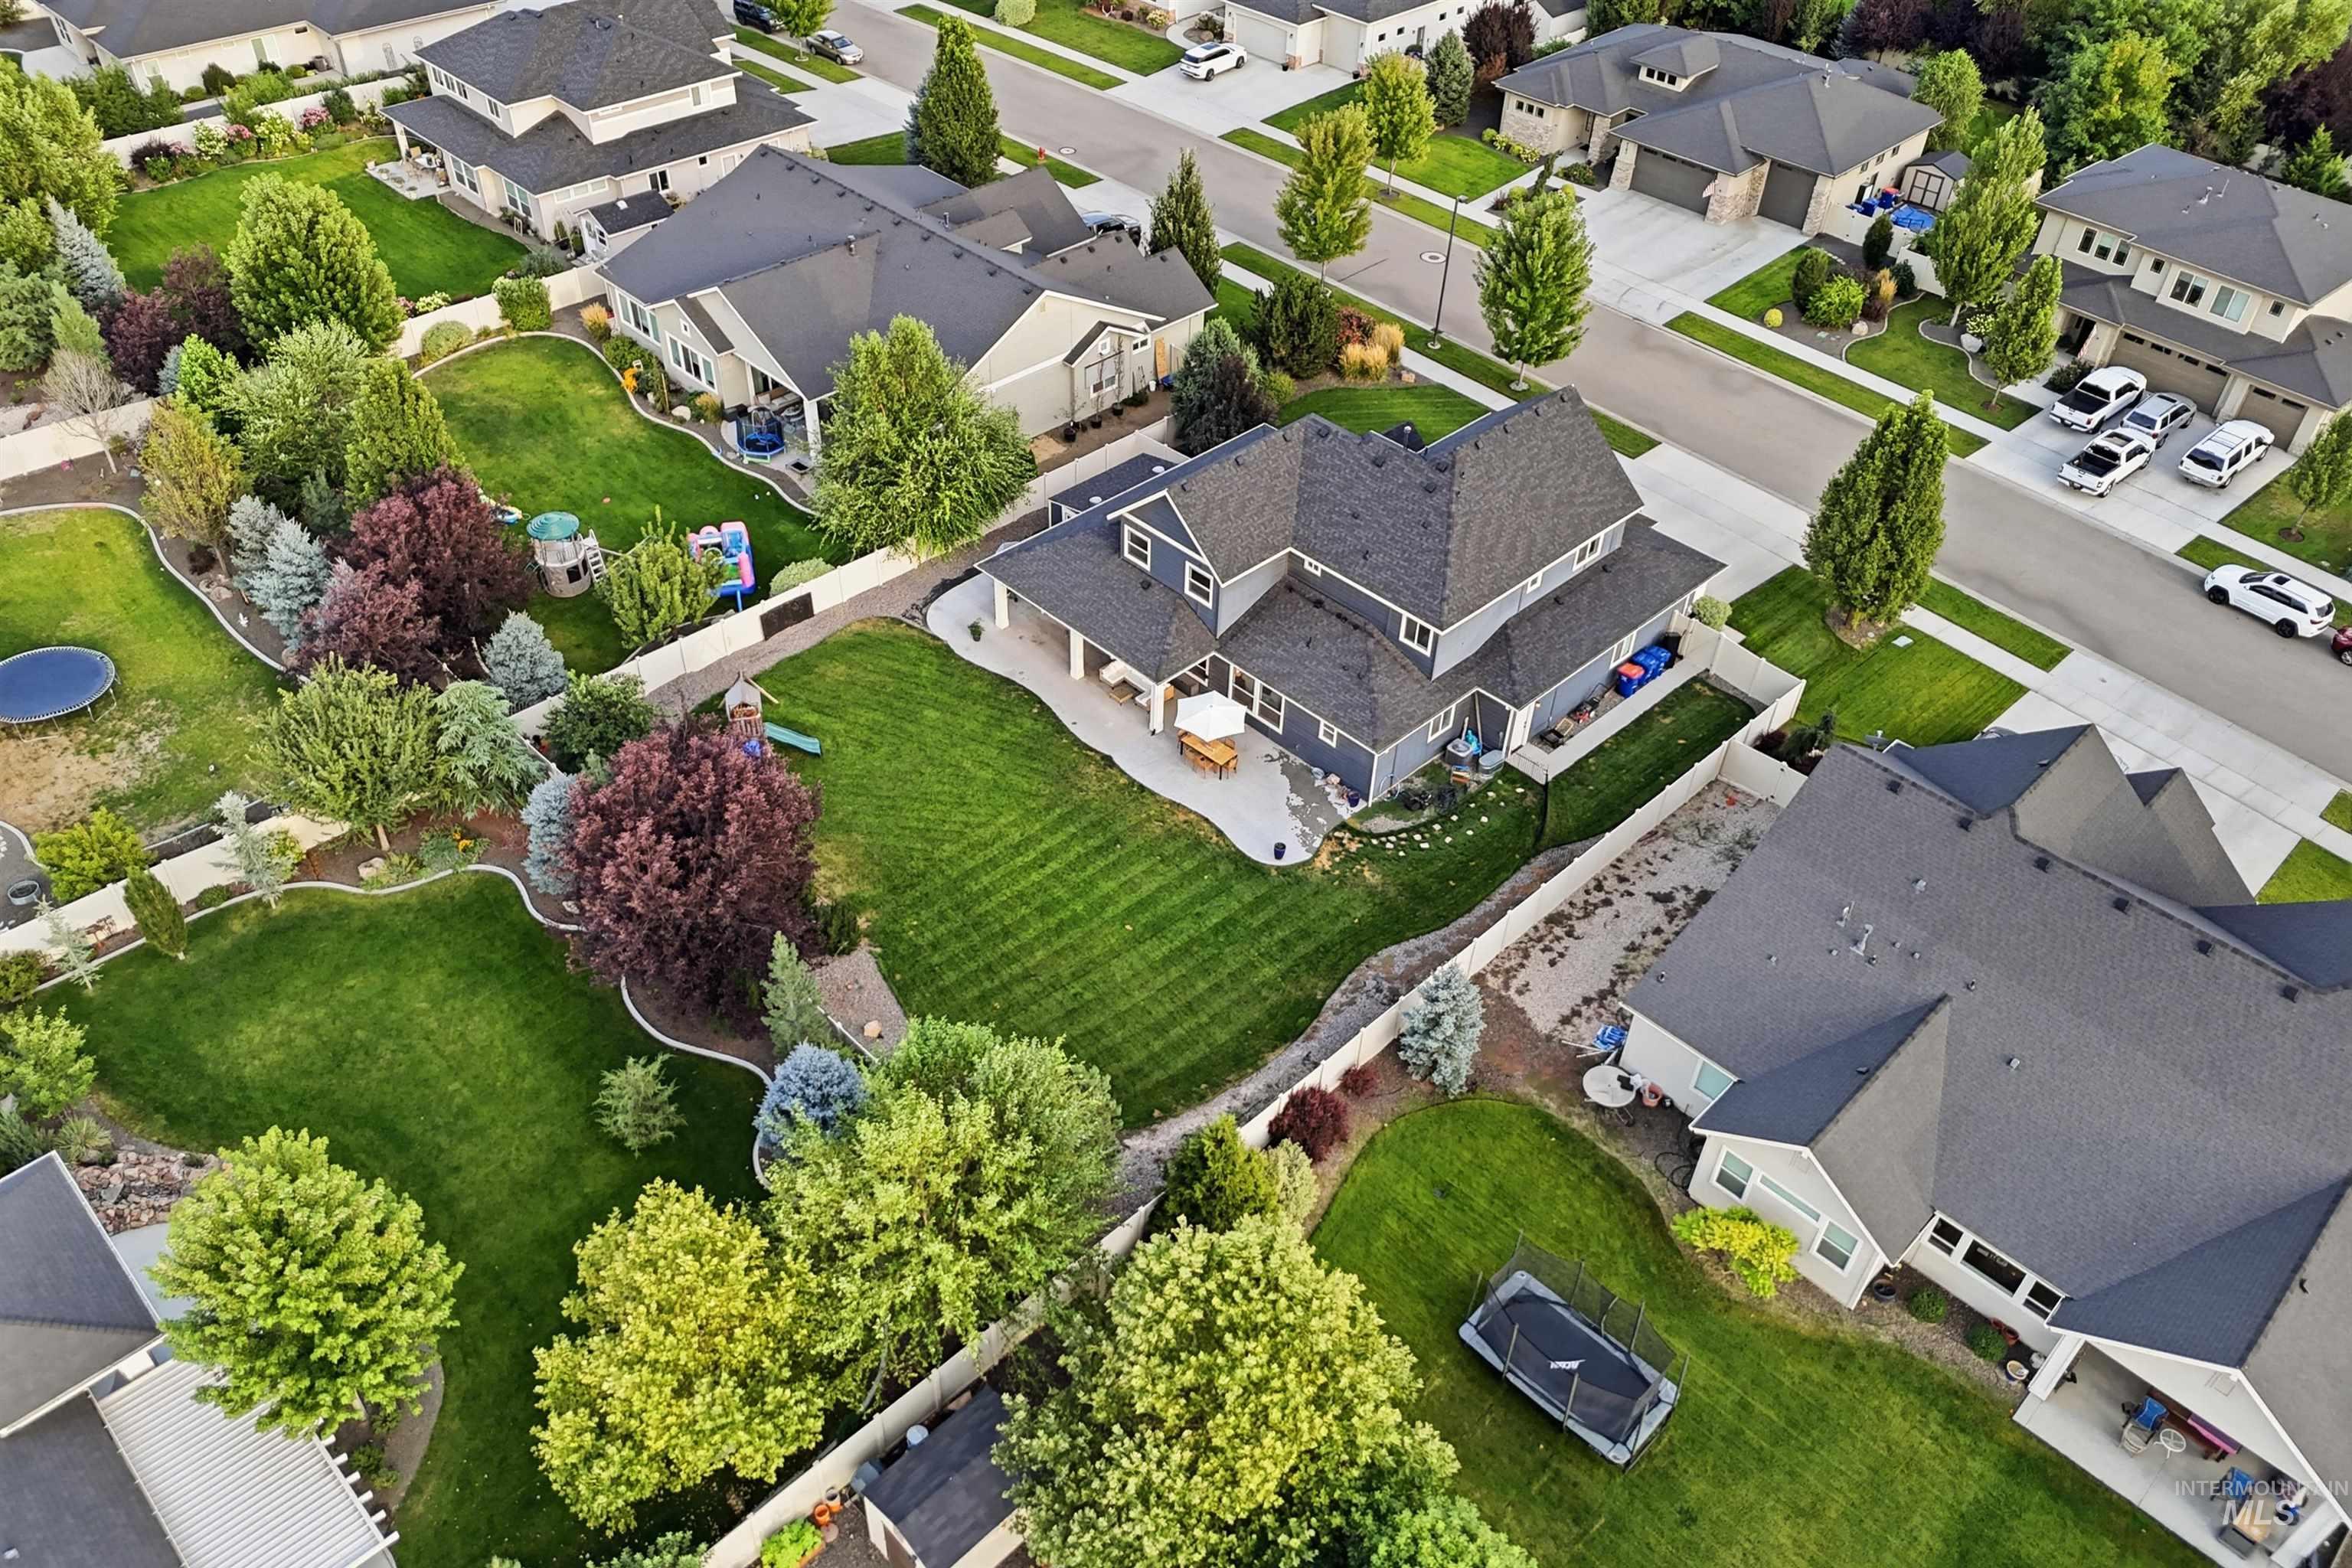
Expansive residential property featuring a large backyard, manicured lawn, and mature trees
-
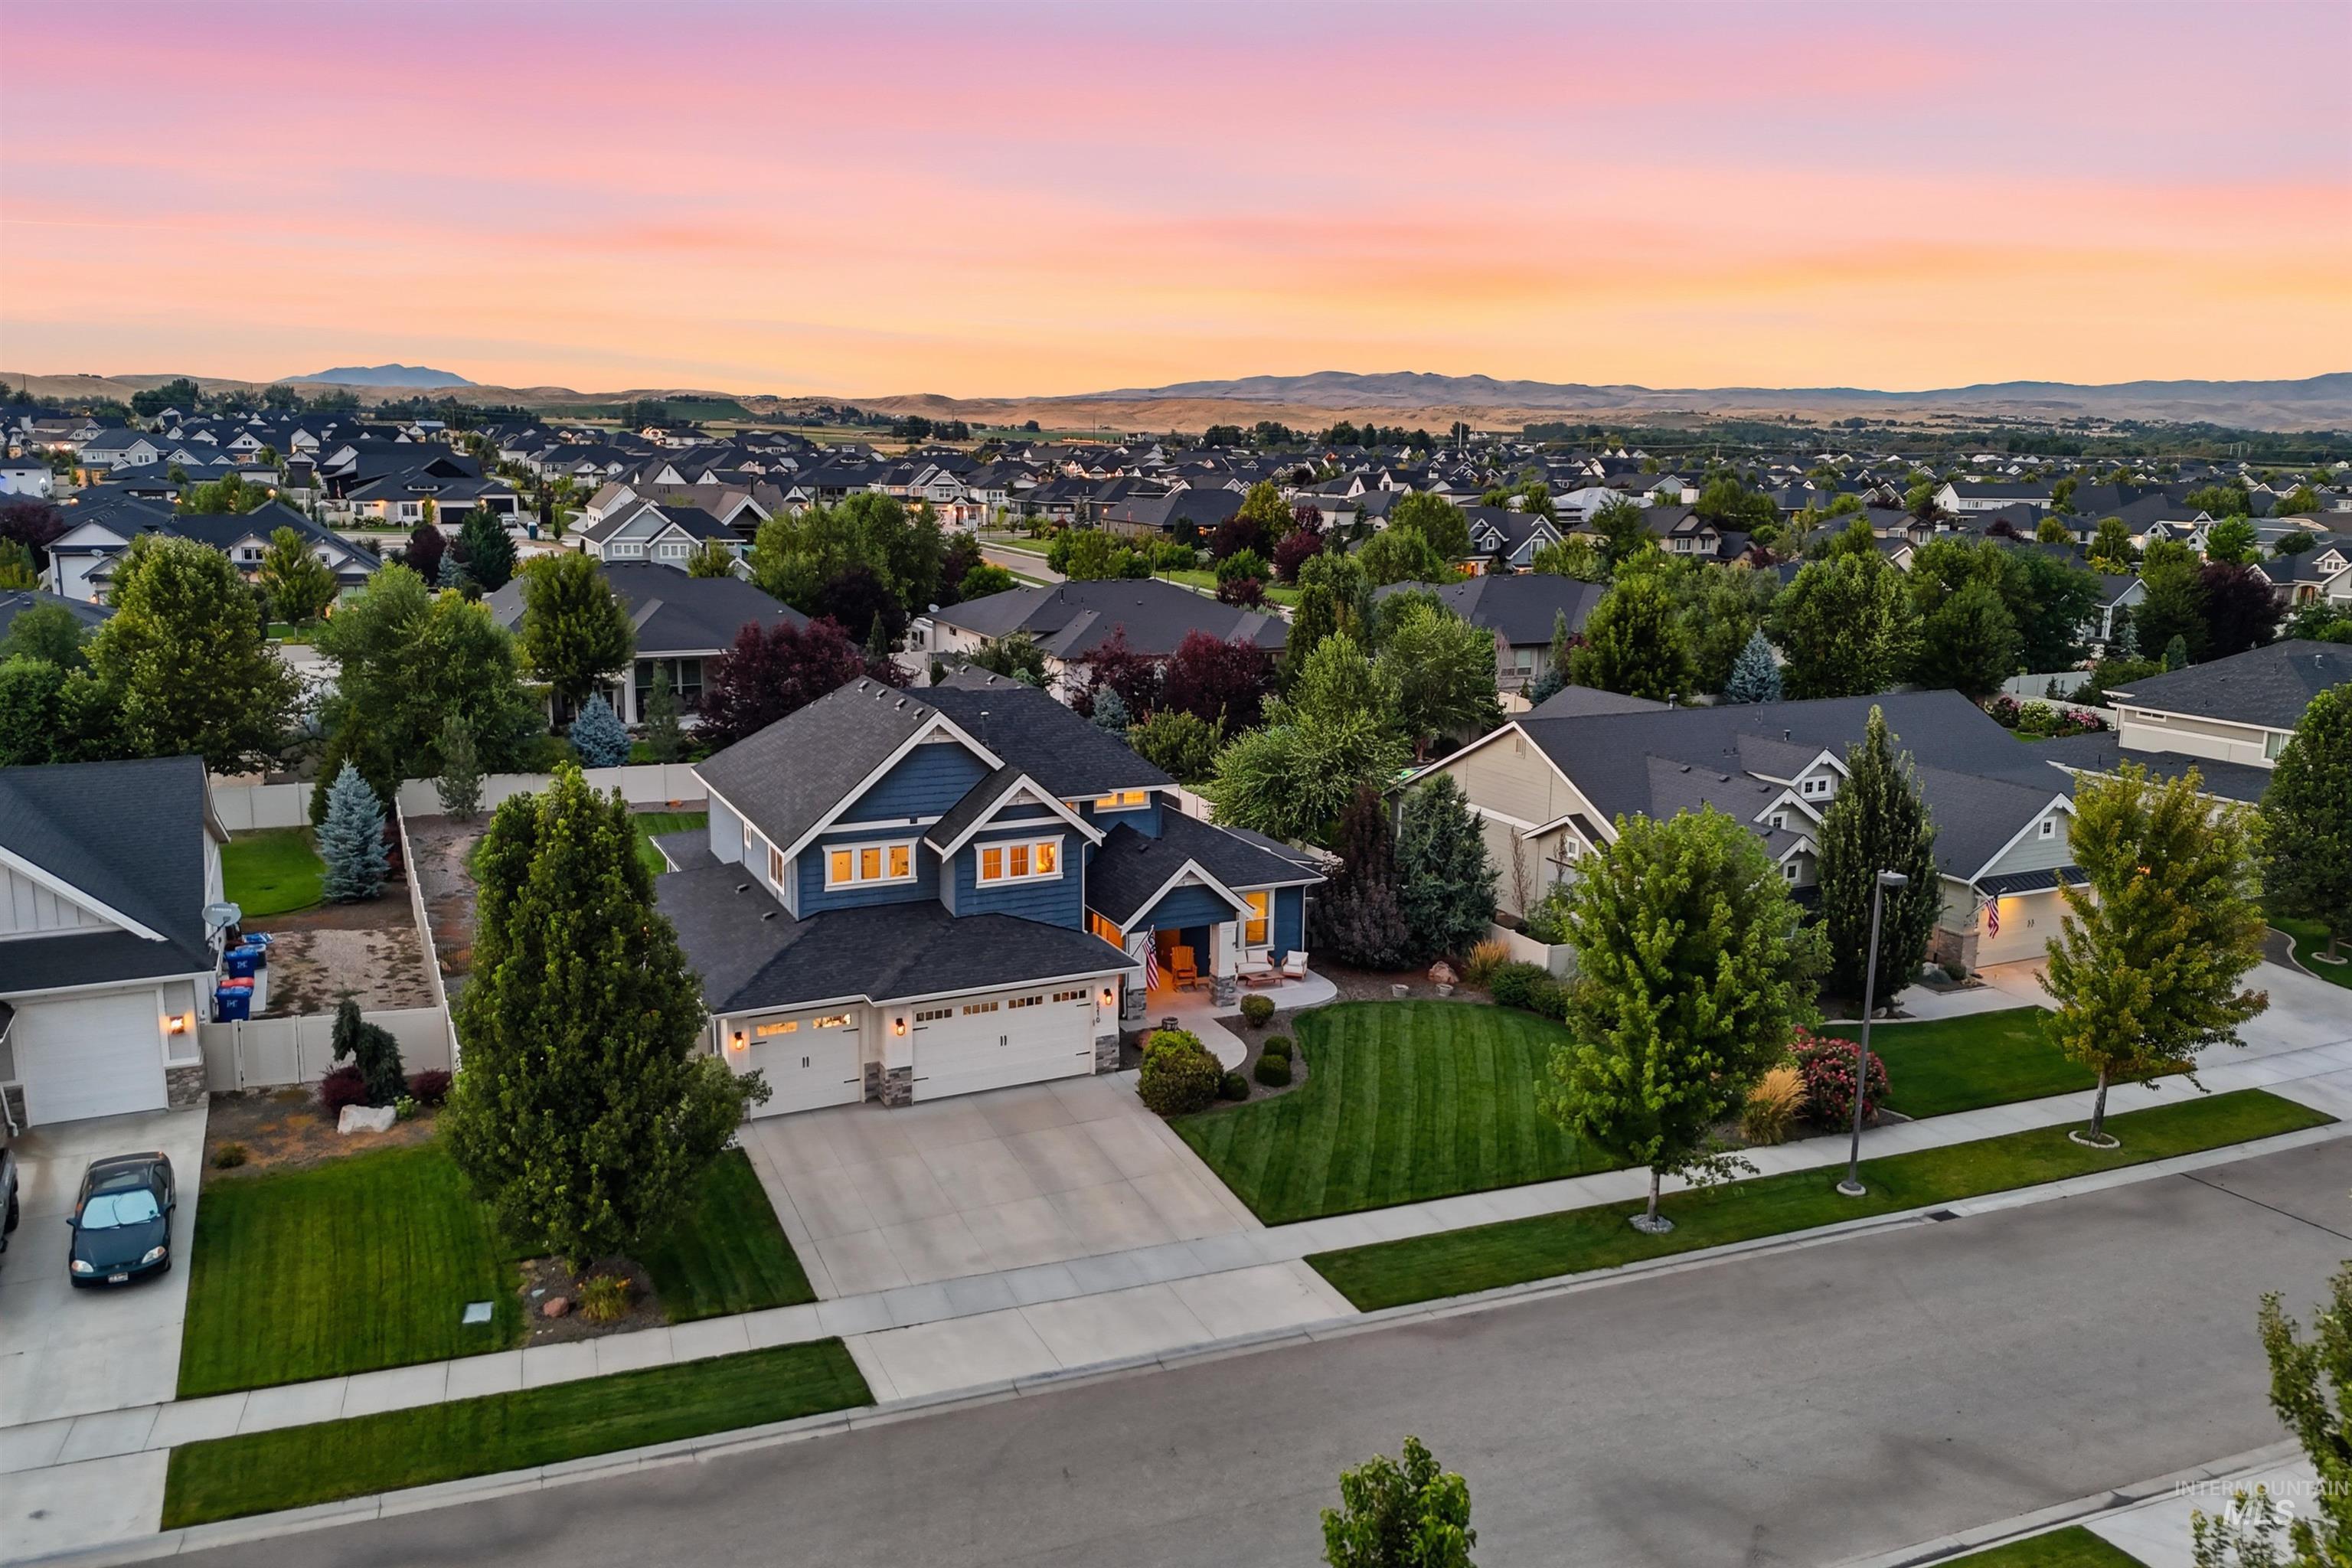
Pitched rooflines with dark shingles, two-car garage, mature landscaping, concrete driveway, and a front lawn
-
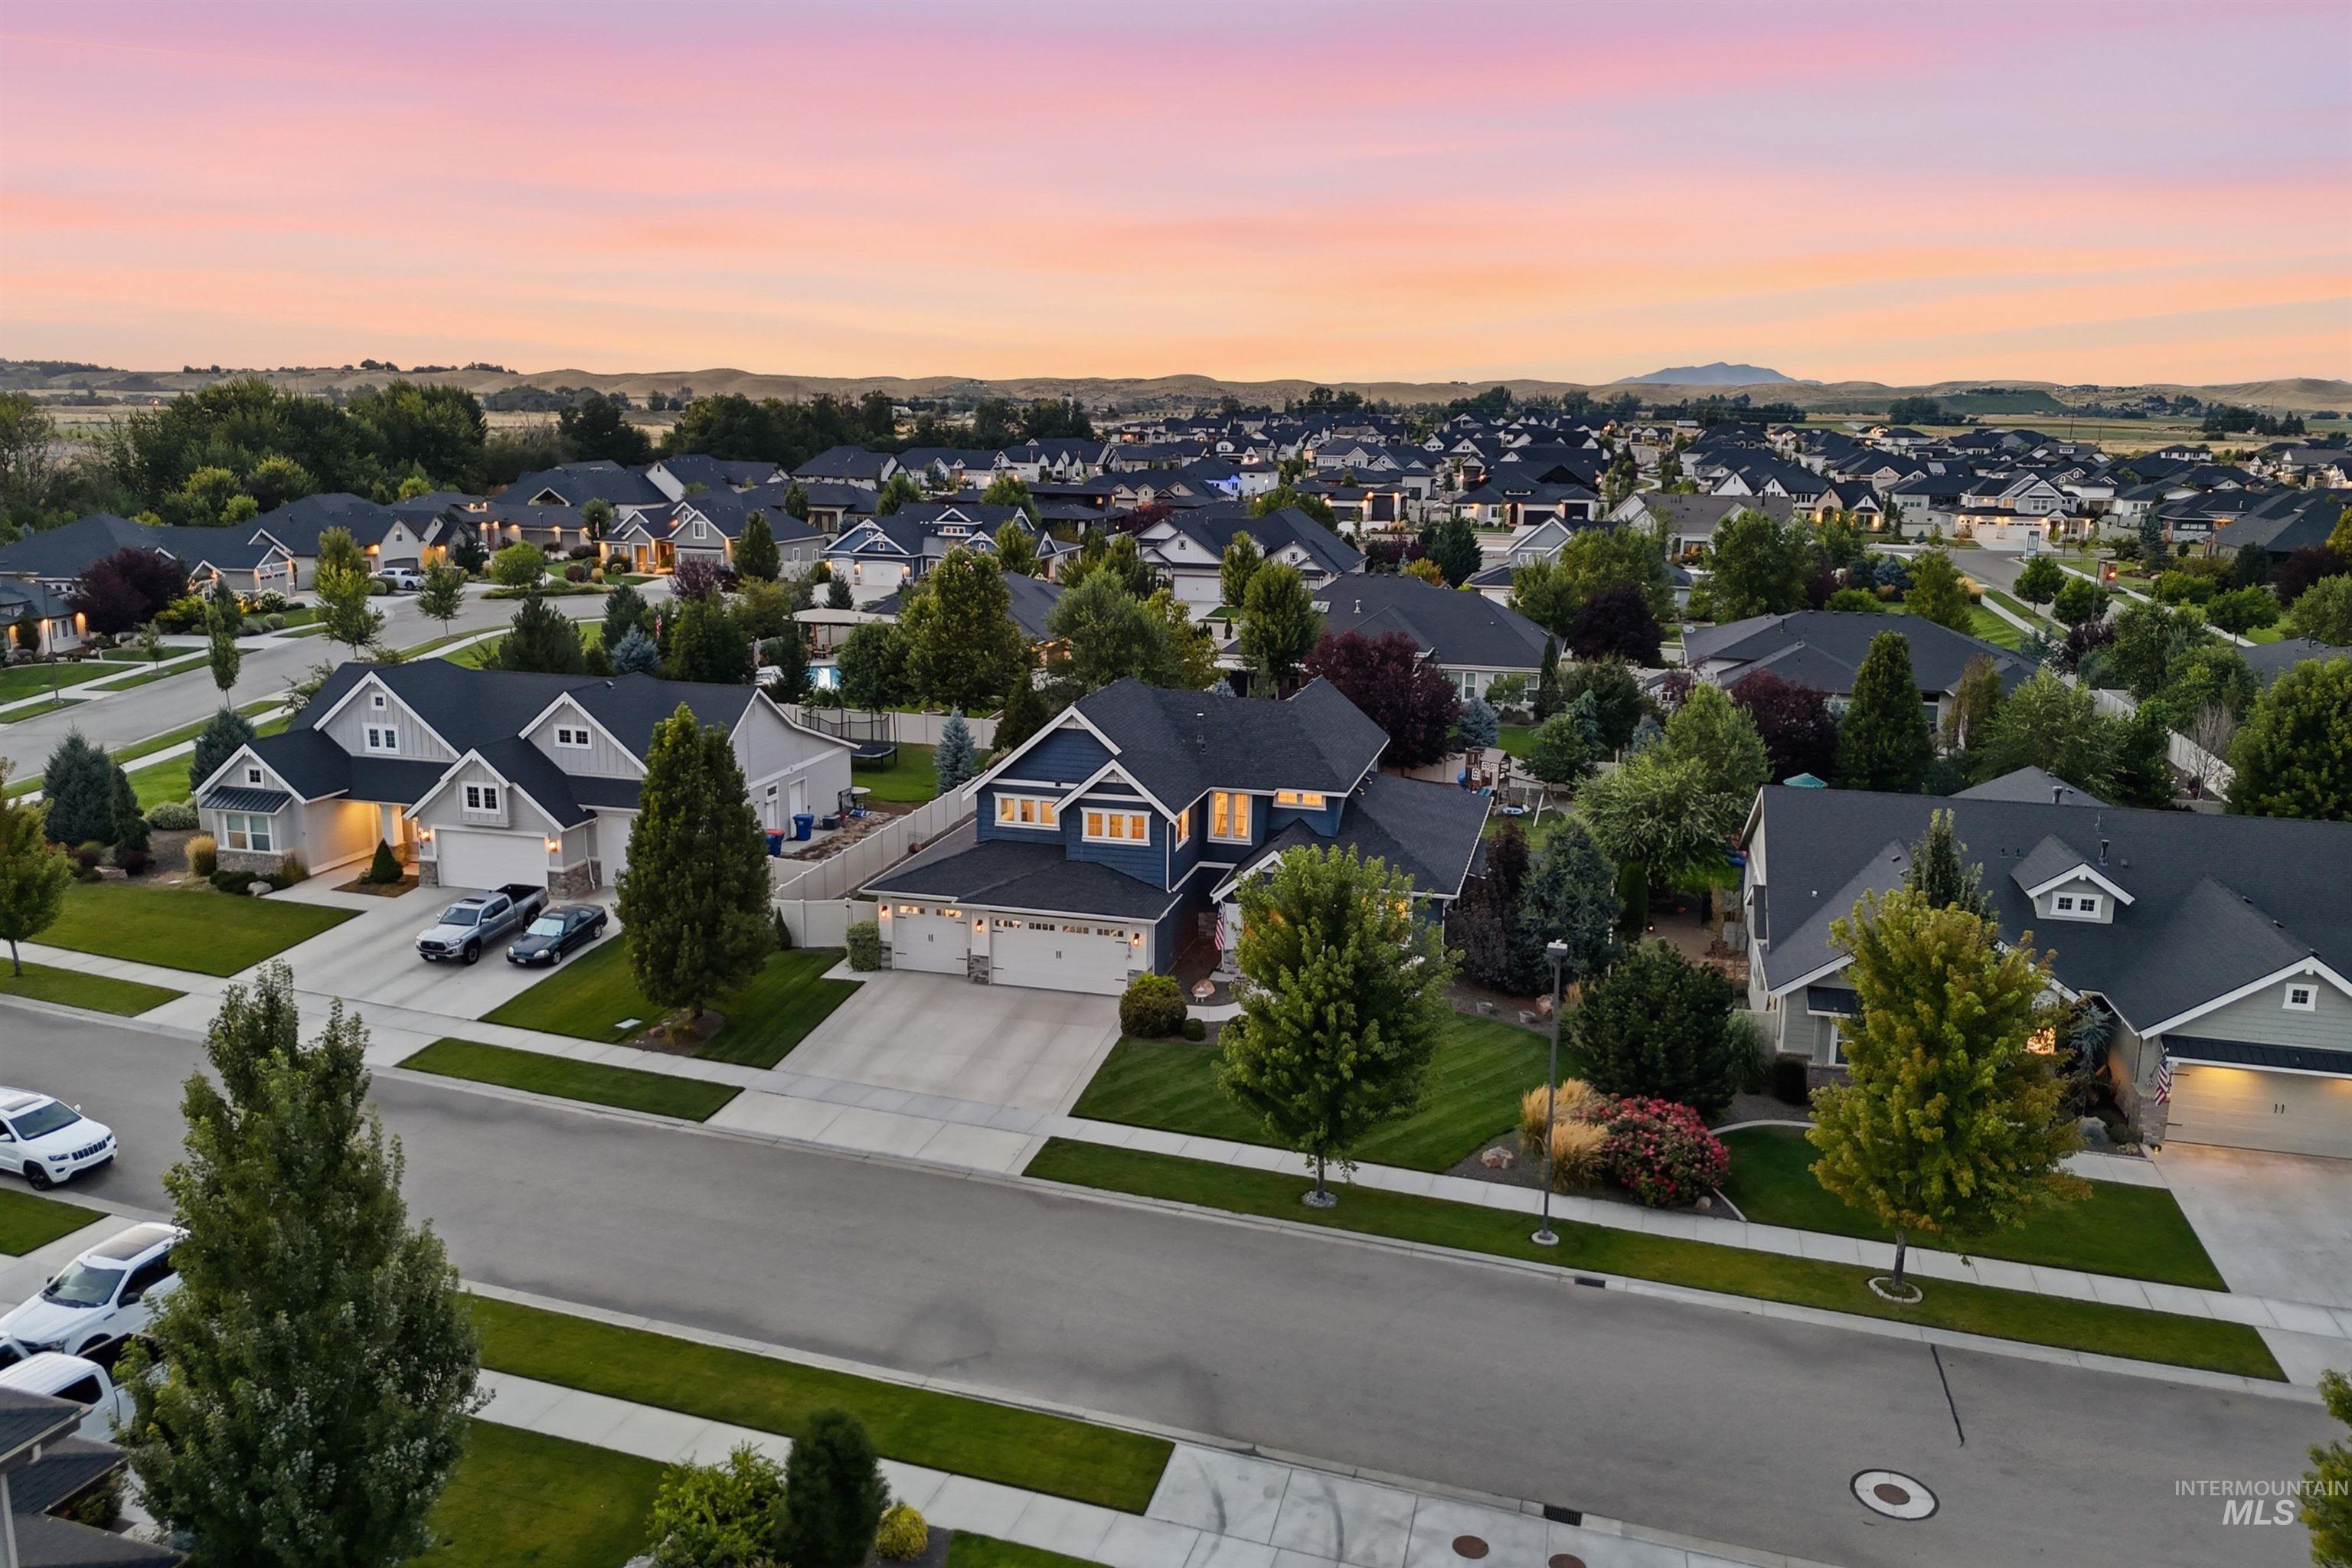
Residential neighborhood with diverse home styles, paved streets, and established landscaping
-
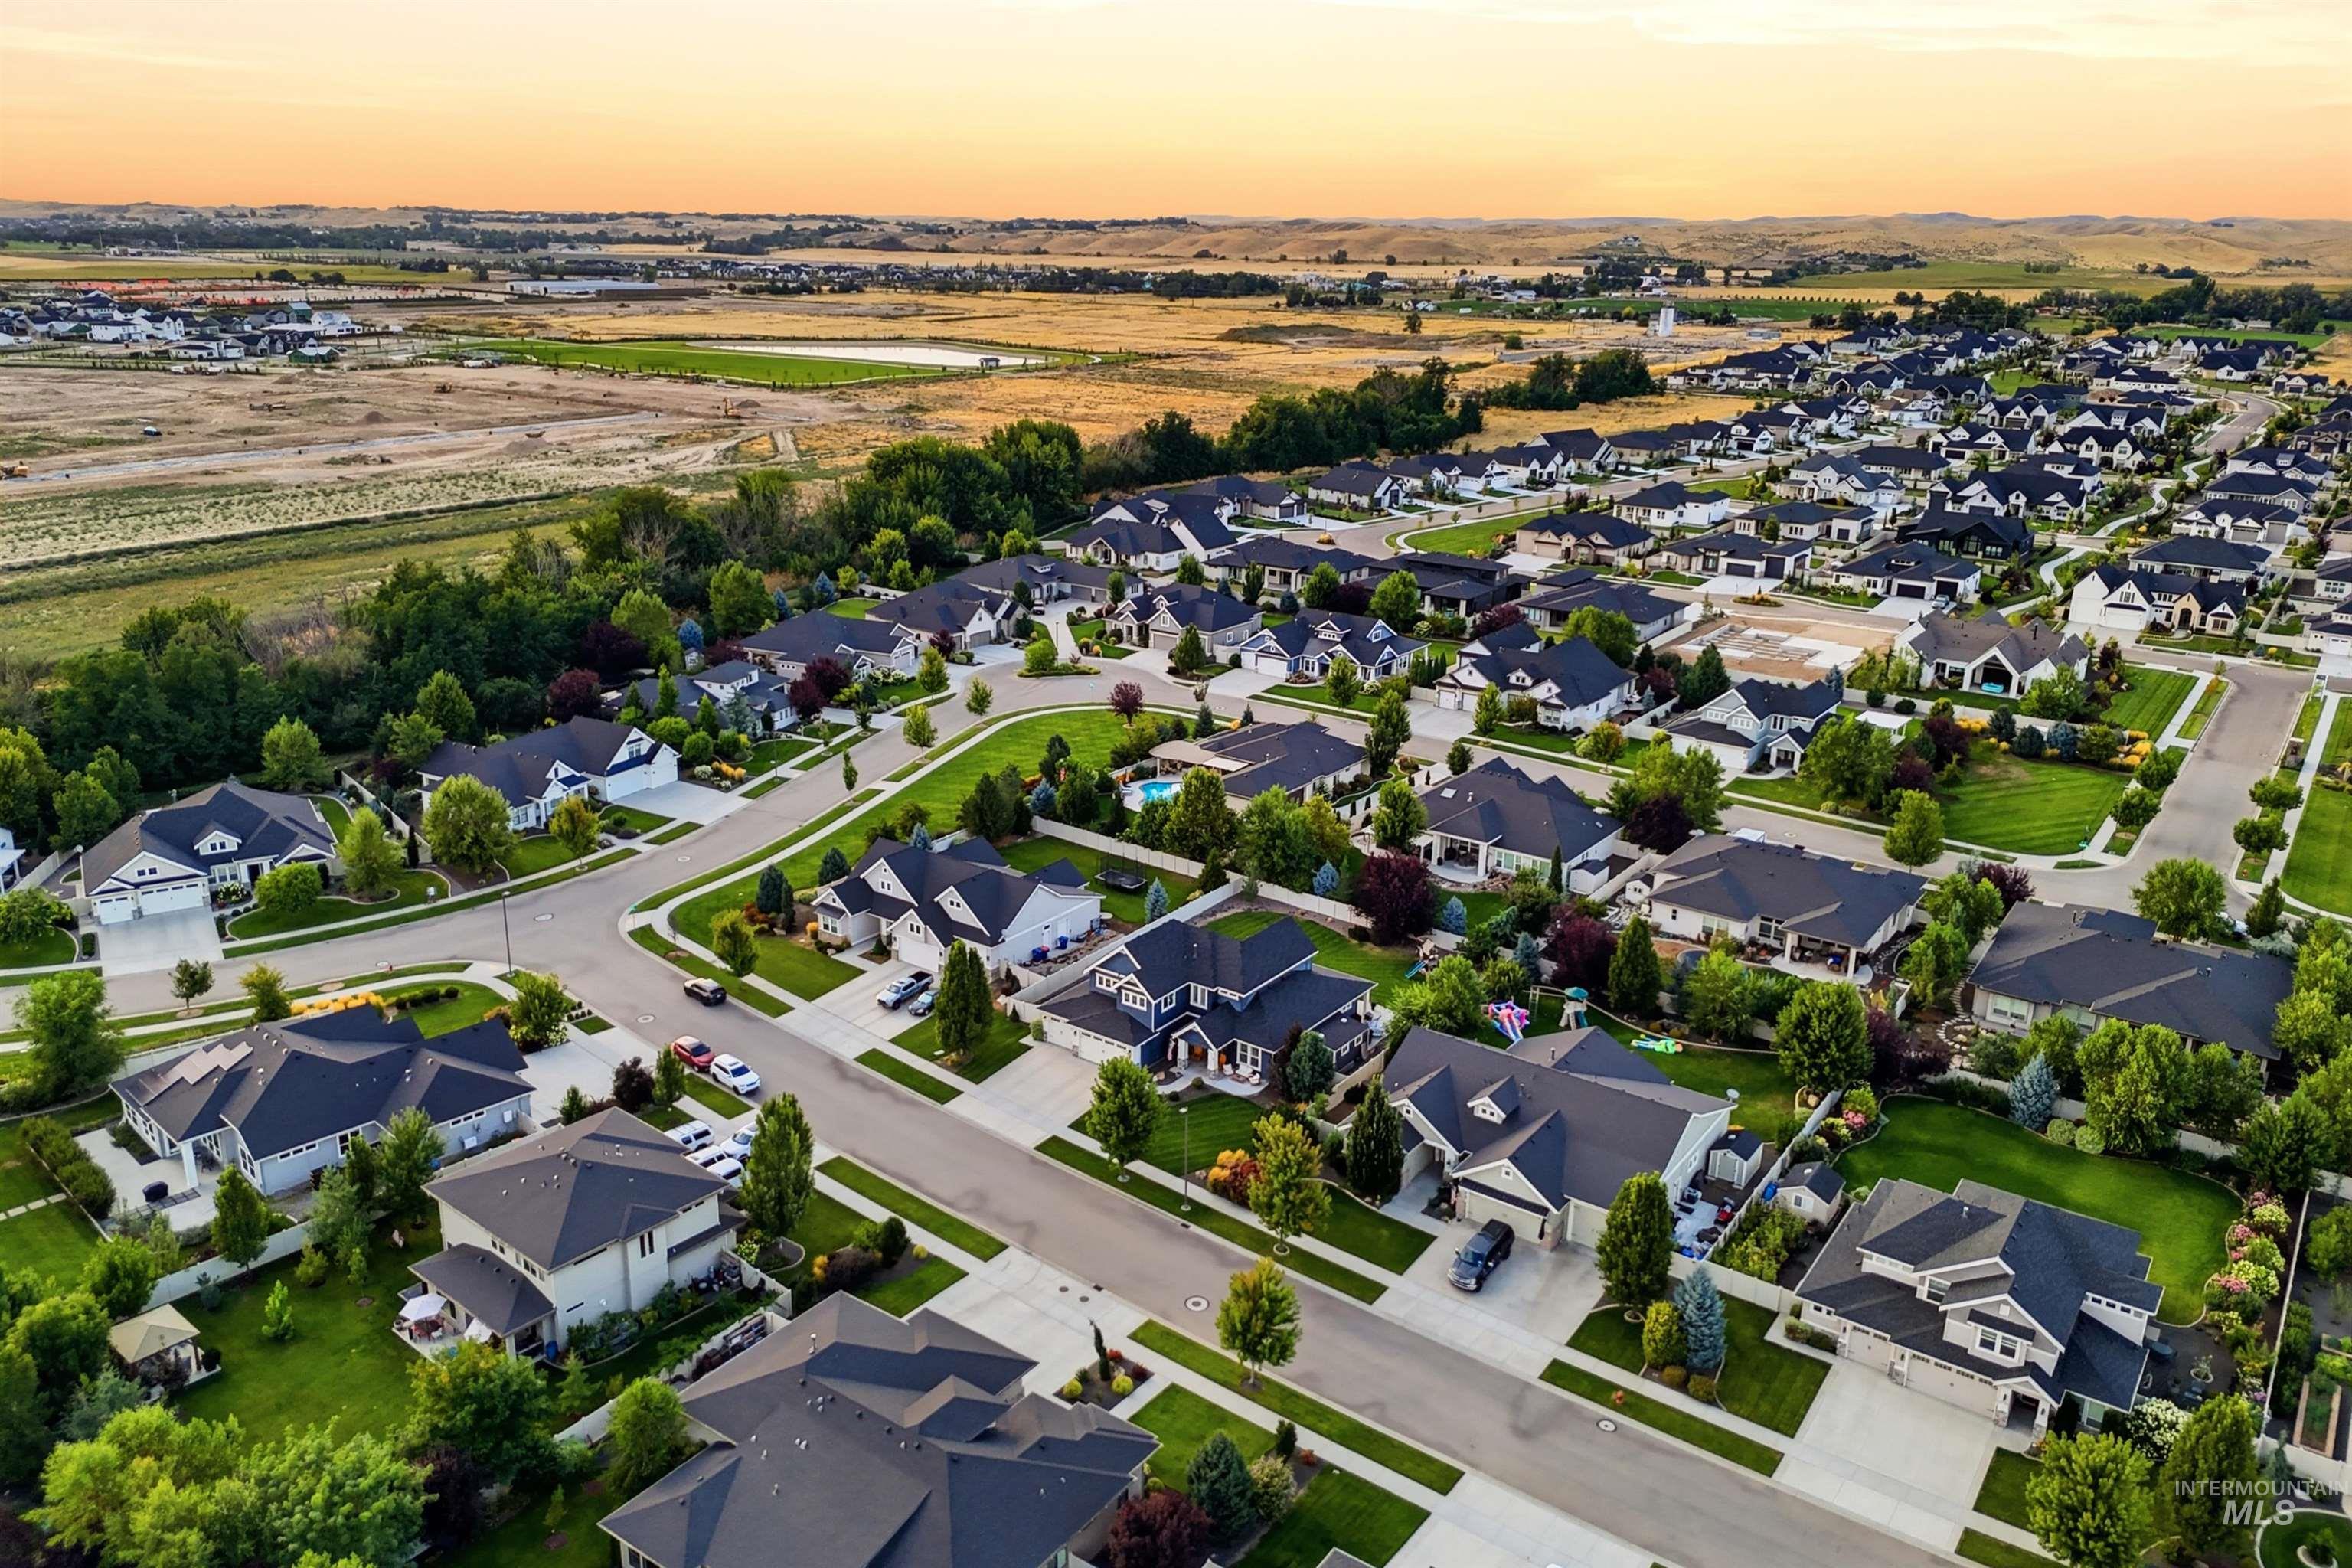
Expansive residential development featuring paved streets and sidewalks, individual homes with landscaped yards, and mature trees
-
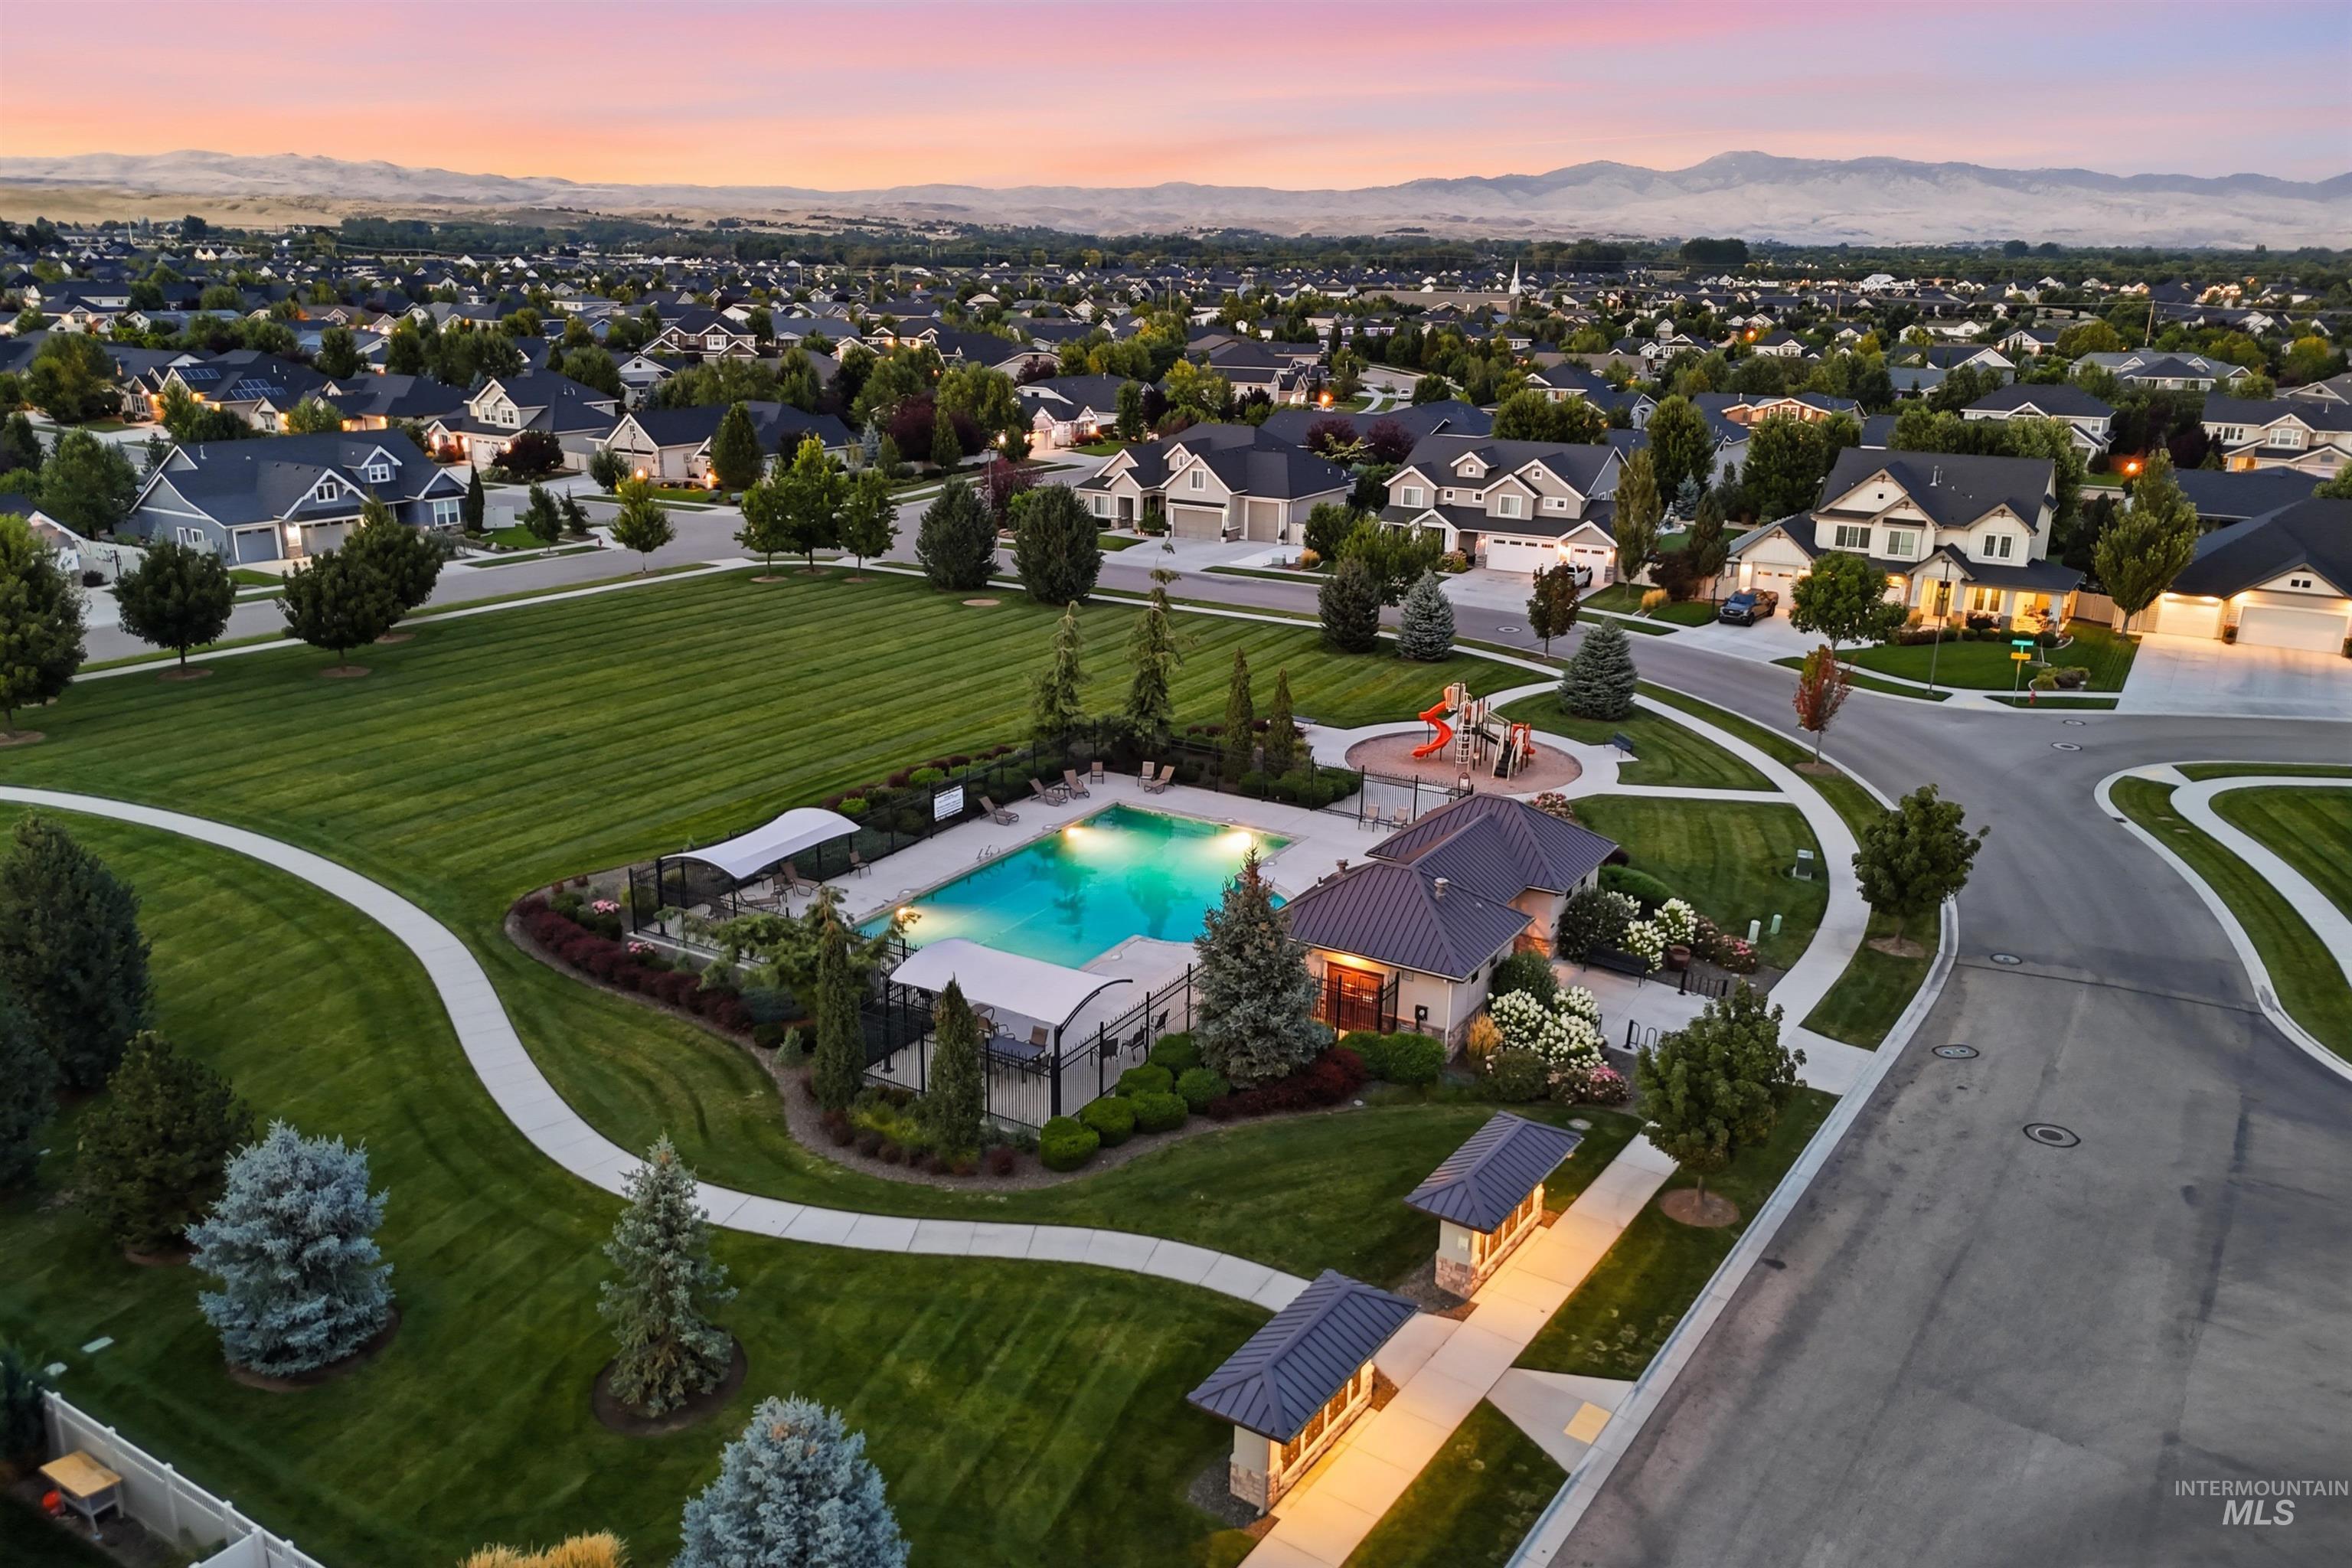
Community amenities featuring a swimming pool, covered outdoor seating, playground, and expansive green space with paved walking paths
-
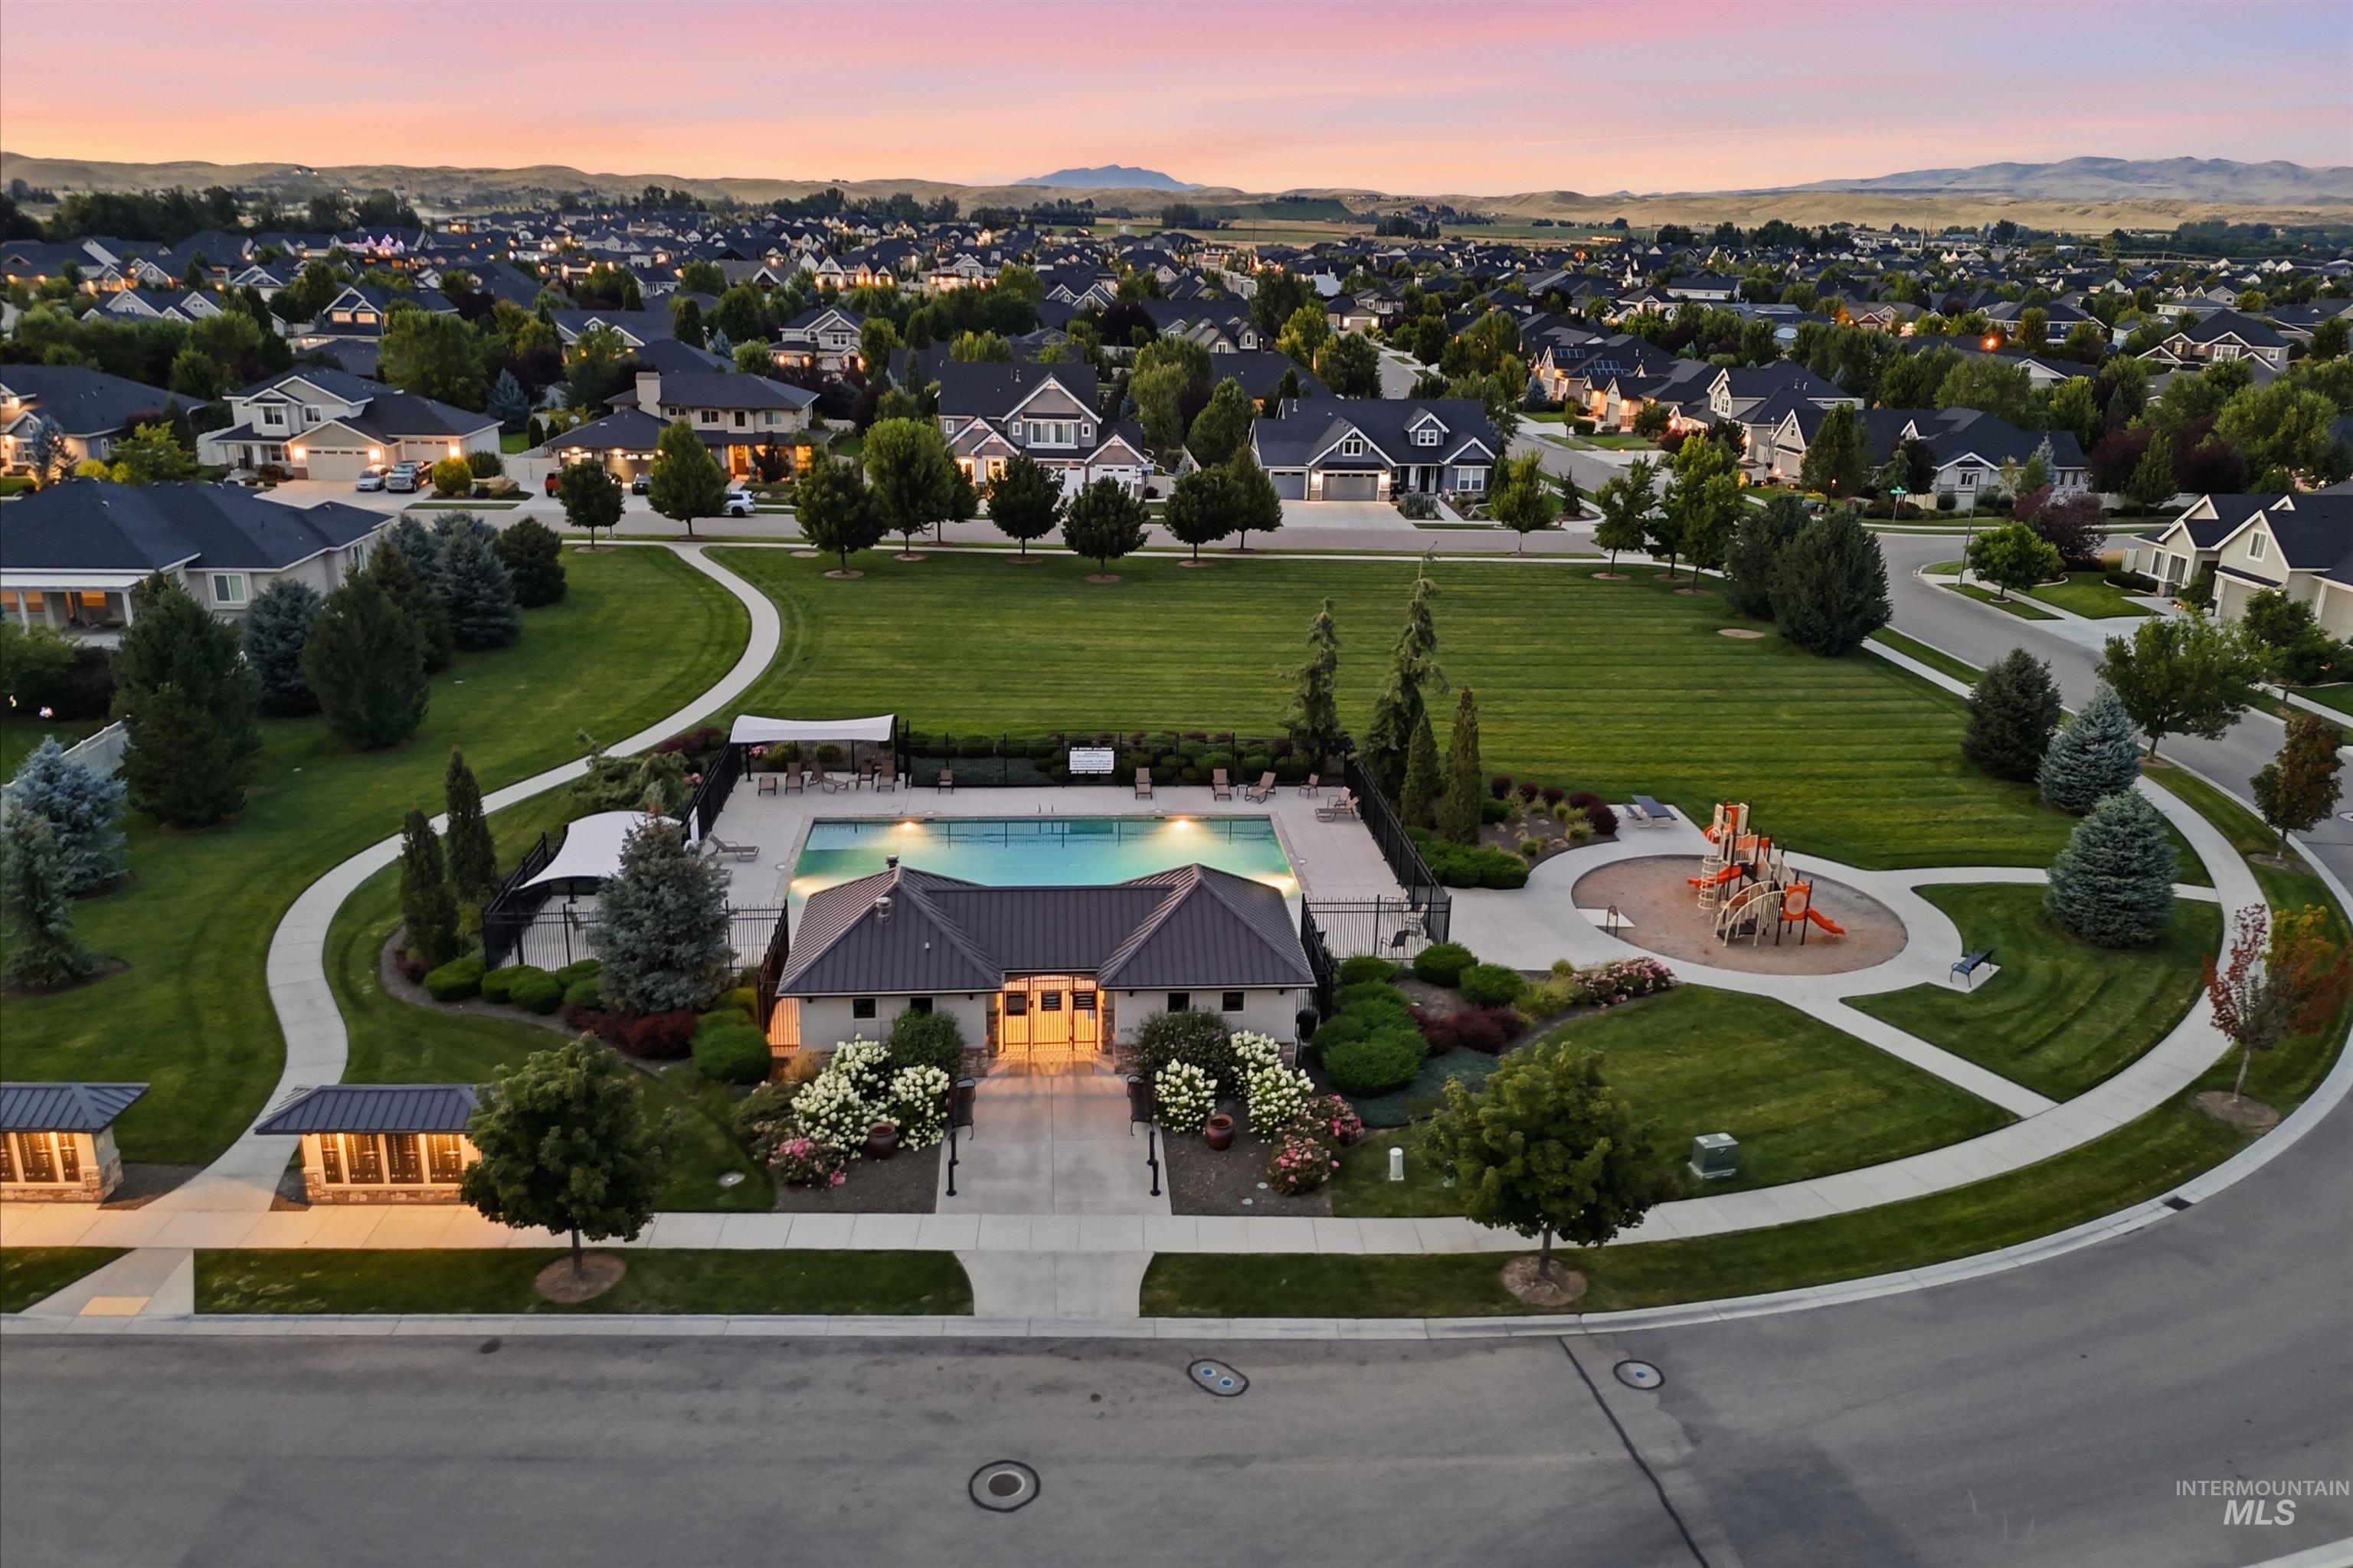
Community recreation building with a pool and adjacent playground
Set in Eagle’s sought-after Syringa community, this Todd Campbell custom home offers 3,350 sq ft of elevated living with 4 bedrooms, 3.5 baths and an oversized 3-car garage. The open-concept kitchen and living area features Bosch appliances and a large island, complemented by a dedicated office, oversized mudroom and main level master suite. Upstairs offers a generous bonus room, three additional bedrooms and two full bathrooms, creating a versatile space for family, guests or a second living area. Outside, enjoy an expansive, fully privacy-fenced backyard with an extended patio, shed and plenty of room to entertain. Residents also enjoy a community pool and neighborhood park. Zoned for Eagle Middle School and Eagle High School, with downtown Eagle dining and shopping, the Boise River Greenbelt and Eagle Island State Park all within easy reach.
- Heating:
- Forced Air
- Cooling:
- Central air
- Fireplace:
- Gas
- Garage Capacity:
- 3
- Country:
- US
- State:
- ID
- City:
- Eagle
- Zipcode:
- 83616
- Street:
- 6210 W Frisby St.
- Longitude:
- W117° 34' 8''
- Latitude:
- N43° 42' 44.4''
- Master Bedroom Level:
- Main
- Master Bedroom Size:
- 16x14
- Bedroom 2 Level:
- Upper
- Bedroom2 Size:
- 14x13
- Bedroom 3 Level:
- Upper
- Bedroom3 Size:
- 13x12
- Bedroom 4 Level:
- Upper
- Bedroom4 Size:
- 13x12
- Bonus Room Size:
- 16x17
- School District:
- West Ada School District
- Elementary School:
- Star
- Middle School:
- Eagle Middle
- High School:
- Eagle
- Status:
- New
- Type:
- Single Family
- Level:
- Two Story
- Tax Year:
- 2025
- Taxes:
- $3,051
- Potential Short Sale:
- No
- Age:
- 6 - 10 Years
- Auction:
- No
- Flood Ins Required:
- No
- HUD Owned:
- No
- In Foreclosure:
- No
- Land Size:
- 10000 SF - .49 AC
- Home Owner Exempt:
- Yes
- HOA Frequency:
- Semi-Annual
- HOA Fees:
- $500
- Inc Kitchen Features:
- Dishwasher, Disposal, Microwave, Island, Oven/range built-in, Countertop-granite
- Lot Features:
- Sidewalks, Storage Shed
- Water:
- City service
- Land Use:
- Single
- Sprinkler System:
- Auto,Full,Pressurized Irrigation
Residential For Sale
6210 W Frisby St., Eagle, Idaho 83616
- Property Type :
- Residential
- Listing Type :
- For Sale
- Status :
- Active
- Listing ID :
- 98998010
- Price :
- $1,100,000
- Bedrooms :
- 4
- Bathrooms :
- 3.5
- Apx SqFt :
- 3,350 SqFt
- Year Built :
- 2018
- Lot Area :
- 0.36 Acres
- Subdivision :
- Syringa
- Builder Name :
- Todd Campbell Custom Home
- Update Date :
- 08/20/2026 15:37:41



