
-
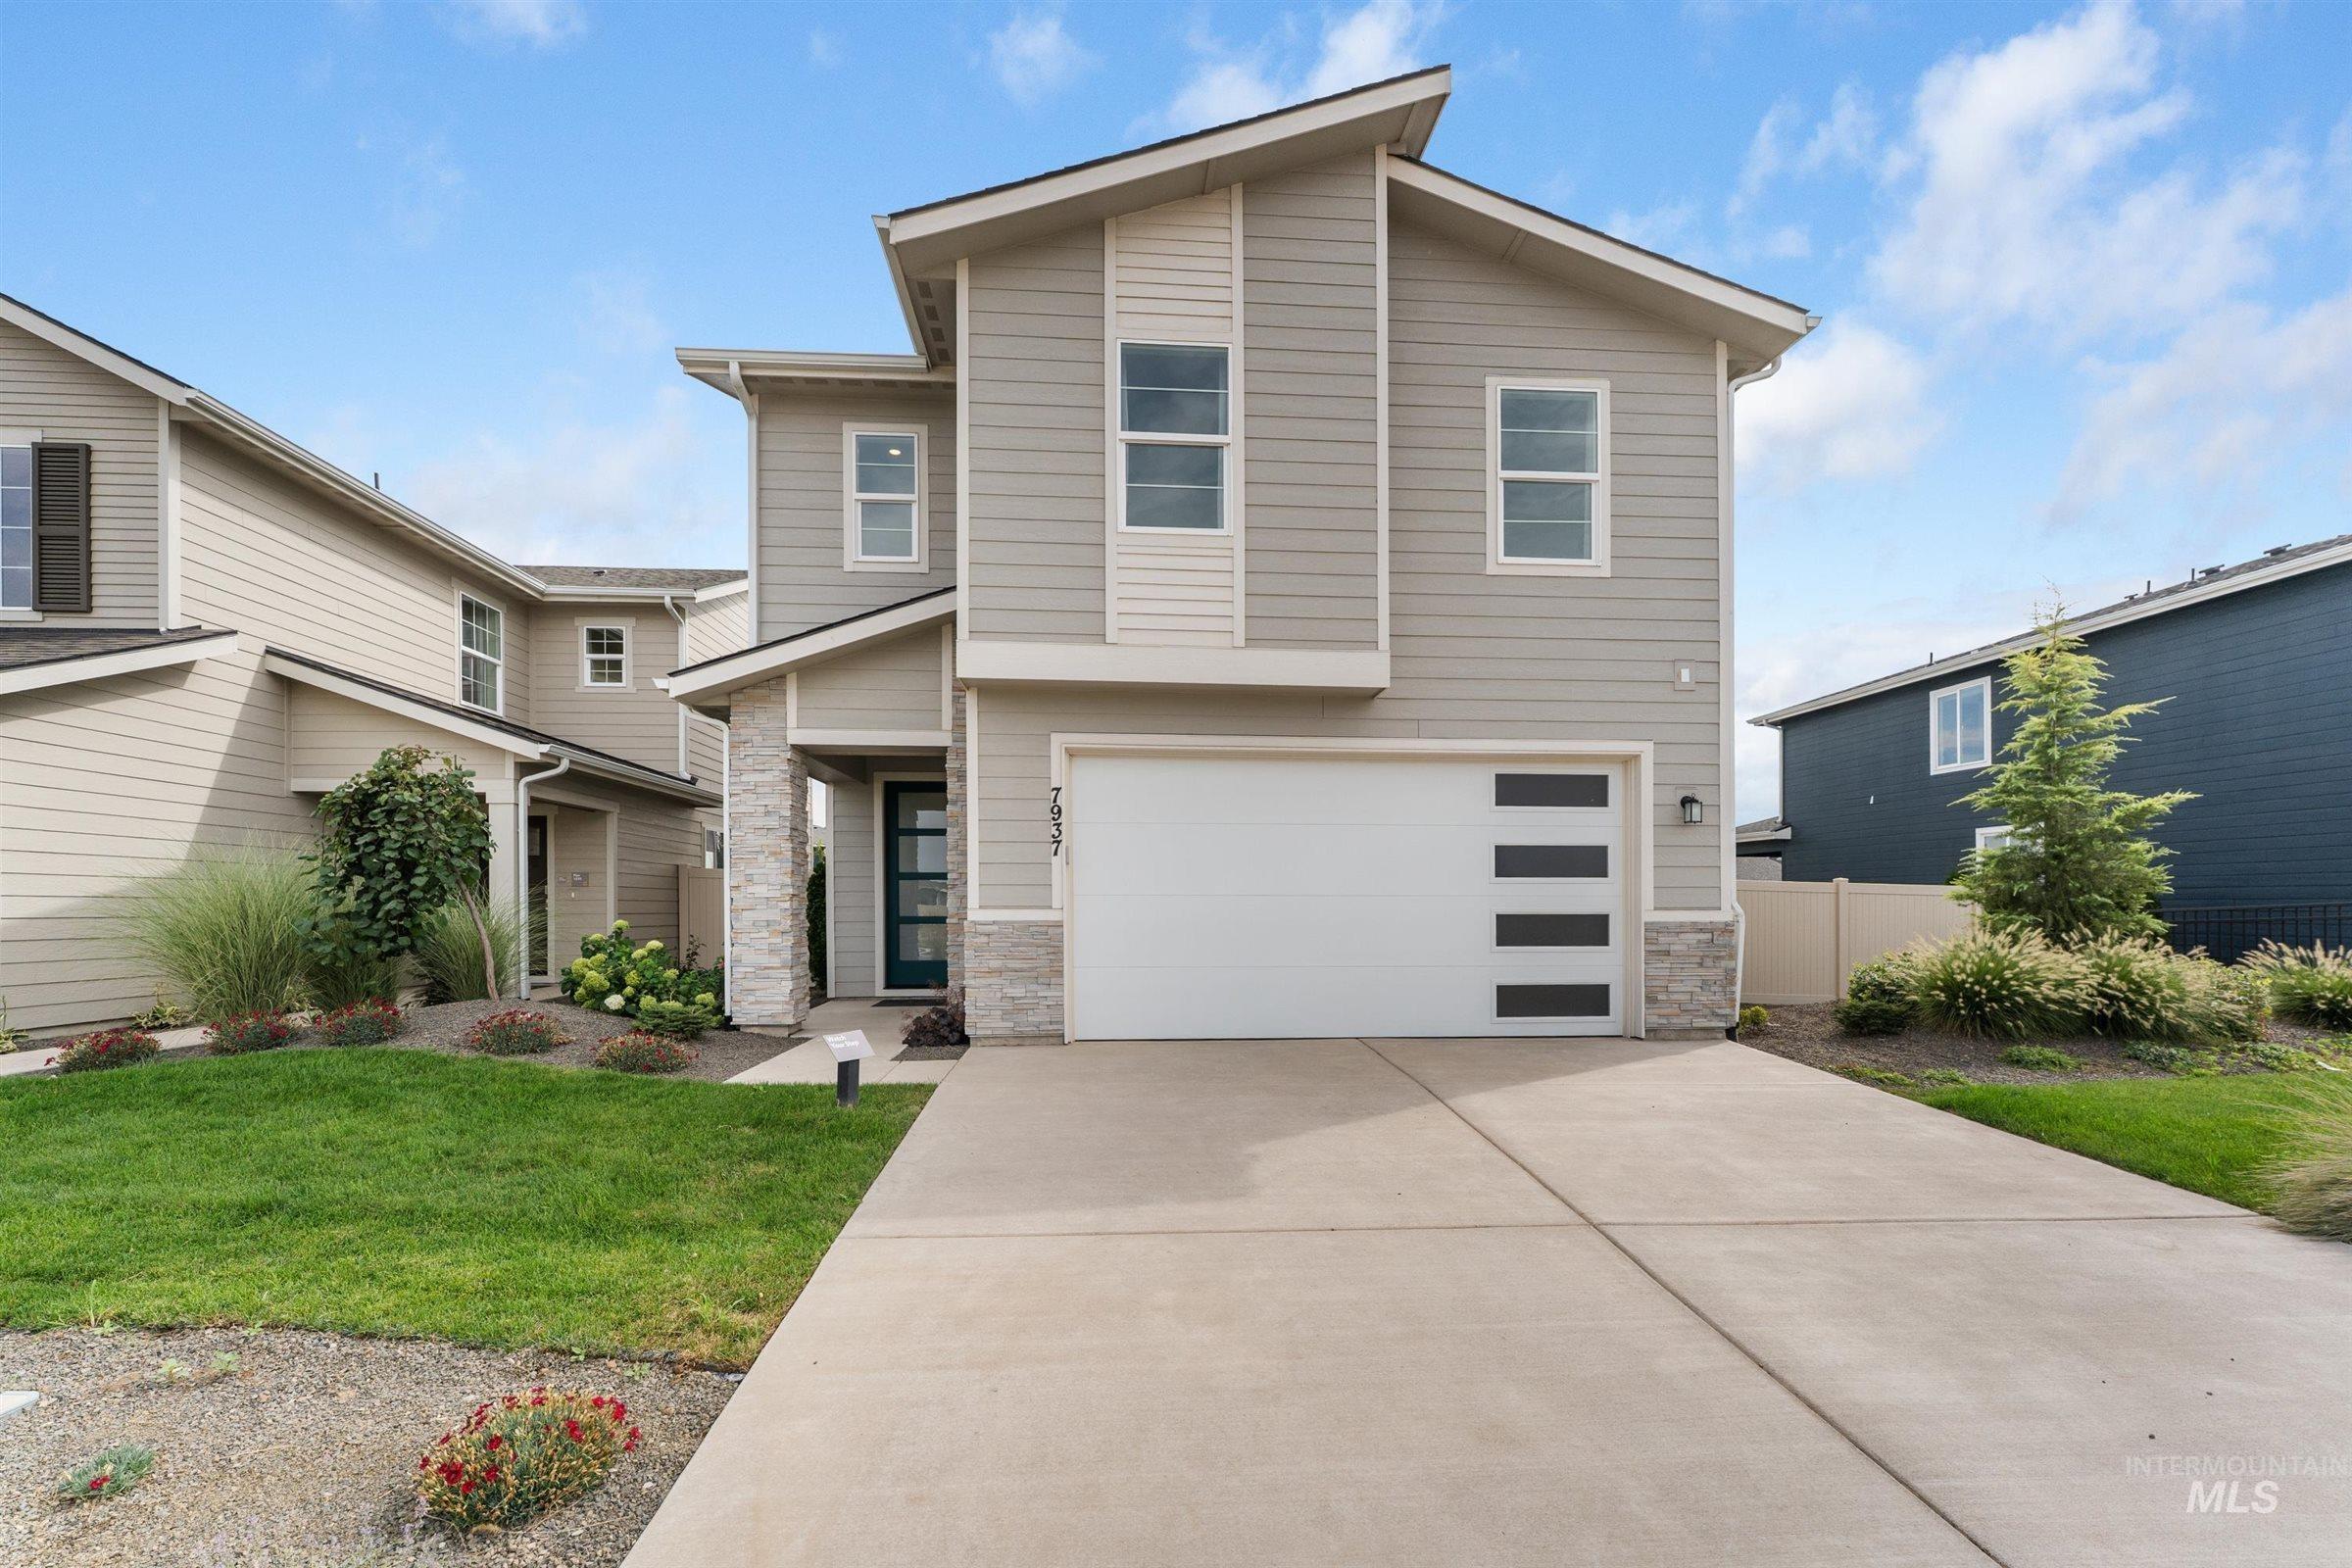
Modern architectural design featuring vertical and horizontal siding
-
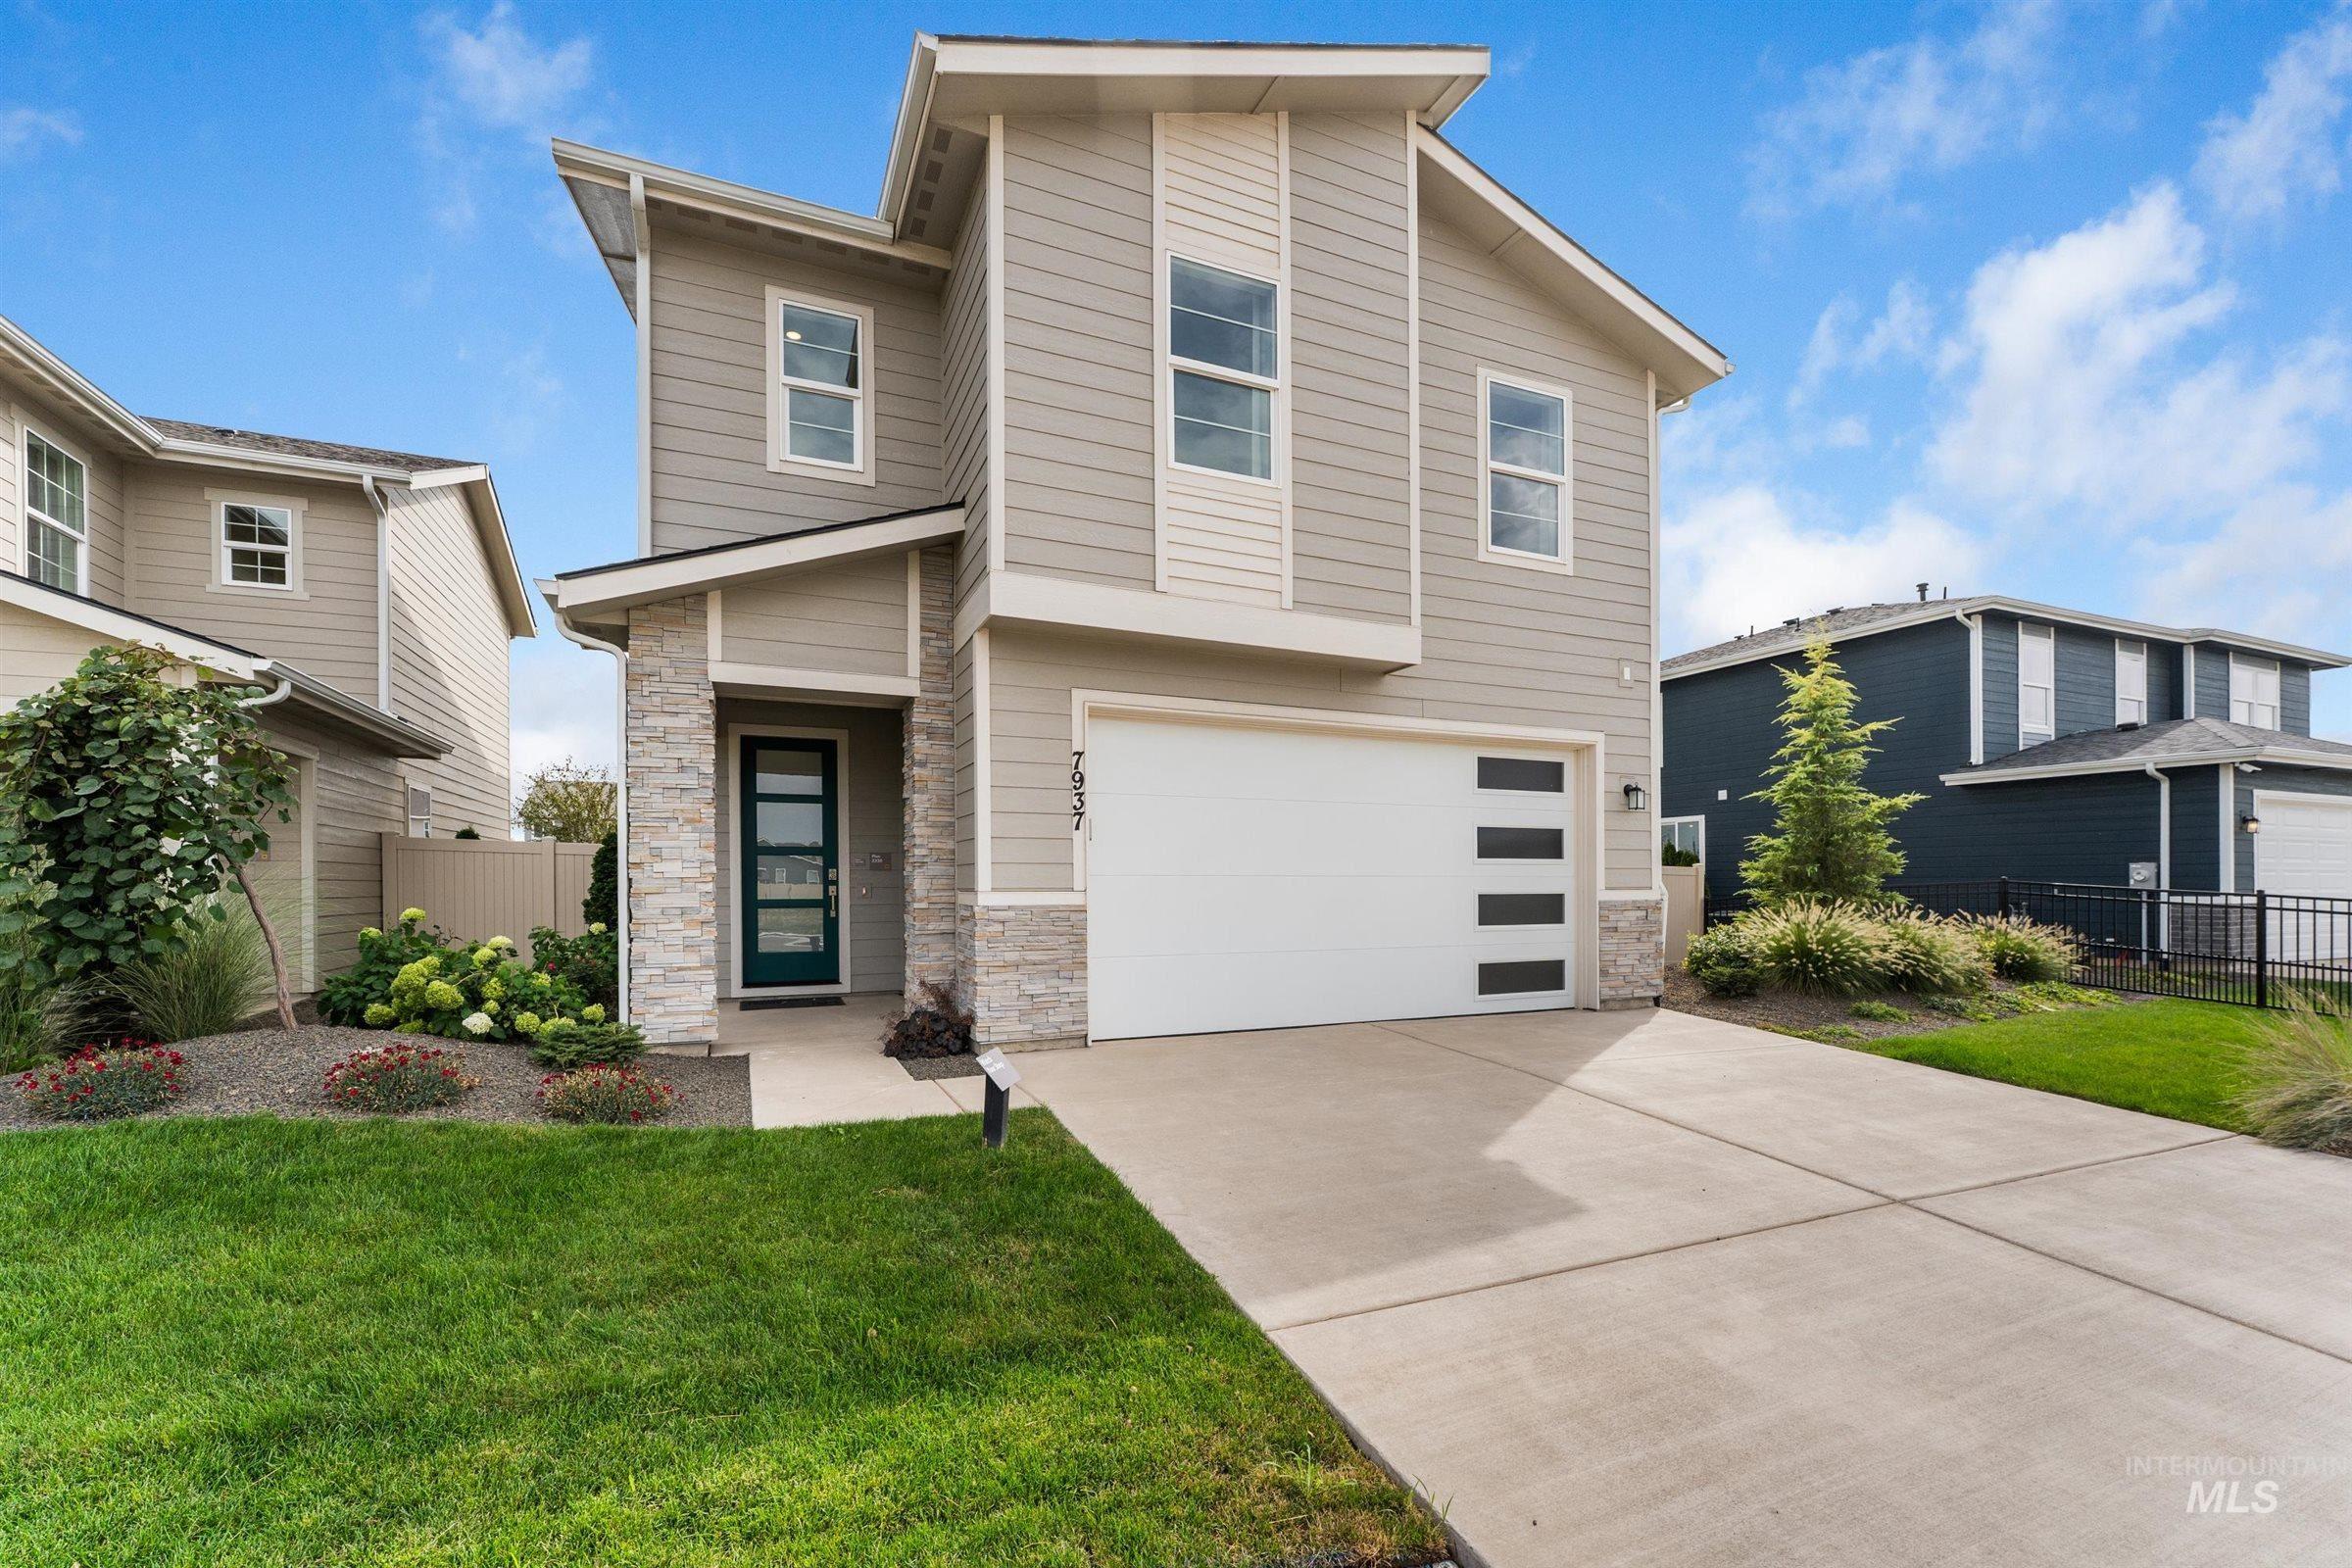
Two-story exterior with horizontal siding and stone accents, modern garage door with frosted panels, paved driveway, and established landscaping
-
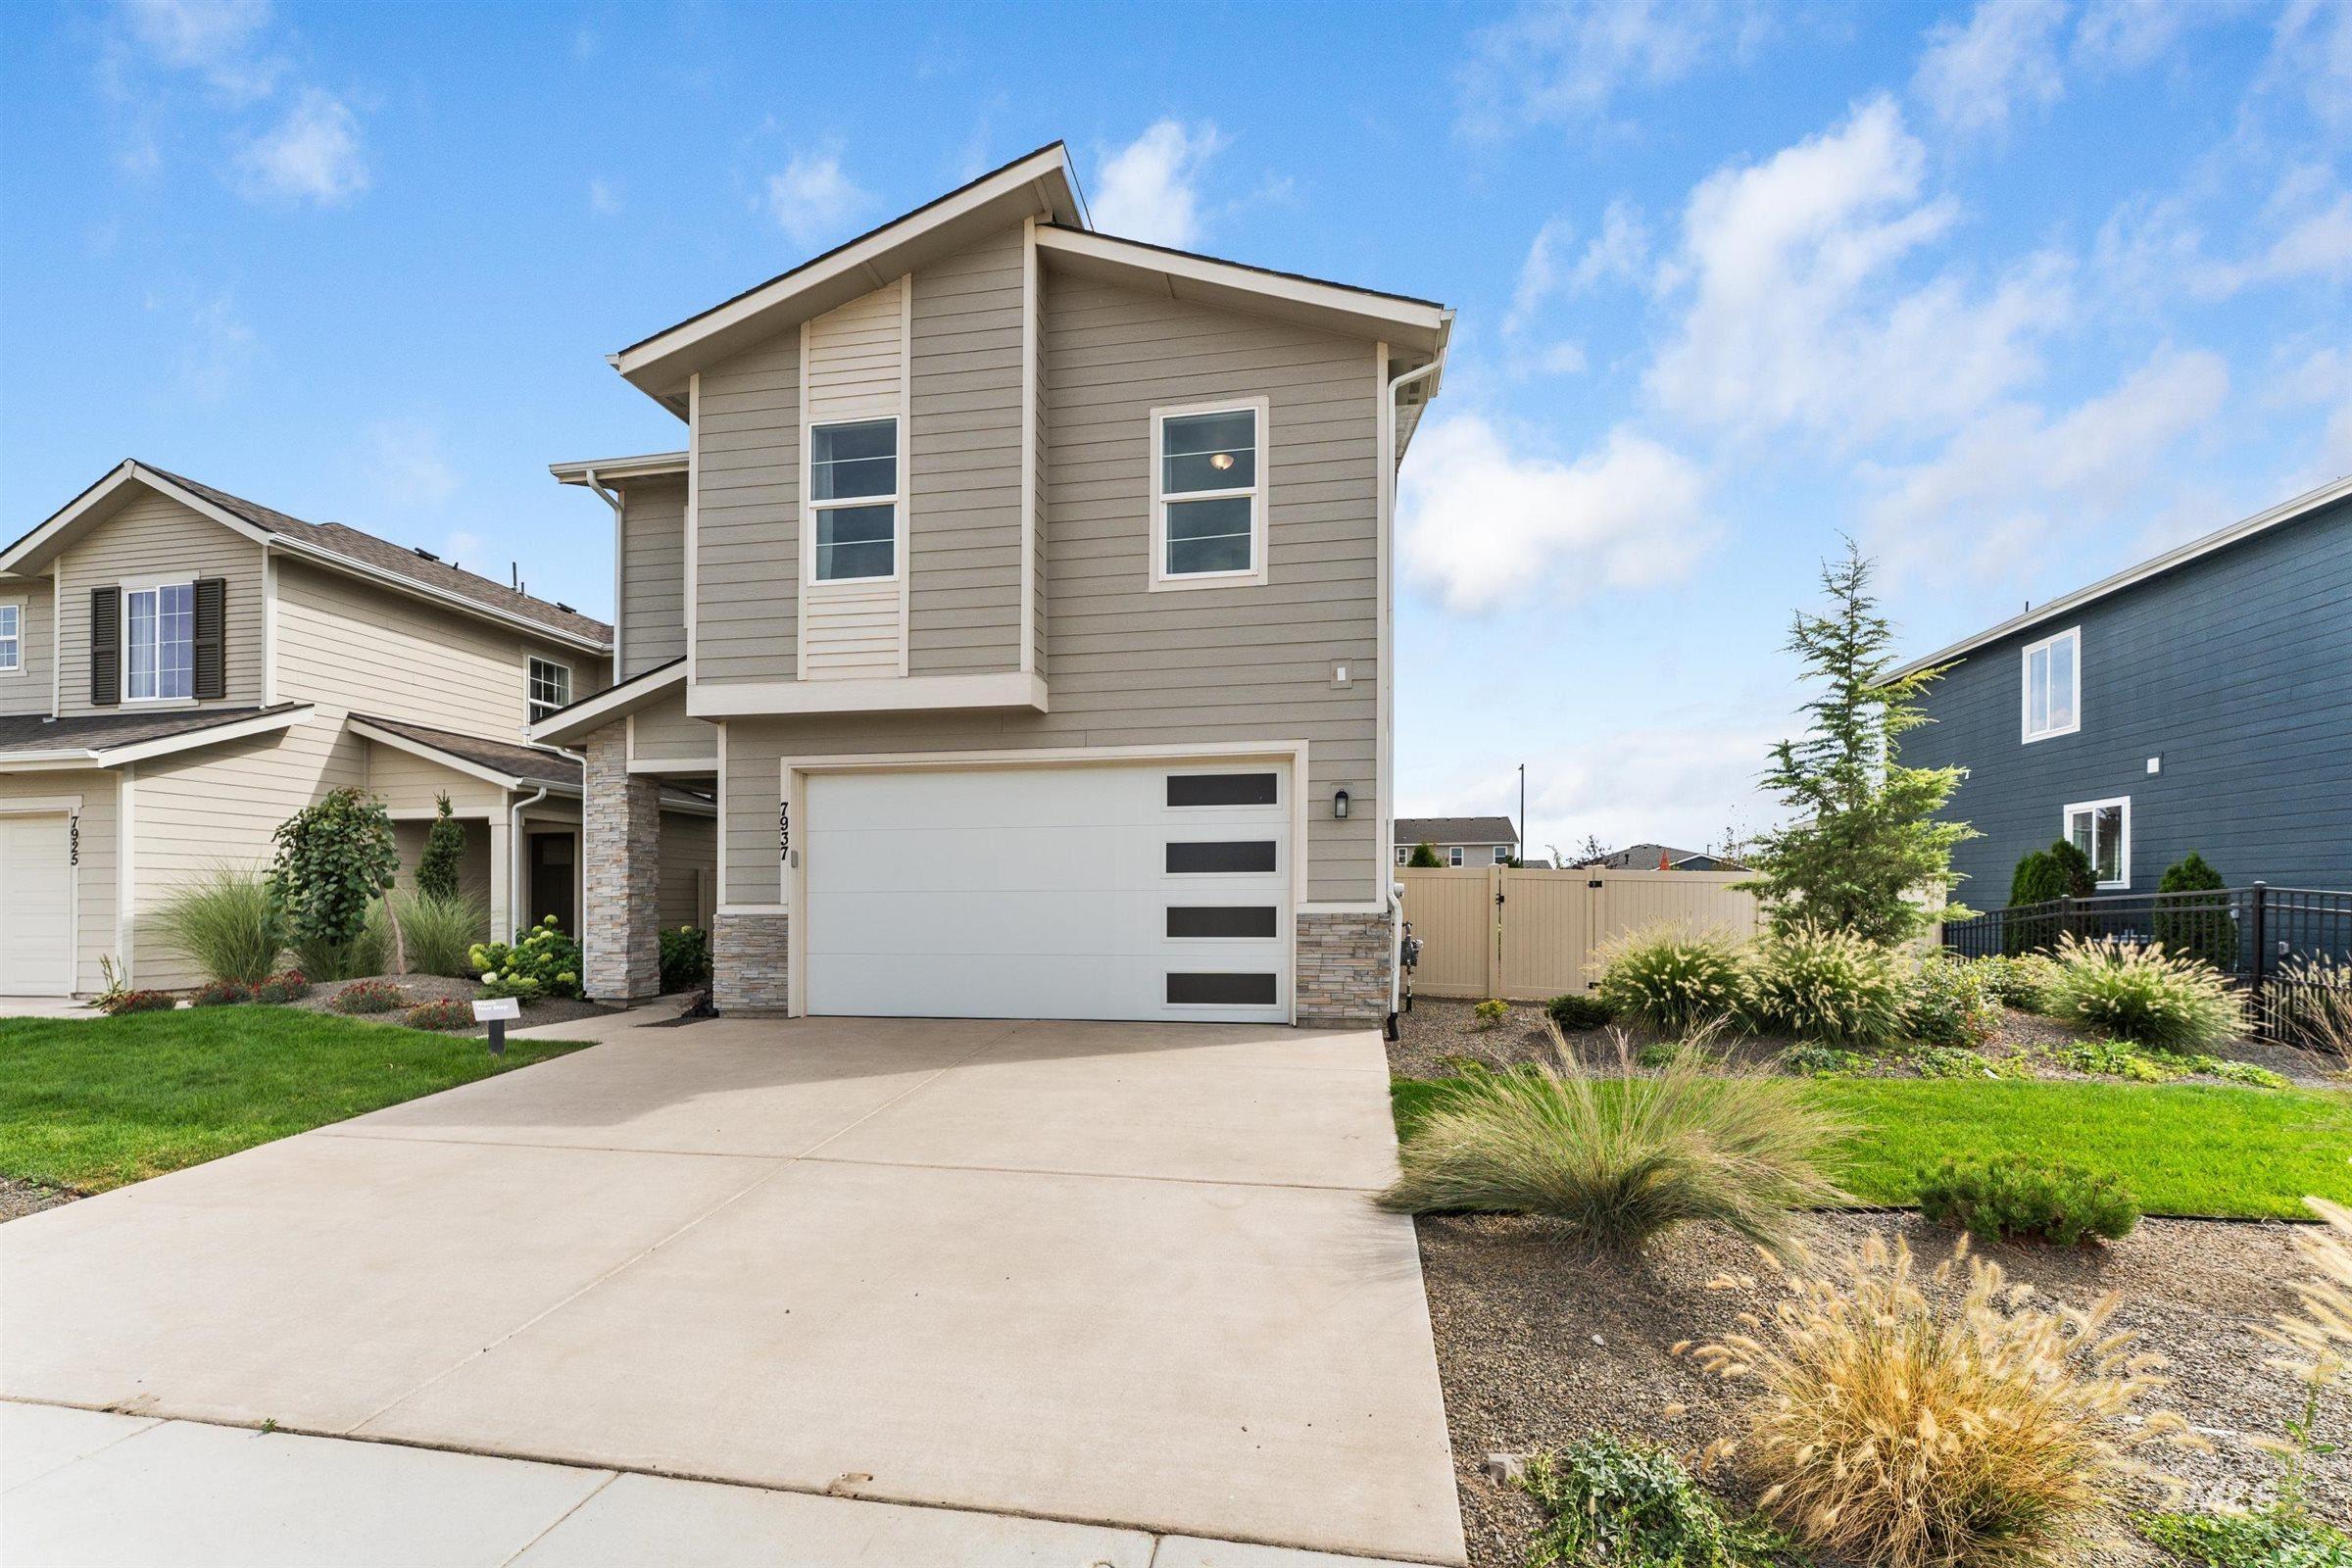
Contemporary two-story exterior with horizontal siding, stone accents, a two-car garage, and a concrete driveway
-
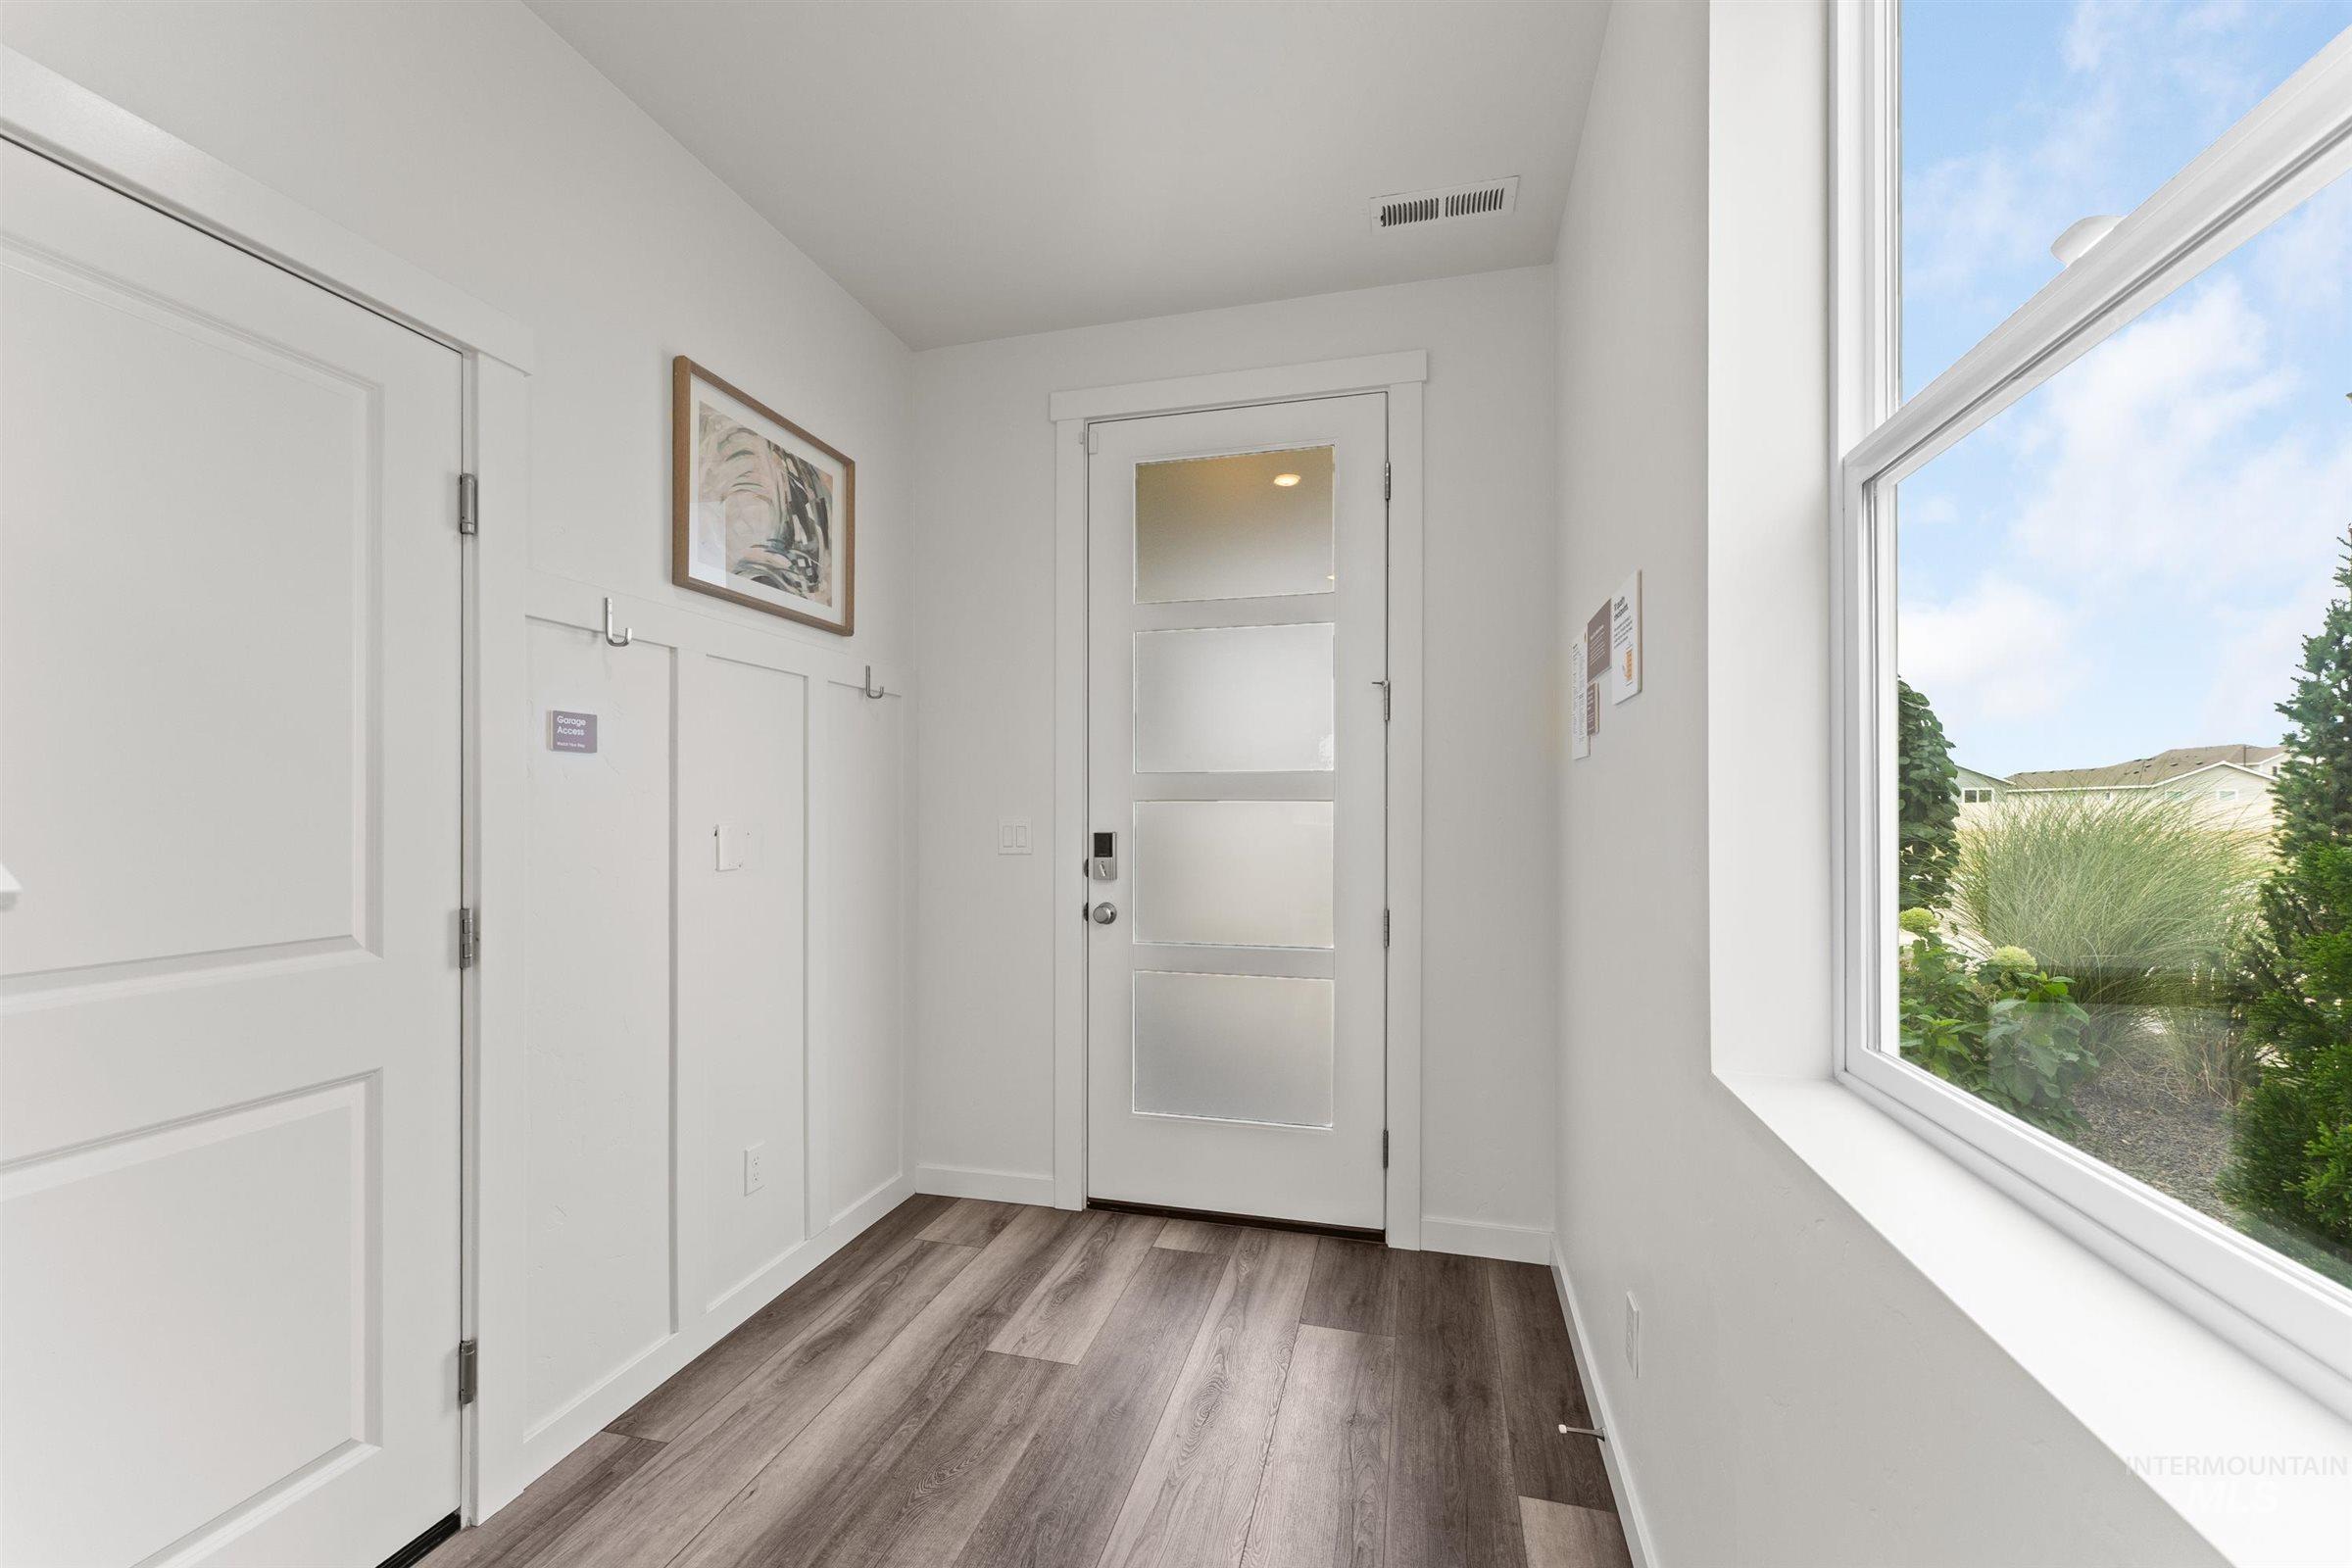
Entryway with wood-finish flooring, a contemporary door with frosted glass panels, a large window, and a built-in coat rack
-
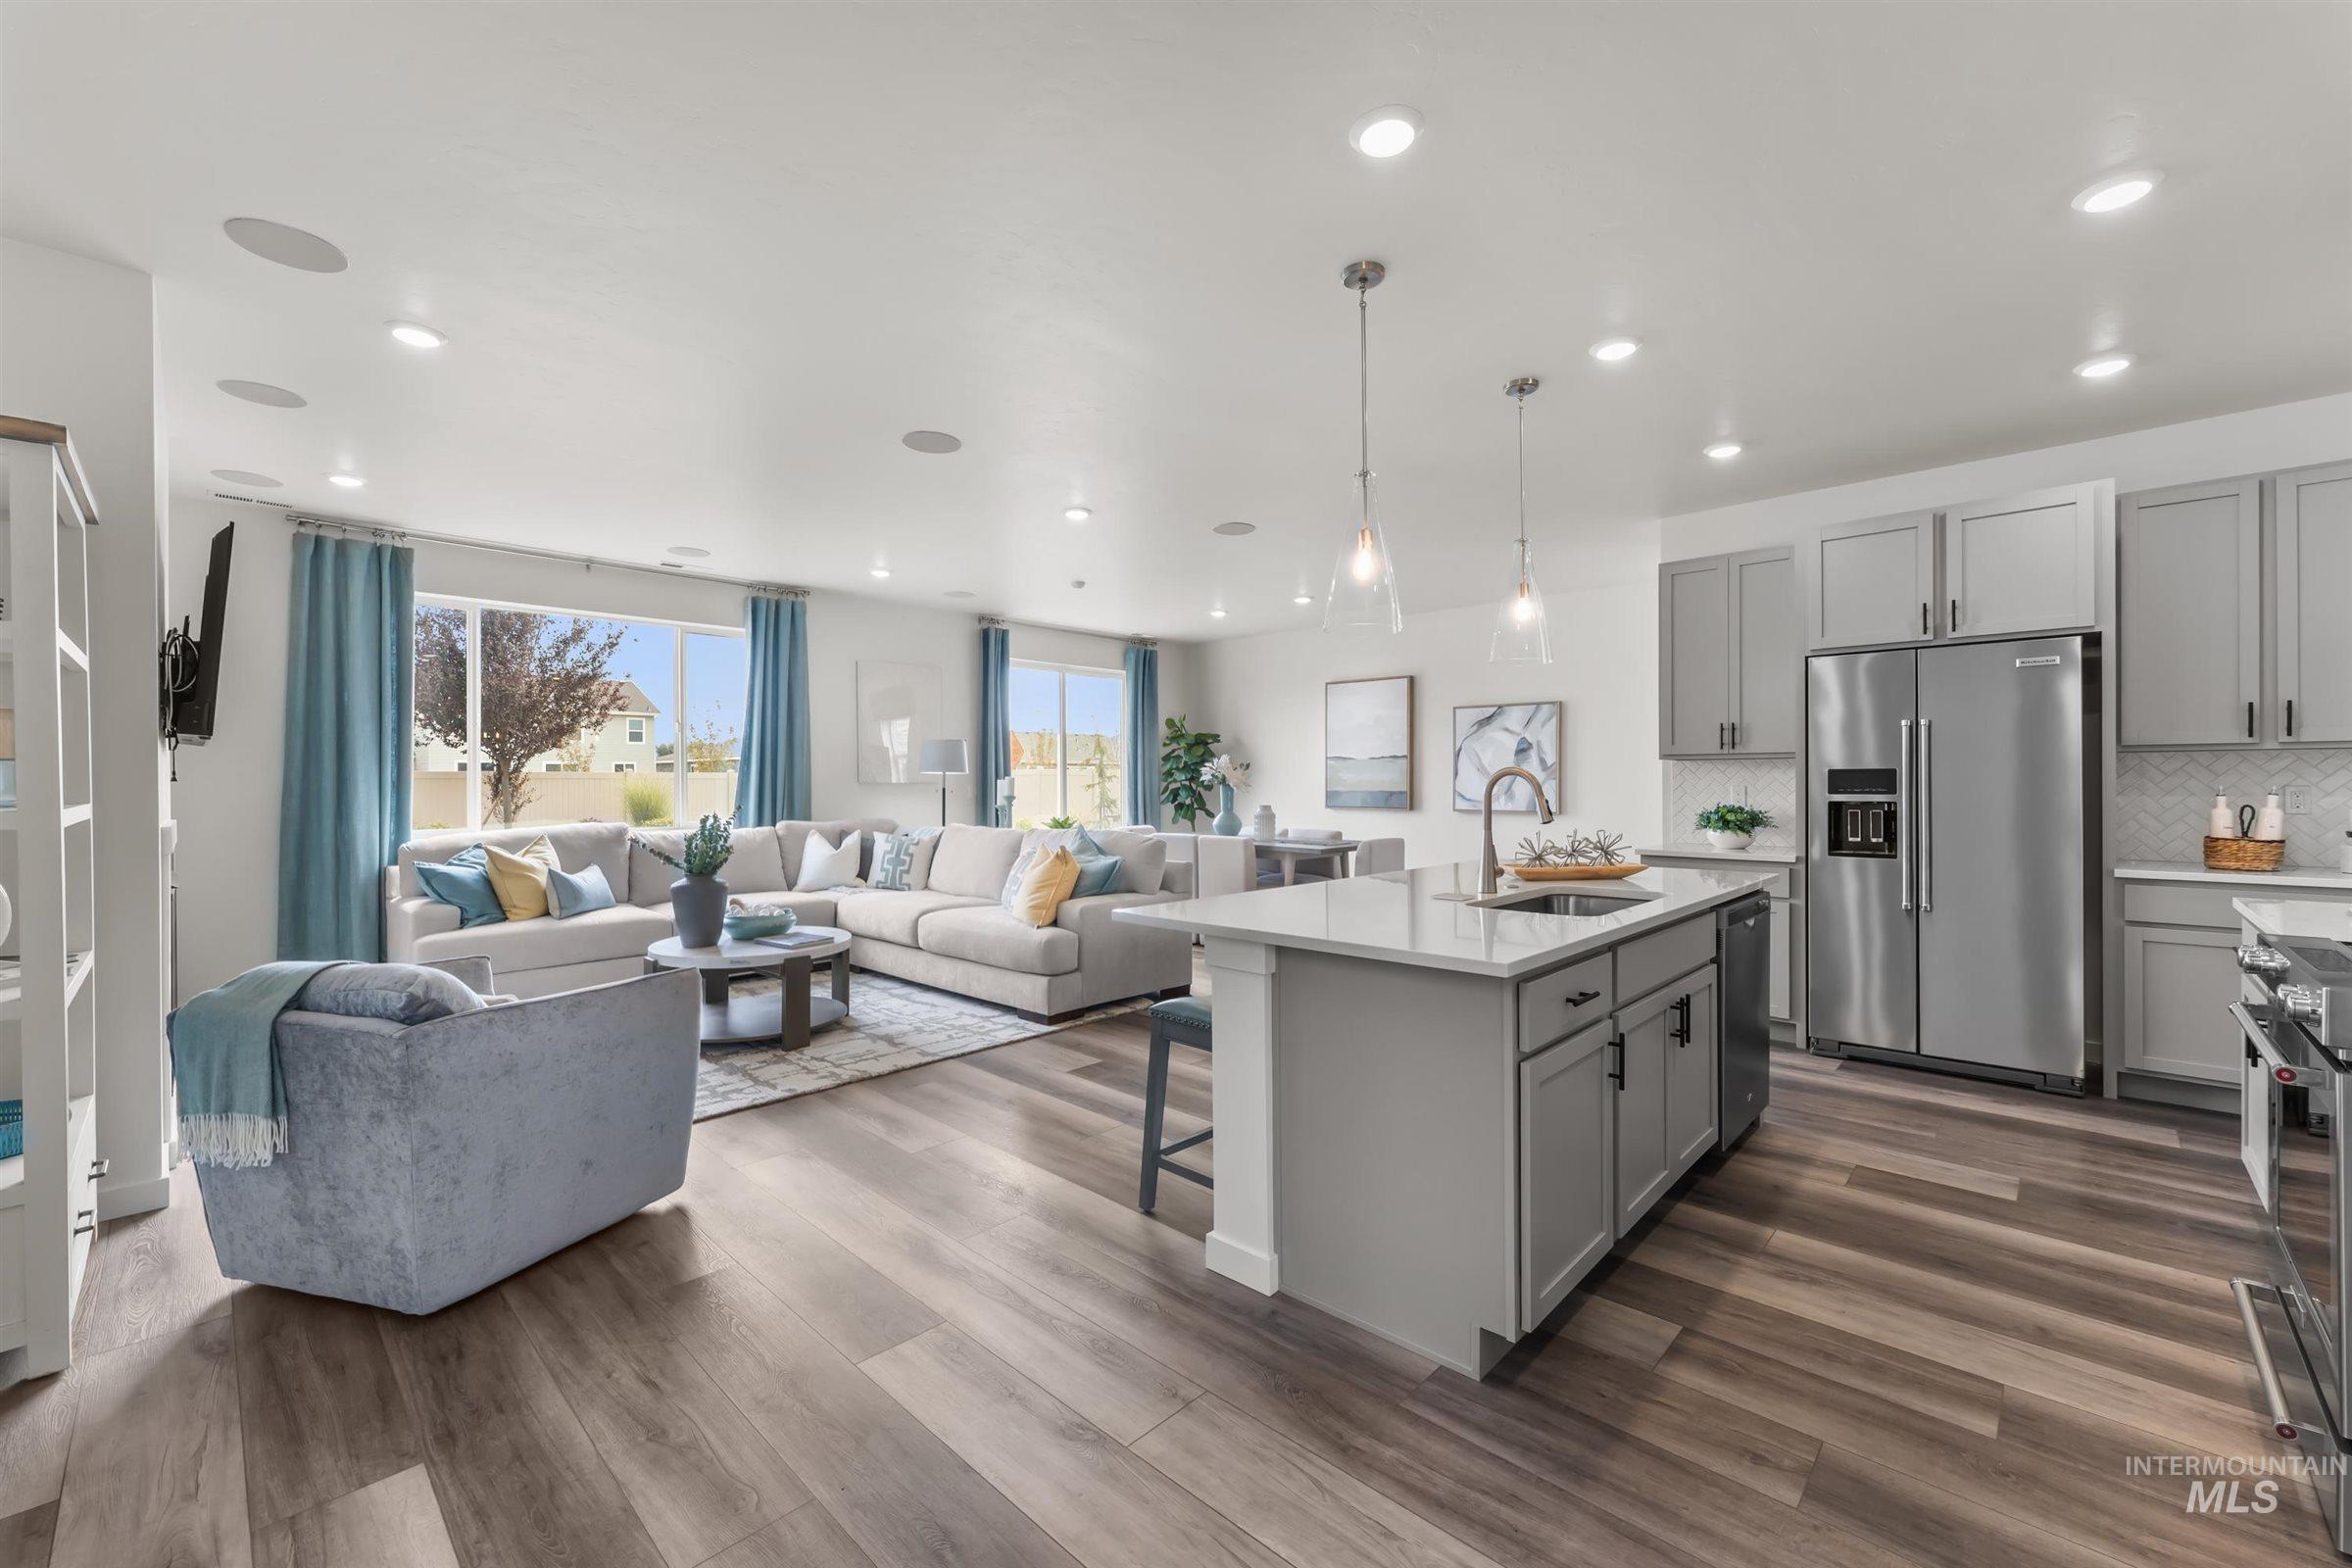
Open-concept living area featuring wood-finish flooring, recessed lighting, and large windows
-
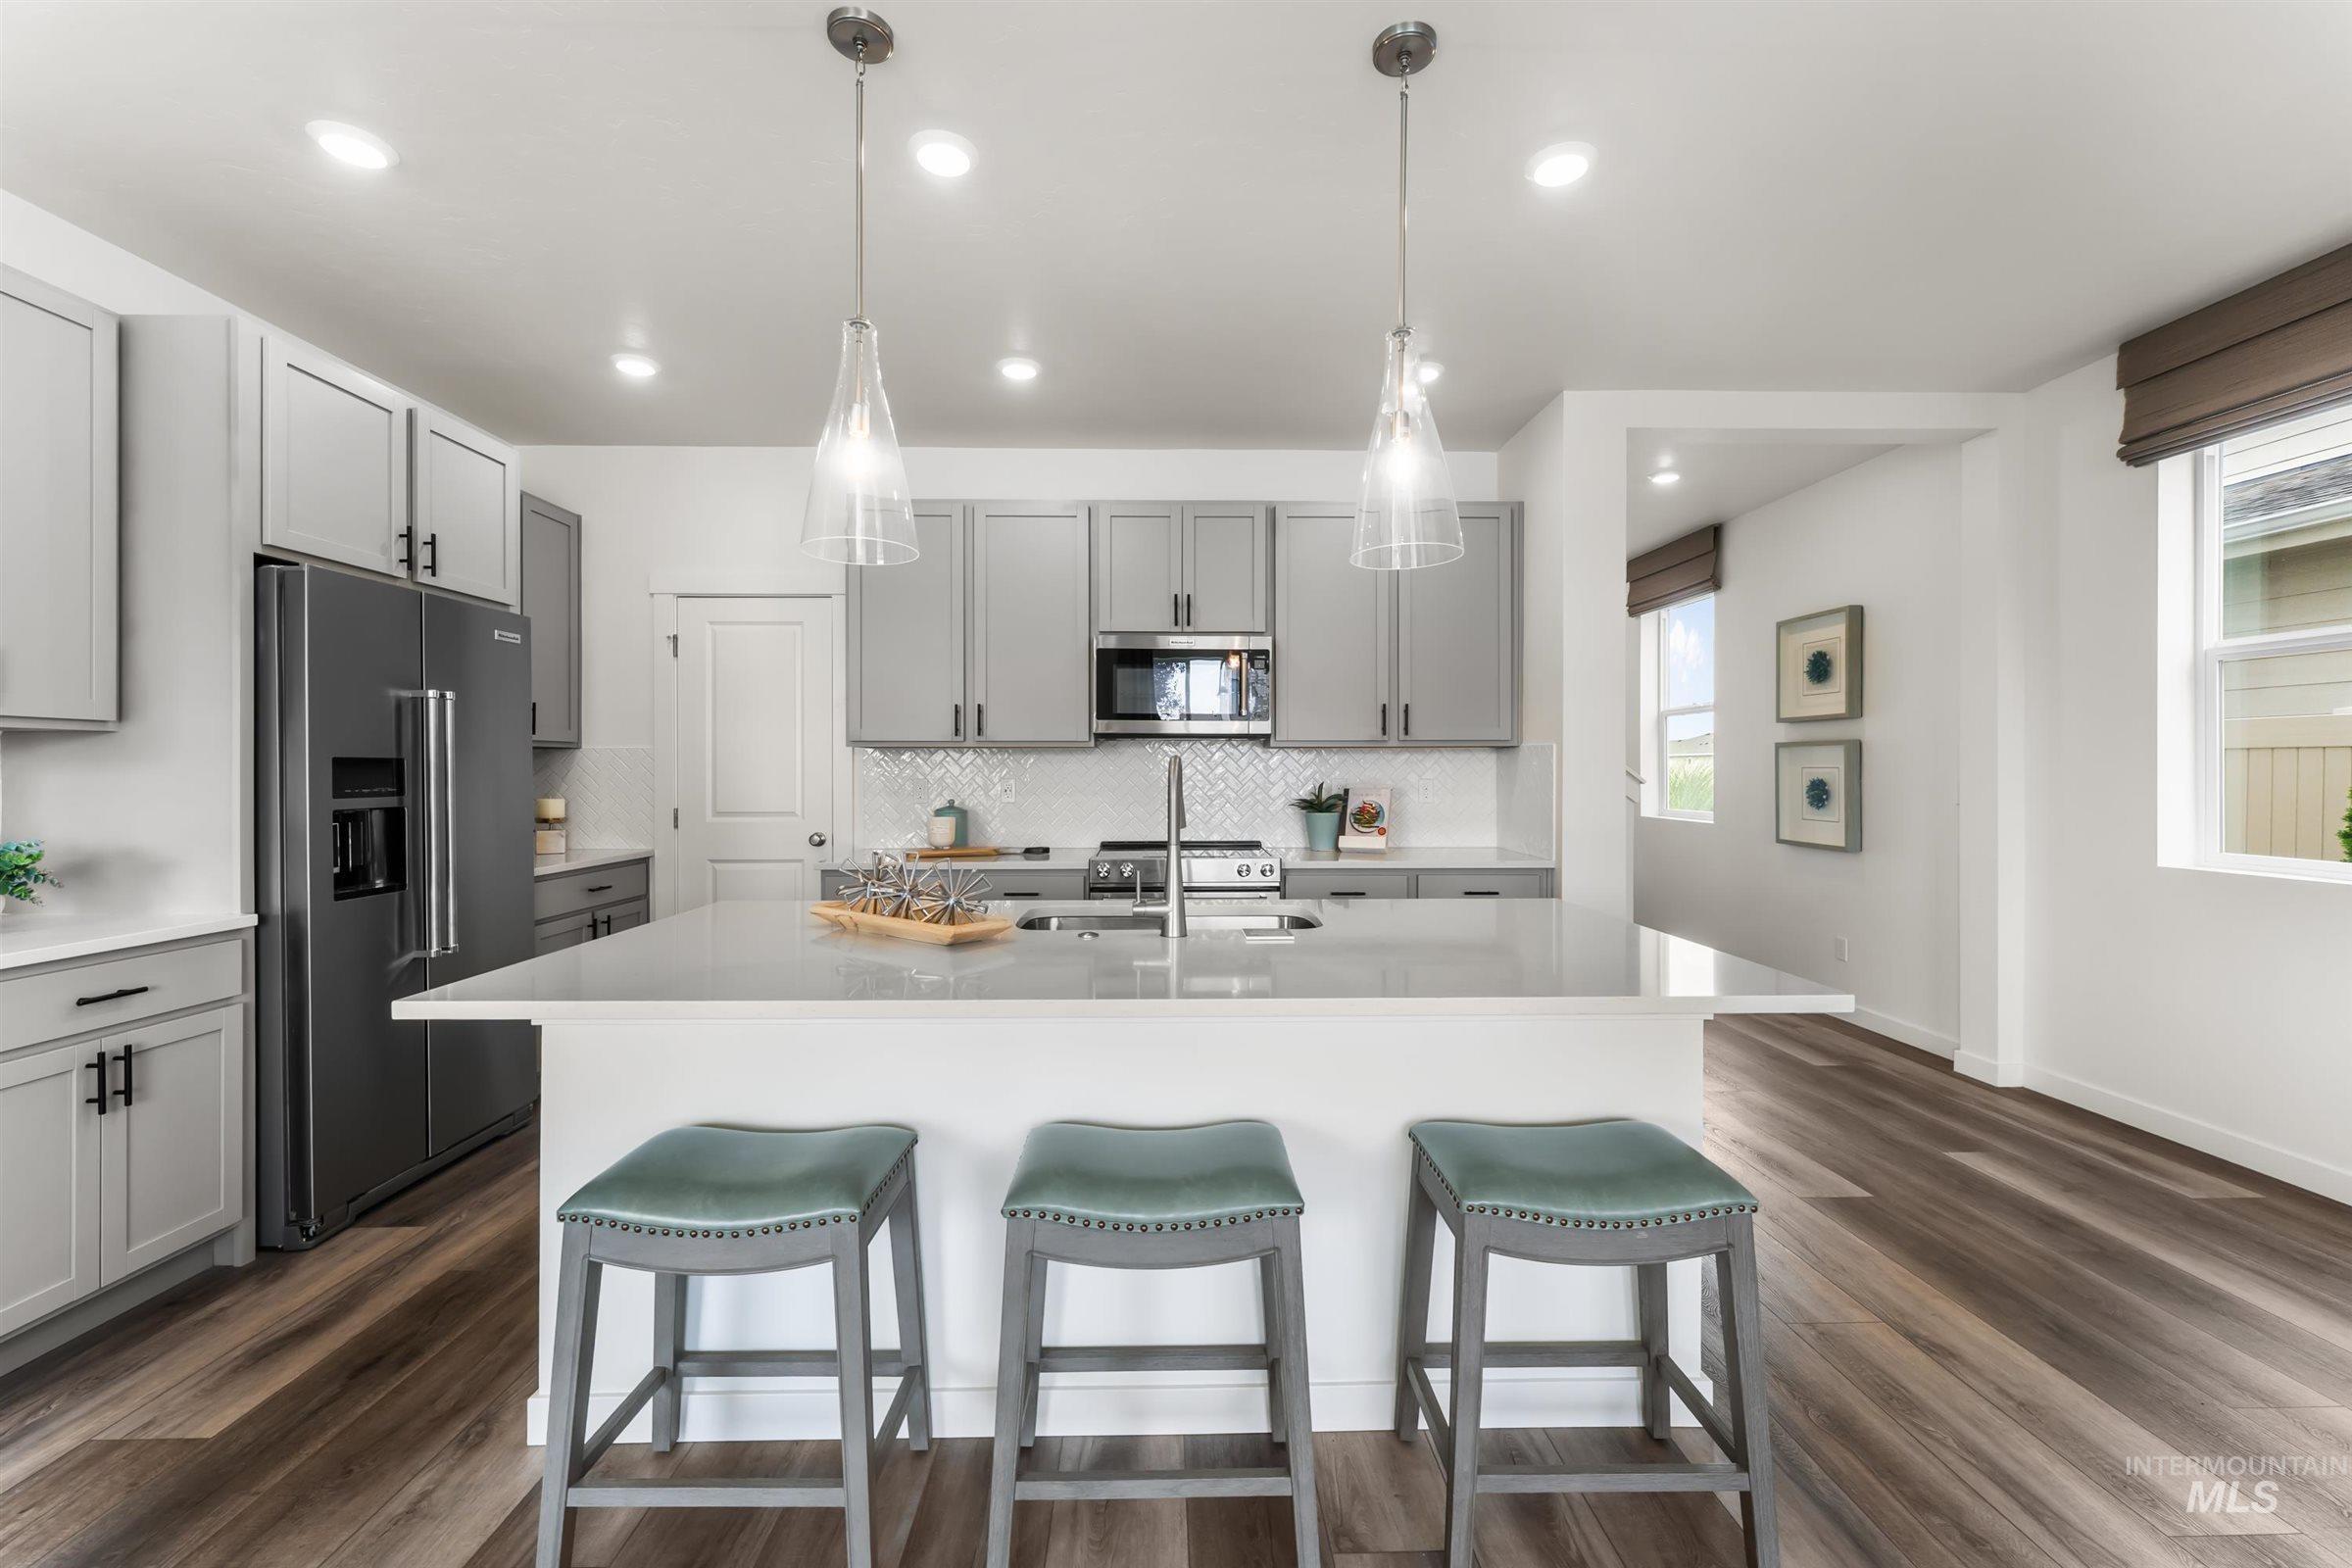
Open-concept kitchen featuring an expansive island with a light-toned countertop, gray cabinetry, stainless steel appliances, and wood-finish flooring
-
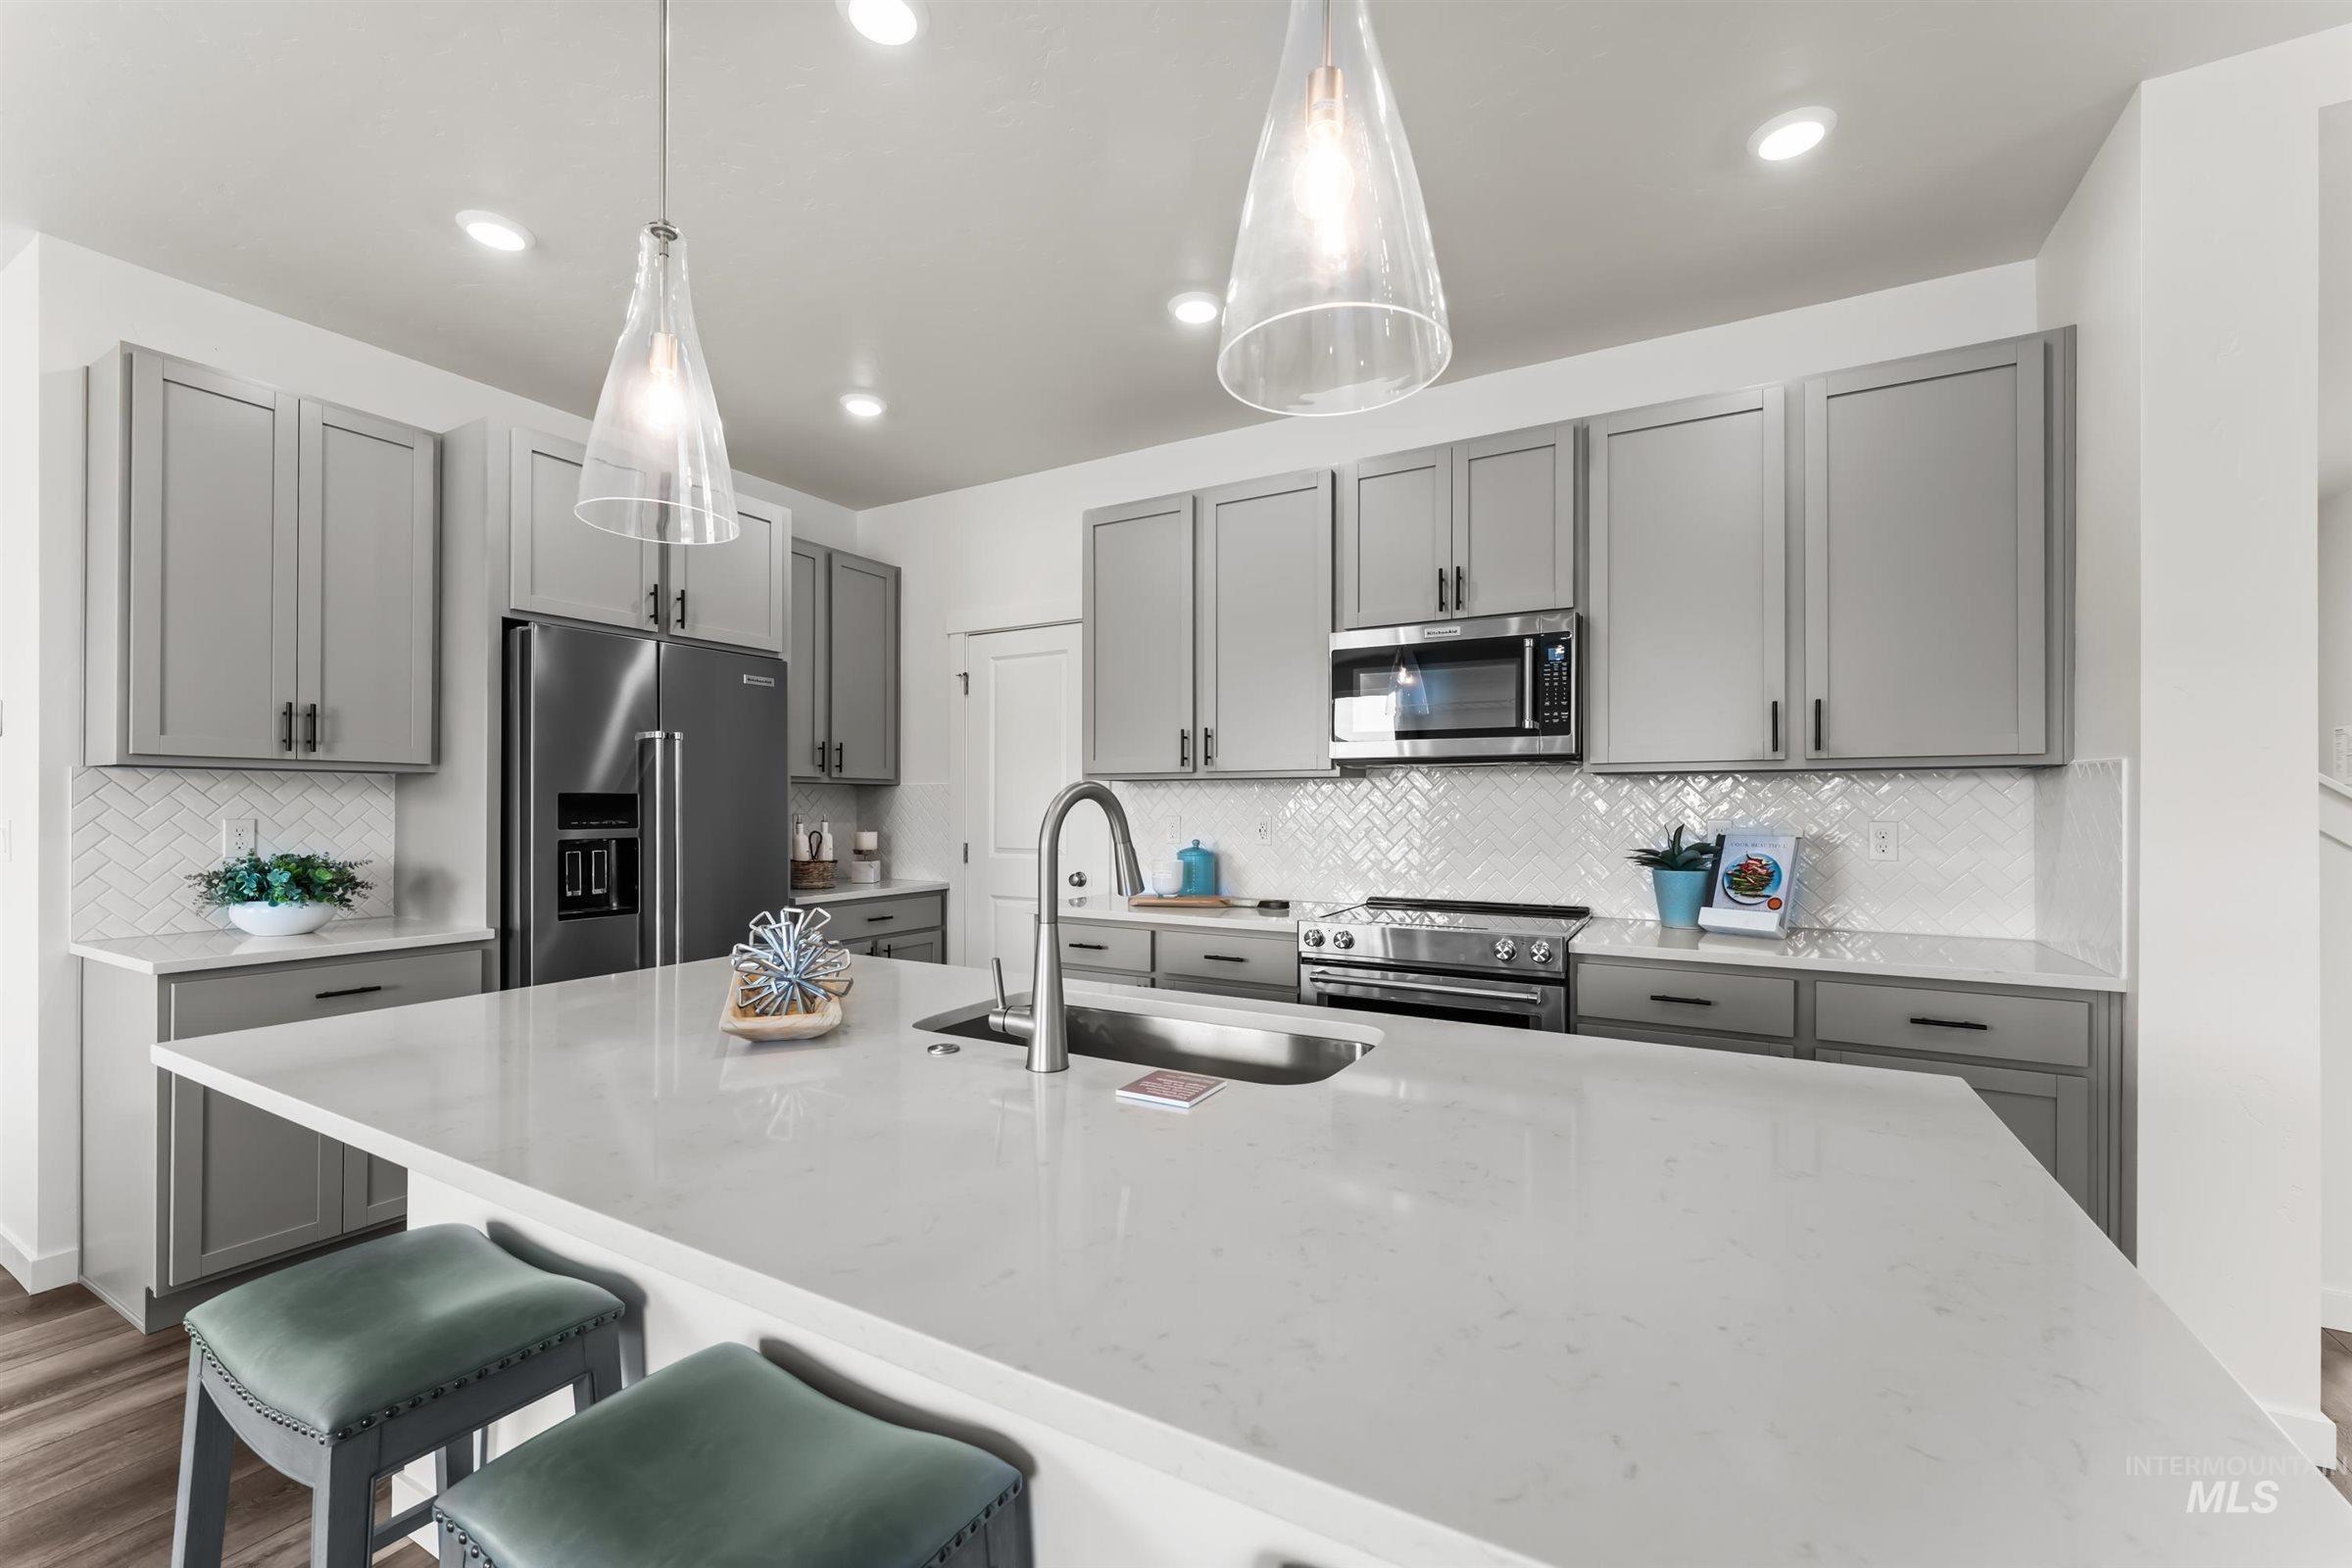
Kitchen featuring light gray cabinetry, stainless steel appliances, a large island with an undermount sink, a white tile backsplash, and recessed lighting
-
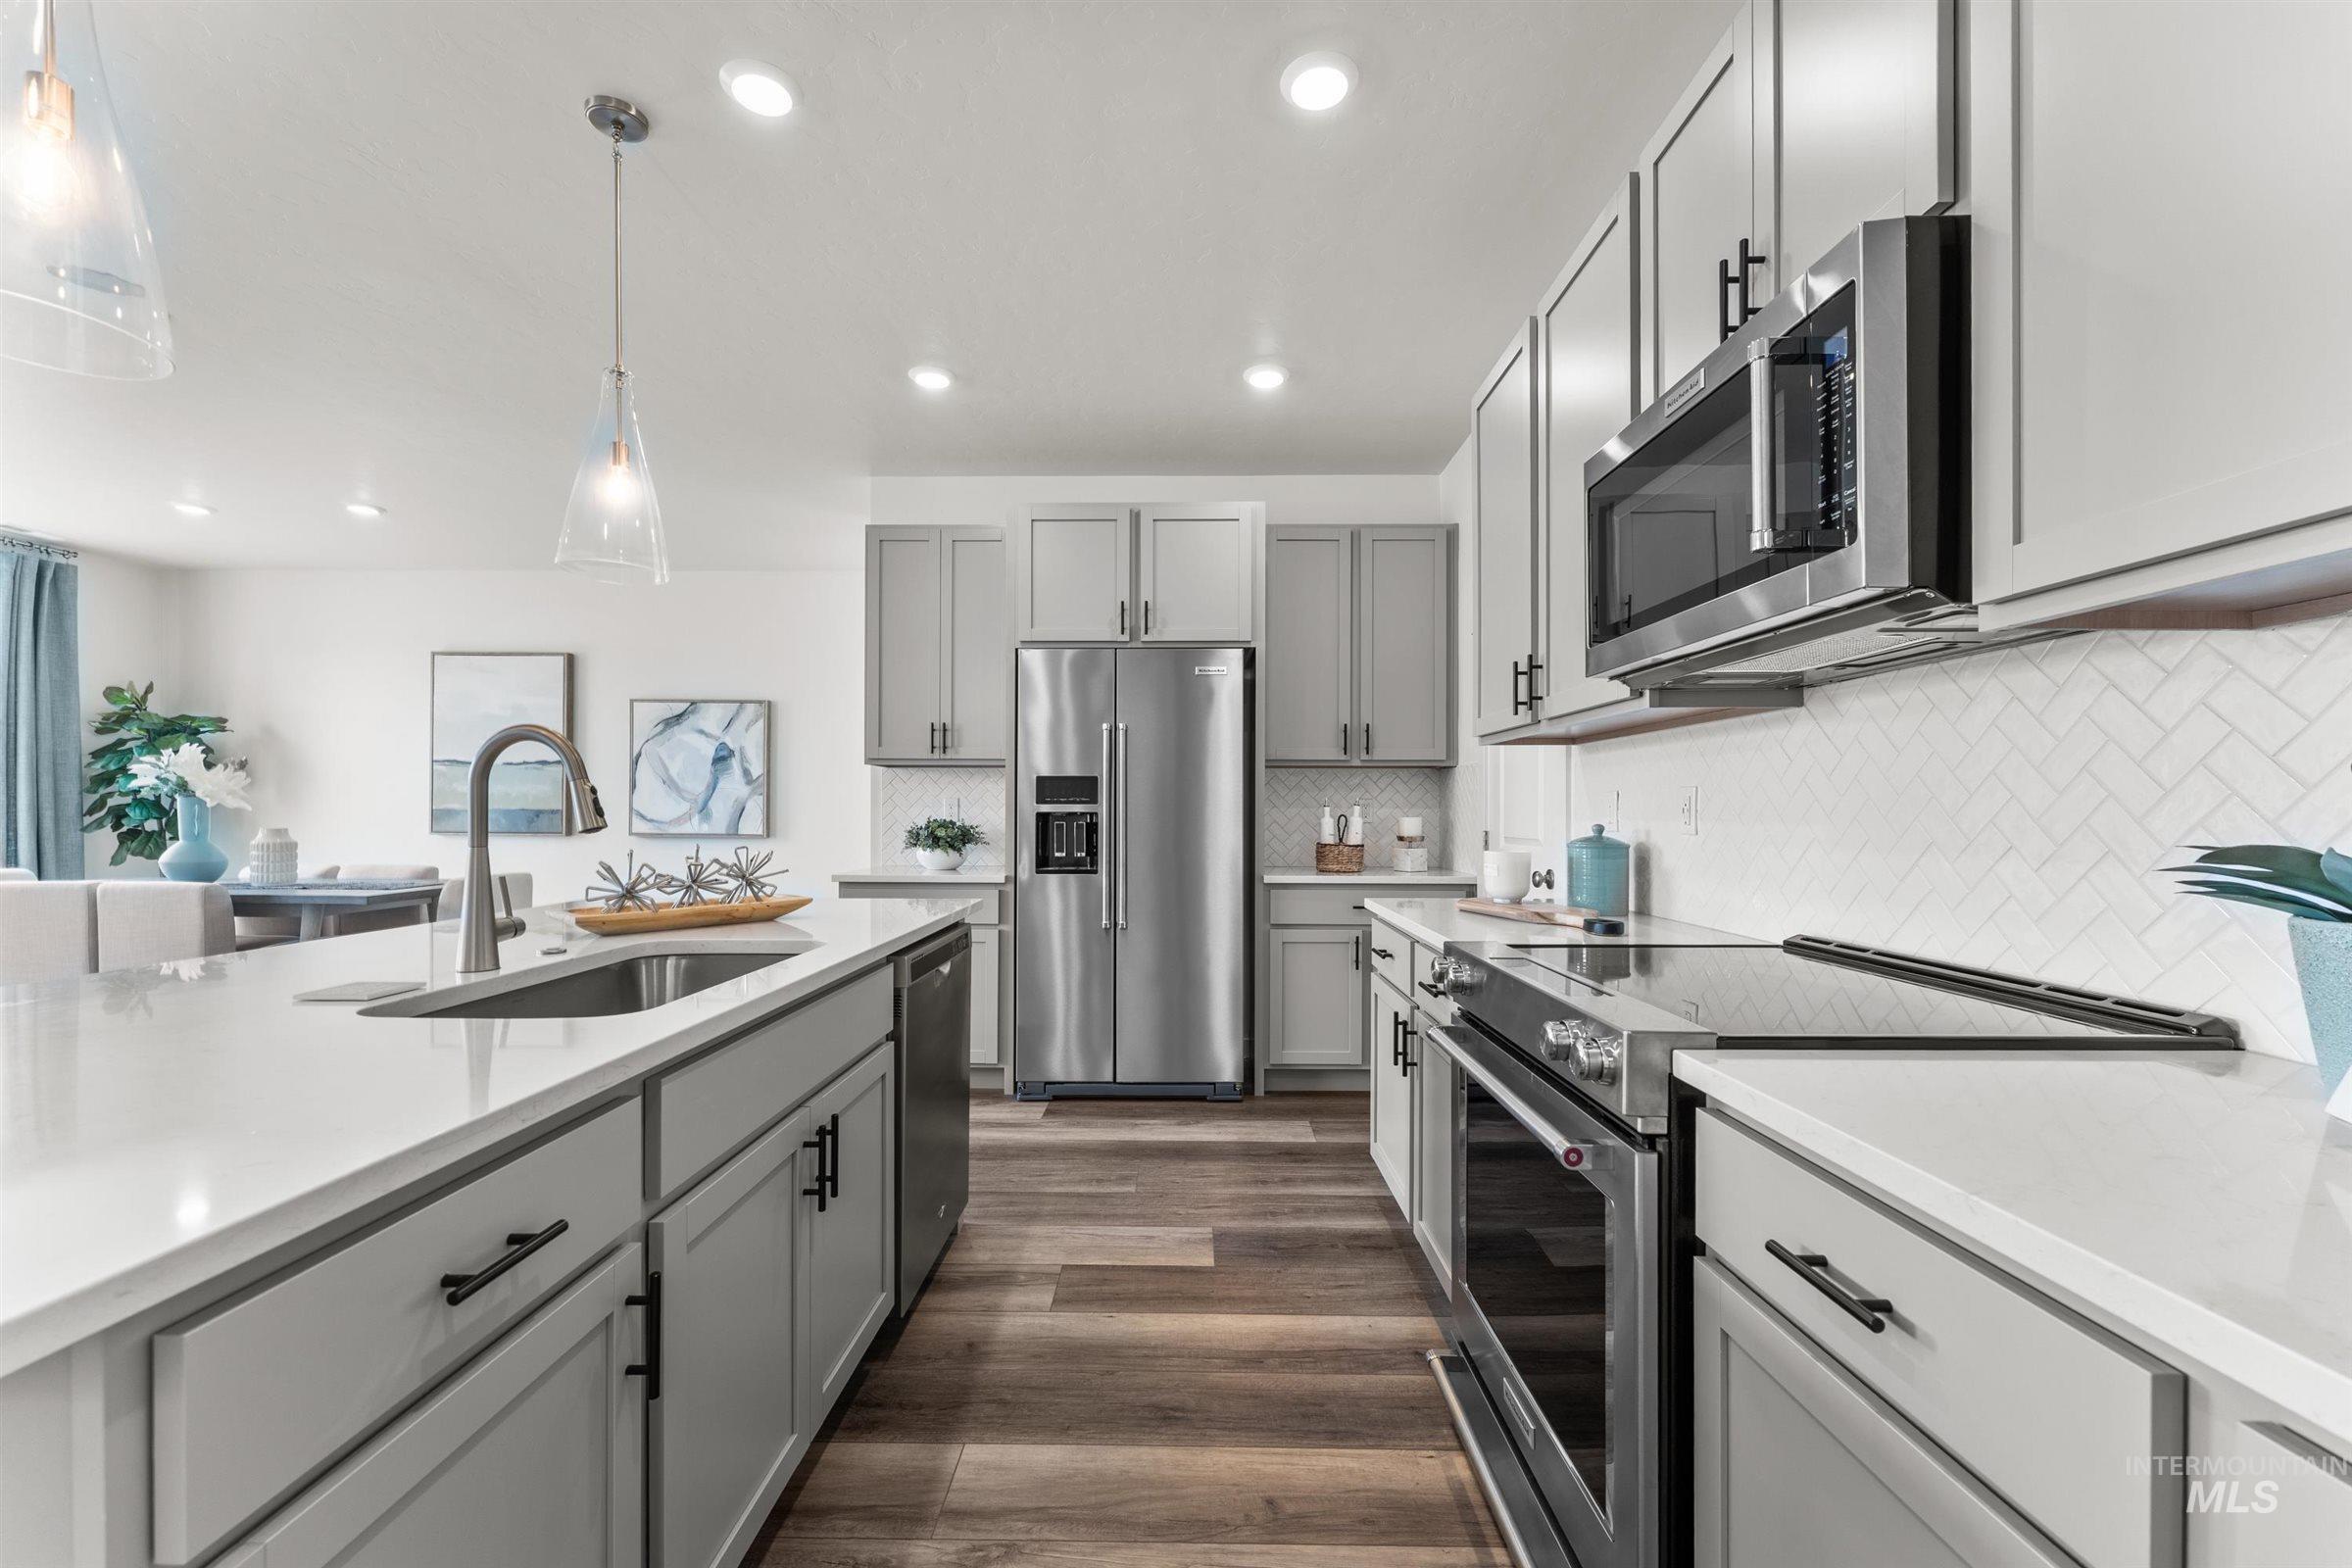
Kitchen featuring an expansive island with an undermount sink, stainless steel appliances, light gray cabinetry, and wood-finish flooring
-
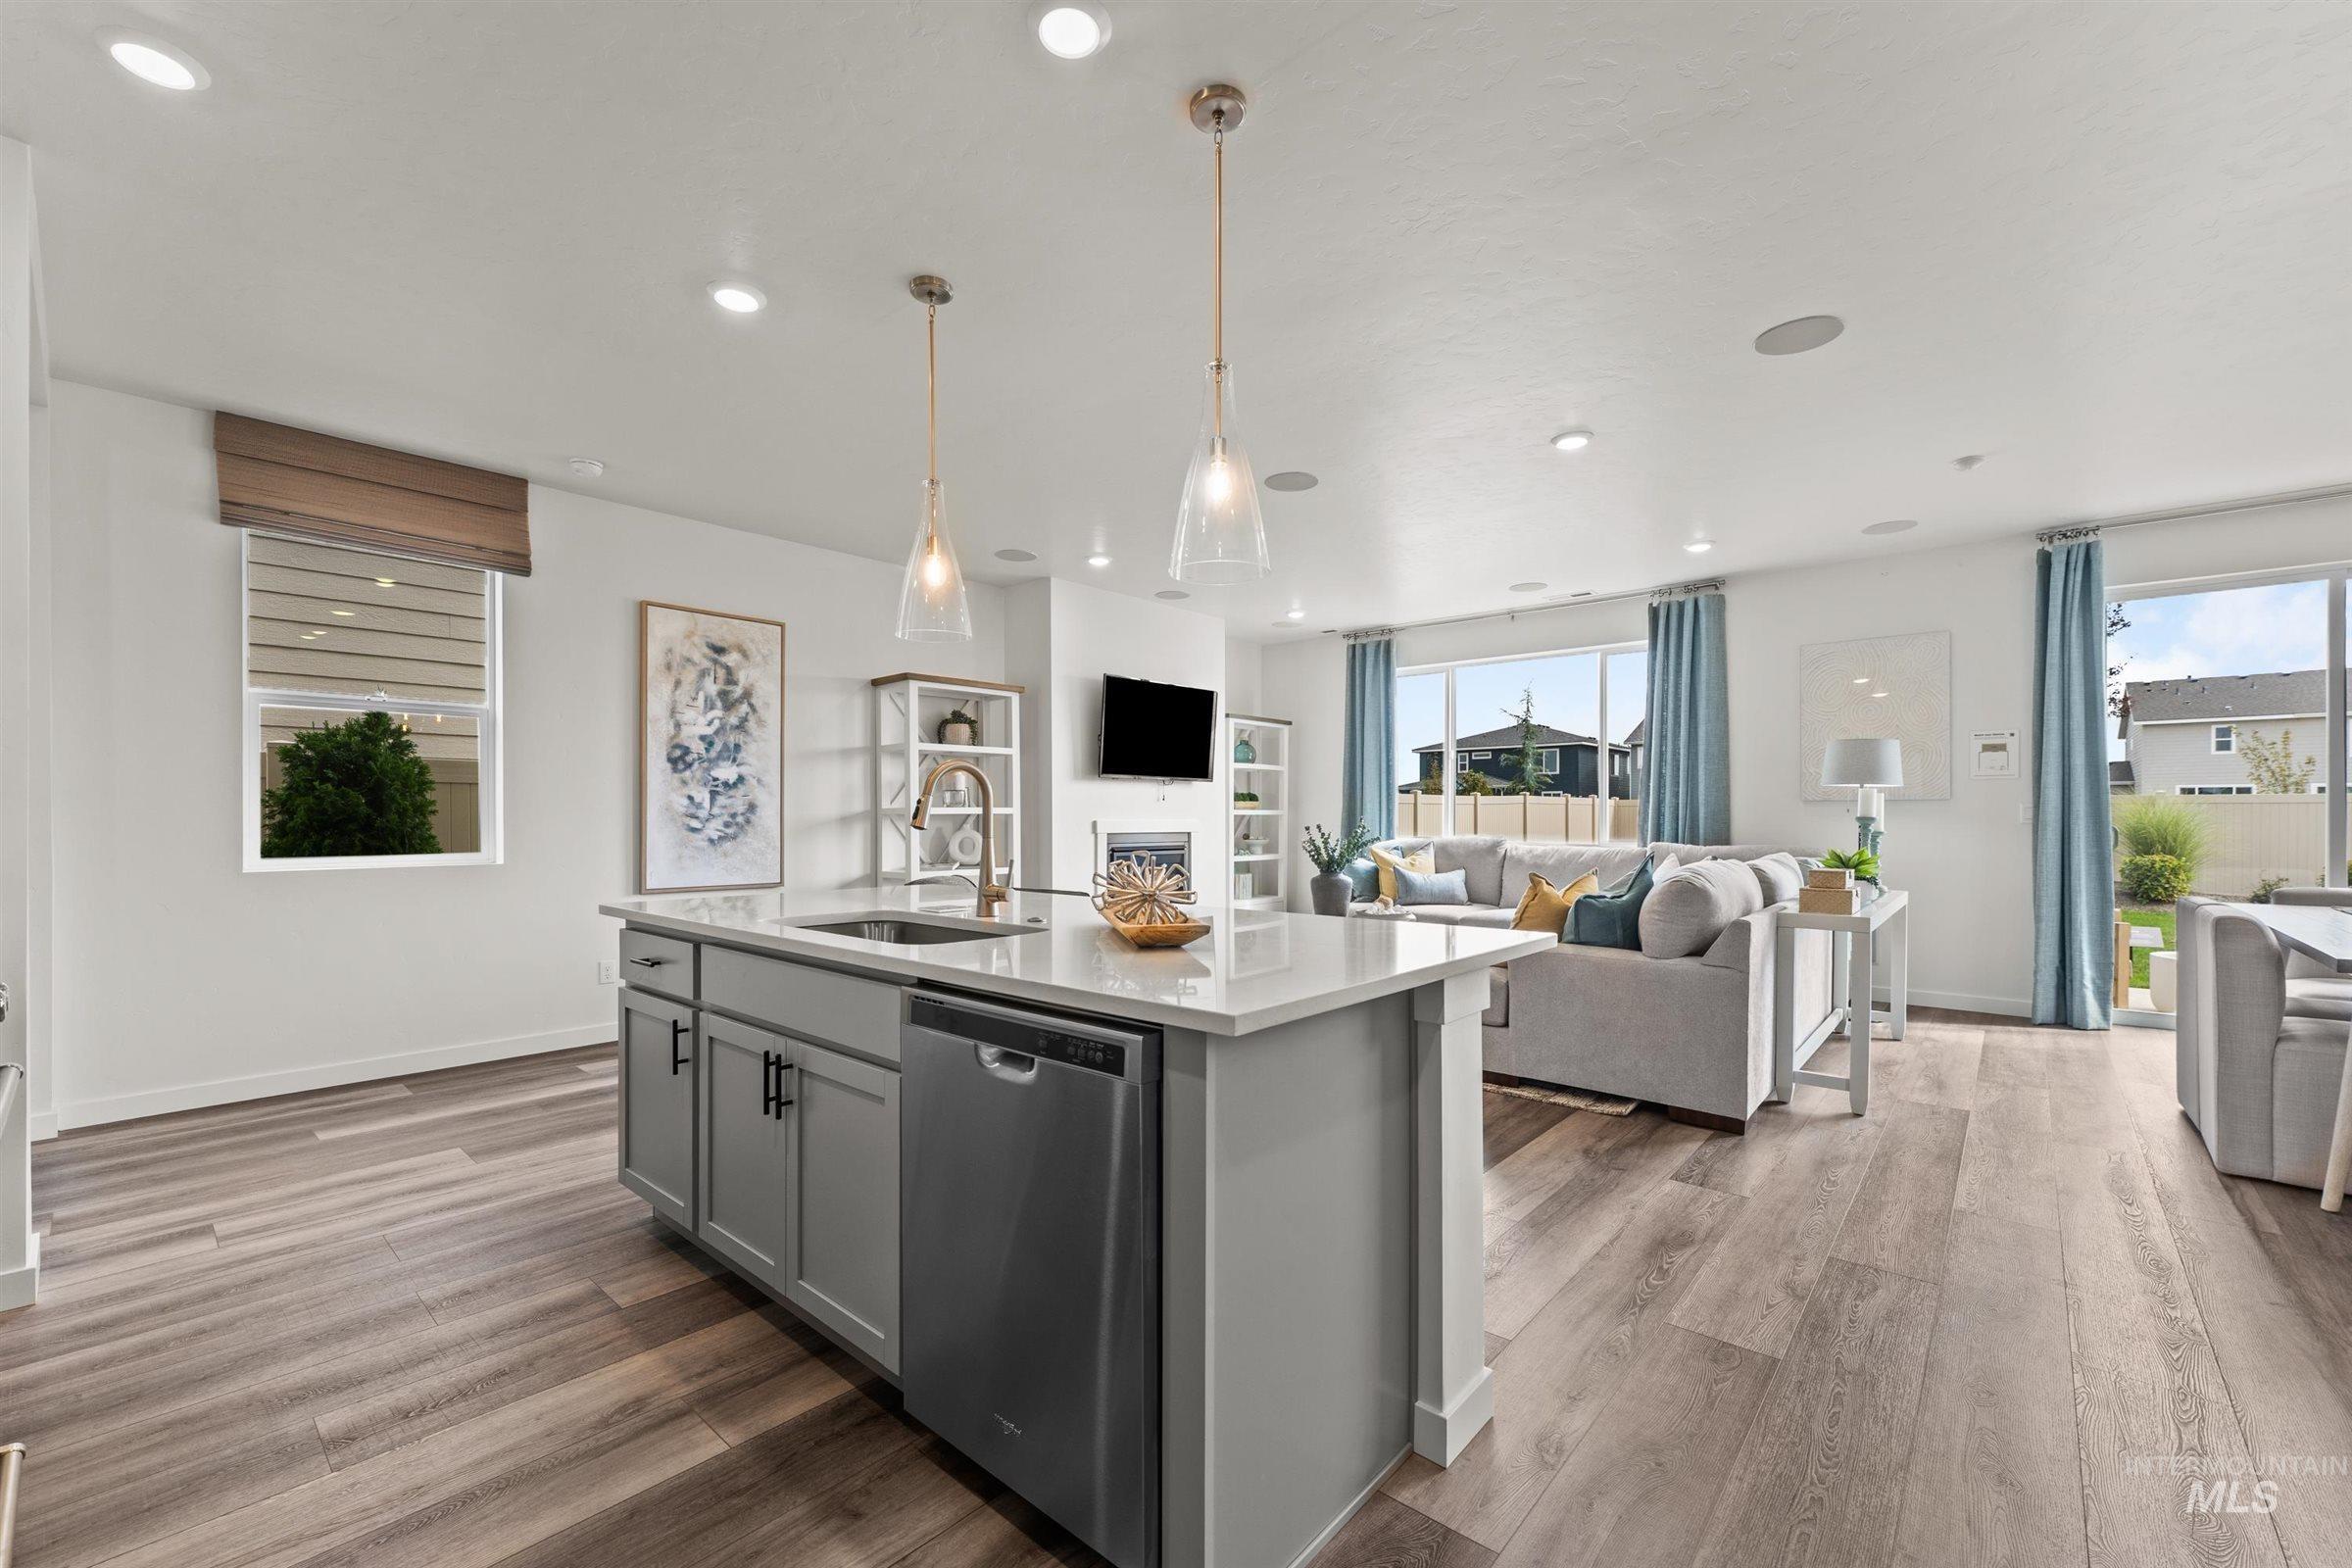
Spacious open-concept living area featuring wood-finish flooring, recessed lighting, and a kitchen island with a built-in sink and dishwasher
-
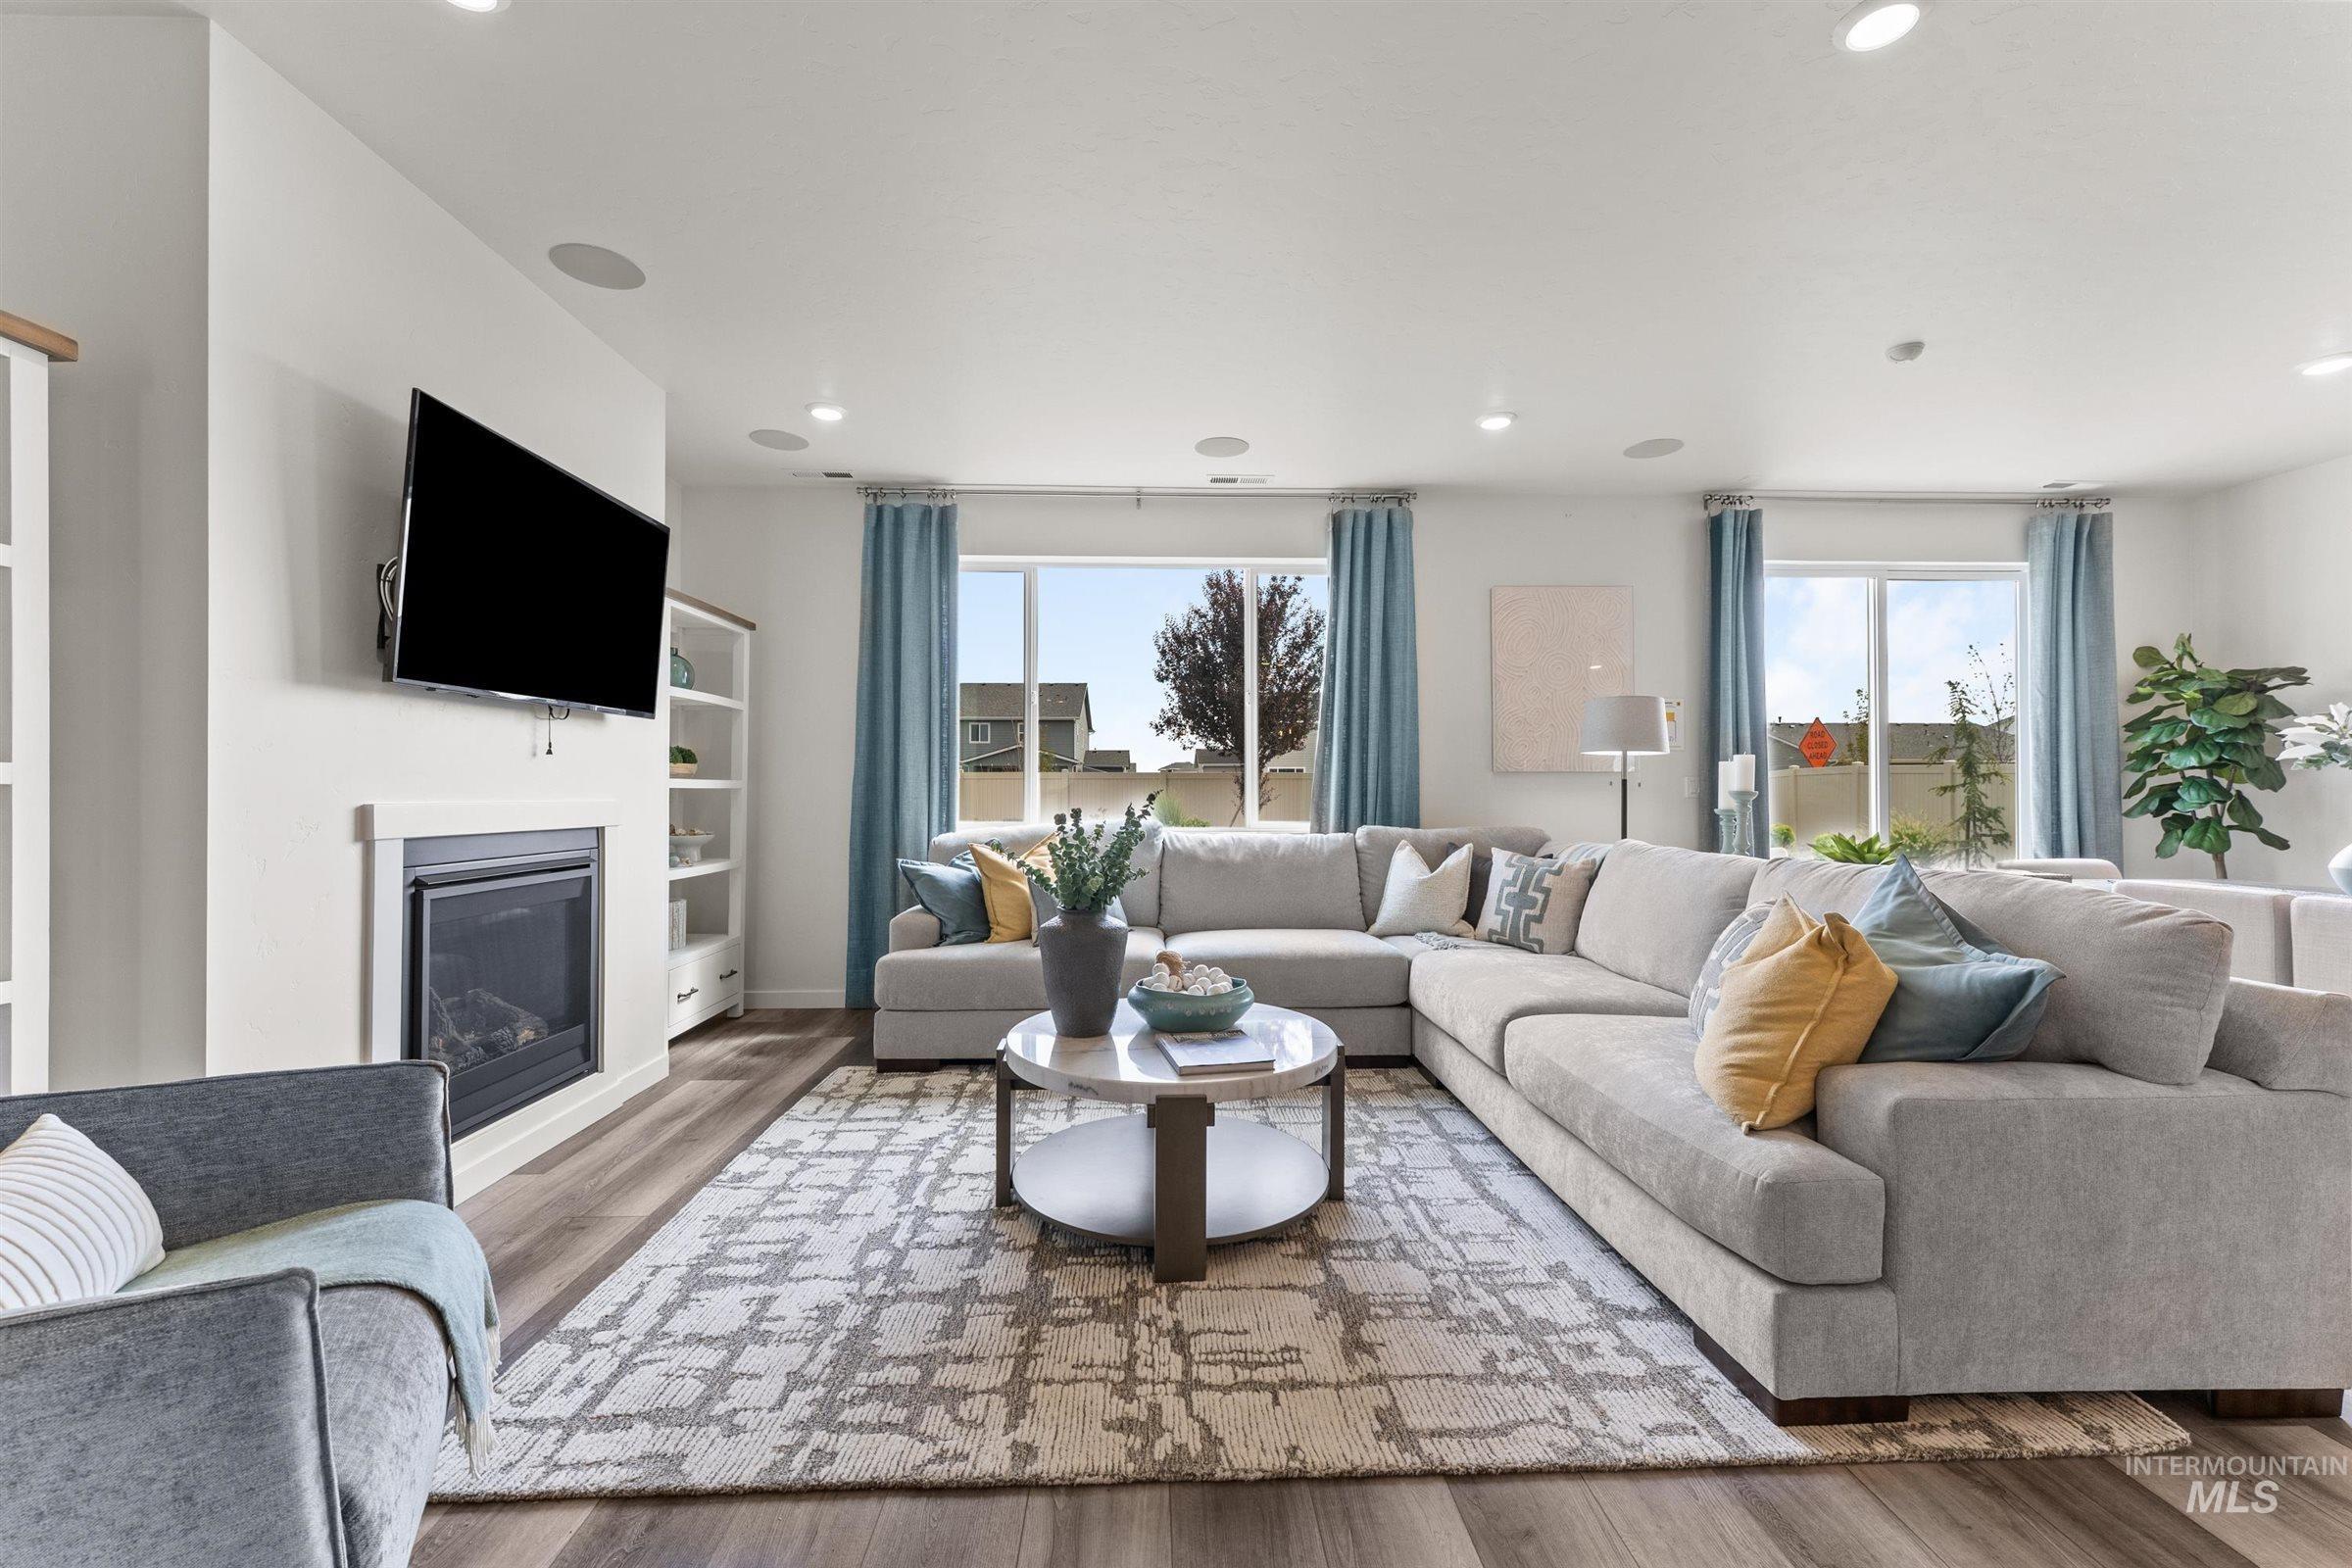
Recessed lighting, wood-finish flooring, and a built-in fireplace with a white mantel and hearth
-
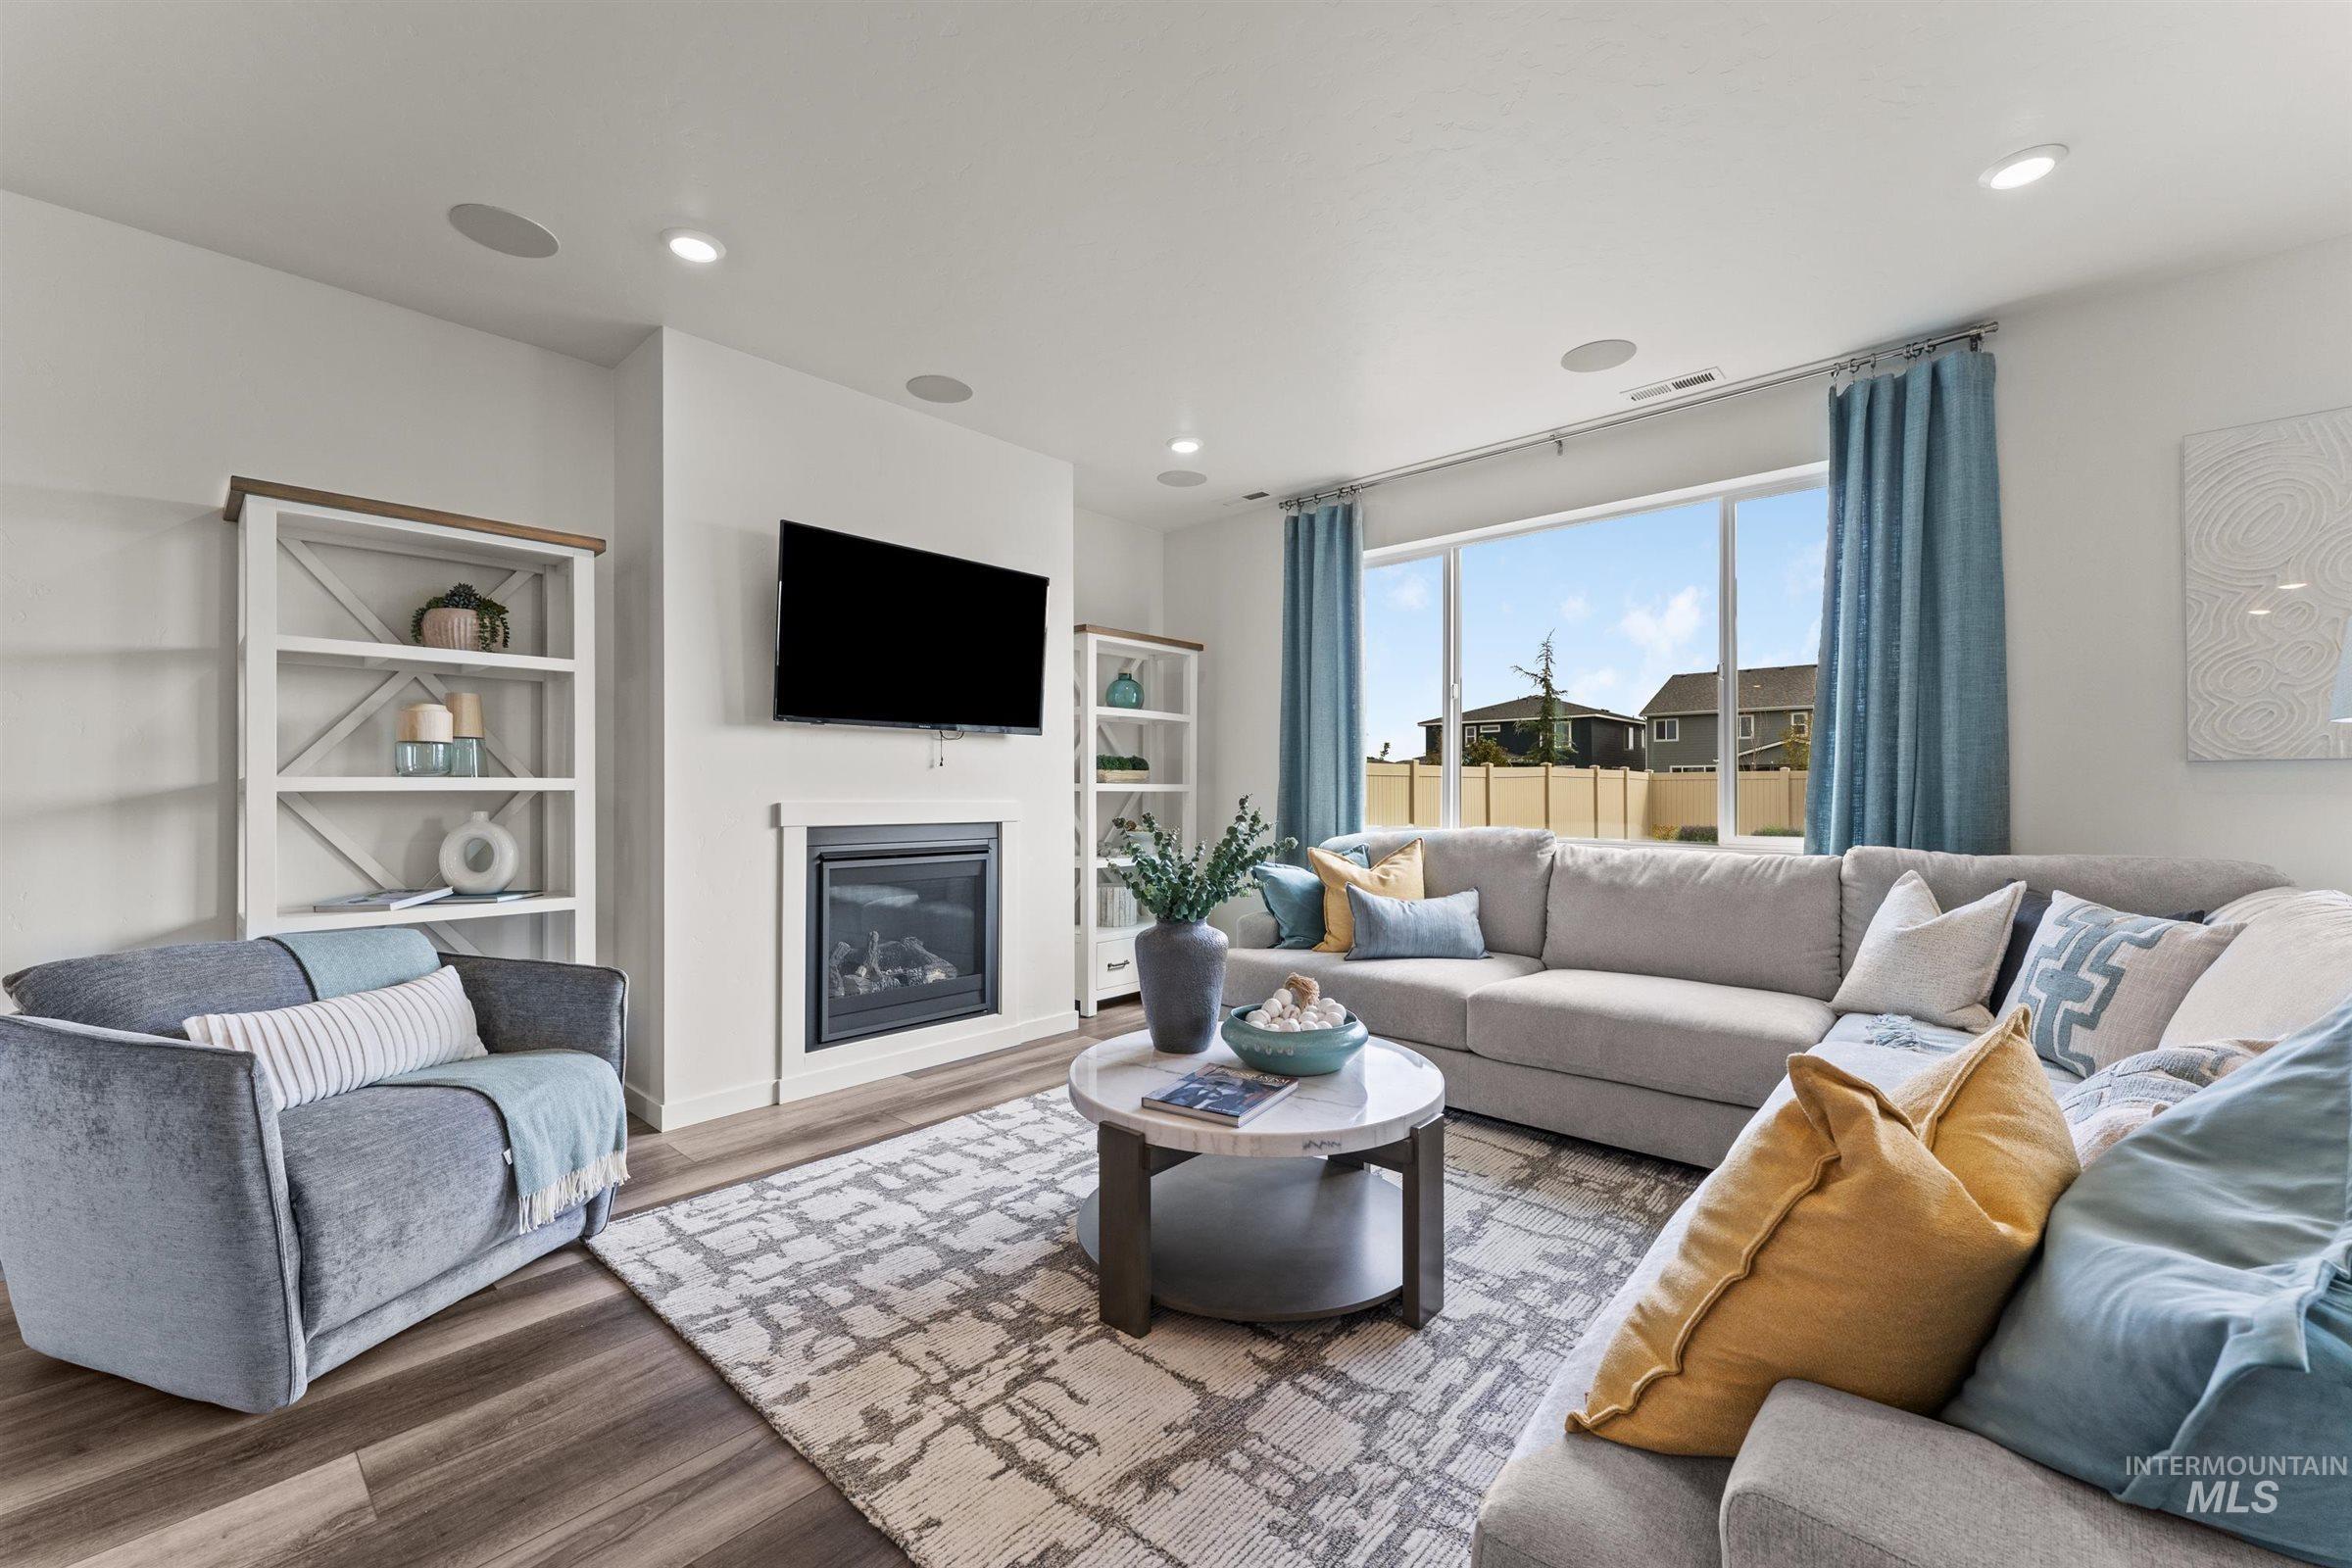
Recessed lighting, wood-finish flooring, built-in shelving, expansive windows, and a built-in fireplace
-
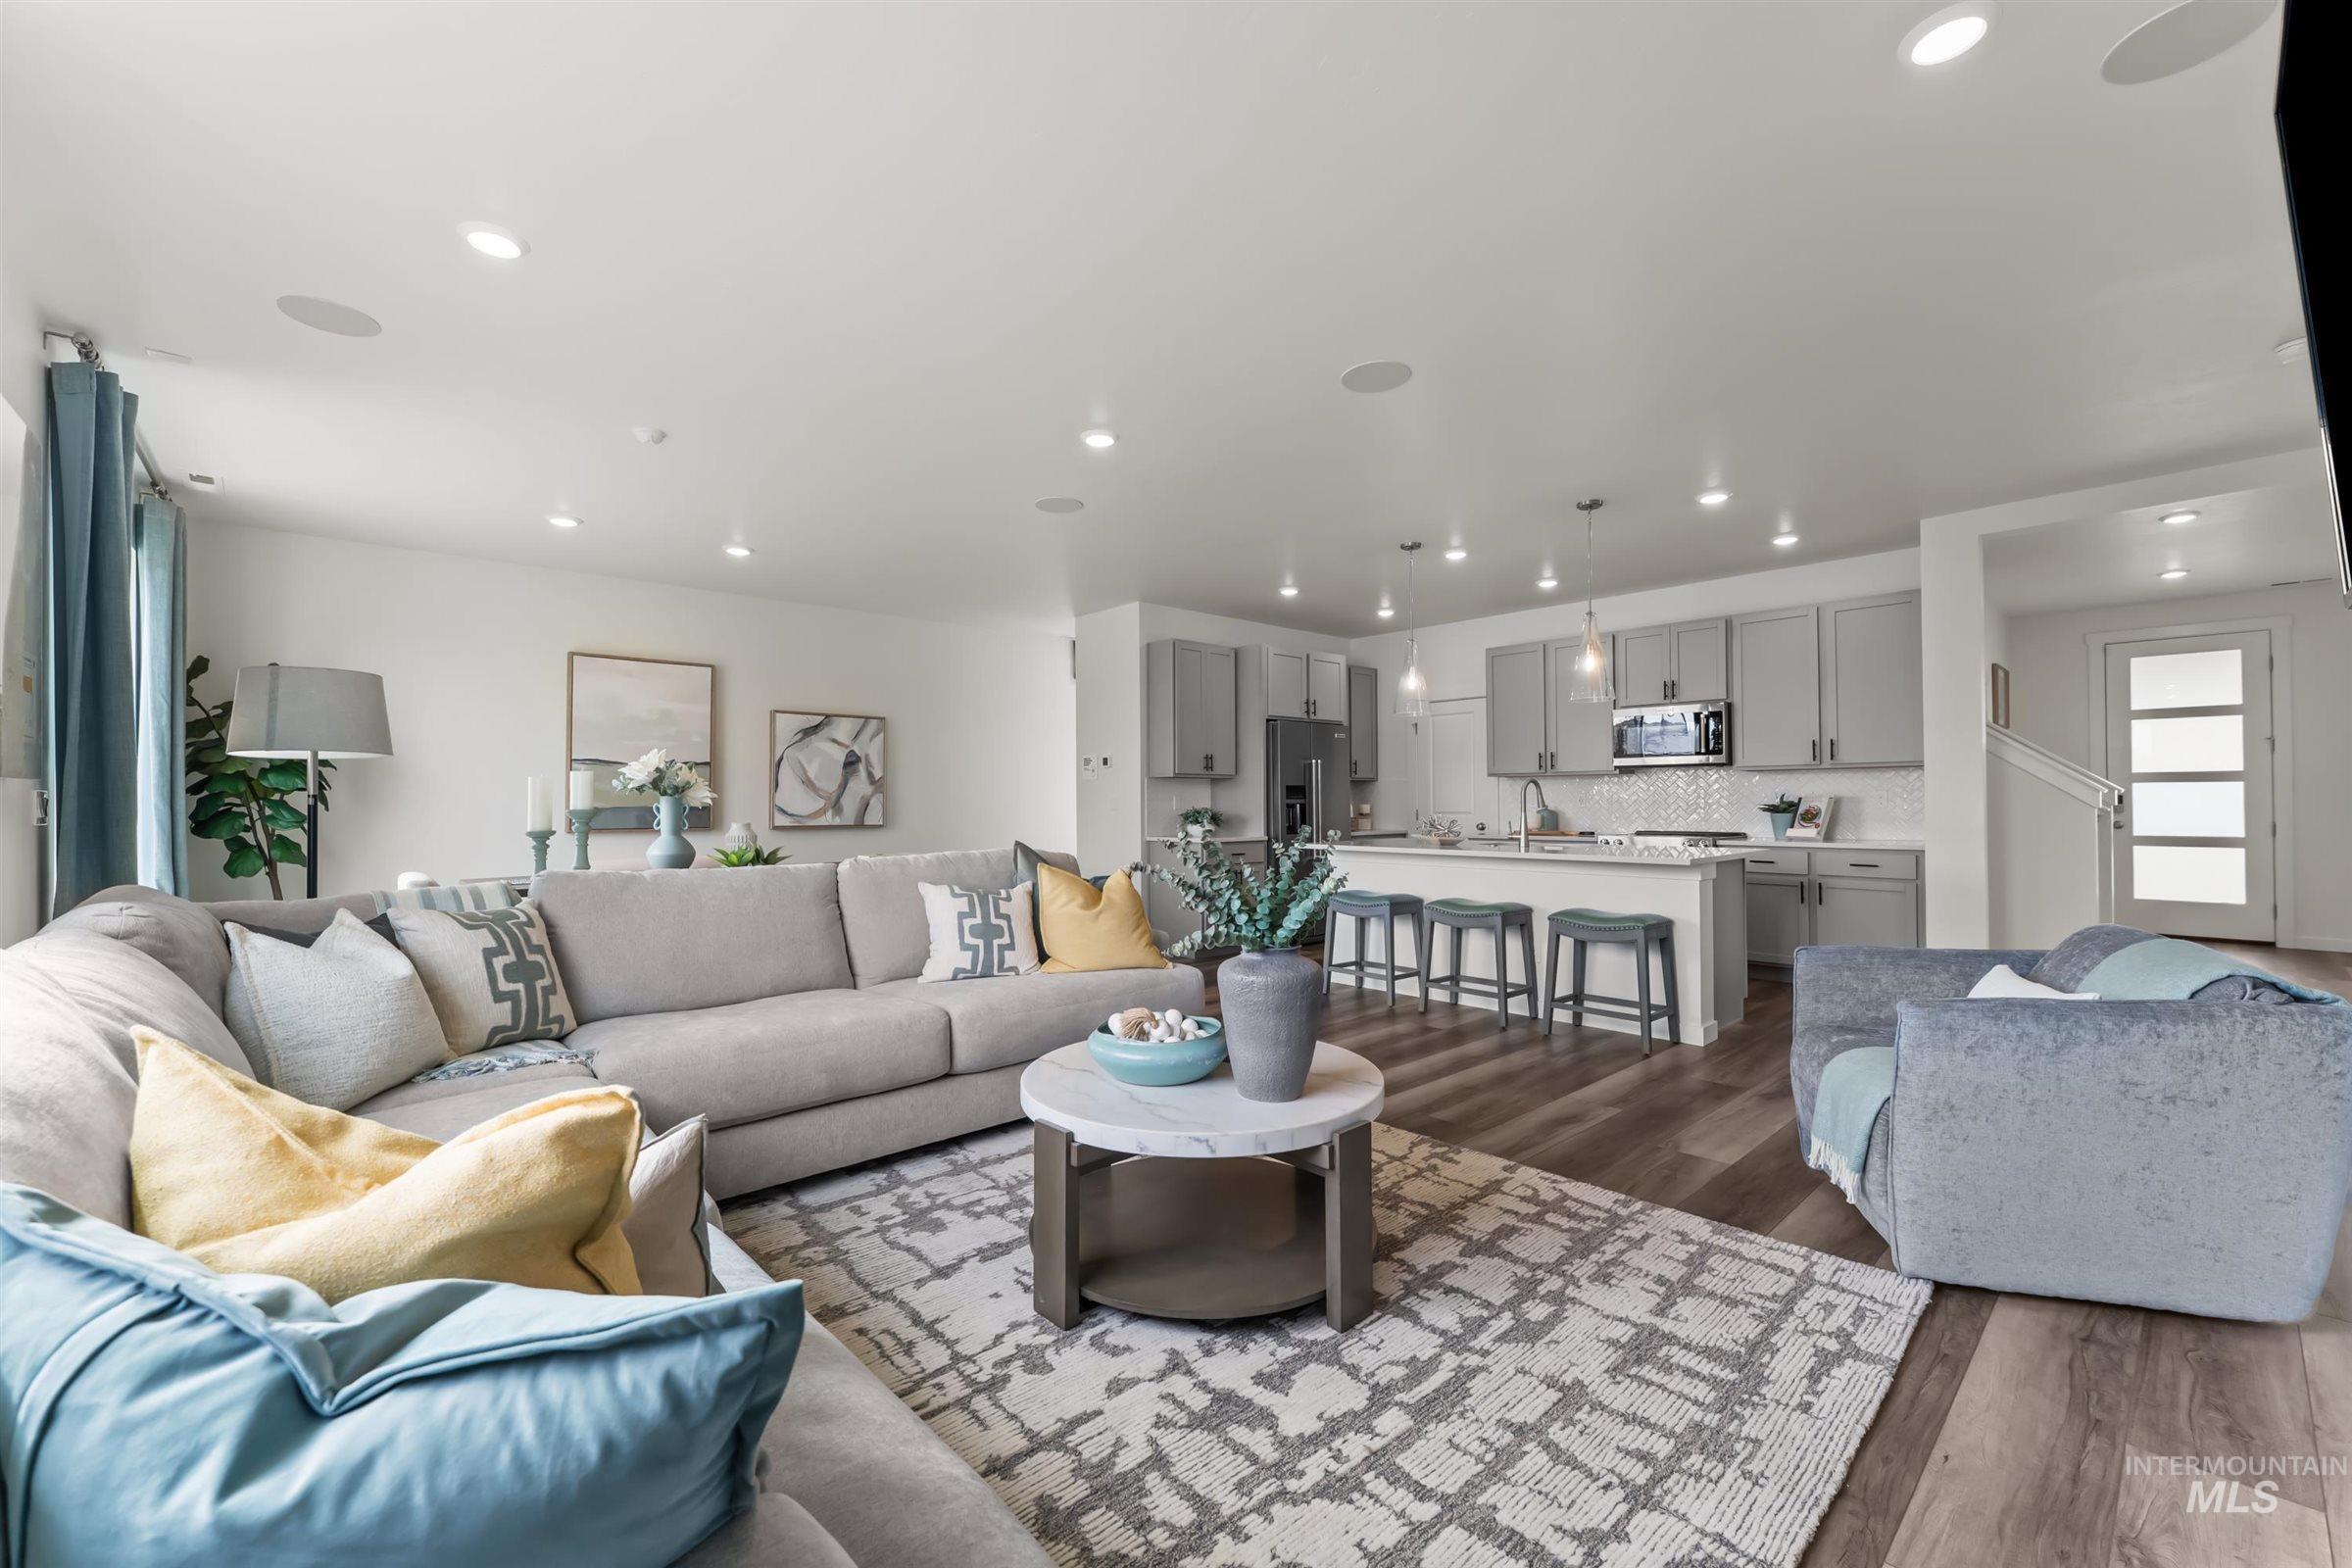
Recessed lighting throughout, wood-finish flooring, a kitchen island with seating, pendant lighting, and light-toned cabinetry
-
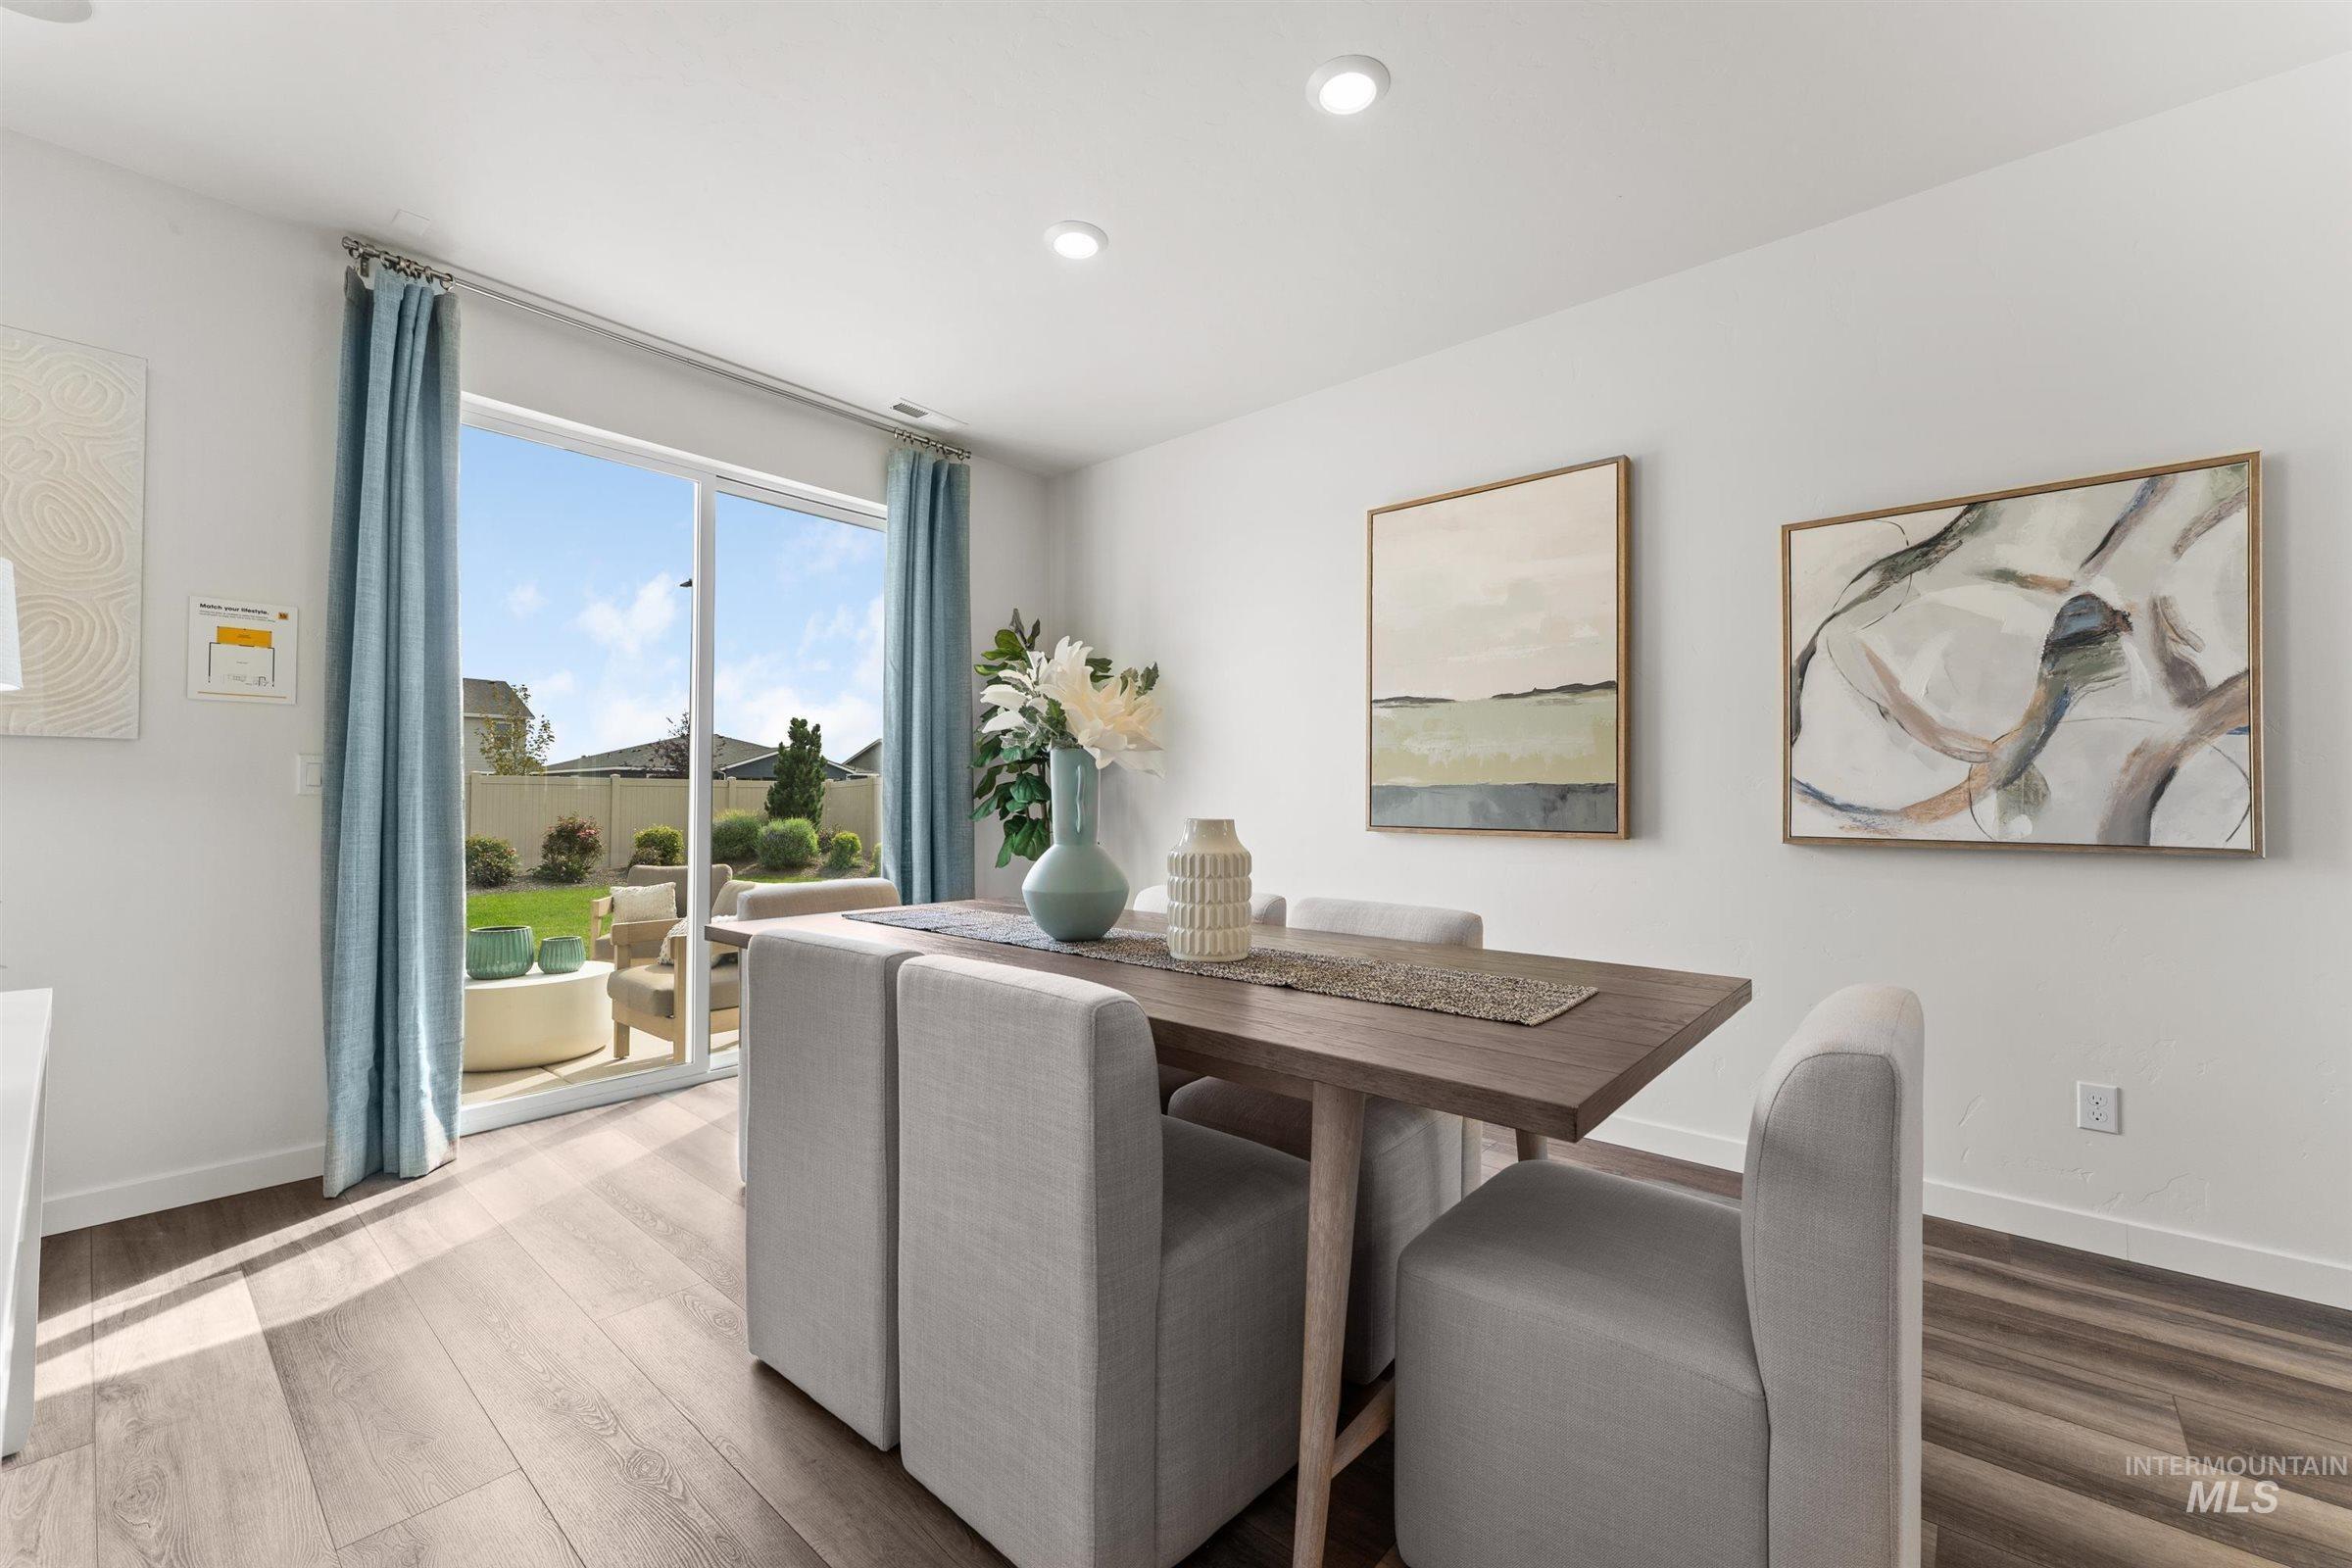
Sliding glass door, wood-finish flooring, recessed lighting, and a fenced backyard
-
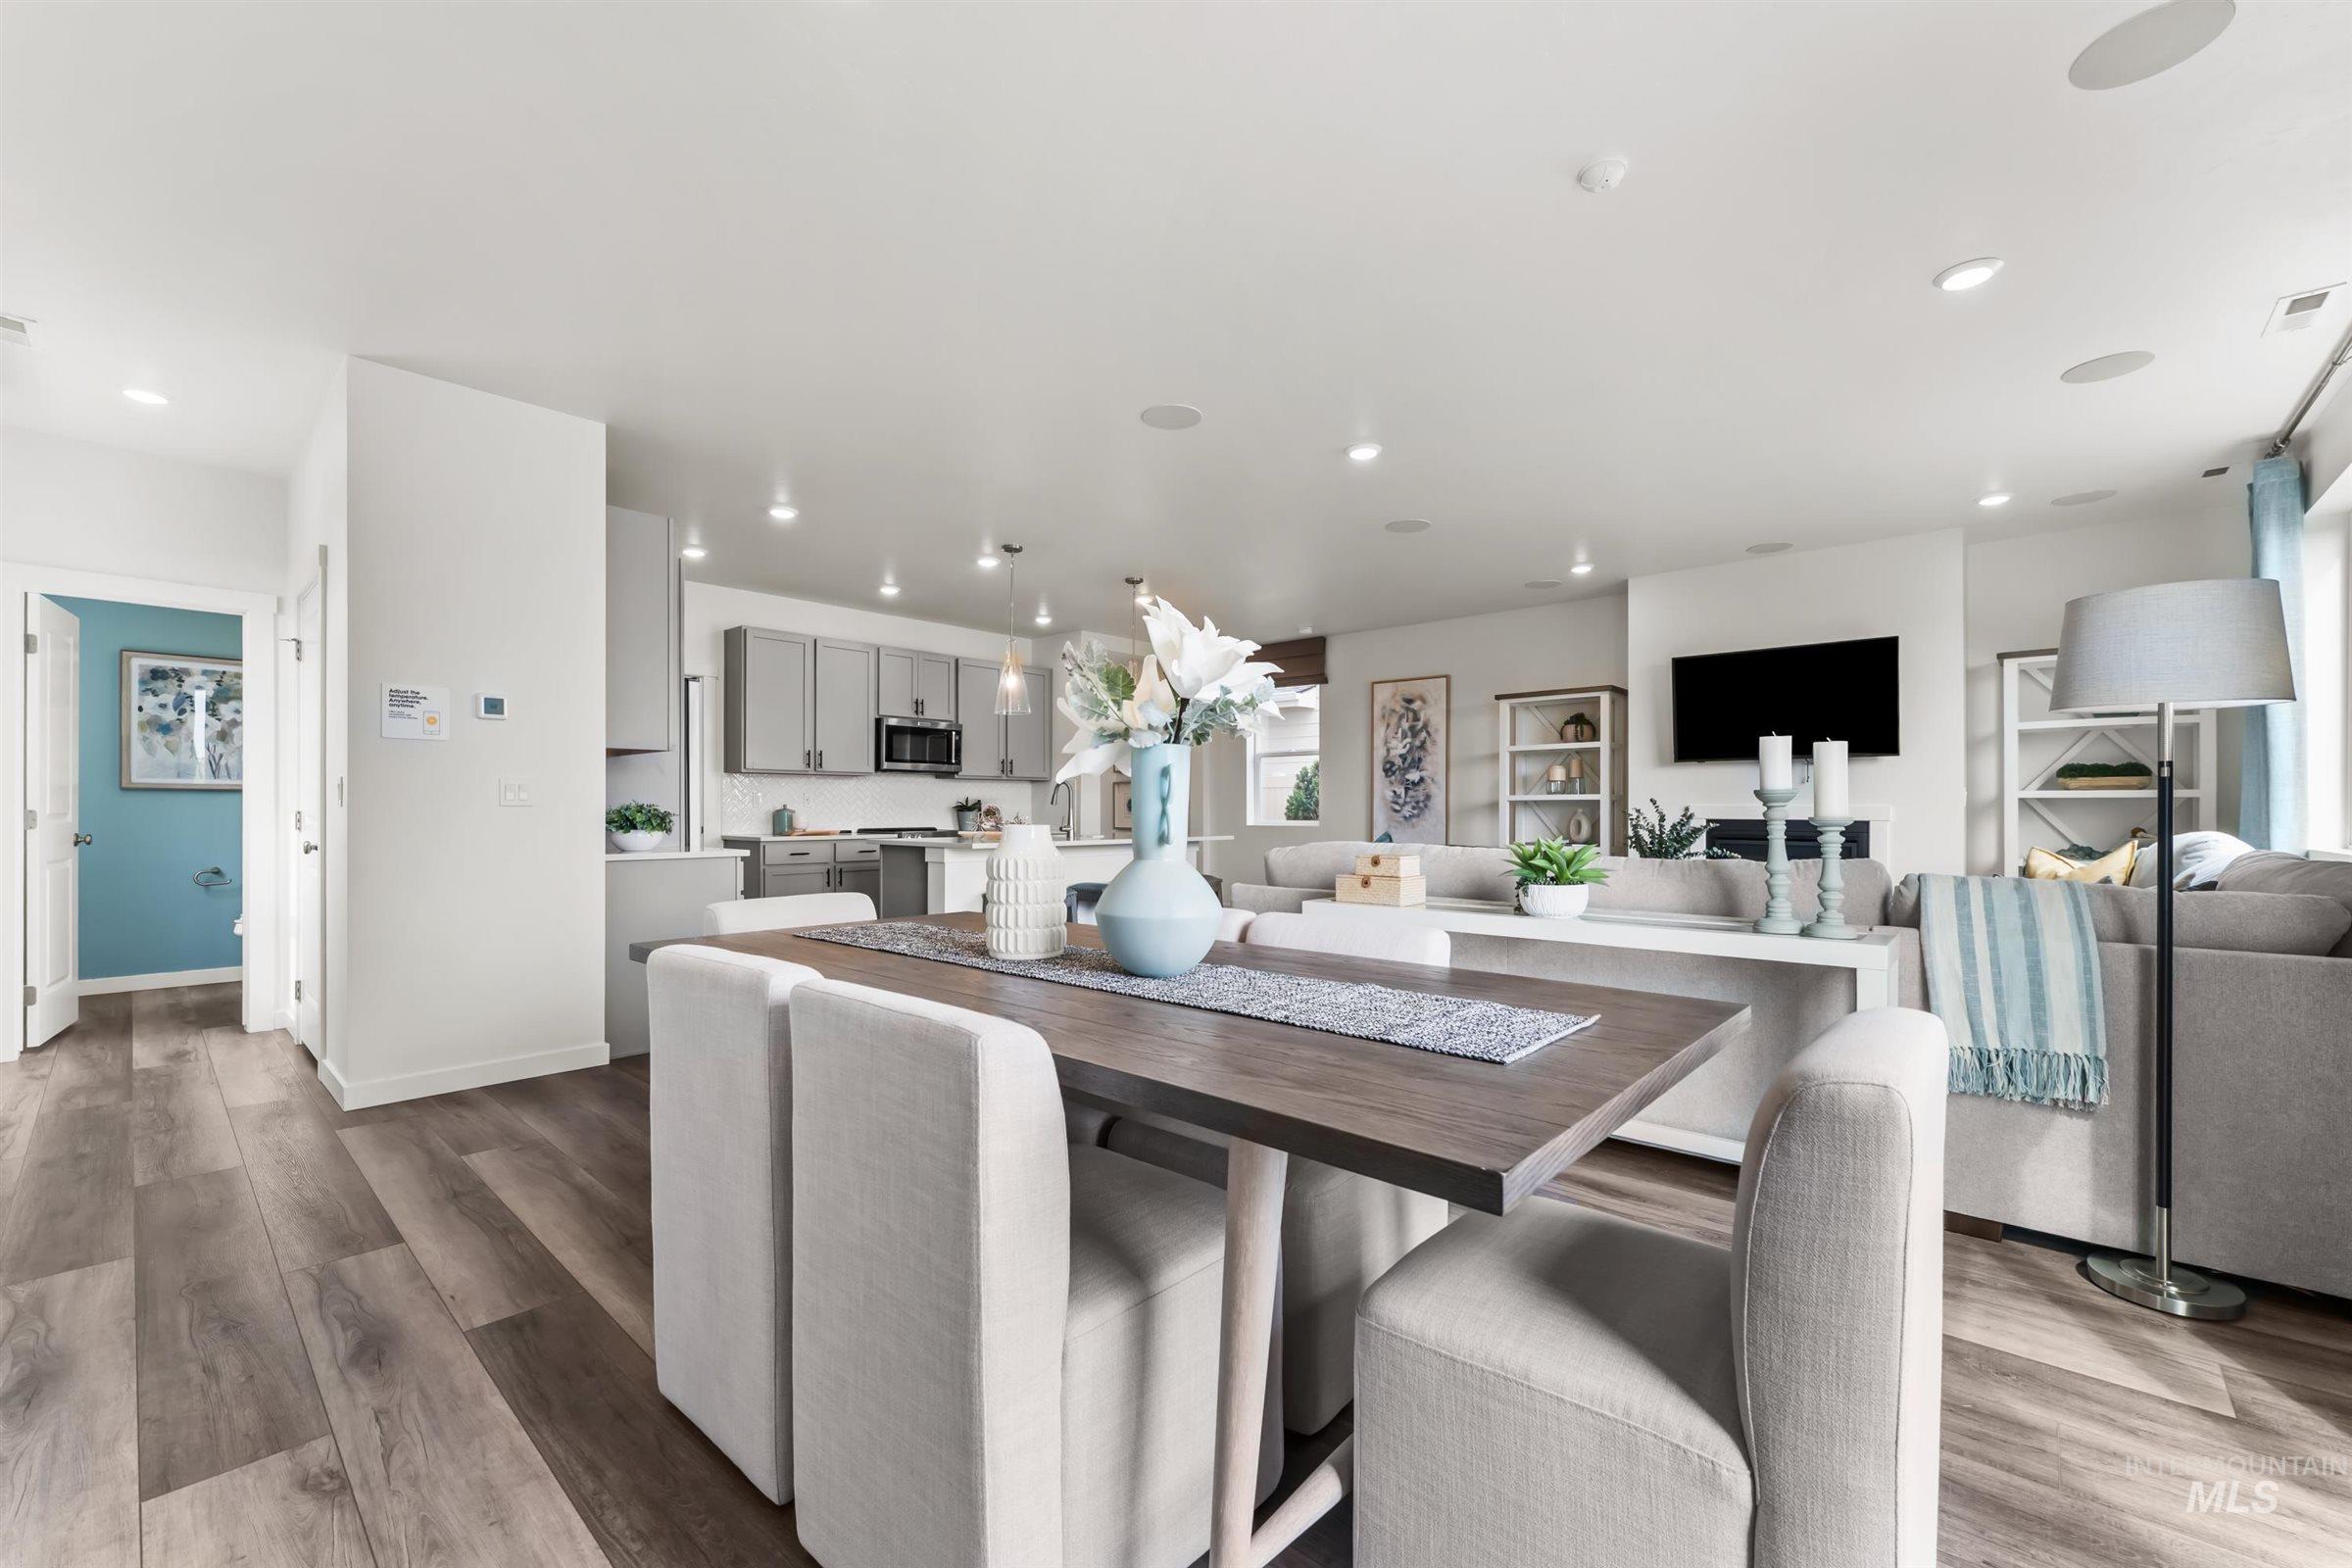
Open concept living area with wood-finish flooring
-
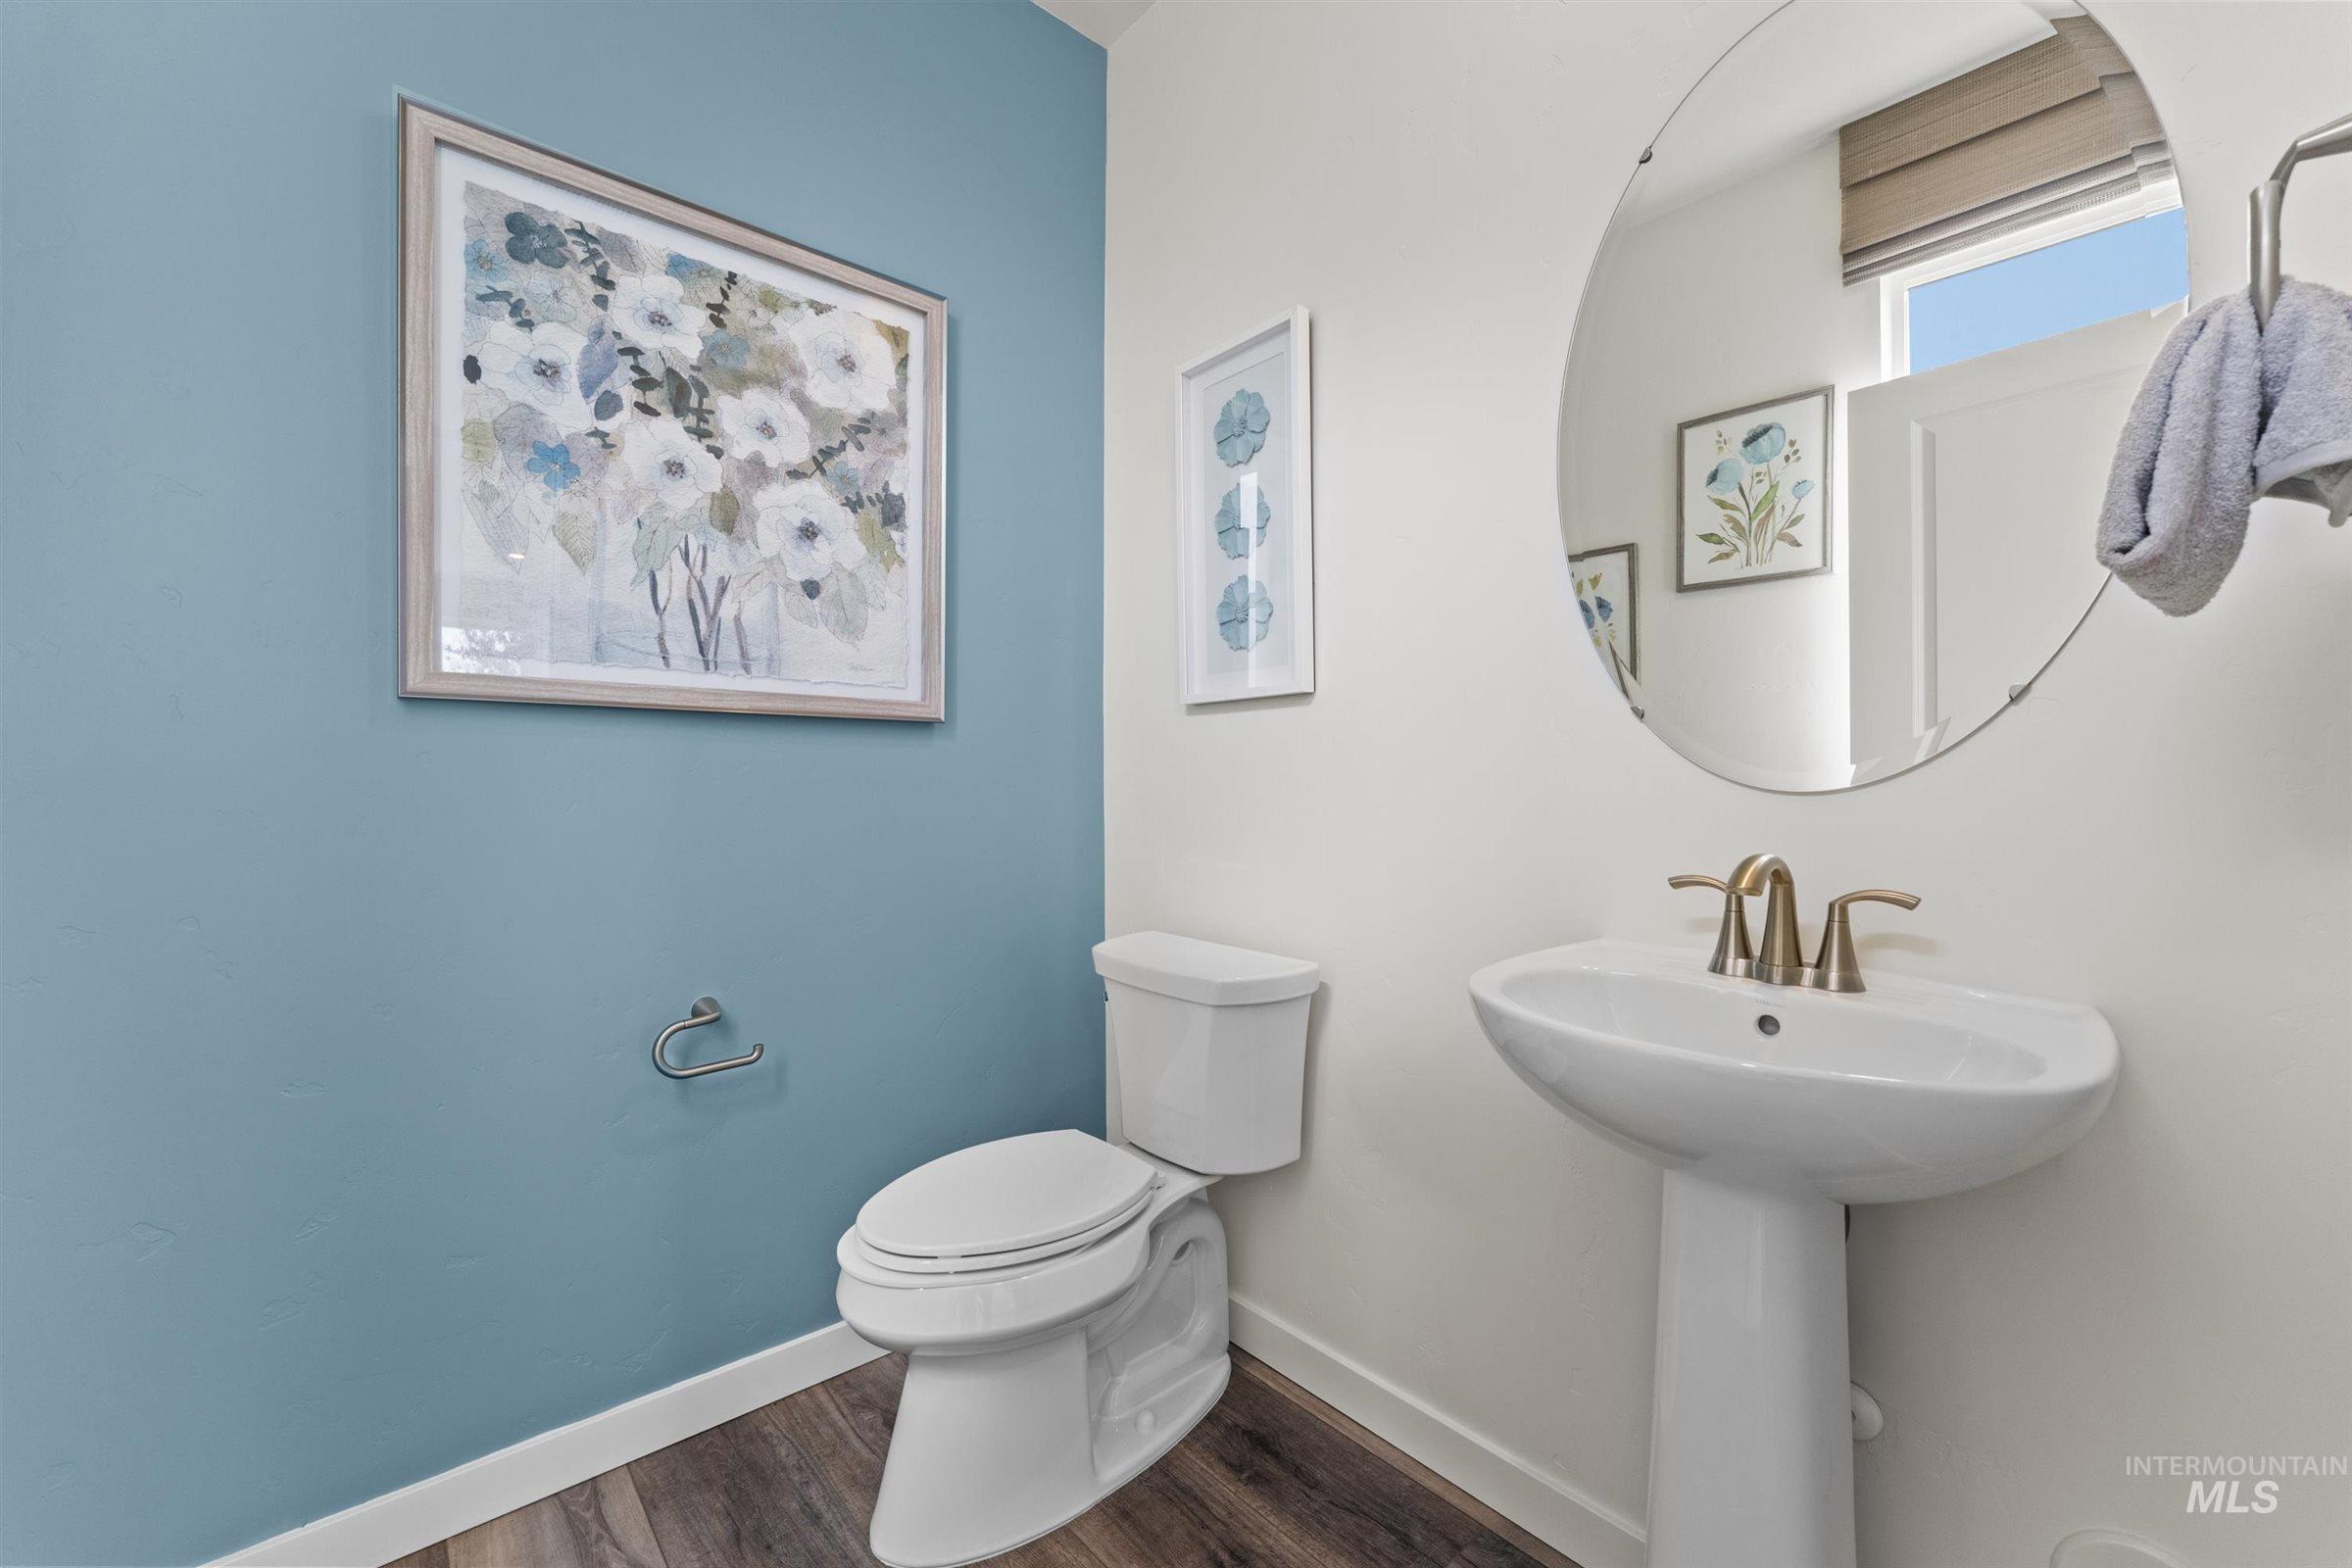
Pedestal sink with a bronze-finish faucet, round mirror, wood-finish flooring, and a window with a Roman shade
-
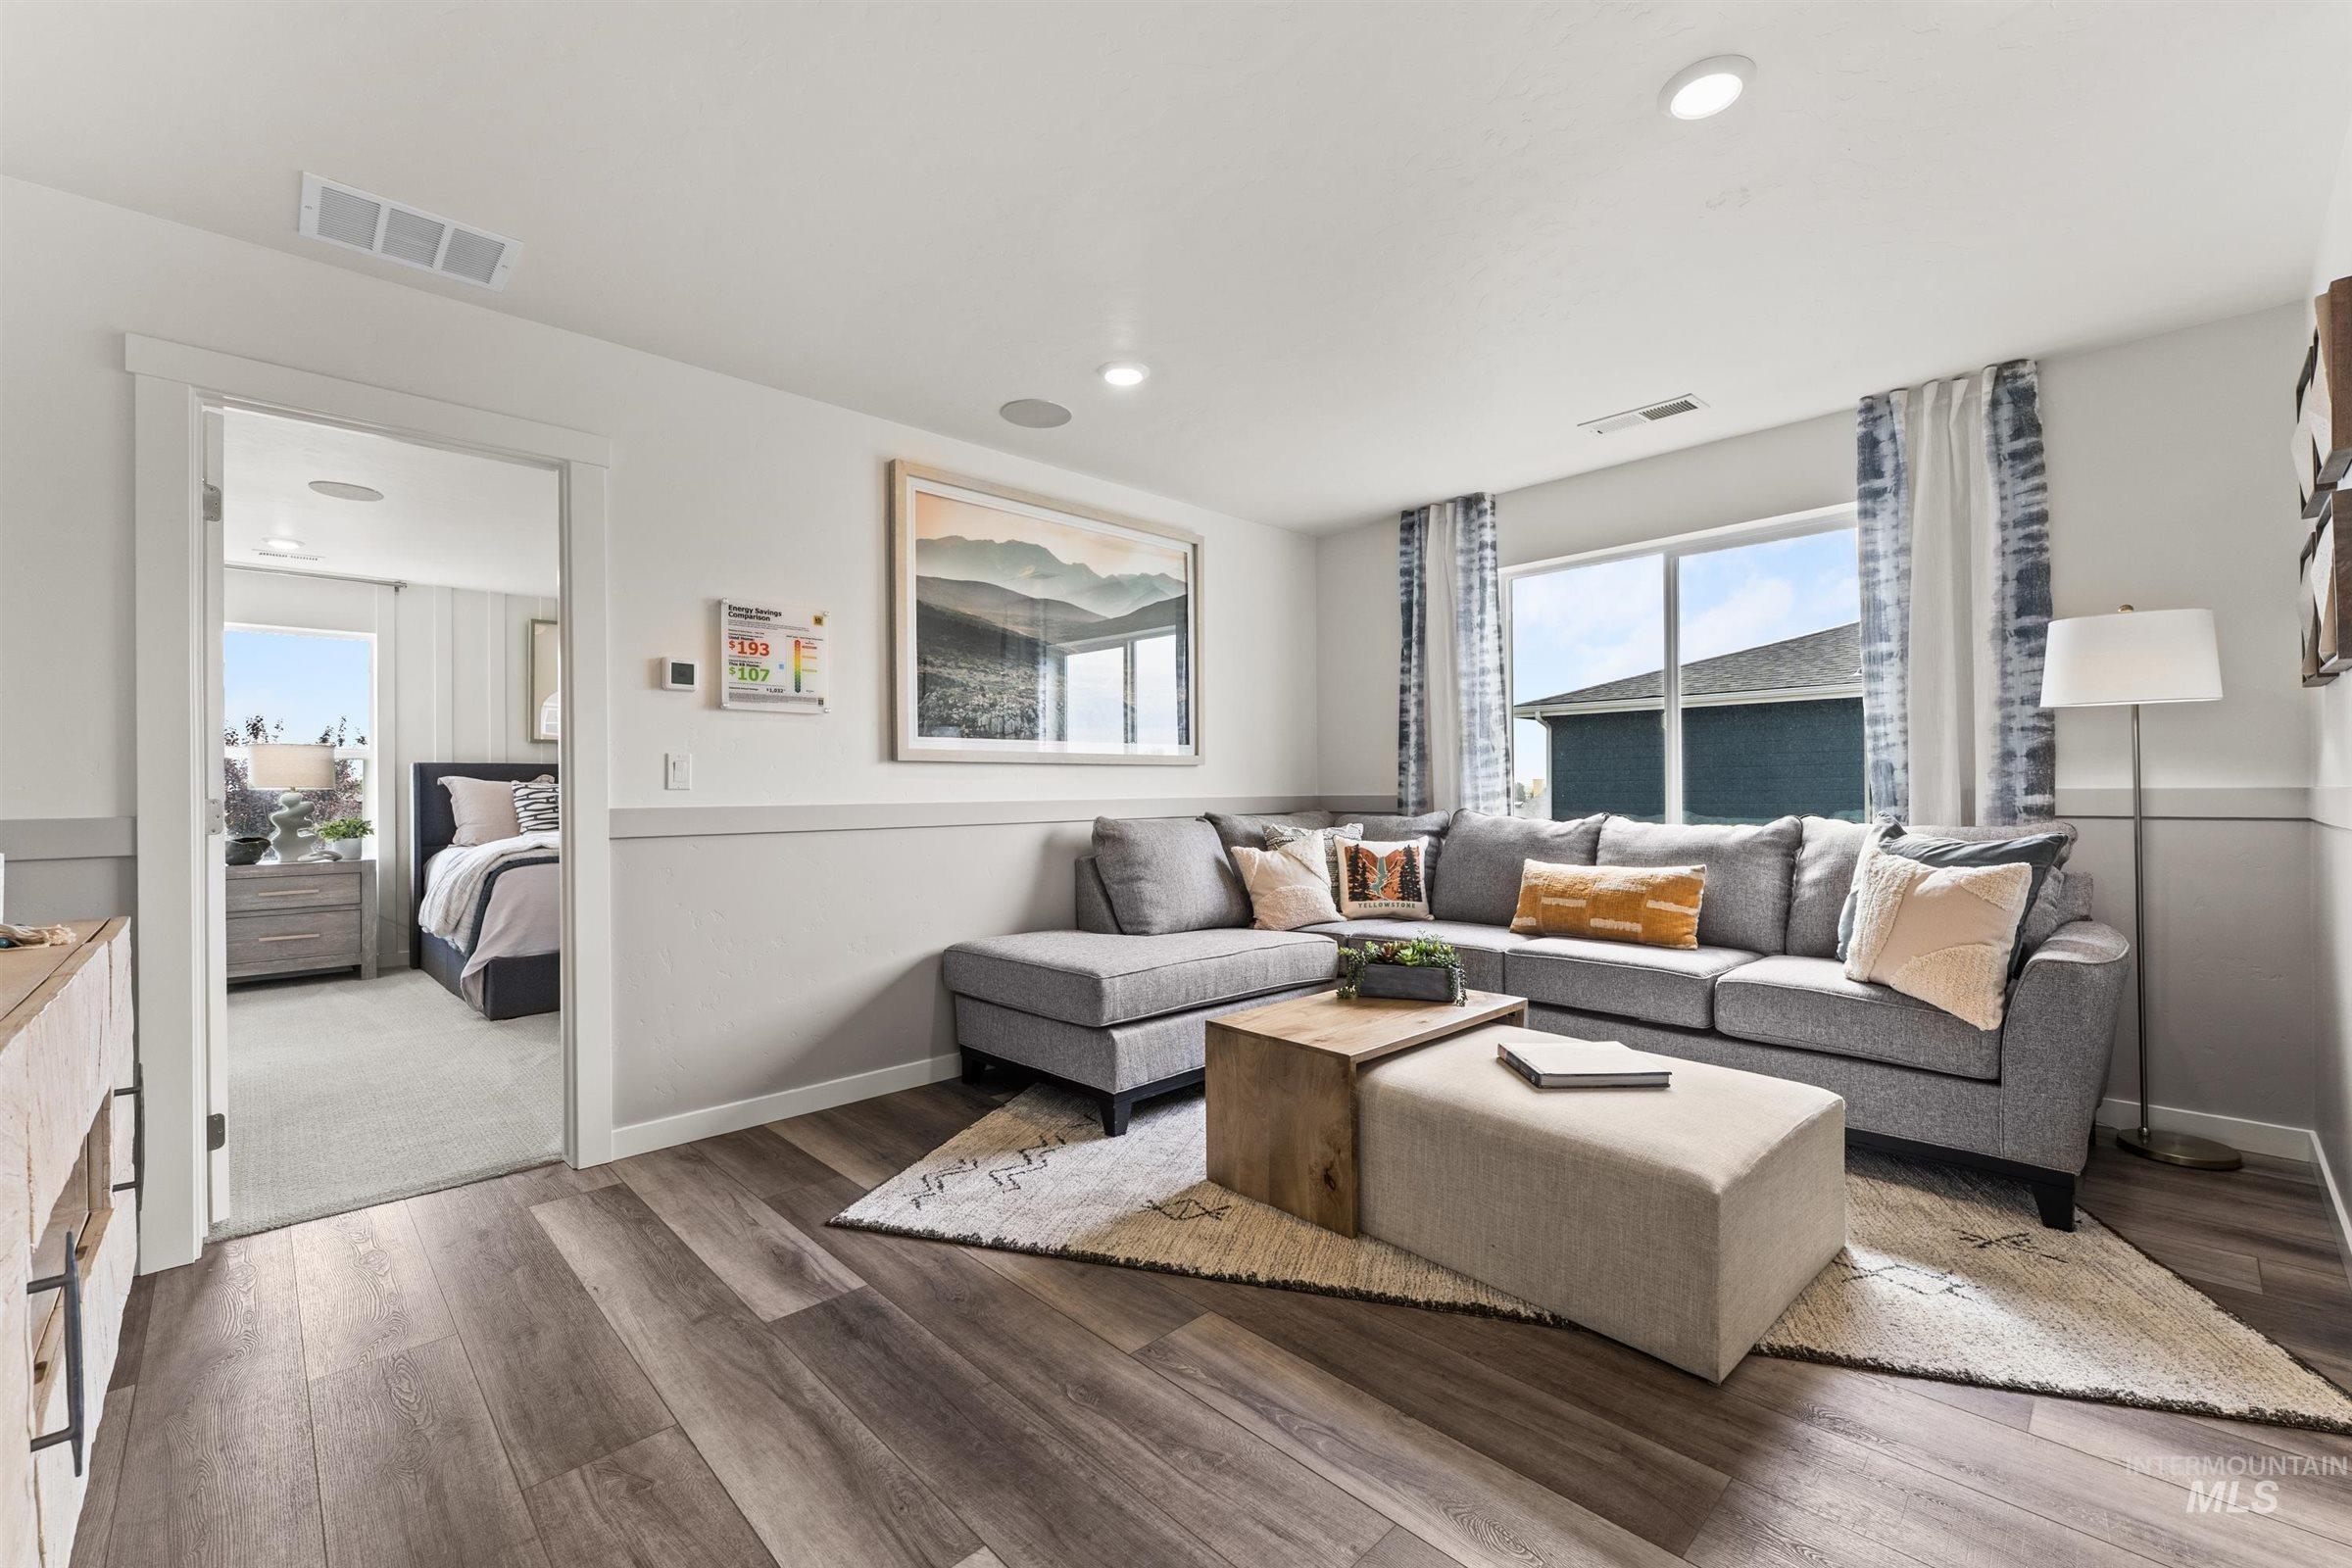
Spacious living area featuring wood-finish flooring, recessed lighting, and a large window
-
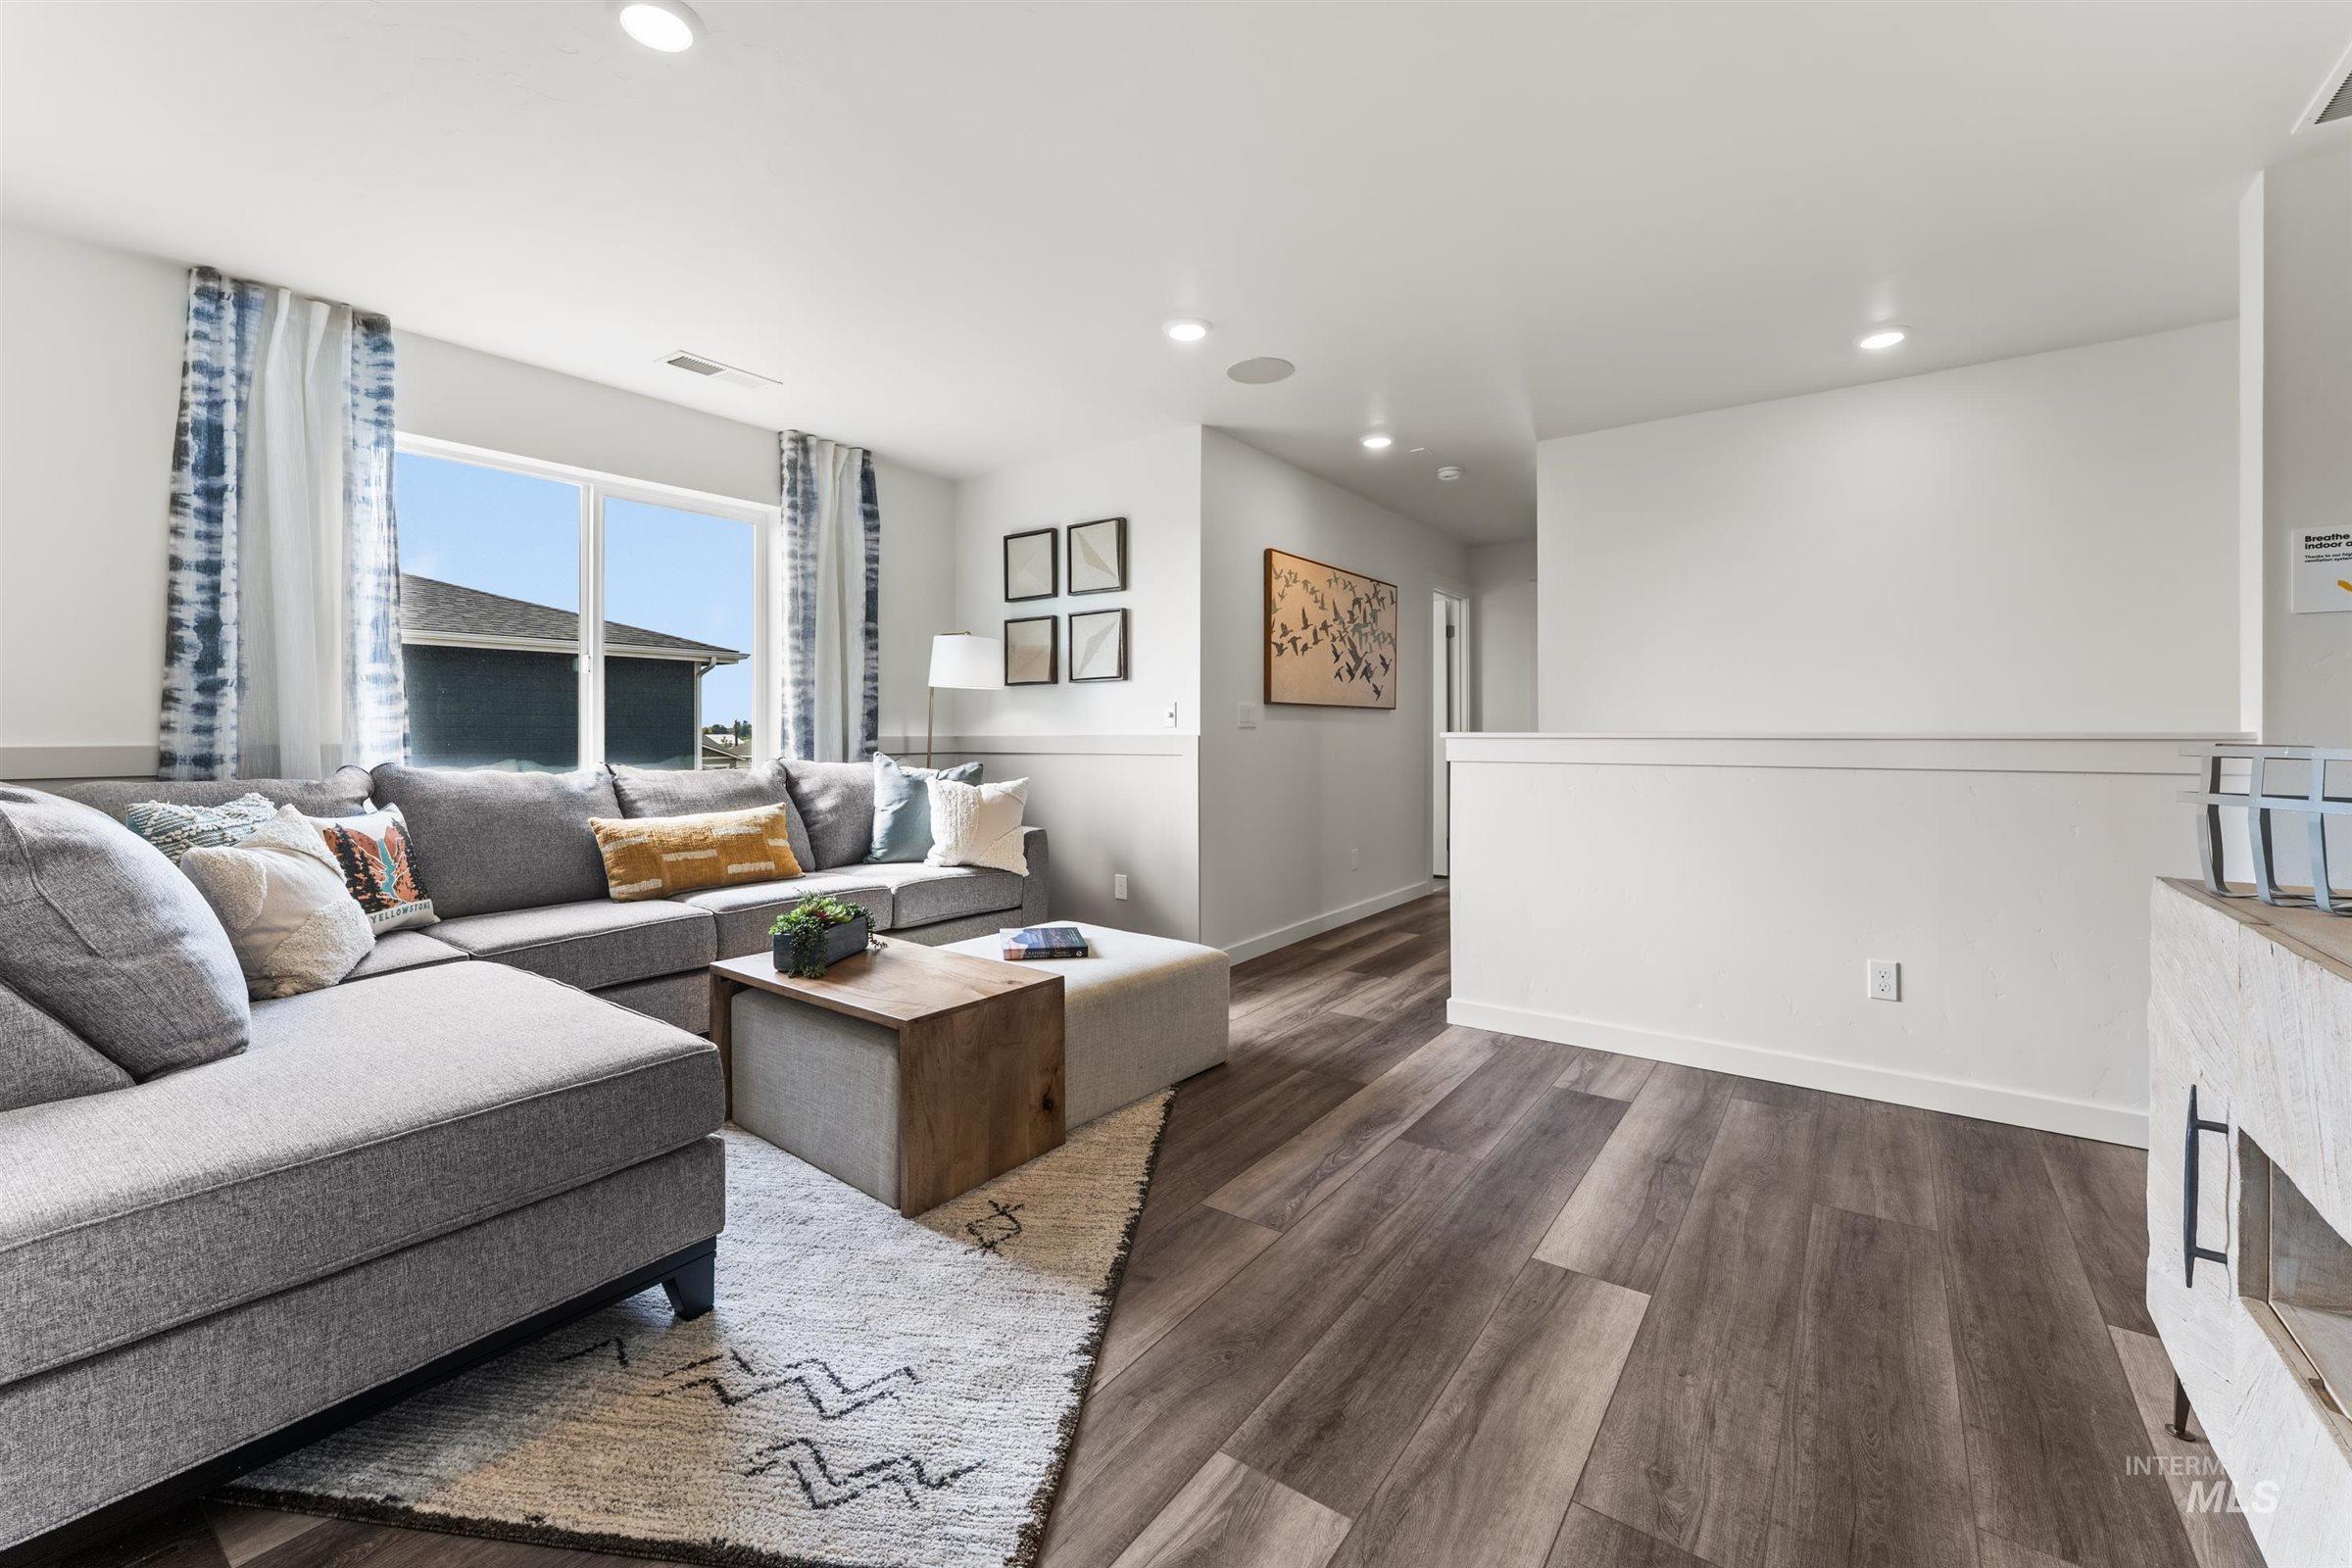
Spacious living area featuring wood-finish flooring, recessed lighting, and a large window
-
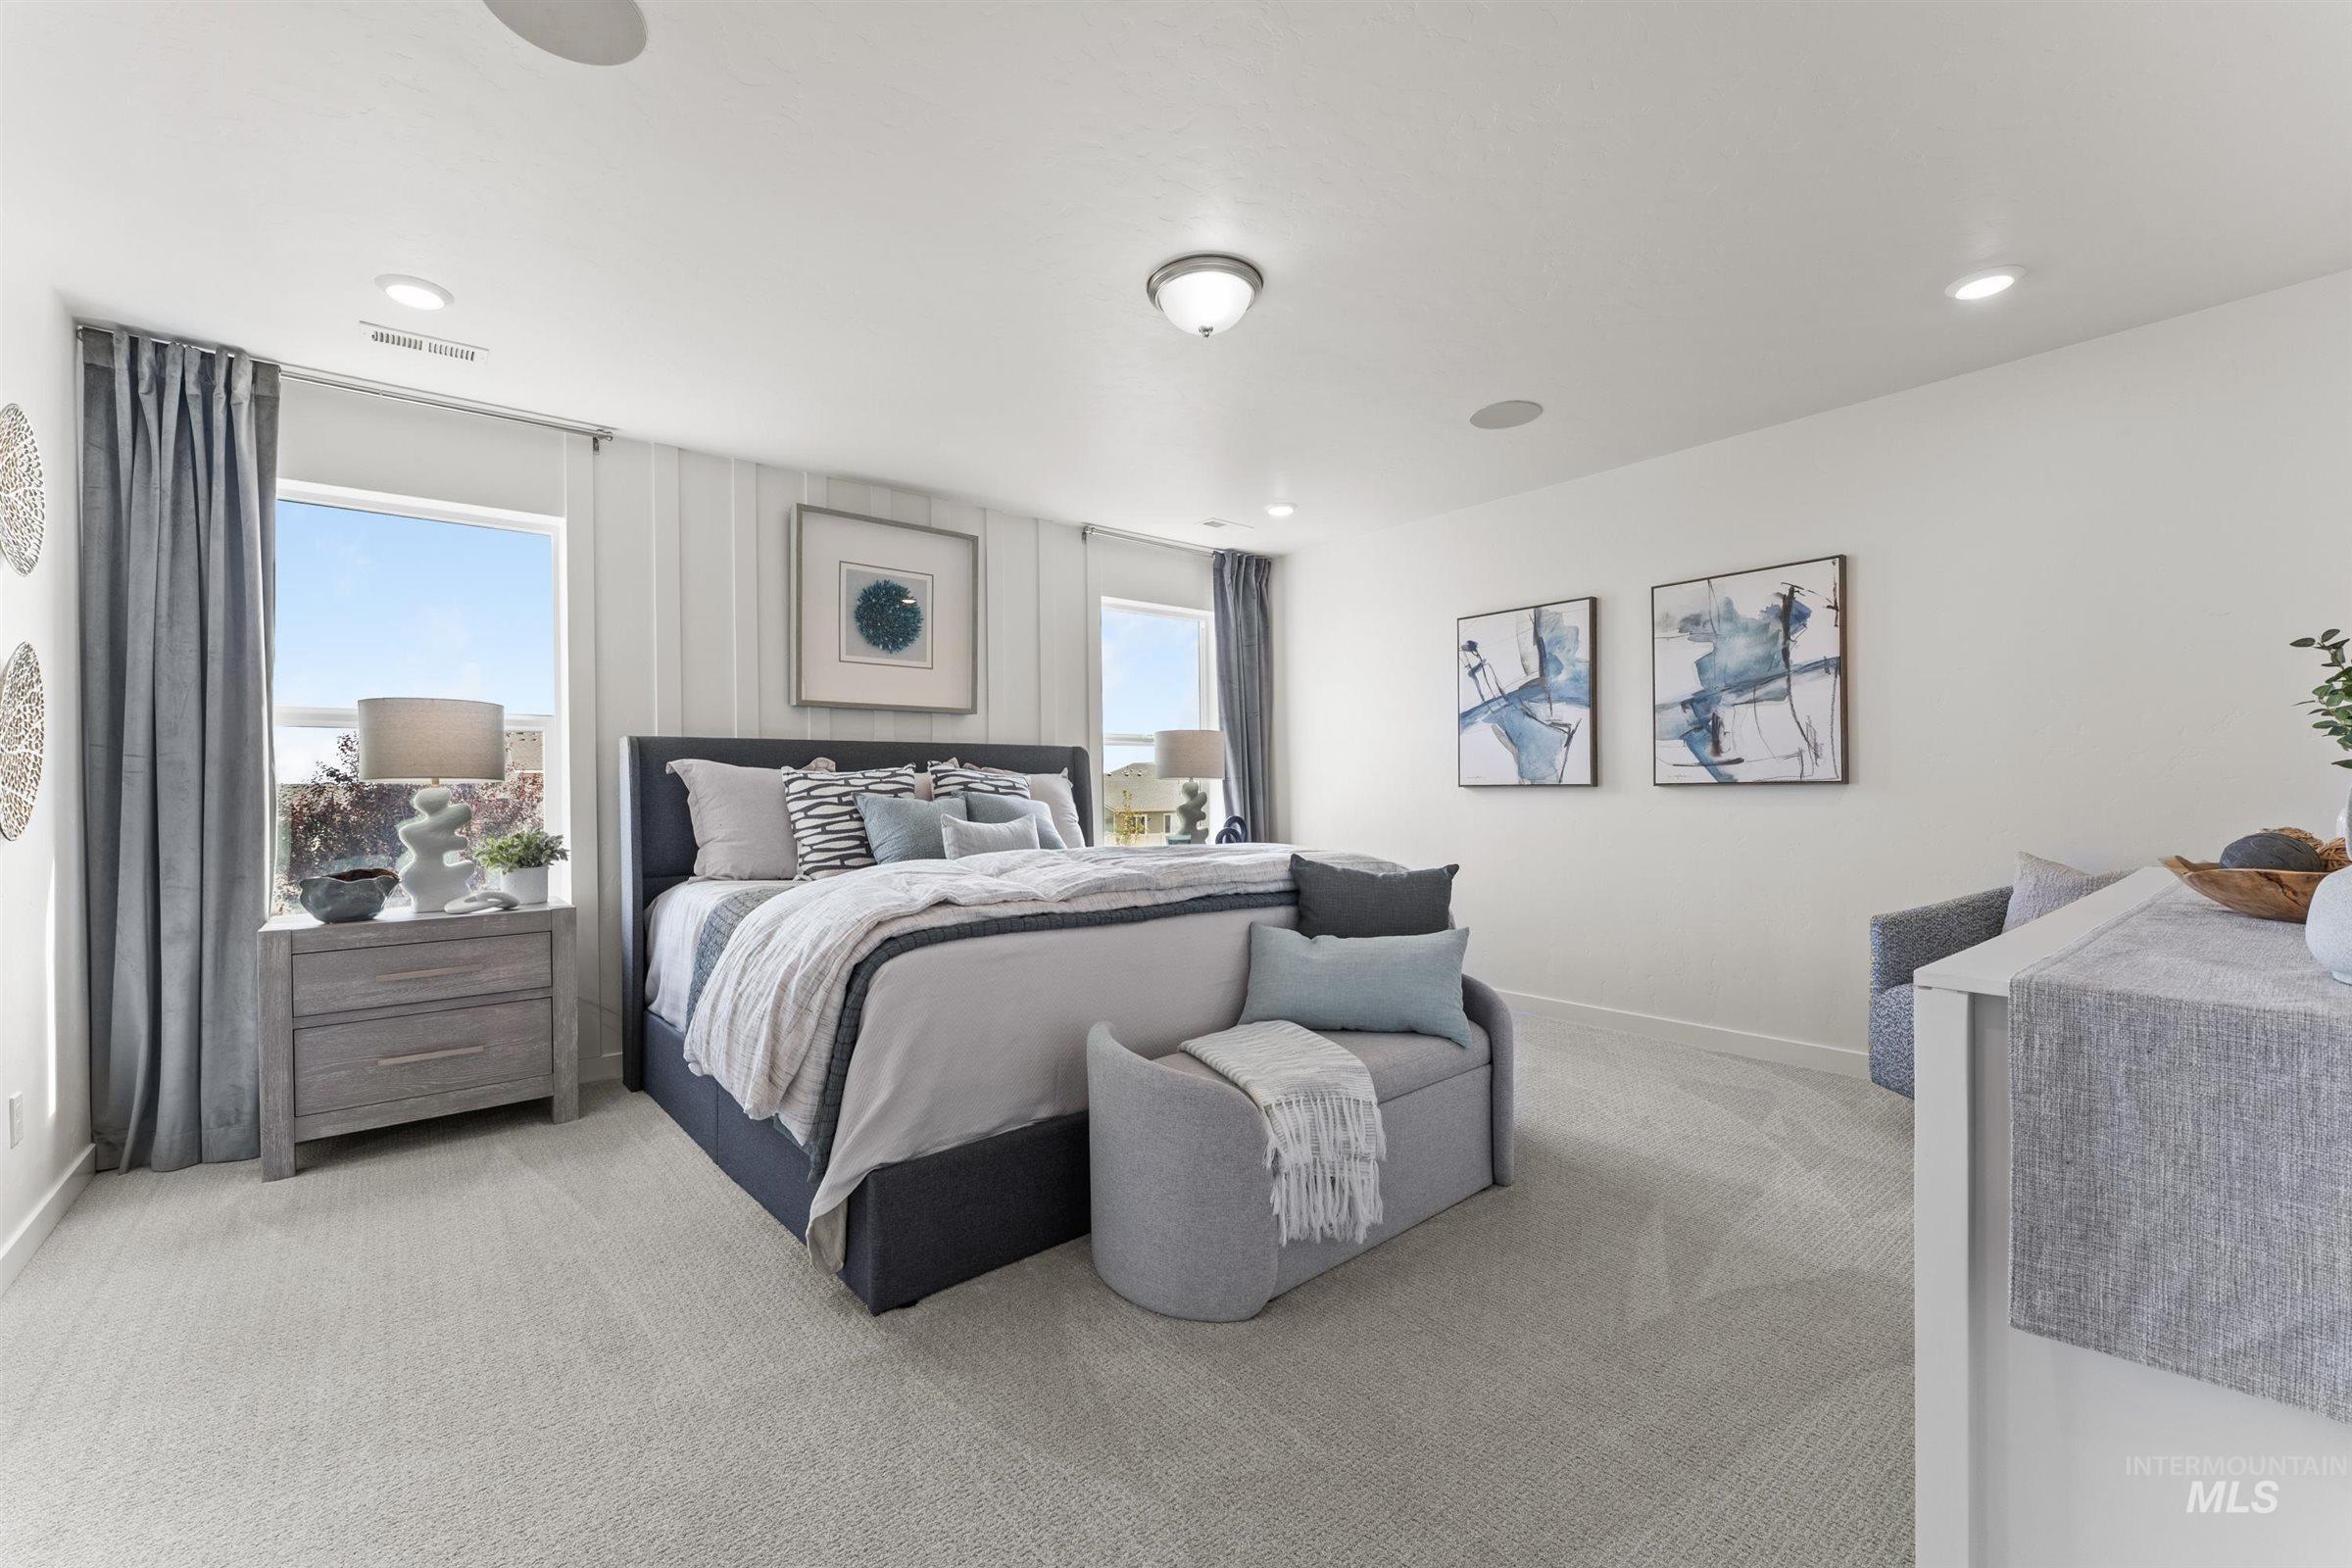
Recessed lighting, ceiling speakers, and light gray carpeting
-
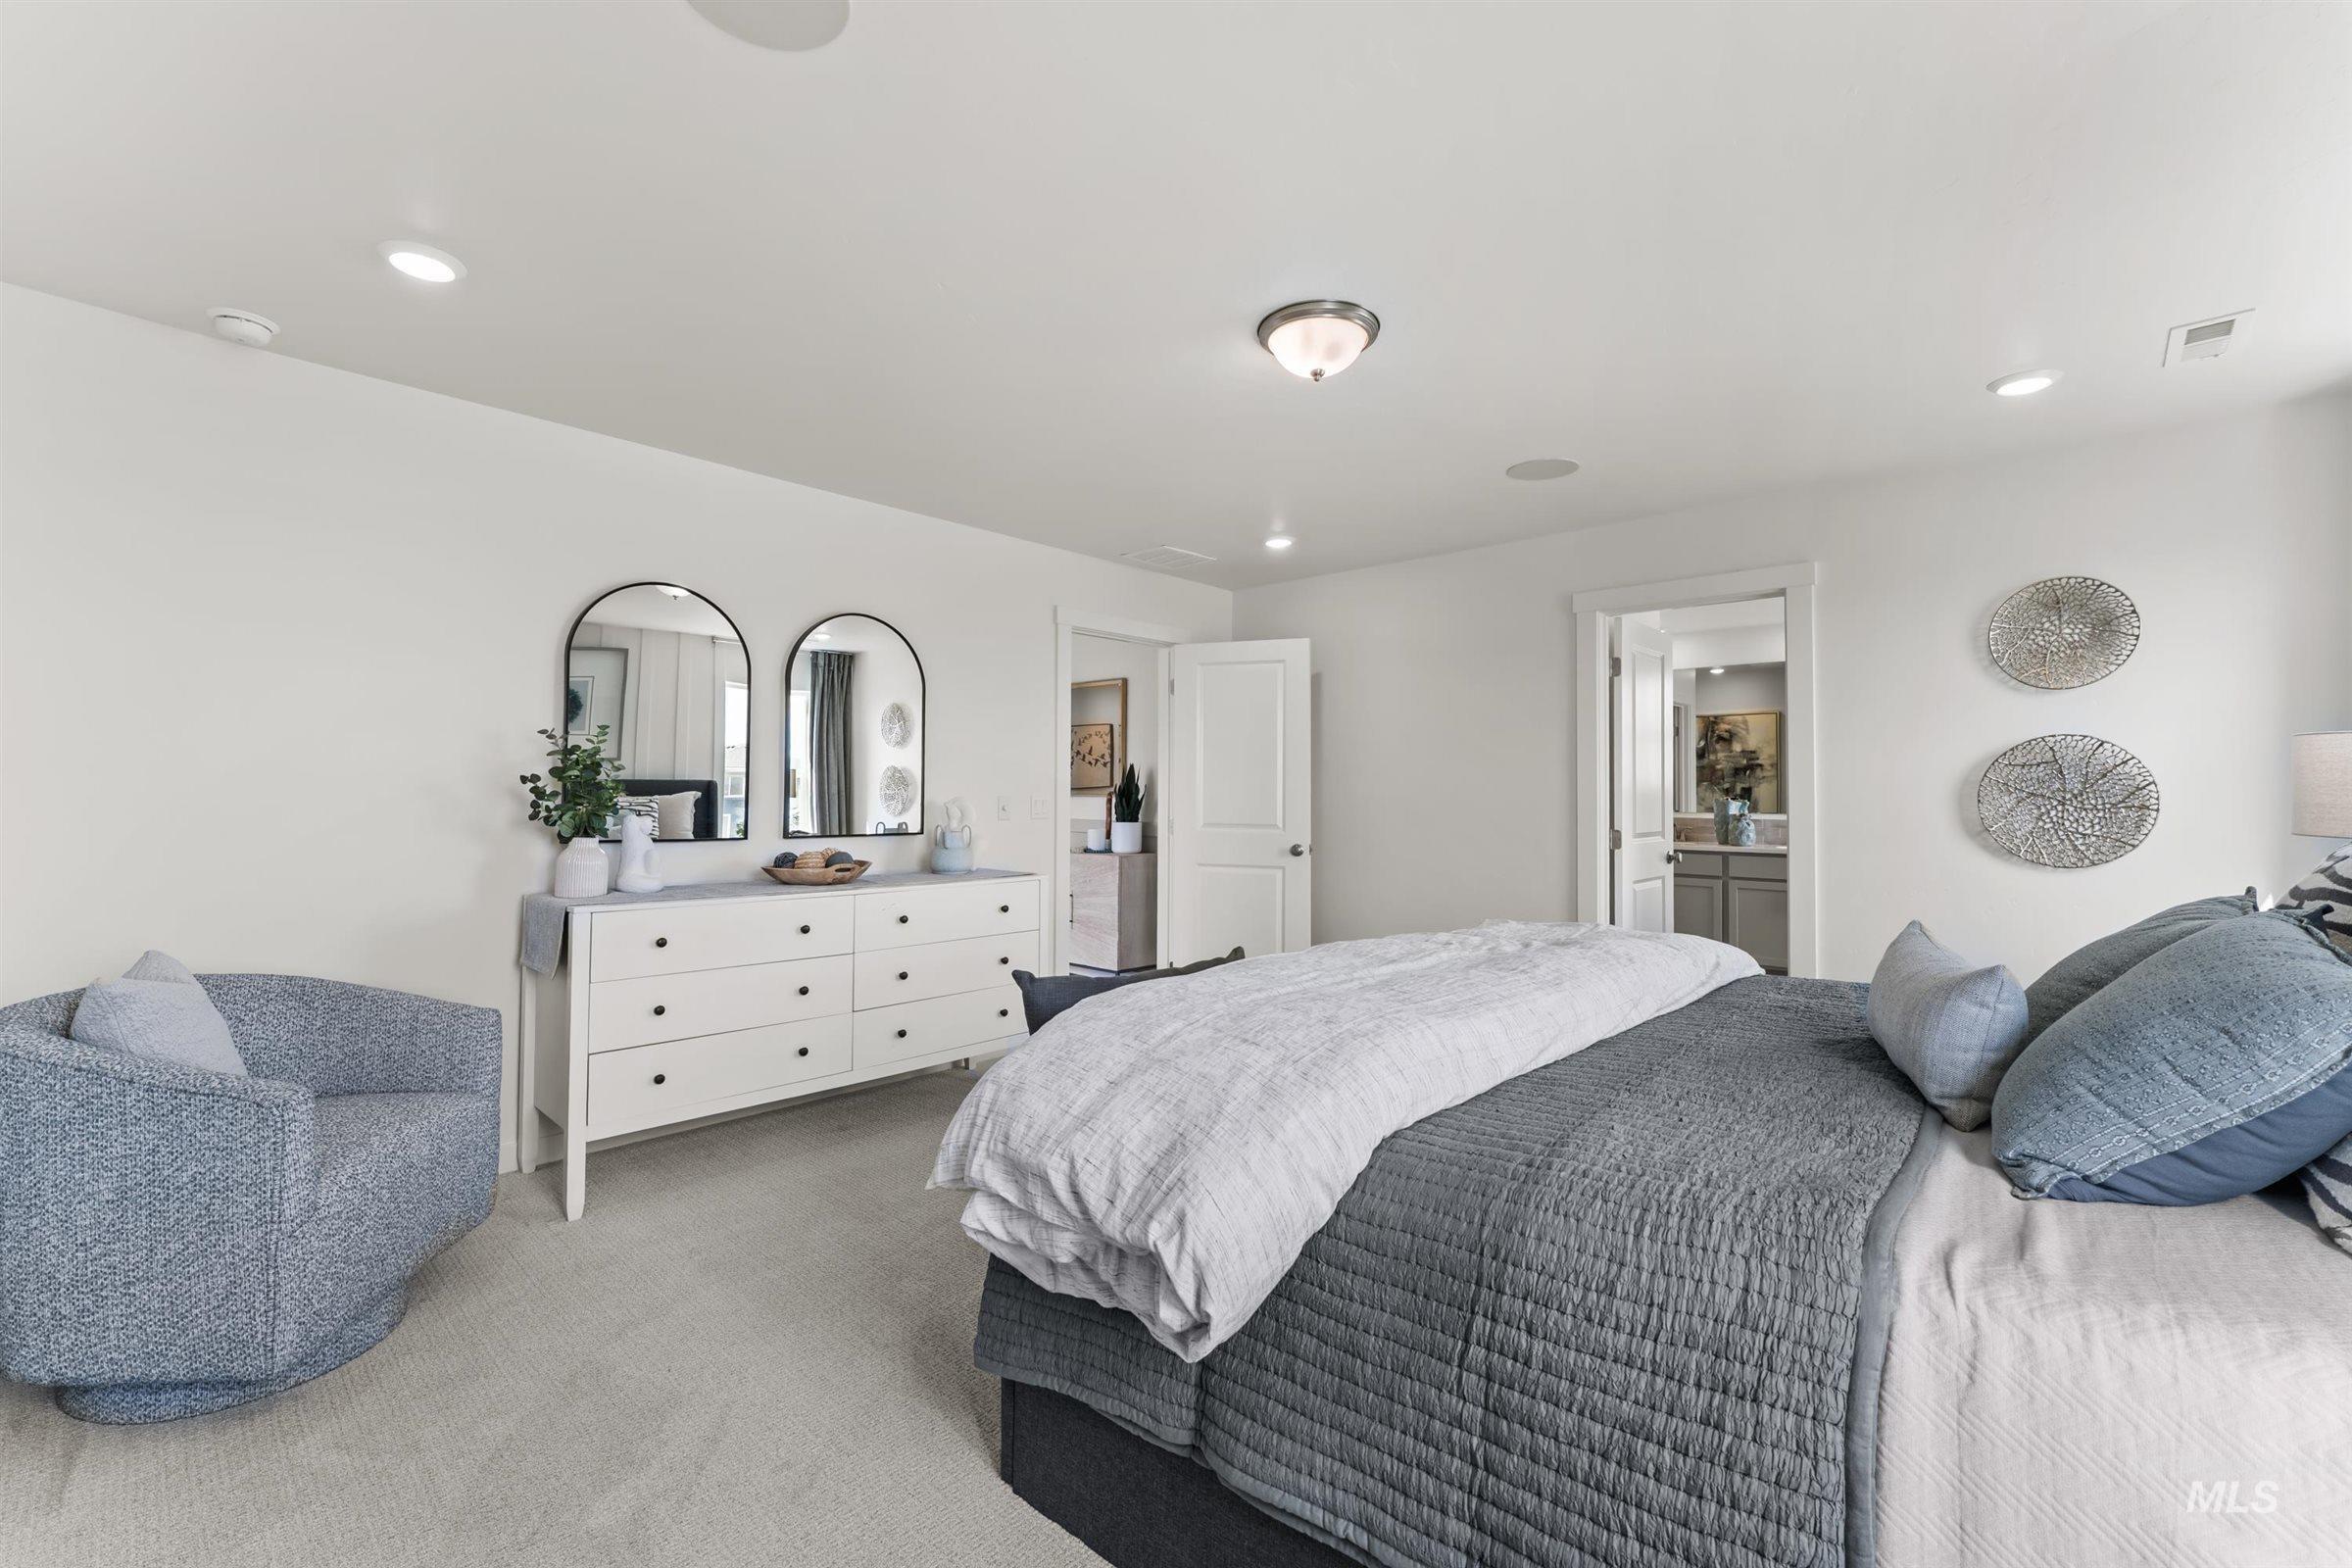
Recessed lighting, ceiling-mounted light fixture, white walls, and carpet flooring
-
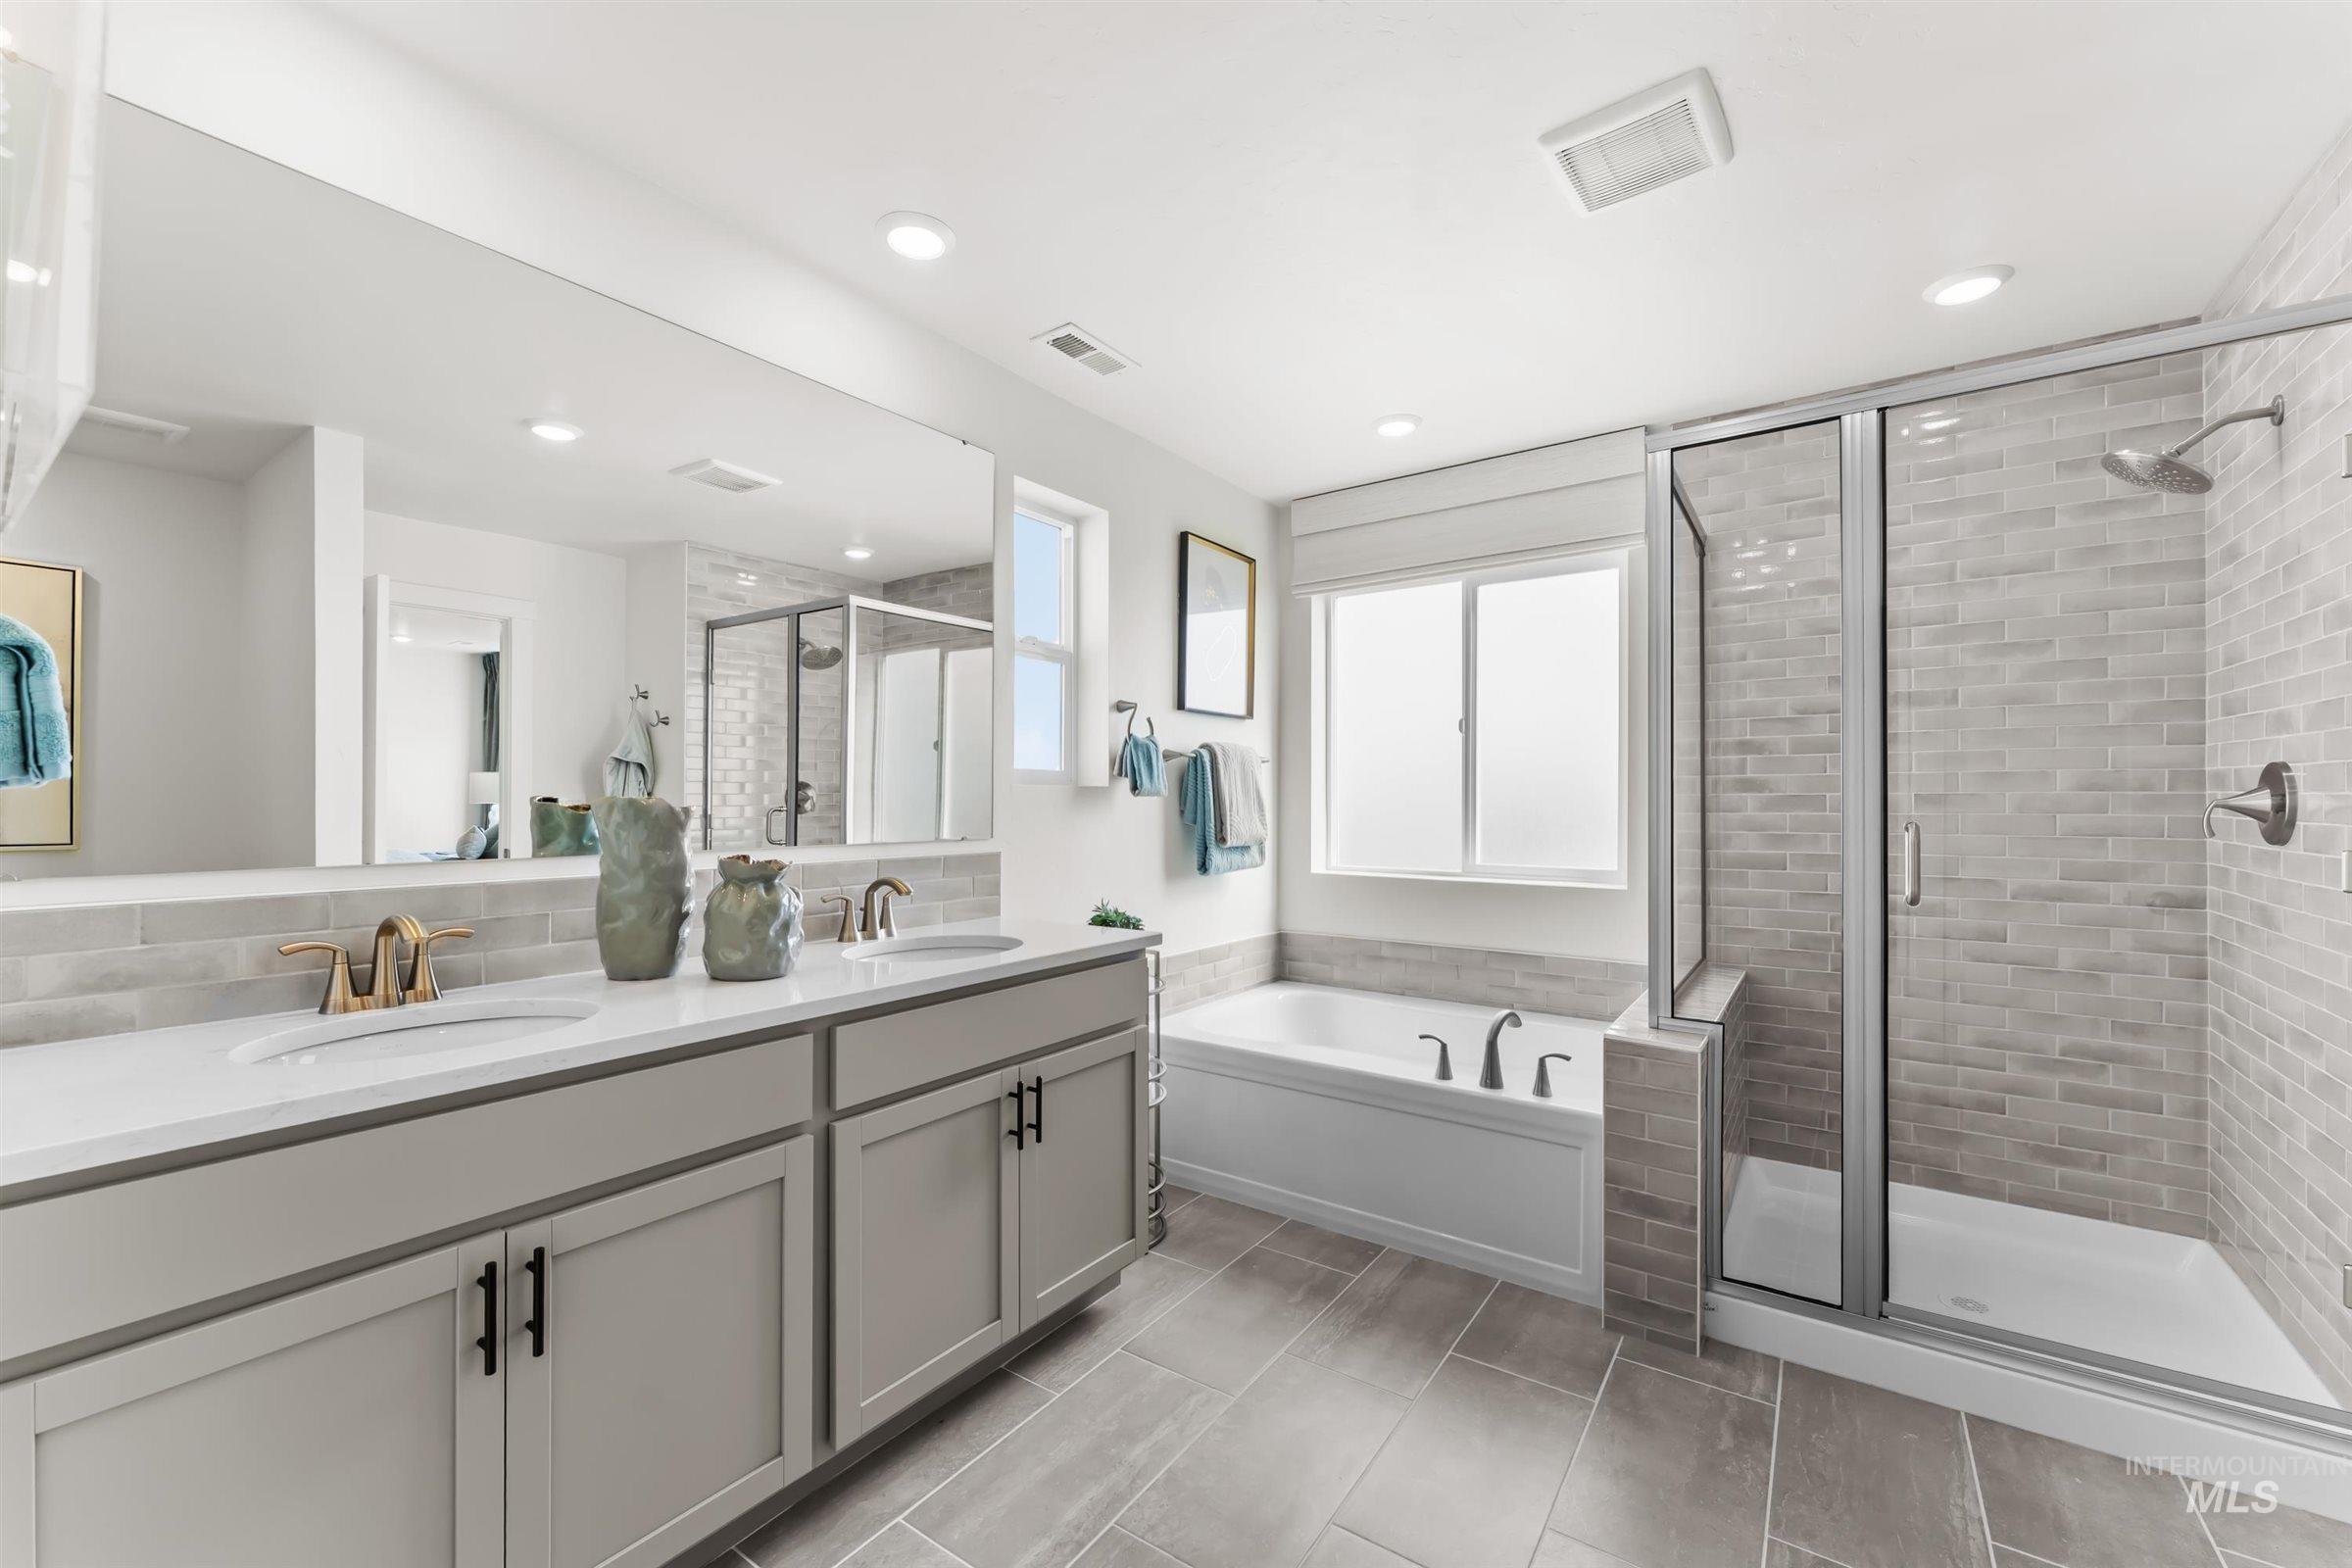
Dual vanity with white countertops, undermount sinks, and brass-finish faucets
-
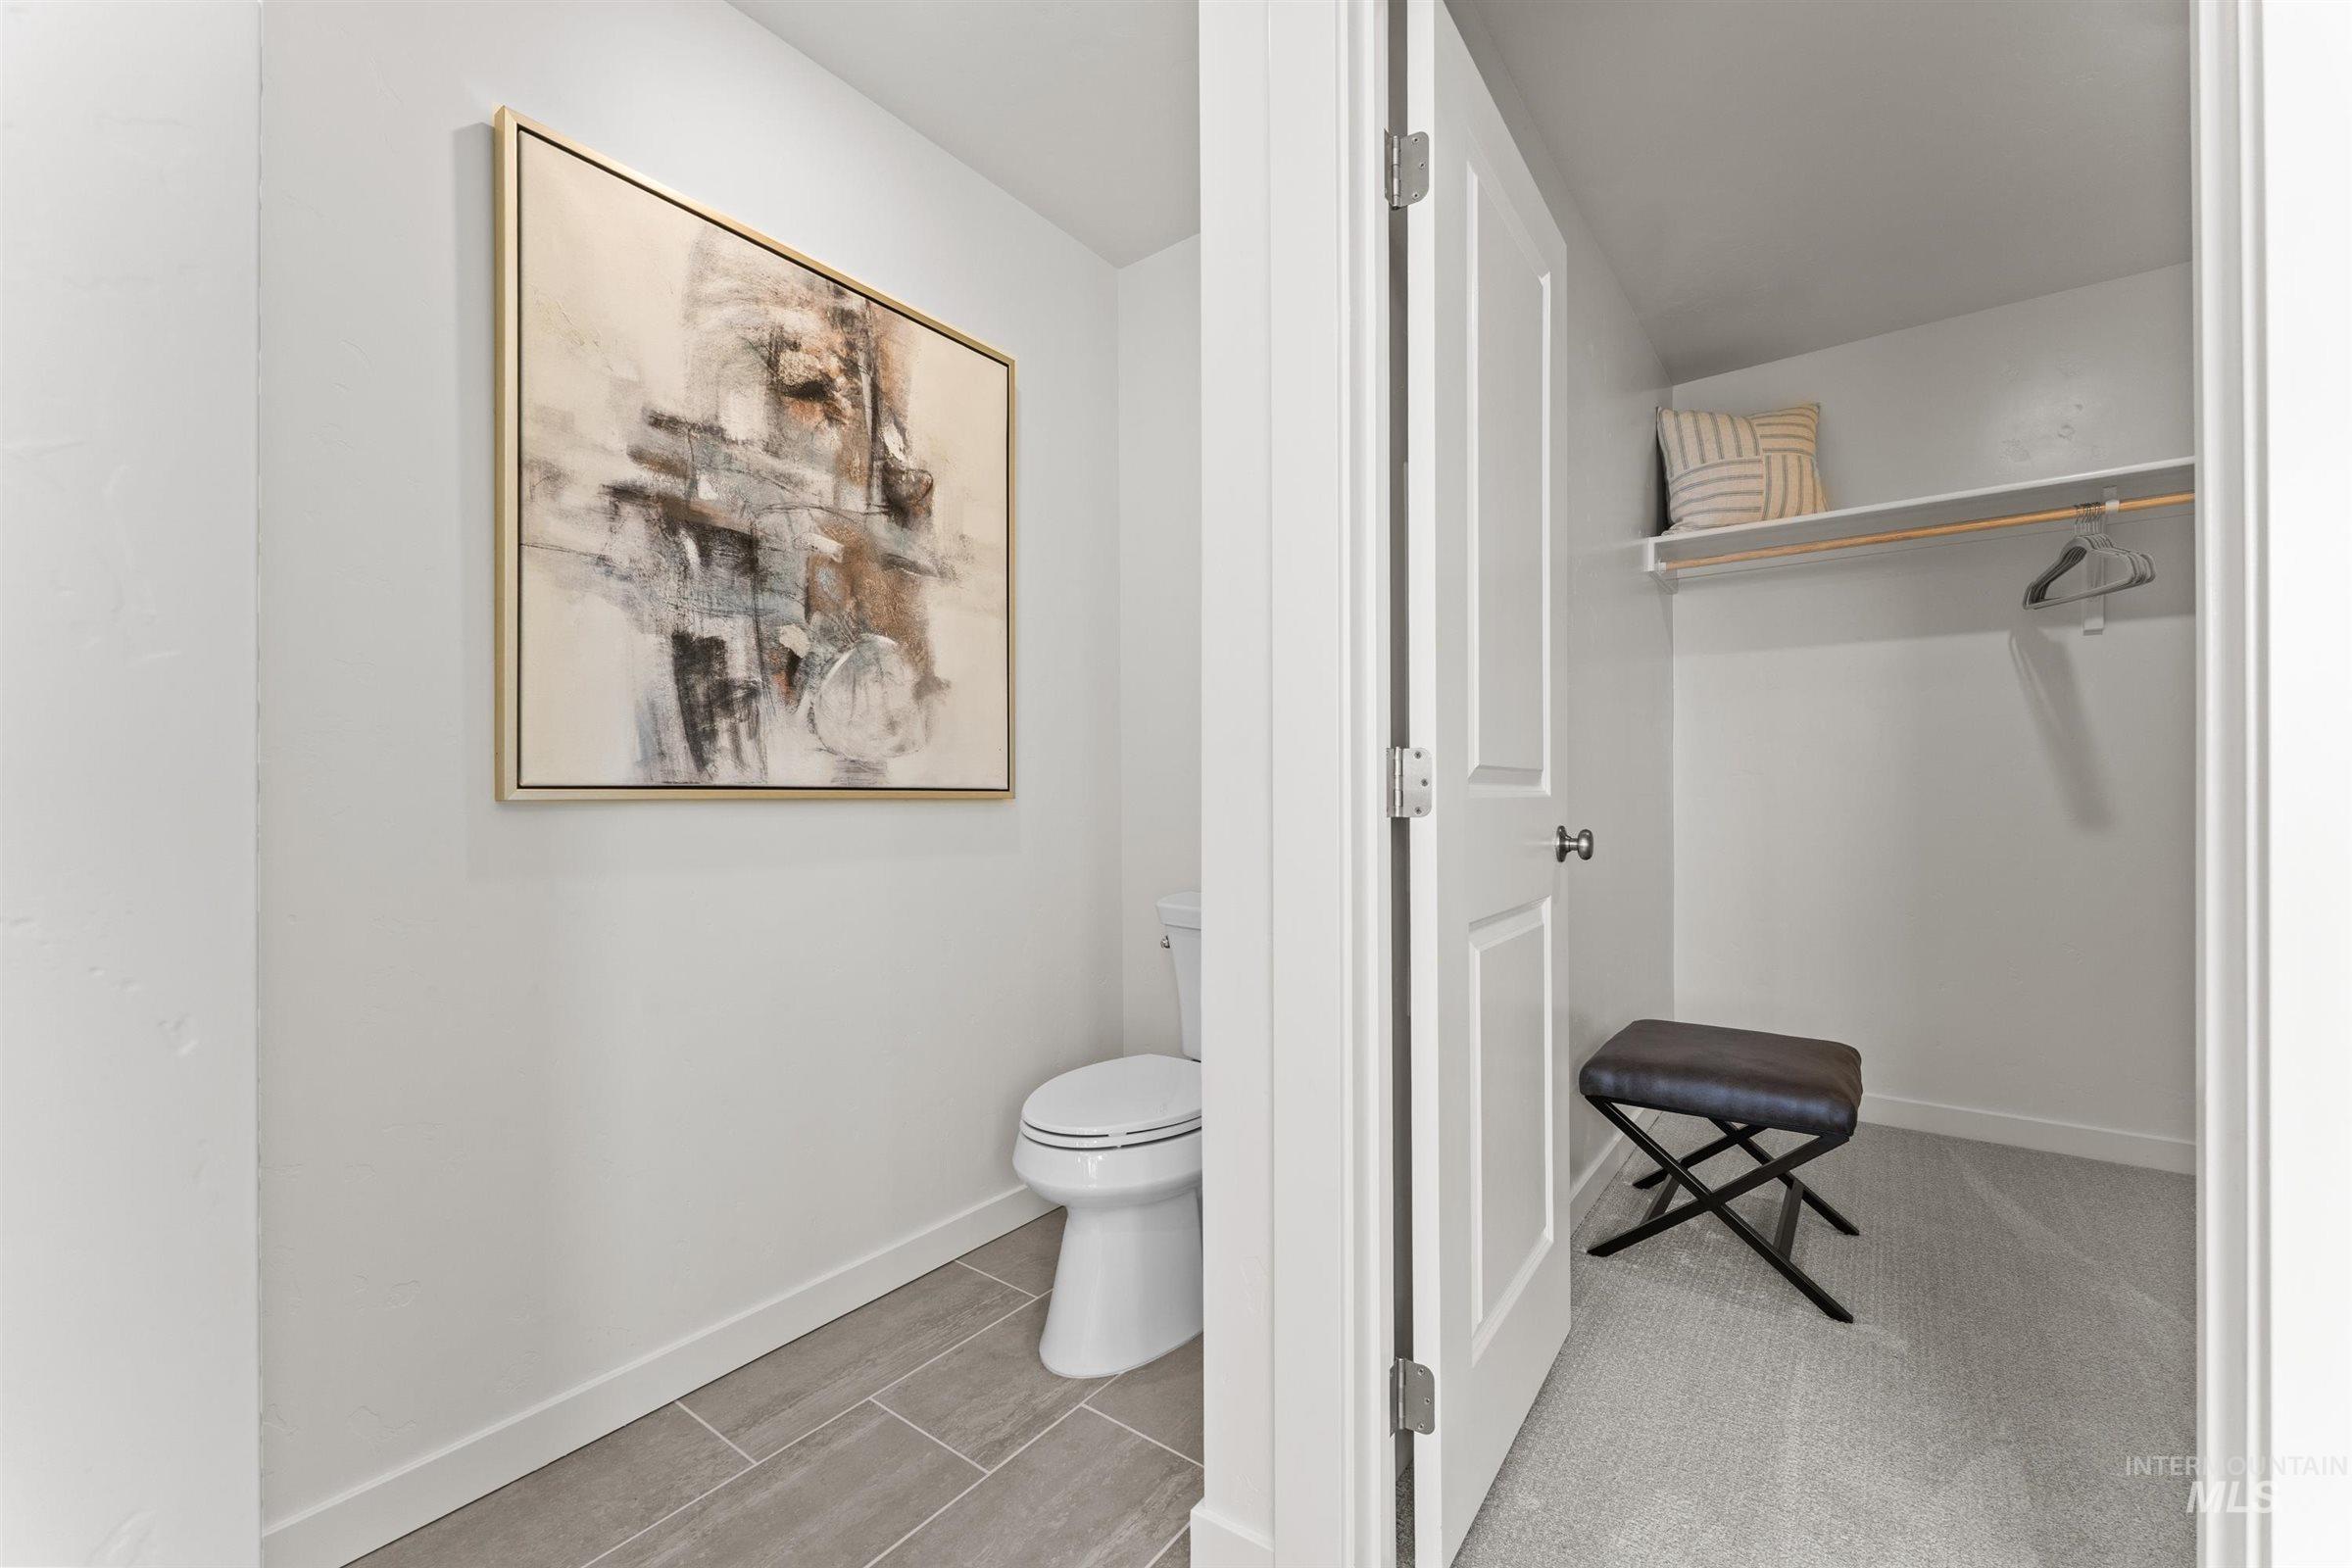
White paneled door with a round doorknob, recessed shelving, and a built-in hanging rod
-
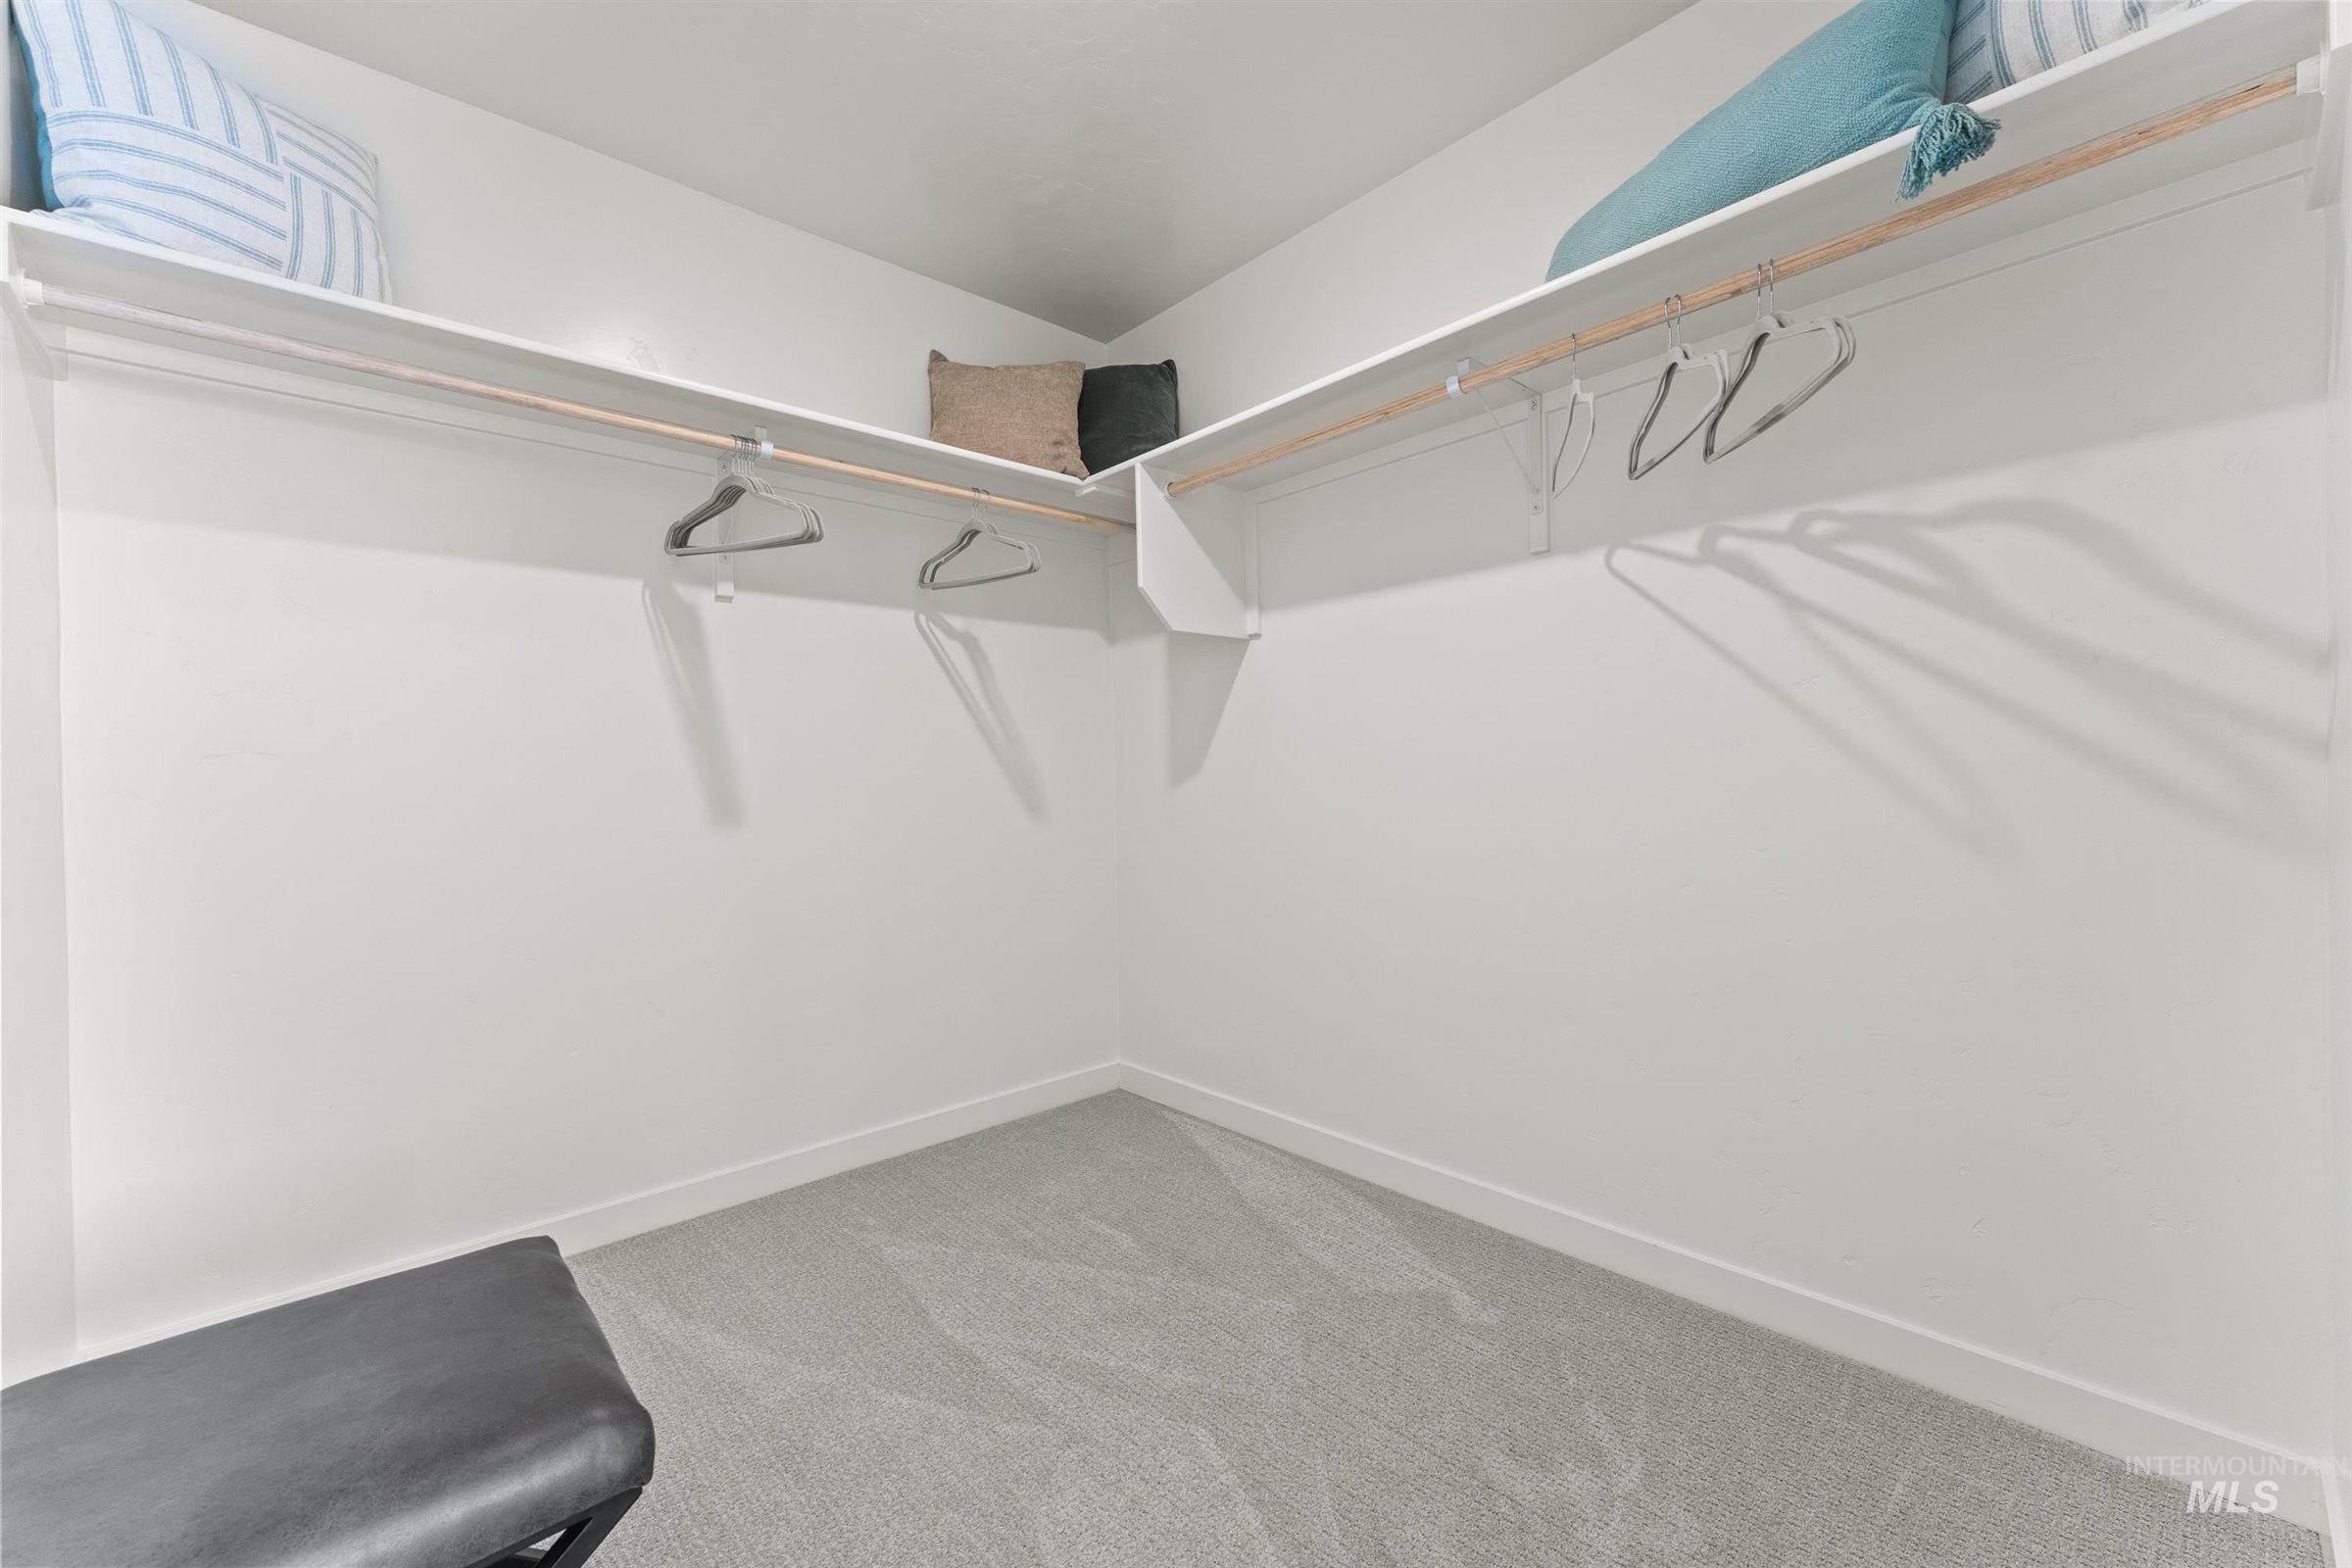
Corner-configured closet system featuring white shelving and hanging rods over light gray carpet
-
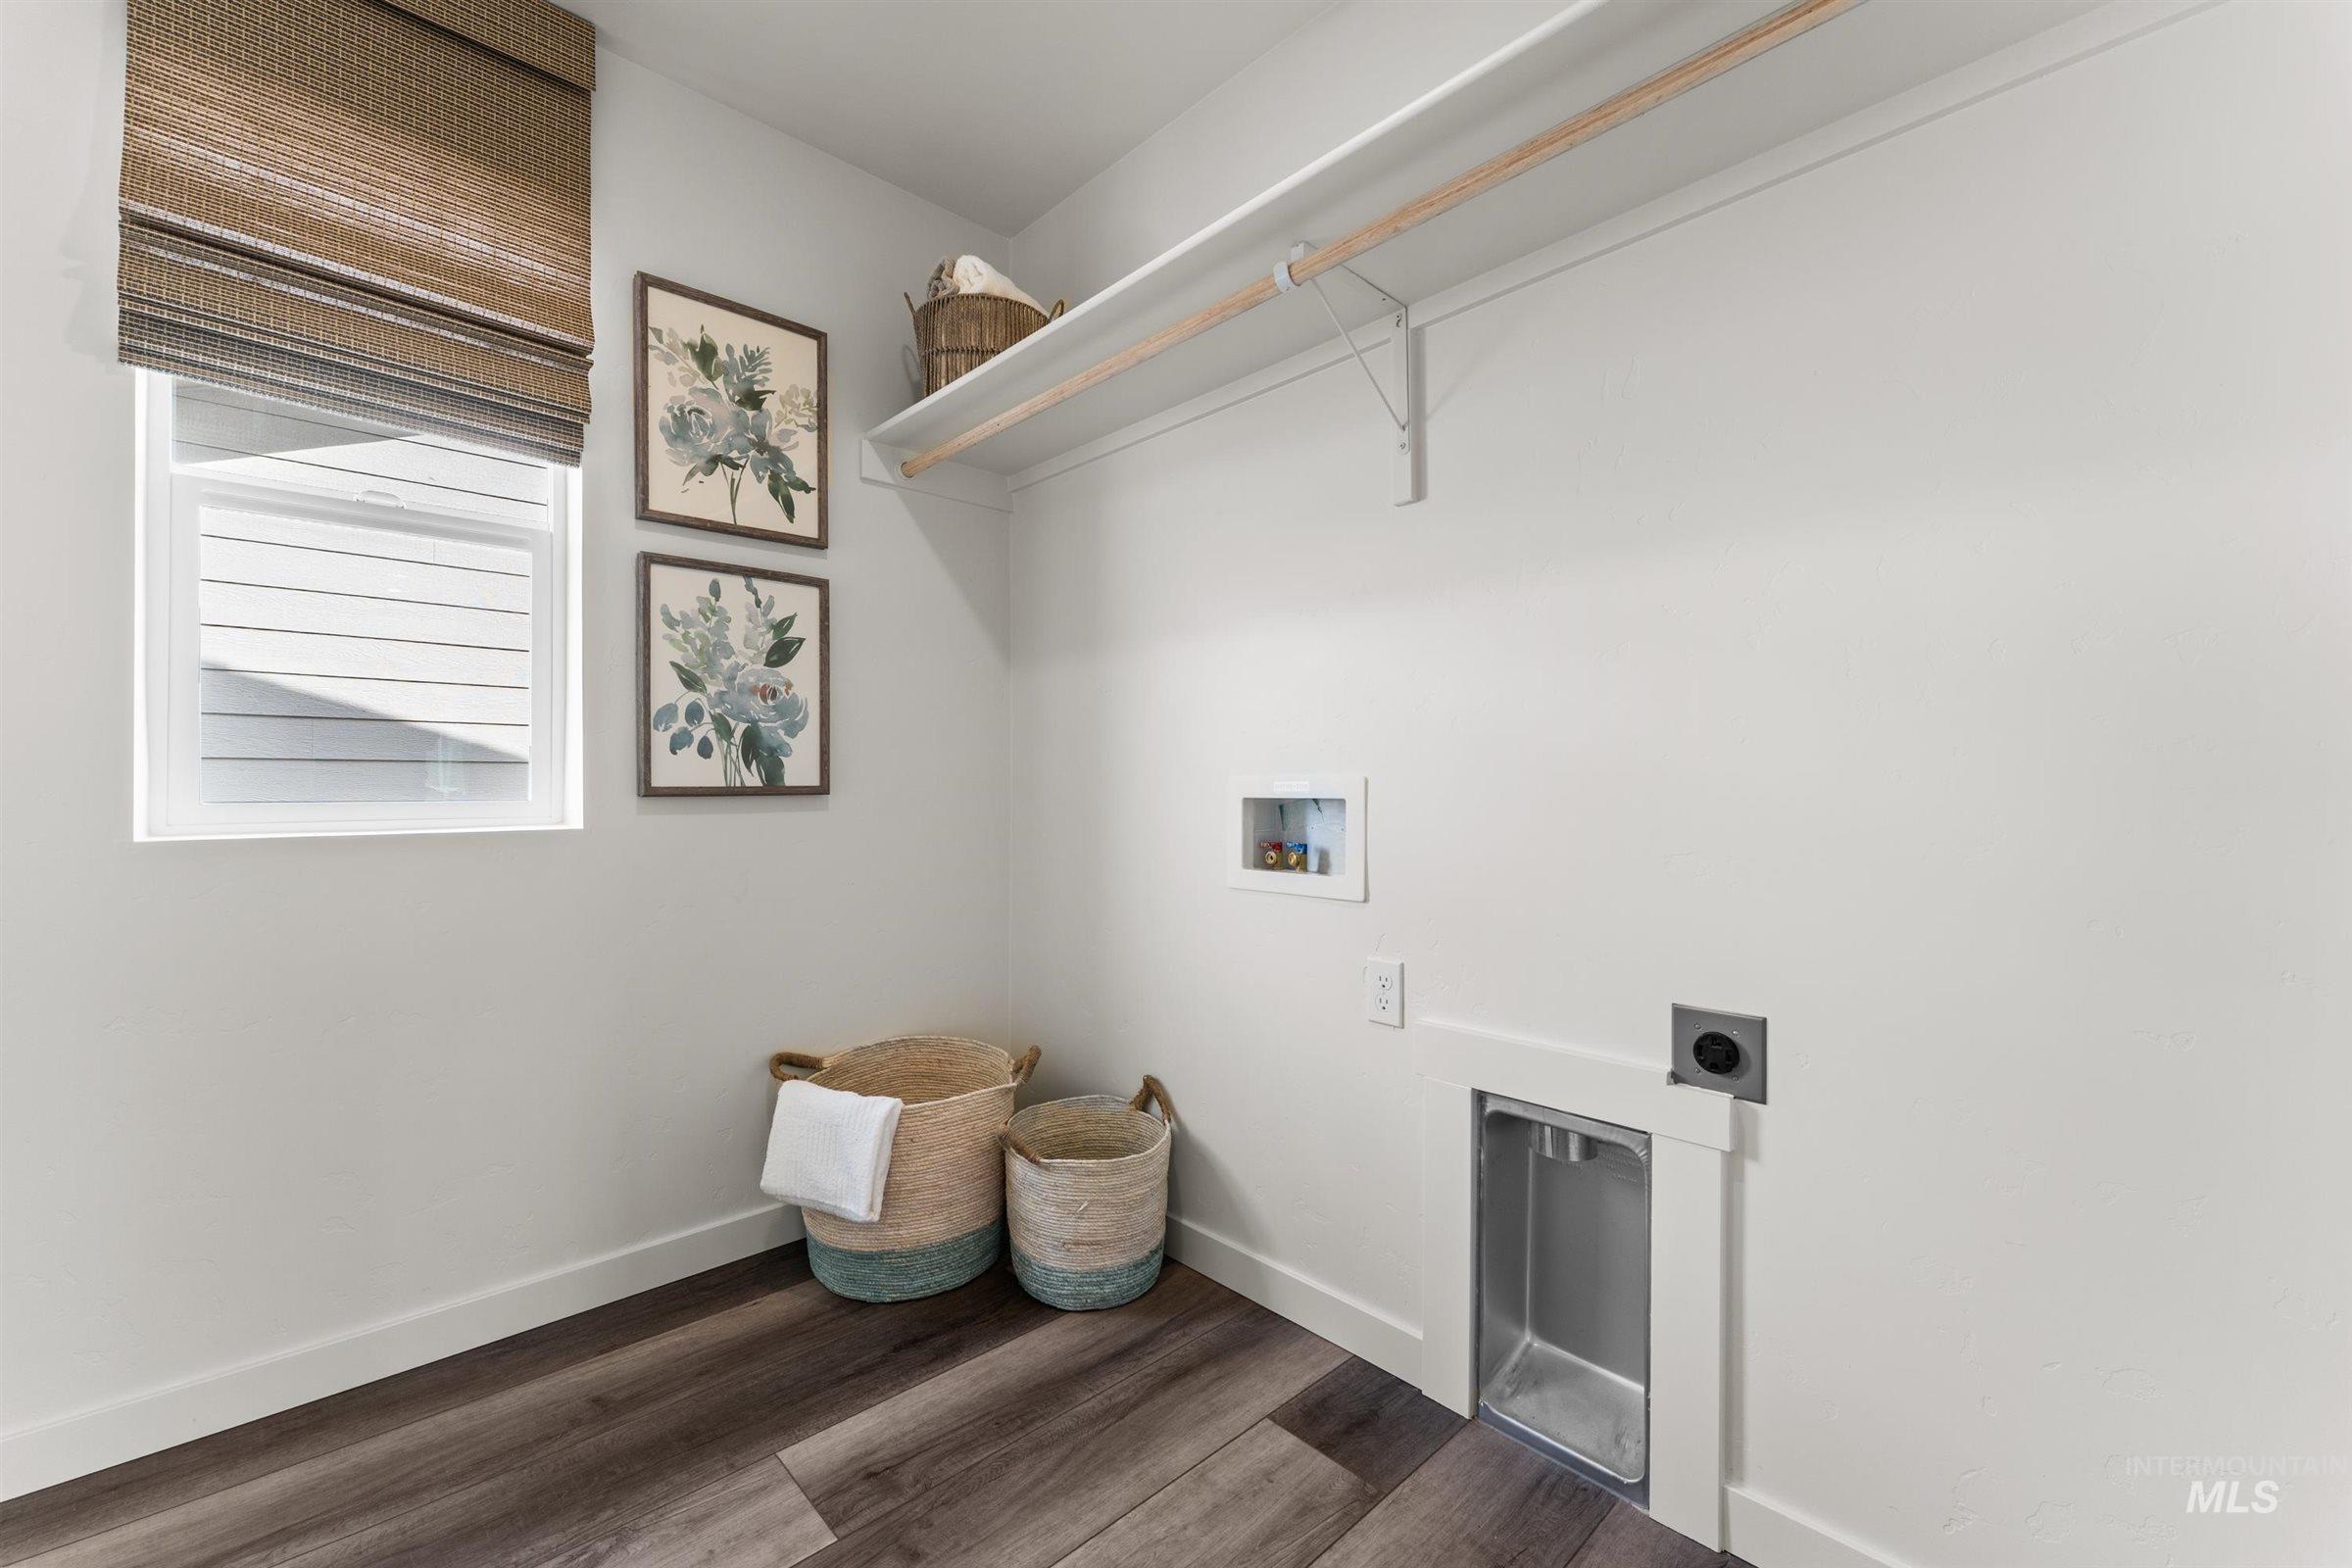
Wood-finish flooring, white walls, a single window with a woven shade, and a built-in shelf with a clothing rod
-
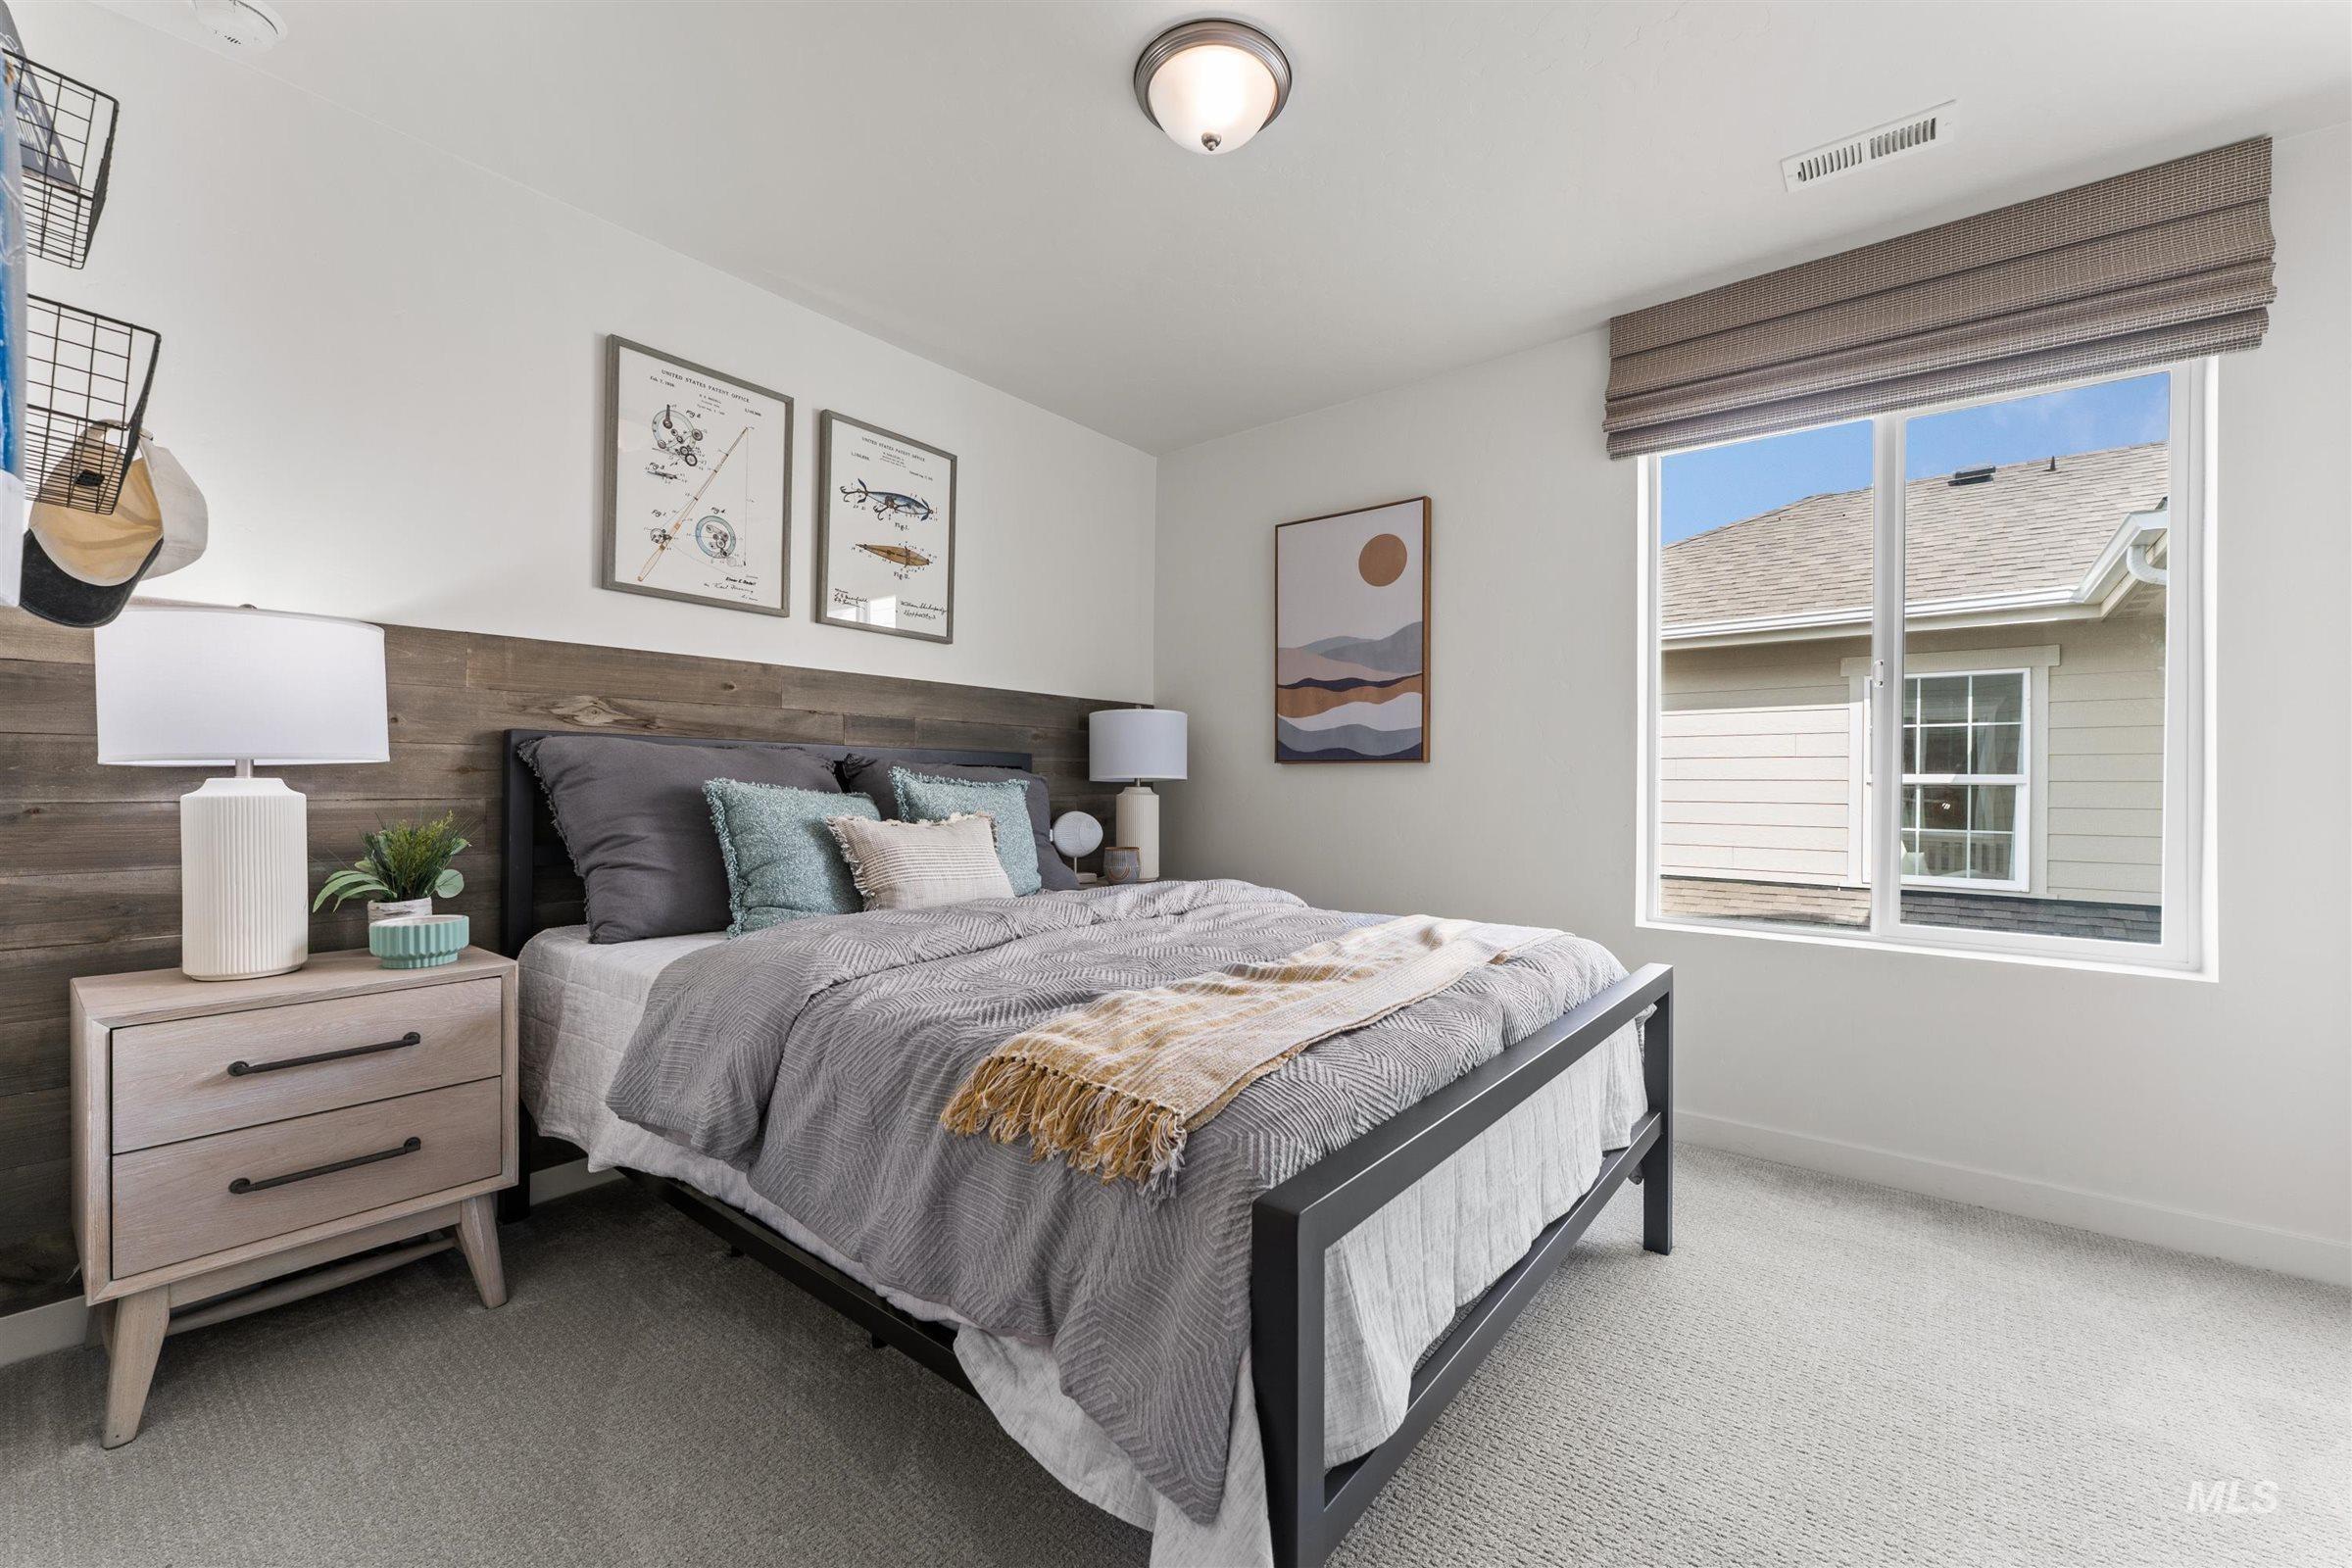
White walls with a wood-finish accent wall
-
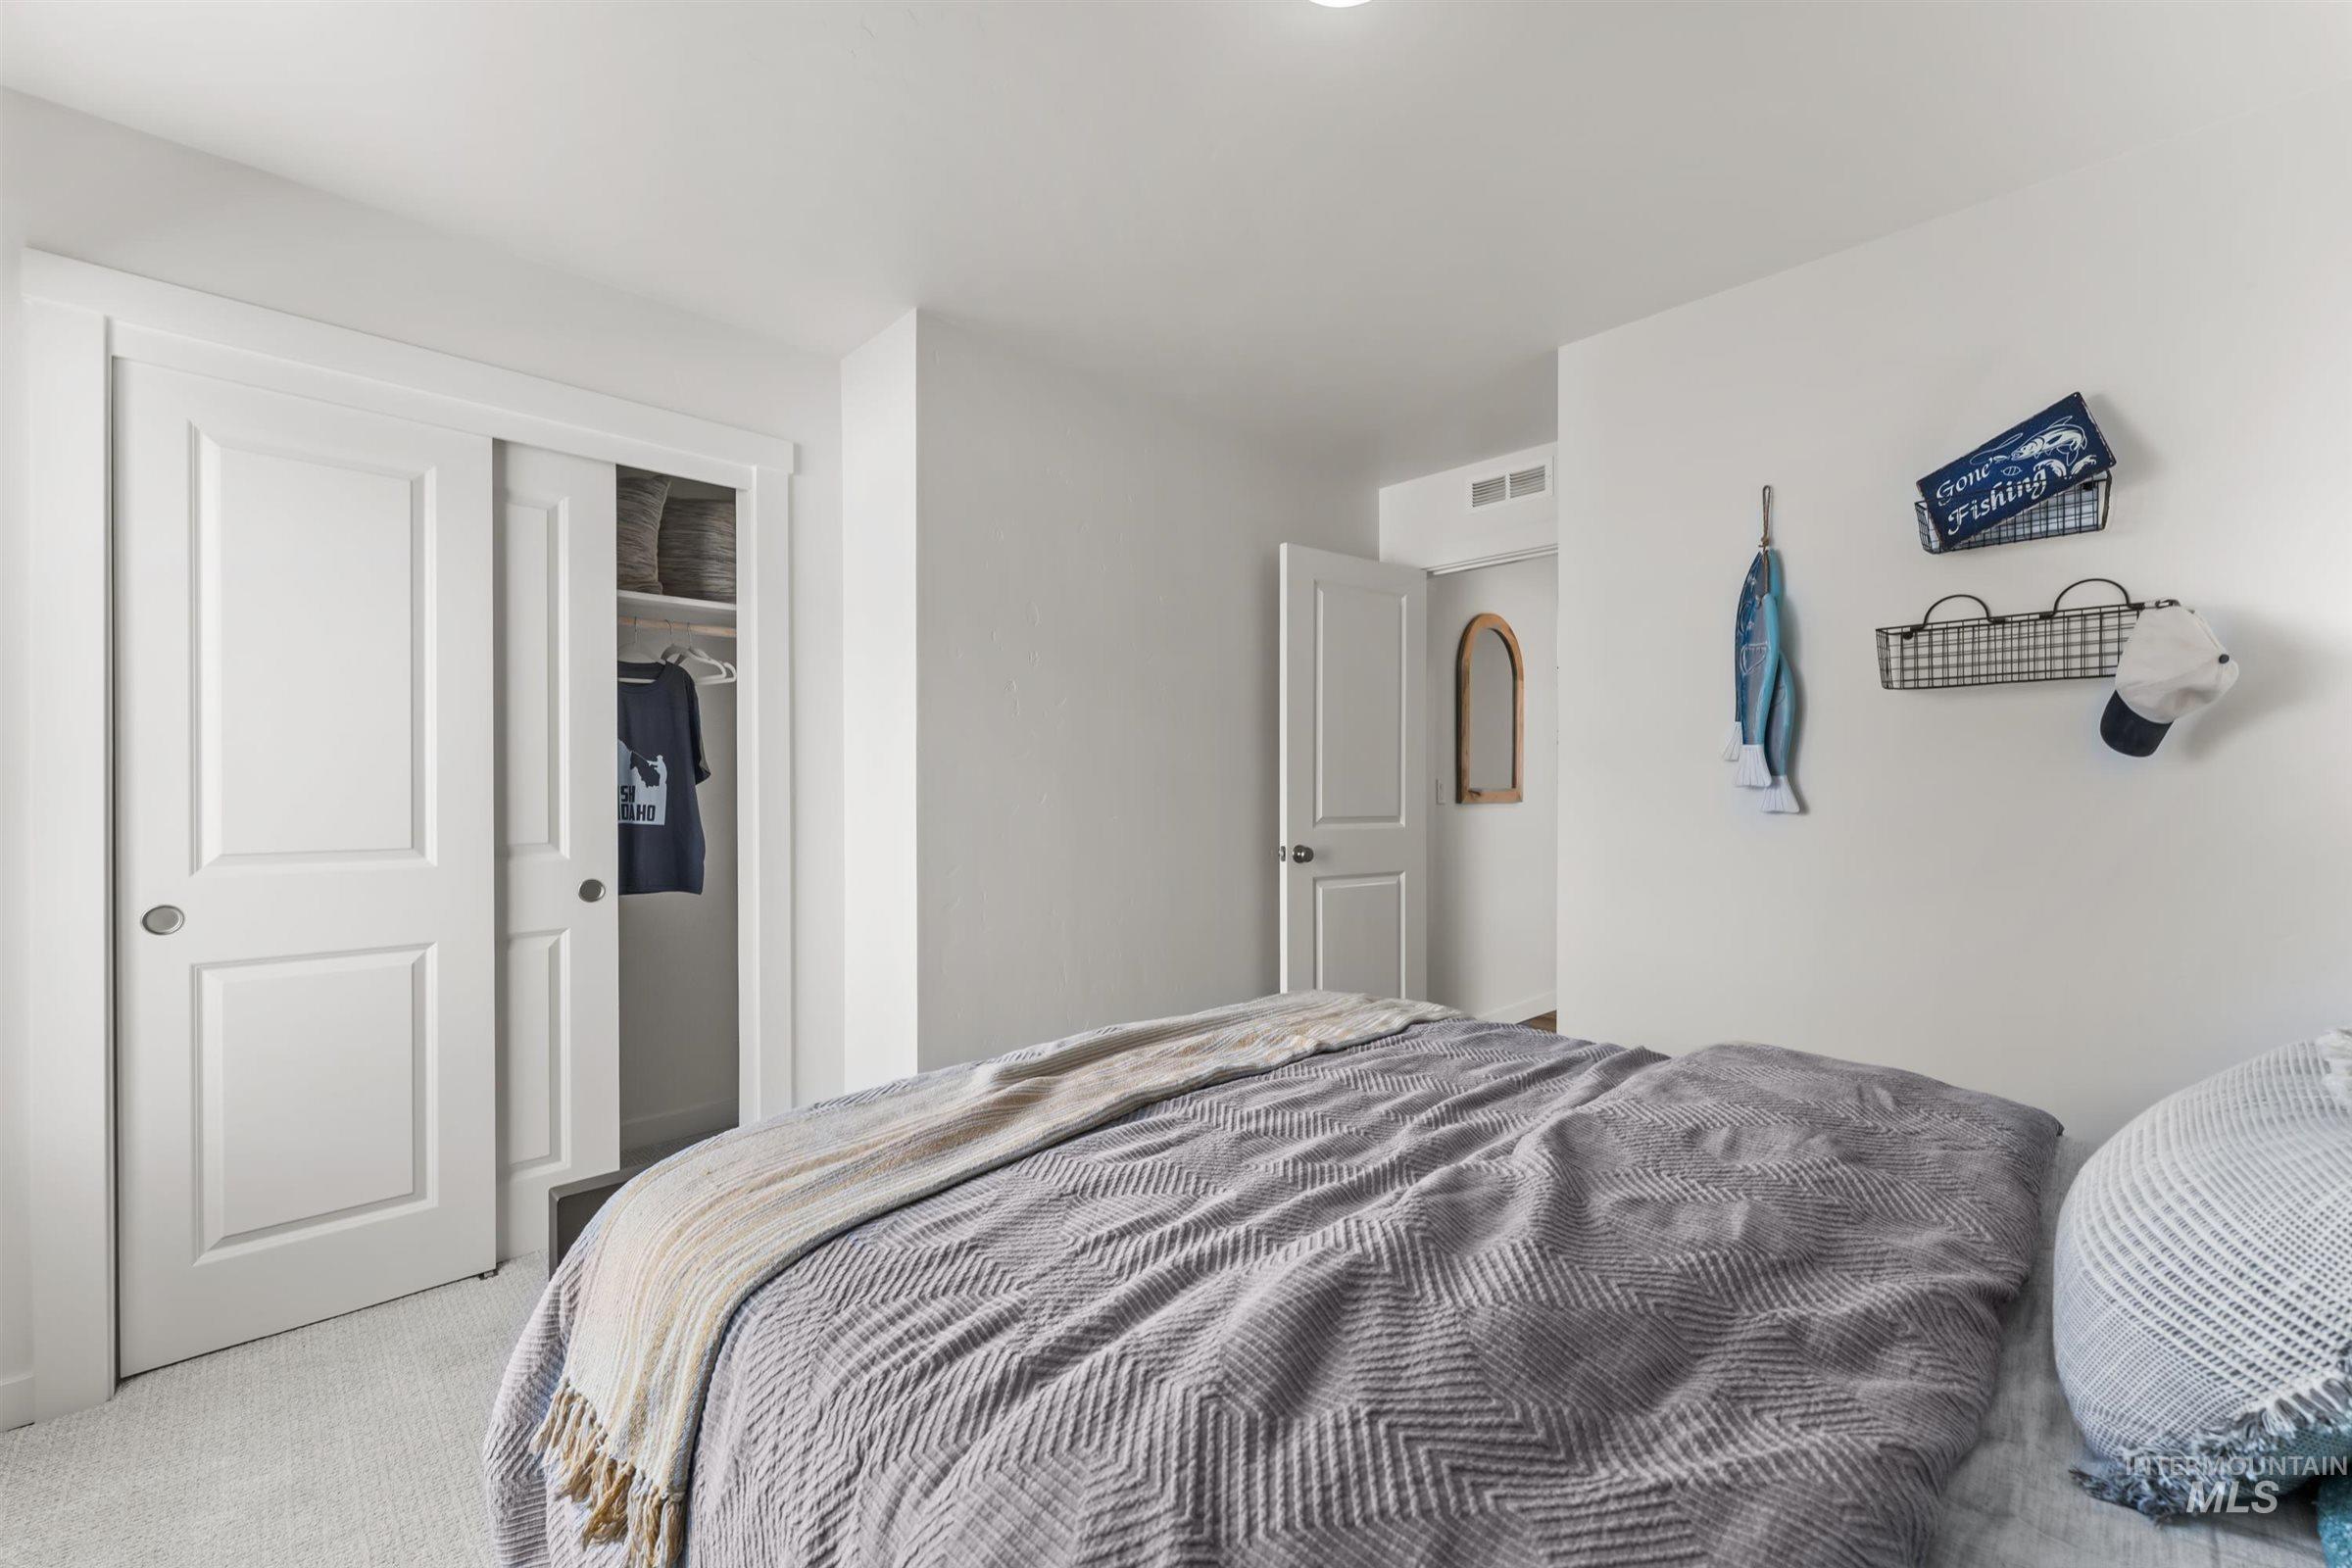
White interior walls with recessed lighting
-
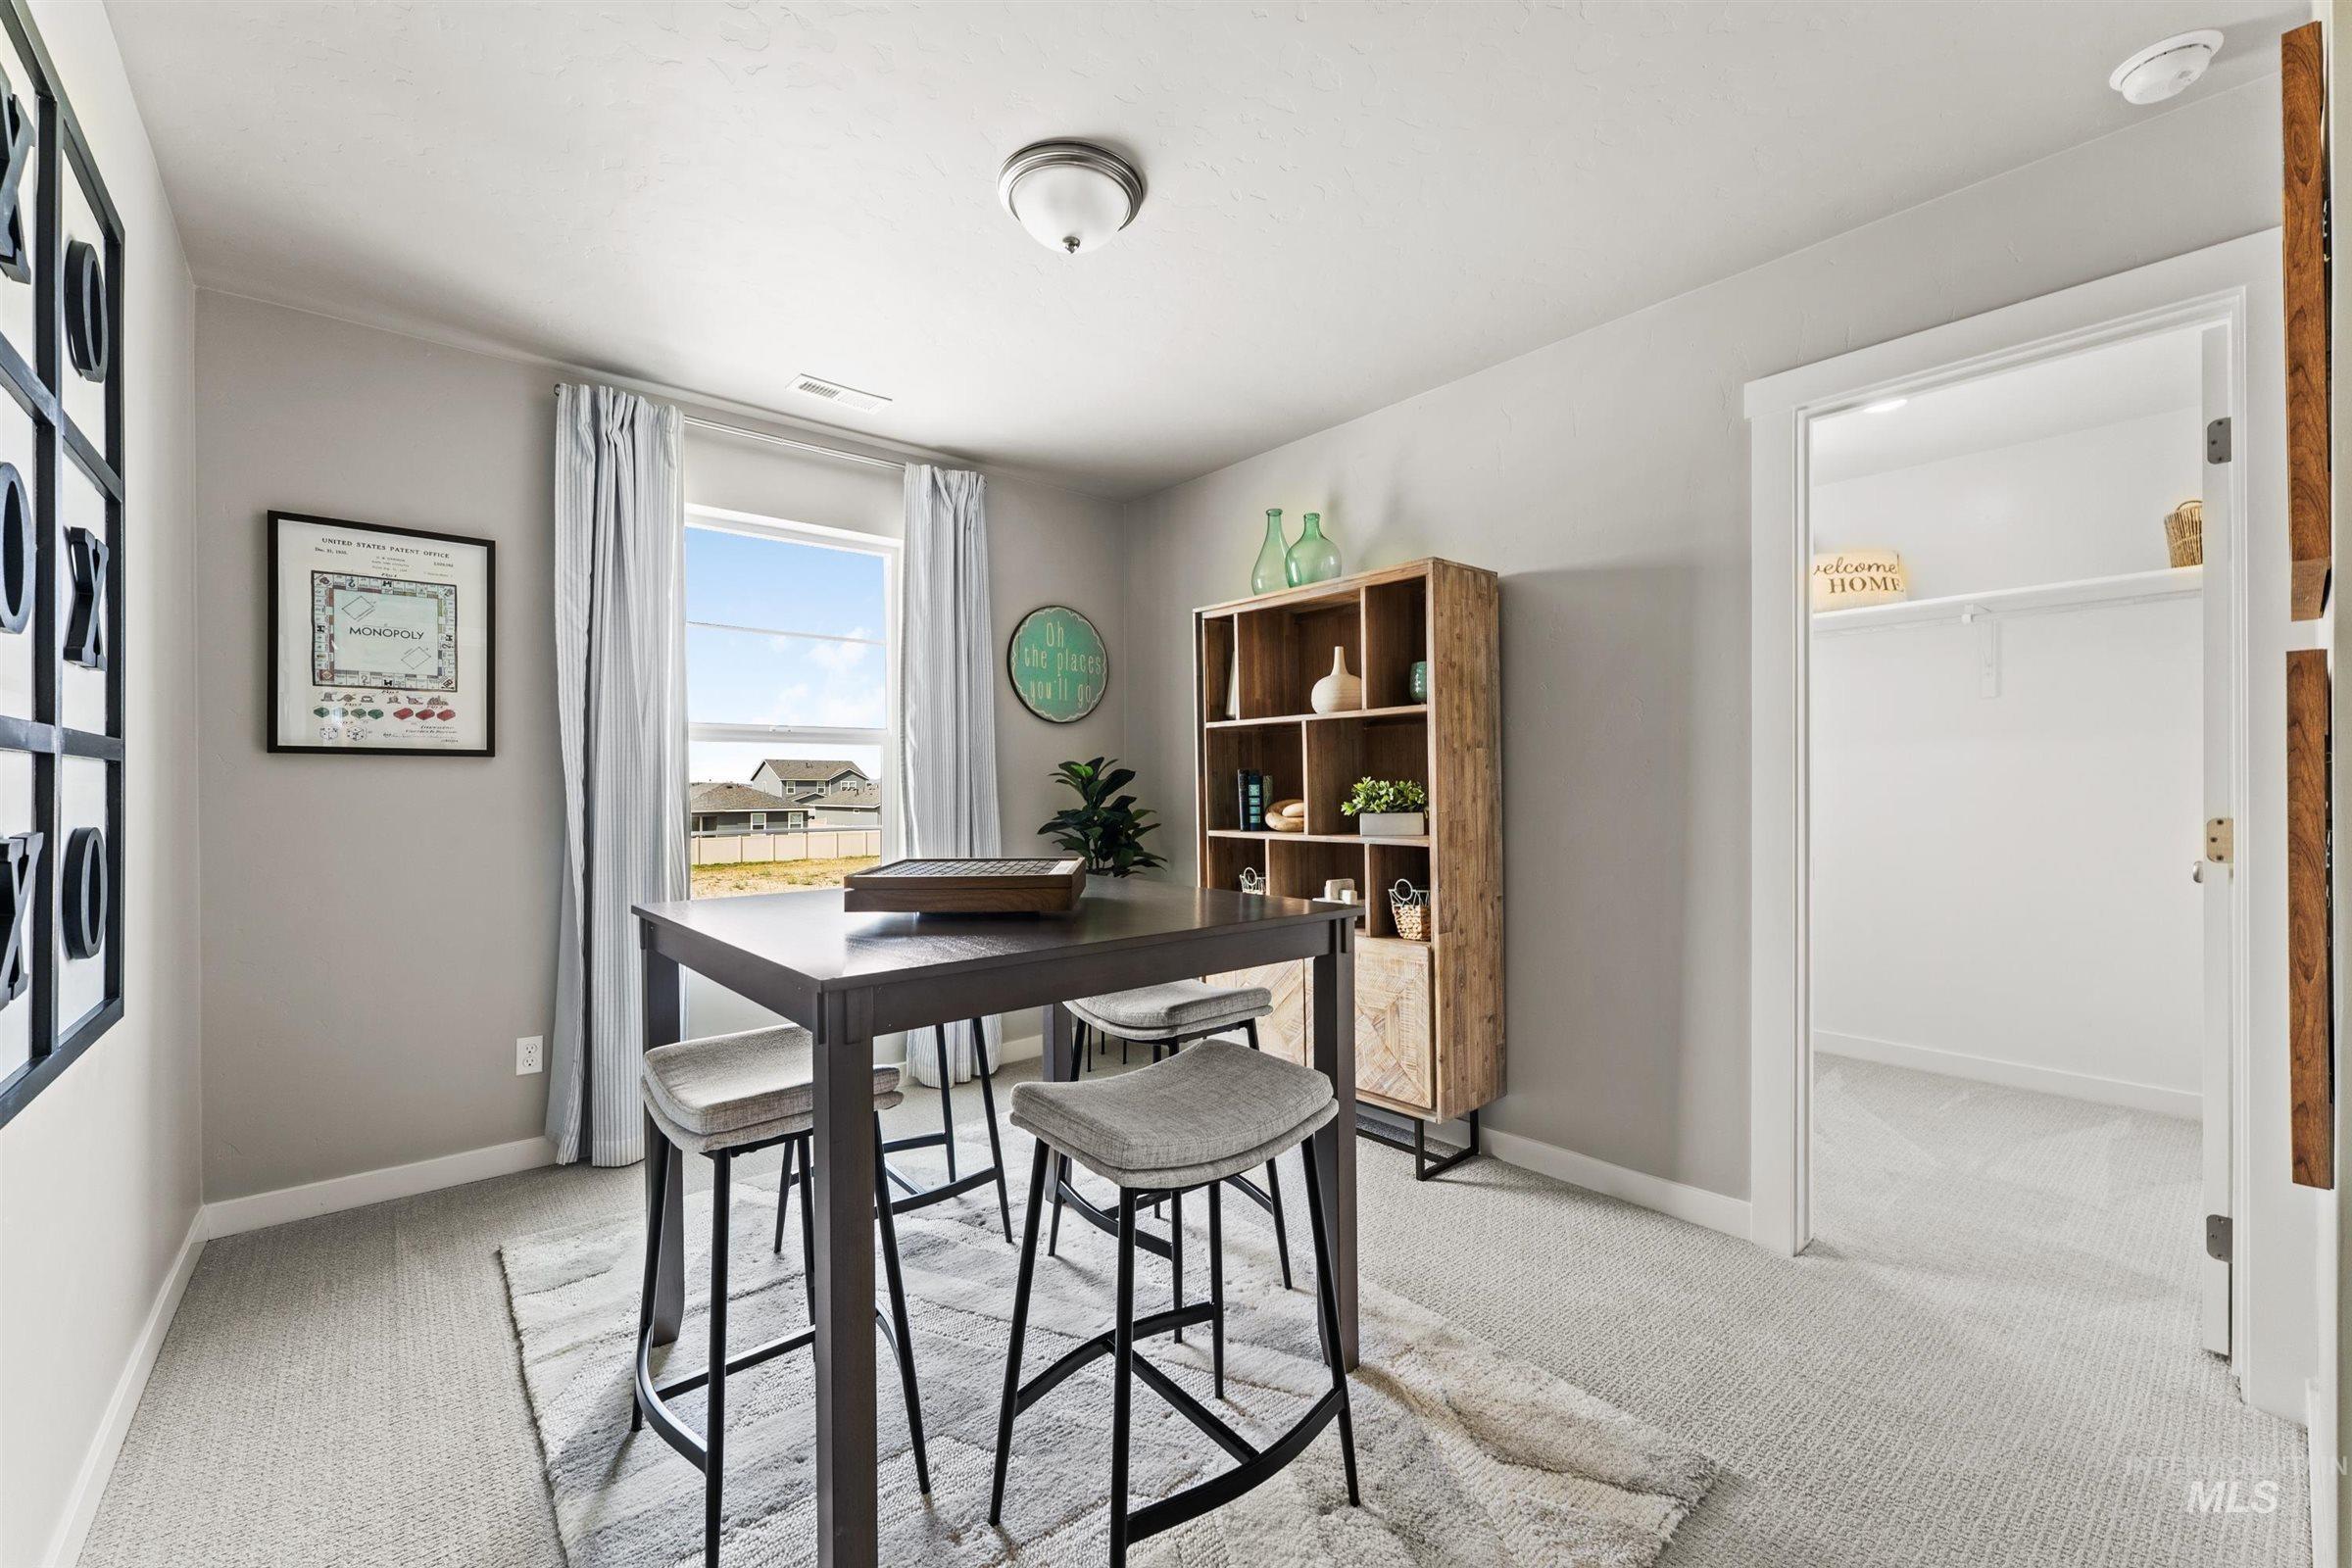
Recessed lighting, wood-finish shelving unit, single window with outdoor exposure, white baseboards, and neutral wall paint
-
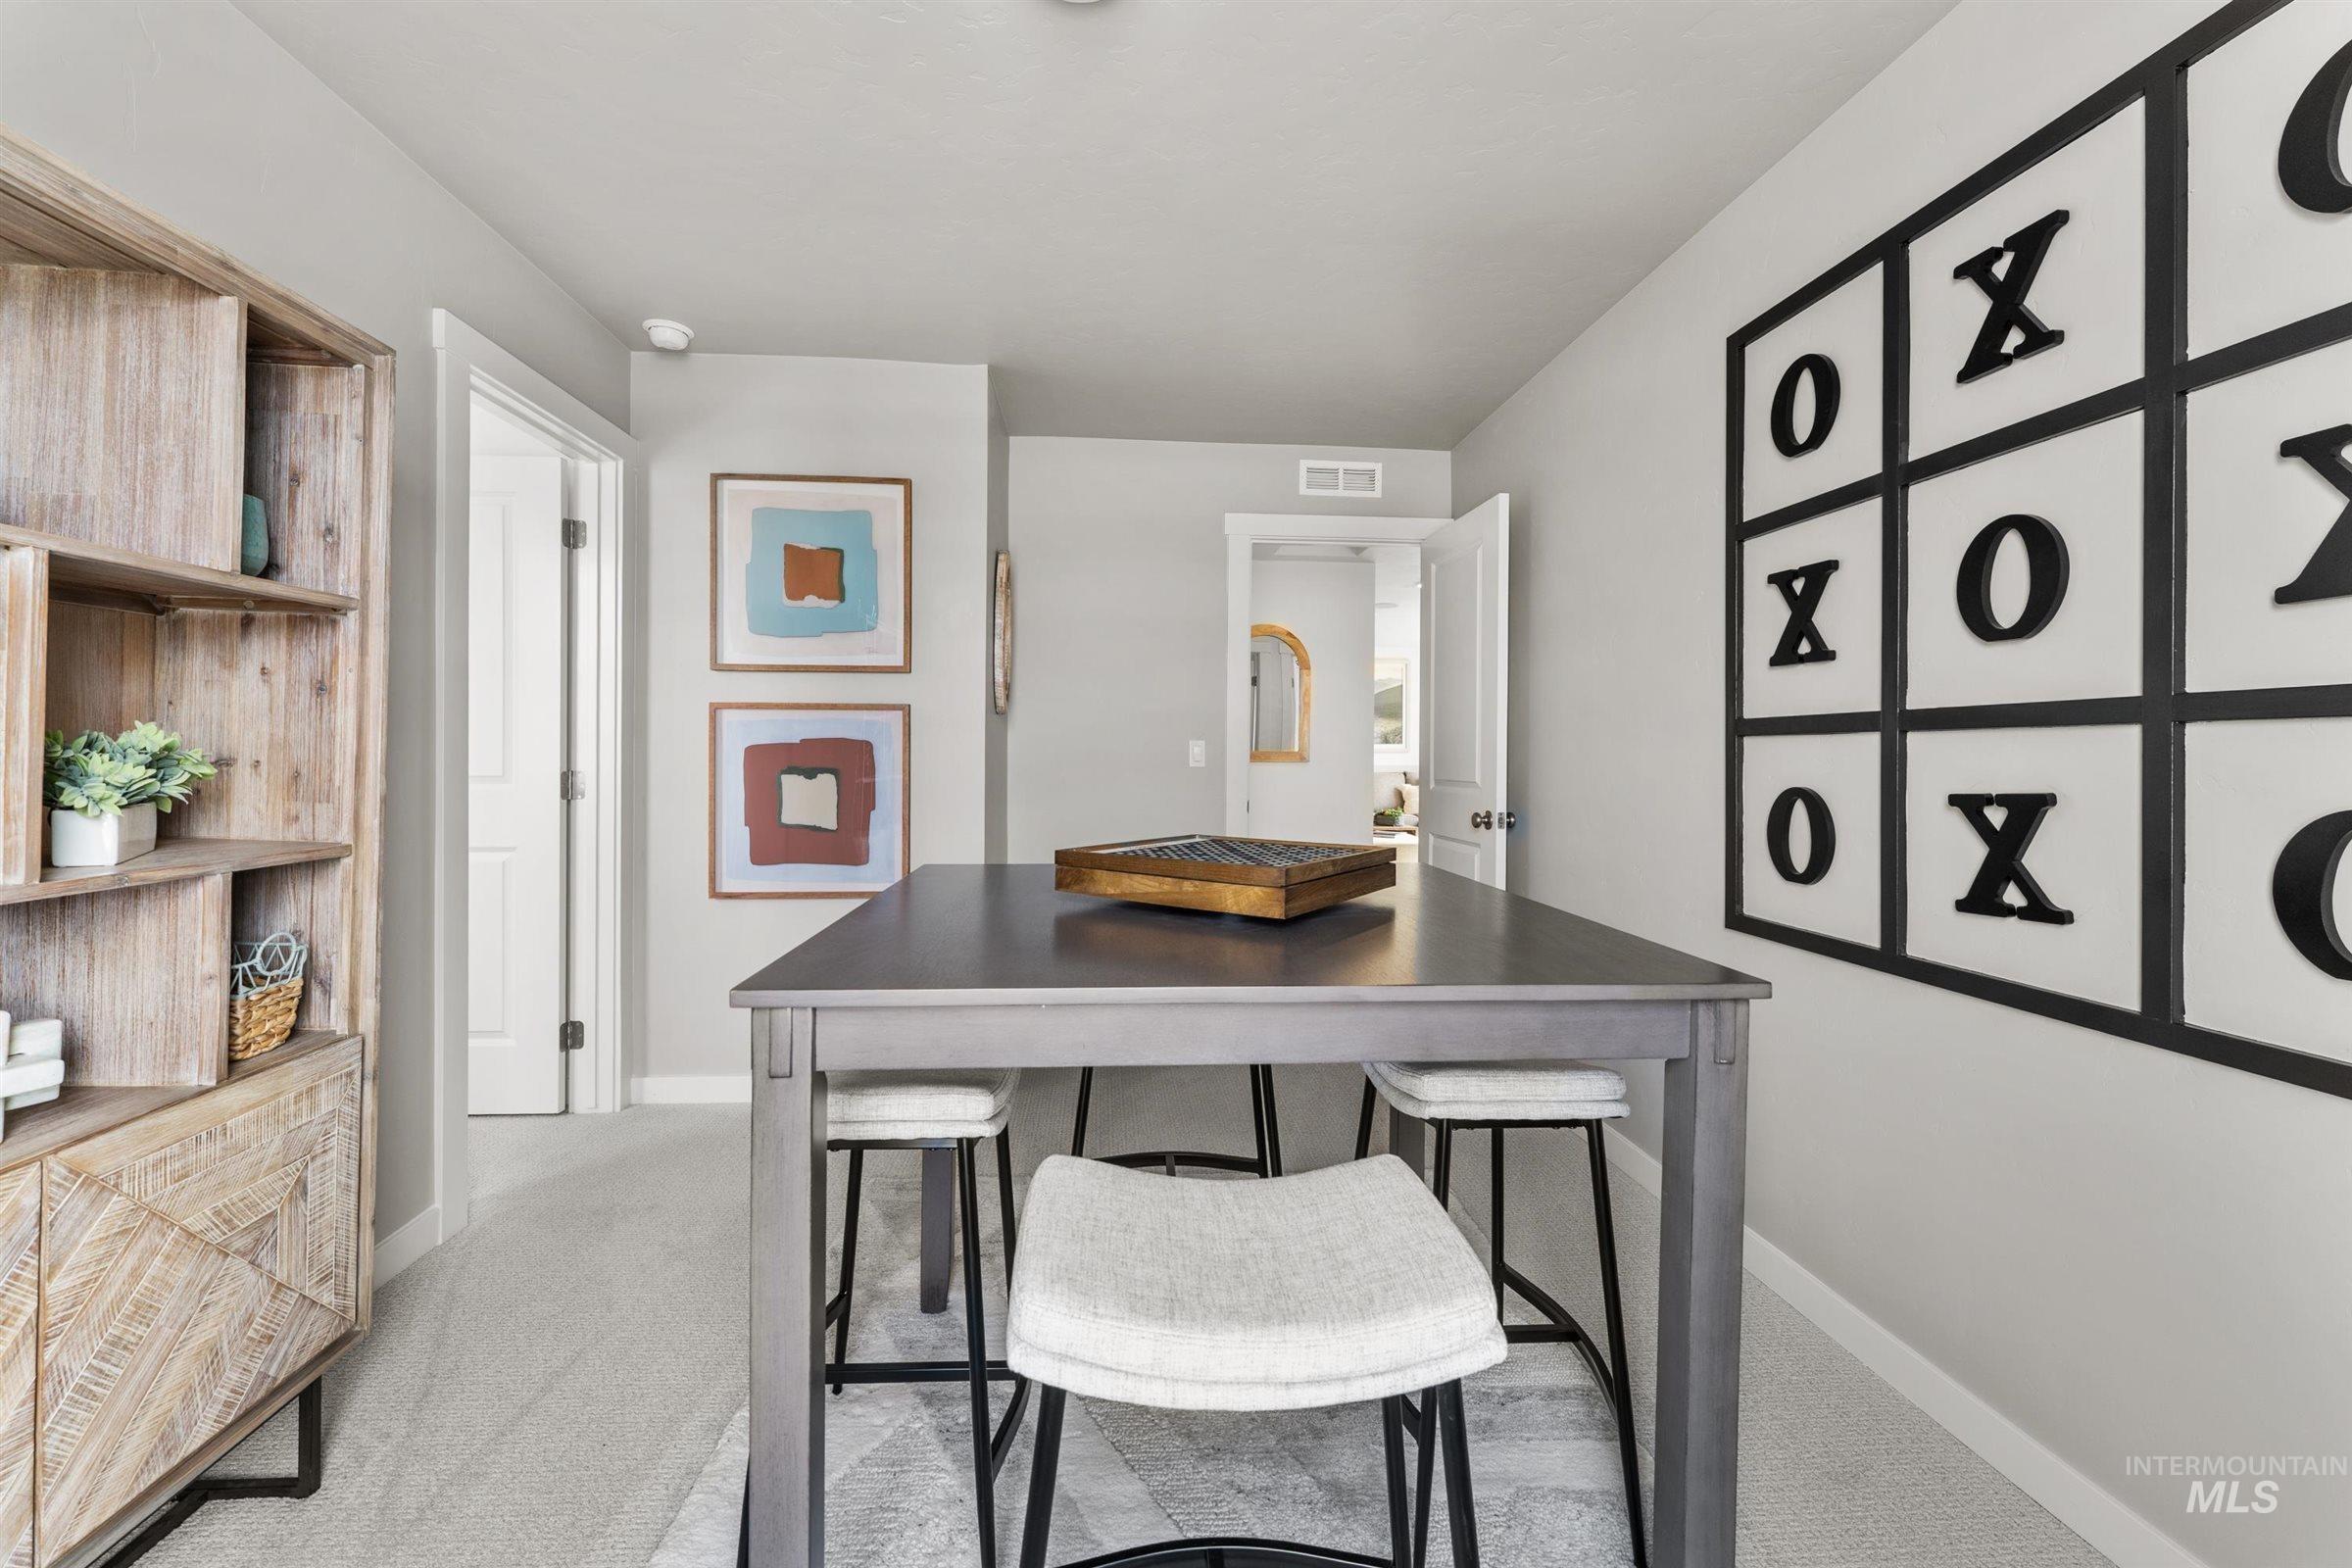
Built-in shelving unit with distressed wood-finish, light-toned walls, and neutral carpeting
-
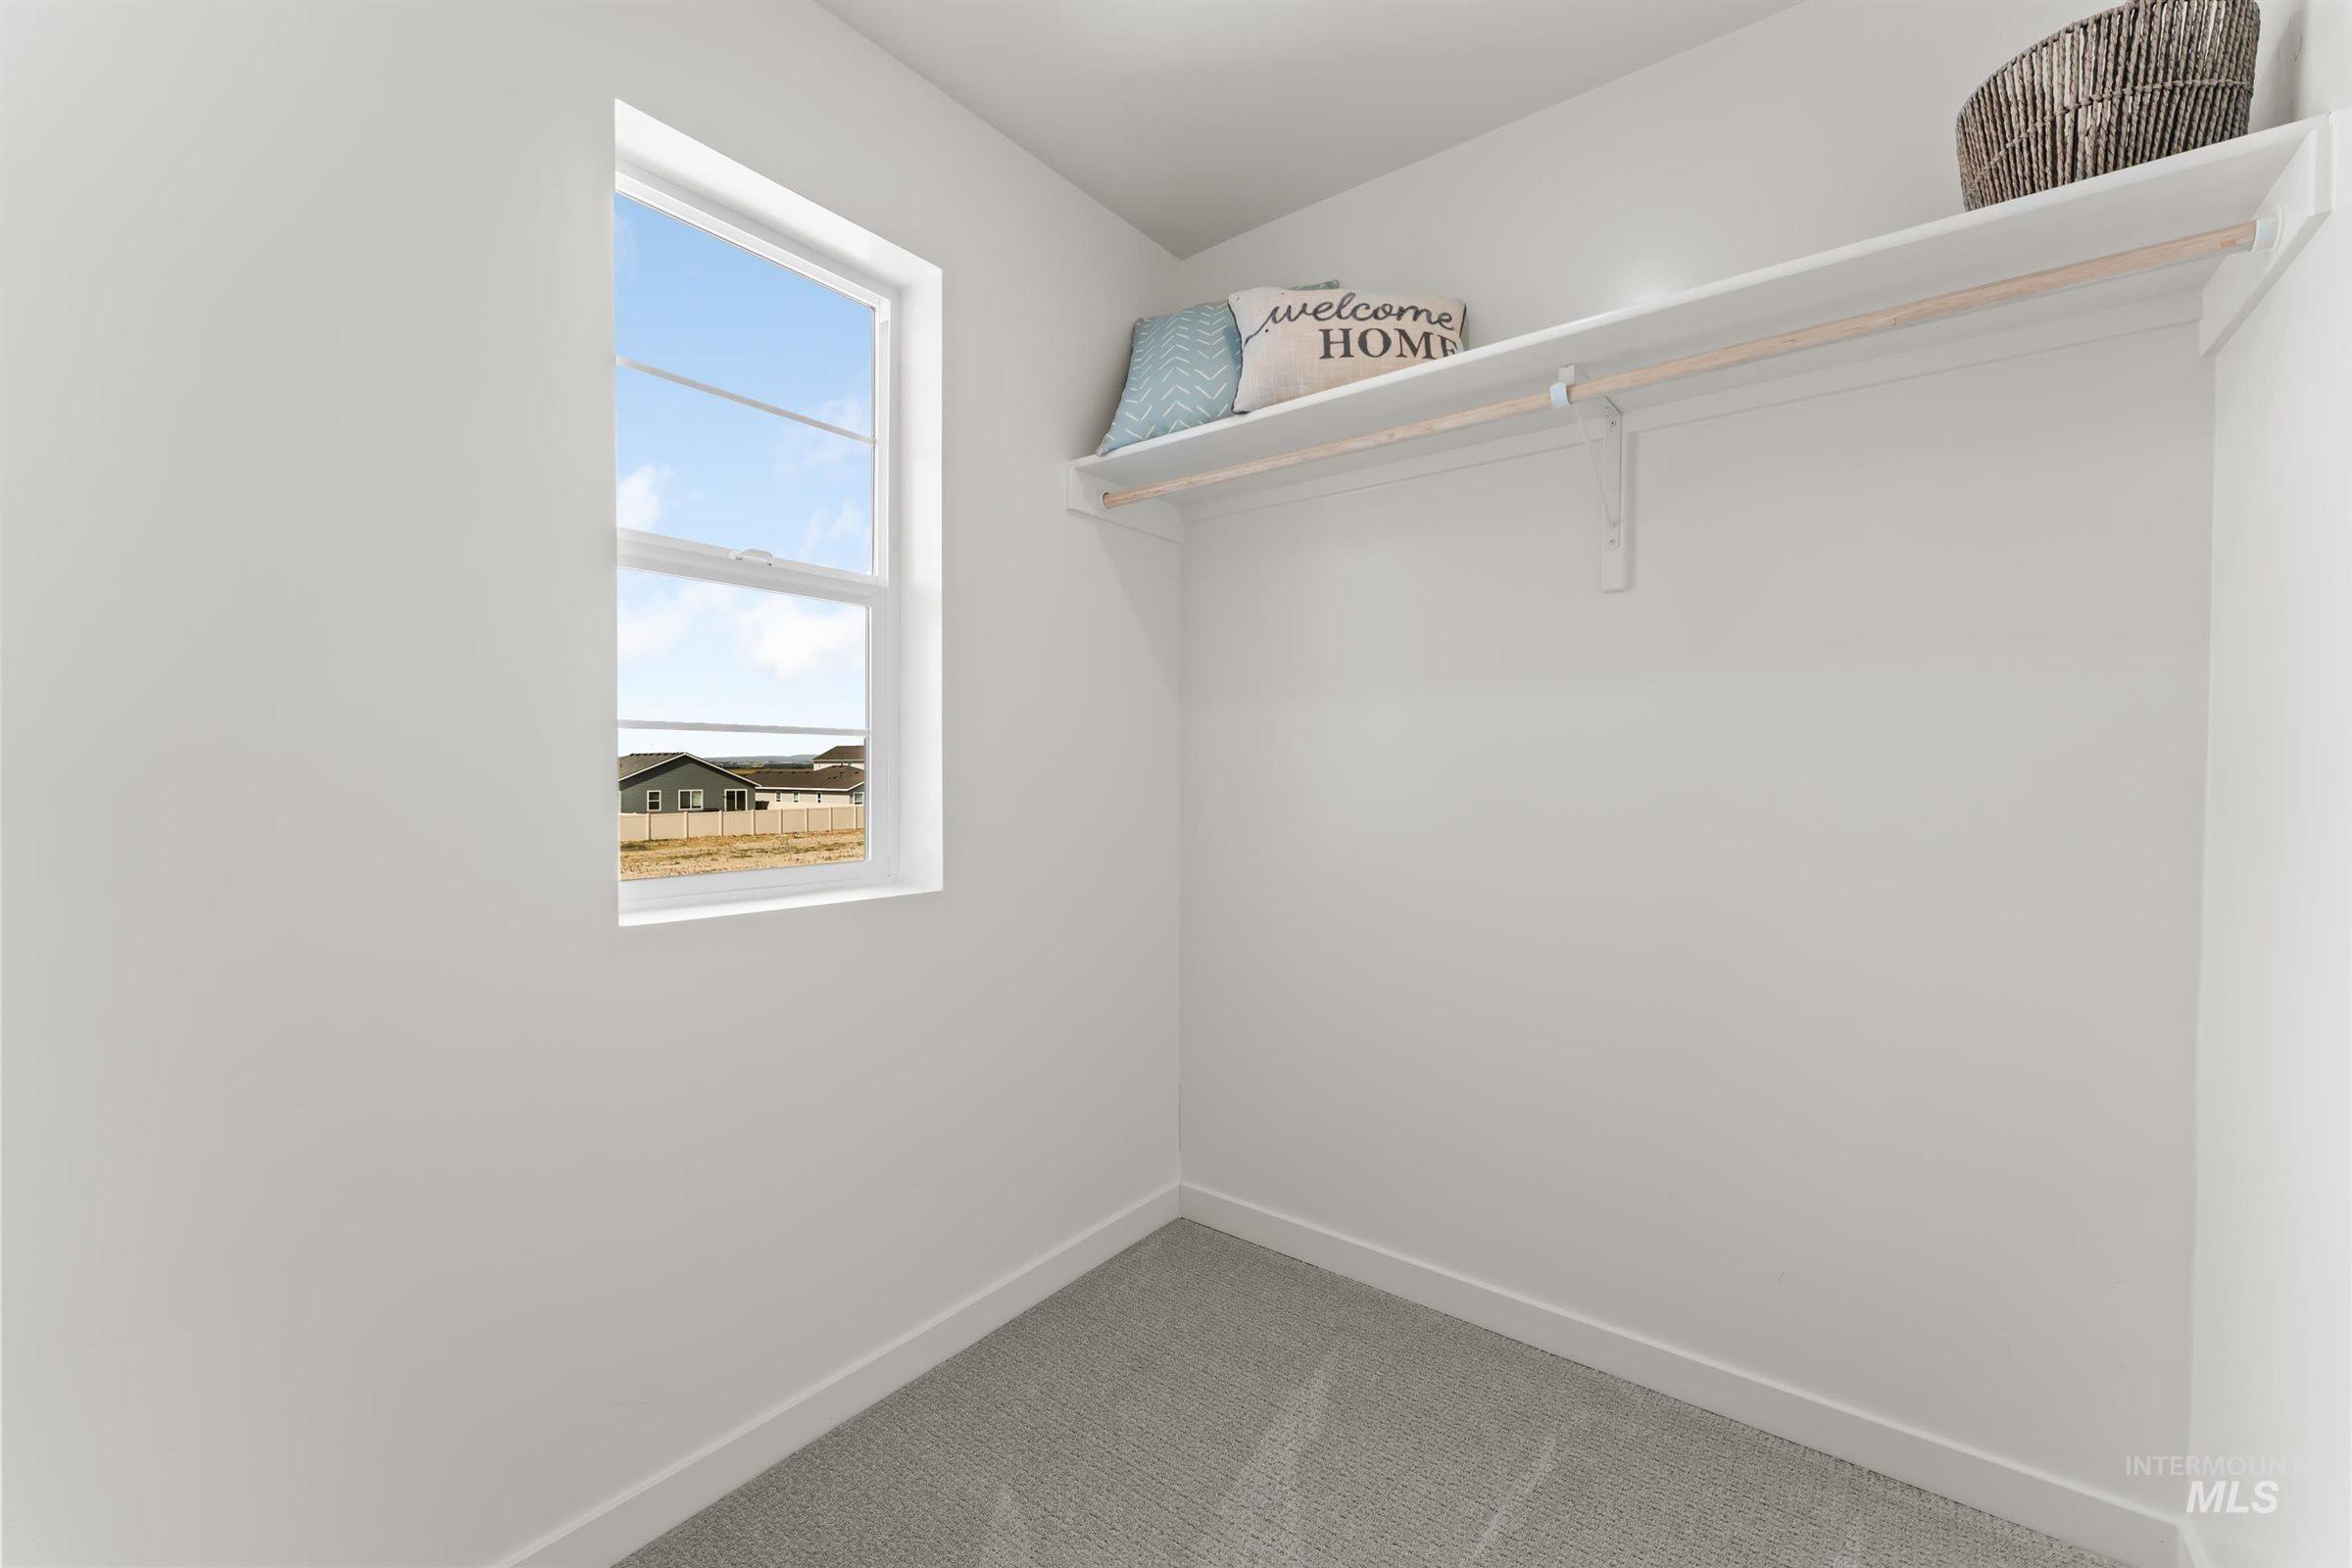
Built-in shelving with hanging rod, single window, and light gray carpeting
-
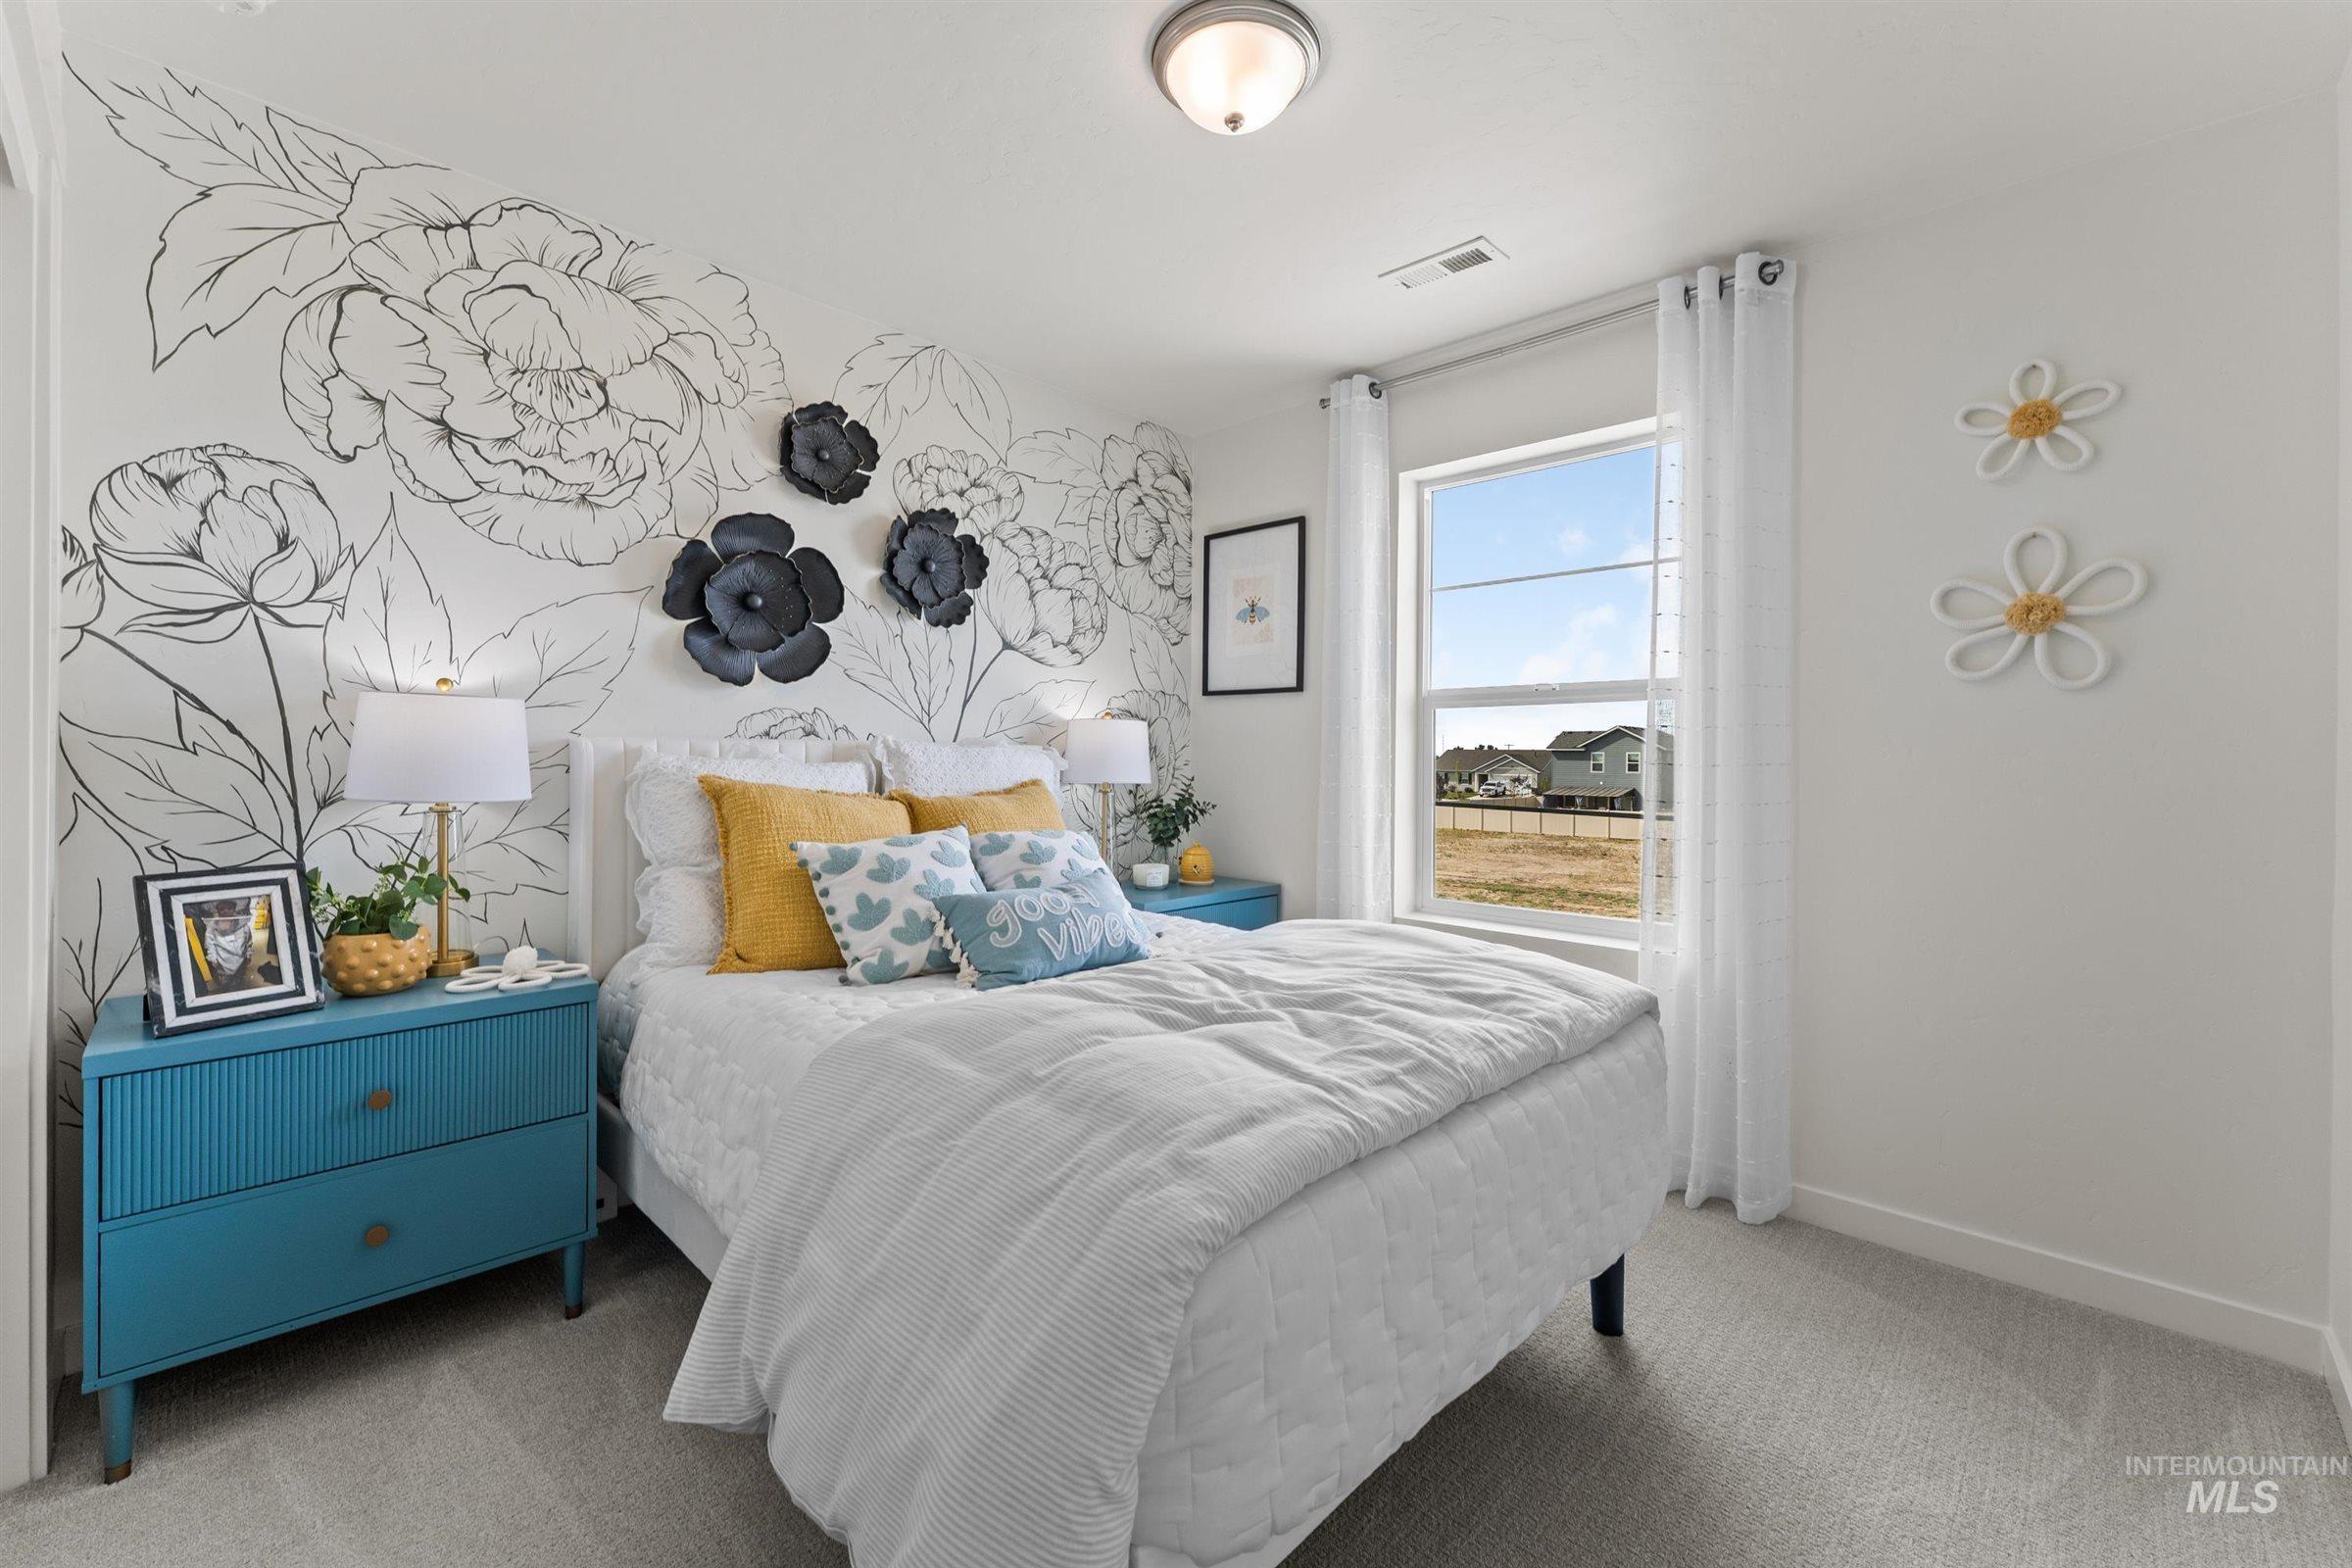
Wall-to-wall carpeting with a bright window
-
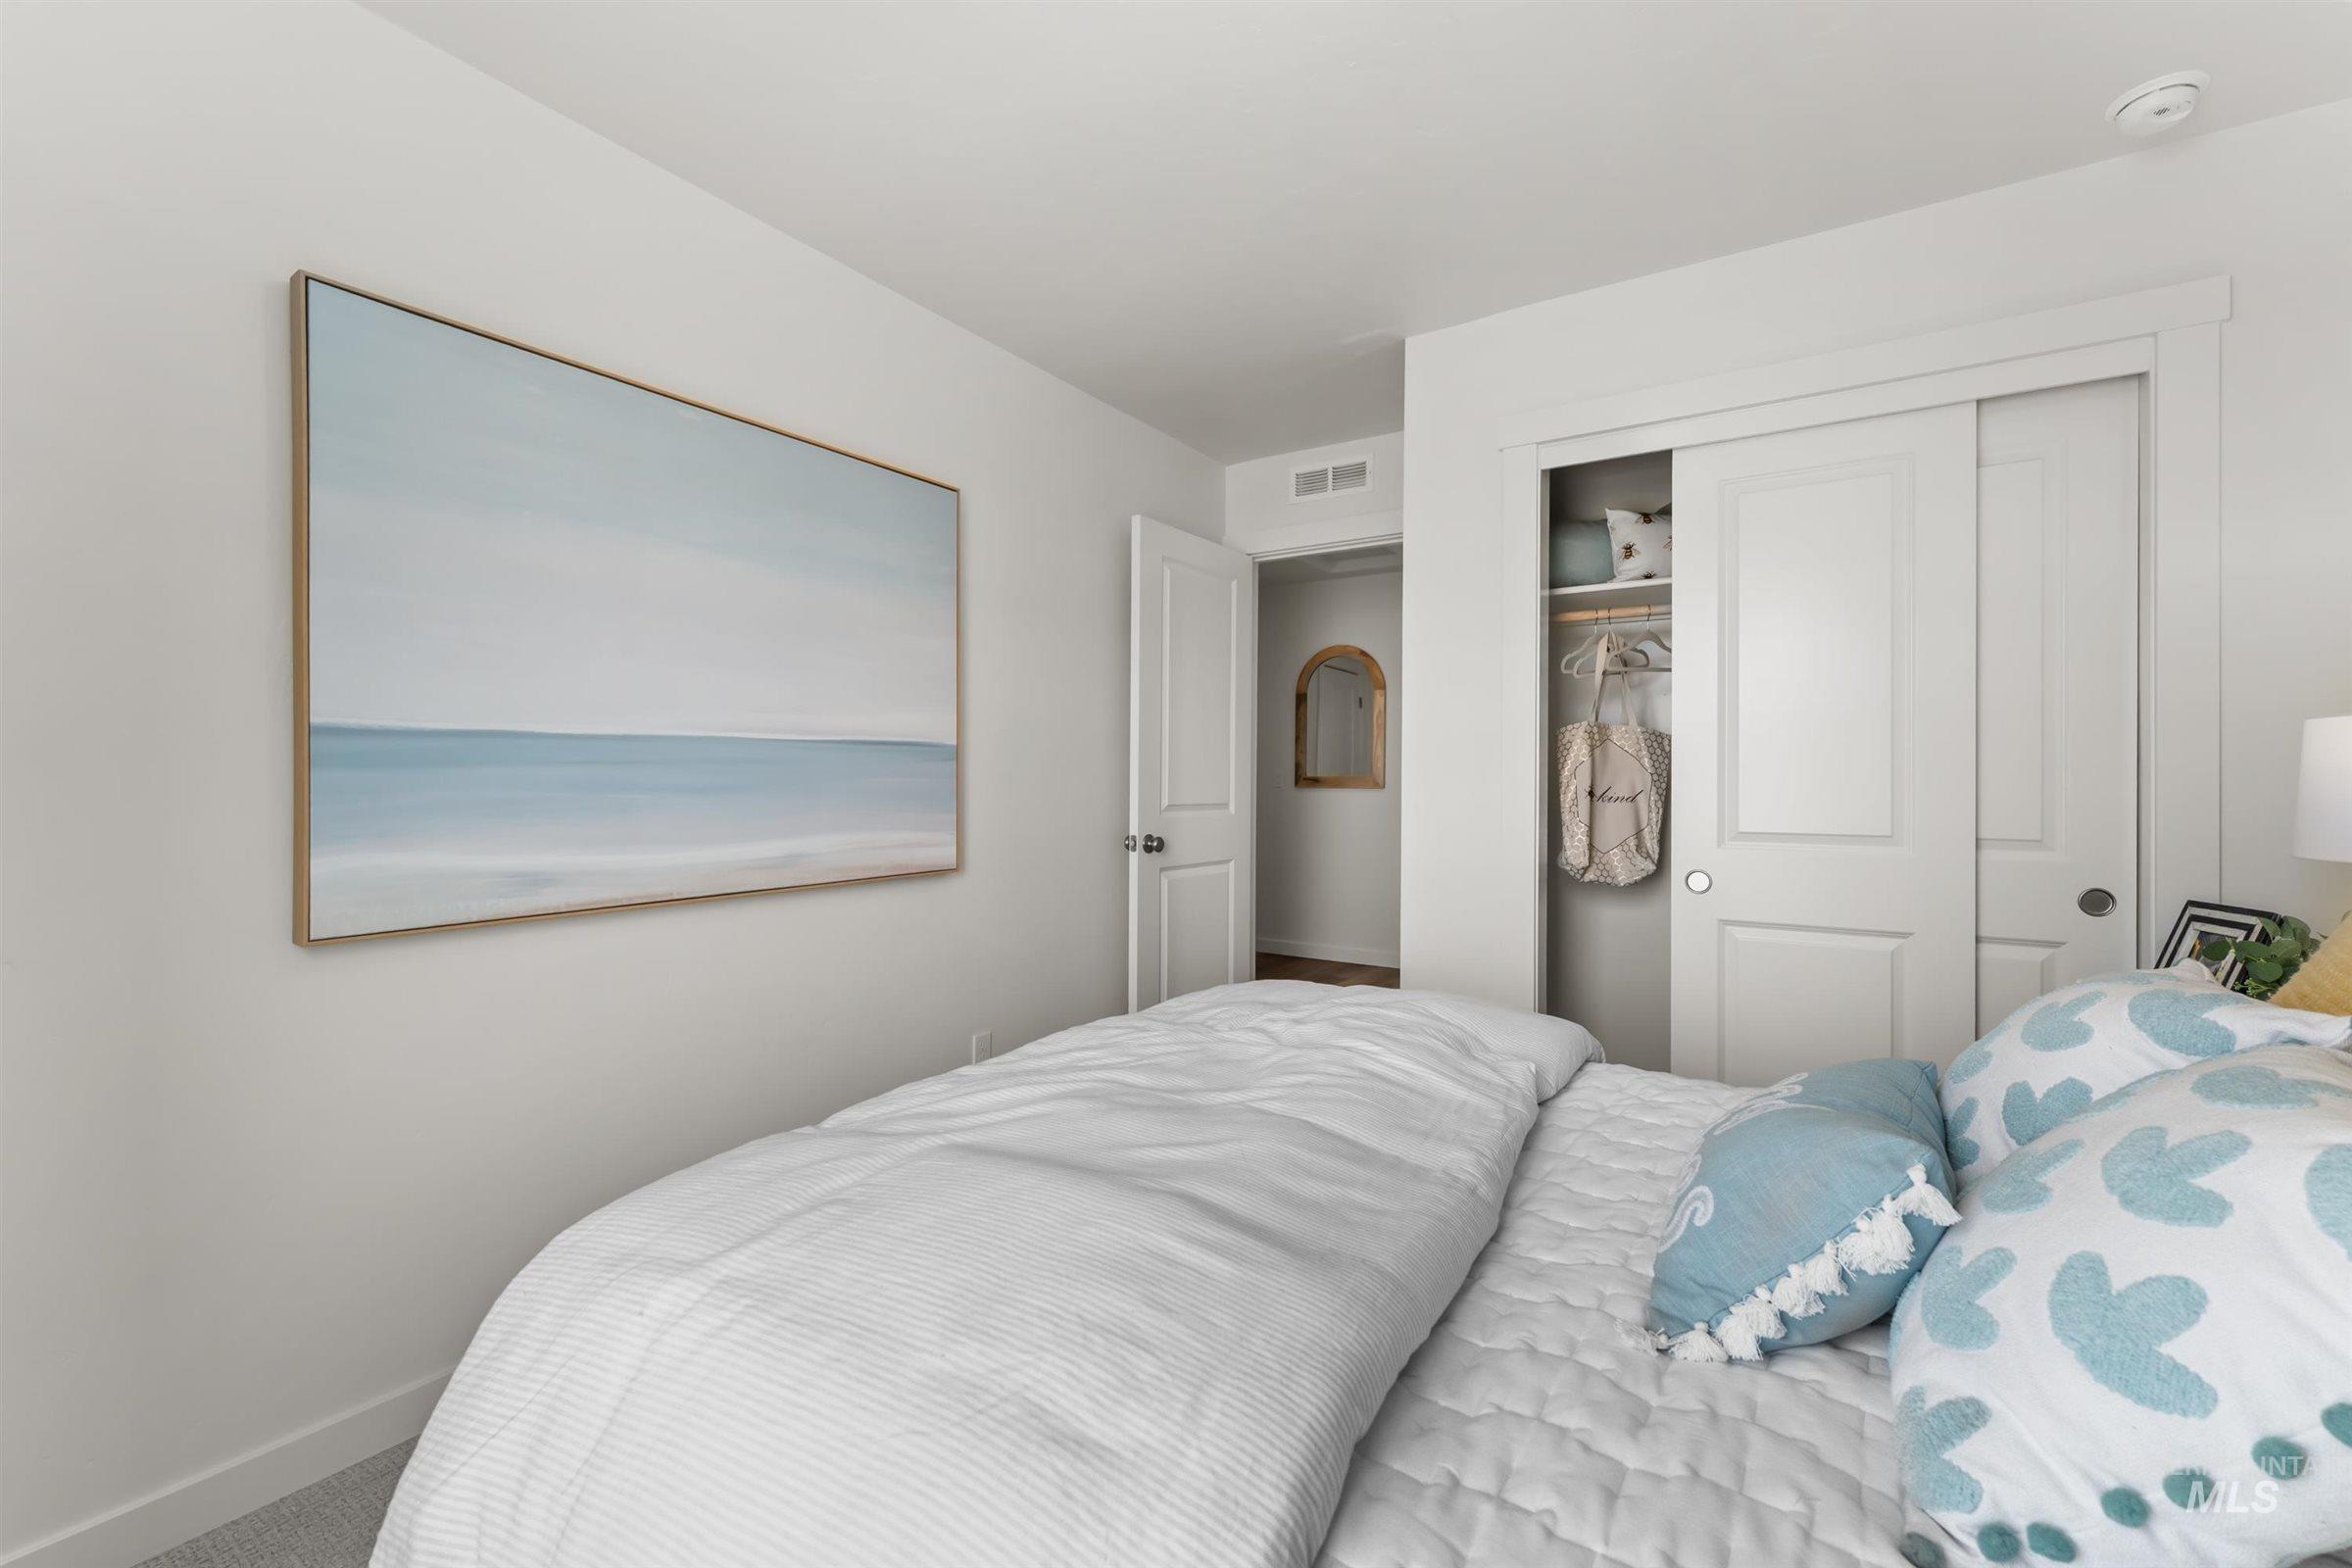
White painted walls, white trim, sliding closet doors, built-in shelving, and carpeting
-
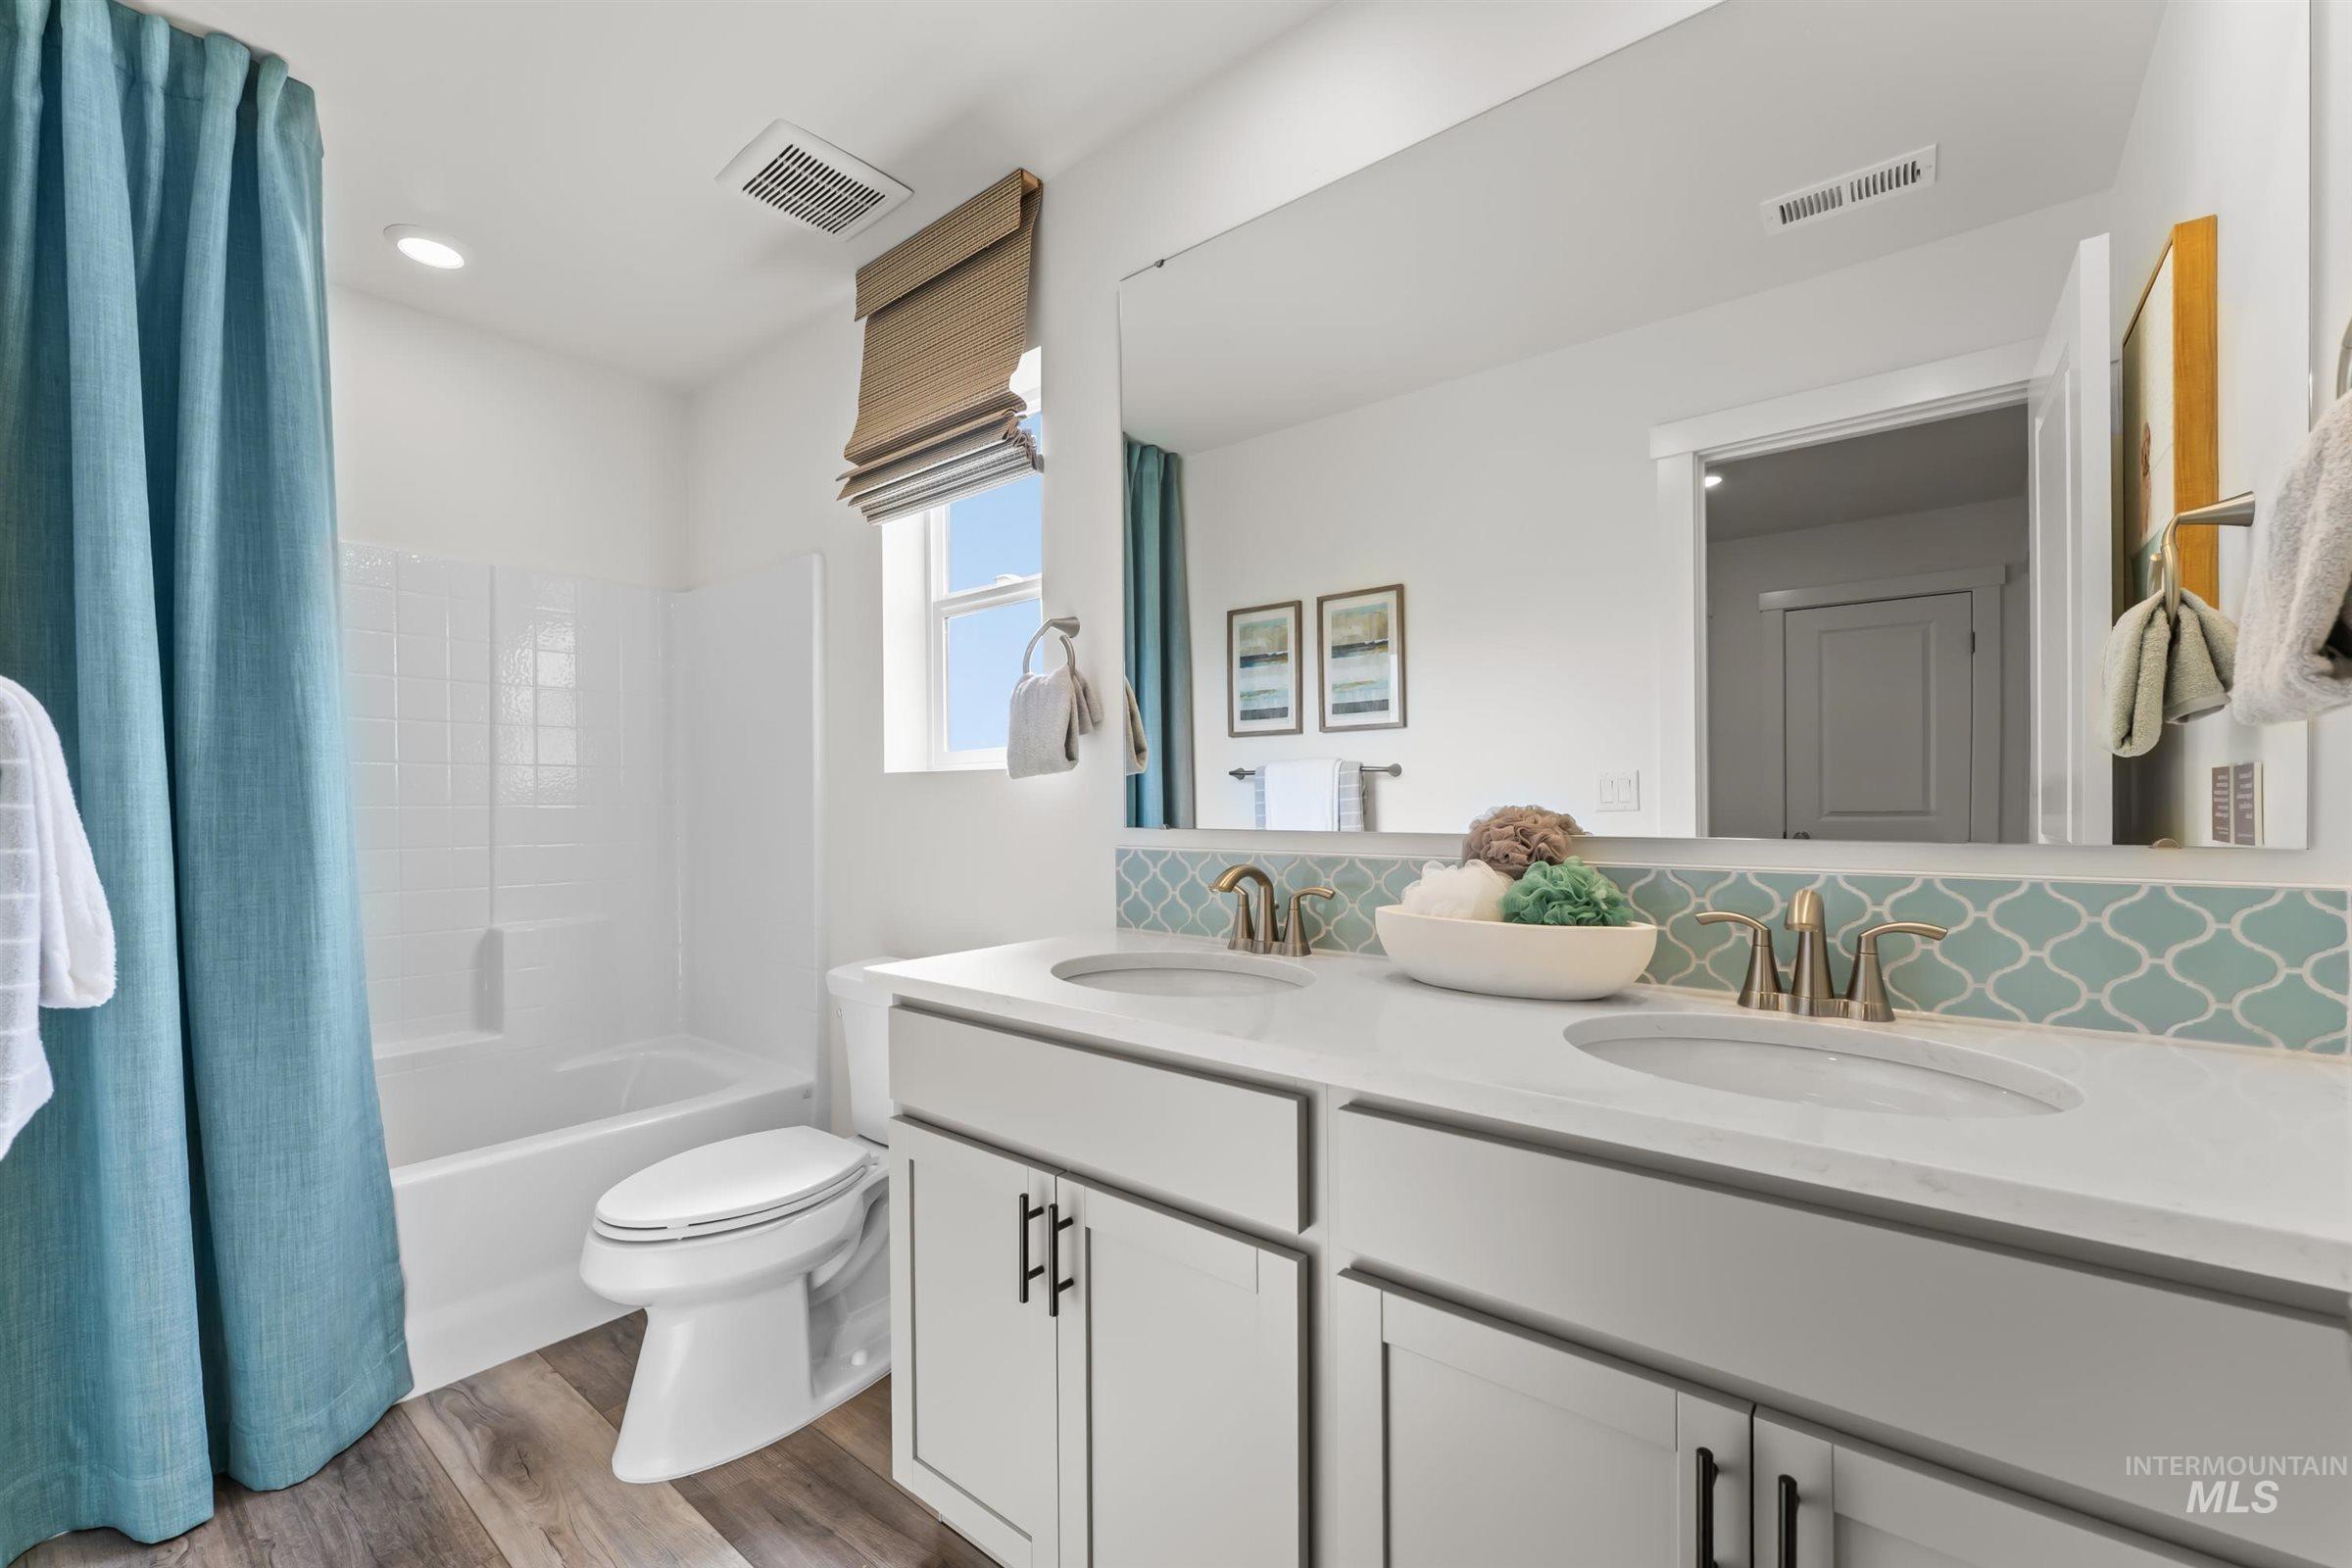
Double vanity with undermount sinks, white cabinetry, and quartz countertops
-
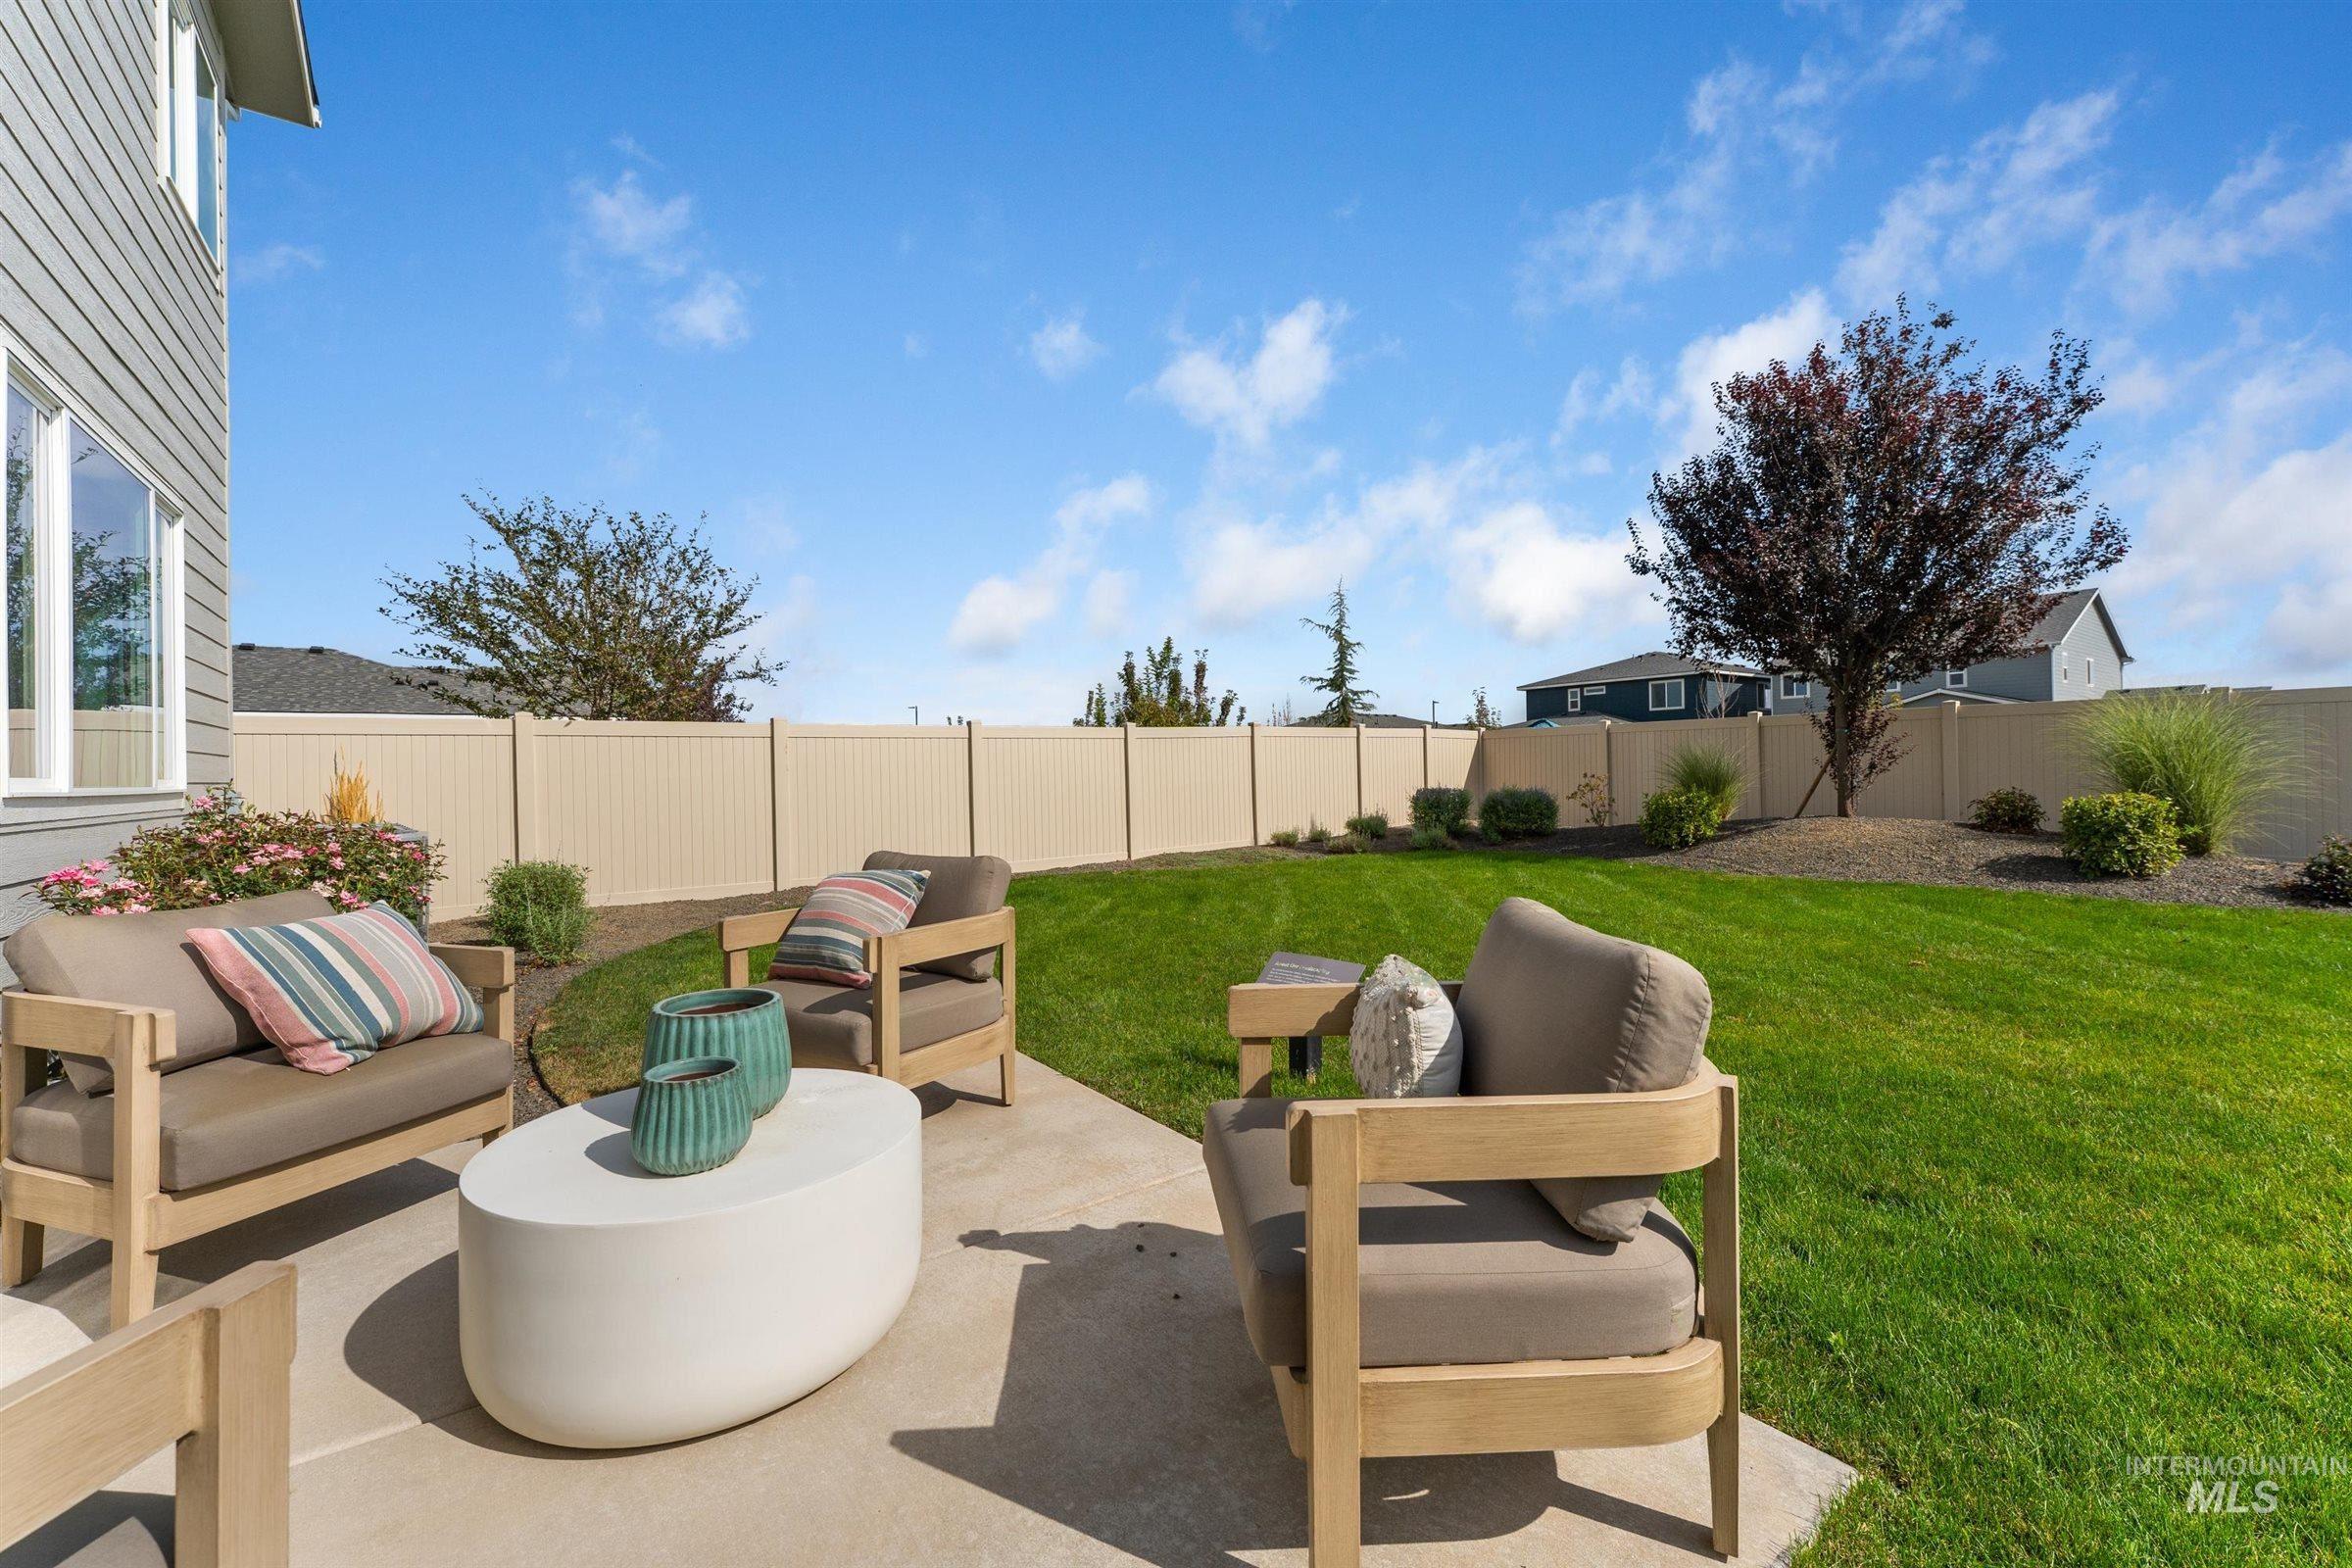
Expansive backyard featuring a concrete patio, a large grass area, and a privacy fence
-
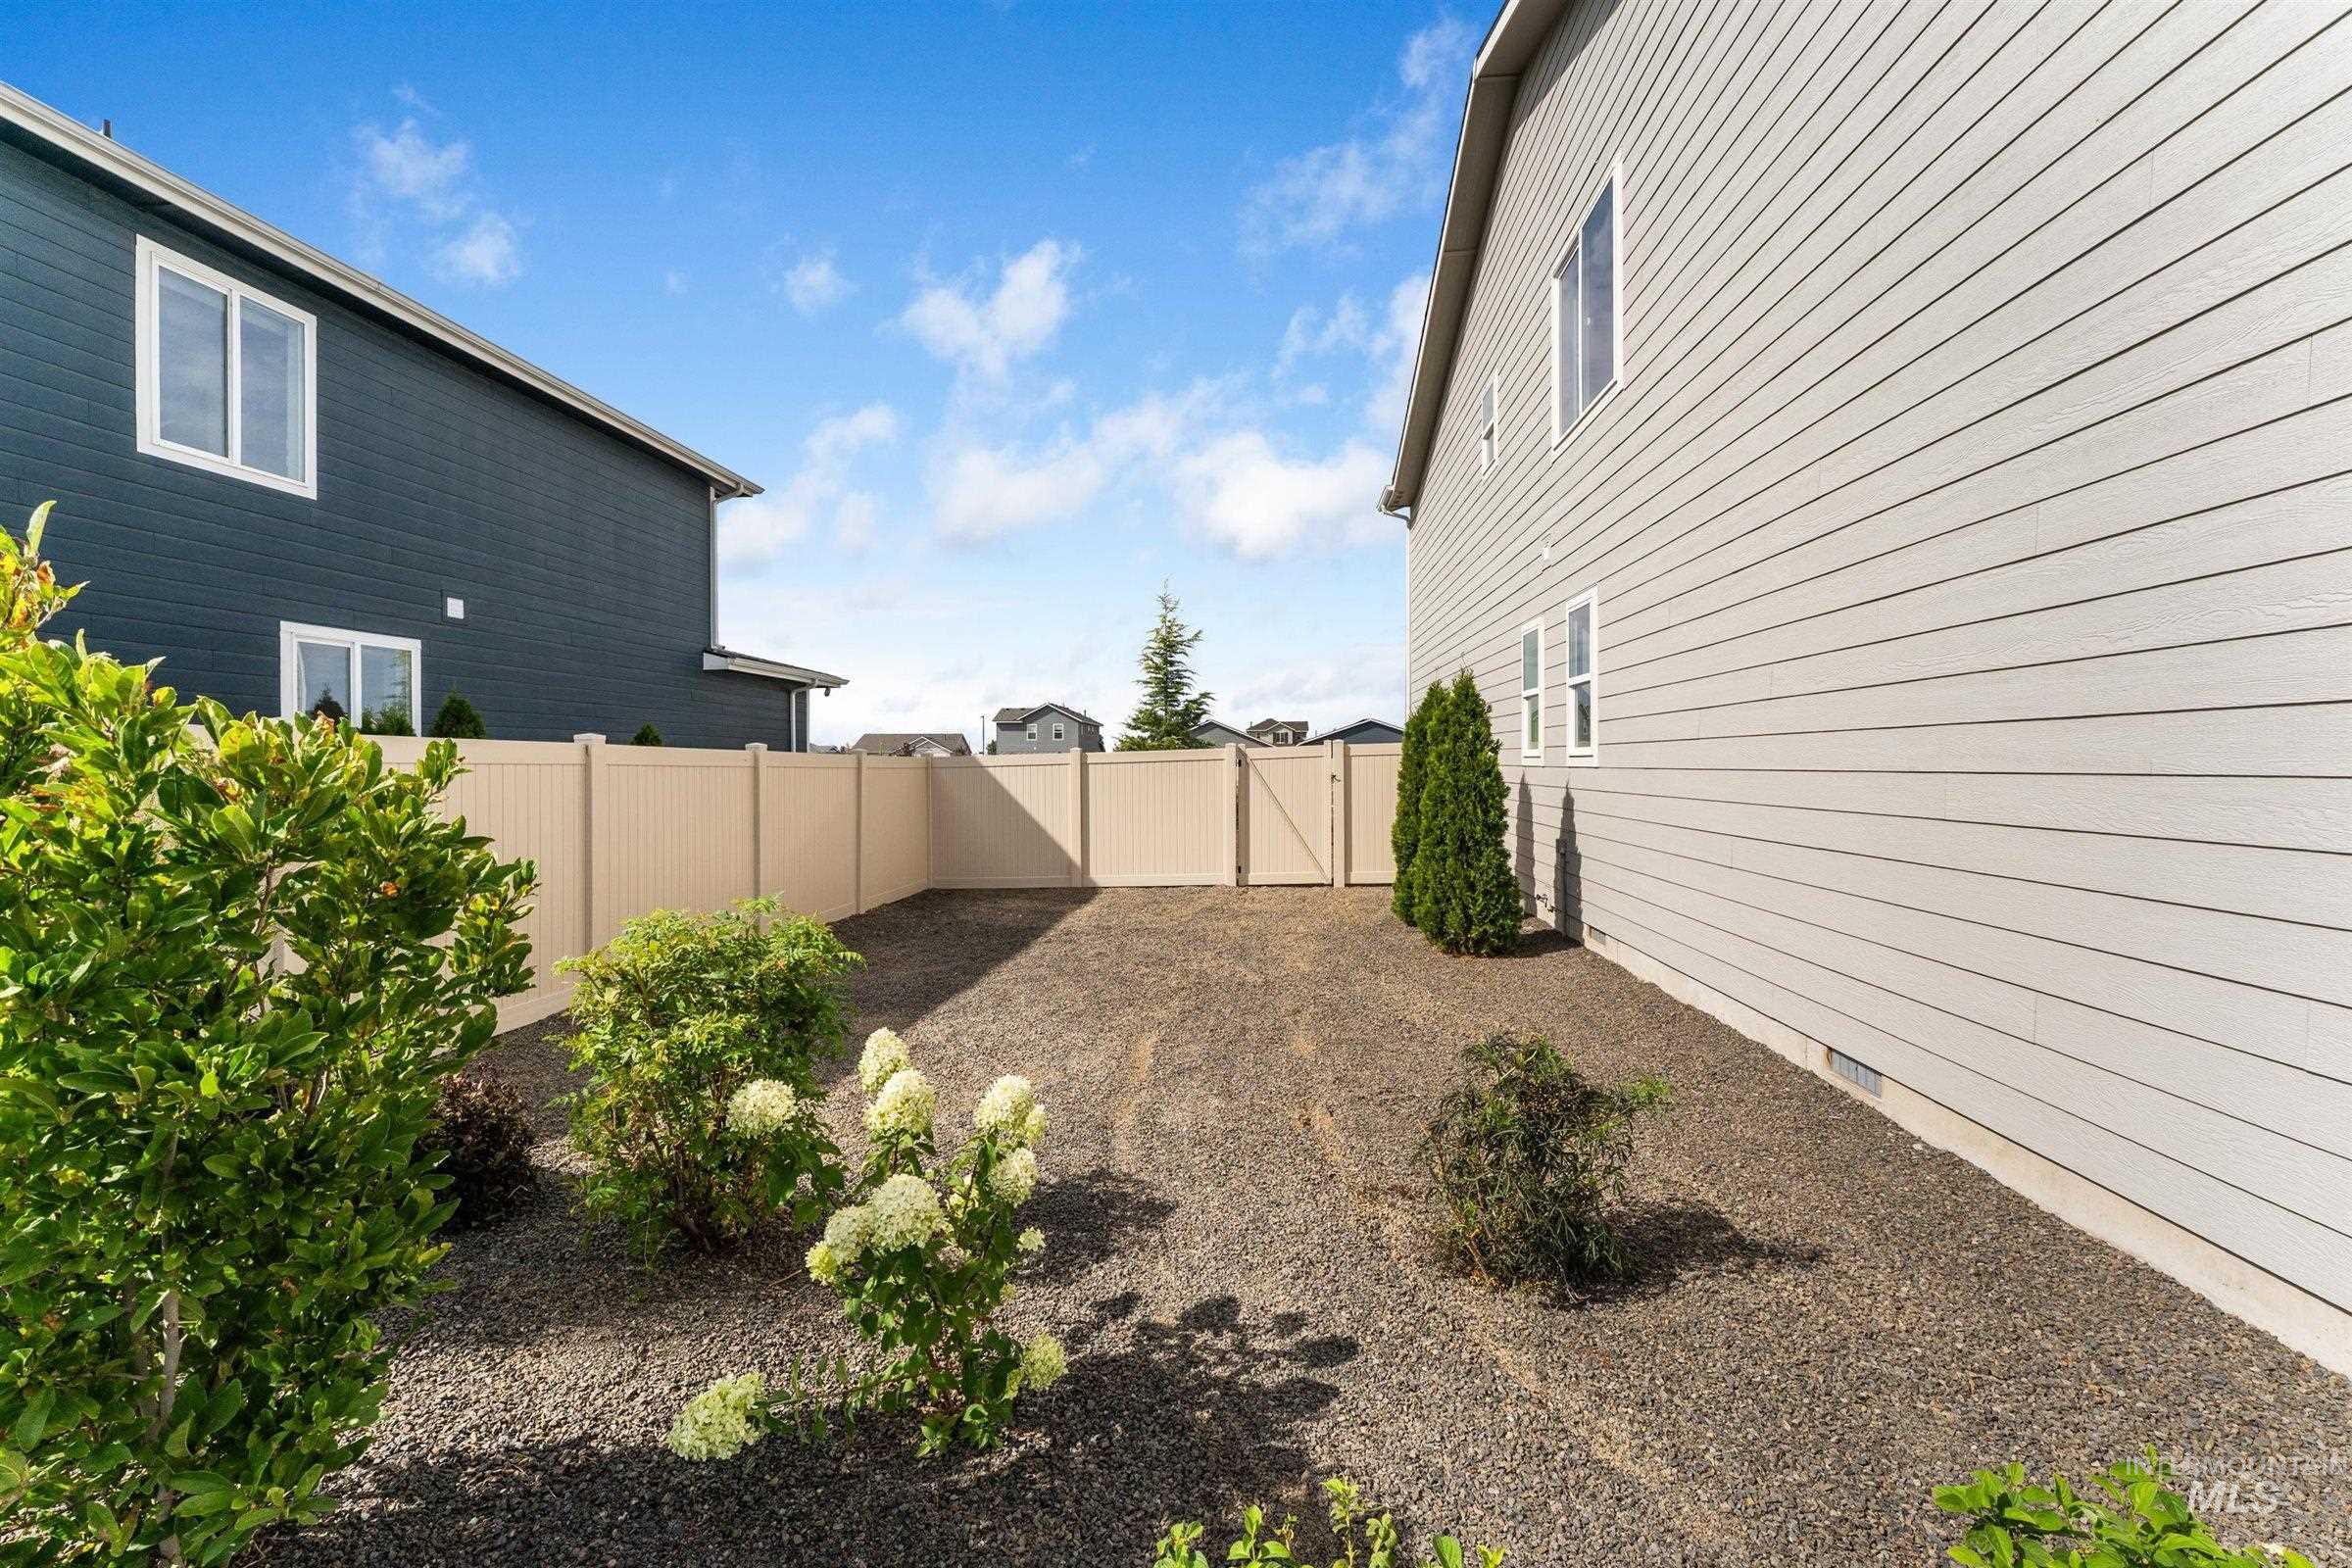
Enclosed outdoor space featuring a neutral tone privacy fence, landscaping with established shrubs, and a gravel ground cover
-
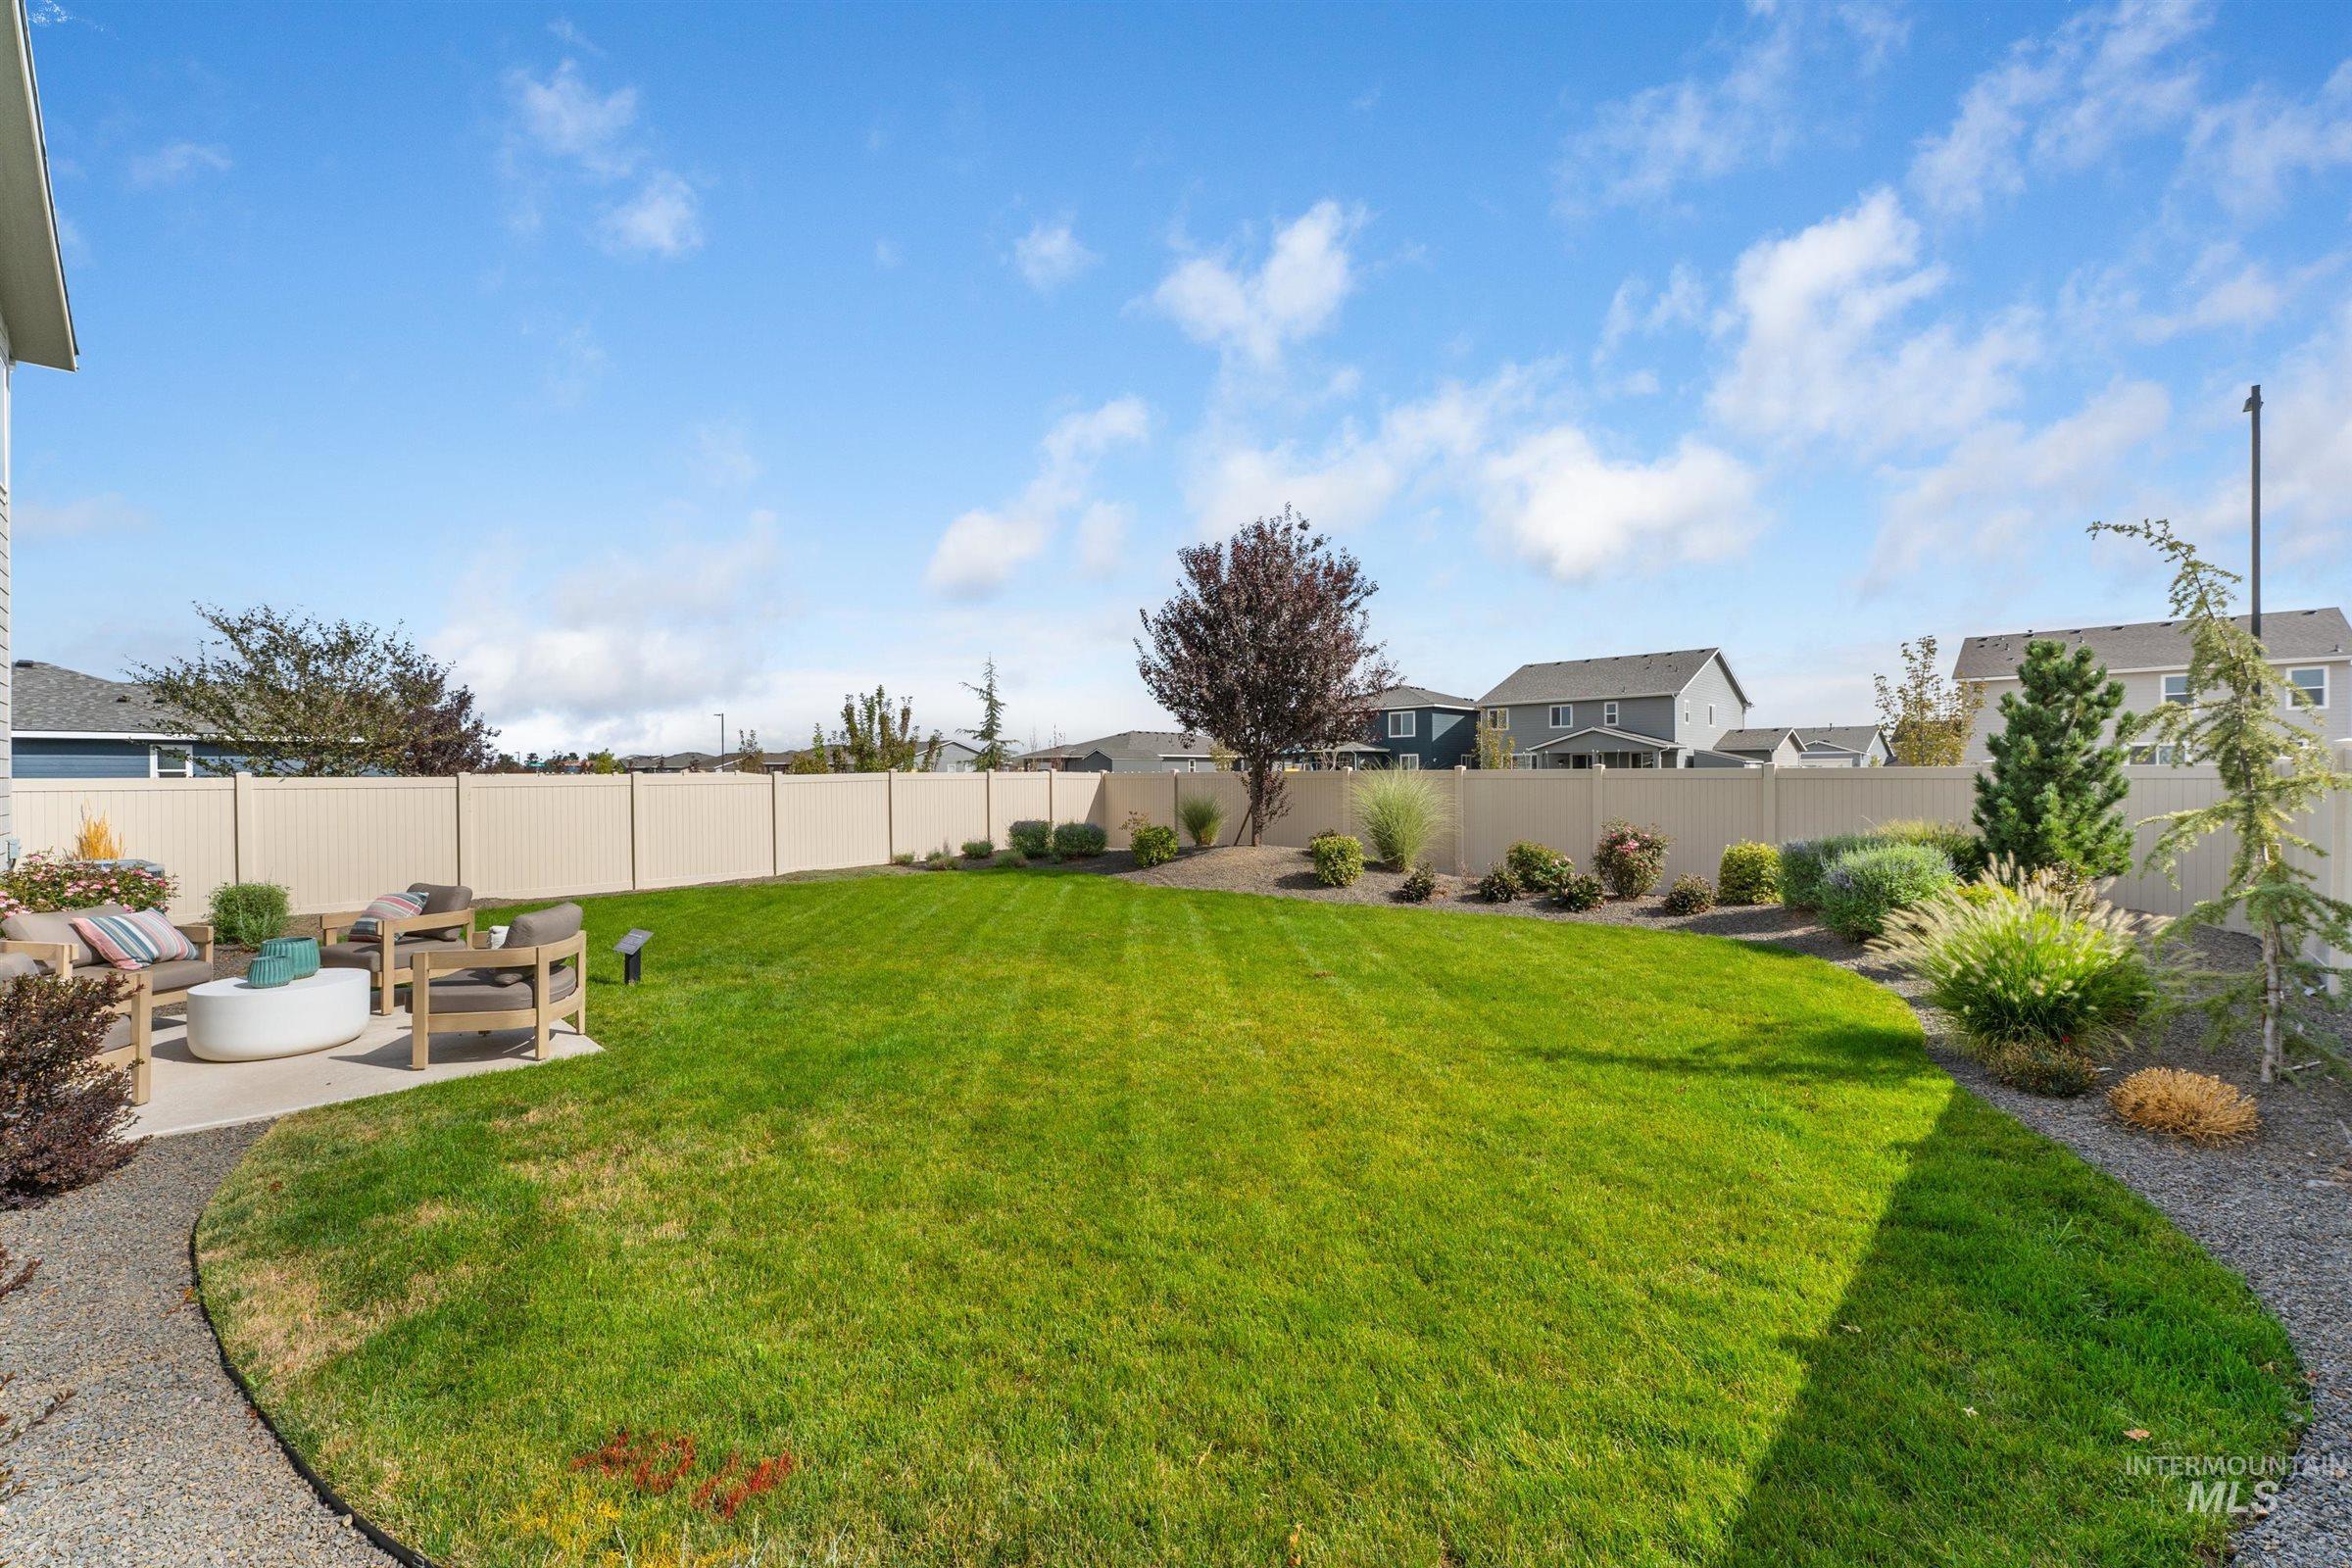
Expansive backyard featuring a manicured lawn, paved patio, and perimeter fencing
-
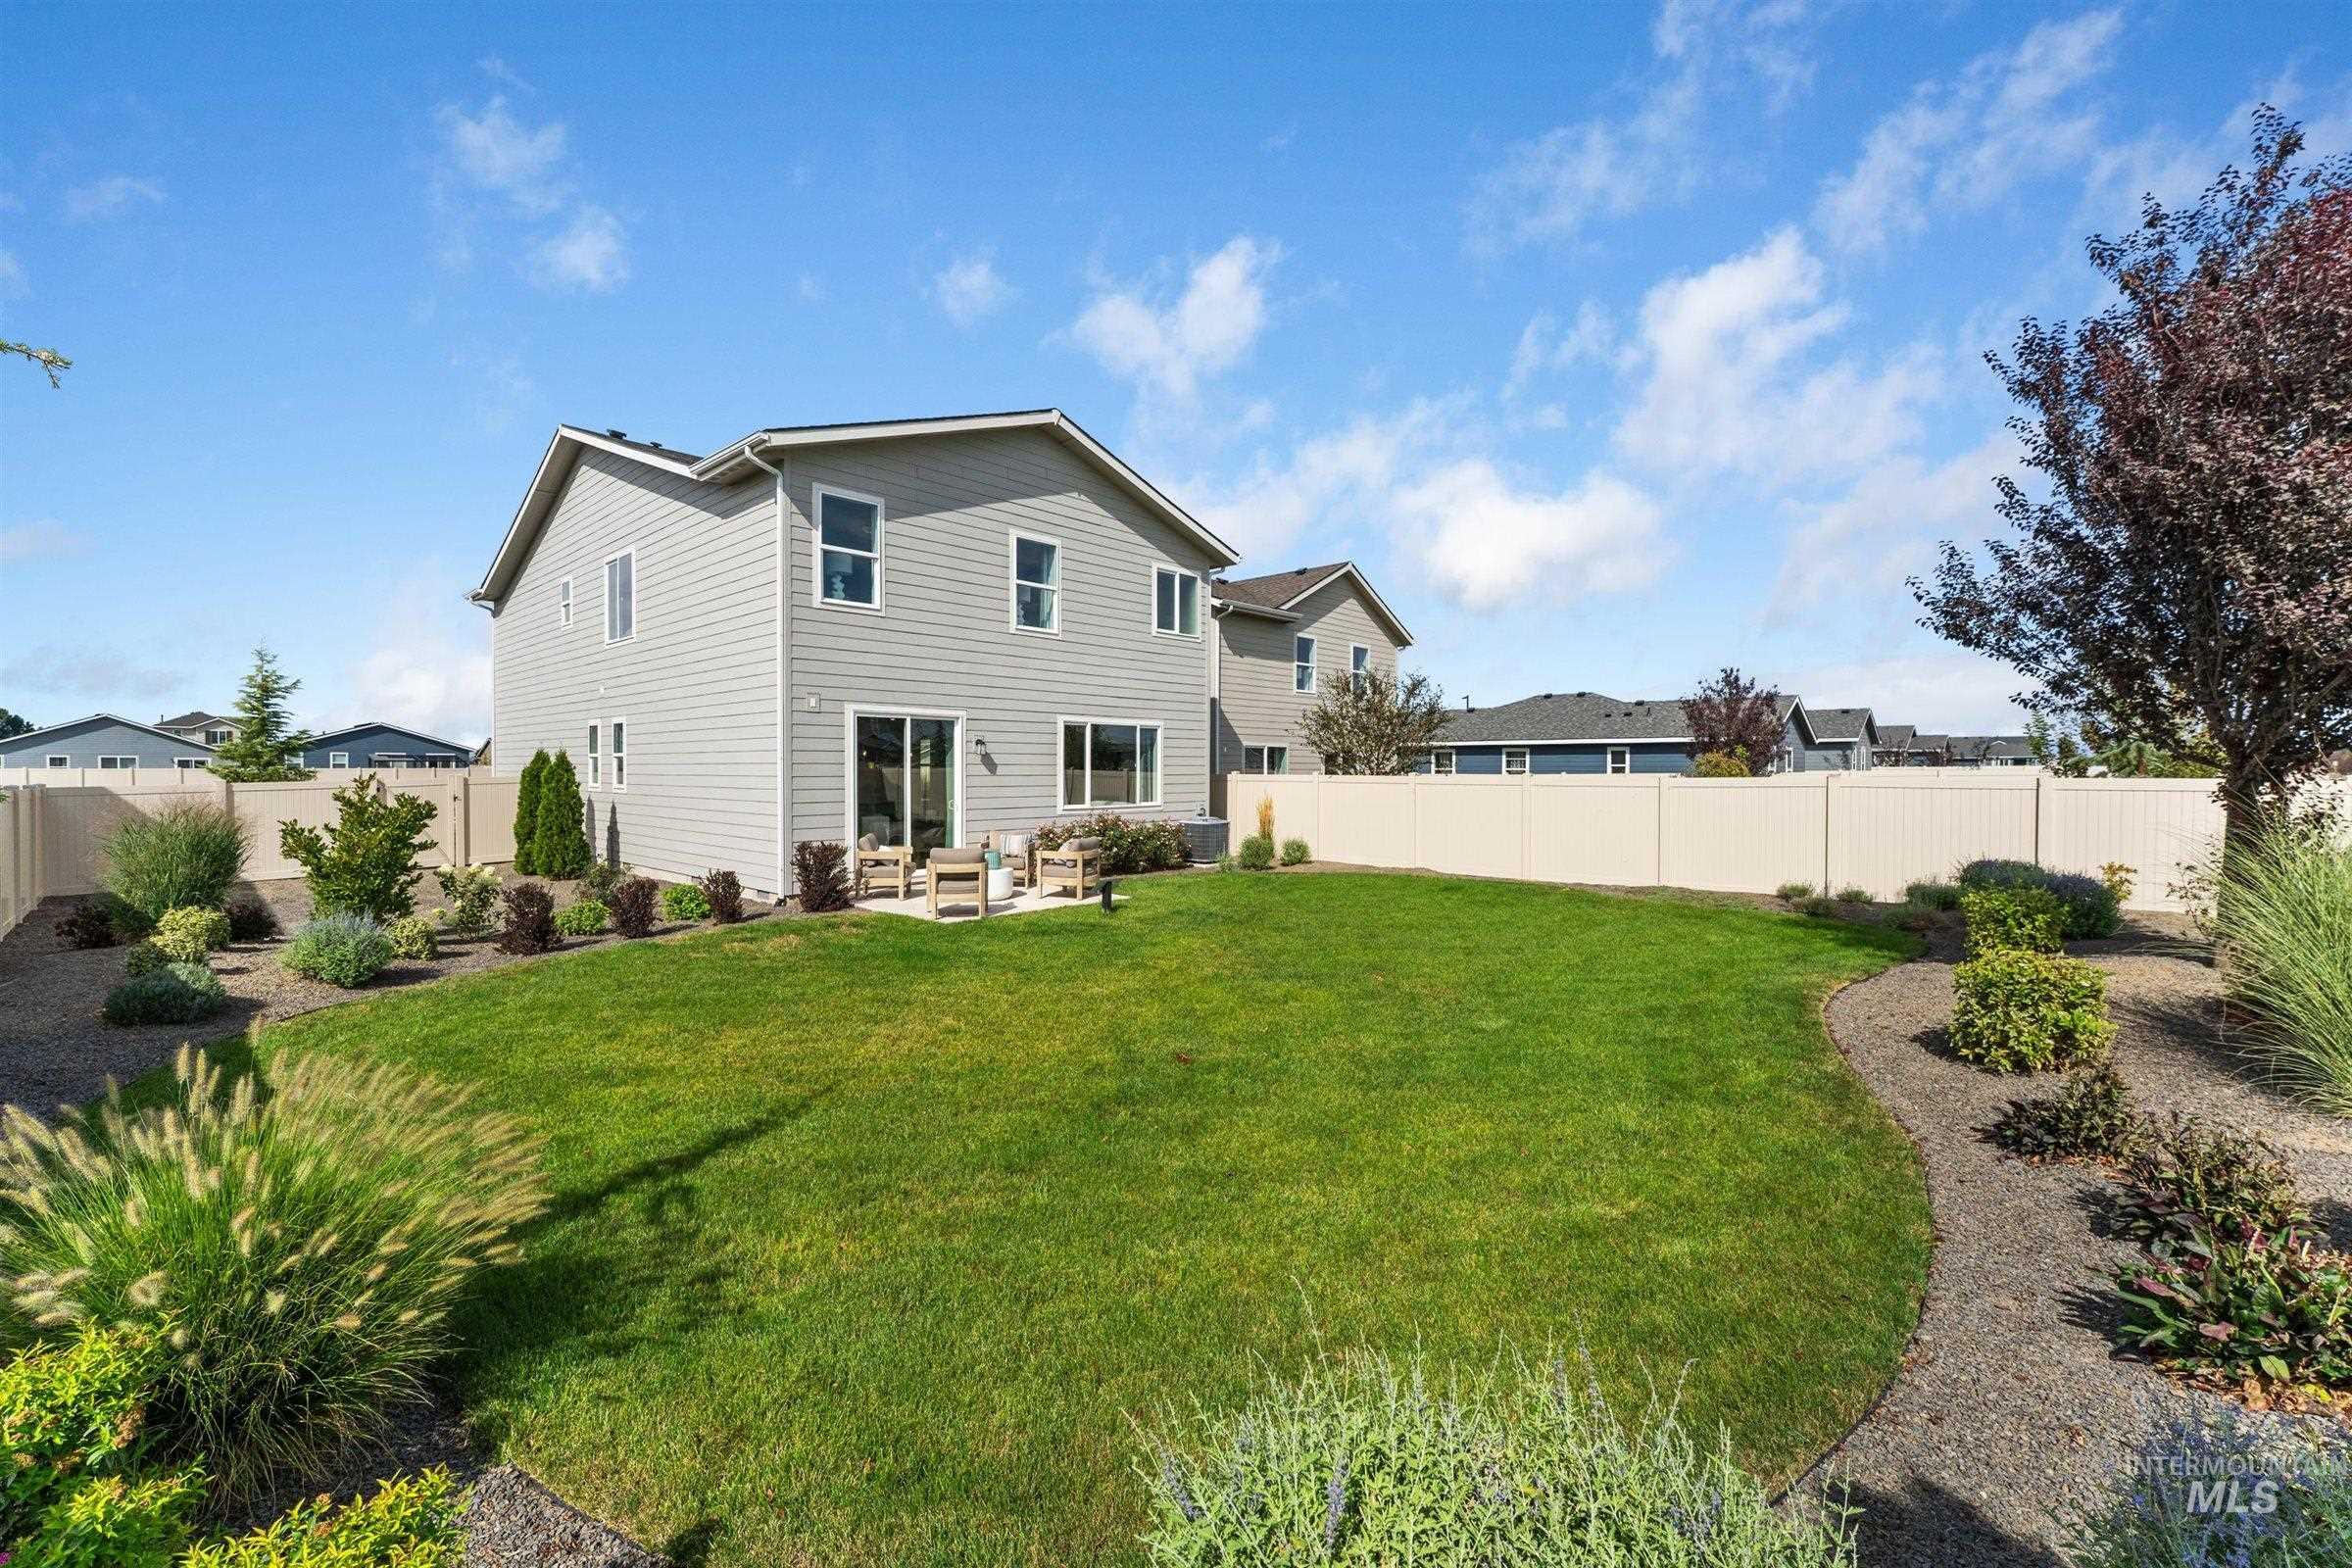
Spacious backyard featuring a manicured lawn, established landscaping, and a patio area
-
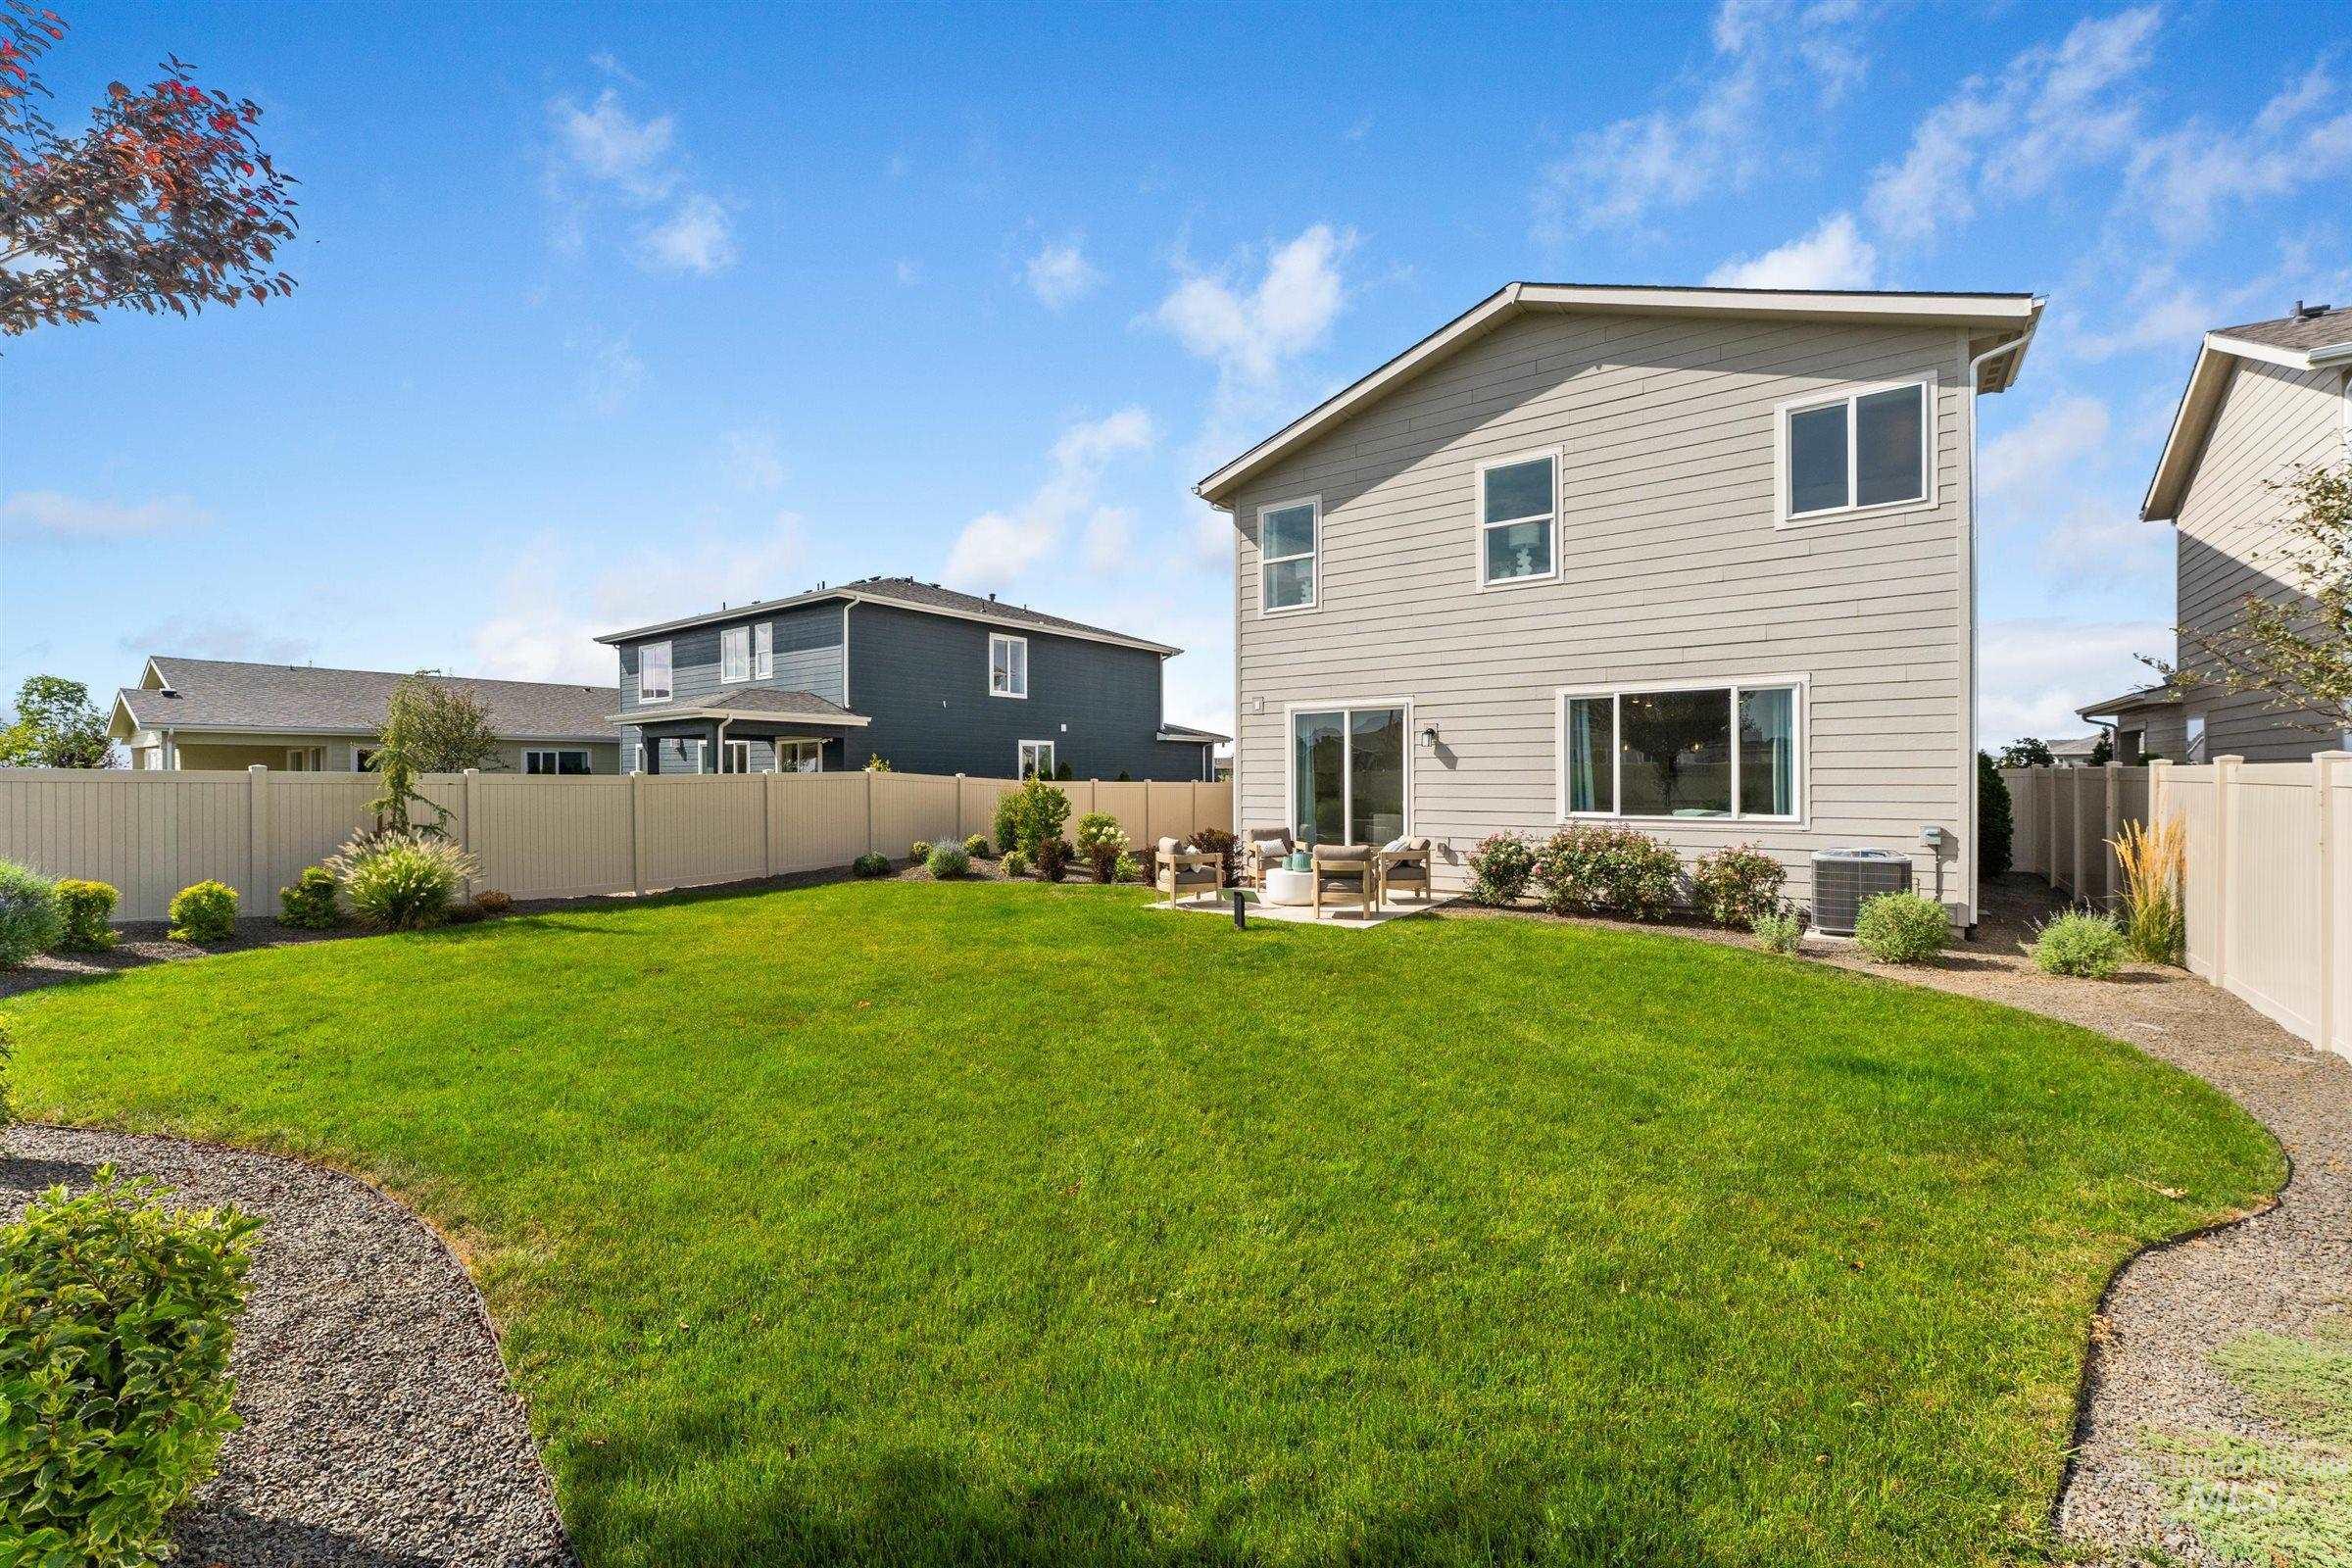
Expansive backyard featuring a large green lawn, gravel pathways, and perimeter landscaping
-
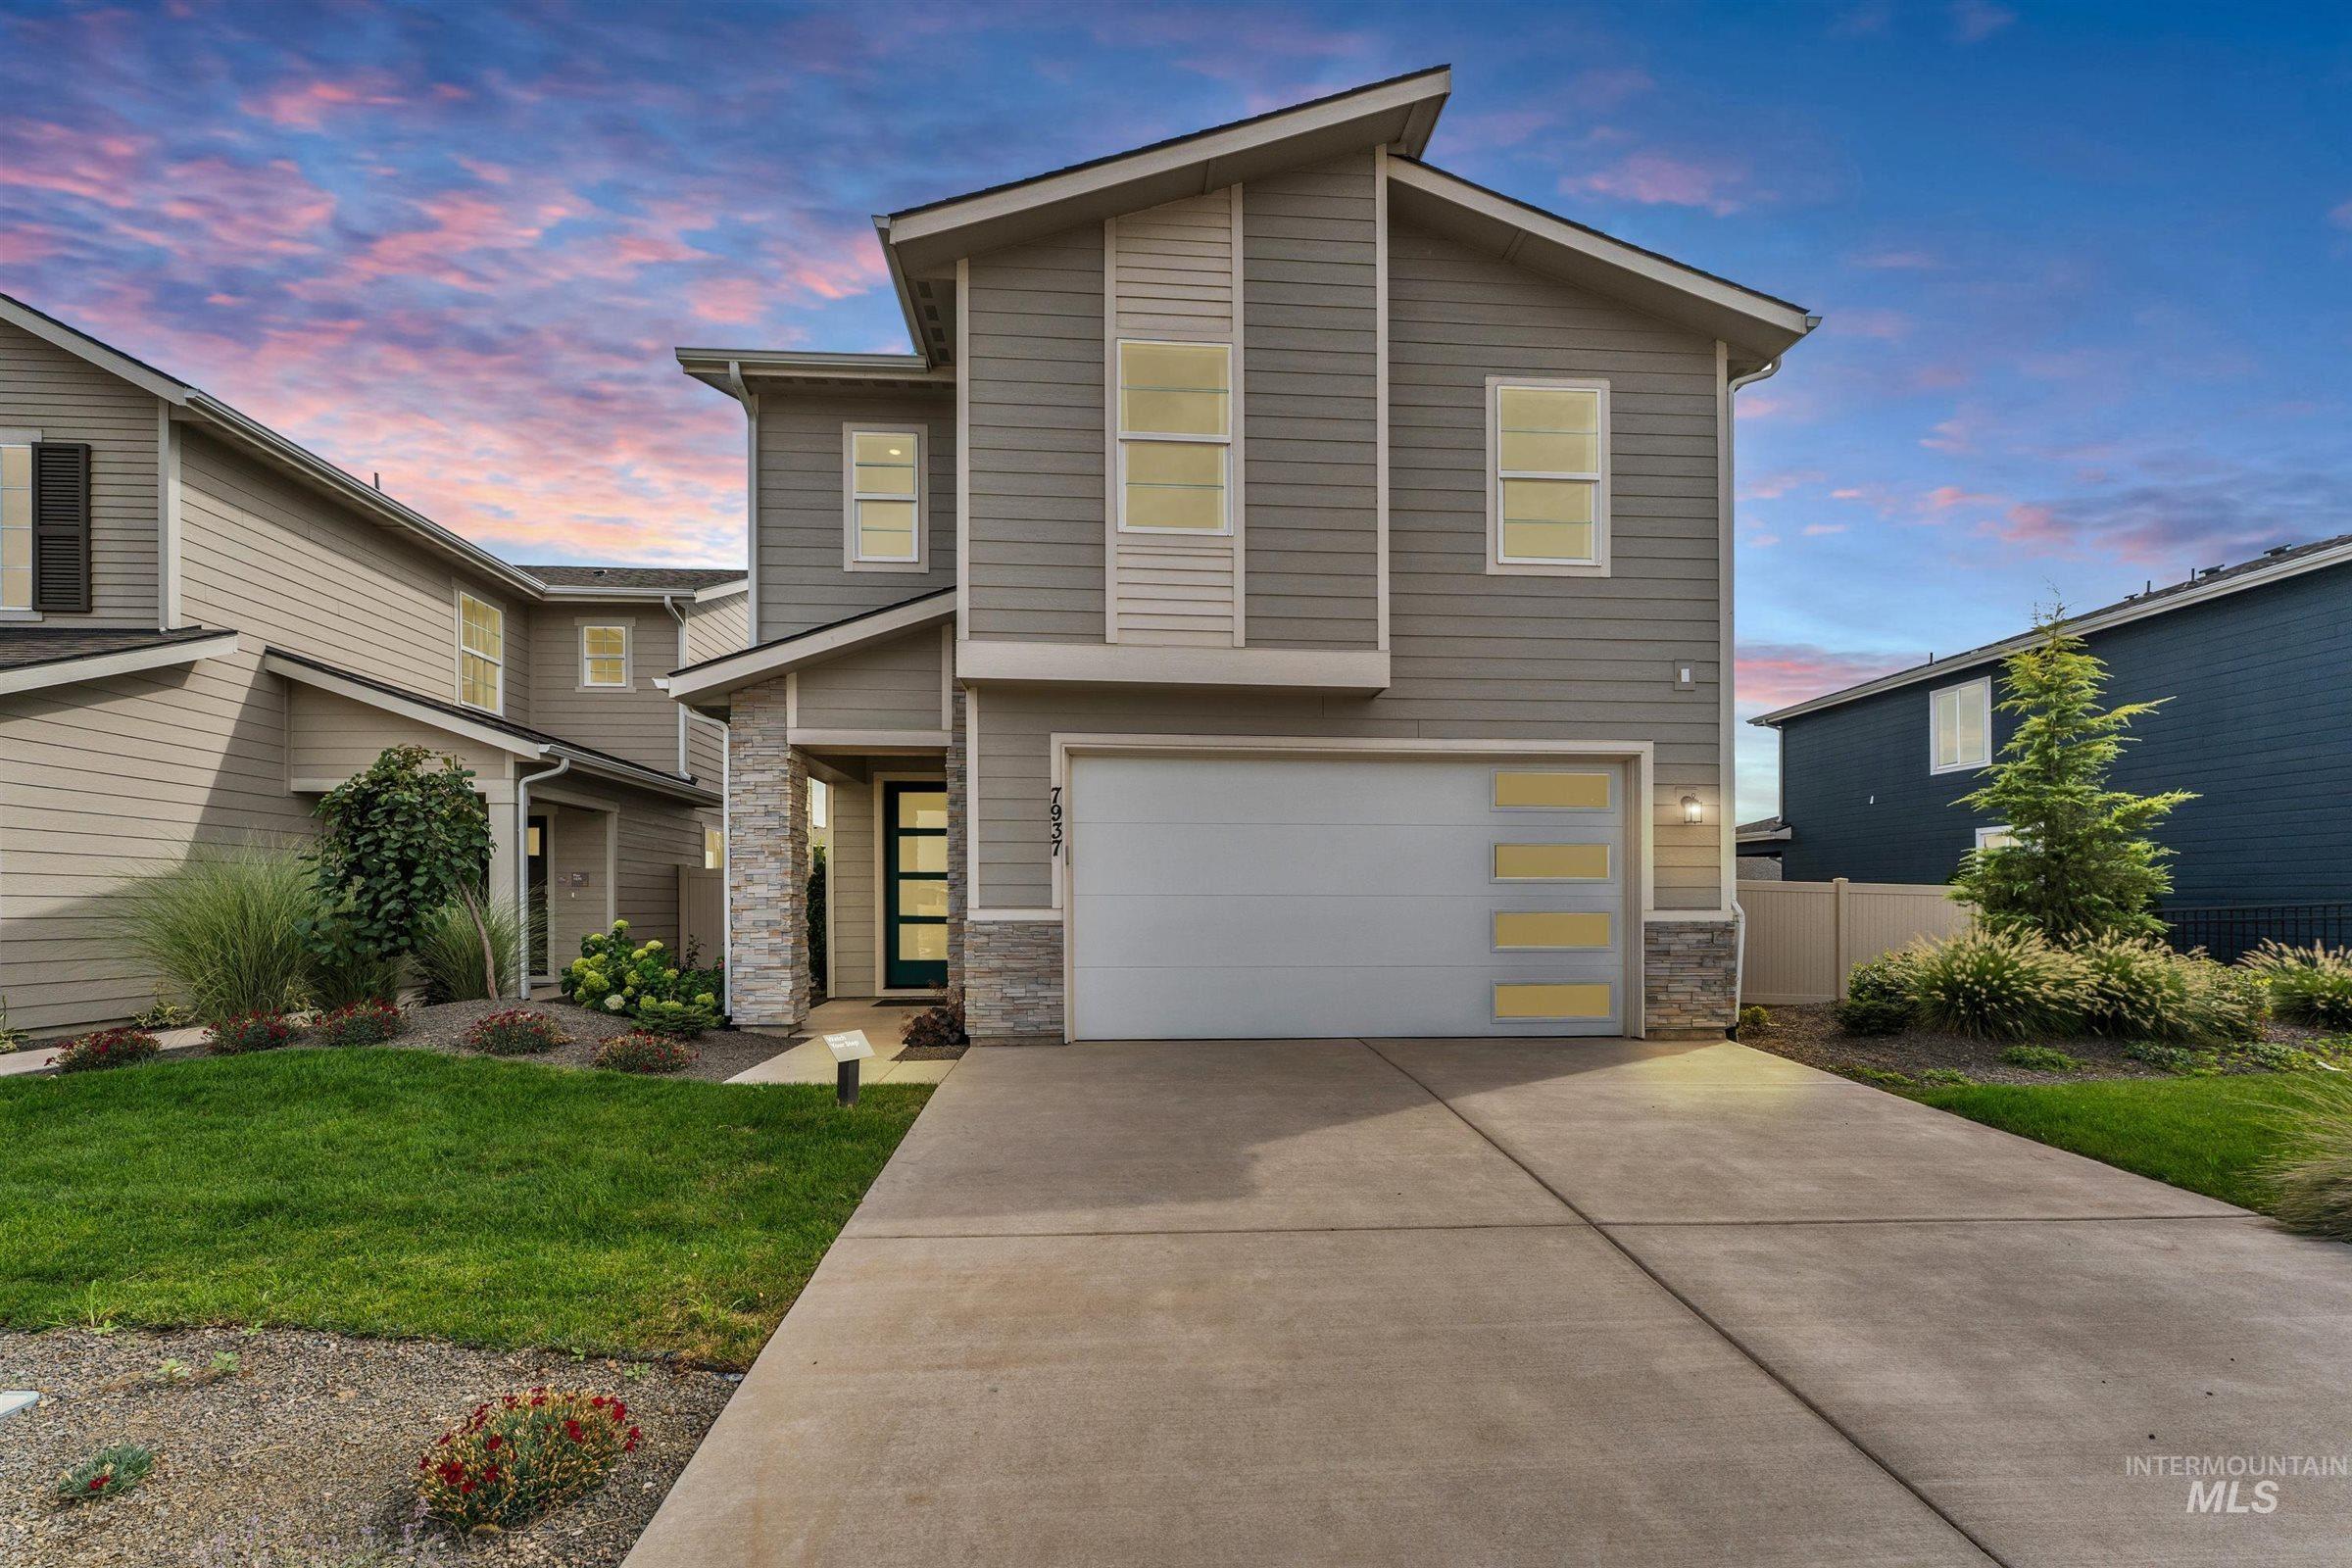
Contemporary exterior with horizontal siding, stone accents, and an attached garage
-
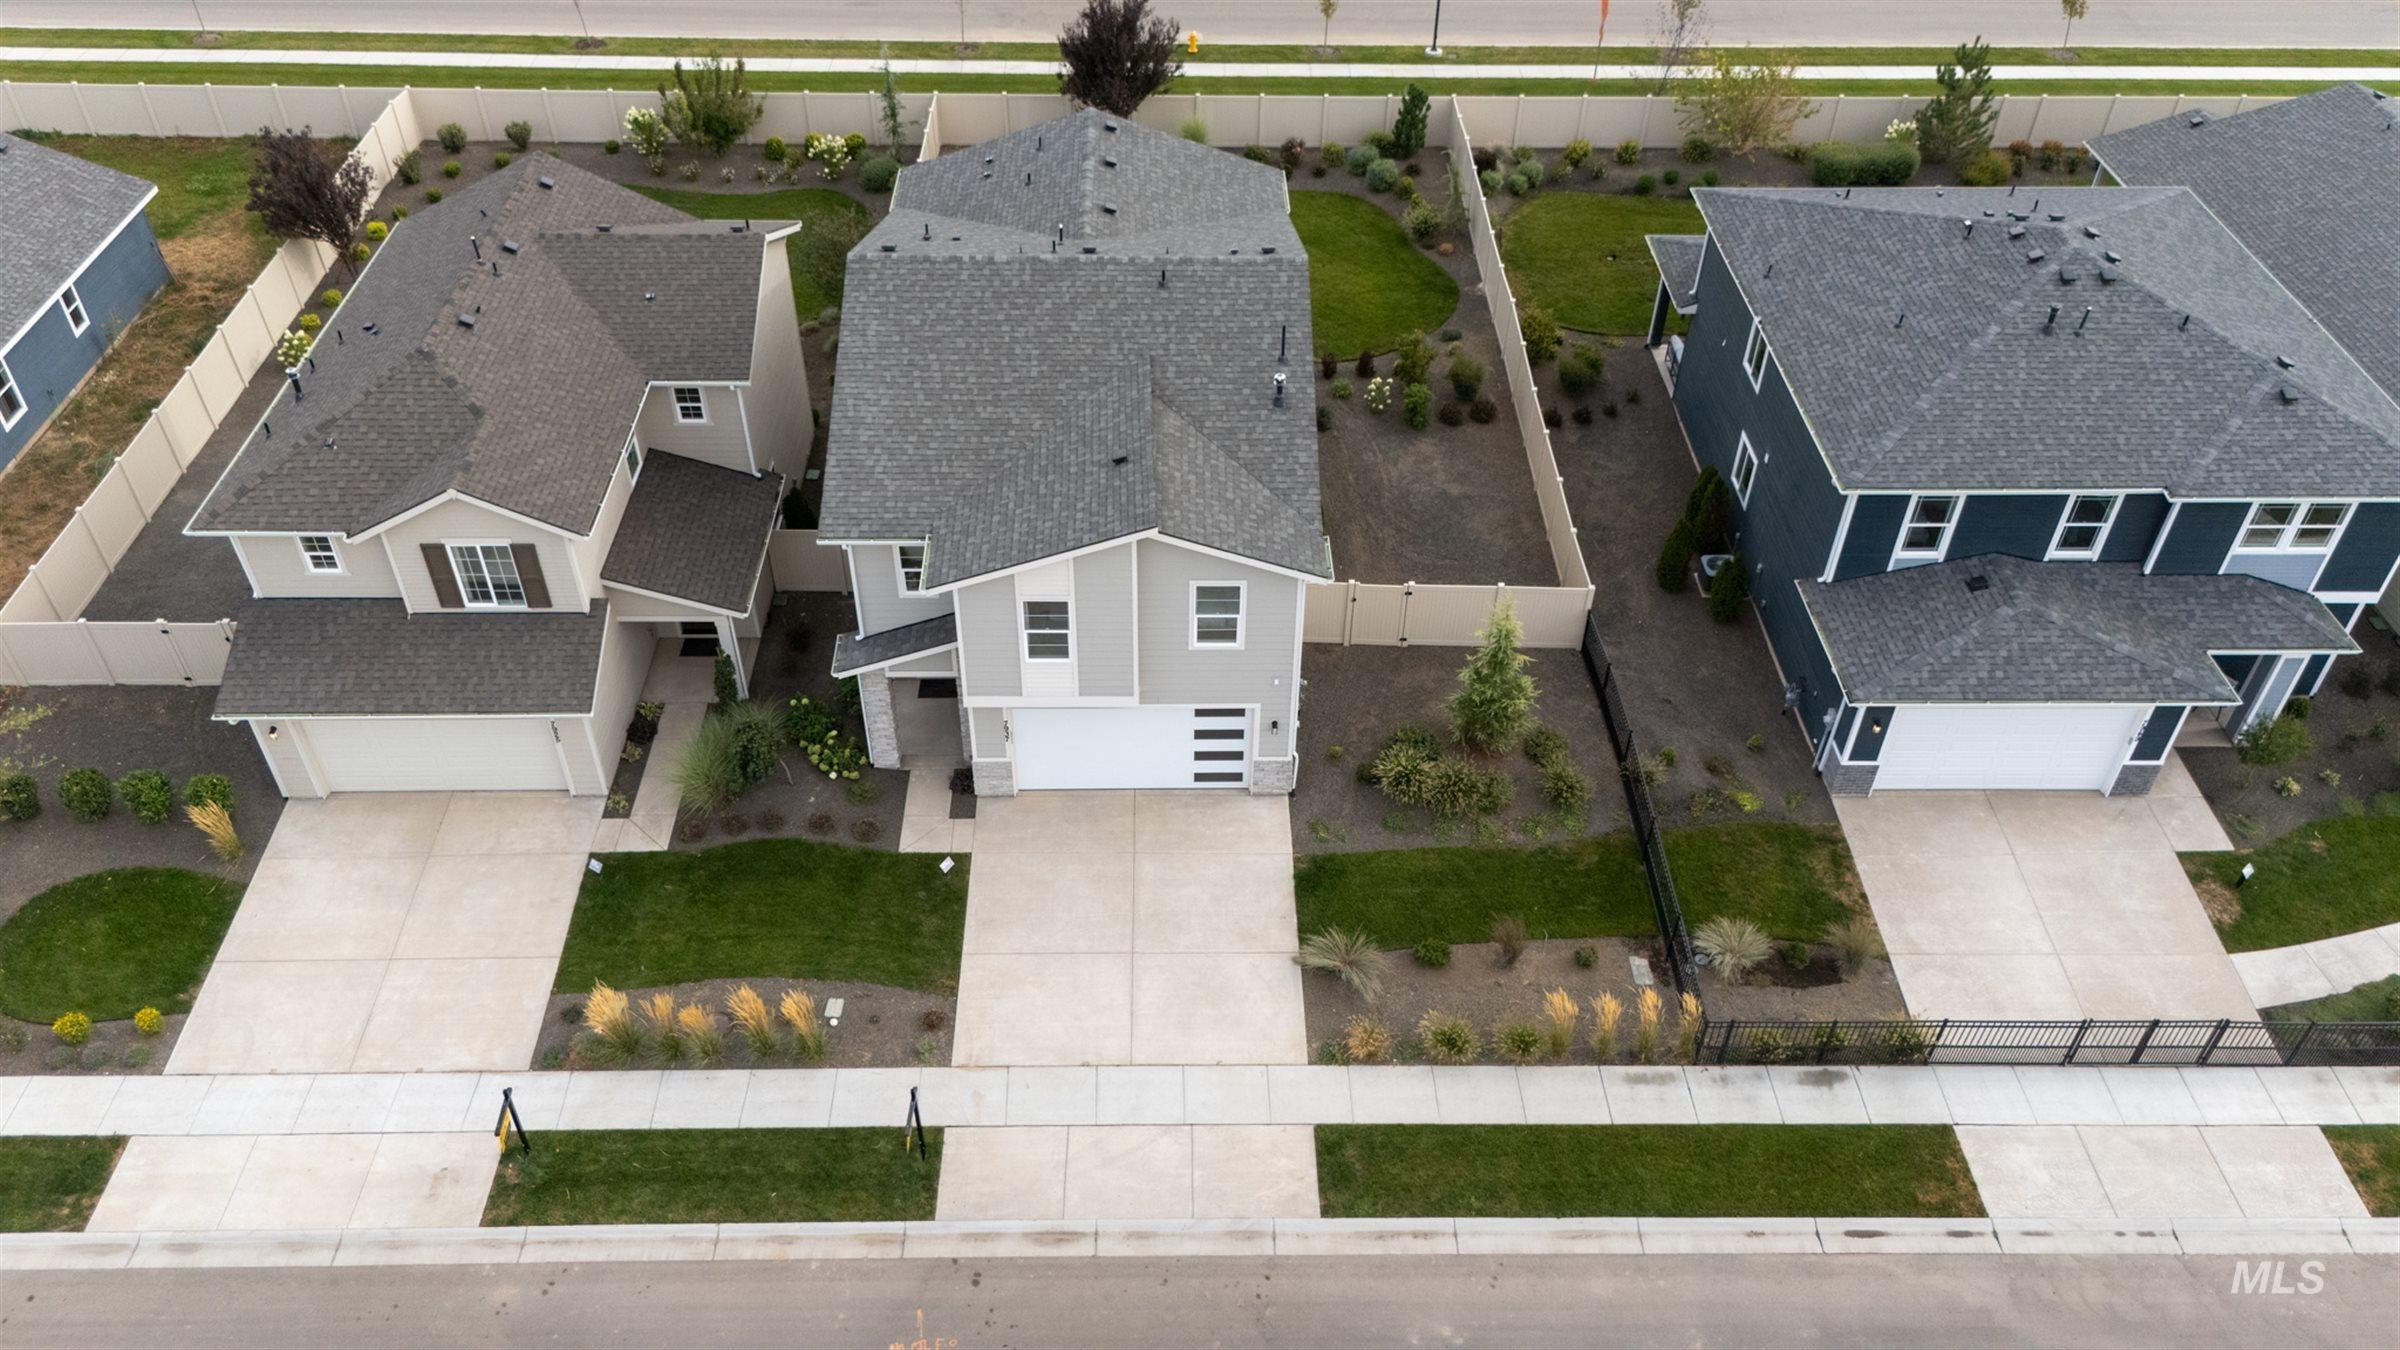
Contemporary two-story residence with an attached garage, featuring a concrete driveway and sidewalk
-
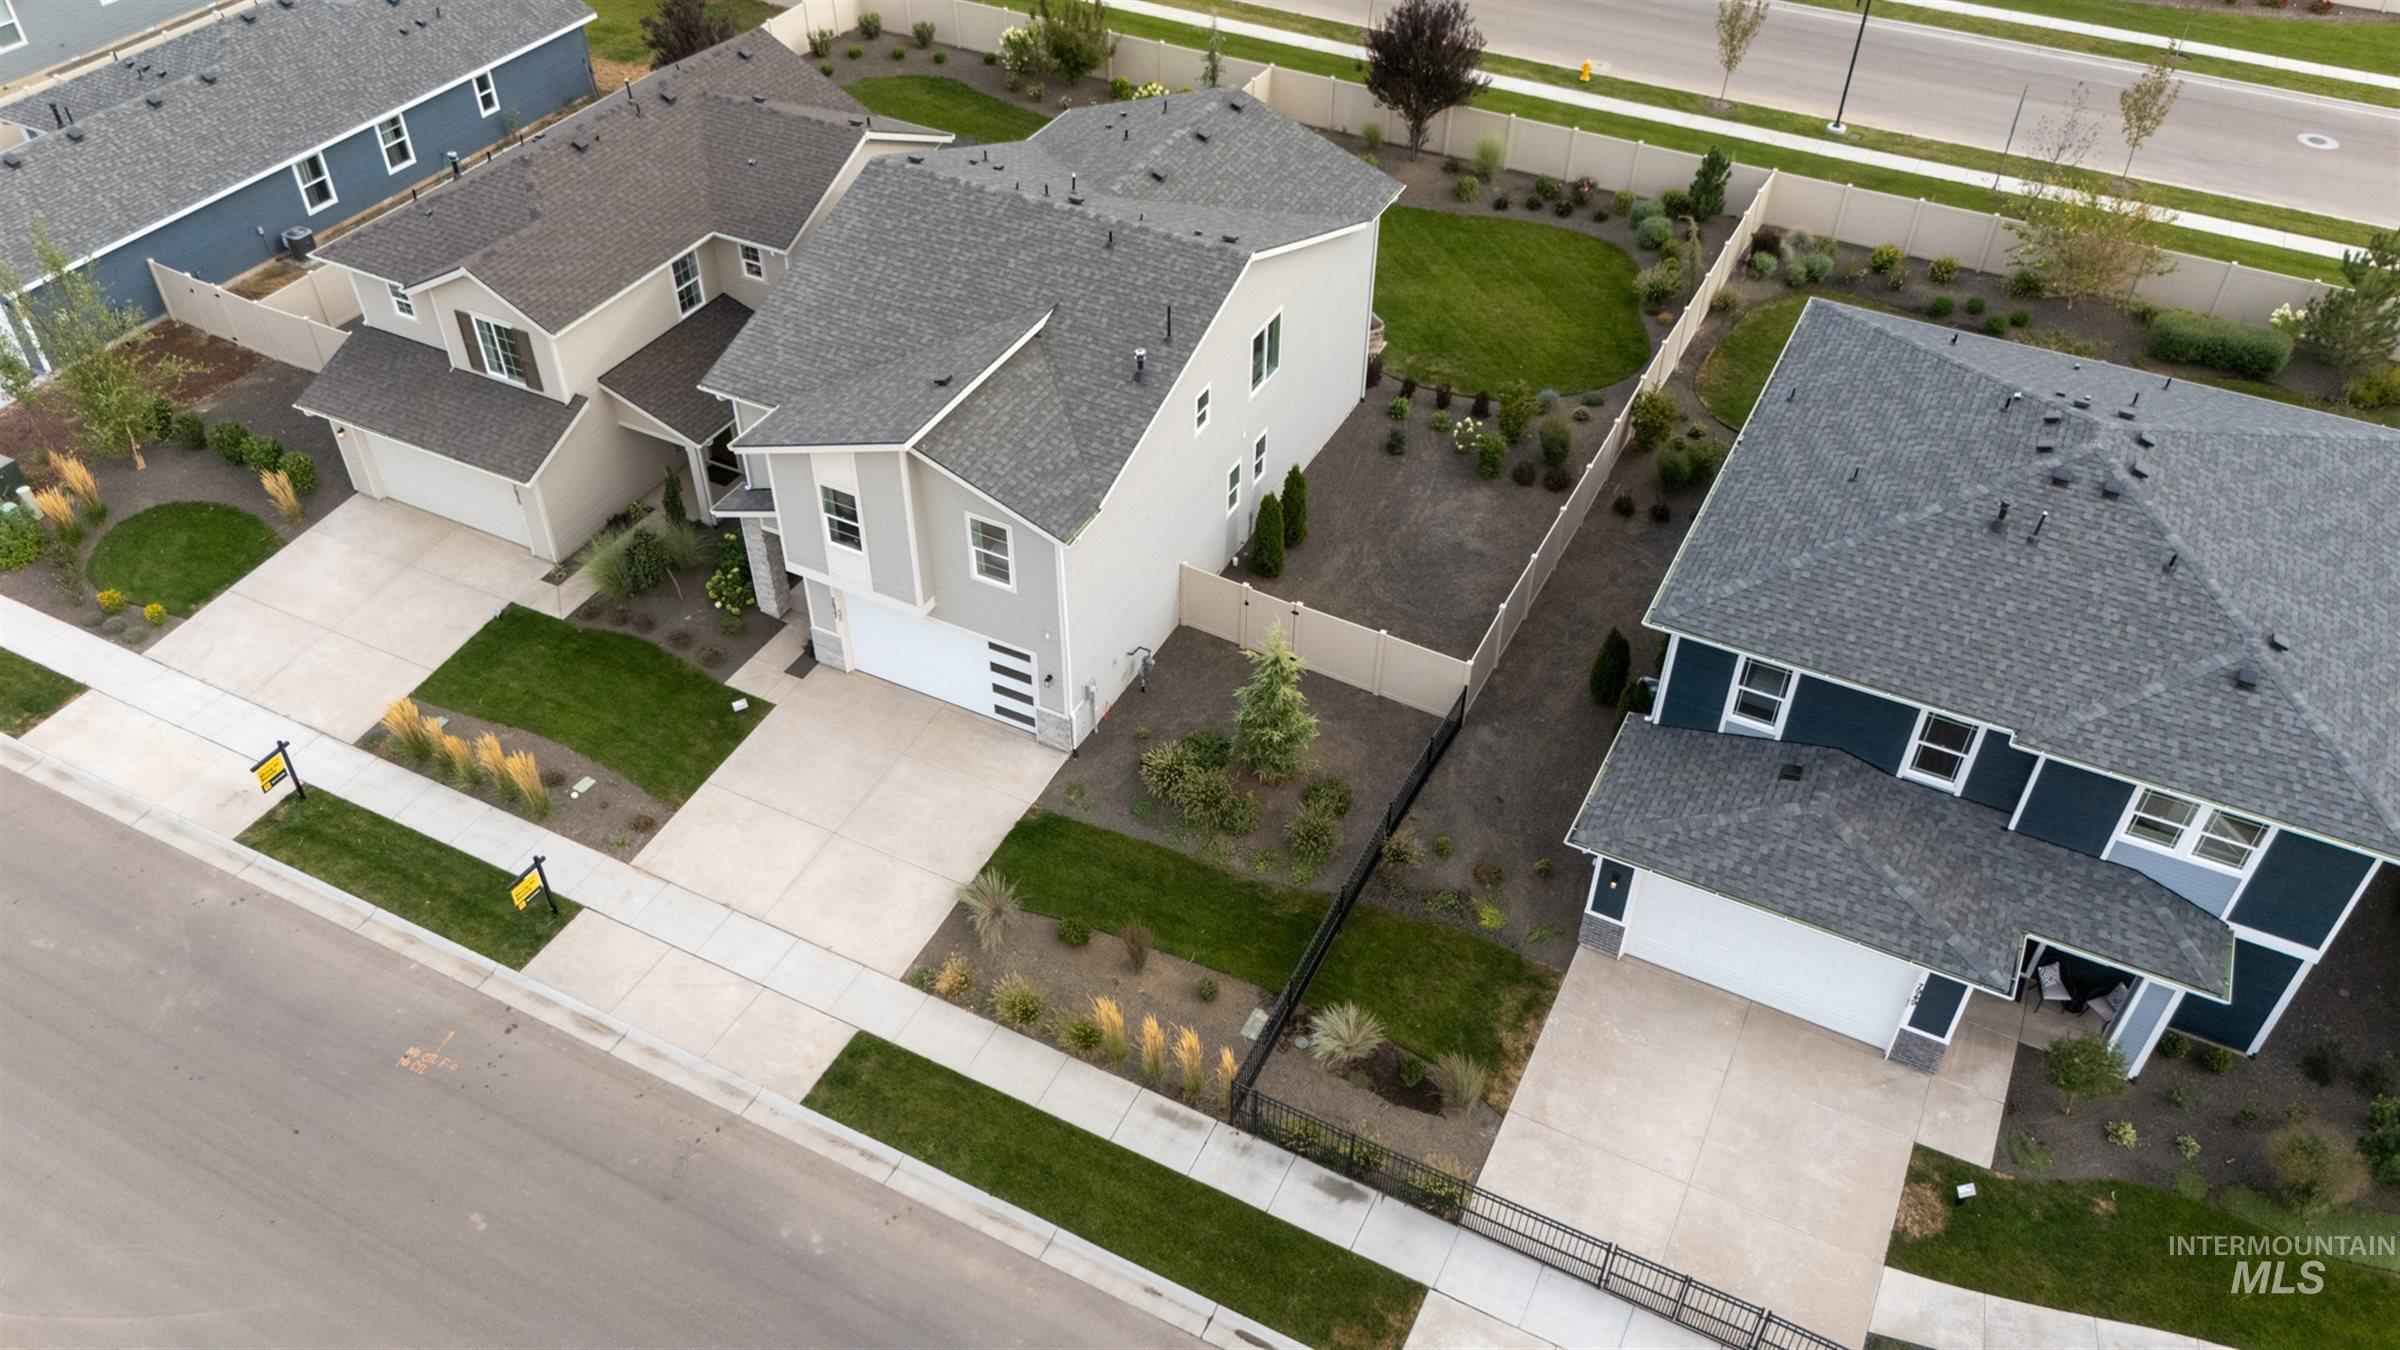
Additional content
-
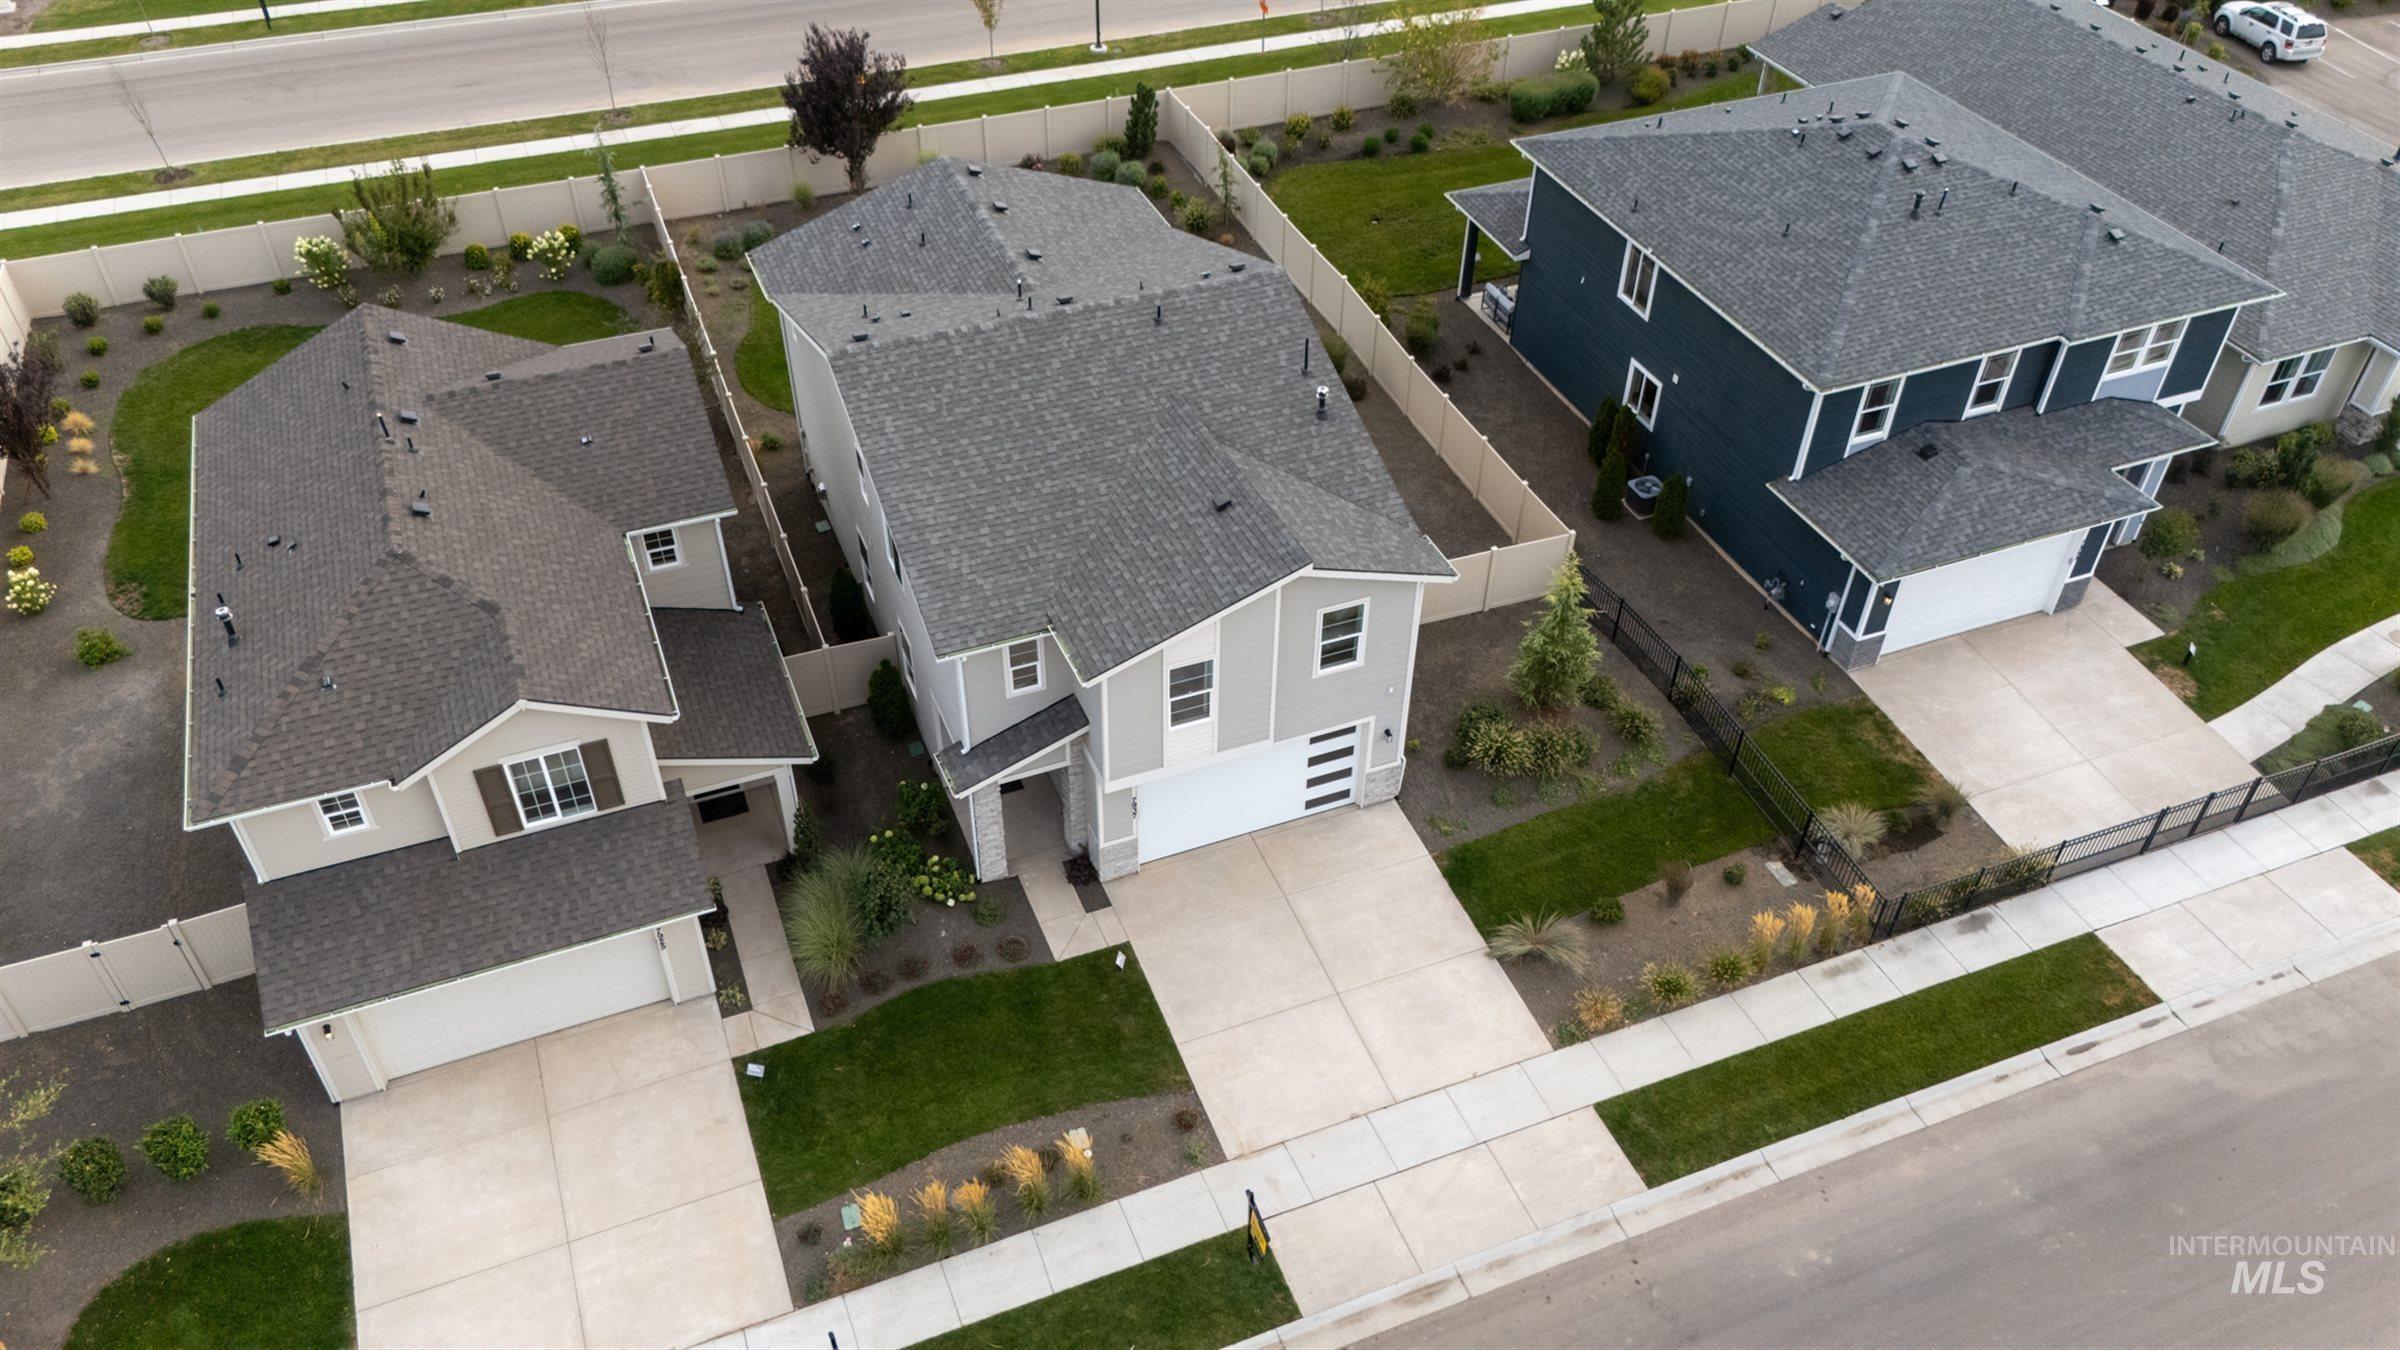
Two-story property with a two-car garage, concrete driveway, and landscaped front yard
-
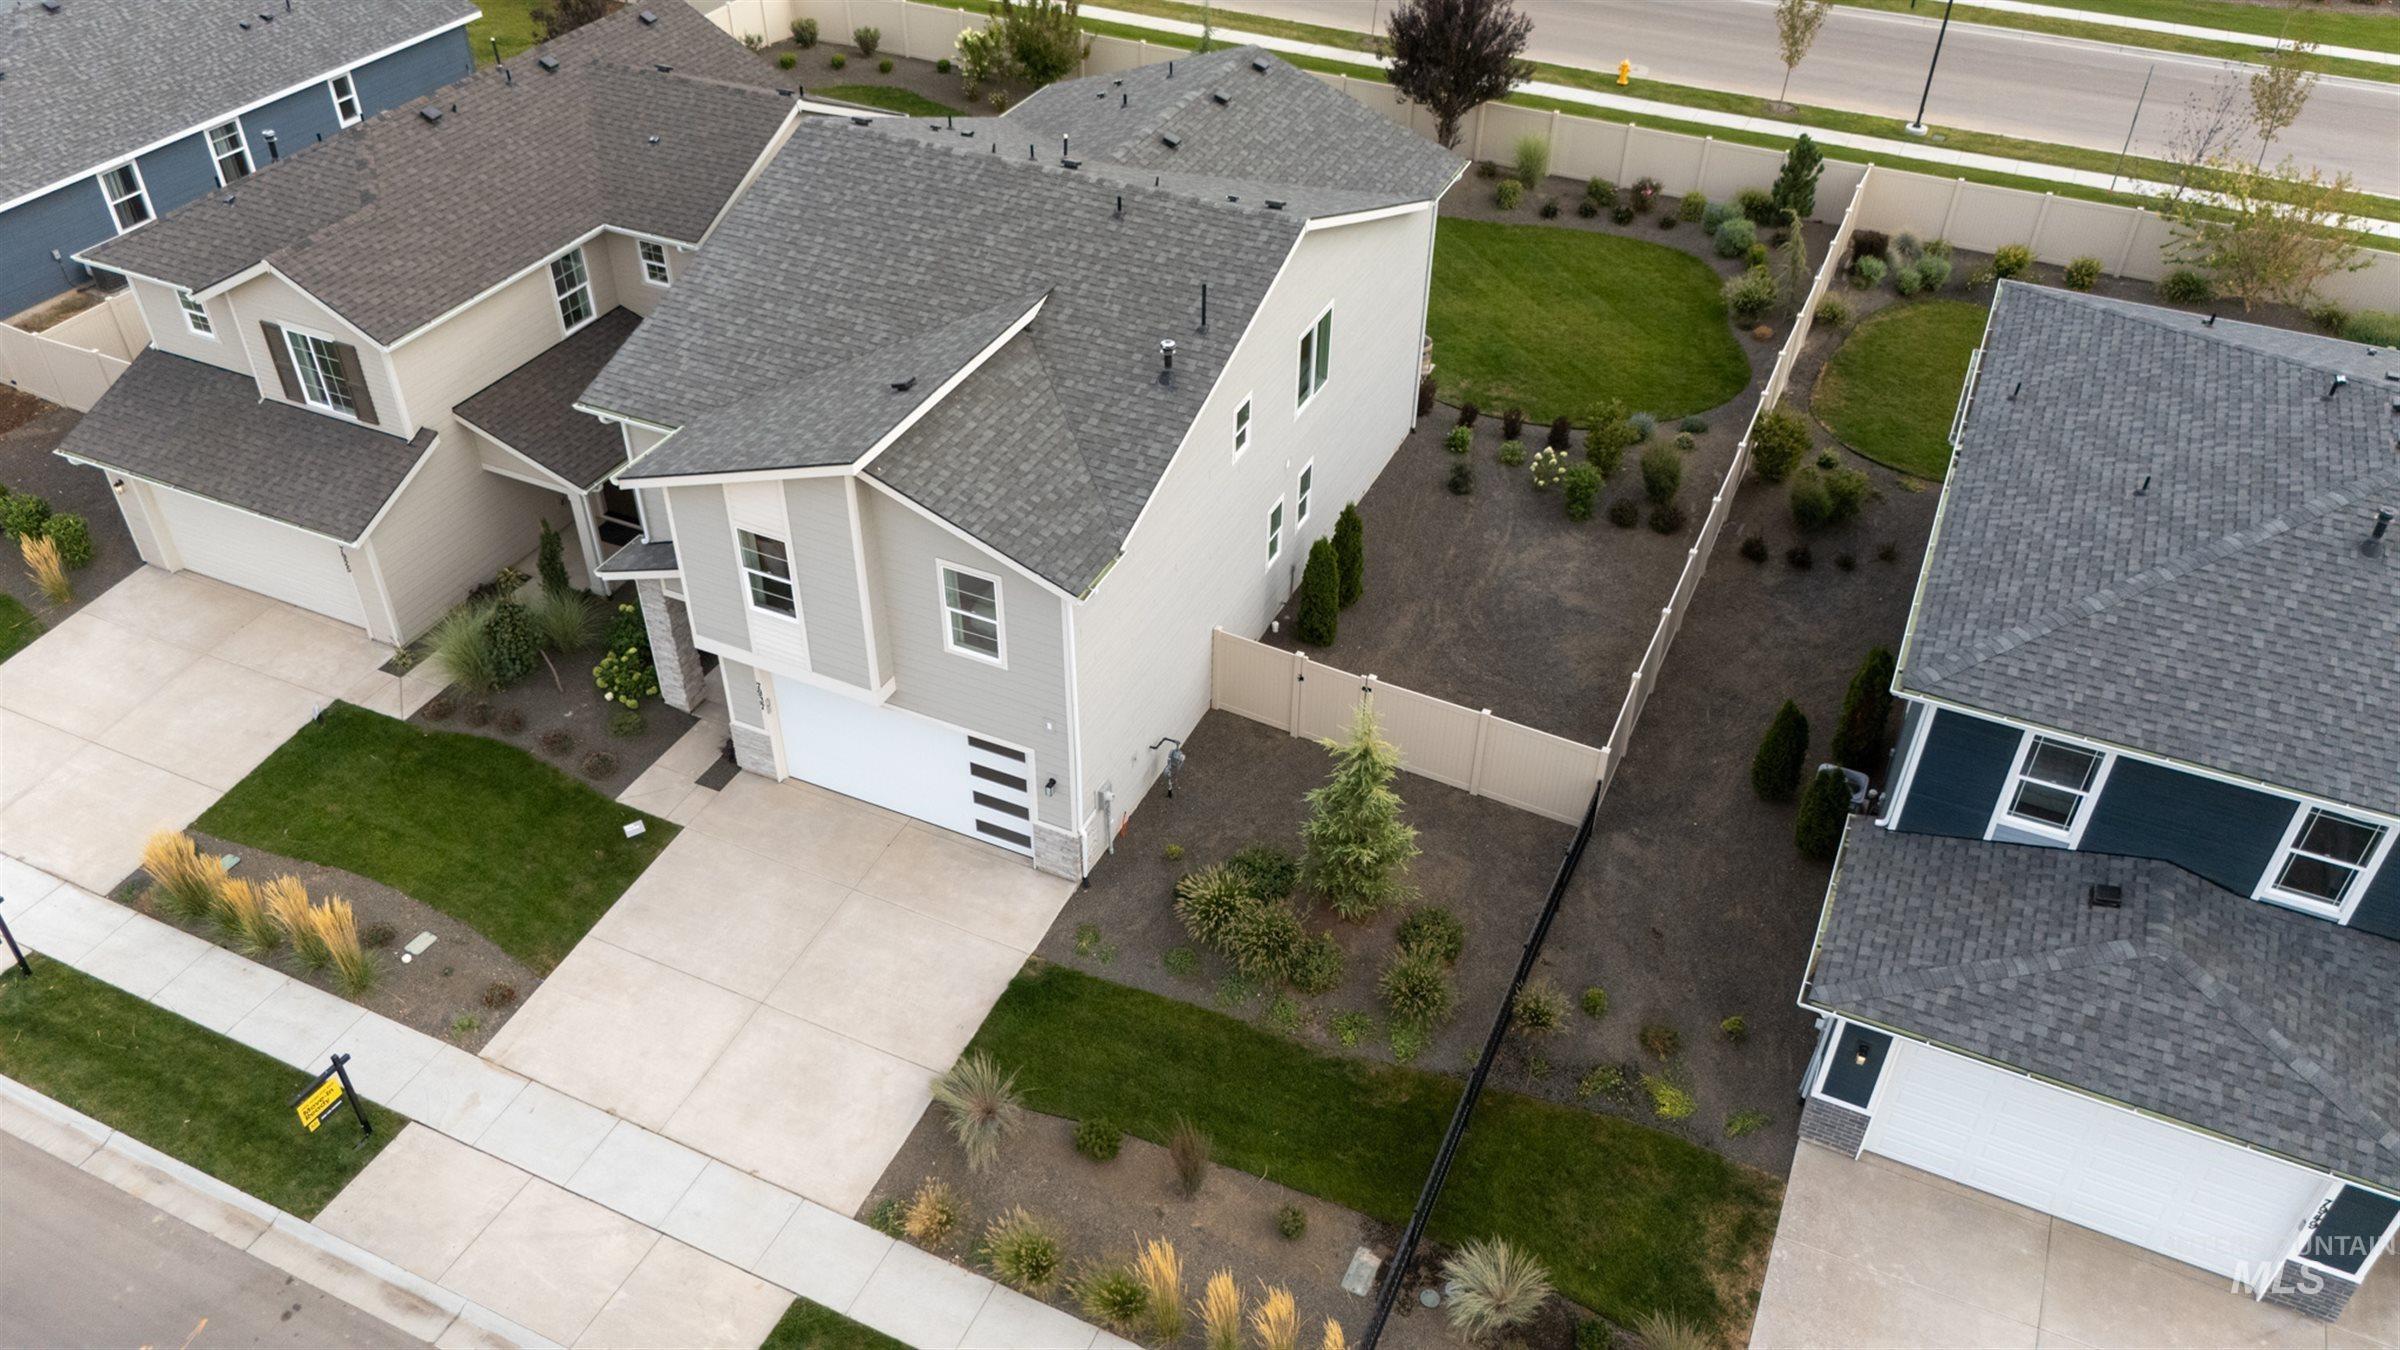
Contemporary exterior with light gray siding and white trim
-
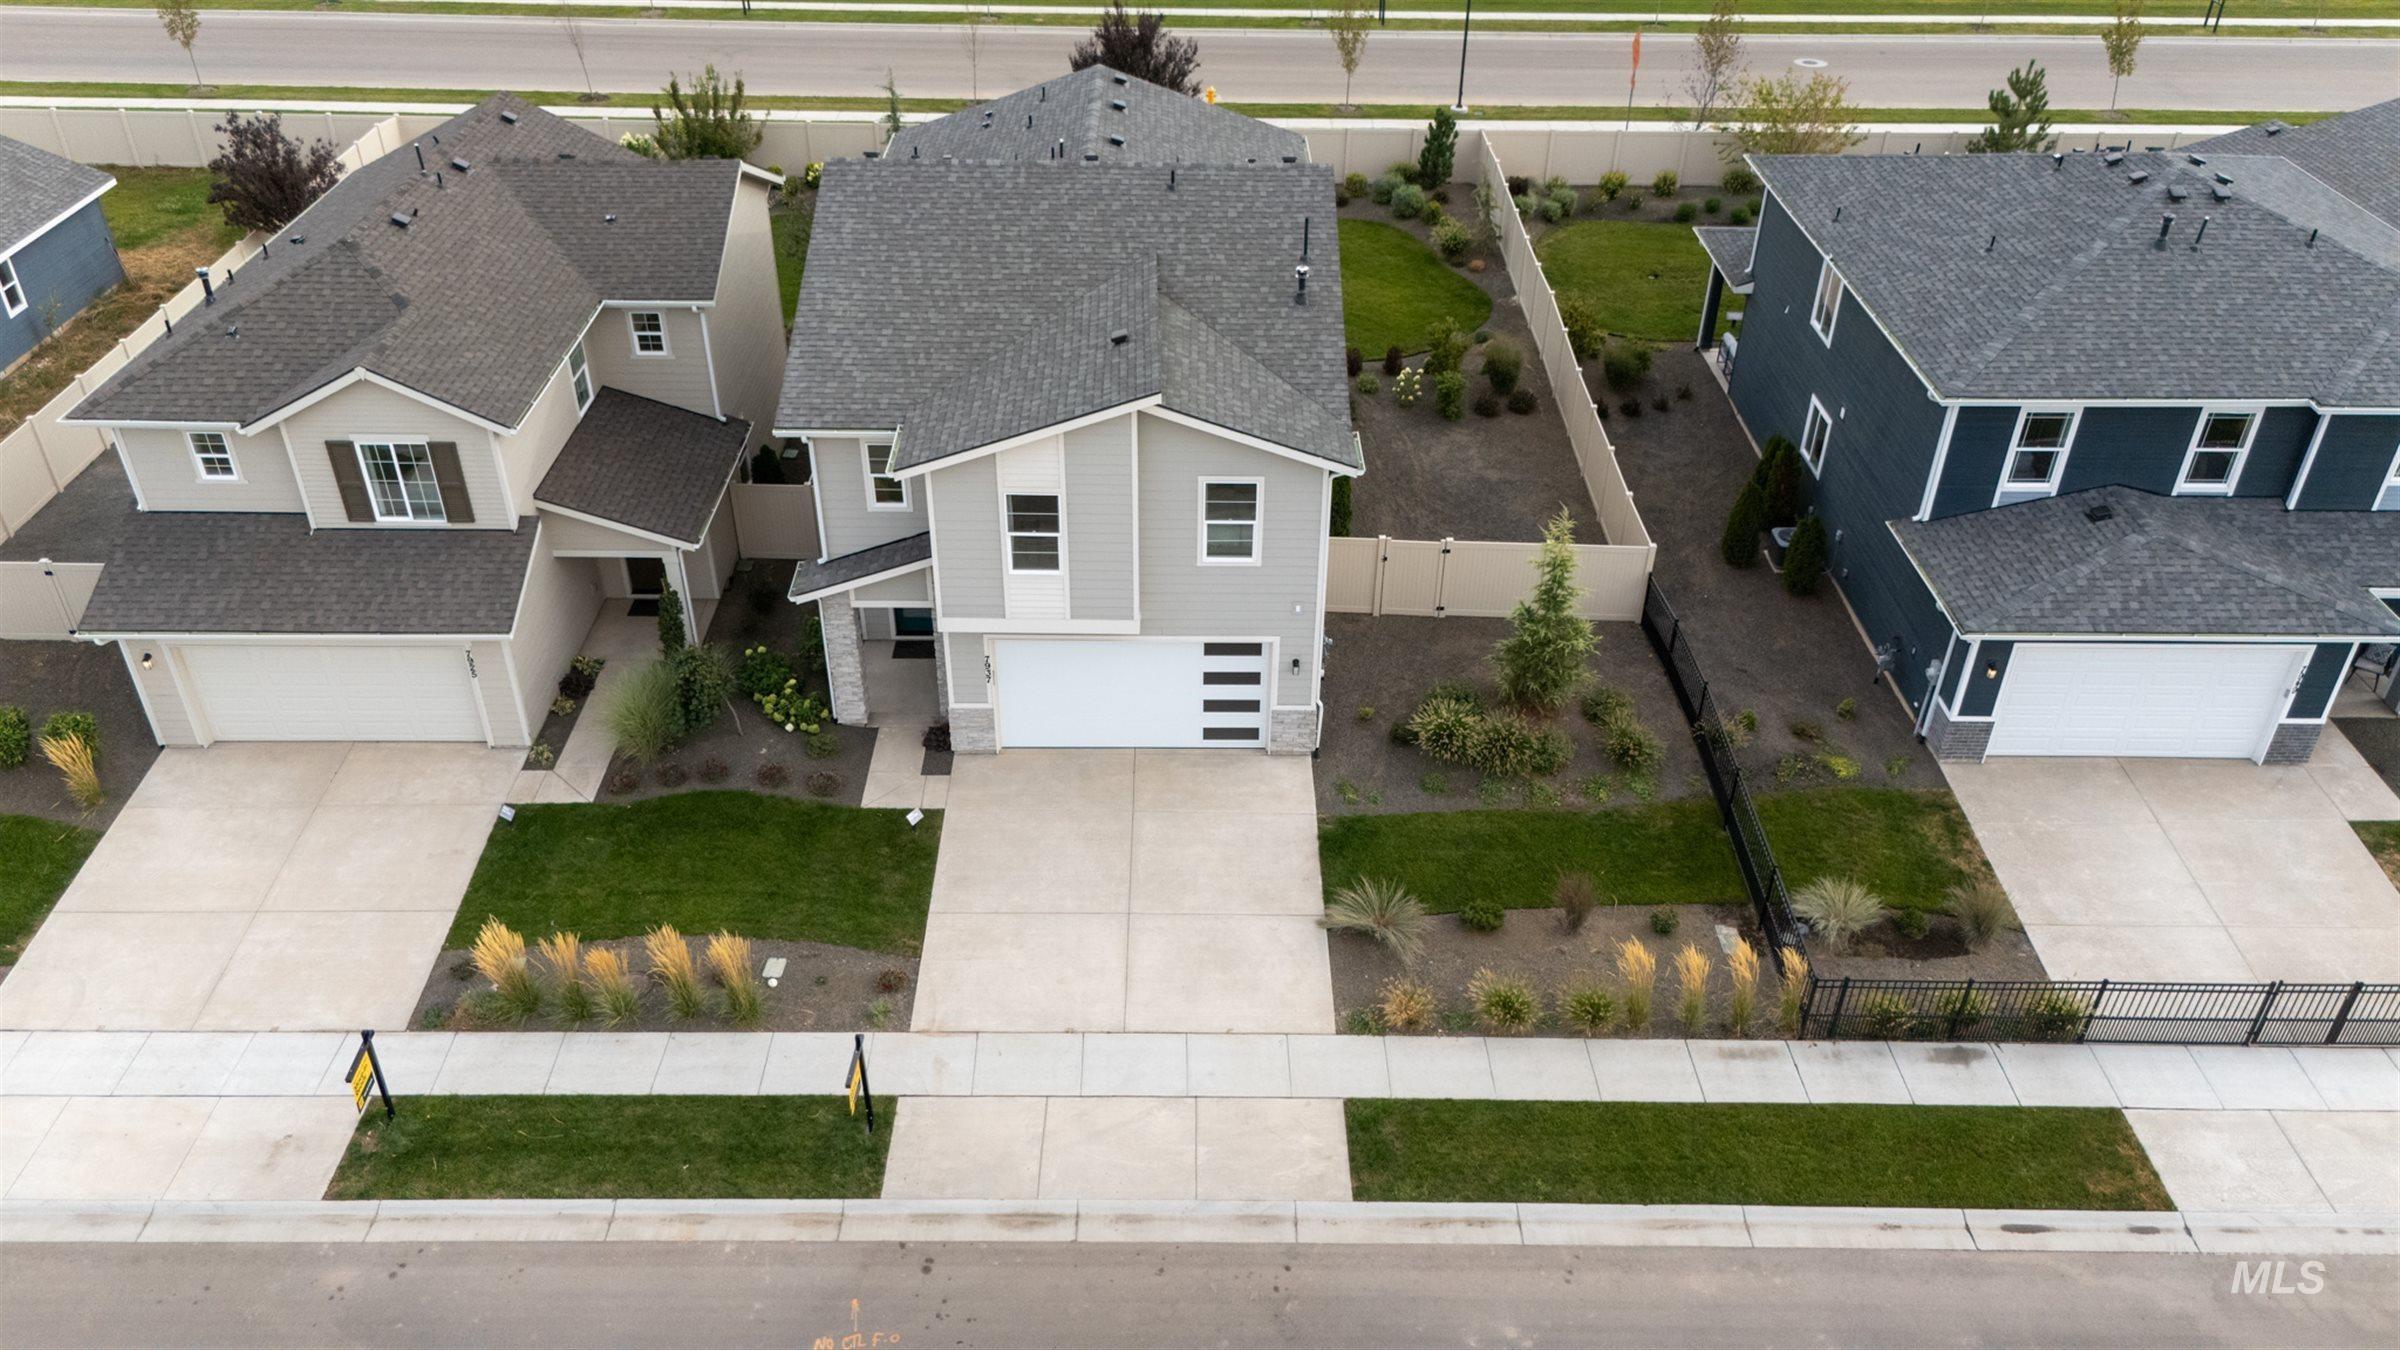
Contemporary residence featuring a two-car garage, concrete driveway, and a front yard with grass and decorative plantings
-
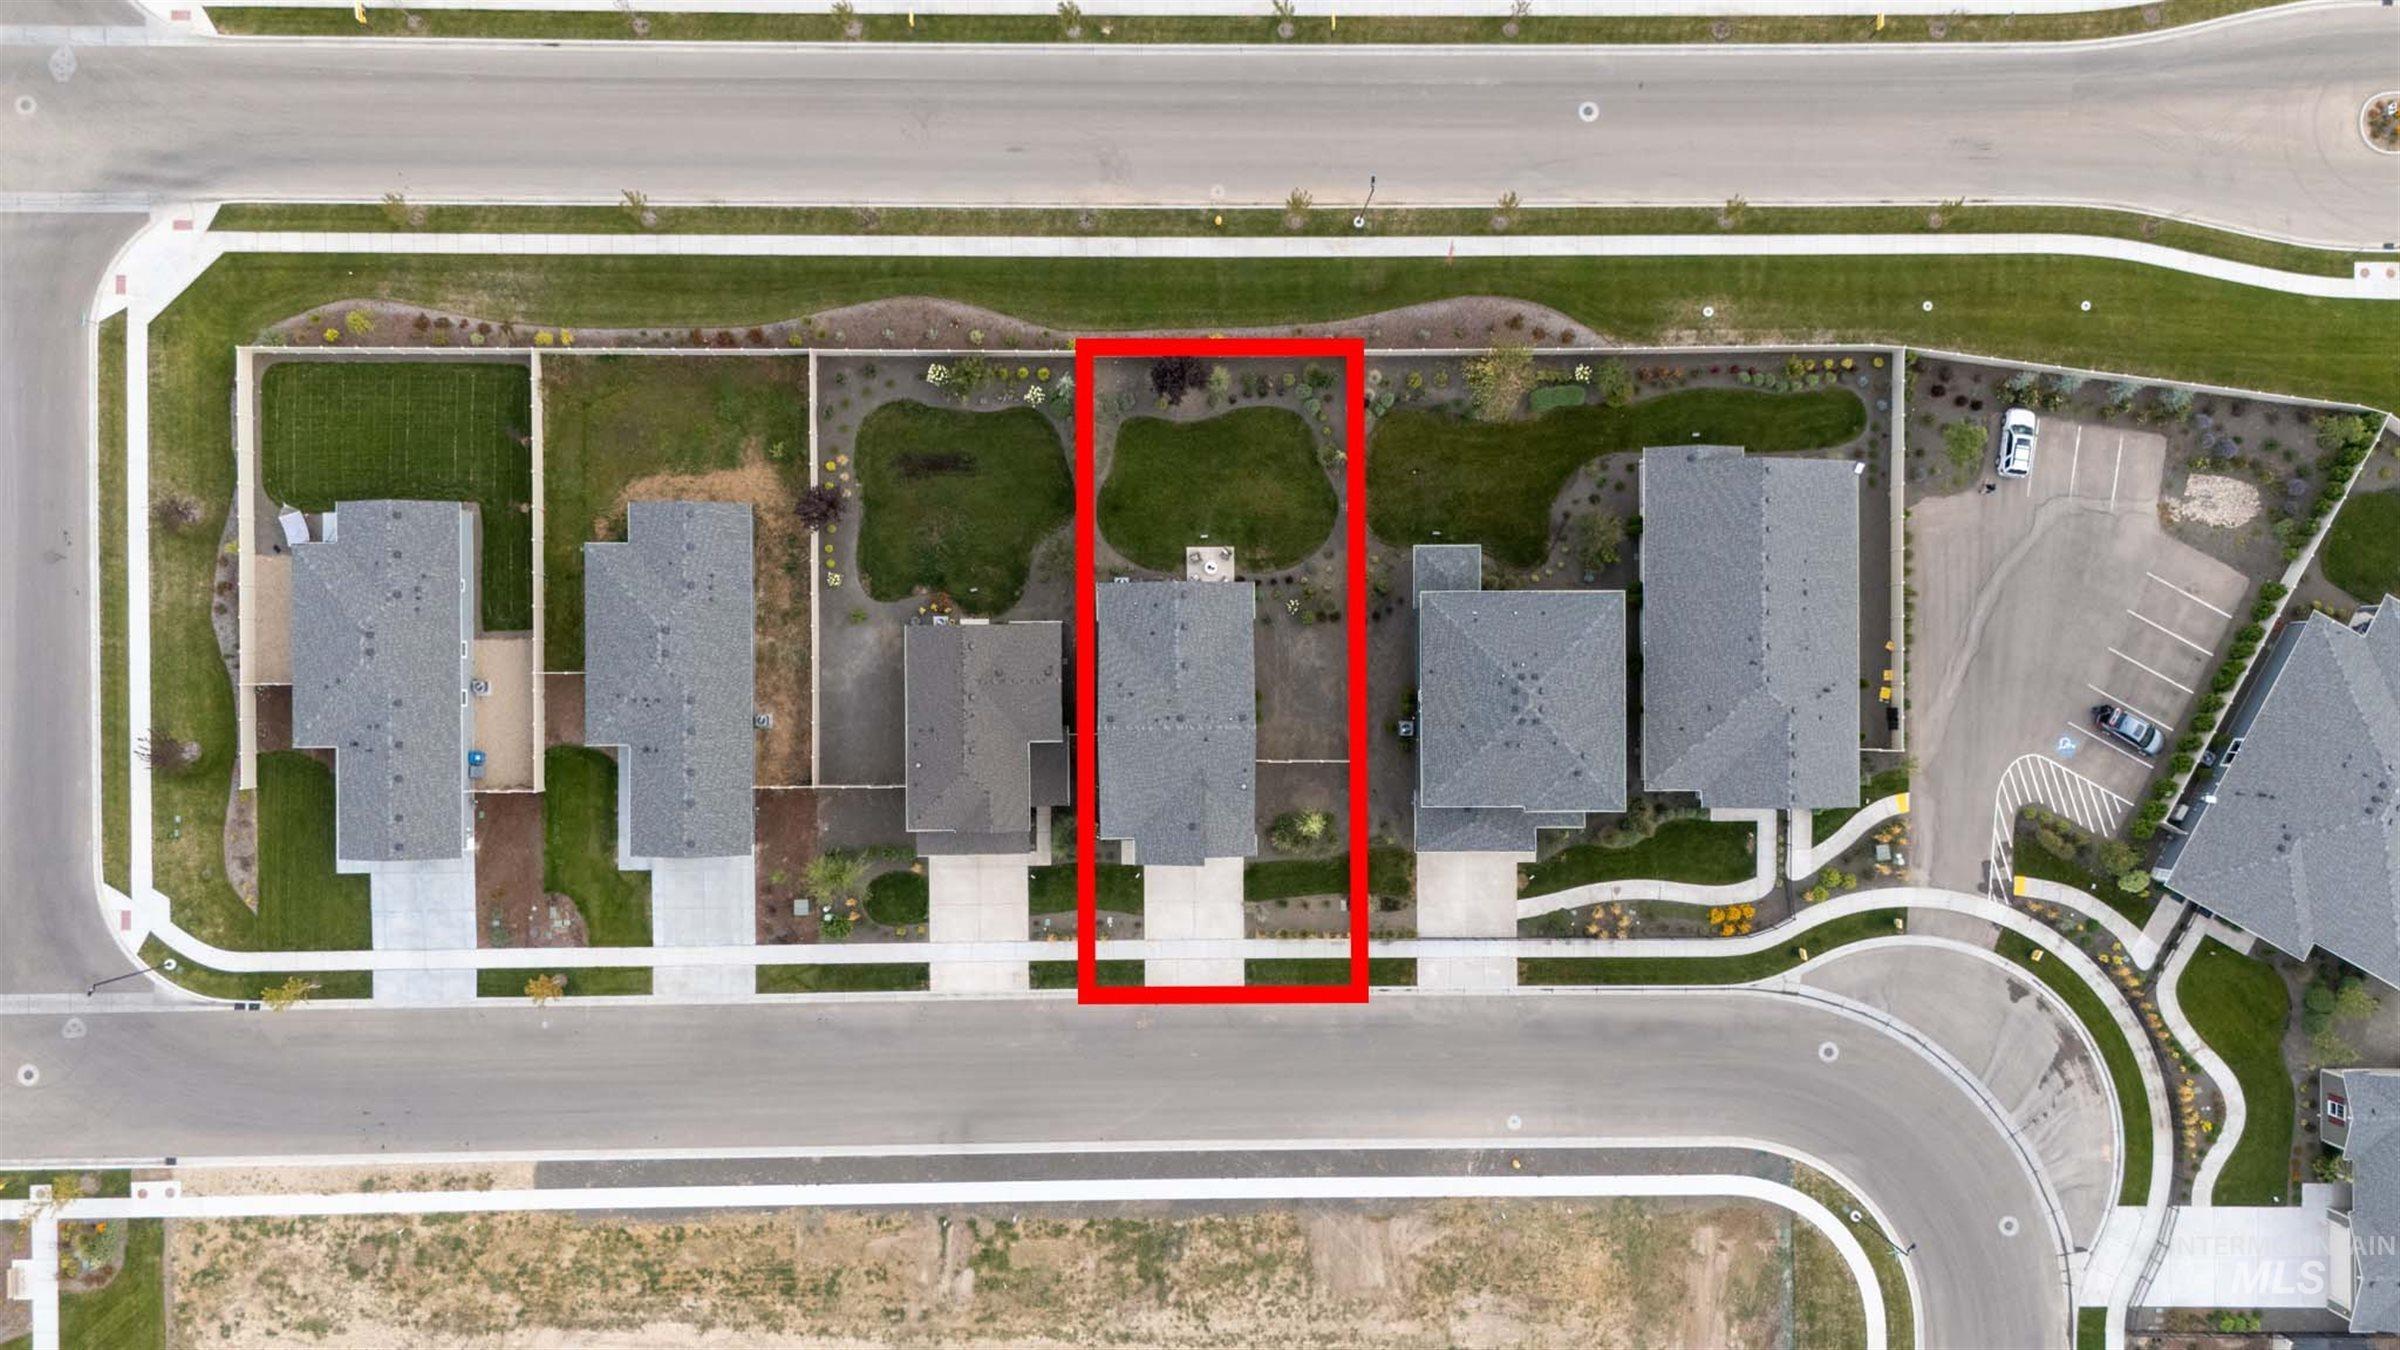
Aerial overview of a residential property with a gray-toned roof, front driveway, and defined rear yard space
-
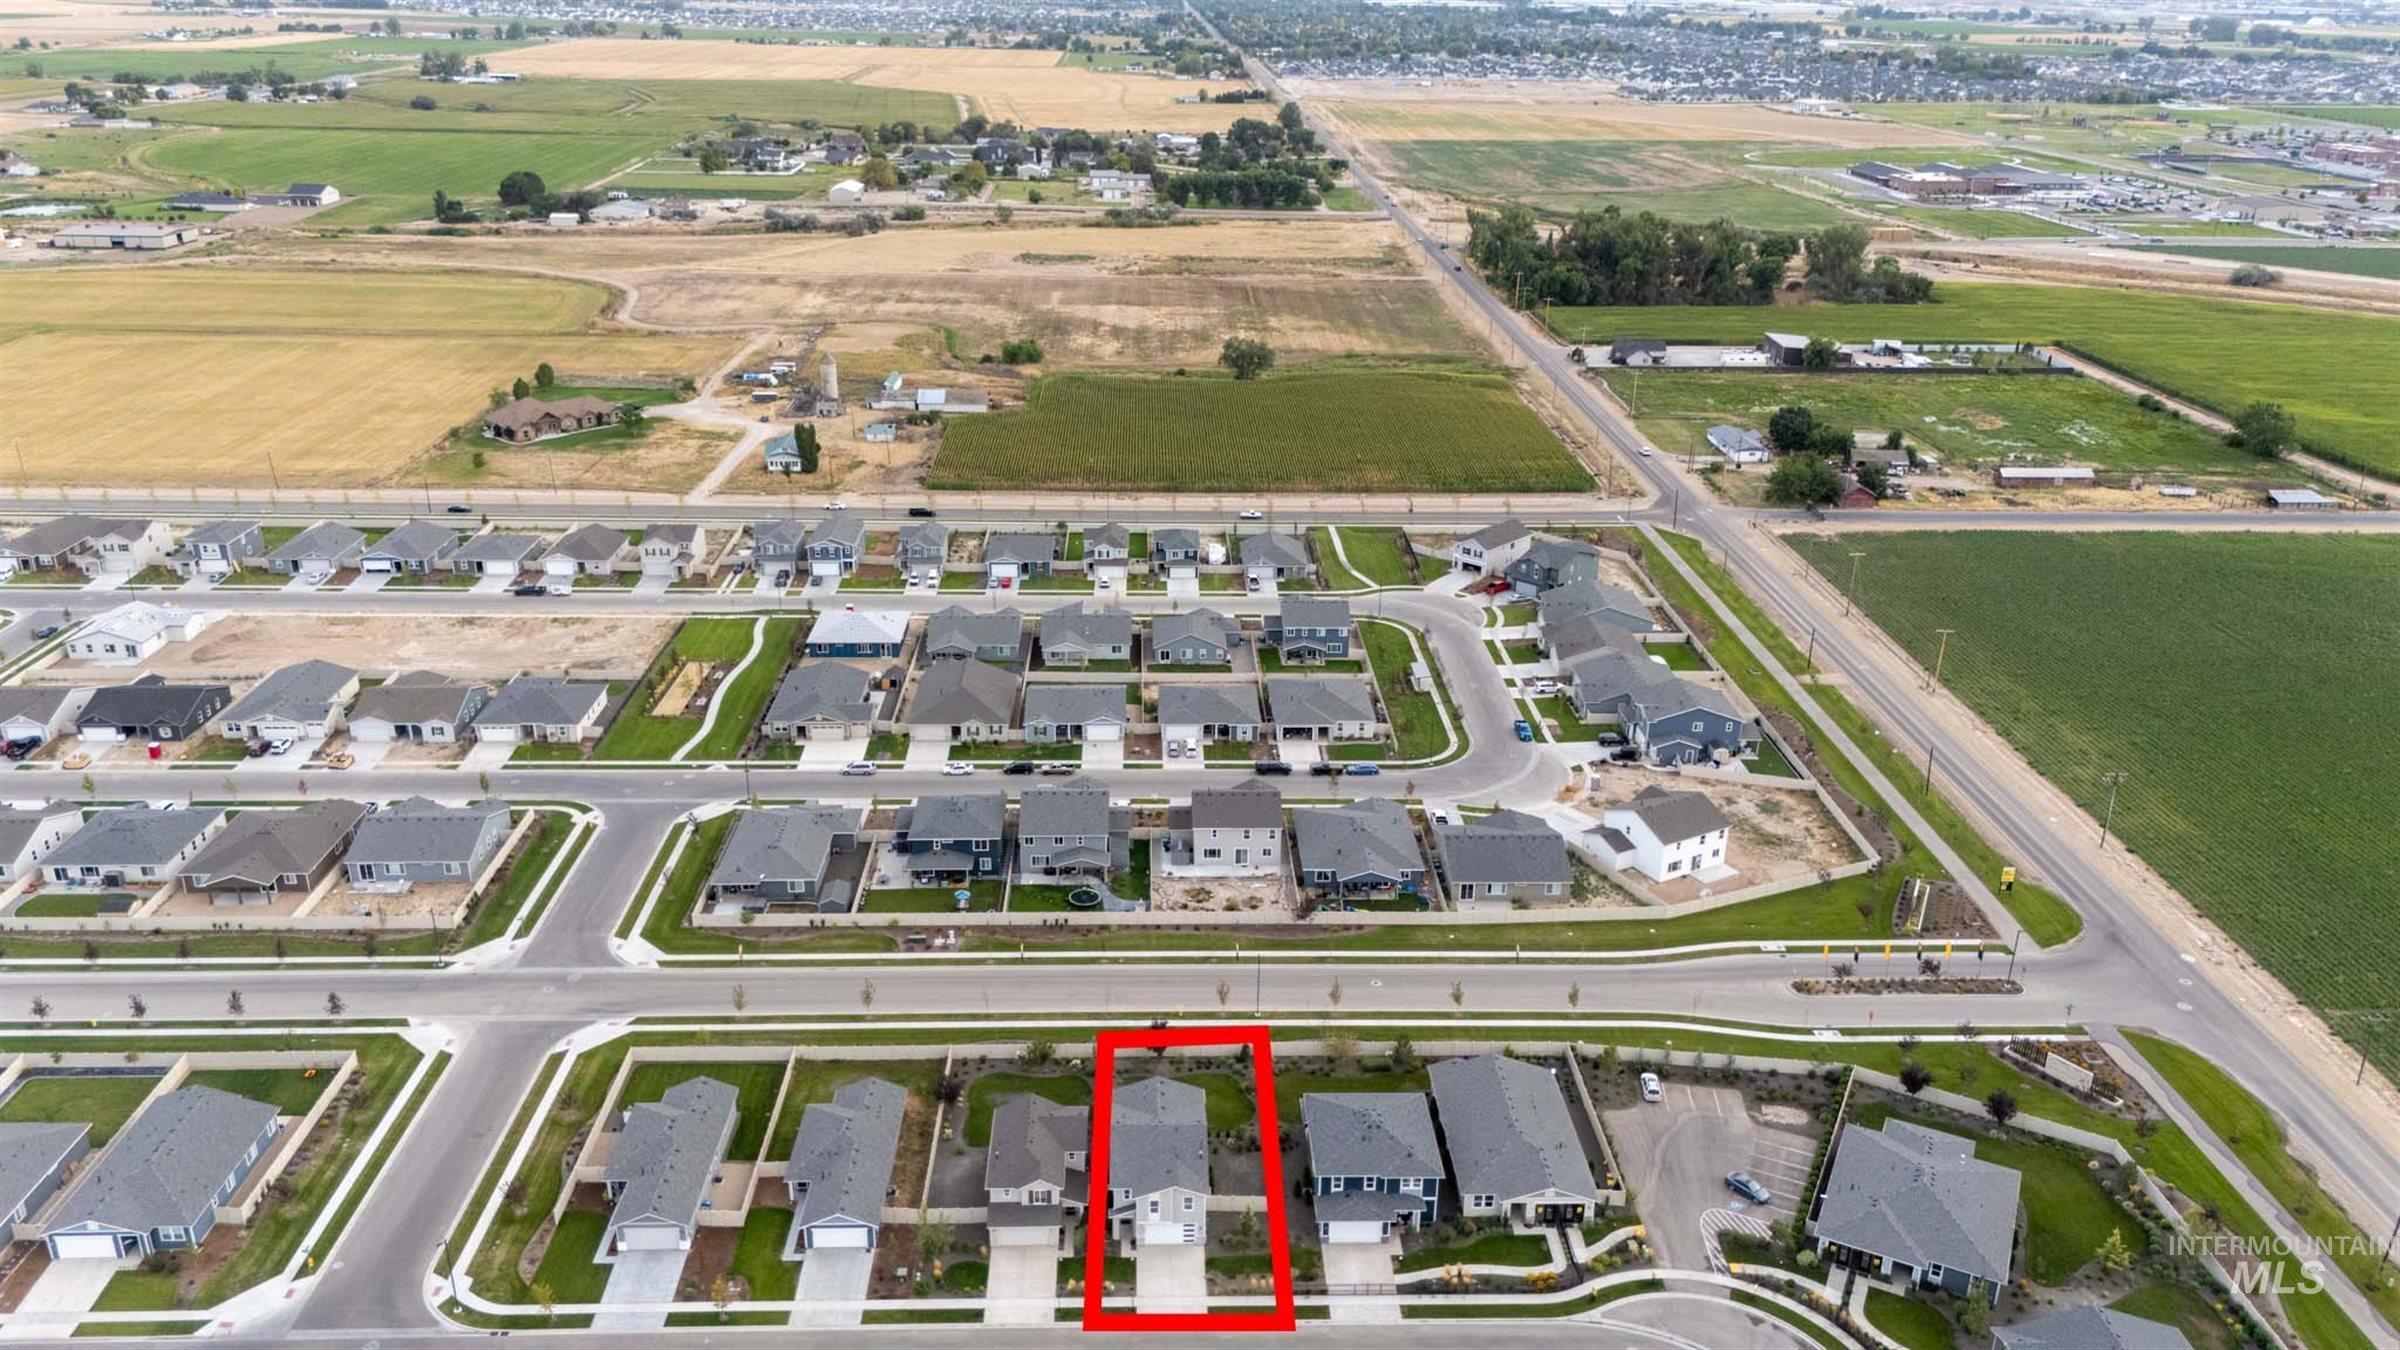
Additional content
This charming, two-story model home is now available and showcases a classic stone exterior. Inside, discover an open floor plan with 9-ft. ceilings and luxury vinyl plank flooring at main living areas. The spacious great room boasts a cozy fireplace. The modern kitchen is equipped with an island, walk-in pantry, 42-in. upper cabinets, full-height backsplash, Kohler® sink and stainless steel appliances, including refrigerator. Upstairs, the loft creates space for a home office or exercise room. Relax in the primary suite, which features a spa-like connecting bath that offers a dual-sink vanity, large walk-in closet, tile flooring, tub and separate shower. Additional highlights include upgraded carpeting and a dedicated laundry room. The back patio provides the ideal setting for outdoor entertaining and leisure.
- Heating:
- Forced Air, Gas
- Cooling:
- Central air
- Garage Capacity:
- 2
- Country:
- US
- State:
- ID
- City:
- Nampa
- Zipcode:
- 83687
- Street:
- 7937 E Beaufort St
- Longitude:
- W117° 26' 56''
- Latitude:
- N43° 39' 16.6''
- Master Bedroom Level:
- Upper
- Bedroom 2 Level:
- Upper
- Bedroom 3 Level:
- Upper
- Bedroom 4 Level:
- Upper
- School District:
- Vallivue School District #139
- Elementary School:
- East Canyon
- Middle School:
- Summitvue
- High School:
- Ridgevue
- Status:
- Active
- Type:
- Single Family
- Level:
- Two Story
- Tax Year:
- 2025
- Potential Short Sale:
- No
- Age:
- New-Never Occupied
- Auction:
- No
- Flood Ins Required:
- No
- HUD Owned:
- No
- In Foreclosure:
- No
- Land Size:
- Standard Lot 6000-9999 SF
- Home Owner Exempt:
- No
- HOA Frequency:
- Annual
- HOA Fees:
- $650
- Inc Kitchen Features:
- Dishwasher, Disposal, Microwave, Pantry, Island, Gas Range
- Lot Features:
- Sidewalks
- Water:
- City service
- Land Use:
- Single
- Sprinkler System:
- Auto,Partial,Pressurized Irrigation
Residential For Sale
7937 E Beaufort St, Nampa, Idaho 83687
- Property Type :
- Residential
- Listing Type :
- For Sale
- Status :
- Active
- Listing ID :
- 98997993
- Price :
- $514,186
- Bedrooms :
- 4
- Bathrooms :
- 2.5
- Apx SqFt :
- 2,330 SqFt
- Year Built :
- 2024
- Lot Area :
- 0.16 Acres
- Days on Market :
- 4
- Subdivision :
- Cherry Grove
- Builder Name :
- KB Home
- Update Date :
- 08/23/2026 06:01:21



