
-
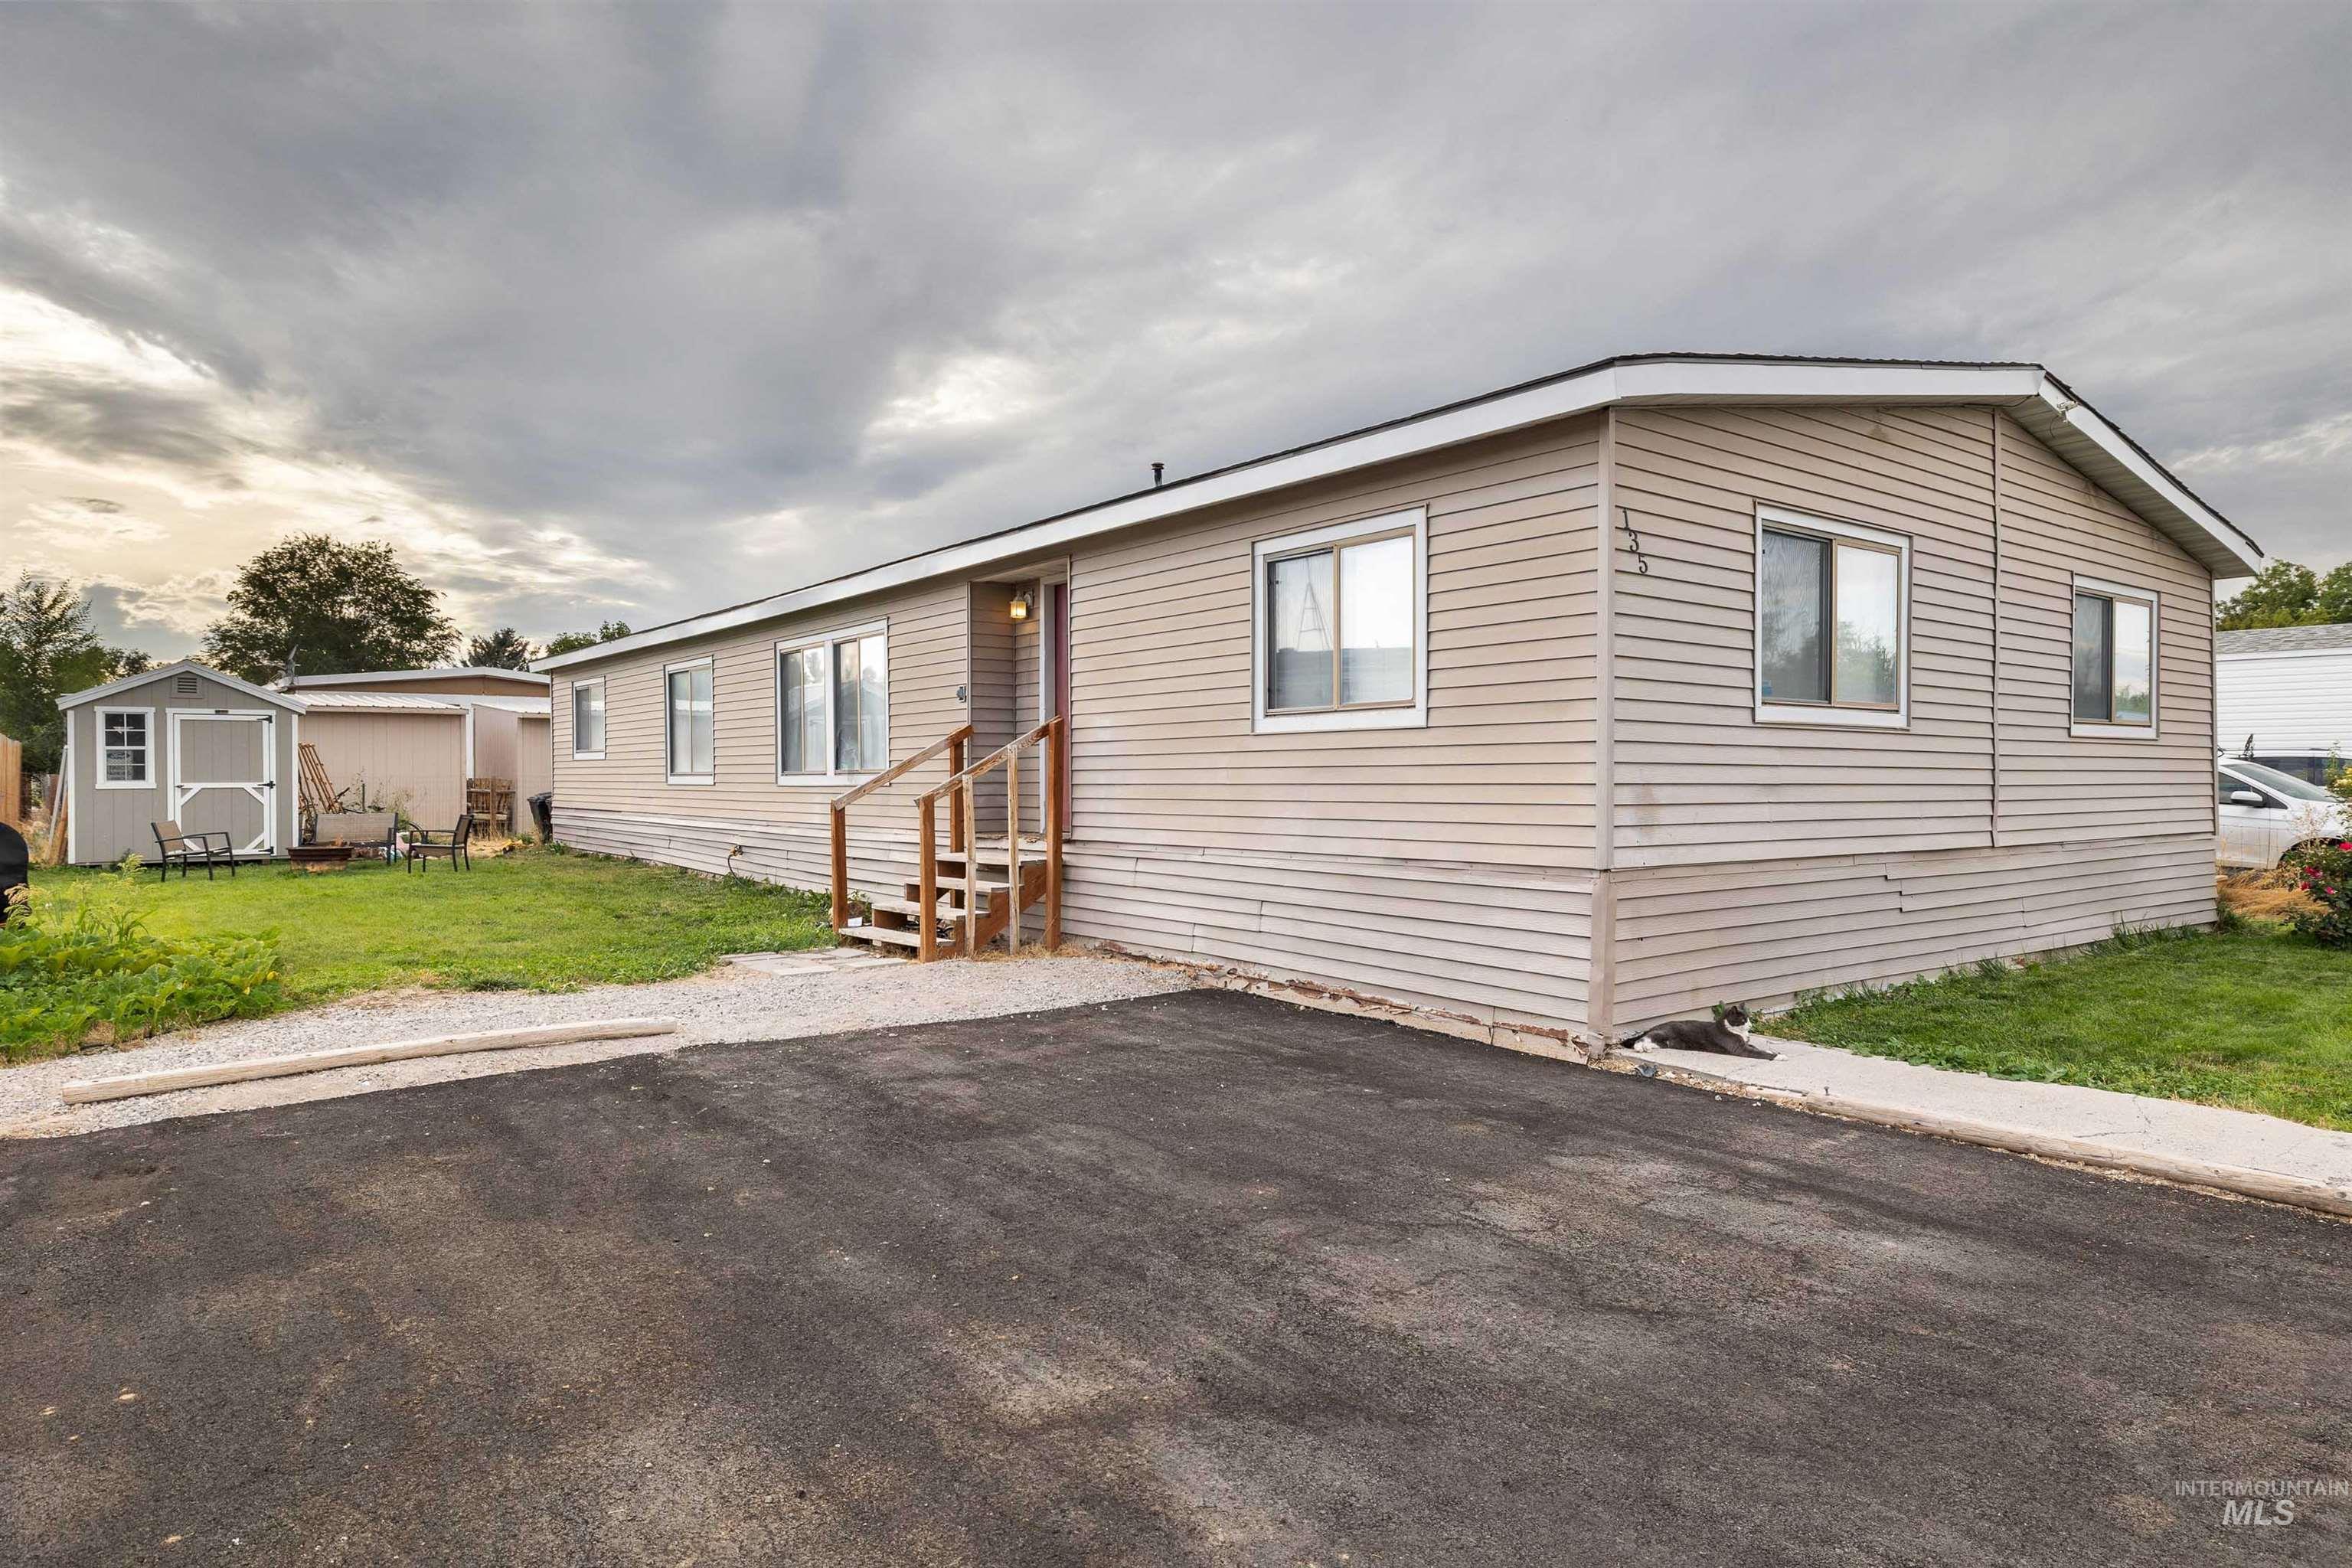
Siding exterior with multiple windows, leading to an entry with wood steps and railing
-
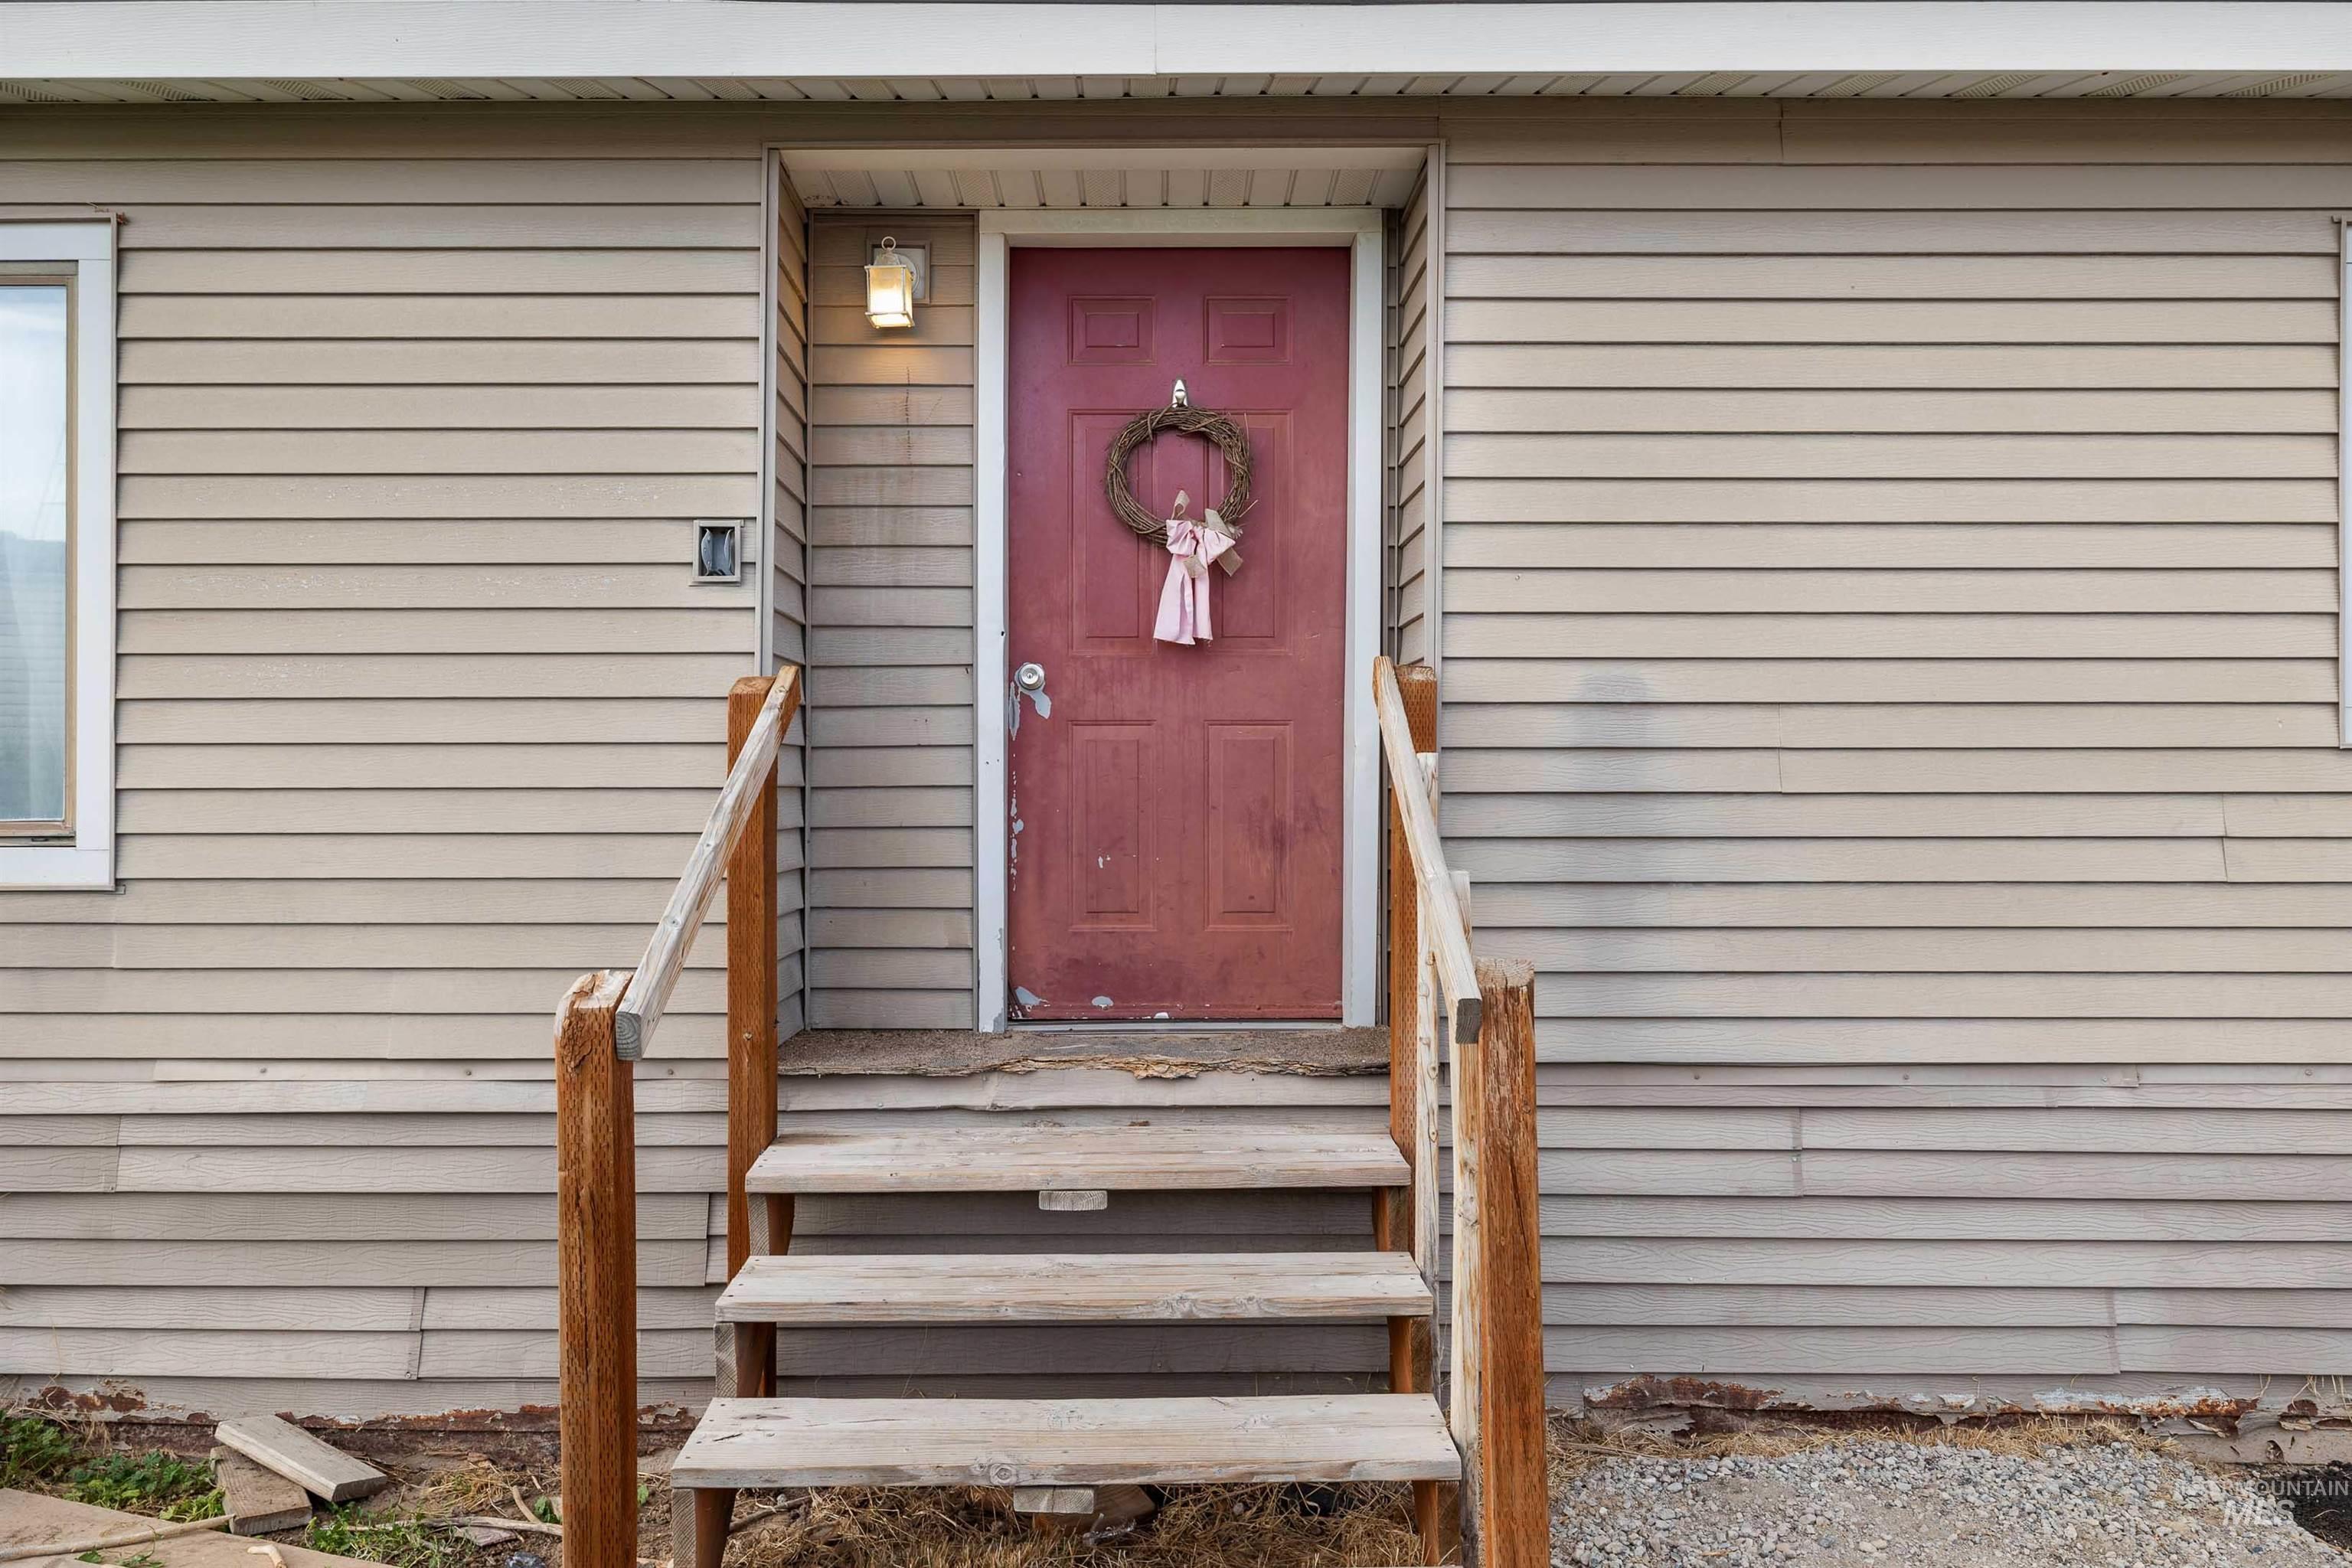
Additional content
-
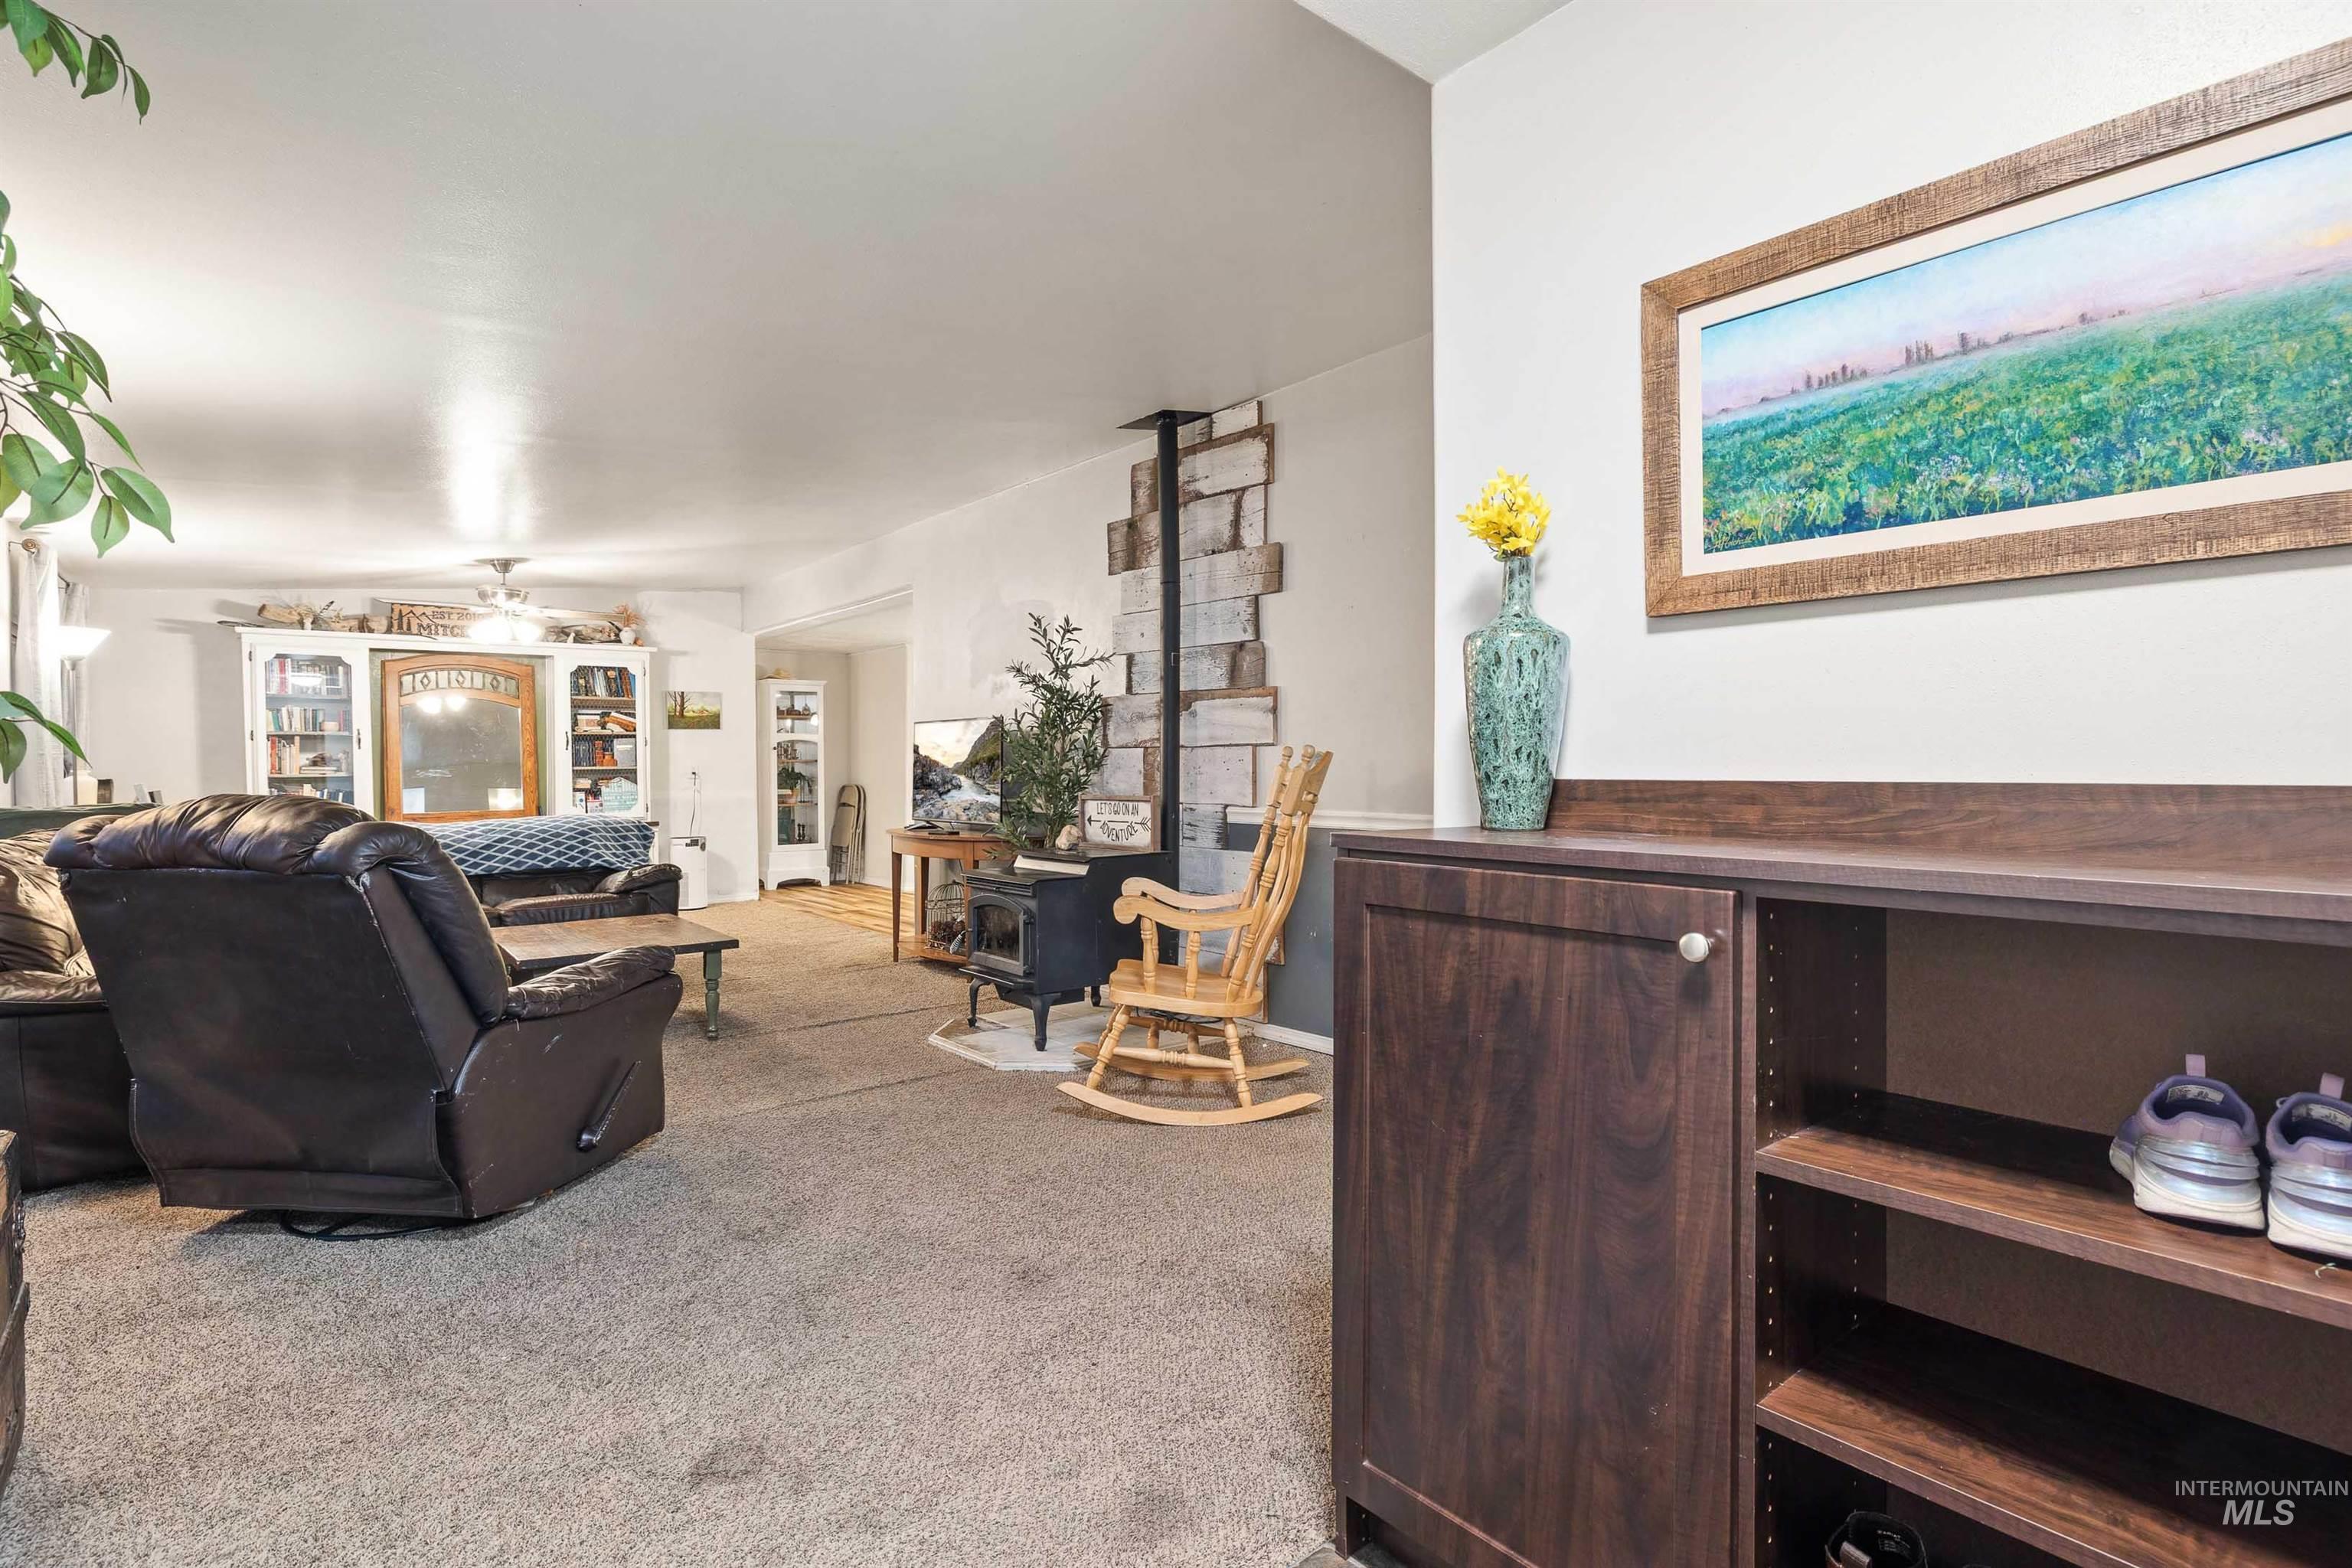
Spacious common area featuring neutral carpeting, wood-finish cabinetry with open shelving, a wood-frame landscape artwork, decorative vase accent, and abundant natural lighting throughout the open layout
-

Spacious living area featuring neutral carpeting, multiple large windows, and a built-in display cabinet with mirror accent
-

Carpet flooring, white walls with a dark gray lower wall, built-in shelving, wood-finish ceiling fan, and a wood-burning stove with a decorative wood-panel accent wall
-

Wood-burning stove with a stone hearth, featuring a wood-panel accent wall and carpeted flooring
-

Cast iron wood-burning stove with a rustic wood panel surround, set on a light-toned hearth
-

Built-in cabinetry with a central mirror, integrated shelving, and white base cabinets
-

Carpeted living area with a ceiling fan, a partial stone-clad accent wall, and an arched doorway
-

Wood-finish flooring, white built-in display cabinet, white louvered closet doors, white French doors, and a decorative chandelier
-

Open-concept dining area featuring wood-finish flooring, a contemporary chandelier, and French doors
-

Kitchen featuring wood-finish flooring, custom cabinetry, a stainless steel refrigerator, a stainless steel dishwasher, and a window above the sink
-

Distressed wood cabinetry with varied finishes, tile backsplash, built-in shelving, solid surface countertops, and wood-finish flooring
-

Wood-finish flooring, custom-painted cabinetry, solid surface countertops, stainless steel appliances, and a tile backsplash
-

Wood-finish flooring throughout the dining area, double French doors, and a multi-bulb chandelier
-

Light gray paneling walls with window blinds, a ceiling fan with integrated lighting, and carpeted flooring
-

Light-colored wall paneling, ceiling fan with integrated lighting, wood-finish desktop, and wall-mounted shelving units
-

Carpeted bedroom with a wood-finish headboard and ceiling fan light fixture
-

Dual vanity with white cabinetry, tile countertop, and individual mirrors
-

Tiled shower with a built-in bench, fixed showerhead, and handheld shower sprayer
-

Bathroom featuring a vanity with an integrated sink, an oval mirror, and a tiled shower-over-tub combination with a transom window
-

Wall-to-wall carpeting and neutral wall tones
-

Carpeted room featuring a window with horizontal blinds, a ceiling fan, and panel-style wall finishes
-

Carpeted flooring, paneled ceiling, ceiling fan, and window with blinds
-

Recessed window with horizontal blinds, textured ceiling, ceiling fan with light fixture, and carpeted flooring
-

Wood-finish flooring throughout, with a utility area featuring a washer and dryer, built-in shelving, and an exterior door with a window
-

Wood-finish flooring with white paneled walls and arched doorway
-

Exterior featuring horizontal siding, white trim, and a white deck with railings
-

Additional content
-

Backyard featuring a shed with a single window, a secure shed door, and a metal fire pit
-

Floor plan
-

Floor plan
Welcome to this spacious 3-bedroom, 2-bath manufactured home offering 1,792 sq ft of comfortable living in a quiet, well-maintained Kimberly community. This property features a generous yard, mature landscaping, and convenient asphalt parking that adds both function and curb appeal. Inside, you’ll find a functional and open living space designed for everyday comfort. The kitchen includes a large pantry, ample counter space, and a dedicated dining area perfect for gatherings. The layout provides easy flow throughout the home, with well-sized bedrooms and thoughtfully arranged common areas. Step outside to enjoy a great yard ideal for relaxing, gardening, or outdoor activities. This home delivers space, convenience, and a peaceful setting — all within minutes of Kimberly amenities. A wonderful opportunity to own a well-cared-for home in a desirable community.
- Heating:
- Forced Air, Electric
- Cooling:
- Central air
- Country:
- US
- State:
- ID
- City:
- Kimberly
- Zipcode:
- 83341
- Street:
- 715 Center St E
- Longitude:
- W115° 38' 40''
- Latitude:
- N42° 31' 52.5''
- Master Bedroom Level:
- Main
- Bedroom 2 Level:
- Main
- Bedroom 3 Level:
- Main
- School District:
- Kimberly School District #414
- Elementary School:
- Kimberly
- Middle School:
- Kimberly
- High School:
- Kimberly
- Status:
- Active
- Type:
- Mobile/Manu Rented Lot
- Level:
- Single
- Unit #:
- 135
- Tax Year:
- 2025
- Taxes:
- $335
- Potential Short Sale:
- No
- Age:
- 31 - 50 Years
- Auction:
- No
- Flood Ins Required:
- Unknown
- HUD Owned:
- No
- In Foreclosure:
- No
- Land Size:
- None
- Home Owner Exempt:
- Yes
- HOA Frequency:
- Not Applicable
- Inc Kitchen Features:
- Dishwasher, Oven/range freestanding, Countertop-laminate
- Water:
- Community service
- Land Use:
- Mobile home park
Residential For Sale
715 Center St E, Kimberly, Idaho 83341
- Property Type :
- Residential
- Listing Type :
- For Sale
- Status :
- Active
- Listing ID :
- 98997984
- Price :
- $139,990
- Bedrooms :
- 3
- Bathrooms :
- 2
- Apx SqFt :
- 1,792 SqFt
- Year Built :
- 1977
- Days on Market :
- 35
- Subdivision :
- 0 Not Applicable
- Update Date :
- 09/22/2026 19:27:26



