
-
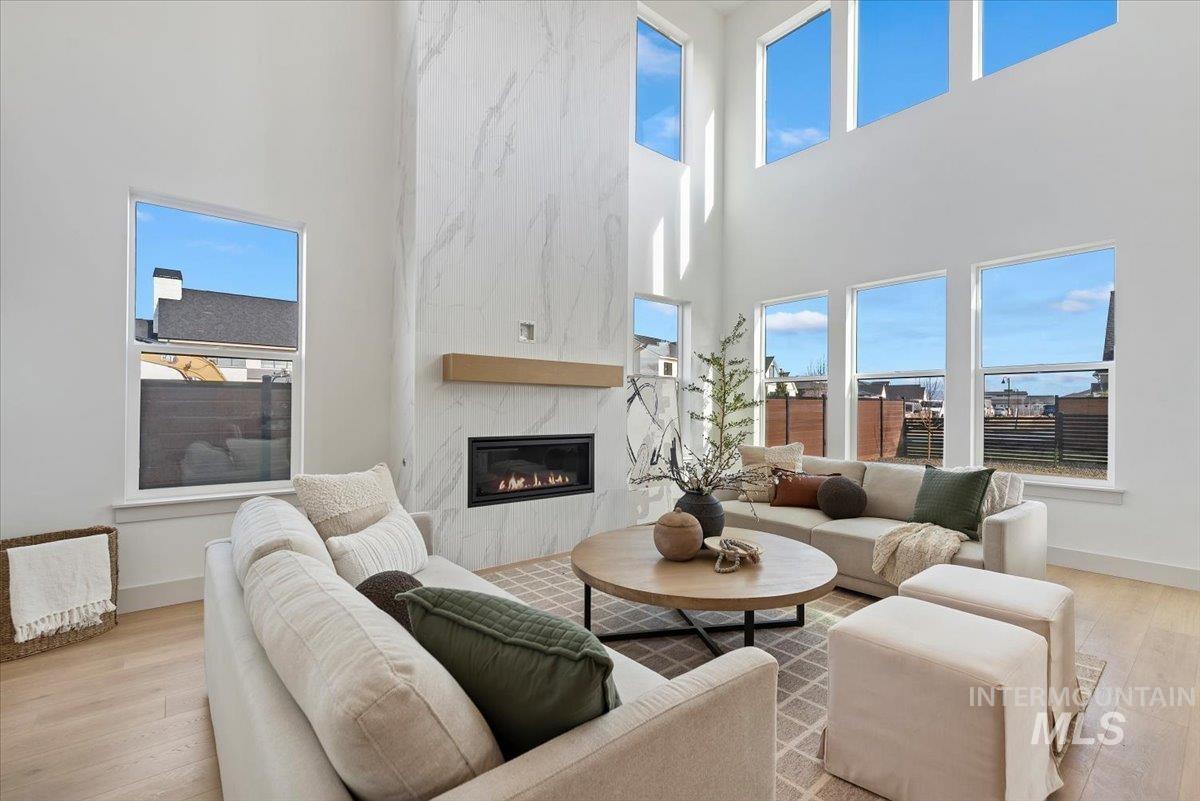
Living room with light wood-style floors, a high ceiling, and a high end fireplace
-
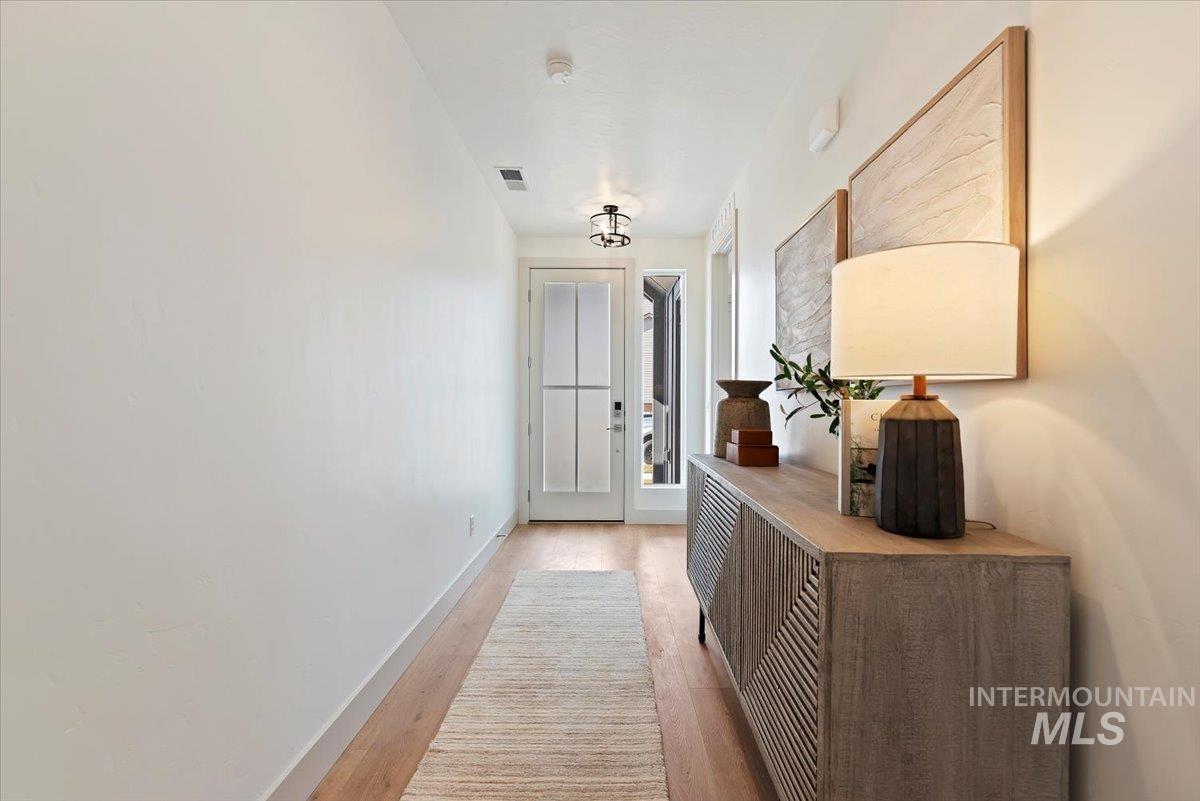
Hall featuring baseboards and light wood-type flooring
-
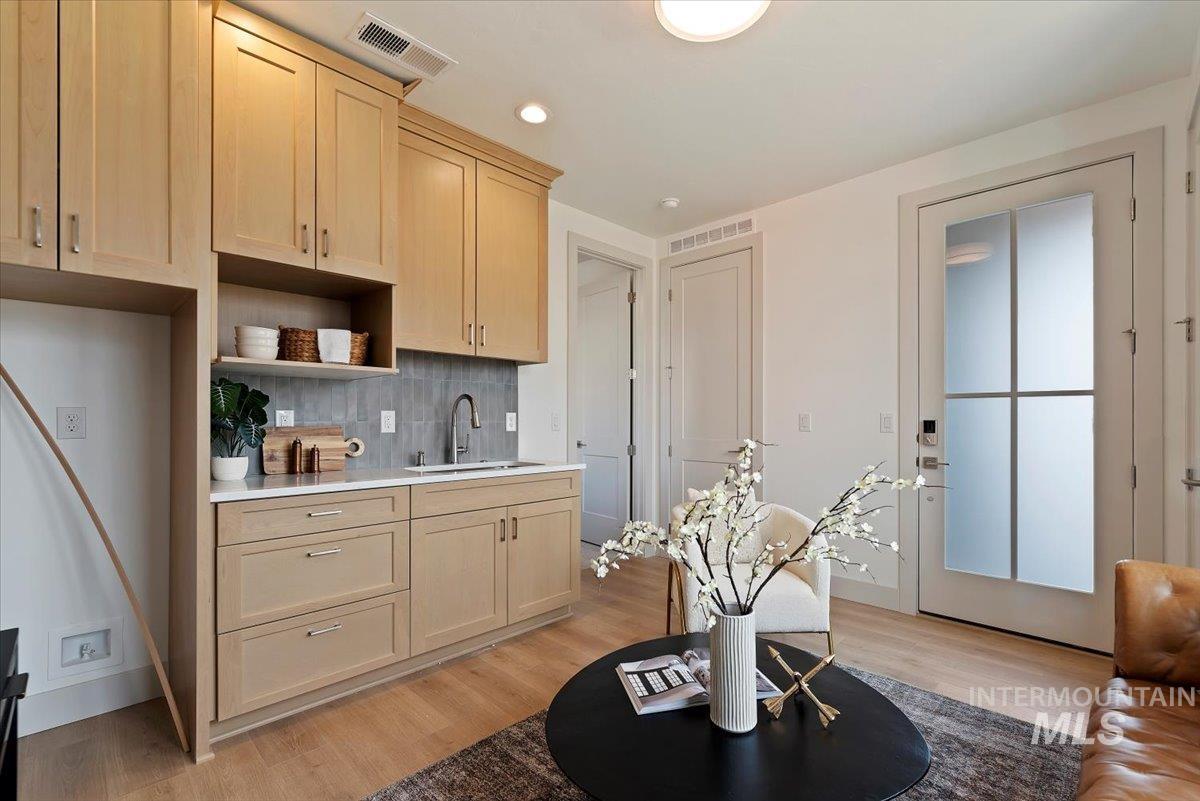
Bar area with light wood-style flooring, light wood finish cabinetry, backsplash, open shelves, and recessed lighting
-
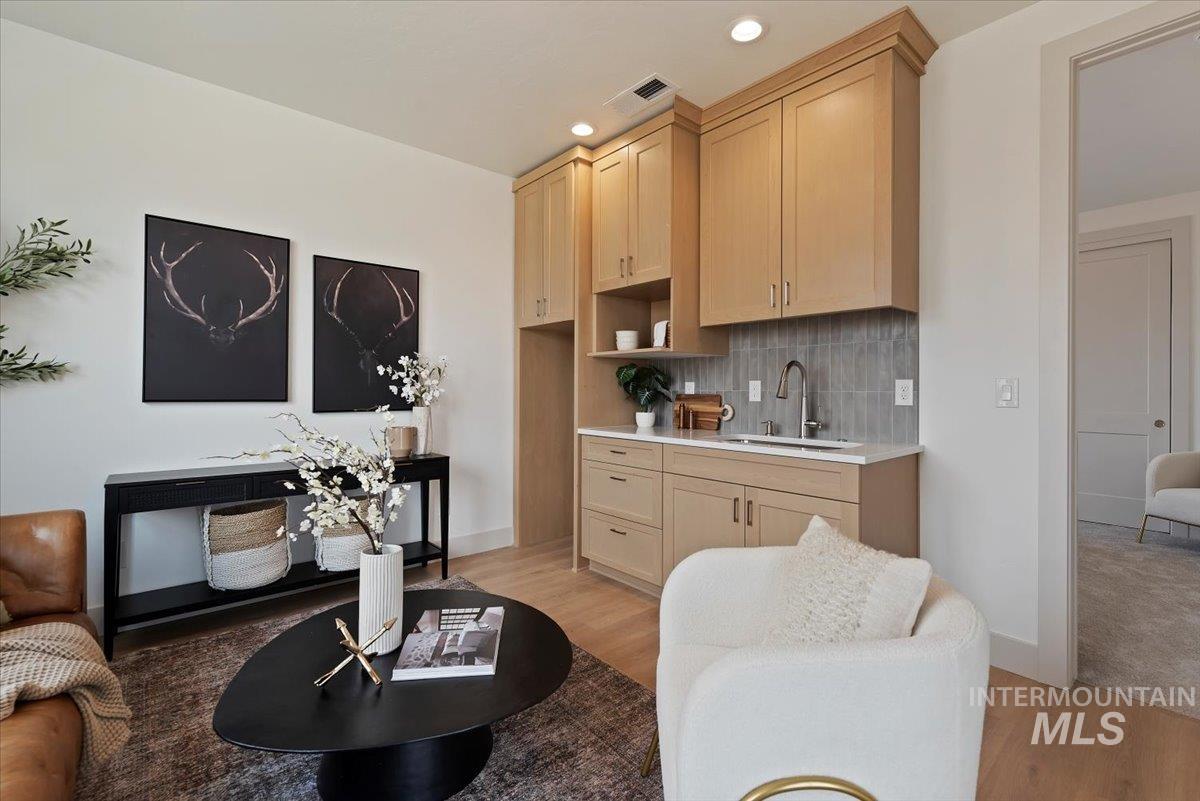
Bar featuring light countertops, light wood finish cabinets, light wood-type flooring, tasteful backsplash, and recessed lighting
-
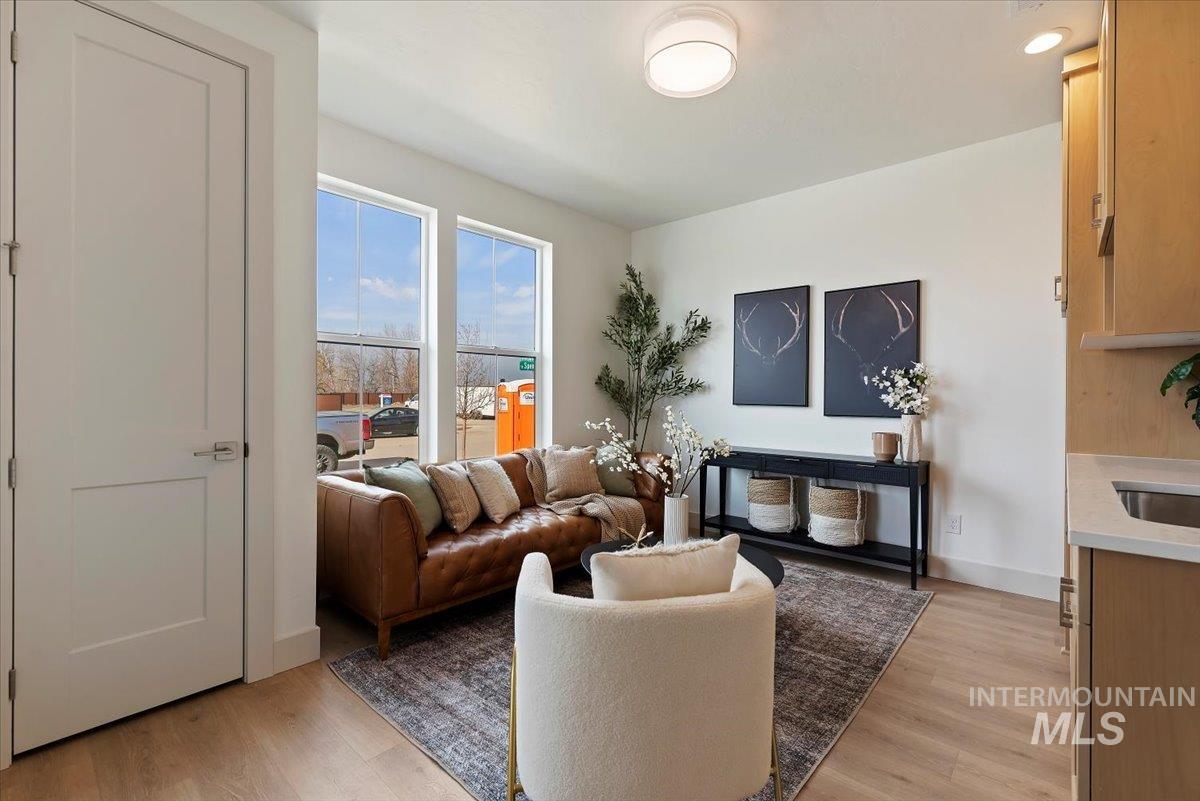
Living room featuring light wood-style flooring
-
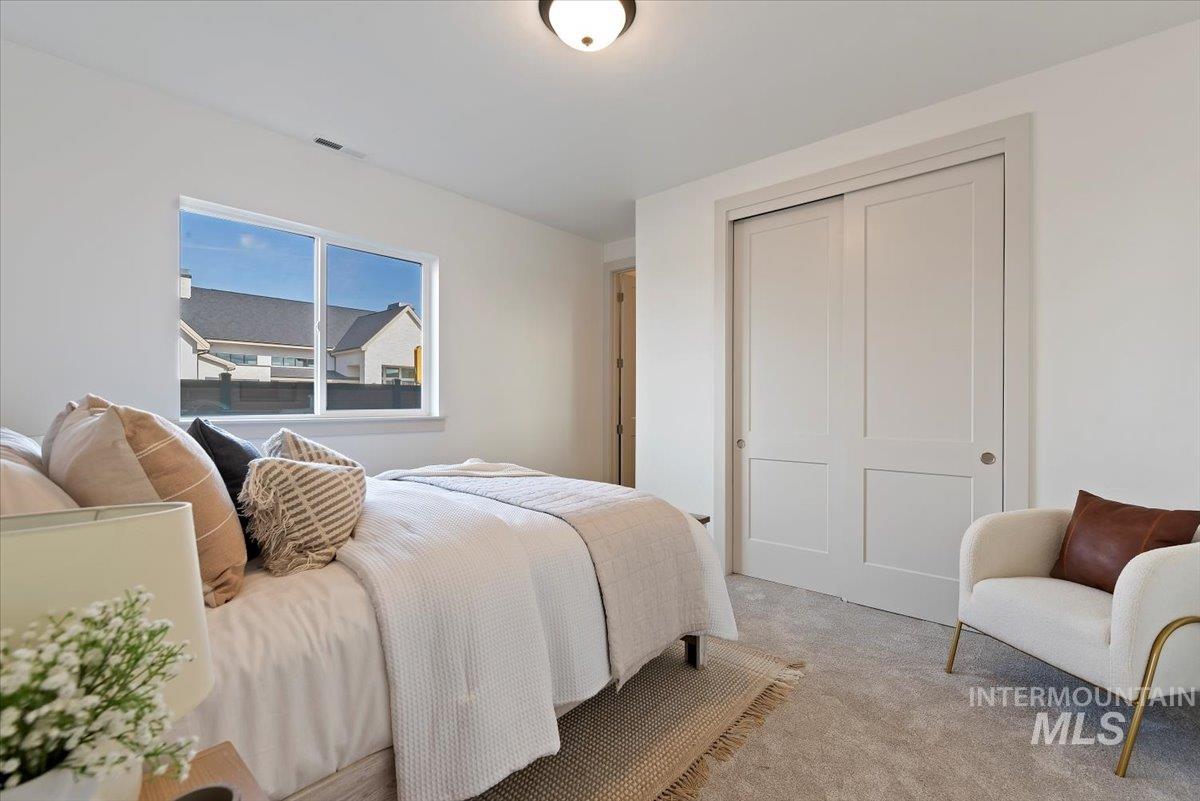
Bedroom featuring carpet floors and a closet
-
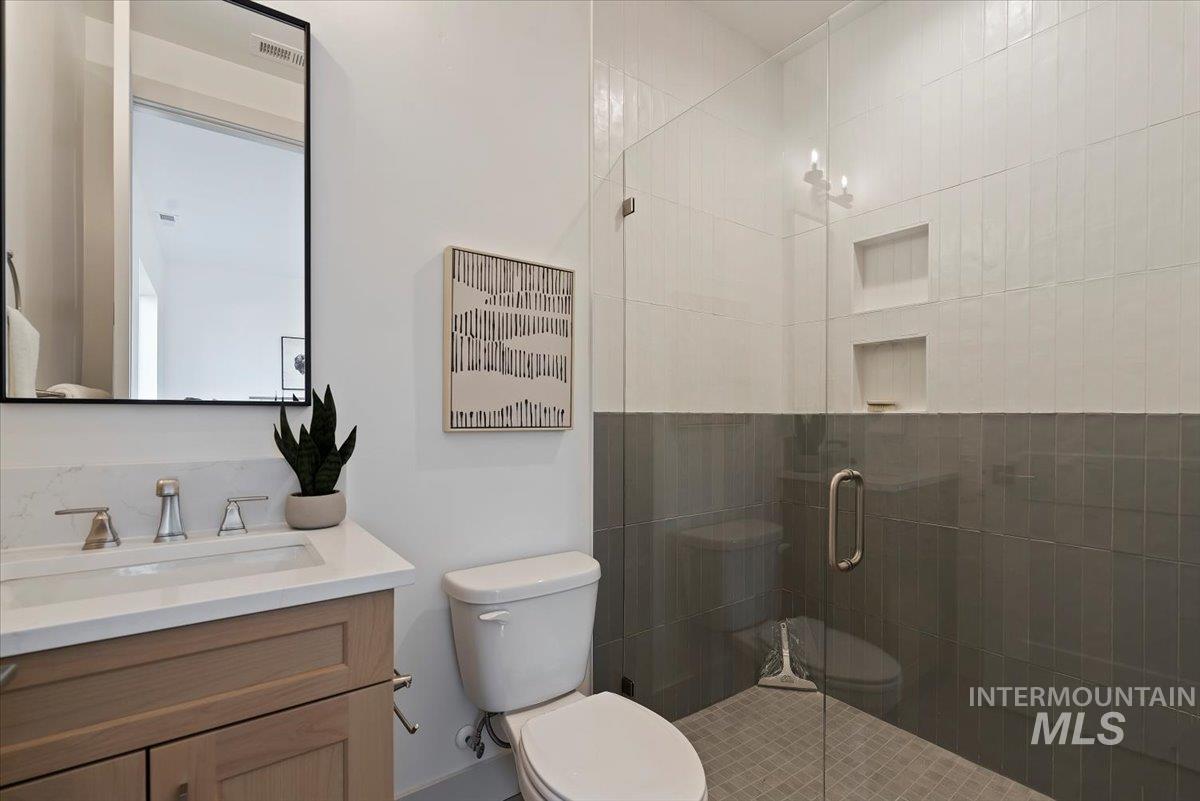
Bathroom featuring a stall shower and vanity
-
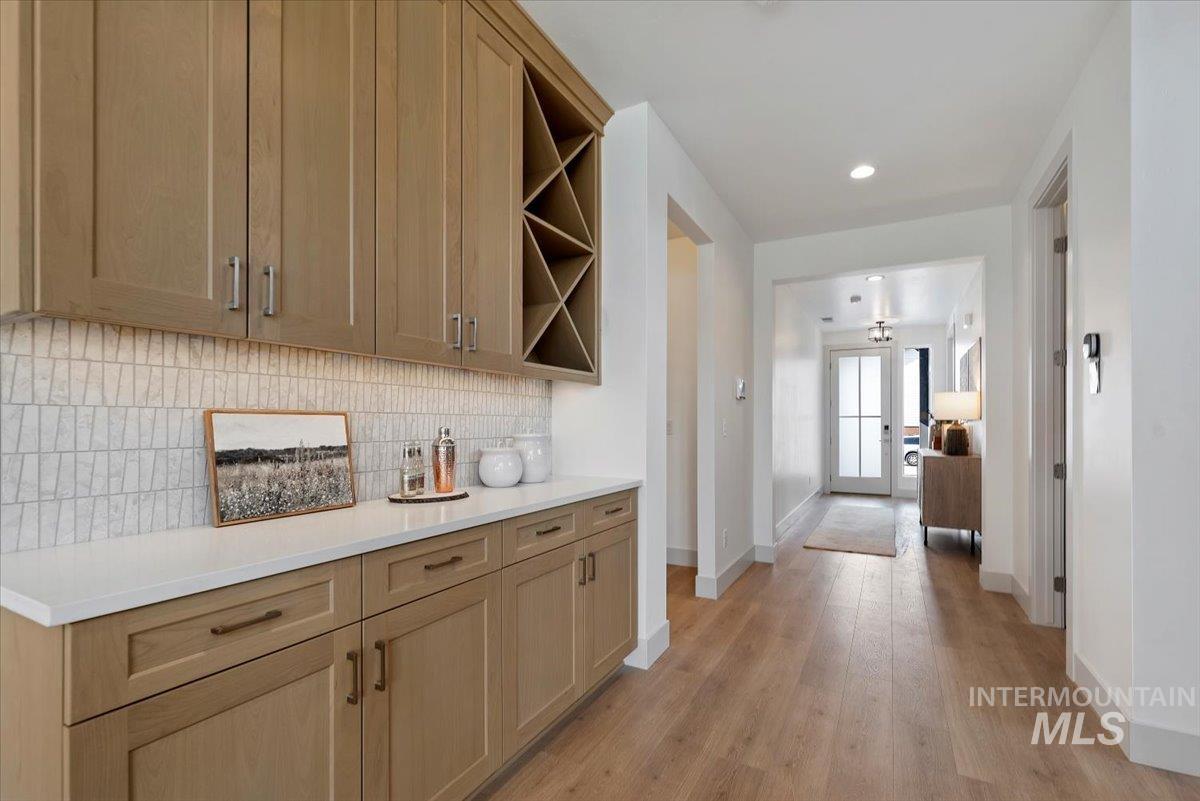
Bar with open shelves, light wood-style flooring, tasteful backsplash, light stone counters, and recessed lighting
-
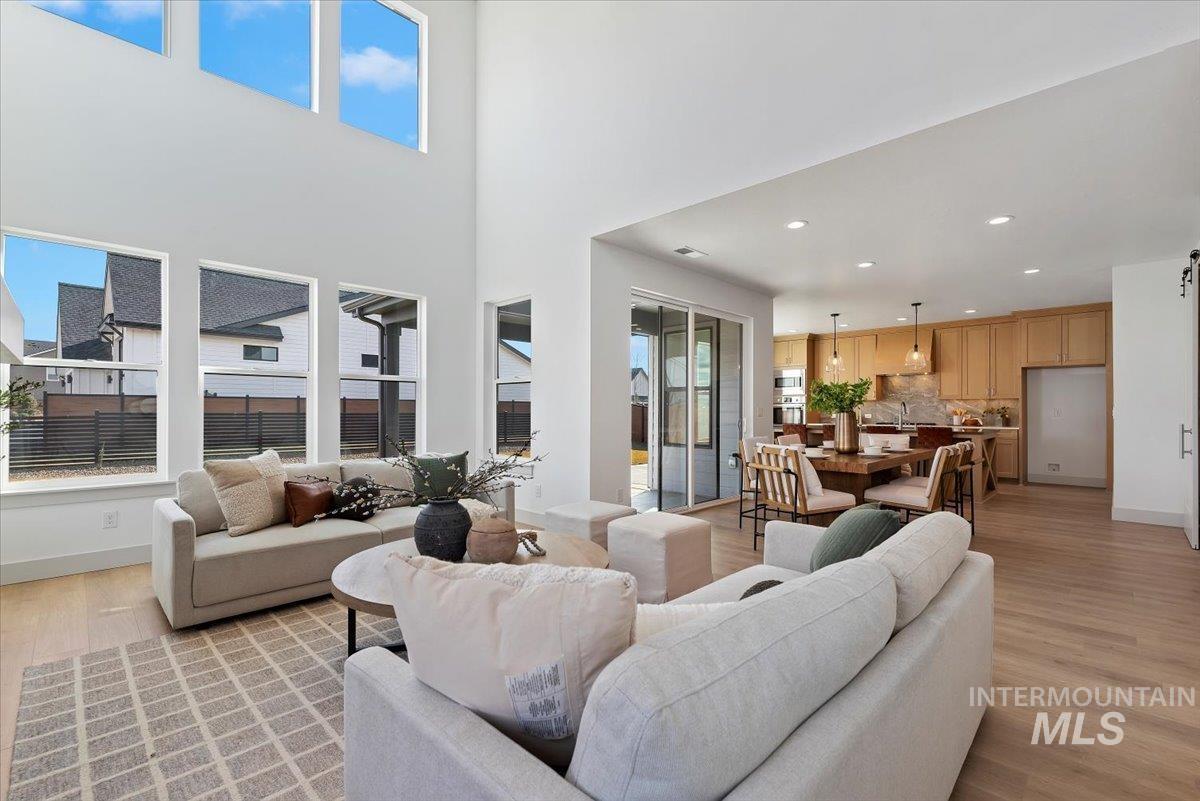
Living area with light wood-style flooring and recessed lighting
-
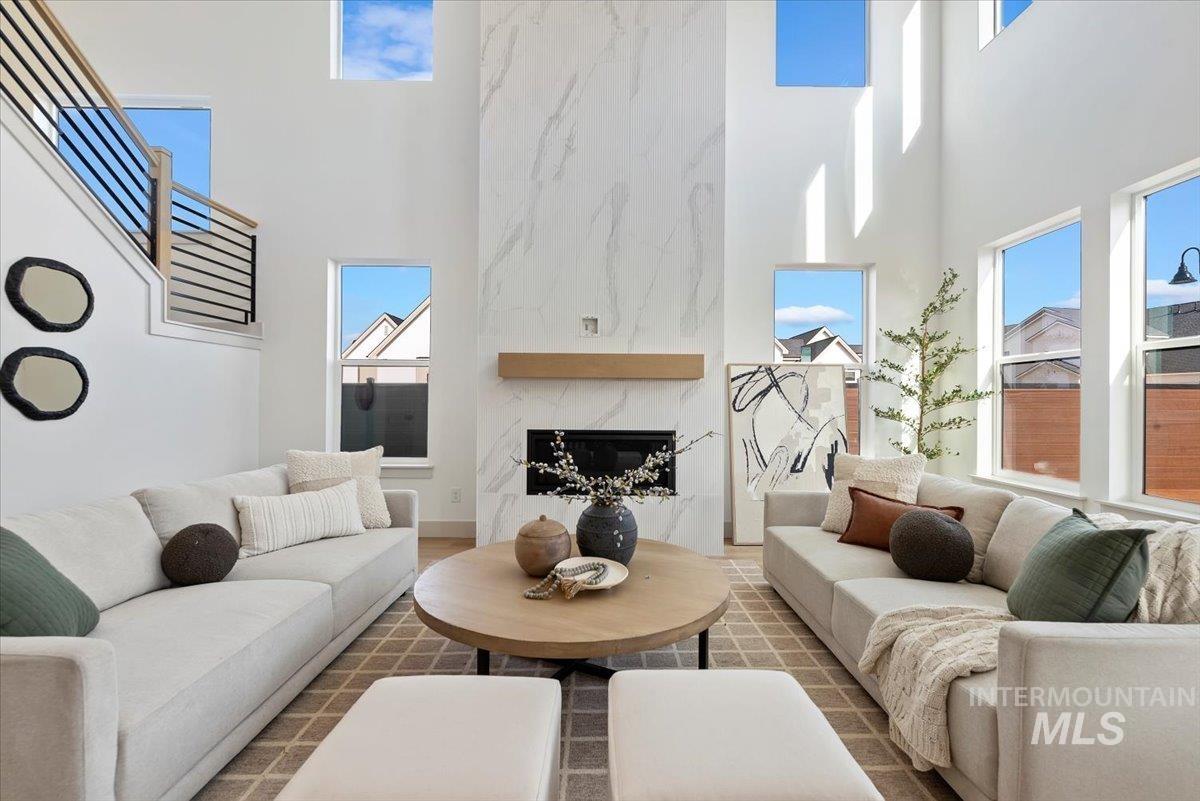
Living area with a high ceiling, a high end fireplace, wood finished floors, and plenty of natural light
-
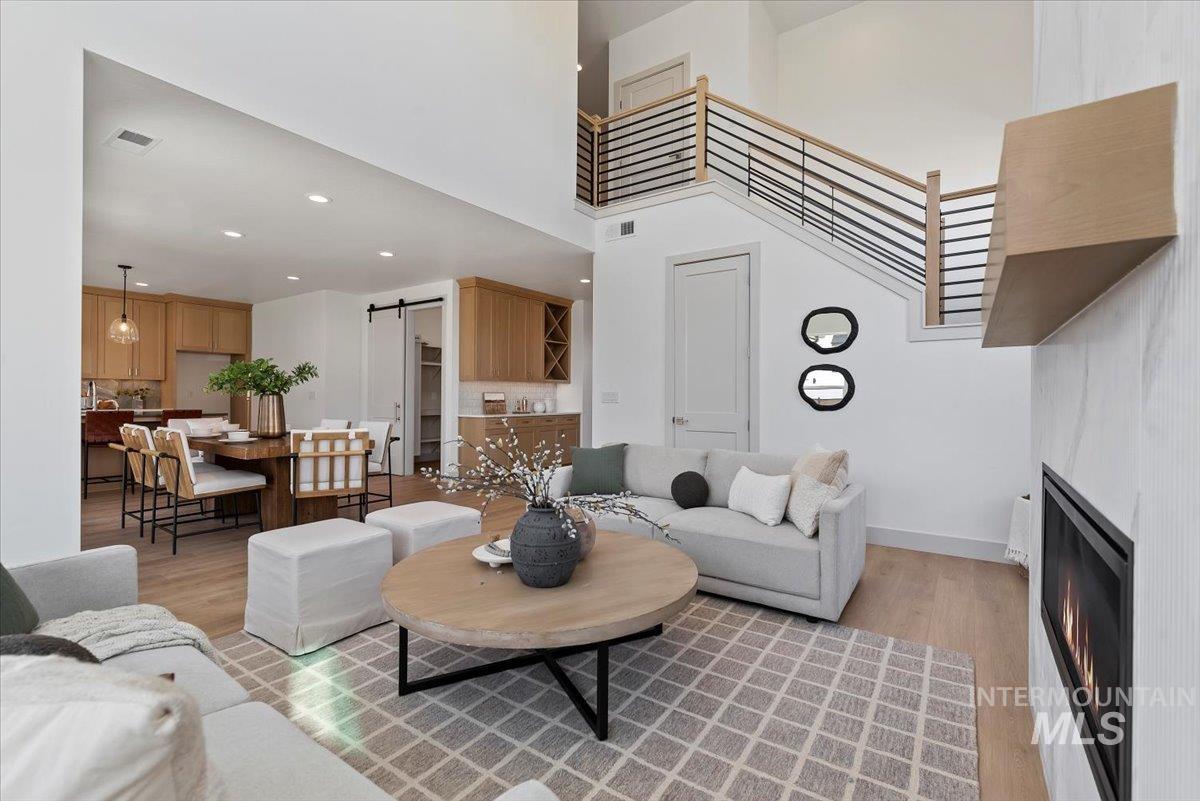
Living room with a barn door, light wood-style floors, a warm lit fireplace, a high ceiling, and recessed lighting
-
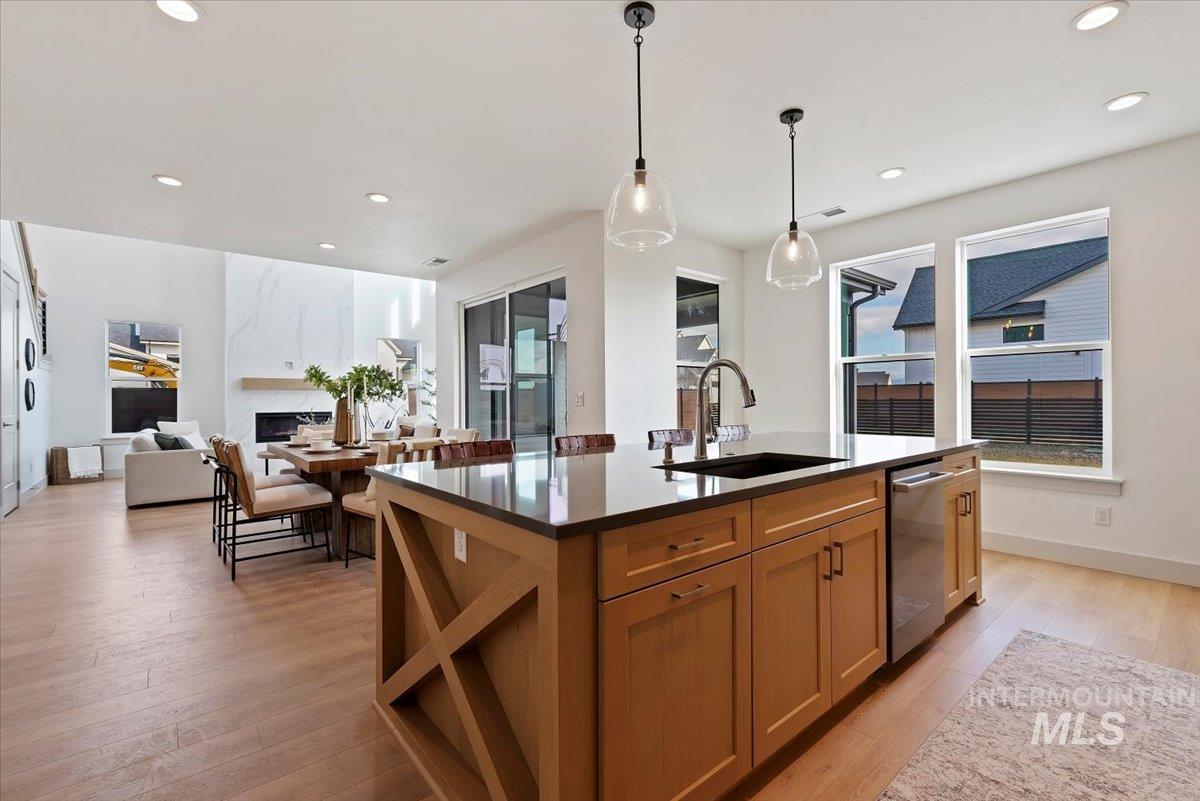
Kitchen with a kitchen island with sink, light wood-style flooring, open floor plan, a fireplace, and pendant lighting
-
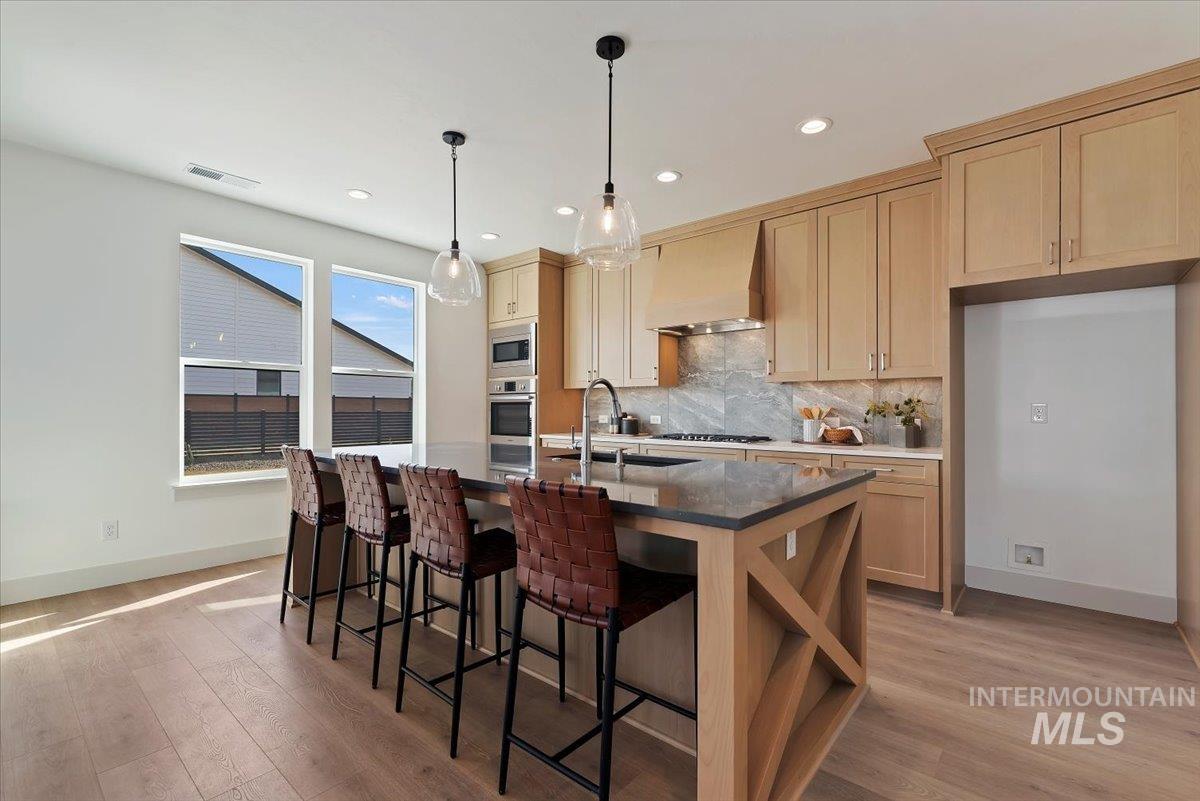
Kitchen with light wood finished floors, a kitchen bar, an island with sink, and light wood finish cabinetry
-
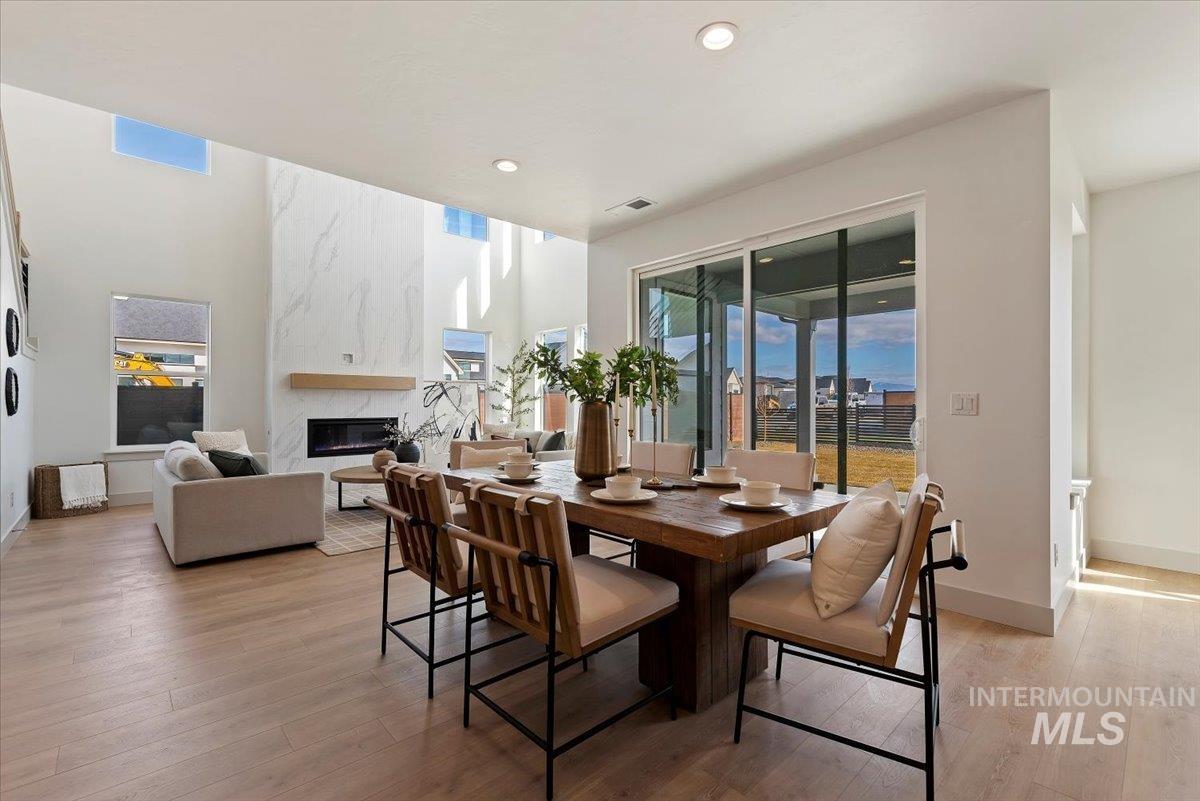
Dining area with light wood-style floors, a high end fireplace, and recessed lighting
-
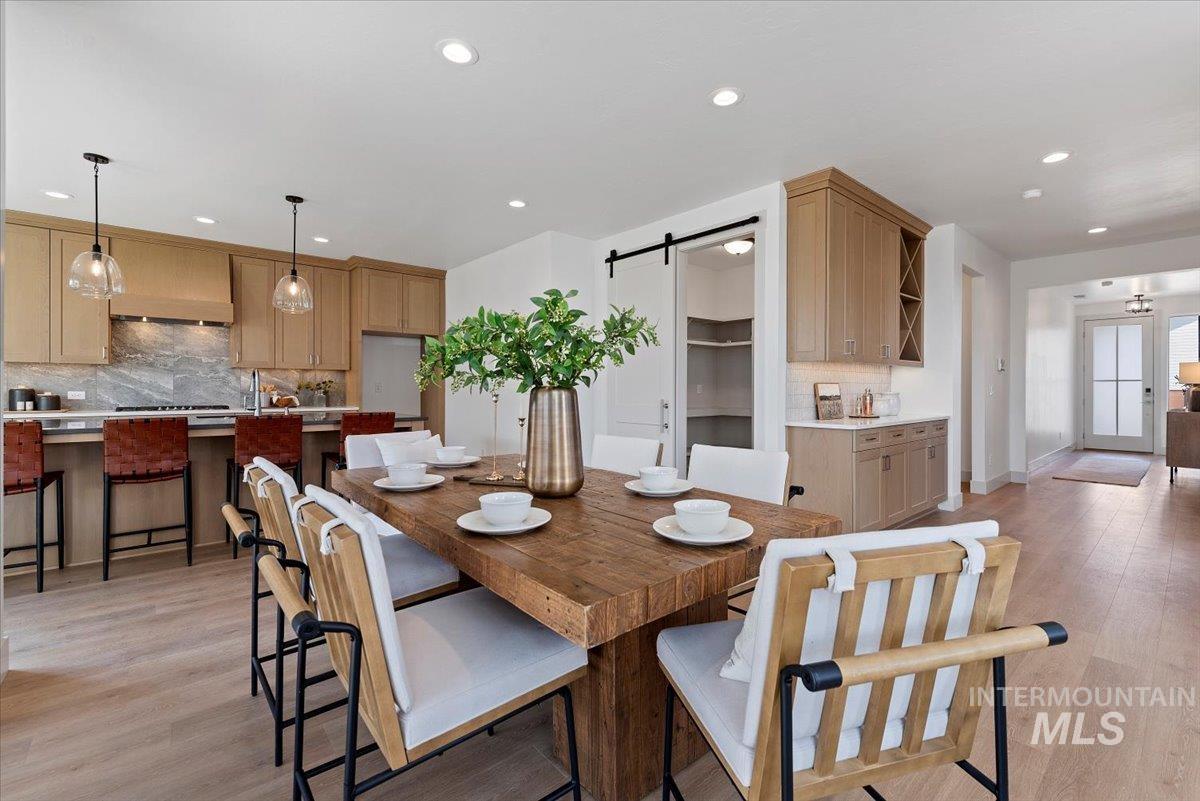
Dining room with a barn door, light wood finished floors, and recessed lighting
-
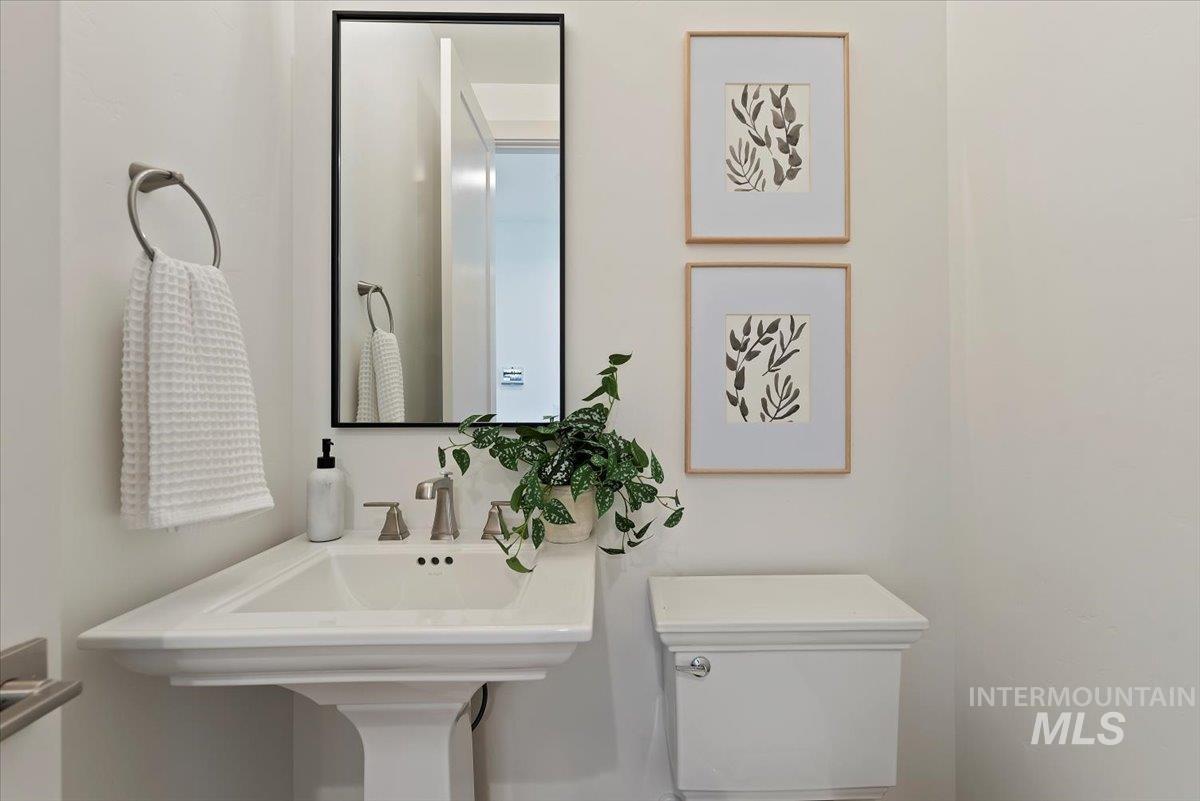
Bathroom with toilet
-
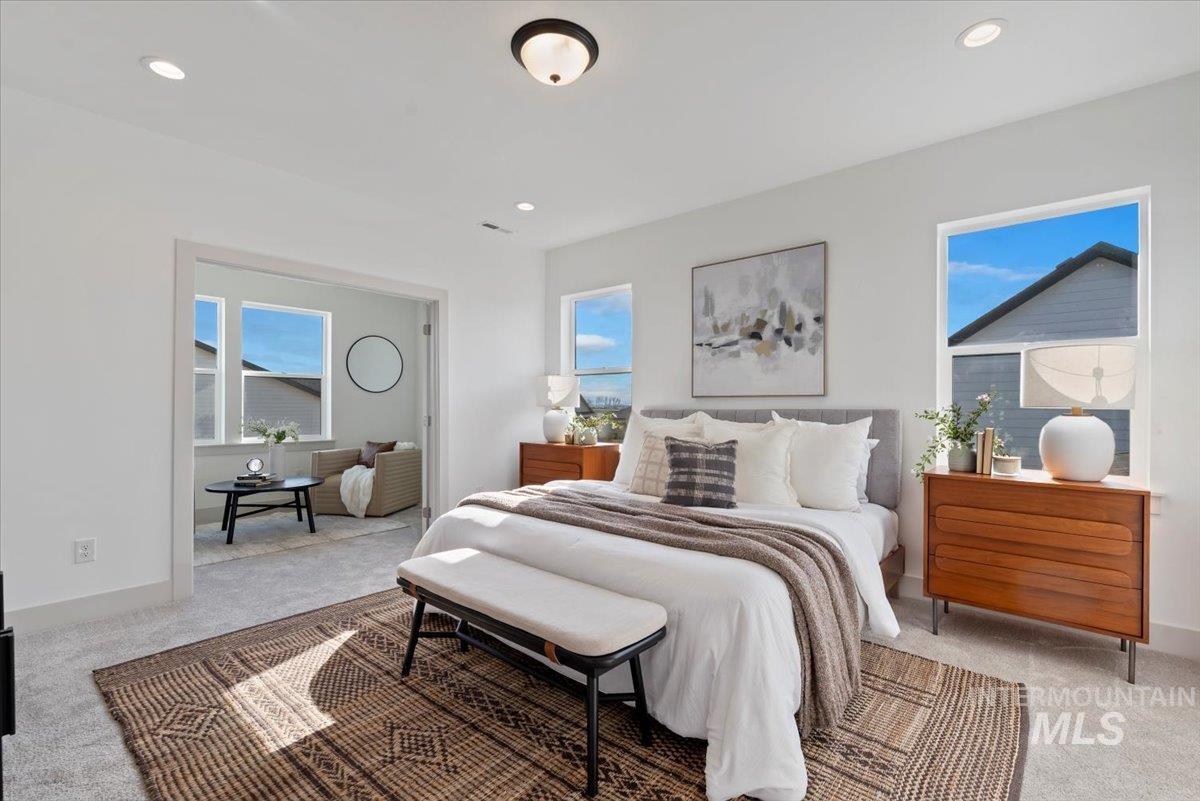
Bedroom featuring light colored carpet and recessed lighting
-
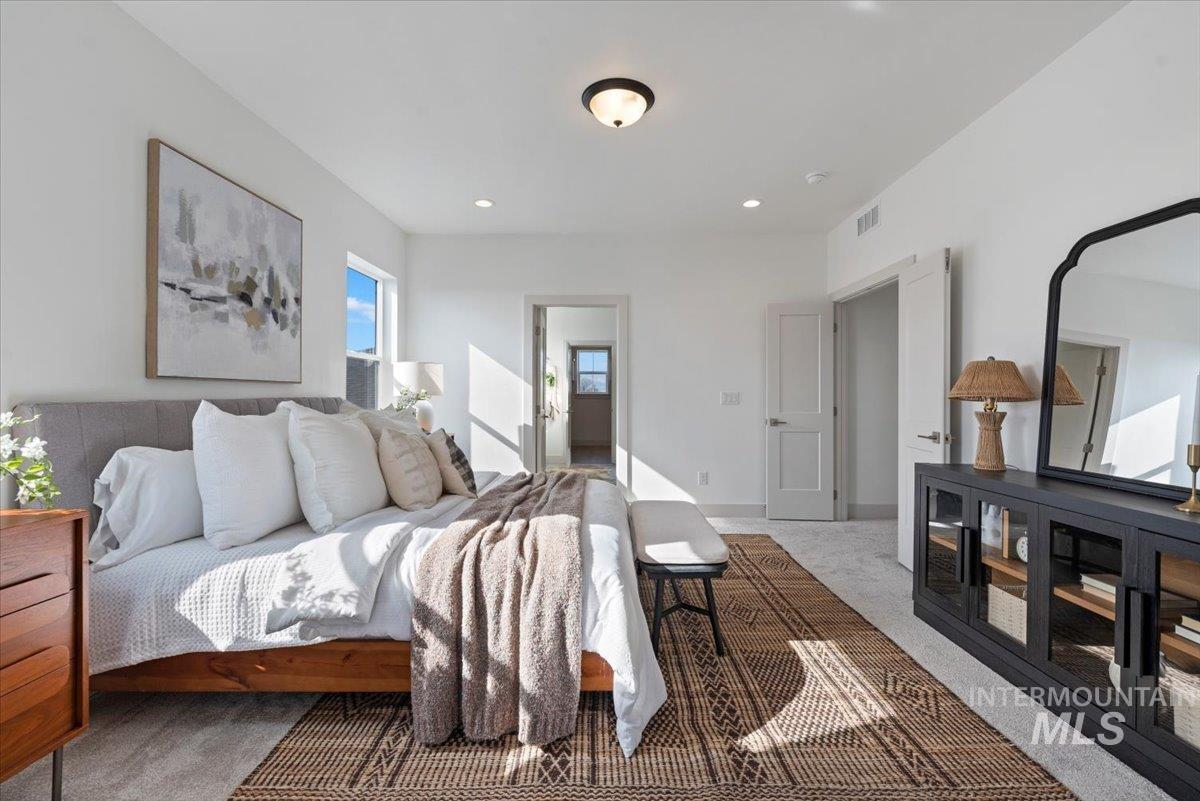
Carpeted bedroom with ensuite bathroom and recessed lighting
-
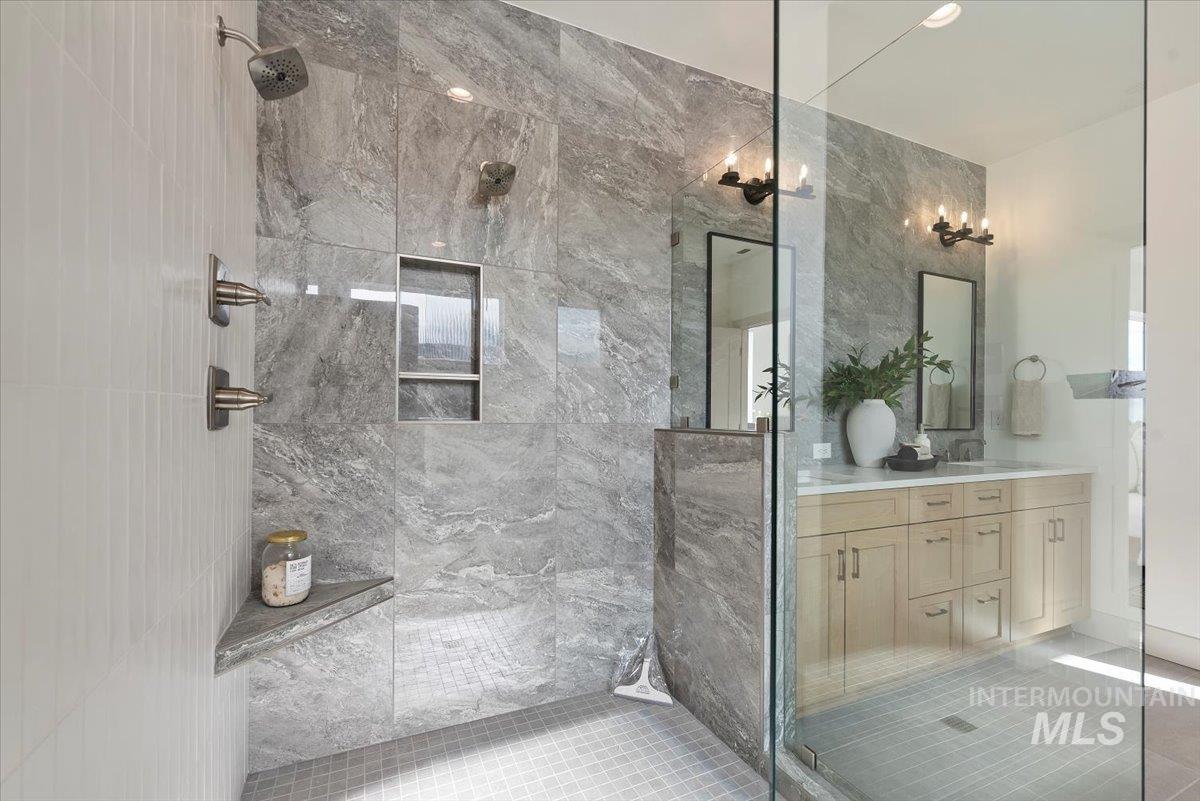
Bathroom with a marble finish shower, double vanity, and light tile patterned floors
-
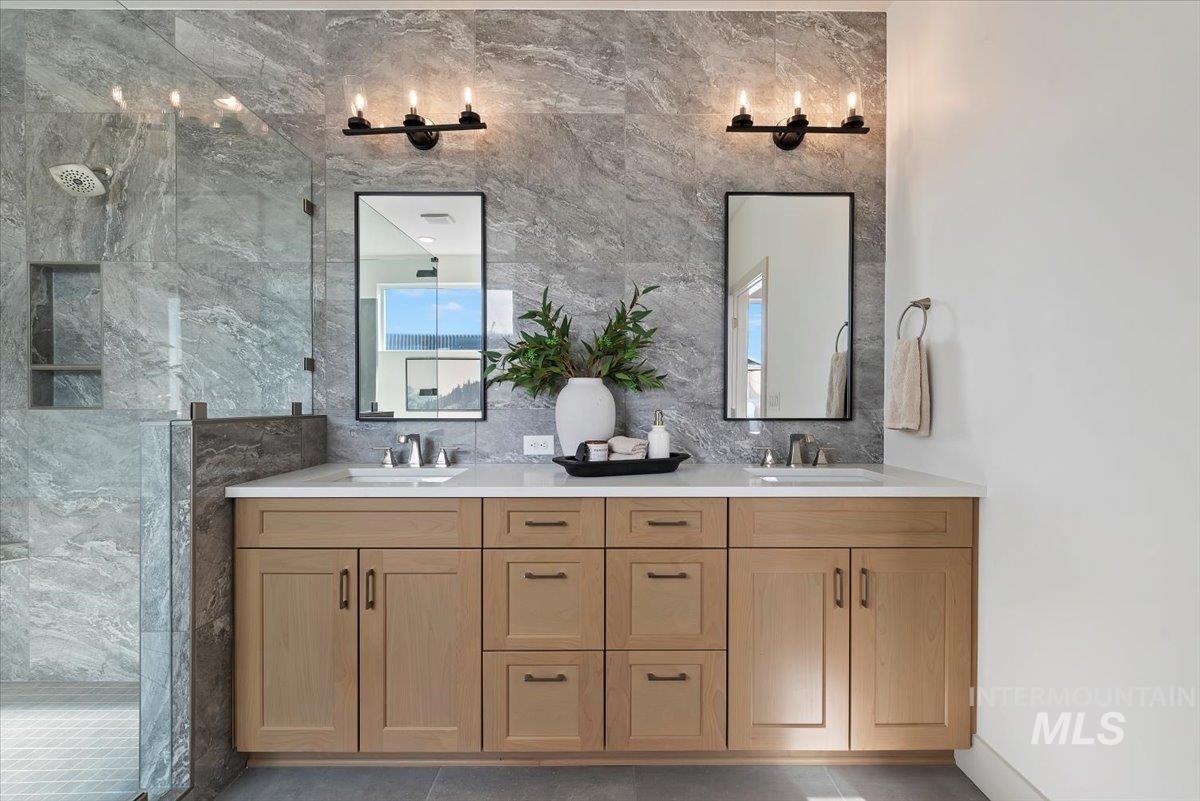
Full bath featuring double vanity, a marble finish shower, light tile patterned flooring, and tile walls
-
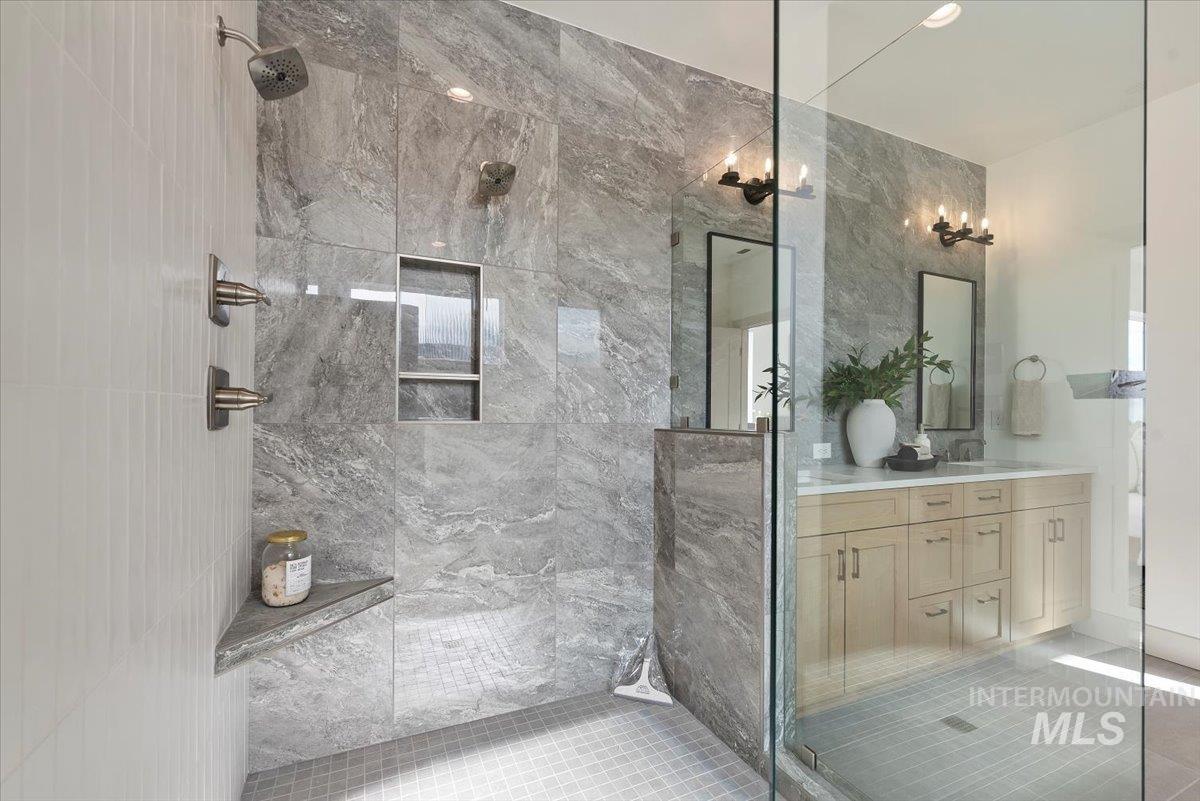
Bathroom with a marble finish shower, double vanity, and light tile patterned floors
-
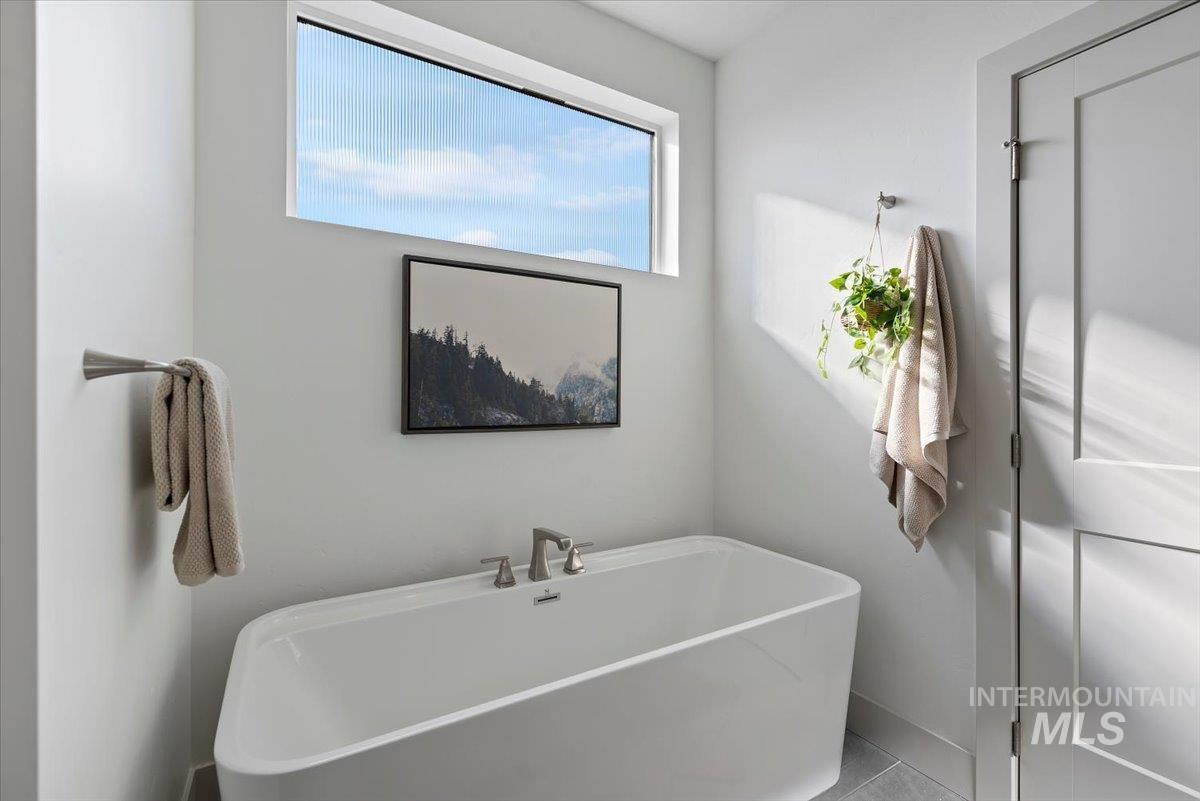
Bathroom featuring a soaking tub and baseboards
-
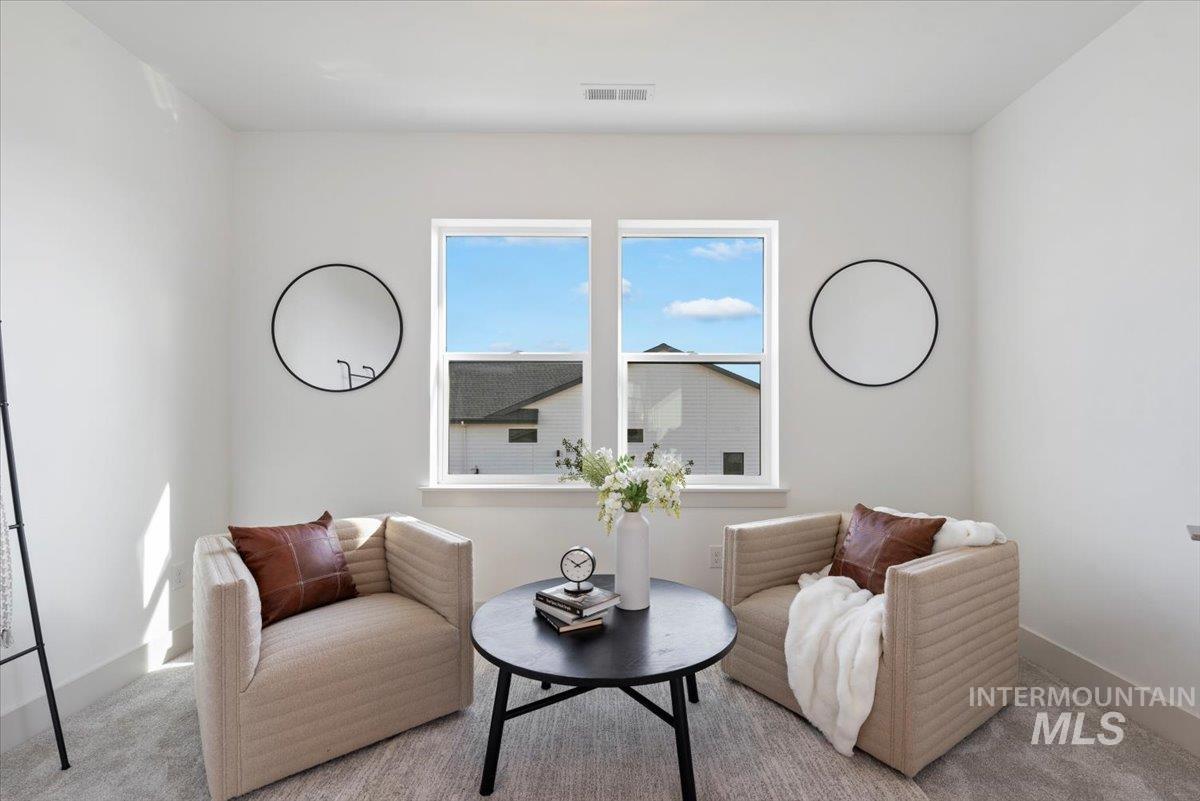
Sitting room featuring carpet floors and baseboards
-
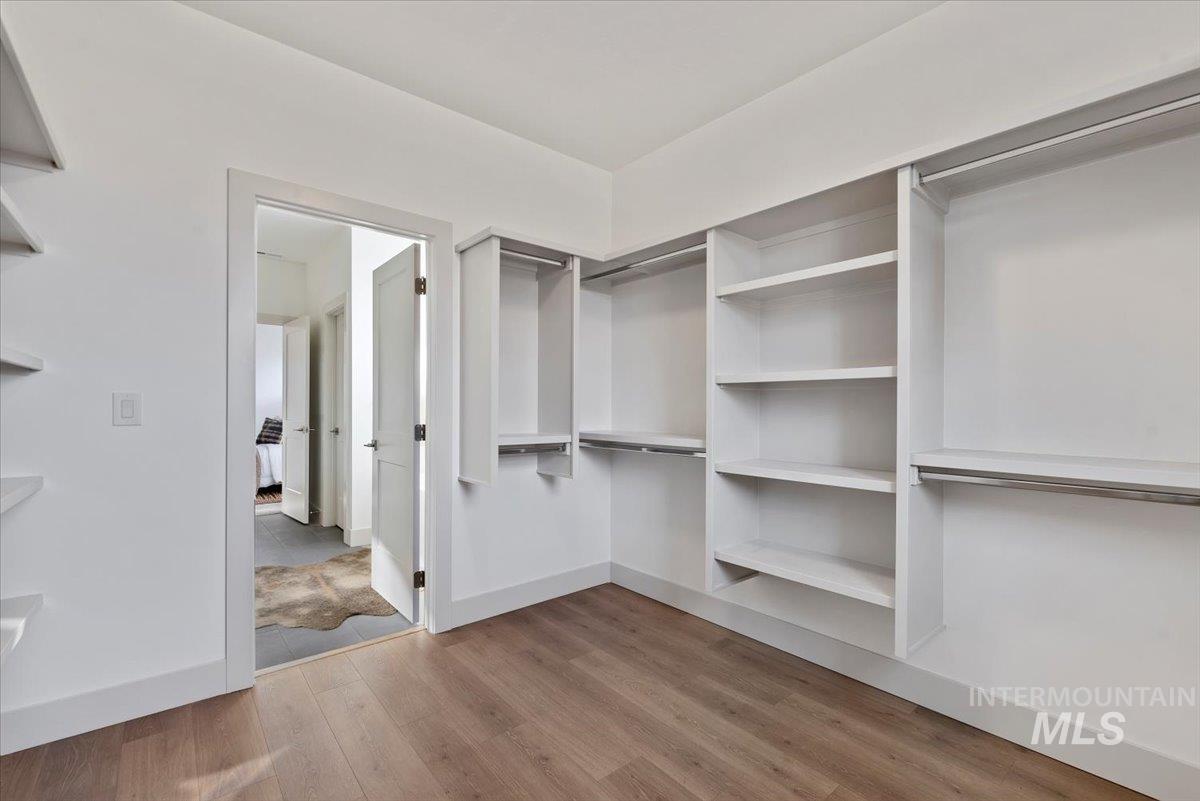
Walk in closet with light wood-style flooring
-
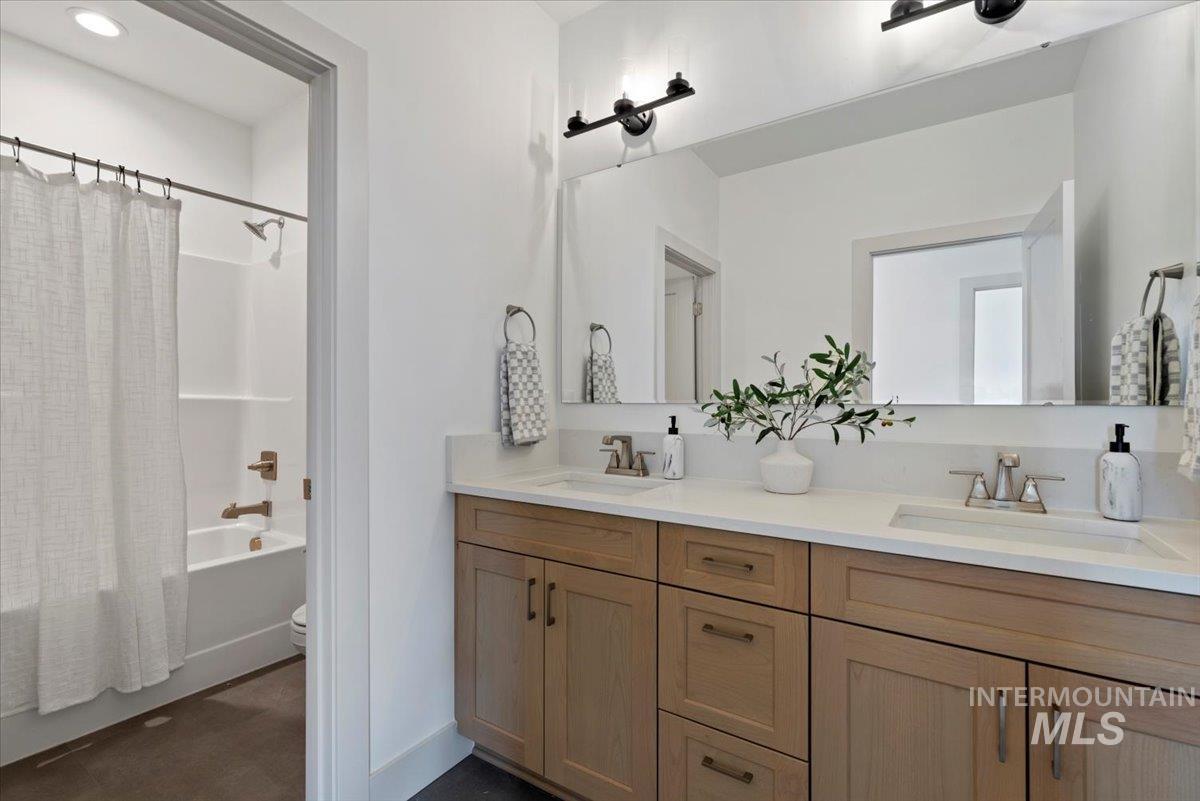
Bathroom featuring double vanity and shower / bath combination with curtain
-
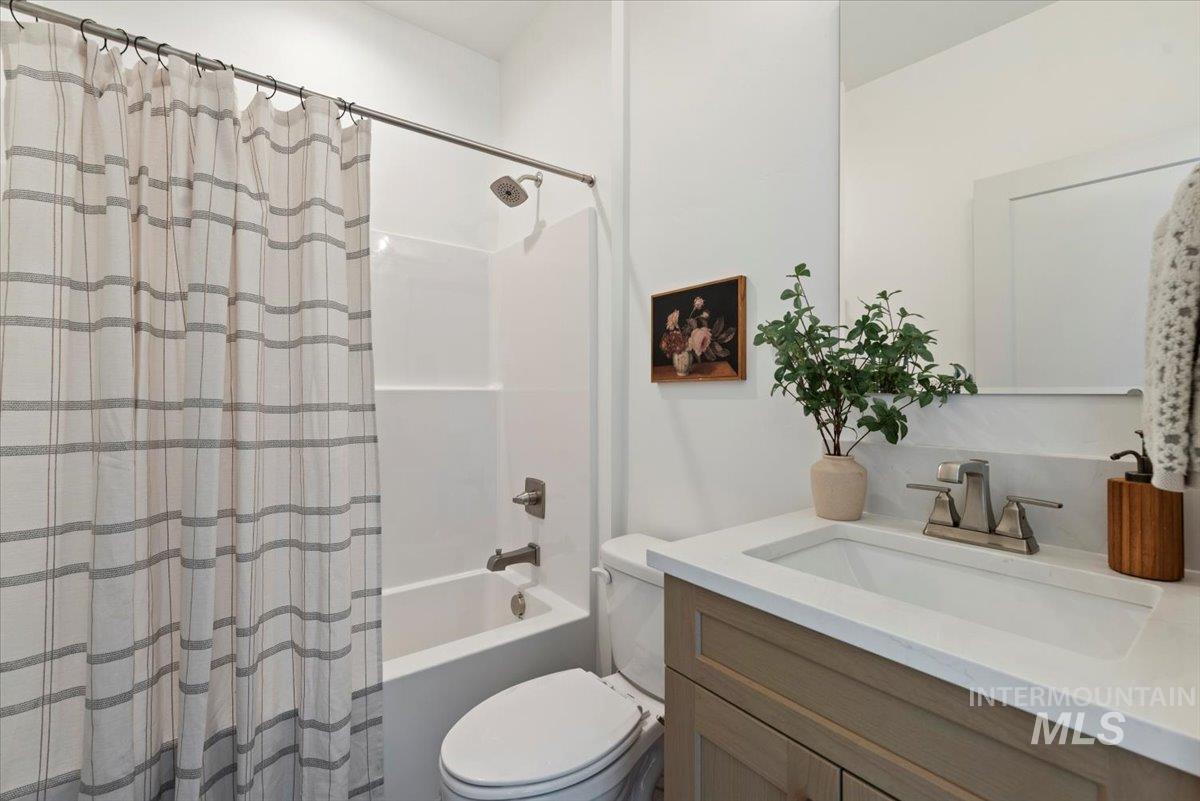
Bathroom with vanity and shower / bathtub combination with curtain
-
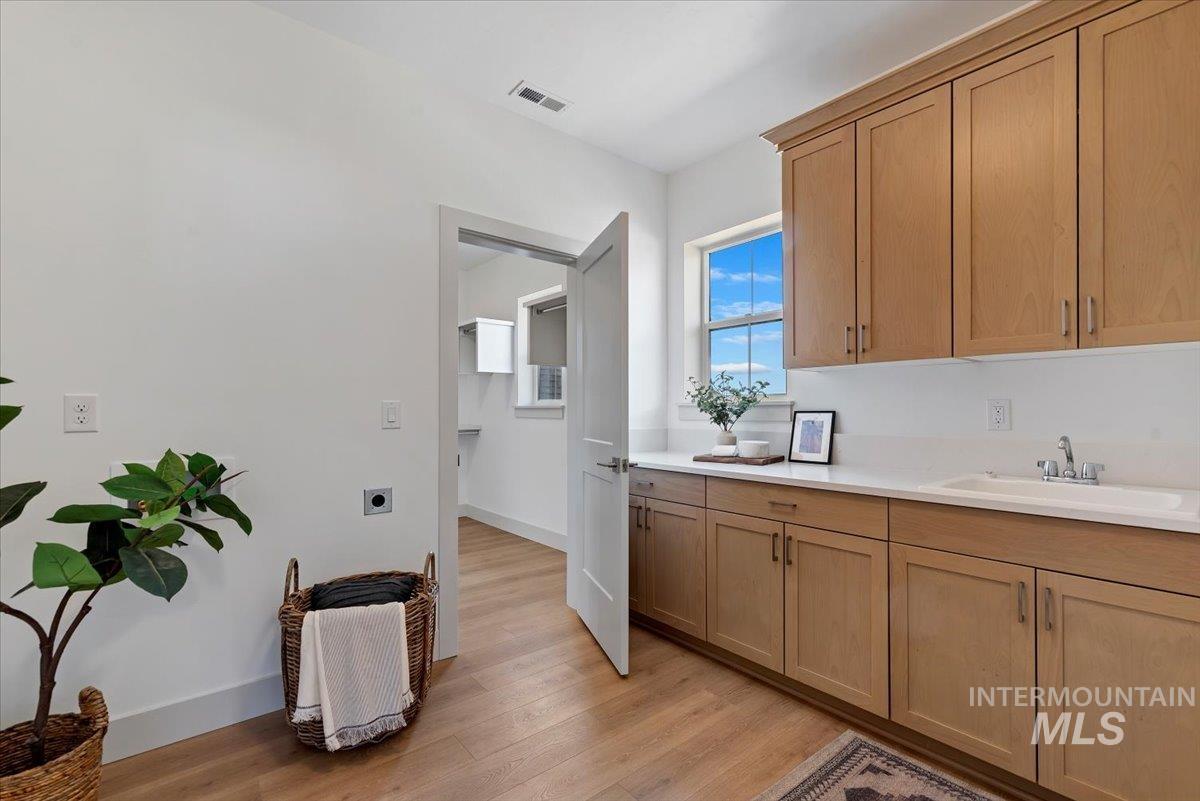
Kitchen featuring baseboards and light wood finished floors
-
-
-
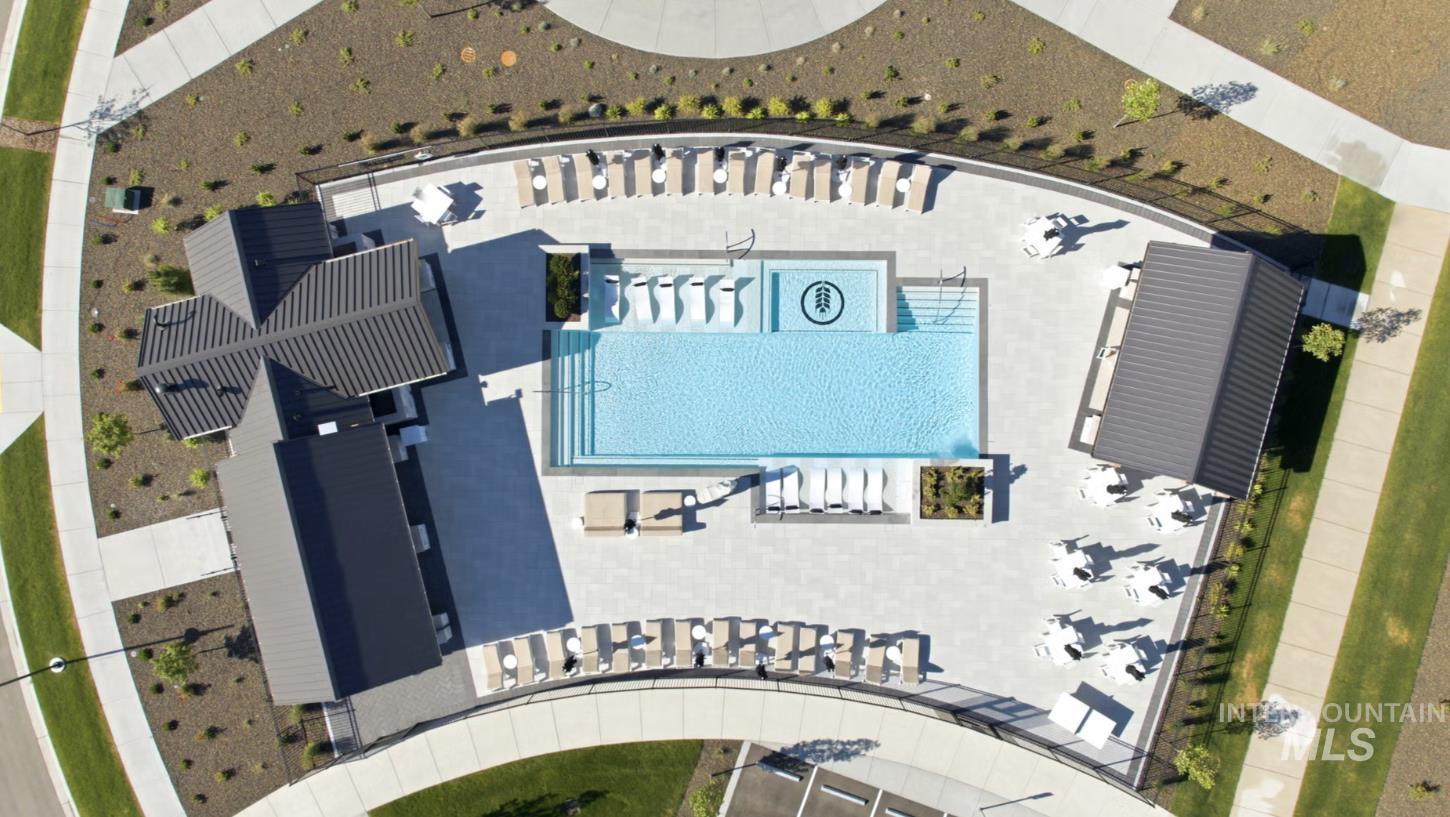
Outdoor swimming pool with integrated spa and sun shelf
-
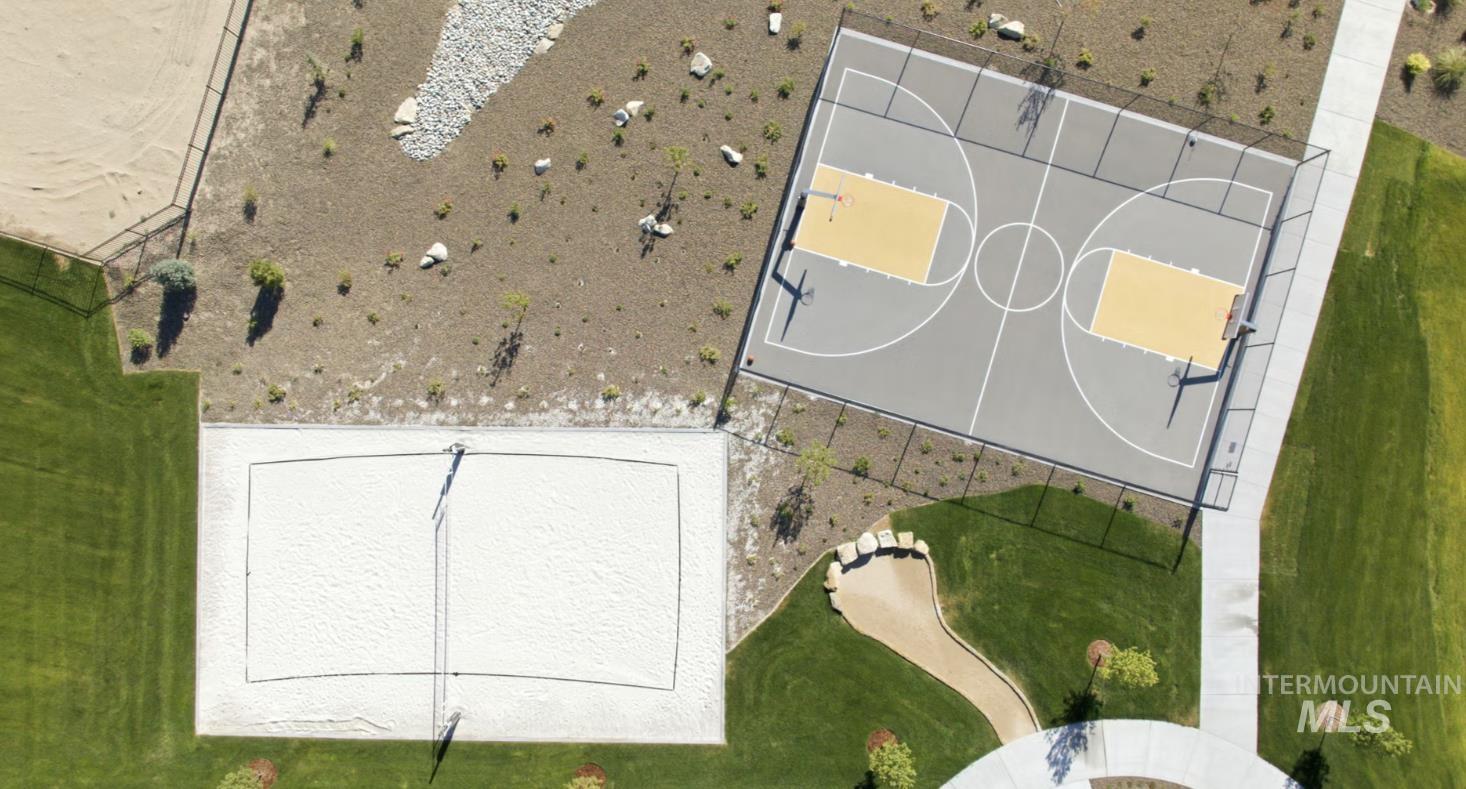
Outdoor recreational courts featuring a basketball court, sand volleyball court, and landscaped surrounds
-
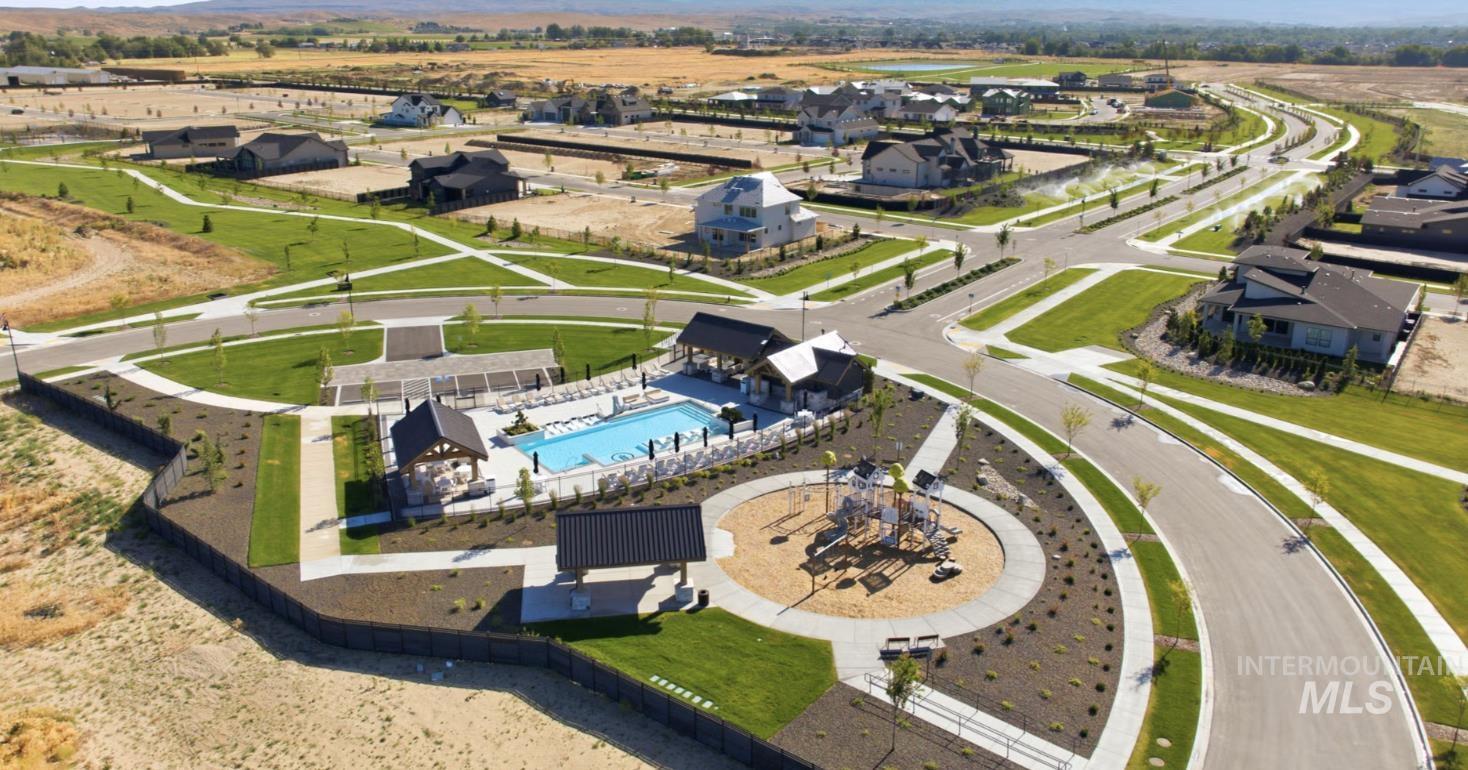
Community amenities including a swimming pool with lounge area, shaded playground, and open green spaces
-
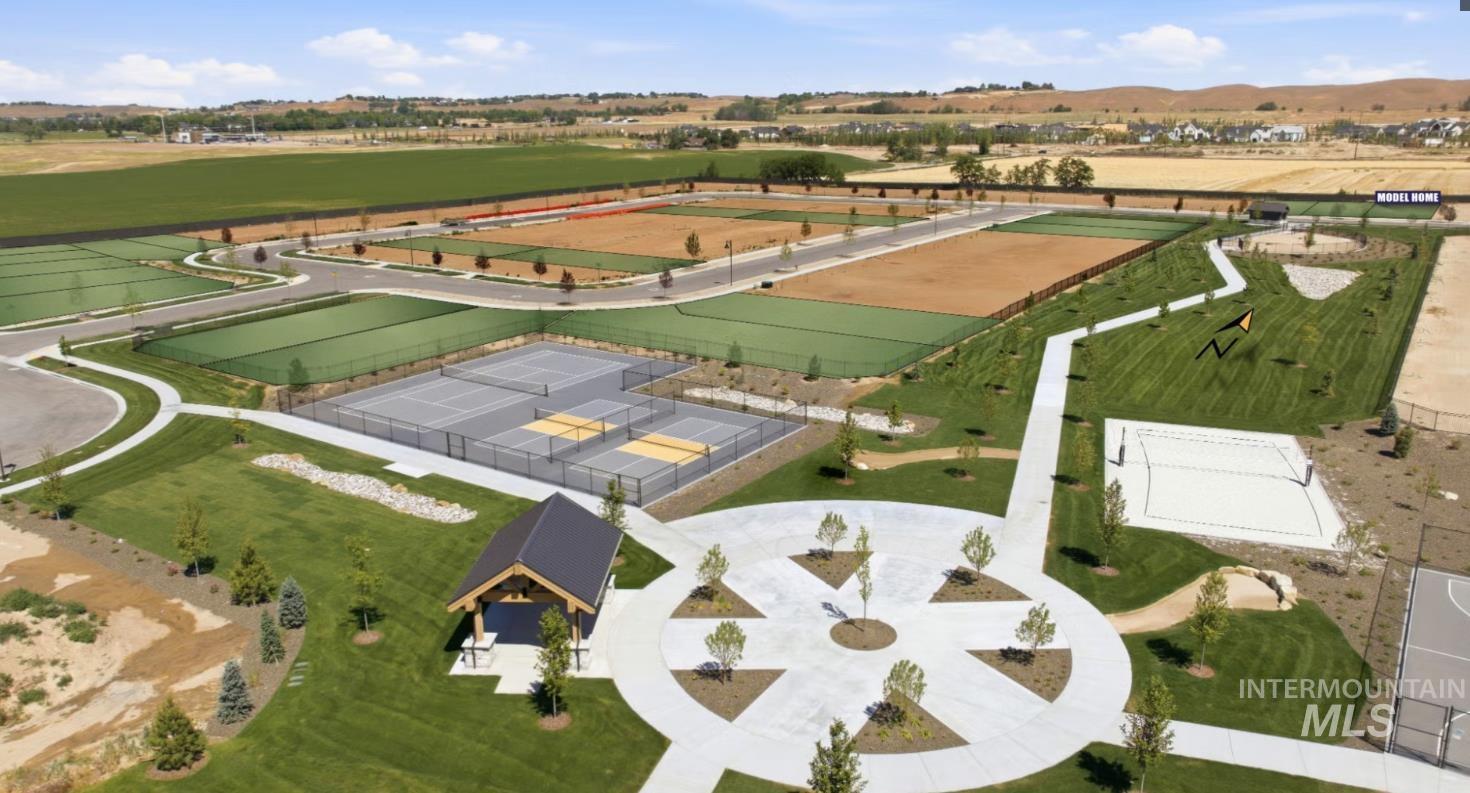
Expansive recreational area featuring multiple sports courts, a covered pavilion, a sand volleyball court, and paved walkways
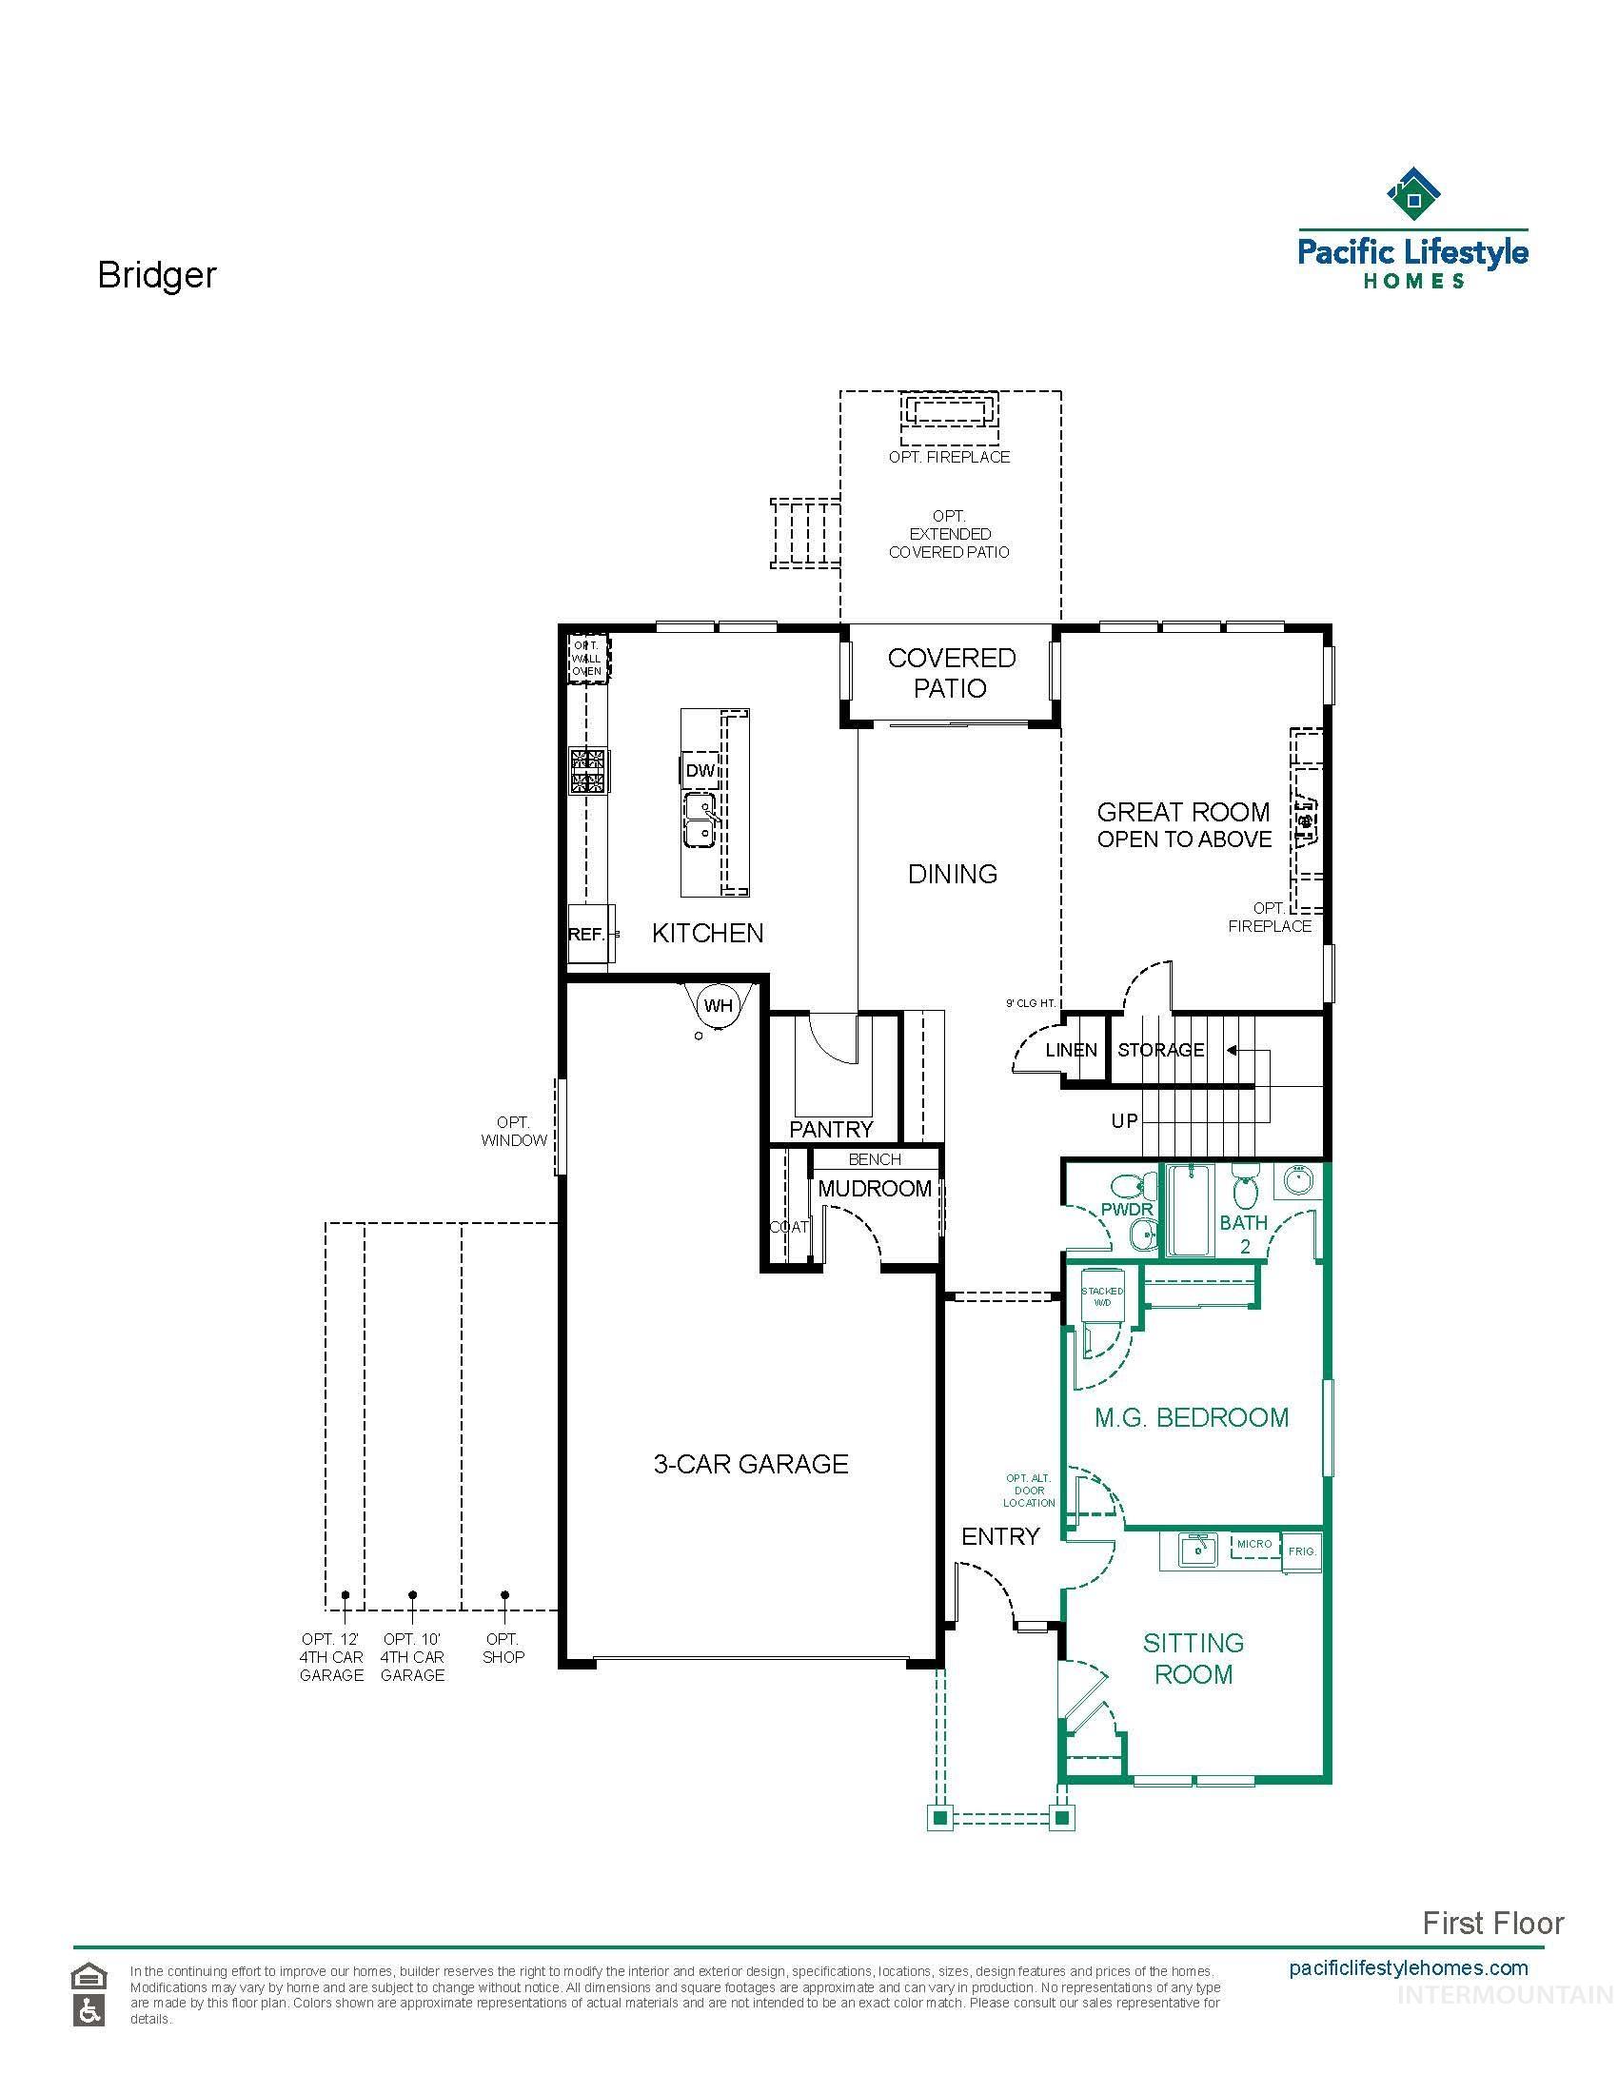
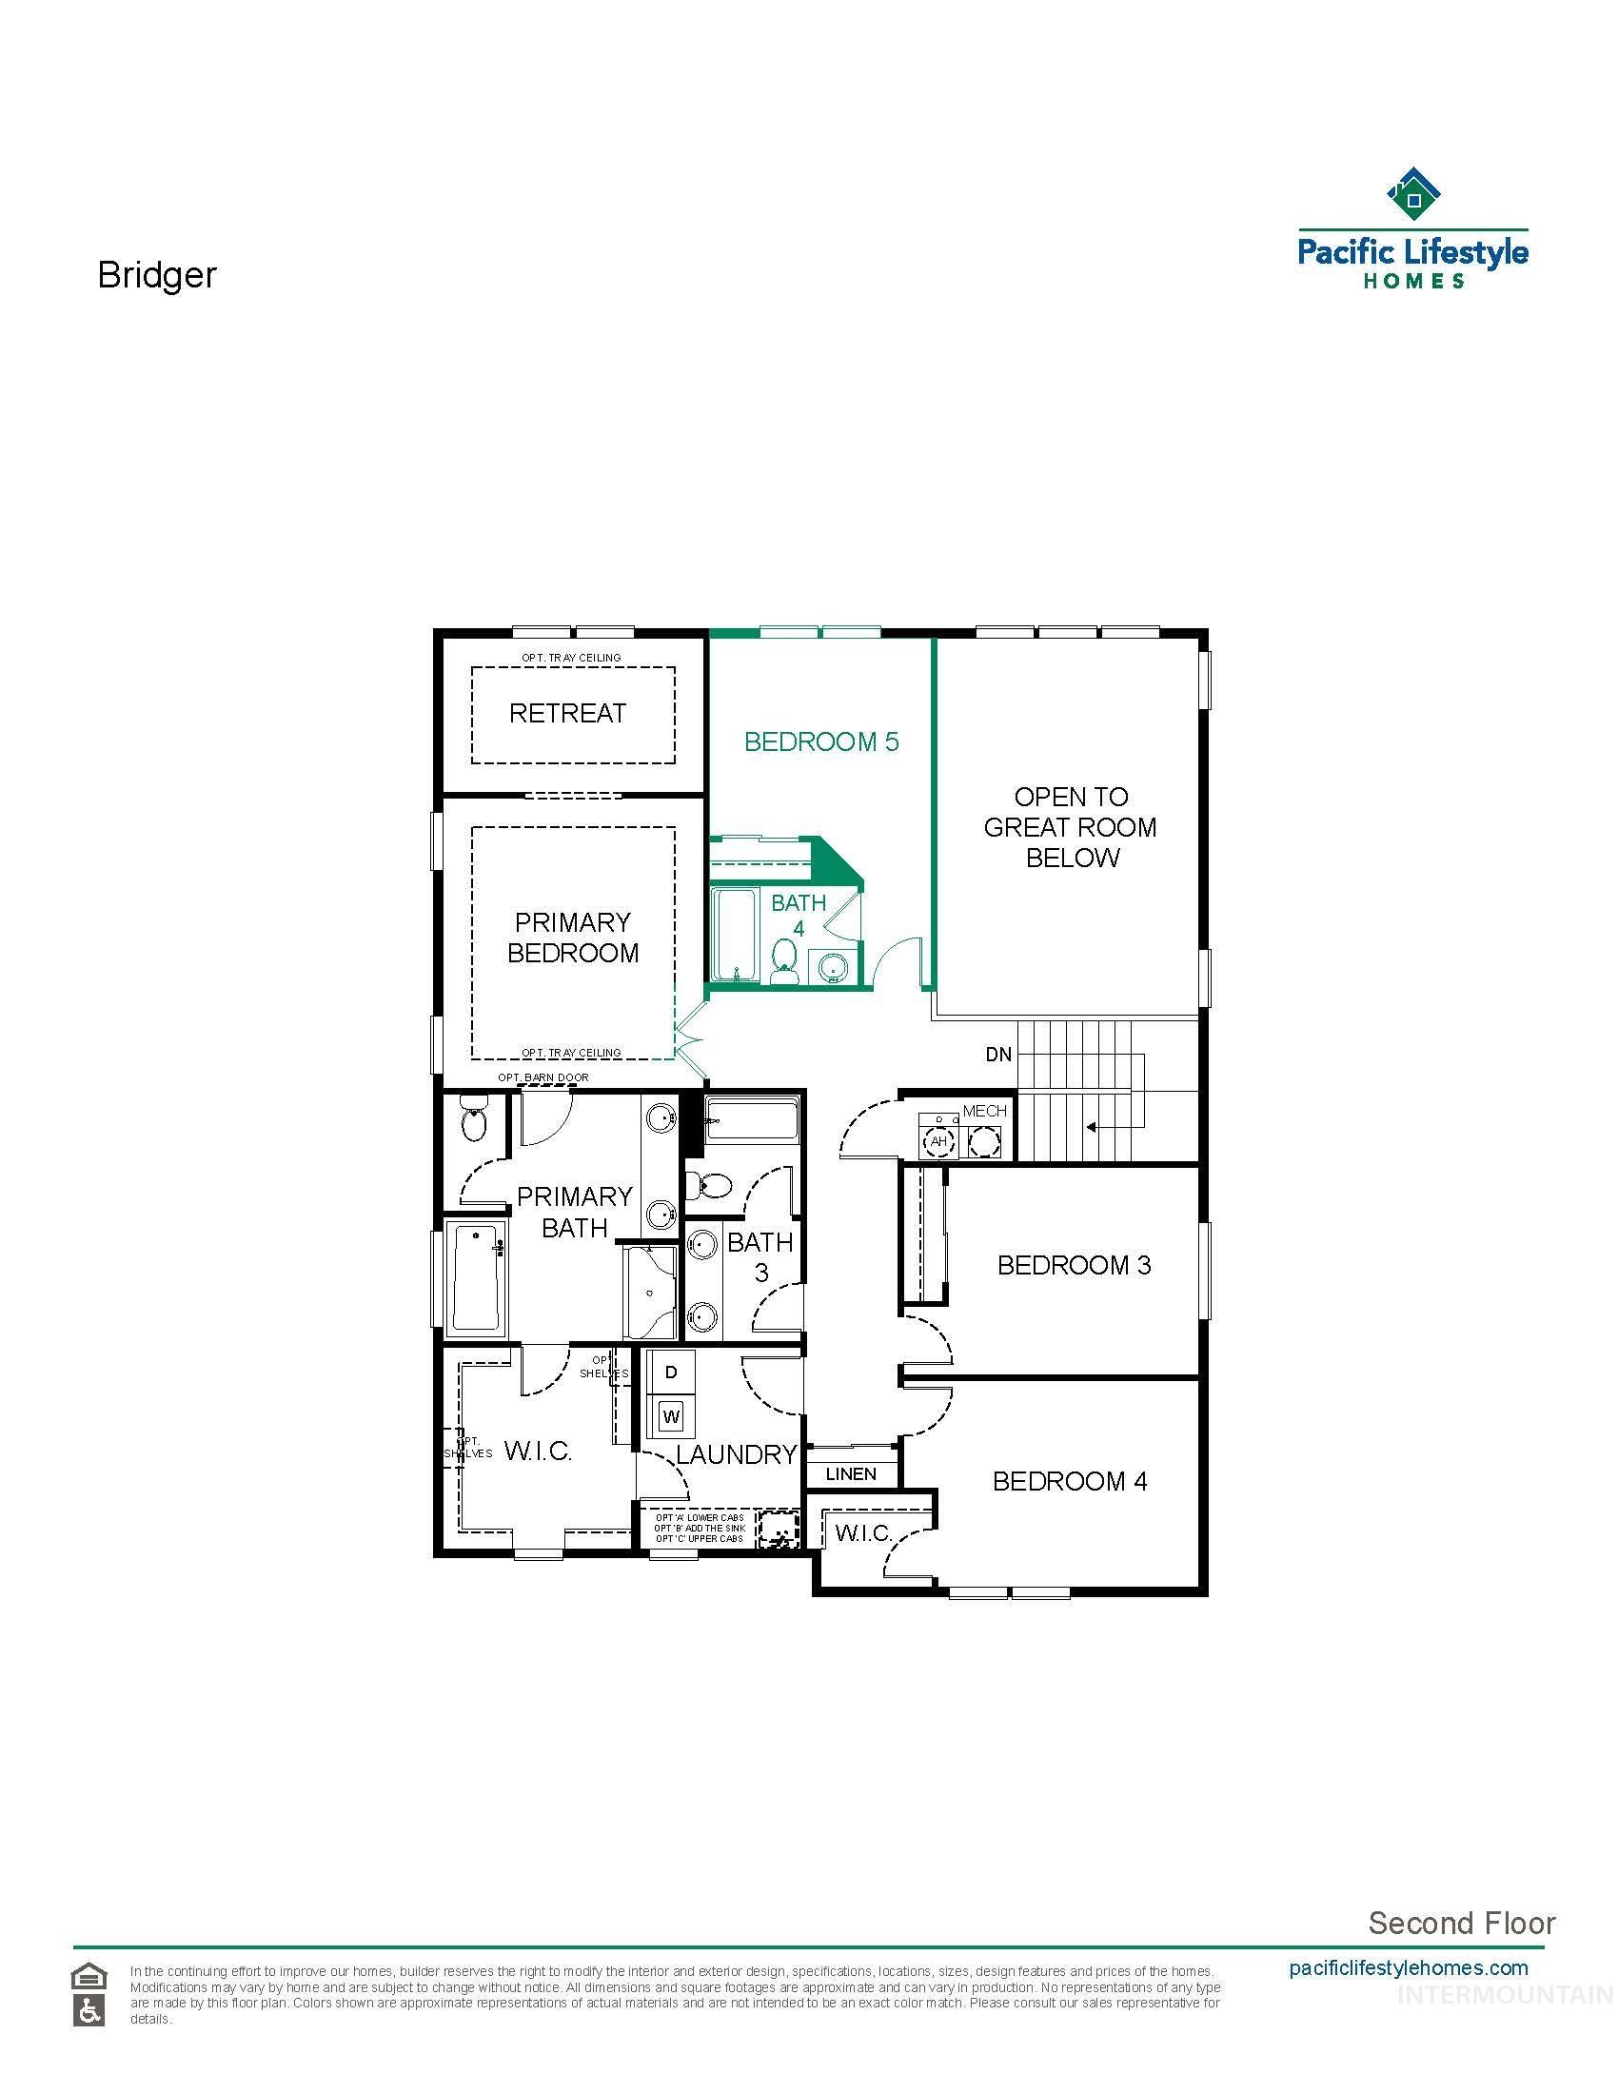
ASK ABOUT SELLER CONSESSIONS FOR AN INTEREST RATE BUY DOWN! Welcome to the Bridger Multi-Gen by Pacific Lifestyle Homes, a thoughtfully designed home that perfectly balances luxury, functionality, & MULTI-GENERATIONAL living. A standout feature is on the main level, complete with its own bedroom, full bathroom, comfortable sitting room, & private front entrance—an ideal space! At the heart of the home, a dramatic two-story great room with a custom fireplace creates an inviting space for gathering & entertaining. The chef-inspired kitchen is equally impressive, featuring premium Bosch appliances, sleek quartz countertops, a large island, full-height cabinetry, & an expansive walk-through Butler’s Pantry offering exceptional storage & prep space. Upstairs, retreat to the luxurious primary suite featuring a versatile flex room perfect for a home gym, office, nursery, or reading lounge. The spa-inspired ensuite includes direct access to the laundry room for everyday convenience. Three additional bedrooms & two full bathrooms provide plenty of room for family & guests. Located in the sought-after Millstone Farms community, residents enjoy a resort-style pool, pickleball and tennis courts, basketball, sand volleyball, dog park, playgrounds, and scenic walking paths. *Model Home open Wed- Sun 11am-6pm at 7875 W Flathead Lake St. Eagle . * PHOTOS SIMILAR*
- Heating:
- Forced Air, Gas
- Cooling:
- Central air
- Fireplace:
- One, Gas
- Garage Capacity:
- 3
- Country:
- US
- State:
- ID
- City:
- Eagle
- Zipcode:
- 83616
- Street:
- 7398 W Millhouse St
- Longitude:
- W117° 33' 17.5''
- Latitude:
- N43° 43' 0.5''
- Master Bedroom Level:
- Upper
- Master Bedroom Size:
- 13x15
- Bedroom 2 Level:
- Main
- Bedroom2 Size:
- 13x11
- Bedroom 3 Level:
- Upper
- Bedroom3 Size:
- 13x11
- Bedroom 4 Level:
- Upper
- Bedroom4 Size:
- 13x11
- Bedroom 5 Level:
- Upper
- Bedroom5 Size:
- 12x11
- Kitchen Level:
- Main
- Kitchen Size:
- 14x18
- School District:
- West Ada School District
- Elementary School:
- Eagle Hills
- Middle School:
- Eagle Middle
- High School:
- Eagle
- Status:
- Active
- Type:
- Single Family
- Level:
- Two Story
- Unit #:
- Bridger-Multi Gen
- Tax Year:
- 2025
- Potential Short Sale:
- No
- Age:
- Under Construction
- Auction:
- No
- Flood Ins Required:
- No
- HUD Owned:
- No
- In Foreclosure:
- No
- Land Size:
- Standard Lot 6000-9999 SF
- Home Owner Exempt:
- No
- HOA Frequency:
- Quarterly
- HOA Fees:
- $600
- Irrigation District:
- New Dry Creek Ditch
- Inc Kitchen Features:
- Dishwasher, Disposal, Microwave, Oven/range freestanding, Pantry, Island, Countertop-quartz, Gas Range
- Lot Features:
- Sidewalks, Garden Space, Public Road, Irrigation Available, Finished Driveway
- Water:
- City service
- Land Use:
- Single
- Sprinkler System:
- Auto,Full,Pressurized Irrigation
Residential For Sale
7398 W Millhouse St, Eagle, Idaho 83616
- Property Type :
- Residential
- Listing Type :
- For Sale
- Status :
- Active
- Listing ID :
- 98997790
- Price :
- $949,900
- Bedrooms :
- 5
- Bathrooms :
- 4.5
- Apx SqFt :
- 3,238 SqFt
- Year Built :
- 2026
- Lot Area :
- 0.14 Acres
- Days on Market :
- 36
- Subdivision :
- Millstone Farm
- Builder Name :
- Pacific Lifestyle Homes
- Update Date :
- 09/19/2026 23:03:38



