
-
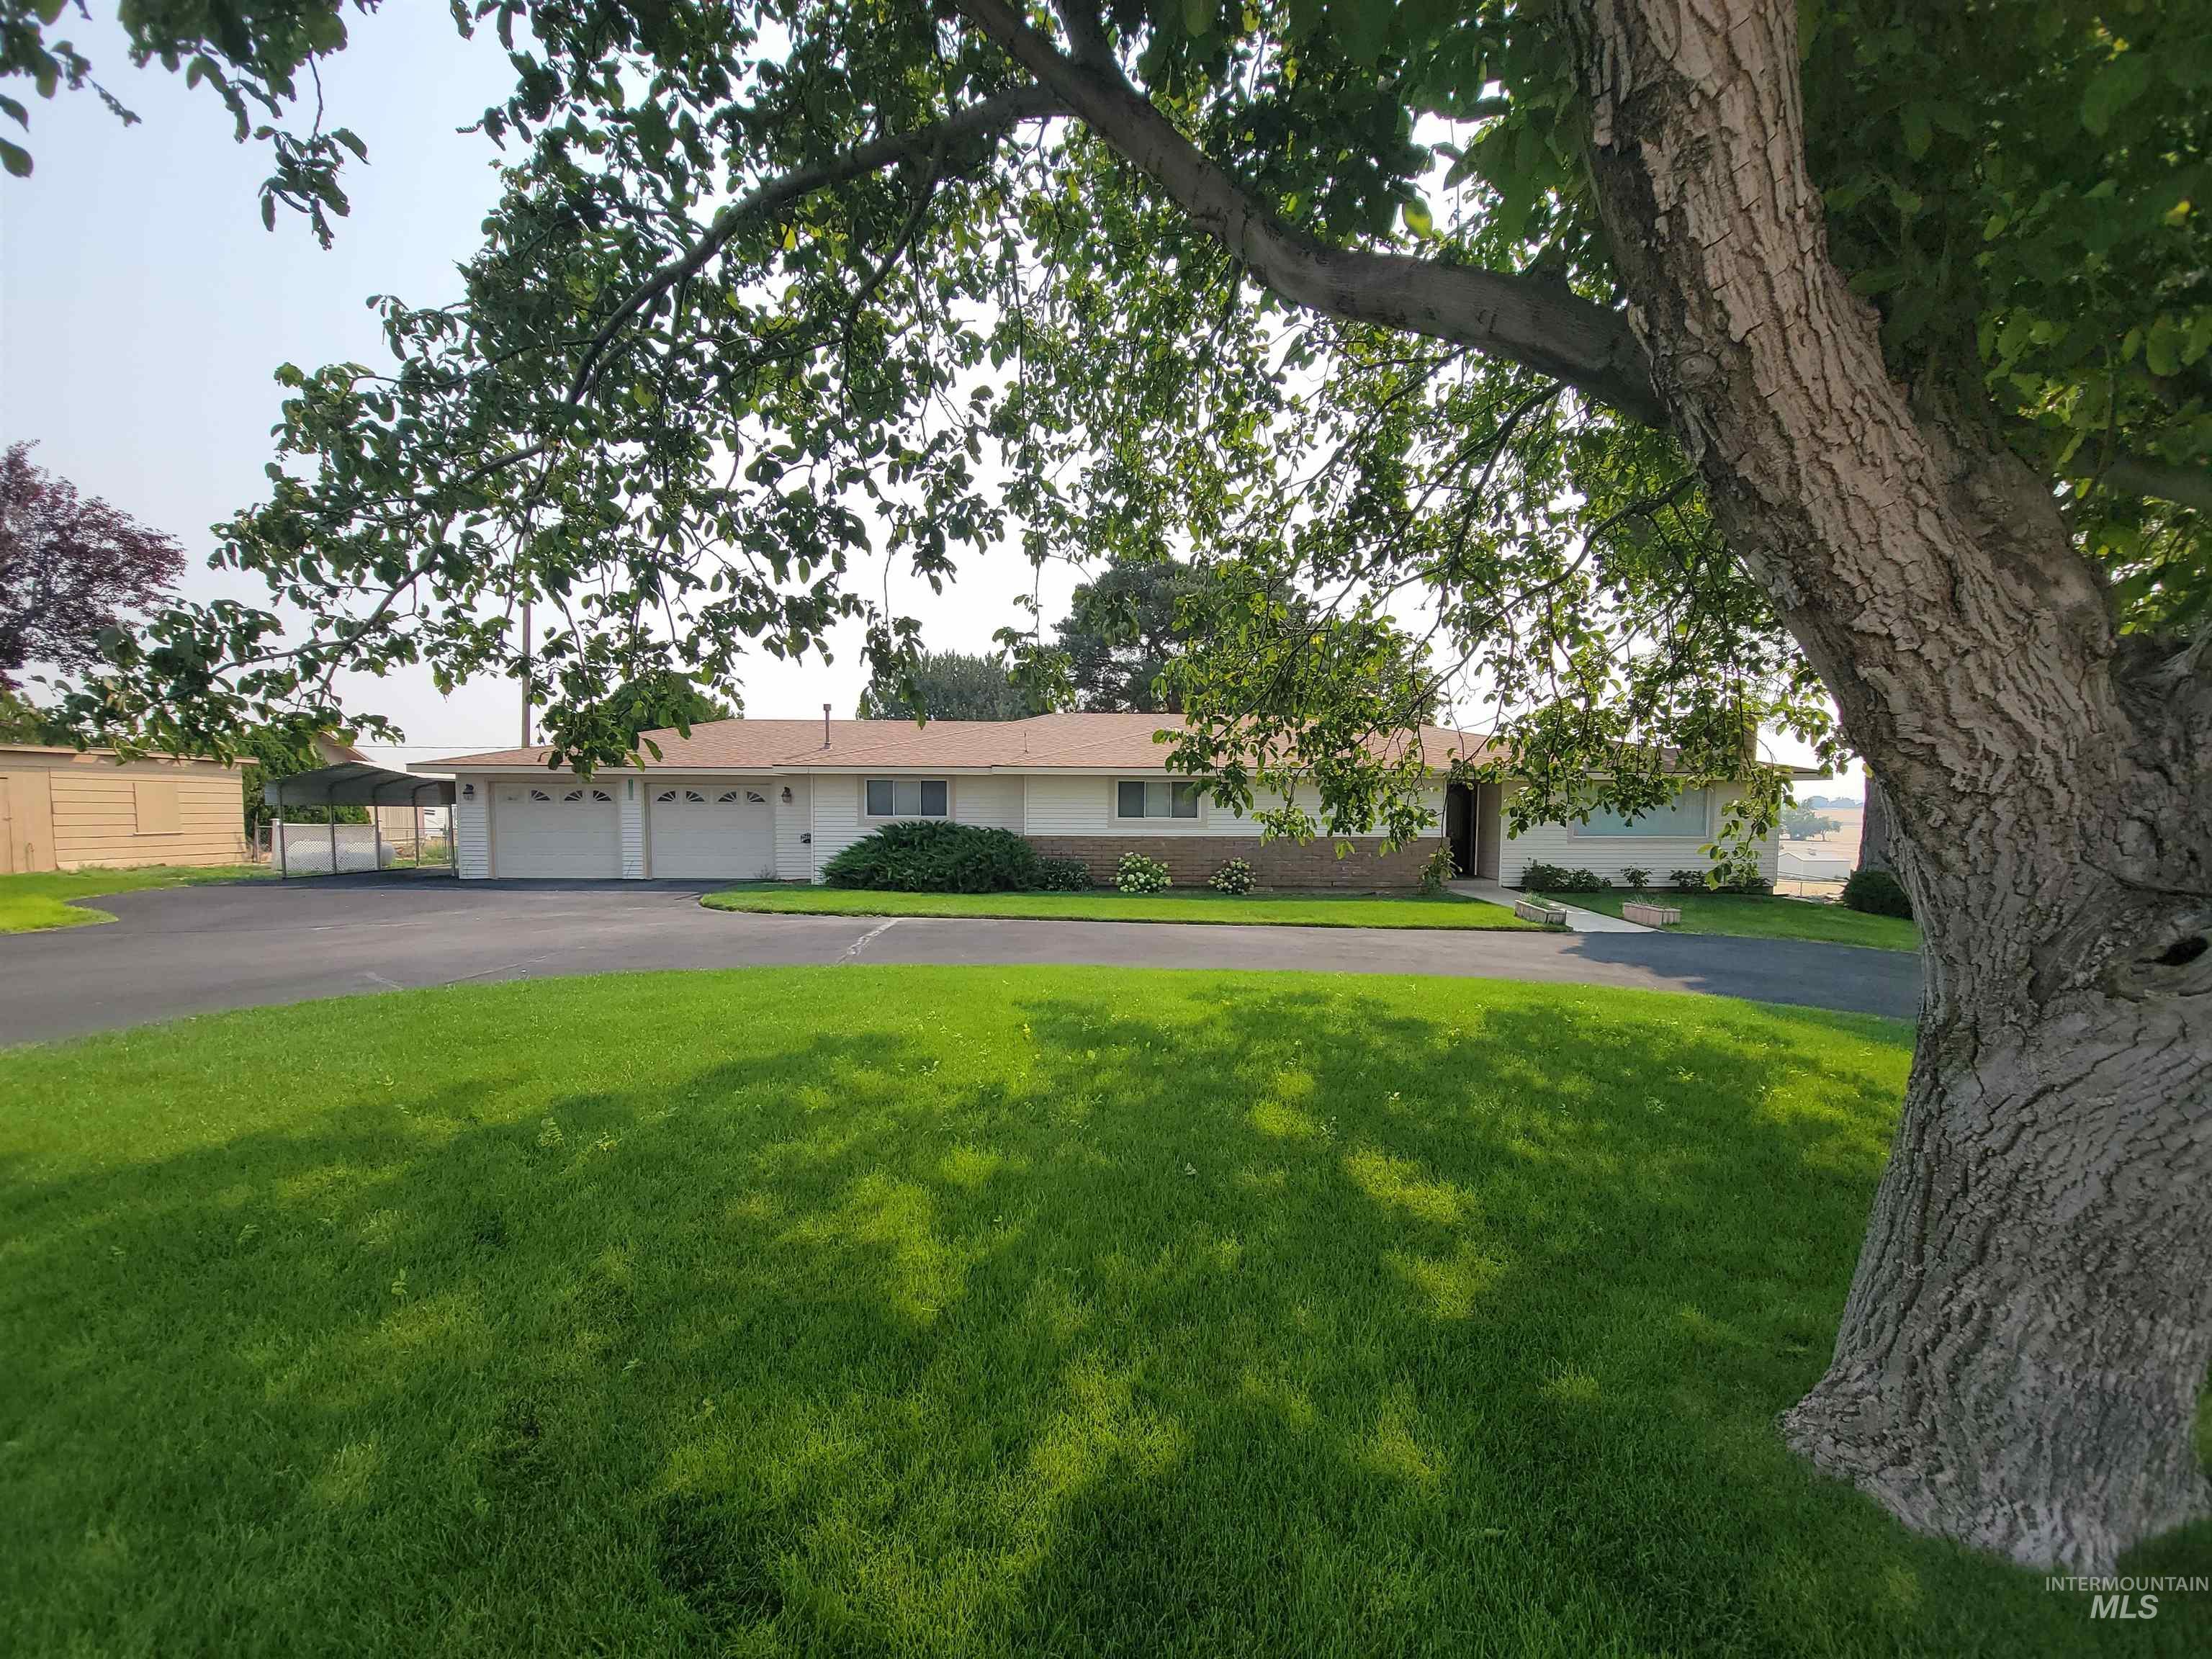
Expansive paved driveway, attached two-car garage, manicured lawn, established landscaping, and a carport
-
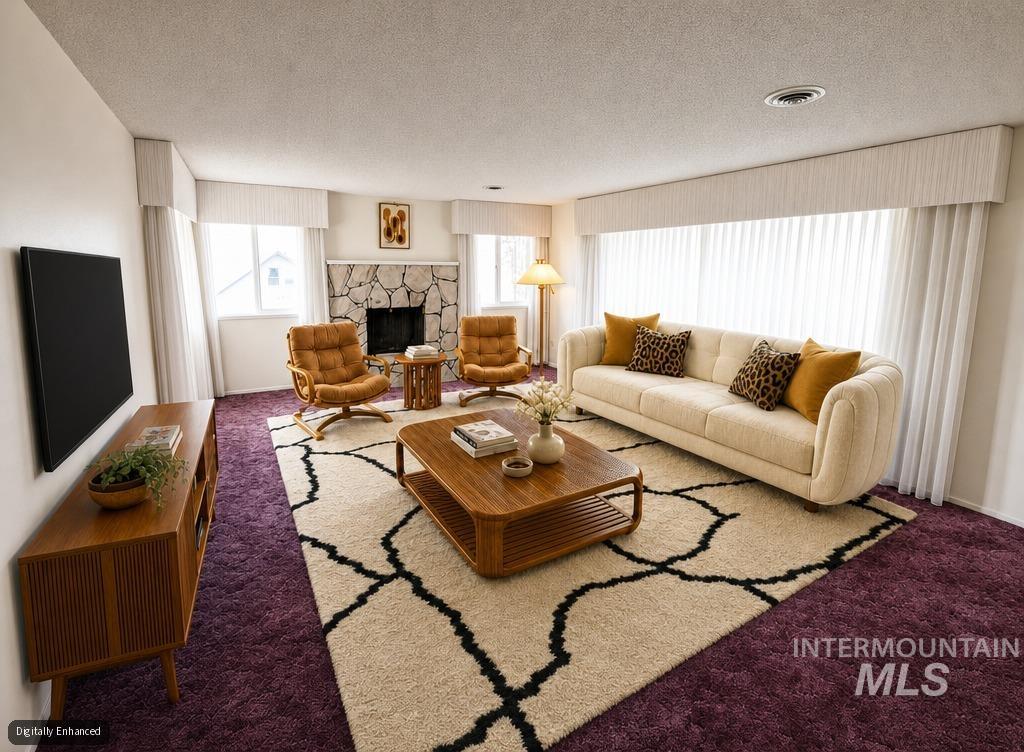
Plush purple carpeting, stone-clad fireplace, large windows with full-length drapery, and a textured ceiling
-
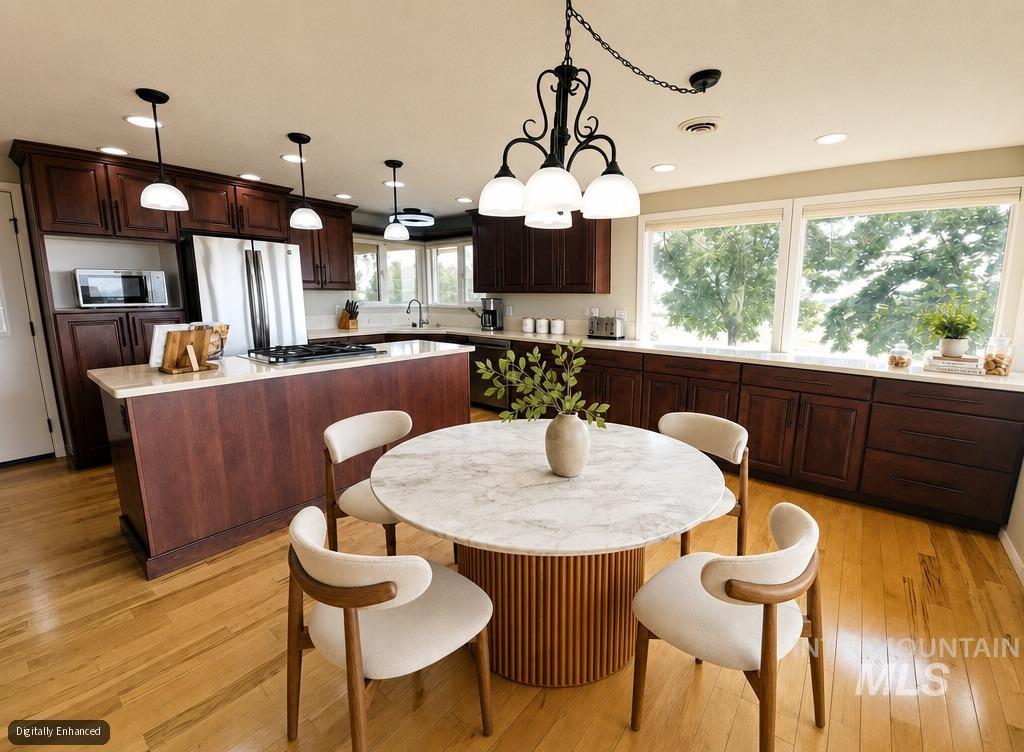
Expansive kitchen featuring wood-finish flooring, dark wood cabinetry, a center island with countertop, and large windows
-
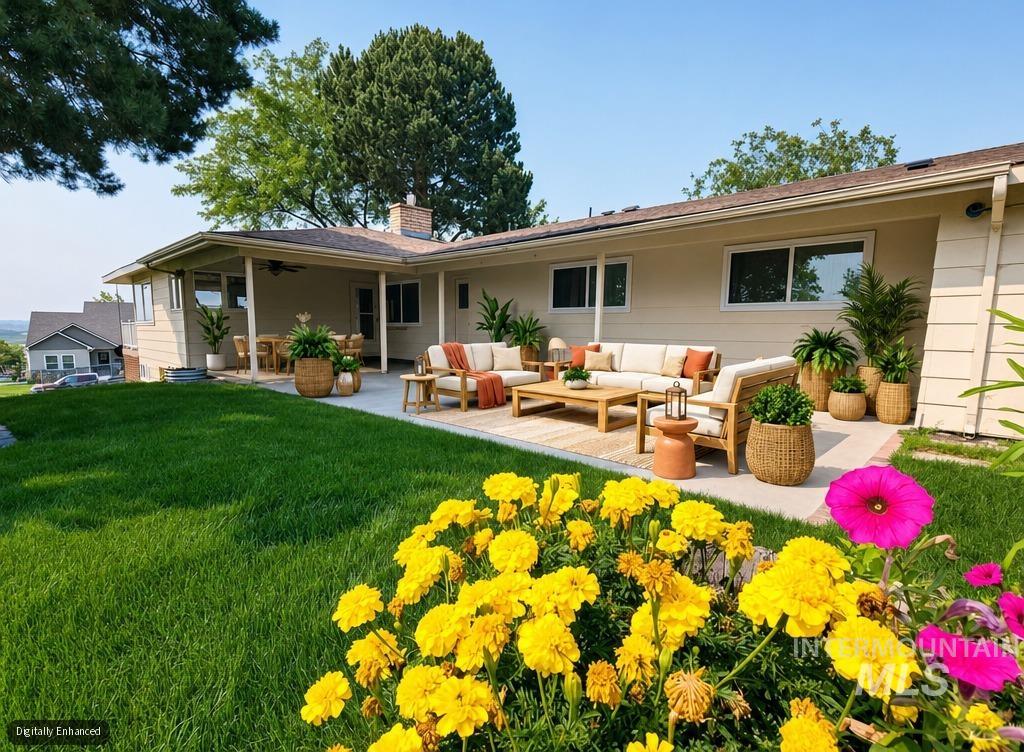
Expansive concrete patio with covered and open-air sections, featuring a manicured lawn area and mature perimeter trees
-
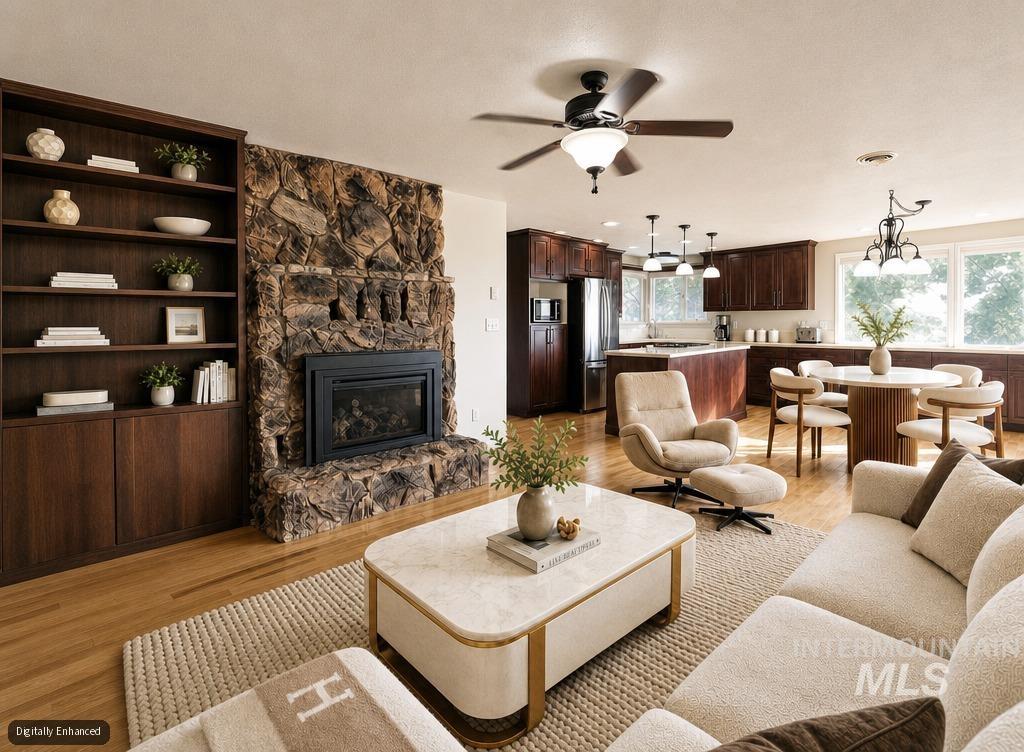
Stone-clad fireplace with a built-in firebox, wood-finish flooring, dark wood built-in shelving, dark wood kitchen cabinetry, and an island with pendant lighting
-
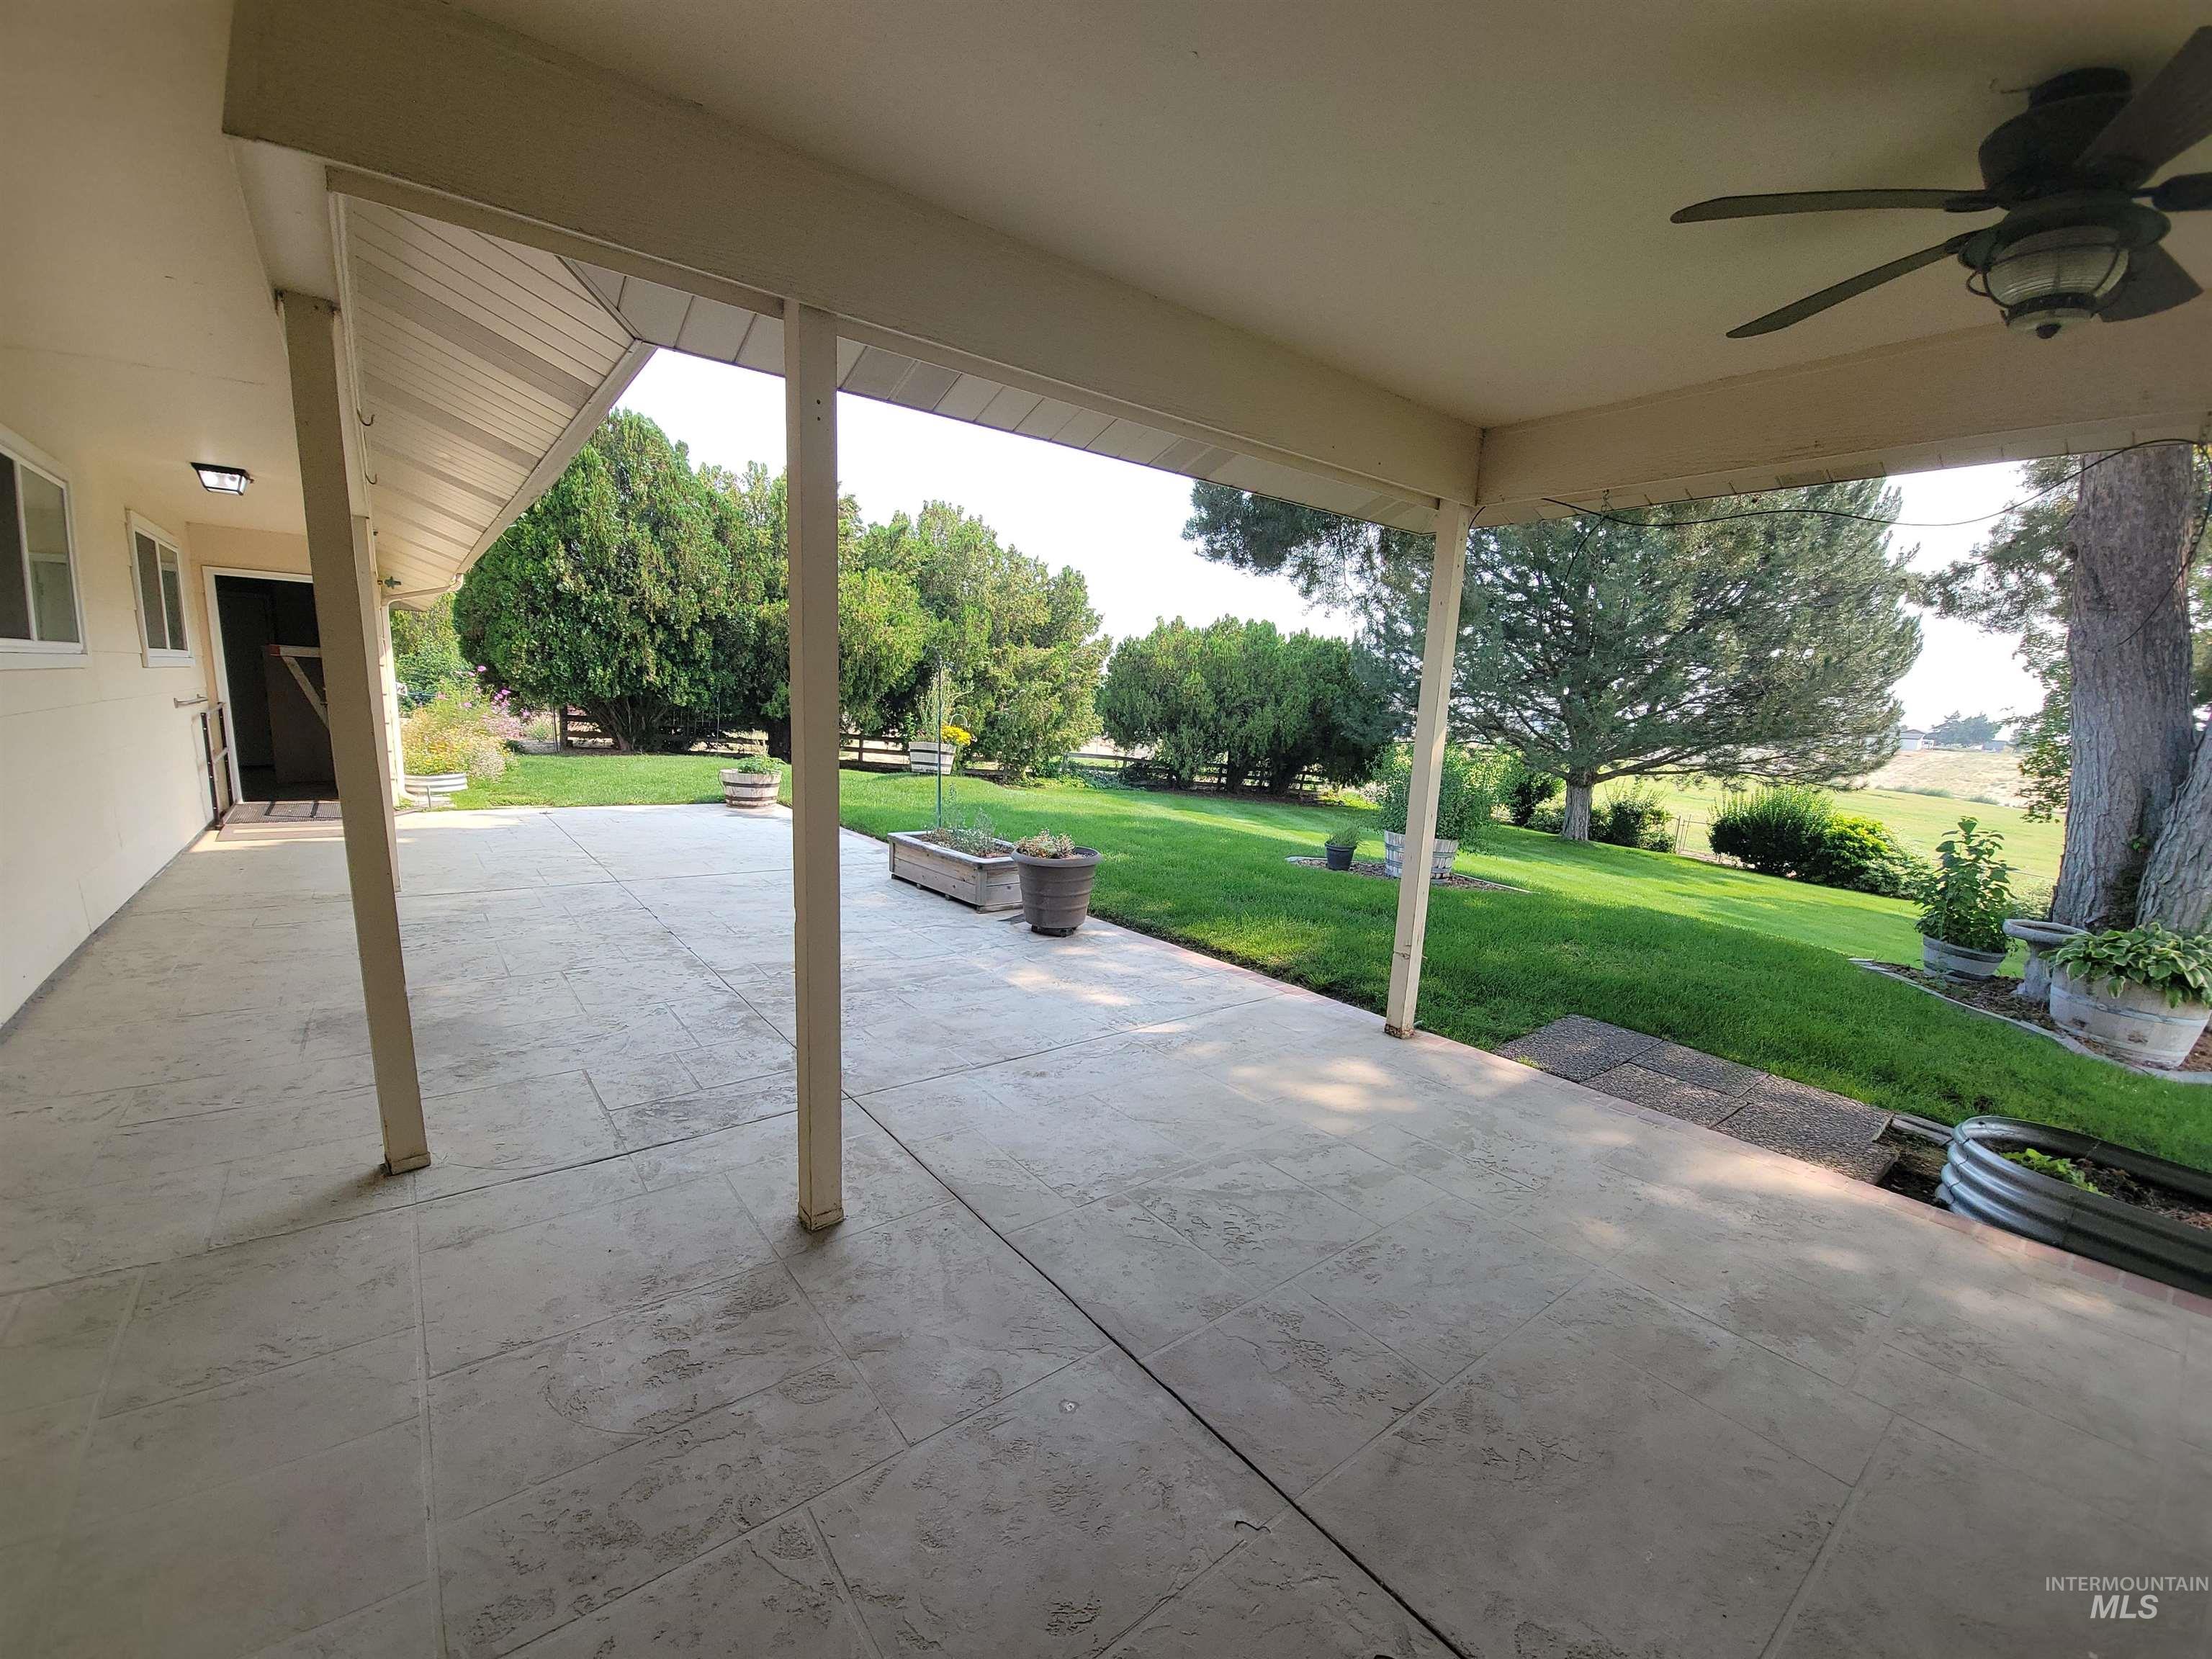
Expansive covered patio with concrete flooring and support columns, overlooking manicured grounds with mature trees and lush green lawn
-
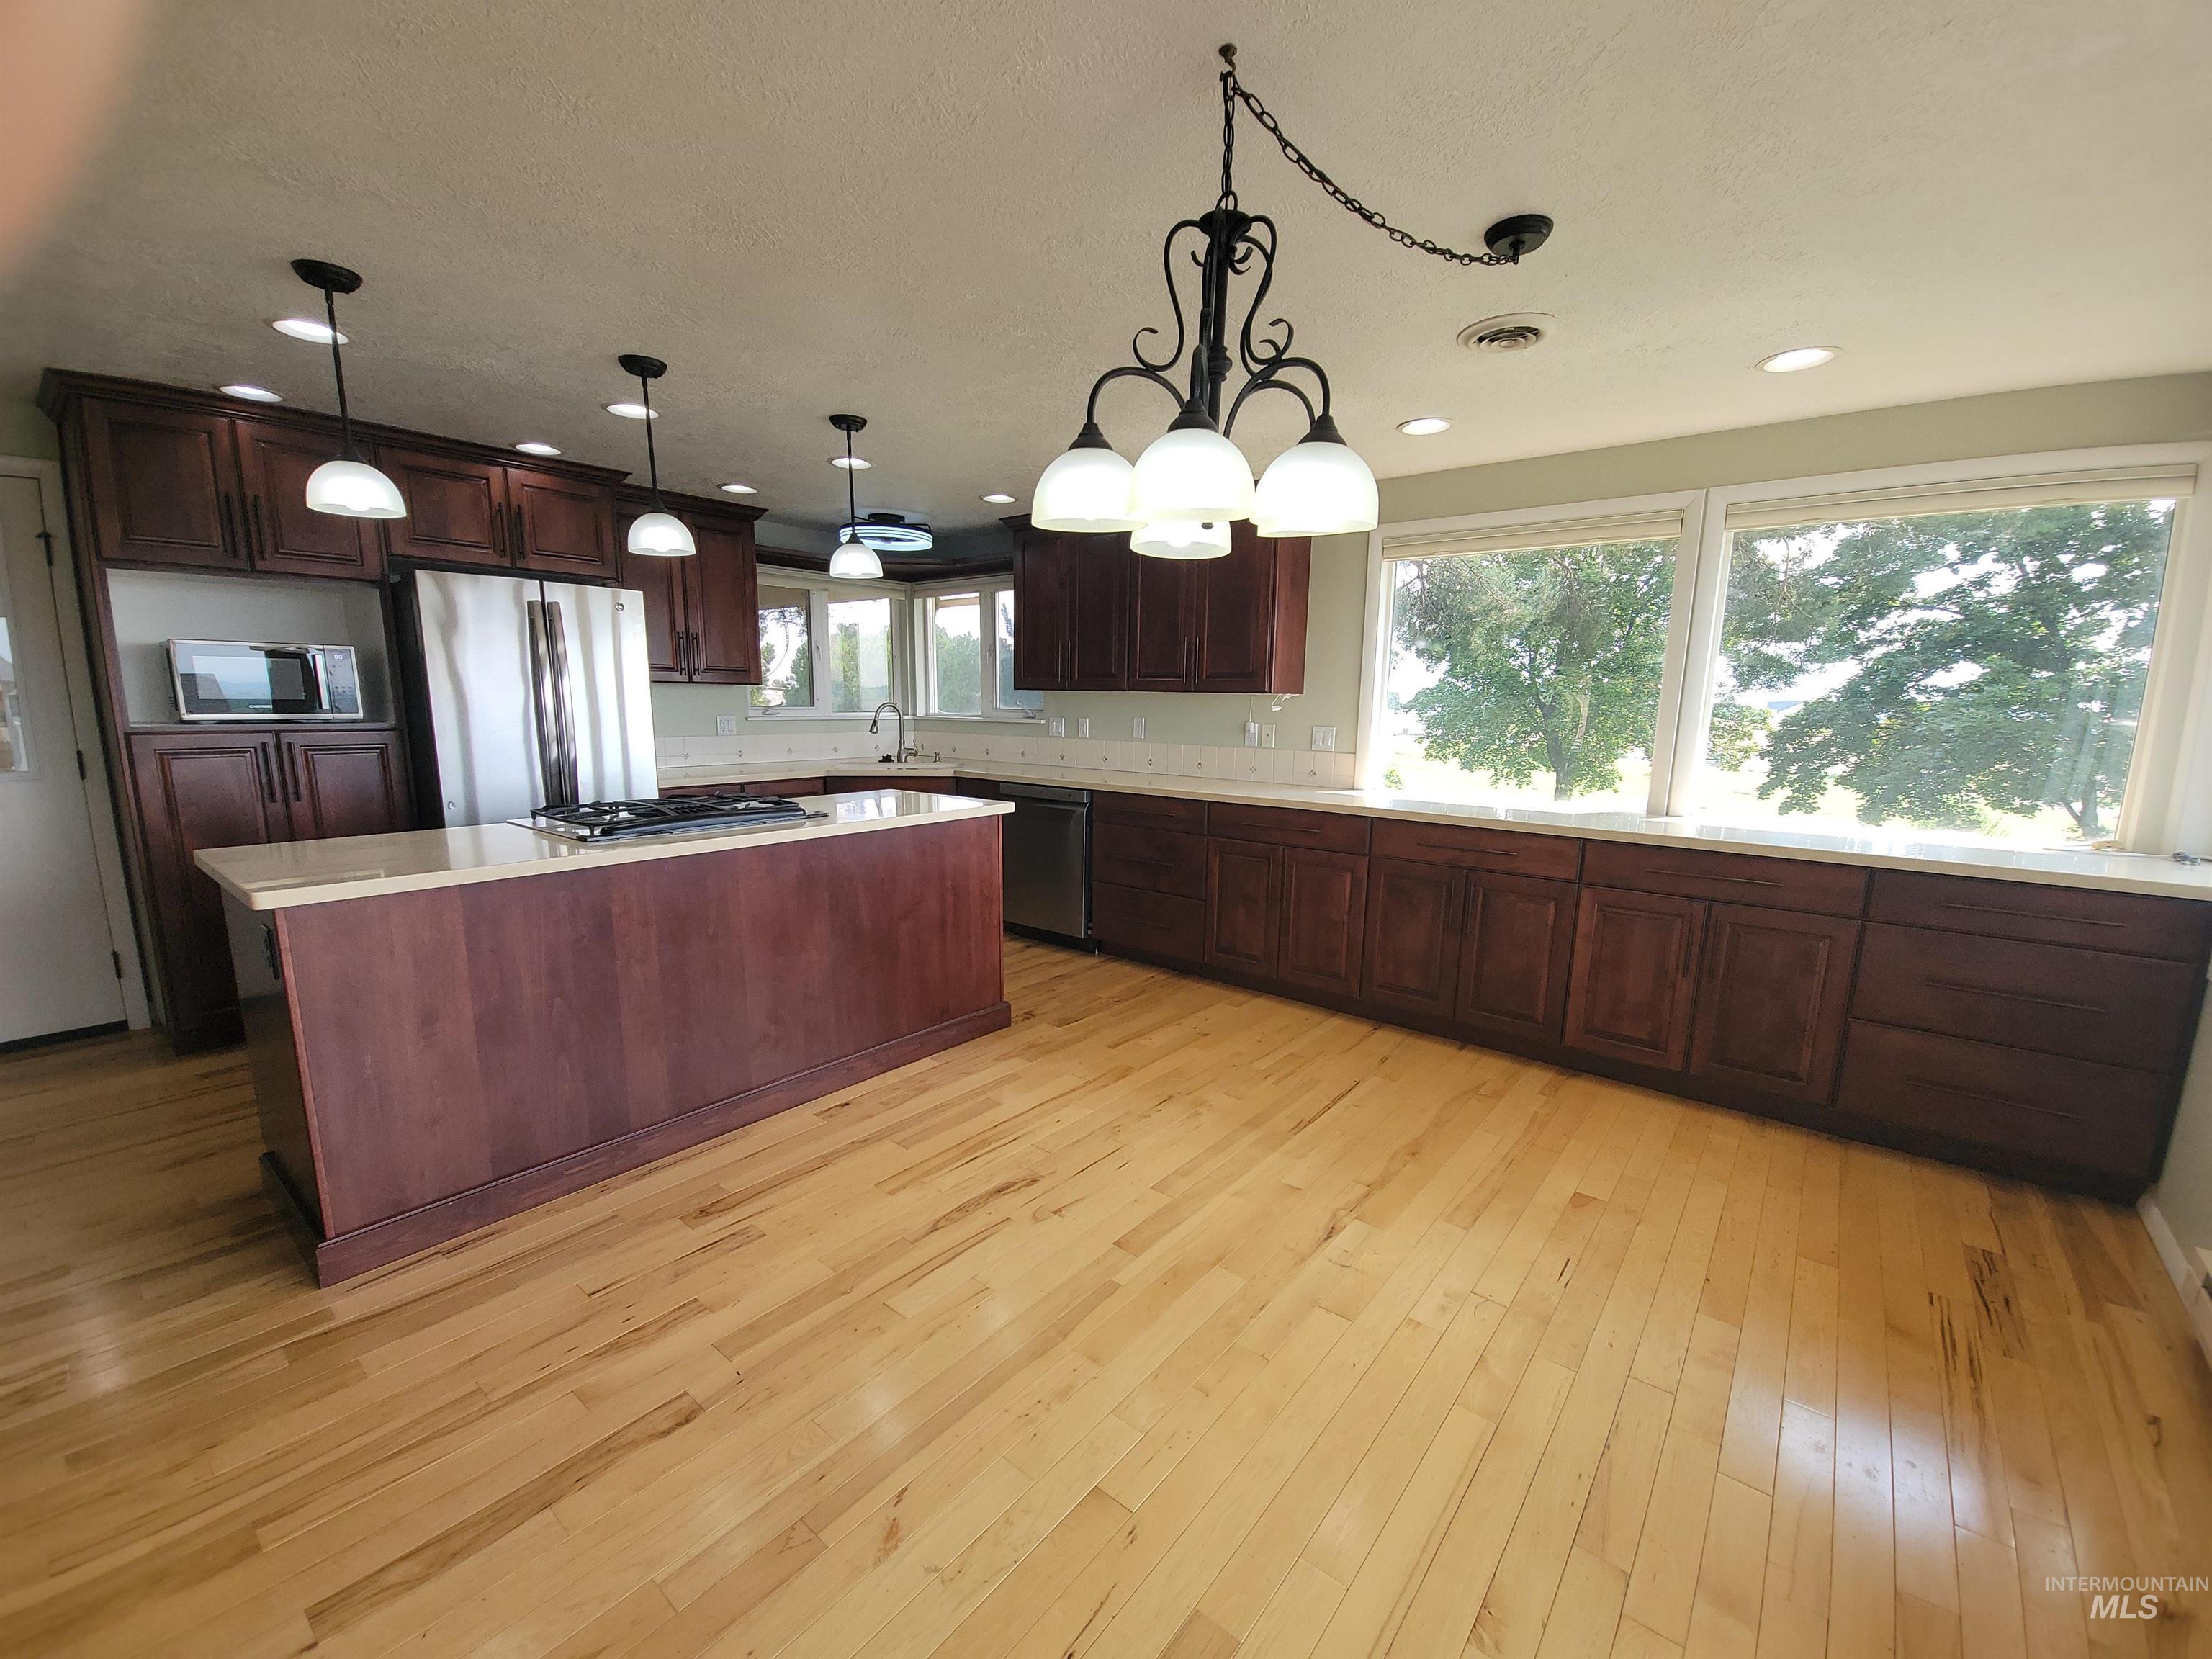
Spacious kitchen featuring rich wood cabinetry, stainless steel appliances, a large center island with wood-finish countertops, pendant lighting, and expansive windows overlooking mature landscaping
-
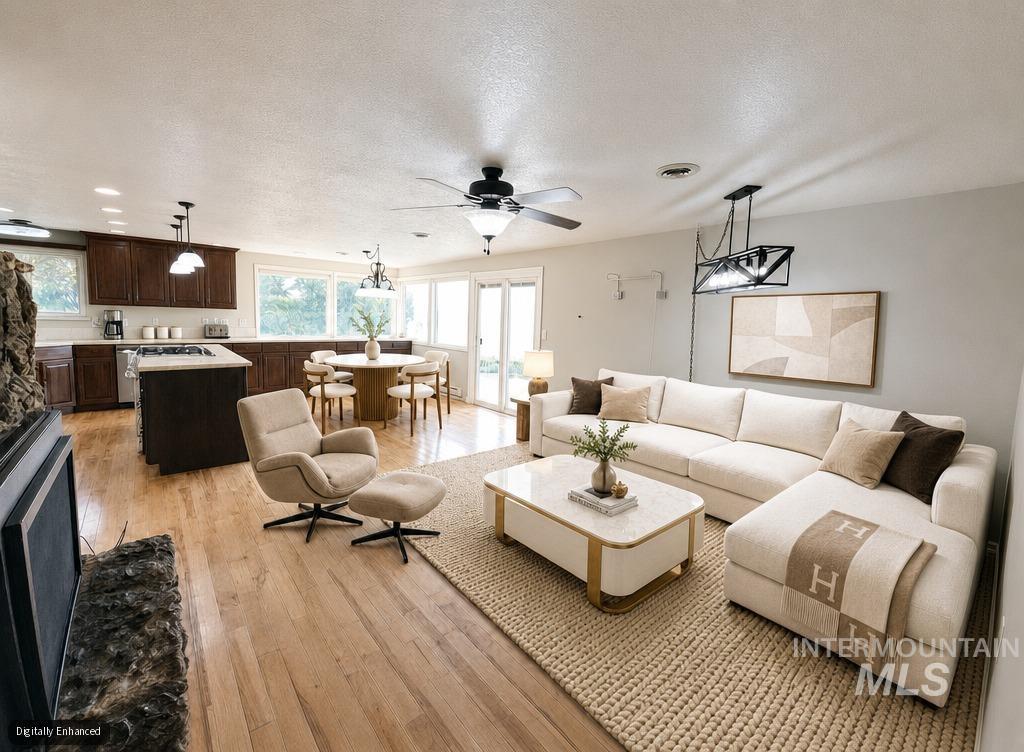
Open-concept living space featuring wood-finish flooring, a built-in fireplace, dark wood cabinetry, a central kitchen island, and recessed lighting
-
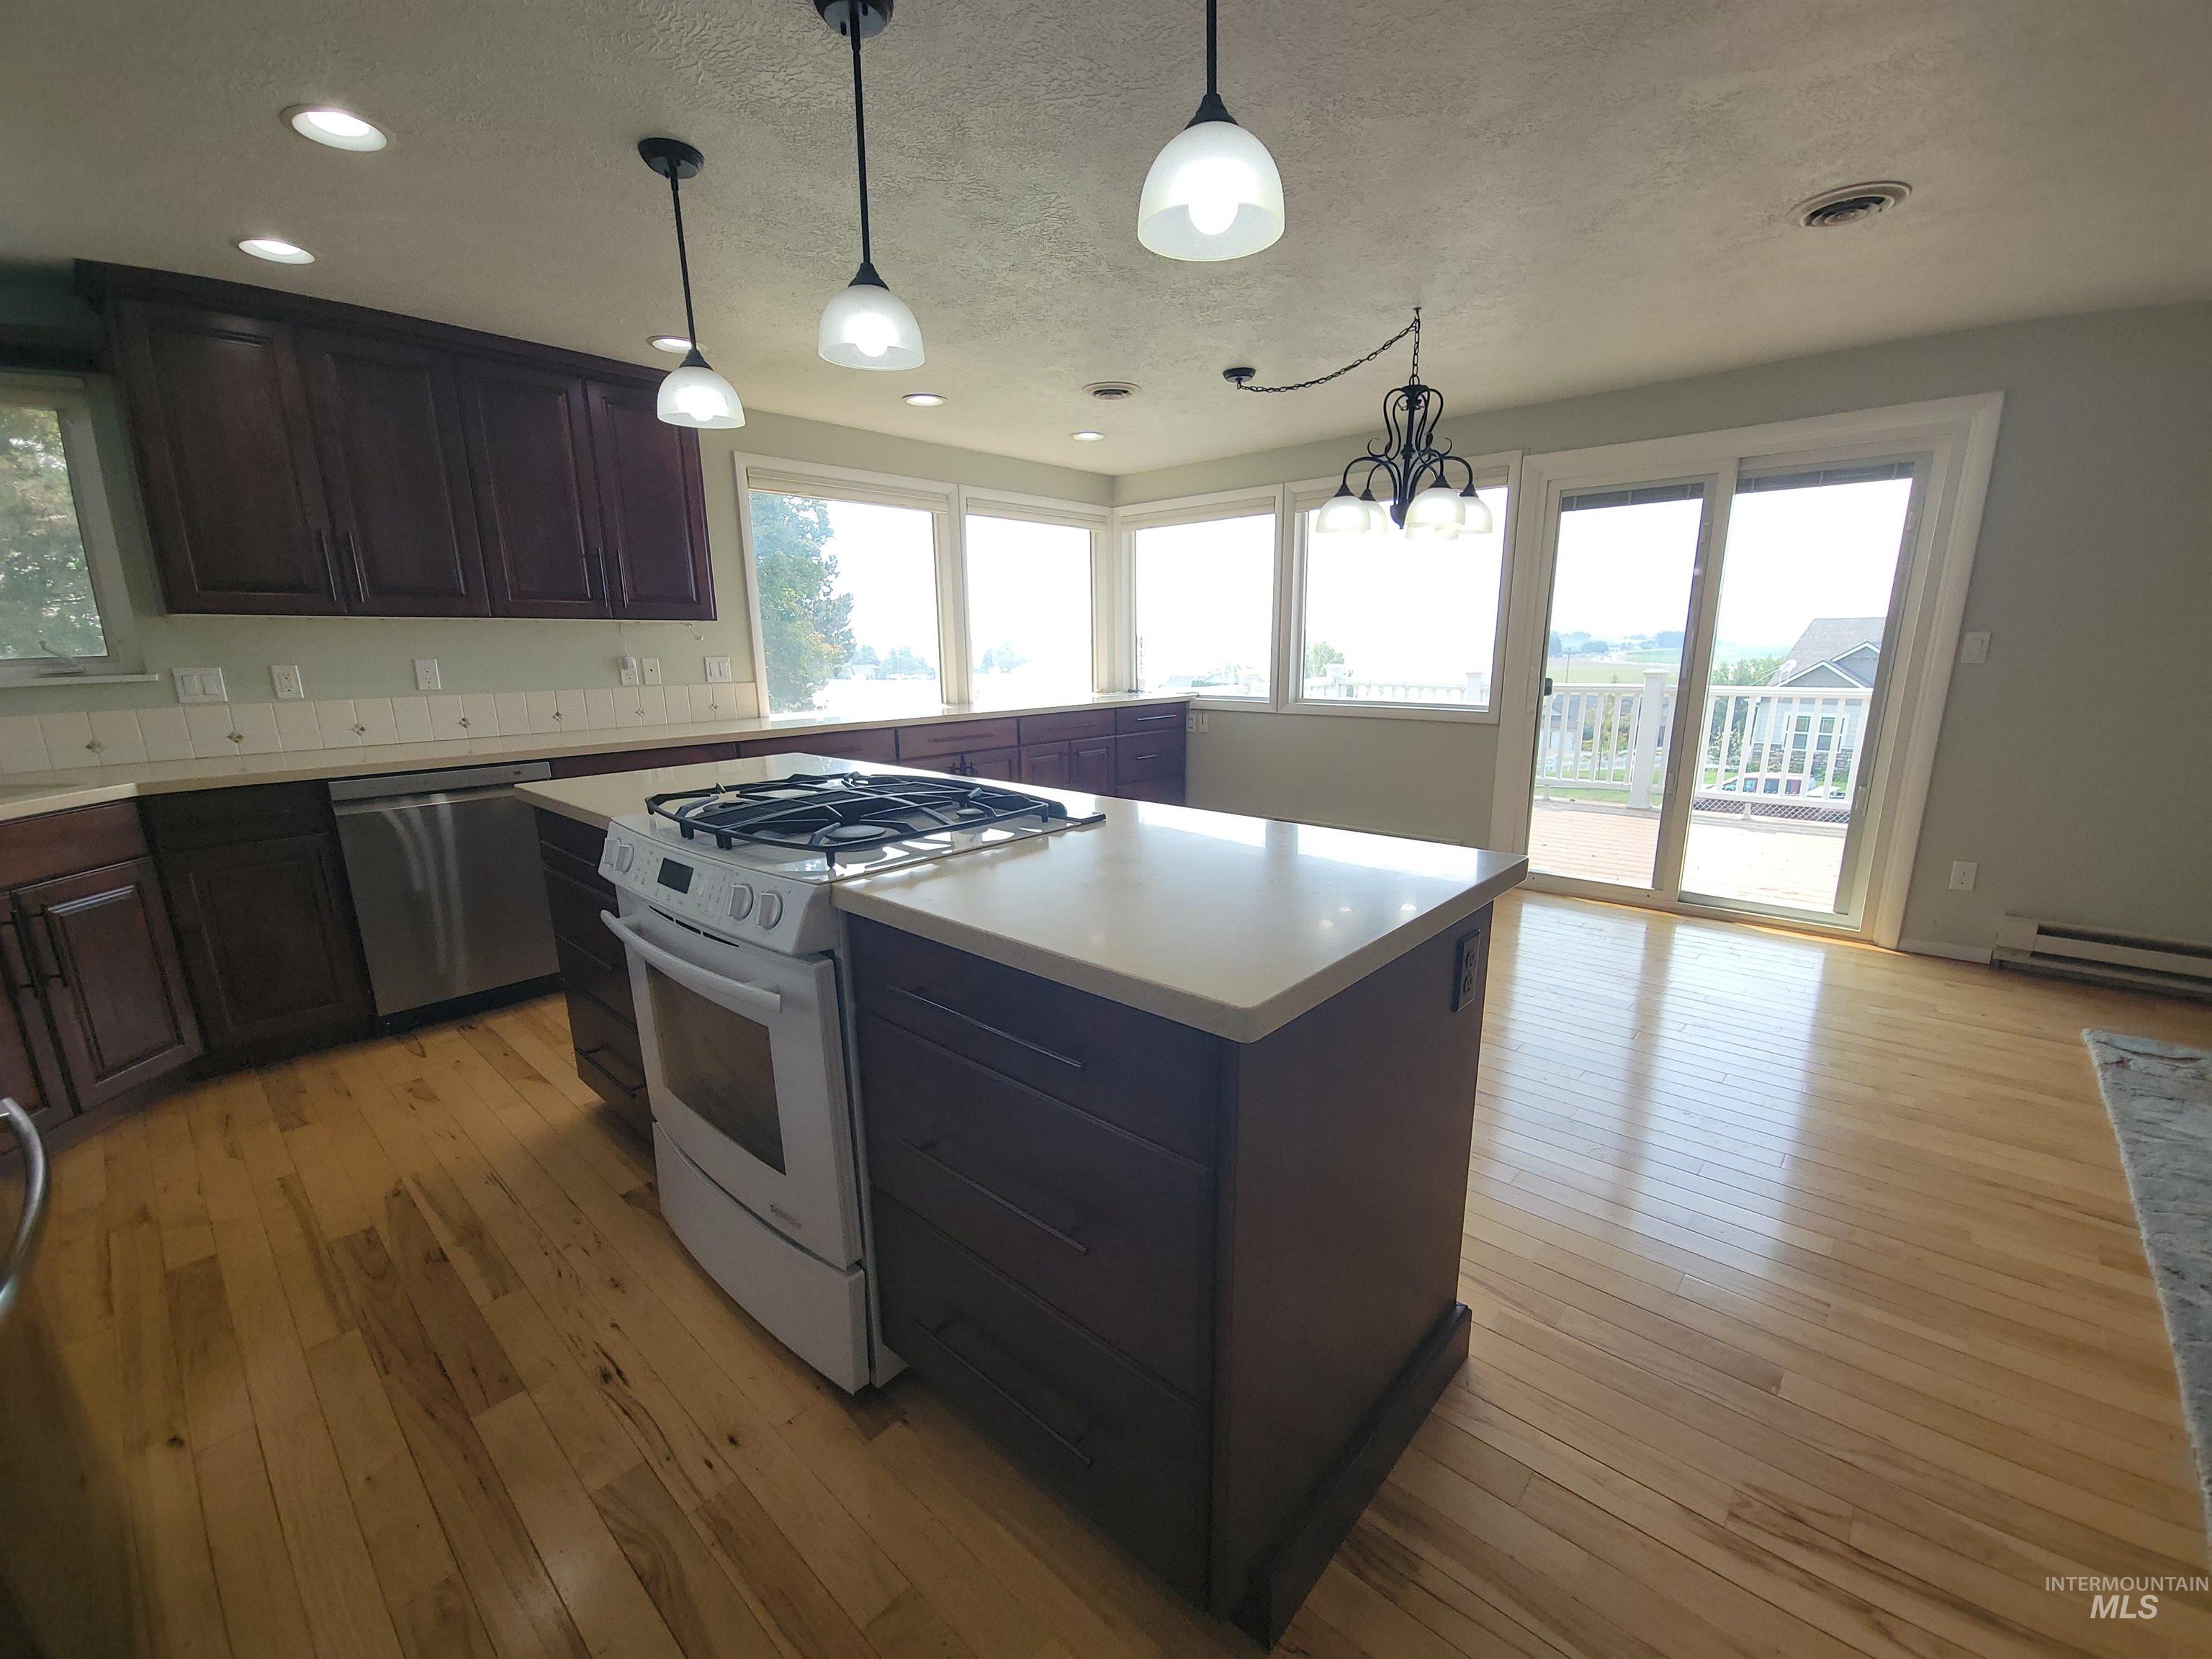
Kitchen featuring a central island with built-in range, wood-finish flooring, dark wood cabinetry, and a sliding glass door leading to a deck
-
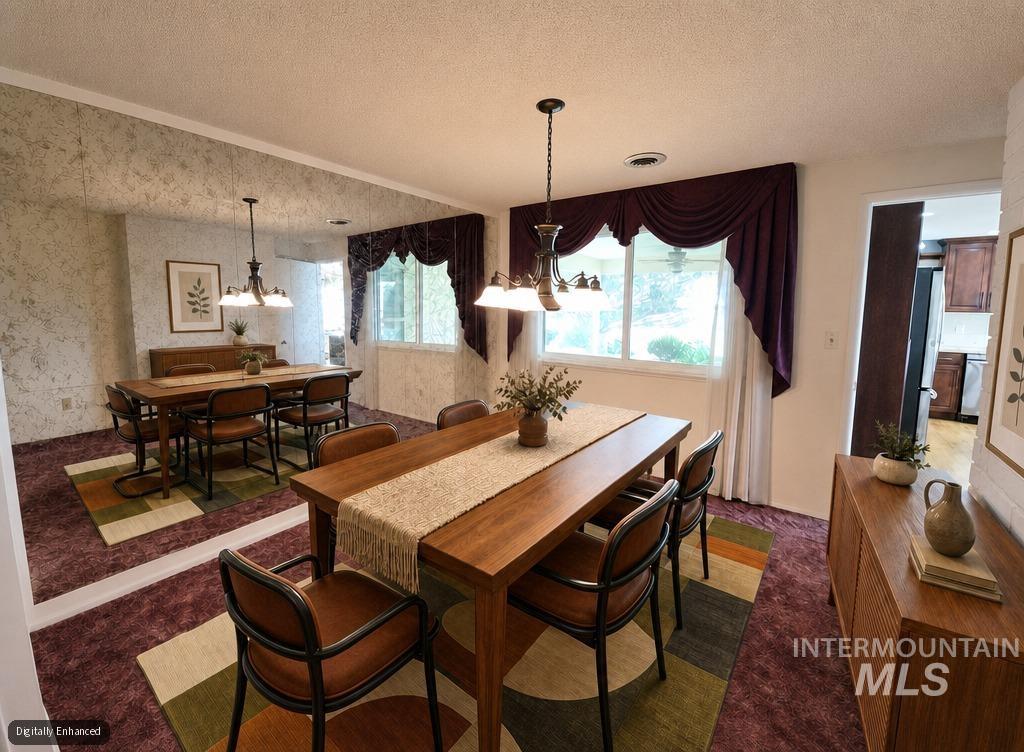
Dining area featuring a suspended chandelier, large window, full-height wall mirror, and textured wall covering
-
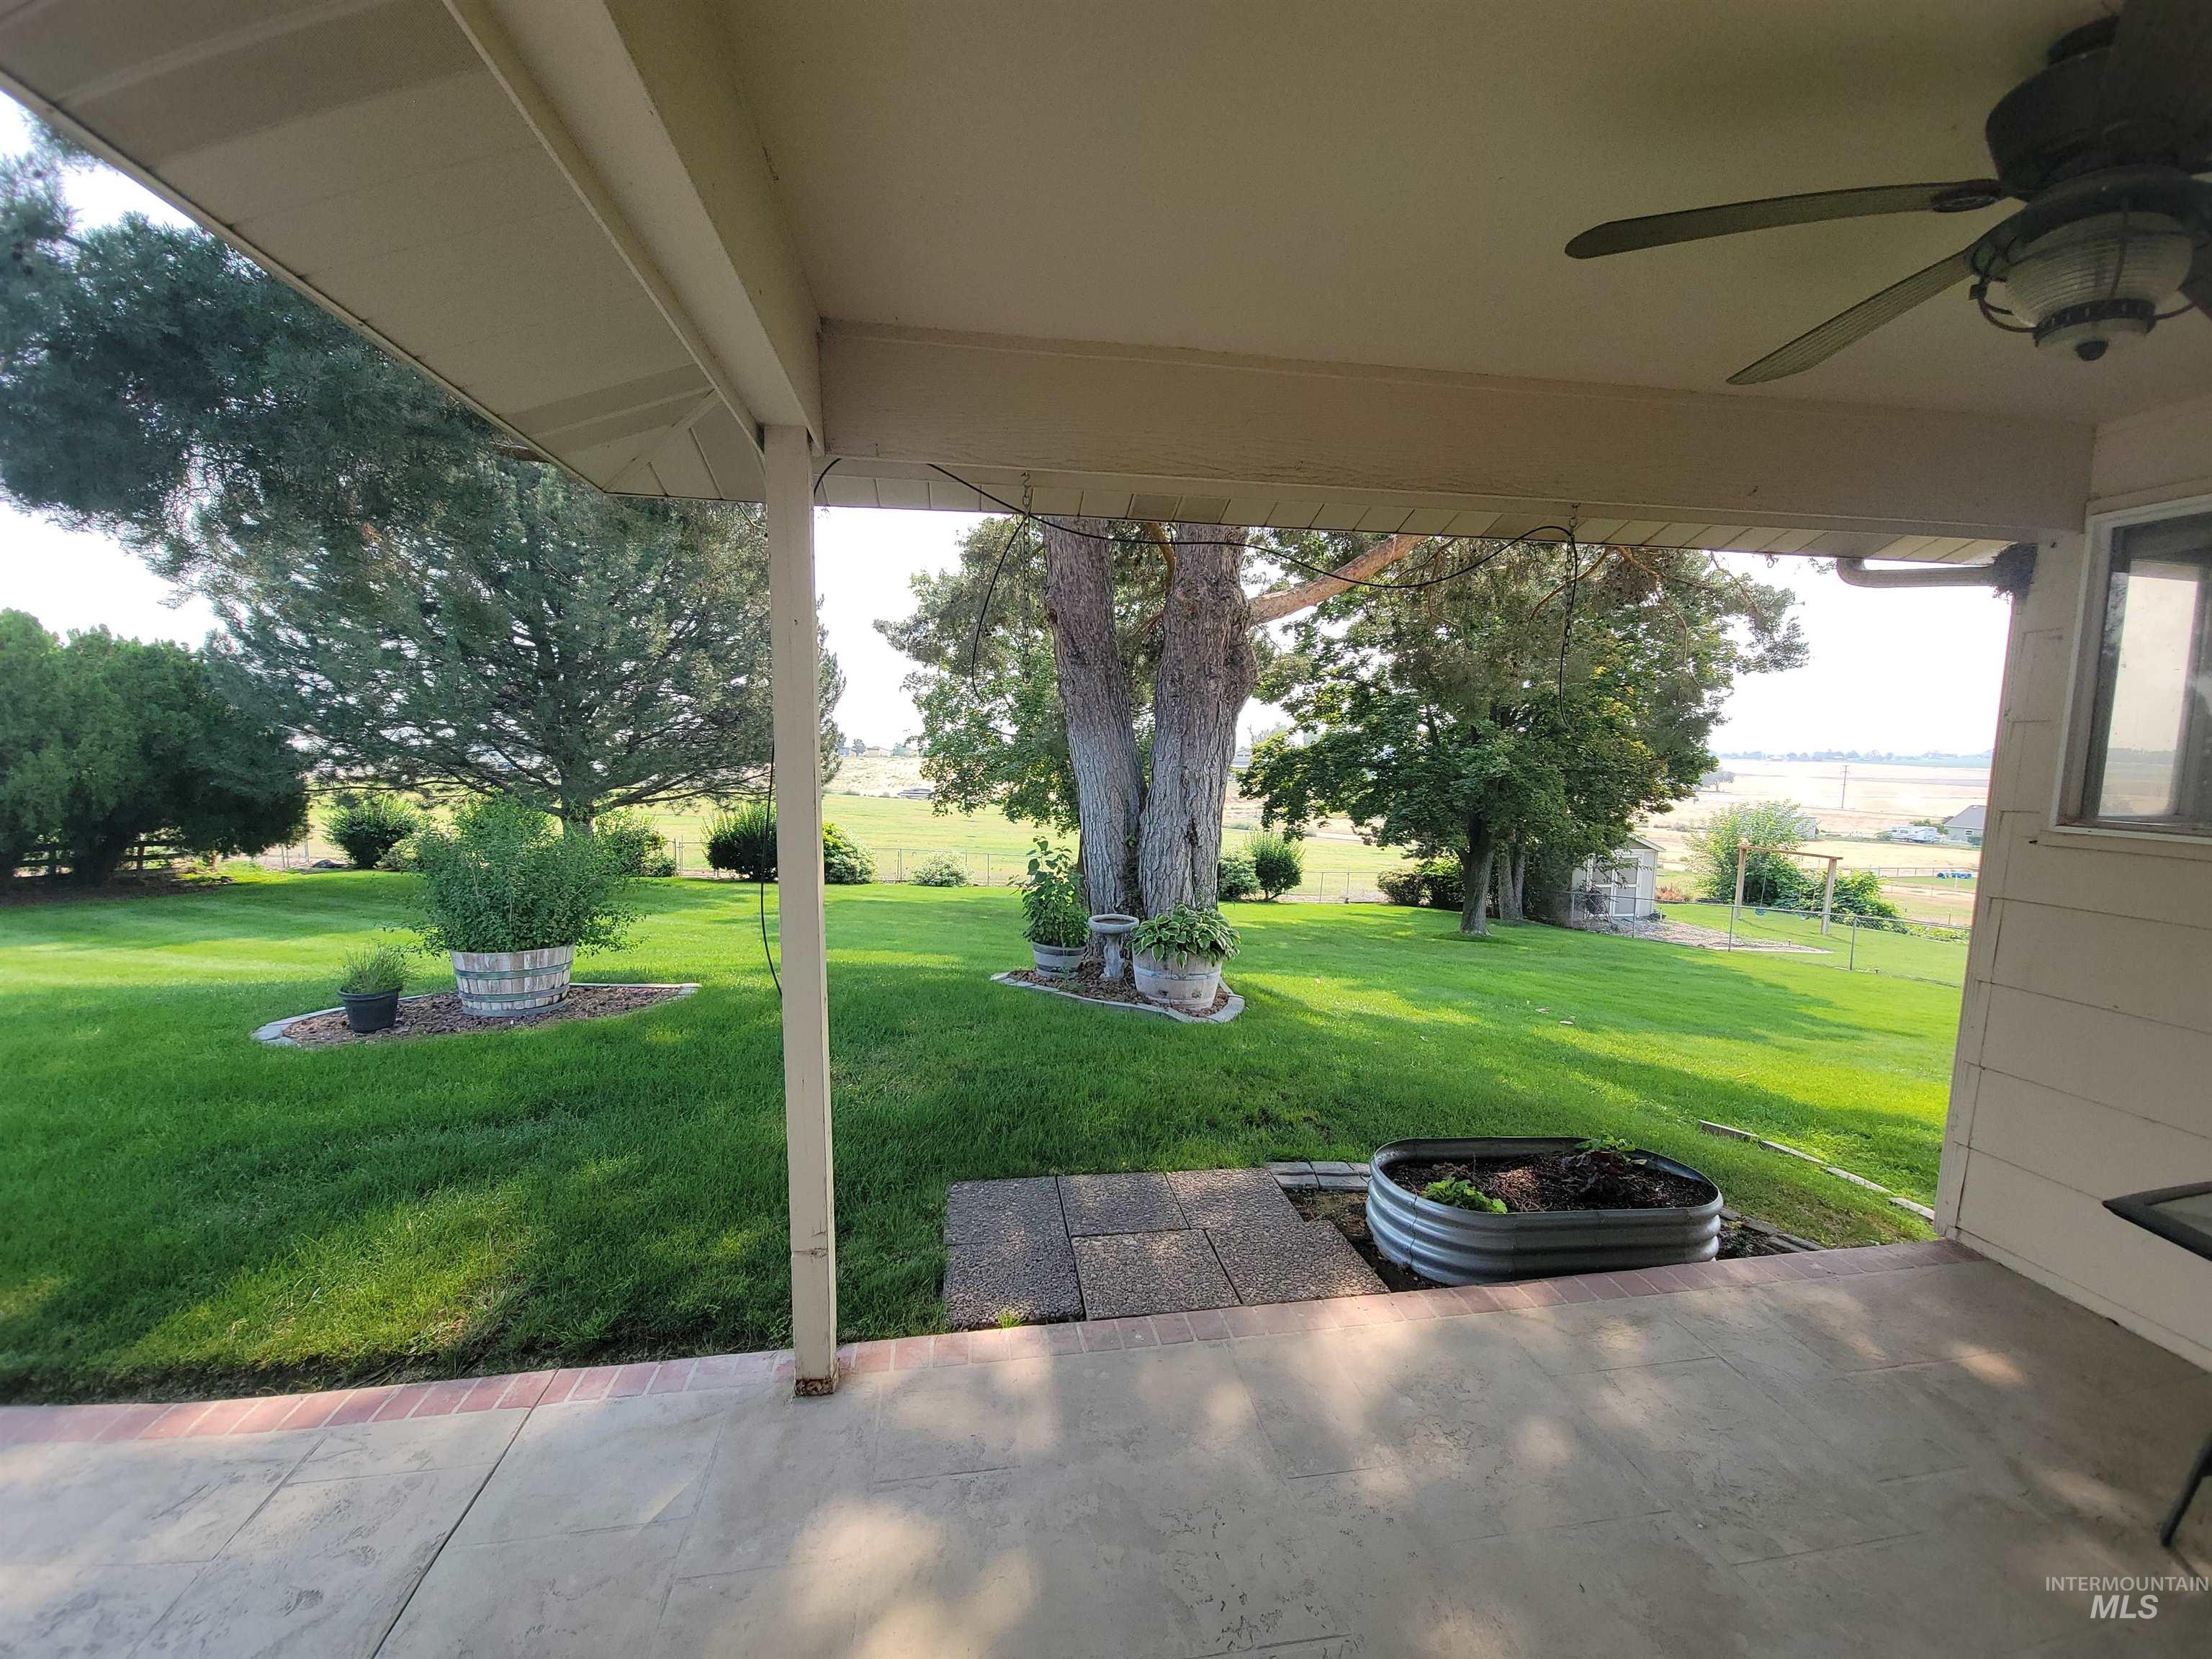
Covered patio with a ceiling fan, concrete flooring, and a stone paver accent
-
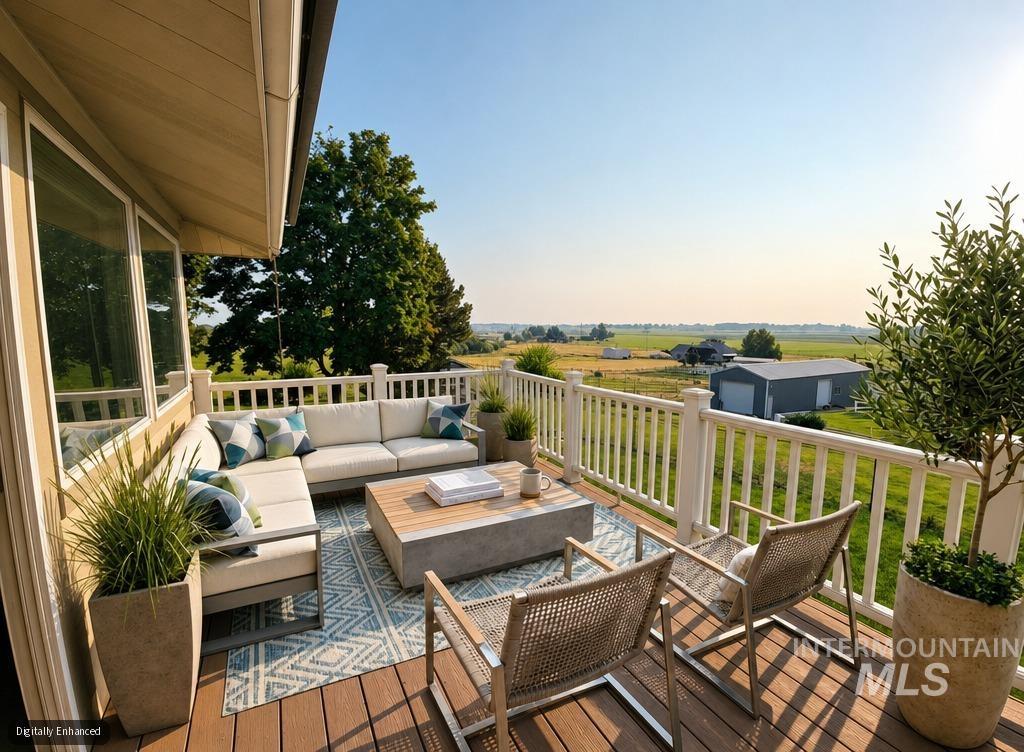
Expansive exterior deck featuring durable wood-finish flooring, white railing, and large windows
-
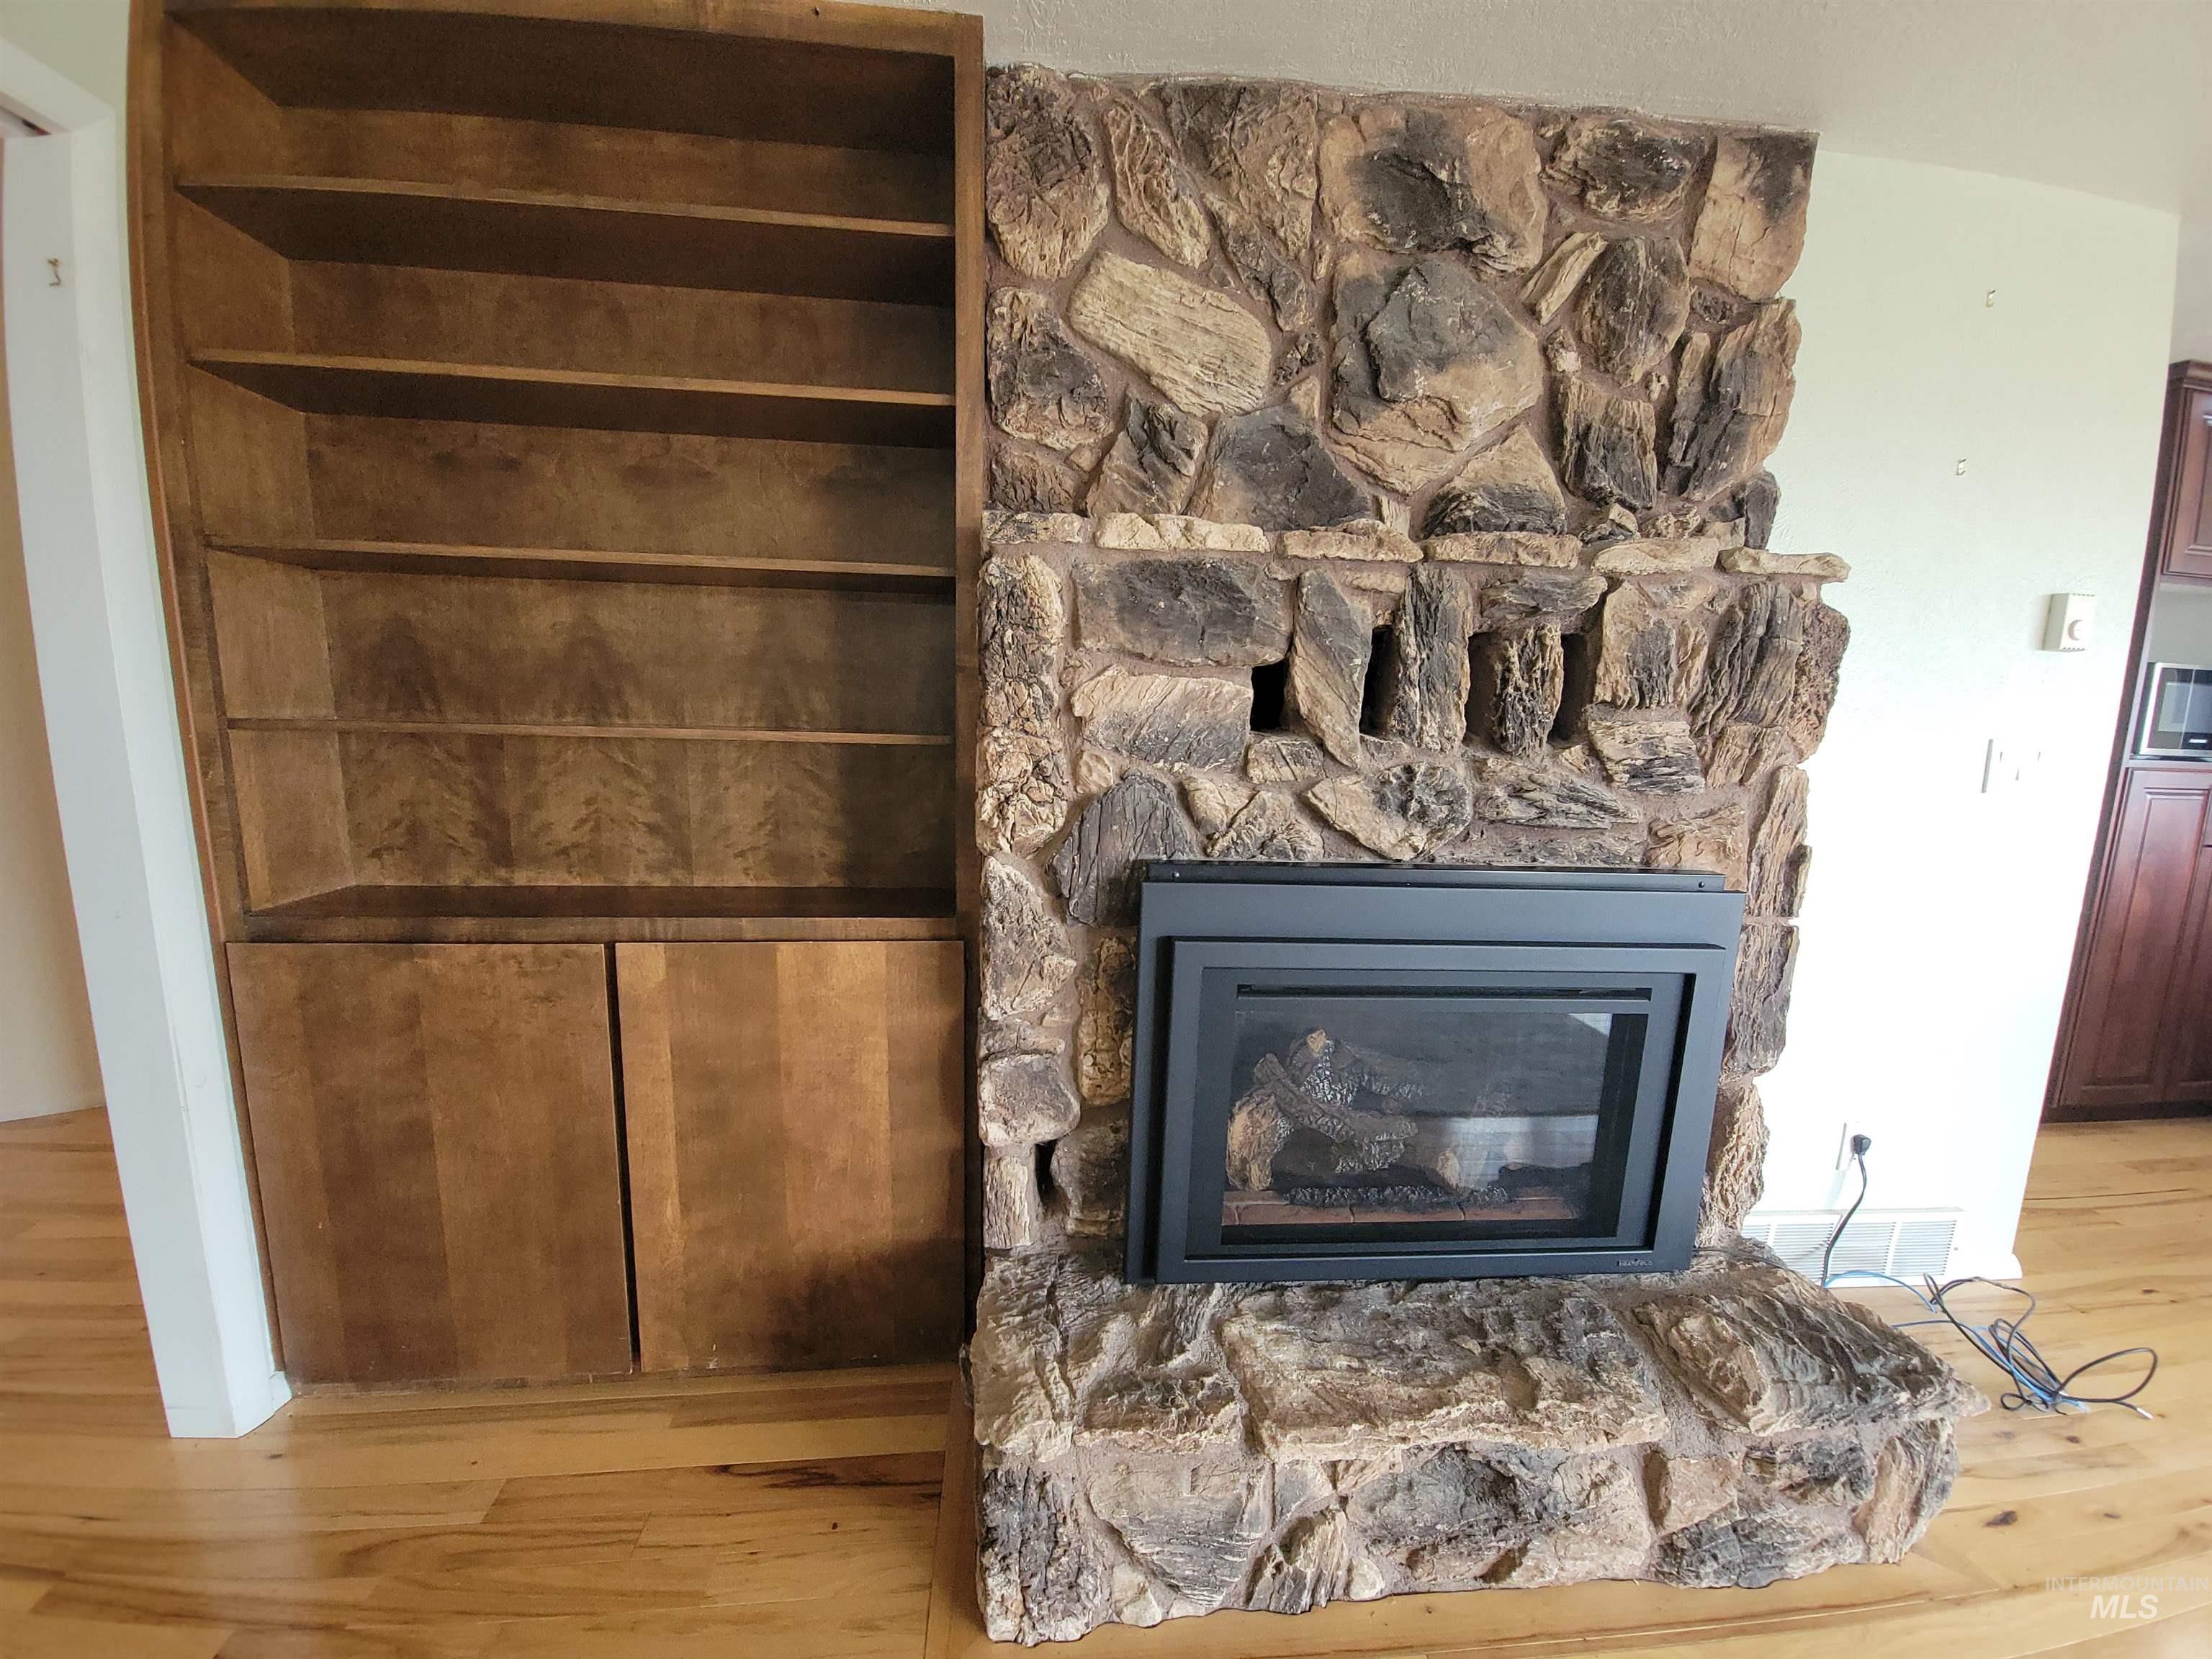
Stone-clad fireplace with an electric insert, featuring a hearth and adjacent wood-finish built-in shelving with lower cabinetry
-
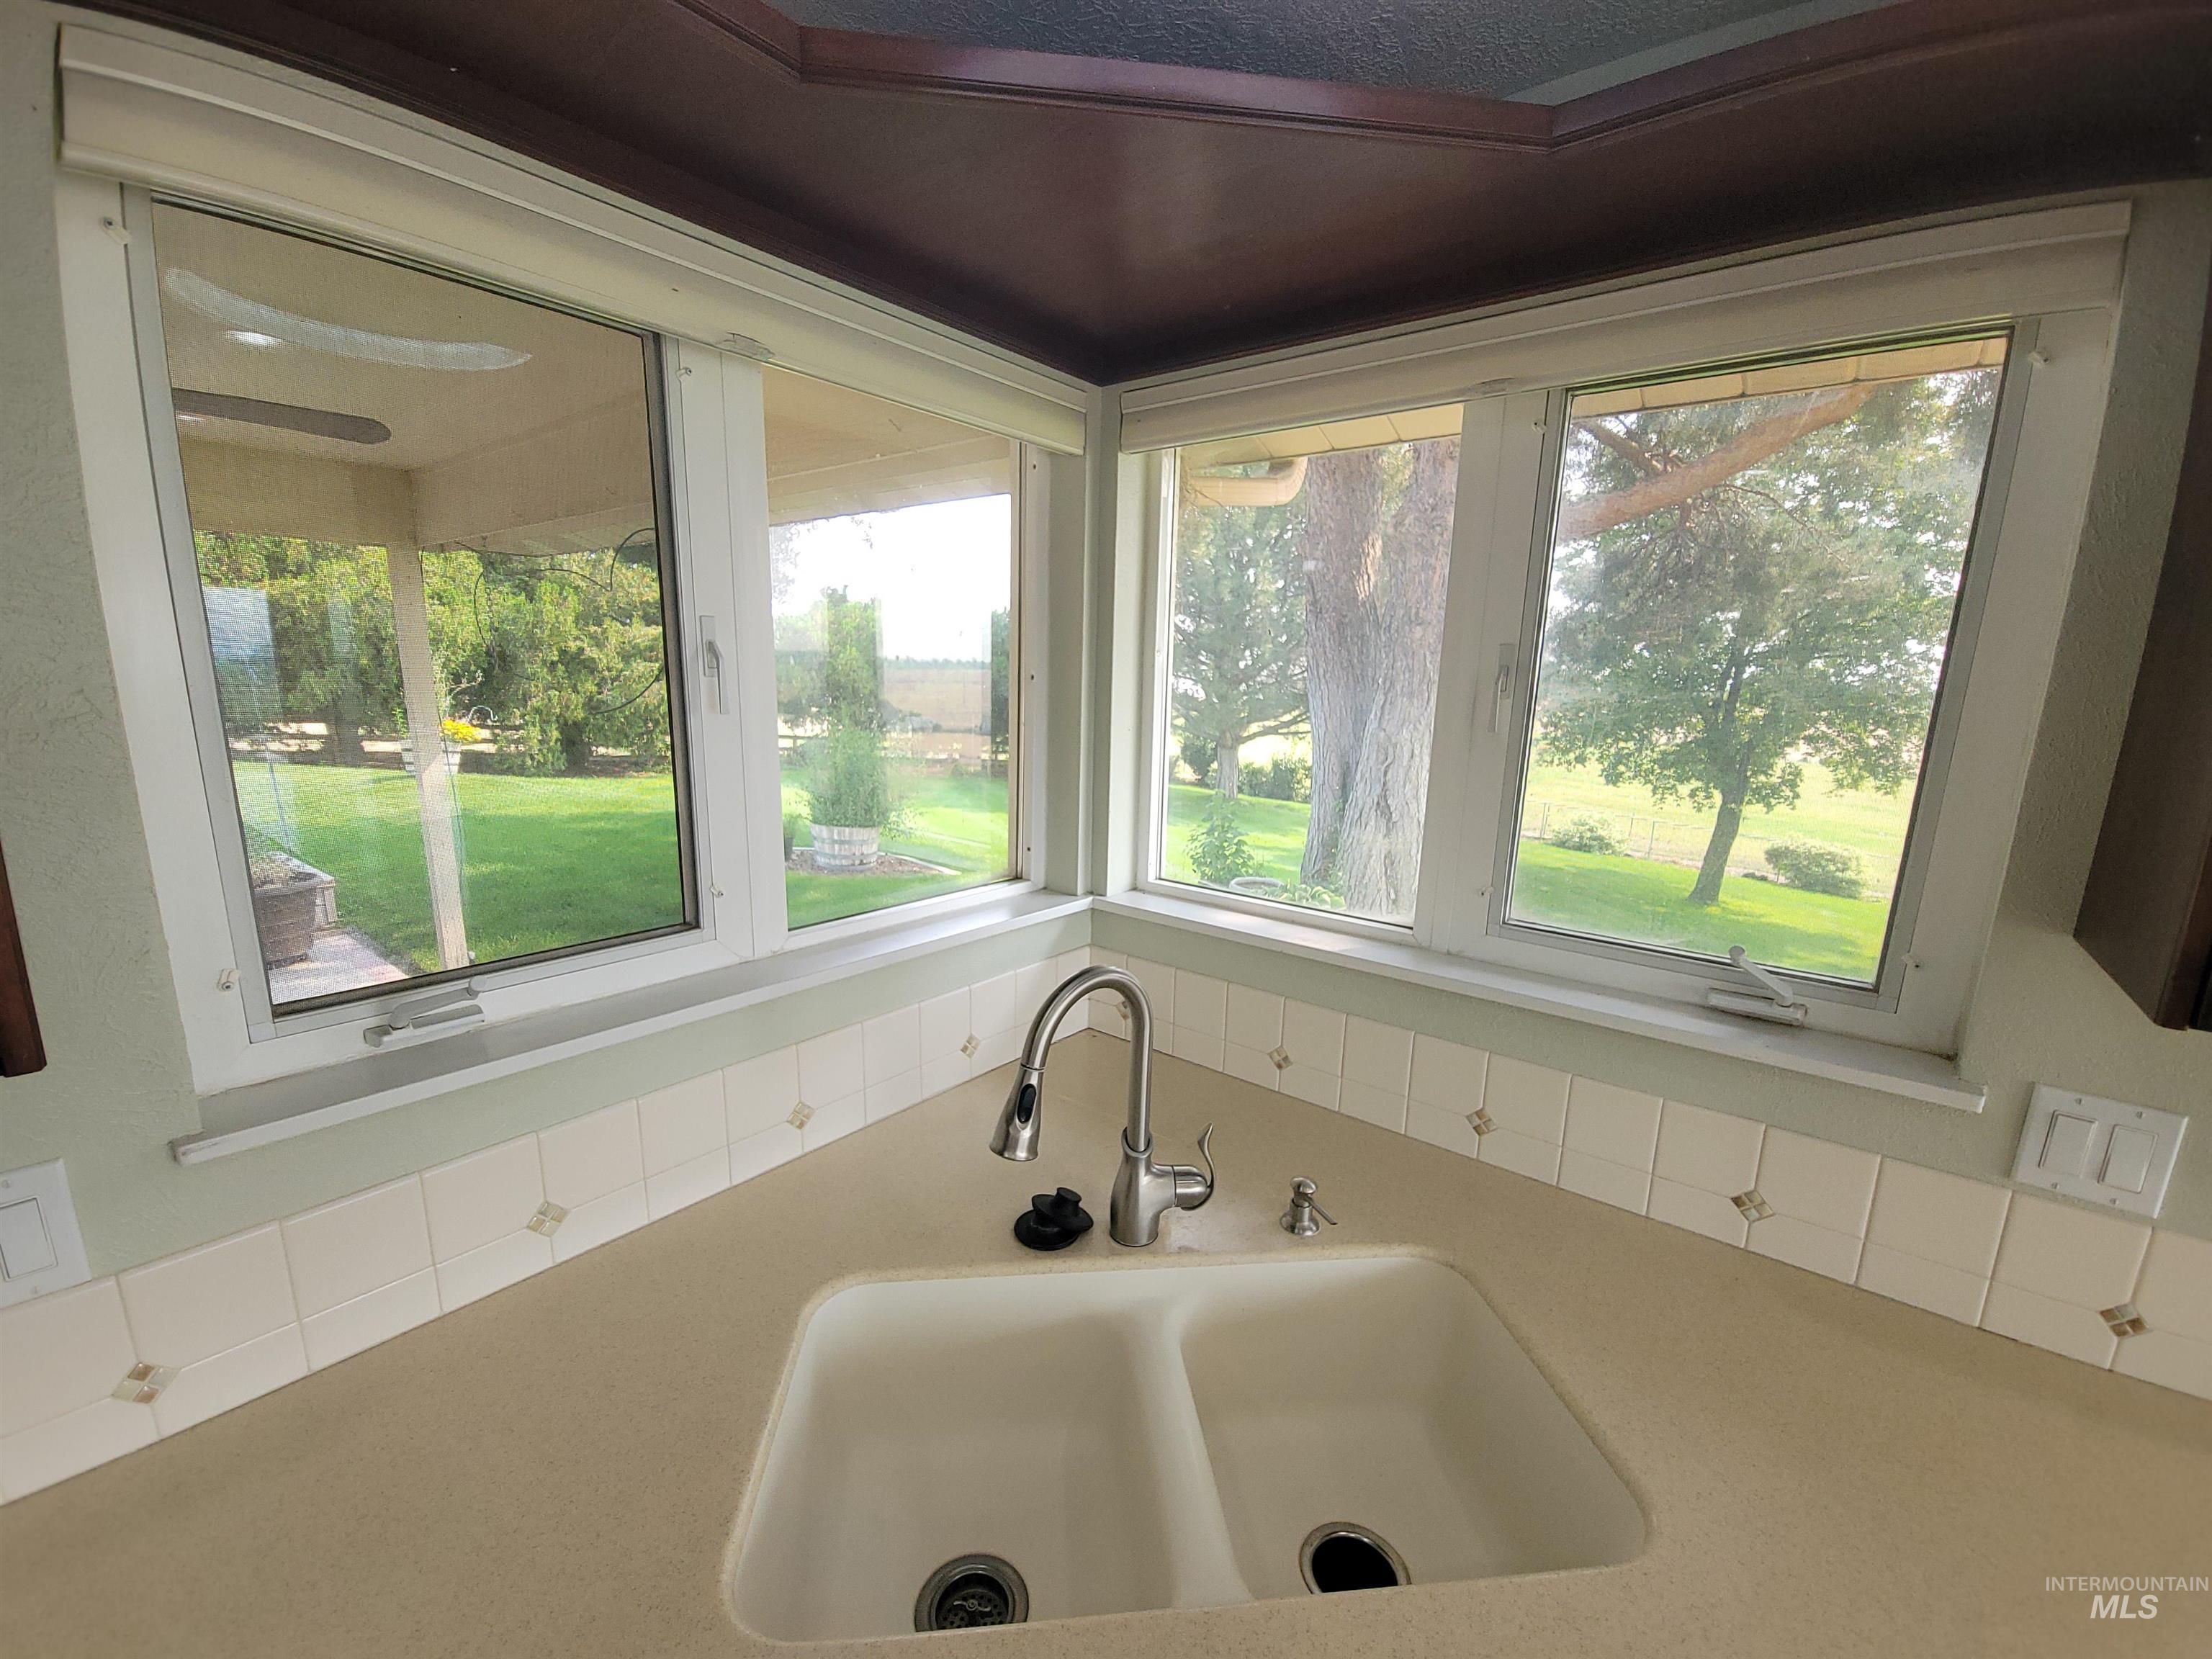
Corner window array, solid surface countertop, double basin sink with gooseneck faucet, and tile backsplash
-
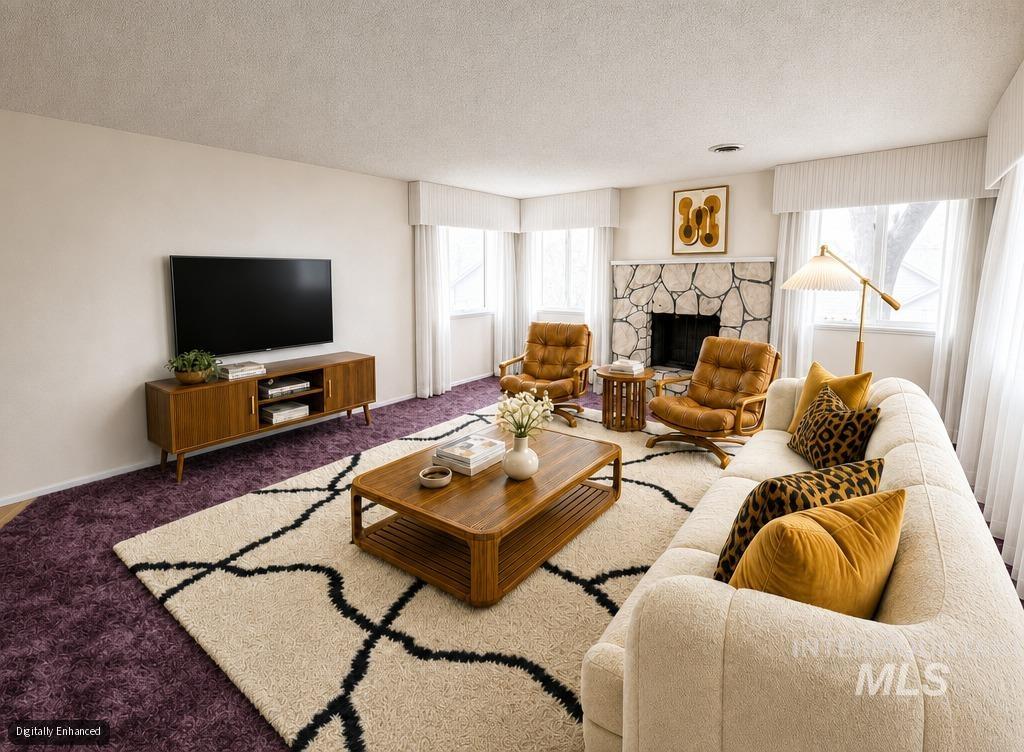
Spacious living area featuring a stone fireplace with hearth, multiple windows, and plush wall-to-wall carpeting
-
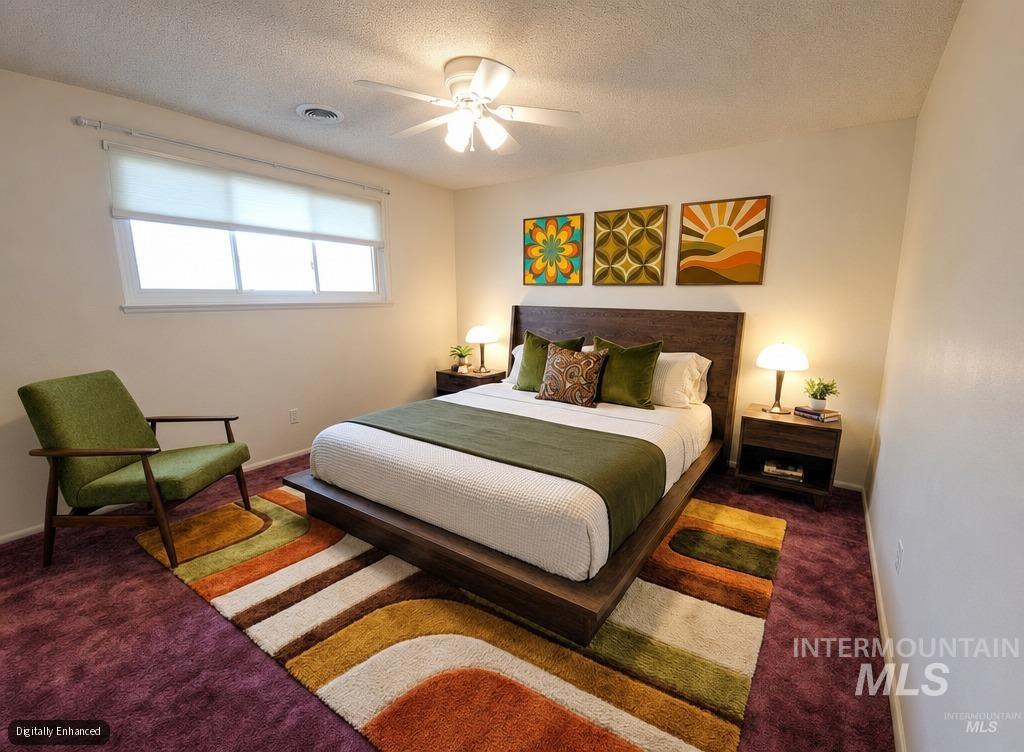
Window with roller shade, wood-finish platform bed frame, wood-finish headboard, wood-finish nightstands, and ceiling fan with light fixture
-
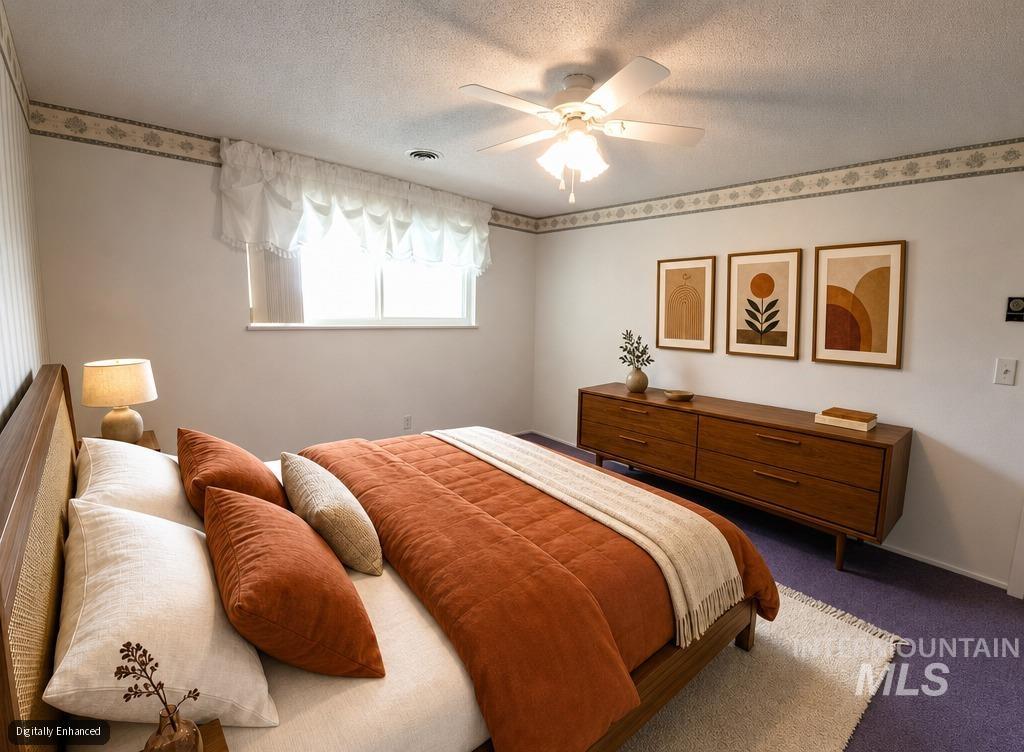
Recessed window, ceiling fan with integrated lighting, wood-finish headboard, built-in dresser, and wall-to-wall carpeting
-
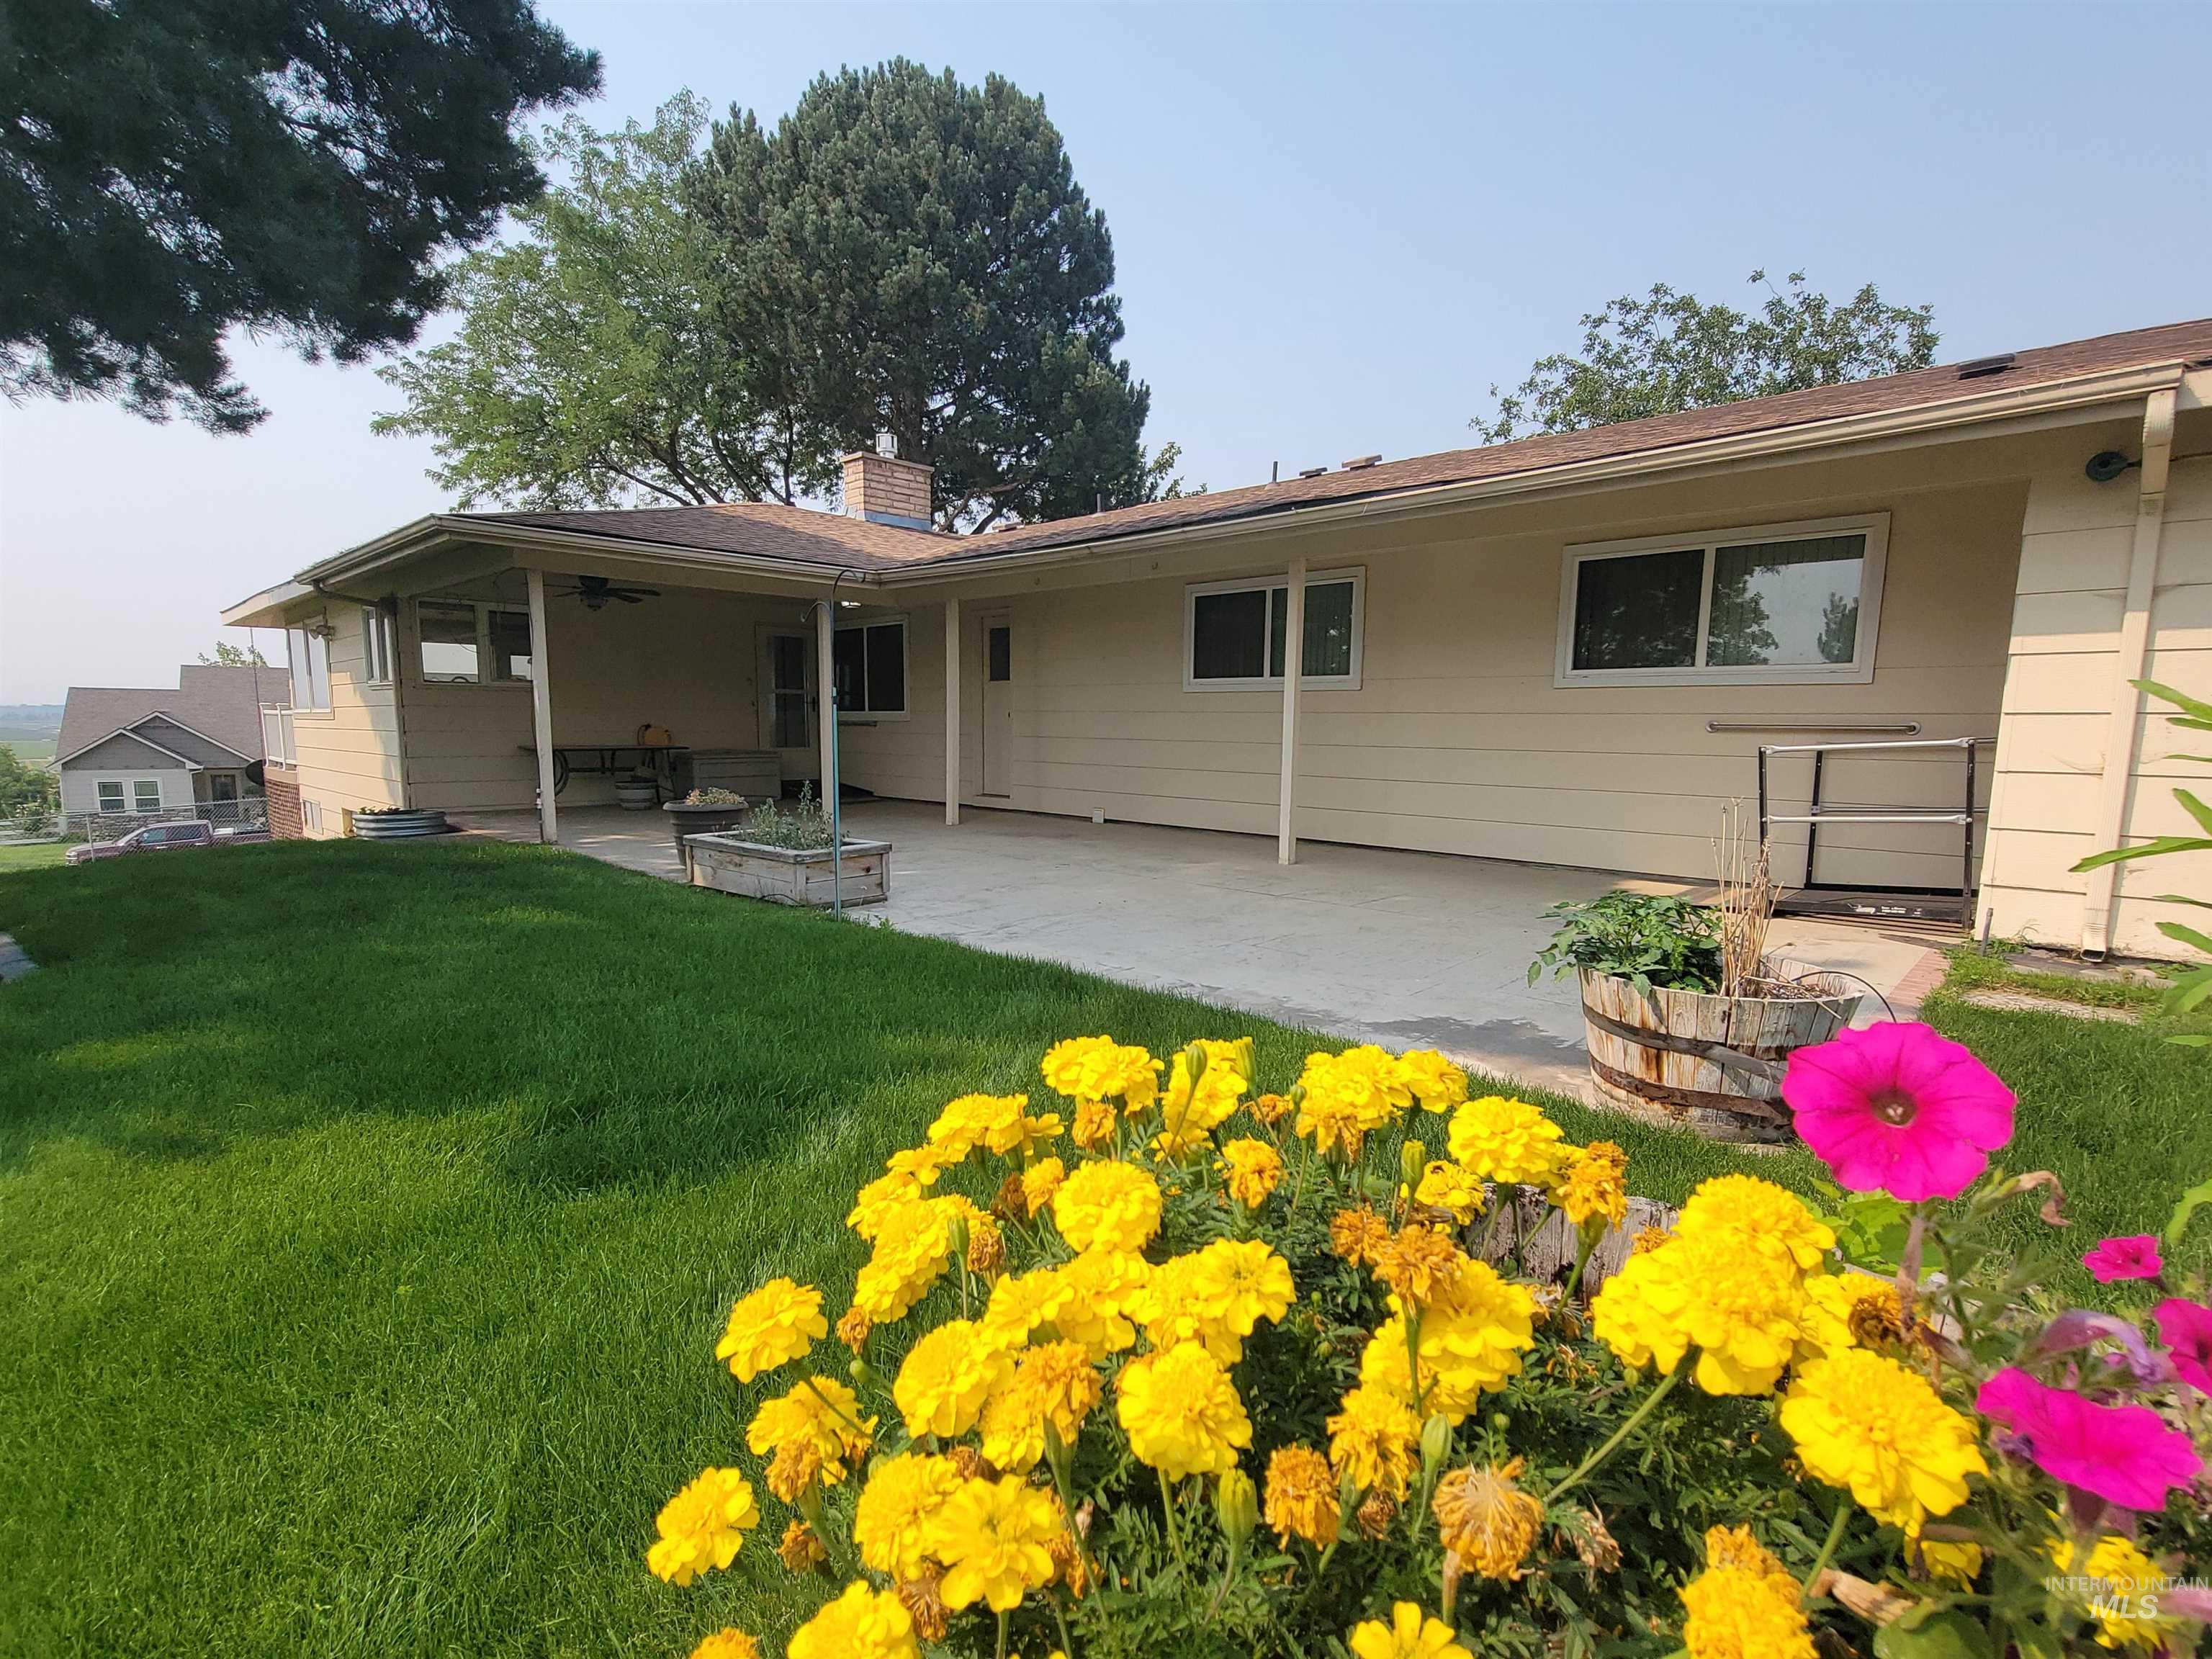
Expansive concrete patio with a covered outdoor area, featuring a pitched roof and ceiling fan
-
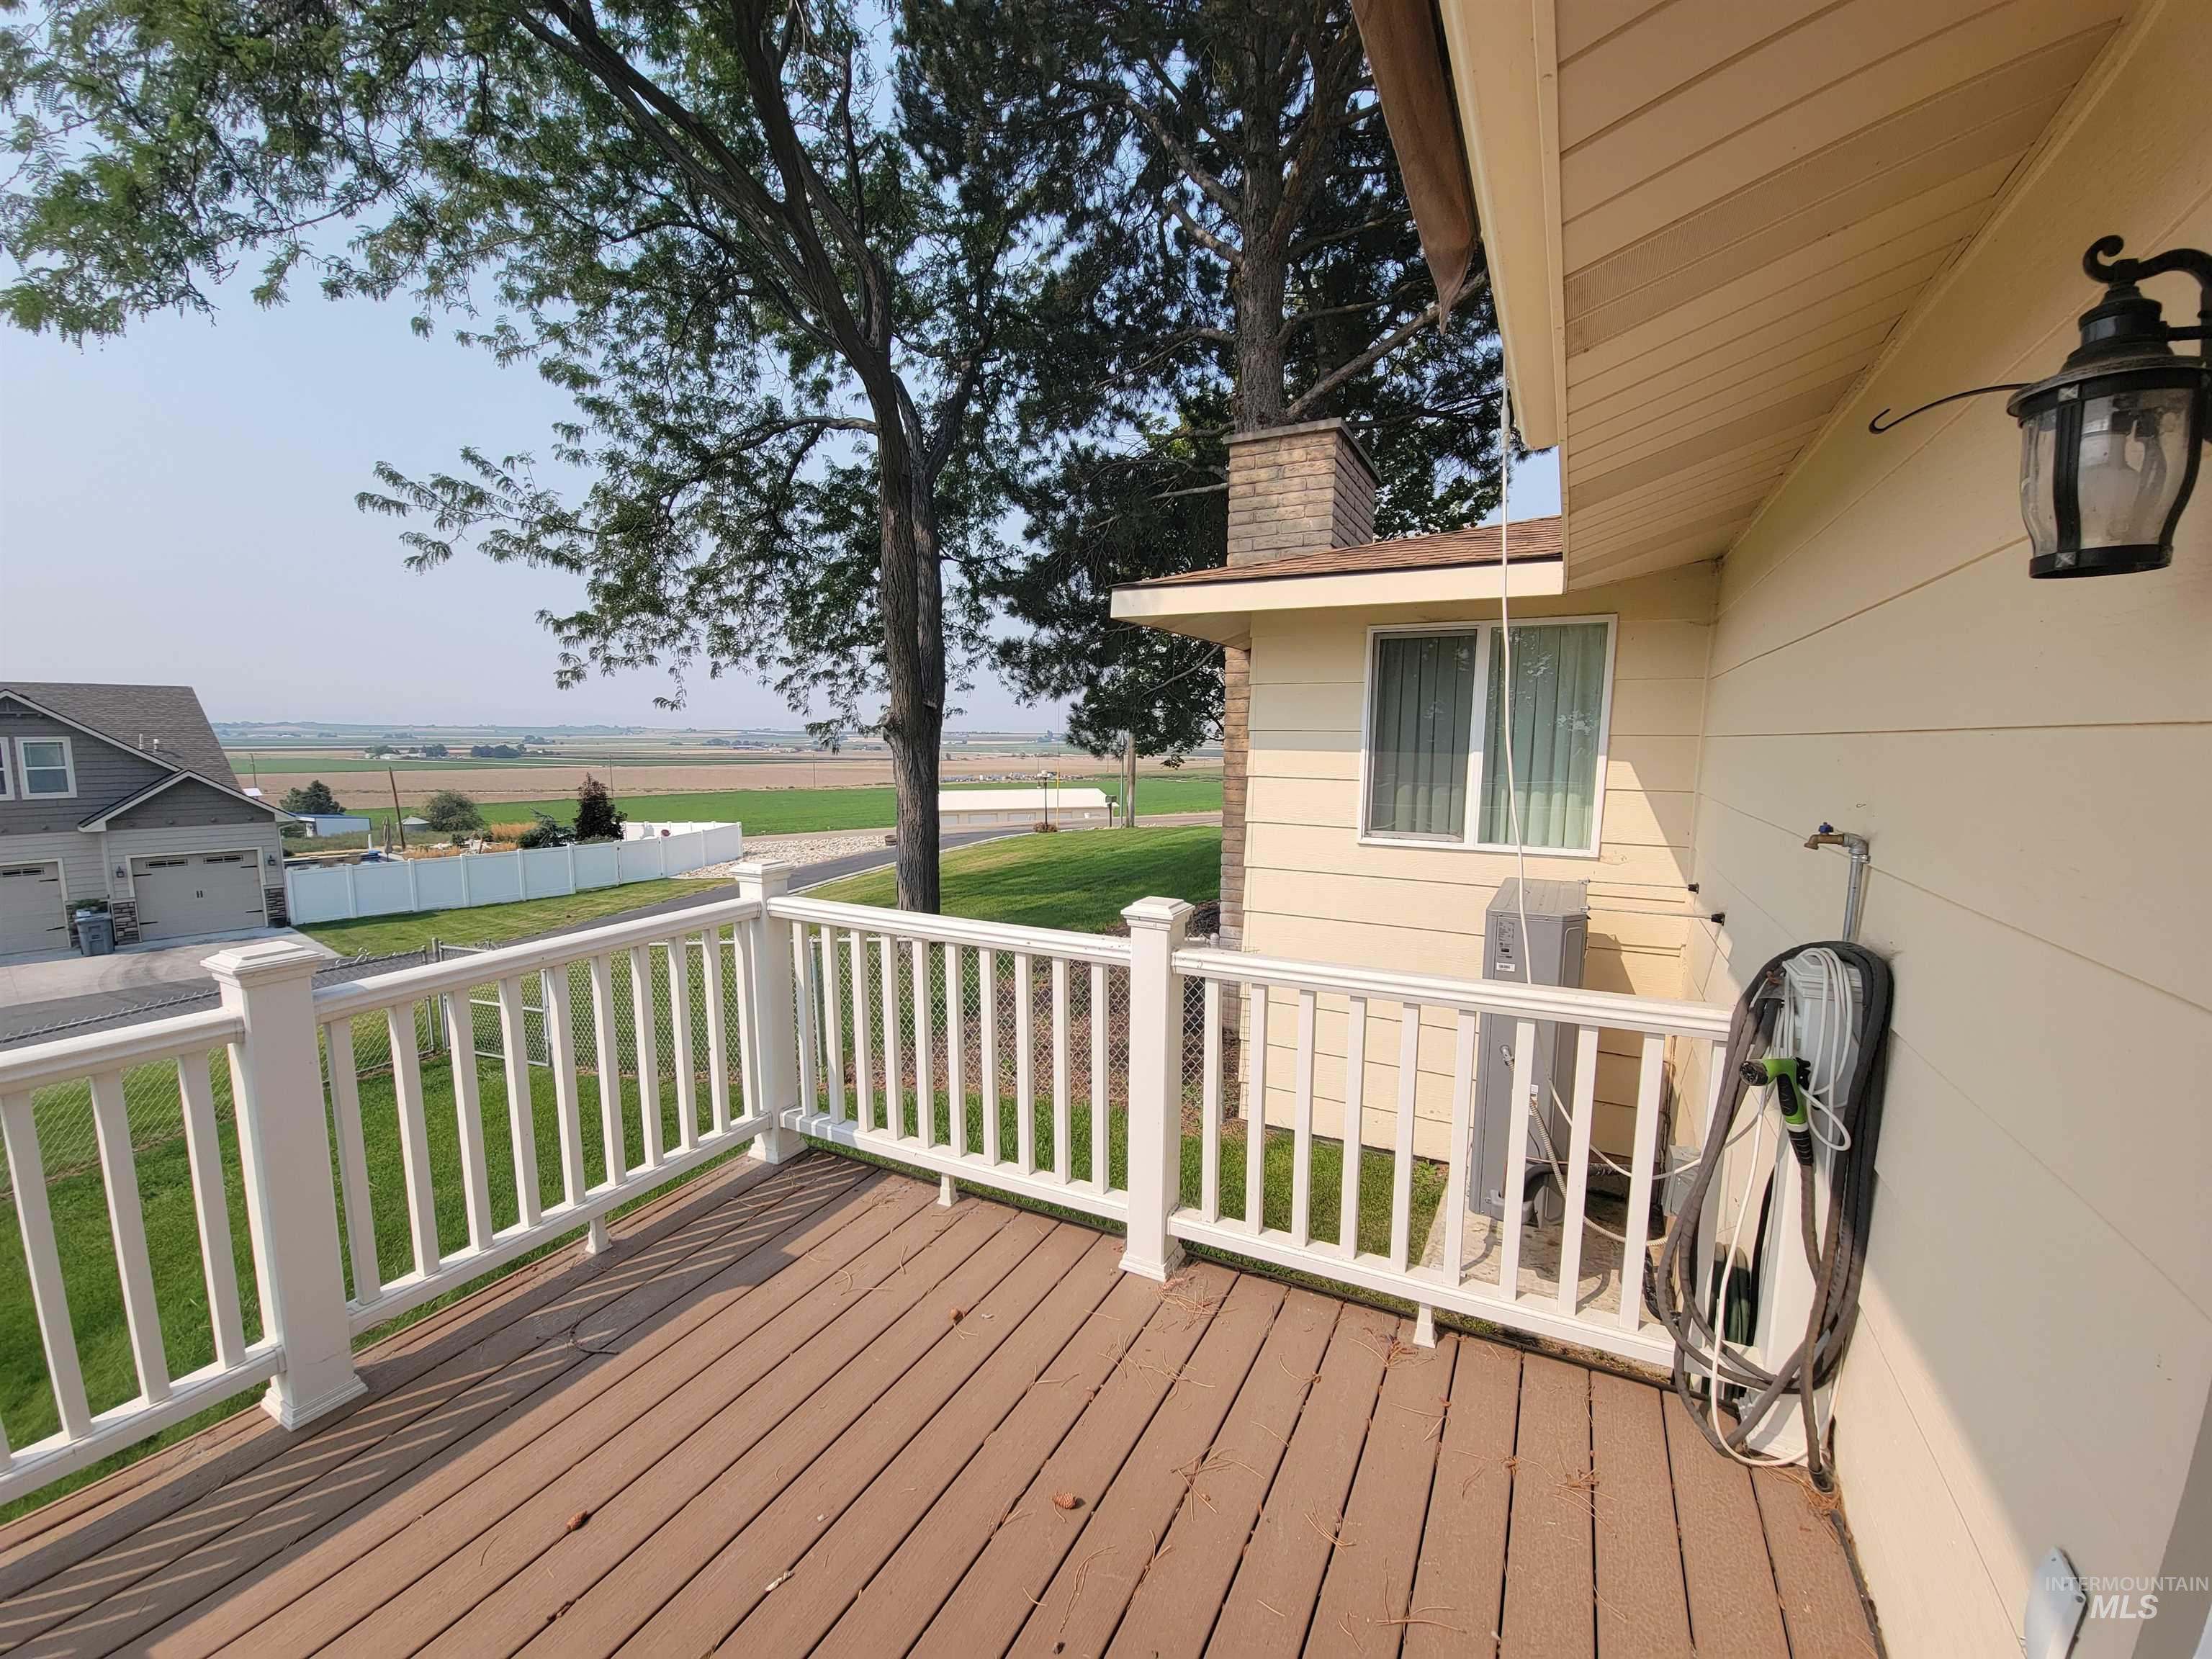
Expansive outdoor deck with wood-finish flooring and white railings
-
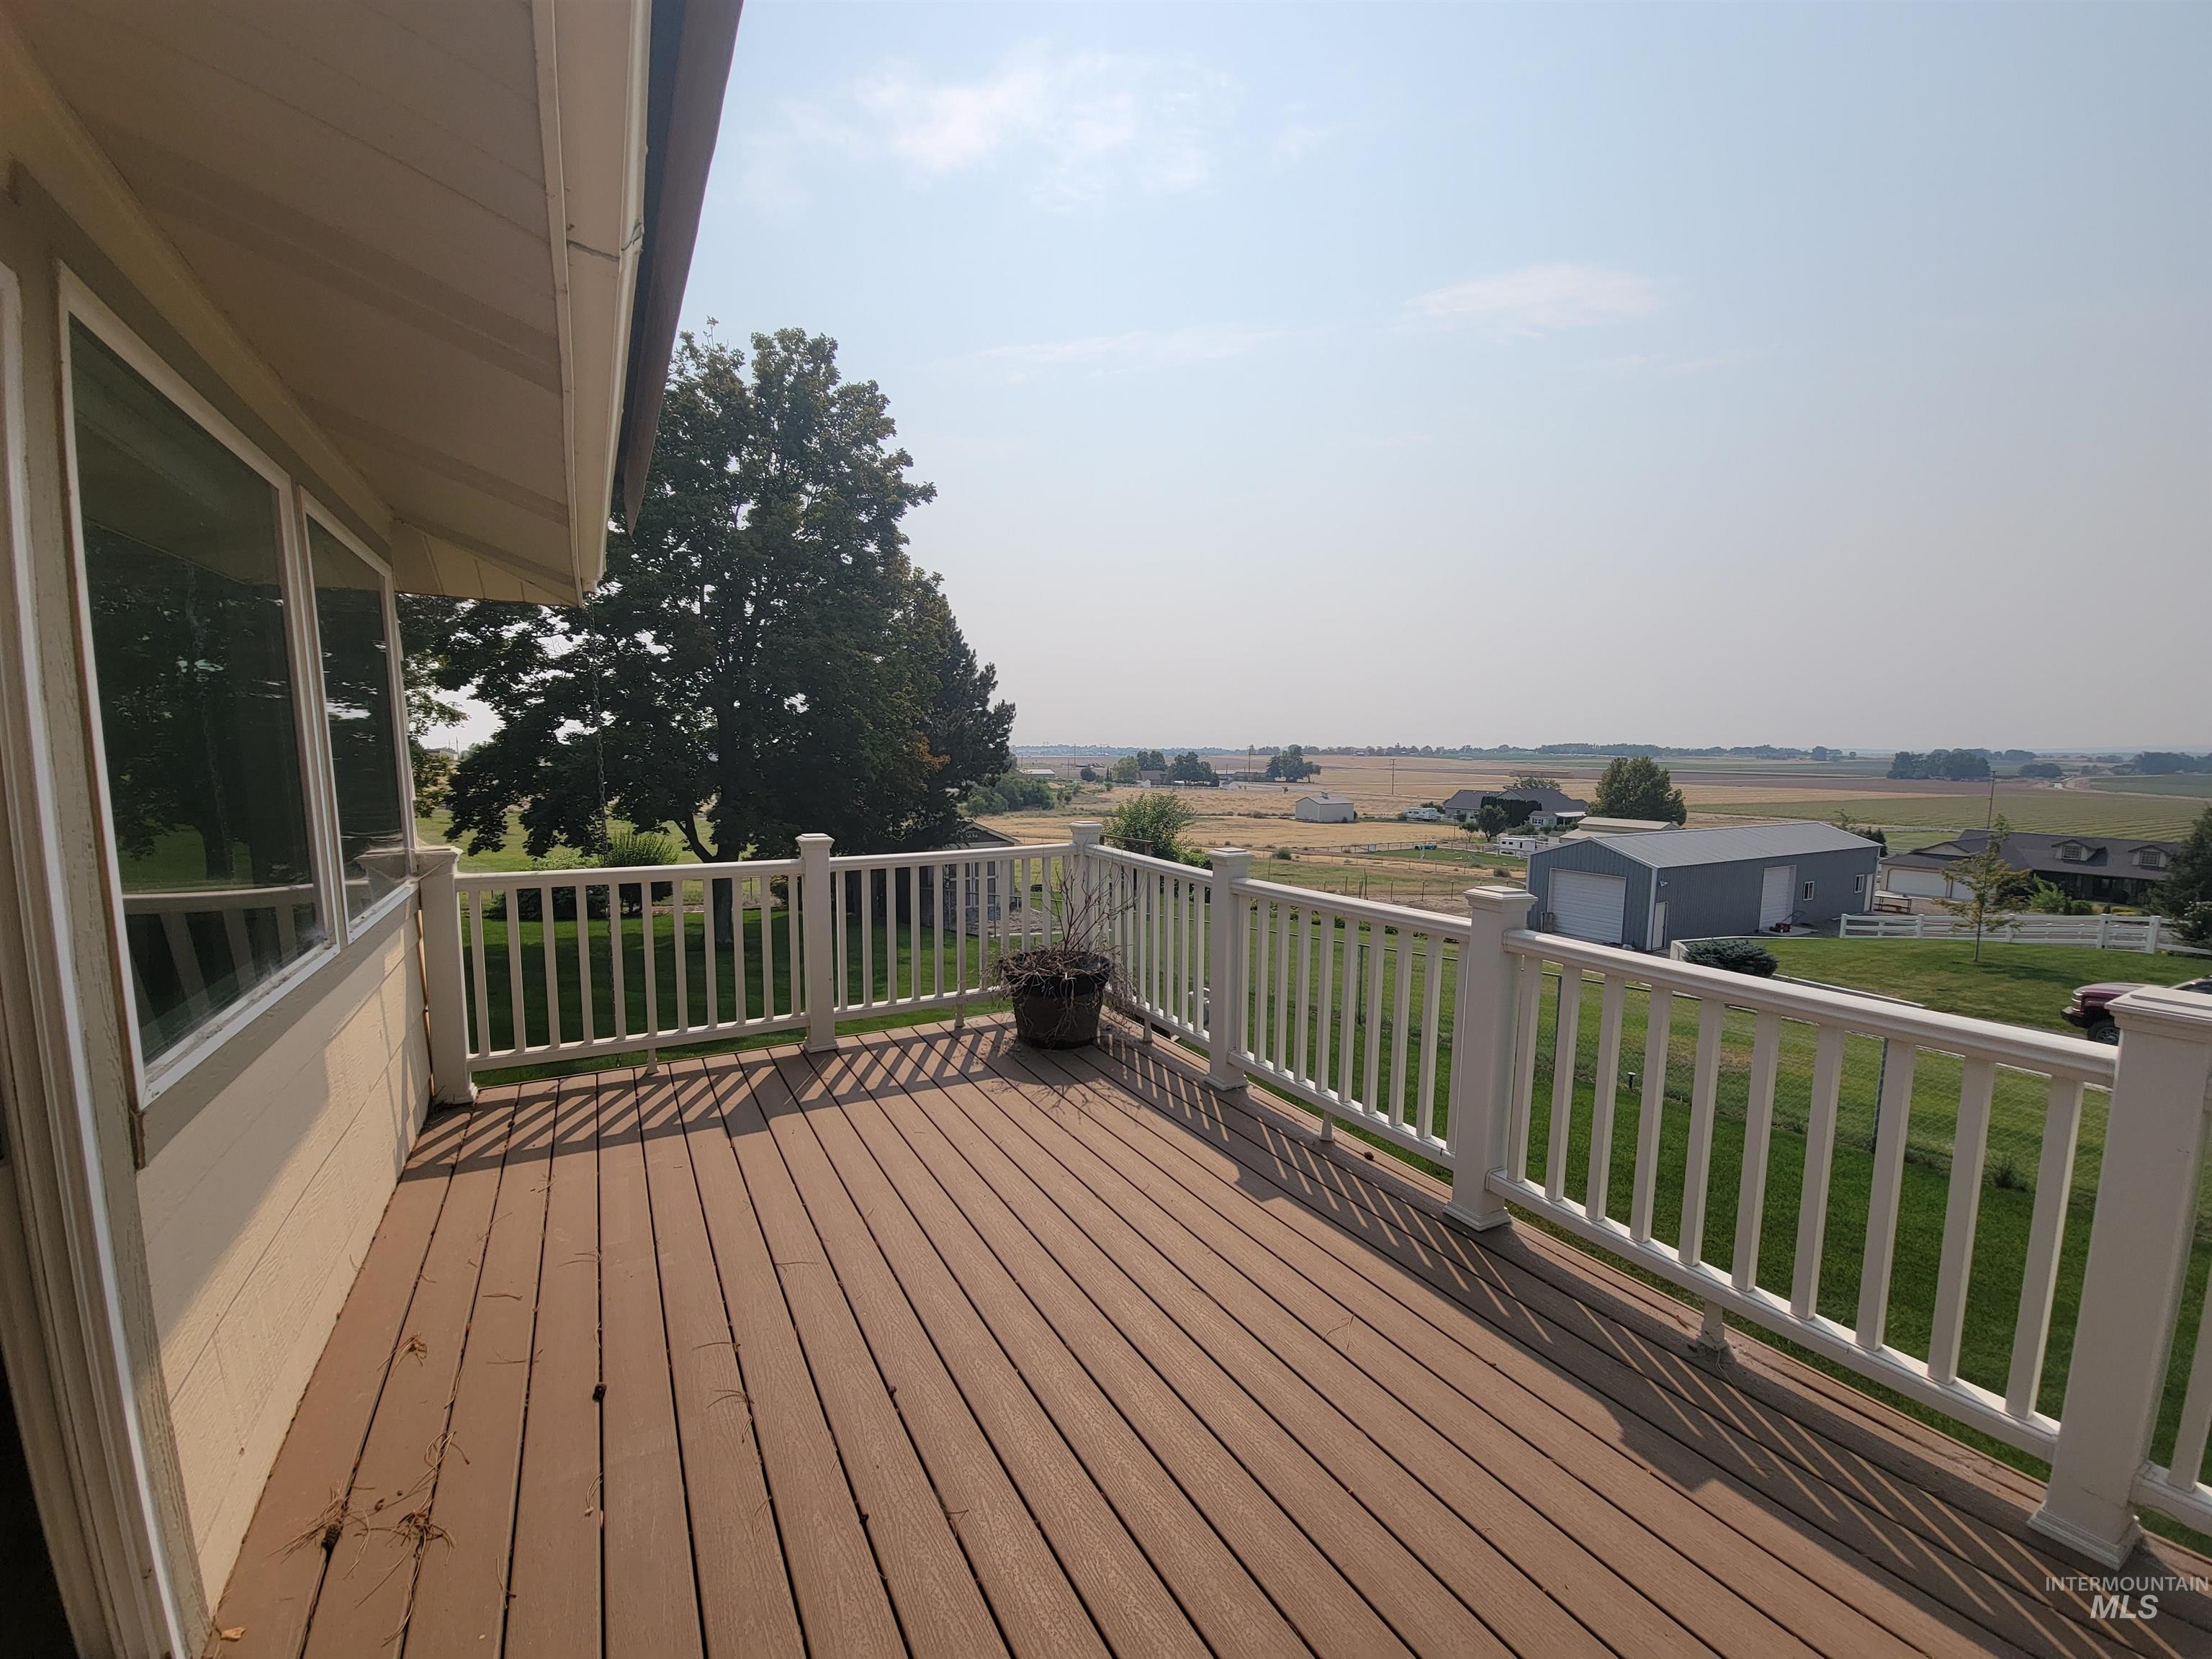
Expansive wood-finish deck with white railings, featuring multiple windows and a distant rural landscape
-
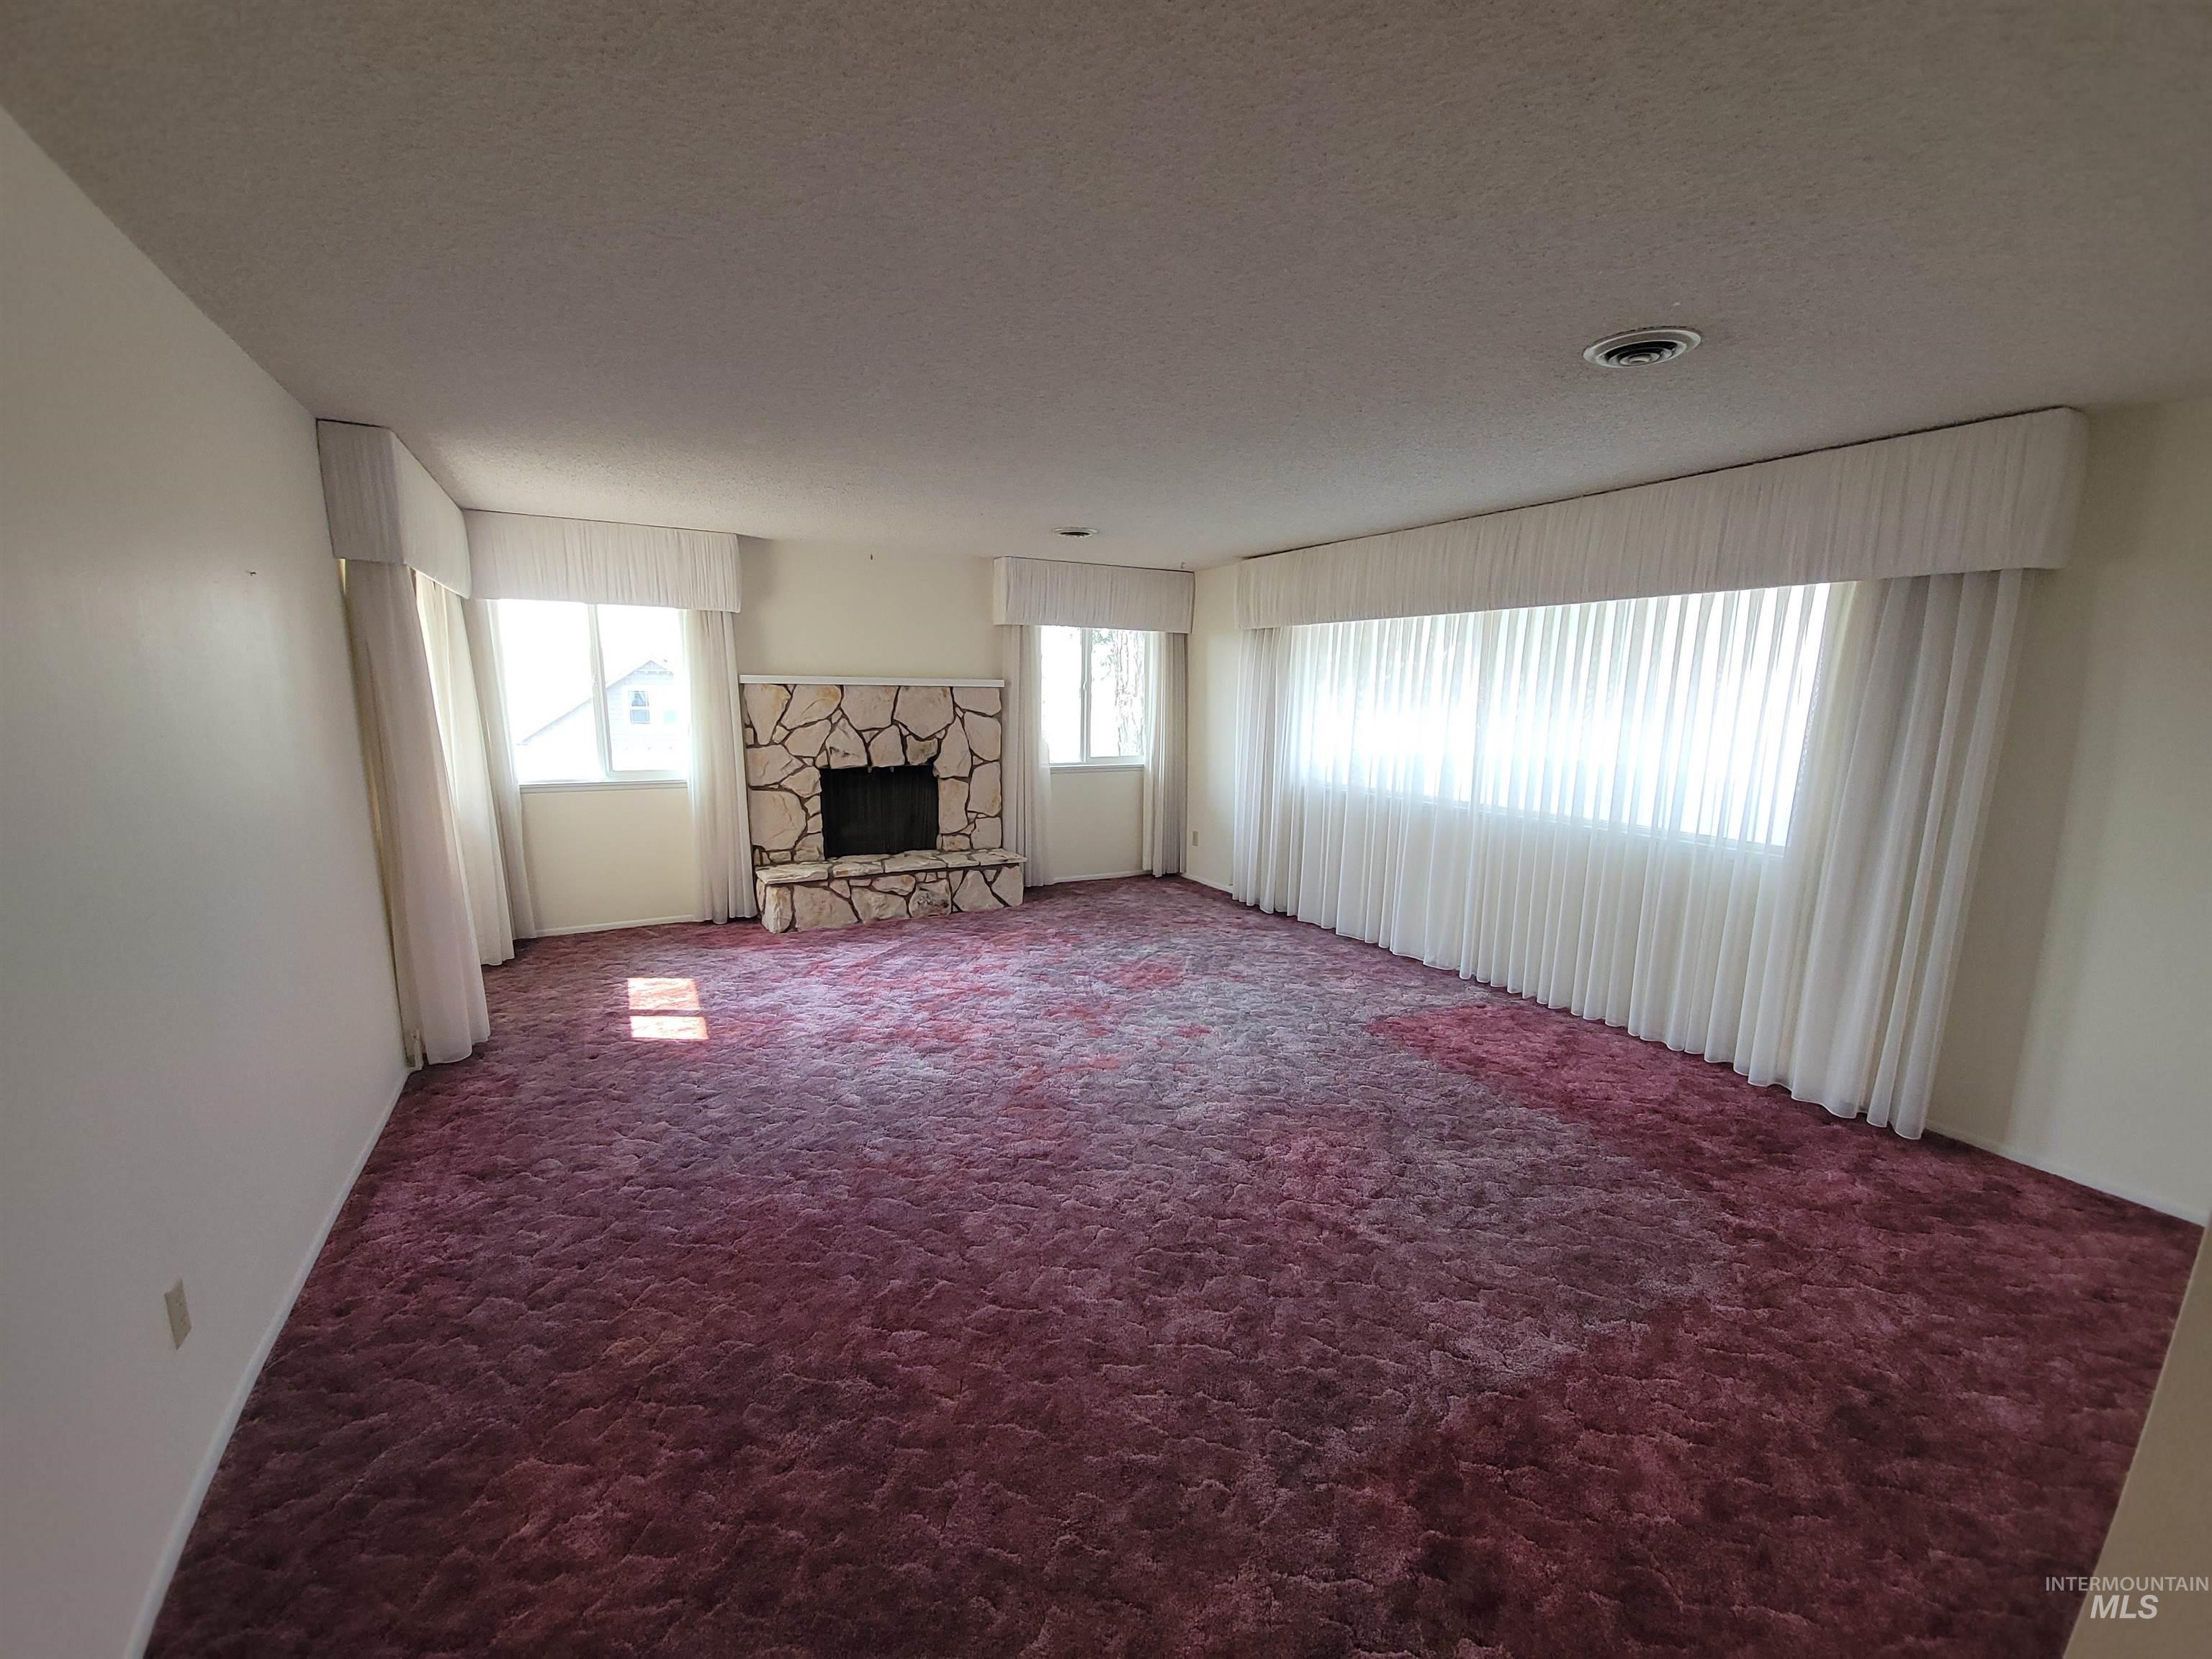
Stone-surround fireplace with hearth, multiple windows, and textured carpeting
-
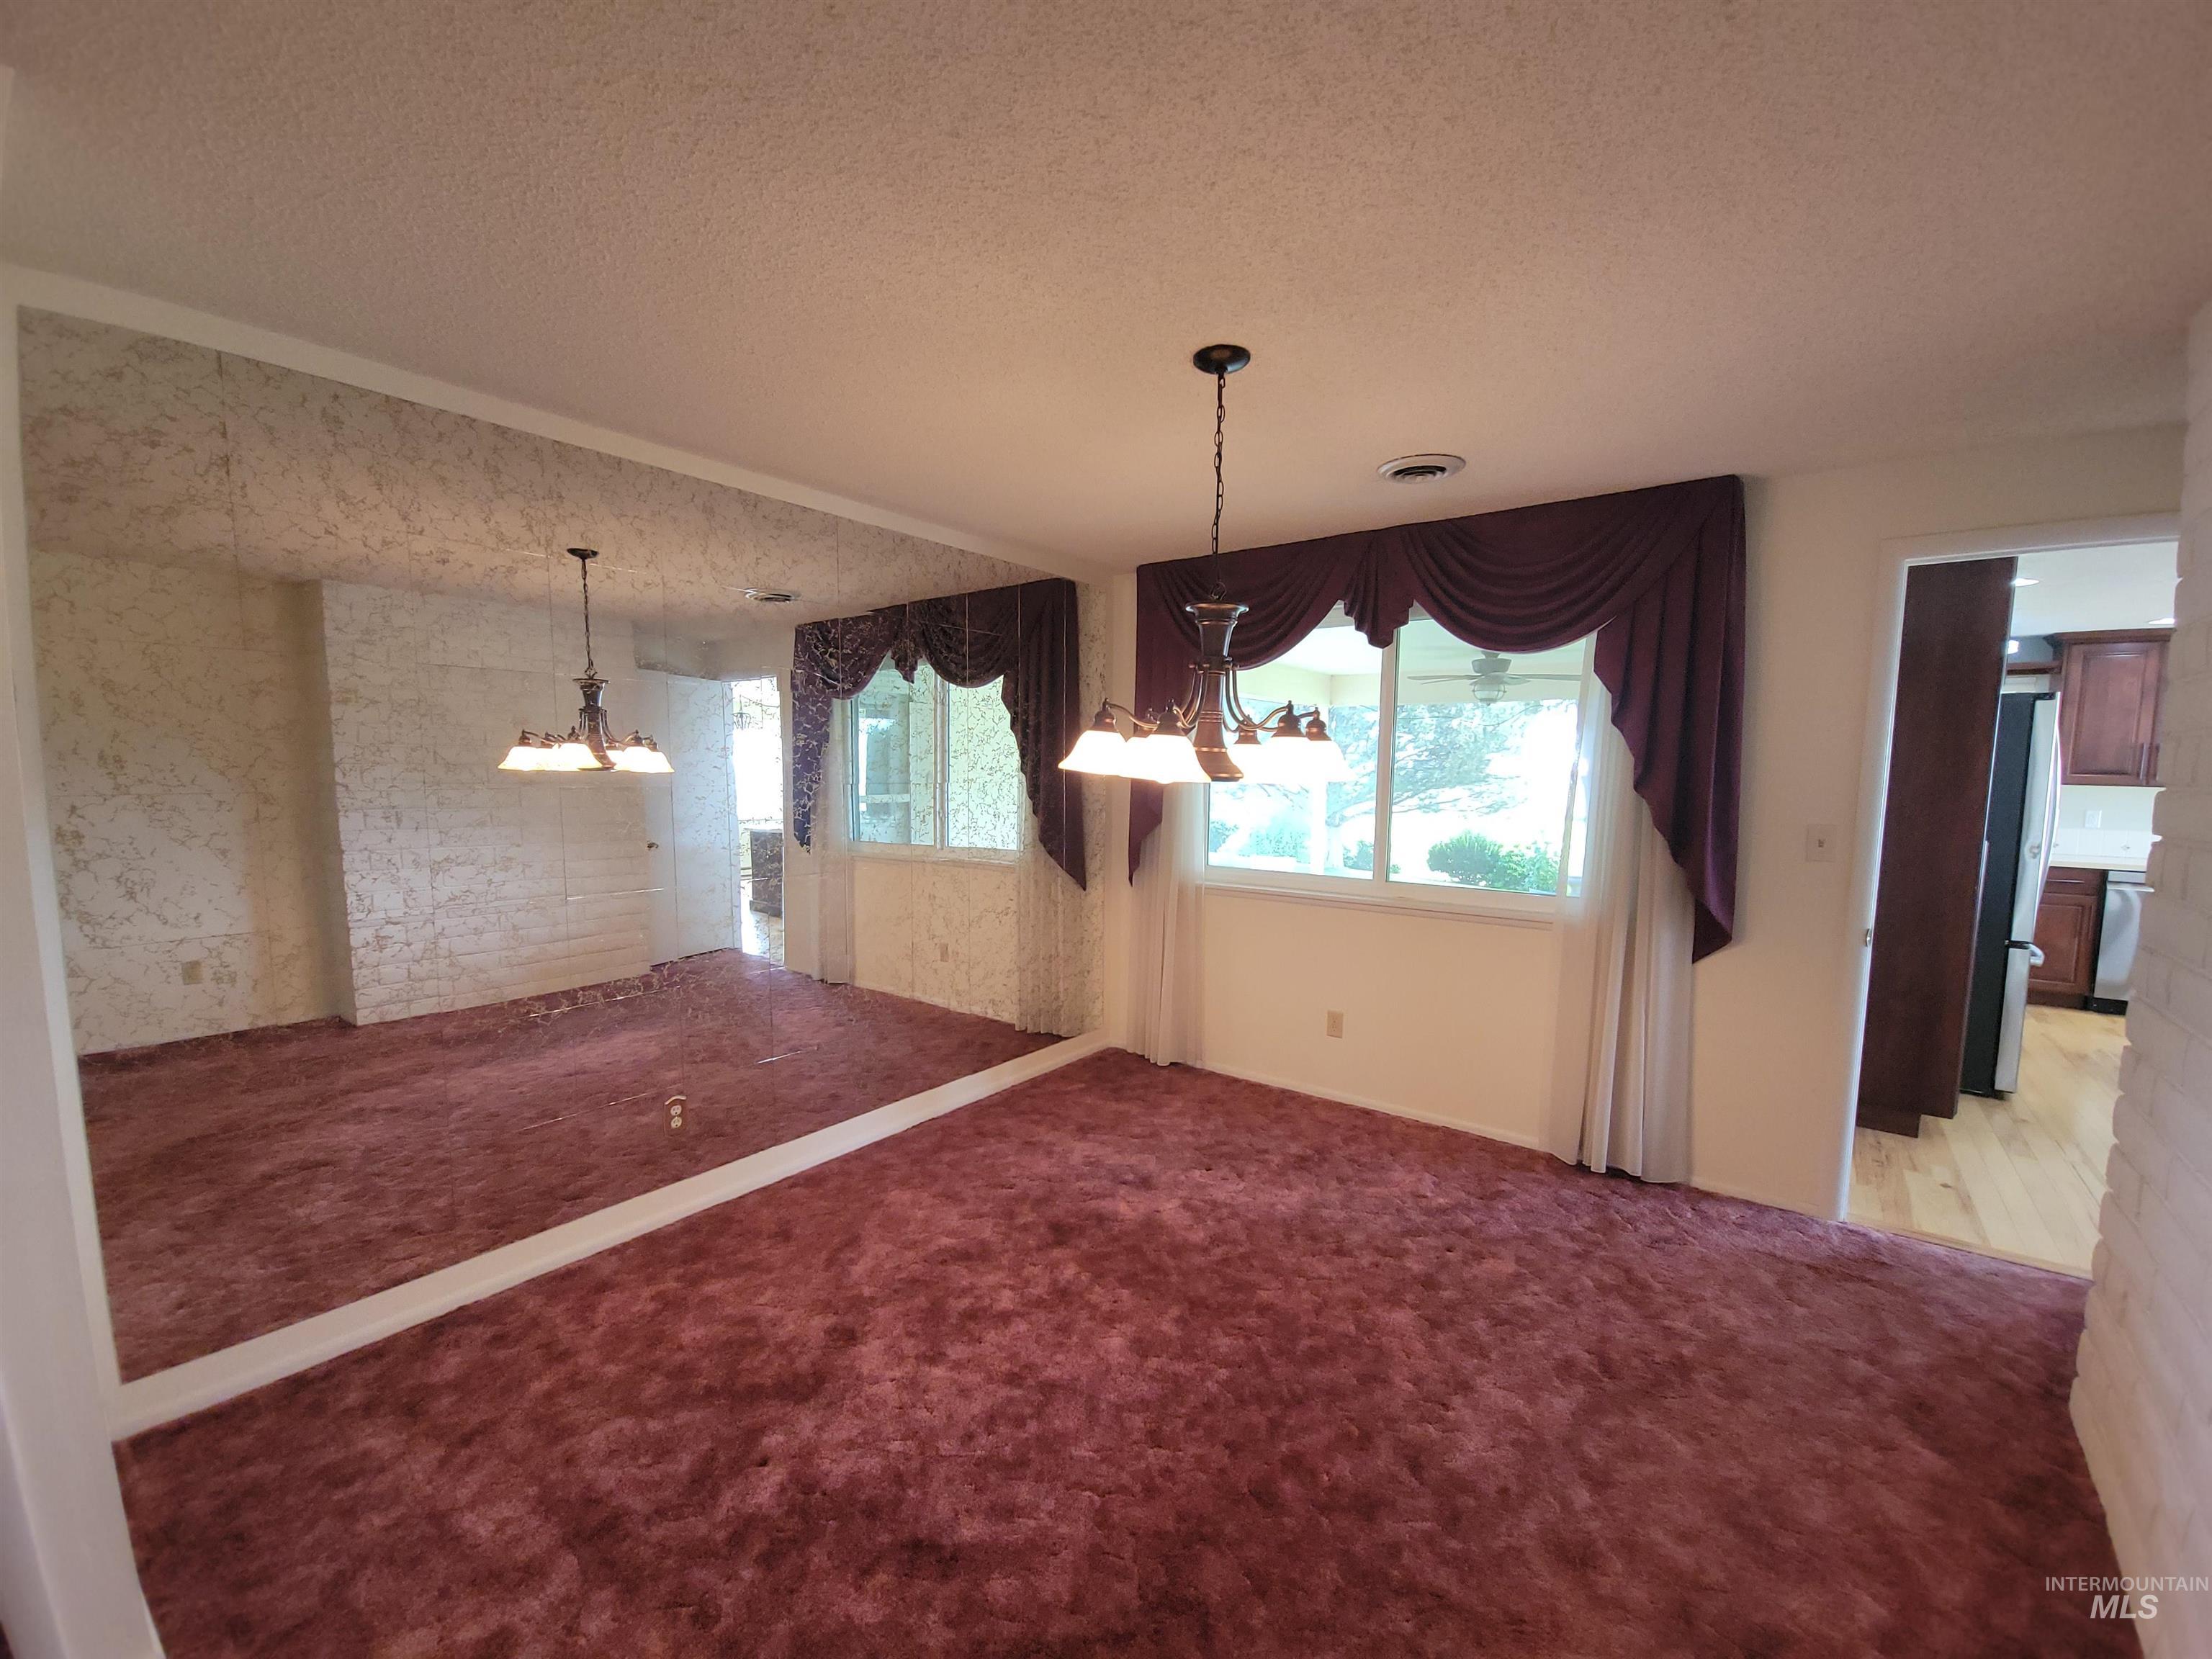
Full-wall mirror paneling, a multi-light chandelier, and a window with valance
-
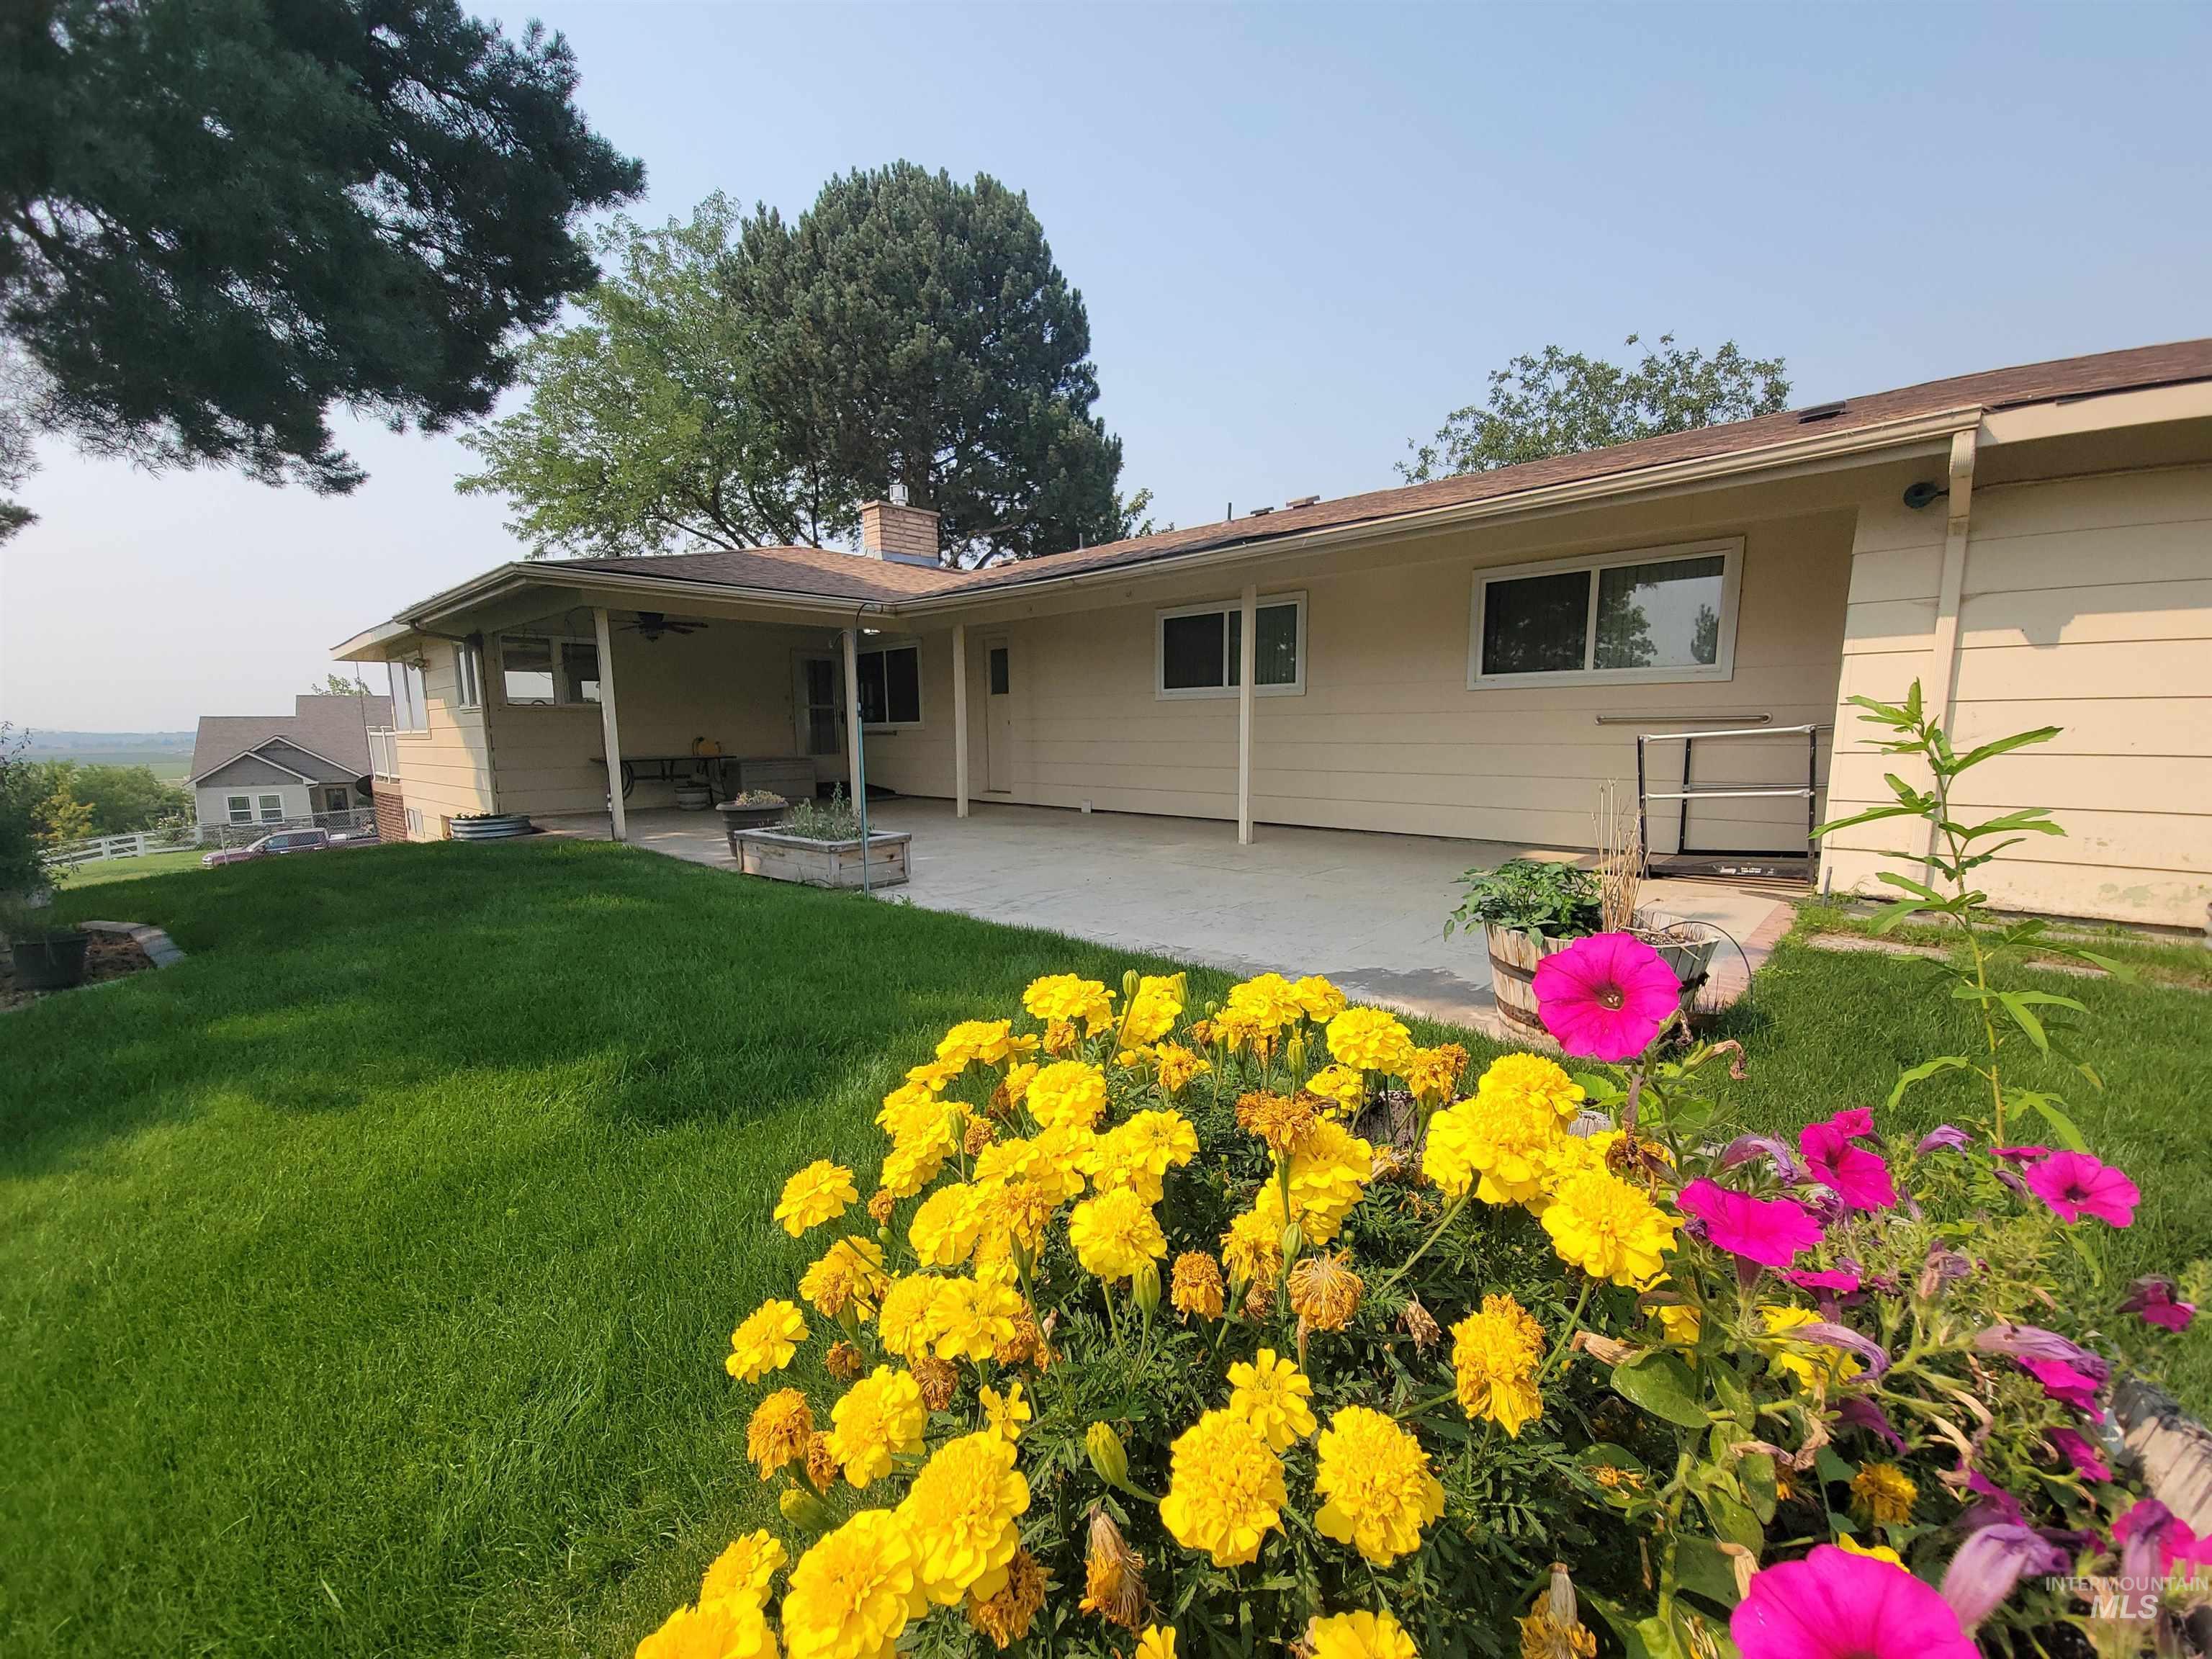
Expansive covered patio with concrete surfacing, offering an outdoor living area
-
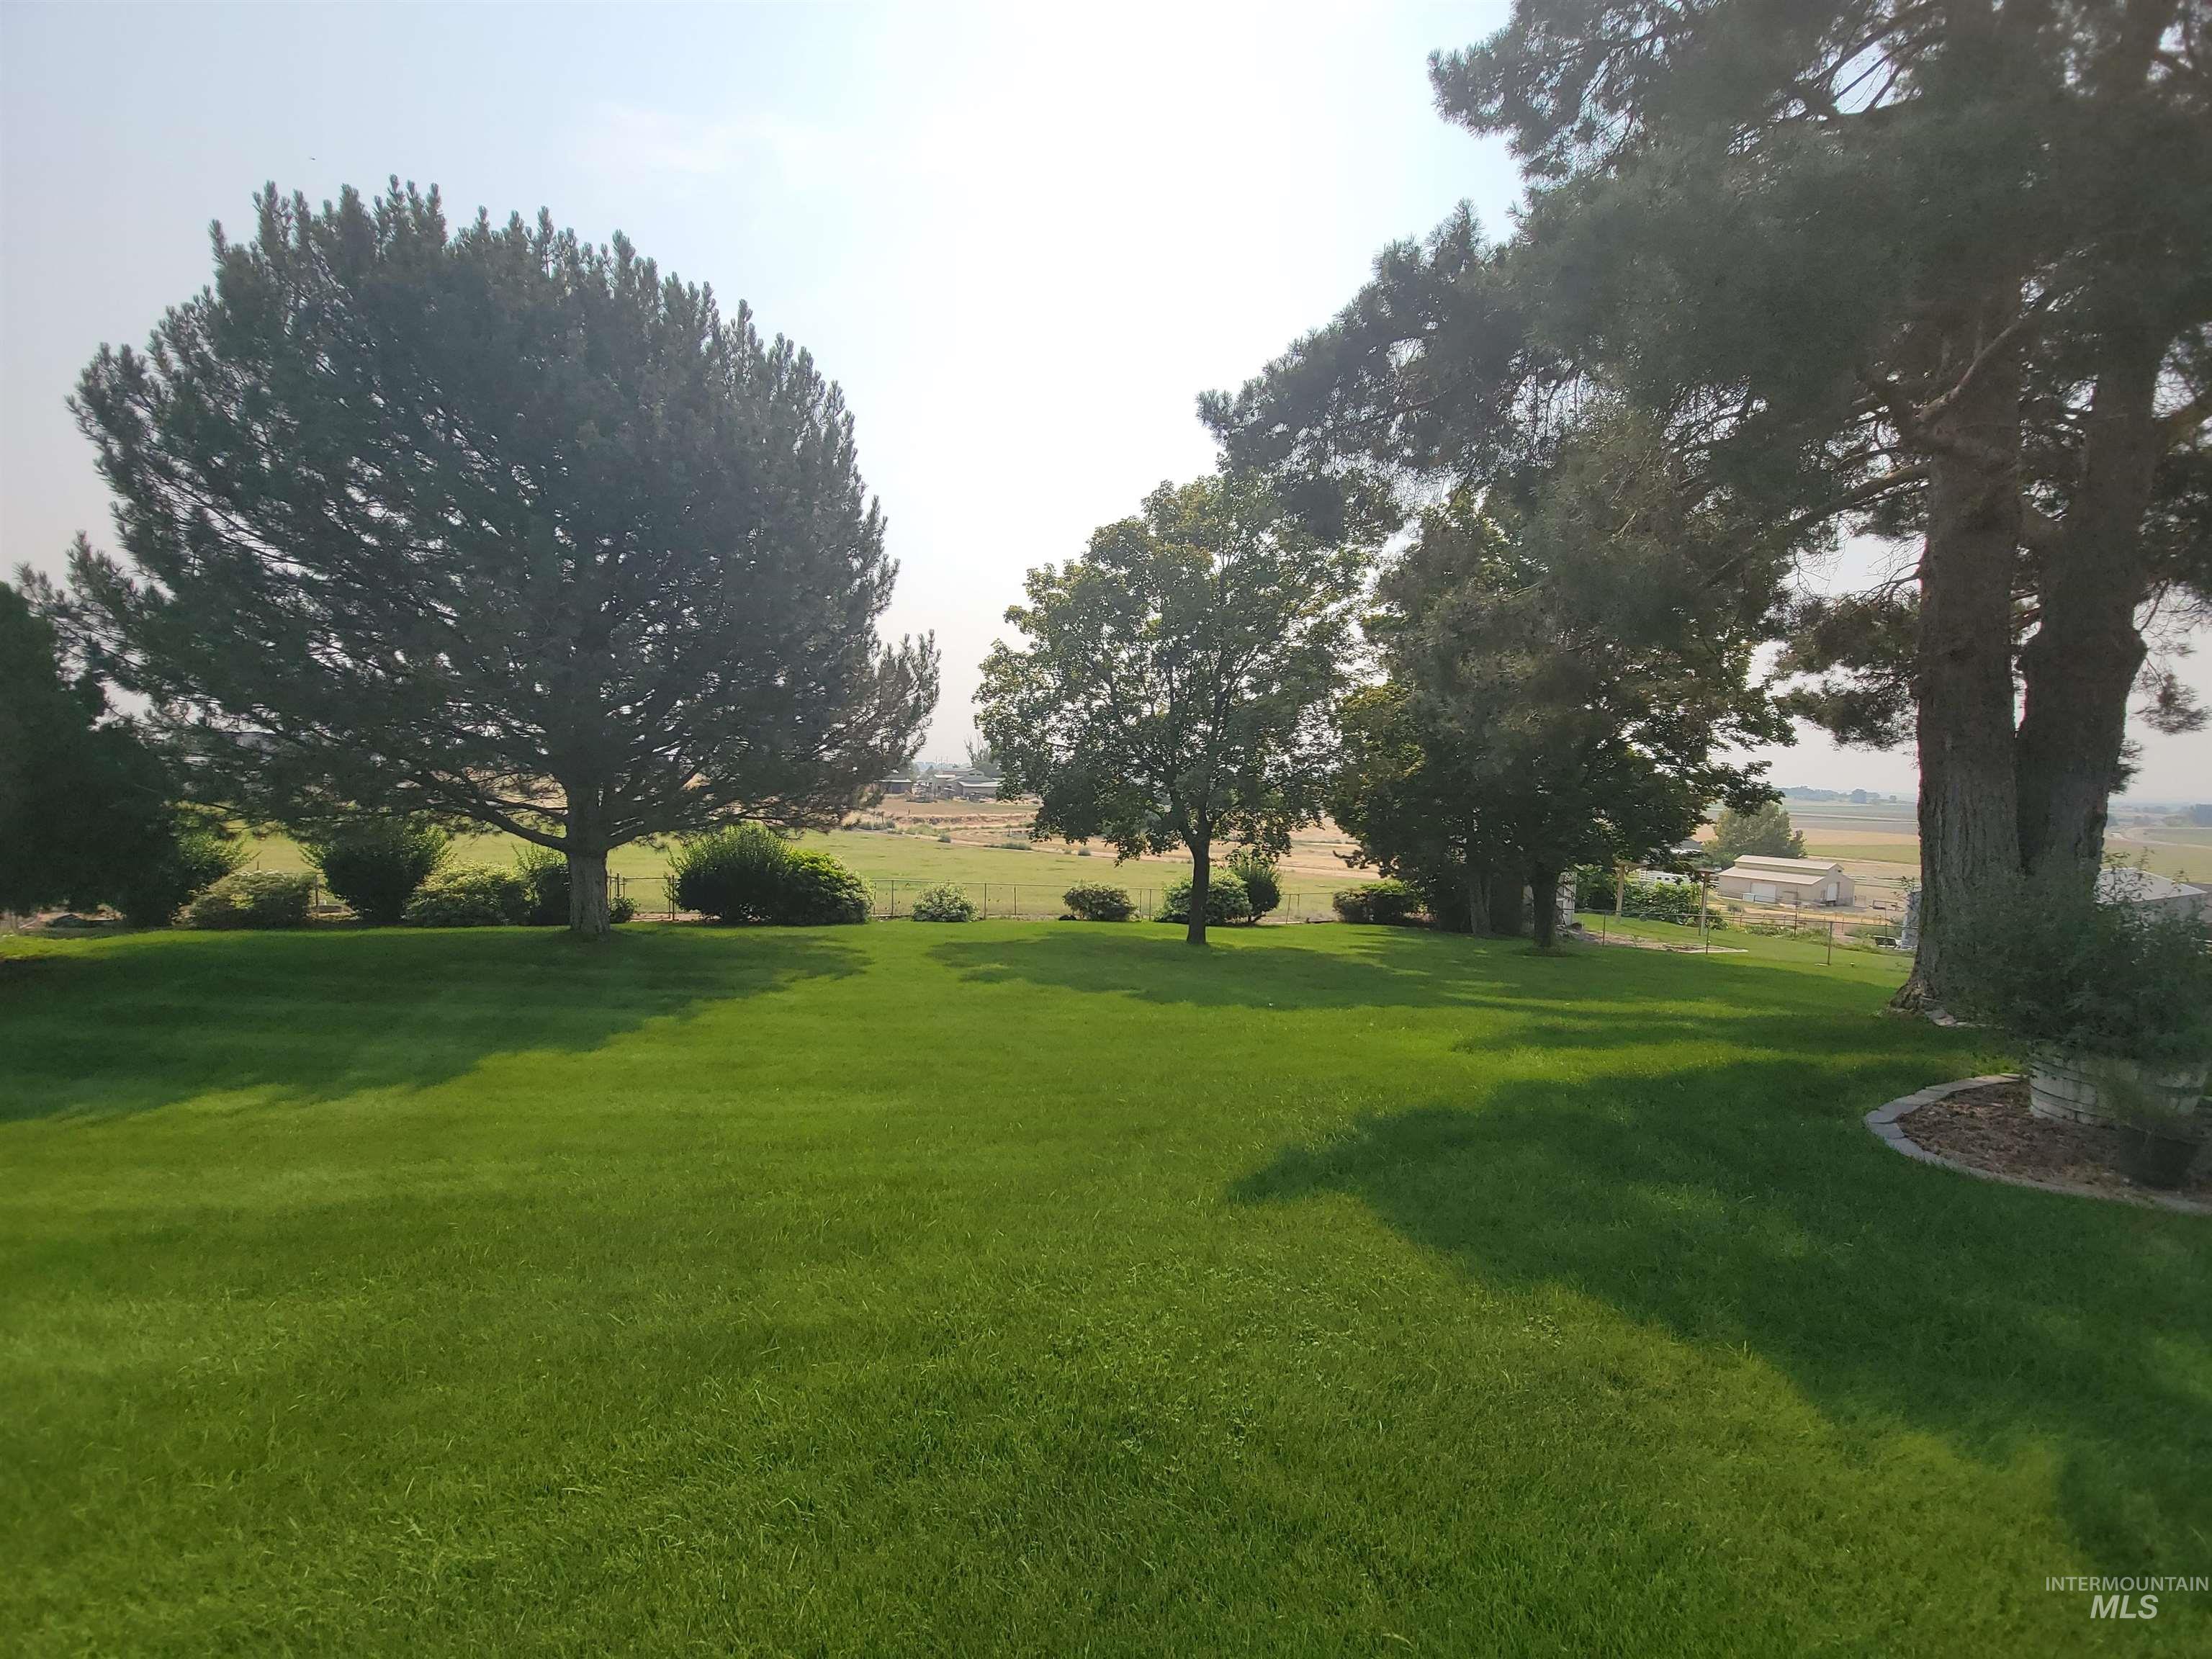
Expansive manicured lawn with mature trees and established landscaping
-
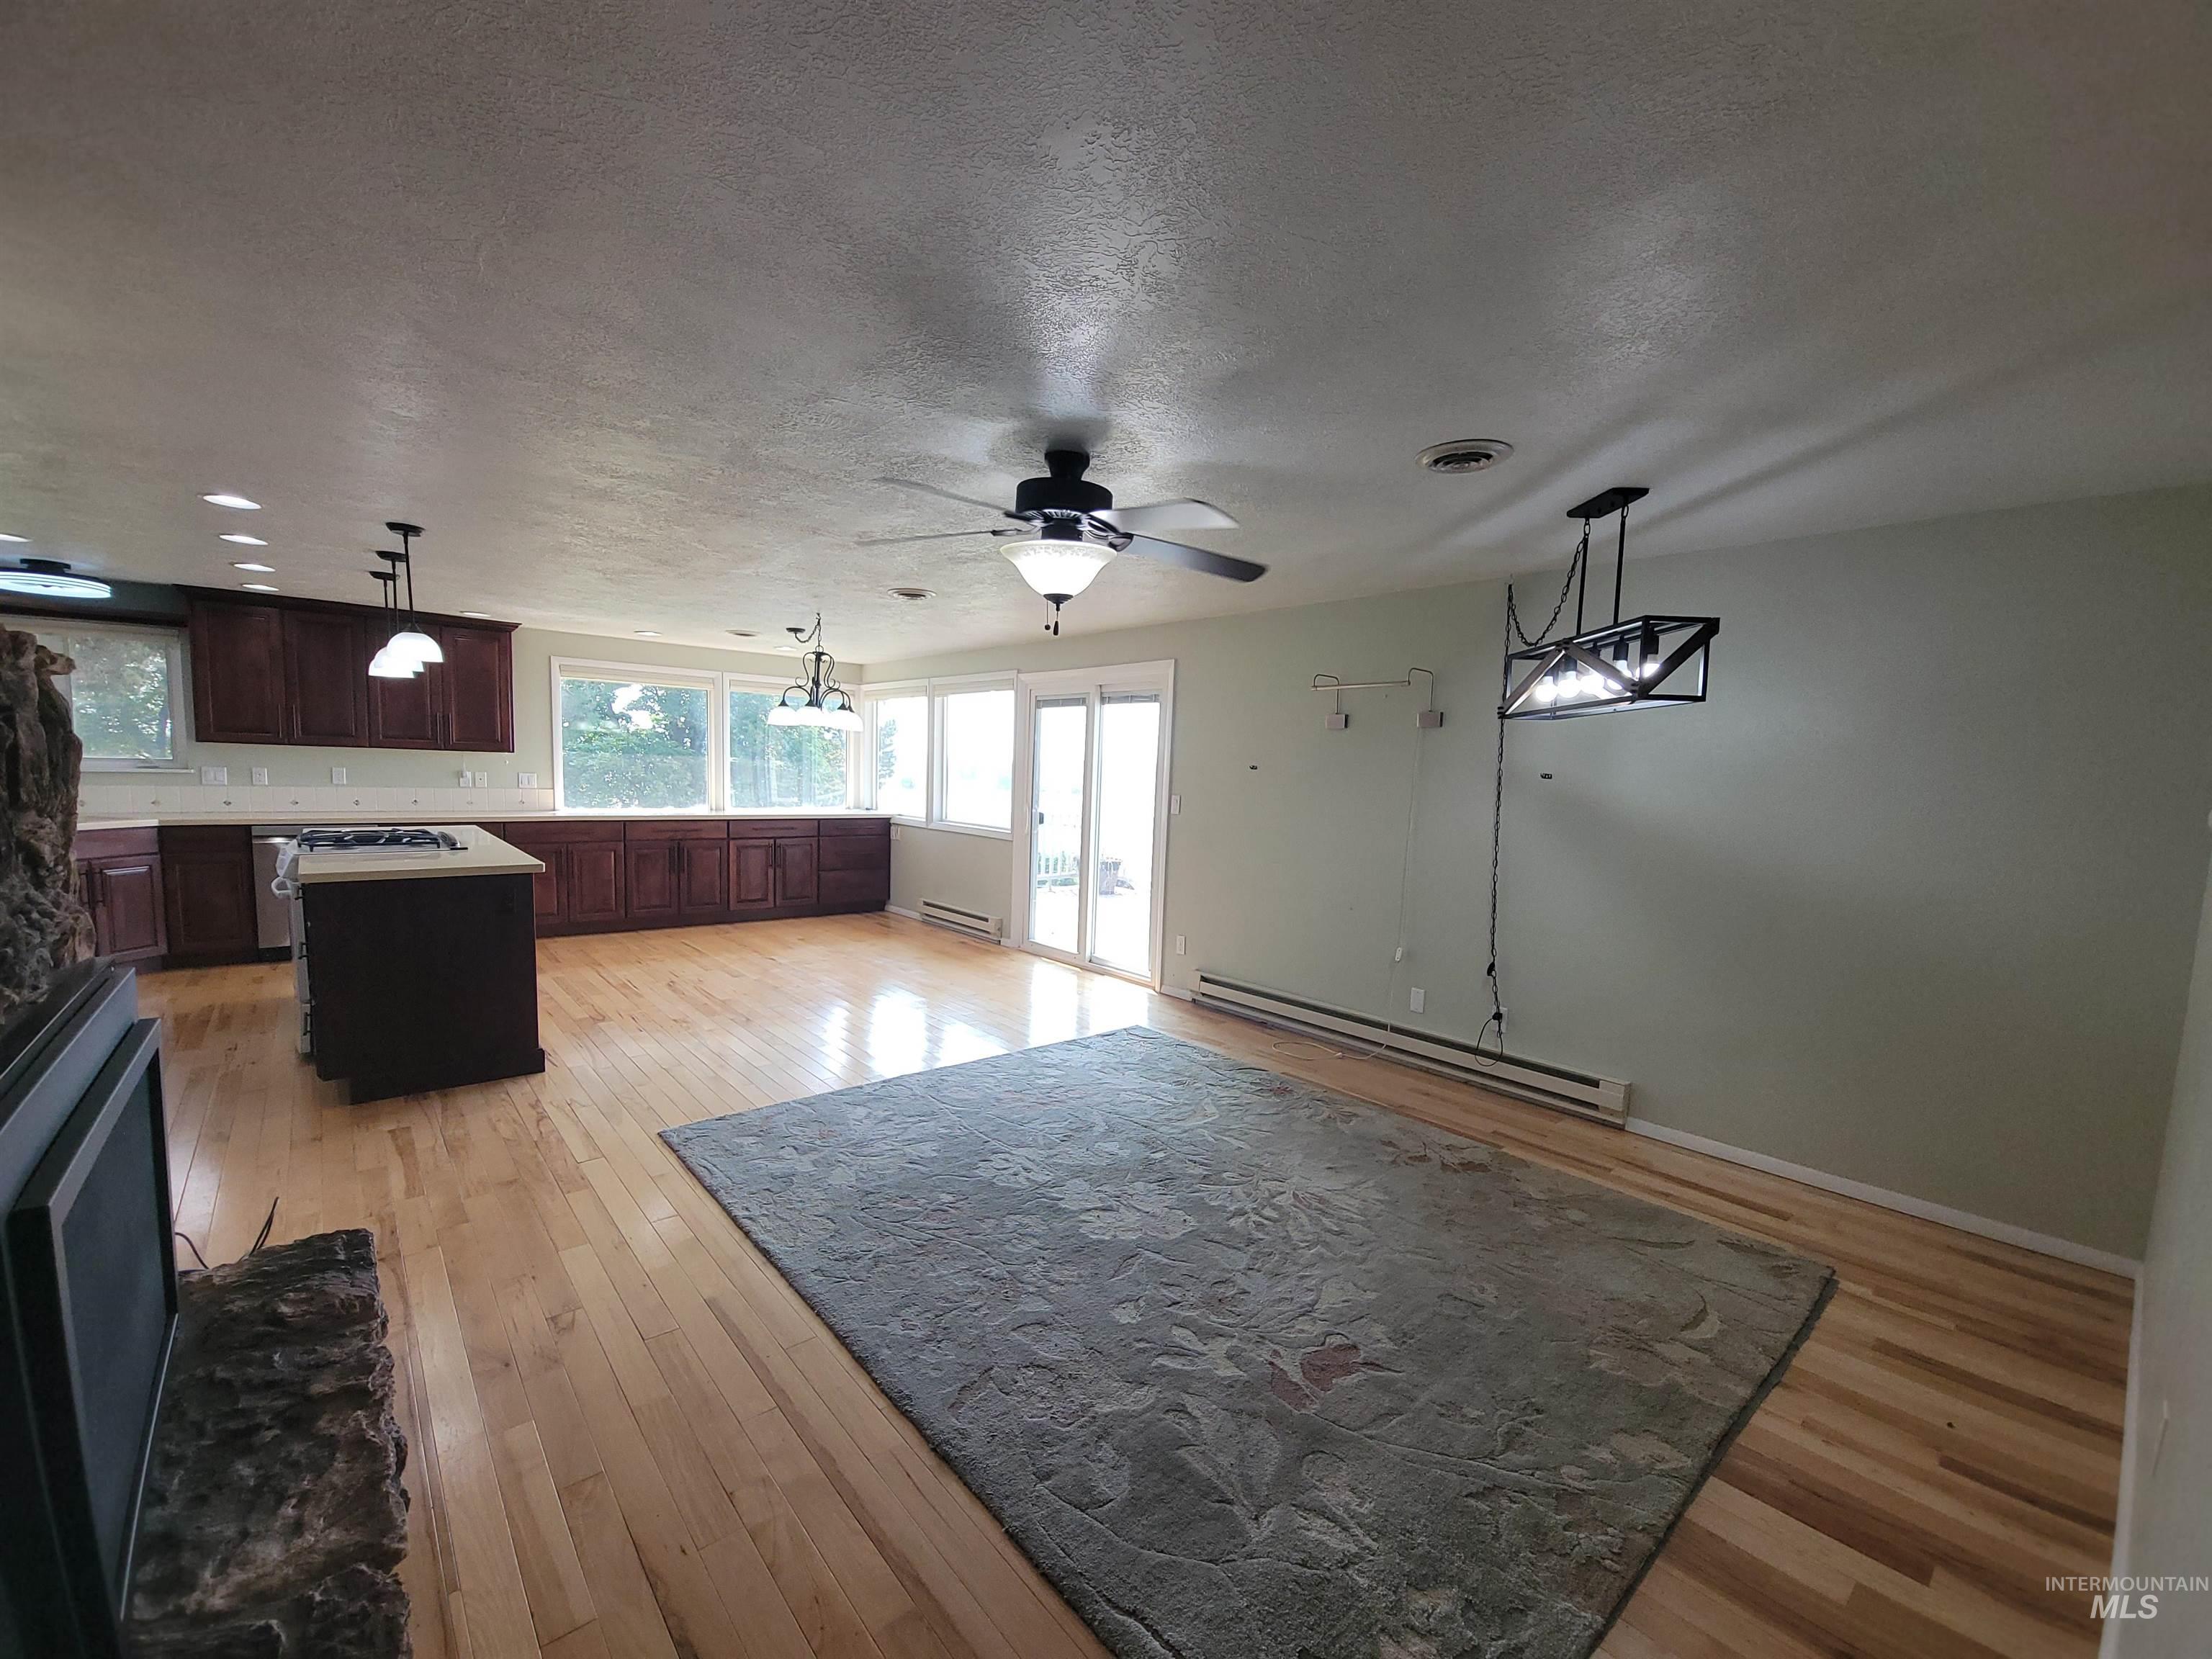
Hardwood flooring, kitchen island with built-in cooktop, dark wood cabinetry, multiple windows, and a sliding glass door
-
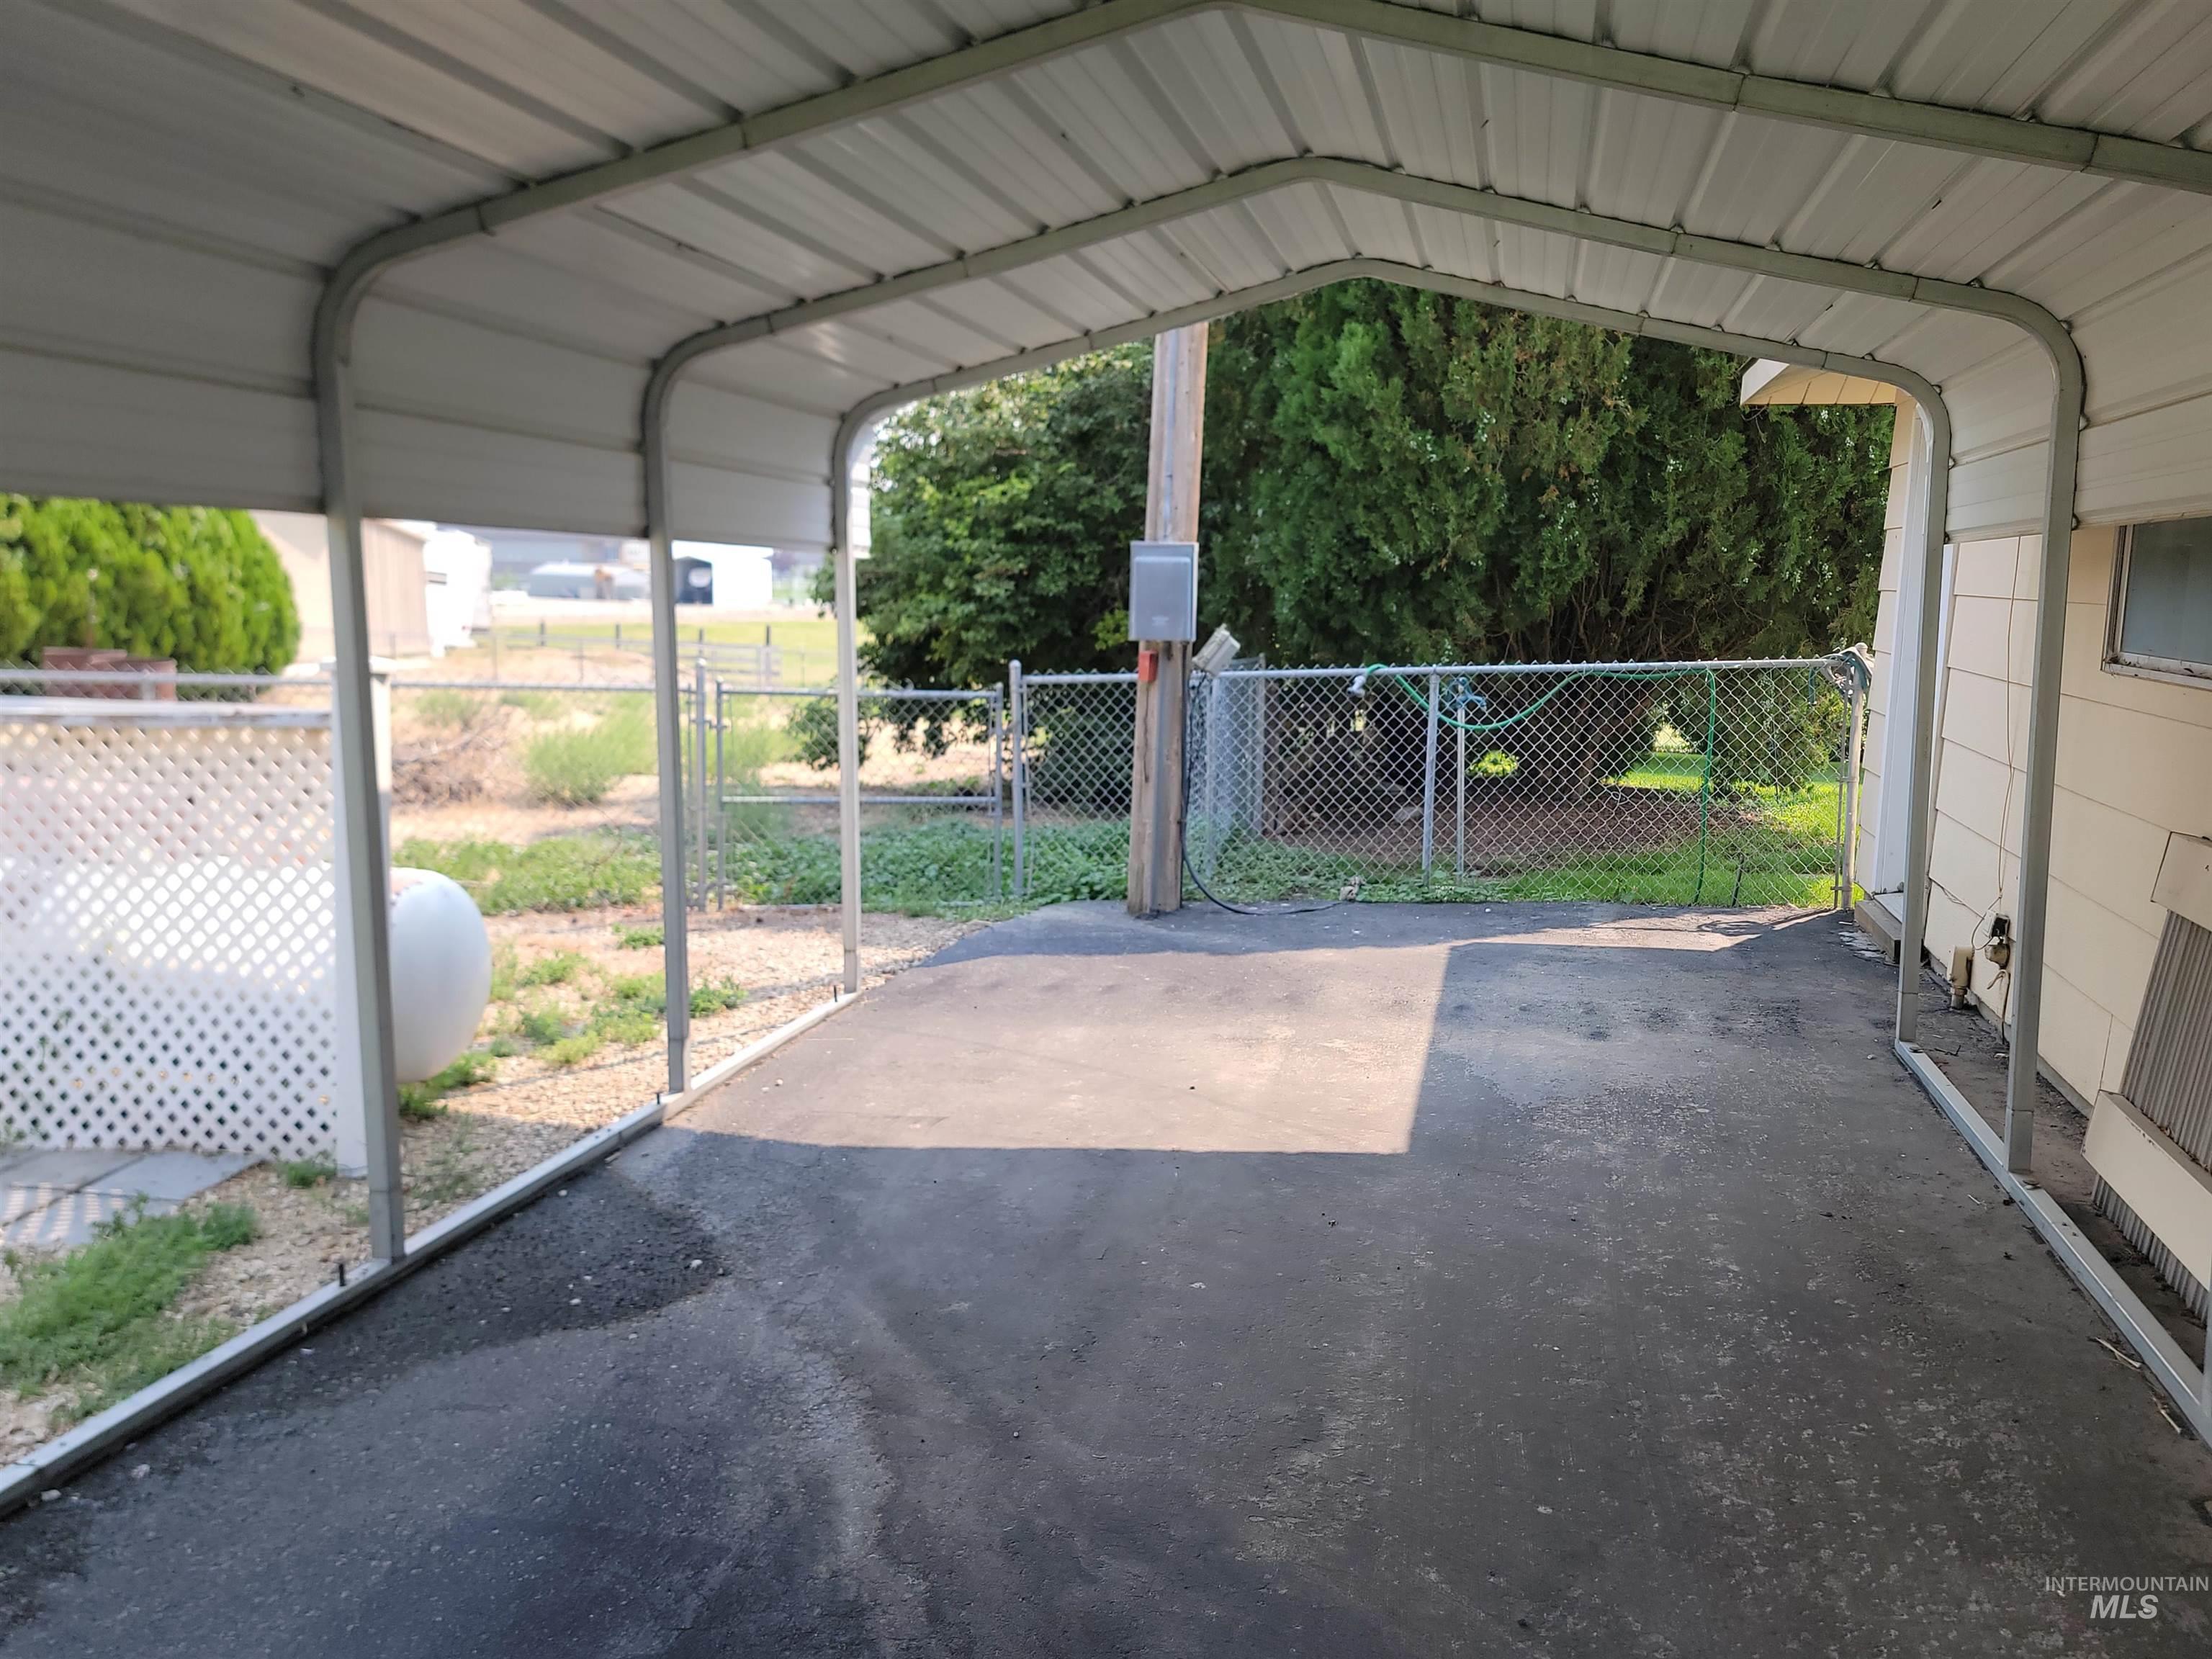
Covered carport structure with a corrugated metal roof and asphalt paving
-
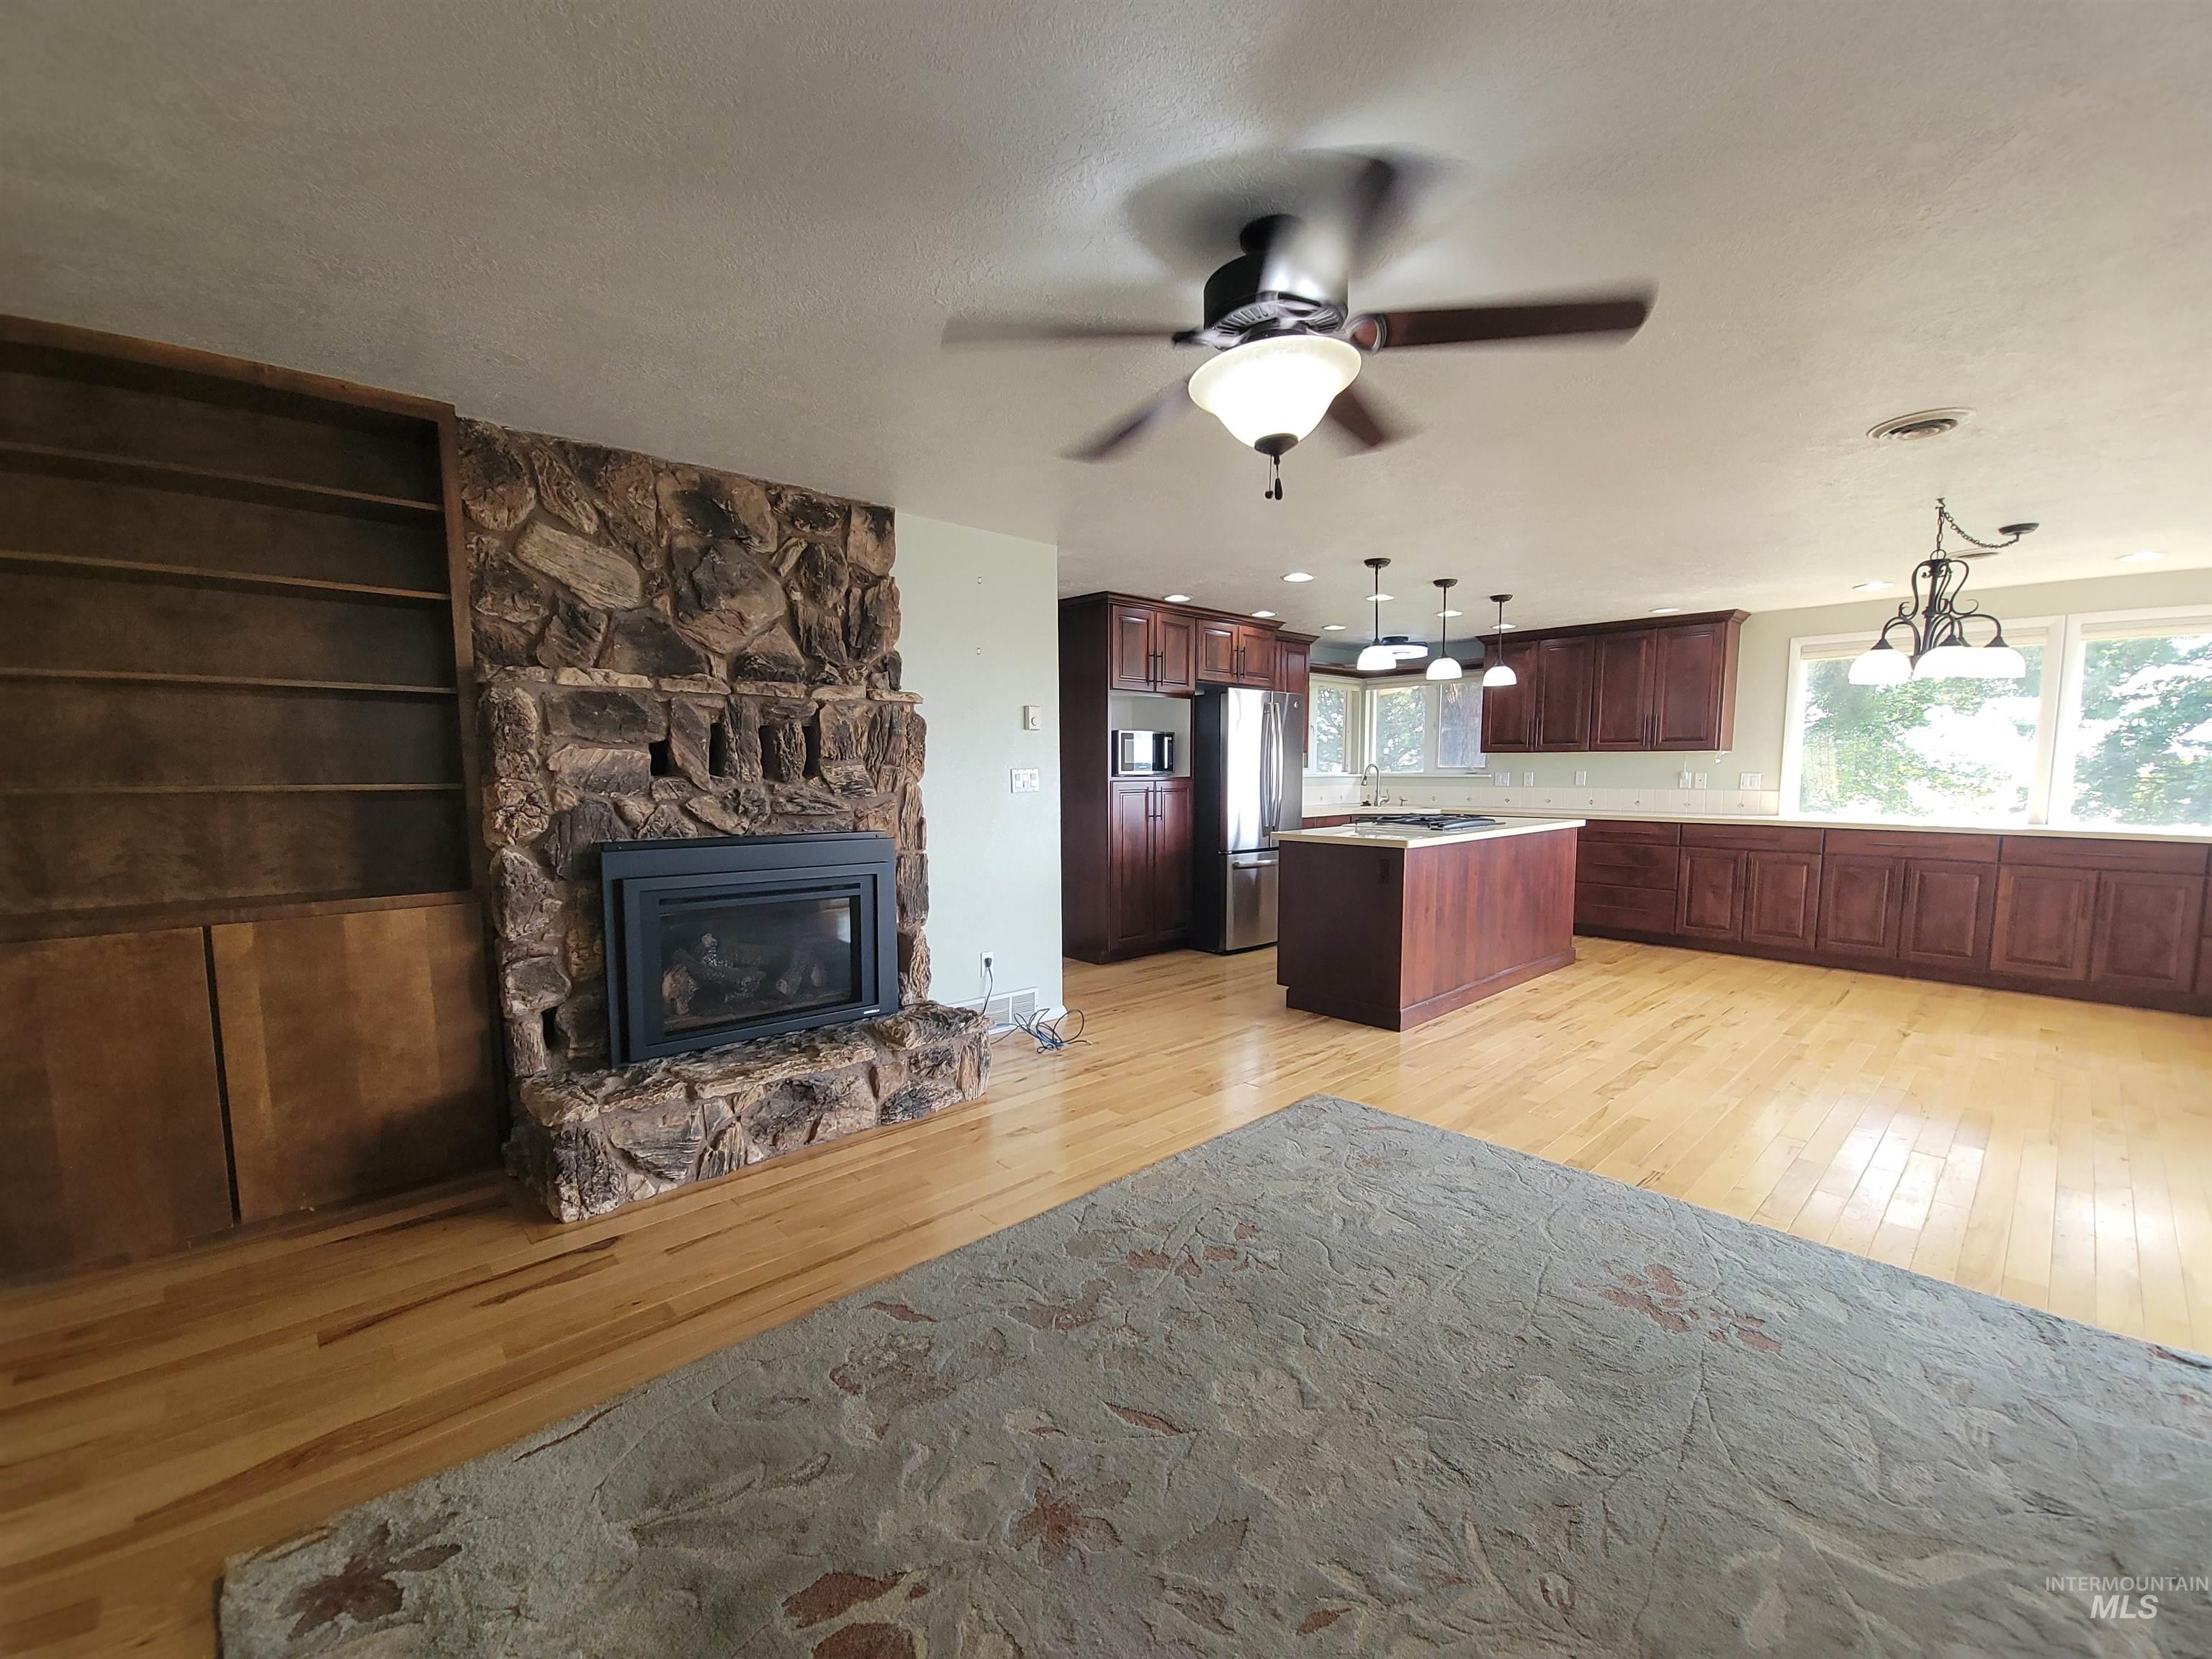
Open-concept living space featuring wood-finish flooring, a stone-clad fireplace, and built-in shelving
-
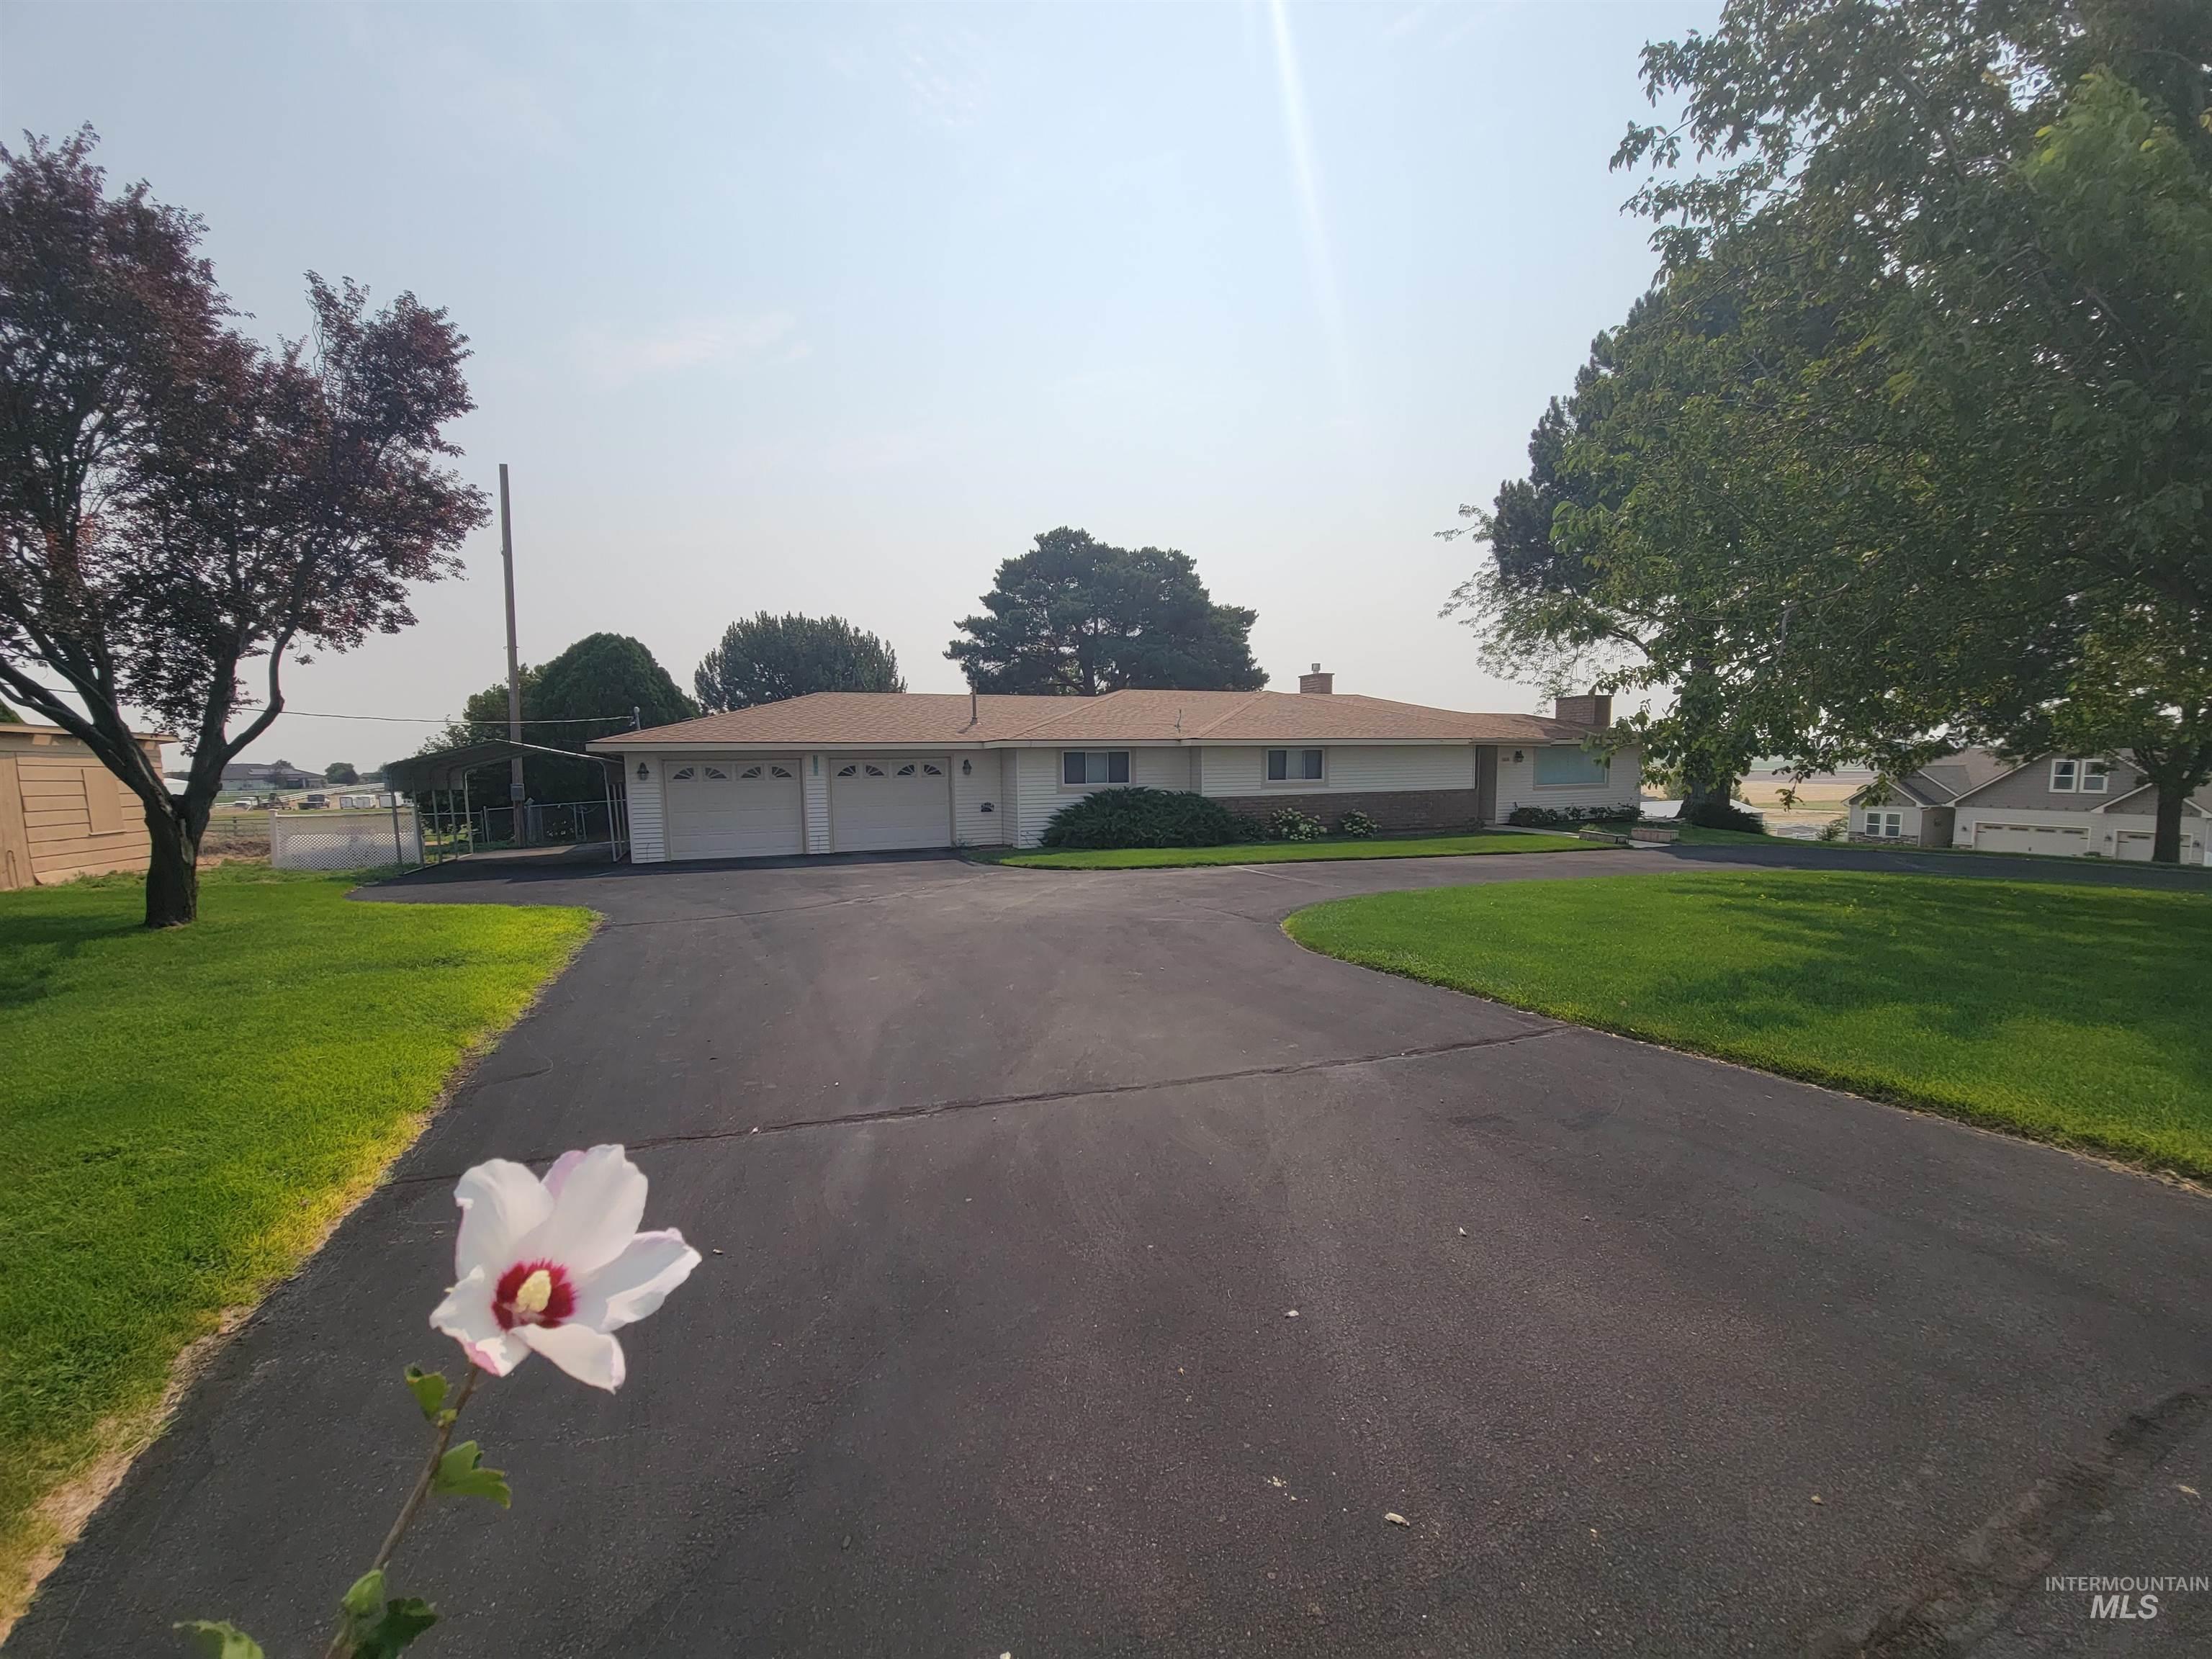
Expansive paved driveway leading to a three-car garage
-
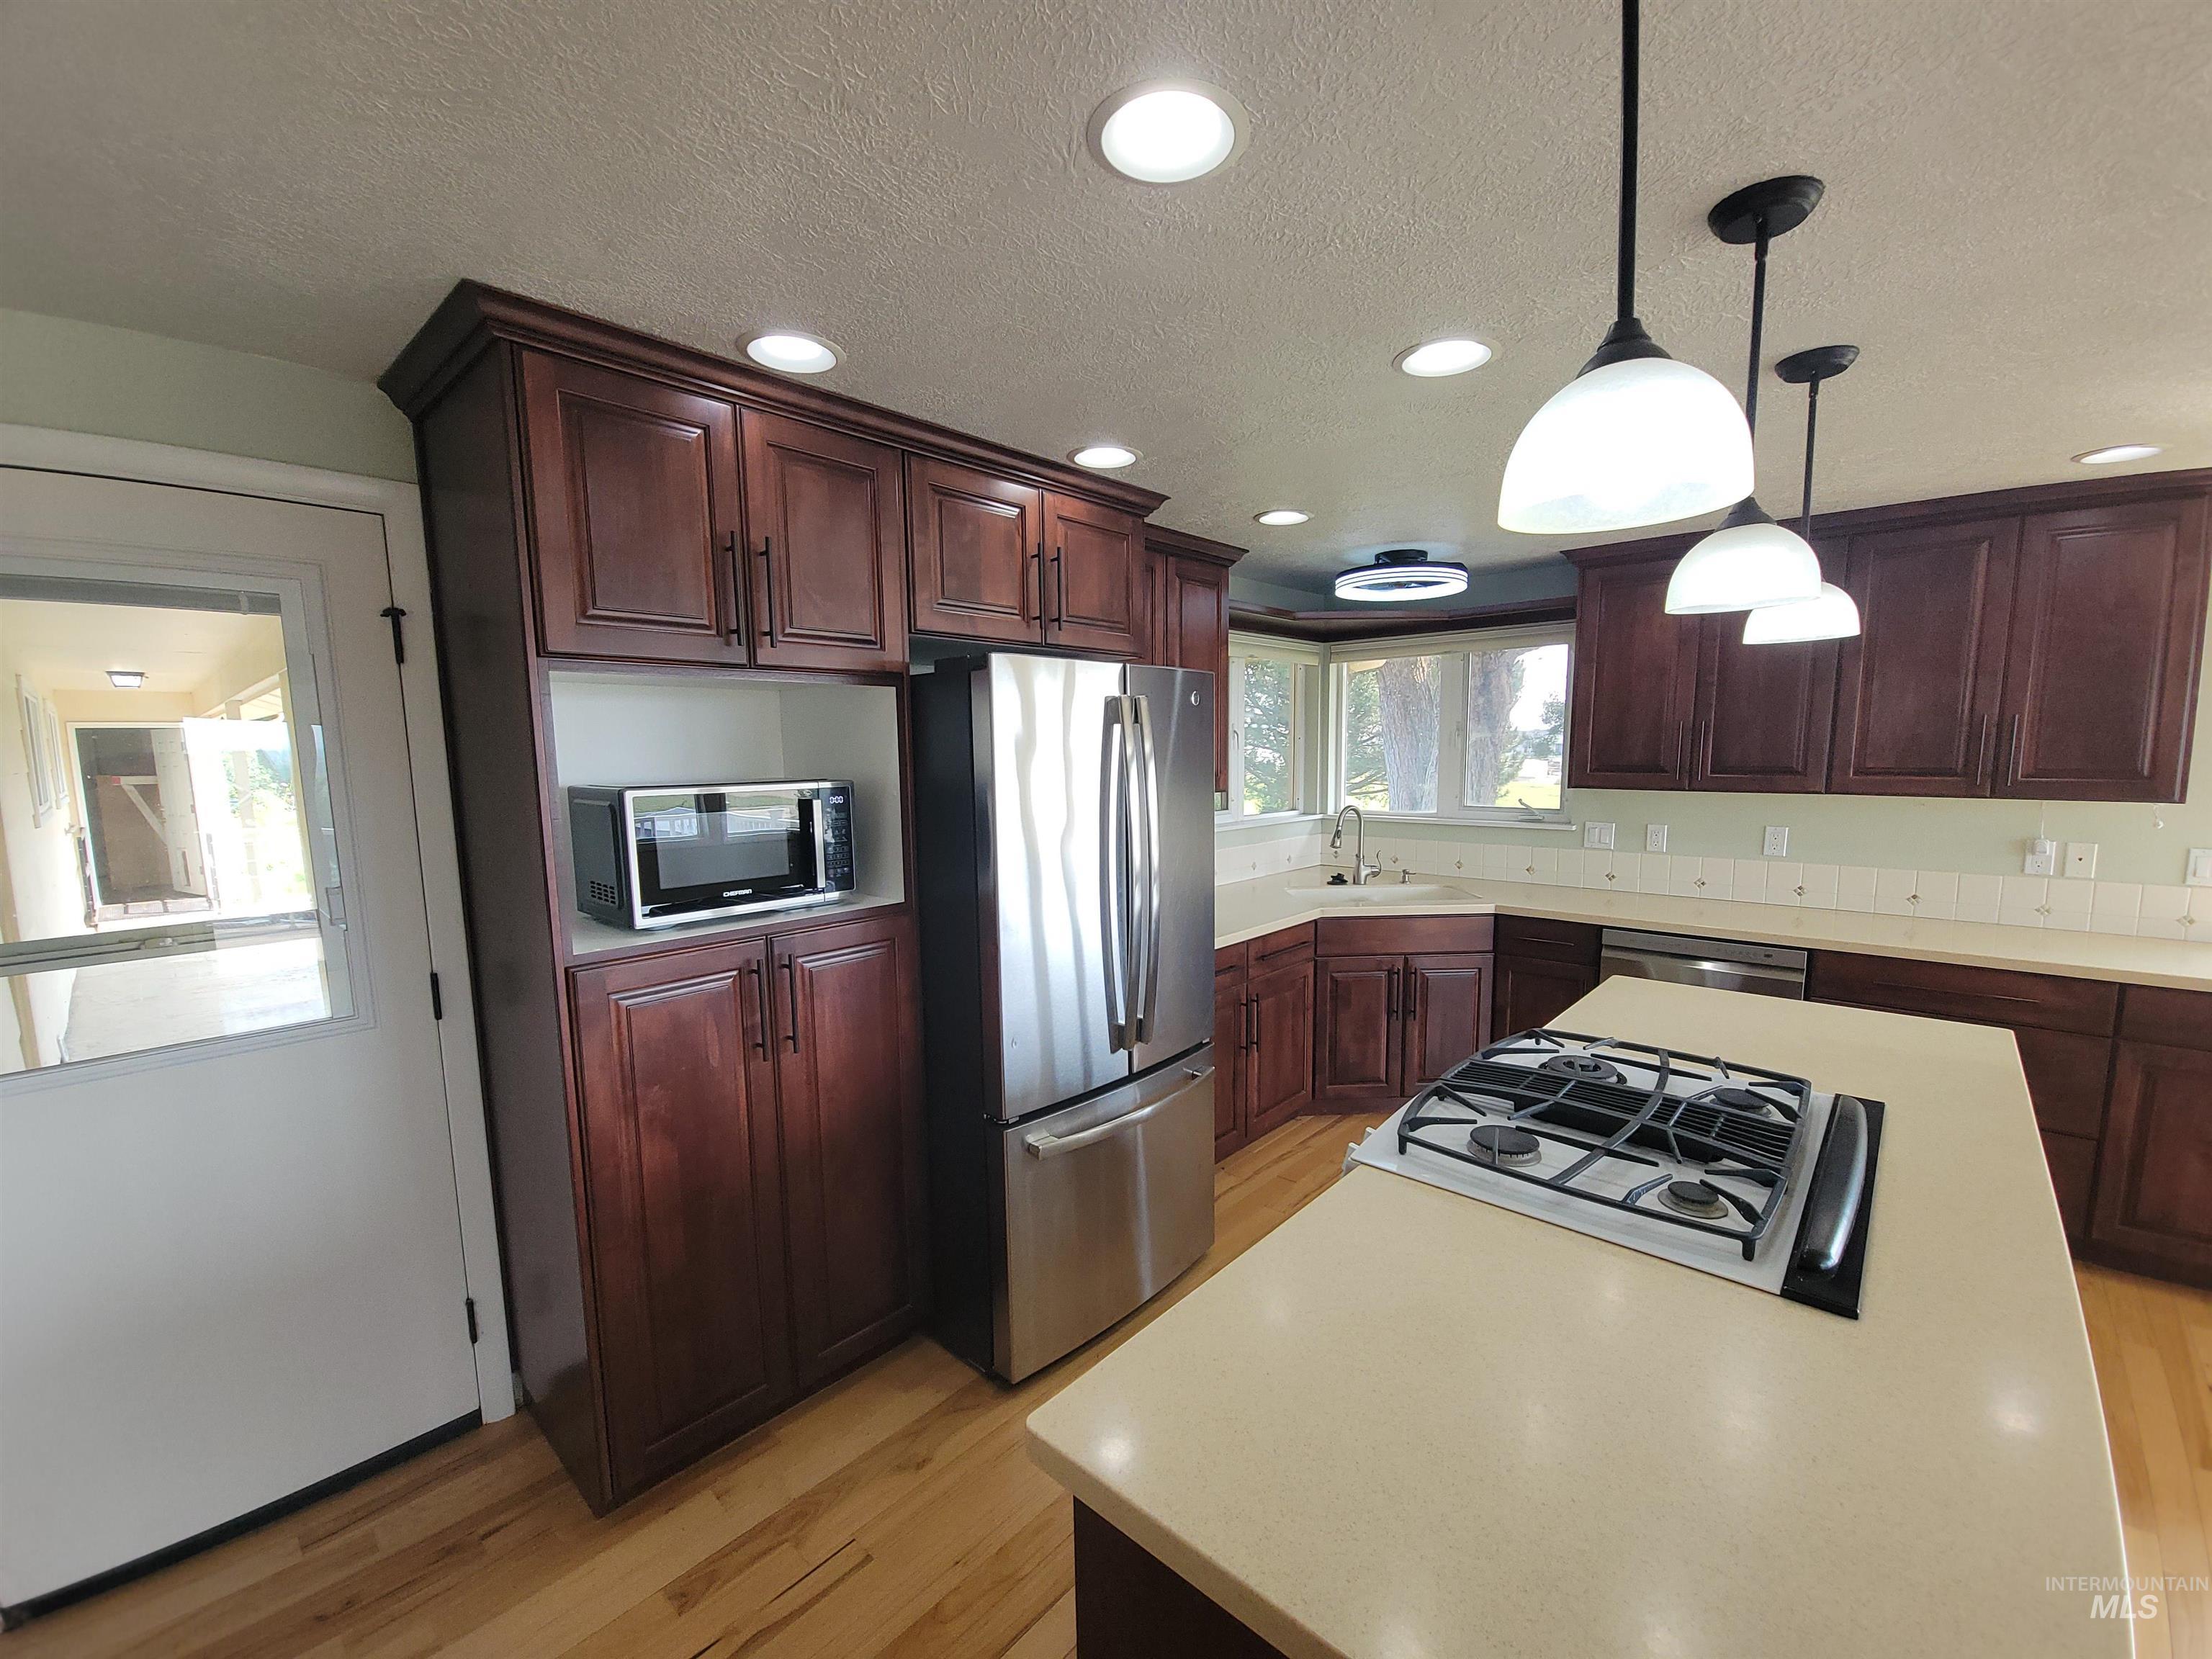
Kitchen featuring wood-finish flooring, recessed lighting, and rich wood cabinetry
-
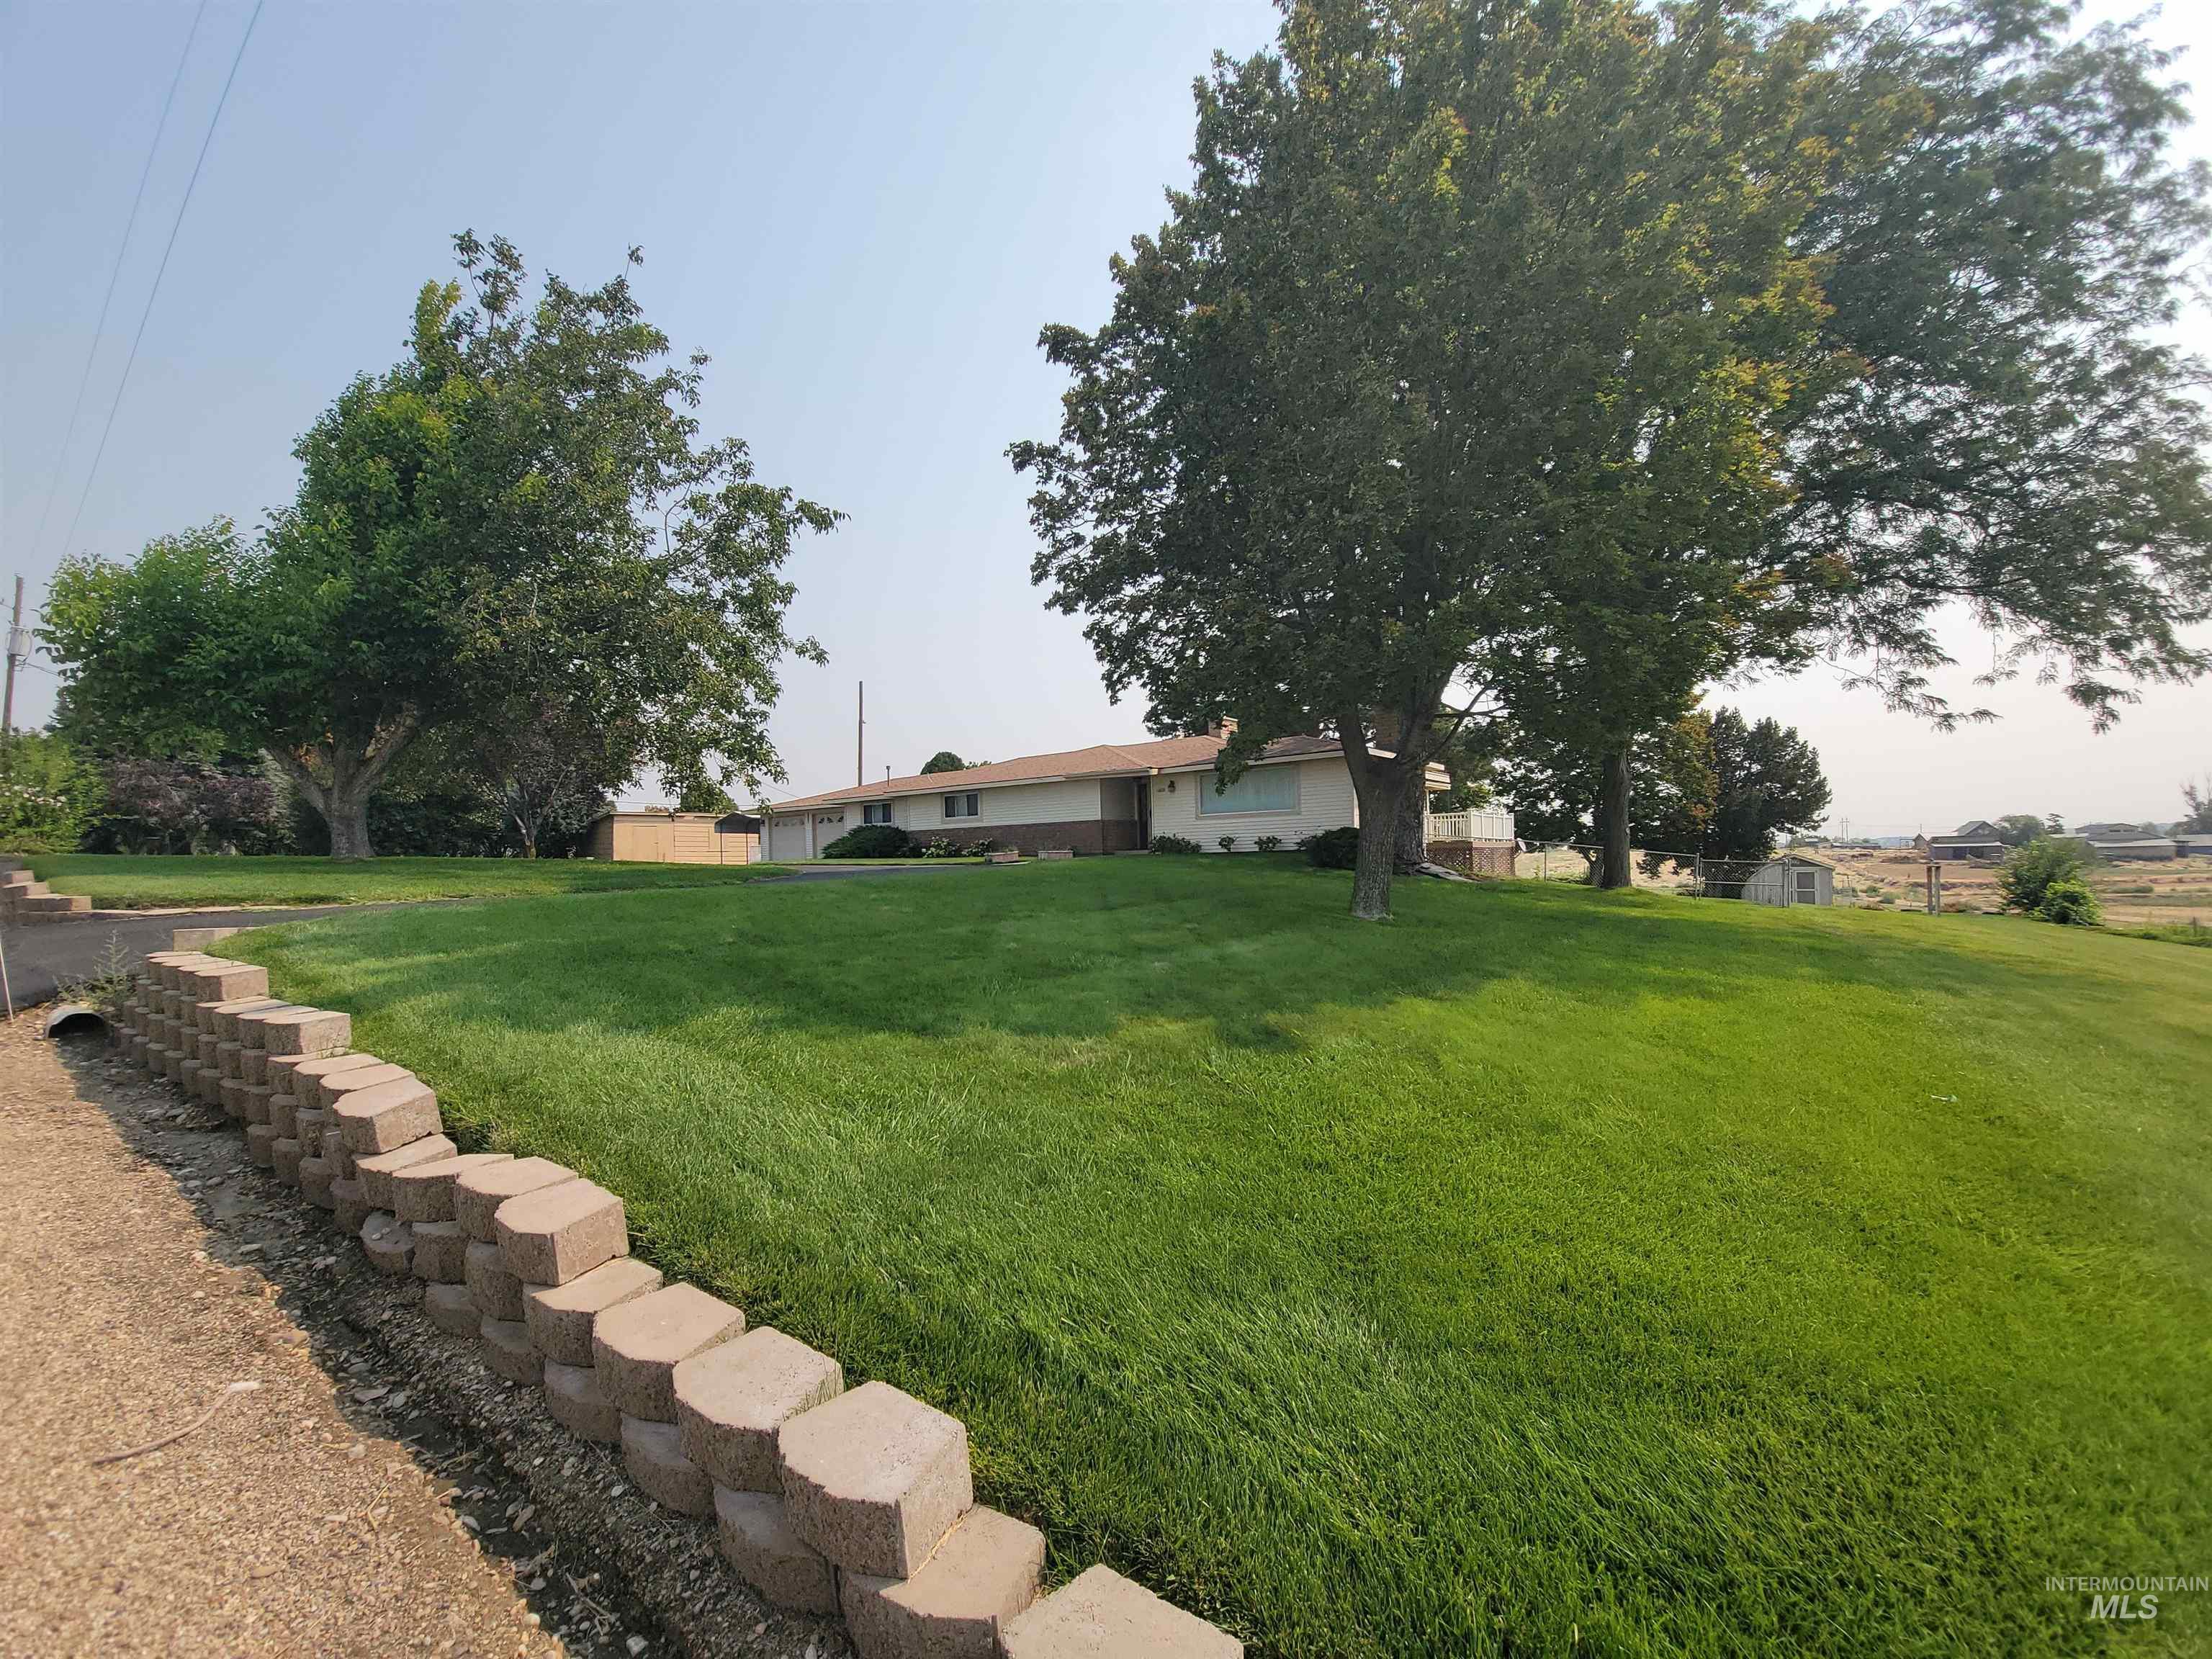
Expansive lawn with mature trees, retaining wall, and a single-story residence with a light-colored exterior
-
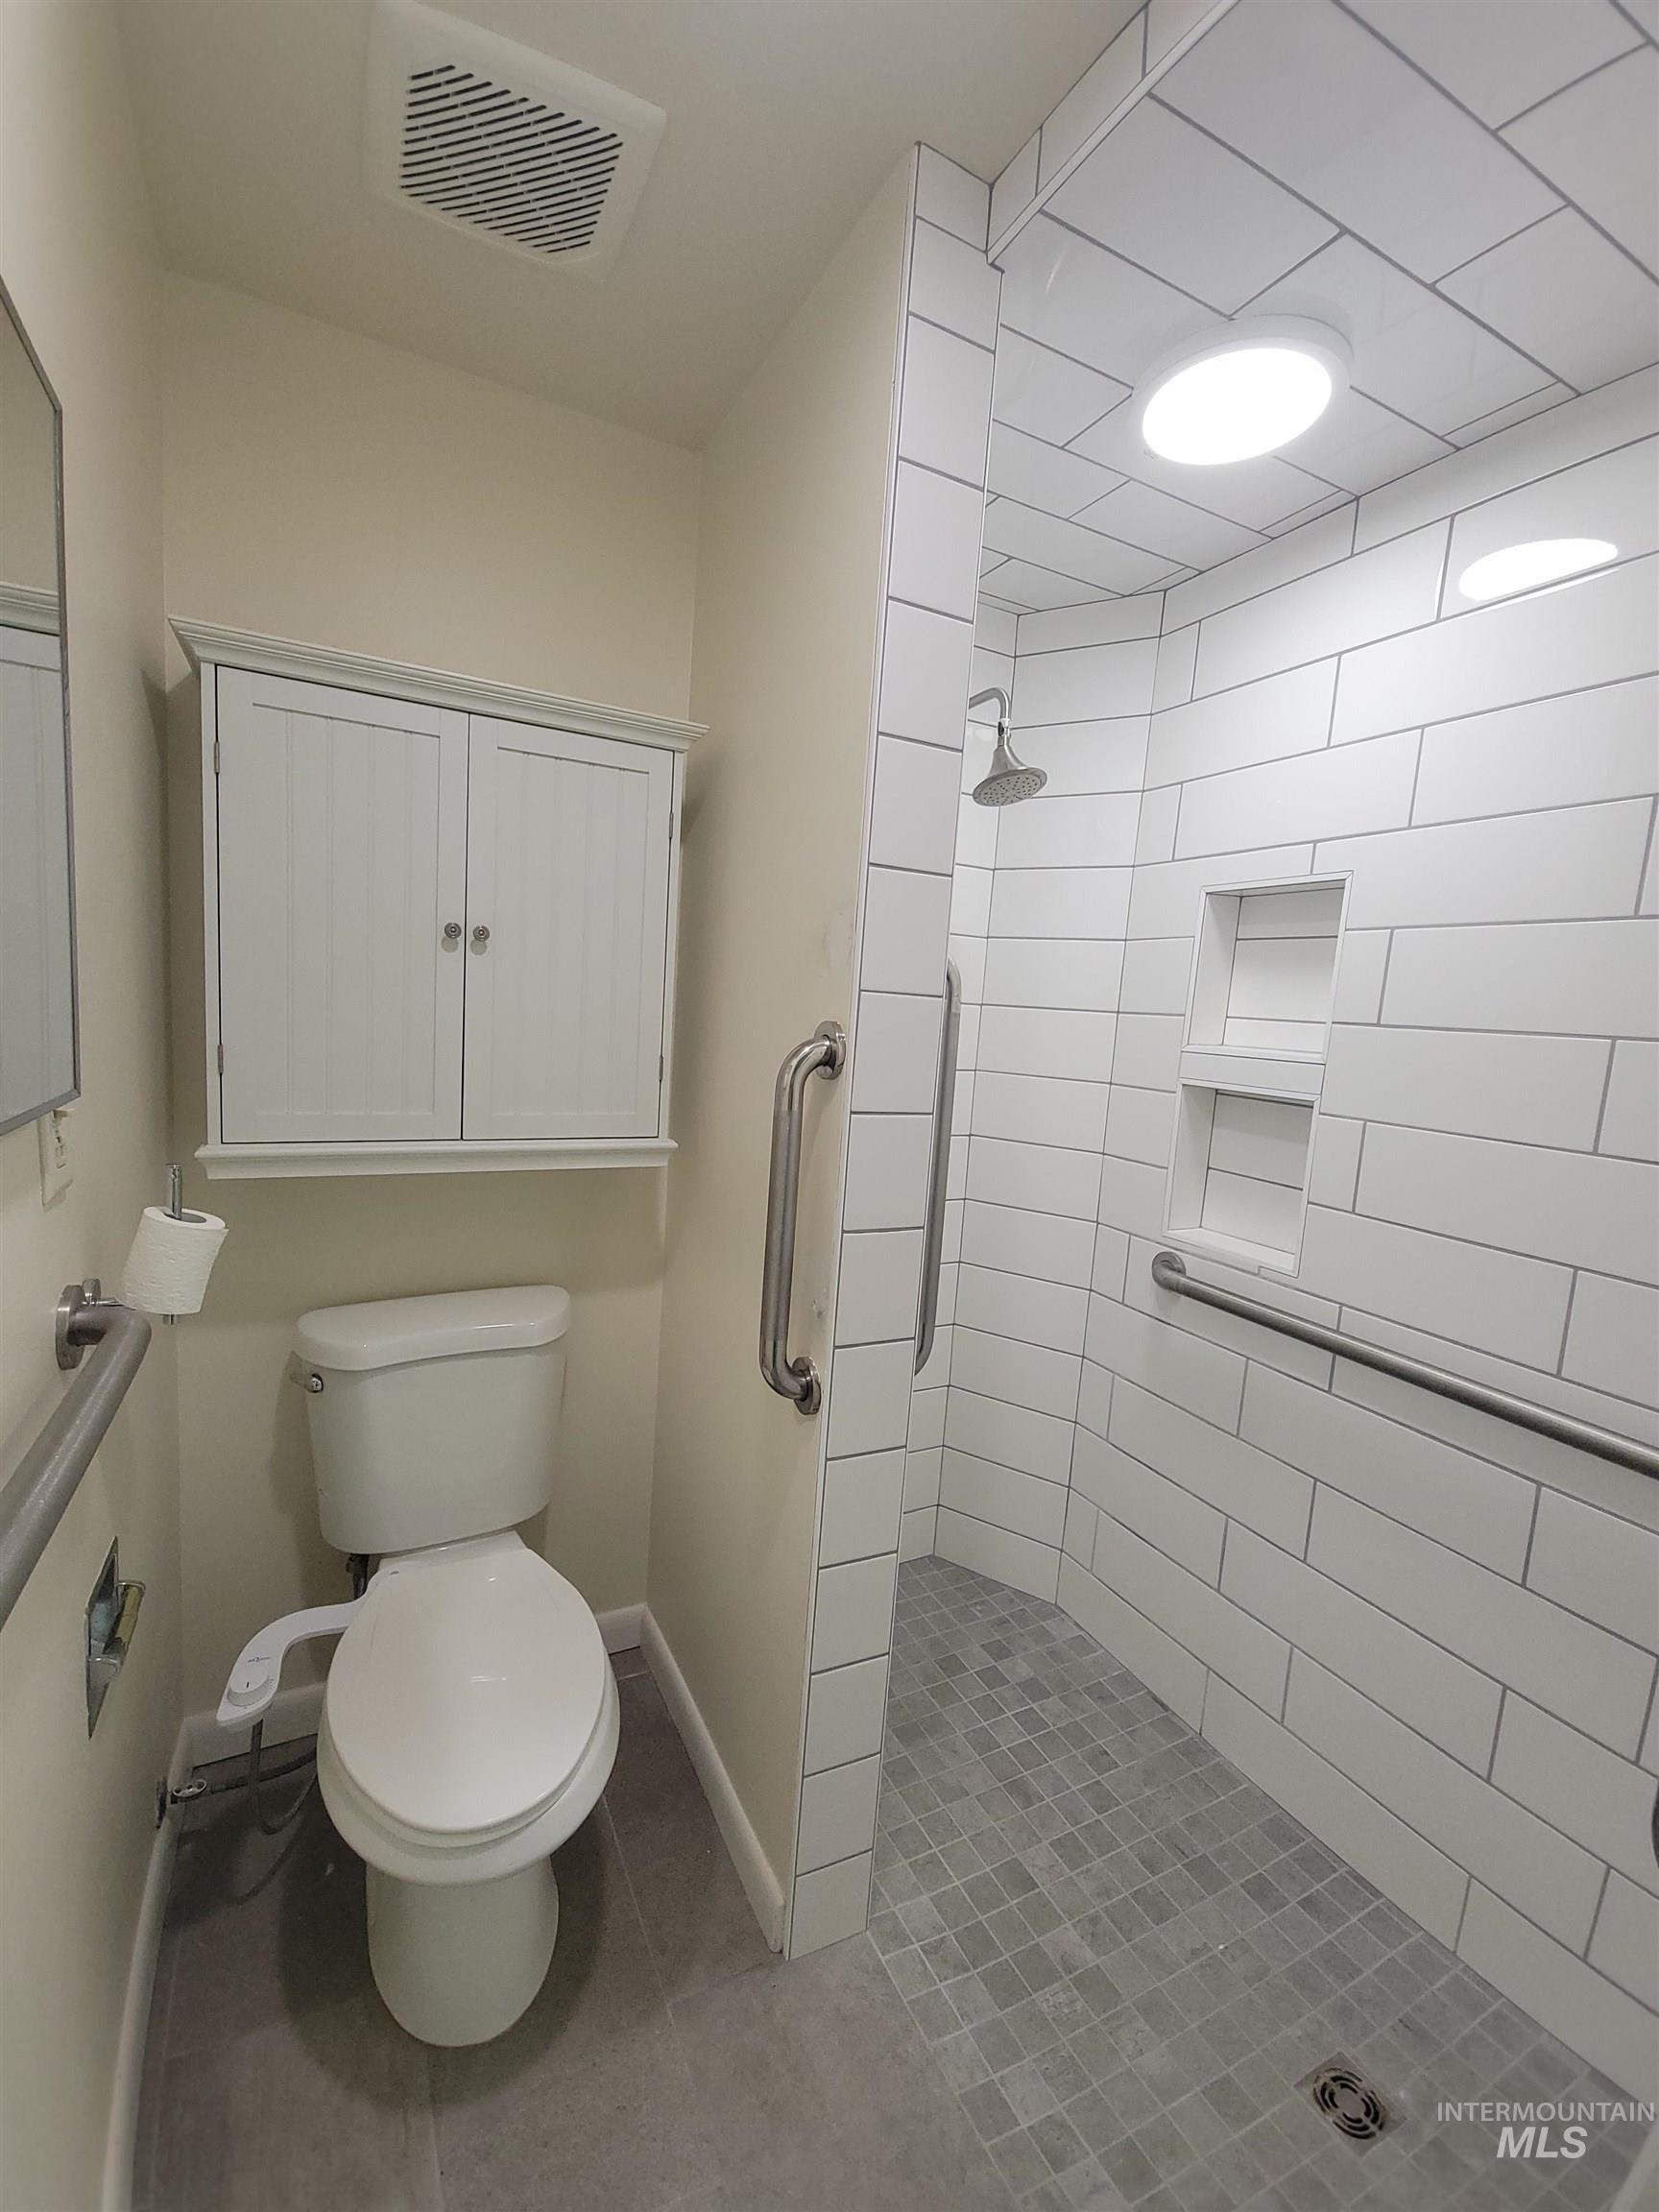
Walk-in shower with tile surround, built-in recessed shelf, and grab bars
-
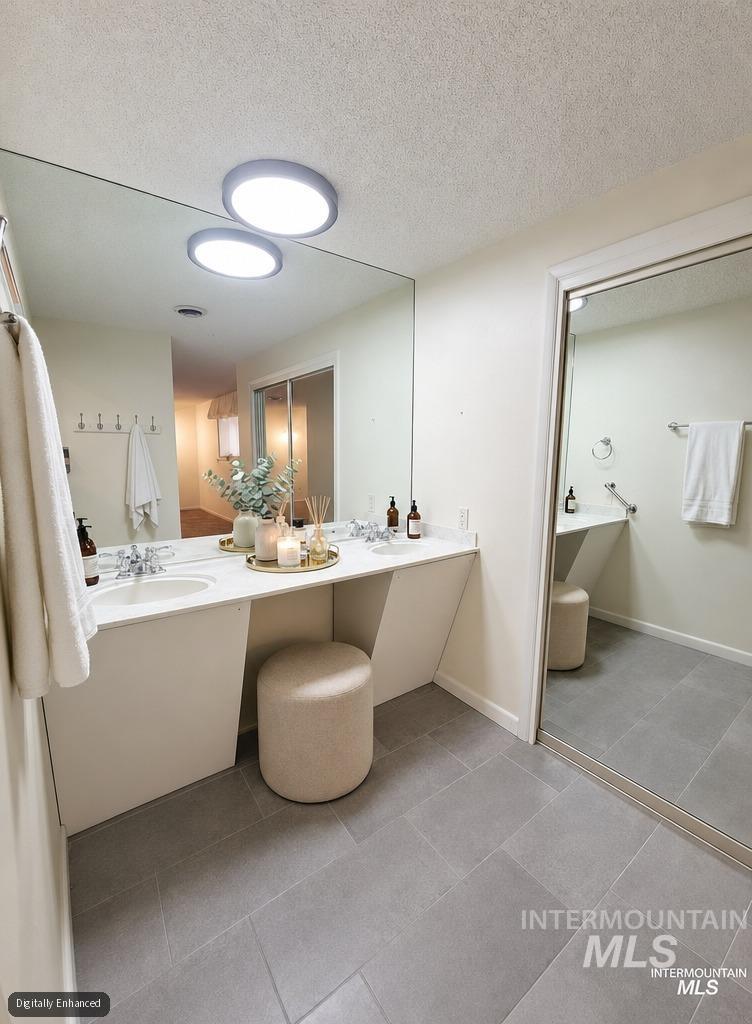
Dual vanity with integrated sinks, expansive wall mirror, and grey tile flooring
-
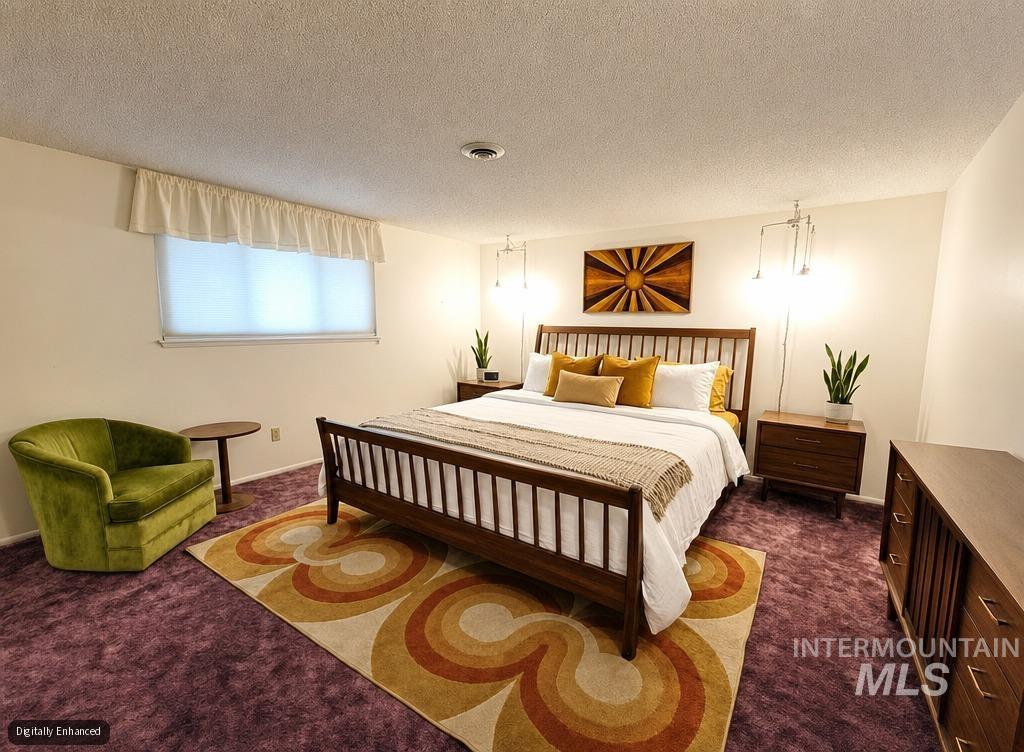
White walls with recessed lighting
-
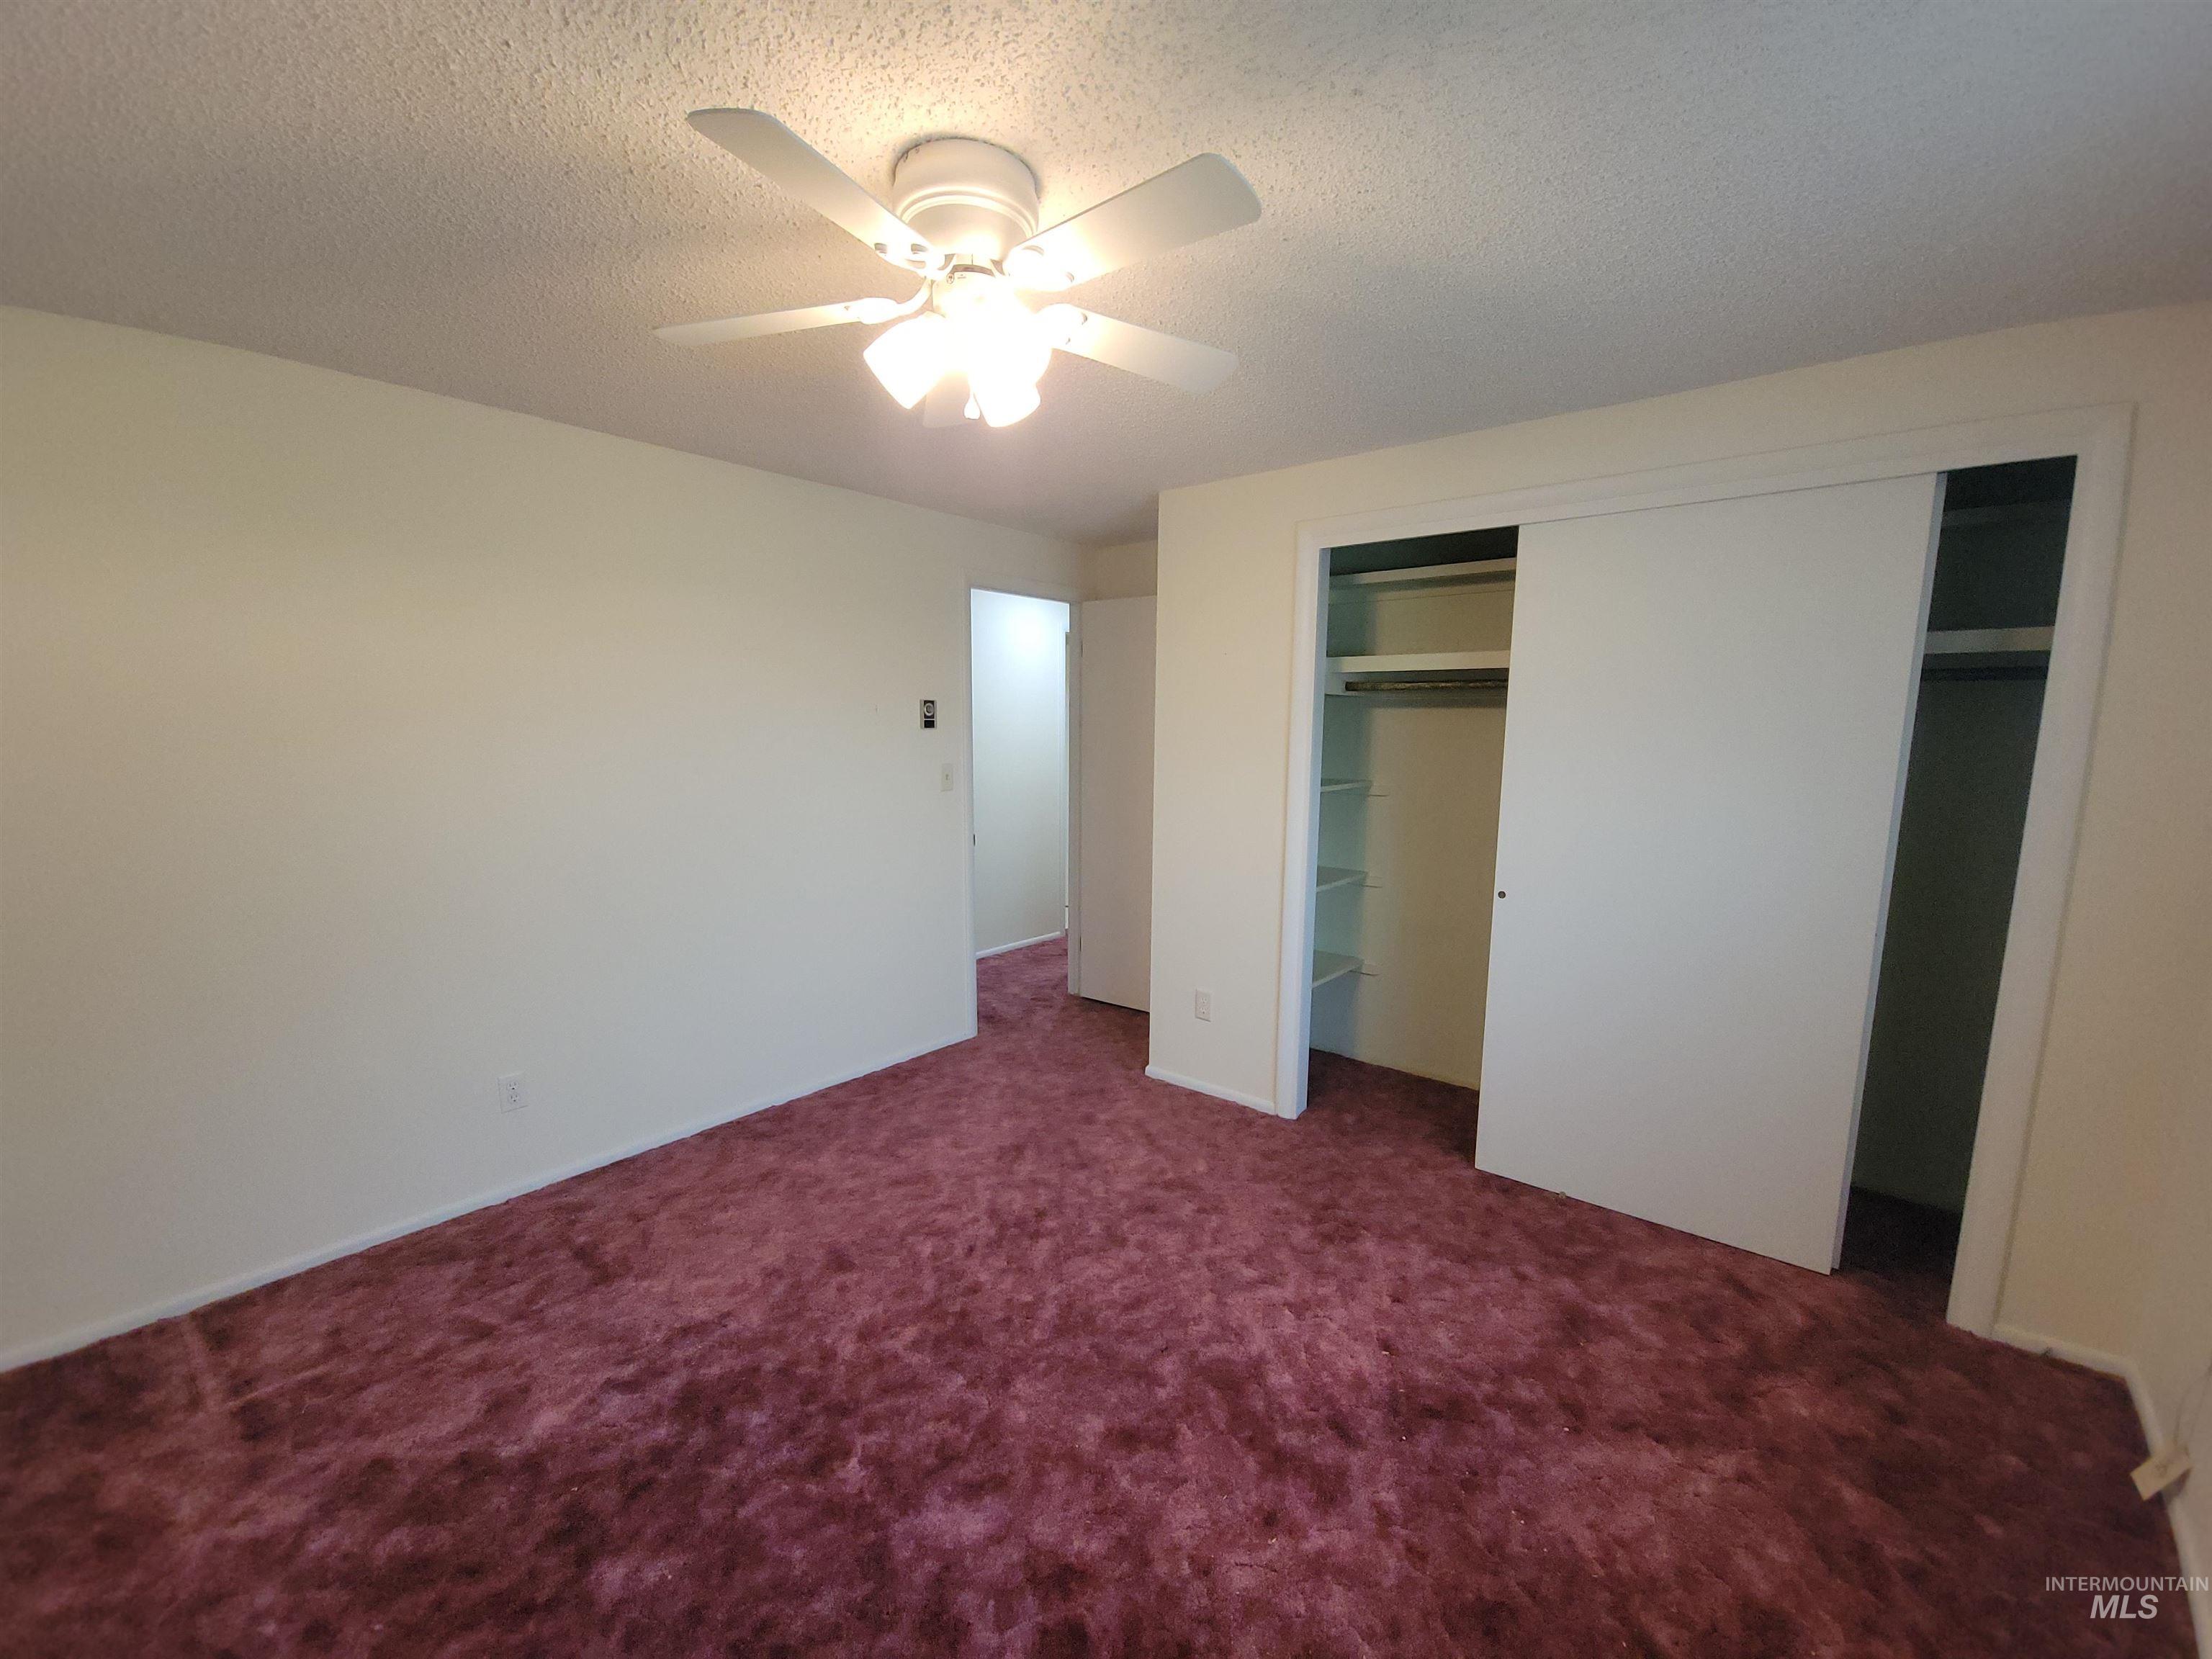
Spacious room featuring wall-to-wall carpeting, a ceiling fan with integrated lighting, and a closet with sliding doors and interior shelving
-
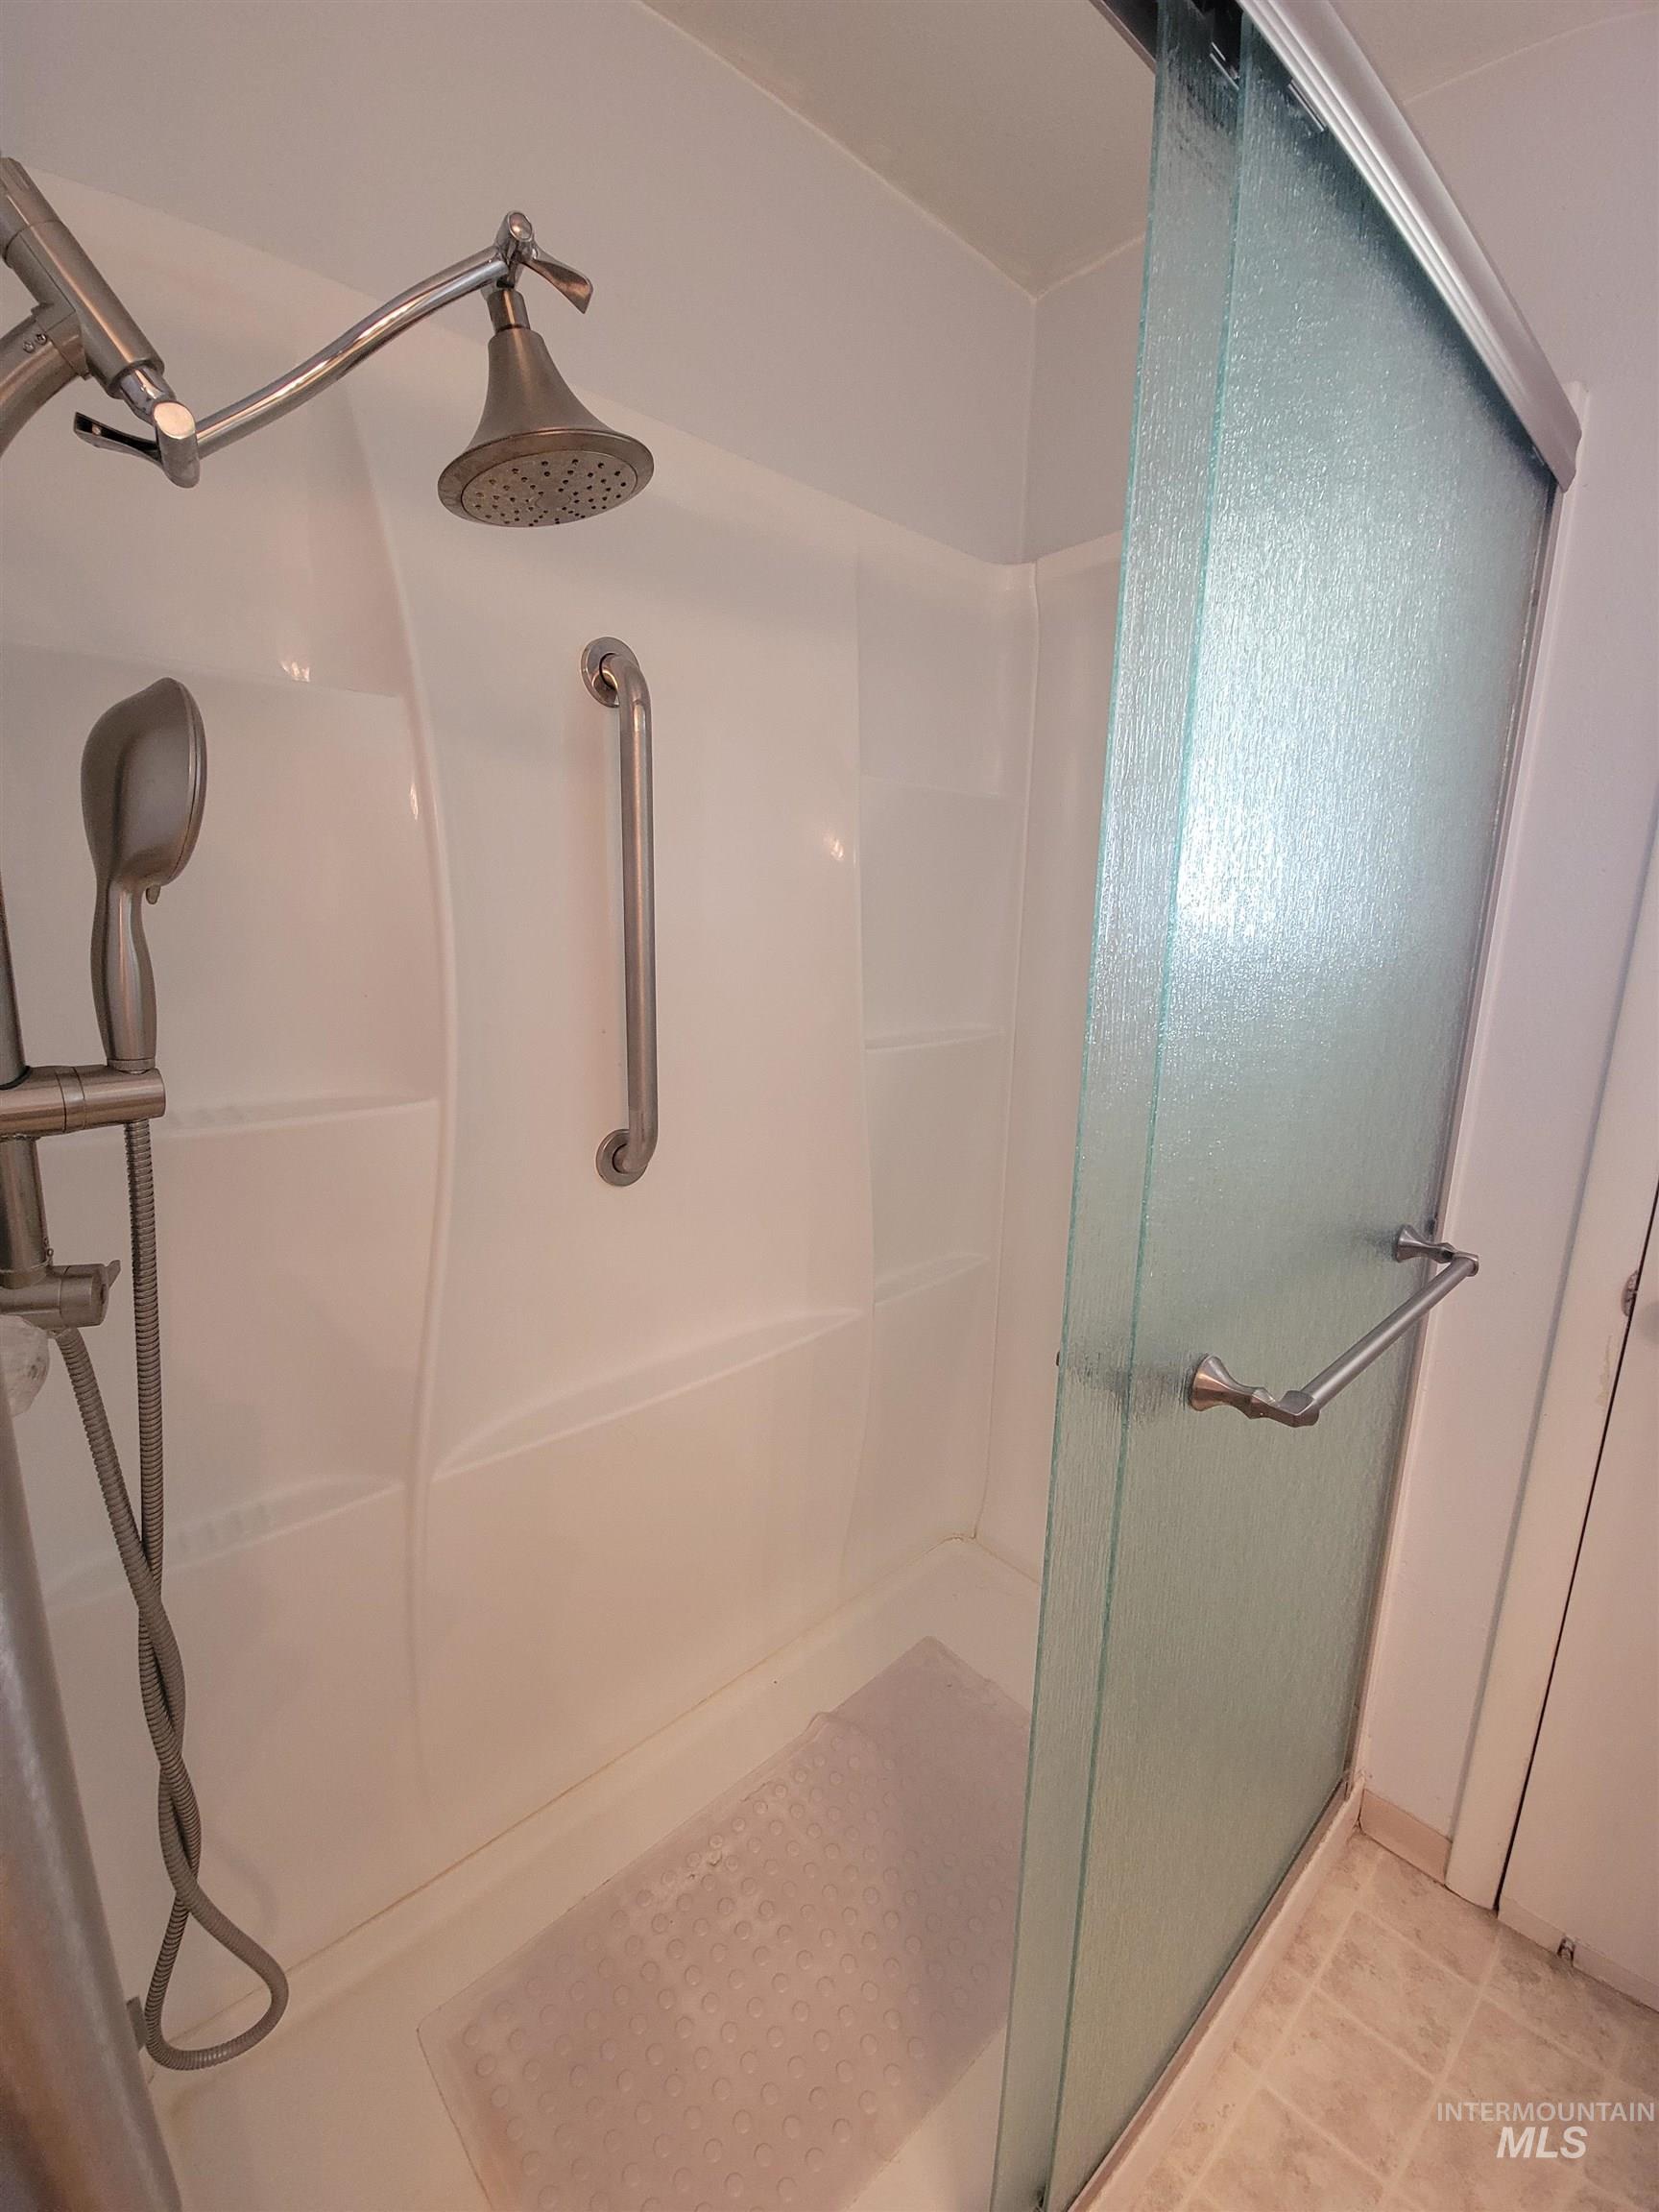
Walk-in shower featuring a fixed showerhead, handheld shower fixture, and grab bar
-
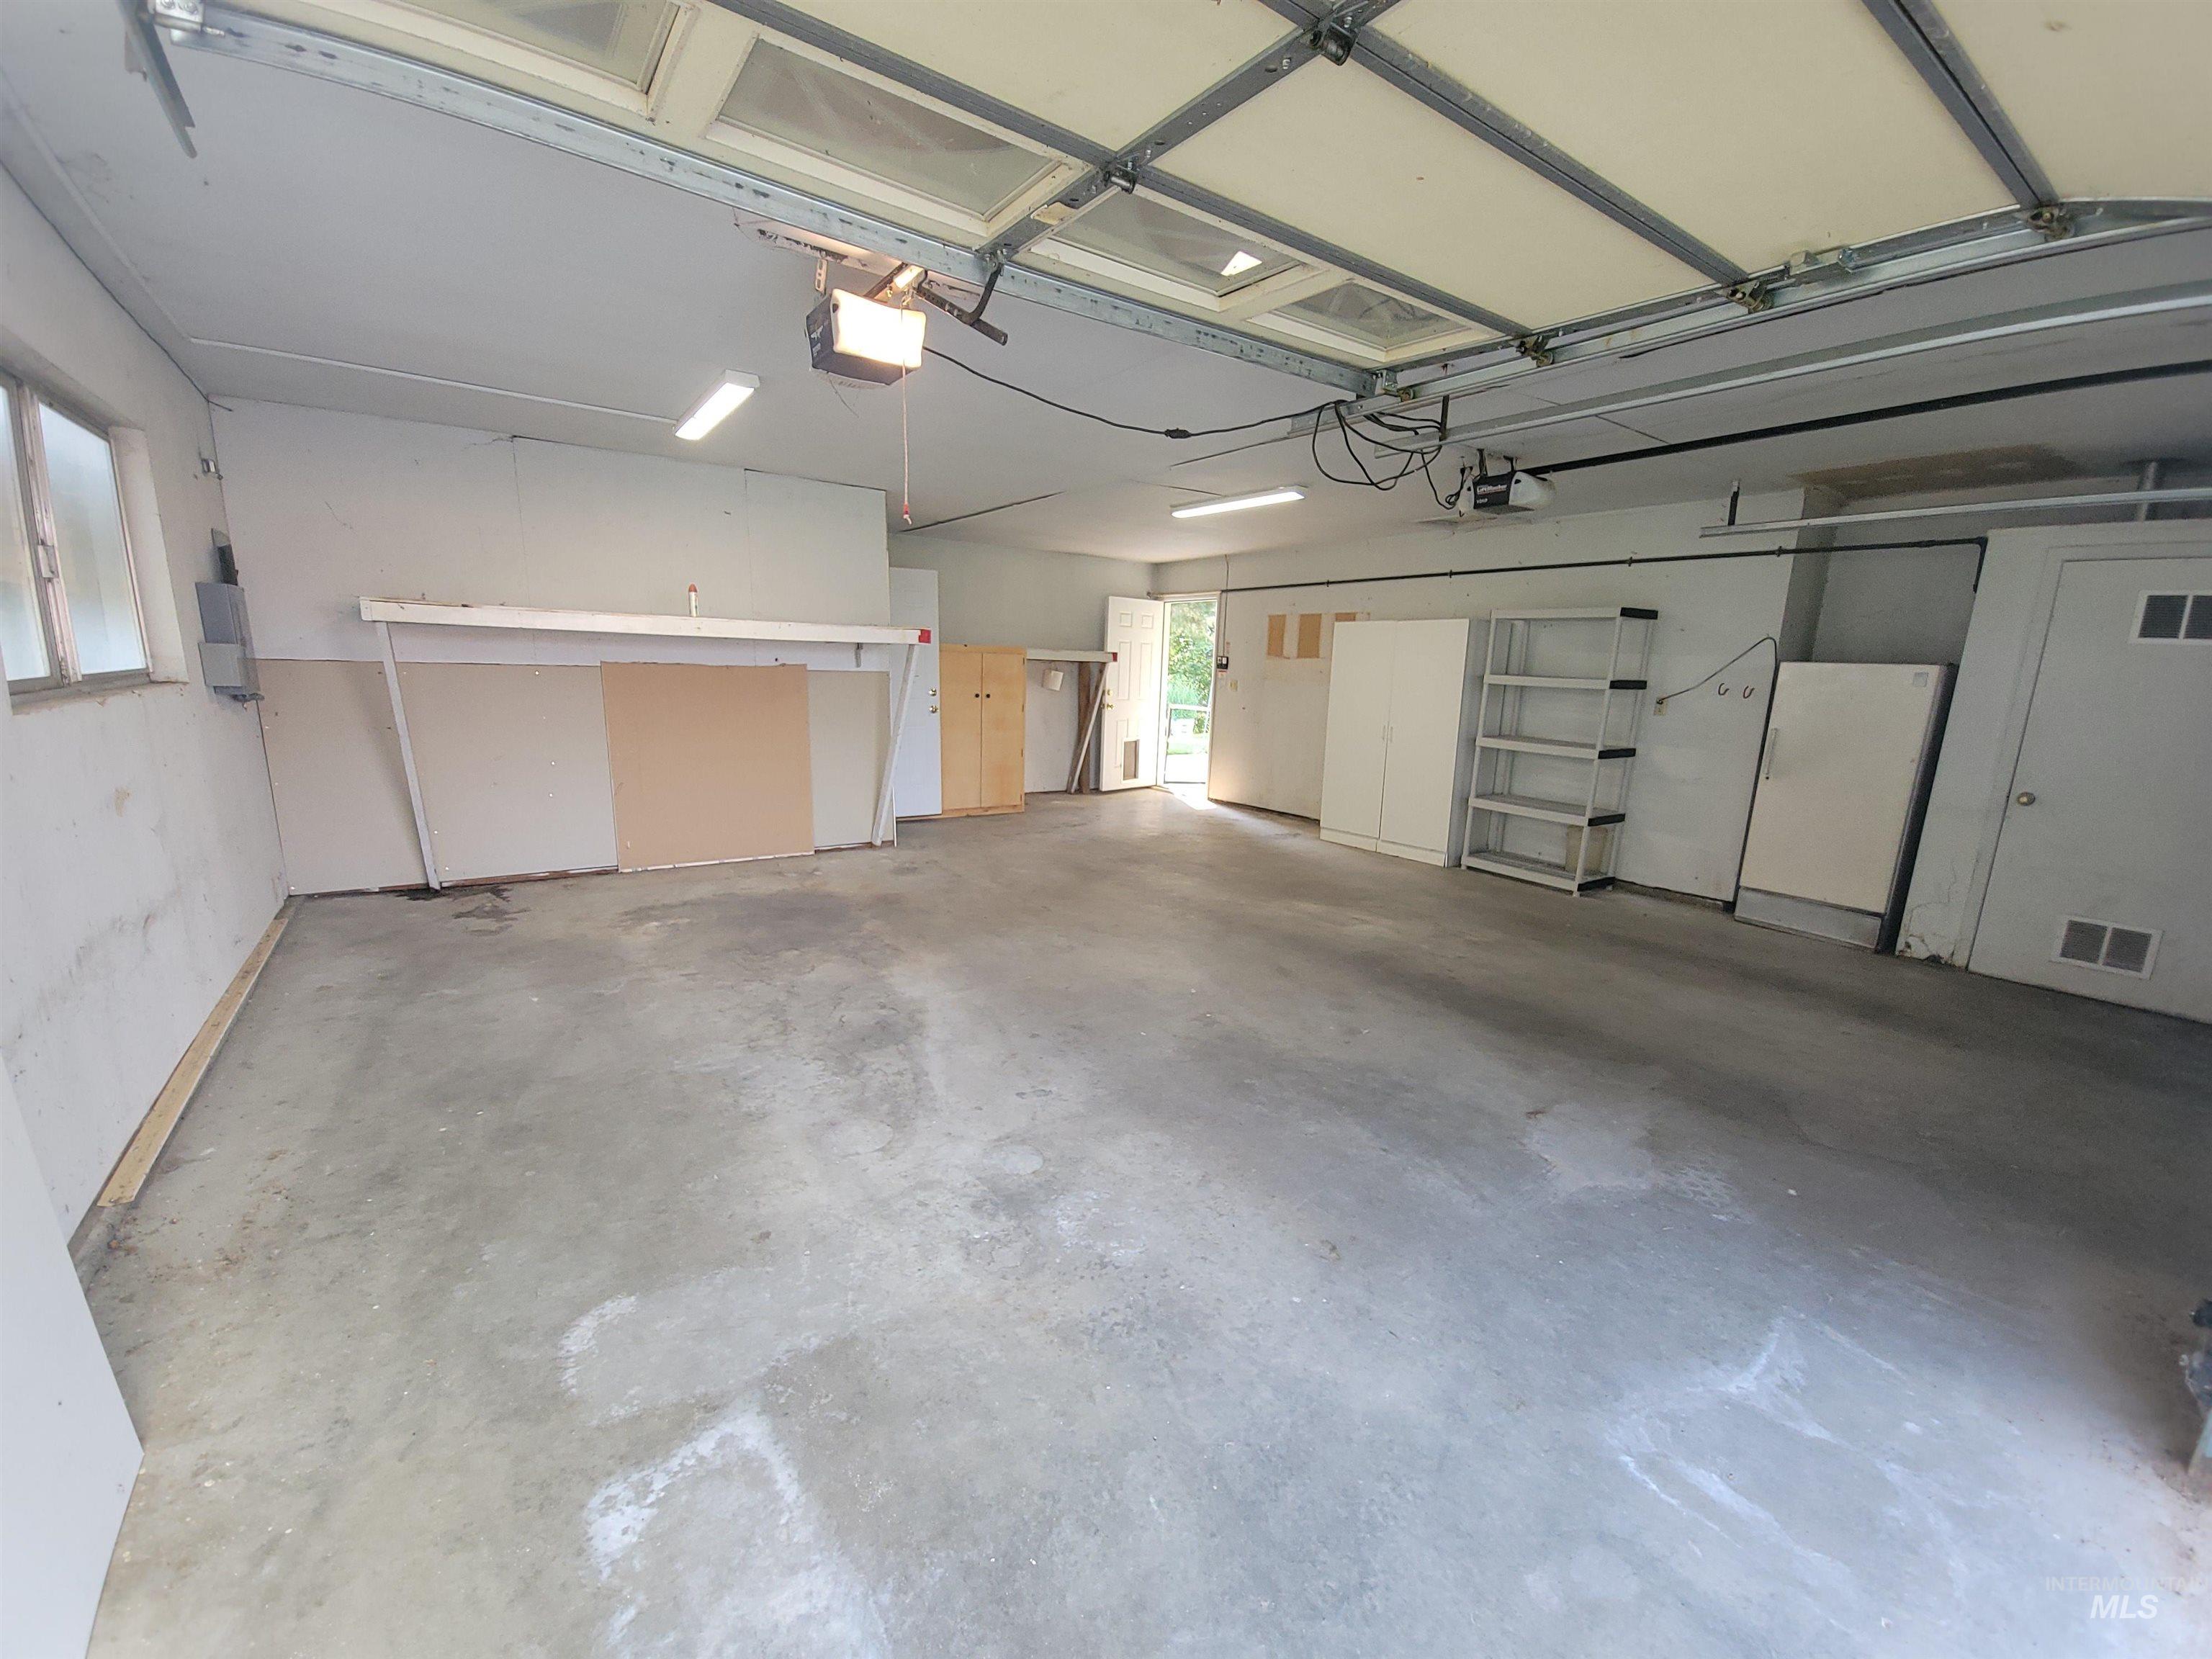
Spacious garage featuring a concrete floor, overhead lighting, and an overhead garage door
-
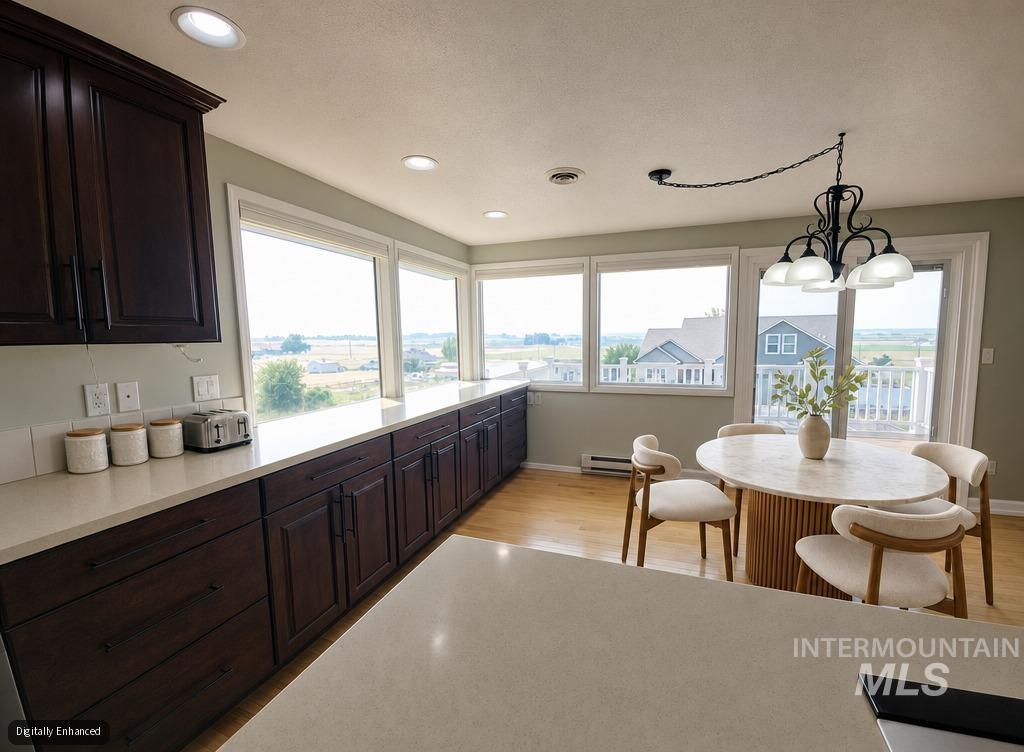
Expansive windows, sleek dark wood cabinetry, light countertops, recessed ceiling lighting, and wood-finish flooring
-
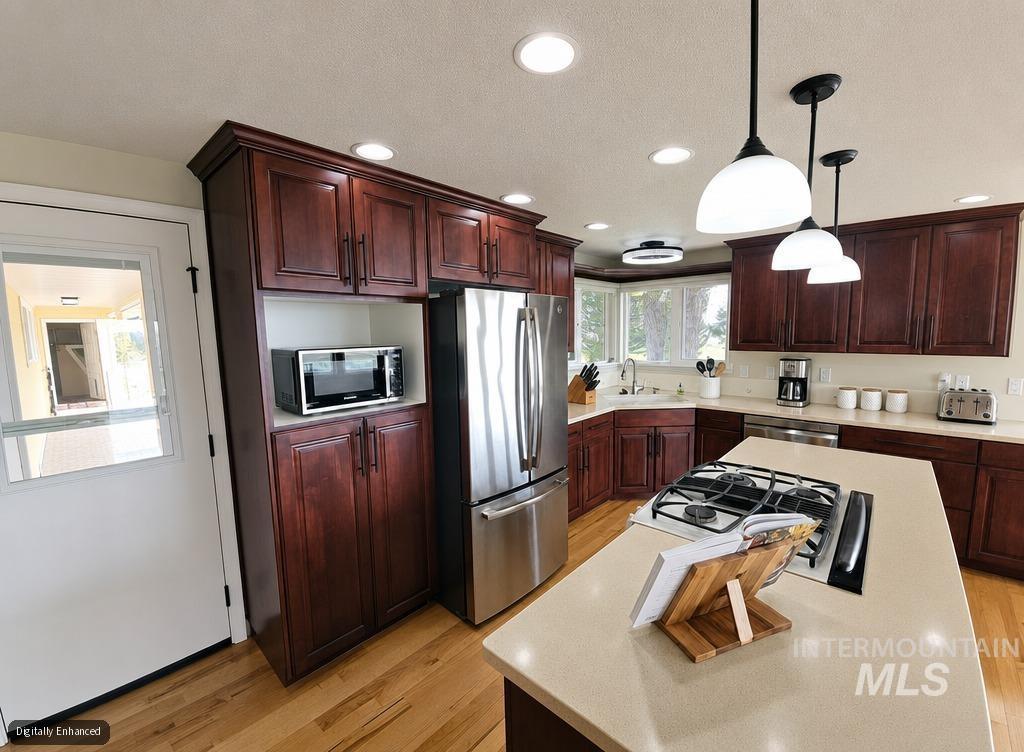
Kitchen featuring dark wood cabinetry, stainless steel appliances, light-toned countertops, a gas cooktop, and recessed lighting
-
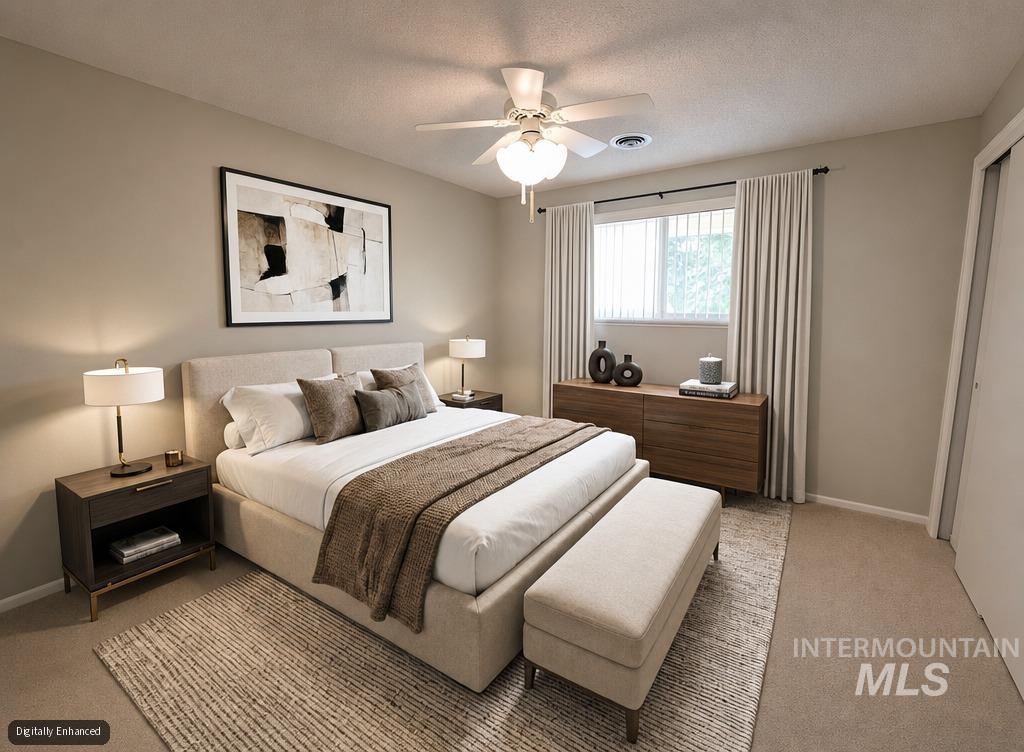
Ceiling fan with integrated lighting, window with vertical blinds, neutral wall paint, and carpeted flooring
-
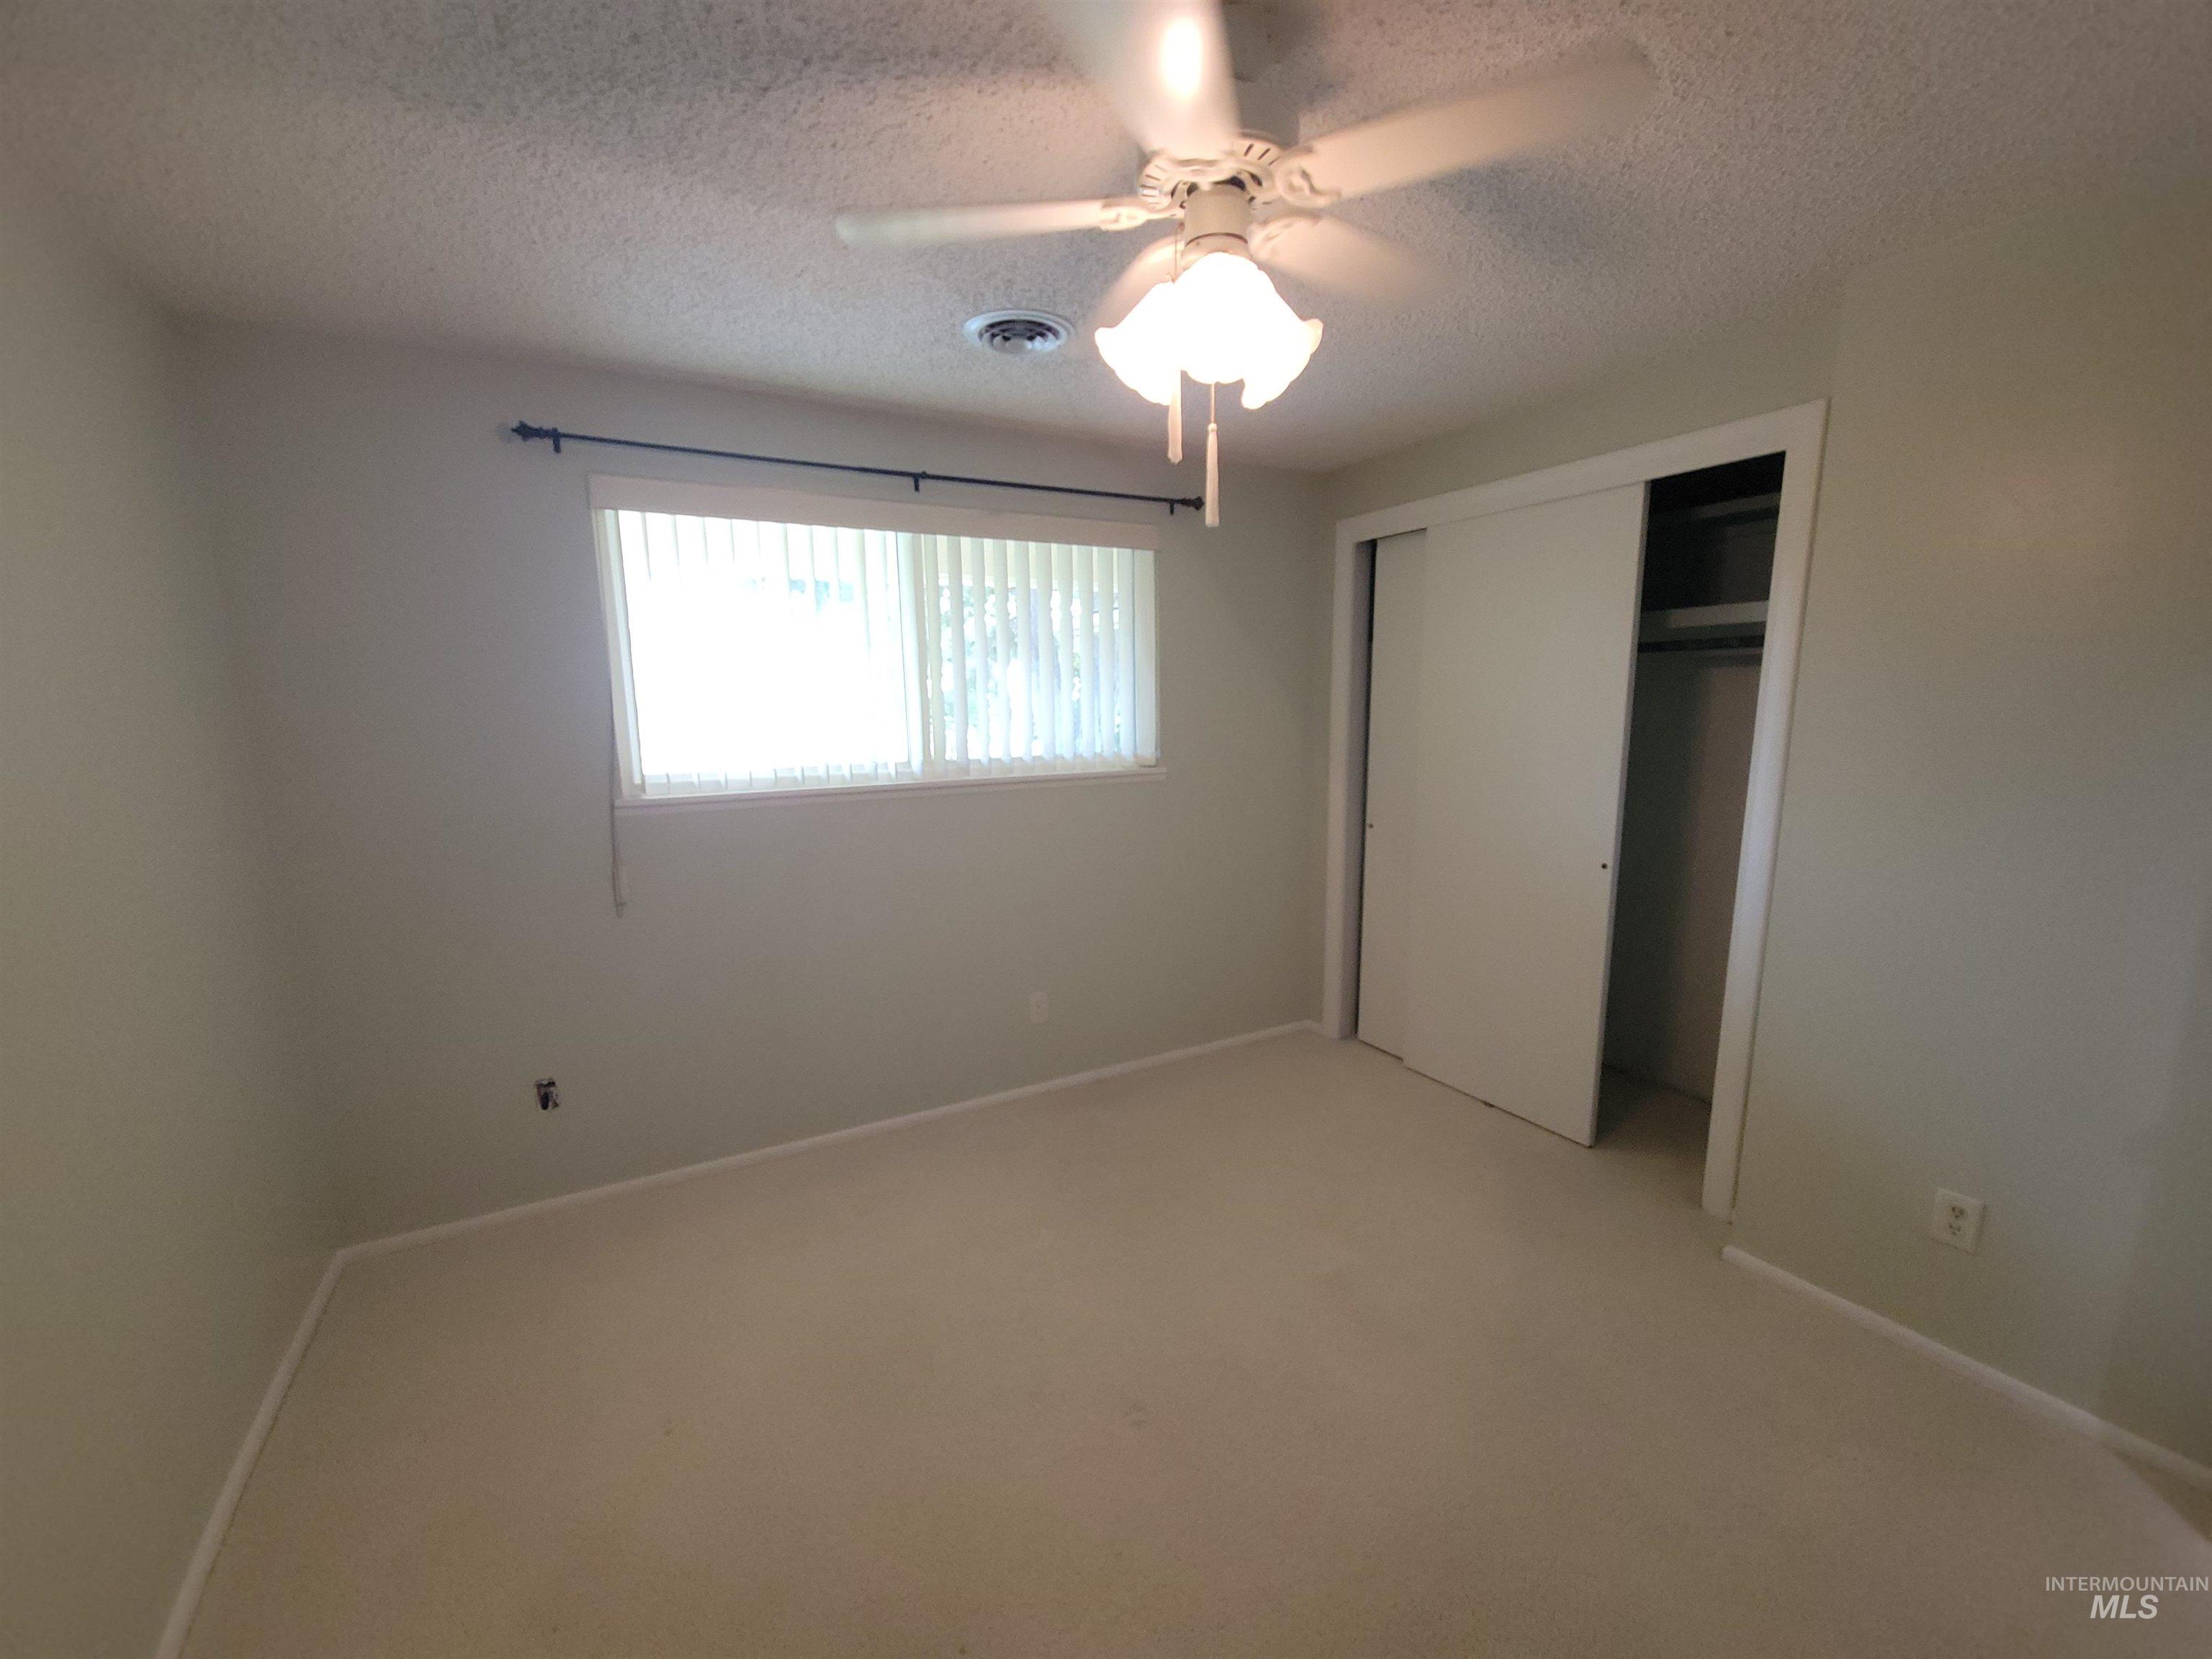
Bright, spacious bedroom featuring neutral carpet flooring, a ceiling fan with integrated lighting, large window with natural light, and a reach-in closet with sliding doors
-
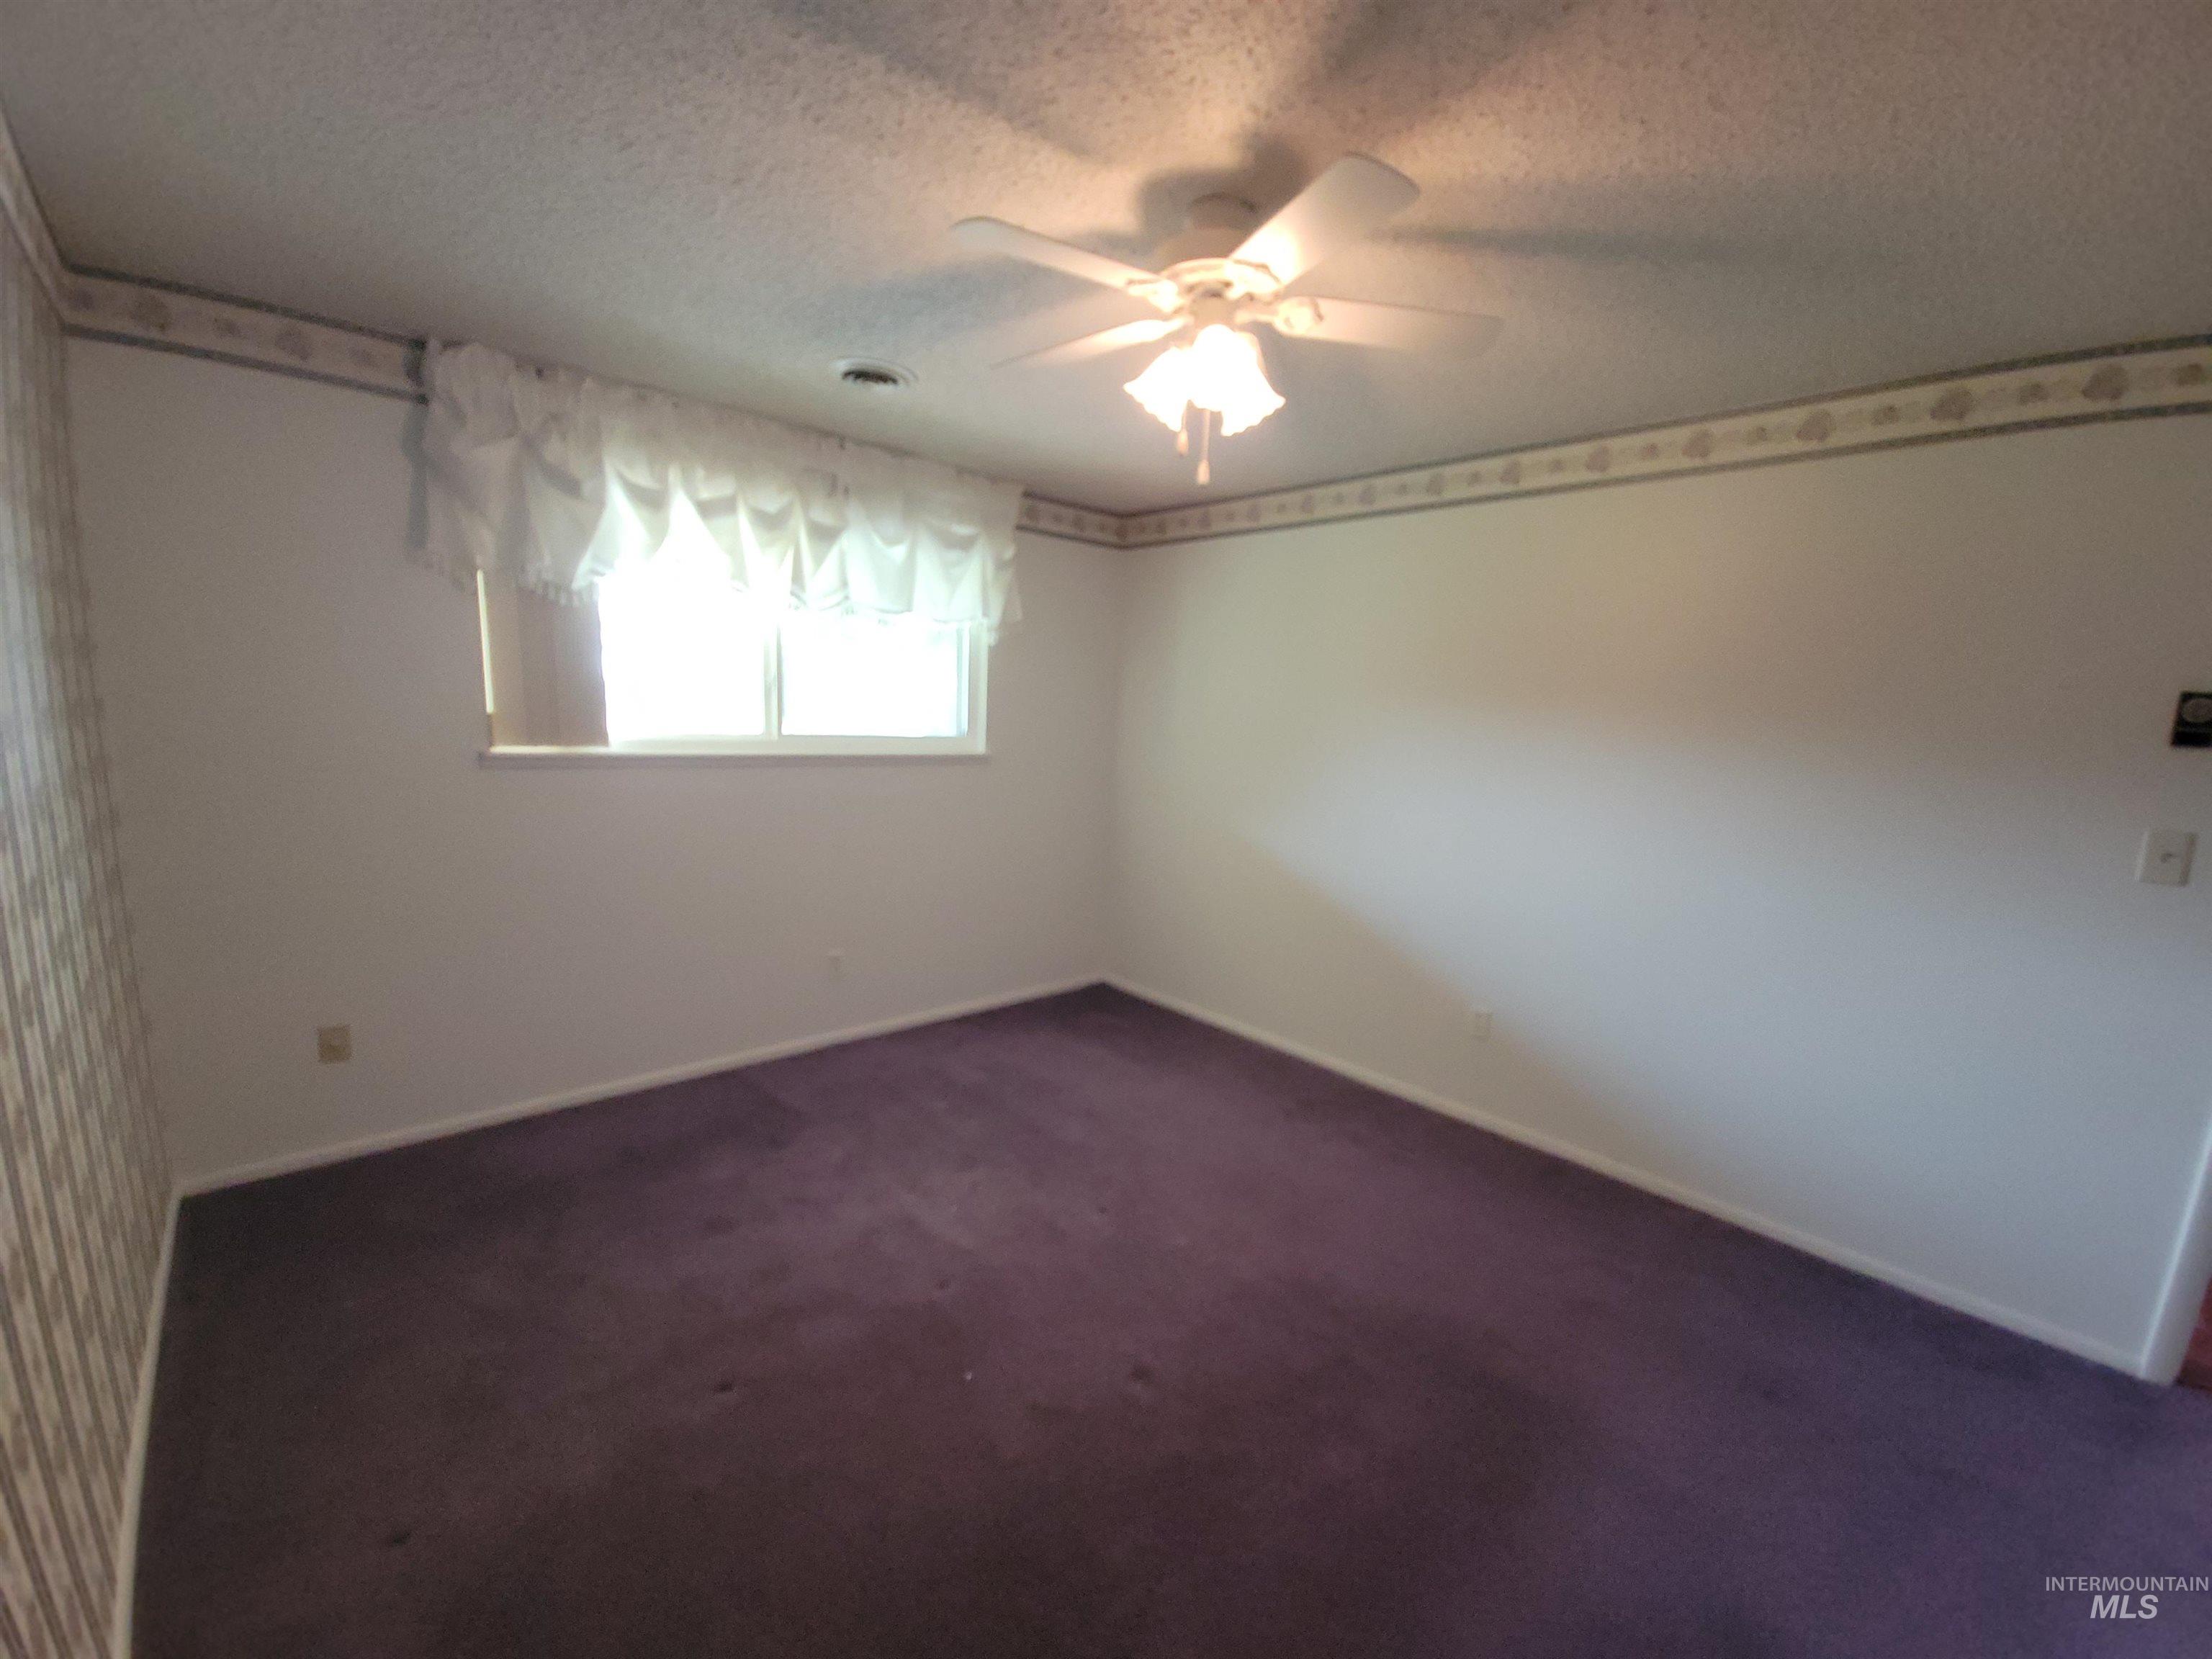
White walls, a ceiling fan with integrated lighting, a window, and purple carpeting
-
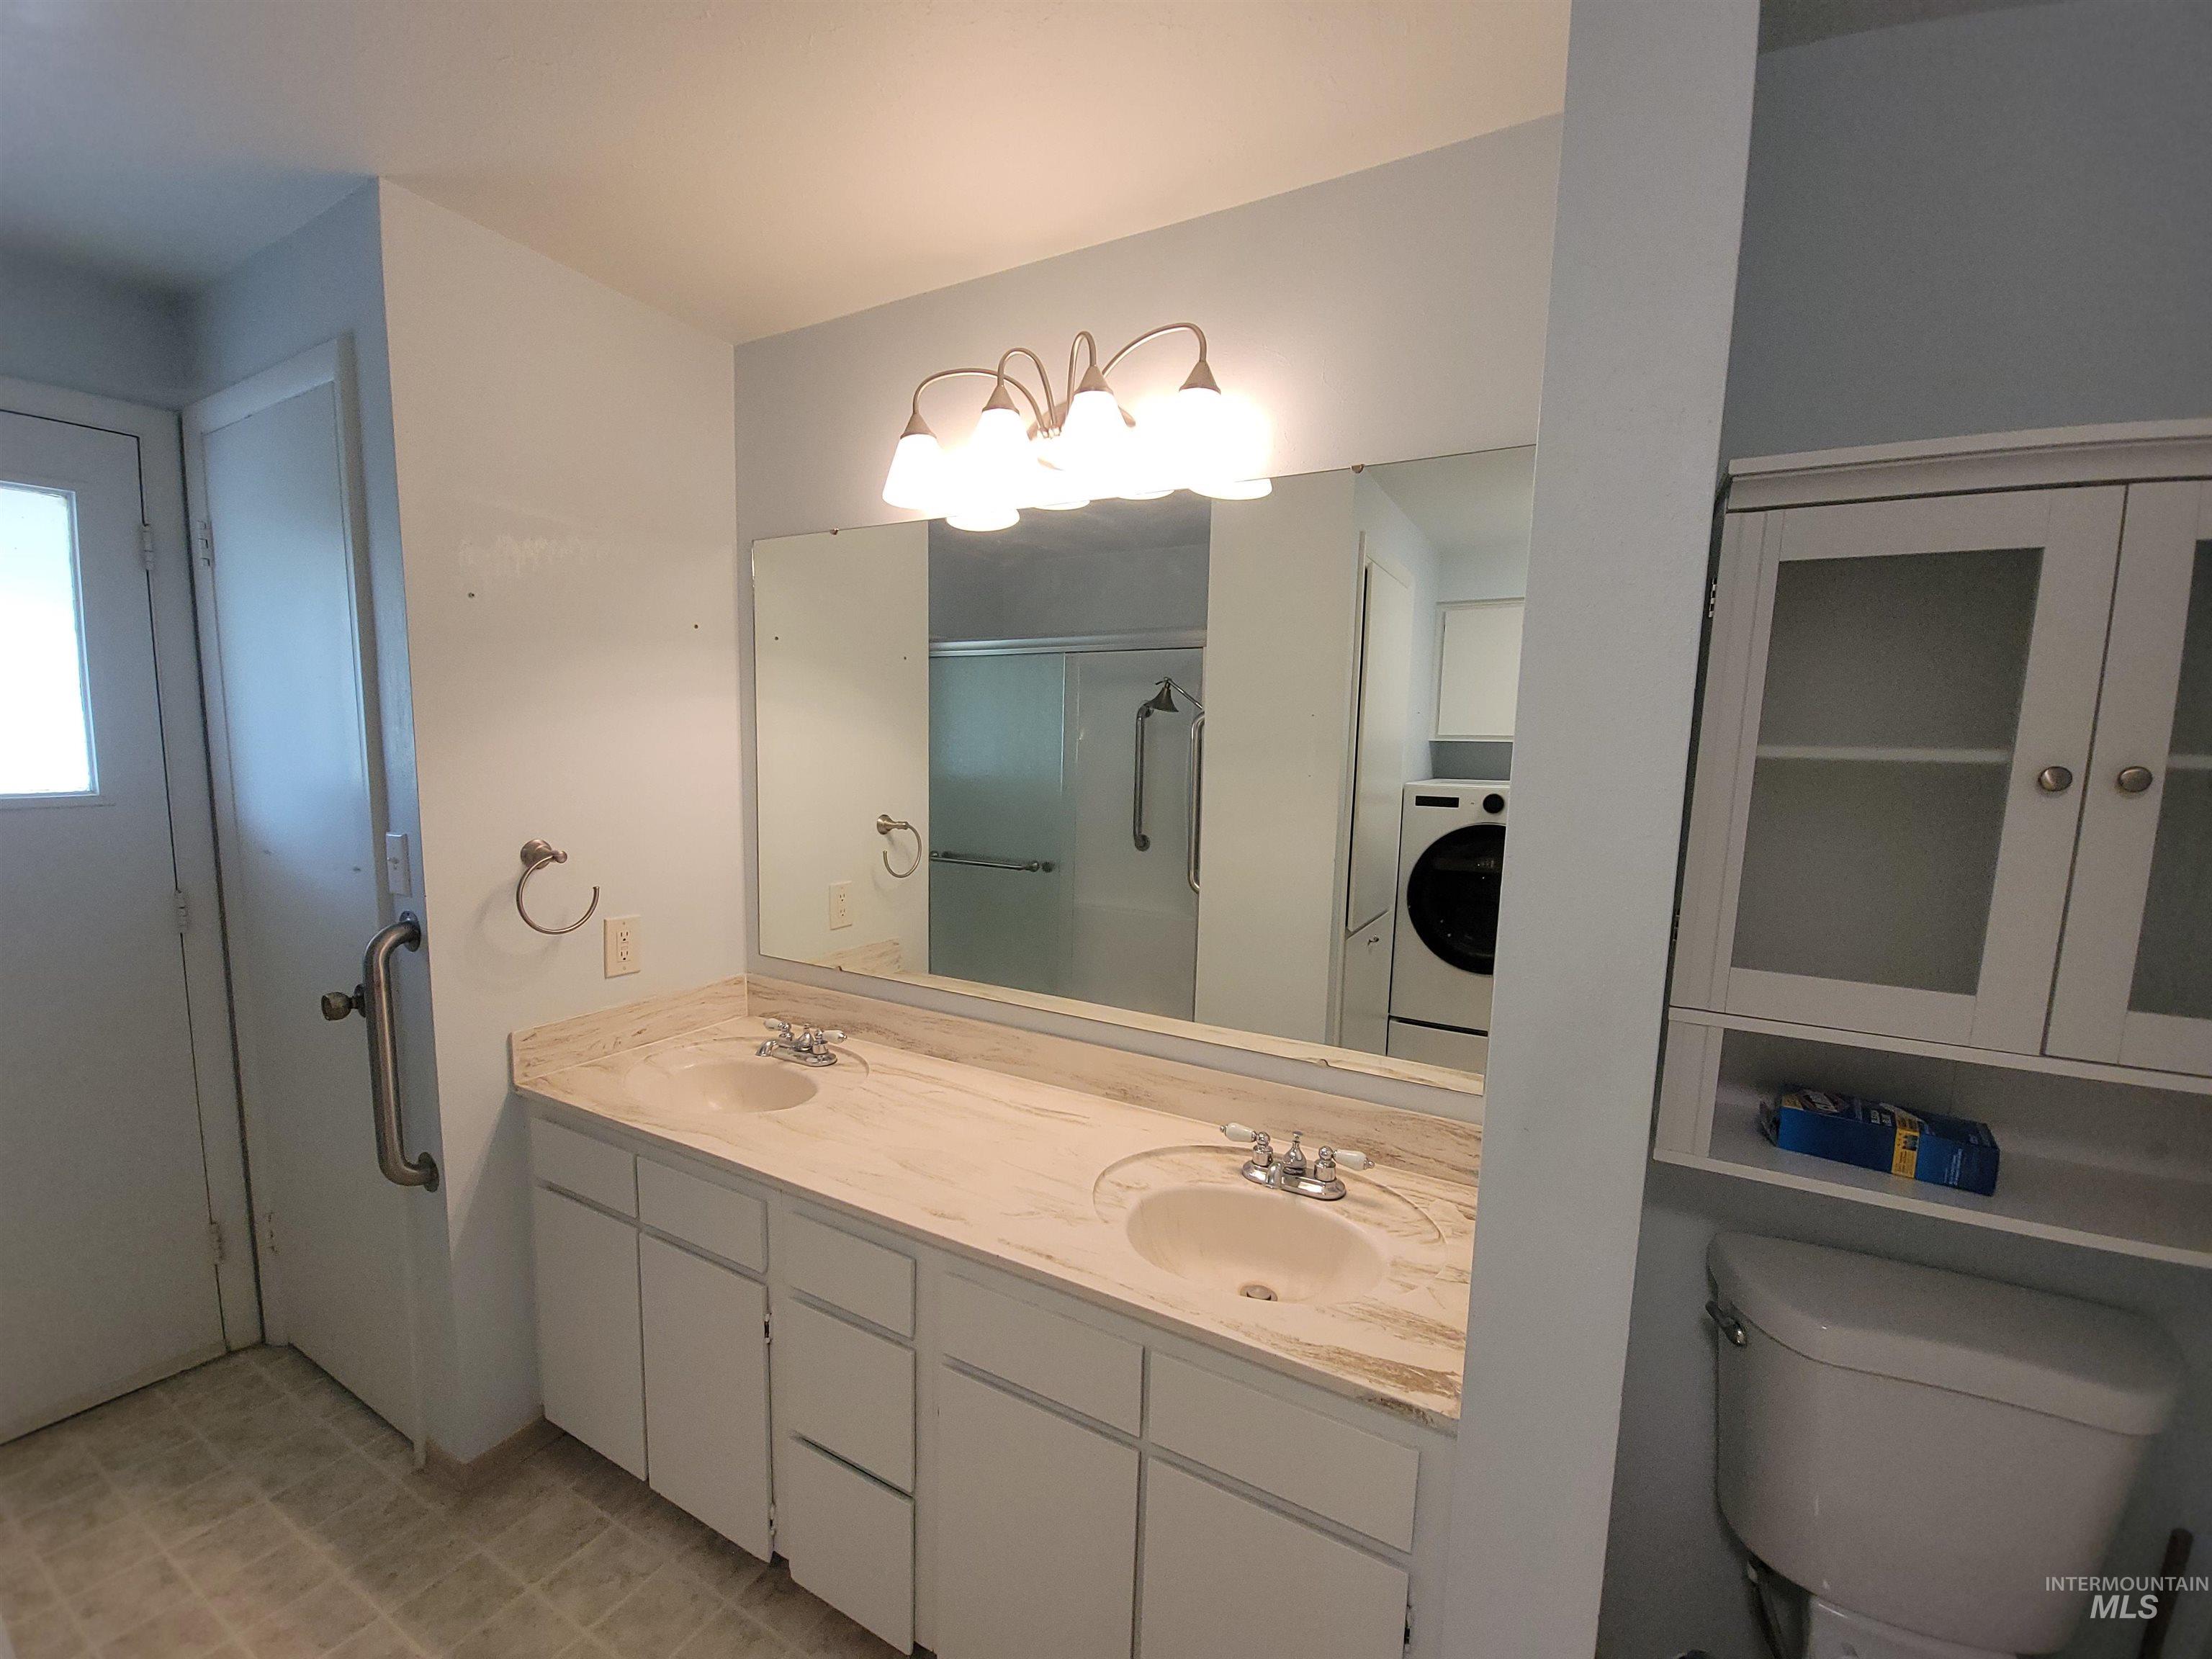
Double vanity with integrated sinks, full-width mirror, and a wall-mounted light fixture
-
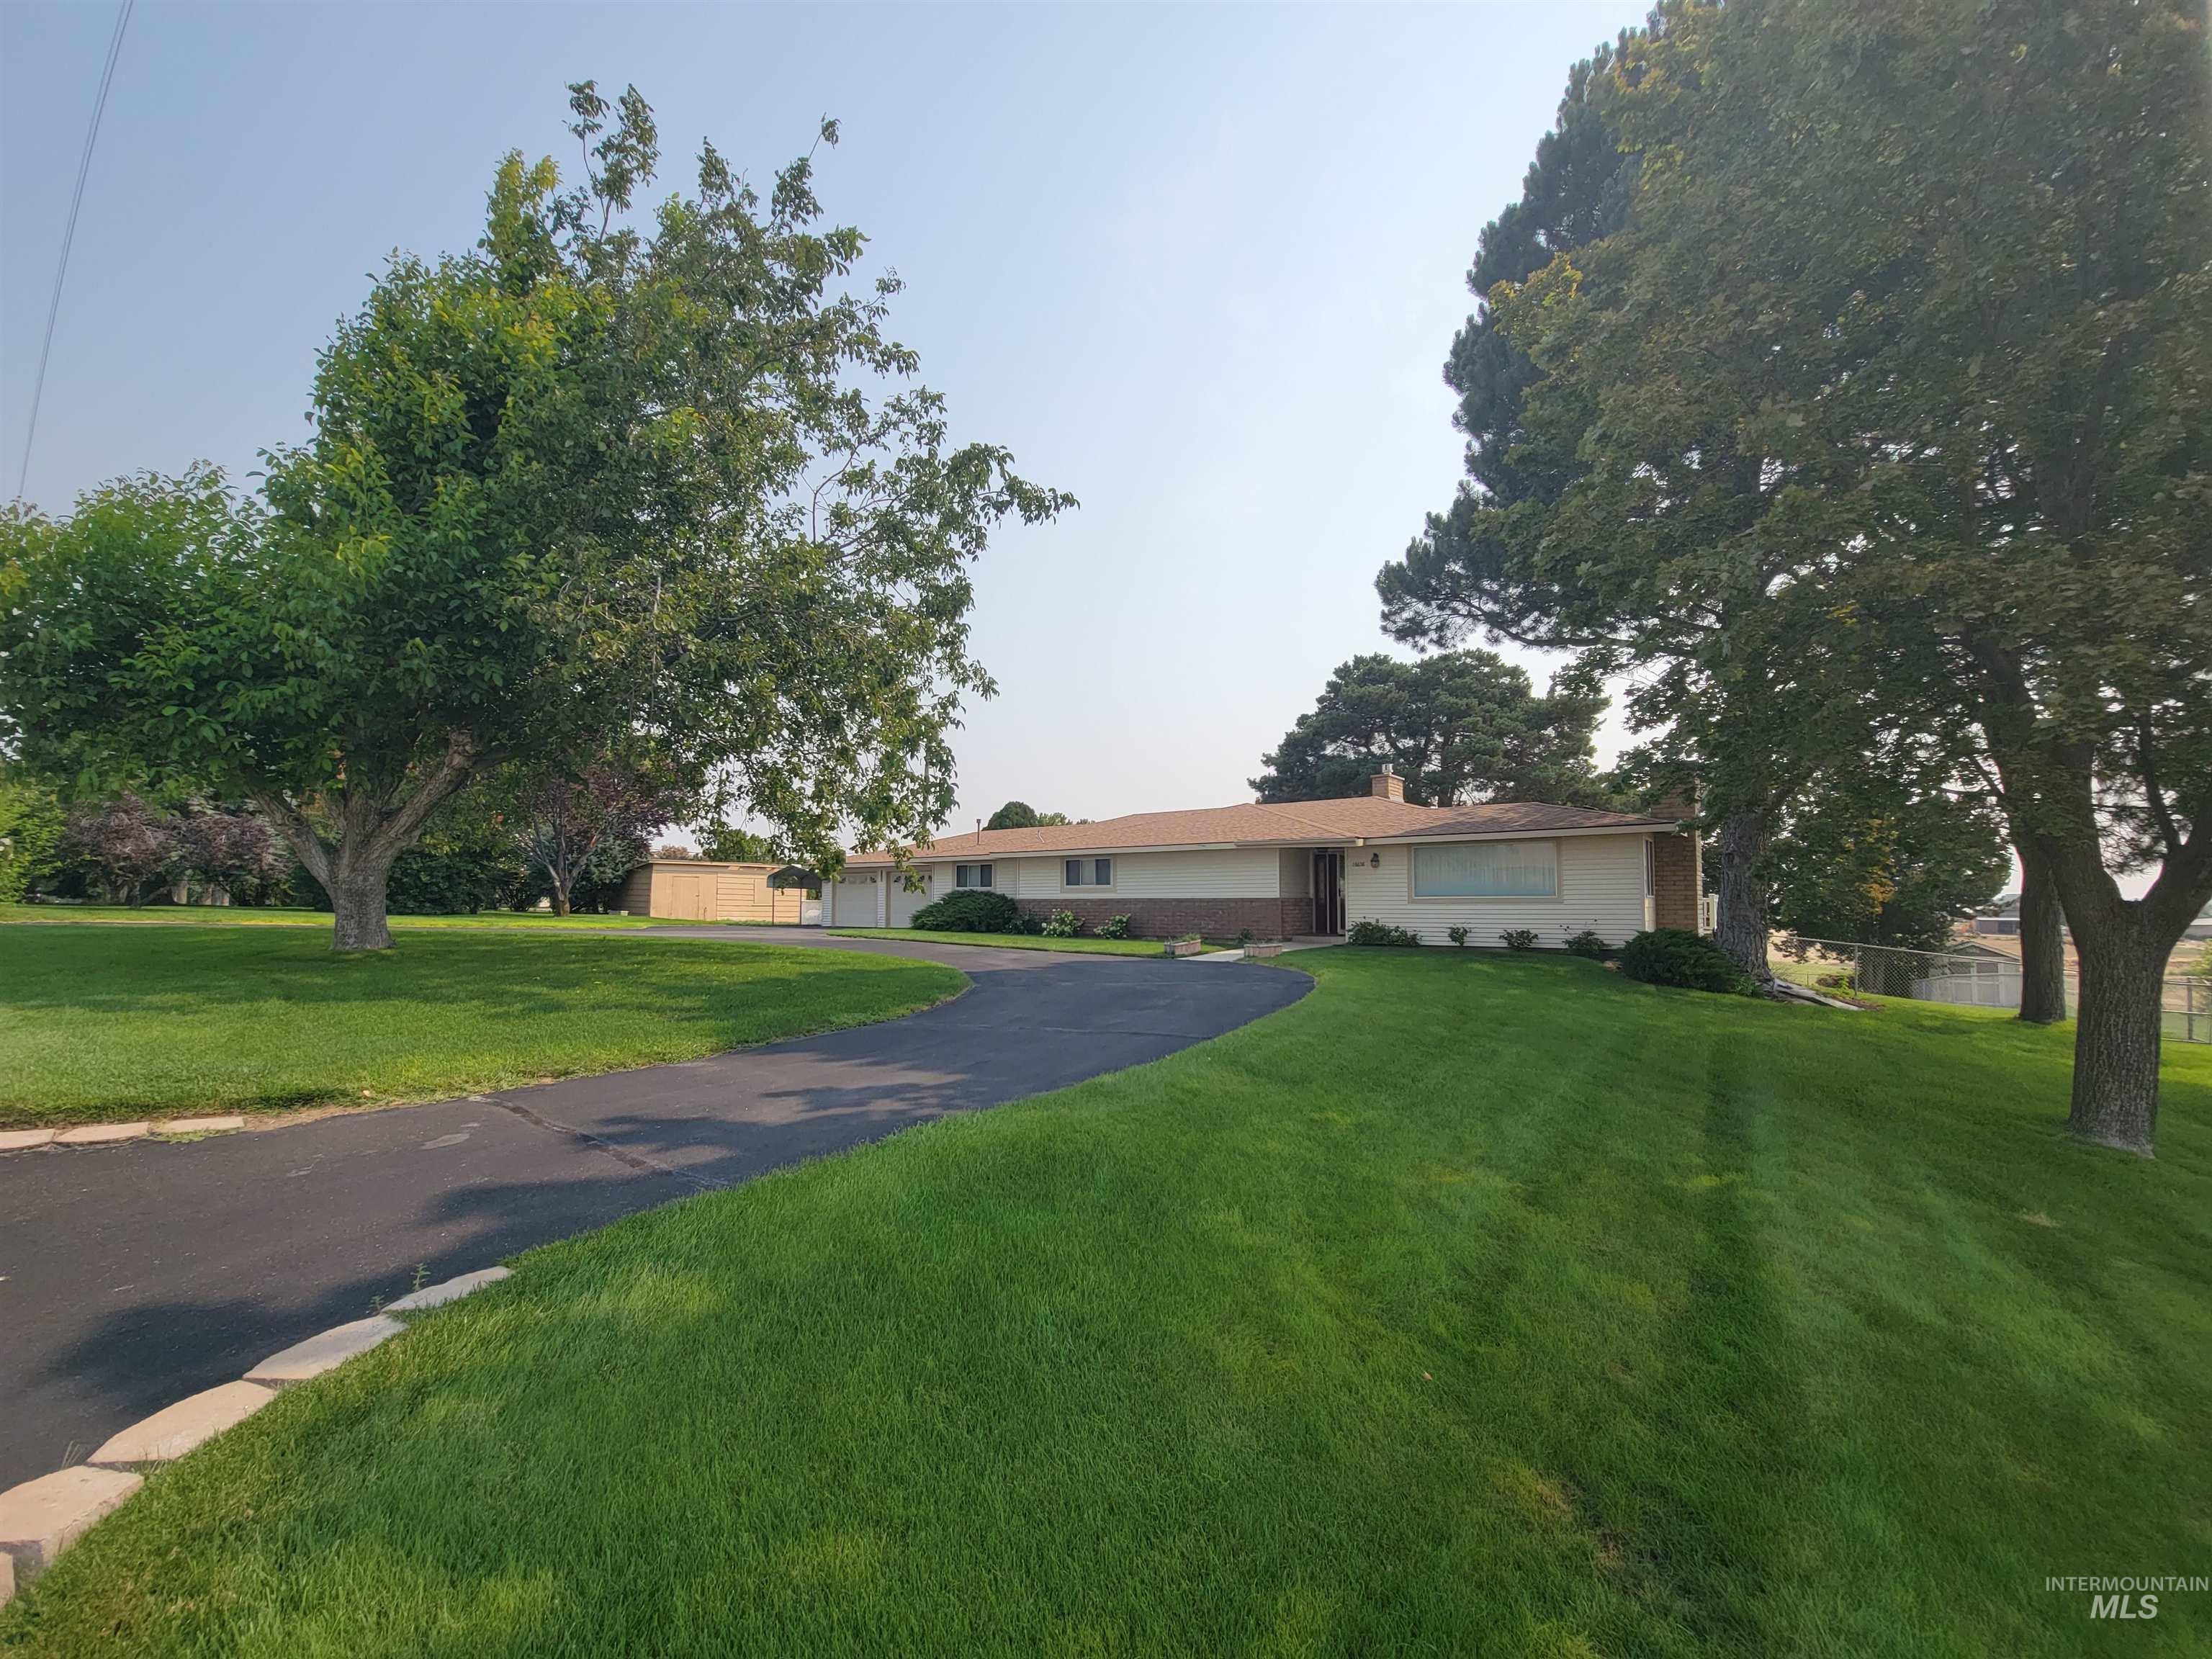
Spacious lawn with mature trees and a paved driveway, leading to a single-story residence with a light-colored exterior and a brown roof
-
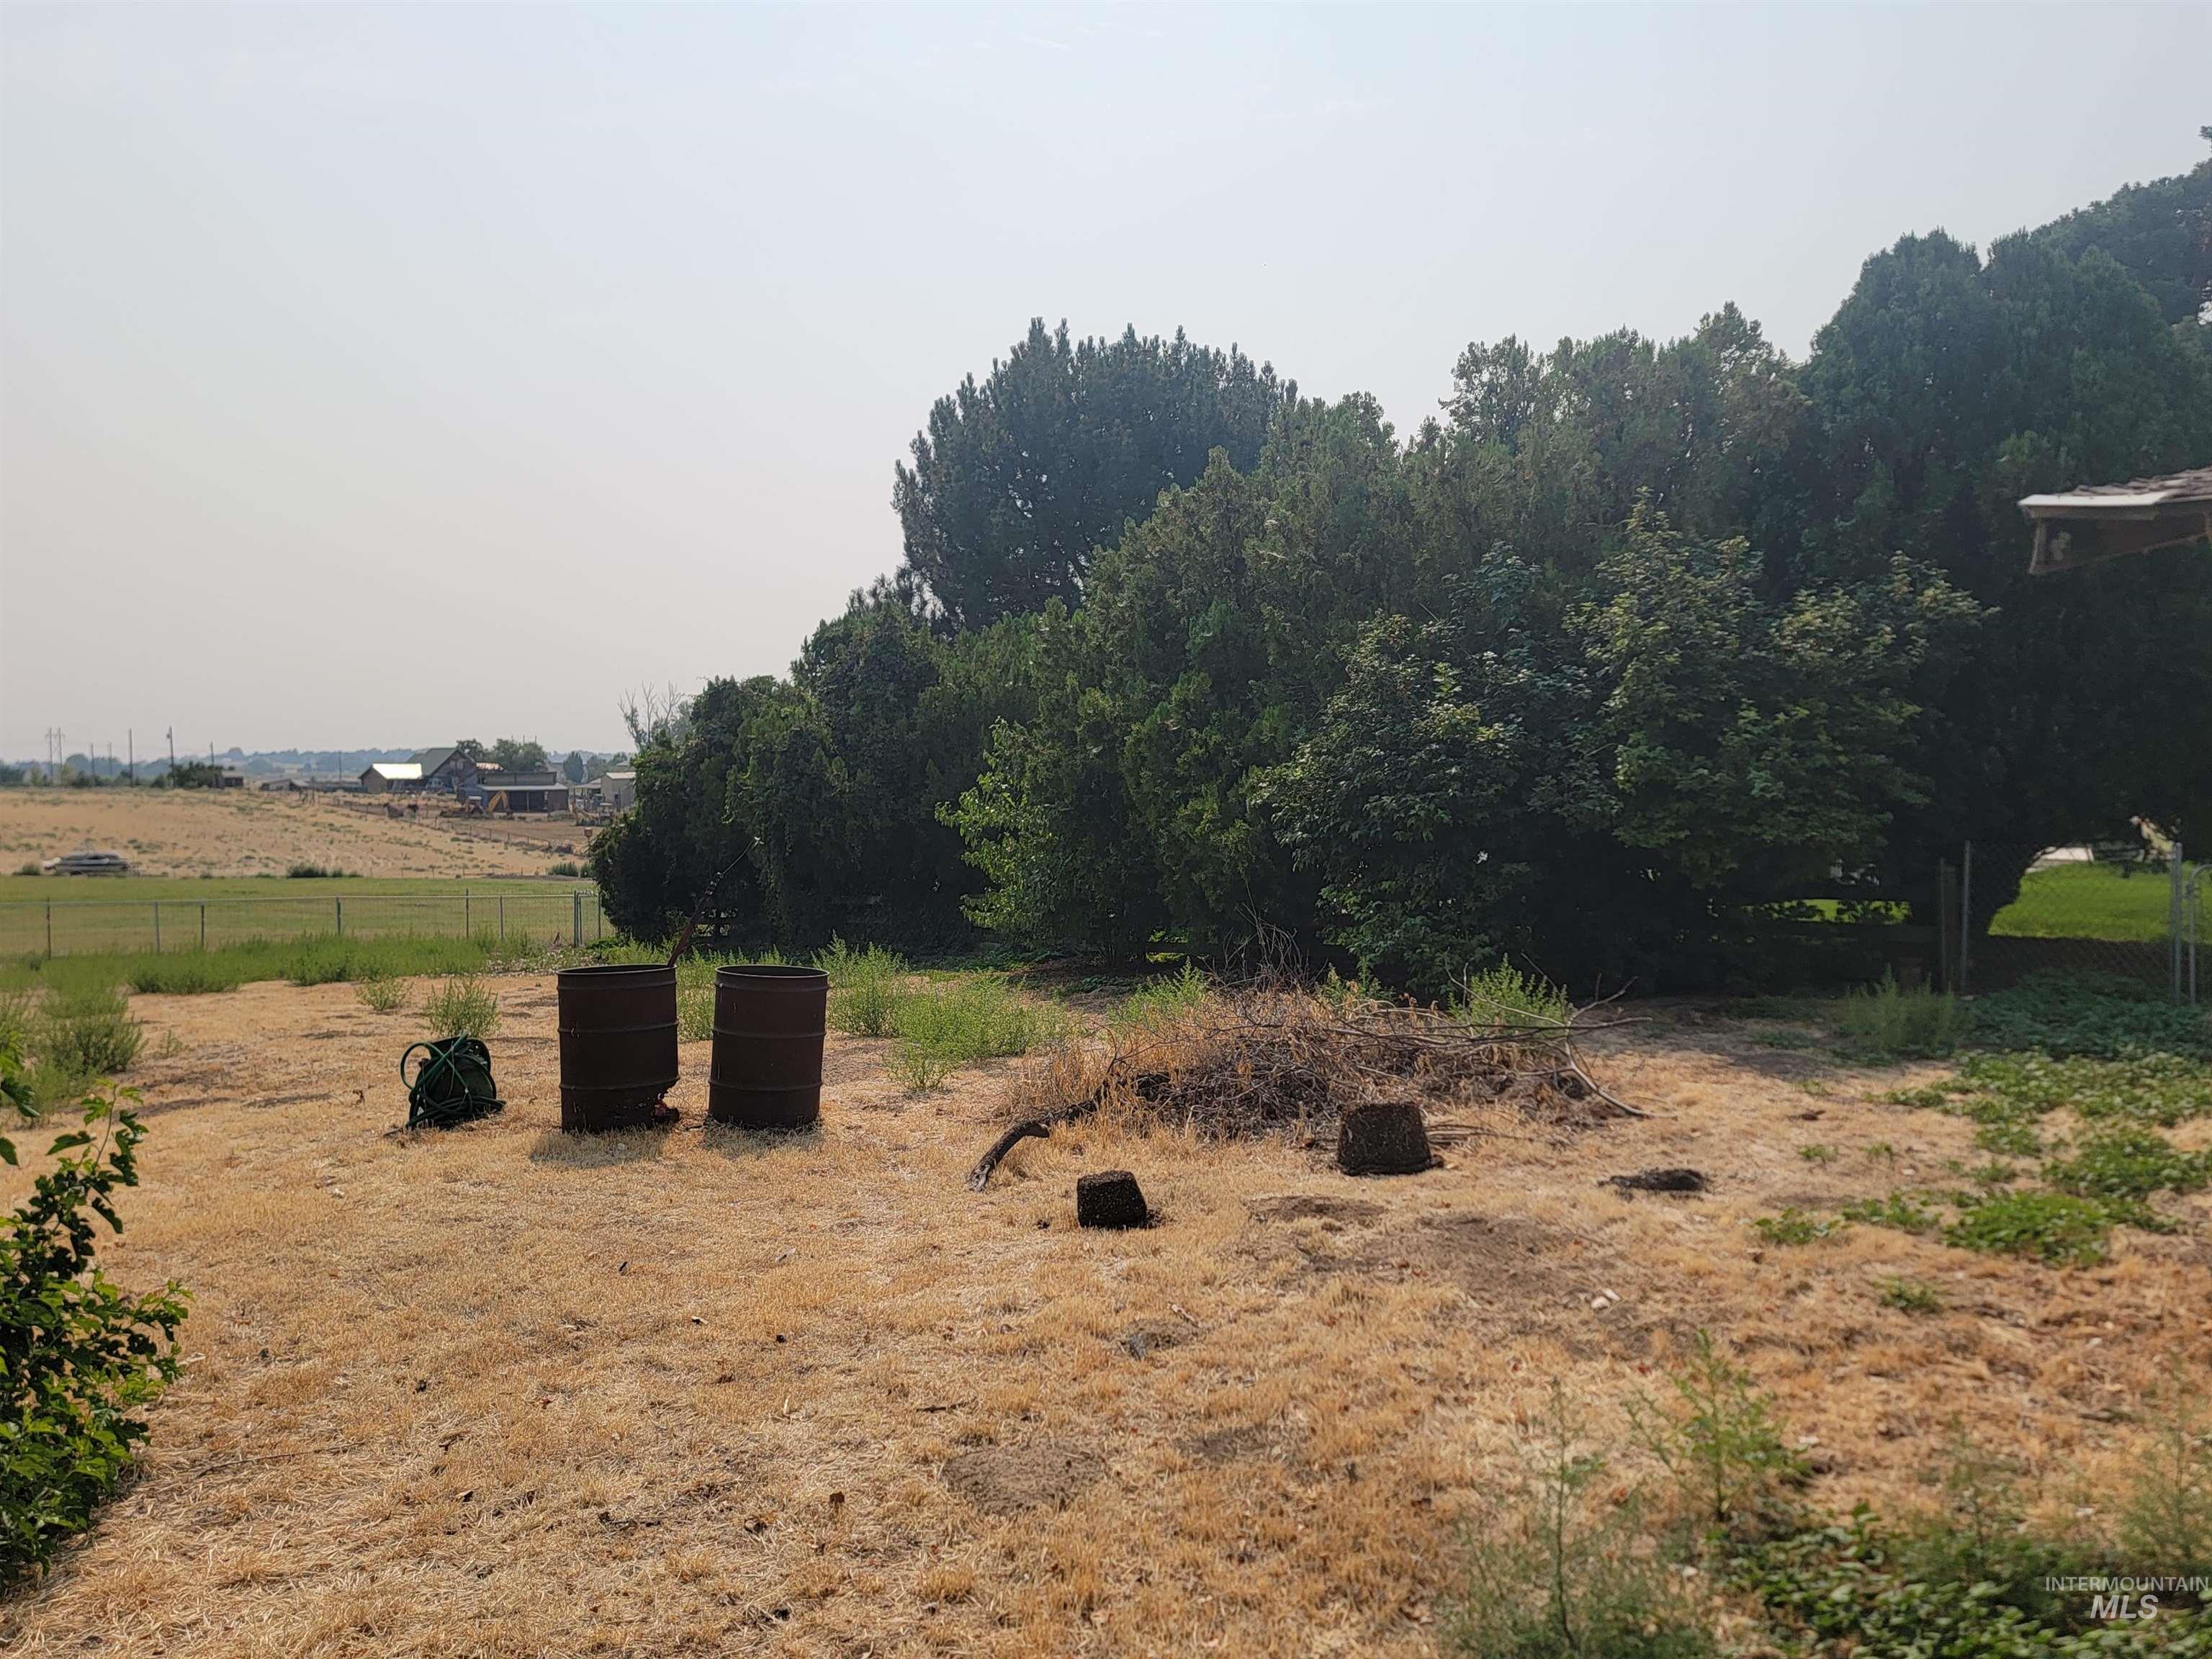
Additional content
-
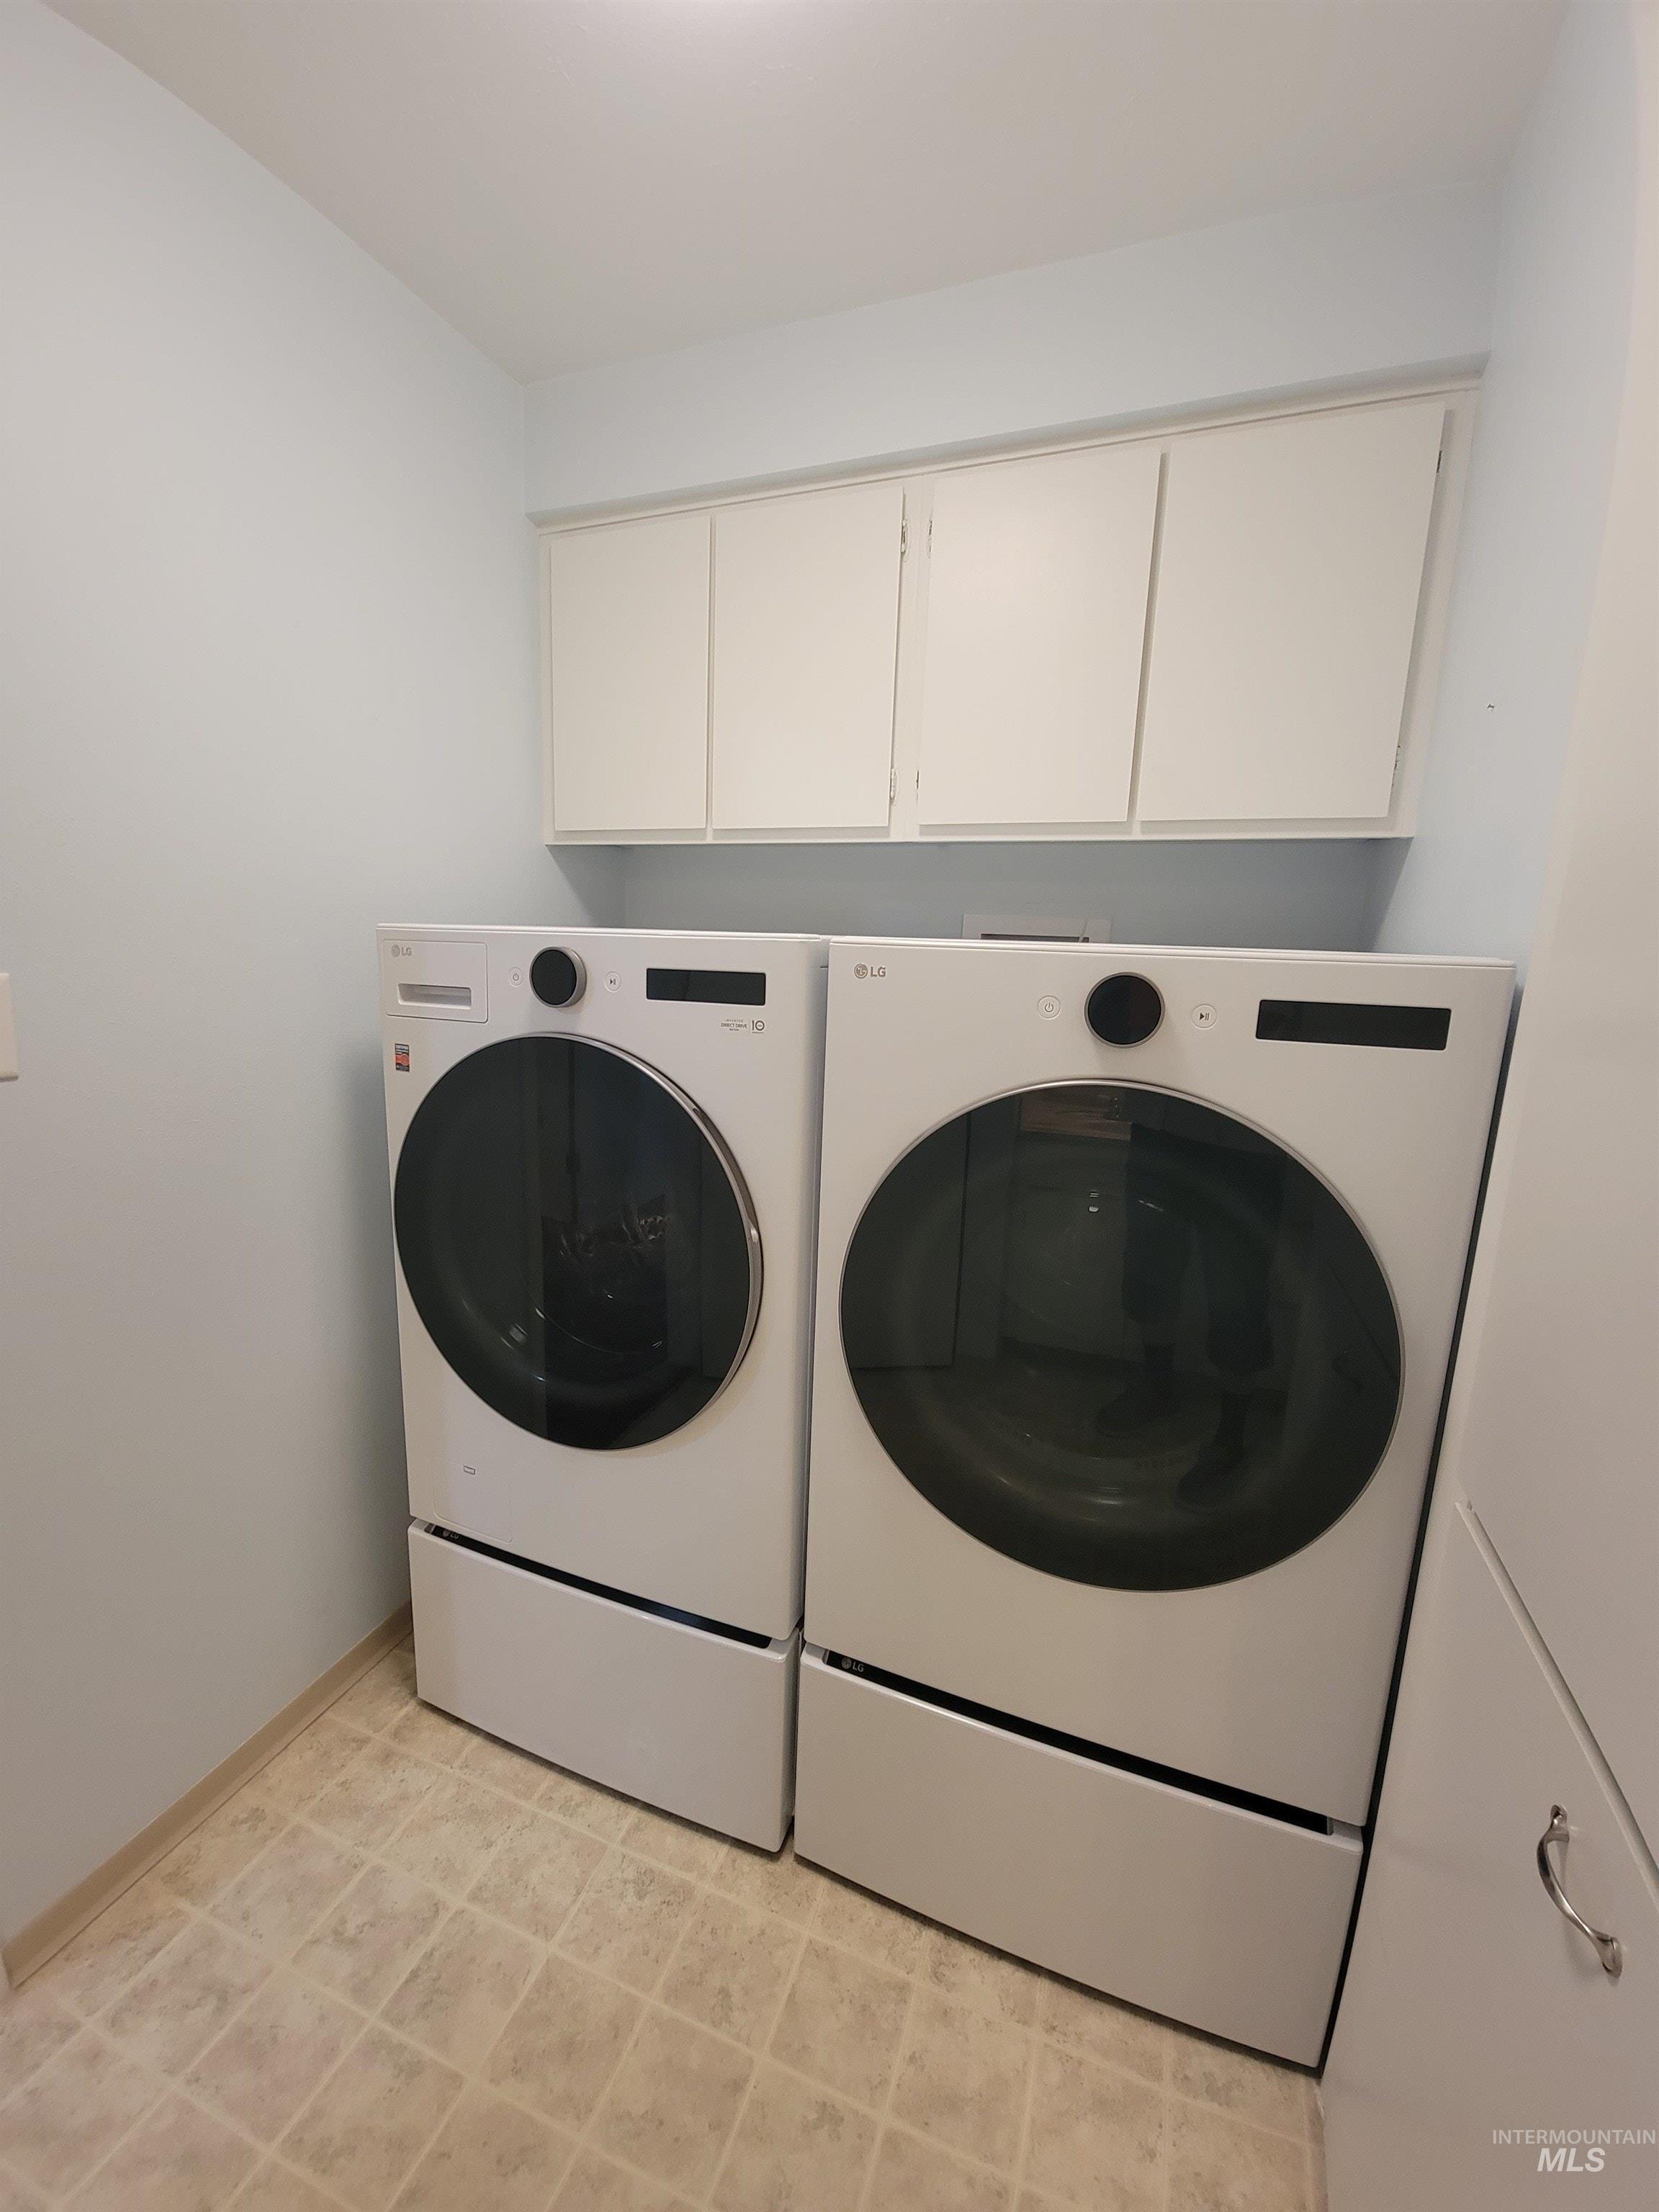
Stackable front-load washer and dryer with overhead white cabinetry
-
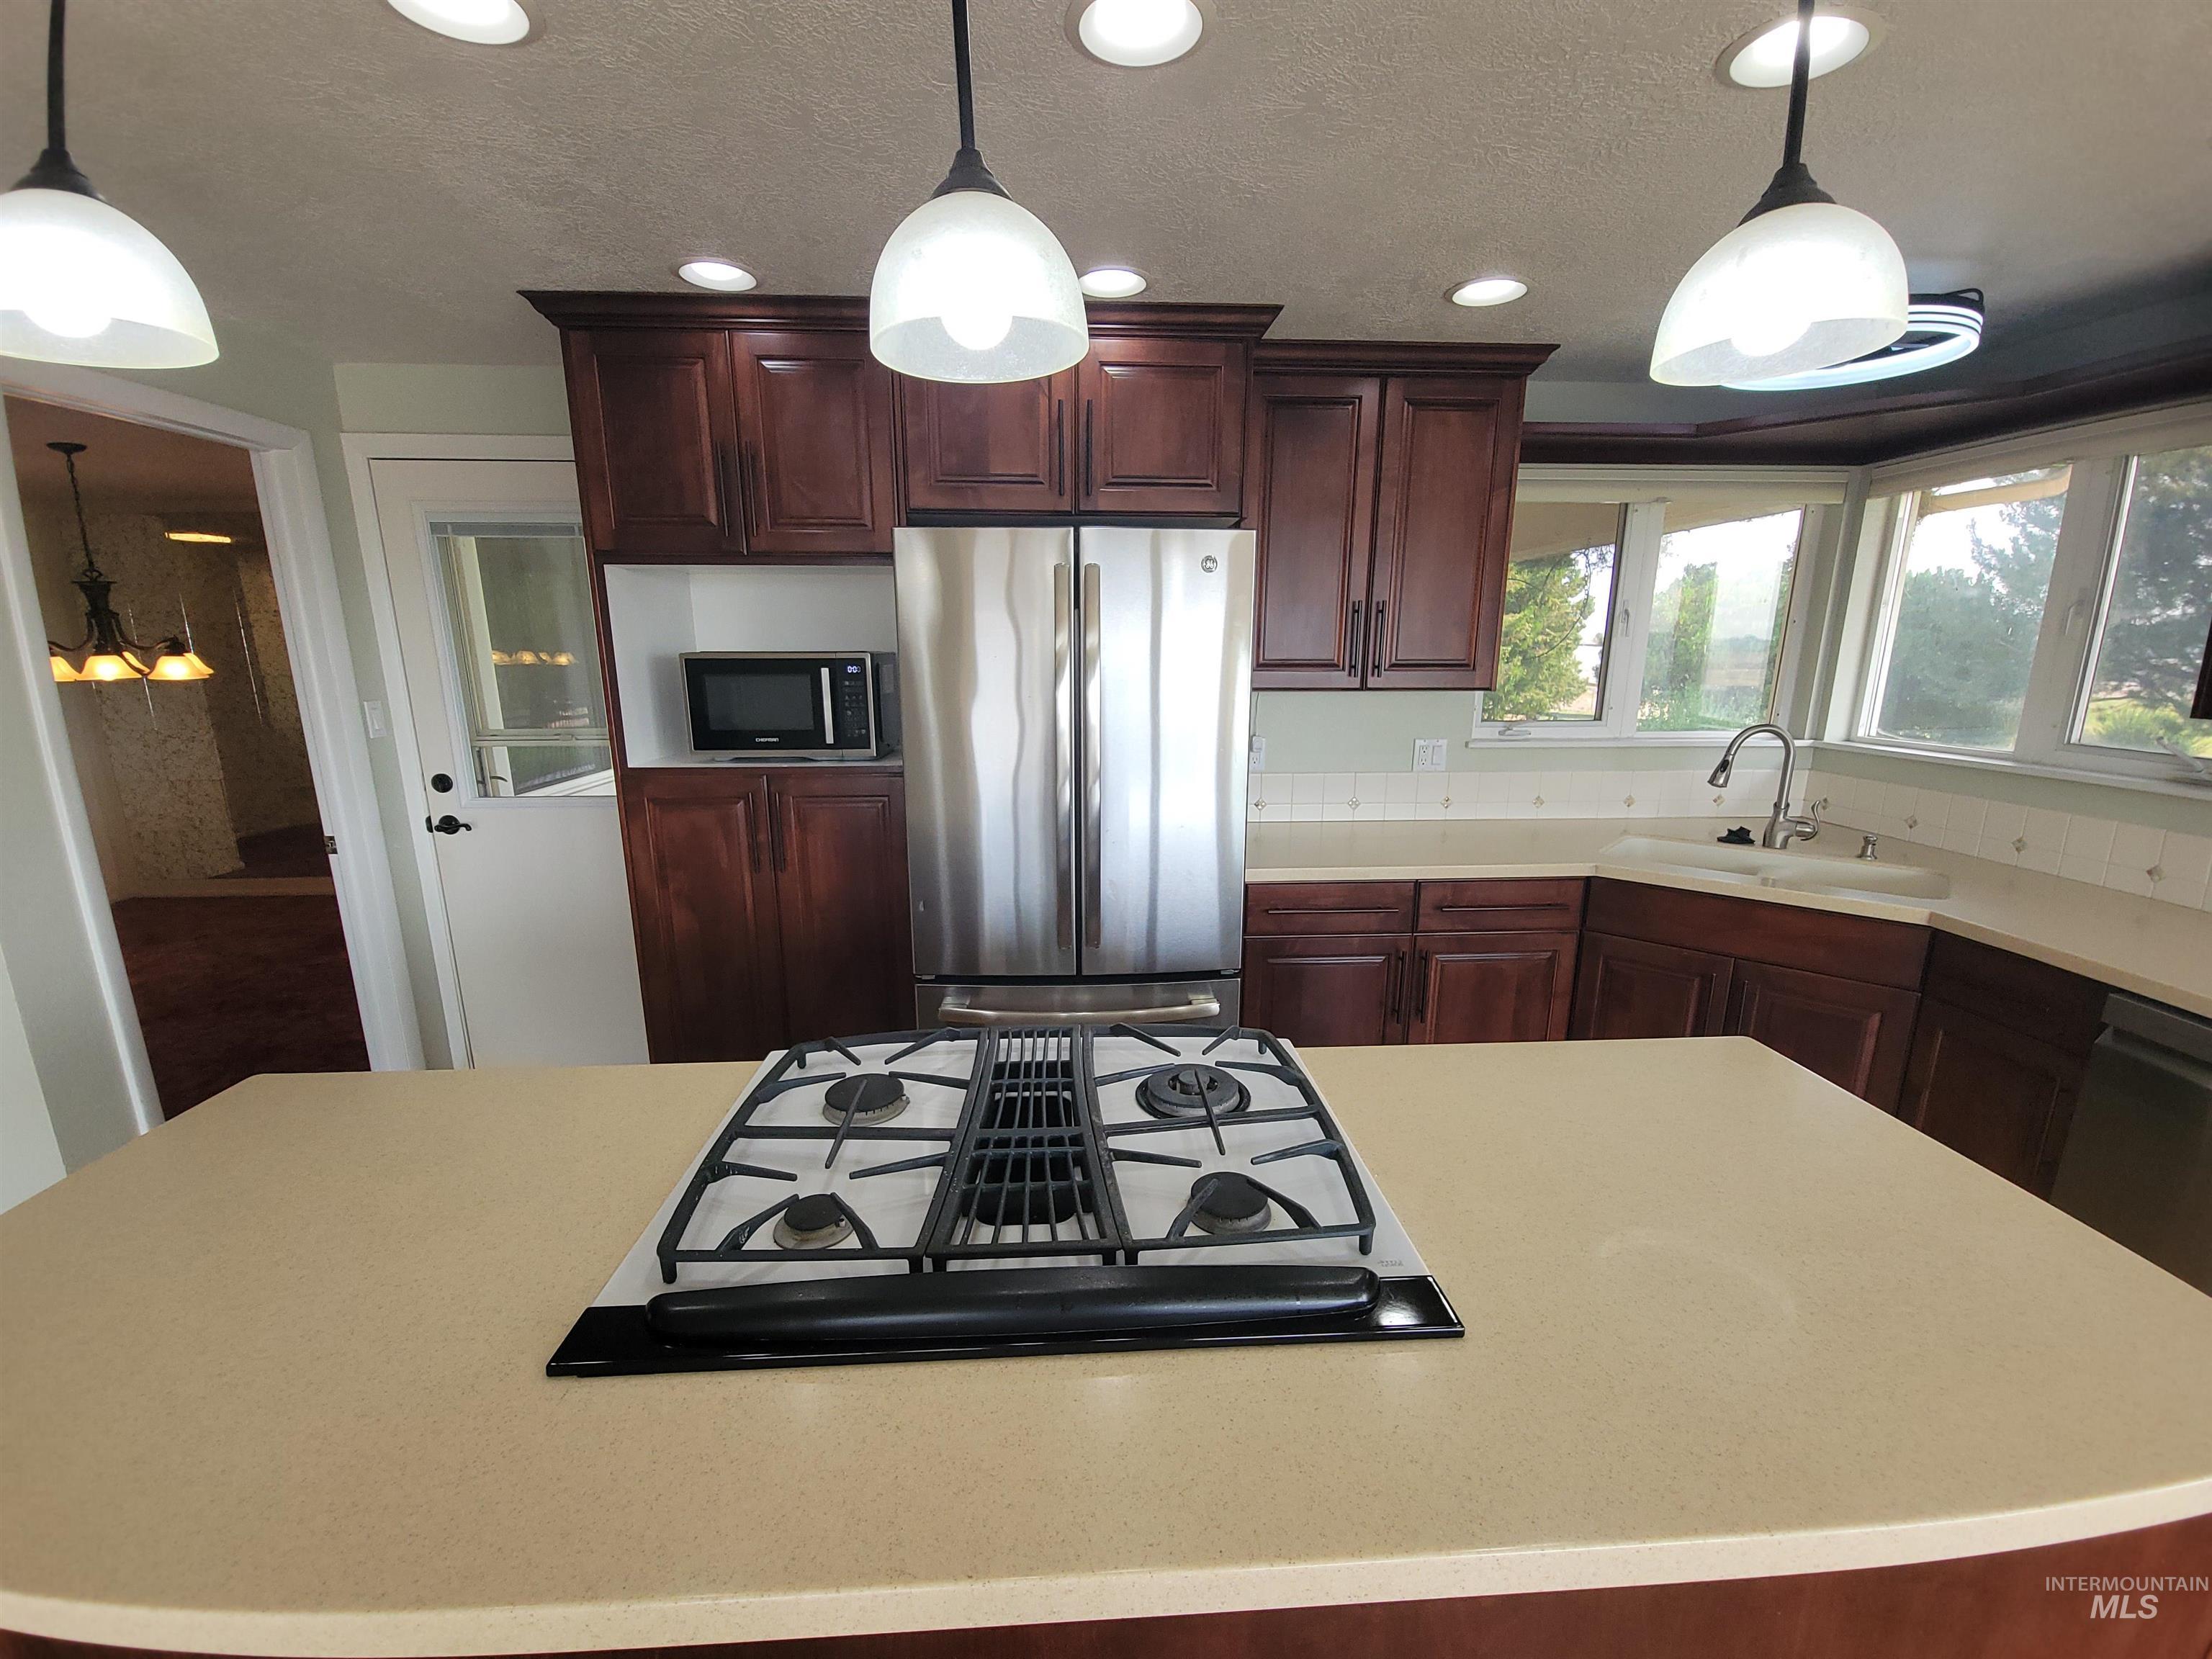
Kitchen featuring a peninsula with built-in gas cooktop, dark wood cabinetry, stainless steel refrigerator, and recessed lighting
-
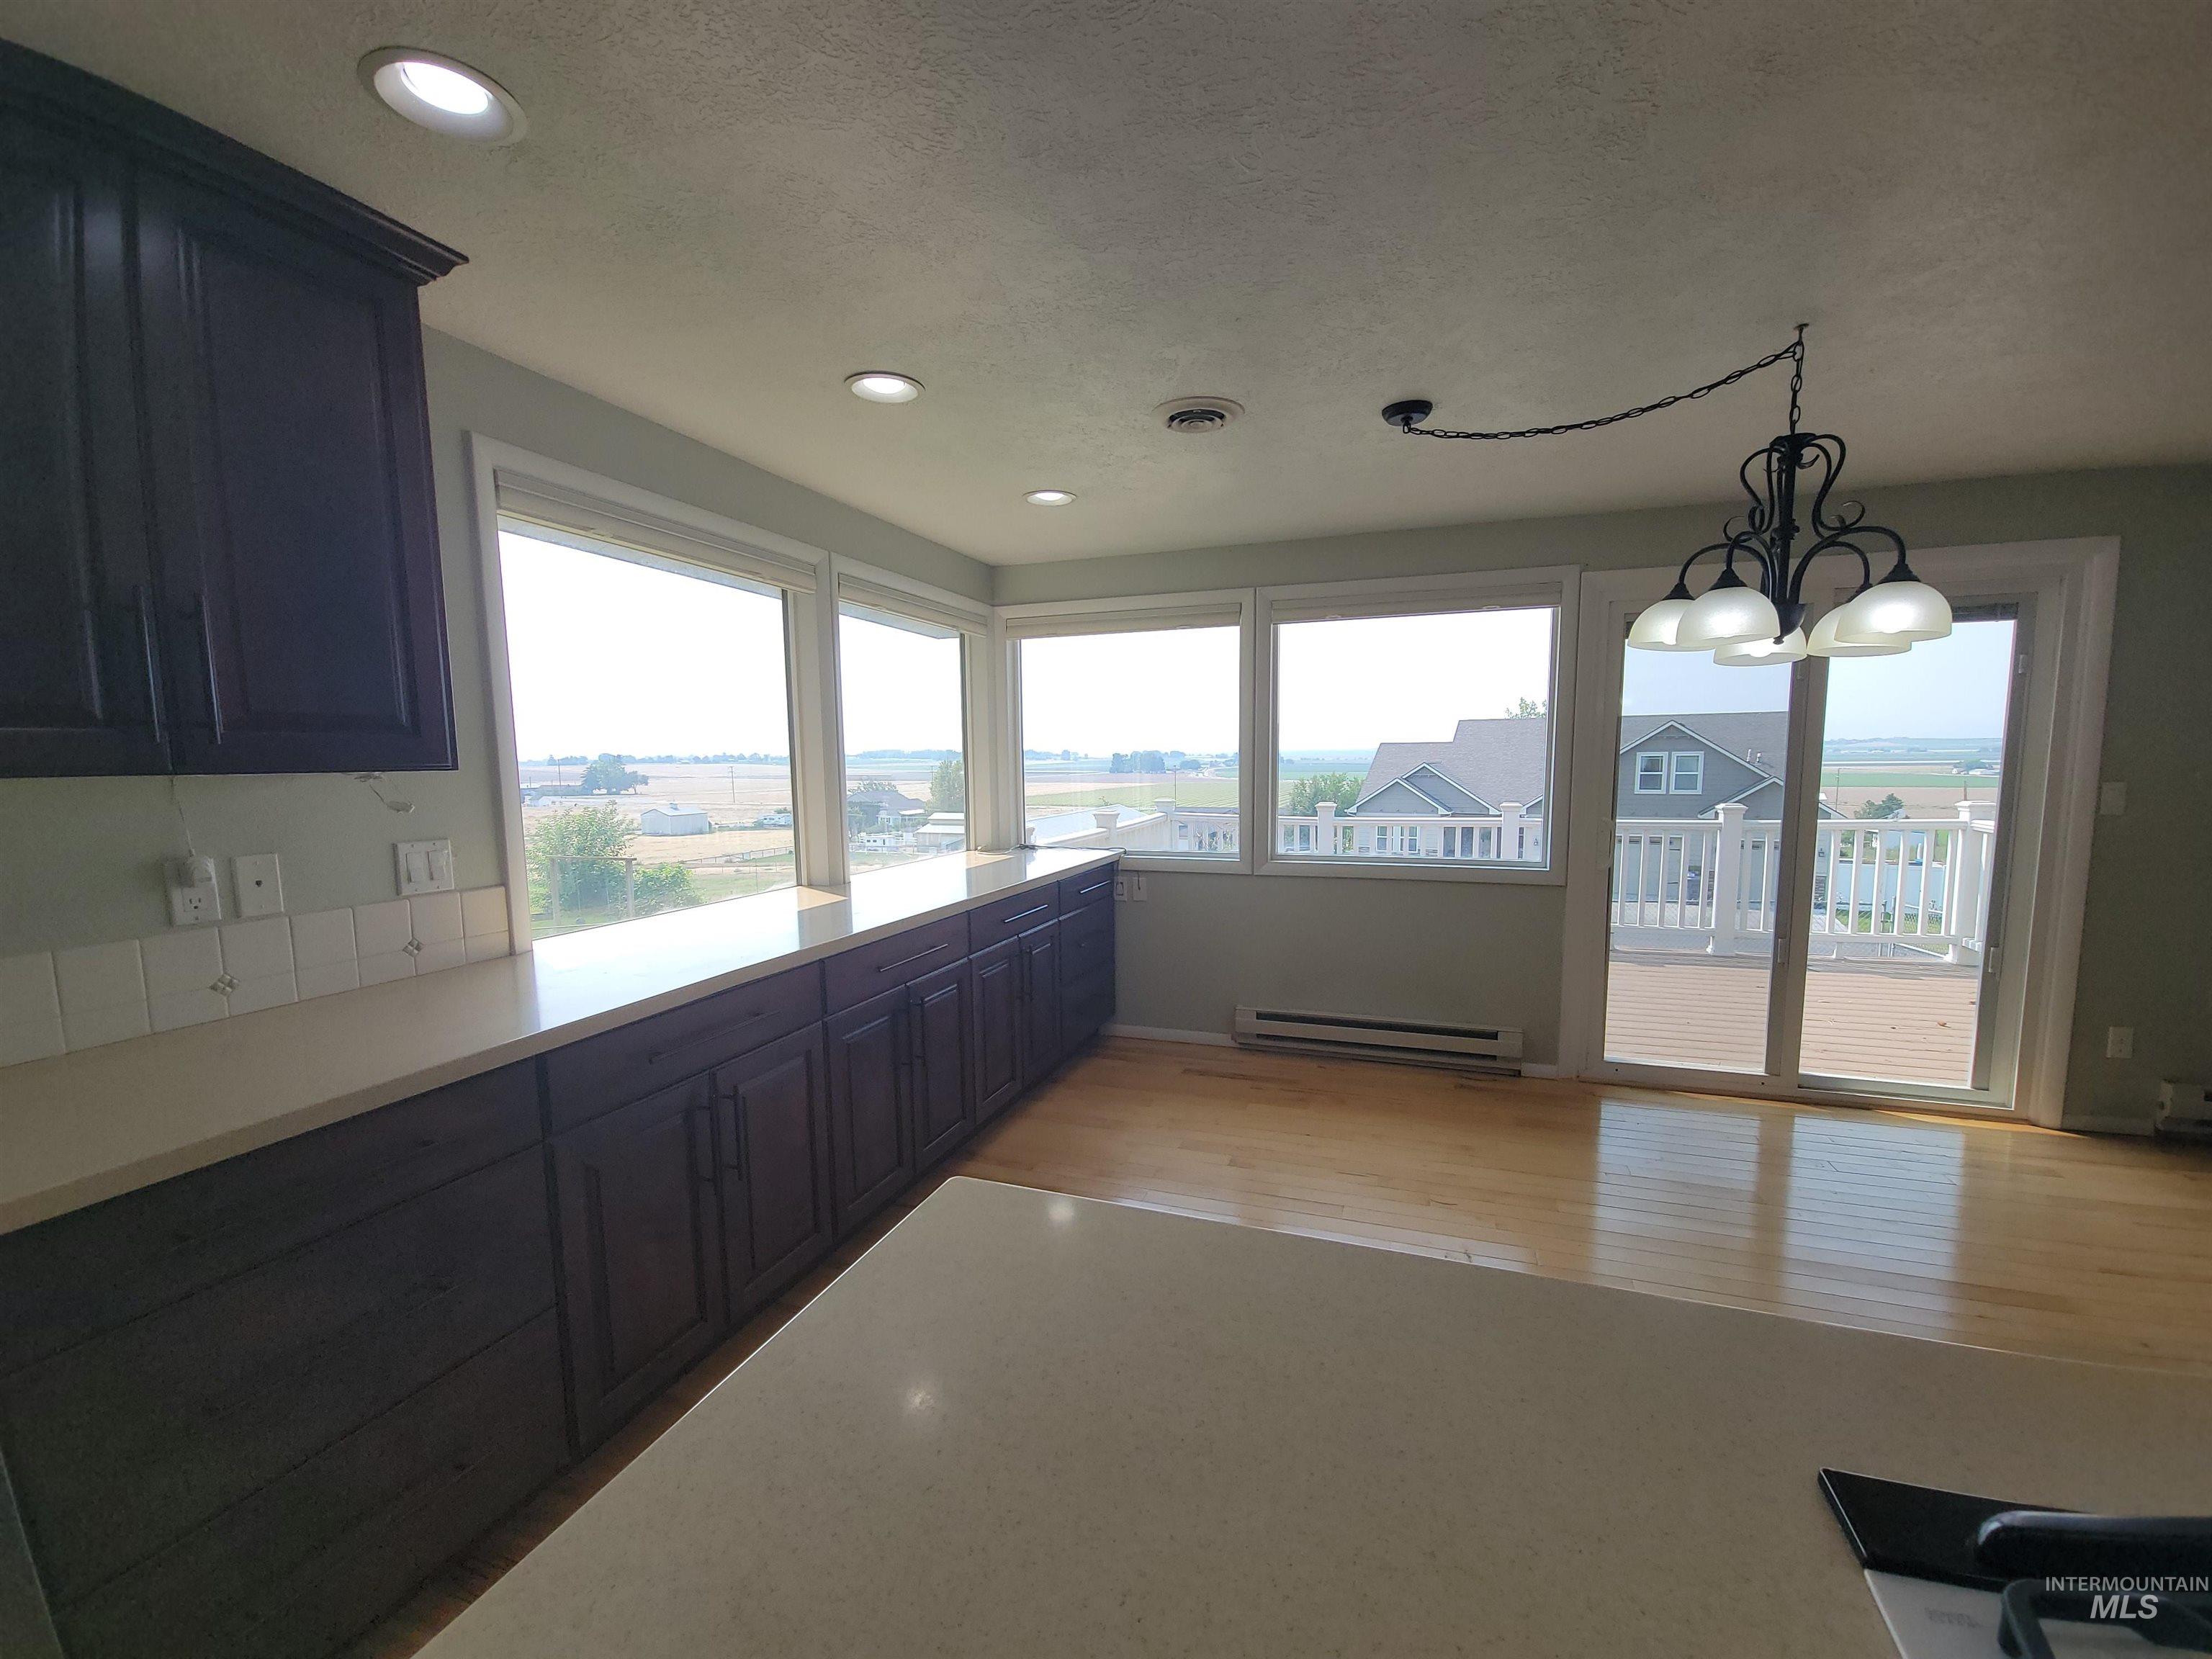
Dark wood cabinetry with light countertops, recessed lighting, and a glass sliding door leading to an exterior deck
-
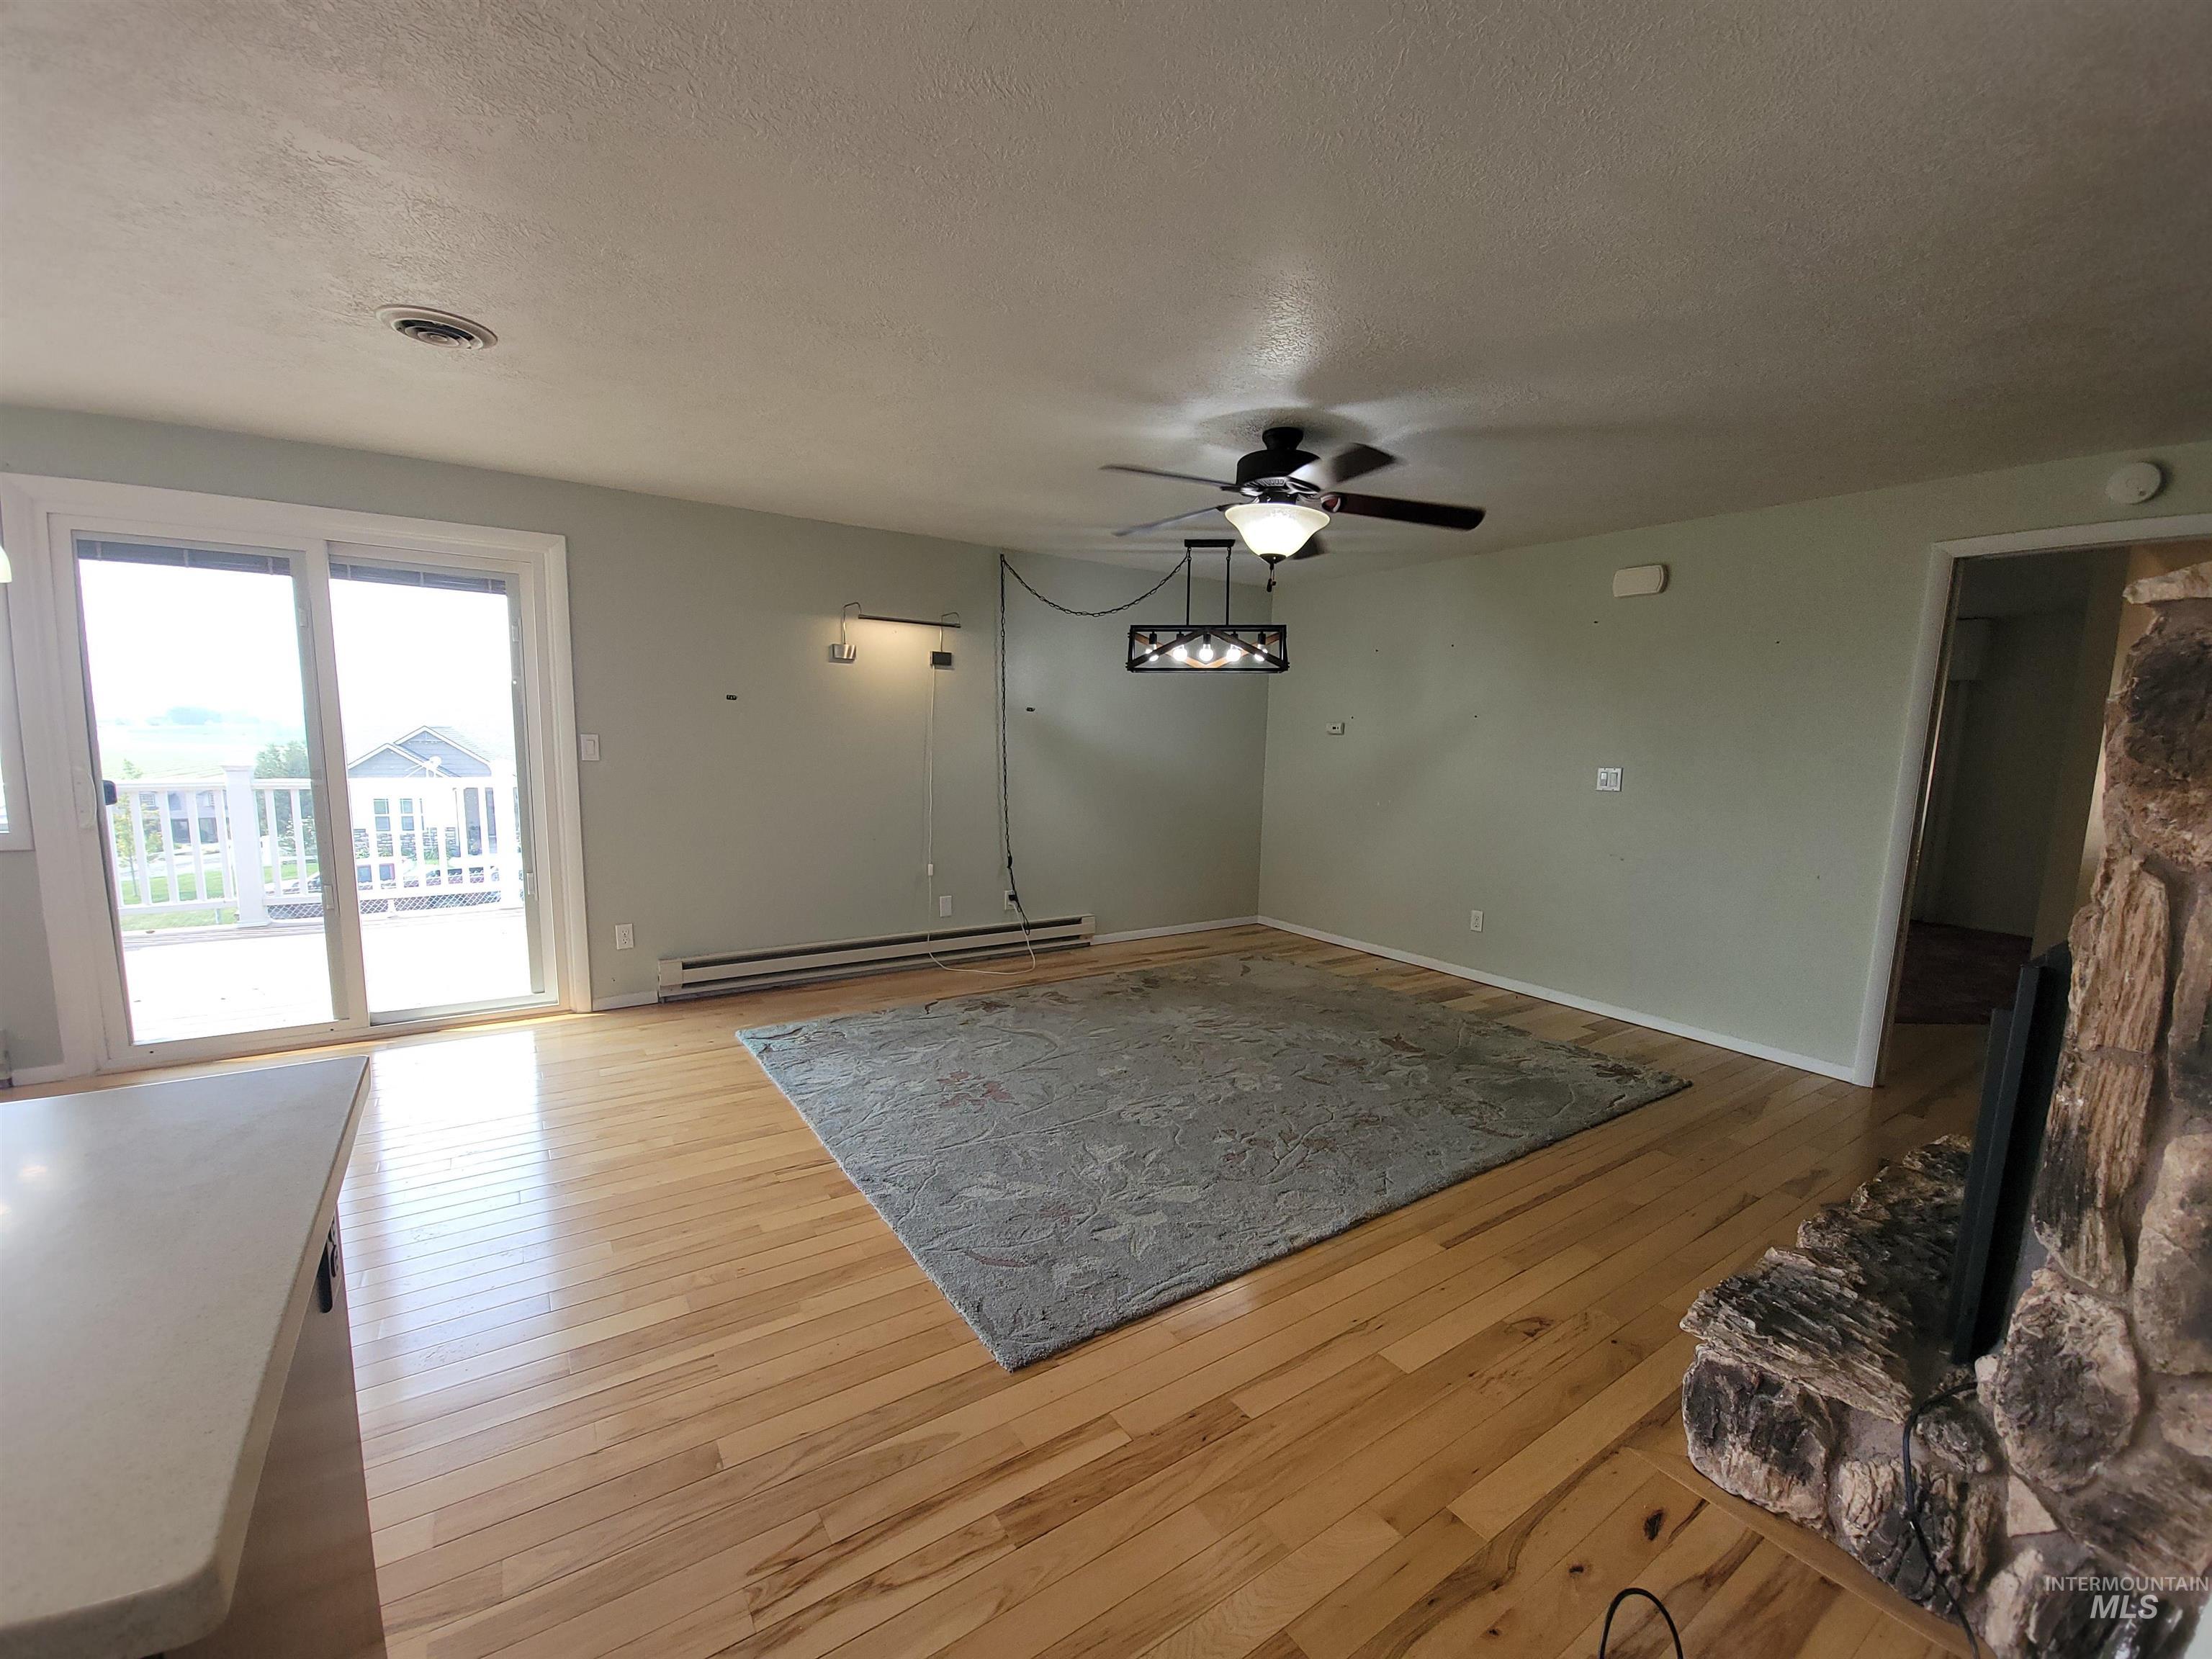
Hardwood flooring throughout, stone fireplace, modern ceiling fan, contemporary chandelier, and sliding glass door to an outdoor deck
-
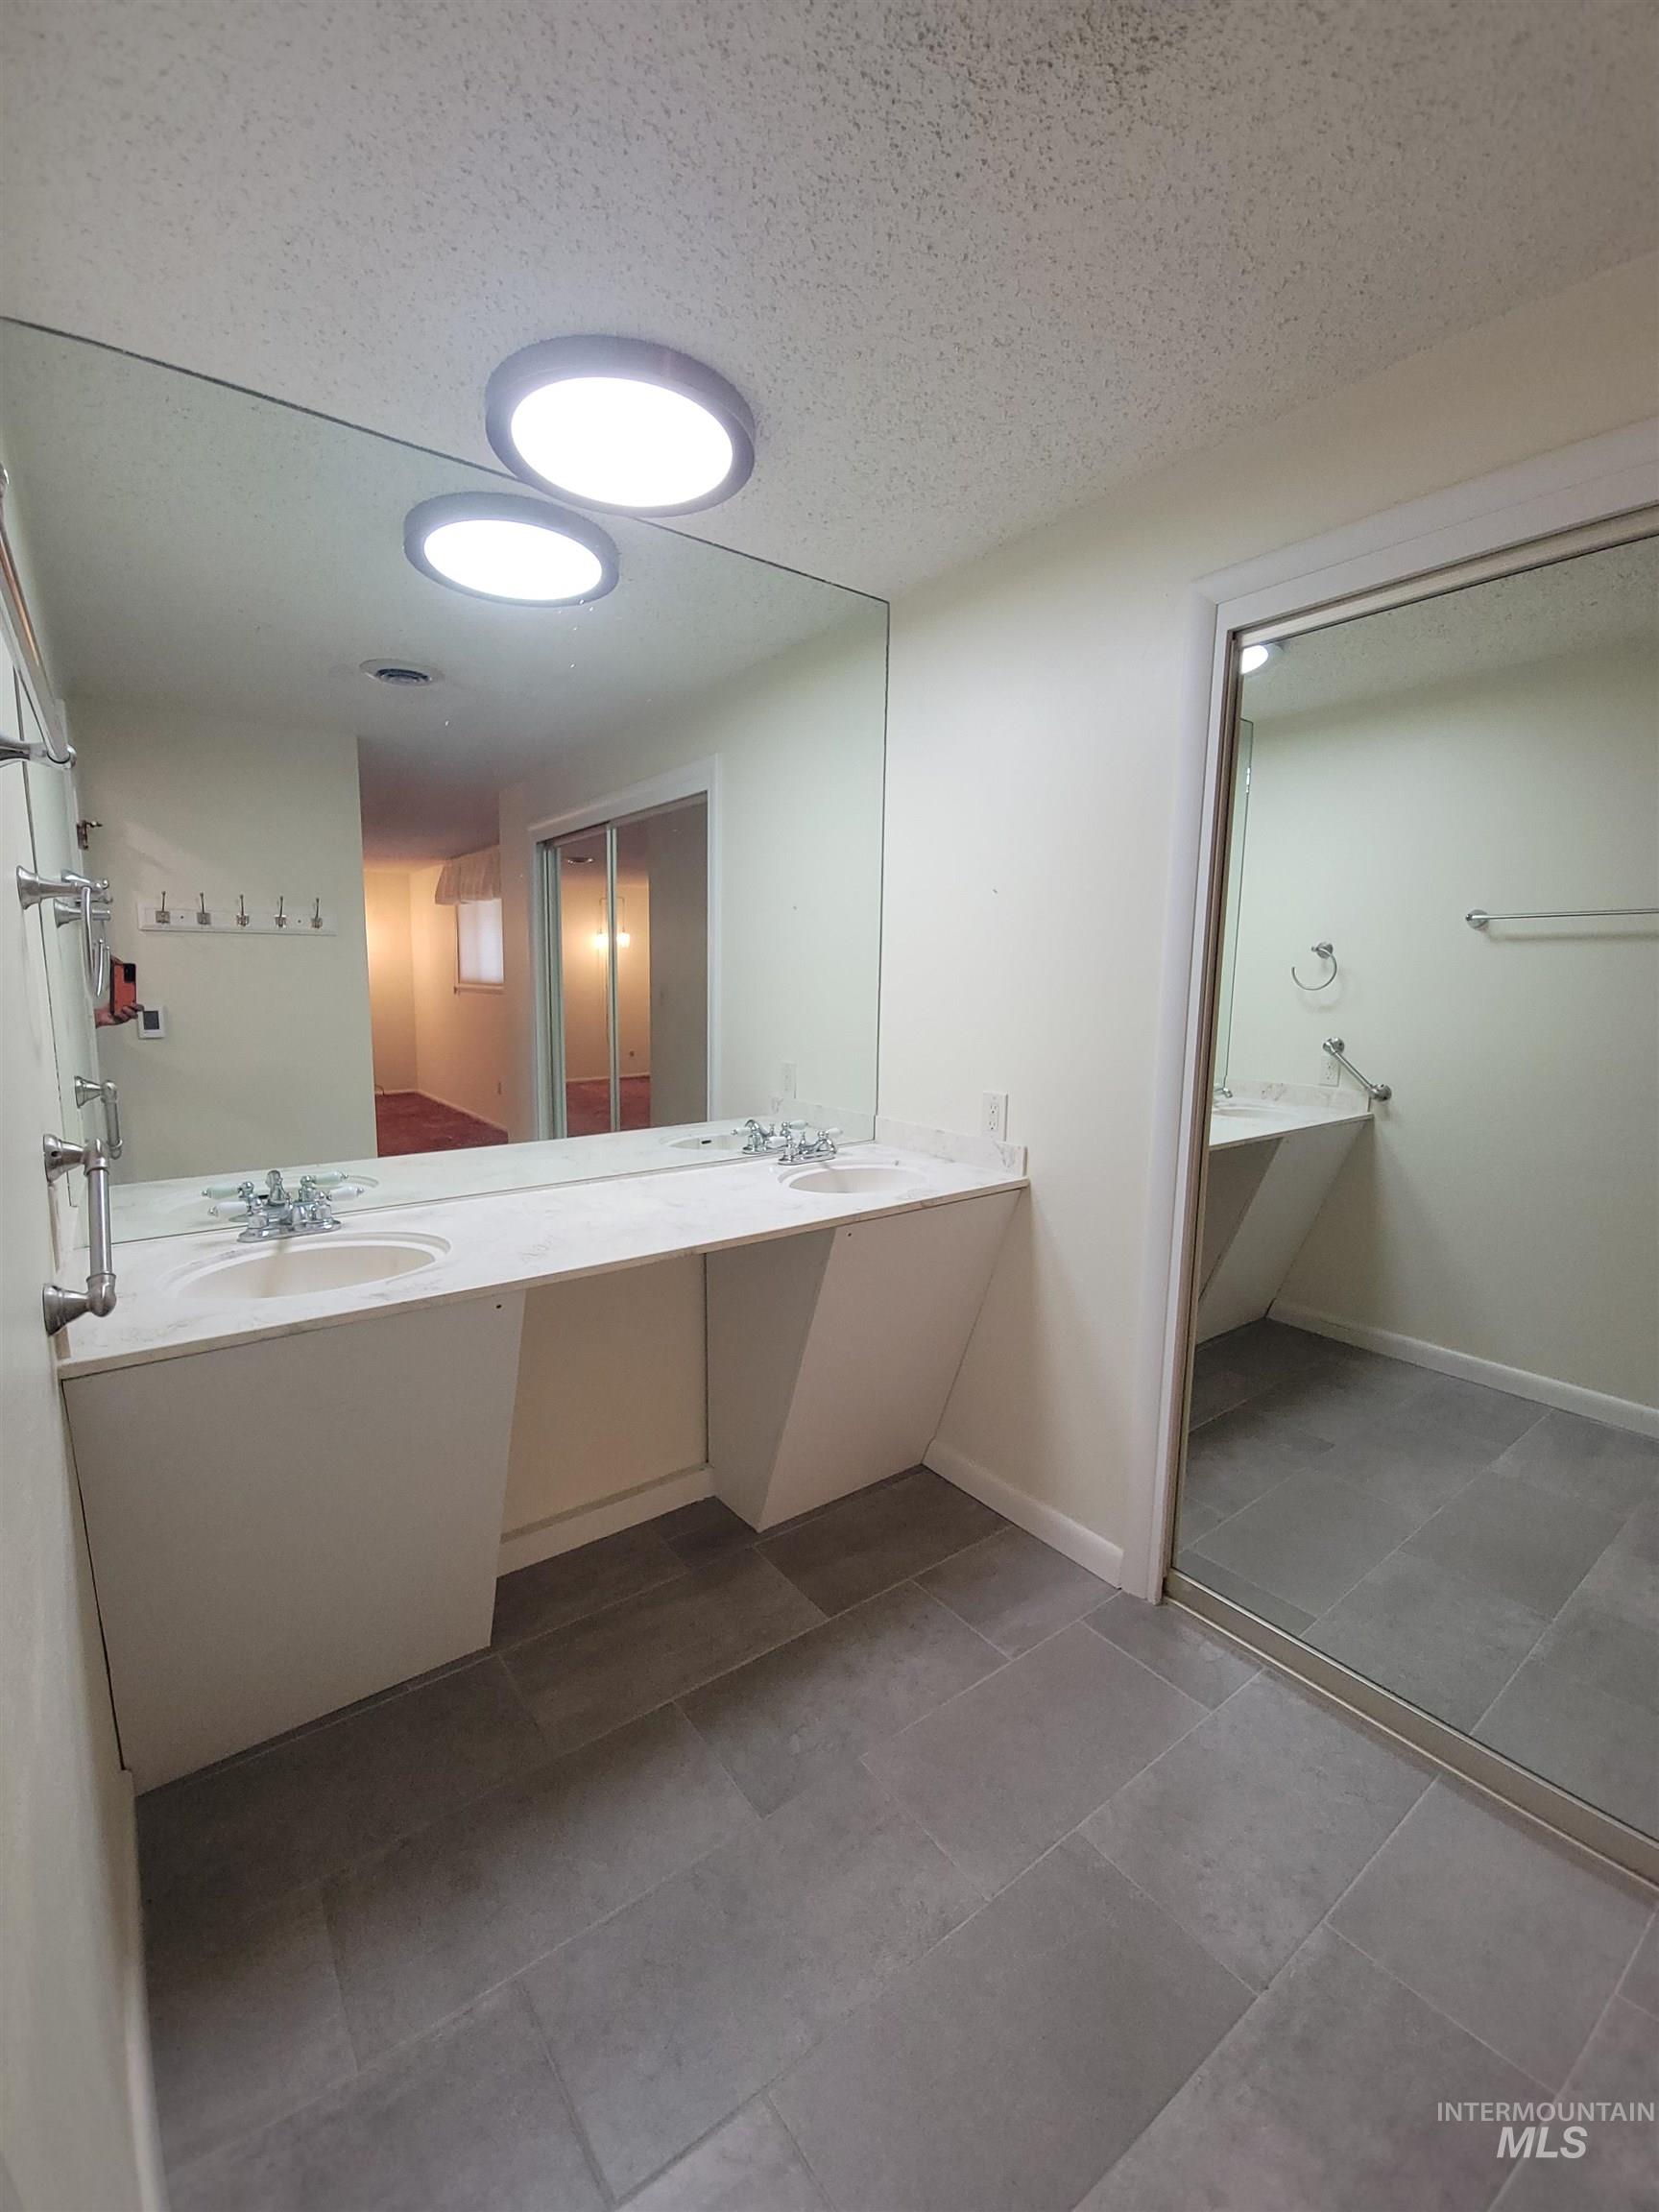
Modern bathroom featuring dual vanities with integrated sinks, expansive mirror with integrated lighting, polished concrete flooring, and direct access to a separate shower enclosure with glass partition
-
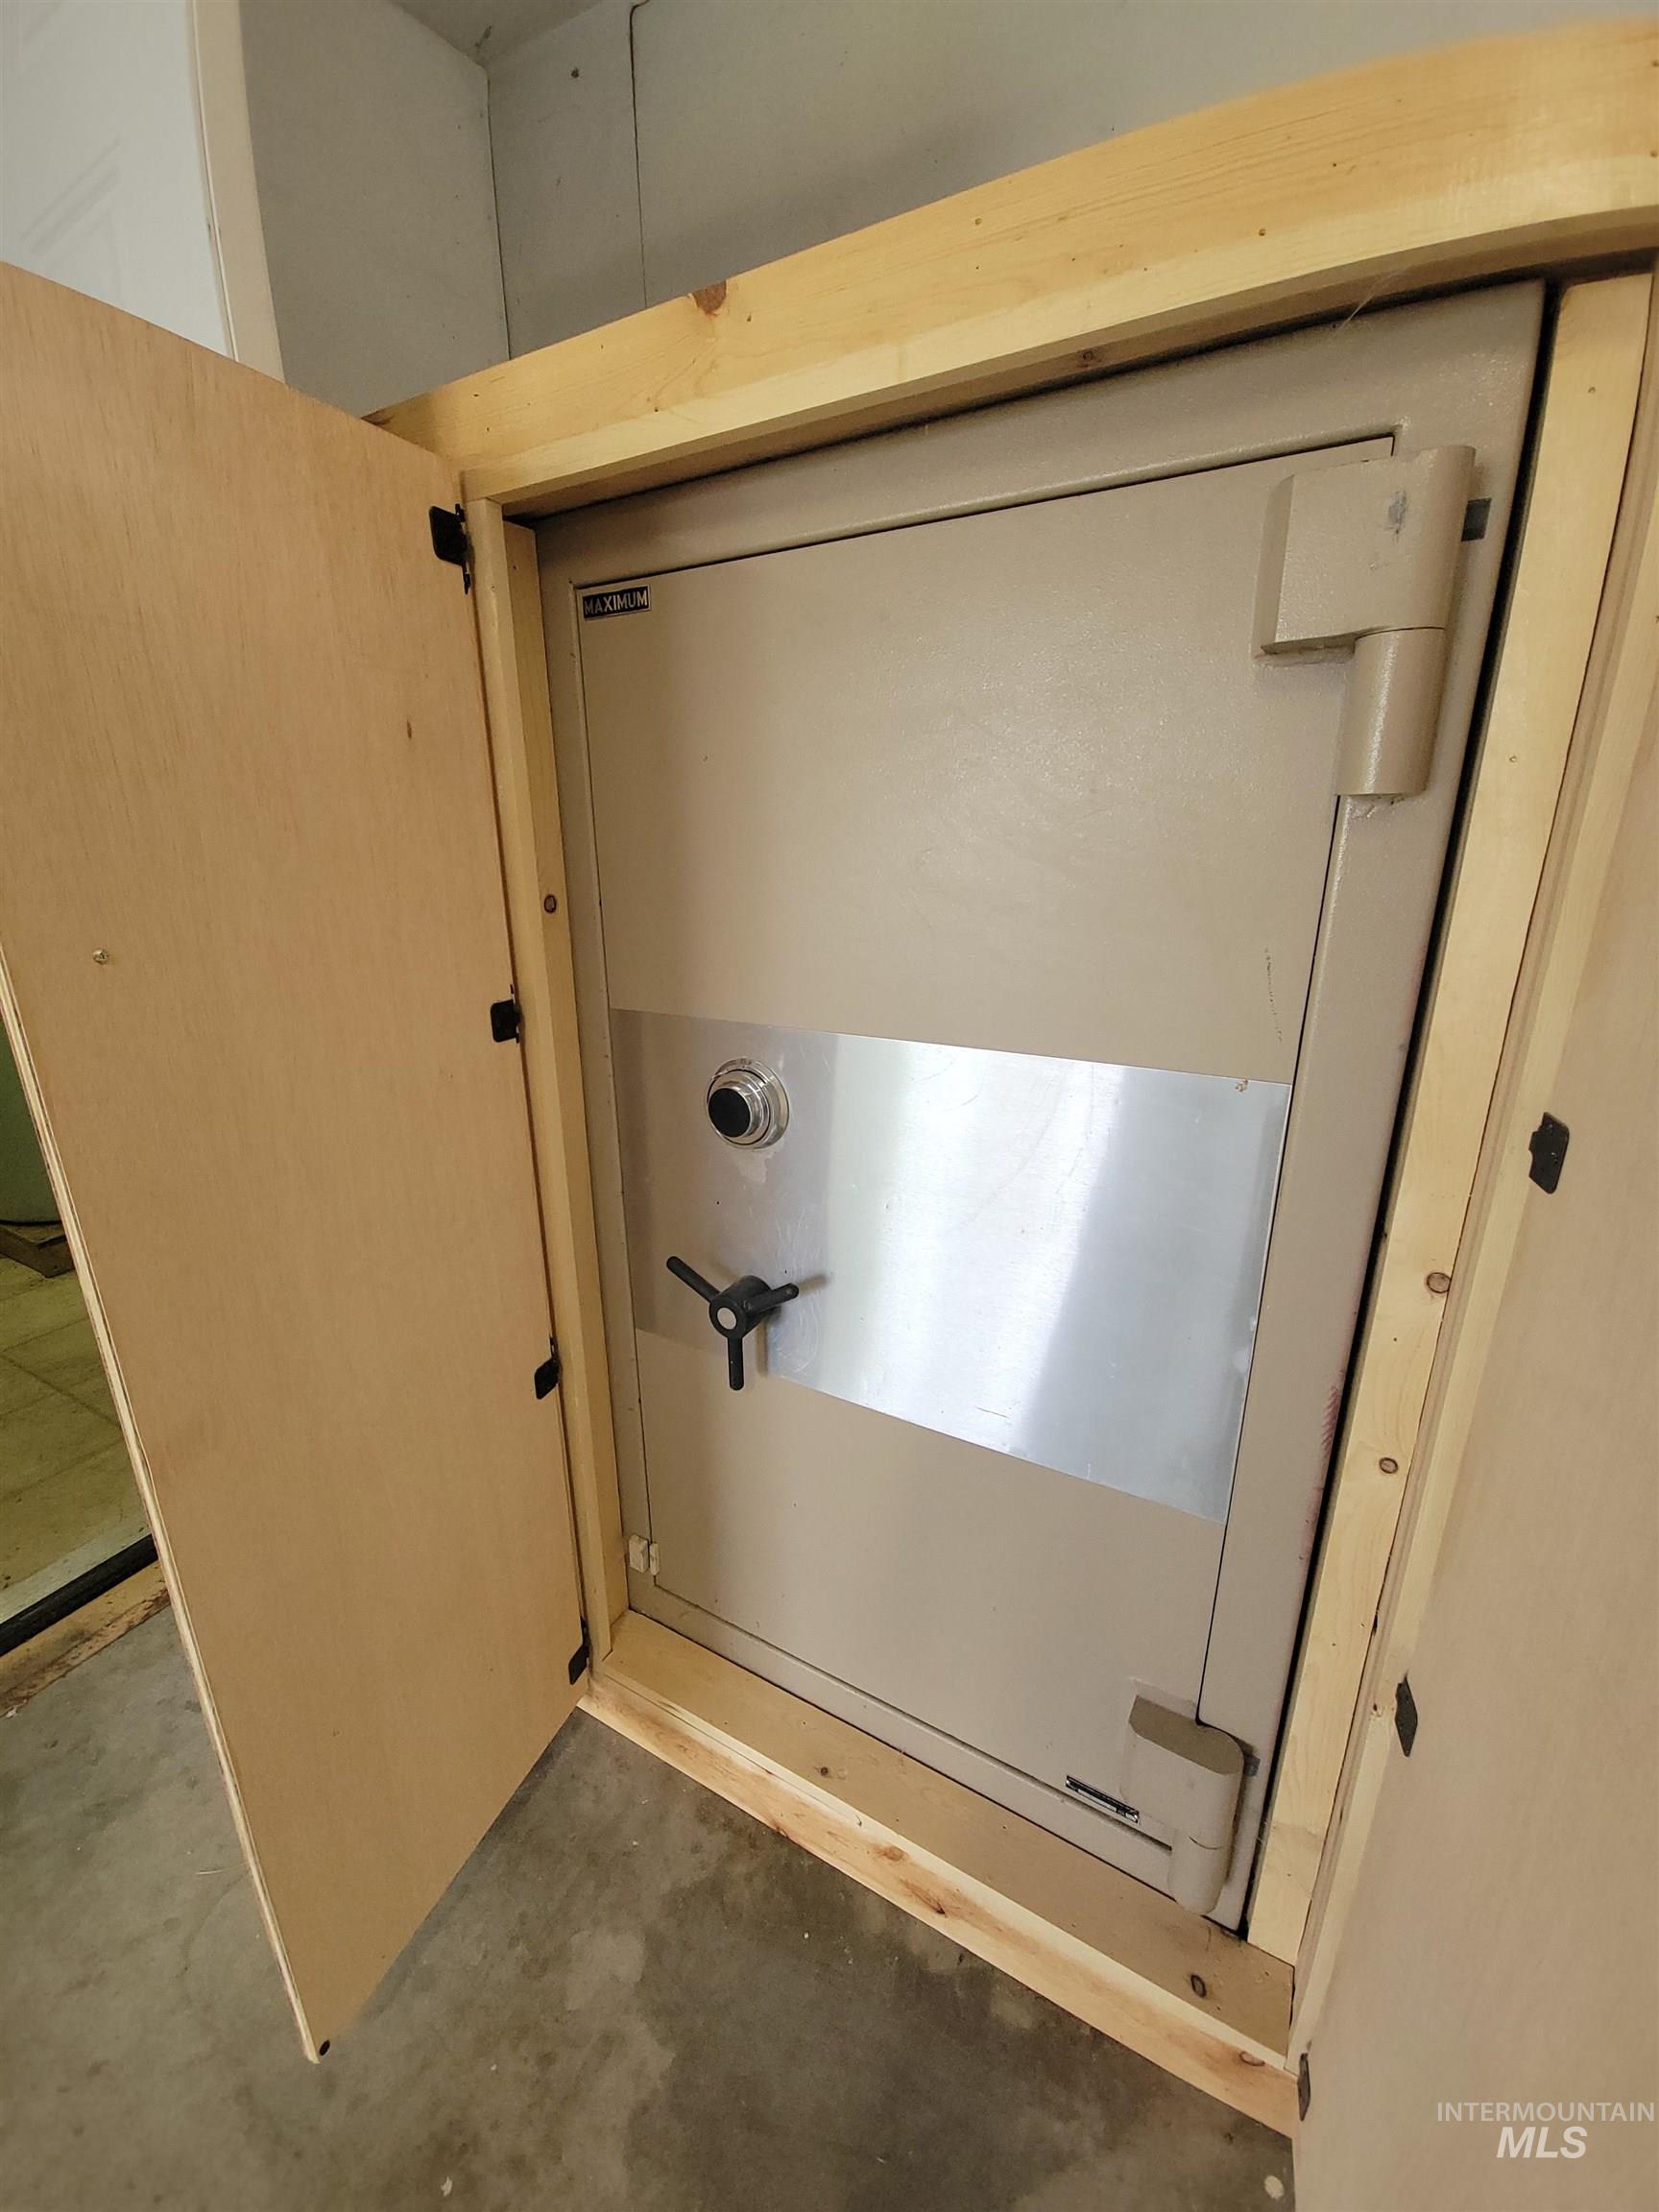
Built-in security safe with a combination lock and handle, encased within a light-toned wood frame
Hilltop views, pristine, one-owner custom ranch home! While preserving its design heritage, many costly upgrades have been added. A very efficient new Hi-Tech Heat Pump, new well and irrigation pumps. Newer architectural roof. The kitchen has undergone a full renovation, keeping the open-concept layout and panoramic valley views top of mind. Featuring, hardwood, loads of soft close cabinetry, solid-surface countertops, massive island, built-in fixtures, & A sunrise/sunset deck. Treat your guests to an elegant formal dining room experience, then escape to the large, East-facing, stamped concrete covered patio overlooking a private oasis with mature trees, manicured lawn, and vibrant flowers. The home includes two trendy fireplaces: the great room boasts a stunning petrified wood look with a new gas flame log-glowing burner, while the living room features a quartz gold vein type hearth. Primary bedroom shows a designer walk-in shower, dual sinks, w/ handicap access. Outside, enjoy a dedicated pasture area, no CC&Rs. Additional amenities include an oversized garage, Circle drive, two safes, and original carpets in the bedrooms to embrace for a retro vibe or replace to match your style. All the expensive work has already been done for you! Which will you enjoy most—the sunrises or sunsets? It is hard to imagine living without them. We expect this rare gem to sell quickly, Look Today!
- Heating:
- Forced Air, Radiant, Propane, Other
- Cooling:
- Central air
- Fireplace:
- Wood Stove, Propane, Two
- Garage Capacity:
- 2
- Country:
- US
- State:
- ID
- City:
- Caldwell
- Zipcode:
- 83607
- Street:
- 16658 Sage Acres Ln
- Longitude:
- W117° 15' 44.6''
- Latitude:
- N43° 36' 47.5''
- Master Bedroom Level:
- Main
- Master Bedroom Size:
- 14x17
- Bedroom 2 Level:
- Main
- Bedroom2 Size:
- 12x12
- Bedroom 3 Level:
- Main
- Bedroom3 Size:
- 11x11
- Bedroom 4 Level:
- Main
- Bedroom4 Size:
- 12x11
- Kitchen Level:
- Main
- Kitchen Size:
- 11x10
- Living Room Level:
- Main
- Living Room Size:
- 15x19
- School District:
- Vallivue School District #139
- Elementary School:
- Central Canyon
- Middle School:
- Vallivue Middle
- High School:
- Vallivue
- Status:
- Active
- Type:
- Single Family
- Level:
- Single
- Tax Year:
- 2025
- Taxes:
- $1,707
- Potential Short Sale:
- No
- Age:
- 51 - 80 Years
- Auction:
- No
- Flood Ins Required:
- No
- HUD Owned:
- No
- In Foreclosure:
- No
- Land Size:
- 1/2 - .99 AC
- Home Owner Exempt:
- Yes
- HOA Frequency:
- Not Applicable
- Video Tour:
- https://my.matterport.com/show/?m=oAS85hdUzZU
- Inc Kitchen Features:
- Breakfast bar, Dishwasher, Disposal, Microwave, Pantry, Refrigerator, Washer, Dryer, Island, Double oven, Oven/range built-in, Countertop-solid Surface
- Lot Features:
- Garden Space, Horses, Dog Run, View, Chickens, Finished Driveway, RV Parking
- Water:
- Individual well
- Land Use:
- Single
- Sprinkler System:
- Auto,Full,Irrigation
Residential For Sale
16658 Sage Acres Ln, Caldwell, Idaho 83607
- Property Type :
- Residential
- Listing Type :
- For Sale
- Status :
- Active
- Listing ID :
- 98997347
- Price :
- $650,000
- Bedrooms :
- 4
- Bathrooms :
- 2
- Apx SqFt :
- 2,176 SqFt
- Year Built :
- 1972
- Lot Area :
- 0.94 Acres
- Days on Market :
- 13
- Subdivision :
- Sage Acres Sub
- Builder Name :
- Shervik
- Update Date :
- 08/29/2026 17:23:32



