
-
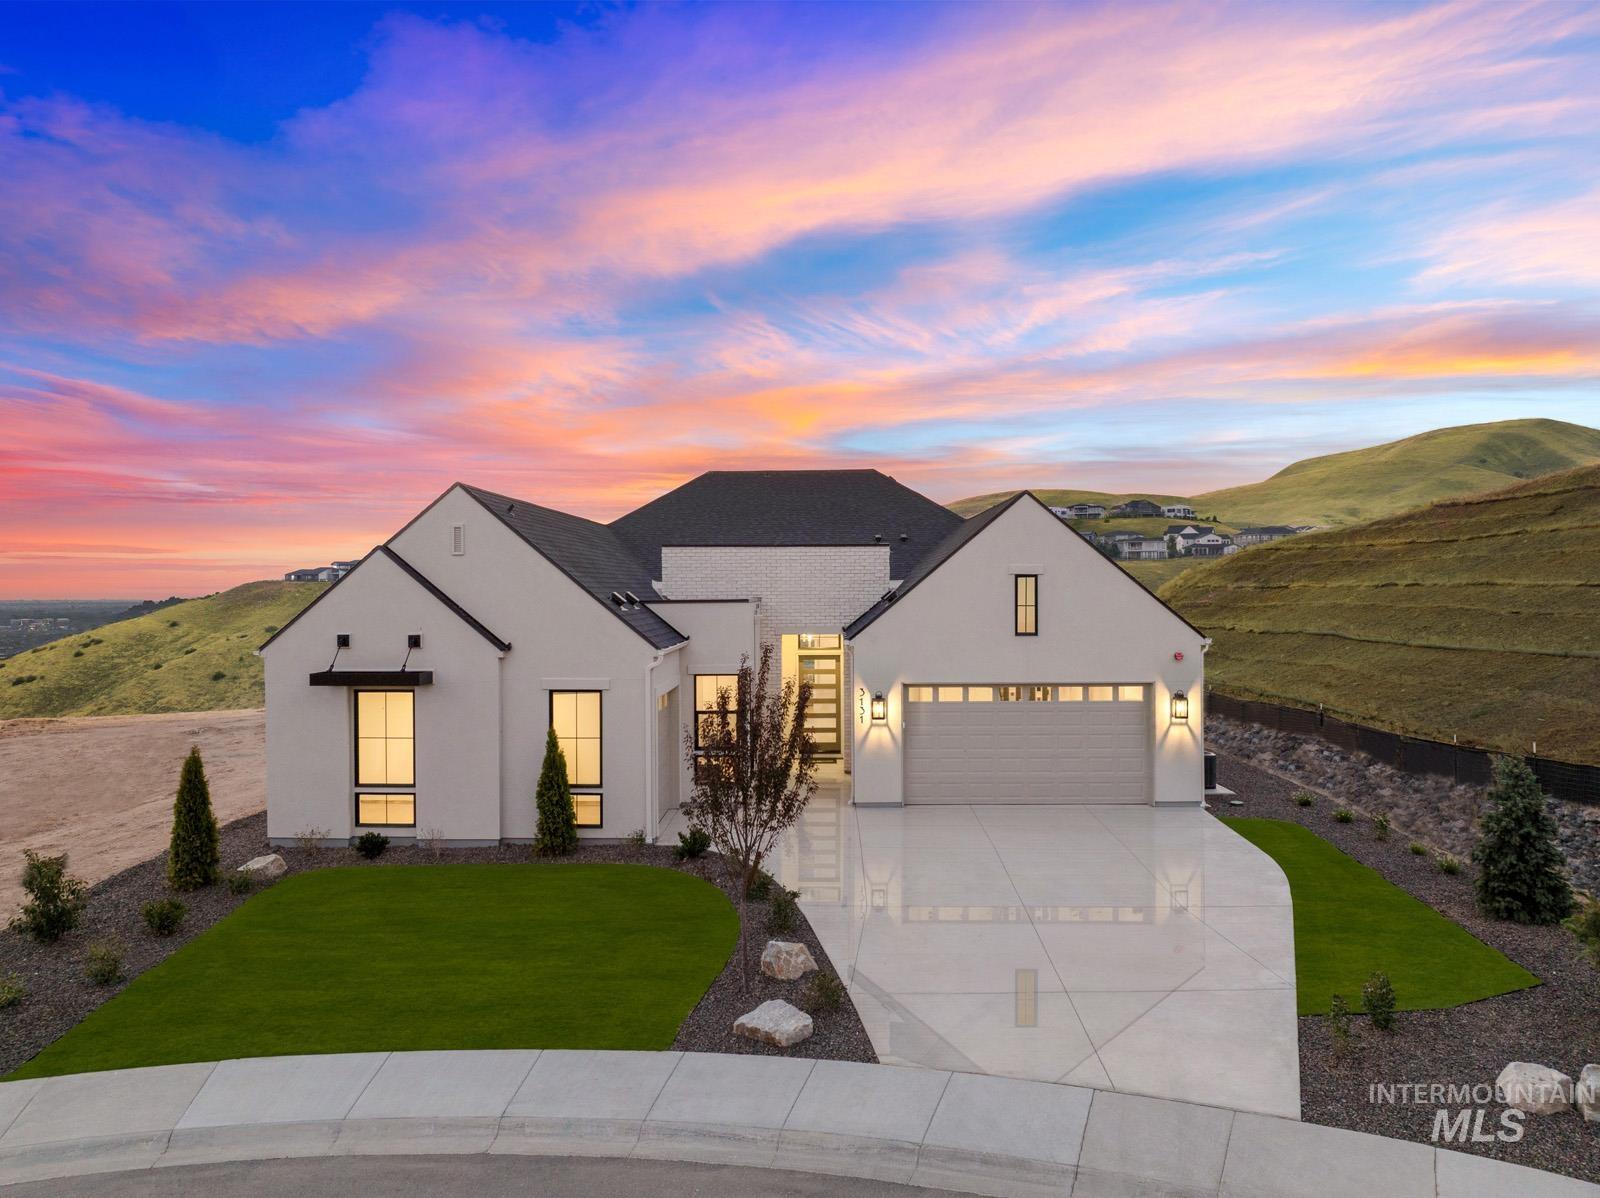
Contemporary exterior with a black roof, white stucco facade, attached garage, and a concrete driveway
-

Paved outdoor patio featuring a manicured lawn, established landscaping, and expansive horizon
-

Gourmet kitchen with a large central island, integrated cooktop, undermount sink, and brass-finish faucet
-

Expansive glass sliding doors, wood-finish flooring, a contemporary linear fireplace, recessed lighting, and a ceiling fan
-

Spacious living area featuring light wood-finish flooring, a contemporary linear fireplace with a tiled surround, recessed lighting, and a ceiling fan
-

Spacious living area featuring light wood-finish flooring, a linear fireplace with a stone surround, and built-in display cabinetry
-
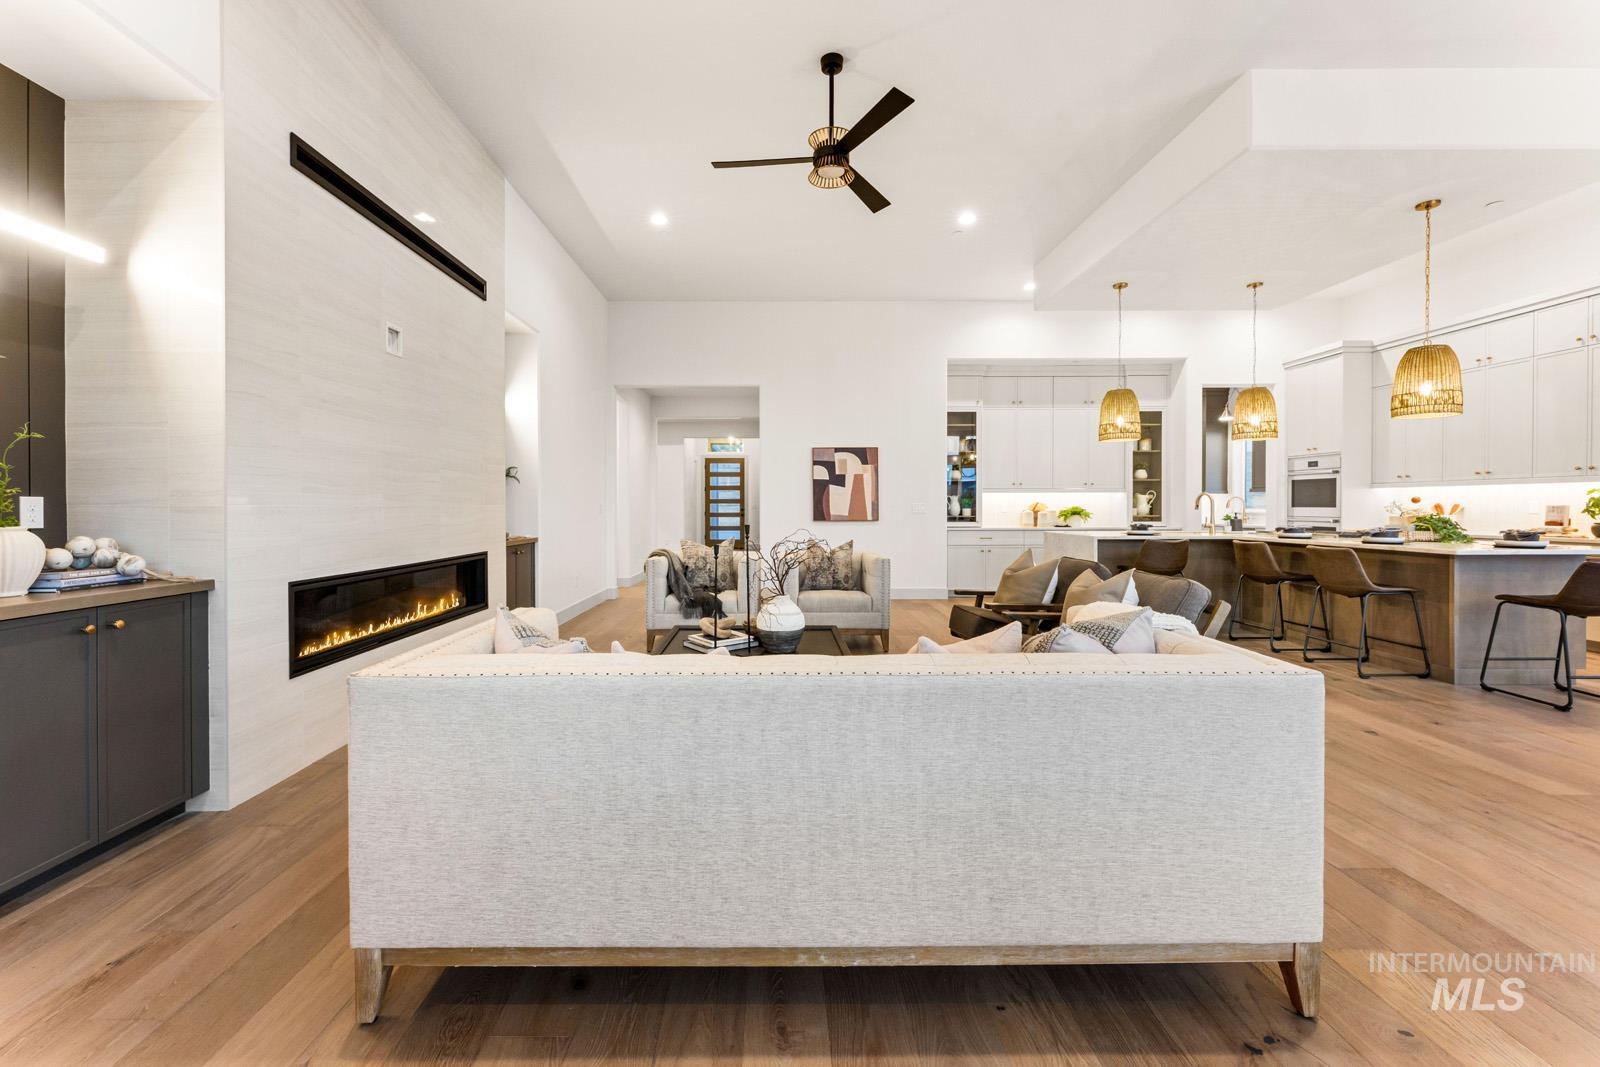
Vaulted ceiling, wood-finish flooring, linear fireplace, recessed lighting, and kitchen island with pendant lighting
-

Spacious kitchen featuring a large island with countertop seating, light wood-finish flooring, white cabinetry with integrated lighting, and stainless steel appliances
-
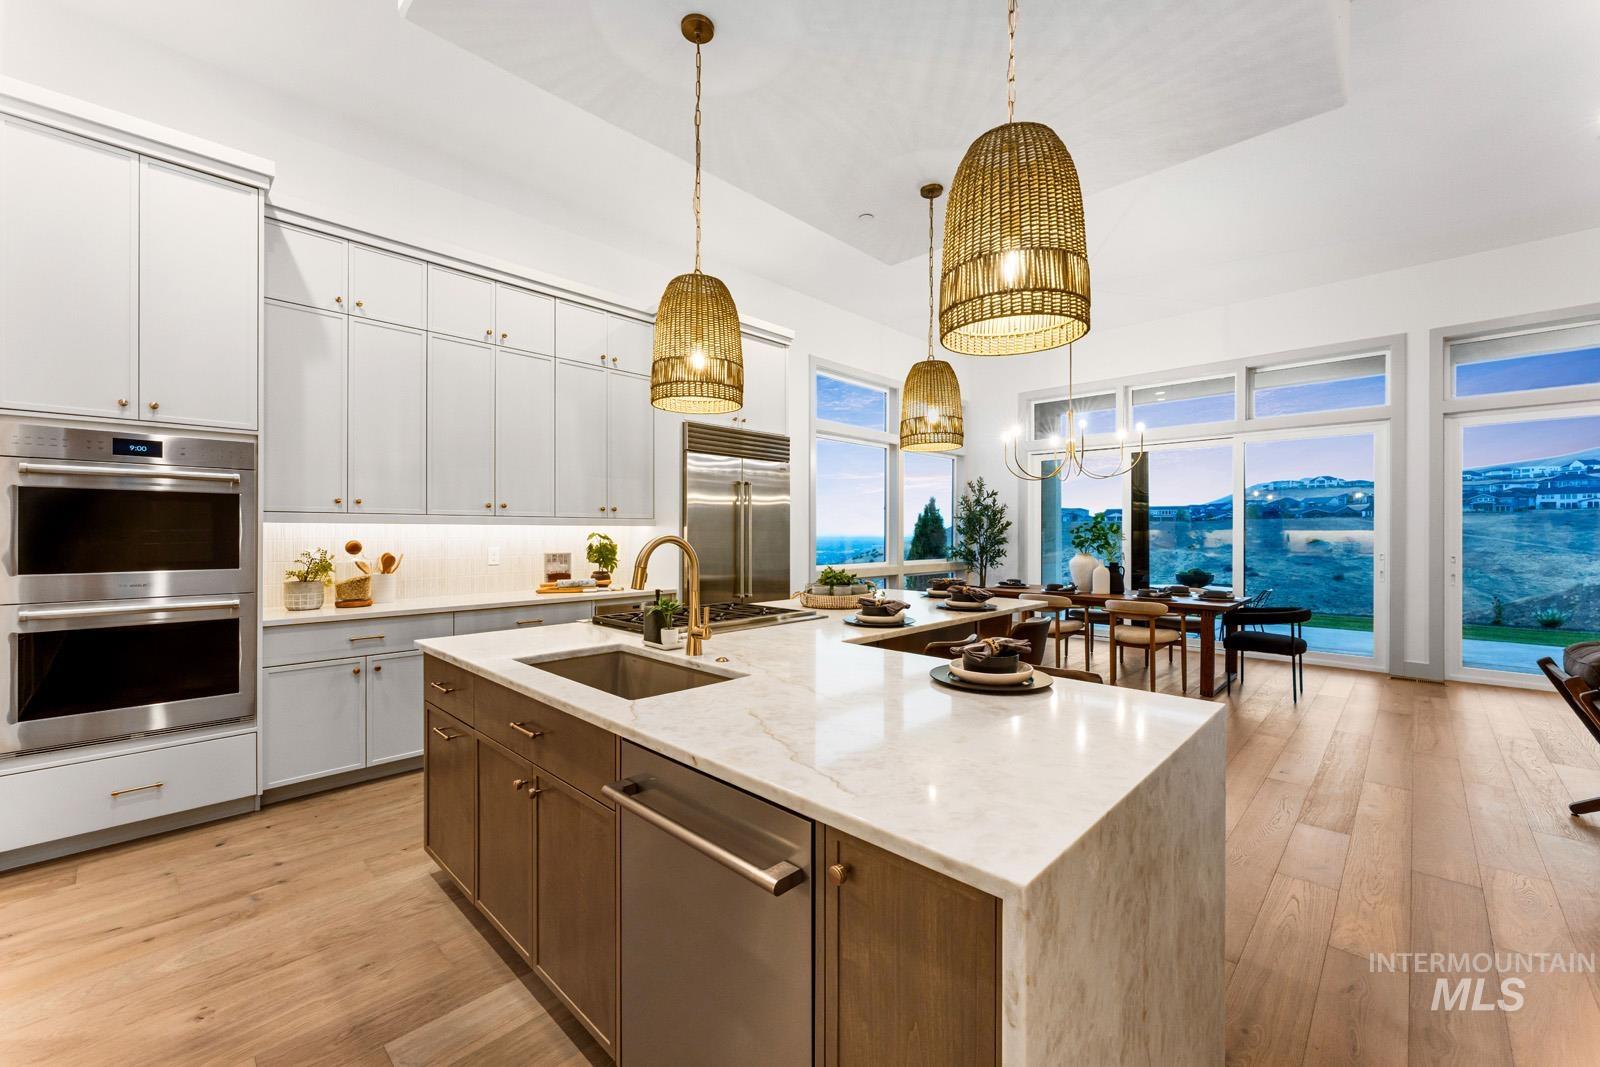
Gourmet kitchen with stainless steel appliances, a center island with sink, ample cabinetry, and wood-finish flooring
-

Bright dining area featuring a wood dining table, large picture windows, sliding glass doors, a brass chandelier, and wood-finish flooring
-

Open-concept living space featuring wood-finish flooring, a contemporary fireplace, recessed lighting, and a modern kitchen with an island
-

Dark cabinetry with gold-tone hardware, white countertops, stainless steel appliance, wood-finish flooring, and a window with natural light
-

Walk-in pantry with extensive white shelving, wood-finish flooring, and bright overhead lighting
-

Expansive window wall with mountain scenery, tray ceiling, wood-finish flooring, and a contemporary chandelier
-

Tray ceiling with a central chandelier, expansive windows, wood-finish flooring, and a barn door entry
-

Freestanding soaking tub with floor-mounted faucet, expansive glass-enclosed shower with tile surround, built-in shower bench, and large format tile flooring
-

Freestanding soaking tub with brass fixtures, glass-enclosed shower with dual shower heads, integrated shower bench, tile flooring, and recessed lighting
-

Dual vanities with stone countertops, undermount sinks, and gold-finish fixtures
-

Spacious bathroom featuring a glass-enclosed shower with multiple showerheads, a built-in bench, and integrated shelving
-

White-painted built-in shelving with chrome rods
-

White cabinetry with gold-tone hardware, undermount sink with gold-tone faucet, mosaic tile backsplash, white countertop, and built-in shelving
-

Built-in shelving, hanging rod system, light gray carpet, and recessed lighting
-

Expansive windows showcasing a distant mountainous landscape
-
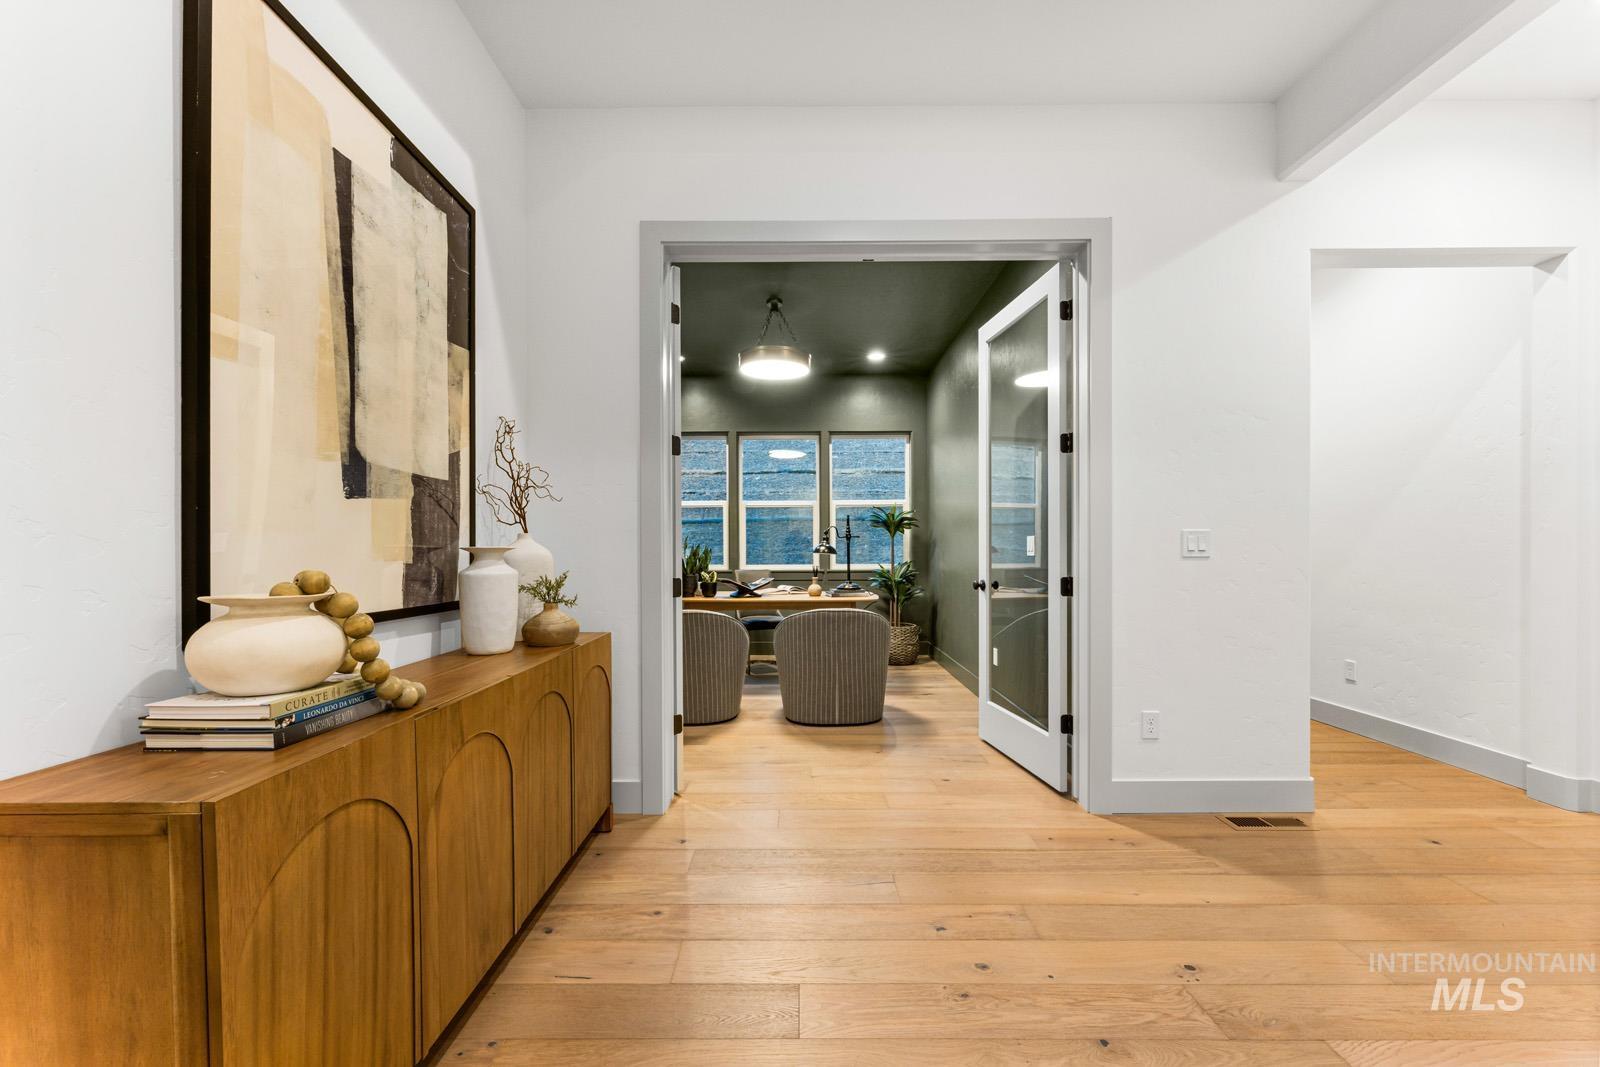
Wide plank wood-finish flooring, white walls, and a room featuring double glass-paneled doors, recessed lighting, and large windows
-

Hardwood-style flooring throughout, recessed ceiling lighting, and a modern flush-mount light fixture
-

Hardwood-style flooring, white walls, recessed lighting, and a slatted wood architectural feature
-
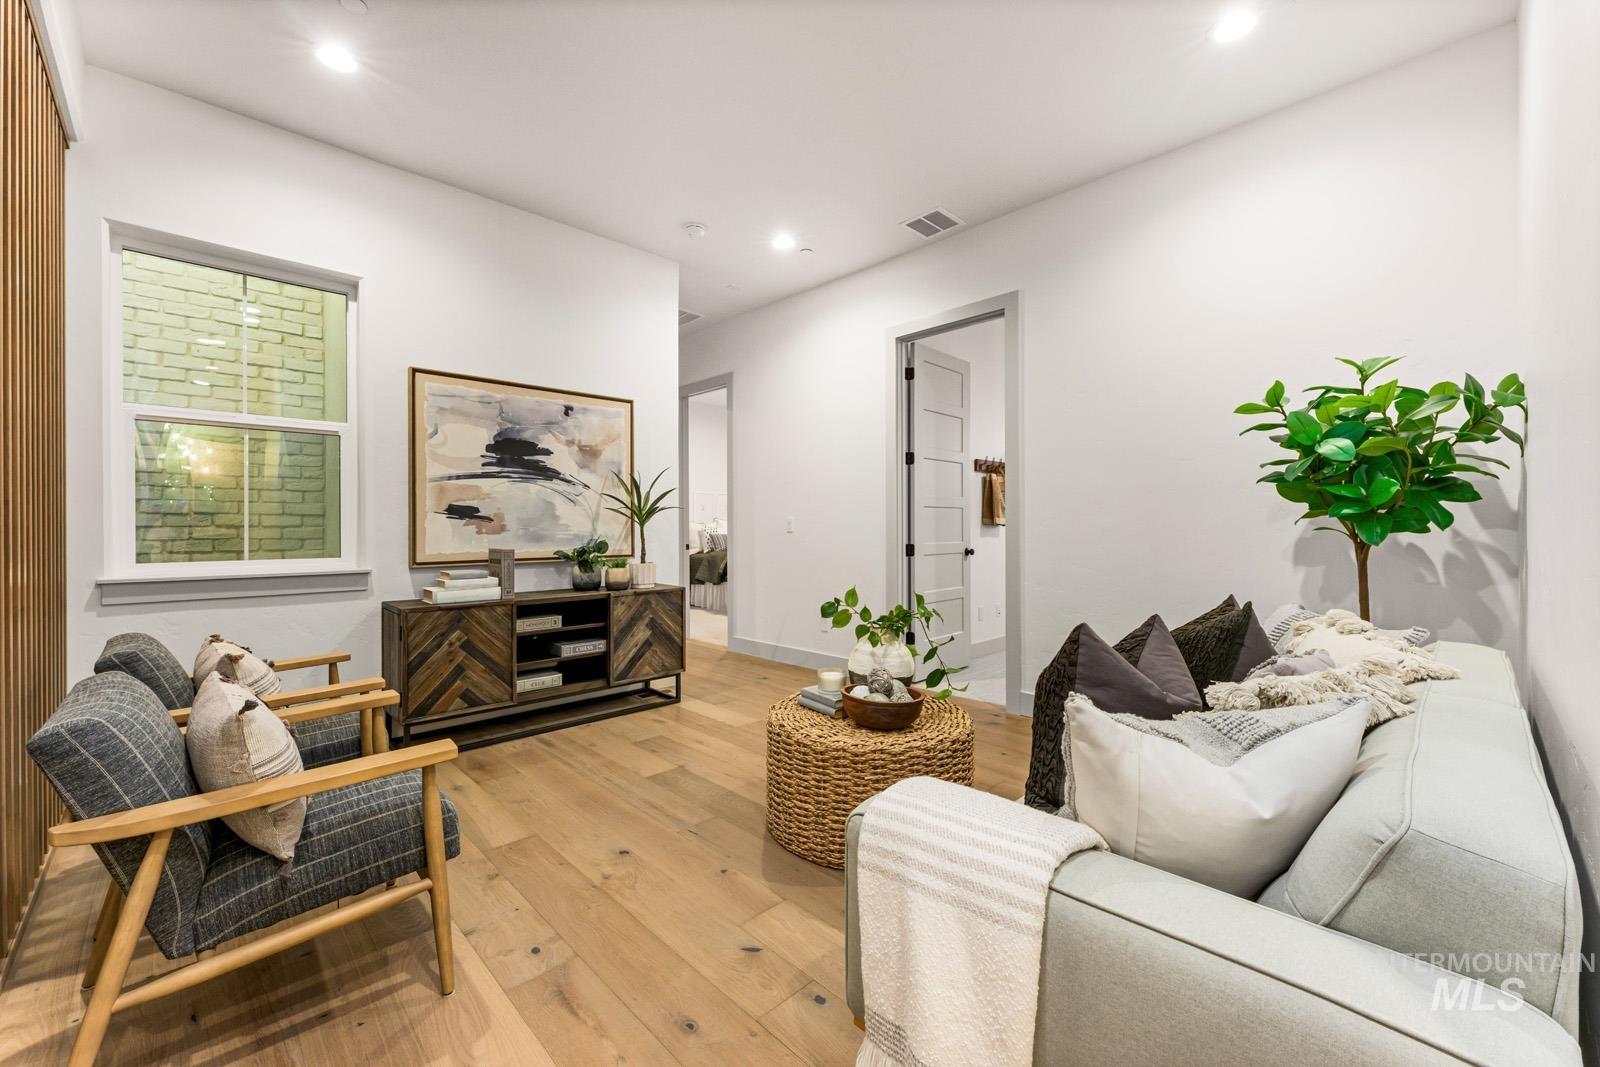
Recessed lighting illuminates the wood-finish flooring and a window with a white frame
-

Light wood-finish flooring throughout, white walls, recessed lighting, and a modern entry door with frosted glass panels
-

Recessed ceiling light, wall-to-wall carpeting, single window with natural light, open doorway, and a vanity with wood-finish cabinetry
-

Dual vanity with undermount sinks, stone-finish countertop, wood-finish cabinetry, and brass fixtures
-

Primary Bedroom Suite featuring hardwood-finish flooring, ensuite bathroom with walk-in shower, wood-finish dresser with integrated round mirror, recessed ceiling lighting, and white six-panel interior doors throughout
-

White walls, carpet flooring, and recessed lighting
-

Quartz vanity countertop with an integrated sink and brass-finish faucet
-

Expansive covered patio with concrete flooring, recessed lighting, and a manicured lawn area
-

Modern exterior with expansive windows, a covered patio, and a manicured lawn
-

Contemporary-style residence with a dark-pitched roof and light-toned siding
-

Community pool with surrounding patio, fenced perimeter, and adjacent amenity building
-
Additional content
-

Additional content
-

Additional content
-

Graded building sites with a paved street, existing infrastructure, and a distant cityscape
-

Expansive community setting with illuminated streets and residential structures, featuring a prominent curvilinear road
-

Additional content
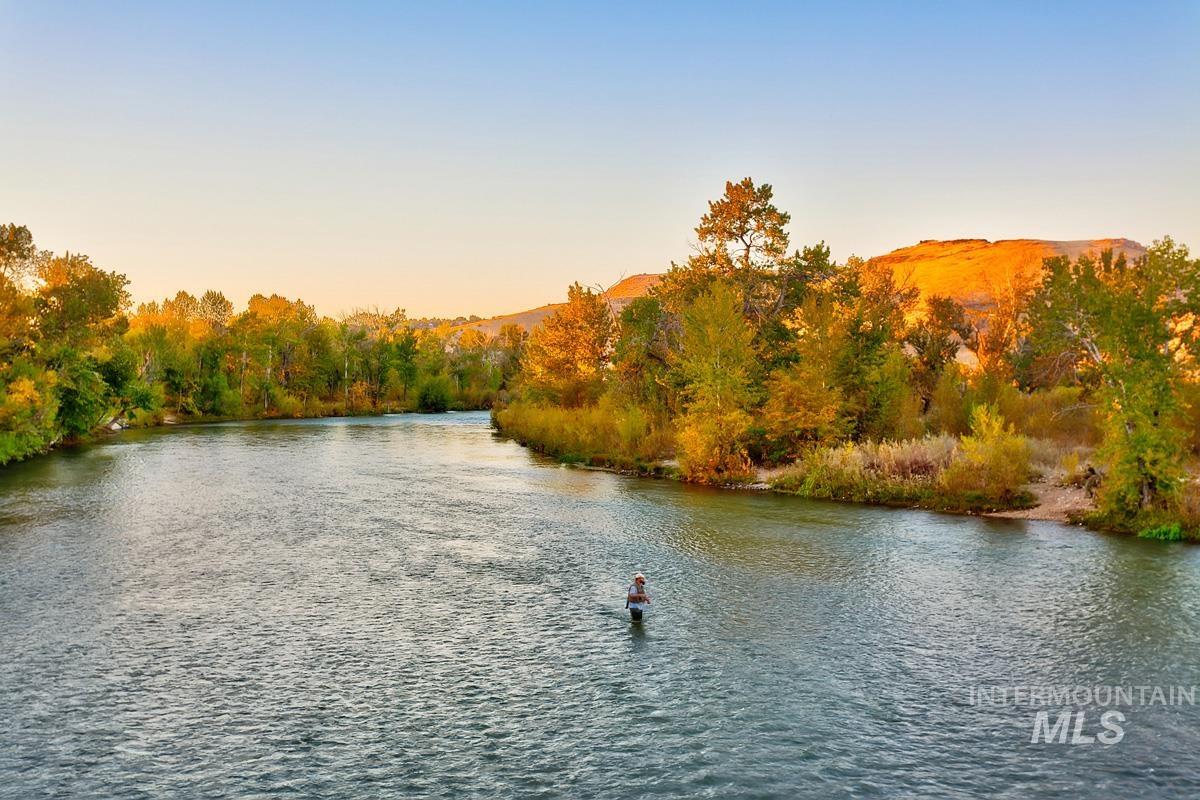
Don’t miss this new Siena home in Harris Ridge with views of Boise and the surrounding foothills. Just past the entry, head into a great room with 12-foot ceilings, a sleek linear fireplace, and a wall of windows that let in ample natural light. The open kitchen is a chef’s dream, featuring a large island, Wolf and Sub-Zero appliances, and handsome cabinetry, illuminated by oversized glass multi-sliding doors. Tucked away, you’ll find the primary suite, where a wall of windows frames breathtaking views, complemented by a luxurious bathroom featuring a freestanding tub, spacious tiled shower, and dual walk-in closets. Other highlights include an office, club room, and a spacious covered patio for seamless indoor/outdoor living. Nestled in the Boise Foothills, Harris Ridge offers breathtaking scenery, a community pool, extensive recreational opportunities, and convenient access to downtown Boise, Micron Campus, and Lucky Peak. Taxes to be determined by Ada County.
- Heating:
- Forced Air, Gas
- Cooling:
- Central air
- Fireplace:
- One, Gas
- Garage Capacity:
- 3
- Country:
- US
- State:
- ID
- City:
- Boise
- Zipcode:
- 83716
- Street:
- 3131 S Glacier Lily Pl.
- Longitude:
- W117° 53' 24''
- Latitude:
- N43° 34' 25.3''
- Master Bedroom Level:
- Main
- Bedroom 2 Level:
- Main
- Bedroom 3 Level:
- Main
- Bedroom 4 Level:
- Main
- Kitchen Level:
- Main
- School District:
- Boise School District #1
- Elementary School:
- Dallas Harris
- Middle School:
- East Jr
- High School:
- Timberline (Boise)
- Status:
- New
- Type:
- Single Family
- Level:
- Single
- Tax Year:
- 2026
- Potential Short Sale:
- No
- Age:
- New-Never Occupied
- Auction:
- No
- Flood Ins Required:
- No
- HUD Owned:
- No
- In Foreclosure:
- No
- Land Size:
- Standard Lot 6000-9999 SF
- Land Lease:
- No
- Home Owner Exempt:
- No
- HOA Frequency:
- Quarterly
- HOA Fees:
- $500
- Inc Kitchen Features:
- Breakfast bar, Dishwasher, Disposal, Microwave, Pantry, Refrigerator, Island, Double oven, Countertop-quartz, Gas Range
- Lot Features:
- Sidewalks, View
- Water:
- City service
- Land Use:
- Single
- Sprinkler System:
- Auto,Full
Residential For Sale
3131 S Glacier Lily Pl., Boise, Idaho 83716
- Property Type :
- Residential
- Listing Type :
- For Sale
- Status :
- Active
- Listing ID :
- 98997706
- Price :
- $1,971,169
- Bedrooms :
- 4
- Bathrooms :
- 3.5
- Apx SqFt :
- 3,731 SqFt
- Year Built :
- 2026
- Lot Area :
- 0.22 Acres
- Days on Market :
- 1
- Subdivision :
- Harris Ridge
- Builder Name :
- Boise Hunter Homes
- Update Date :
- 08/17/2026 22:58:12



