
-
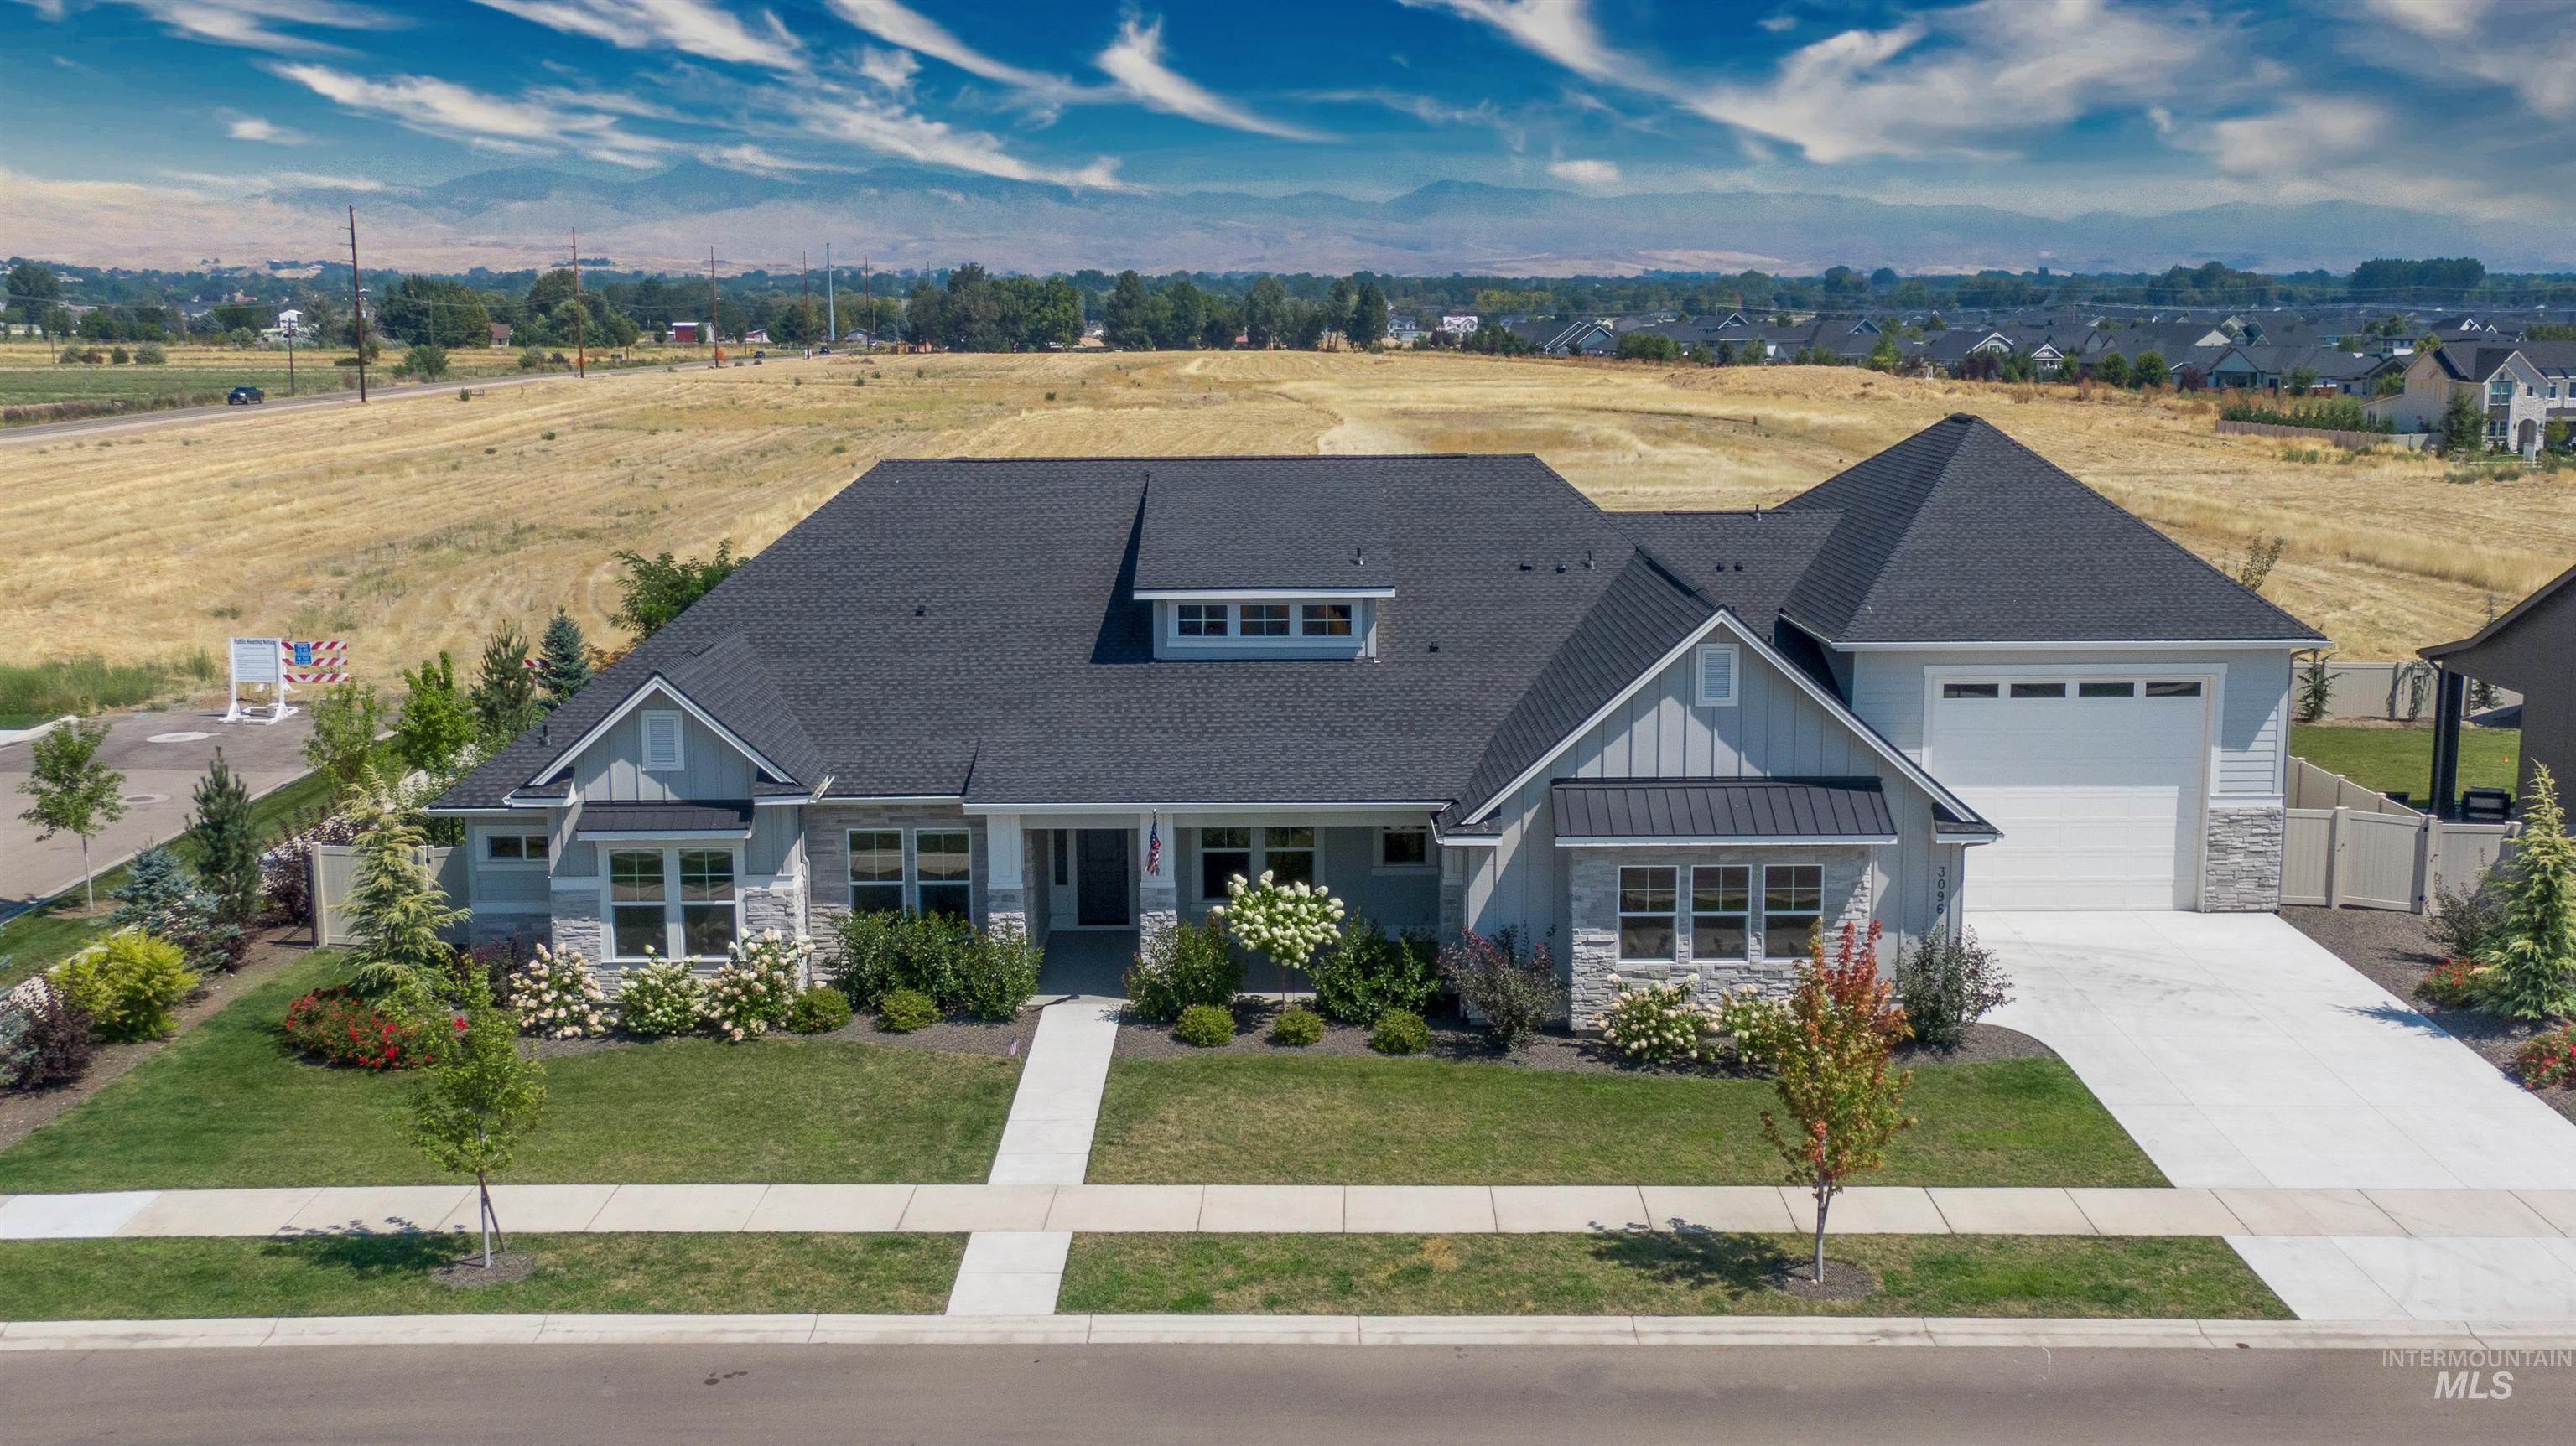
Single-story residence featuring a dark shingle roof, light-colored siding, and stone accents
-

Craftsman-style exterior featuring siding and stone accents, a dark shingle roof, attached garages, and a concrete driveway
-

Exterior featuring a gabled roof, light gray siding, stone accents, multiple windows, and a paved walkway
-

Covered front porch with stone and column accents, dormer window, and mature landscaping
-

Entryway featuring a coffered ceiling, wood-finish flooring, white paneled door, and vertical sidelight windows
-

Accent wall with horizontal paneling, modern flush-mount lighting, wood-finish flooring, and multiple windows with white trim
-

Spacious kitchen featuring an extended island with a light-toned countertop, white cabinetry with dark hardware, integrated stainless steel appliances, and wood-finish flooring
-

White shaker cabinetry, wood-finish flooring, stainless steel appliances, farmhouse sink with a gooseneck faucet, and subway tile backsplash
-

Modern kitchen featuring white shaker cabinetry, stainless steel appliances, a farmhouse sink with a matte black faucet, a gas range, and wood-finish flooring
-

Spacious kitchen island with a built-in sink, white shaker cabinetry with dark hardware, stainless steel double wall ovens, white subway tile backsplash, and clear glass pendant lighting
-

White shaker cabinetry with matte black hardware, subway tile backsplash, white countertops, wood-finish flooring, and a large kitchen island with a farmhouse sink
-

Spacious kitchen featuring extensive white cabinetry, light-colored countertops, subway tile backsplash, stainless steel appliances, and a kitchen island with an undermount sink
-

Stainless steel double wall ovens, integrated refrigerator, white shaker-style cabinetry, subway tile backsplash, and a walk-in pantry with built-in shelving
-

White shelving system with wrap-around countertops, wood-finish flooring, and multiple electrical outlets
-

Vaulted ceiling with exposed beams, stone-clad fireplace with wood mantel, built-in shelving with lower cabinetry, wood-finish flooring, and expansive sliding glass doors
-

Vaulted ceilings with exposed beams, stone-clad fireplace with mantel, built-in shelving, large picture windows, and wood-finish flooring
-

Living room featuring a stacked stone fireplace with wood mantel, built-in shelving, vaulted ceiling with exposed beams, and a large sliding glass door
-

Vaulted ceiling with exposed beams, stone-clad fireplace with wood mantel, built-in shelving, wood-finish flooring, and recessed lighting
-

Tray ceiling with shiplap detail, recessed lighting, wood-finish flooring, white trim, and multiple windows
-

Master bedroom suite featuring coffered ceiling with recessed lighting and ceiling fan, triple-window ensemble with natural light exposure, engineered wood-finish flooring, and barn-style sliding doors with hardware
-

Dual vanity with stone countertop and integrated sinks
-

Dual vanity with integrated sinks and black matte fixtures, hexagon tile backsplash, freestanding soaking tub, and a glass-enclosed shower
-

Freestanding soaking tub with matte black fixtures, marble-finish floor tiles, and a vanity with a stone countertop
-

Shower with white and gray veined tile walls, dark gray large format tiled accent wall, matte black shower fixtures, and a tiled shower floor
-

Built-in custom closet system with varied shelving and drawer storage
-

Custom closet system with light wood-finish cabinetry, extensive shelving, integrated drawers with dark hardware, and hanging rods
-

Light-toned carpeting, custom built-in shelving, integrated drawers with black hardware, and an overhead flush-mount light fixture
-

Neutral wall color, window with white trim, recessed light fixture, textured carpet, and white floor trim
-

Dual vanity with integrated sinks and matte black fixtures
-

Bathtub with white subway tile surround, matte black fixtures, and two corner shelves
-

Light gray carpeting, two windows with white trim, white baseboards, and a semi-flush mount ceiling light
-

White vanity with integrated sink and matte black faucet
-

Custom closet organization system featuring multiple shelves and hanging rods
-

Spacious room featuring gray carpeting, recessed lighting, a ceiling fan, and multiple windows
-

Built-in storage bench with coat hooks and overhead shelf
-

White vanity with a marble-finish countertop, undermount sink, and matte black faucet
-

Laundry room featuring wood-finish cabinetry, light-toned countertops, subway tile backsplash, and wood-finish flooring
-

Covered patio featuring a ceiling fan, concrete flooring, and substantial support columns
-

Covered concrete patio with siding exterior
-

Rear exterior featuring a covered patio, multiple windows, and a manicured lawn
-

Single-story residence featuring a dark shingle roof, light-colored siding, an attached garage, and a covered front entry
-

Exterior featuring a two-car garage, an additional single-car garage, stone and siding accents, and a concrete driveway
-

Spacious garage featuring a concrete floor, high ceilings, multiple linear light fixtures, transom windows, and a roll-up garage door
-

24X47; Expansive garage featuring a concrete floor, multiple linear ceiling lights, a roll-up garage door, and a dedicated entry door
-

Craftsman-style exterior with stone veneer accents and horizontal siding
-

Expansive backyard with a manicured lawn, established landscaping, and a covered patio
-

Contemporary-style residence featuring a prominent two-car garage, light-toned siding, and stone accents
-

Rear exterior featuring a covered patio, multiple windows, and a peaked roofline with transom windows
Luxury single-level living with exceptional space and thoughtful design in this stunning 3,200 sq. ft. home. Featuring 4 bedrooms and 3.5 bathrooms, the floor plan offers both elegance and flexibility. The spacious primary suite is a true retreat with beautifully appointed bath, relaxing soaker tub, and generous walk-in closet. A secondary bedroom features its own private full bath, creating an ideal setup for guests, multi-generational living, or a private mother-in-law suite. Entertain in style with an impressive 25×16 bonus room offering endless possibilities for a game room, theater, or second living space. The kitchen is complemented by a unique hidden pantry that adds both function and a custom touch. Car and RV enthusiasts will appreciate the incredible 5-car garage, highlighted by an enormous 24′ wide x 47′ deep RV bay. The garage is pre-plumbed for an air conditioner. Outside, the spacious yard and covered back patio capture beautiful mountain views and gorgeous sunrises, while the orientation provides welcome evening shade. Take a stroll through the meandering pathways of Stags Crossing and enjoy the maintained open spaces and park areas. A rare combination of luxury, space, views, and exceptional garage capacity!
- Heating:
- Forced Air, Gas
- Cooling:
- Central air
- Fireplace:
- Gas
- Garage Capacity:
- 8
- Country:
- US
- State:
- ID
- City:
- Eagle
- Zipcode:
- 83616
- Street:
- 3096 Wingspan Way
- Longitude:
- W117° 34' 8.2''
- Latitude:
- N43° 43' 11.6''
- Master Bedroom Level:
- Main
- Master Bedroom Size:
- 18x13
- Bedroom 2 Level:
- Main
- Bedroom2 Size:
- 12x11
- Bedroom 3 Level:
- Main
- Bedroom3 Size:
- 11x15
- Bedroom 4 Level:
- Main
- Bedroom4 Size:
- 11x13
- Kitchen Level:
- Main
- Kitchen Size:
- 12x19
- Living Room Level:
- Main
- Living Room Size:
- 21x25
- Bonus Room Size:
- 25x16
- School District:
- West Ada School District
- Elementary School:
- Eagle
- Middle School:
- Star
- High School:
- Eagle
- Status:
- Active
- Type:
- Single Family
- Level:
- Single
- Tax Year:
- 2025
- Taxes:
- $2,798
- Potential Short Sale:
- No
- Age:
- 1 -5 Years
- Auction:
- No
- Flood Ins Required:
- No
- HUD Owned:
- No
- In Foreclosure:
- No
- Land Size:
- 10000 SF - .49 AC
- Land Lease:
- No
- Home Owner Exempt:
- Yes
- HOA Frequency:
- Annual
- HOA Fees:
- $1,475
- Inc Kitchen Features:
- Breakfast bar, Dishwasher, Disposal, Pantry, Island, Double oven, Oven/range built-in, Countertop-quartz, Gas Range
- Lot Features:
- Garden Space, View, RV Parking
- Water:
- City service
- Land Use:
- Single
- Sprinkler System:
- Auto,Full,Pressurized Irrigation
Residential For Sale
3096 Wingspan Way, Eagle, Idaho 83616
- Property Type :
- Residential
- Listing Type :
- For Sale
- Status :
- Active
- Listing ID :
- 98997677
- Price :
- $1,284,900
- Bedrooms :
- 4
- Bathrooms :
- 3.5
- Apx SqFt :
- 3,203 SqFt
- Year Built :
- 2024
- Lot Area :
- 0.37 Acres
- Days on Market :
- 38
- Subdivision :
- 0 Not Applicable
- Builder Name :
- Greencastle Custom Homes
- Update Date :
- 09/26/2026 06:02:06



