
-
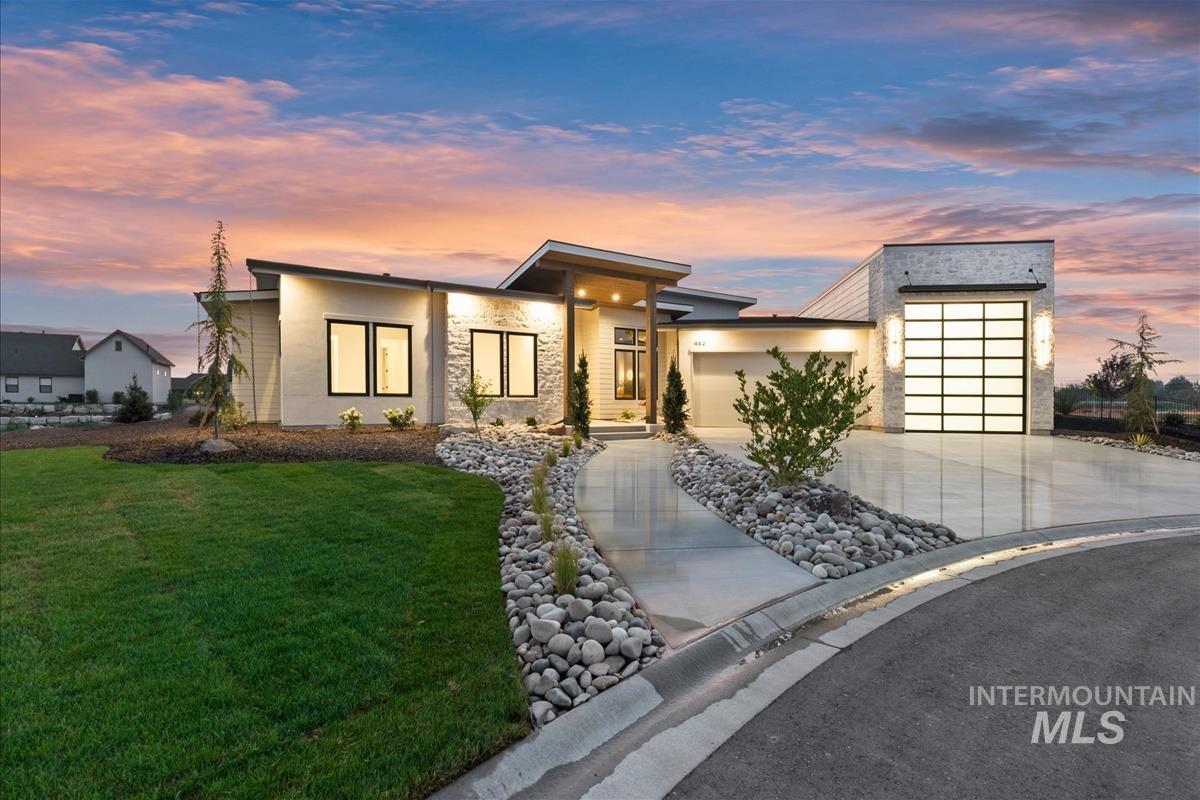
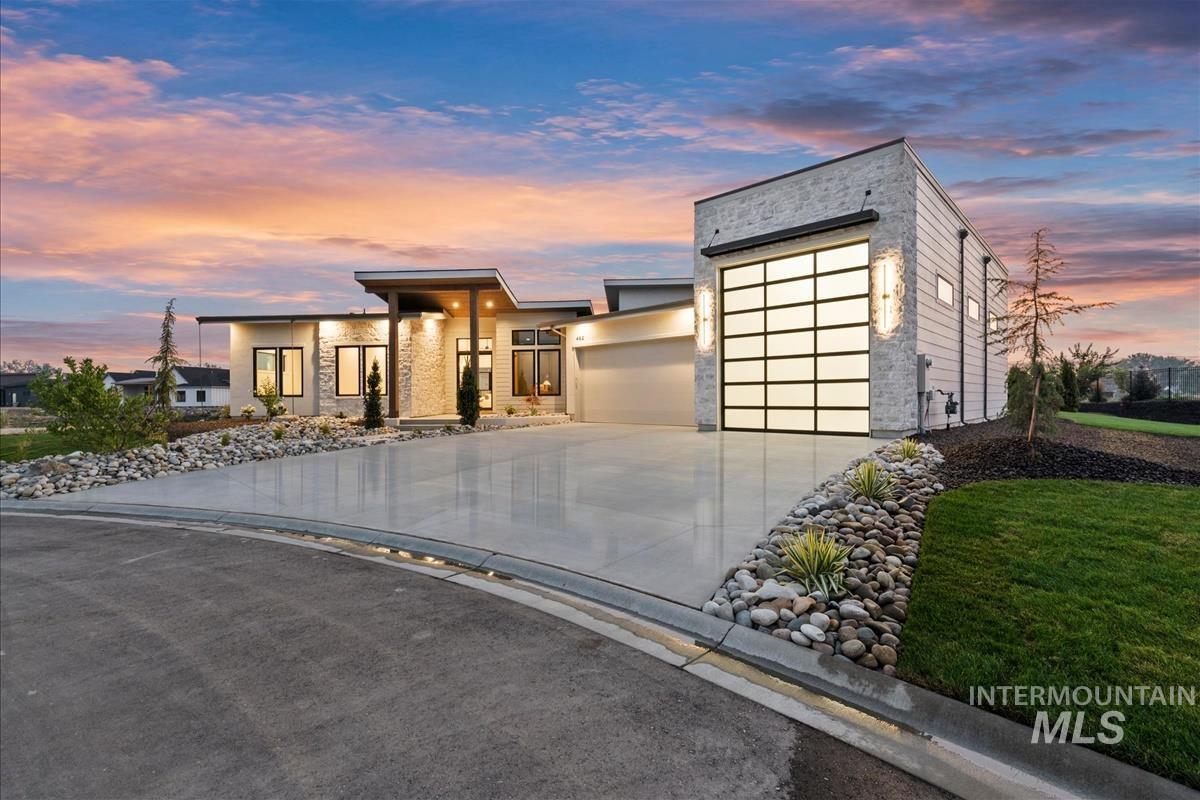
Modern exterior architecture with a sloped roofline, a glass panel garage door, a concrete driveway, a stone accent wall, and a landscaped rock garden
-
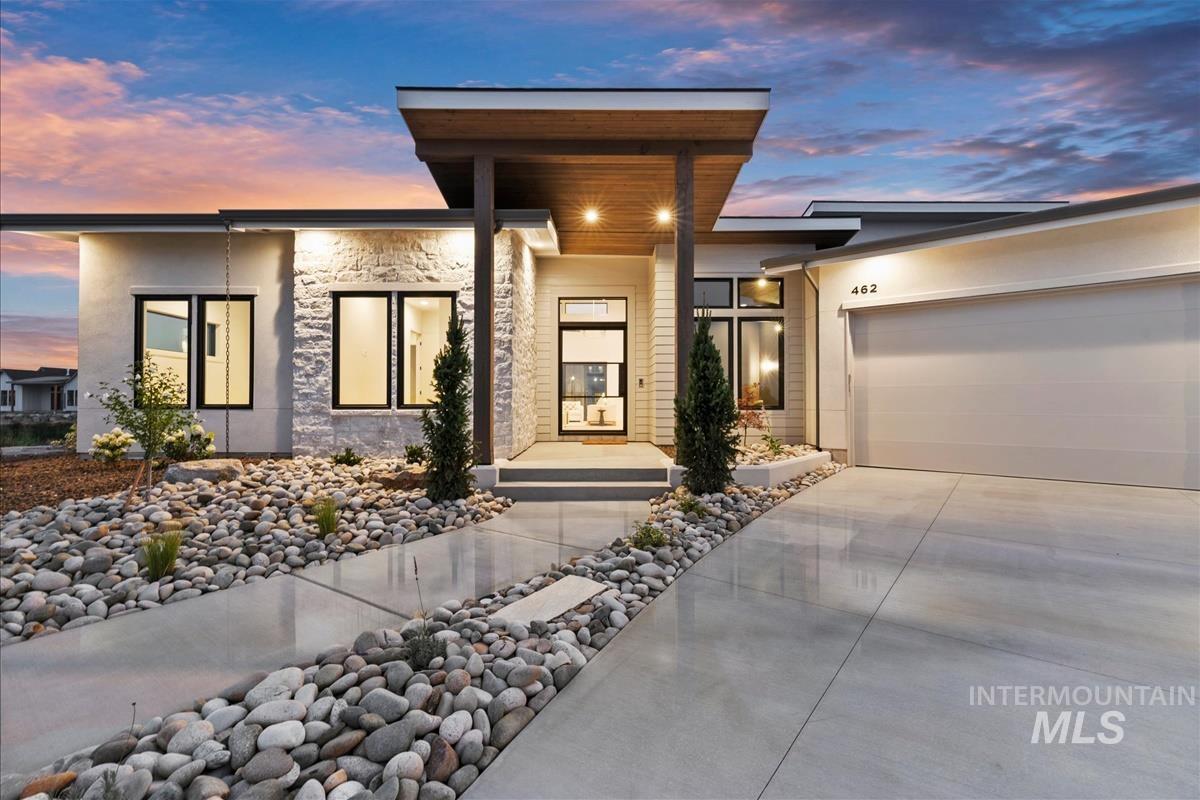
Contemporary exterior with a flat roofline, stone facade accents, douglas fir wood beams and posts and soffit
-
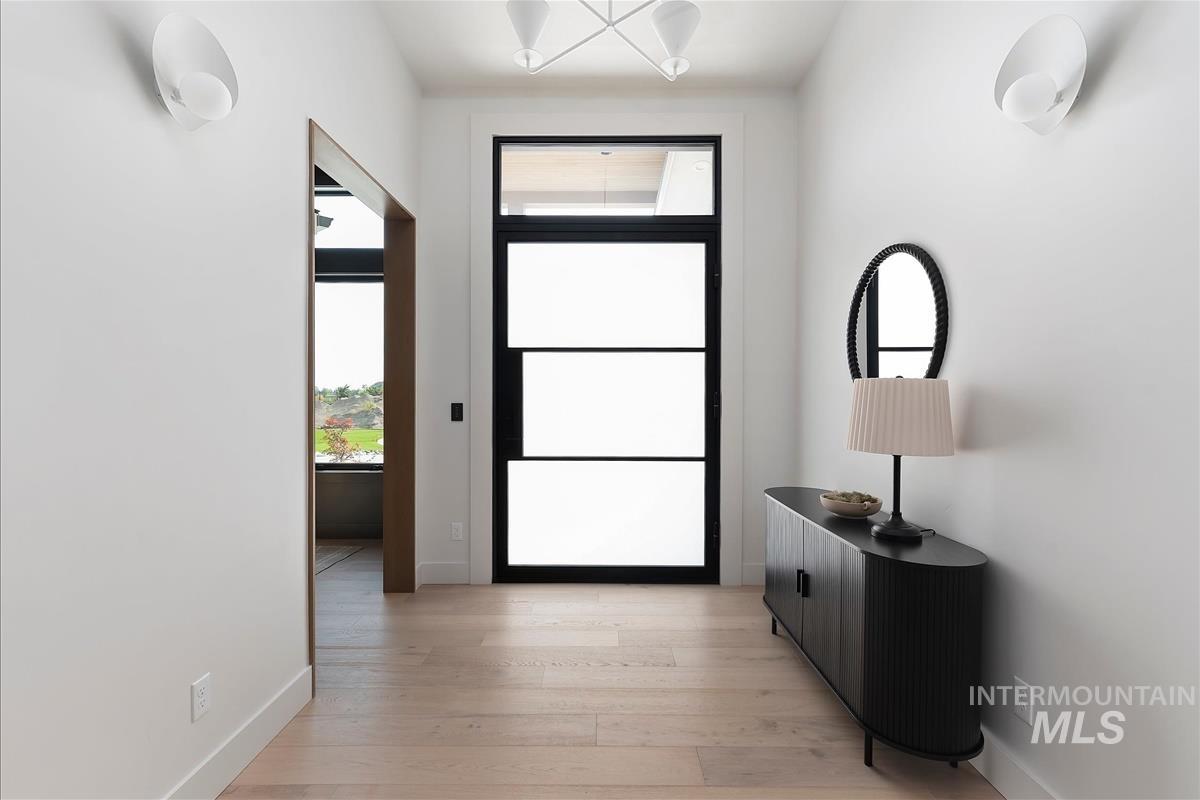
Front entry featuring a modern glass panel door, light wood-finish flooring, recessed lighting, and wall-mounted sconces
-
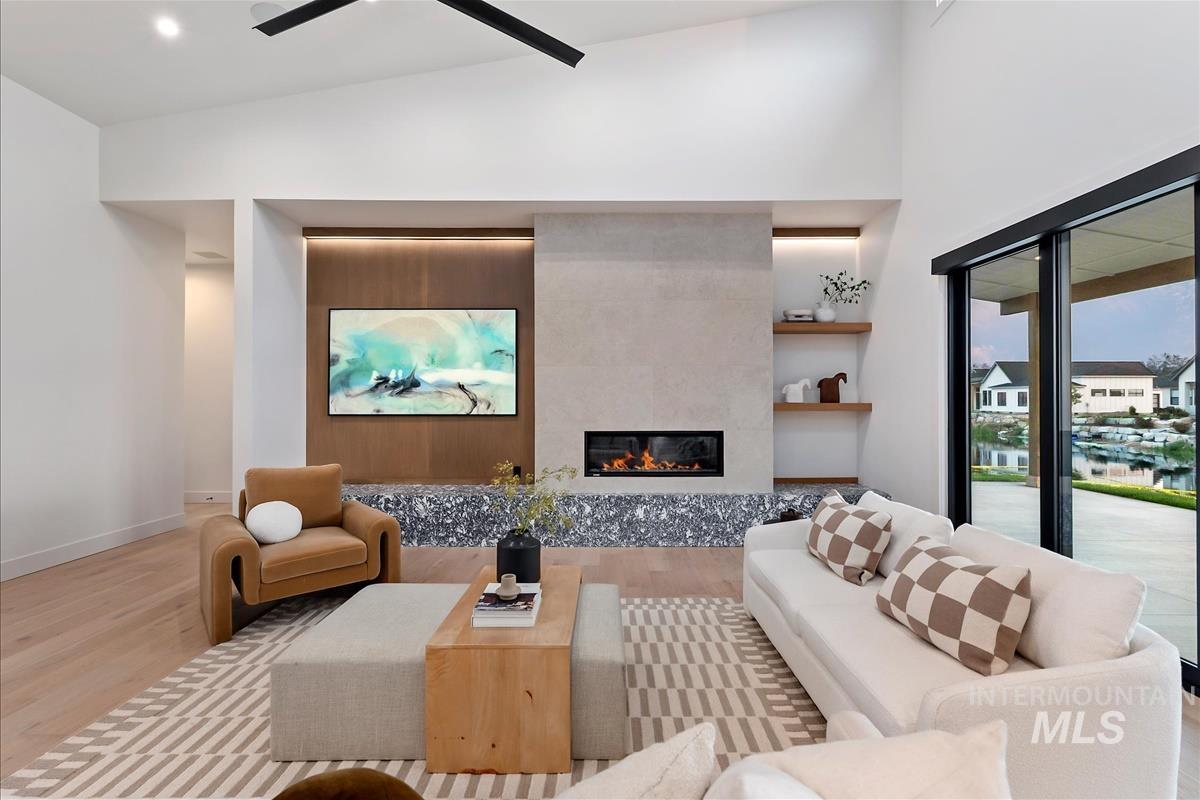
Vaulted ceiling, light wood-finish flooring, built-in linear fireplace, large sliding glass doors, and recessed lighting
-
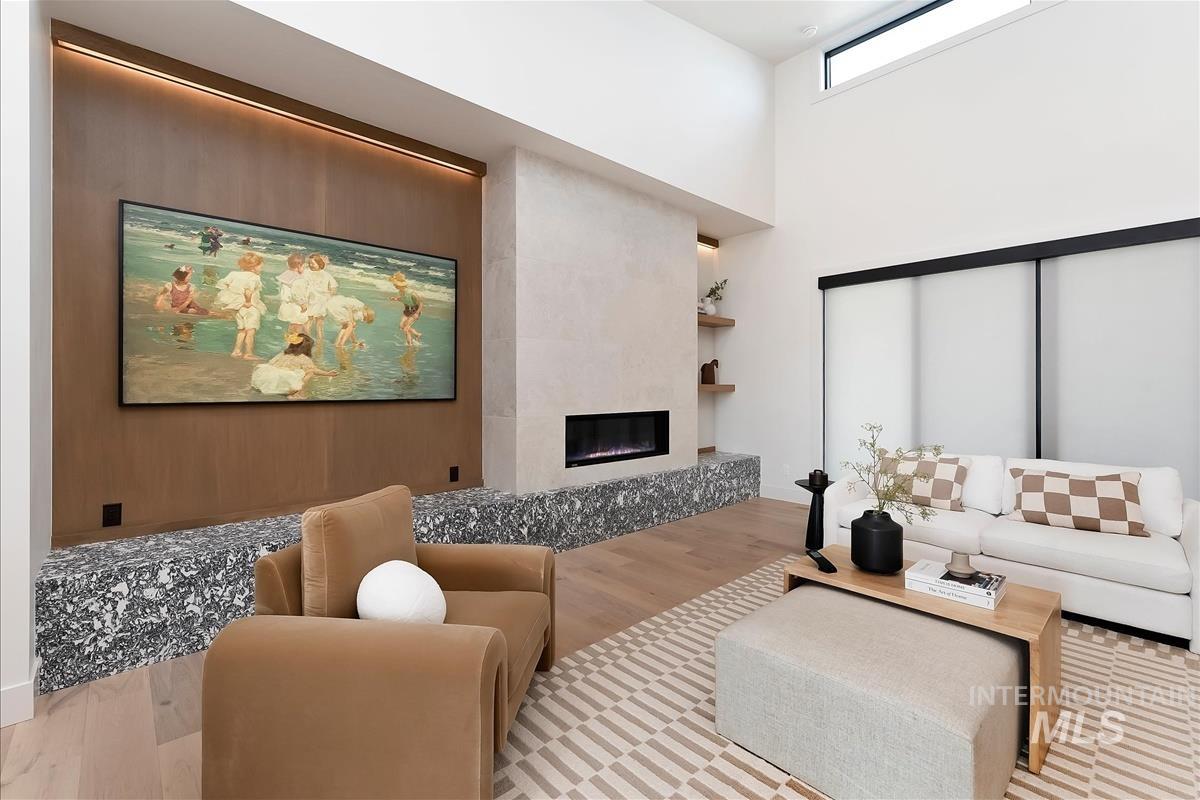
Living Room showing the Installed Shades
-
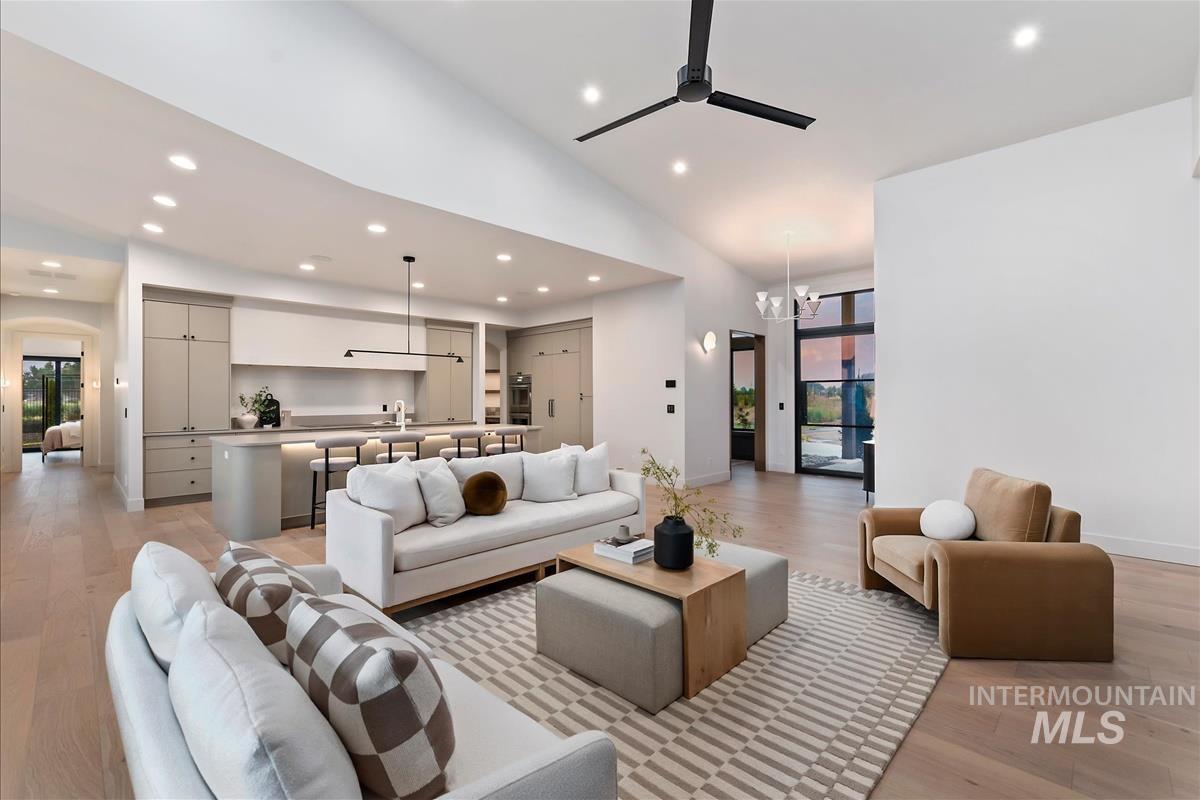
Vaulted ceiling with recessed lighting and a ceiling fan
-
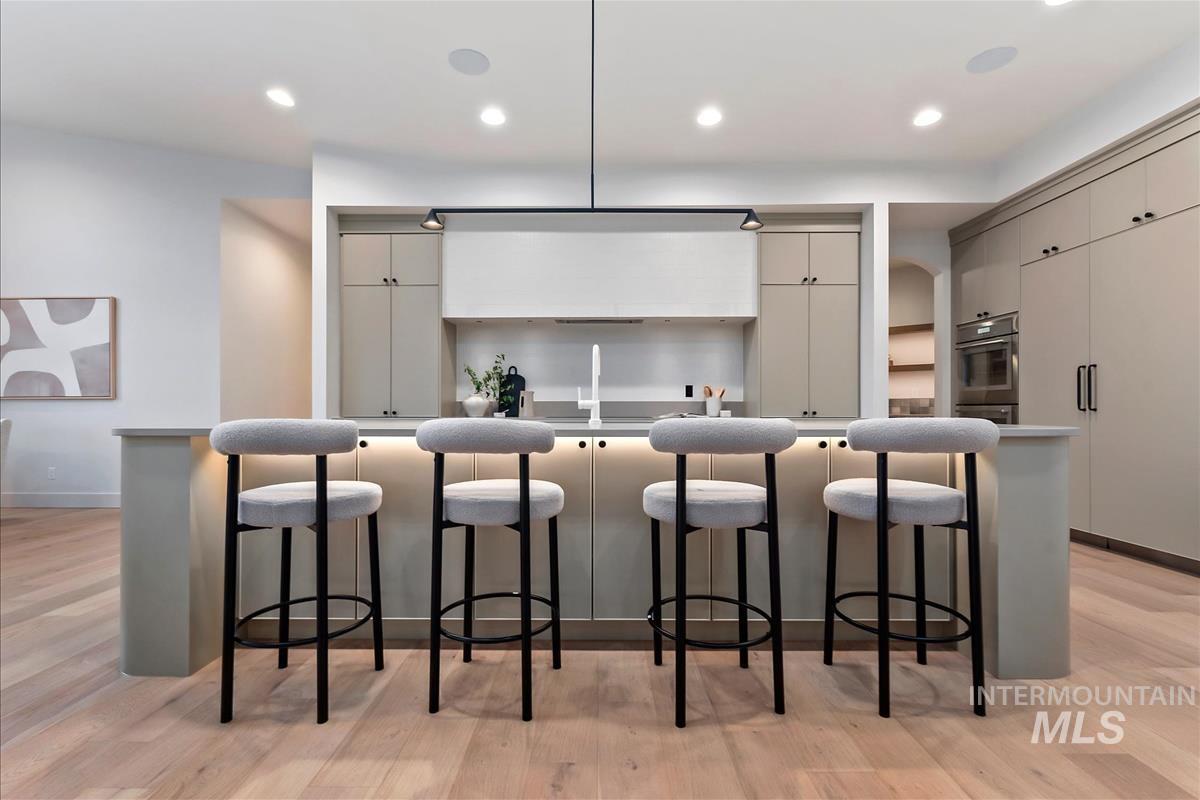
Expansive kitchen island with integrated lighting, light wood-finish flooring, recessed lighting, built-in ovens, and extensive cabinetry
-
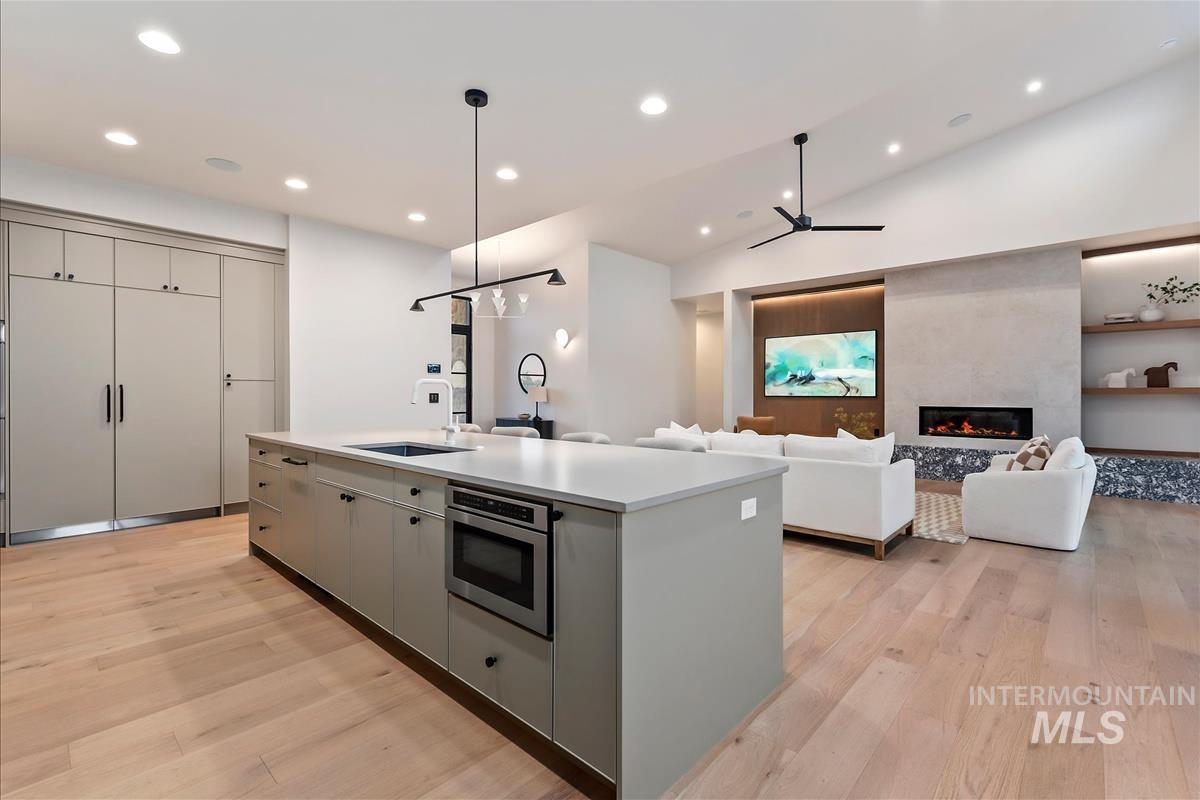
Open-concept living area with wood-finish flooring, a contemporary kitchen island with an integrated microwave, recessed lighting, and a linear electric fireplace
-
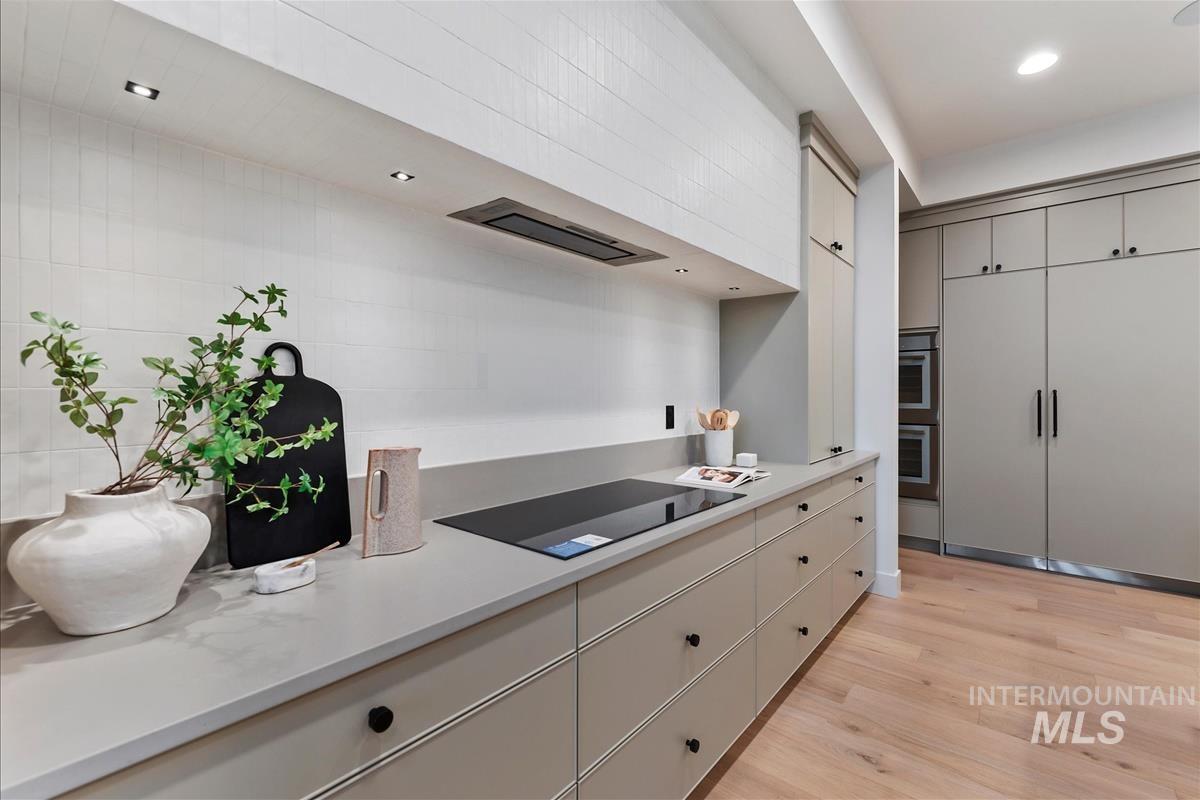
Integrated stovetop, light wood-finish flooring, recessed lighting, double wall ovens, and custom cabinetry
-
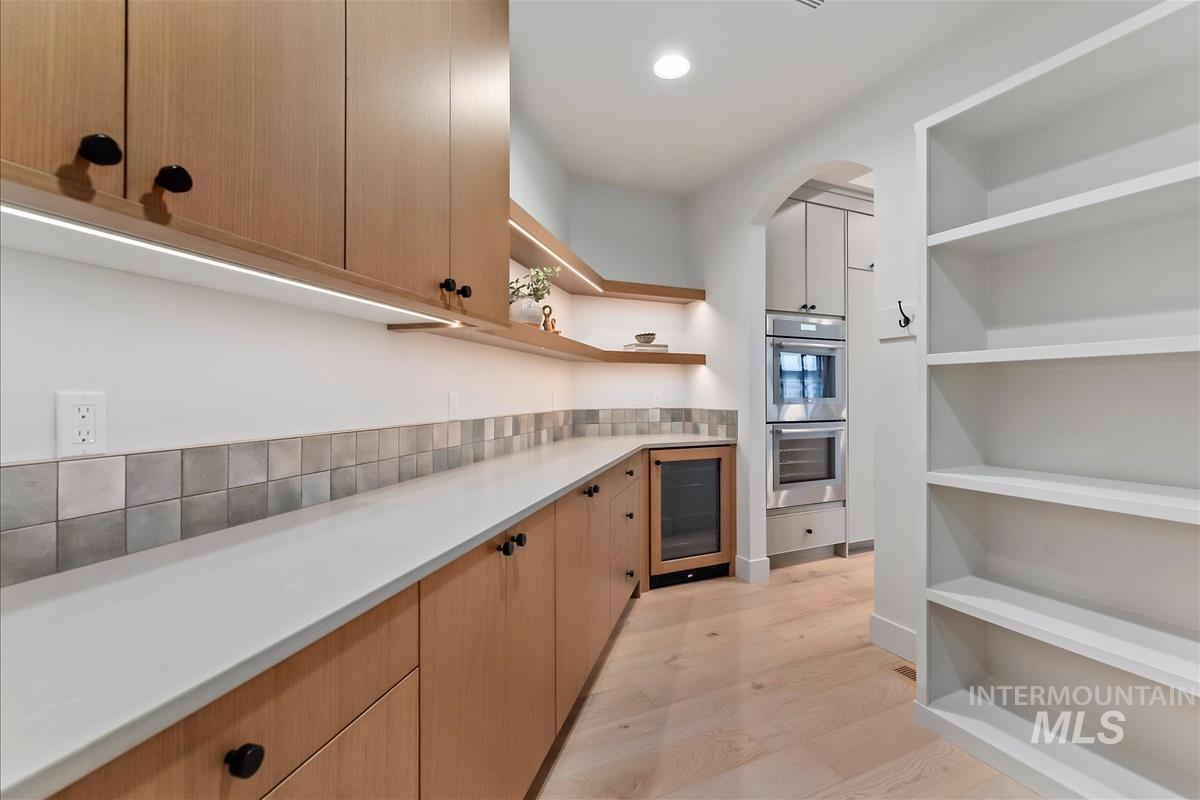
Light wood-finish cabinetry, built-in beverage cooler, light-toned countertops, integrated under-cabinet lighting, and built-in shelving
-
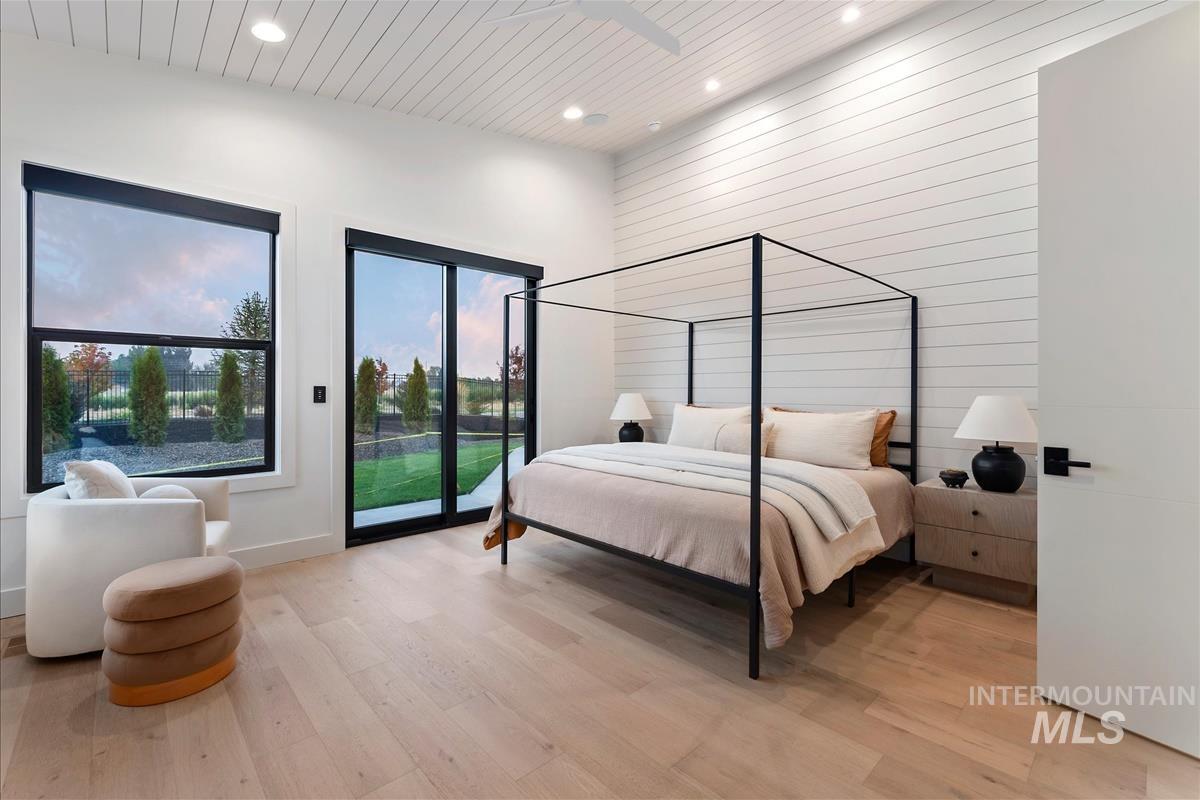
Vaulted shiplap ceiling, light wood-finish flooring, recessed lighting, and multiple windows, and sliding glass door.
-
-
-
-
-
-
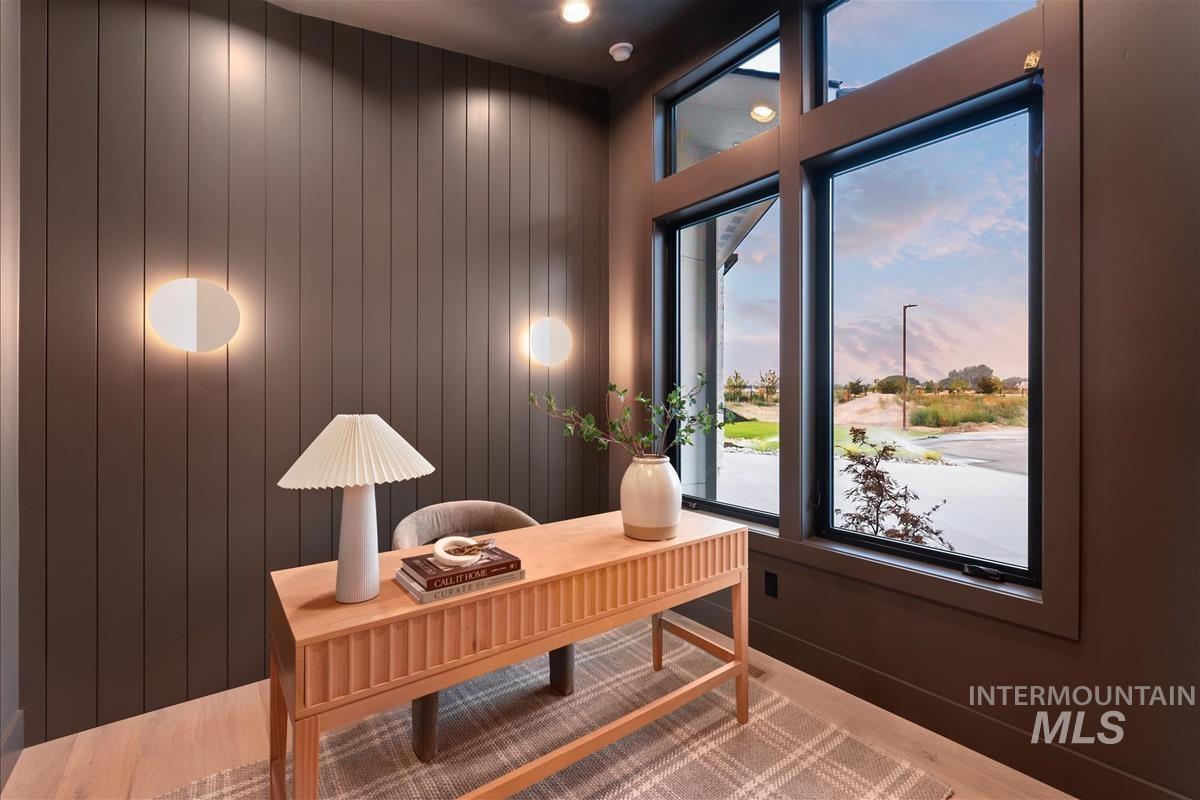
Floor-to-ceiling windows, vertical panel accent wall, natural wood-finish flooring, two wall-mounted sconce lights, and recessed ceiling lighting
-
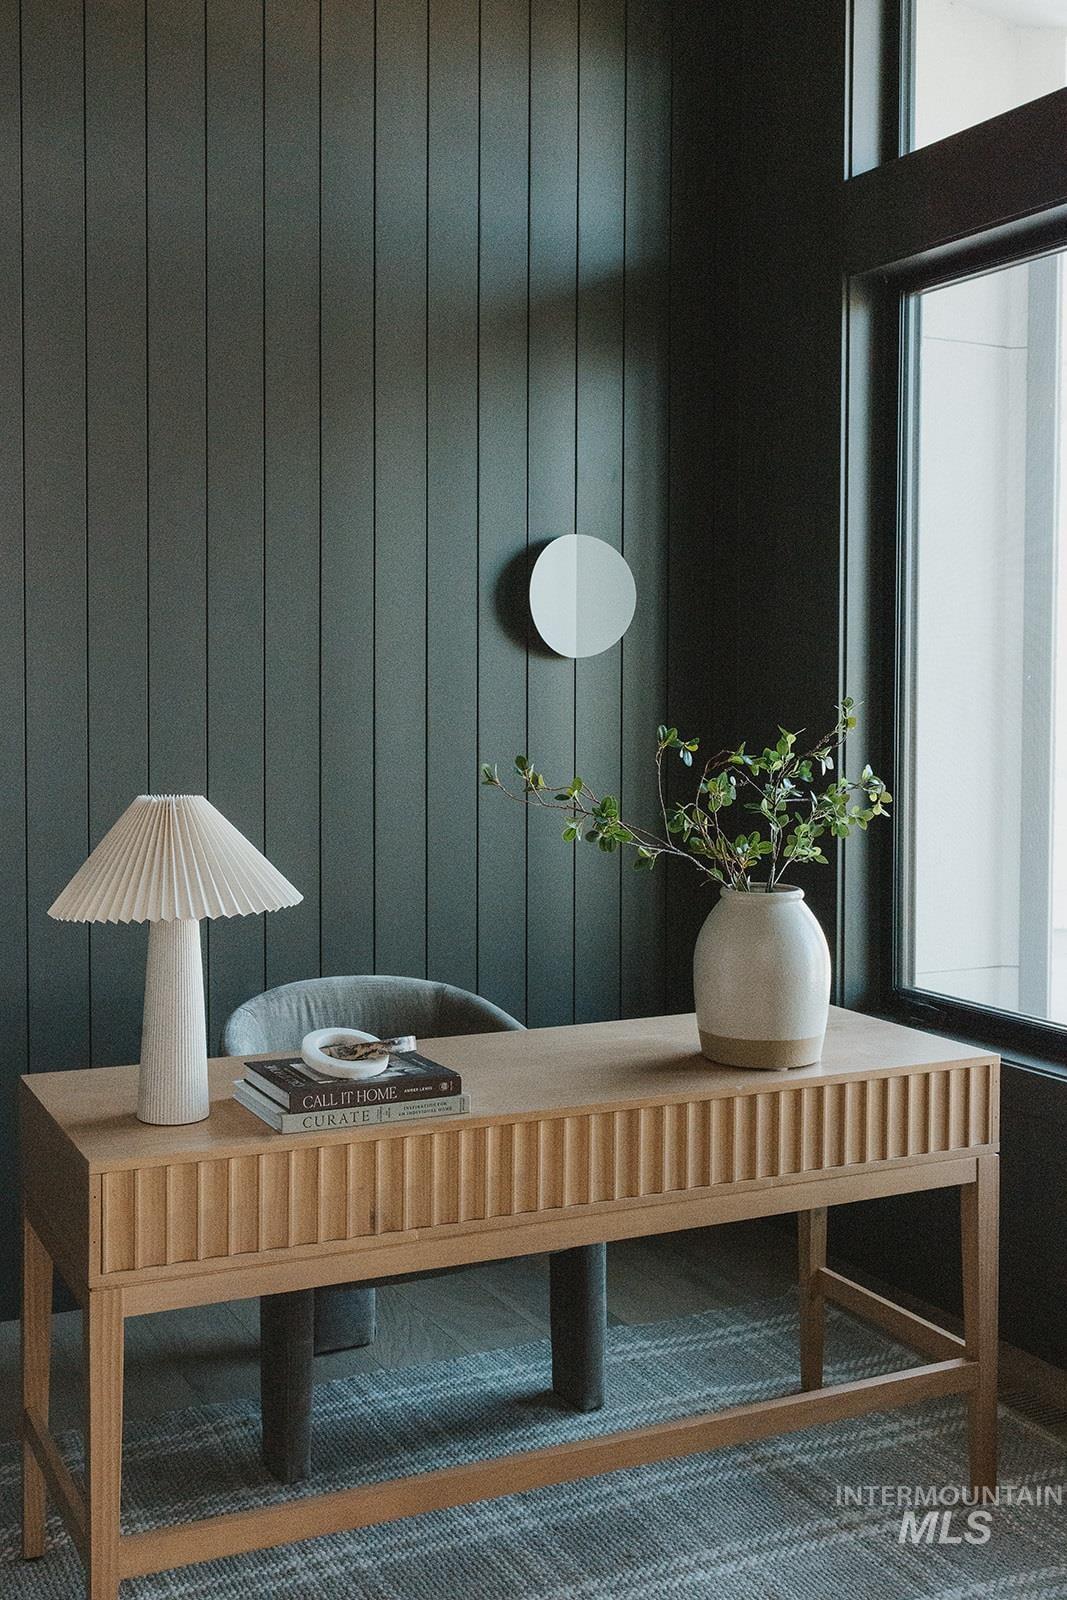
Tall, paneled wall with a semi-flush mounted circular light fixture
-
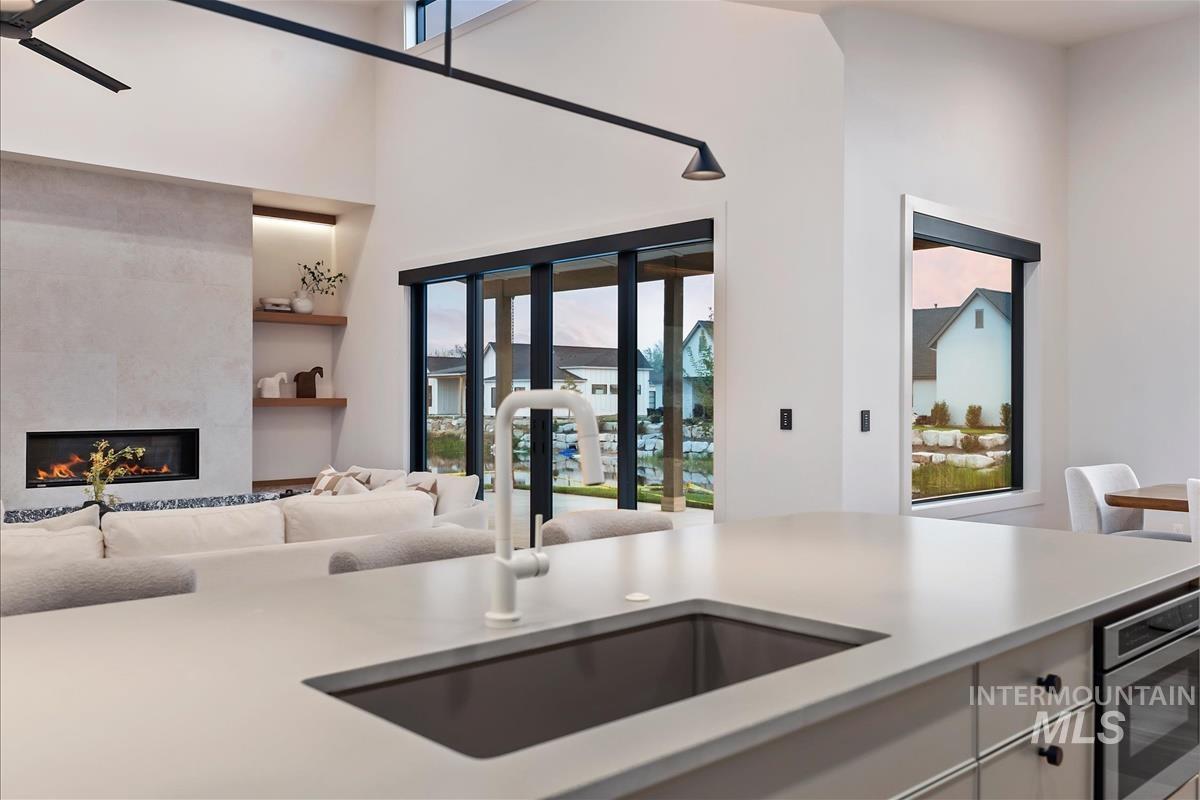
Kitchen island with an undermount sink and gooseneck faucet
-
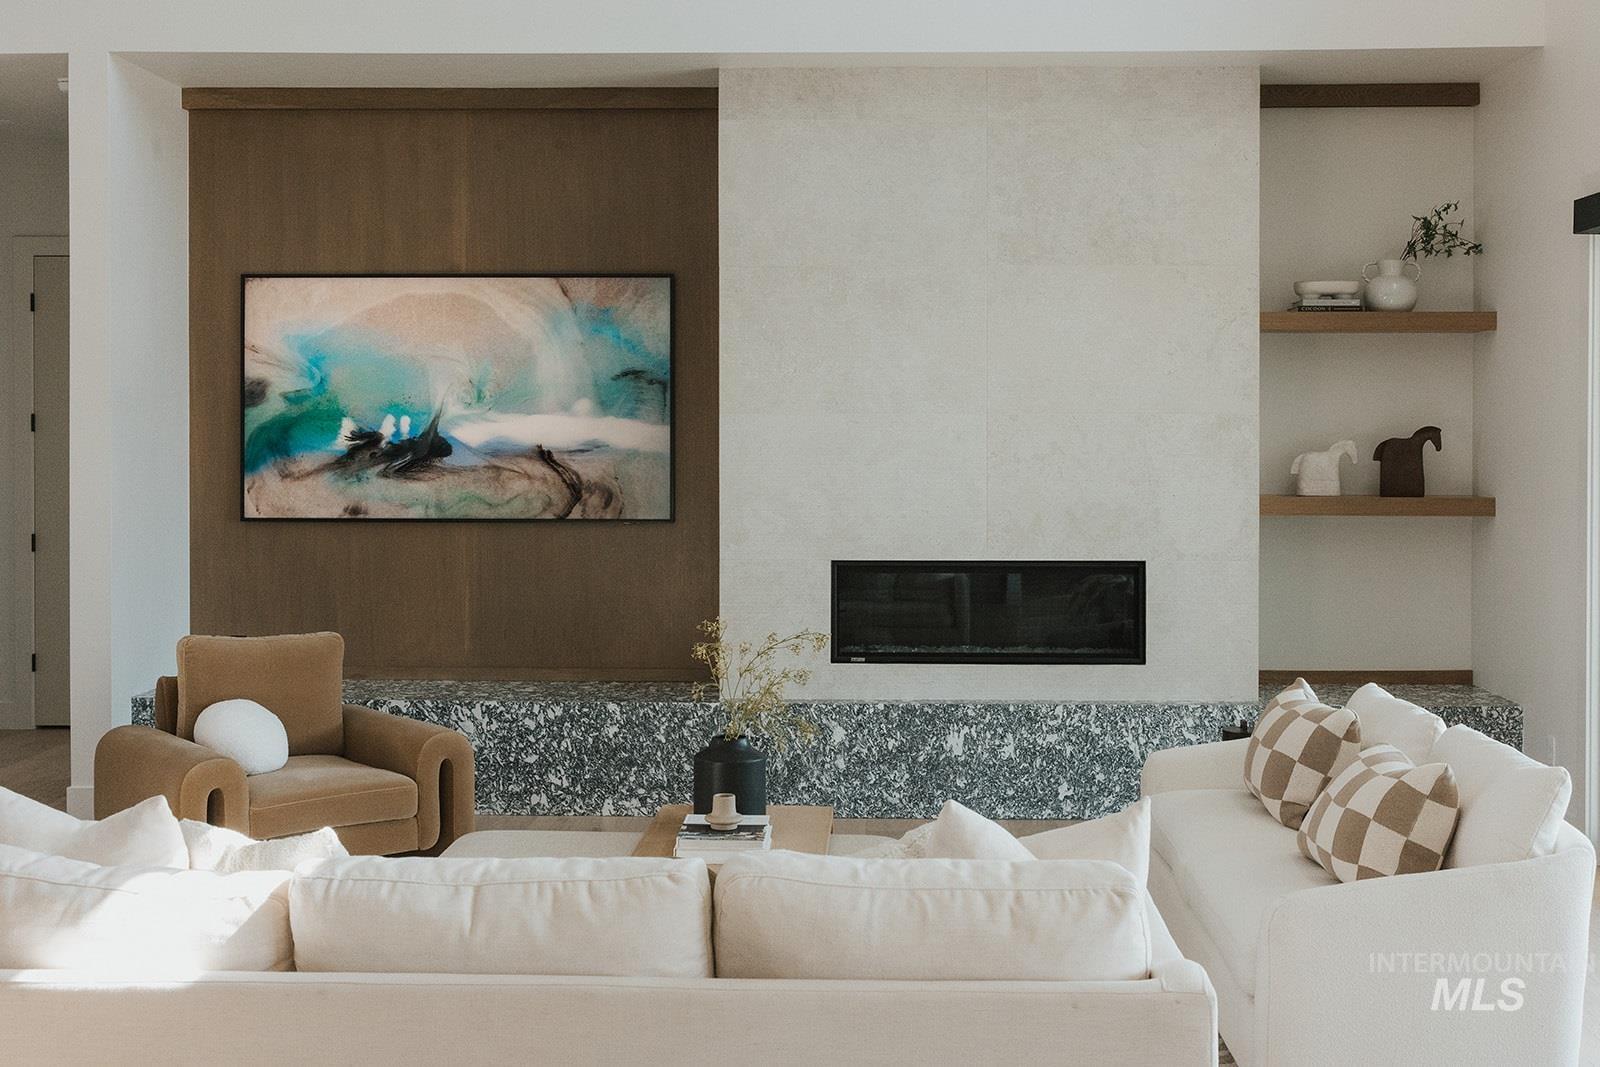
Integrated linear fireplace with textured surround, built-in shelving, and accent lighting
-
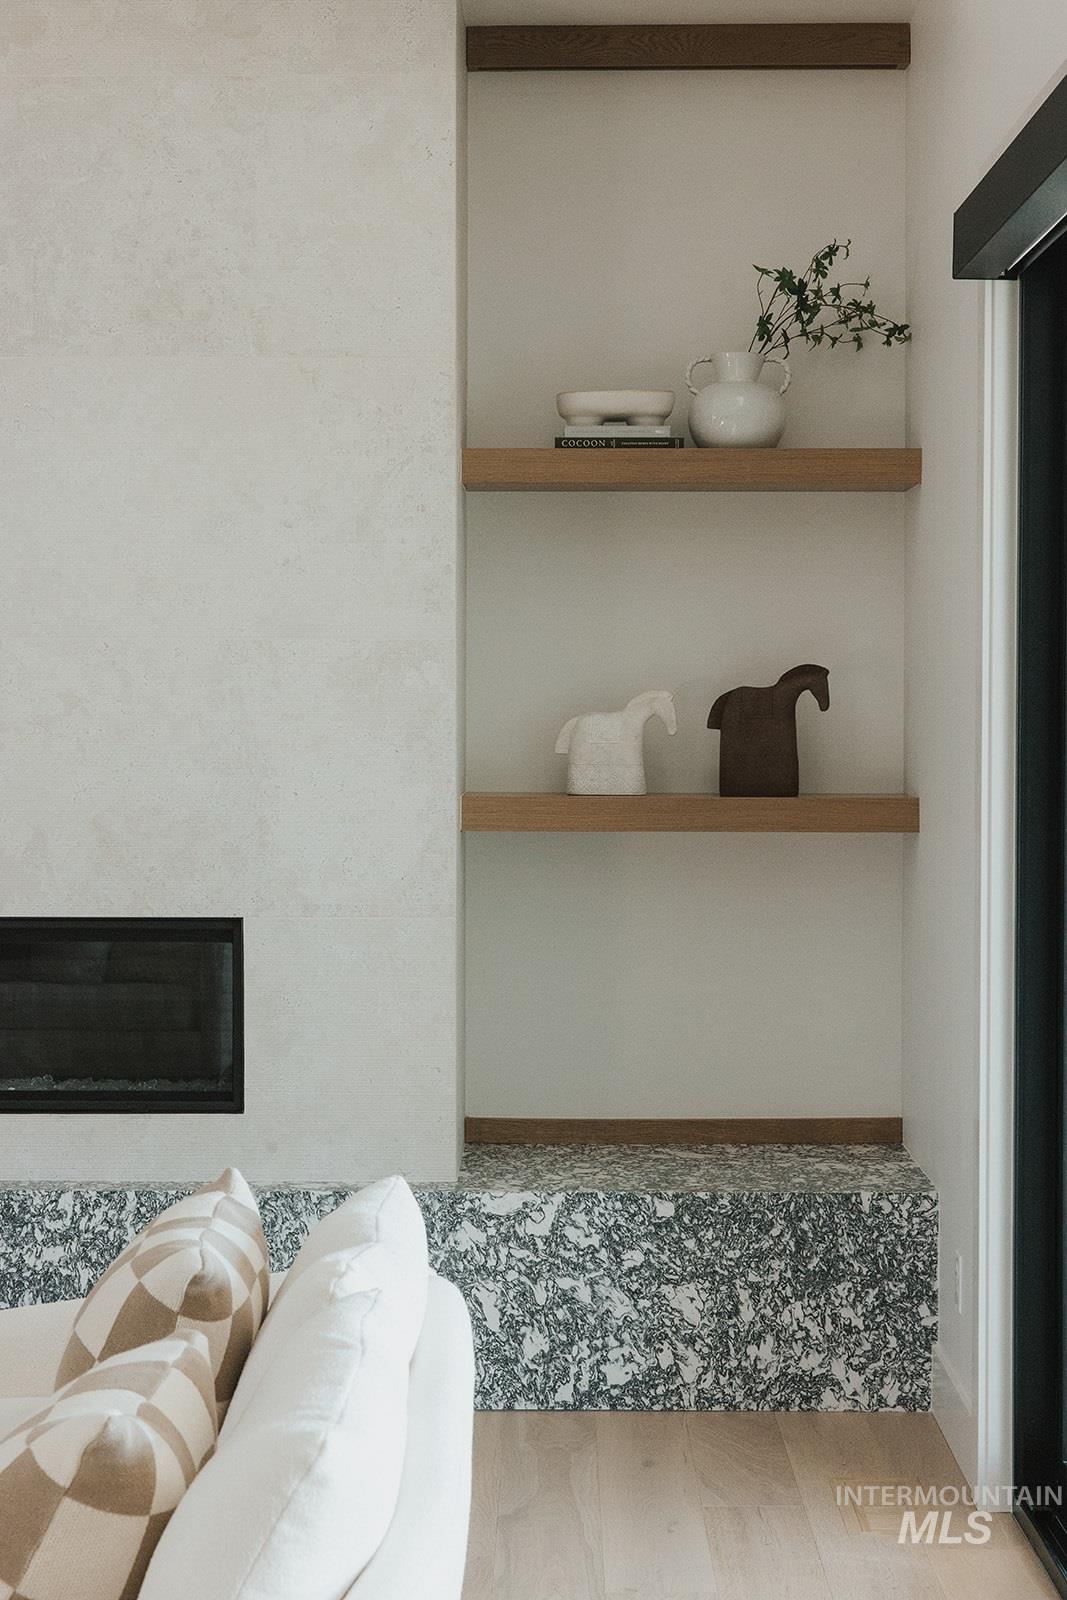
Integrated fireplace with dark firebox, textured wall finish, built-in shelving, wood-finish flooring, and a patterned stone-look hearth
-
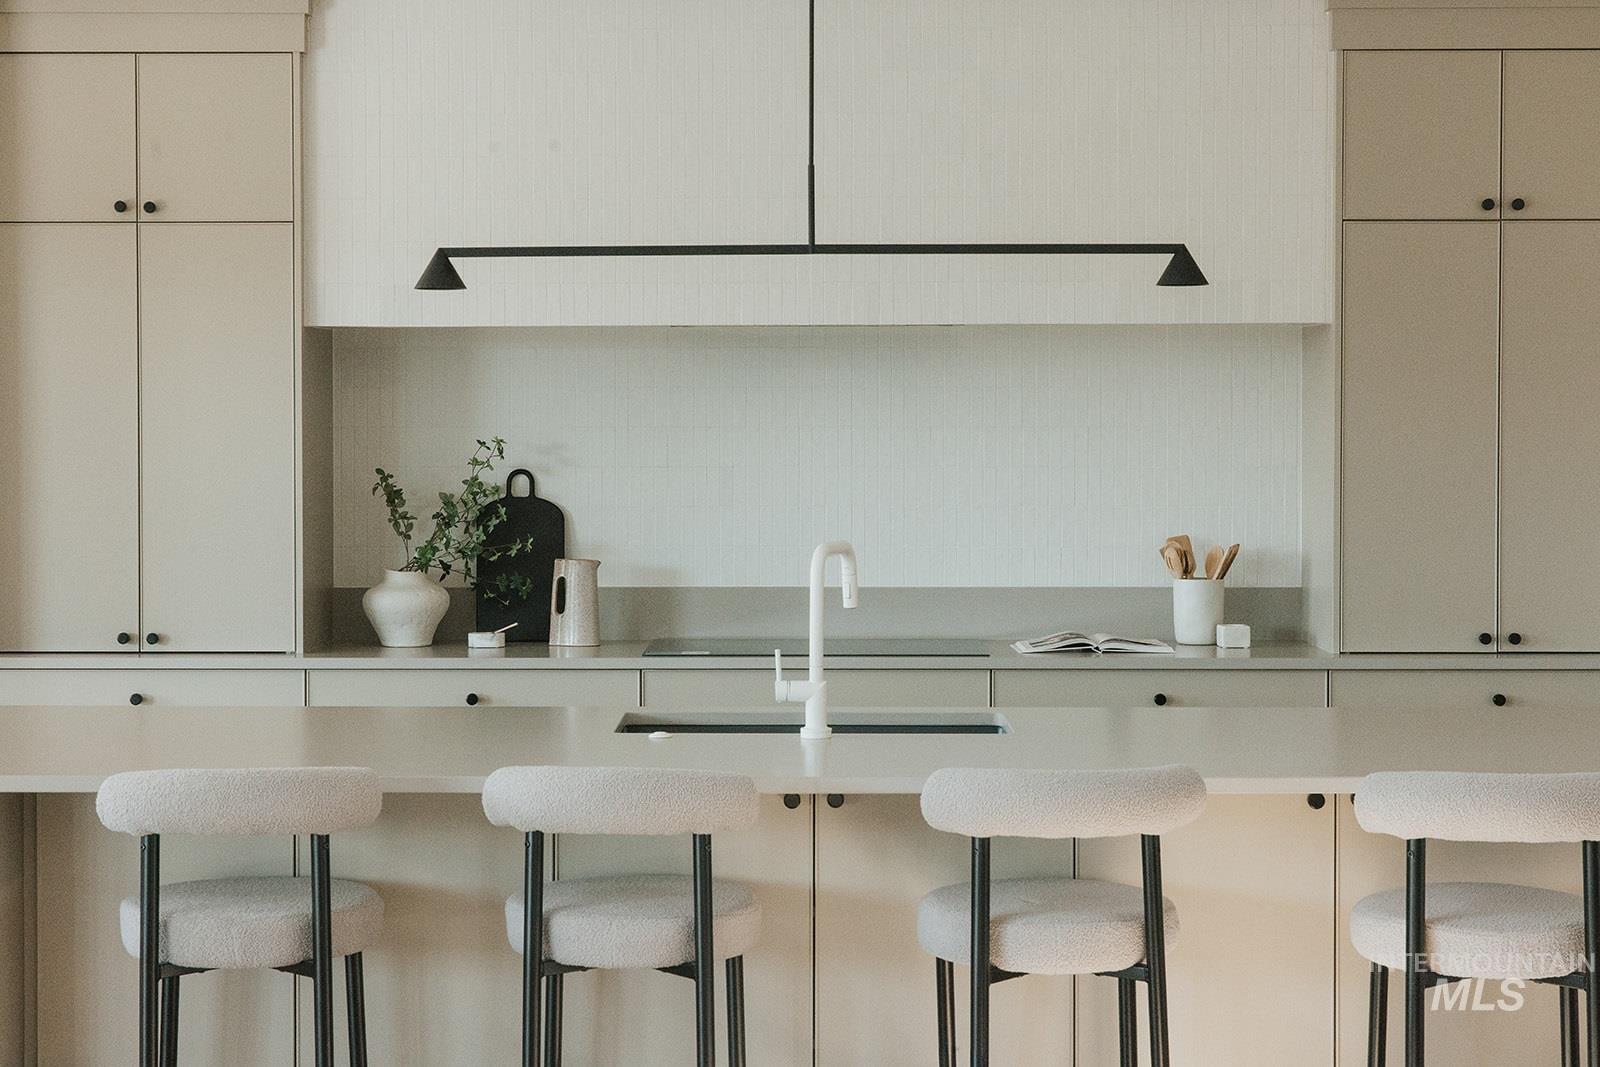
Integrated cooktop, under-mount sink, white contemporary faucet, overhead linear lighting fixture, and paneled cabinetry
-
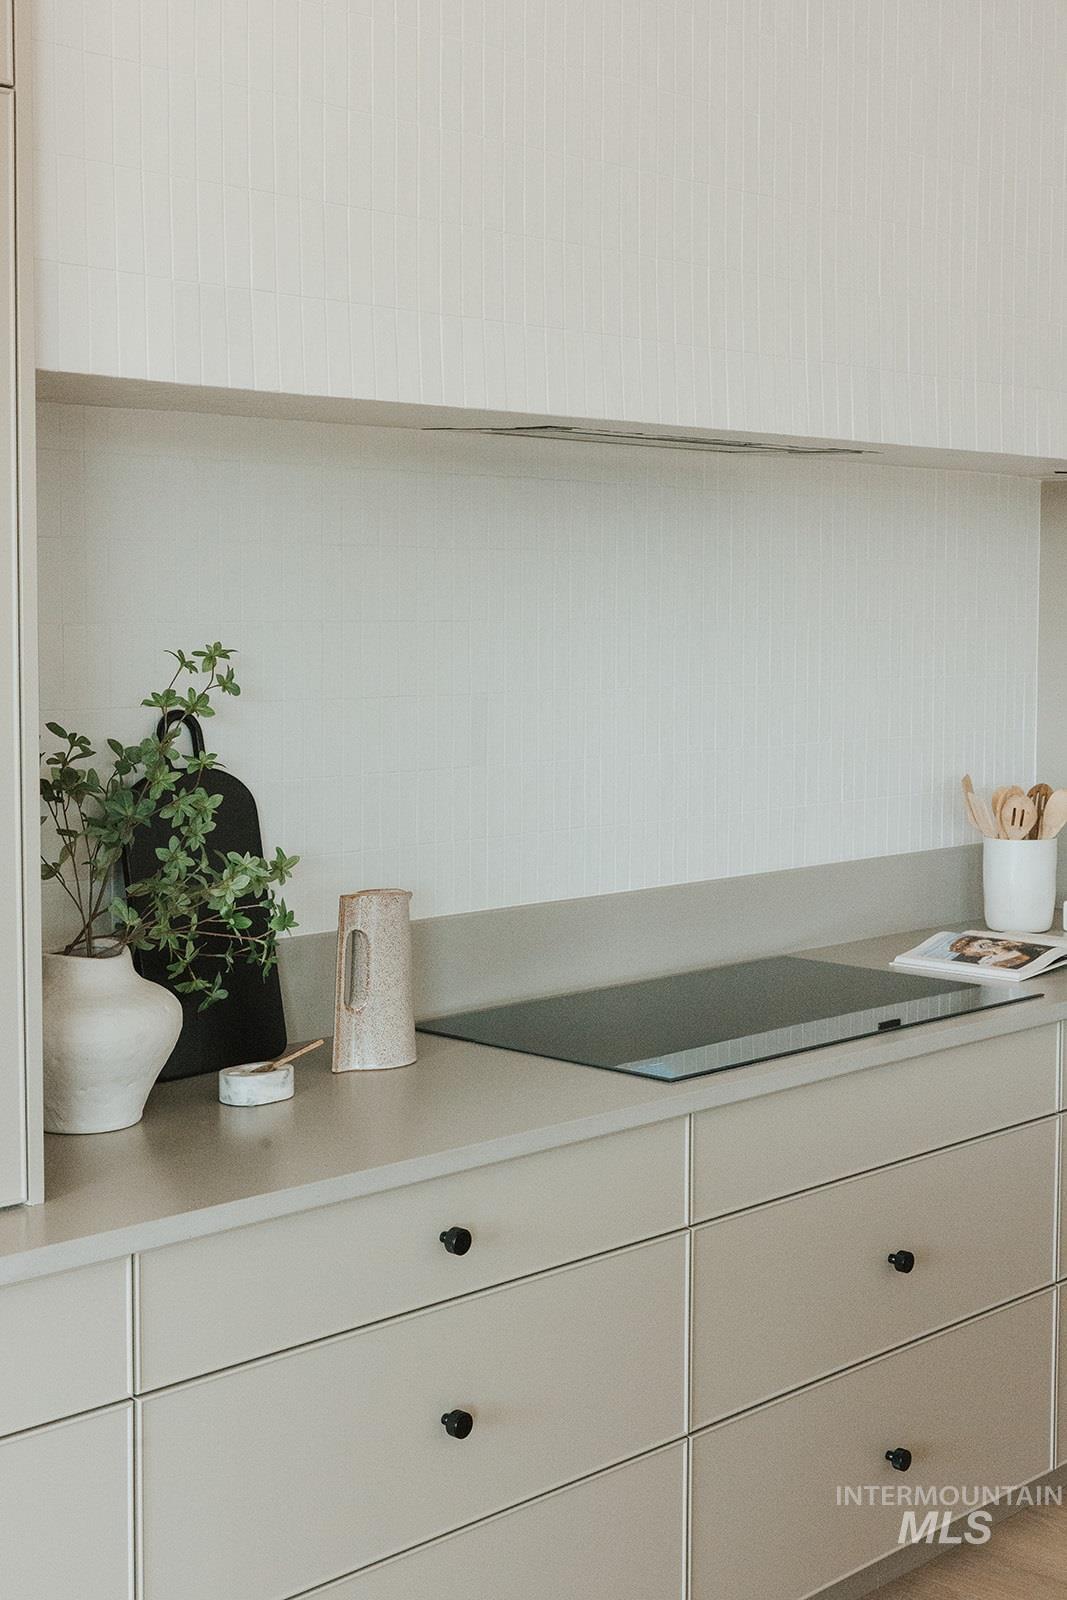
Integrated cooktop with a gray countertop, white cabinetry with black hardware, and a white tile backsplash
-
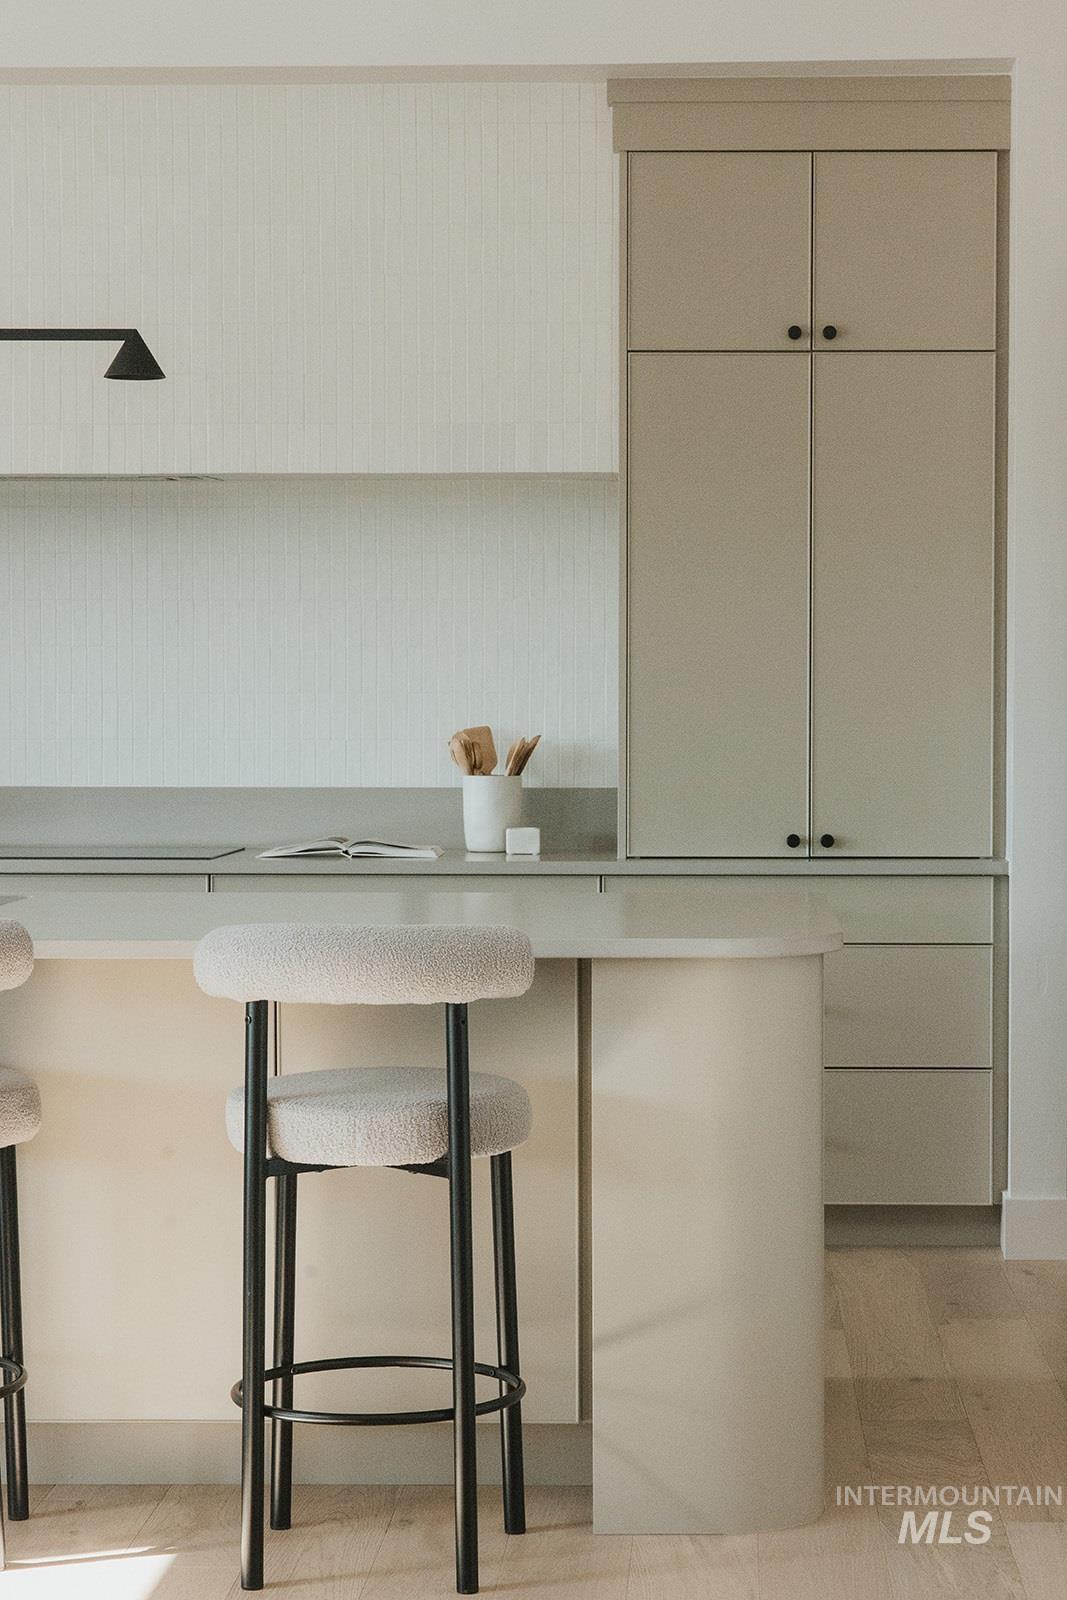
Integrated cabinetry with flush-panel doors, sleek wall-mounted lighting, light wood-finish flooring, and a curved island base
-
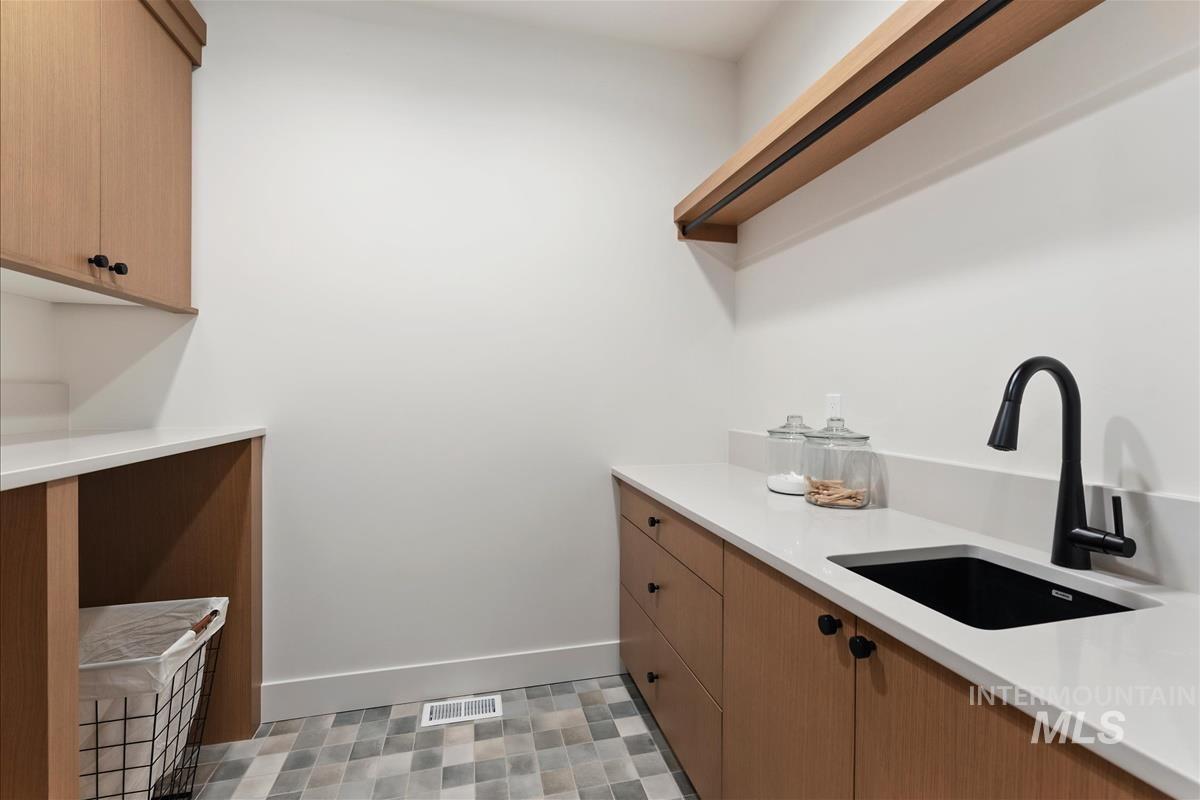
-
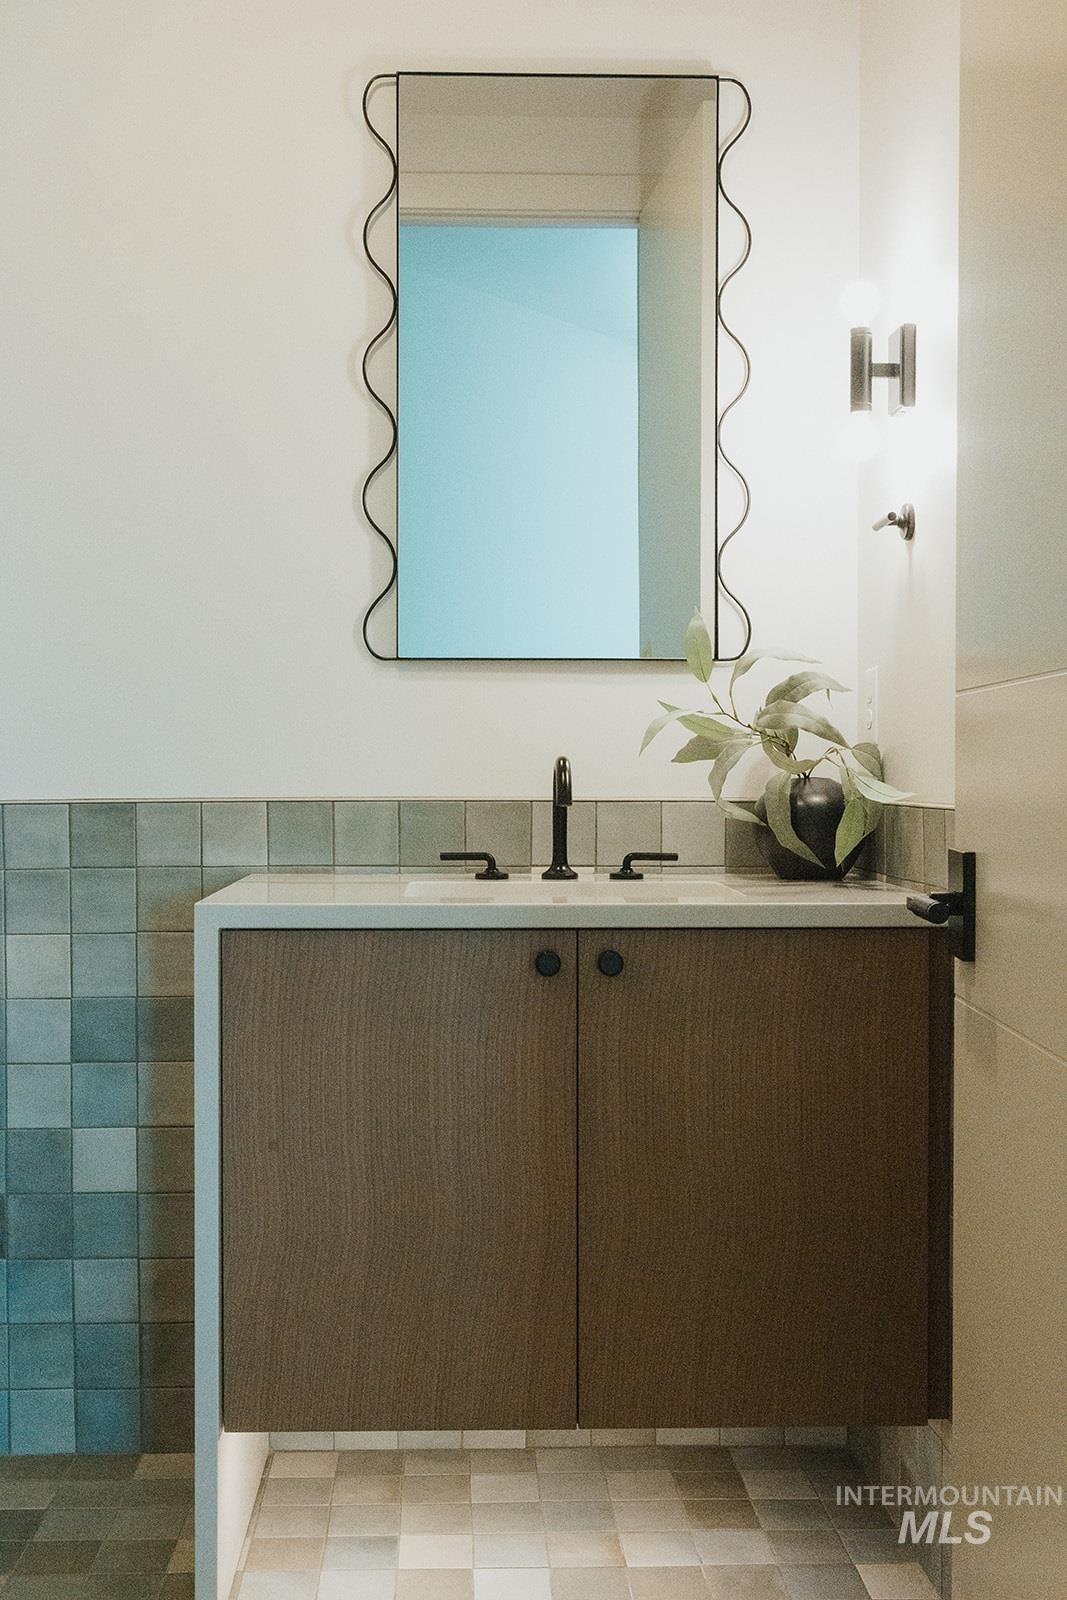
Floating wood-finish vanity with a built-in sink and dark-toned faucet
-
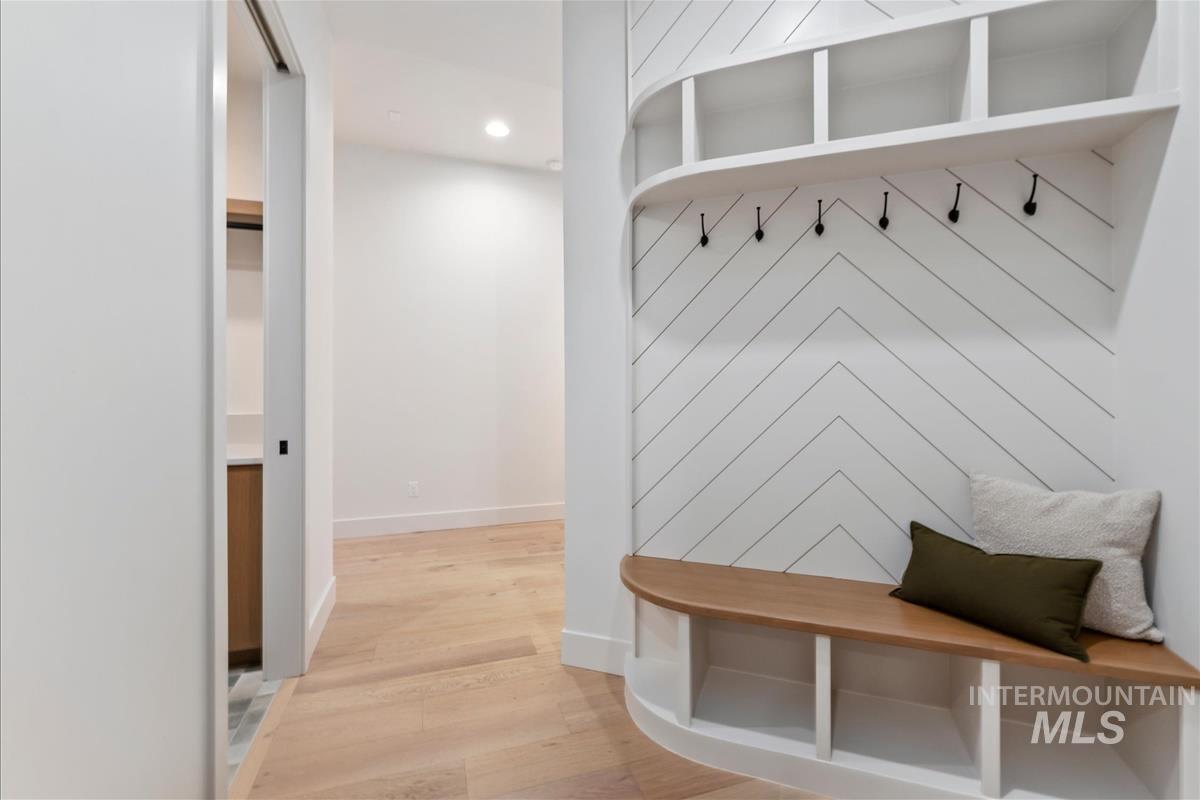
-
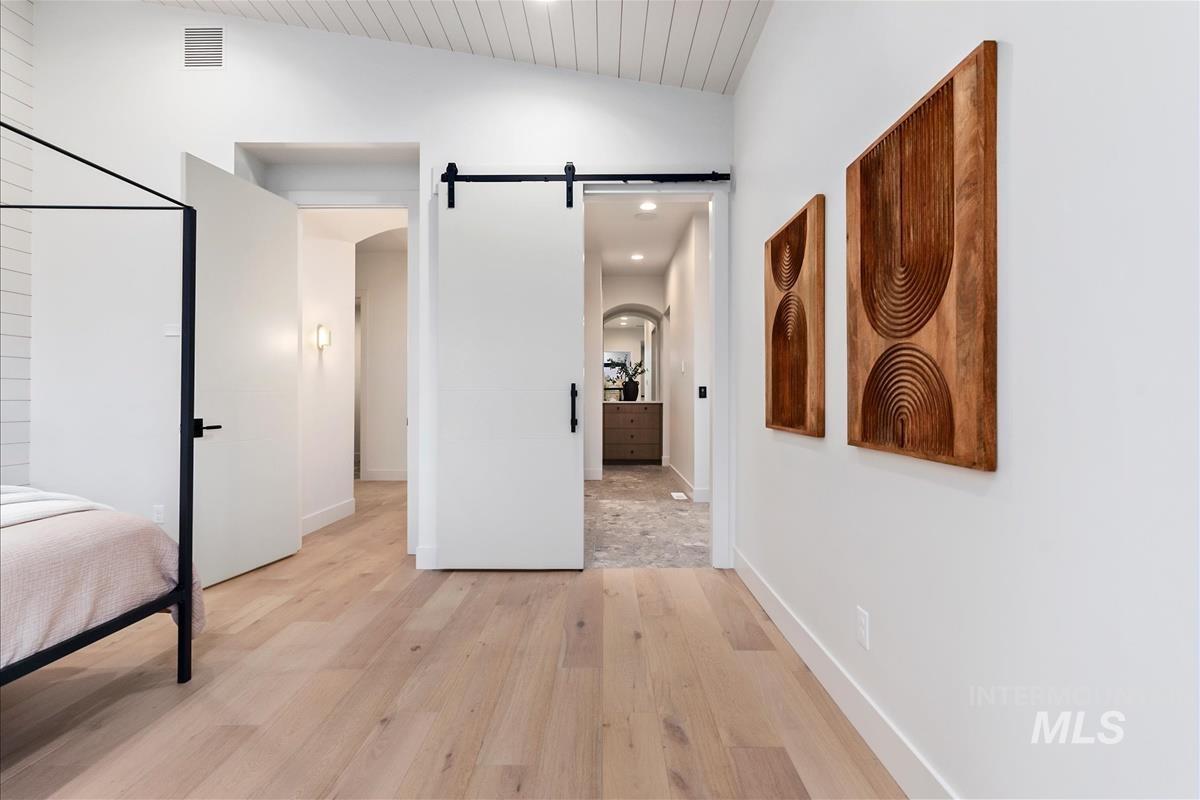
-
-
-
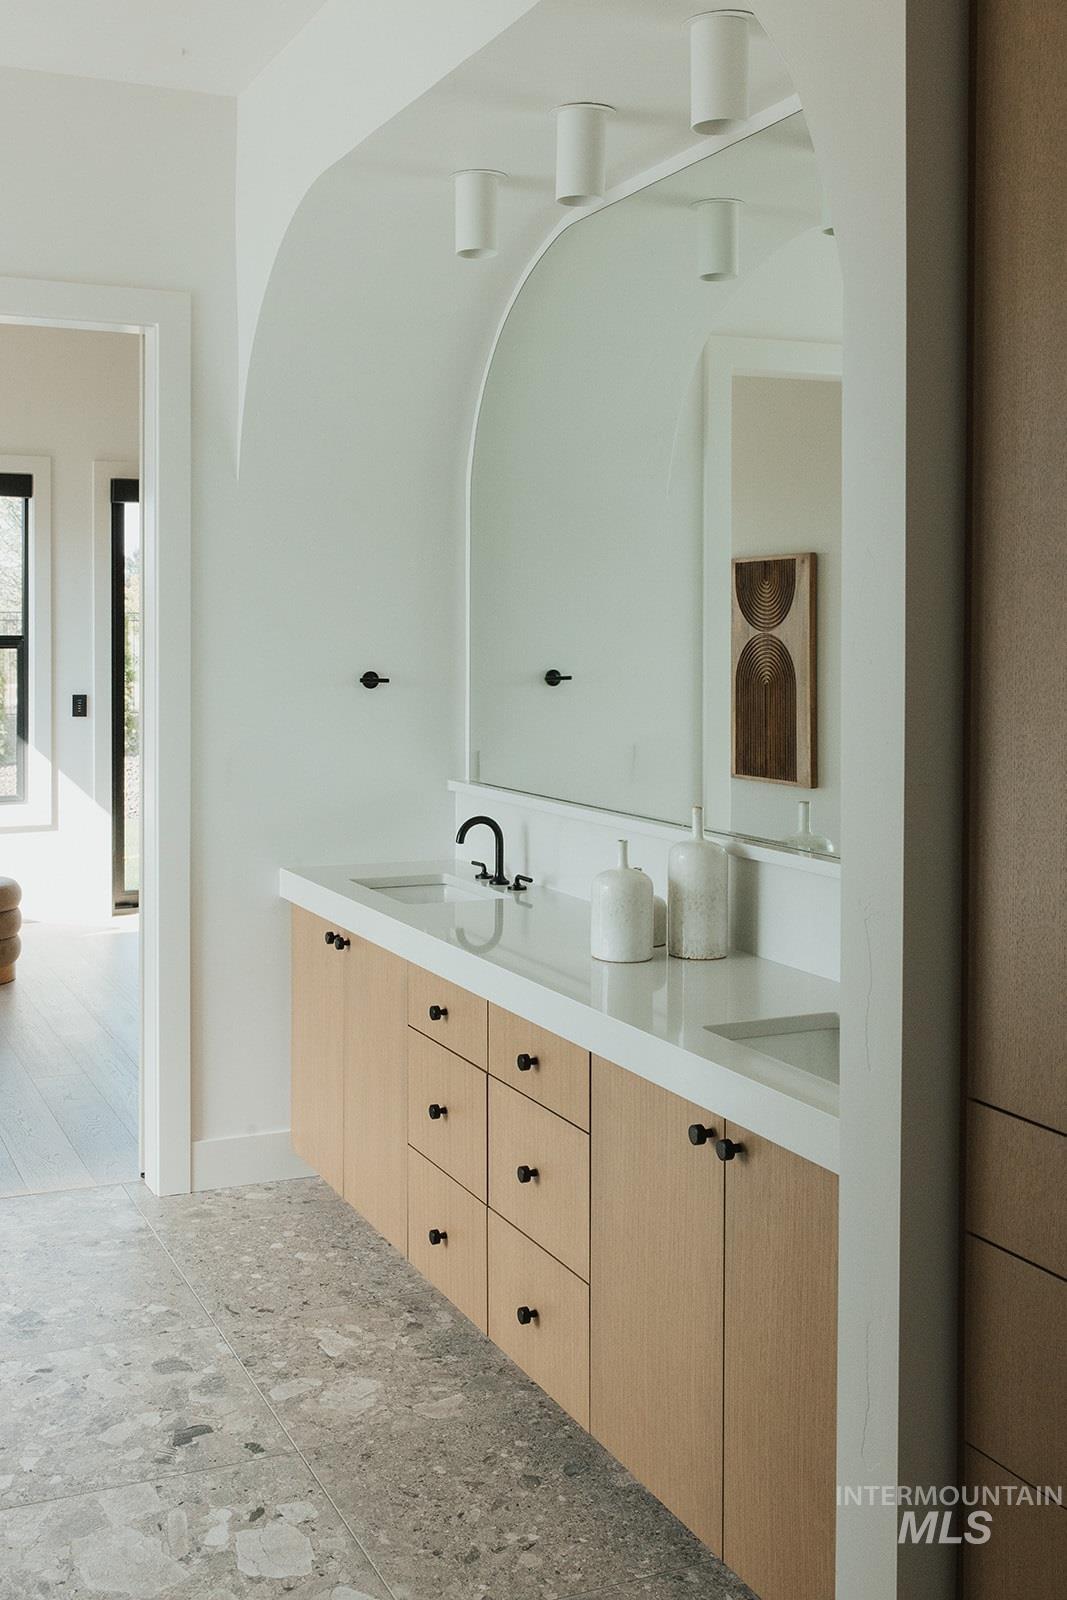
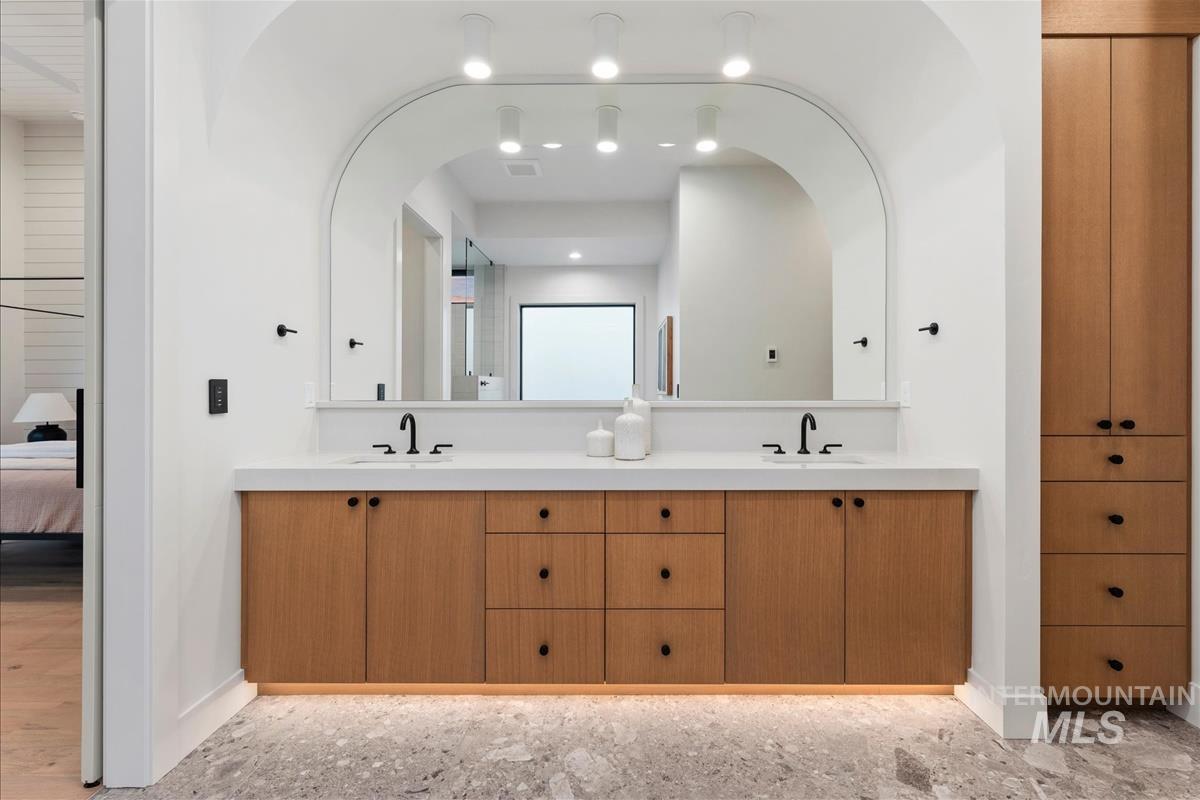
Dual vanity with integrated sinks, light wood-finish cabinetry, black hardware, and an arched mirror
-
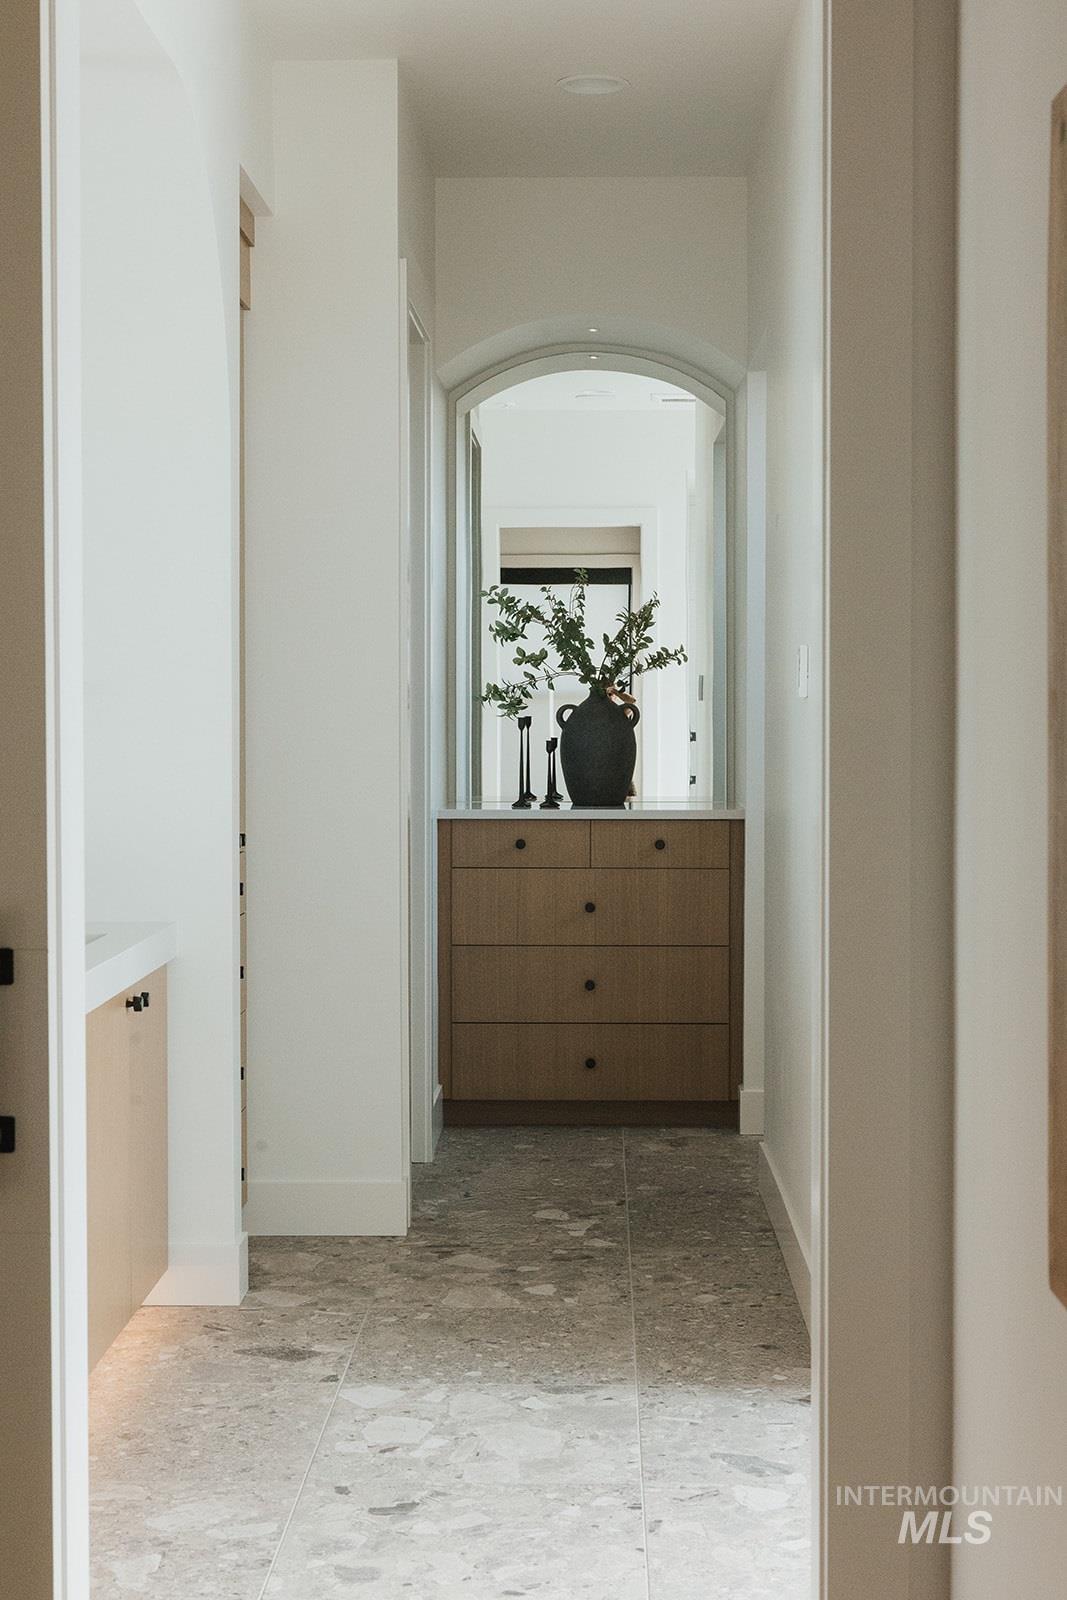
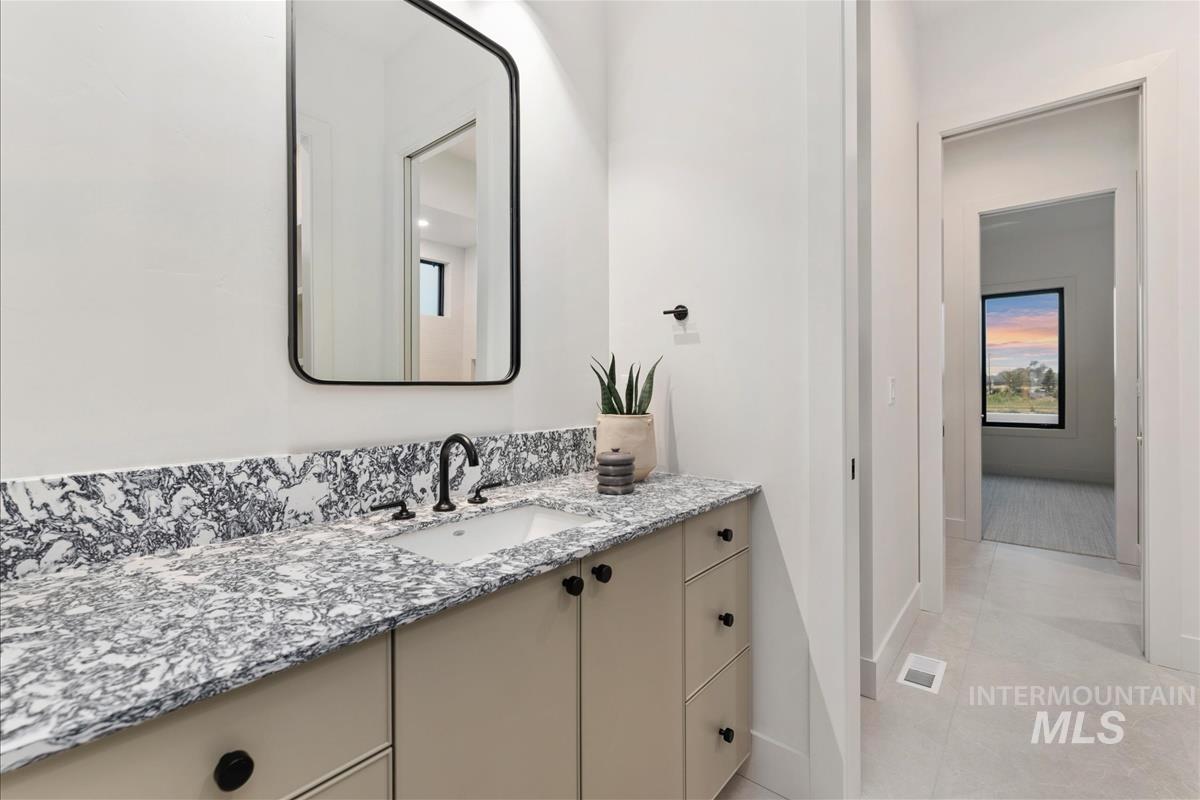
Bathroom featuring archway, wood-finish cabinetry, light-toned countertop, and patterned floor tile
-
-
-
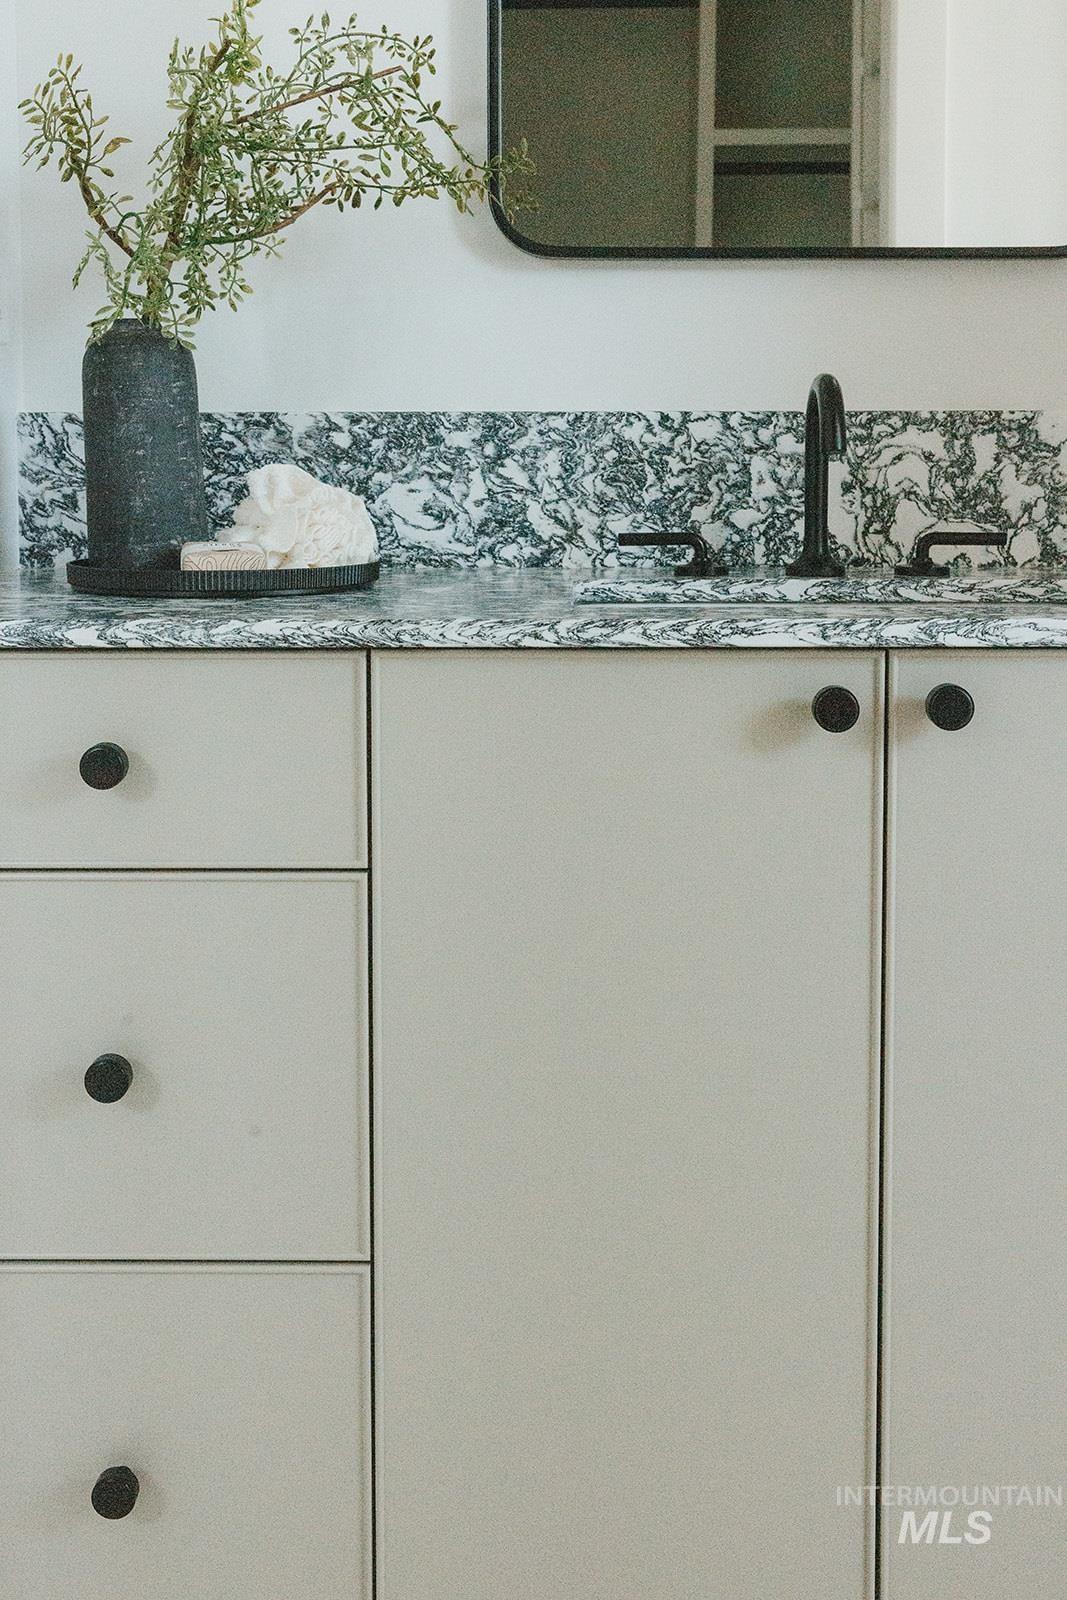
Integrated vanity with light-toned cabinetry, three drawers, and a built-in sink
-
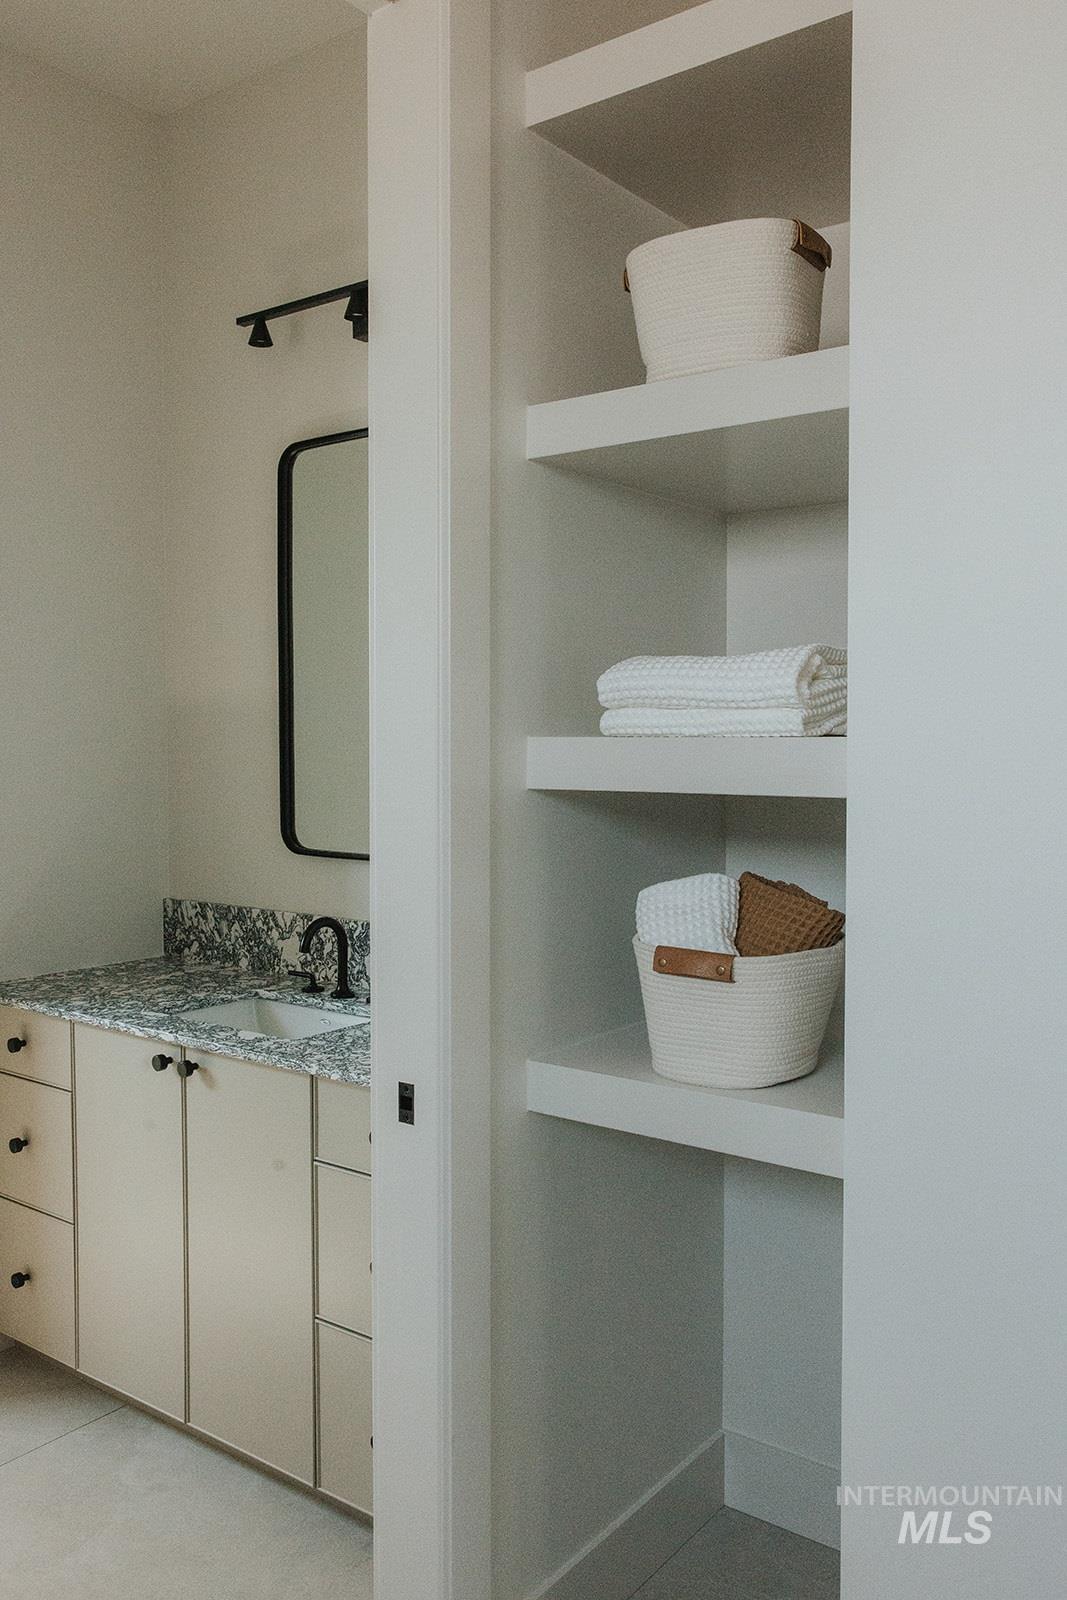
Built-in shelving, vanity with integrated sink, patterned countertop, matte black faucet, and modern vanity mirror
-
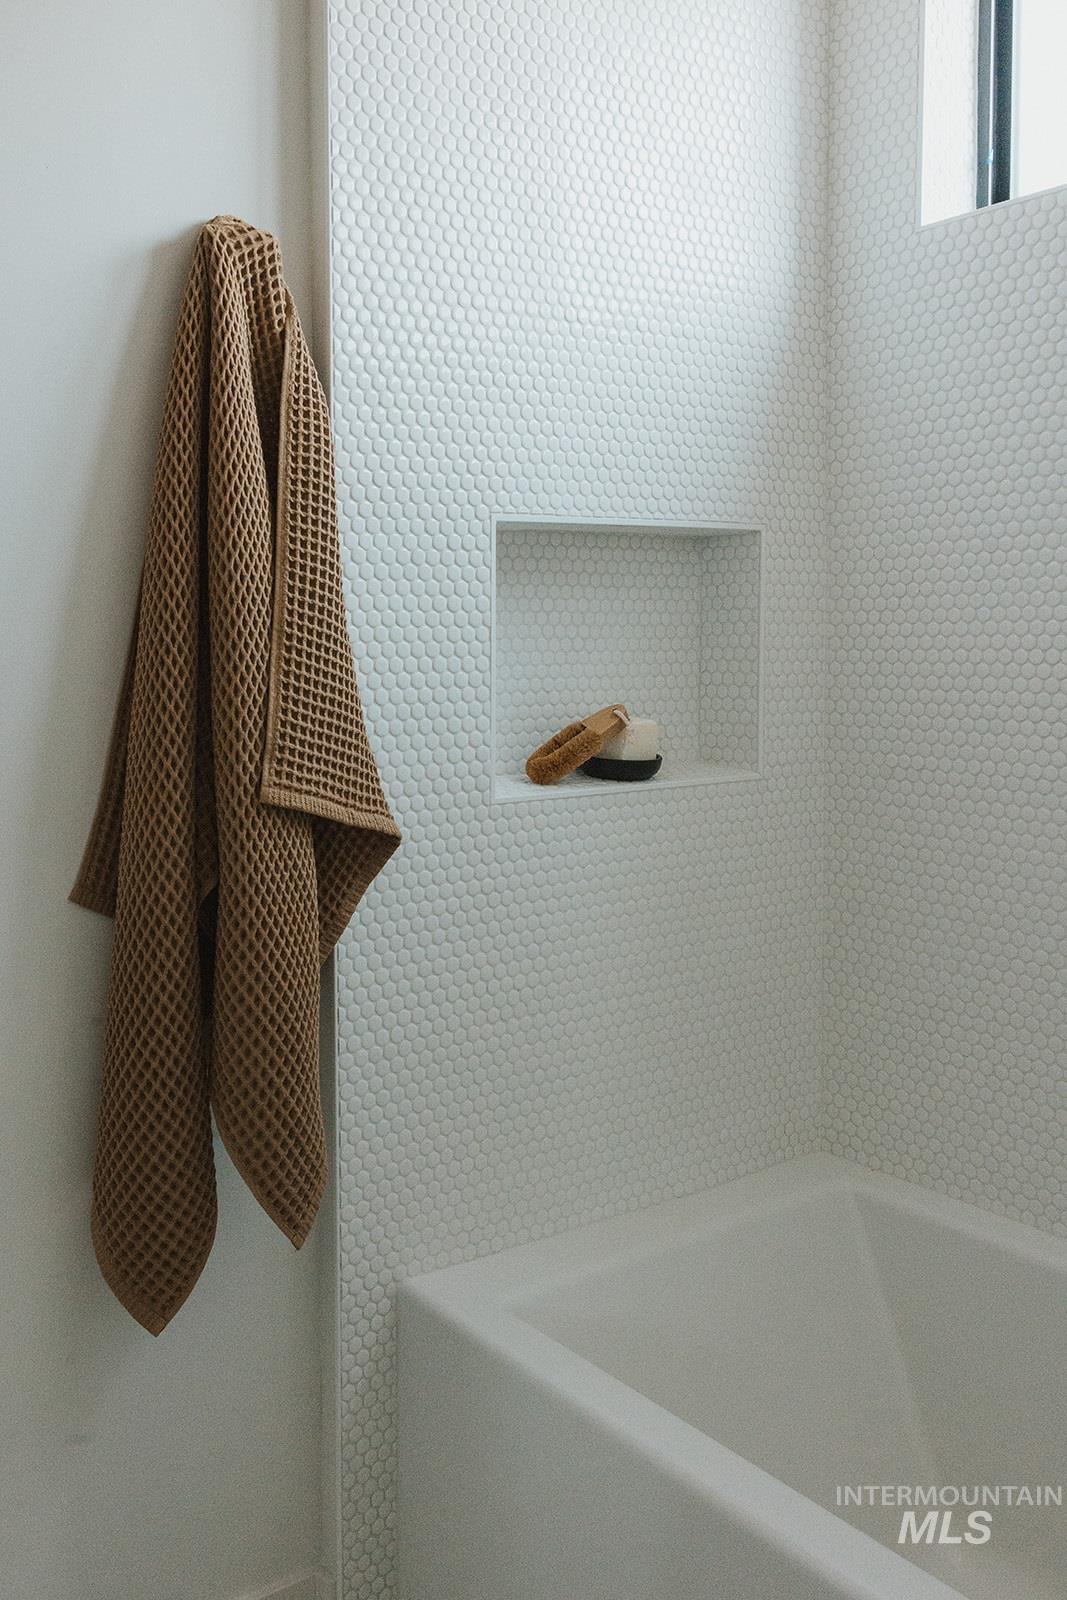
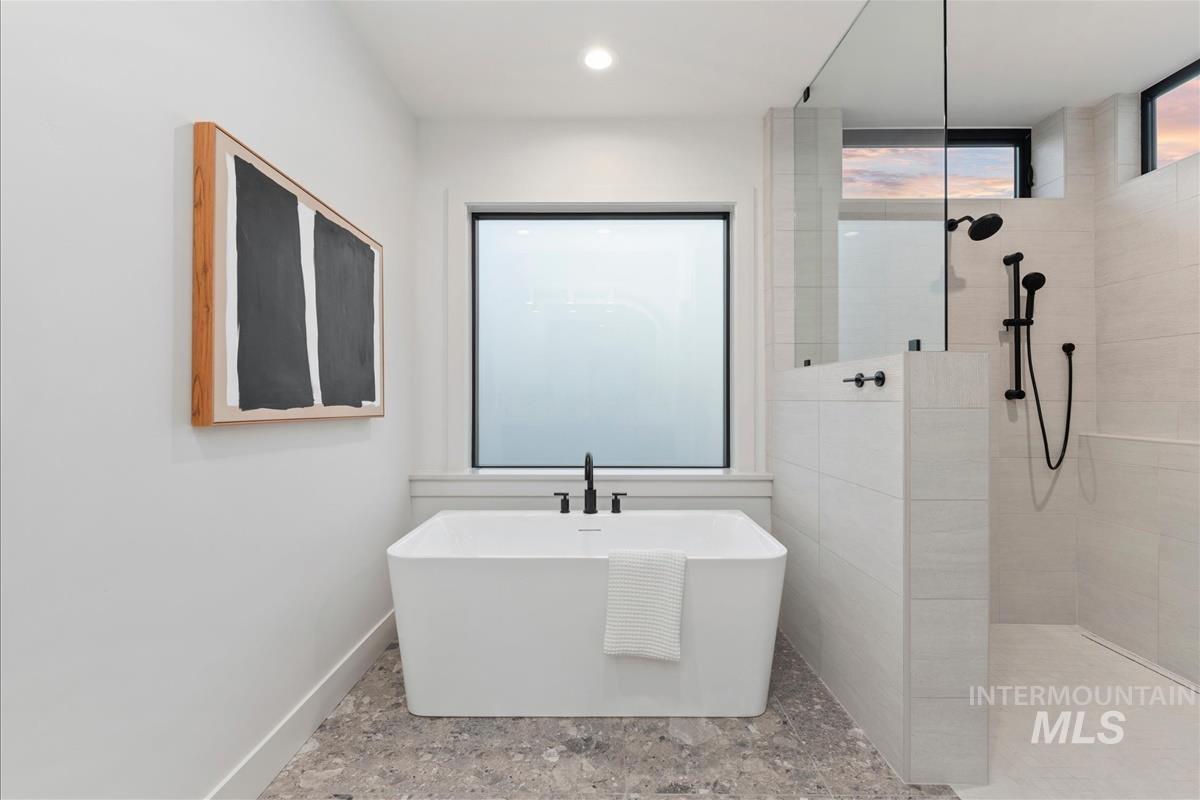
White penny tile shower surround with an integrated shower niche and a white built-in bathtub
-
-
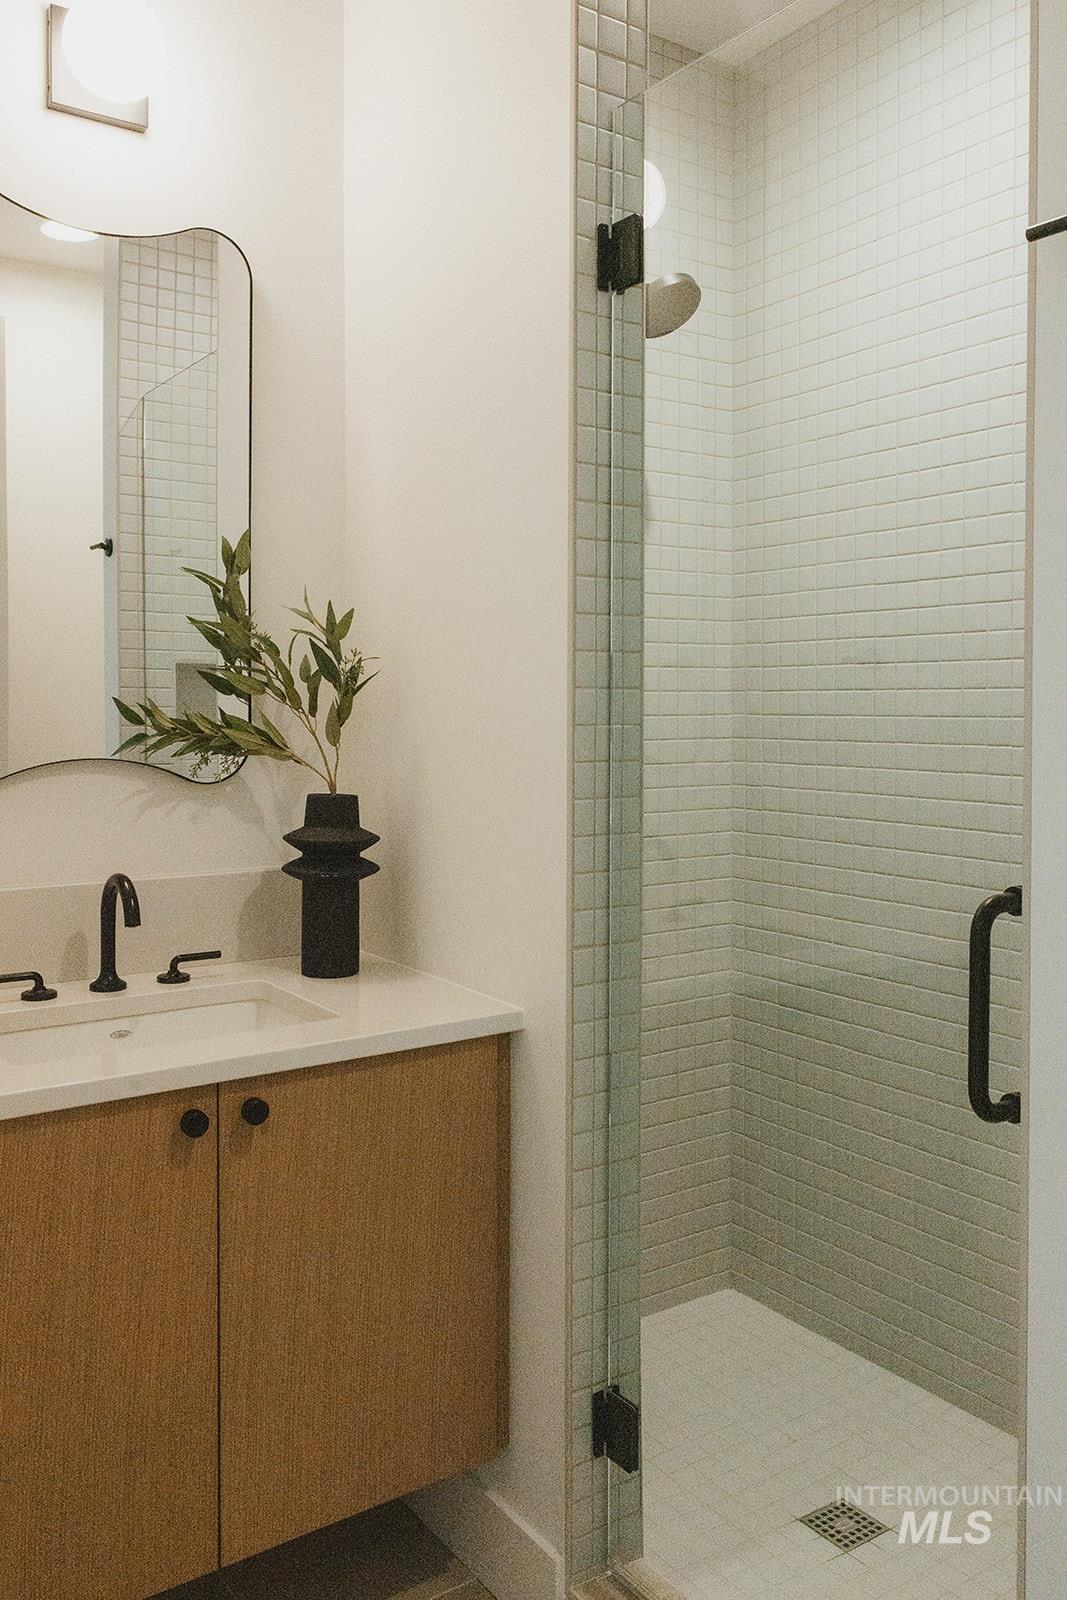
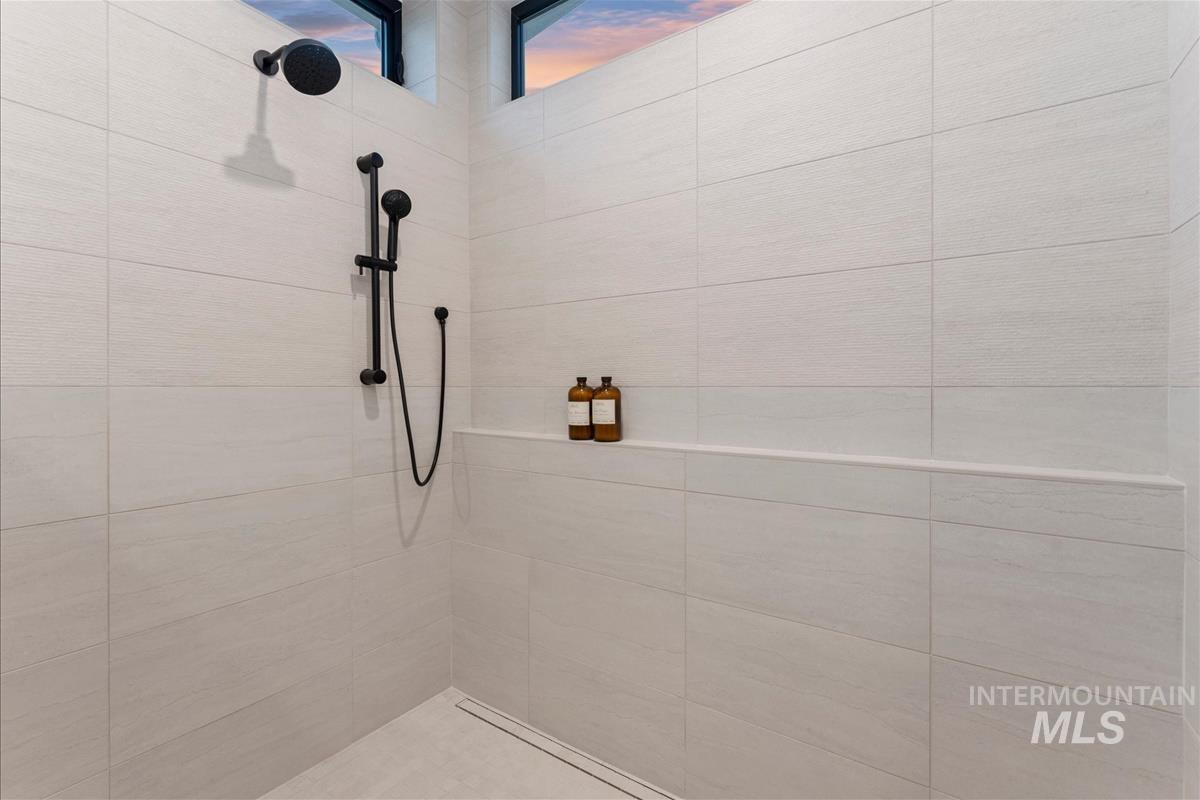
Shower enclosure with glass paneling, subway tile surround, and a coordinating tile floor
-
-
-
-
-
-
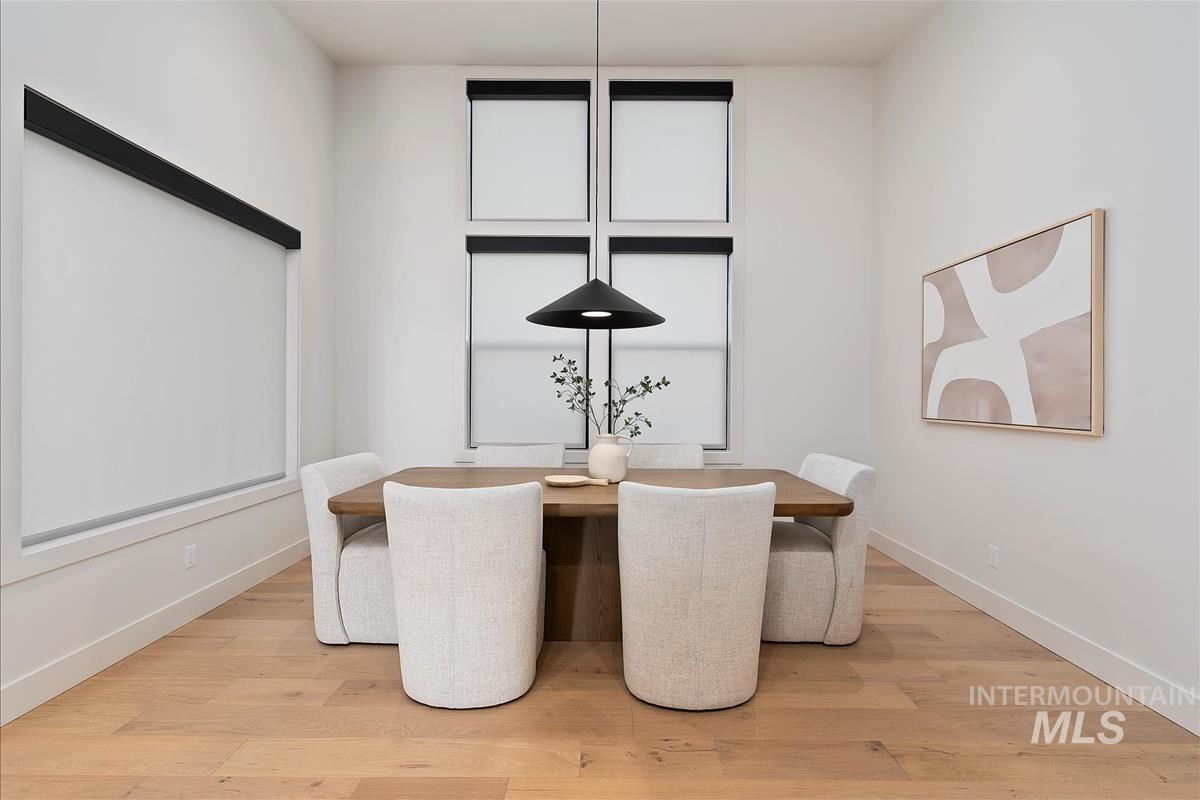
High ceilings and expansive windows with black framing and installed shades
-
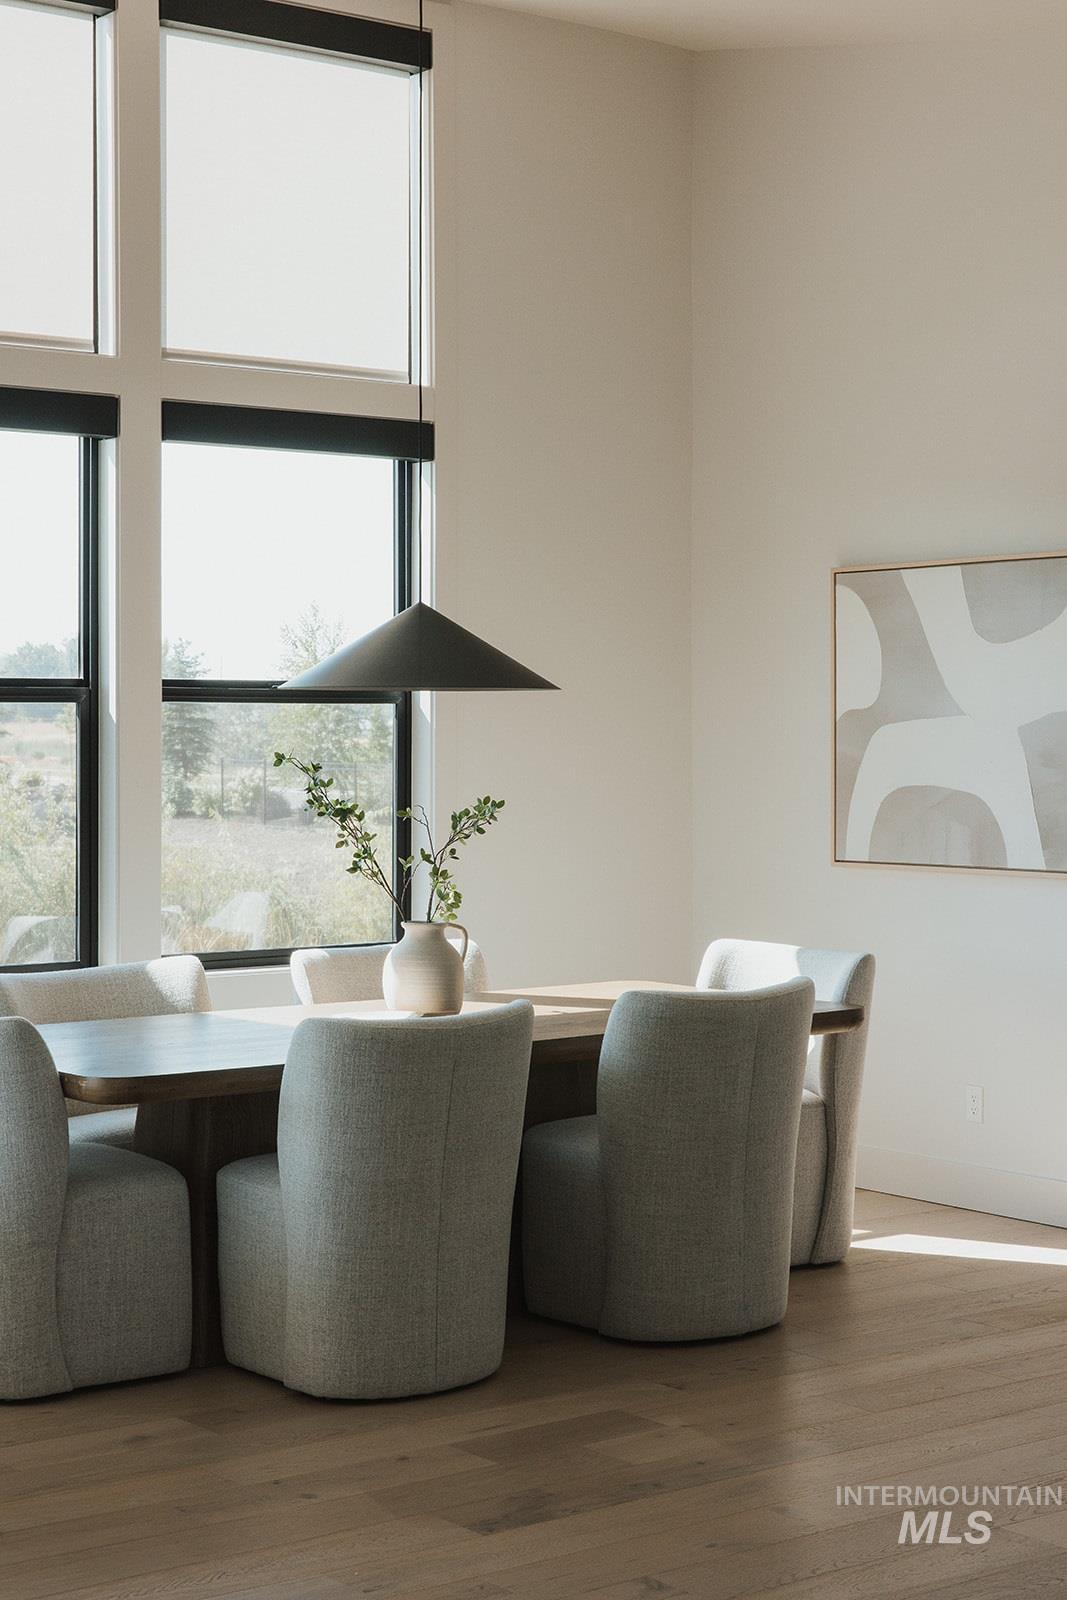
High ceilings, expansive window wall, wood-finish flooring, and a contemporary pendant light fixture
-
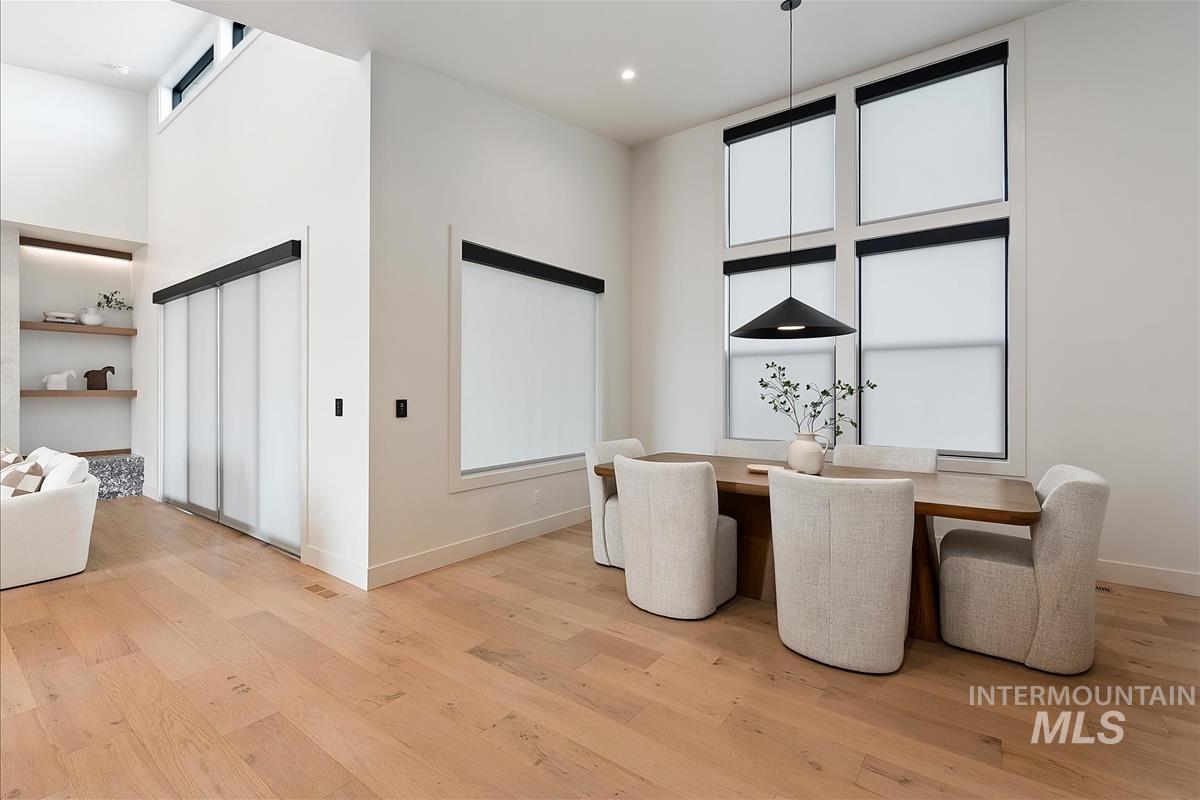
Showing the Installed Shades throughout the Dining Room and Living Room
-
-

Corporate Logo. Identifying the Downey Construction company brand mark
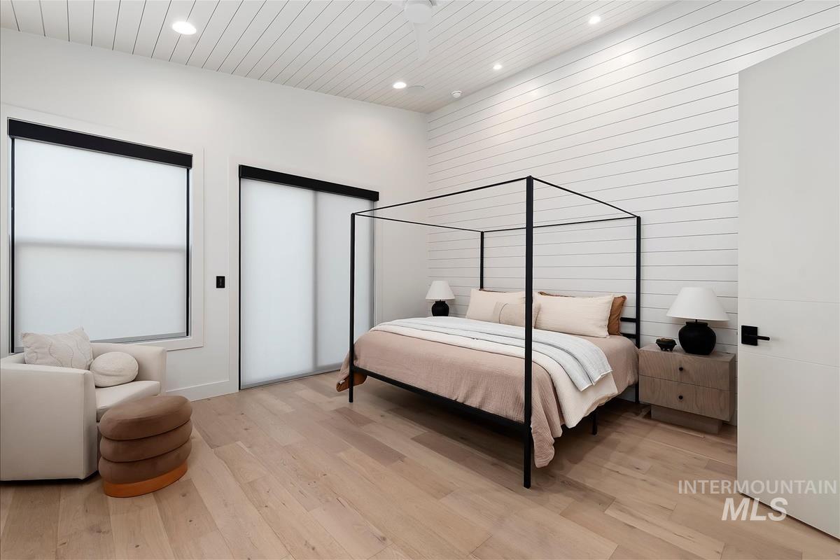
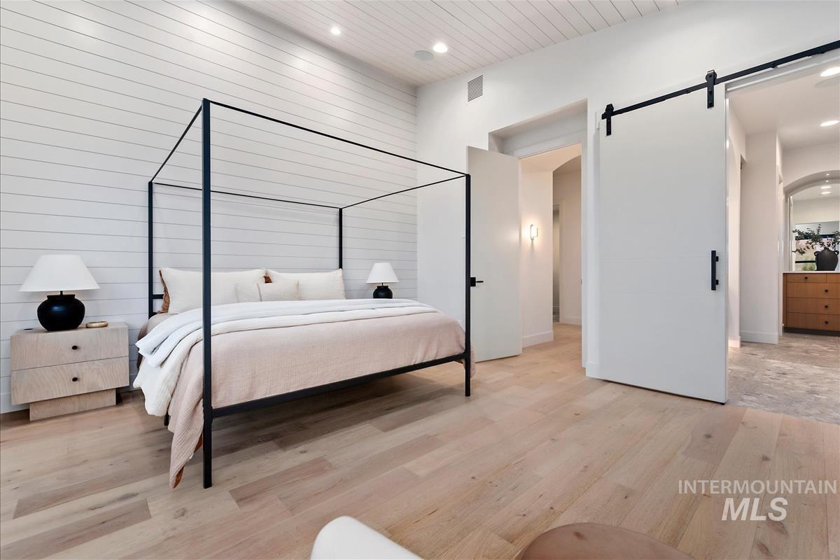
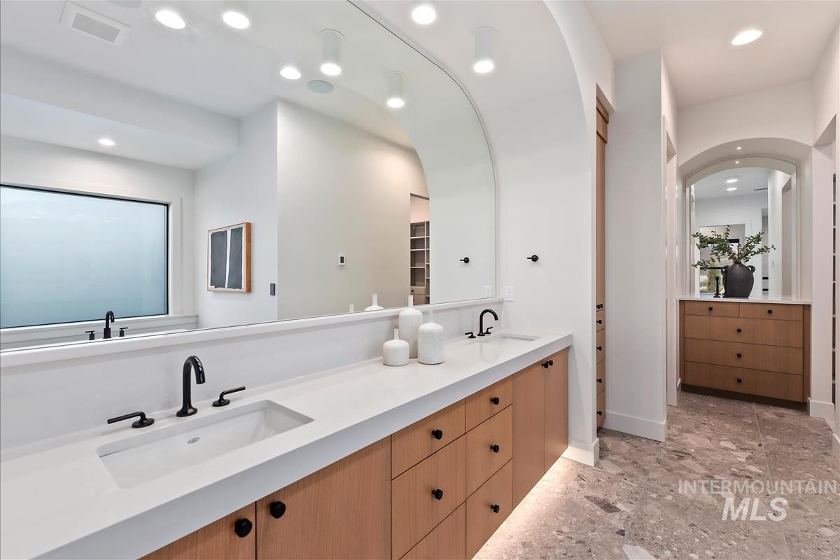
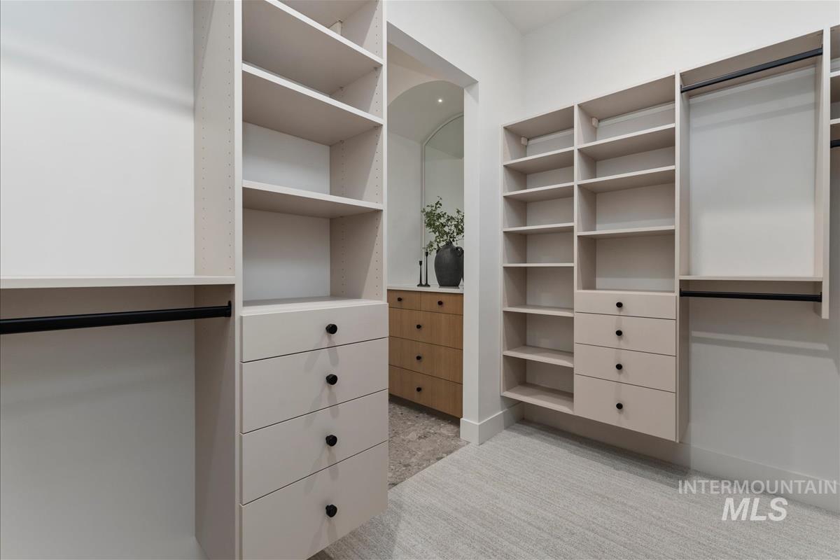
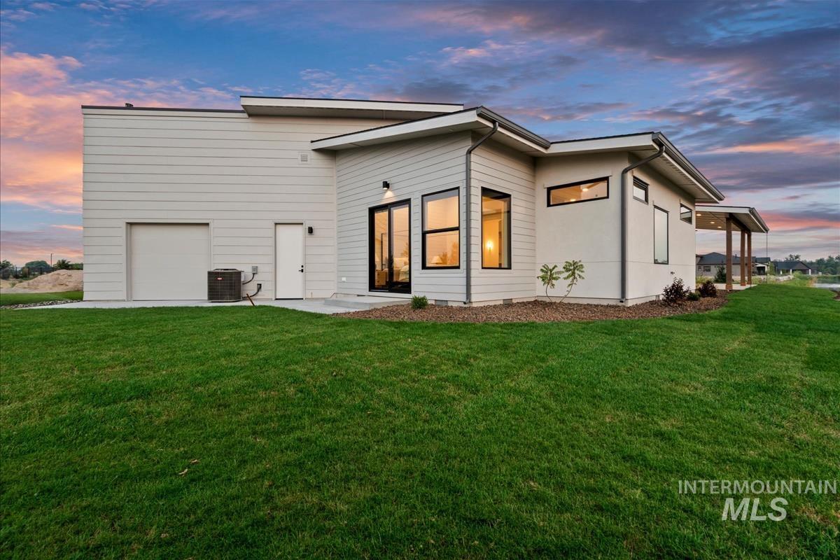
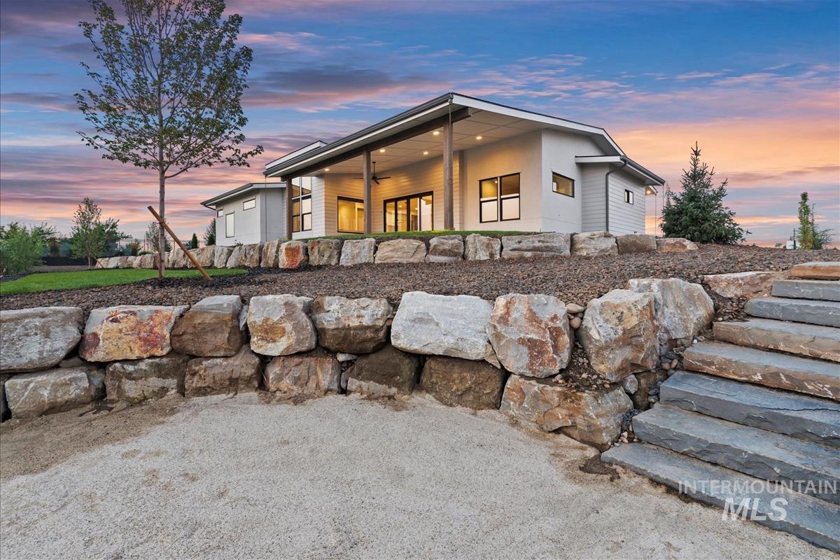
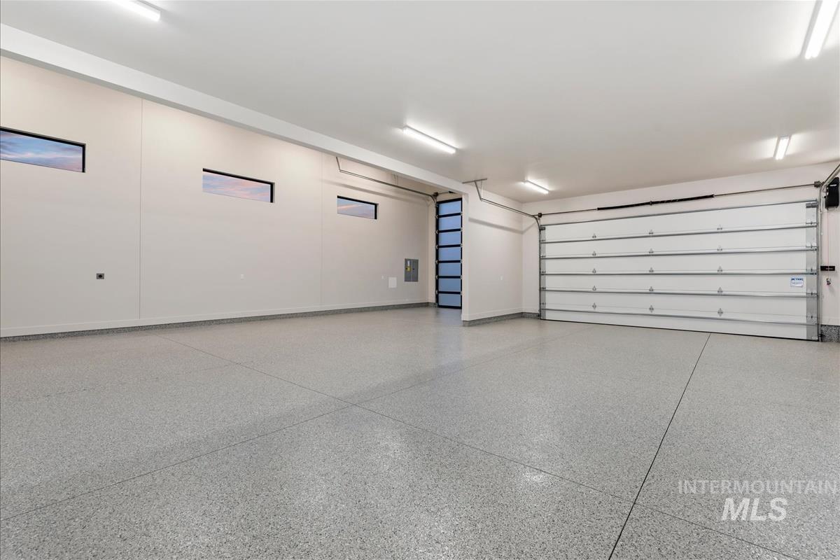
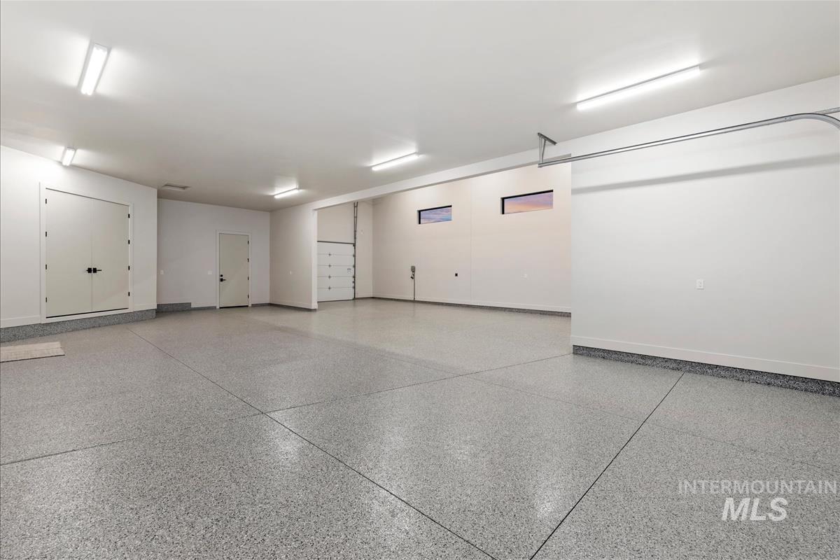
Downey Construction presents this timeless luxury home in Middleton’s newest waterfront community River Walk Ranch! This architectural gem offers tranquil water views, beach access, and seamless indoor–outdoor living in a serene setting at the end of a cul-de-sac. Enjoy the impeccable quality and inspiring design crafted with builder’s pride. The great room features a striking fireplace, wood-wrapped custom media TV alcove with a 85″ Samsung TV, vaulted ceilings, and transom windows! The gourmet kitchen is centered around a 12-foot island with stunning quartz countertops, outfitted with high-end Thermador appliances, including a paneled side-by-side refrigerator/freezer, double ovens, an induction cooktop, custom full height cabinets, and a butler’s pantry that includes a beverage fridge. The primary suite has shiplap decor, a sliding glass door to a separate patio and it offers a spa-inspired bathroom with heated tile floors, a walk-in shower, soaking tub, and California-style closet. Flex room includes its own ensuite. Smart living is fully integrated with a luxury home automation system controlling lighting, shades, music, security, and A/V. Additional highlights include a massive 50’ x 16’ RV bay, a 3-car tandem garage with epoxy floors, iron front door, solid core doors, window shades, built-in speakers, recirculation pump, and large covered back patio.
- Heating:
- Forced Air, Gas
- Cooling:
- Central air
- Fireplace:
- One, Gas
- Garage Capacity:
- 5
- Country:
- US
- State:
- ID
- City:
- Middleton
- Zipcode:
- 83644
- Street:
- 462 Founder Ave.
- Longitude:
- W117° 23' 42.3''
- Latitude:
- N43° 42' 0.3''
- Master Bedroom Level:
- Main
- Master Bedroom Size:
- 16x14
- Bedroom 2 Level:
- Main
- Bedroom2 Size:
- 12x12
- Bedroom 3 Level:
- Main
- Bedroom3 Size:
- 12x12
- Bedroom 4 Level:
- Main
- Bedroom4 Size:
- 12x10
- Kitchen Level:
- Main
- Kitchen Size:
- 21x14
- School District:
- Middleton School District #134
- Elementary School:
- Mill Creek
- Middle School:
- Middleton Jr
- High School:
- Middleton
- Status:
- Active
- Type:
- Single Family
- Level:
- Single
- Tax Year:
- 2025
- Potential Short Sale:
- No
- Age:
- New-Never Occupied
- Auction:
- No
- Flood Ins Required:
- No
- HUD Owned:
- No
- In Foreclosure:
- No
- Land Size:
- 1/2 - .99 AC
- Home Owner Exempt:
- No
- HOA Frequency:
- Annual
- HOA Fees:
- $900
- Virtual Tour:
- https://sunnyskies.media/462-Founder-Ave
- Video Tour:
- https://sunnyskies.media/462-Founder-Ave/idx
- Inc Kitchen Features:
- Breakfast bar, Dishwasher, Disposal, Microwave, Pantry, Refrigerator, Island, Double oven, Oven/range built-in, Countertop-quartz, Countertop-granite
- Lot Features:
- Sidewalks, Public Road, Waterfront, Cul-De-Sac, Irrigation Available, Finished Driveway, Pond Community, RV Parking
- Water:
- City service
- Land Use:
- Single
- Sprinkler System:
- Auto,Drip,Full,Pressurized Irrigation
Residential For Sale
462 Founder Ave., Middleton, Idaho 83644
- Property Type :
- Residential
- Listing Type :
- For Sale
- Status :
- Active
- Listing ID :
- 98996253
- Price :
- $1,349,900
- Bedrooms :
- 4
- Bathrooms :
- 3.5
- Apx SqFt :
- 2,834 SqFt
- Year Built :
- 2026
- Lot Area :
- 0.52 Acres
- Days on Market :
- 15
- Subdivision :
- River Walk Crossing
- Builder Name :
- Downey Construction
- Update Date :
- 08/31/2026 20:44:52



