
-
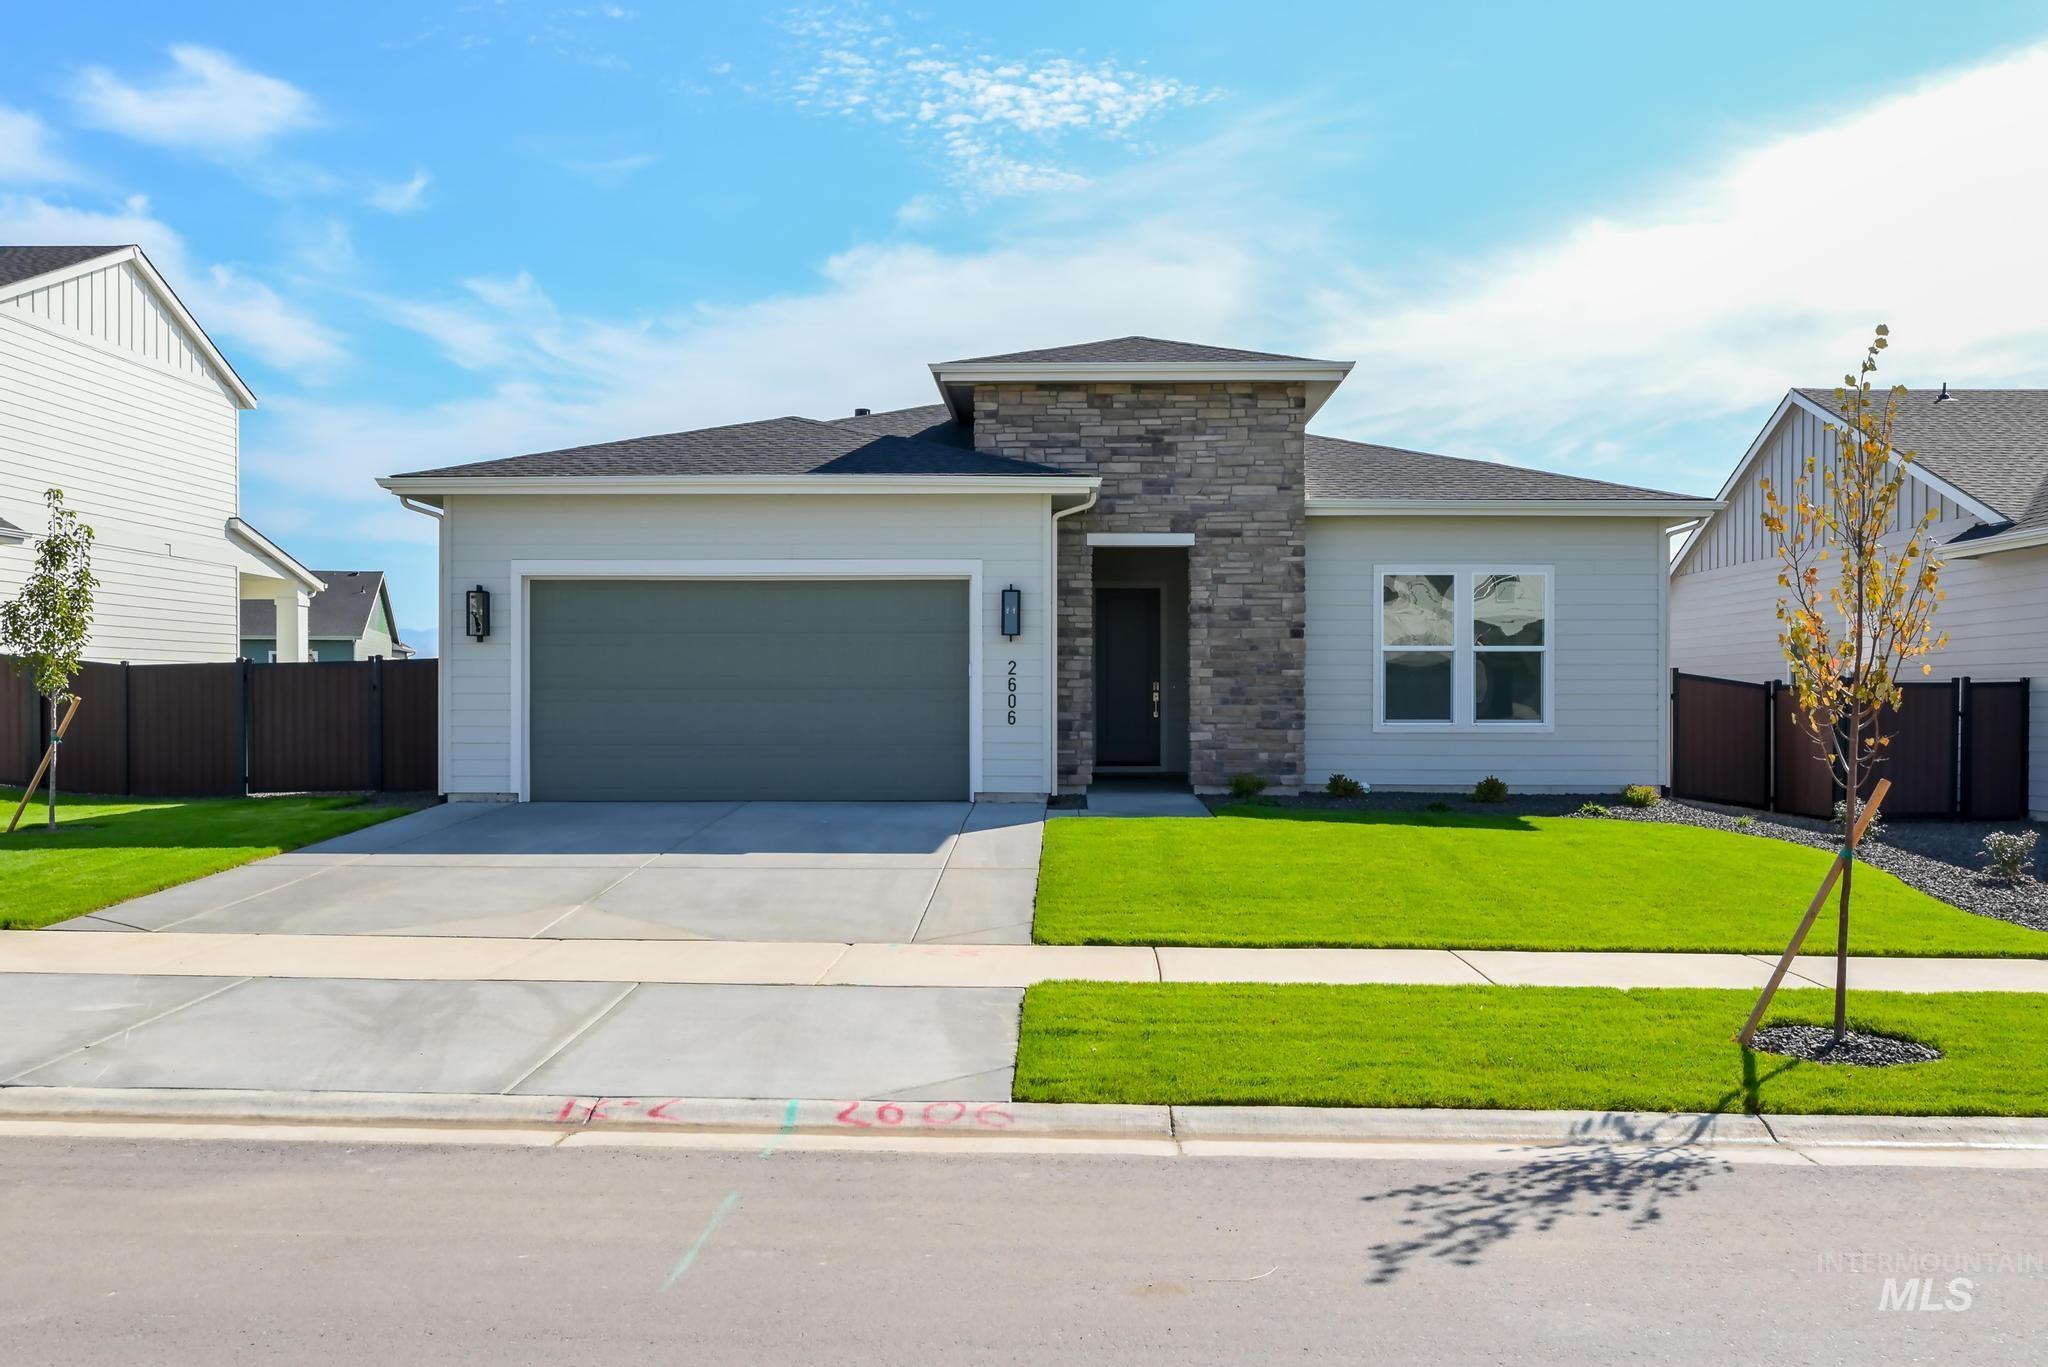
Single-story residence featuring a stone facade accent, light-colored siding, a dark garage door, and a concrete driveway
-

Single-story residence featuring siding exterior, an attached garage, a stone accent facade, a concrete driveway, and manicured lawns
-

Contemporary architecture with stone and siding exterior, attached garage, manicured lawn, and paved driveway
-

Hardwood-finish flooring throughout, recessed lighting, and a modern linear fireplace
-

Recessed linear fireplace, wood-finish flooring, white walls, and large sliding glass doors
-

Wall-mounted linear fireplace with a black frame
-

Recessed lighting, wood-finish flooring, white flat-panel cabinetry, a kitchen island with seating, and a sliding glass door to the exterior
-

Kitchen featuring an expansive island with a light-toned countertop, white cabinetry with gold-toned hardware, and a gas range
-

White shaker-style cabinetry with gold-tone hardware, wood-finish flooring, a patterned tile backsplash, and a central island with a solid surface countertop
-

Gourmet kitchen featuring a white single-basin sink with a gold-tone gooseneck faucet, white shaker-style cabinetry, stainless steel appliances, and wood-finish flooring
-

Kitchen
-

Stainless steel KitchenAid dishwasher with a gold-tone faucet, under a light-toned countertop, and complemented by green cabinetry
-

Recessed lighting, wood-finish flooring, white walls, and multiple windows
-

Recessed ceiling lighting, large window, neutral wall paint, light-colored carpeting, white trim
-

Recessed lighting illuminates a space featuring light-colored walls and carpeting, with a neutral-toned upholstered headboard
-

Walk-in shower with clear glass enclosure, a double vanity with white cabinetry, a built-in mirror, and a large window
-

Neutral carpet flooring, white walls, and two large windows
-

White walls and ceiling, wall-to-wall carpeting, and a white-framed window
-

White shaker vanity with brass hardware, undermount sink, and light-toned countertop
-

Mudroom with built-in bench and storage cubbies
-

White cabinetry with gold-tone hardware, wood-finish flooring, undermount sink with gold-tone faucet, and an overhead storage shelf
-

Manicured lawn area with surrounding gravel landscaping, privacy fencing, and a concrete patio
-

Expansive backyard featuring a manicured lawn, established landscaping, and a privacy fence
-

Expansive backyard featuring a manicured lawn, gravel landscaping, and a black wrought iron fence
-

Contemporary single-story residence featuring a stone facade accent, horizontal siding, and a dark shingle roof
-

Exterior Selections Document. Presenting material and color specifications for the property's exterior elements
-

Floor plan
-

Designer Appointed Features, Interior Selections. Detailing the selected finishes and fixtures for the property
-

Designer Appointed Features, Kitchen. Outlining the specified materials and finishes for the property's kitchen
-

Designer Appointed Features, Kitchen Appliances. Itemizing specific kitchen appliances and their corresponding models for the property
-

Designer Appointed Features, Primary Bathroom. Listing and depicting selected components for the property's primary bathroom
-

Designer Appointed Features, Secondary Bathroom. Detailing specific product selections for the property's secondary bathroom
The Pietra home design is the epitome of luxury living, featuring an open floor plan that maximizes space and functionality. As soon as one enters through the foyer, they are greeted with a great room that impresses beyond measure. Adjacent to this is an exquisite casual dining area and kitchen equipped with a large island perfect for preparing gourmet meals. A walk-in pantry provides ample storage for all your cooking needs while the everyday entry ensures convenience in every aspect of life. This single family home boasts a primary suite complete with dual sink vanity, luxurious shower, walk-in closet ensuring privacy from other rooms in the house. There is also outdoor living space where owners can enjoy sunsets or entertain guests on the covered patio. 3 car tandem garage. Front and landscape included. BTVAI
- Heating:
- Forced Air, Gas
- Cooling:
- Central air
- Fireplace:
- One, Gas
- Garage Capacity:
- 3
- Country:
- US
- State:
- ID
- City:
- Eagle
- Zipcode:
- 83616
- Street:
- 2606 N Morehouse Ave
- Longitude:
- W117° 33' 28.3''
- Latitude:
- N43° 42' 54.6''
- Master Bedroom Level:
- Main
- Bedroom 2 Level:
- Main
- Bedroom 3 Level:
- Main
- Kitchen Level:
- Main
- School District:
- West Ada School District
- Elementary School:
- Eagle Hills
- Middle School:
- Eagle Middle
- High School:
- Eagle
- Status:
- Active
- Type:
- Single Family
- Level:
- Single
- Tax Year:
- 2026
- Potential Short Sale:
- No
- Age:
- New-Never Occupied
- Auction:
- No
- Flood Ins Required:
- No
- HUD Owned:
- No
- In Foreclosure:
- No
- Land Size:
- Standard Lot 6000-9999 SF
- Home Owner Exempt:
- Yes
- HOA Frequency:
- Quarterly
- HOA Fees:
- $463
- Inc Kitchen Features:
- Breakfast bar, Dishwasher, Disposal, Microwave, Oven/range freestanding, Pantry, Island, Countertop-quartz
- Water:
- City service
- Land Use:
- Single
- Sprinkler System:
- Auto,Partial,Pressurized Irrigation
Residential For Sale
2606 N Morehouse Ave, Eagle, Idaho 83616
- Property Type :
- Residential
- Listing Type :
- For Sale
- Status :
- Active
- Listing ID :
- 98978991
- Price :
- $639,000
- Bedrooms :
- 3
- Bathrooms :
- 2
- Apx SqFt :
- 1,857 SqFt
- Year Built :
- 2026
- Lot Area :
- 0.19 Acres
- Days on Market :
- 80
- Subdivision :
- Torrente
- Builder Name :
- Toll Brothers
- Update Date :
- 09/17/2026 20:50:31



