
-
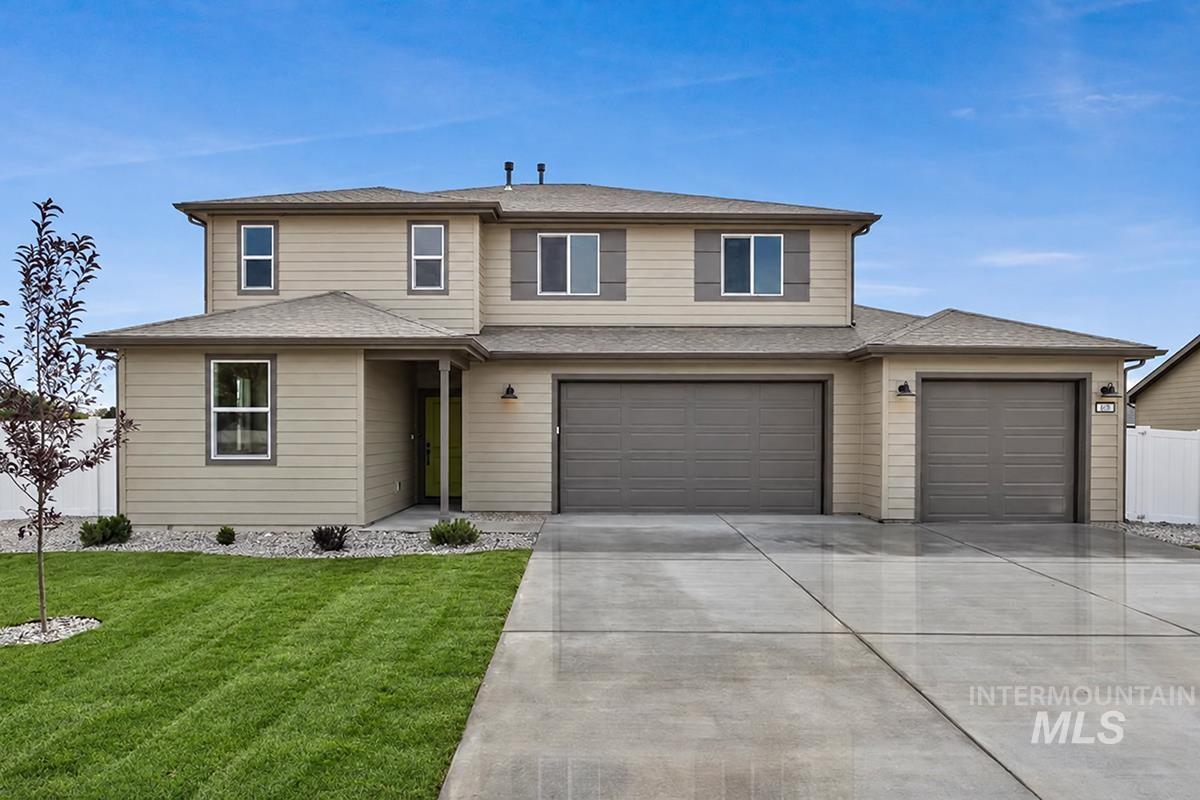
Two-story exterior with light-toned siding, attached two-car and single-car garages, and a concrete driveway
-
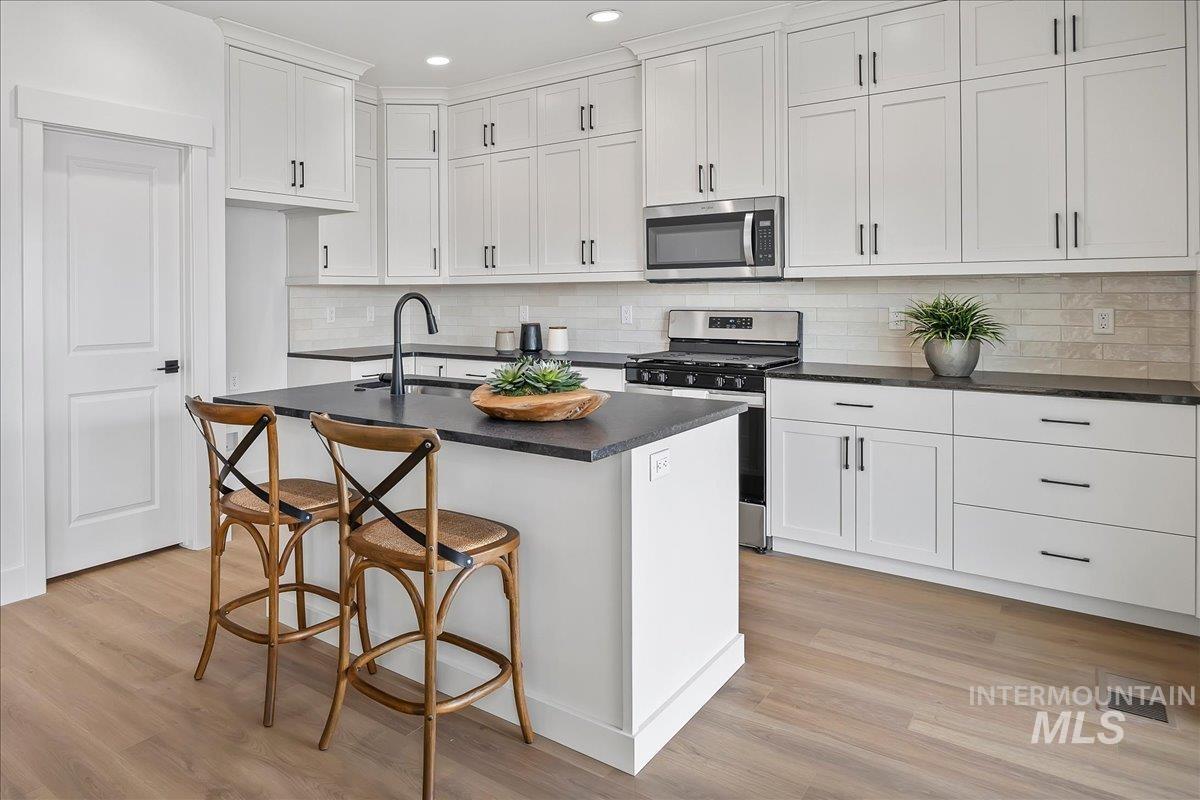
White shaker-style cabinetry with dark hardware, dark countertops, white subway tile backsplash, and light wood-finish flooring
-
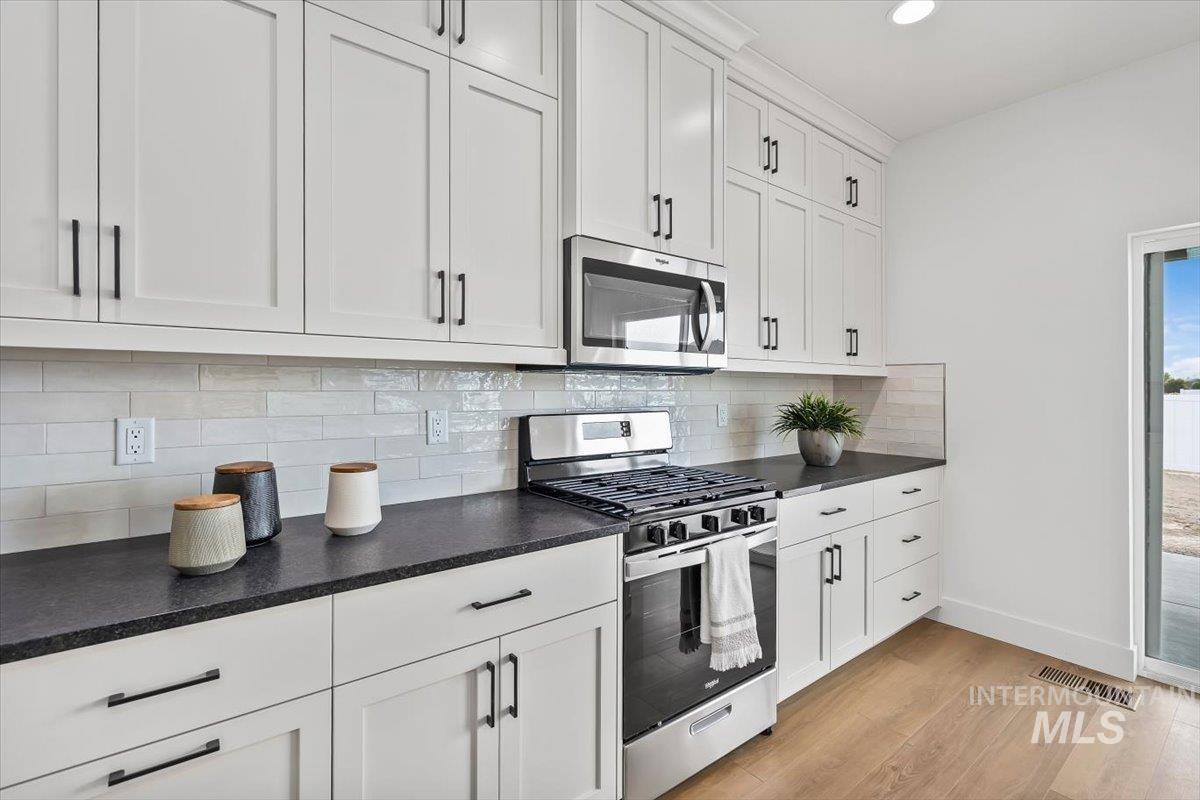
White shaker cabinetry, stainless steel appliances, dark countertops, a subway tile backsplash, and light wood-finish flooring
-
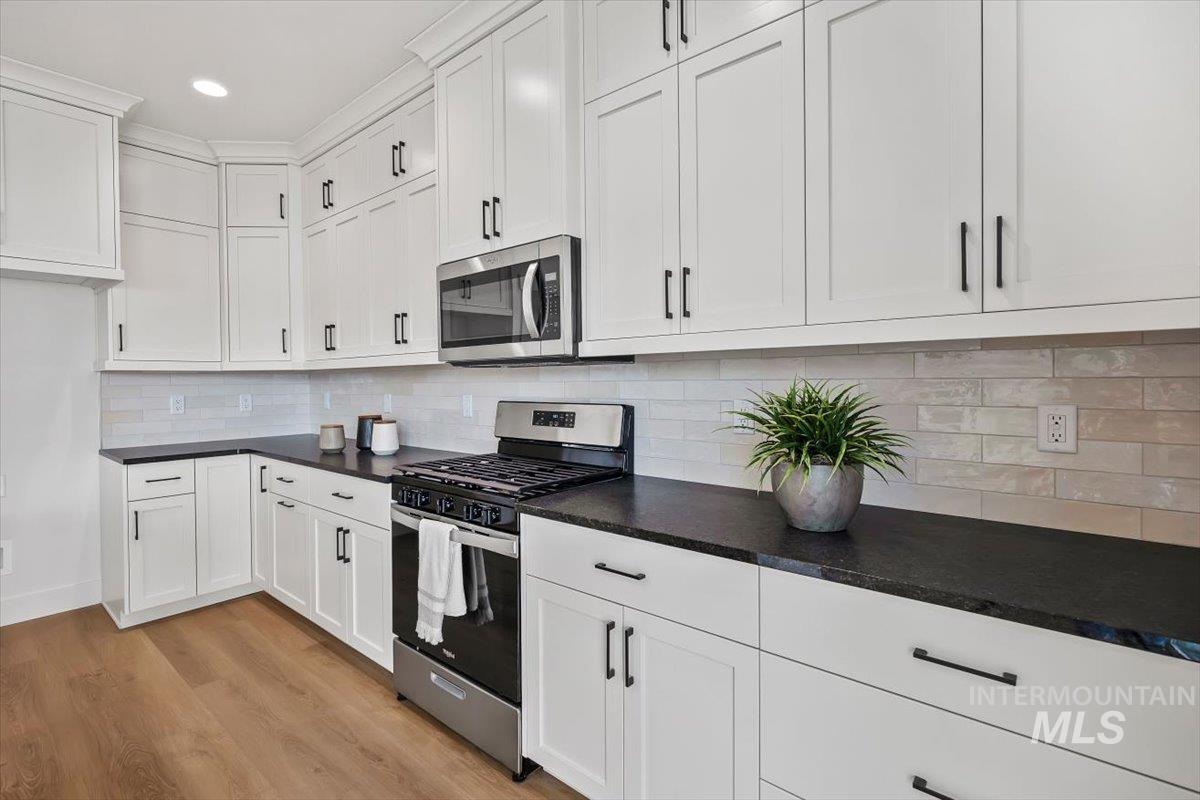
White cabinetry with matte black hardware, black countertops, stainless steel appliances, and a tiled backsplash
-
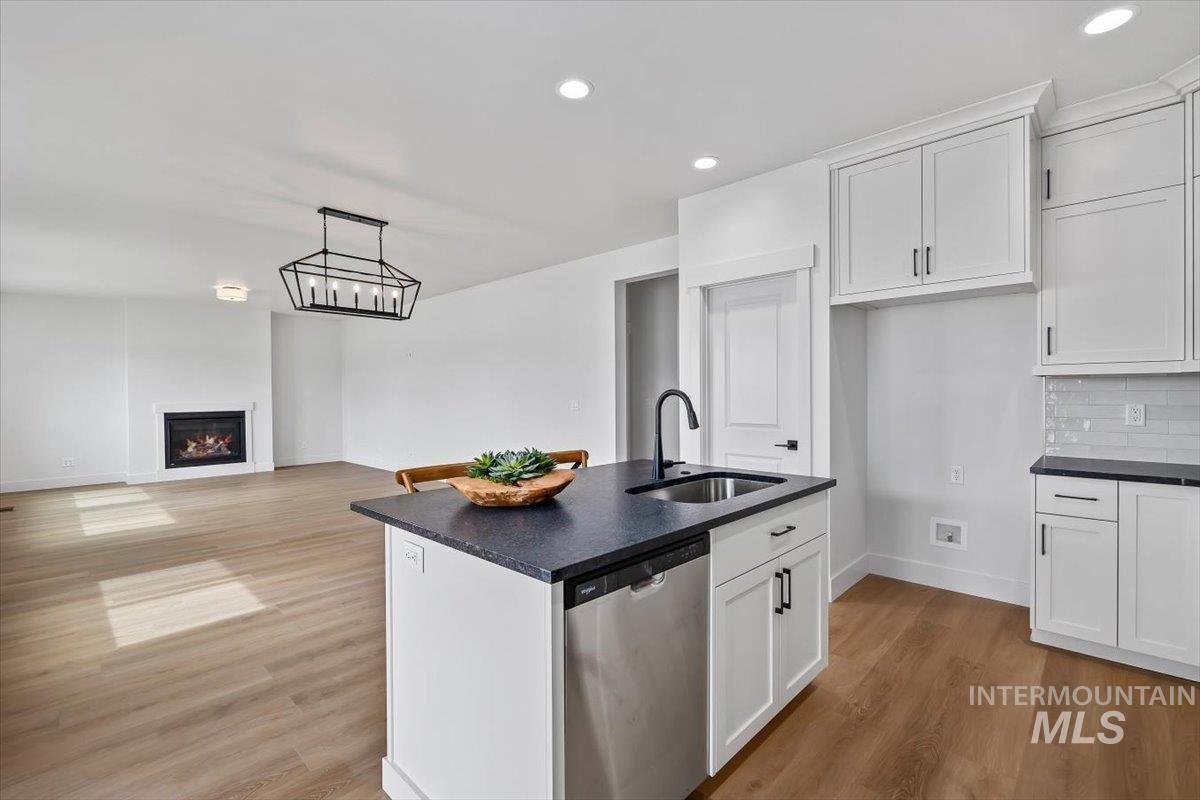
Kitchen island with dark countertop and stainless steel dishwasher
-
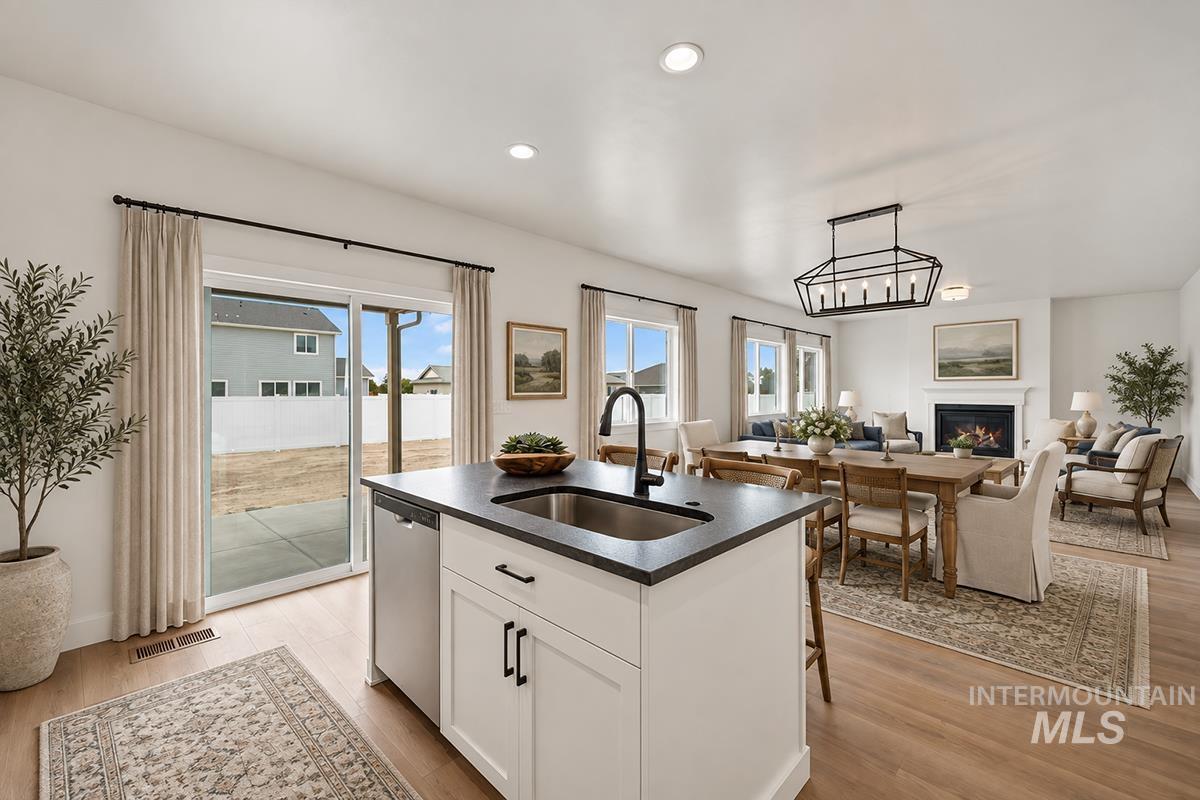
Spacious interior with wood-finish flooring and recessed lighting
-
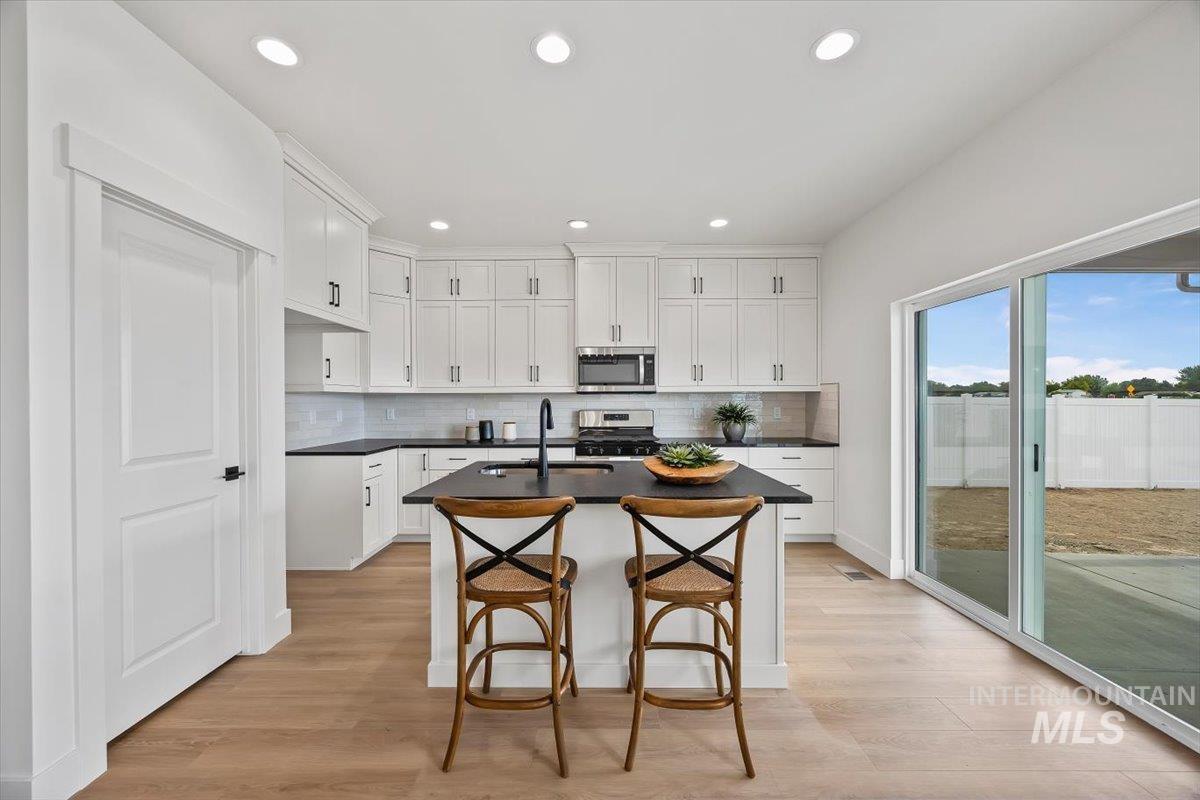
Modern kitchen featuring white cabinetry, dark countertops, a central island with integrated sink, stainless steel appliances, and light wood-finish flooring
-
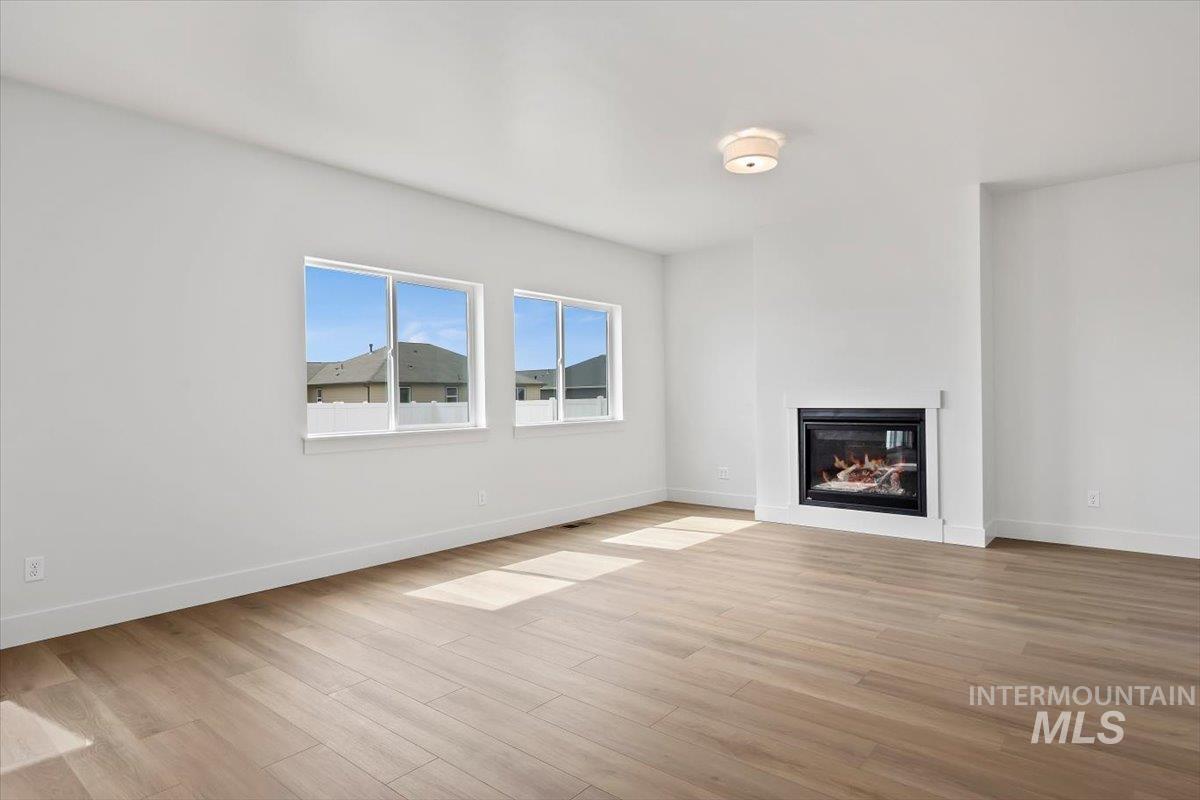
Wood-finish flooring, recessed fireplace, multiple windows, and a flush mount ceiling light fixture
-
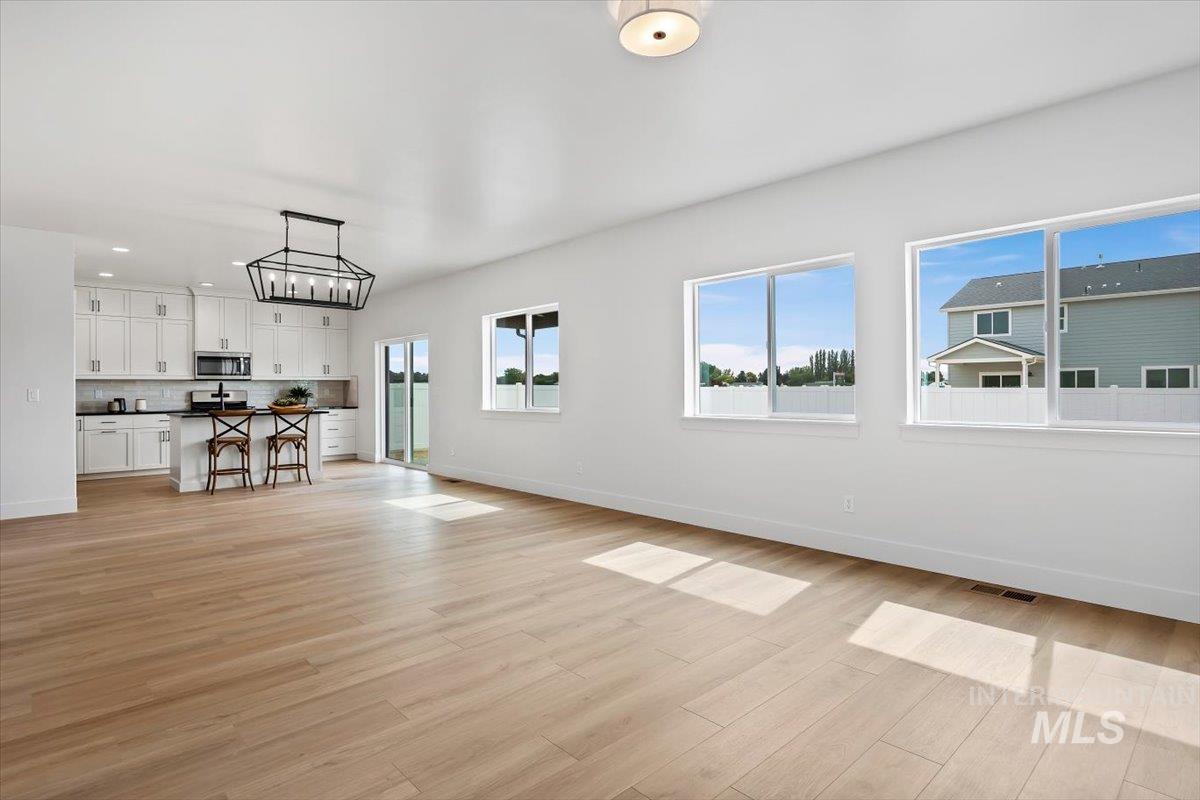
Open-concept living area with light wood-finish flooring
-
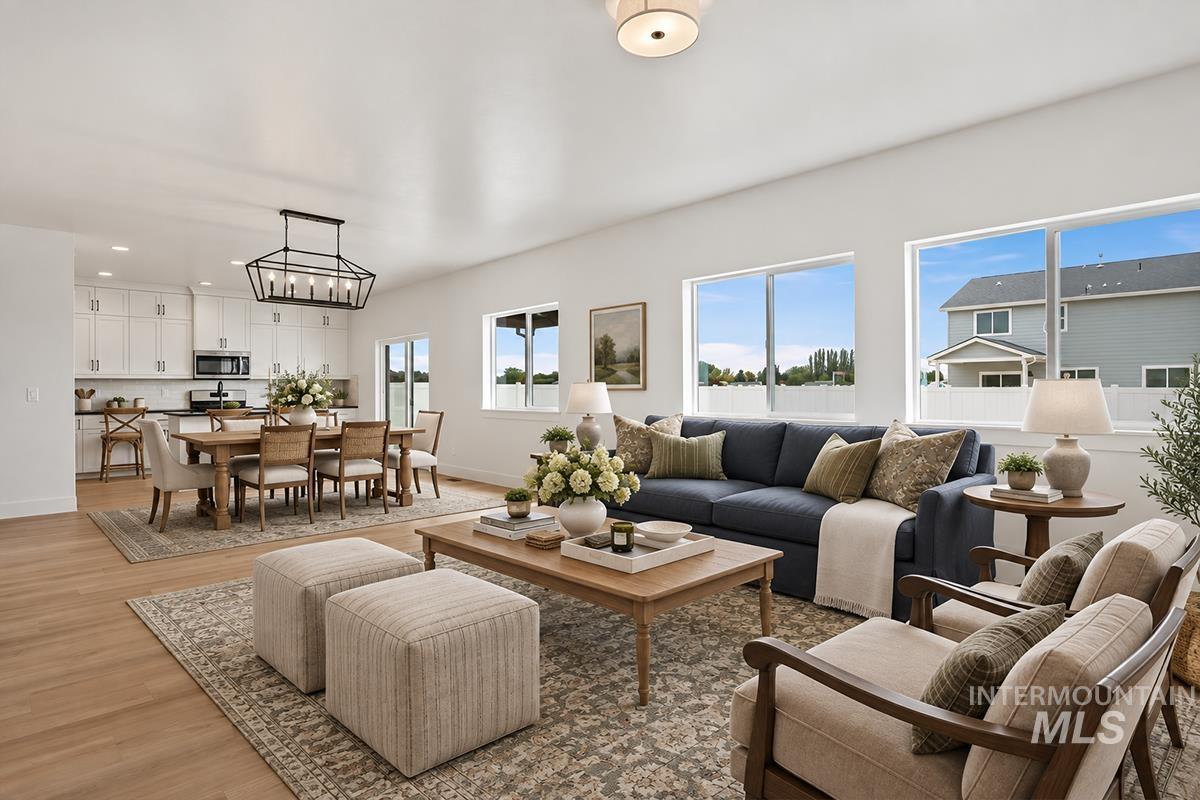
Open-concept living space with wood-finish flooring, white walls, and multiple large windows
-
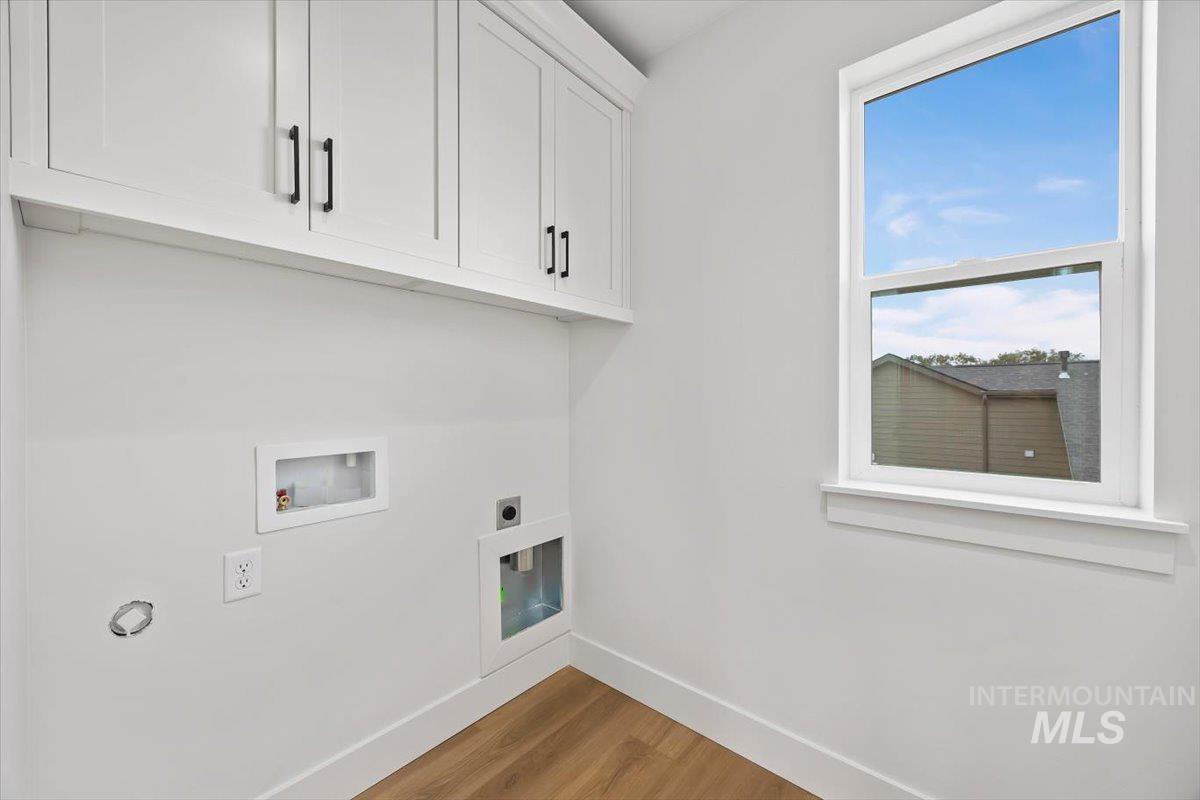
White shaker cabinetry with dark hardware, a single window, and wood-finish flooring
-
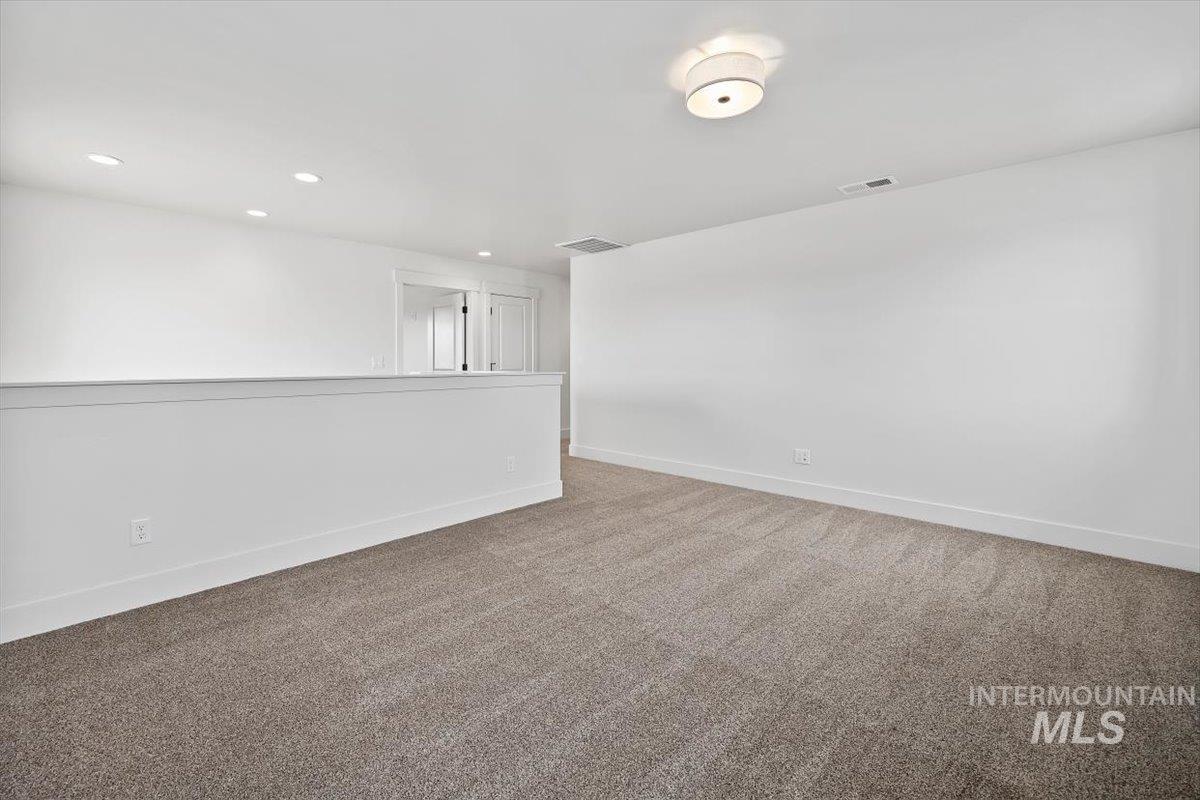
Carpeted loft area with recessed lighting and a contemporary flush-mount ceiling fixture
-
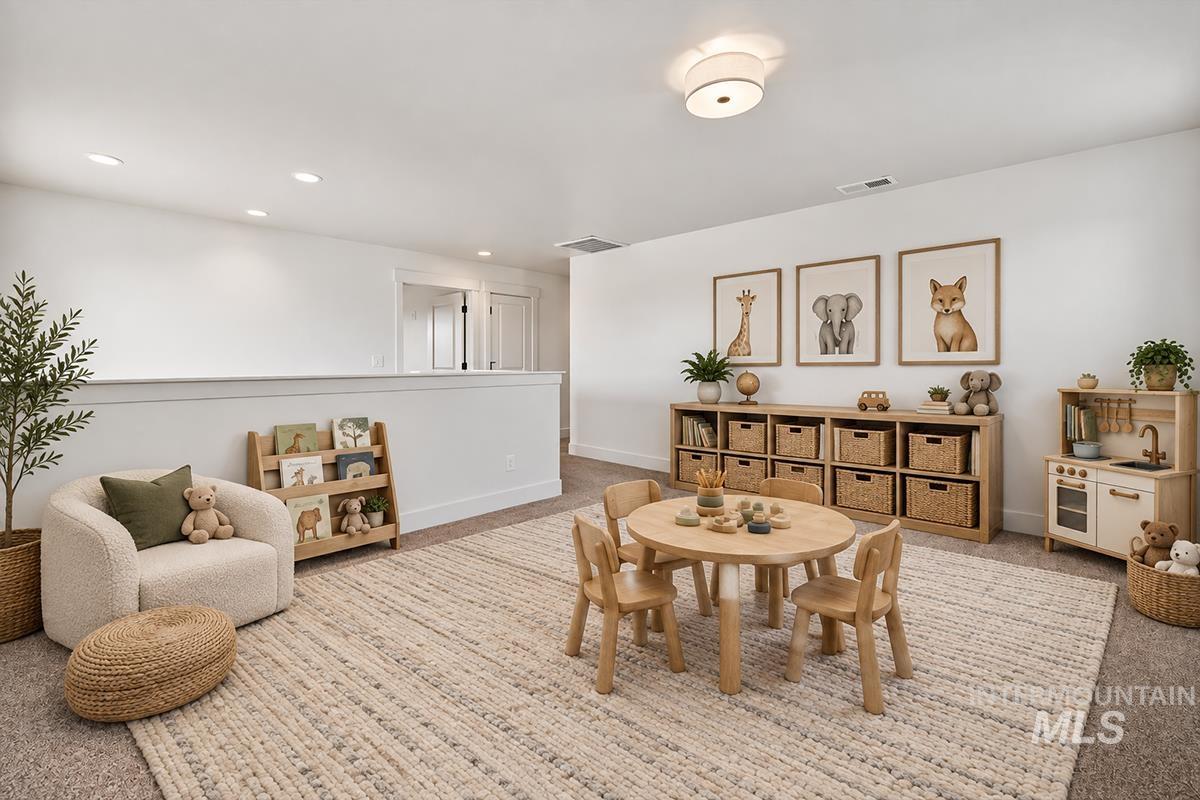
Open loft area featuring recessed lighting, a contemporary semi-flush mount light fixture, and a partial wall with white trim
-
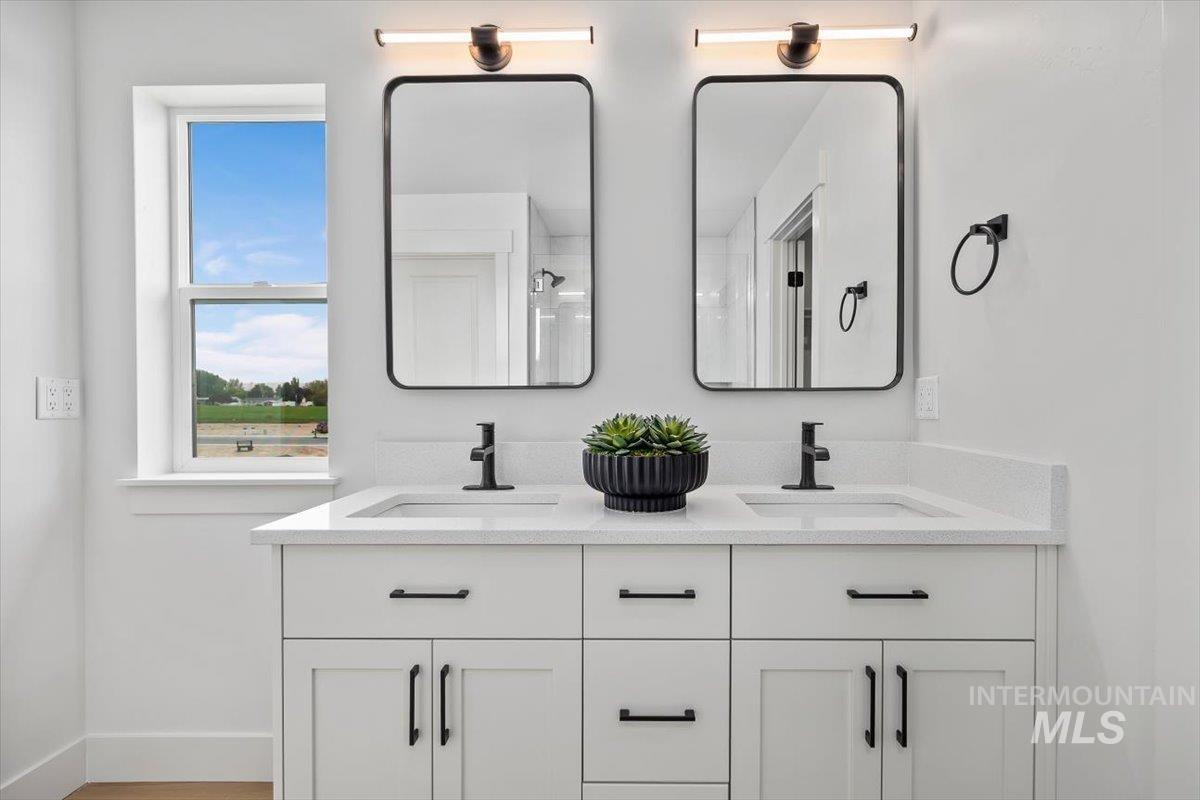
Dual vanity with white shaker-style cabinetry, quartz countertop, and integrated sinks
-
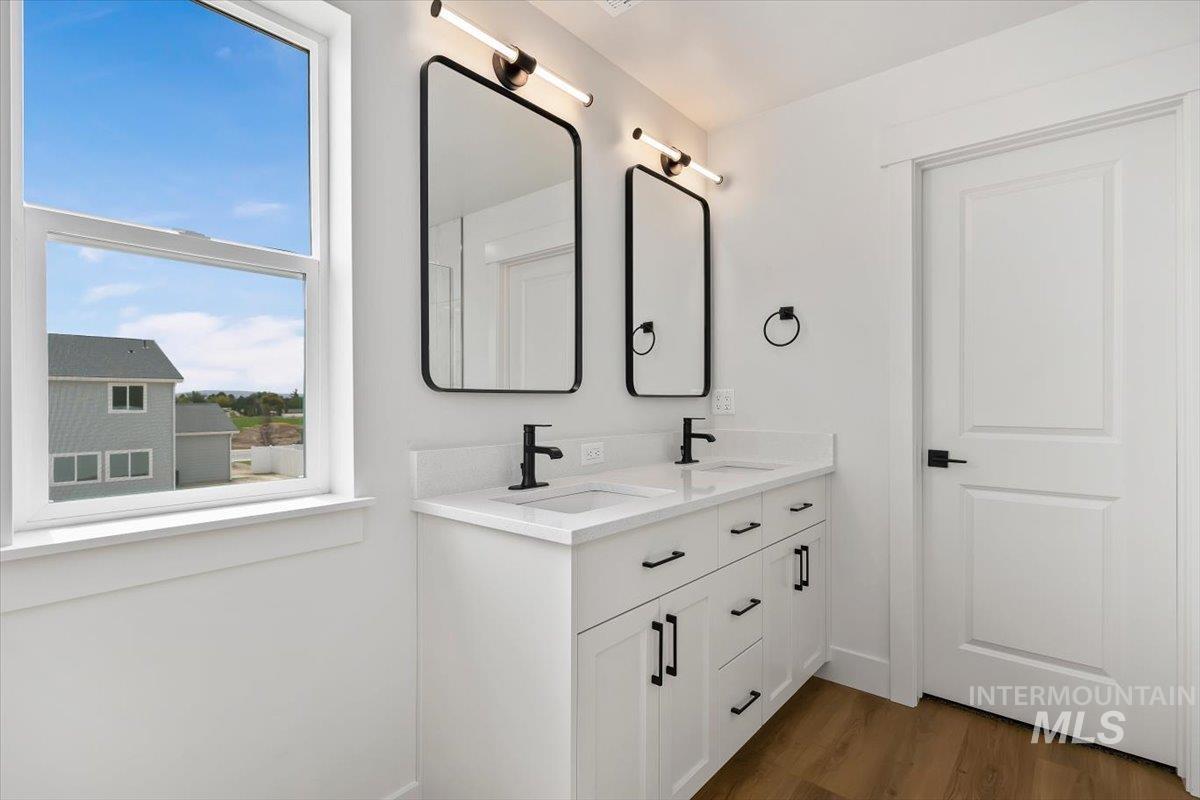
Dual vanity with undermount sinks, stone countertops, and matte black fixtures
-
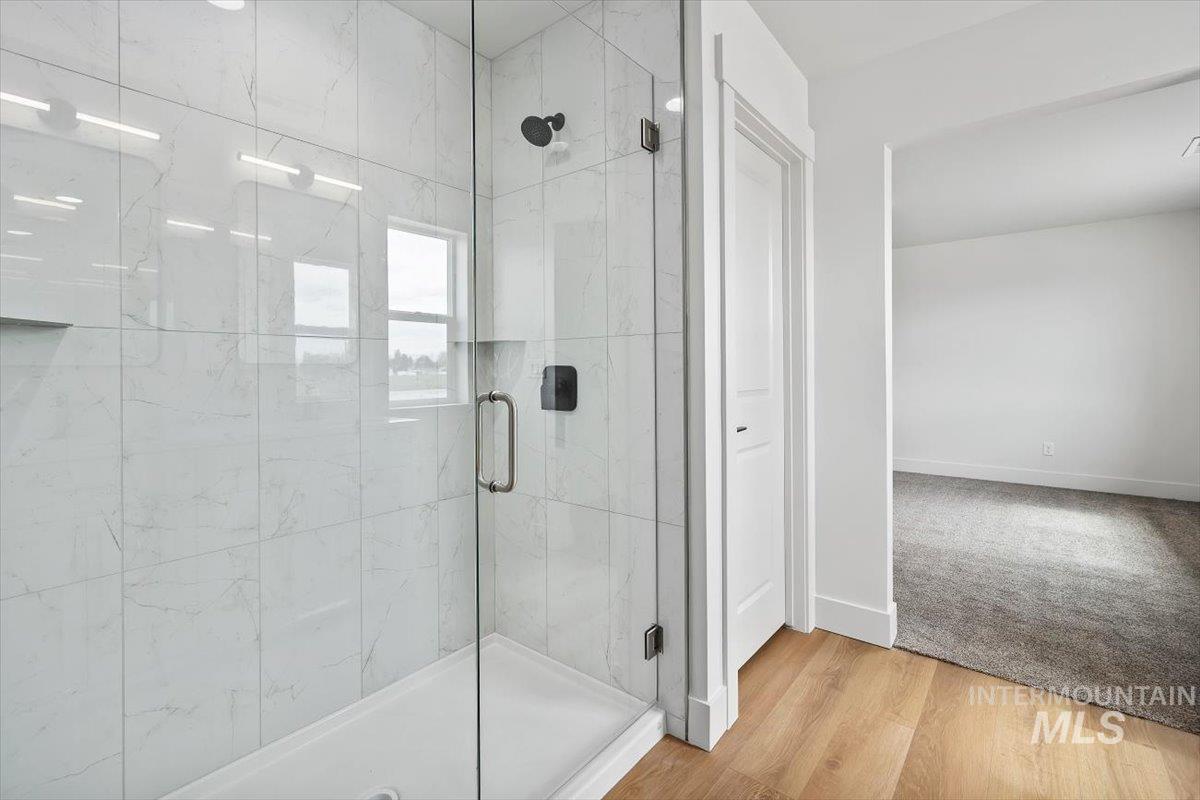
Glass-enclosed shower with tile surround, built-in shelving, and matte black fixtures
-
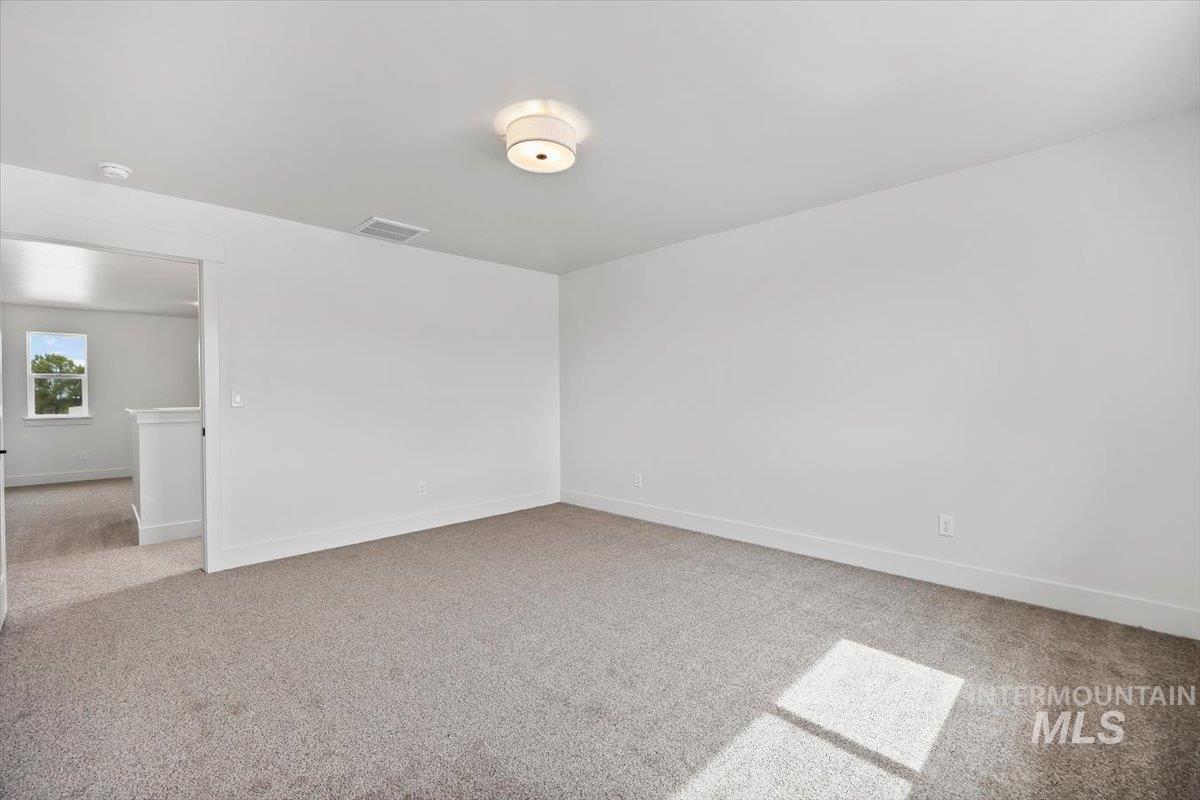
Neutral tone wall finishes, flush mount ceiling light fixture, and plush carpet flooring
-
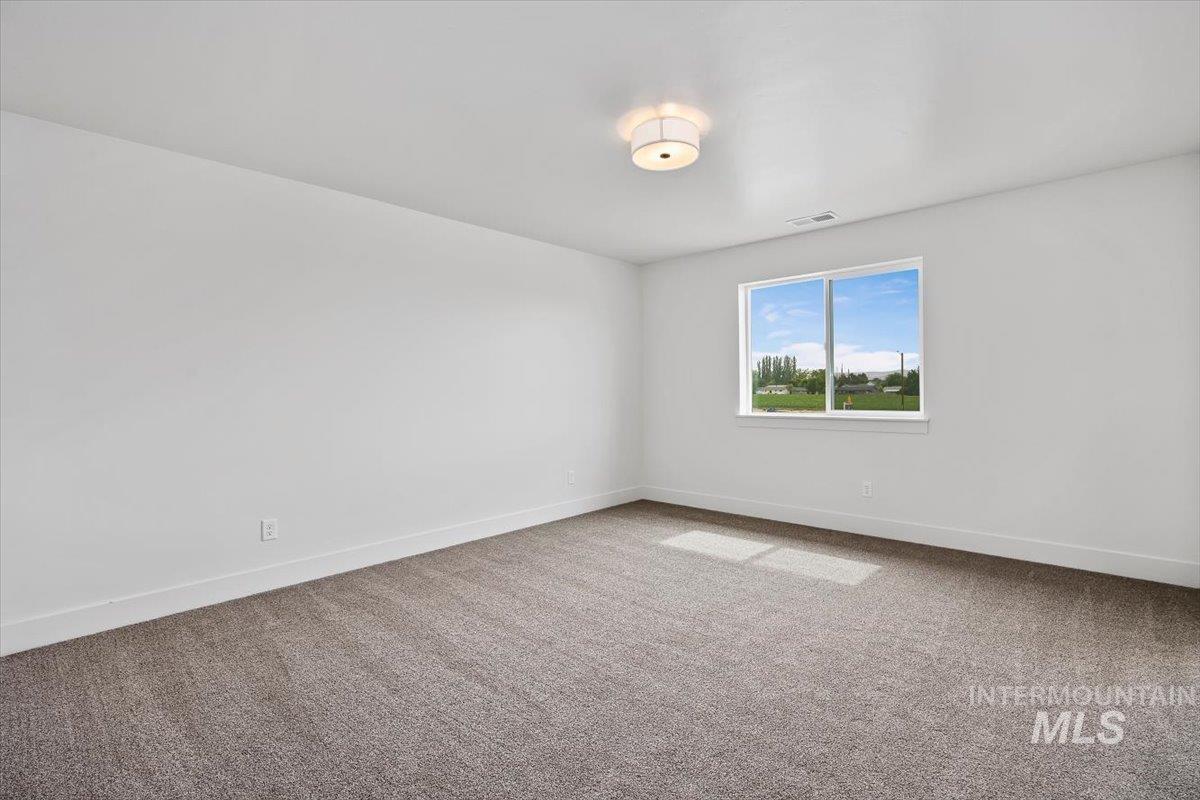
Wall-to-wall carpeting, white walls, flush mount lighting, and a single window
-
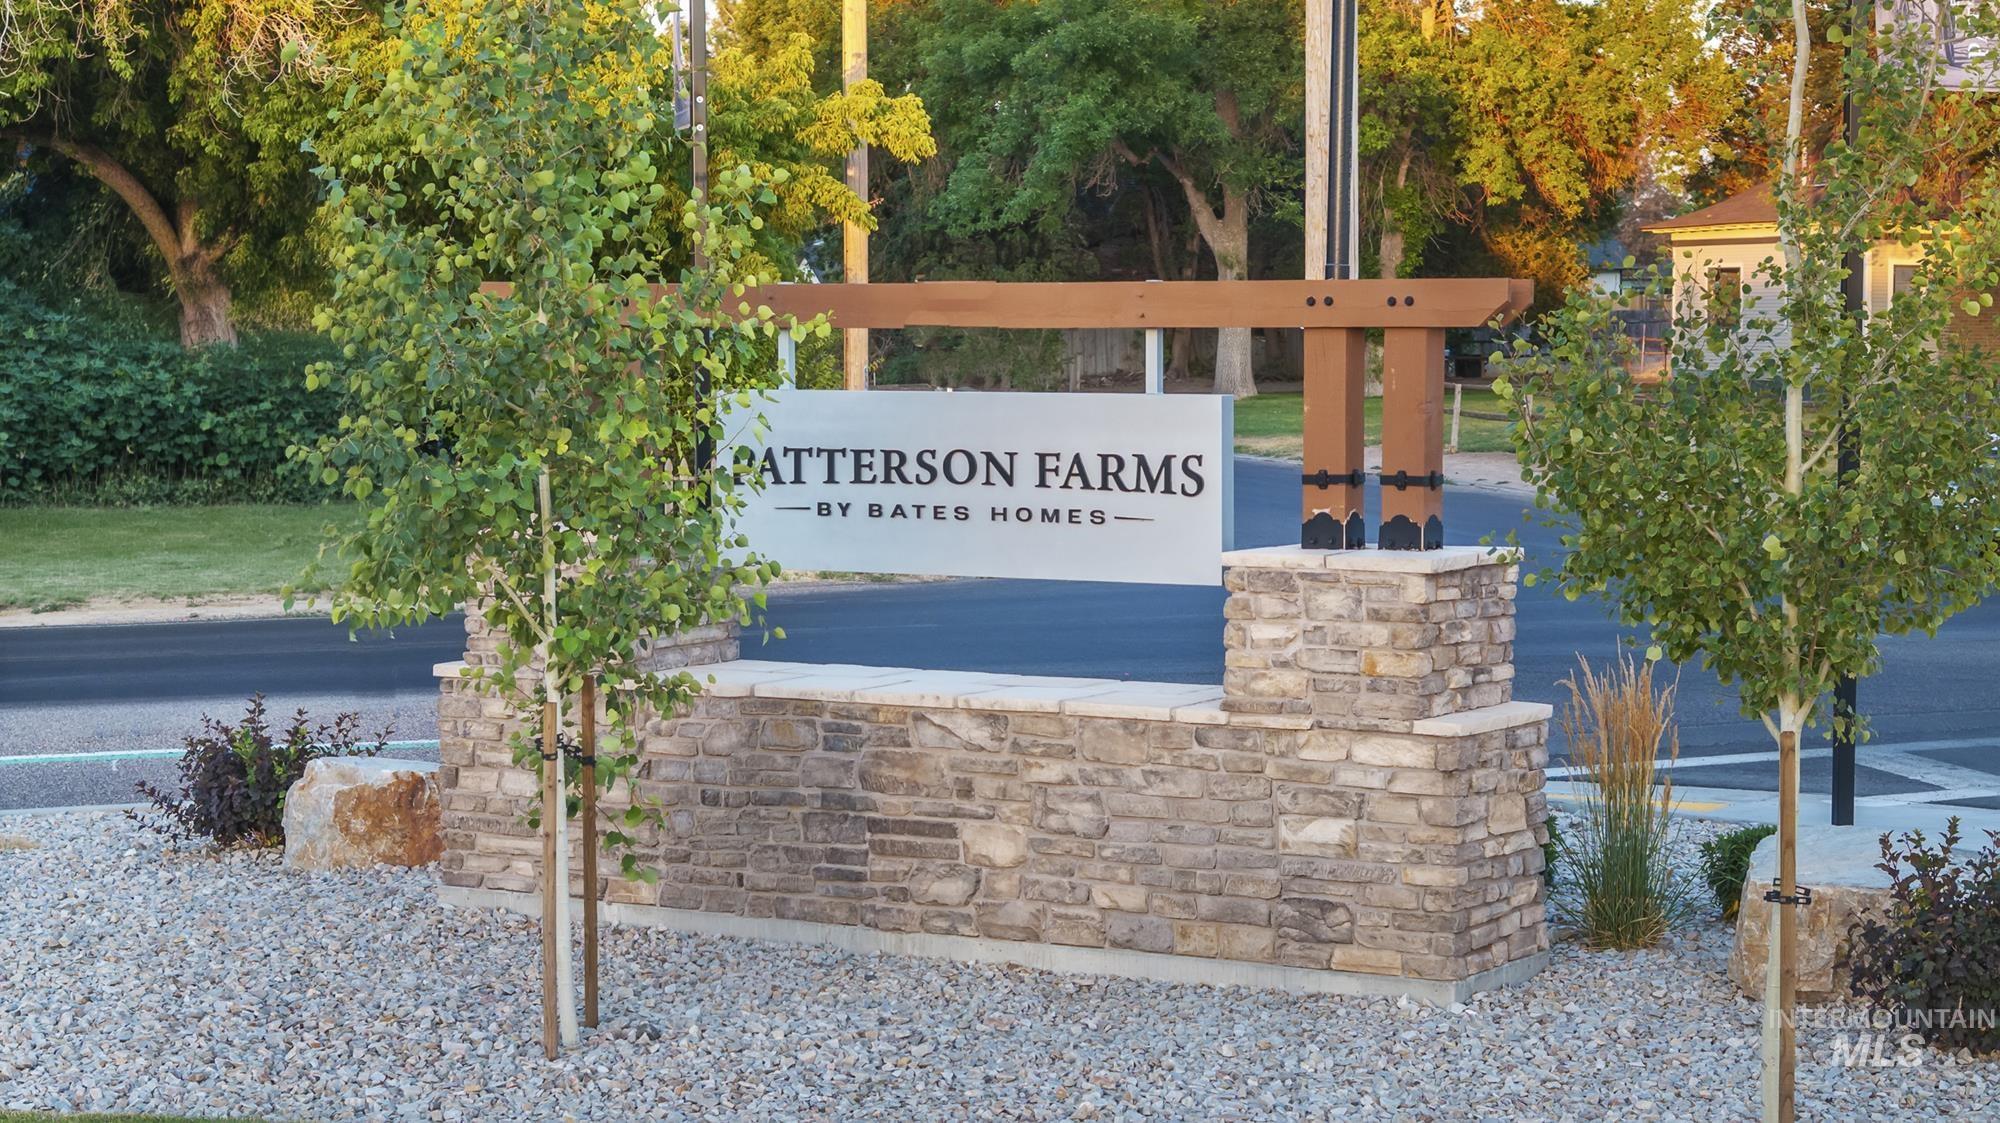
Stone-clad monument sign with a wood beam structure, featuring a gravel base and young trees
-
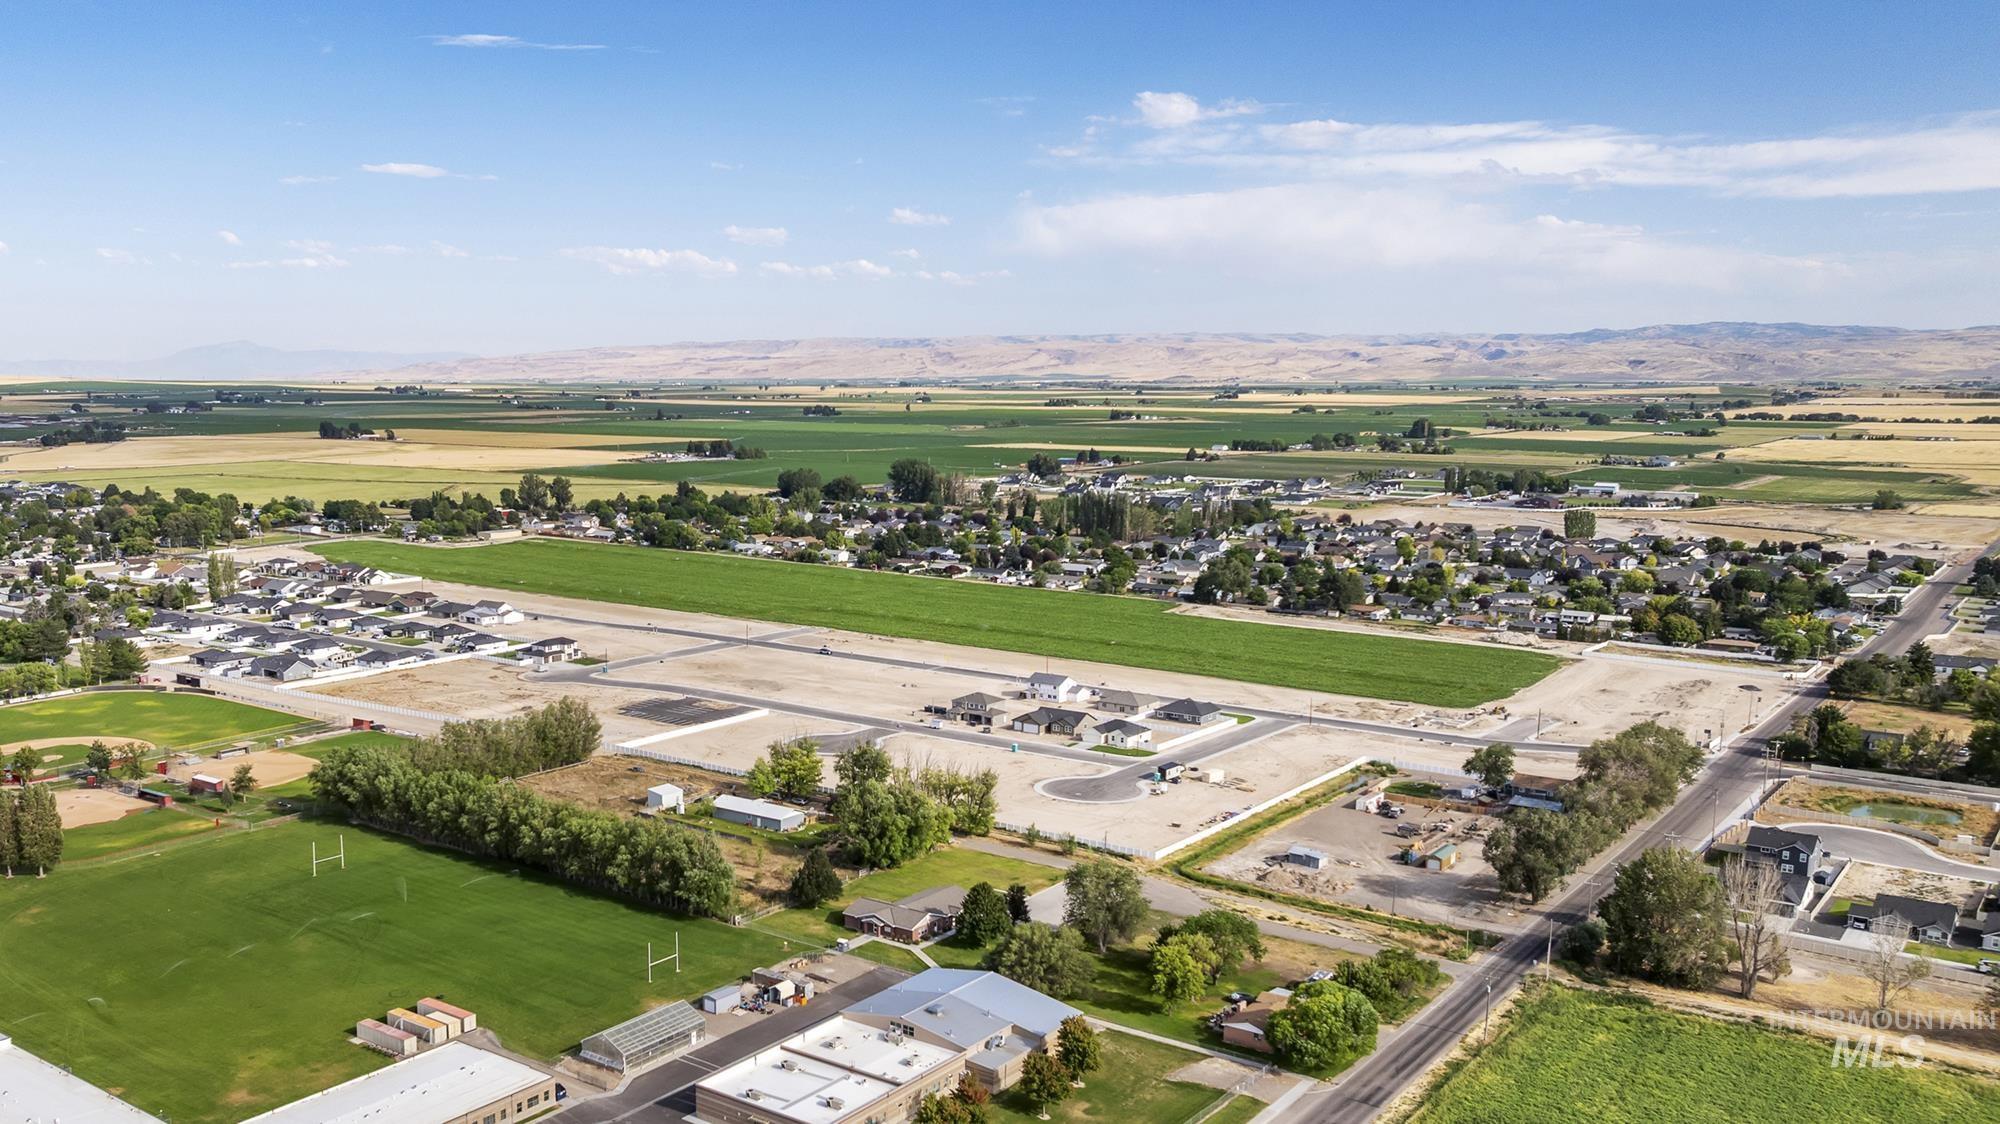
Expansive agricultural landscape surrounds residential developments
-
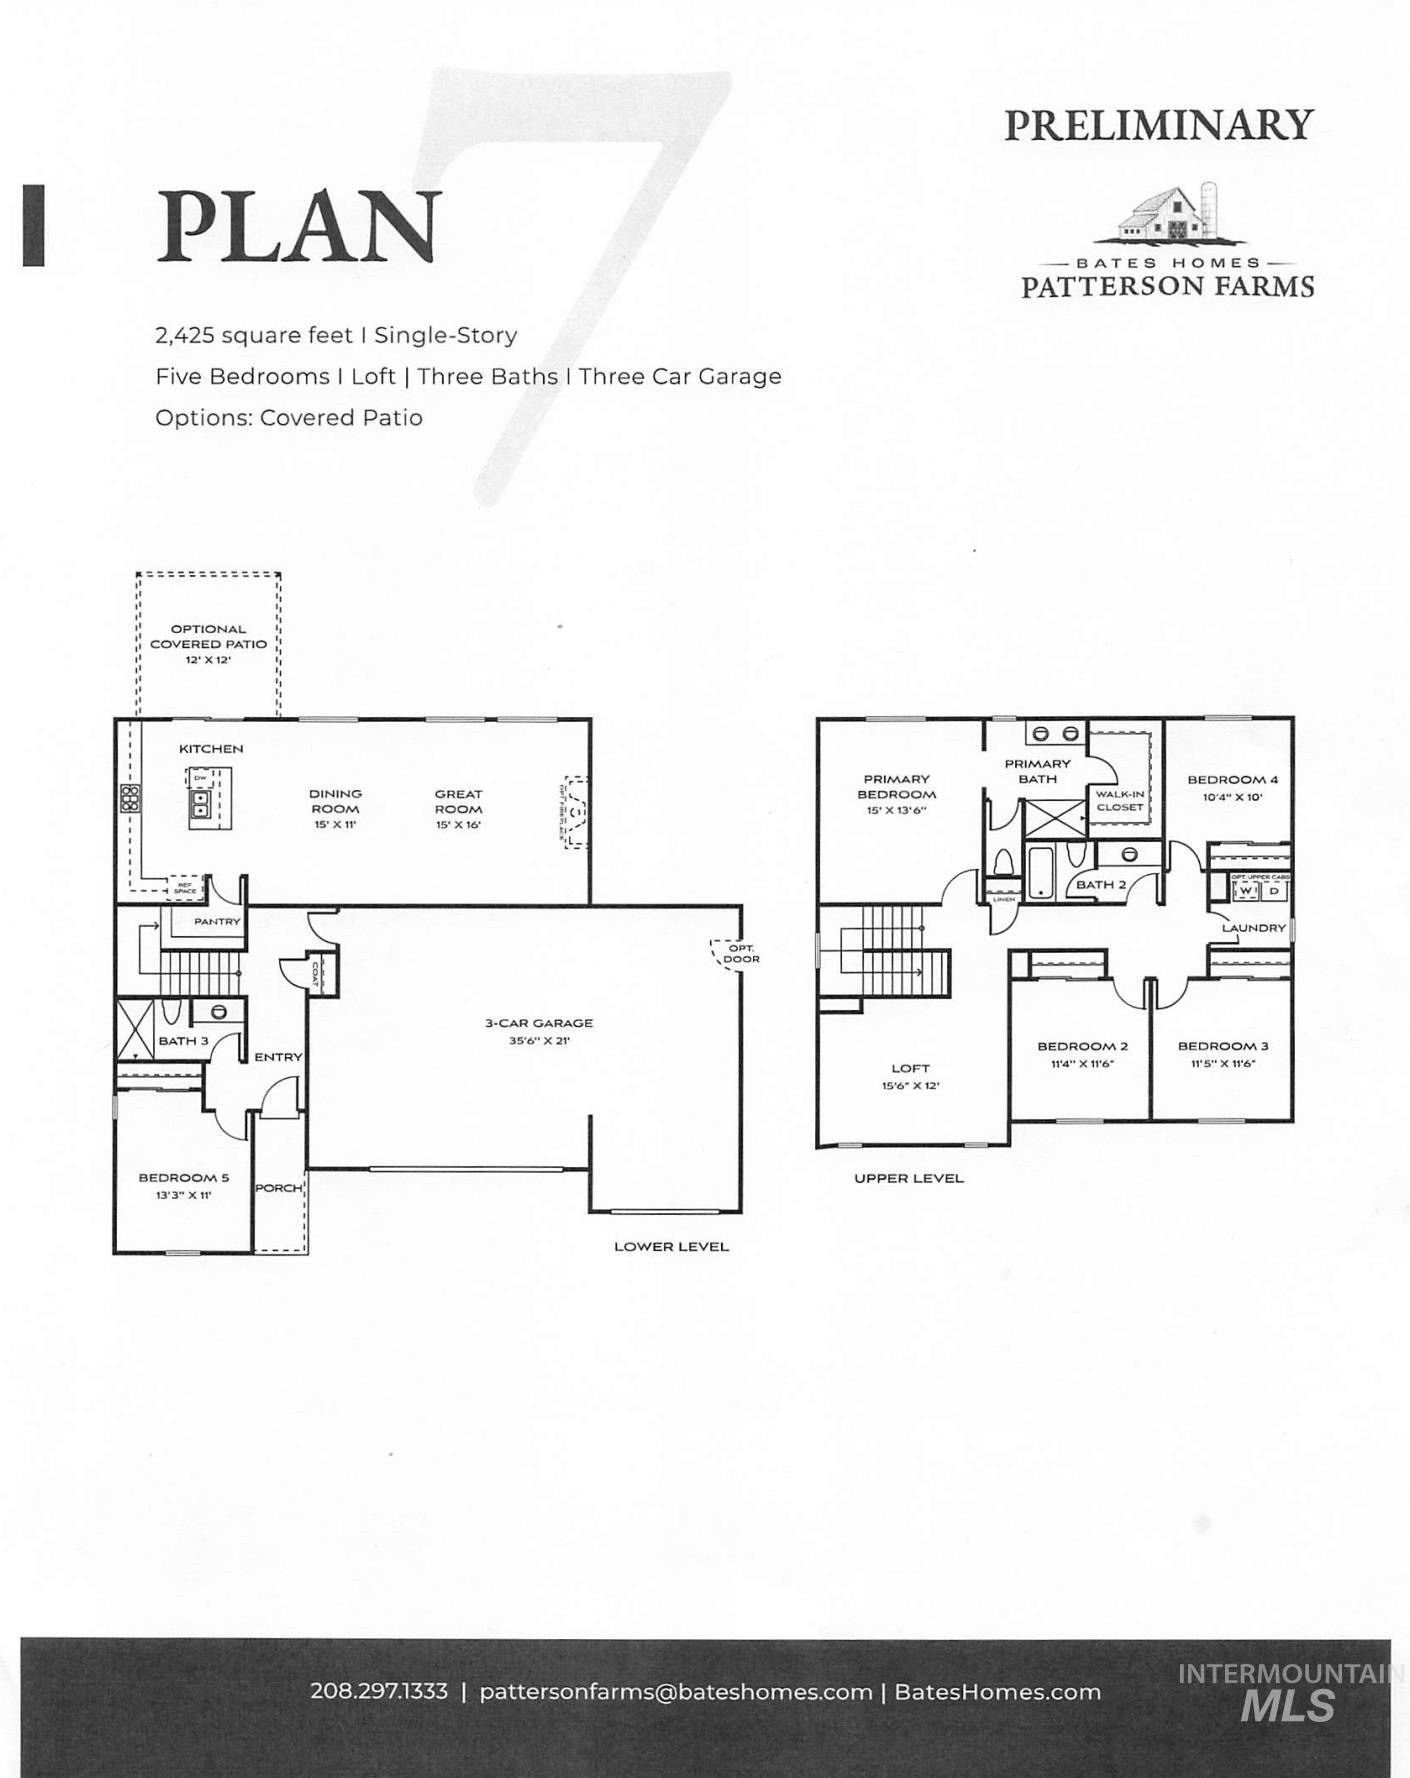
Floor plan
From the moment you arrive, this home is designed for the way you live, with space, light, and thoughtful details throughout. This beautifully crafted two story residence offers five bedrooms and a spacious, open concept gathering area that creates a natural flow for everyday living and entertaining. At the heart of the home, the kitchen features a large island that anchors the space, perfect for casual meals, hosting, or simply staying connected. Surrounded by expansive windows, the main living areas are filled with natural light and inviting views of the outdoors, creating a warm and uplifting atmosphere. A first floor bedroom and full bath provide ideal flexibility for multi generational living, guests, or a private home office. Upstairs, a versatile loft offers additional room to relax, work, or play, while the remaining bedrooms are thoughtfully positioned for comfort and privacy. With its excellent design, generous living spaces, and seamless connection to natural light, this home delivers both functionality and a sense of ease that makes everyday living feel exceptional.
- Heating:
- Forced Air
- Cooling:
- Central air
- Fireplace:
- Gas
- Garage Capacity:
- 3
- Country:
- US
- State:
- ID
- City:
- Kimberly
- Zipcode:
- 83341
- Street:
- 649 Will Lane
- Longitude:
- W115° 37' 37.2''
- Latitude:
- N42° 31' 45.8''
- Master Bedroom Level:
- Upper
- Master Bedroom Size:
- 15x11
- Bedroom 2 Level:
- Upper
- Bedroom2 Size:
- 11x12
- Bedroom 3 Level:
- Upper
- Bedroom3 Size:
- 12x12
- Bedroom 4 Level:
- Upper
- Bedroom4 Size:
- 11x11
- Bedroom 5 Level:
- Main
- Bedroom5 Size:
- 11x12
- Bonus Room Size:
- 15x13
- School District:
- Kimberly School District #414
- Elementary School:
- Kimberly
- Middle School:
- Kimberly
- High School:
- Kimberly
- Status:
- Active
- Type:
- Single Family
- Level:
- Two Story
- Unit #:
- Homesite 313
- Tax Year:
- 2025
- Taxes:
- $890
- Potential Short Sale:
- No
- Age:
- New-Never Occupied
- Auction:
- No
- Flood Ins Required:
- No
- HUD Owned:
- No
- In Foreclosure:
- No
- Land Size:
- Standard Lot 6000-9999 SF
- Land Lease:
- No
- Home Owner Exempt:
- No
- HOA Frequency:
- Monthly
- HOA Fees:
- $55
- Inc Kitchen Features:
- Breakfast bar, Dishwasher, Disposal, Microwave, Pantry, Island, Countertop-granite, Gas Oven
- Lot Features:
- Sidewalks, Finished Driveway
- Land Use:
- Single
- Sprinkler System:
- Auto,Drip,Irrigation,Pressurized Irrigation
Residential For Sale
649 Will Lane, Kimberly, Idaho 83341
- Property Type :
- Residential
- Listing Type :
- For Sale
- Status :
- Active
- Listing ID :
- 98997490
- Price :
- $533,250
- Bedrooms :
- 5
- Bathrooms :
- 3
- Apx SqFt :
- 2,425 SqFt
- Year Built :
- 2026
- Lot Area :
- 0.22 Acres
- Days on Market :
- 36
- Subdivision :
- Patterson Farms
- Builder Name :
- Bates homes
- Update Date :
- 09/18/2026 22:01:24



