
-
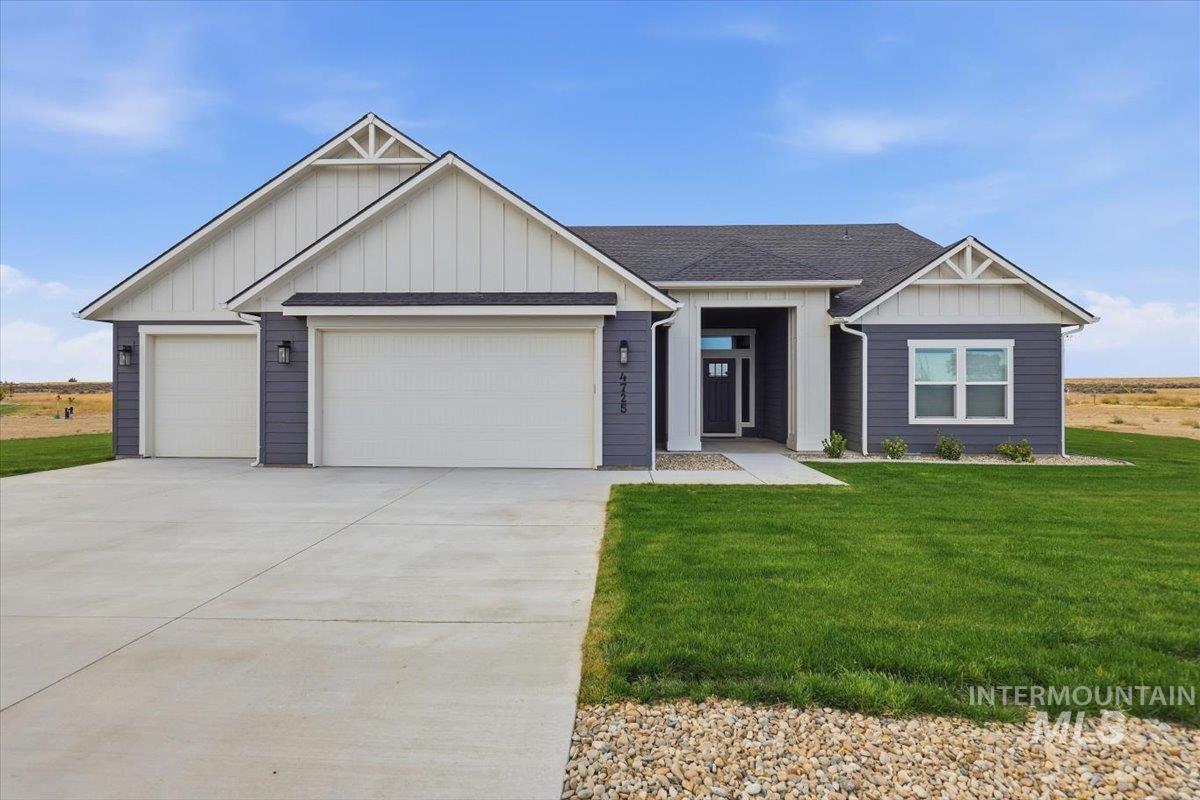
Contemporary exterior with dark siding, white trim, a three-car garage, and a concrete driveway
-
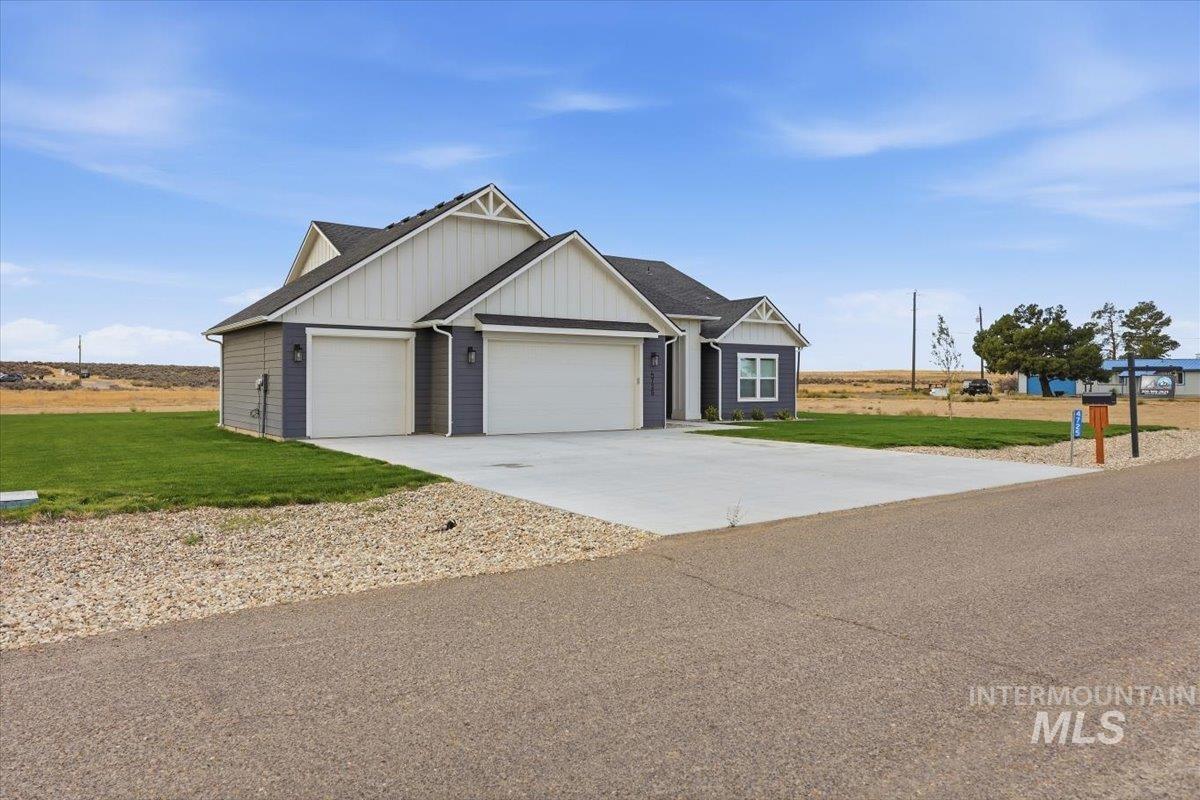
Exterior featuring vertical siding and horizontal siding, a gabled roofline, a concrete driveway, and a two-car garage
-
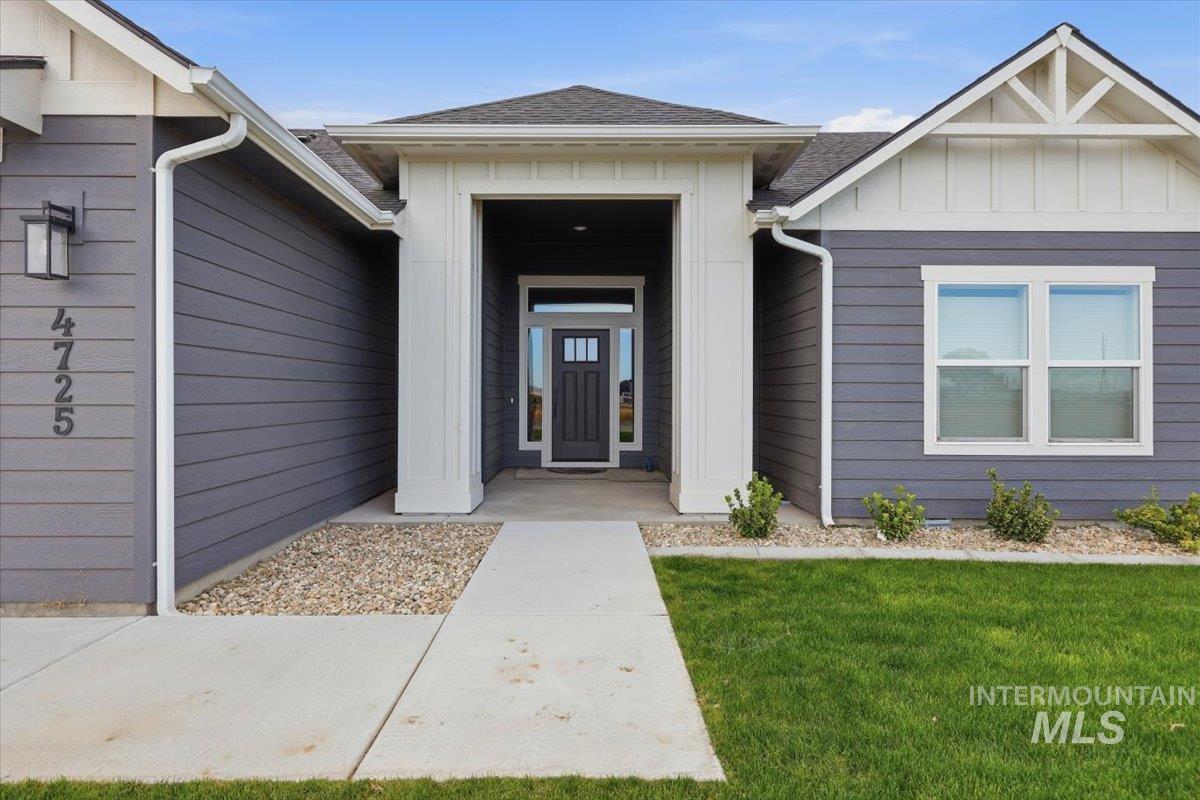
Entryway with a dark paneled door, sidelights, and an overhead transom
-
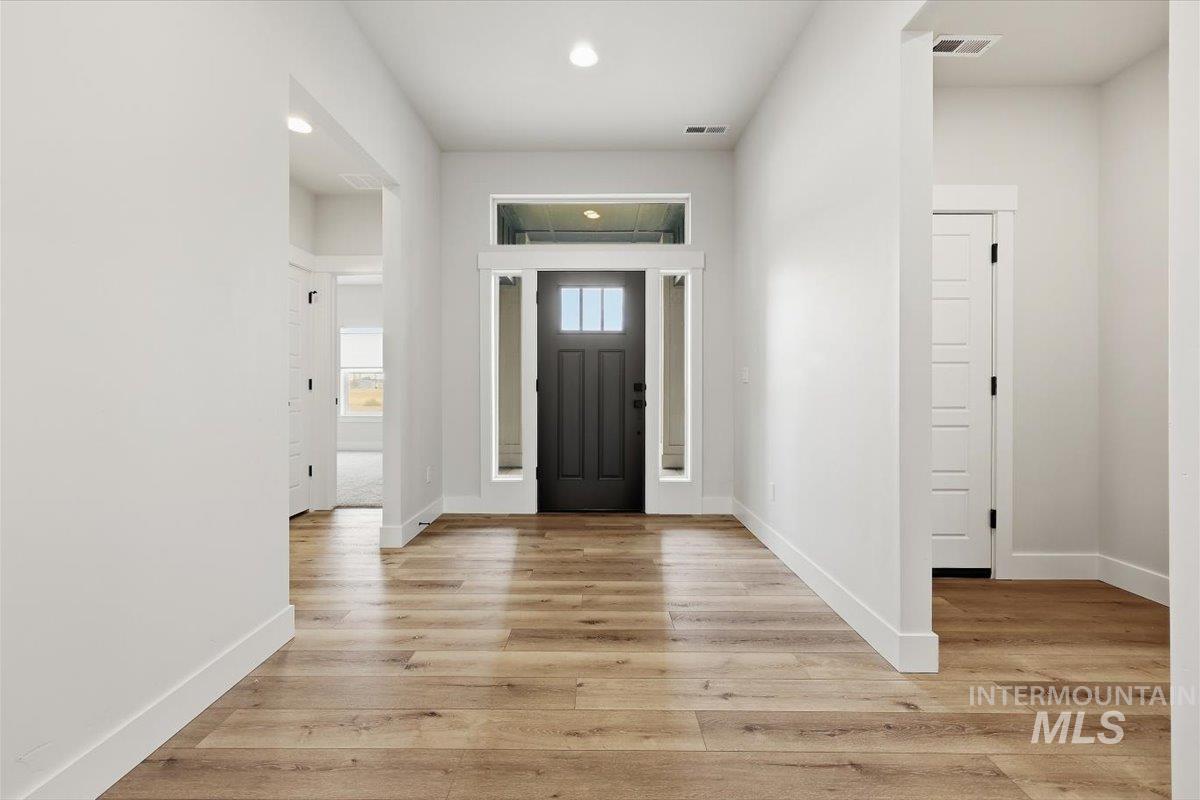
Entryway featuring wood-finish flooring, a dark-paneled door with upper glass inserts, and transom windows
-
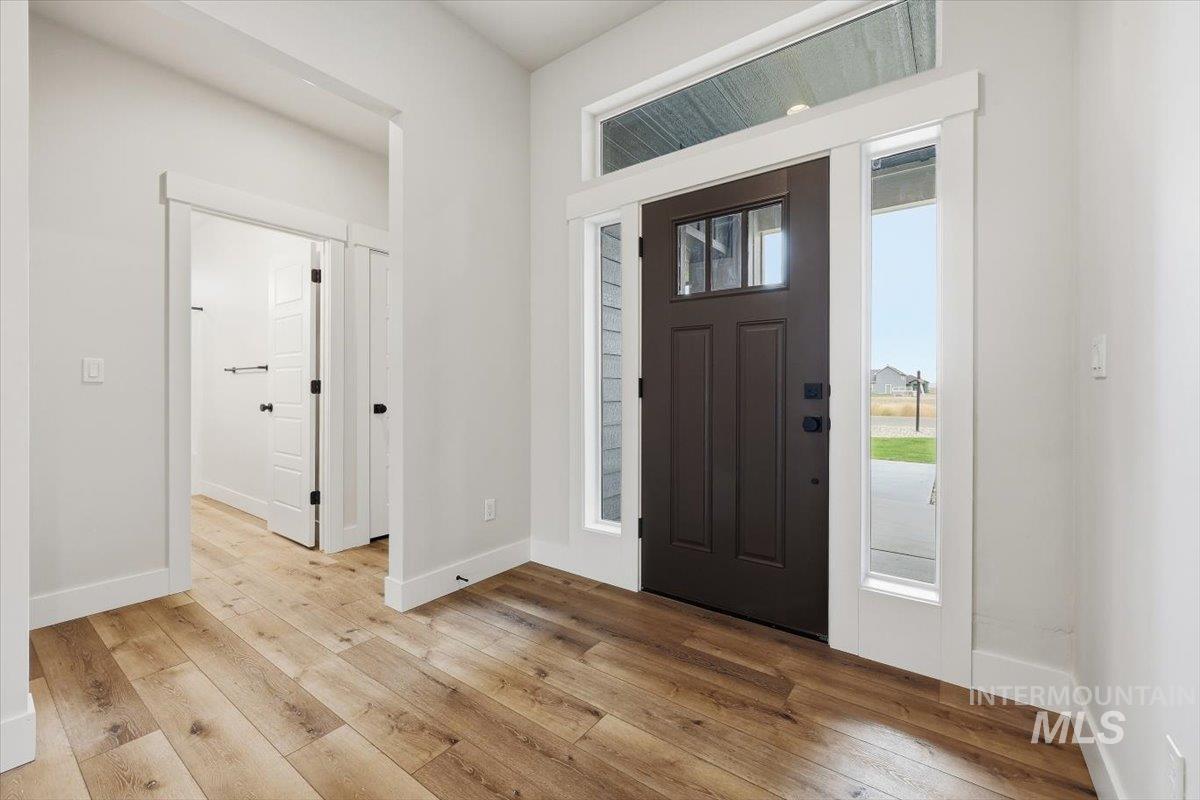
Entryway featuring wood-finish flooring, a dark-paneled door with upper glass inserts, transom window, and a sidelight
-
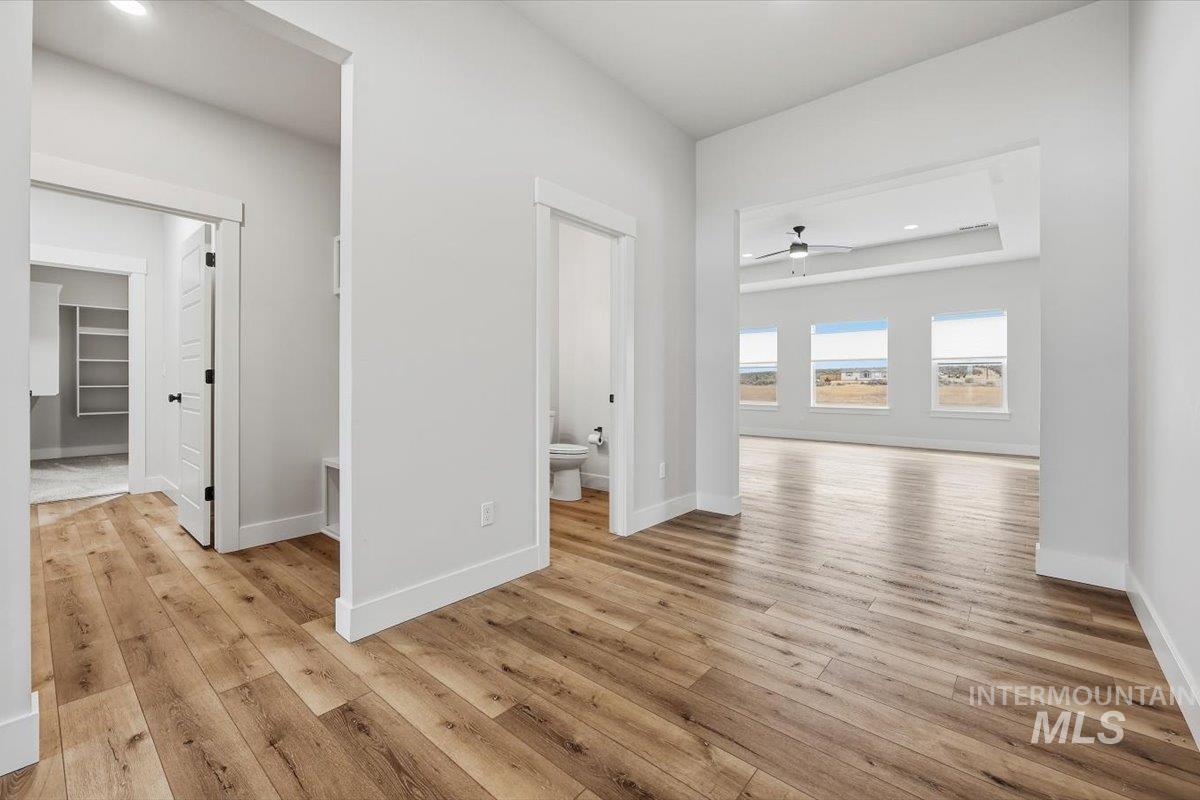
Wood-finish flooring throughout, white trim and baseboards, recessed lighting, and a tray ceiling with a ceiling fan
-
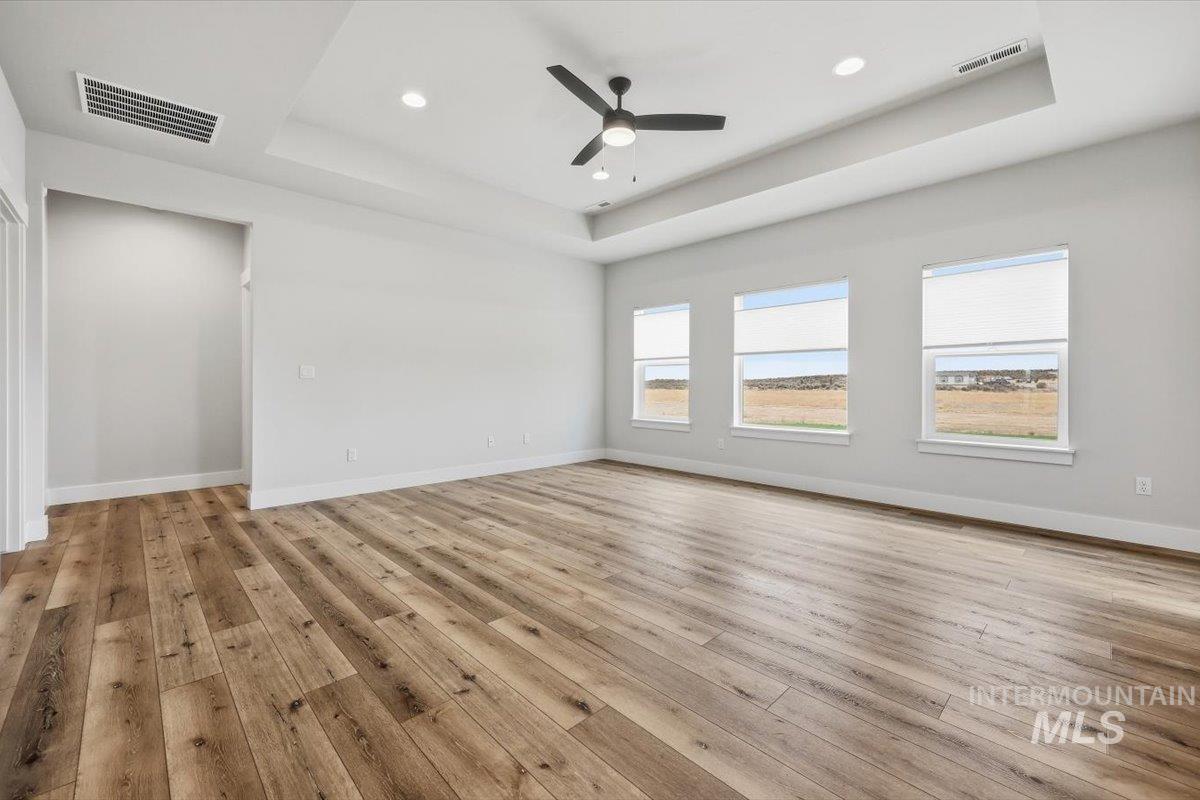
Spacious room featuring wood-finish flooring, a tray ceiling, recessed lighting, and a ceiling fan
-
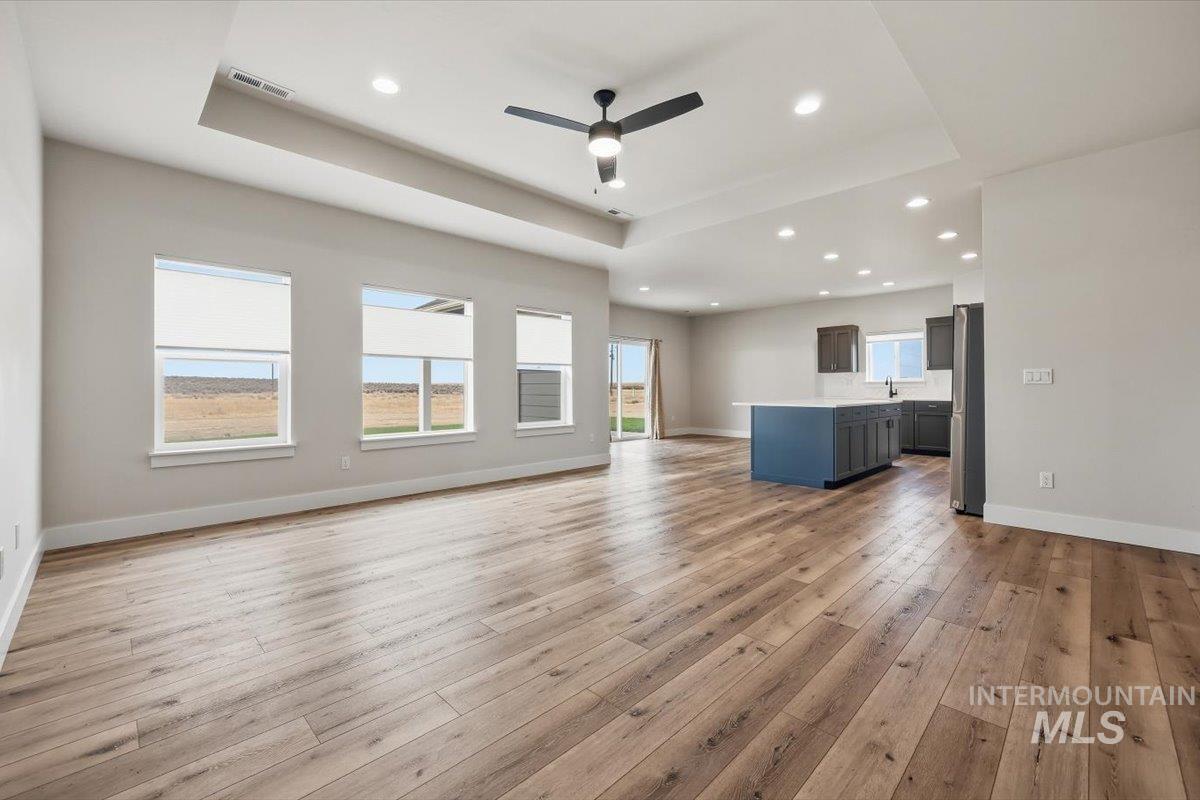
Open concept living space featuring wood-finish flooring, a tray ceiling with a ceiling fan, and recessed lighting
-
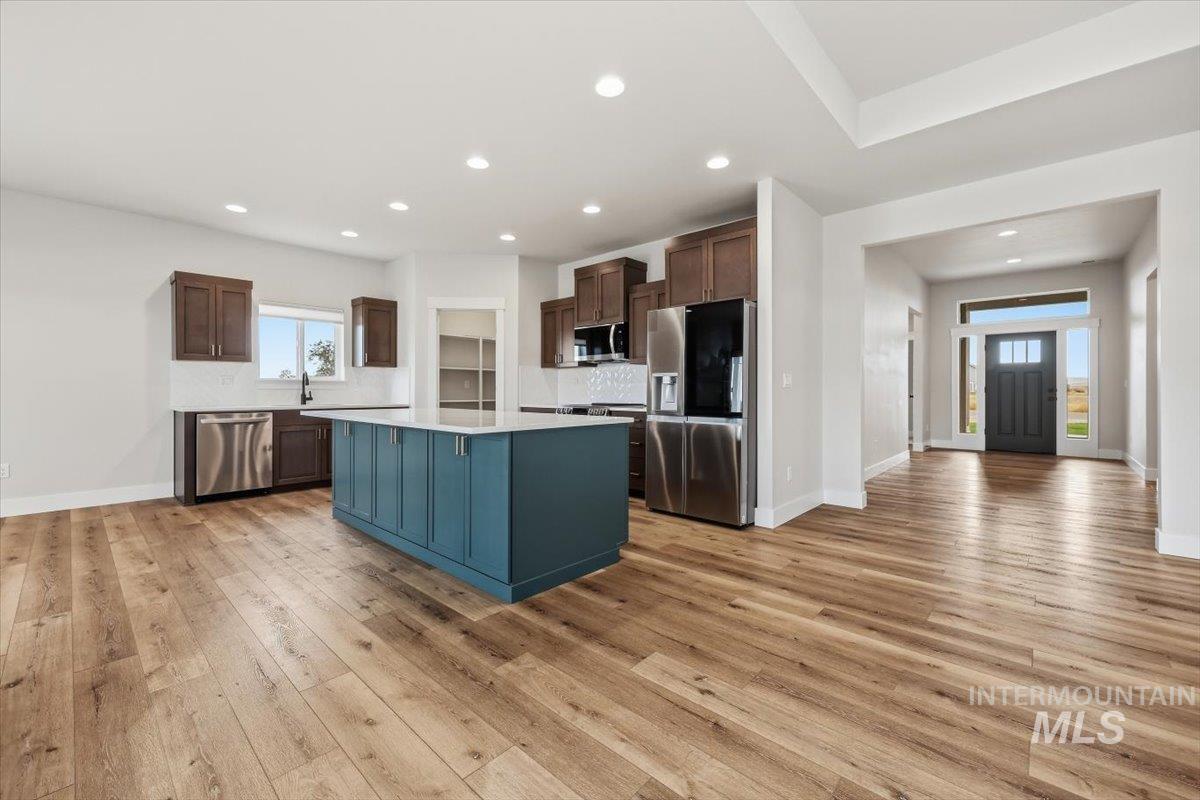
Spacious open-concept kitchen featuring a large central island, wood-finish flooring, recessed lighting, and stainless steel appliances
-
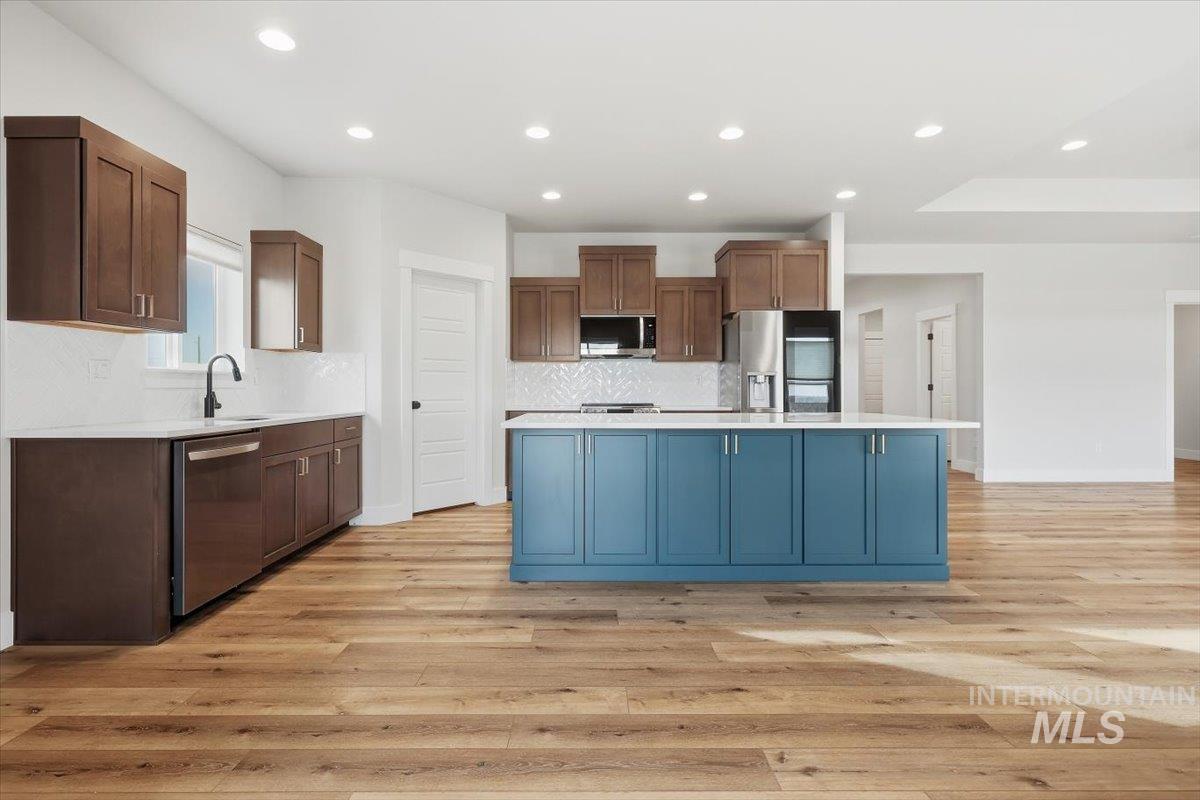
Spacious kitchen featuring wood-finish flooring, recessed lighting, a central island with blue cabinetry, brown perimeter cabinetry, and a white tile backsplash
-
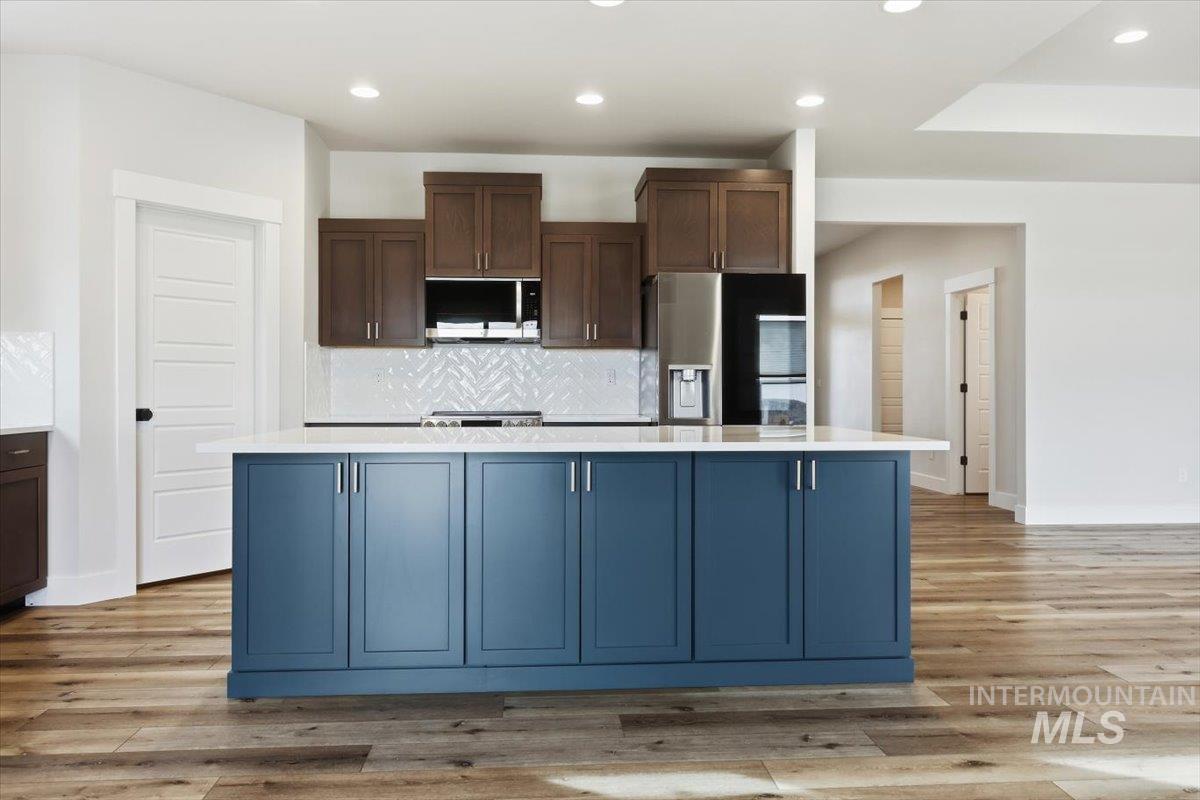
Kitchen featuring a blue island with integrated cabinetry, white countertop, wood-finish flooring, and recessed lighting
-
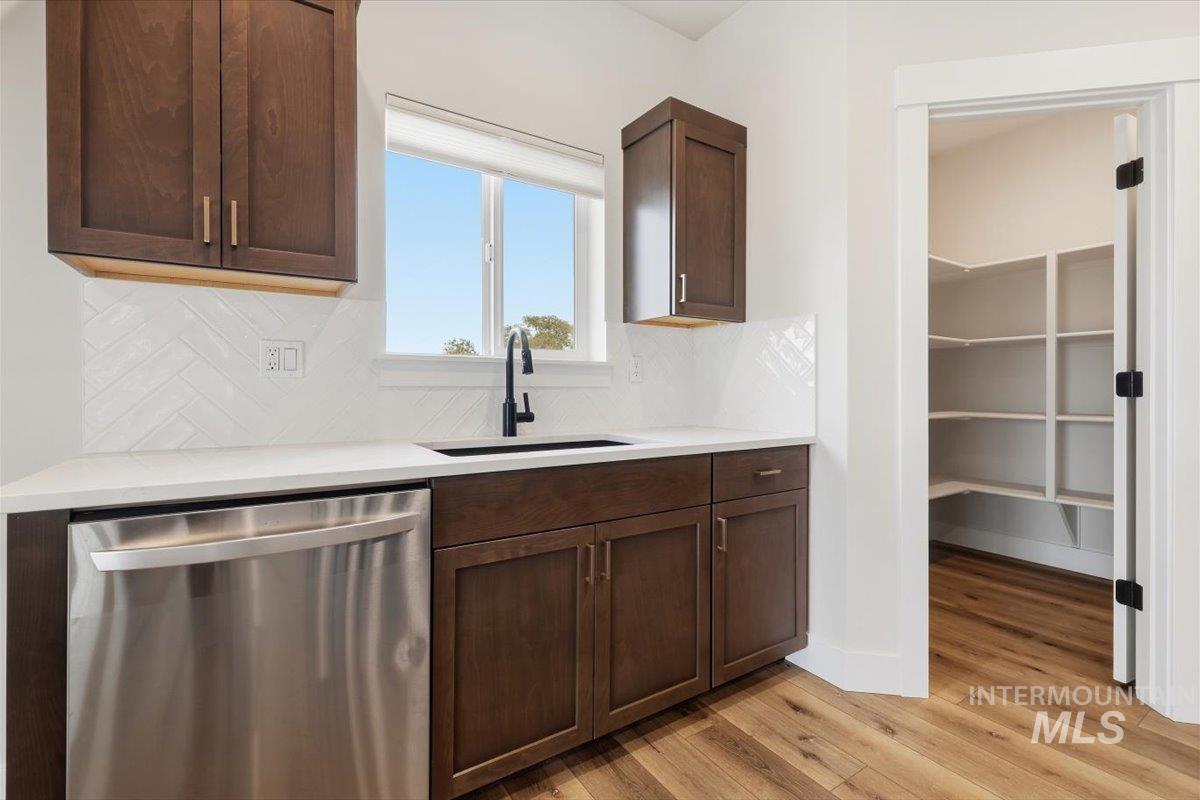
Wood-finish flooring, dark wood cabinetry, white countertop, stainless steel dishwasher, and a walk-in pantry with shelving
-
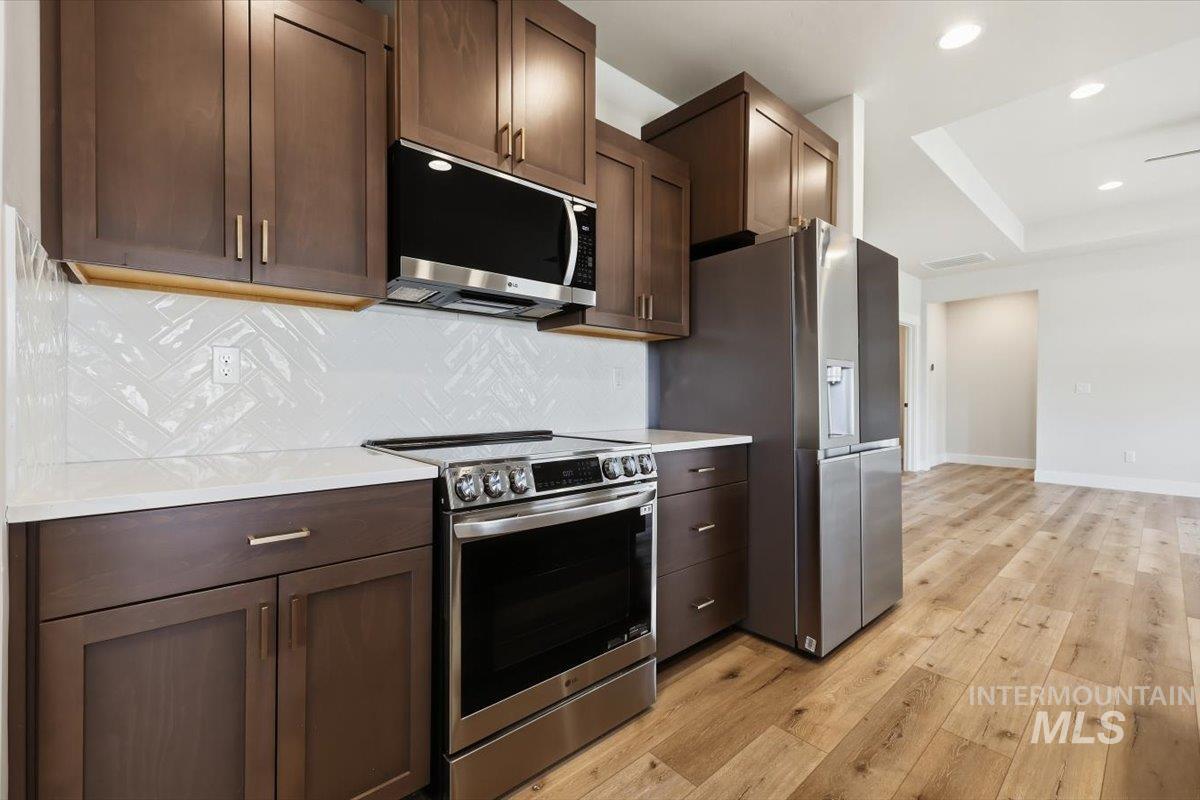
Wood-finish flooring, dark wood cabinetry, white countertops, herringbone tile backsplash, and stainless steel appliances
-
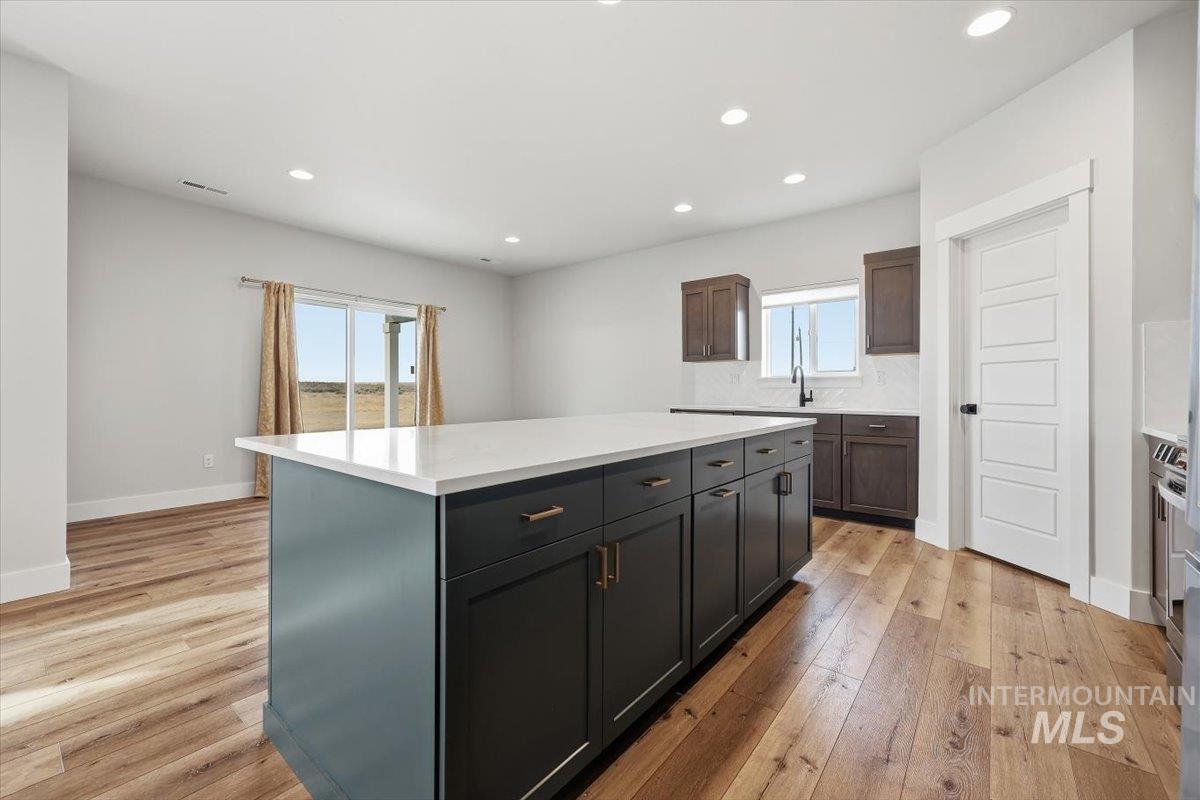
Central kitchen island with a white countertop and dark cabinetry
-
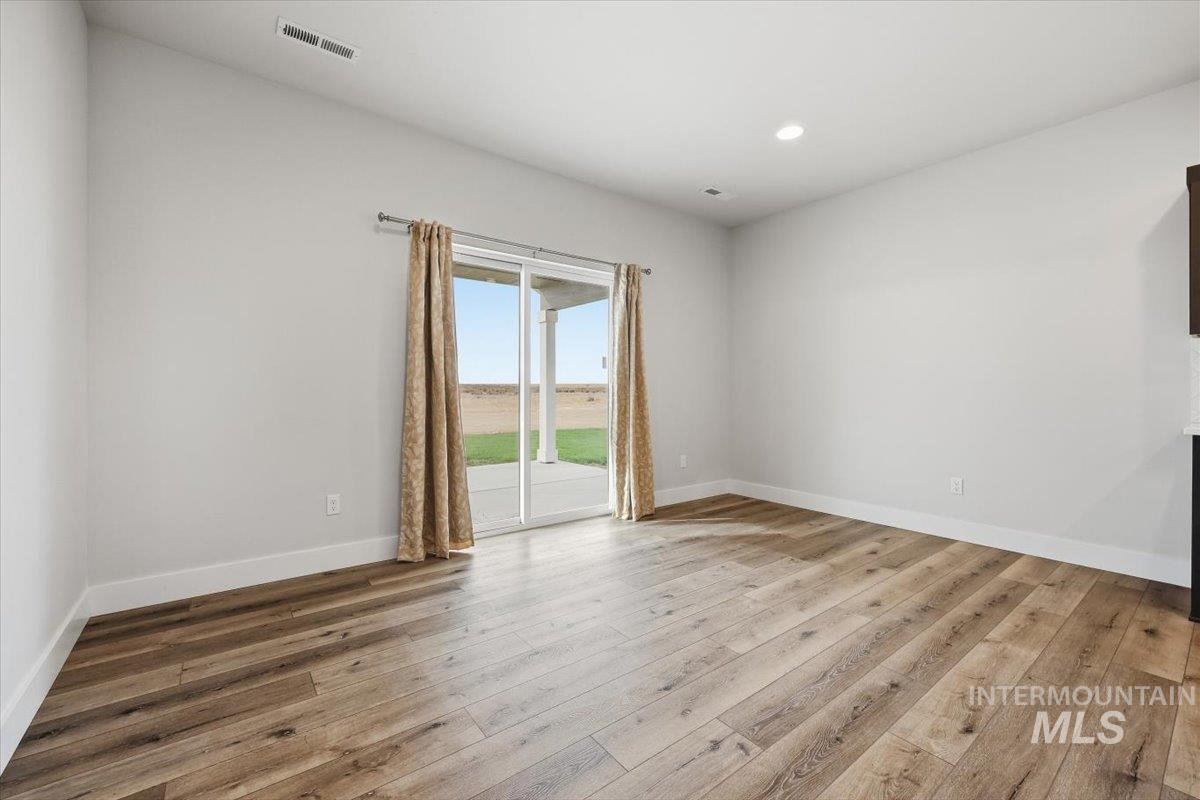
Wood-finish flooring throughout, paired with light-toned walls
-
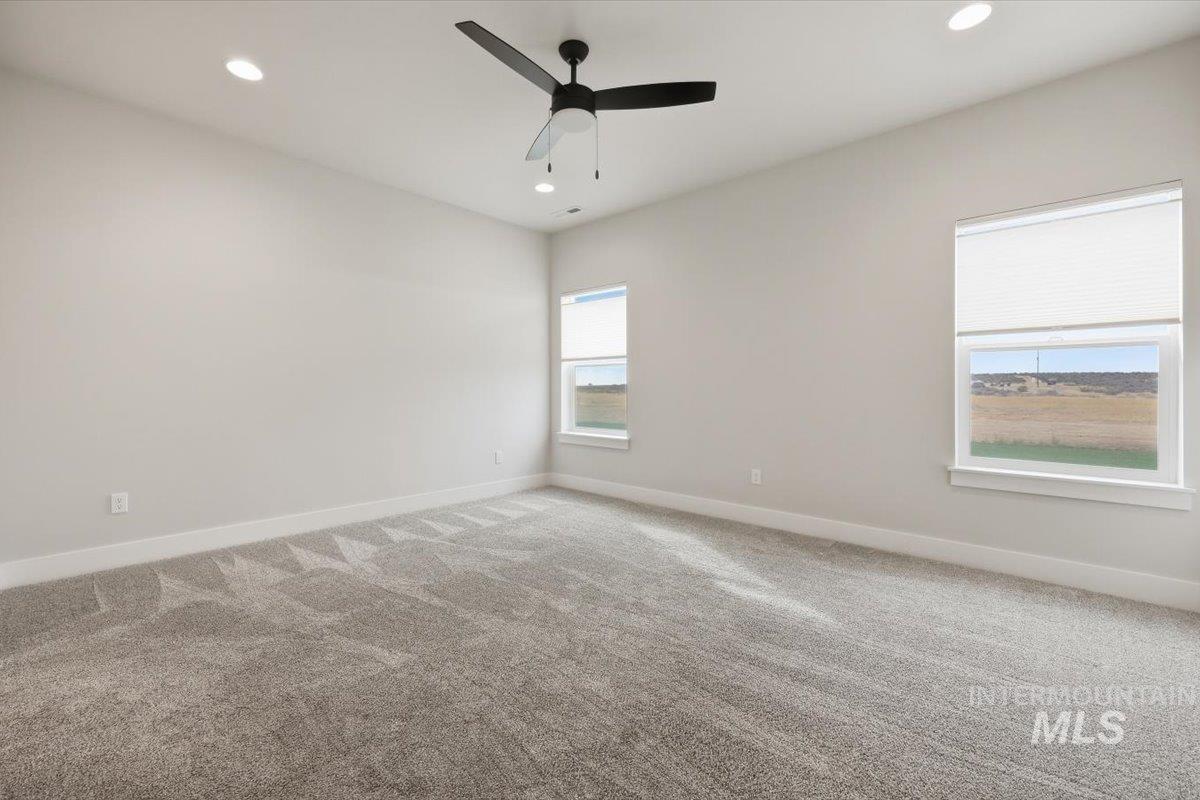
Recessed lighting, ceiling fan, and multiple windows with cellular shades
-
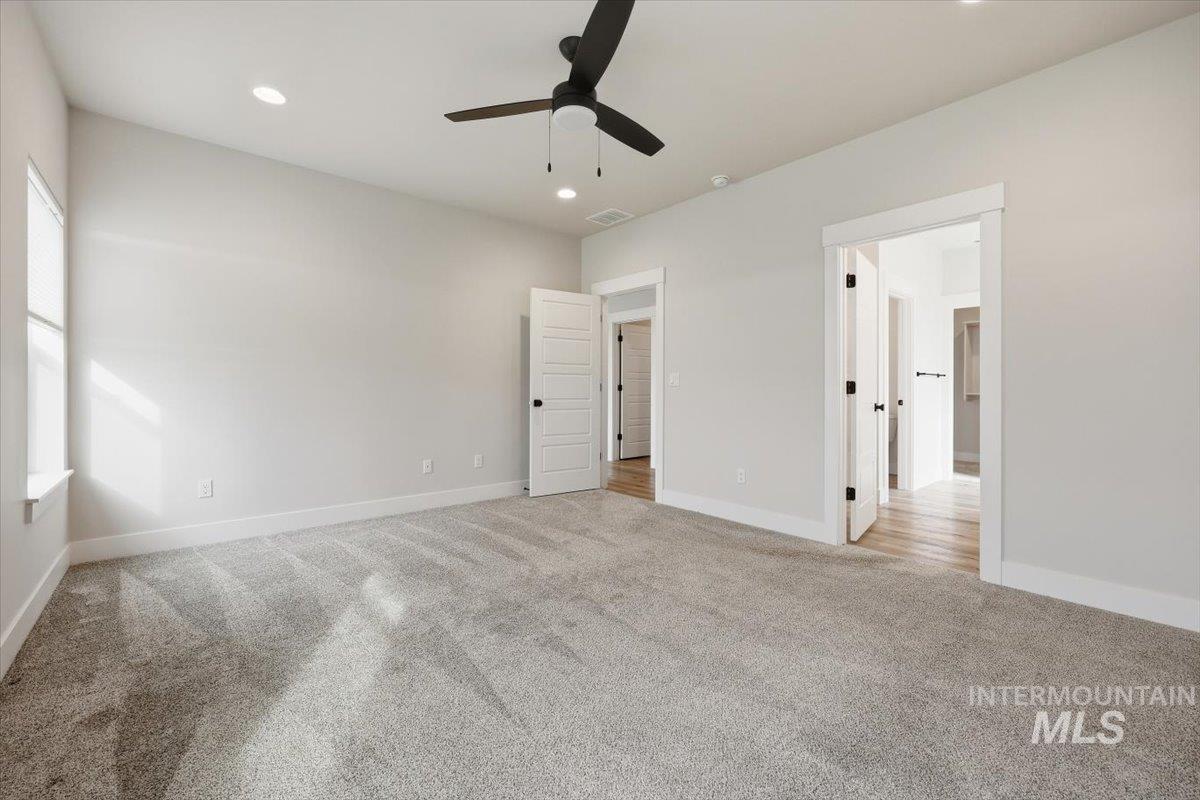
Spacious room featuring vaulted ceilings, recessed lighting, a modern ceiling fan, and light gray wall paint
-
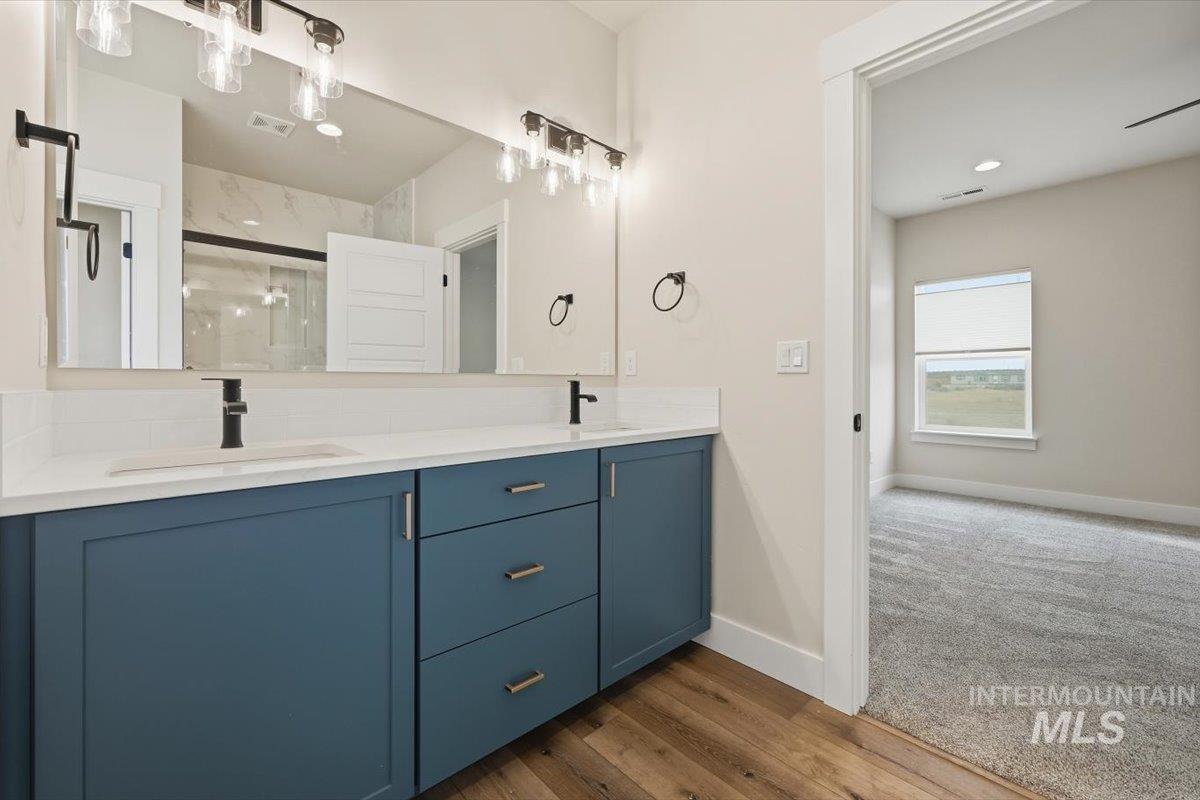
Dual vanity with blue cabinetry, white countertops, wood-finish flooring, and a large mirror
-
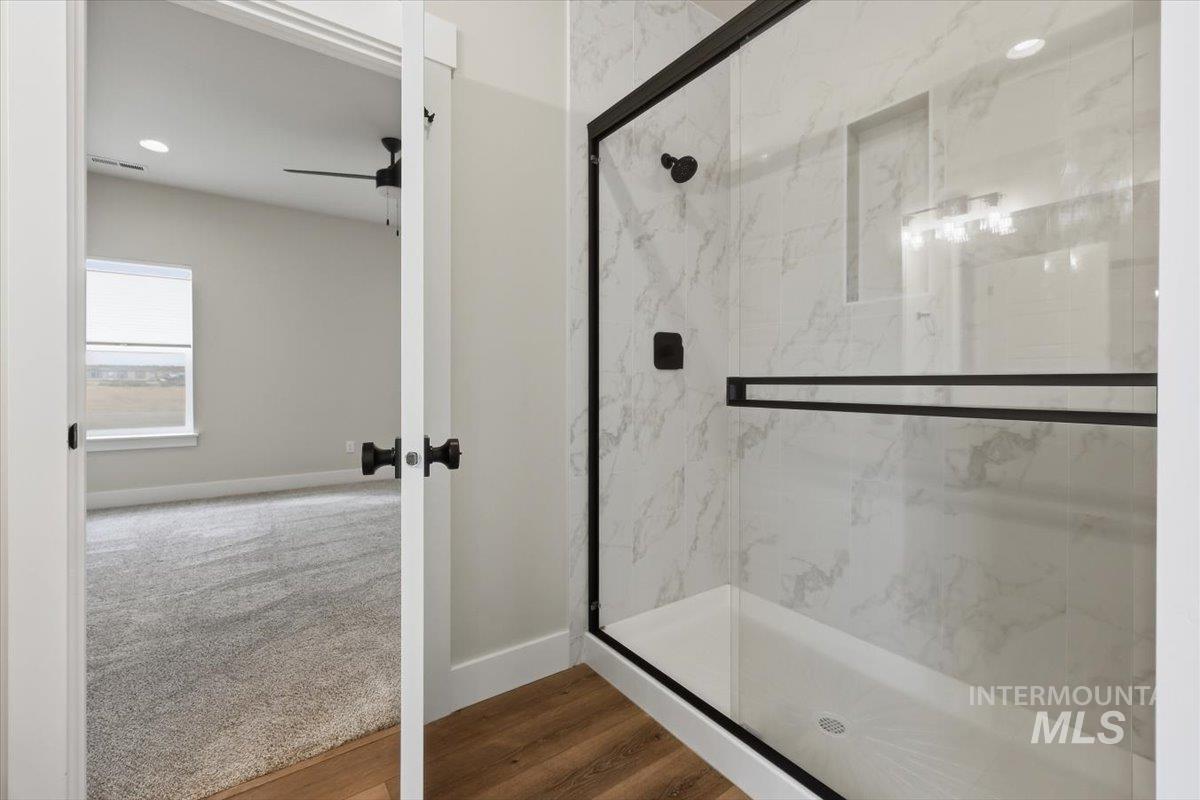
Walk-in shower with clear glass enclosure, matte black fixtures, integrated shelving, and marble-finish paneling
-
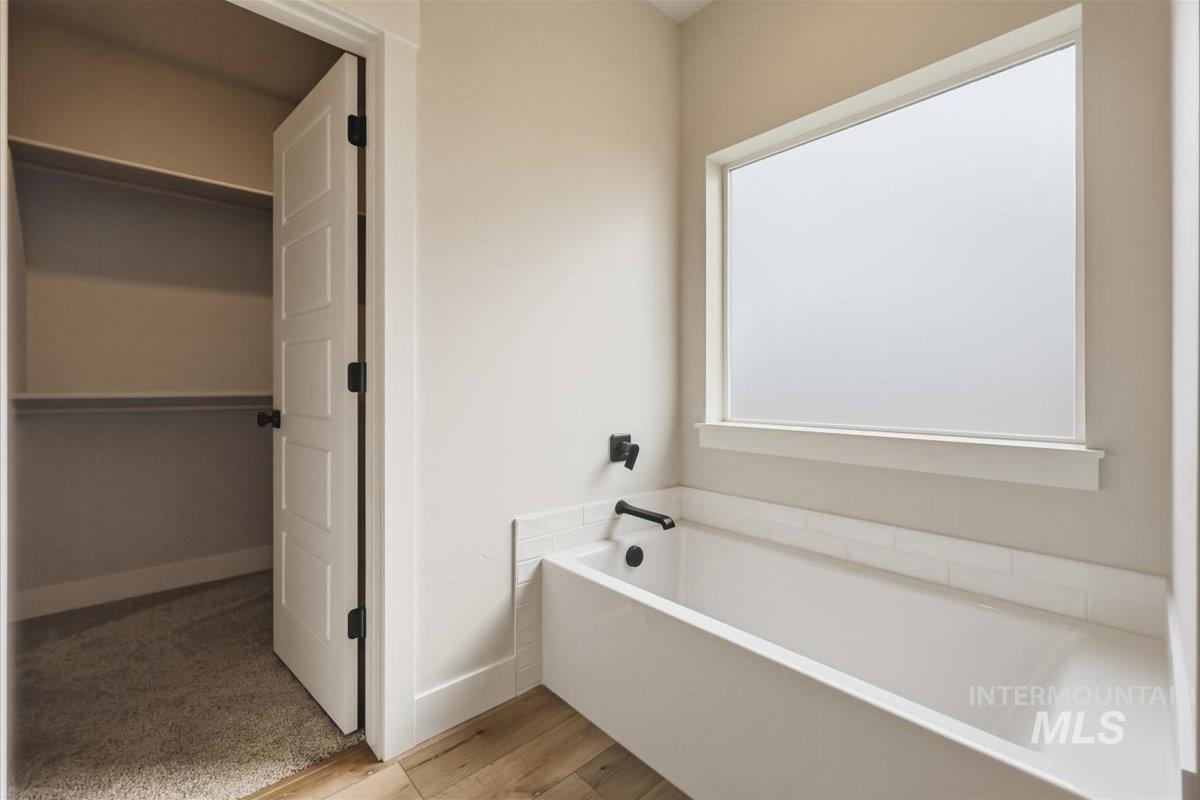
Built-in bathtub with matte black fixtures, subway tile surround, and a large privacy window
-
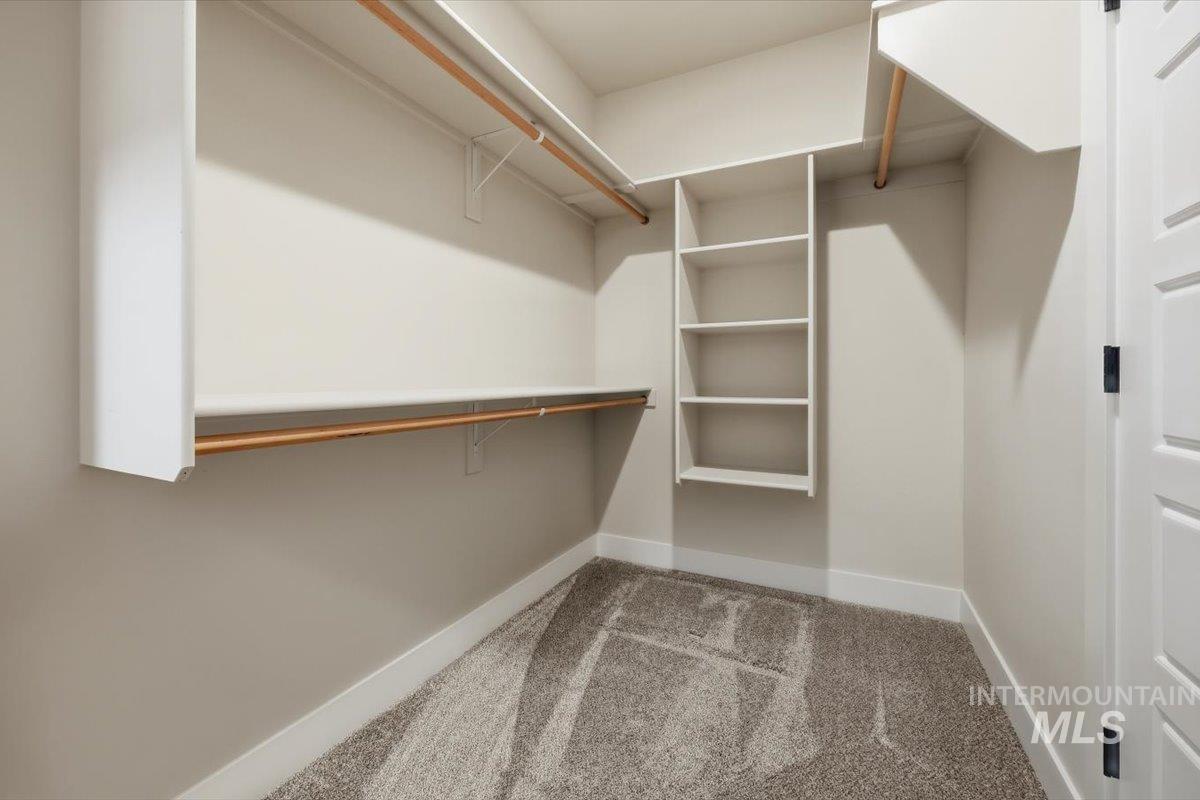
Built-in shelving unit providing organized storage
-
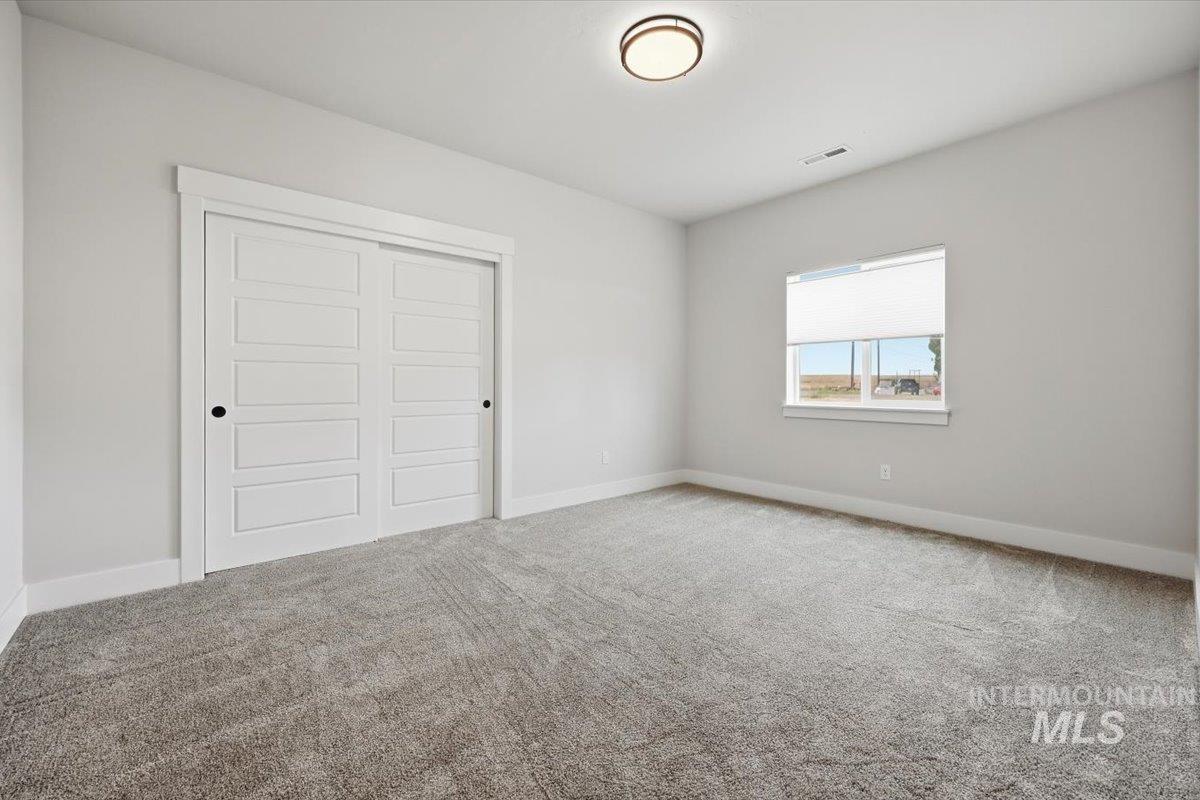
Light-colored carpeting, white walls, white trim, and a flush-mount ceiling light
-
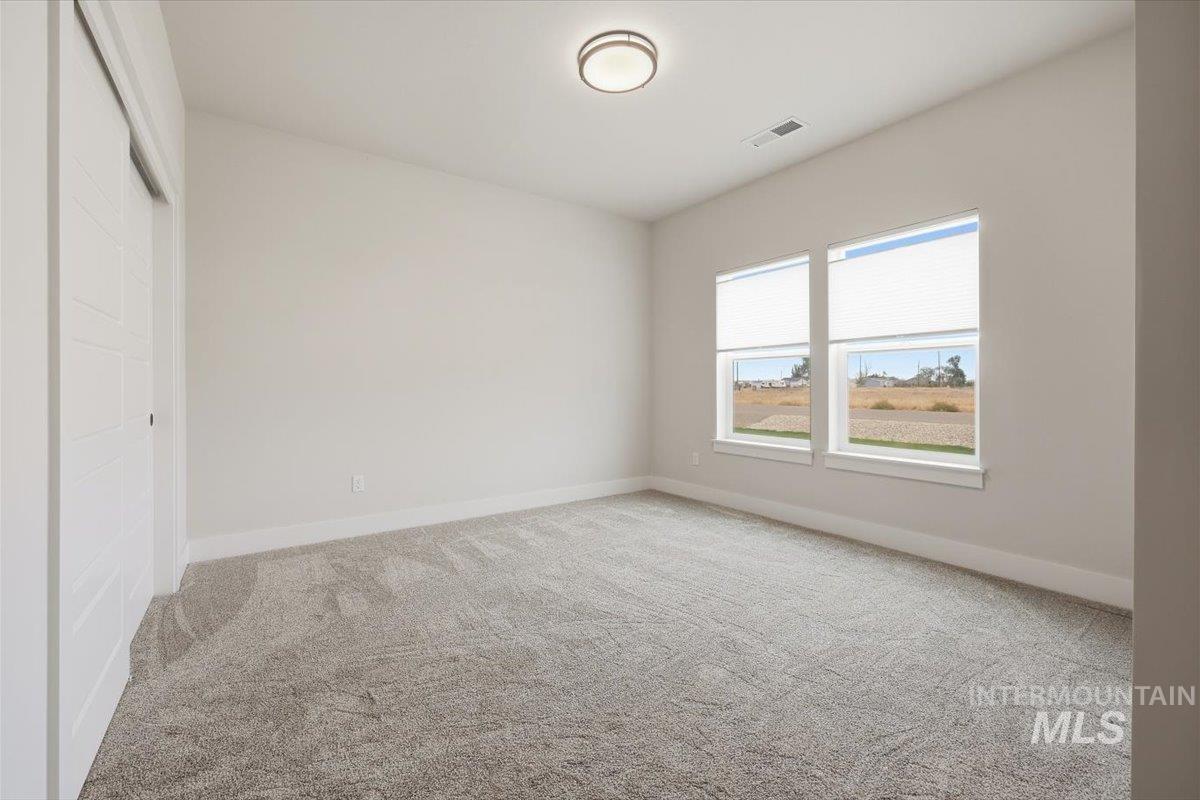
Light-colored carpeting, dual windows with blinds, and white trim throughout
-
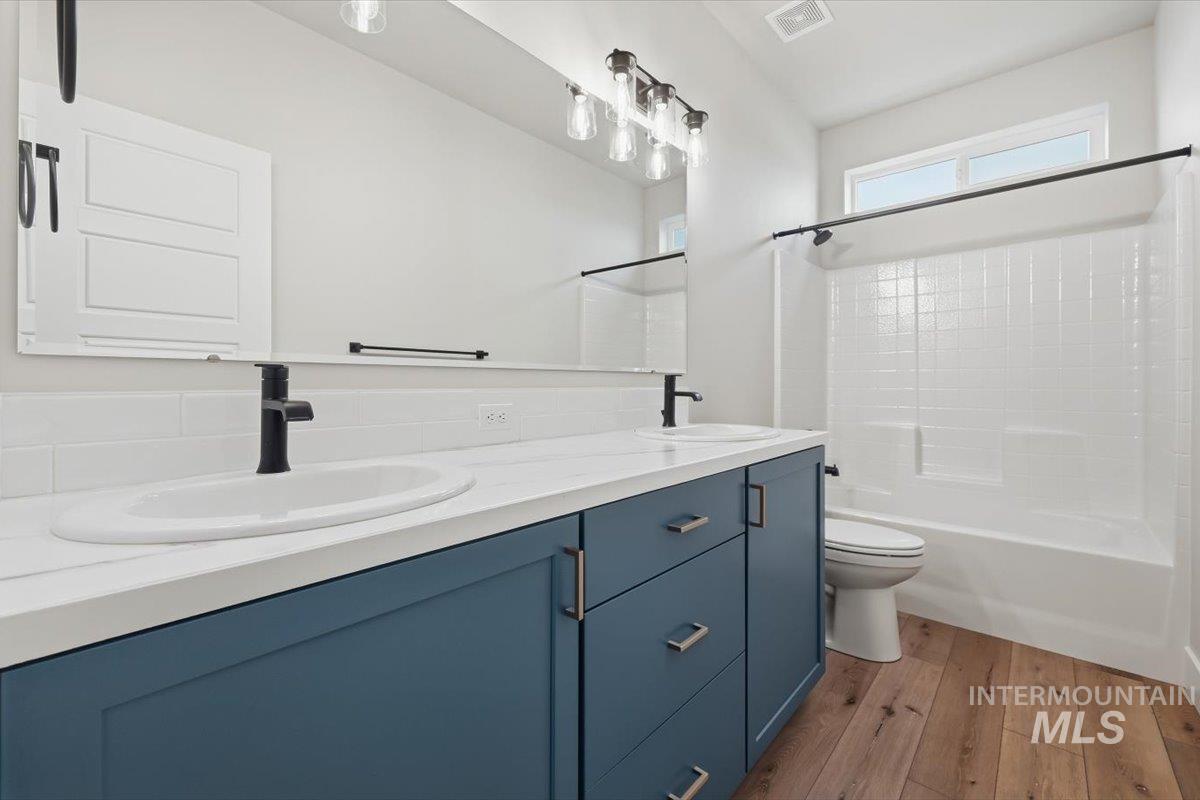
Dual vanity with blue cabinetry, white countertop, and matte black fixtures
-
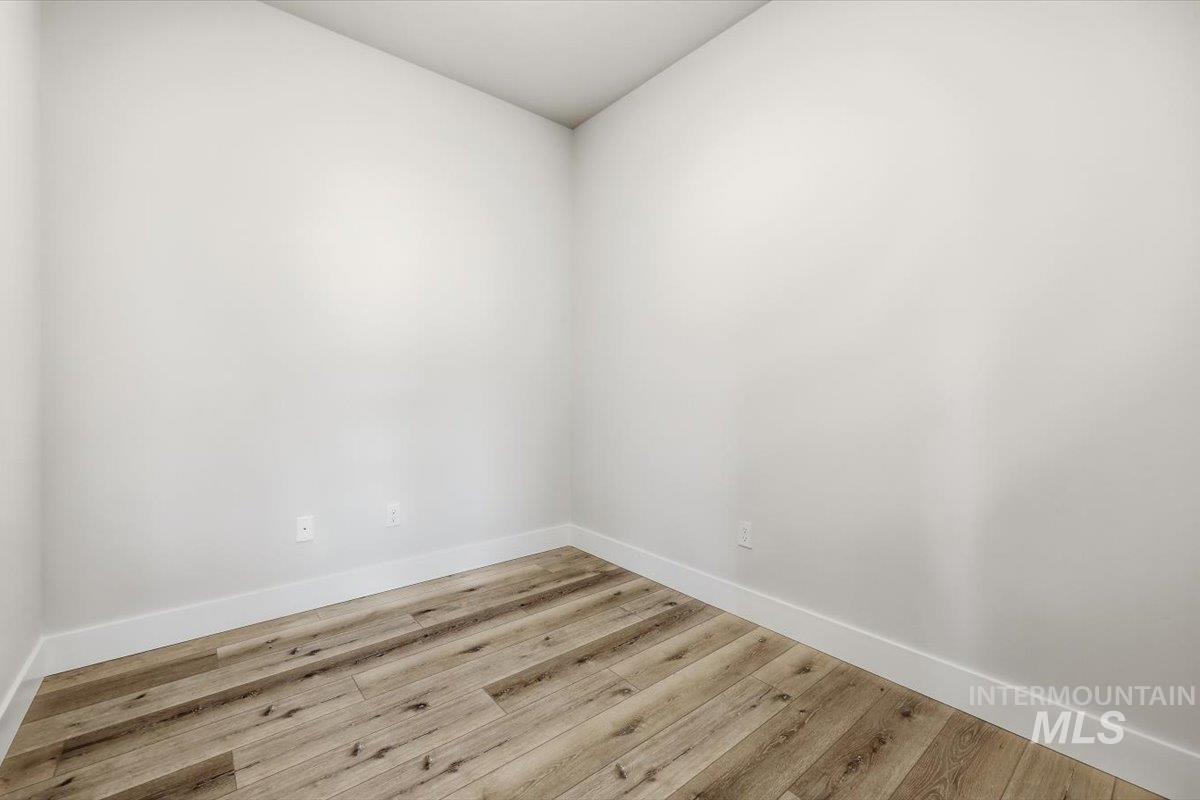
Additional content
-
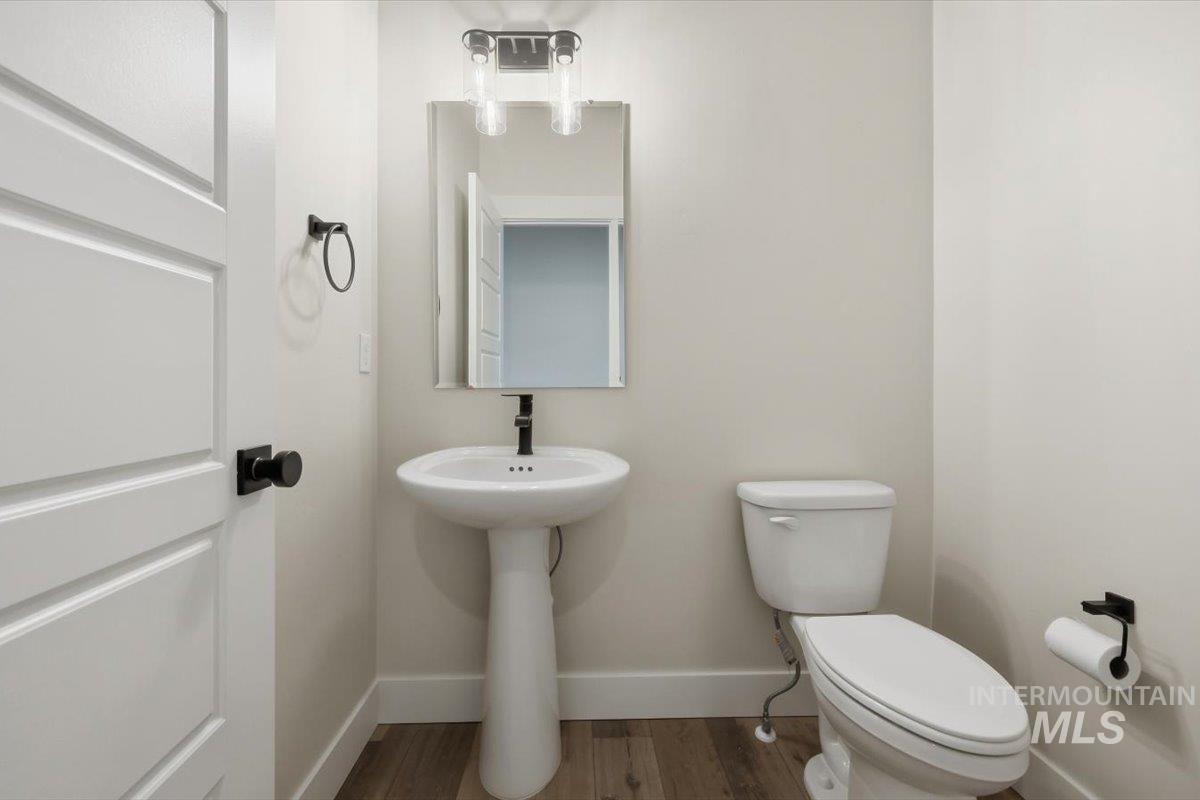
Pedestal sink with a matte black faucet, wall-mounted mirror, and vanity light fixture
-
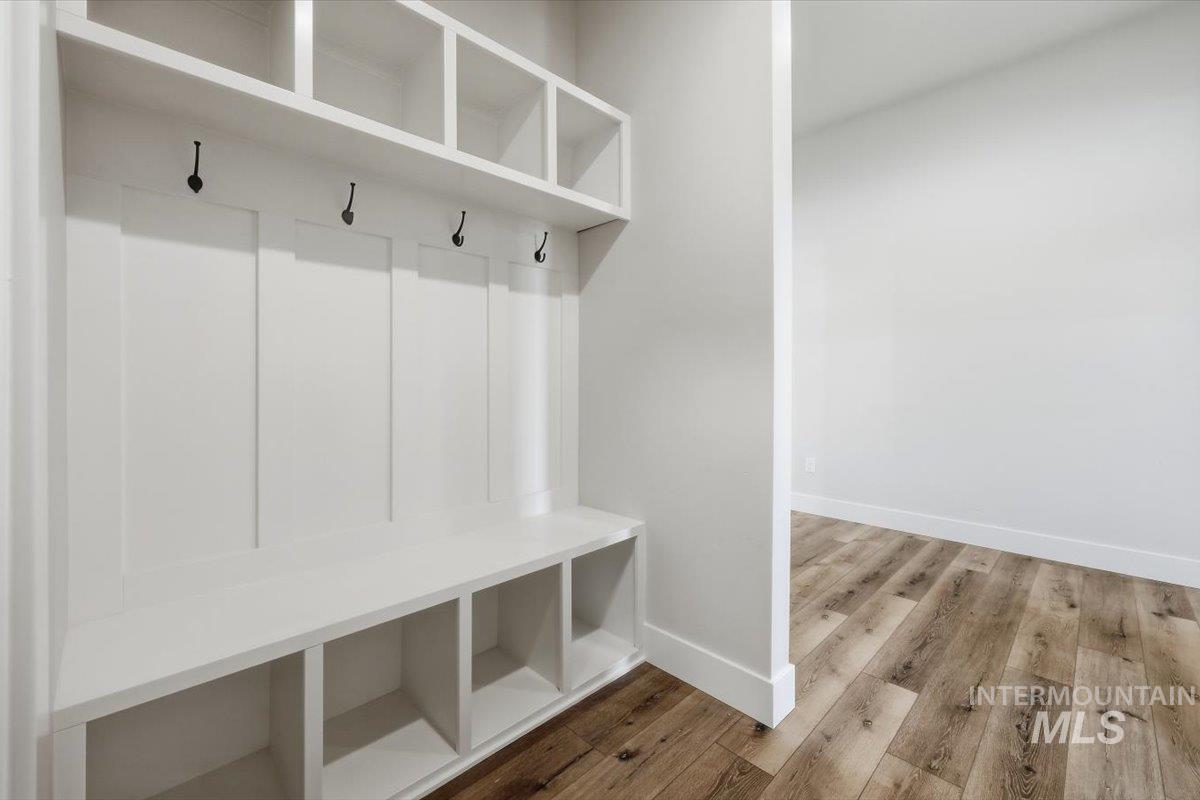
Built-in storage bench with cubbies, upper shelving, and coat hooks
-
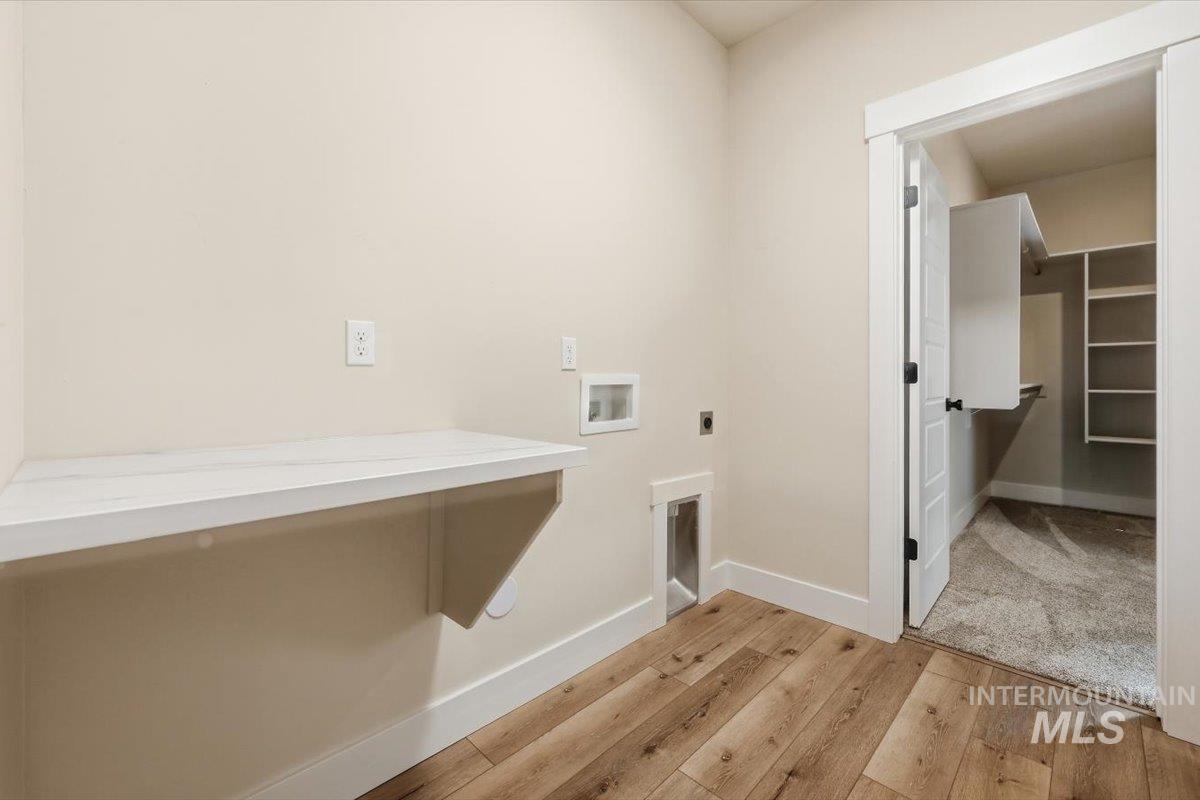
Laundry area with wood-finish flooring, a white countertop, and white trim
-
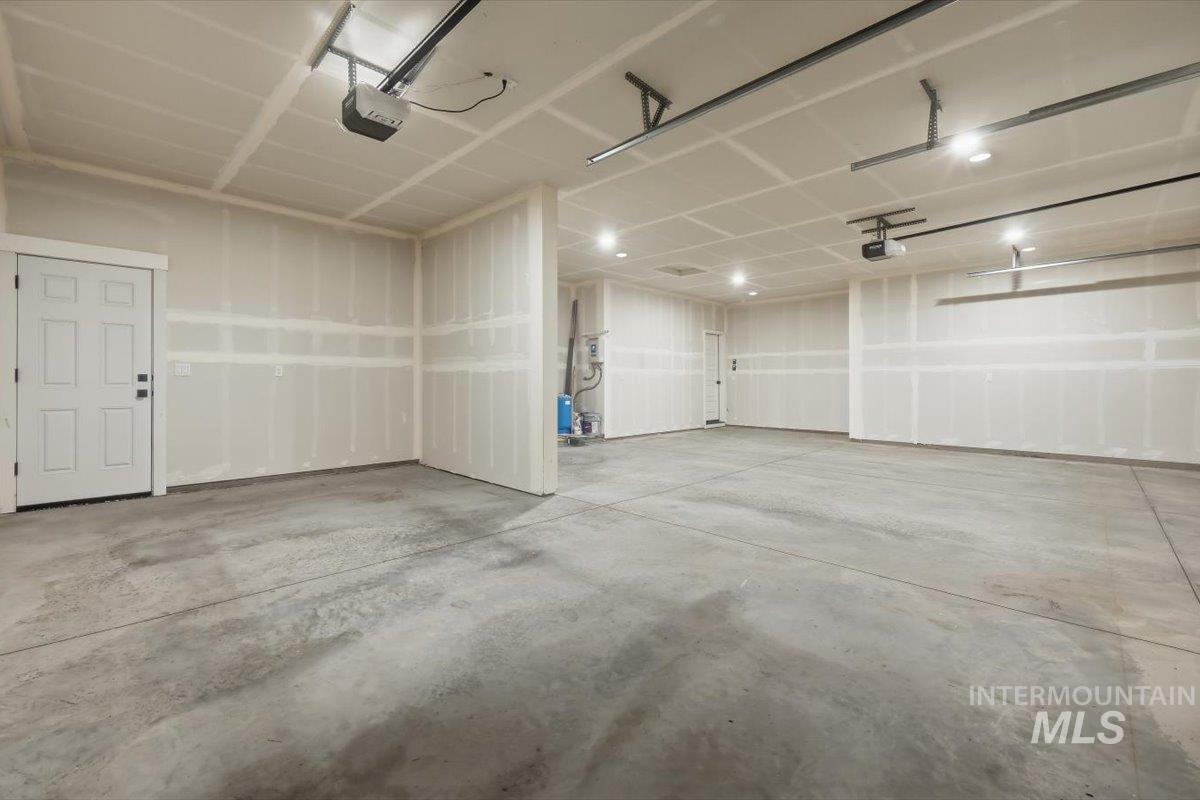
Spacious garage with exposed concrete flooring, recessed lighting, and a paneled interior door
-
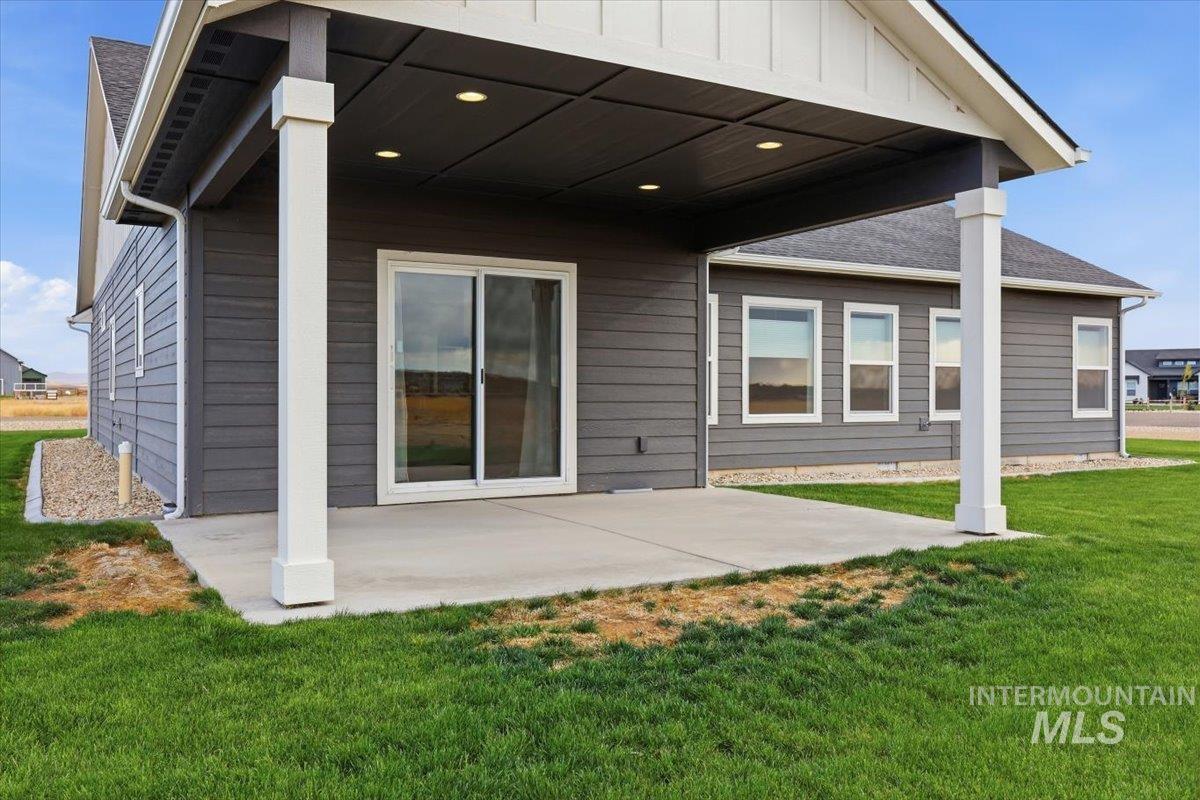
Covered concrete patio with recessed lighting, multiple windows, and a sliding glass door
-
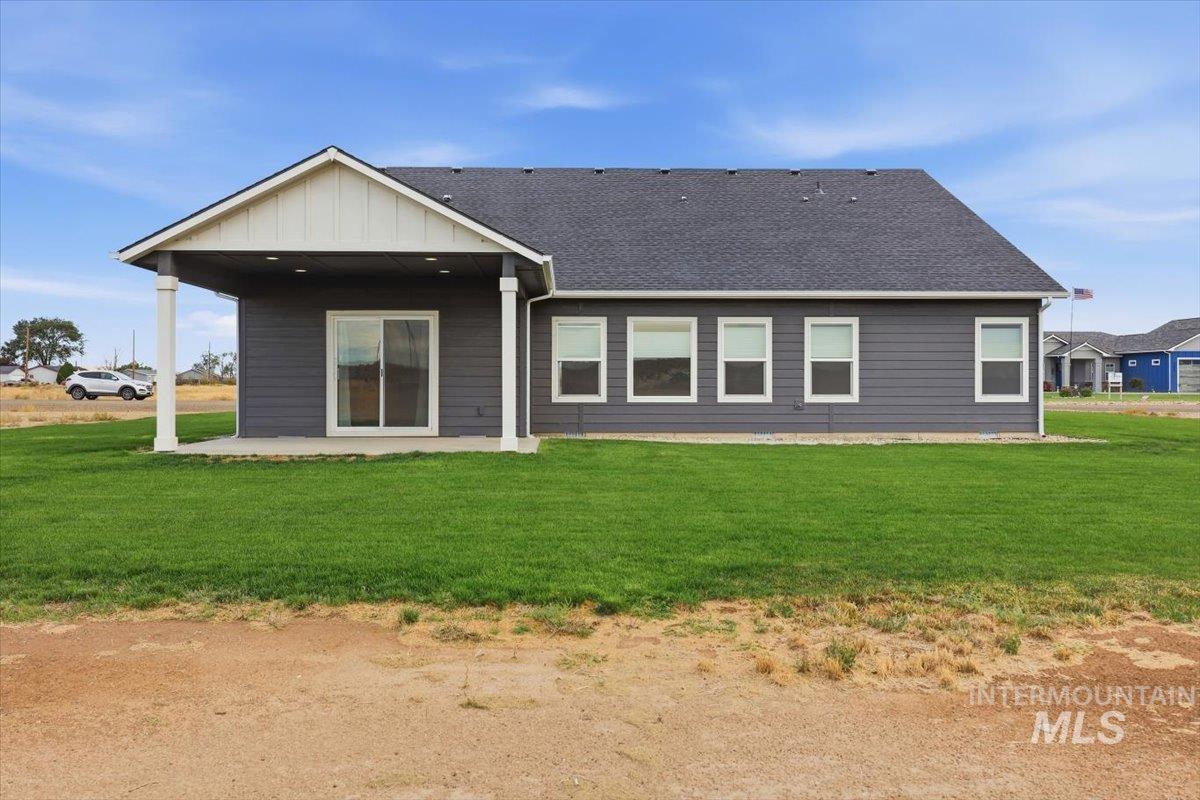
Rear exterior featuring a covered patio, sliding glass door, multiple windows, and a dark shingle roof
-
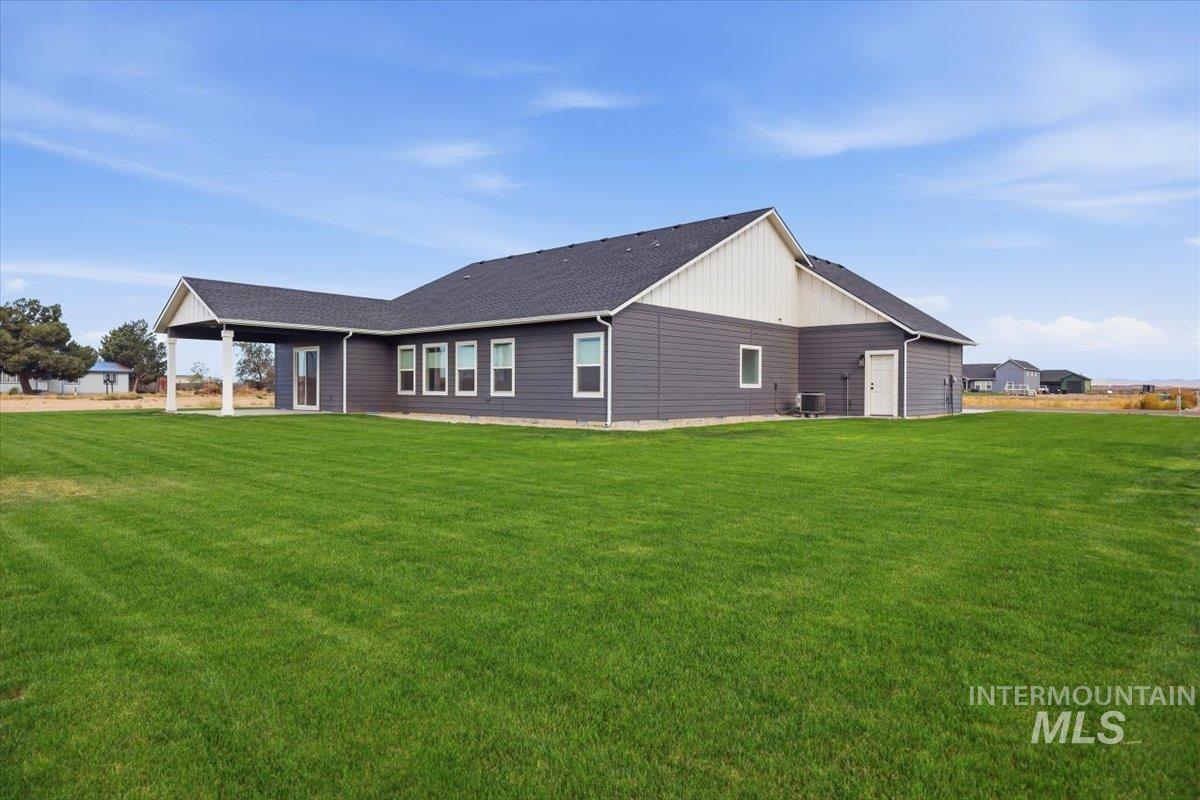
Expansive lawn surrounding the residence, featuring dark gray siding with white trim, a covered patio, and multiple windows
-
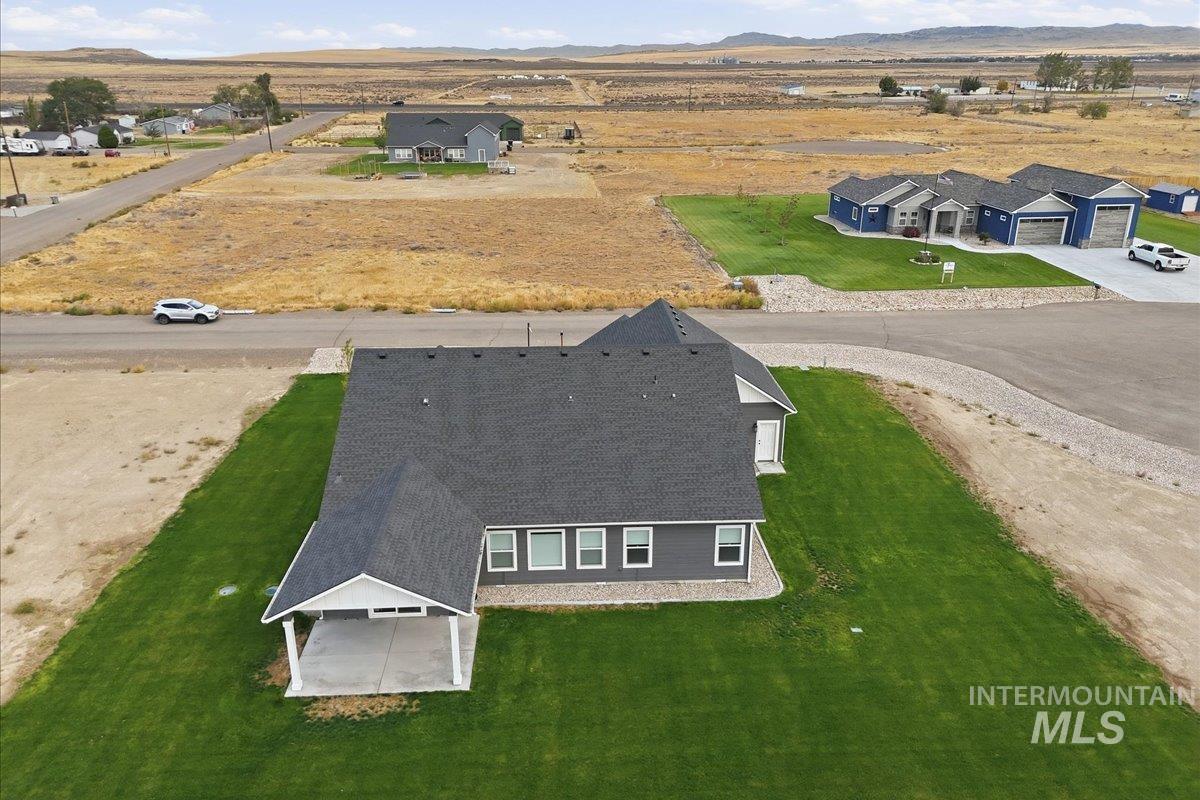
Newly constructed residence featuring dark gray siding, a dark gray shingle roof, and an attached carport
-
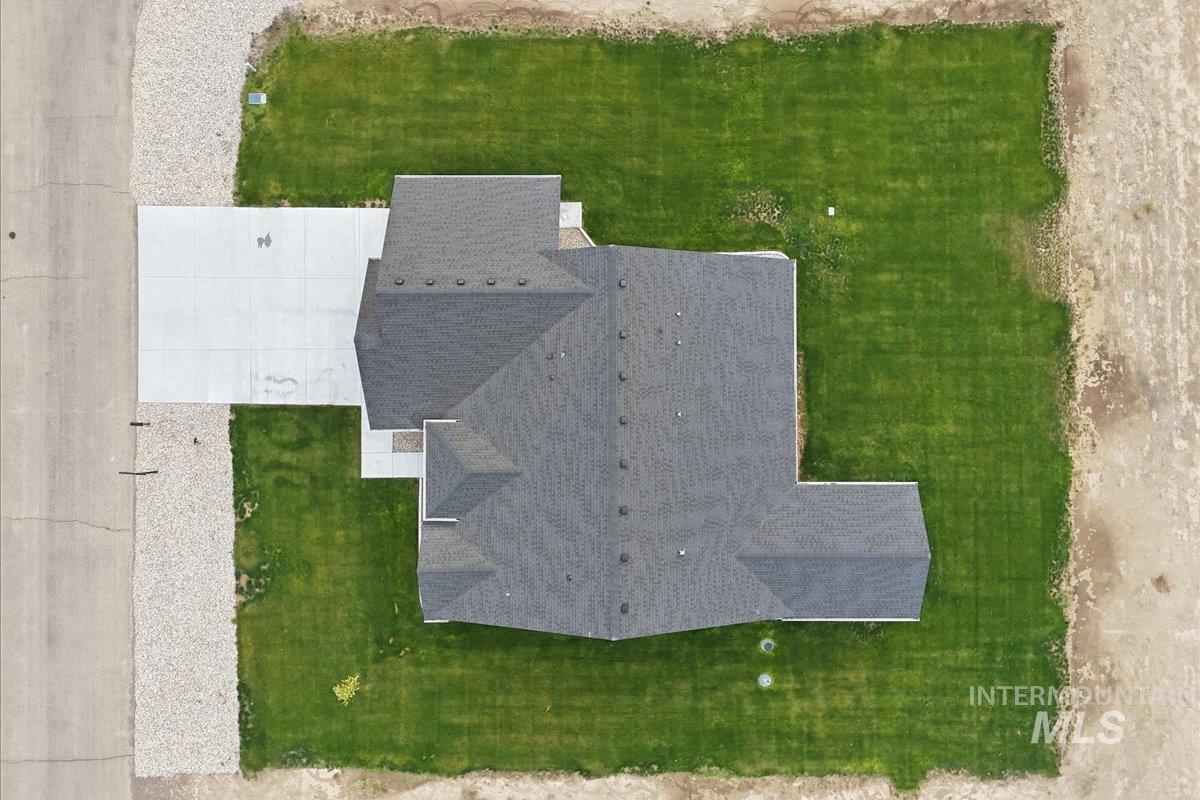
Expansive green lawn surrounds the property with a concrete driveway and sidewalk
-
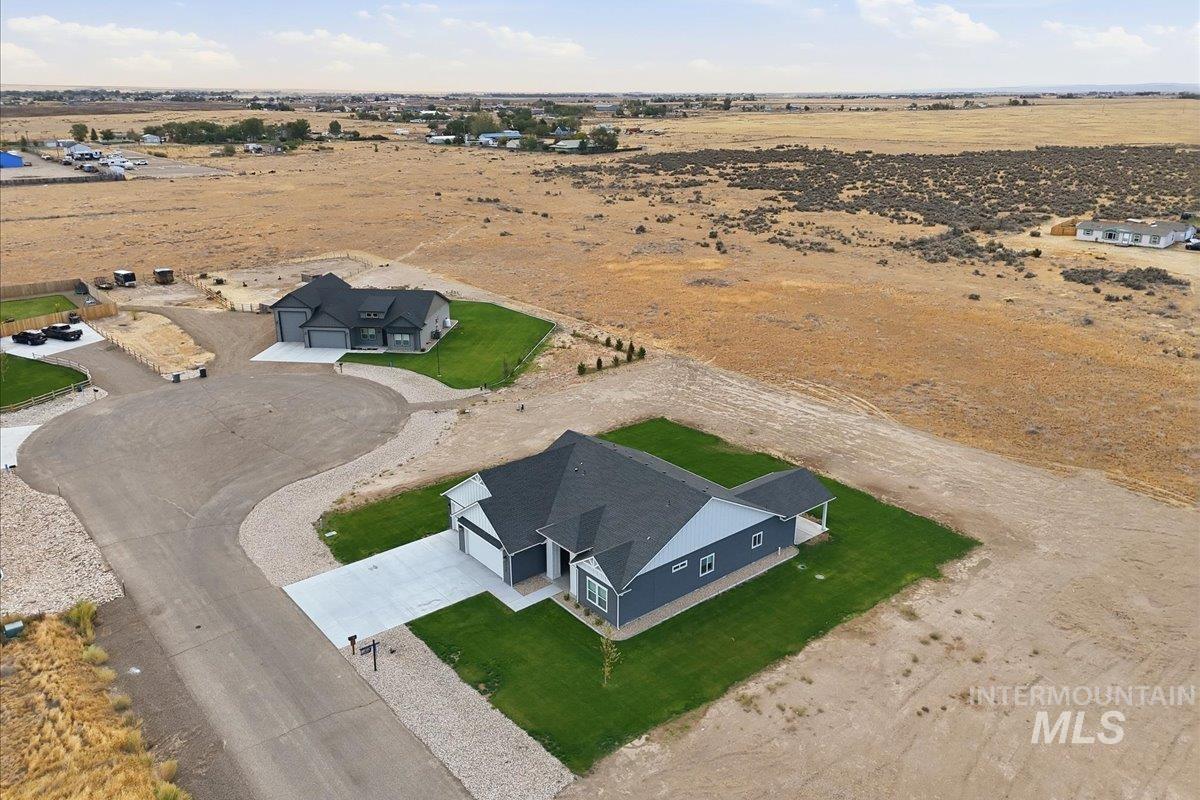
Single-story residence with a gray shingle roof and blue horizontal siding
-
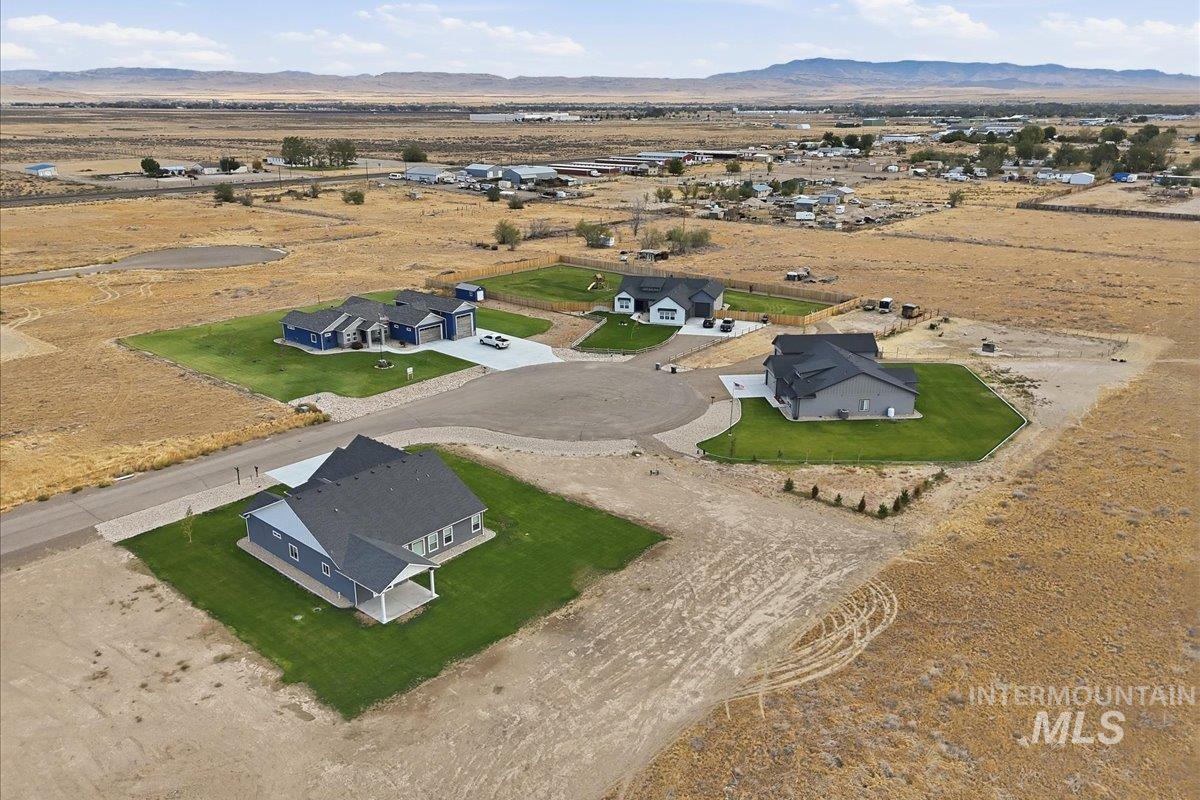
Cul-de-sac development featuring multiple single-story residences with dark shingled roofs and landscaped grounds
-
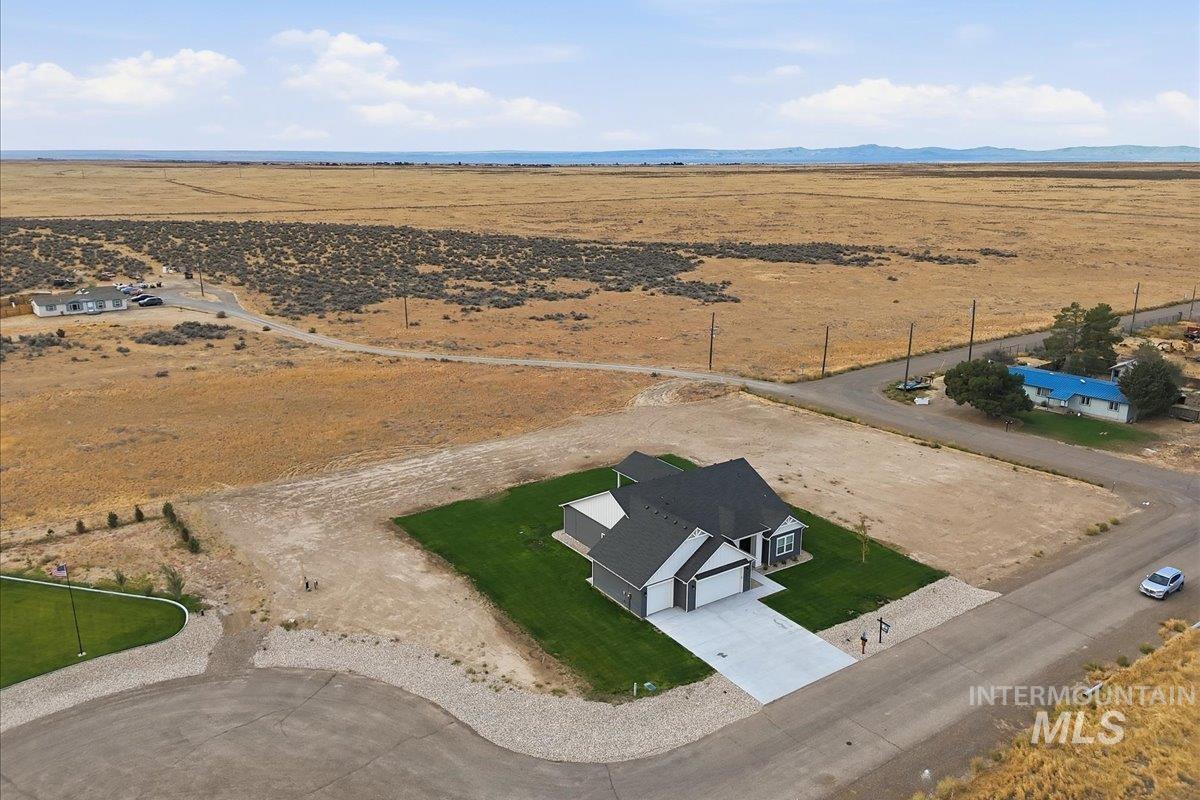
Gray and white exterior with dark roof shingles, an attached two-car garage, and a concrete driveway
-
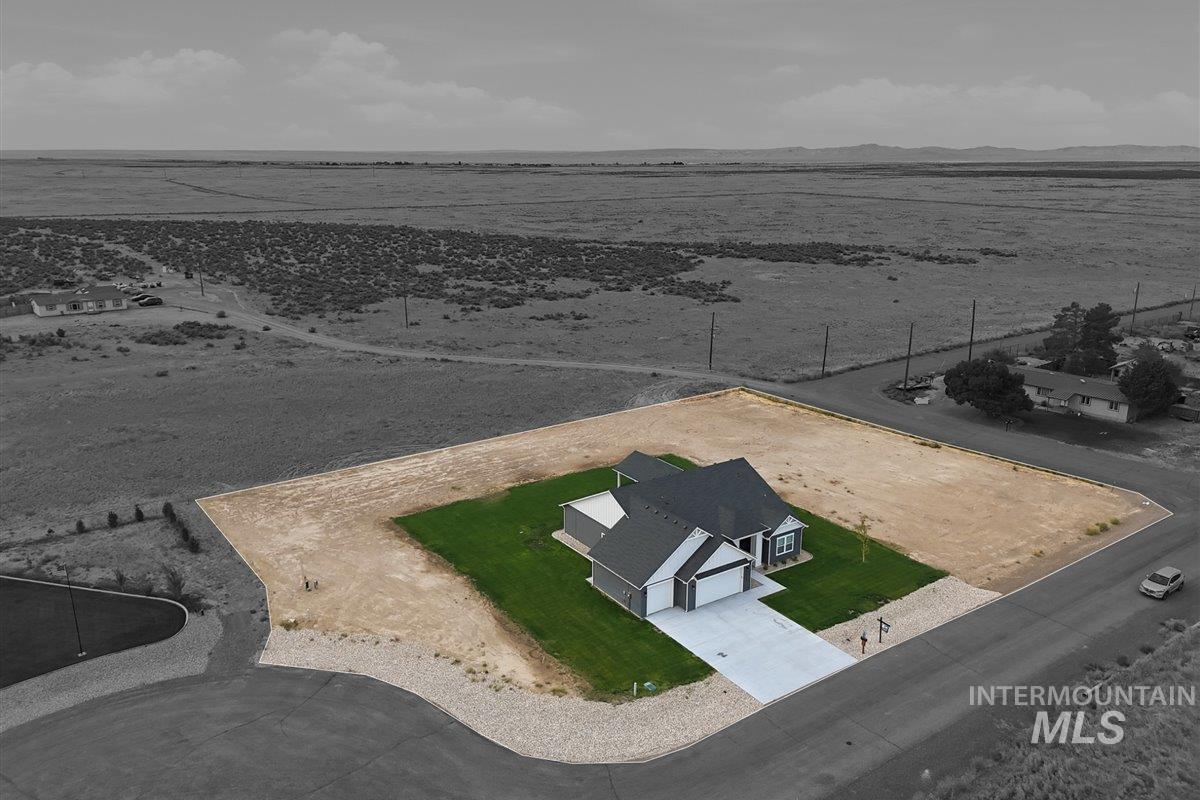
Additional content
-
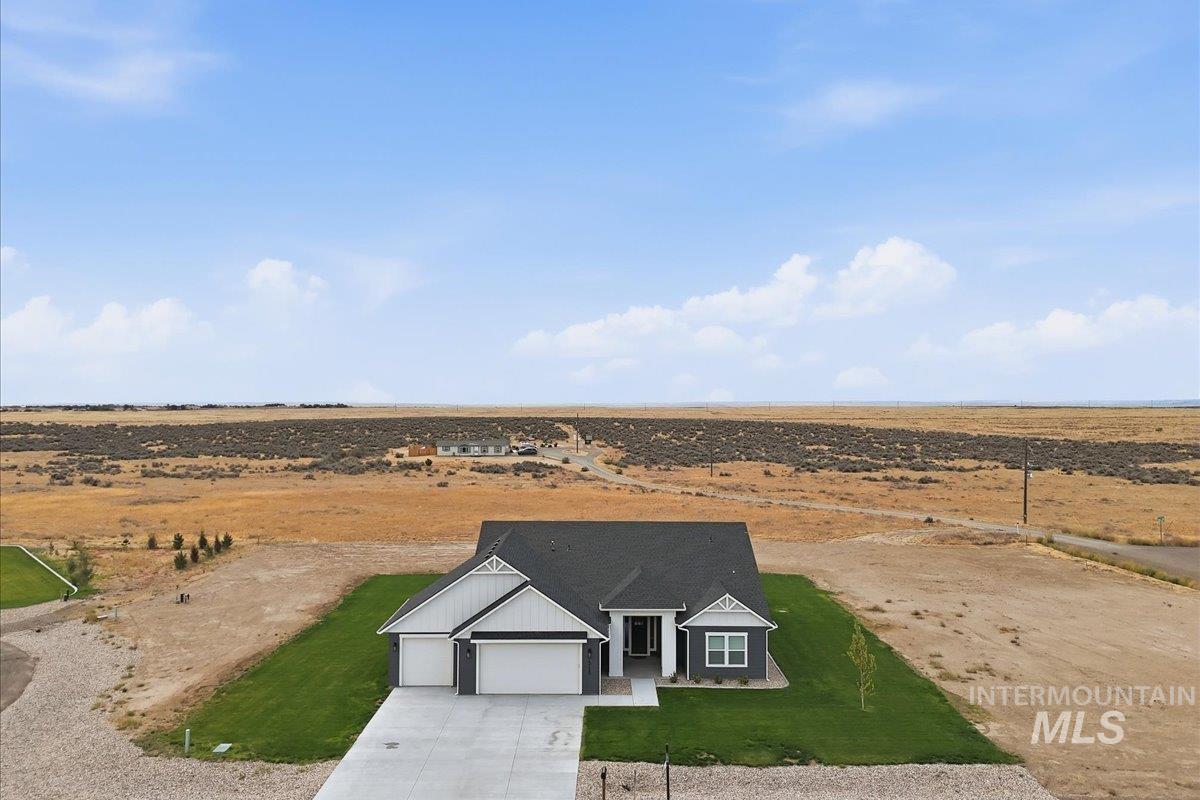
Contemporary single-story residence featuring a two-car garage, dark gray siding, and white trim accents
-
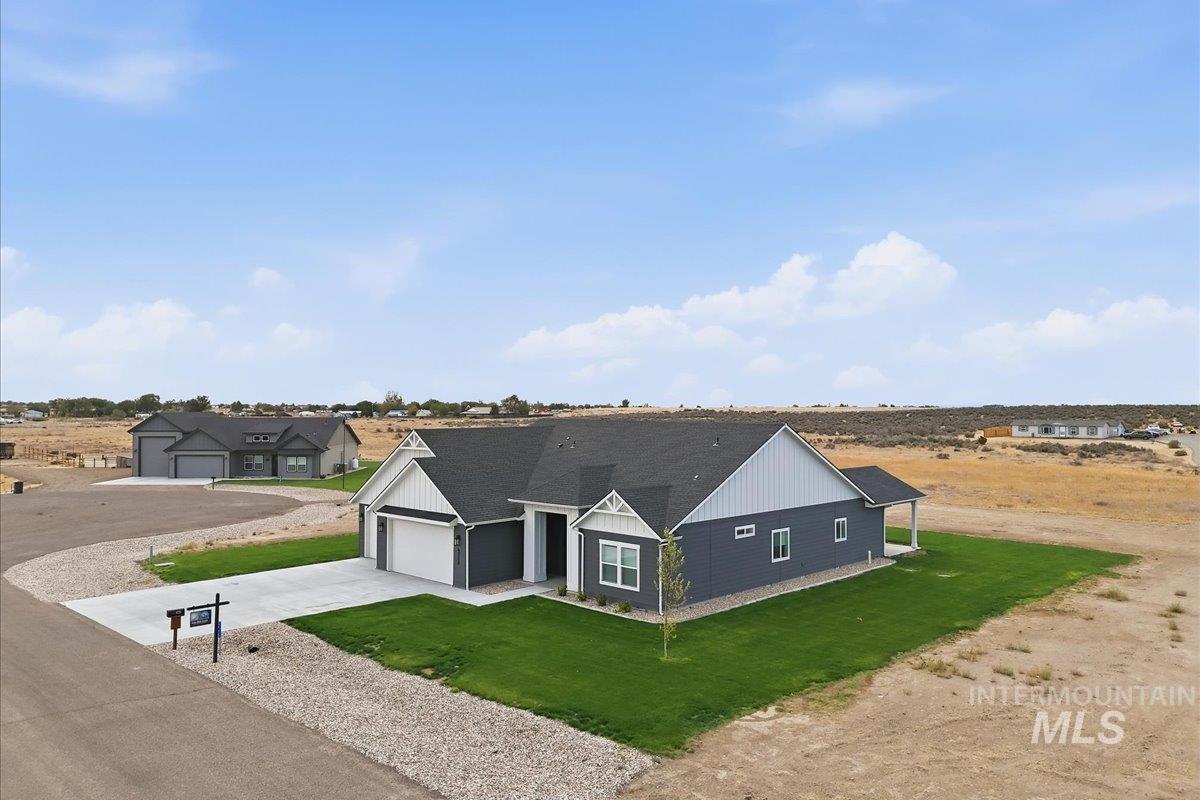
Contemporary ranch-style residence featuring dark siding with white trim, a dark shingle roof, and an attached two-car garage
One acre, one year old, no CC&Rs in Mountain Home Idaho. 3 bedrooms plus office. The impressive 16×12 kitchen has a large painted island, stainless steel appliances, quartz countertops, Beech cabinets & single bowl kitchen sink. The 15×13 main bedroom suite has lots of light, dual vanities, laminate countertops, soaker tub, tile shower, & a large walk-in closet with access to the laundry room. The interior design features hand-textured walls, 9′ ceilings, craftsman trim & window sills. The exterior has lap siding, covered patio, 2 tone paint schemes, & architectural 30 yr. roof. this property has water rights to irrigate the acre. The pasture can be planted and watered from the well. Utilities are well & septic 3 miles from downtown Mountain Home, 40 minutes to Micron & 4 miles to Mountain Home AFB. Close to fishing, skiing, & all the outdoor adventures. Bring the livestock & chickens!
- Heating:
- Forced Air, Electric
- Cooling:
- Central air
- Garage Capacity:
- 3
- Country:
- US
- State:
- ID
- City:
- Mountain Home
- Zipcode:
- 83647
- Street:
- 4725 SW Moonlight Court
- Longitude:
- W116° 15' 13.6''
- Latitude:
- N43° 7' 23.9''
- Master Bedroom Level:
- Main
- Master Bedroom Size:
- 15x13
- Bedroom 2 Level:
- Main
- Bedroom2 Size:
- 15x12
- Bedroom 3 Level:
- Main
- Bedroom3 Size:
- 15x12
- Kitchen Level:
- Main
- Kitchen Size:
- 16x12
- School District:
- Mountain Home School District #1
- Elementary School:
- West - Mtn Home
- Middle School:
- Hacker Middle
- High School:
- Mountain Home
- Status:
- Active
- Type:
- Single Family w/ Acreage
- Level:
- Single
- Tax Year:
- 2025
- Taxes:
- $125
- Potential Short Sale:
- No
- Age:
- 1 -5 Years
- Auction:
- No
- Flood Ins Required:
- No
- HUD Owned:
- No
- In Foreclosure:
- No
- Land Size:
- 1 - 4.99 AC
- Home Owner Exempt:
- Yes
- HOA Frequency:
- Not Applicable
- Inc Kitchen Features:
- Dishwasher, Disposal, Microwave, Oven/range freestanding, Pantry, Island, Countertop-quartz
- Lot Features:
- Public Road, Cul-De-Sac, View, Corner Lot, Chickens, RV Parking
- Water:
- Individual well
- Land Use:
- Single
- Sprinkler System:
- Auto,Pressurized Irrigation
Residential For Sale
4725 SW Moonlight Court, Mountain Home, Idaho 83647
- Property Type :
- Residential
- Listing Type :
- For Sale
- Status :
- Active
- Listing ID :
- 98997542
- Price :
- $630,000
- Bedrooms :
- 3
- Bathrooms :
- 2.5
- Apx SqFt :
- 2,098 SqFt
- Year Built :
- 2025
- Lot Area :
- 1.05 Acres
- Days on Market :
- 47
- Subdivision :
- Night Sky View
- Update Date :
- 09/29/2026 21:20:04



