
-
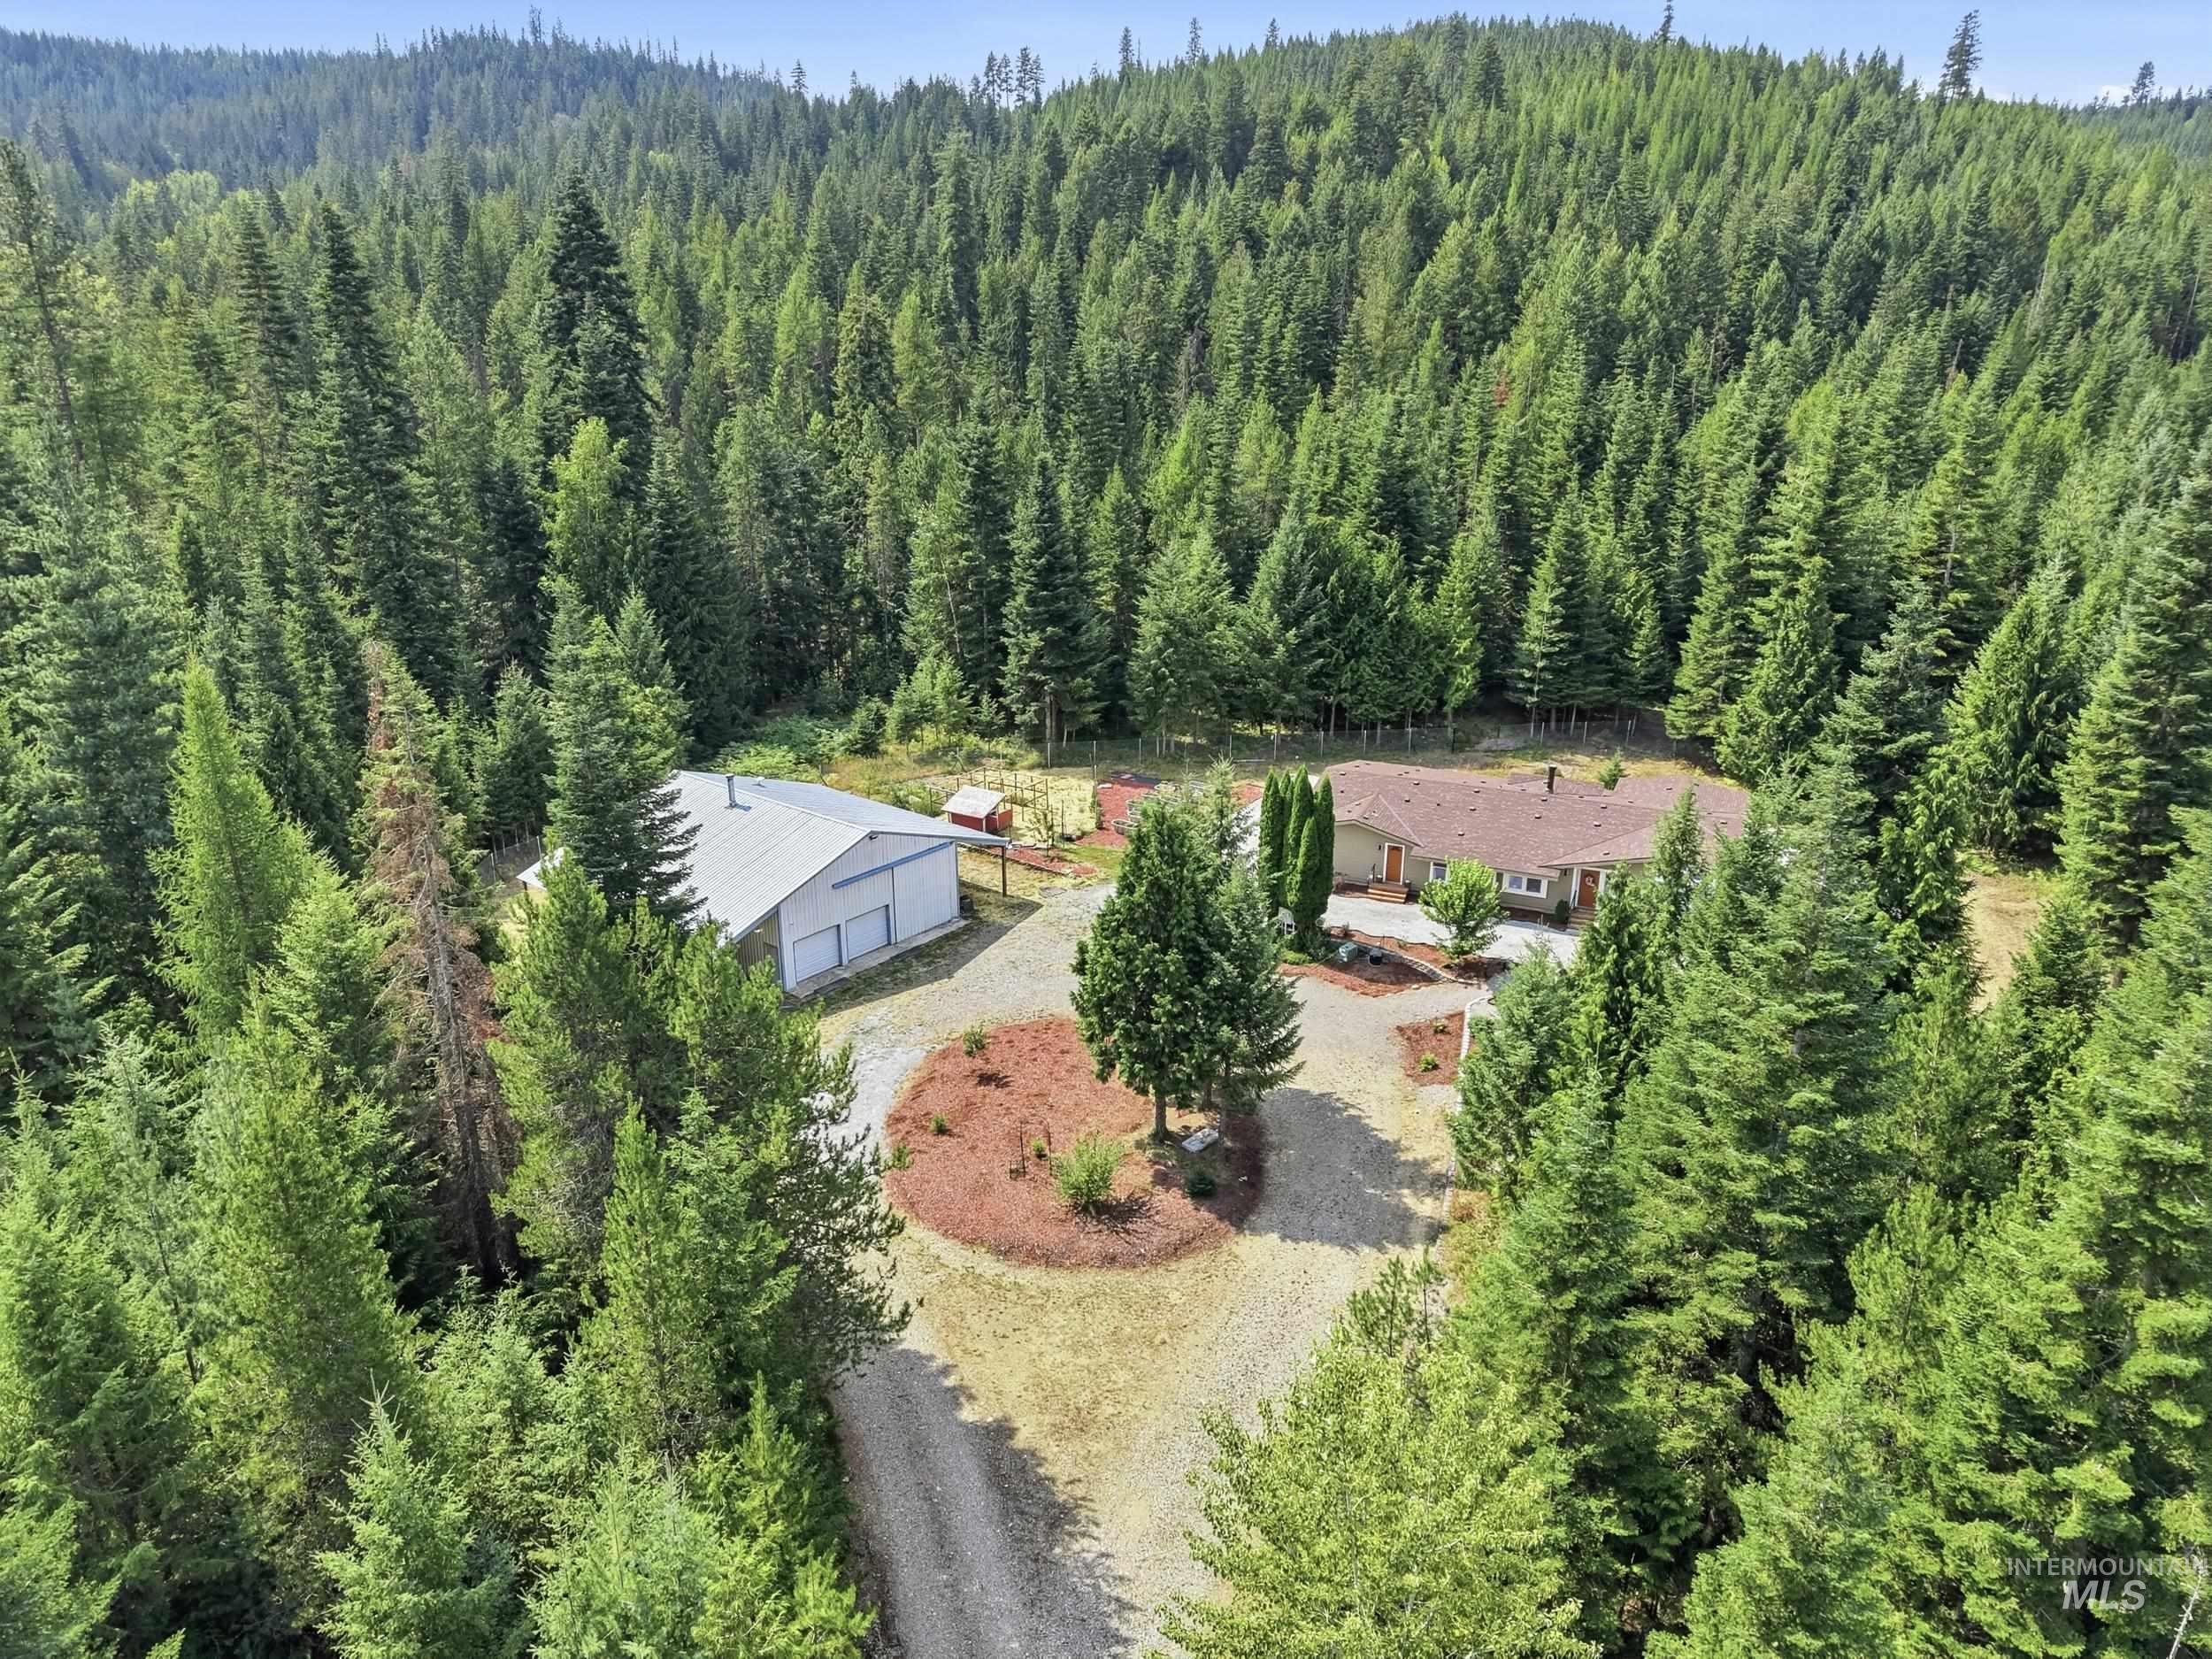
Lush, wooded surroundings envelop the property, featuring a single-story residence with an attached garage, a detached workshop, and a gravel driveway
-
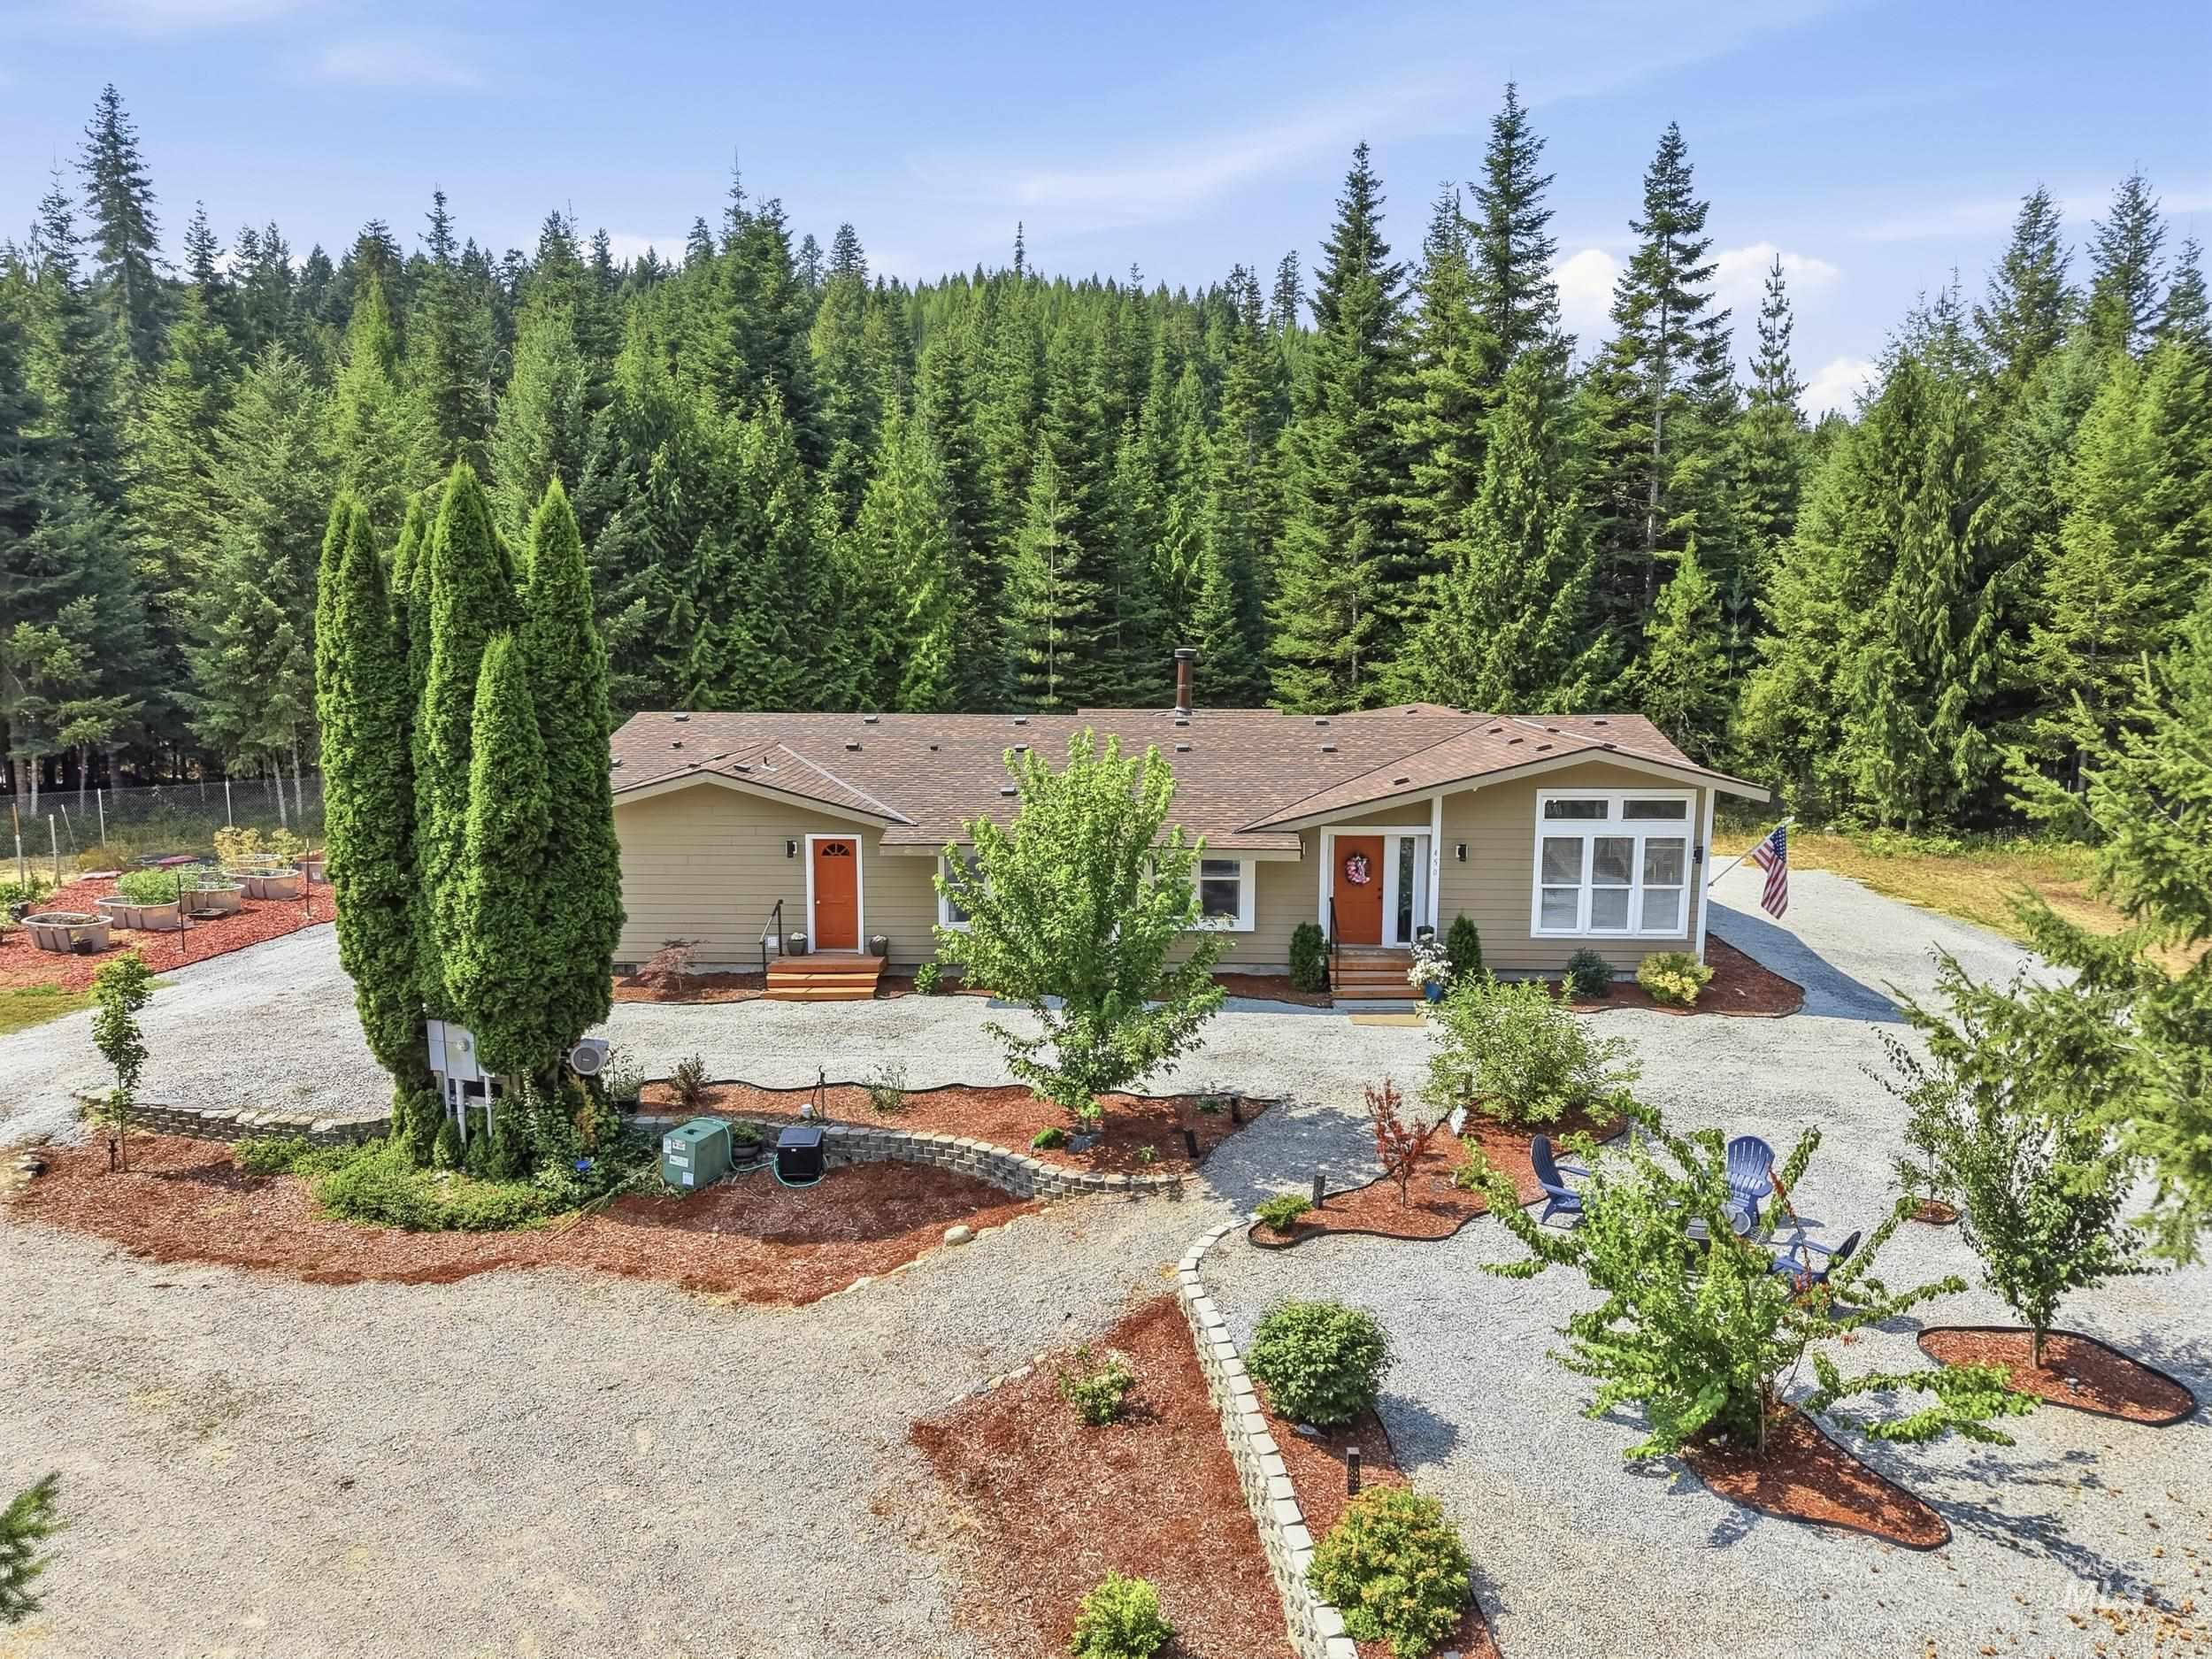
Ranch-style residence featuring a gravel driveway, mature trees, and a terraced garden
-
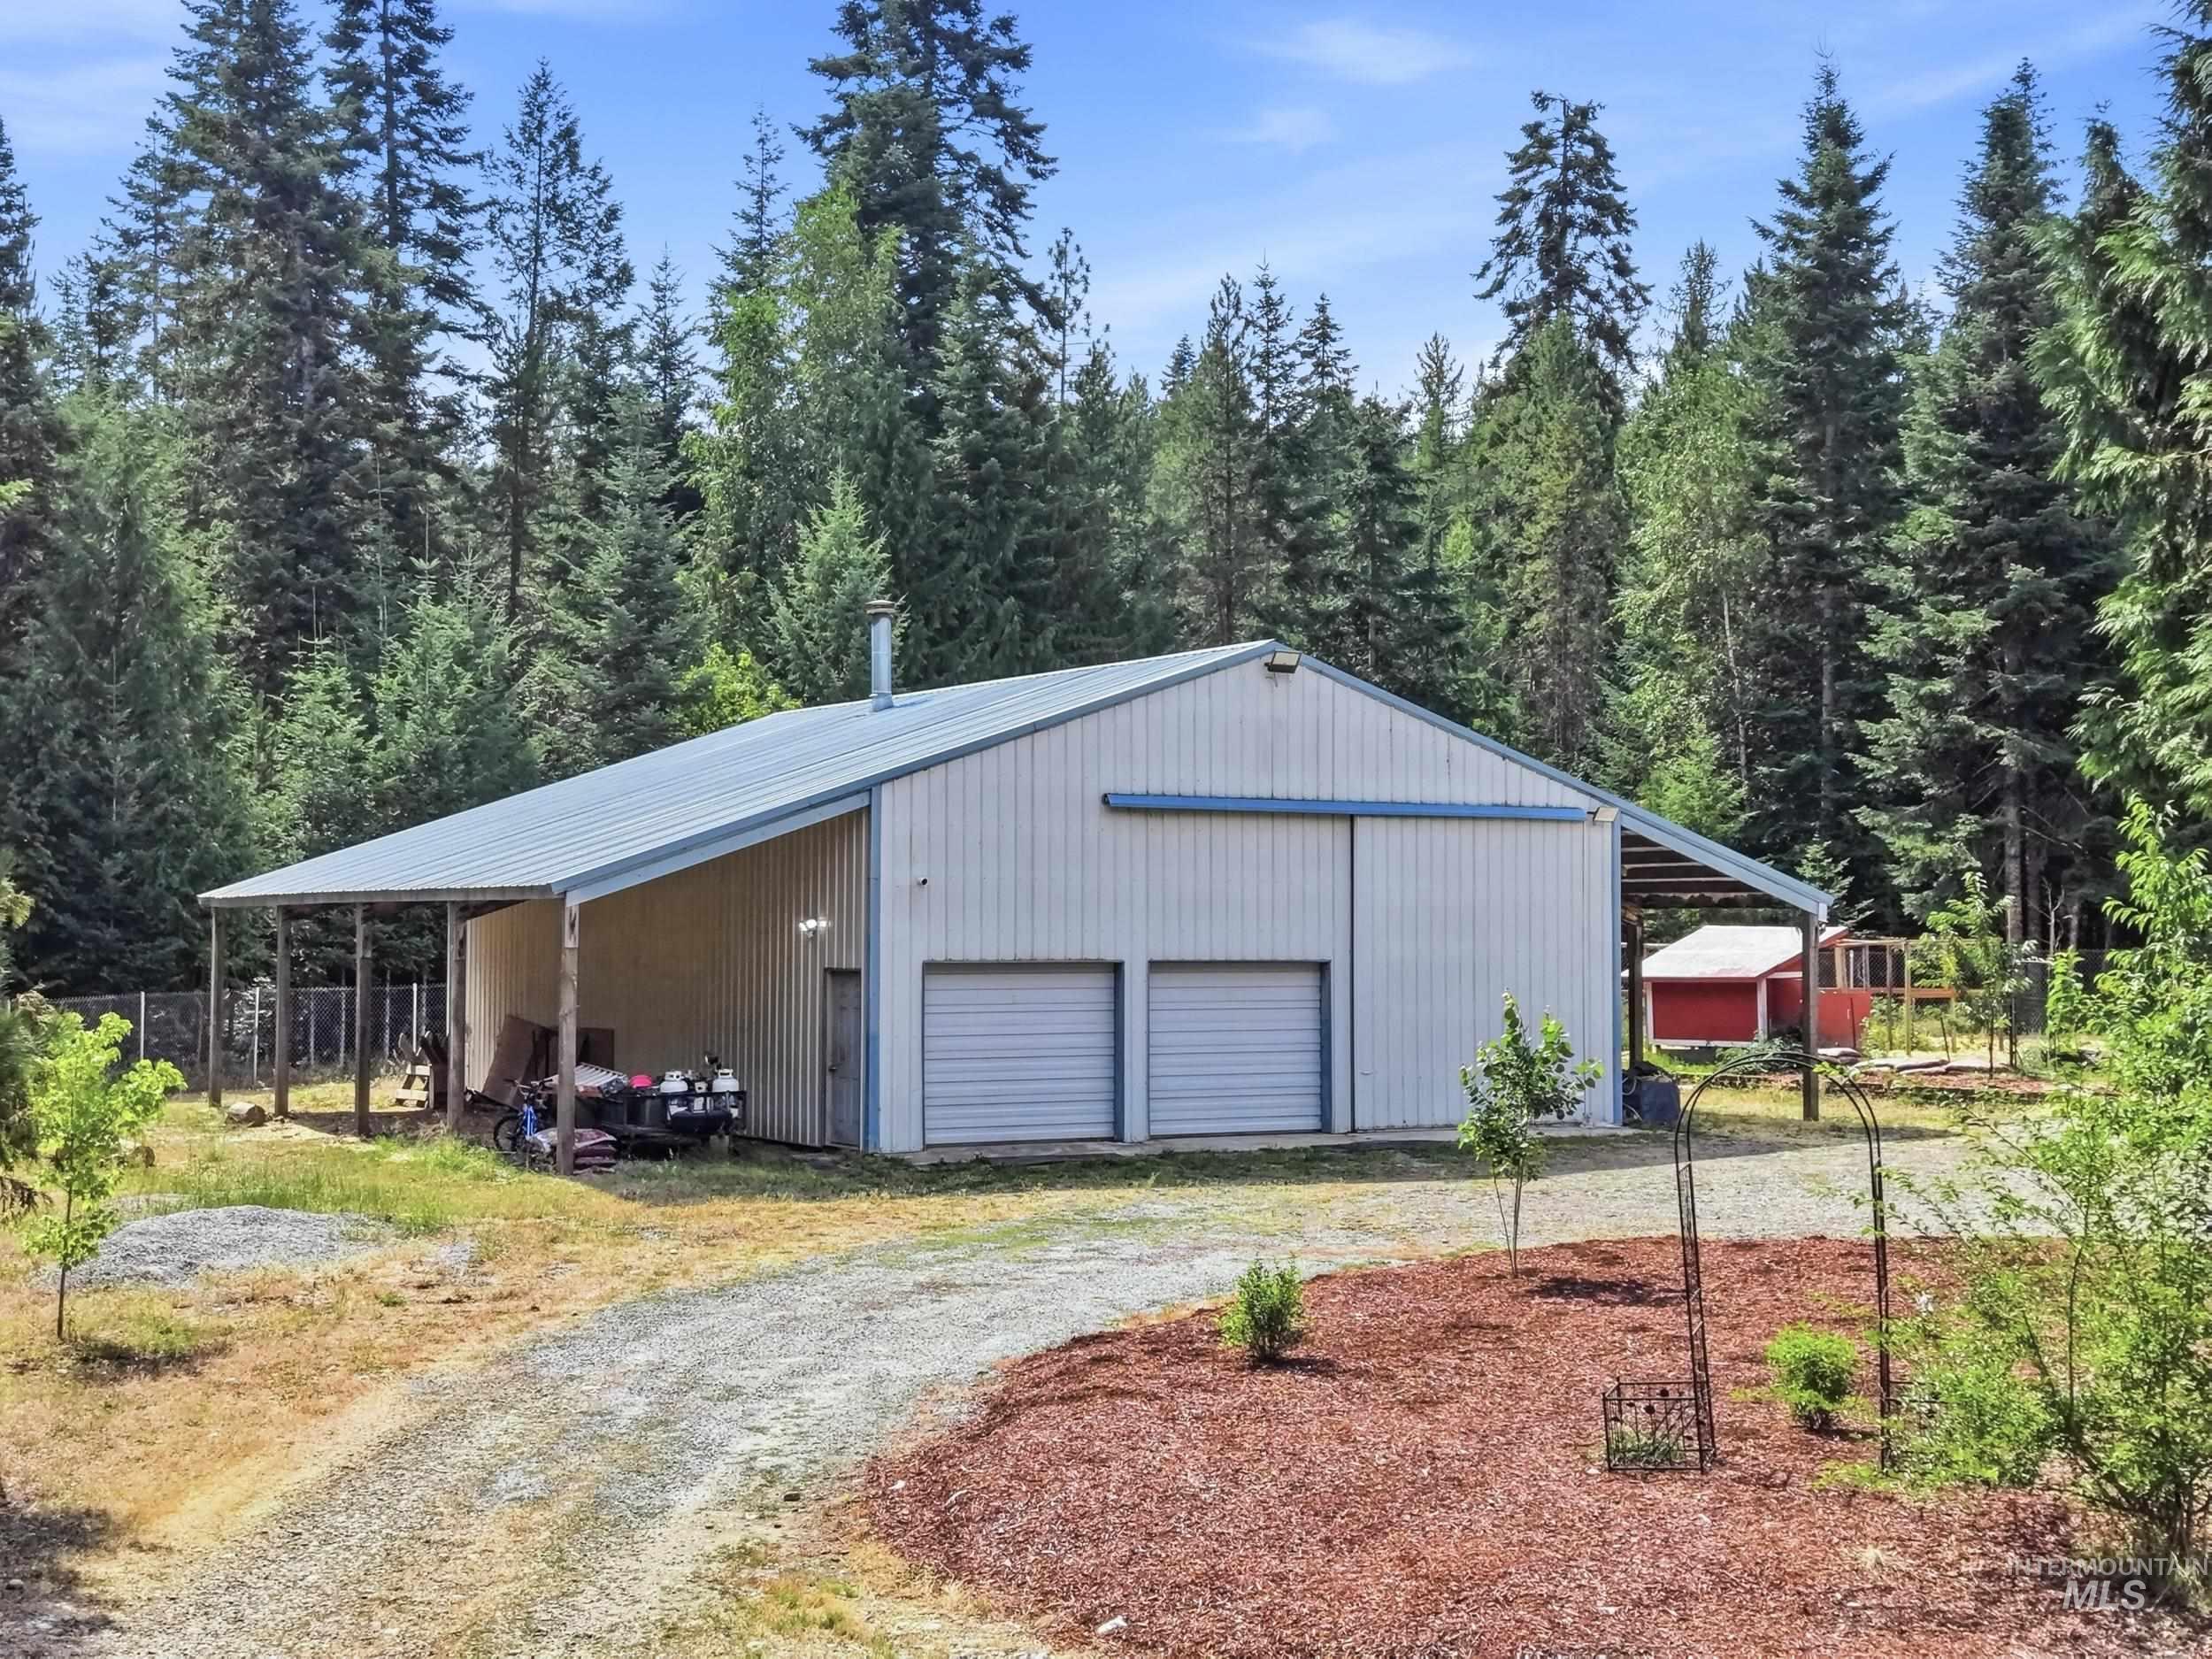
Large 1600sq ft shop with a blue metal roof, featuring covered side extensions, two roll-up garage doors, and a sliding barn door
-
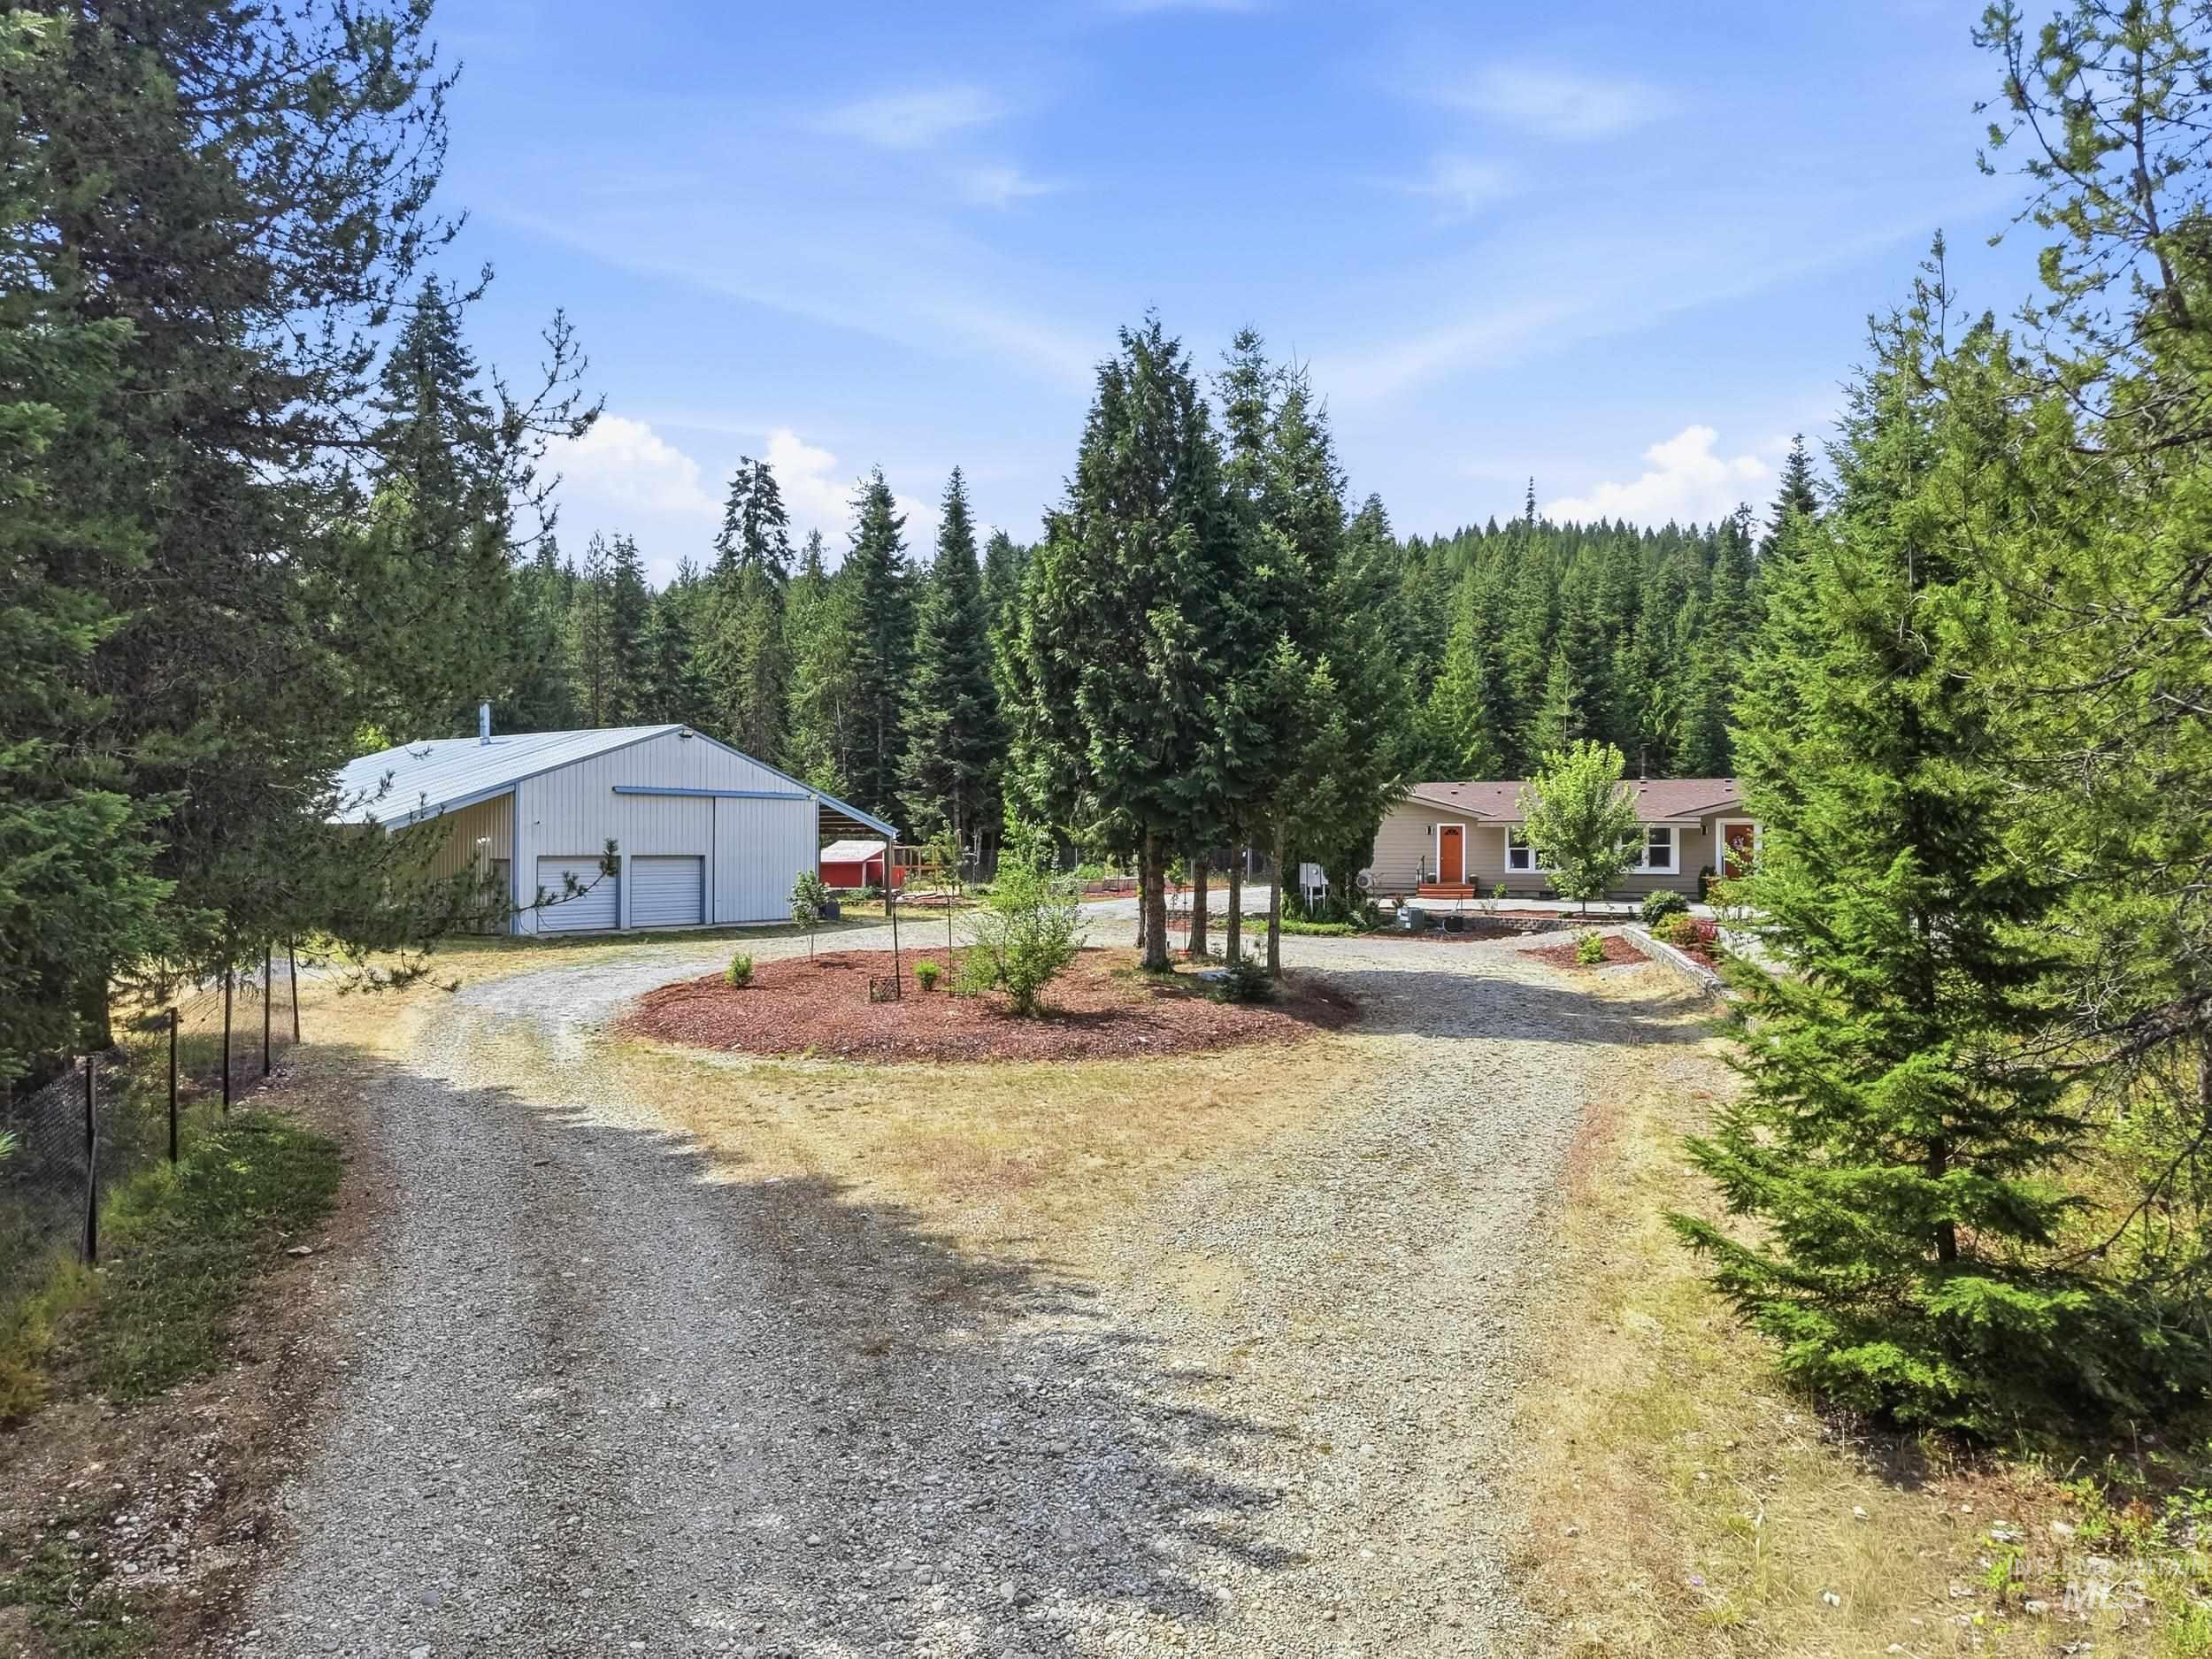
Gravel driveway with a circular turnaround, leading to a single-story residence and a large shop
-
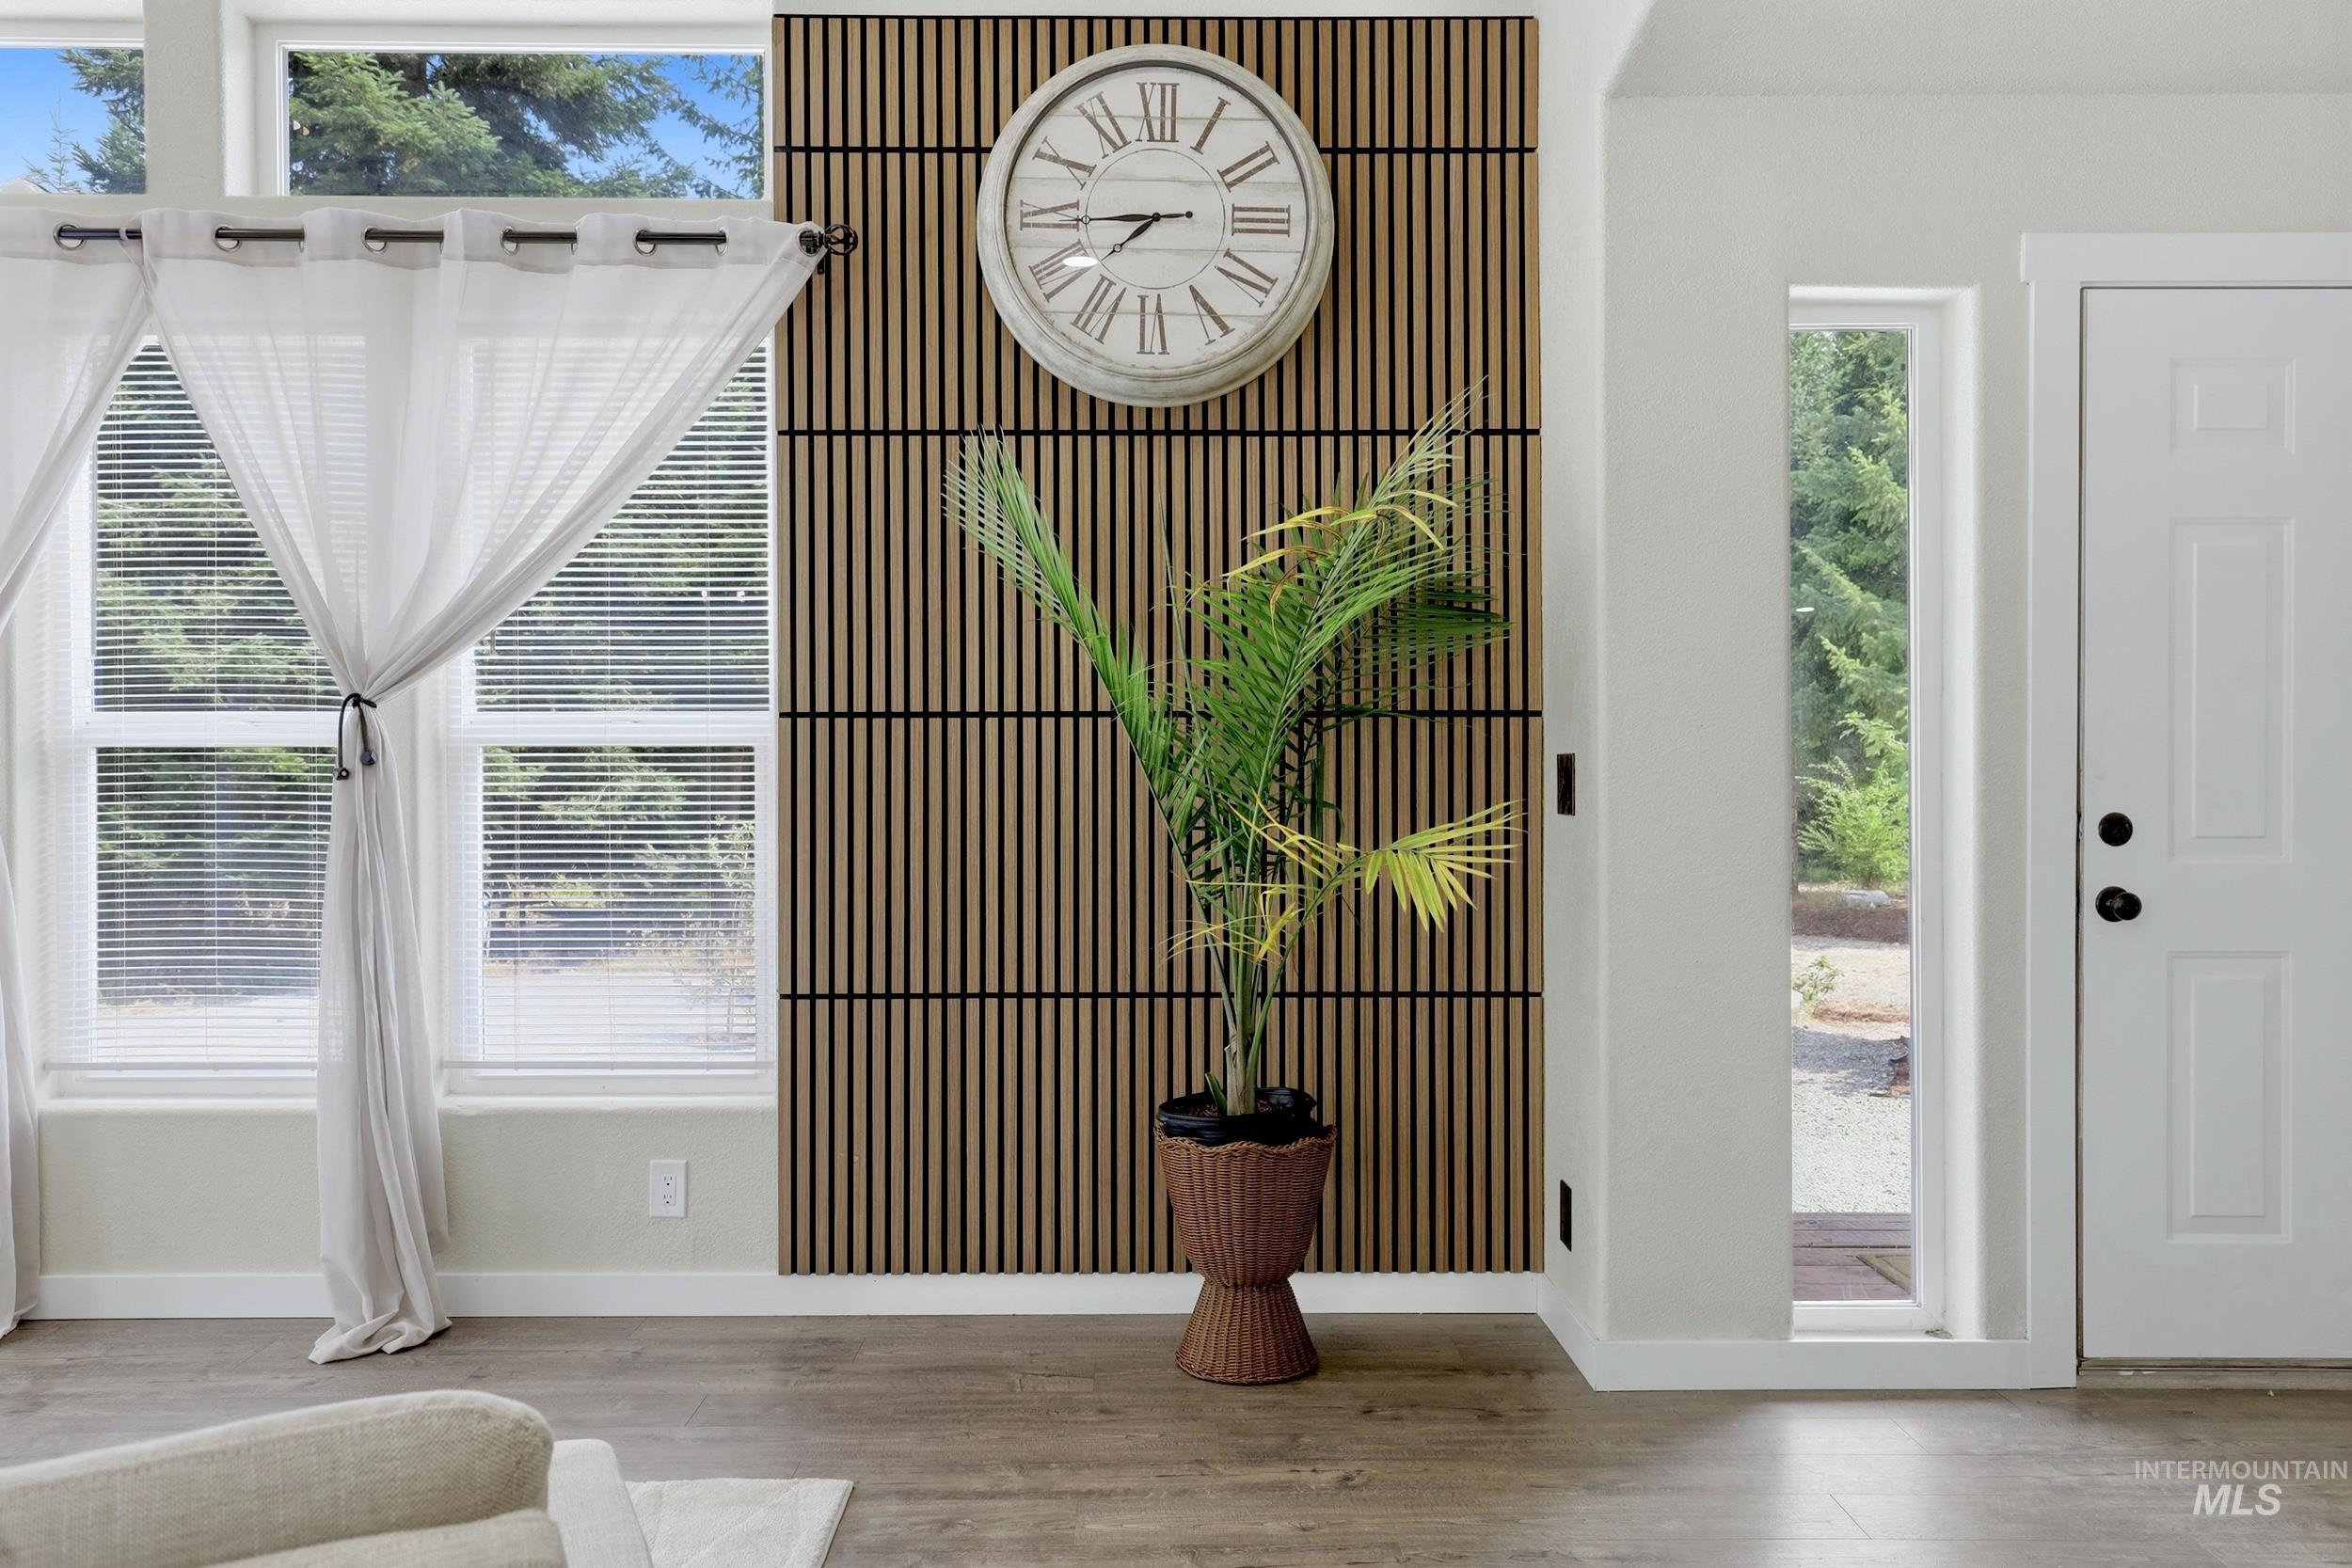
Wood-finish flooring, white paneled door with matte black hardware, and a vertical wood slat accent wall
-

Vaulted ceilings with exposed beams, recessed lighting, wood-finish flooring, multiple windows, and a paneled accent wall
-
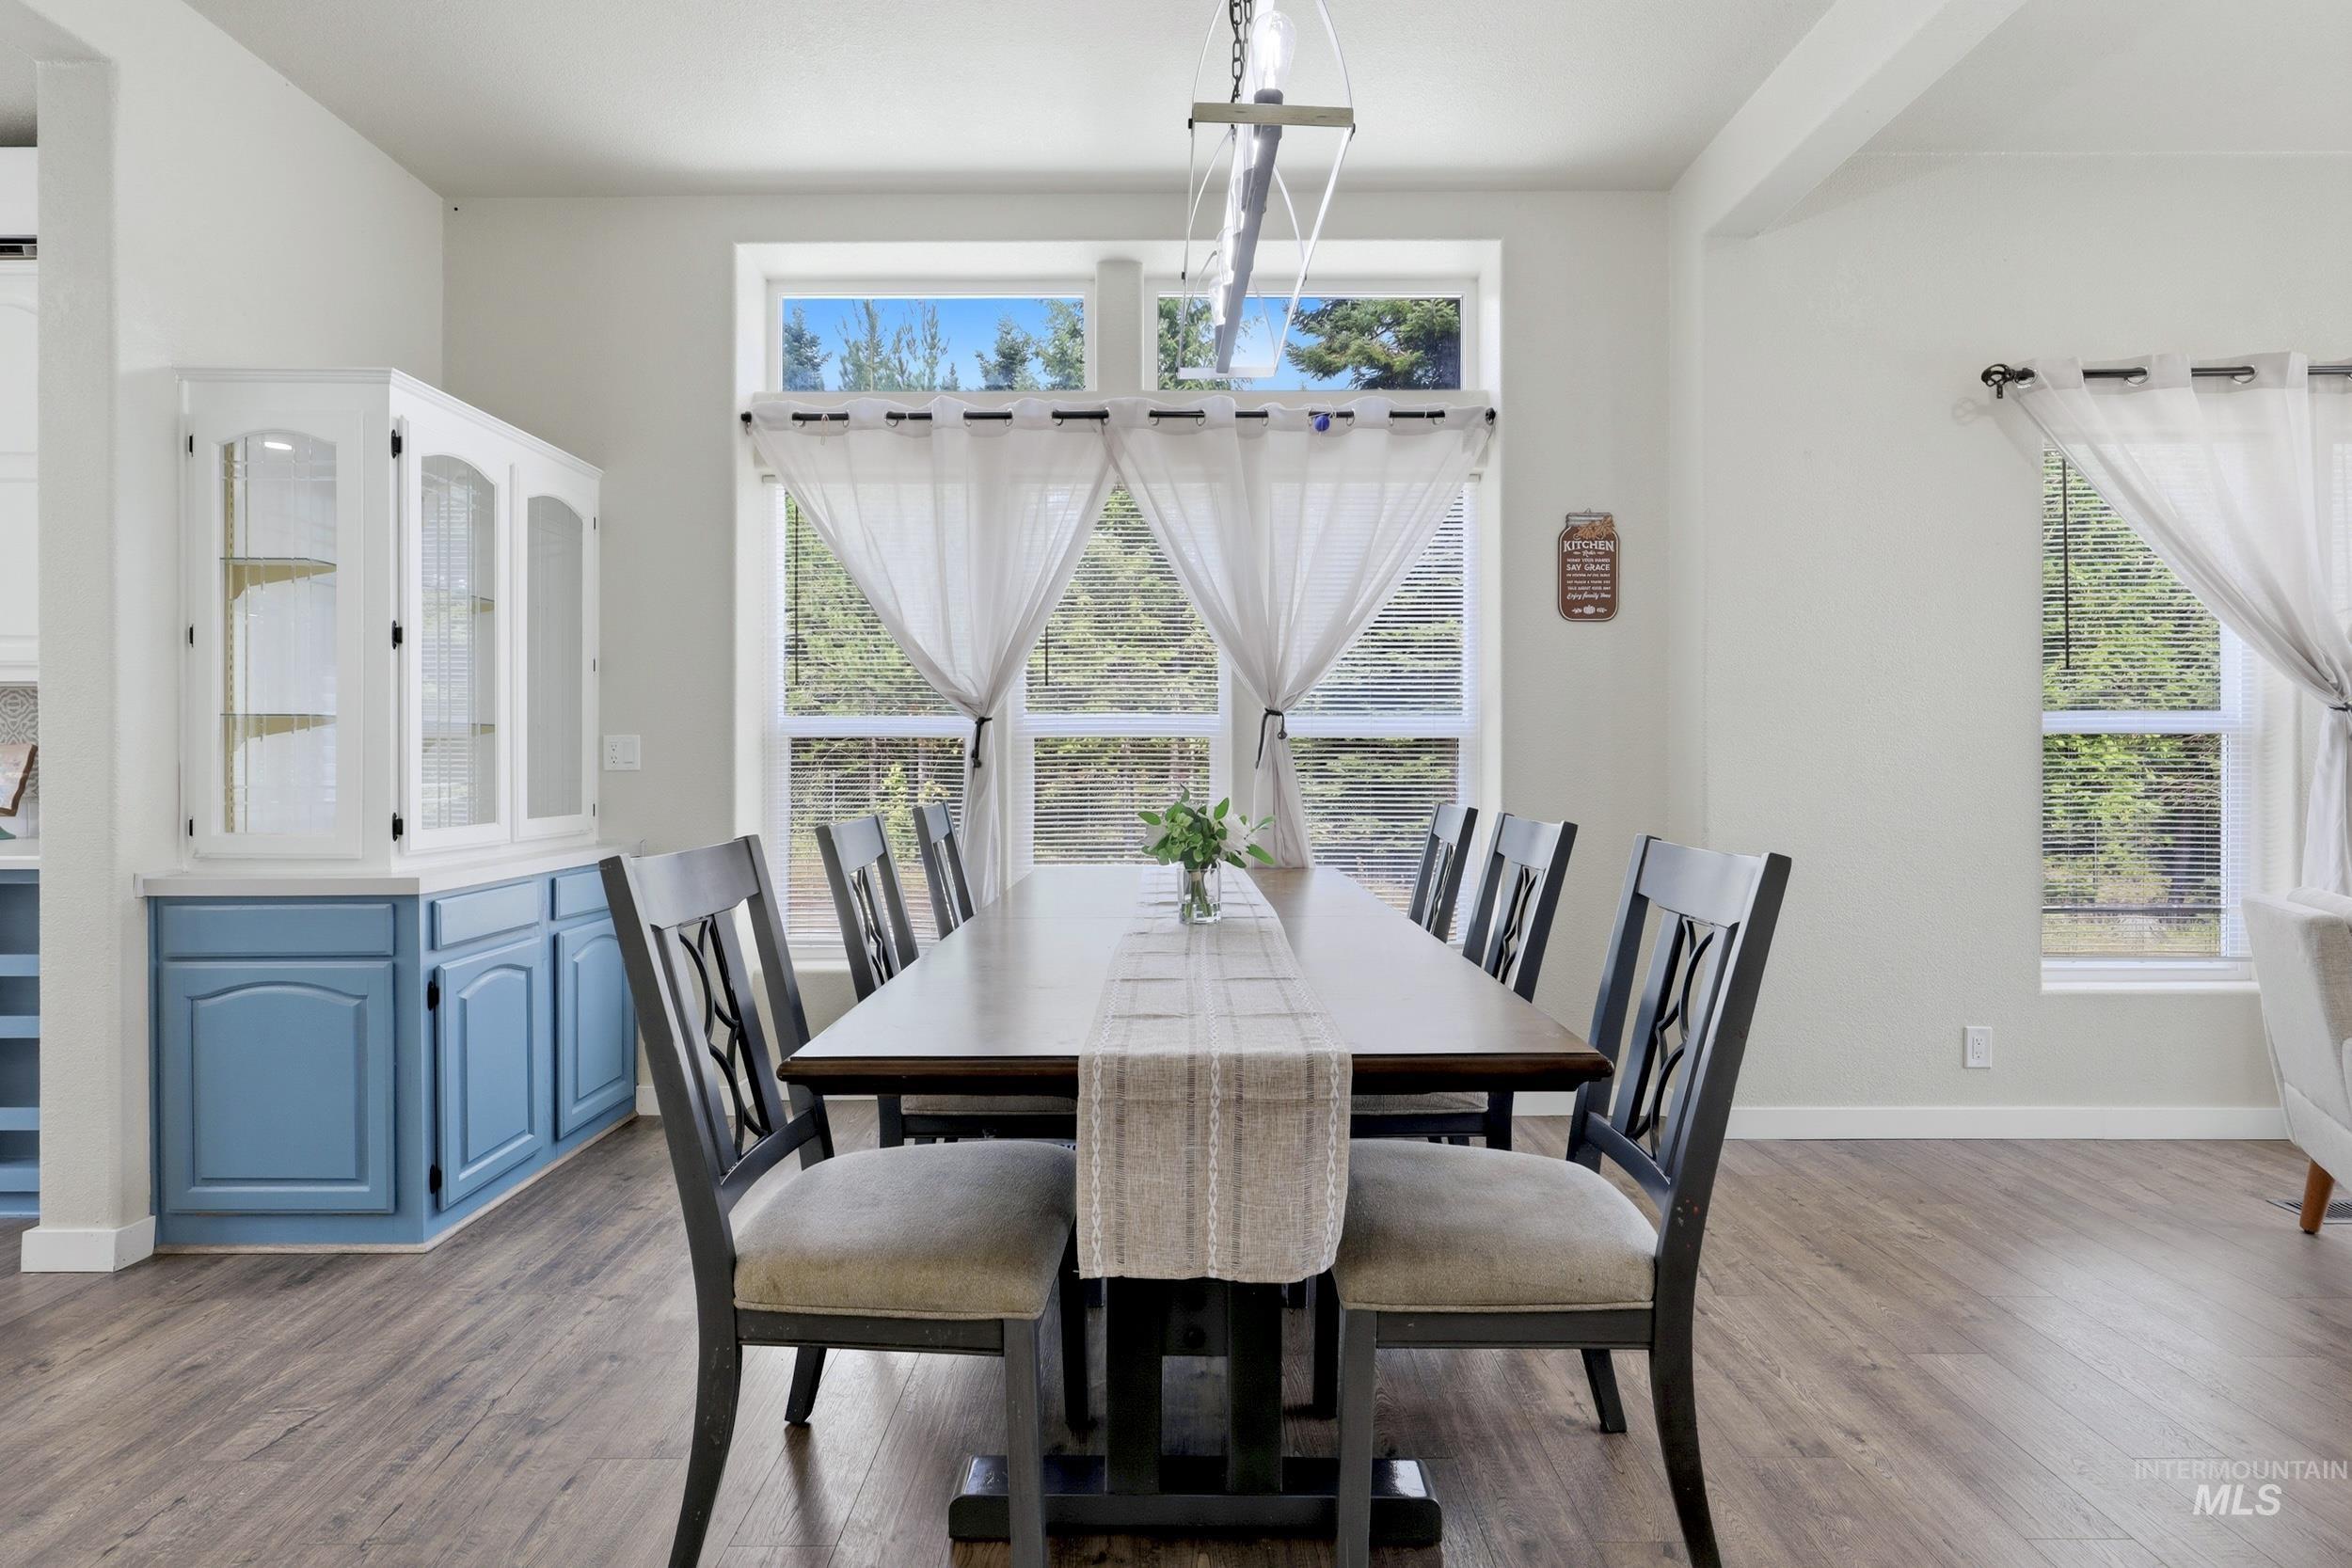
Built-in white hutch with glass-front upper cabinets and blue-painted lower cabinetry
-

Vaulted ceiling with exposed beams, recessed wall niches, wood-finish flooring, and large picture windows
-
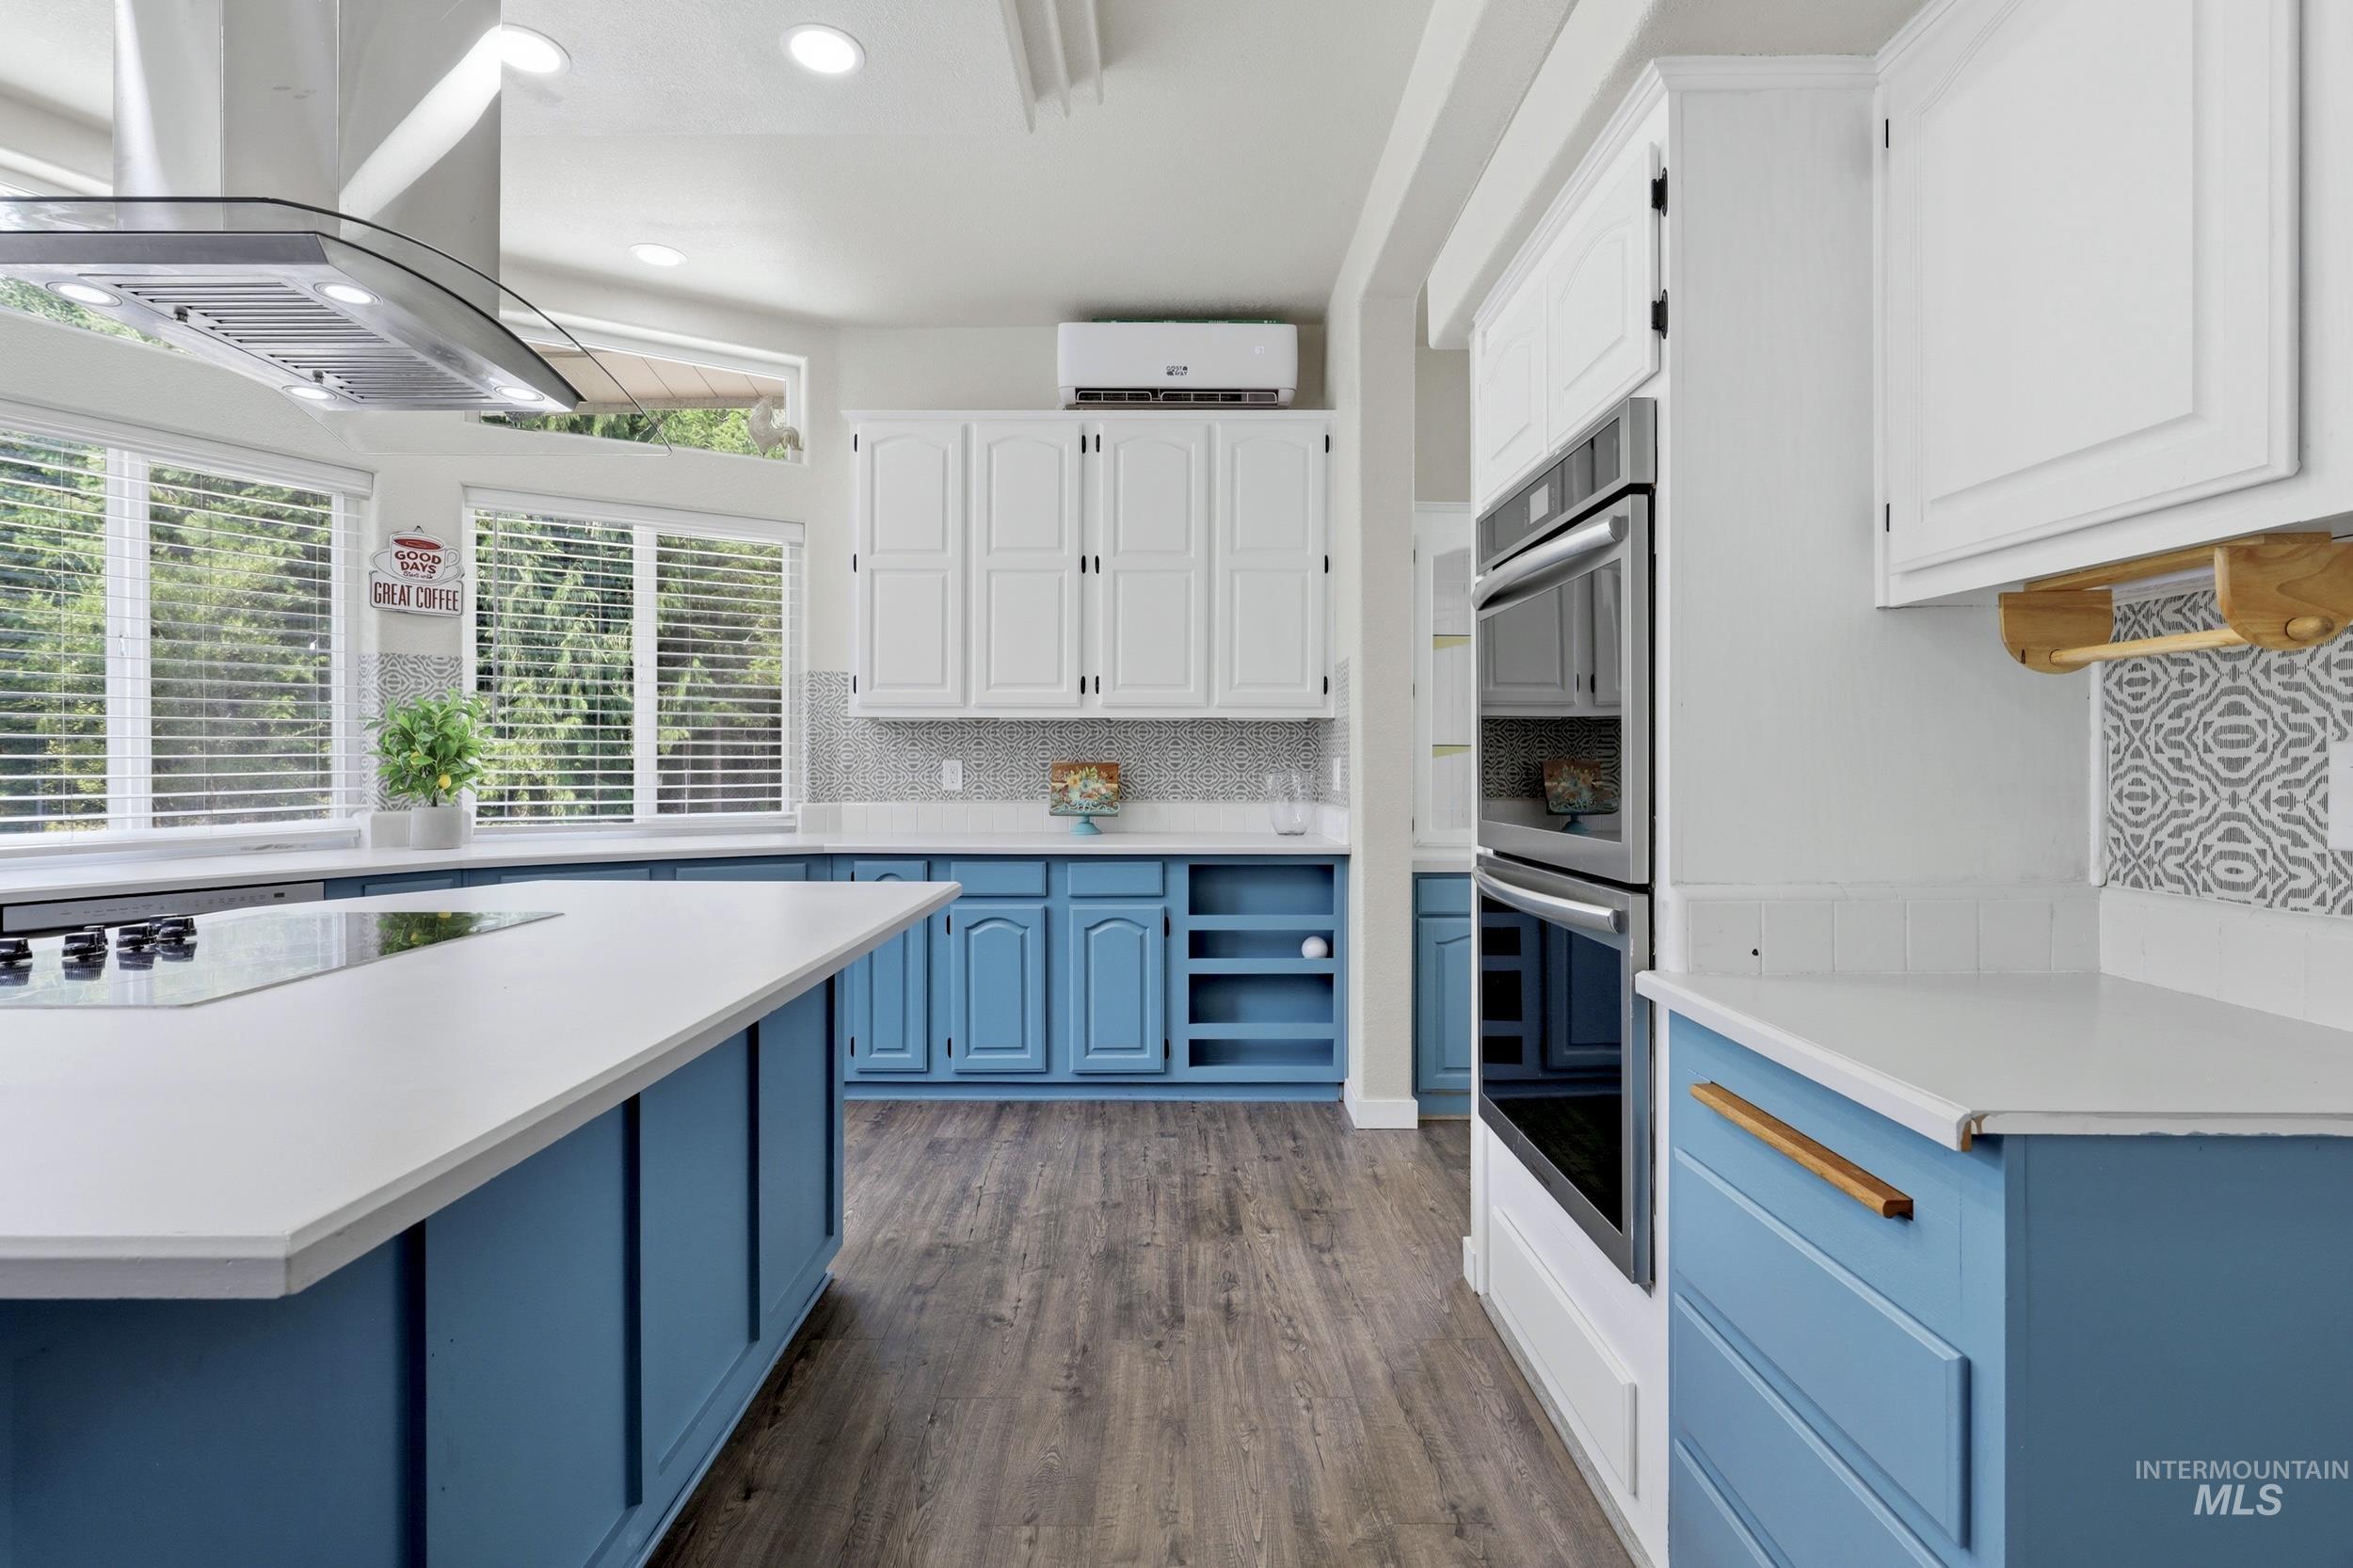
Kitchen featuring a center island, electric cooktop, double wall oven, and wood-finish flooring
-
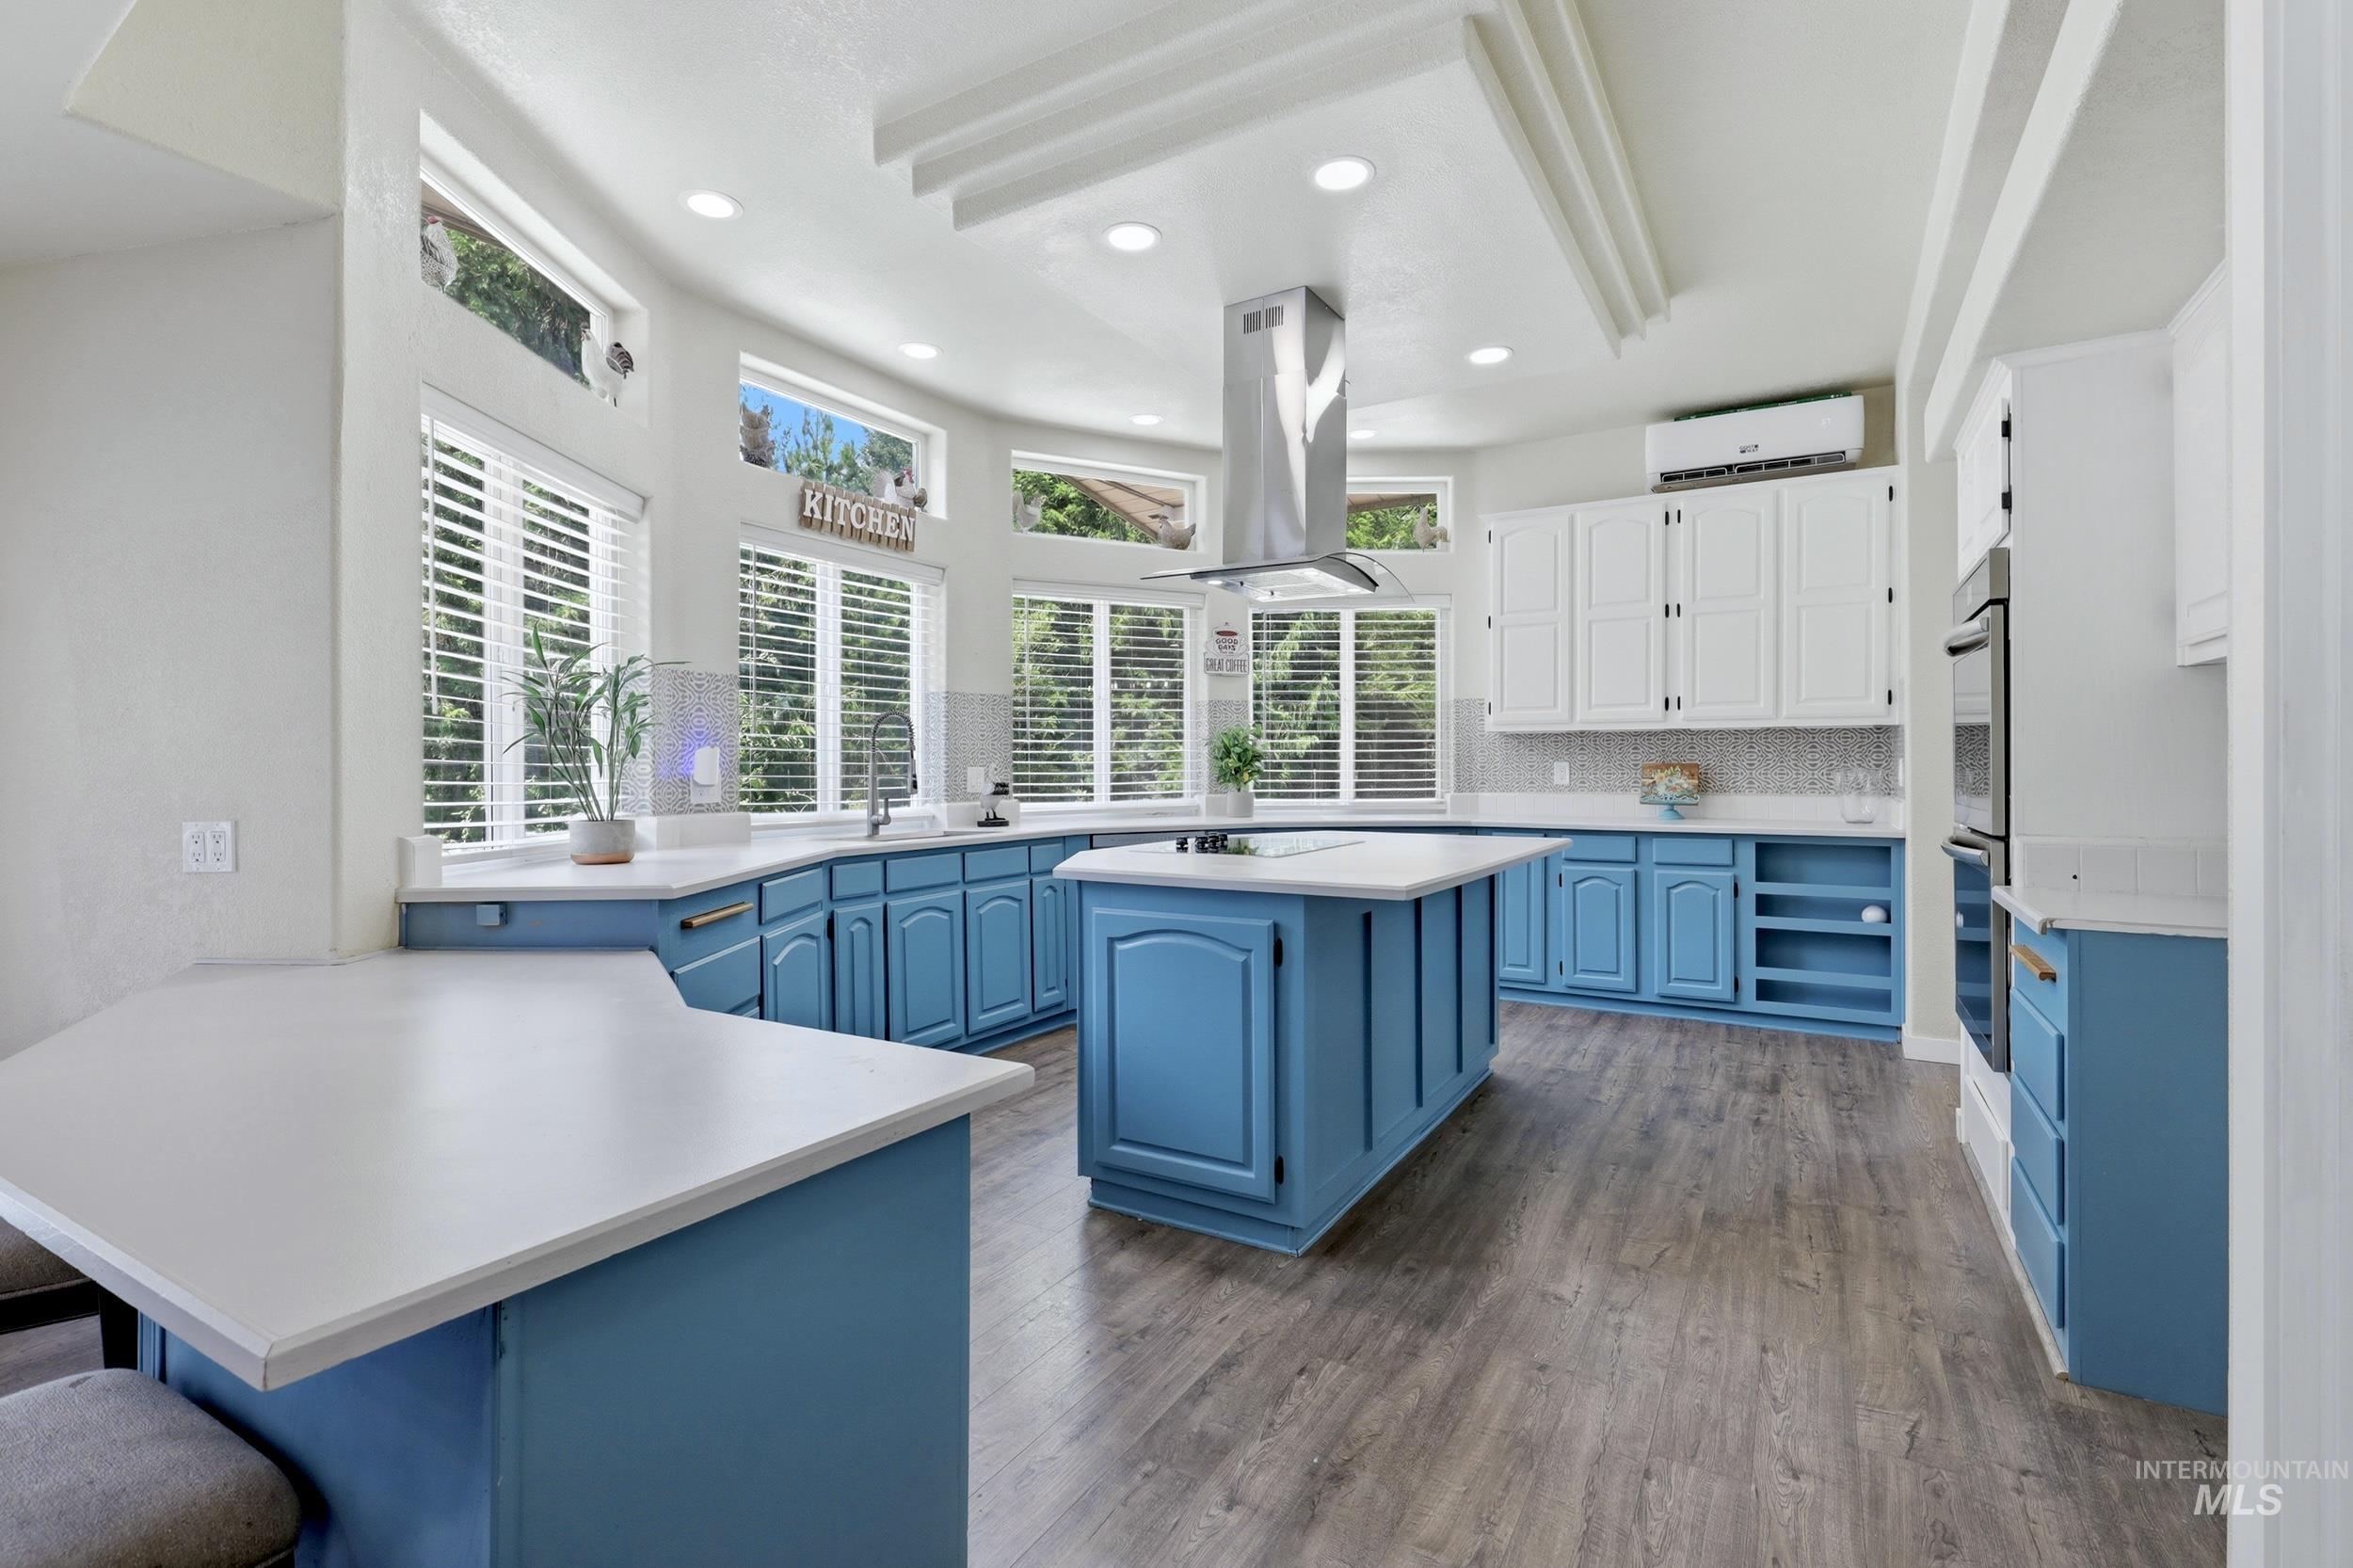
Spacious kitchen featuring blue and white cabinetry, recessed lighting, wood-finish flooring, and a central island
-
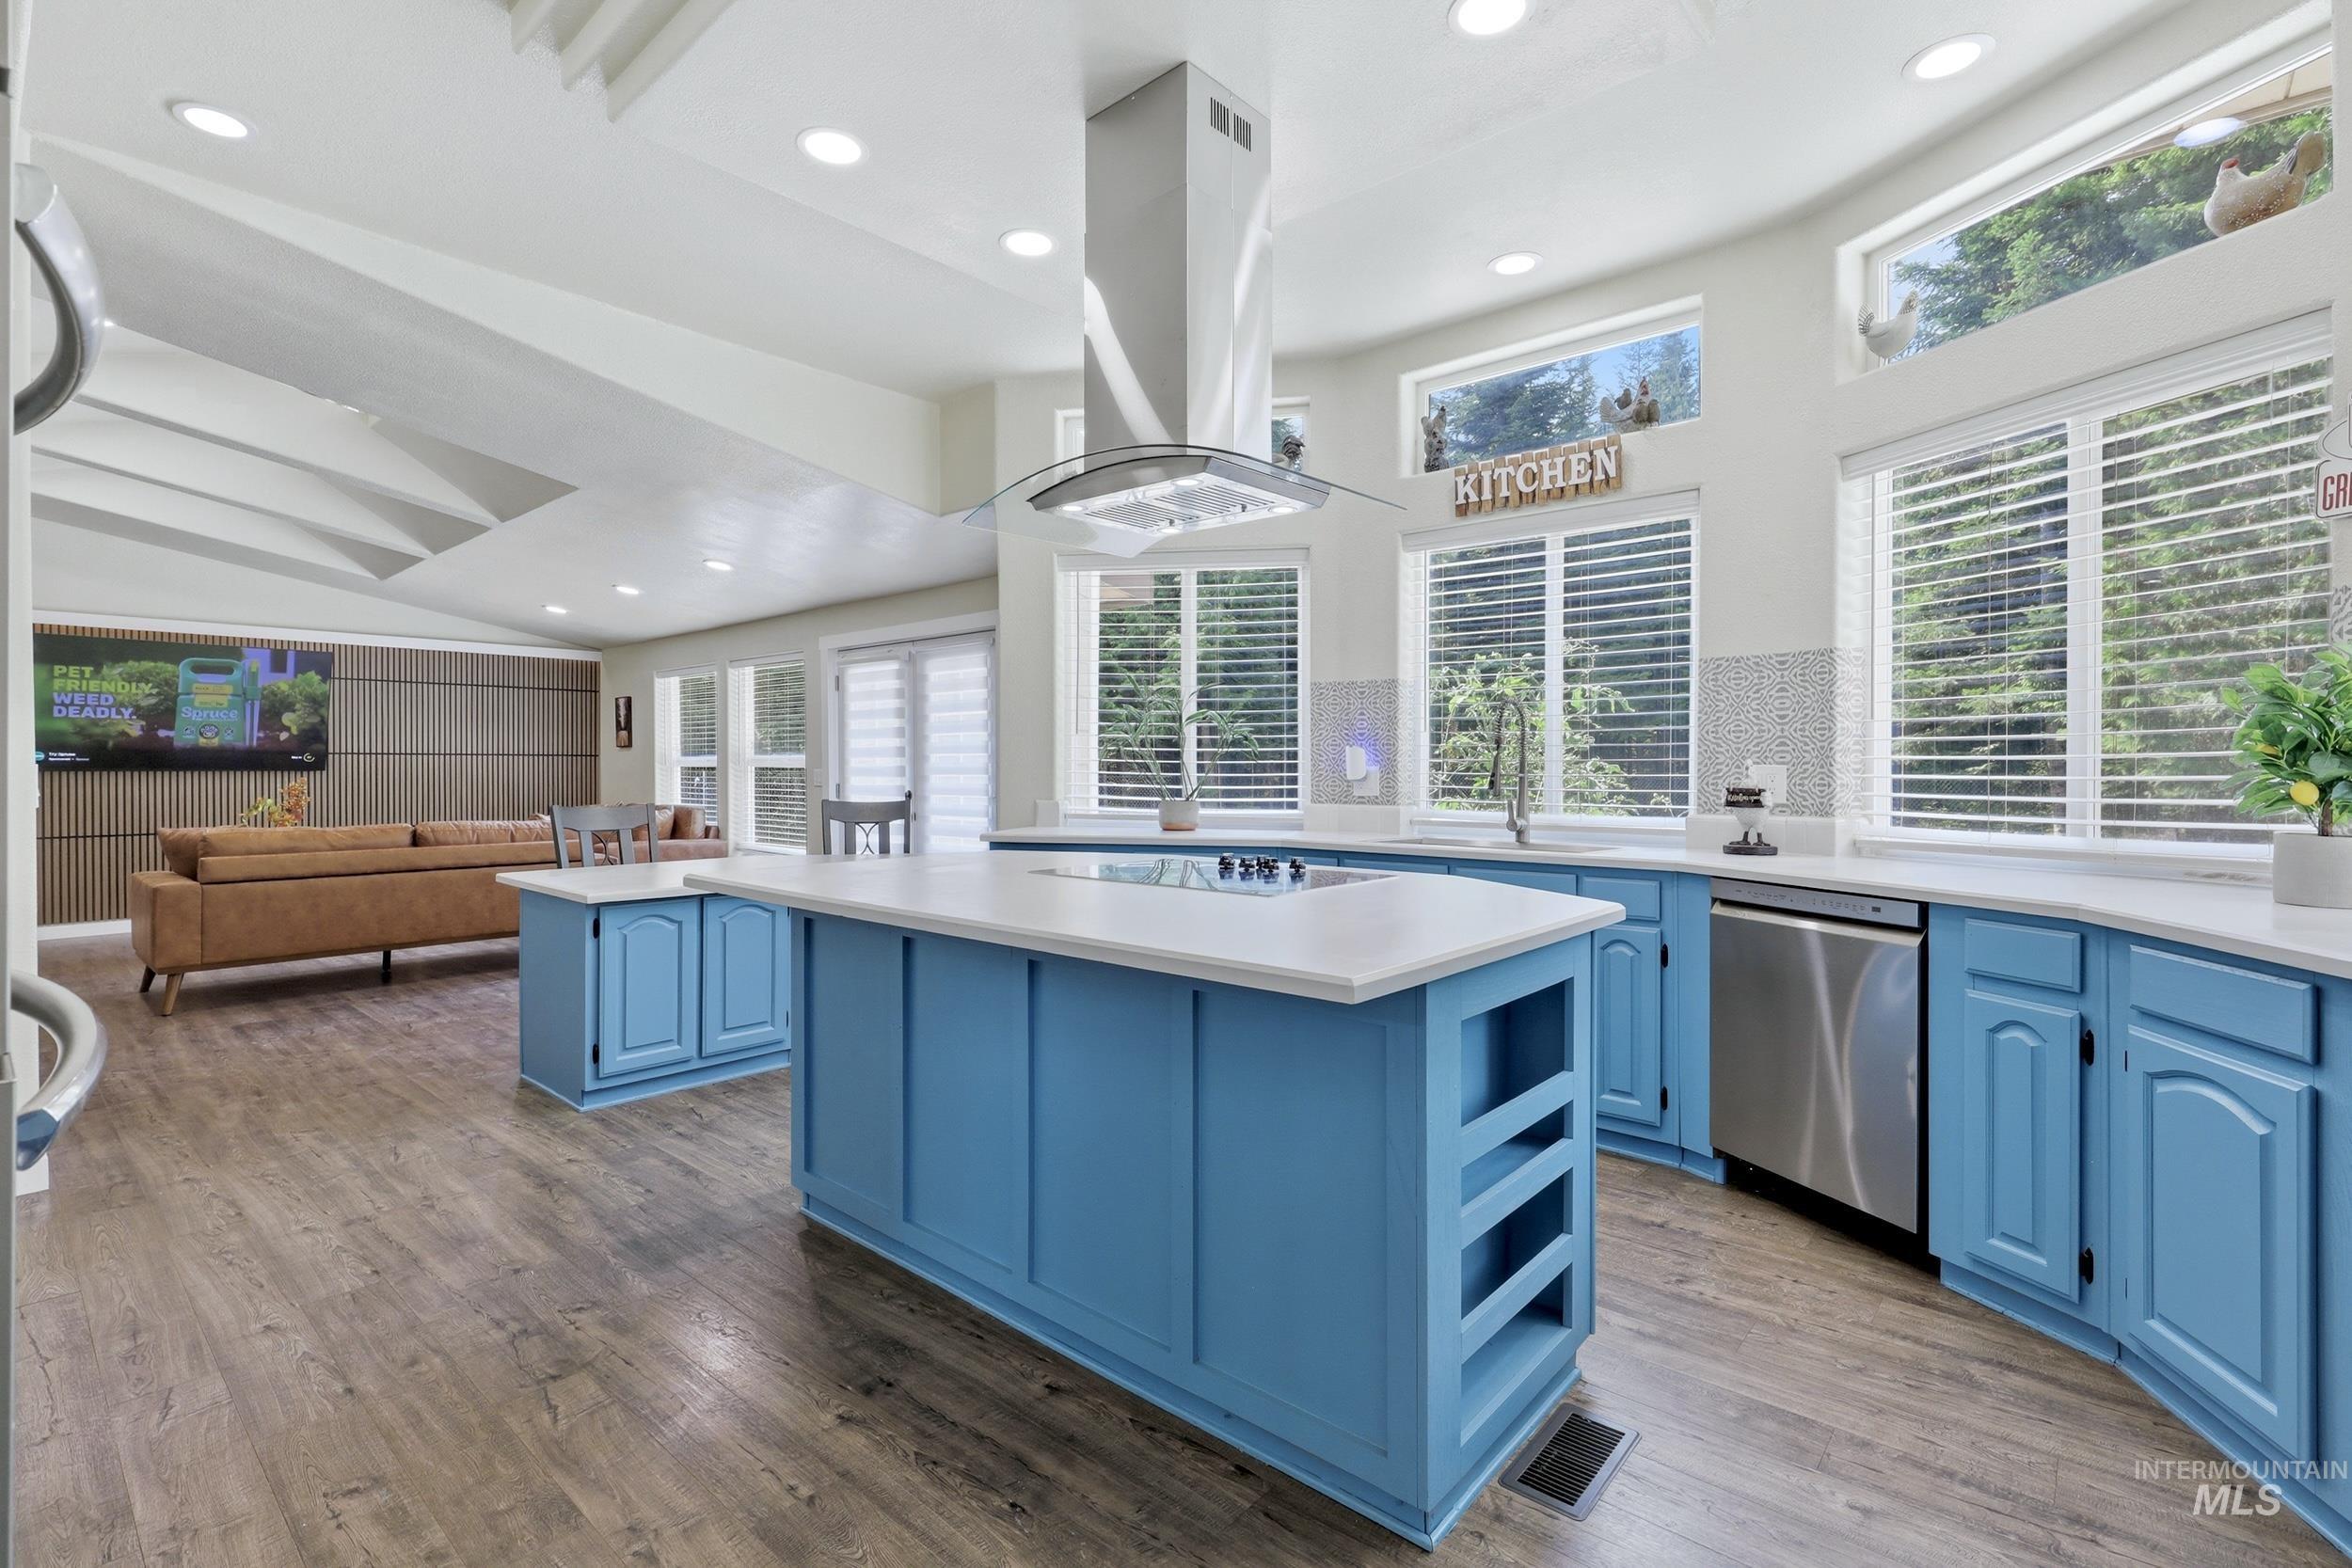
Spacious kitchen with a large center island, extensive blue cabinetry, stainless steel appliances, and wood-finish flooring
-
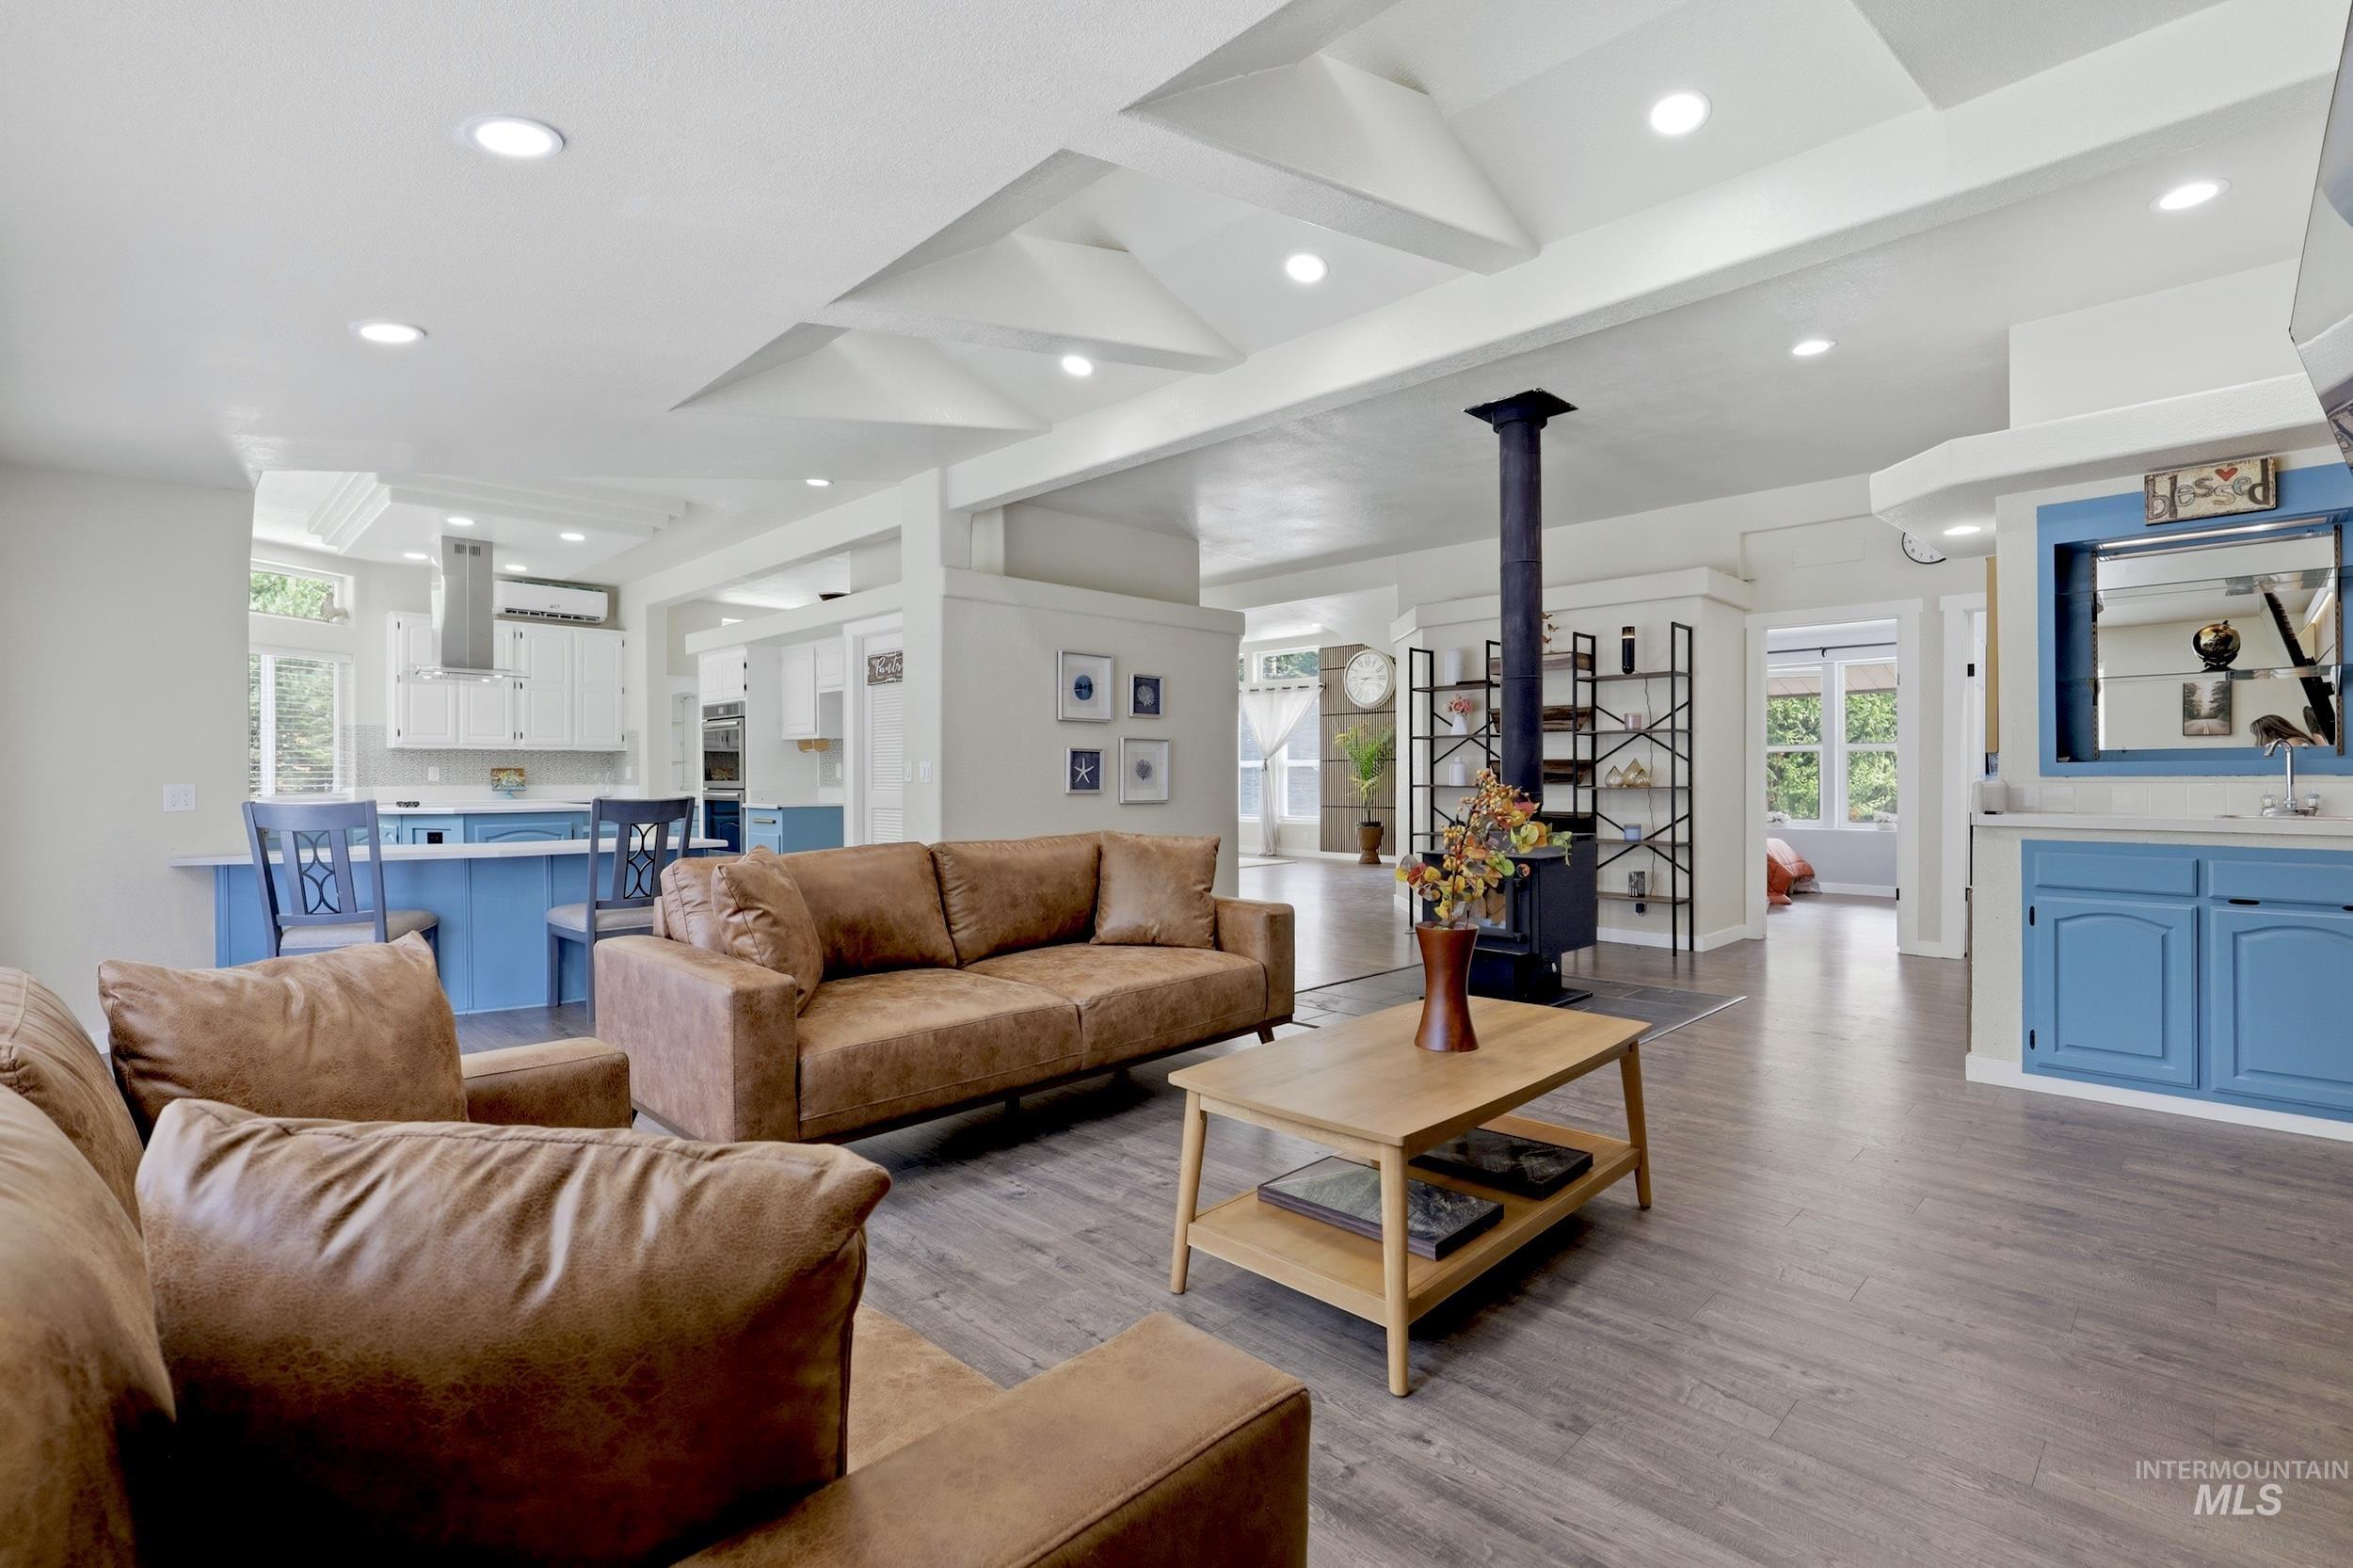
Coffered ceiling with recessed lighting, wood-finish flooring, built-in wet bar with blue cabinetry, freestanding wood-burning stove, and a kitchen featuring a breakfast bar with blue cabinetry
-
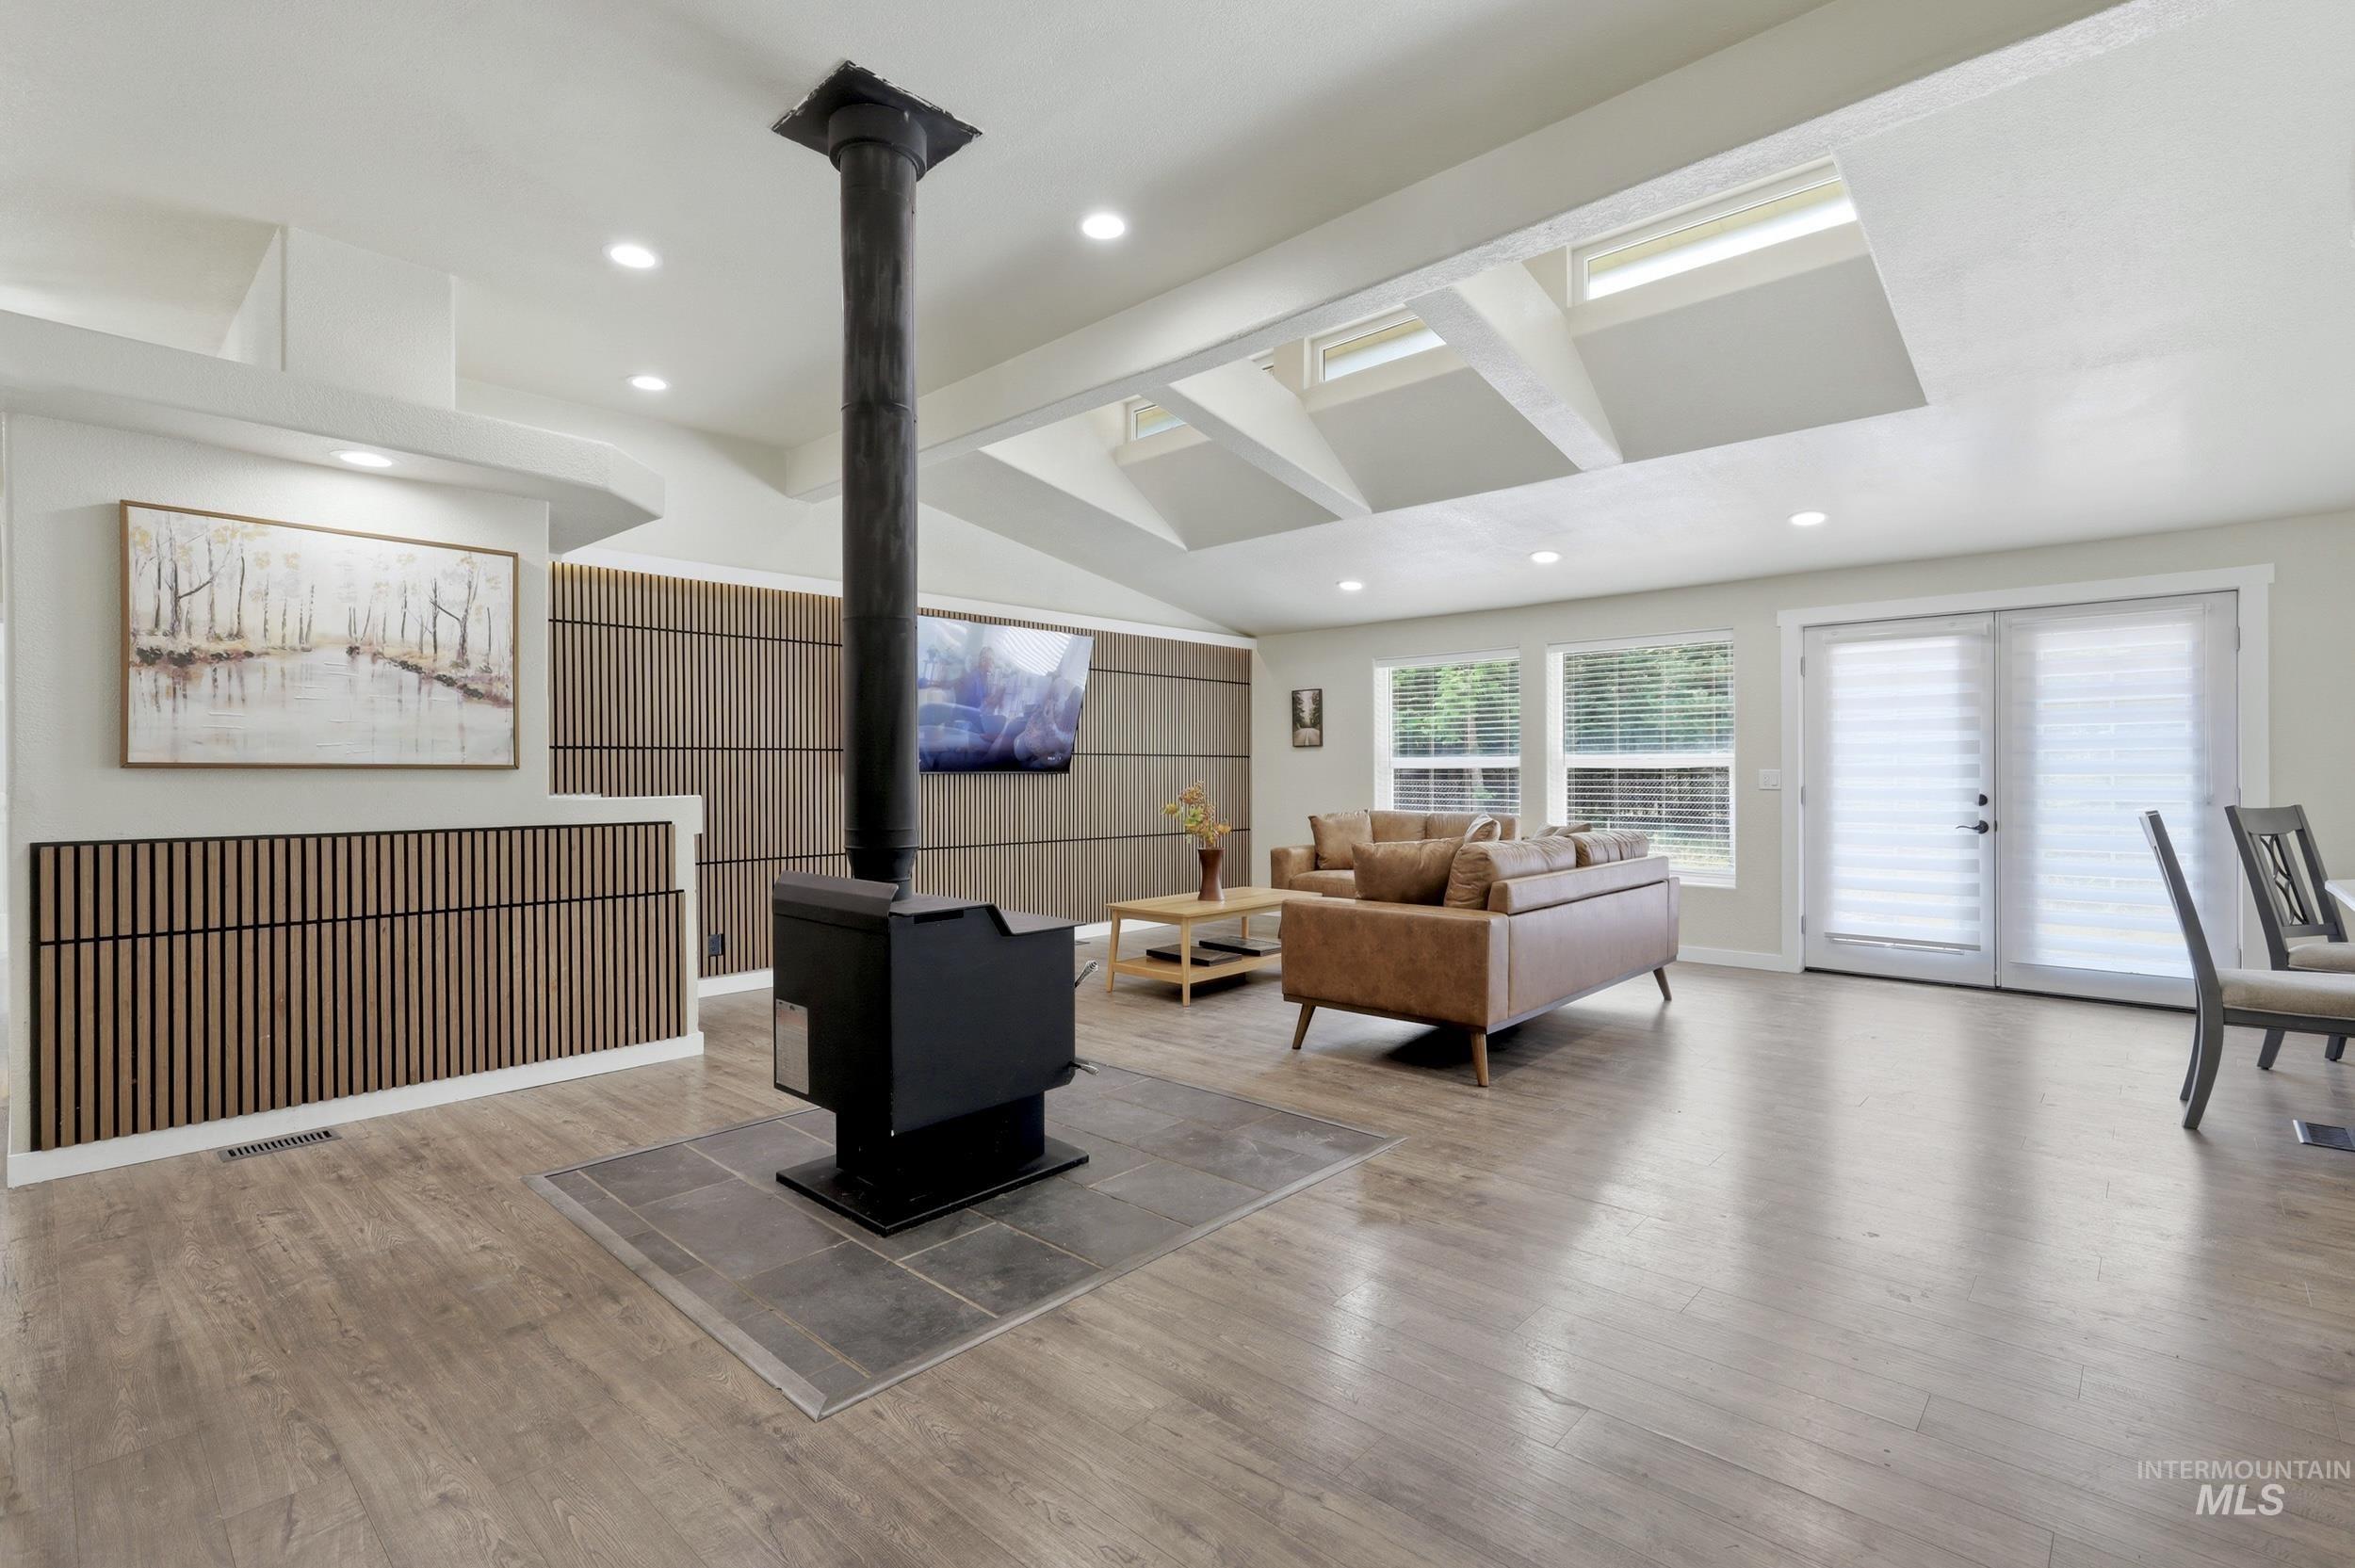
Open-concept living area featuring a central wood-burning stove on a tile hearth, wood-finish flooring, and recessed lighting
-

Vaulted ceiling with exposed beams, recessed lighting, wood-finish flooring, and a kitchen featuring a bay window and a large island
-
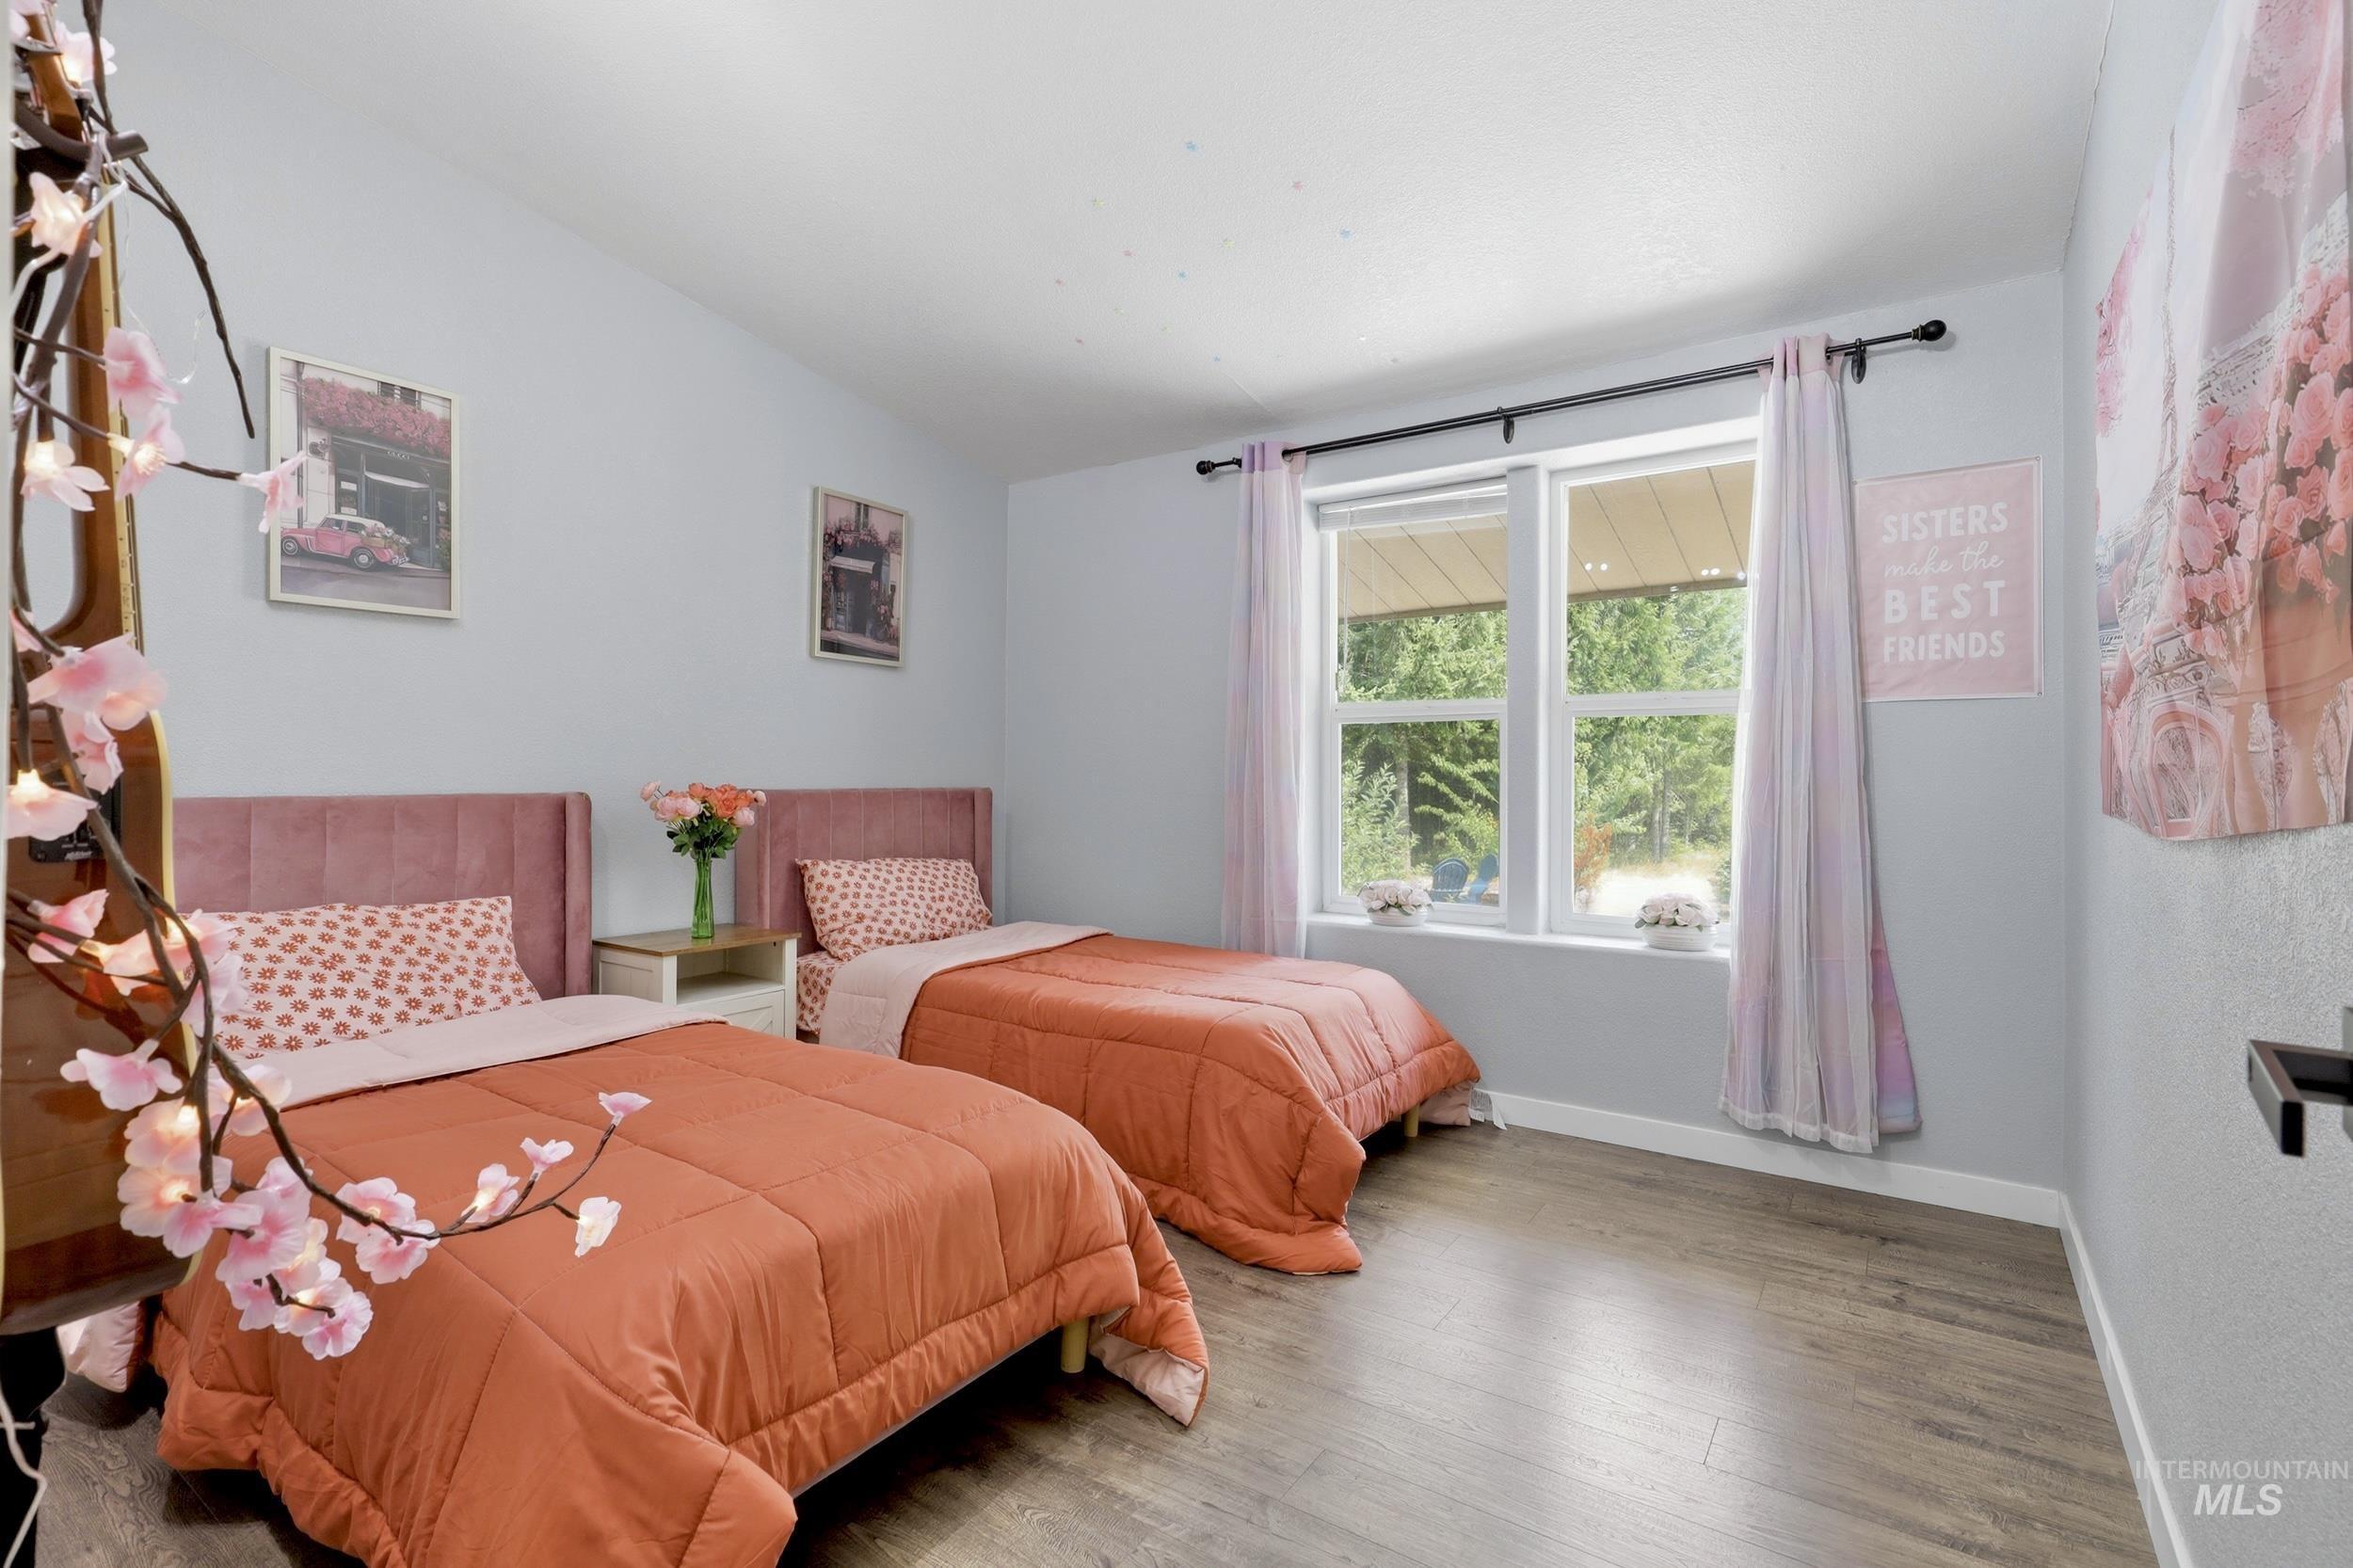
Wood-finish flooring, light grey wall paint, and a double window with a black curtain rod
-
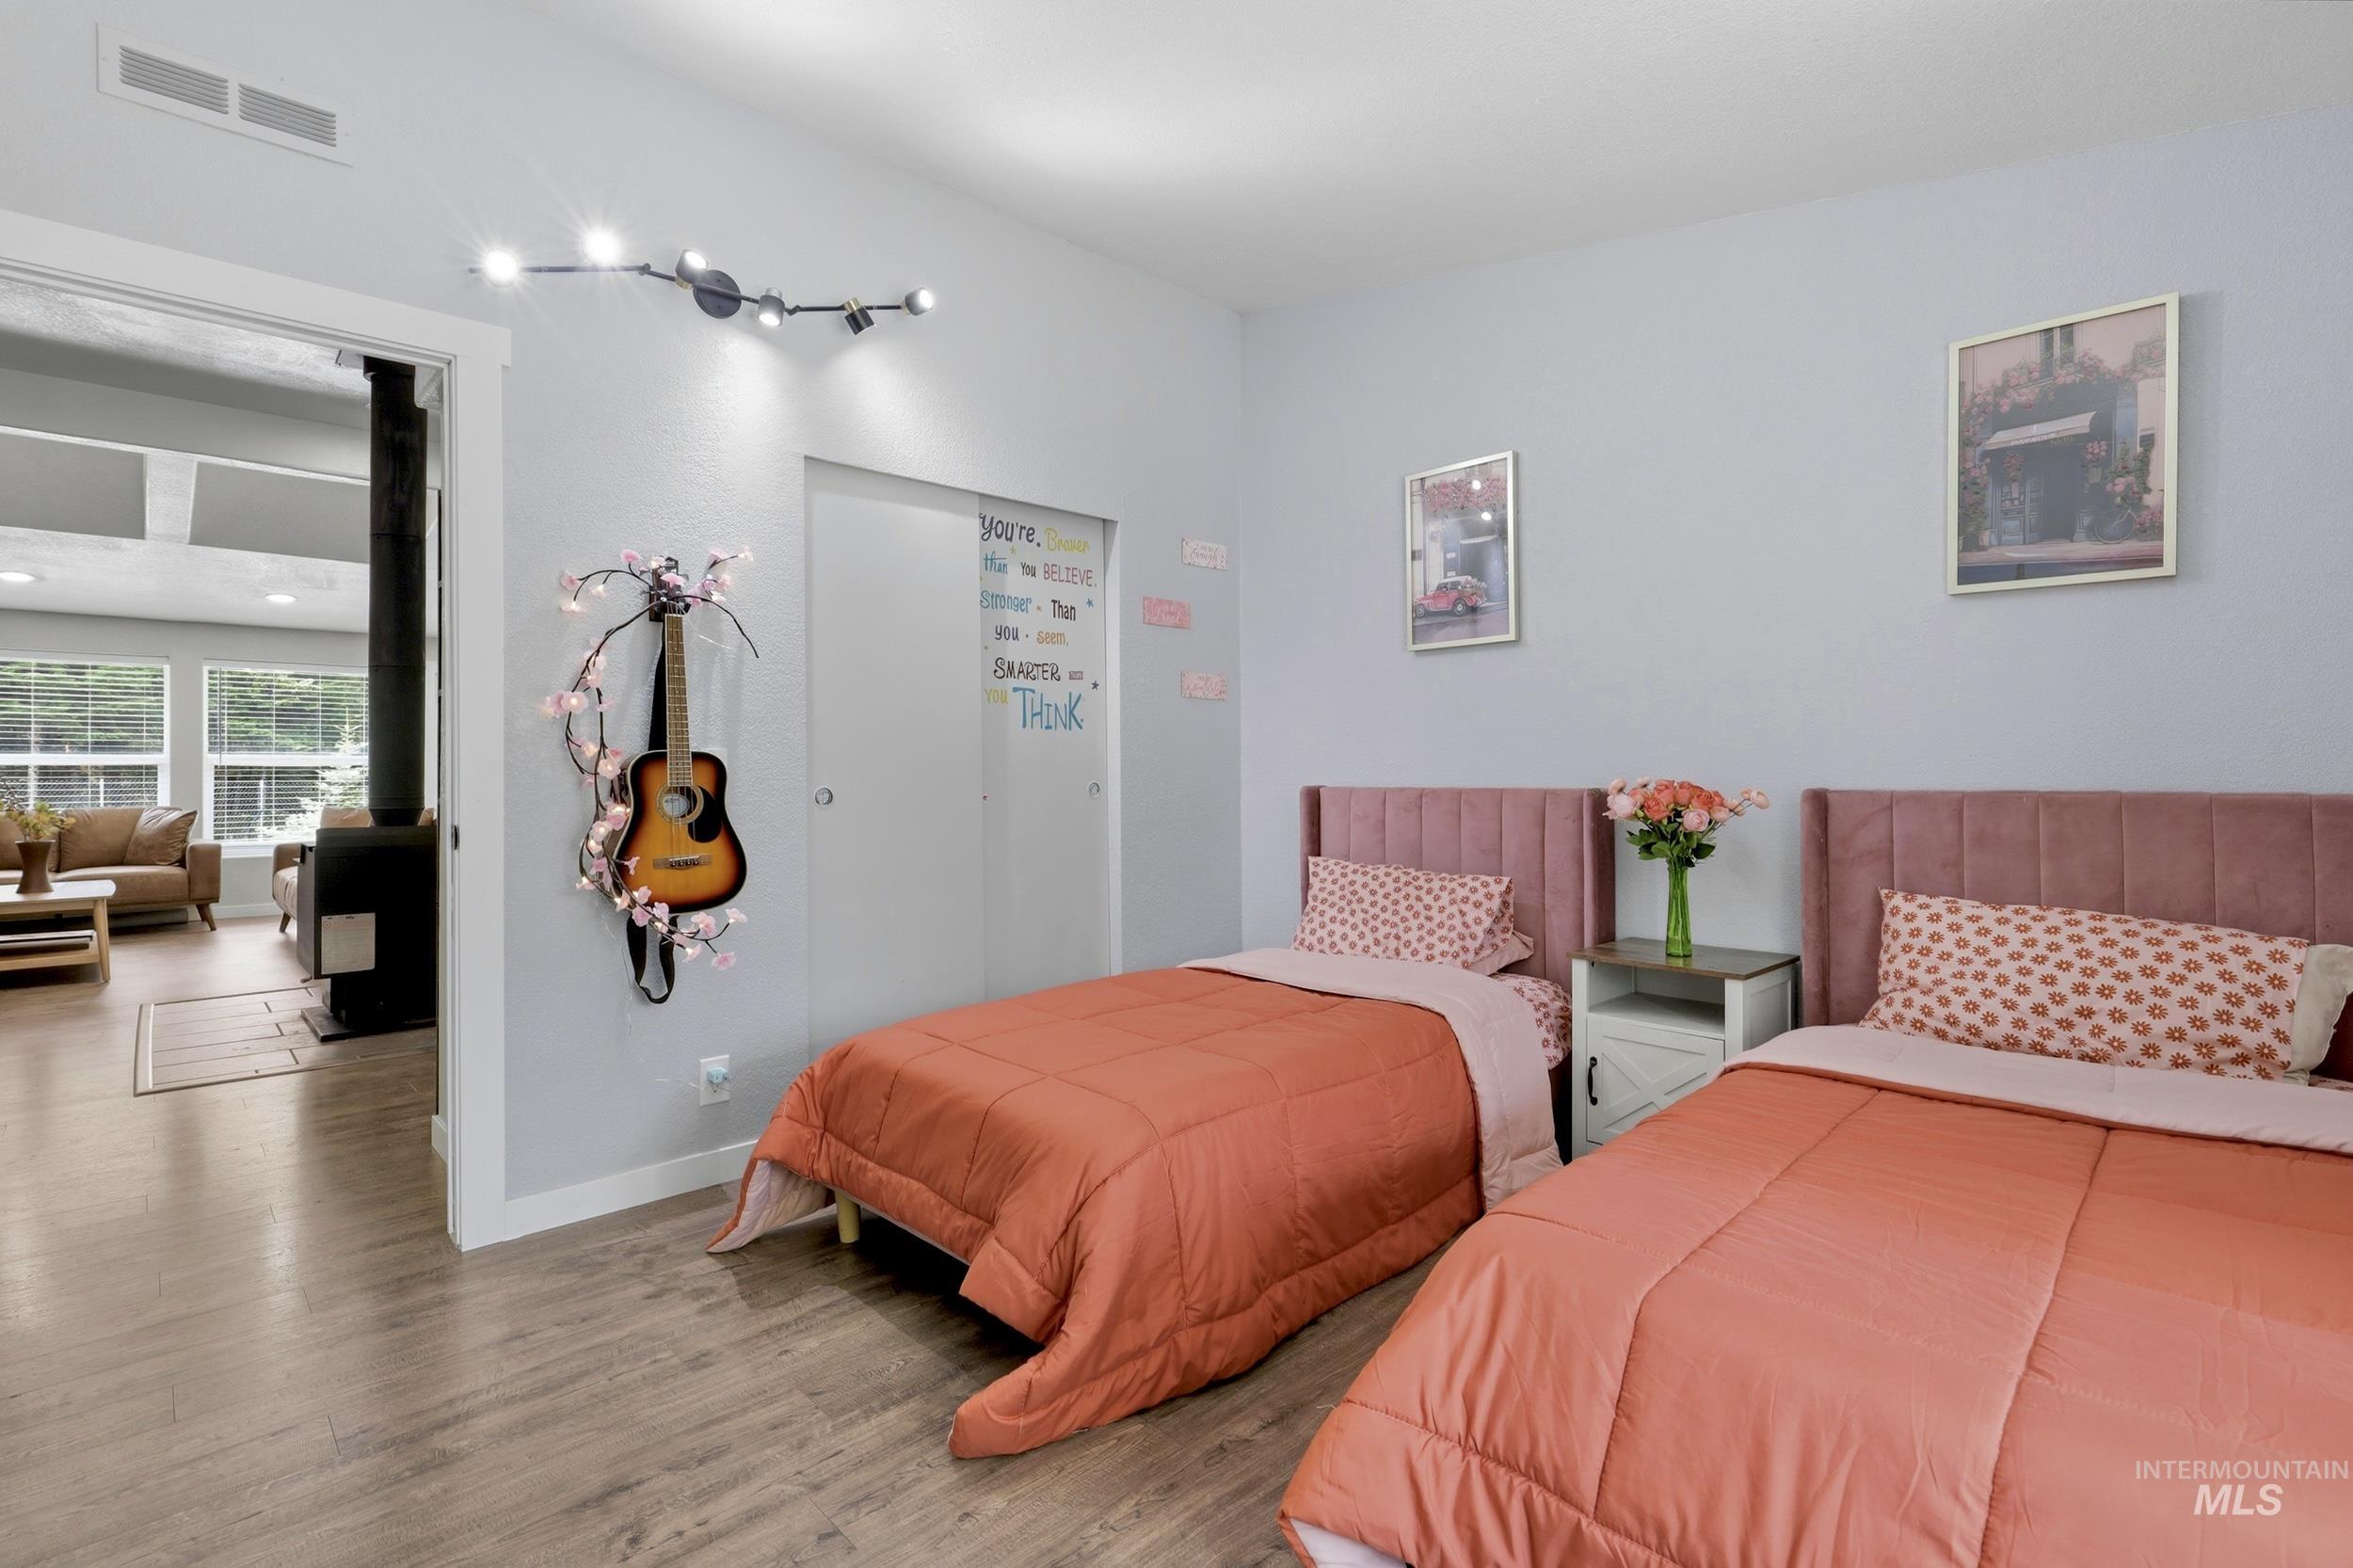
Wood-finish flooring, recessed lighting, and a built-in closet
-
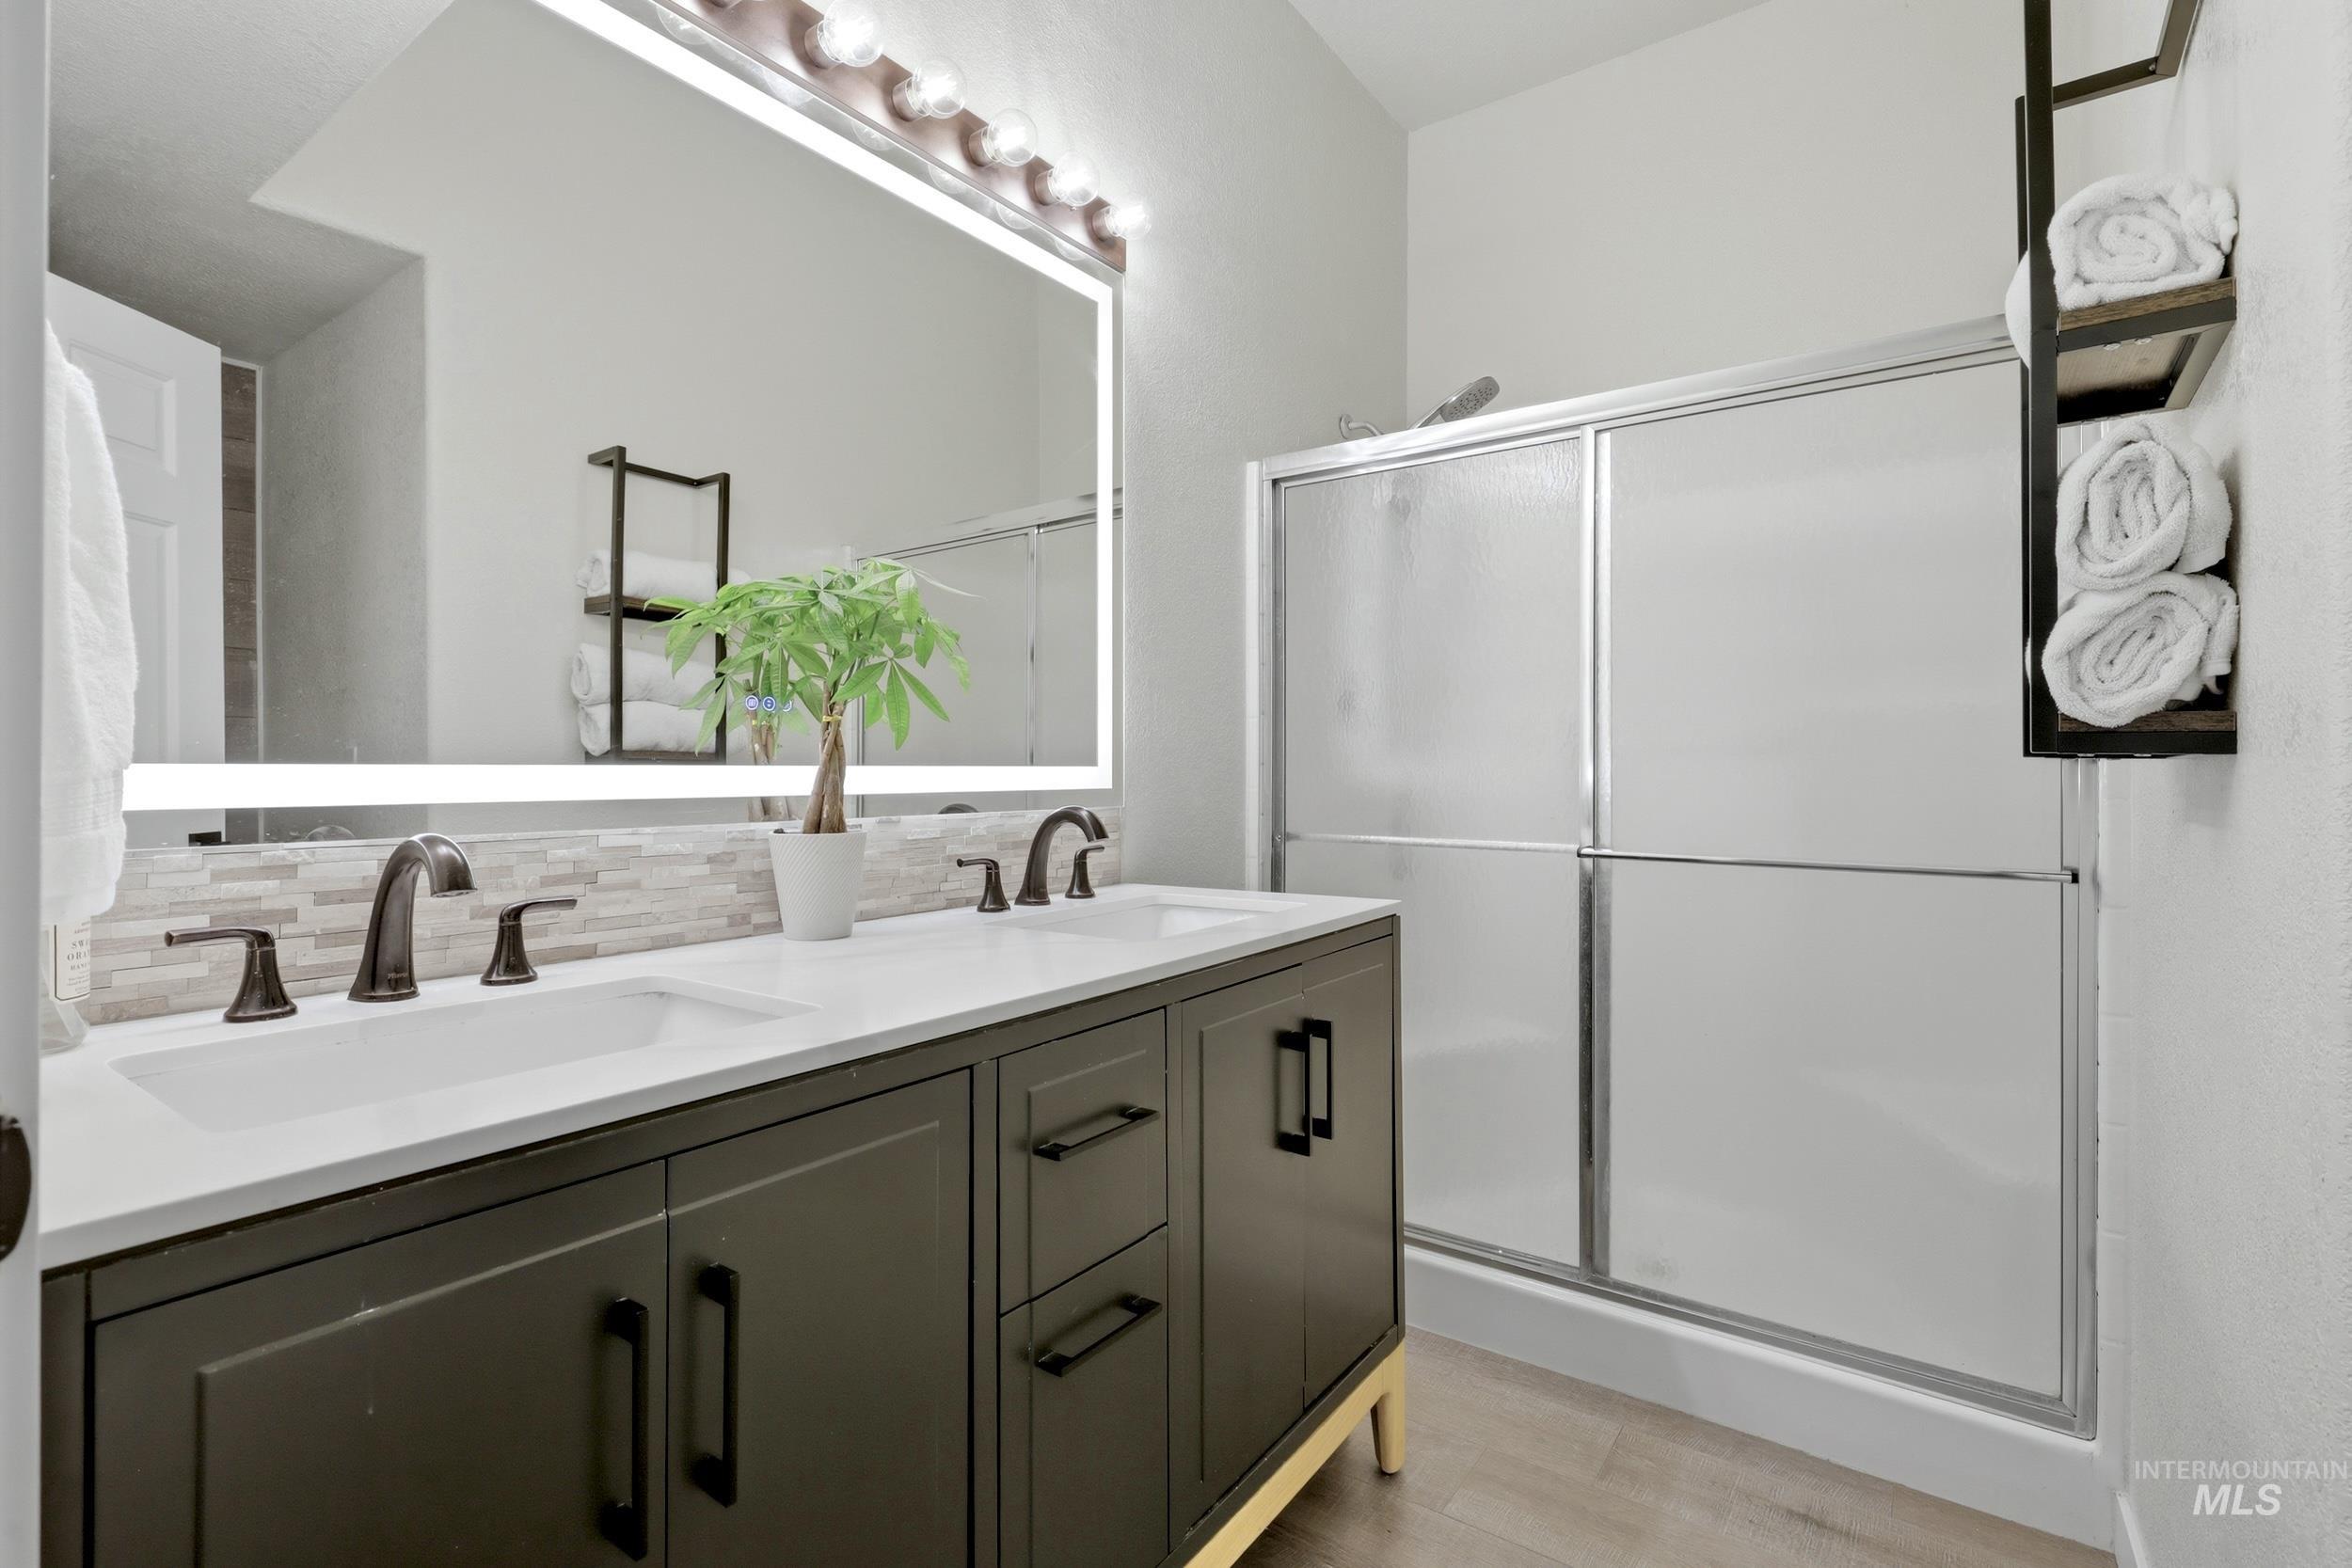
Dual vanity with undermount sinks, bronze finish faucets, and white countertop
-
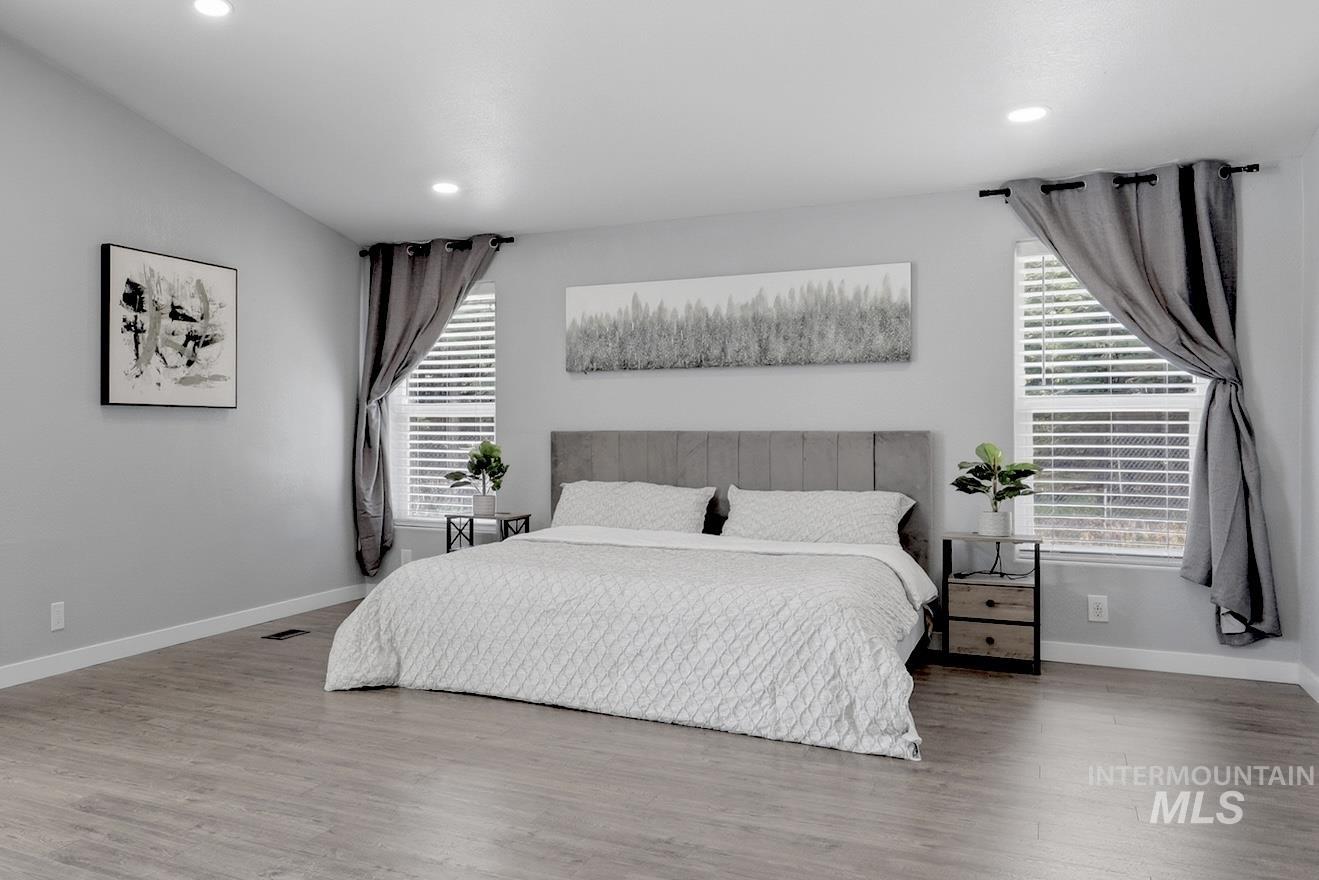
Recessed lighting, wood-finish flooring, light gray wall paint, and windows with blinds
-
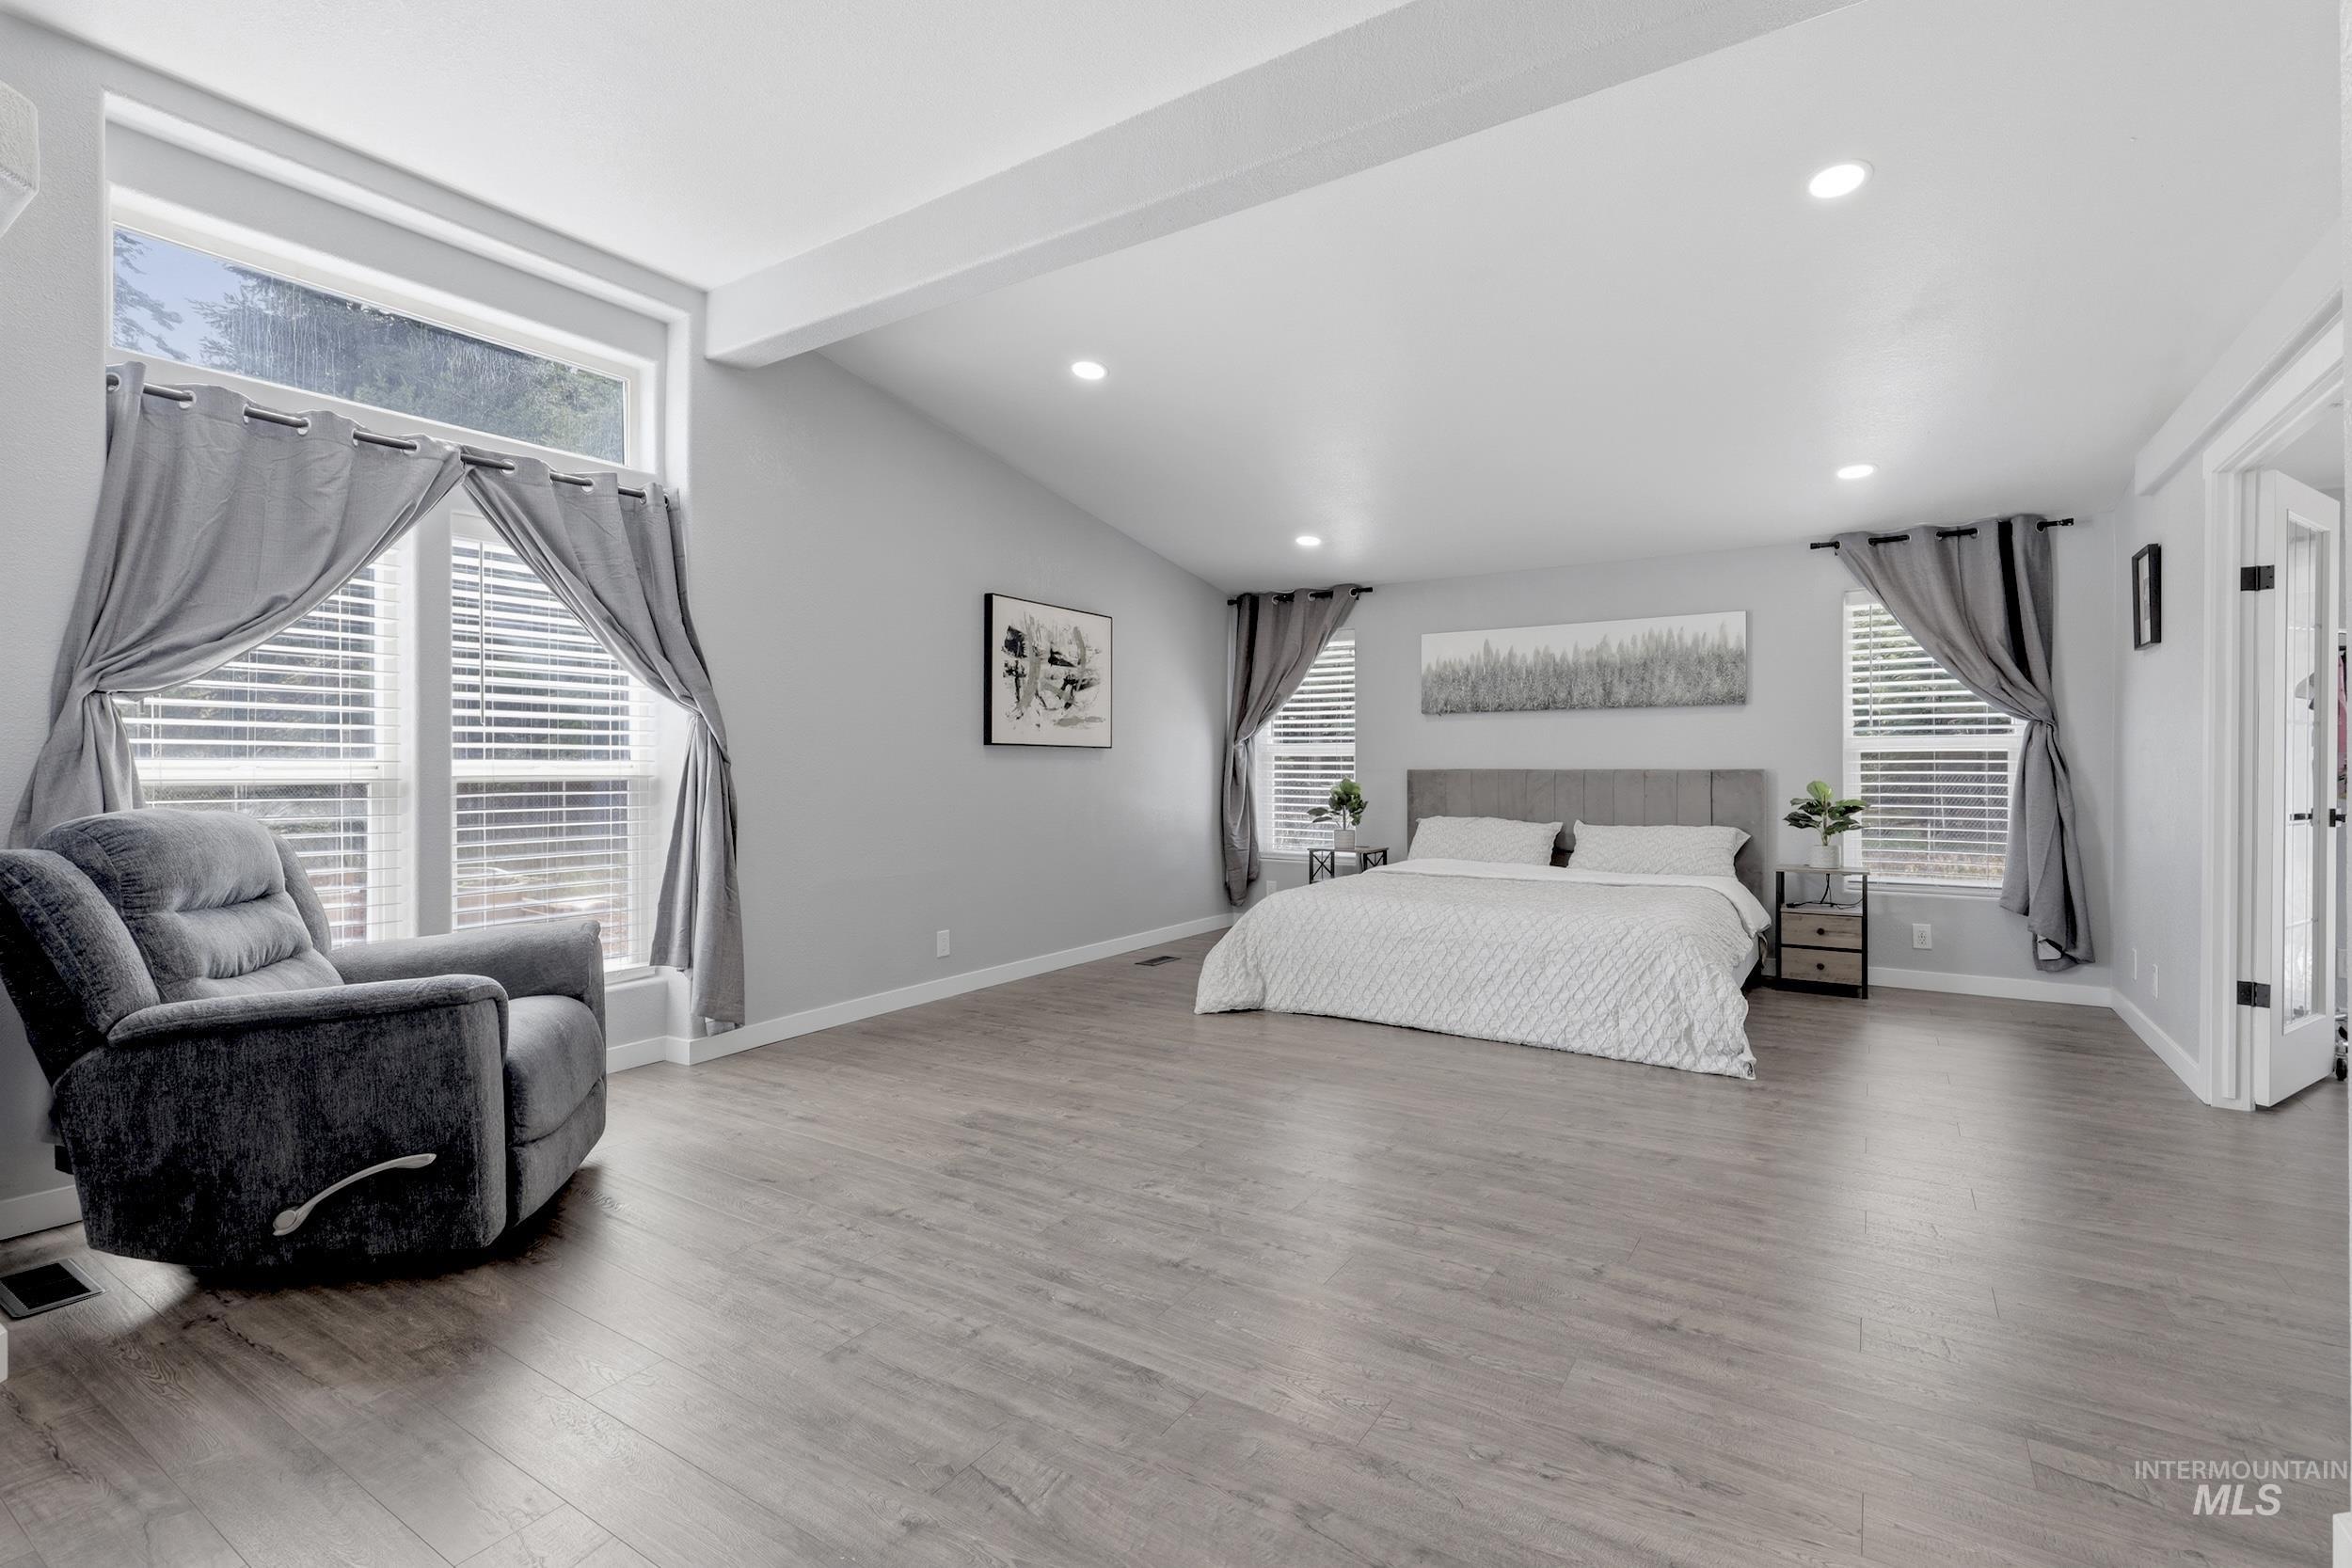
Spacious room with wood-finish flooring and recessed lighting
-
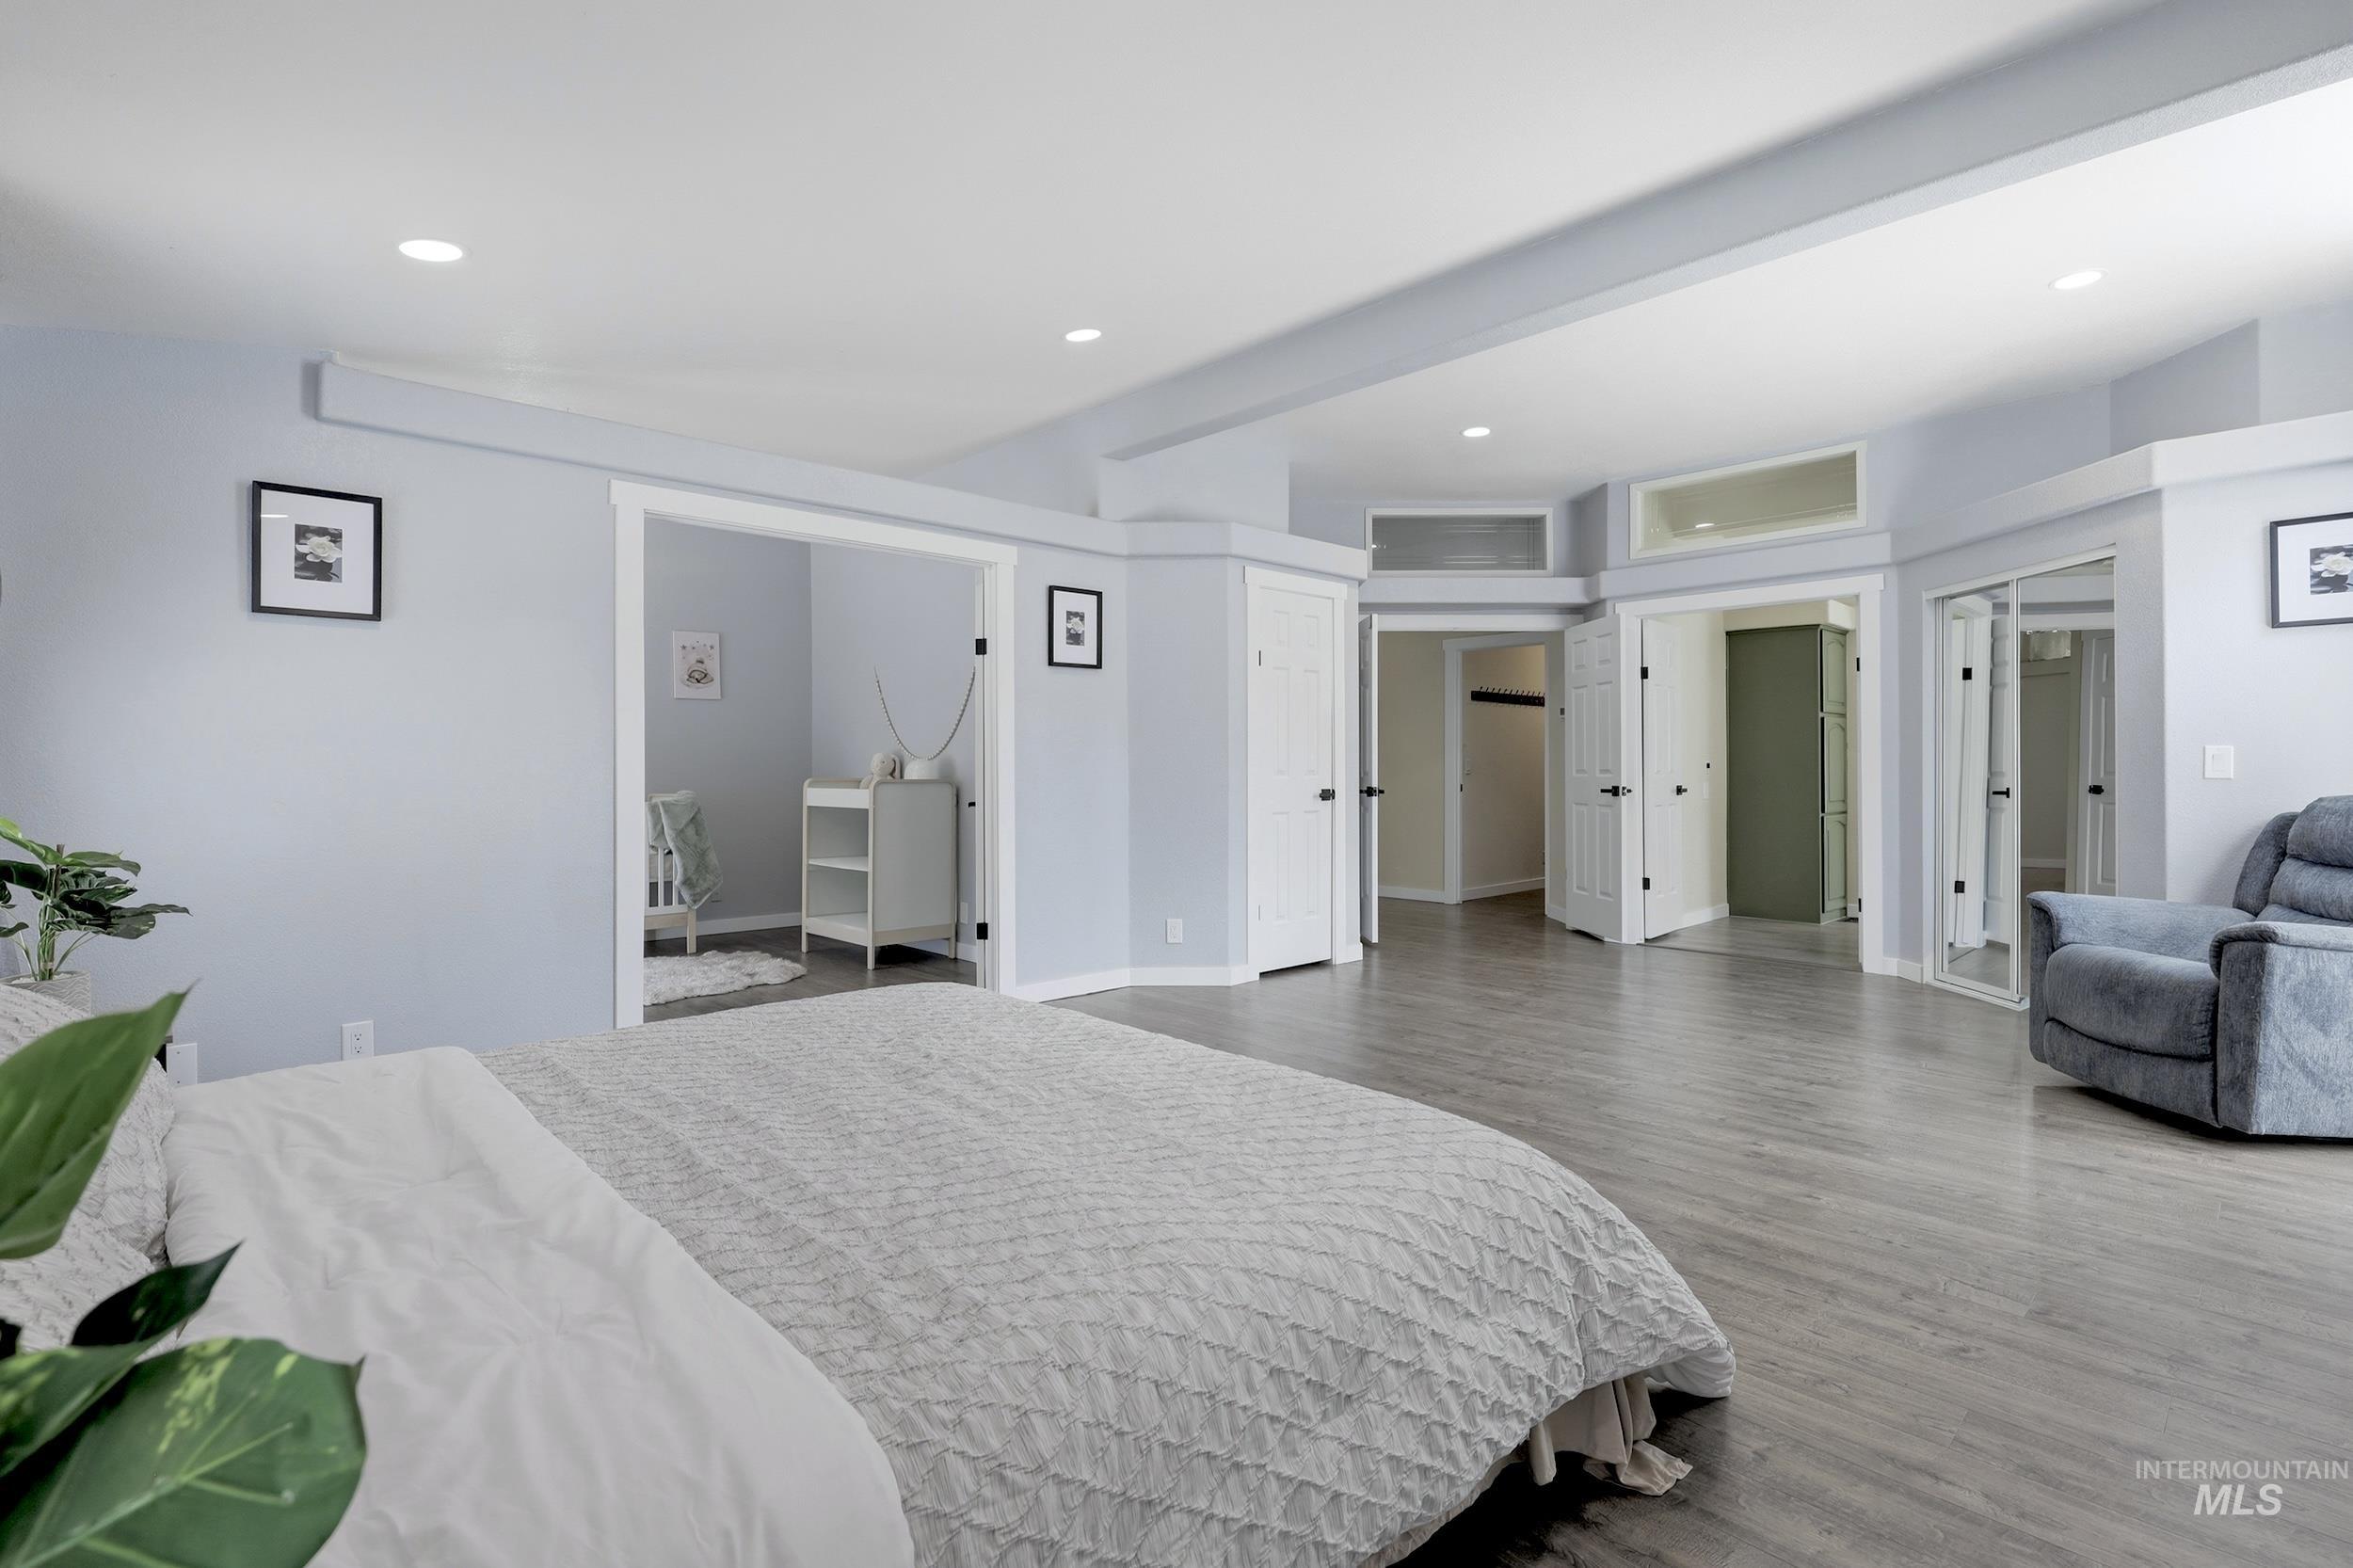
Recessed lighting, wood-finish flooring, light-toned walls, and multiple doorways
-
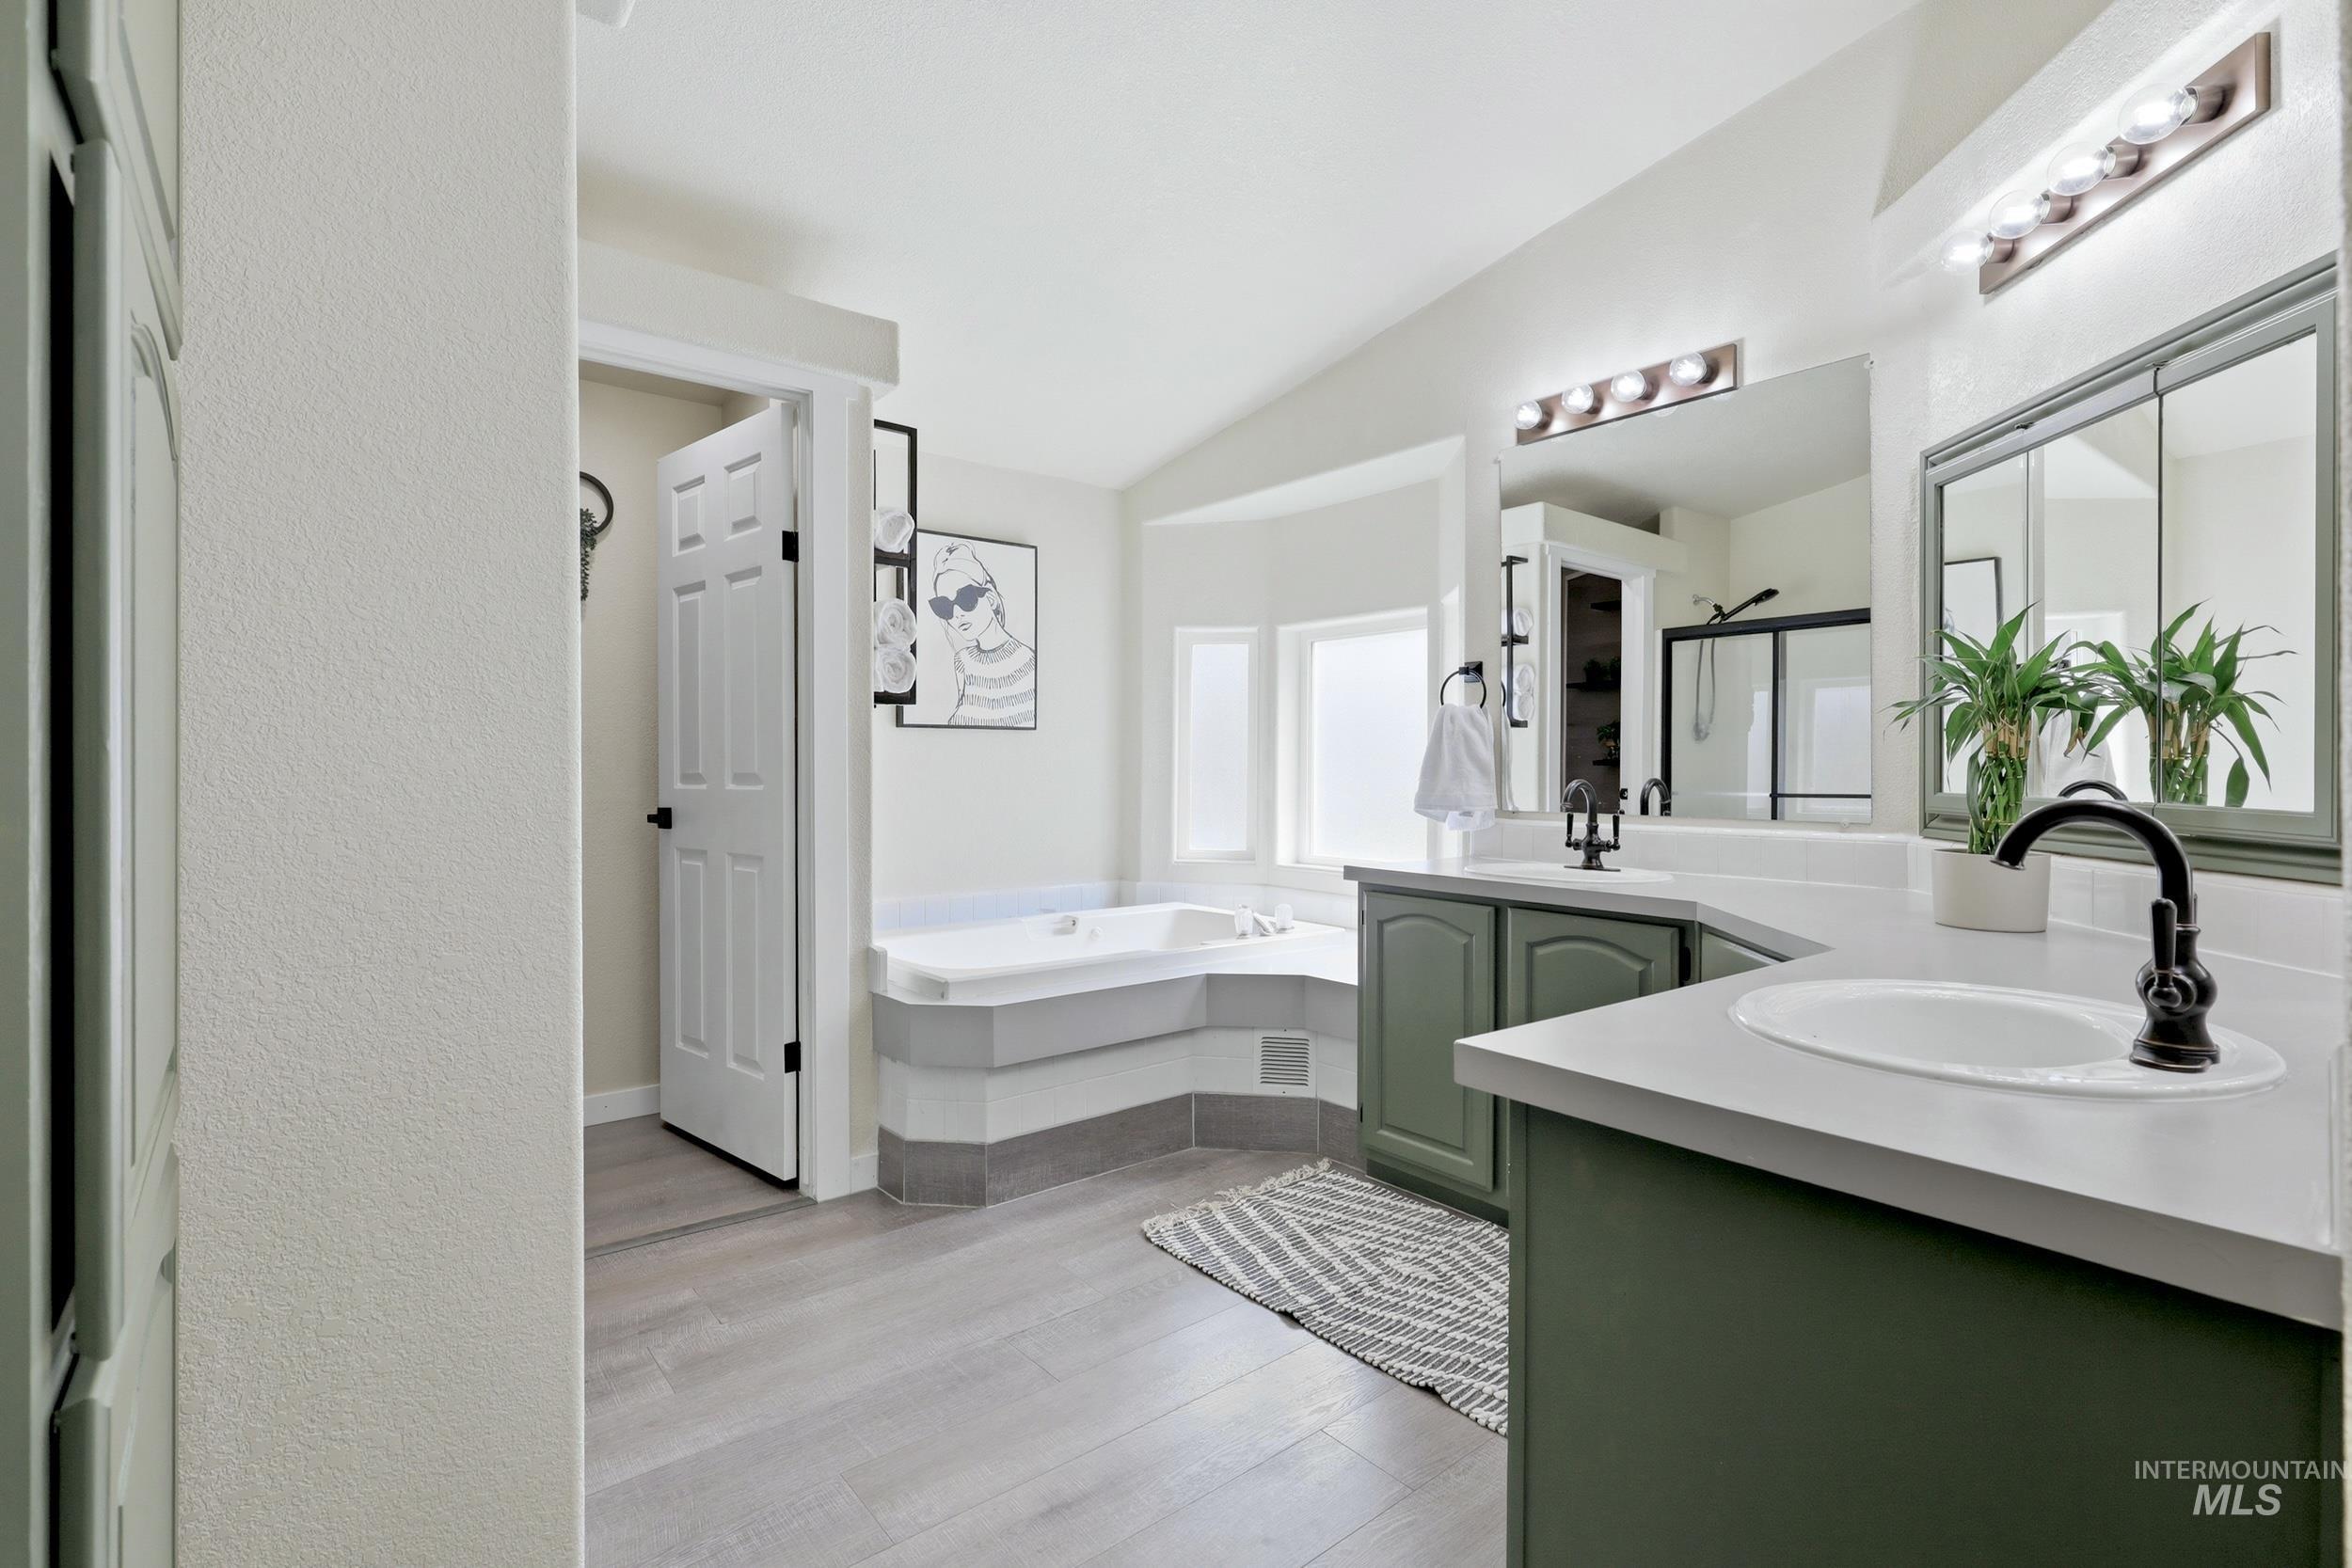
Dual vanity with dark green cabinetry, white countertops, and black fixtures
-
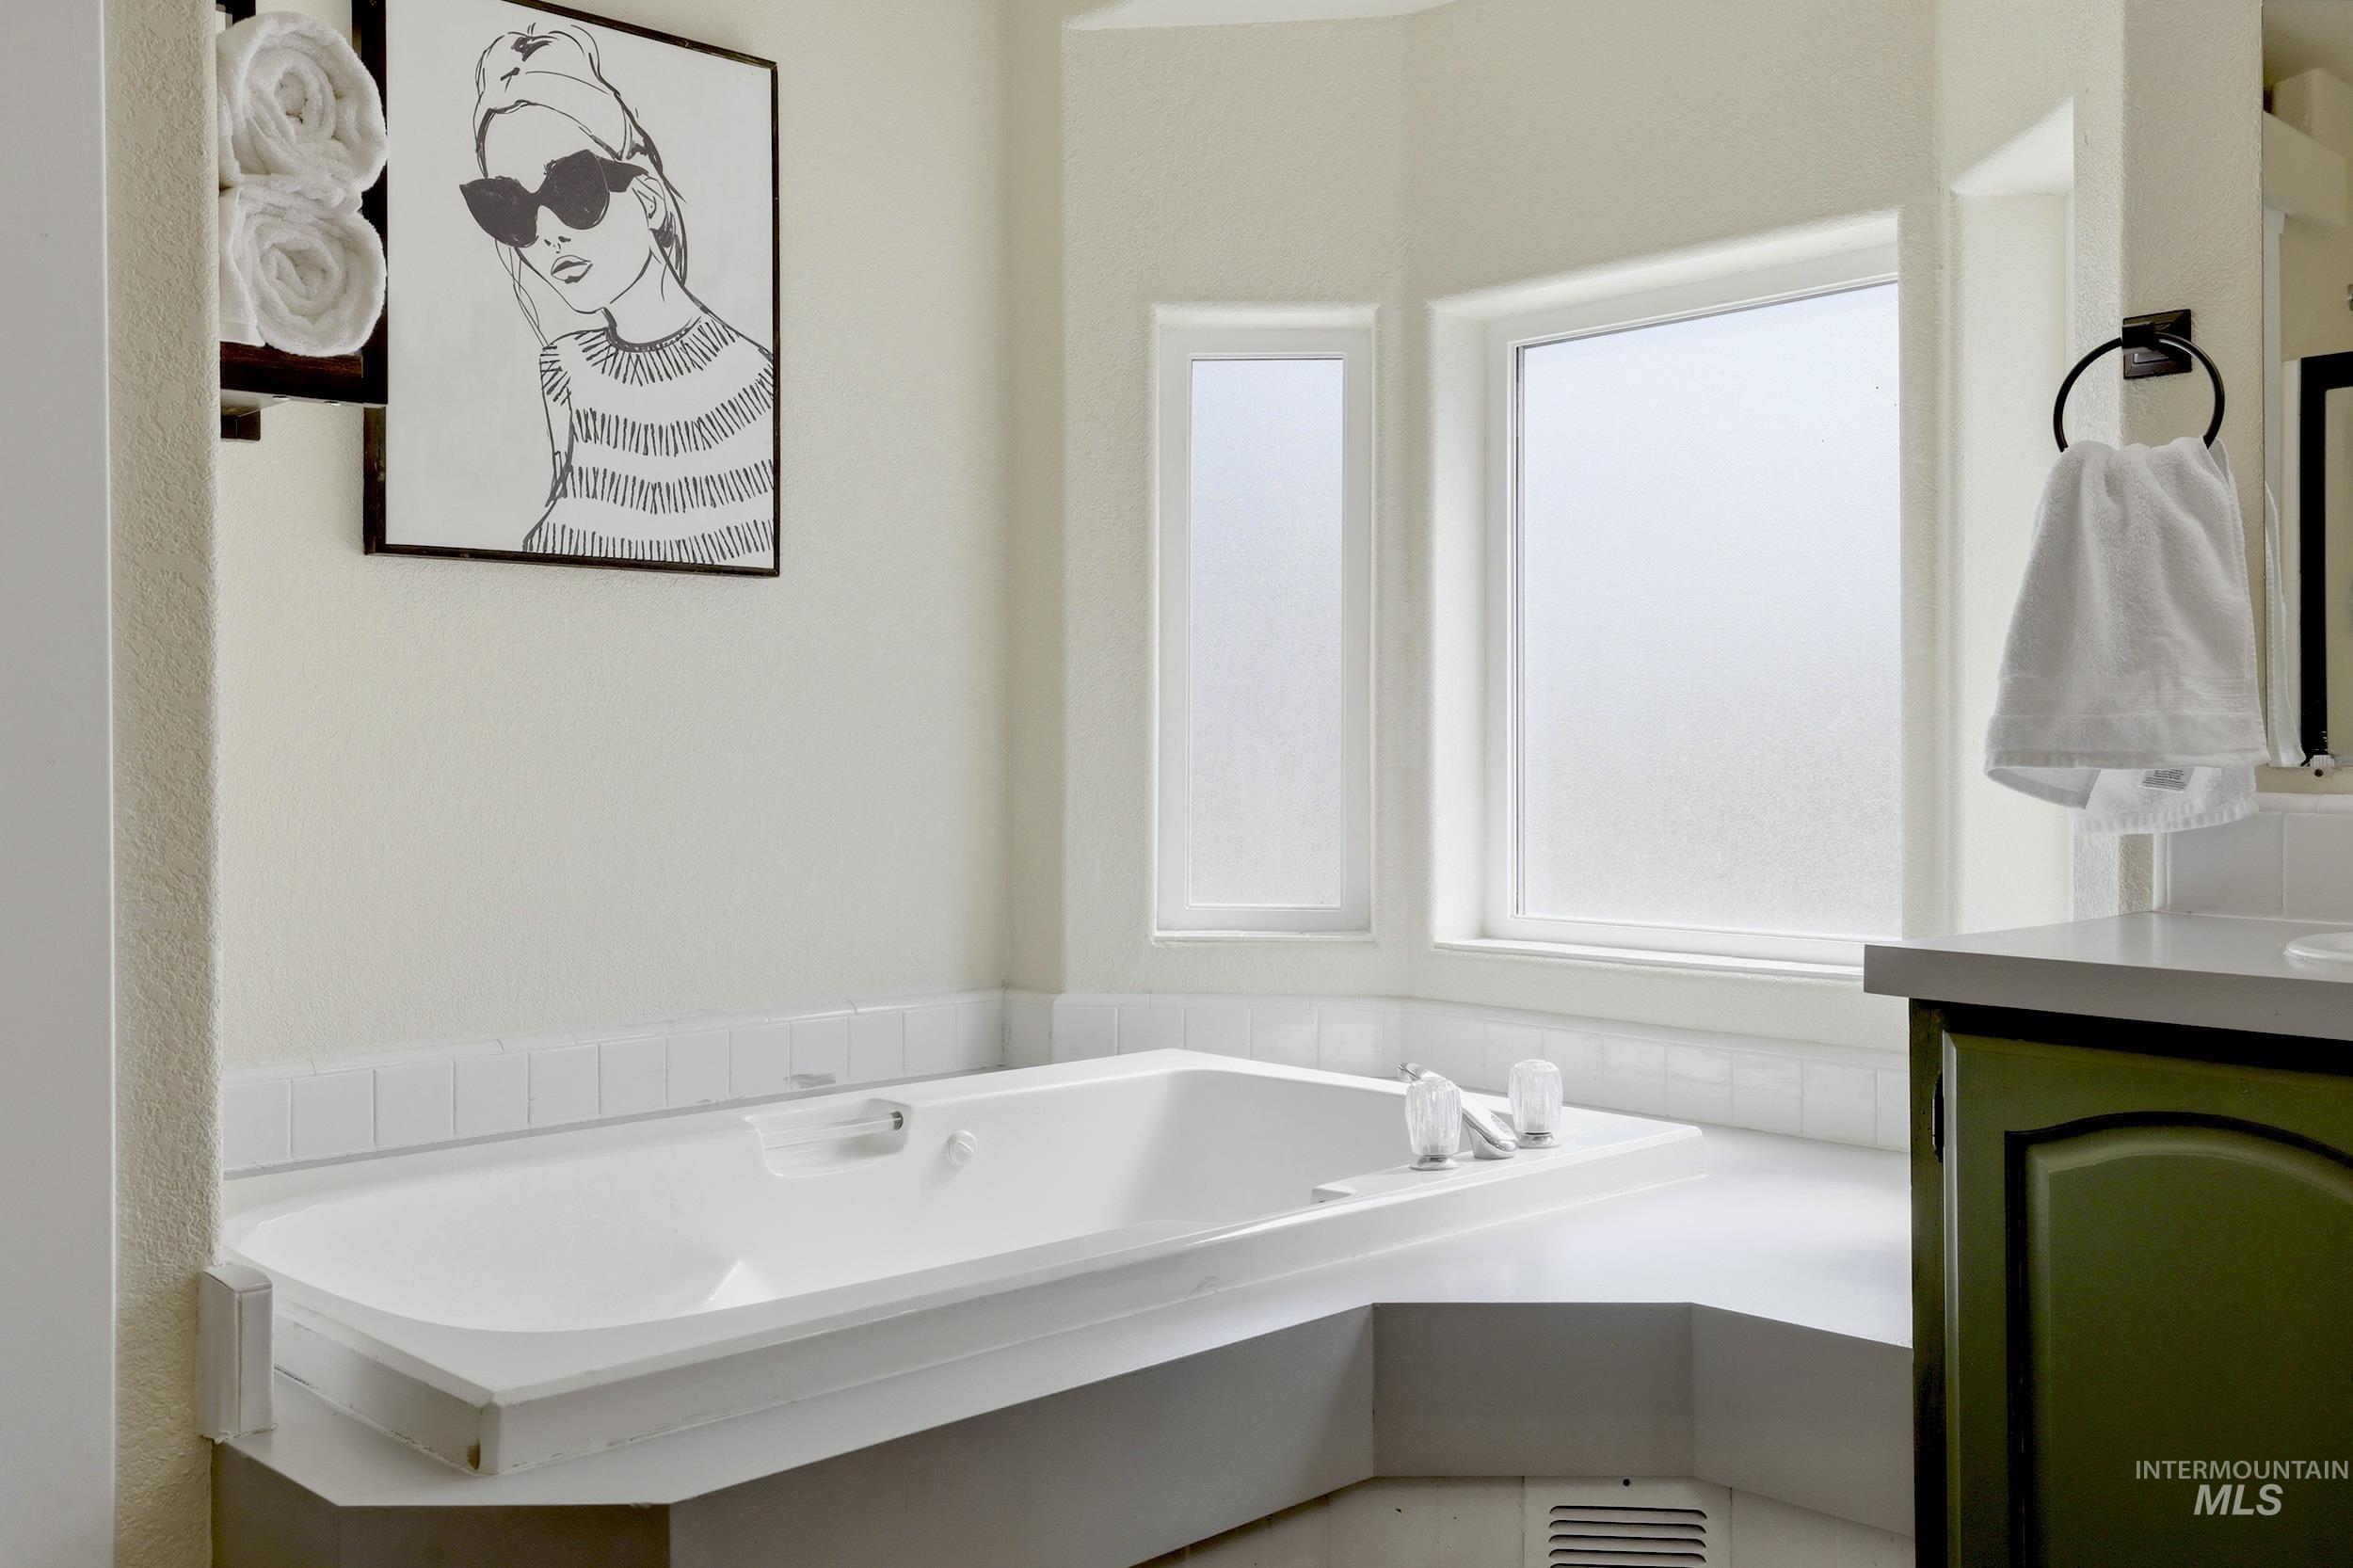
Built-in soaking tub with white tile surround, frosted windows, and a green painted vanity cabinet
-

Dual vanities with white countertops, green cabinetry, and black fixtures
-
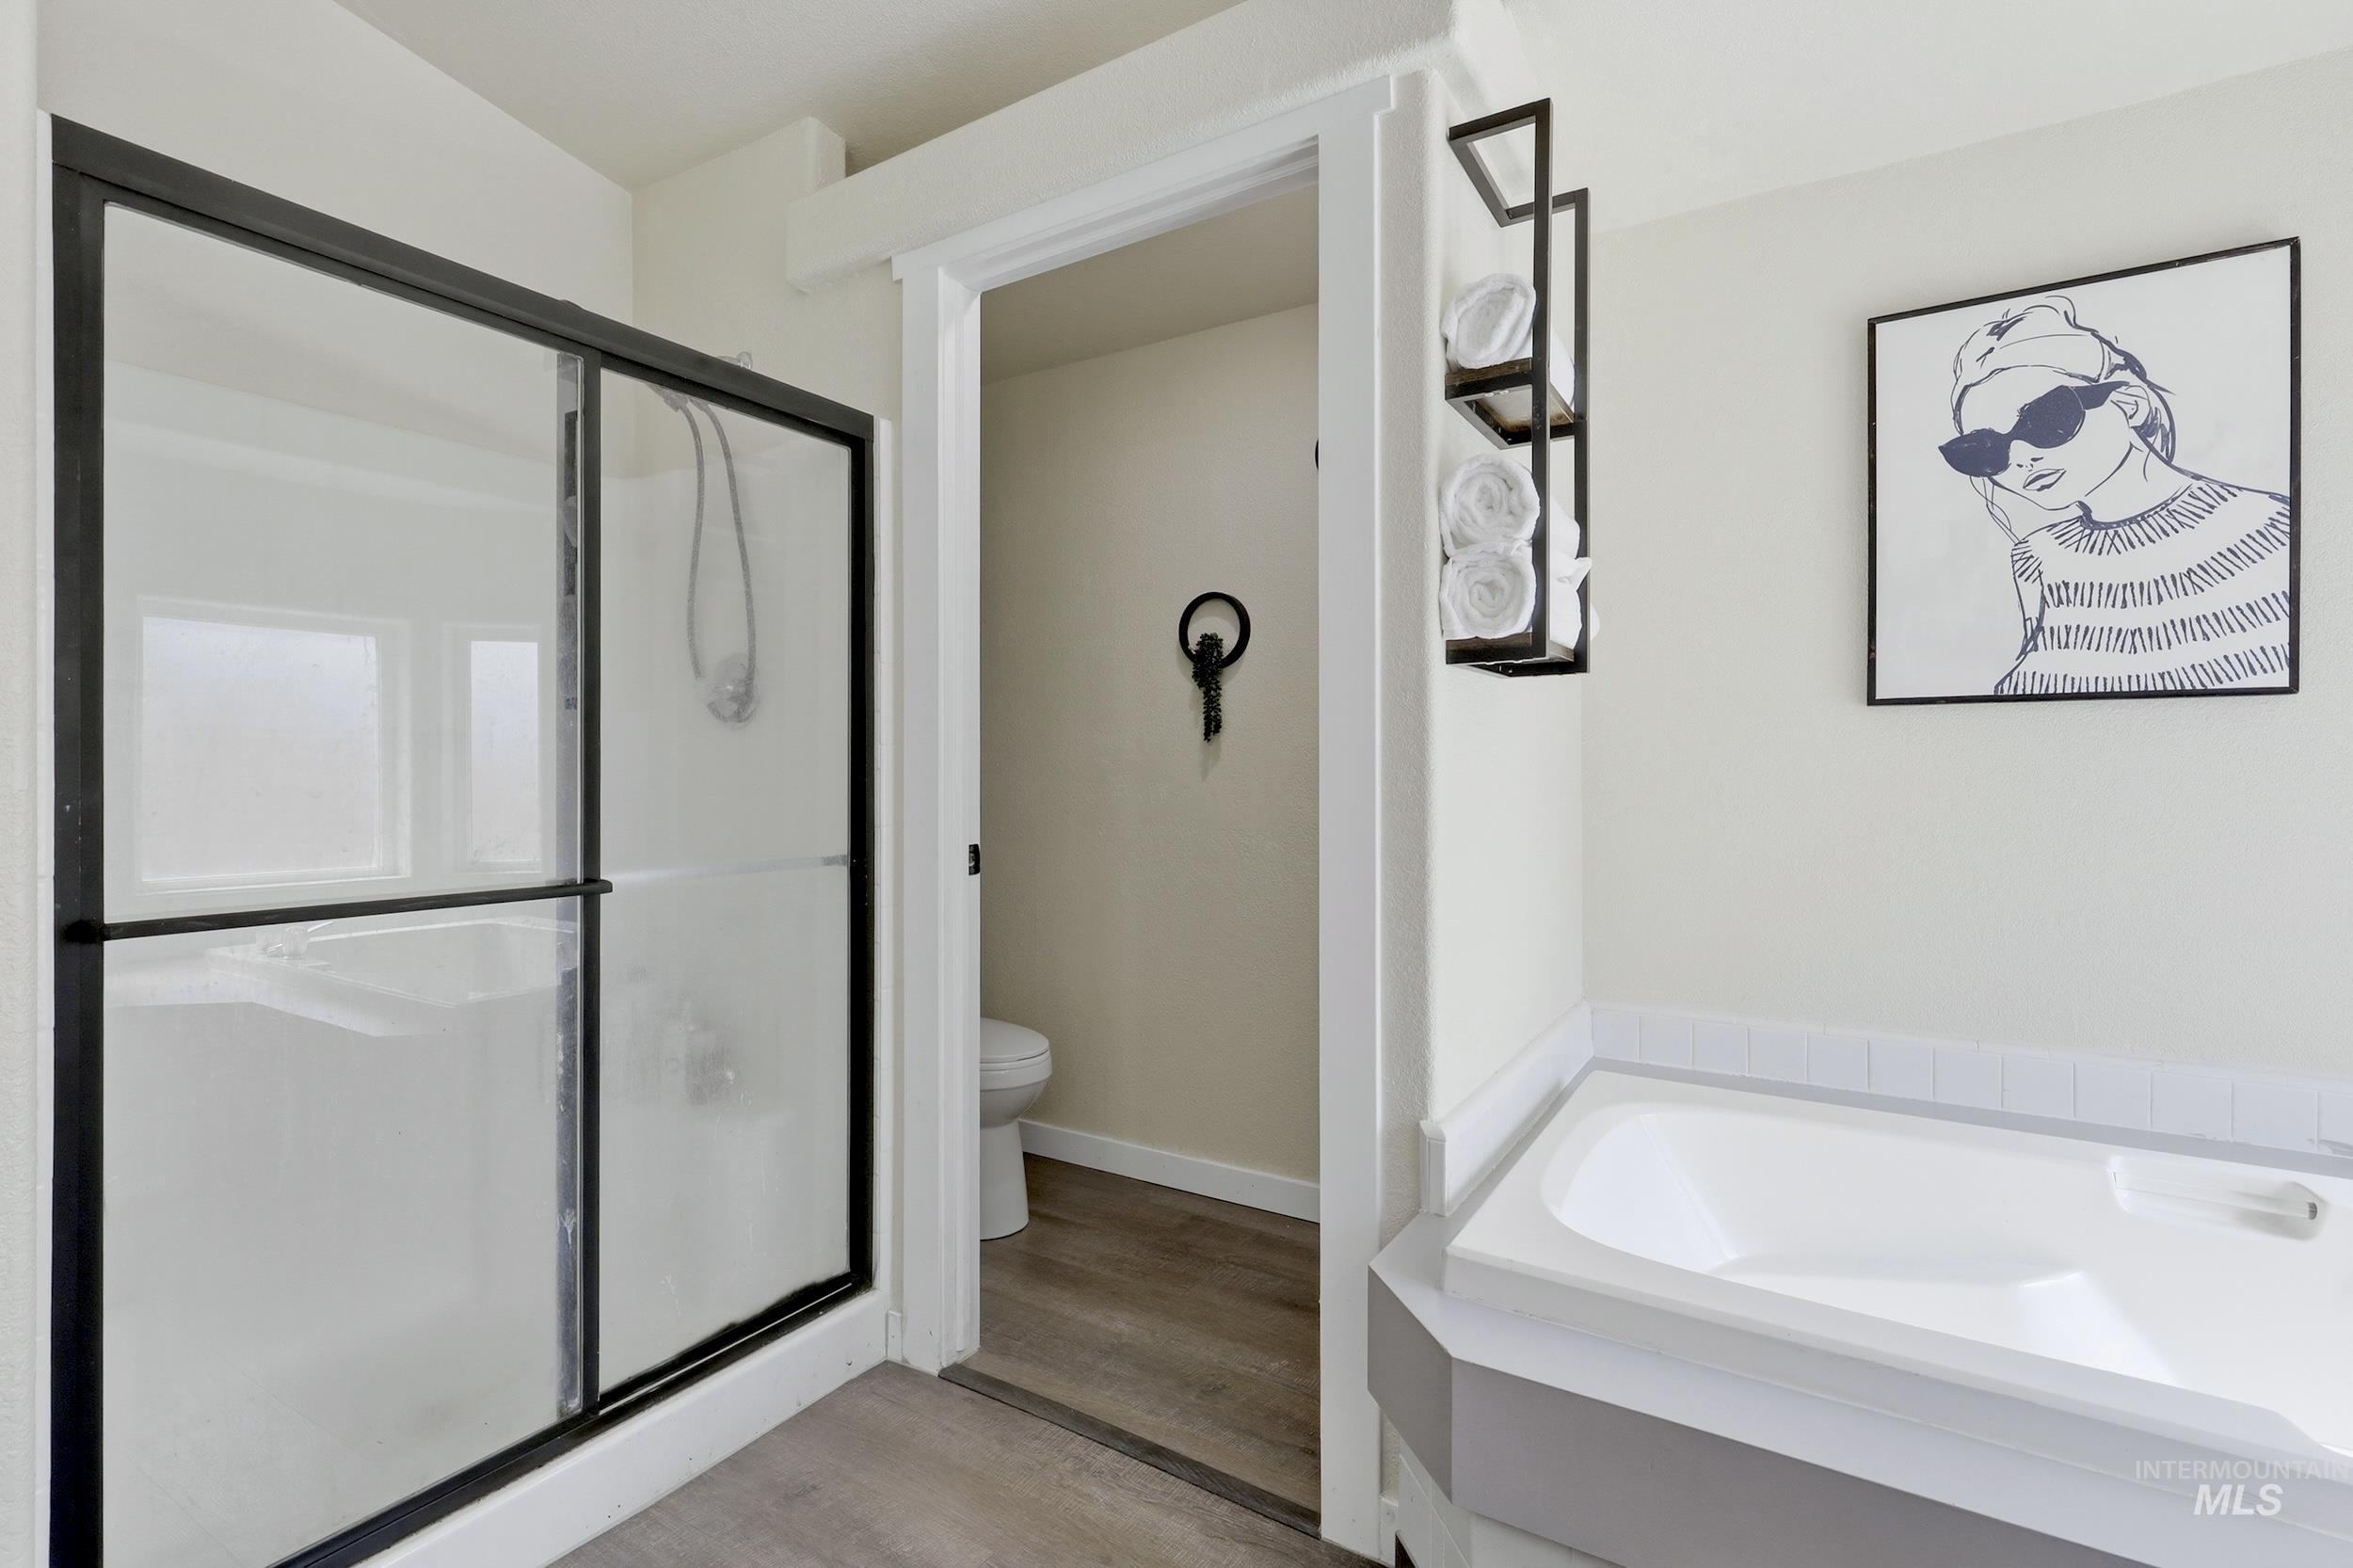
Shower enclosure with black-framed sliding glass doors, built-in soaking tub, and contemporary shelving
-
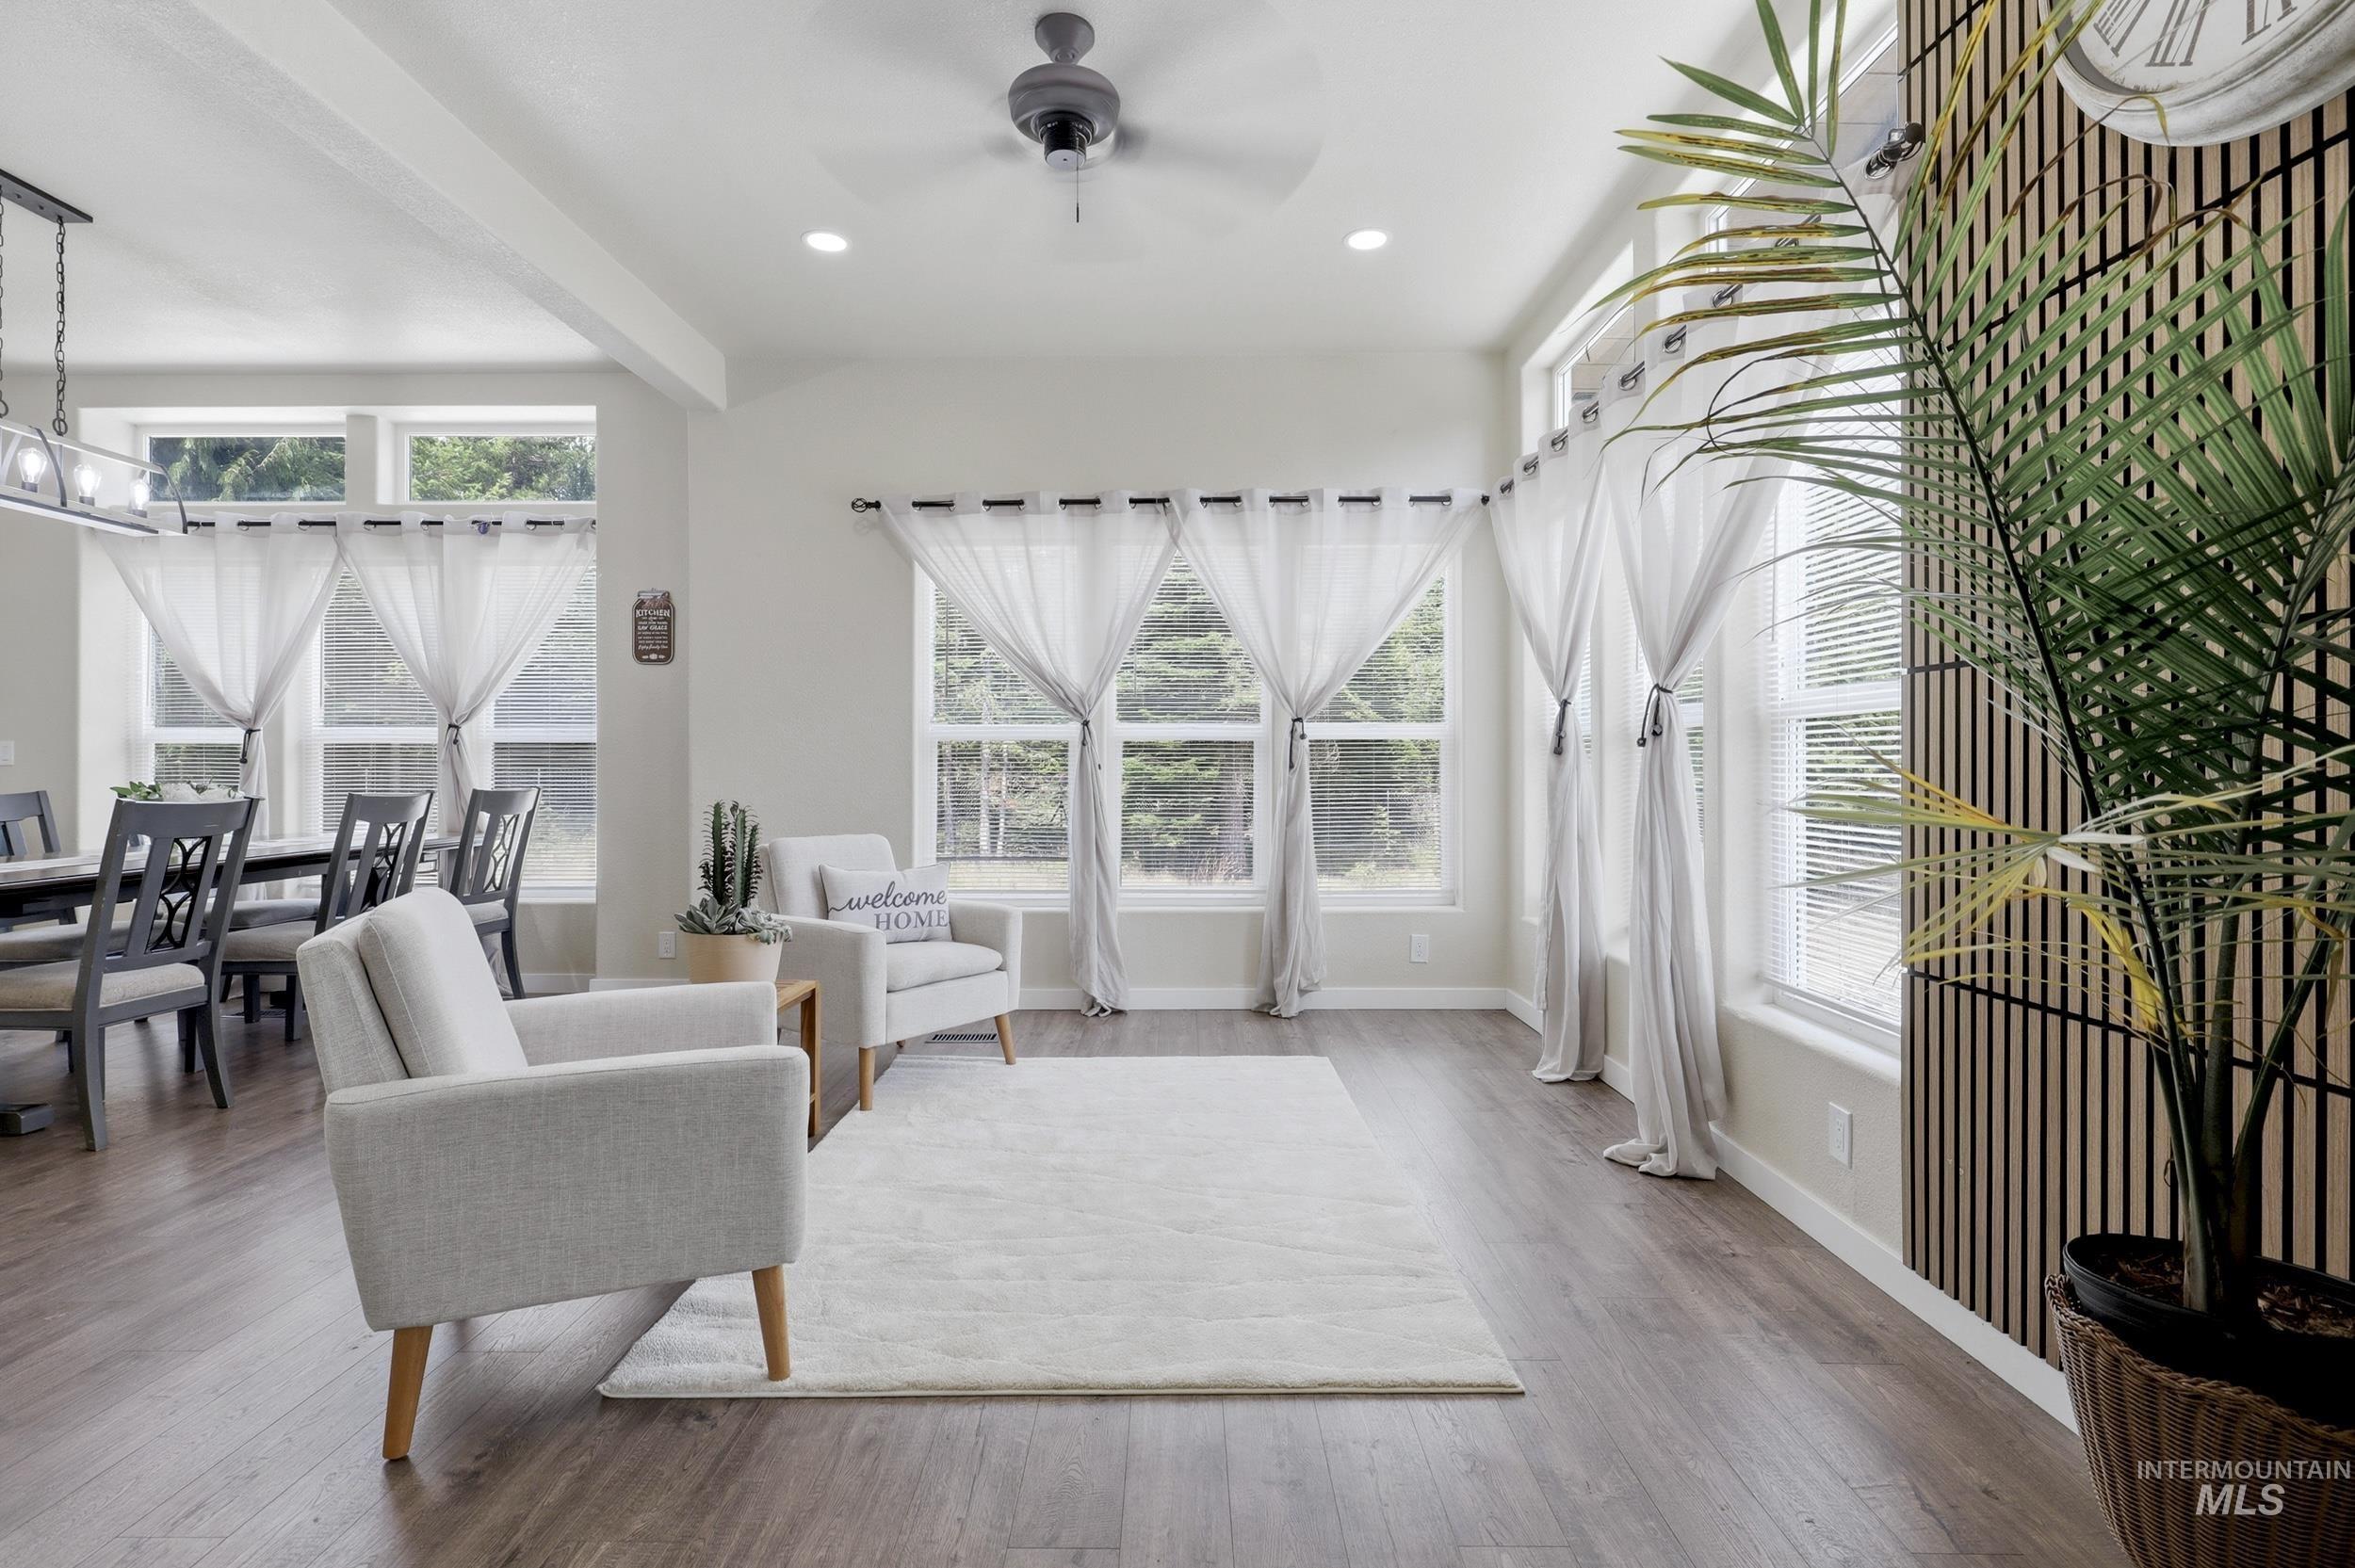
Wood-finish flooring throughout, recessed lighting, and an overhead fan
-
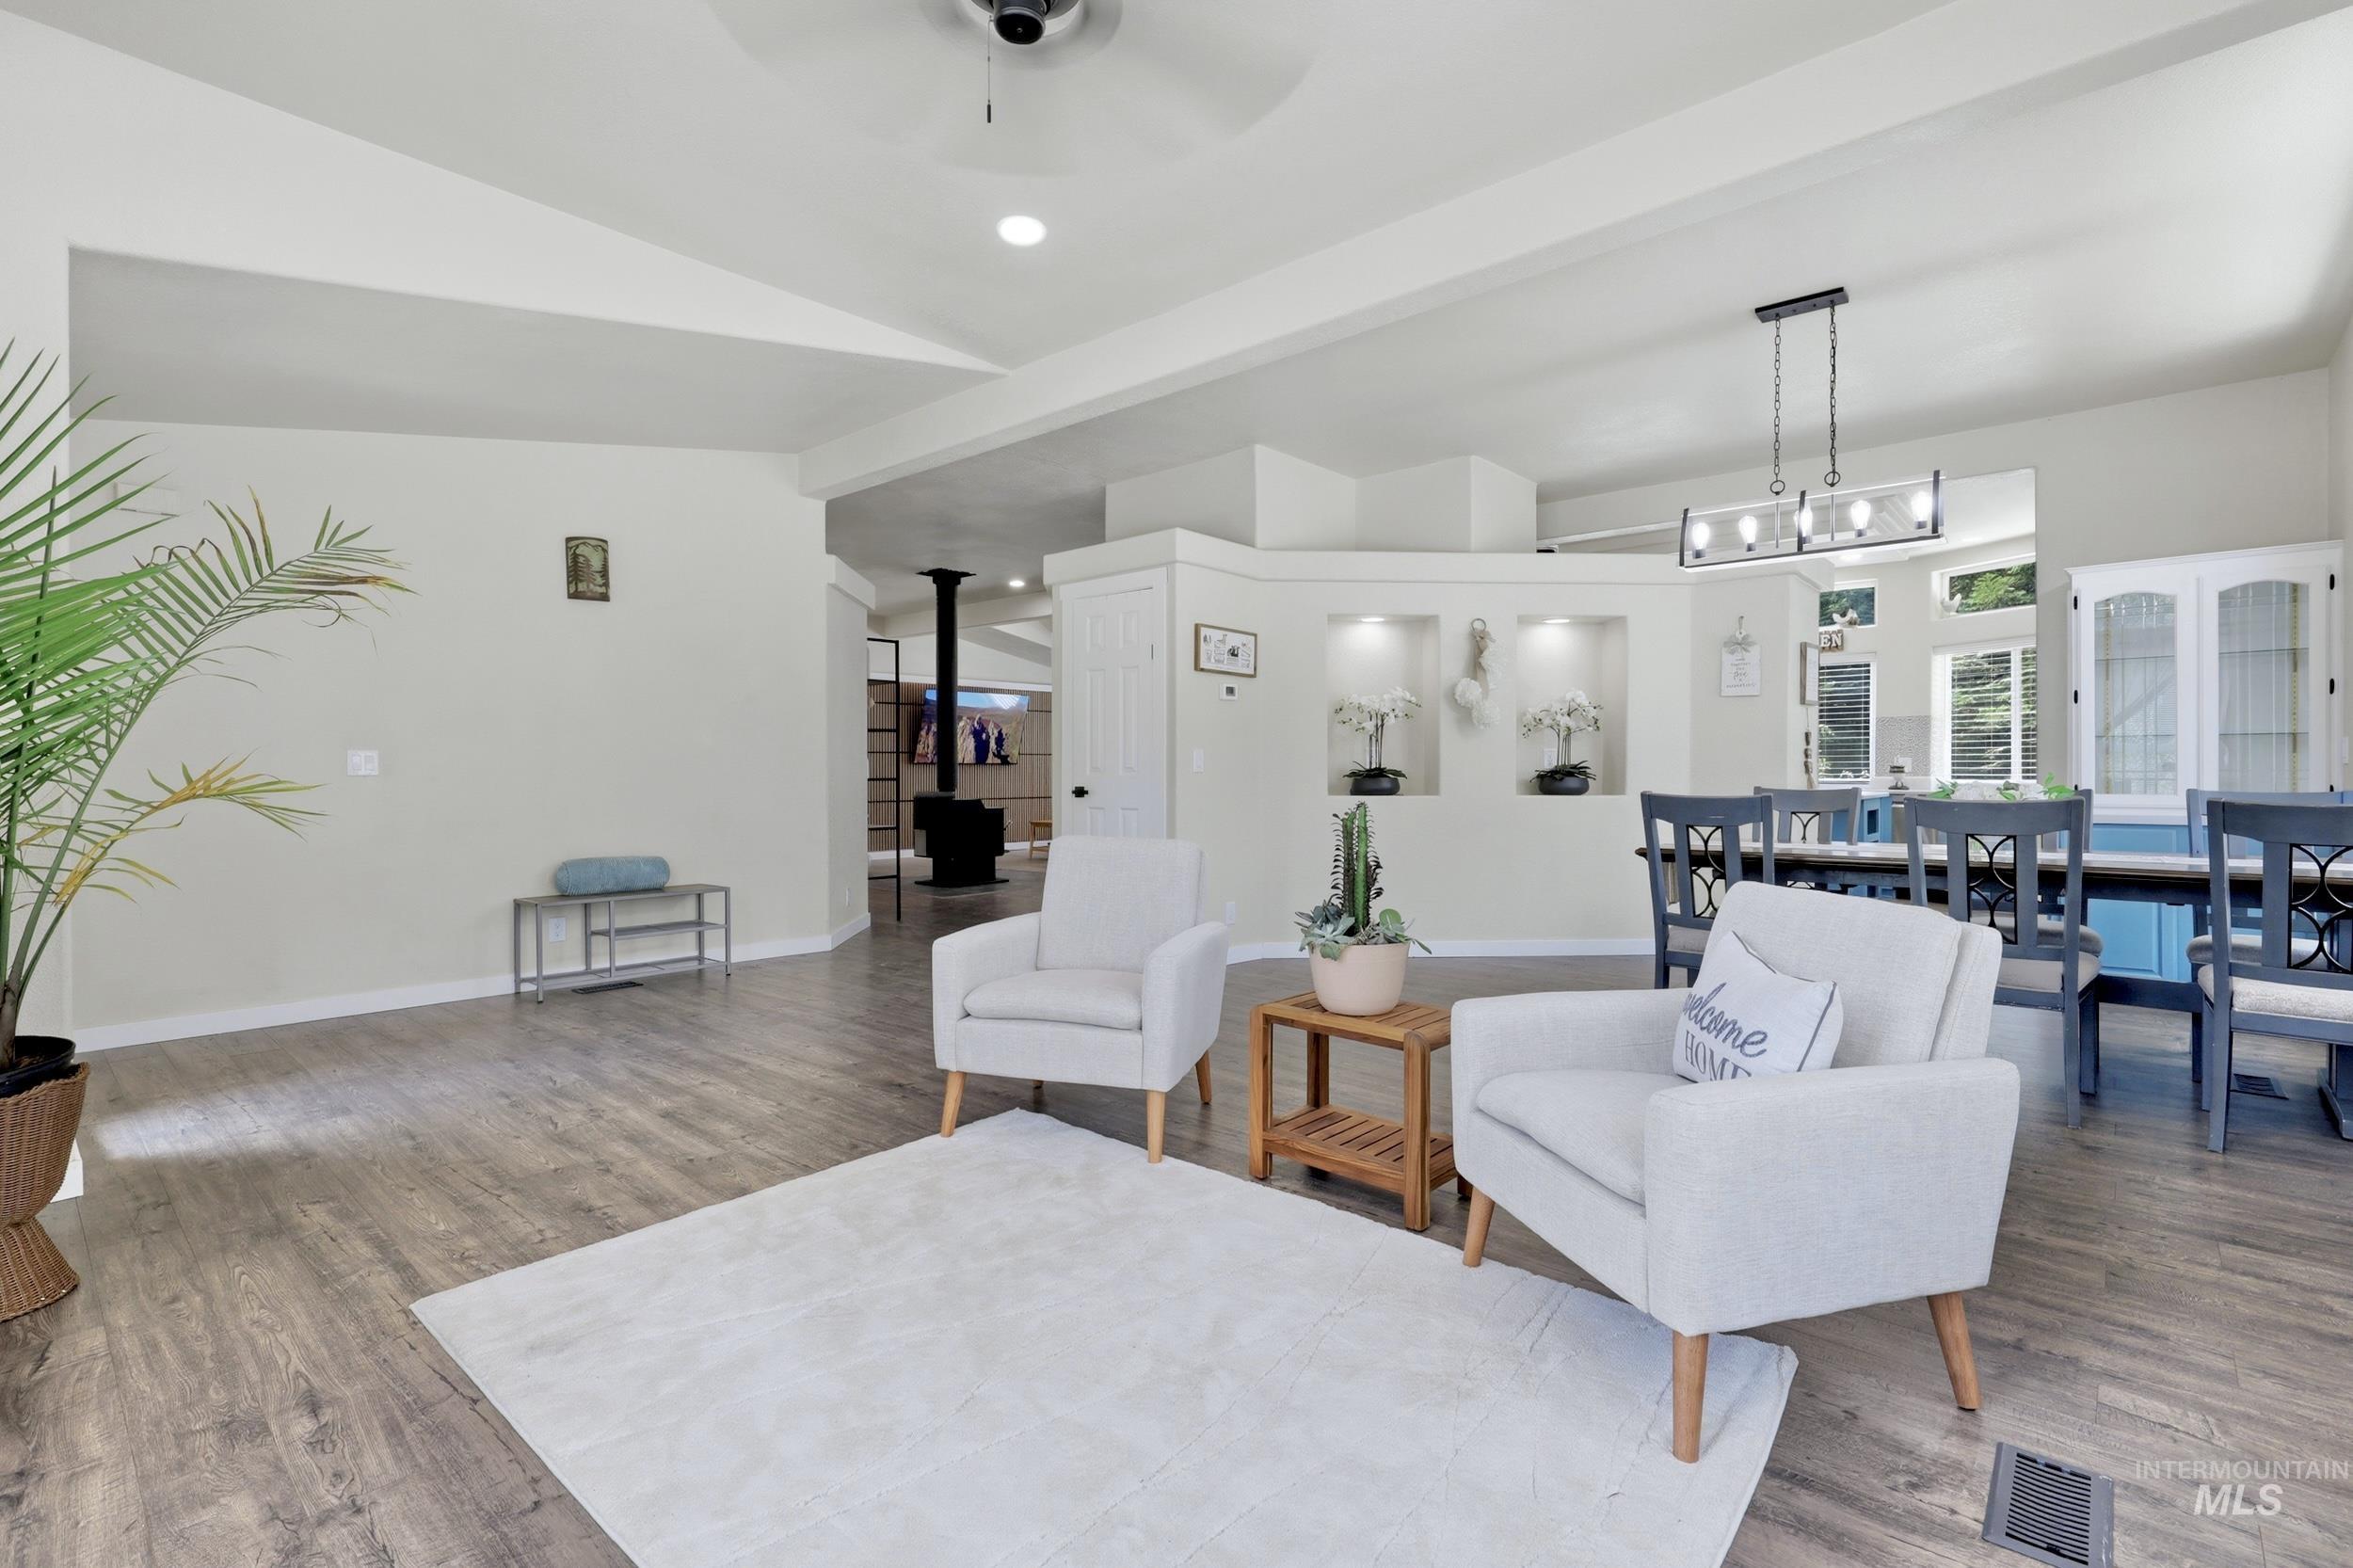
Wood-finish flooring throughout, recessed lighting, and a modern linear light fixture
-
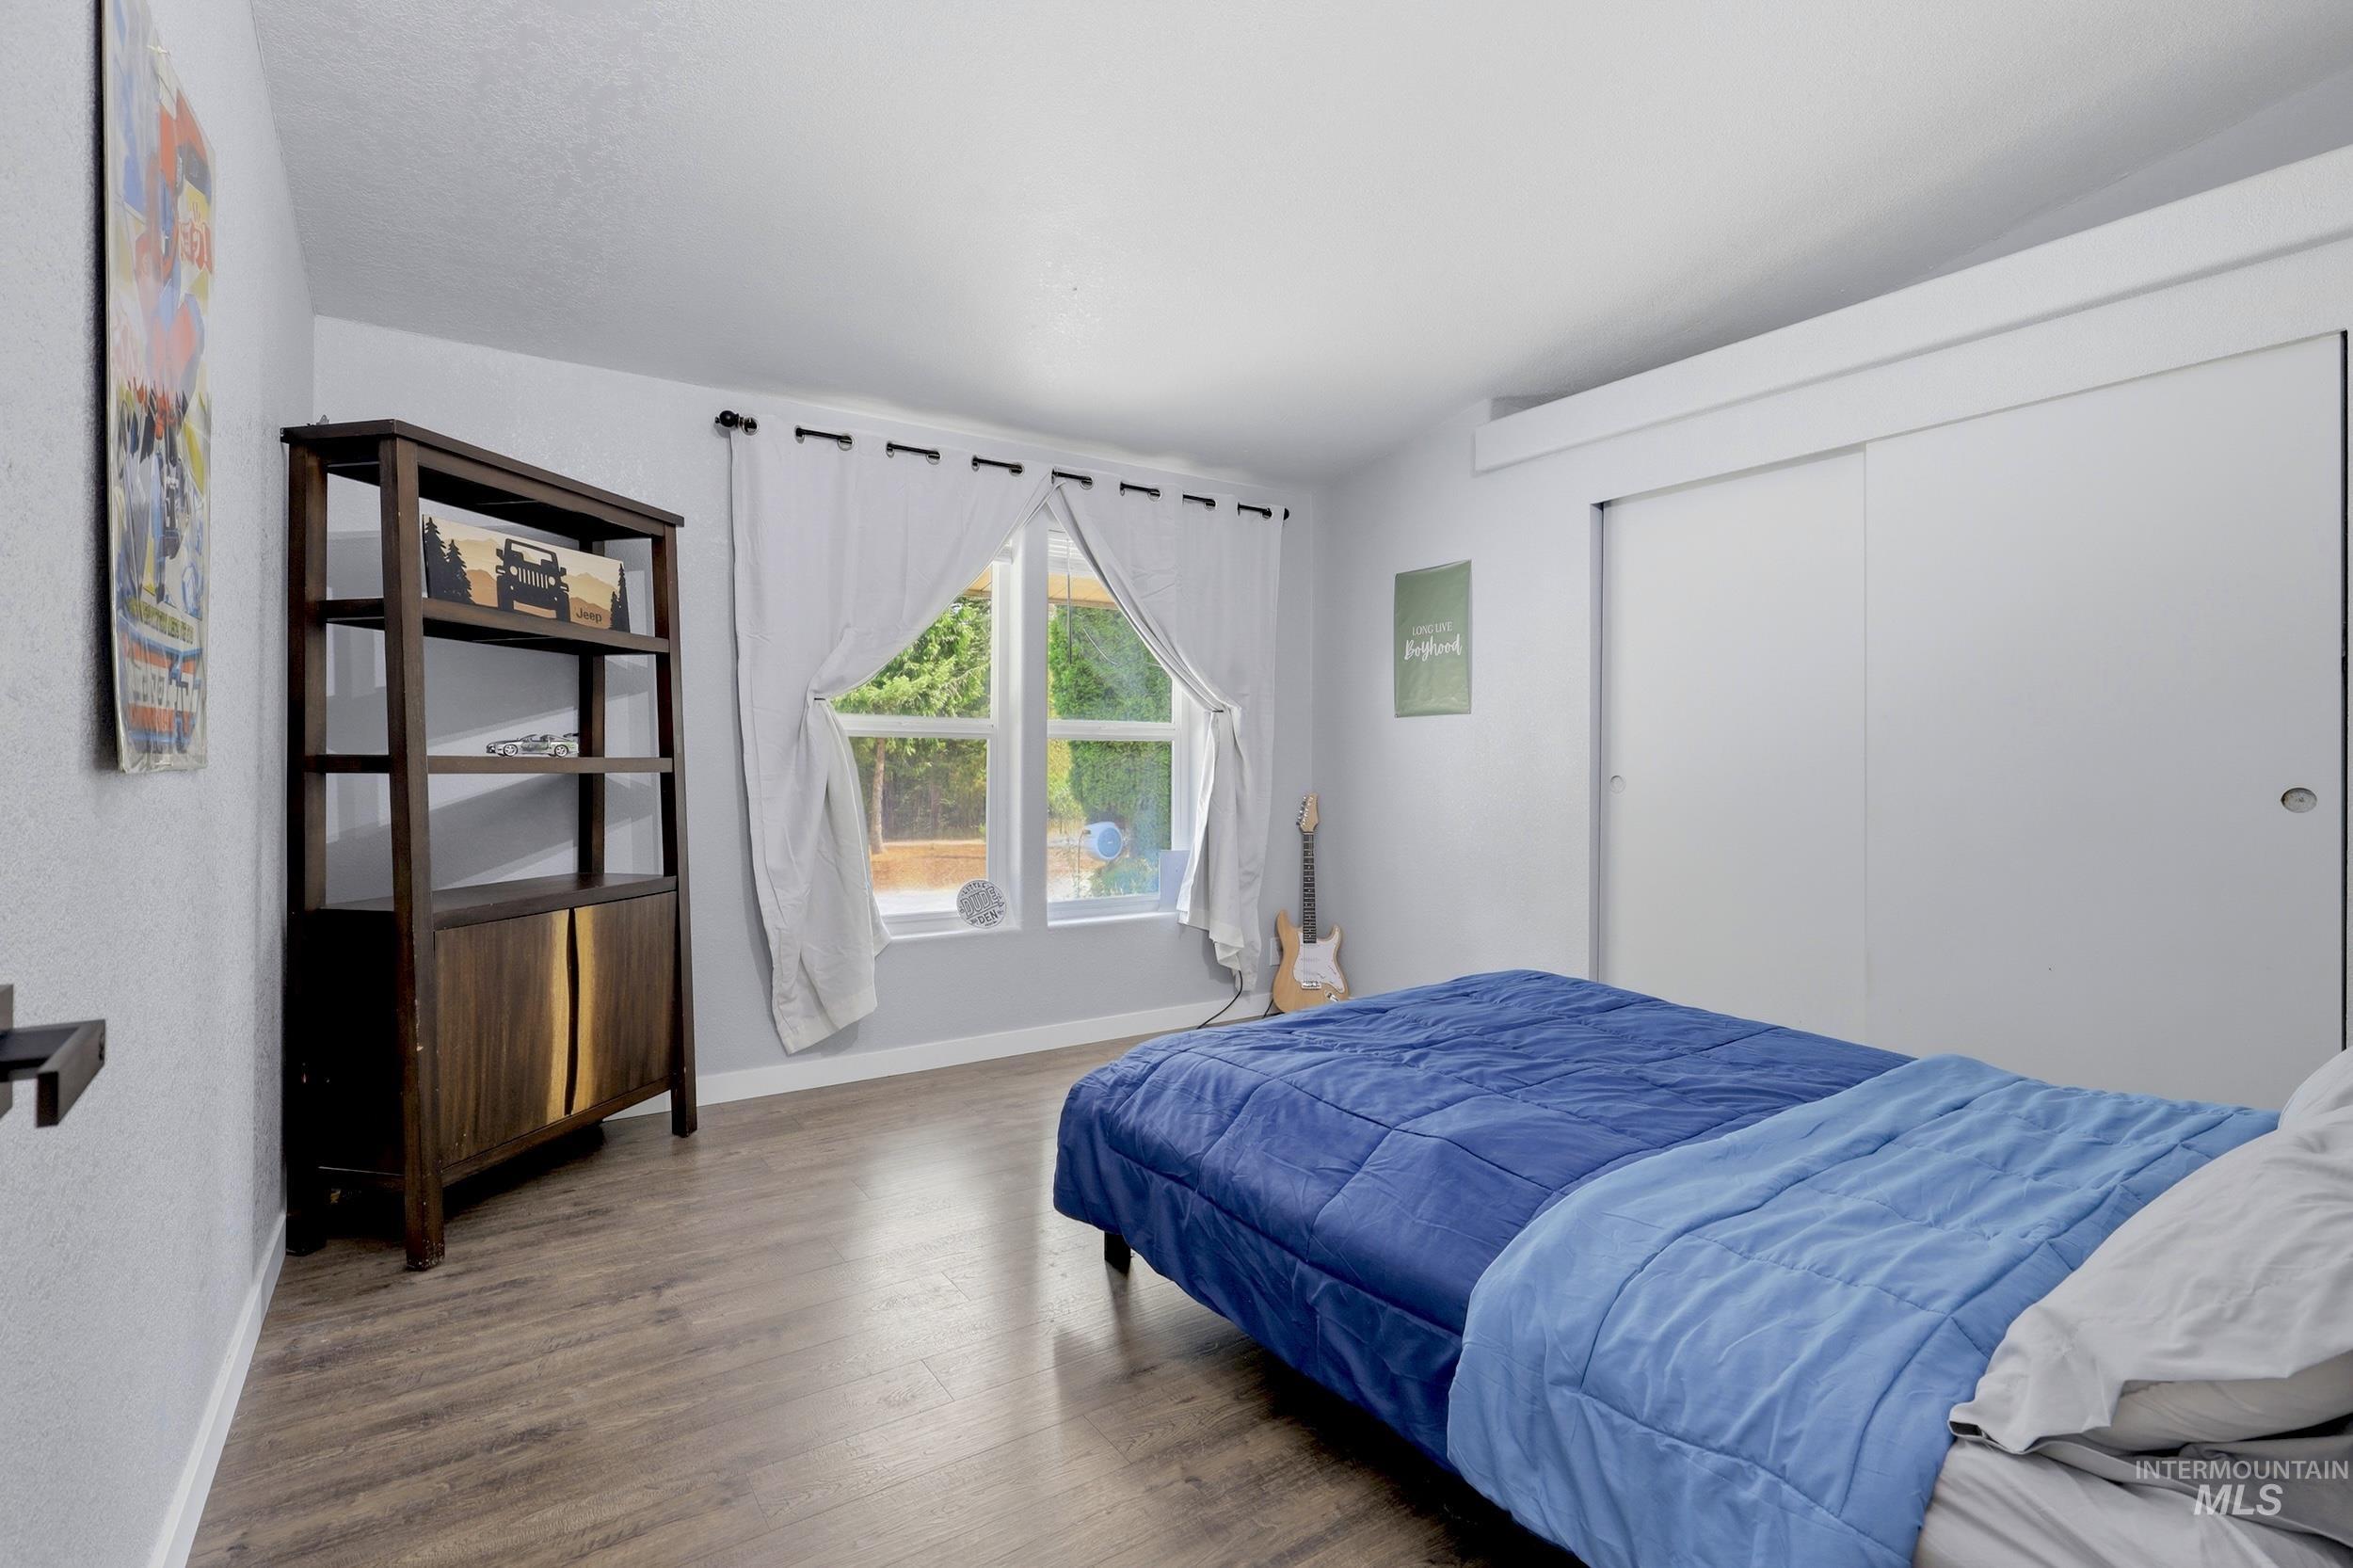
Hardwood-finish flooring, sliding closet doors, and large windows
-
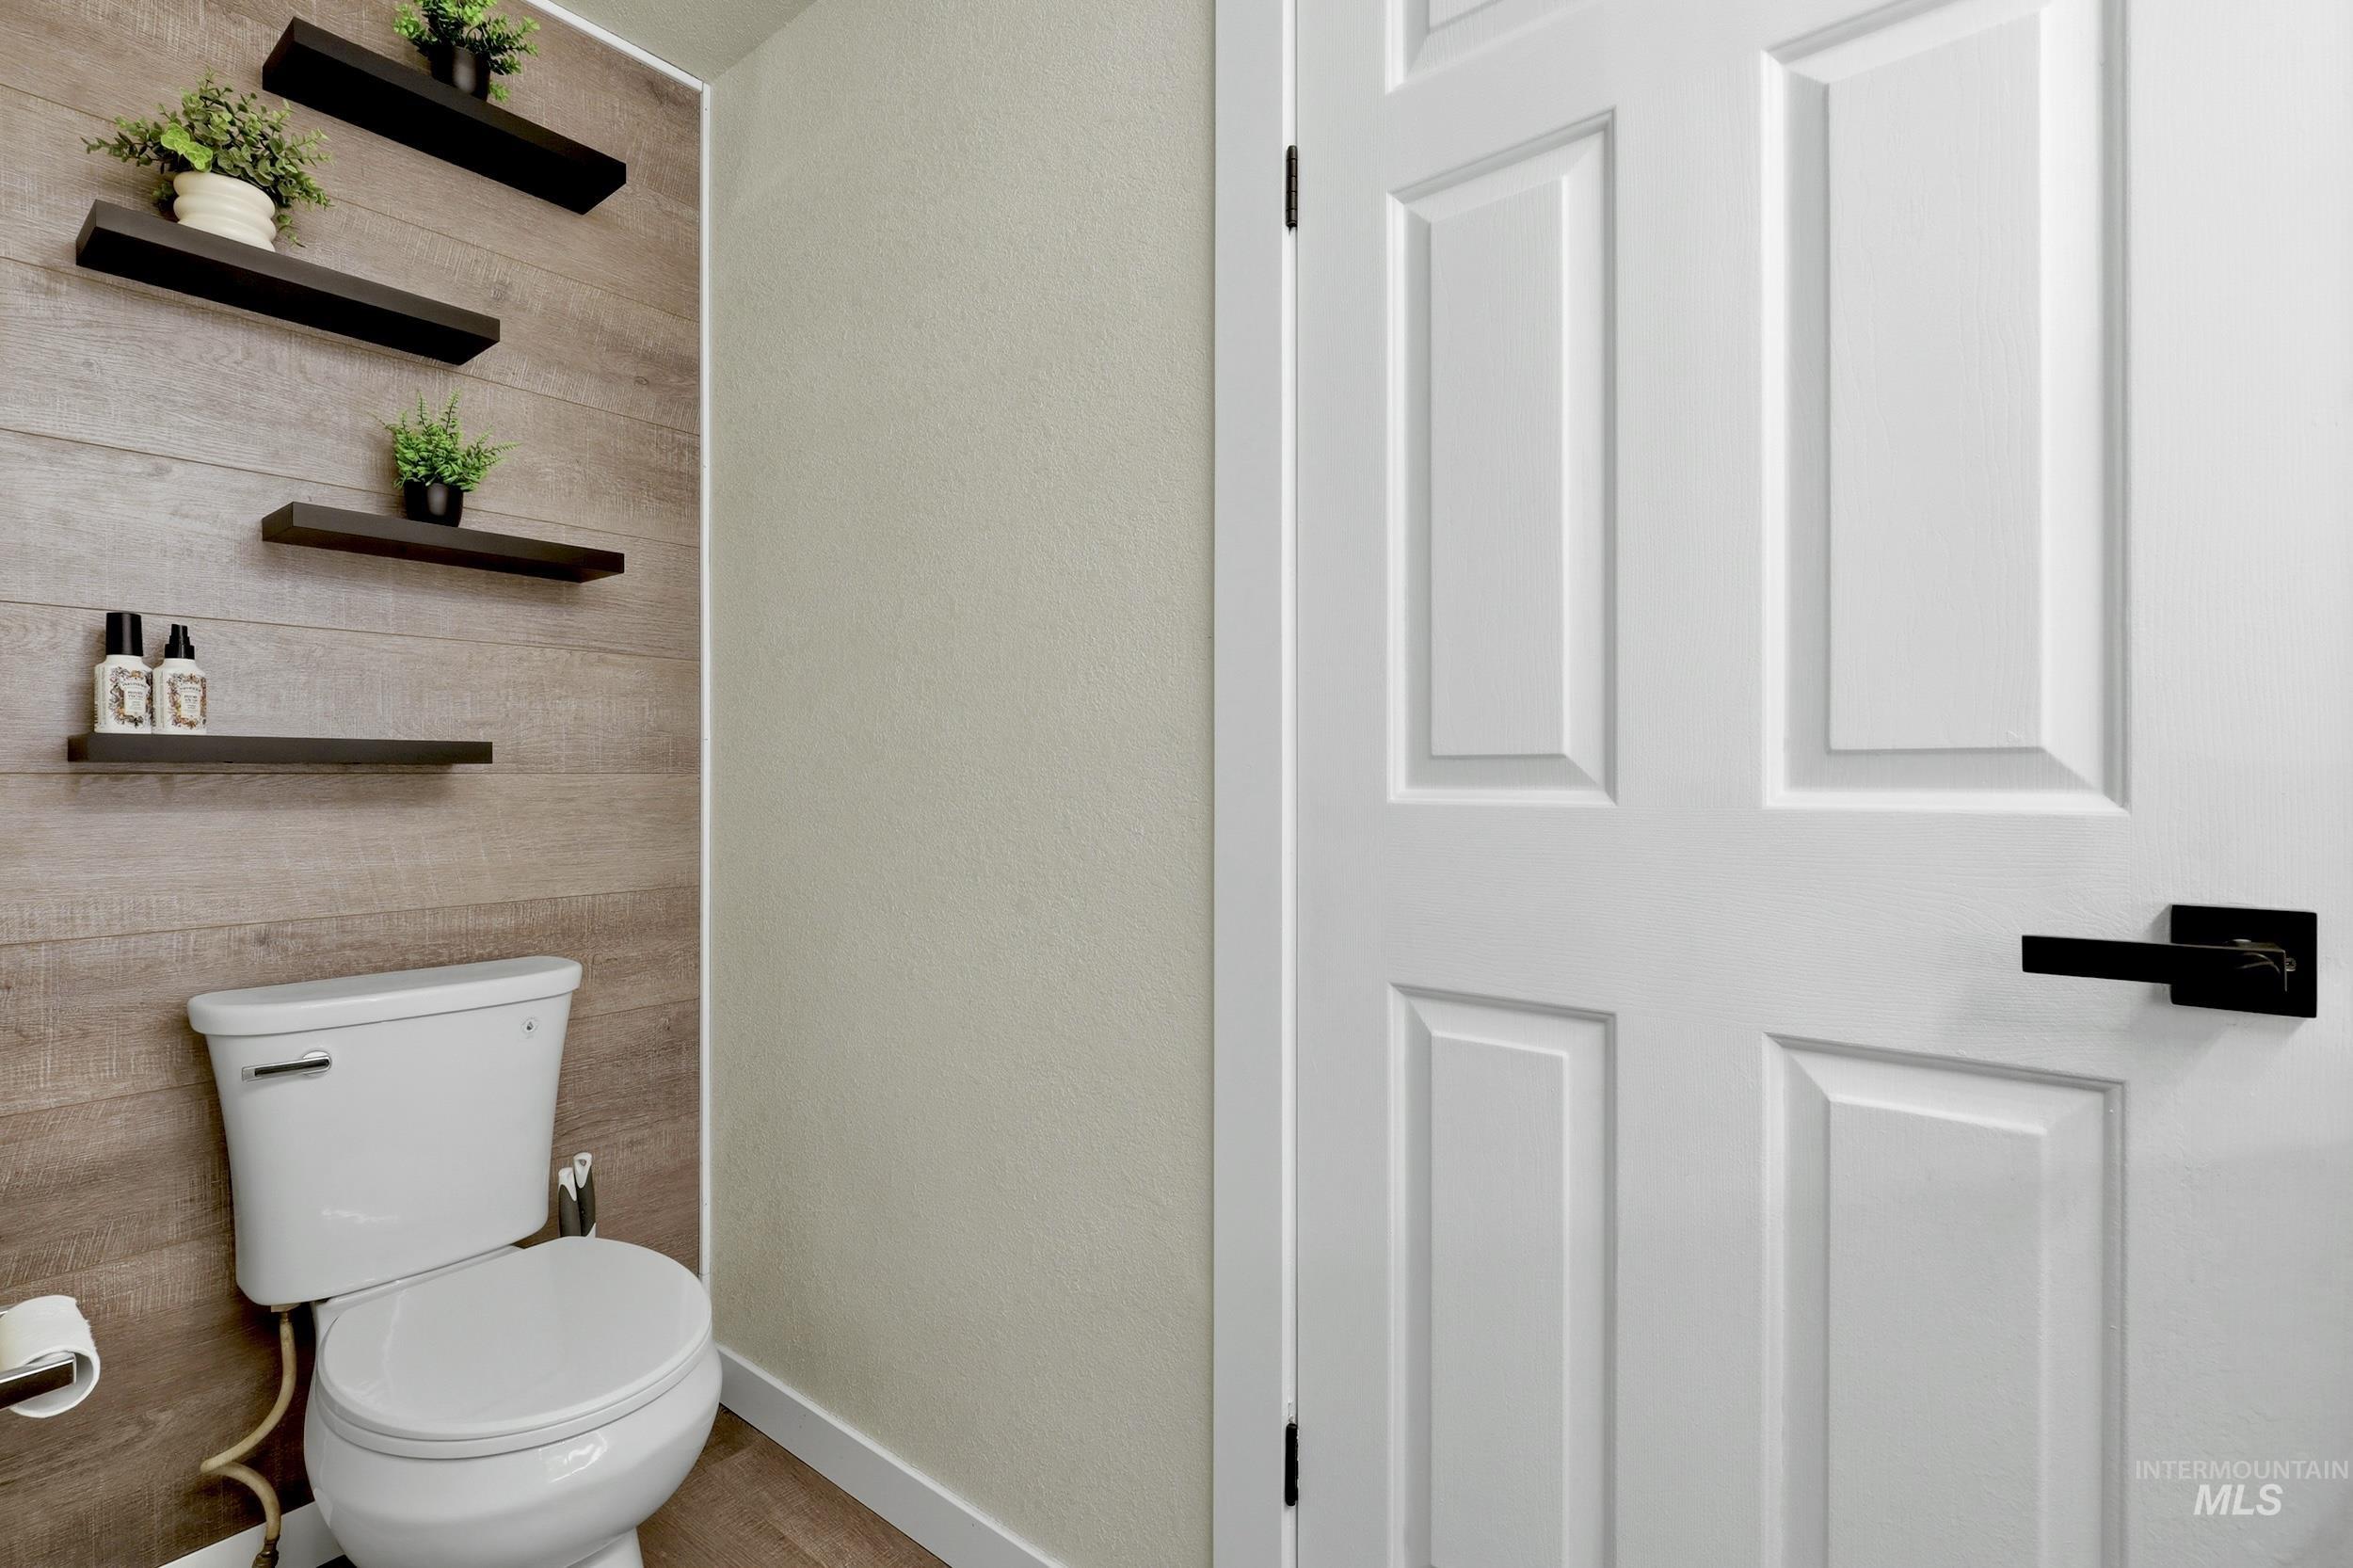
Recessed panel door with matte black lever hardware, featuring a wood-finish accent wall with floating shelves
-

Wood-finish flooring, light gray wall paint, and a modern flush-mount ceiling light
-
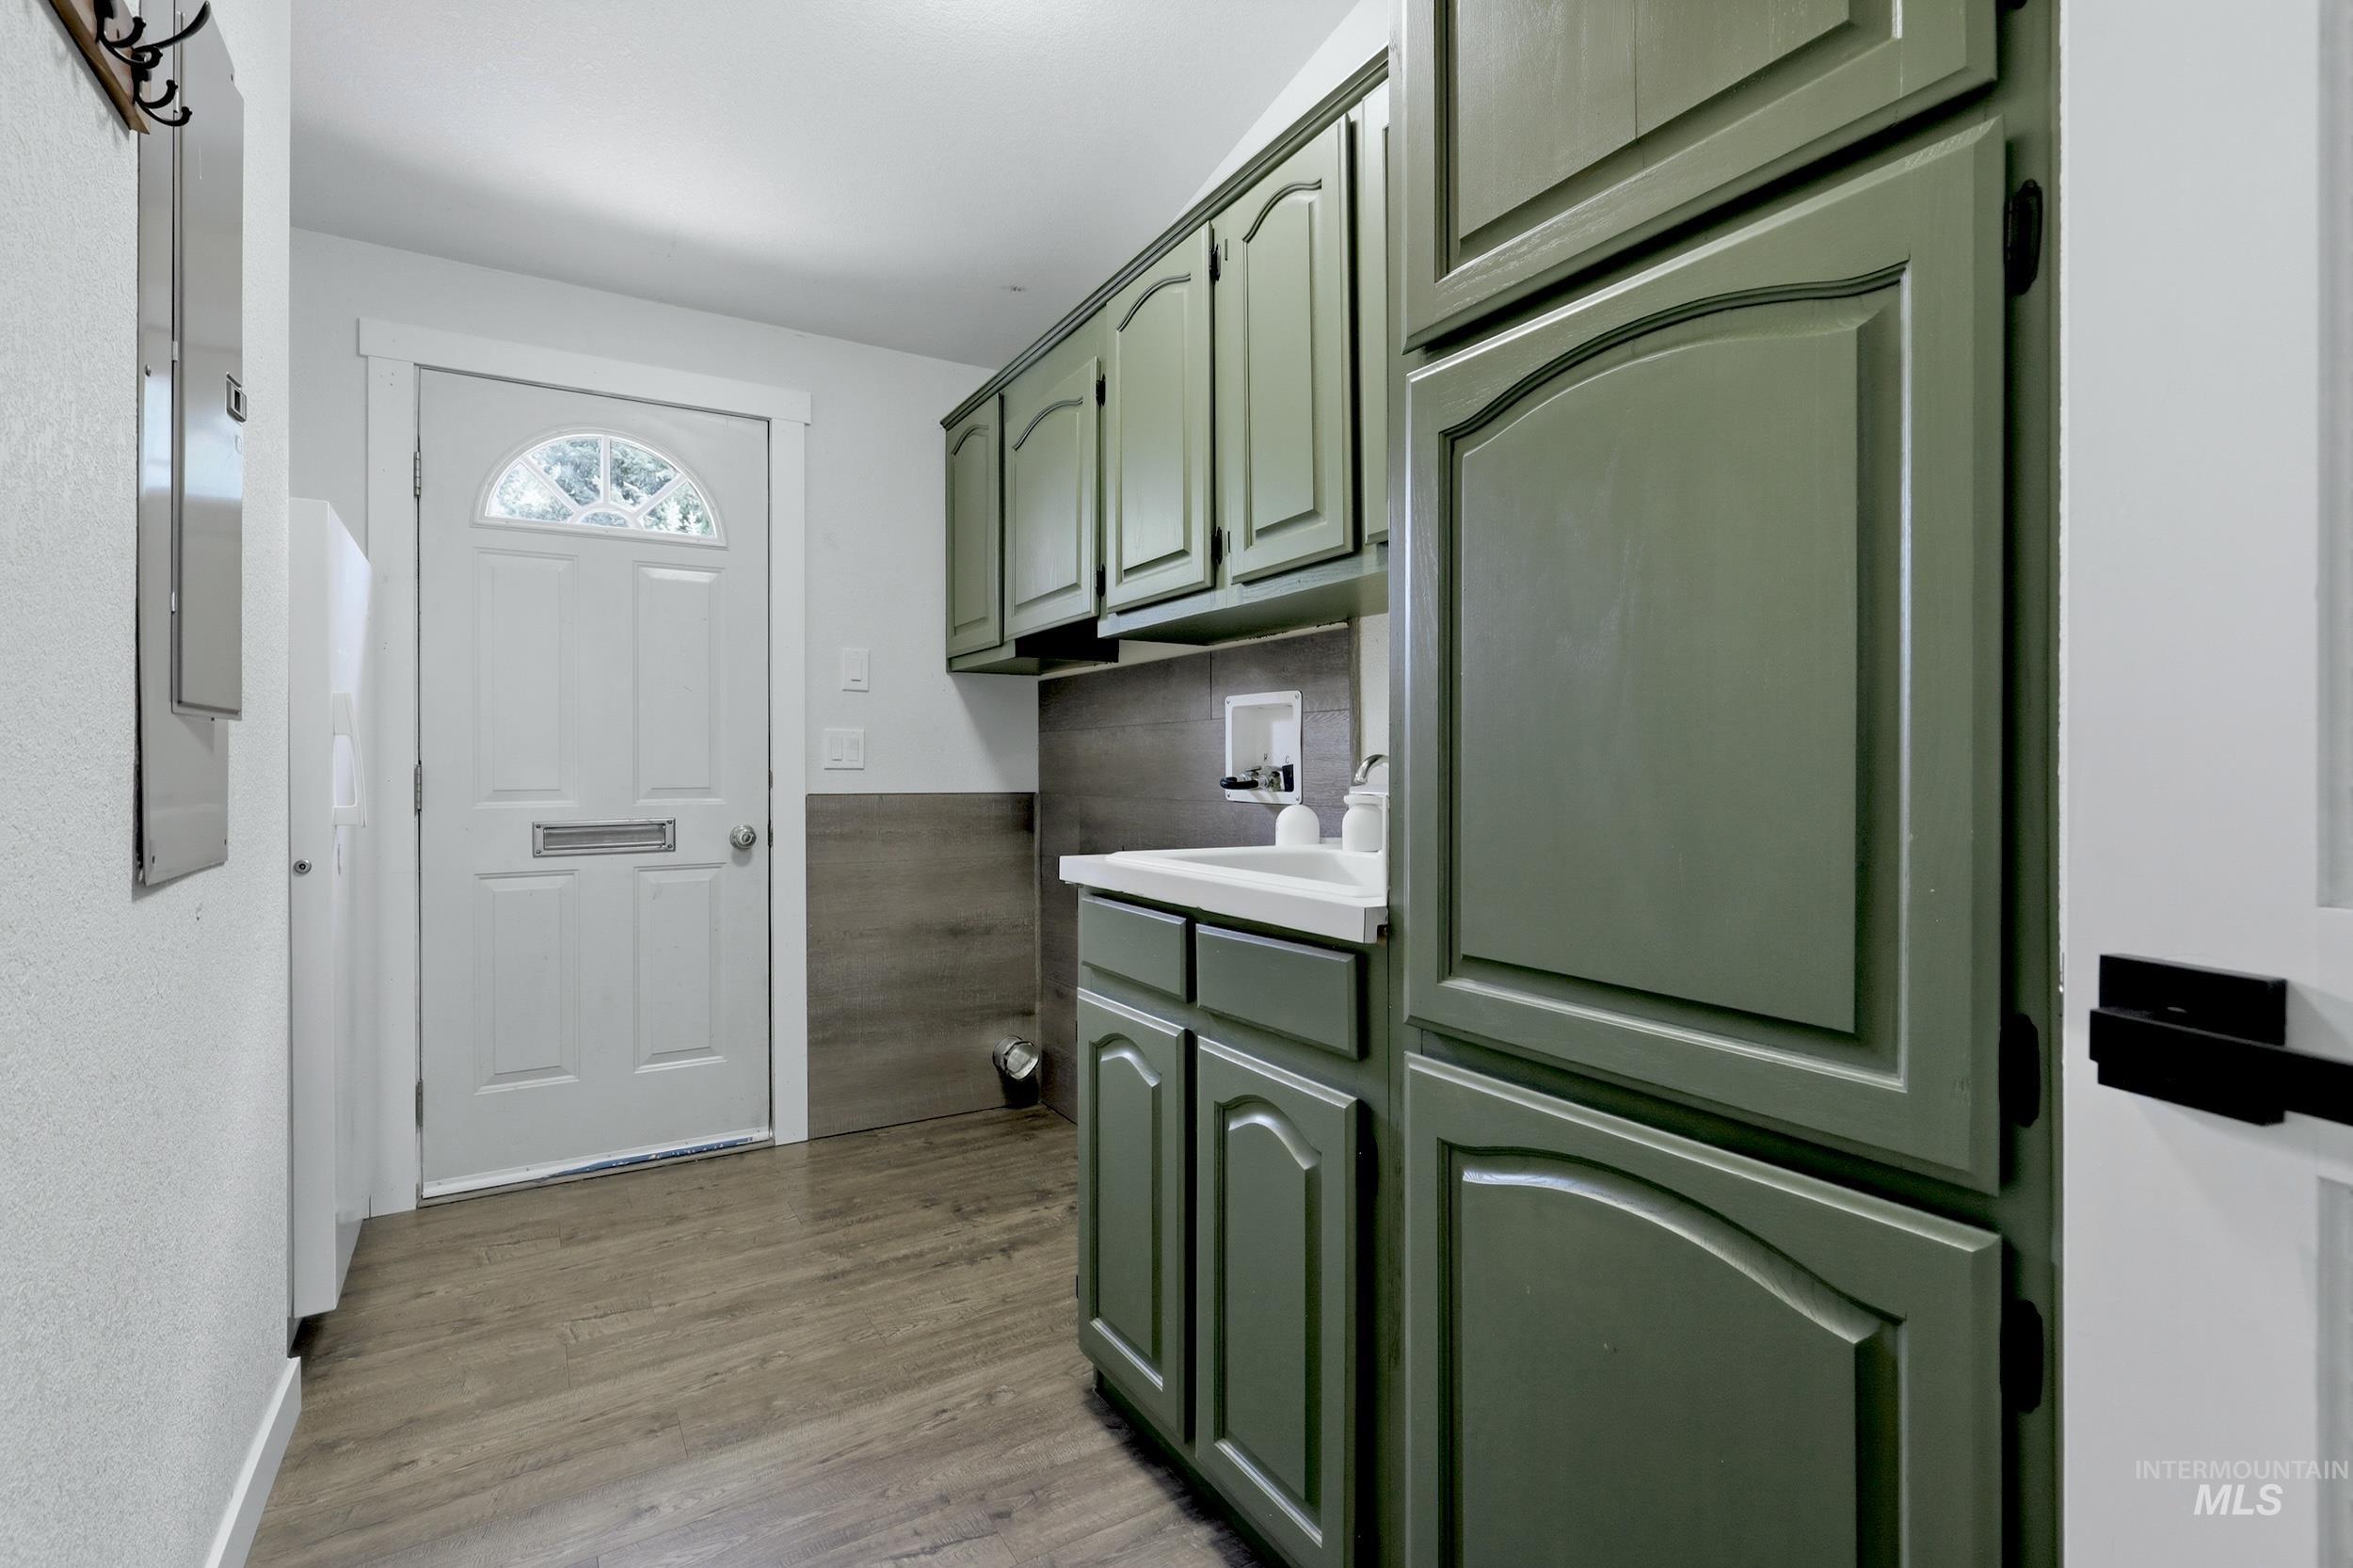
Wood-finish flooring, white paneled door with arched glass insert, extensive sage green cabinetry, white countertop, and integrated sink
-
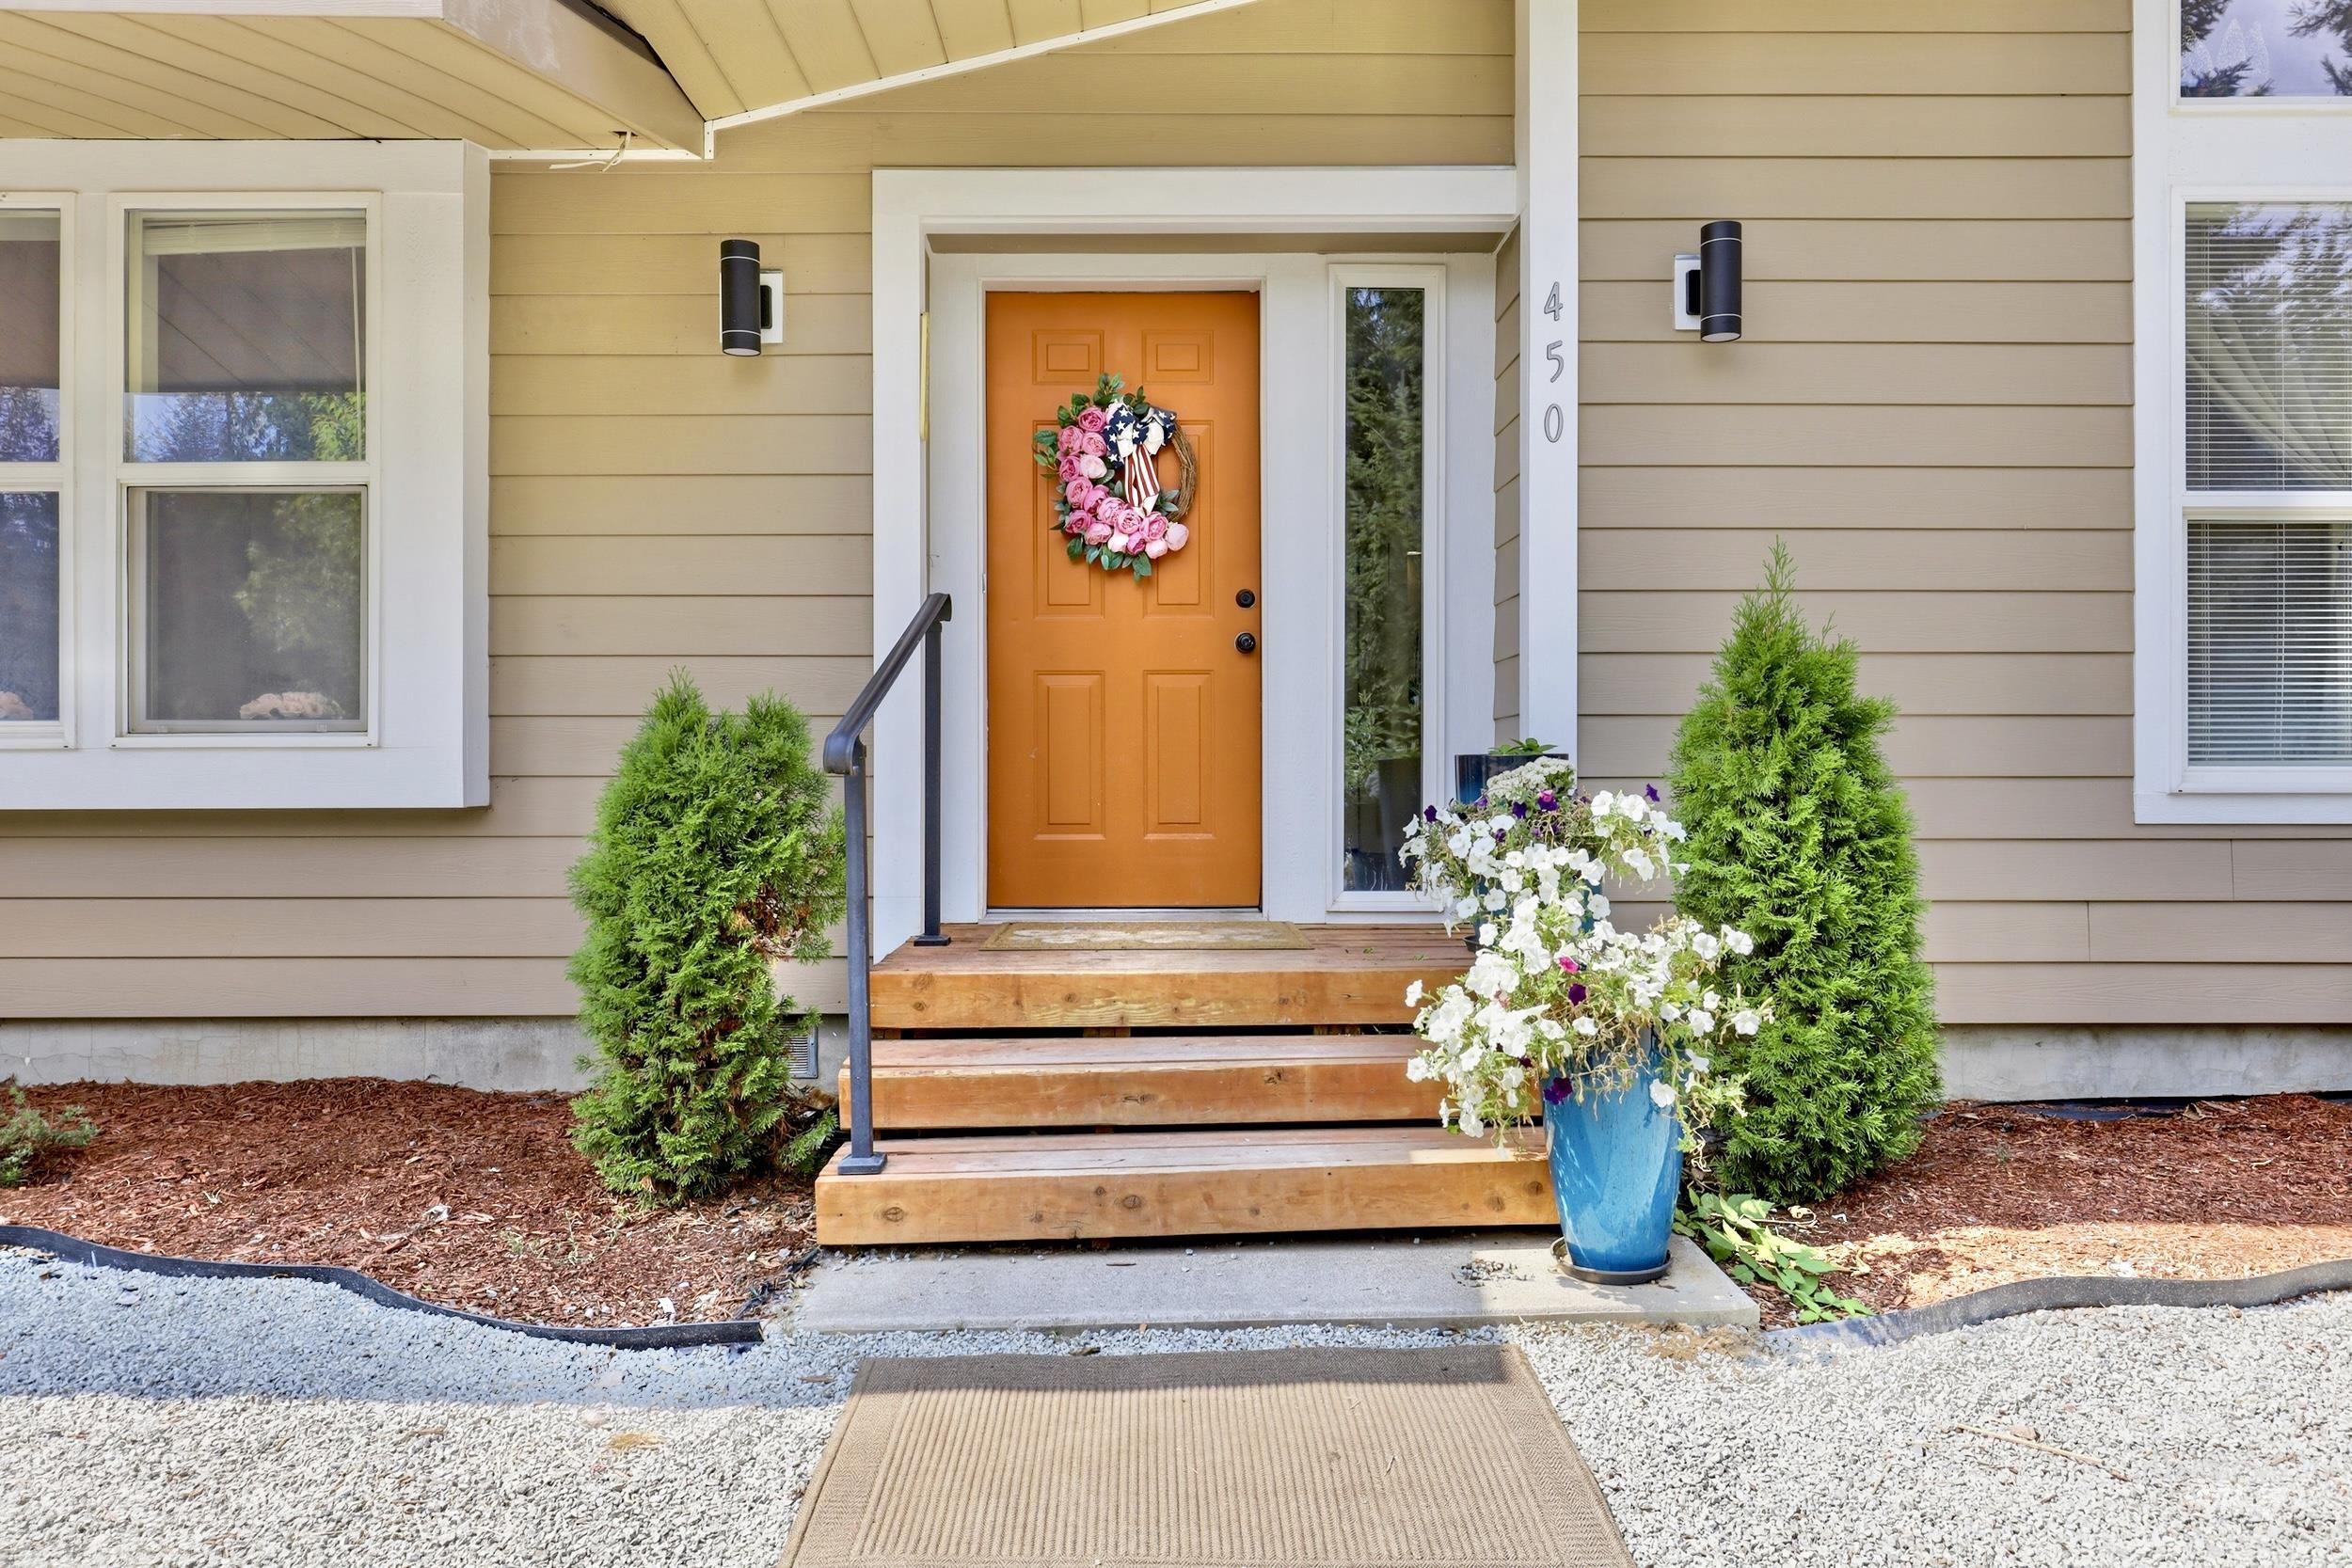
Warm orange entry door with a sidelight, flanked by two exterior sconces and a bay window
-
-

-
-
-
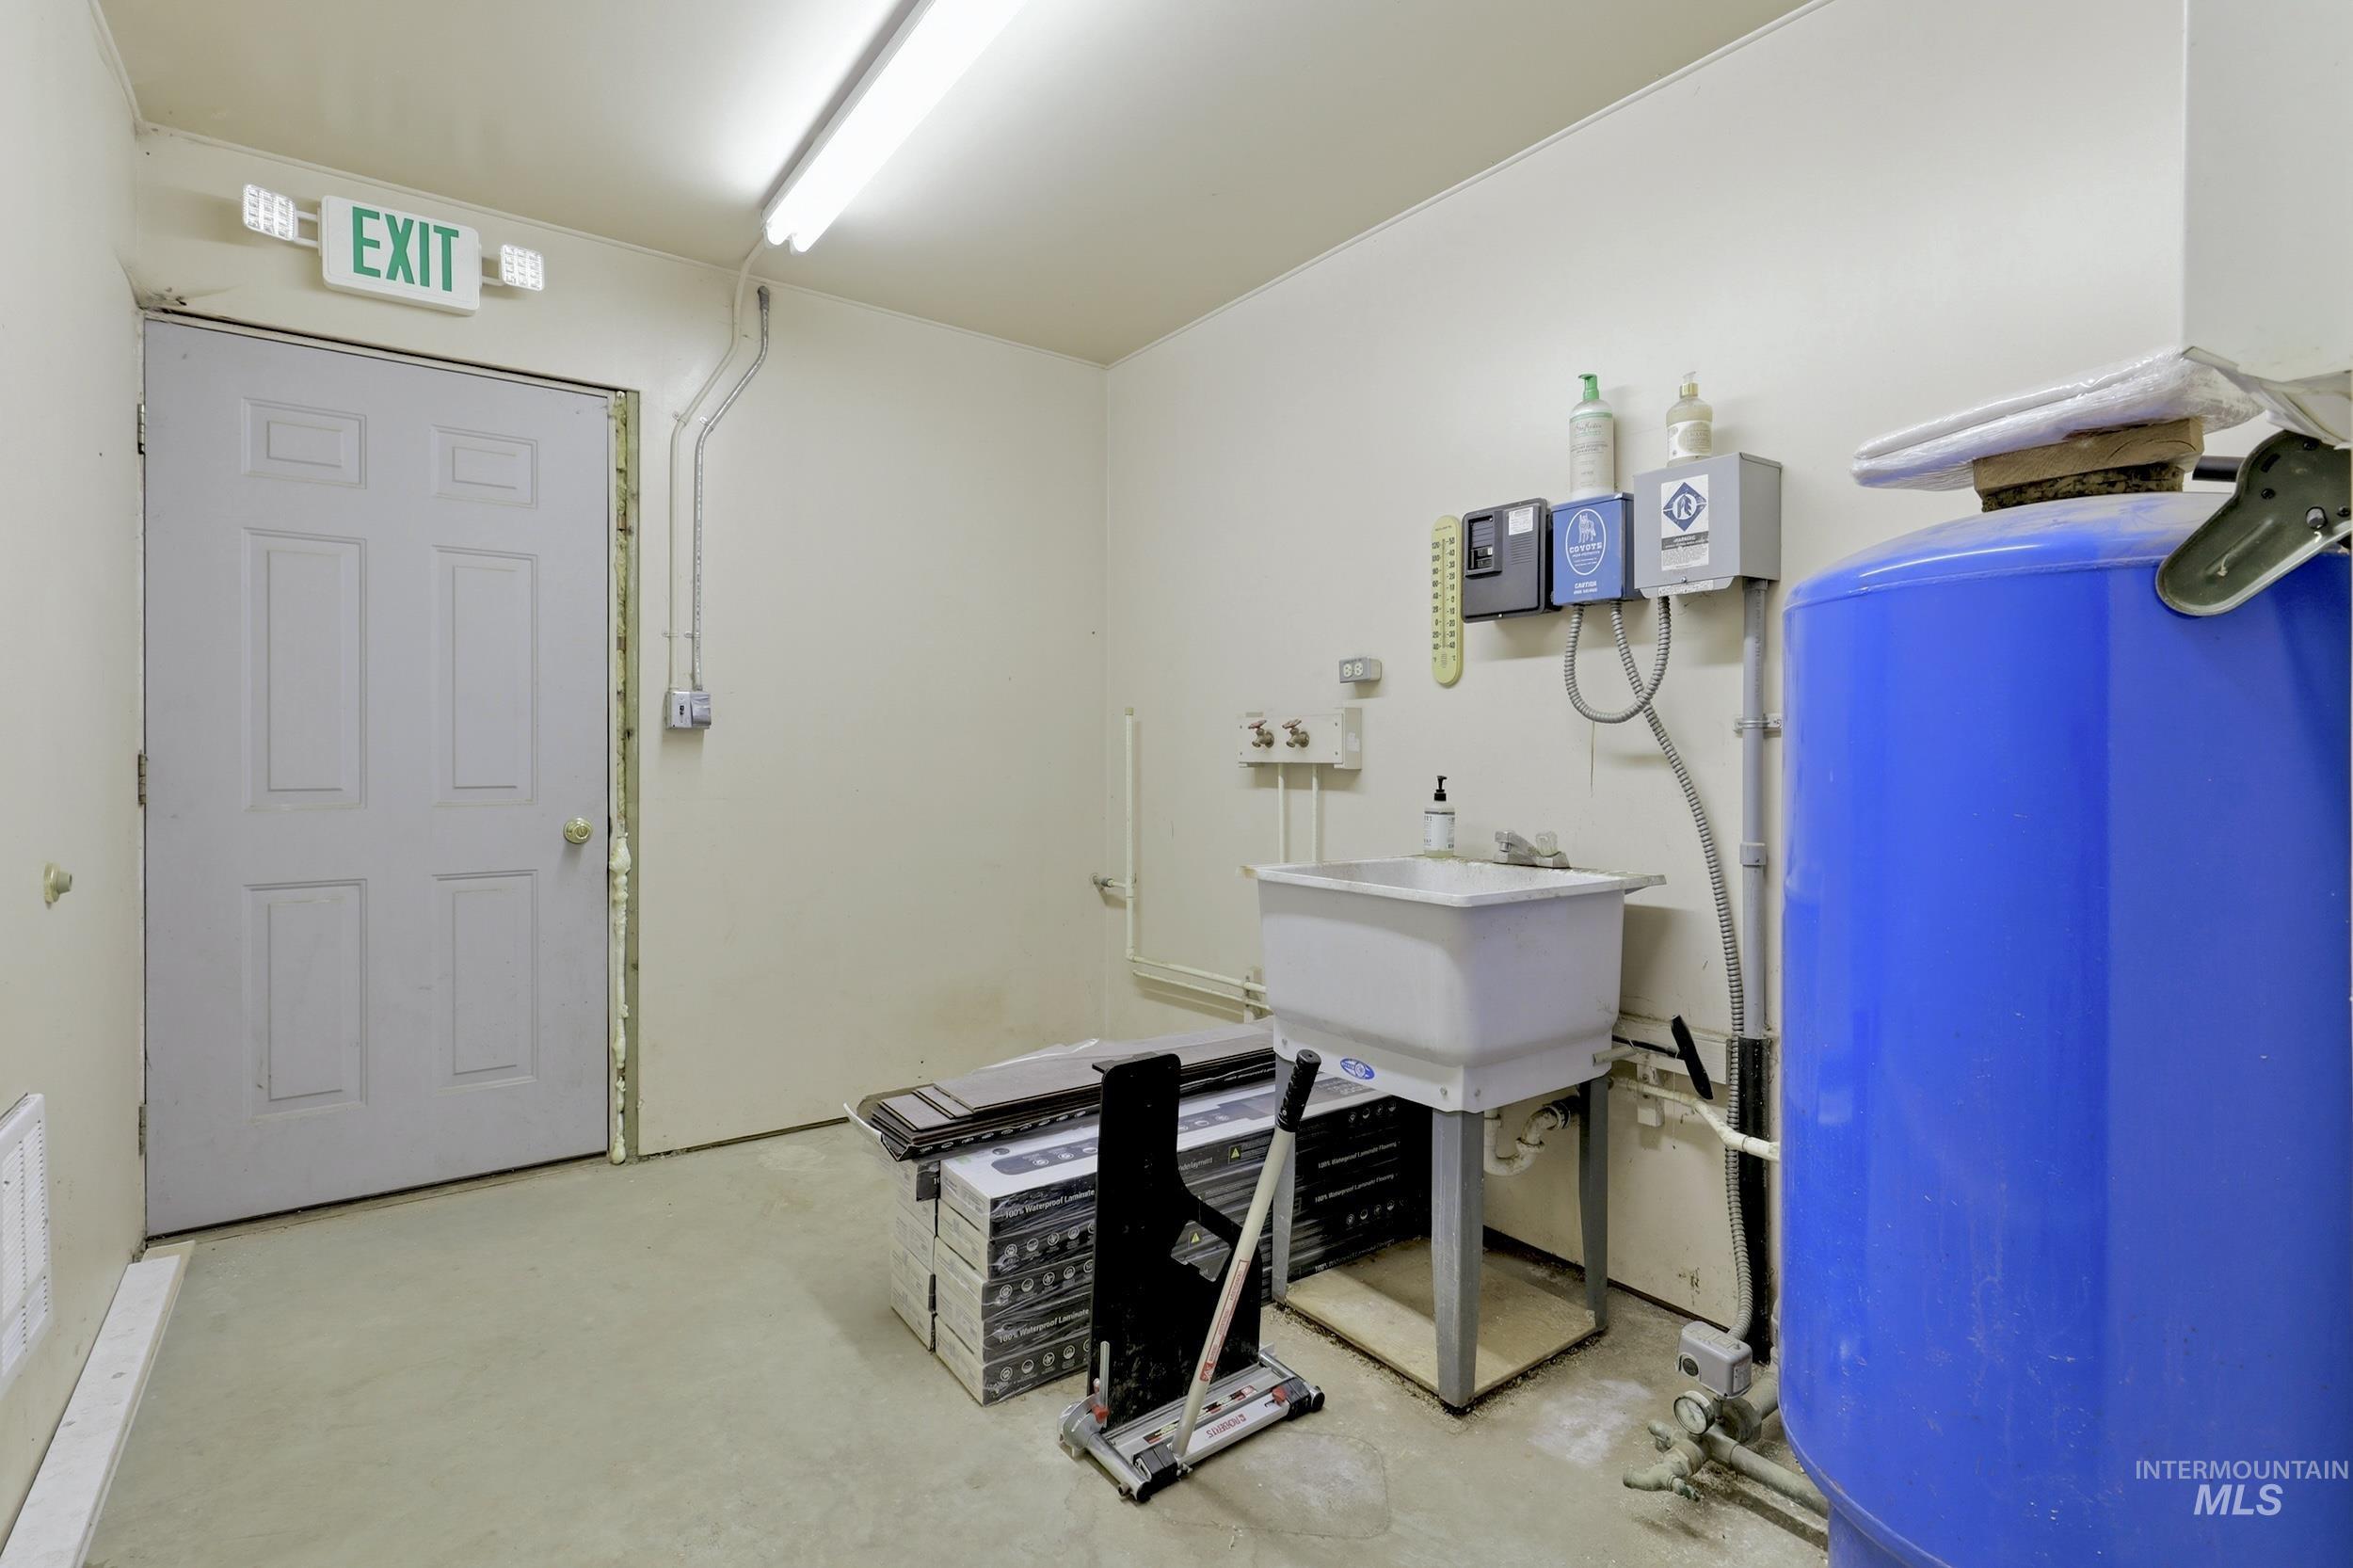
Utility space in the shop featuring a service sink, a large blue tank, and a bathroom.
-
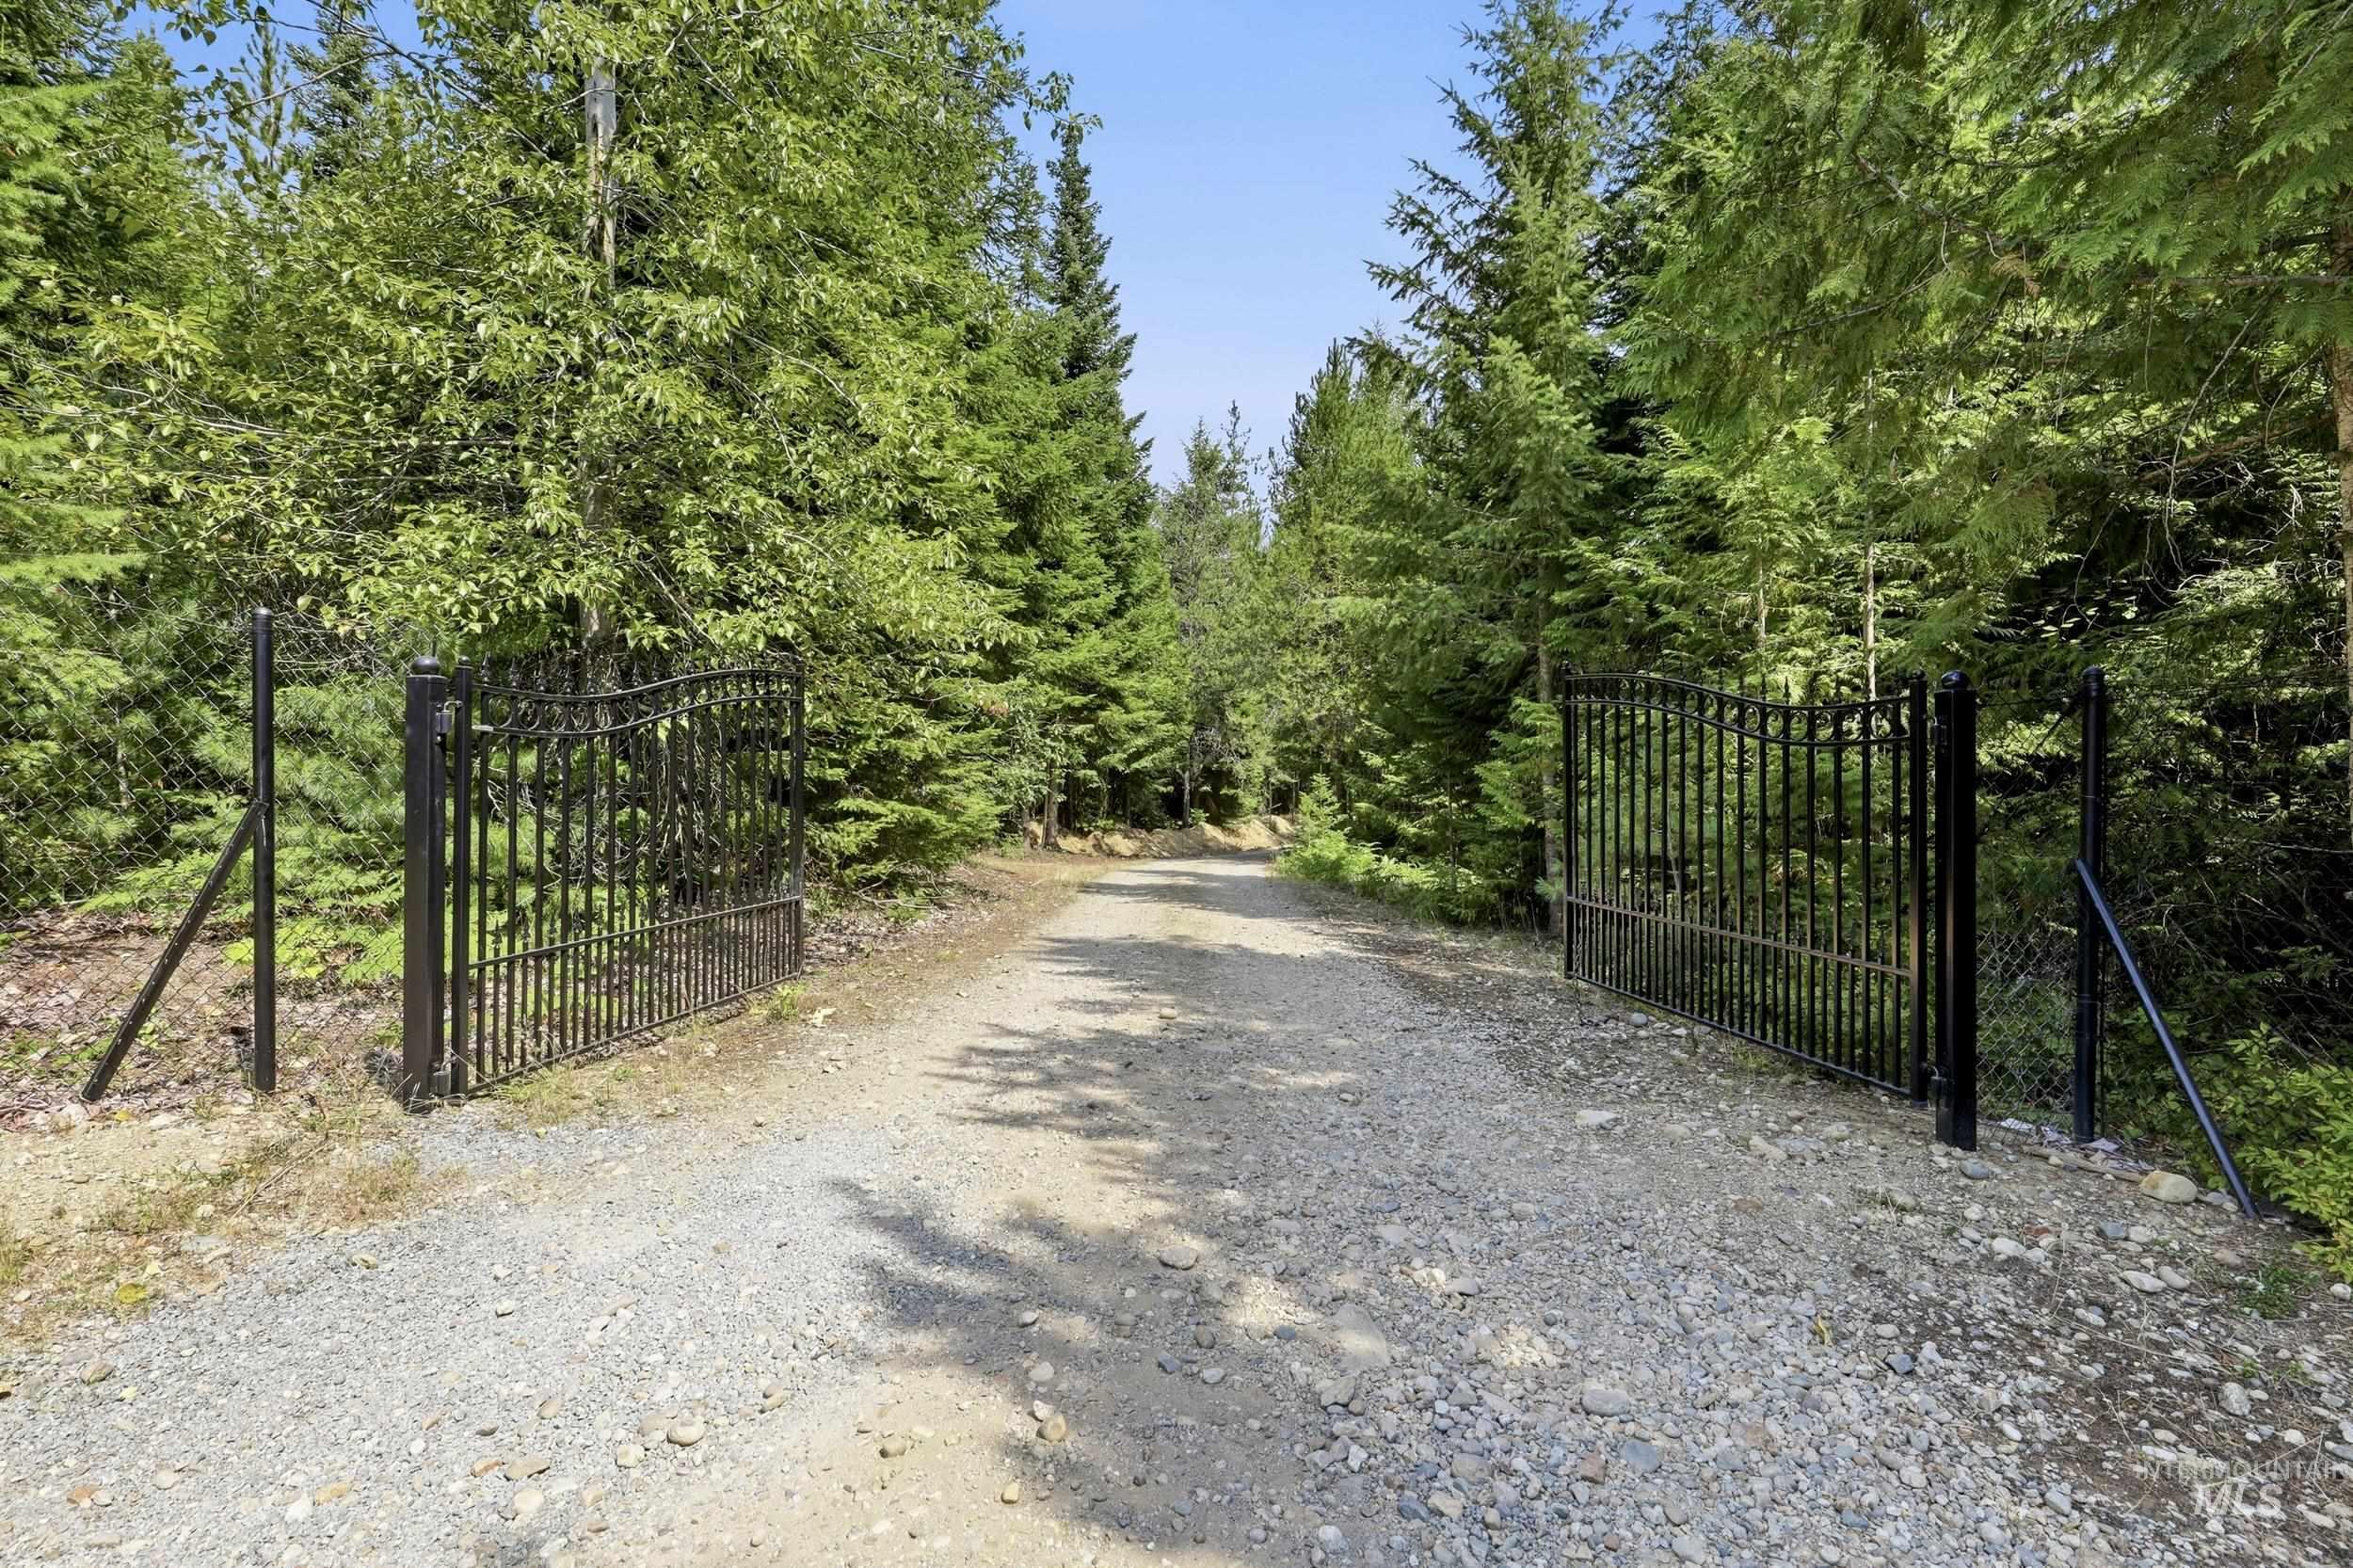
Gravel driveway bordered by mature trees, featuring a black wrought iron gate
-
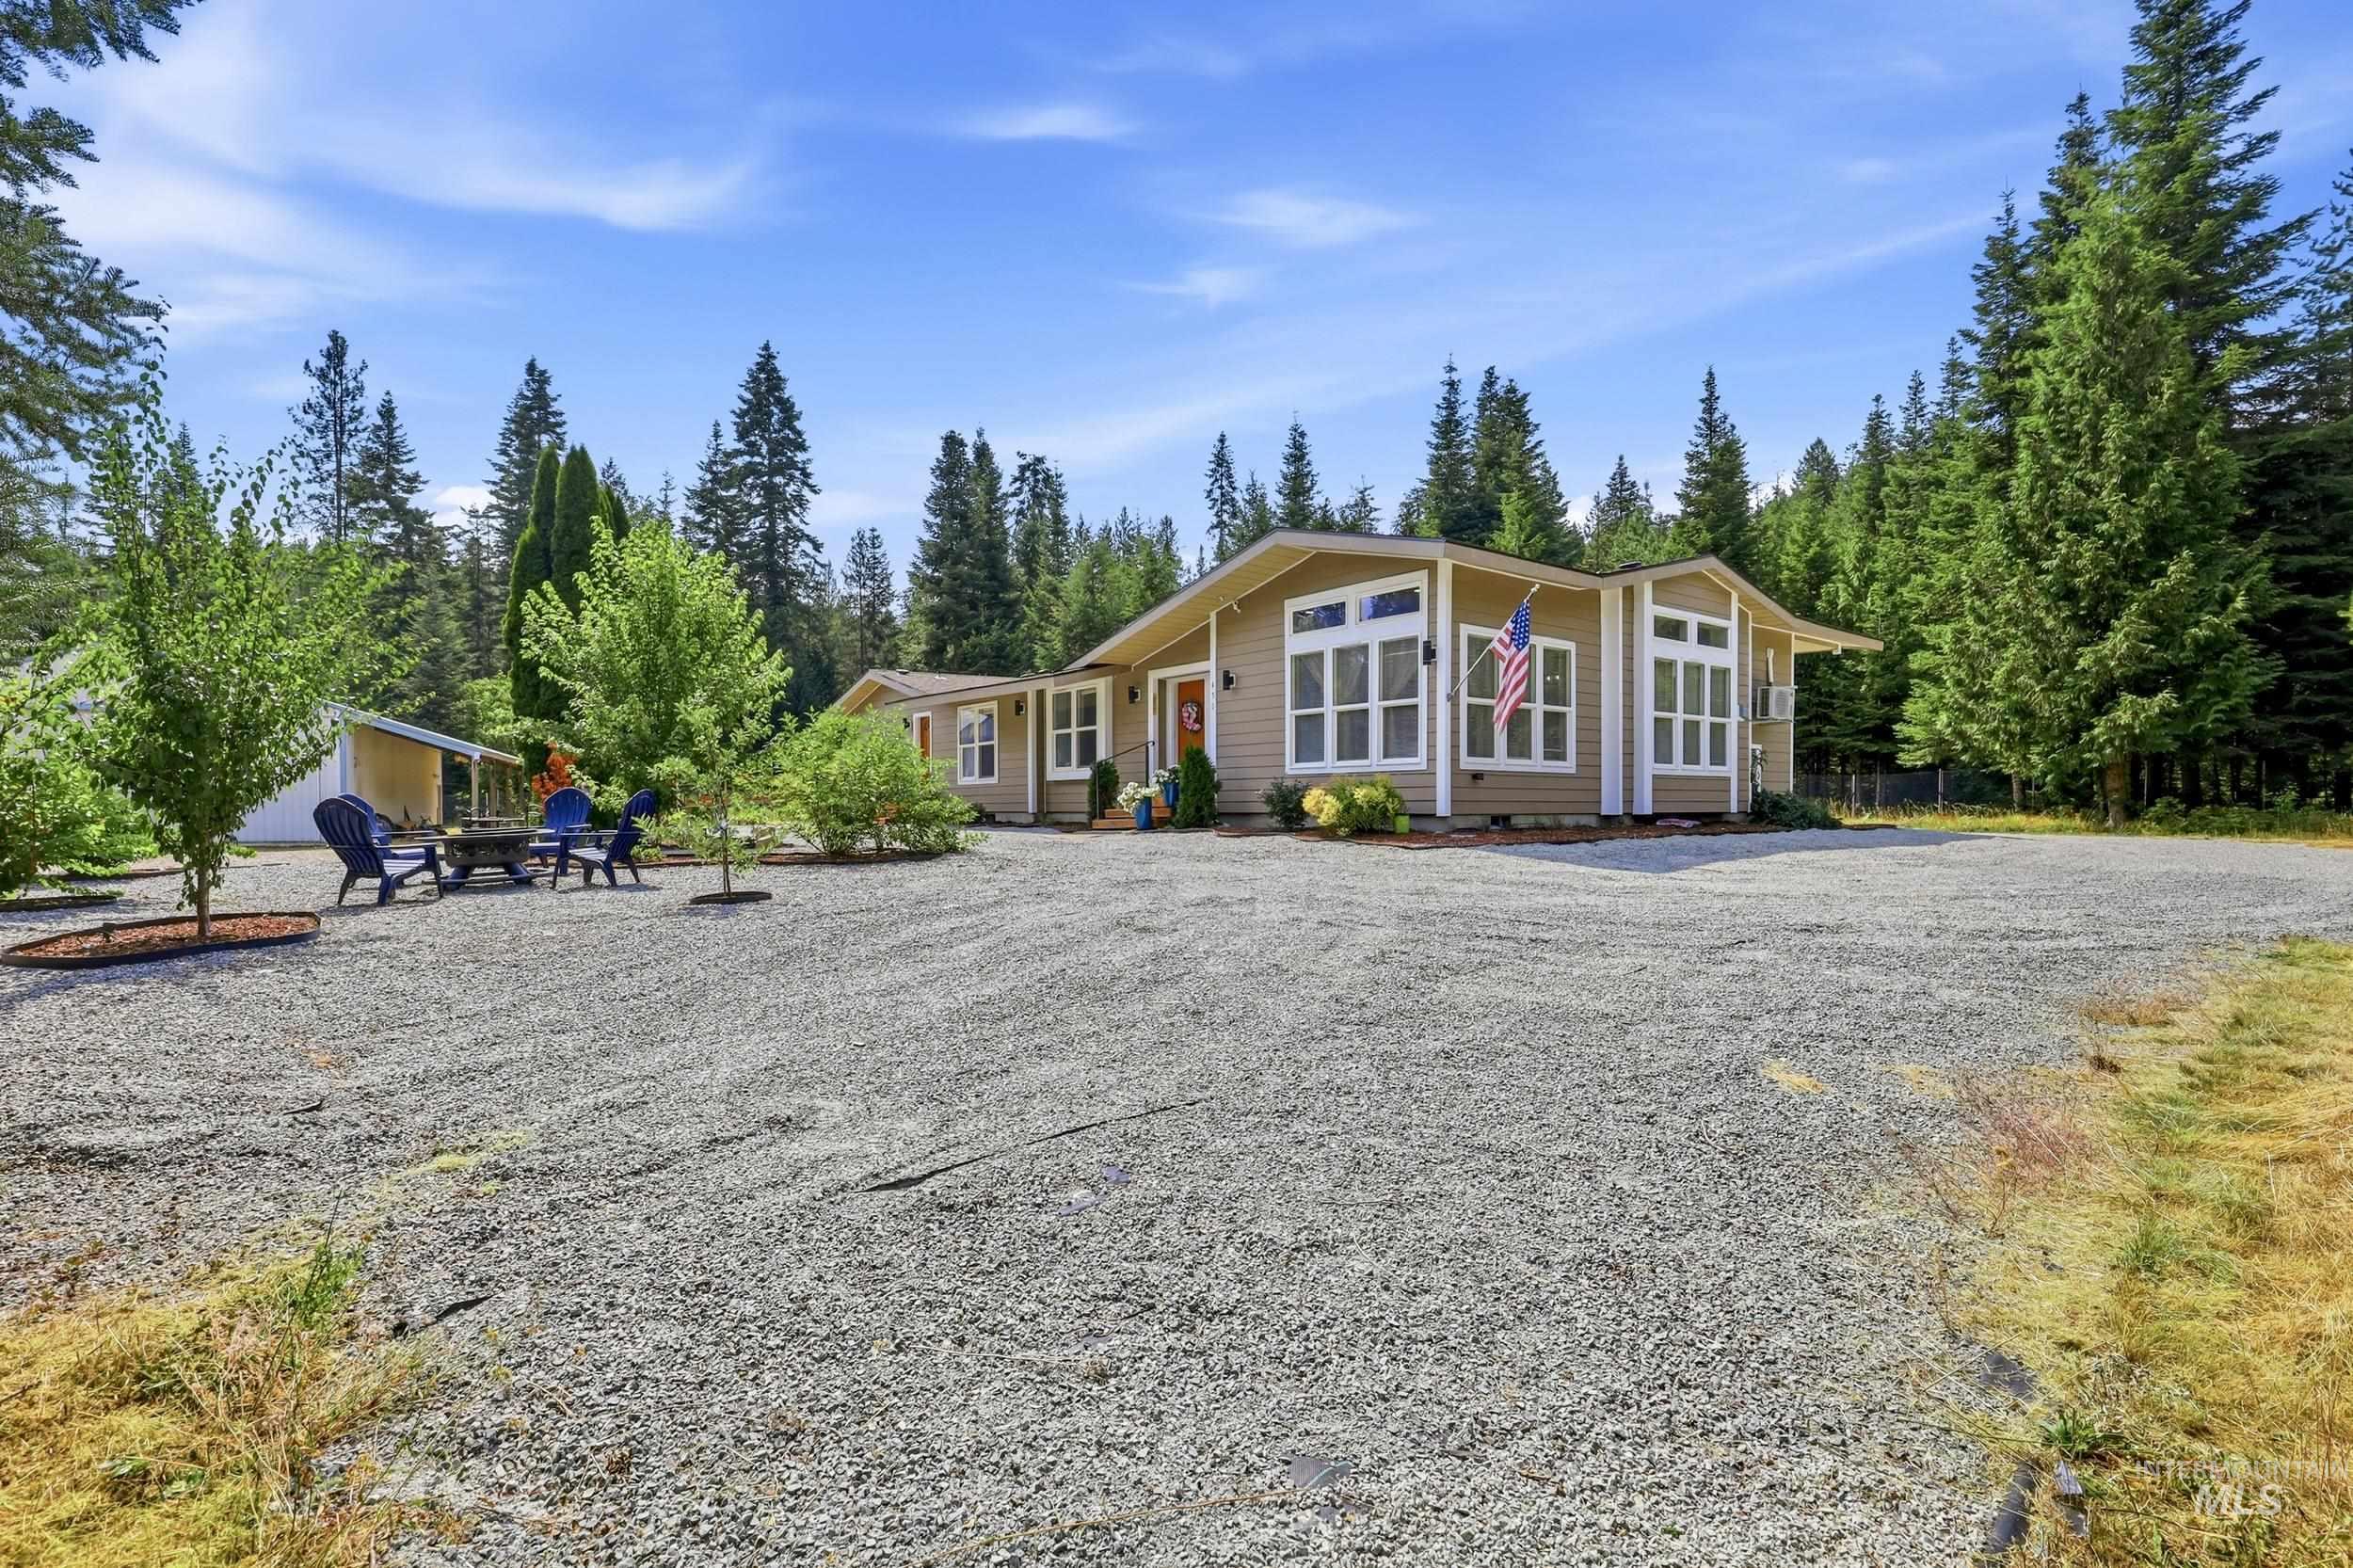
Single-story residence featuring light-colored siding and a gravel driveway
-
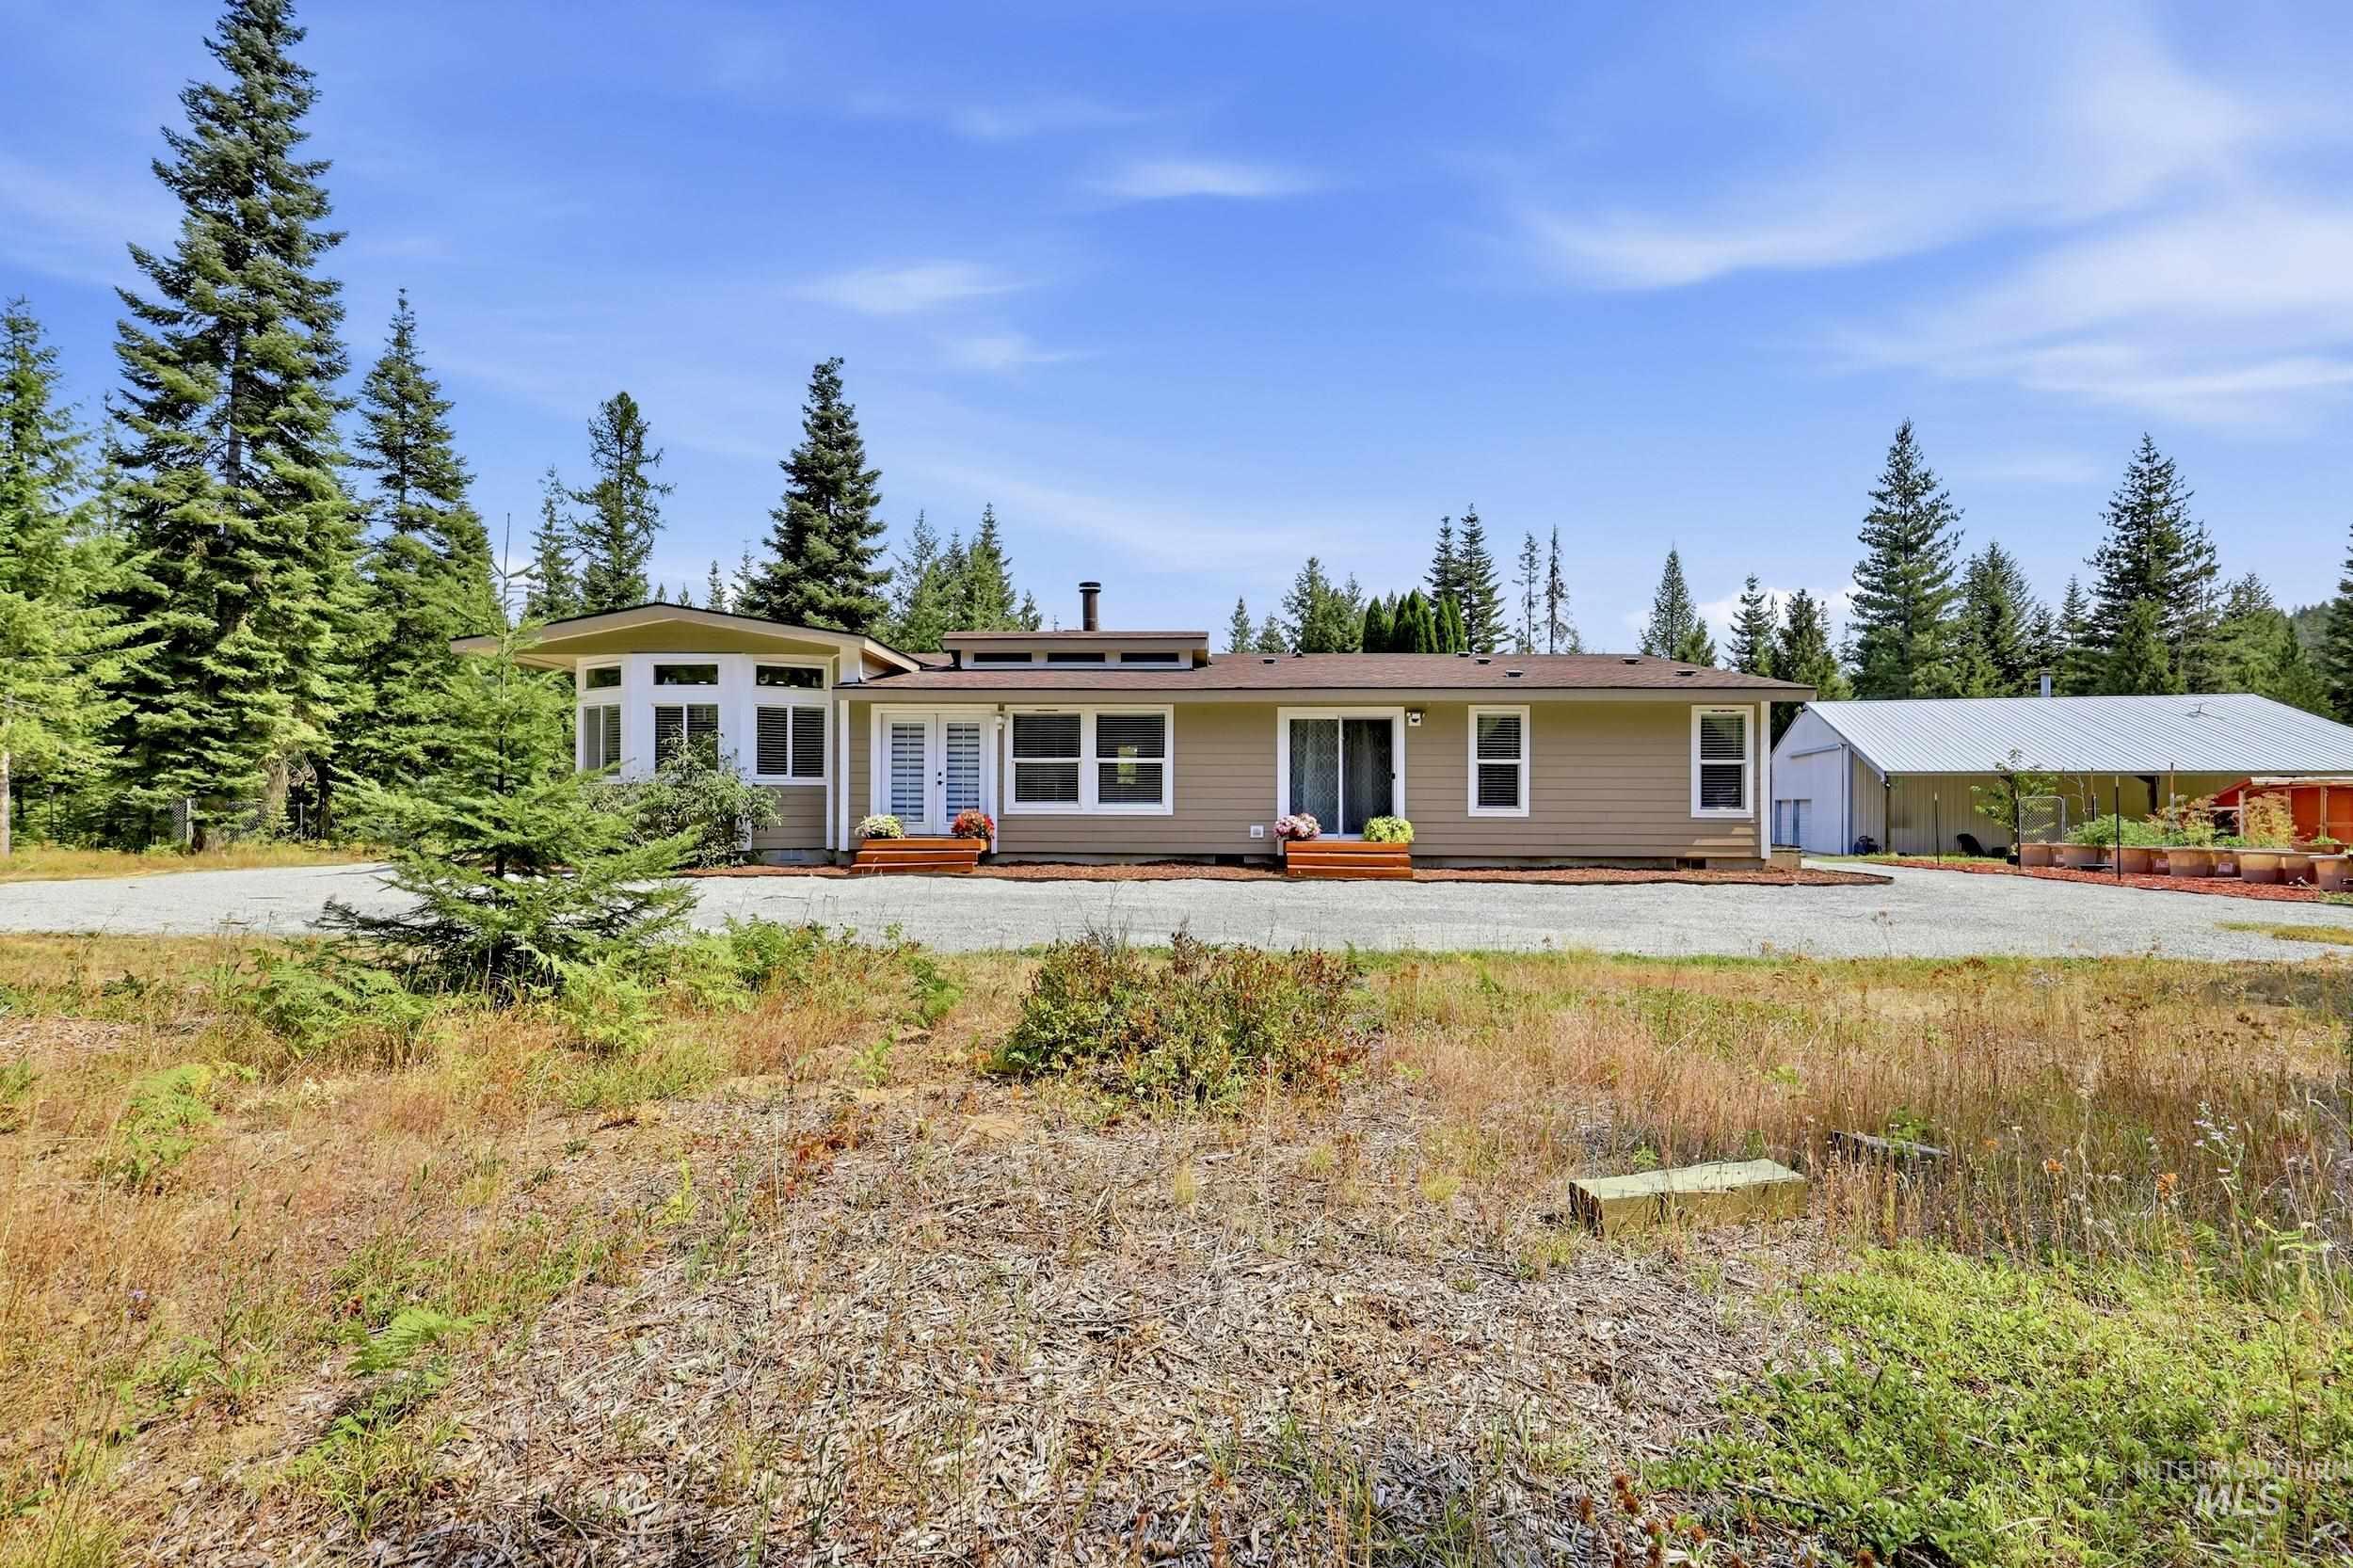
Single-story residence with a beige exterior, white-framed windows, and a brown roof
-
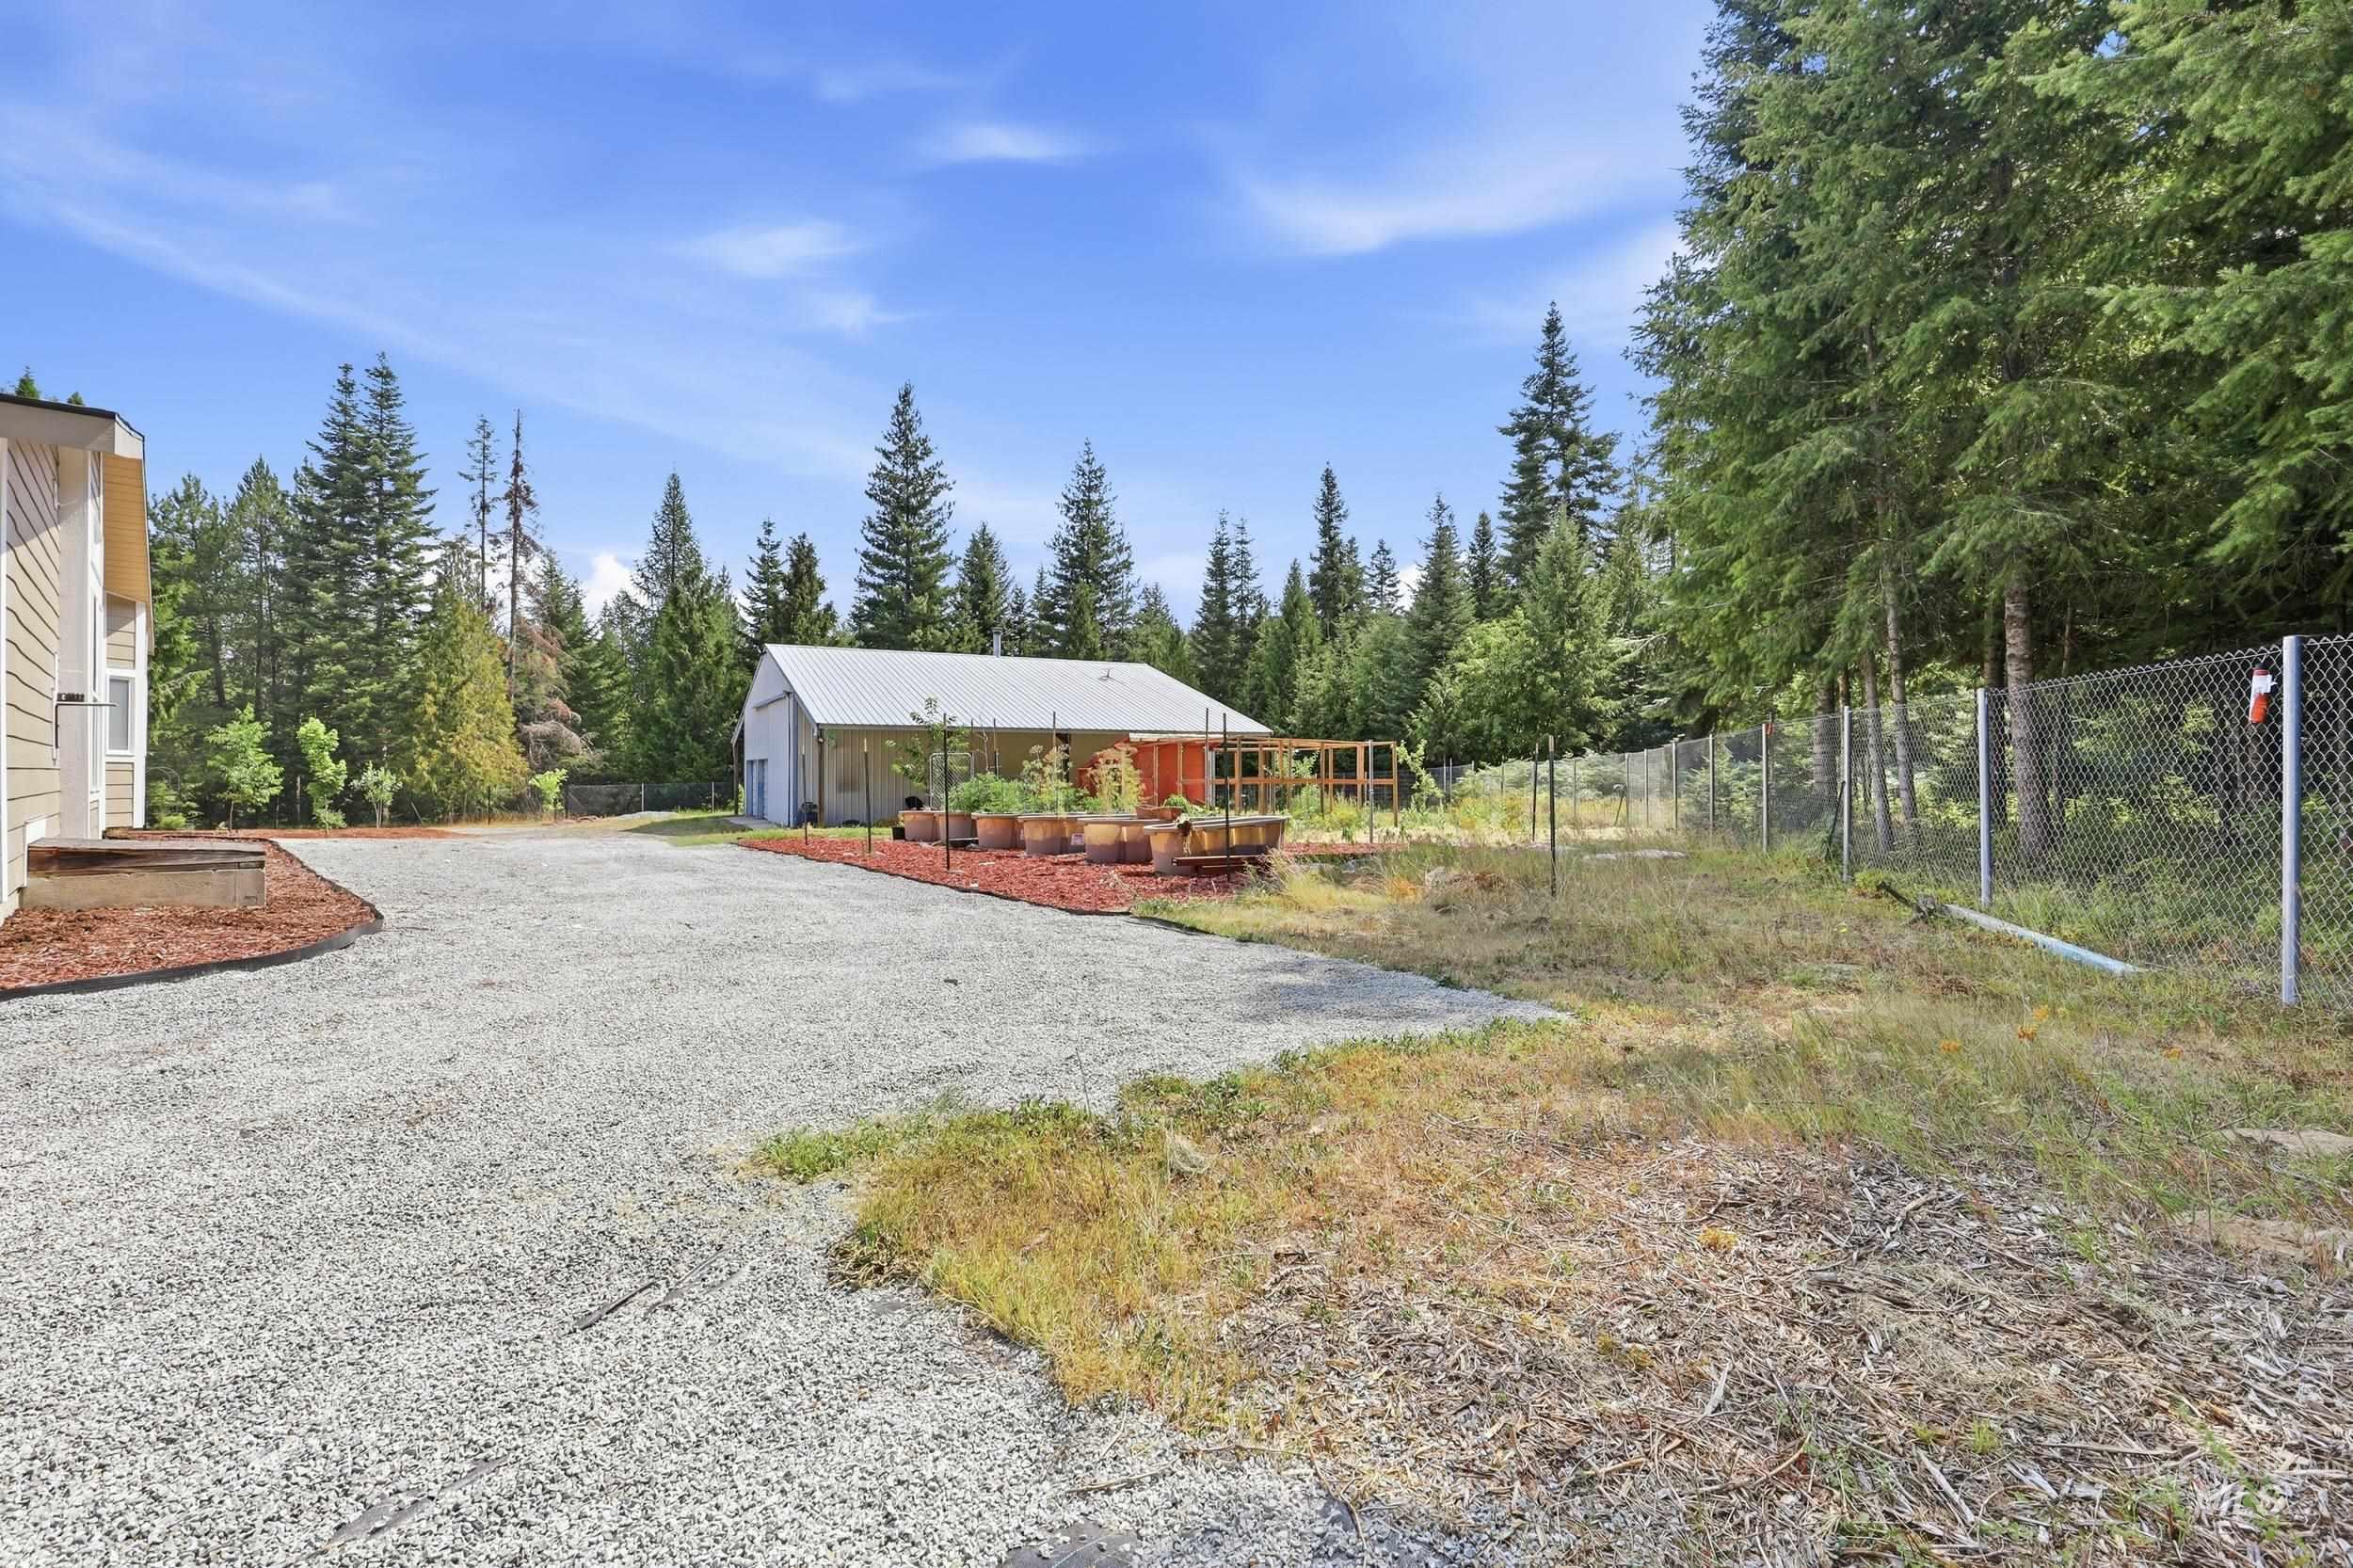
Expansive gravel driveway
-
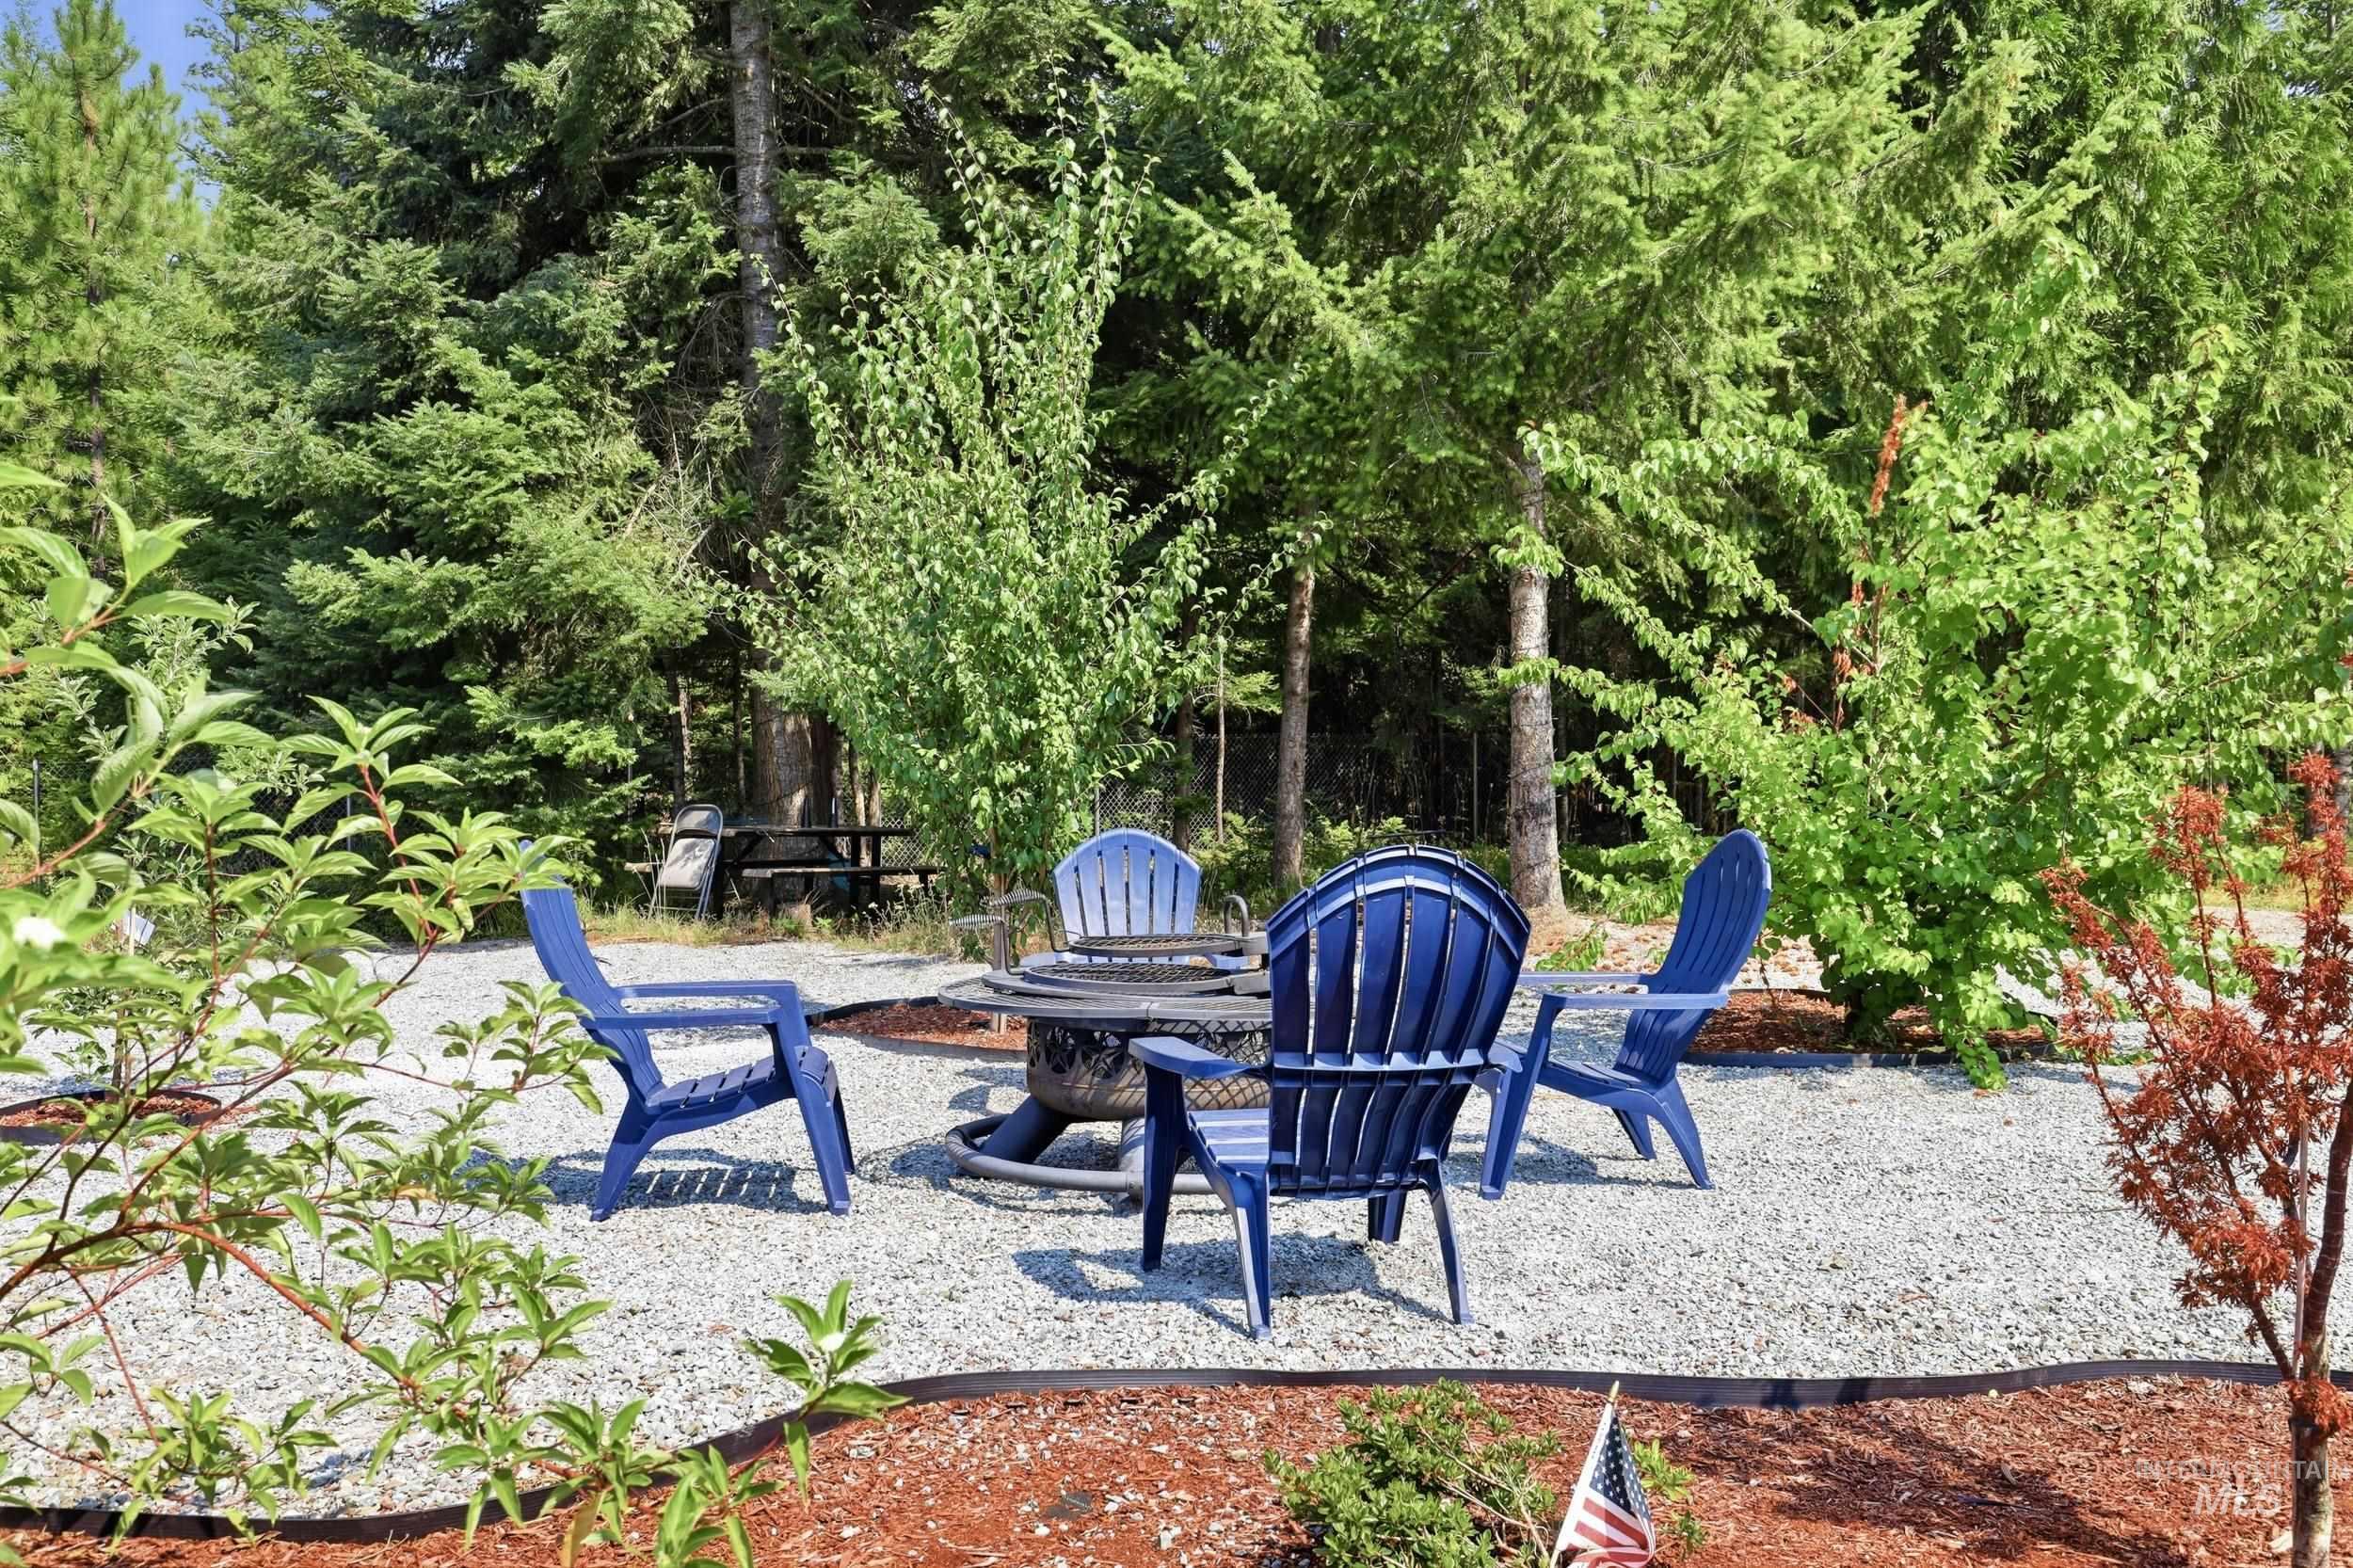
Gravel patio with a central fire pit, bordered by natural wood-chip landscaping
-
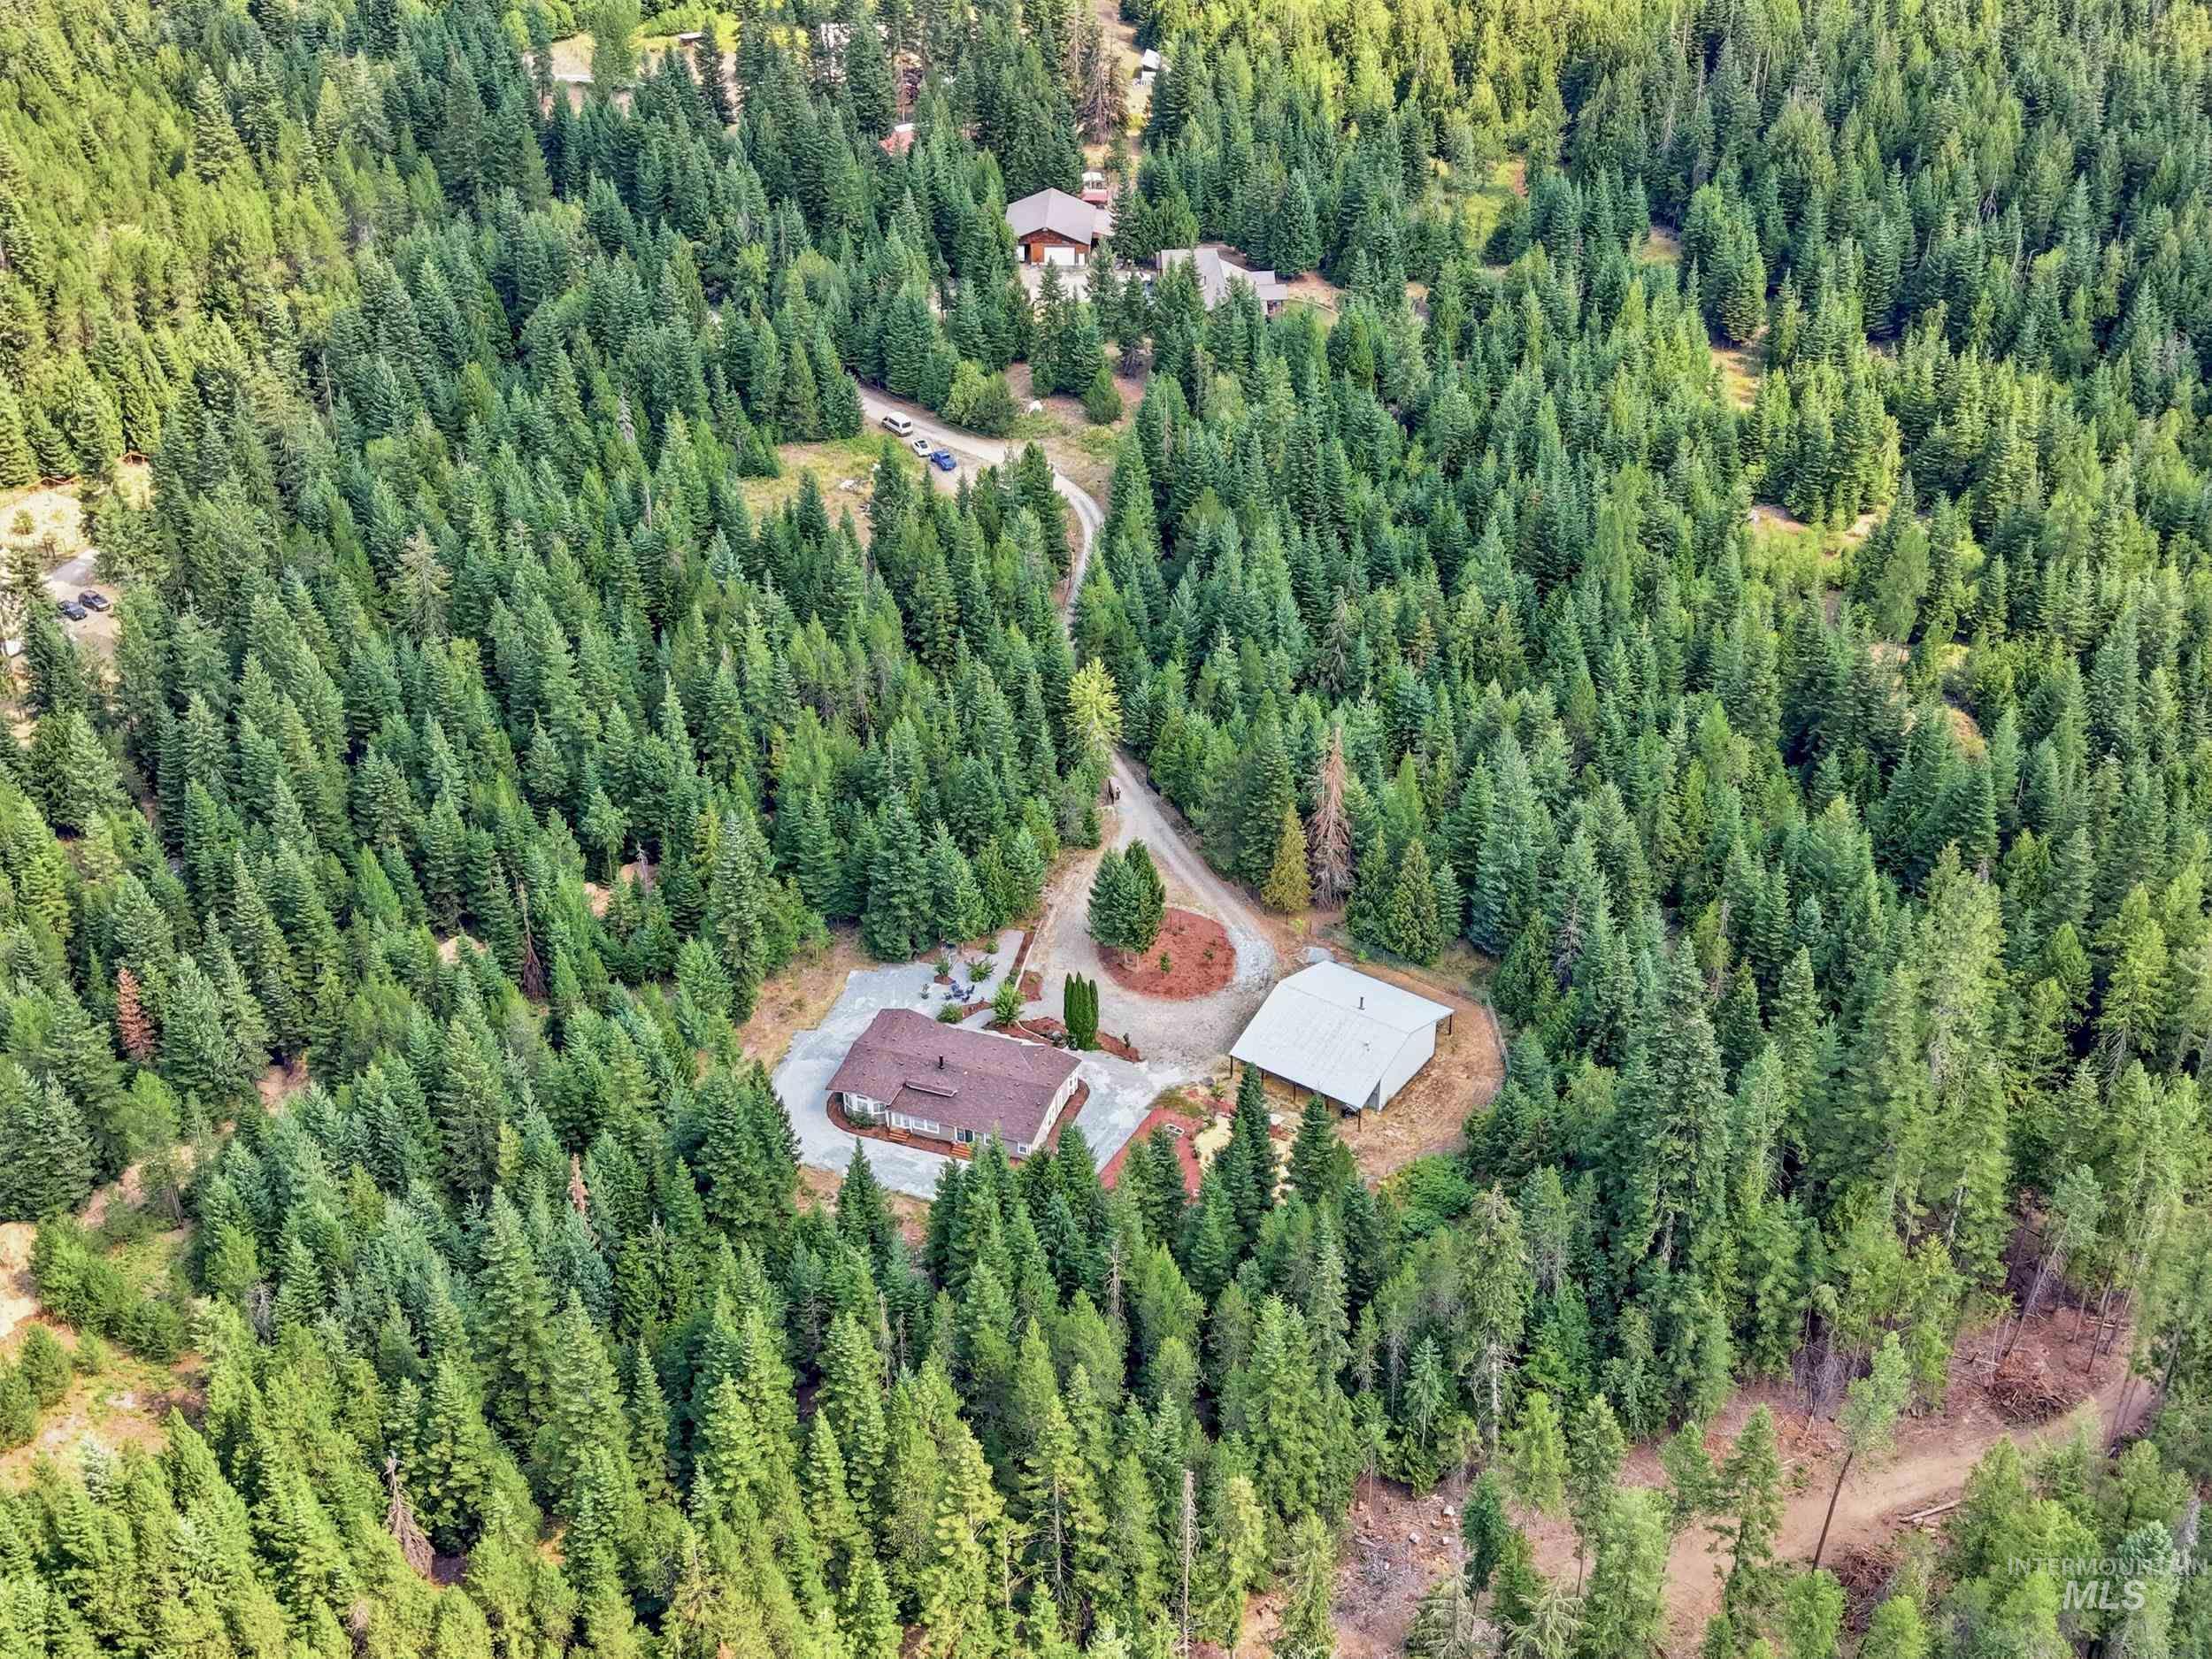
Expansive wooded property featuring a single-story dwelling, a separate outbuilding with a metal roof, and a visible driveway
-
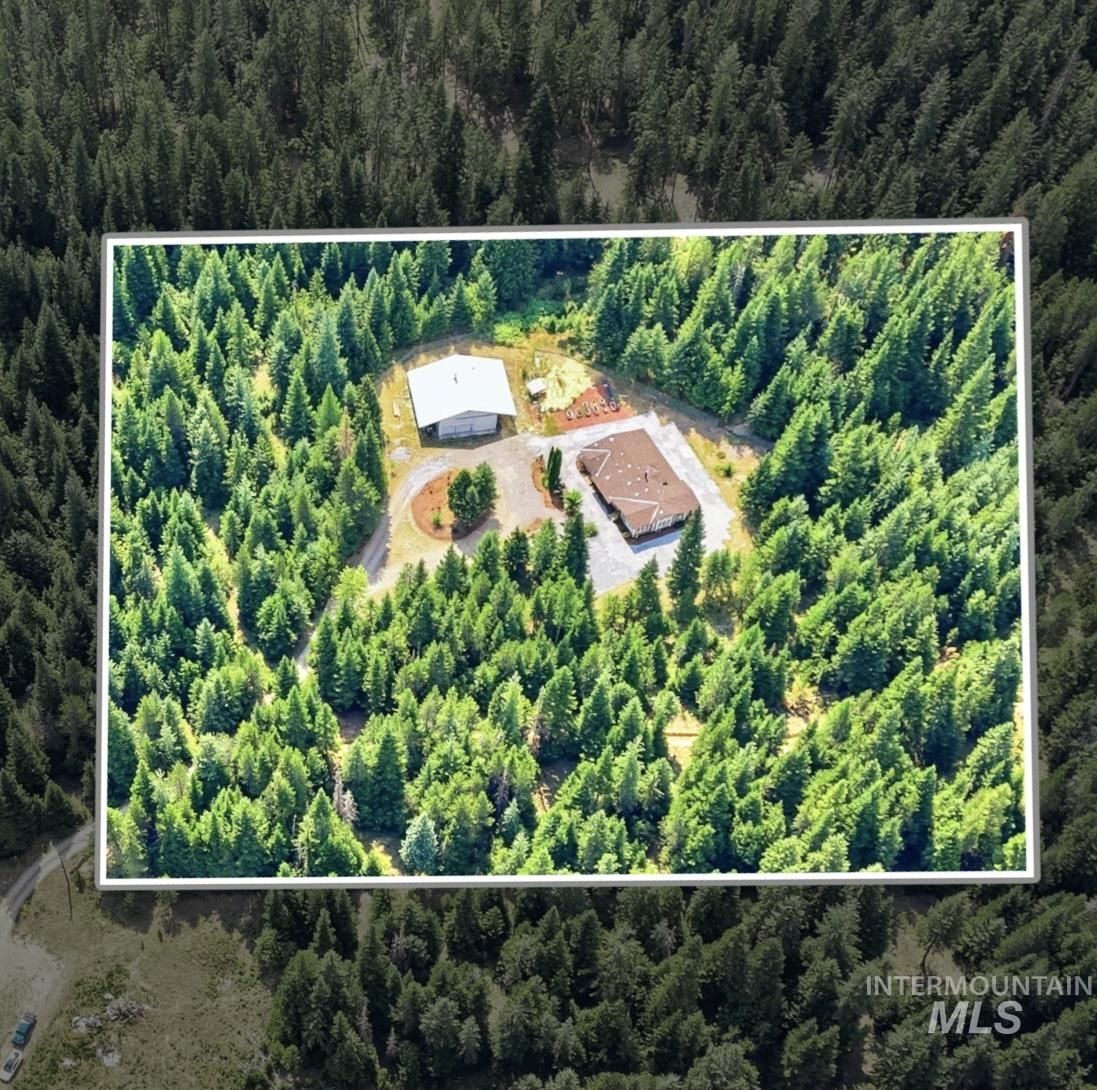
LINES ARE APPROXIMATE Aerial property view featuring a primary residence with a brown roof, a separate accessory building with a white roof, and a gravel driveway system
-
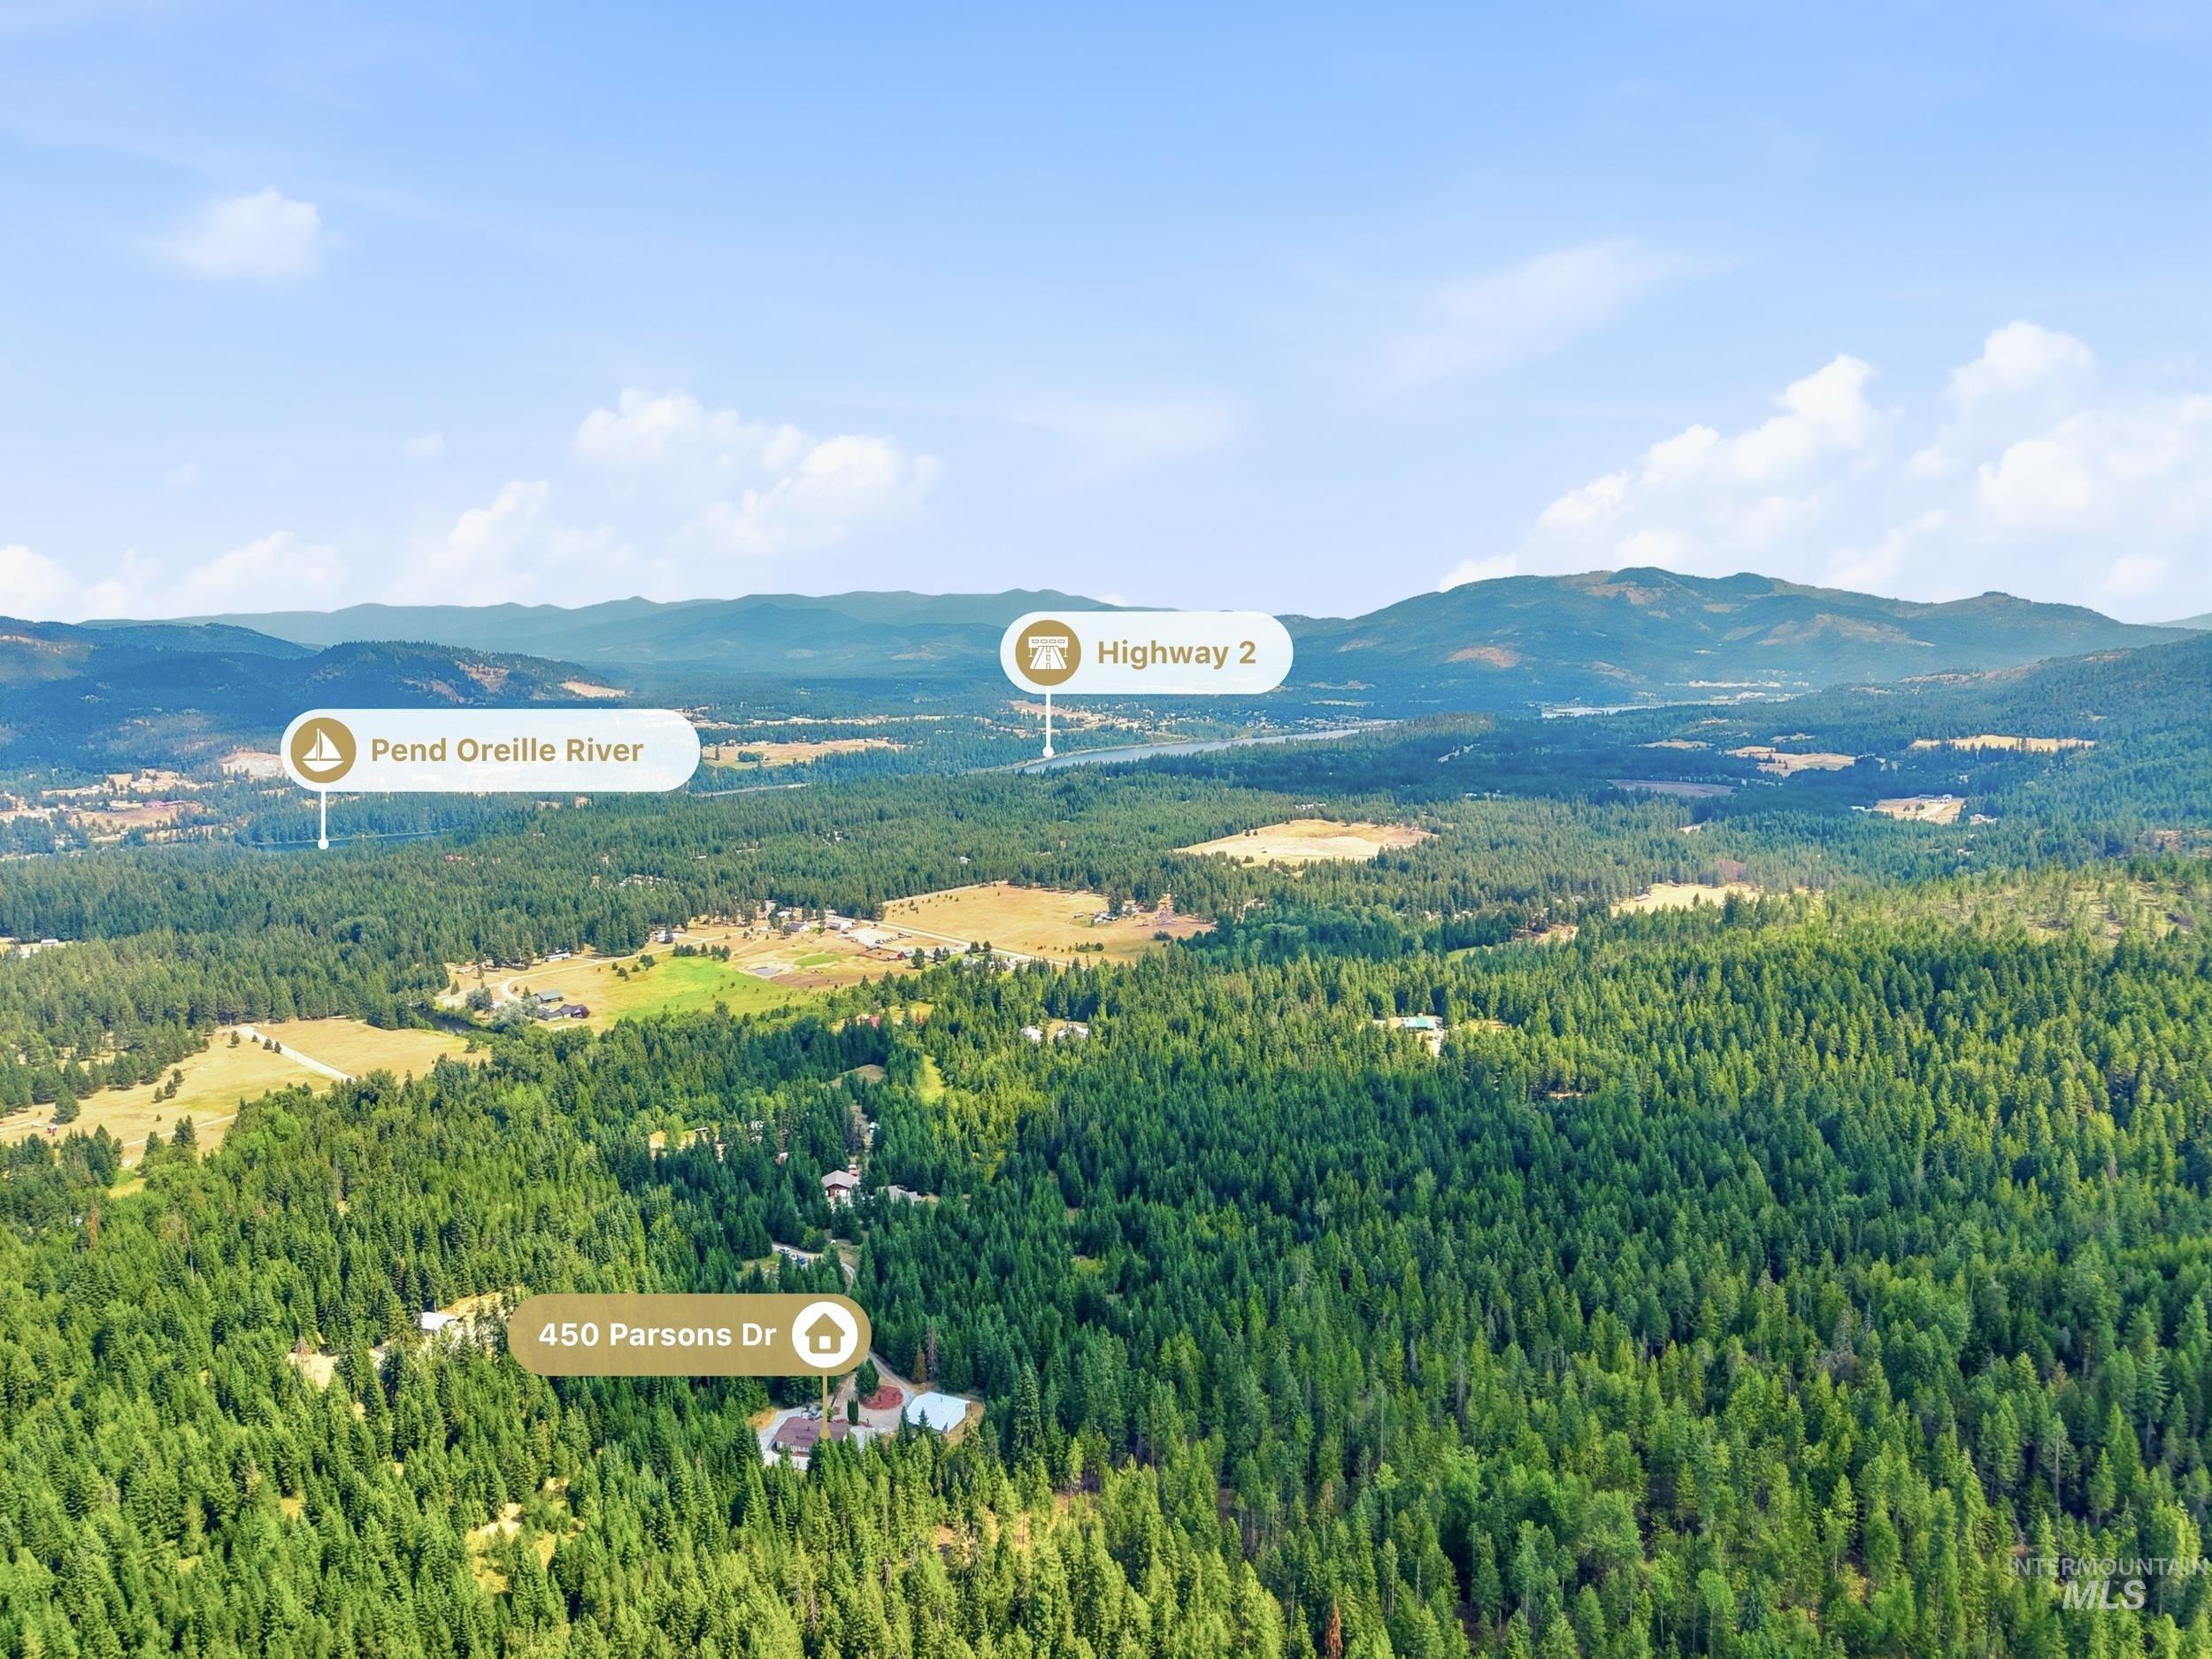
Additional content
-
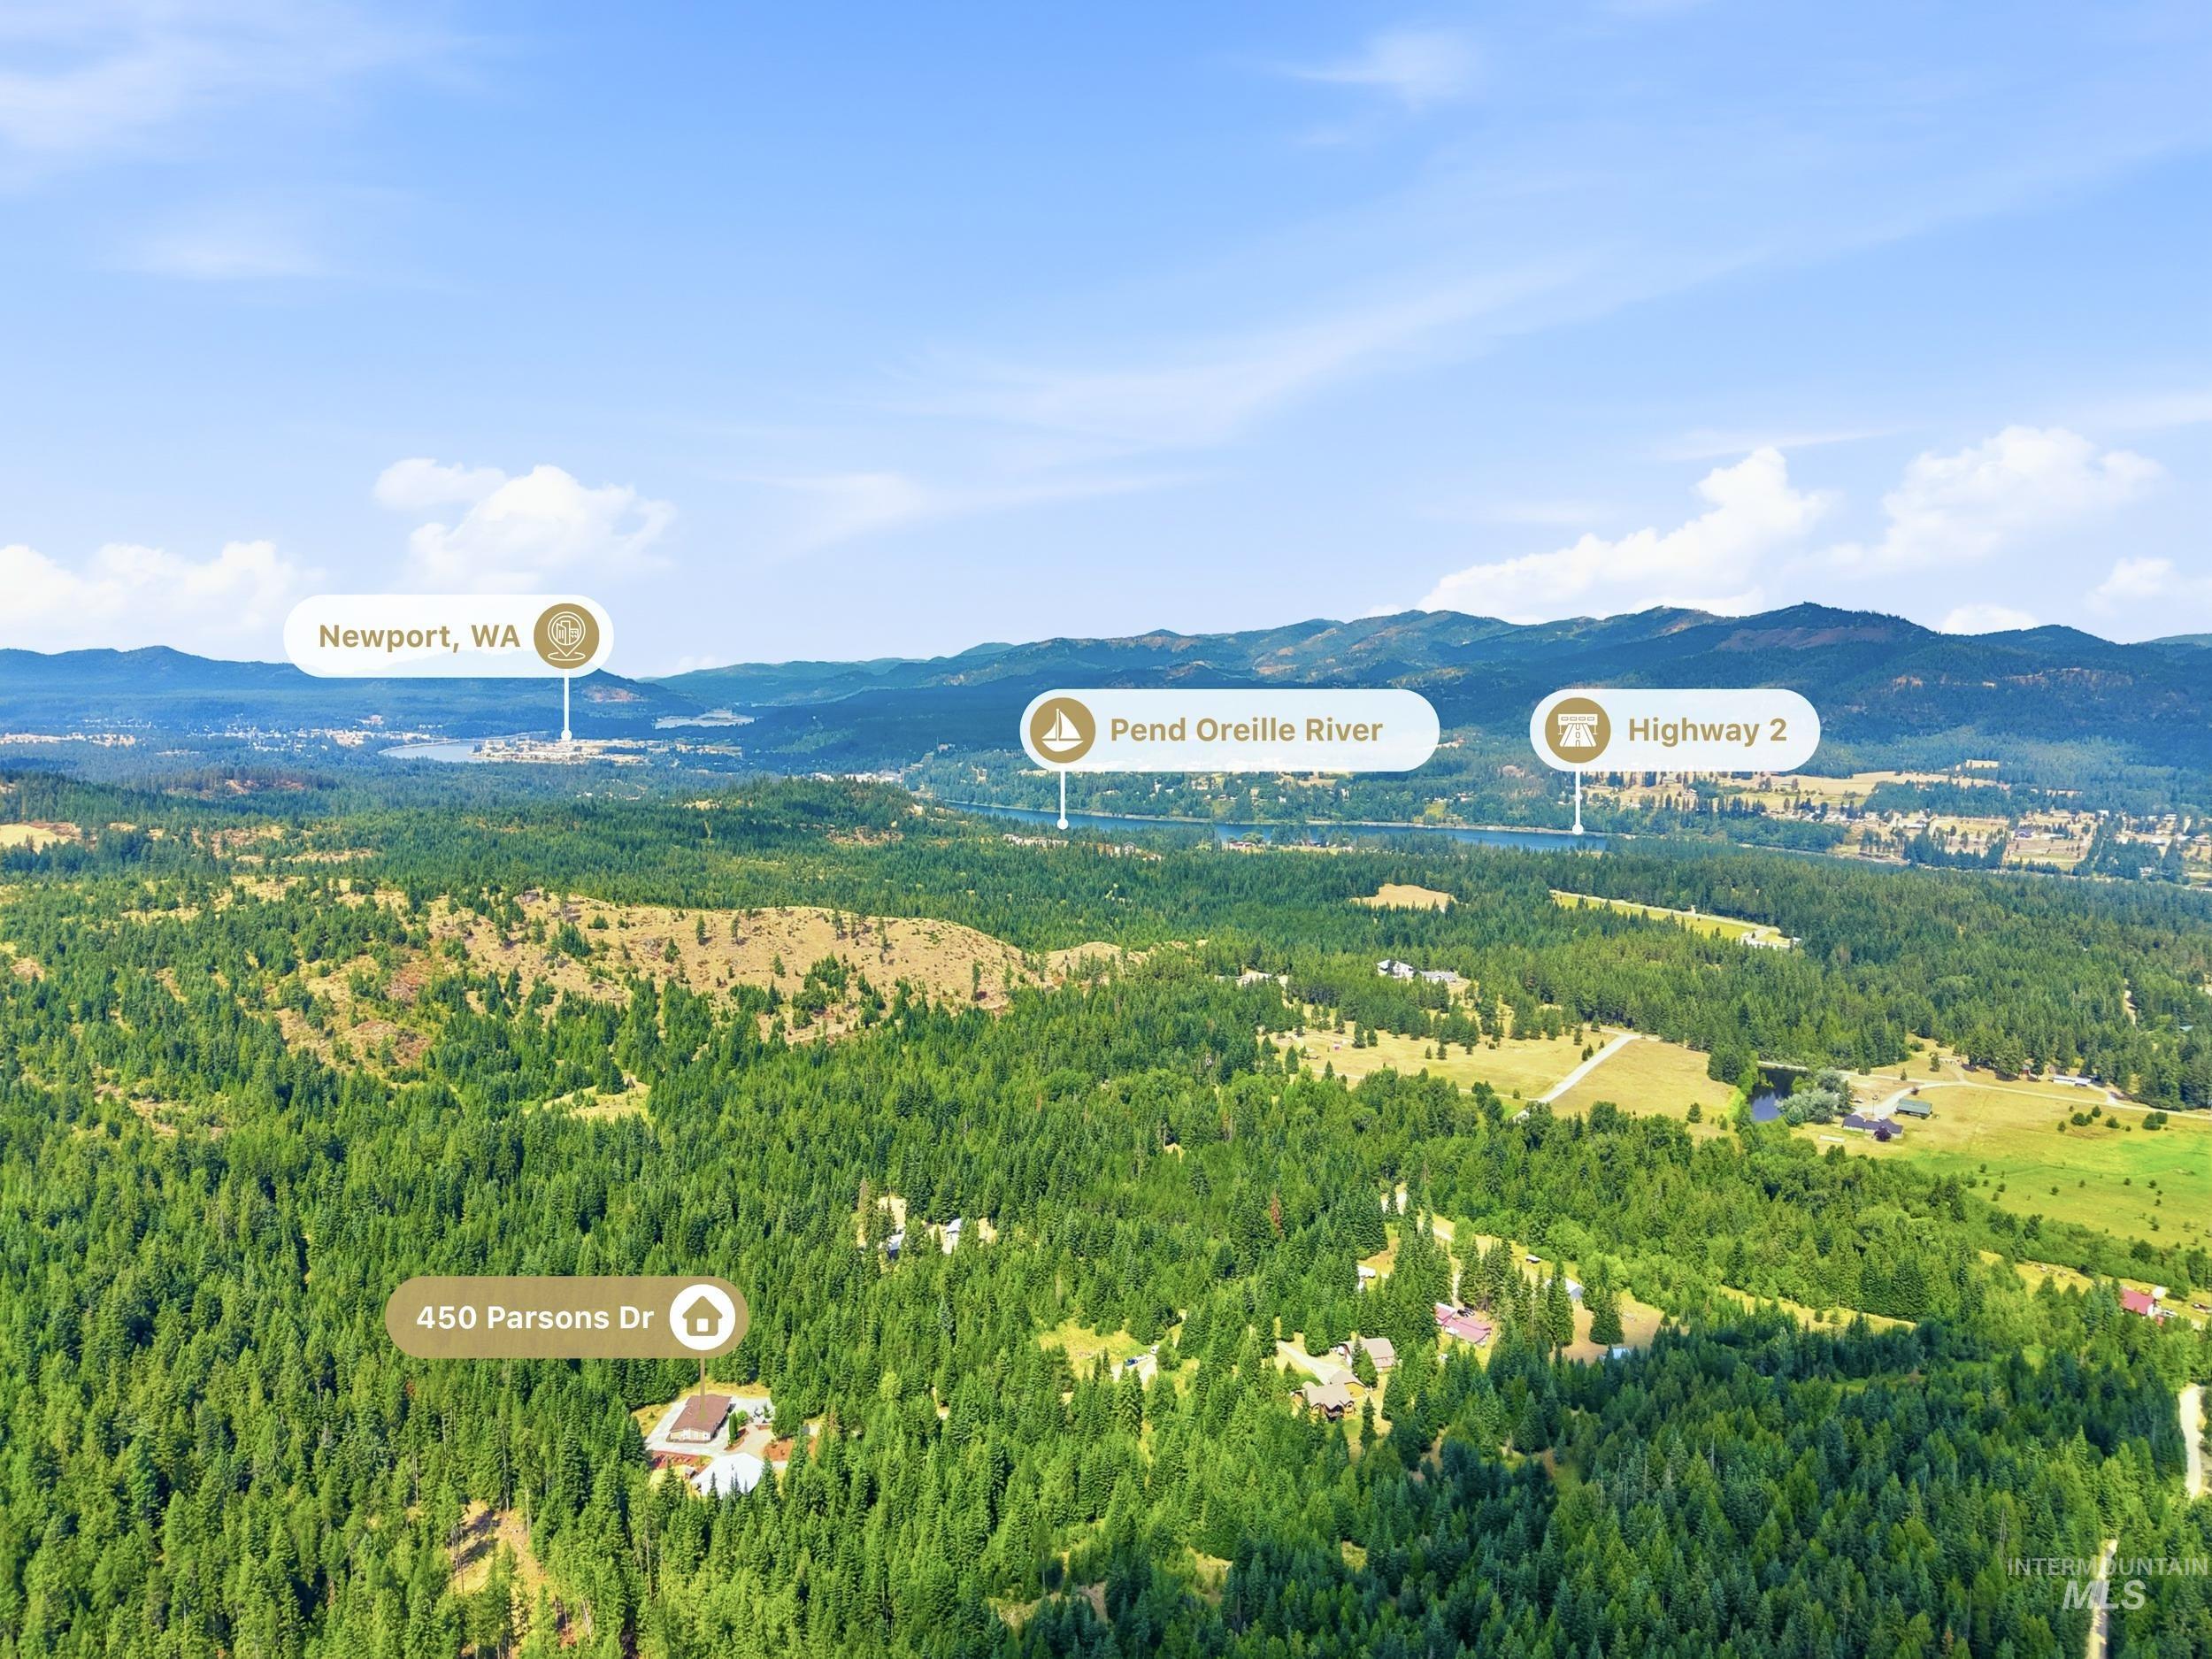
Additional content
-

-
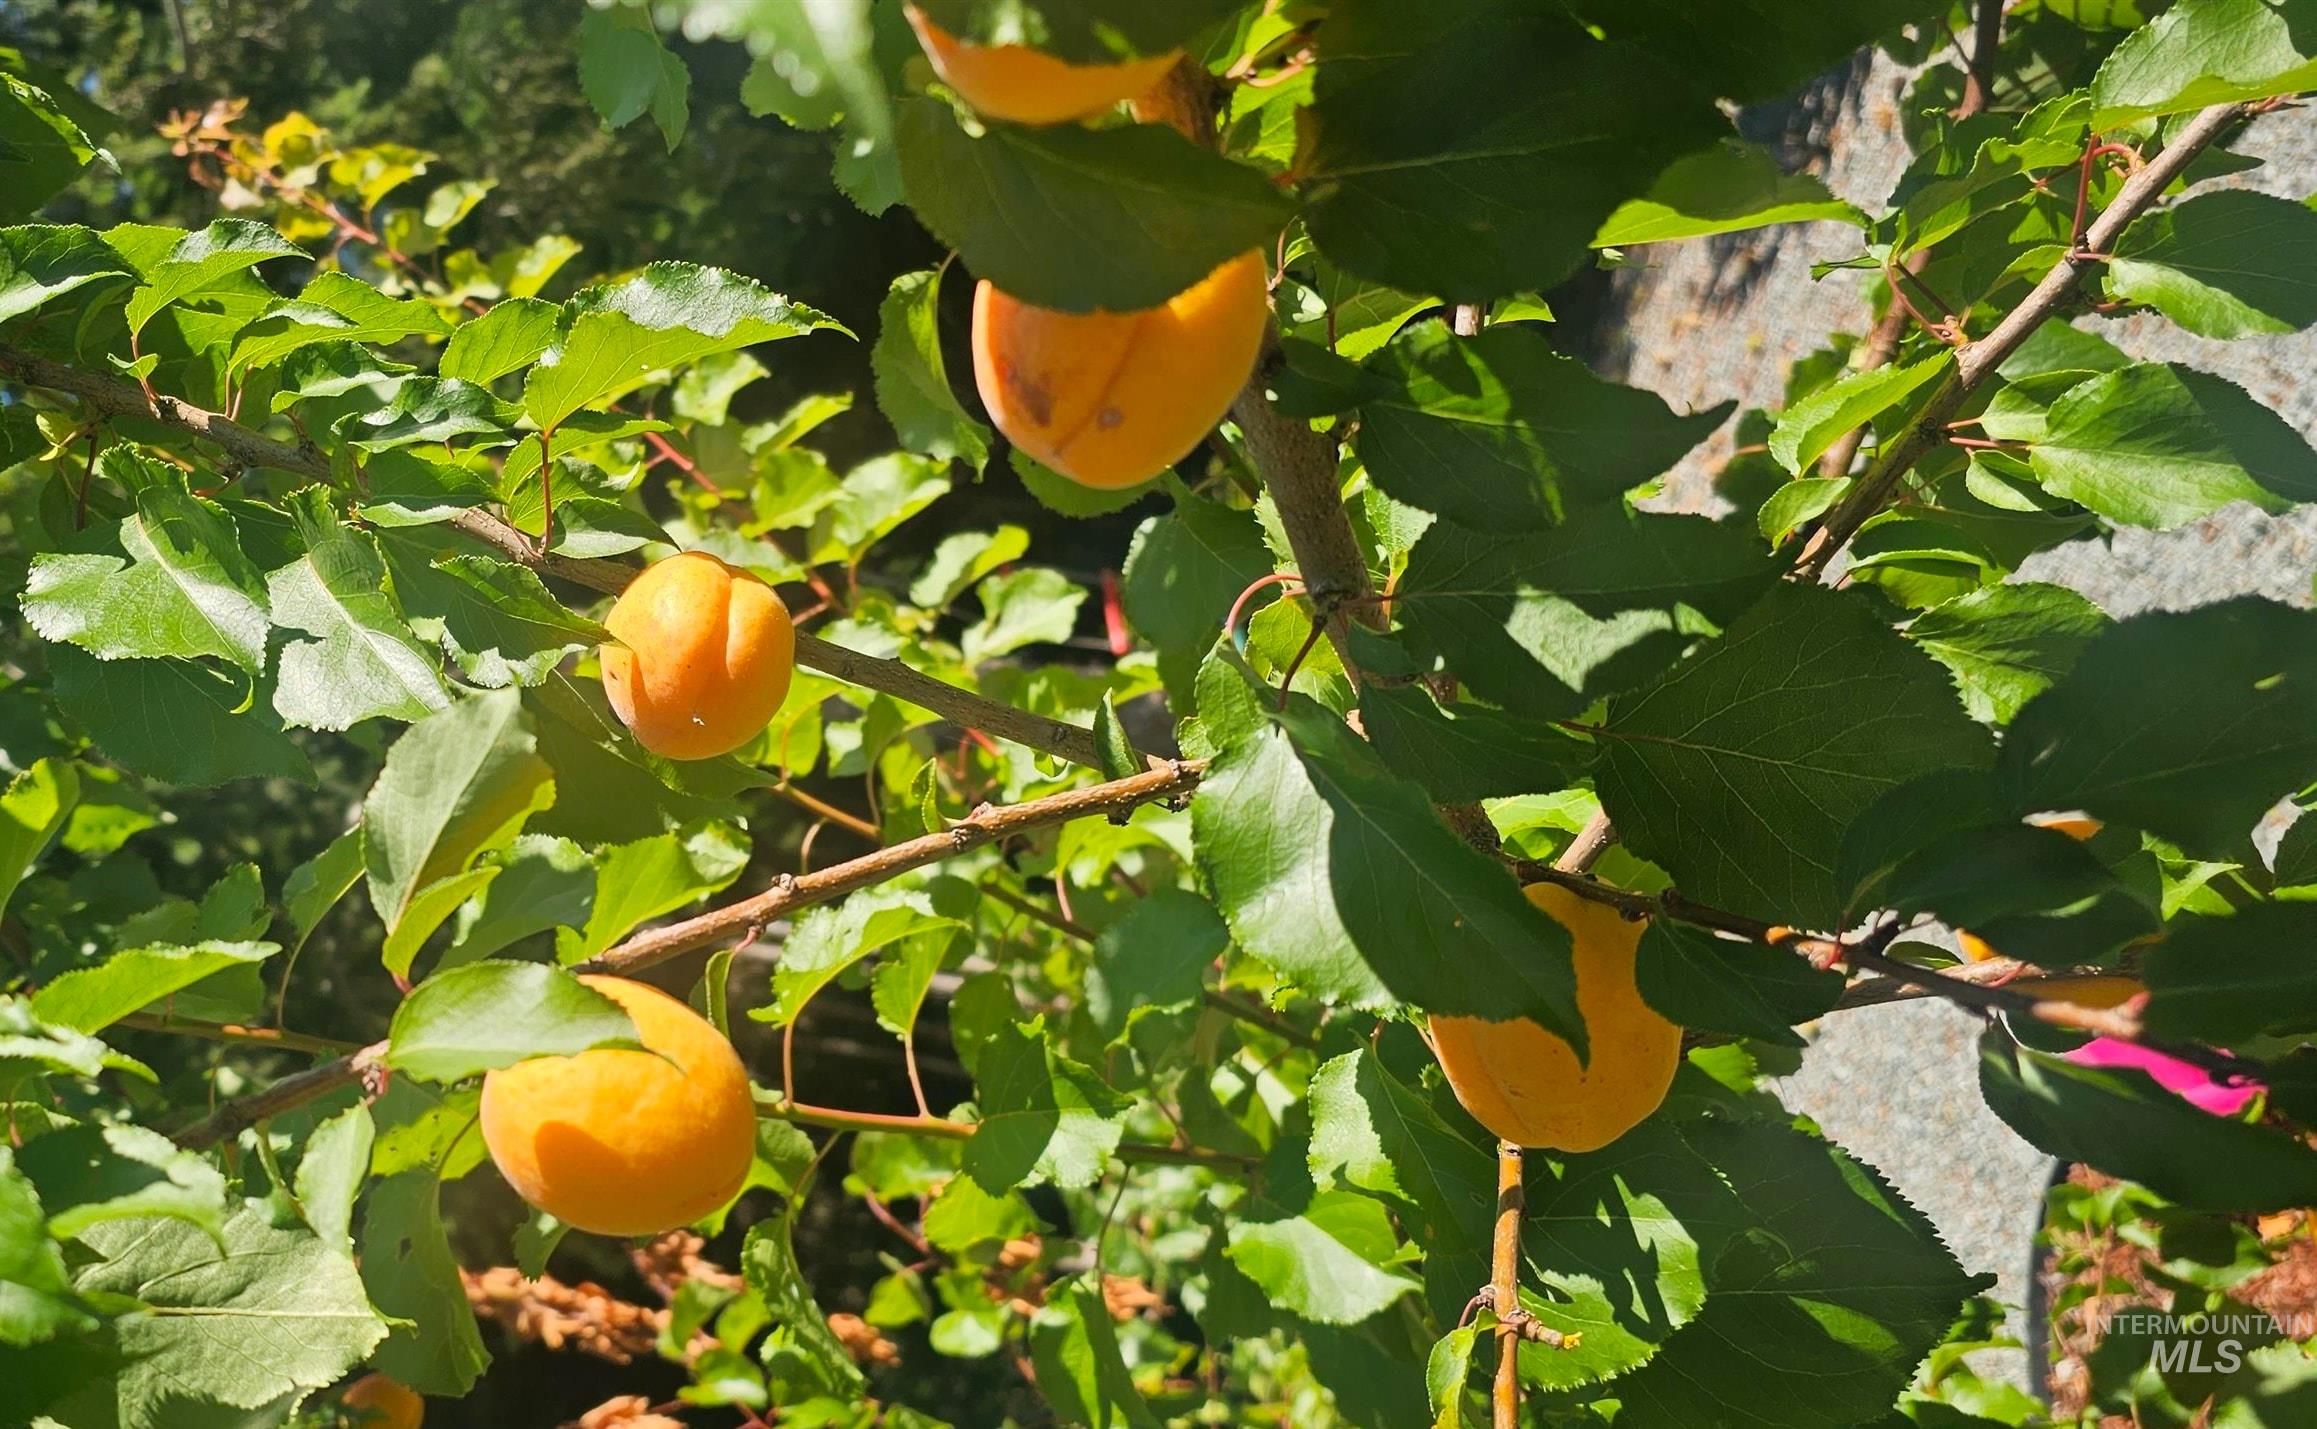
Mature fruit-bearing tree with vibrant green foliage
-
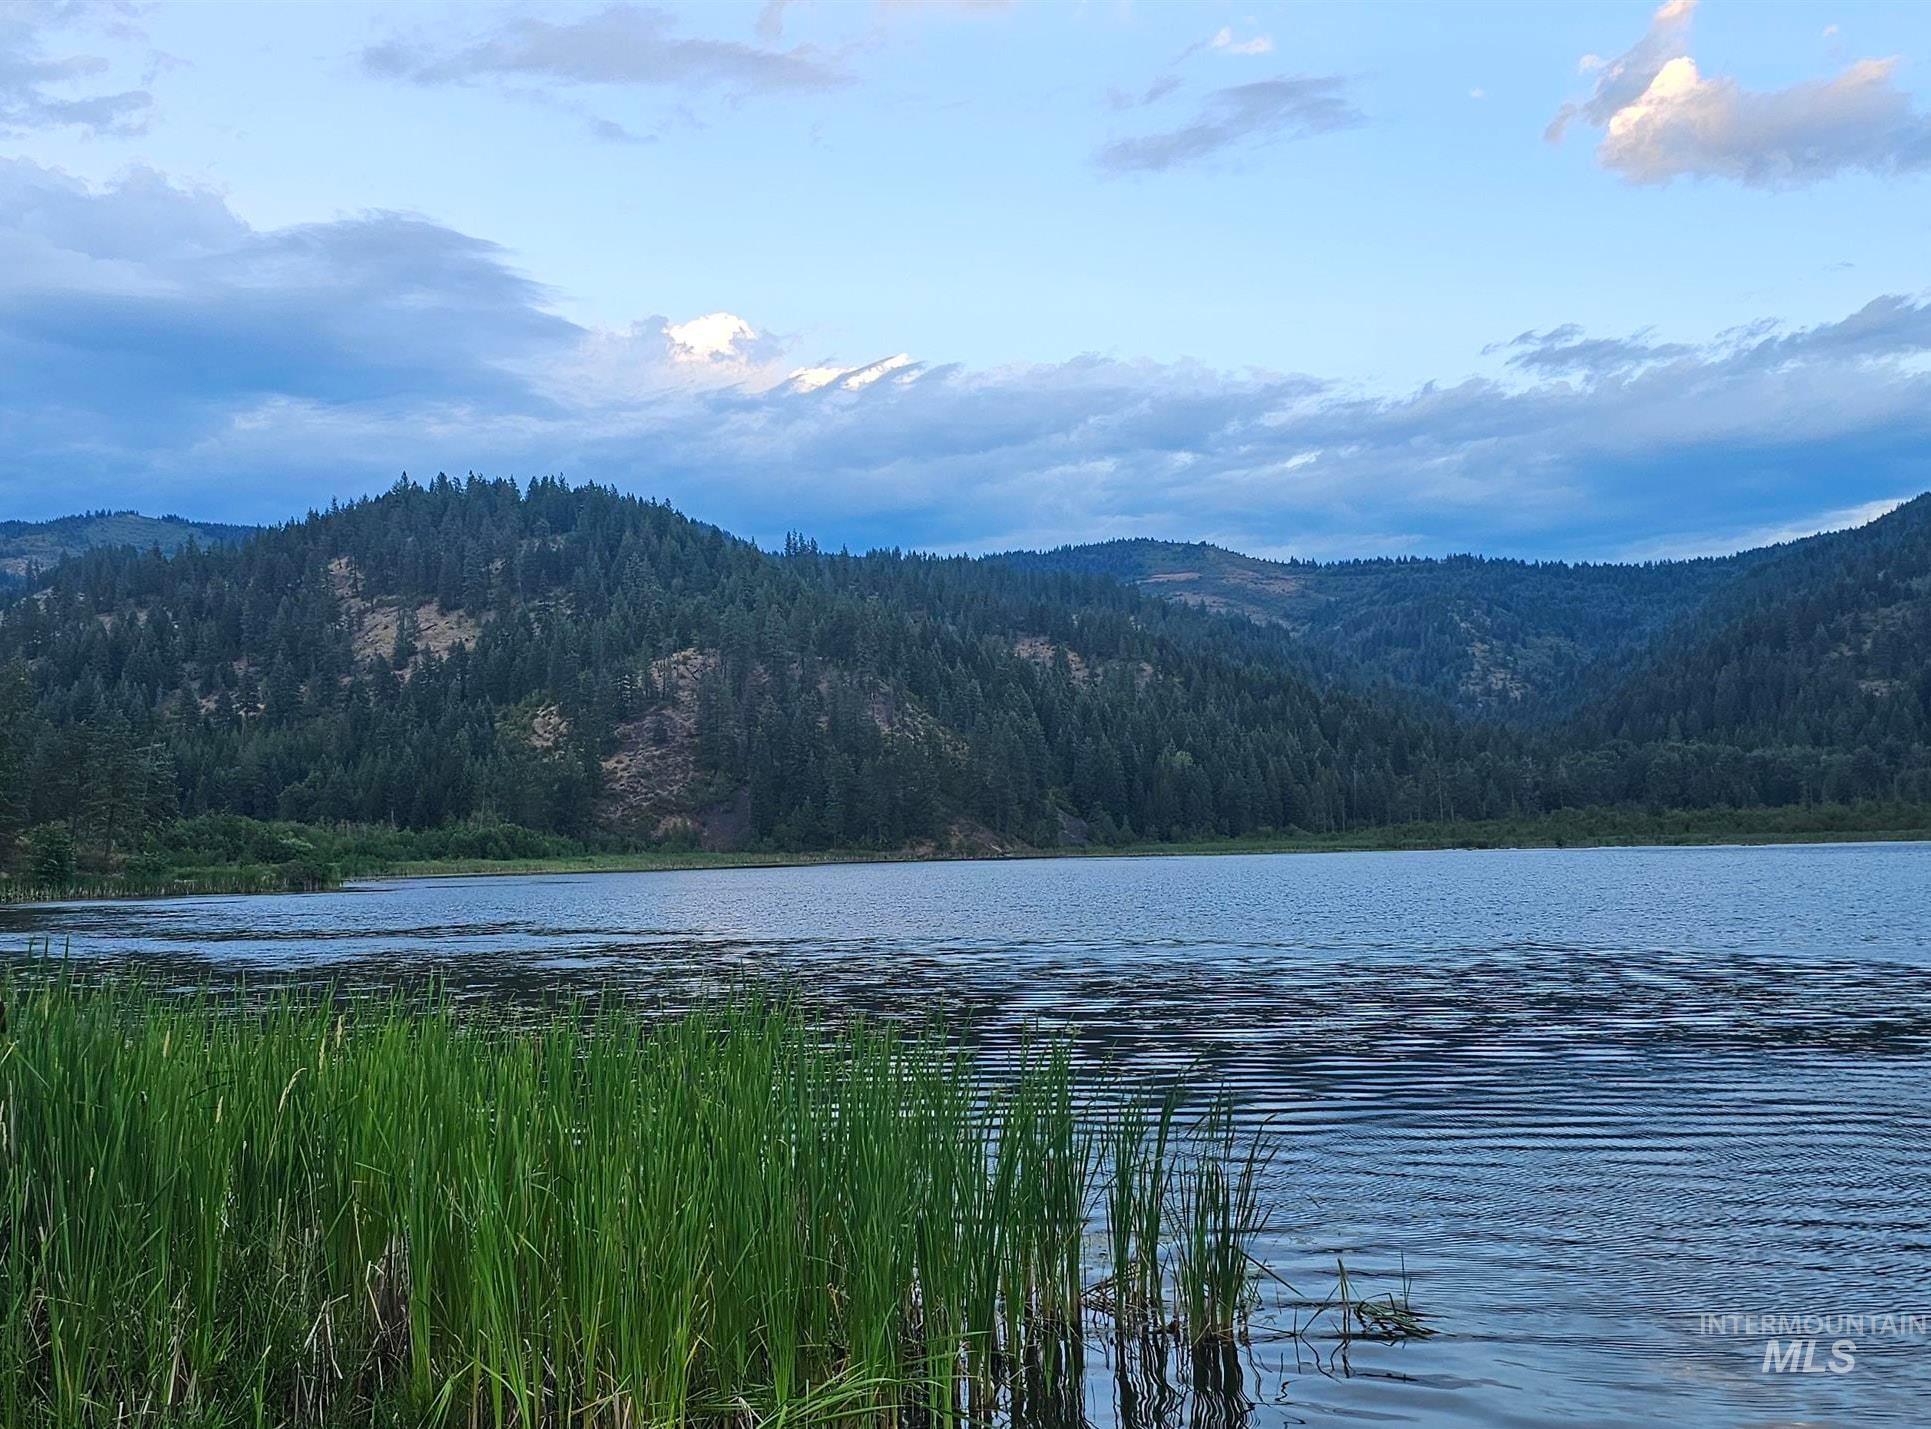
15 minute drive from Freeman Lake
-
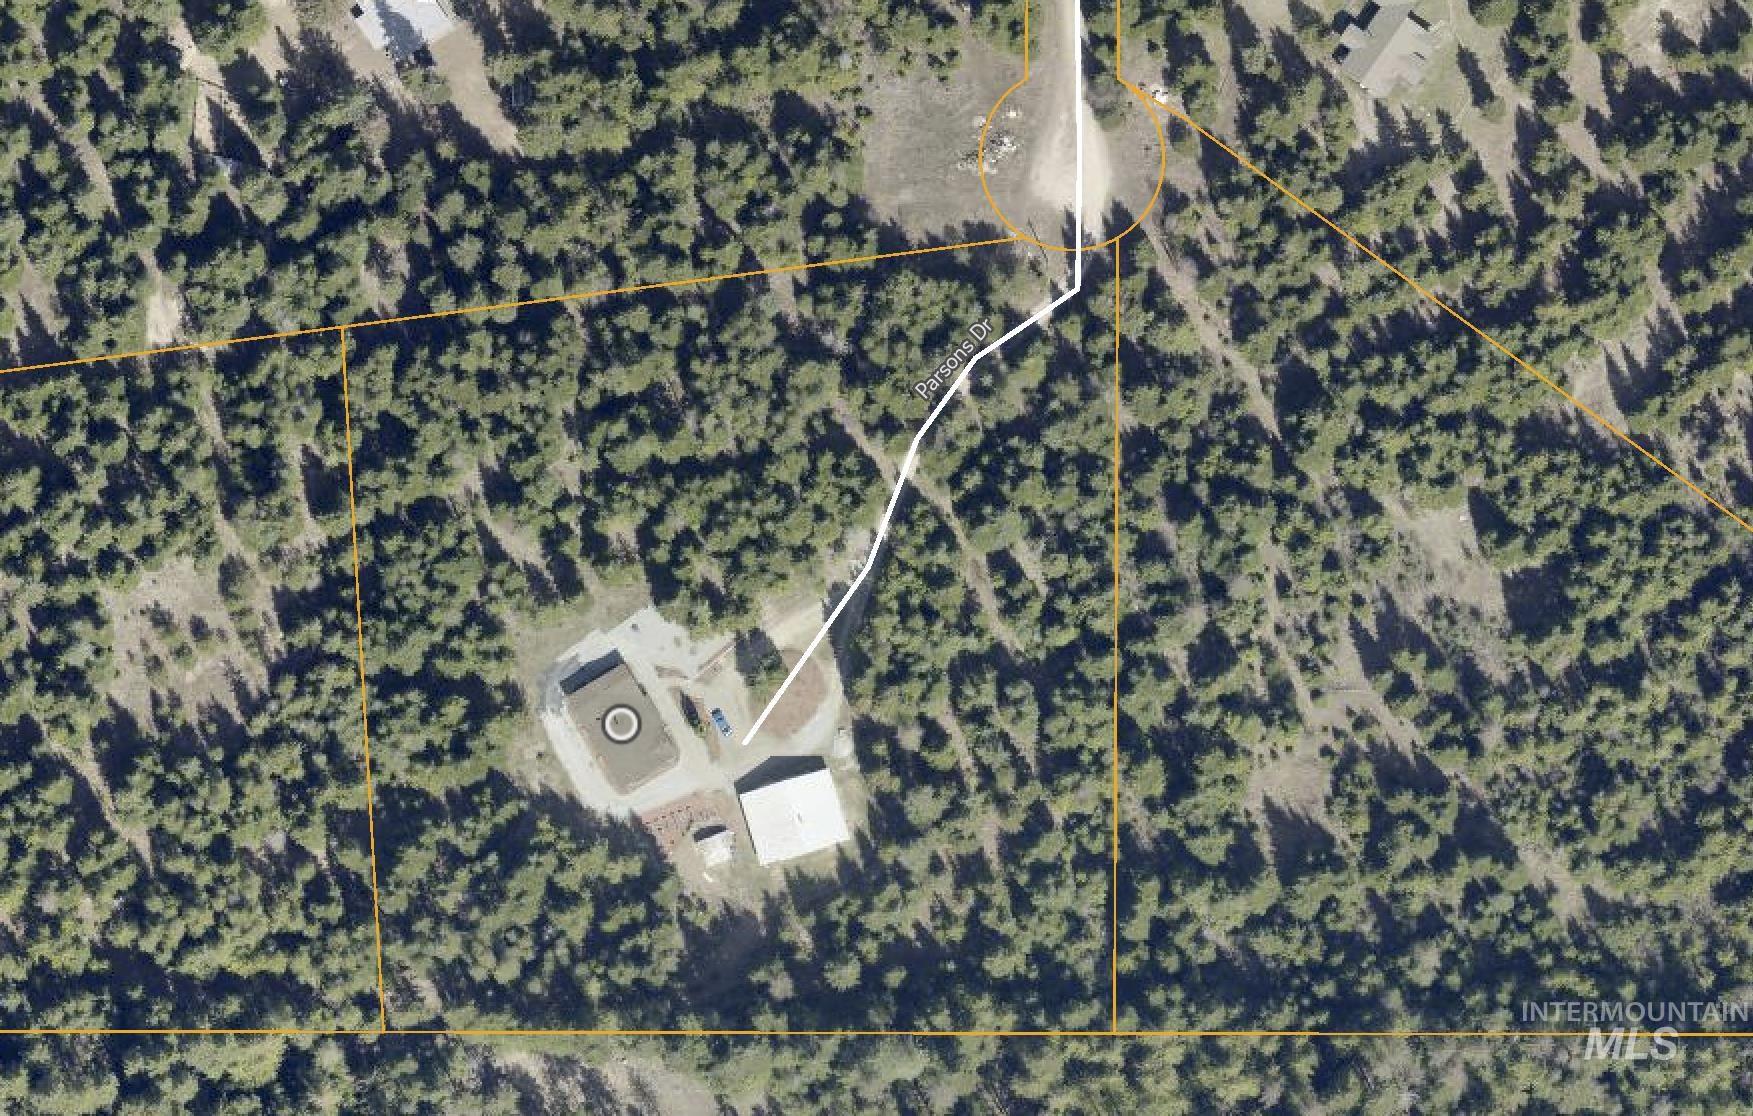
Property Map. Displaying the property boundaries and structures from an aerial perspective
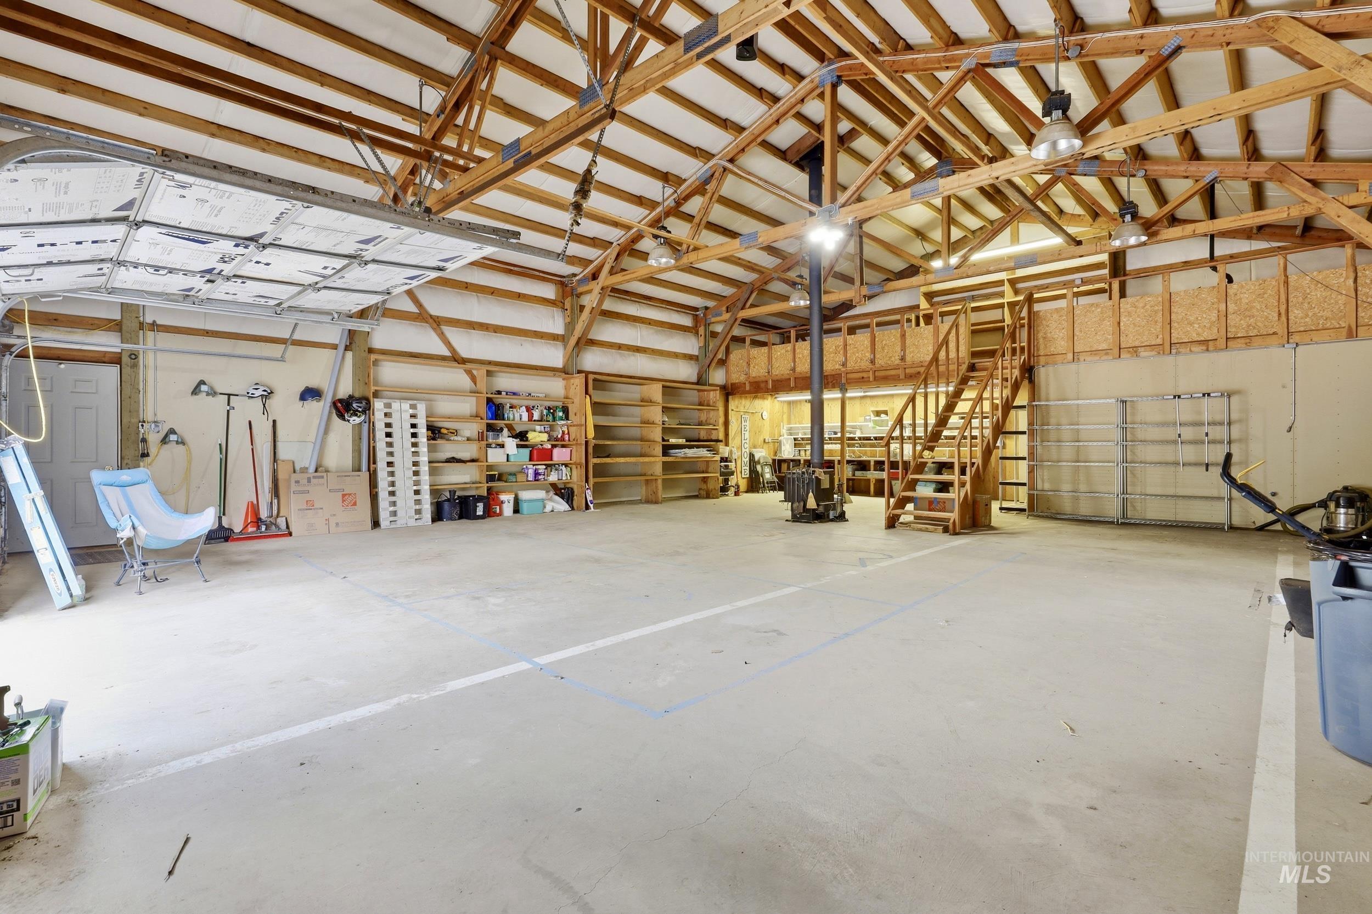
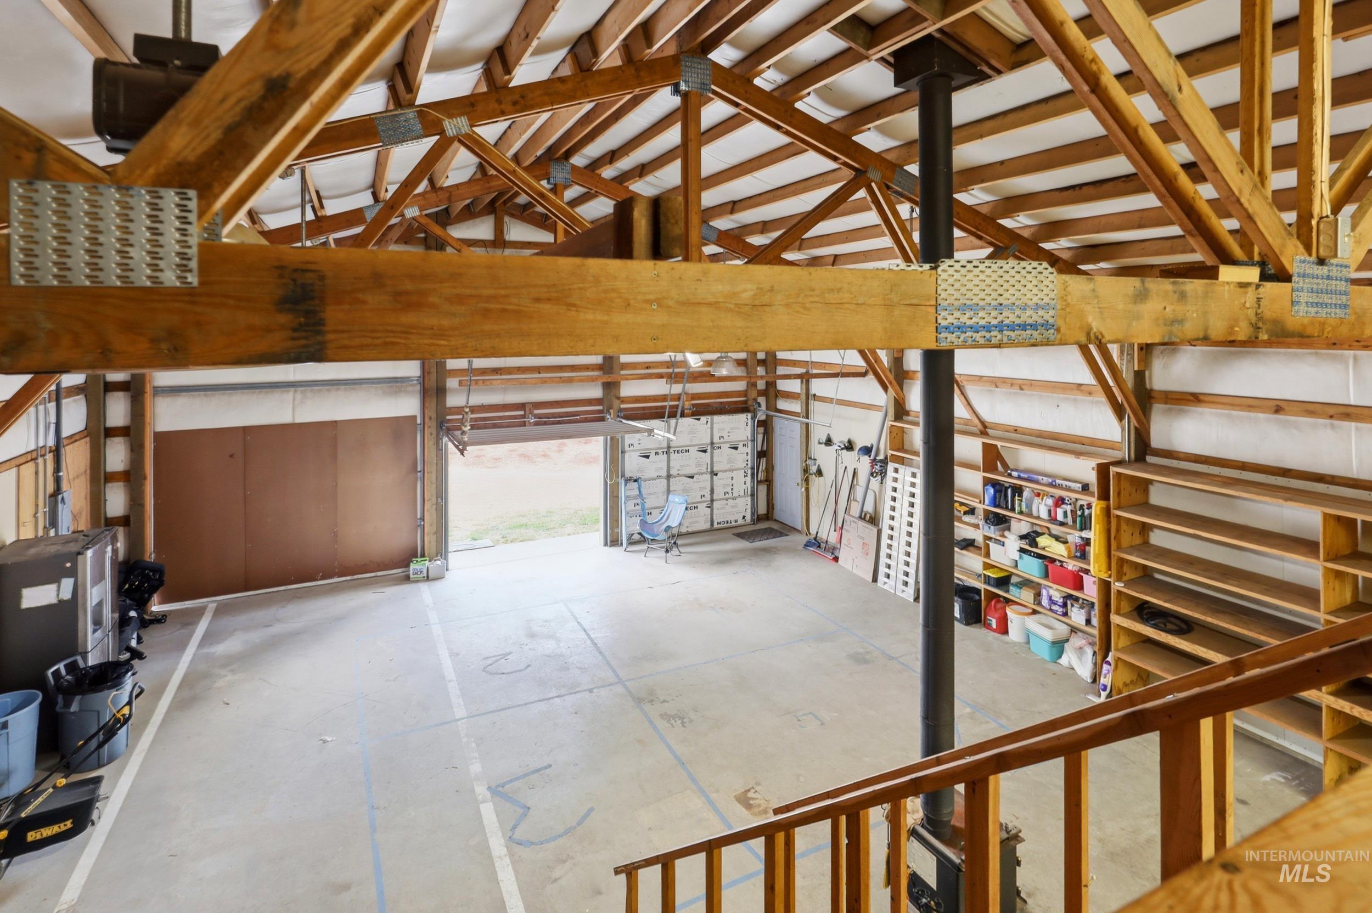
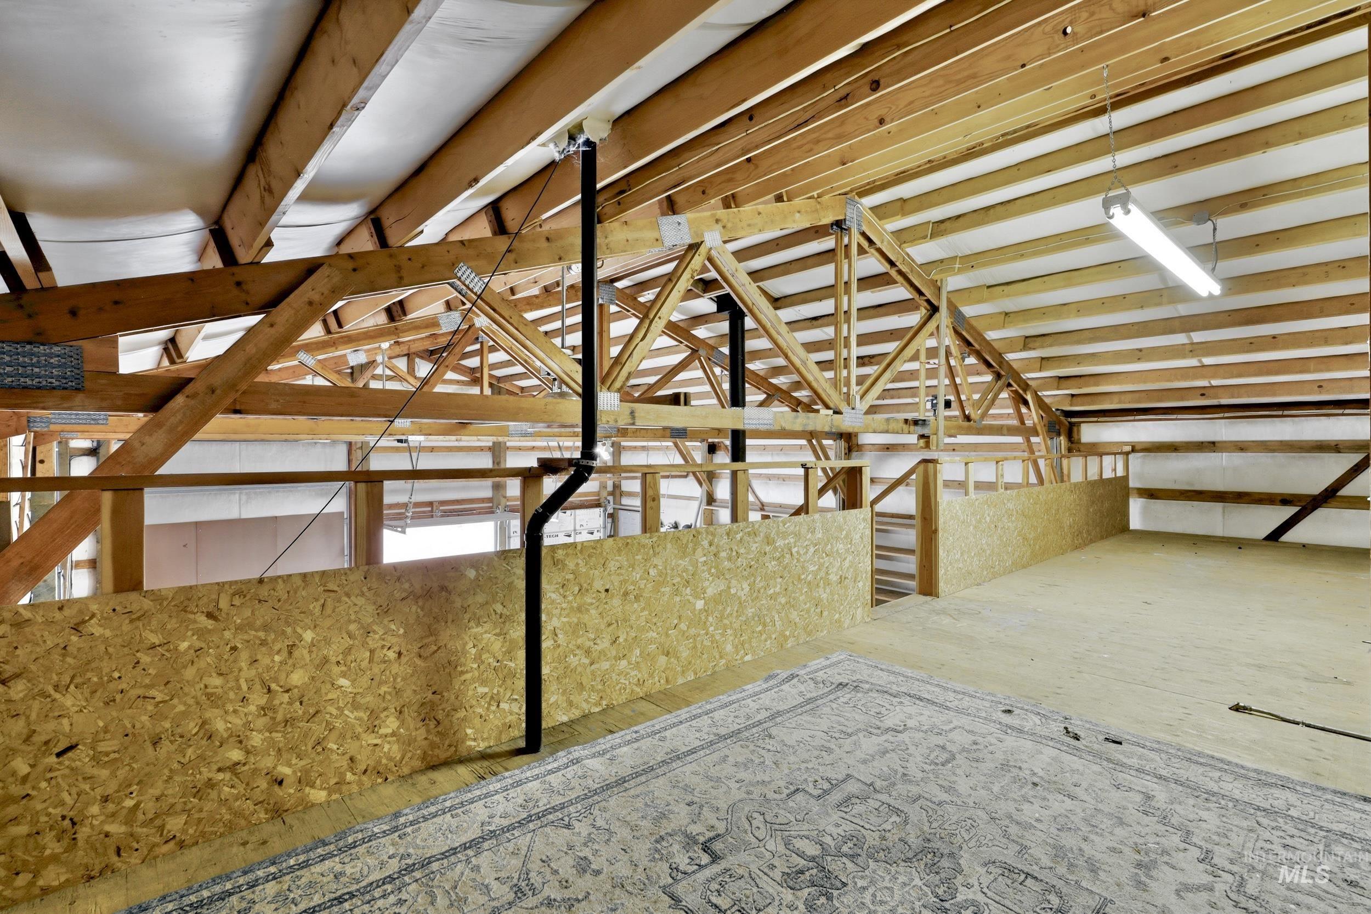
Discover the perfect balance of privacy, functionality, and convenience on this exceptional 5.2-acre North Idaho property, located just 10 minutes from Priest River and Newport. Offering 2,608sq ft of comfortable living space, the well-maintained home features a tasteful open-concept layout and numerous recent updates, making it truly move-in ready. Recent exterior improvements include a new roof and durable Hardie siding, providing enhanced appeal, longevity, and low-maintenance ownership. The thoughtfully designed 1-acre residential area is fully fenced and landscaped, with a 6-foot privacy fence and an oversized 18-foot access gate—ideal for pets, equipment, recreational vehicles. The remaining acreage is level, wooded, and highly usable, offering a peaceful sense of seclusion with plenty of potential for recreation, expansion, or future improvements.The property’s standout feature is the insulated and heated shop, complete with a loft and bathroom. Two additional lean-to’s provide generous covered storage, creating an ideal setup for hobbies, projects, equipment, or a home-based business. From the updated home and exceptional shop to the usable acreage and convenient location, this is a rare opportunity to enjoy the best of North Idaho living—space, privacy, and functionality, all in one beautifully maintained property.
- Heating:
- Forced Air, Wood, Electric, Ductless/mini Split
- Cooling:
- Ductless/mini Split
- Fireplace:
- One
- Garage Capacity:
- 4
- Country:
- US
- State:
- ID
- City:
- Priest River
- Zipcode:
- 83856
- Street:
- 450 Parsons Dr
- Longitude:
- W117° 2' 6.2''
- Latitude:
- N48° 9' 22.6''
- Master Bedroom Level:
- Main
- Bedroom 2 Level:
- Main
- Bedroom 3 Level:
- Main
- Kitchen Level:
- Main
- School District:
- Out of Area
- Elementary School:
- OutofArea
- Middle School:
- OutofArea
- High School:
- OutofArea
- Status:
- New
- Type:
- Single Family w/ Acreage
- Level:
- Single
- Tax Year:
- 2025
- Taxes:
- $1,604
- Potential Short Sale:
- No
- Age:
- 31 - 50 Years
- Auction:
- No
- Flood Ins Required:
- Unknown
- HUD Owned:
- No
- In Foreclosure:
- No
- Land Size:
- 5 - 9.9 Acres
- Home Owner Exempt:
- Yes
- HOA Frequency:
- Not Applicable
- Inc Kitchen Features:
- Dishwasher, Disposal, Double oven, Oven/range built-in
- Water:
- Individual well
- Land Use:
- Single
Residential For Sale
450 Parsons Dr, Priest River, Idaho 83856
- Property Type :
- Residential
- Listing Type :
- For Sale
- Status :
- Active
- Listing ID :
- 98997531
- Price :
- $795,000
- Bedrooms :
- 3
- Bathrooms :
- 2
- Apx SqFt :
- 2,608 SqFt
- Year Built :
- 1993
- Lot Area :
- 5.22 Acres
- Days on Market :
- 1
- Subdivision :
- 0 Not Applicable
- Update Date :
- 08/15/2026 06:23:32



