
-
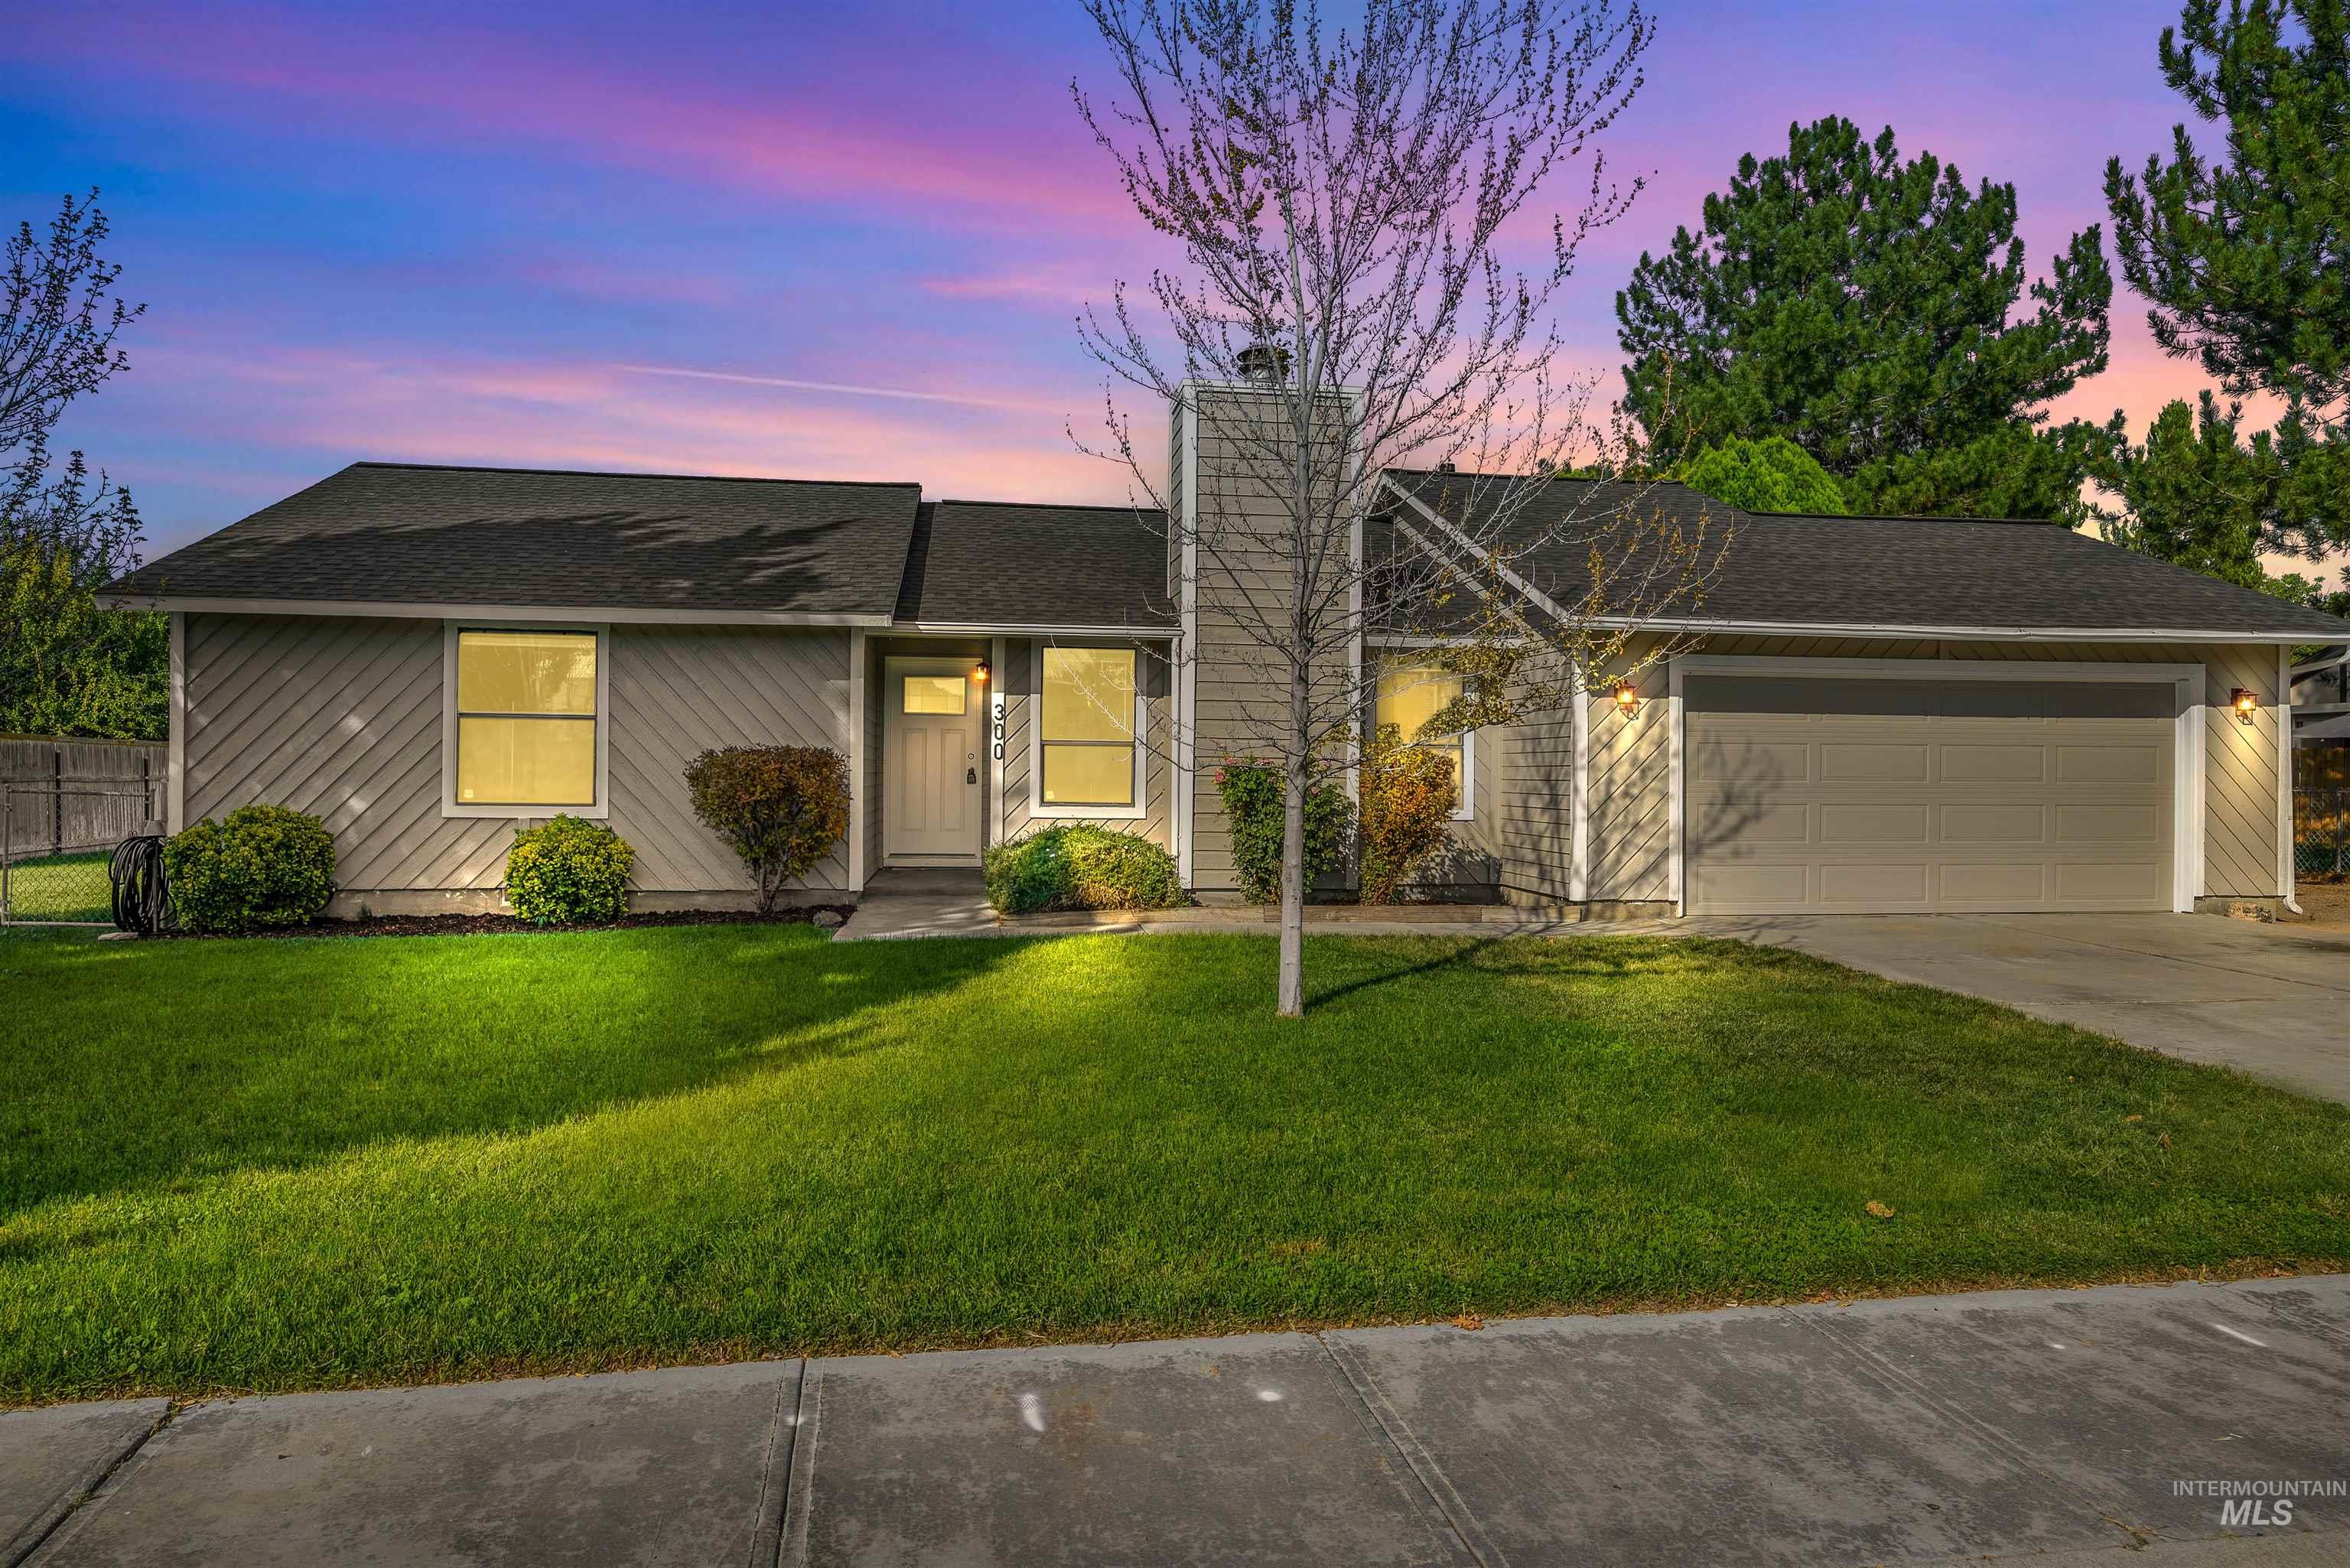
Single-story residence featuring horizontal siding, an attached two-car garage, a covered entry, and a pitched roof
-
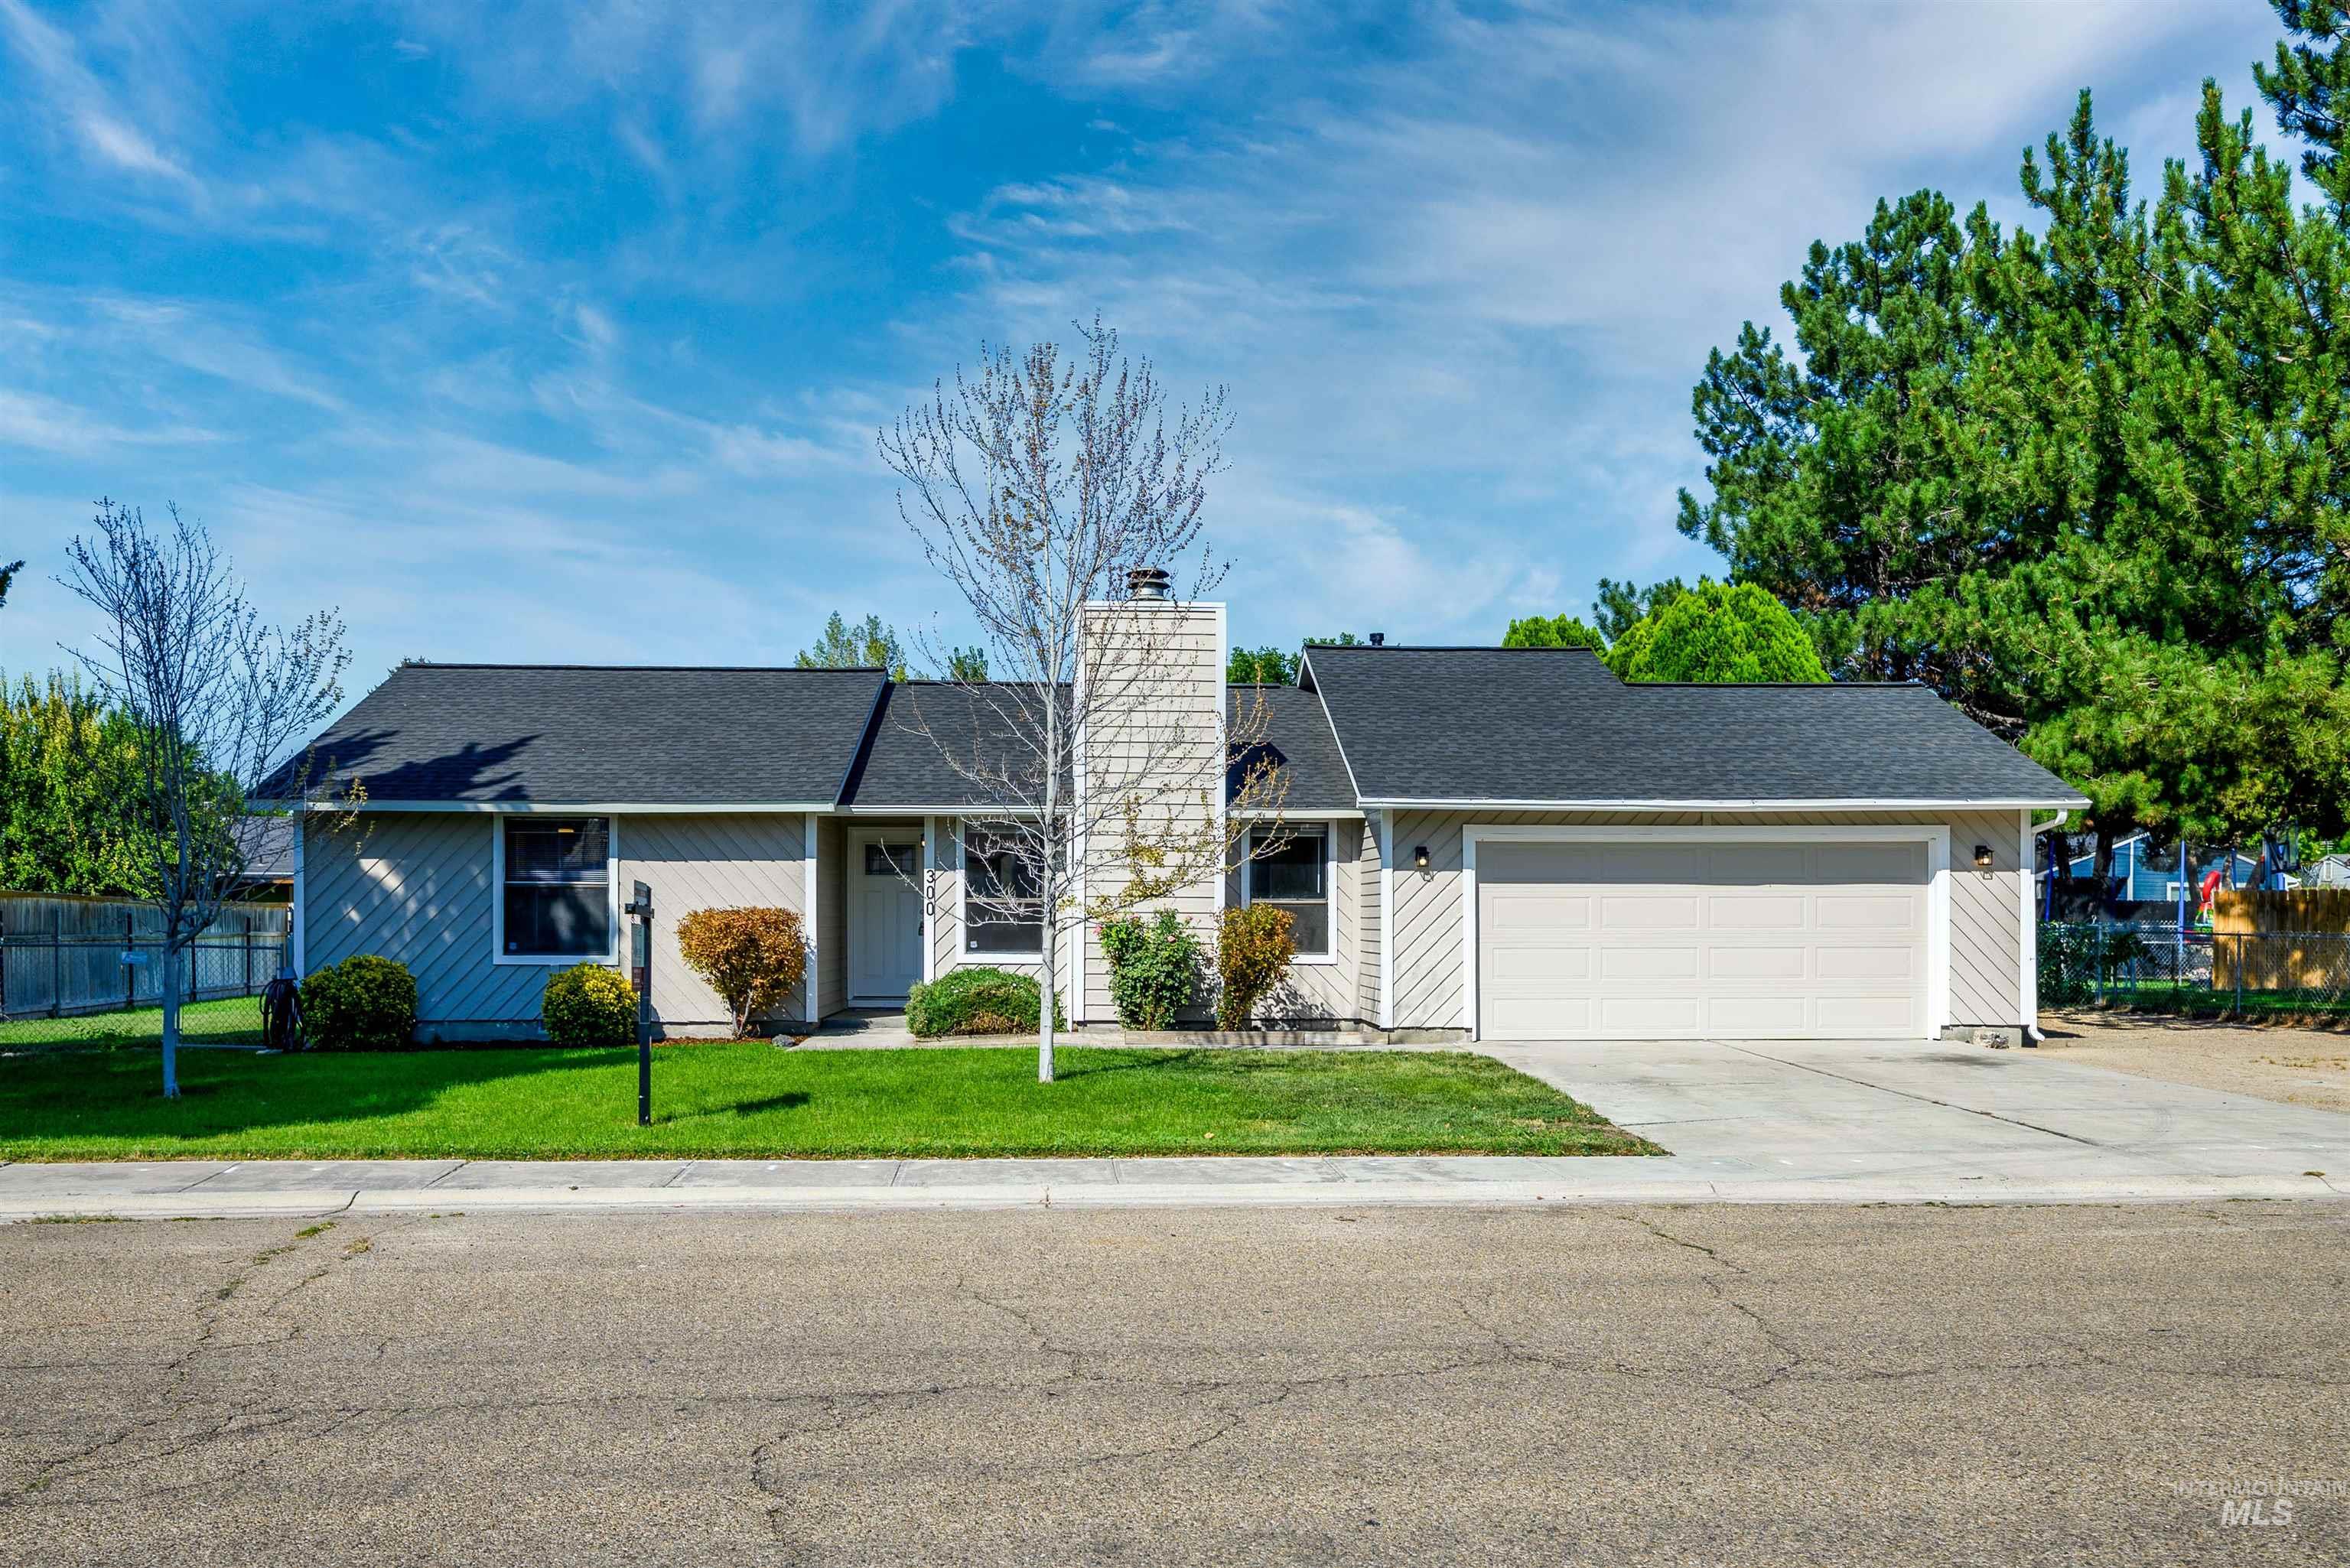
Light-toned siding exterior with a dark shingle roof, attached two-car garage, concrete driveway, and front lawn
-
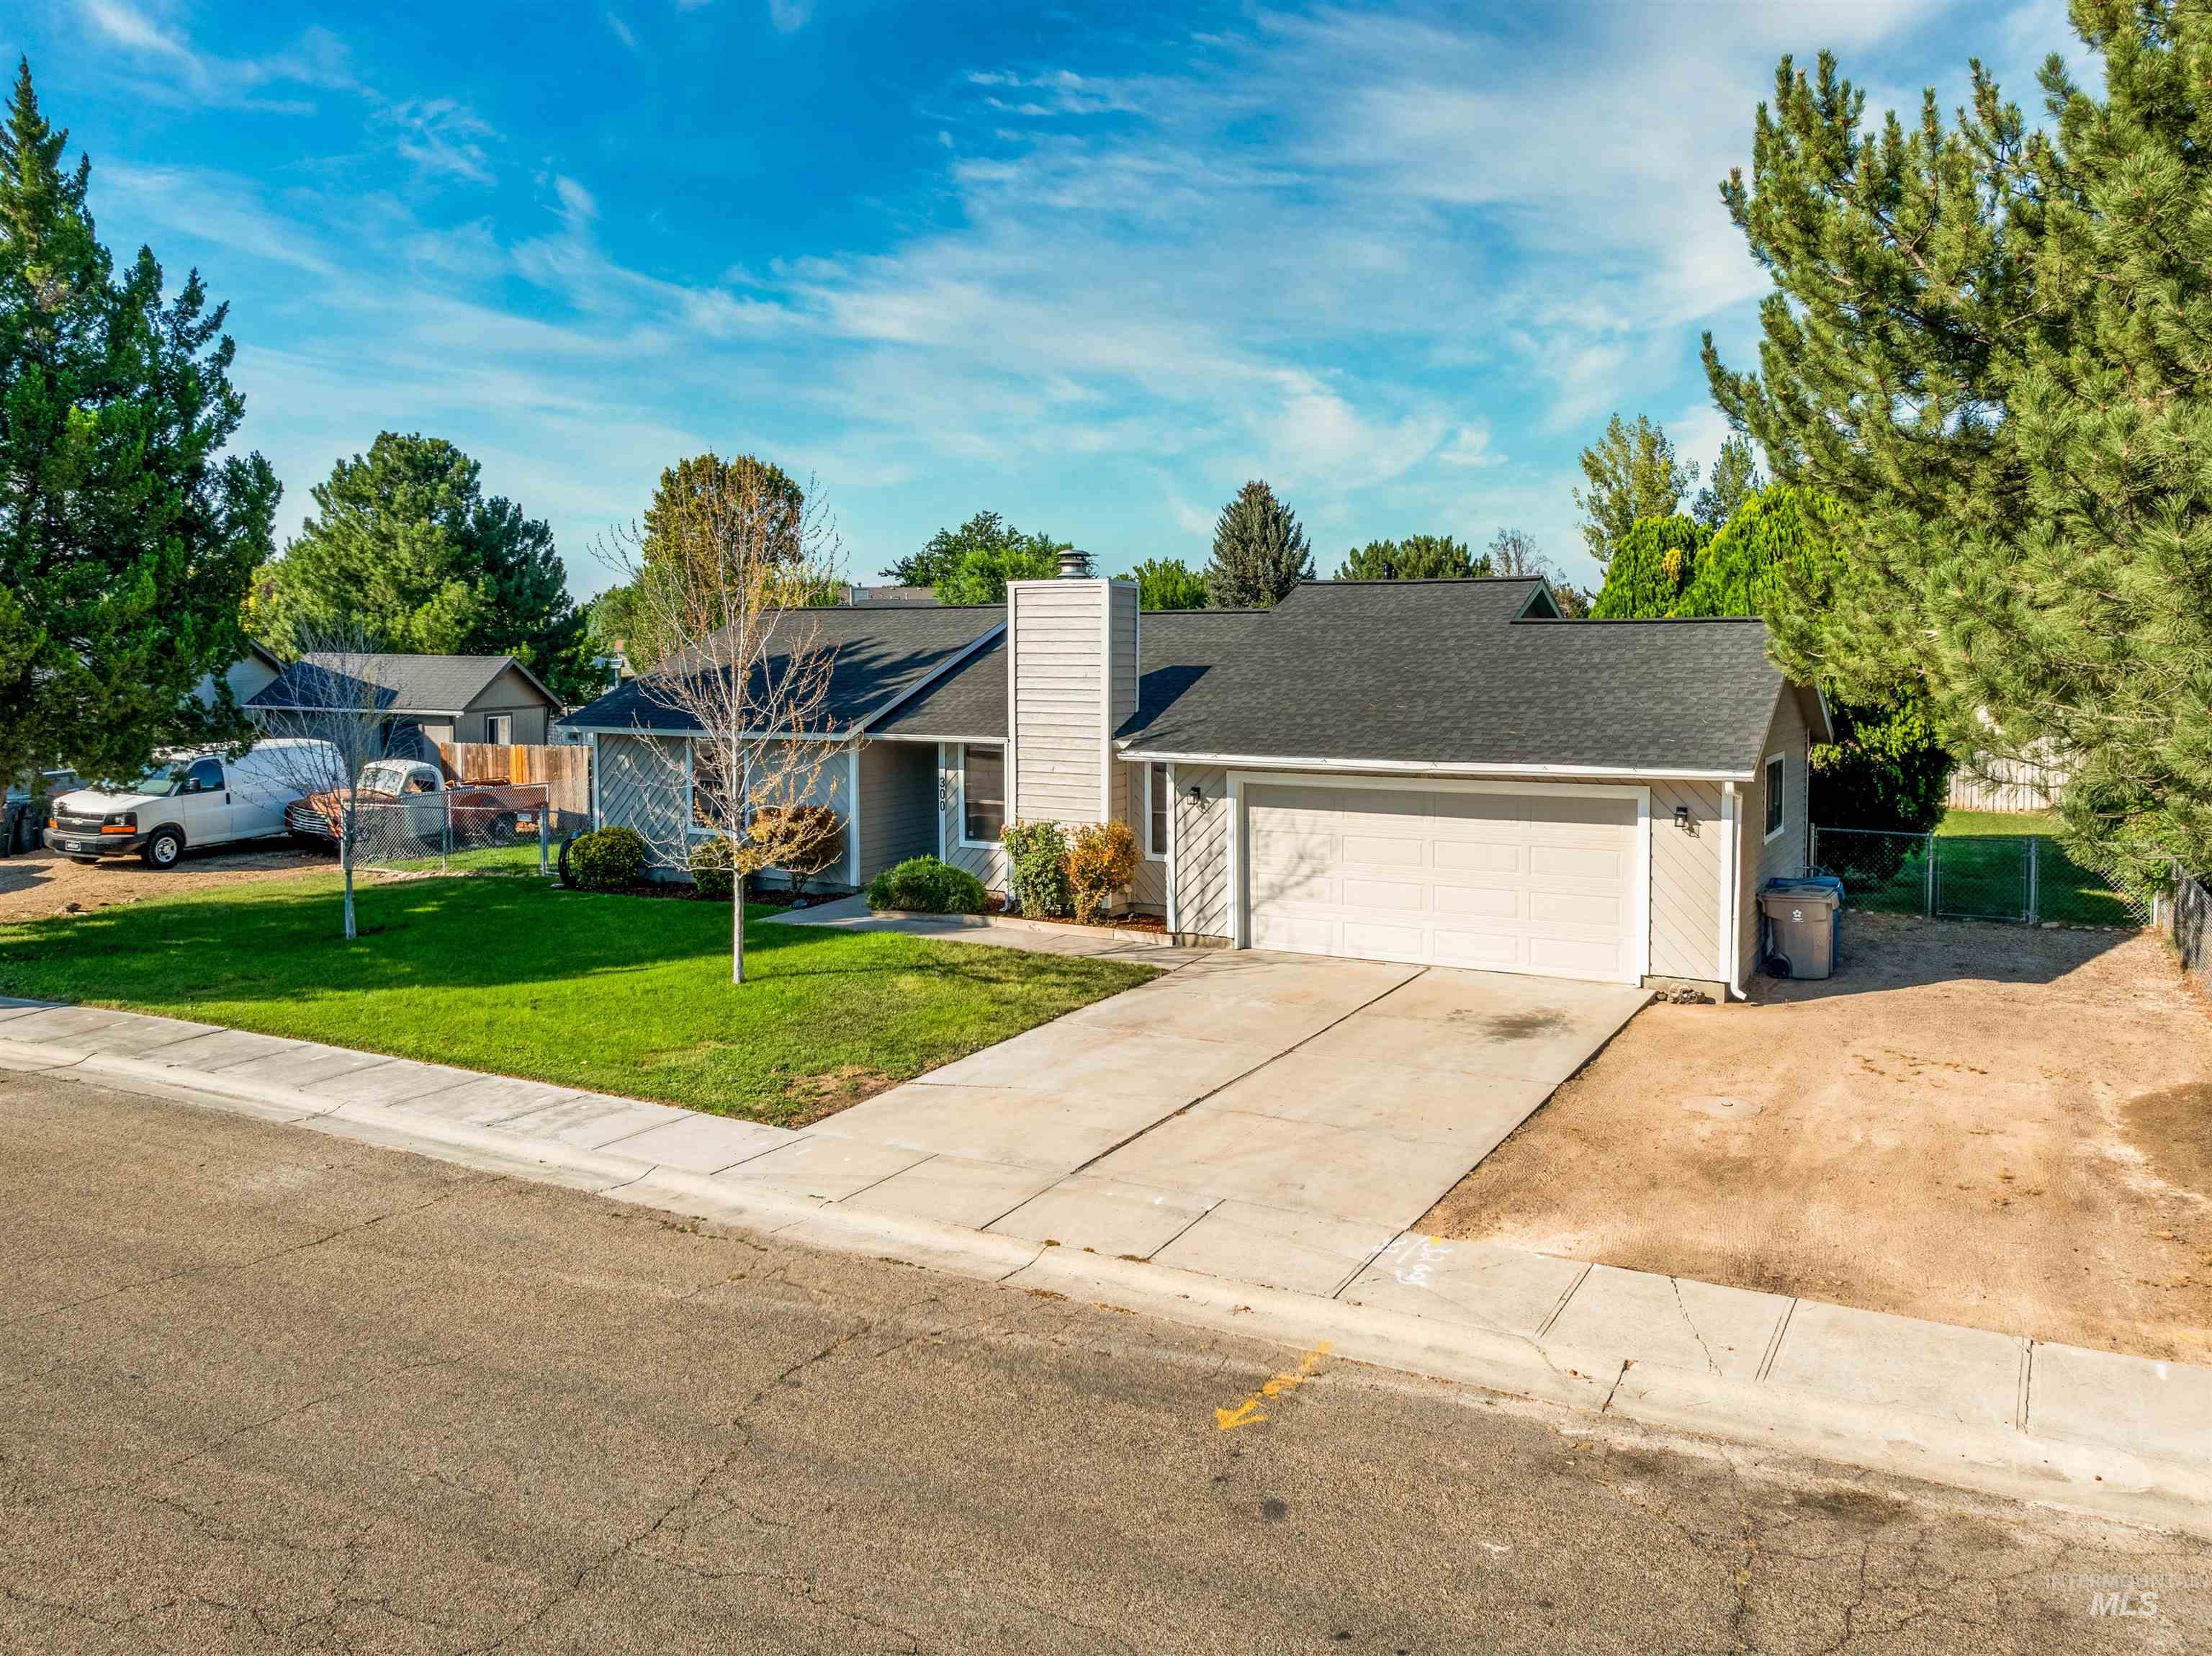
Single-story residence featuring a two-car garage, concrete driveway, and a front lawn with mature trees
-
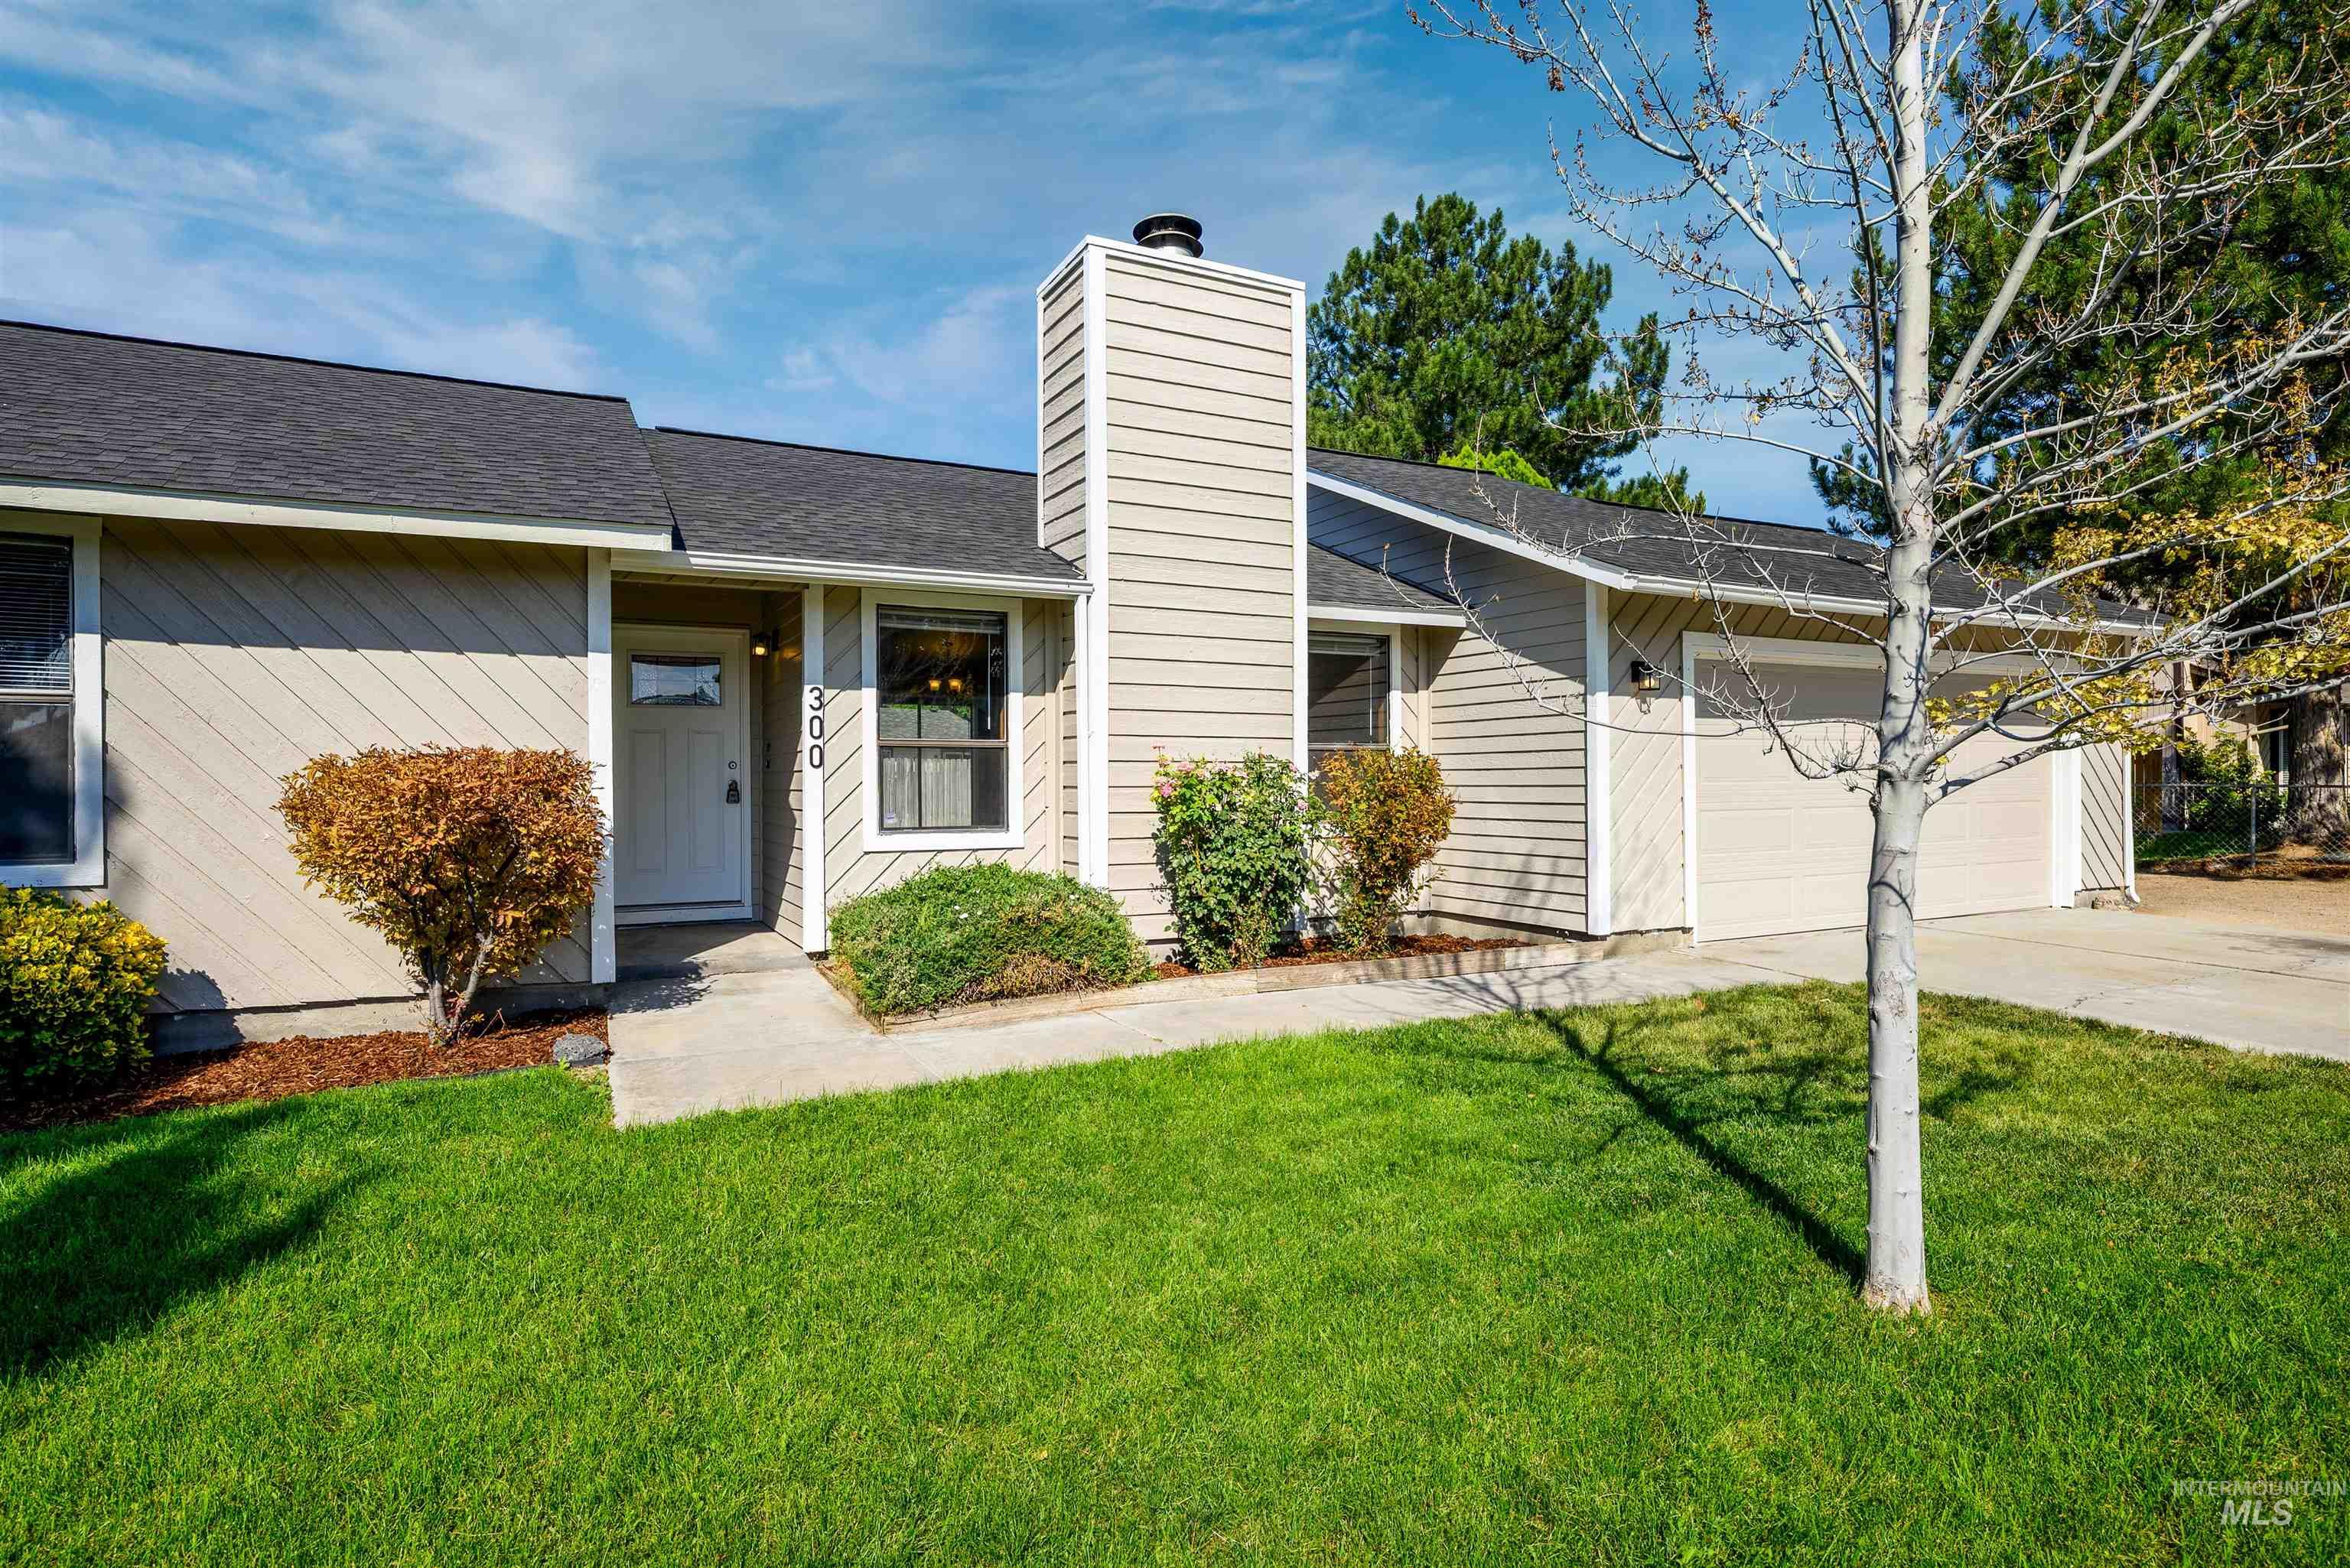
Single-story exterior with a two-car garage, light-colored siding, and a dark shingle roof
-
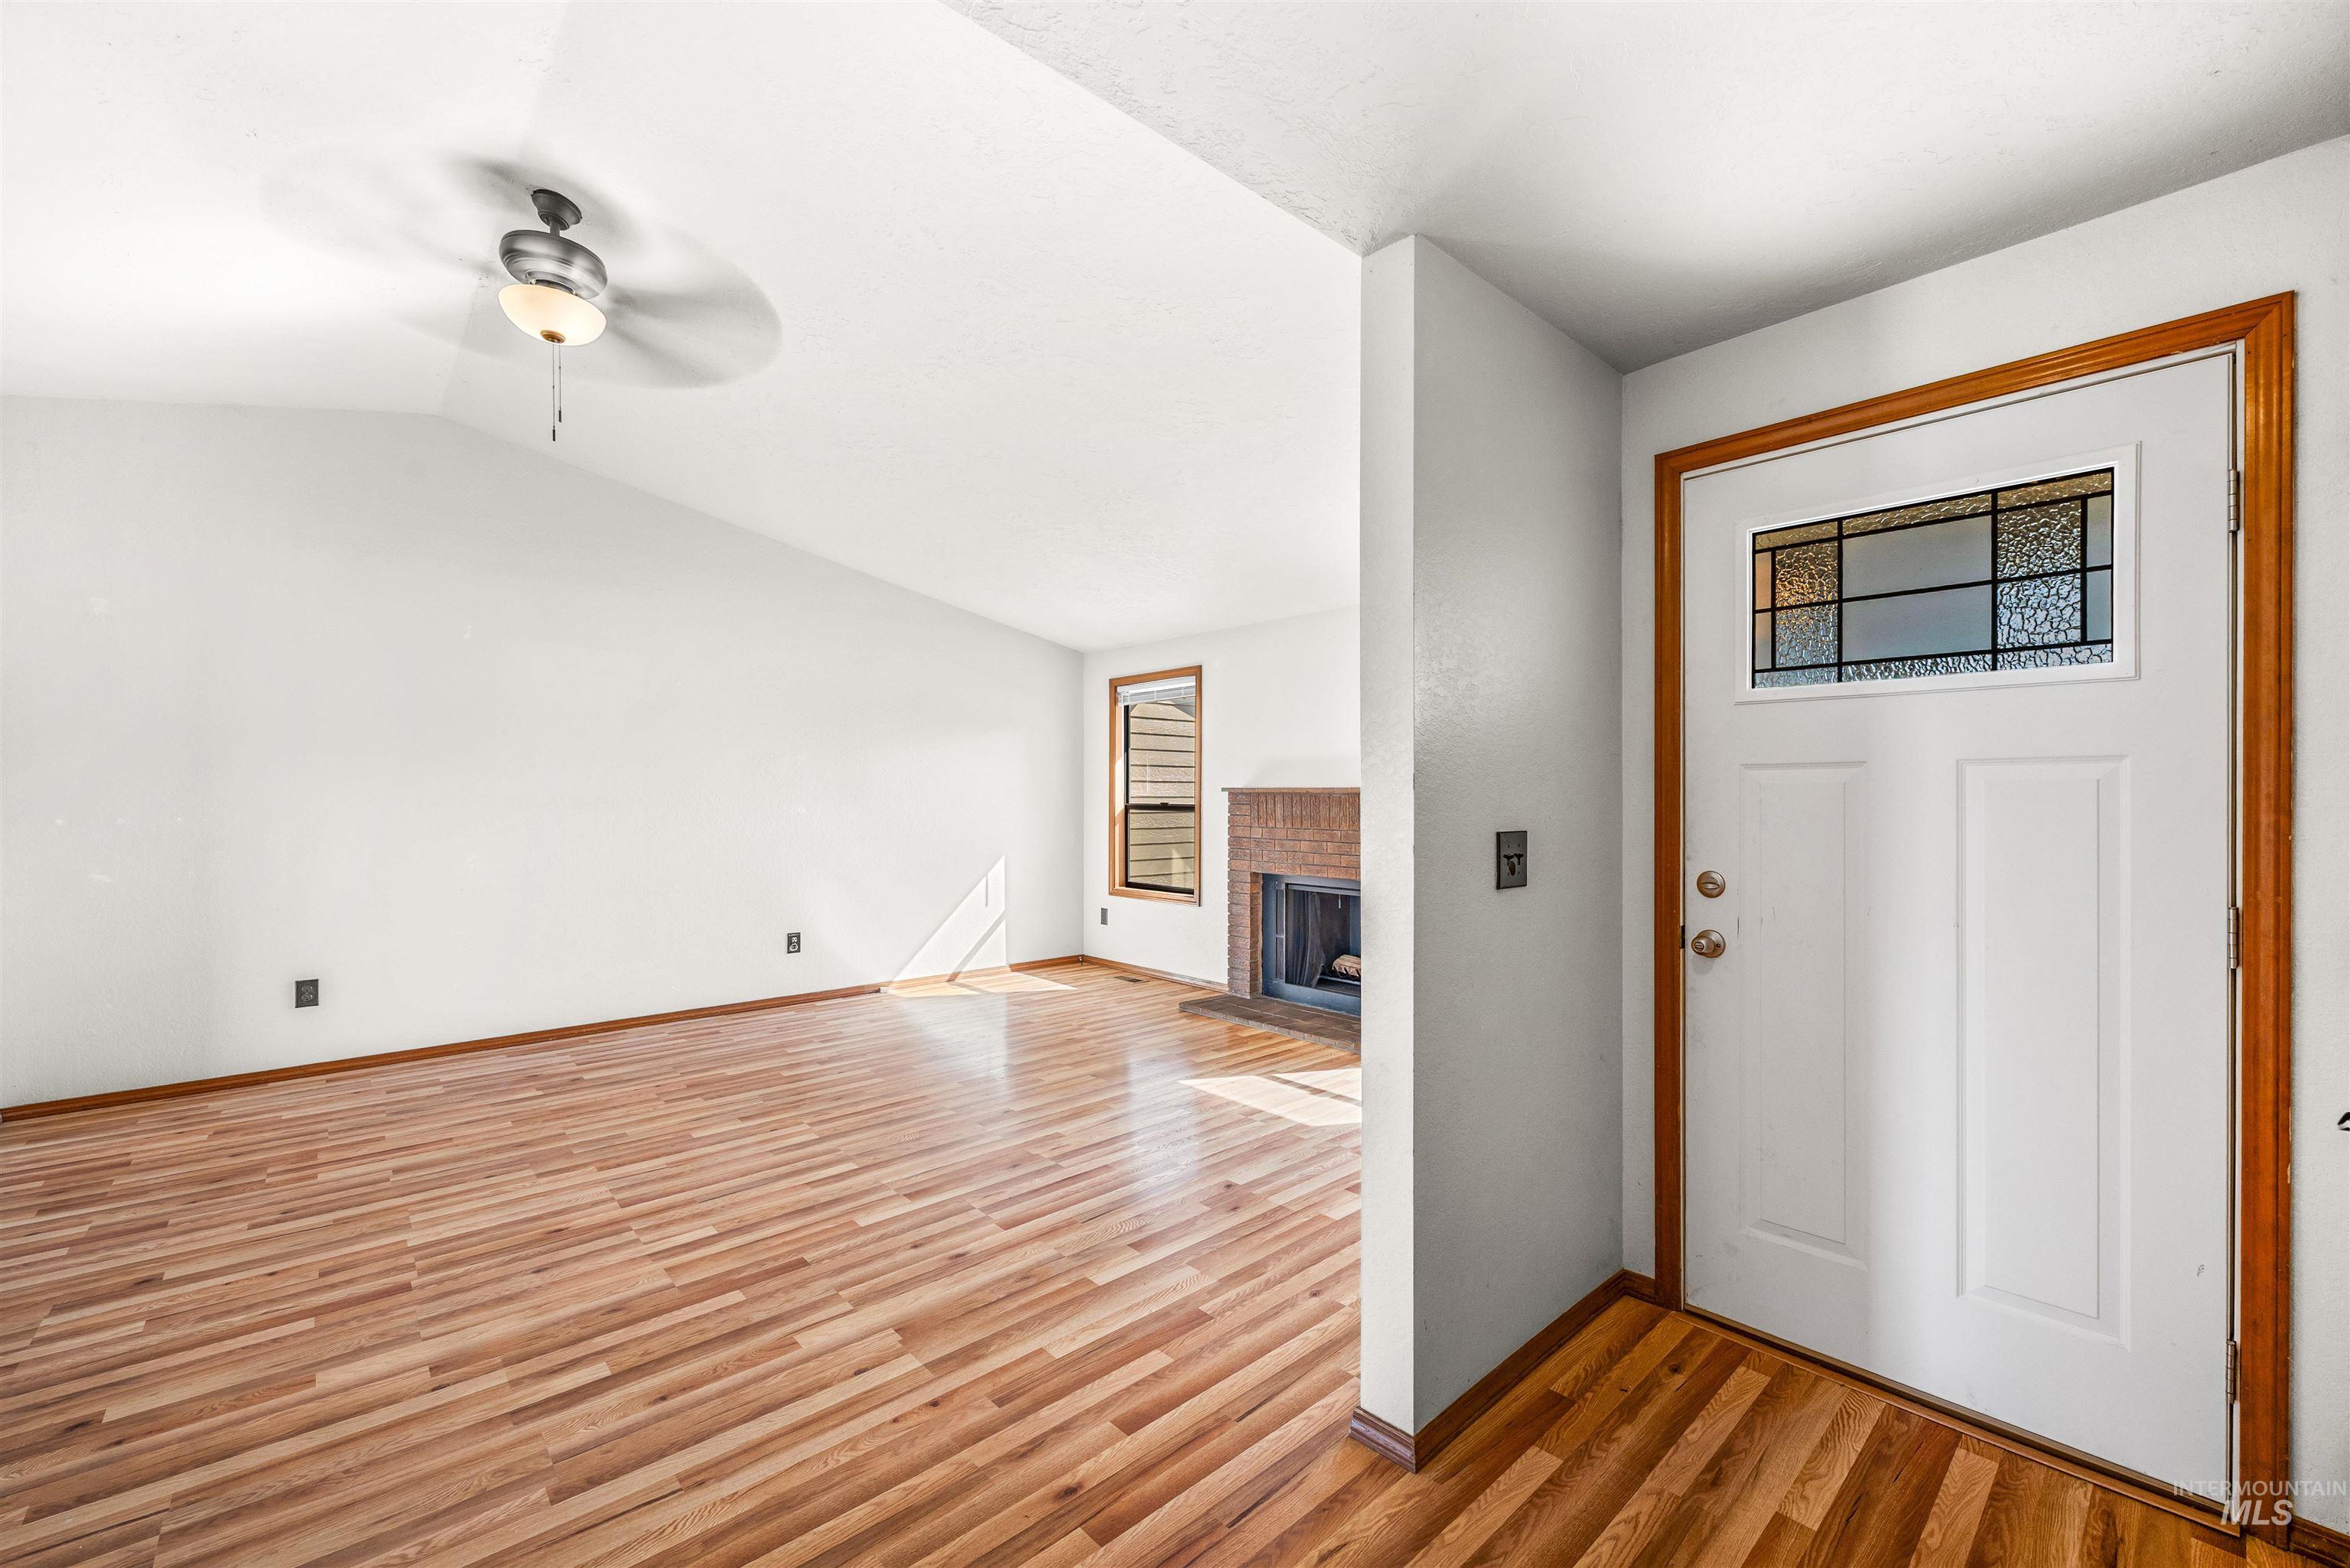
Vaulted ceiling, wood-finish flooring, brick fireplace, and a front entry door with decorative glass
-
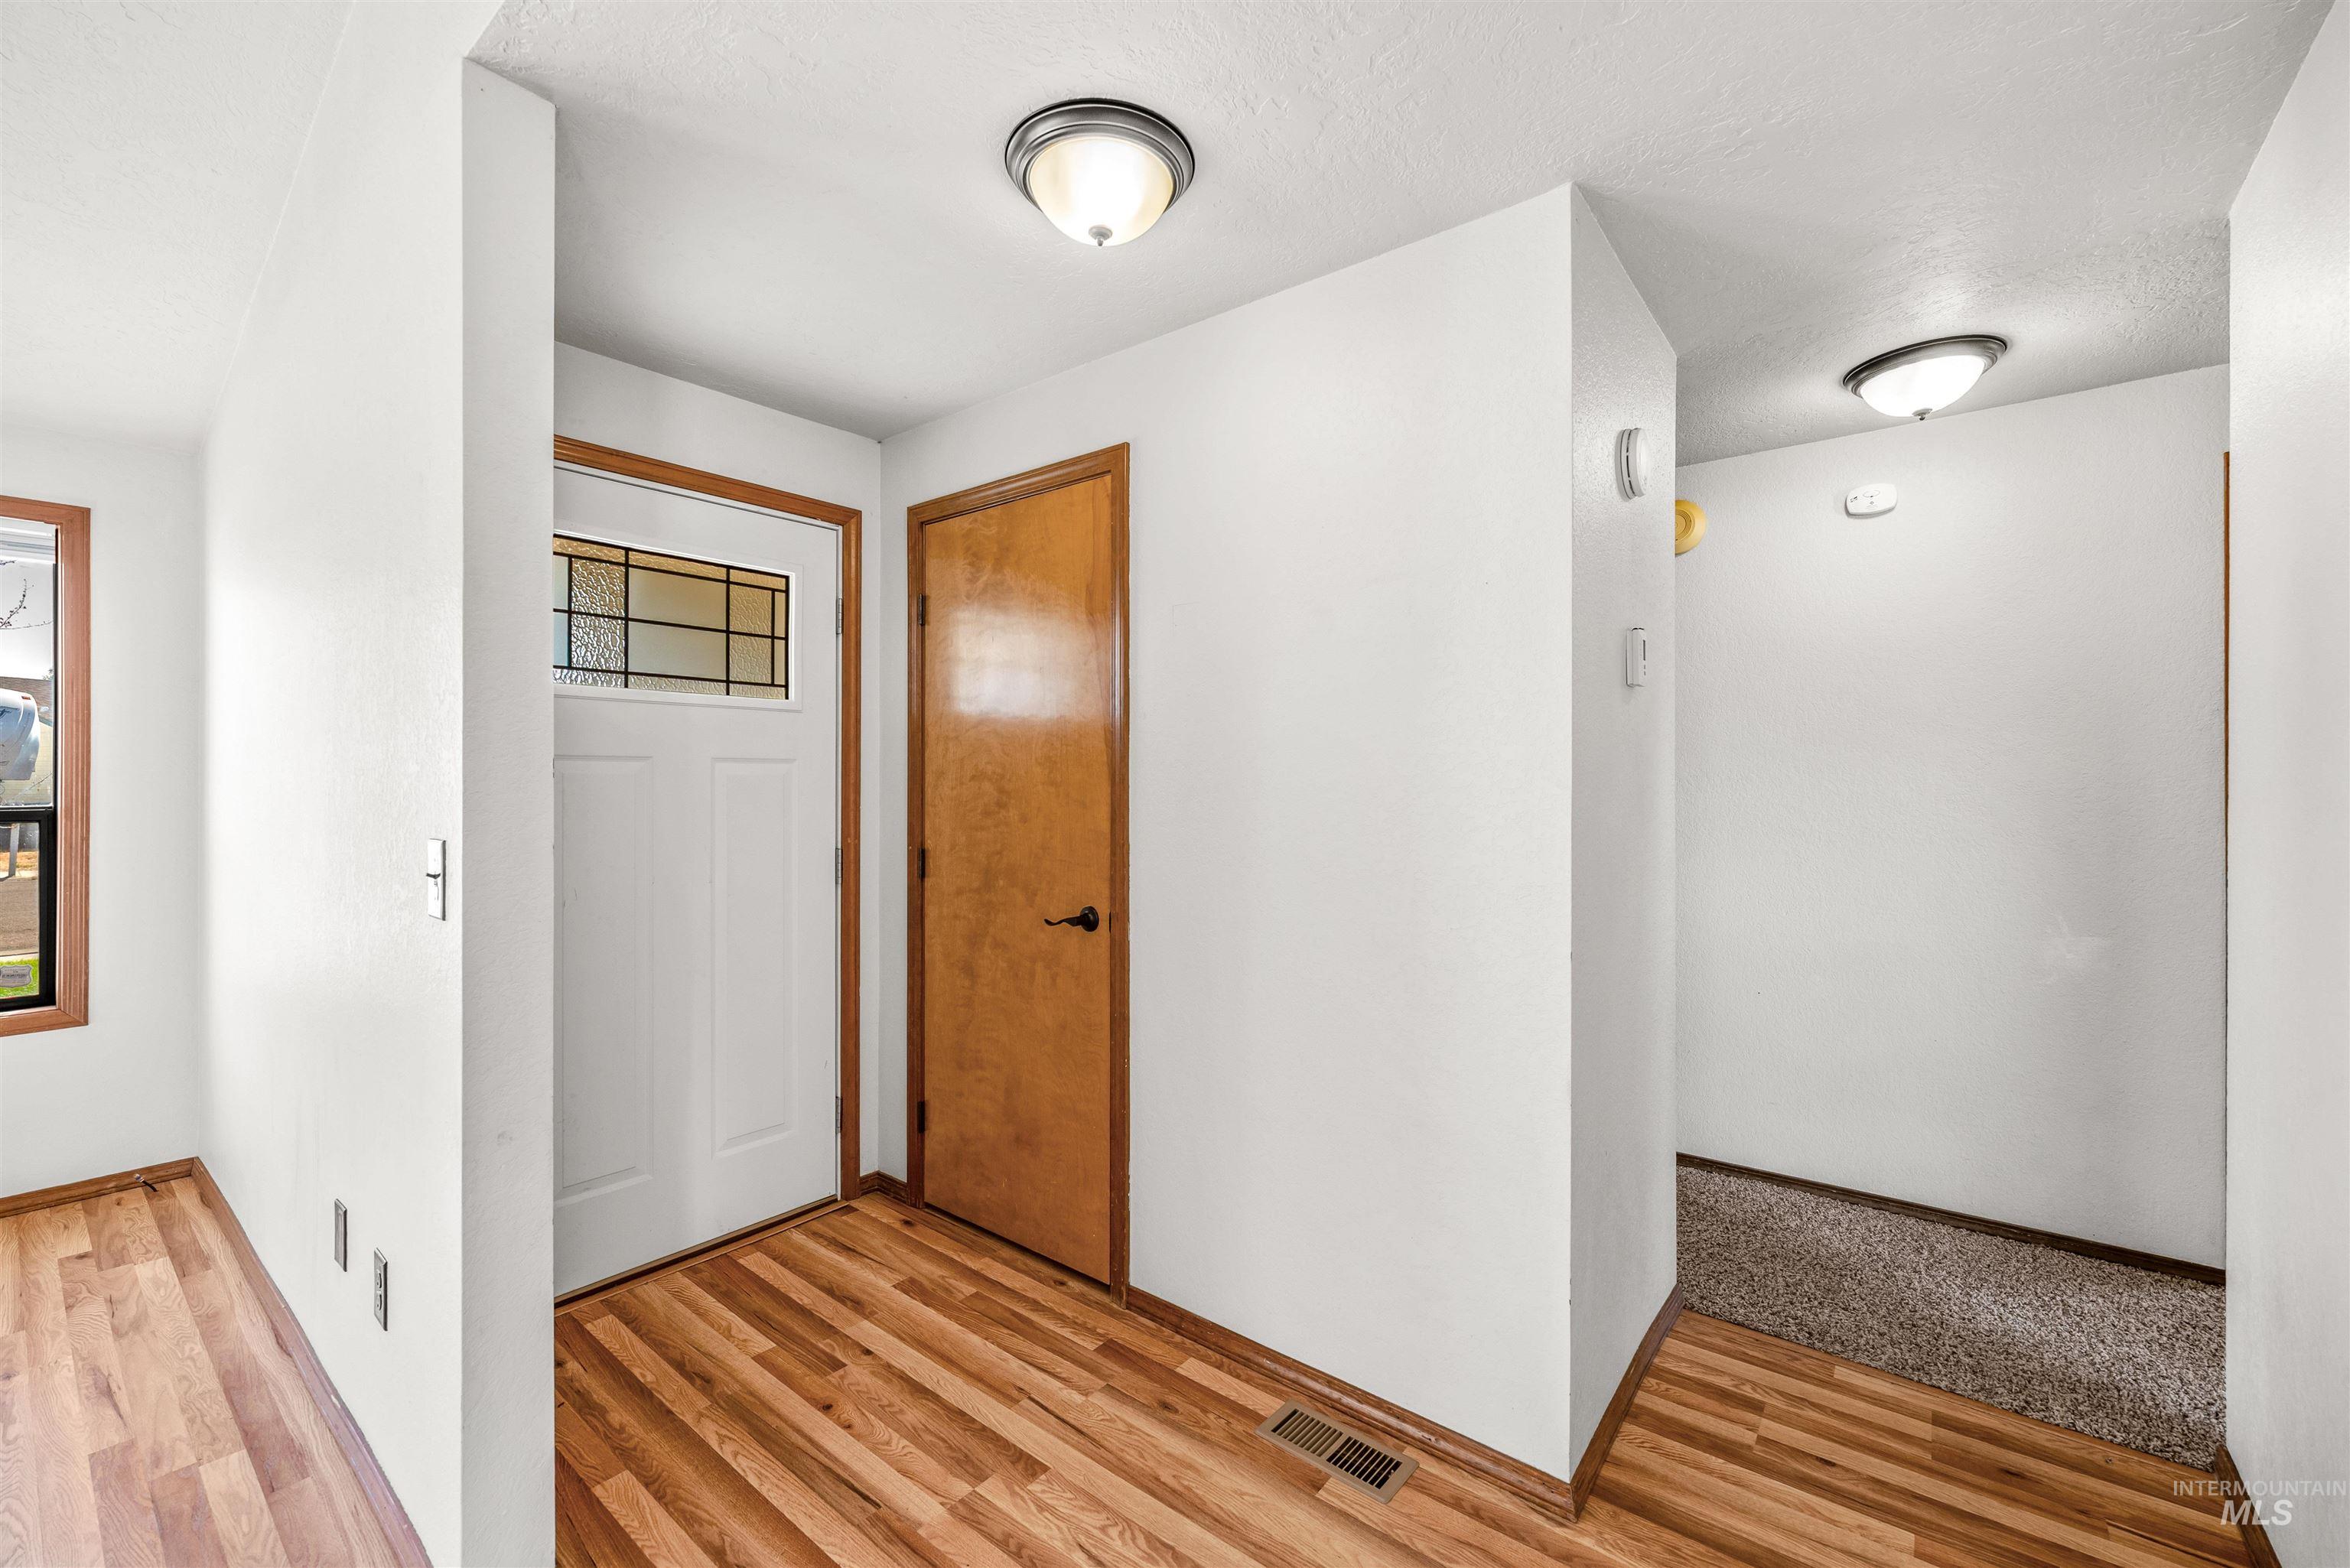
Entryway featuring wood-finish flooring, white walls, a white entry door with decorative glass, and a natural wood-finish interior door
-
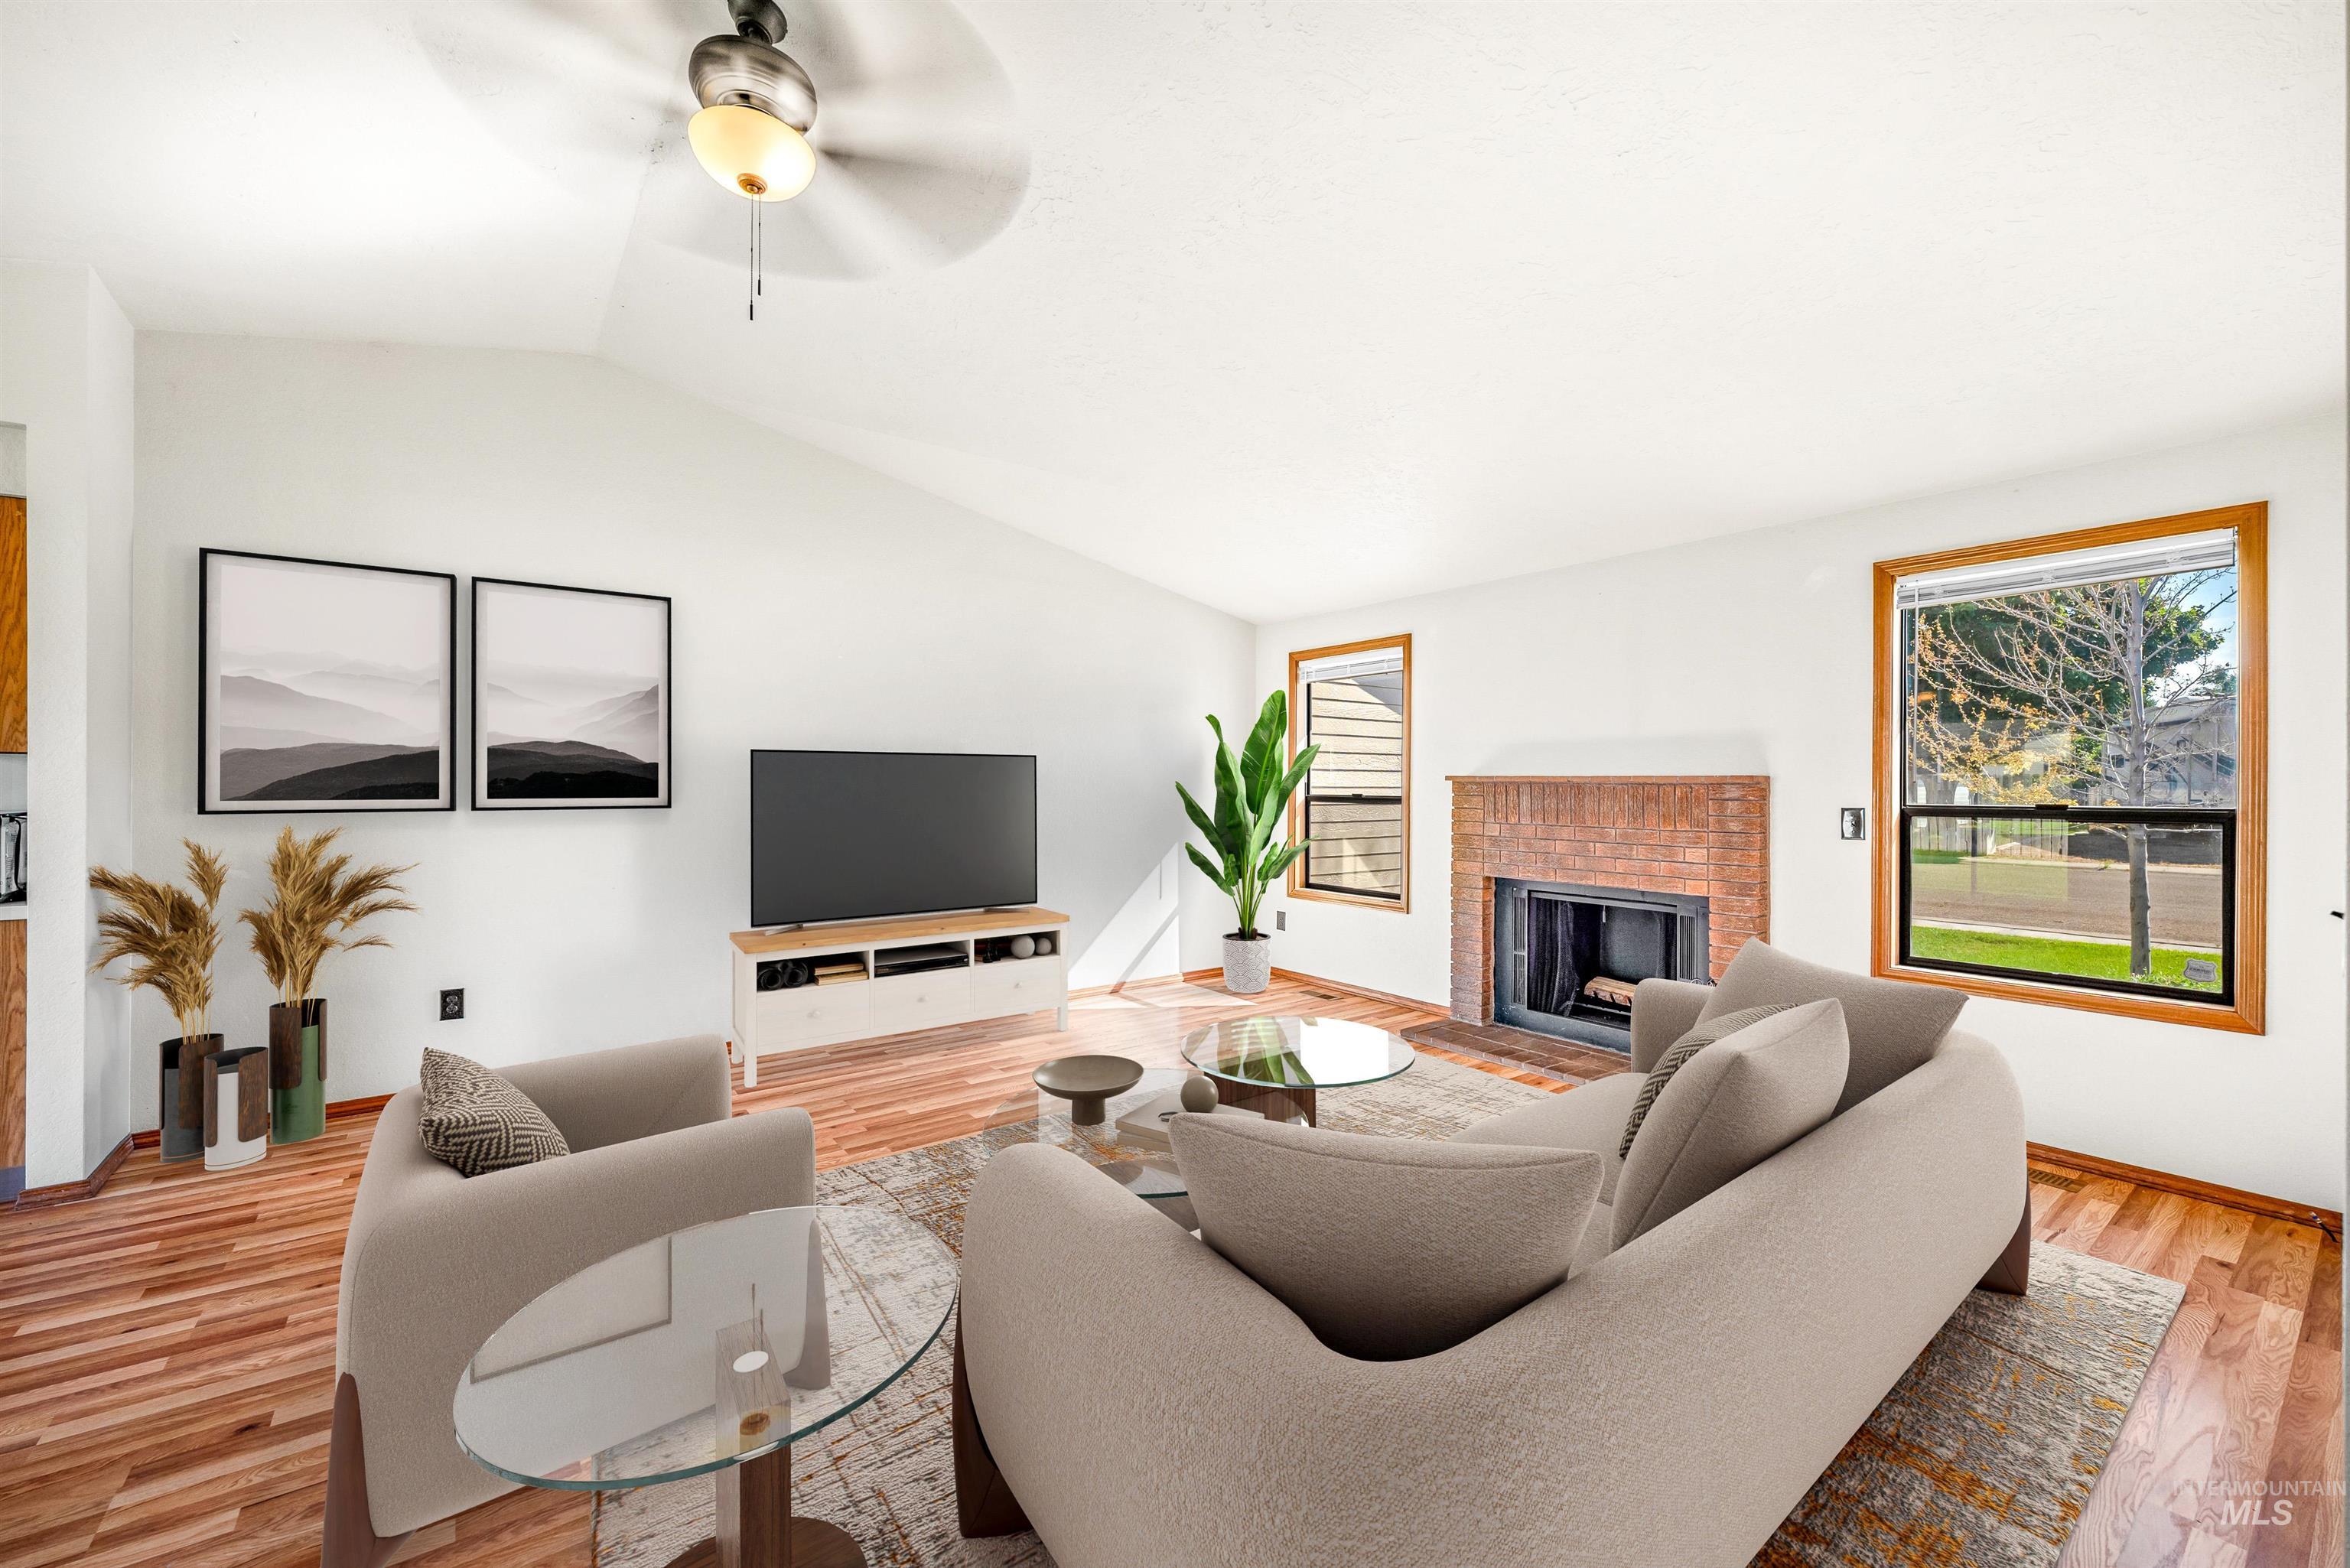
Vaulted ceiling with a ceiling fan, wood-finish flooring, brick-surround fireplace, and wood-framed windows
-
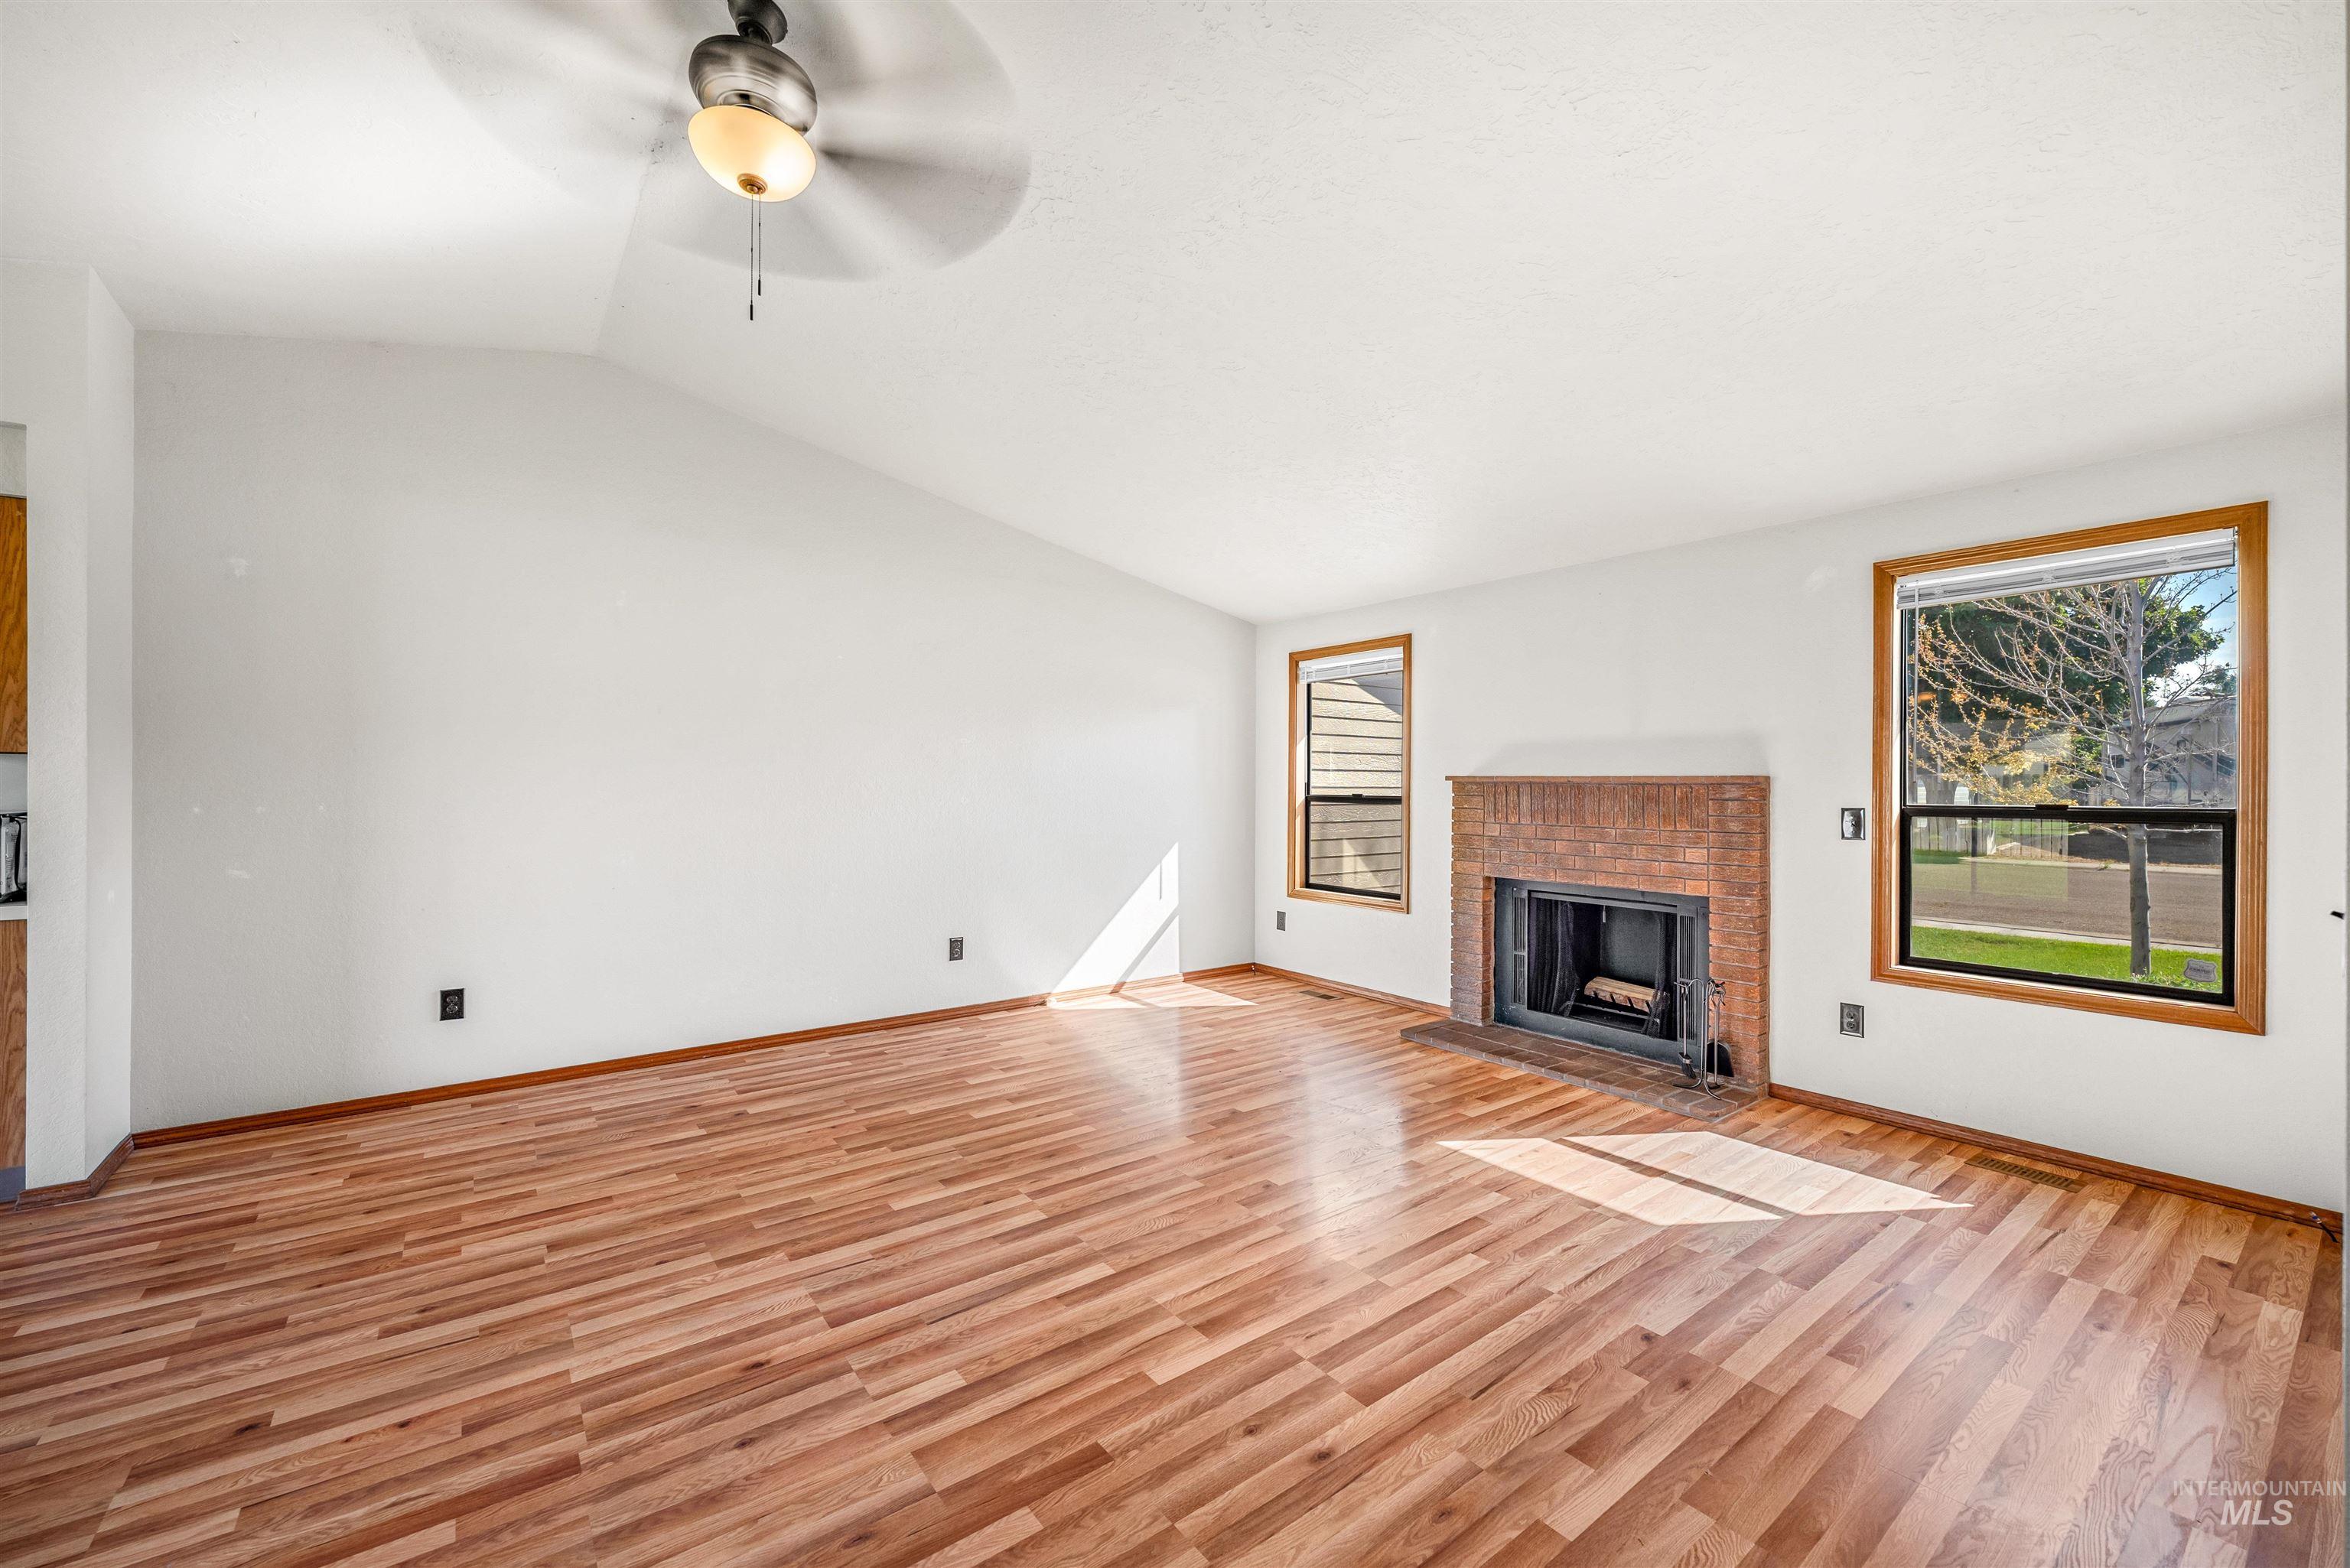
Vaulted ceiling with a ceiling fan, wood-finish flooring, brick fireplace, and two windows with wood trim
-
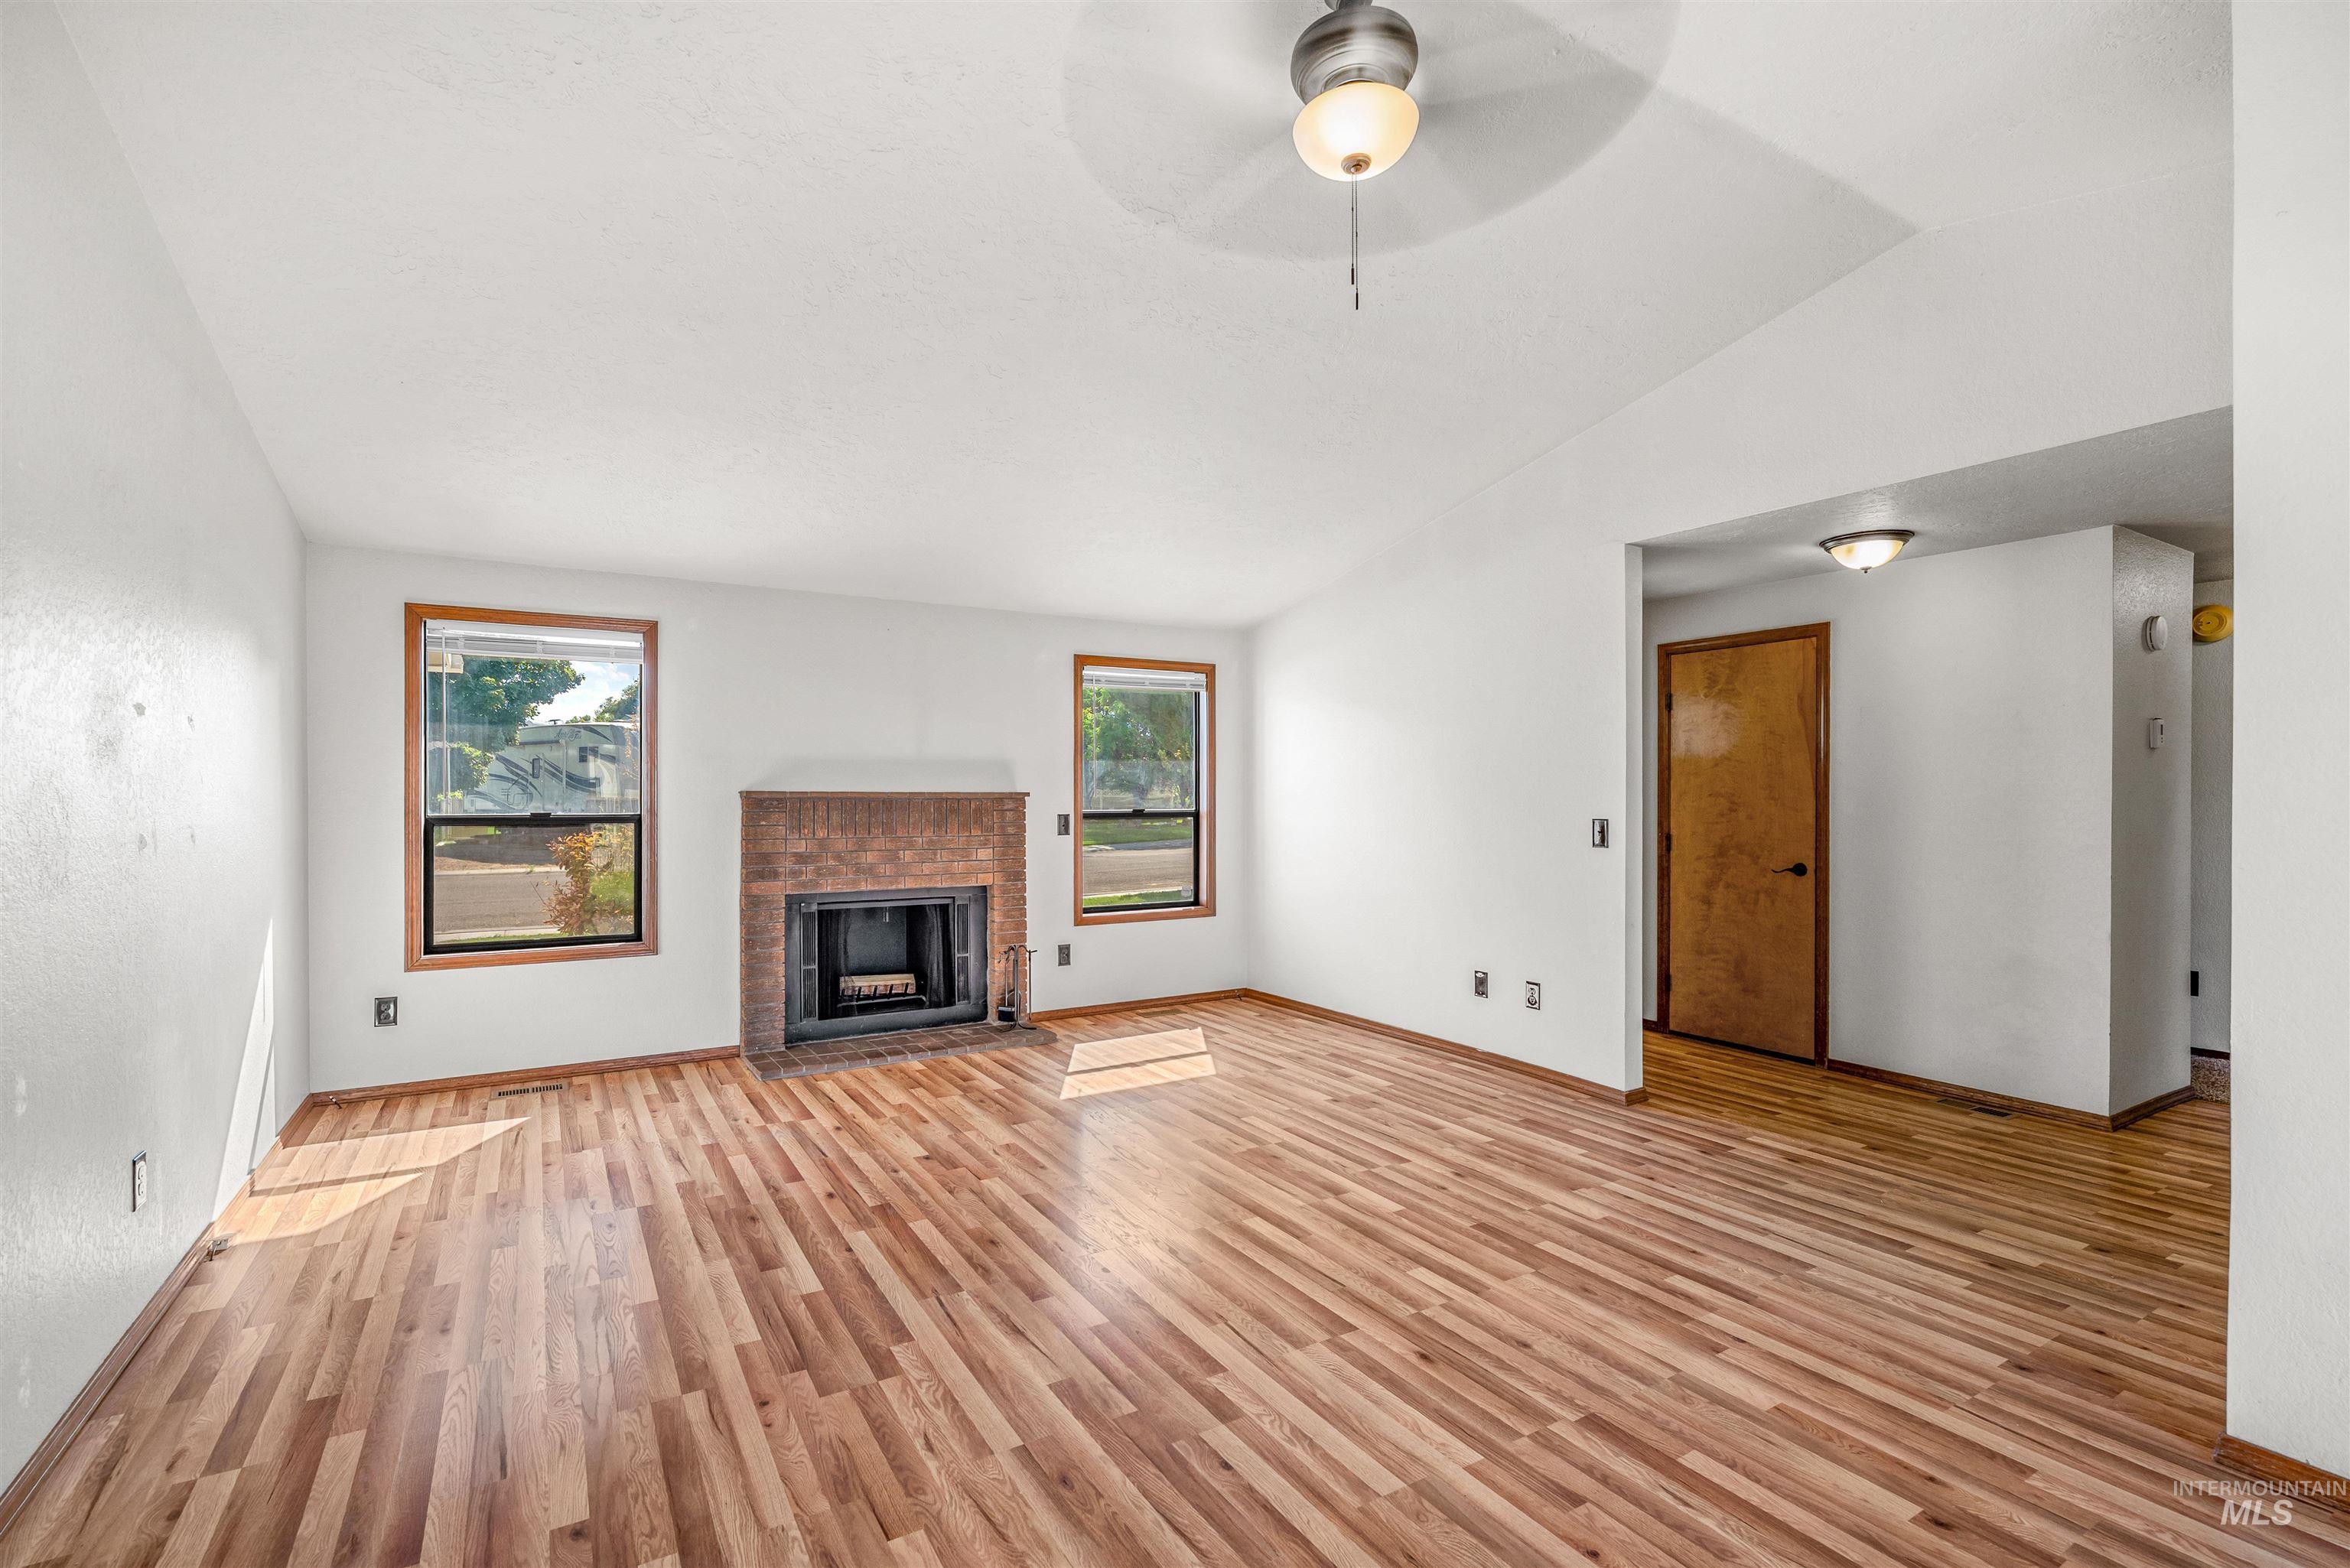
Wood-finish flooring throughout, brick fireplace with a black firebox, two windows with wood trim, and a ceiling fan with integrated lighting
-
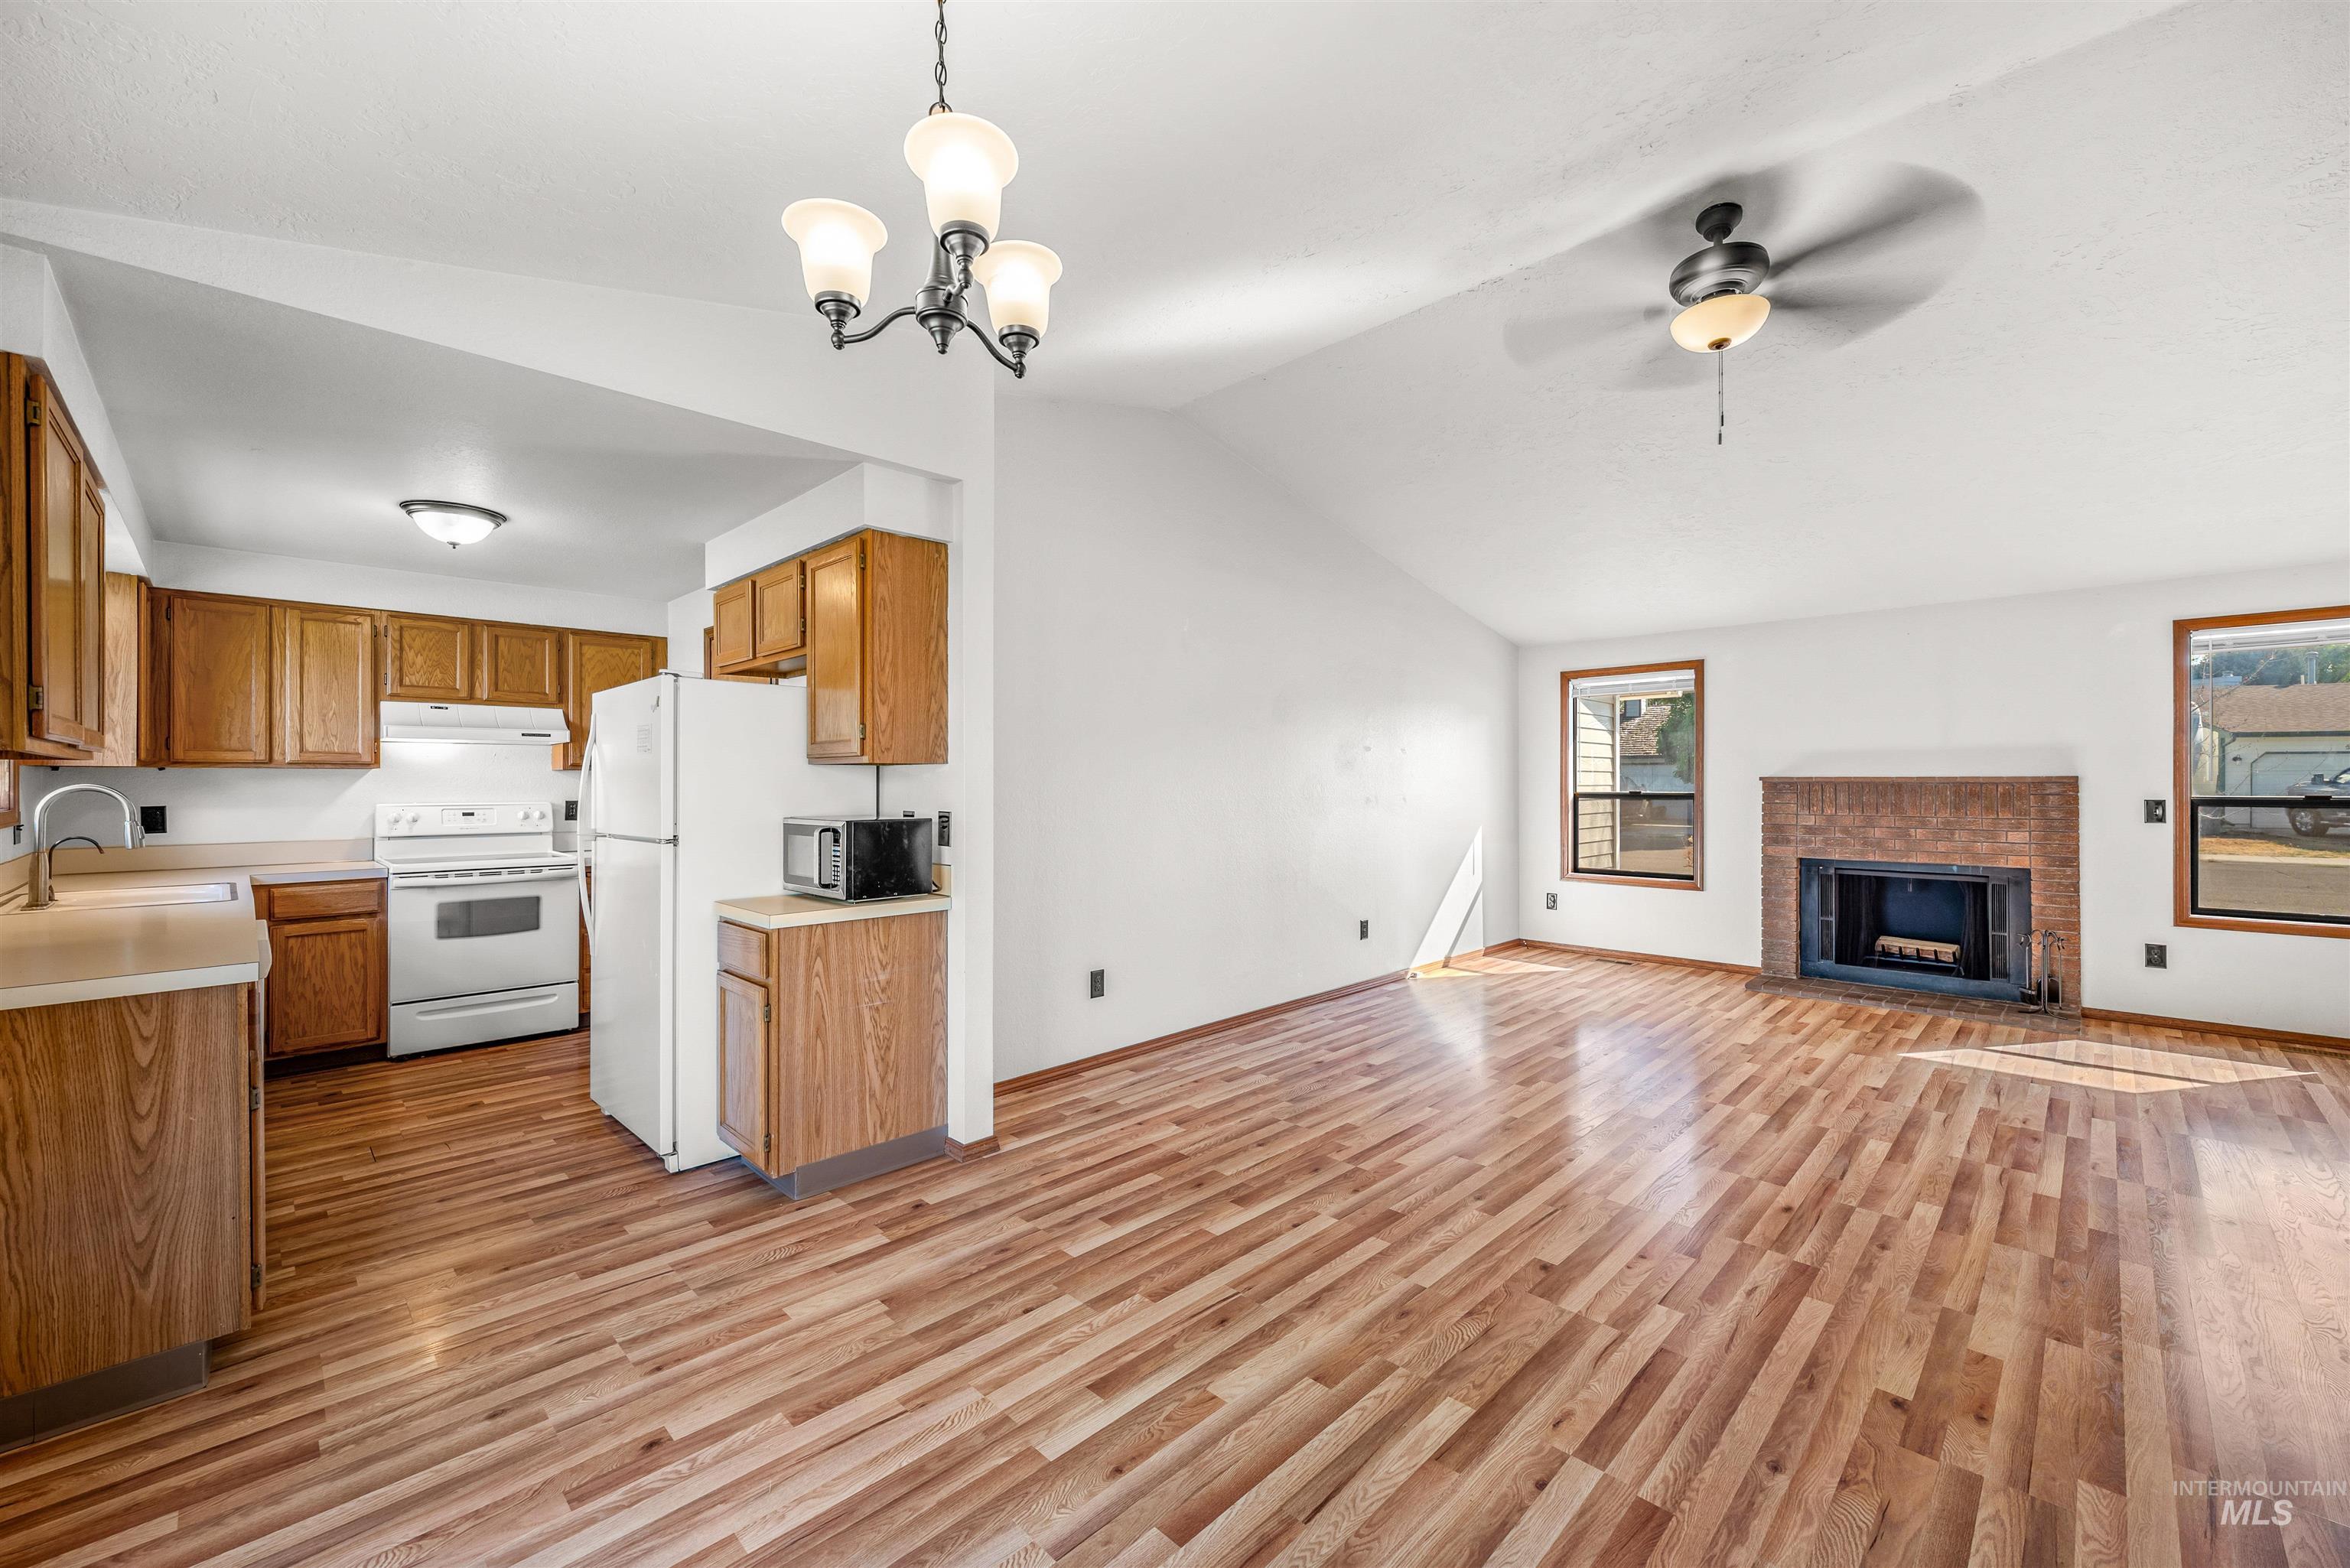
Wood-finish flooring throughout, white walls, vaulted ceiling, brick fireplace, and wood cabinetry
-
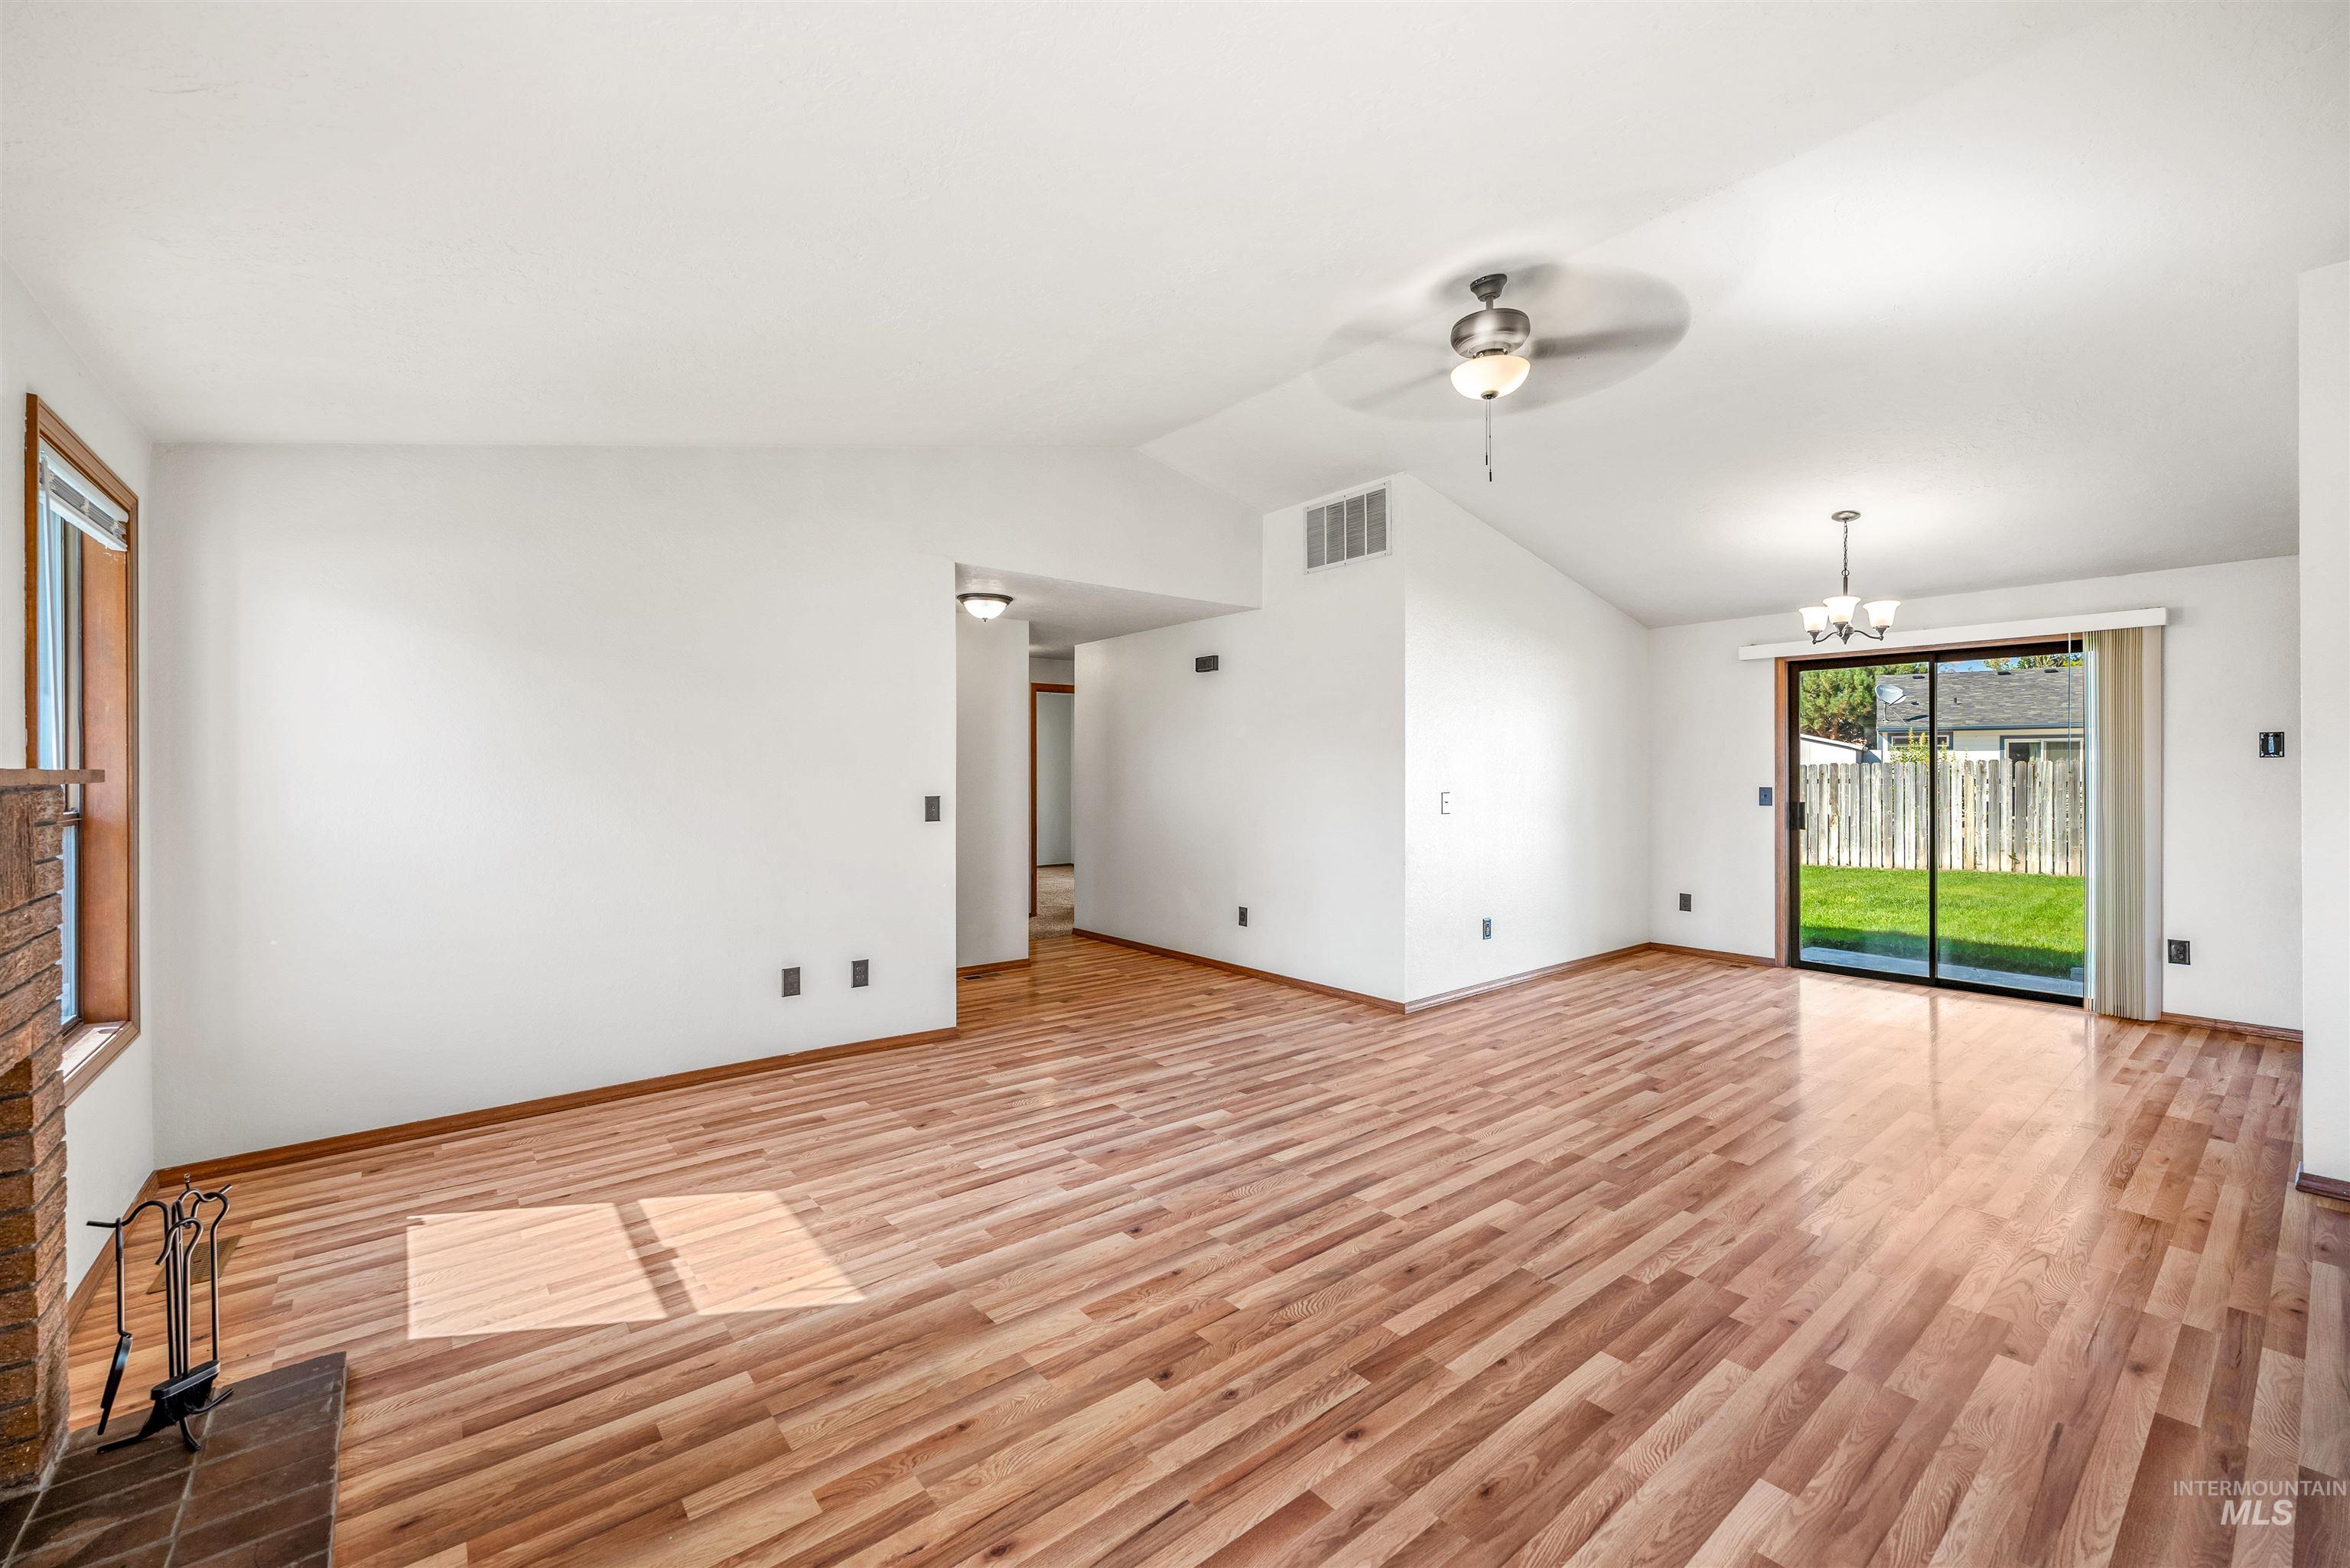
Vaulted ceilings, wood-finish flooring, brick fireplace, ceiling fan, and sliding glass door
-
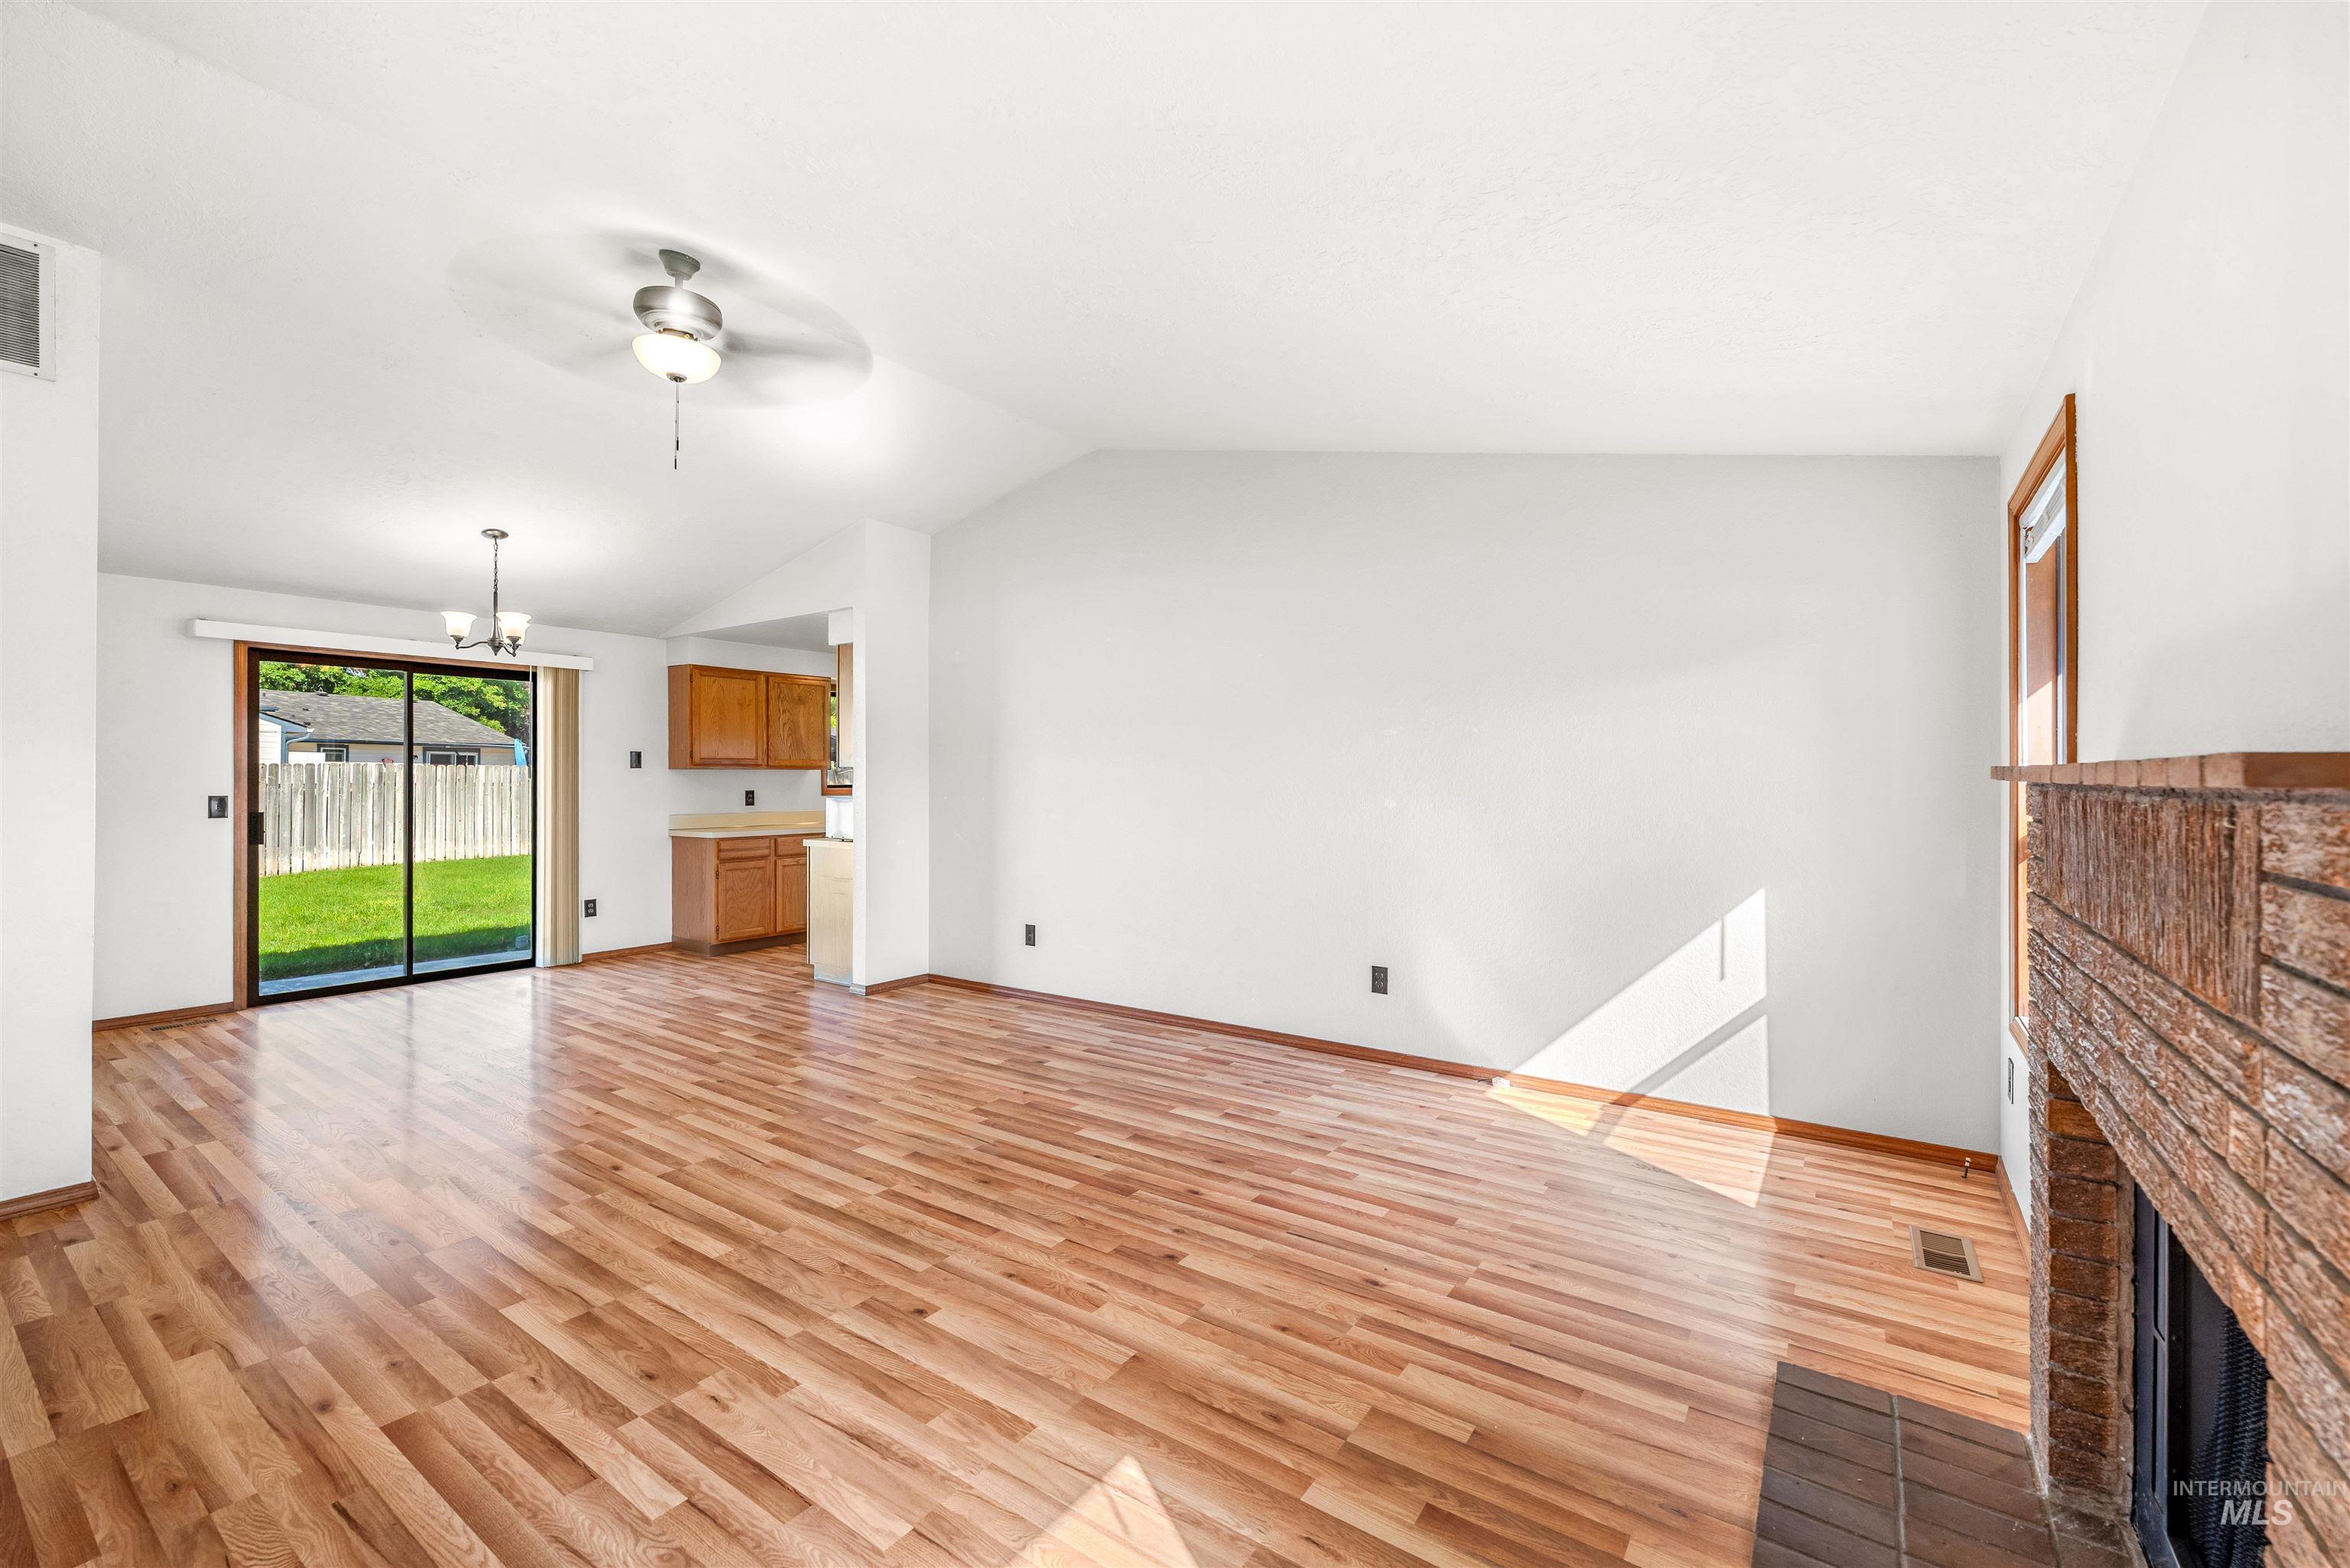
Vaulted ceiling with a ceiling fan, wood-finish flooring, brick fireplace, sliding glass door, and backyard
-
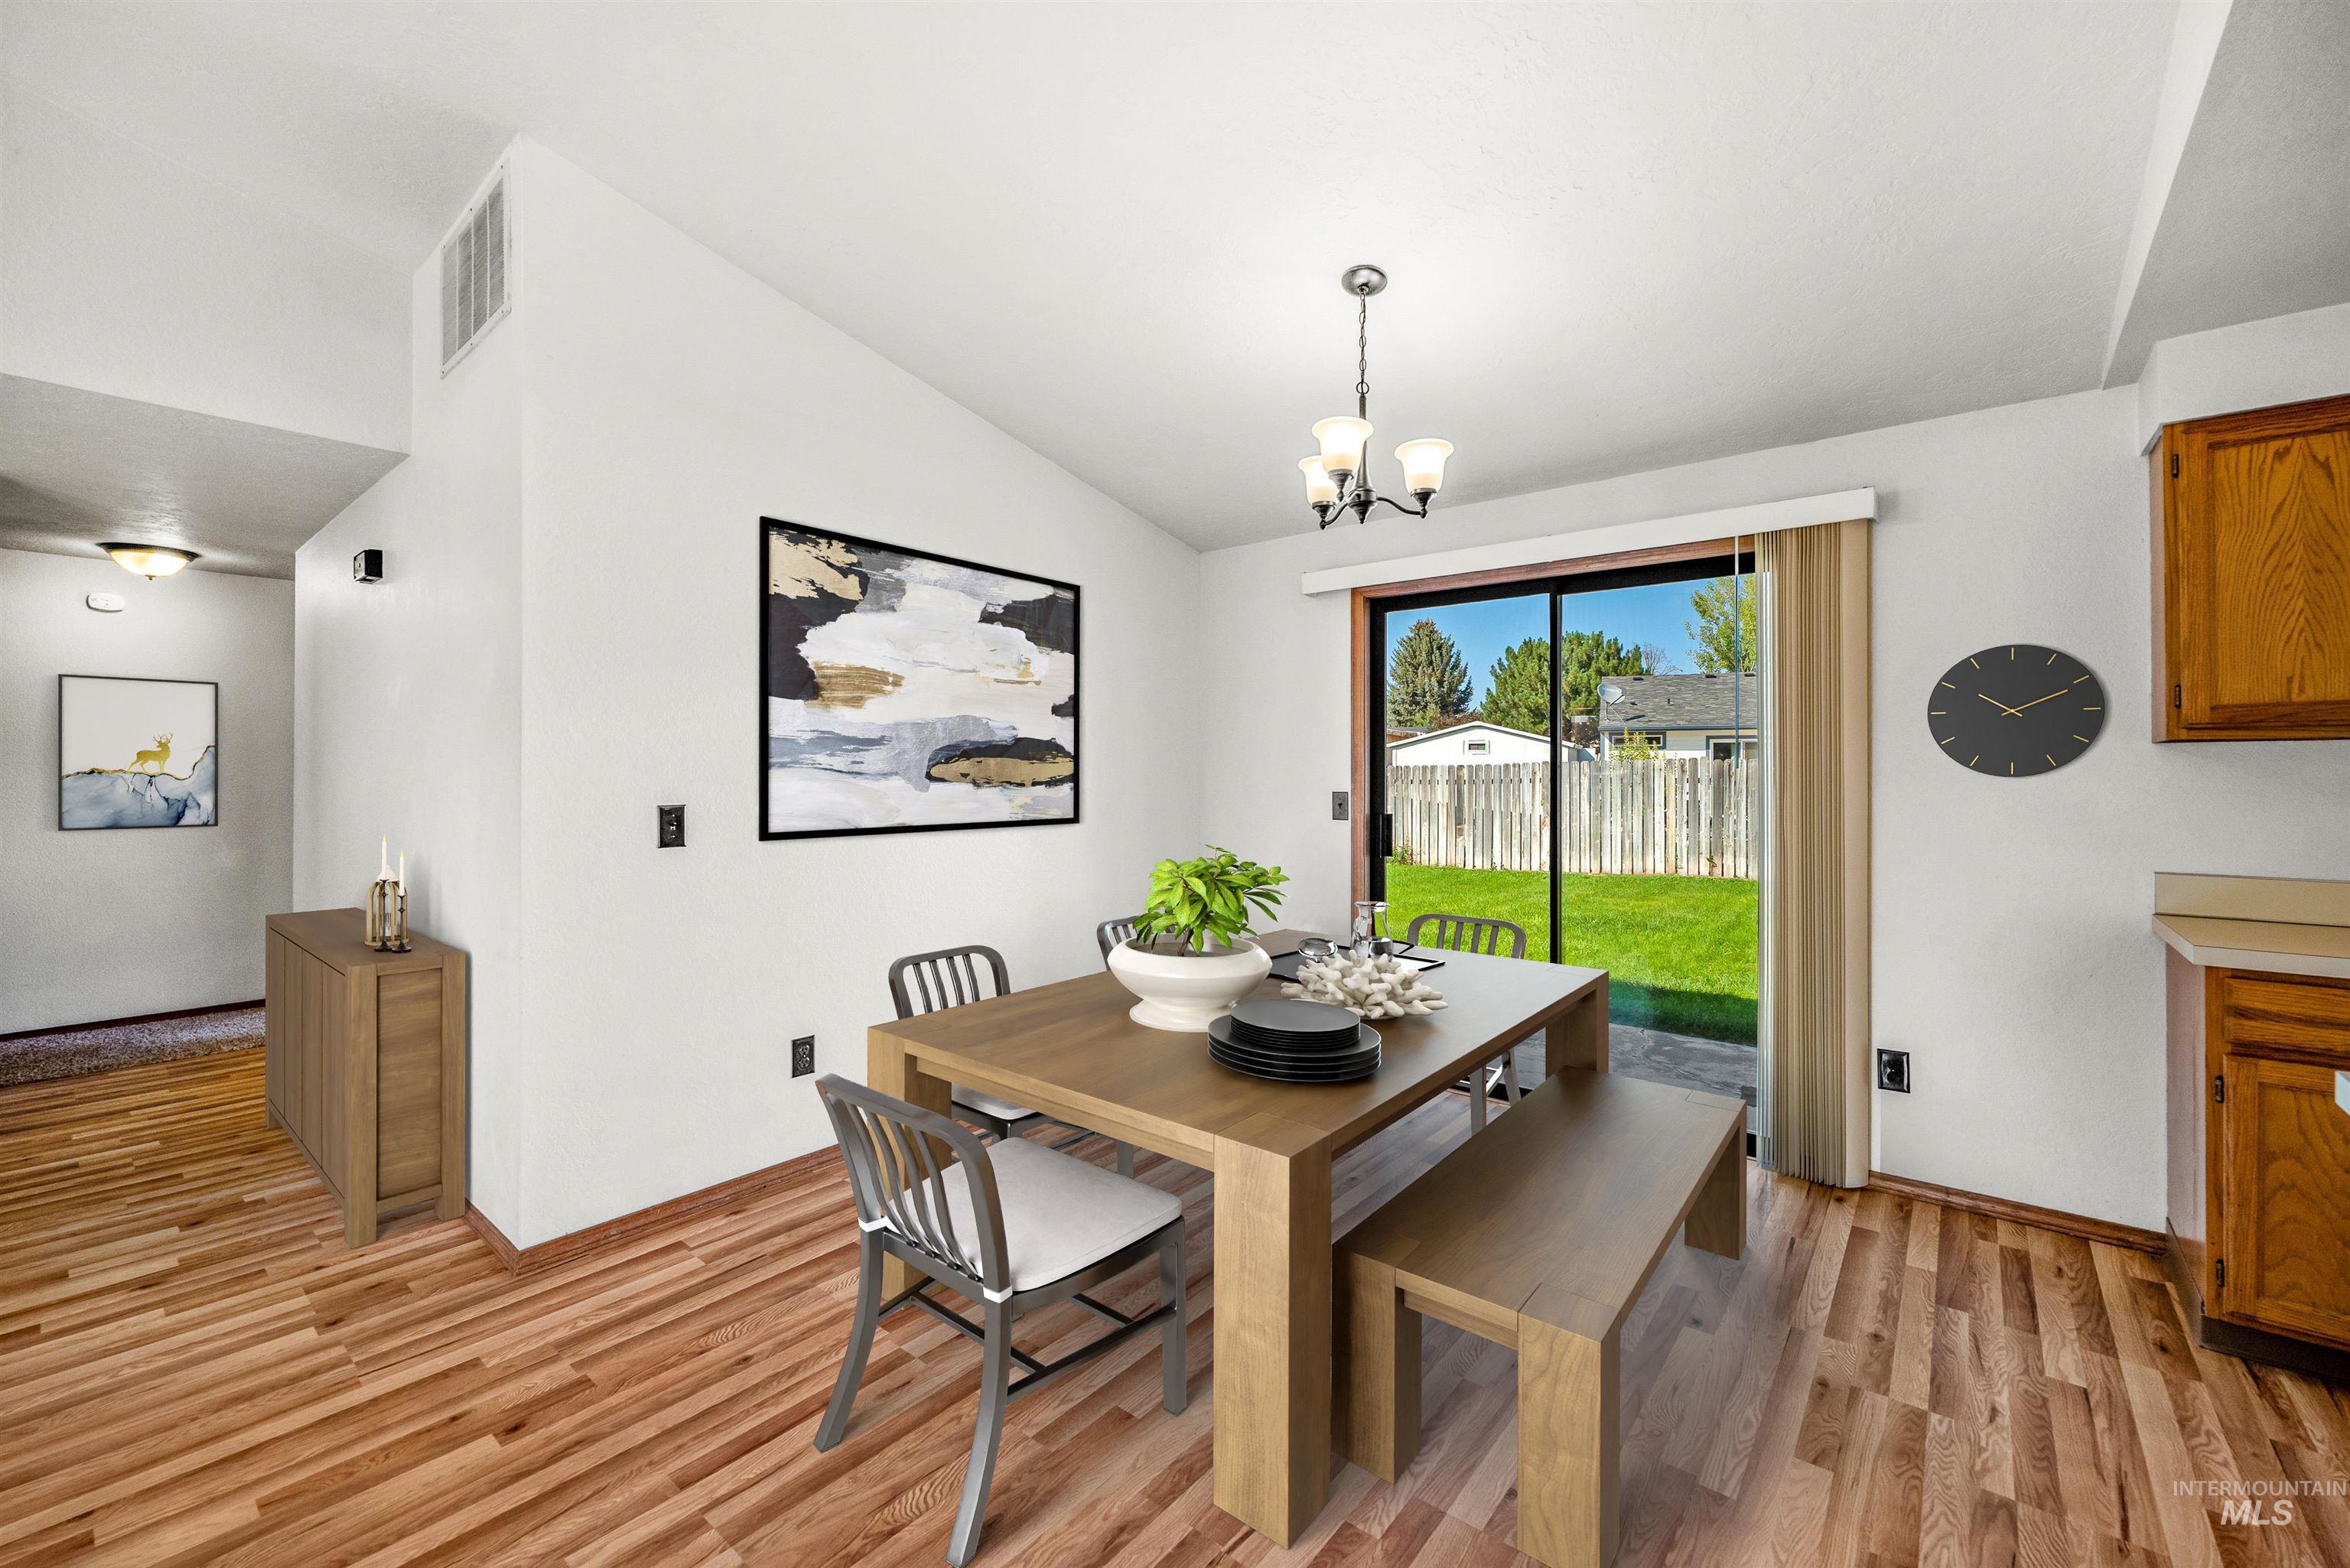
Wood-finish flooring throughout, vaulted ceiling, and sliding glass door leading to a fenced backyard
-
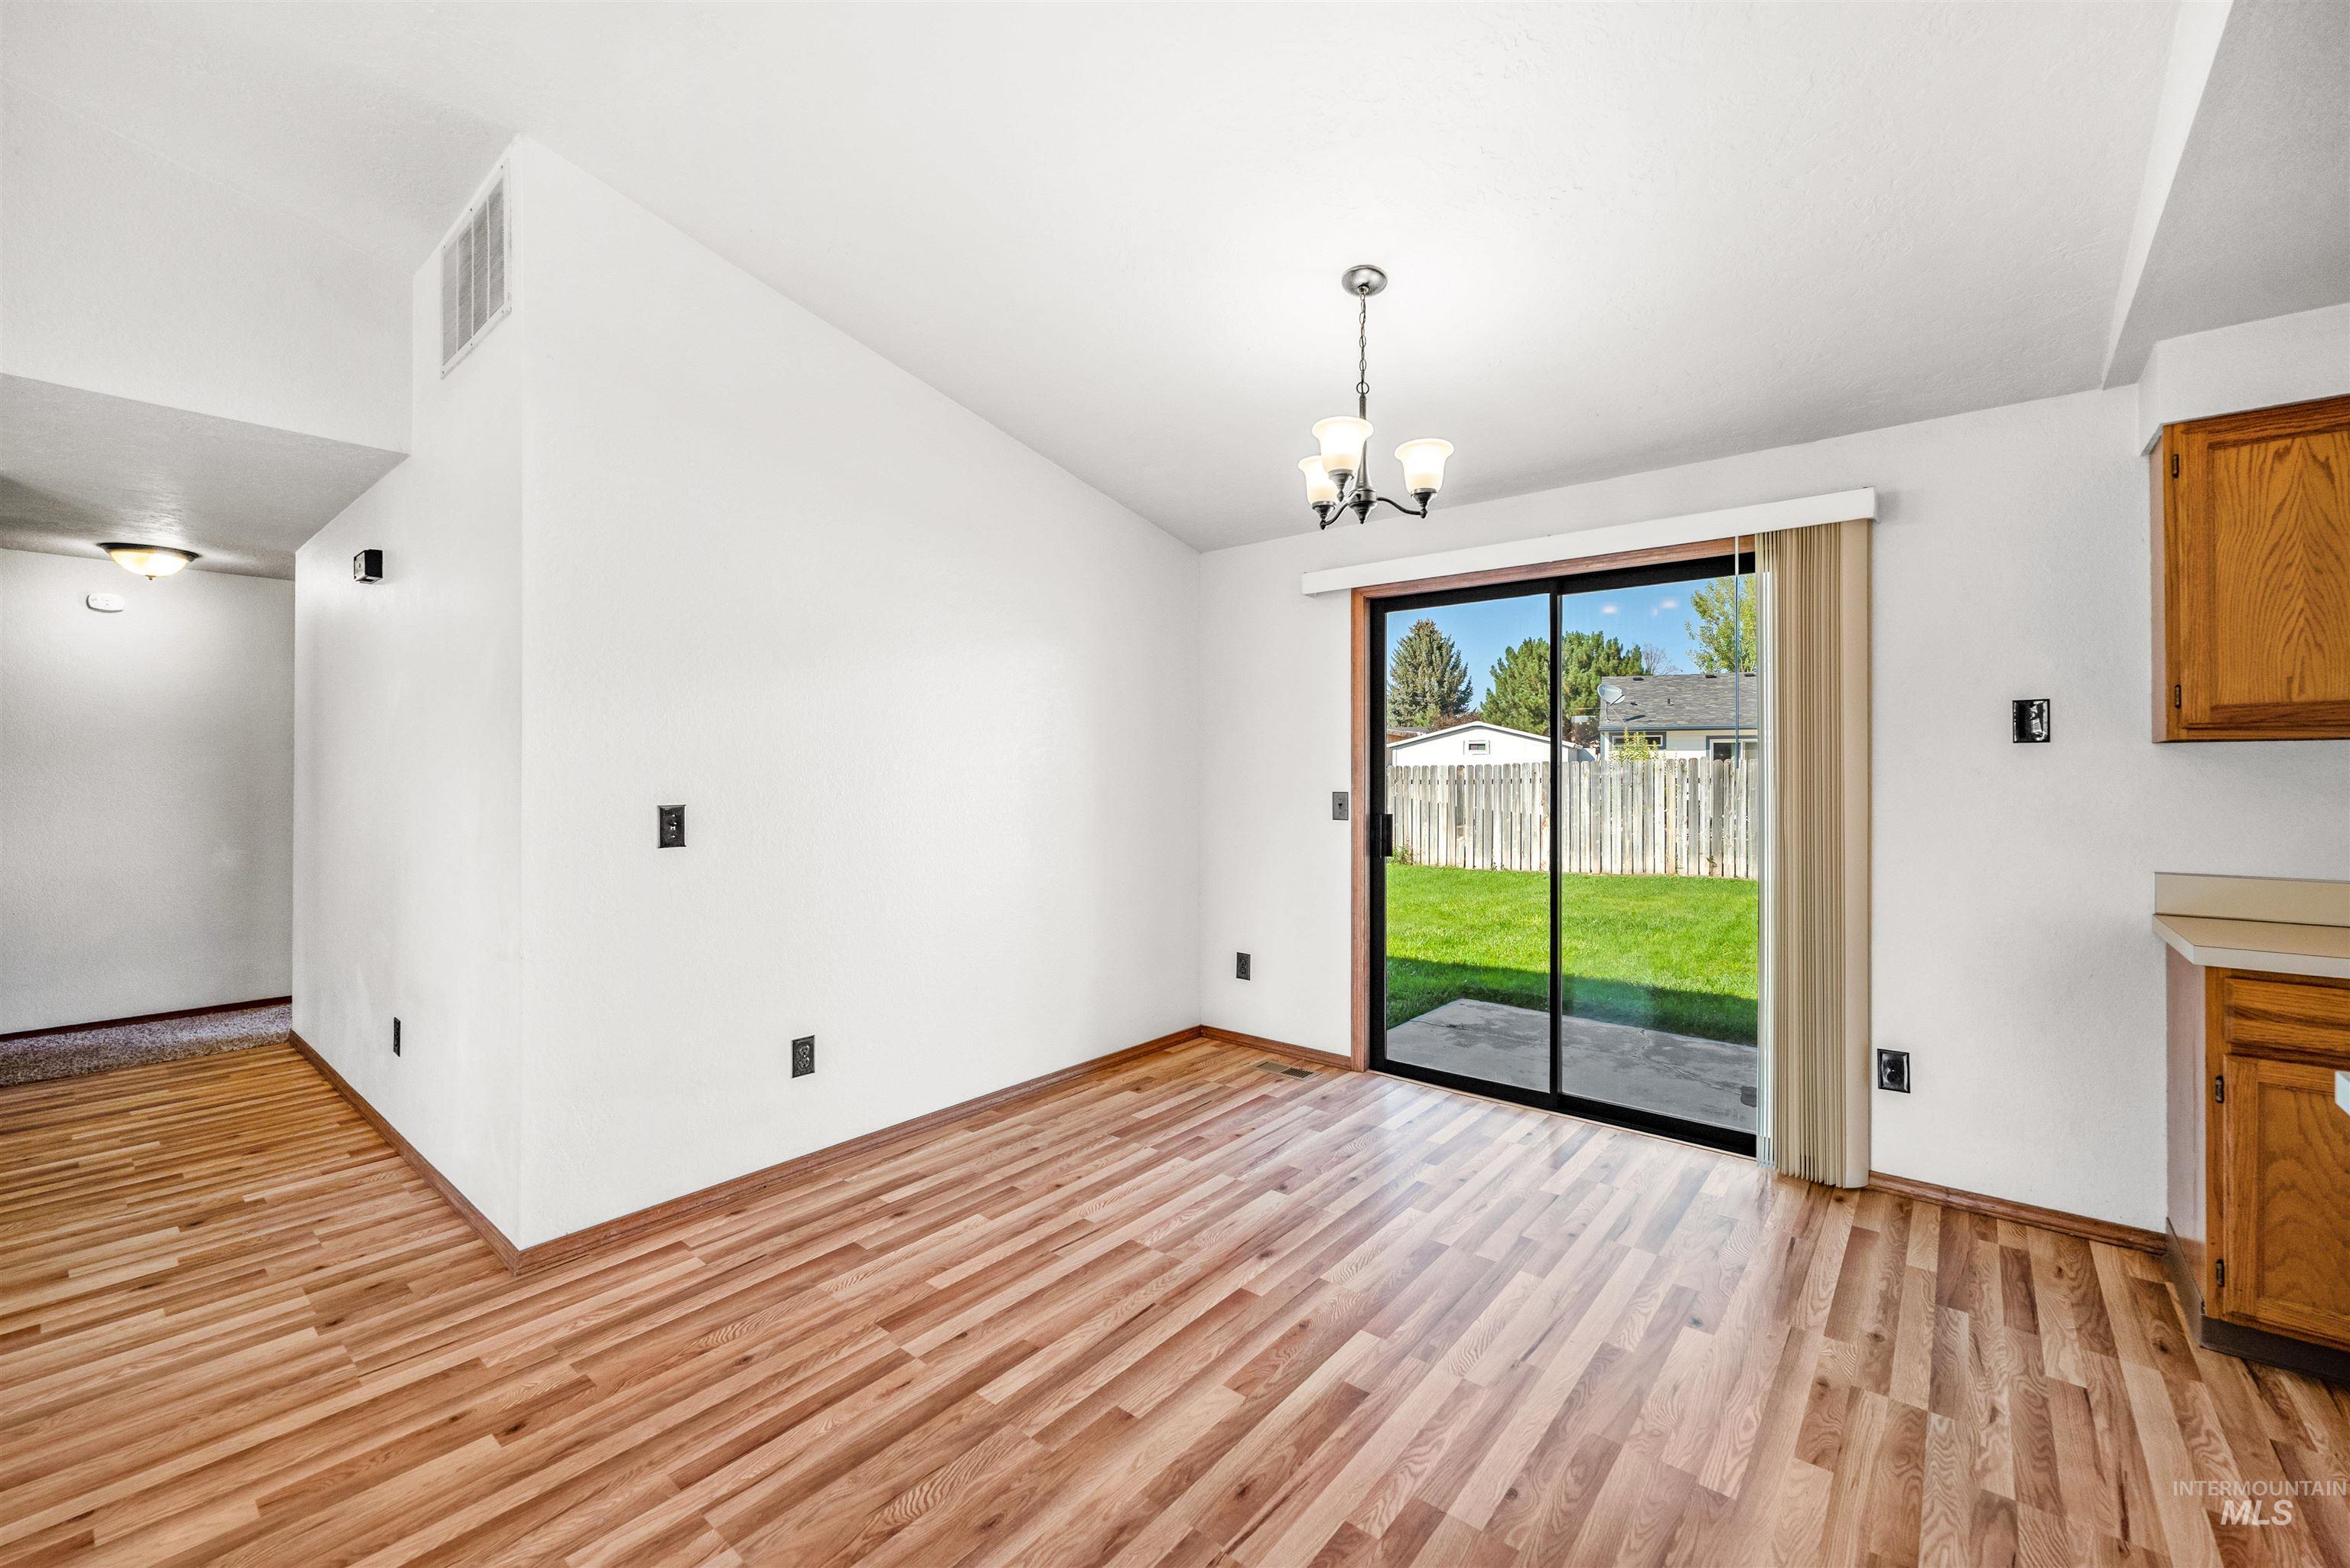
Wood-finish flooring throughout, sliding glass door to exterior, integrated lighting fixture, vaulted ceiling, and built-in cabinetry
-
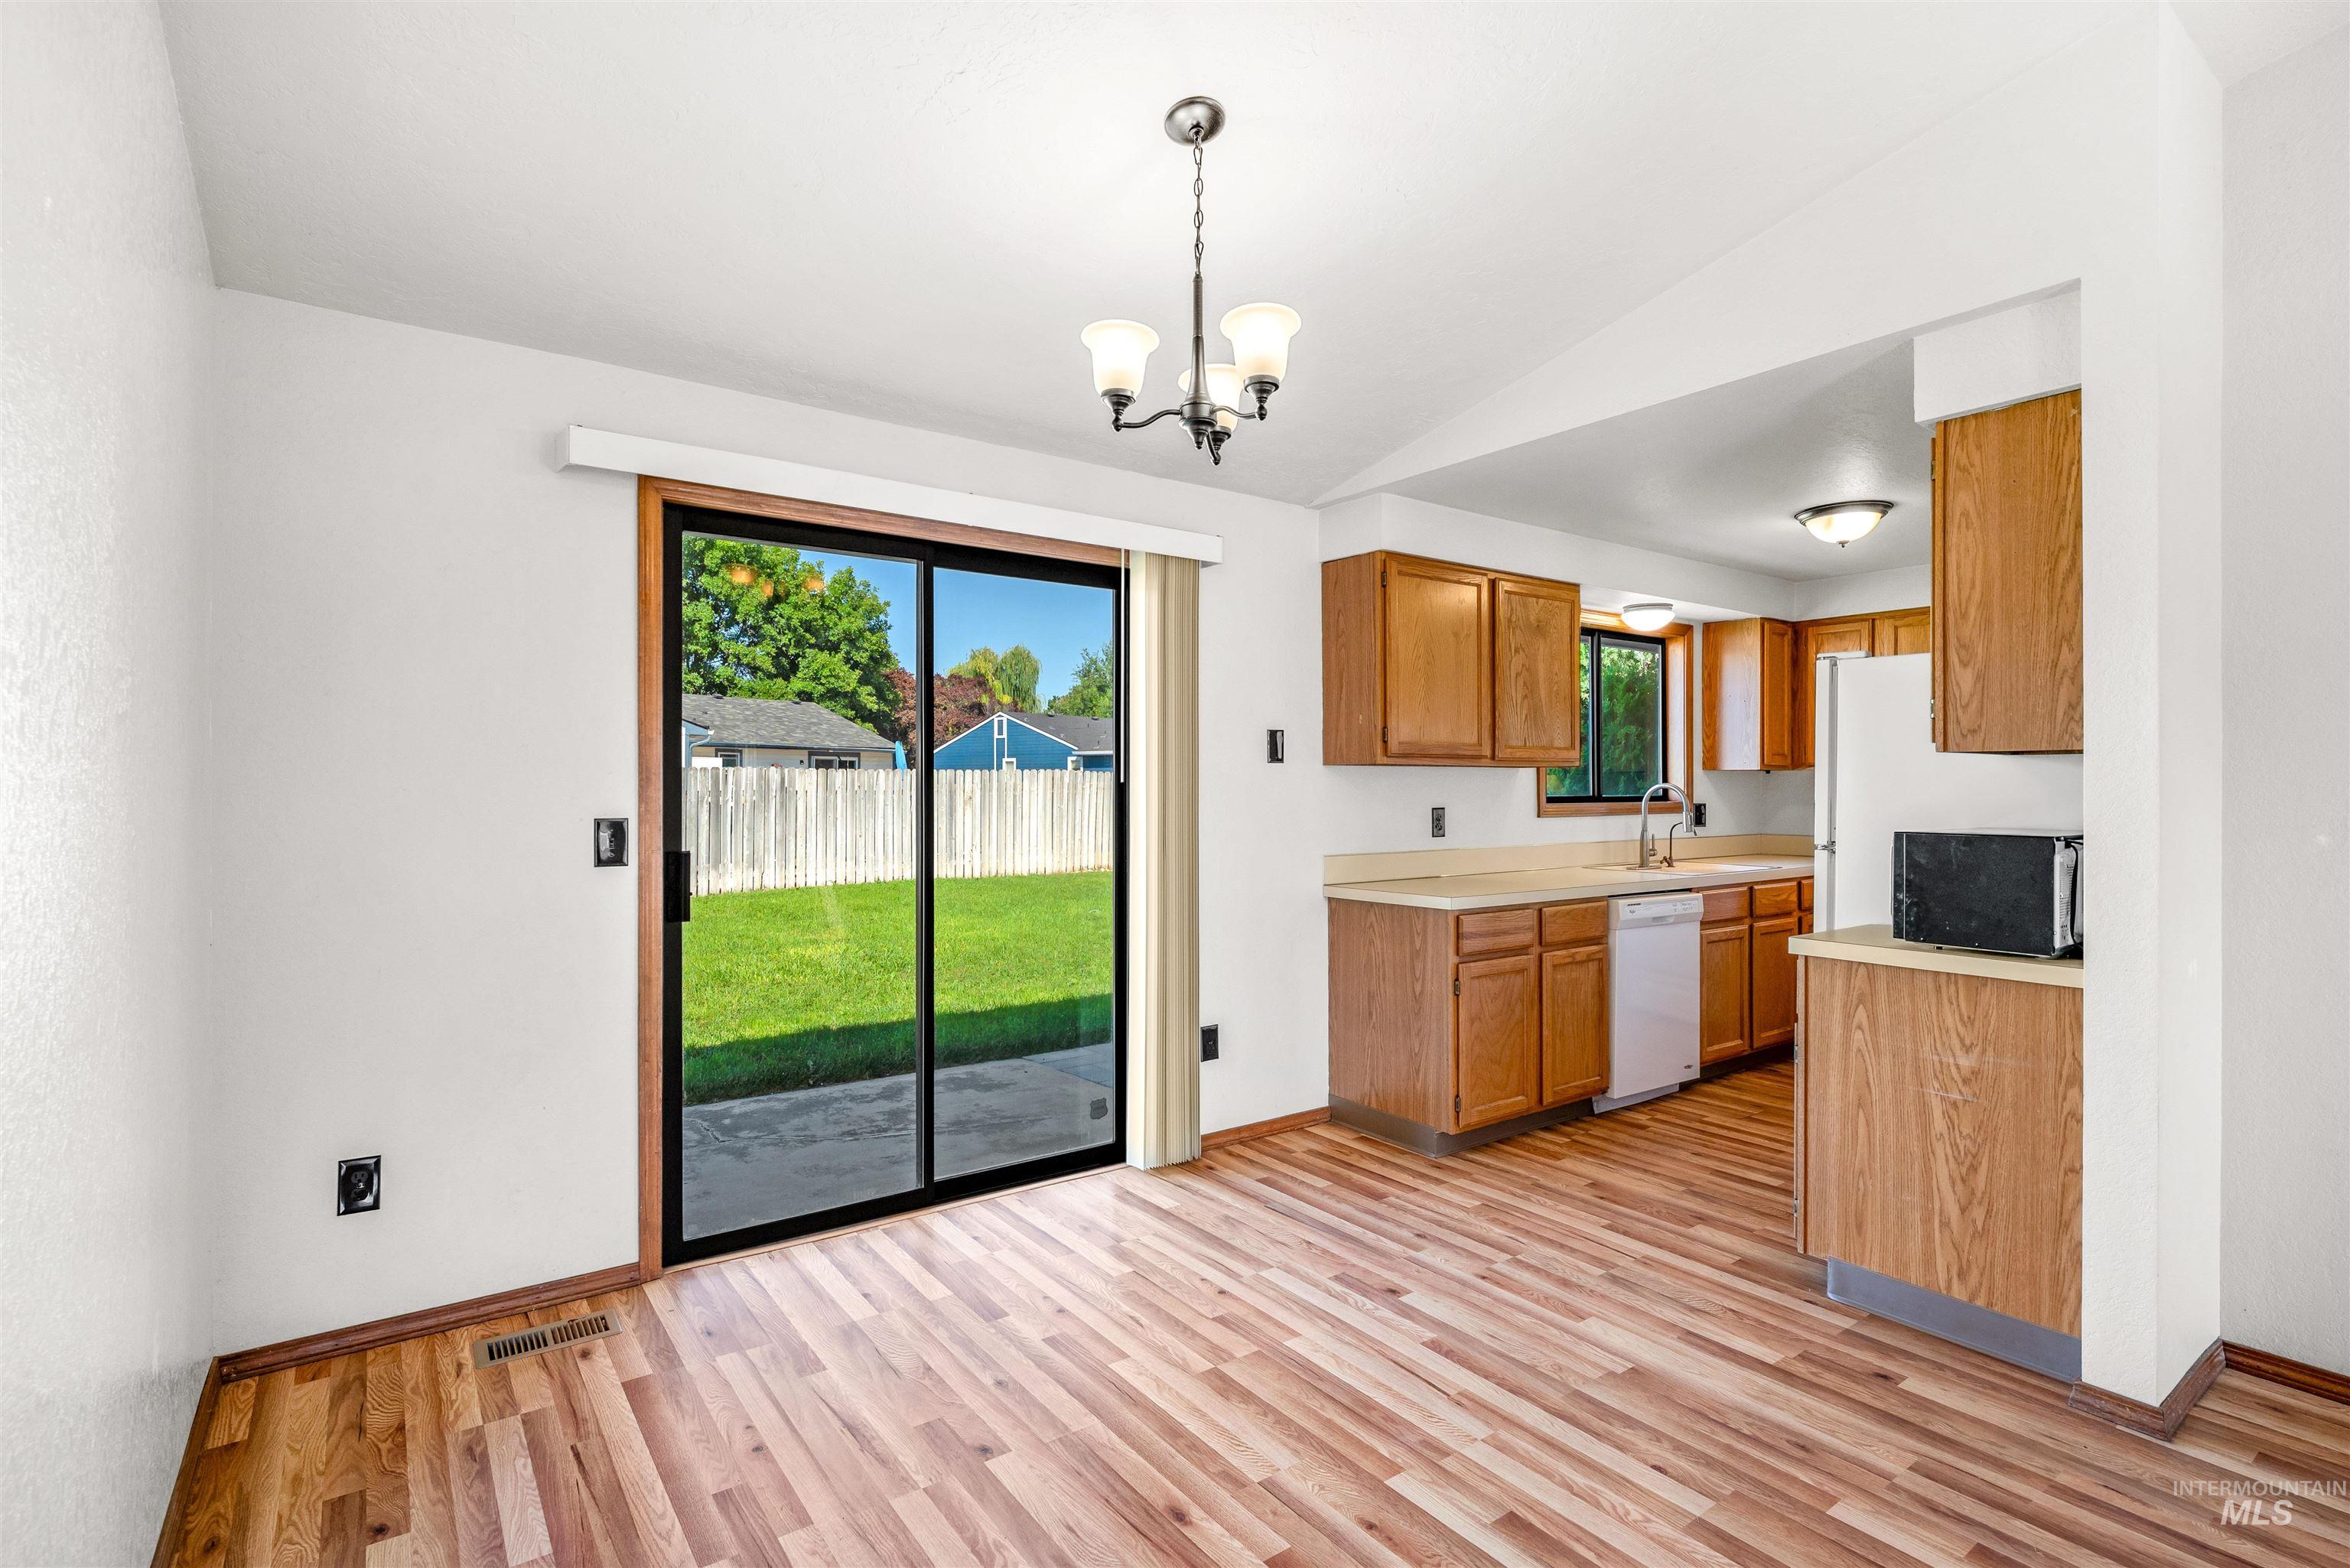
Wood-finish flooring, vaulted ceiling, sliding glass door, pendant light fixture, and warm wood cabinetry
-
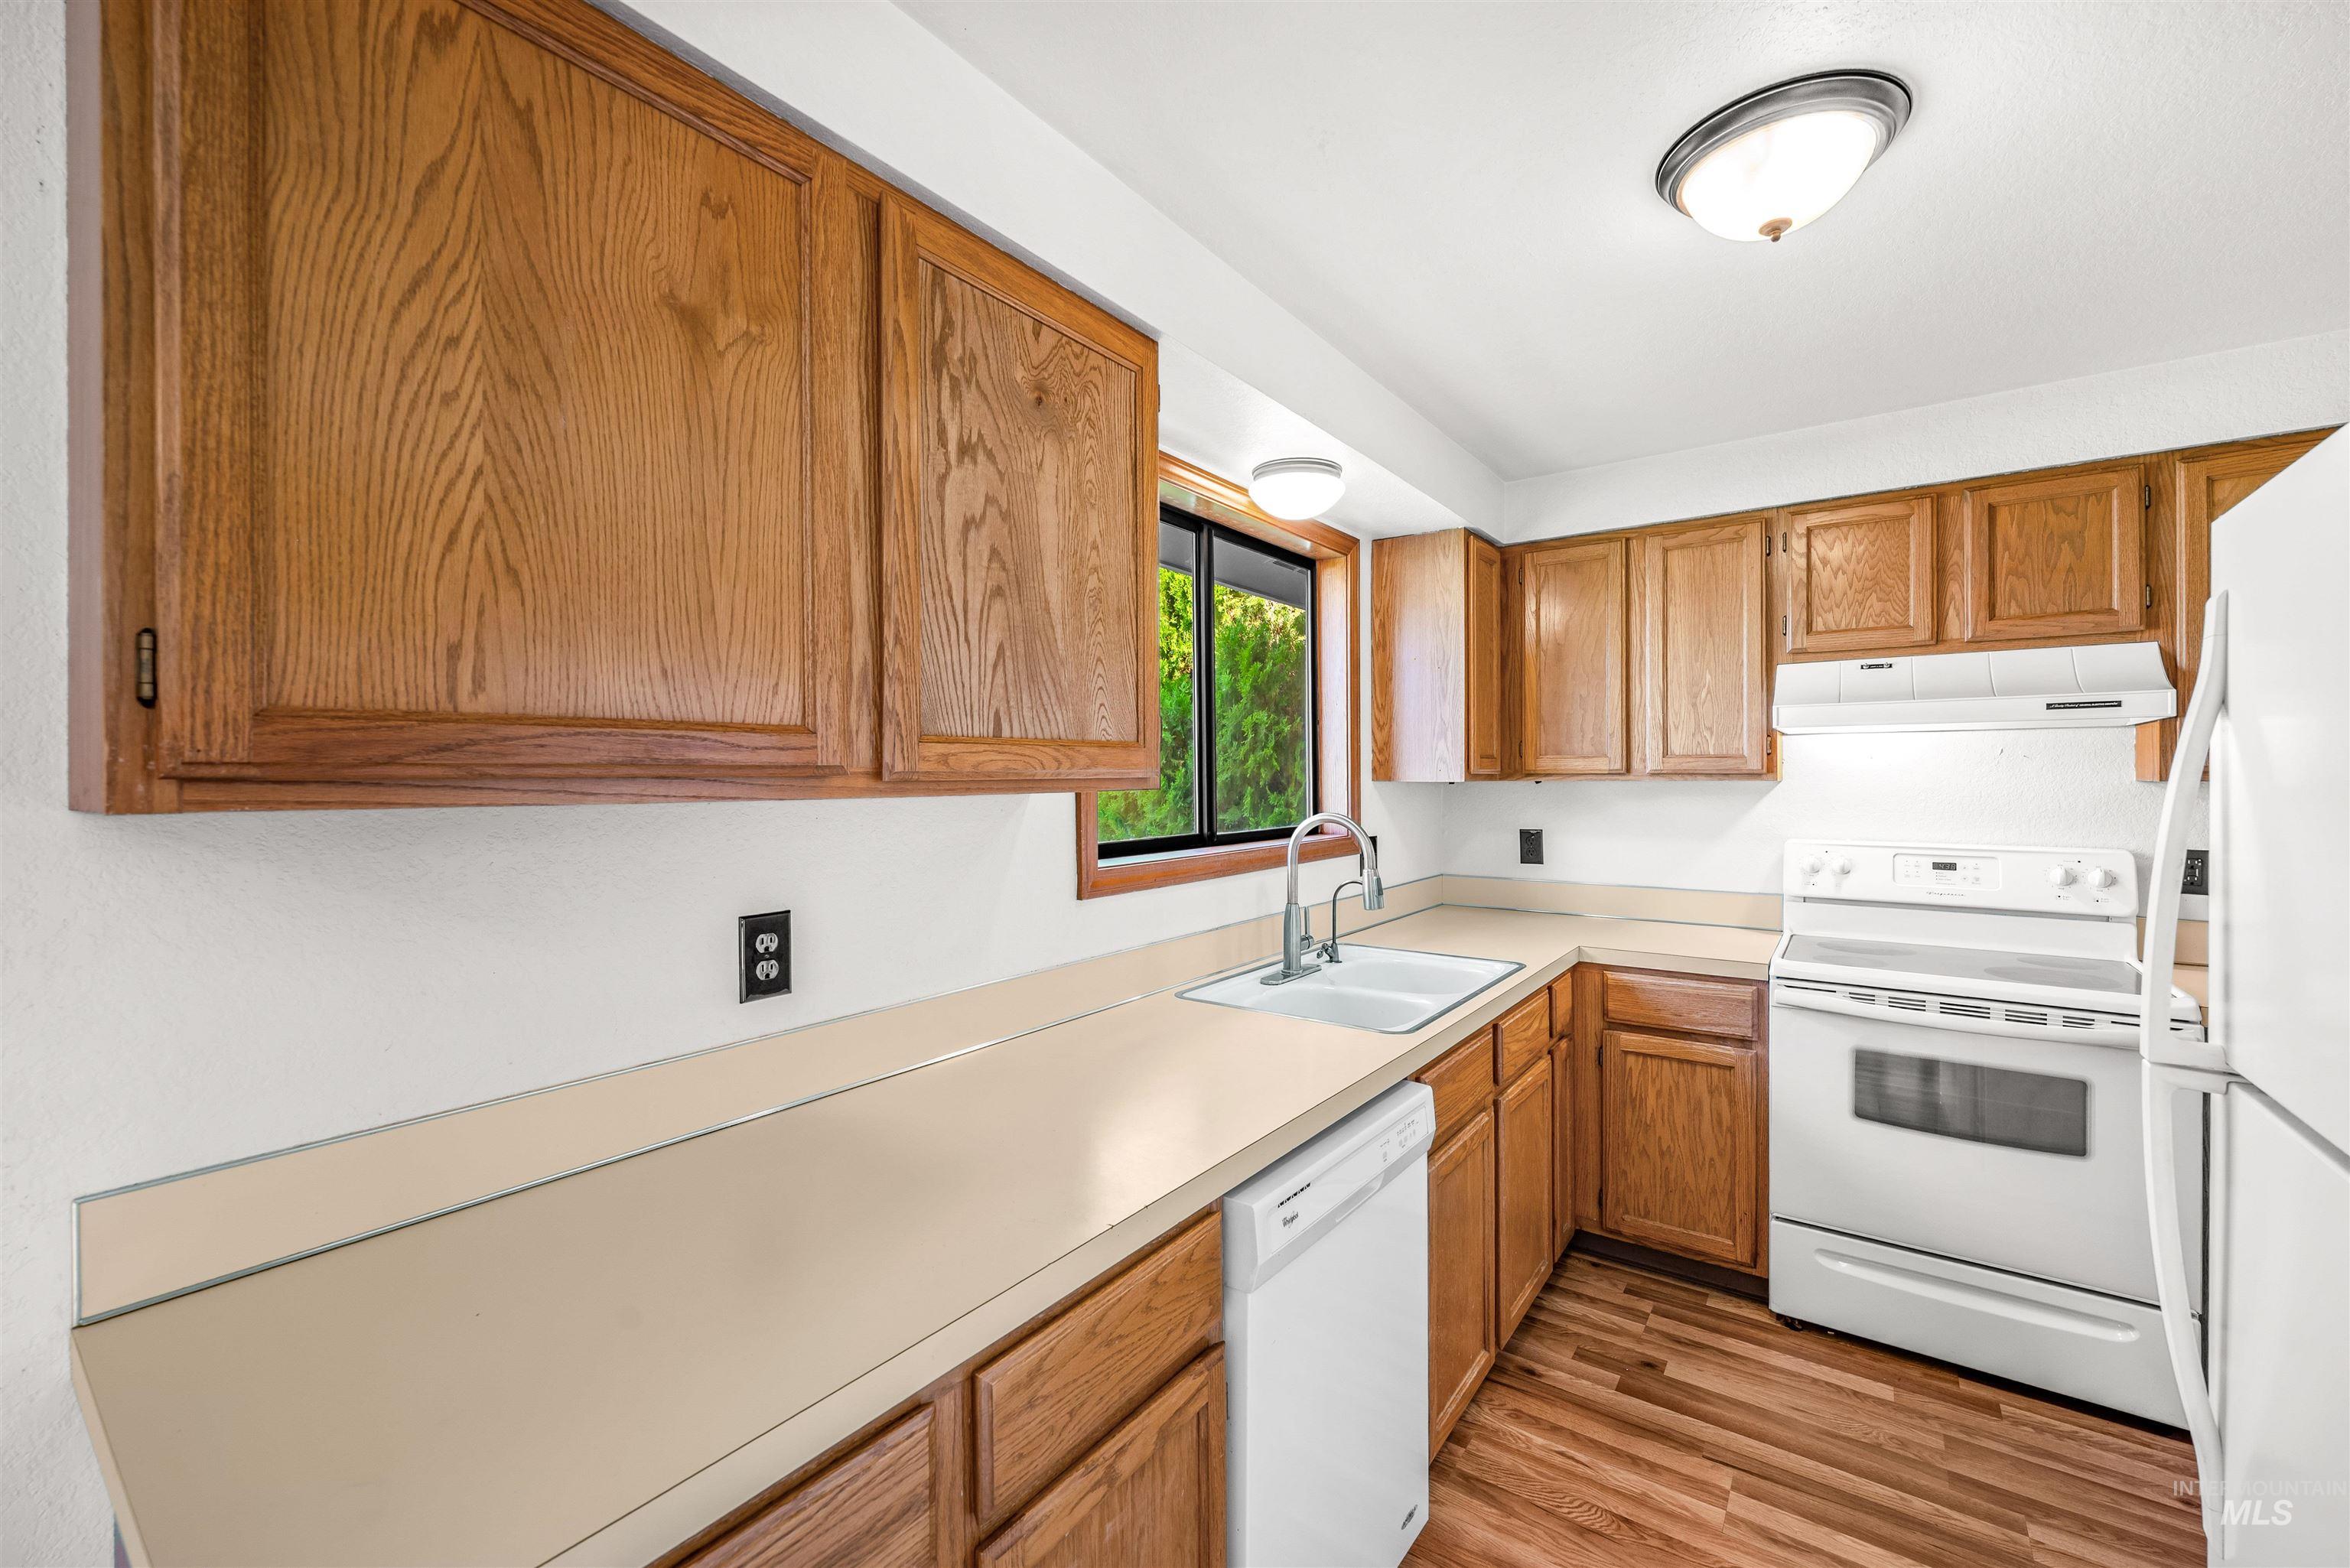
Galley kitchen featuring warm wood cabinetry, laminate countertops, white appliances including a range and refrigerator, undermount sink with chrome faucet, wood-finish flooring, and natural light from a window
-
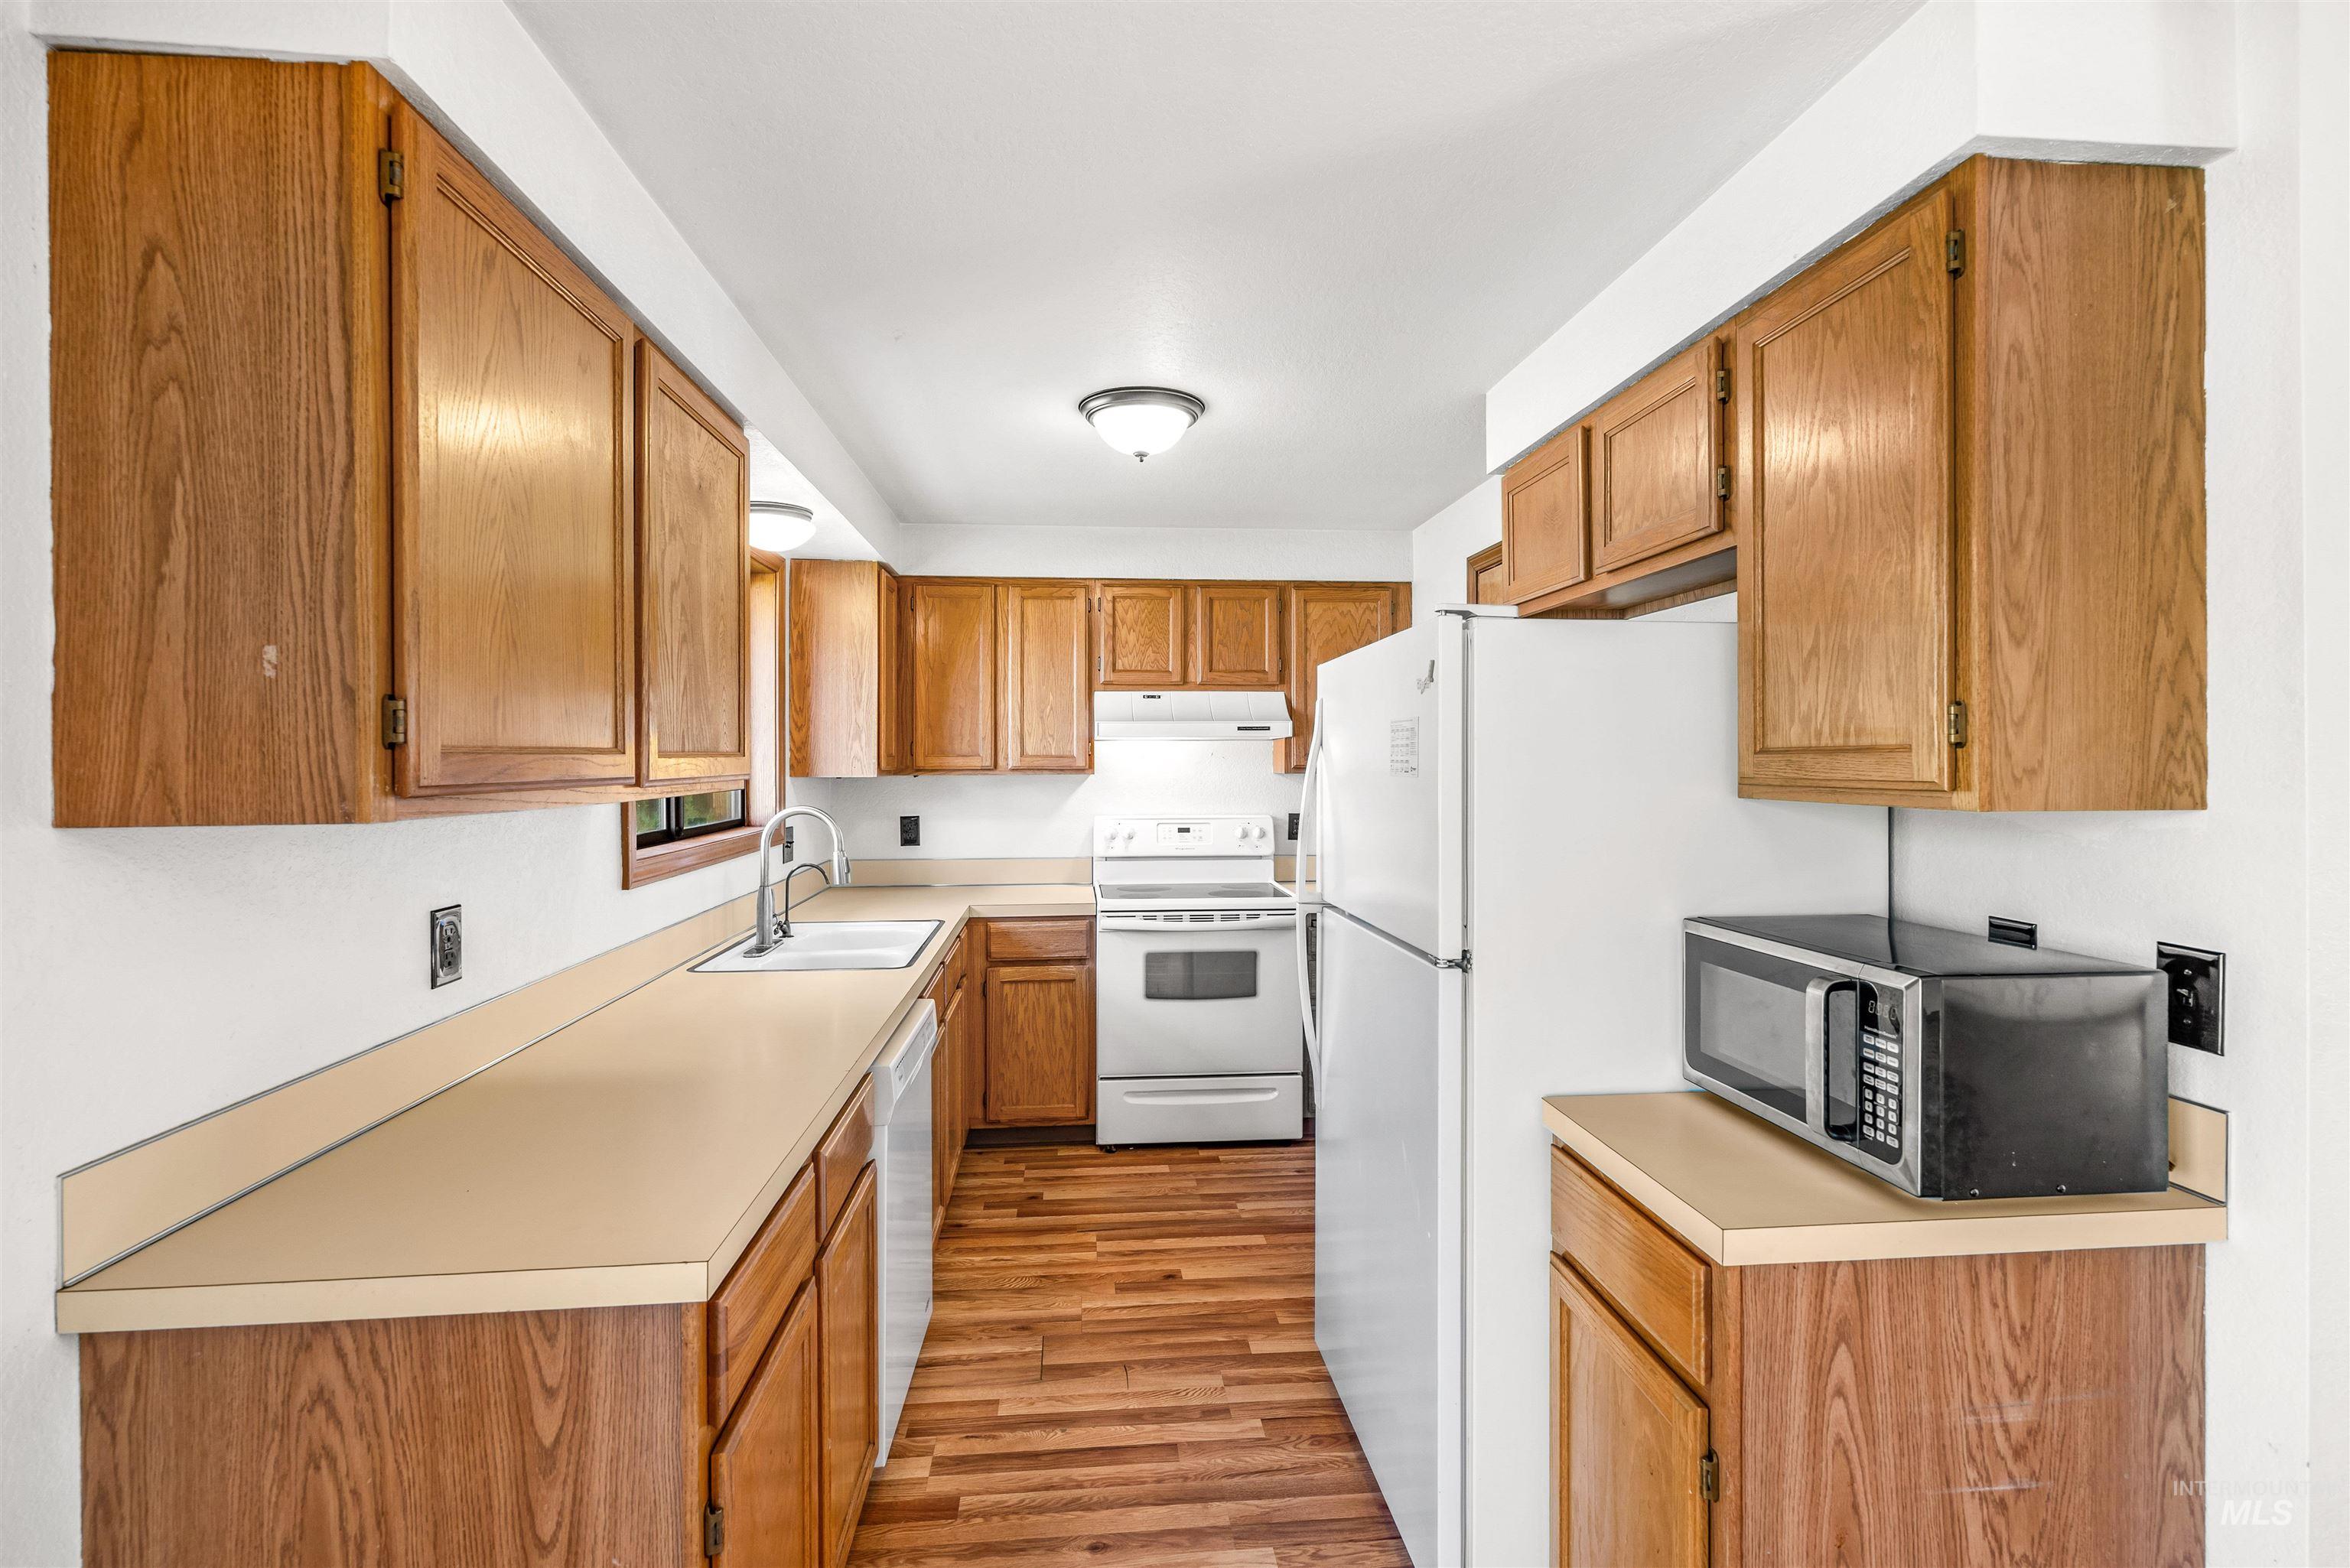
Kitchen featuring wood-finish cabinetry, light-toned countertops, a stainless steel sink, and wood-finish flooring
-
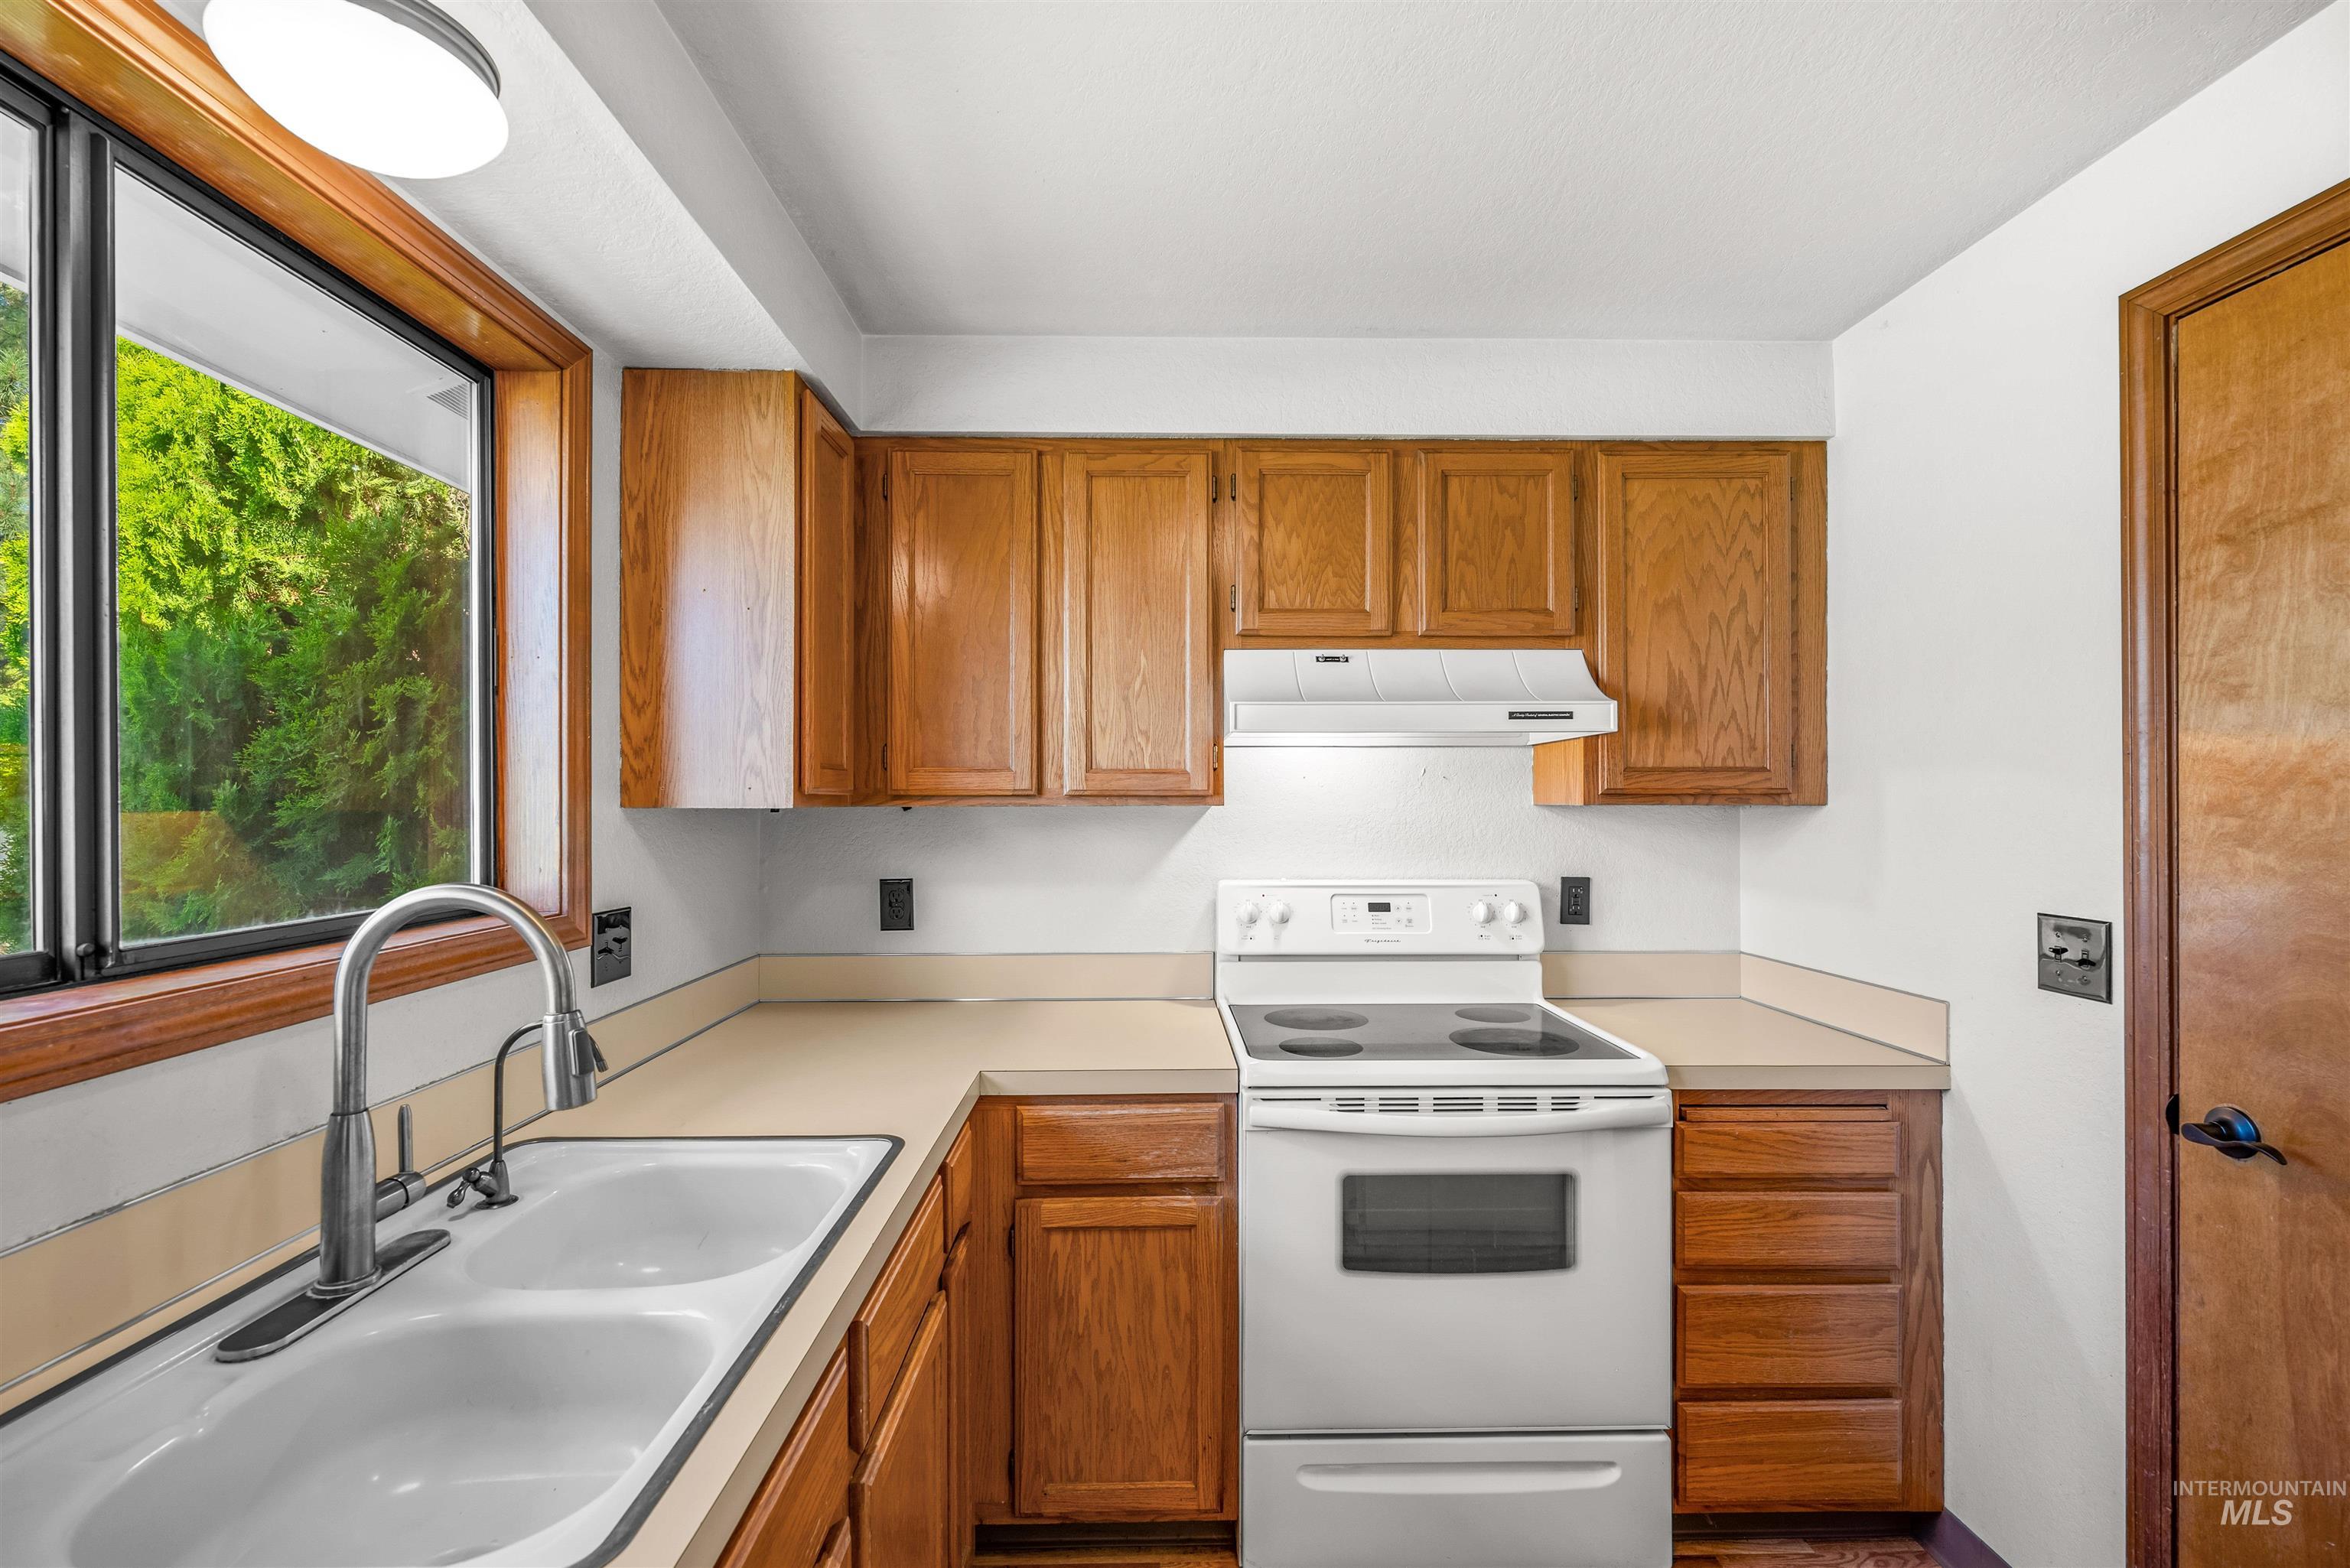
Kitchen featuring wood cabinetry, a double basin sink with a pull-down faucet, a white electric range, and a window with a wood frame
-
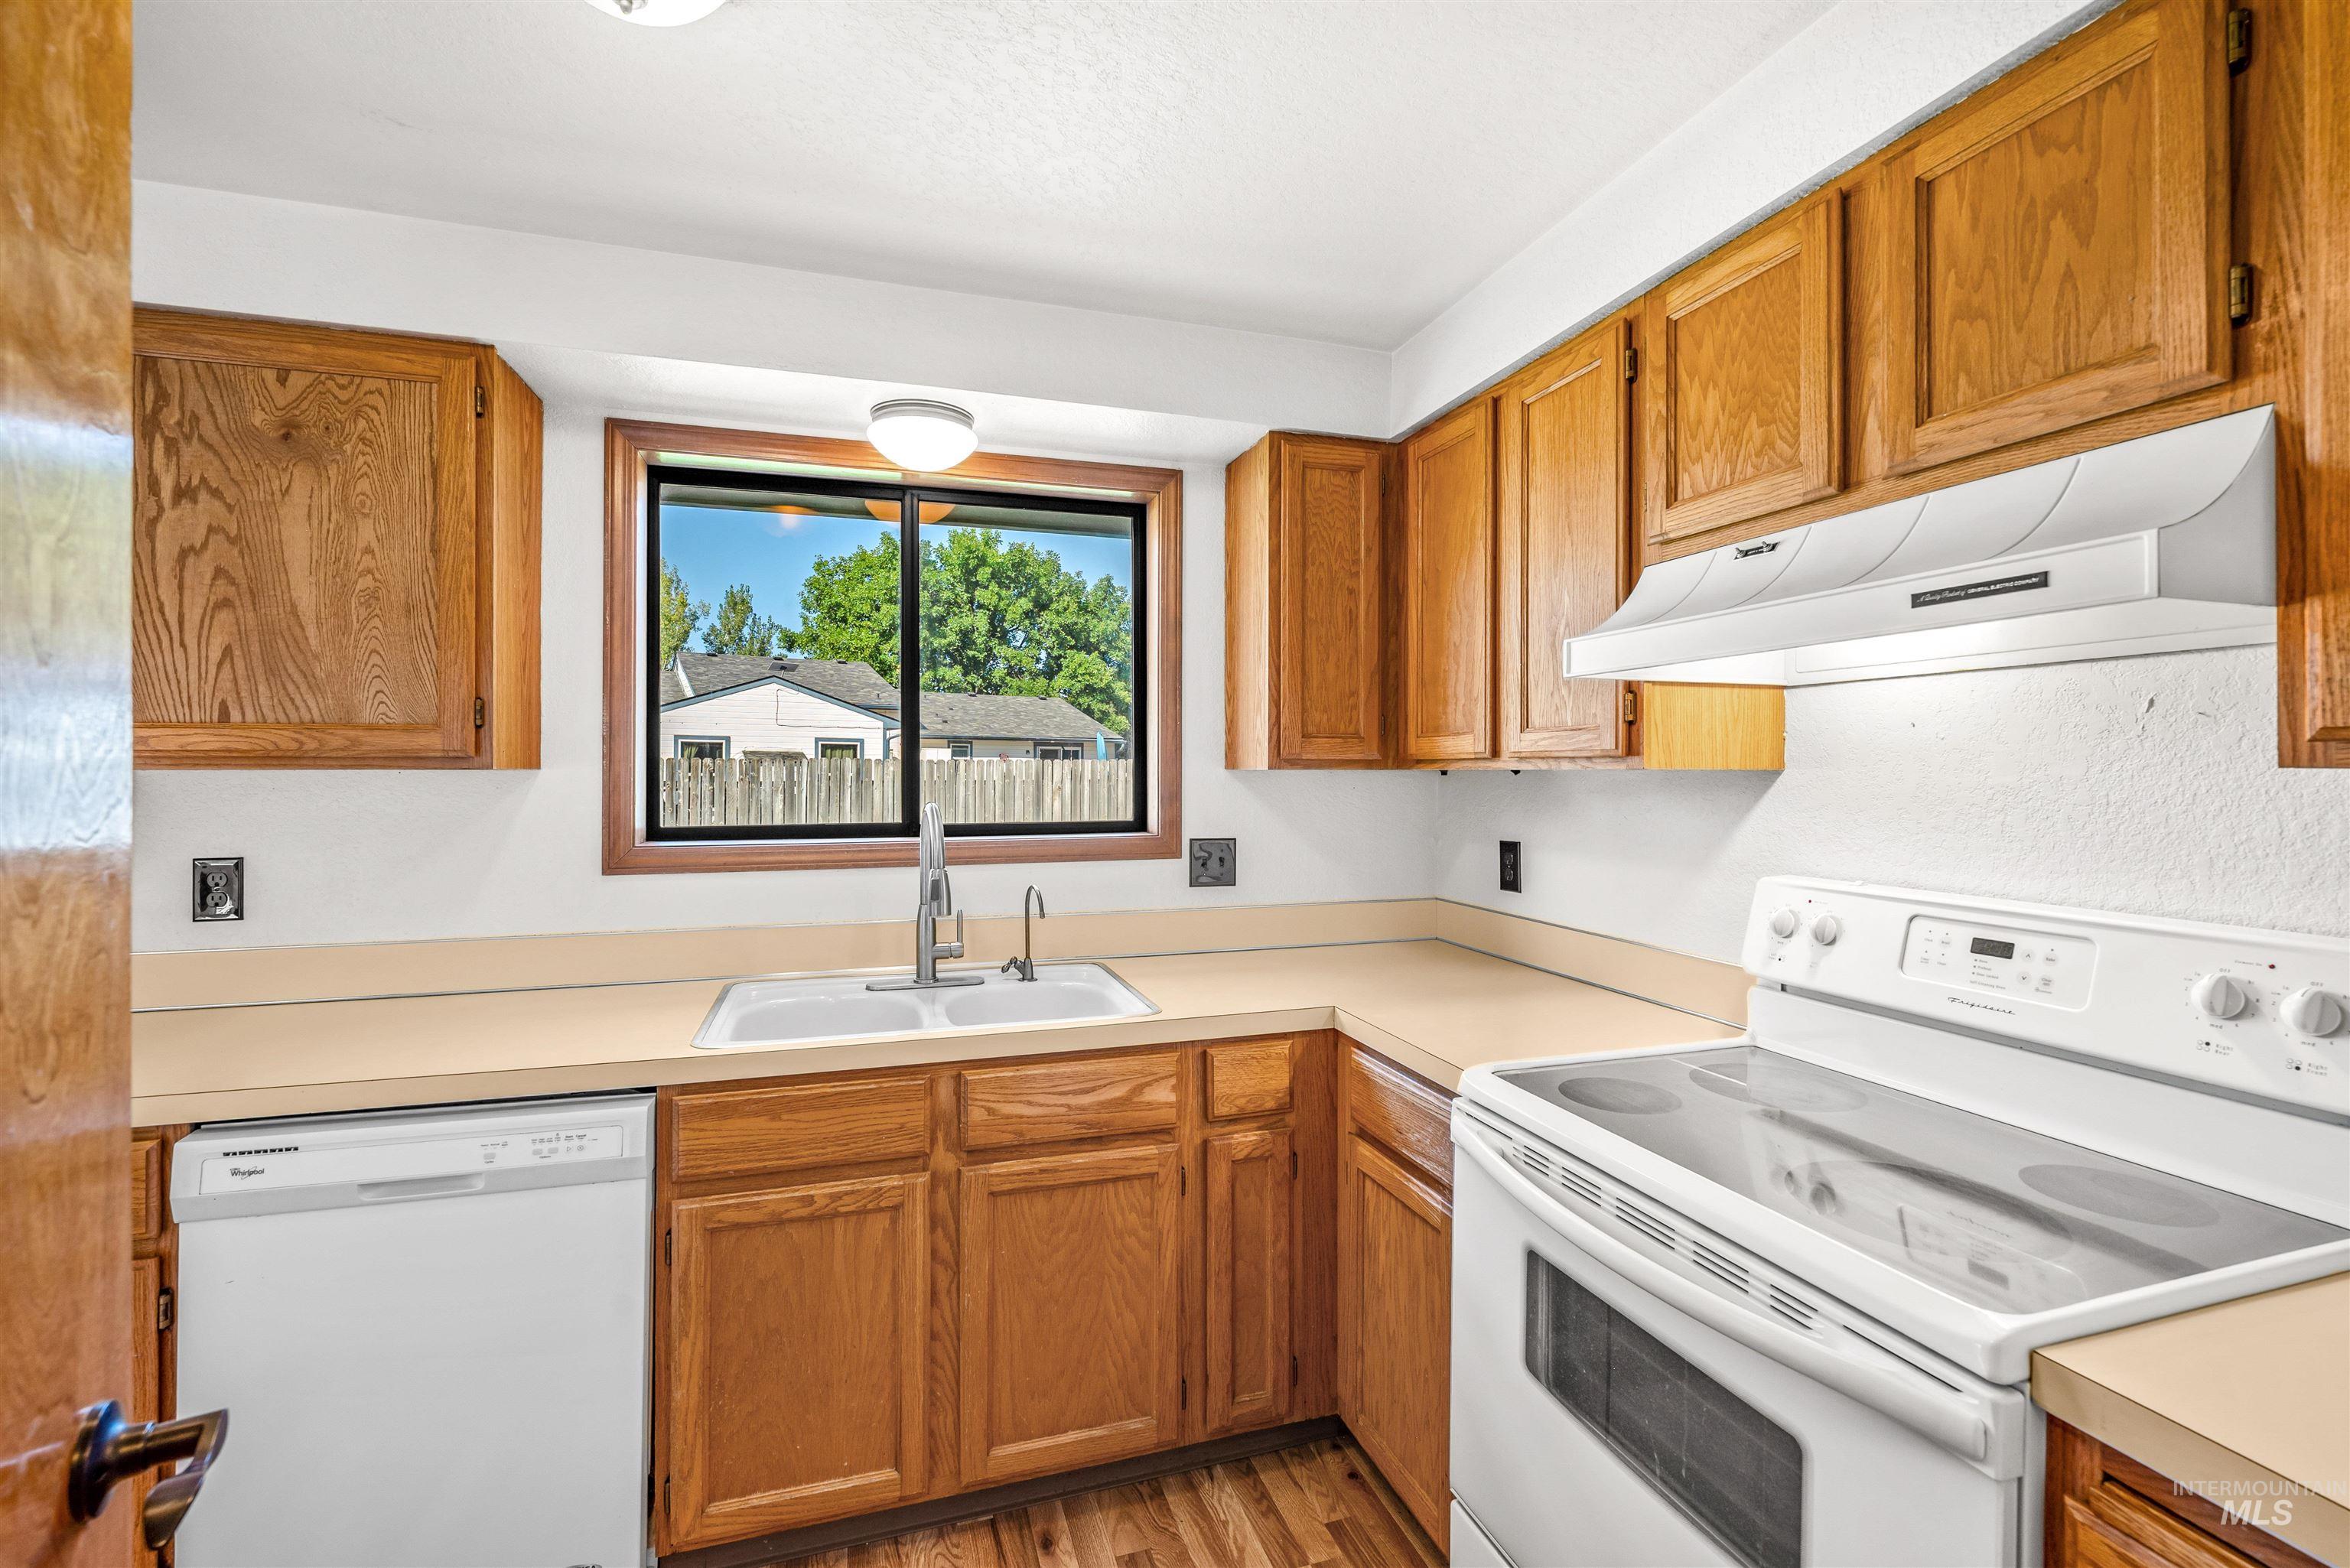
Kitchen featuring wood cabinetry, a double basin sink, white dishwasher, and a white electric range with an overhead exhaust fan
-
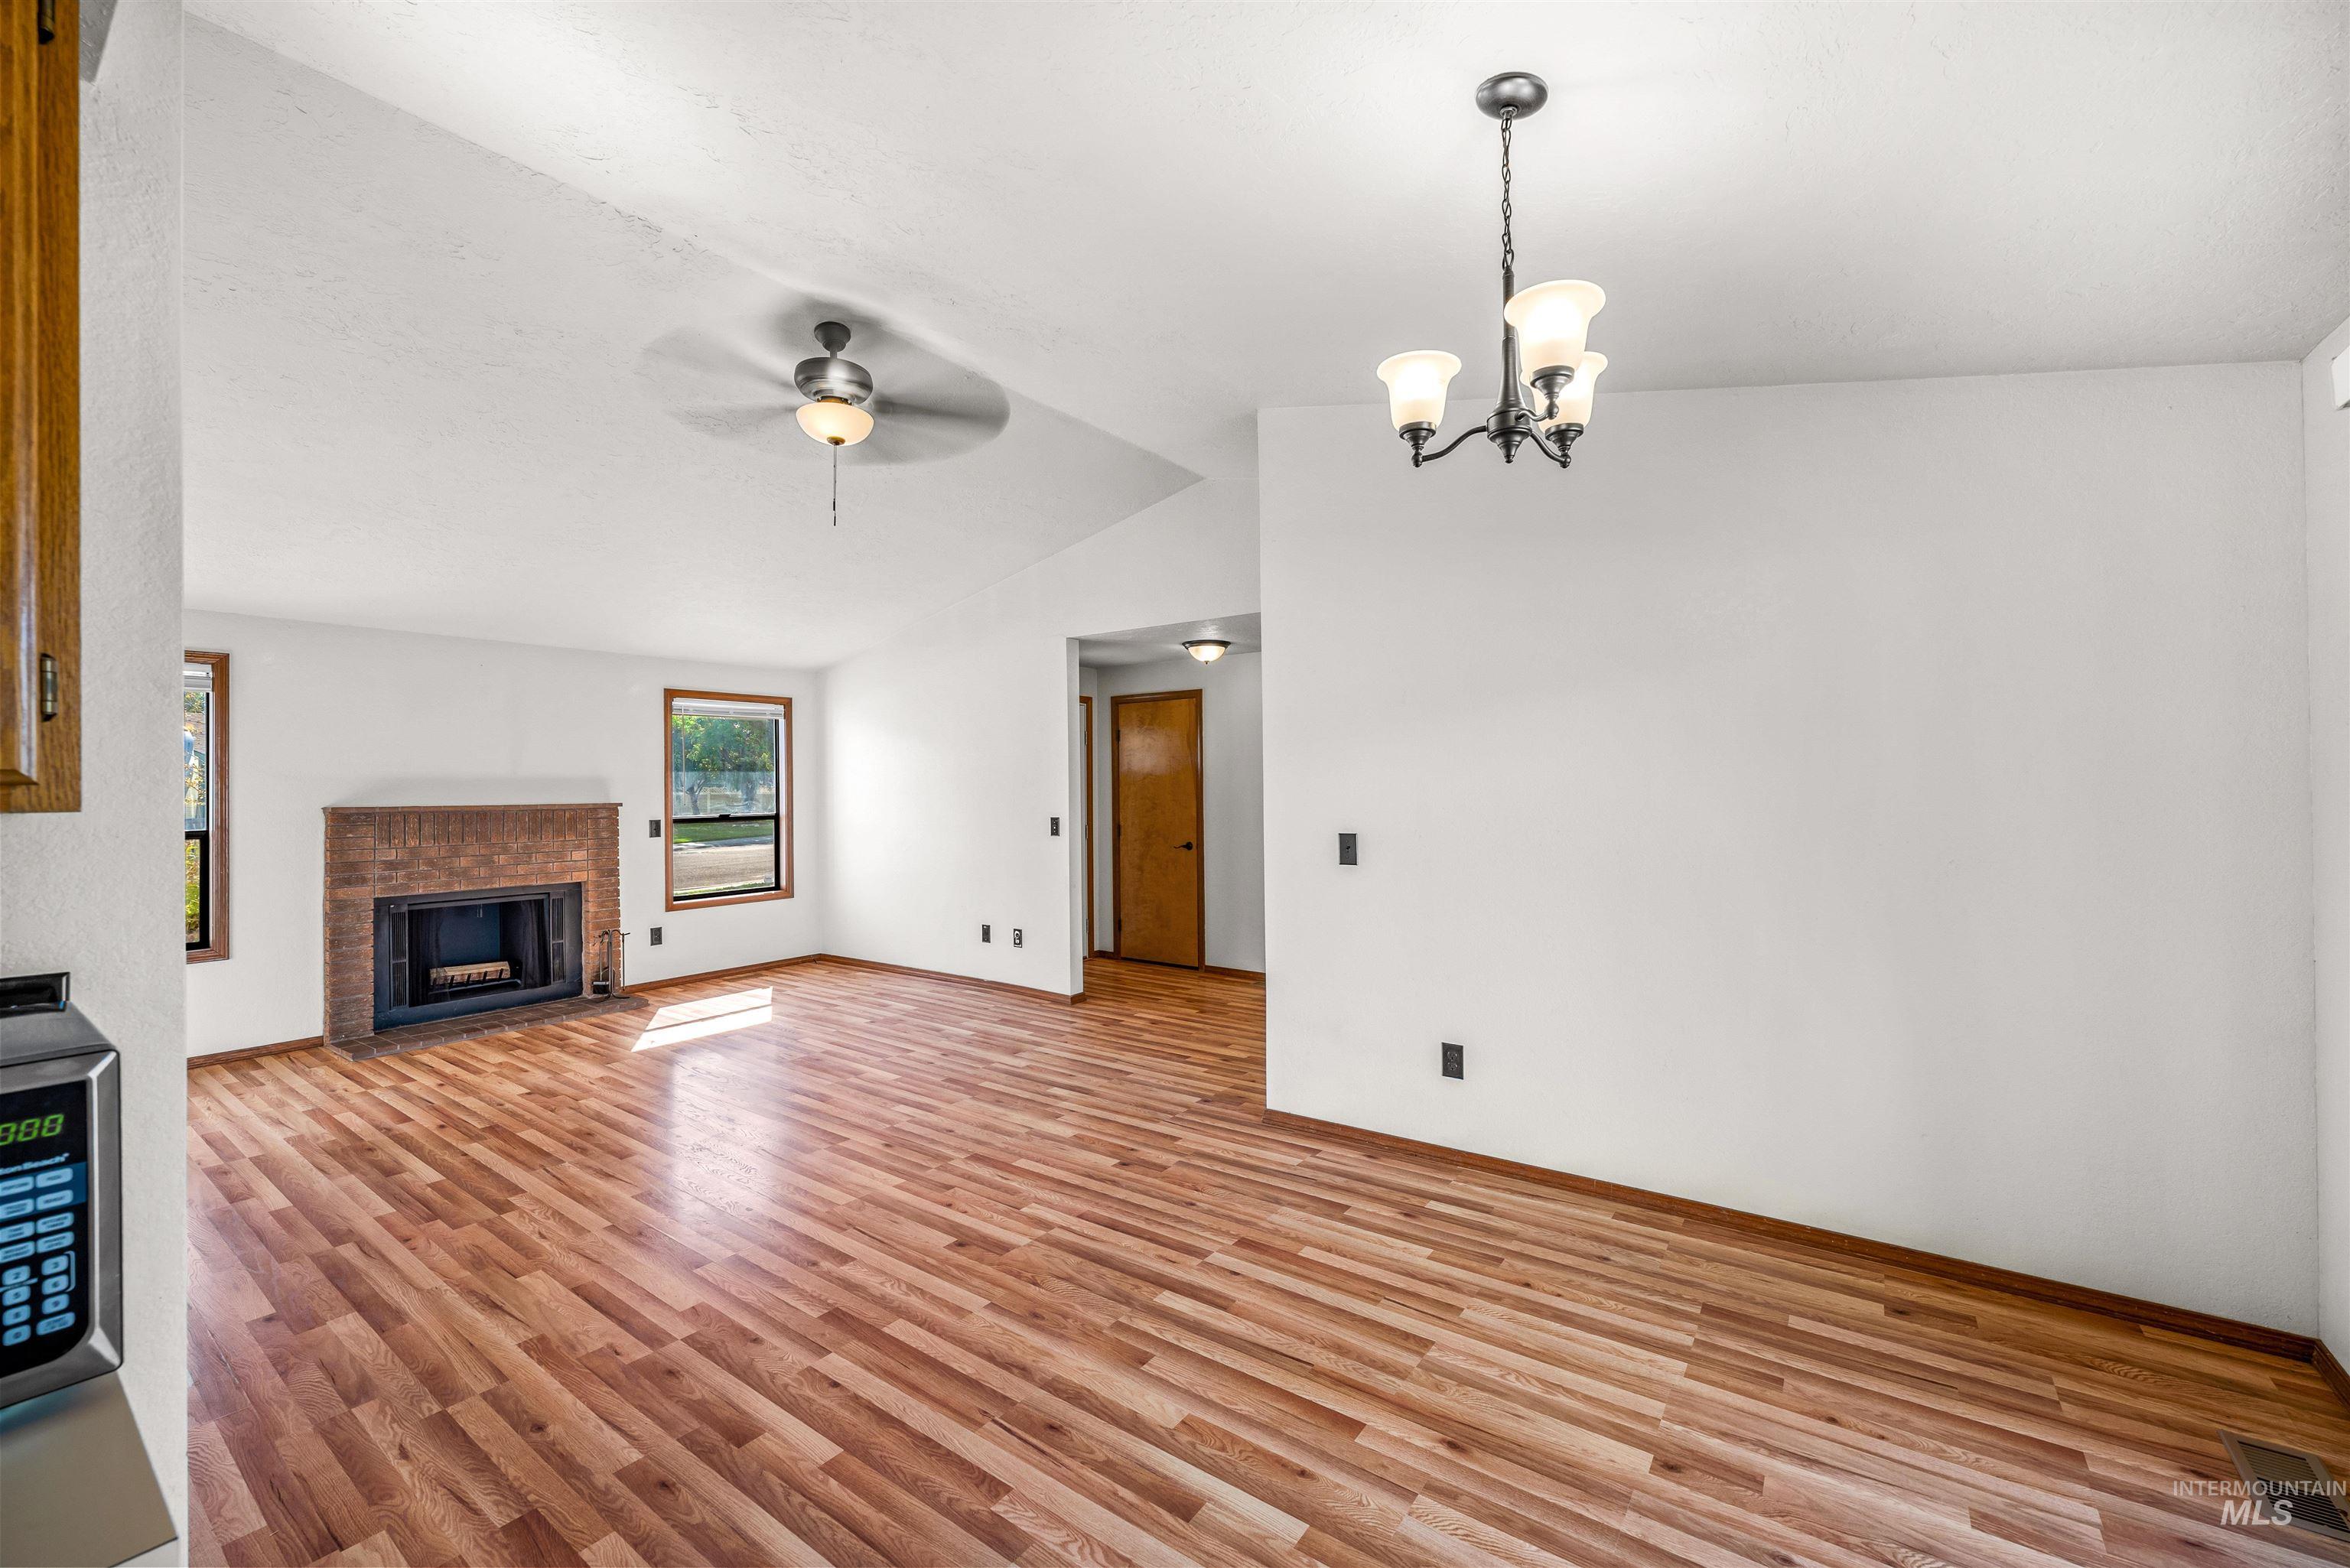
Vaulted ceilings, wood-finish flooring, brick-surround fireplace, and two windows
-
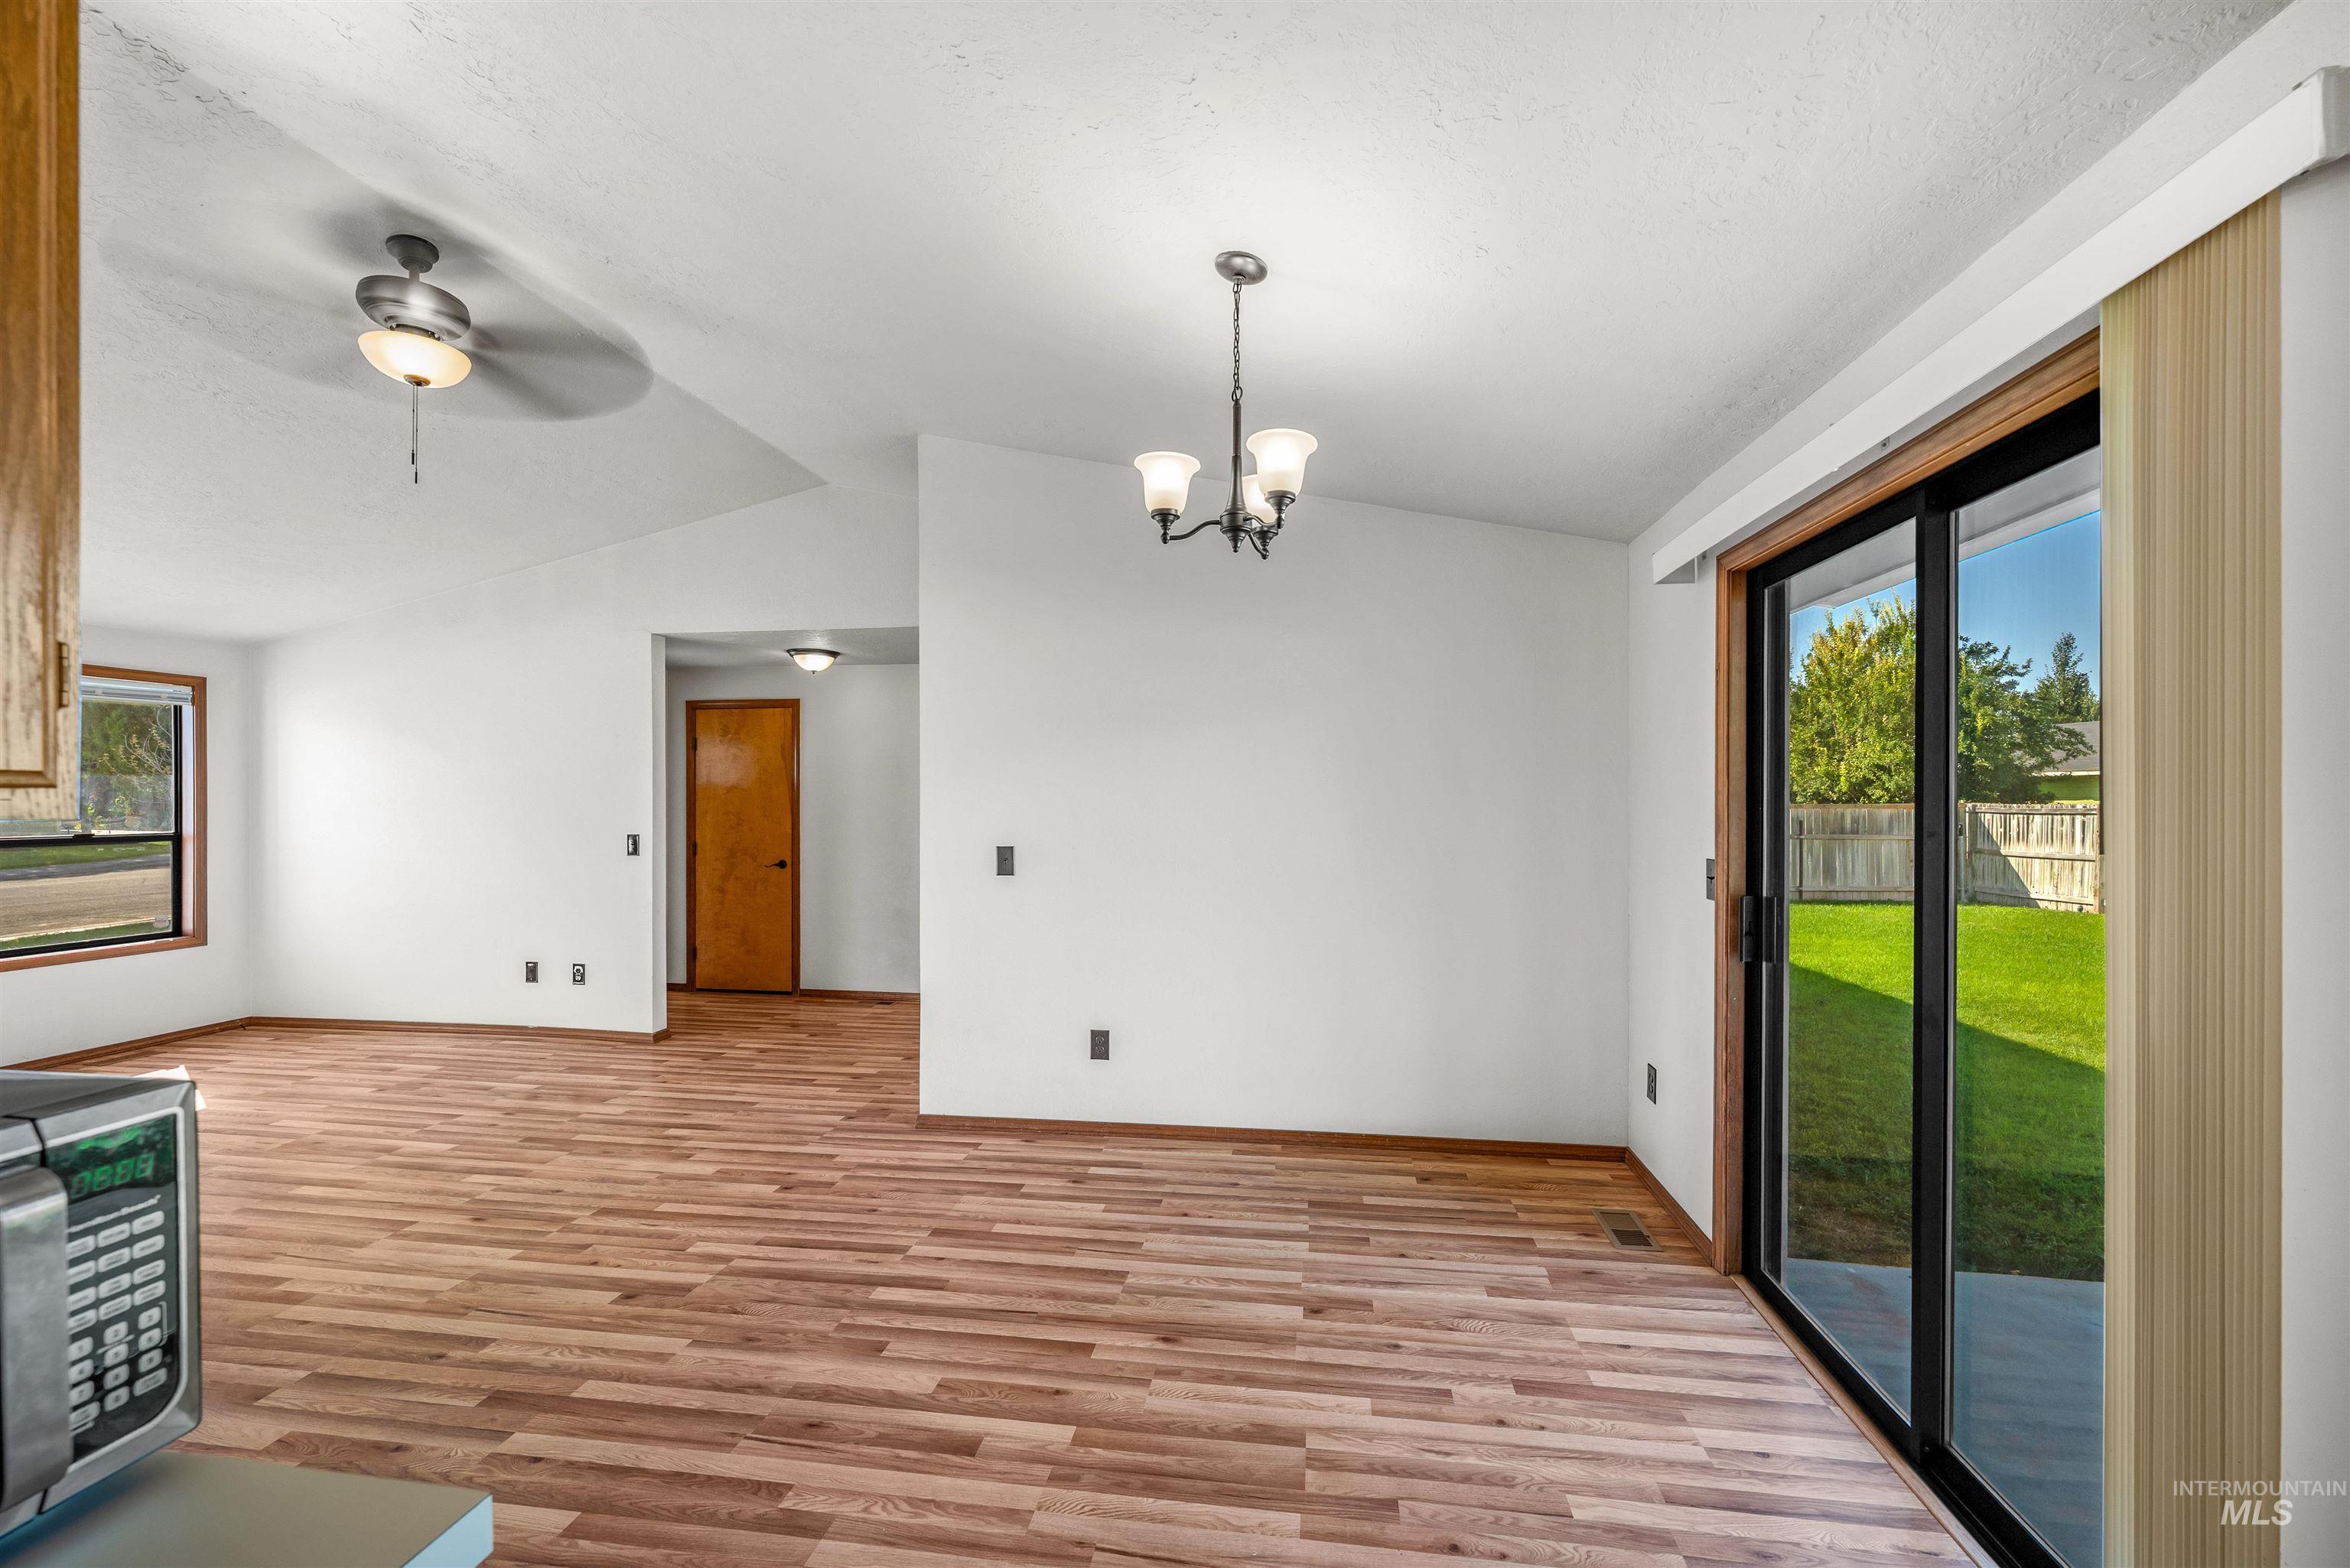
Wood-finish flooring throughout, white painted walls, vaulted ceiling, sliding glass door to exterior, and a contemporary ceiling fan
-
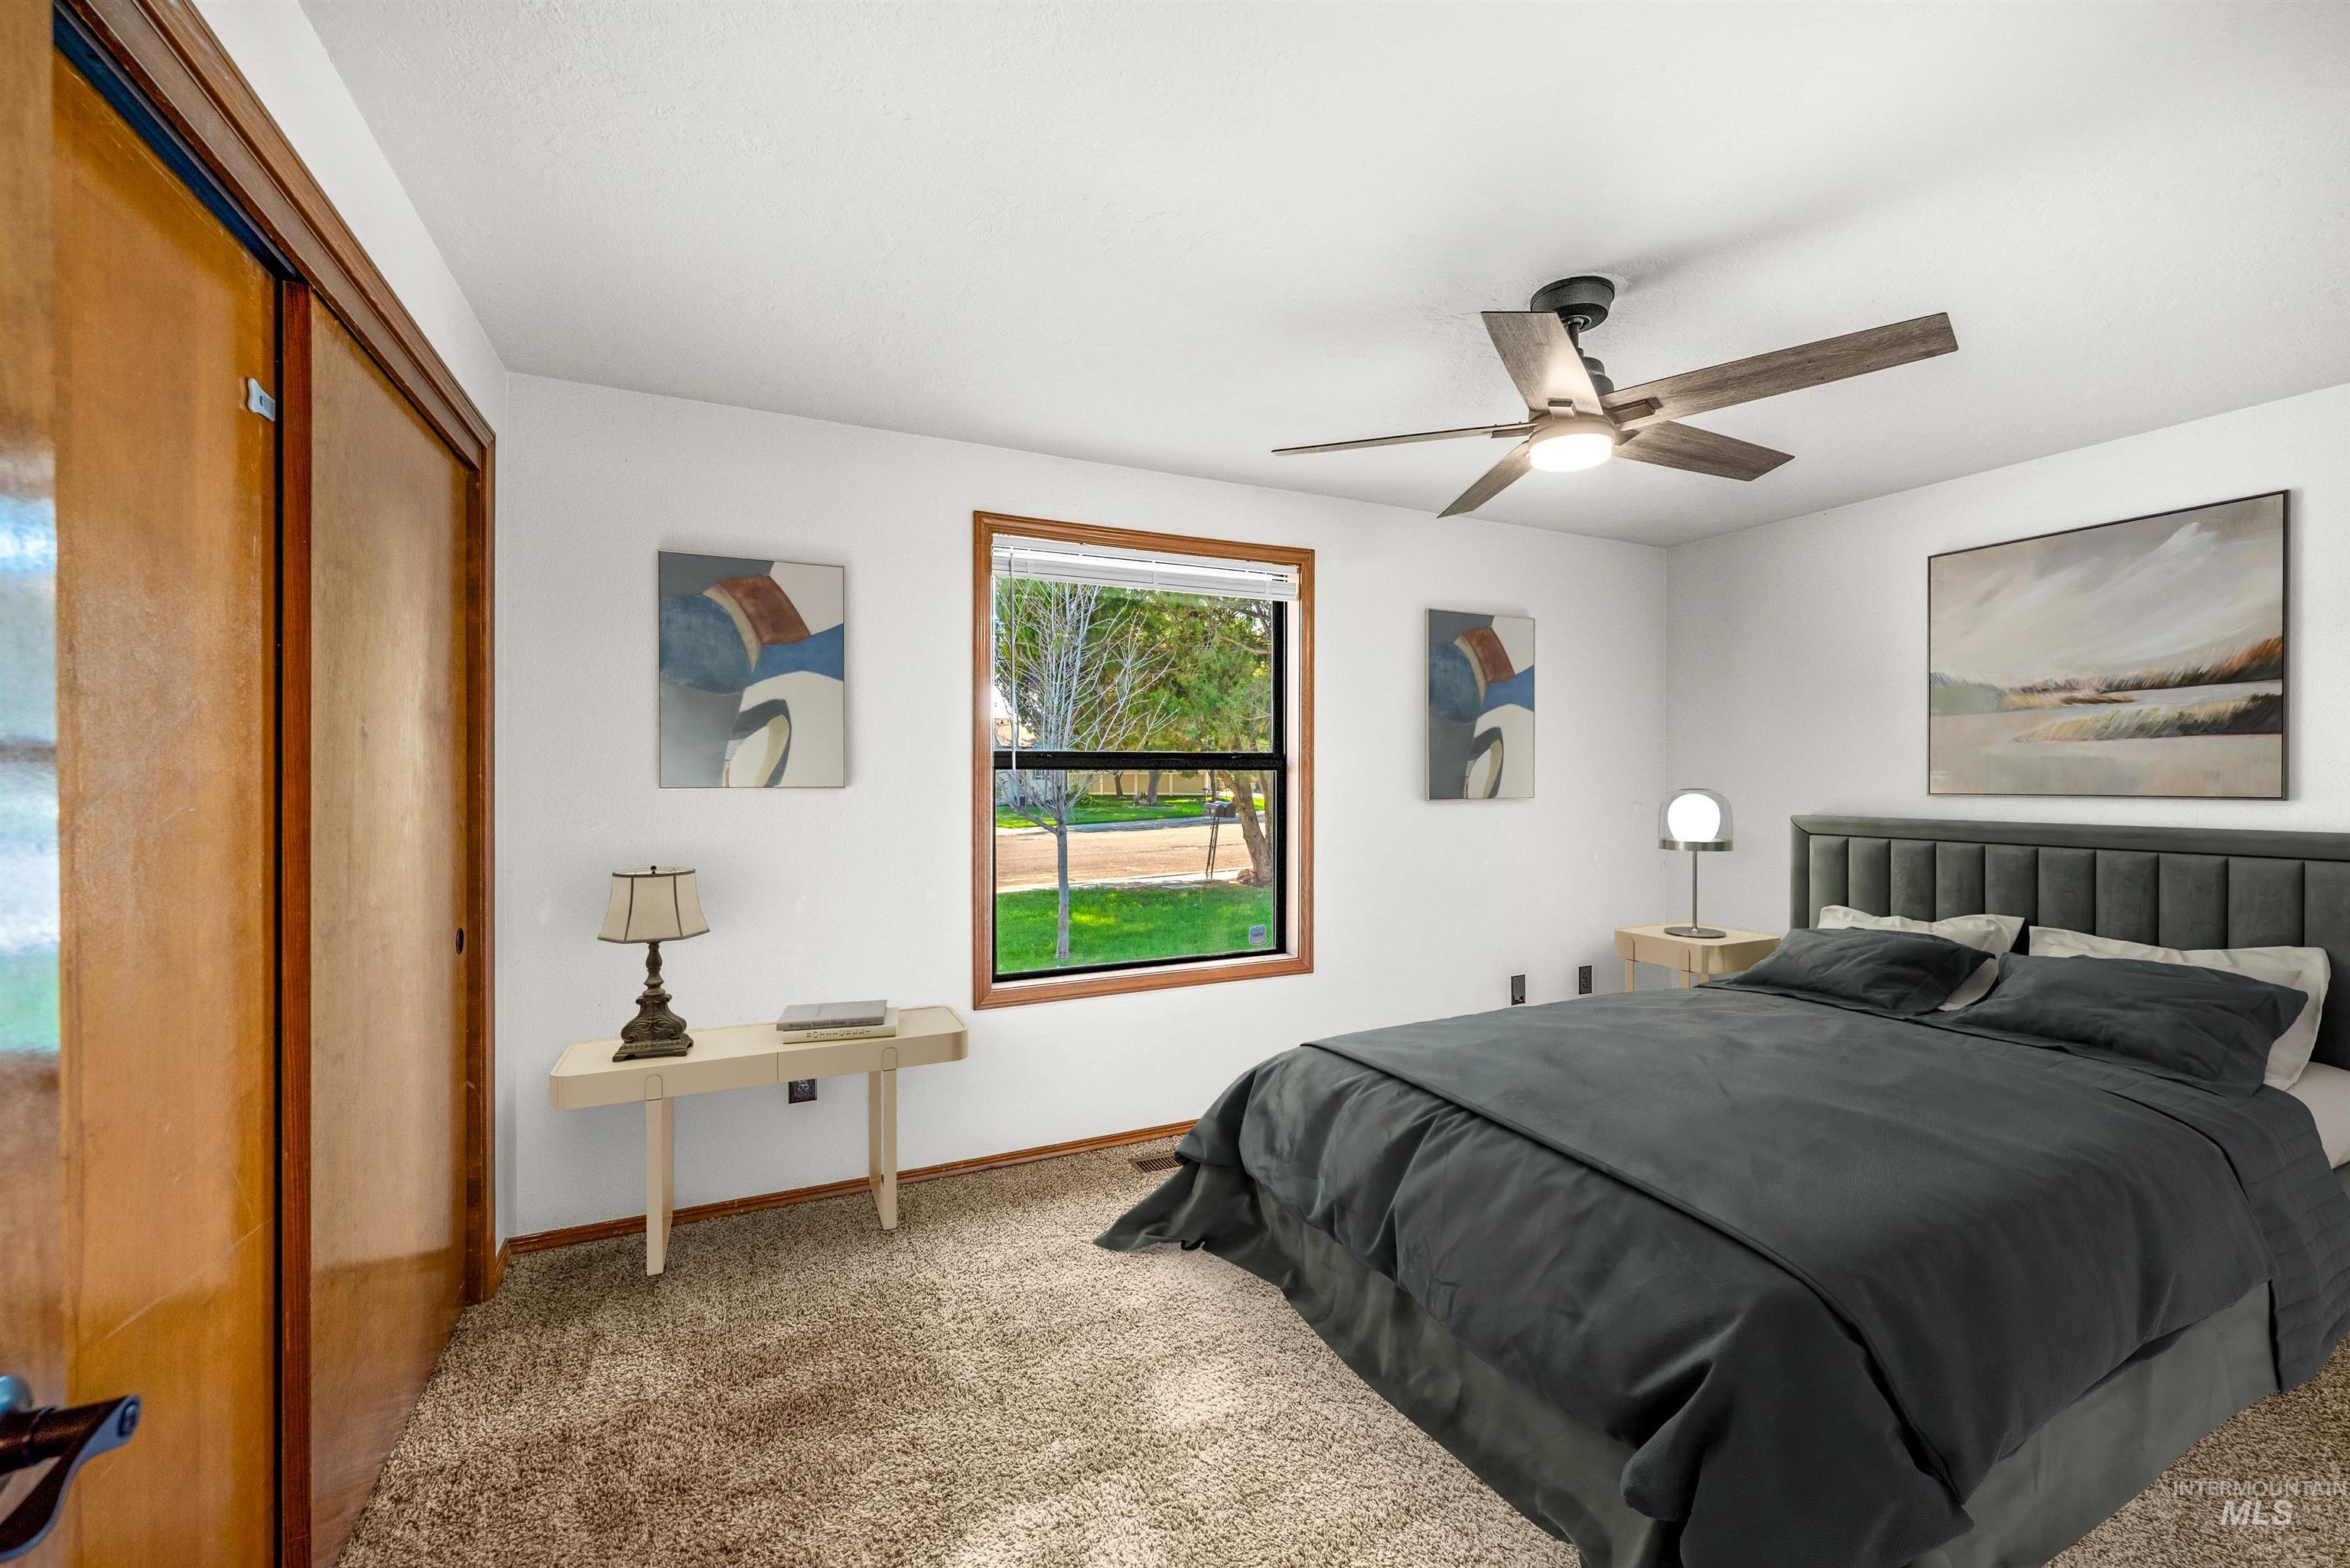
Carpeted flooring with a window offering natural light, ceiling fan with integrated lighting, and a built-in closet with wood-finish sliding doors
-
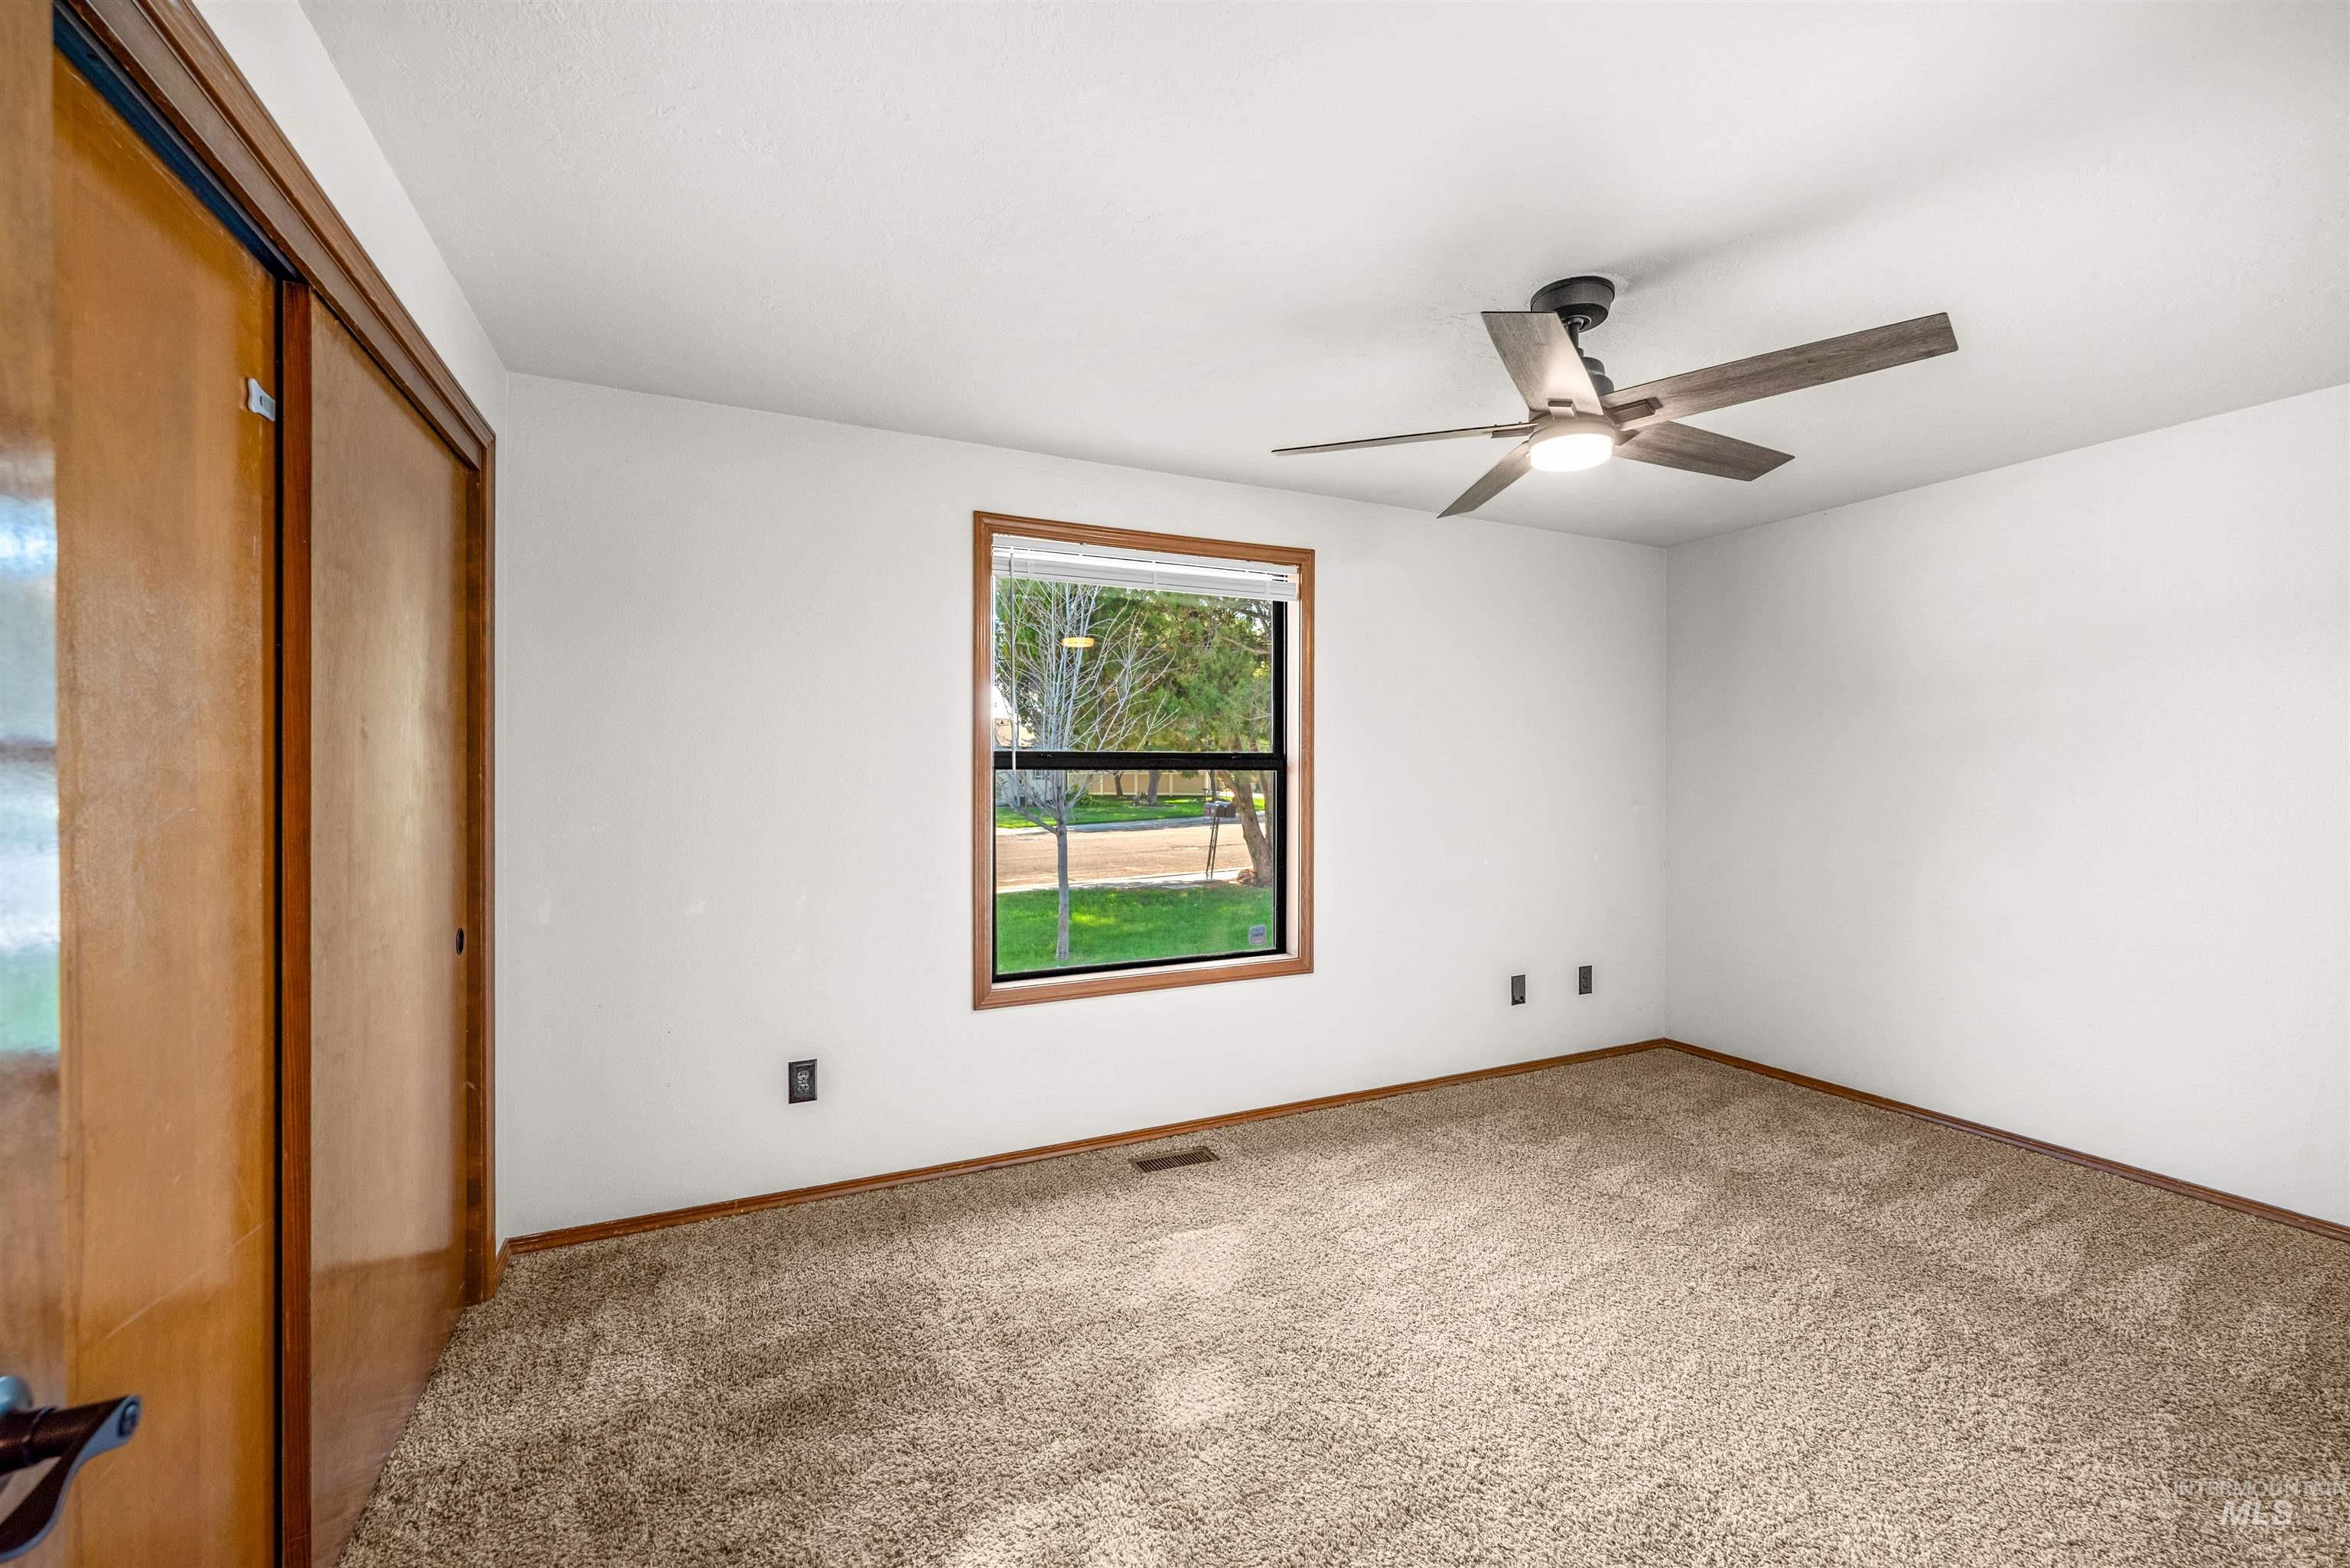
Carpeted room with a ceiling fan, a window, and a built-in closet with wood-finish doors
-
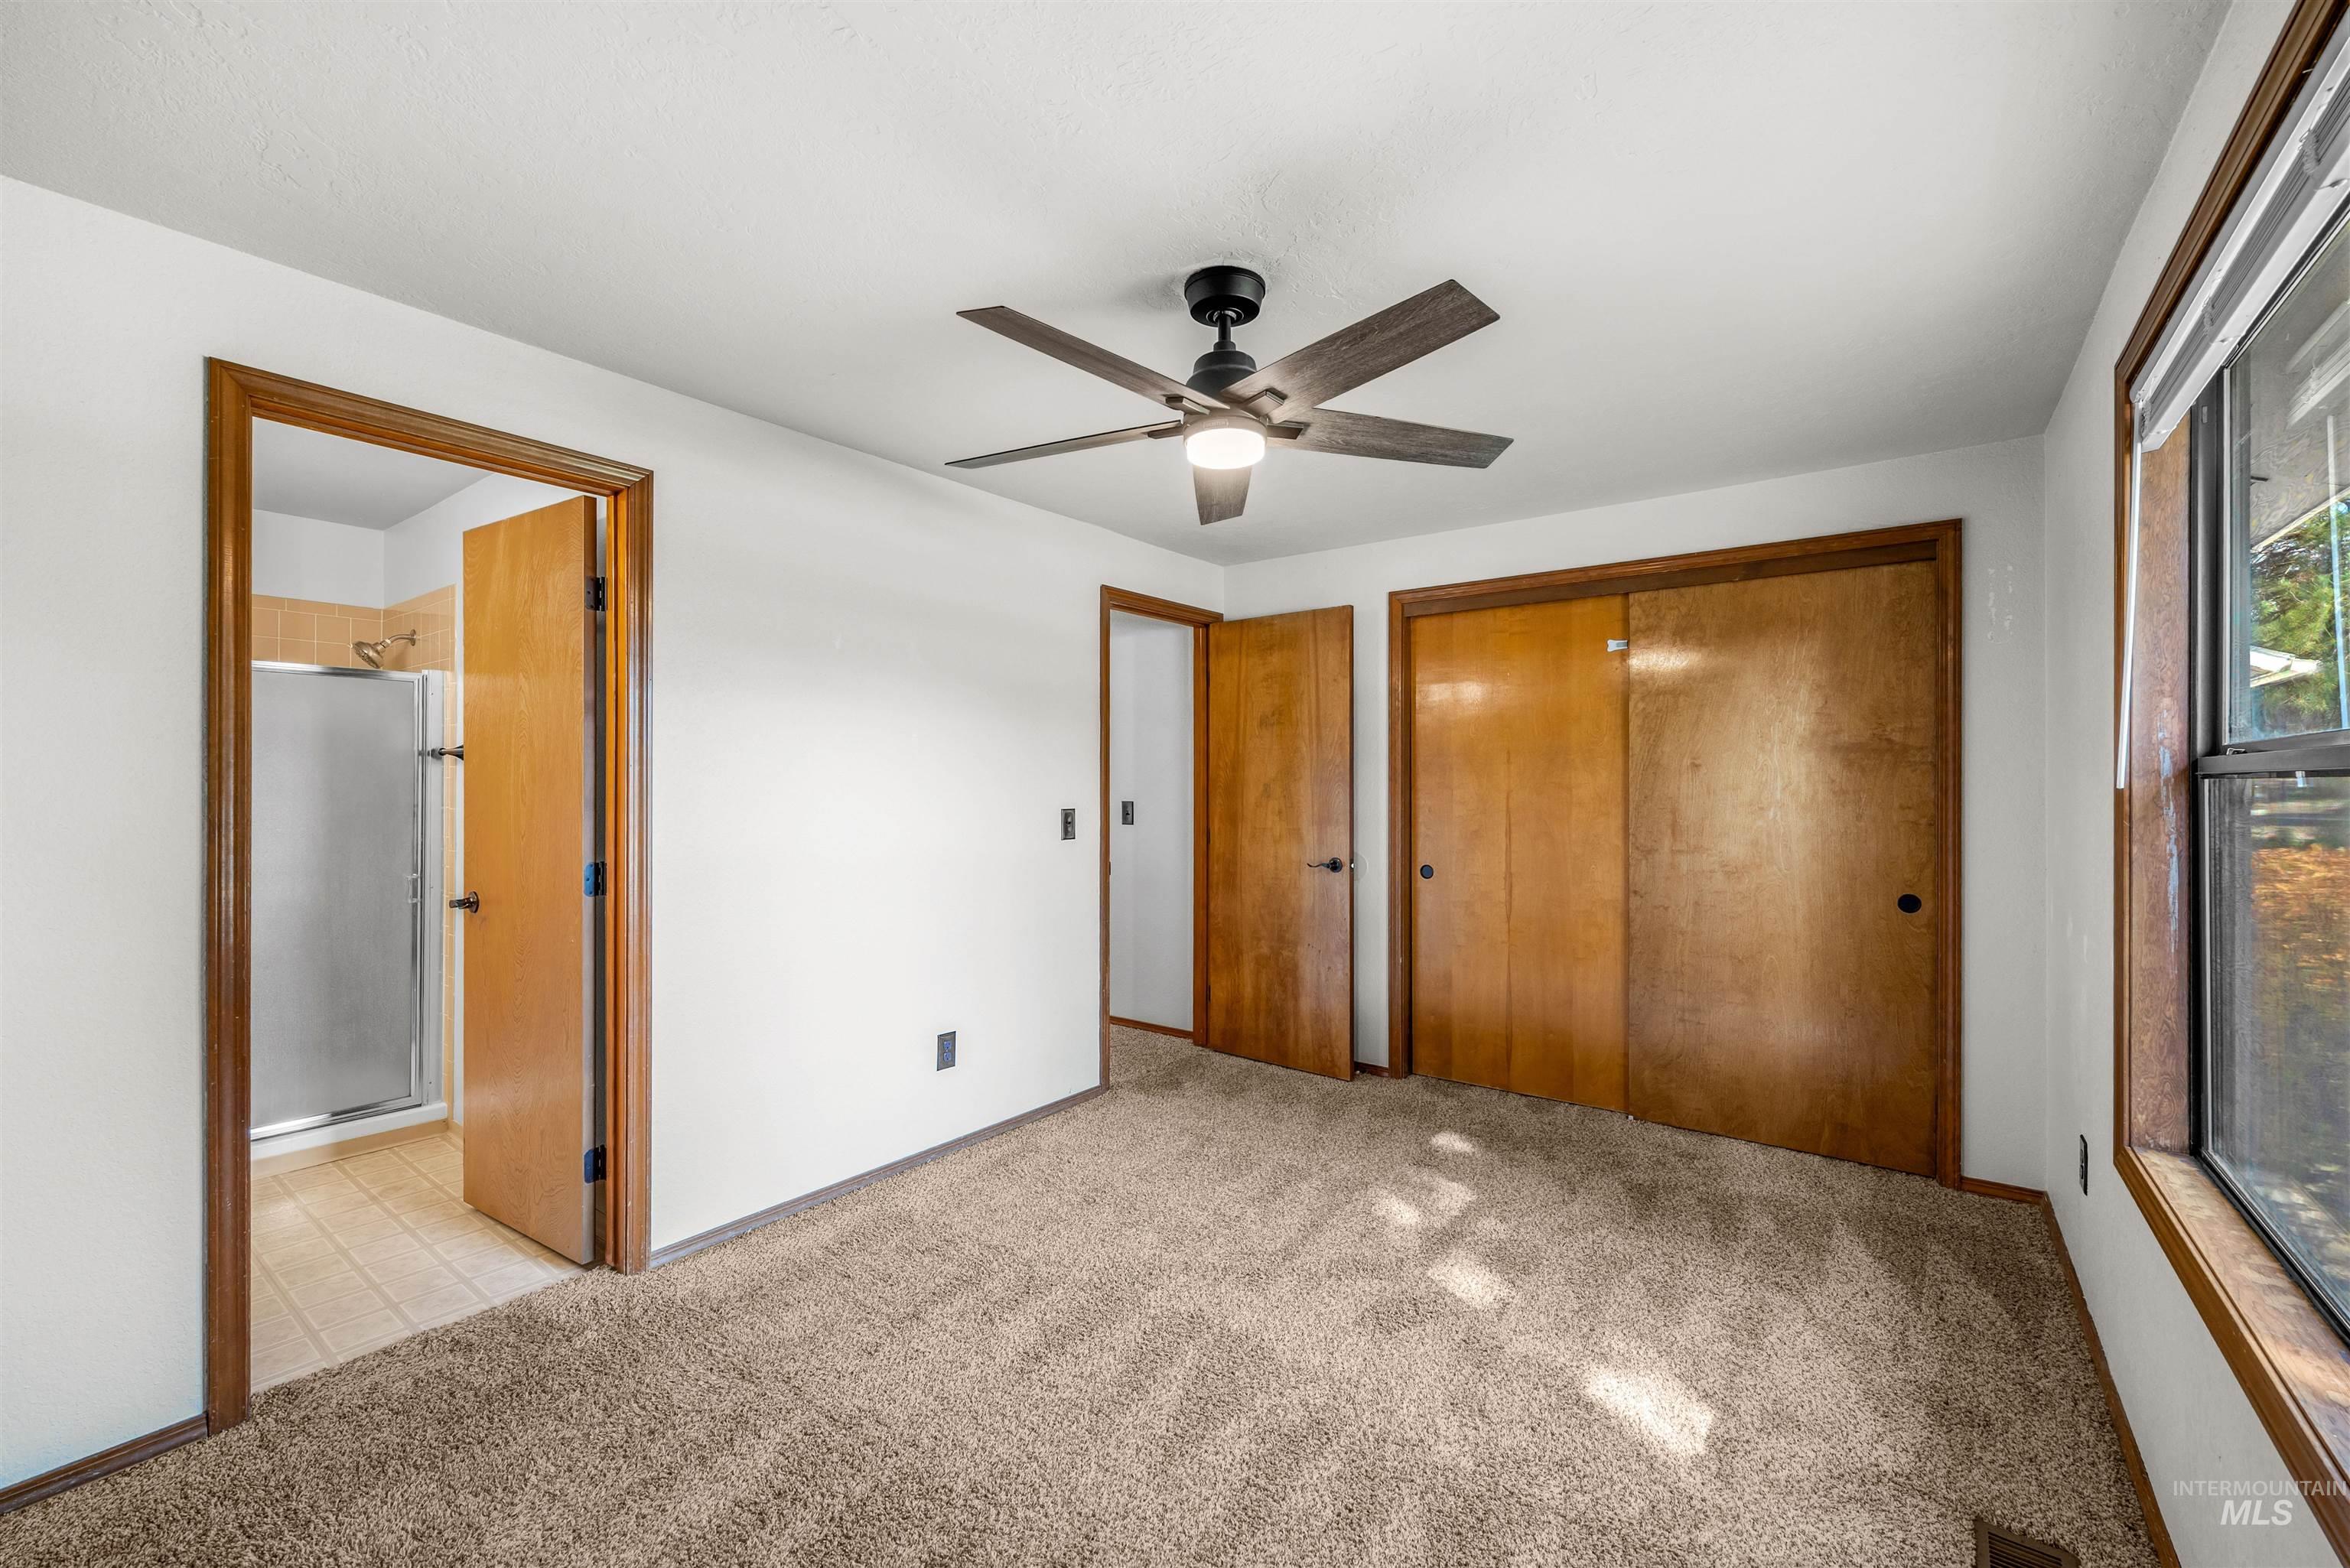
Wall-to-wall carpeting with a ceiling fan featuring integrated lighting
-
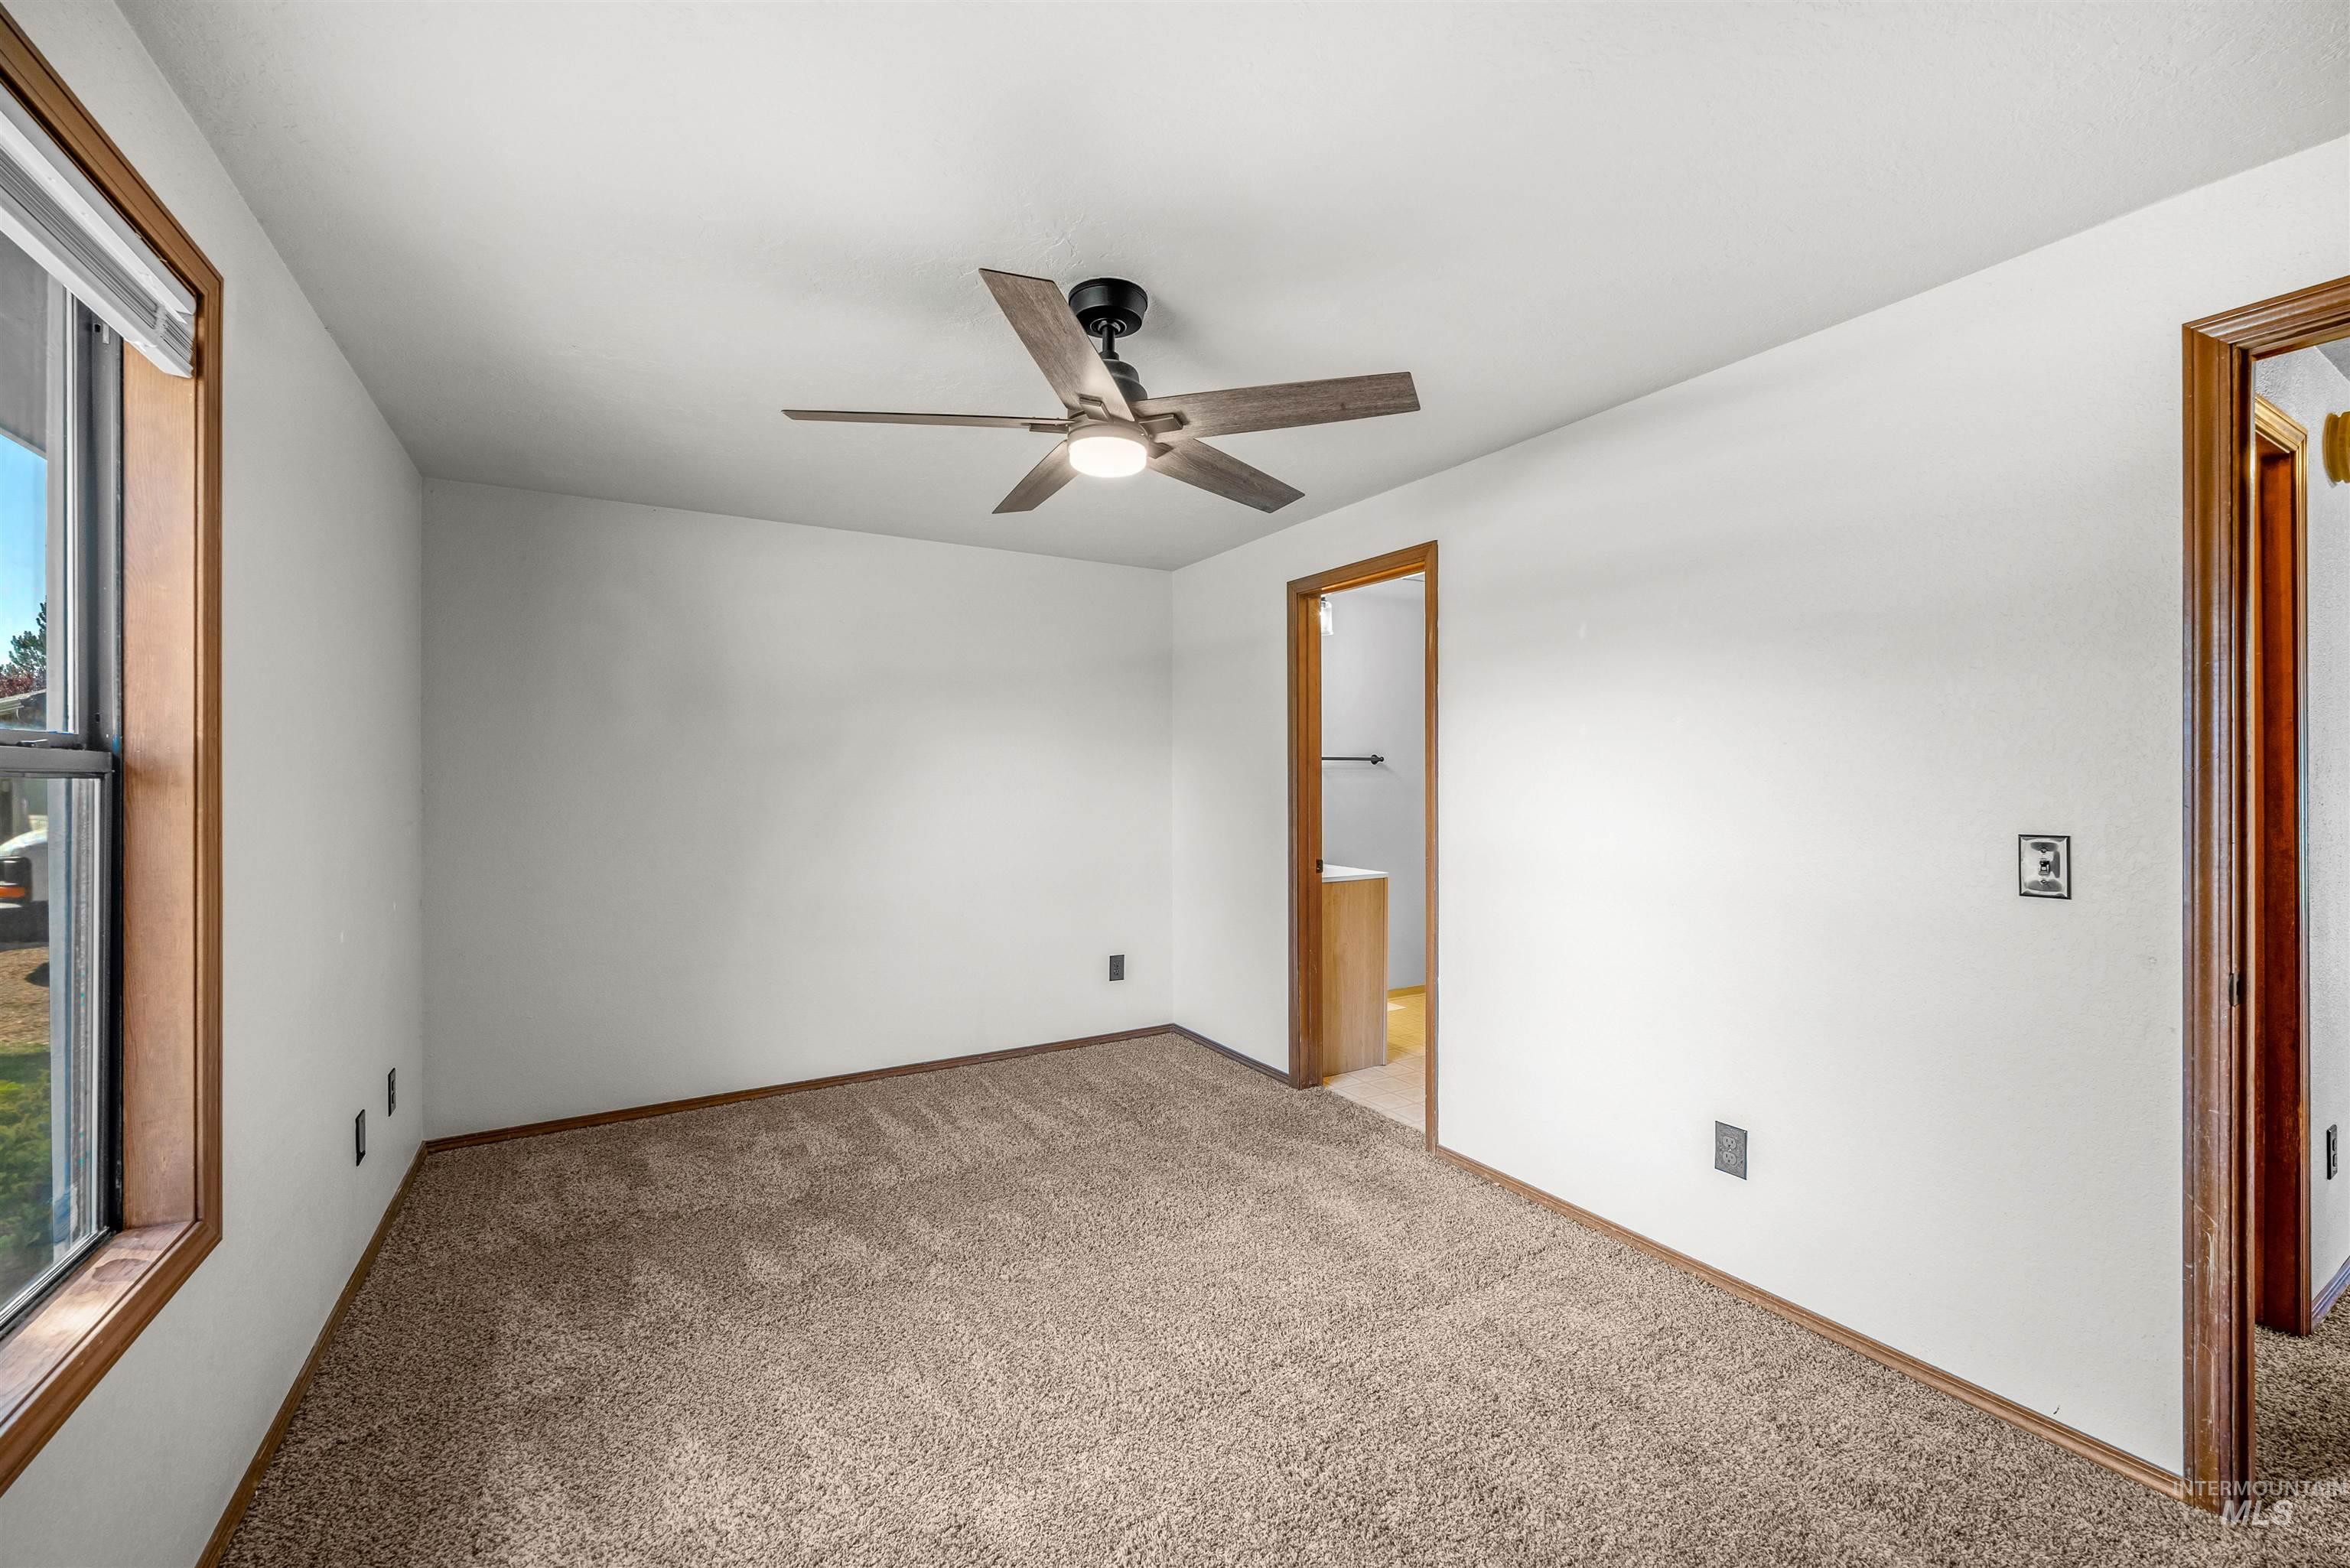
Plush carpet flooring, ceiling fan with integrated lighting, wood-trimmed window, and wood-trimmed doorways
-
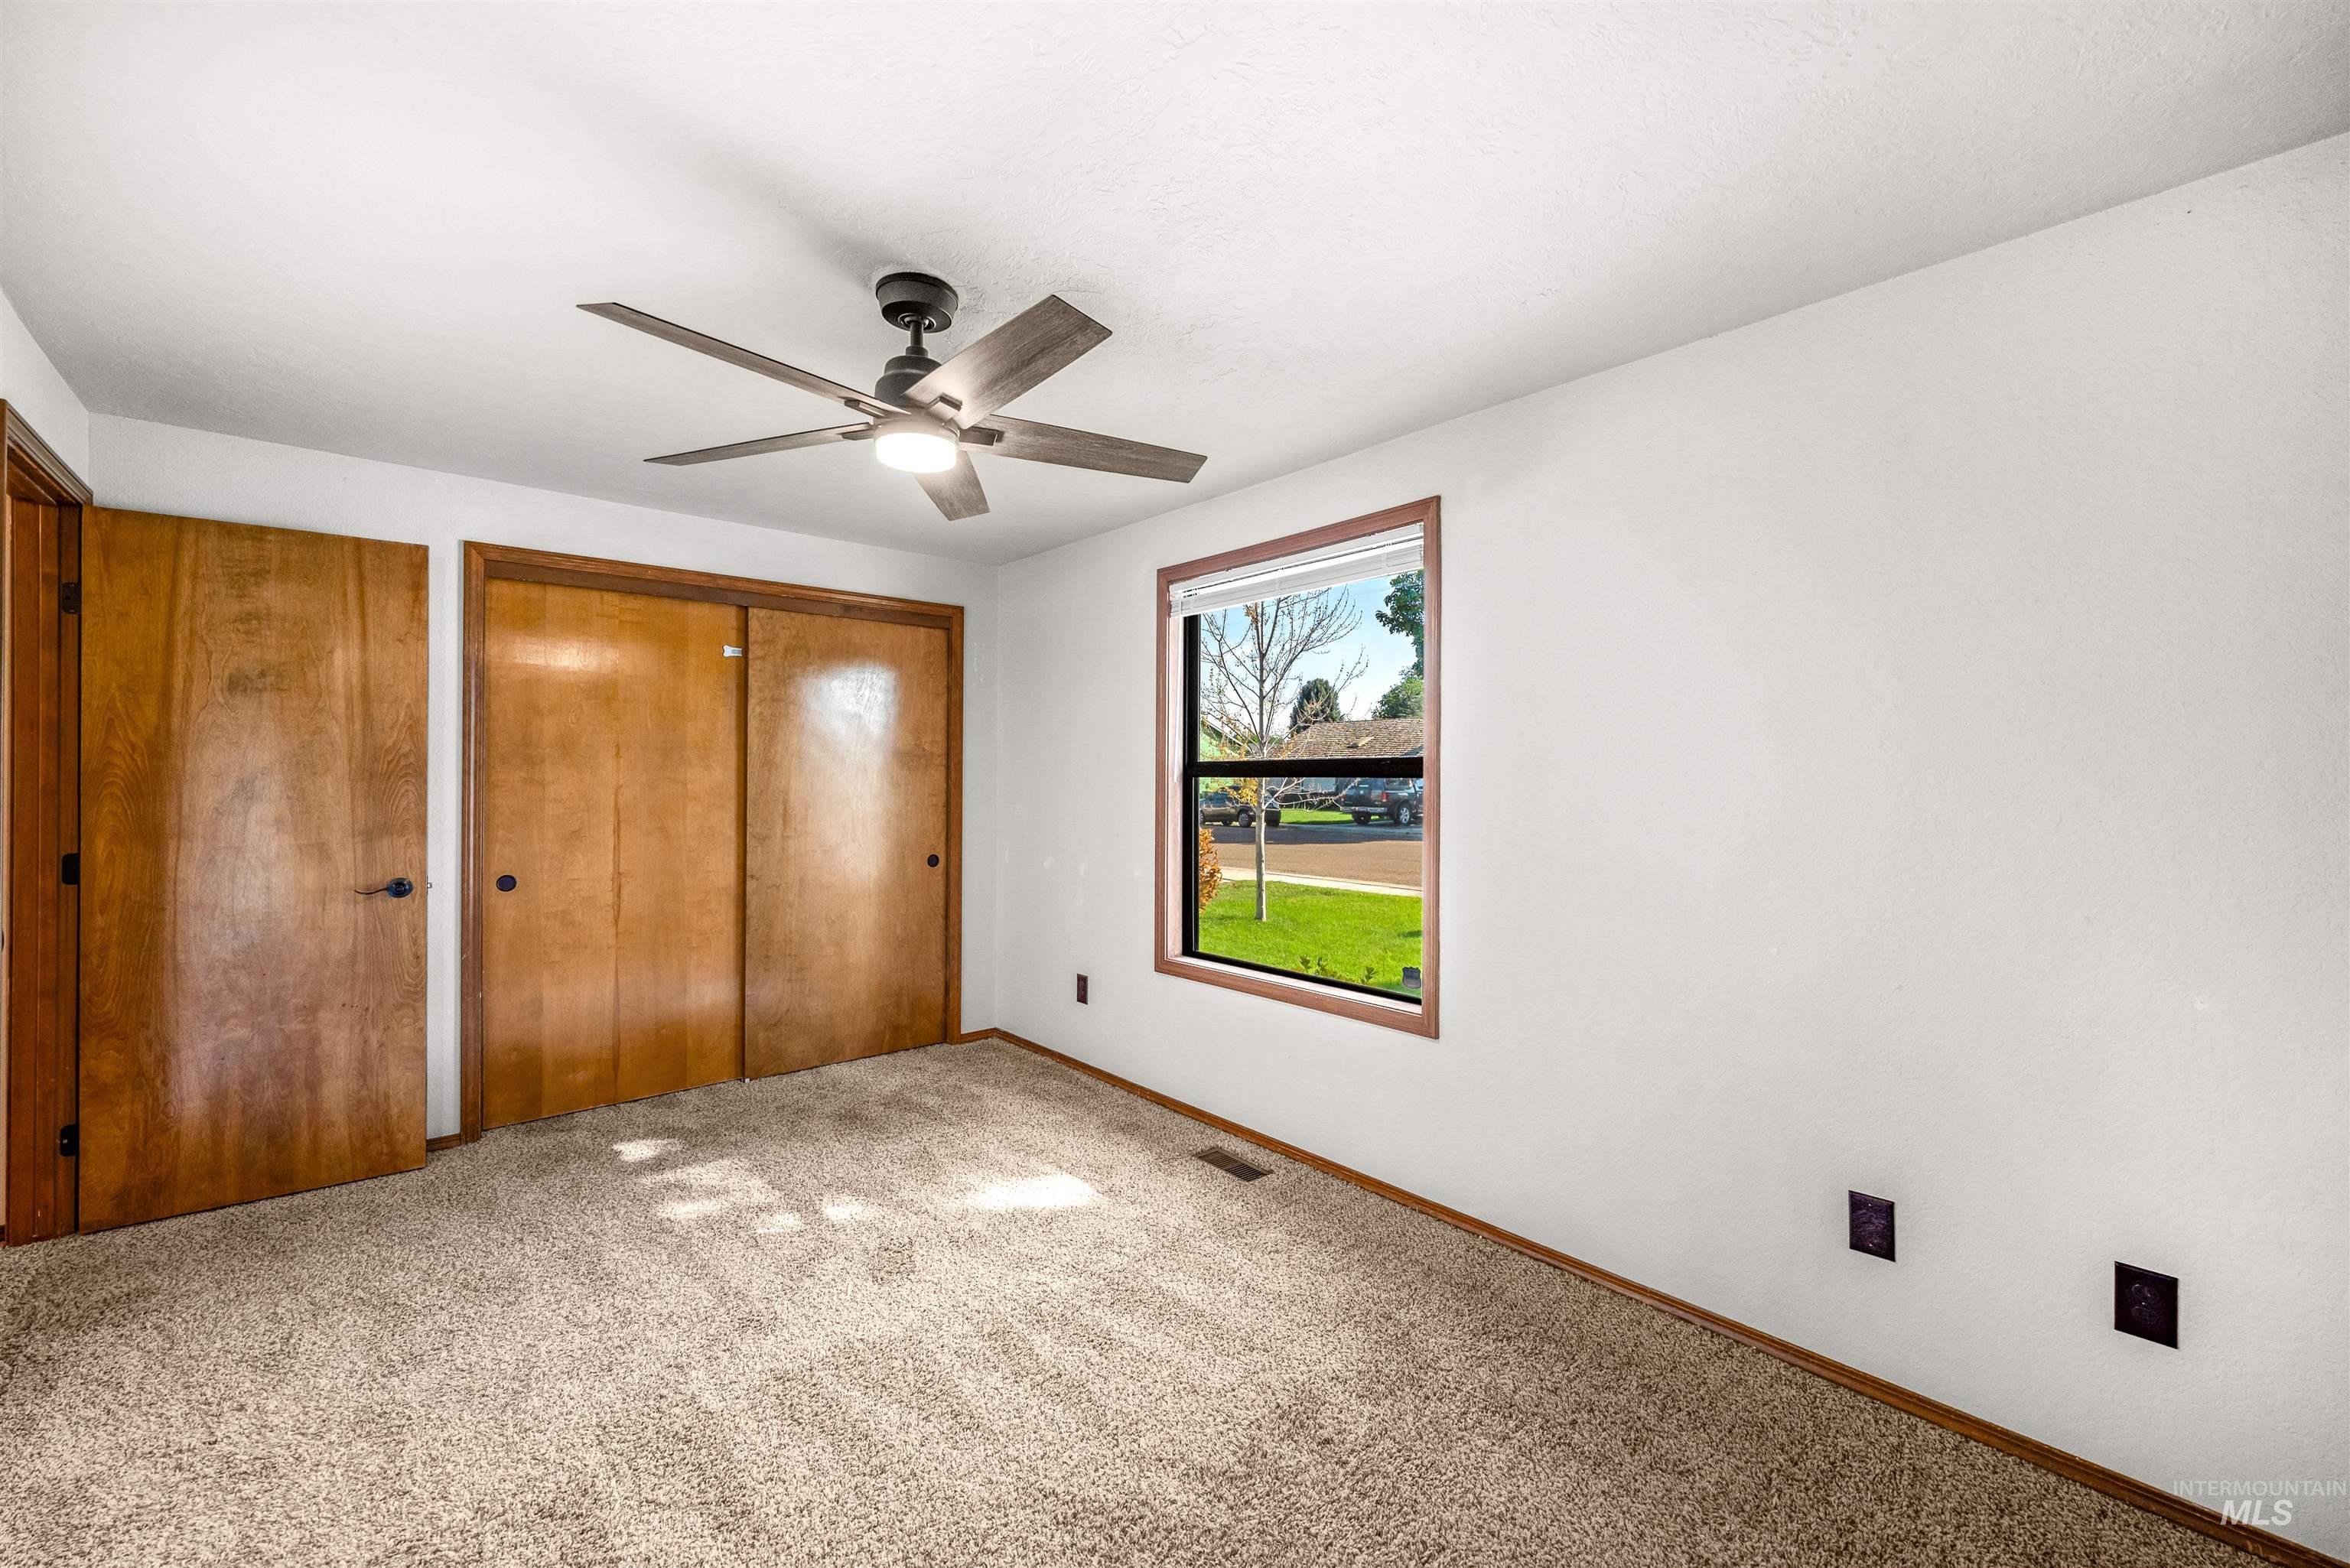
Ceiling fan with integrated lighting, wood-finish bi-fold closet doors, wood-finish hinged door, and window with wood-finish trim
-
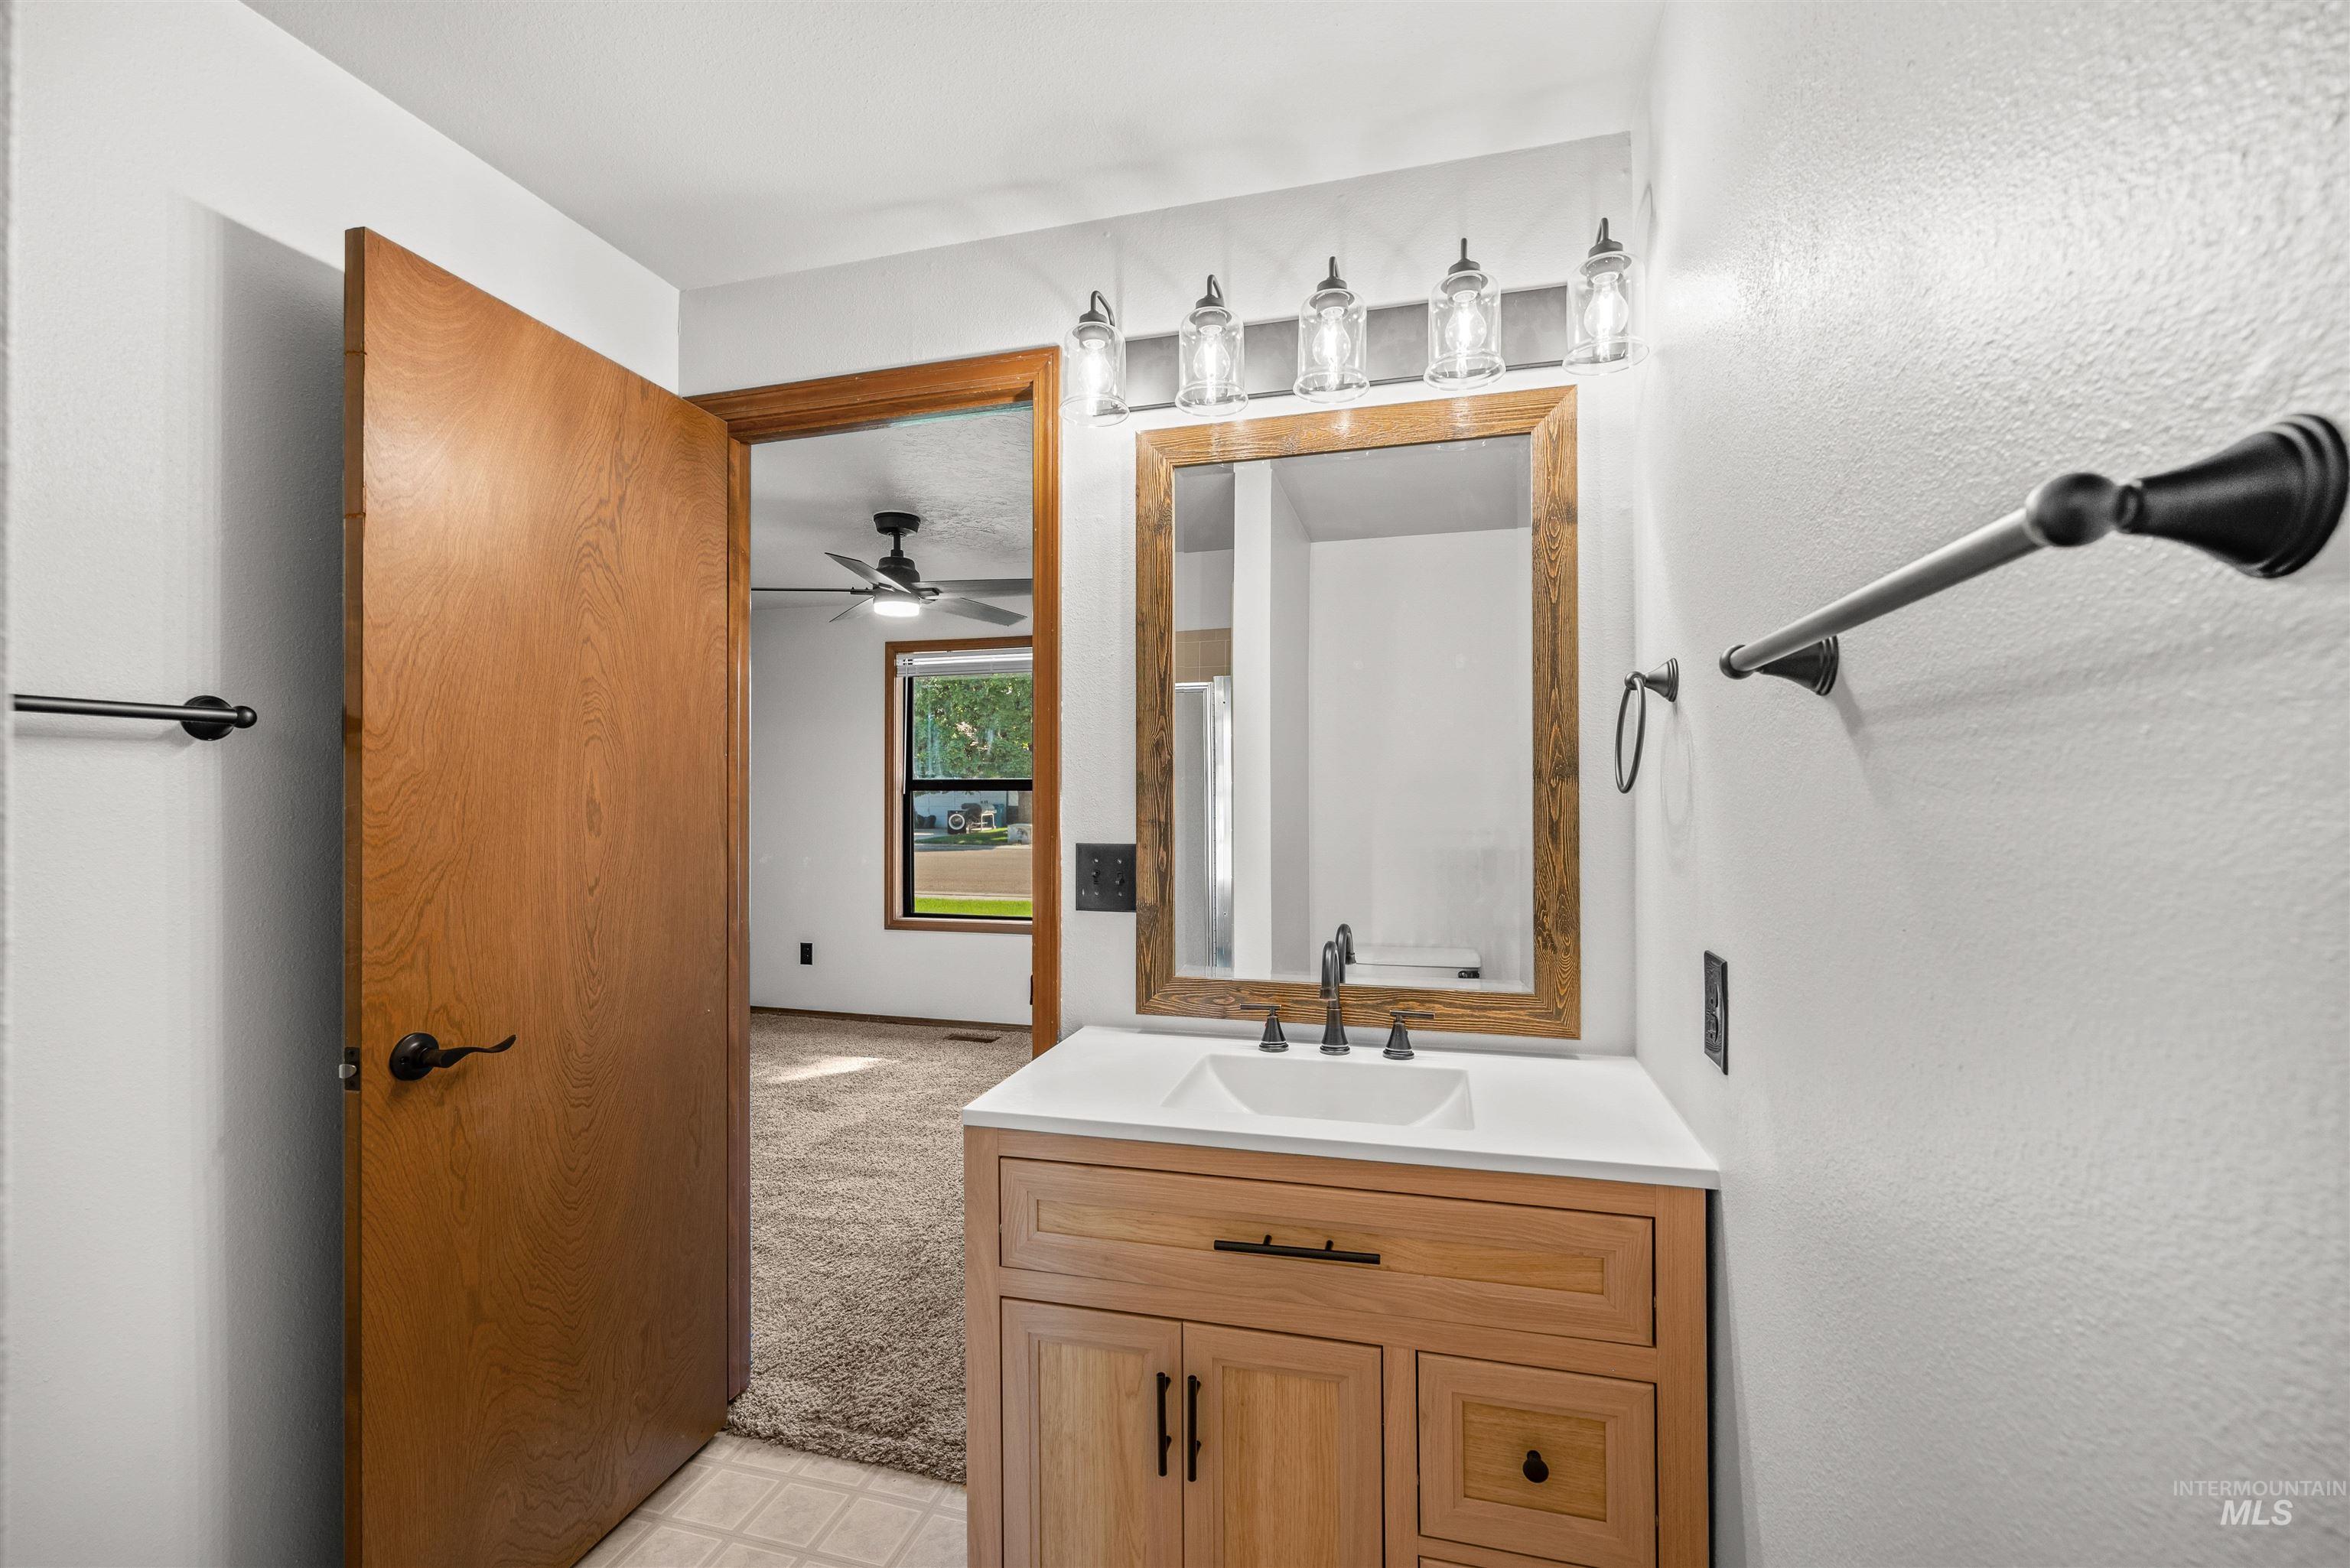
Wood-finish vanity with an integrated sink, framed mirror, and a five-light vanity fixture
-
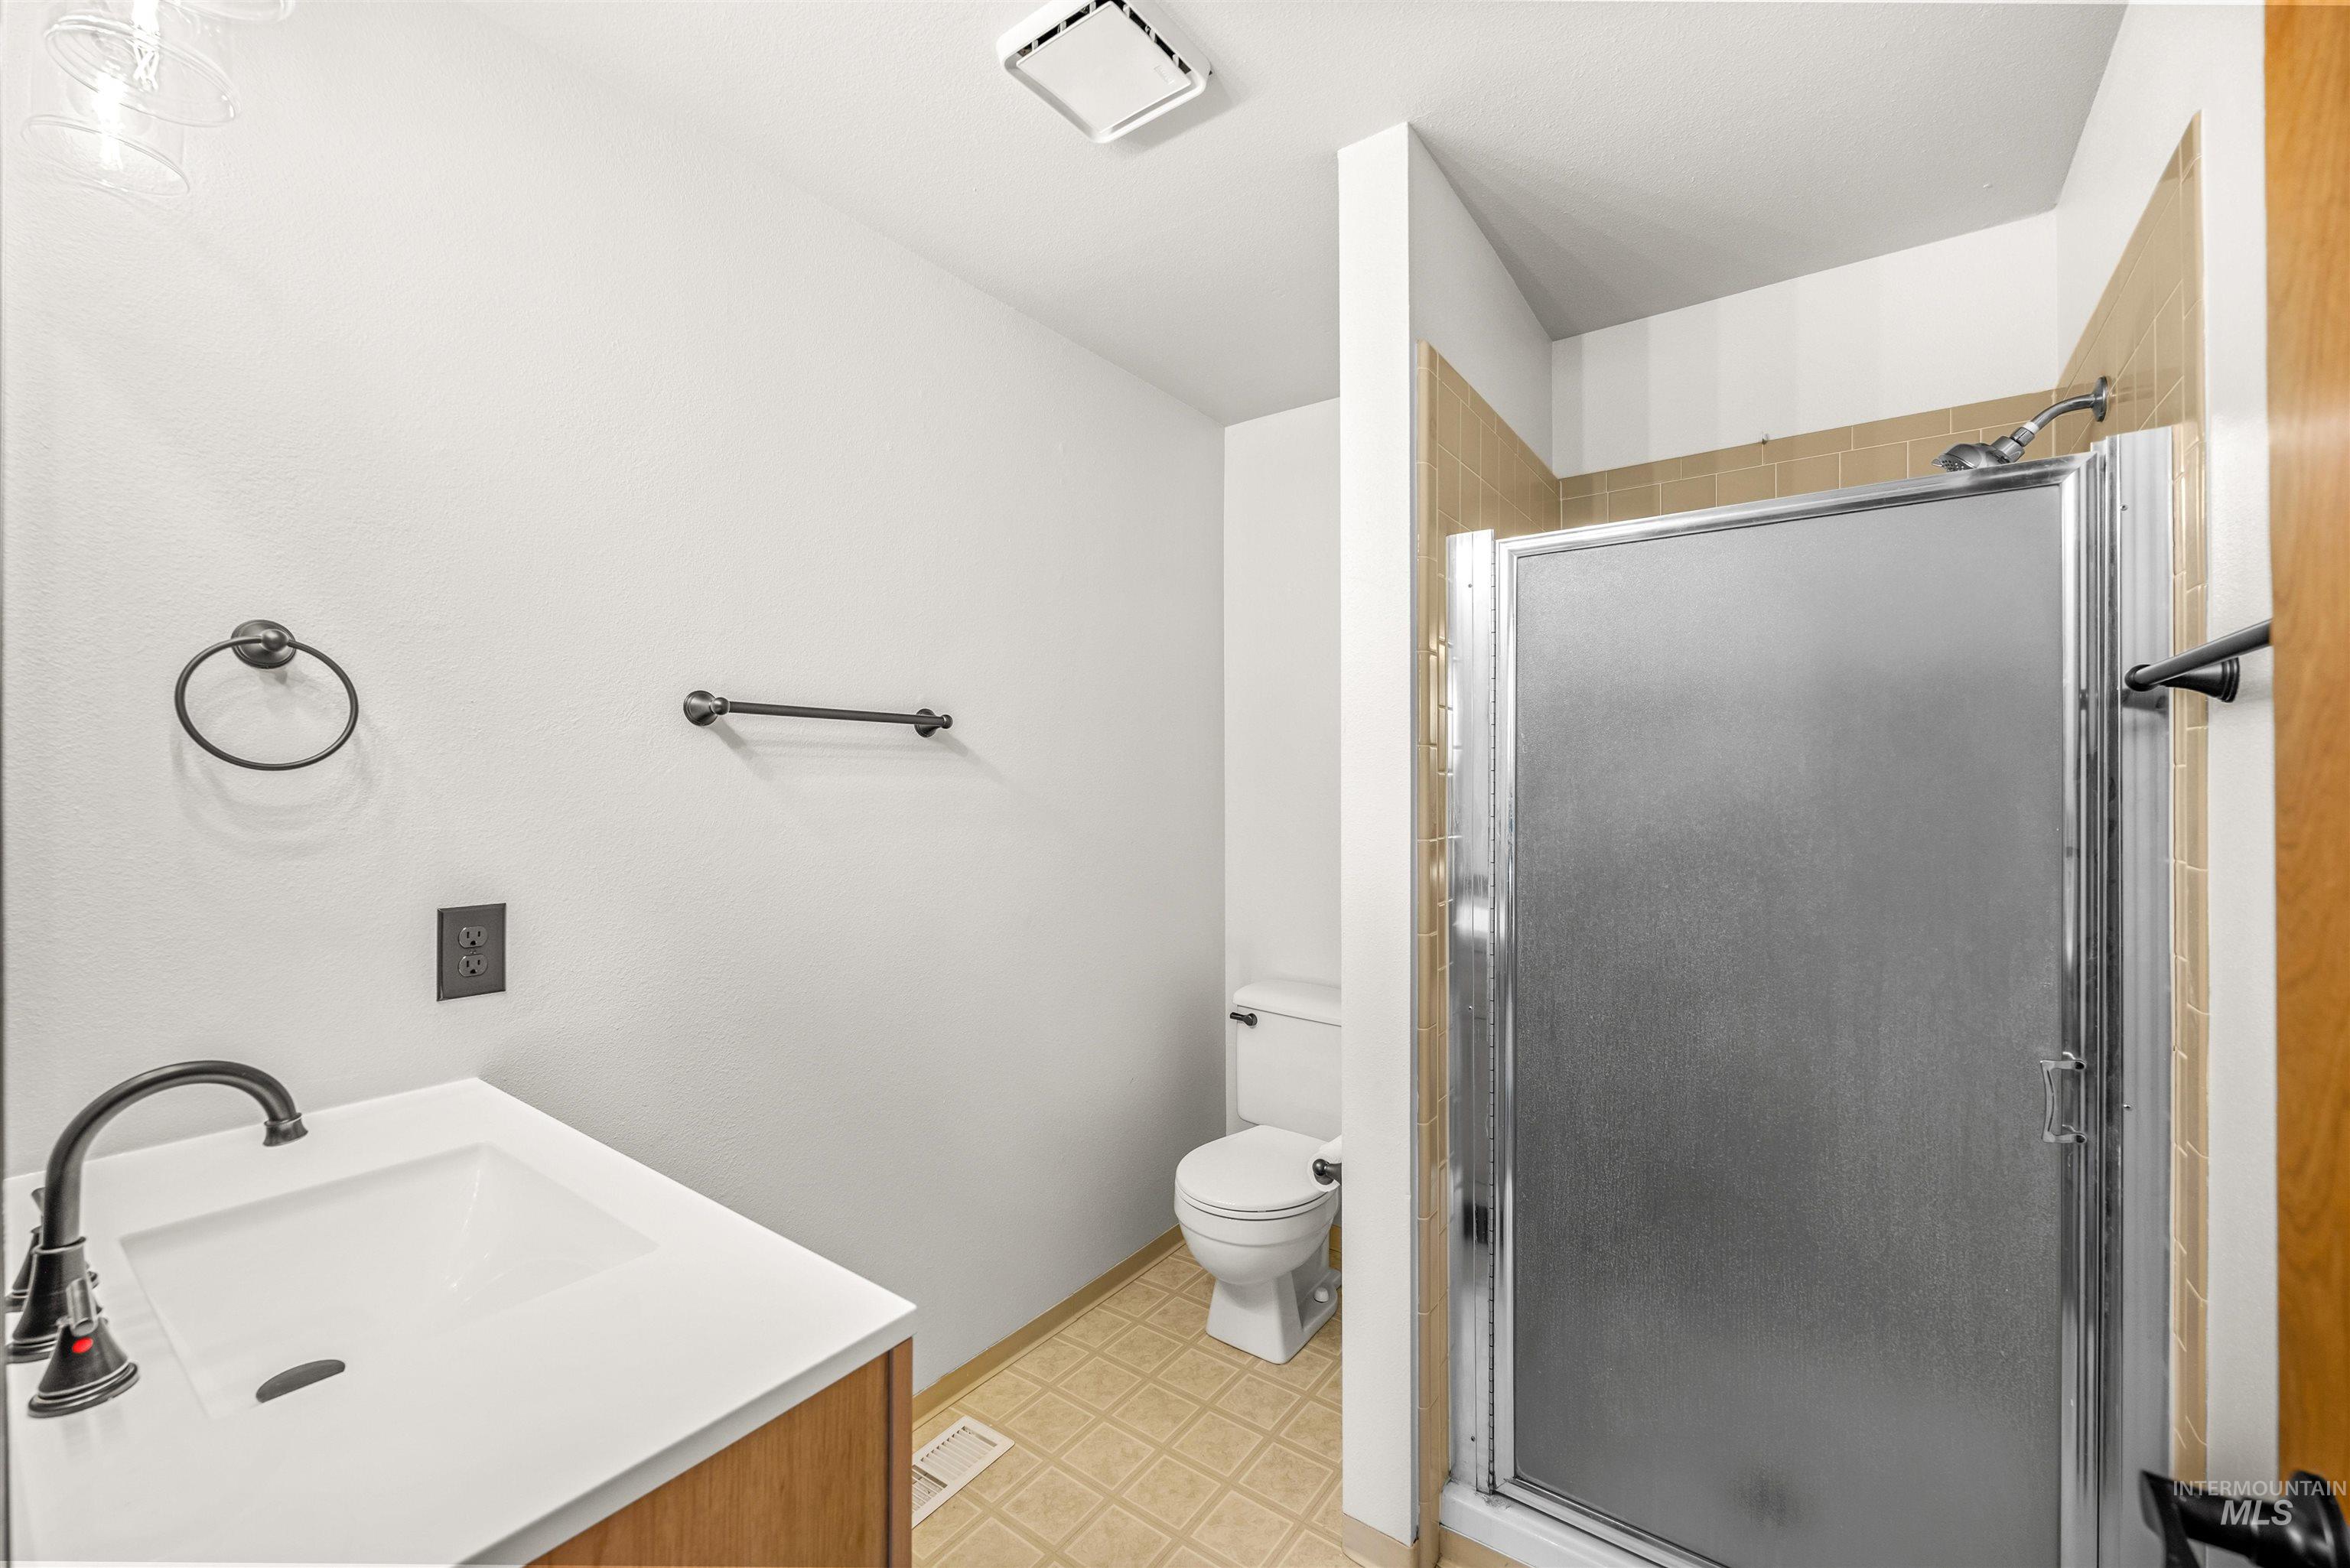
Wood-finish vanity with an integrated sink and dark-finish faucet
-
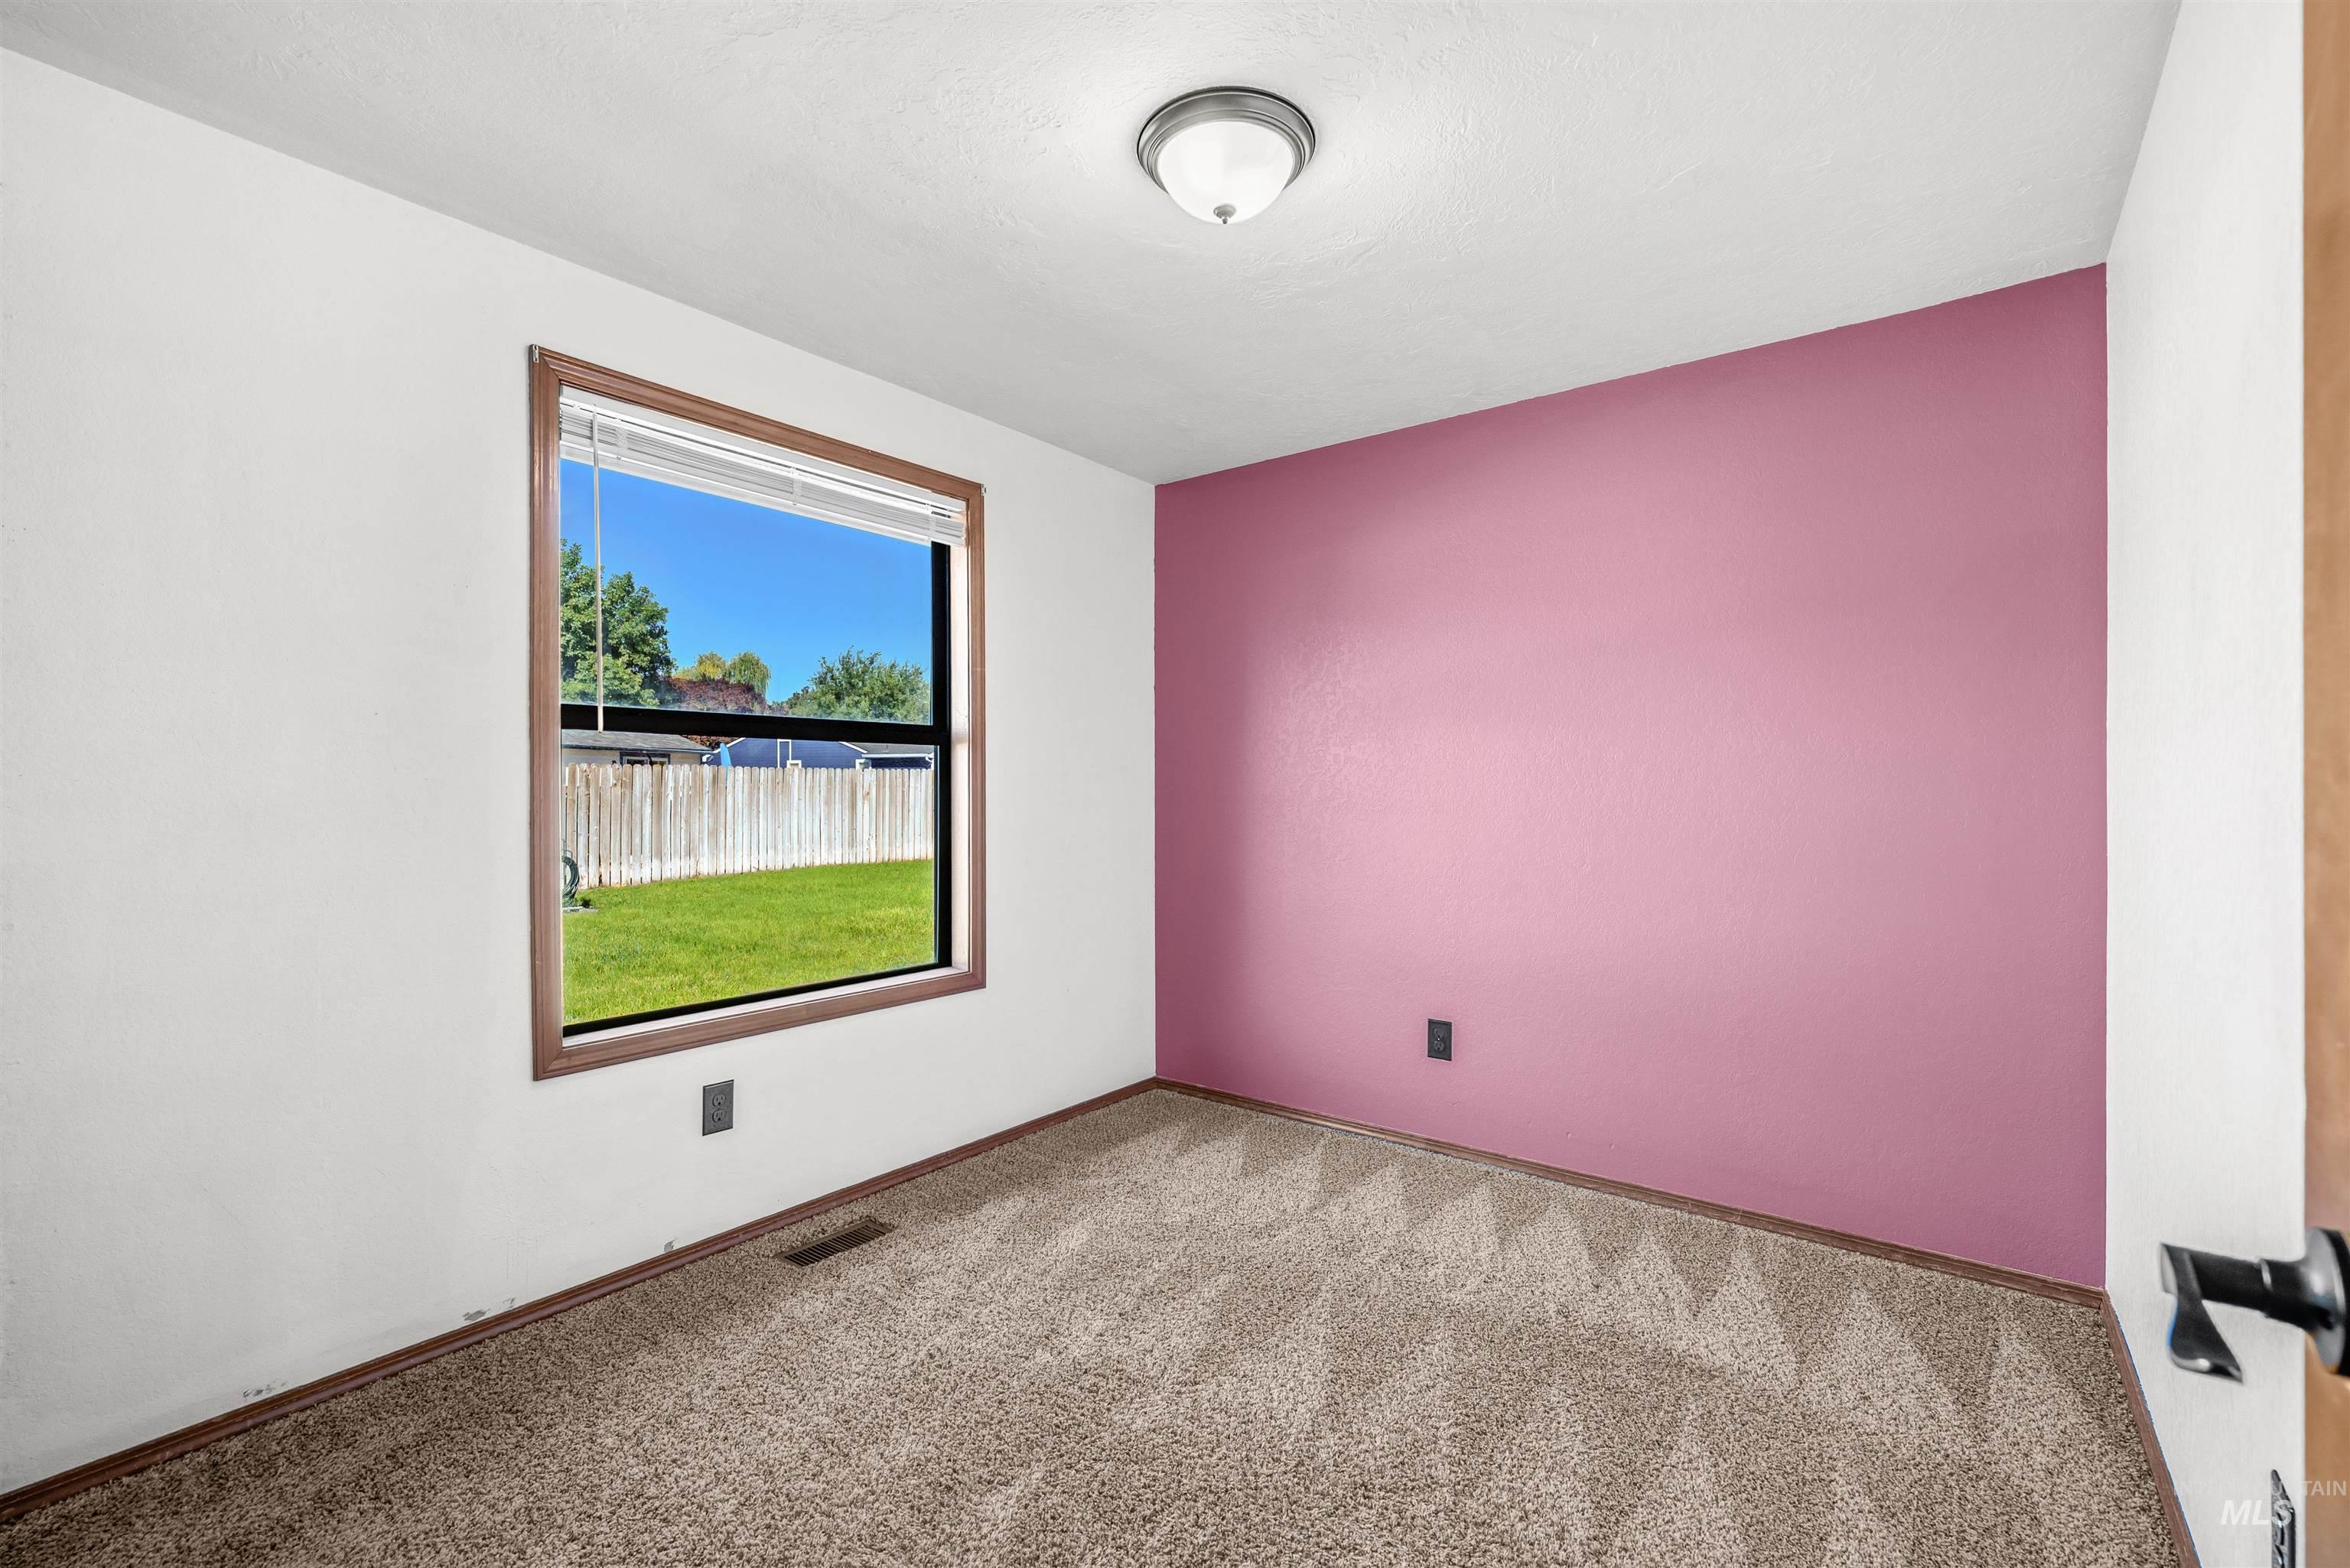
Carpeted flooring, recessed window with wood-finish trim, ceiling-mounted light fixture, and a single accent wall
-
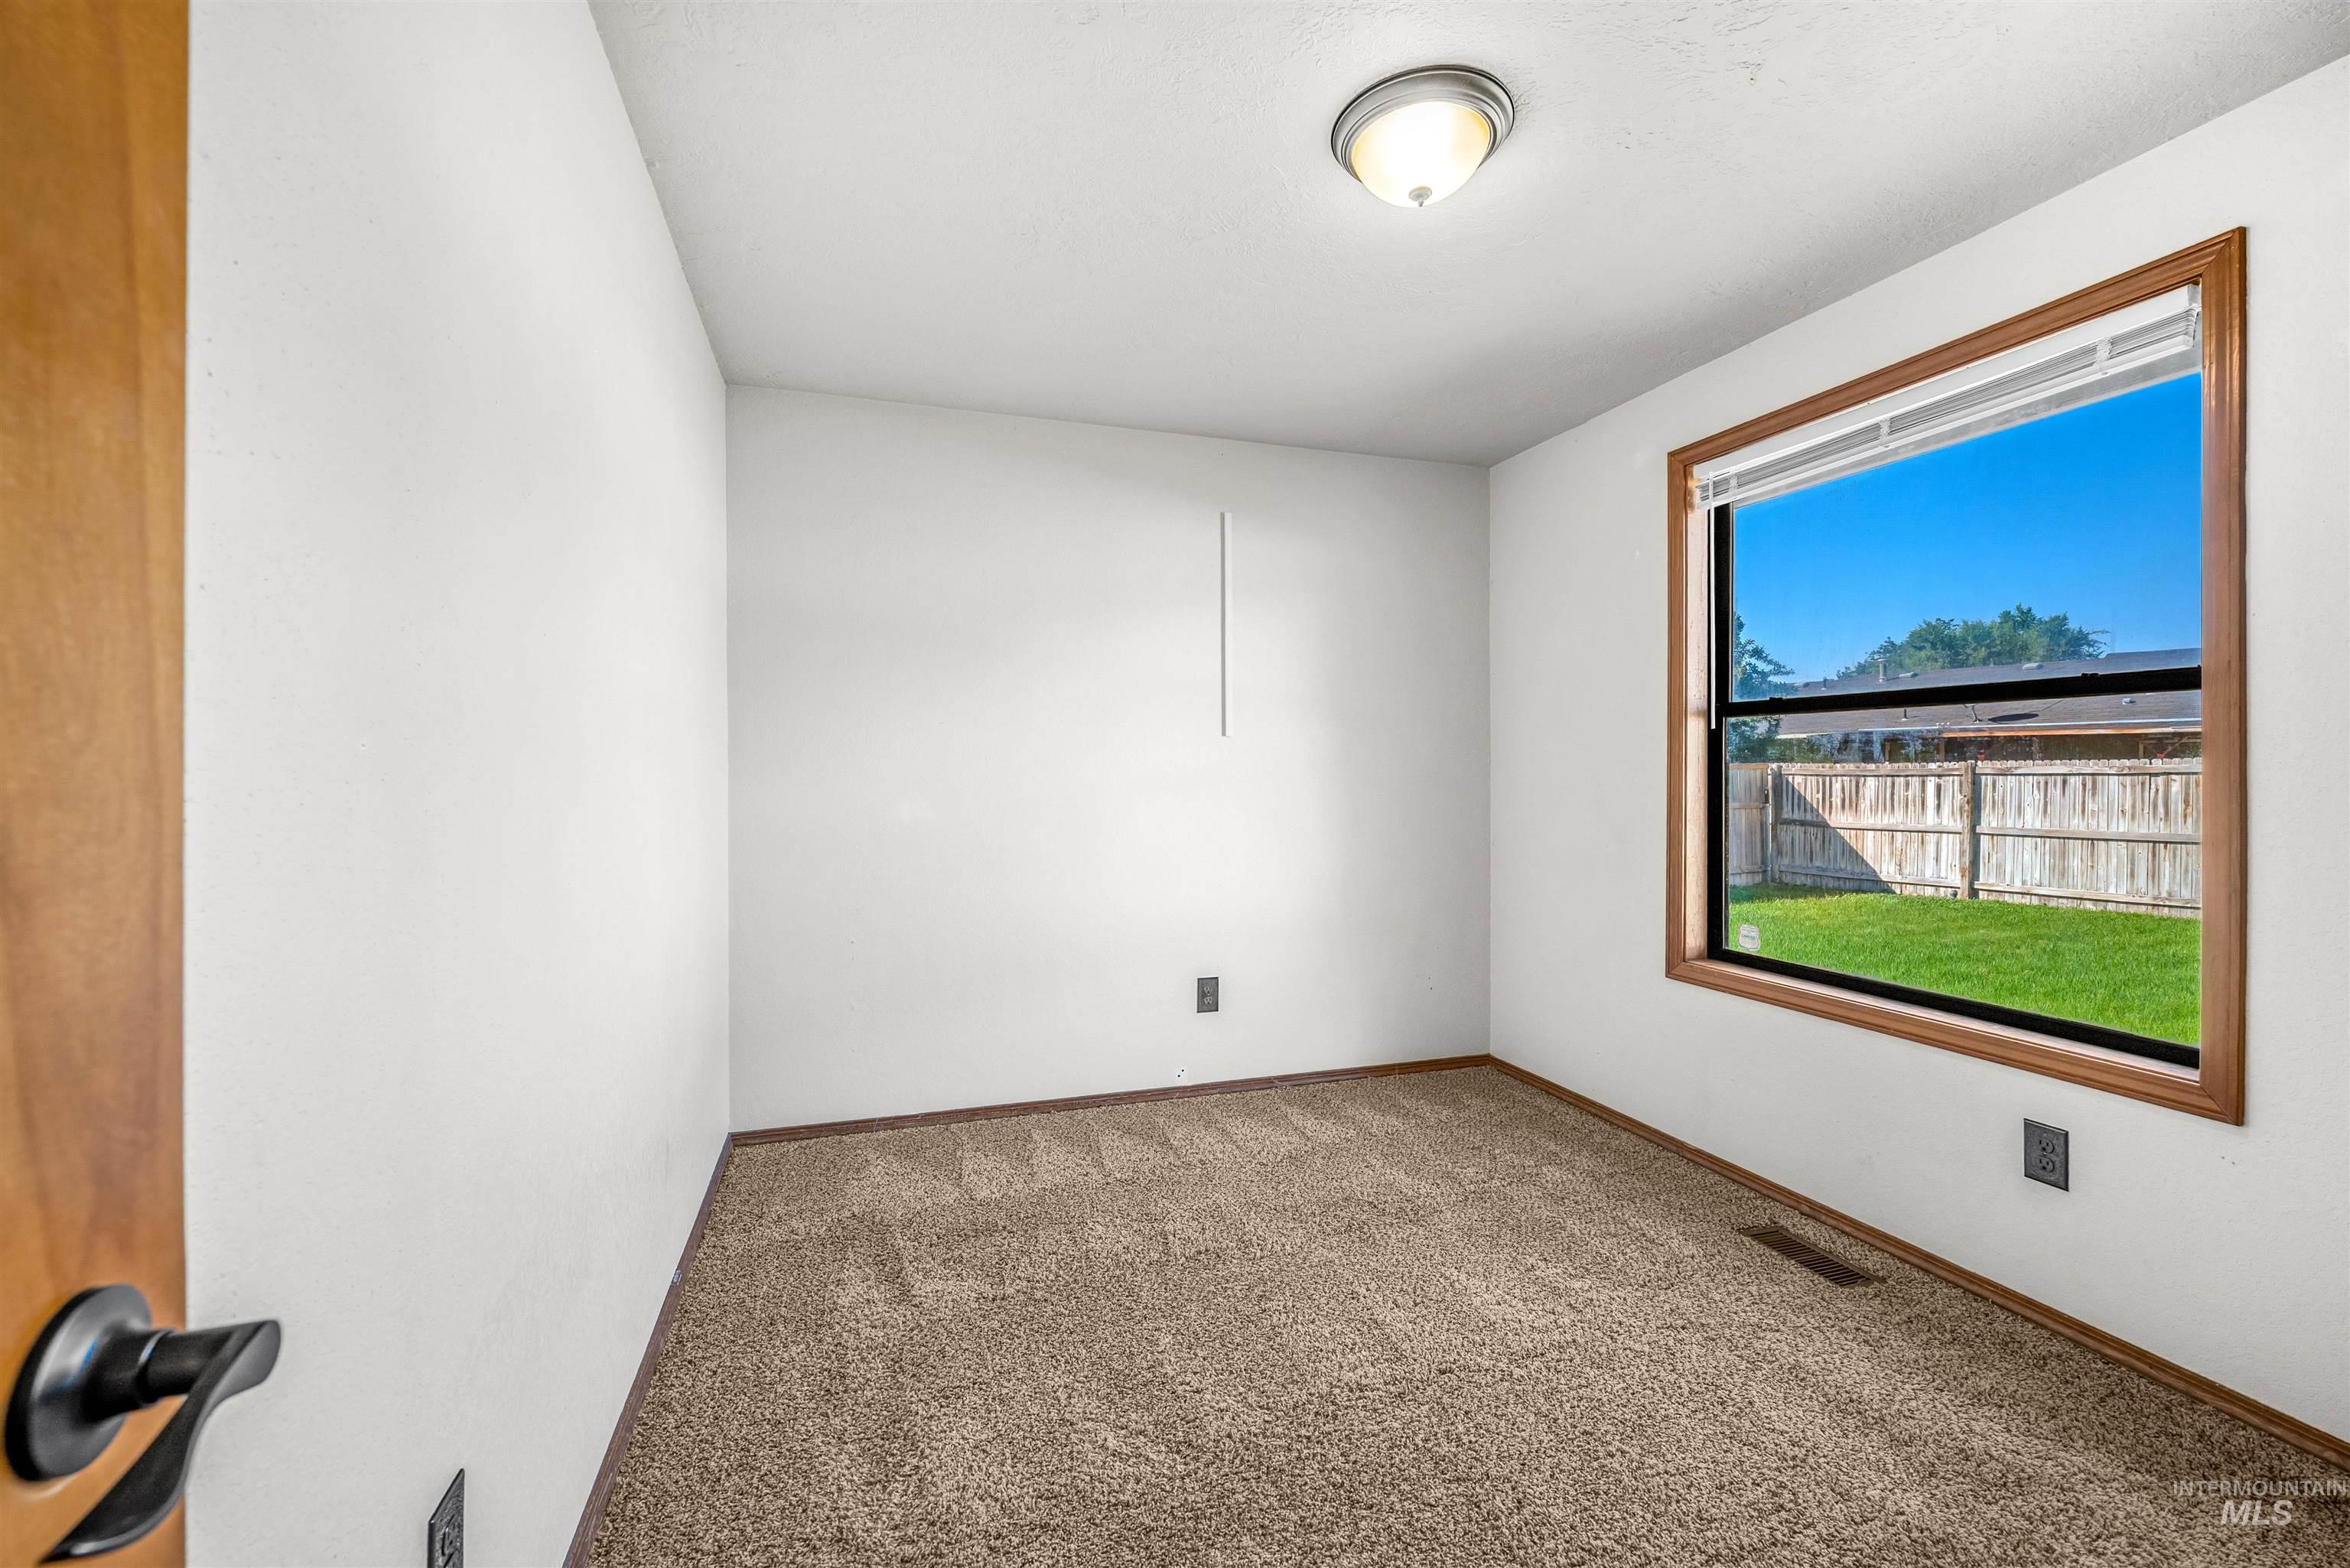
Neutral wall paint, brown carpeting, and a window with wood-finish trim
-
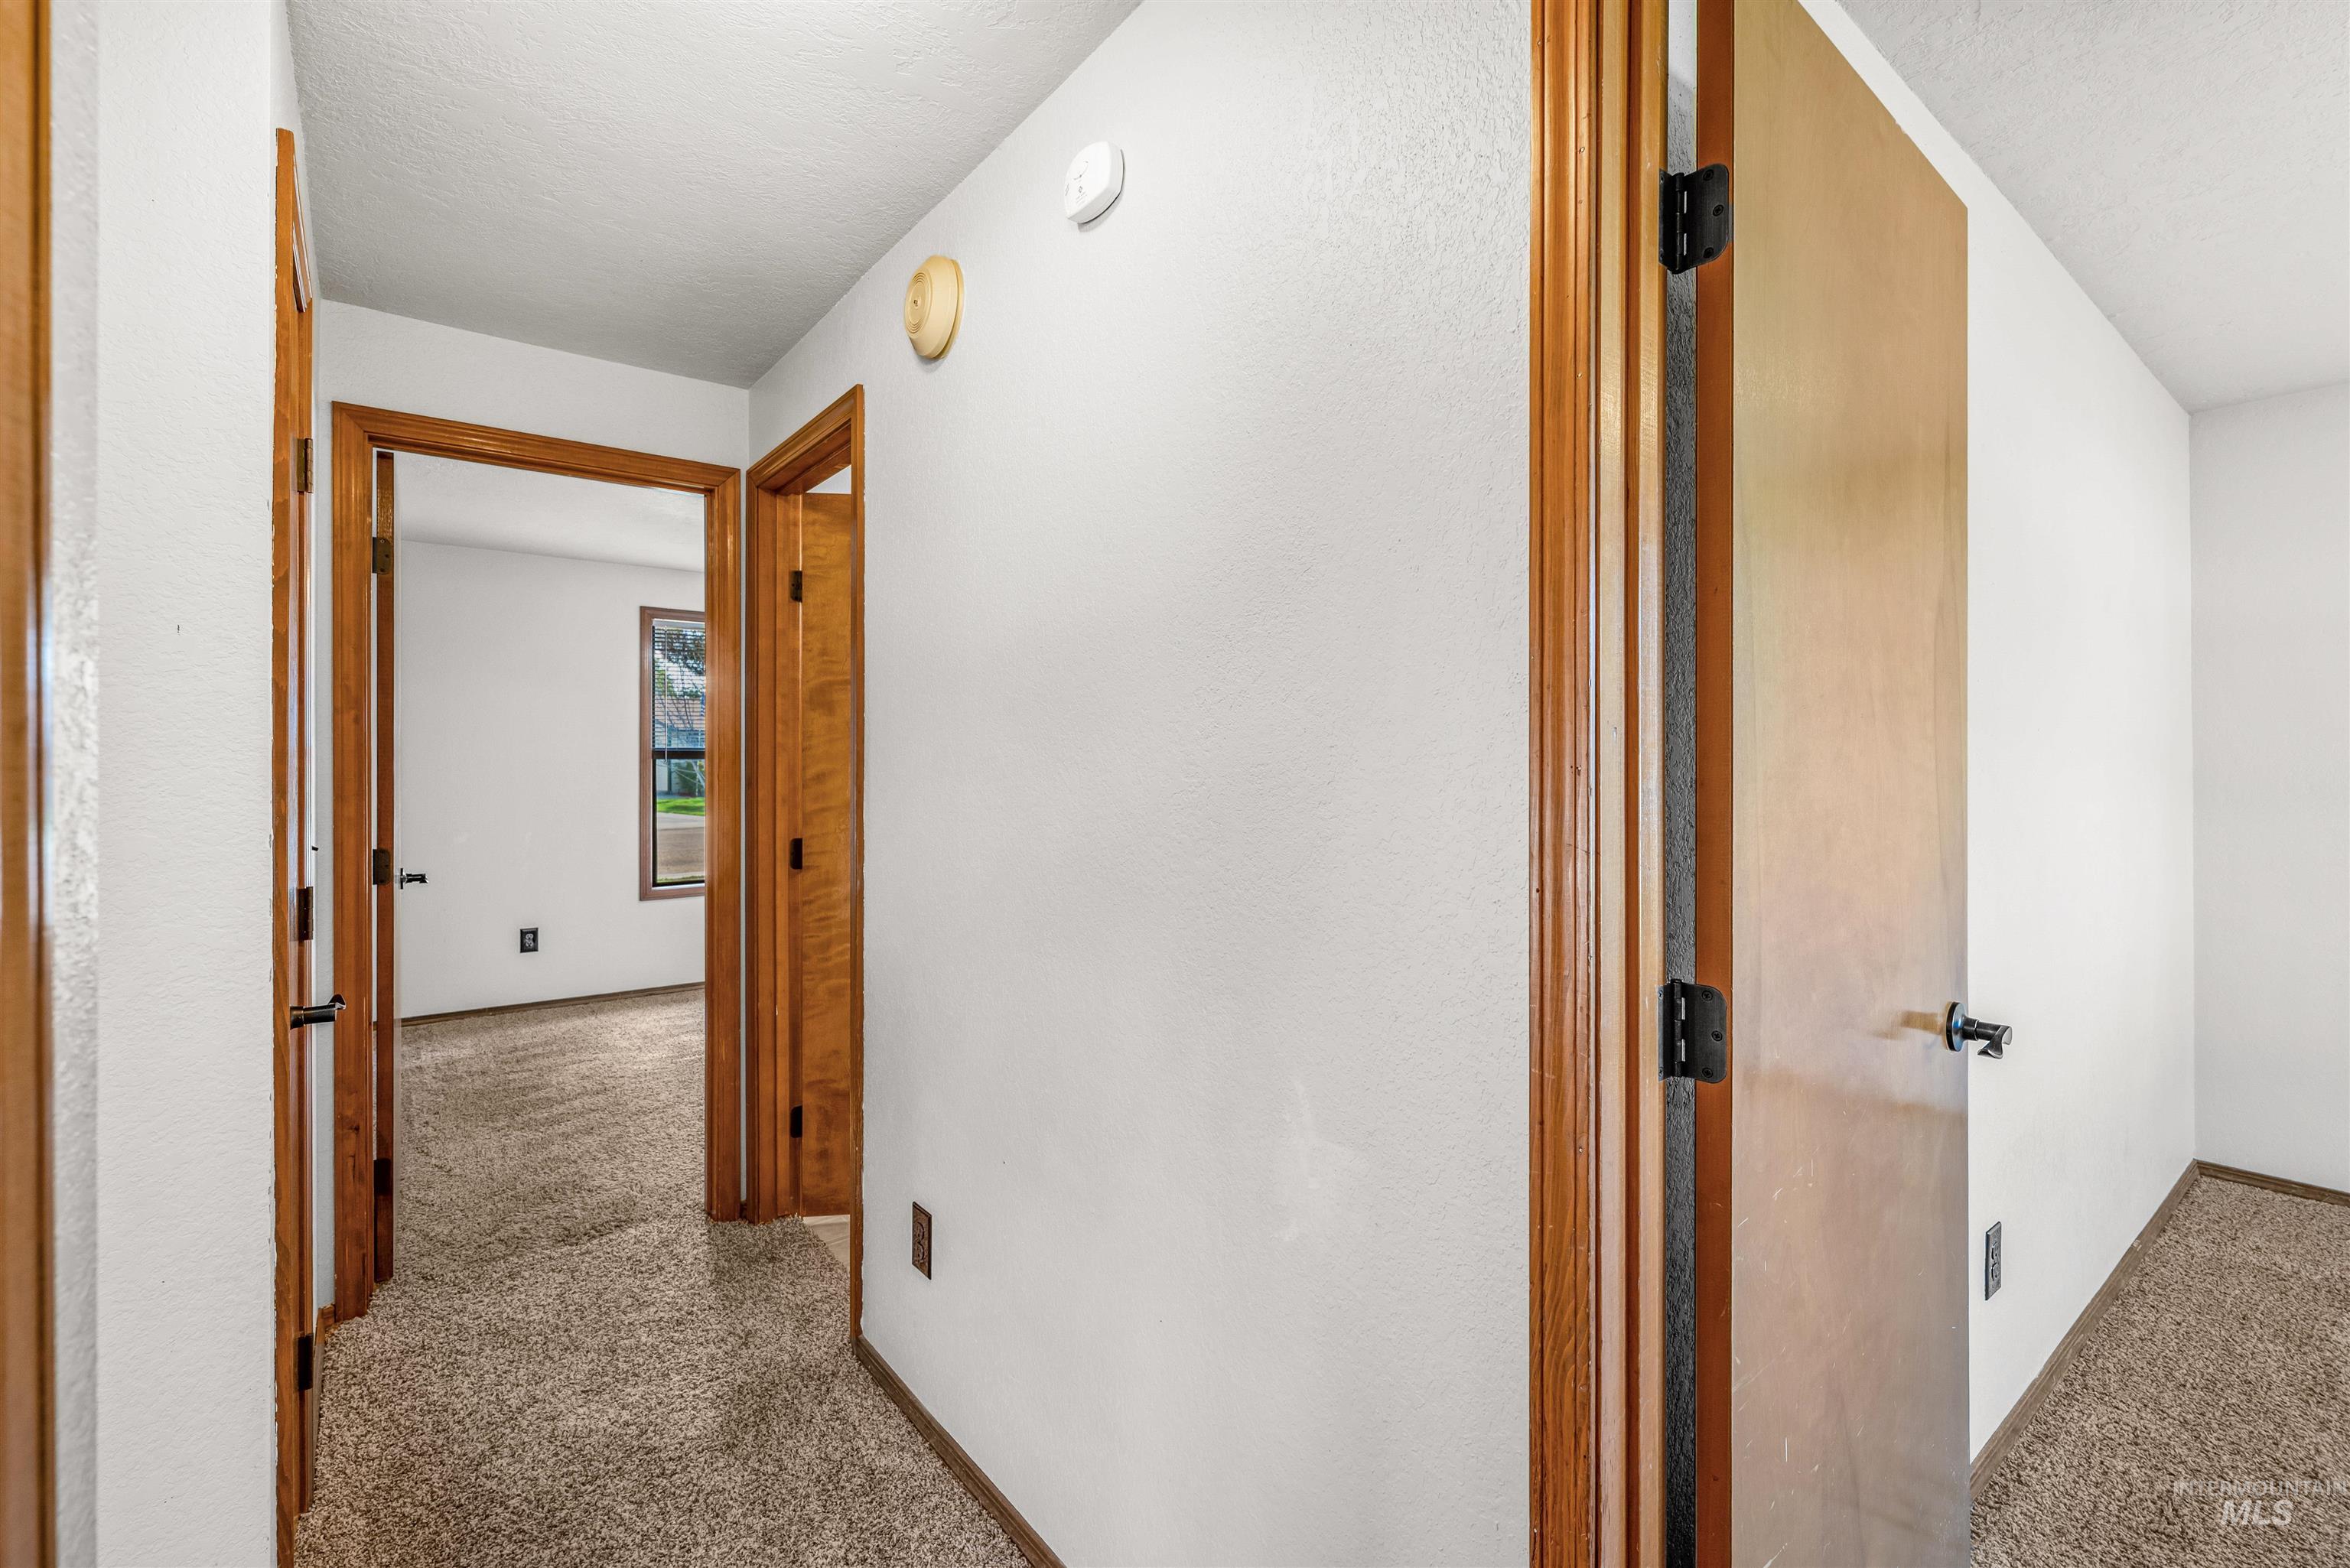
Carpeted hallway with wood-finish door frames and white walls
-
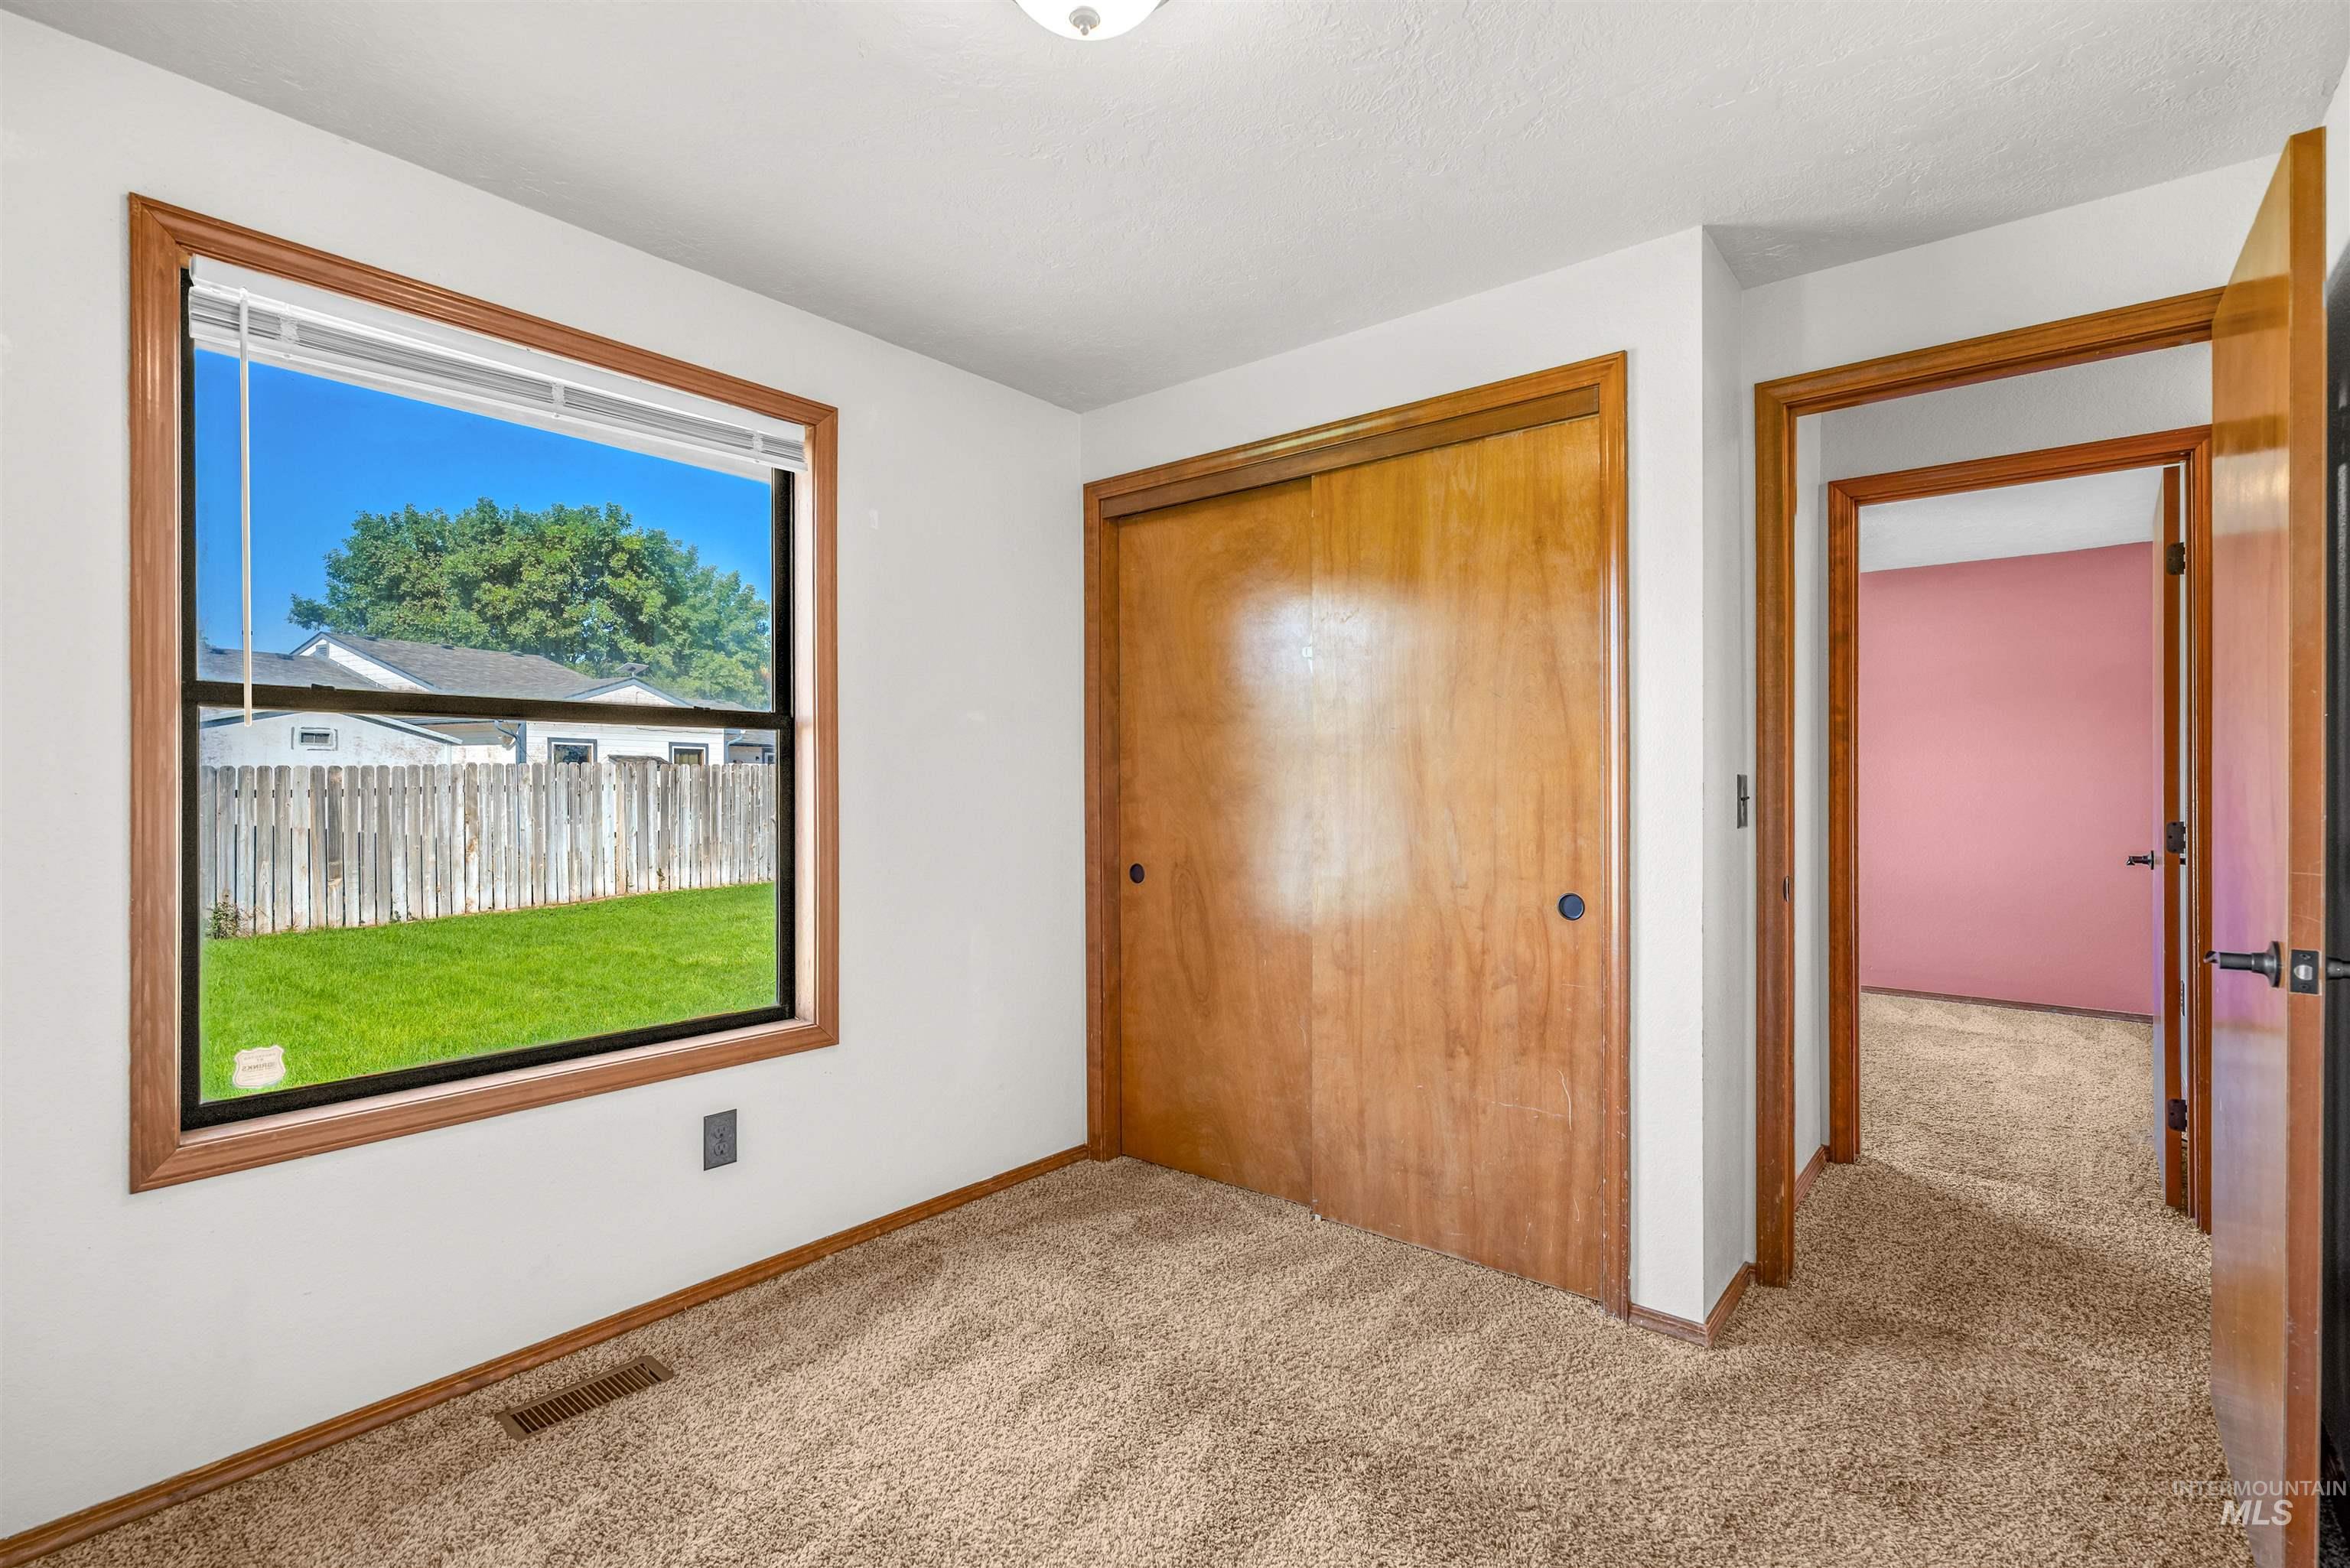
Wall-to-wall carpeting with wooden trim, a window with a backyard view, and a built-in closet with sliding wooden doors
-
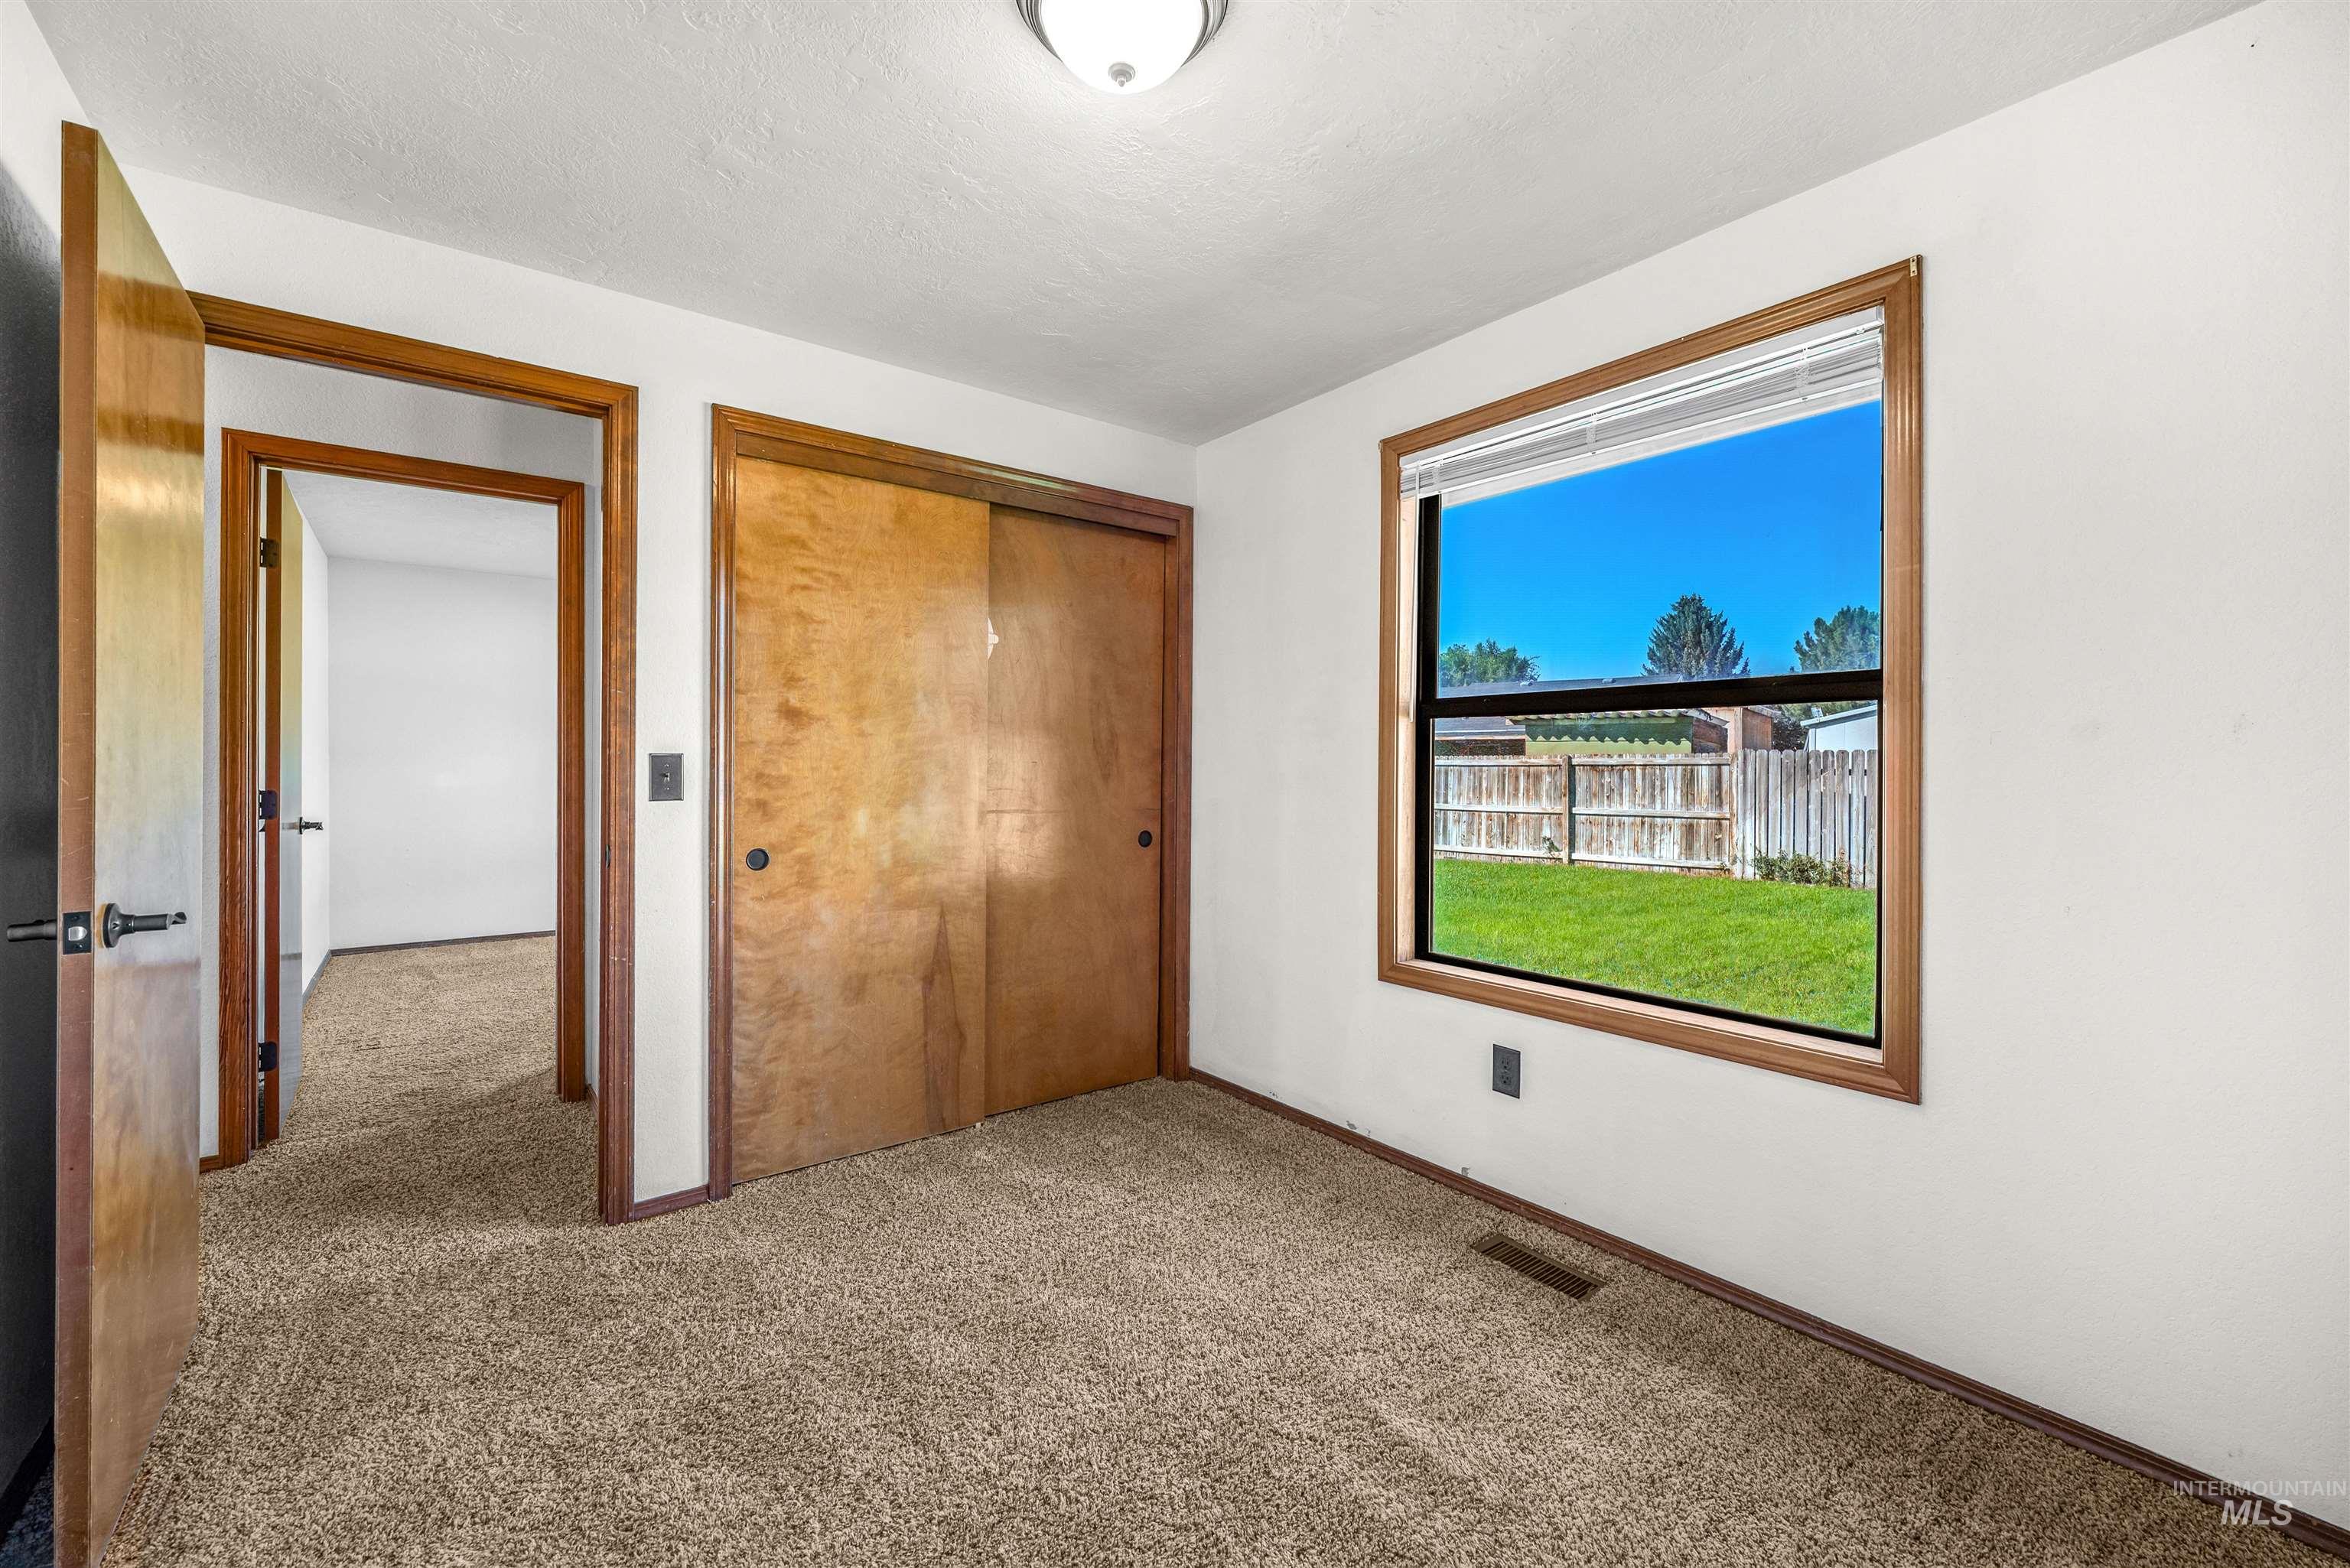
Neutral wall paint, carpet flooring, a window with horizontal blinds, and wood-finish trim and doors
-
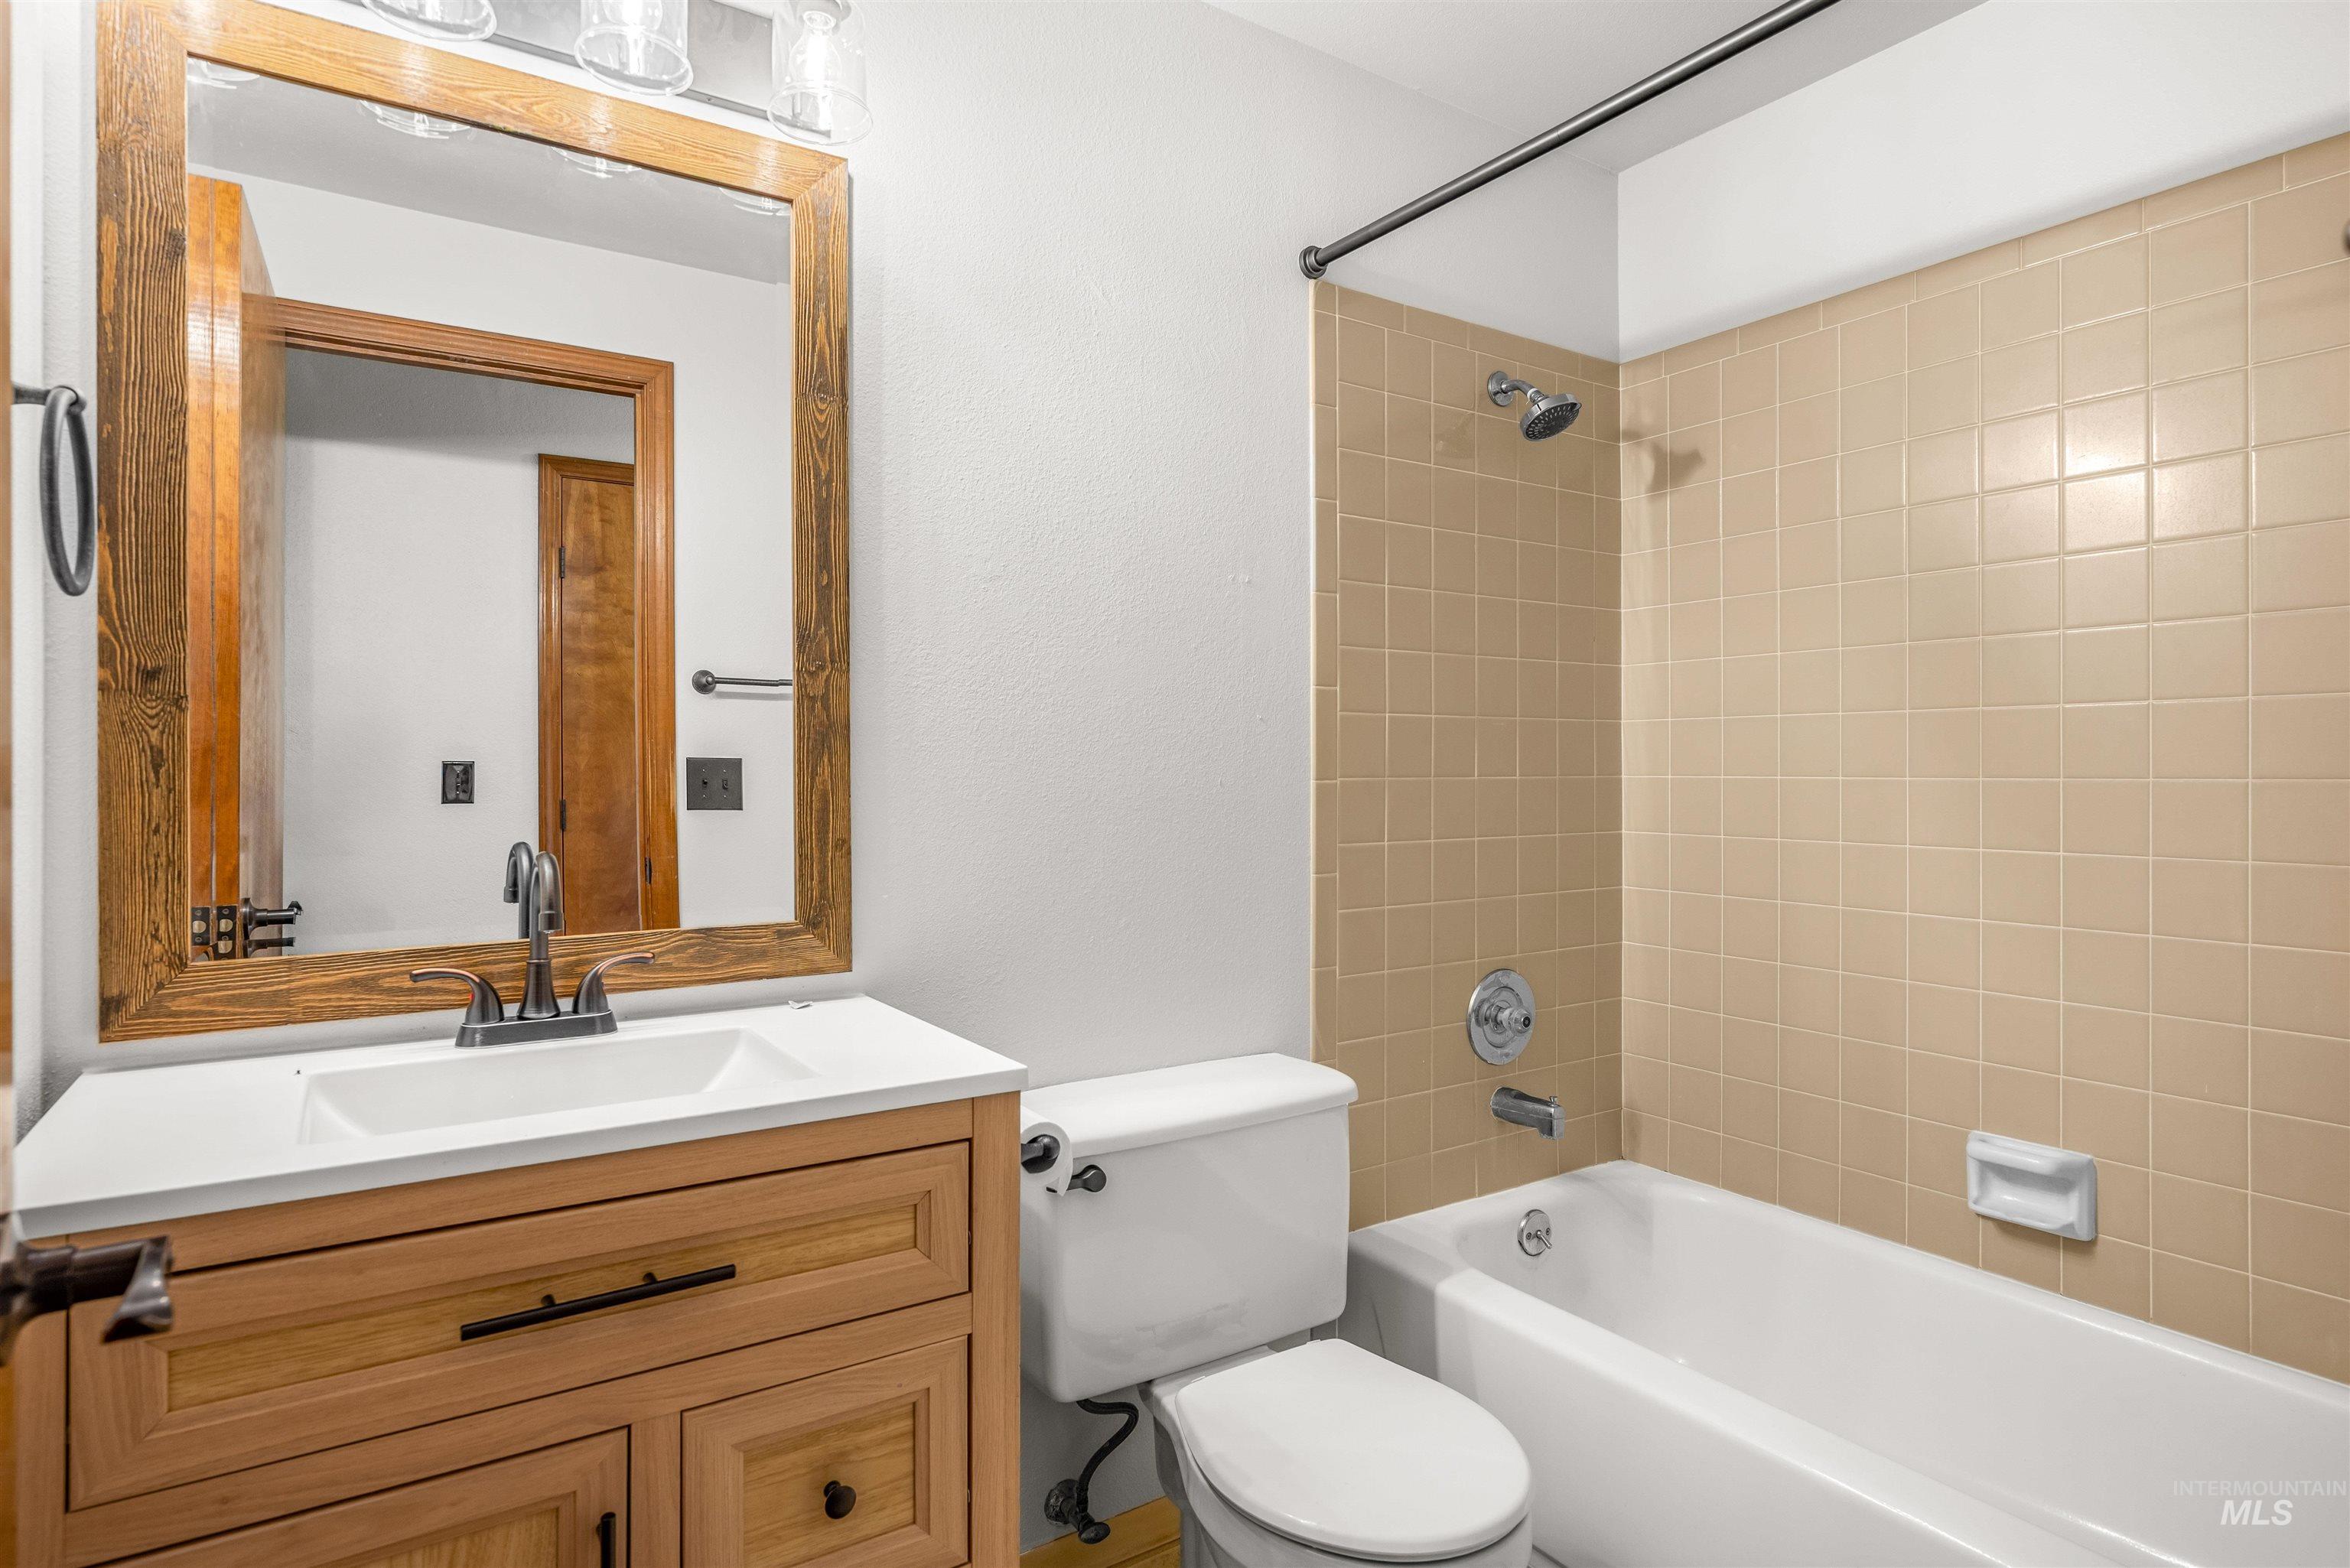
Vanity with a white countertop and integrated sink, a large framed mirror, and a full bathtub with beige tile surround
-
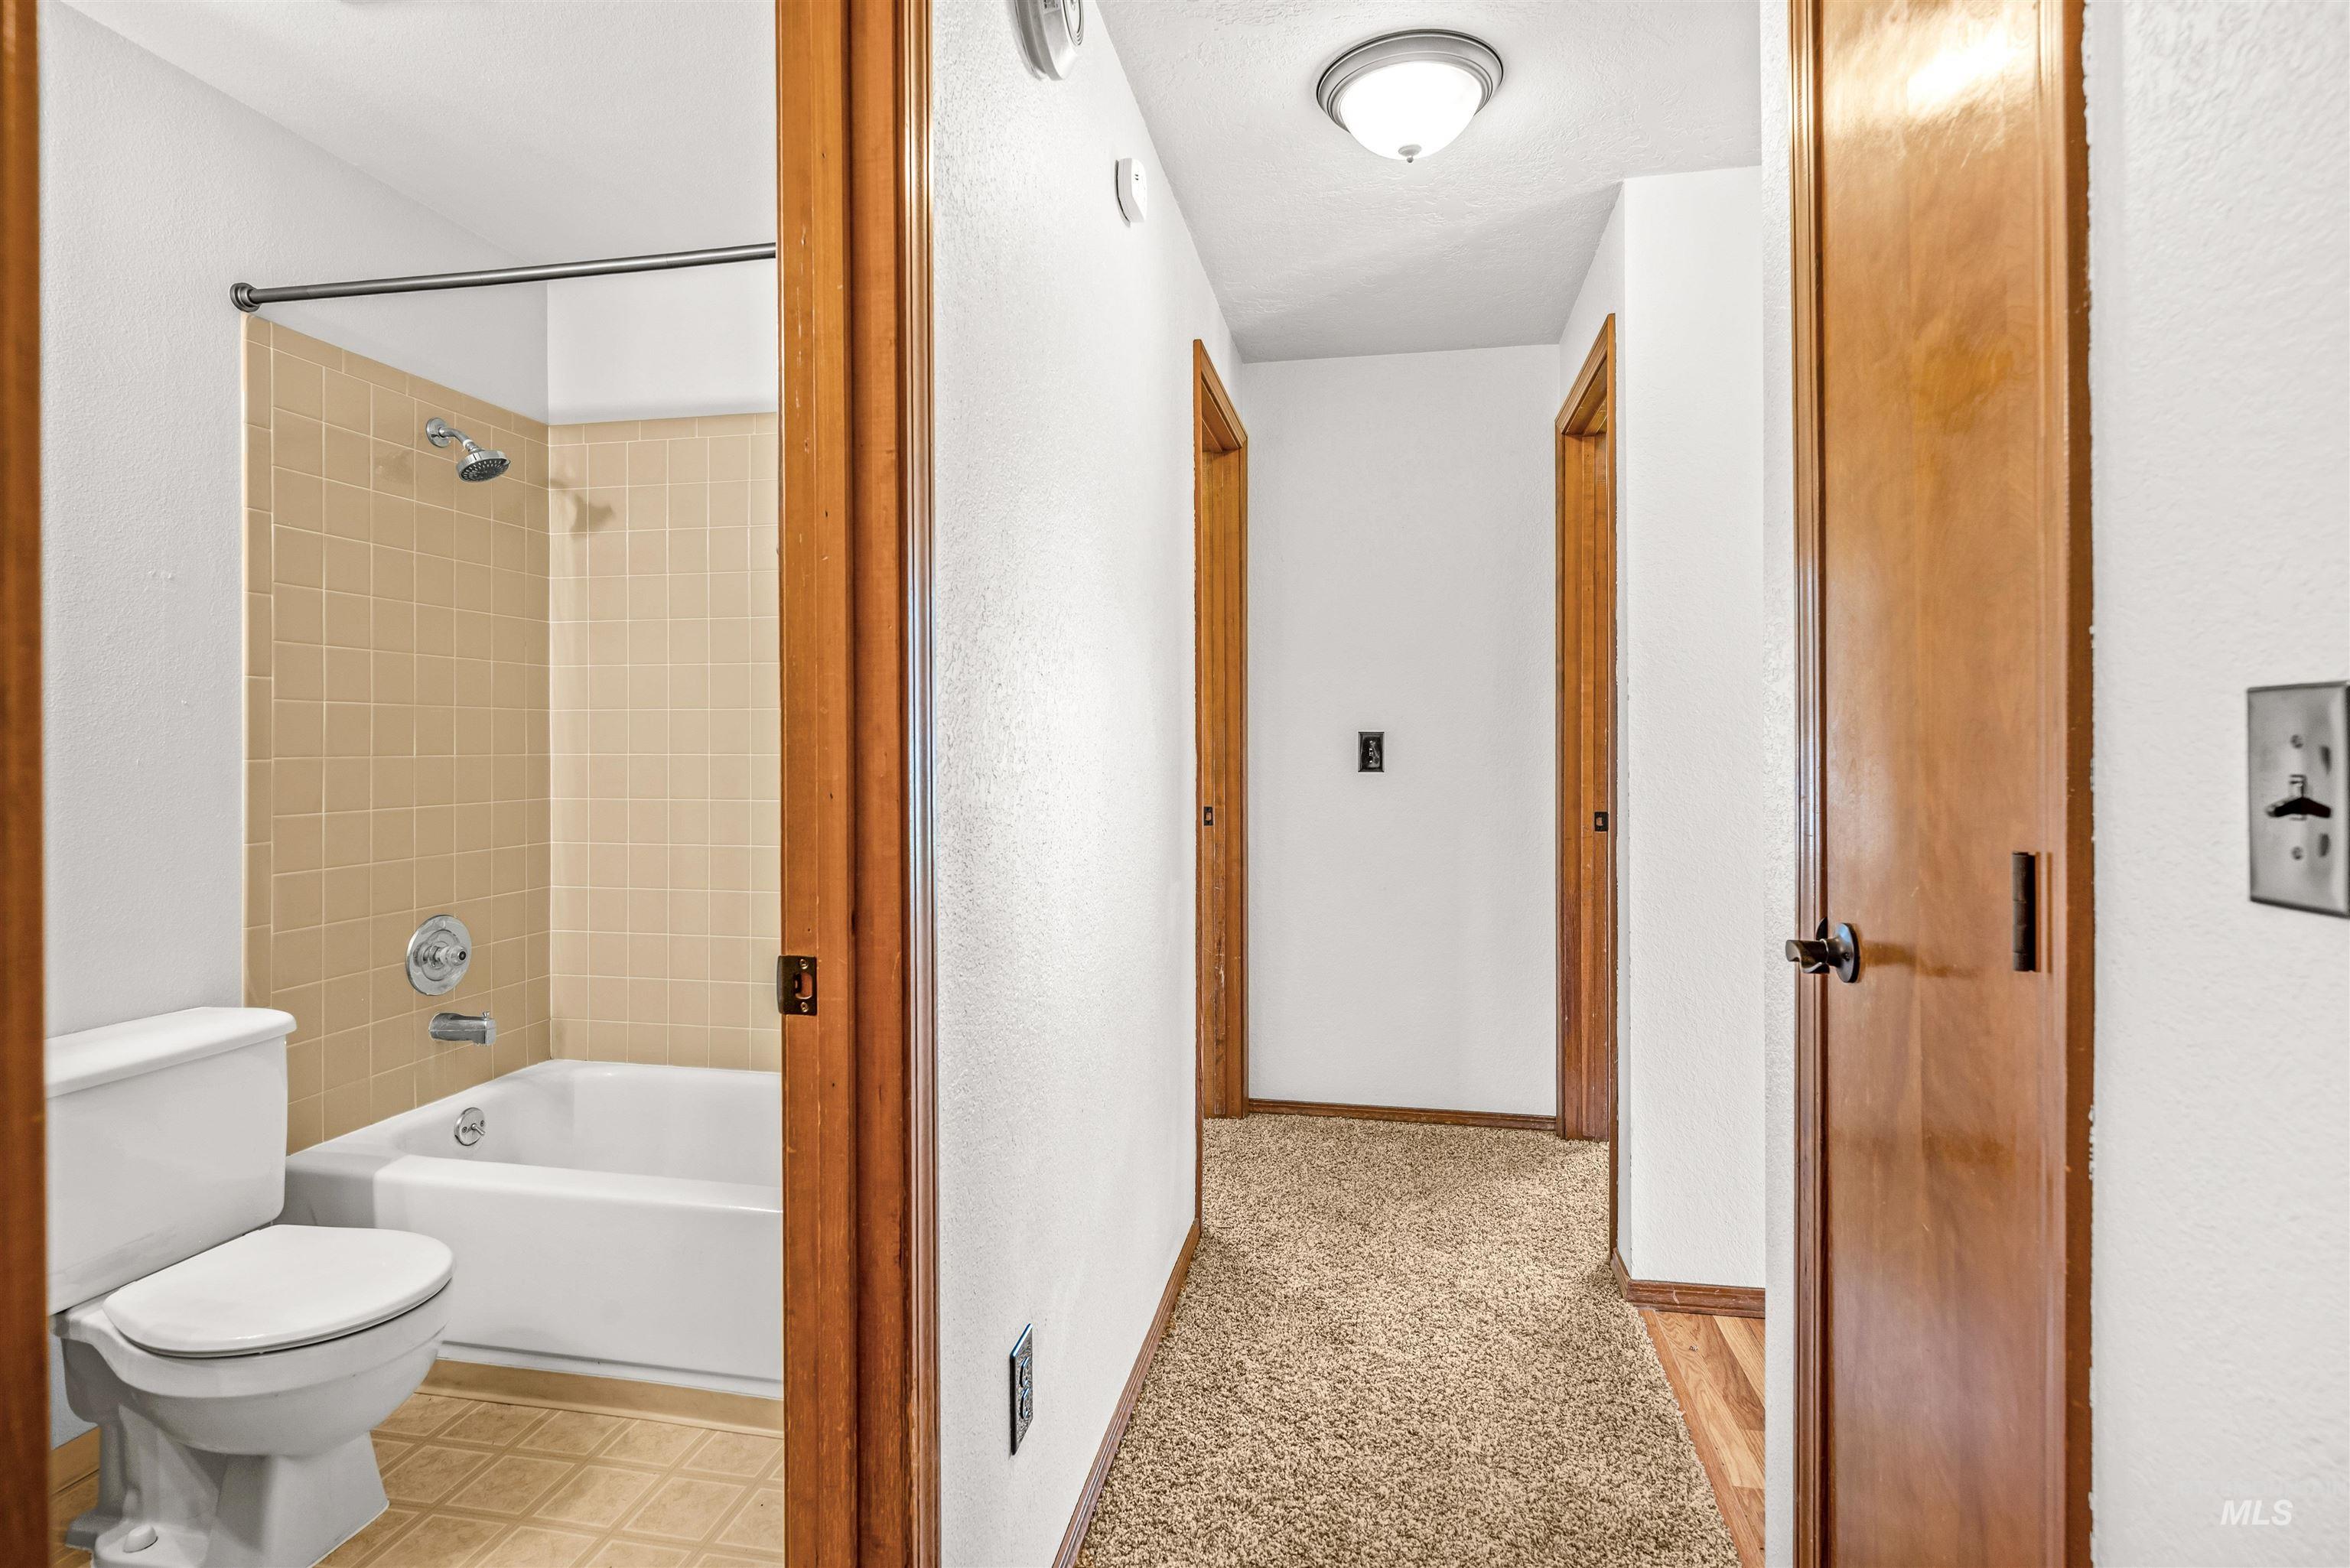
Bathroom featuring a white bathtub with chrome fixtures, beige wall tiling, and a white toilet
-
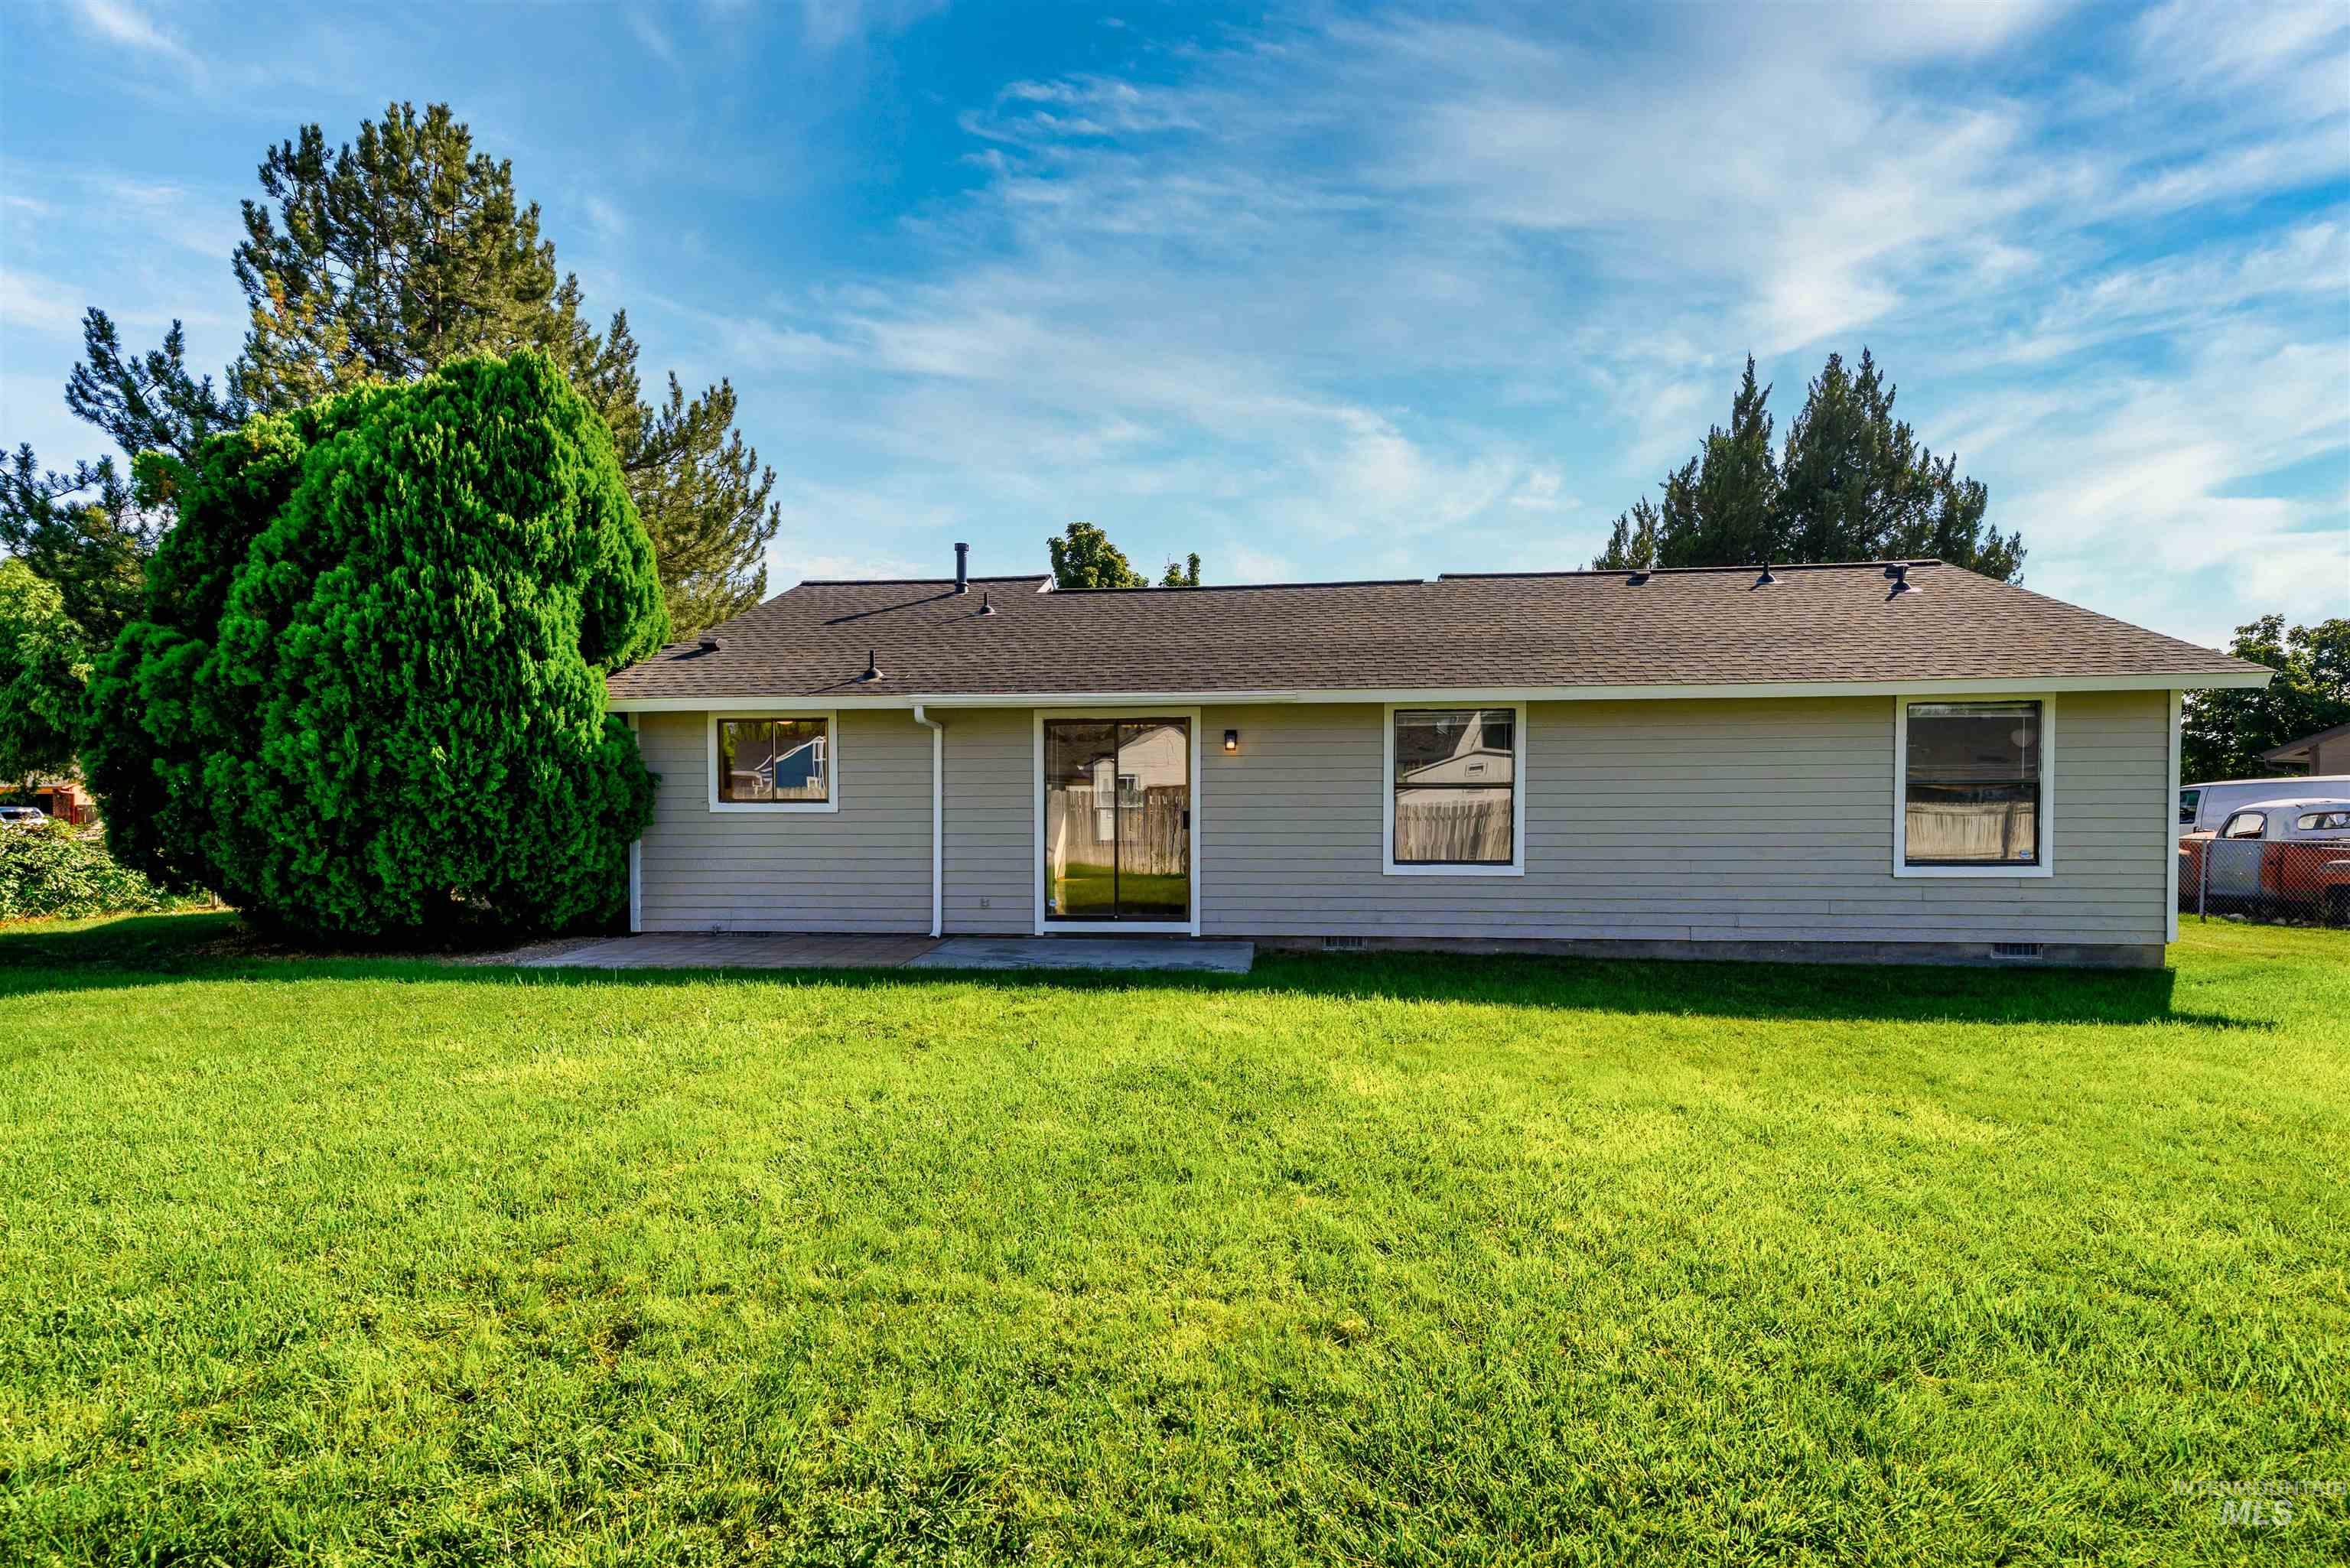
Expansive green lawn with a large rear patio, sliding glass door, and multiple windows
-
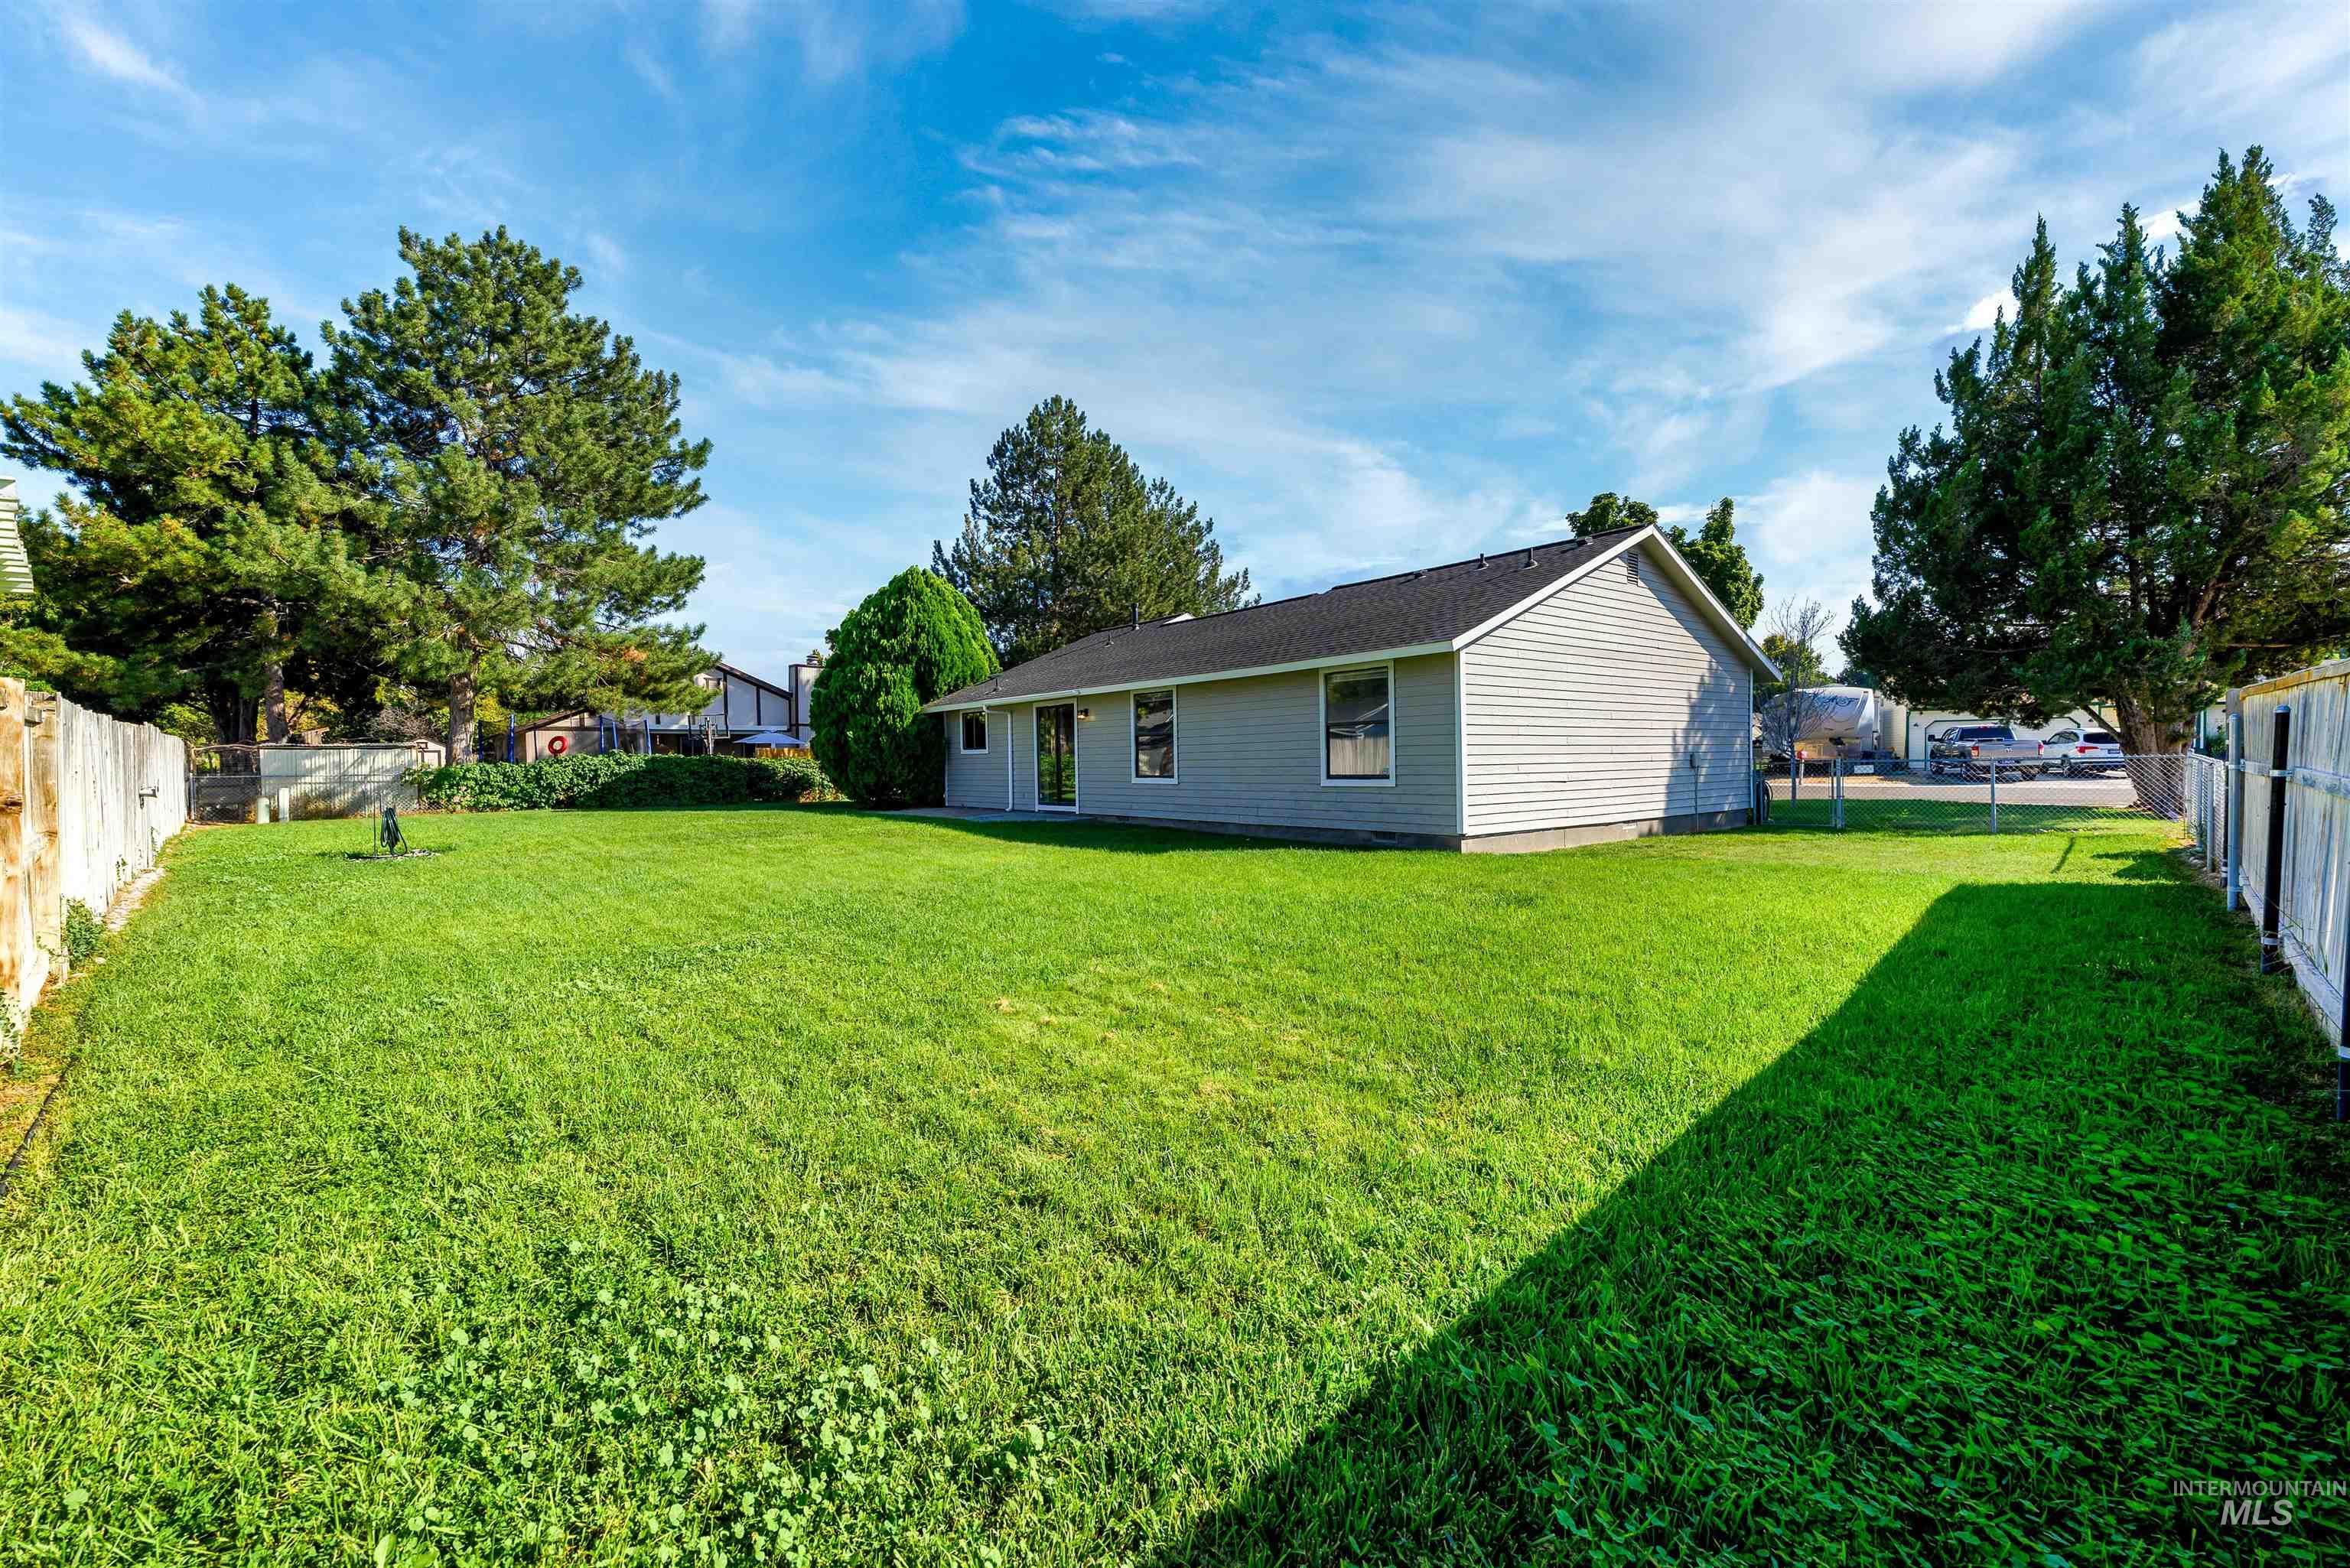
Expansive green lawn, mature trees, wood fencing, and neutral-toned siding
-
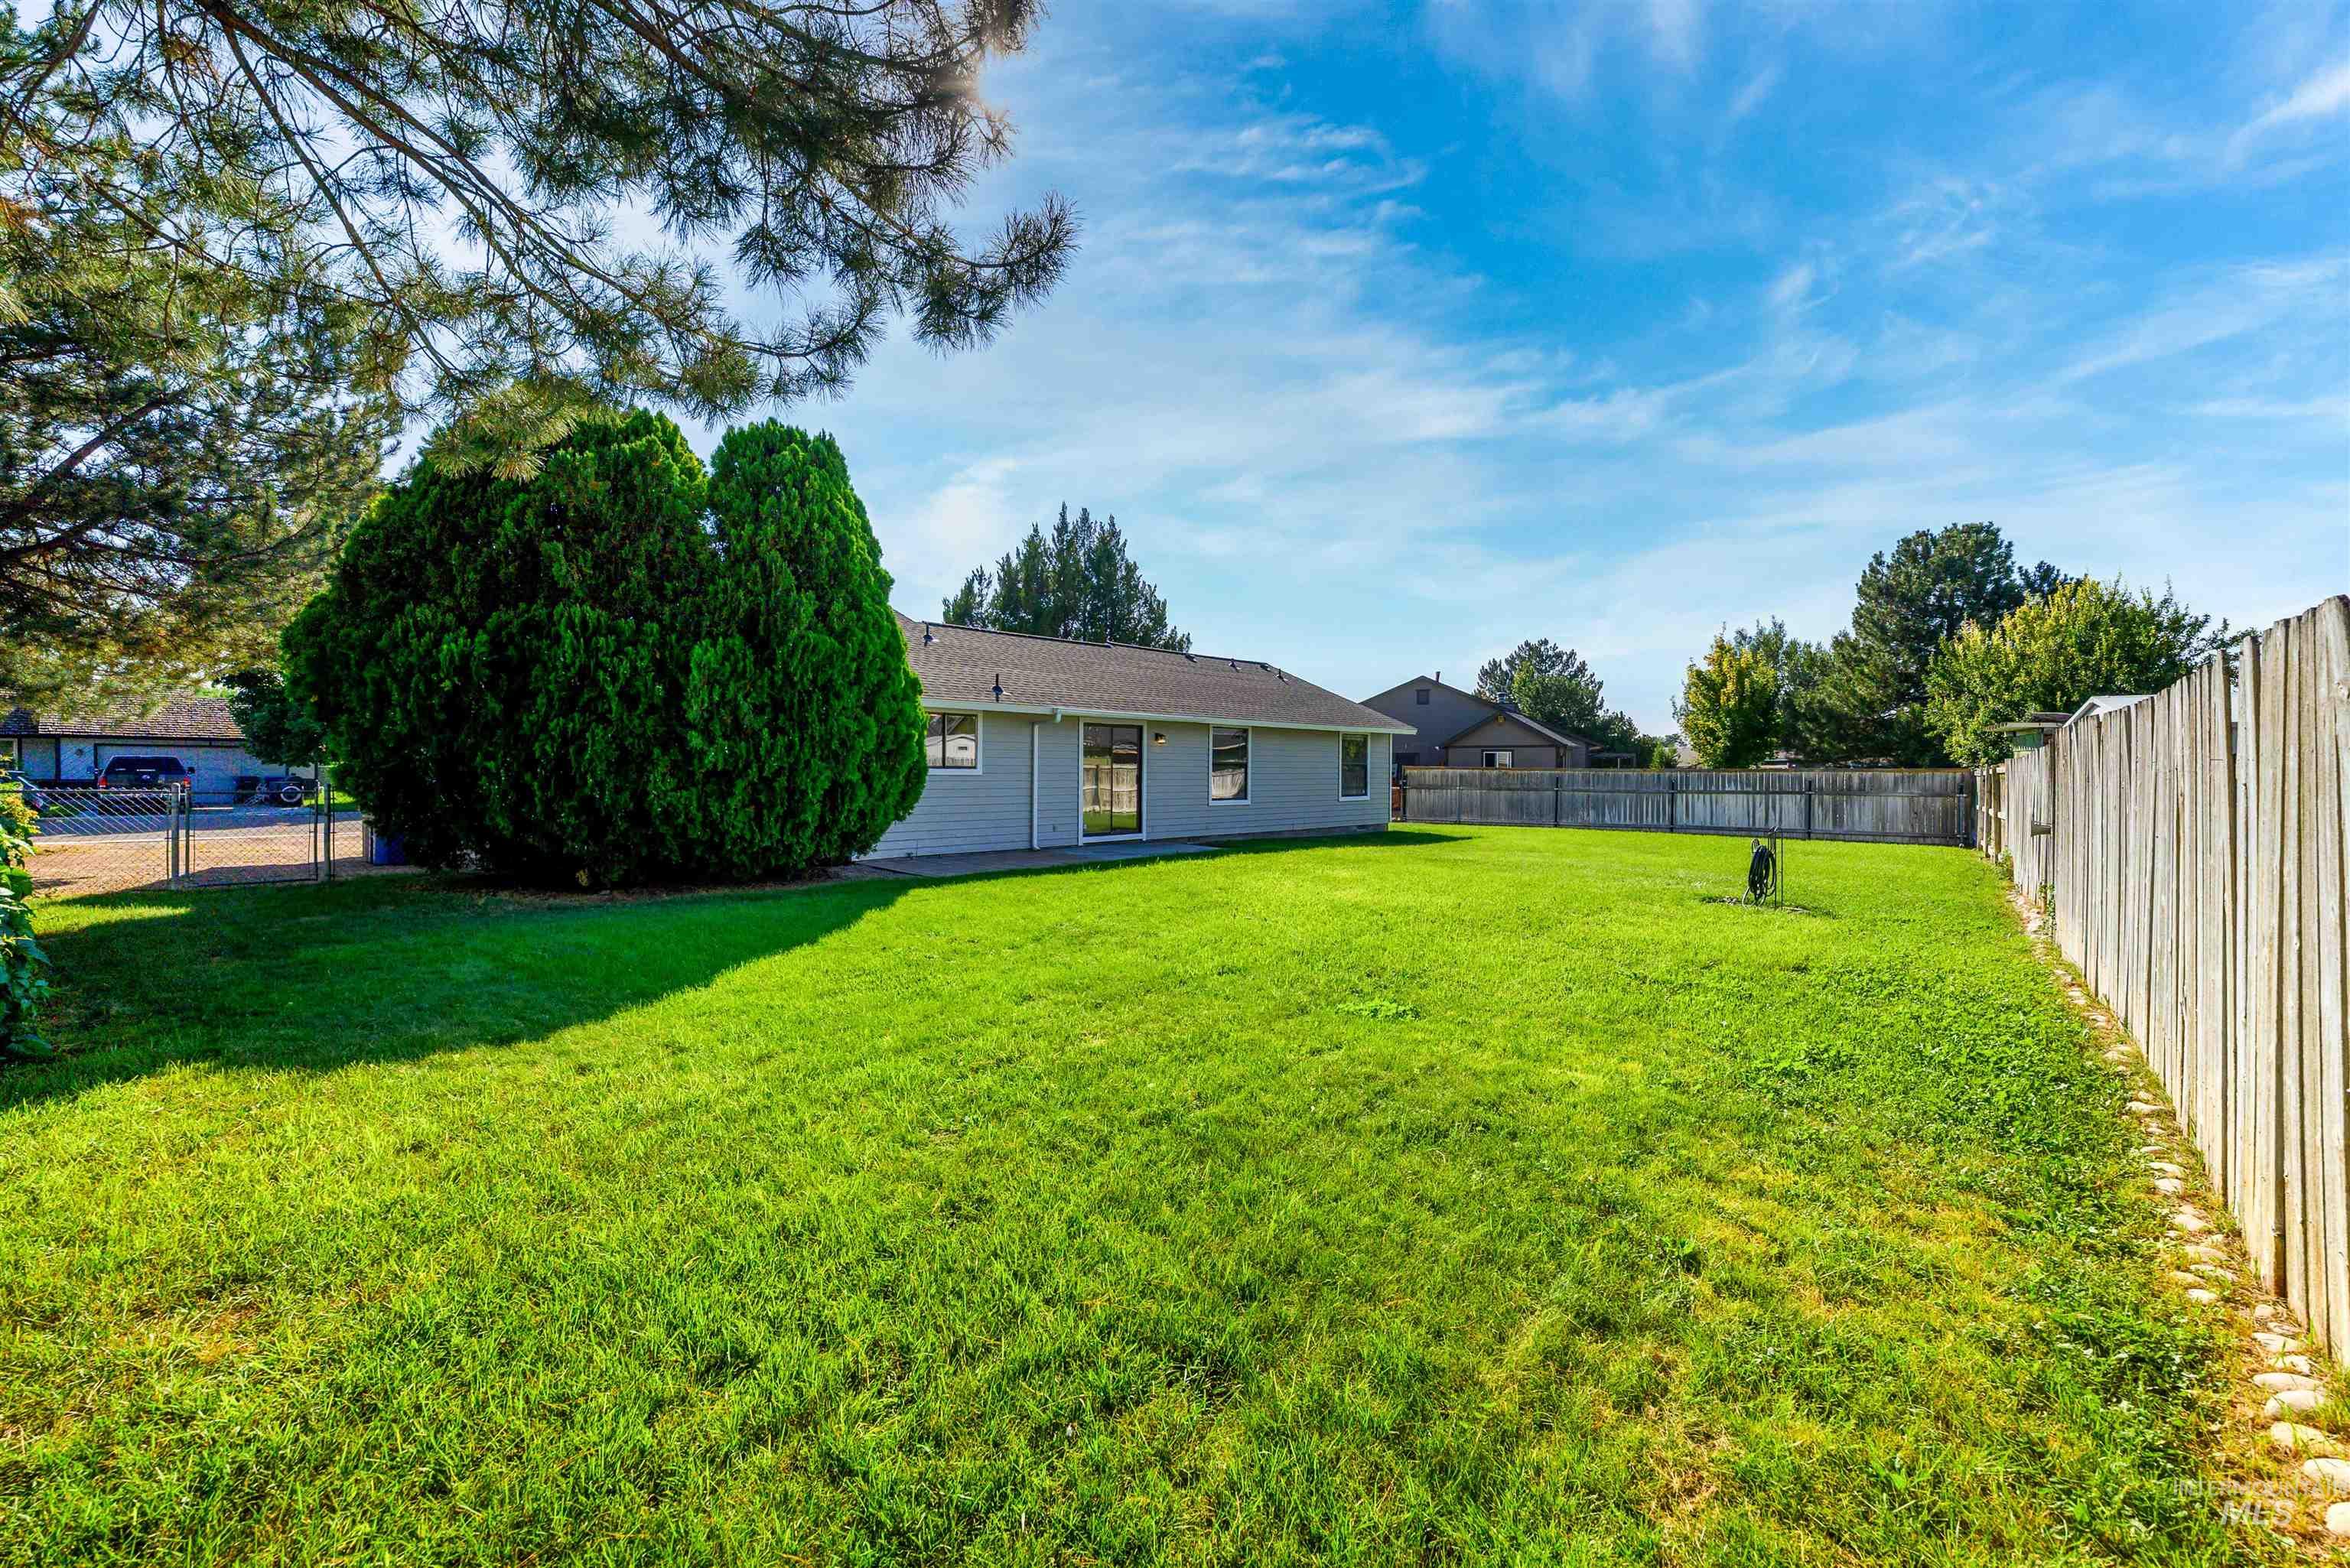
Expansive lawn with mature landscaping, a wood fence boundary, and a visible exterior wall with a window
-
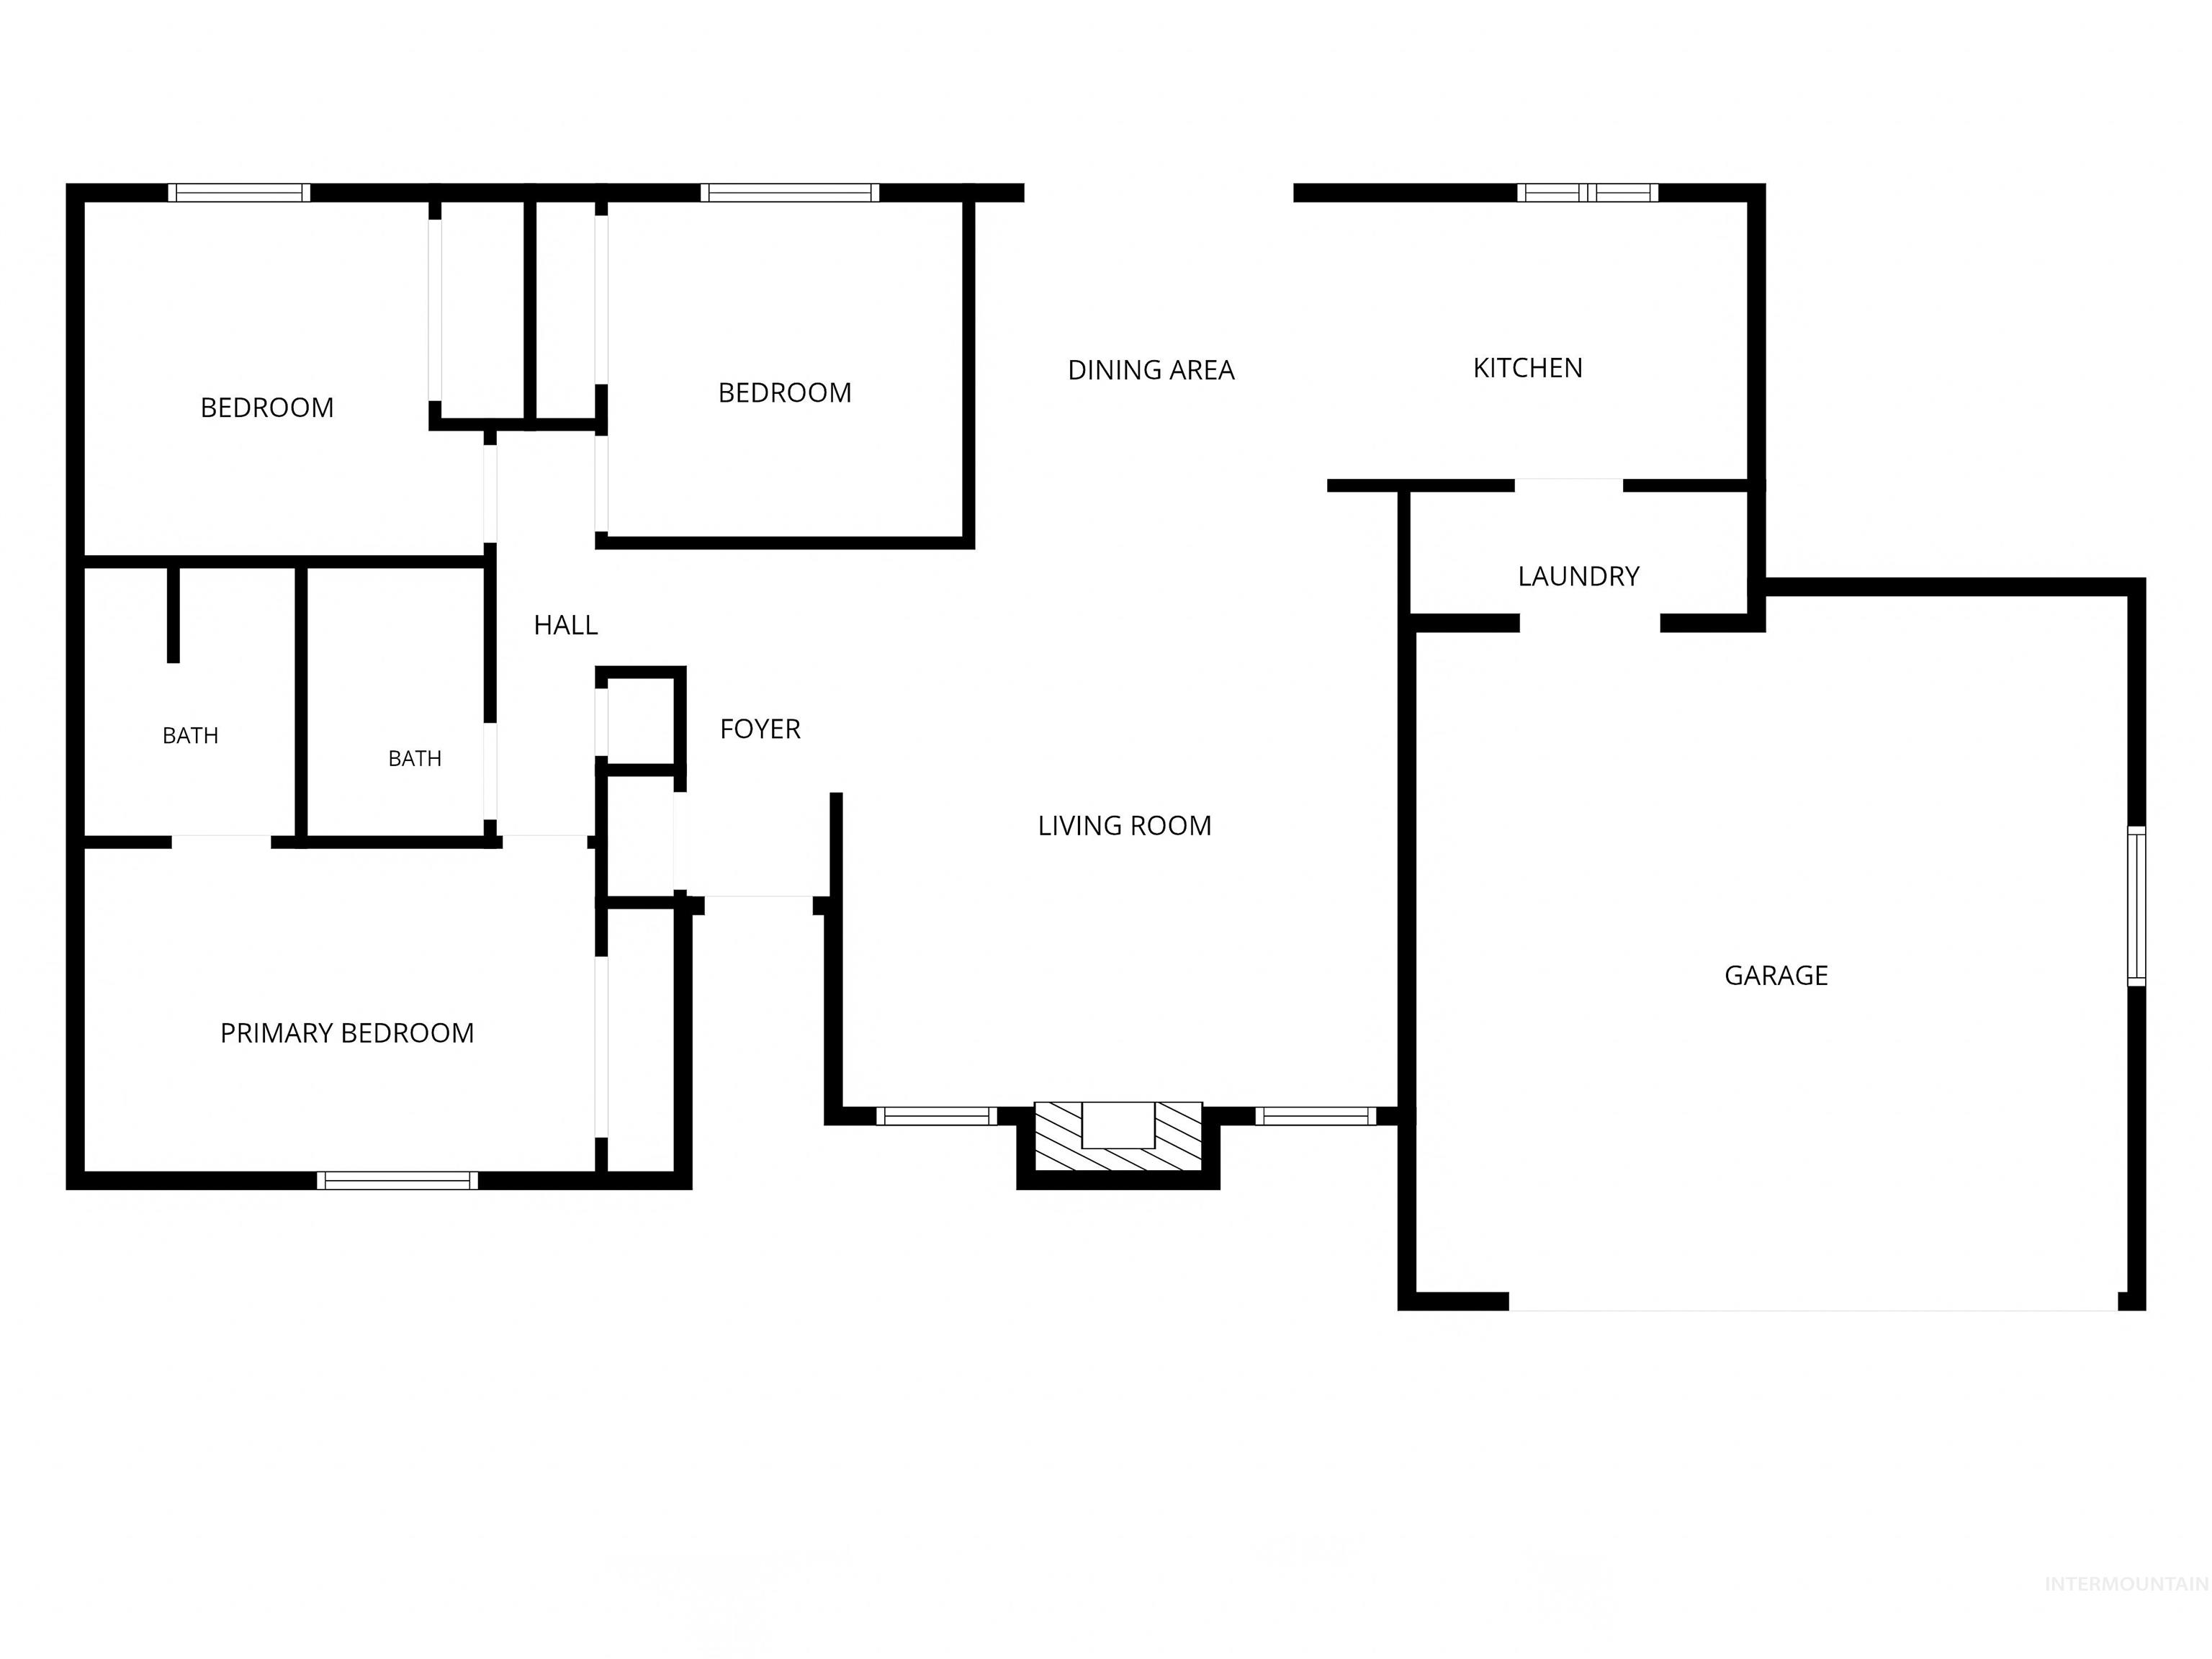
Floor plan
-
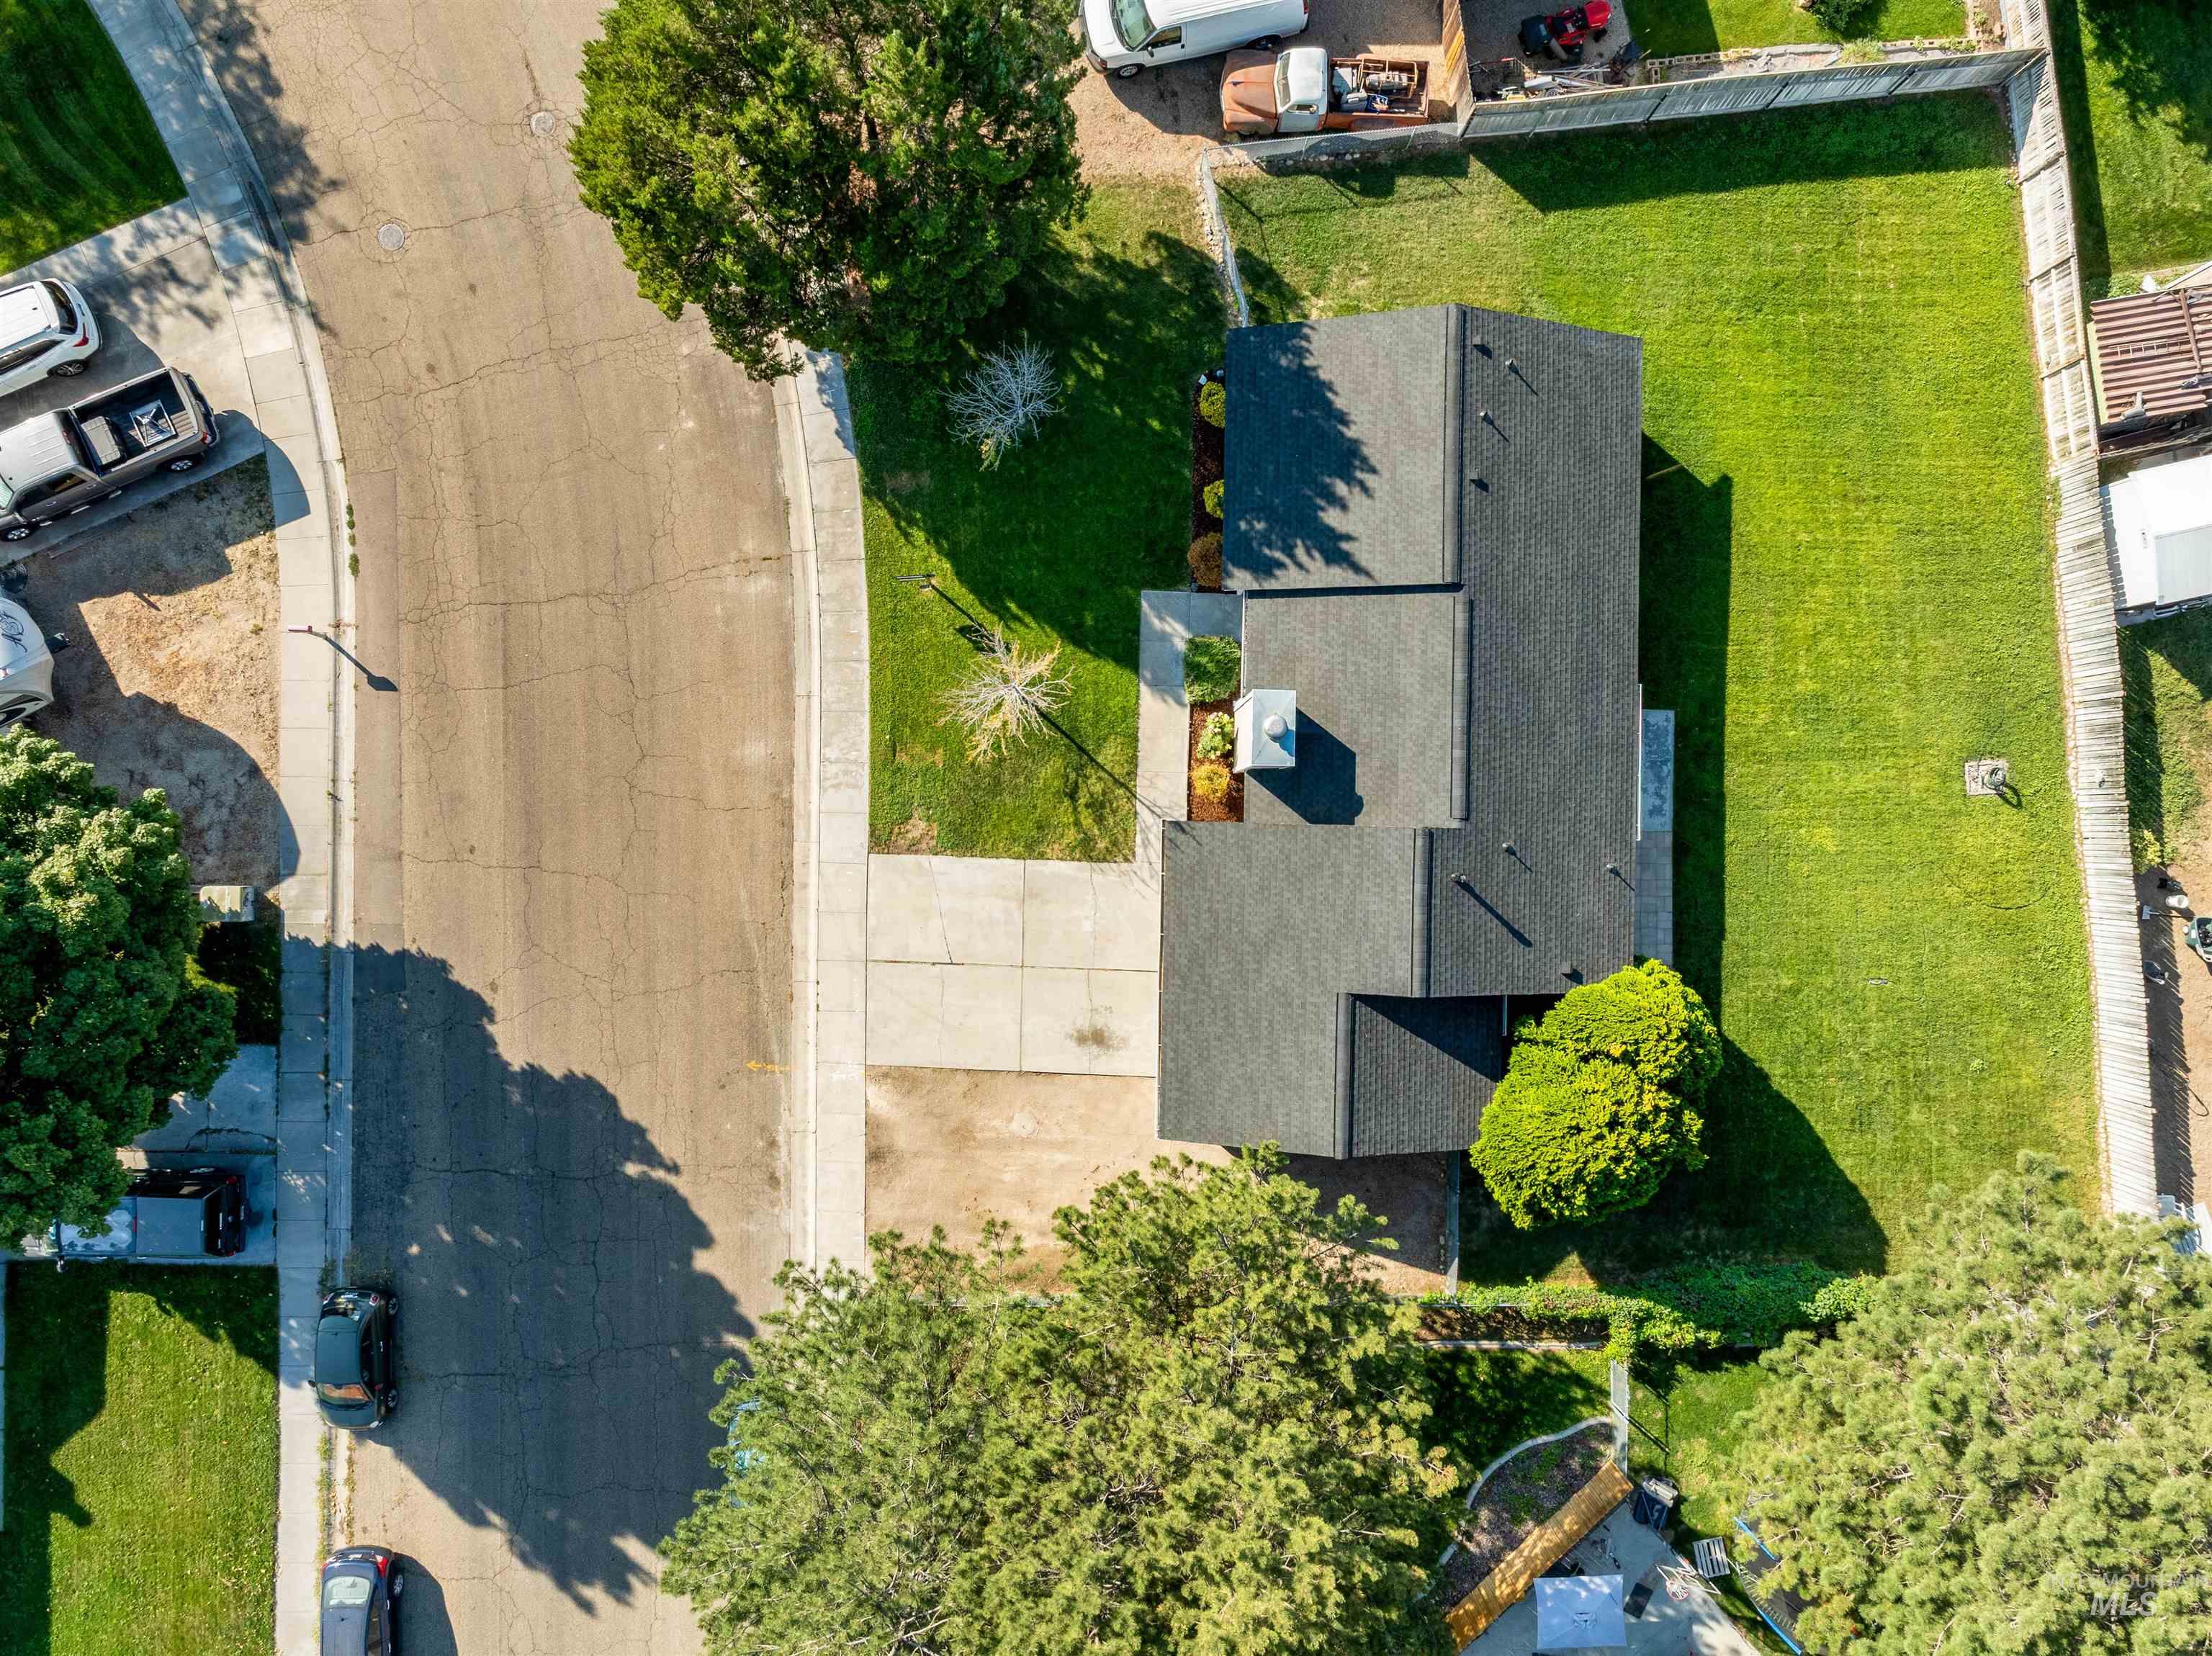
Expansive grassy yard with perimeter fencing
-
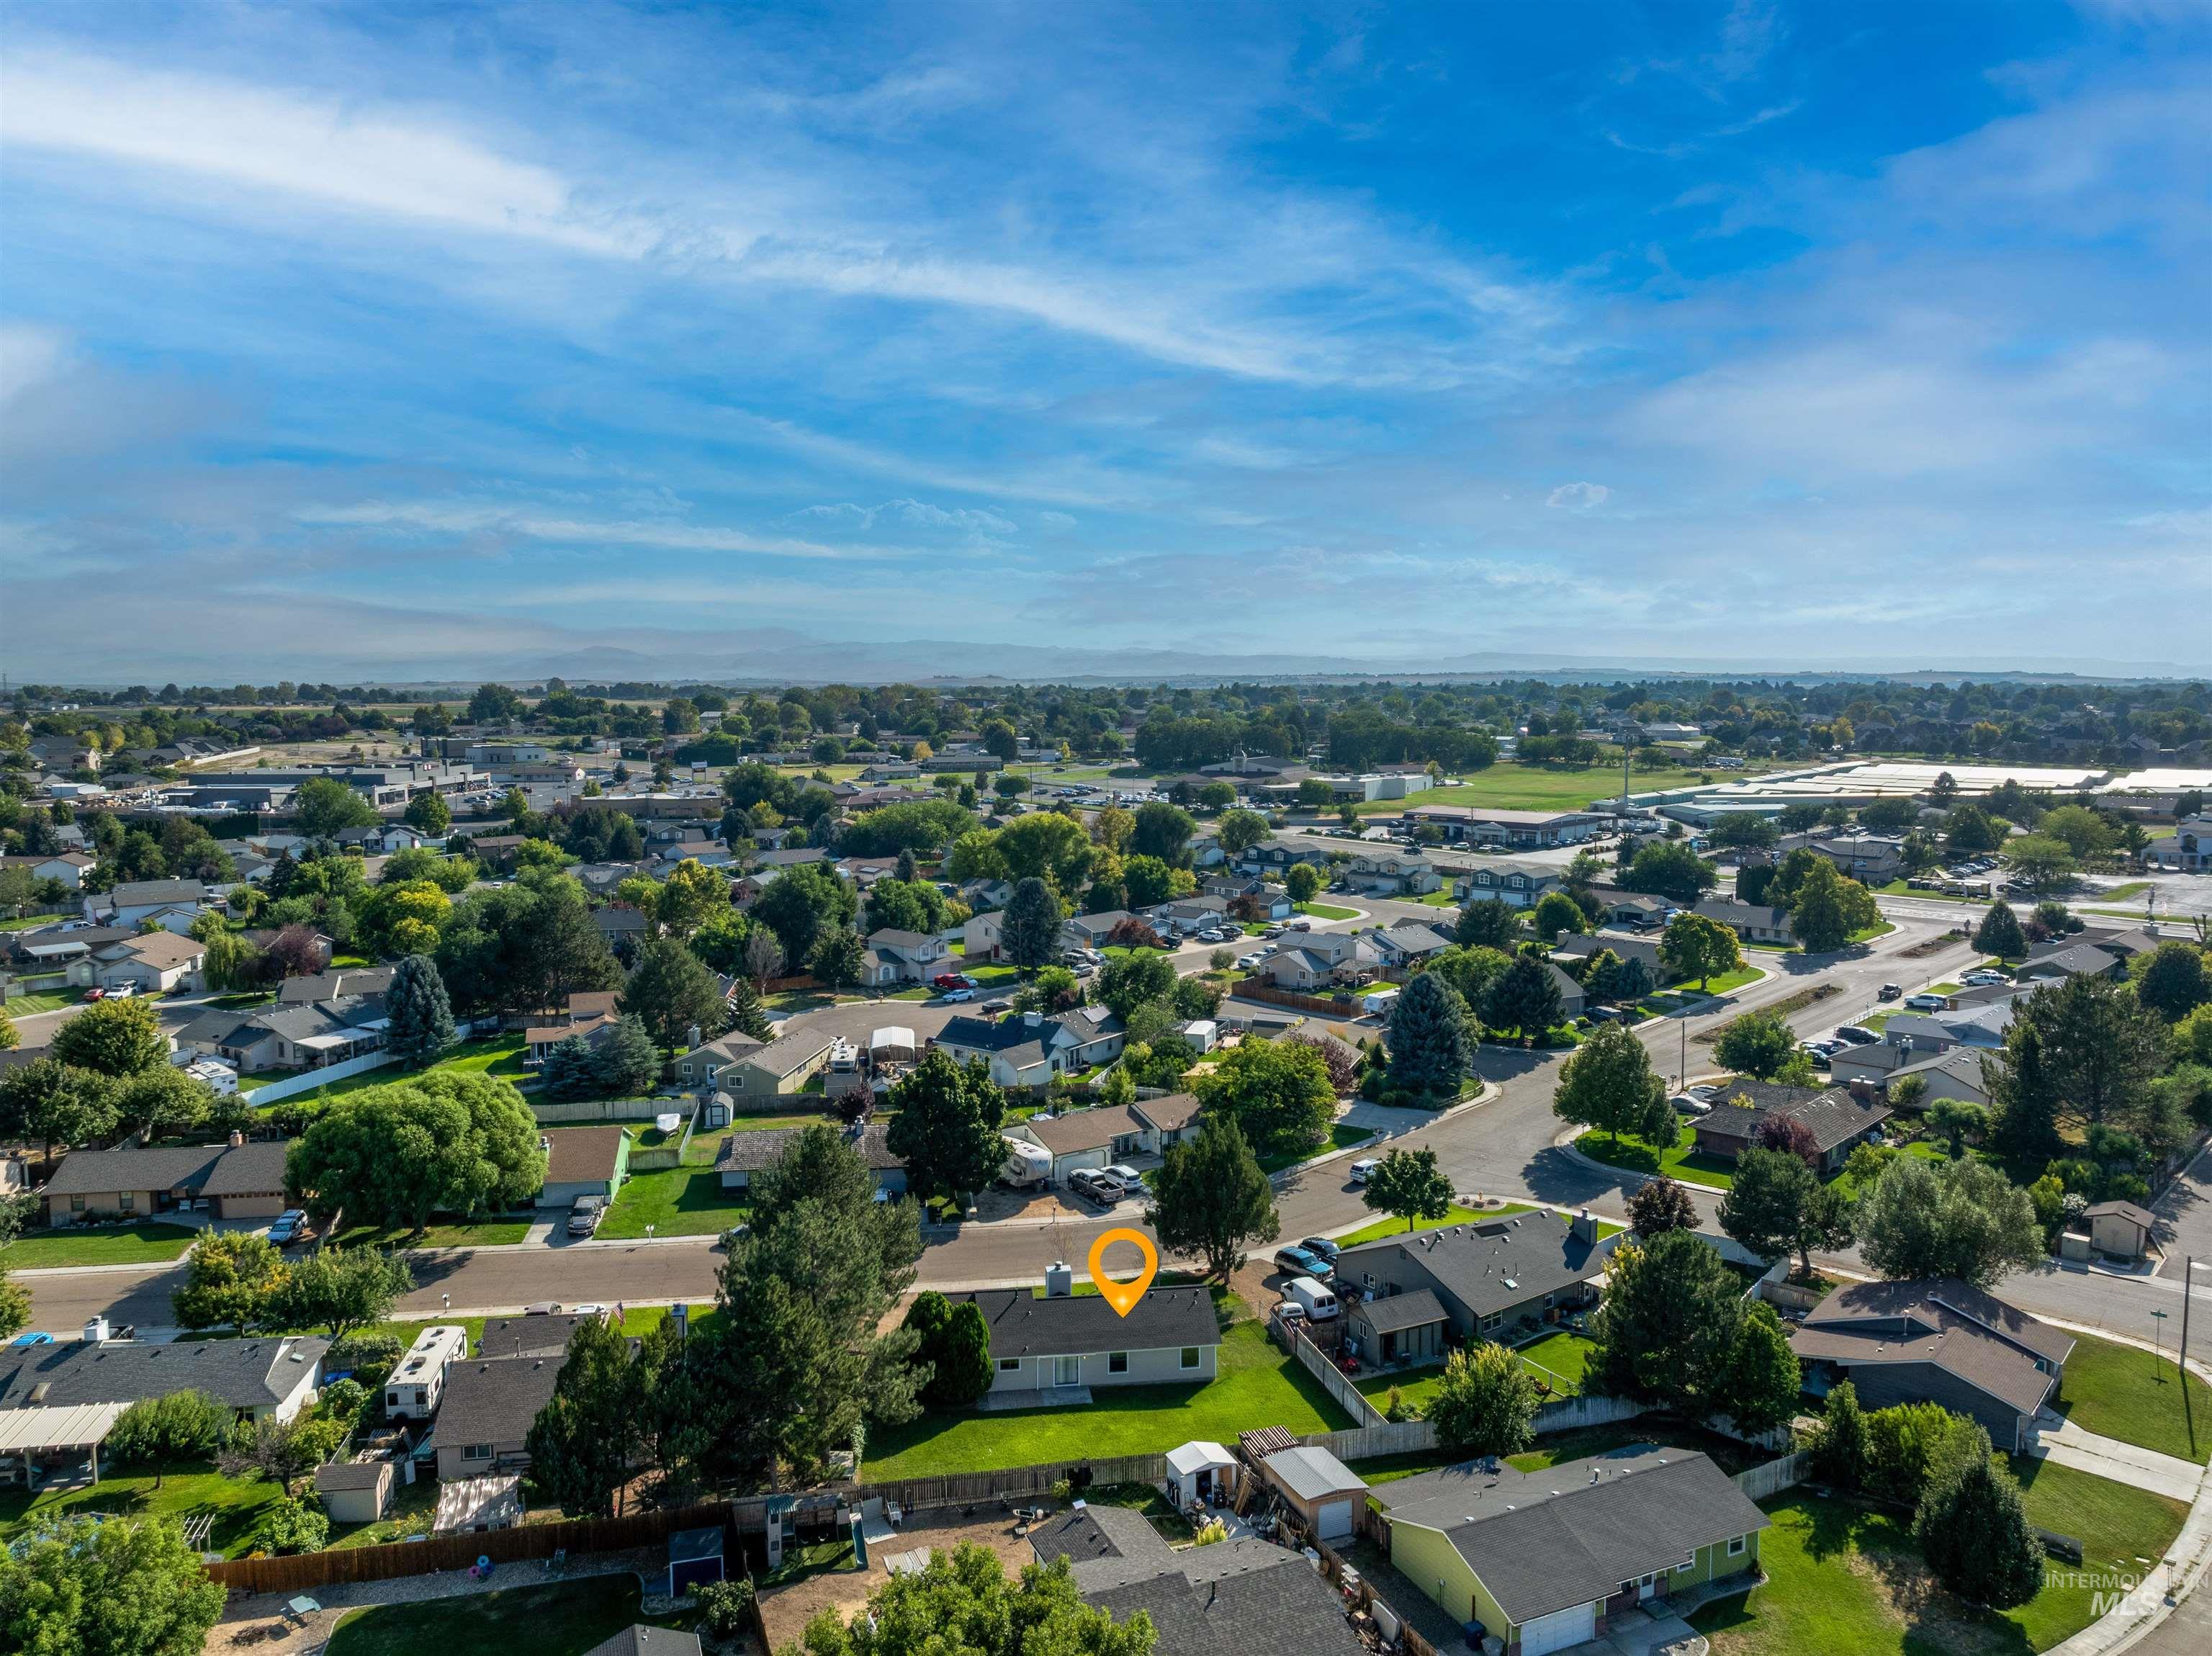
Additional content
-
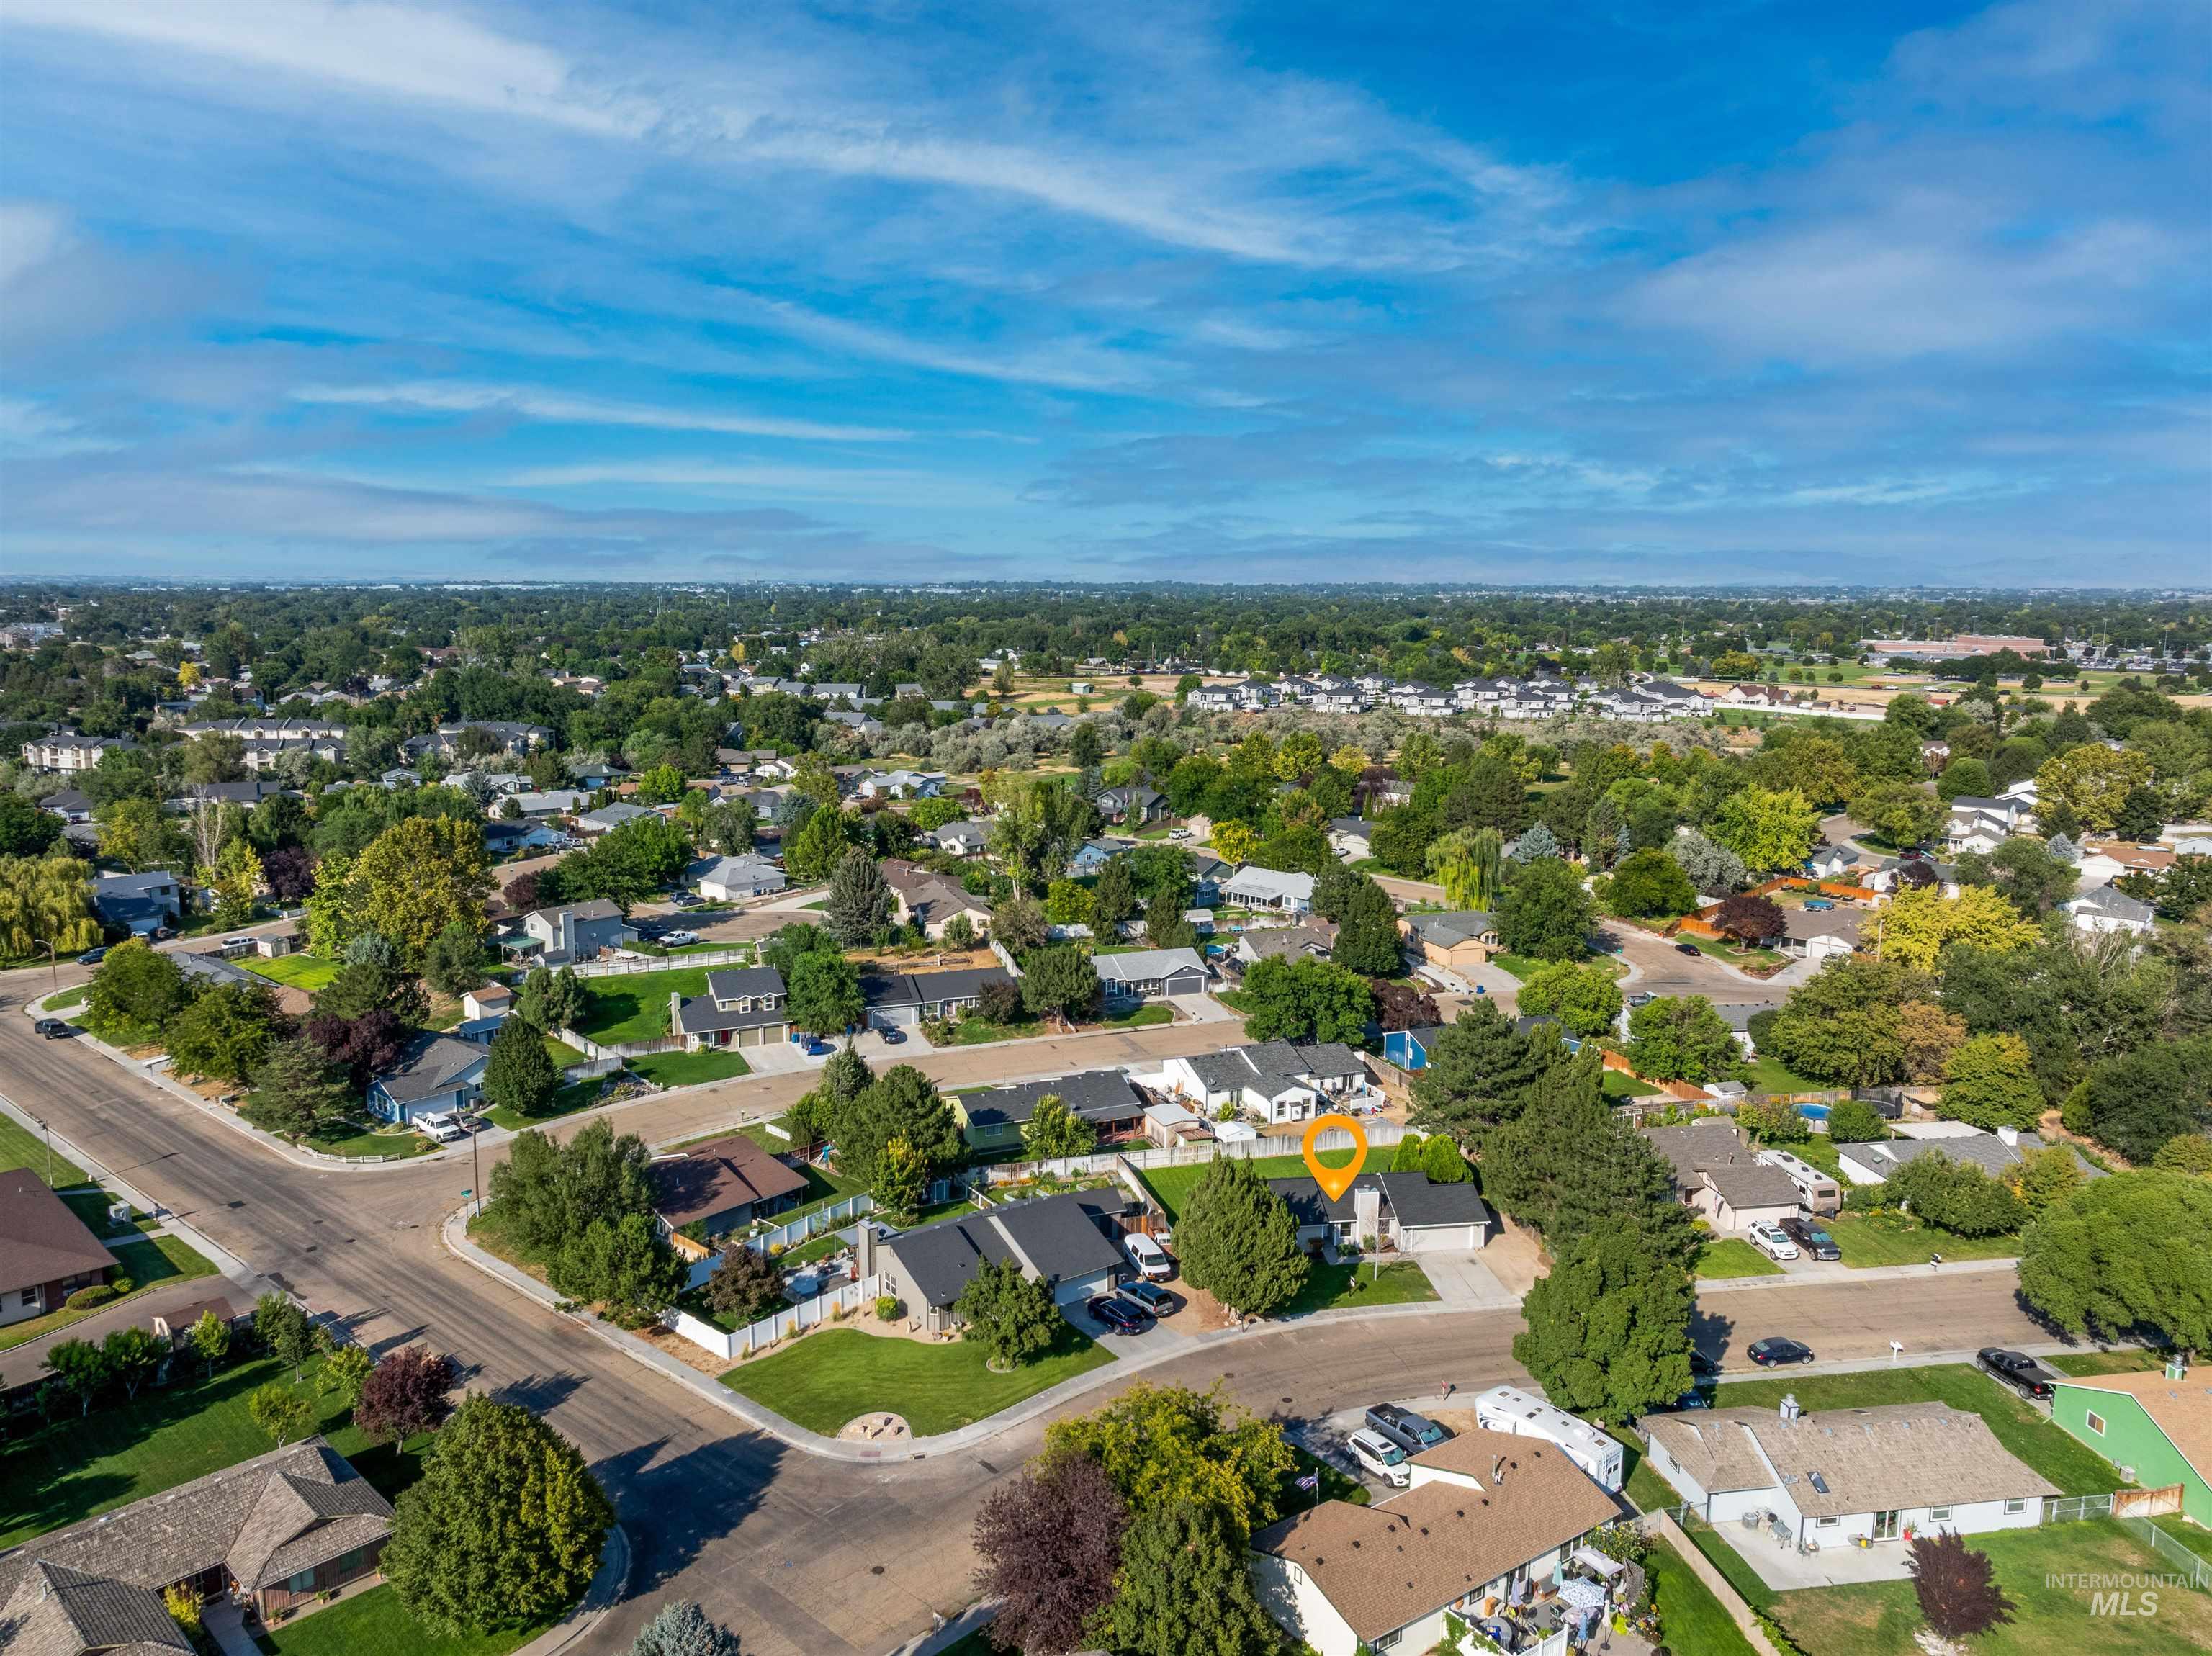
Residential neighborhood setting with mature trees and established homes
-
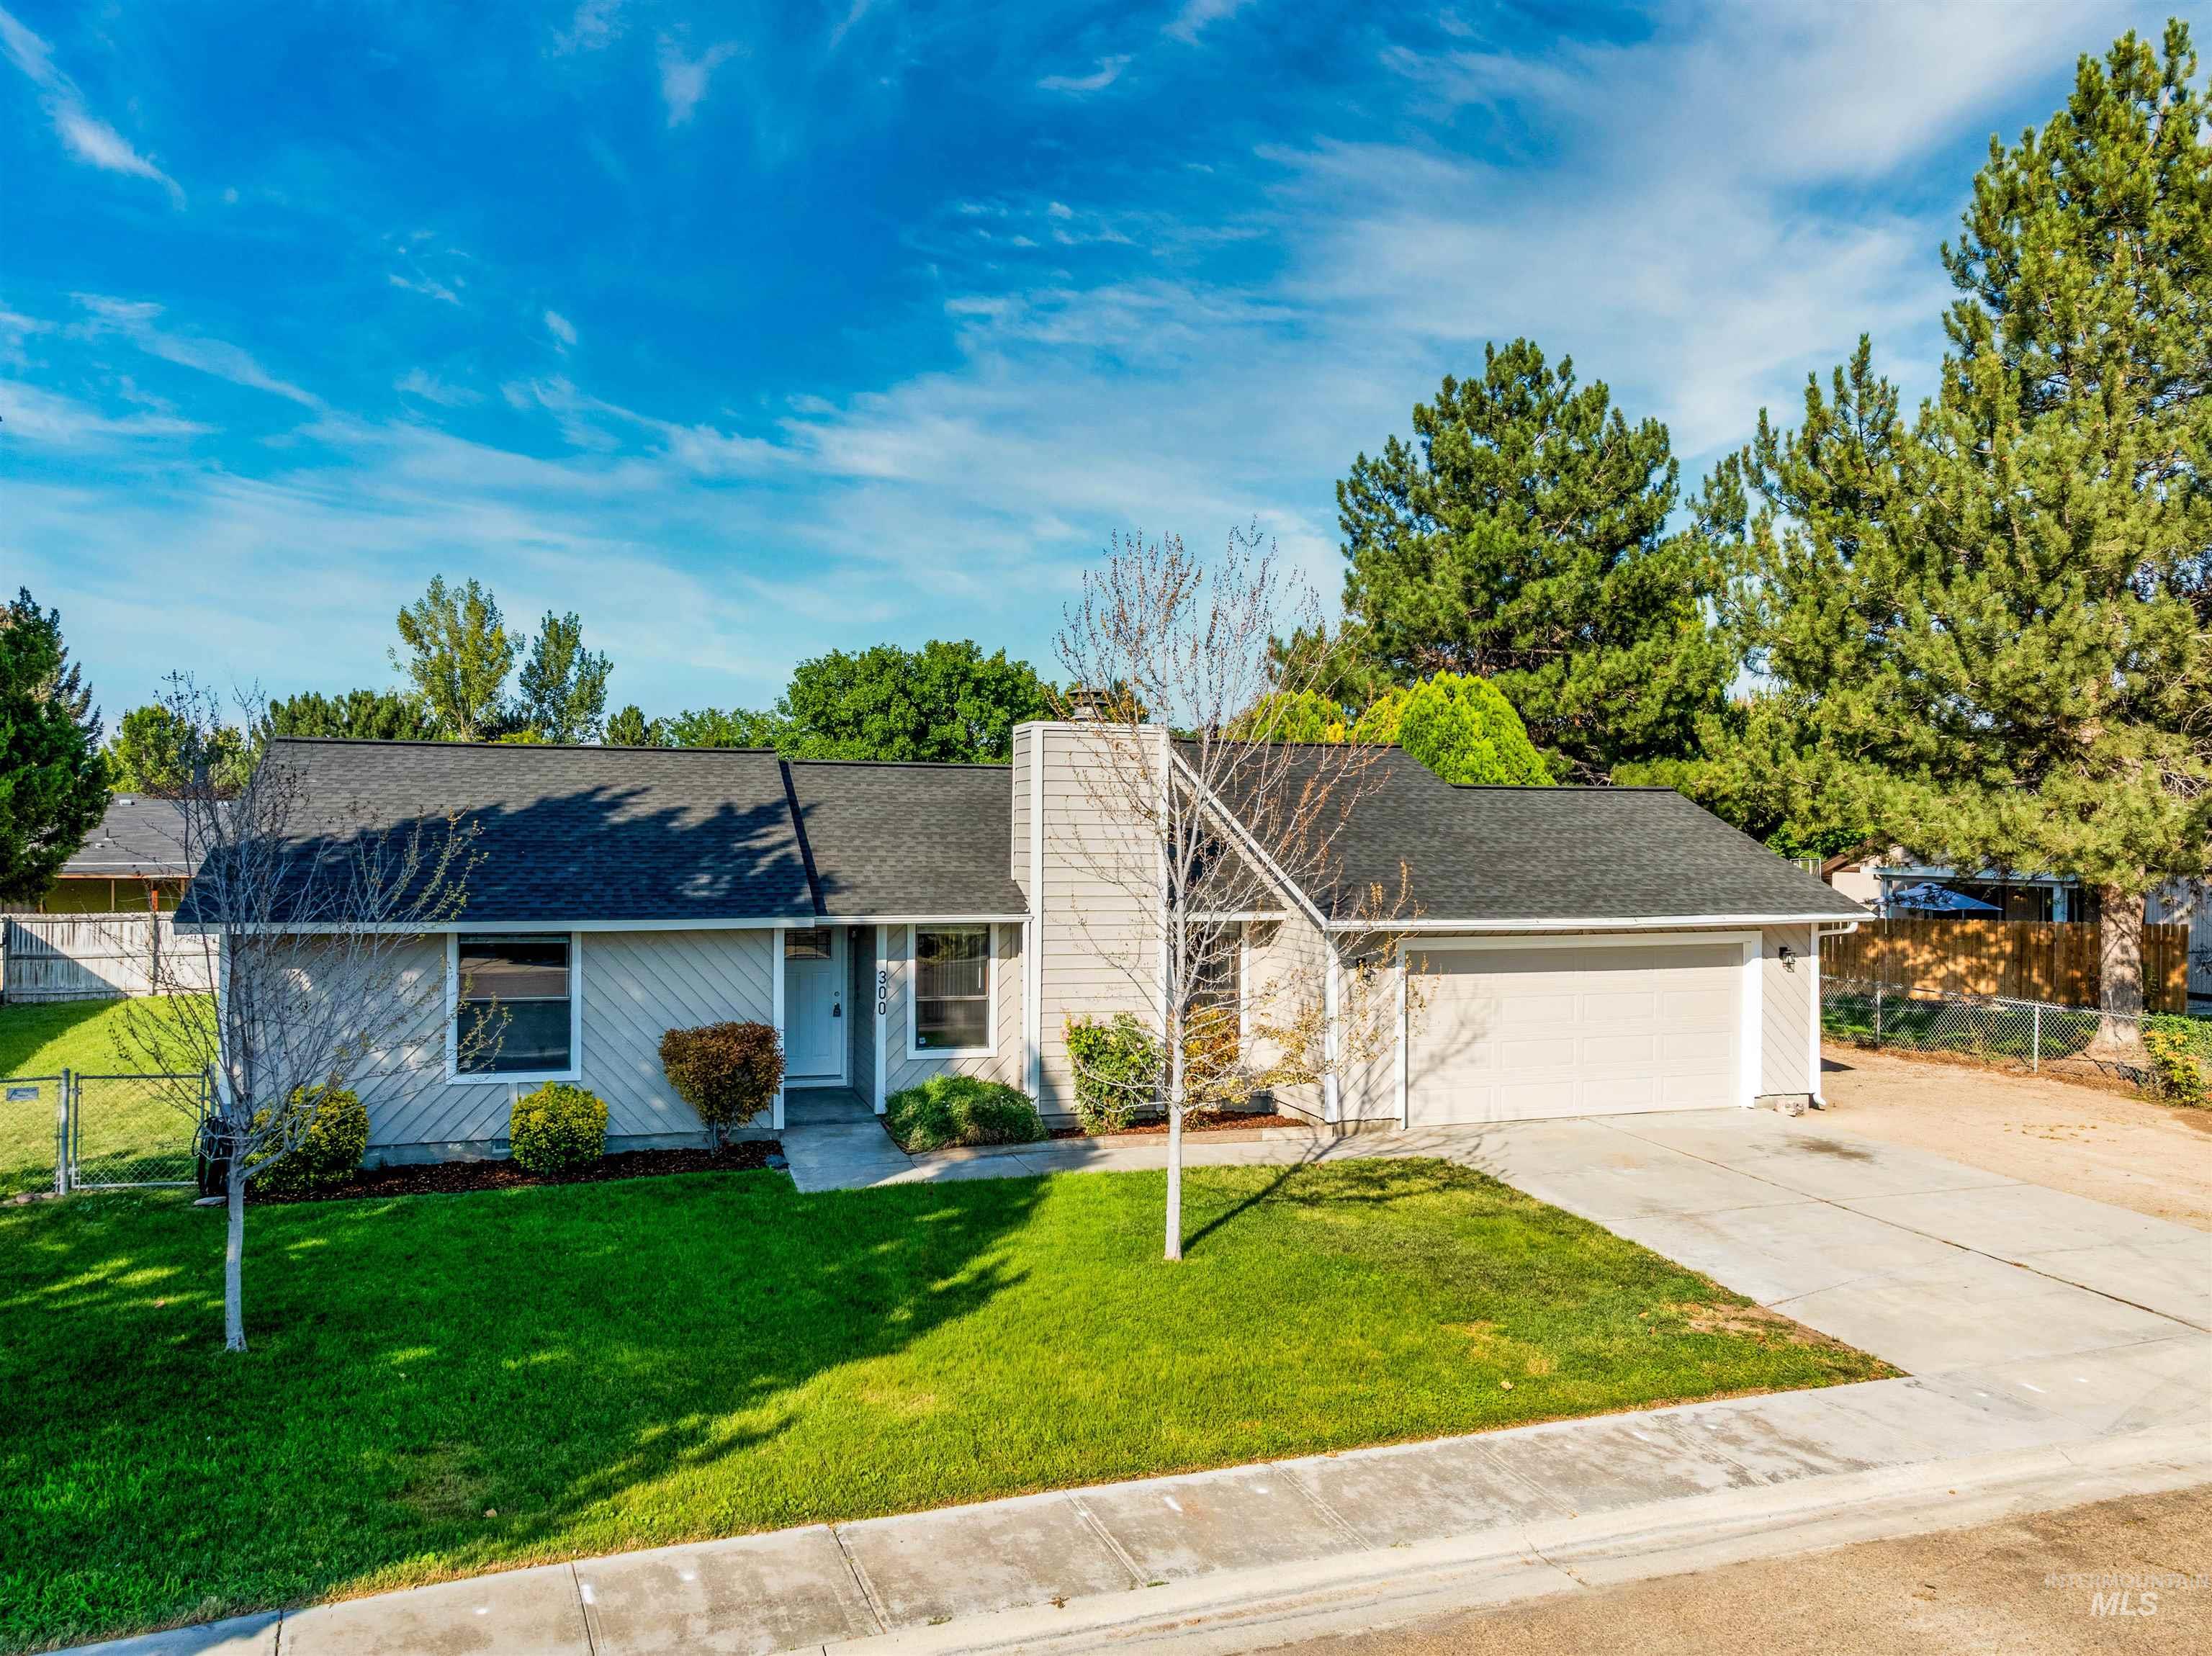
Single-story residence featuring light-colored siding, a dark shingled roof, an attached two-car garage, a concrete driveway, and an established lawn
-
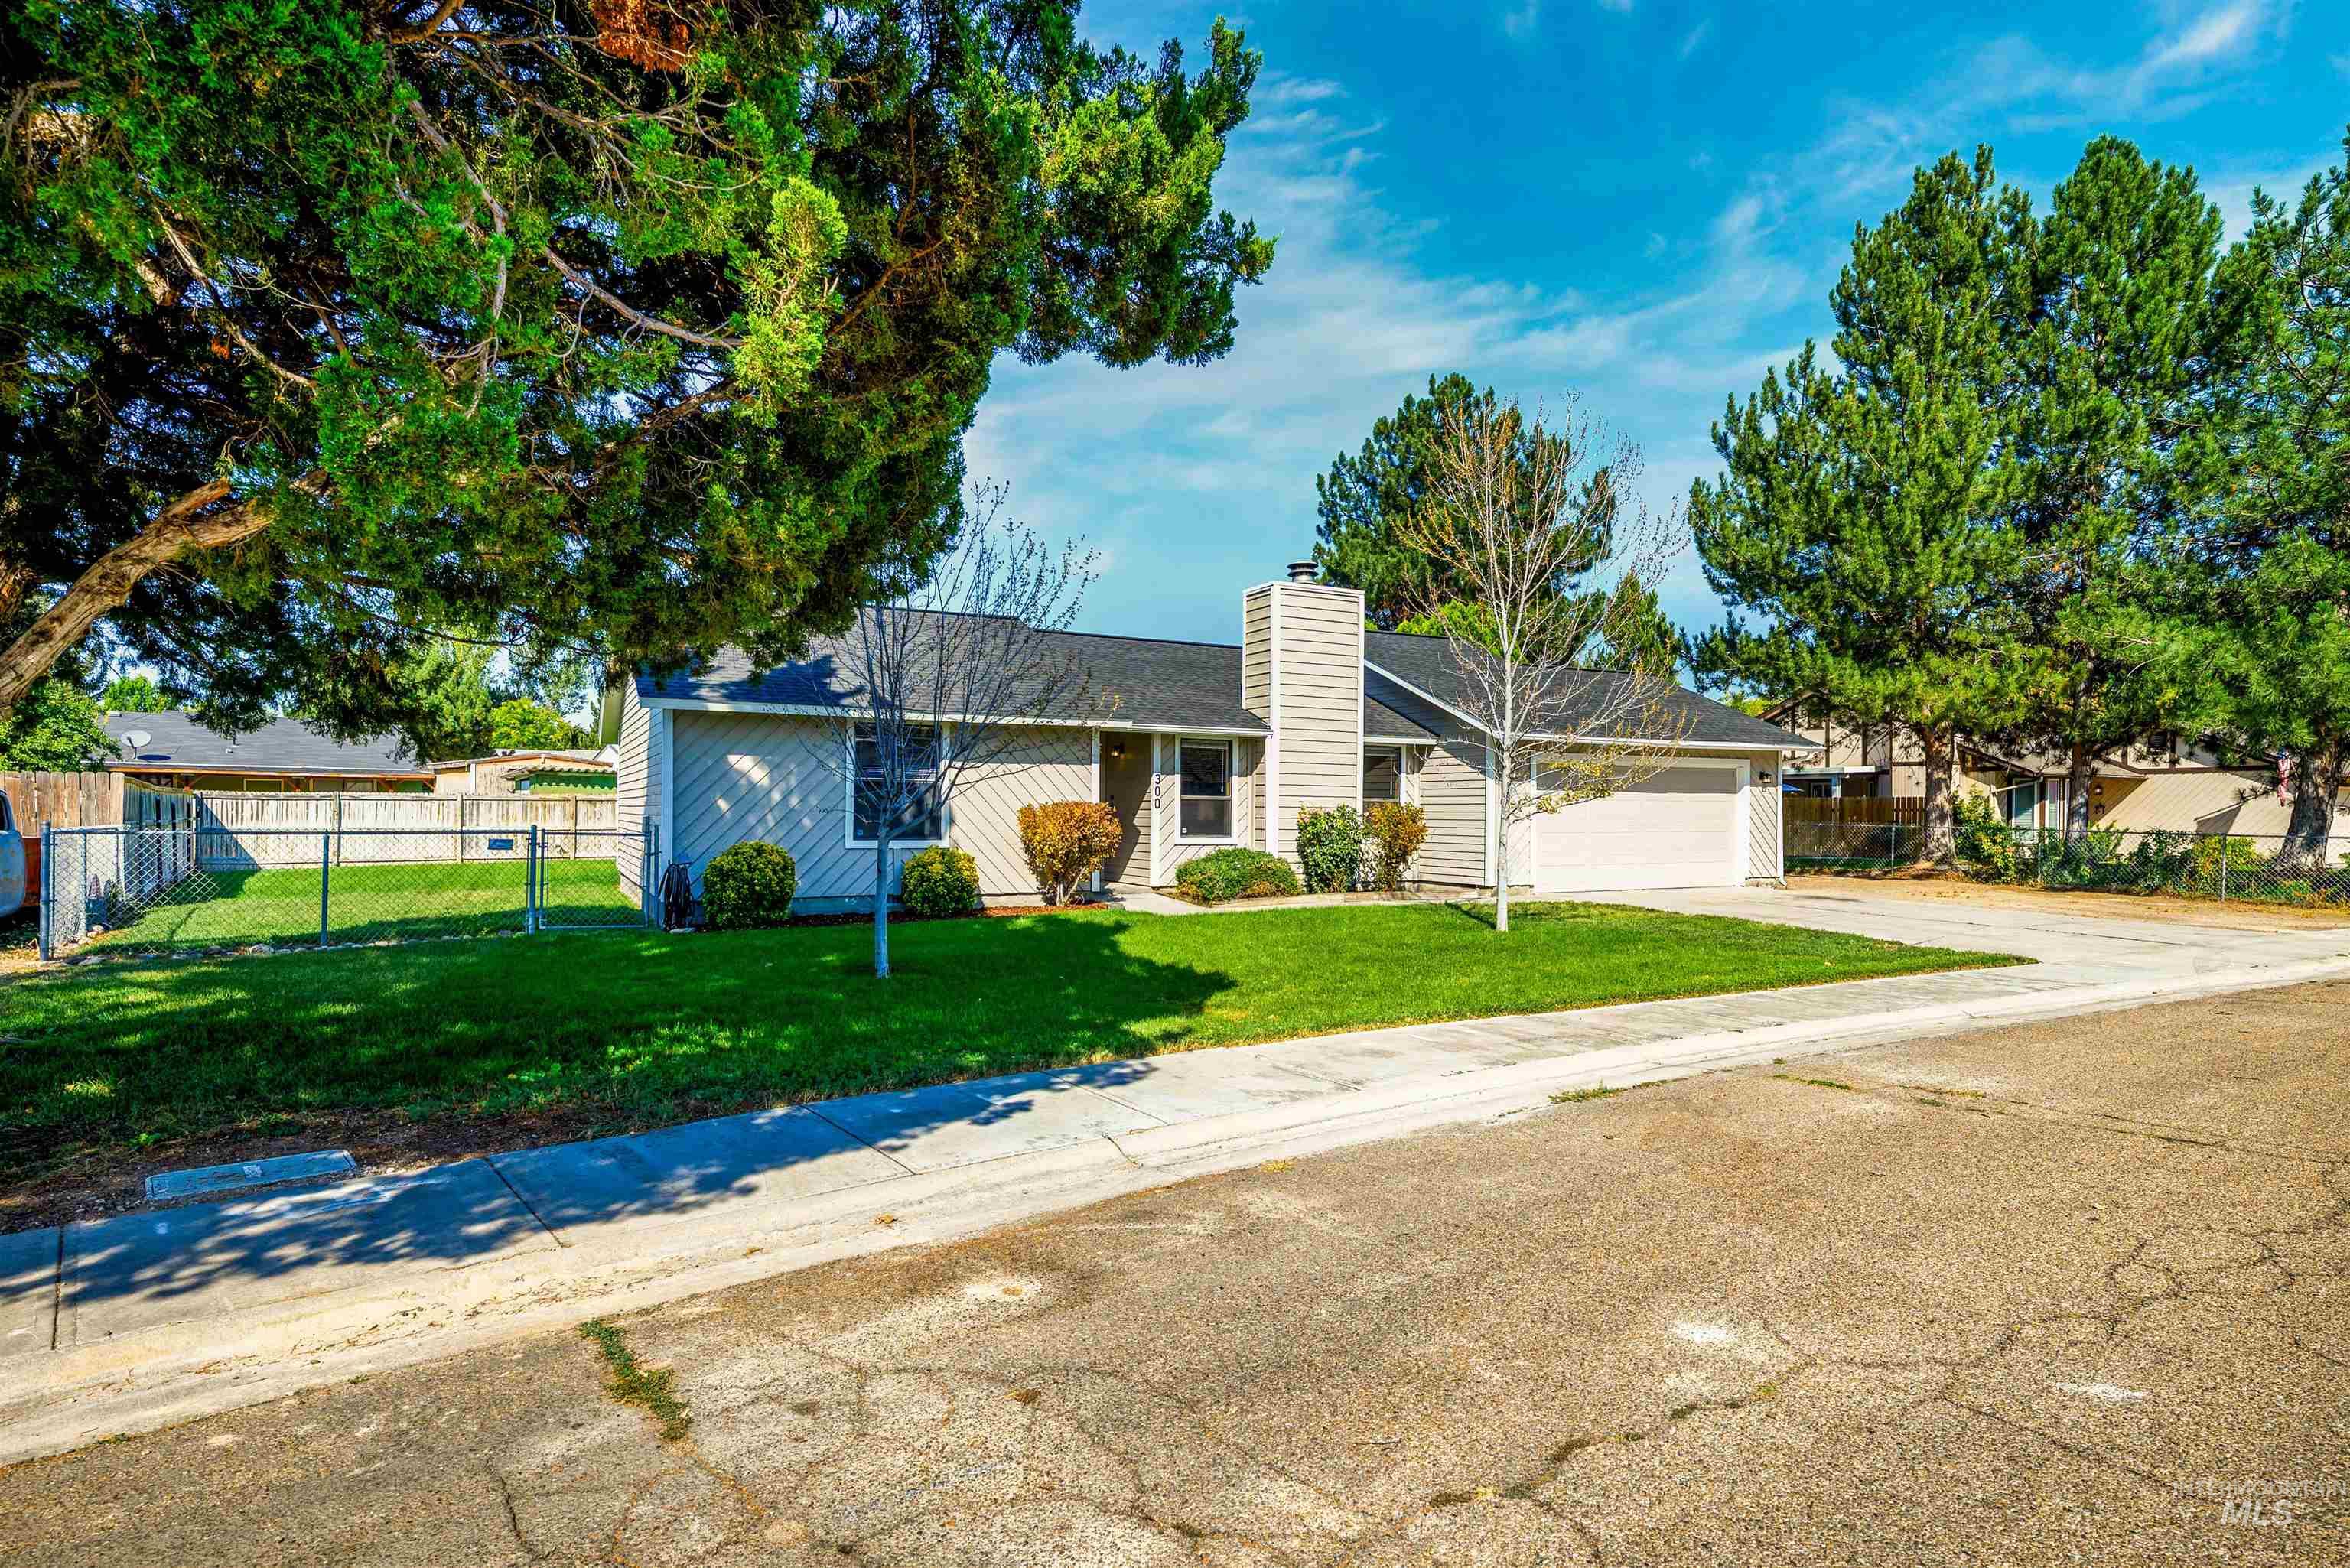
Single-story residence featuring siding exterior, an attached garage, a chimney, and a landscaped front yard with a chain-link fence
-
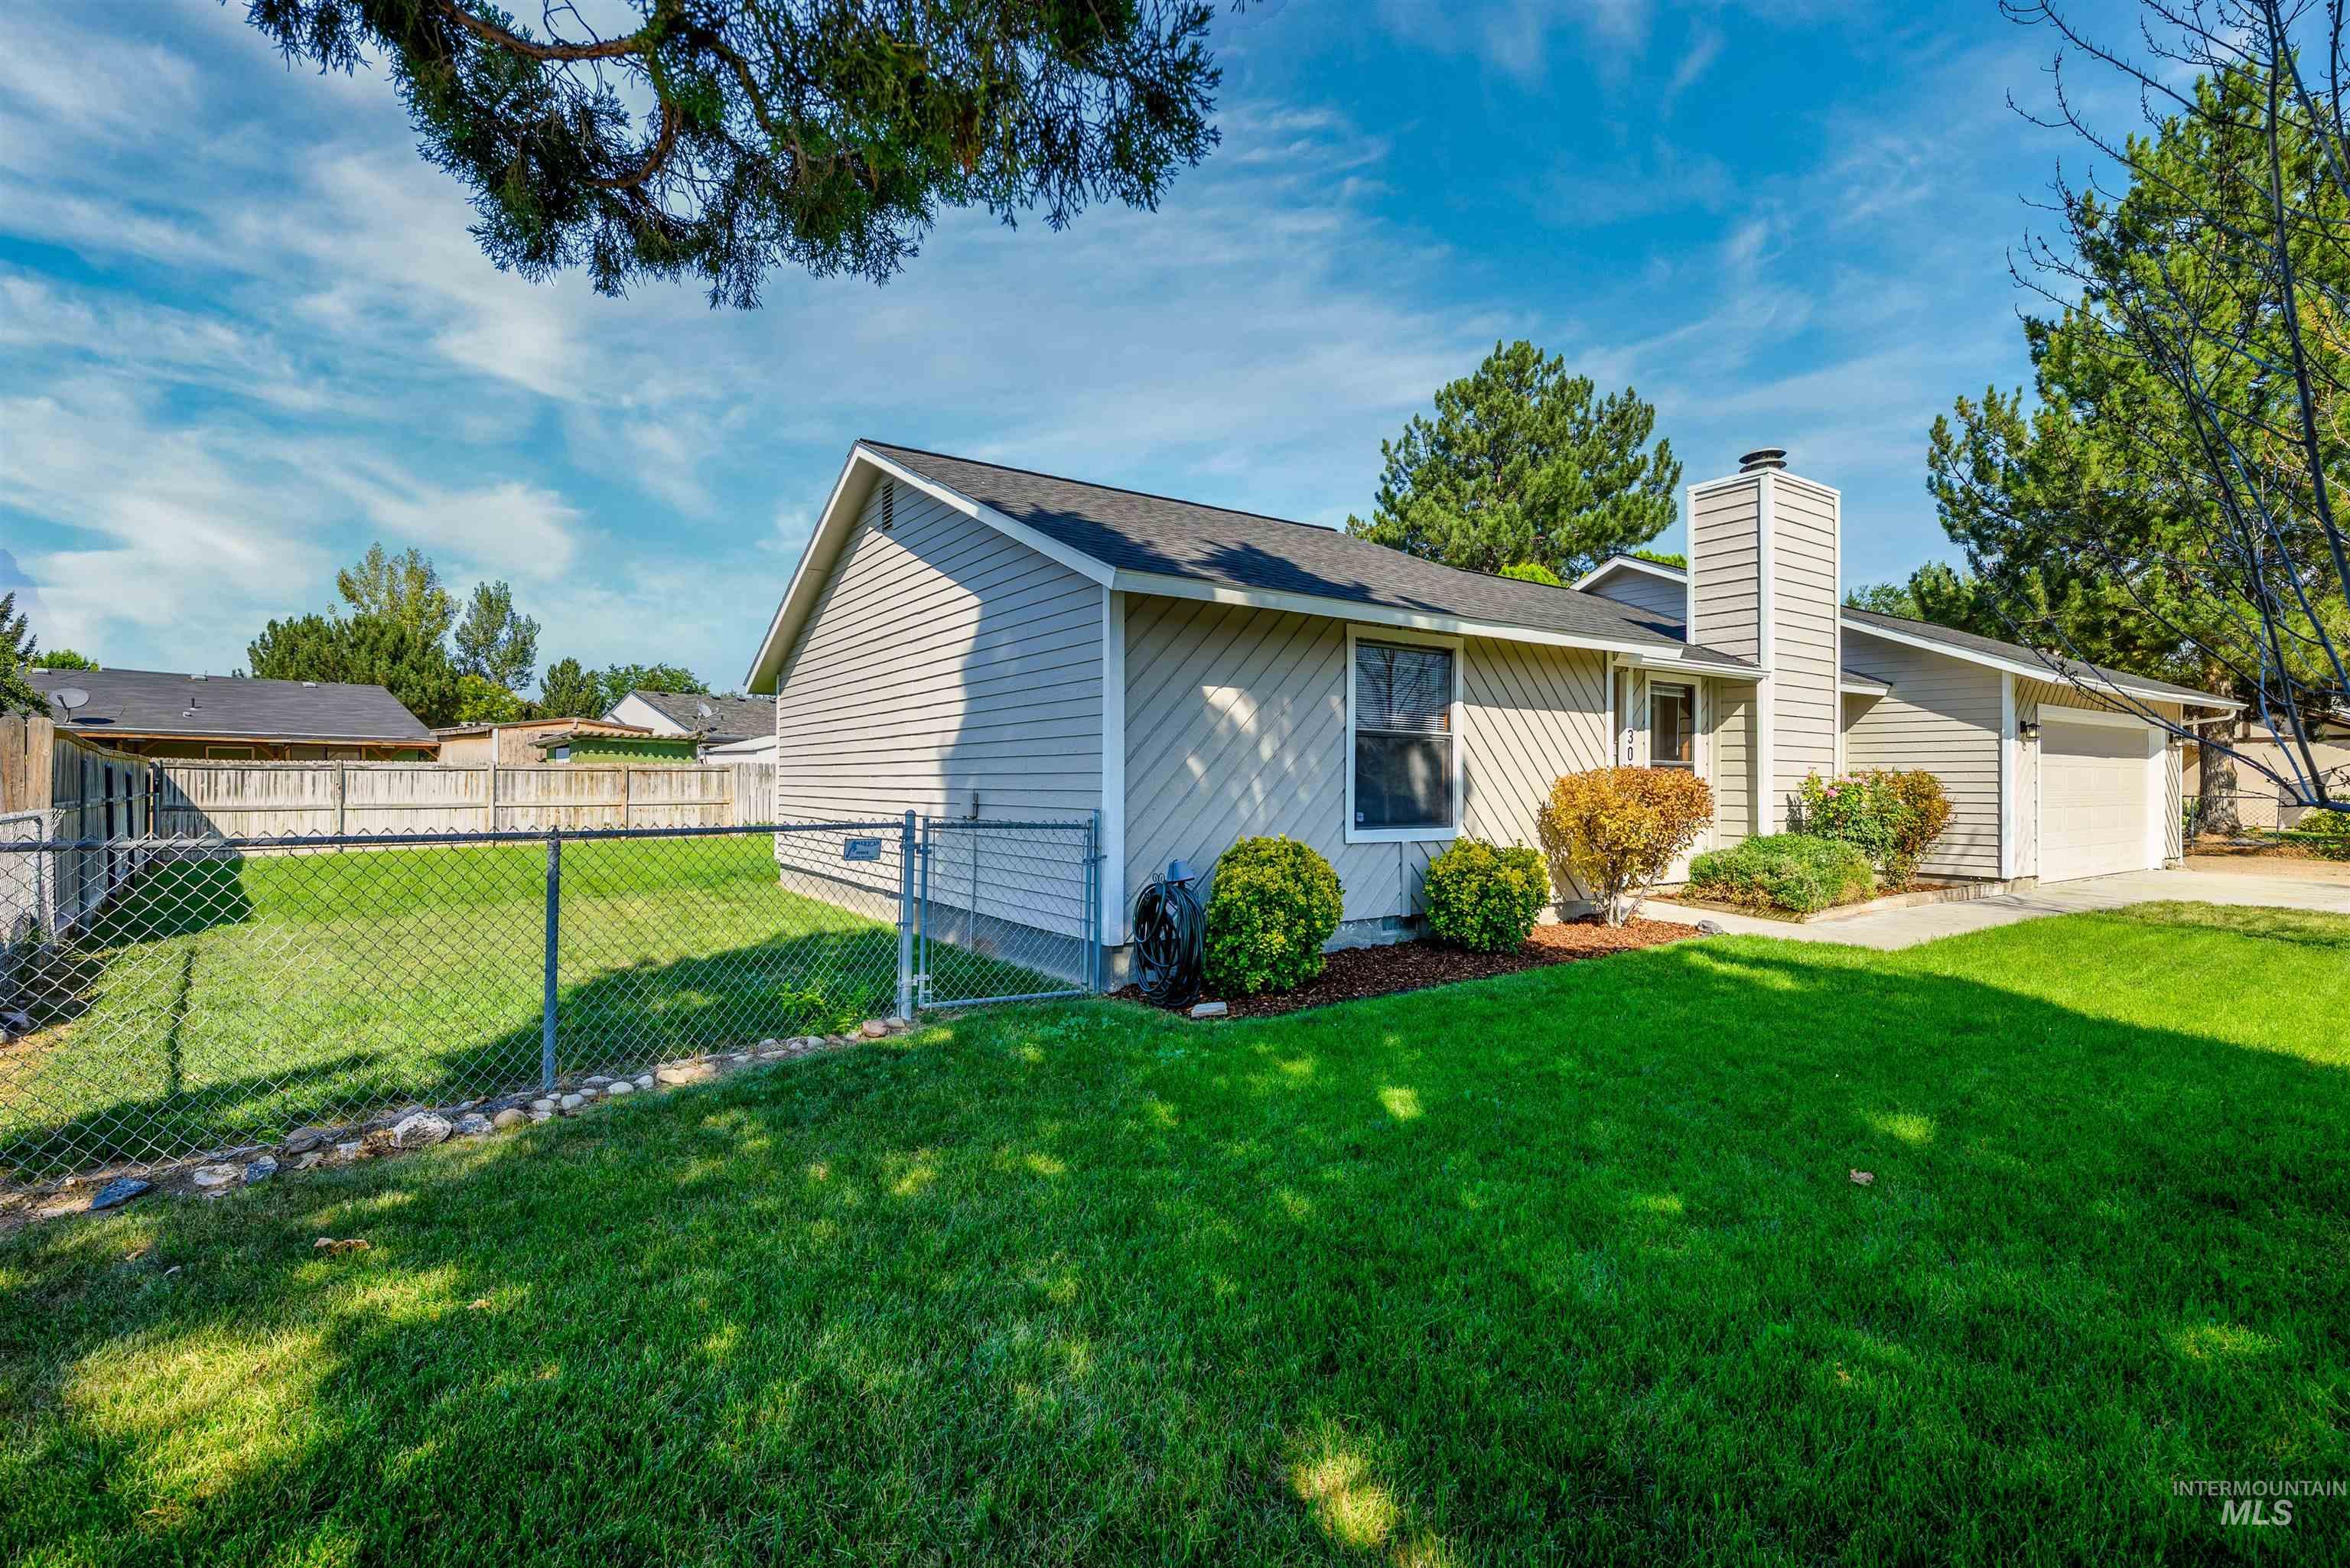
Single-story residence featuring siding exterior, an attached garage, a chimney, and a chain-link fence enclosing a grassy yard
Open House Sat 9/26 2:00-4:00! This move-in-ready single-level home offers 3 bedrooms, 2 bathrooms, 1,187 sq. ft. and a 2-car garage on a spacious .19-acre lot. Step inside to a bright, open living area with vaulted ceilings, hardwood floors, abundant natural light and a cozy wood-burning fireplace. The functional floor plan flows easily into the dining area and kitchen, creating a comfortable space for everyday living and entertaining. Recent updates include new roof, exterior paint, giving the home a clean, refreshed feel. The primary bedroom features a private bath, while two additional bedrooms offer flexibility for guests, an office or hobbies. Outside, enjoy a large backyard with room to garden, entertain or play, along with a patio and RV parking for your extra toys. No HOA adds even more flexibility. With its single-level design, generous lot, RV parking, fireplace, recent updates and convenient Nampa location, this home offers an excellent combination of comfort, functionality and value at $369,900!
- Heating:
- Forced Air, Gas
- Cooling:
- Central air
- Fireplace:
- One
- Garage Capacity:
- 2
- Country:
- US
- State:
- ID
- City:
- Nampa
- Zipcode:
- 83686
- Street:
- 300 Meadowbrook Dr
- Longitude:
- W117° 25' 49''
- Latitude:
- N43° 32' 32.5''
- Master Bedroom Level:
- Main
- Master Bedroom Size:
- 10x15
- Bedroom 2 Level:
- Main
- Bedroom2 Size:
- 10x9
- Bedroom 3 Level:
- Main
- Bedroom3 Size:
- 10x9
- Kitchen Level:
- Main
- Kitchen Size:
- 11x8
- School District:
- Nampa School District #131
- Elementary School:
- Lake Ridge
- Middle School:
- South Middle (Nampa)
- High School:
- Skyview
- Status:
- Active
- Type:
- Single Family
- Level:
- Single
- Tax Year:
- 2025
- Taxes:
- $2,021
- Potential Short Sale:
- No
- Age:
- 31 - 50 Years
- Auction:
- No
- Flood Ins Required:
- No
- HUD Owned:
- No
- In Foreclosure:
- No
- Land Size:
- Standard Lot 6000-9999 SF
- Land Lease:
- No
- Home Owner Exempt:
- No
- HOA Frequency:
- Not Applicable
- Inc Kitchen Features:
- Dishwasher, Disposal, Oven/range freestanding, Refrigerator
- Lot Features:
- Sidewalks, Bus on city route, Public Road, Finished Driveway, RV Parking
- Water:
- City service
- Land Use:
- Single
- Sprinkler System:
- Manual
Residential For Sale
300 Meadowbrook Dr, Nampa, Idaho 83686
- Property Type :
- Residential
- Listing Type :
- For Sale
- Status :
- Active
- Listing ID :
- 98997515
- Price :
- $364,900
- Bedrooms :
- 3
- Bathrooms :
- 2
- Apx SqFt :
- 1,187 SqFt
- Year Built :
- 1983
- Lot Area :
- 0.19 Acres
- Days on Market :
- 37
- Subdivision :
- Meadowbrook Par
- Update Date :
- 09/25/2026 01:05:00



