
-
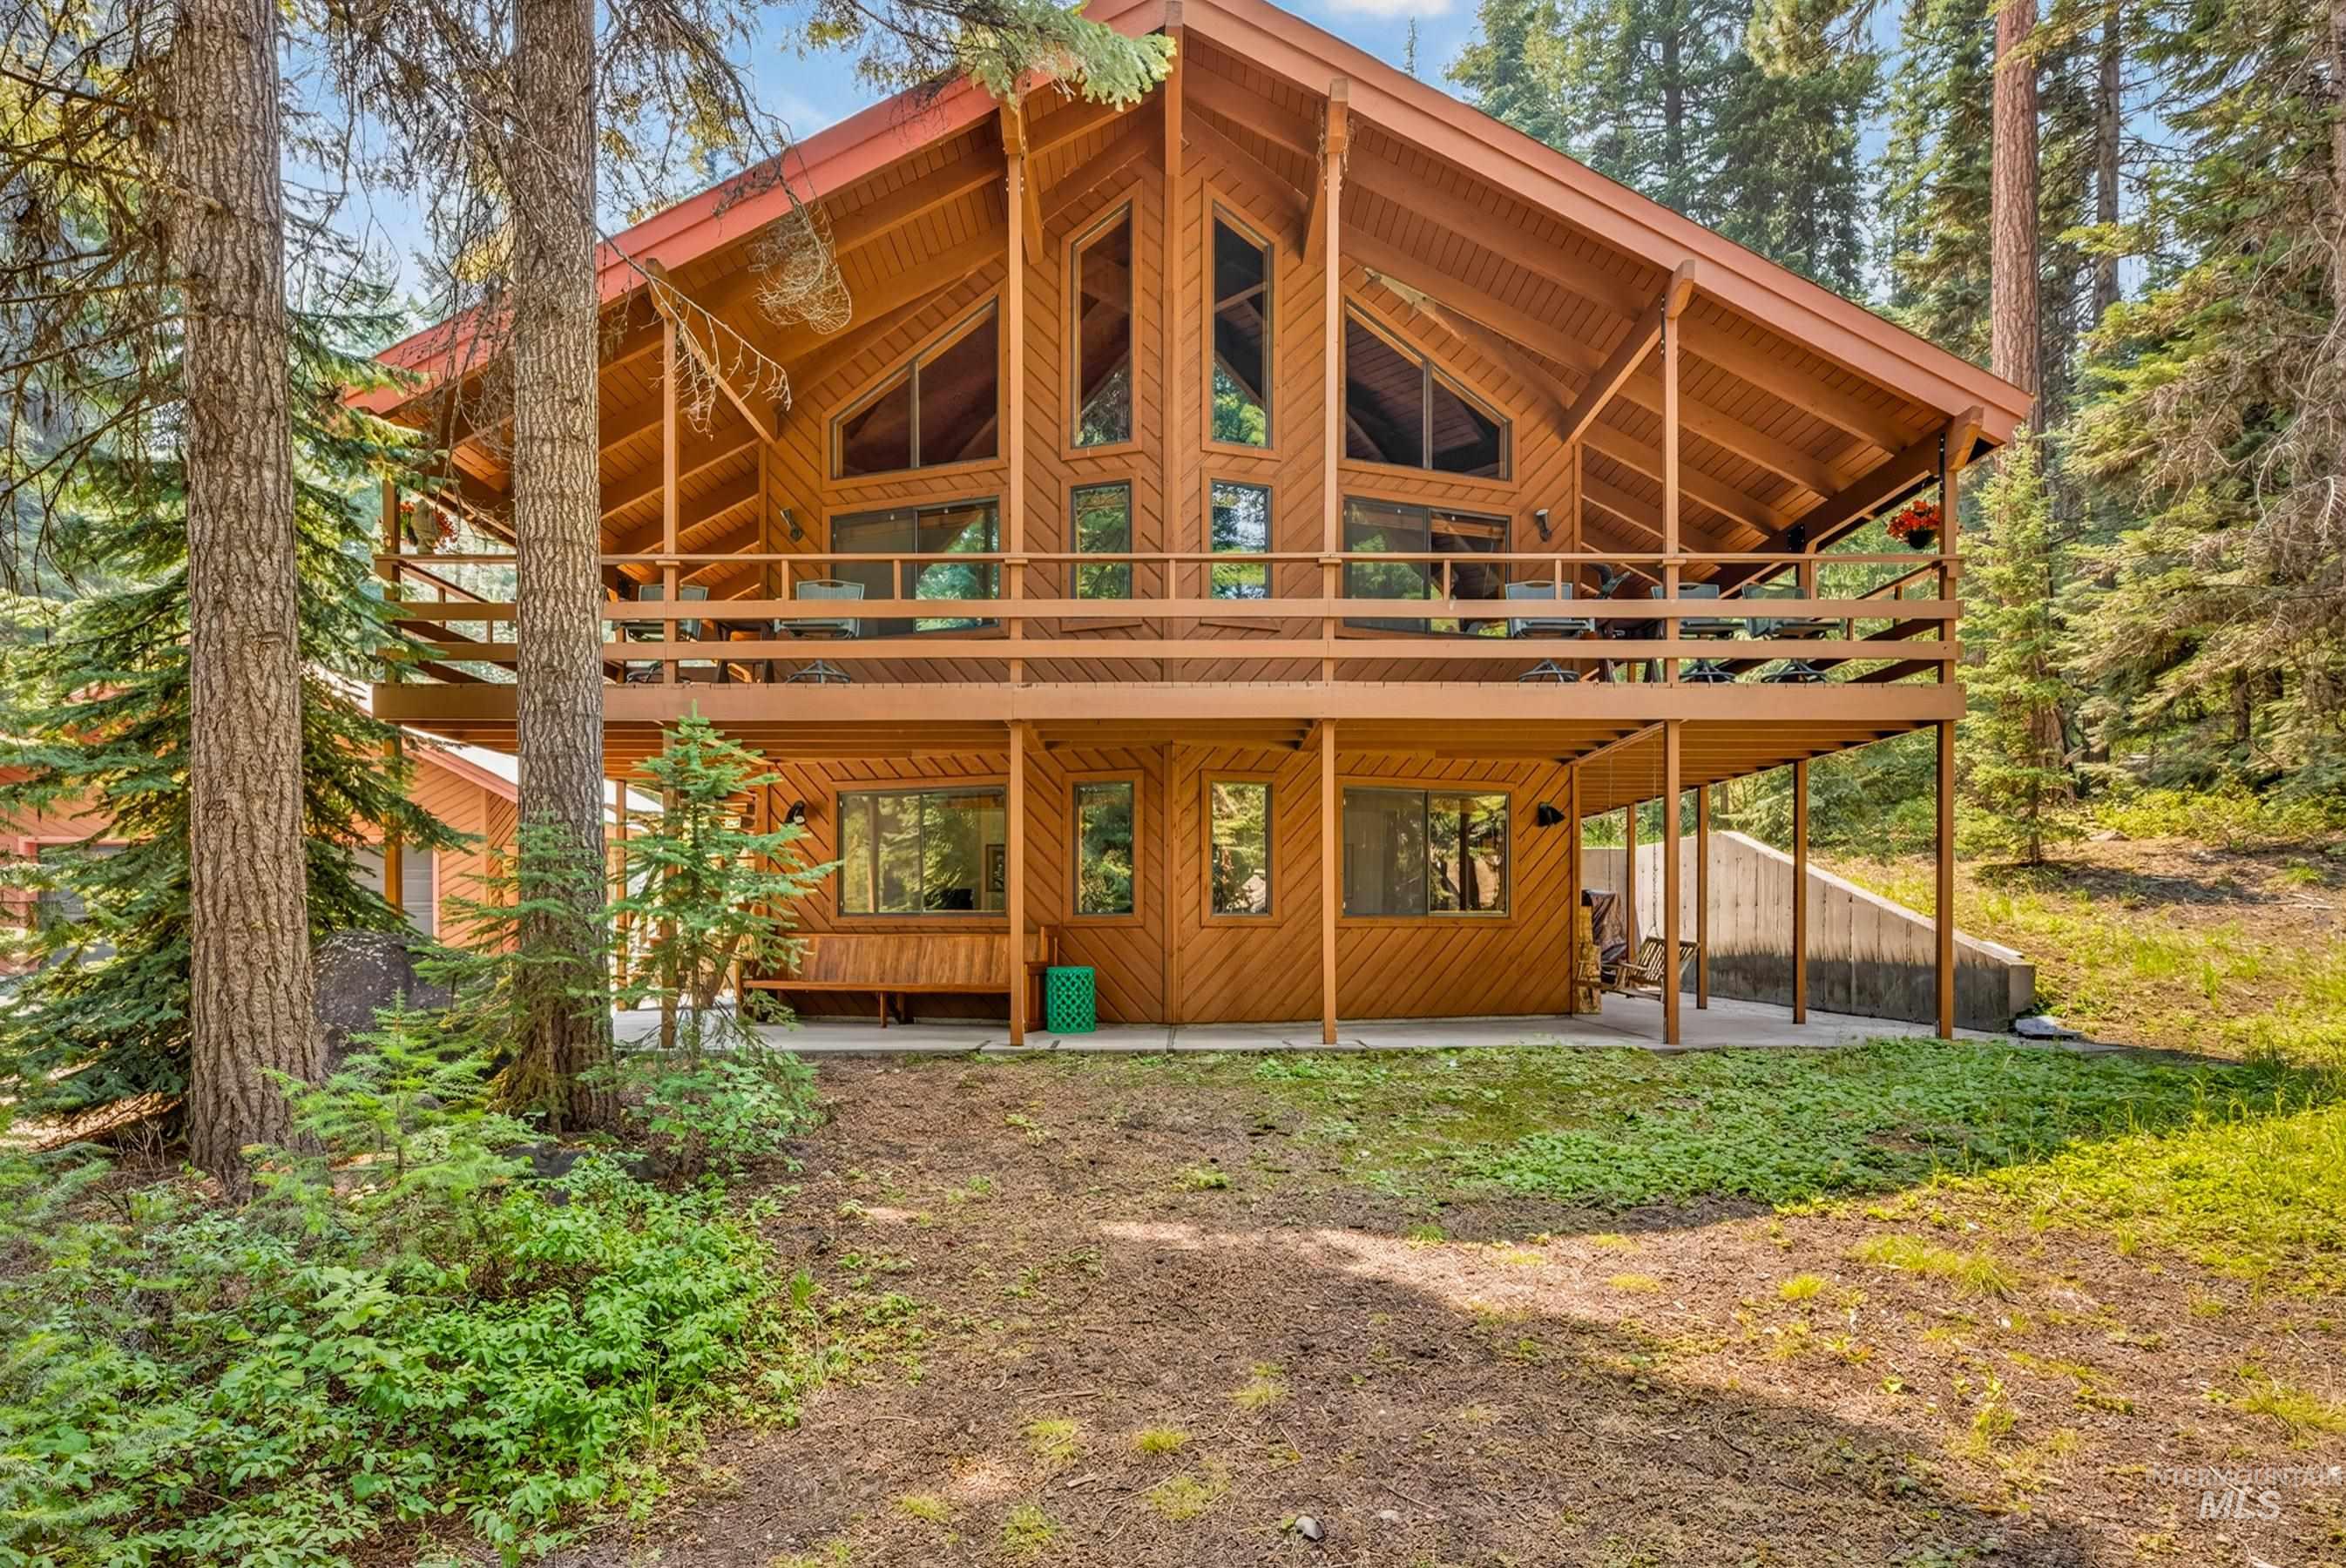
Wood-clad exterior with a prominent A-frame design
-
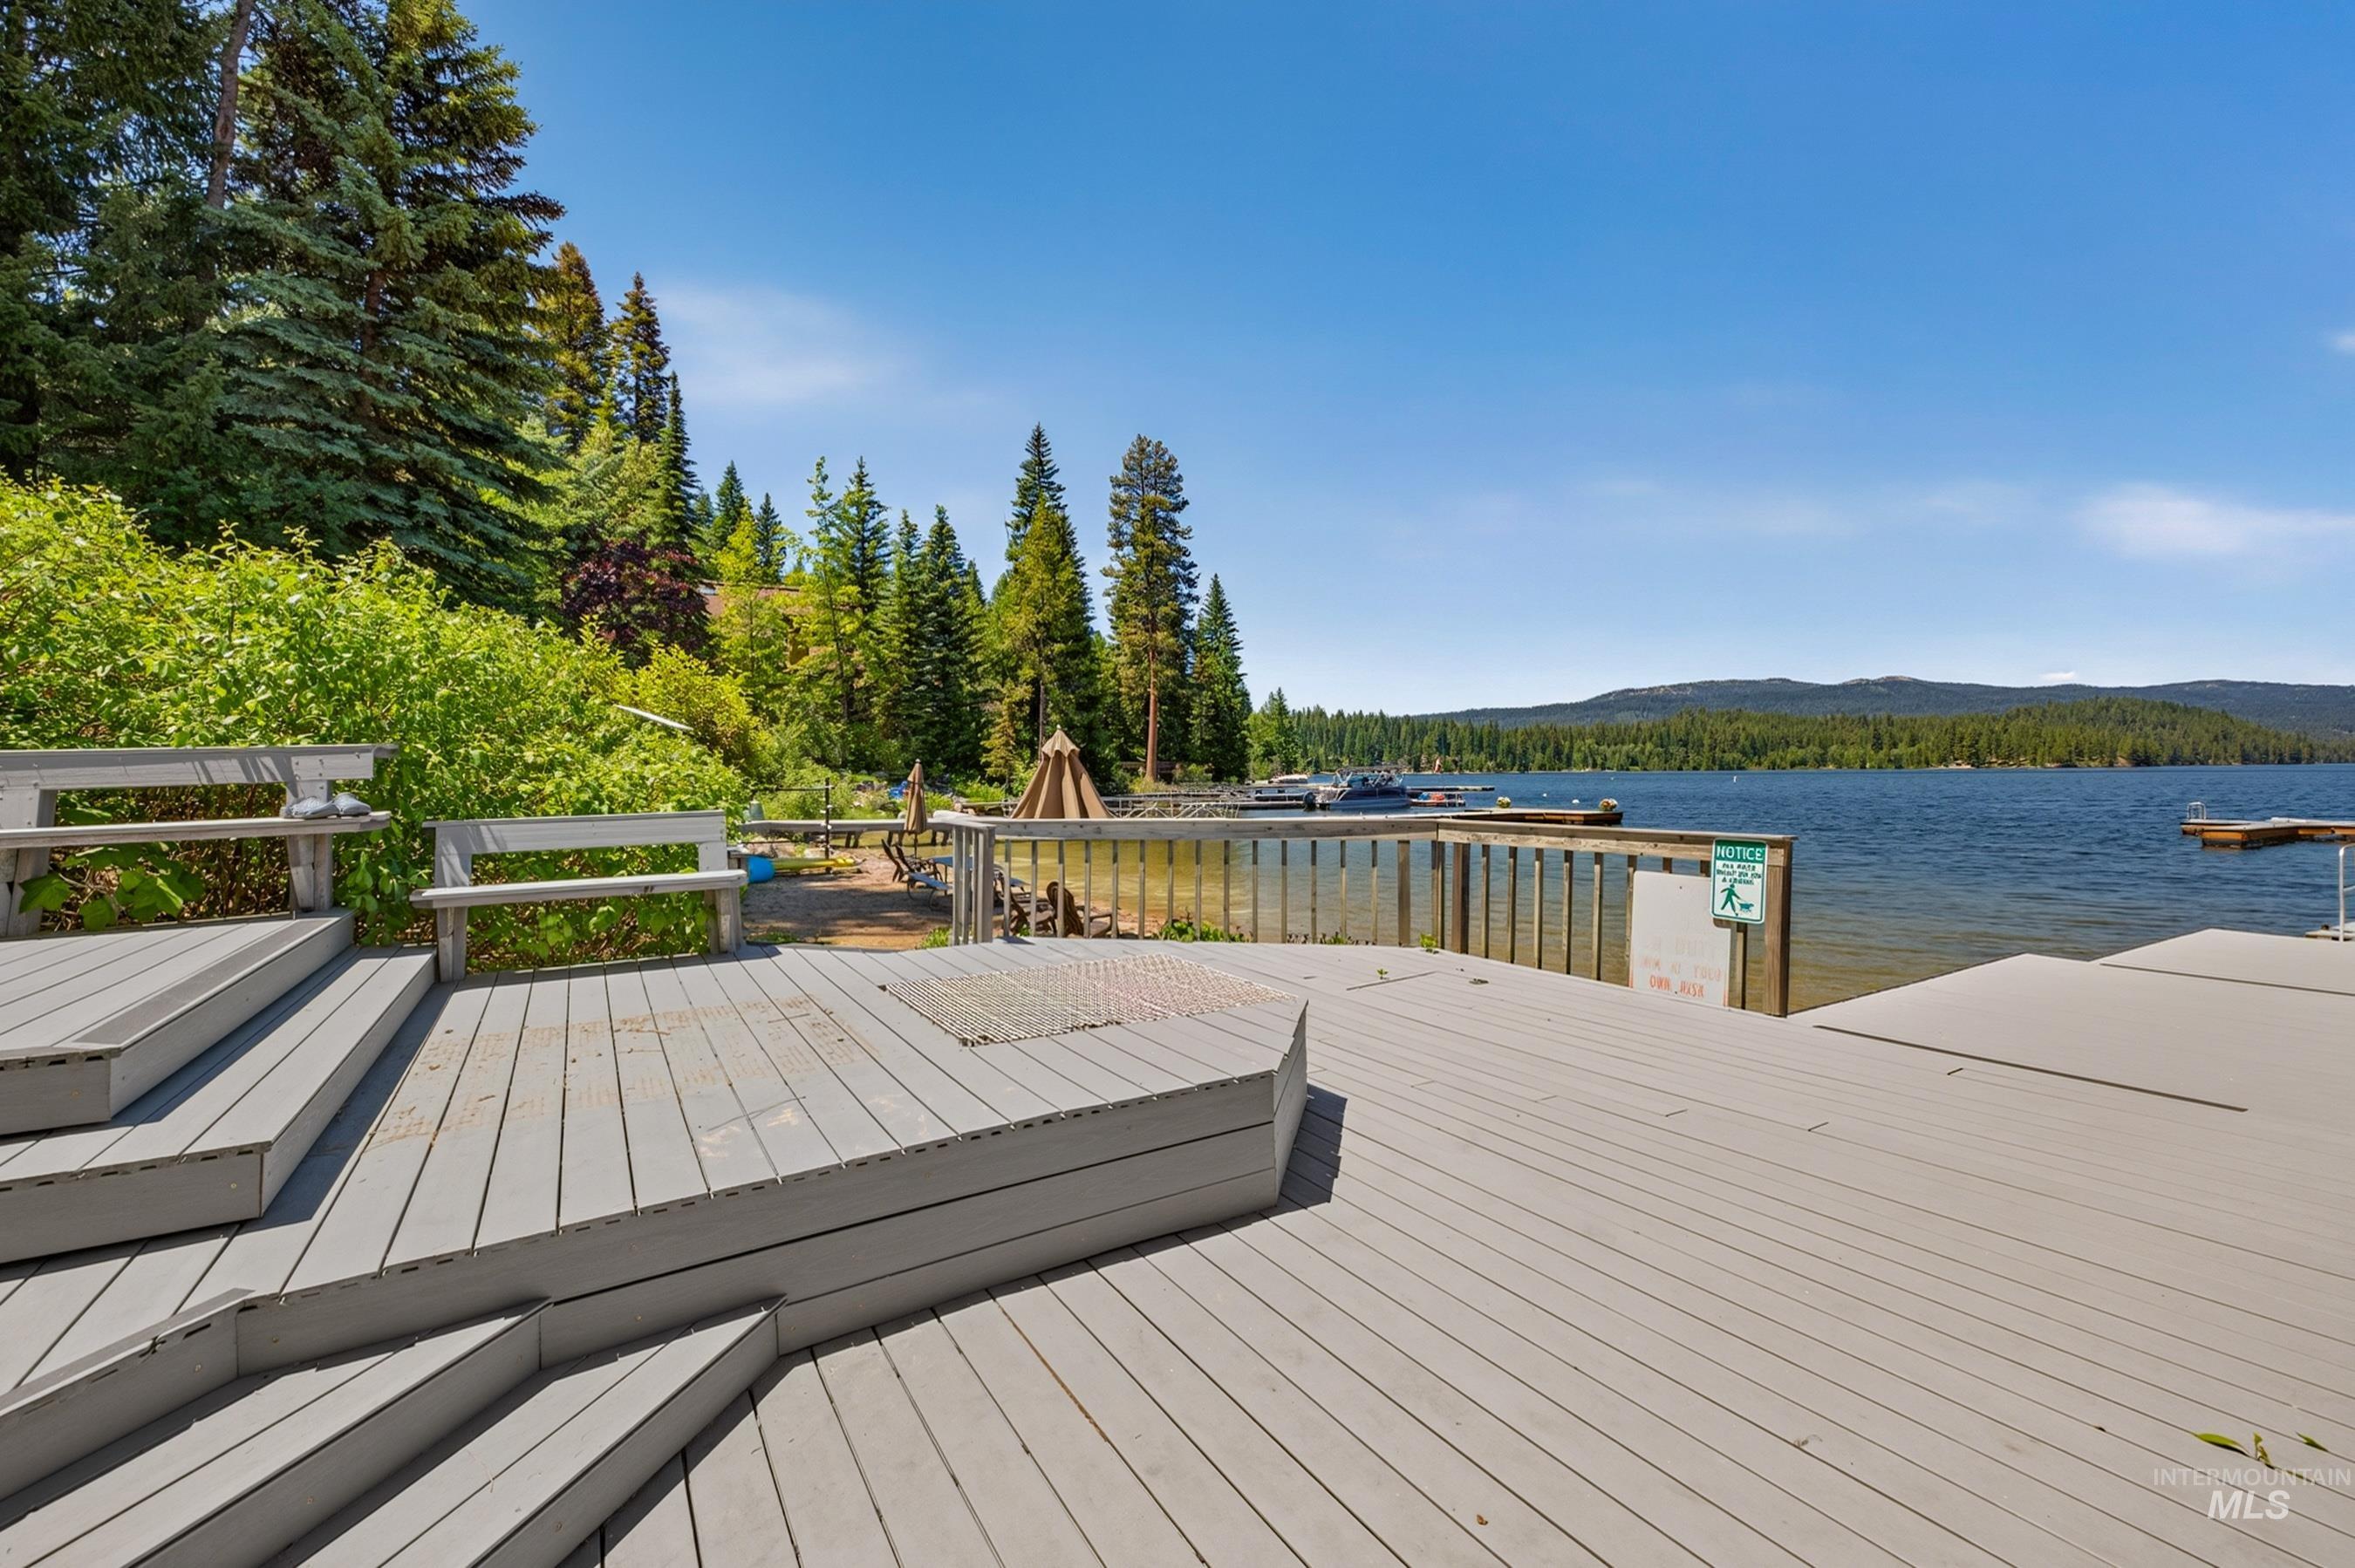
Expansive composite deck with built-in seating overlooking pristine lakefront
-
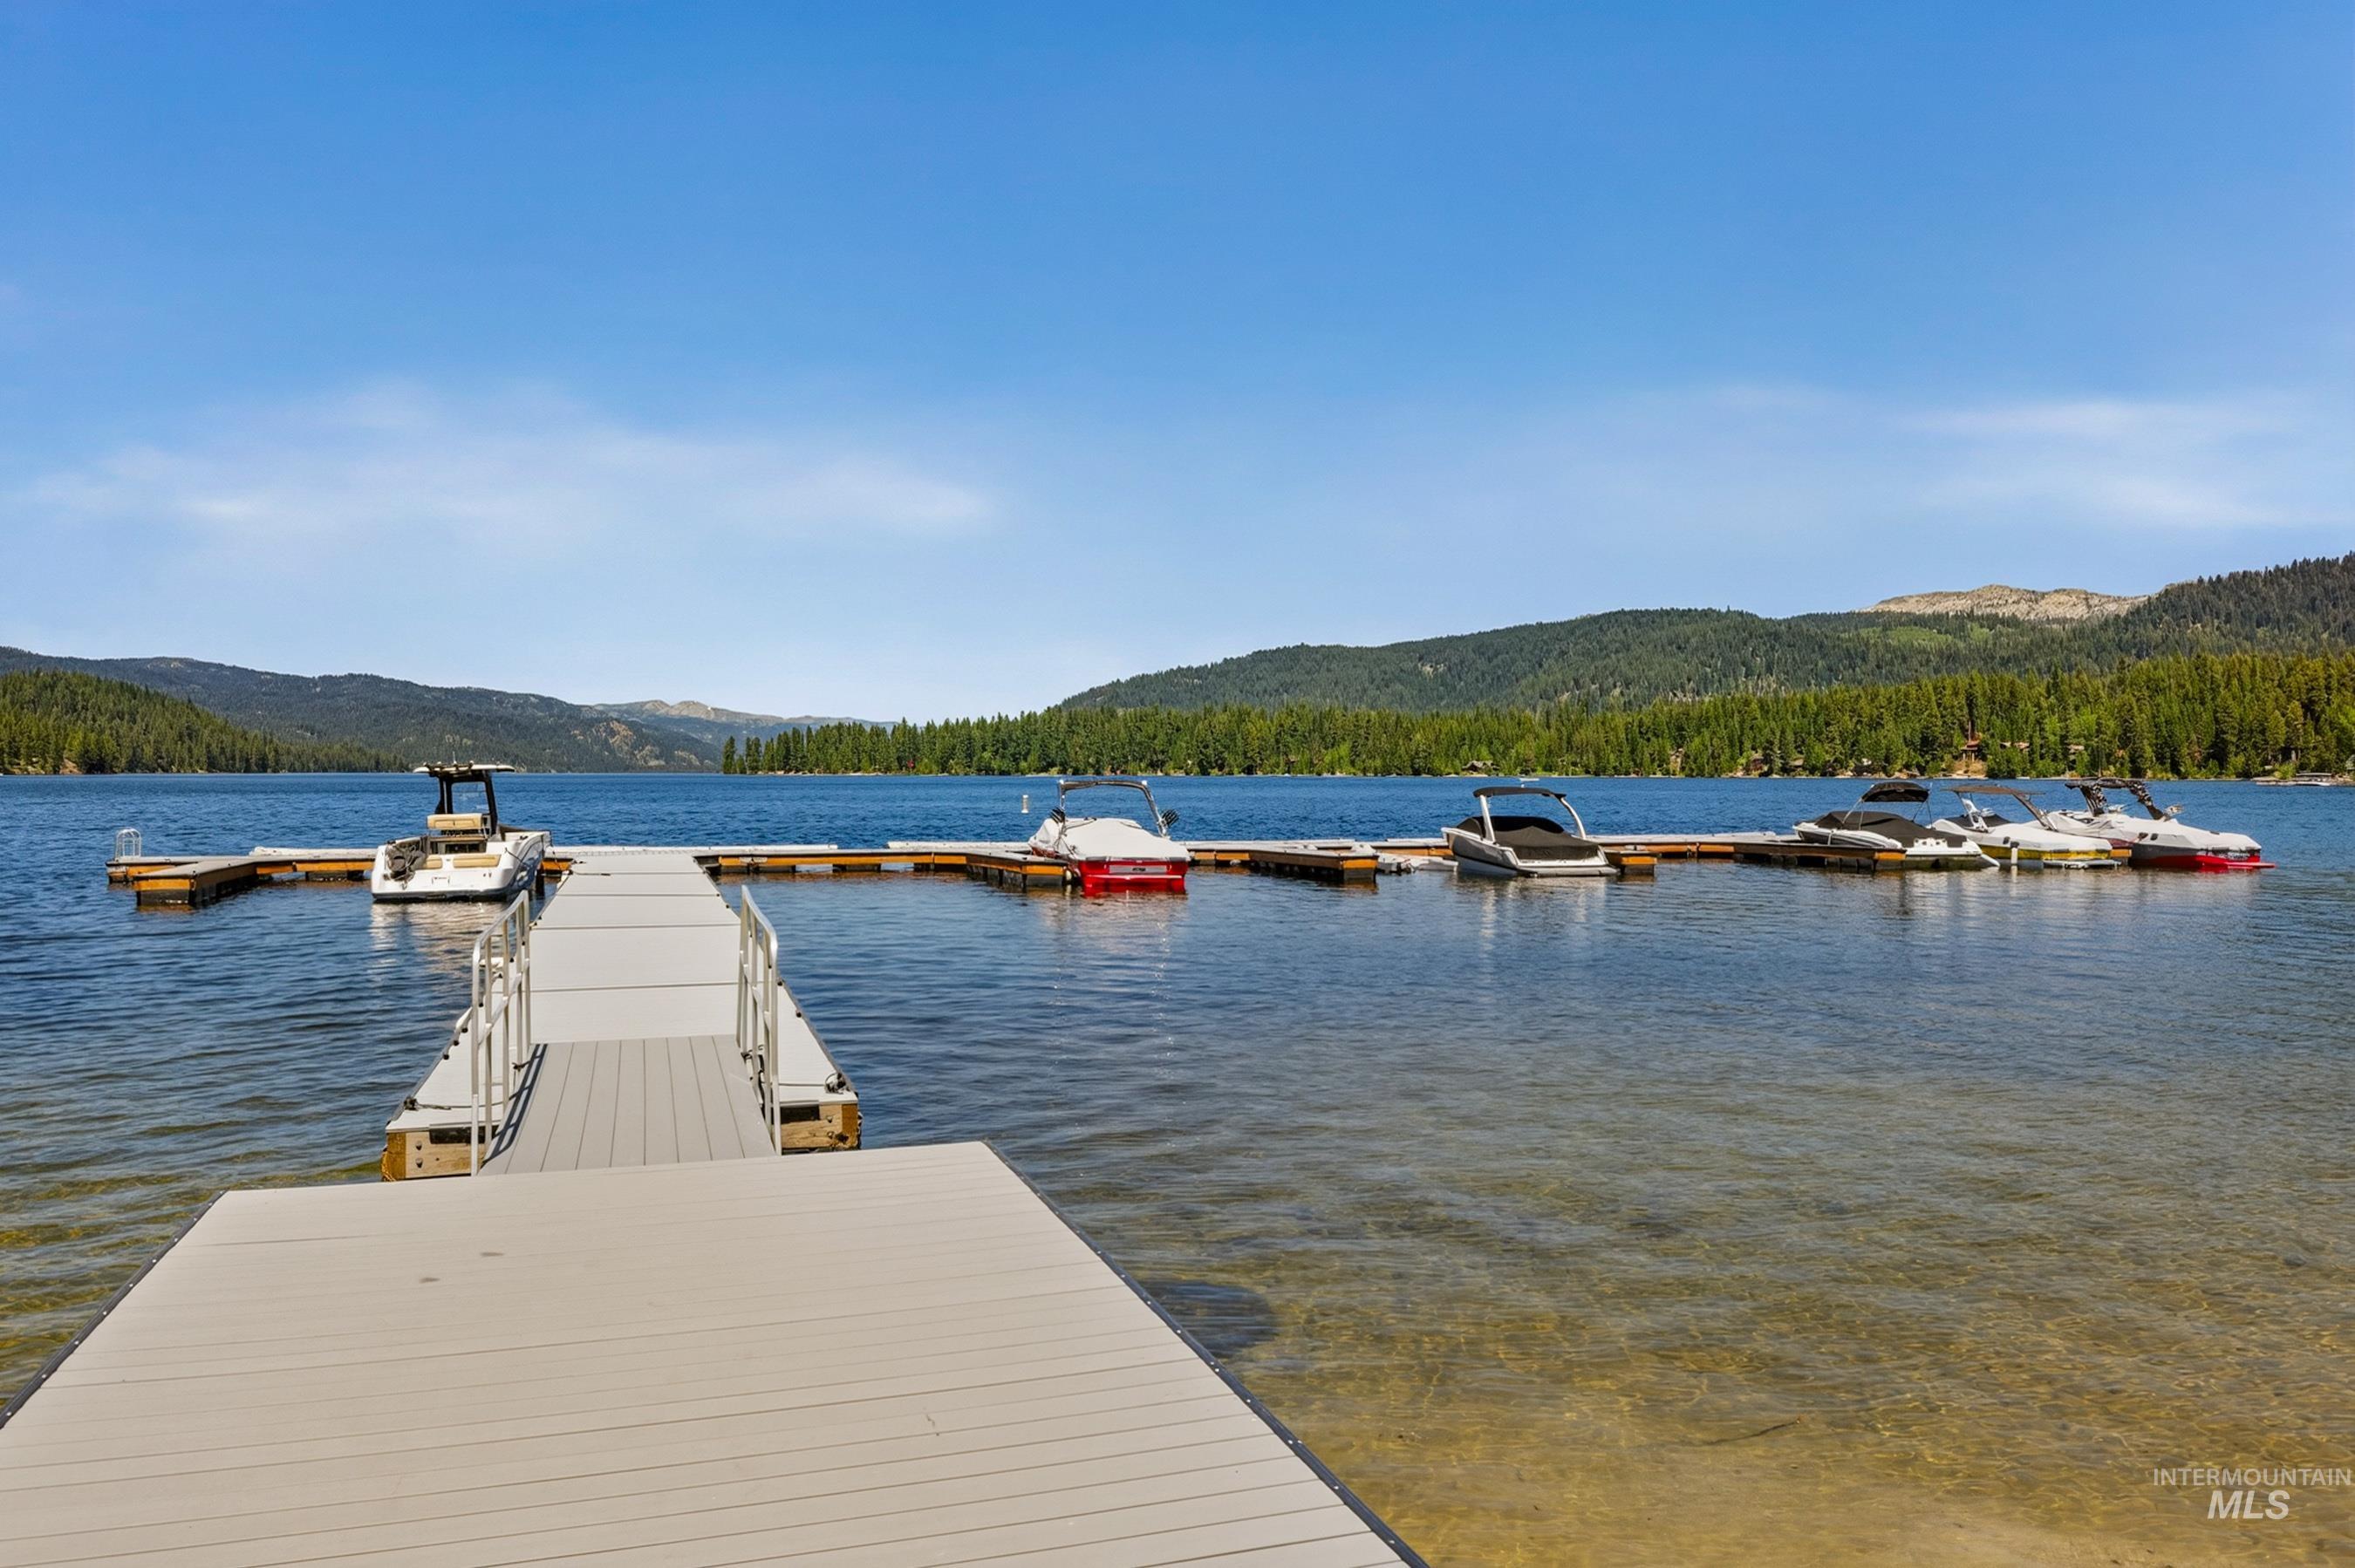
Private dock featuring a composite decking surface and metal handrails
-
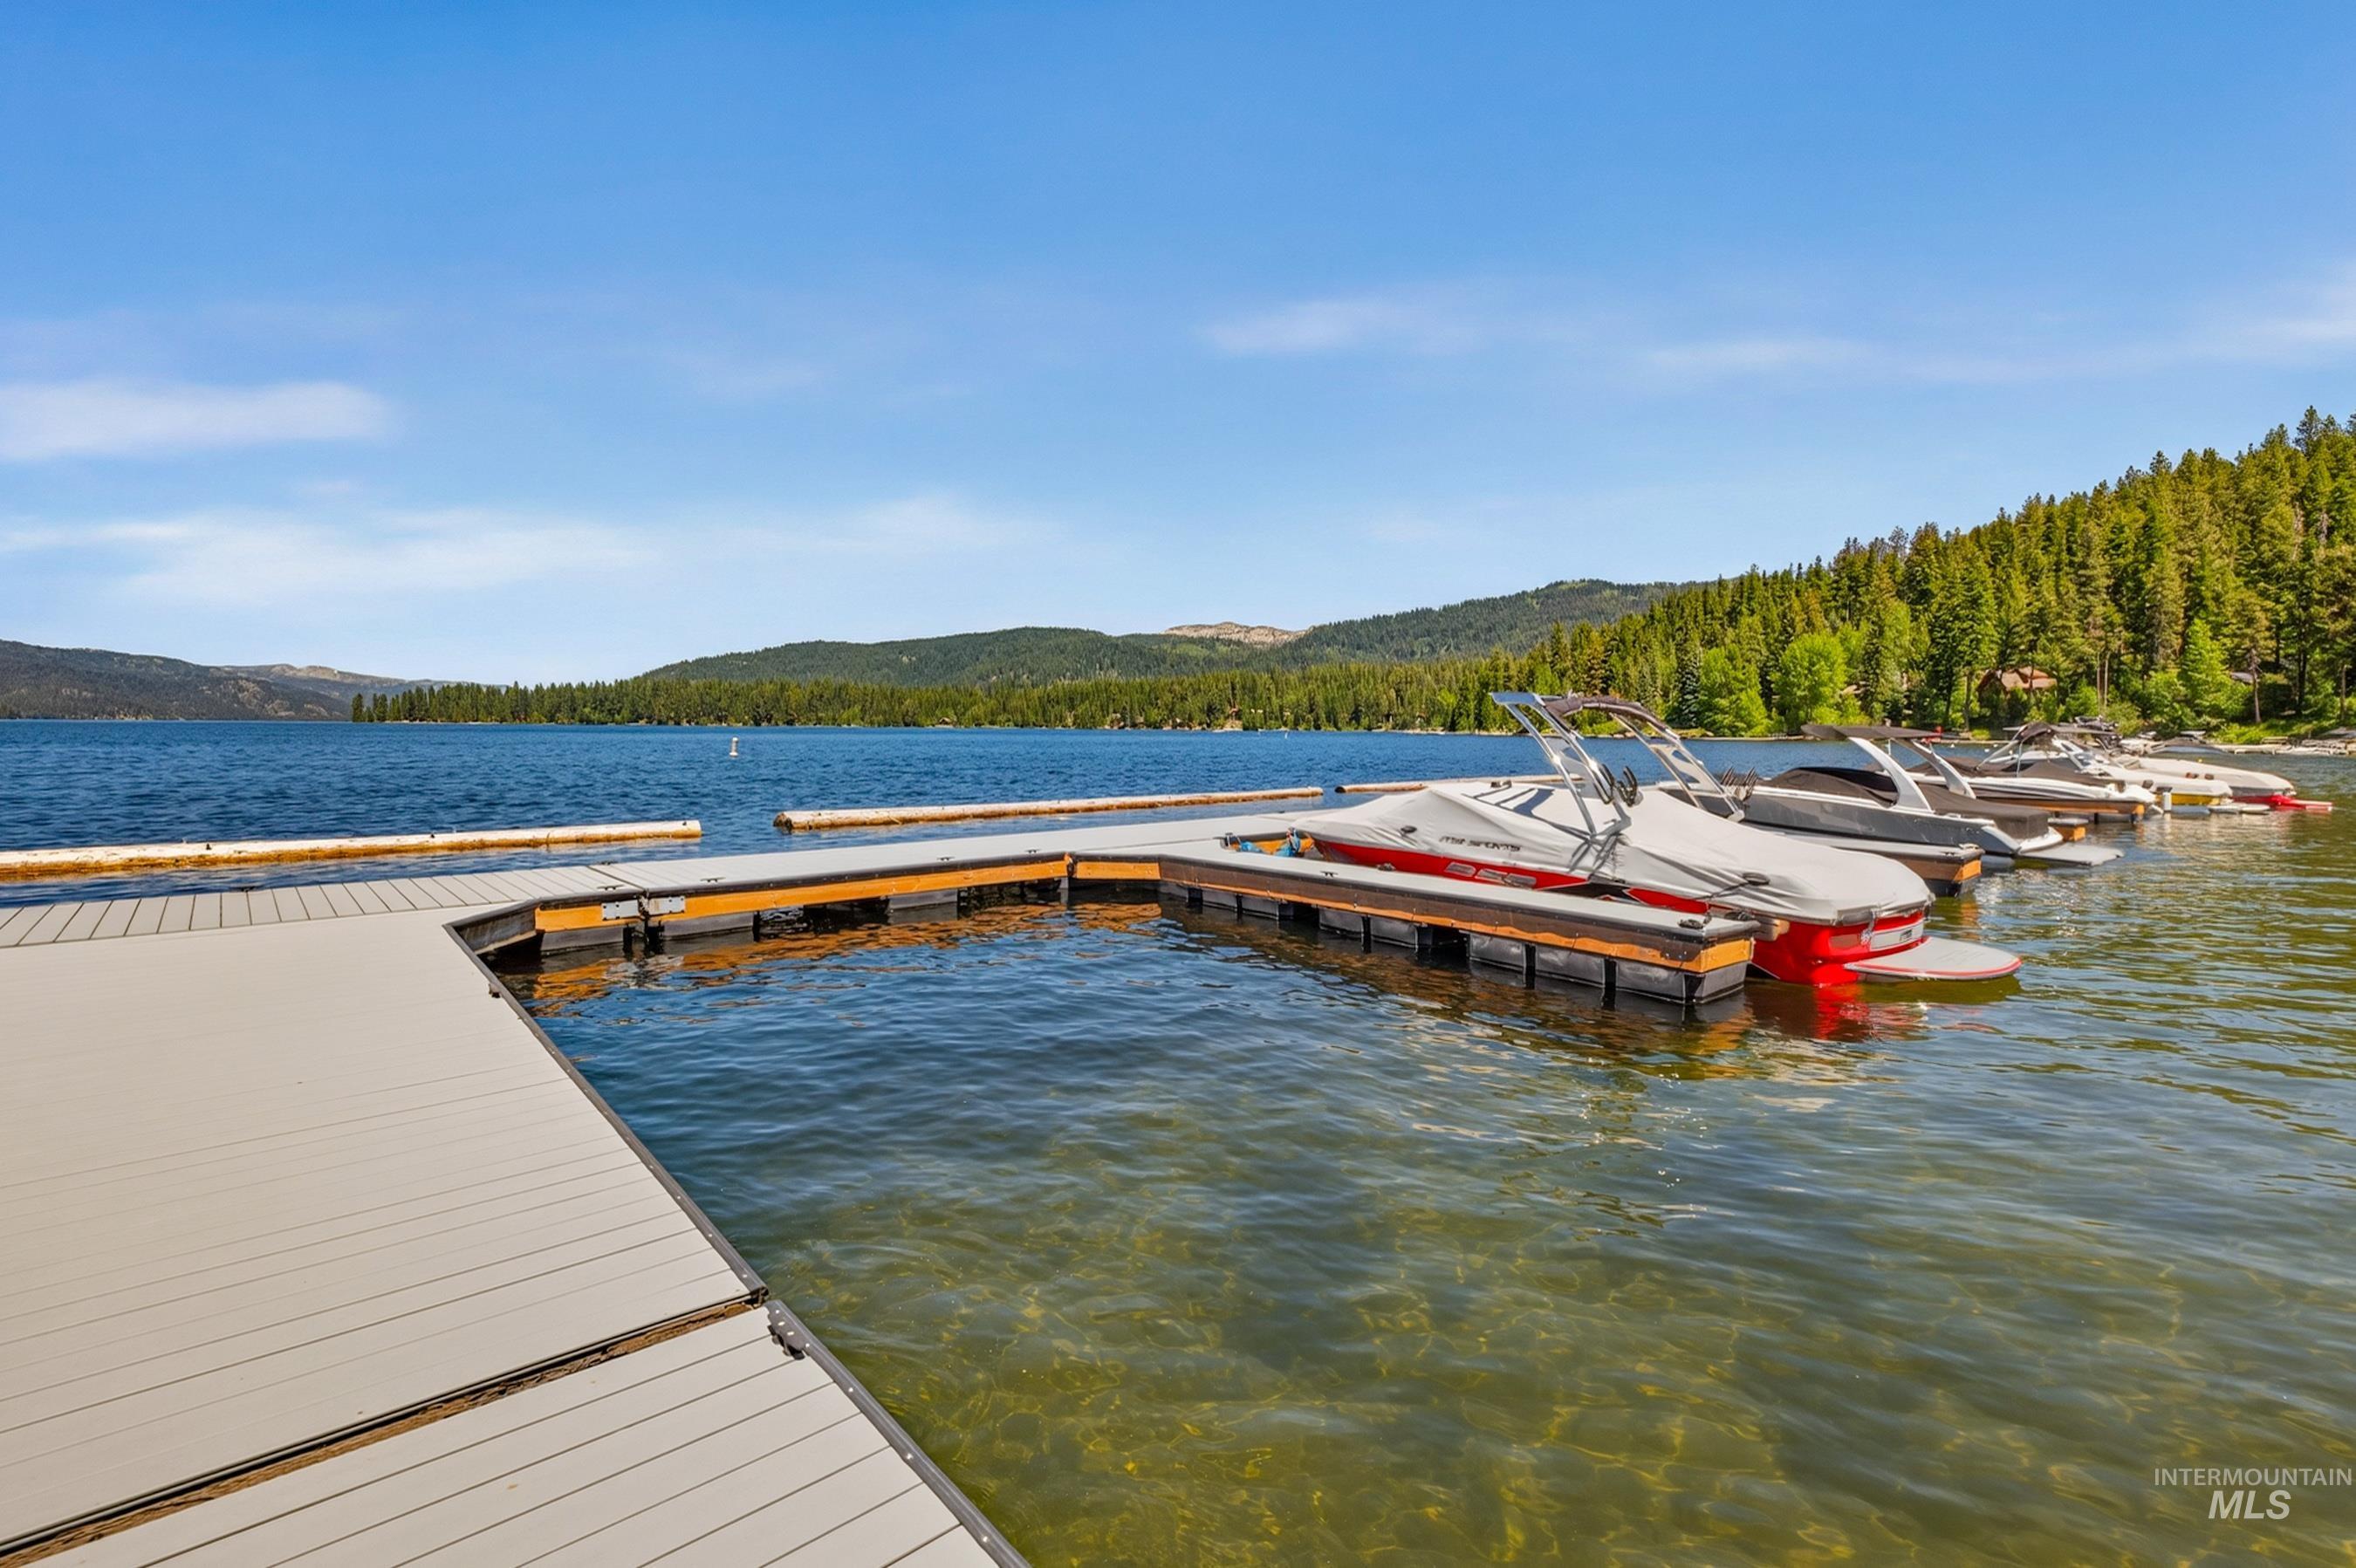
Private waterfront dock with composite decking and multiple boat slips, set against a backdrop of dense evergreen forest and pristine alpine lake waters
-
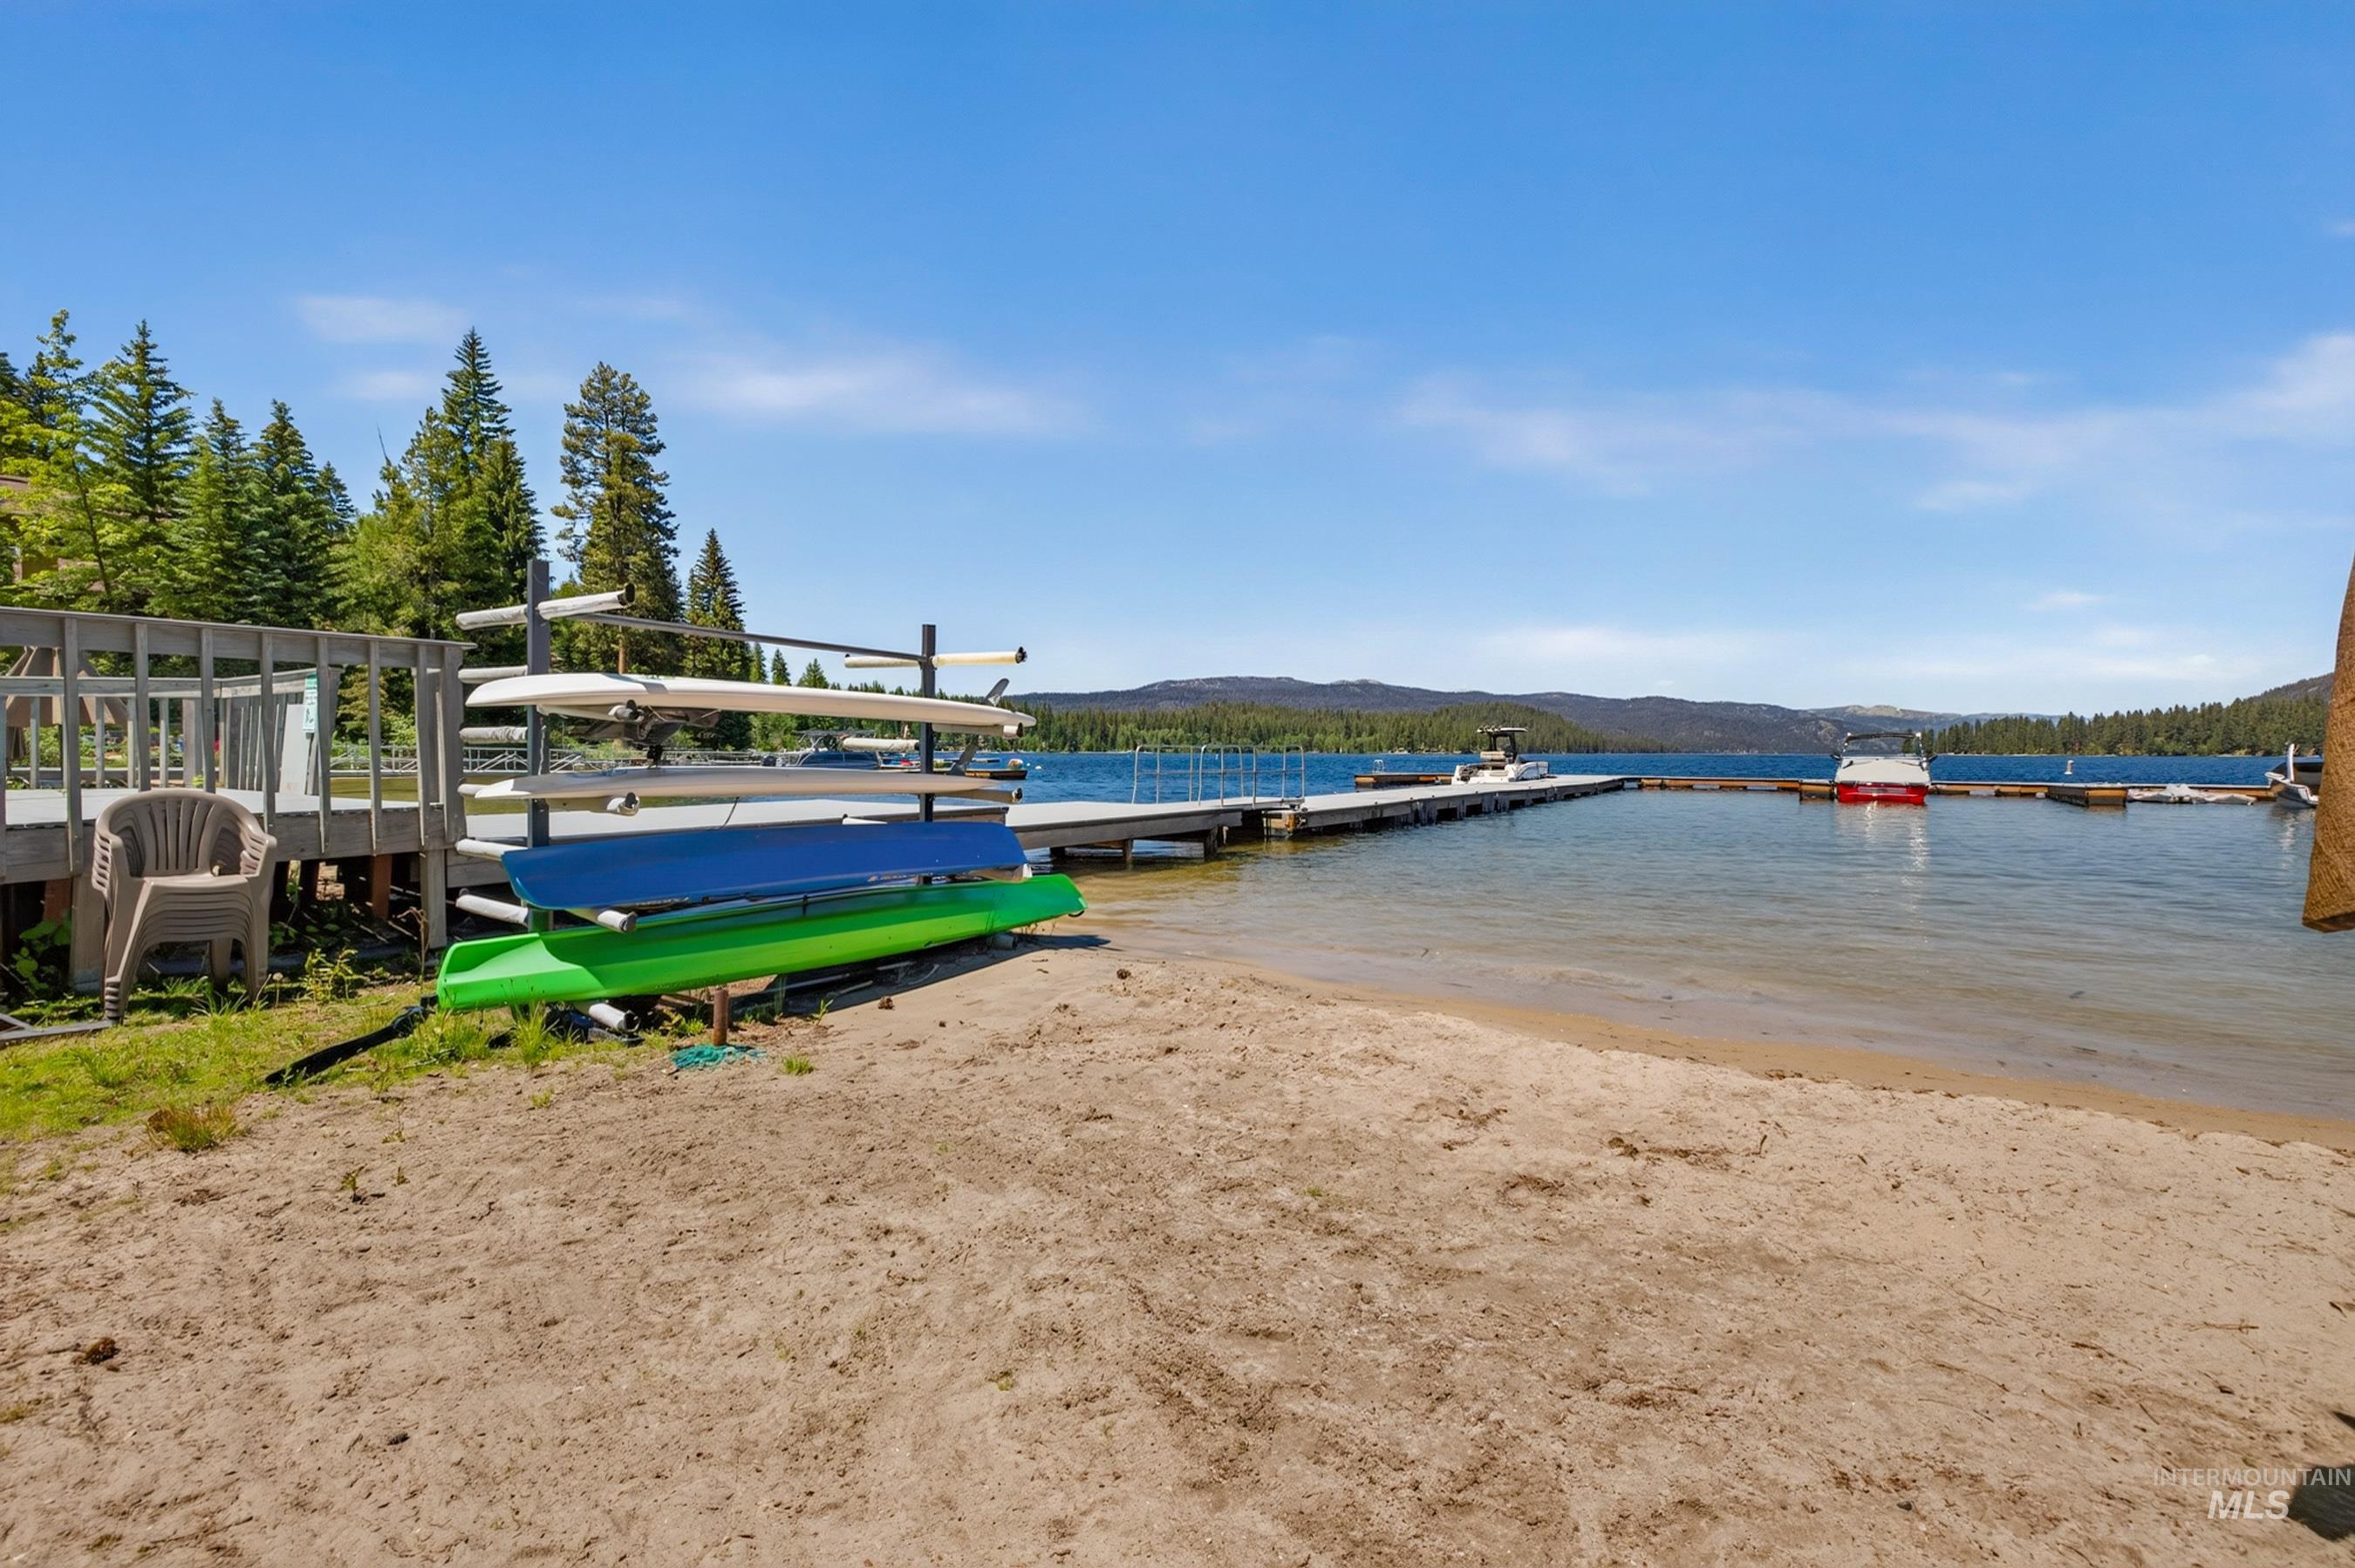
Waterfront sandy beach with direct lake access, multiple boat docks and floating platforms, mature evergreen tree line backdrop, and clear blue water ideal for water recreation and activities
-
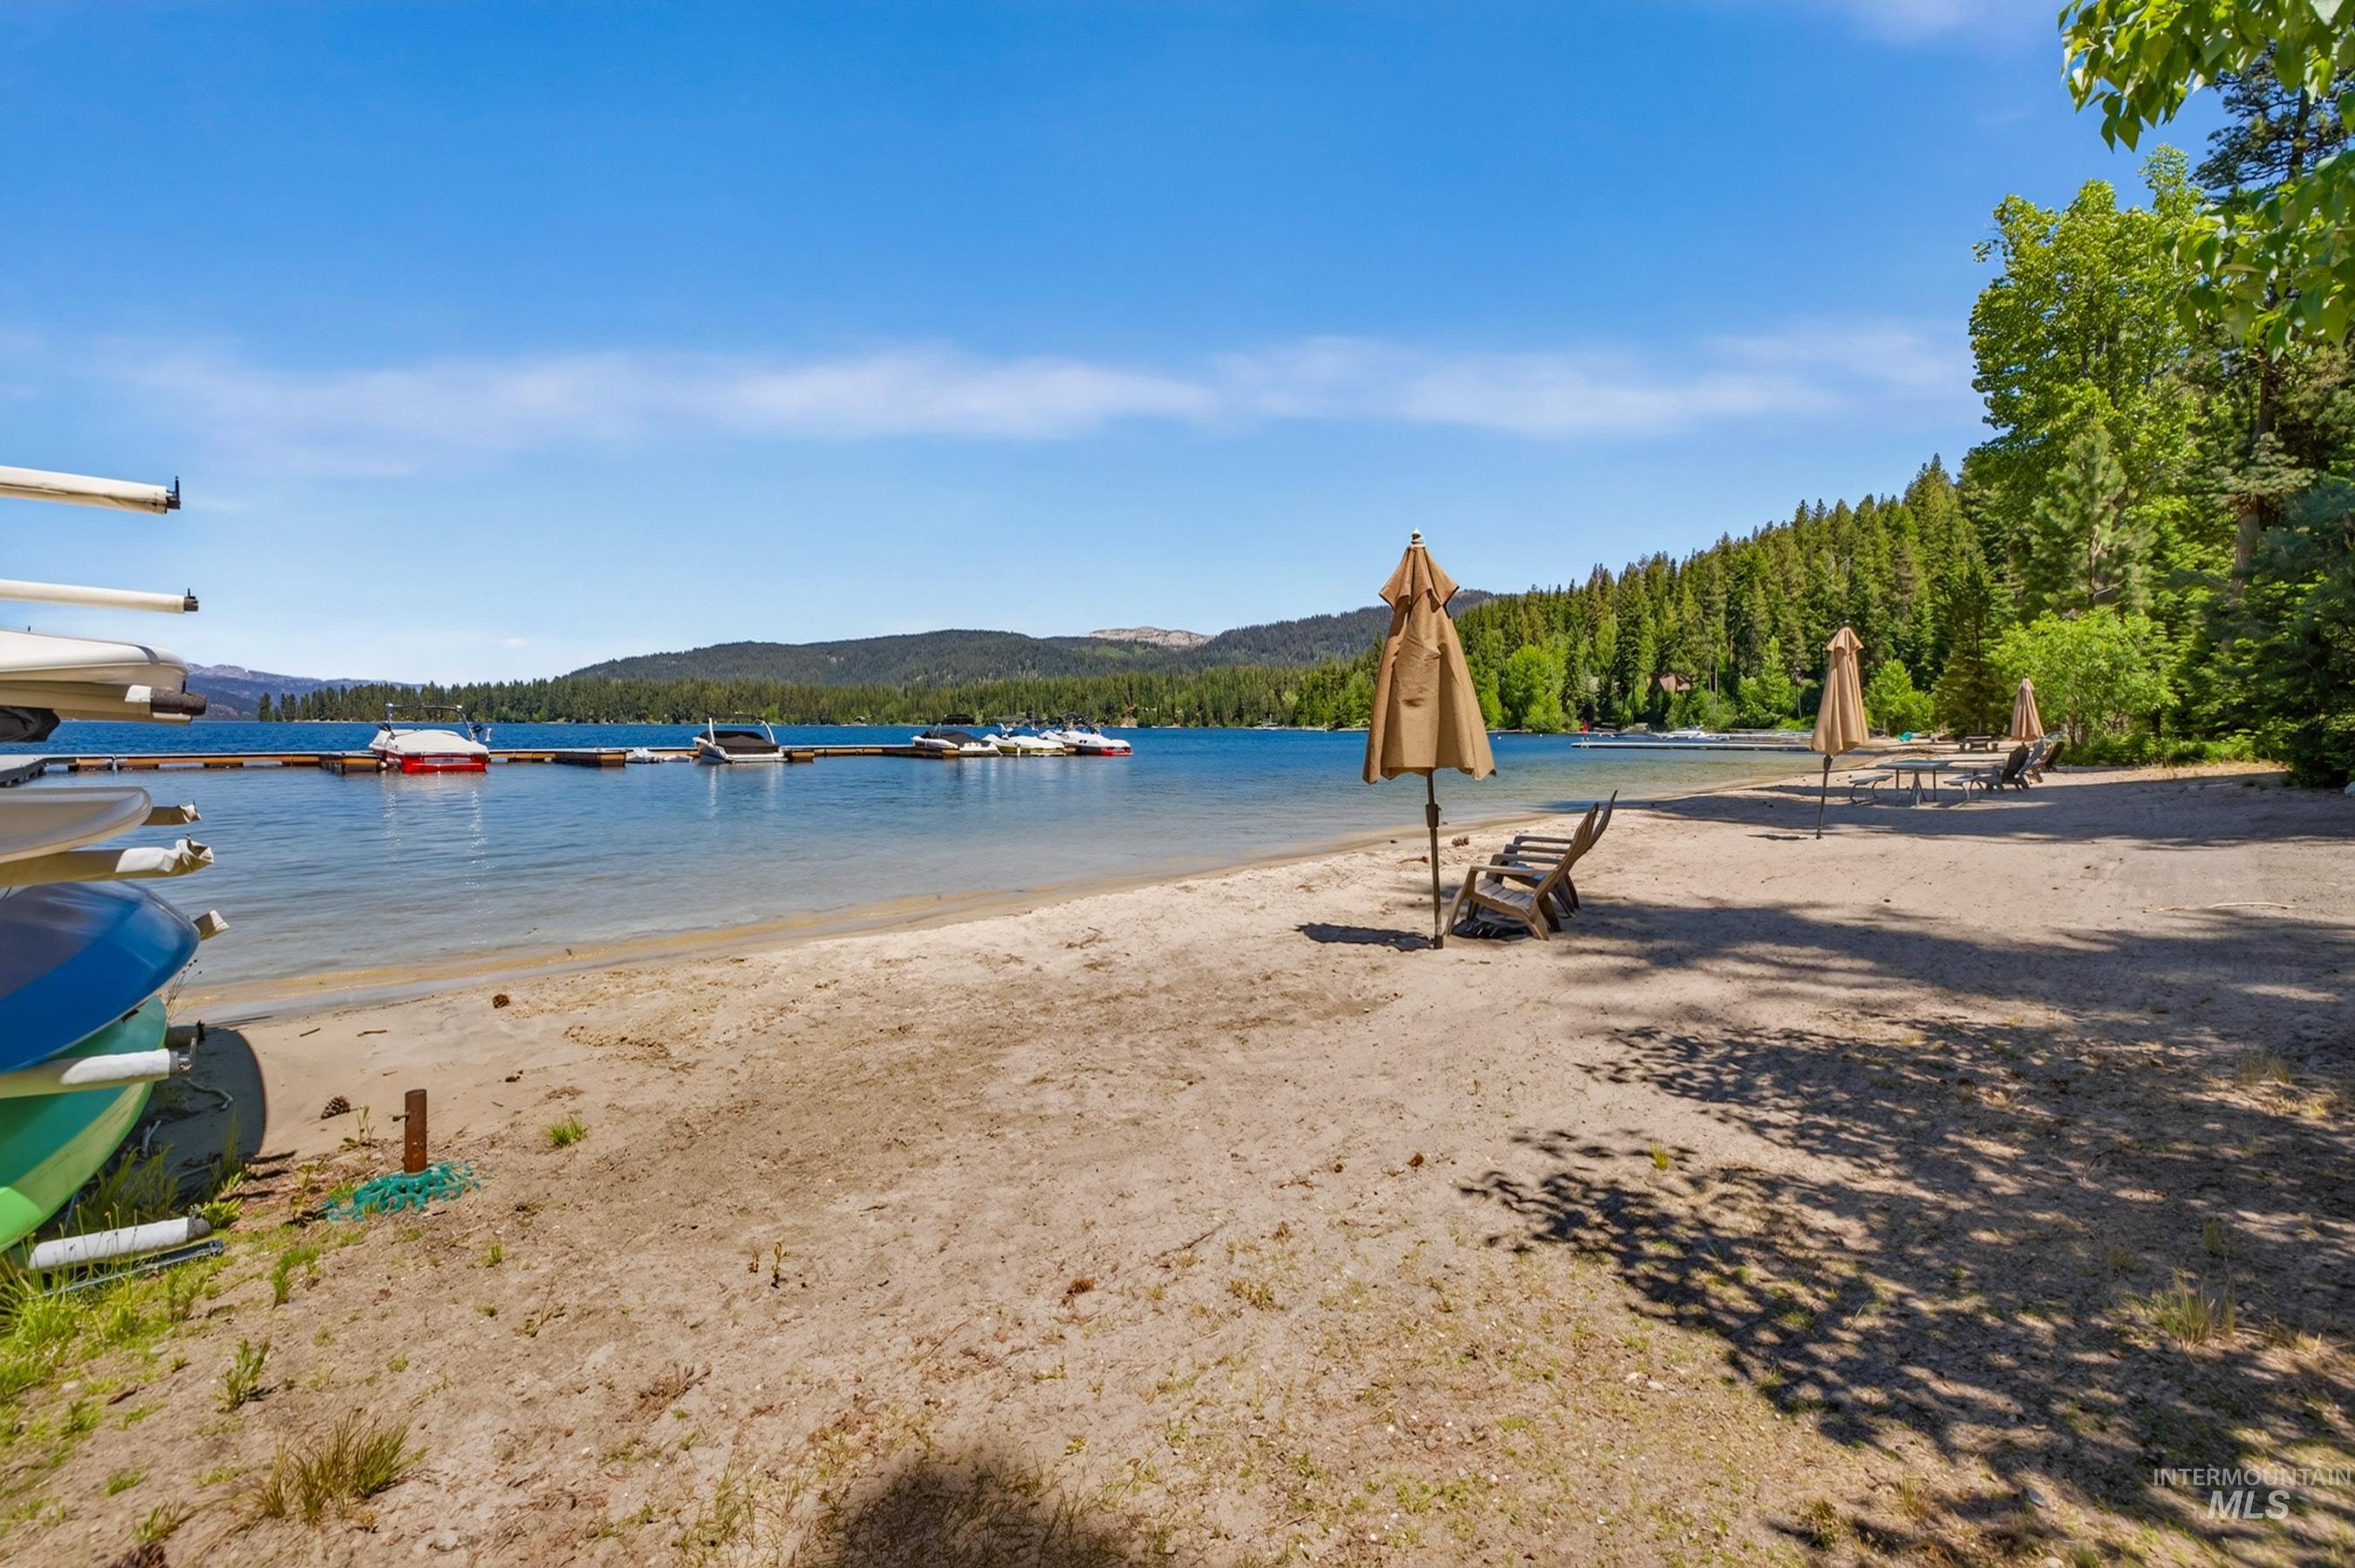
Sandy beach frontage with direct water access
-
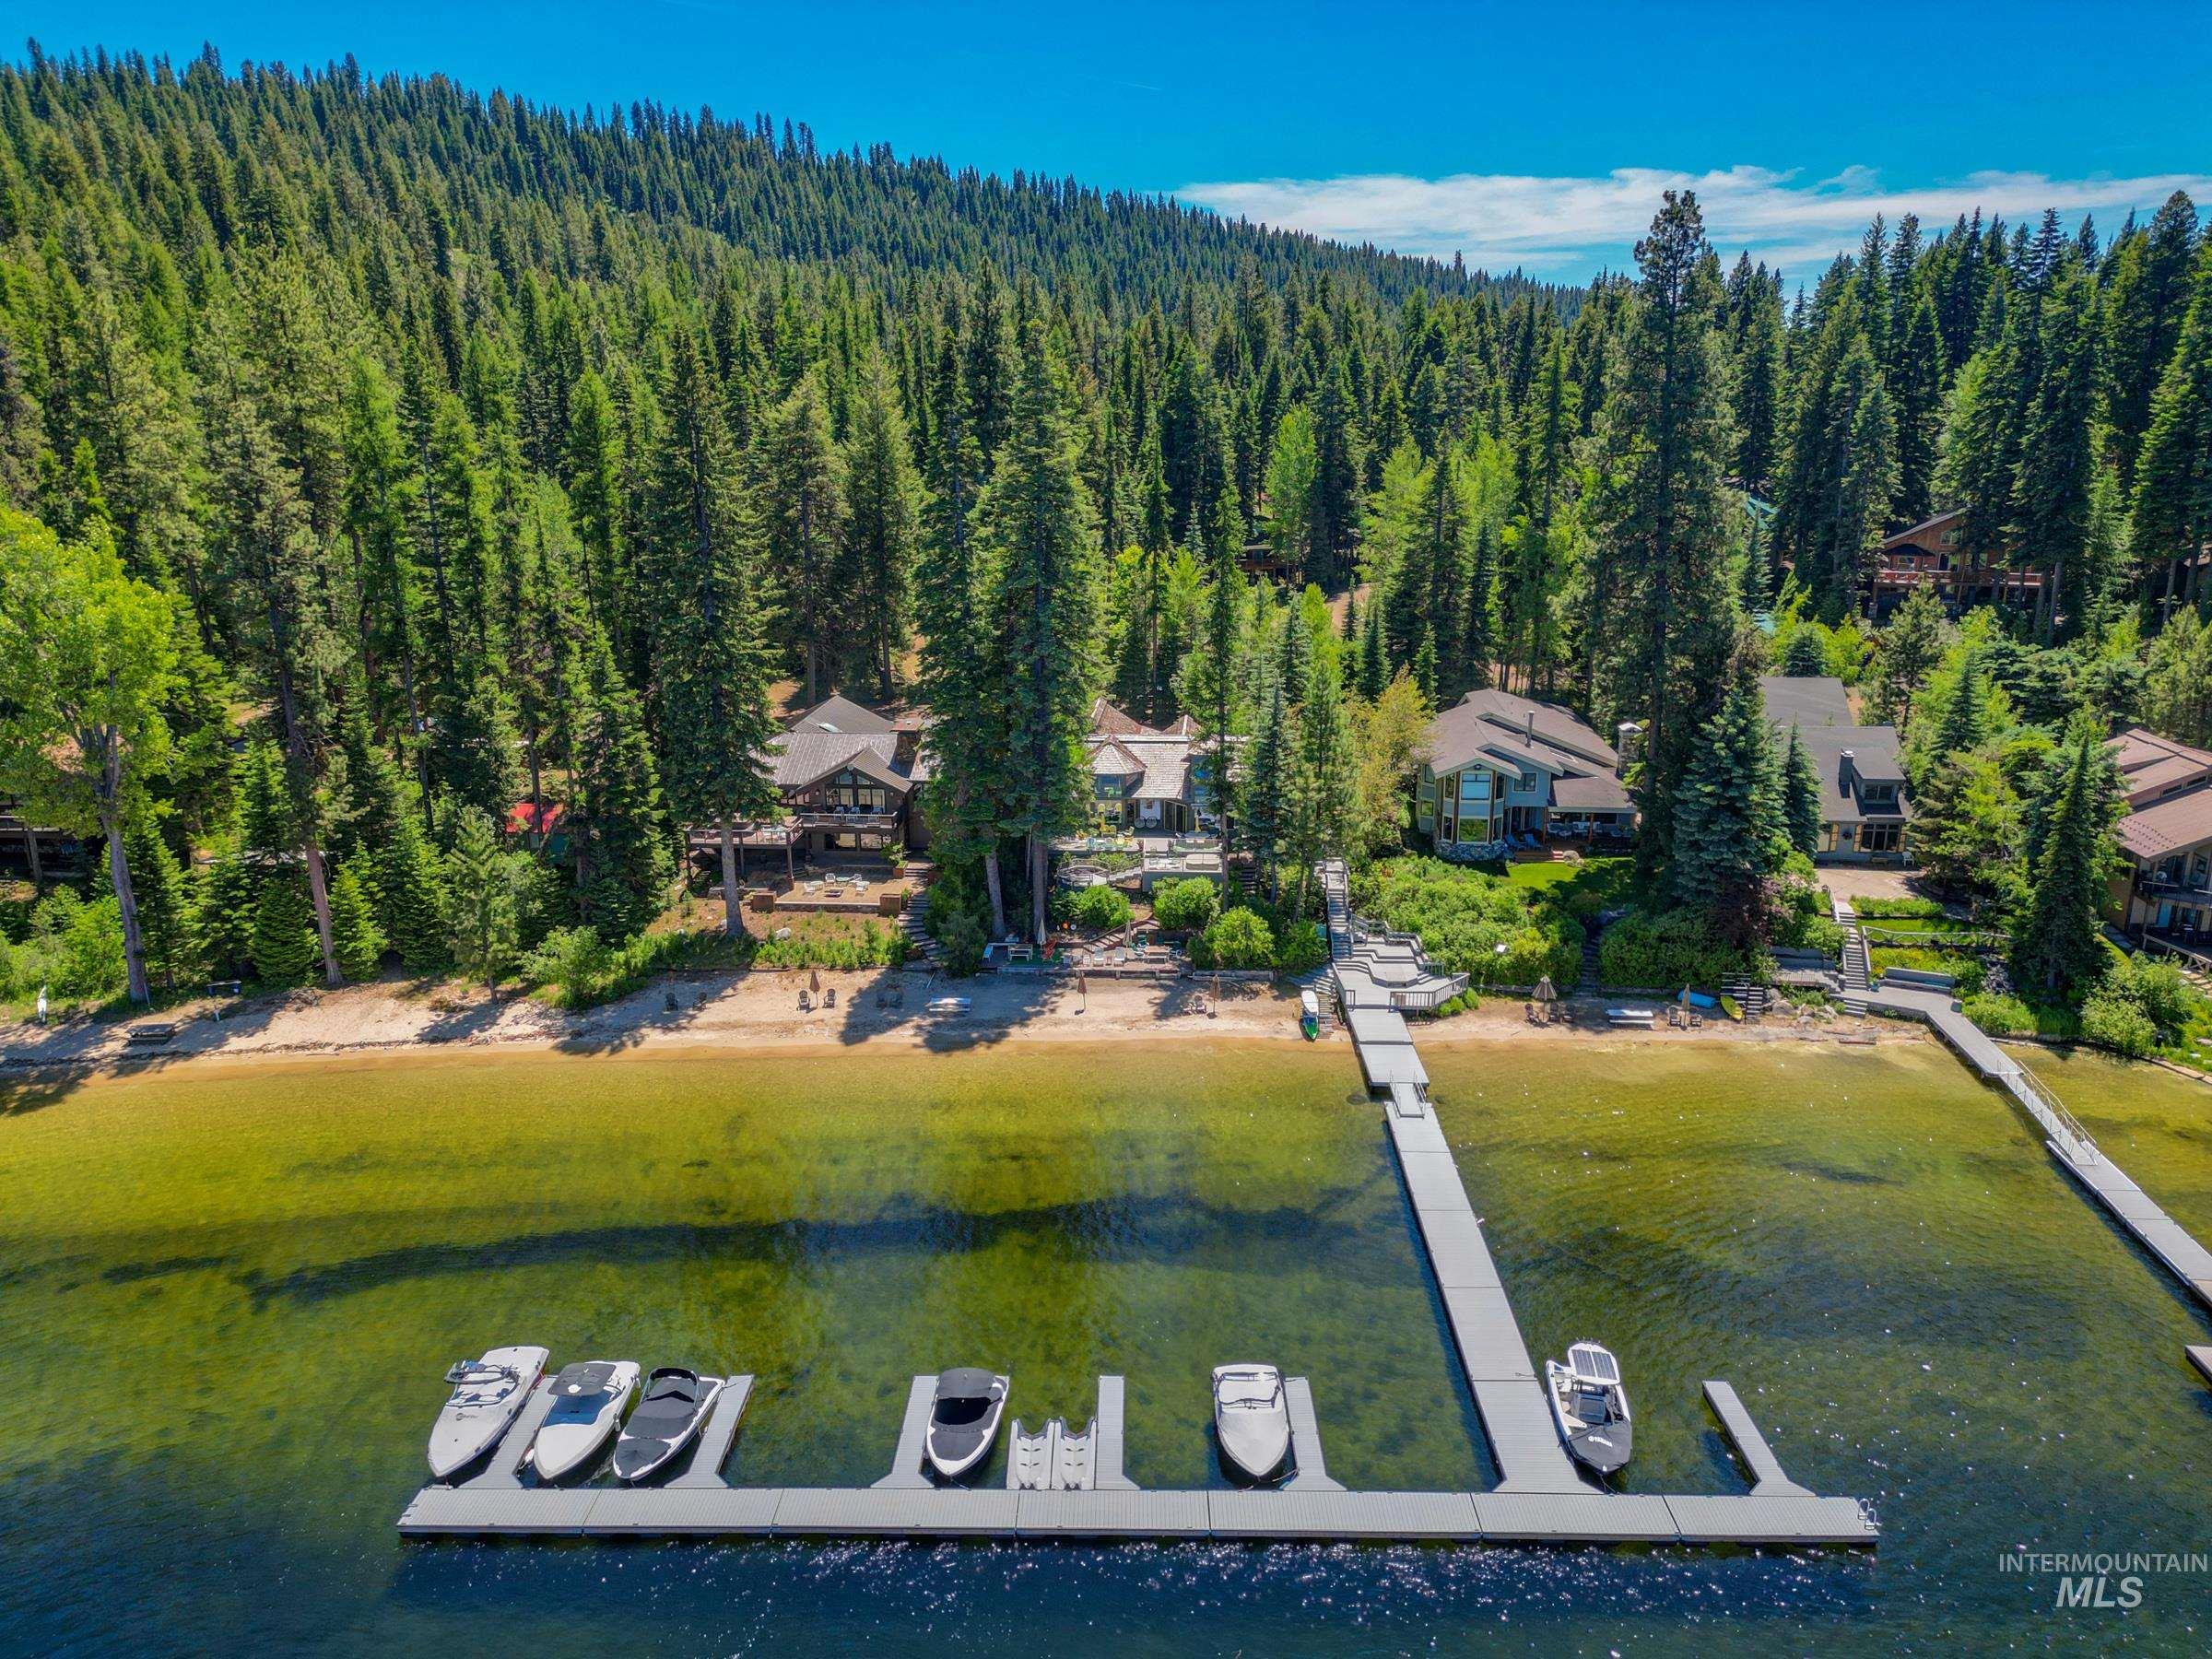
Waterfront property featuring a private boat dock with multiple slip accommodations, sandy beach frontage, and mature coniferous forest backdrop
-
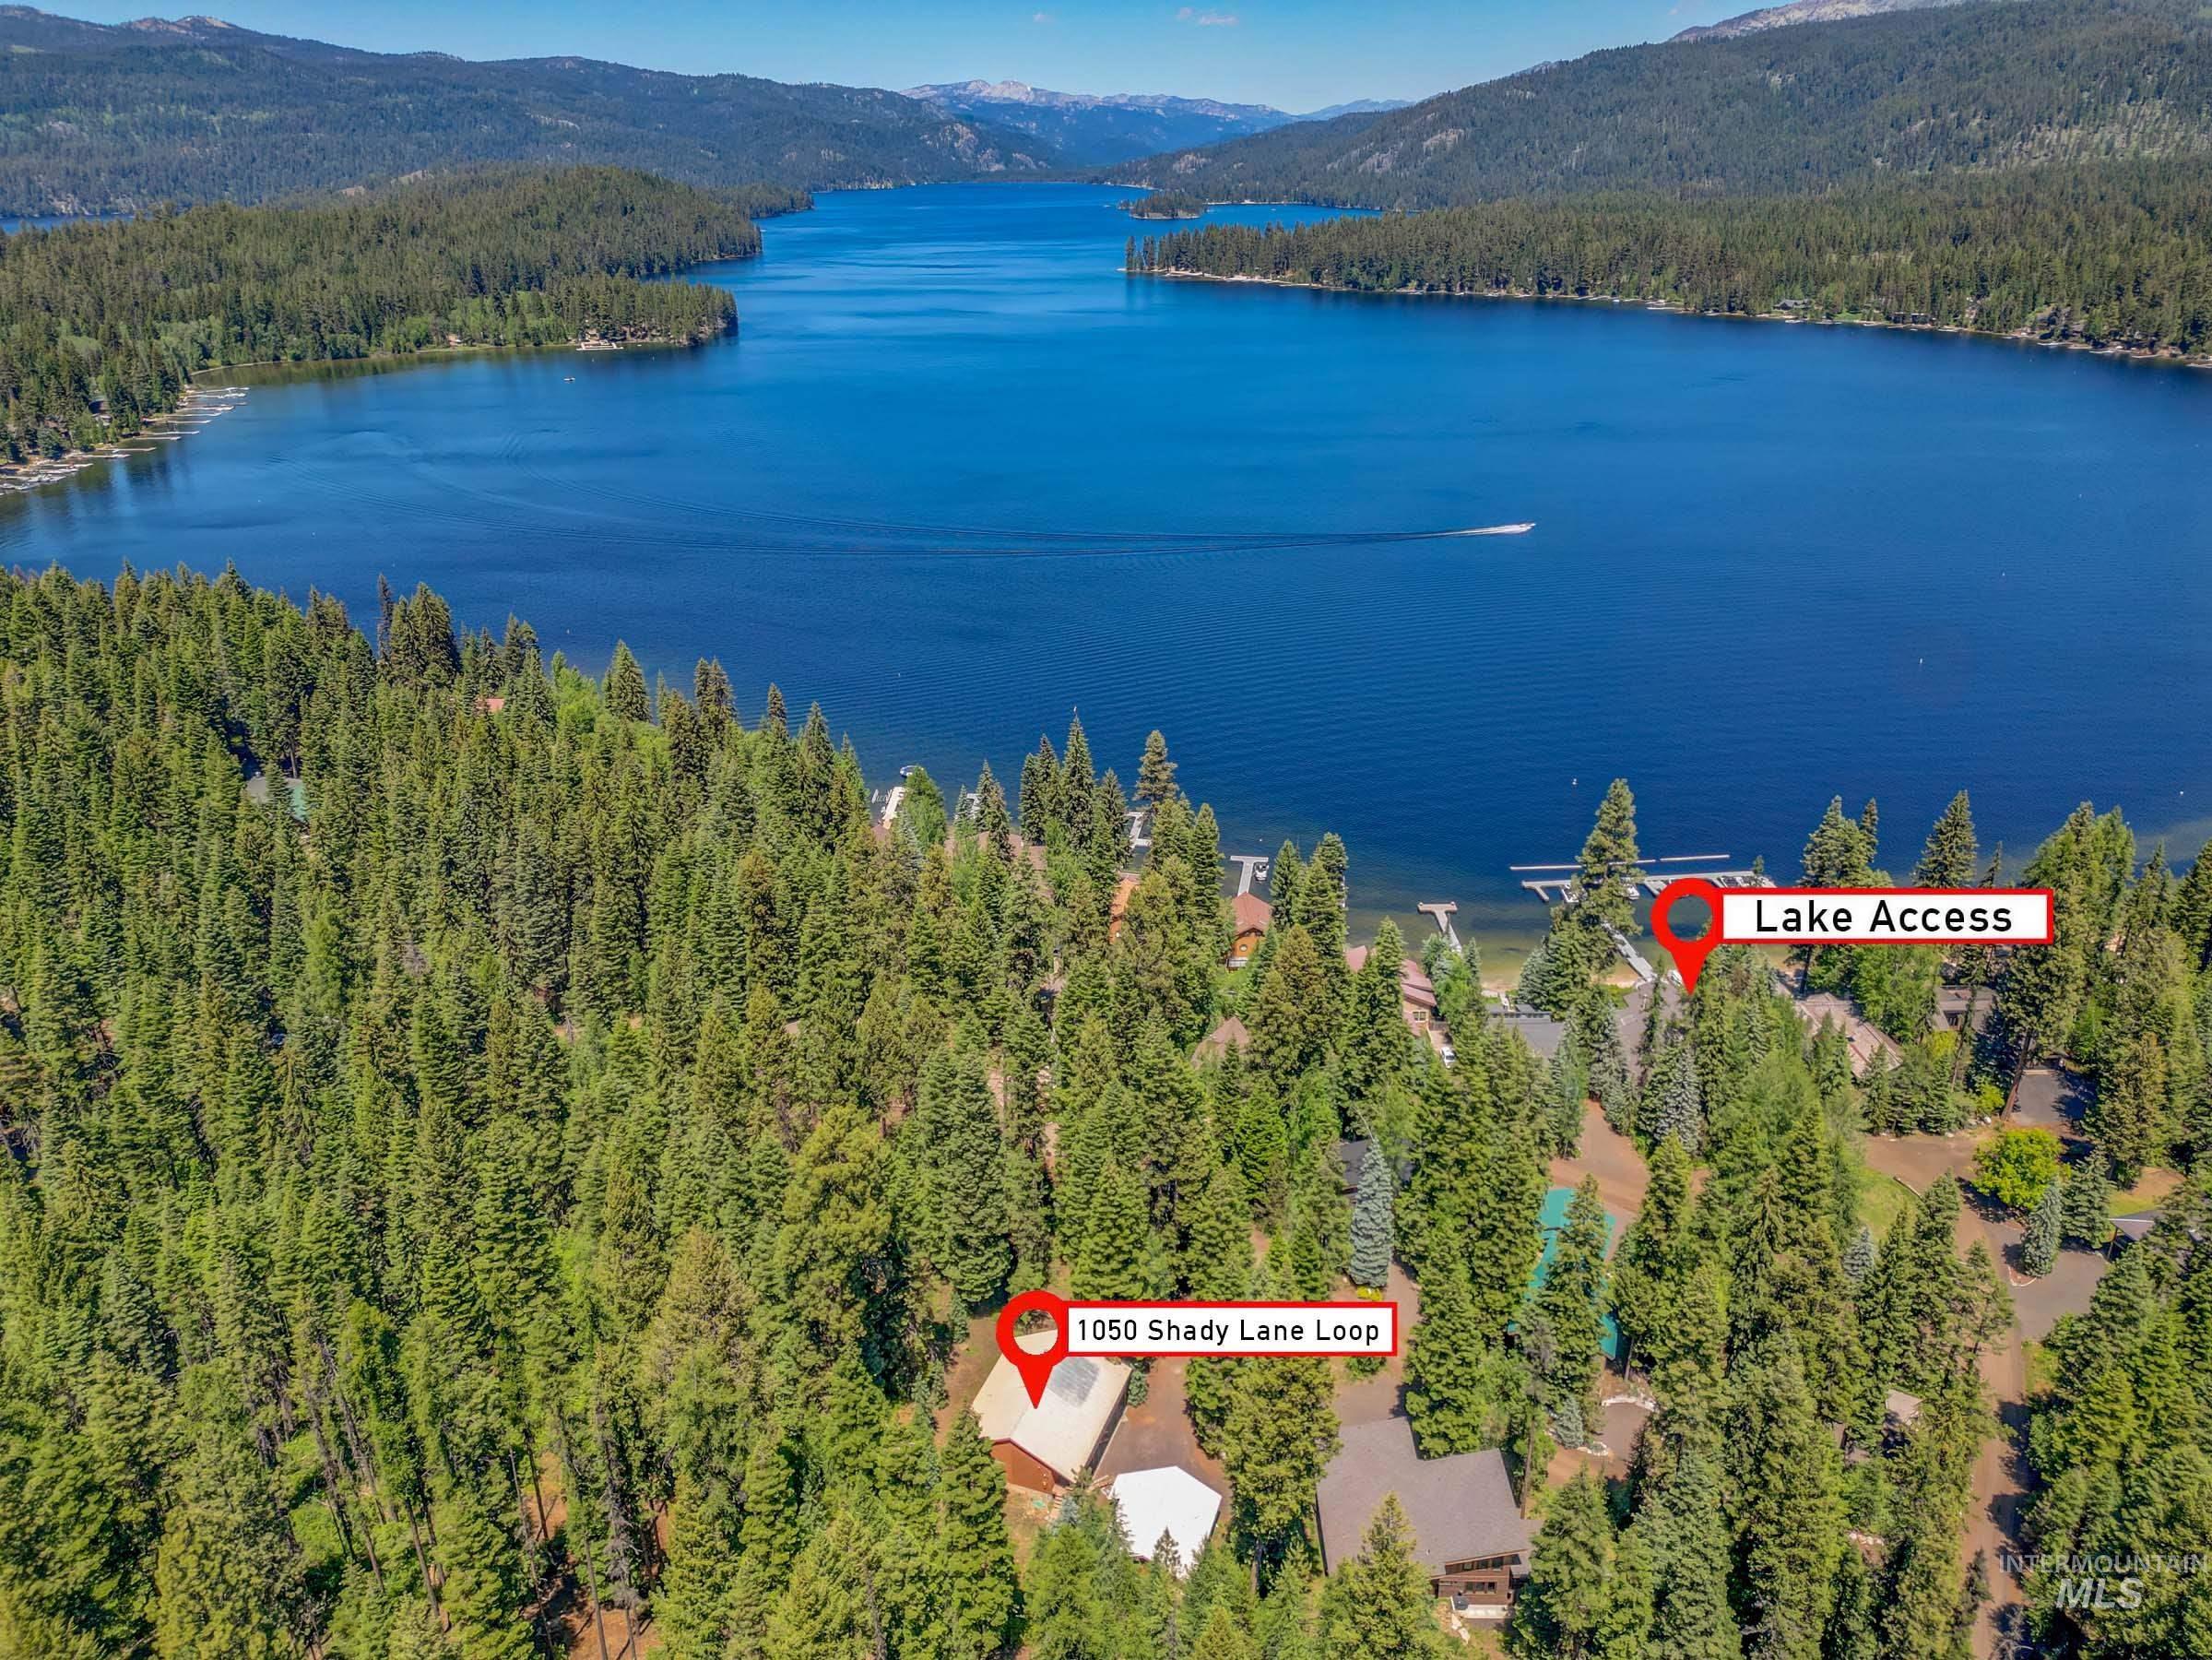
Lakefront property featuring direct access to pristine alpine waters, surrounded by dense coniferous forest
-
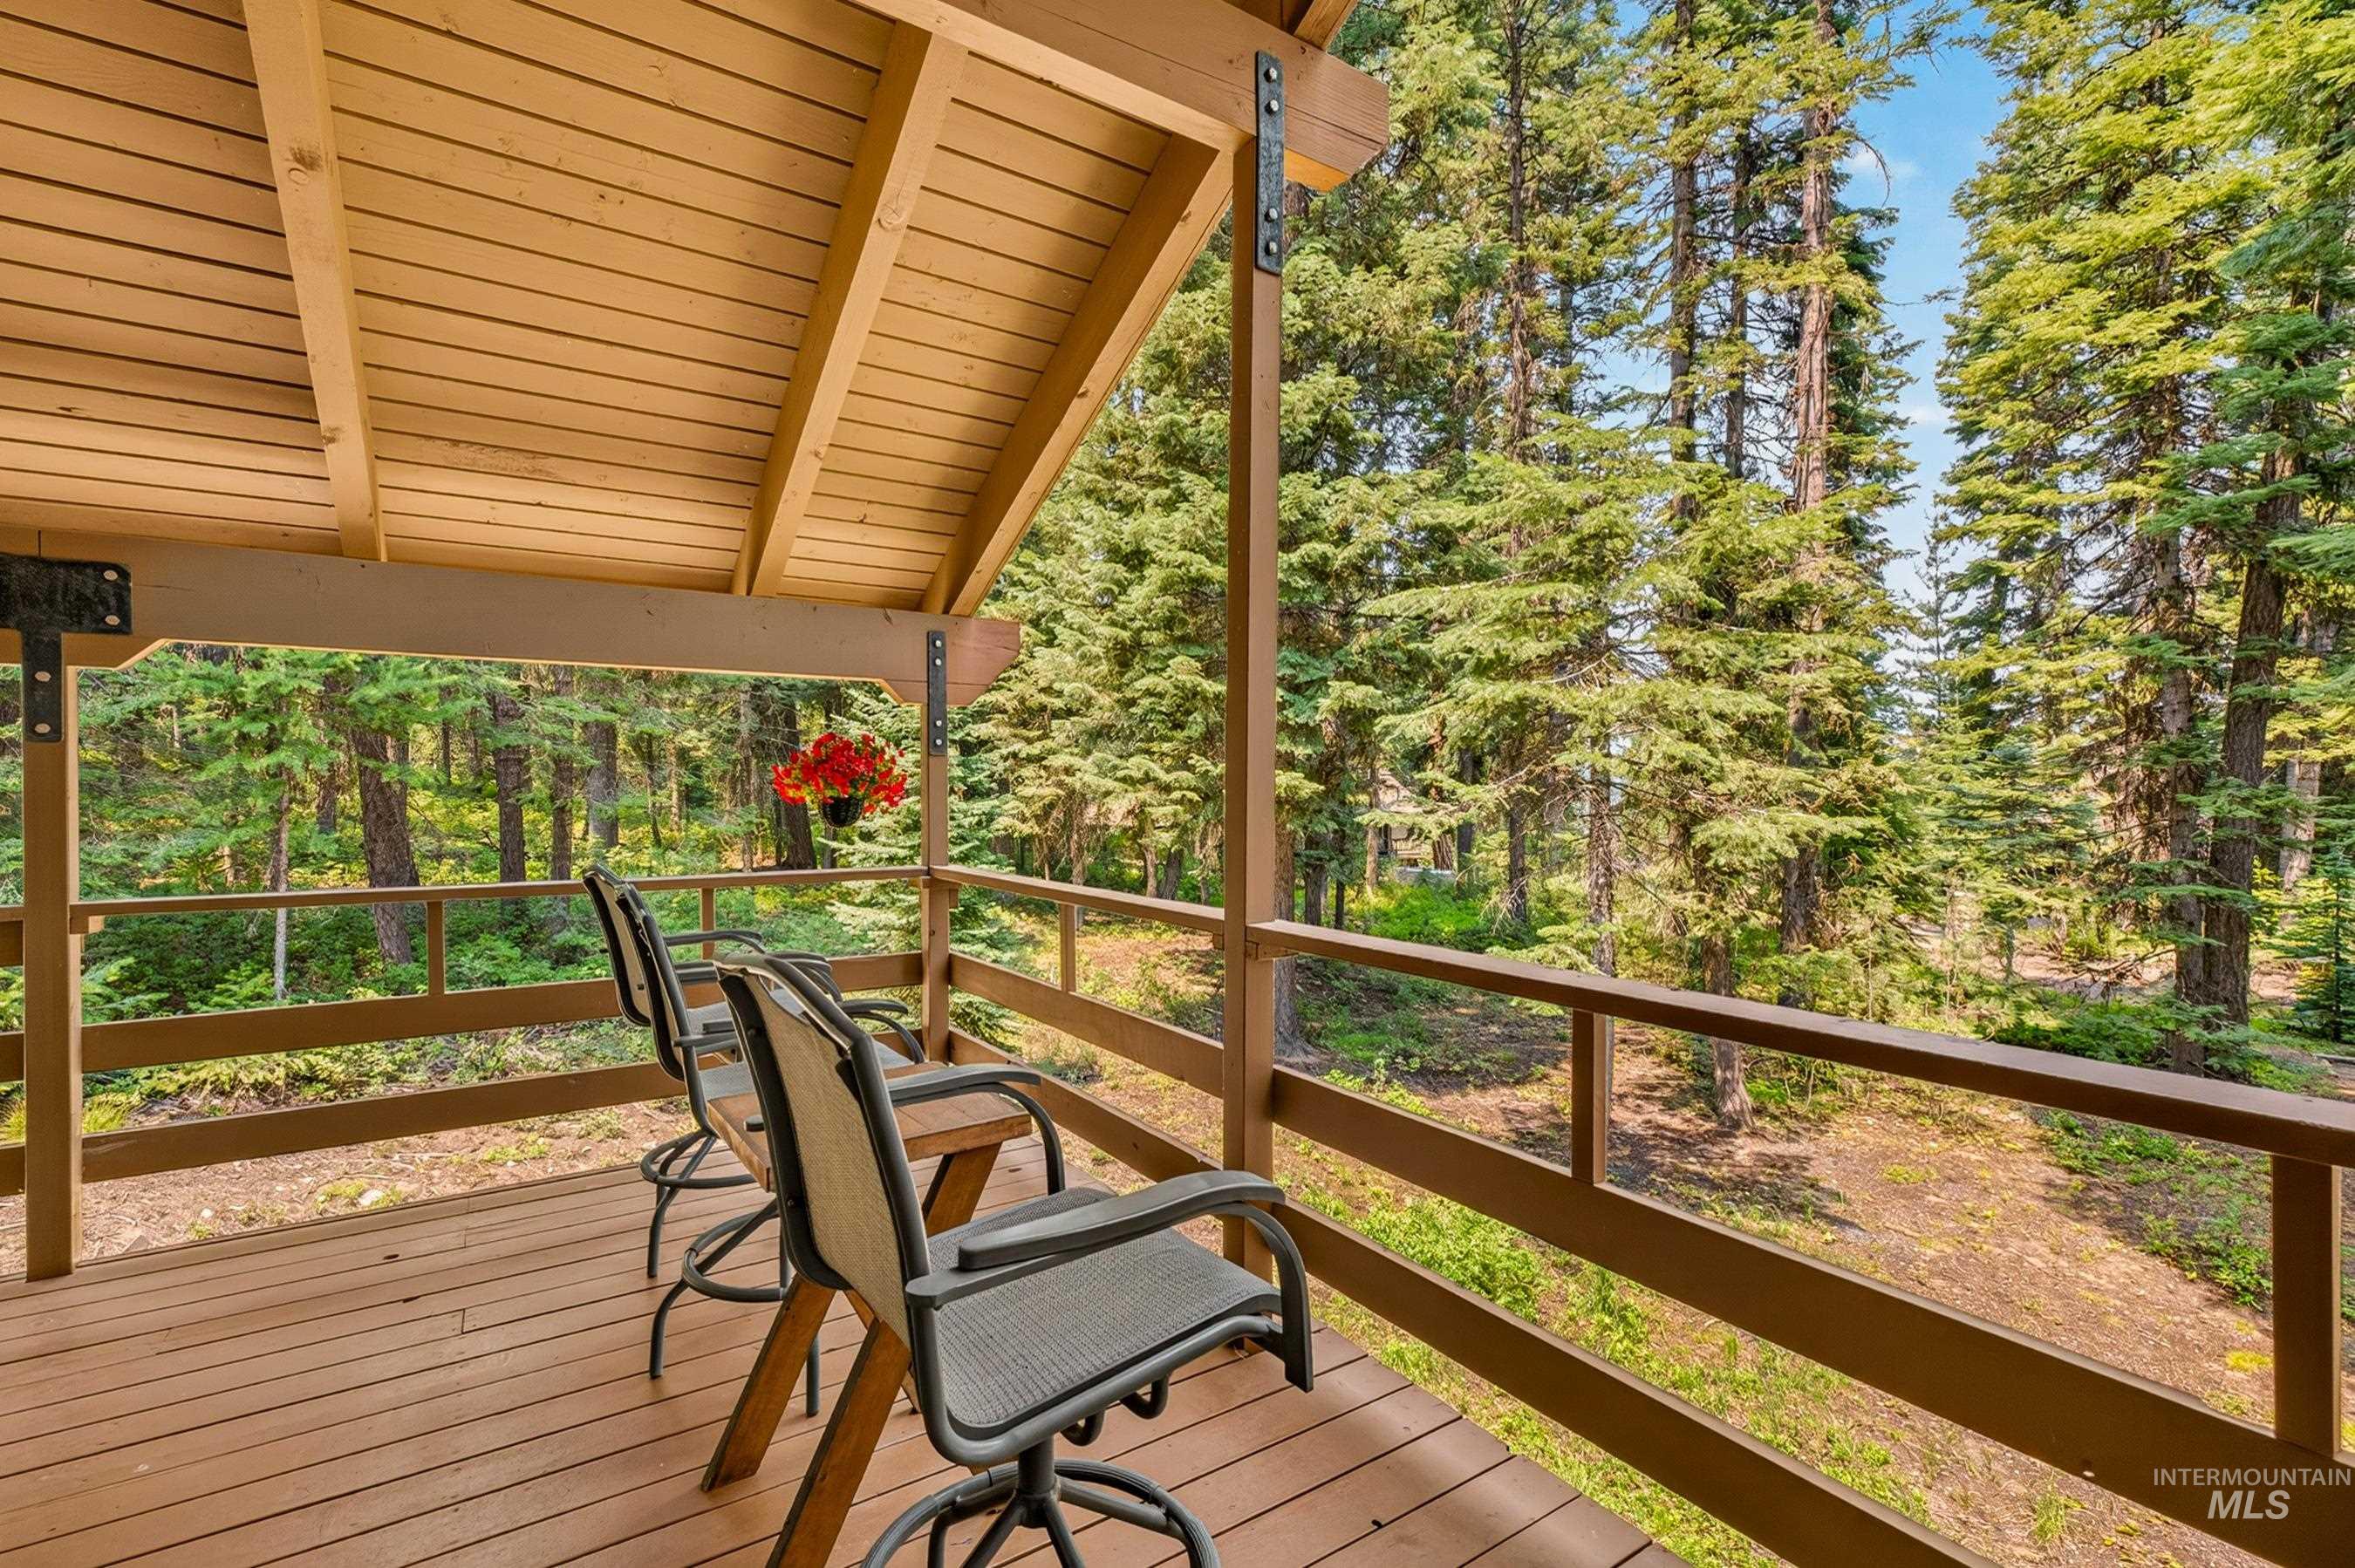
Covered outdoor decking featuring a wood-finish ceiling, wooden railings, and a forested backdrop
-
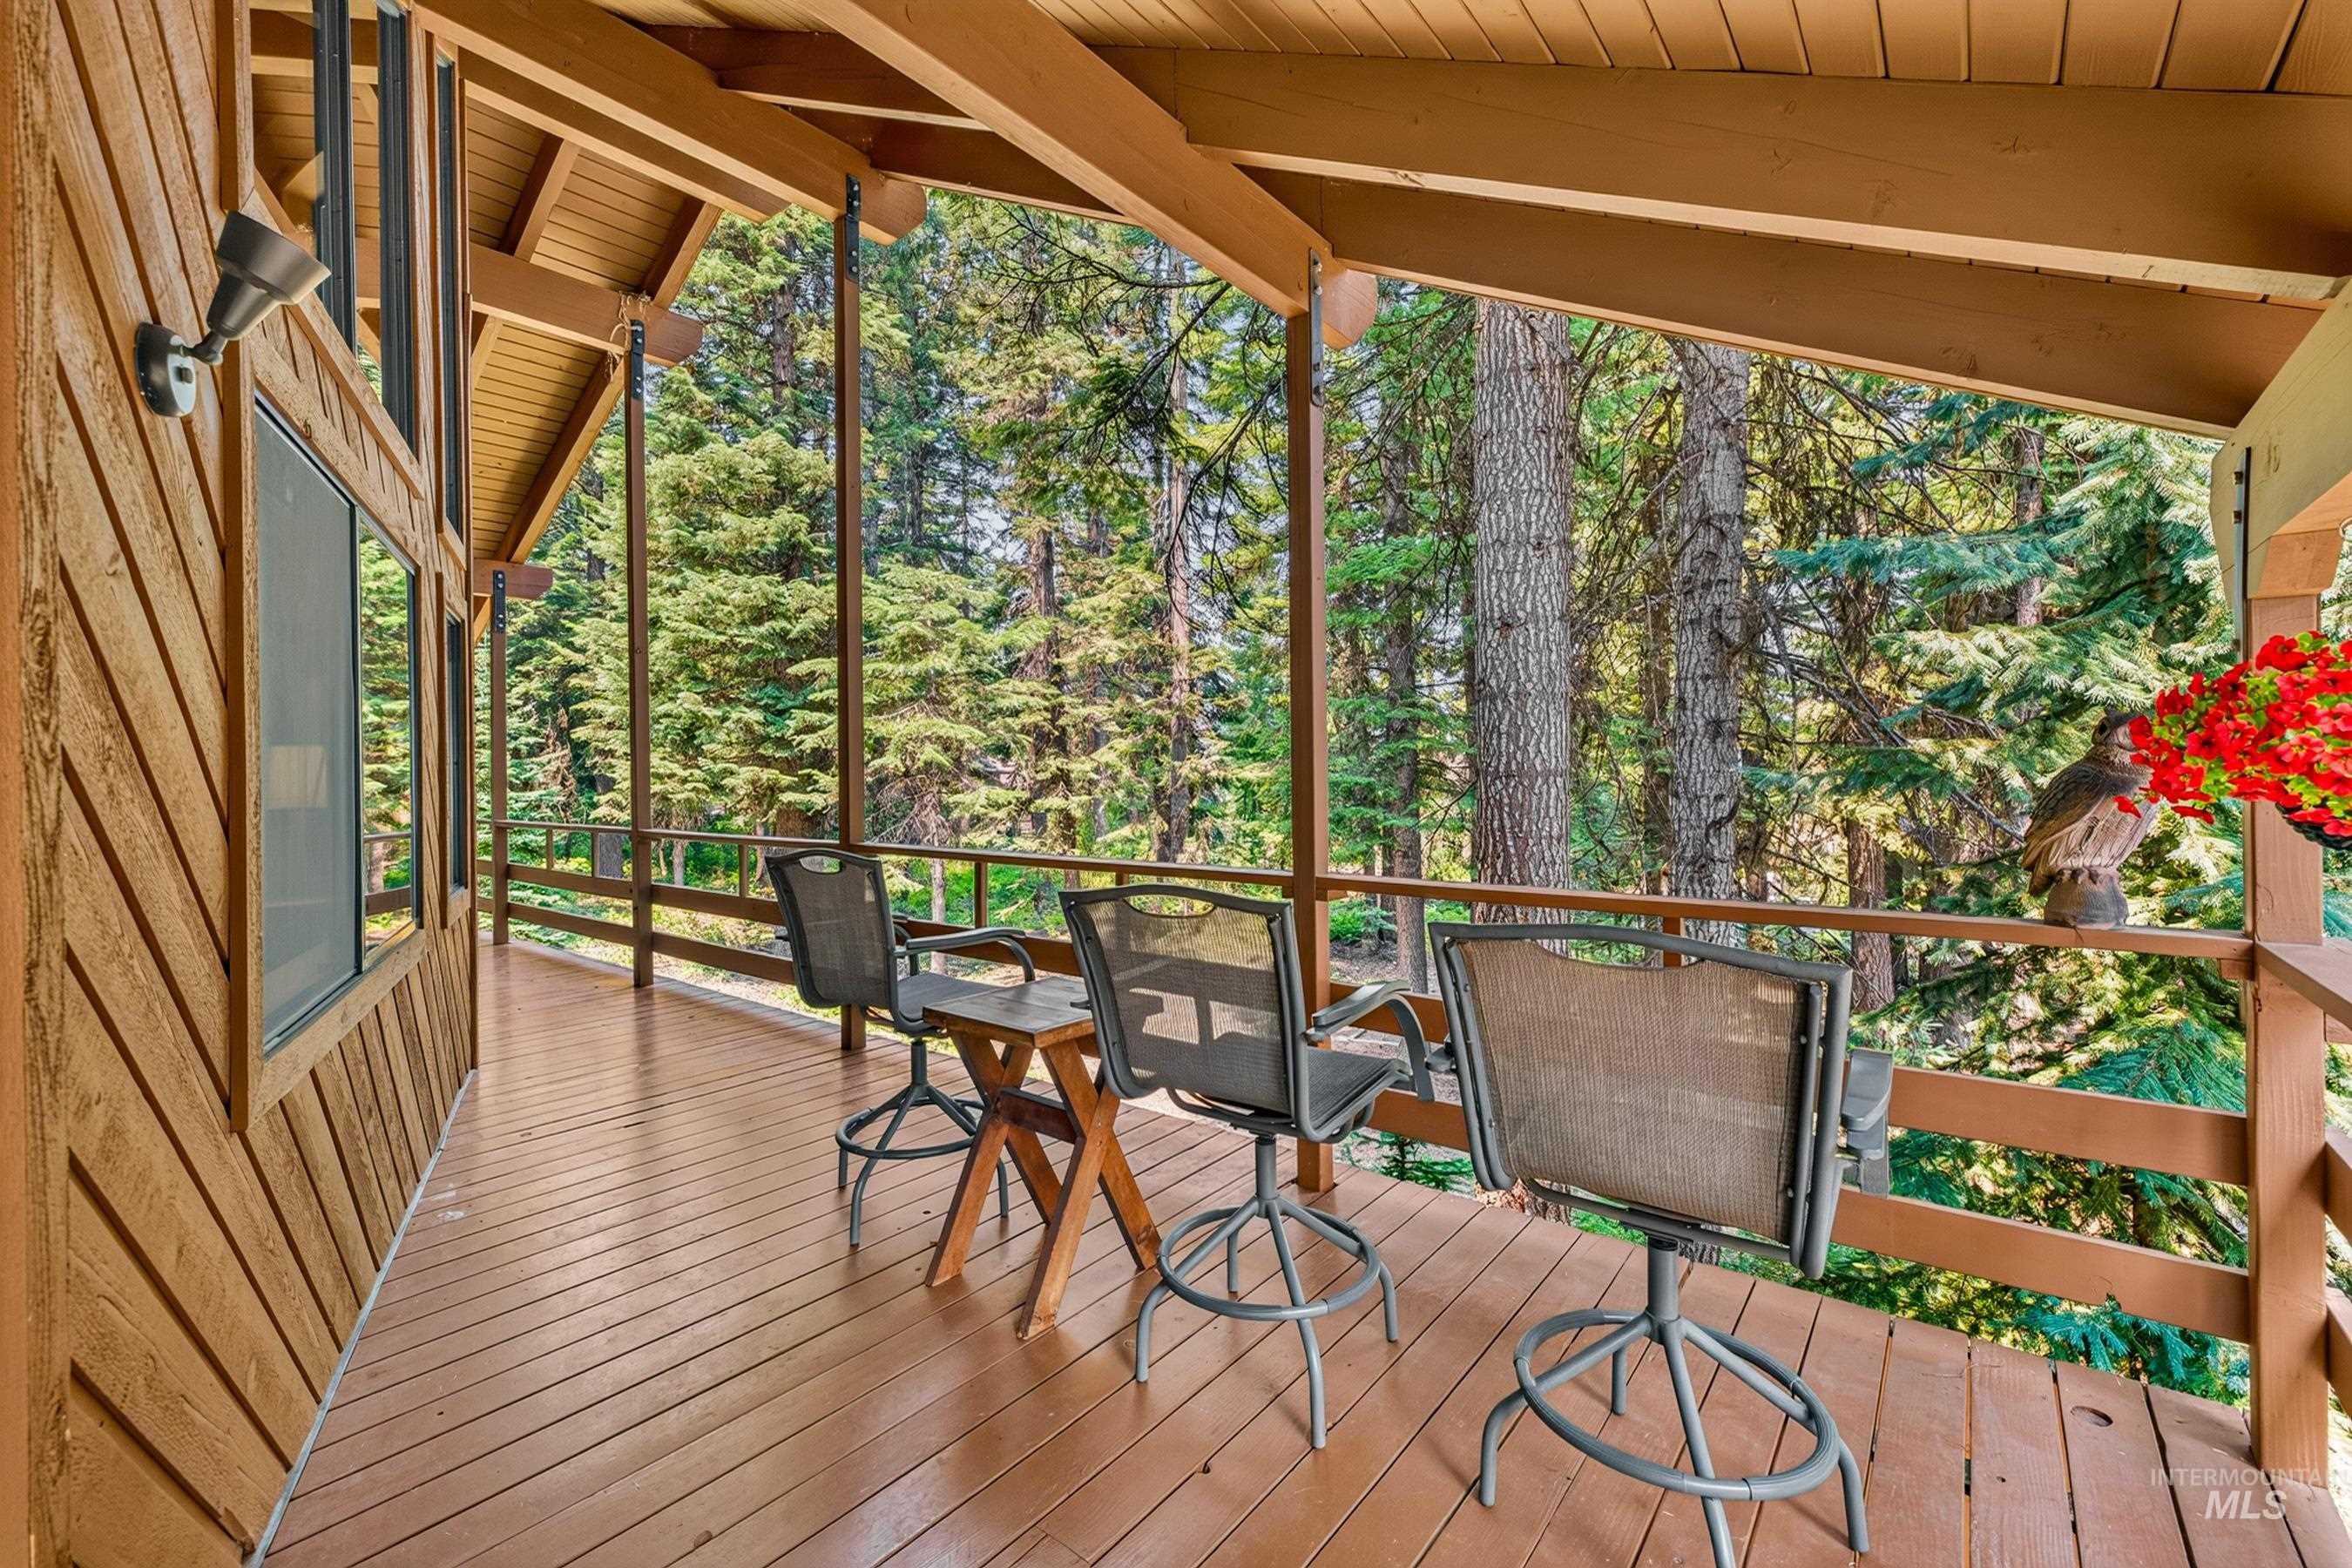
Expansive wooden deck with a sloped ceiling and exposed beams
-
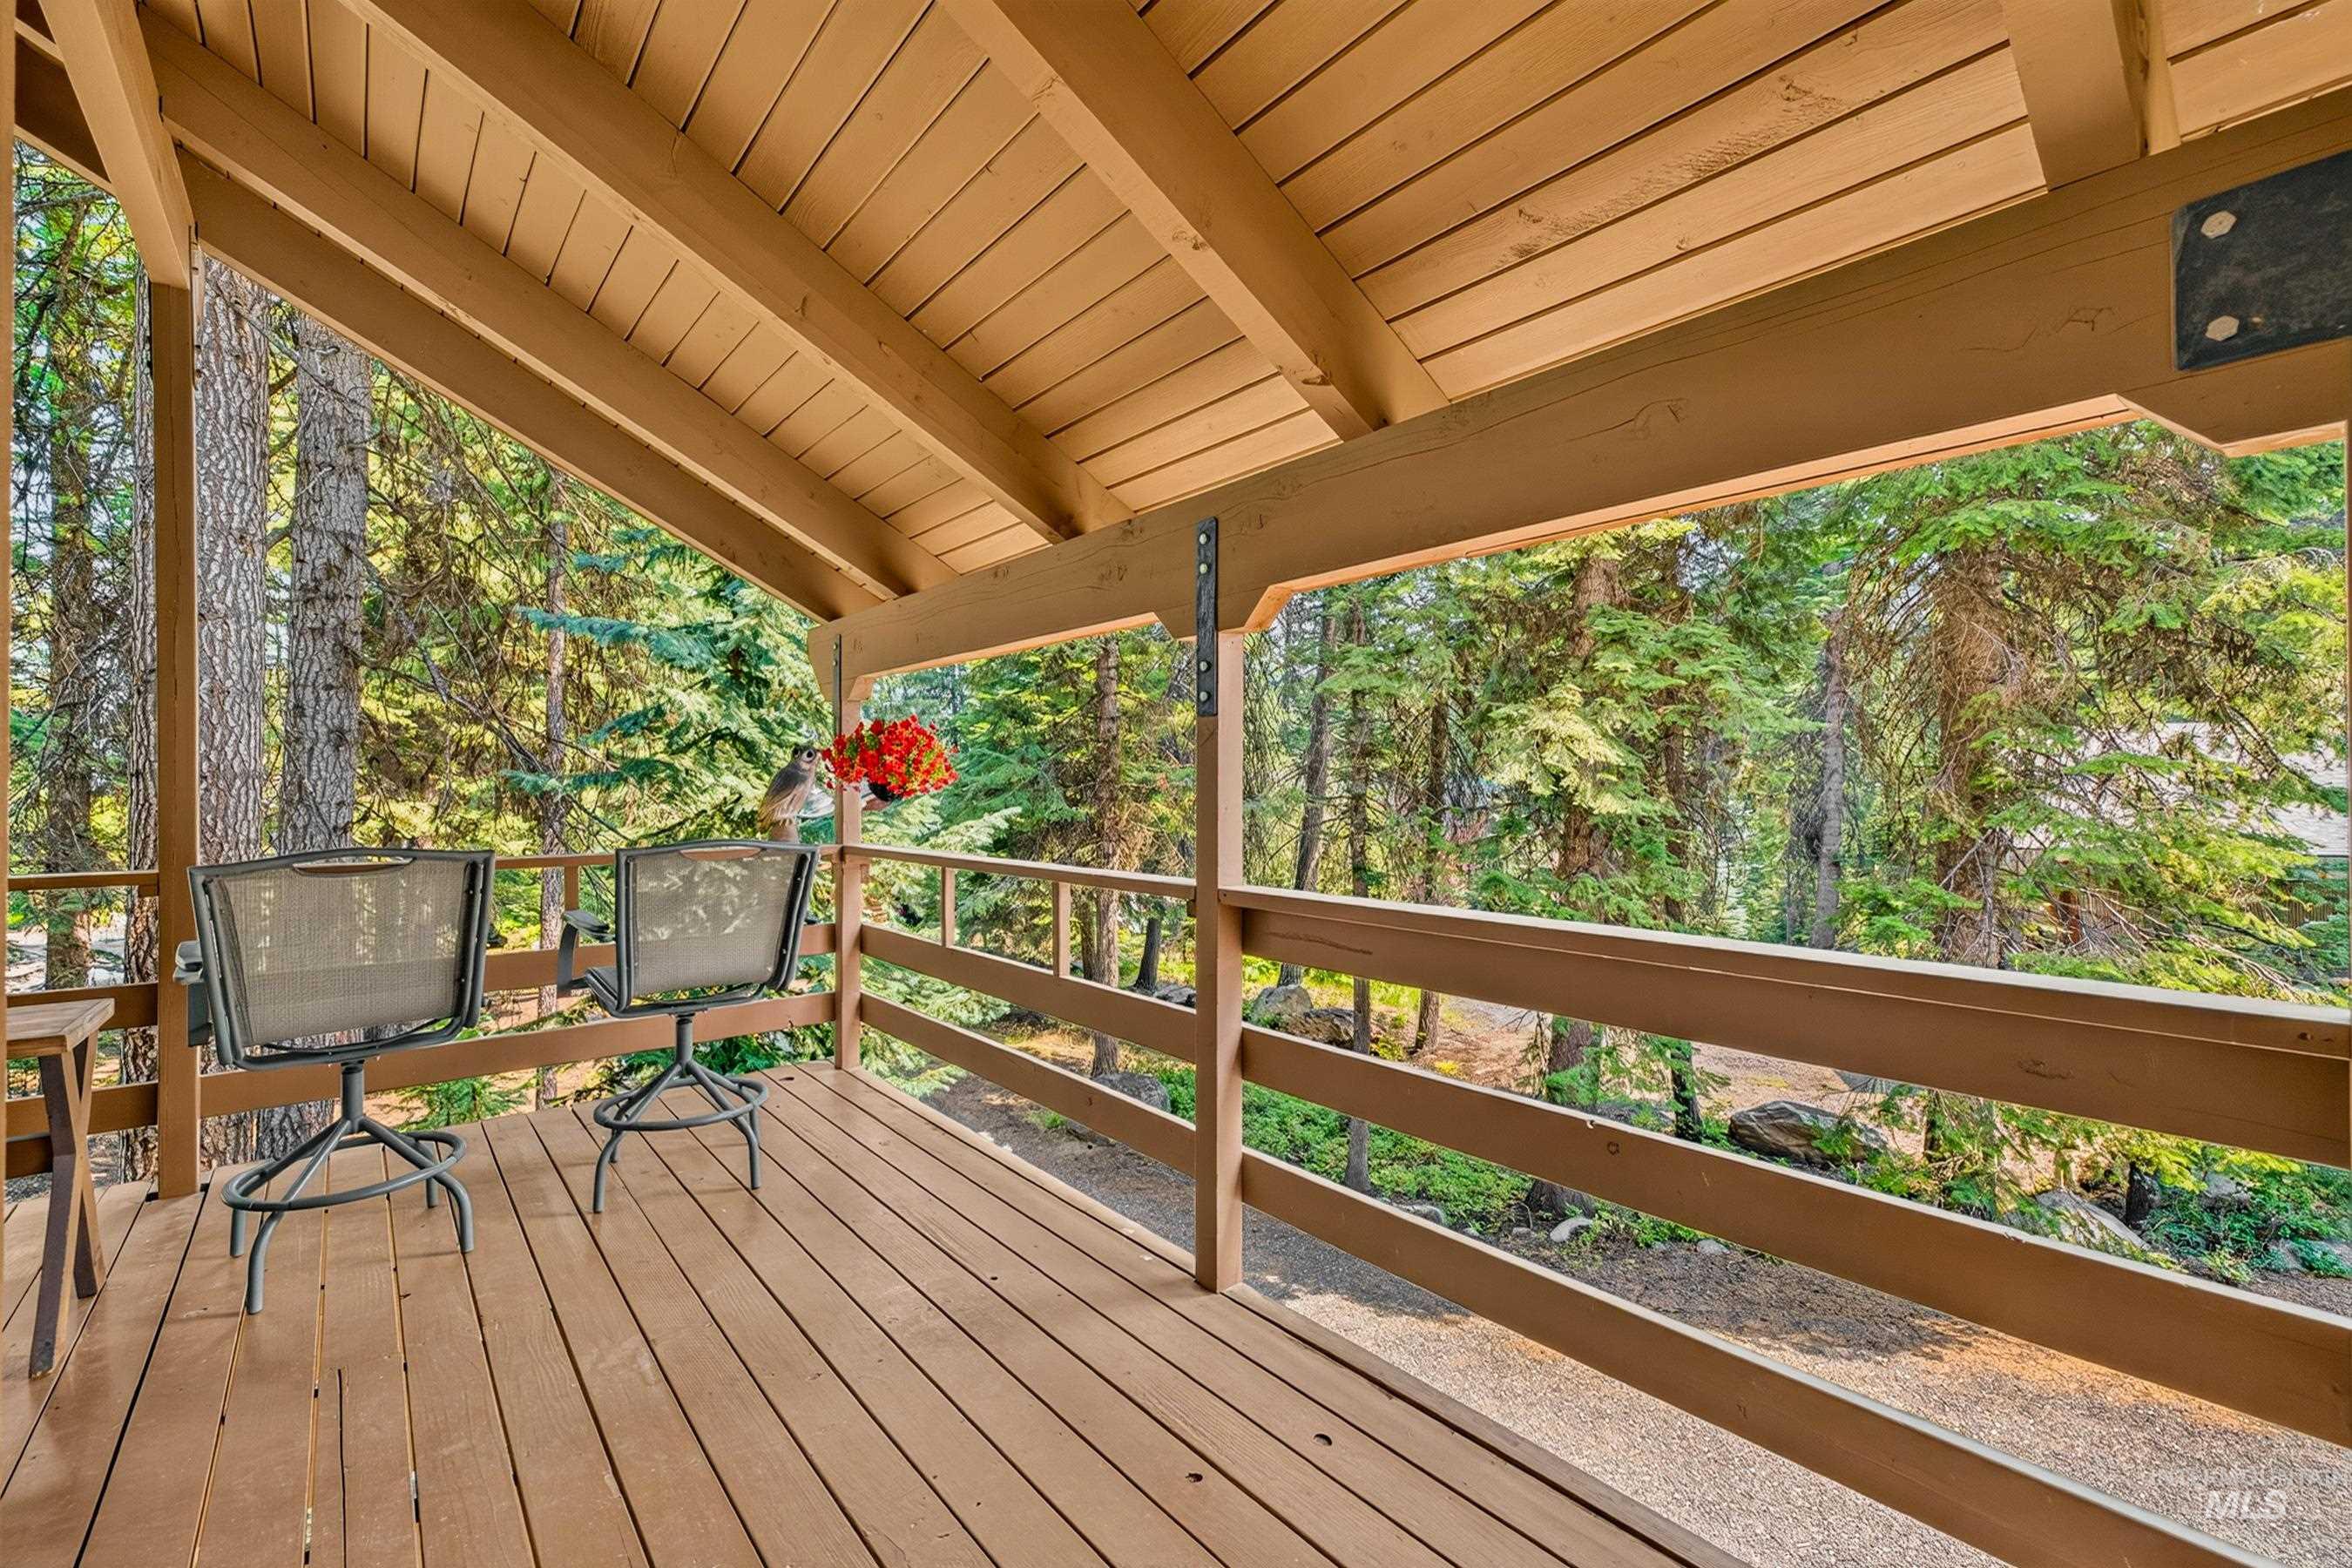
Covered outdoor deck with wood-finish flooring and sloped wood-paneled ceiling
-
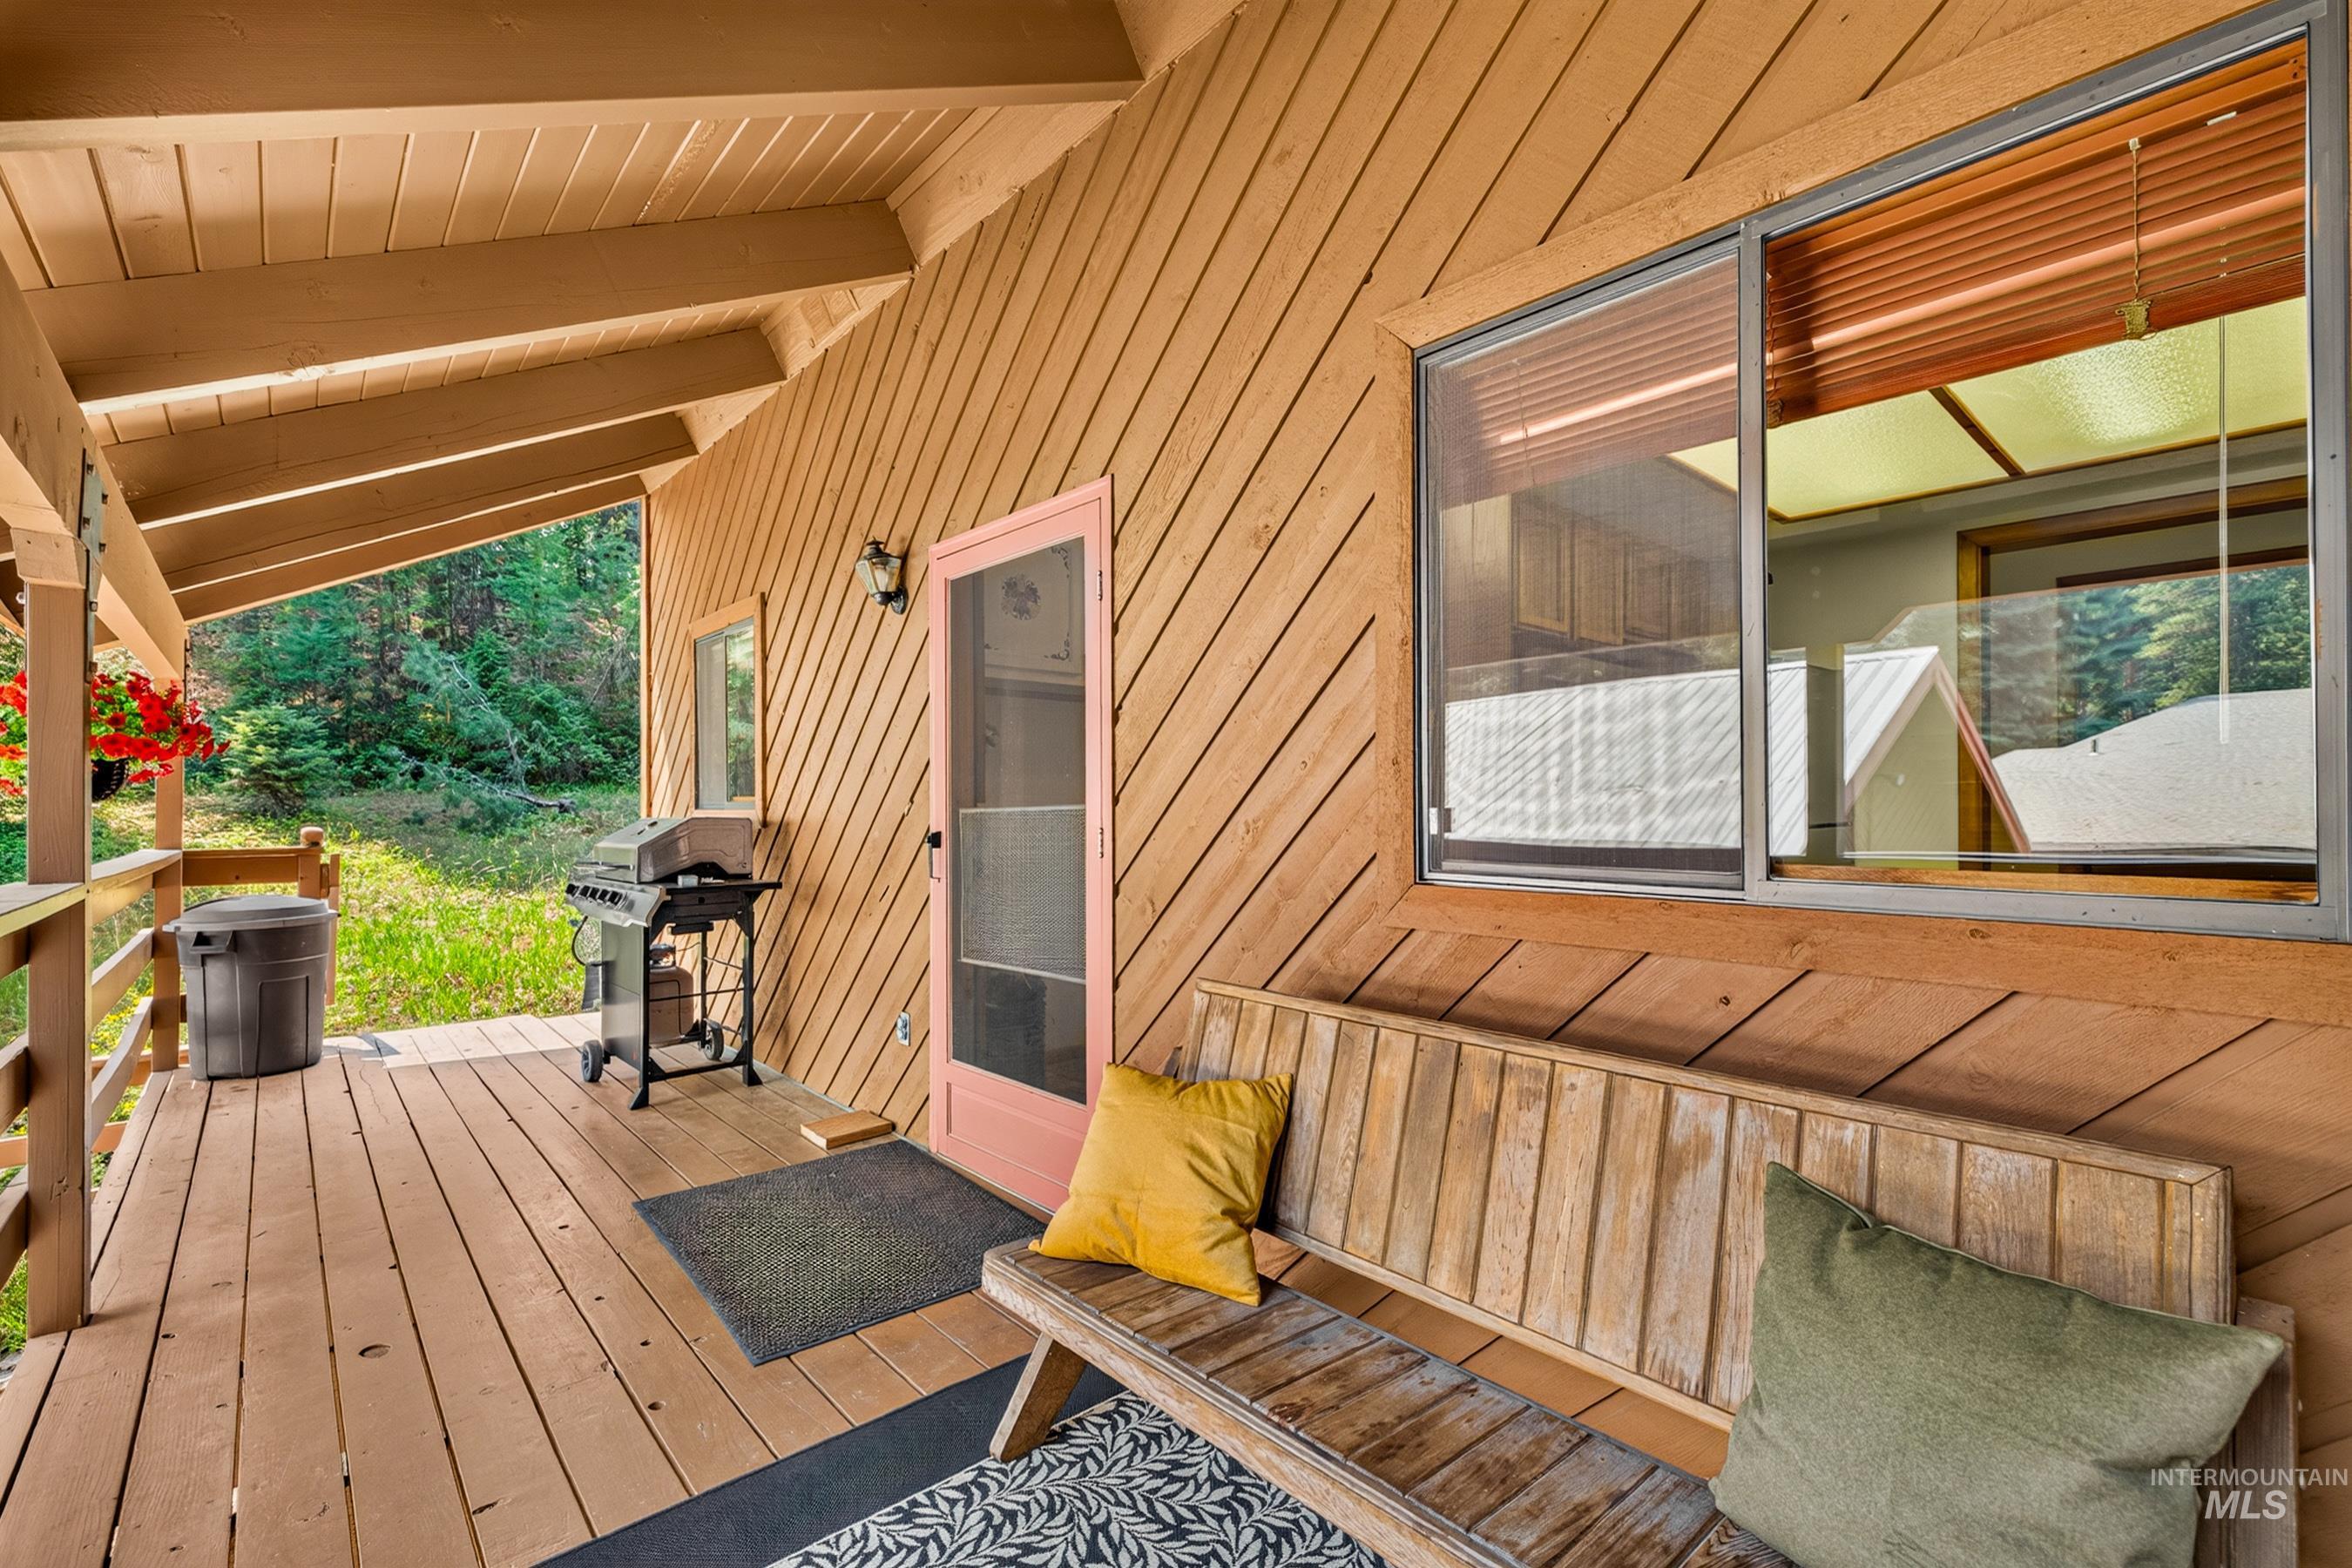
Covered deck with wood-finish flooring and diagonal siding, featuring large windows with wooden frames, built-in bench seating, and direct access to manicured grounds with mature landscaping
-
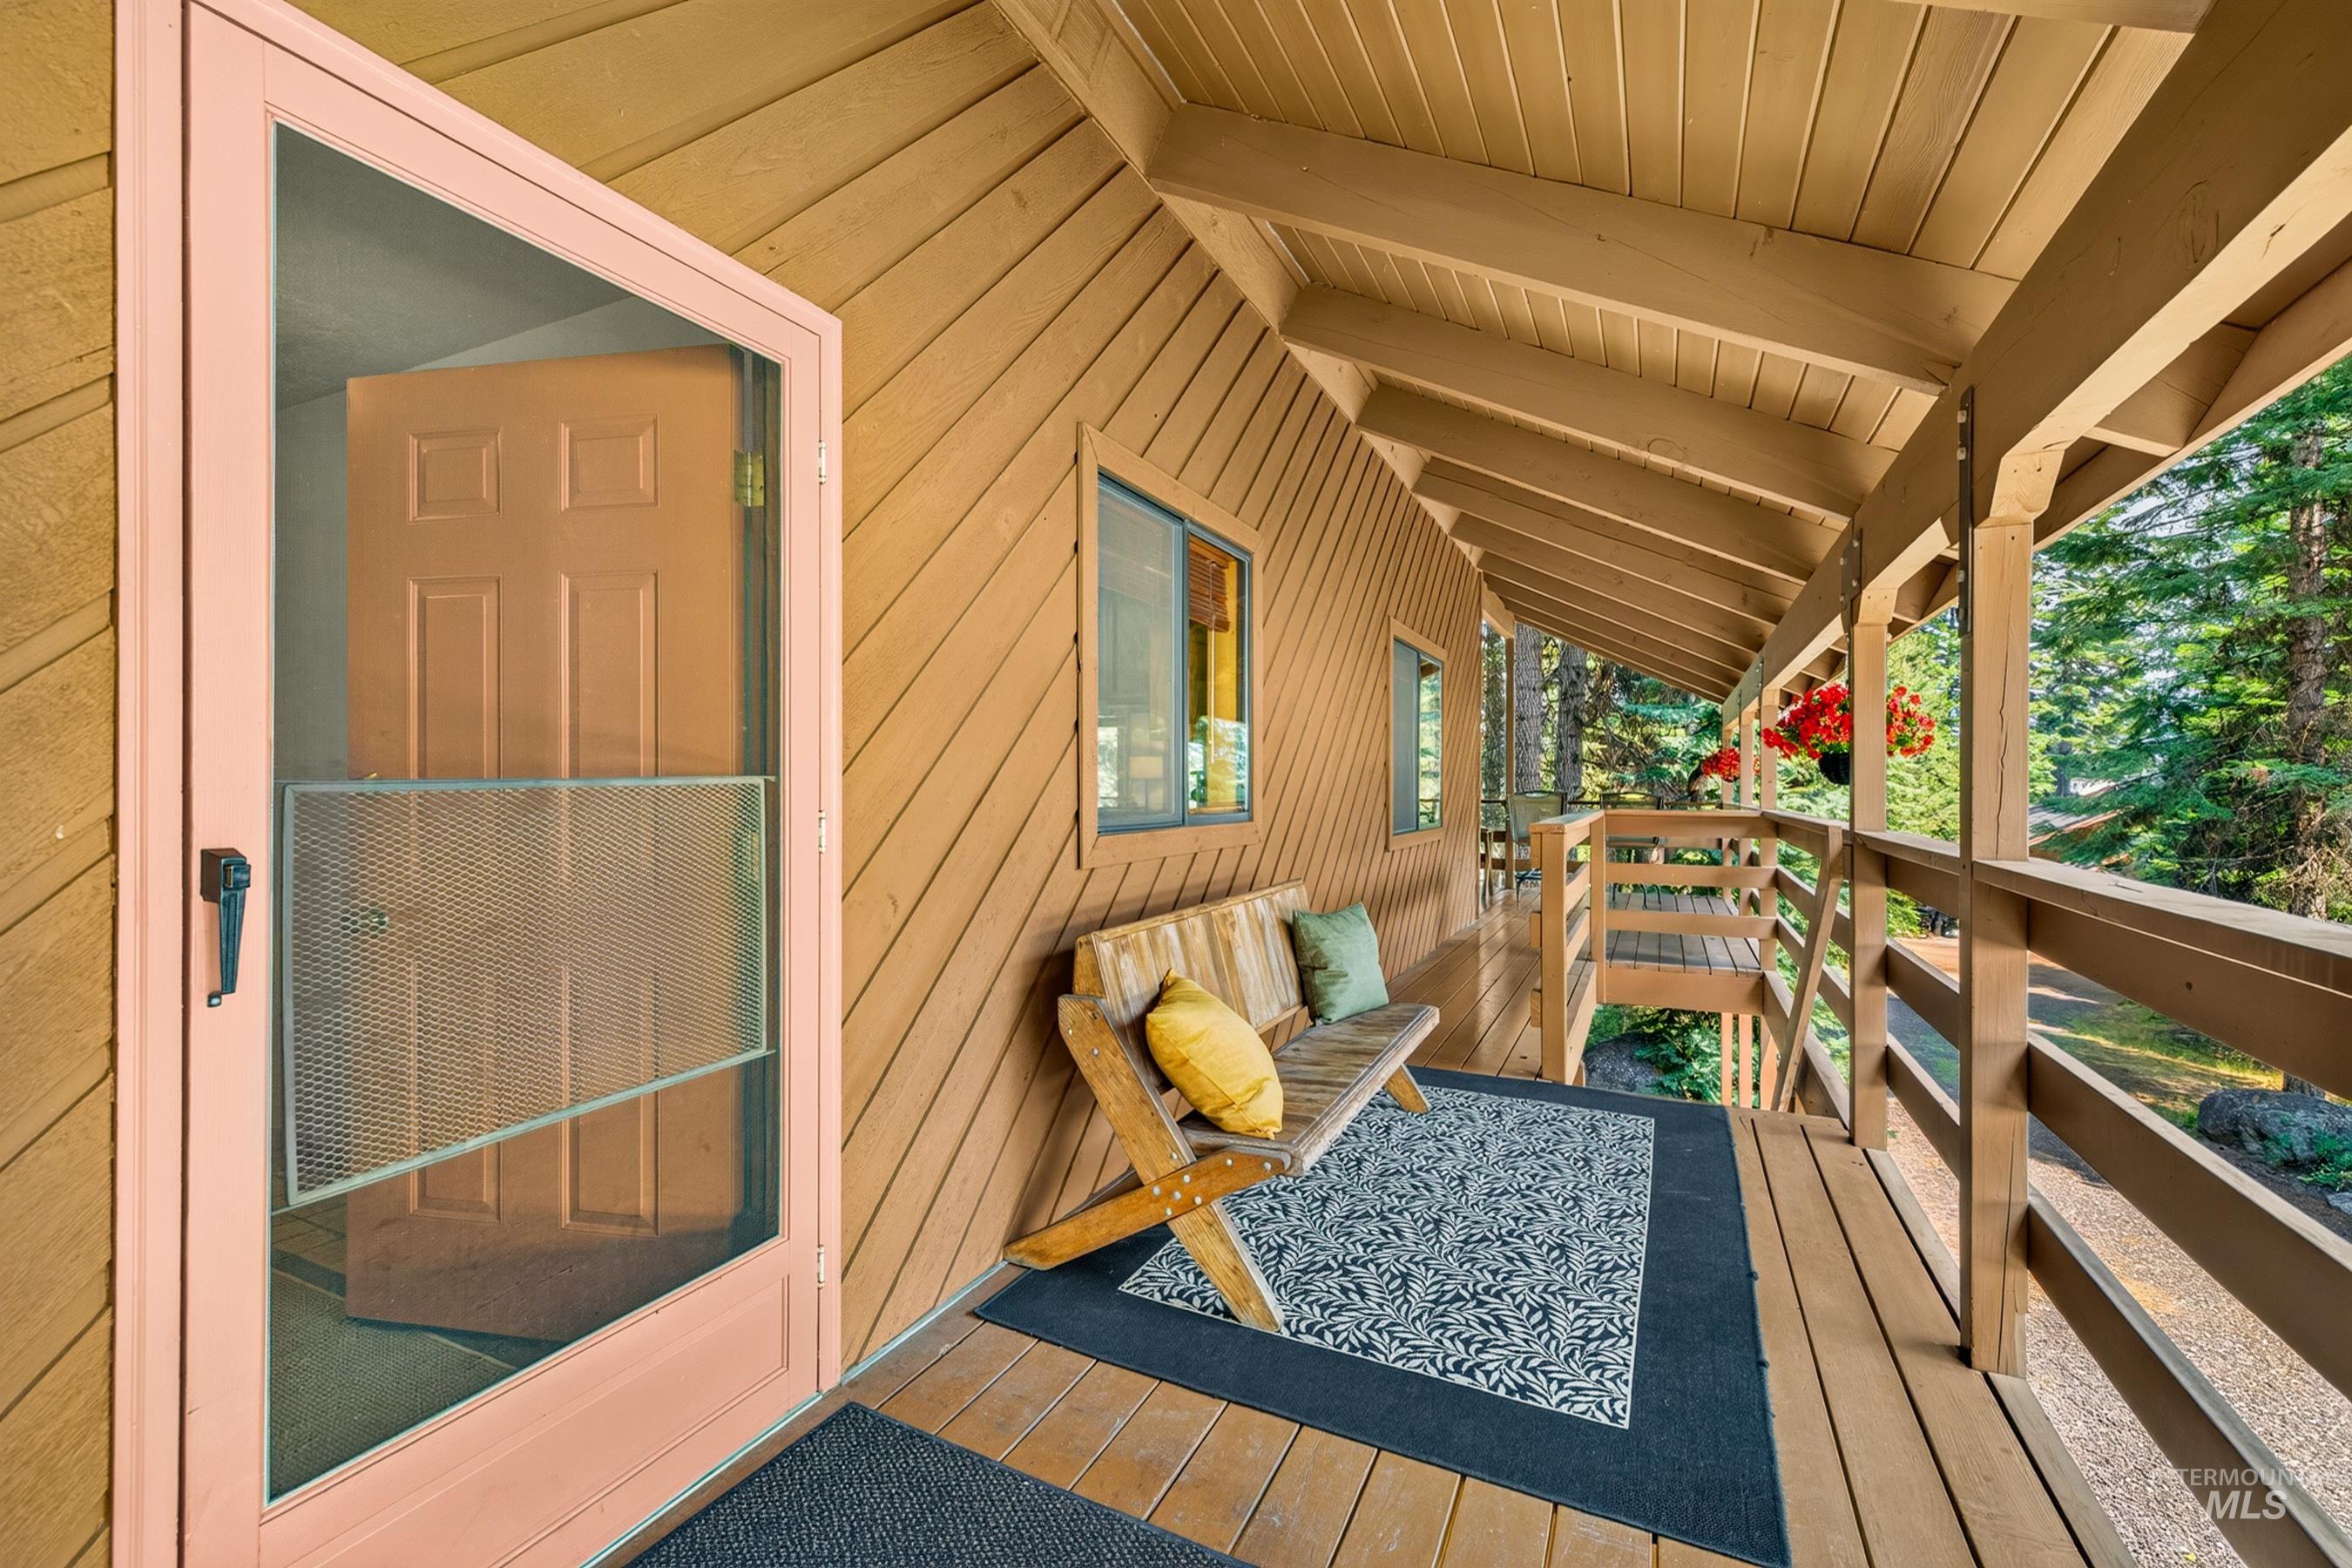
Expansive wood-plank deck with a sloped wood-paneled ceiling, a wood-slat bench, and a wood railing
-
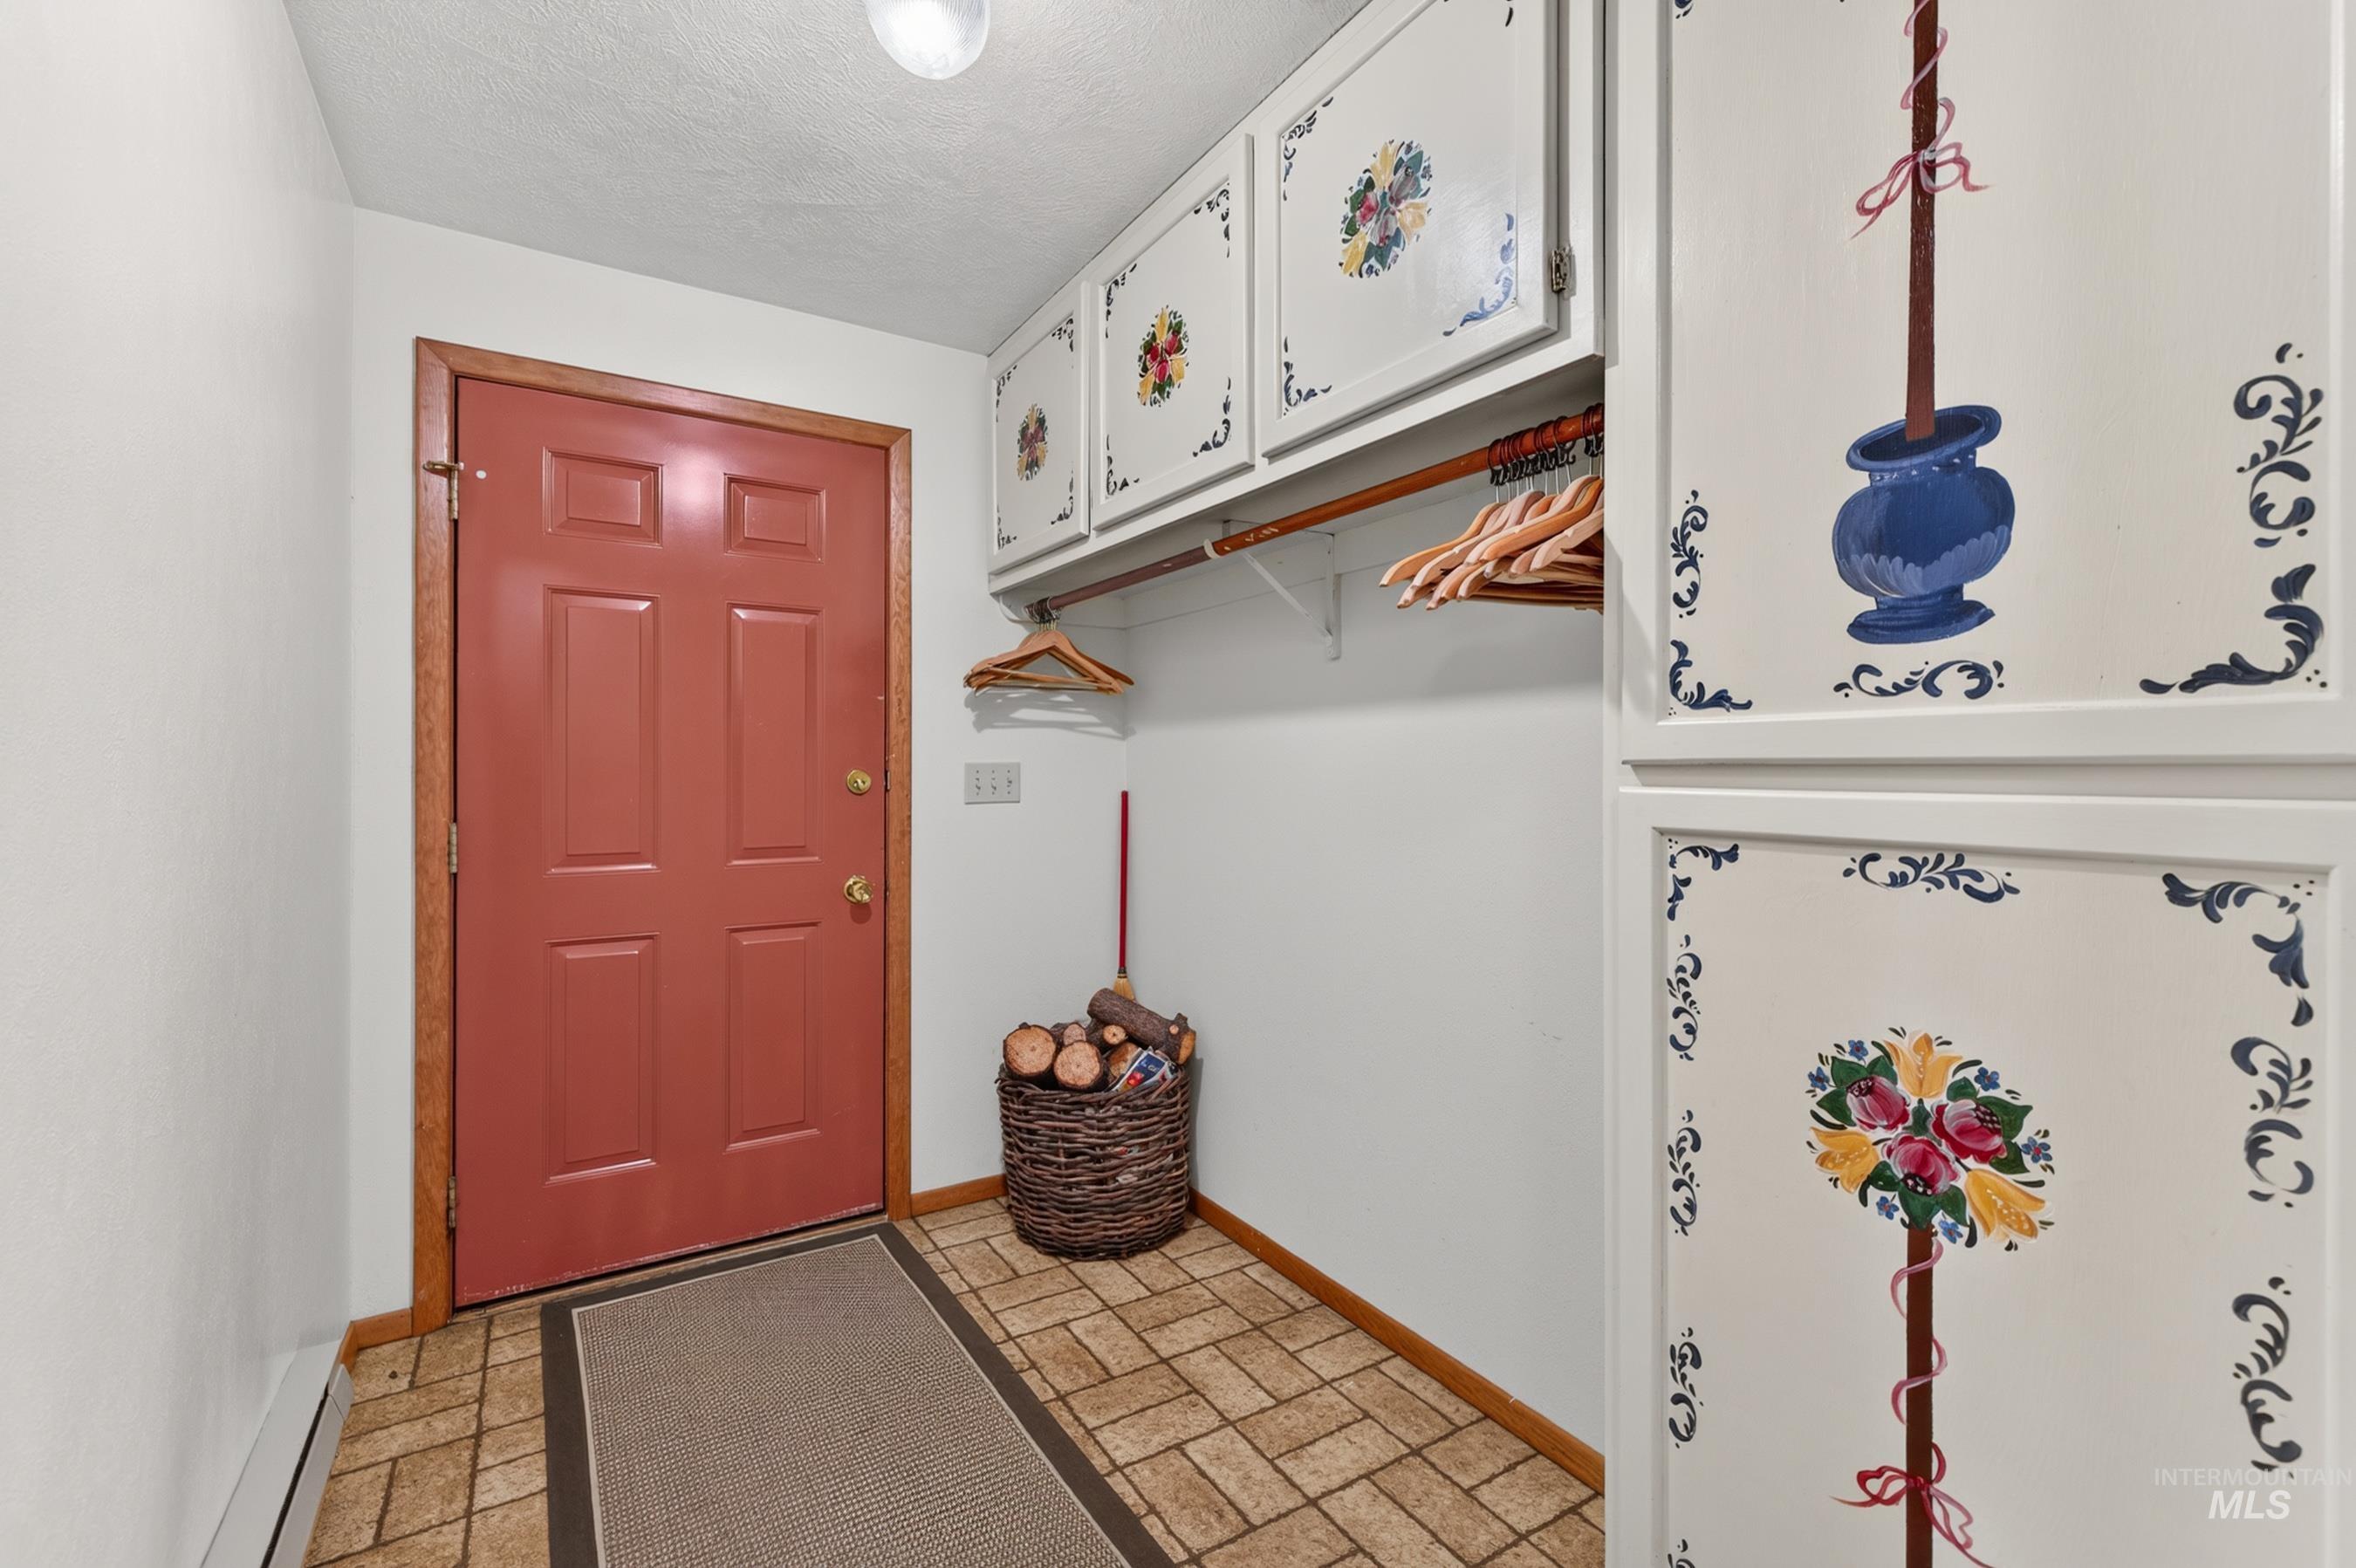
Welcoming foyer with a classic six-panel entry door, ceramic tile flooring with geometric pattern, and white wall cabinetry featuring decorative blue and floral accents
-
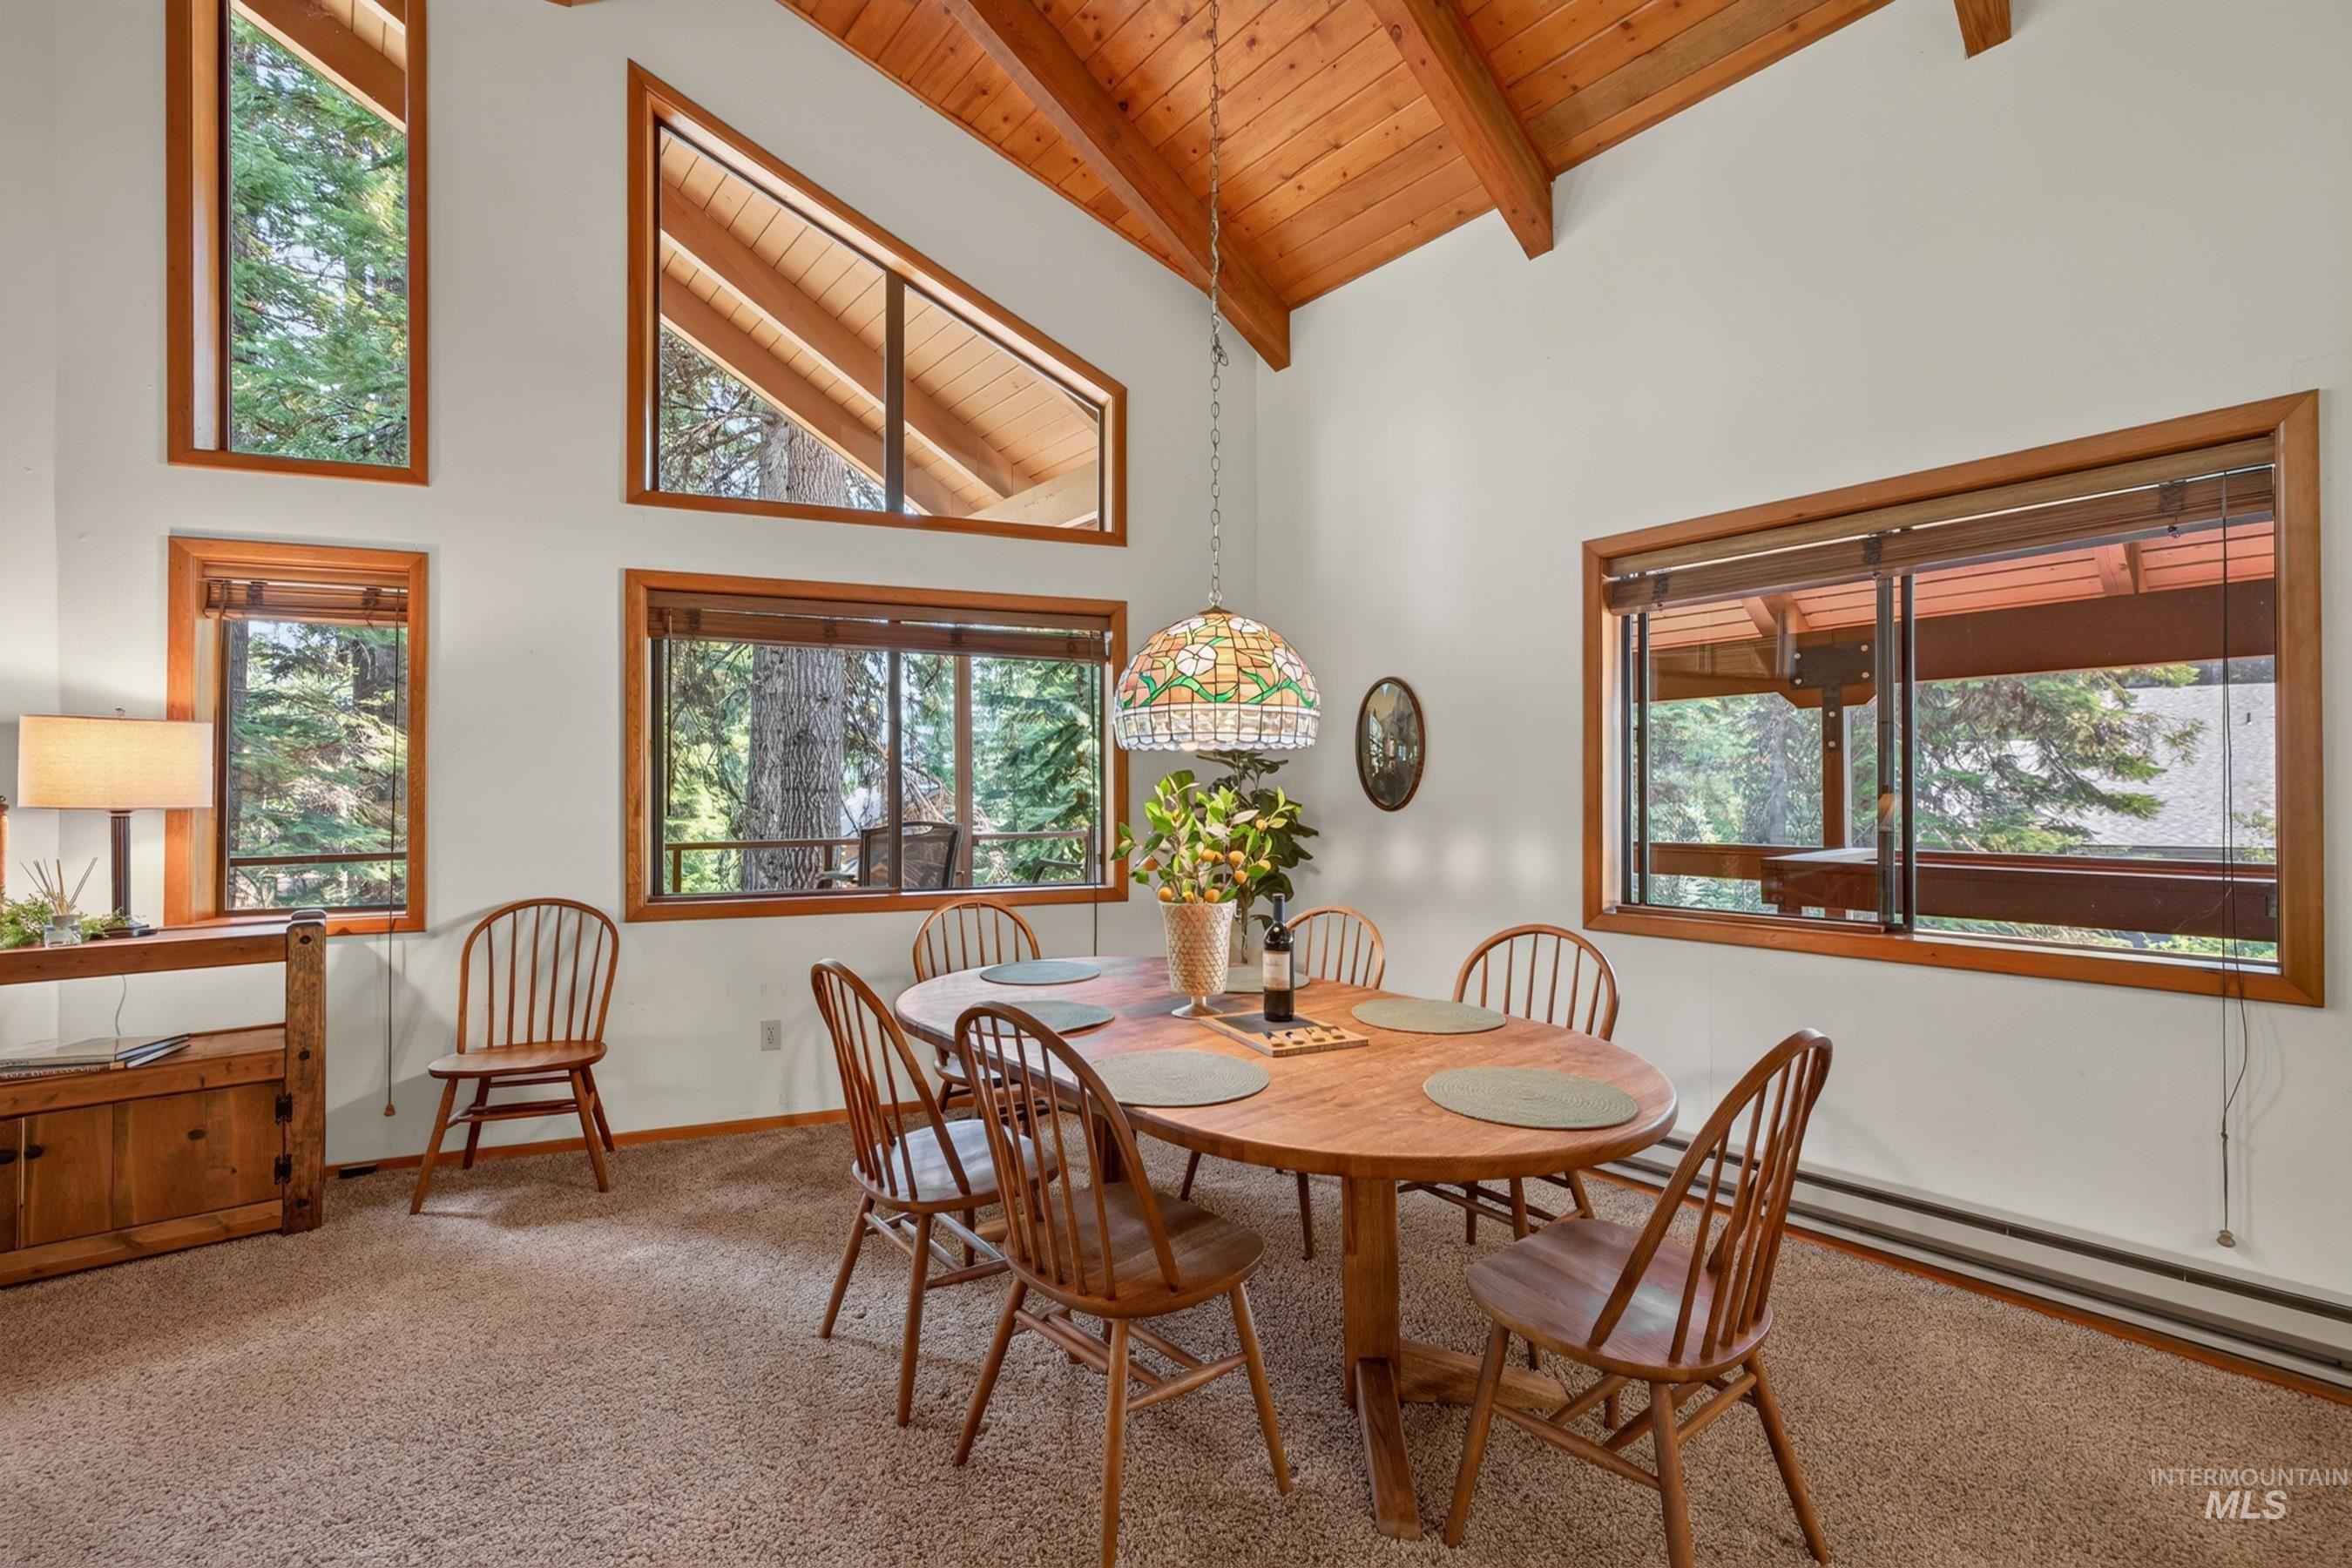
Vaulted wood-paneled ceilings with exposed beams, multiple large windows, and a stained-glass pendant light fixture
-
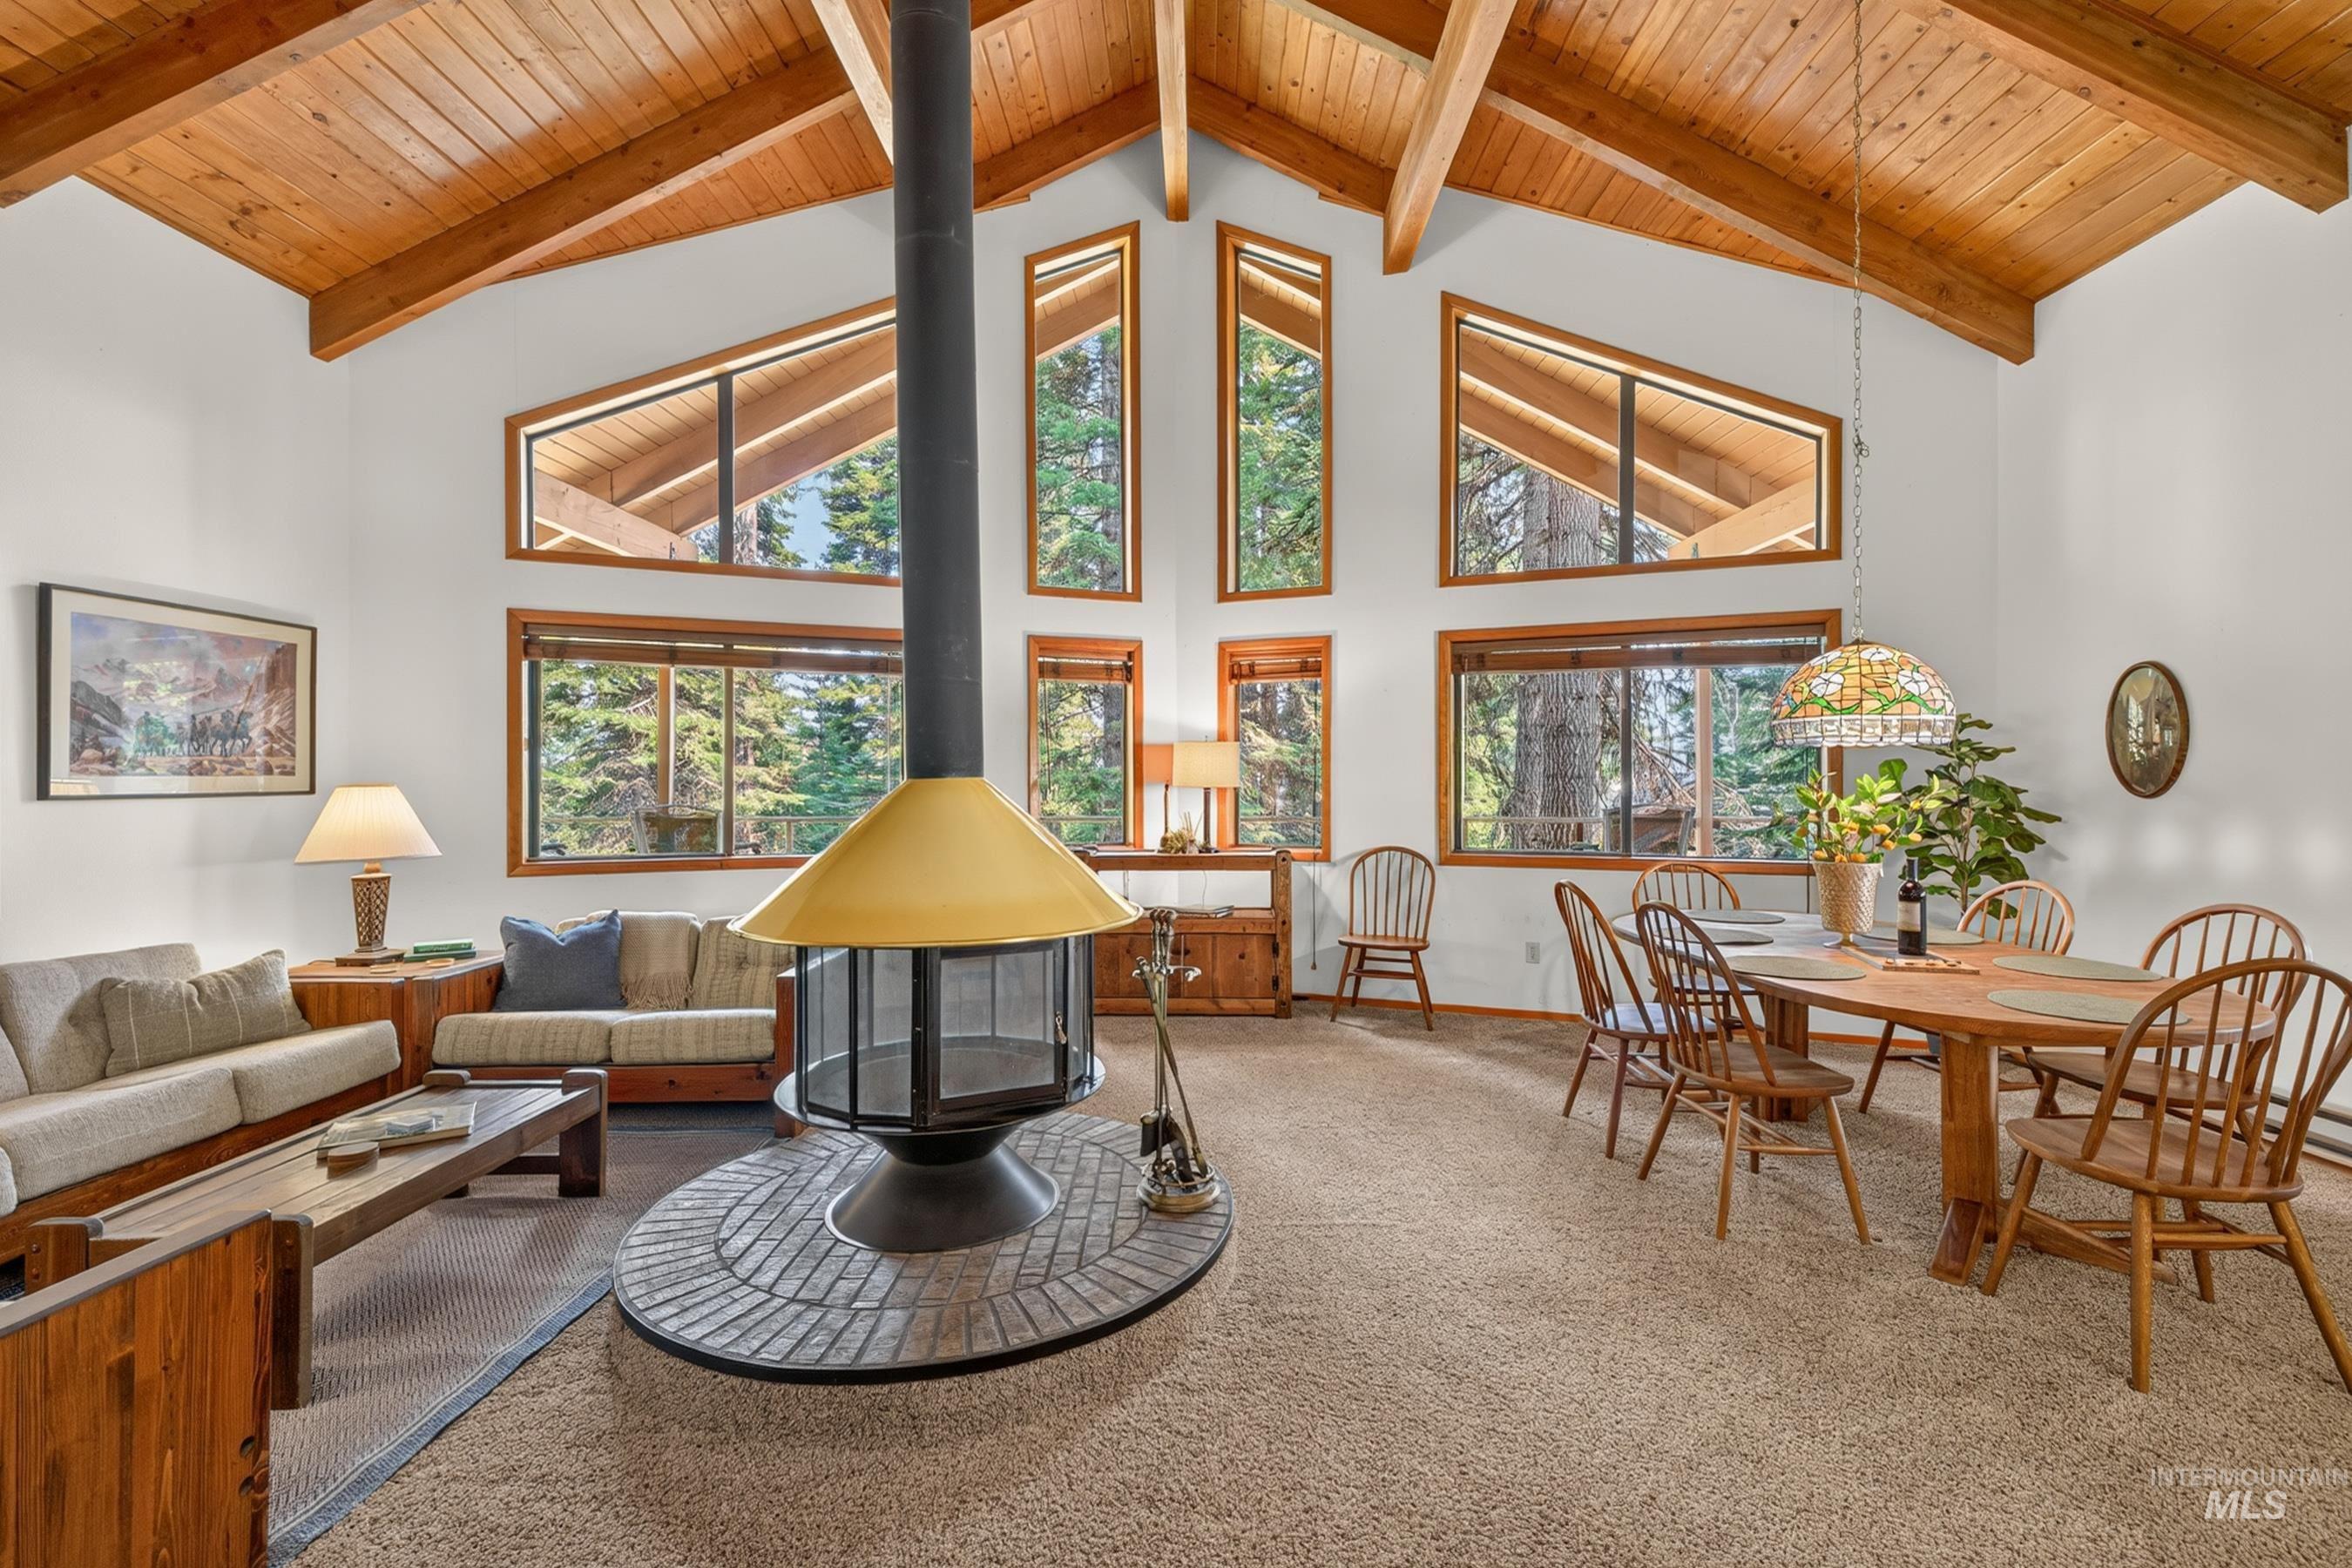
Soaring vaulted wood ceilings with exposed beams anchor this open-concept living space, flooded with natural light through extensive multi-pane windows and transom glazing
-
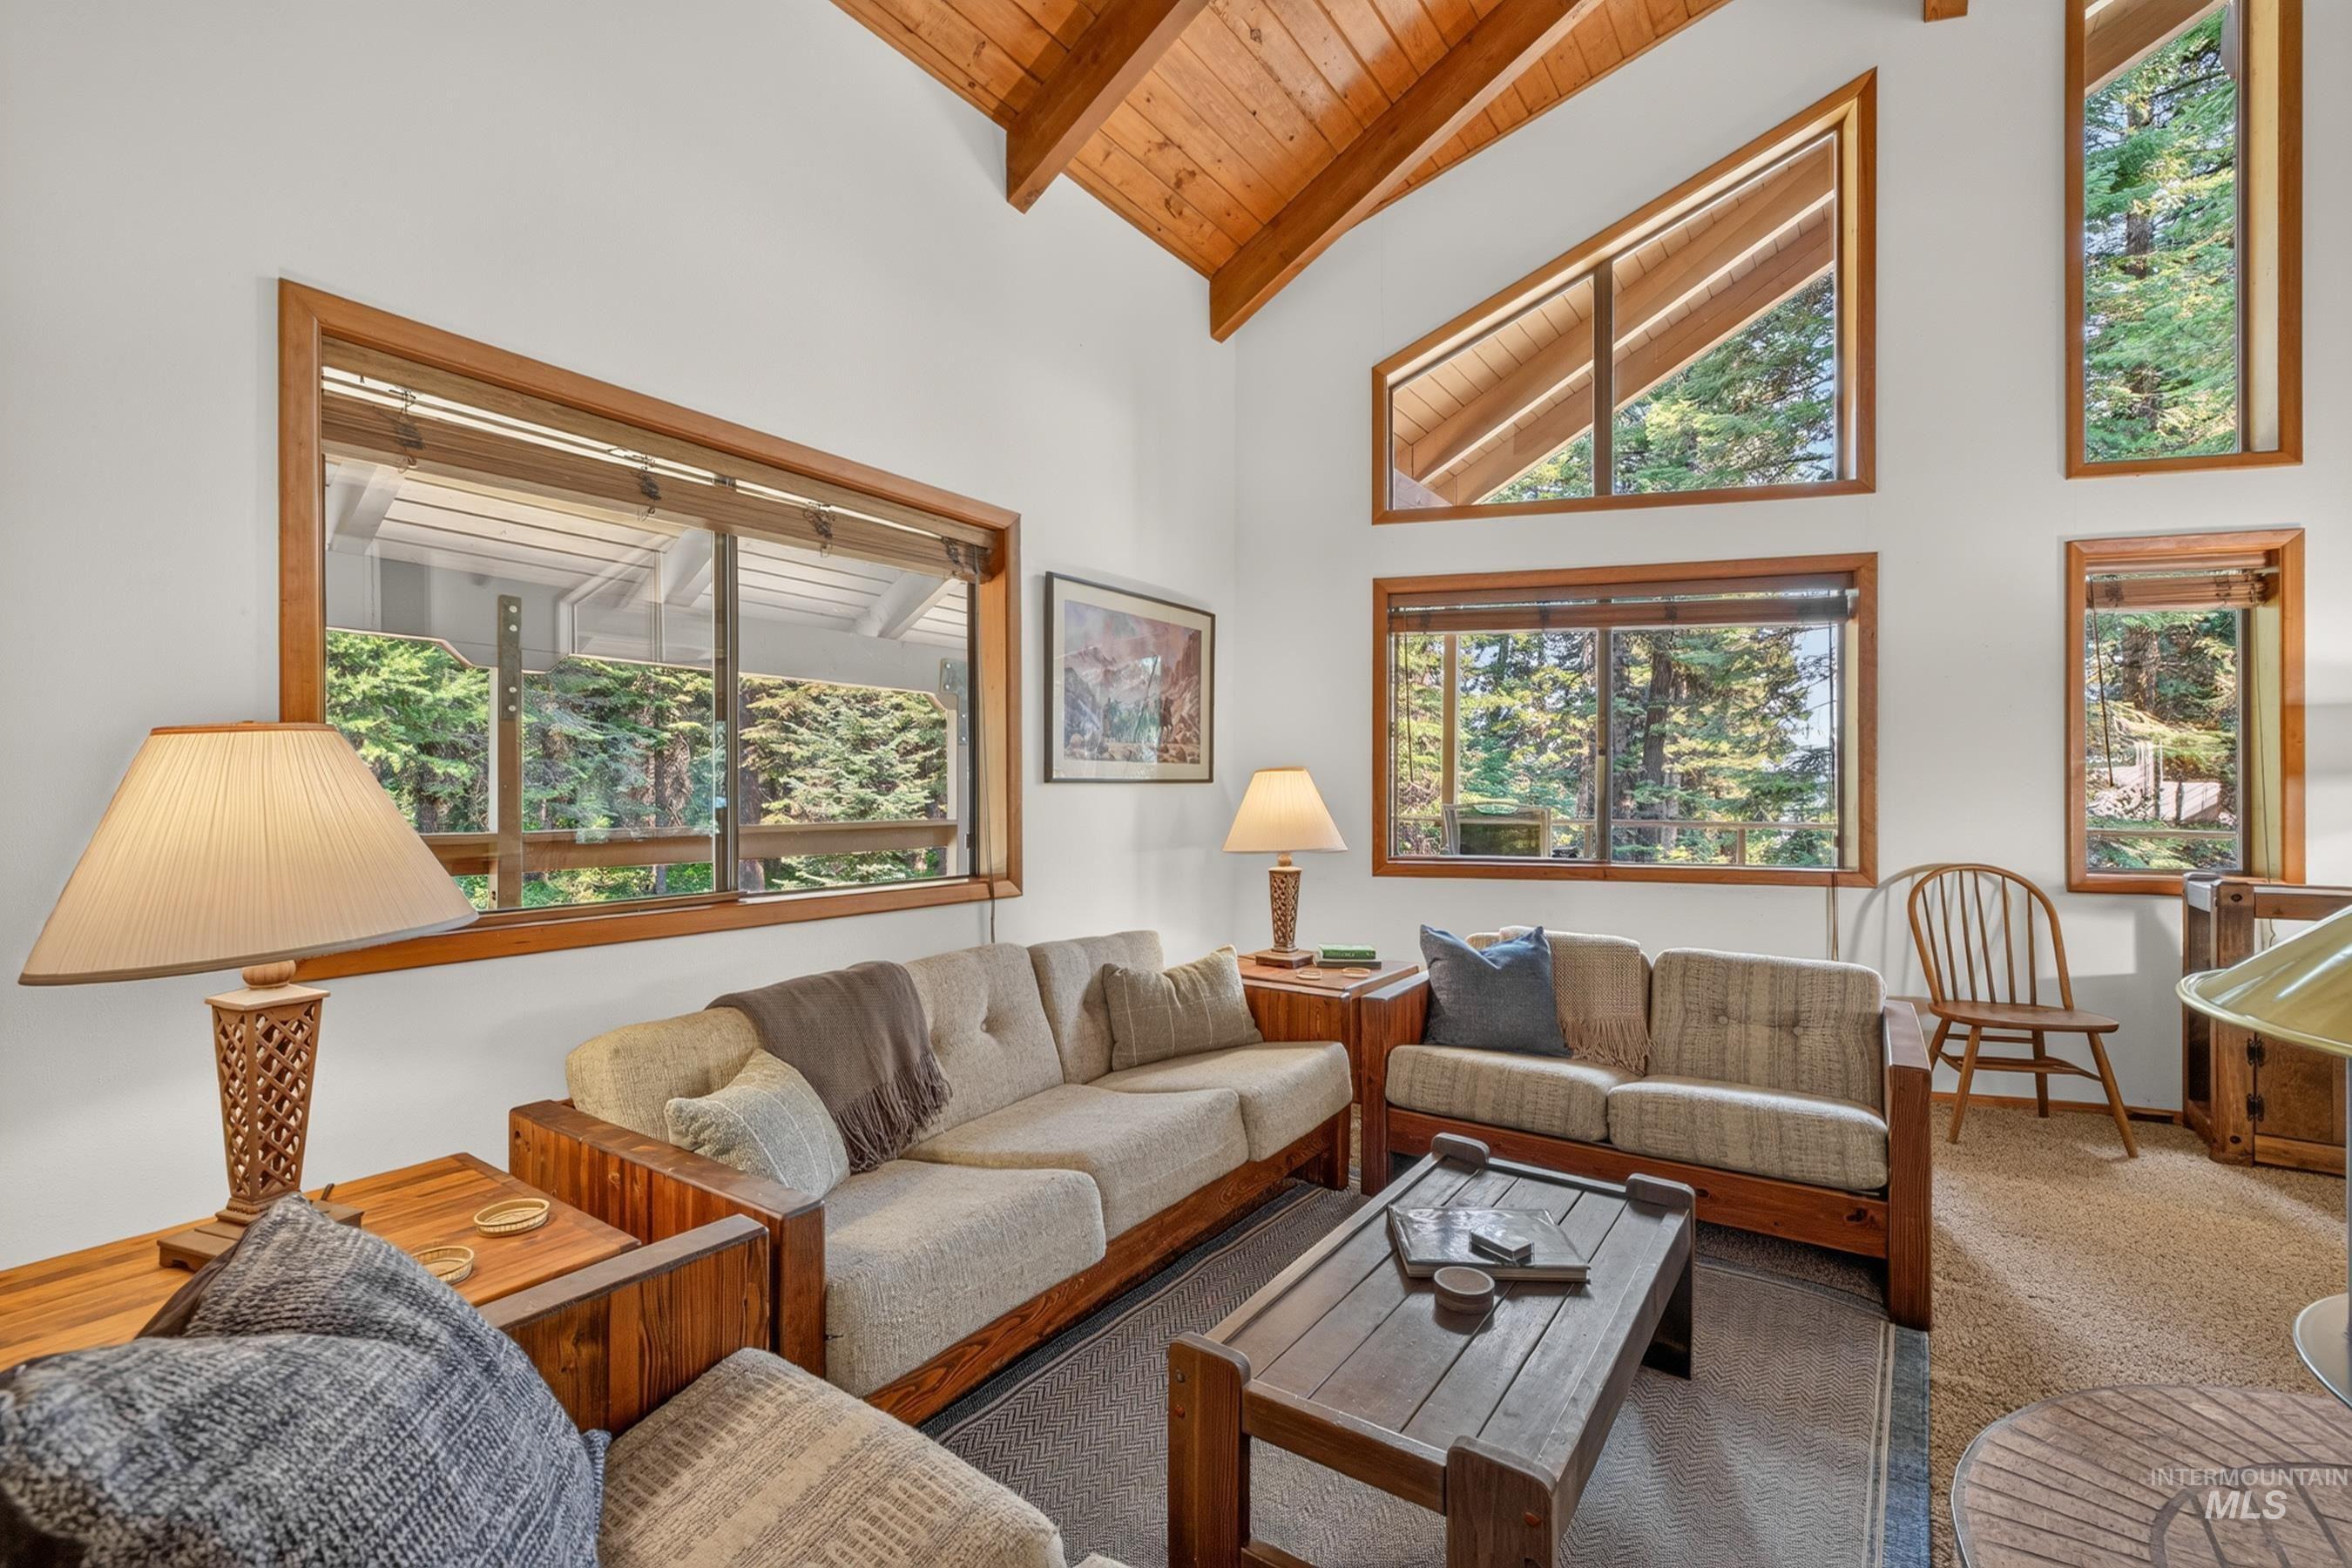
Vaulted wood-paneled ceiling, multiple picture windows, and wood-frame windows
-
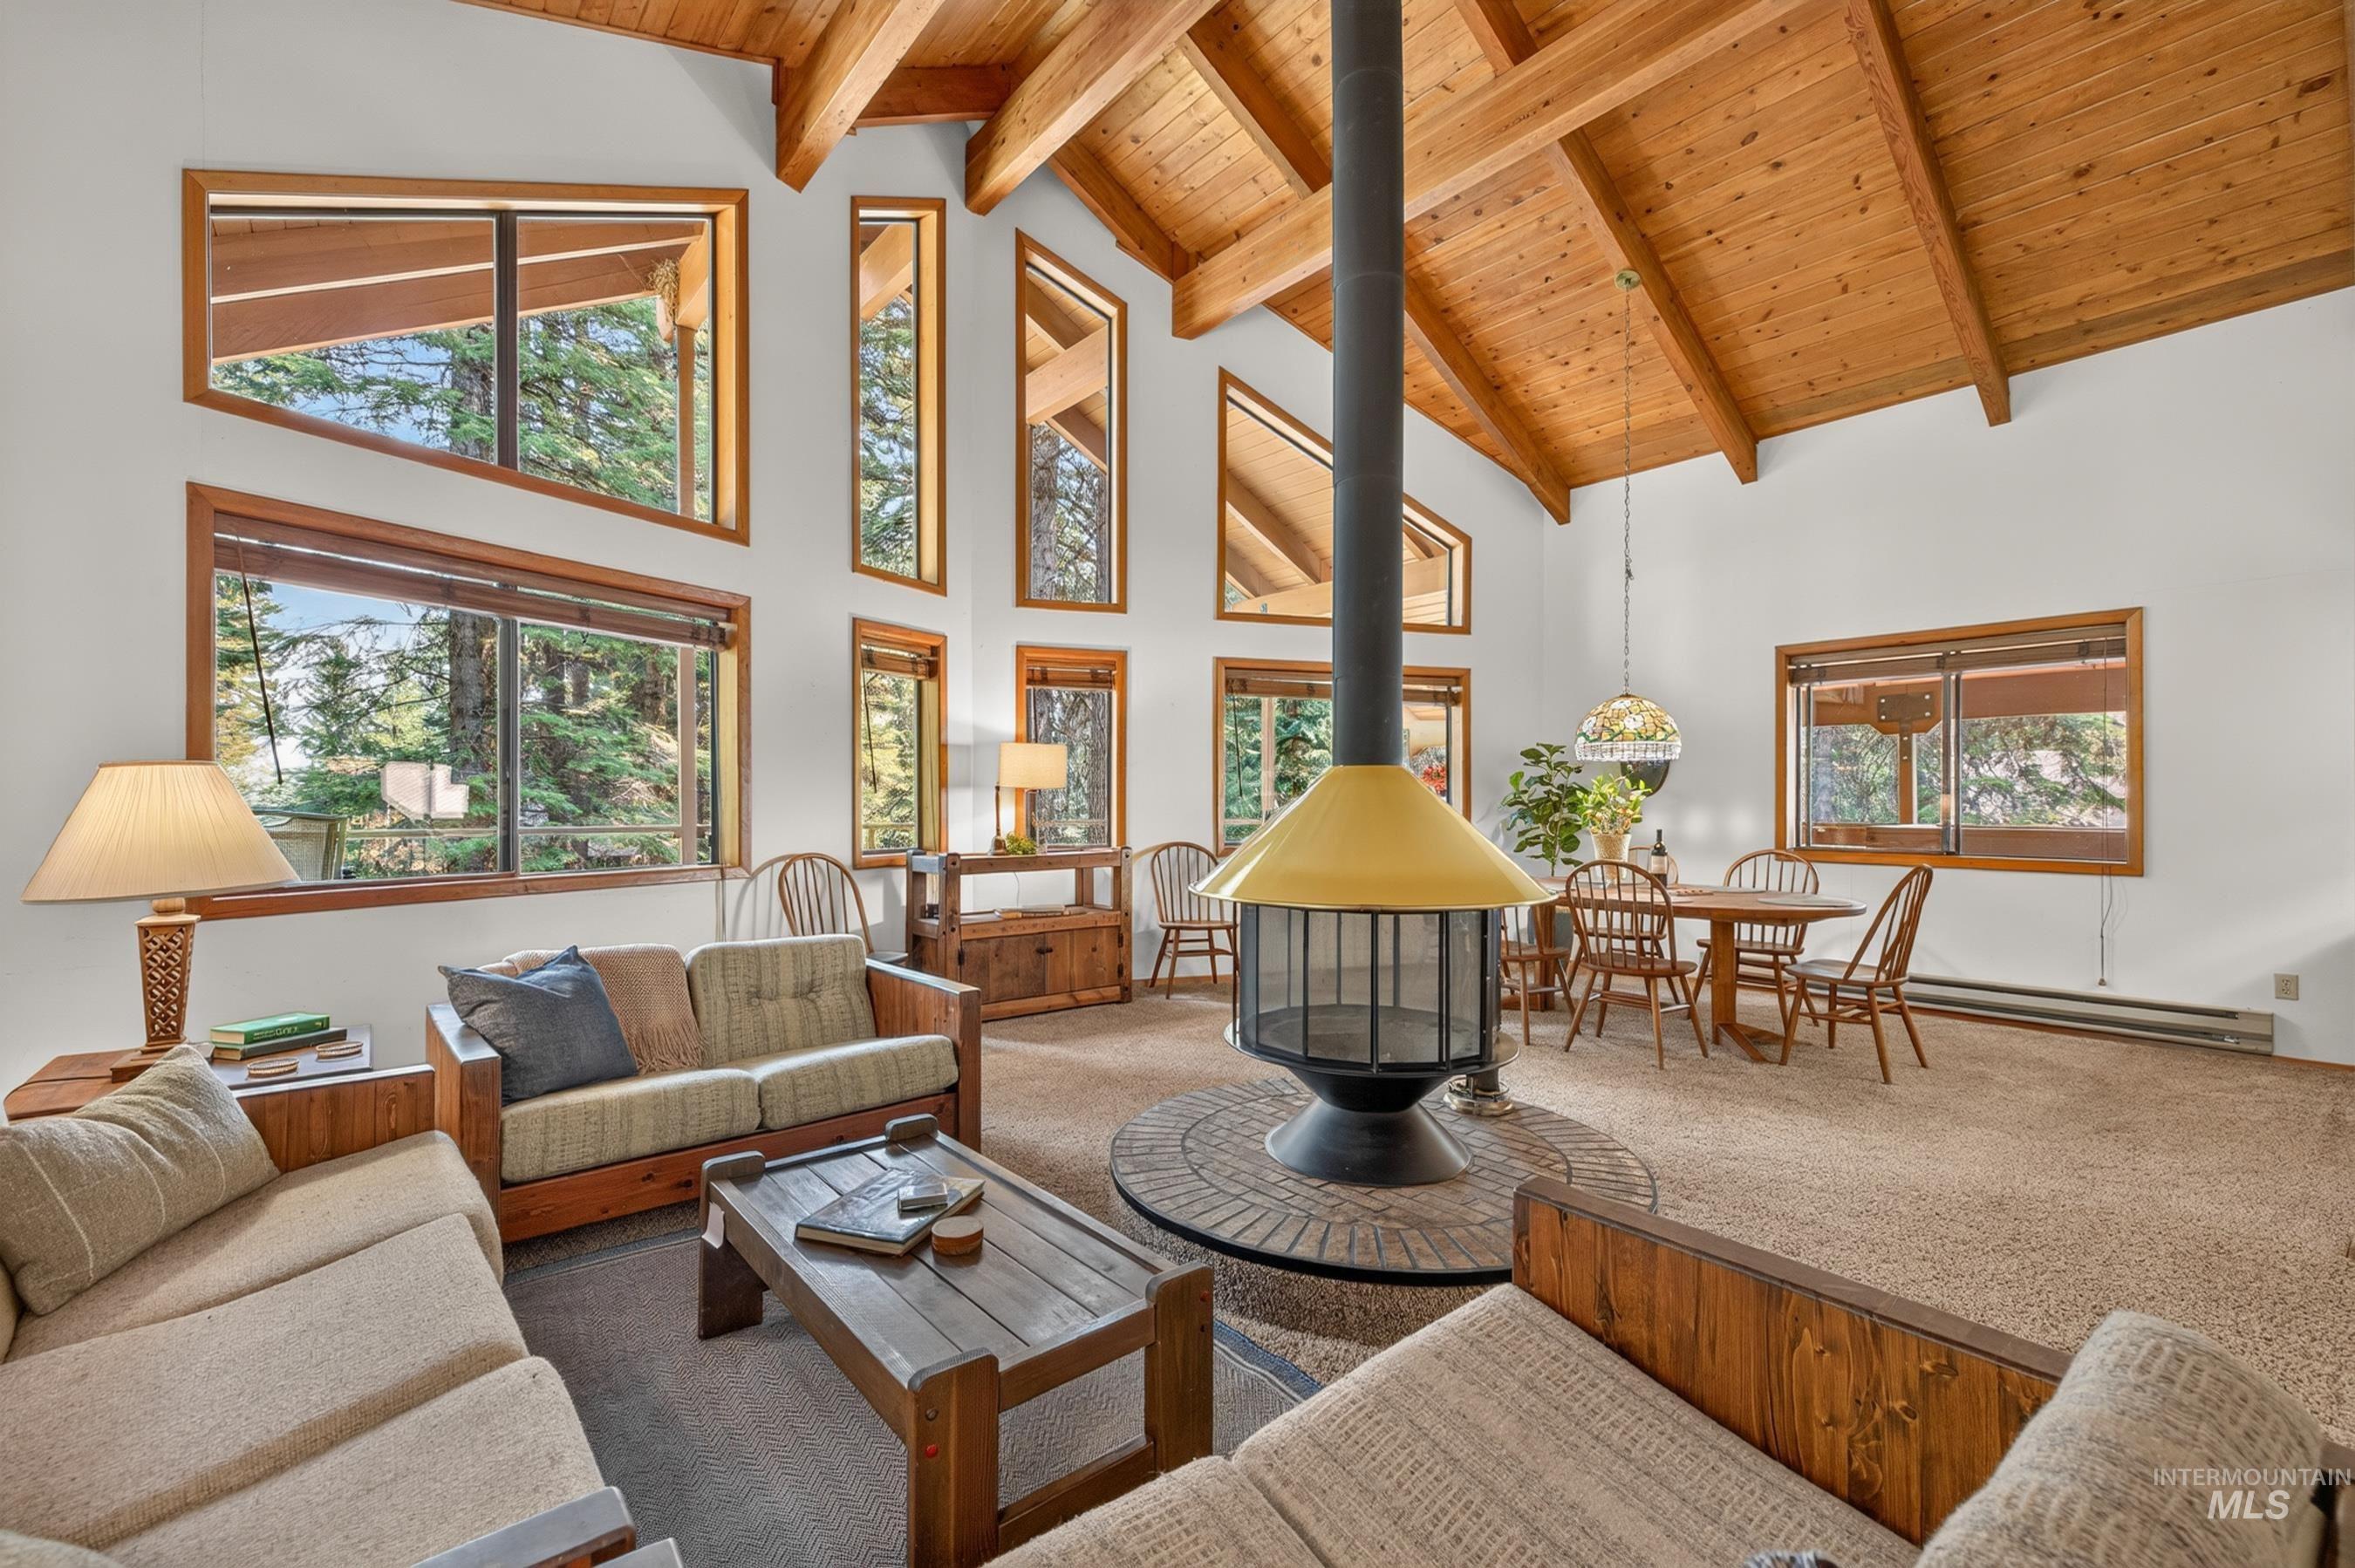
Soaring vaulted wood-beam ceiling with expansive glazing throughout creates an airy, light-filled living space
-
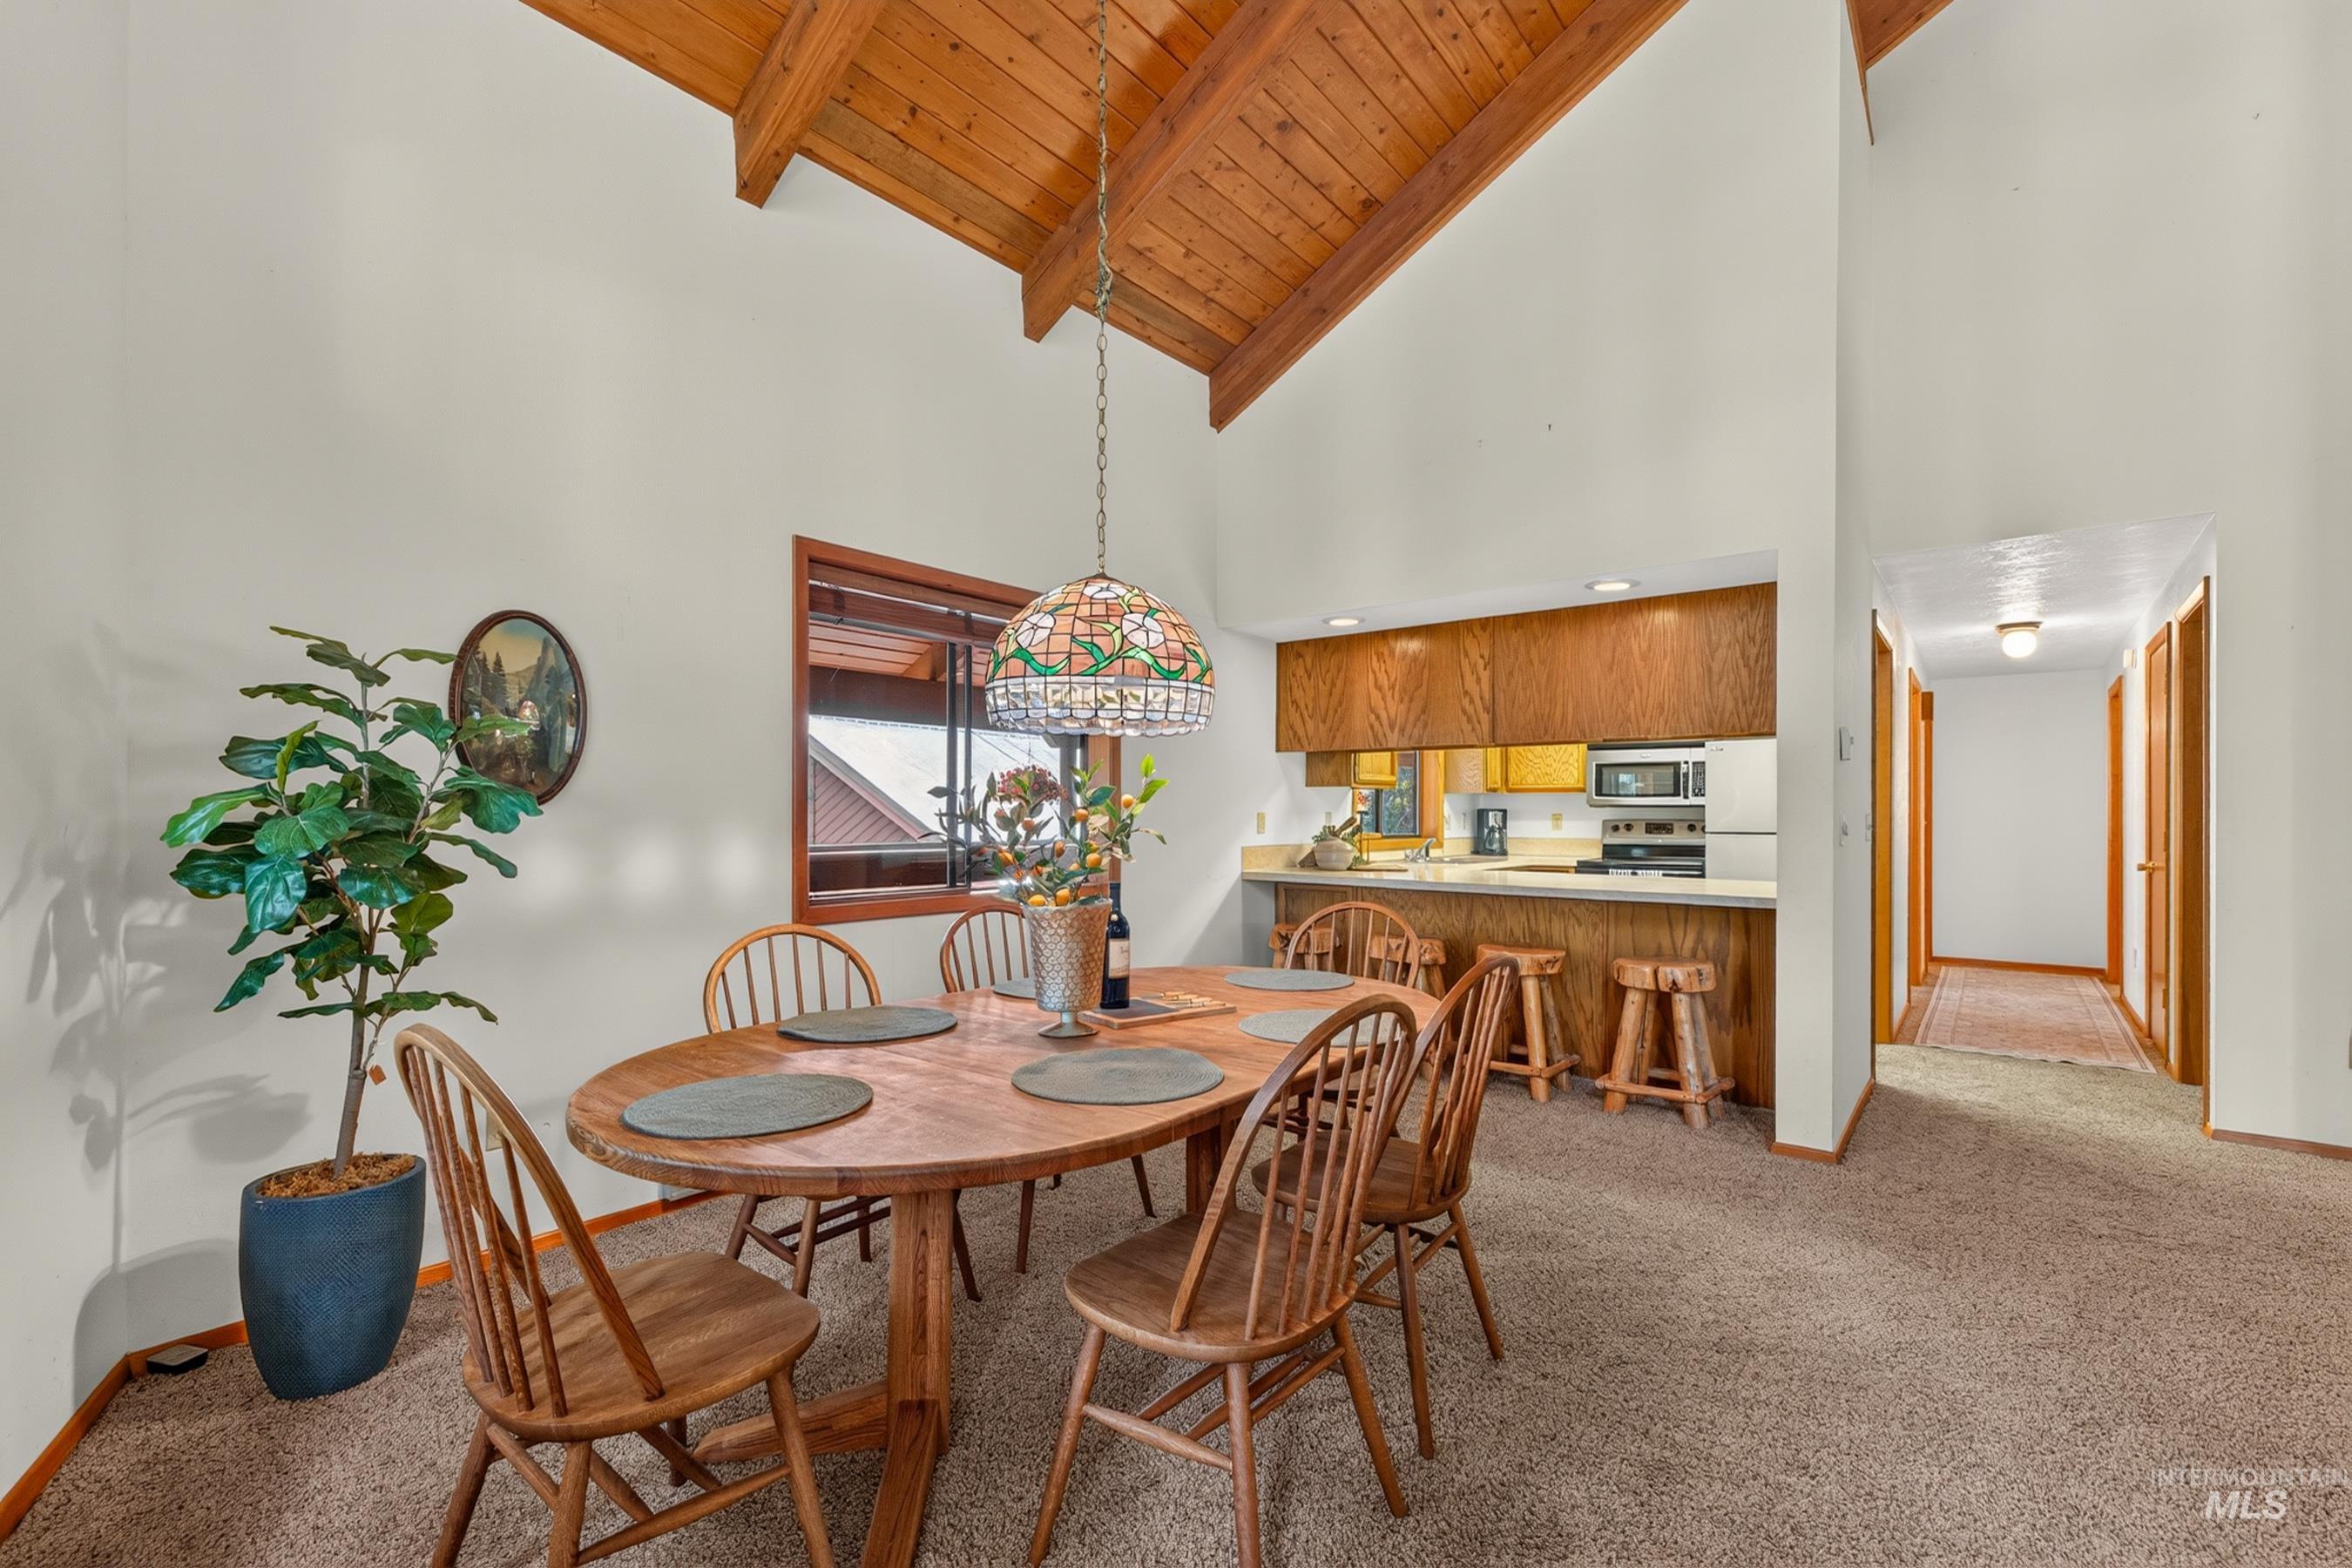
Spacious dining area featuring a round wood table, Windsor-style chairs, and exposed wood beam ceiling with recessed lighting
-
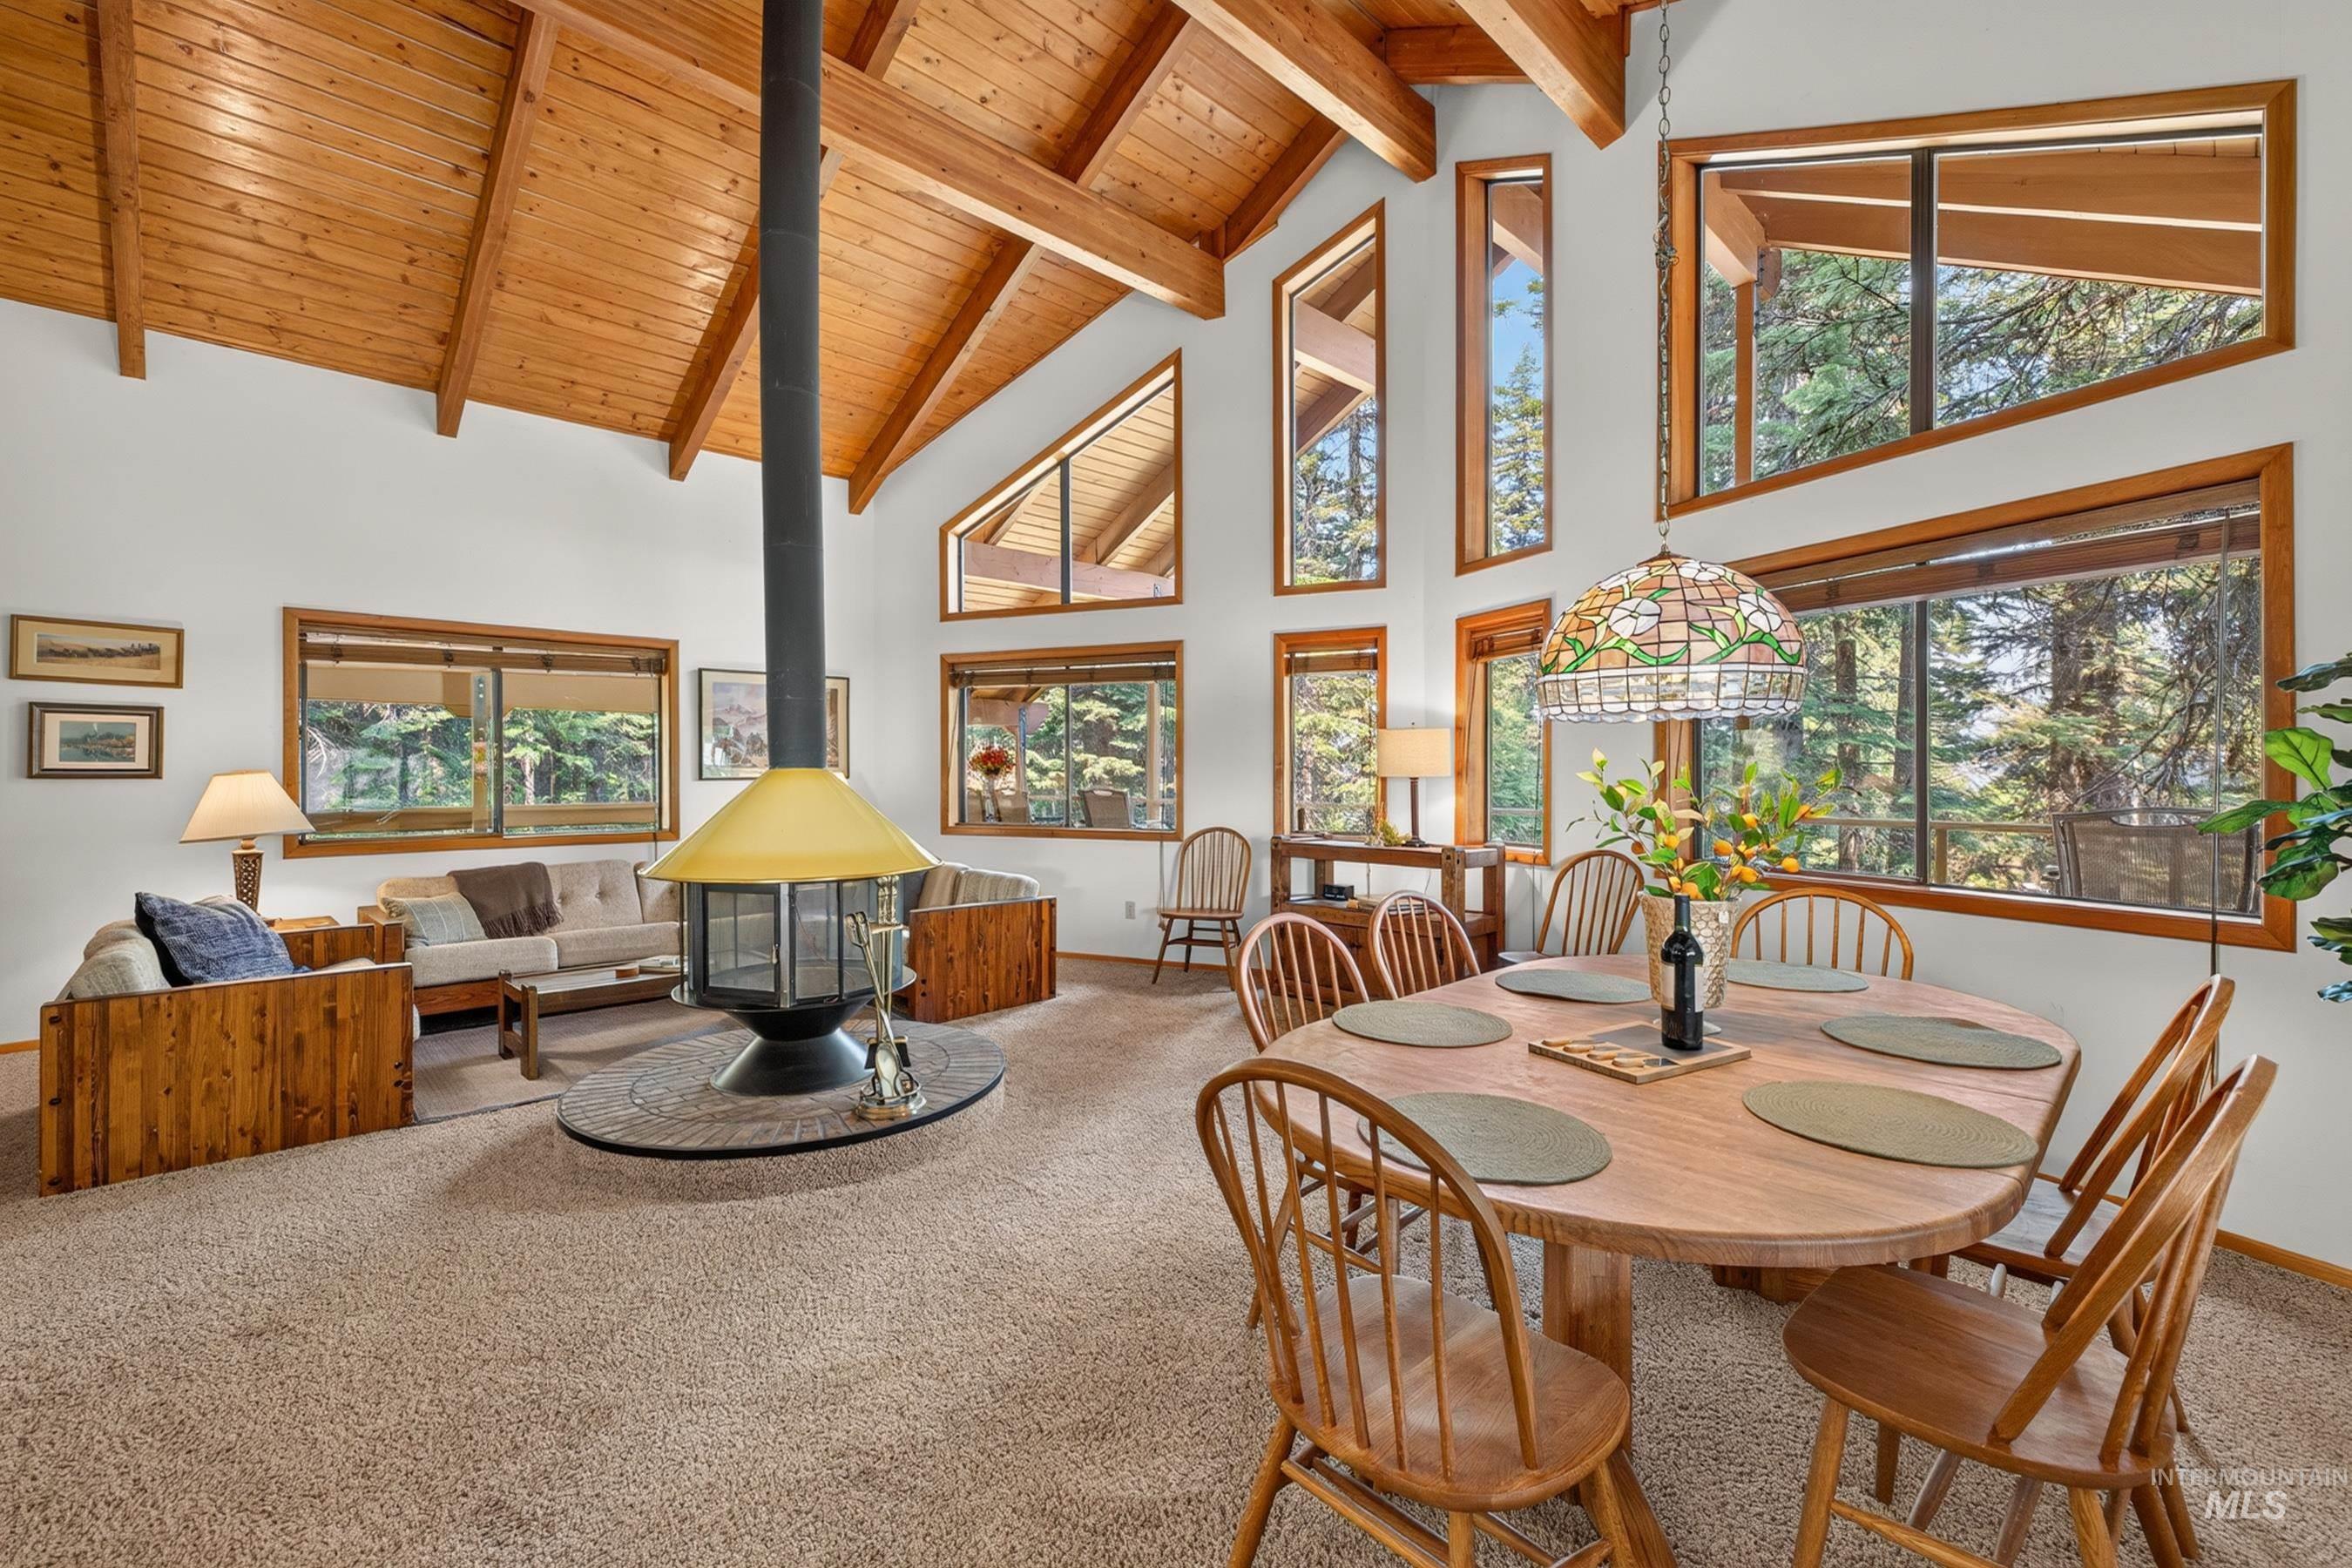
Open-concept living space featuring soaring wood-beam ceilings, extensive multi-pane windows framing natural light throughout, and a central wood-burning stove
-
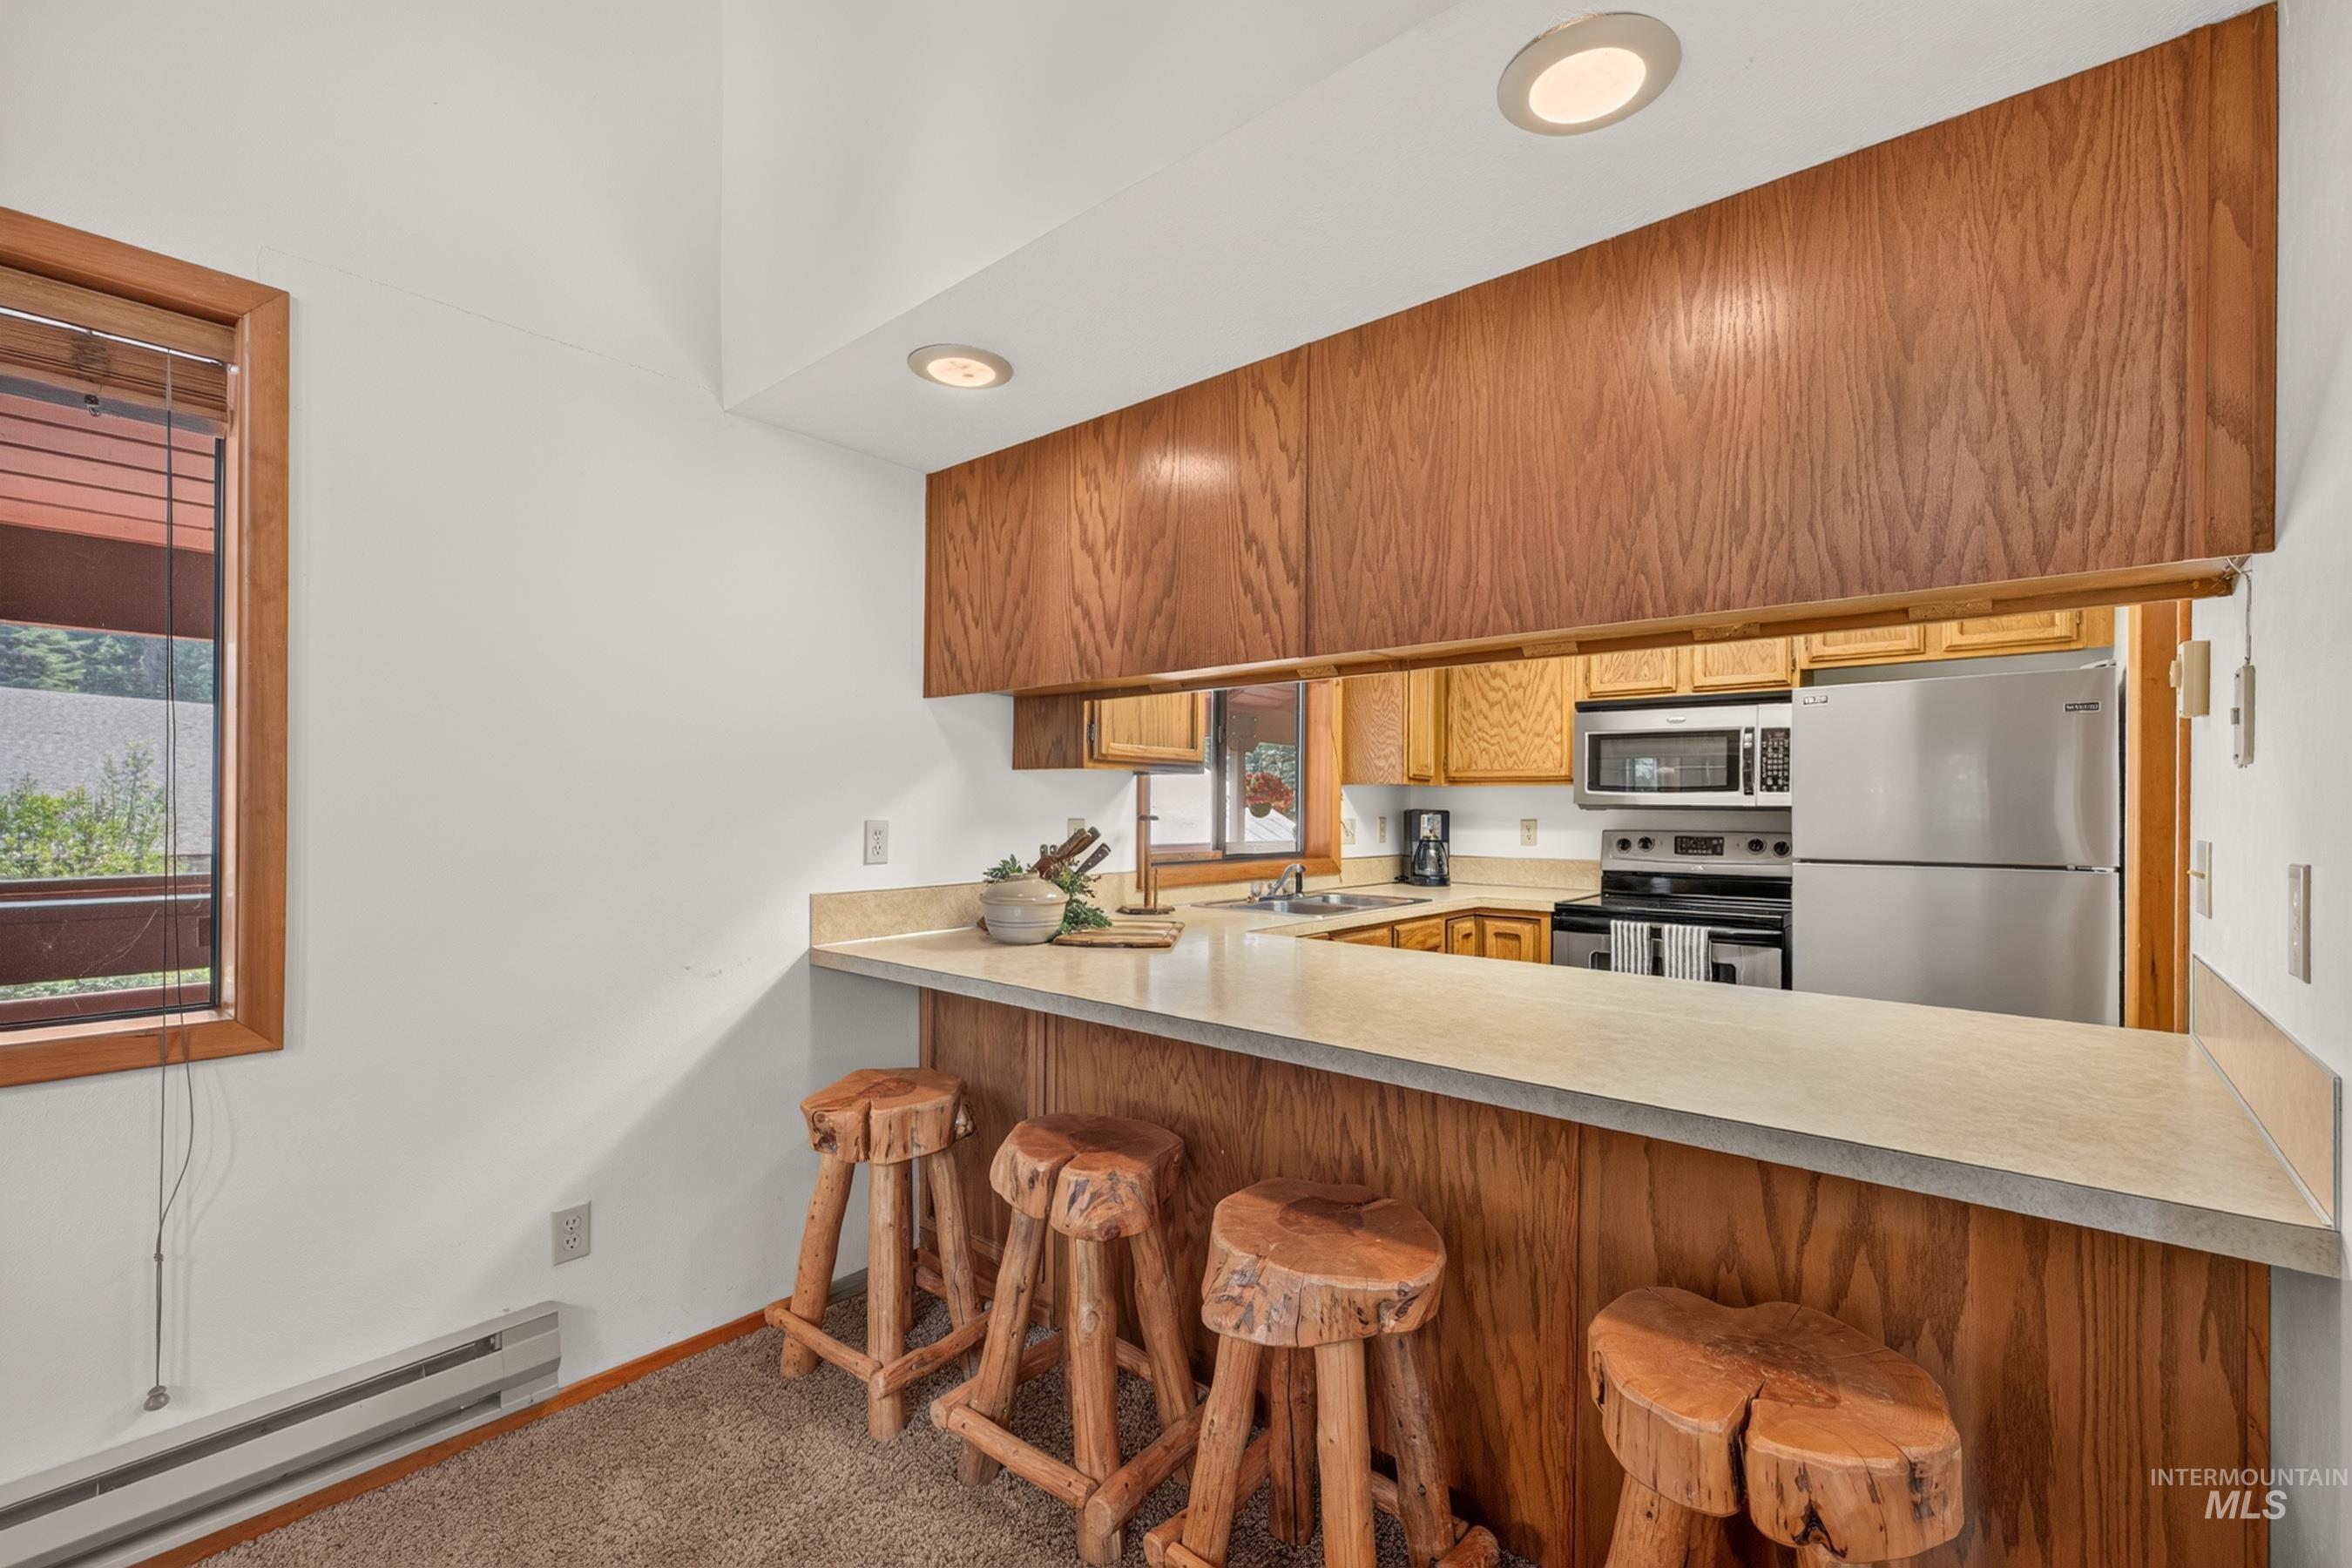
Galley kitchen featuring warm wood cabinetry, stainless steel appliances, and a light-colored countertop with a breakfast bar
-
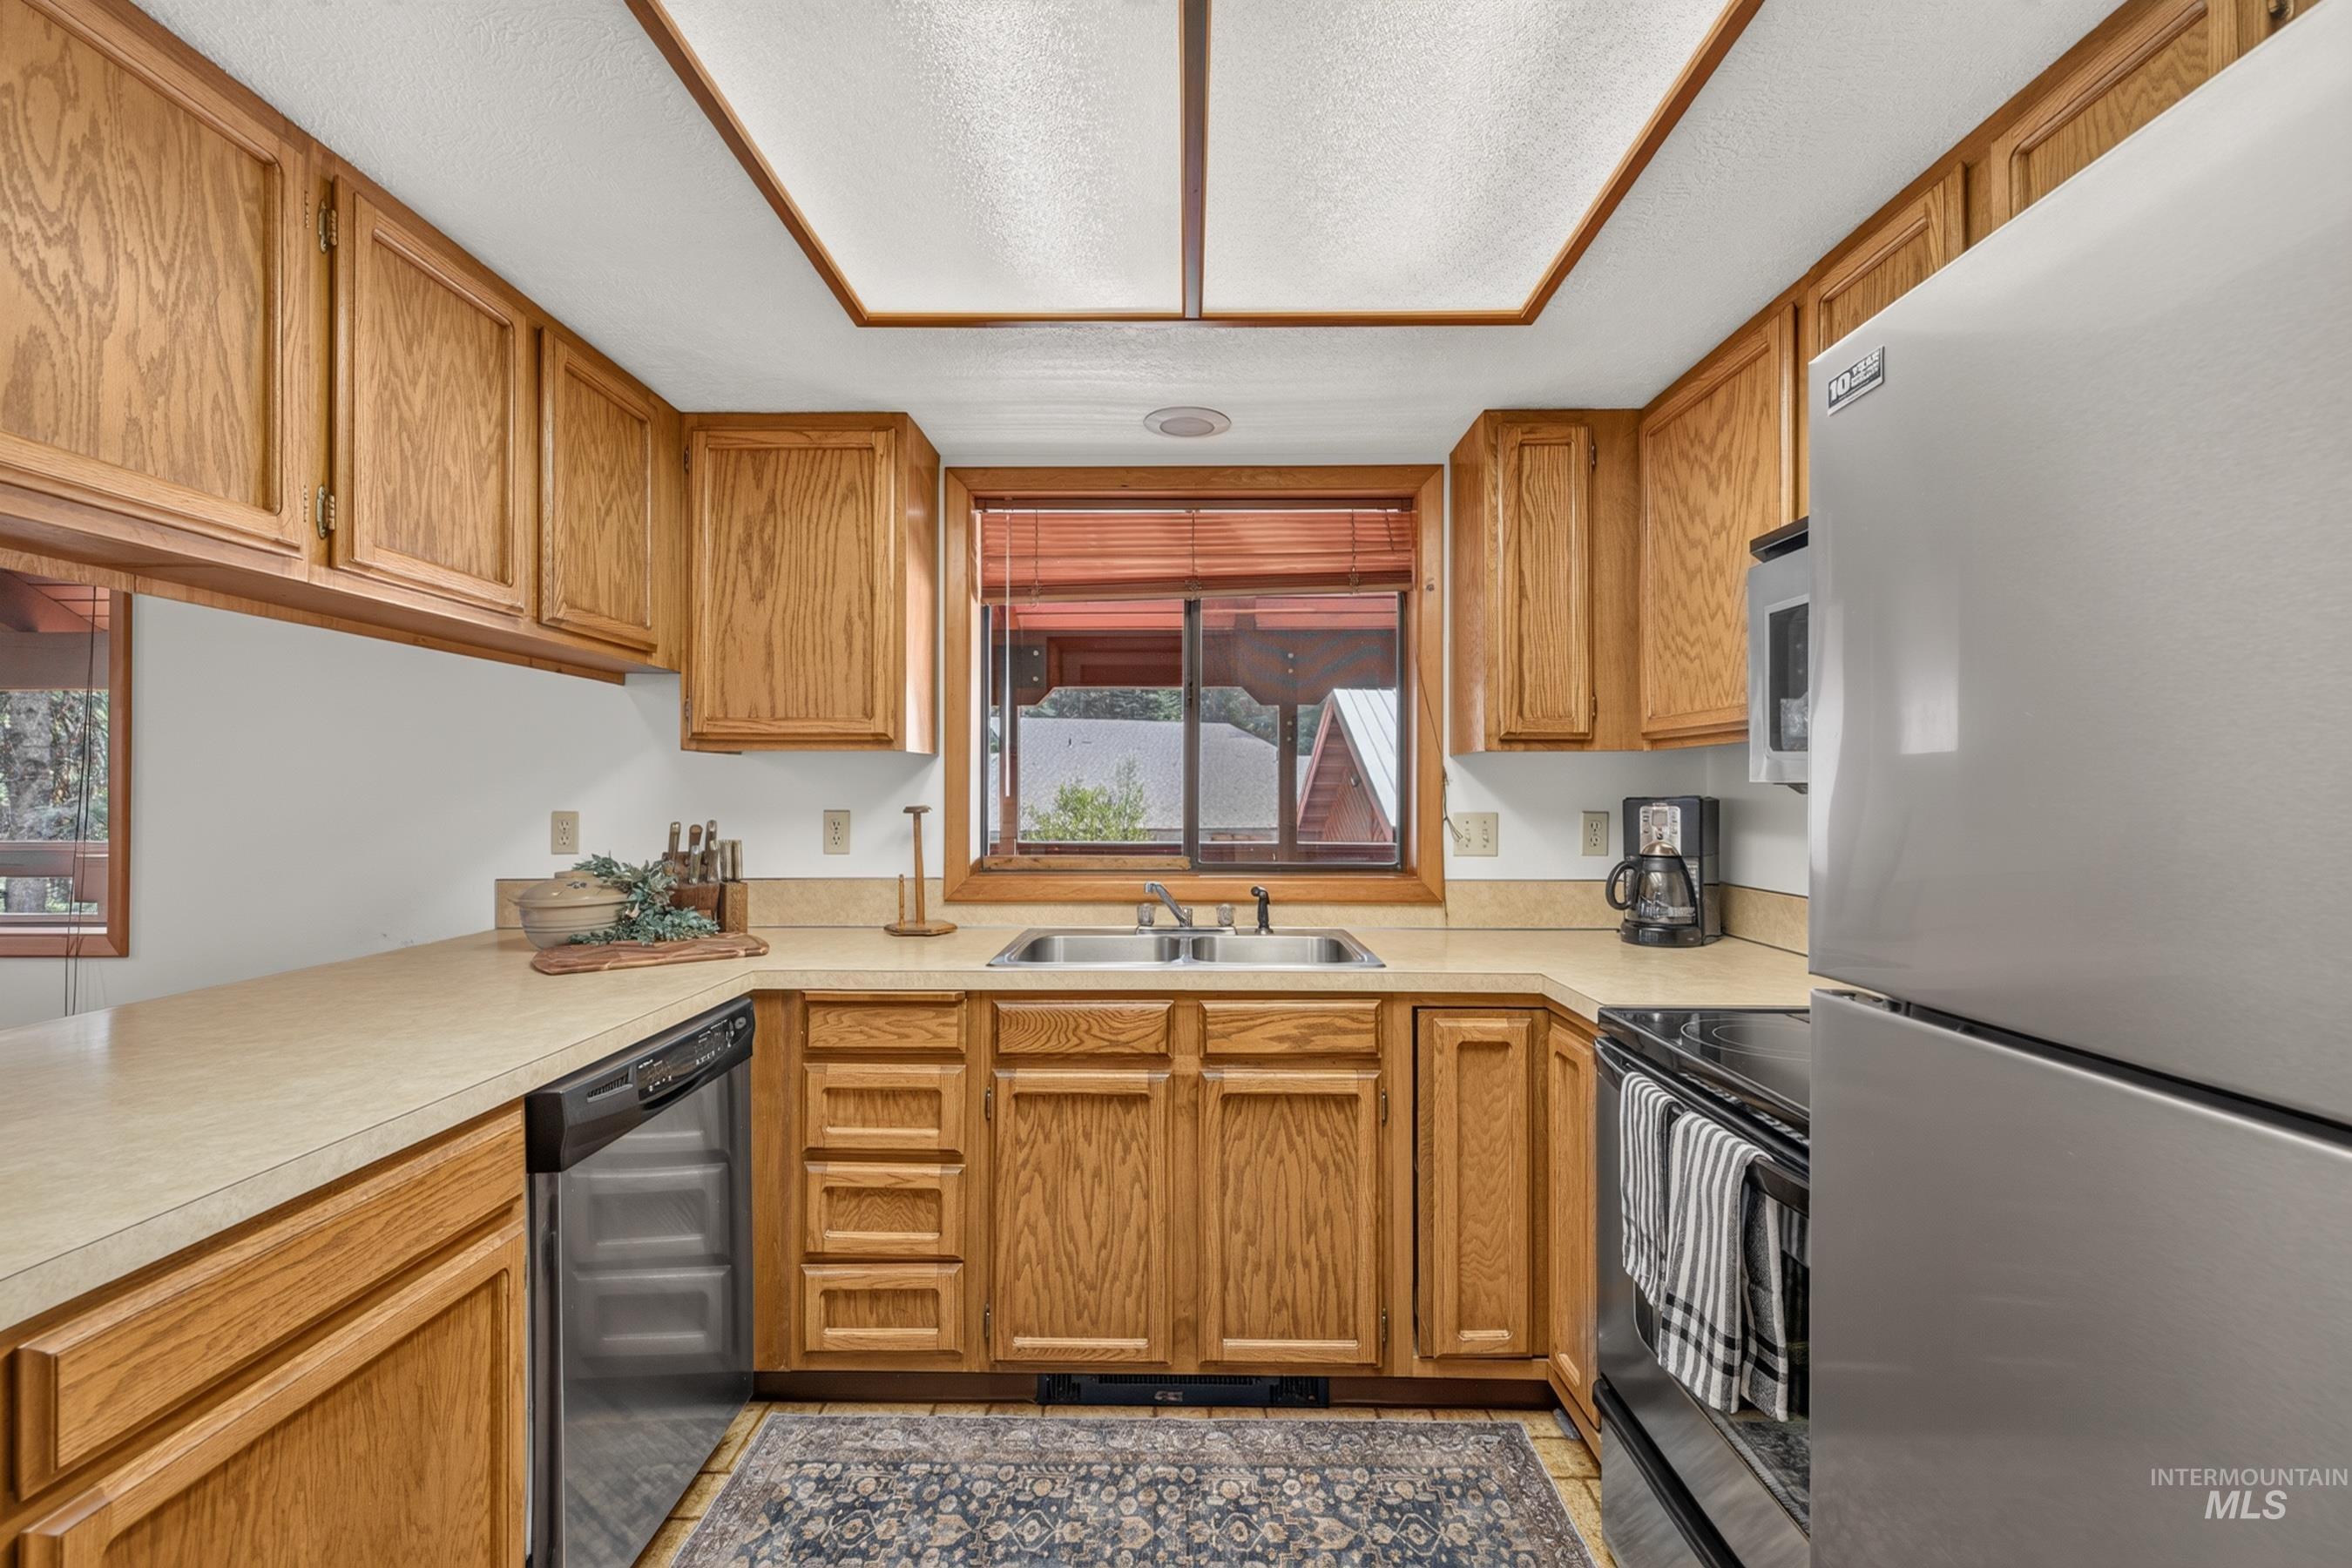
Kitchen featuring wood cabinetry, stainless steel appliances, a double basin sink, and ample countertop space
-
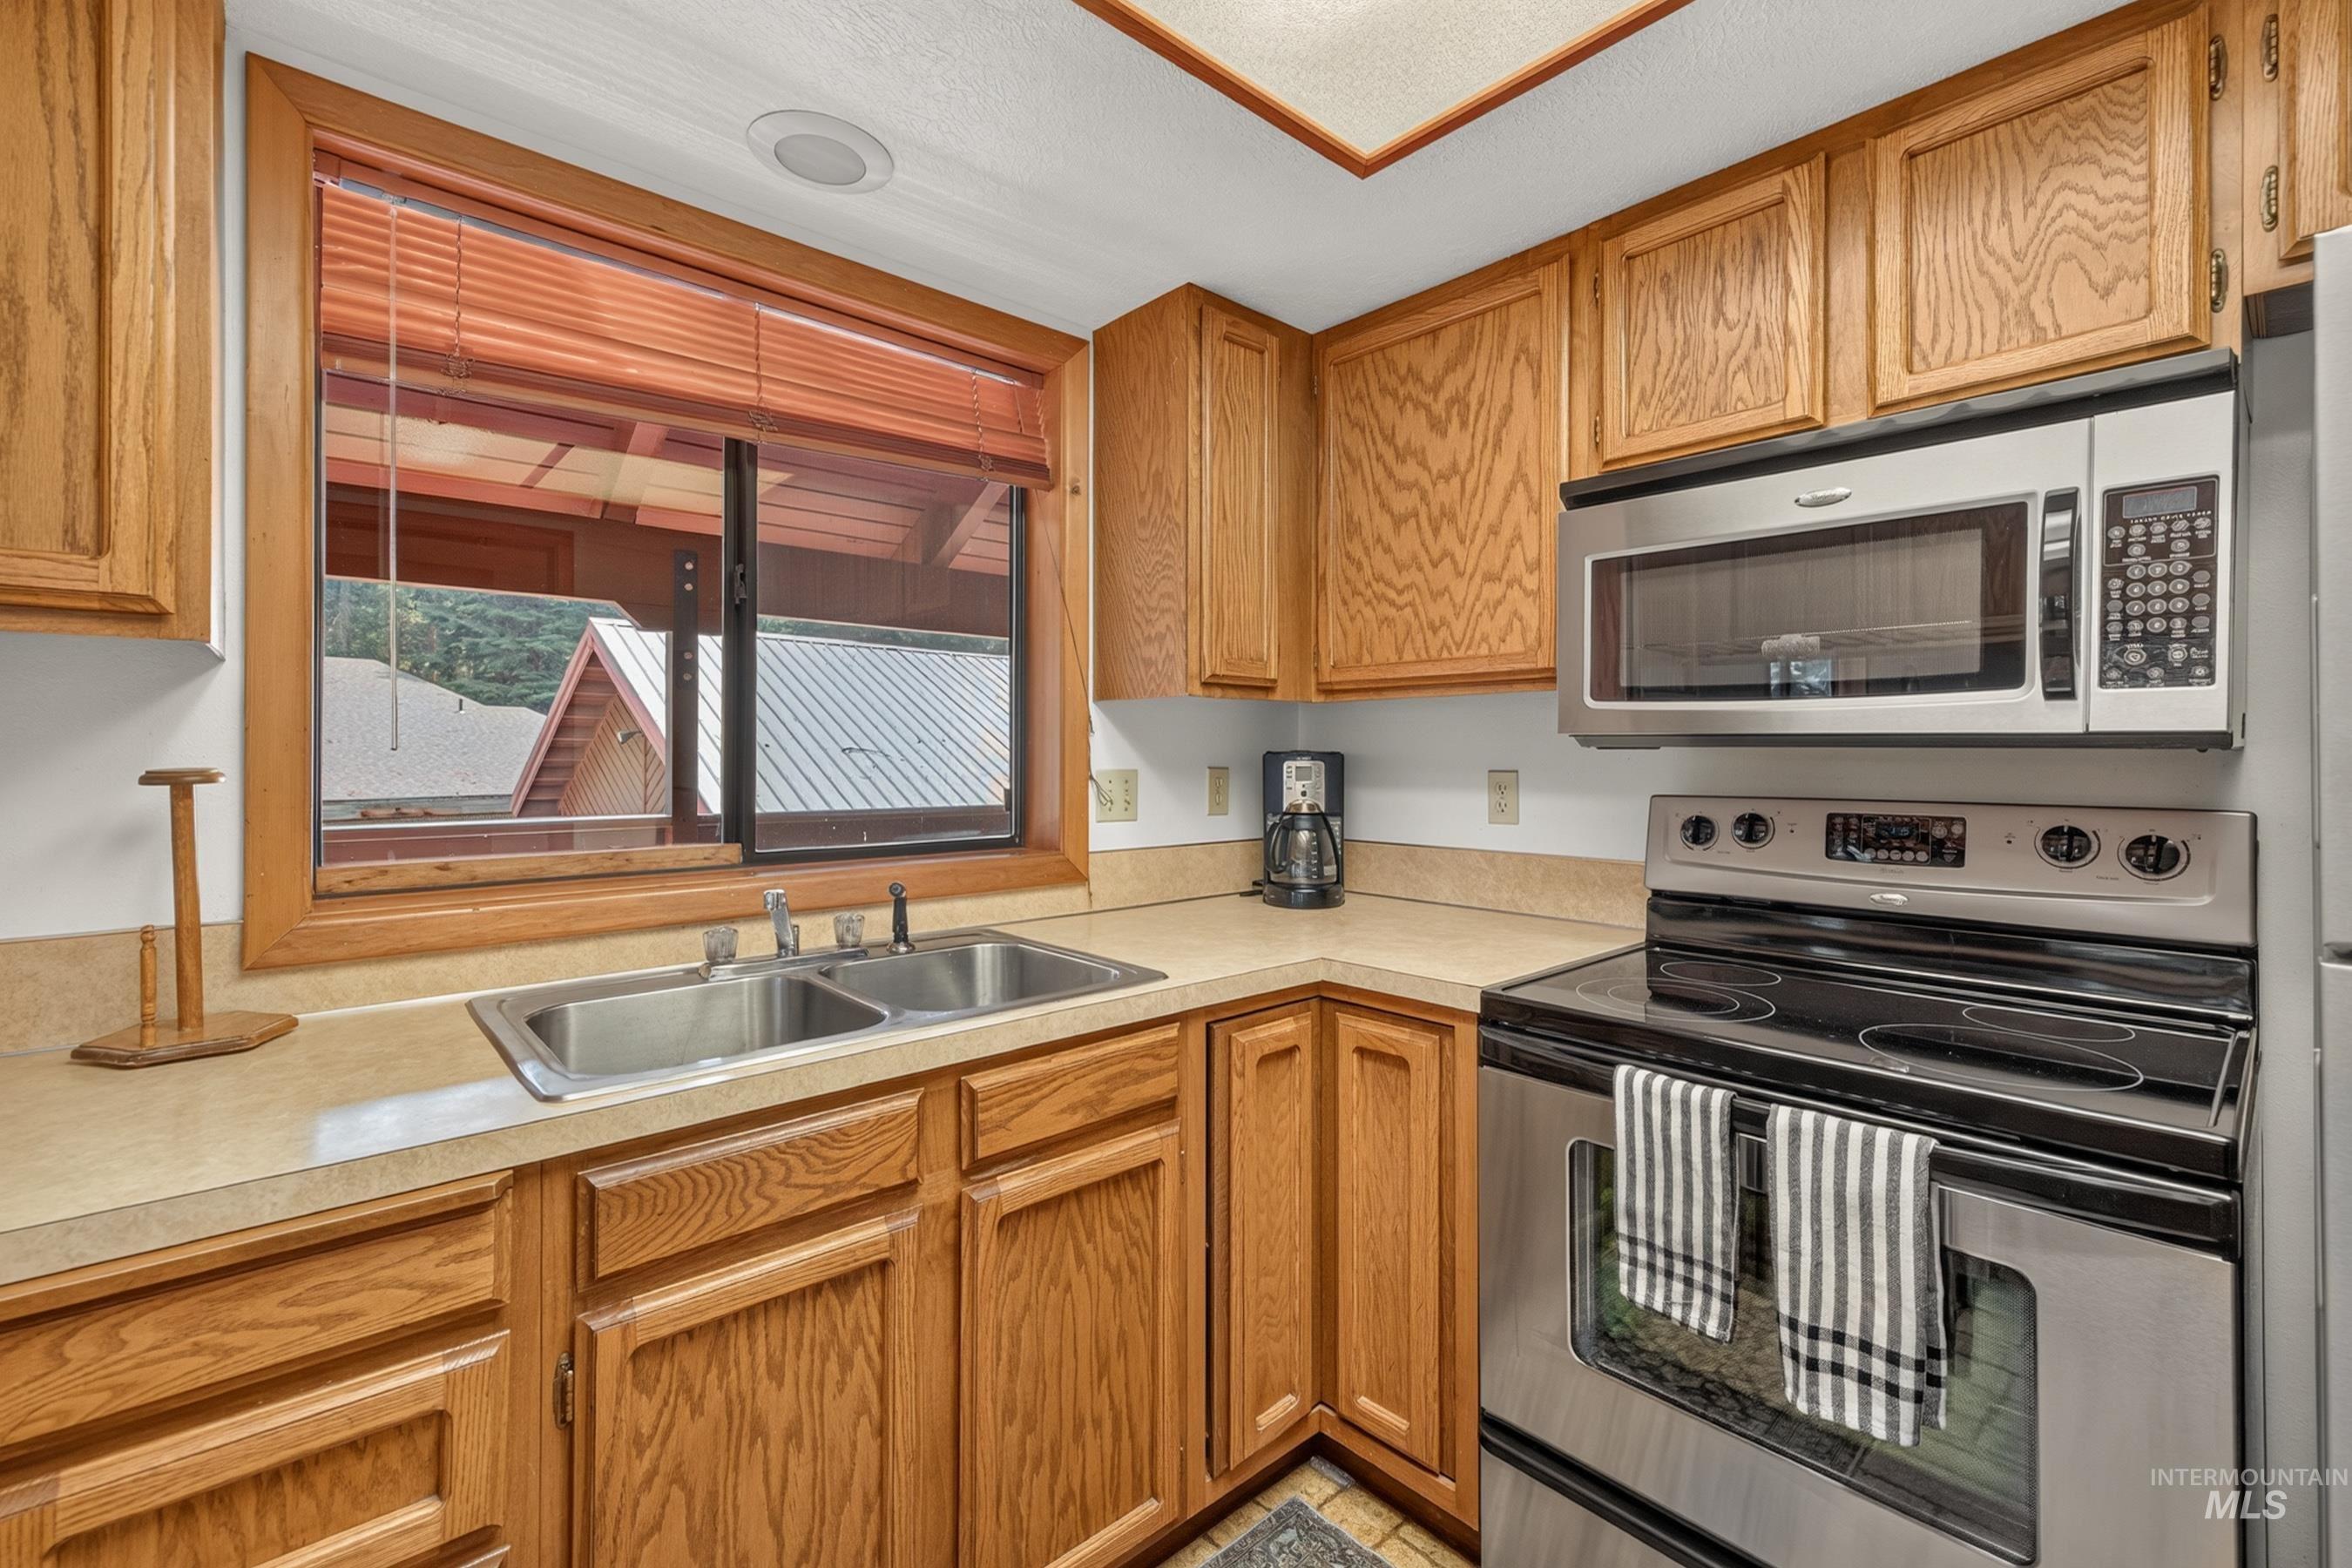
Efficient kitchen featuring warm wood cabinetry, stainless steel appliances including a double wall oven and microwave, laminate countertops, a corner sink with window overlooking exterior grounds, and ample storage throughout
-
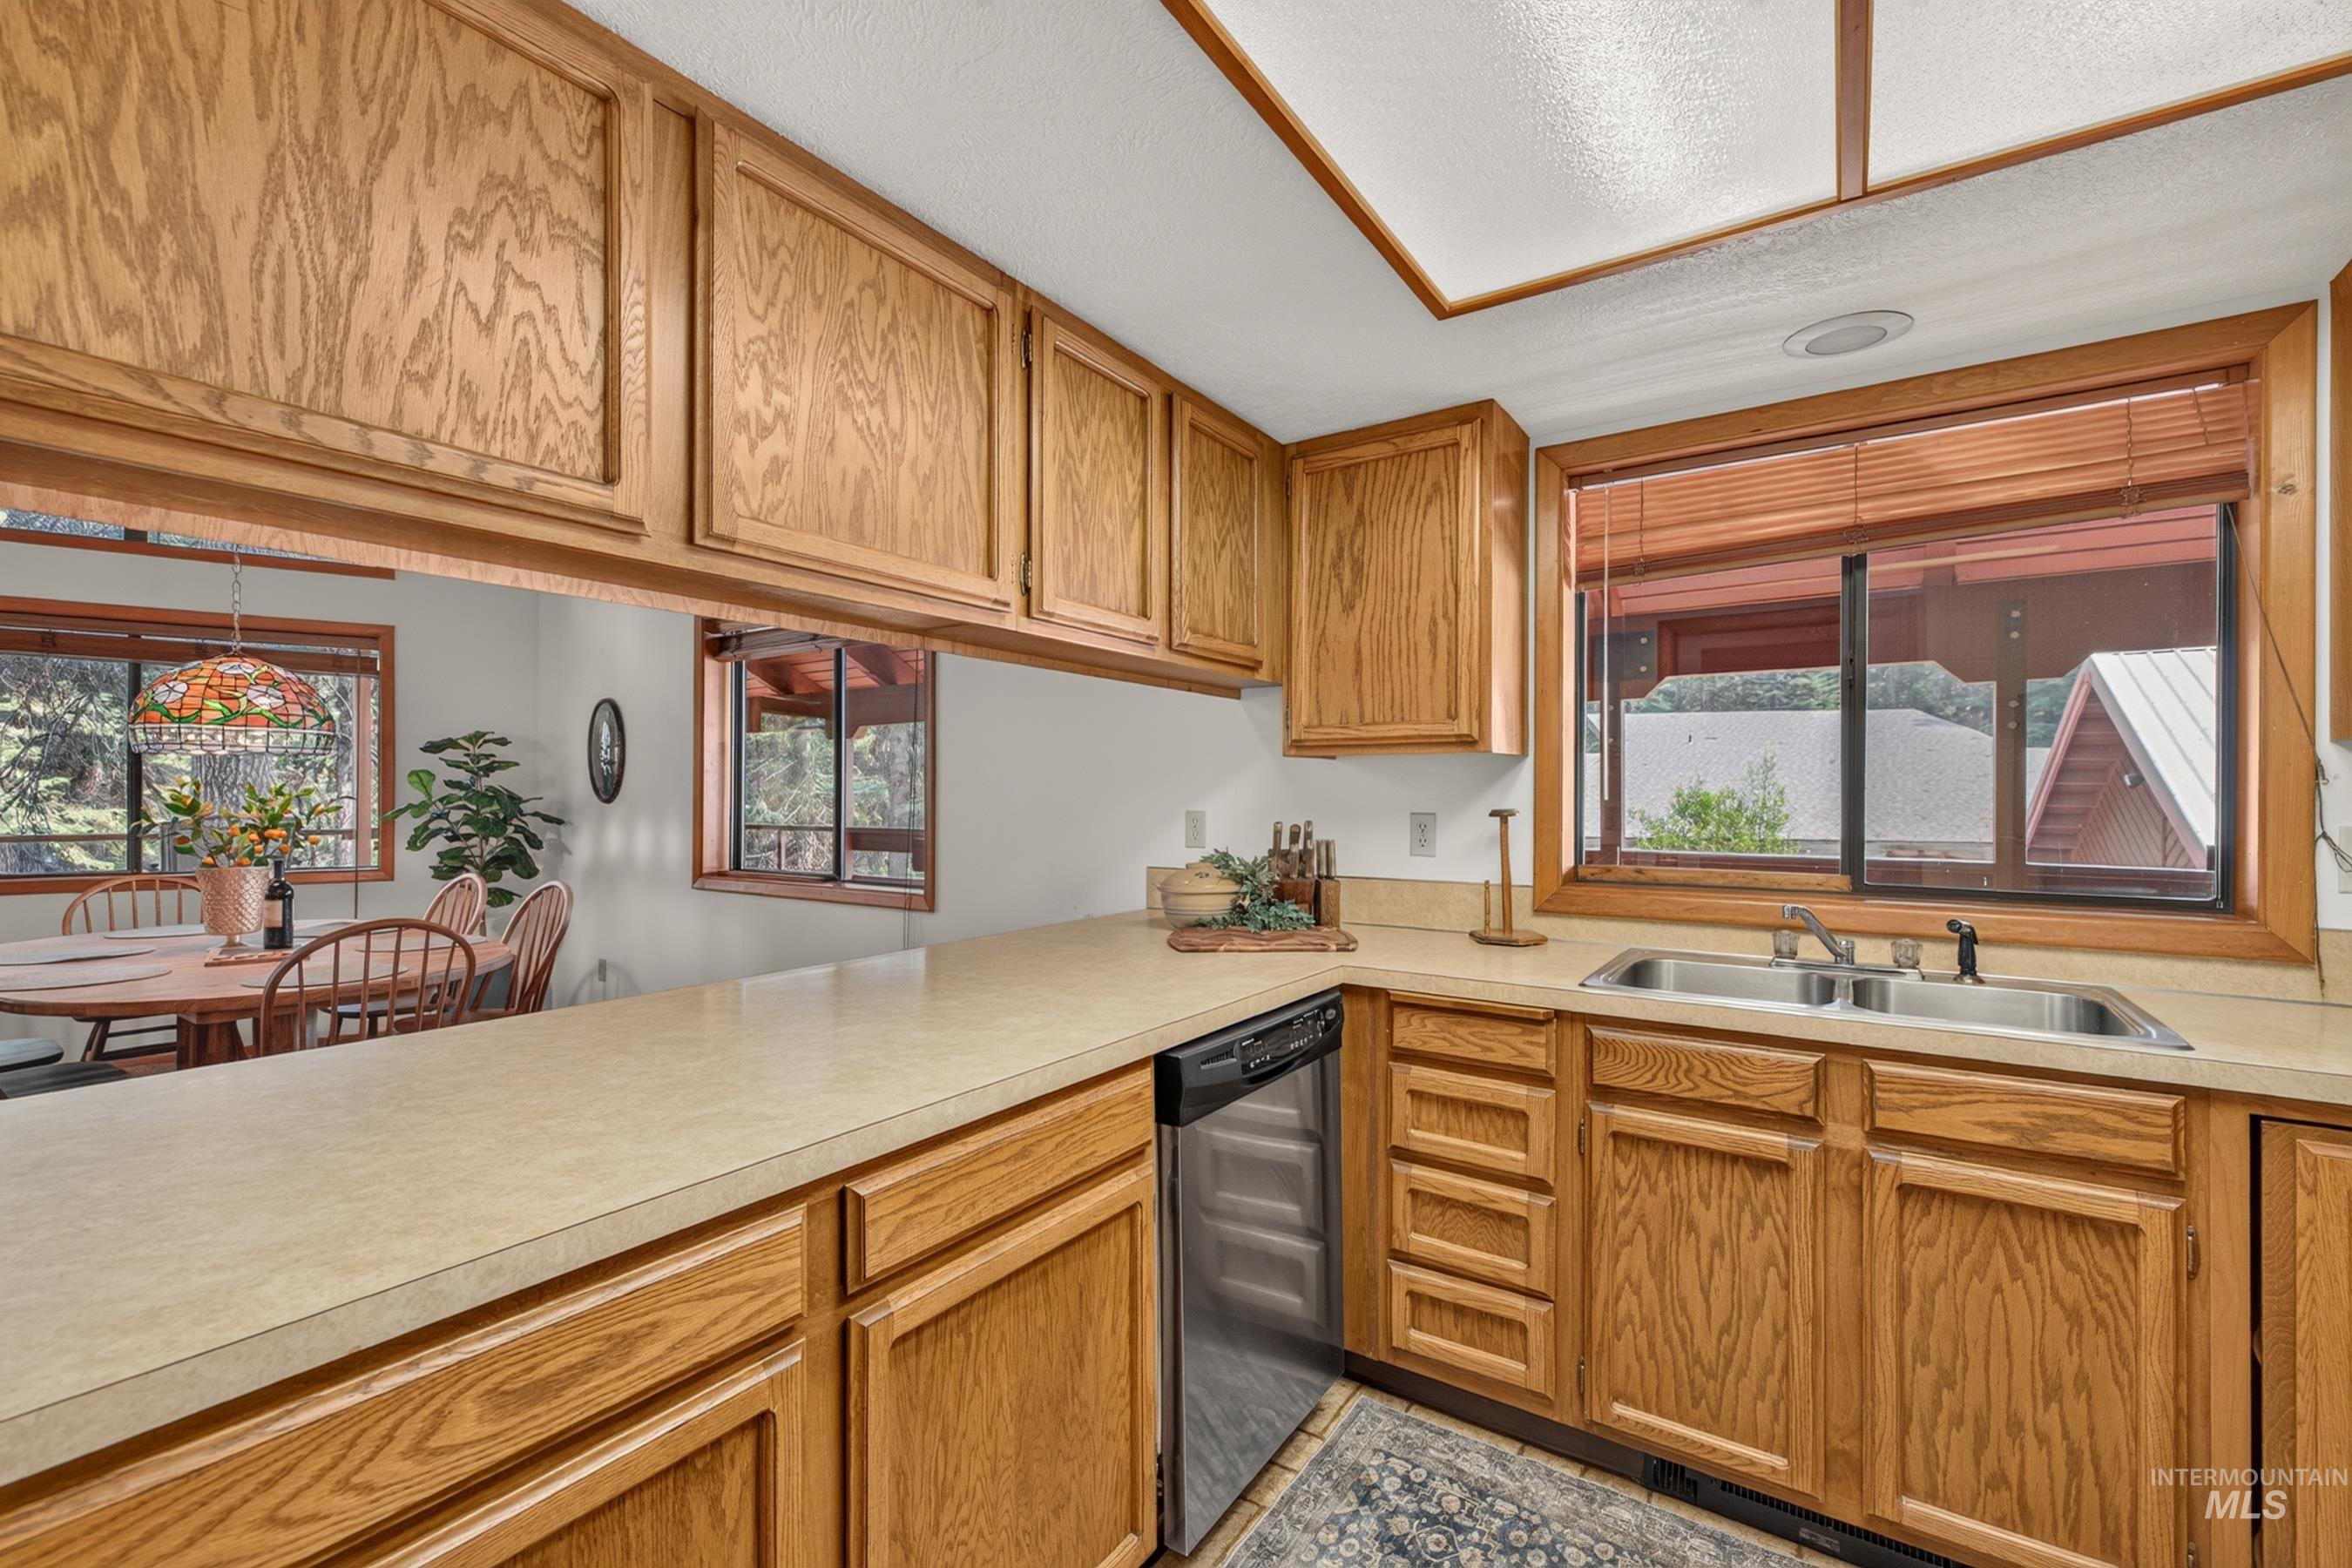
Warm wood cabinetry and countertops define this kitchen, featuring a center island with seating, double sink with window placement, and stainless steel appliances
-
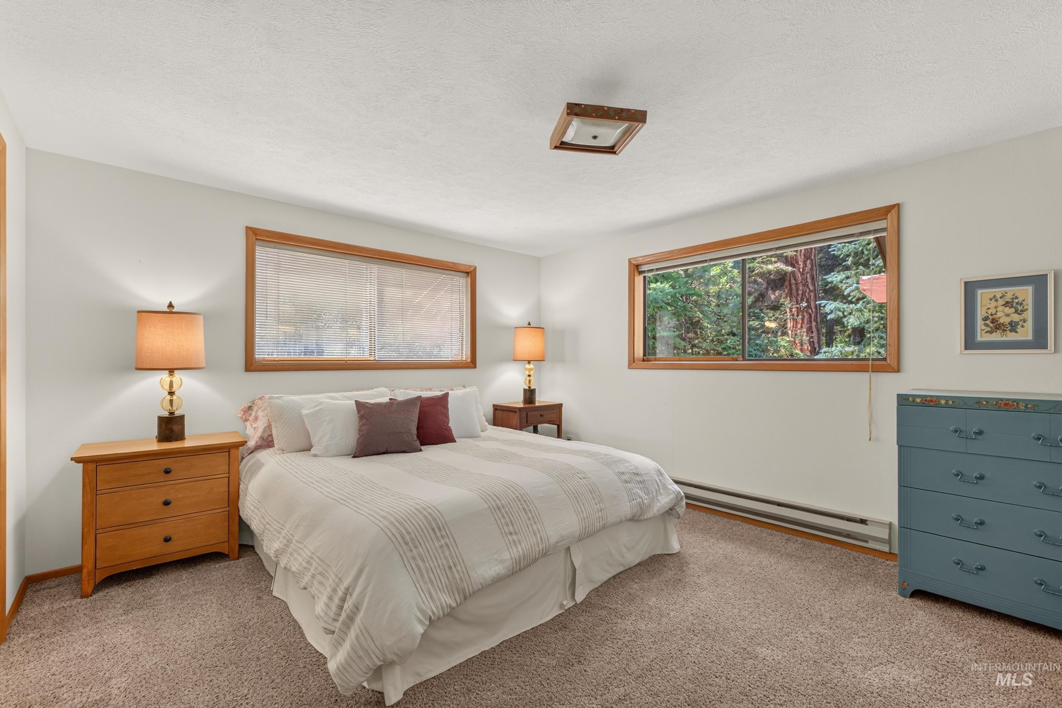
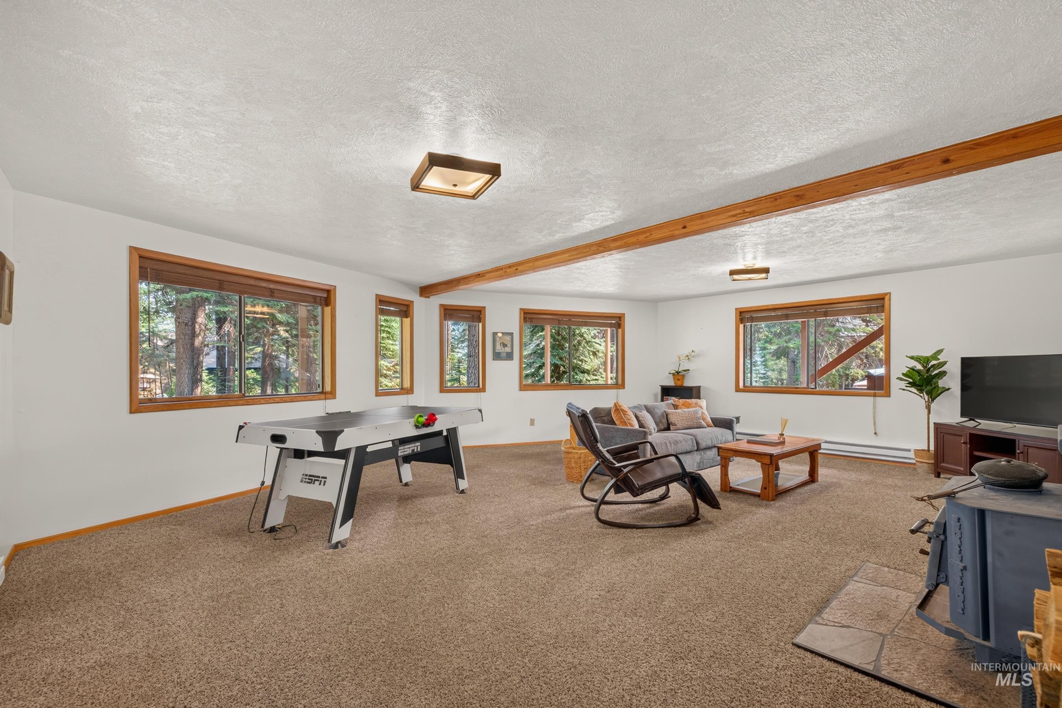
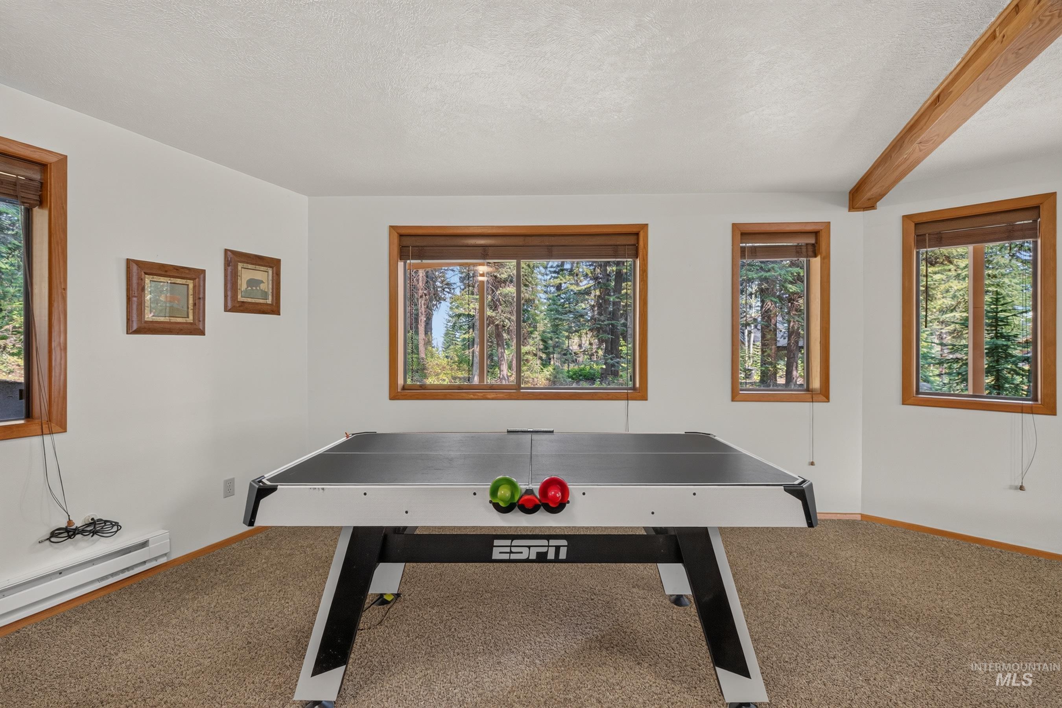
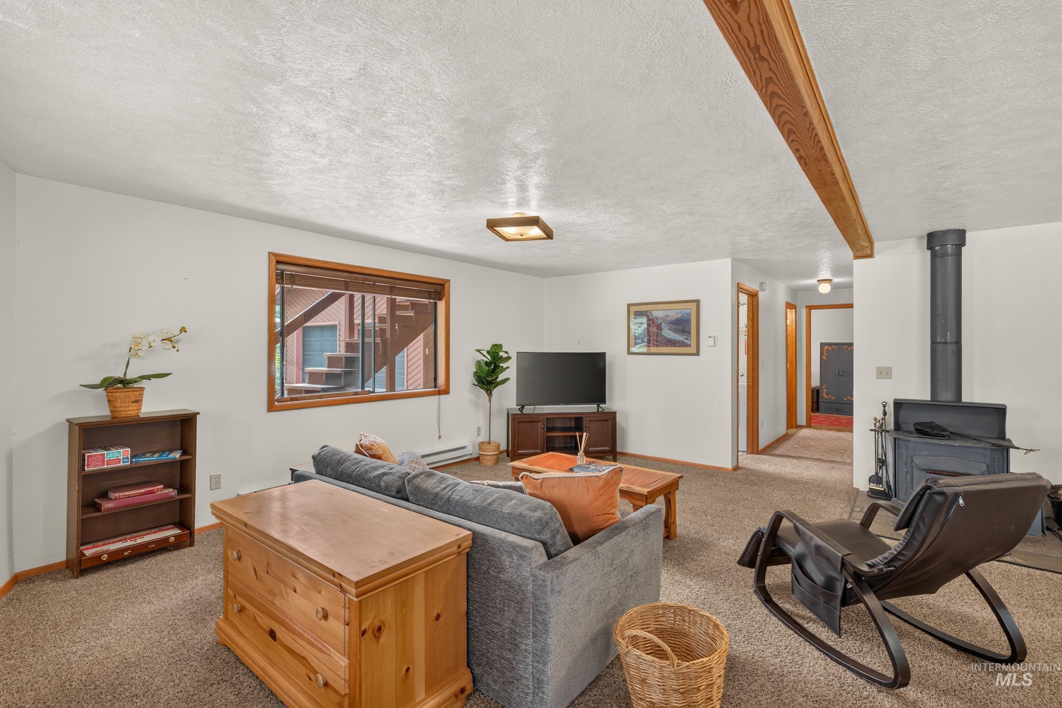
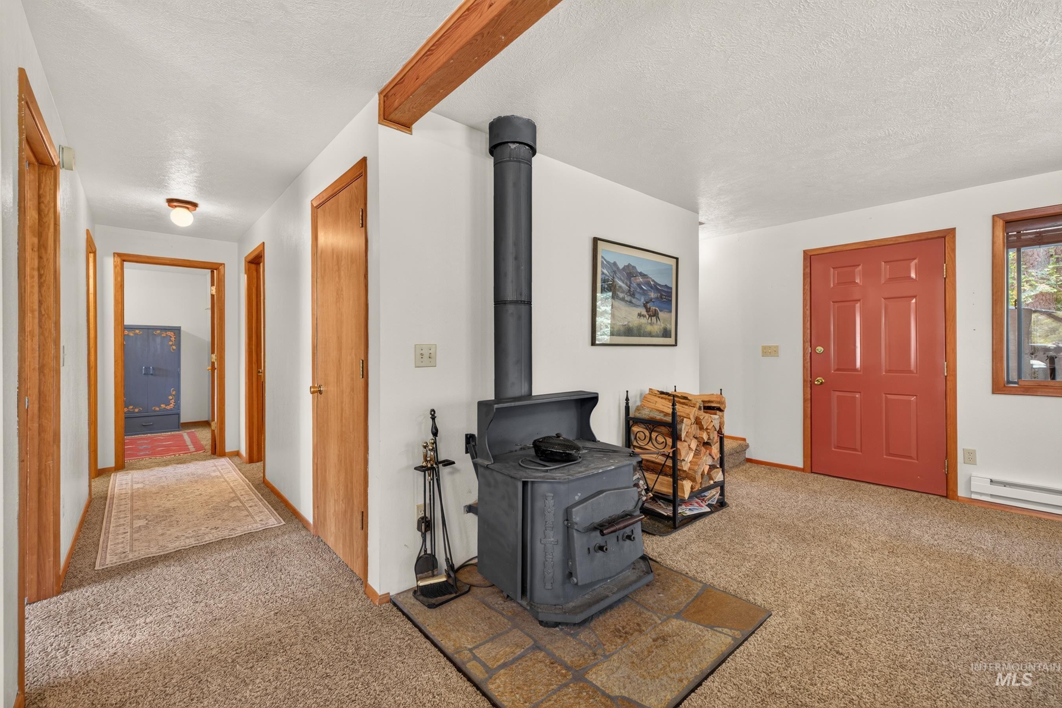
Wall-to-wall carpeting with light-toned walls and wood-trimmed windows
-
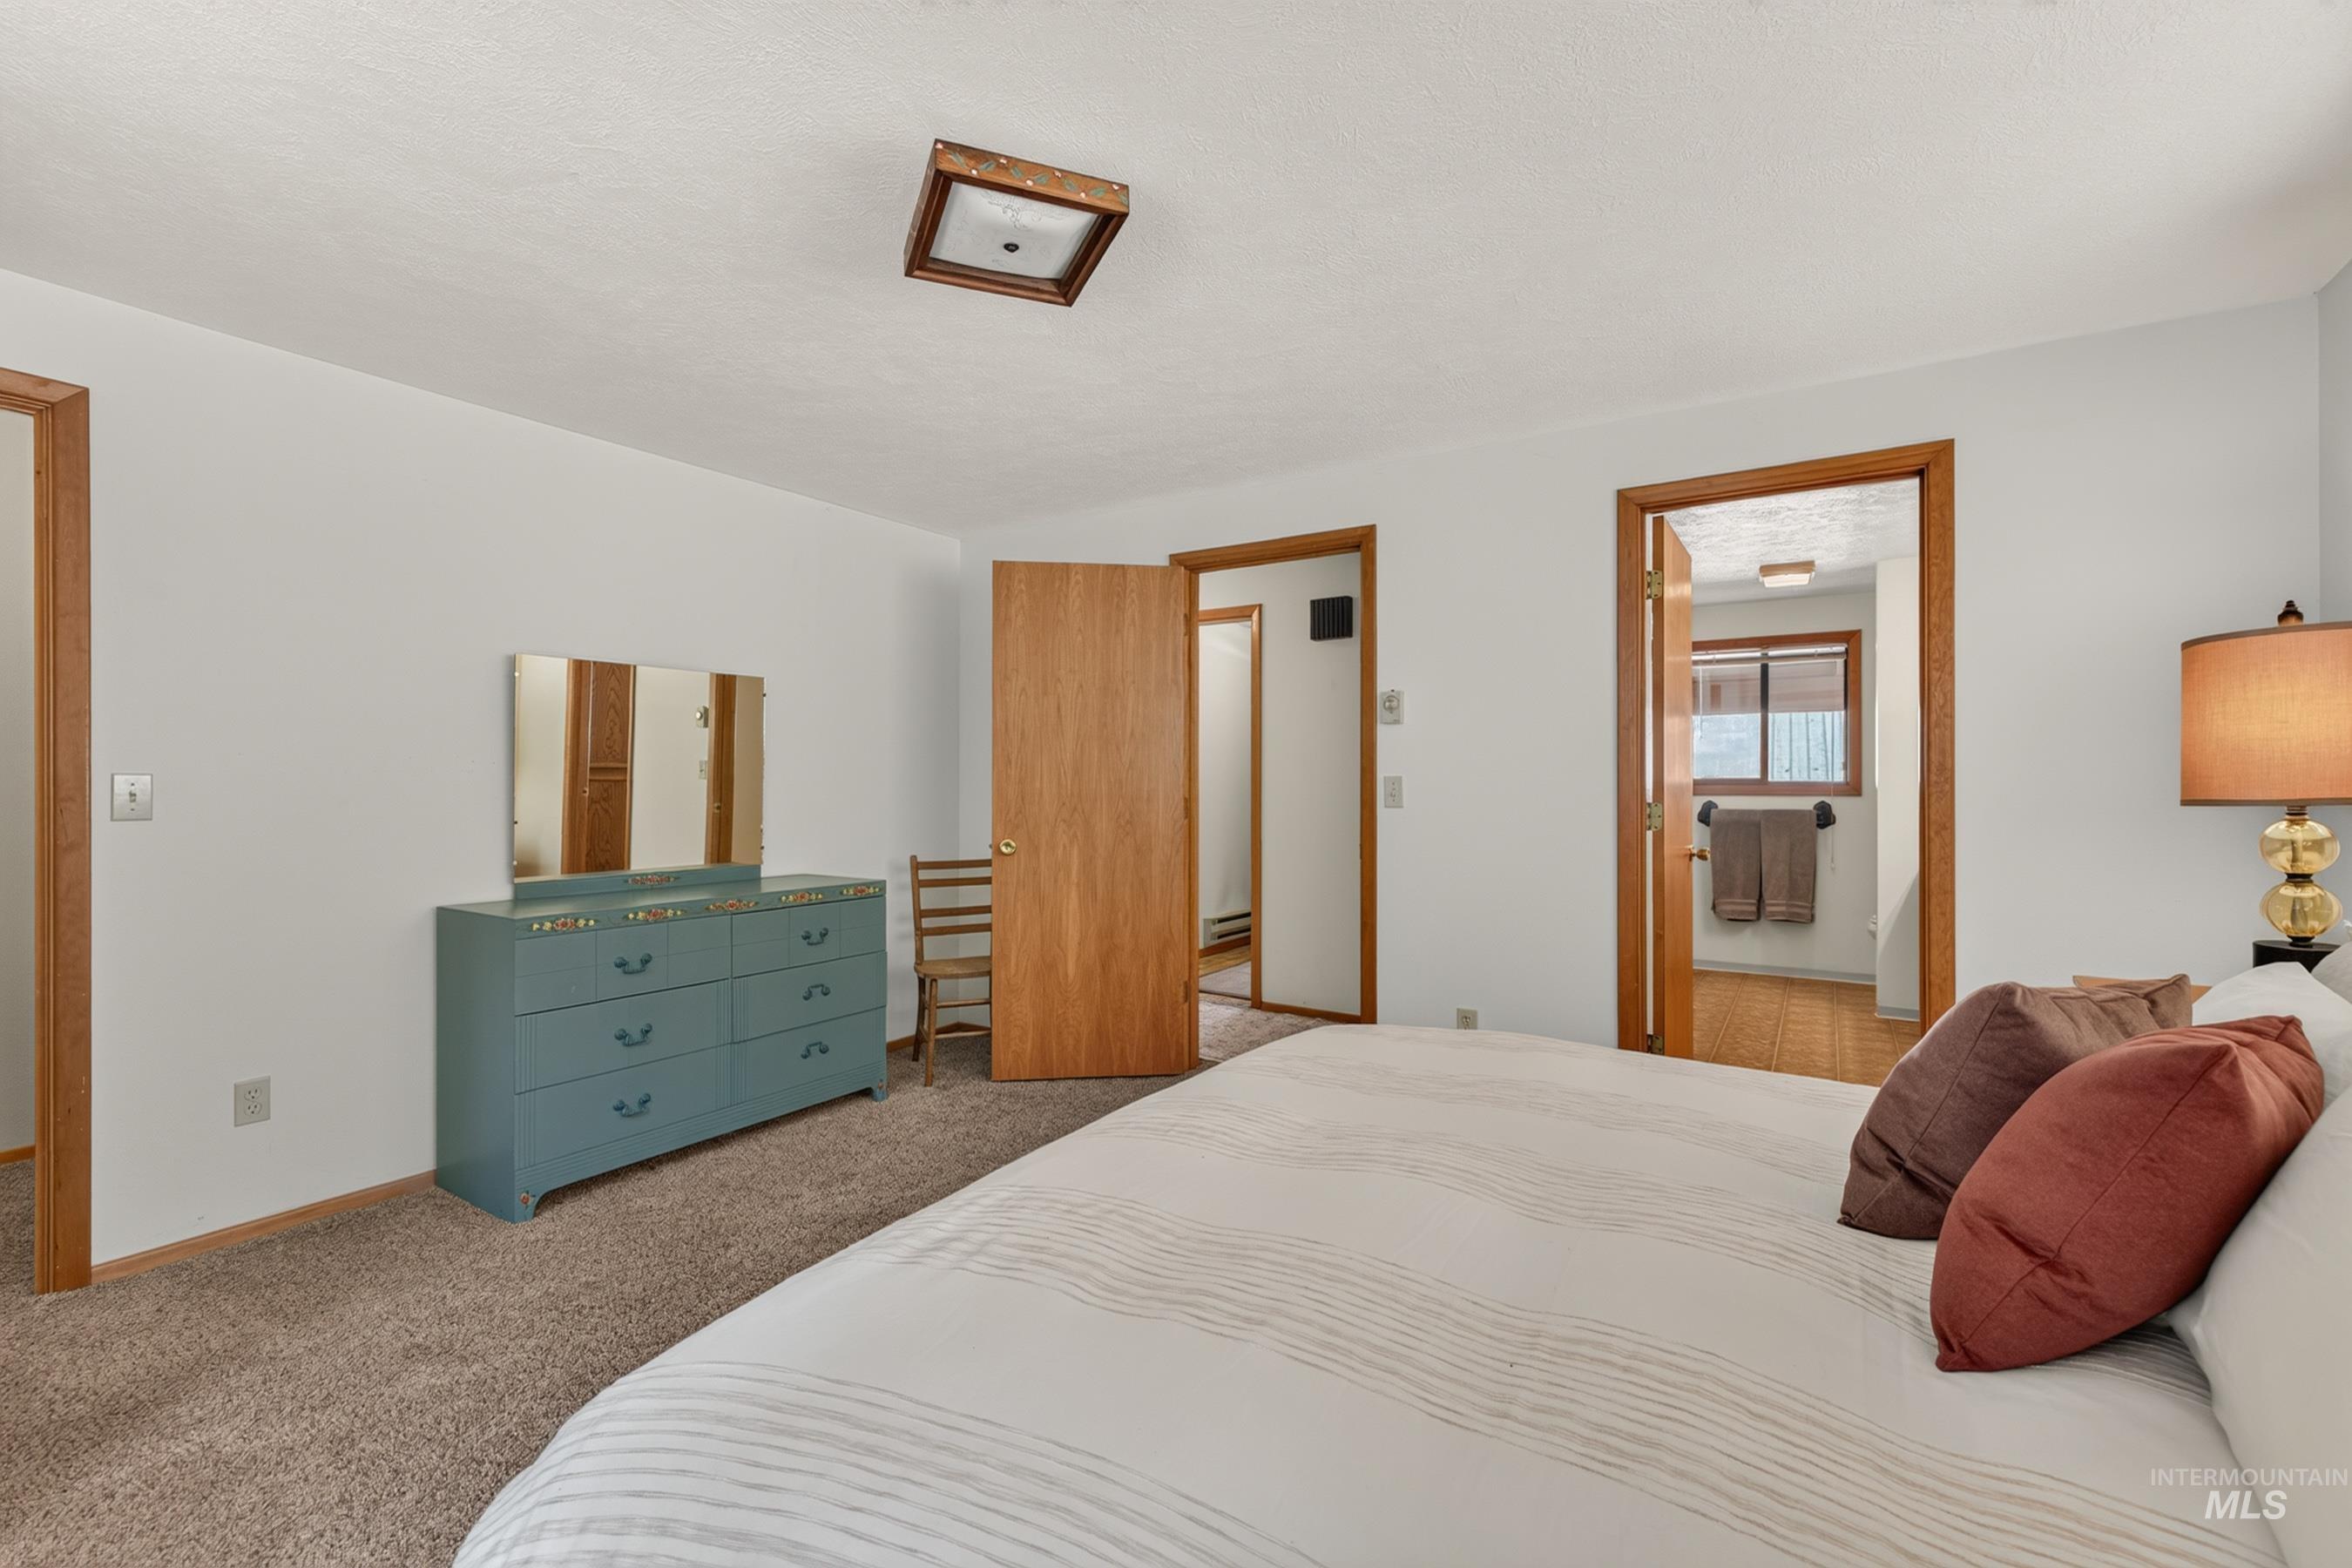
Additional content
-
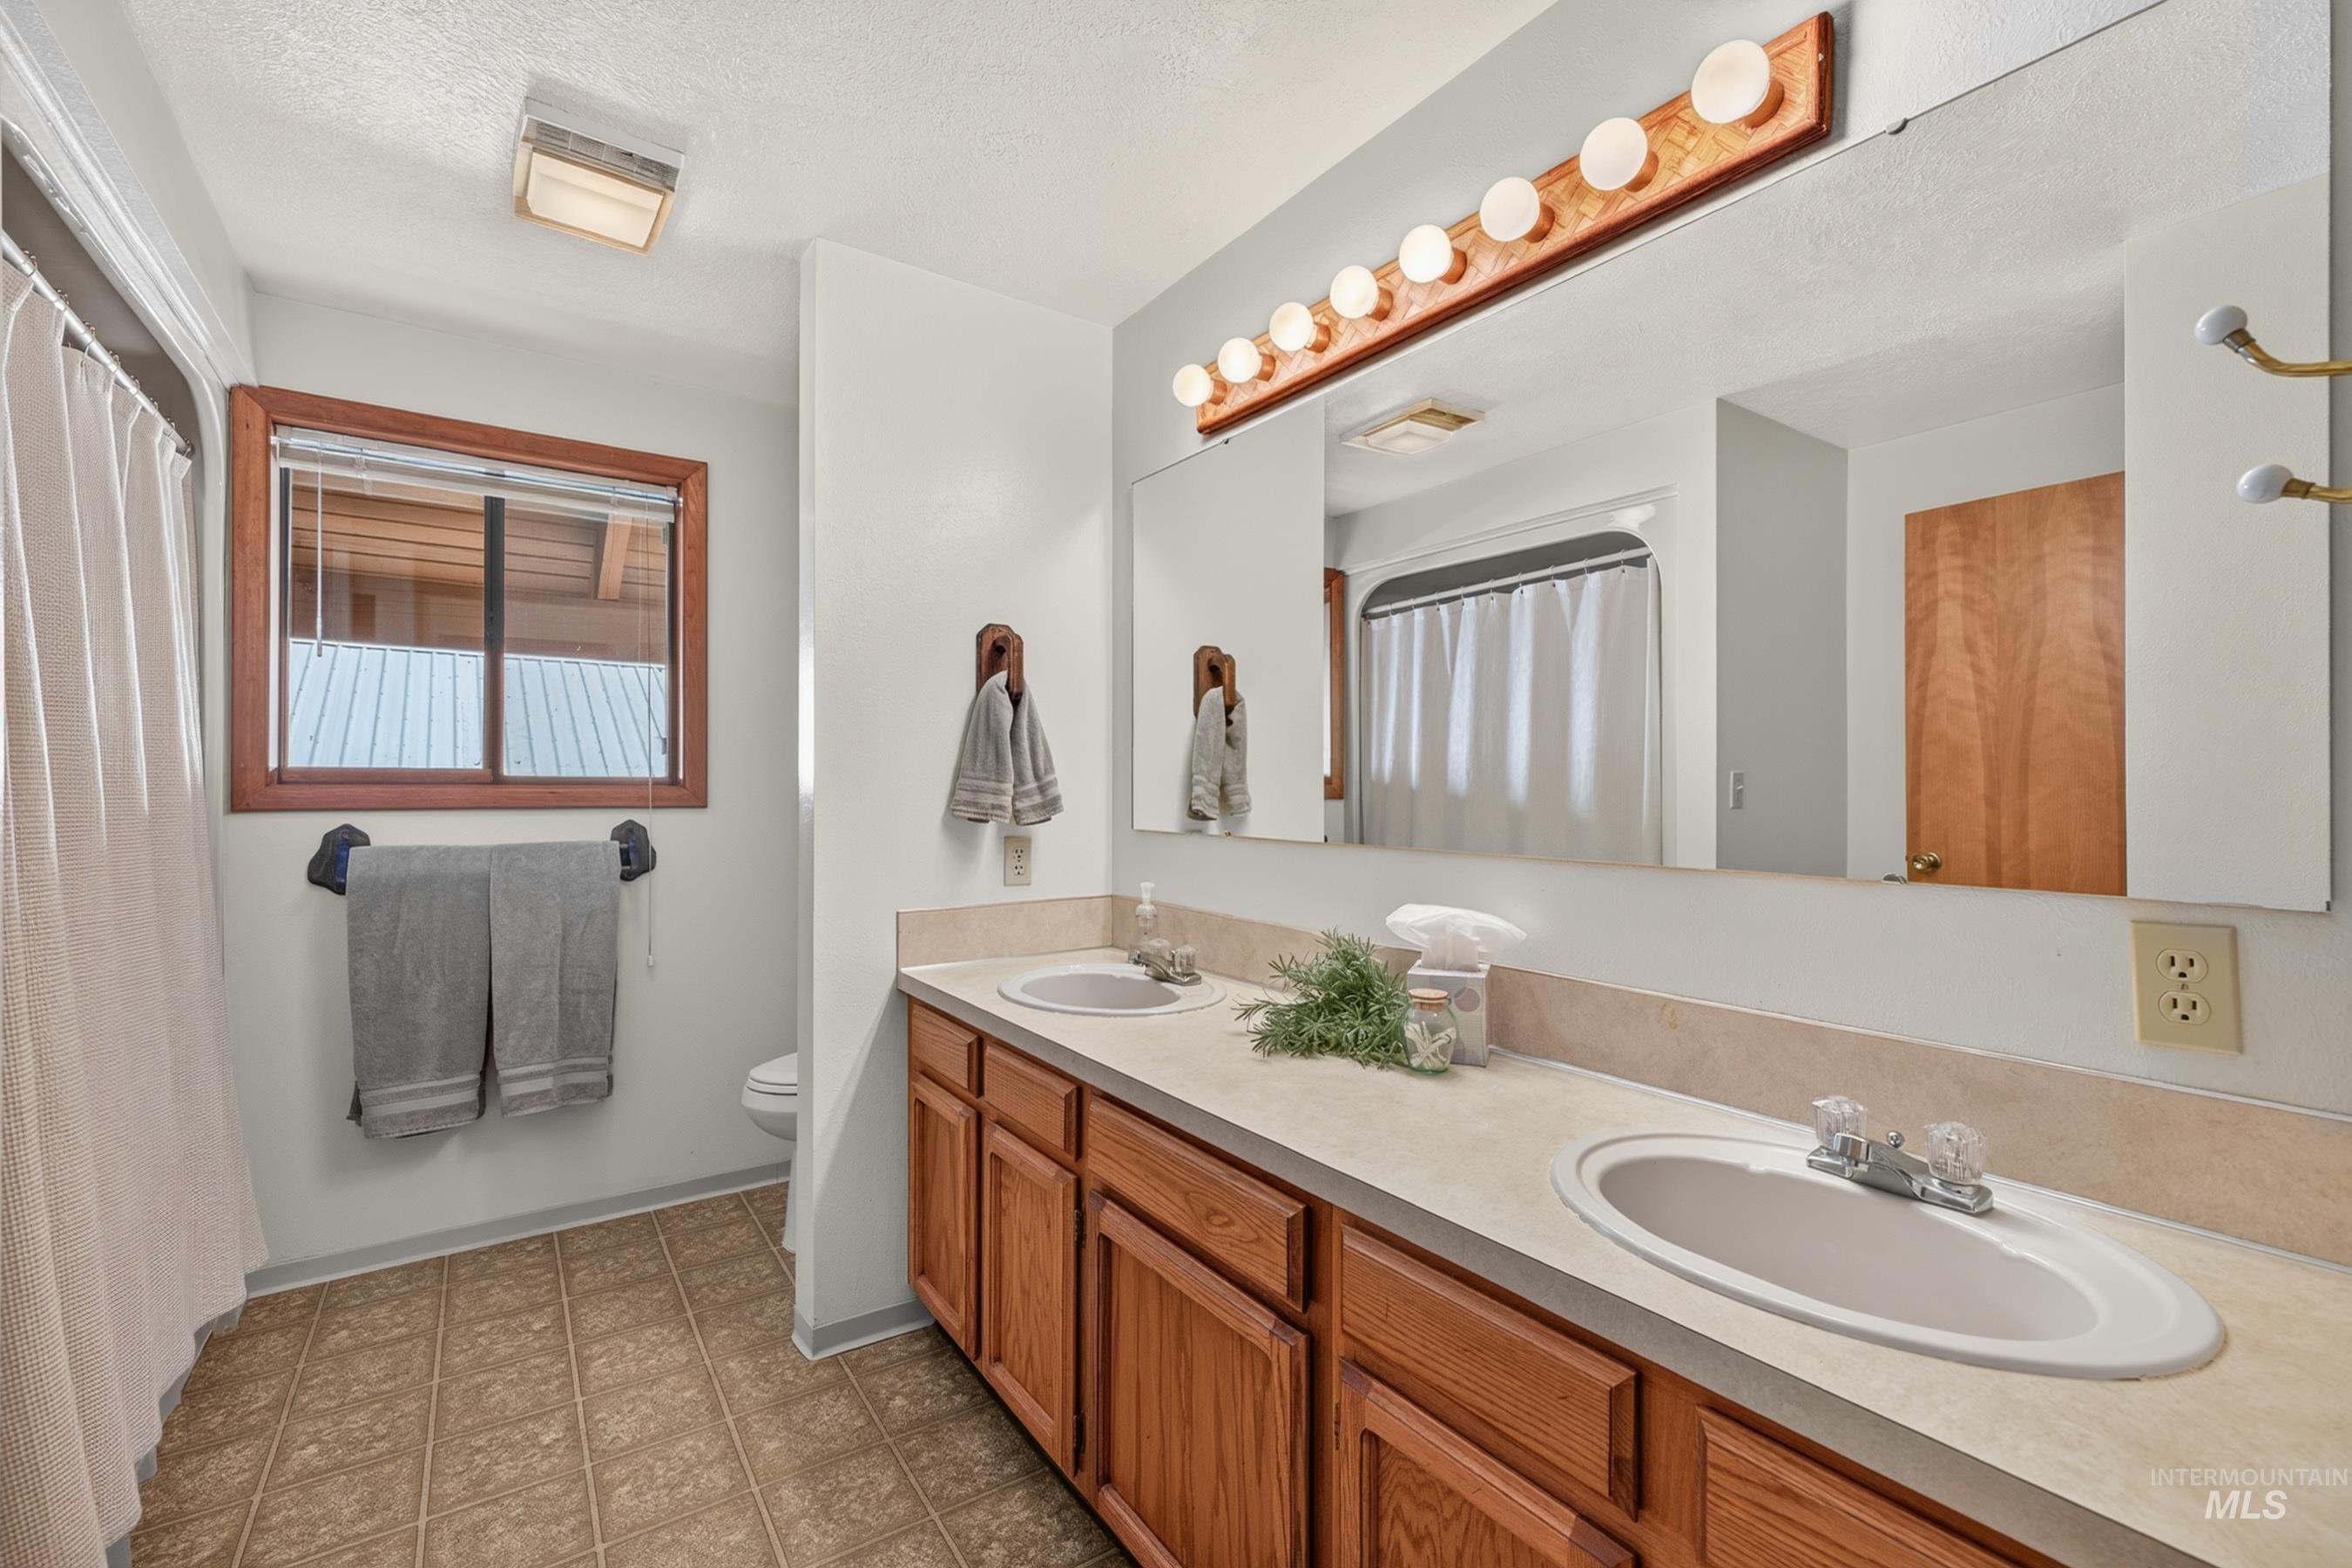
Spa-inspired primary bathroom featuring dual vanities with wood-finish cabinetry, expansive quartz countertop, and round vessel sink
-
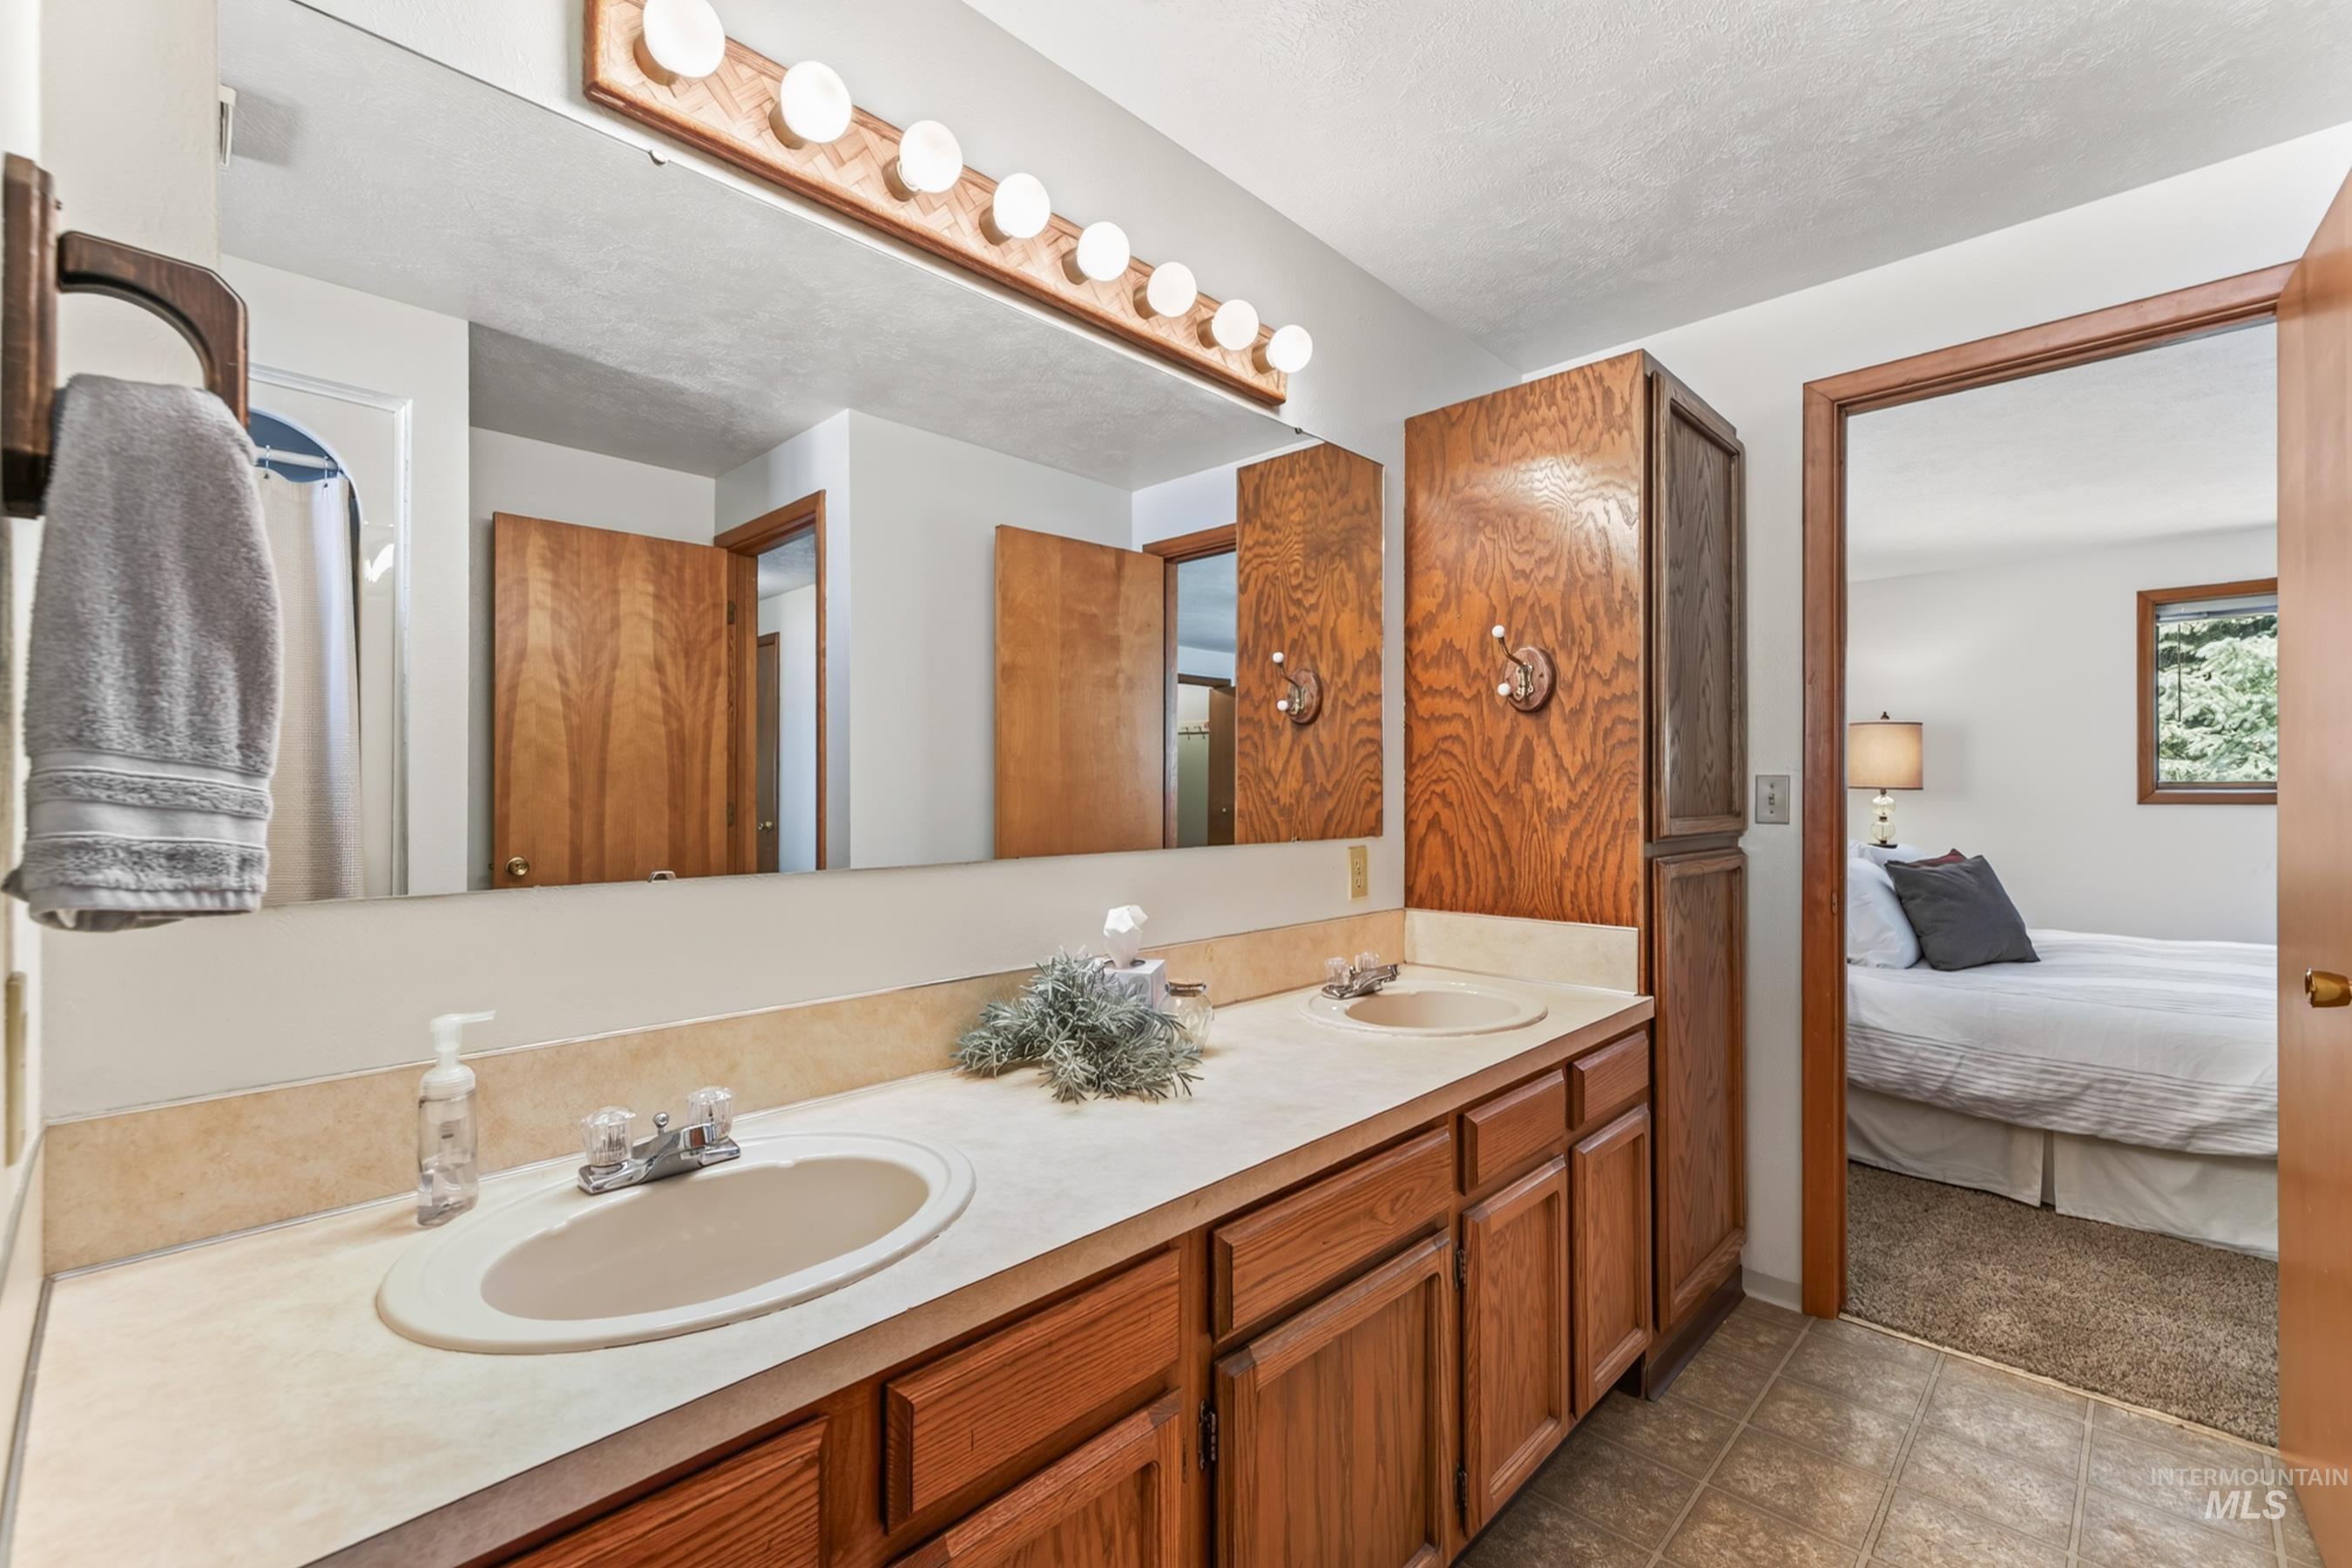
Master bathroom featuring a long vanity with dual sinks, wood cabinetry, and abundant counter space
-
-
-
-
-
-
-
-
-
-
-
-
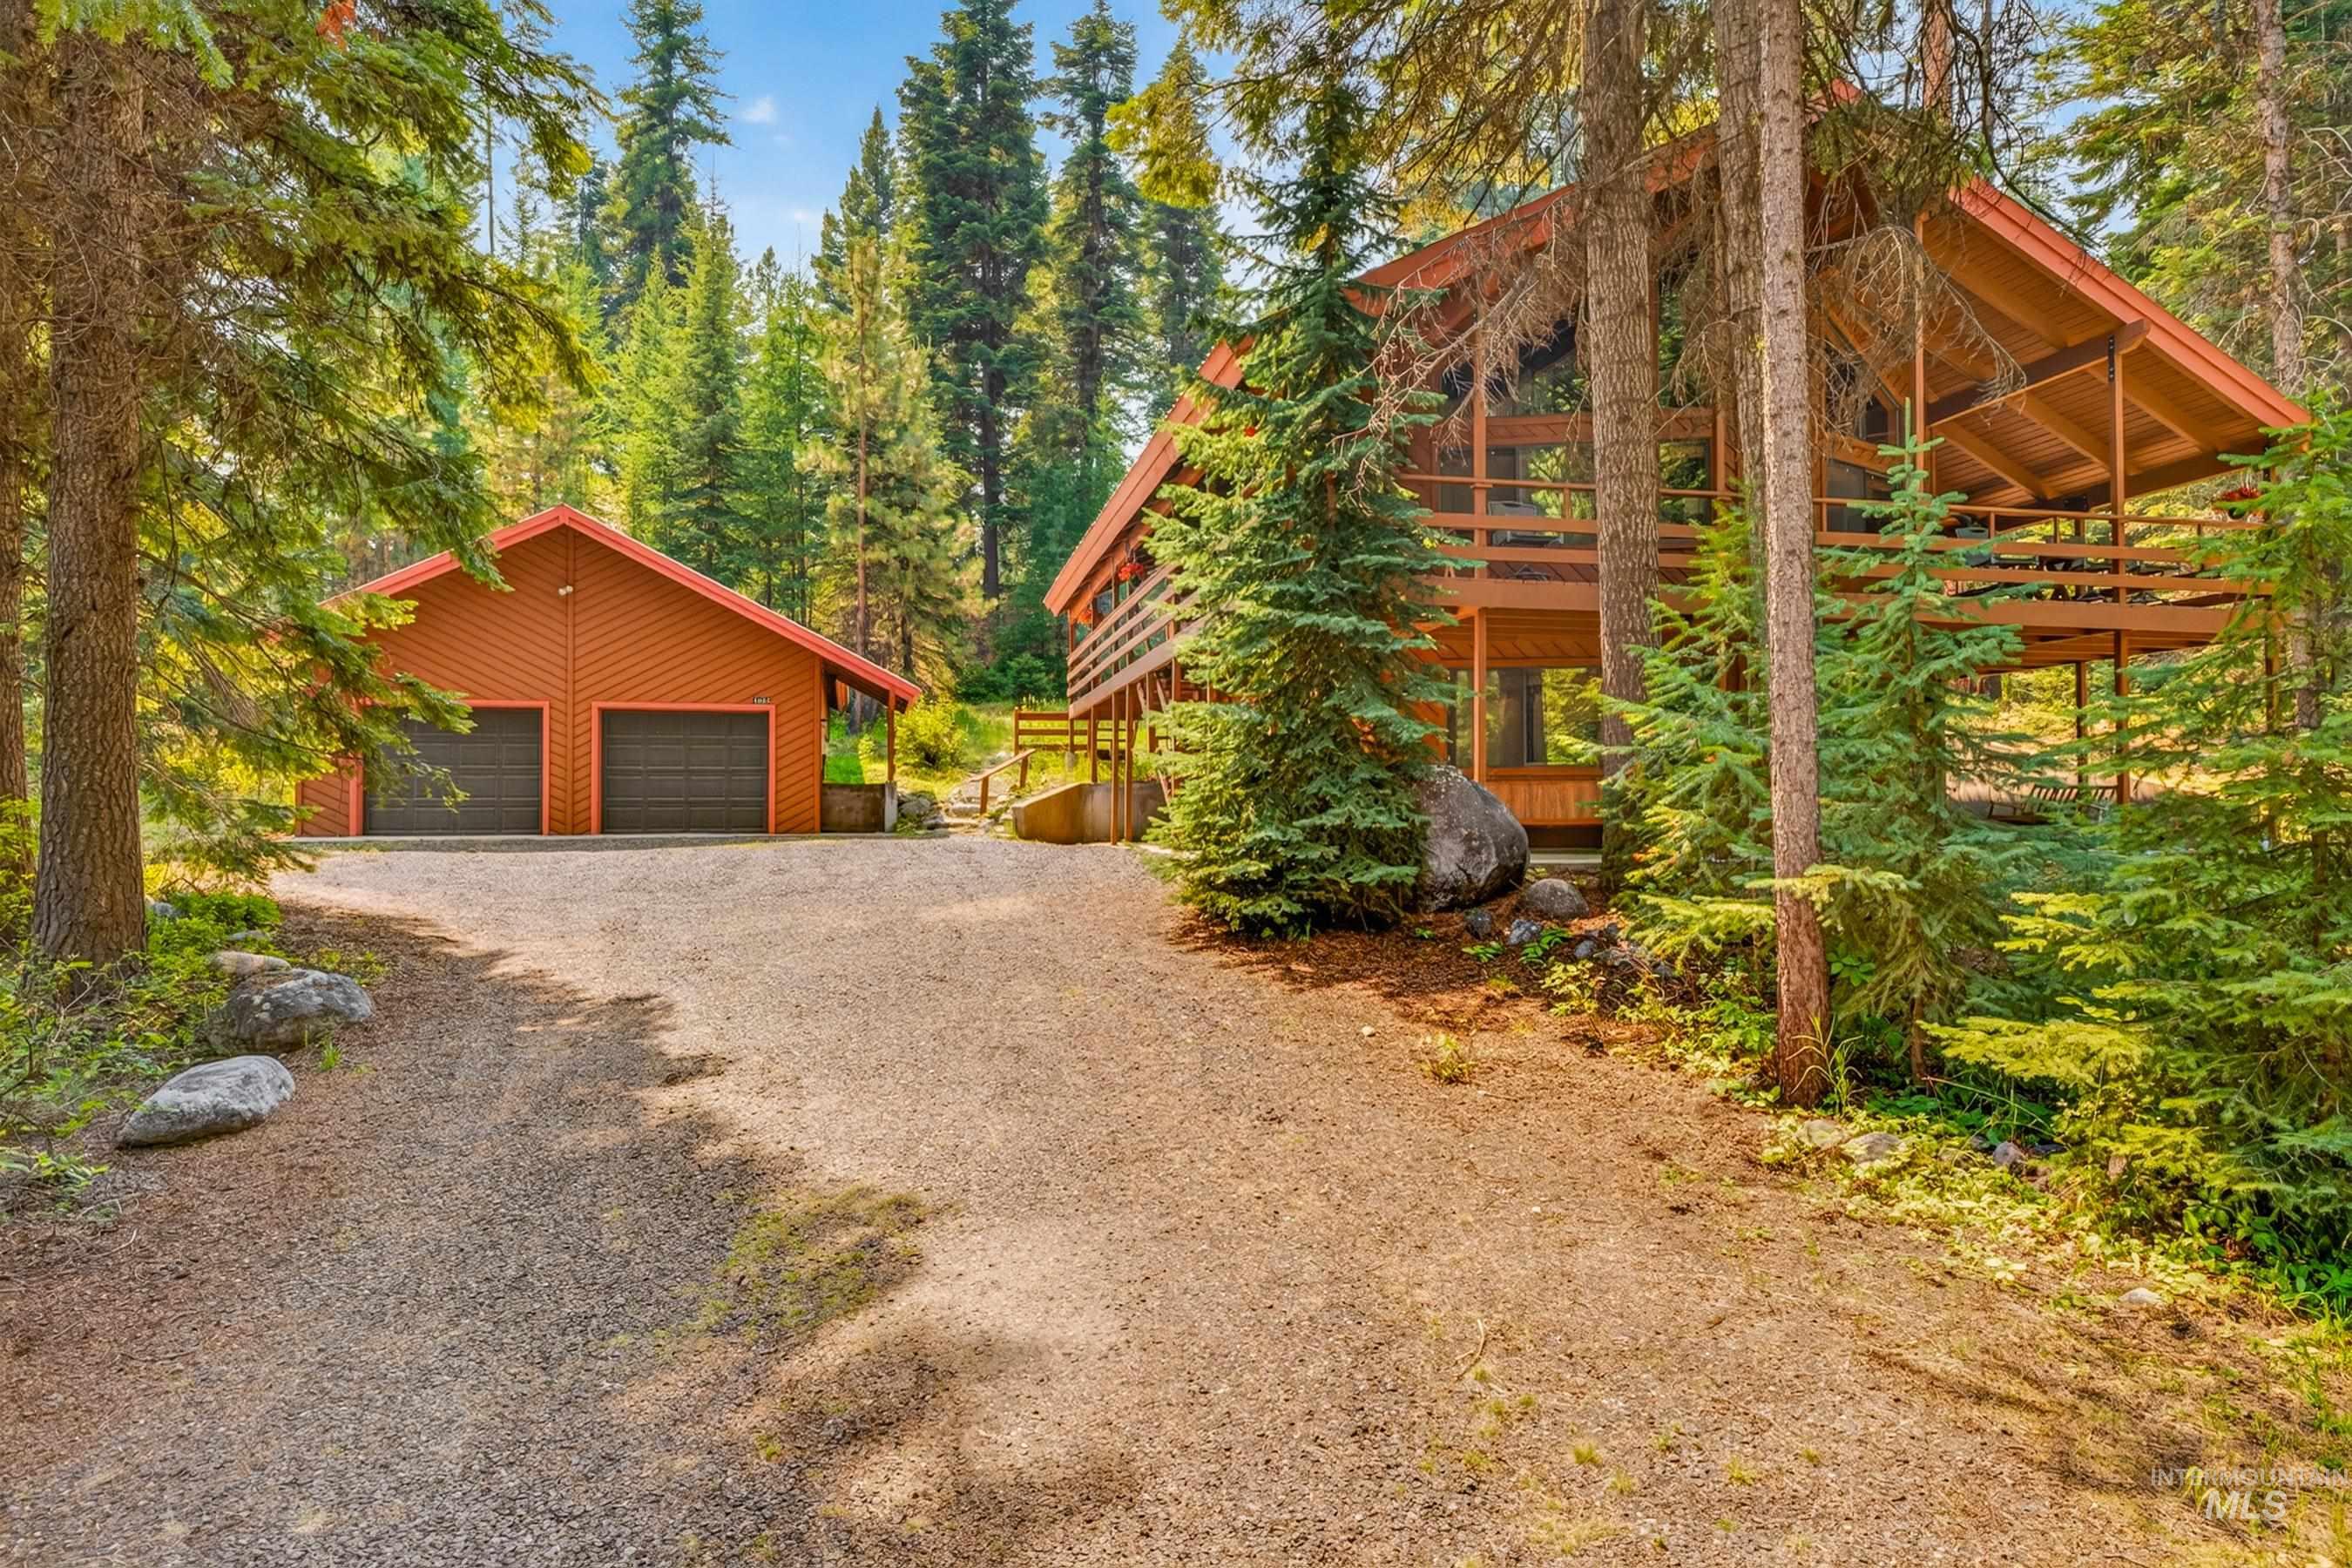
Front house
-
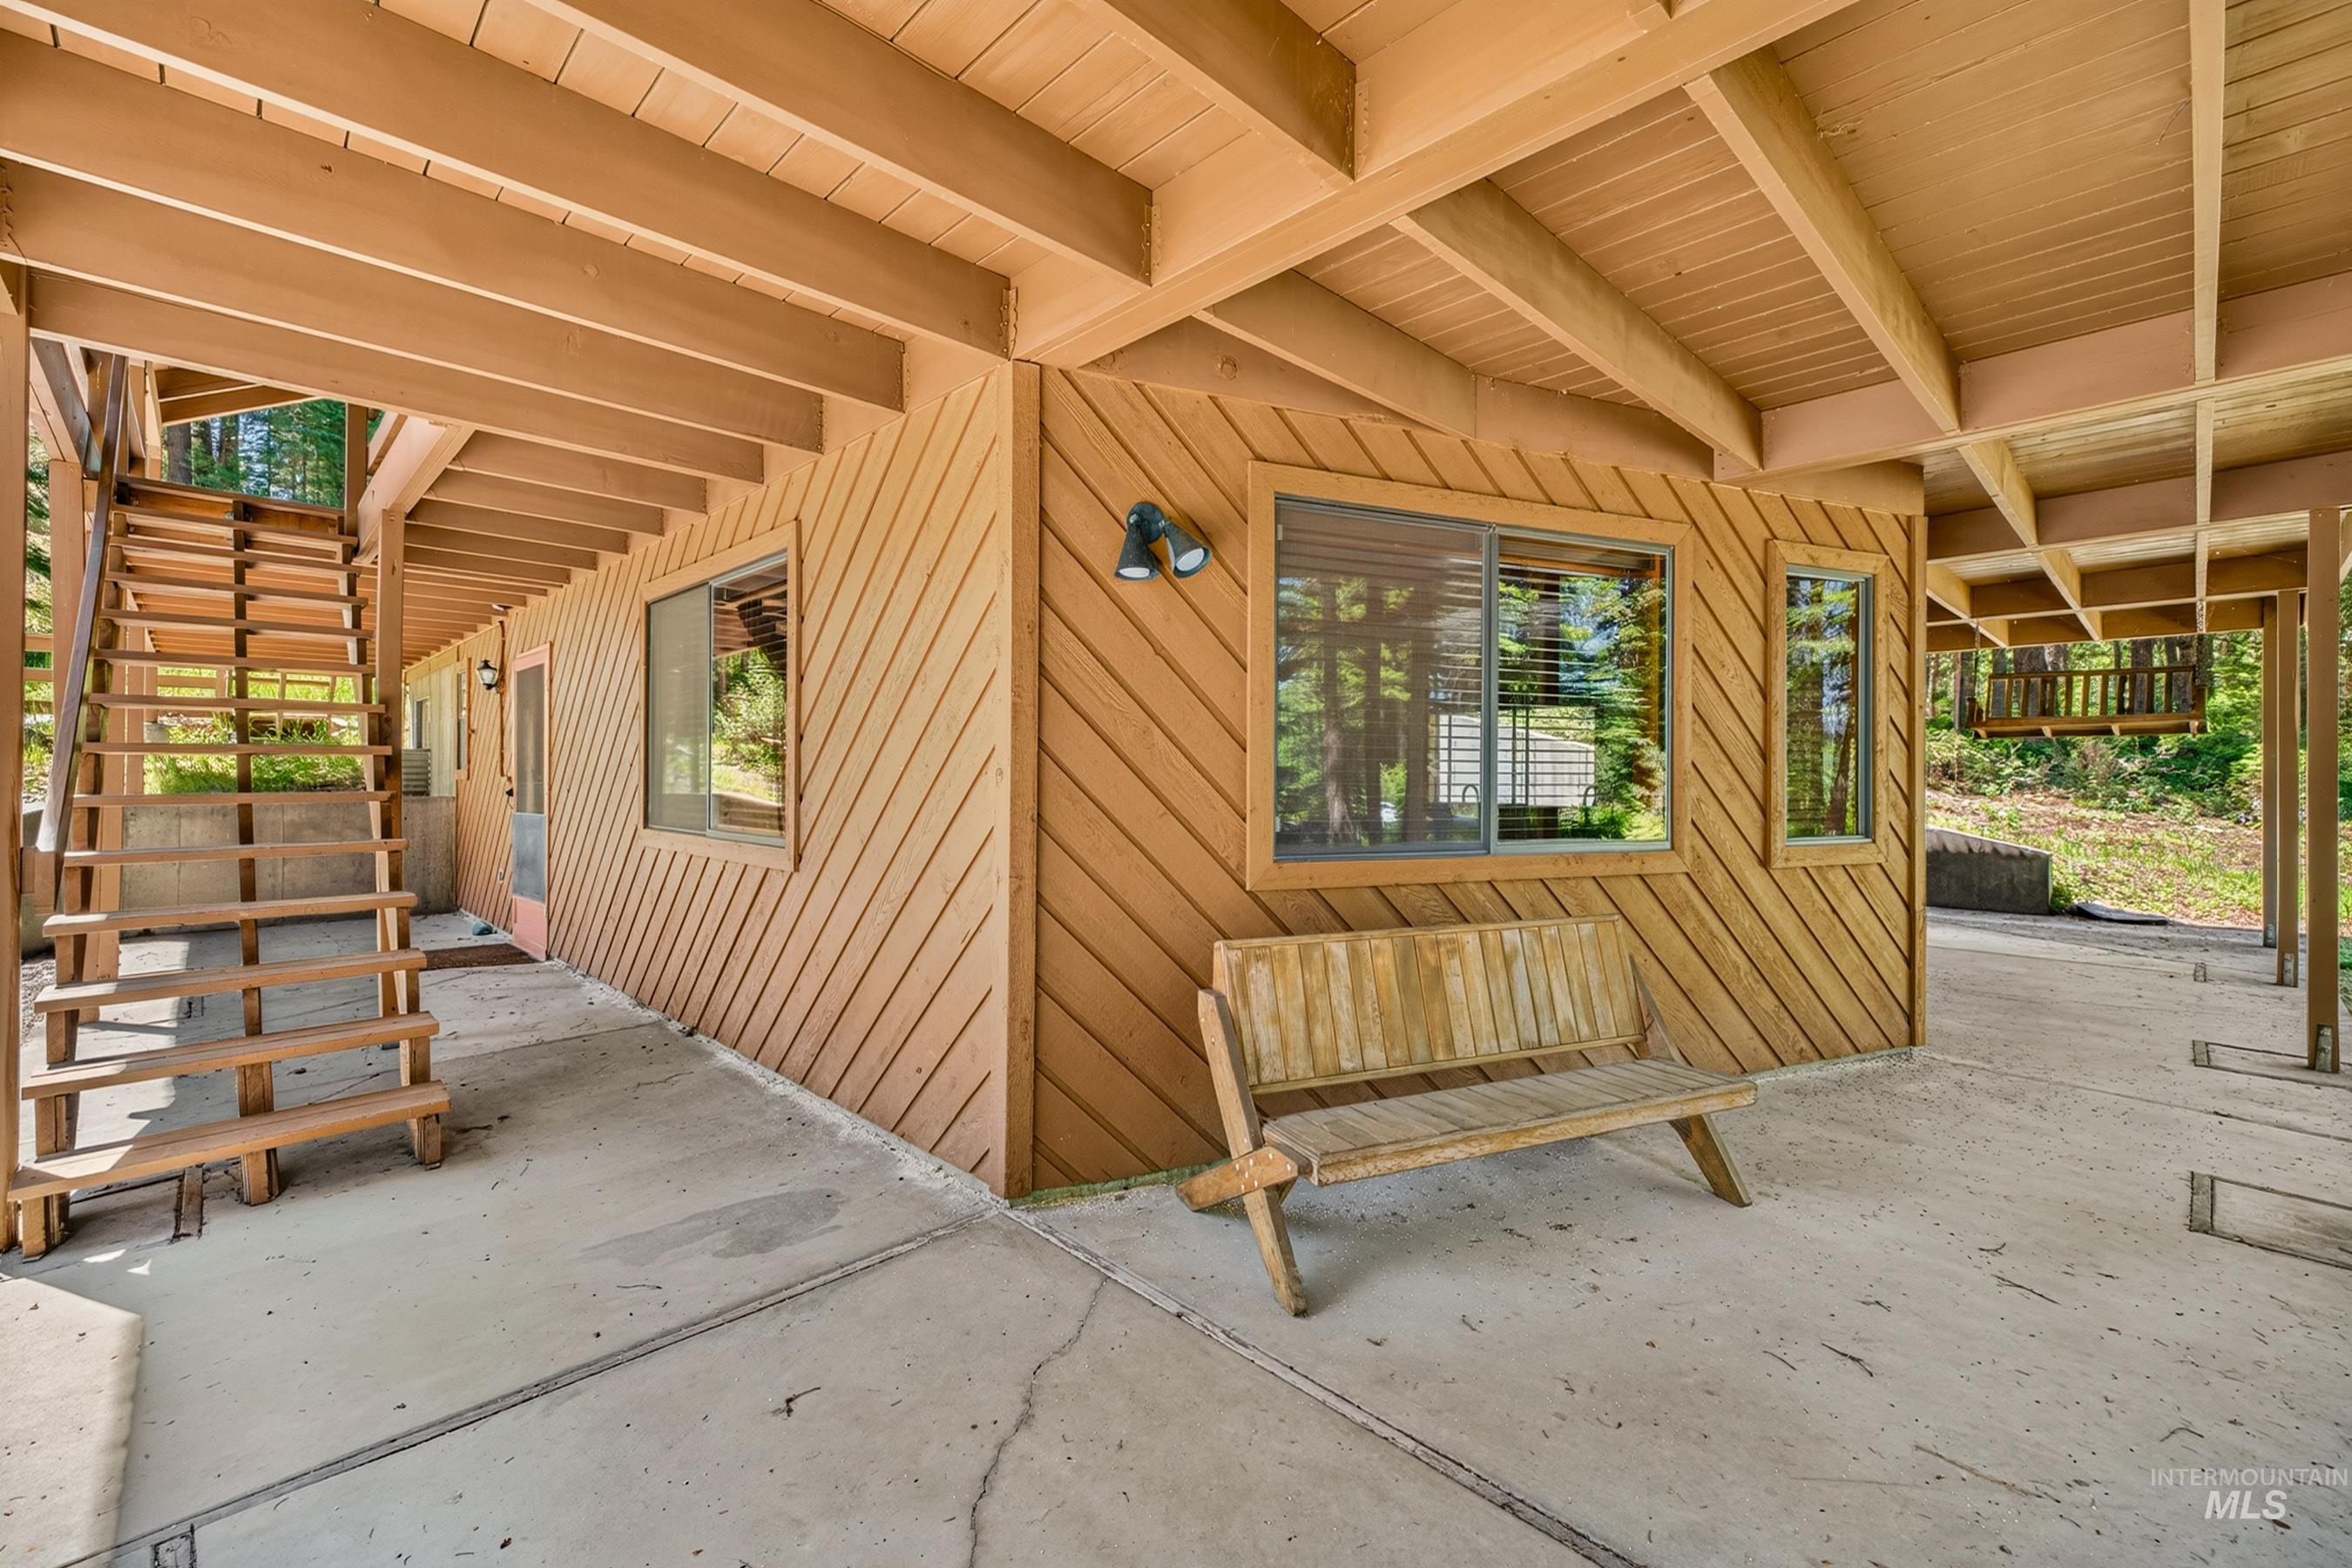
Modern covered pavilion with exposed beam ceiling and diagonal wood-finish siding, featuring multiple fixed windows, concrete flooring, and built-in bench seating
-
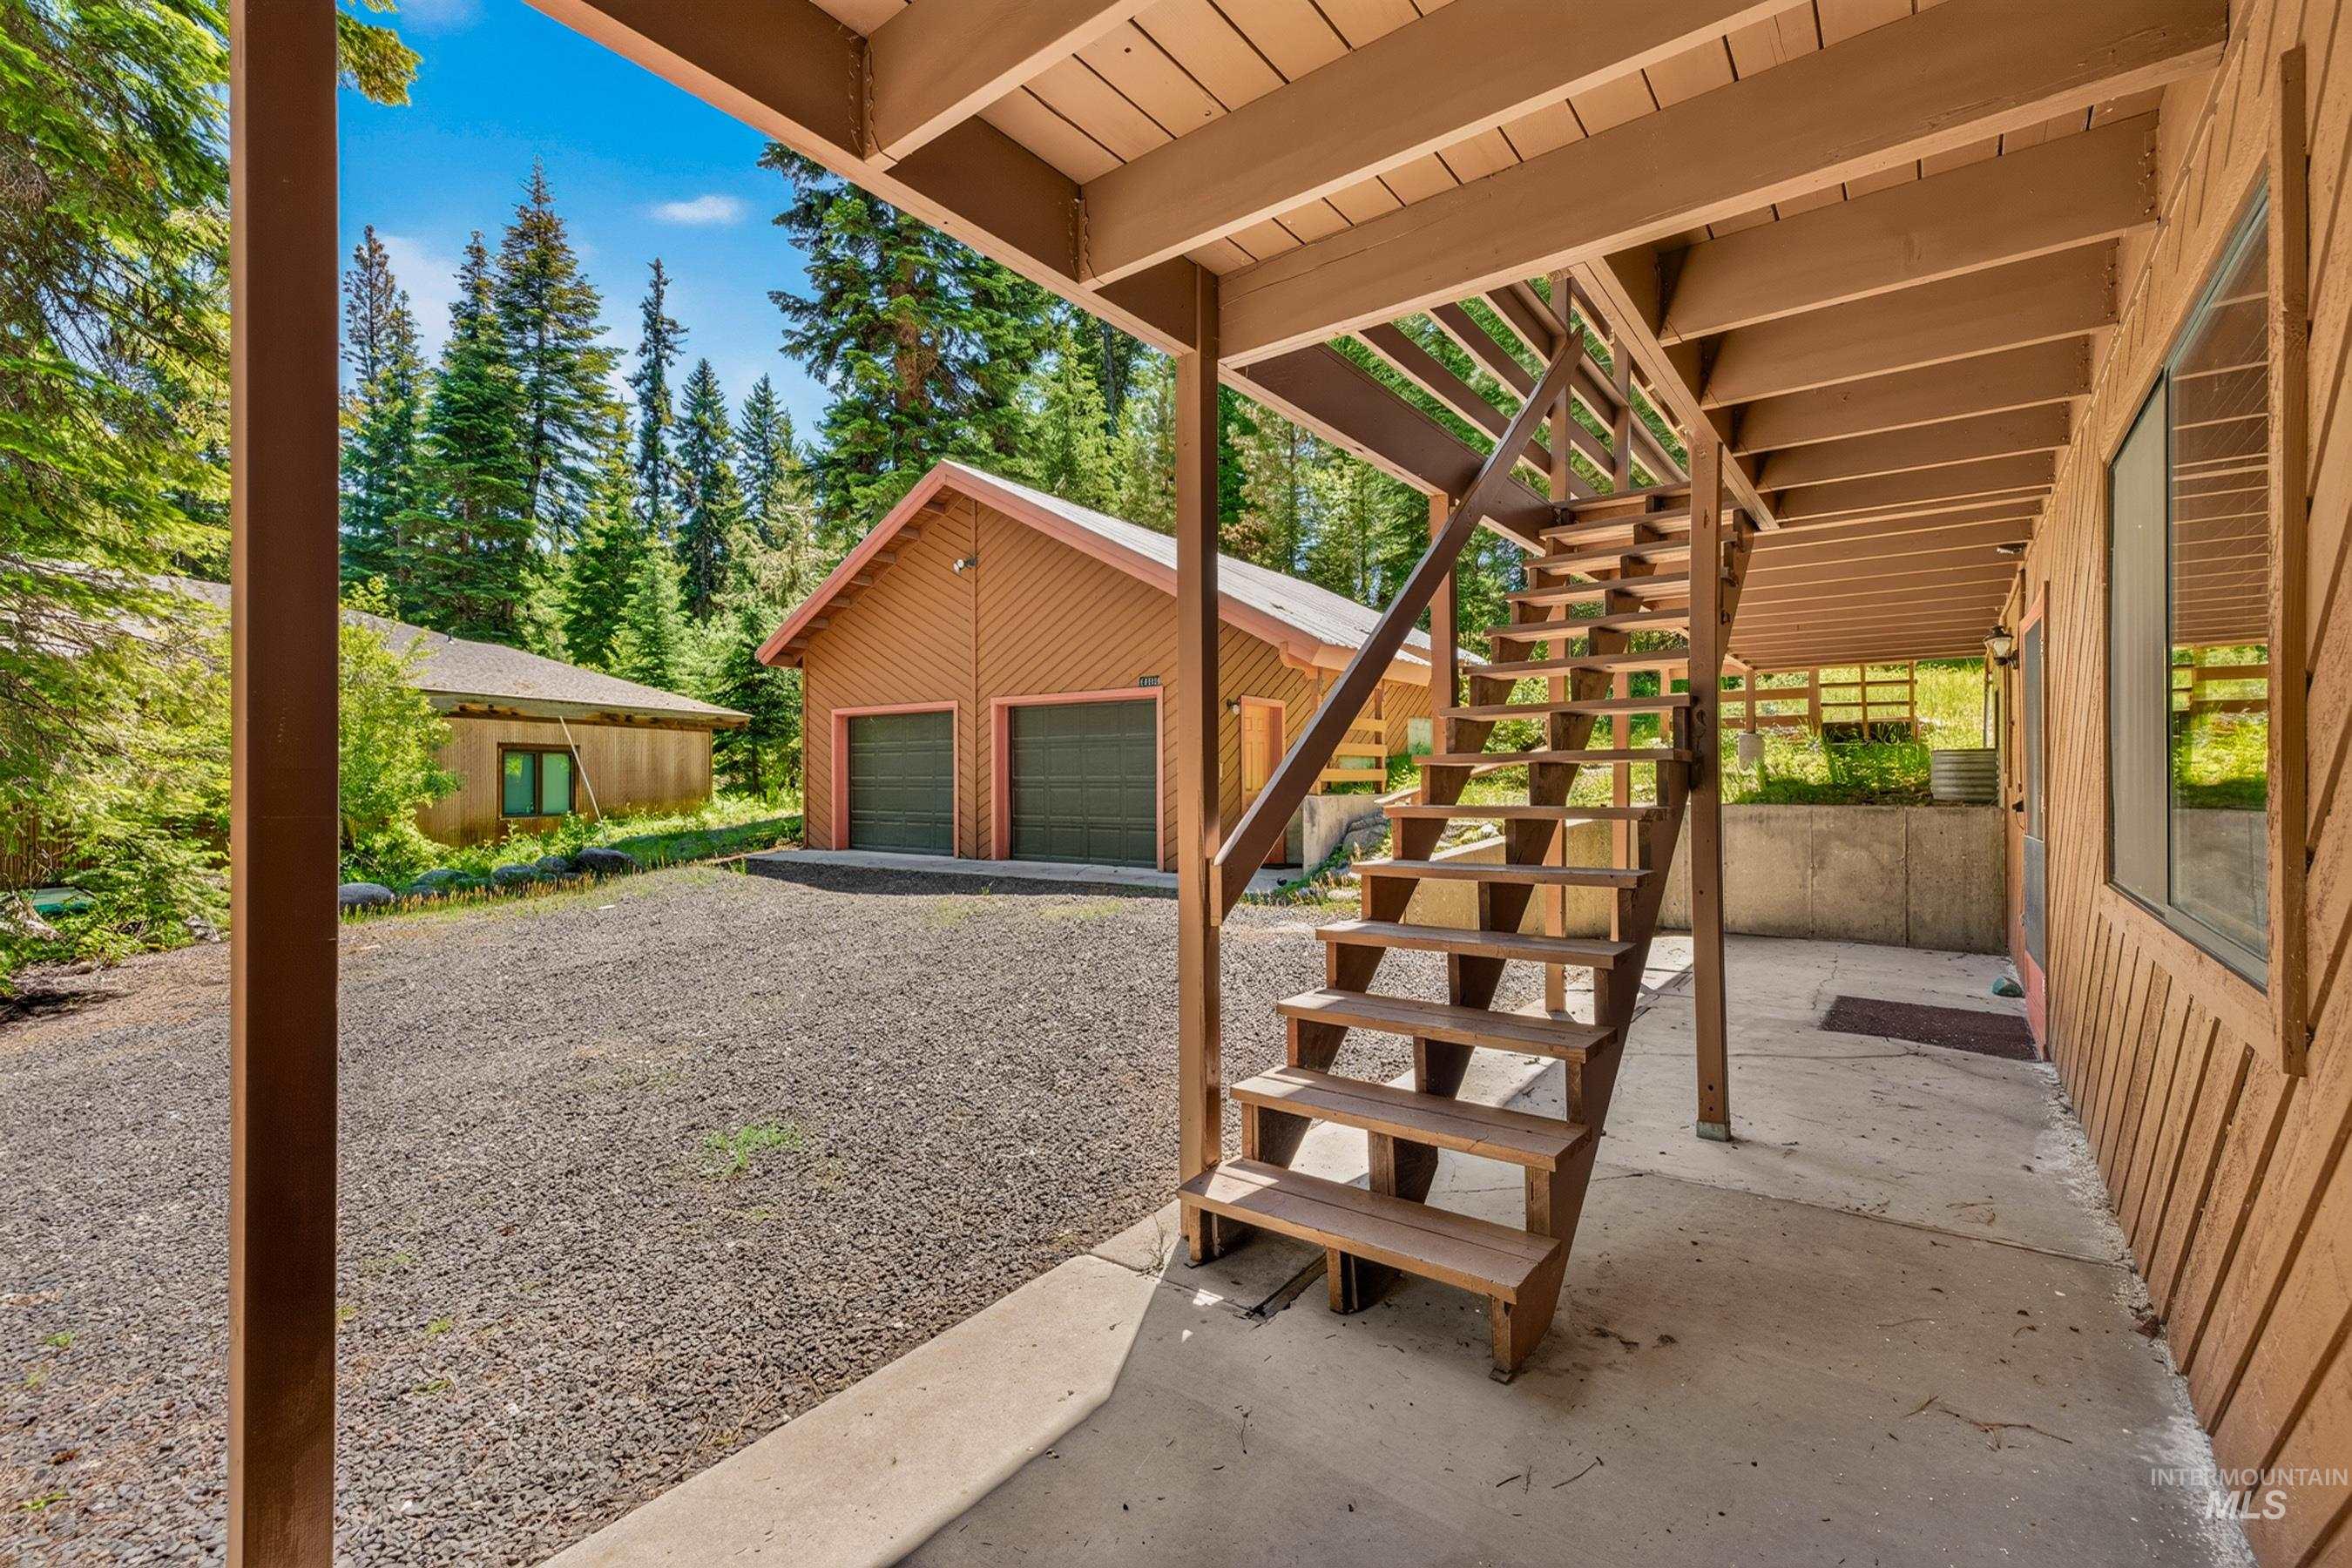
Covered carport with wooden beam construction and open-air design, offering sheltered access to the two-car garage
-
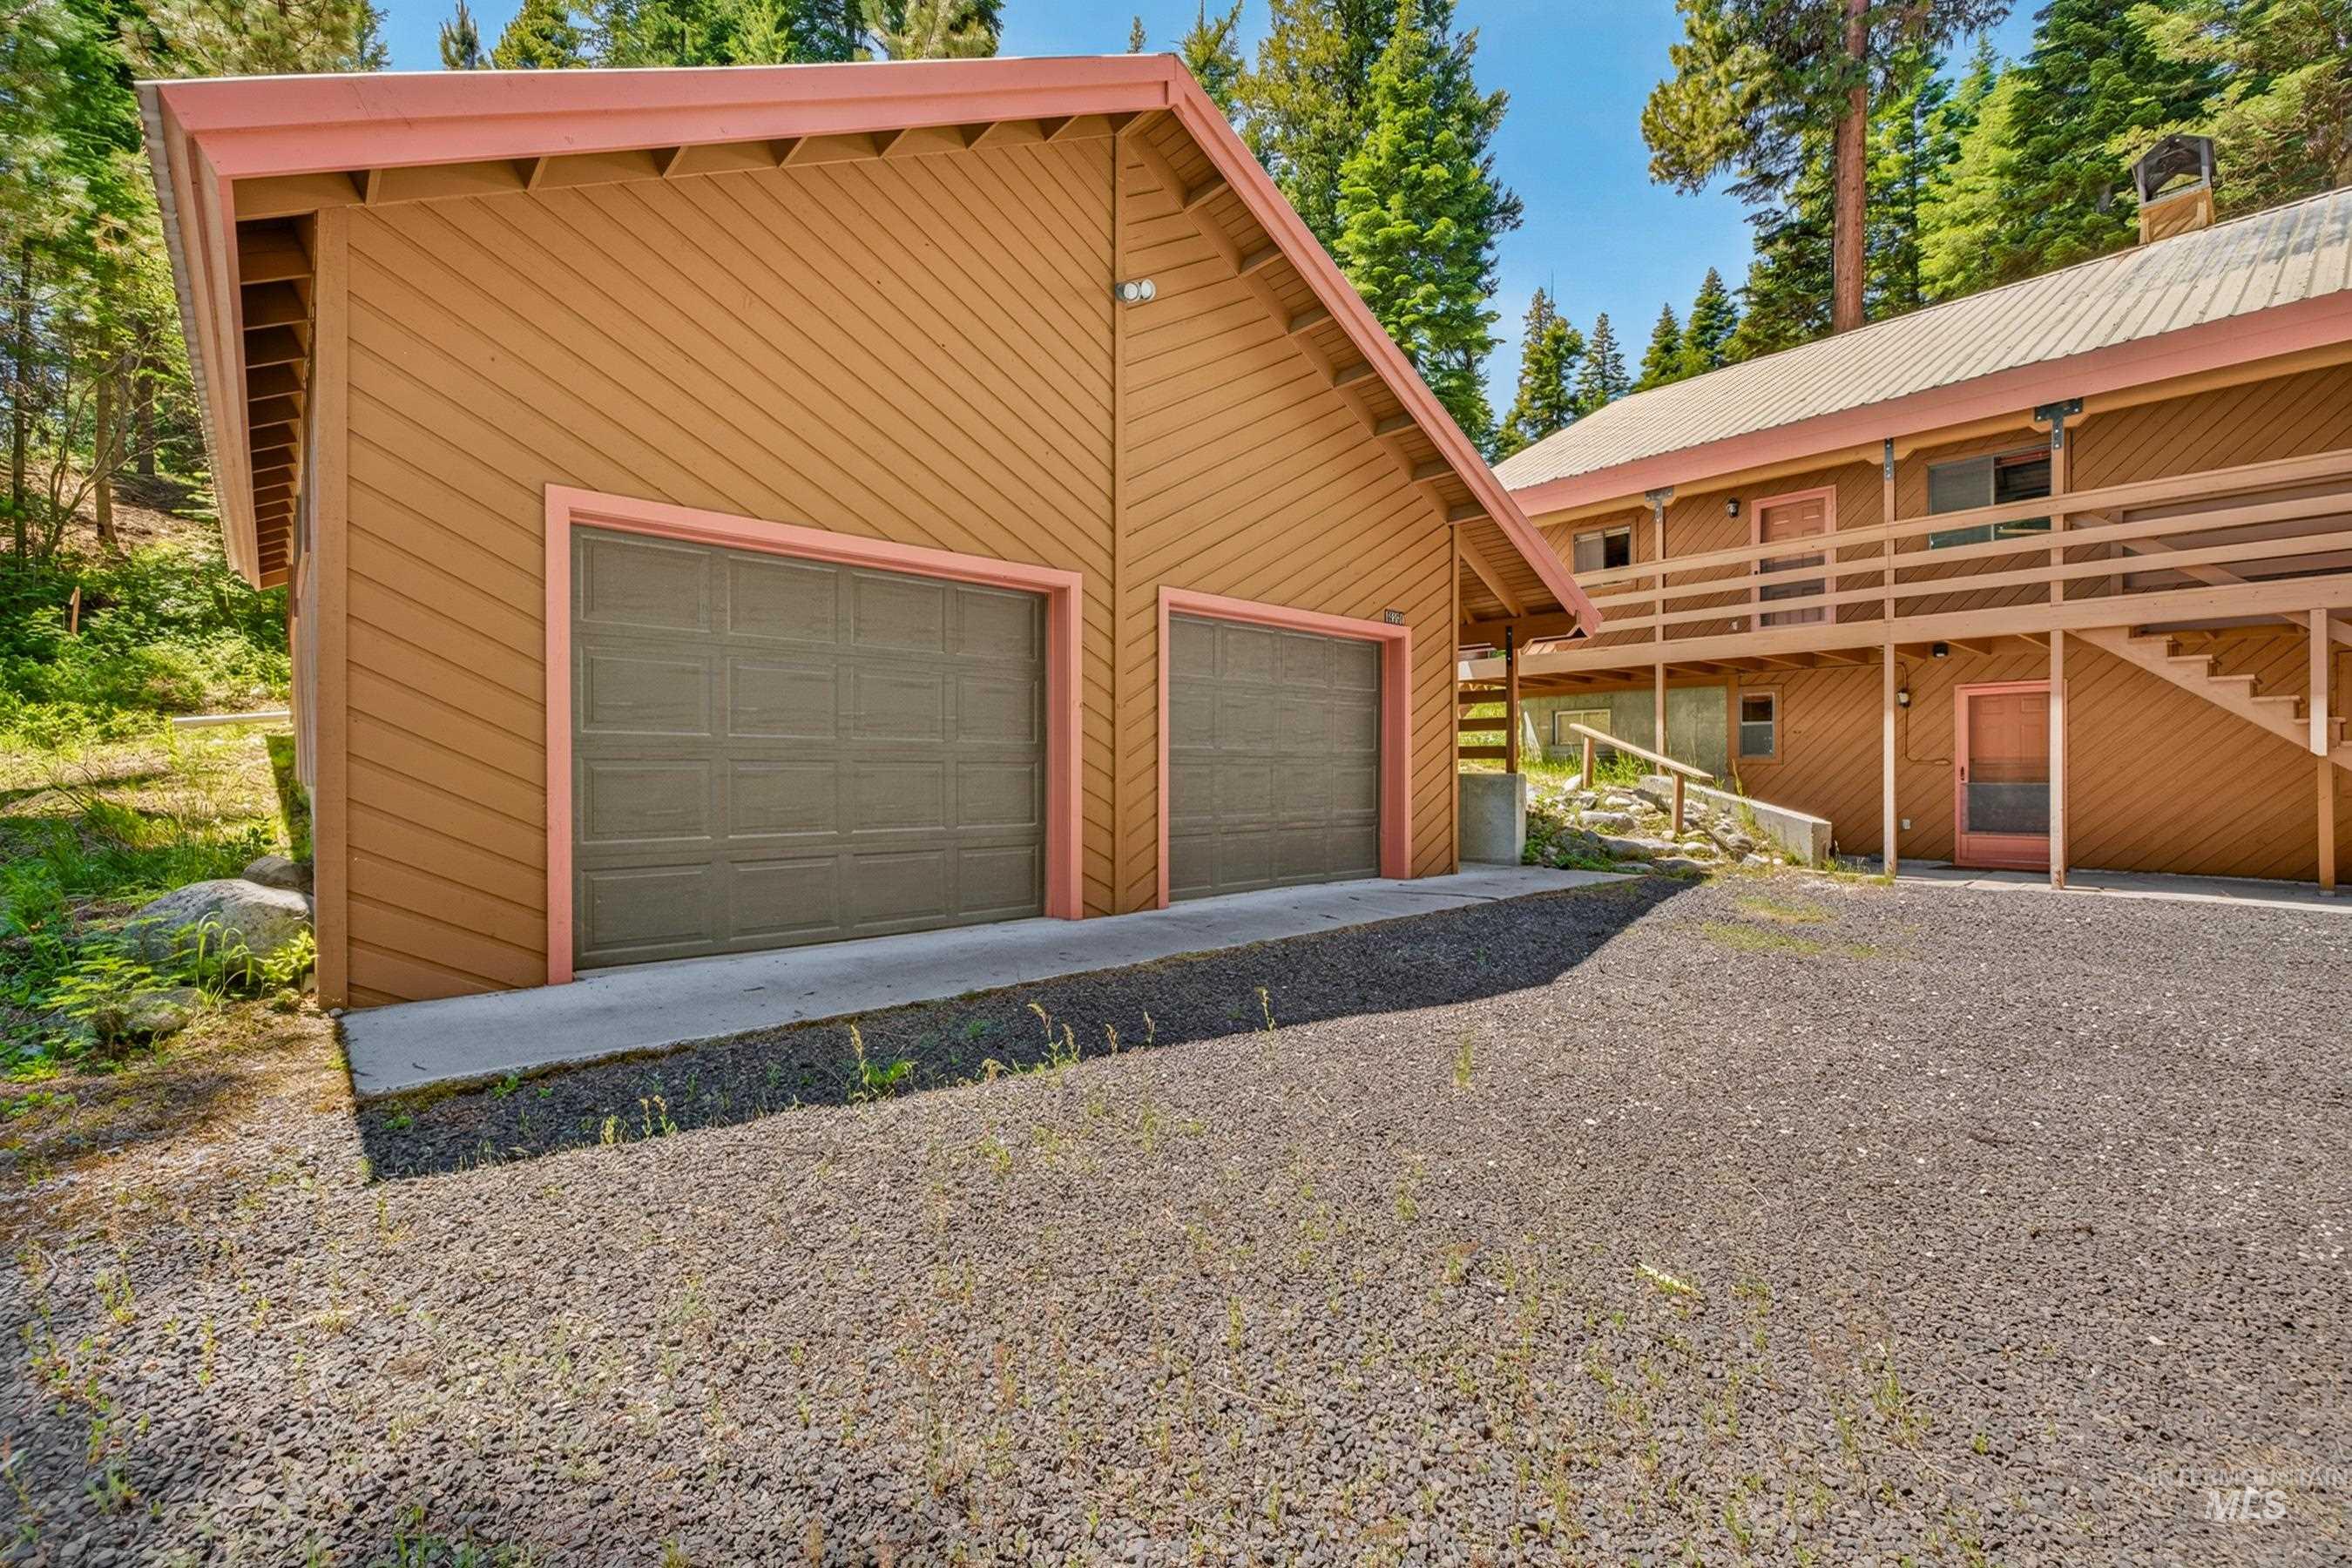
Modern cedar-sided garage structure featuring dual gray sectional doors, concrete apron driveway, and mature evergreen landscaping
-
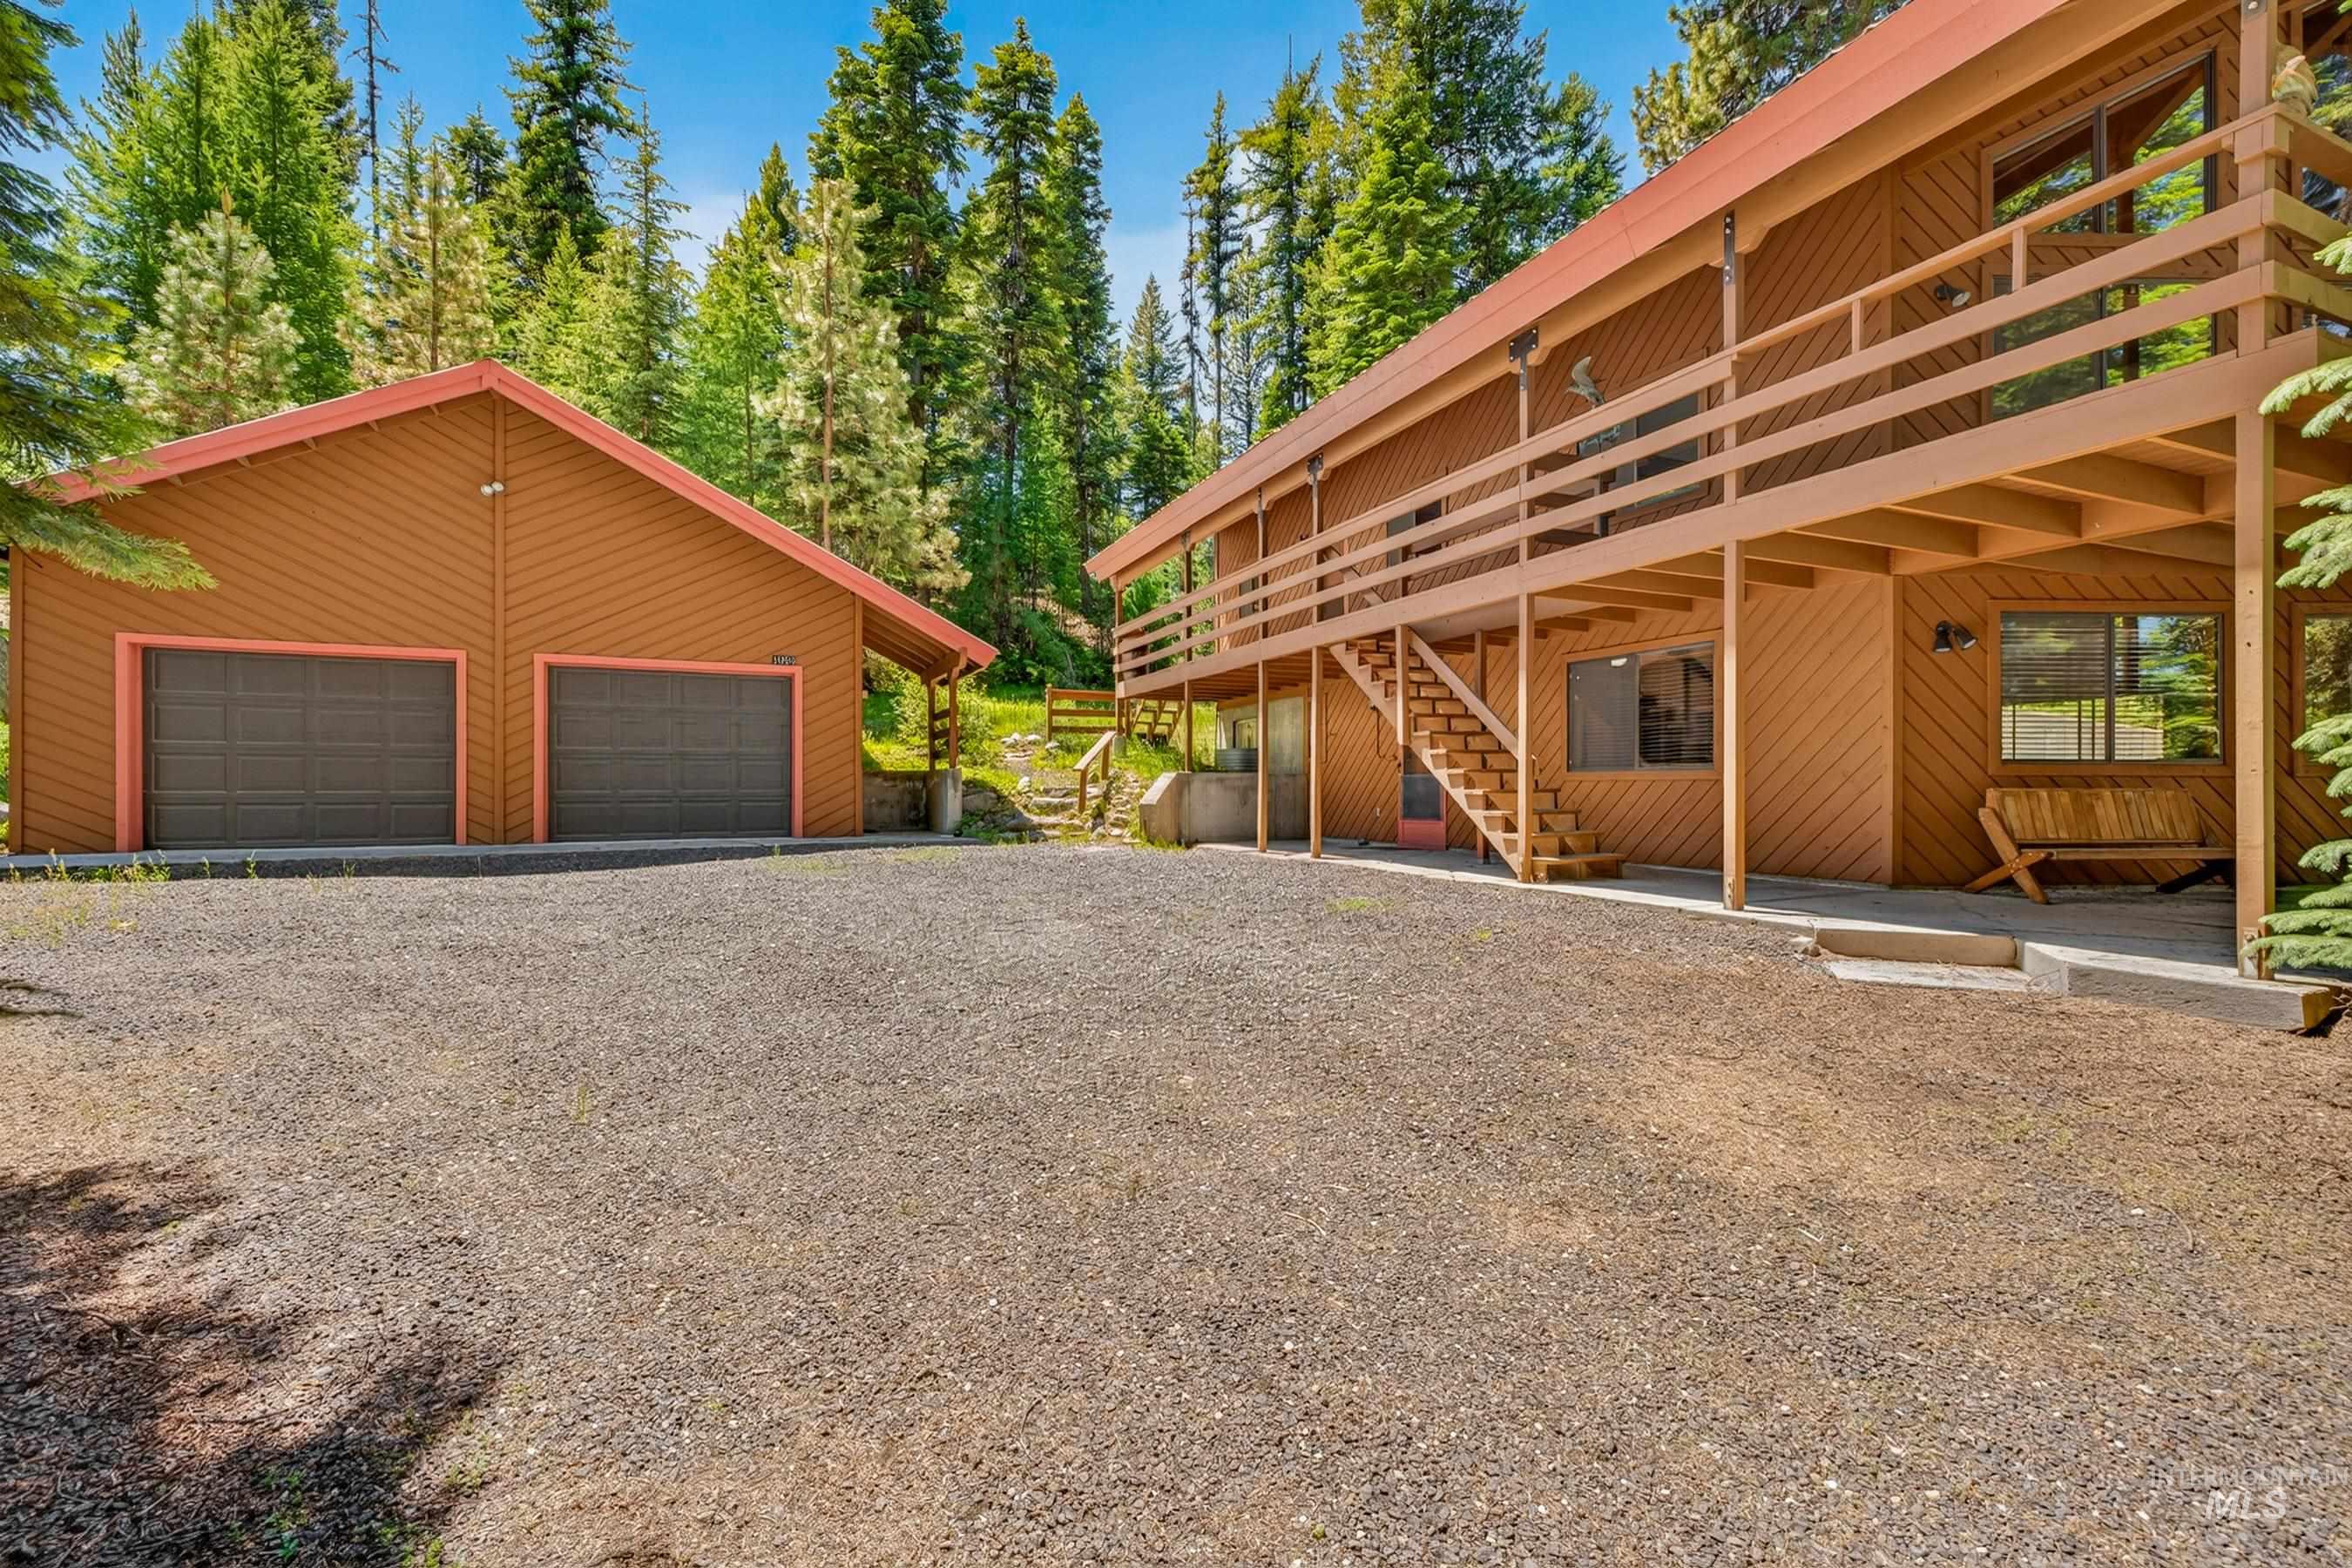
Two-story residence with a wraparound wood-finish deck and exterior staircase
-
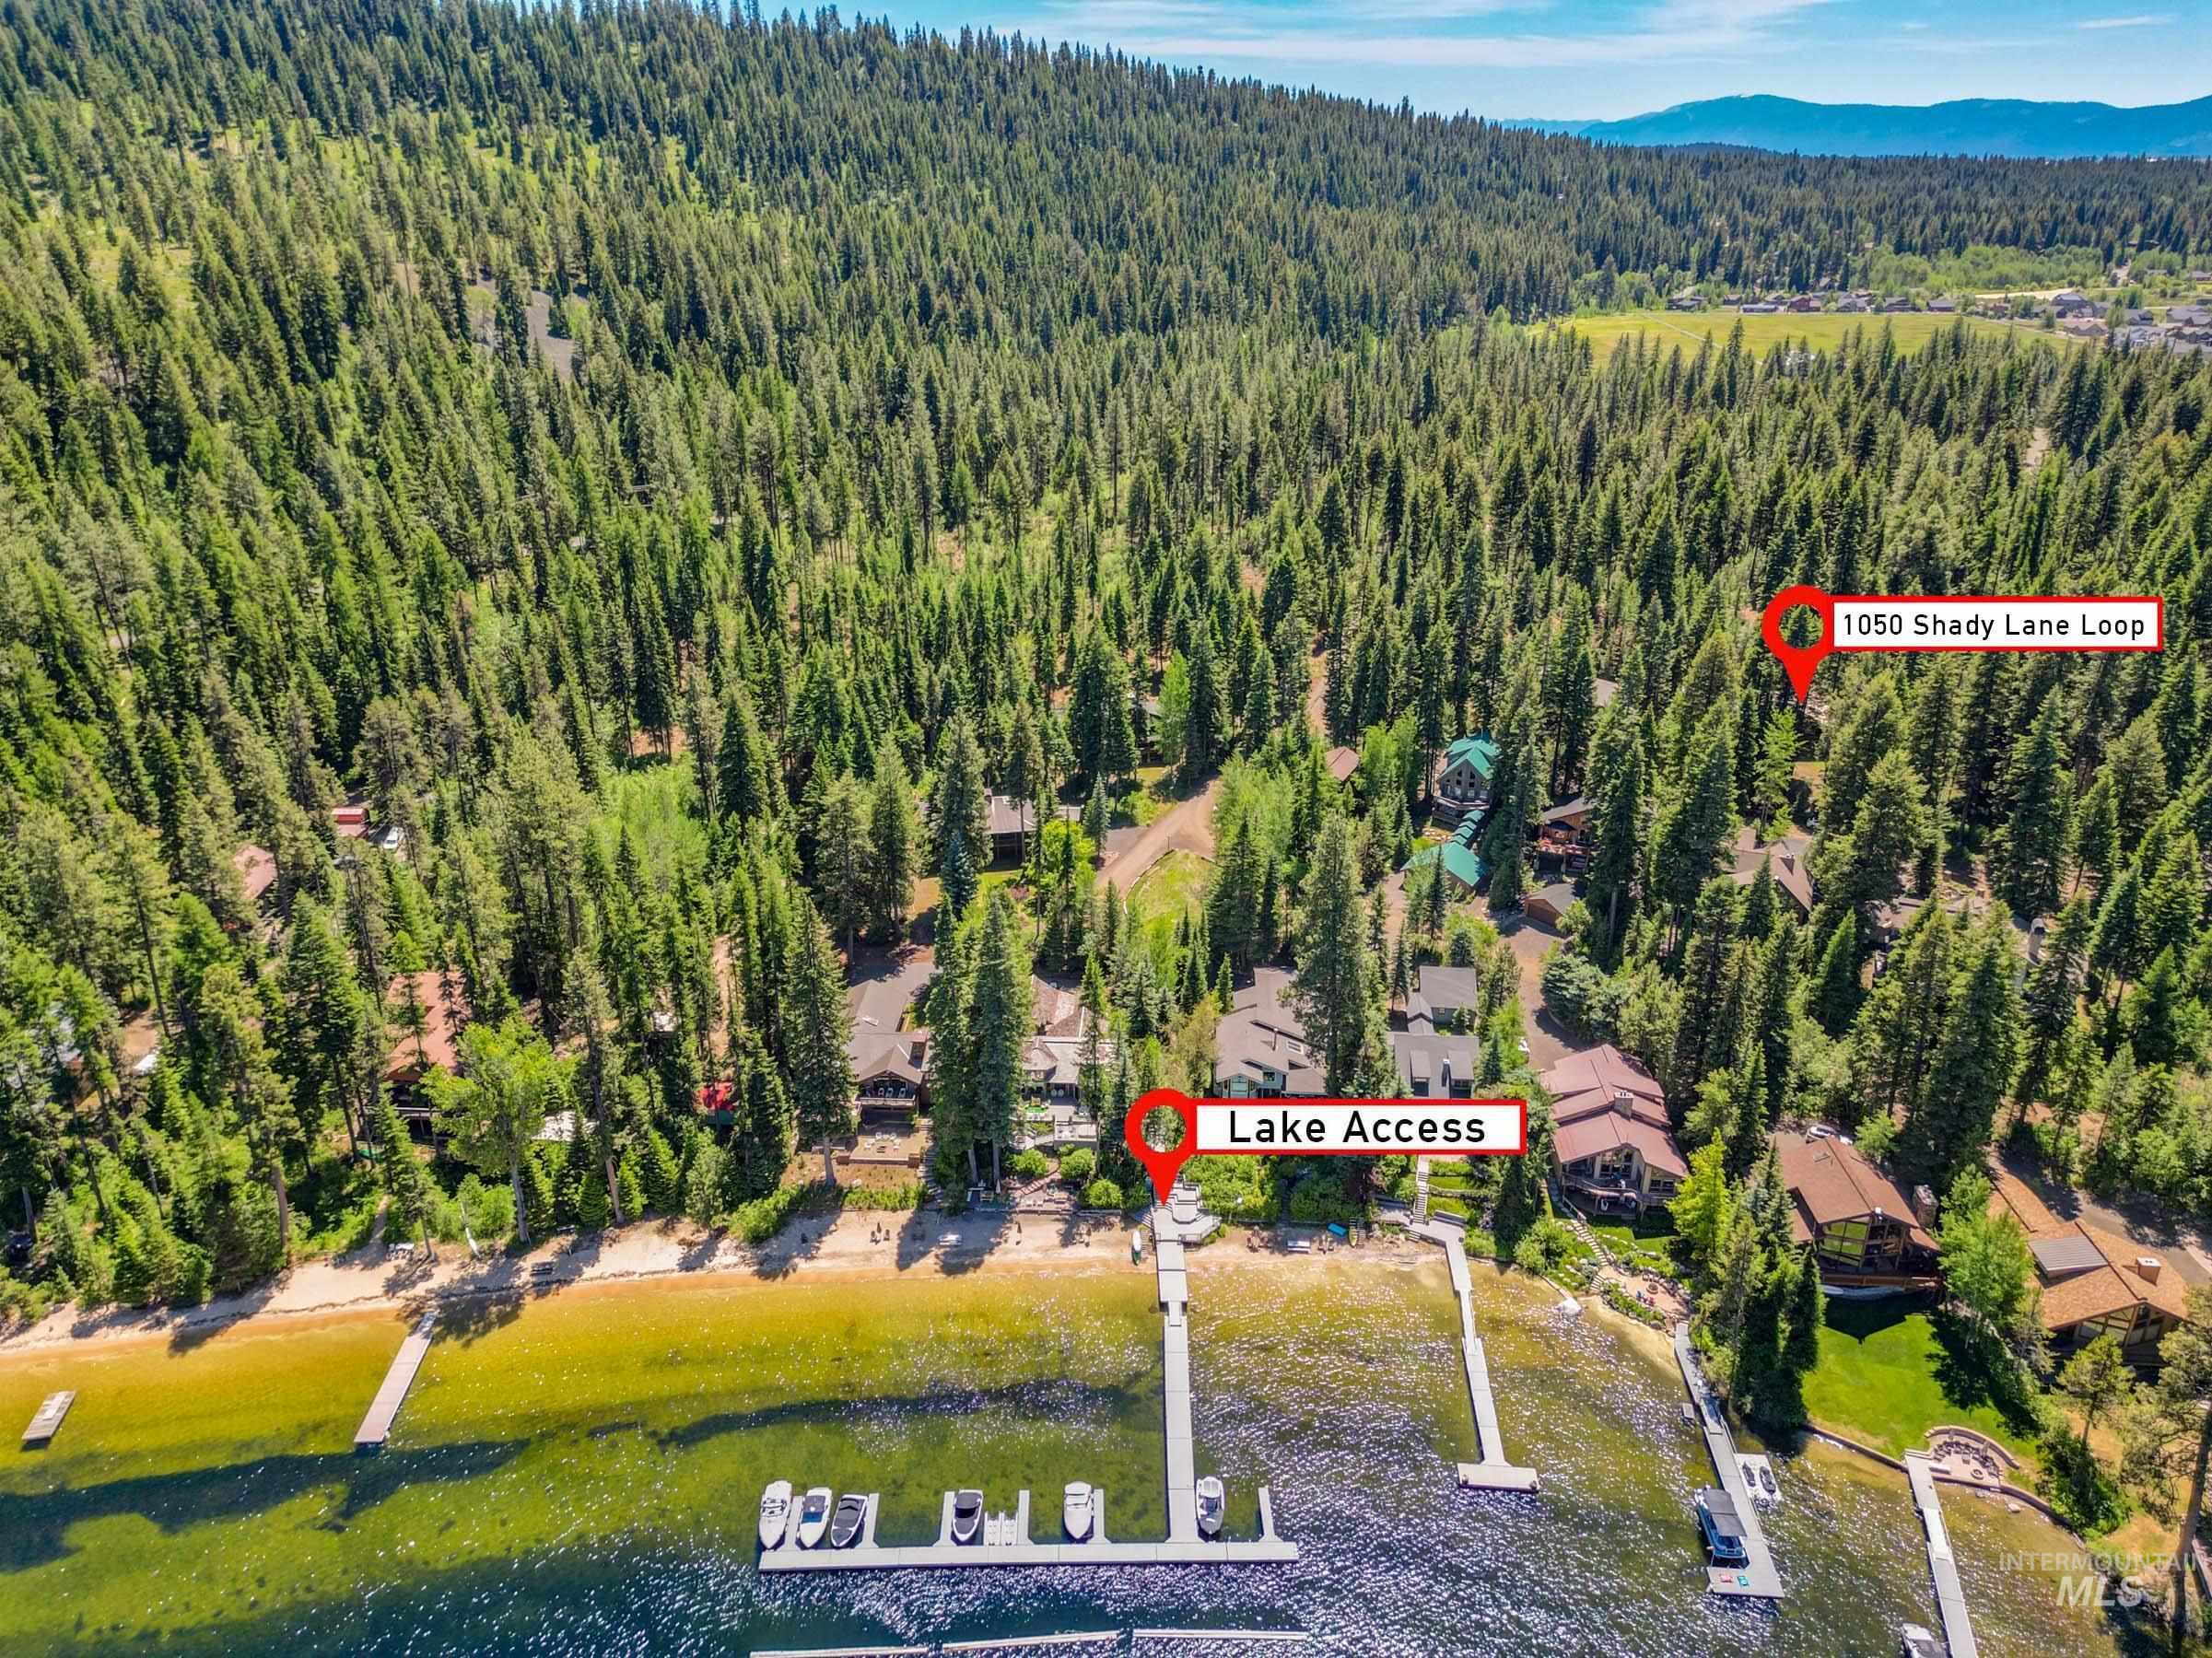
Aerial perspective showcasing extensive tree coverage, lake access, and multiple boat docks
-
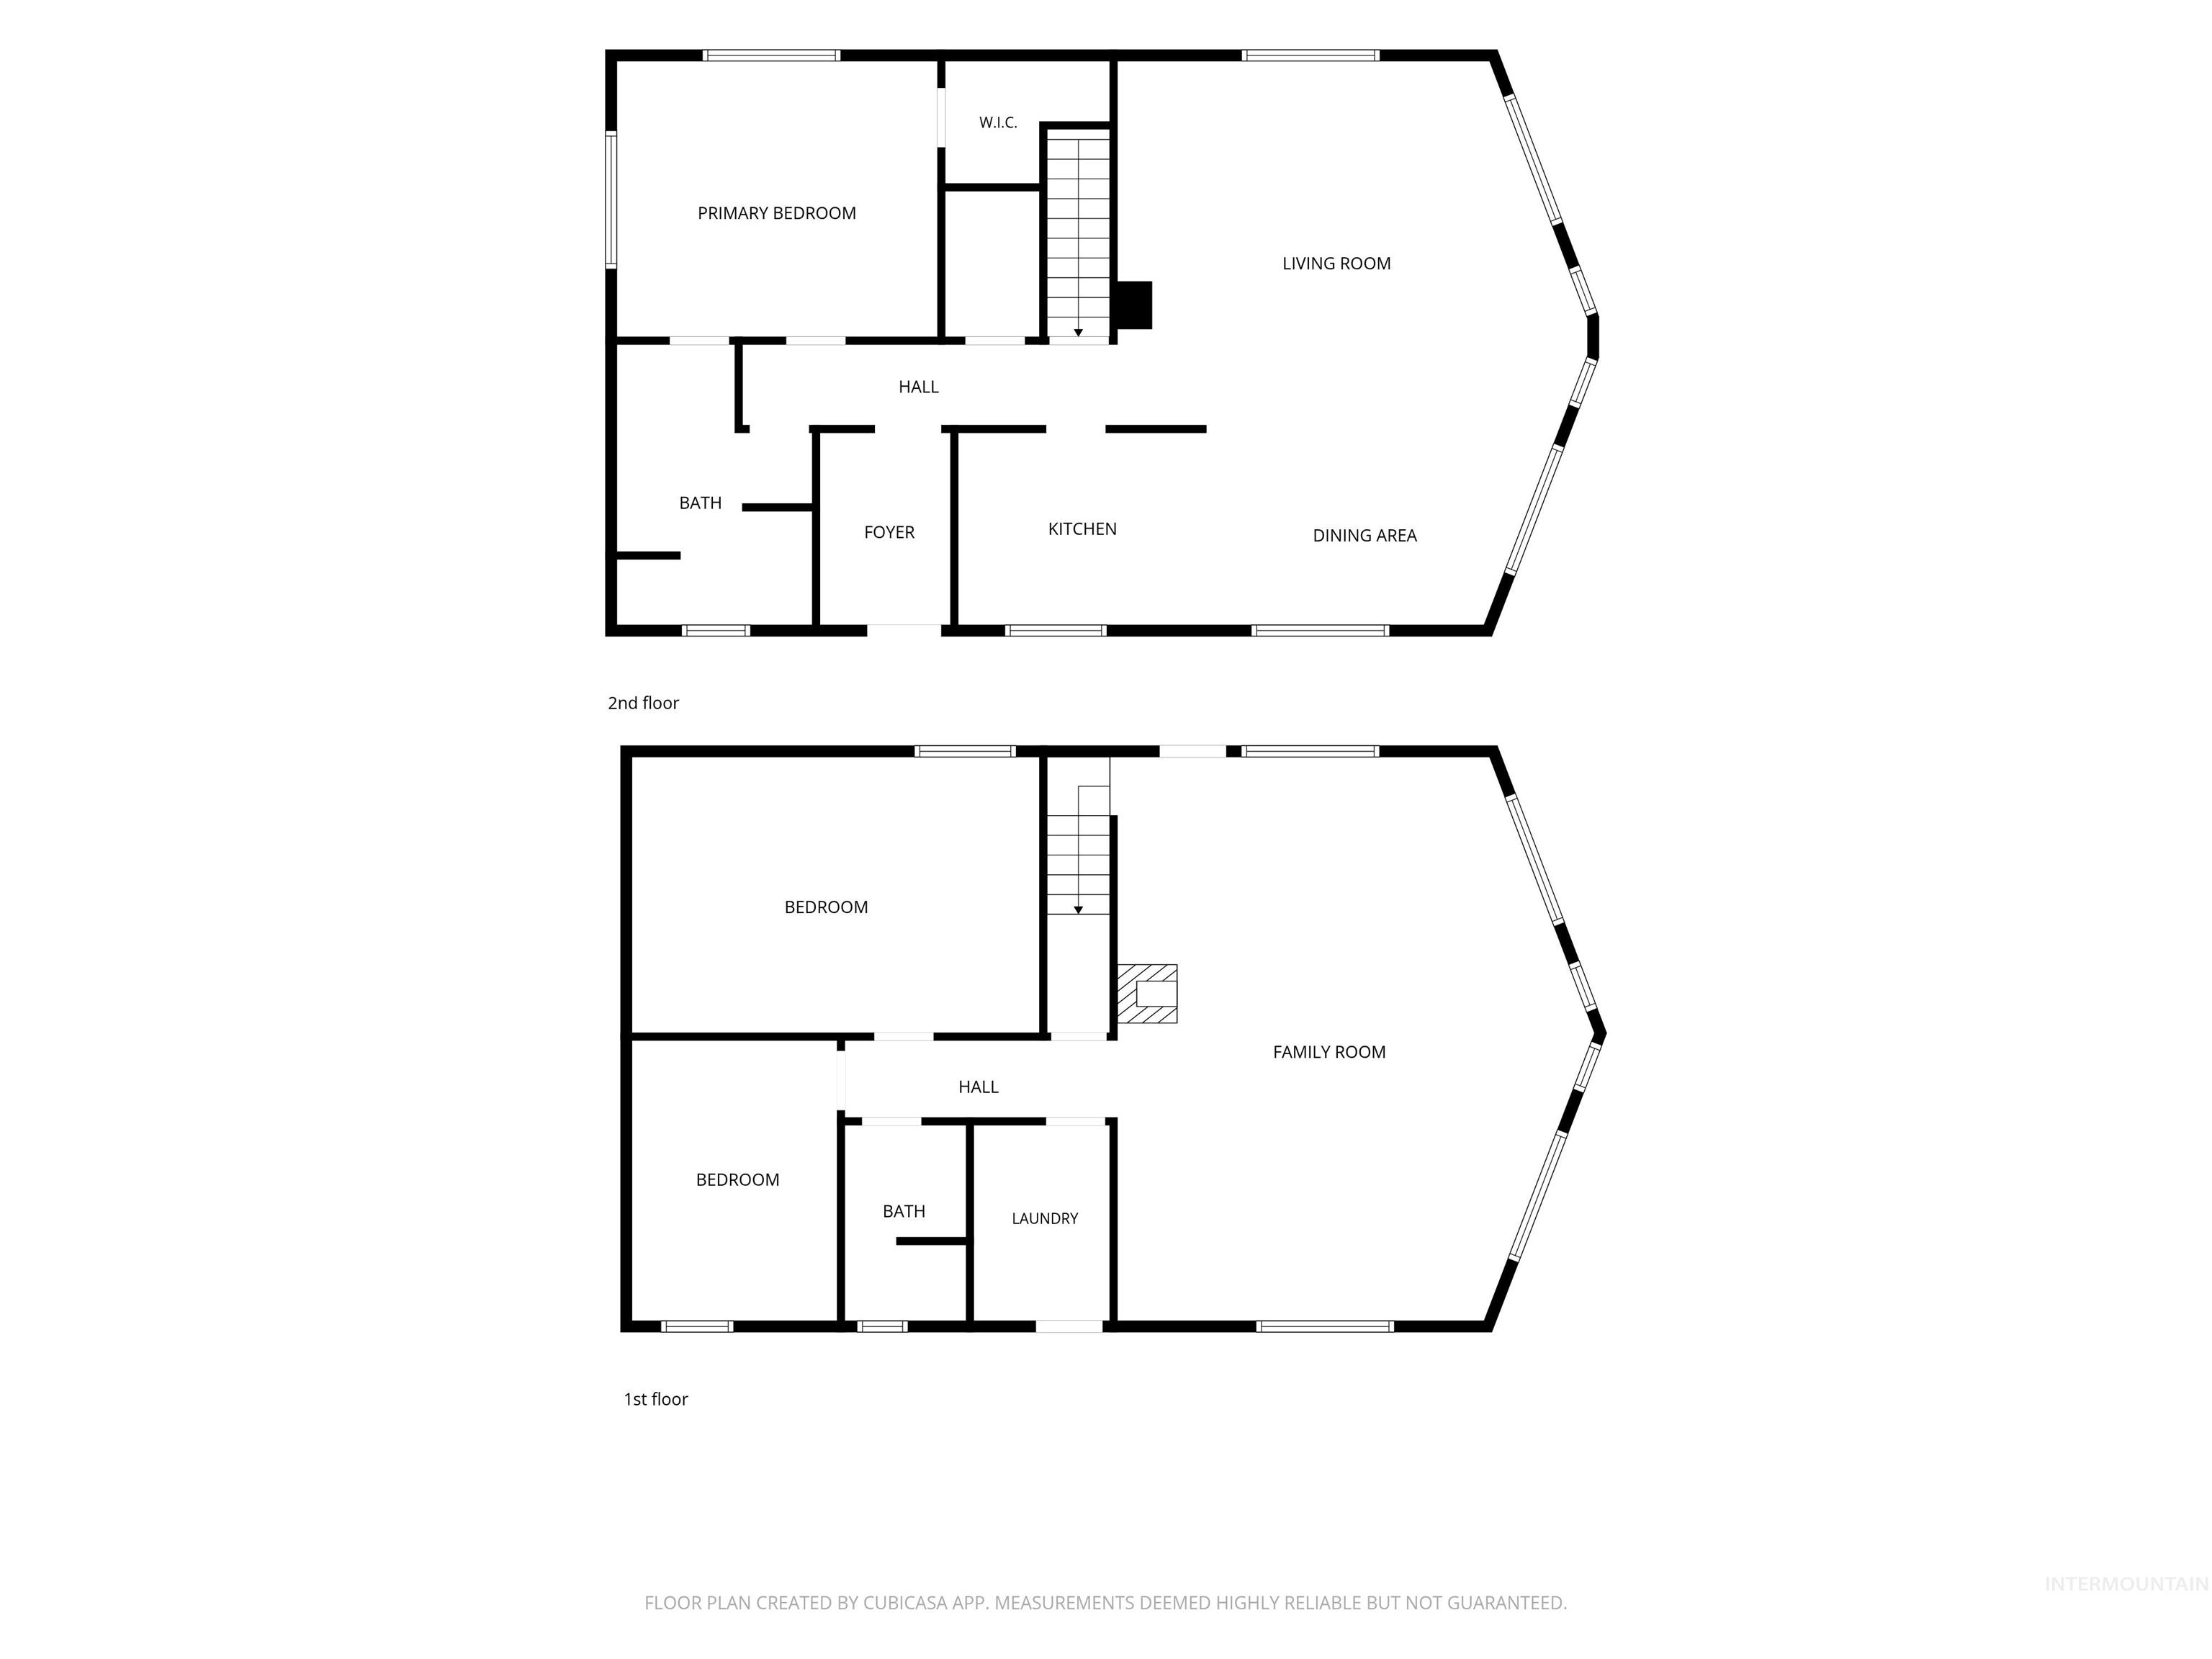
Floor plan
-
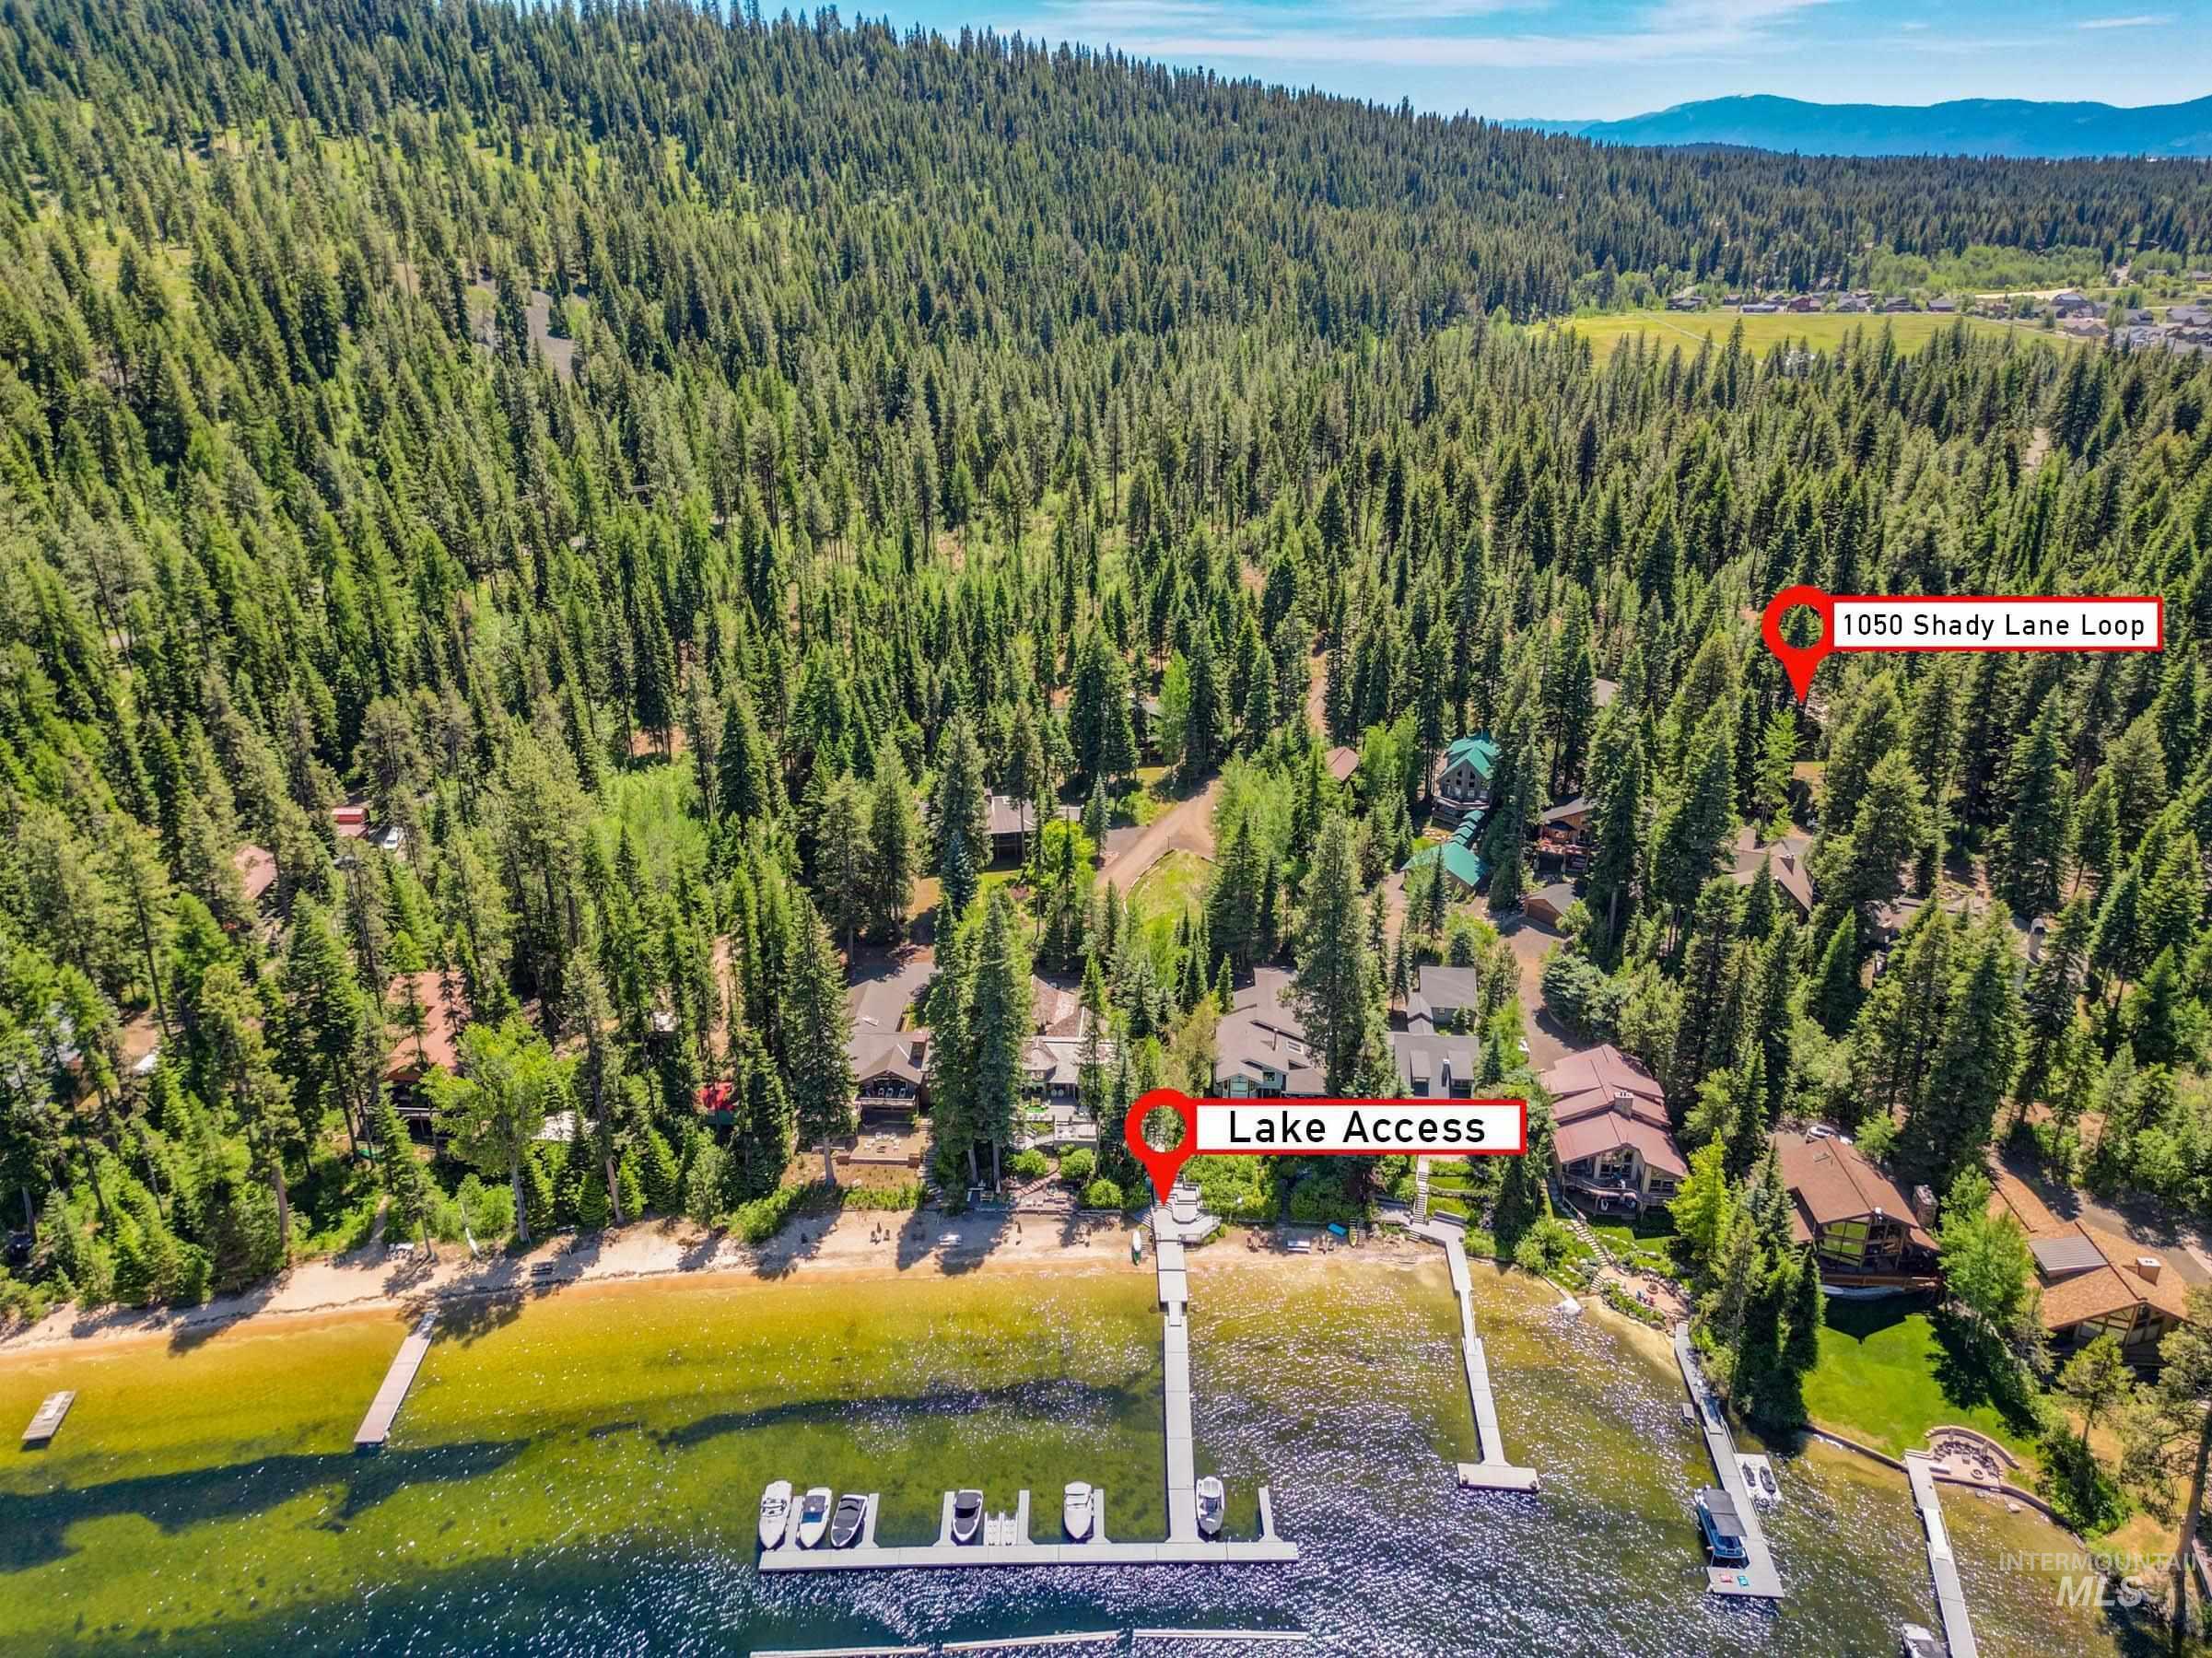
Aerial perspective showcasing extensive tree coverage, lake access, and multiple boat docks
-
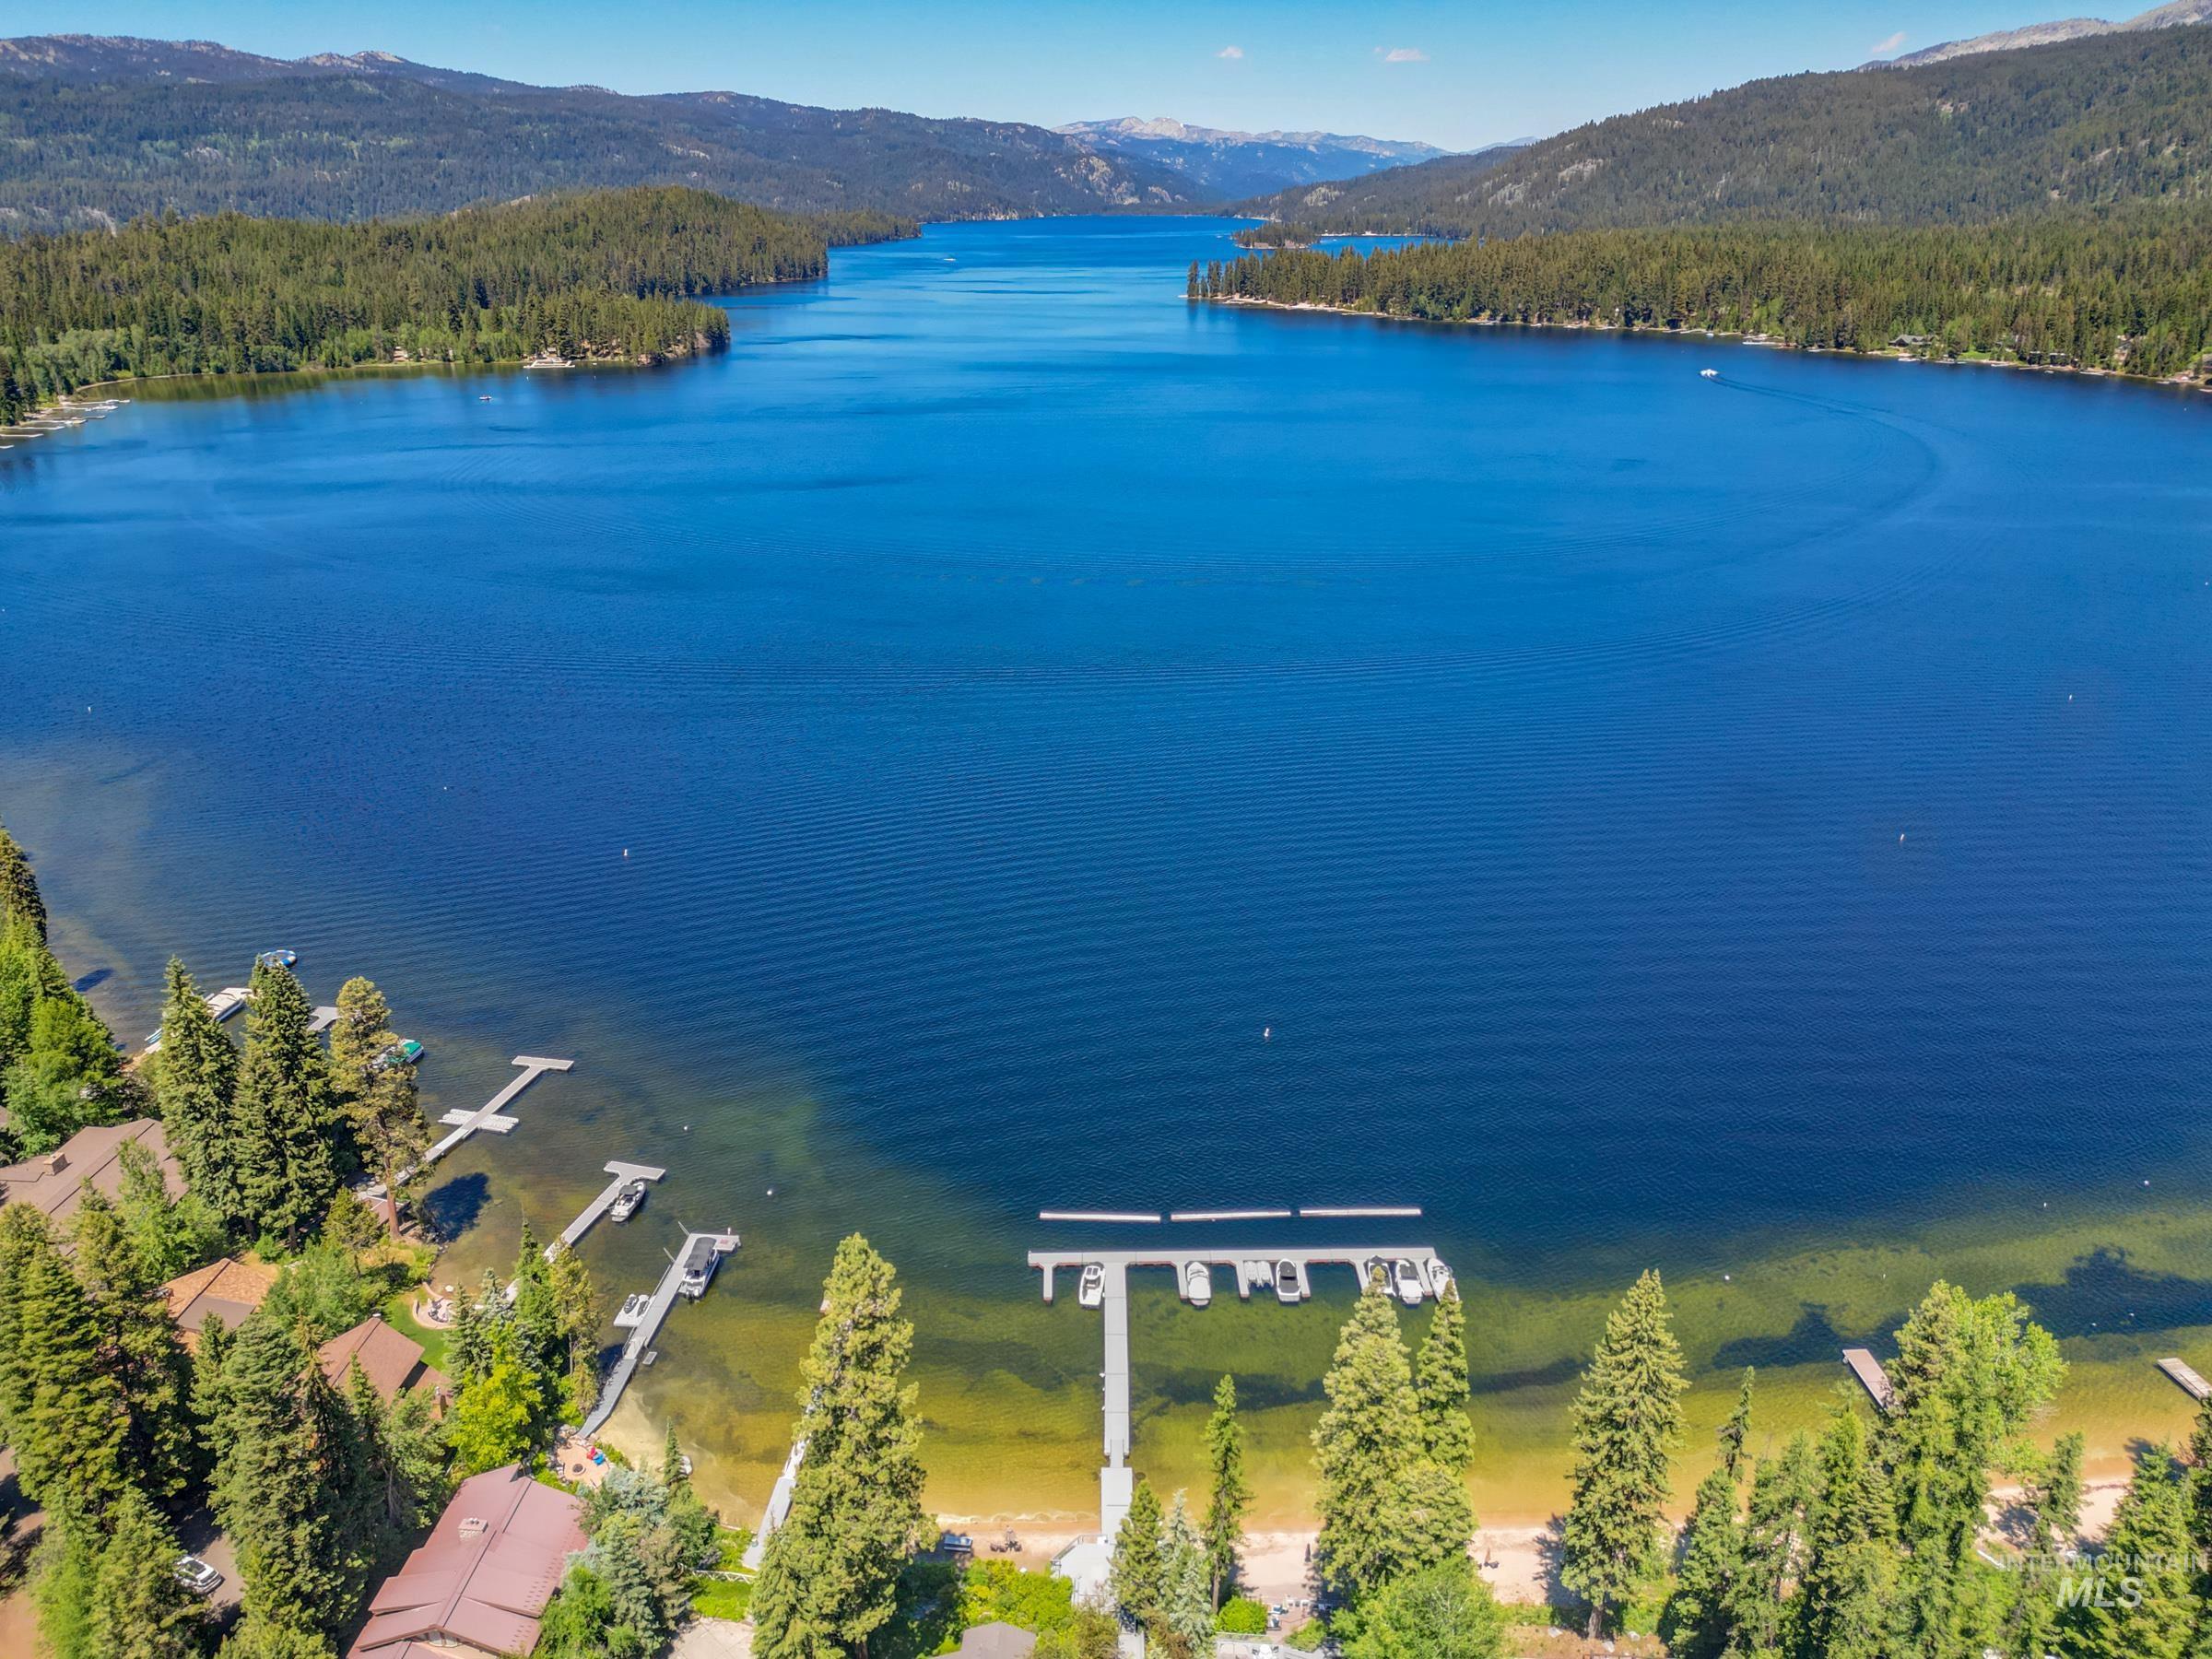
Waterfront property featuring a pristine alpine lake with crystal-clear blue waters, dense coniferous forest backdrop, sandy beach access with boat docking facilities, manicured lawn, and a modern residential structure positioned directly on the shoreline
Rare opportunity to enjoy private Payette Lake access with a dock slip and beautiful sandy beach in the highly desirable Shady Beach community. This charming 2,200-square-foot home sits on a spacious .47-acre lot and offers 3 bedrooms, 2 bathrooms, and the warmth and character of a well-maintained classic home. While the interior reflects its original style, it has been exceptionally cared for and offers the perfect opportunity to update and make it your own. Whether you’re looking for a year-round residence or a vacation getaway, you’ll love spending your days boating, swimming, paddleboarding, and relaxing at the beach, all just moments from your front door. Properties with private dock slips and beach access in Shady Beach are rarely available—don’t miss this exceptional opportunity.
- Heating:
- Wood, Baseboard
- Fireplace:
- Wood Stove
- Garage Capacity:
- 2
- Country:
- US
- State:
- ID
- City:
- McCall
- Zipcode:
- 83638
- Street:
- 1050 Shady Lane Loop
- Longitude:
- W117° 56' 13.6''
- Latitude:
- N44° 55' 37.1''
- Master Bedroom Level:
- Main
- Bedroom 2 Level:
- Down
- Bedroom 3 Level:
- Down
- School District:
- McCall-Donnelly Joint District #
- Elementary School:
- McCall
- Middle School:
- McCall Donnelly
- High School:
- McCall Donnelly
- Status:
- New
- Type:
- Single Family
- Level:
- Two Story
- Tax Year:
- 2025
- Taxes:
- $1,910
- Potential Short Sale:
- No
- Age:
- 31 - 50 Years
- Auction:
- No
- Flood Ins Required:
- No
- HUD Owned:
- No
- In Foreclosure:
- No
- Land Size:
- 10000 SF - .49 AC
- Home Owner Exempt:
- No
- HOA Frequency:
- Annual
- HOA Fees:
- $1,025
- Inc Kitchen Features:
- Breakfast bar, Dishwasher, Microwave, Oven/range freestanding, Refrigerator, Washer, Dryer
- Lot Features:
- Private Road, View, Wooded, Dock, Community, Lake
- Water:
- City service
- Land Use:
- Single
Residential For Sale
1050 Shady Lane Loop, McCall, Idaho 83638
- Property Type :
- Residential
- Listing Type :
- For Sale
- Status :
- Active
- Listing ID :
- 98997434
- Price :
- $2,189,000
- Bedrooms :
- 3
- Bathrooms :
- 3
- Apx SqFt :
- 2,236 SqFt
- Year Built :
- 1982
- Lot Area :
- 0.47 Acres
- Days on Market :
- 2
- Subdivision :
- Shady Beach Comm
- Update Date :
- 08/14/2026 17:17:49



