
-
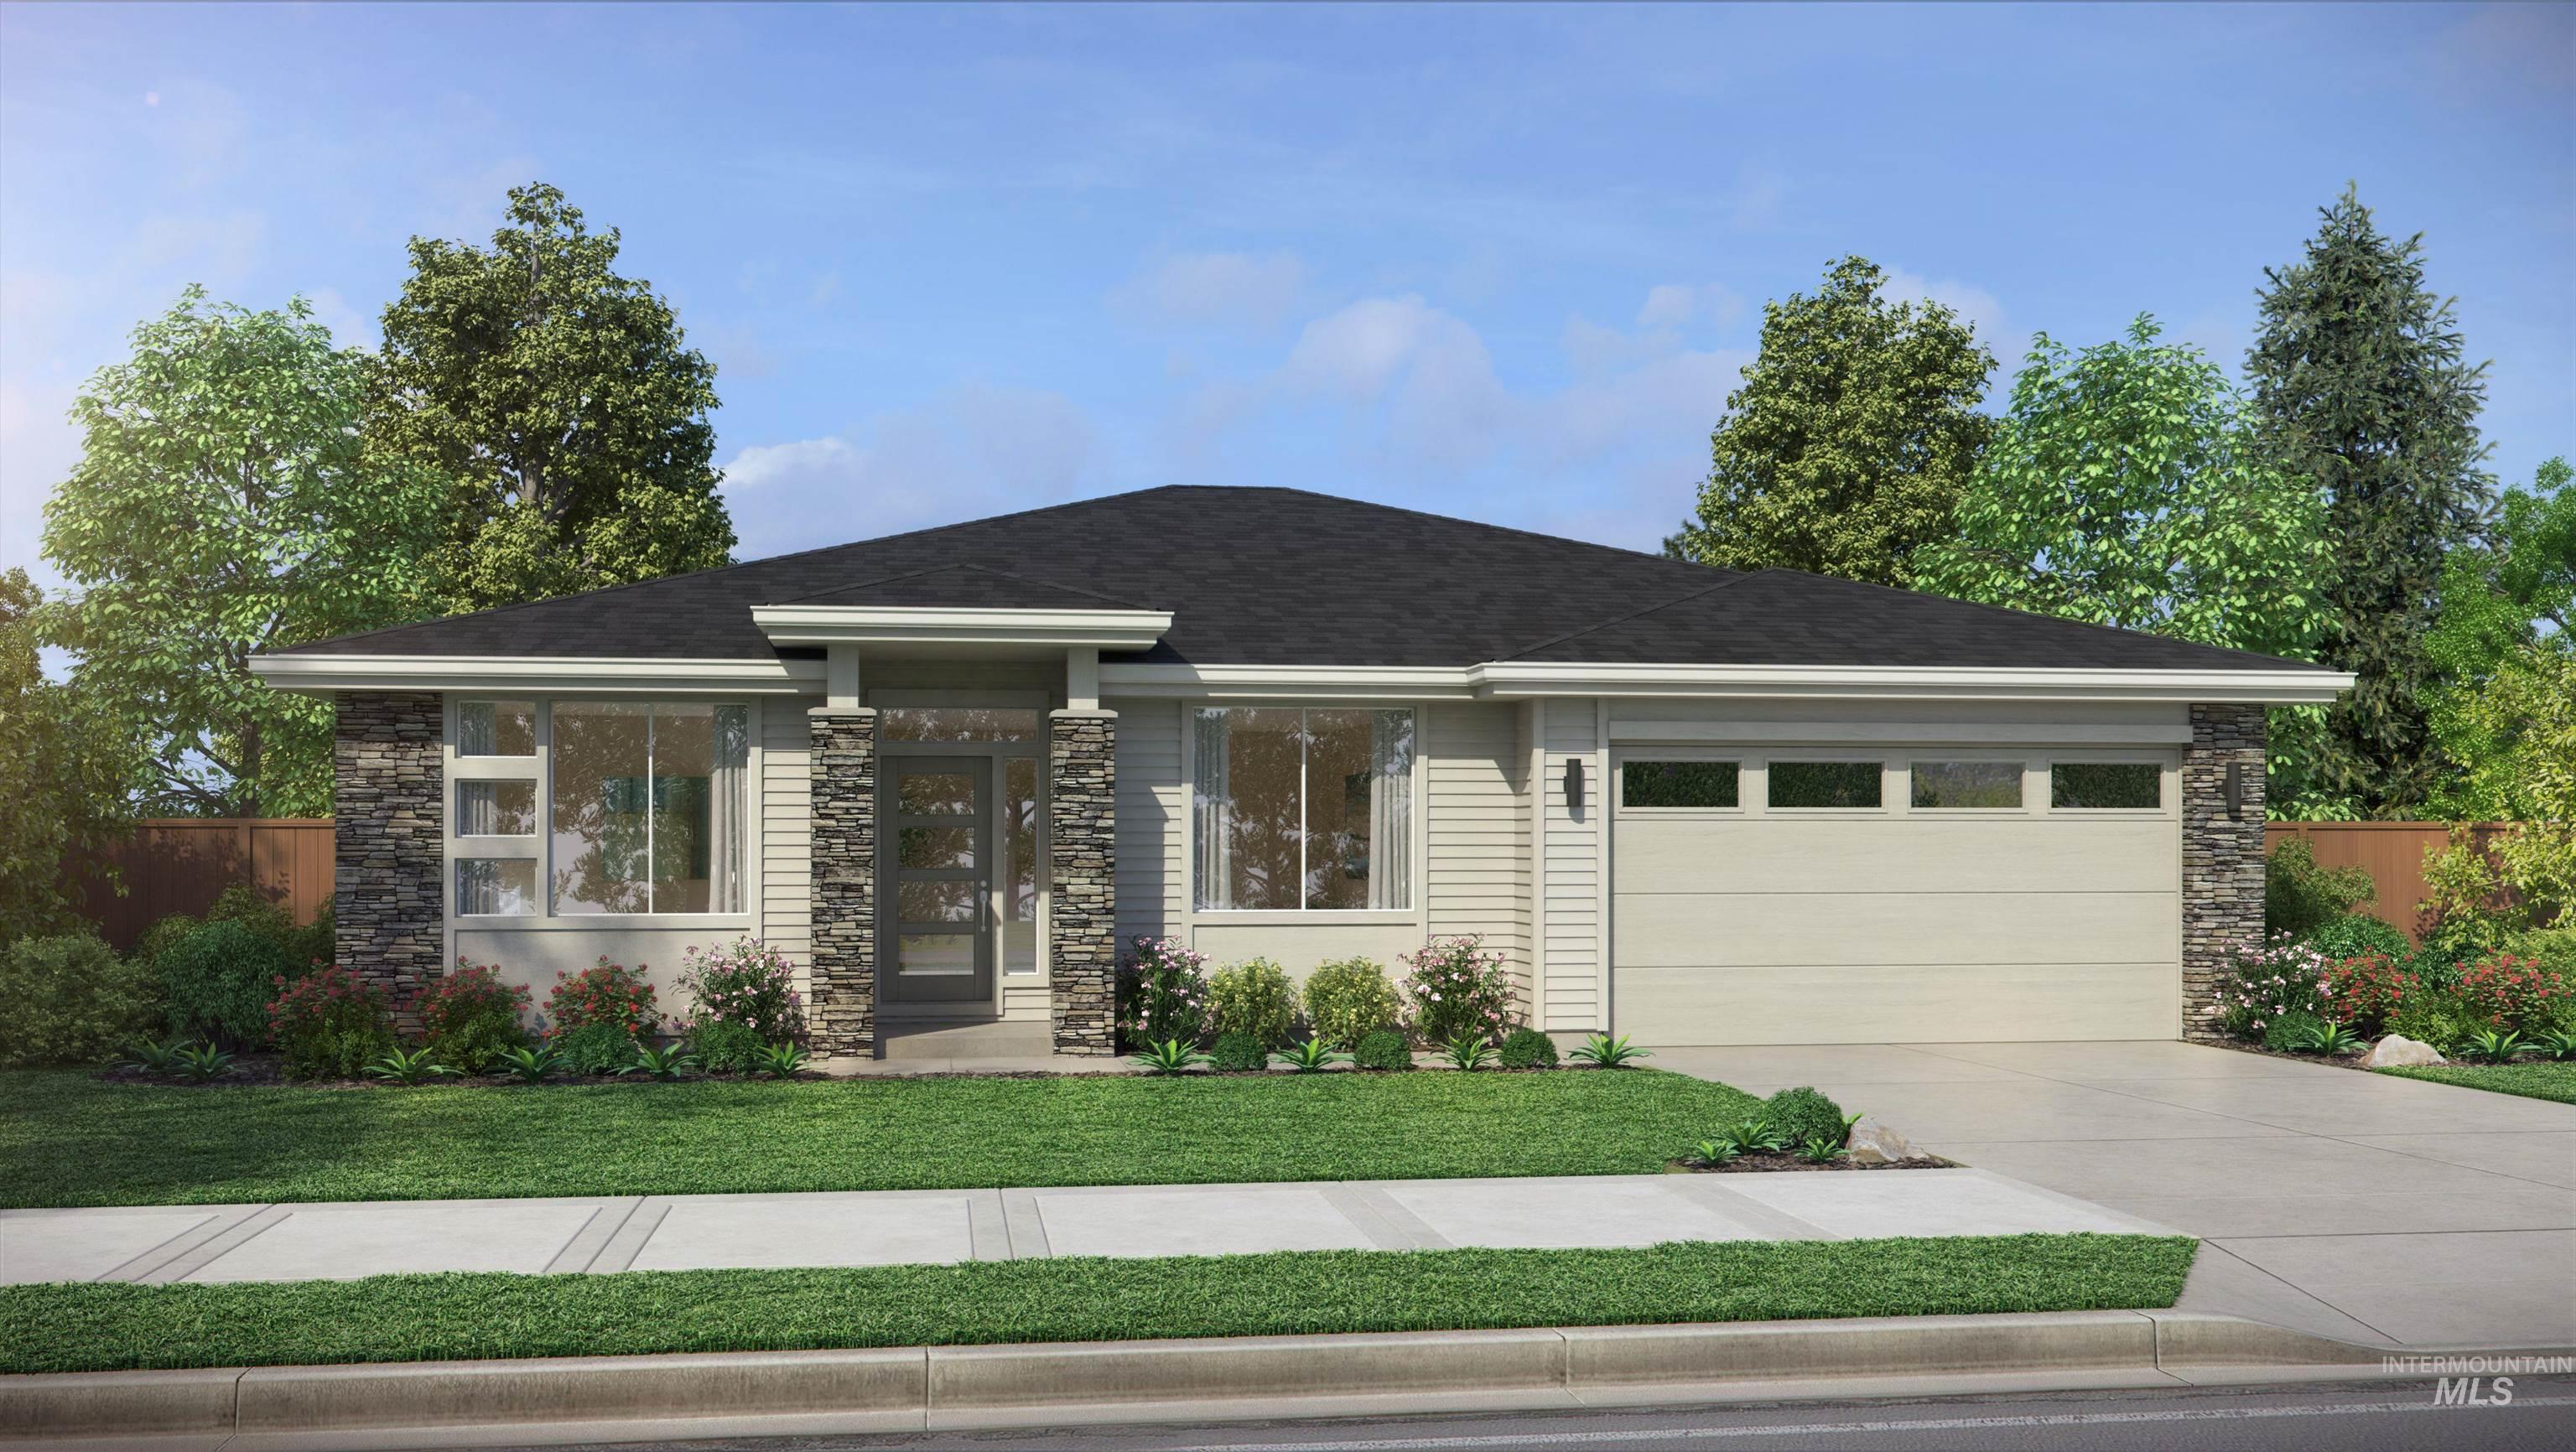
Contemporary single-story residence with a dark shingle roof, stone-clad columns, and a light-colored siding exterior
-
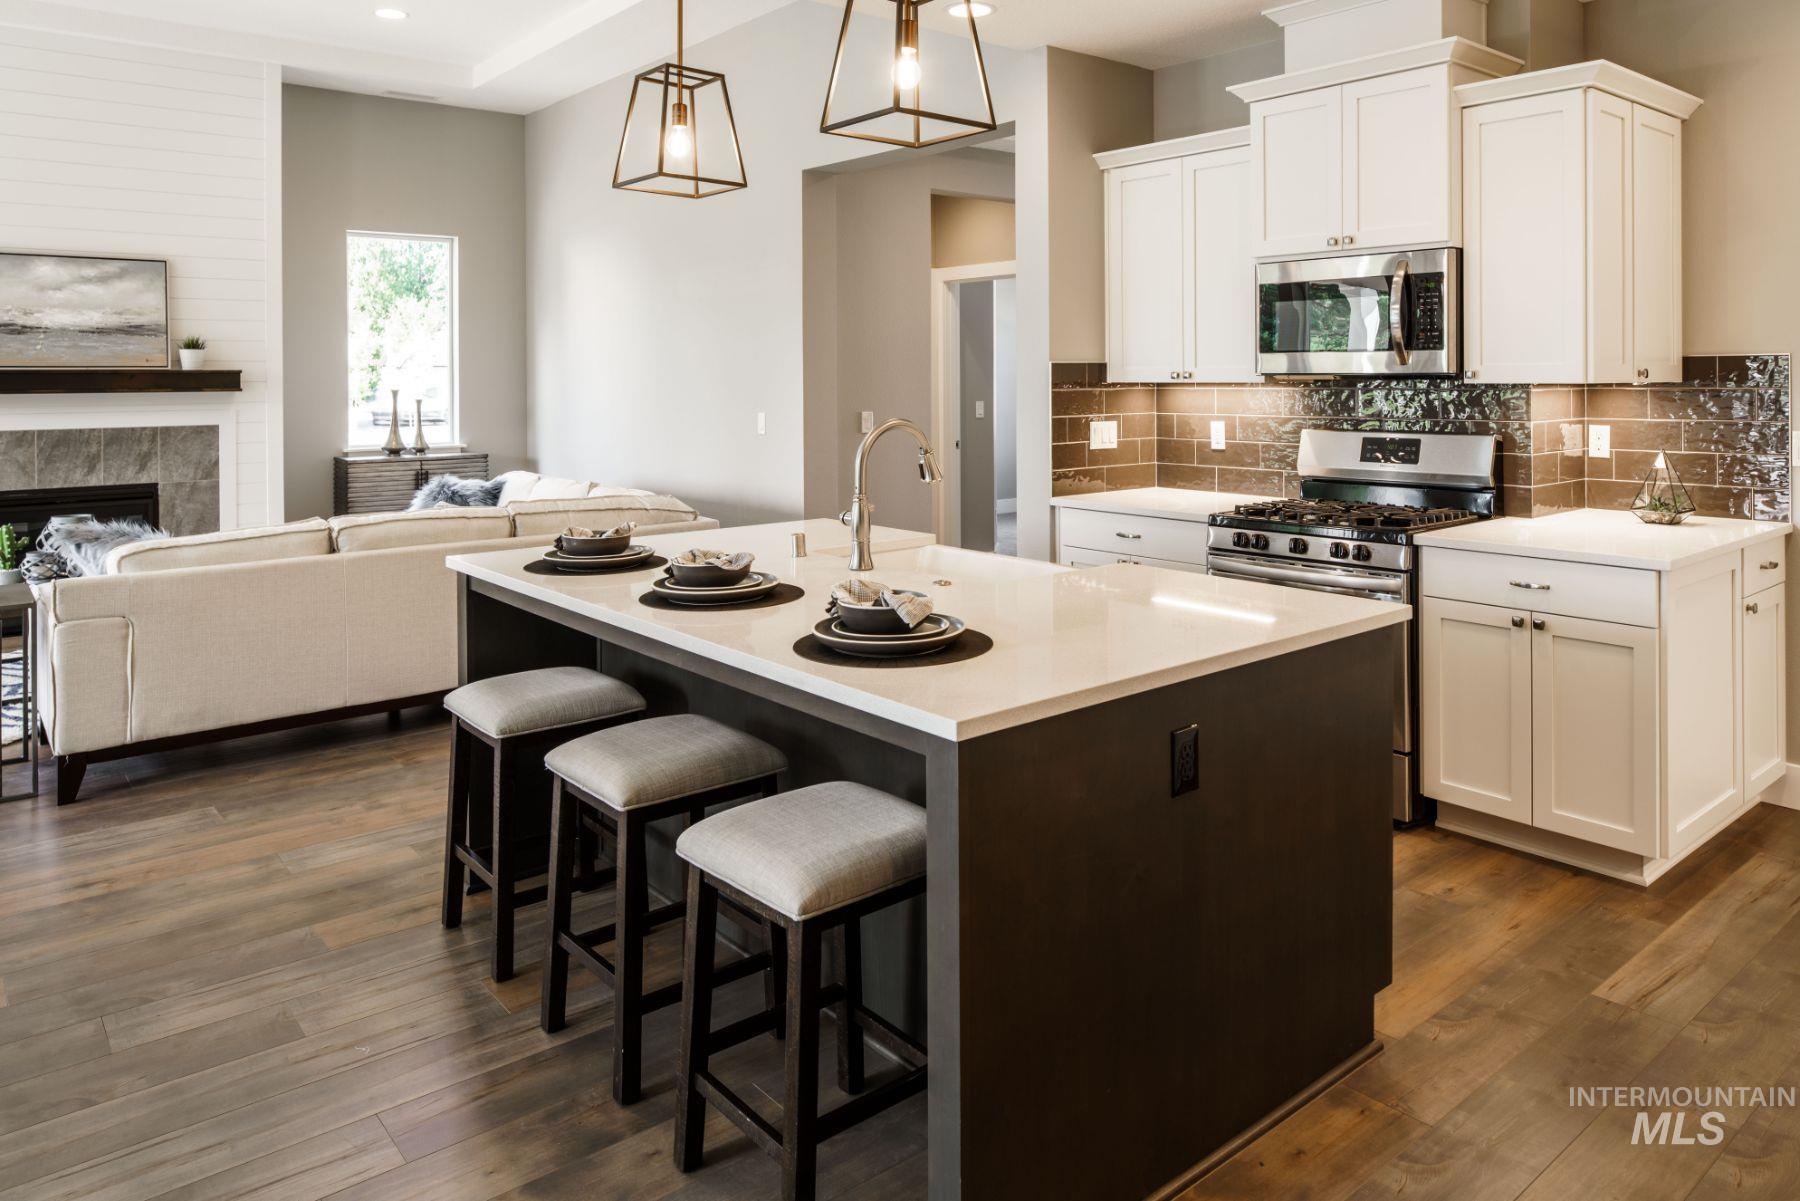
Kitchen island with light-toned countertop, wood-finish flooring, white cabinetry, stainless steel appliances, and a tiled backsplash
-
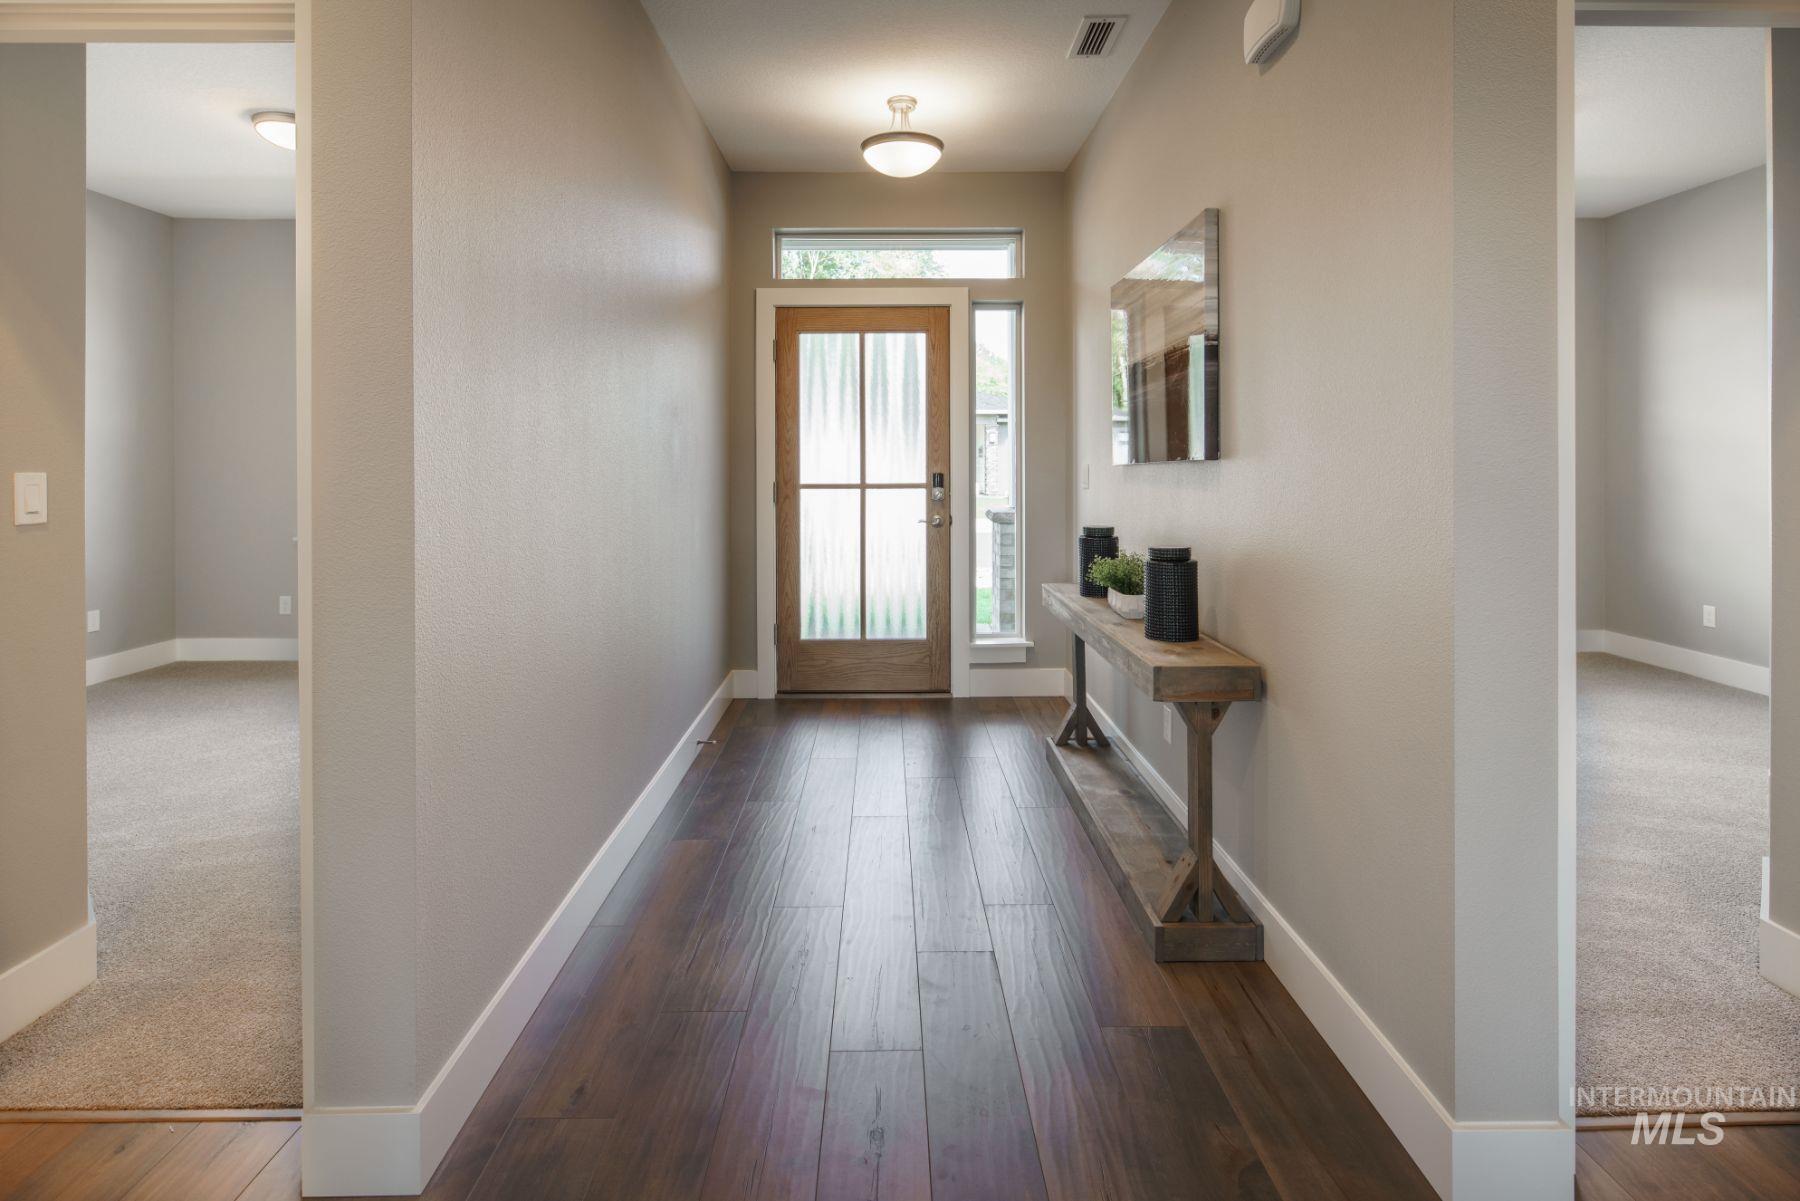
Entryway featuring dark wood-finish flooring, a wood-frame door with glass panels, and a transom window
-
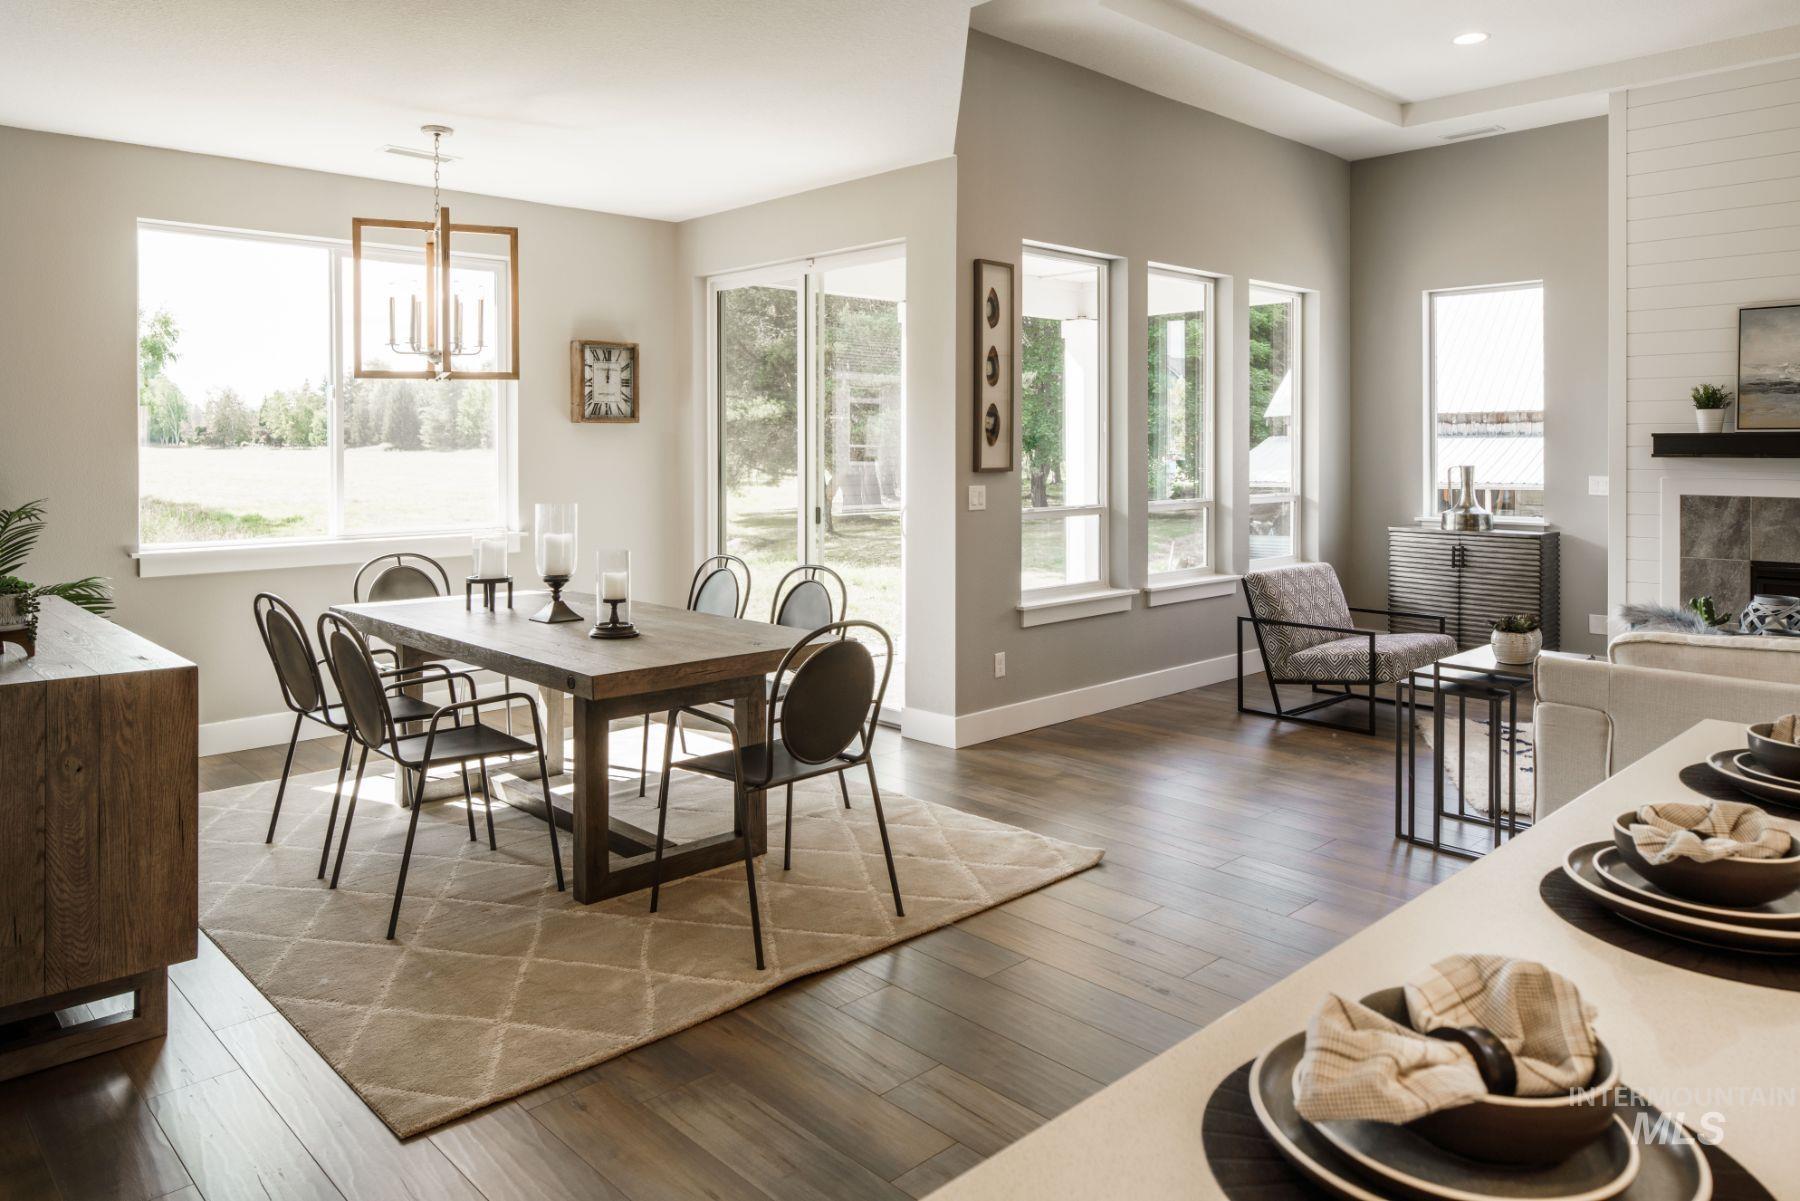
Expansive windows and a glass sliding door provide ample natural light
-
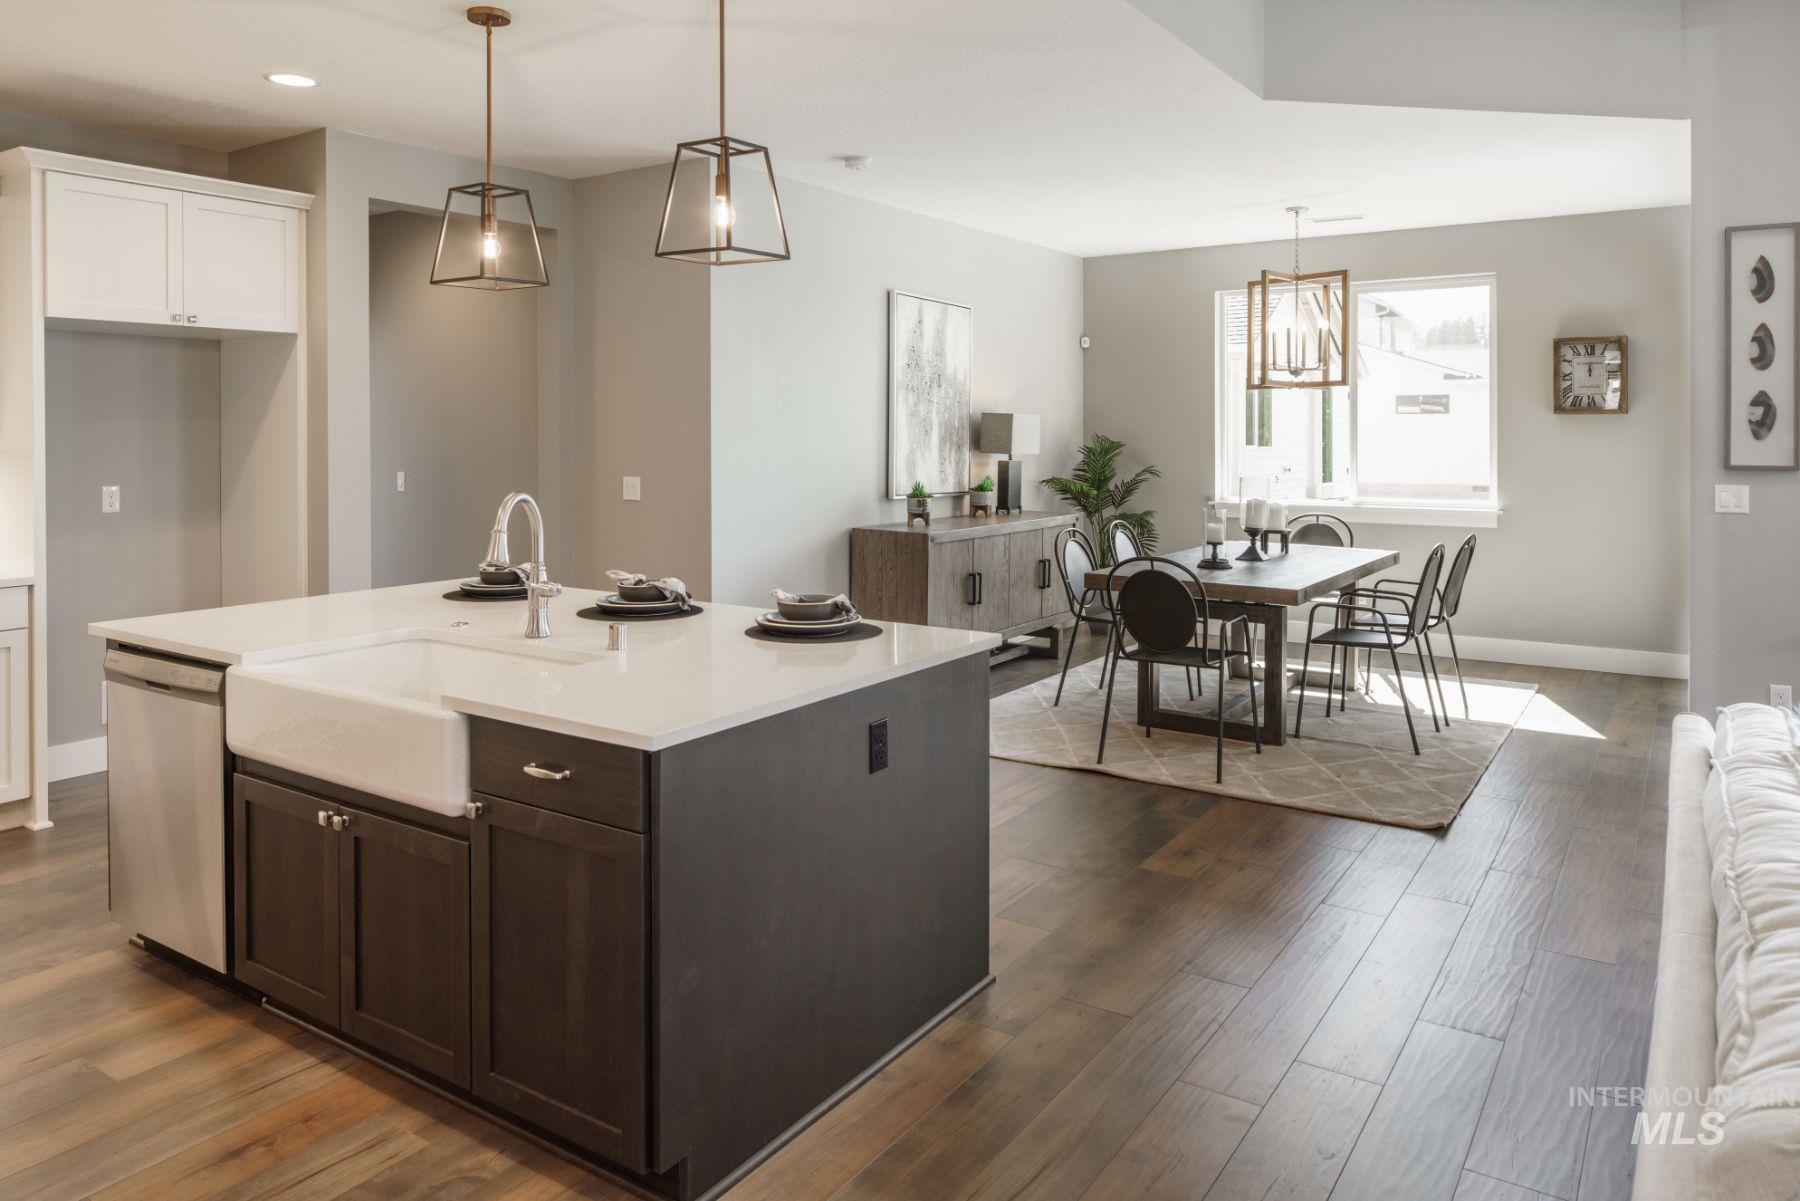
Kitchen island with white countertop, integrated farmhouse sink, and stainless steel dishwasher
-
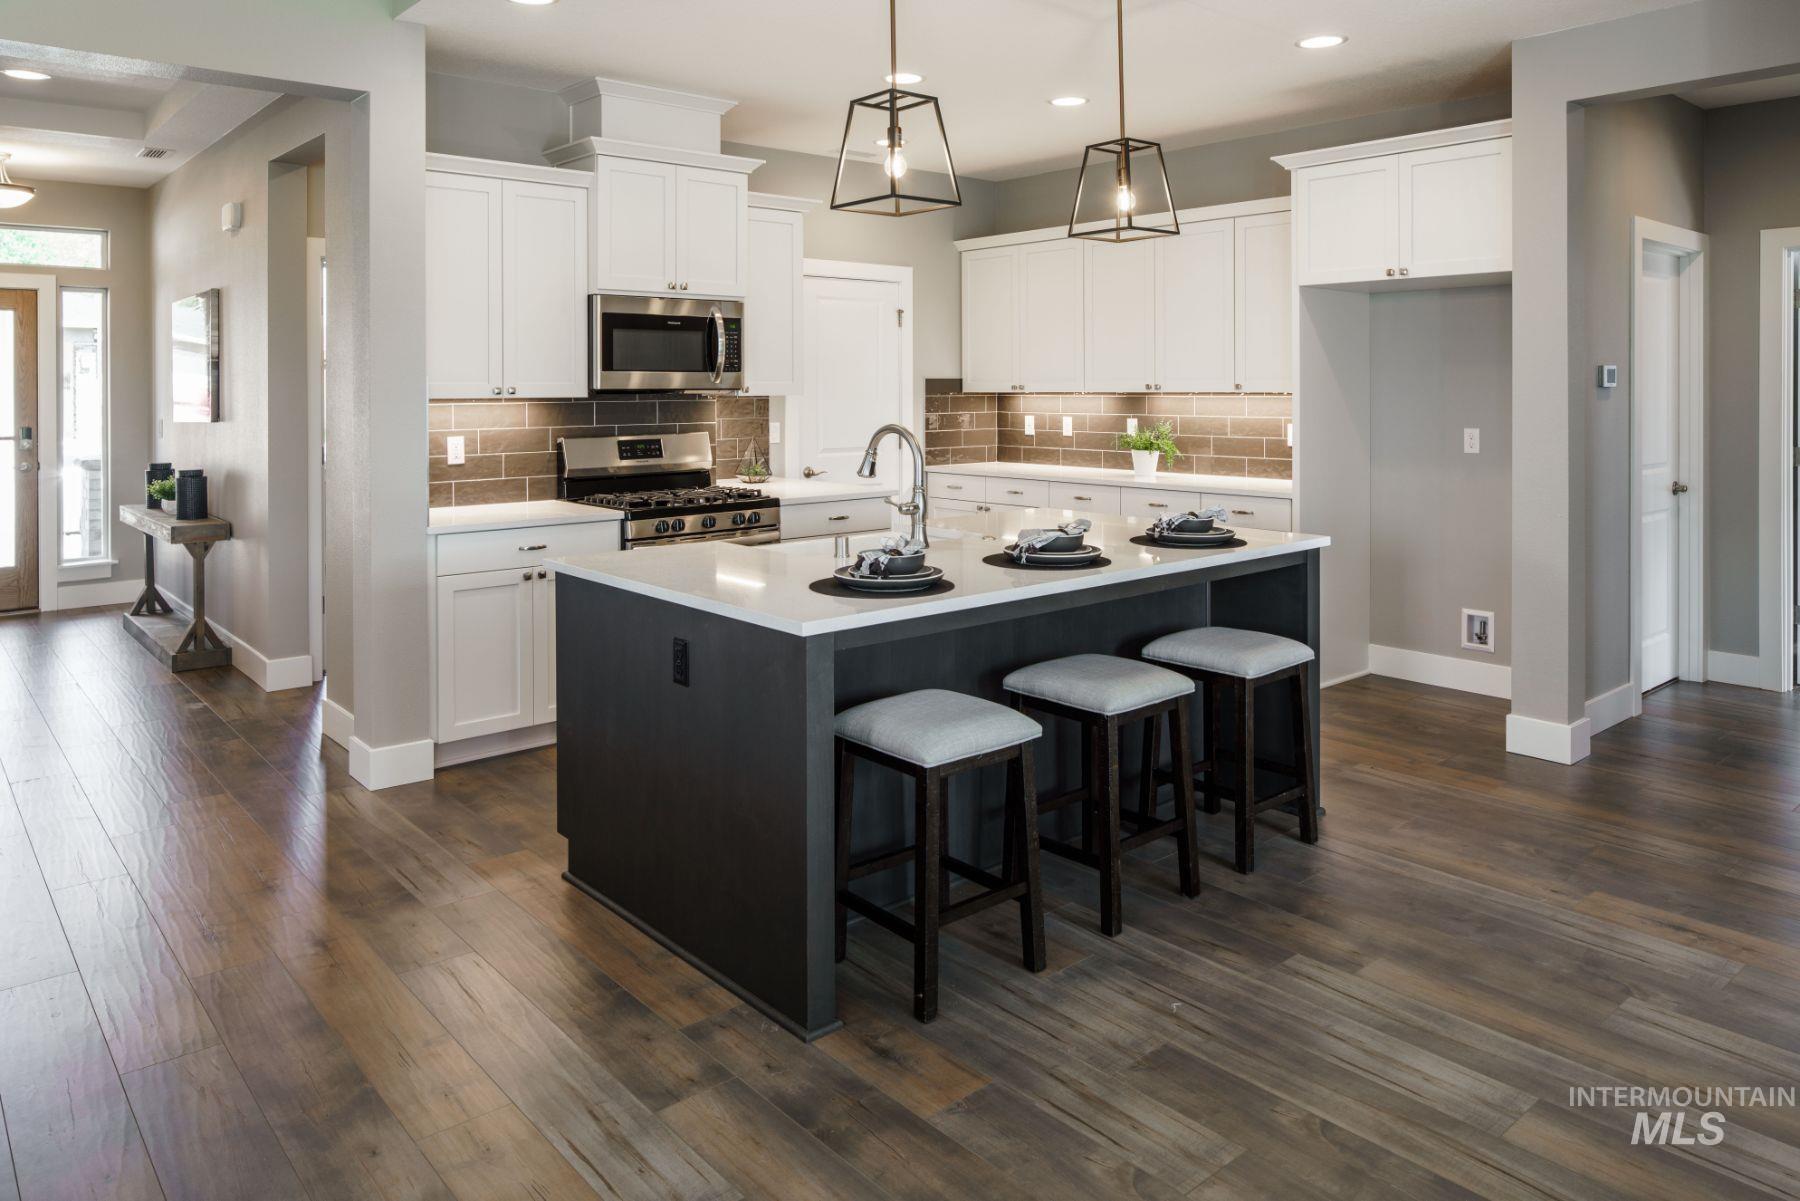
Expansive wood-finish flooring, a kitchen island with seating, stainless steel appliances, white cabinetry, and a subway tile backsplash
-
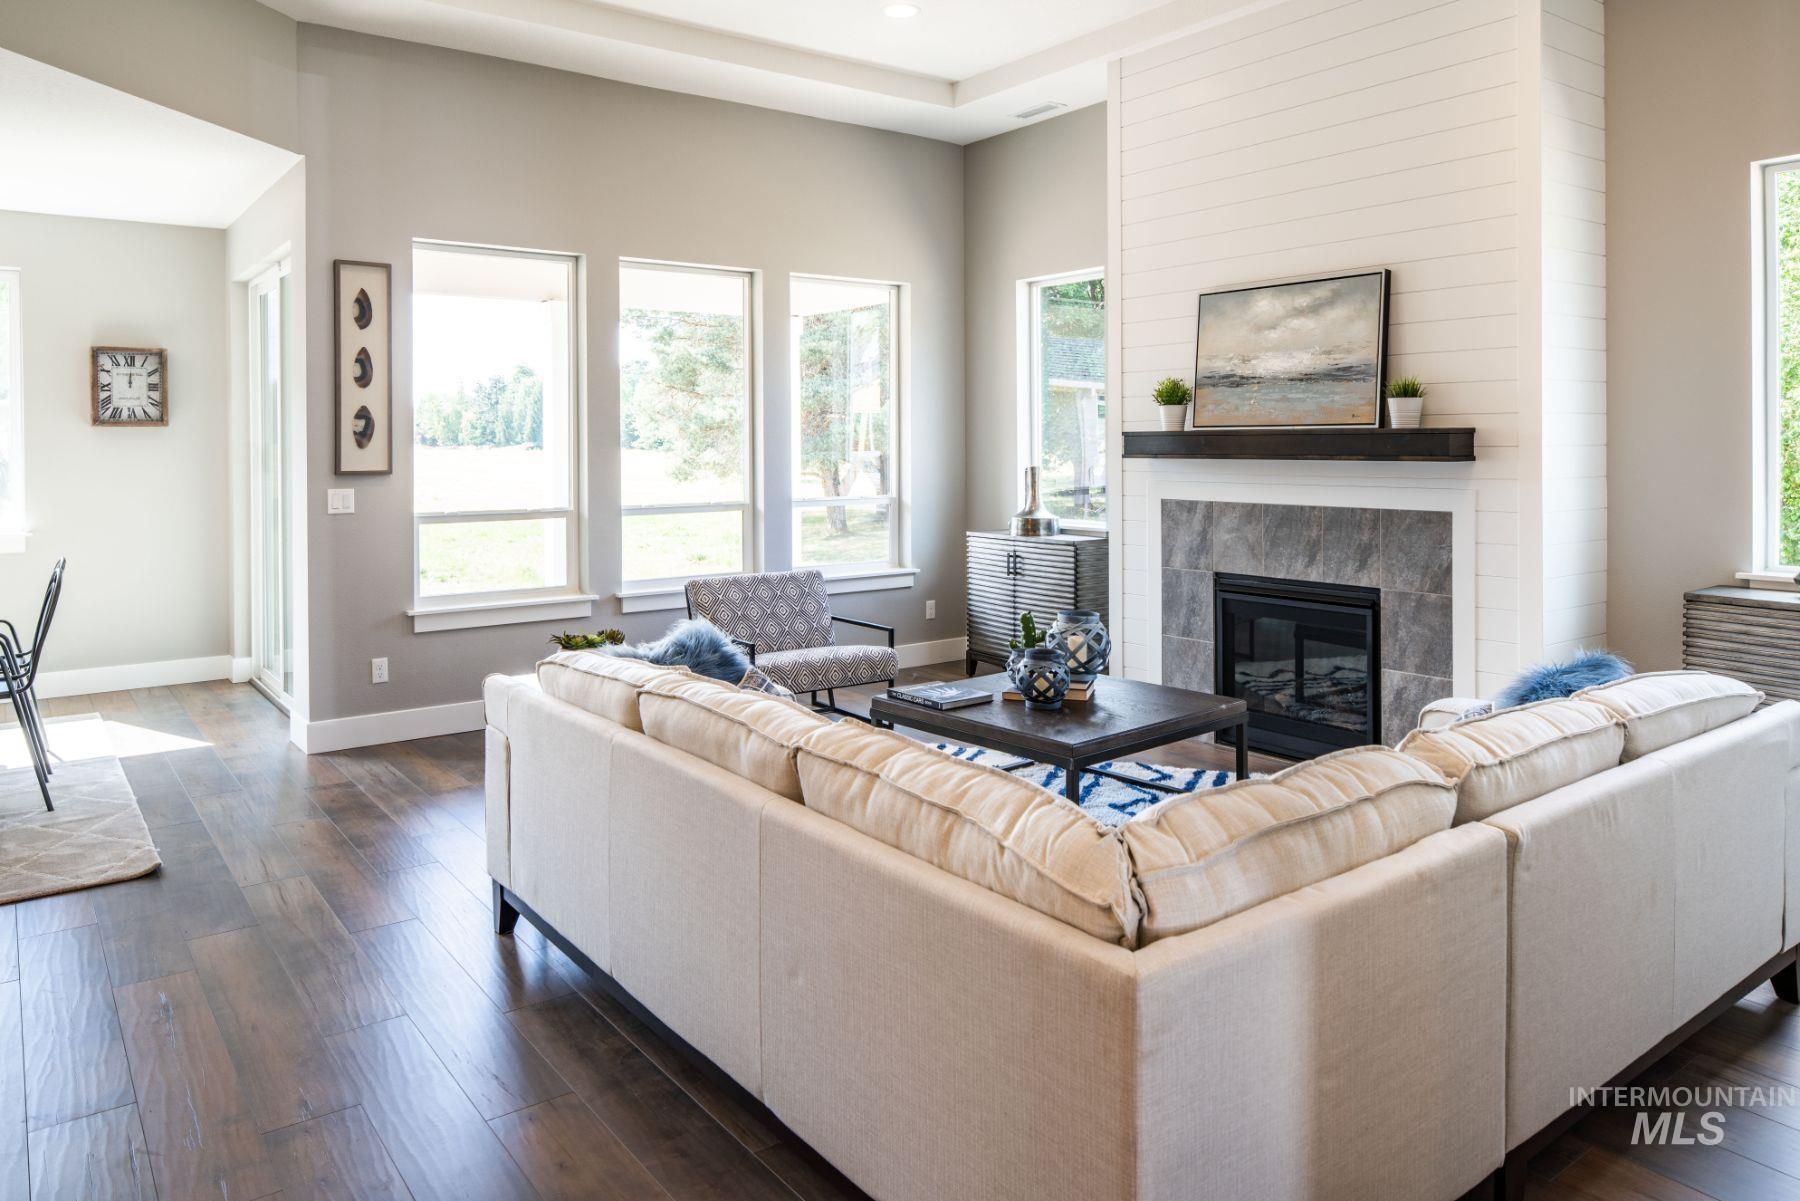
Living area featuring wood-finish flooring, a fireplace with a shiplap surround and tiled hearth, and multiple windows
-
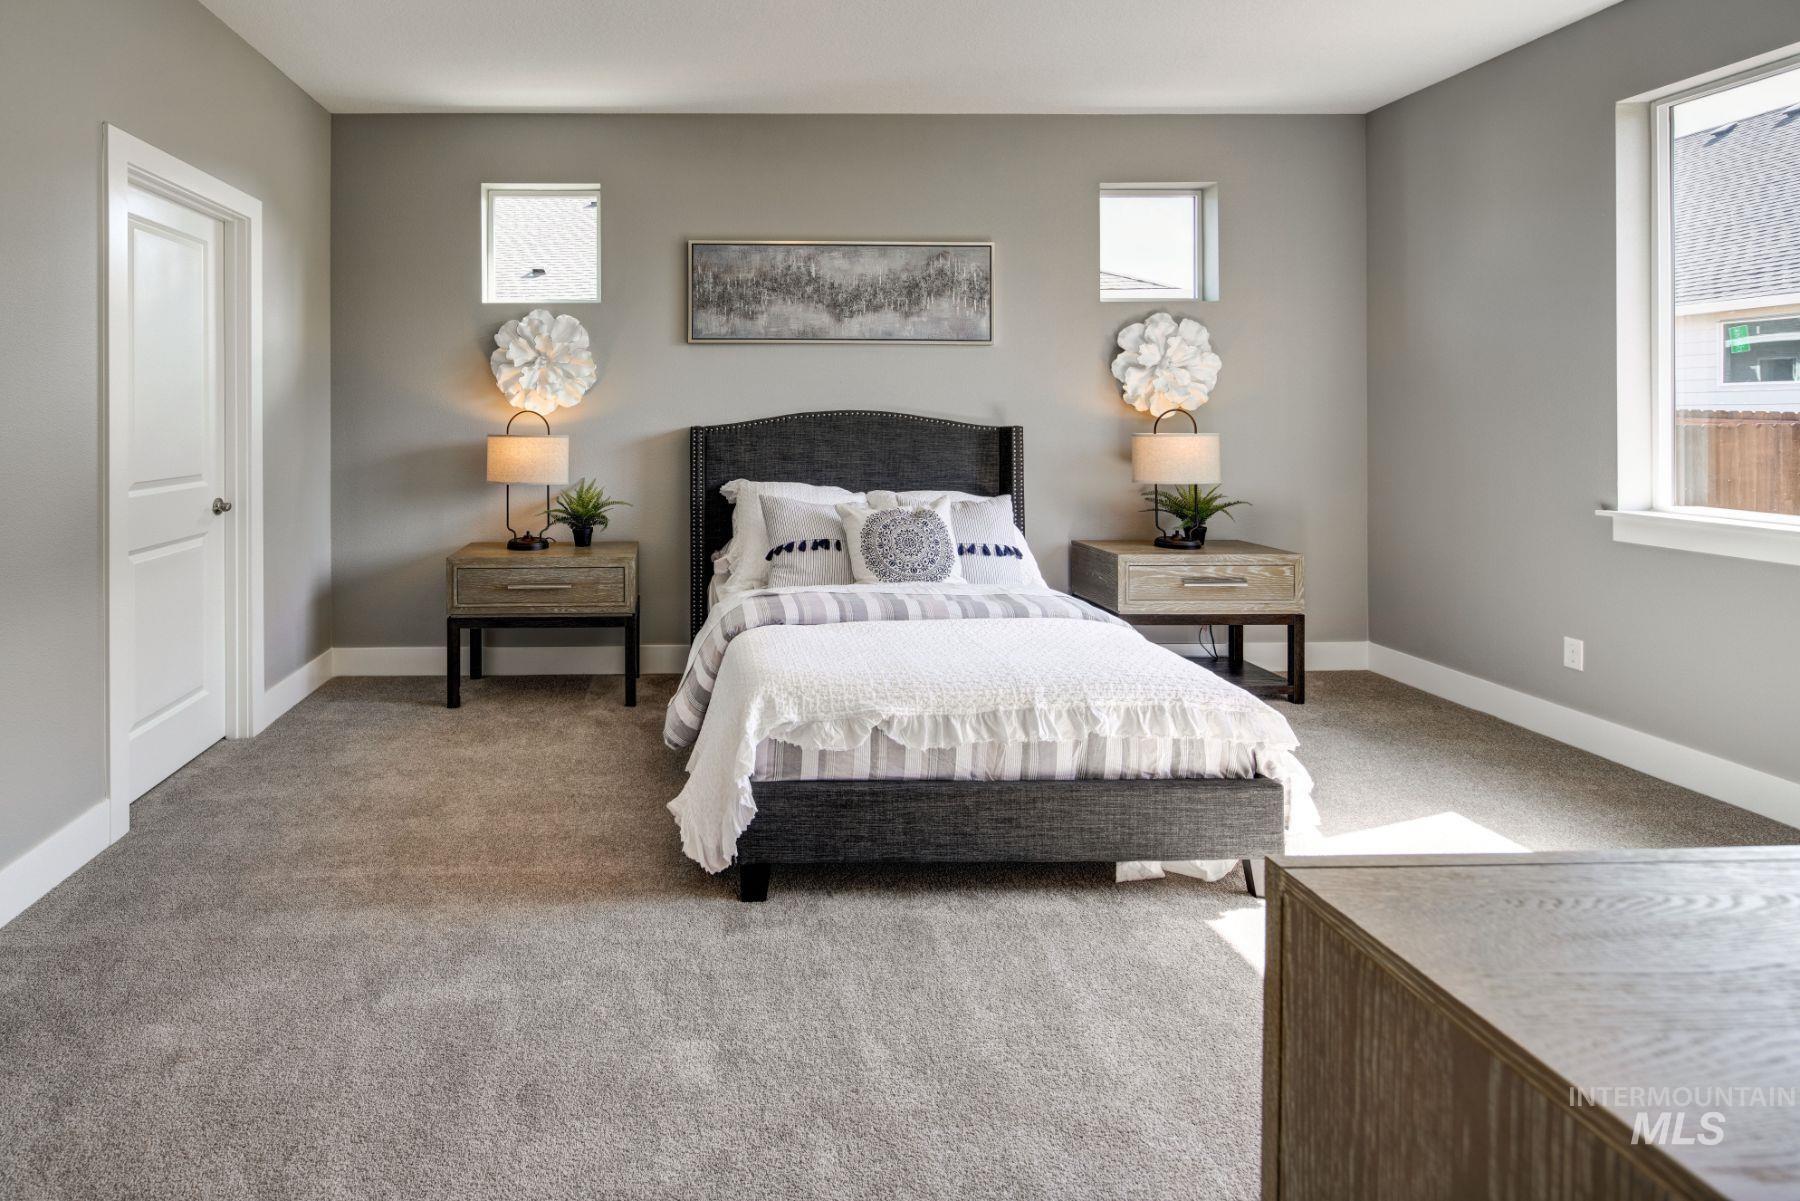
Carpeted flooring, contemporary gray wall paint, white trim, and a white interior door
-
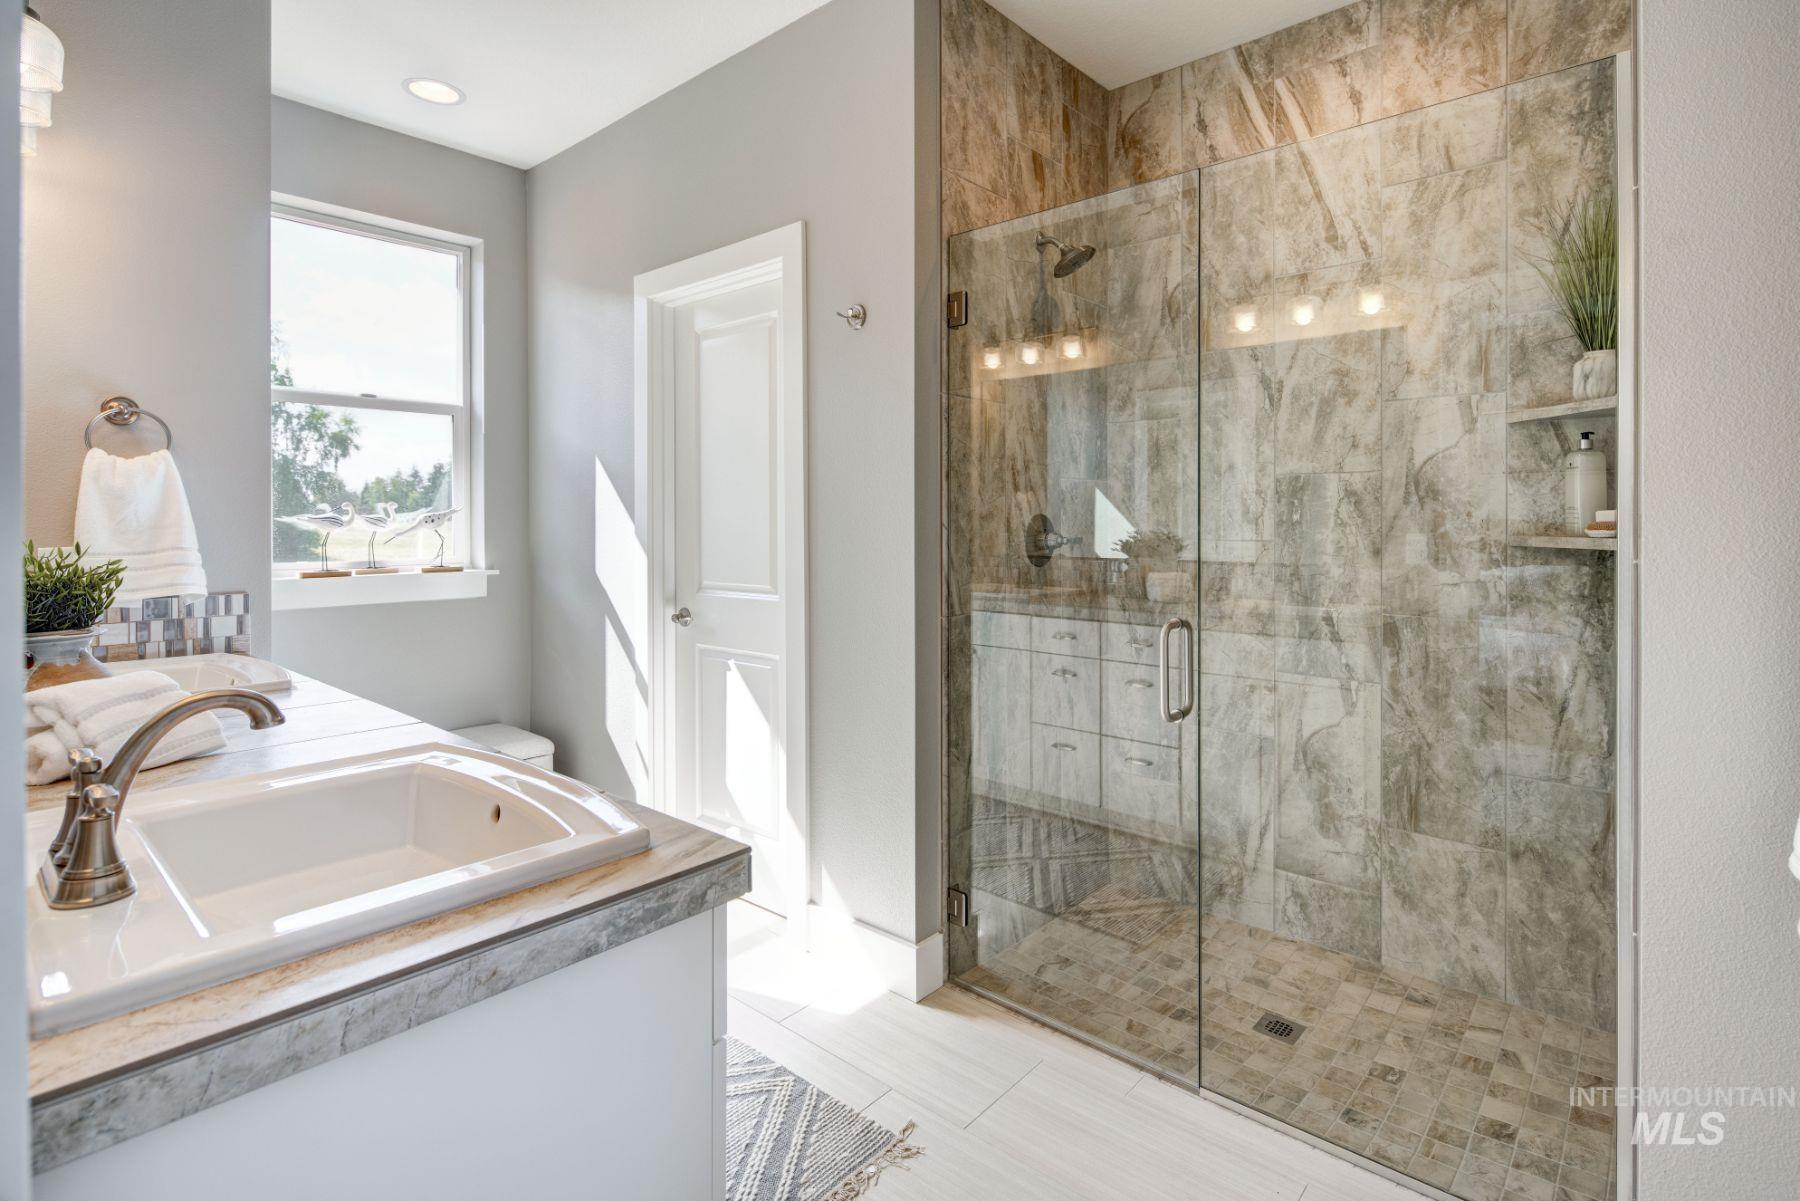
Glass-enclosed shower with large format wall tiling and built-in shelving
-
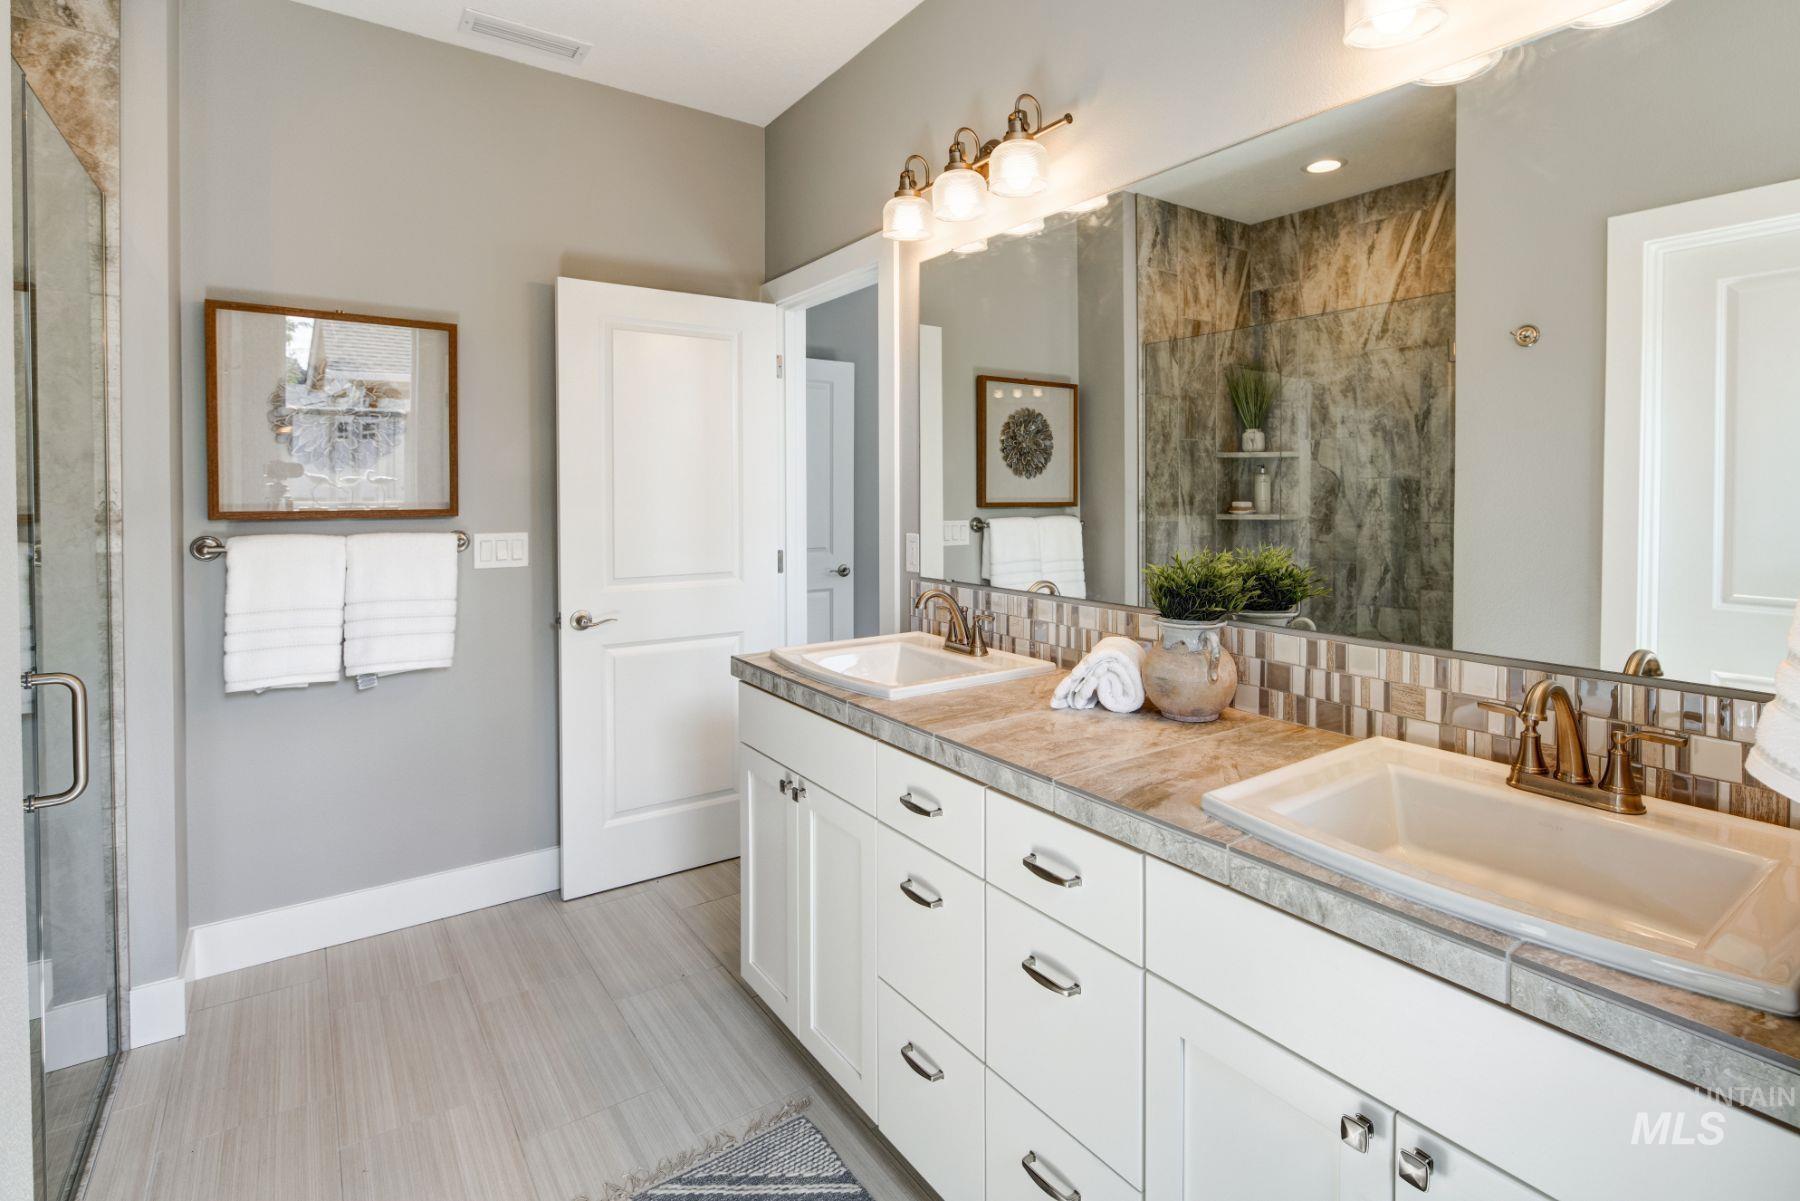
Dual vanity with white cabinetry, light-toned countertops, and mosaic tile backsplash
-
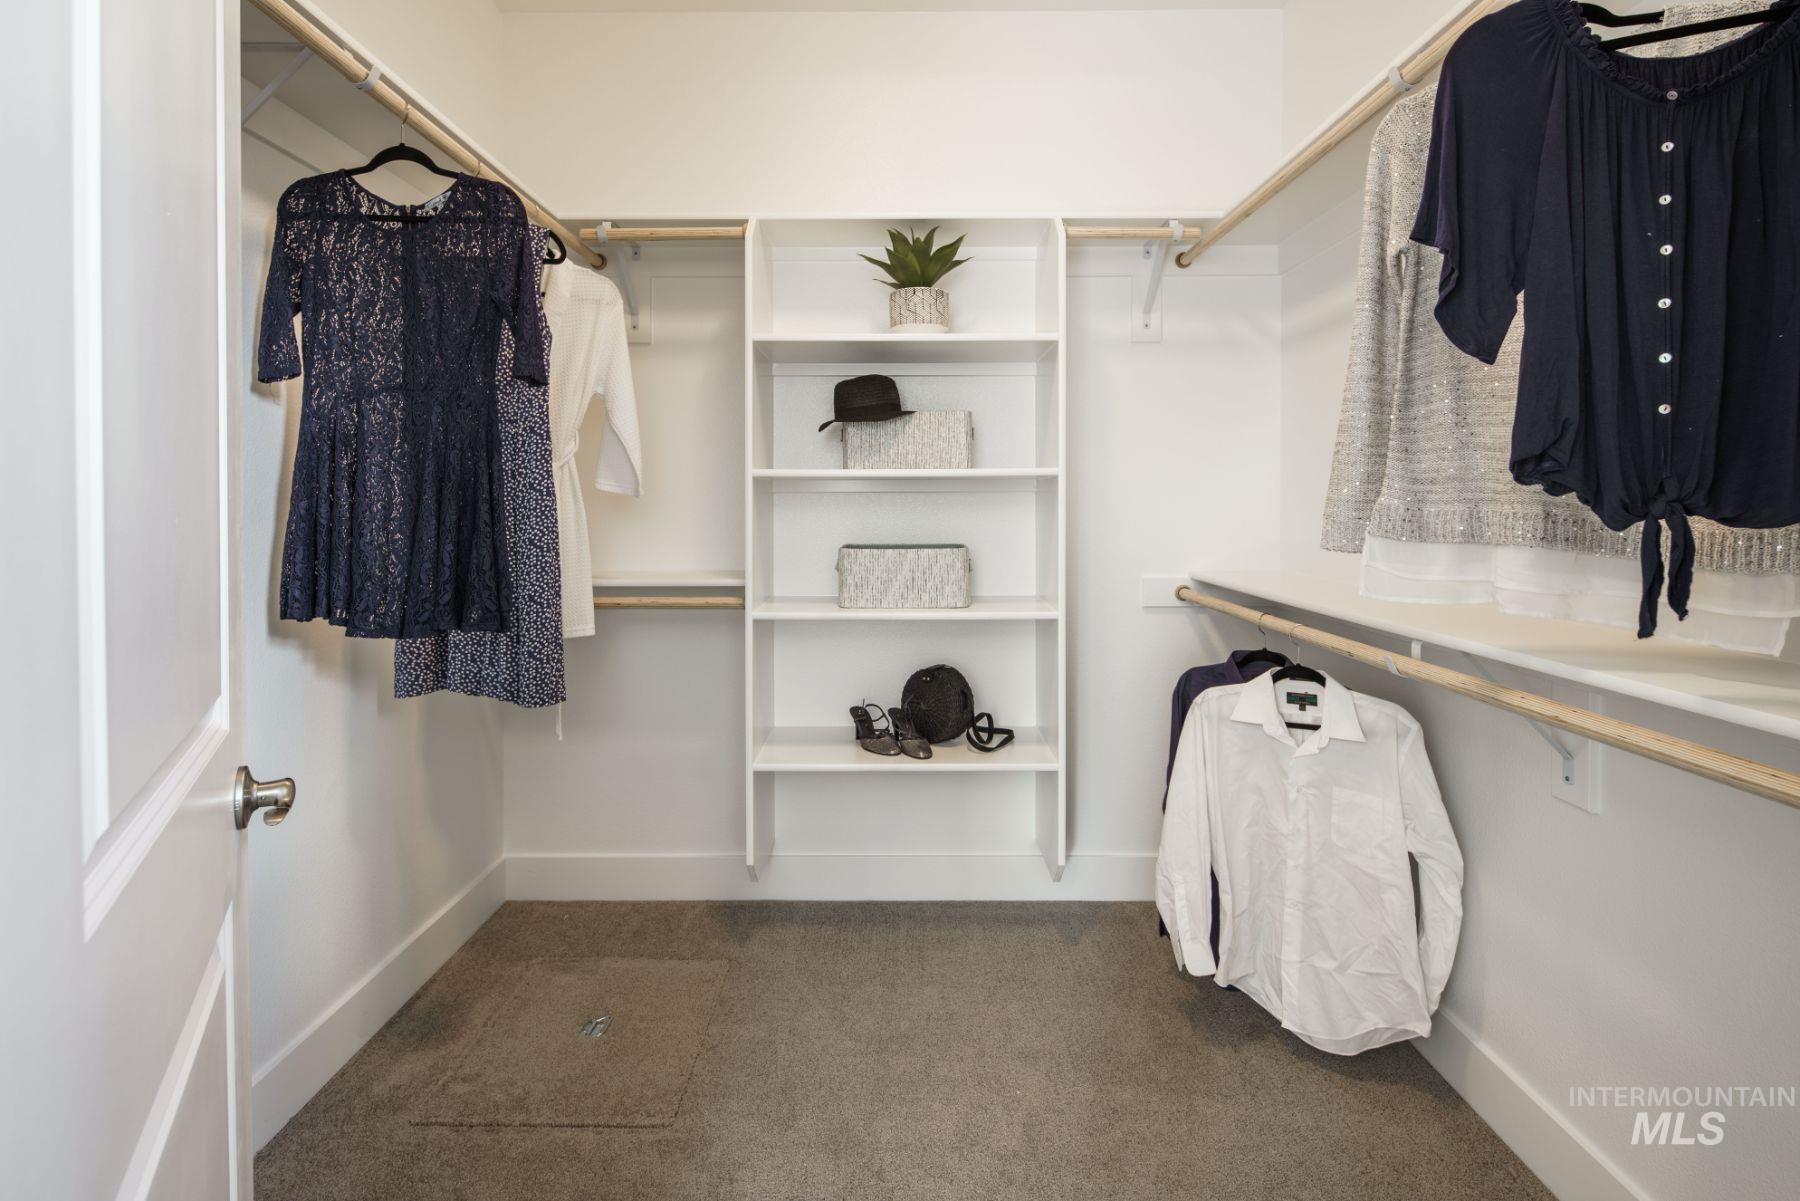
Built-in shelving, multiple hanging rods, and neutral carpet flooring
-
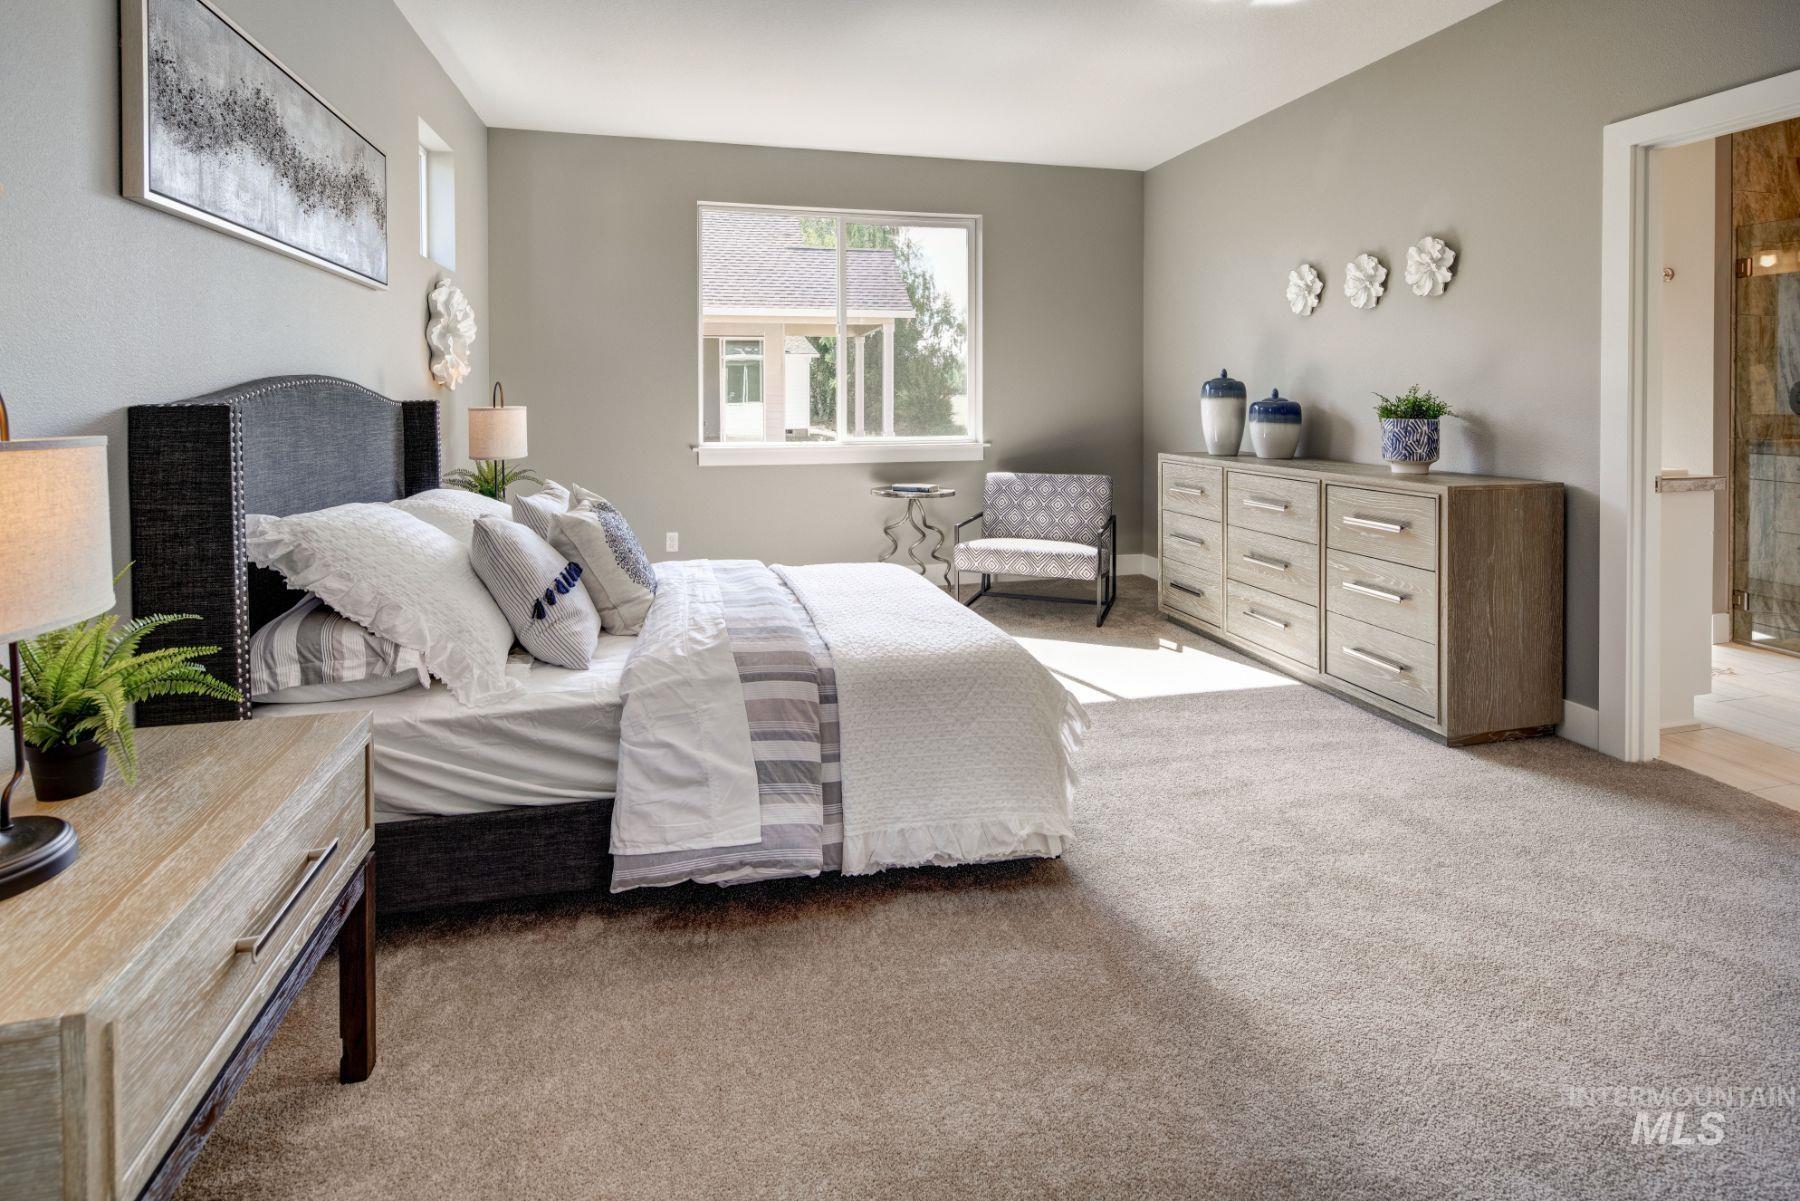
Carpeted flooring, window with natural light, neutral wall color, built-in shelving, and an open doorway
-
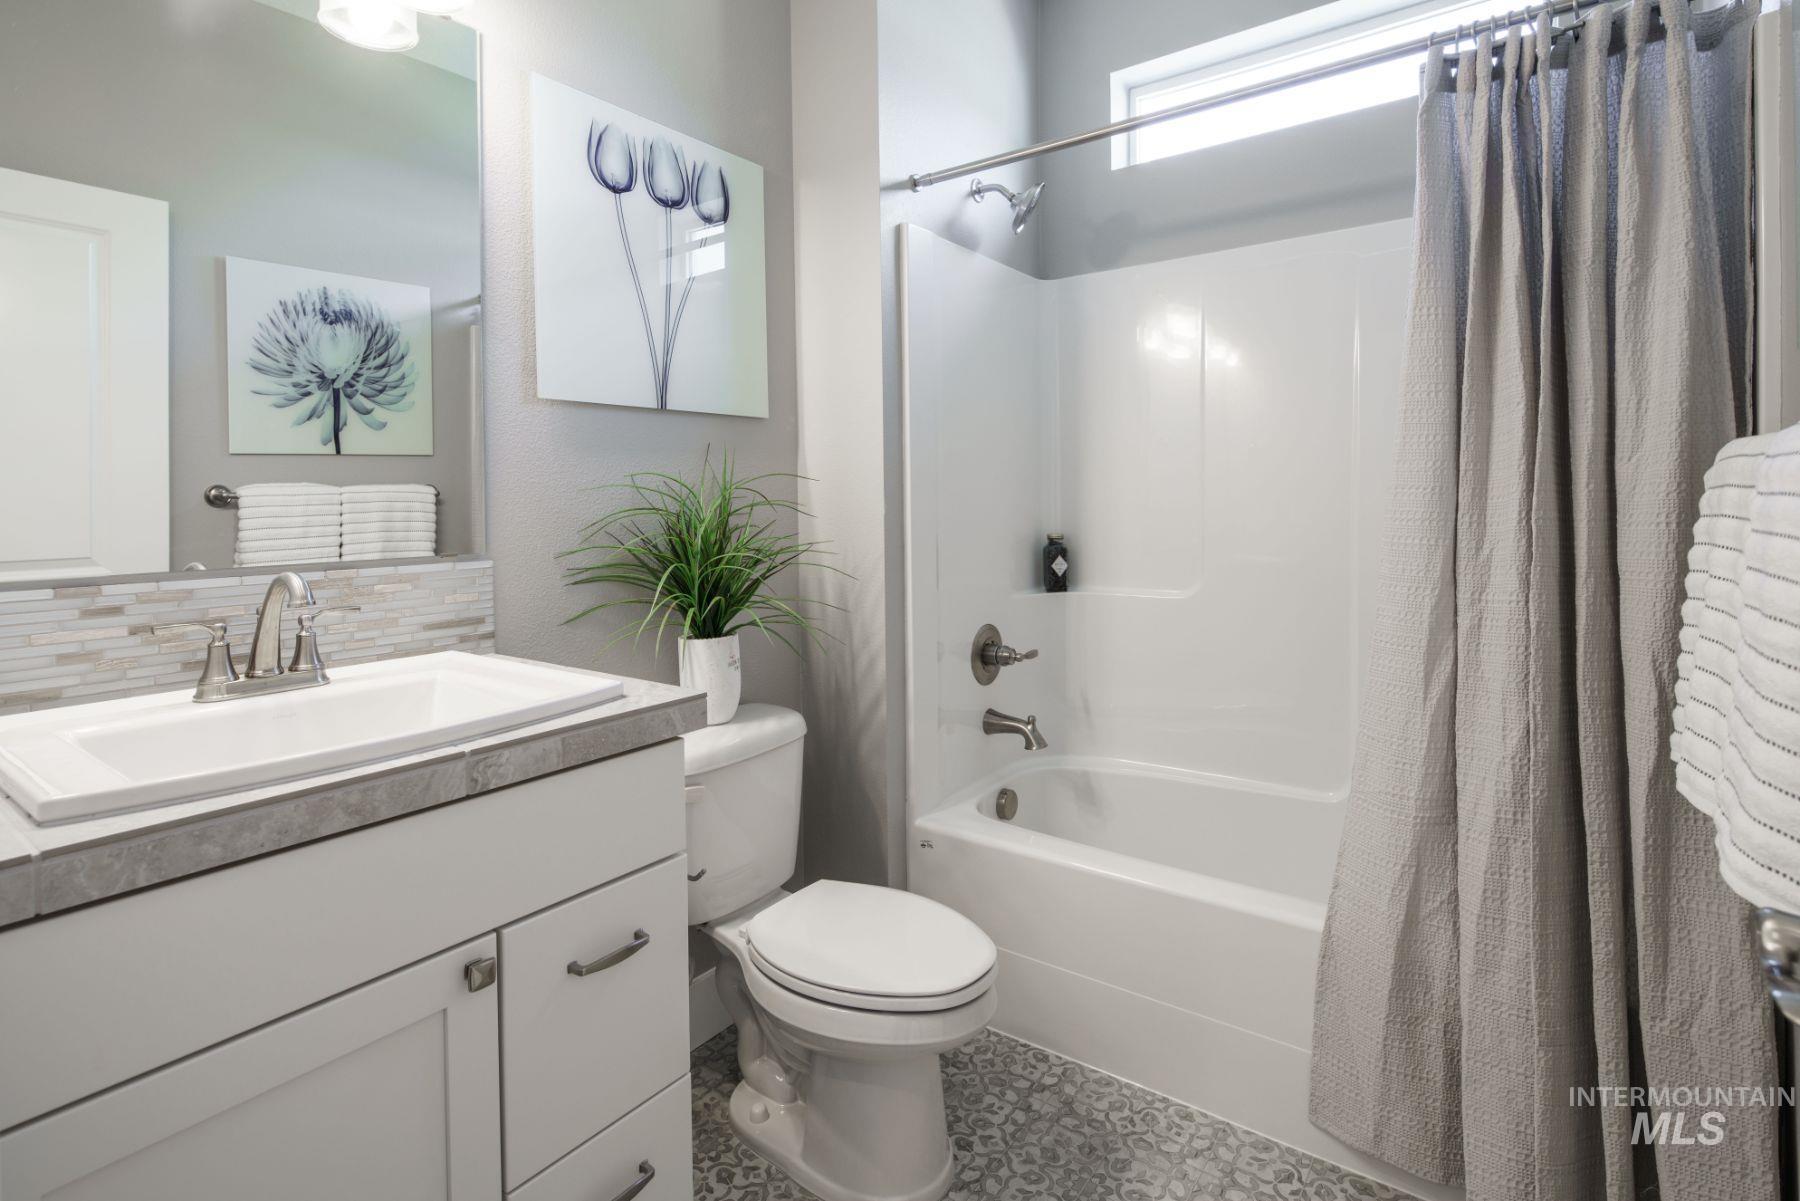
White vanity with built-in sink, brushed nickel faucet, and mosaic tile backsplash
To Be Built- The Pine by Pacific Lifestyle Homes is a thoughtfully designed single-level home featuring 3 bedrooms, 2 bathrooms, and an open-concept layout perfect for modern living. The spacious great room lives large with included 11′ ceilings, plenty of windows for a naturally lit space and has a seamless flow into the kitchen and dining area. The kitchen is complete with a large center island, walk-in pantry, and an included dining nook bump-out for added space. The private primary suite offers a spa-inspired bath with a shower and a generous walk-in closet. Two secondary bedrooms and a full bath are situated on the opposite wing for added privacy. Enjoy a dedicated laundry room, abundant storage, and thoughtful finishes throughout. Located in Sagarra, conveniently nestled within the Orchard Park Shopping District near WinCo, the Meridian Library, restaurants, and more!
- Heating:
- Forced Air, Gas
- Cooling:
- Central air
- Fireplace:
- Insert, Gas
- Garage Capacity:
- 2
- Country:
- US
- State:
- ID
- City:
- Meridian
- Zipcode:
- 83646
- Street:
- 6138 N Arctic Fox Way
- Longitude:
- W117° 35' 45.6''
- Latitude:
- N43° 39' 37.7''
- Master Bedroom Level:
- Main
- Master Bedroom Size:
- 13X17
- Bedroom 2 Level:
- Main
- Bedroom2 Size:
- 11X10
- Bedroom 3 Level:
- Main
- Bedroom3 Size:
- 11X11
- Kitchen Level:
- Main
- Kitchen Size:
- 12X19
- School District:
- West Ada School District
- Elementary School:
- Paramount
- Middle School:
- Heritage Middle School
- High School:
- Rocky Mountain
- Status:
- Active
- Type:
- Single Family
- Level:
- Single
- Tax Year:
- 2024
- Potential Short Sale:
- No
- Age:
- To Be Built
- Auction:
- No
- Flood Ins Required:
- No
- HUD Owned:
- No
- In Foreclosure:
- No
- Land Size:
- Sm Lot 5999 SF
- Home Owner Exempt:
- No
- HOA Frequency:
- Quarterly
- HOA Fees:
- $300
- Irrigation District:
- Settlers
- Inc Kitchen Features:
- Breakfast bar, Dishwasher, Disposal, Microwave, Pantry, Island, Double oven, Oven/range built-in, Countertop-quartz, Gas Range
- Lot Features:
- Sidewalks, Public Road, Finished Driveway
- Water:
- City service
- Land Use:
- Single
- Sprinkler System:
- Auto,Drip,Full,Pressurized Irrigation
Residential For Sale
6138 N Arctic Fox Way, Meridian, Idaho 83646
- Property Type :
- Residential
- Listing Type :
- For Sale
- Status :
- Active
- Listing ID :
- 98997306
- Price :
- $632,000
- Bedrooms :
- 3
- Bathrooms :
- 2
- Apx SqFt :
- 1,805 SqFt
- Year Built :
- 2026
- Lot Area :
- 0.12 Acres
- Days on Market :
- 4
- Subdivision :
- Sagarra
- Builder Name :
- Pacific Lifestyle Homes
- Update Date :
- 08/16/2026 06:01:01



