-
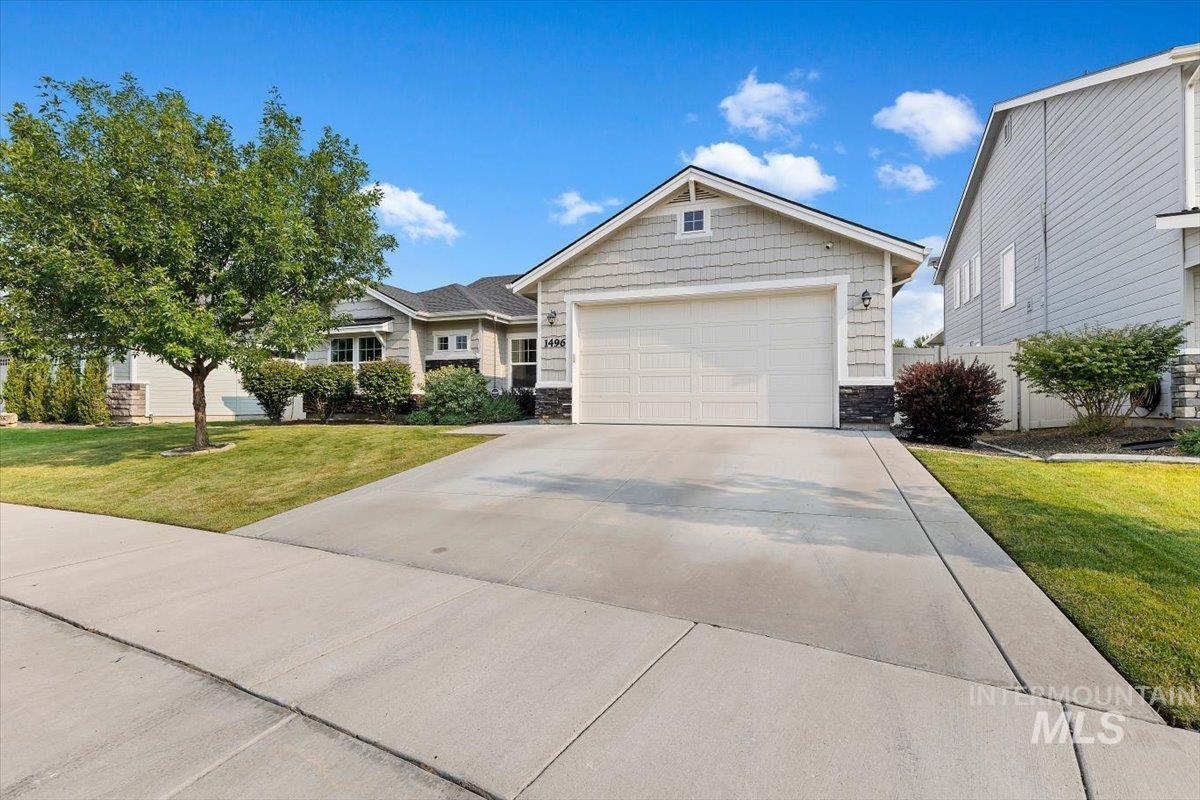
Front exterior with light-colored siding, a gabled roofline, and a two-car garage
-
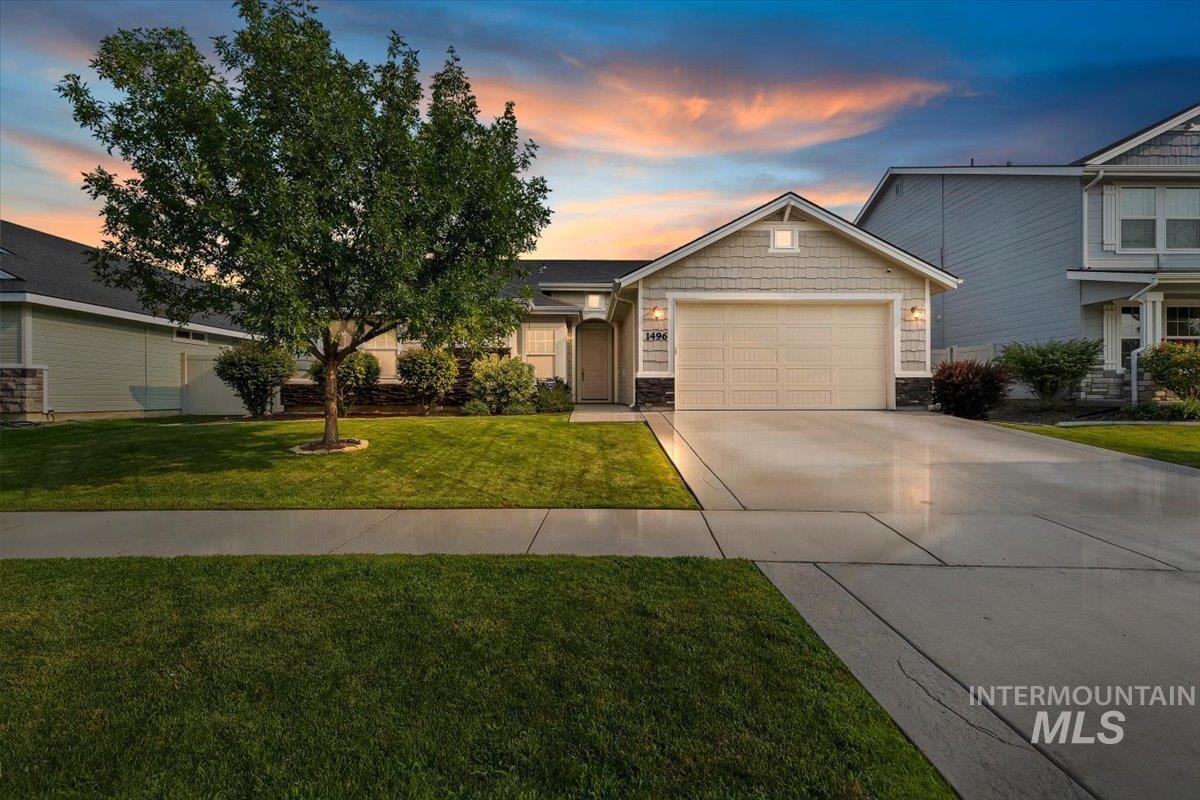
Single-story residence featuring a two-car garage, concrete driveway, and a manicured lawn with mature trees and shrubbery
-
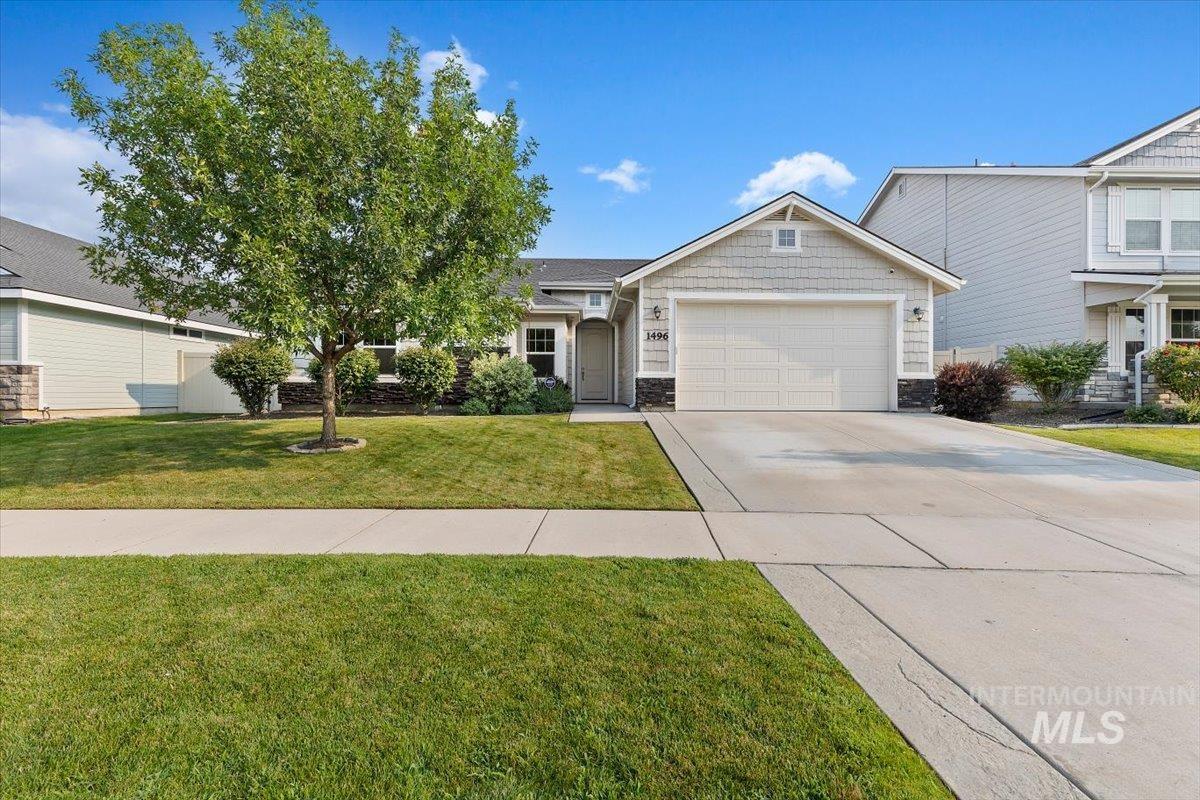
Exterior featuring a two-car garage, concrete driveway, and a front lawn with established landscaping
-
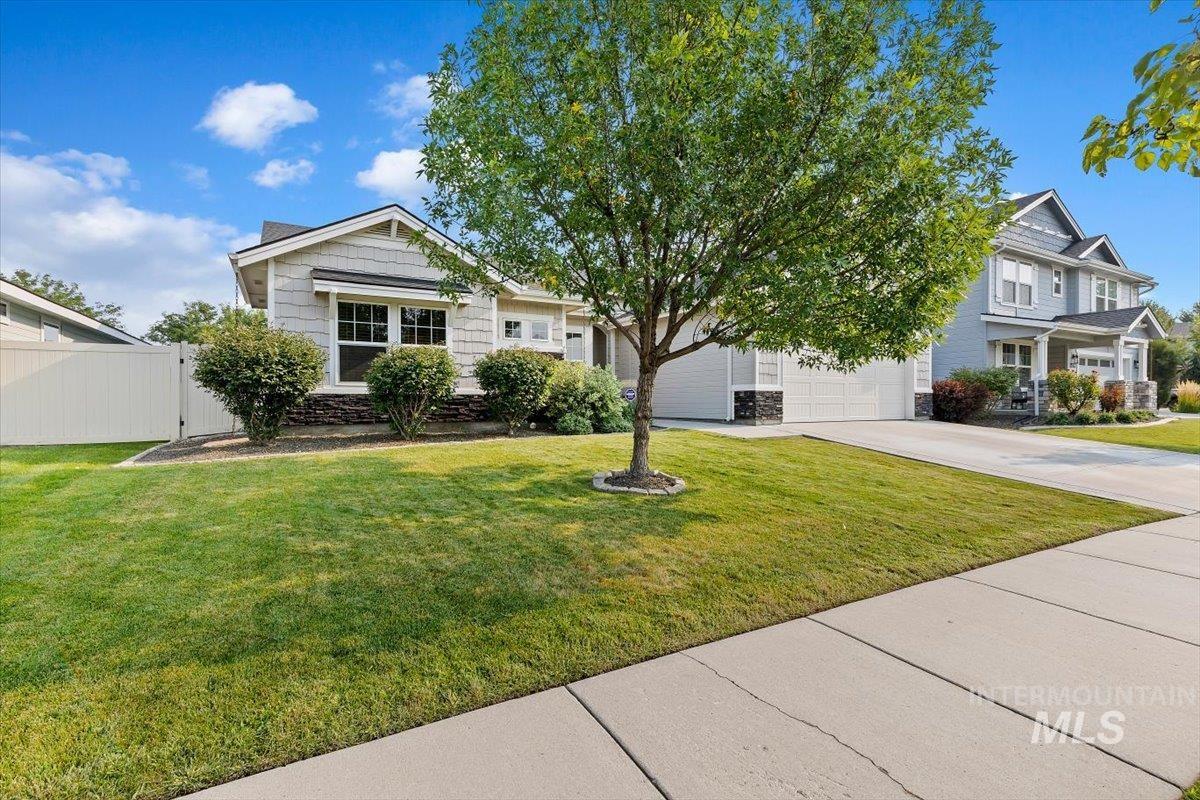
Light gray siding exterior with stone accents, mature landscaping, concrete driveway, and concrete sidewalk
-
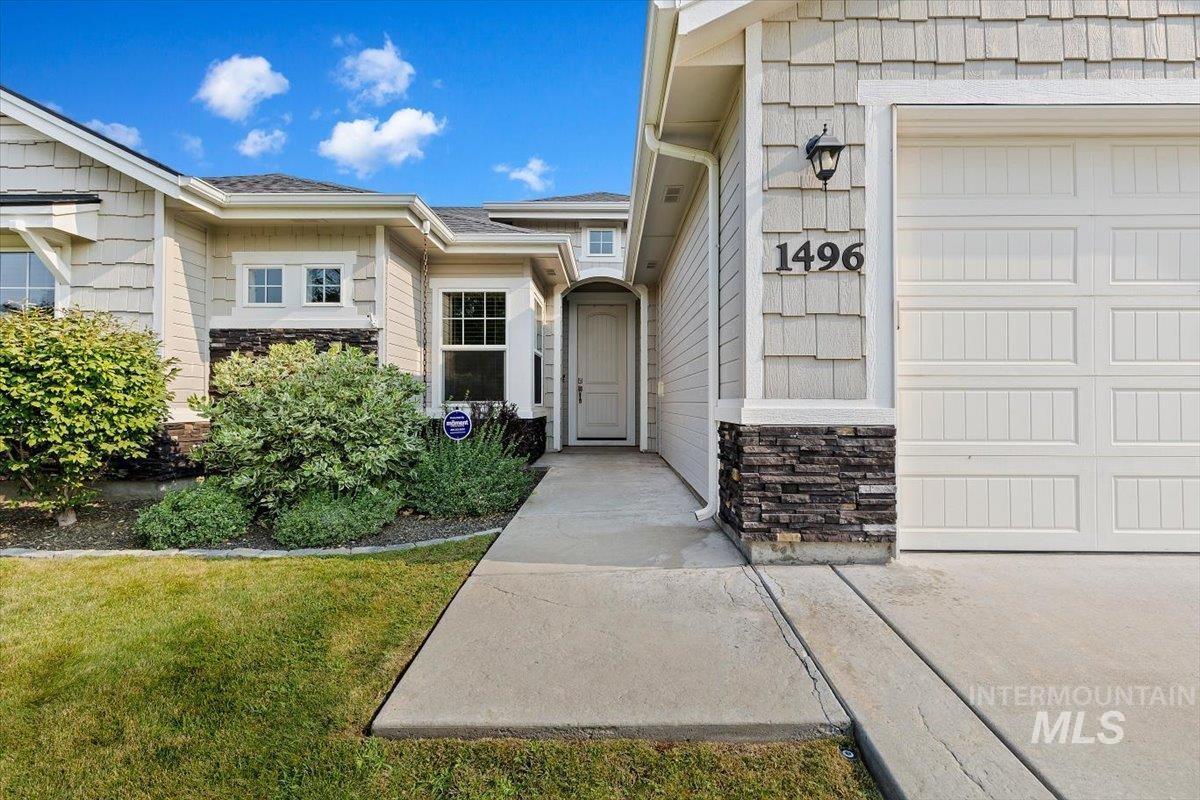
Exterior featuring horizontal siding, decorative shingles, stone accents, and a panel-style garage door
-
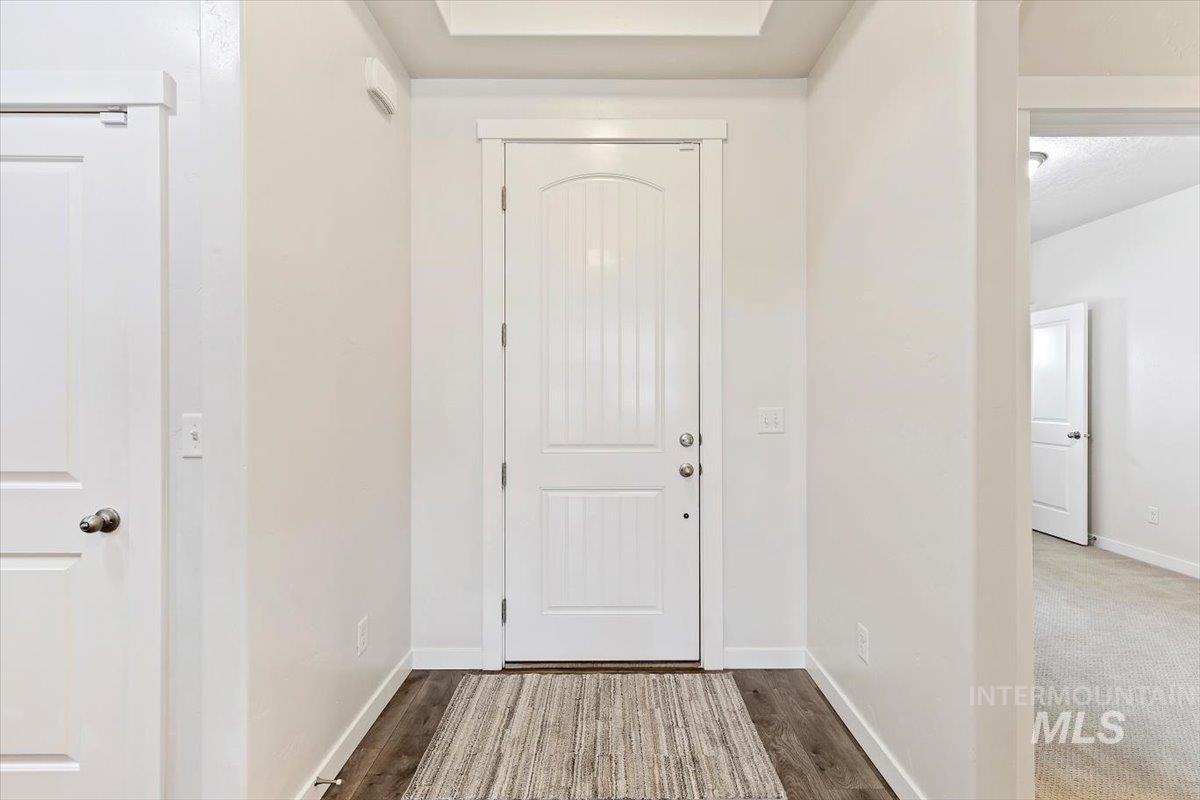
Bright entryway featuring clean white six-panel doors, wood-finish flooring with warm striations, and recessed ceiling lighting that illuminates the refined neutral palette and architectural detailing throughout
-
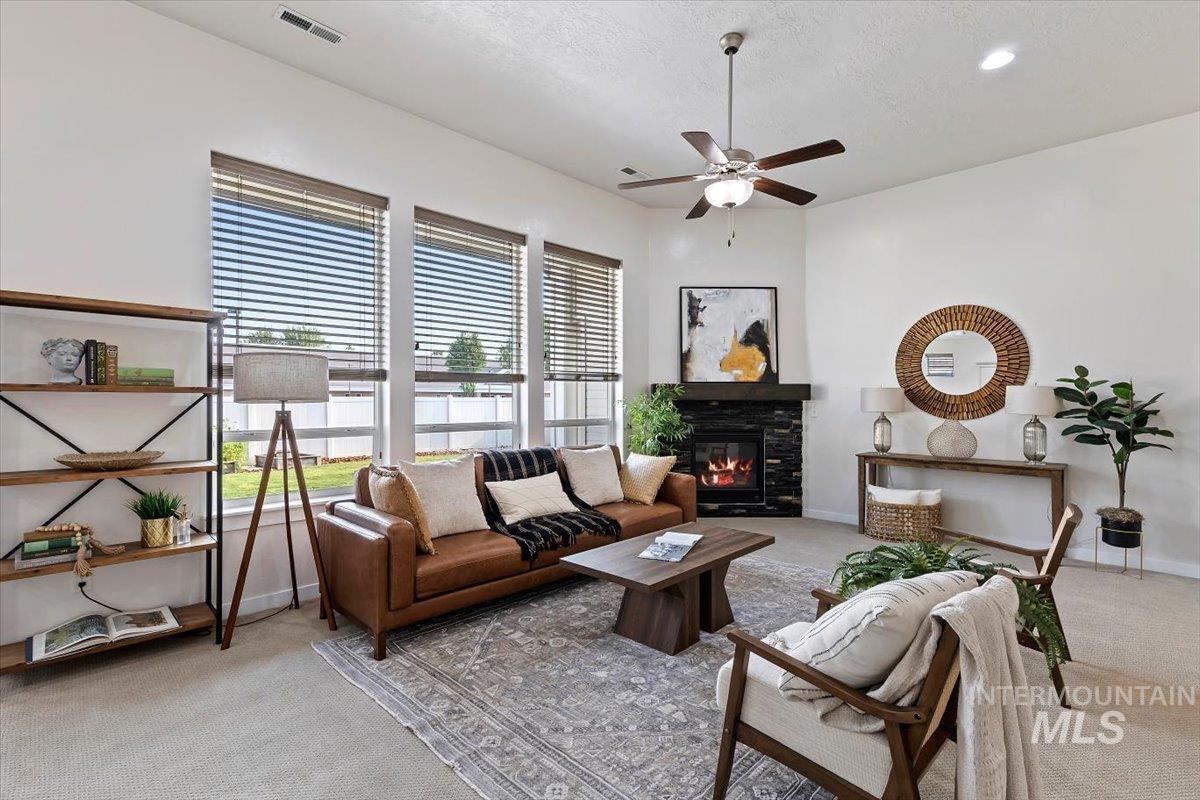
Living area featuring vaulted ceilings, a ceiling fan, multiple large windows with blinds, a corner fireplace with a dark stone surround, and light-toned carpeting
-
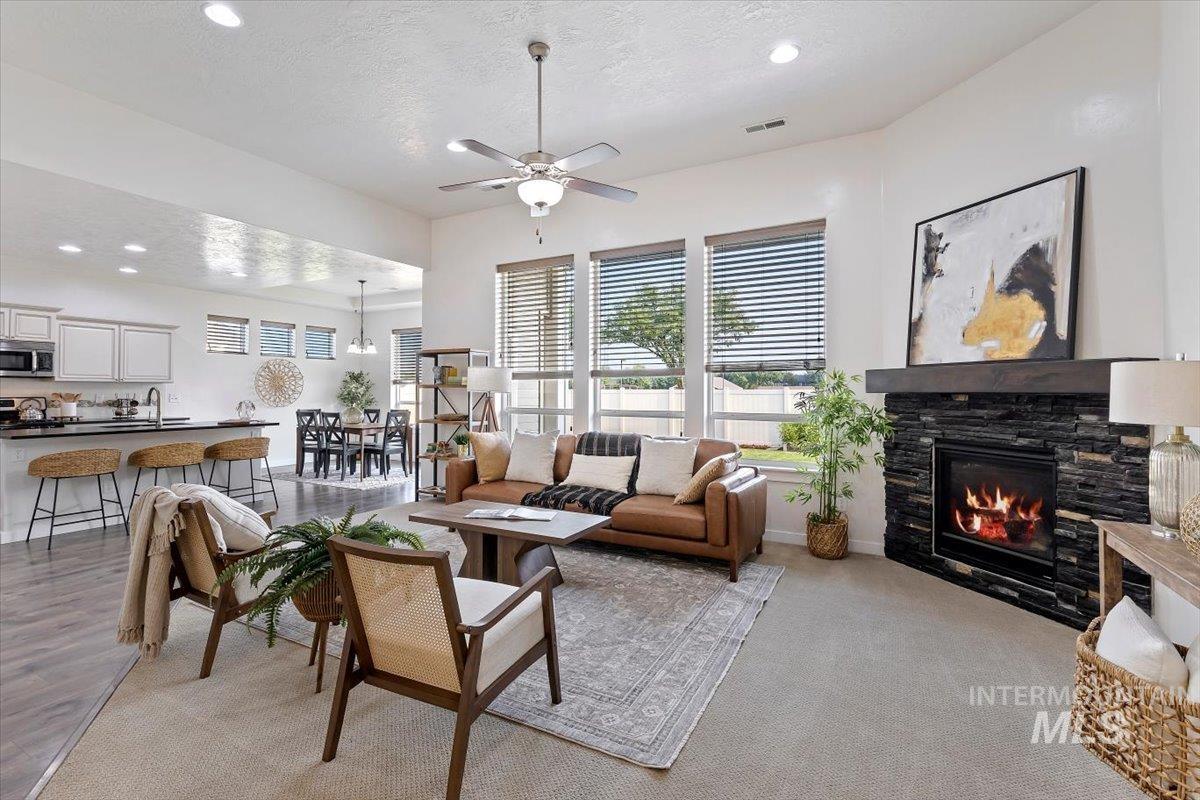
Living area featuring a stone-clad fireplace with a wood mantel, a ceiling fan, and large windows with blinds
-
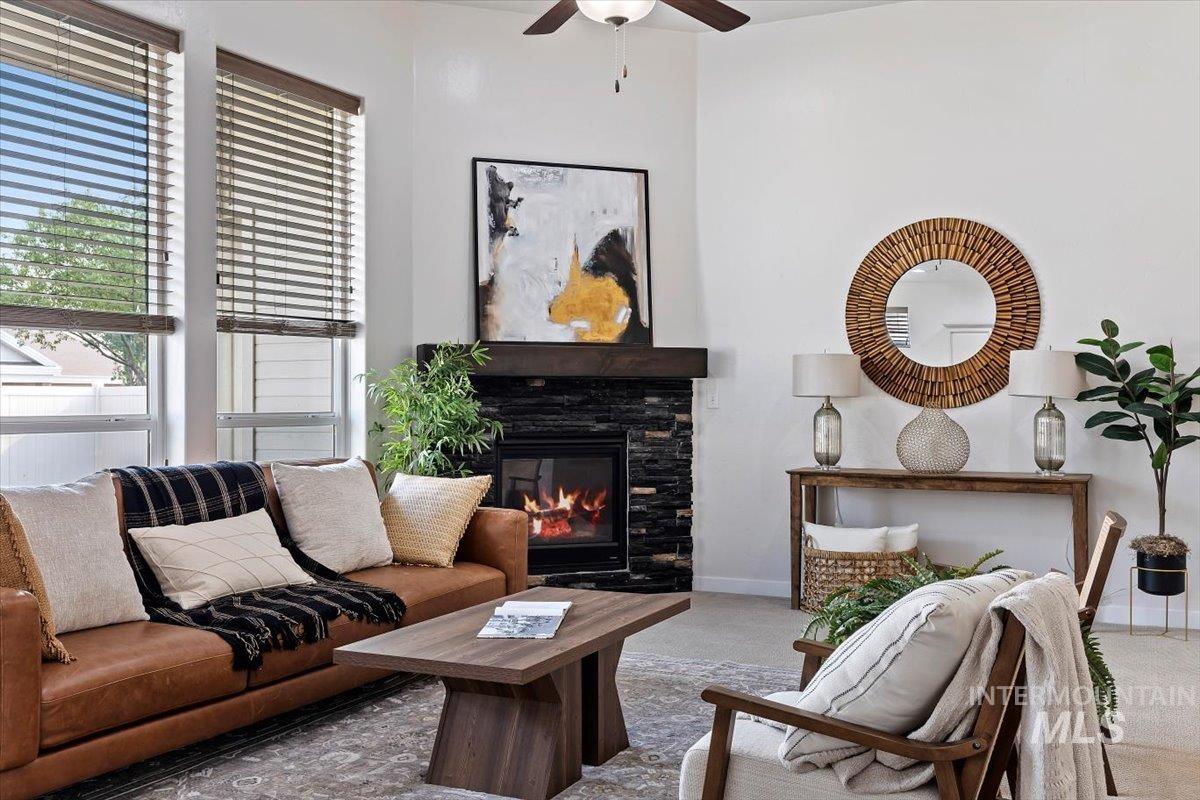
Vaulted ceilings, a dark wood mantel, and a stone-clad fireplace create a sophisticated focal point
-
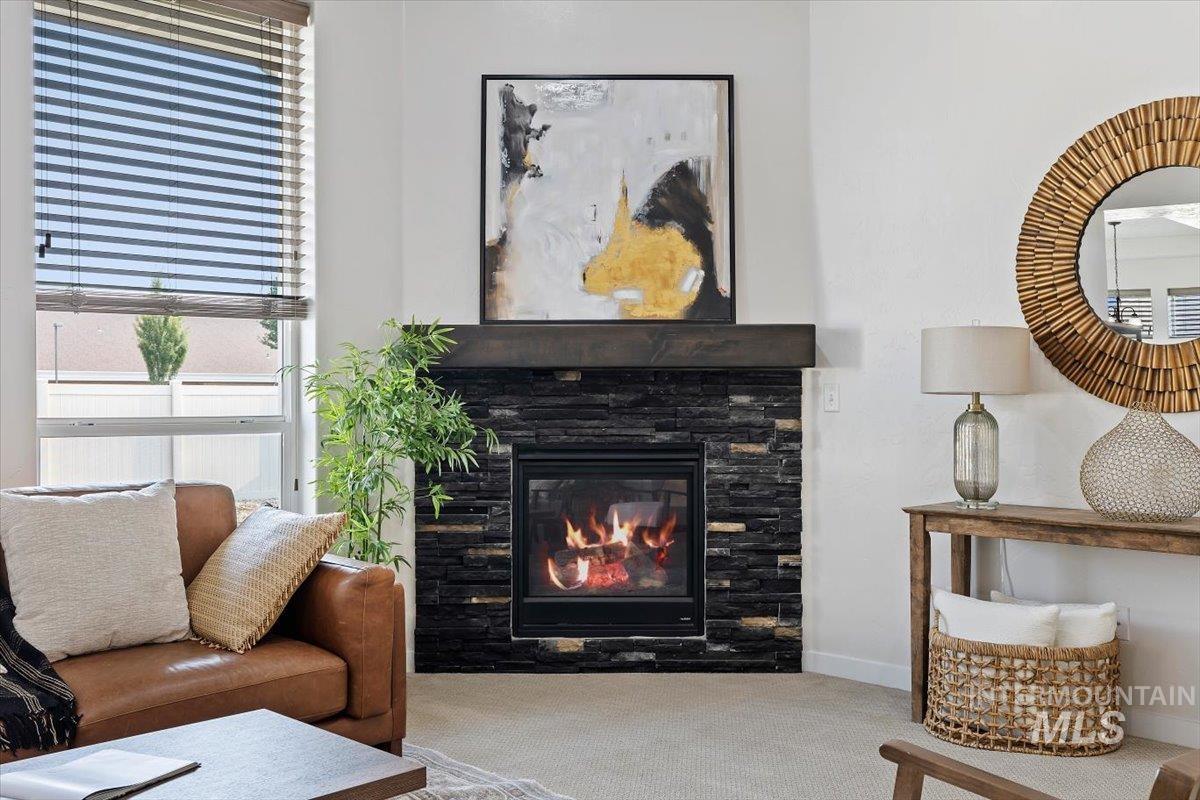
Built-in corner fireplace featuring a stacked stone surround, wood mantel, and an integrated firebox
-
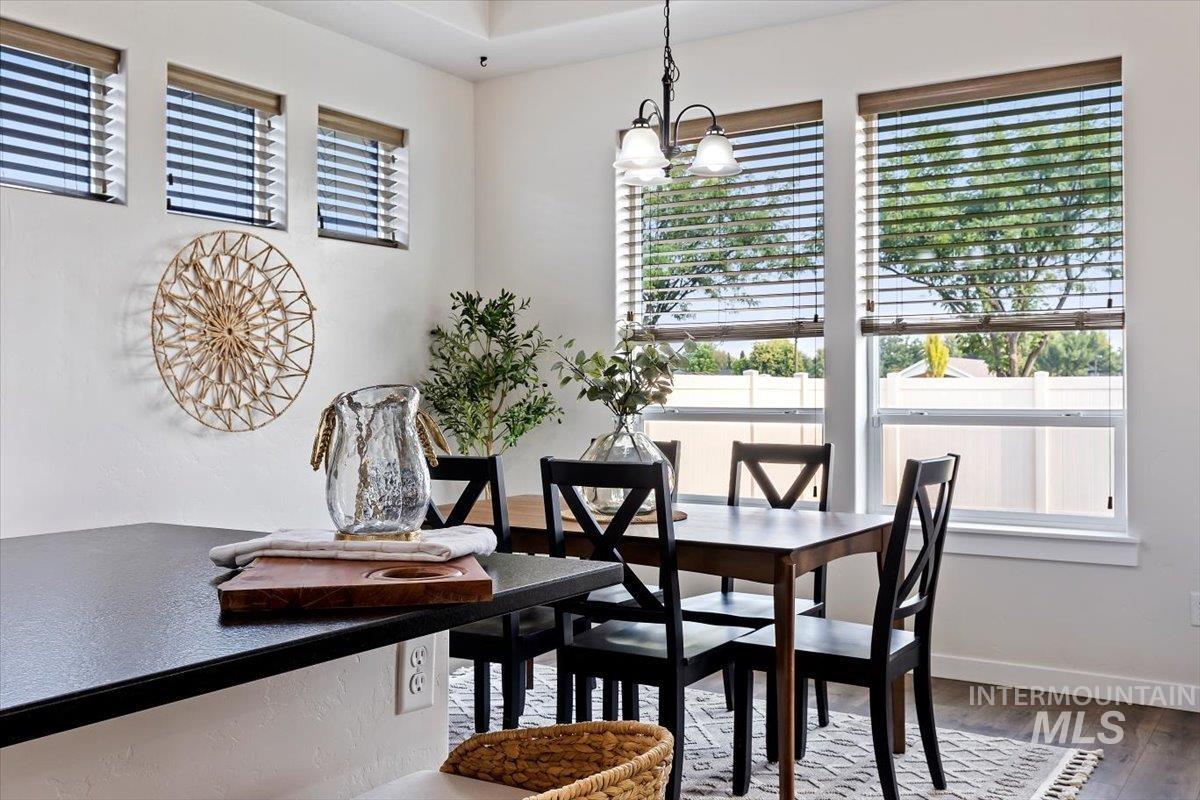
Tray ceiling, wood-finish flooring, multiple windows with blinds, recessed lighting, and a black countertop
-
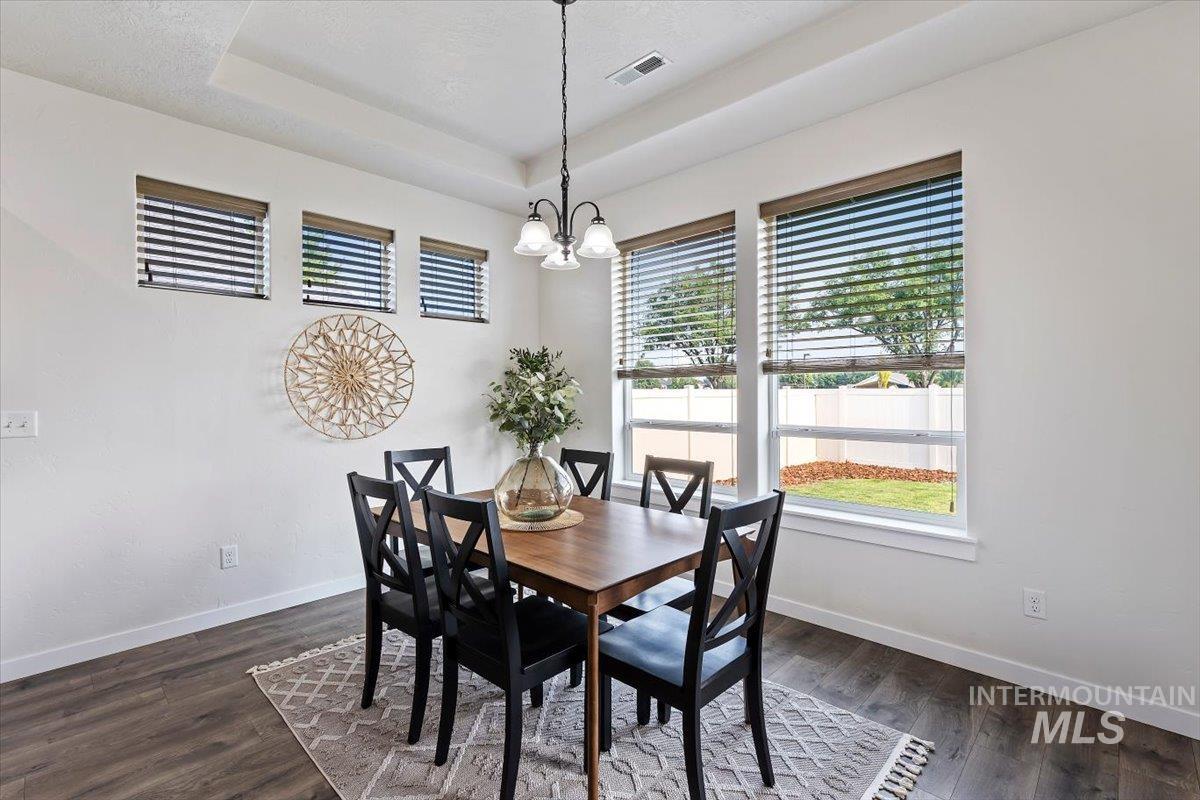
Tray ceiling with a decorative chandelier, multiple windows with blinds, and wood-finish flooring
-
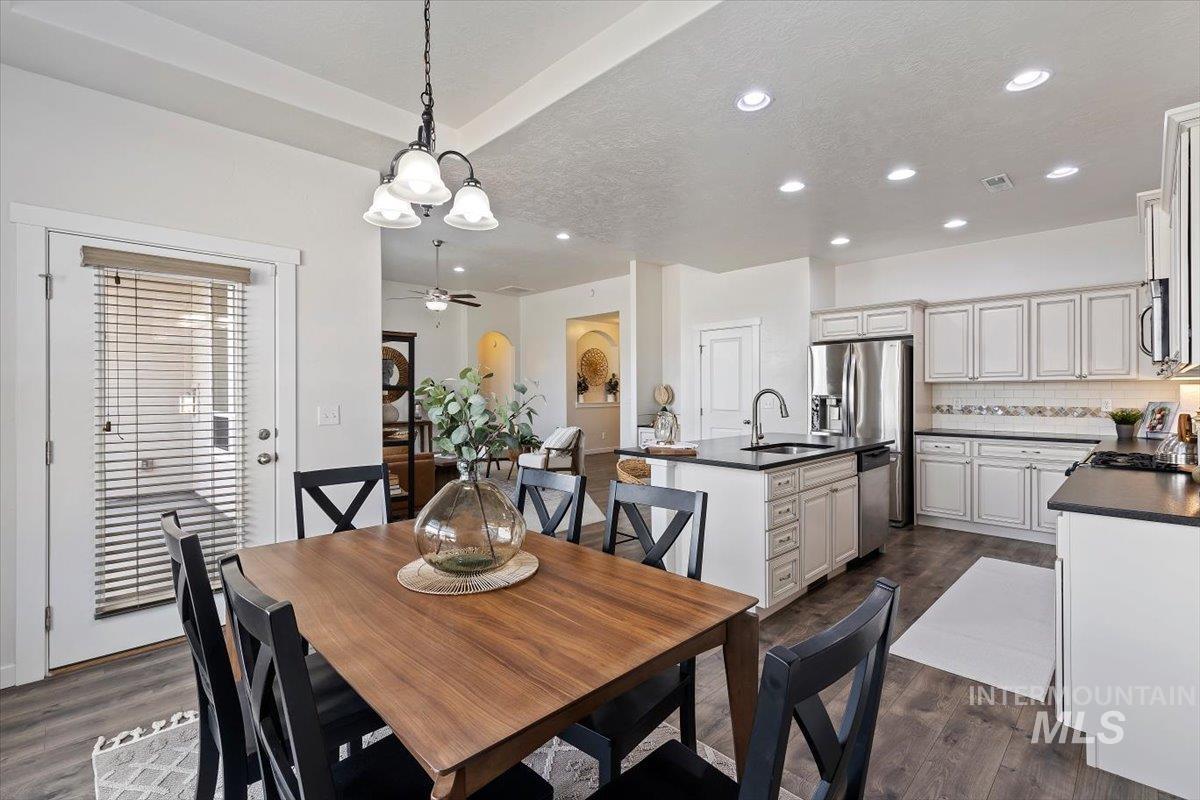
Spacious kitchen featuring white cabinetry, stainless steel appliances, a center island with a sink, and dark countertops
-
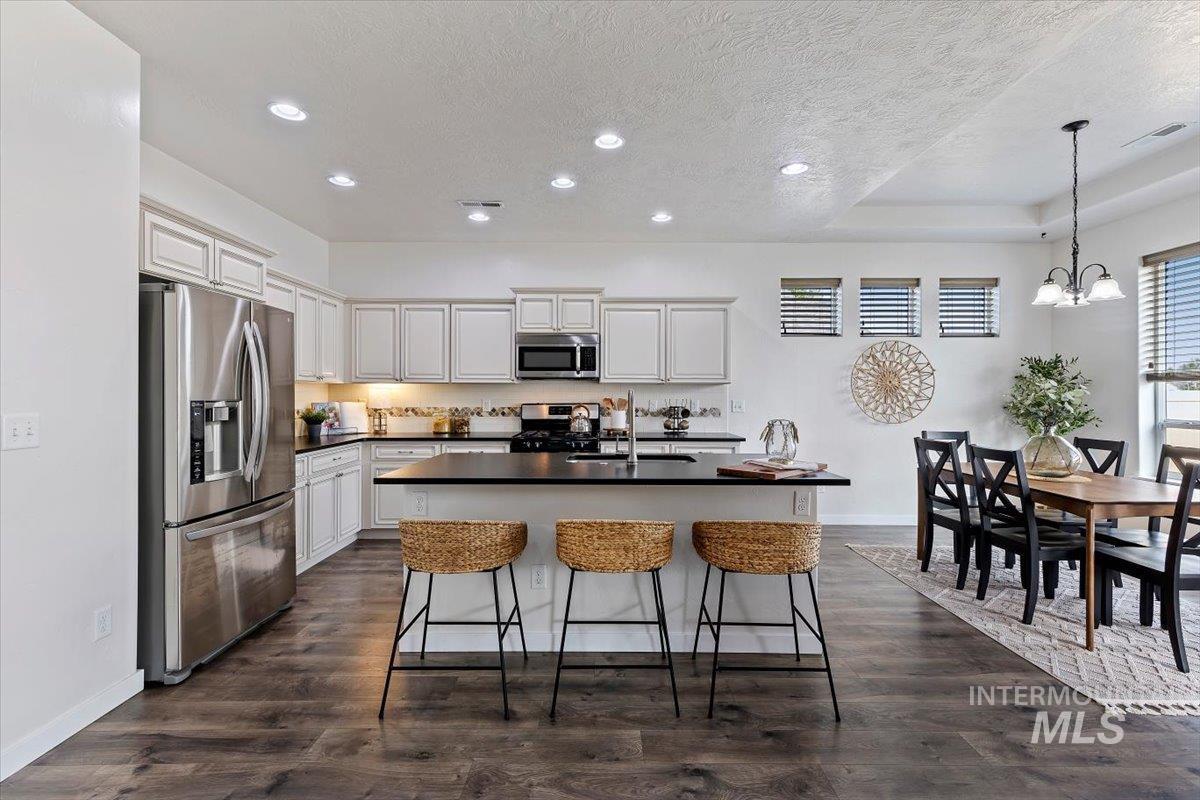
Kitchen featuring dark wood-finish flooring, white cabinetry, dark countertops, a large center island, and stainless steel appliances
-
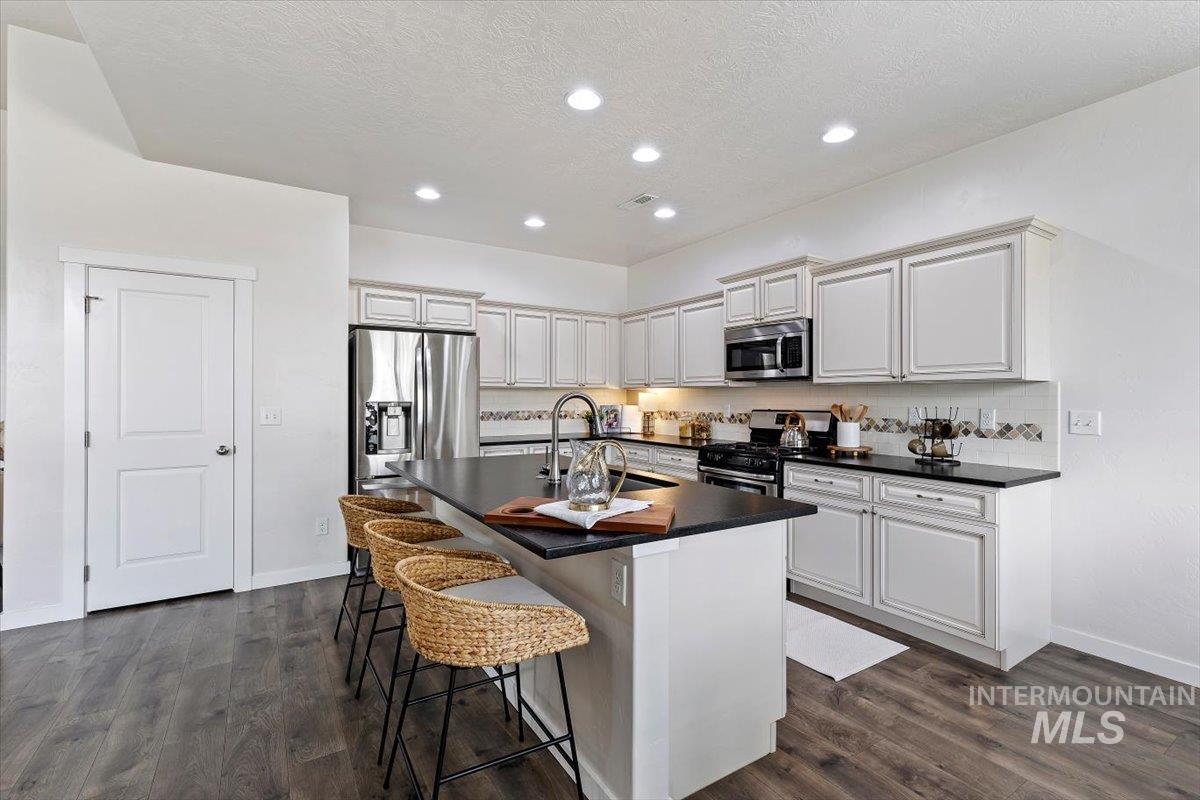
Kitchen featuring an island with seating, dark countertops, white cabinetry with crown molding, stainless steel appliances, and wood-finish flooring
-
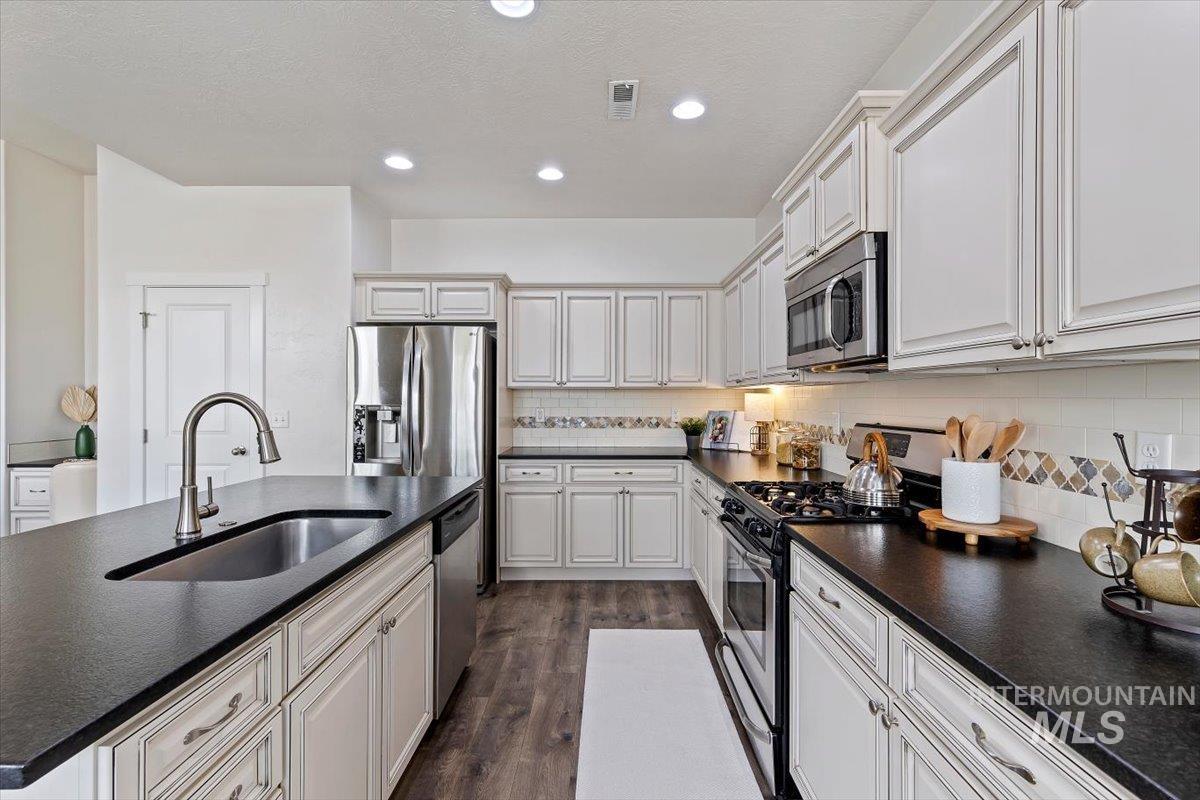
White cabinetry with dark contrasting countertops, stainless steel appliances, recessed lighting, and wood-finish flooring
-
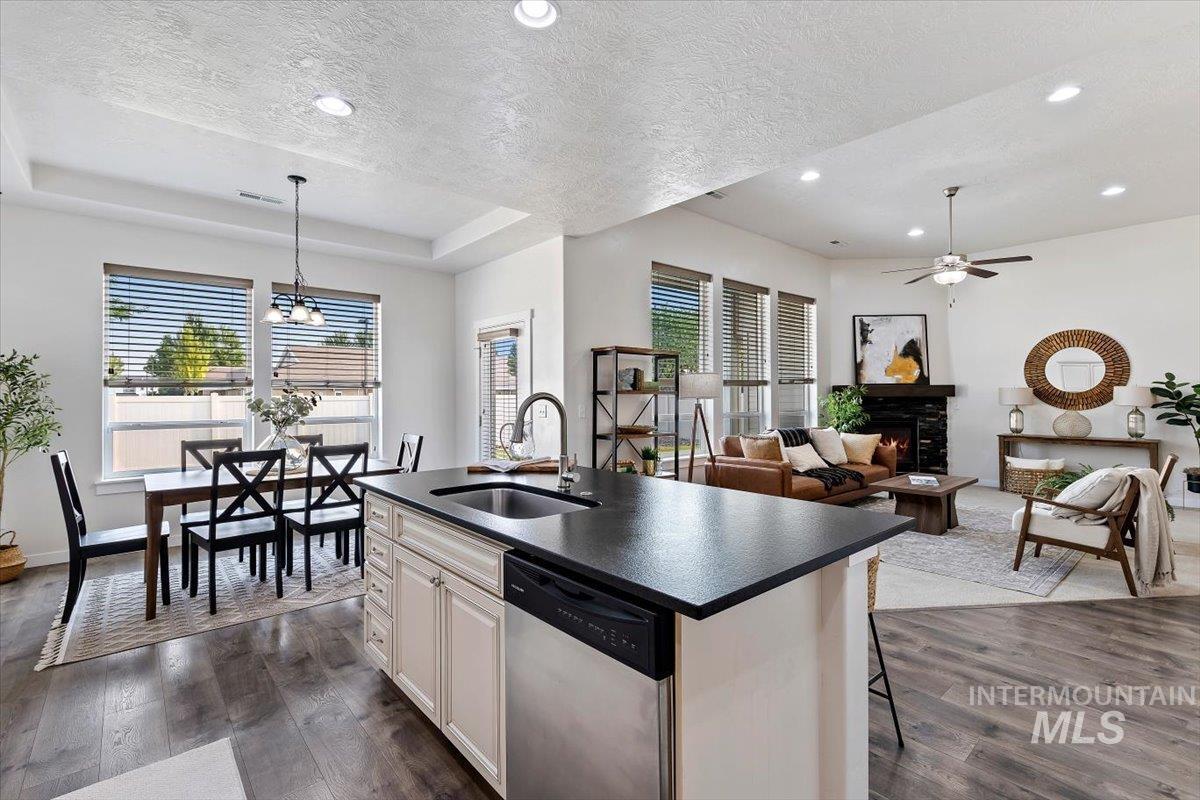
Open-concept living area featuring a kitchen island with dark countertops, wood-finish flooring, a dining area with a tray ceiling, and a living room with a corner fireplace and a ceiling fan
-
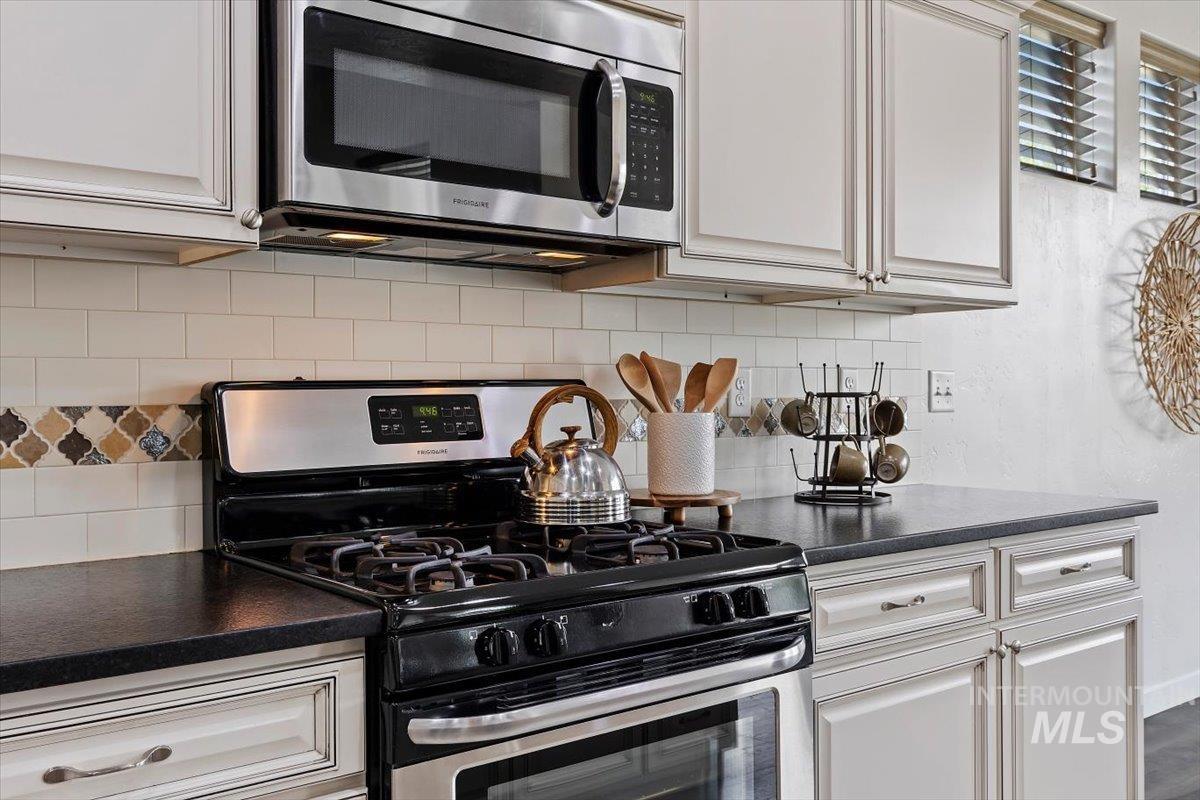
Stainless steel microwave, white subway tile backsplash with decorative accent, black gas range, and light-toned cabinetry
-
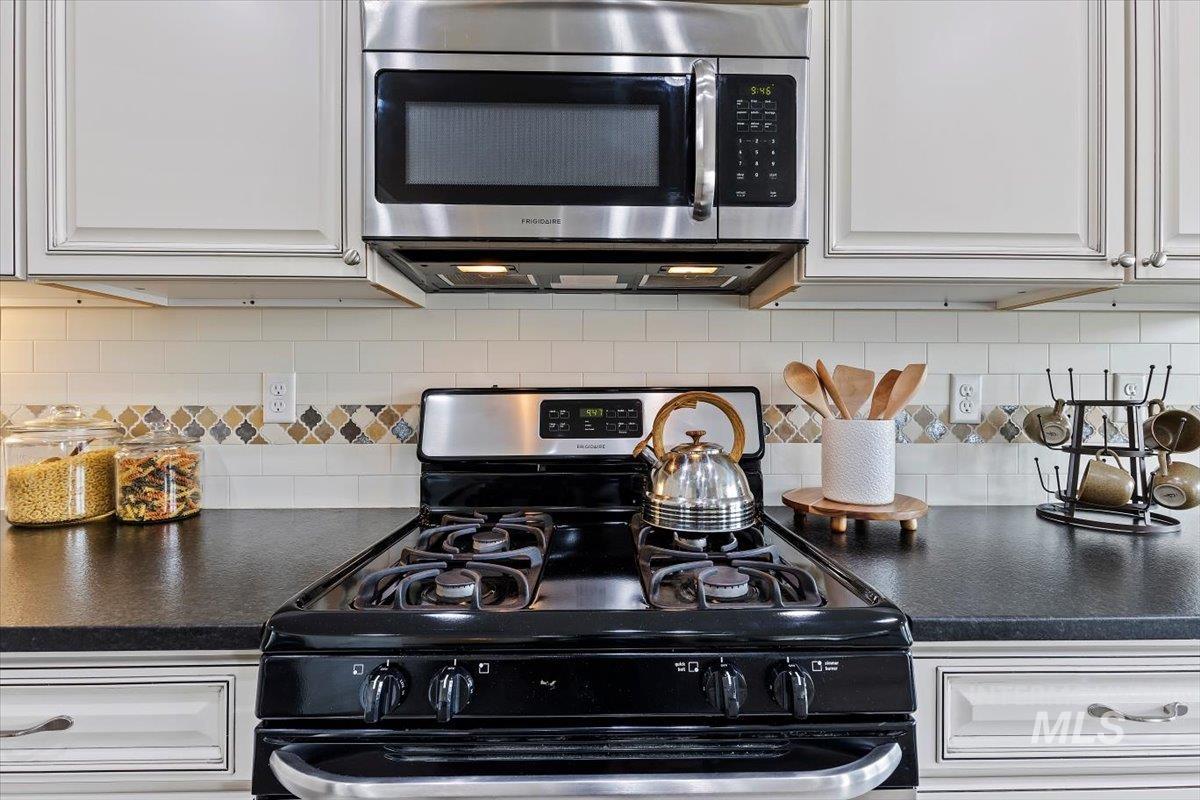
Stainless steel microwave, black gas range, white subway tile backsplash with decorative accent, dark countertops, and white cabinetry
-
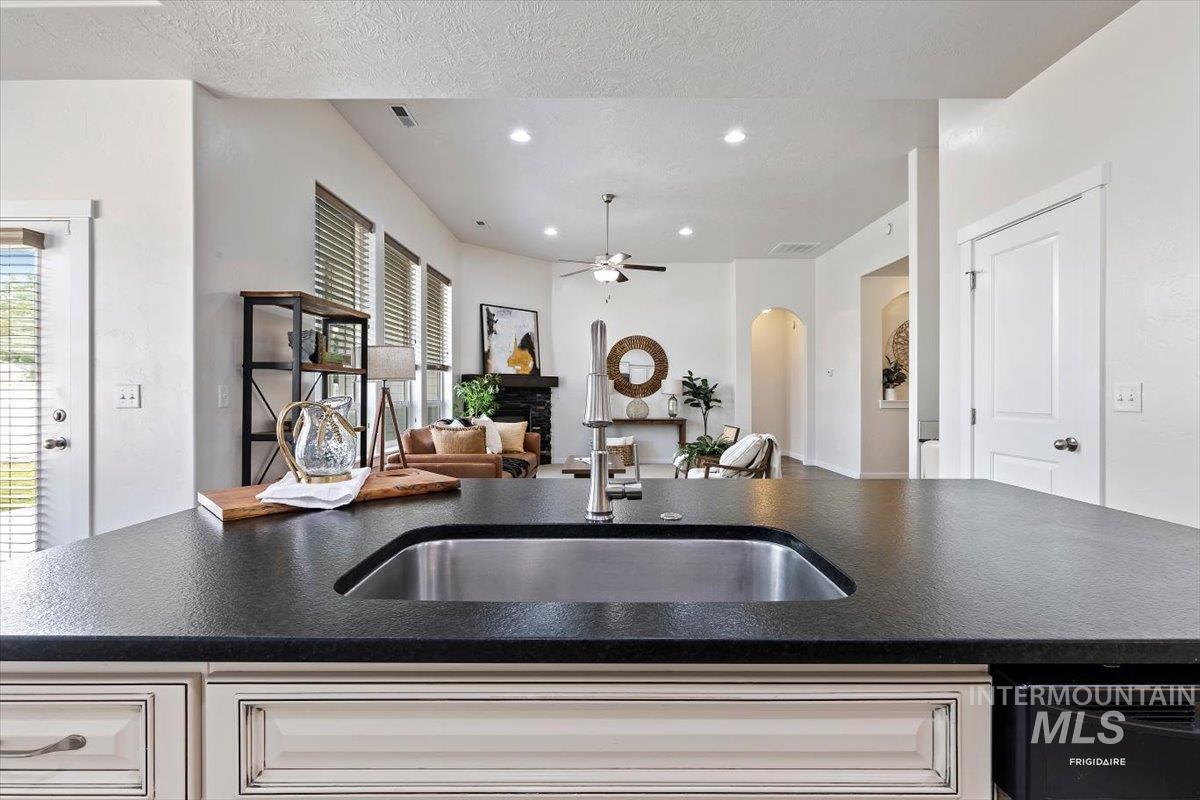
Kitchen island with an undermount stainless steel sink, black countertop, and cream-colored cabinet fronts
-
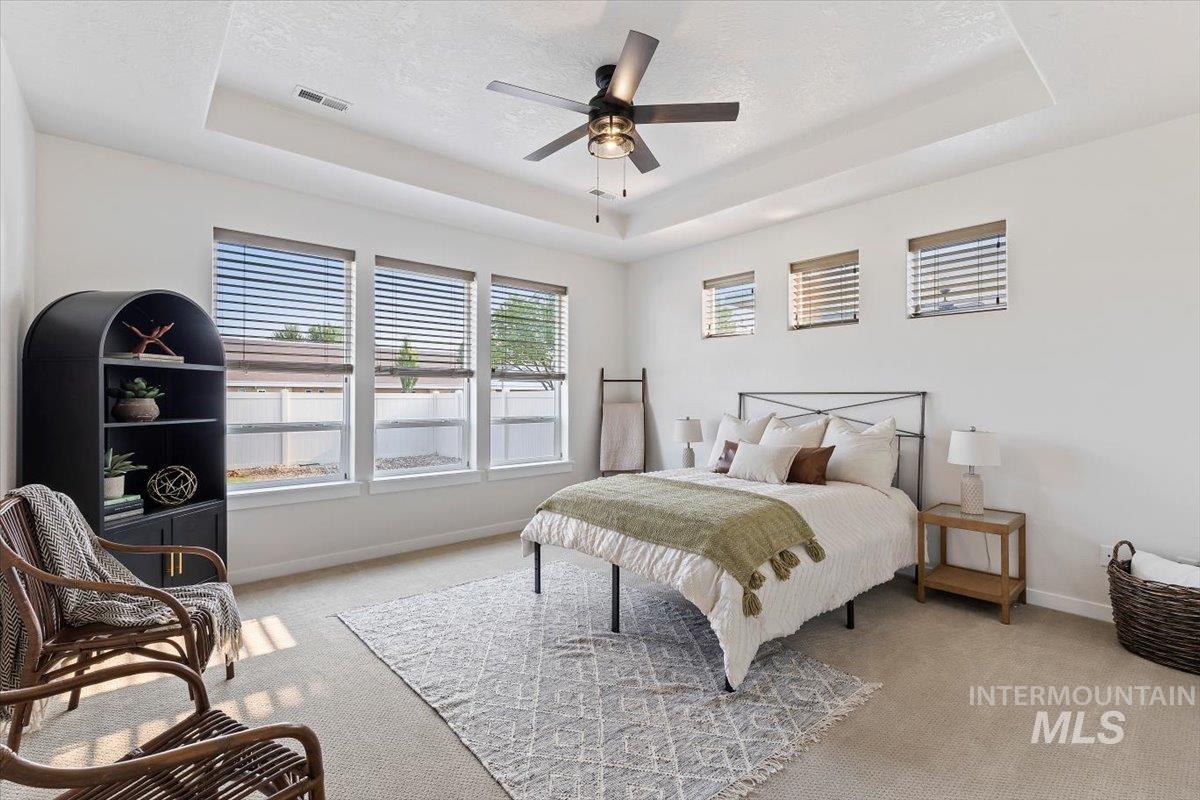
Tray ceiling, ceiling fan, carpet flooring, multiple windows, built-in shelving
-
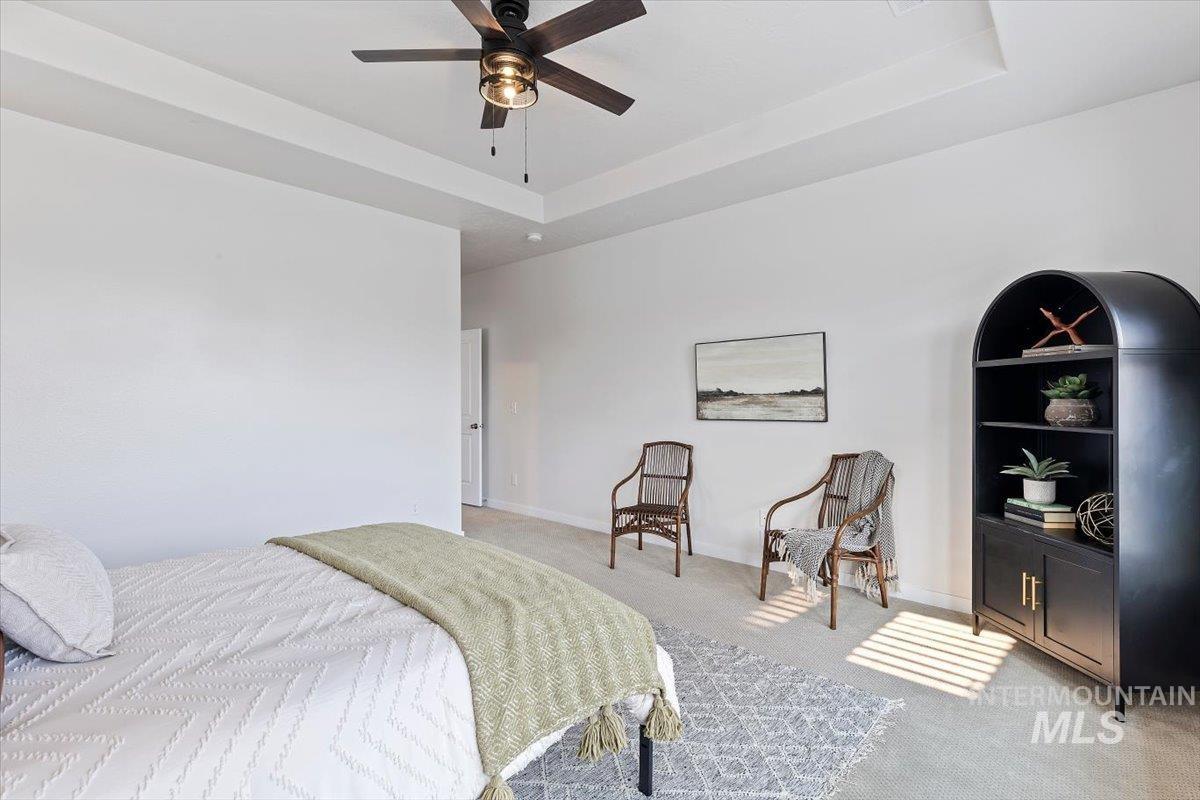
Tray ceiling with a ceiling fan, light gray carpet flooring, and white walls
-
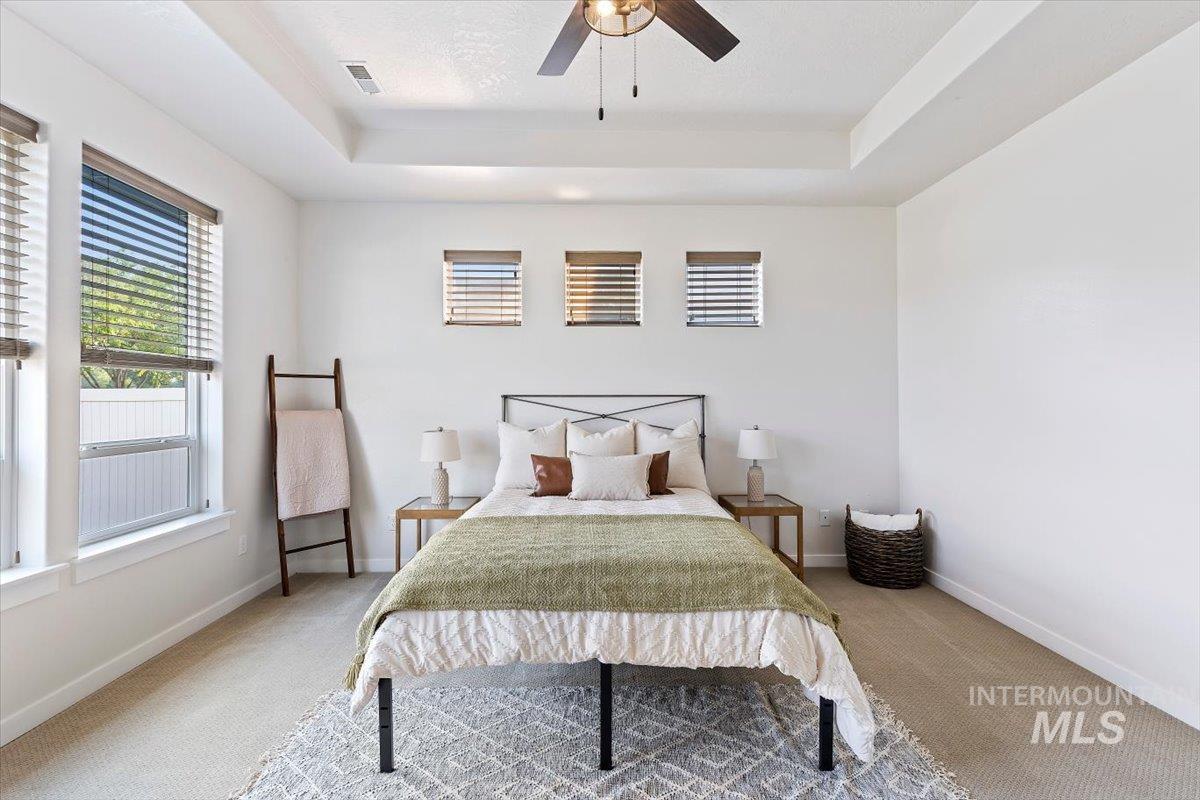
Tray ceiling with a ceiling fan, multiple windows with blinds, and neutral carpeting
-
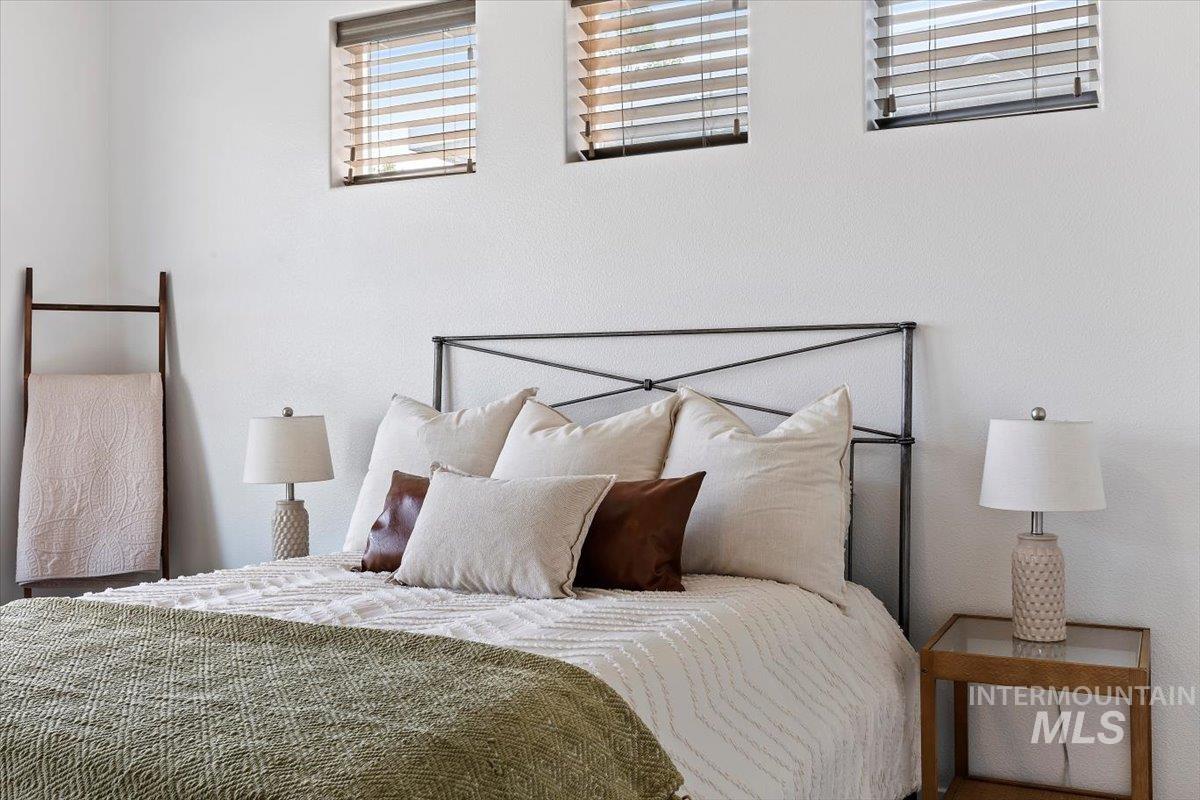
White walls with three transom windows featuring horizontal blinds
-
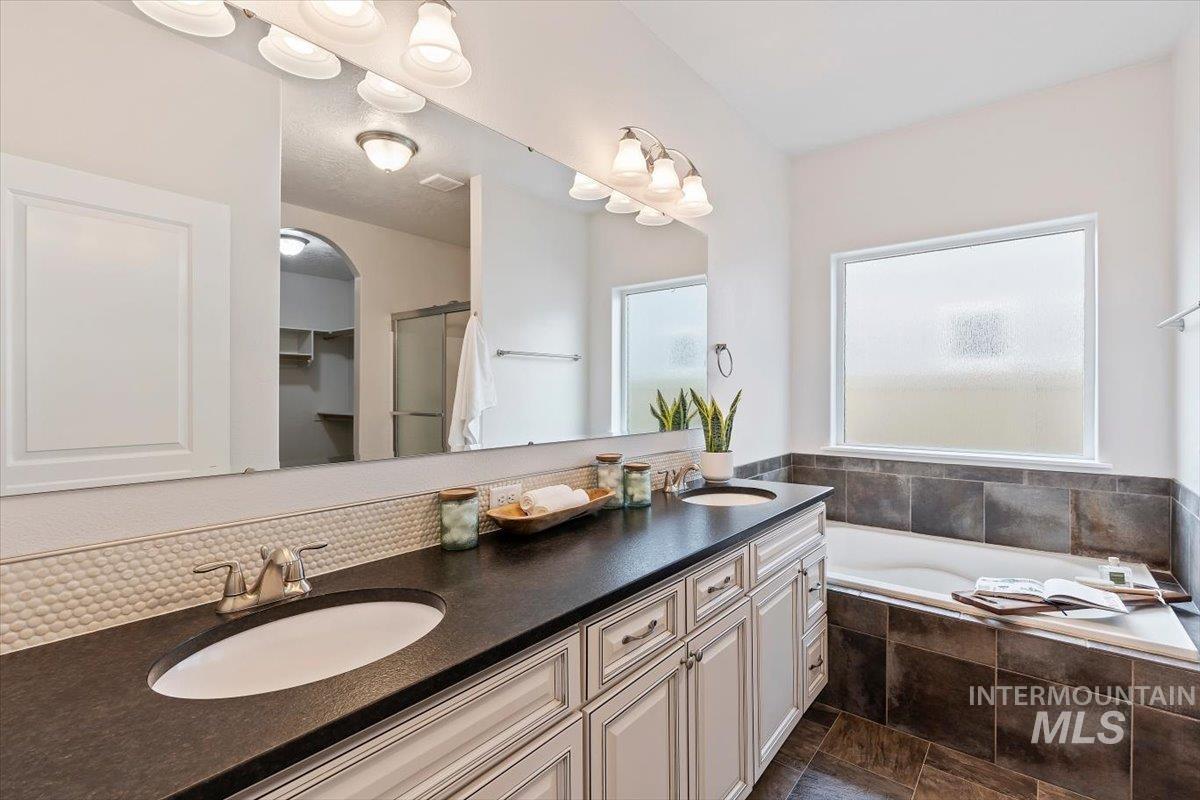
Dual vanity with undermount sinks, white shaker-style cabinetry, and a dark countertop
-
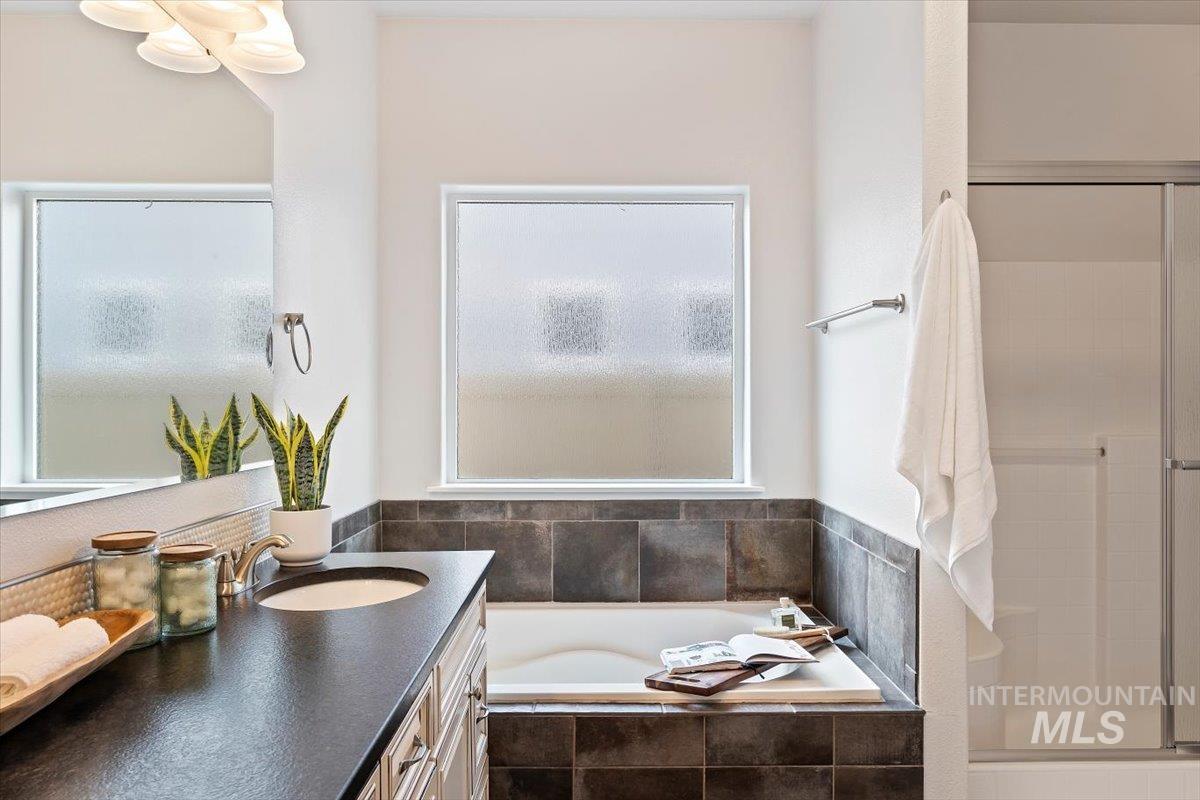
Soaking tub with dark tile surround, integrated shower, and a single vanity with a dark countertop
-
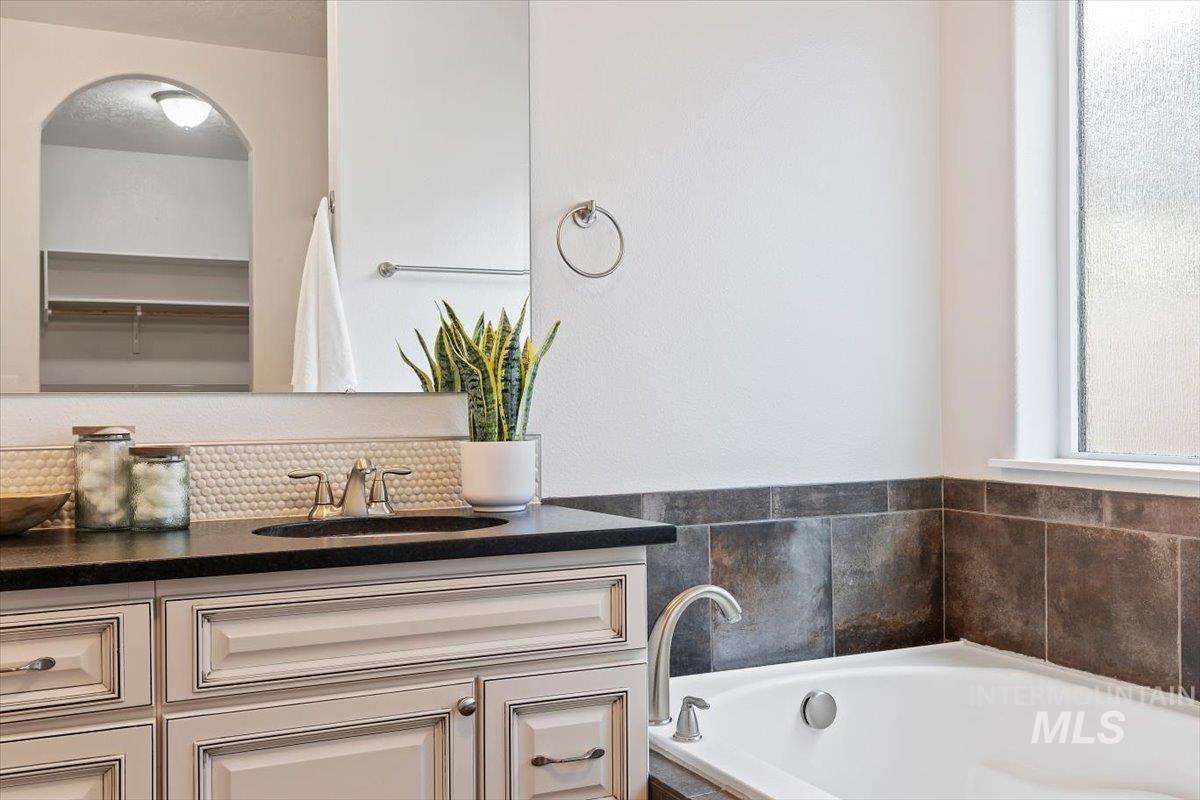
White cabinetry with dark hardware, dark countertop with integrated sink, white tiled backsplash, and a built-in tub with tile surround
-
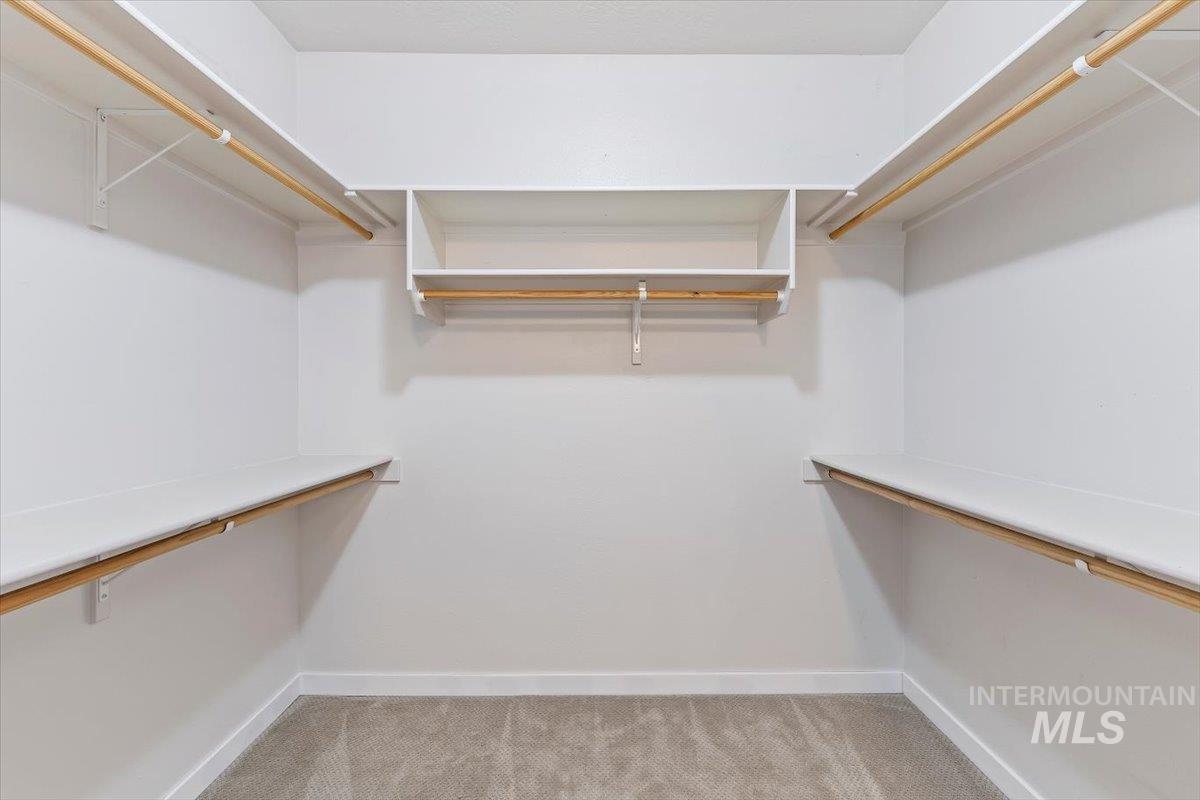
Walk-in closet featuring white wall shelving, wood-finish hanging rods, and light gray carpet
-
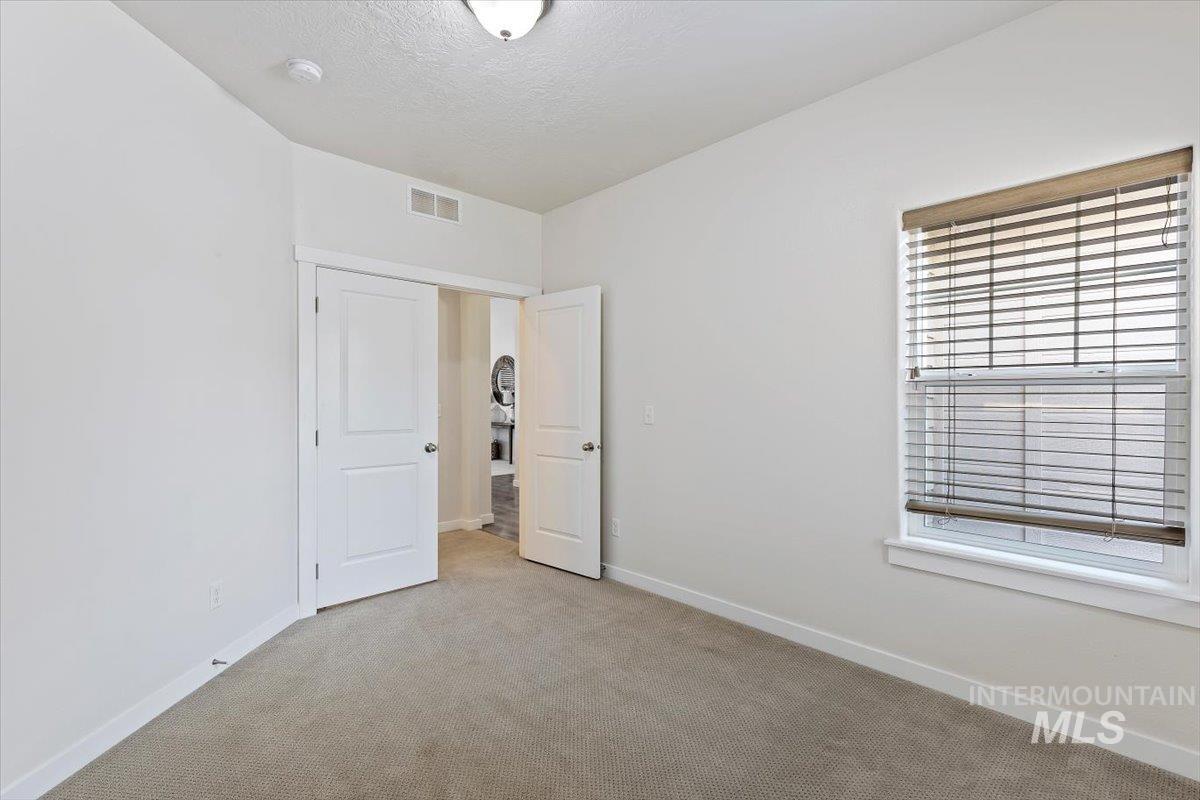
Neutral-toned carpeting, white painted walls, and a single window with blinds
-
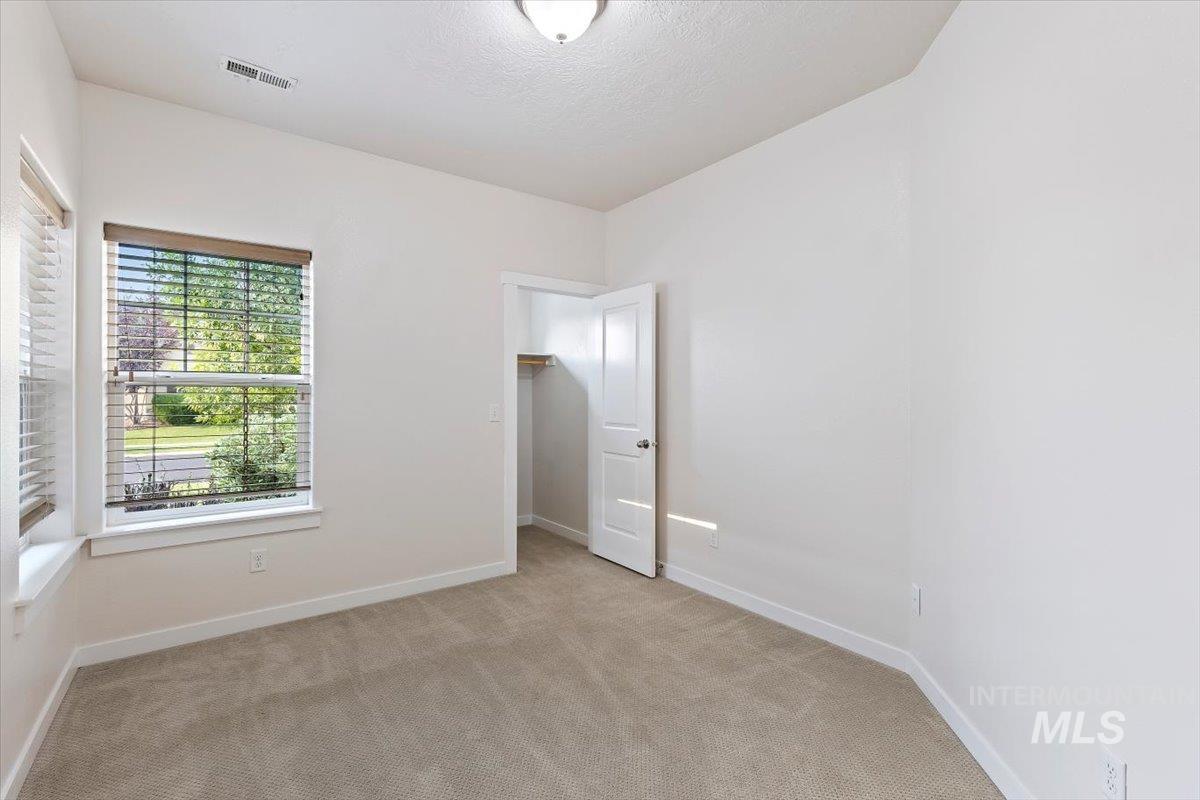
Neutral tone wall paint, carpeted flooring, window with blinds, recessed closet, and overhead lighting
-
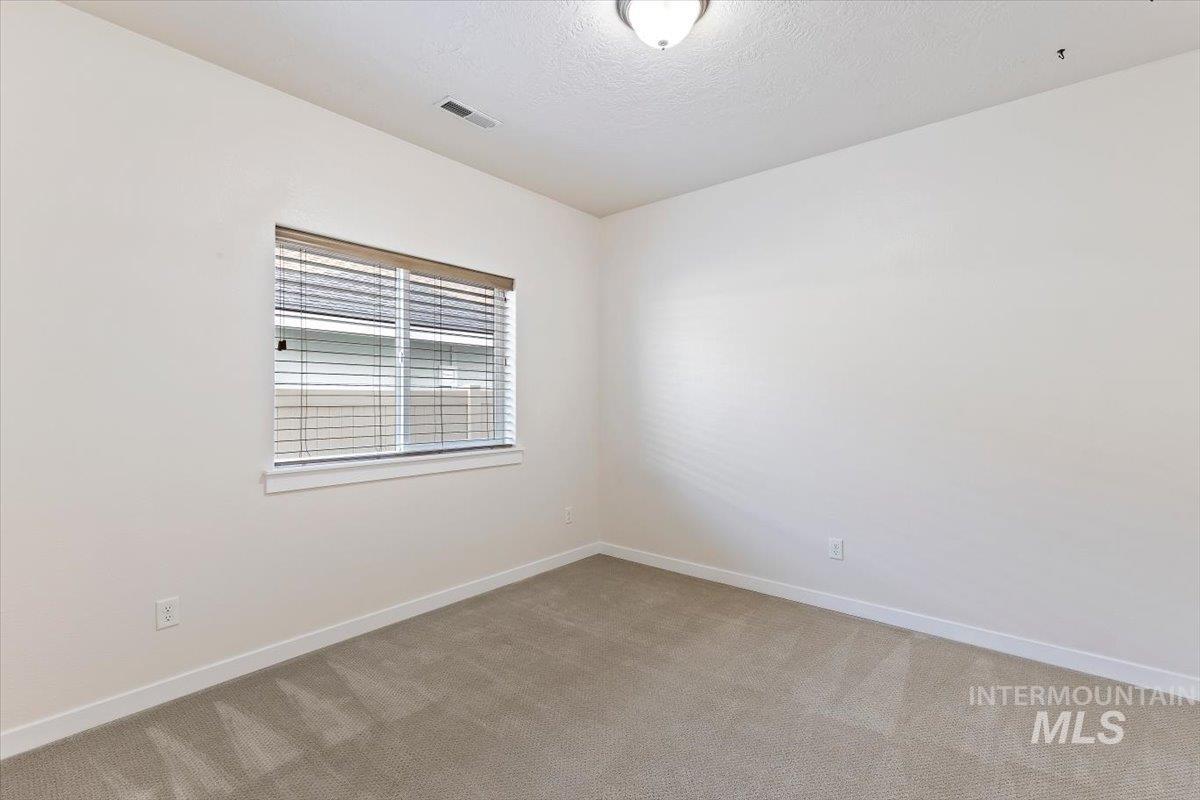
Neutral wall paint, window with blinds, and carpet flooring
-
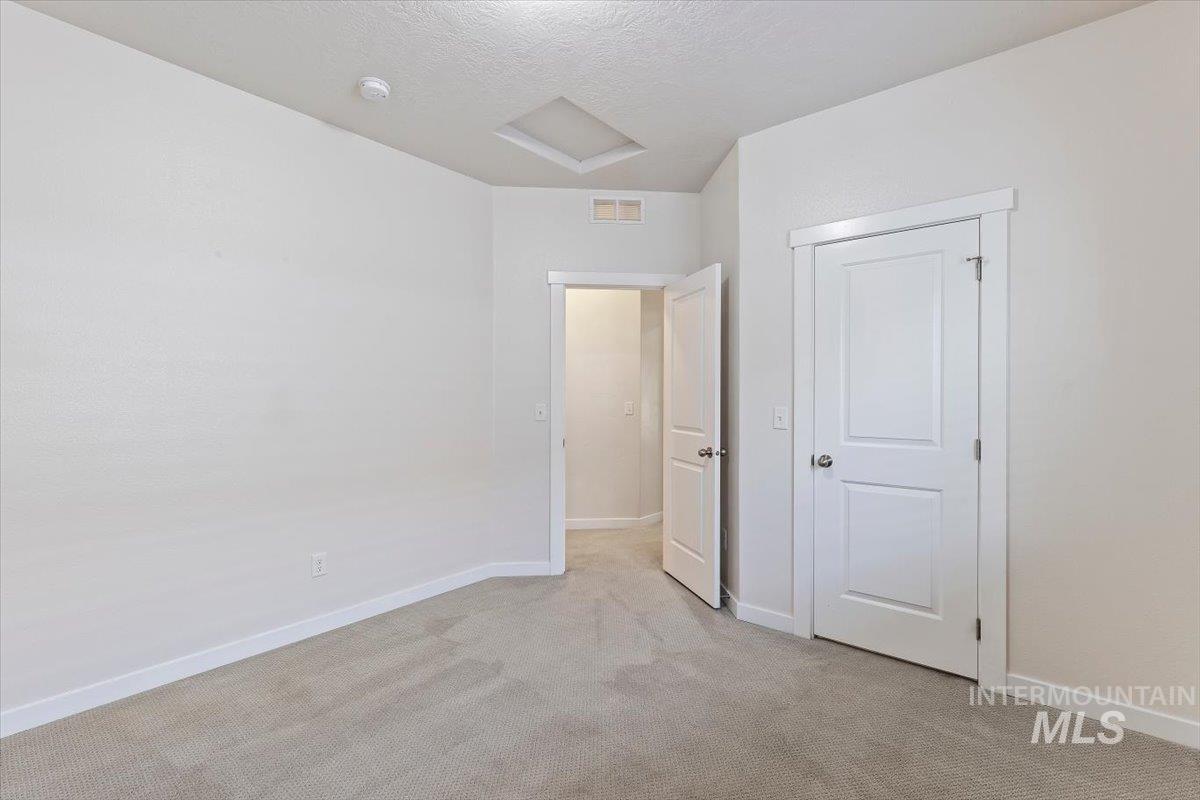
Light carpeting, white baseboards, and white paneled doors
-
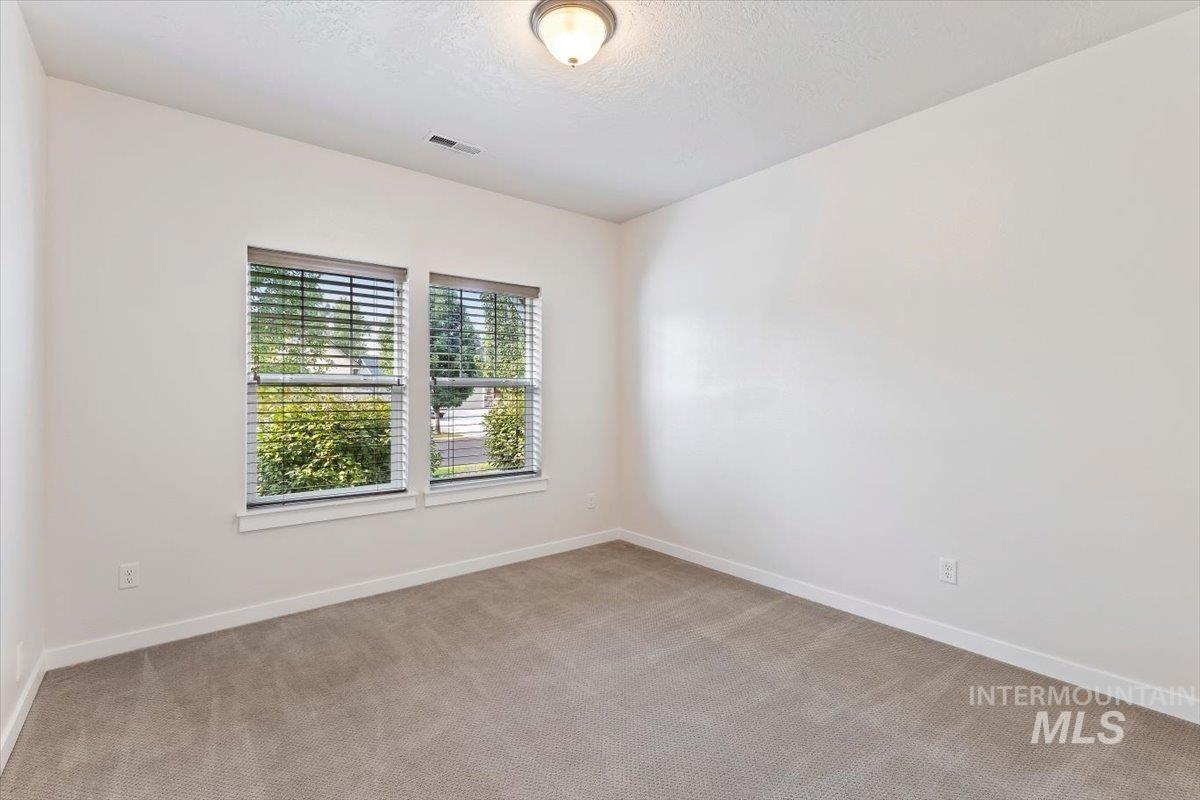
Neutral wall paint, ceiling-mounted light fixture, dual windows with blinds, and carpeting
-
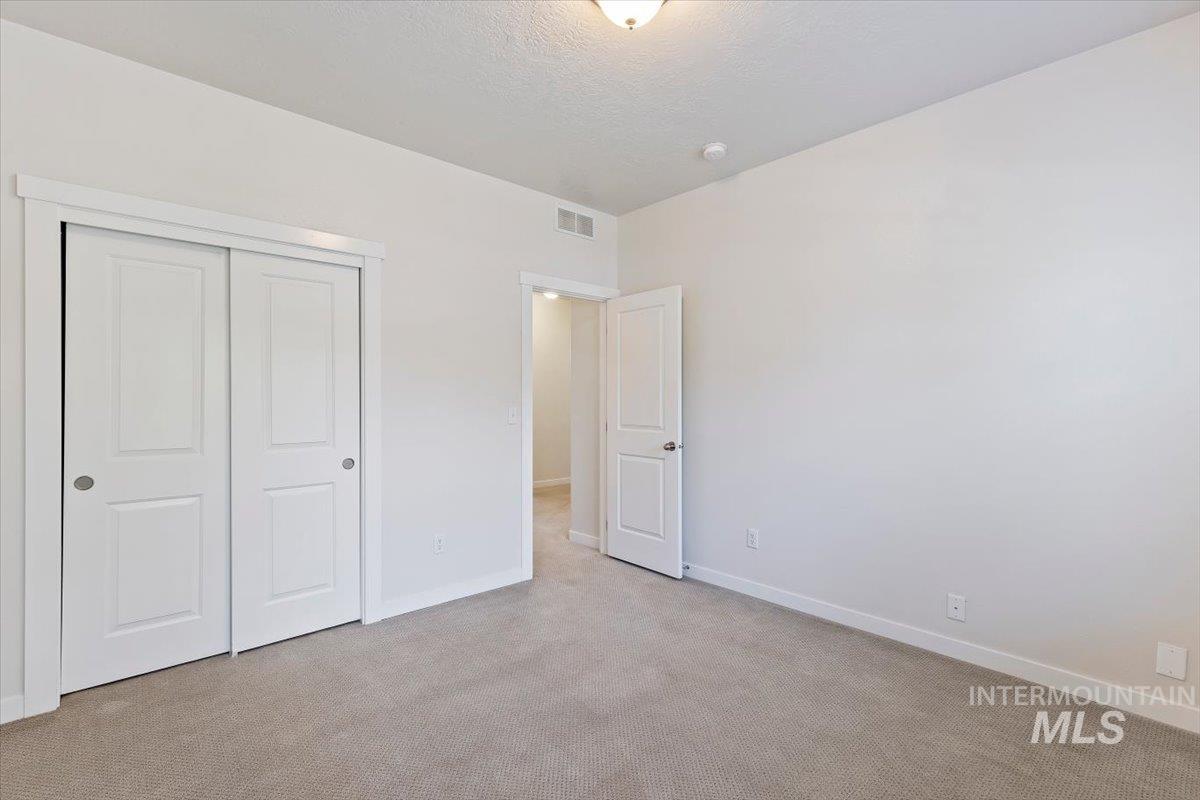
Neutral wall colors, white trim, recessed lighting, white interior doors, and light-toned carpeting
-
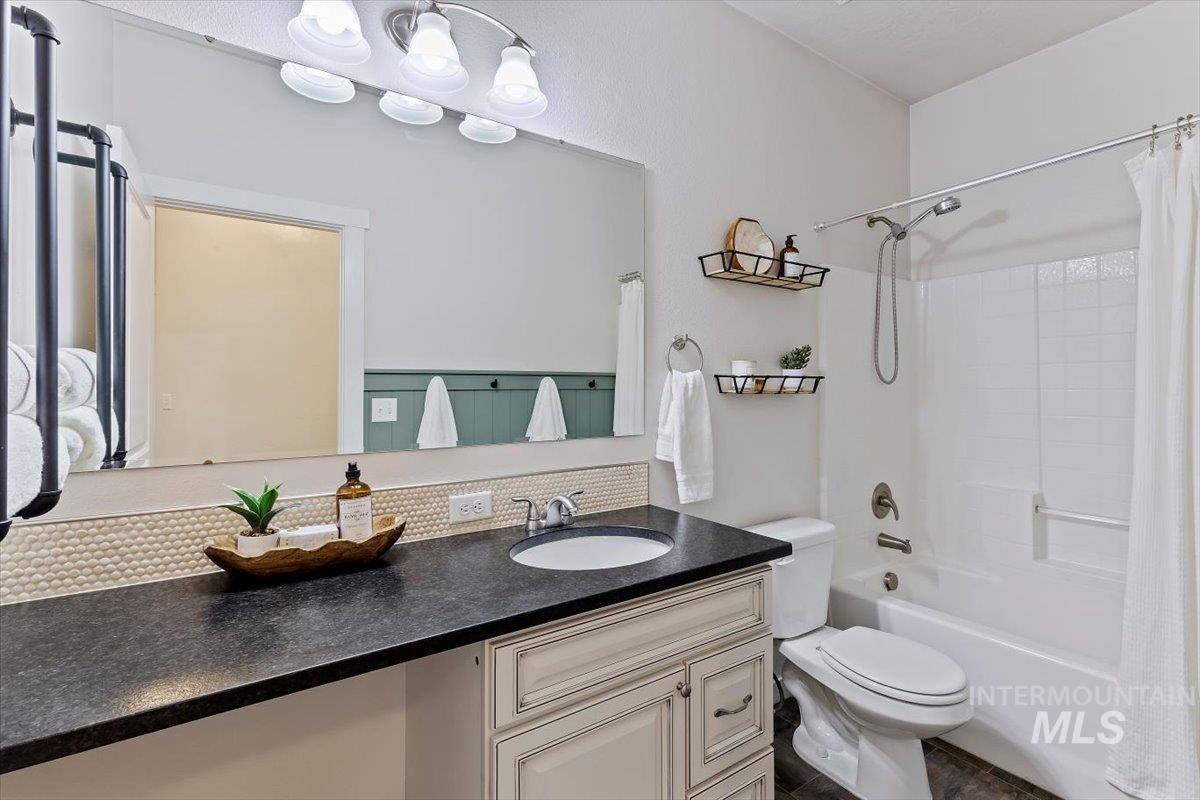
Vanity with dark countertop, undermount sink, and light-finished cabinetry
-
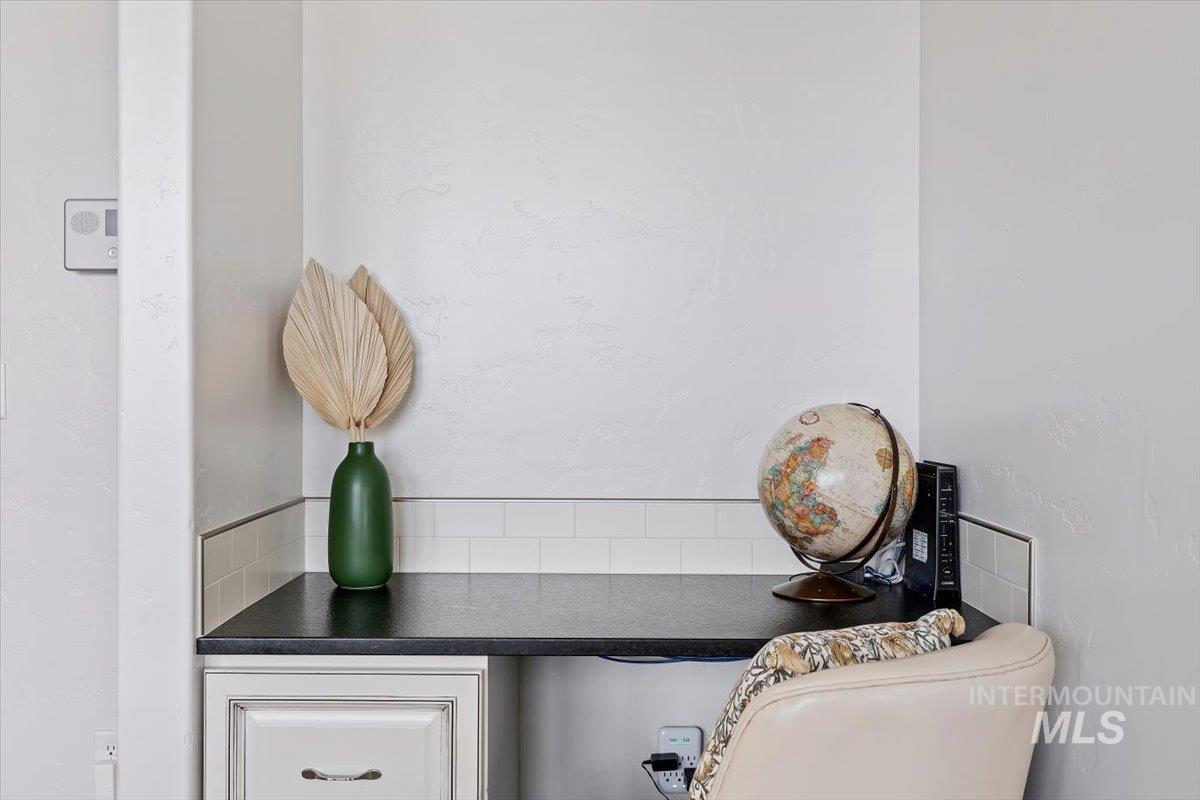
Built-in desk with dark countertop, white subway tile backsplash, and white cabinetry
-
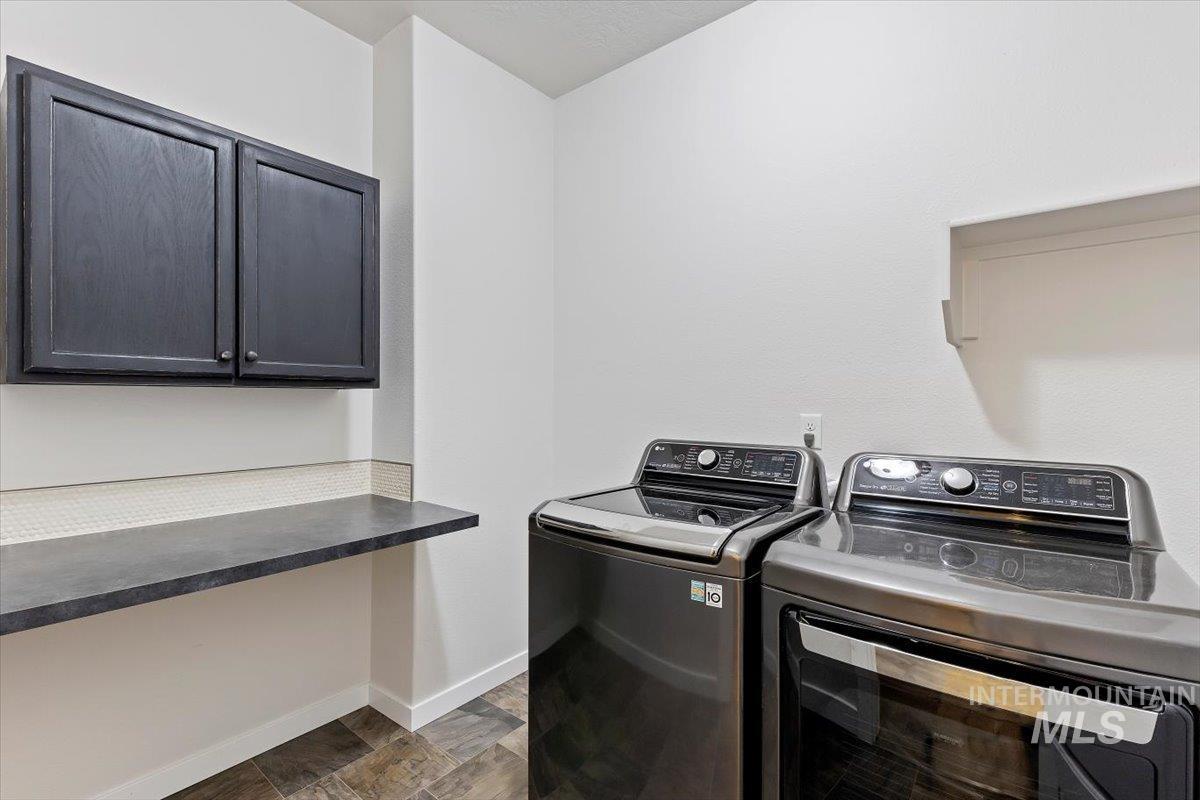
Dark cabinetry with metal hardware, dark countertop, and tiled backsplash
-
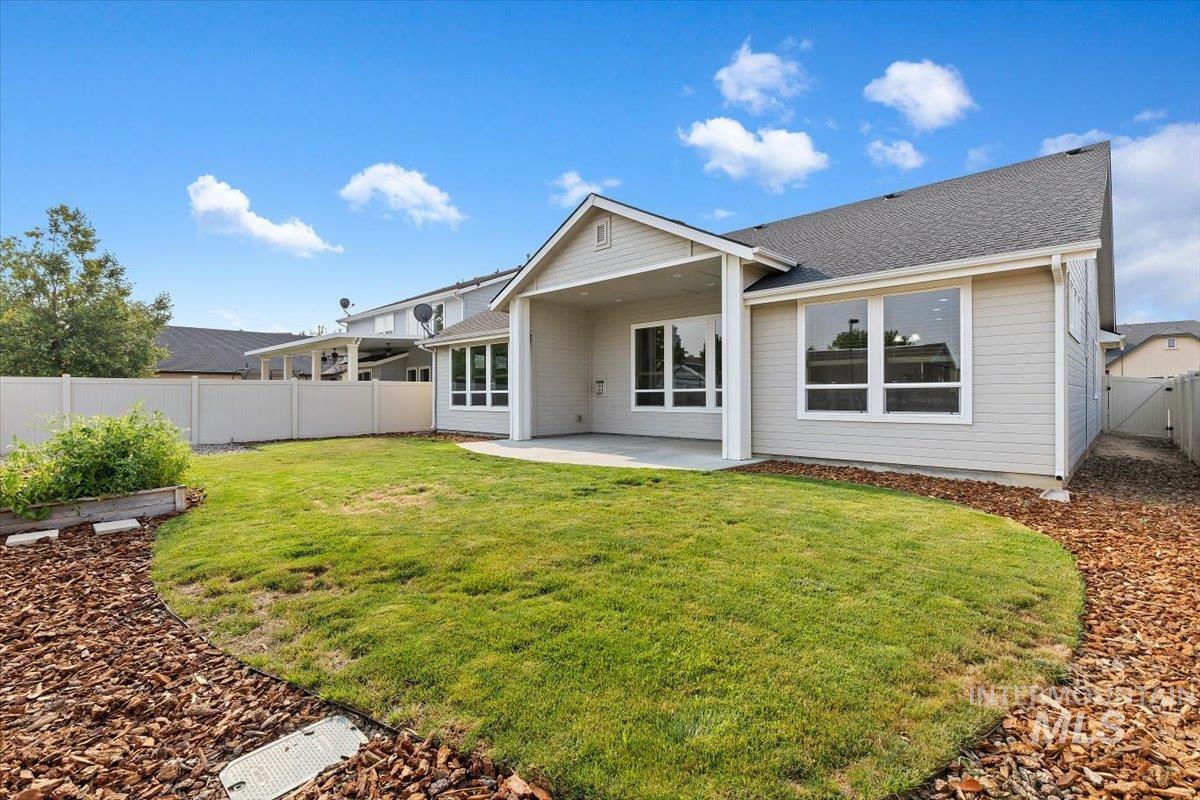
Exterior siding with white trim, covered patio, large windows, landscaped backyard, and a privacy fence
-
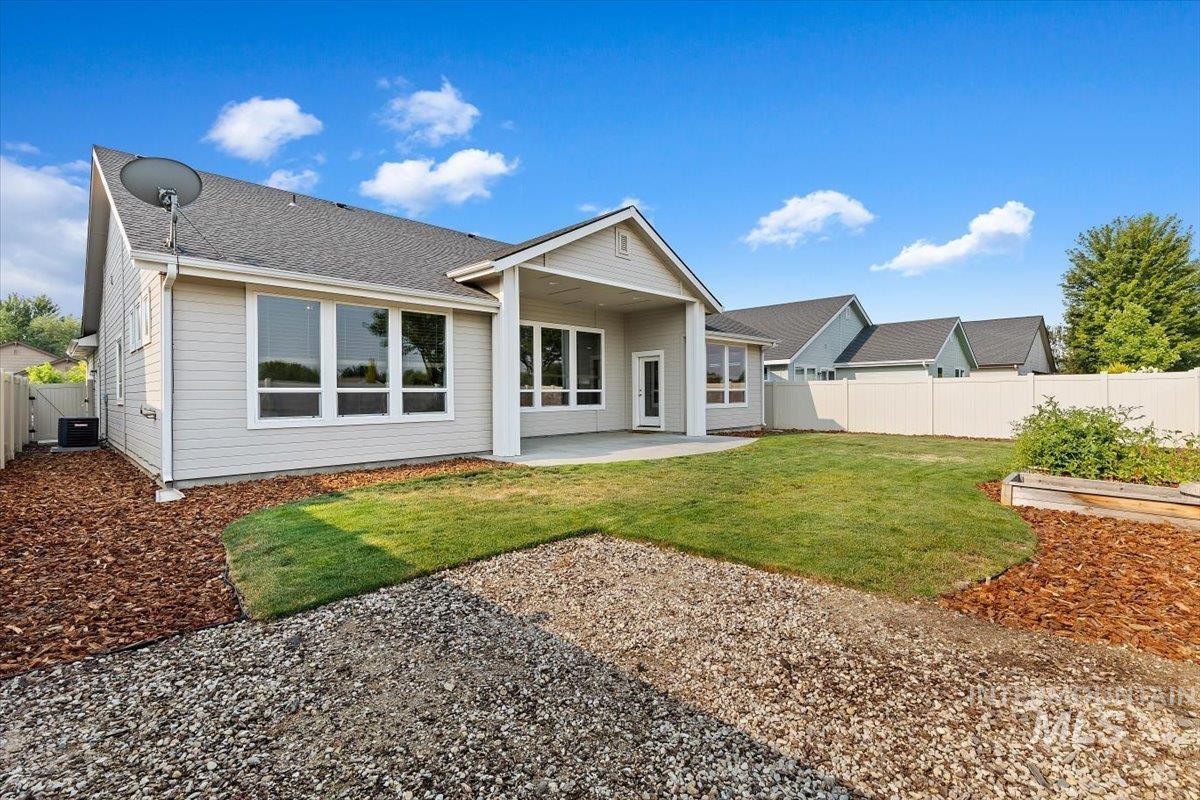
Manicured lawn with a covered patio, raised garden bed, and privacy fencing
-
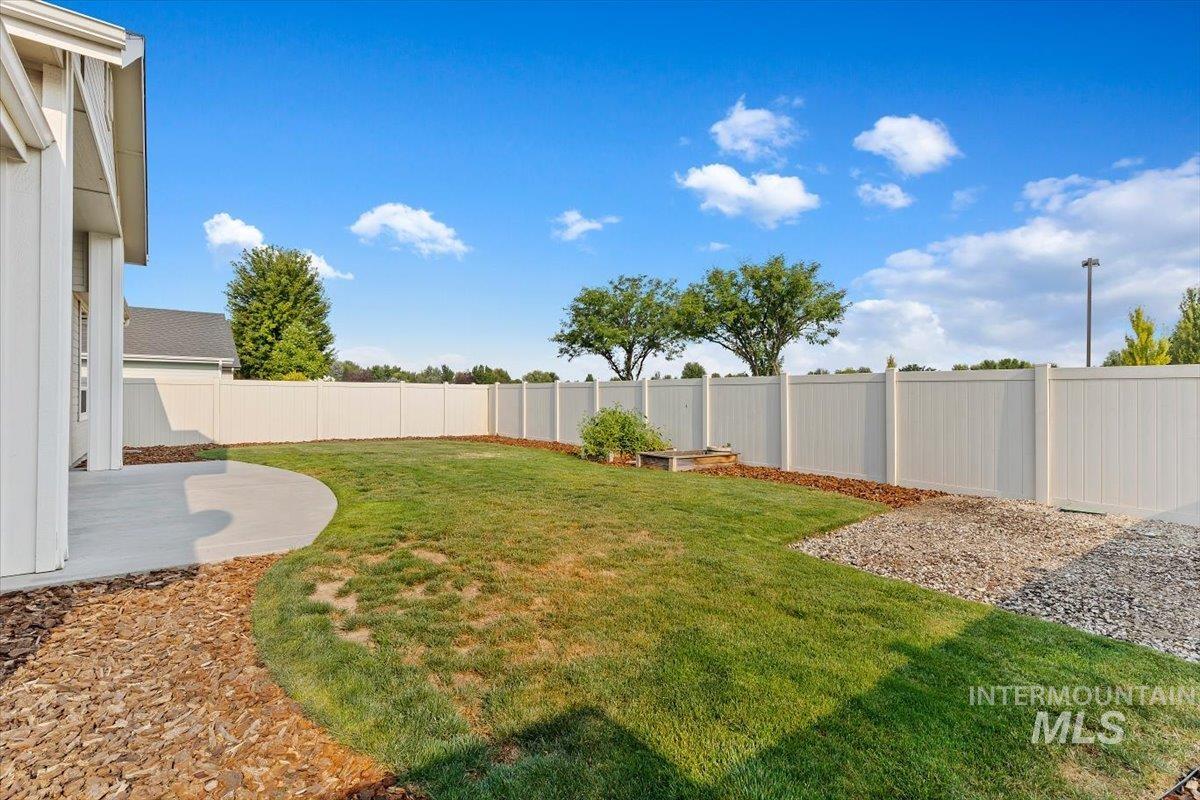
Expansive backyard featuring a concrete patio, manicured lawn, gravel landscaping, and a privacy fence
-
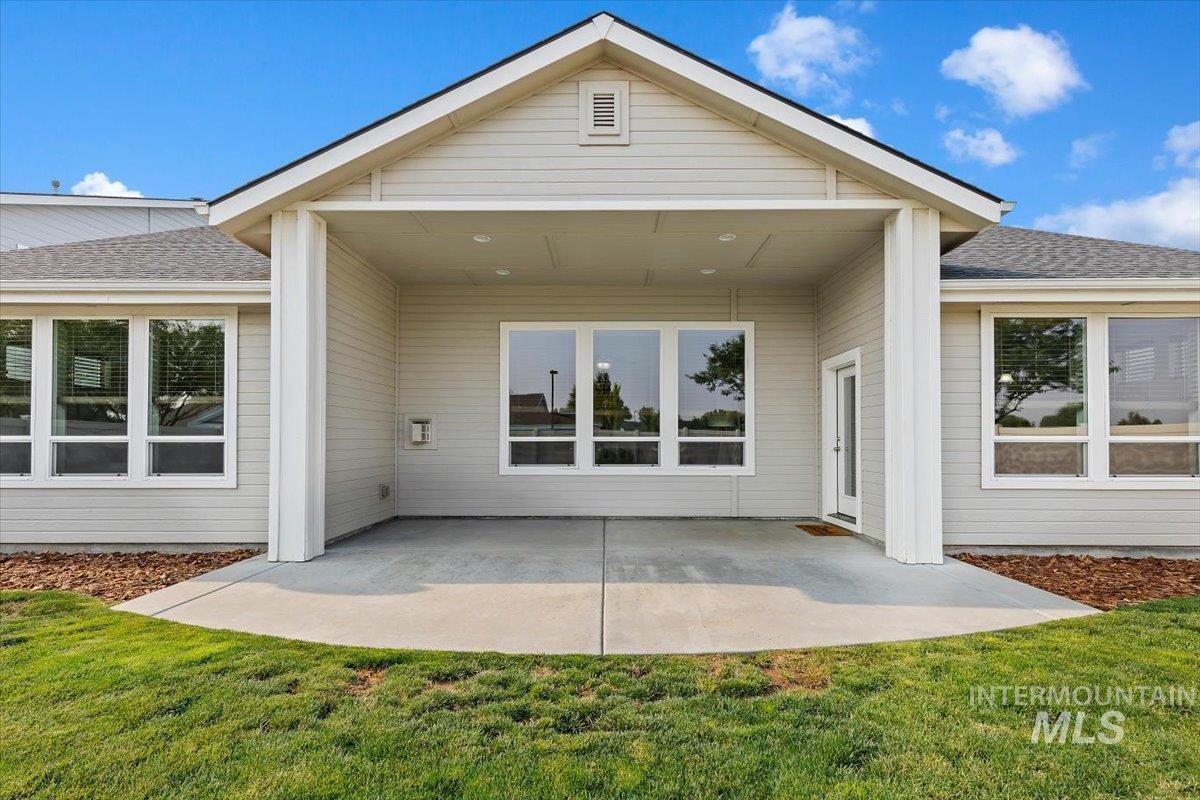
Covered patio with concrete surface, multiple large windows, and a glass-paneled exterior door
-
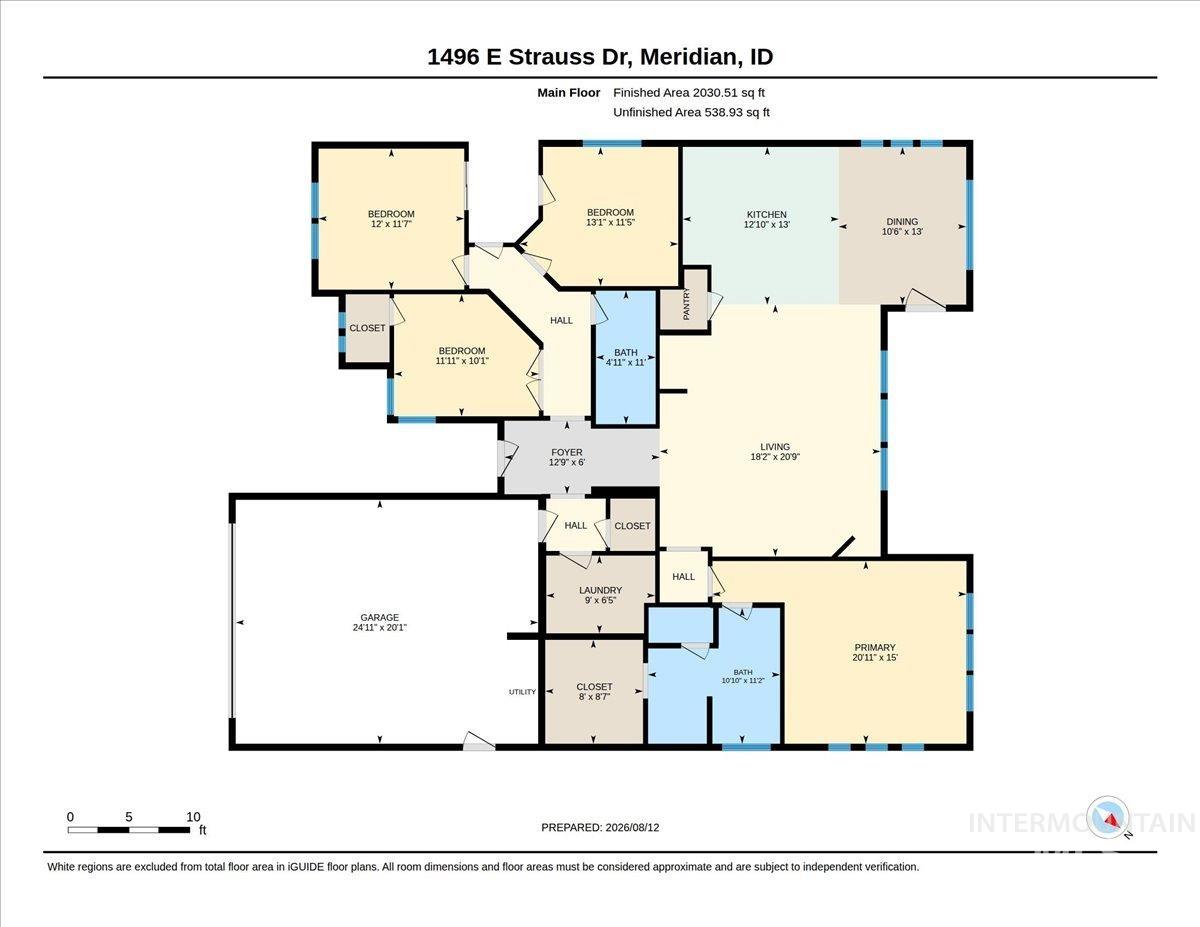
Floor plan
Exceptional Craftsman-style home offering the perfect blend of style, comfort, and functionality. Ideally situated on a quiet, non-through street with no rear neighbors, this home offers convenient access to The Village, shopping, dining, parks, and everyday amenities. This beautifully maintained single-level home features 4 bedrooms, 2 bathrooms, attractive stone accents, soaring 10-foot ceilings, and laminate flooring throughout the main living areas. The open-concept layout is centered around a stunning kitchen with granite countertops, abundant cabinetry, and generous workspace, flowing seamlessly into the spacious dining and living areas—perfect for entertaining or everyday living. The private primary suite features dual granite vanities, an oversized soaking tub, a large shower, and a spacious walk-in closet. A desirable split-bedroom floor plan provides added privacy, while the versatile fourth bedroom works beautifully as a home office, den, or guest room. Step outside to the large covered patio and fully fenced backyard, offering an inviting space to relax, play, or entertain. With beautiful finishes, a thoughtful single-level layout, peaceful setting, and convenient Meridian location, this is a home you won’t want to miss!
- Heating:
- Forced Air, Gas
- Cooling:
- Central air
- Fireplace:
- Gas
- Garage Capacity:
- 2
- Country:
- US
- State:
- ID
- City:
- Meridian
- Zipcode:
- 83646
- Street:
- 1496 E Strauss
- Longitude:
- W117° 37' 27.3''
- Latitude:
- N43° 39' 14.2''
- Master Bedroom Level:
- Main
- Master Bedroom Size:
- 15x14
- Bedroom 2 Level:
- Main
- Bedroom2 Size:
- 11x12
- Bedroom 3 Level:
- Main
- Bedroom3 Size:
- 10x11
- Bedroom 4 Level:
- Main
- Bedroom4 Size:
- 10x11
- School District:
- West Ada School District
- Elementary School:
- Discovery
- Middle School:
- Heritage Middle School
- High School:
- Rocky Mountain
- Status:
- New
- Type:
- Single Family
- Level:
- Single
- Tax Year:
- 2025
- Taxes:
- $1,801
- Potential Short Sale:
- No
- Age:
- 11 - 20 Years
- Auction:
- No
- Flood Ins Required:
- No
- HUD Owned:
- No
- In Foreclosure:
- No
- Land Size:
- Standard Lot 6000-9999 SF
- Home Owner Exempt:
- Yes
- HOA Frequency:
- Annual
- HOA Fees:
- $550
- Irrigation District:
- Nampa / Meridian
- Inc Kitchen Features:
- Breakfast bar, Dishwasher, Disposal, Microwave, Oven/range freestanding, Pantry
- Lot Features:
- Sidewalks, Public Road, Irrigation Available, Finished Driveway
- Water:
- City service
- Land Use:
- Single
- Sprinkler System:
- Auto,Full,Irrigation,Pressurized Irrigation
Residential For Sale
1496 E Strauss, Meridian, Idaho 83646
- Property Type :
- Residential
- Listing Type :
- For Sale
- Status :
- Active
- Listing ID :
- 98997305
- Price :
- $589,900
- Bedrooms :
- 4
- Bathrooms :
- 2
- Apx SqFt :
- 2,067 SqFt
- Year Built :
- 2016
- Lot Area :
- 0.16 Acres
- Days on Market :
- 2
- Subdivision :
- Casa Bella
- Update Date :
- 08/15/2026 12:56:23