
-
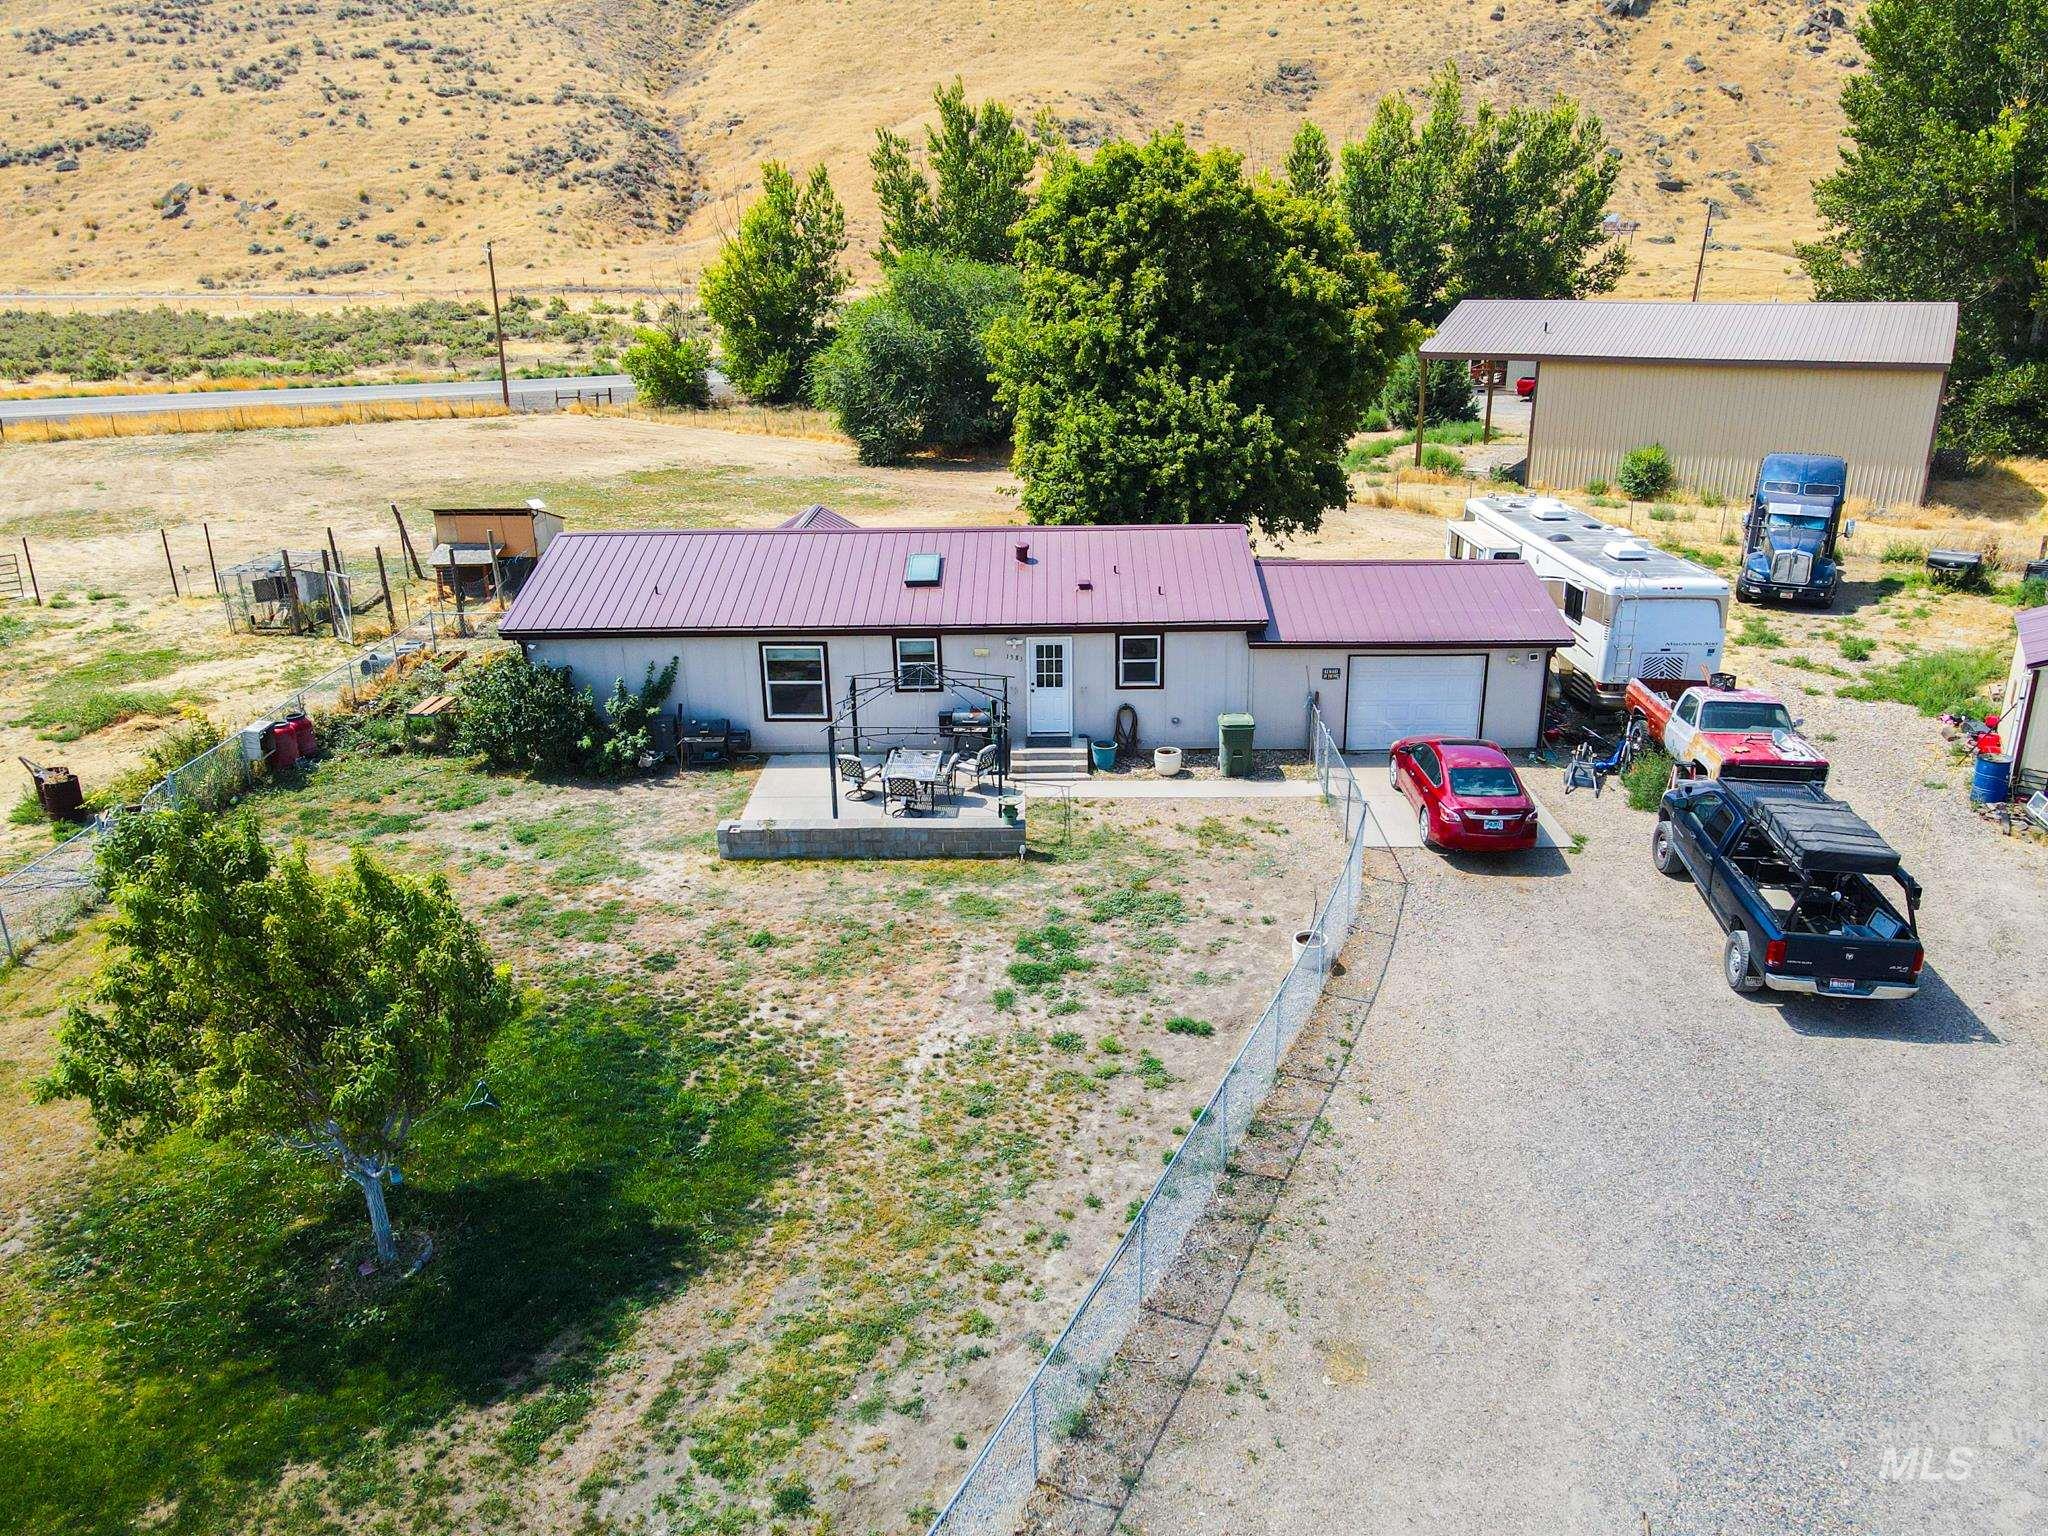
Ranch-style residence featuring a red metal roof and an attached garage
-
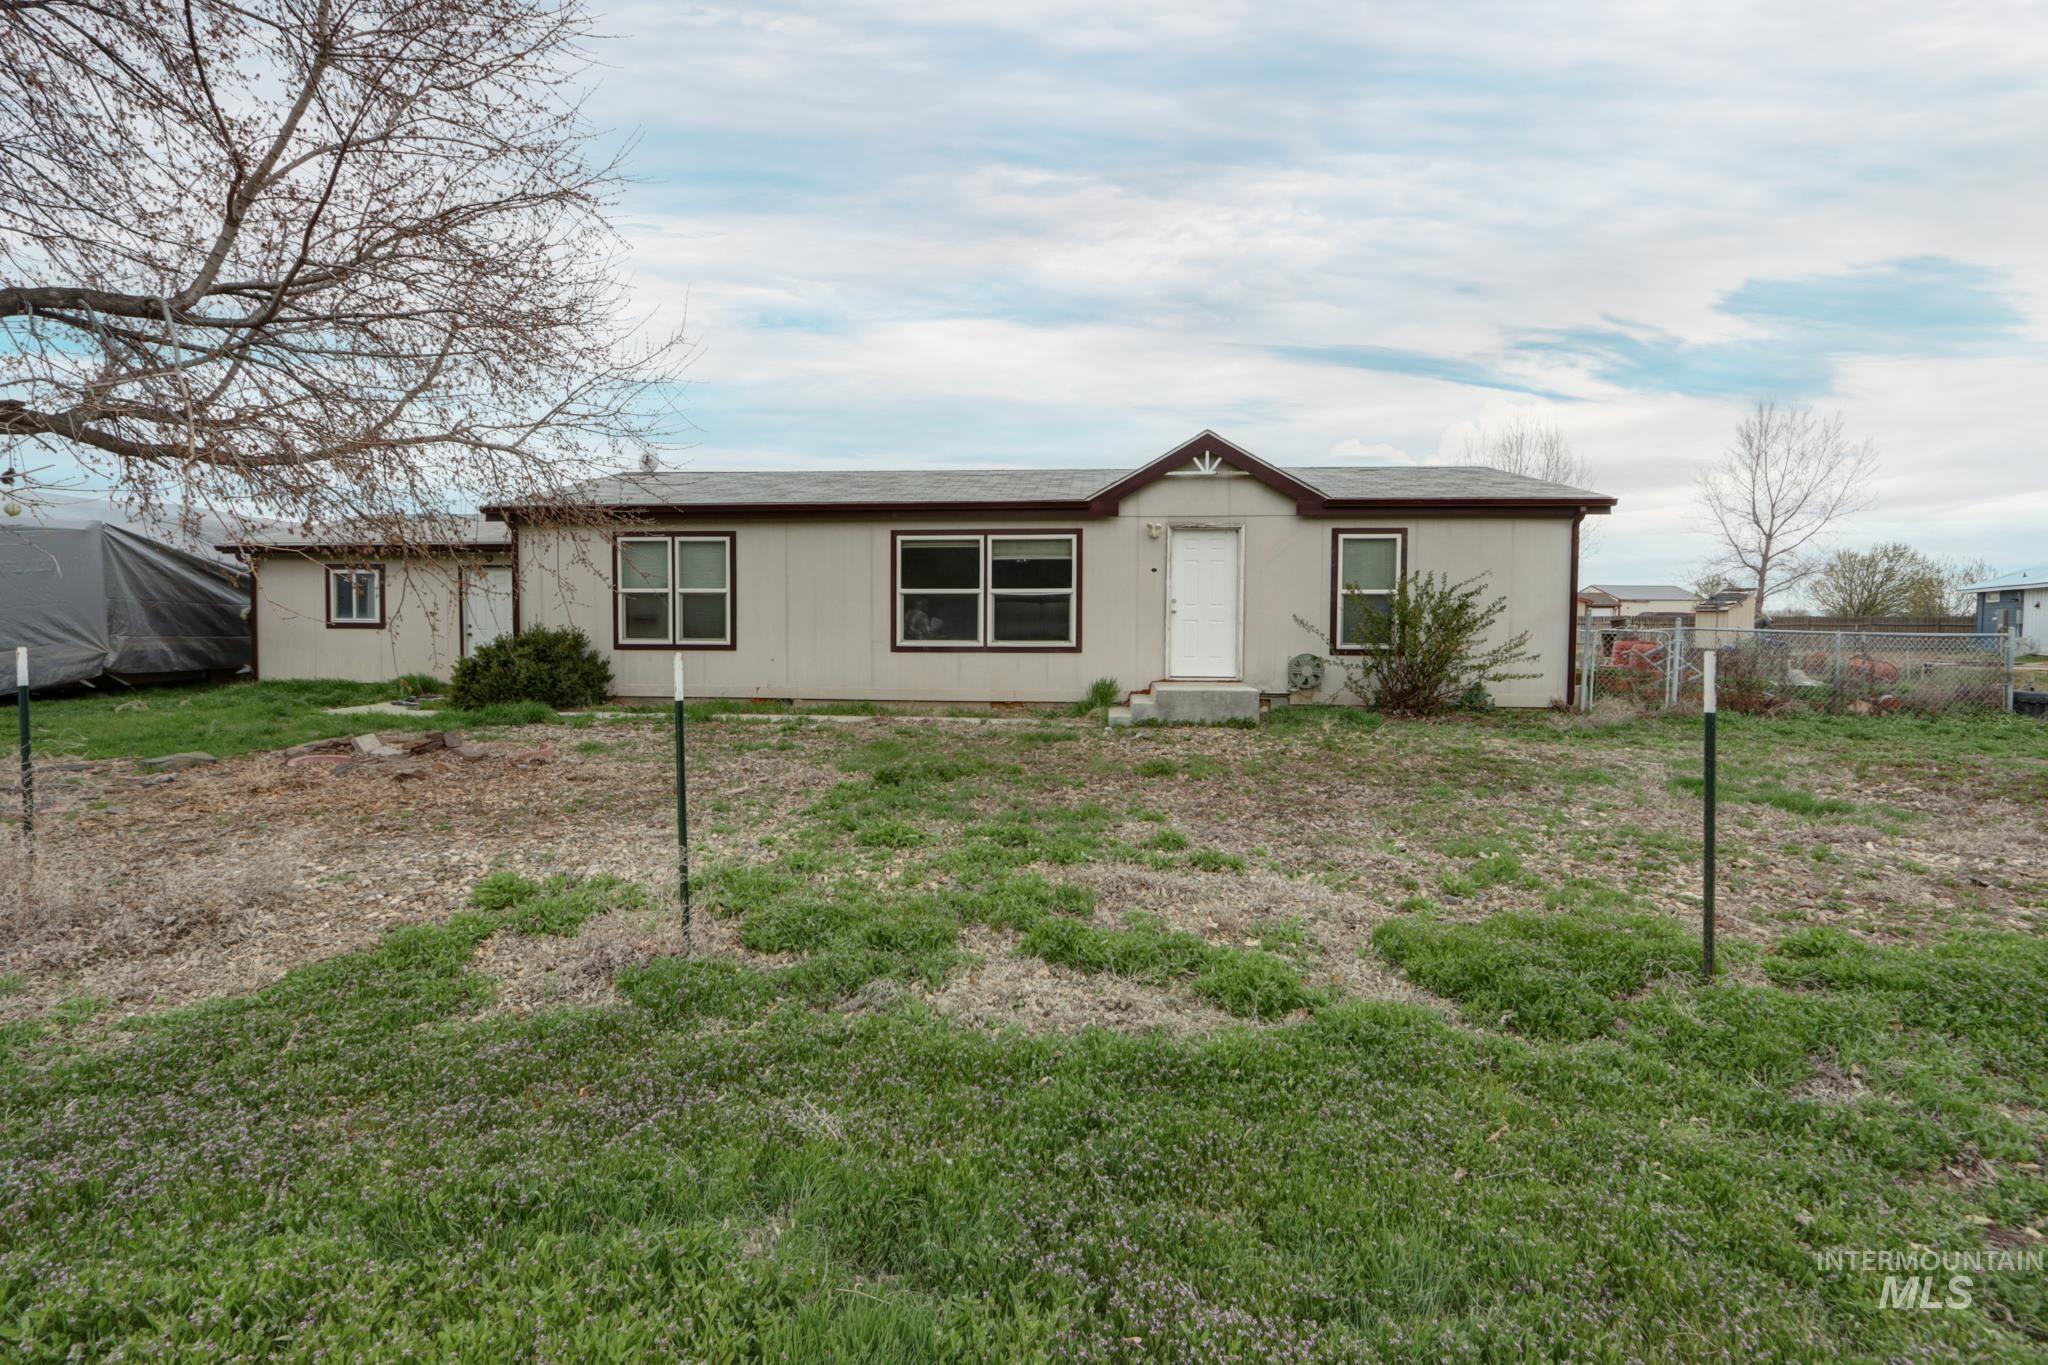
Spacious single-story residence with multiple windows providing natural light throughout
-
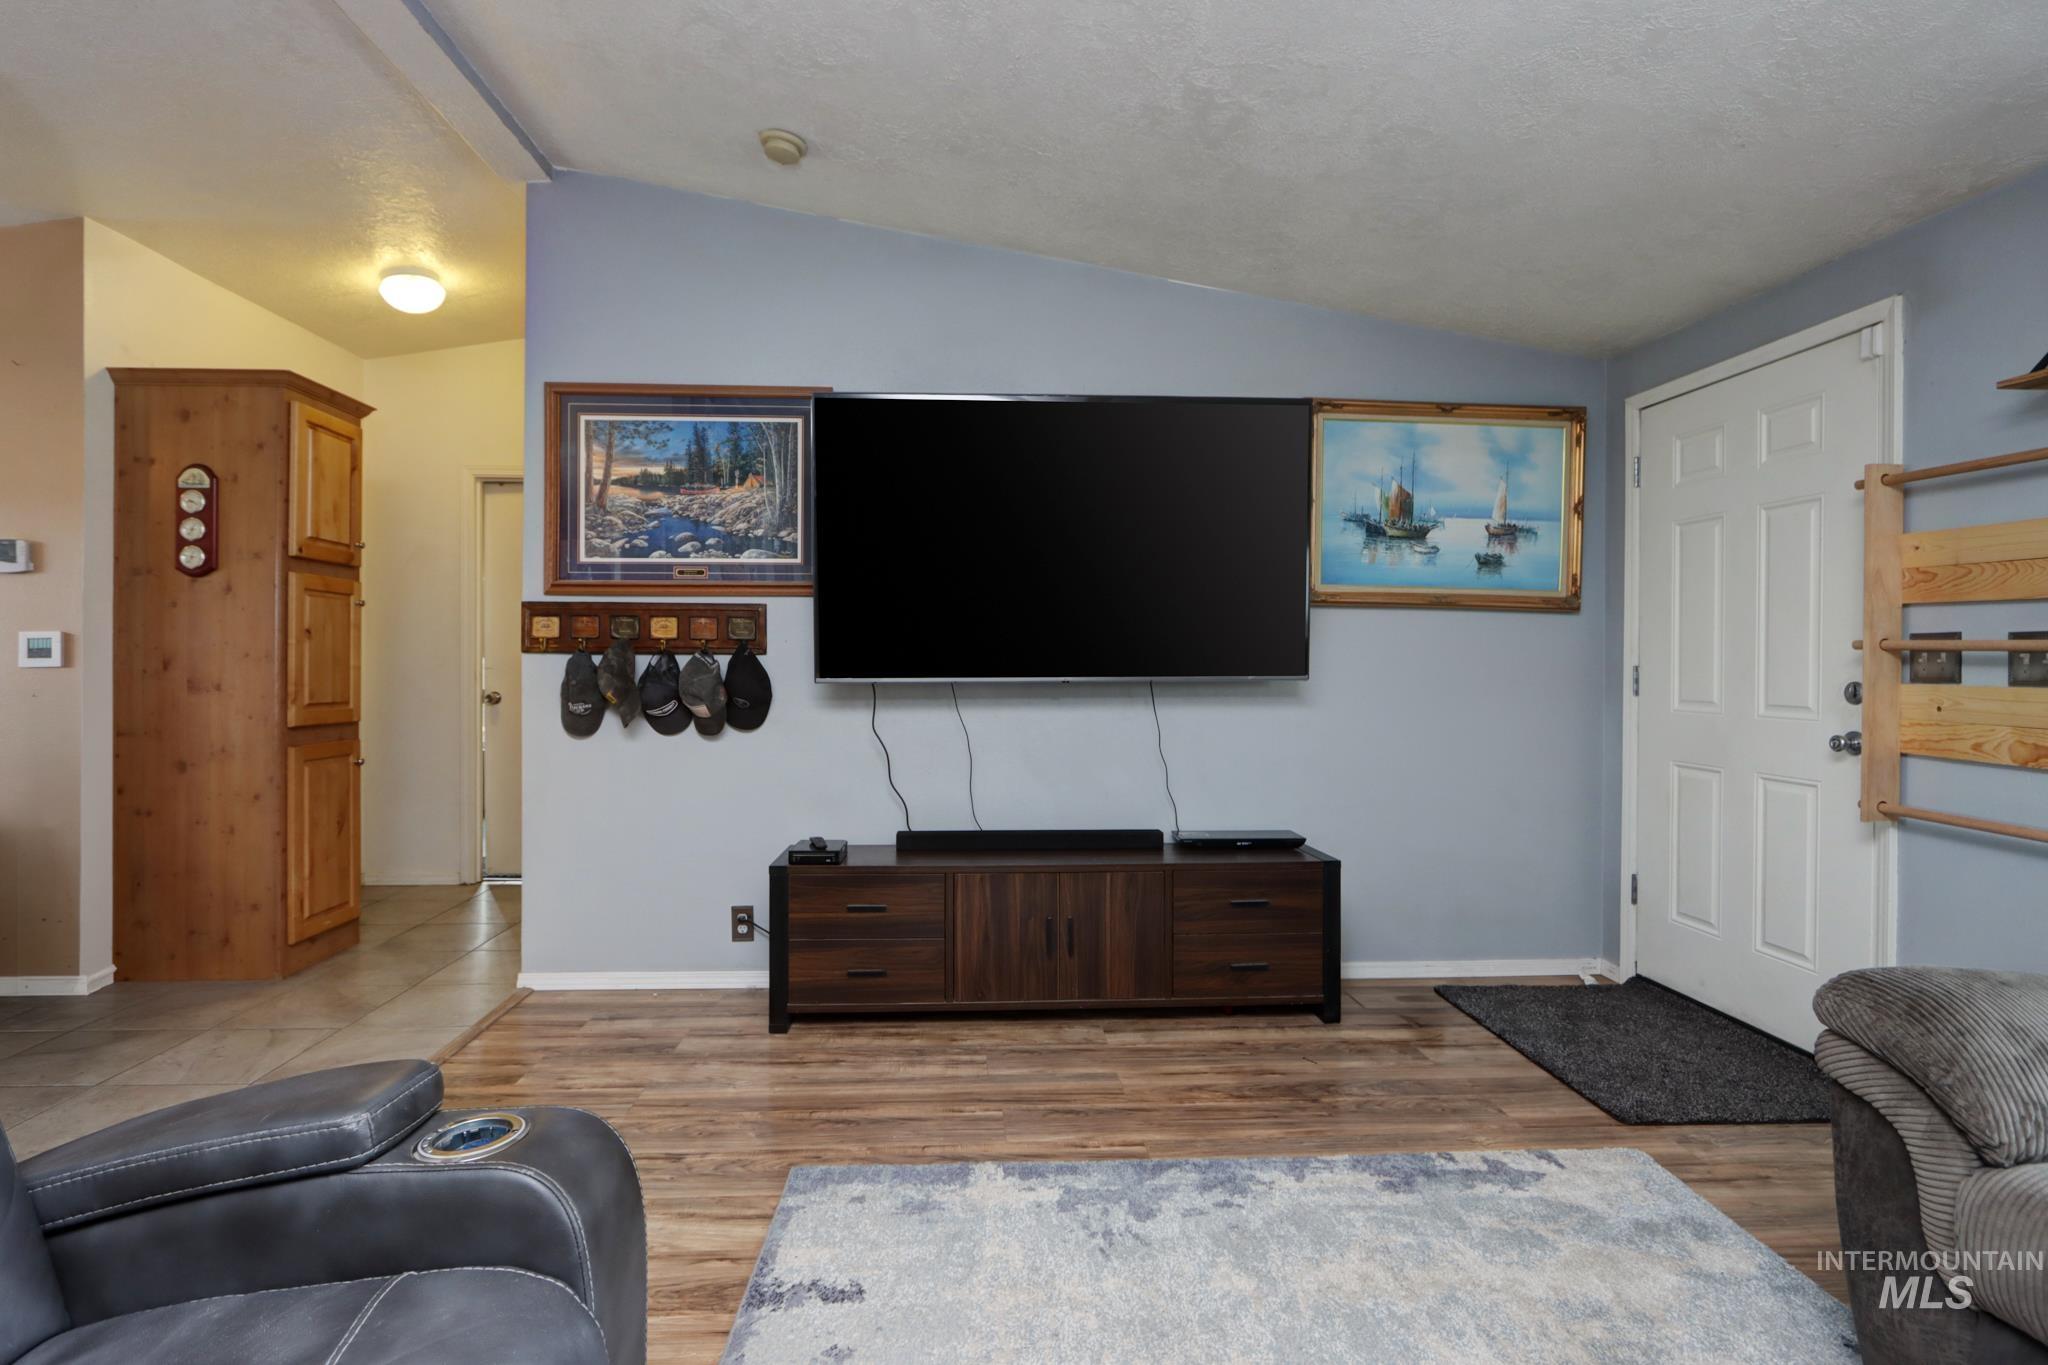
Wood-finish flooring throughout, featuring a built-in wood cabinet with multiple doors
-
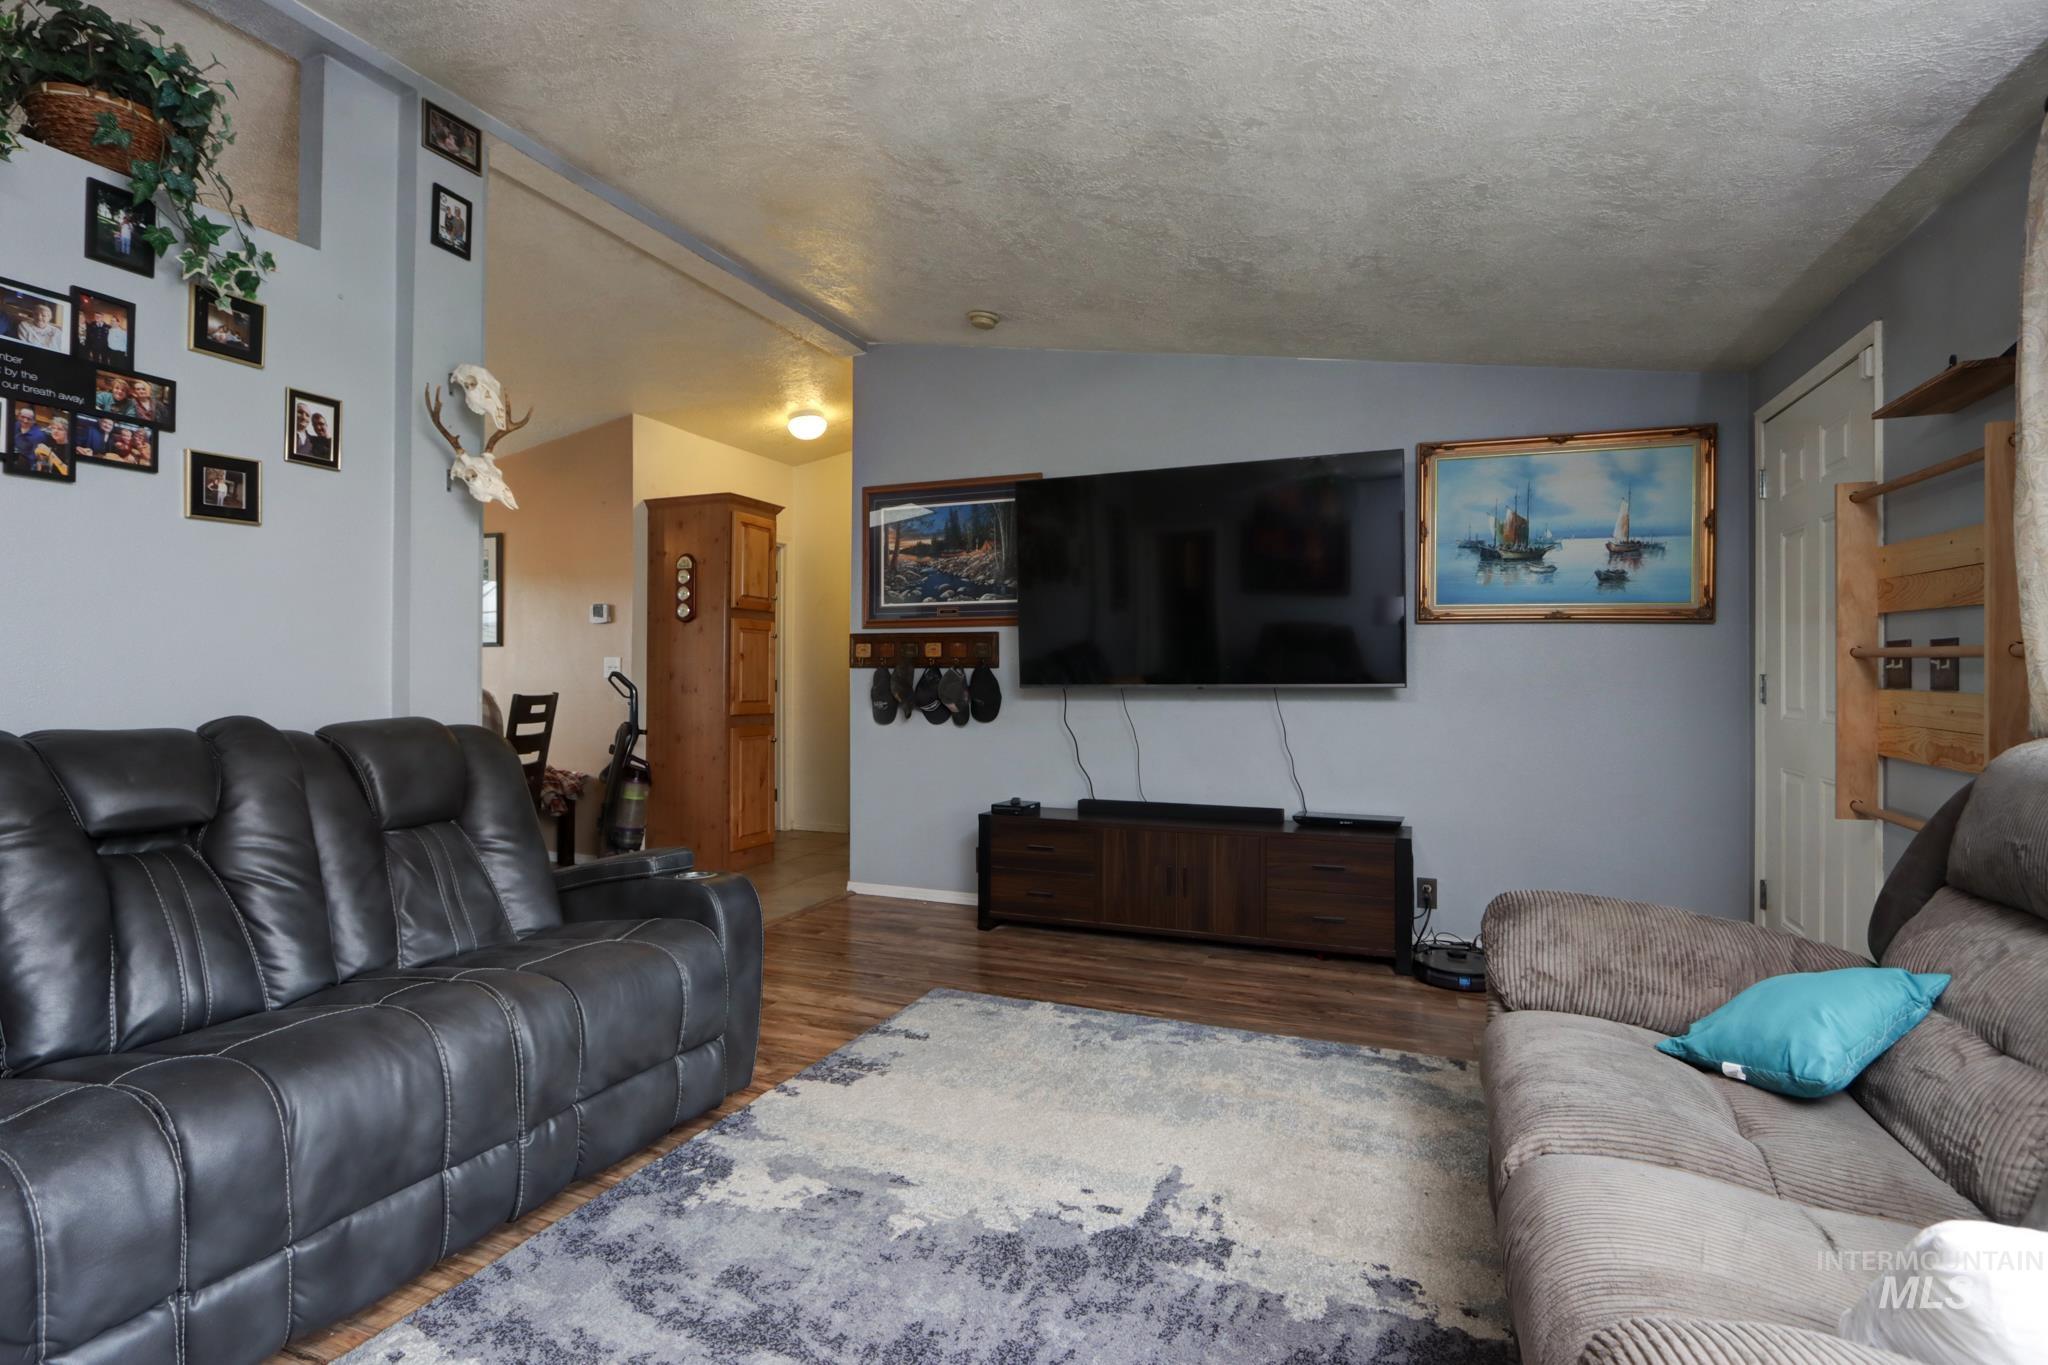
Spacious living area featuring hardwood flooring, a wall-mounted flat-screen television, dark leather reclining sofa, and ample natural lighting from multiple windows
-
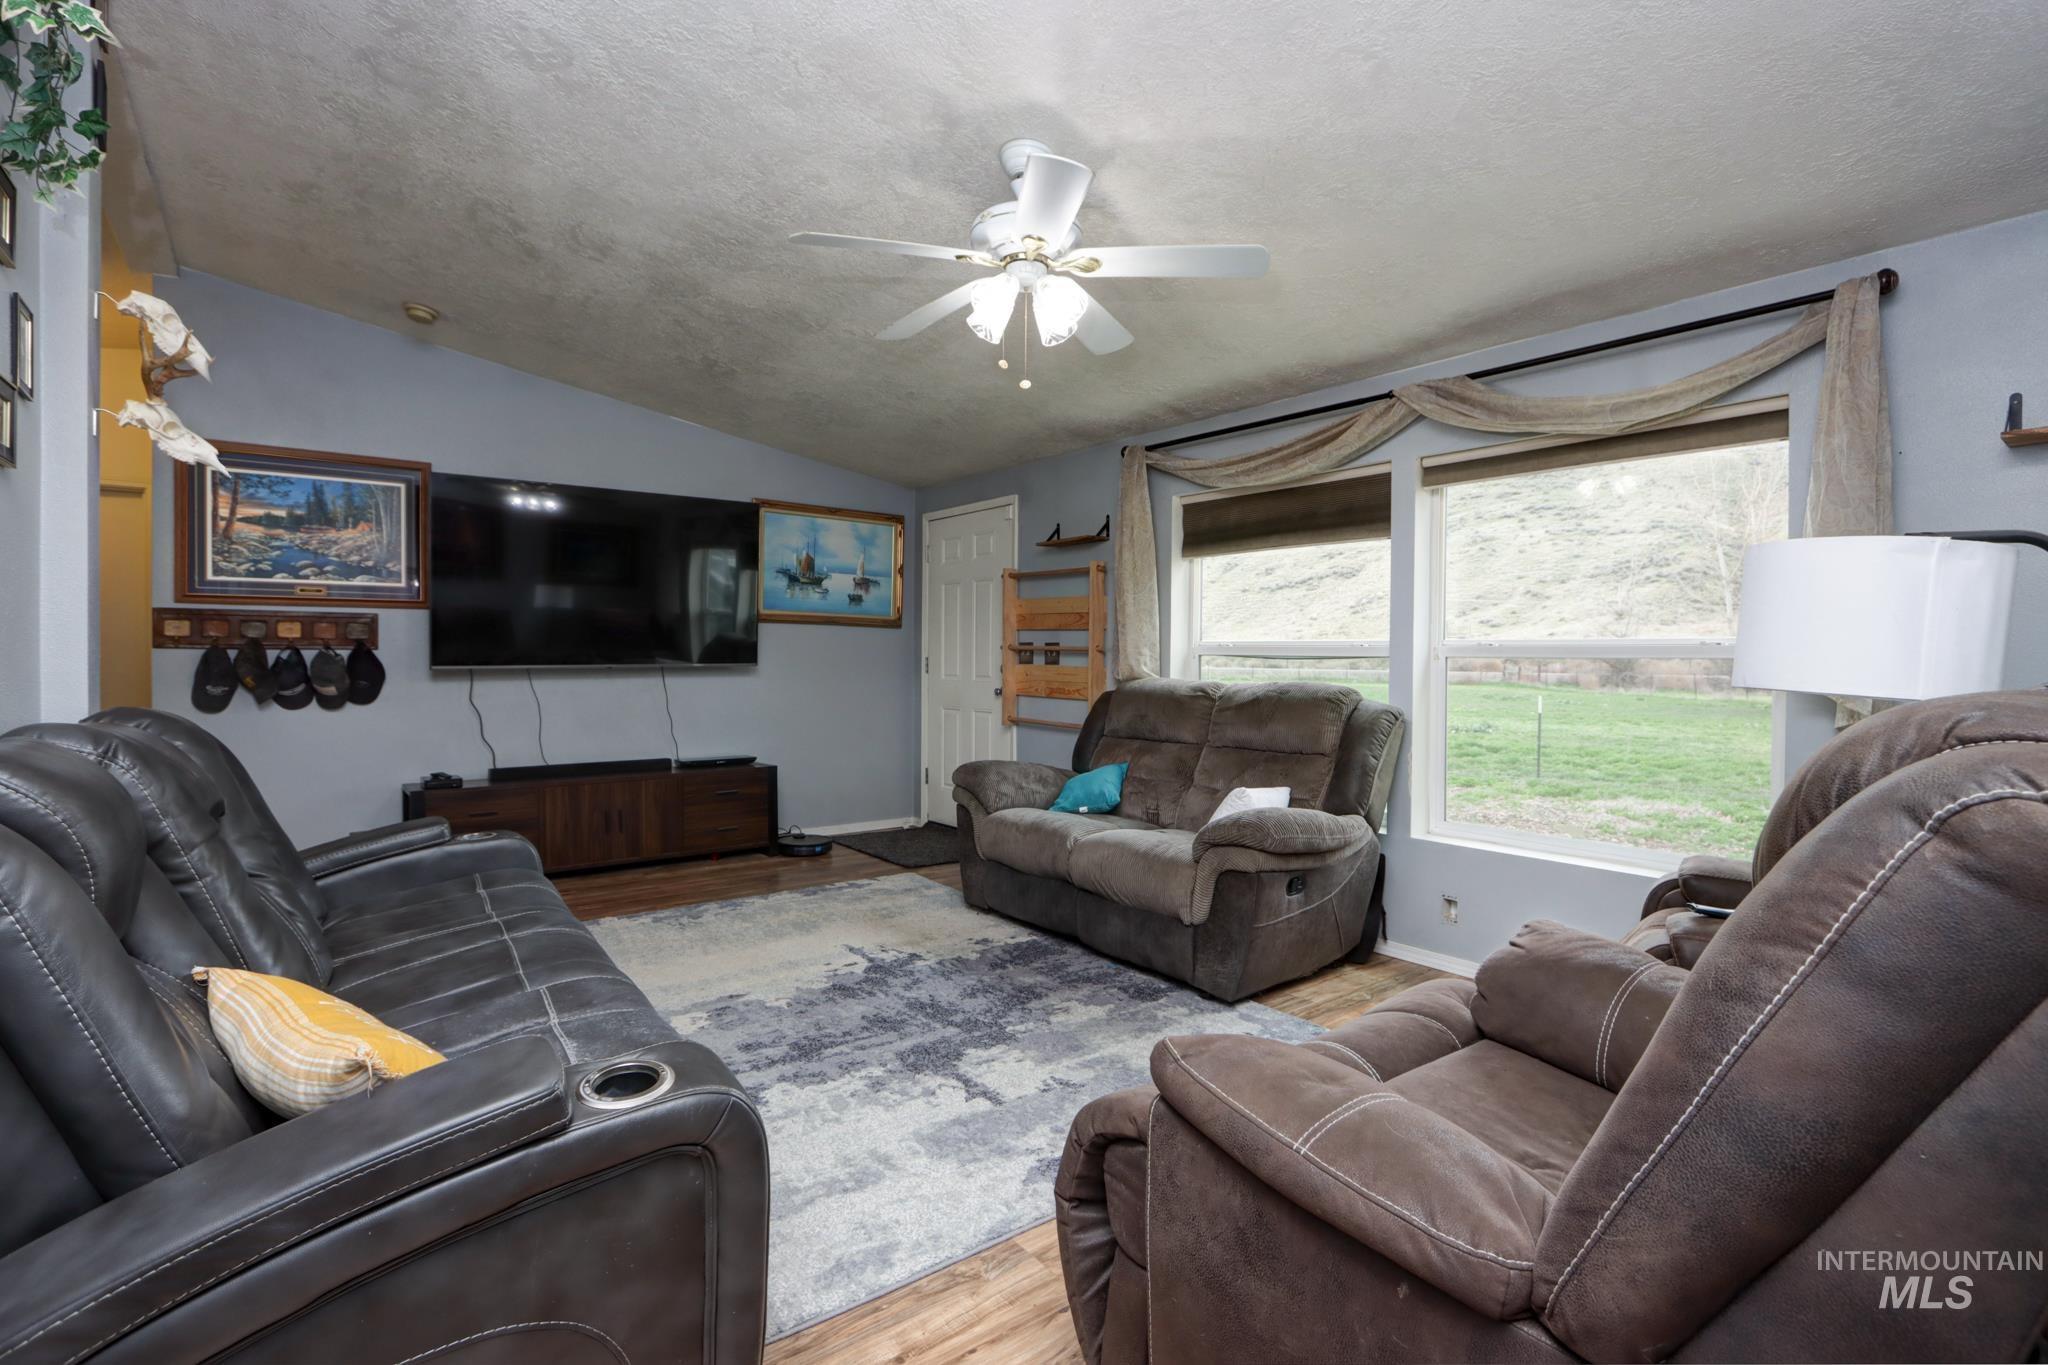
Angled ceiling, wood-finish flooring, two large windows, white ceiling fan with light fixture, and a built-in media console
-
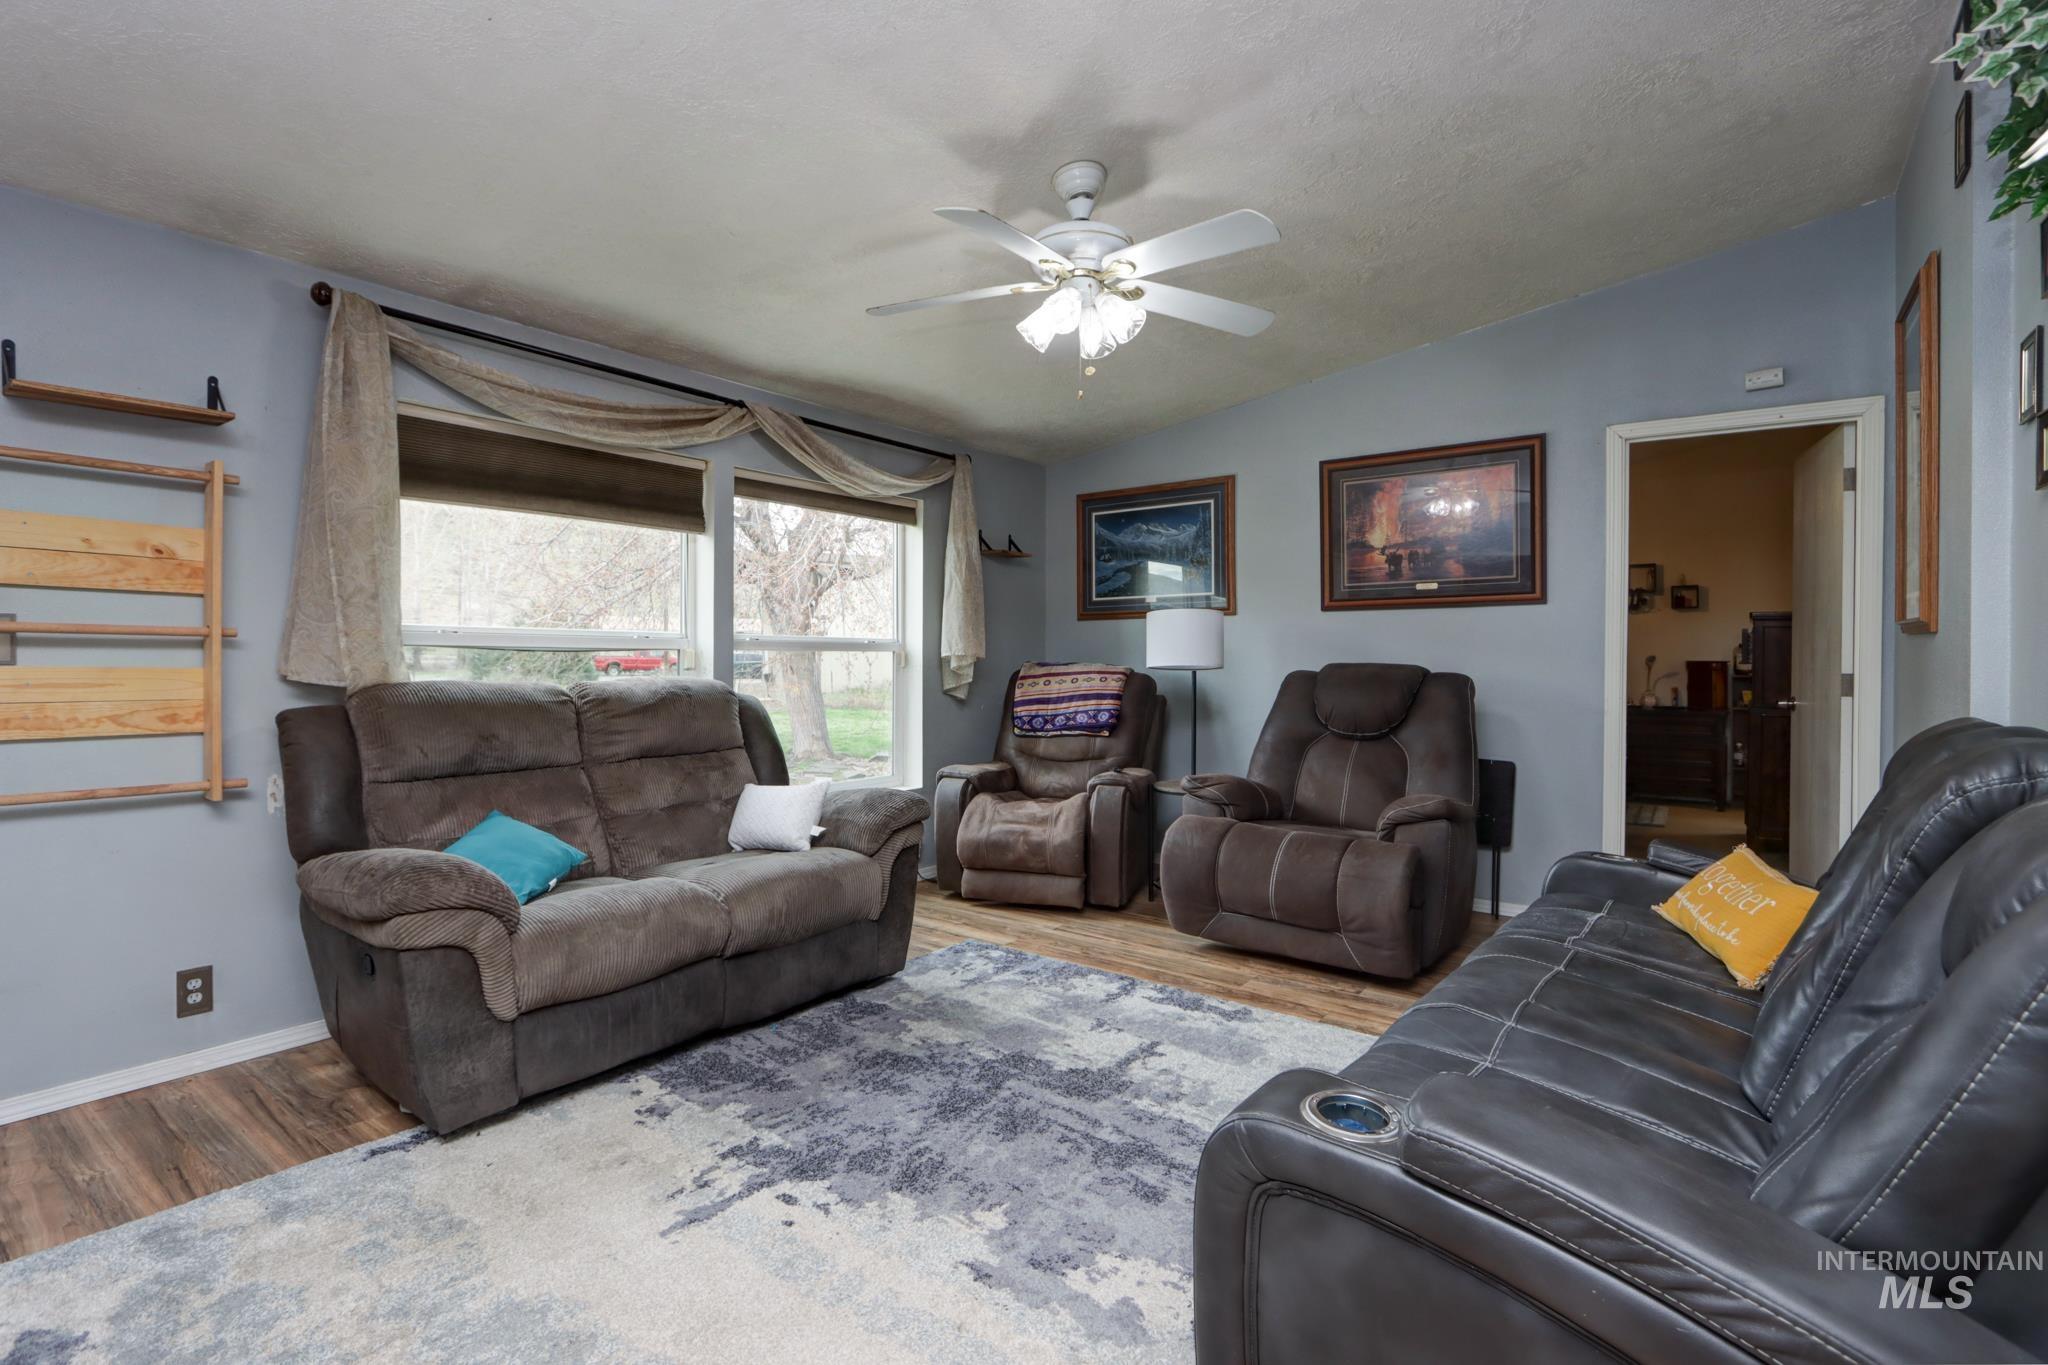
Comfortable living room featuring multiple seating areas with recliners, wood-finish flooring, a large picture window with natural light, ceiling fan with integrated lighting, and neutral wall paint throughout the space
-
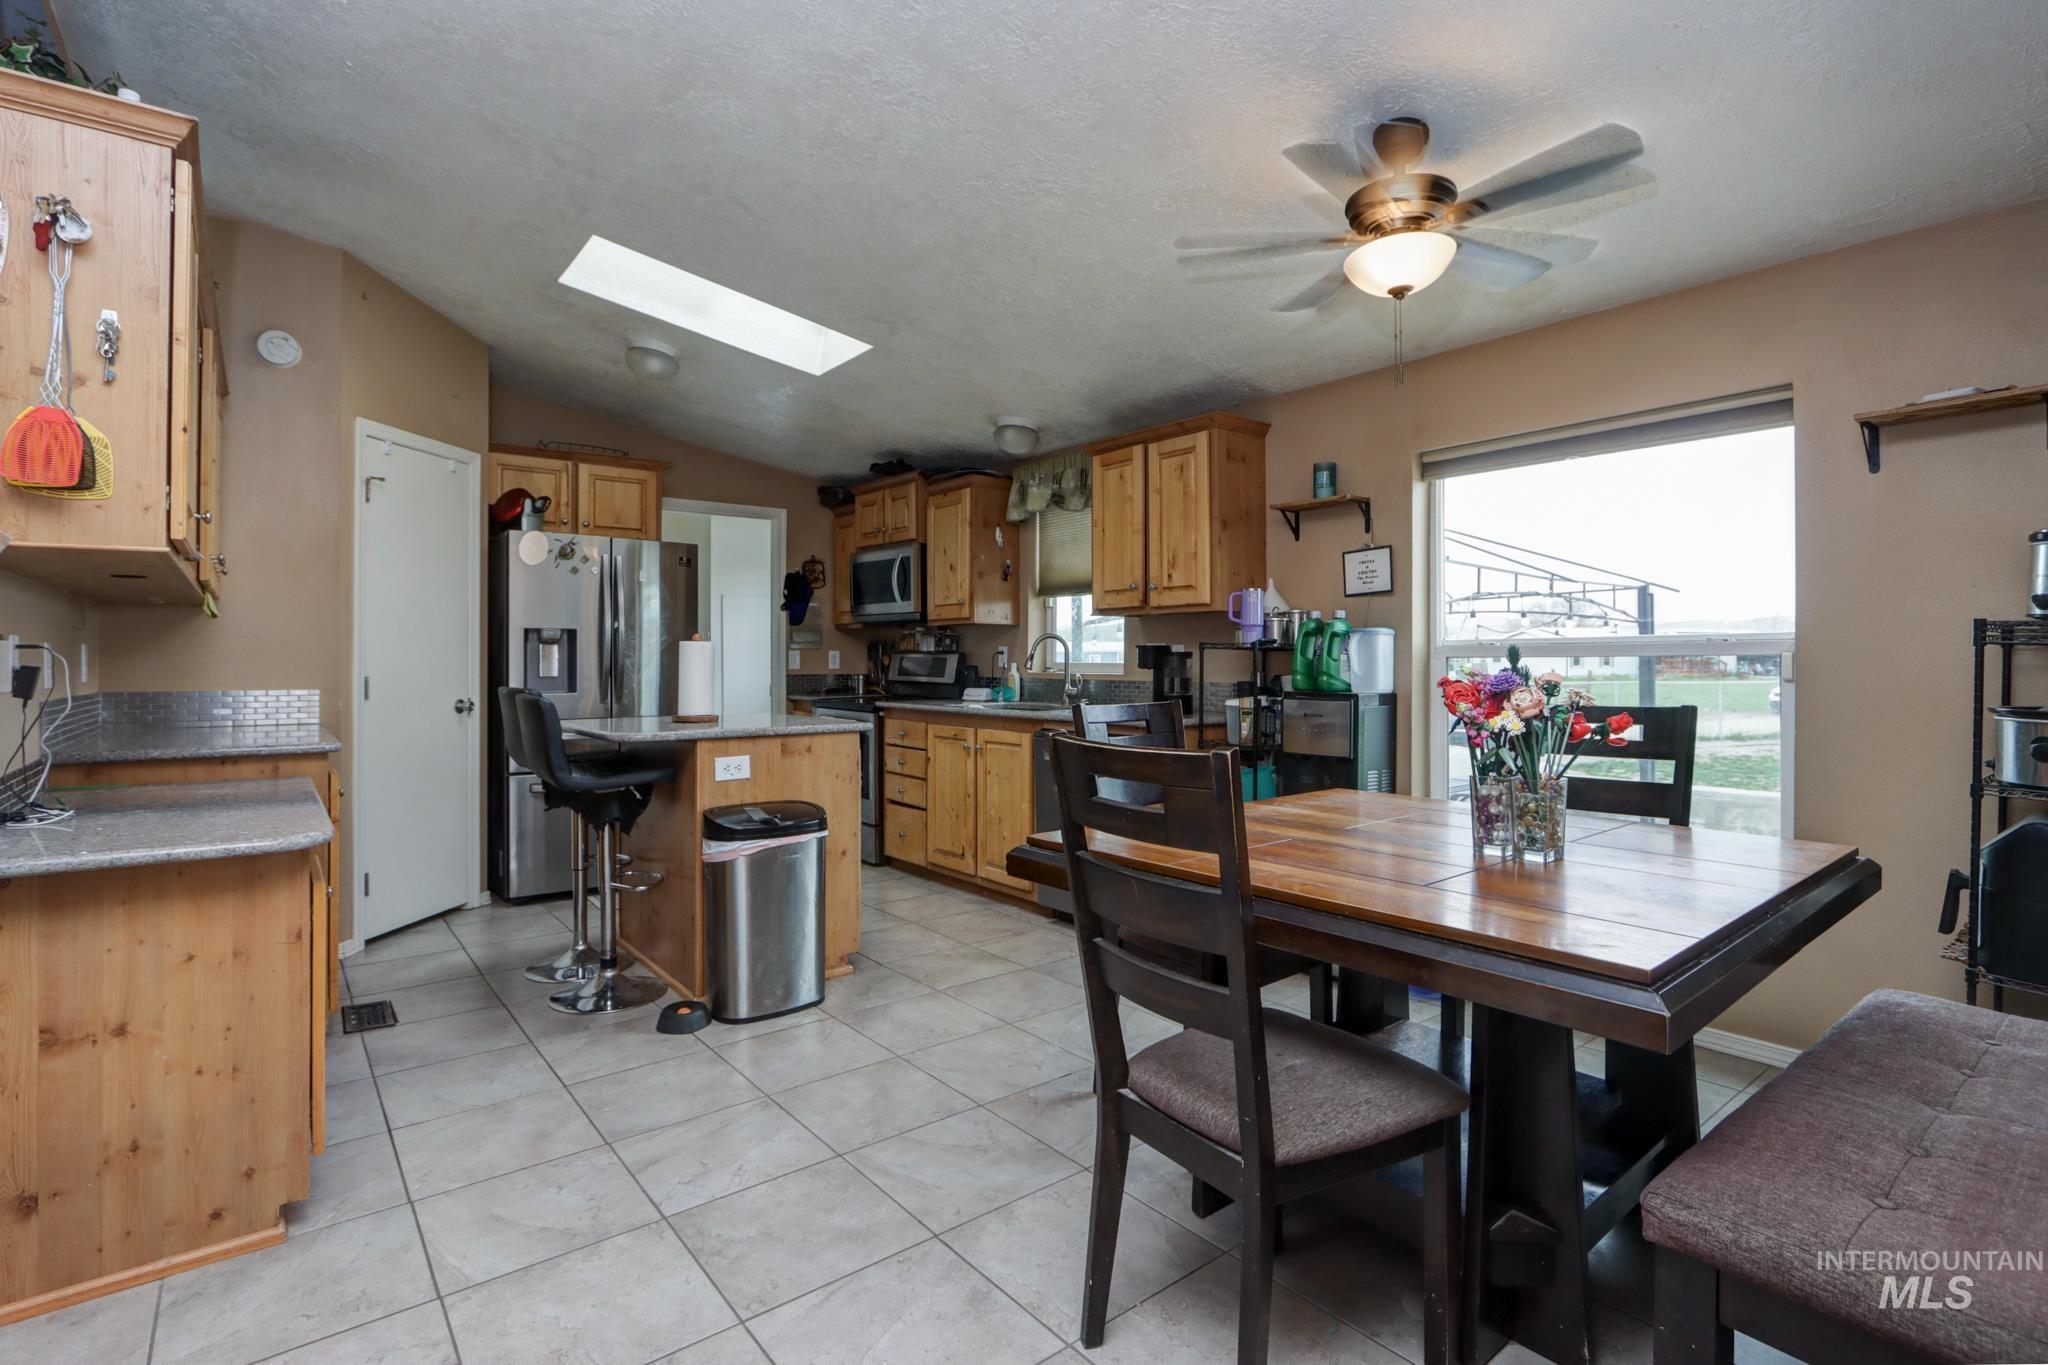
Kitchen featuring wood-finish cabinetry, stainless steel appliances, a center island with countertop seating, and a skylight
-
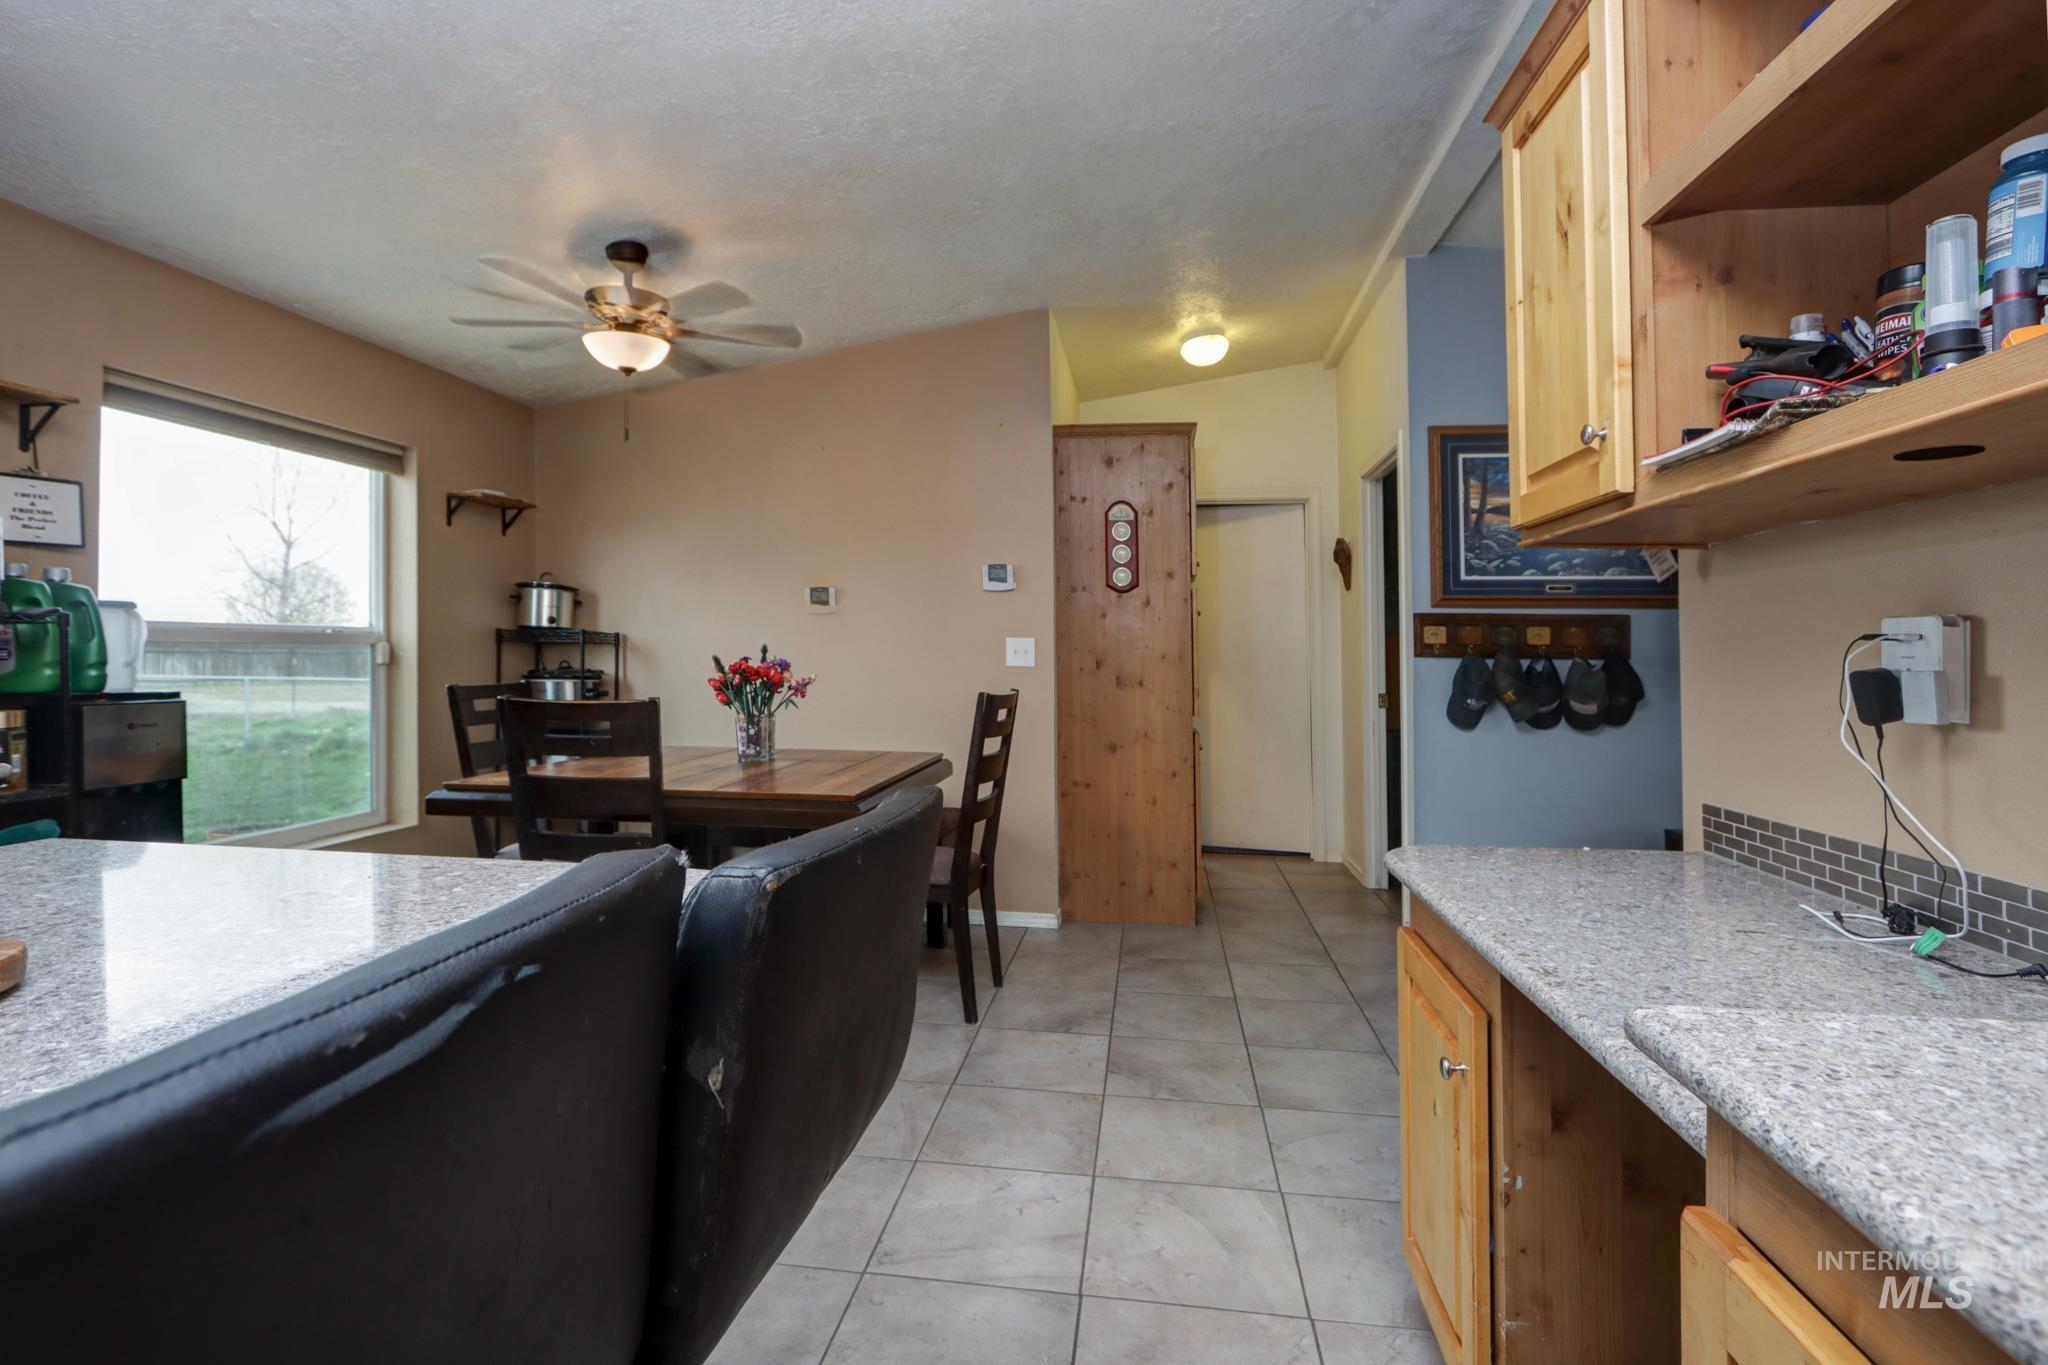
Open-concept kitchen and dining area featuring granite-style countertops, wood-finish cabinetry with glass-front upper storage, stainless steel appliances, tile flooring, and a curved bar-height island with seating
-
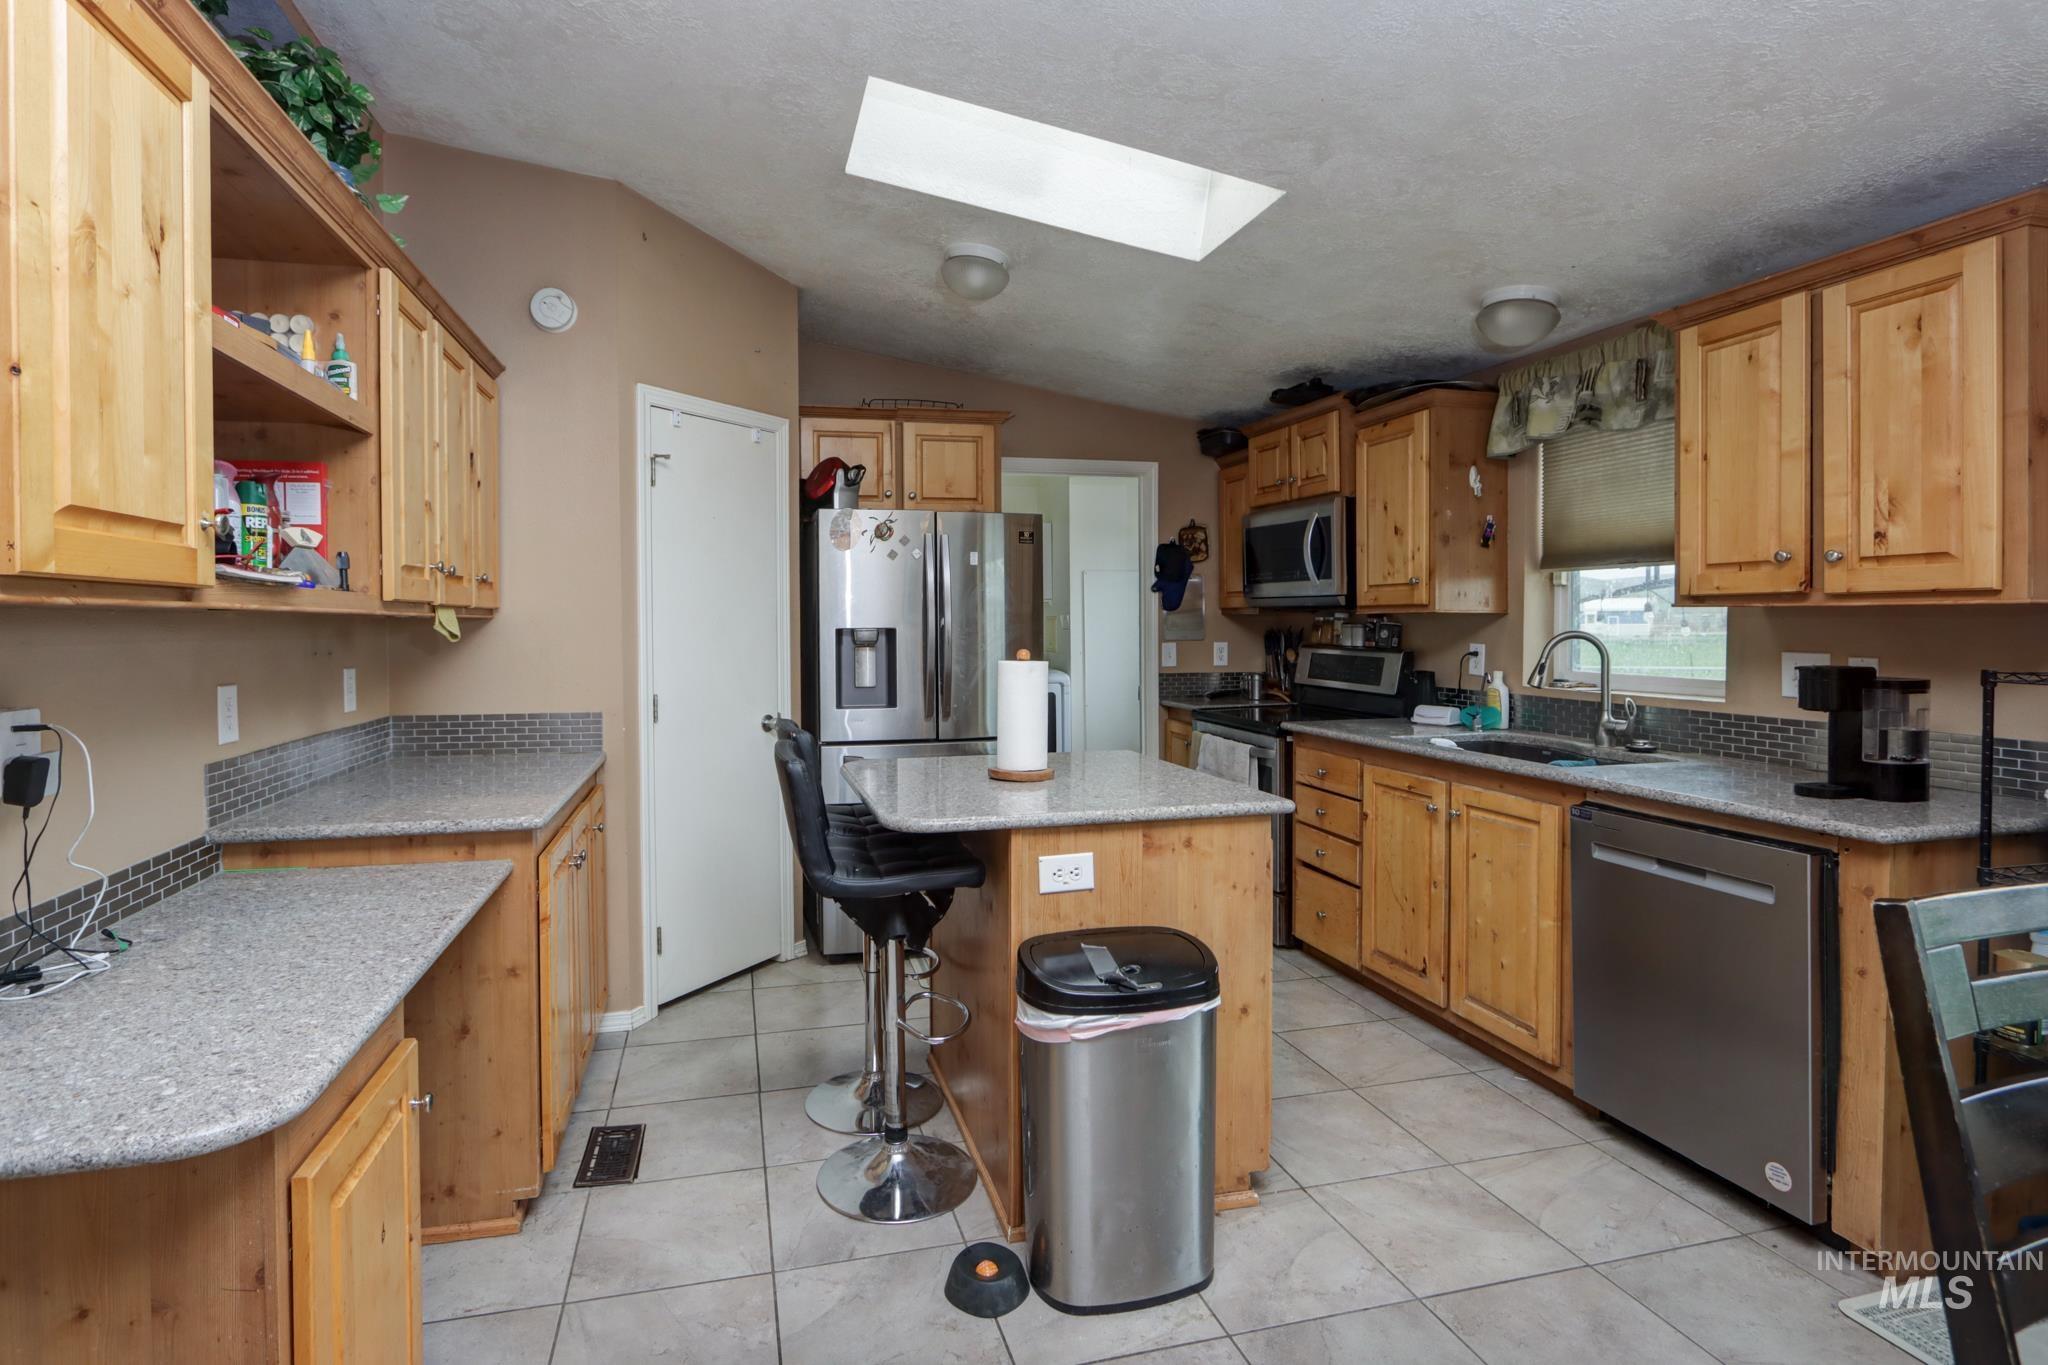
Spacious kitchen featuring wood cabinetry, stainless steel appliances, granite countertops, a center island with seating, and natural skylight illumination
-
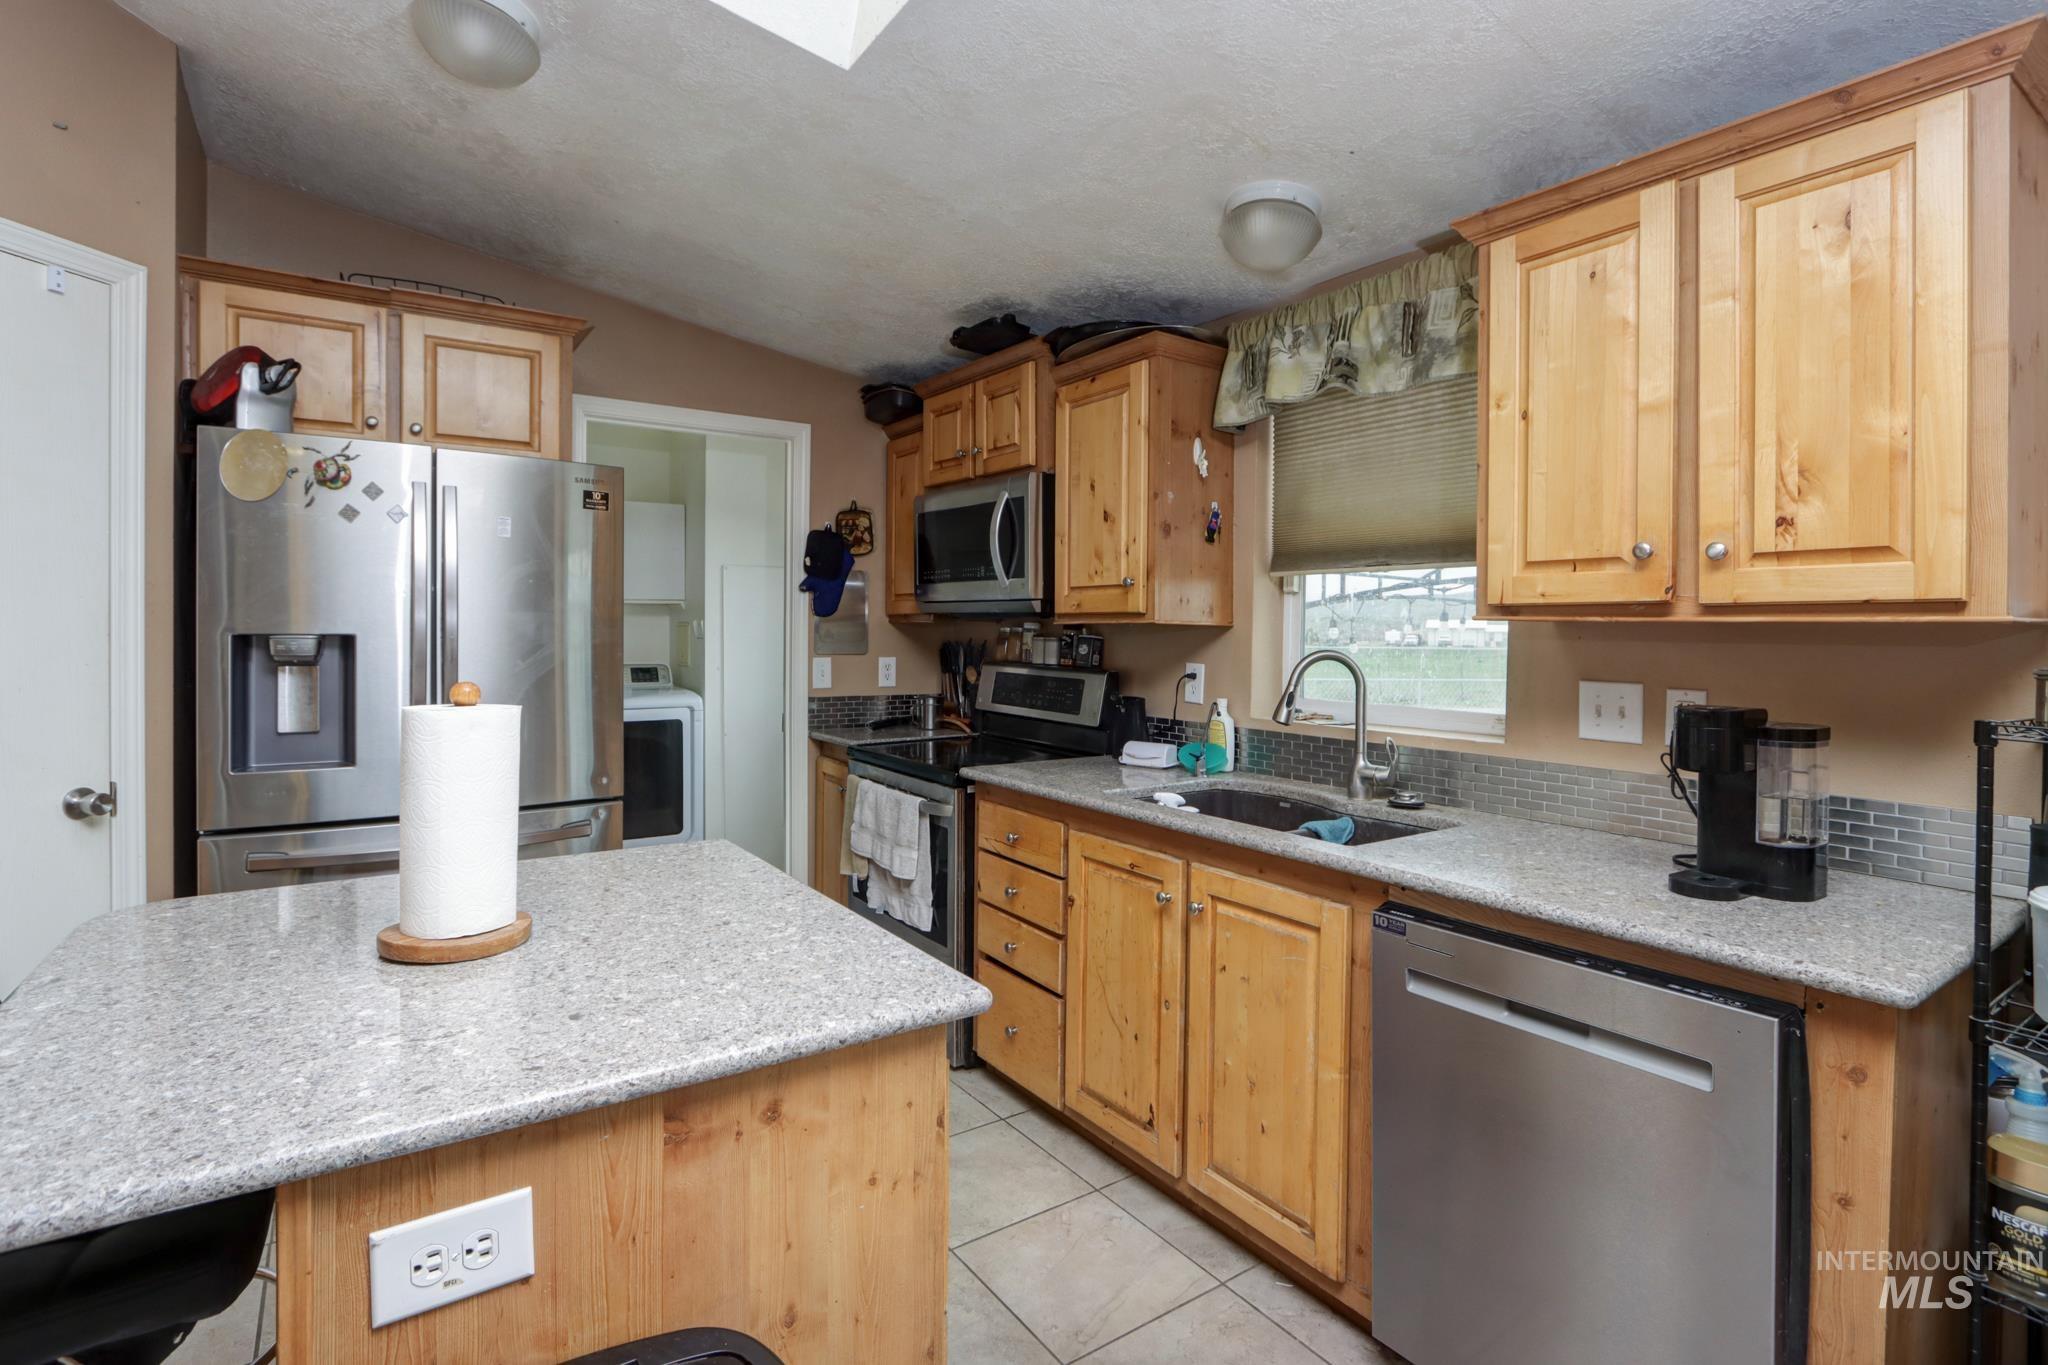
Spacious kitchen featuring natural wood cabinetry, stainless steel appliances including a French-door refrigerator and dishwasher, light-colored quartz countertops, a large island with seating space, and recessed ceiling lighting
-
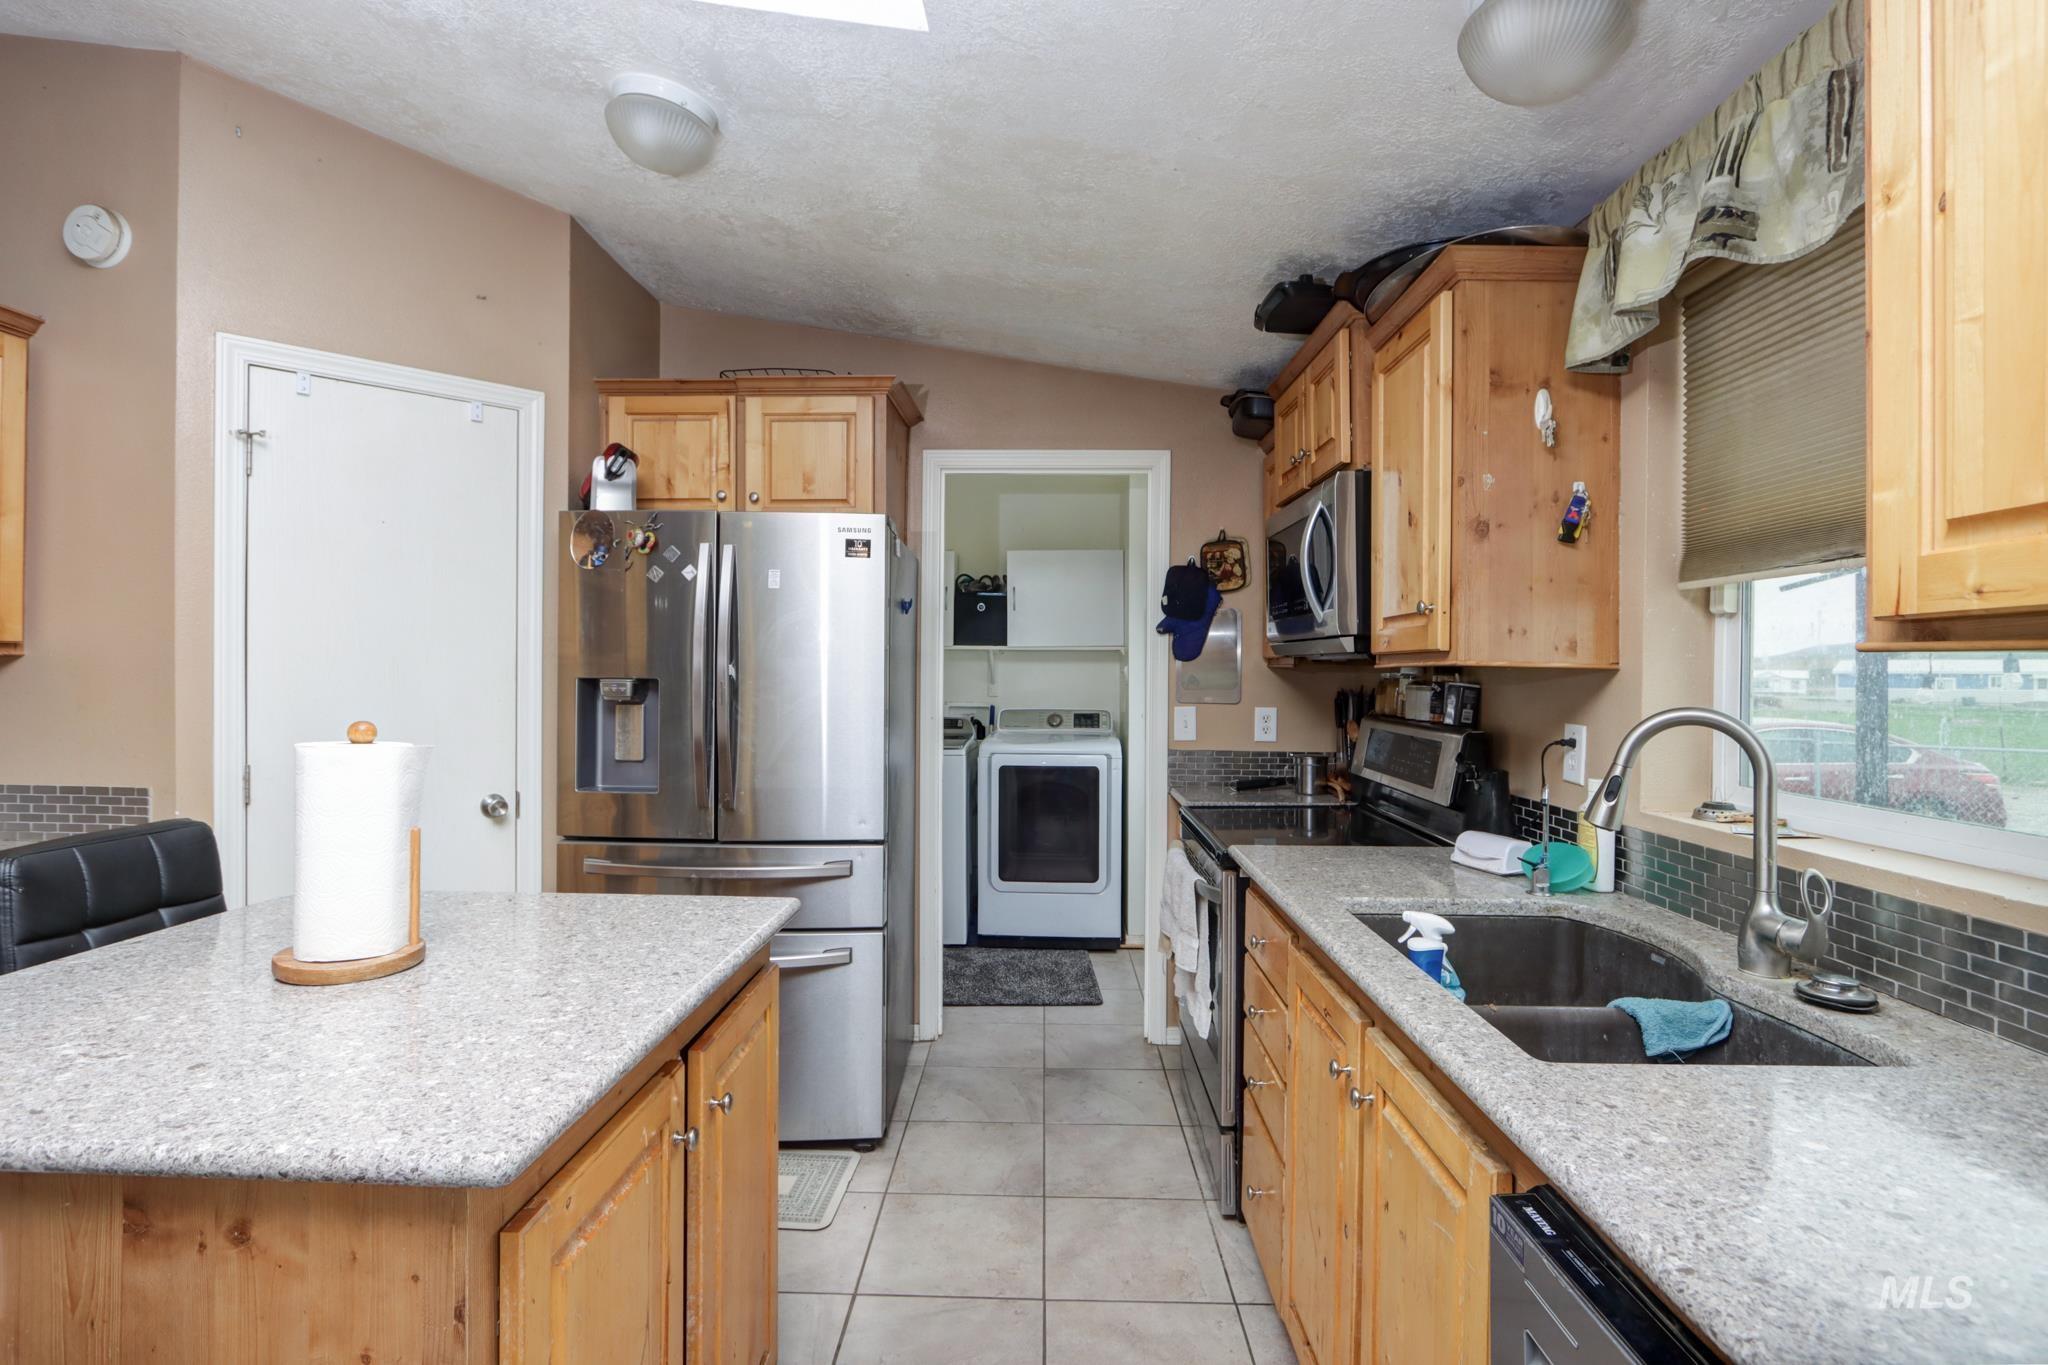
Galley-style kitchen featuring wood cabinetry, quartz countertops, stainless steel appliances including a French-door refrigerator and gas range, tile flooring, and a center island with extended counter space
-
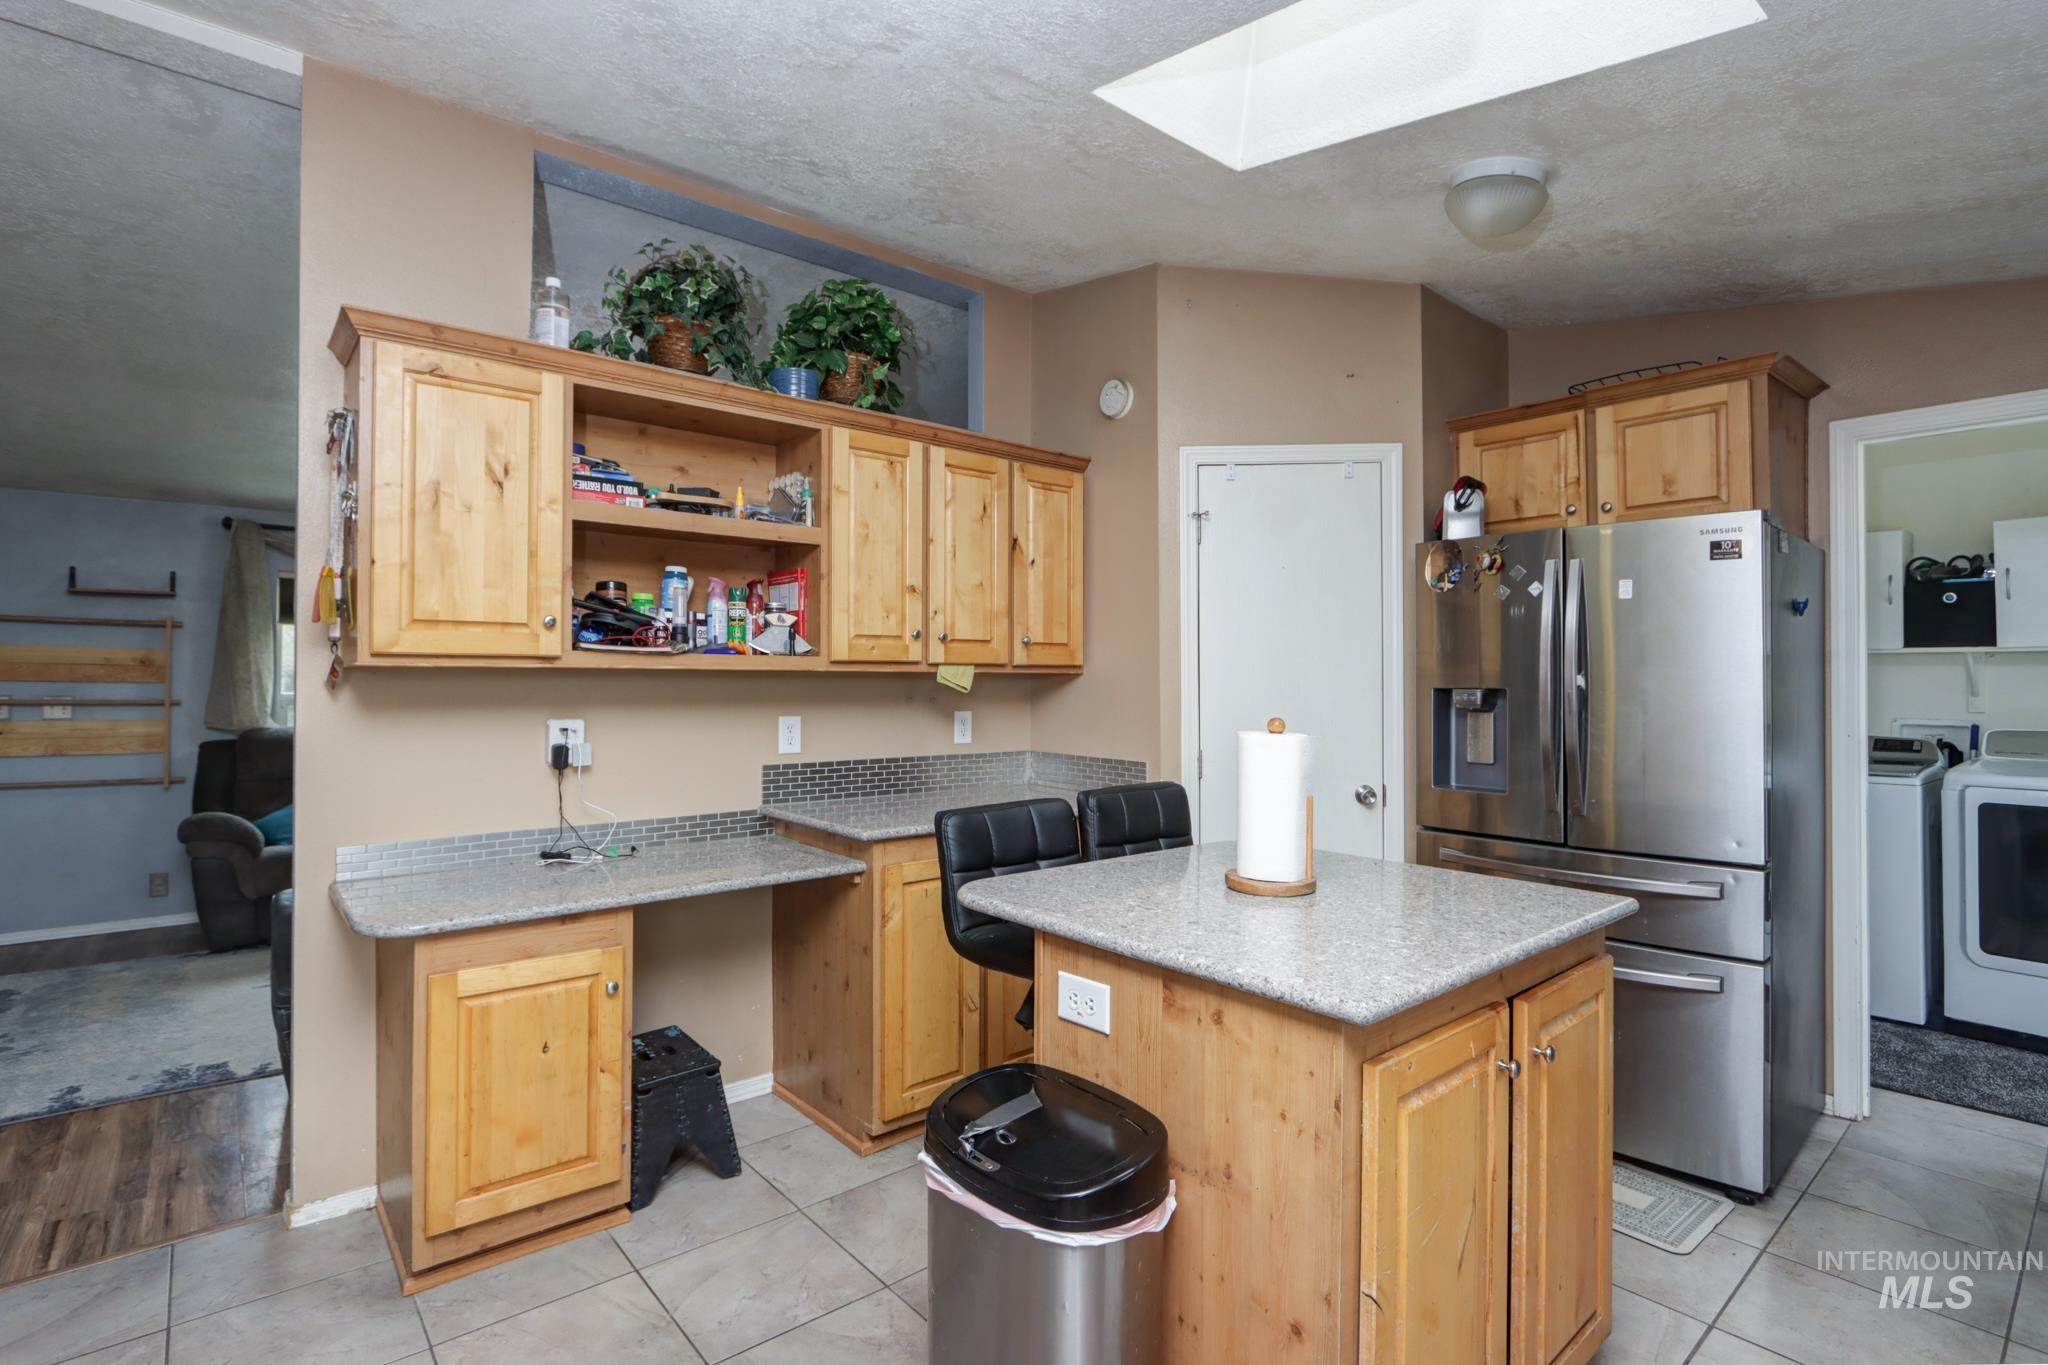
Spacious kitchen featuring custom wood cabinetry with ample storage, granite-style countertops, a large center island with seating, stainless steel refrigerator, tile flooring, and abundant natural light from skylights above
-
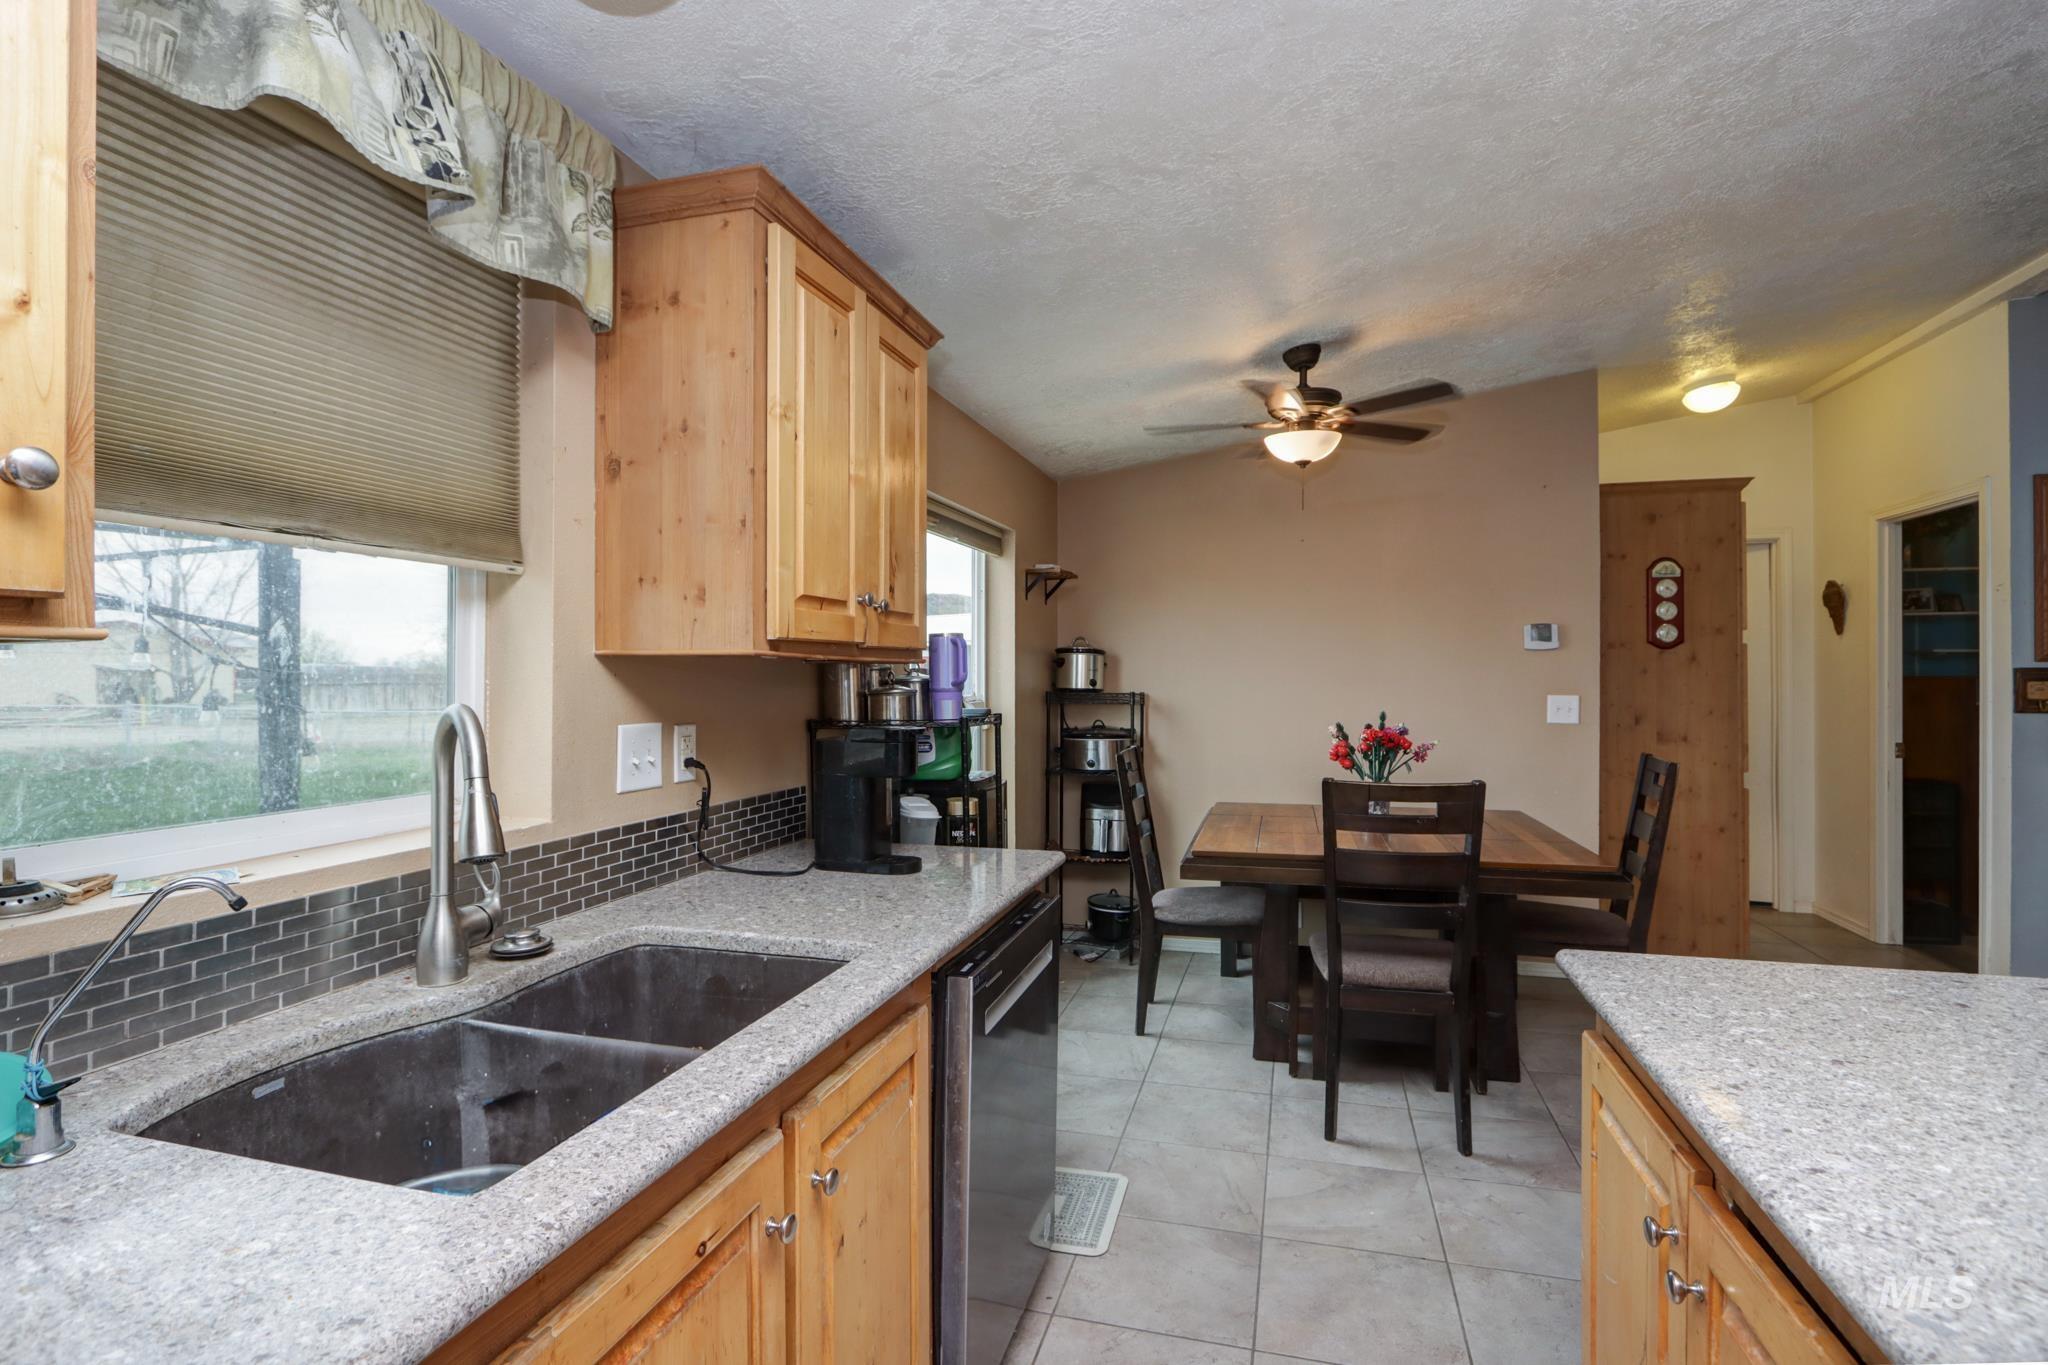
Kitchen featuring wood cabinetry, a double basin sink with a gooseneck faucet, light-toned countertops, and a subway tile backsplash
-
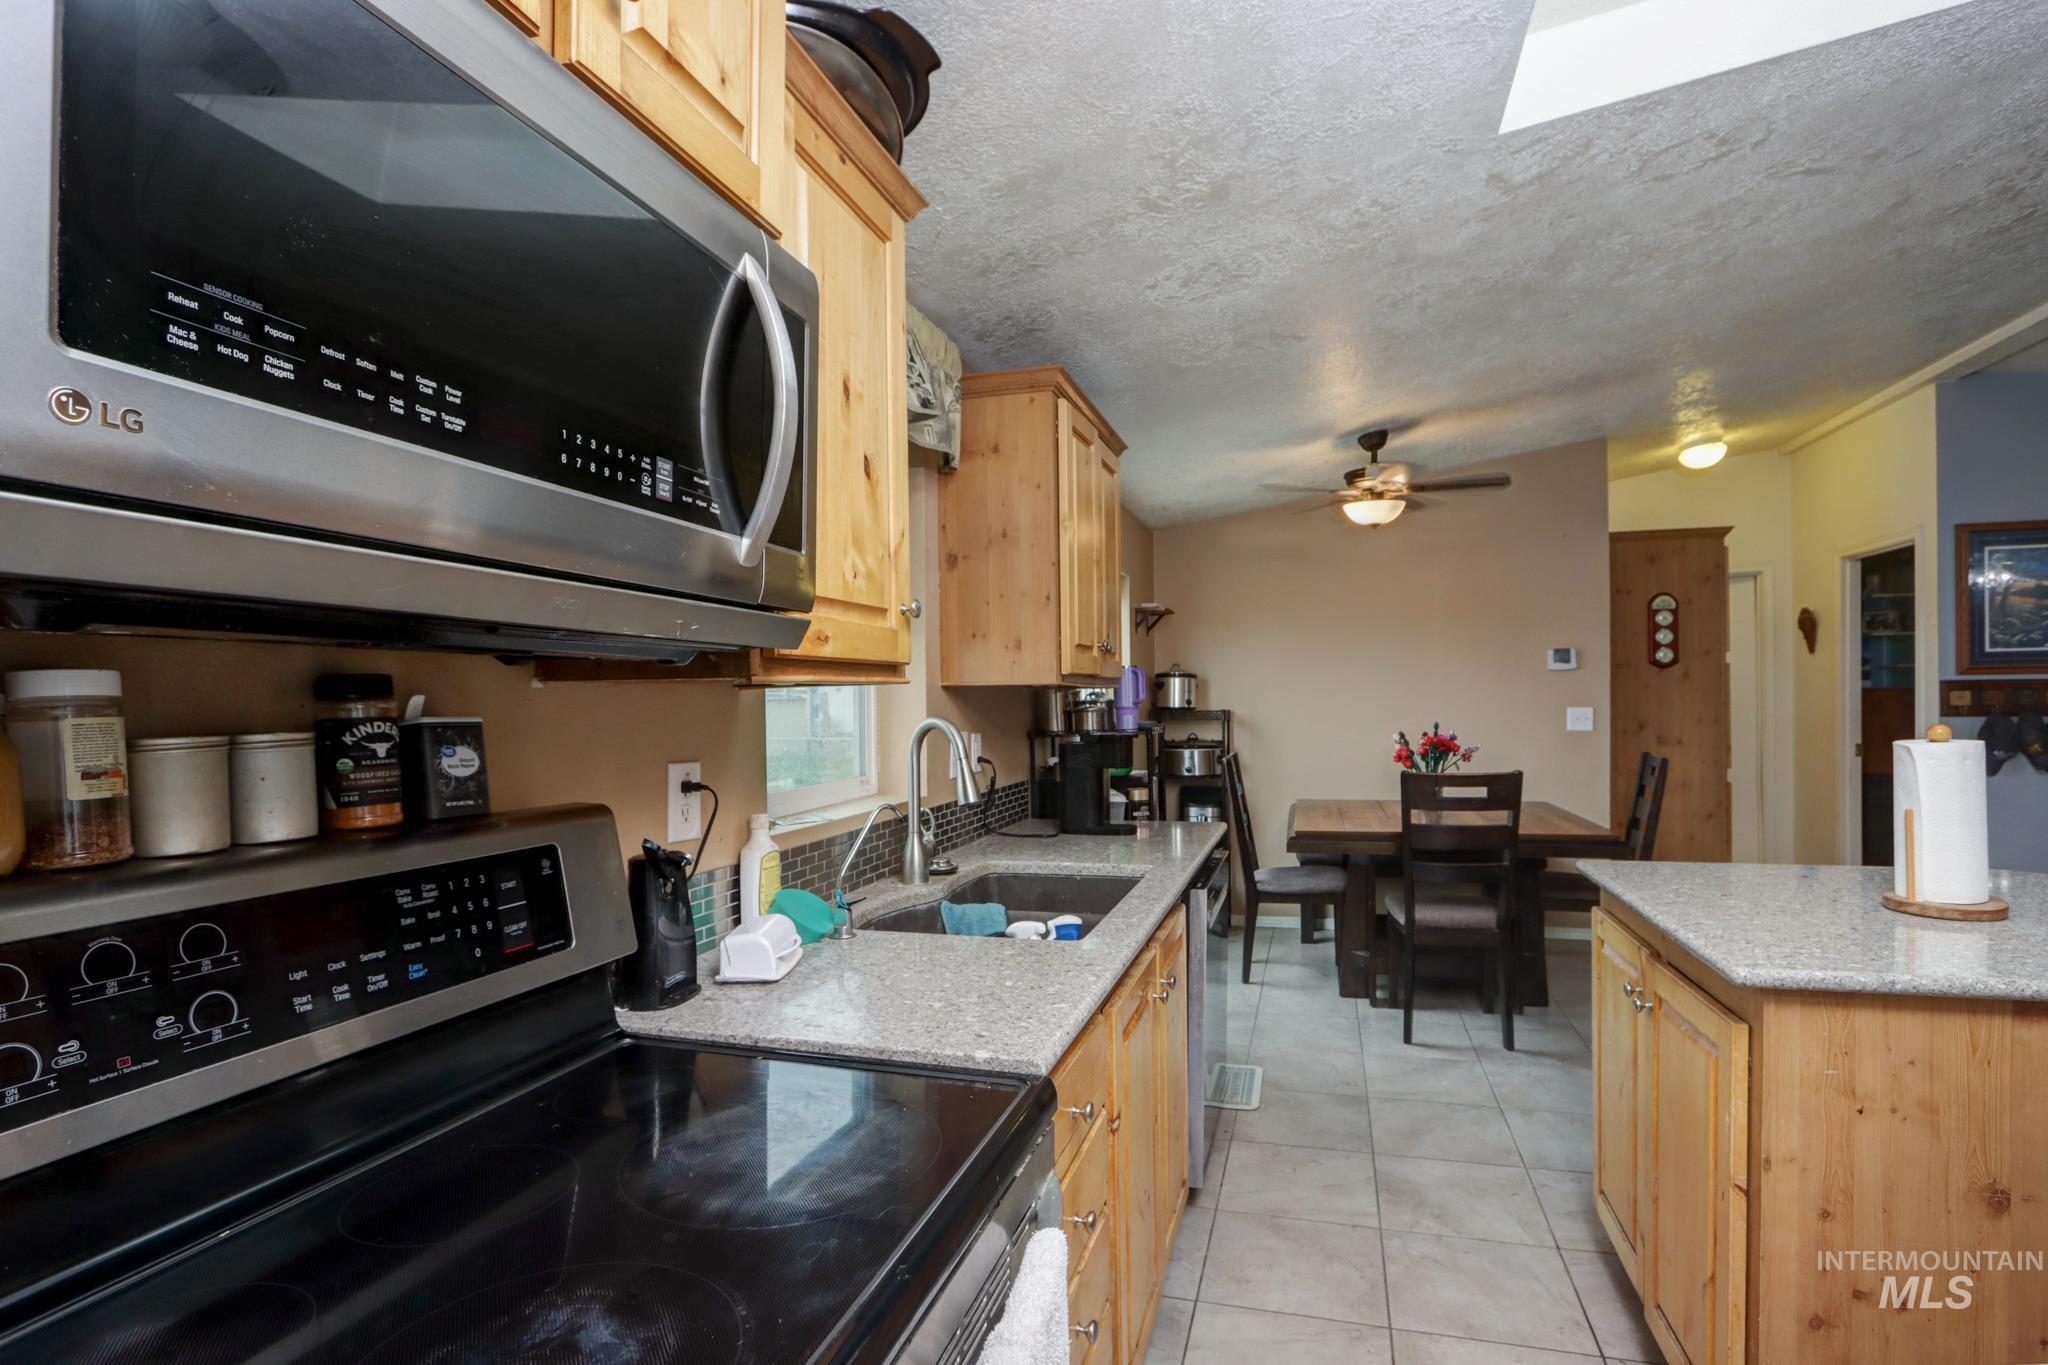
Galley-style kitchen featuring stainless steel appliances including a microwave oven and electric range, wood-finish cabinetry, tile flooring, and a quartz countertop island
-
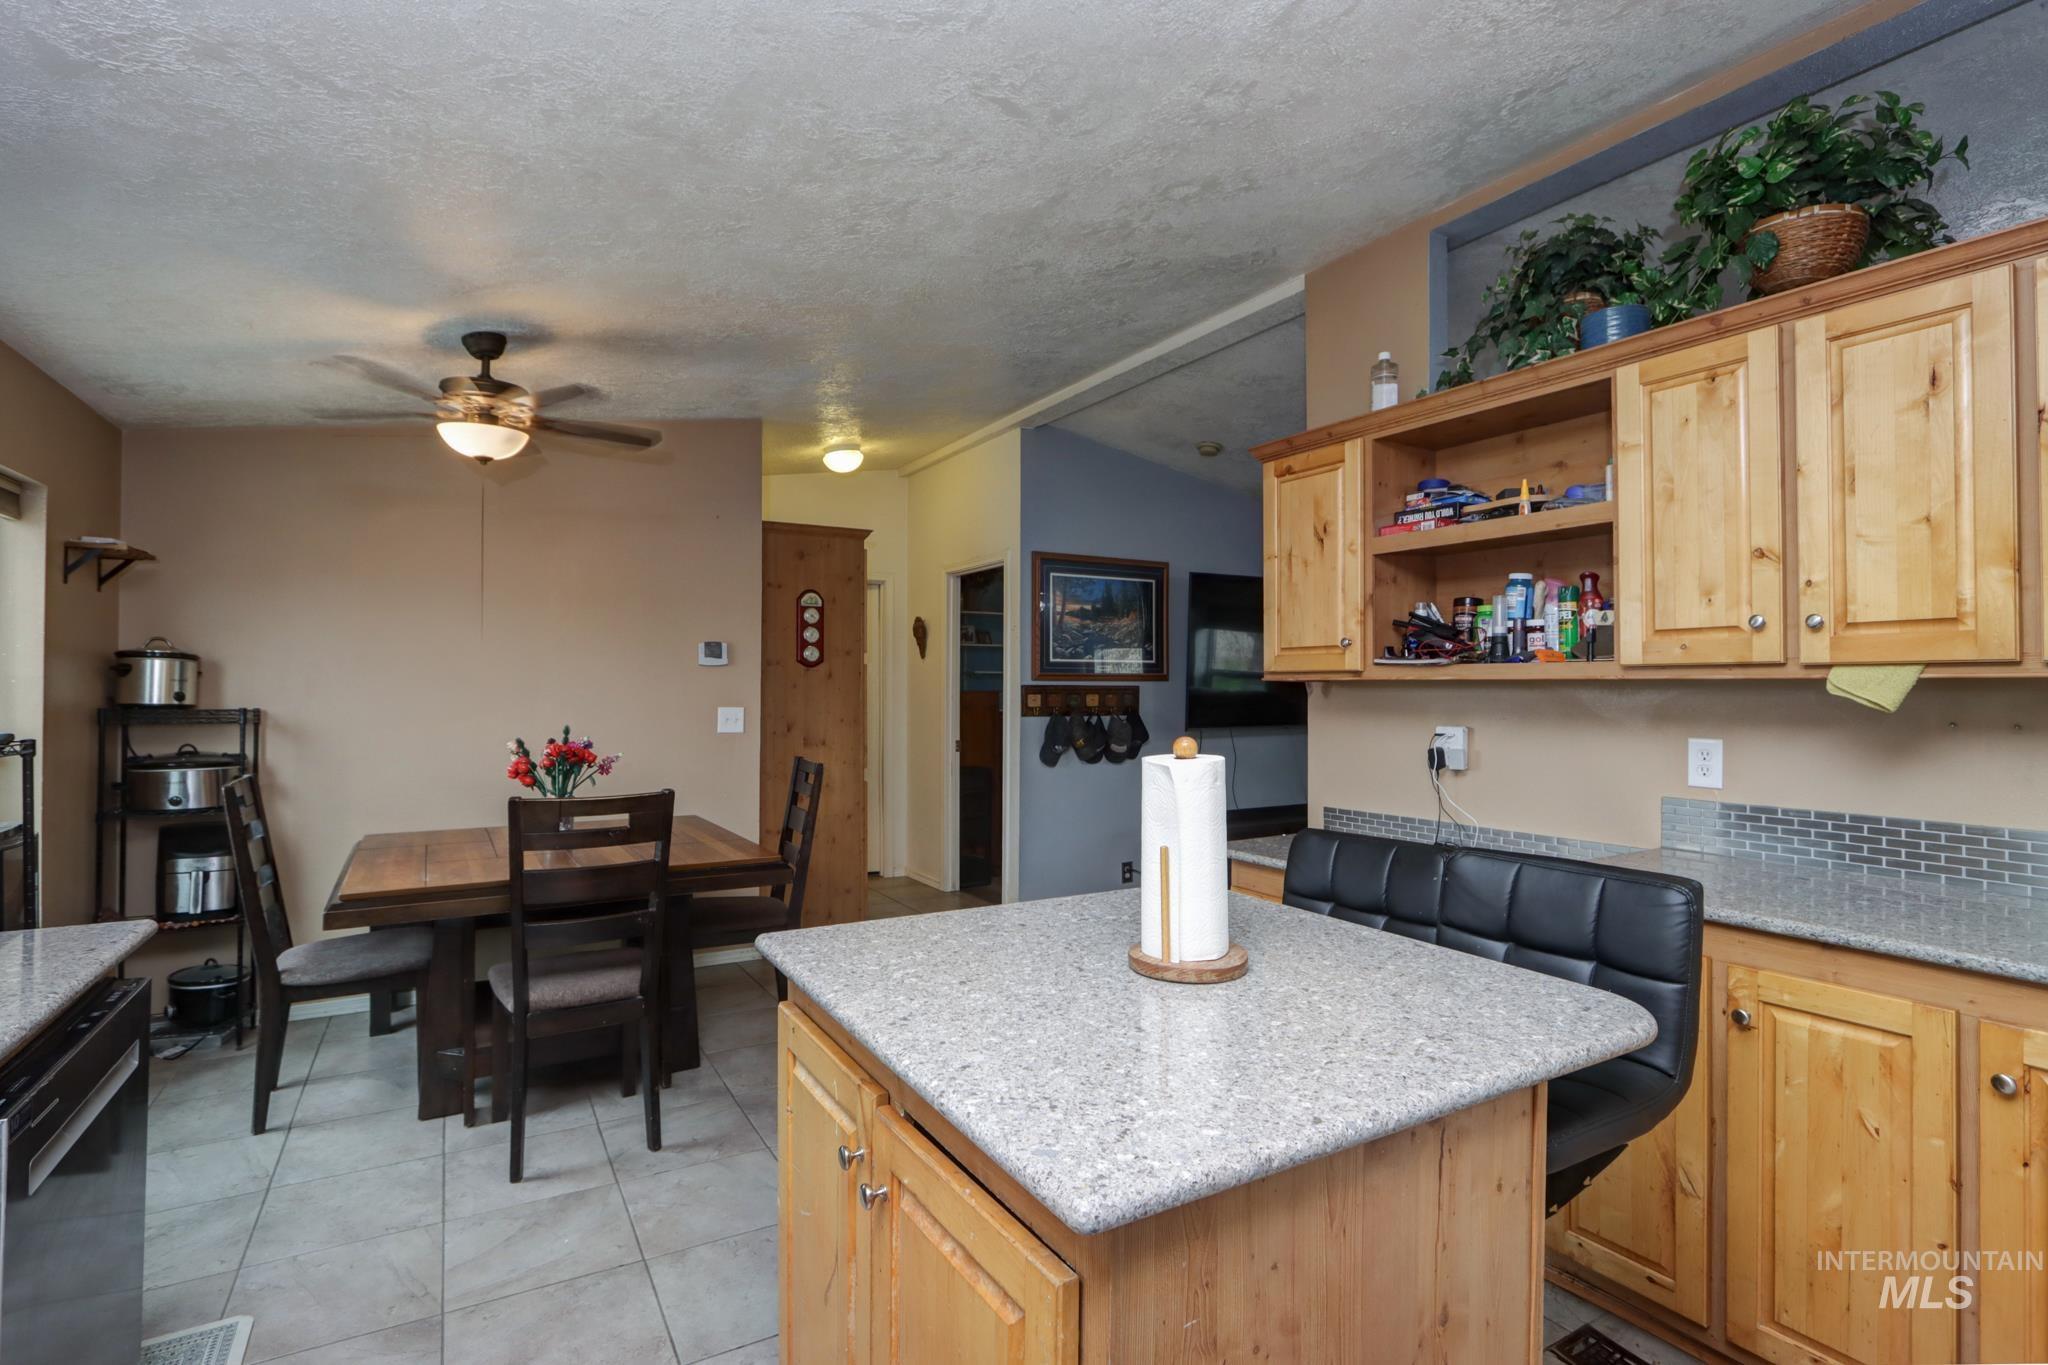
Open-concept kitchen and dining area featuring wood-finish cabinetry, a quartz-topped island with seating, tile flooring, and stainless steel appliances
-
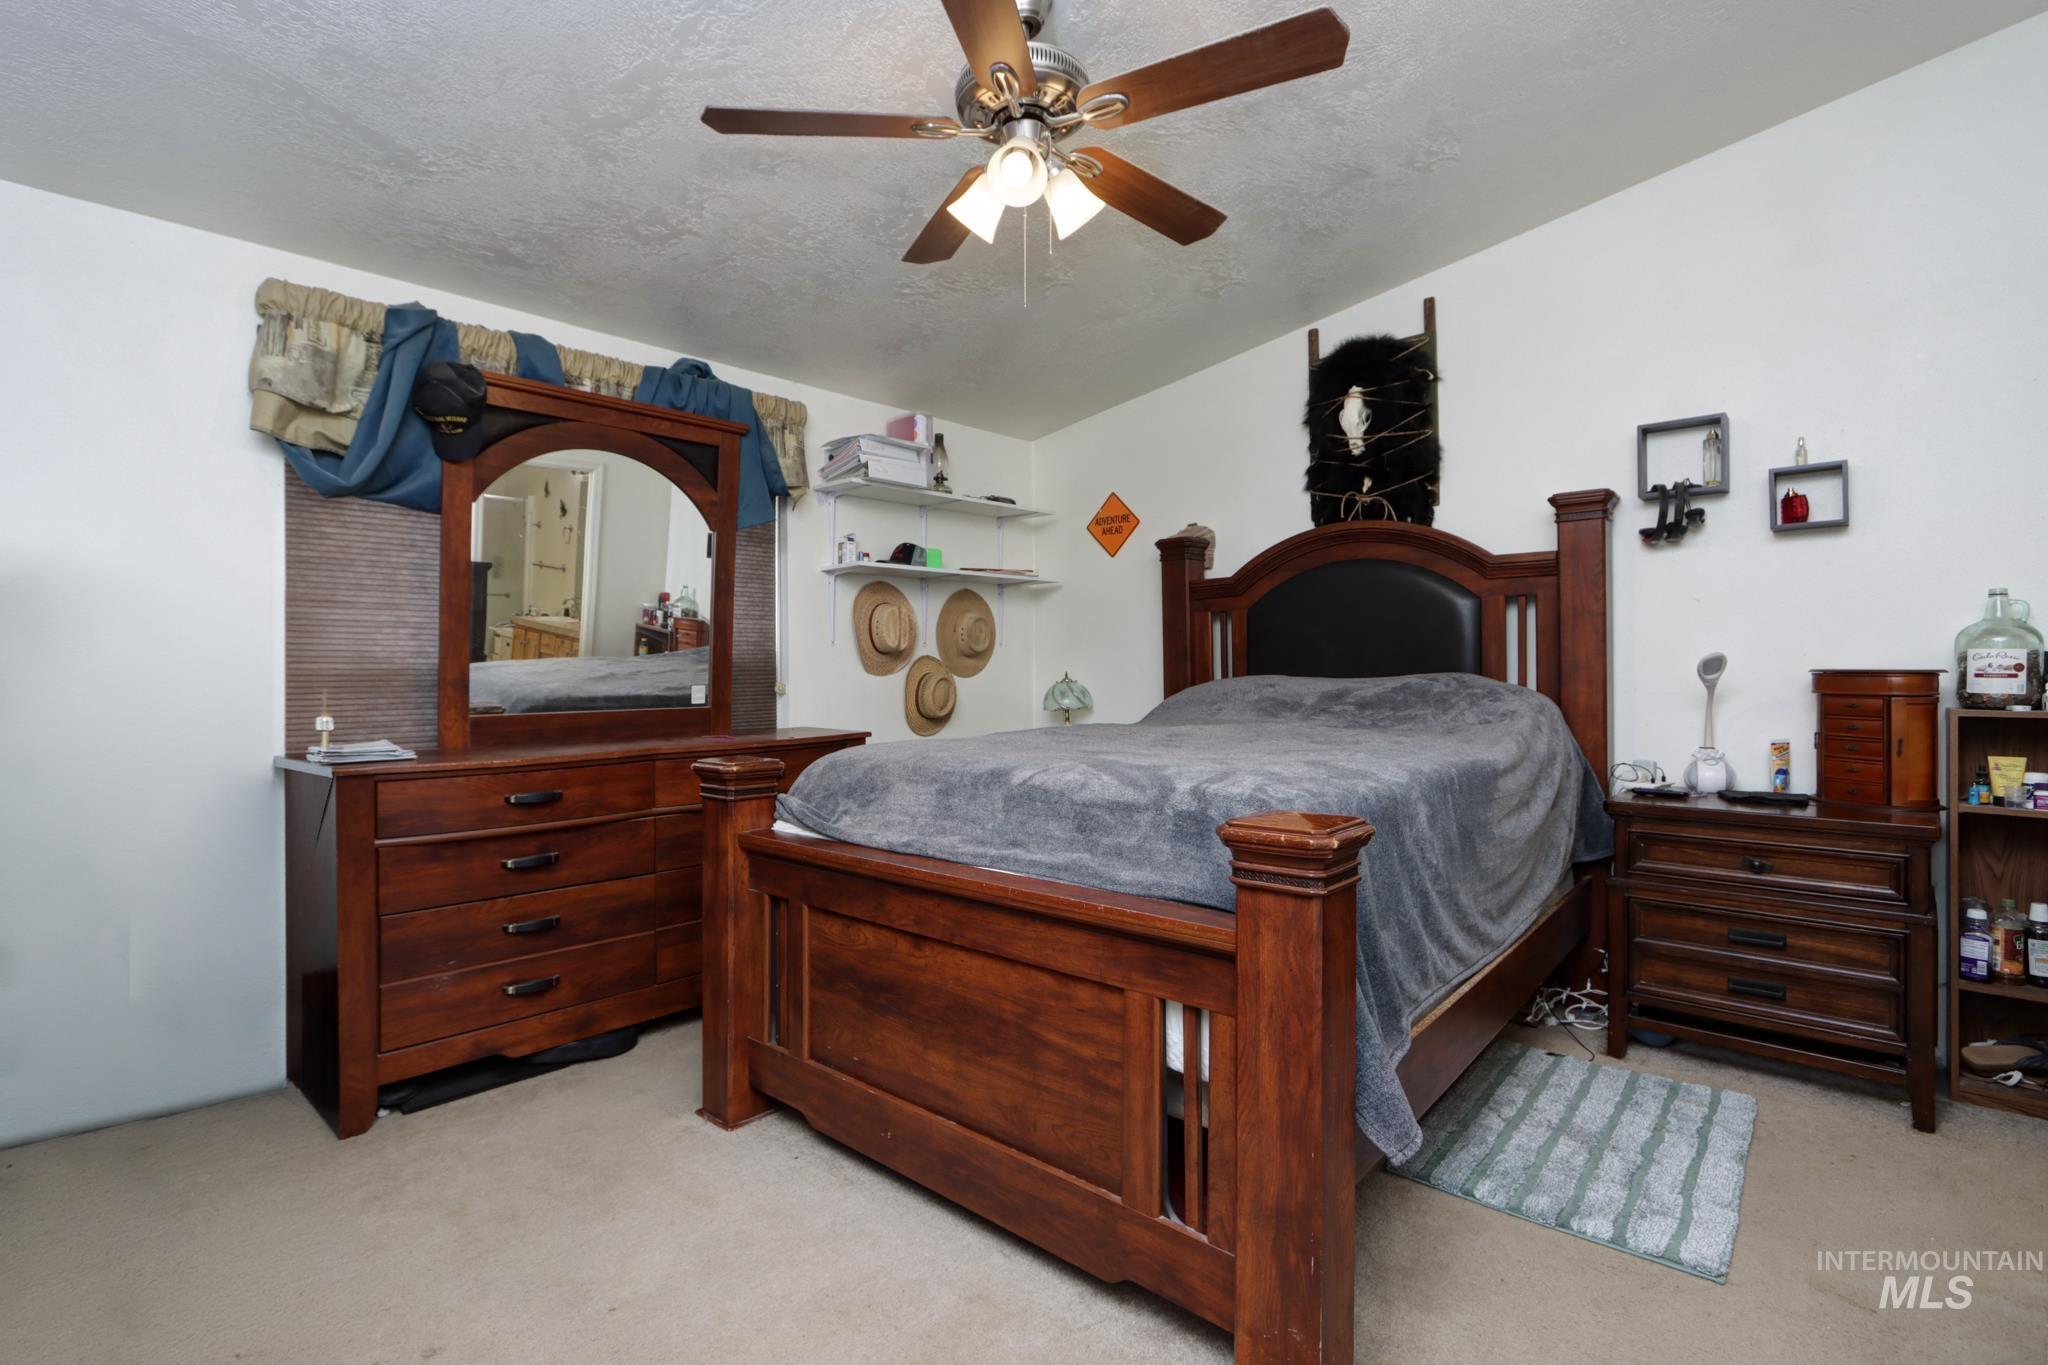
Spacious primary bedroom showcasing rich wood furniture and generous floor space
-
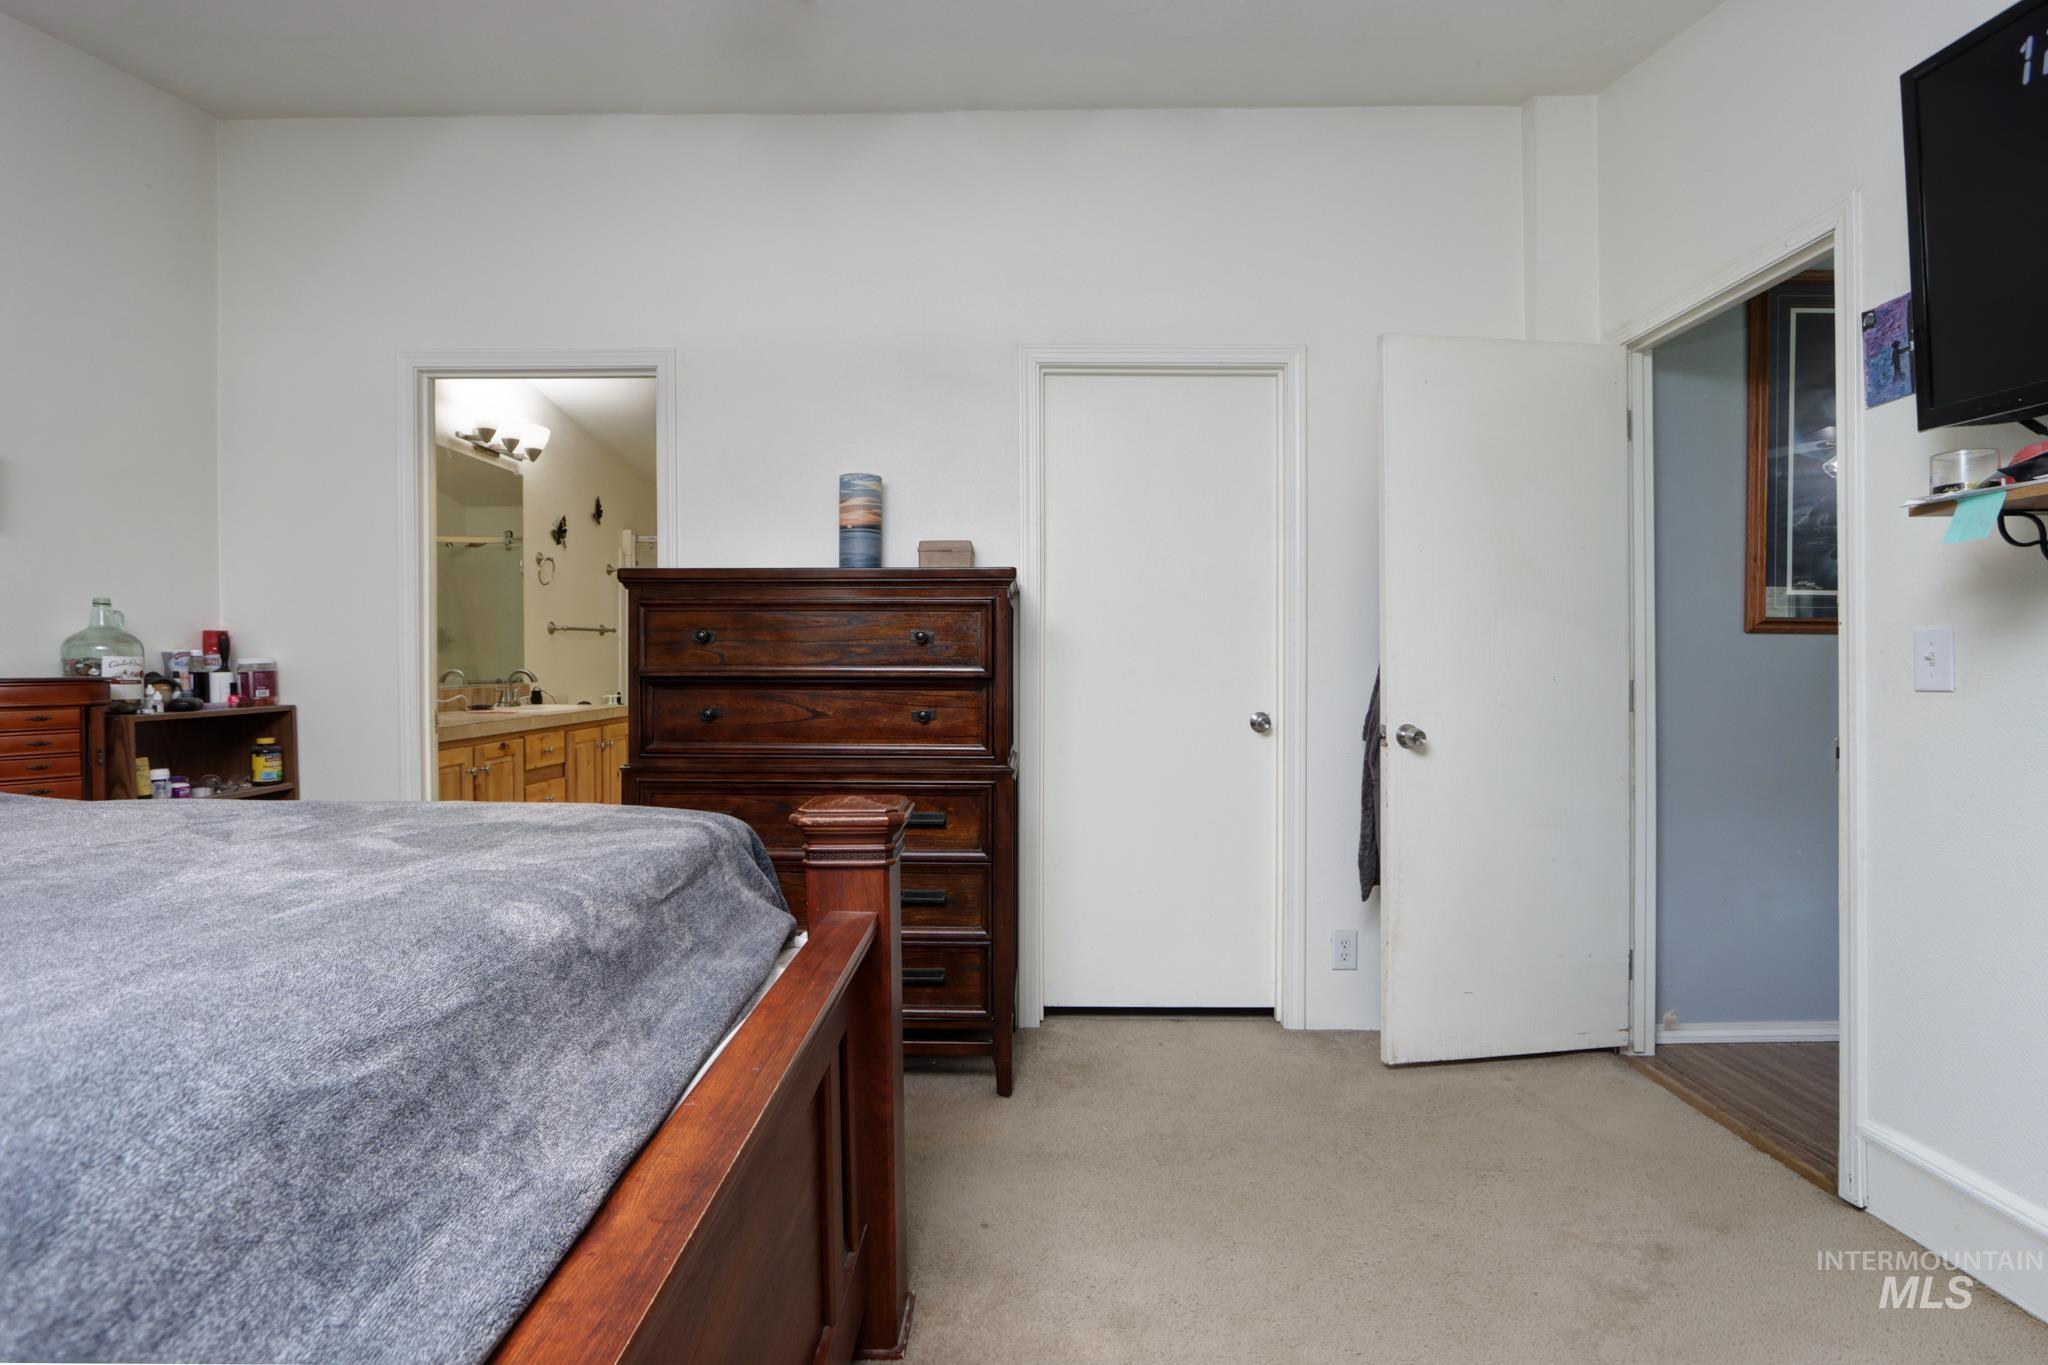
Plush carpeting, crisp white walls, and an attached full bathroom featuring a dual vanity and integrated shower
-
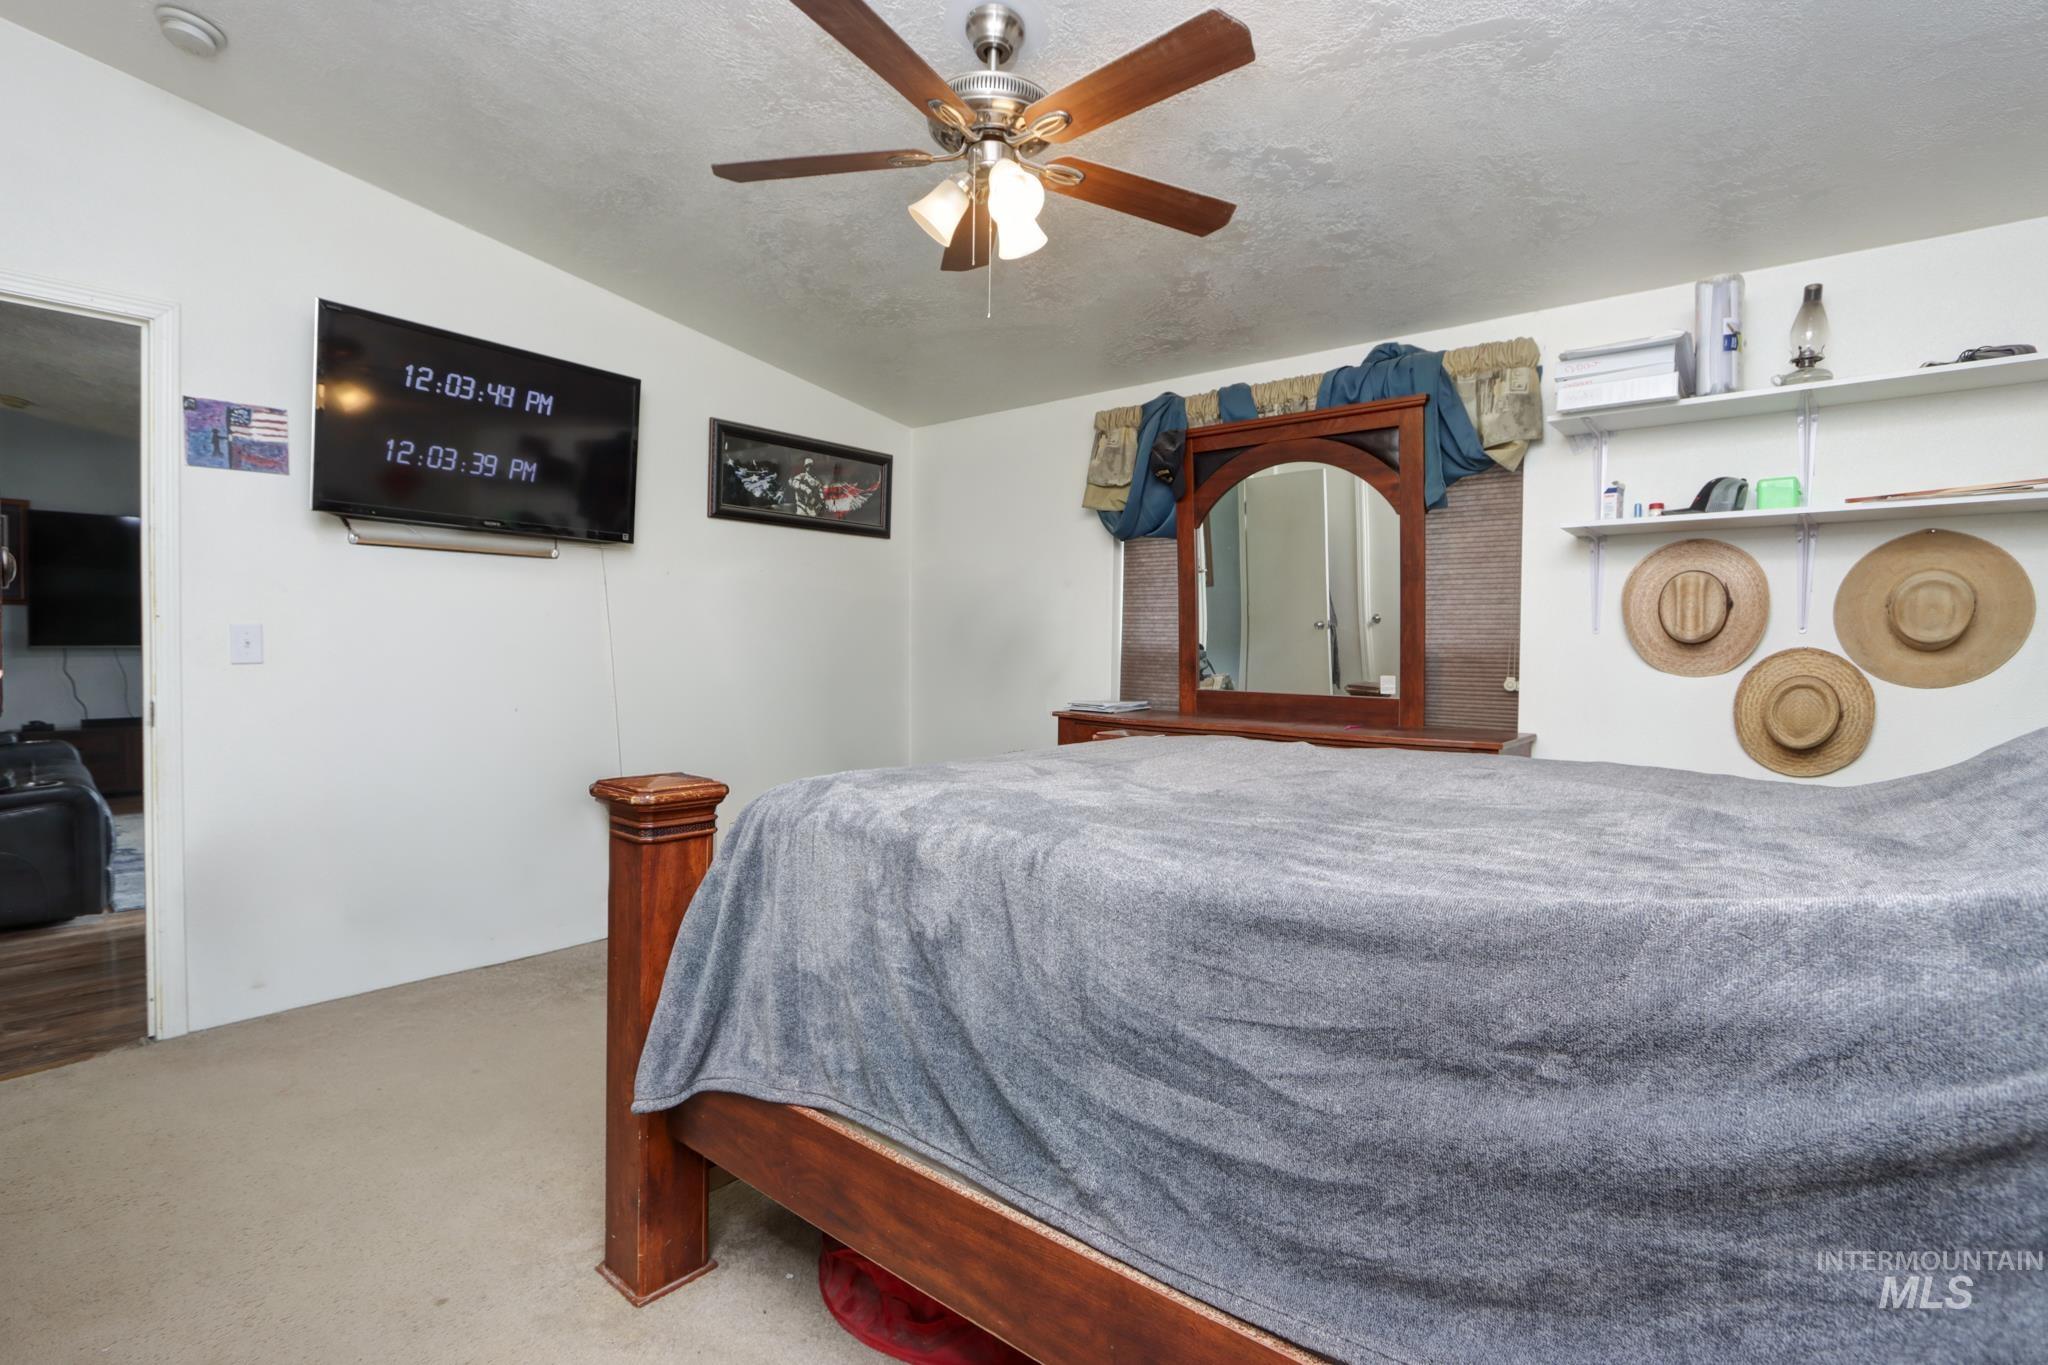
Spacious bedroom featuring wood-finish flooring, ceiling fan with integrated lighting, and ample natural light
-
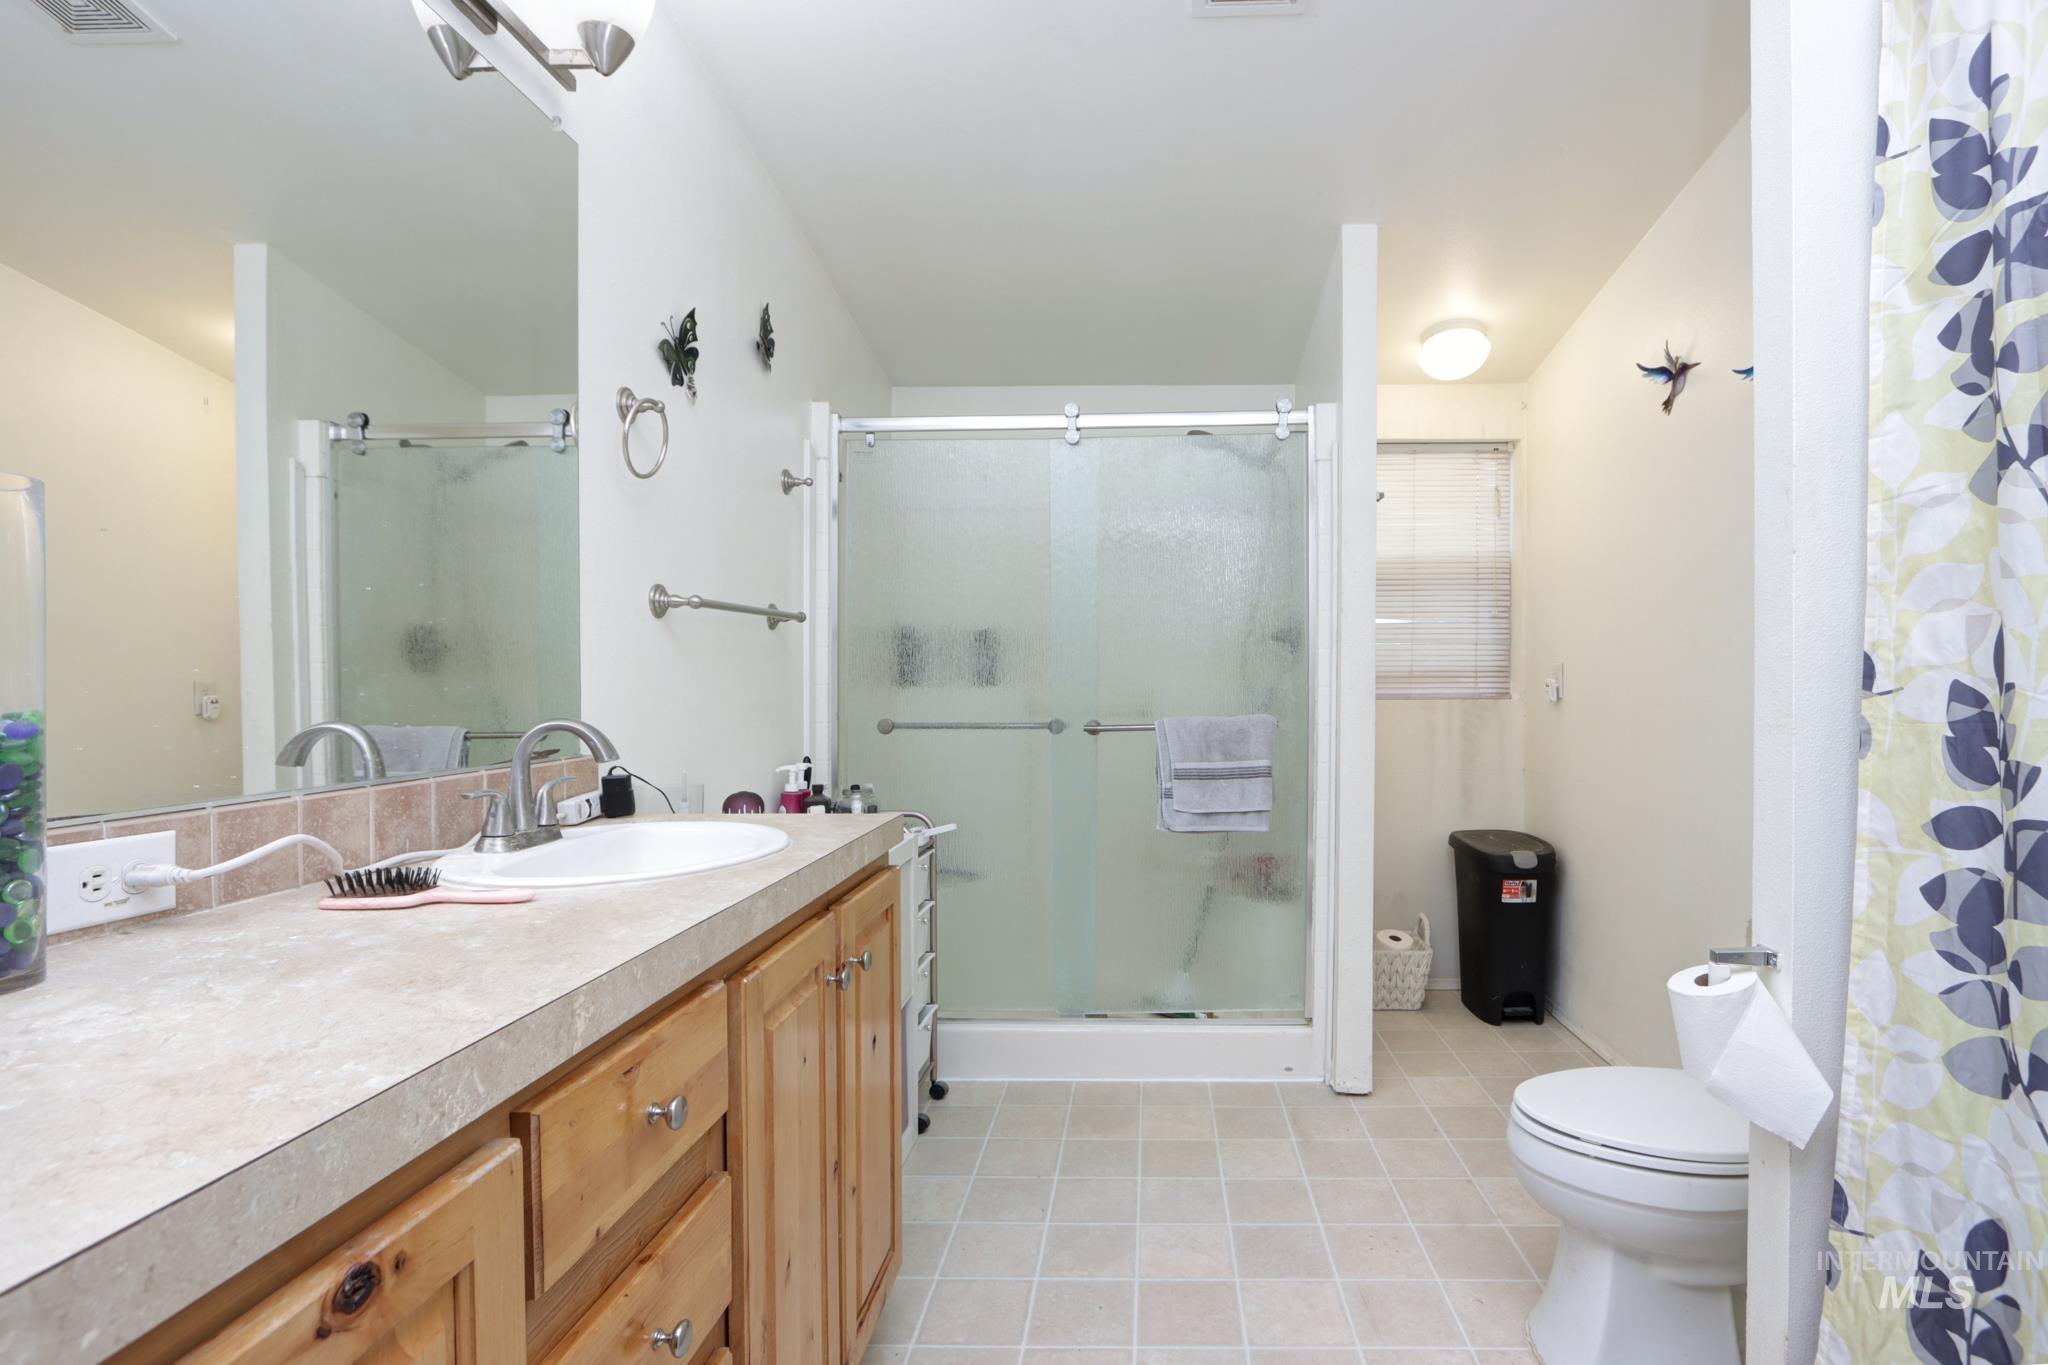
Spa-inspired primary bathroom featuring a wood-finish vanity with dual sinks, marble-look countertop, and polished nickel fixtures
-
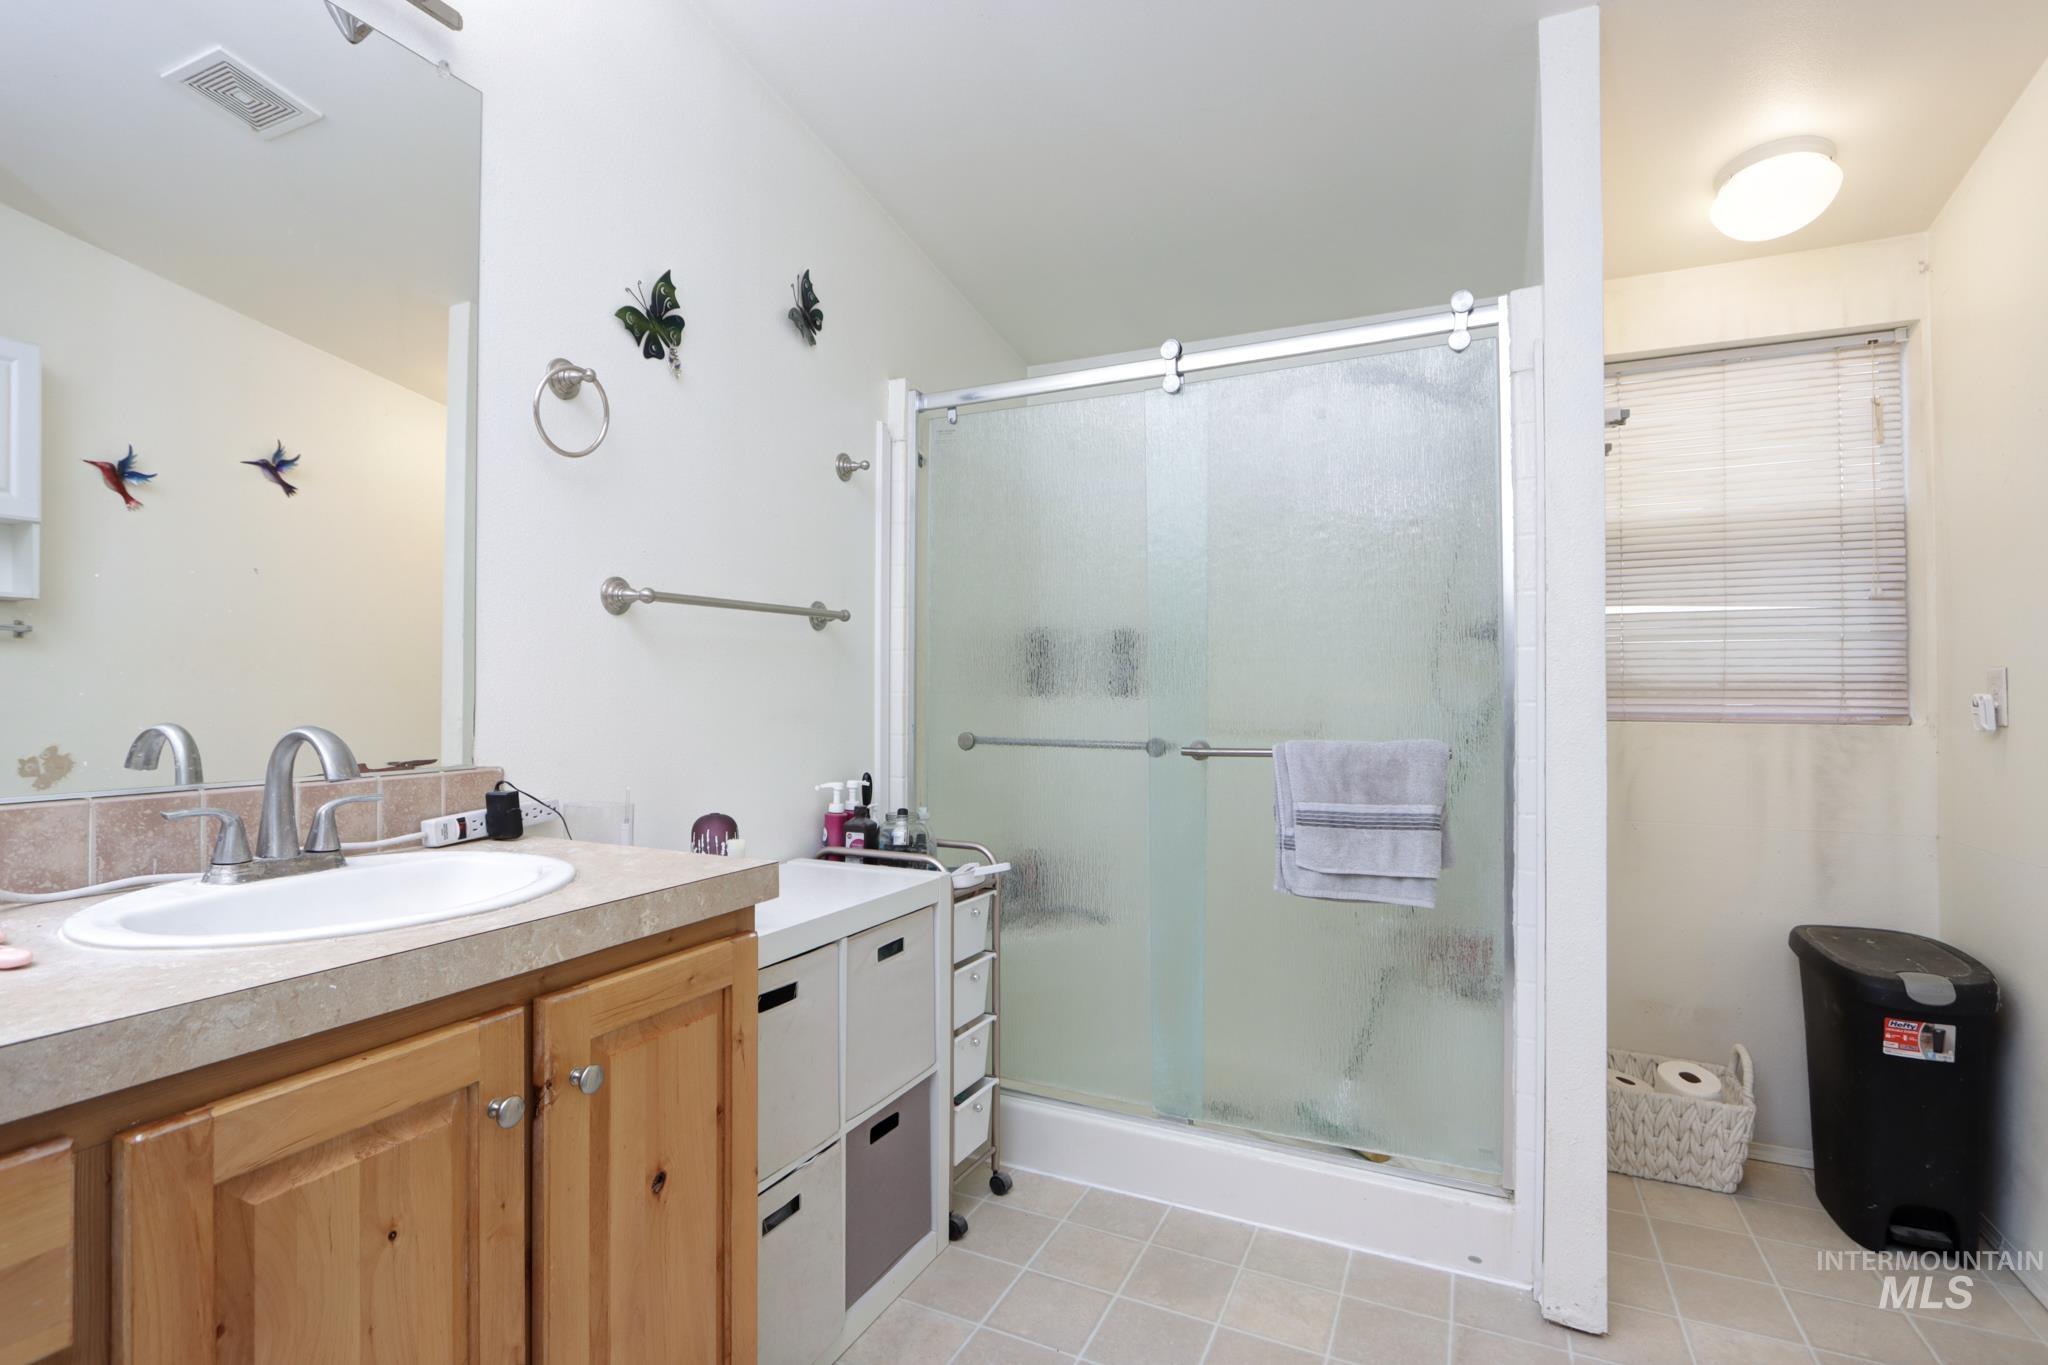
Spa-inspired primary bathroom featuring a wood-finish vanity with dual sinks, quartz countertop, and chrome fixtures
-
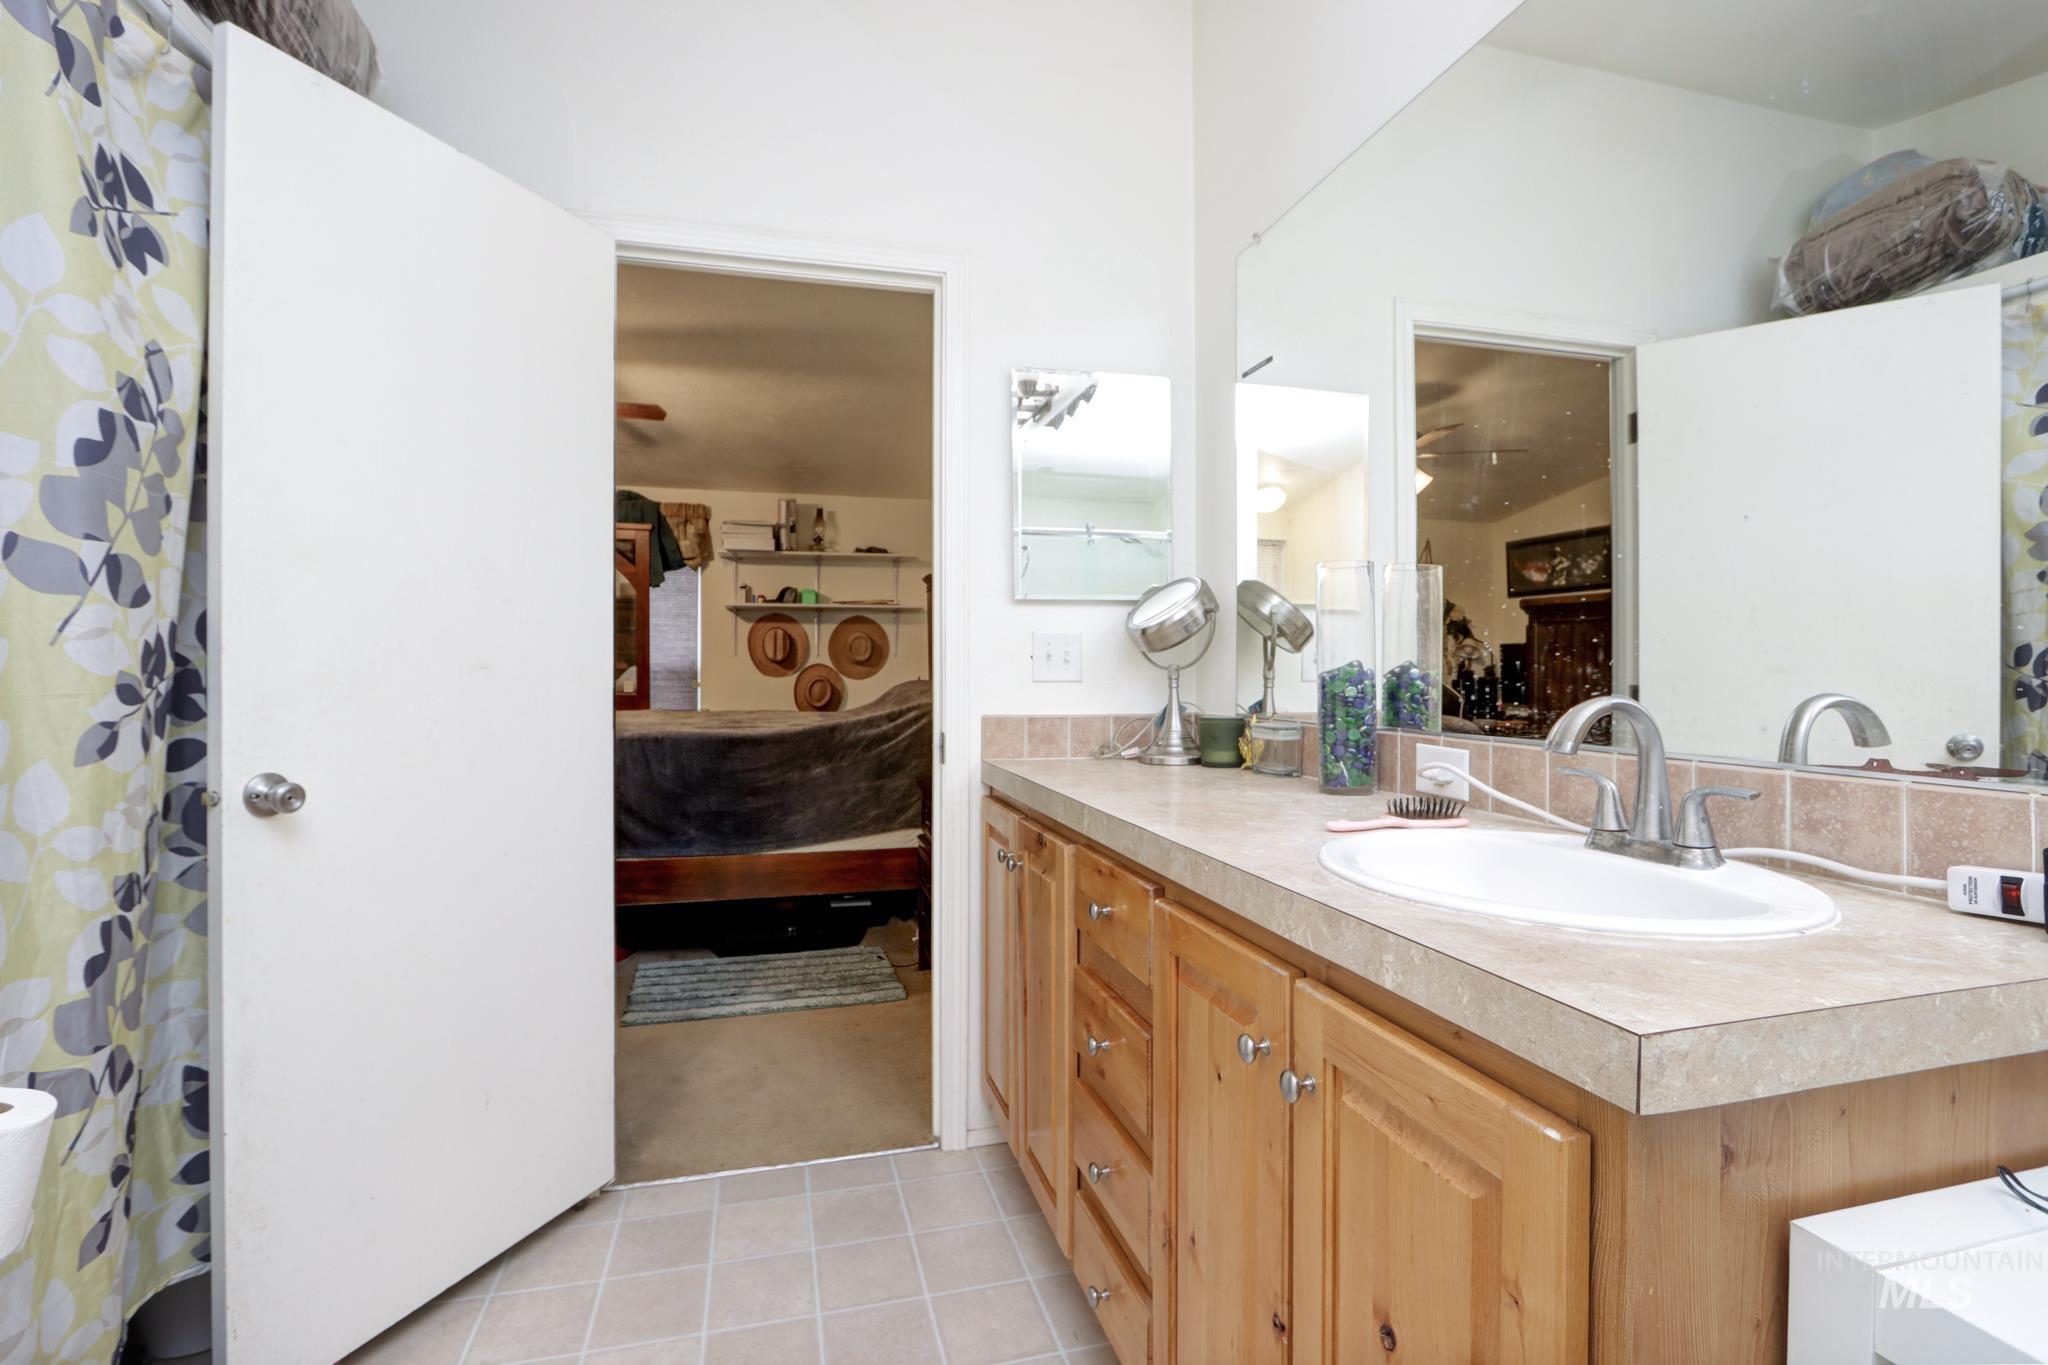
Single vanity with an integrated sink, wood-finish cabinetry, and a full-width mirror
-
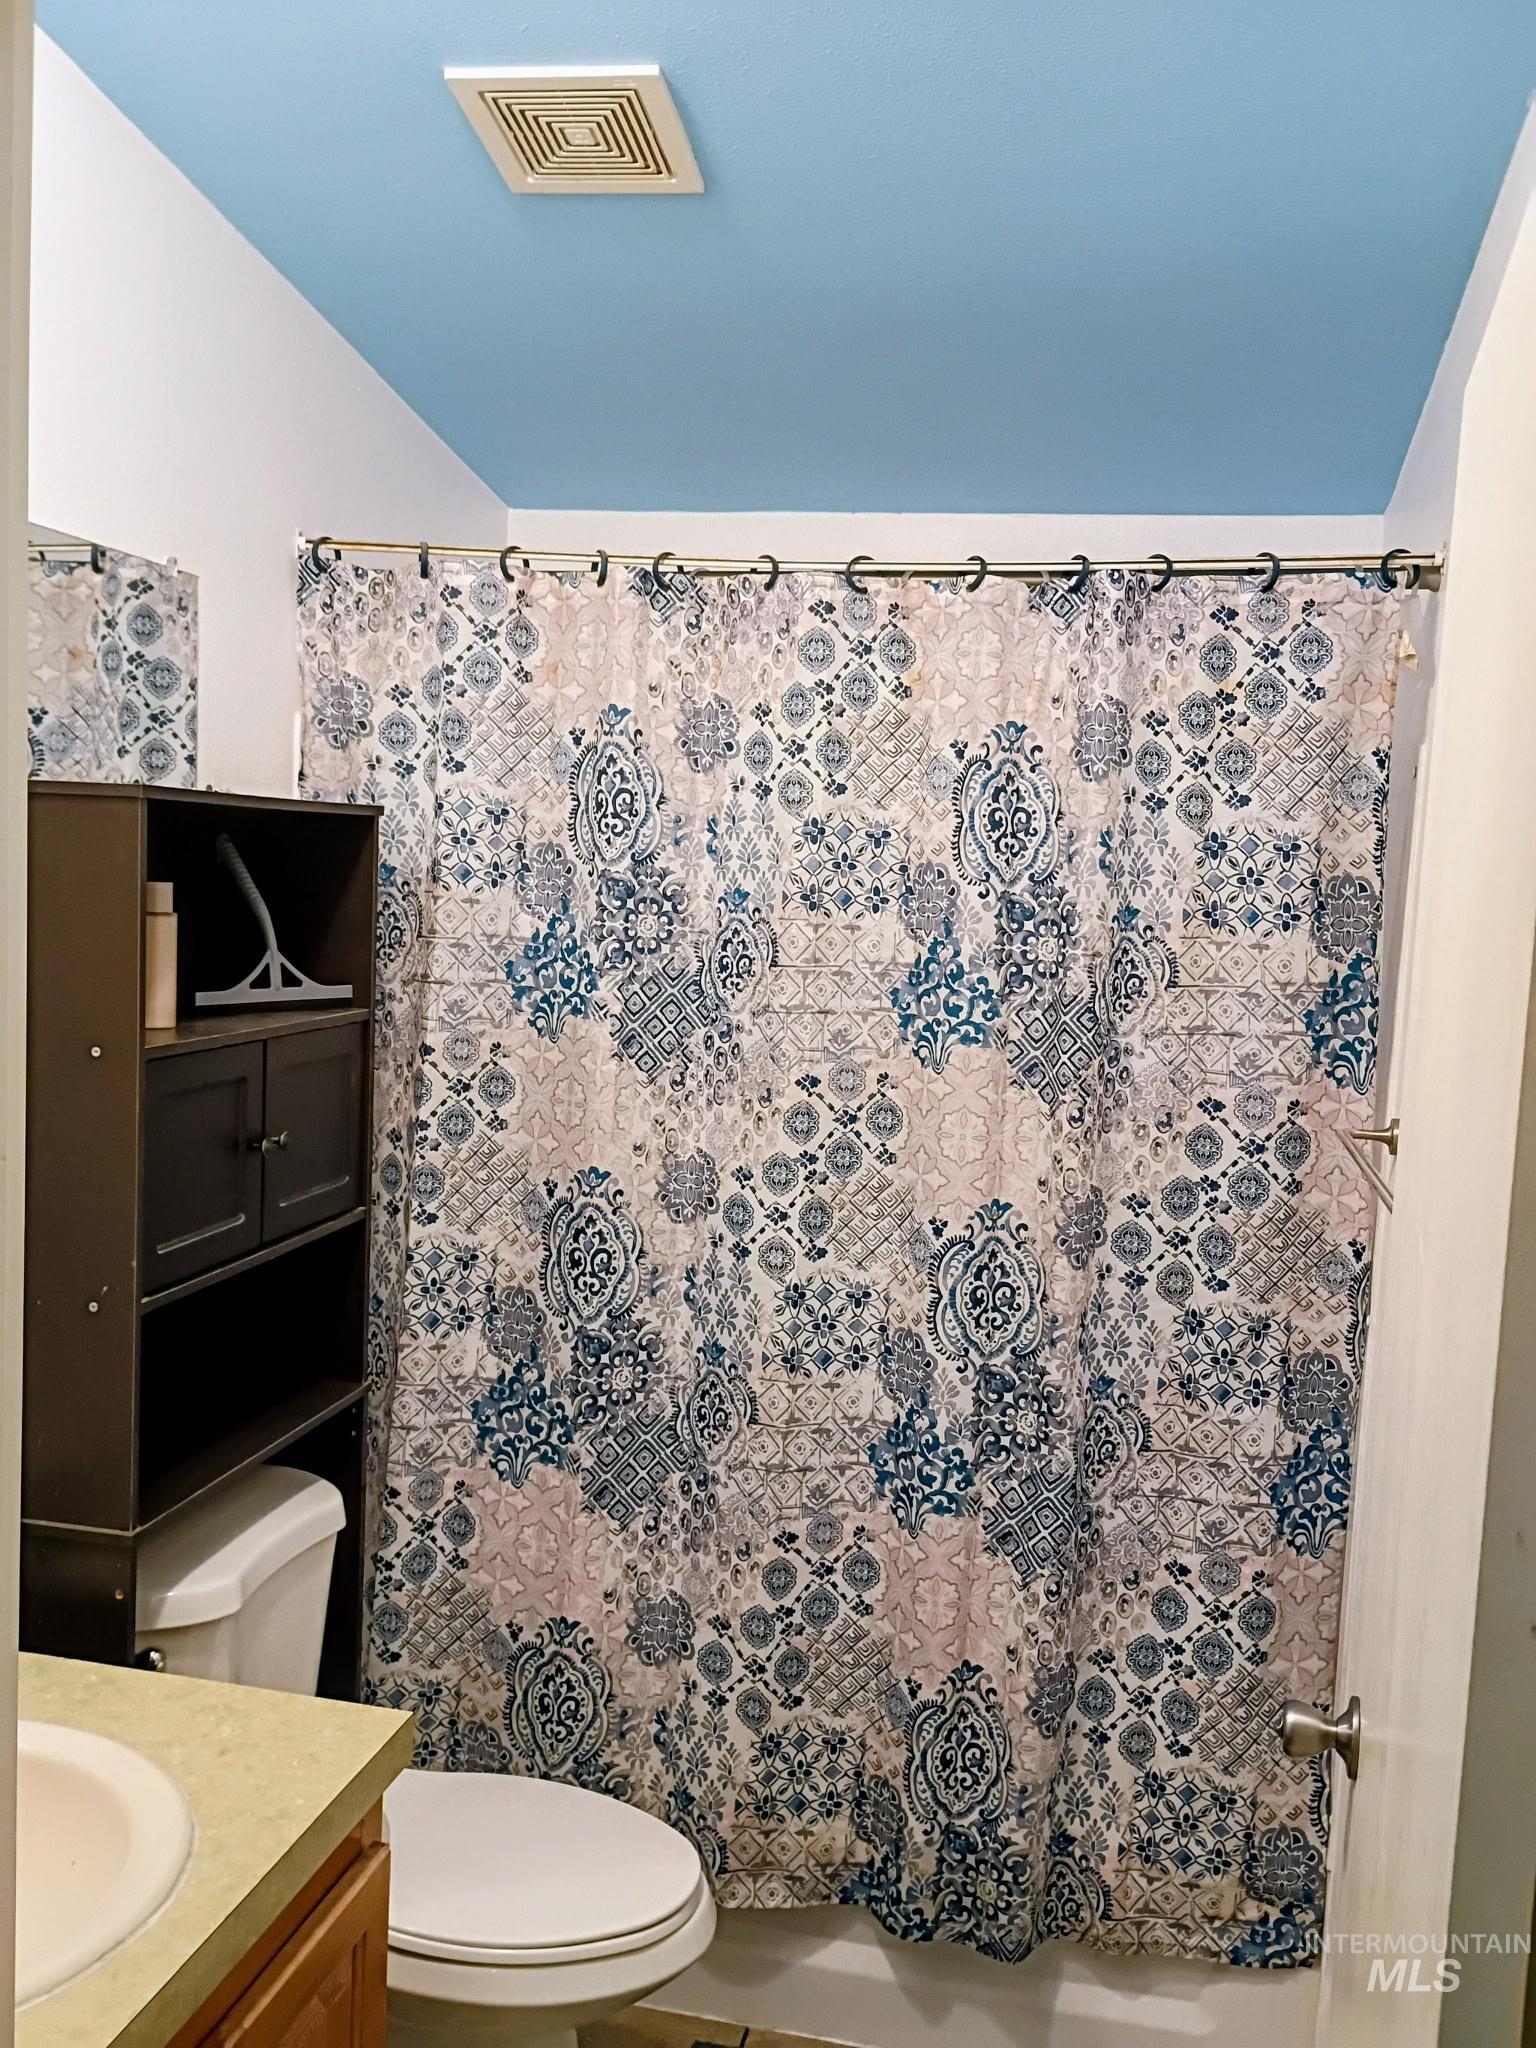
Angled ceiling with a light blue finish, white vanity with an integrated sink, and an over-the-toilet storage unit
-
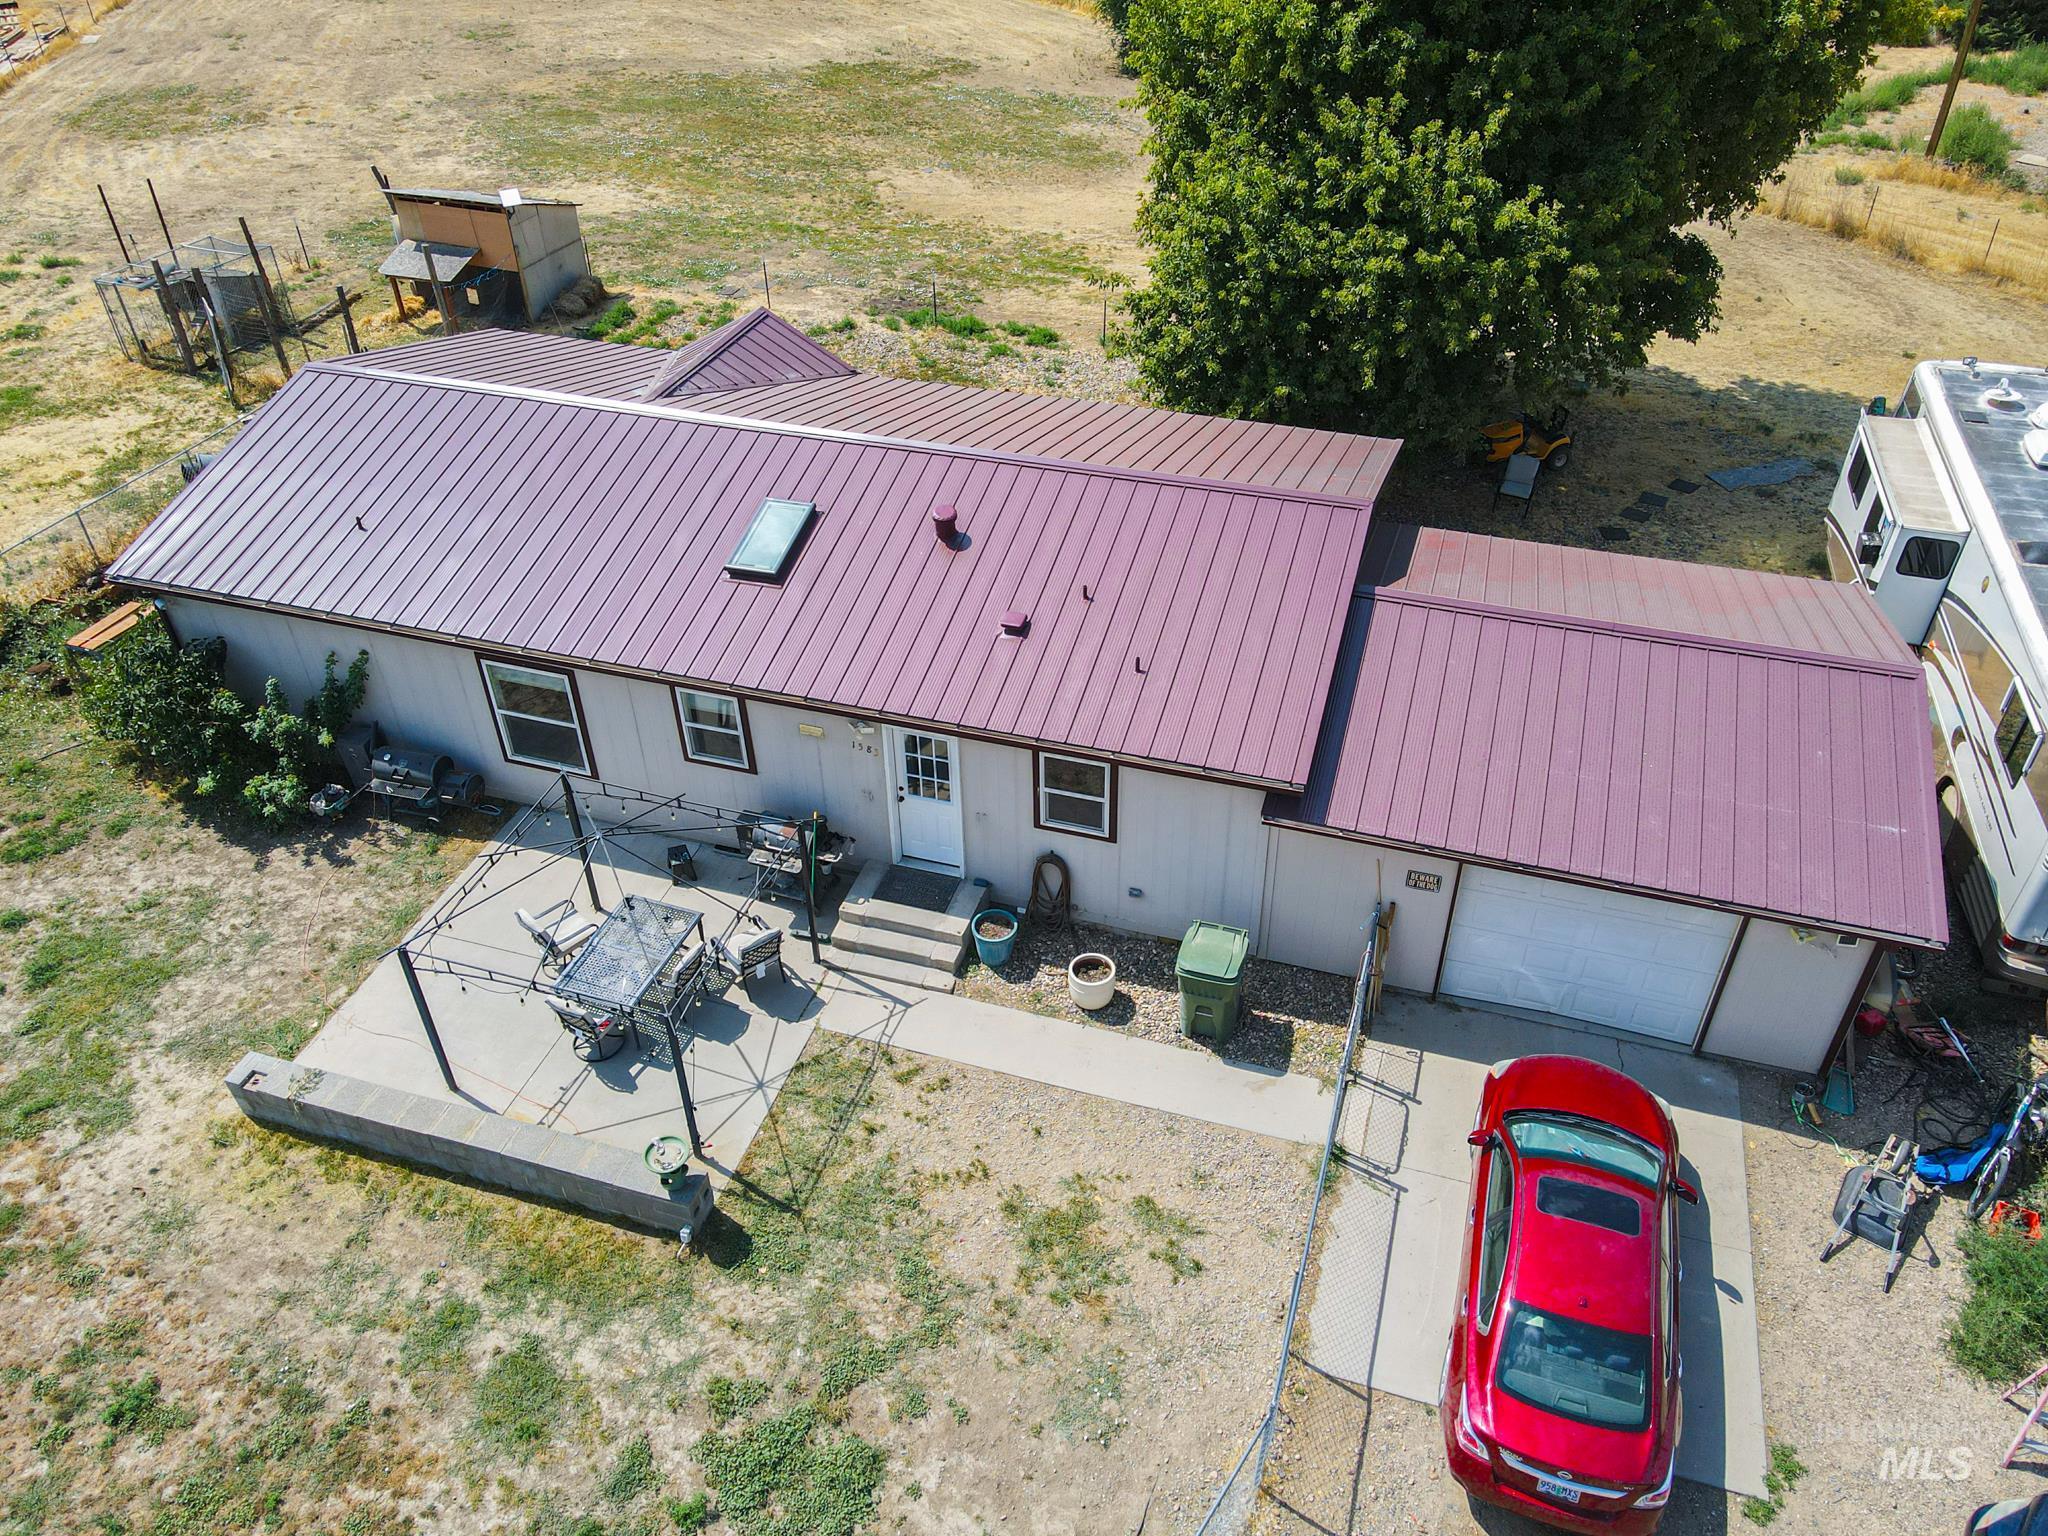
Single-story residence featuring a red metal roof, attached garage, and a skylight
-
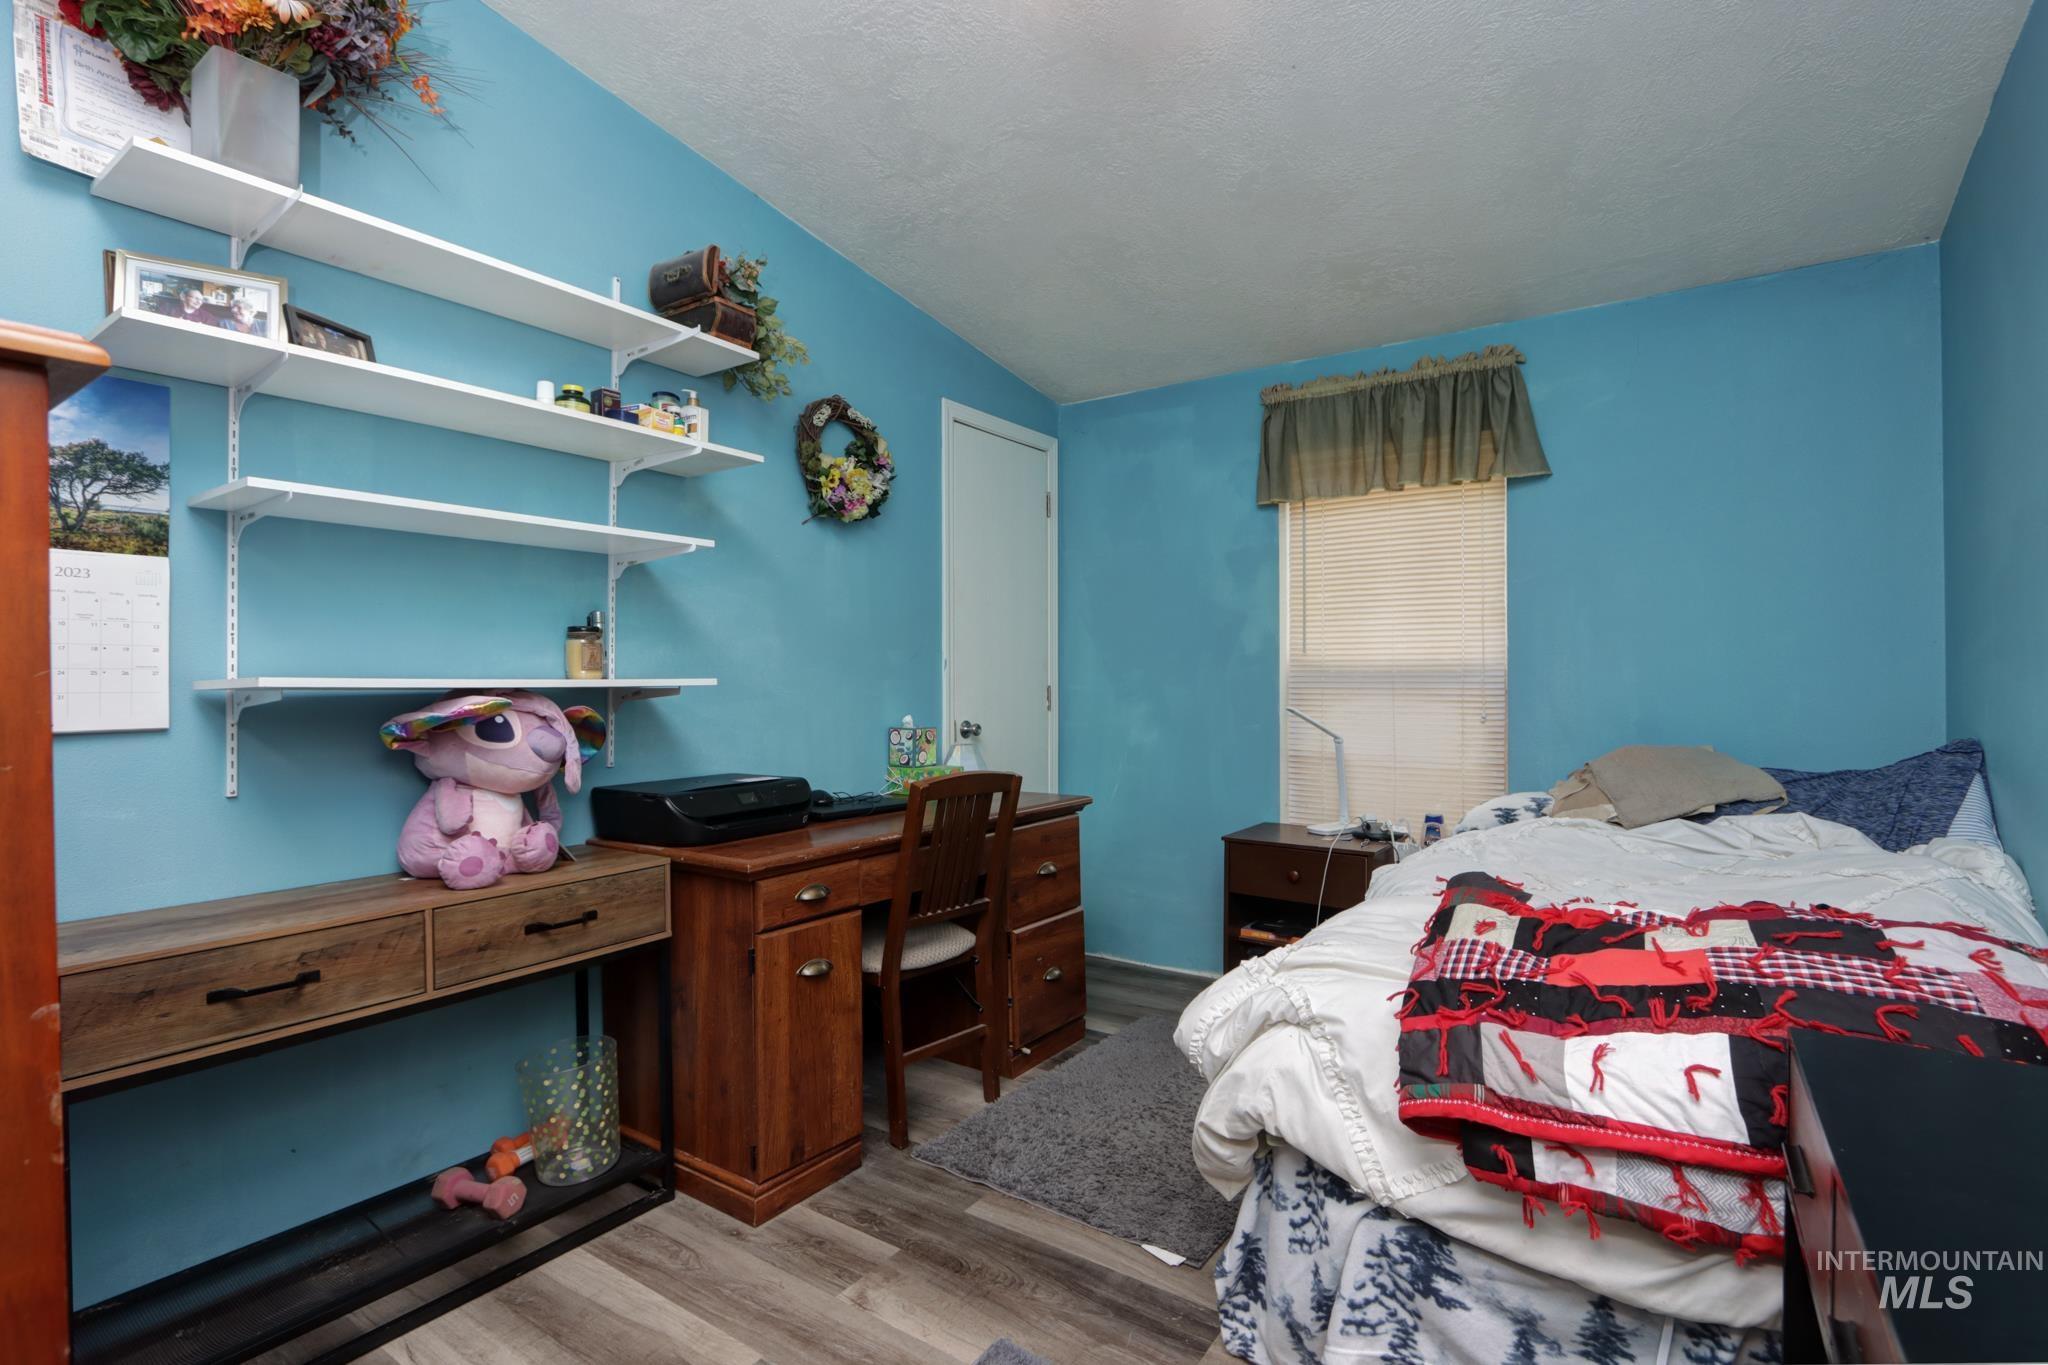
Bright bedroom retreat showcasing vibrant turquoise walls, wood-finish flooring, and ample natural light from the window
-
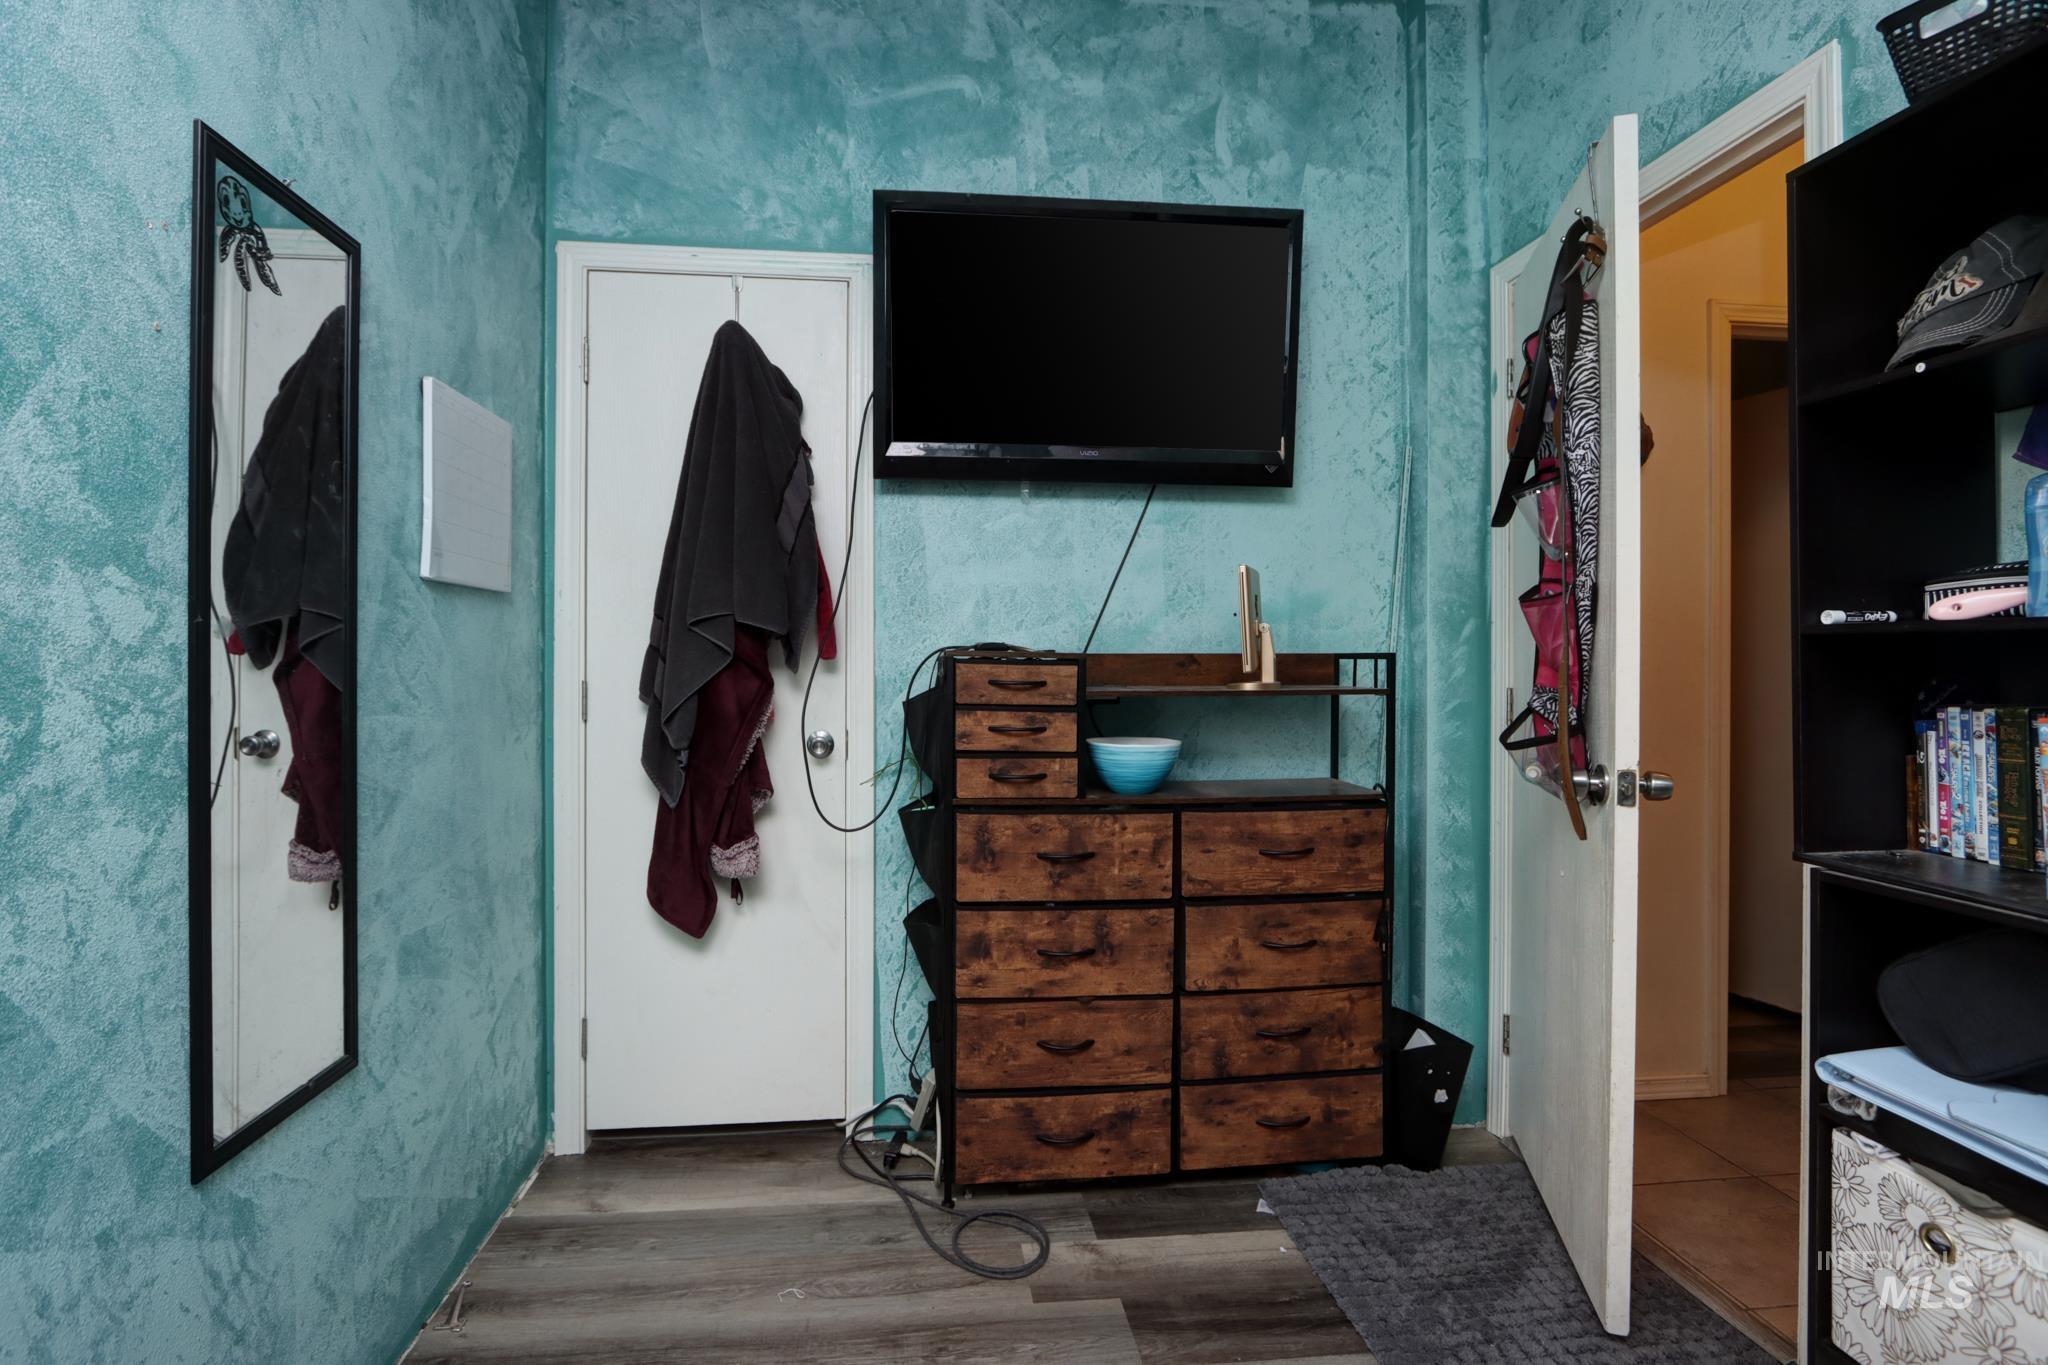
Additional content
-
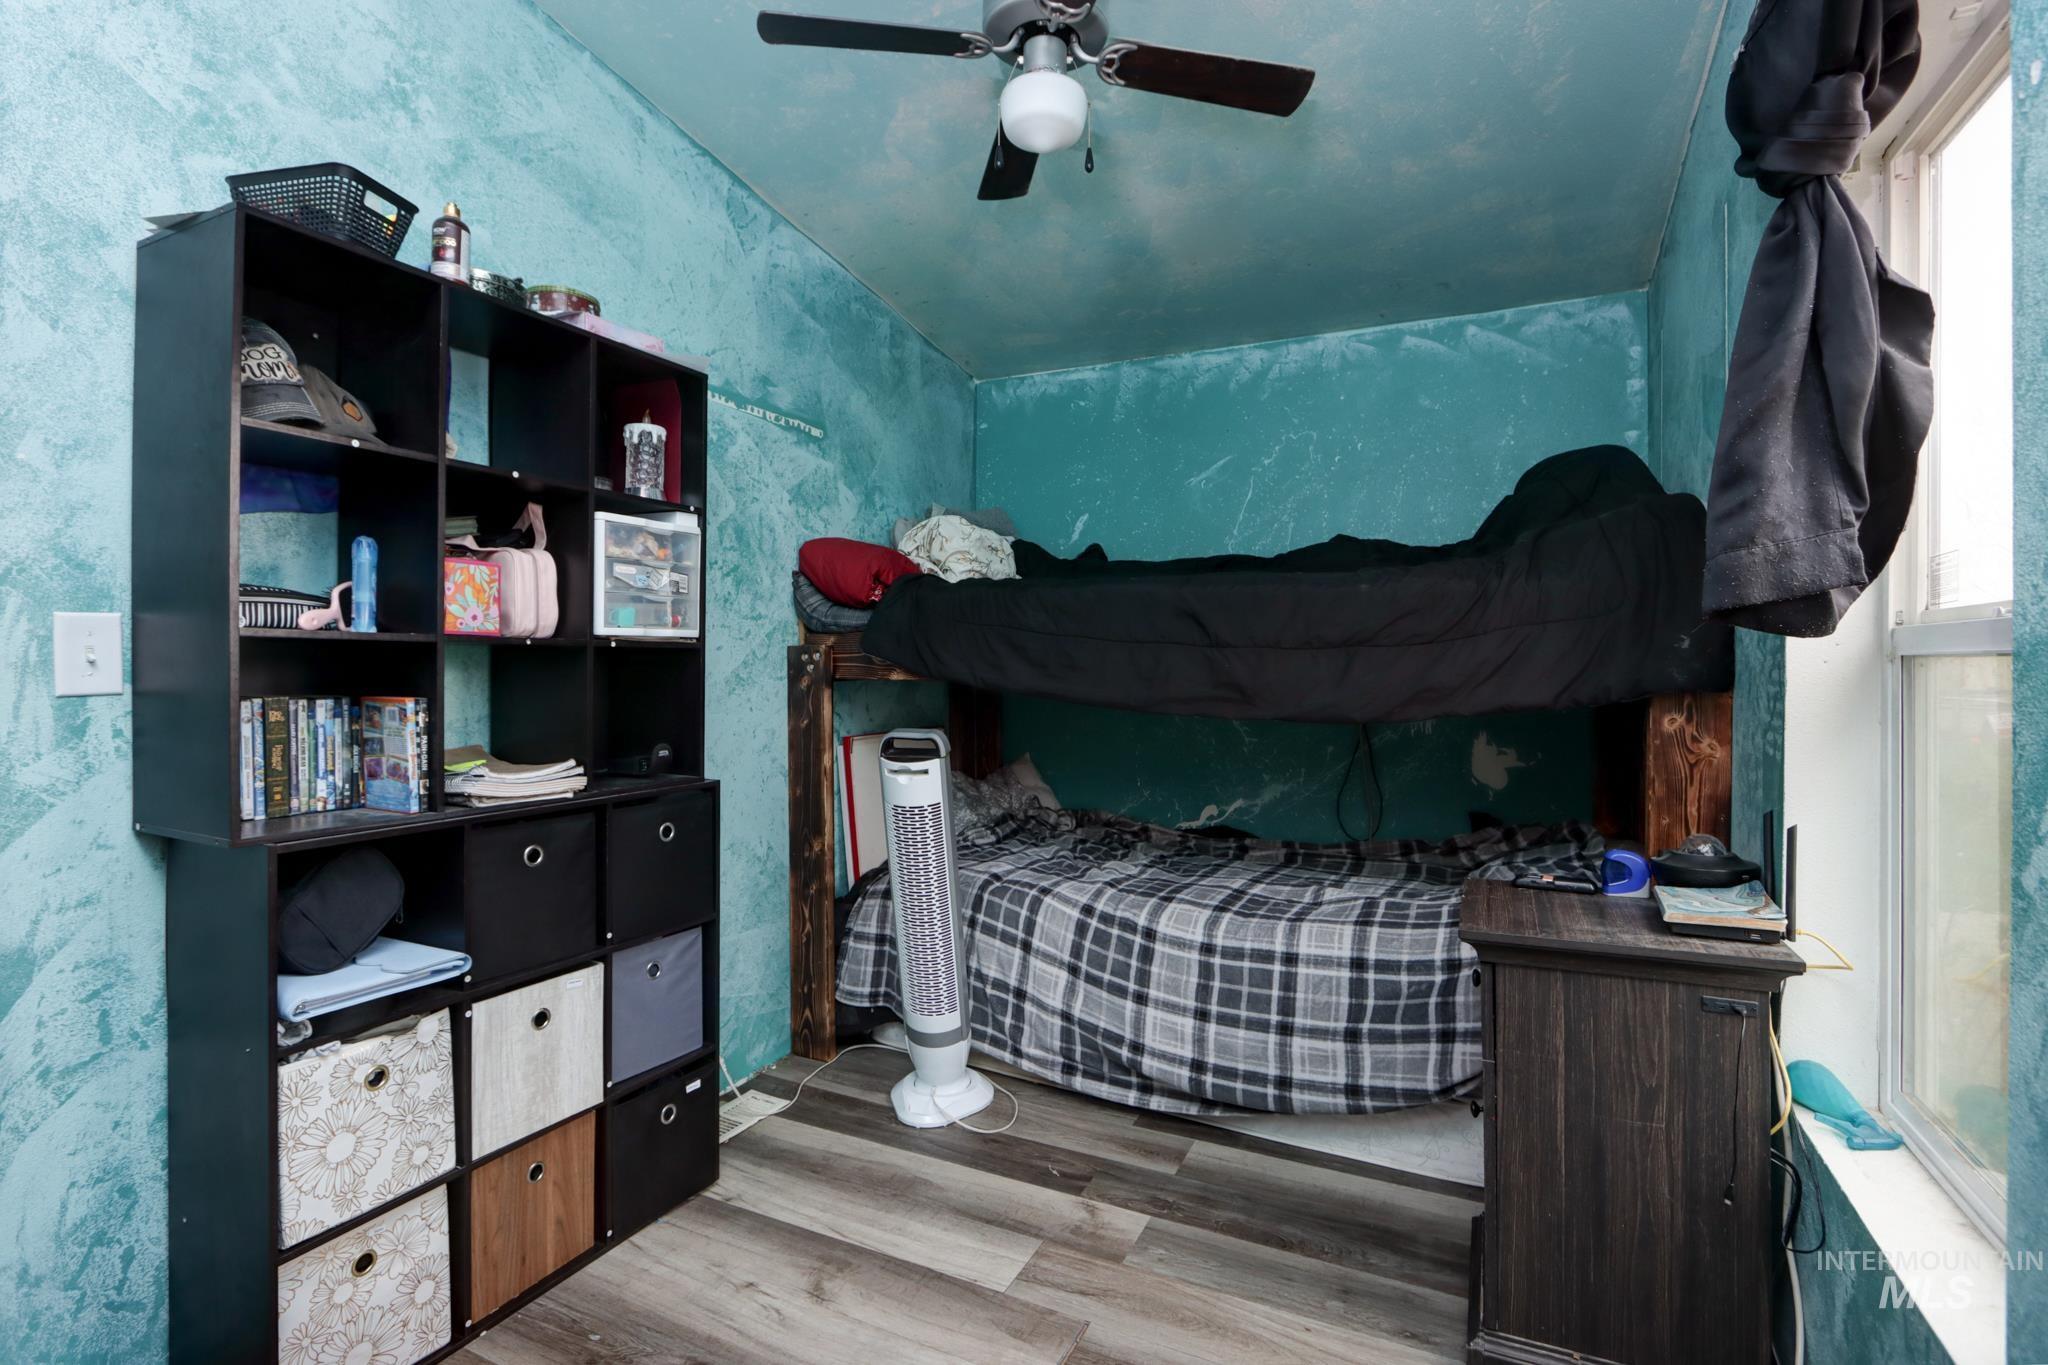
Compact bedroom retreat featuring turquoise textured walls, black built-in shelving with mixed storage compartments, wood-finish flooring, ceiling fan, and a lofted bed platform with plaid bedding and integrated under-bed storage
-
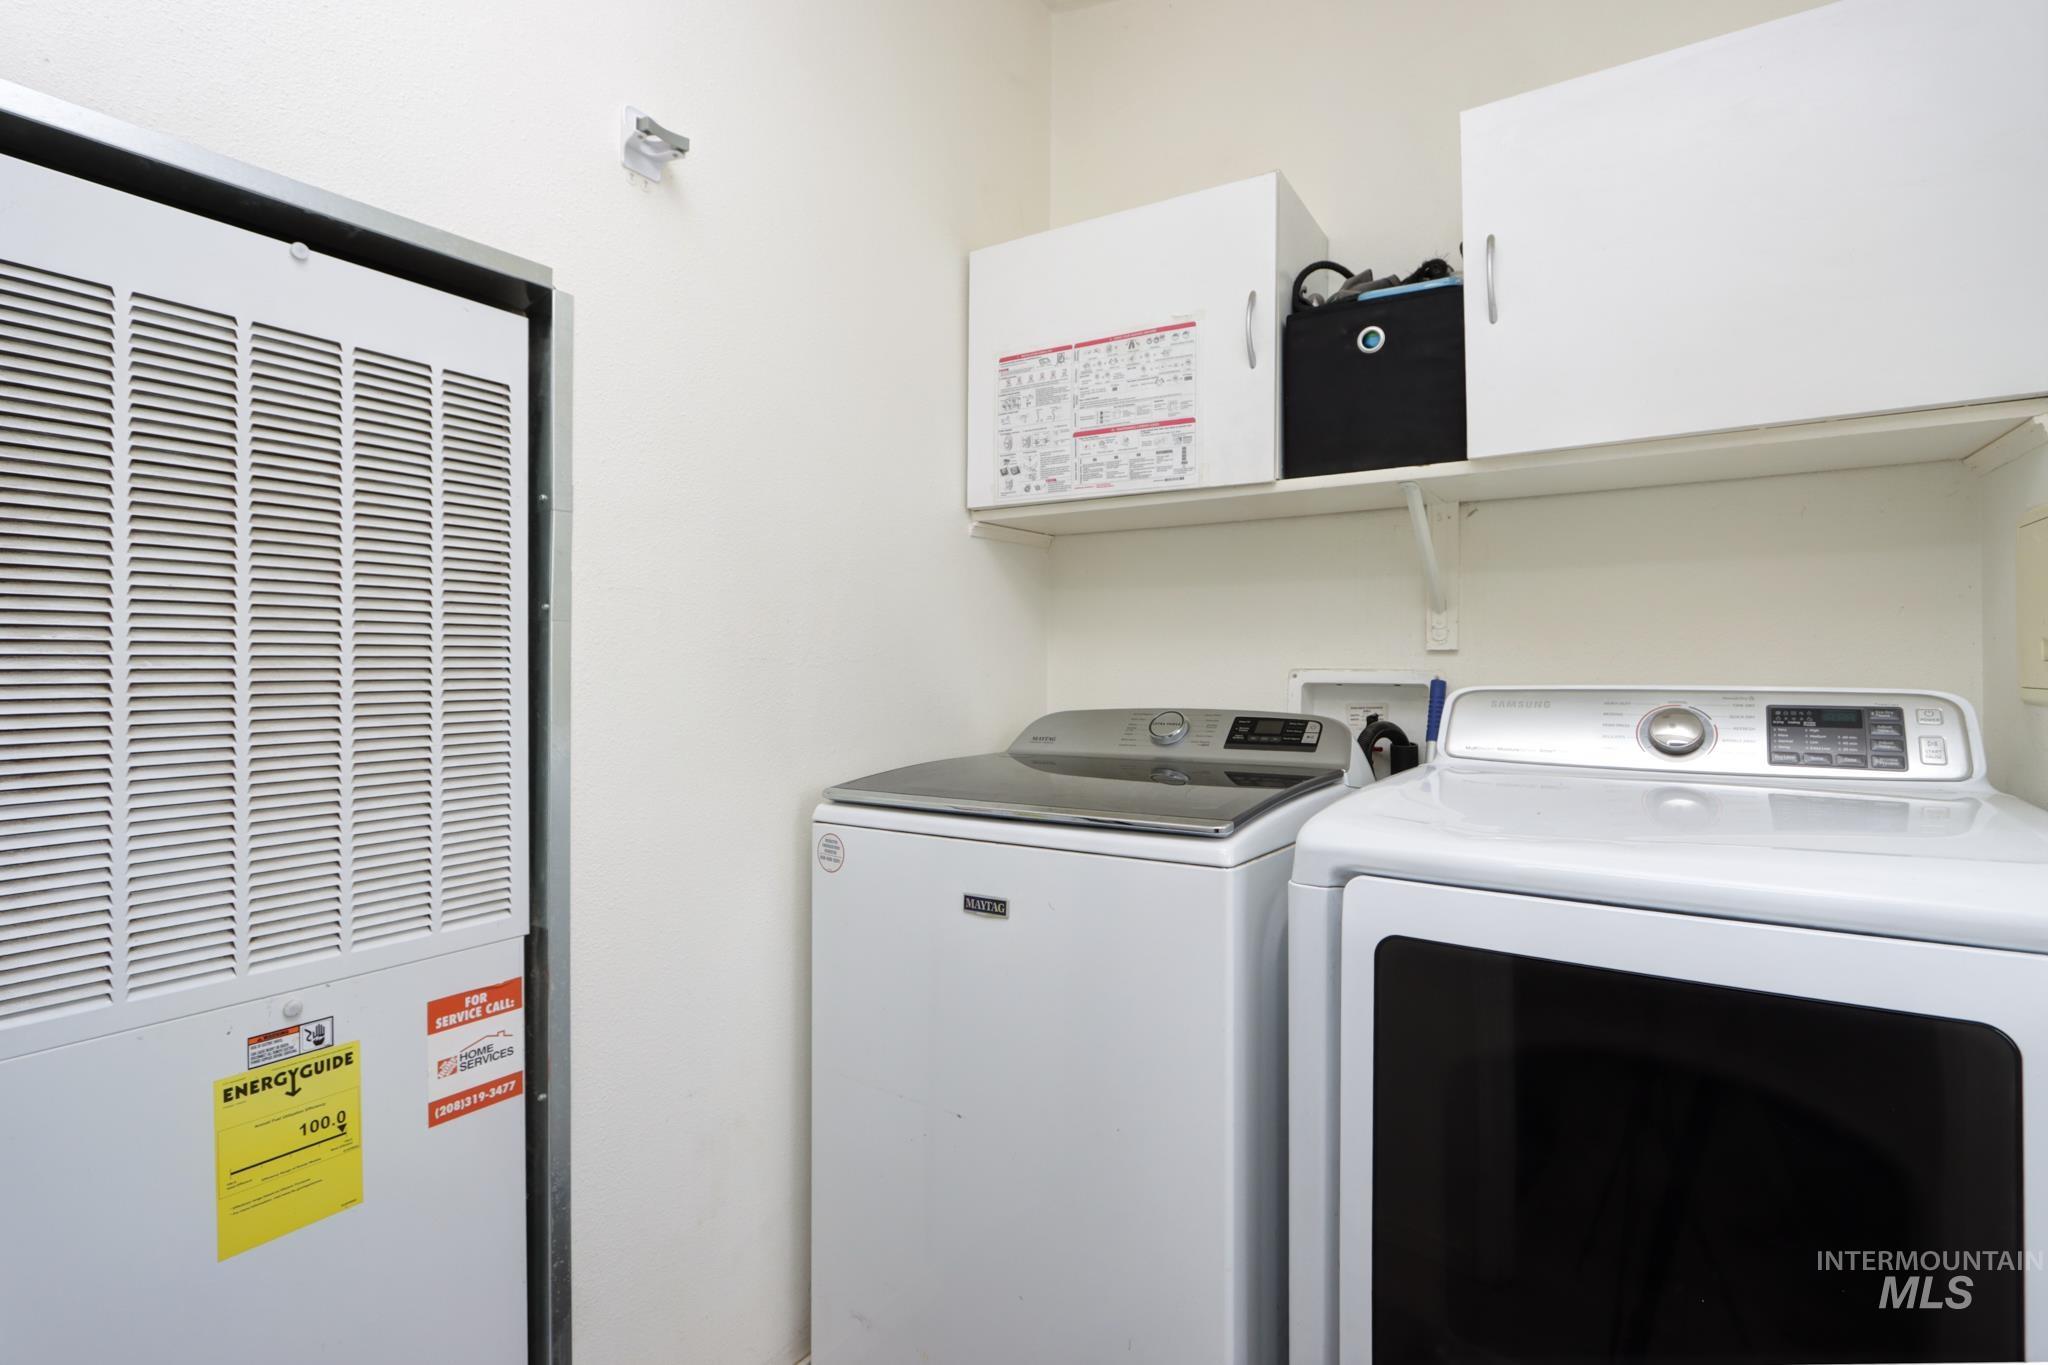
Dedicated laundry room featuring a full-size front-load washer and electric dryer with digital controls, white cabinetry with open shelving for storage, louvered closet access, and neutral wall finishes
-
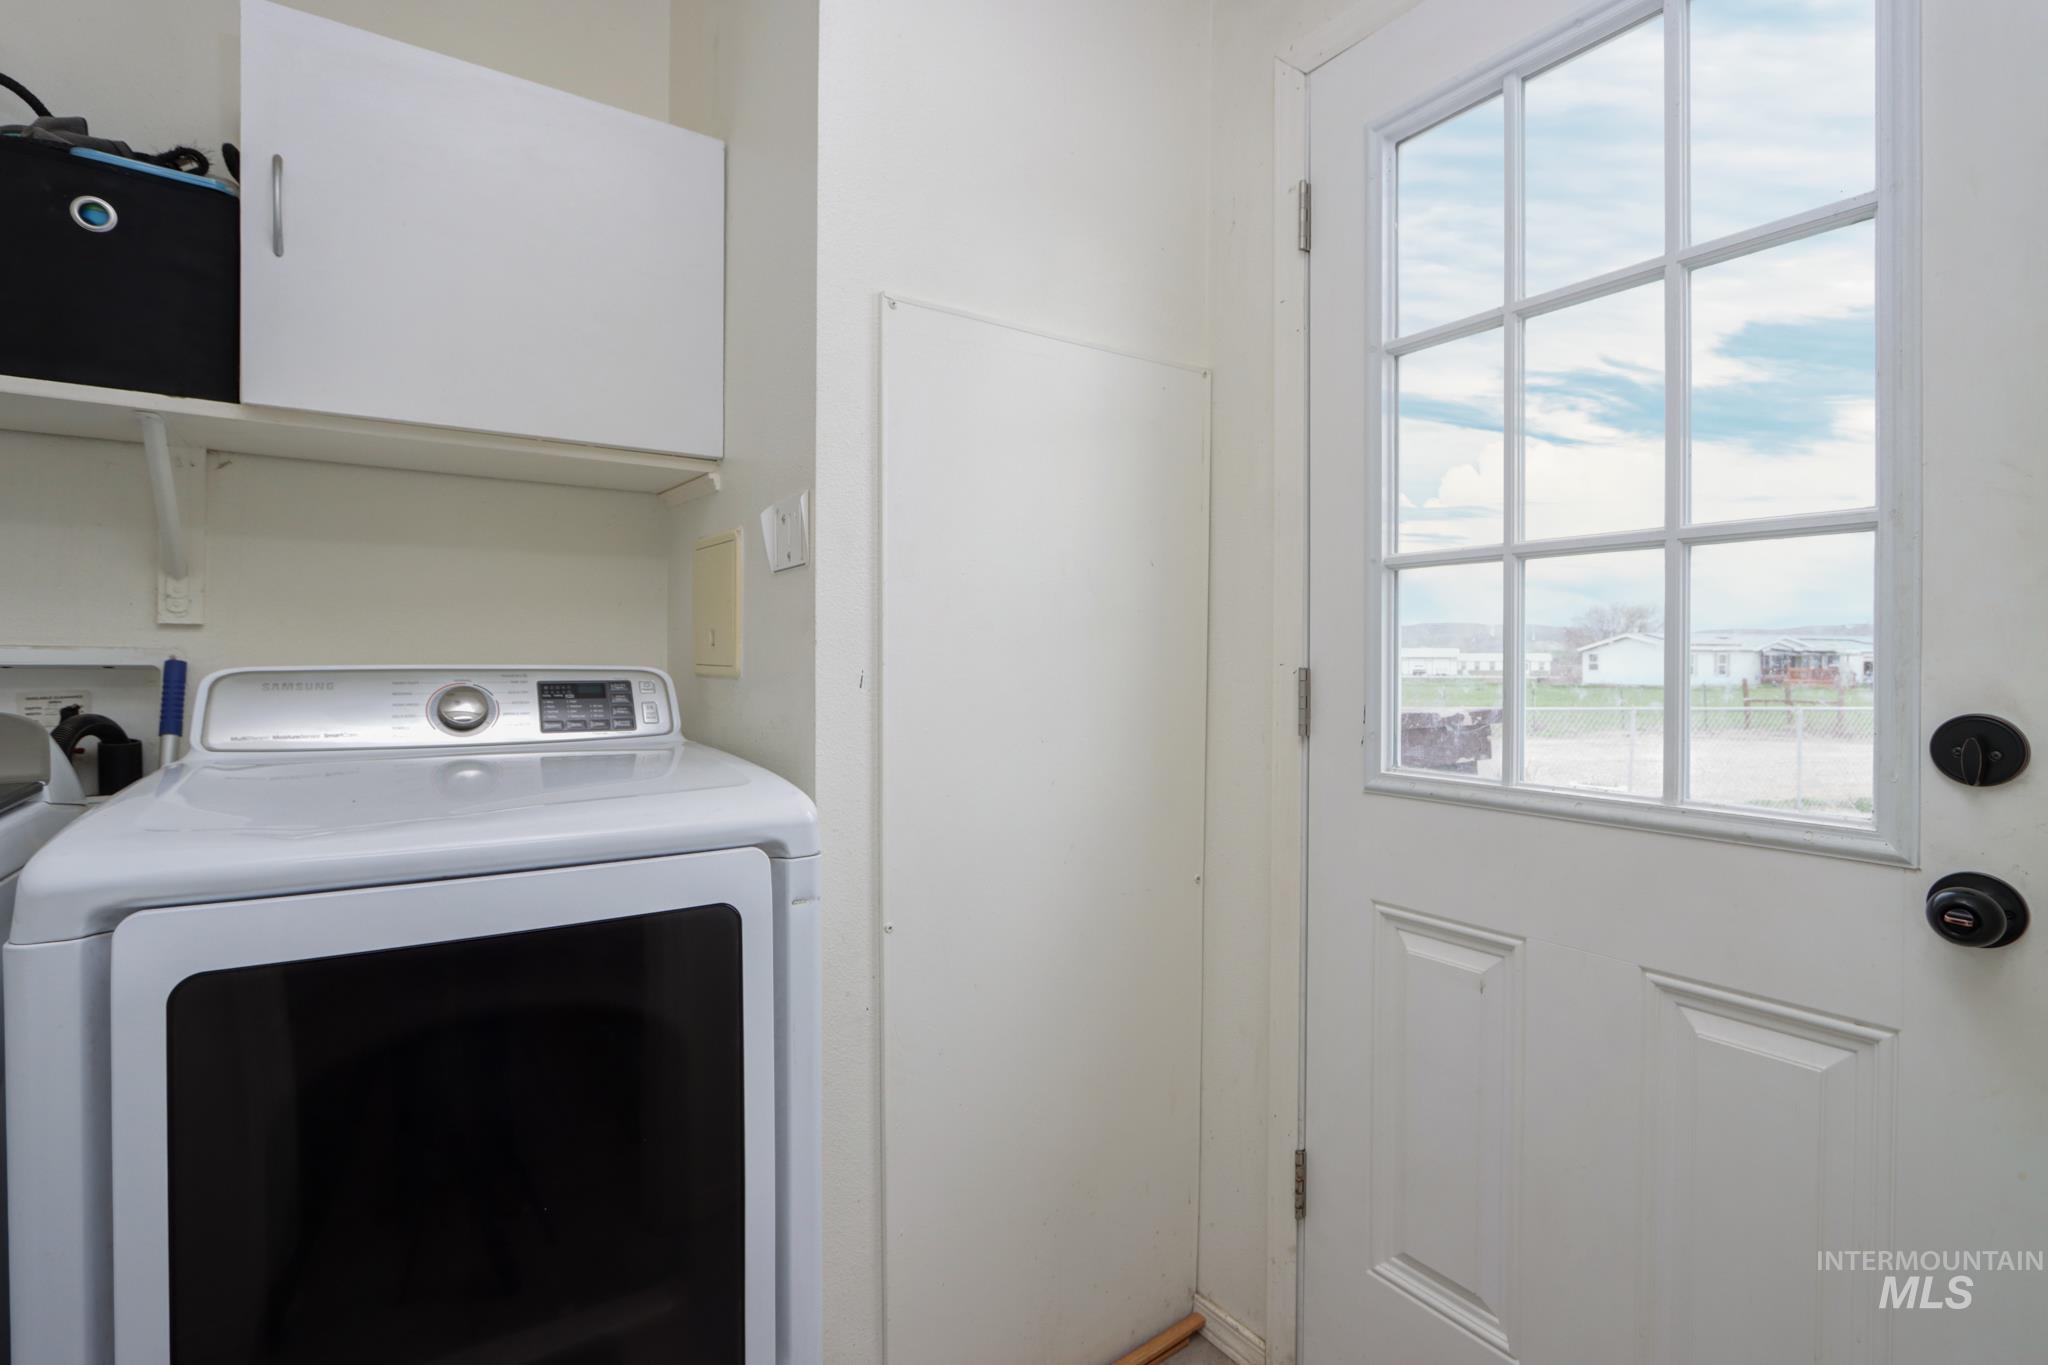
Dedicated laundry room featuring a full-size electric dryer with digital controls, white cabinetry with upper storage, and abundant natural light from a multi-pane window overlooking the surrounding landscape
-
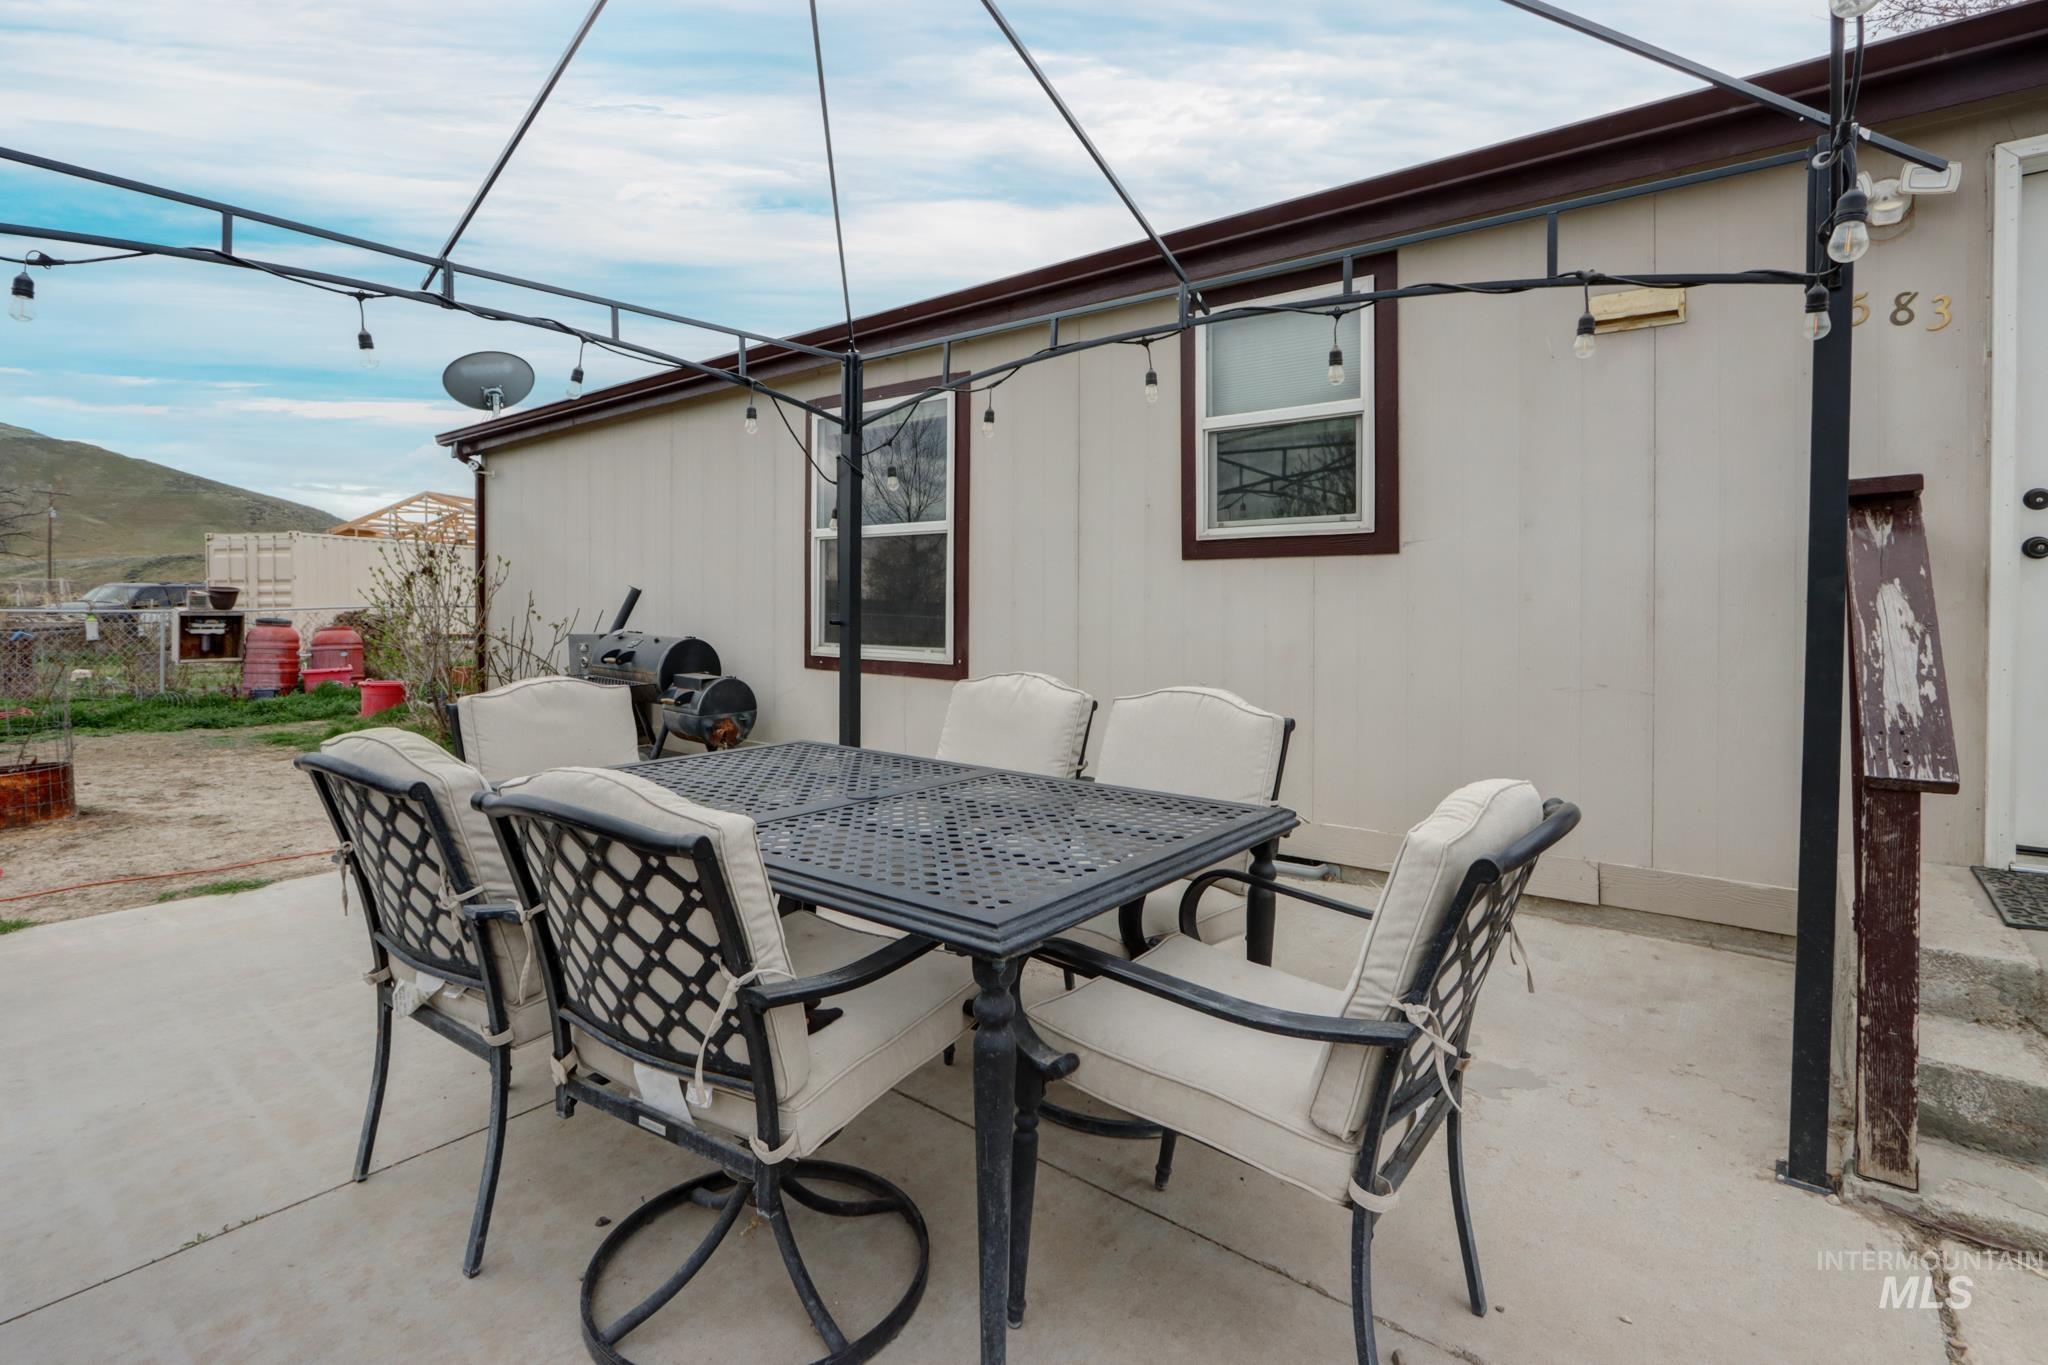
Concrete patio with a dark metal pergola frame
-
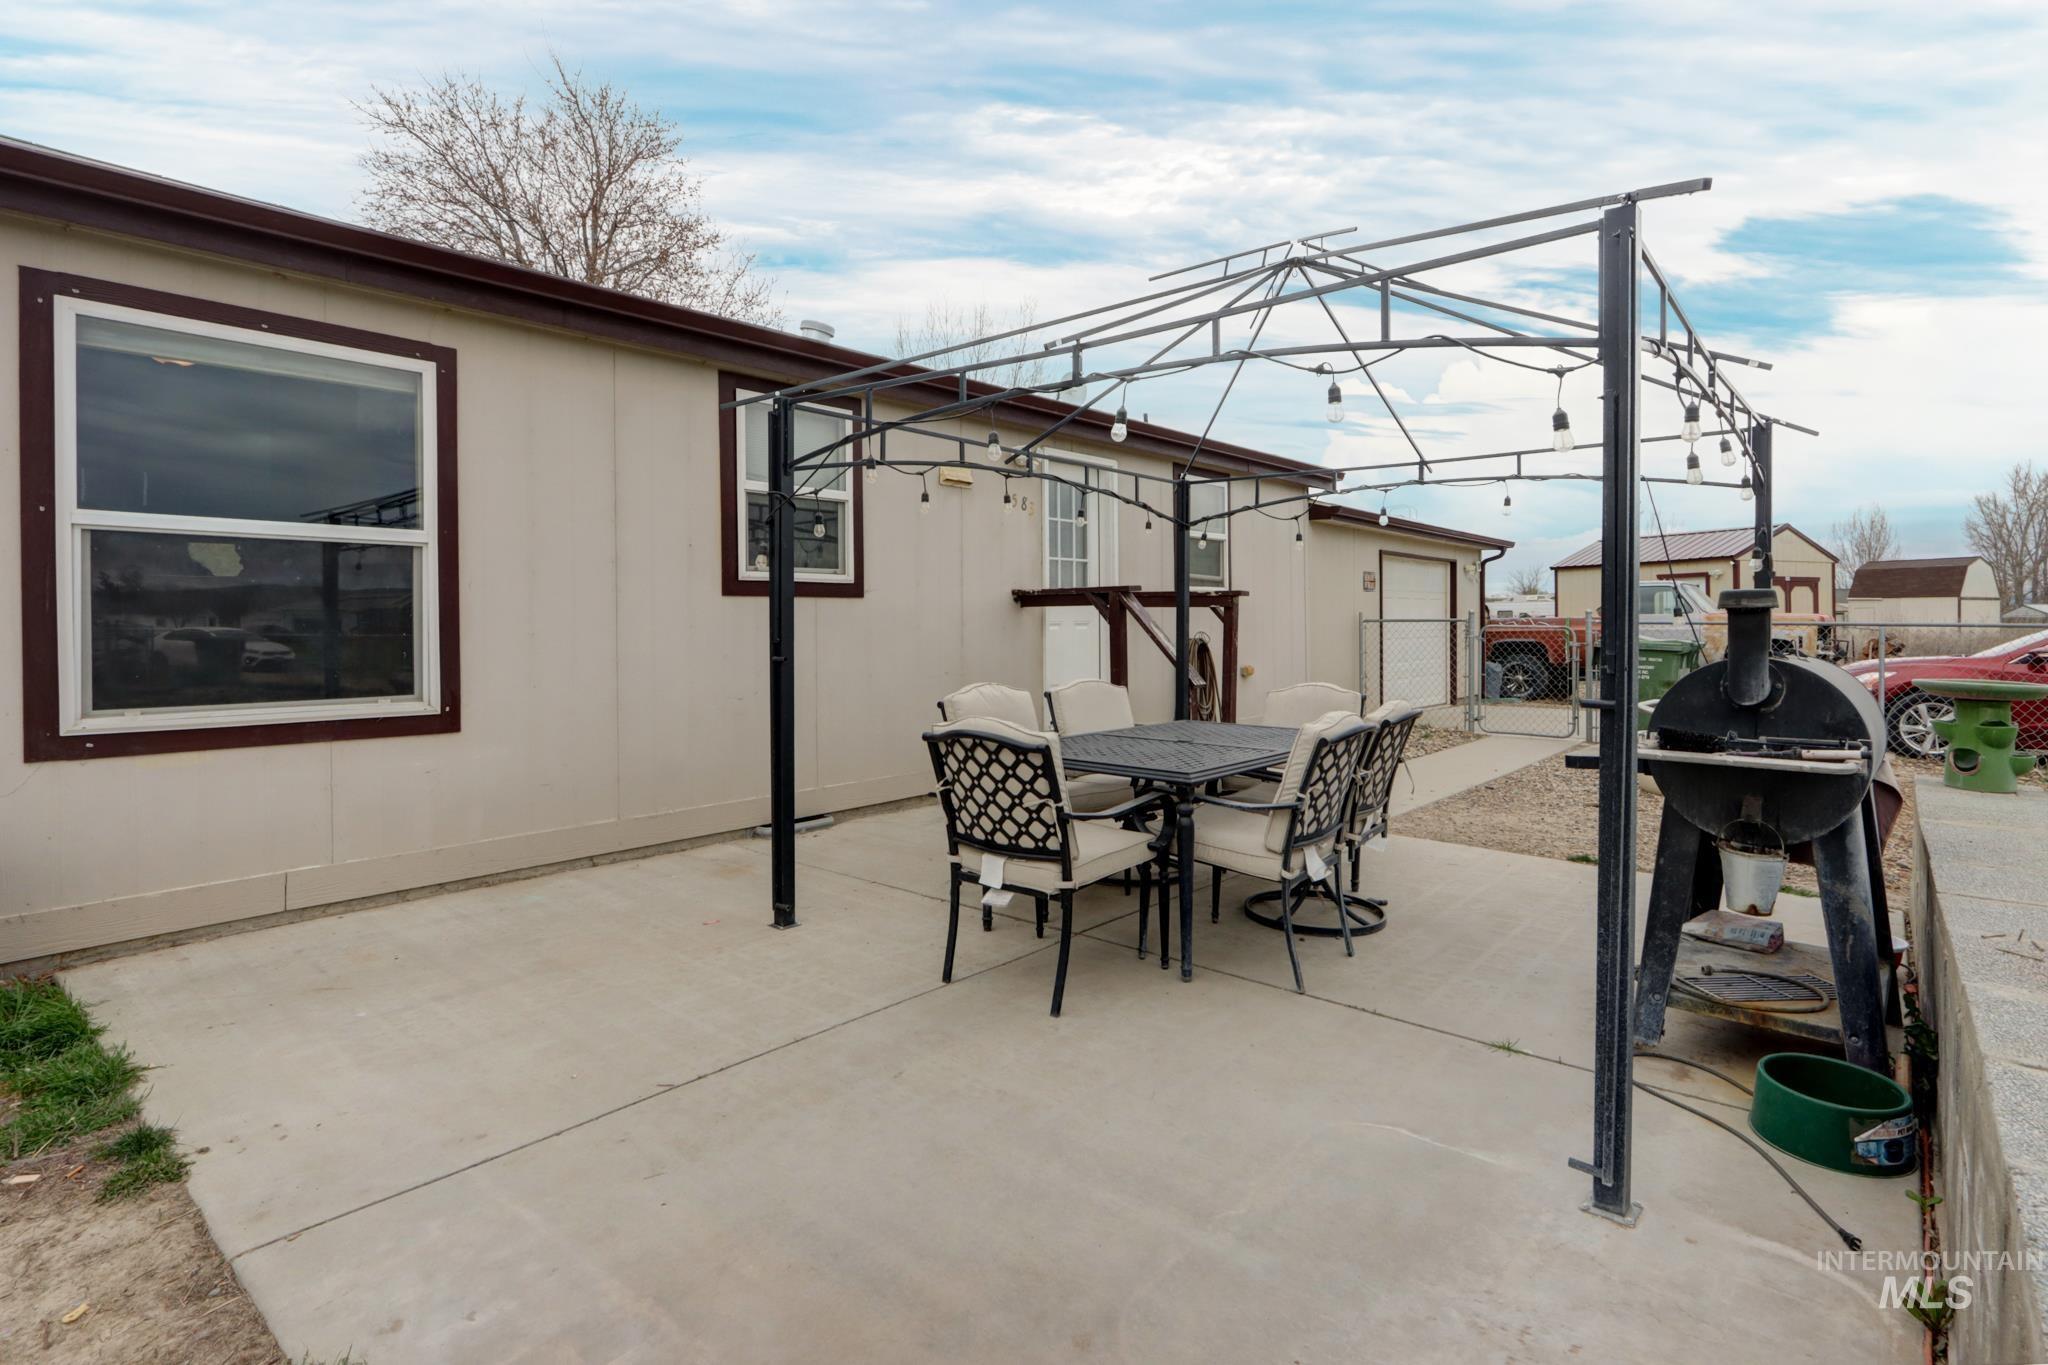
Expansive concrete patio with overhead pergola structure featuring integrated lighting, paired with metal framed seating area
-
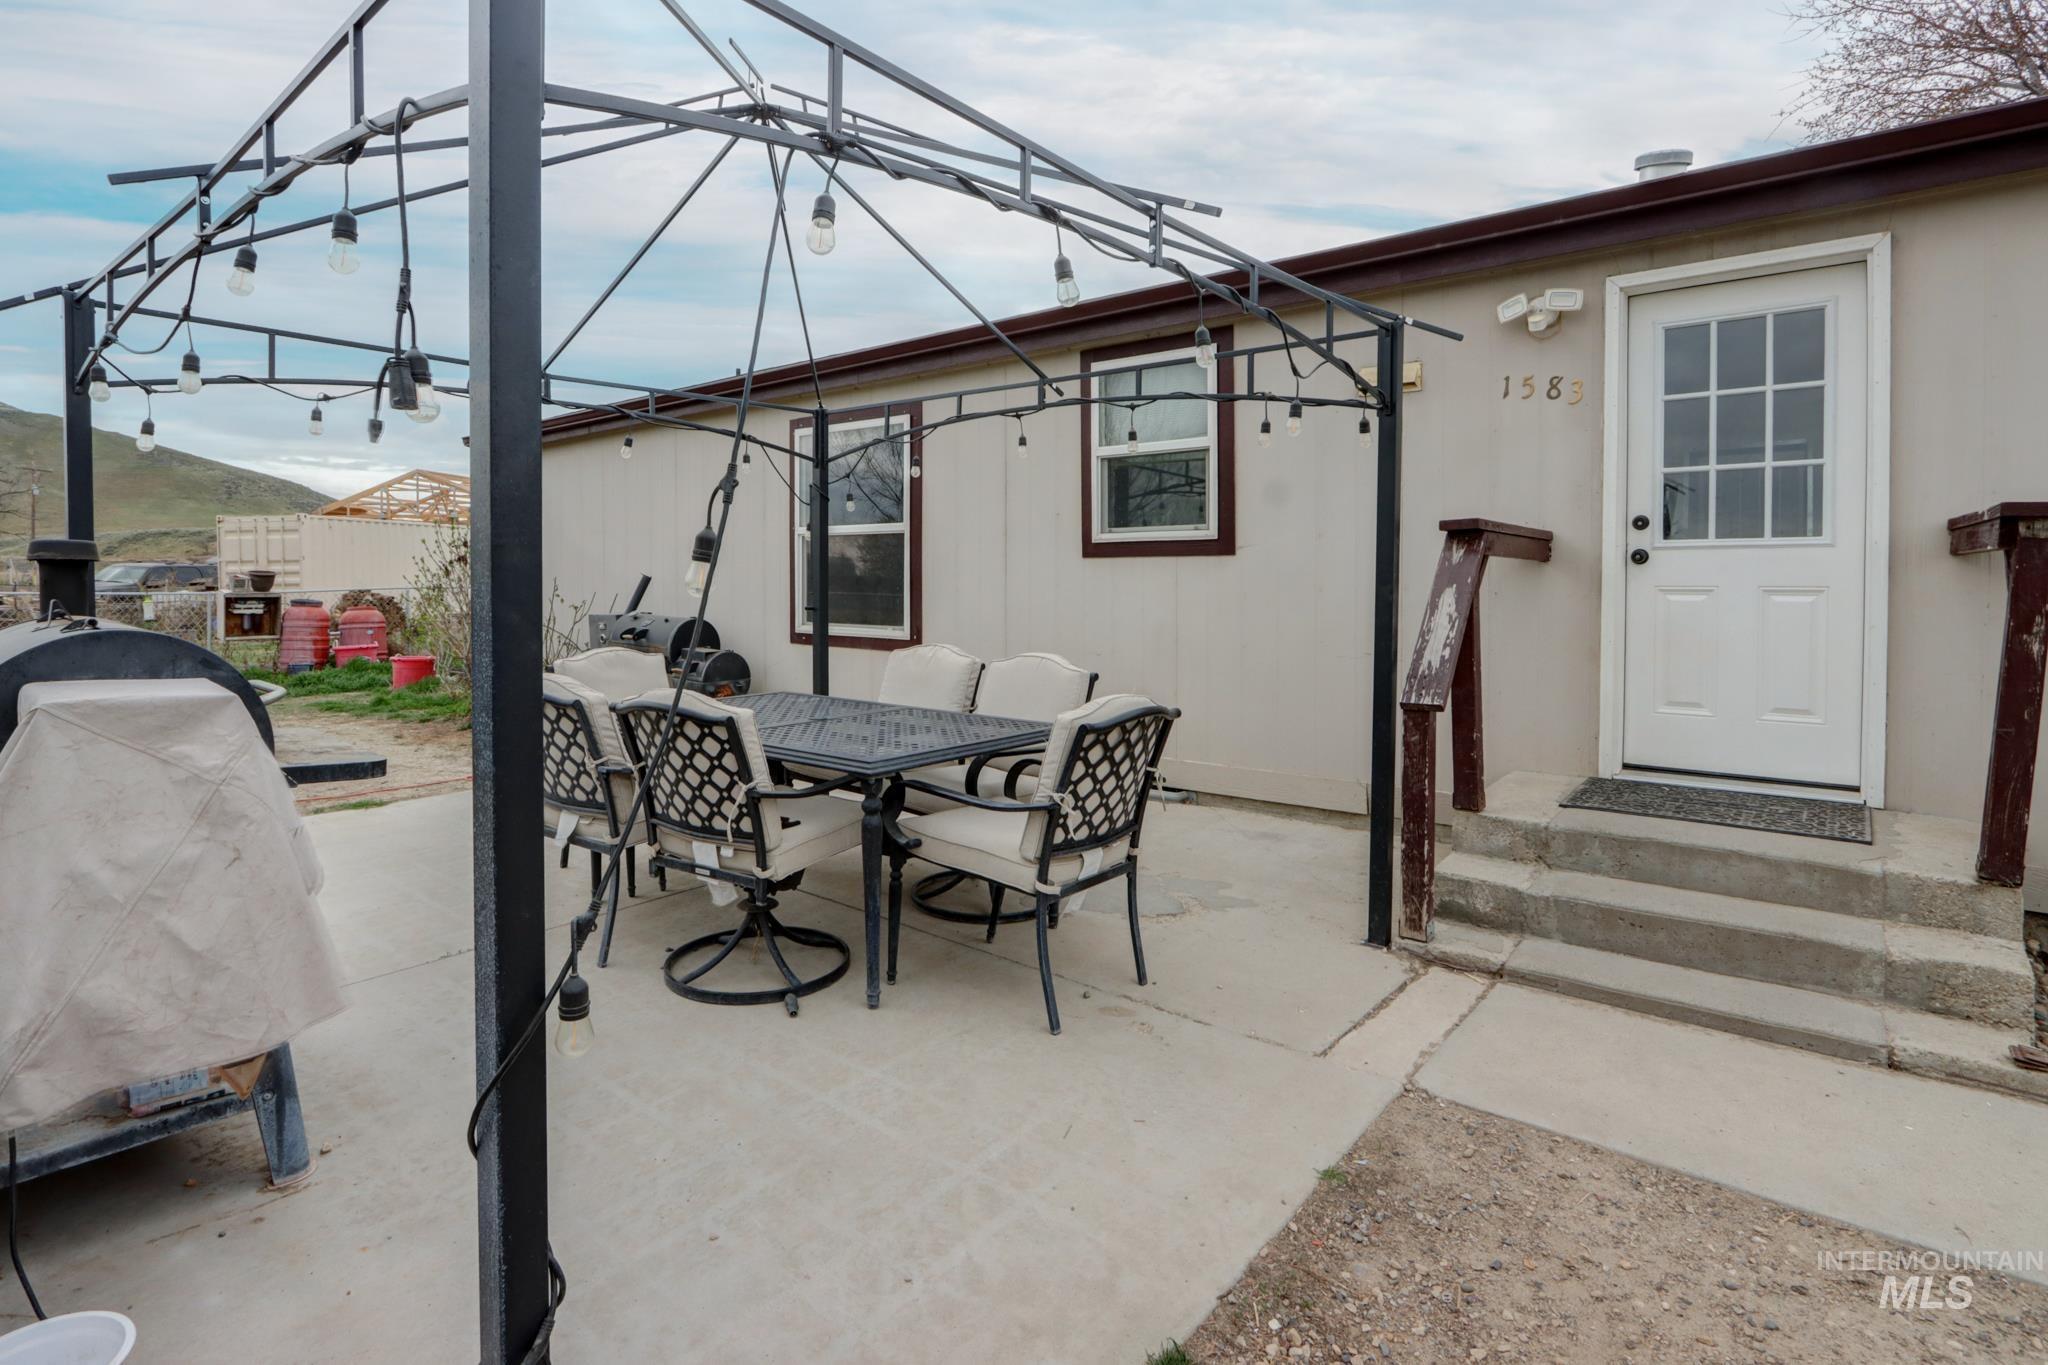
Covered patio with wrought iron pergola structure and integrated overhead lighting, paired with a concrete pad foundation
-
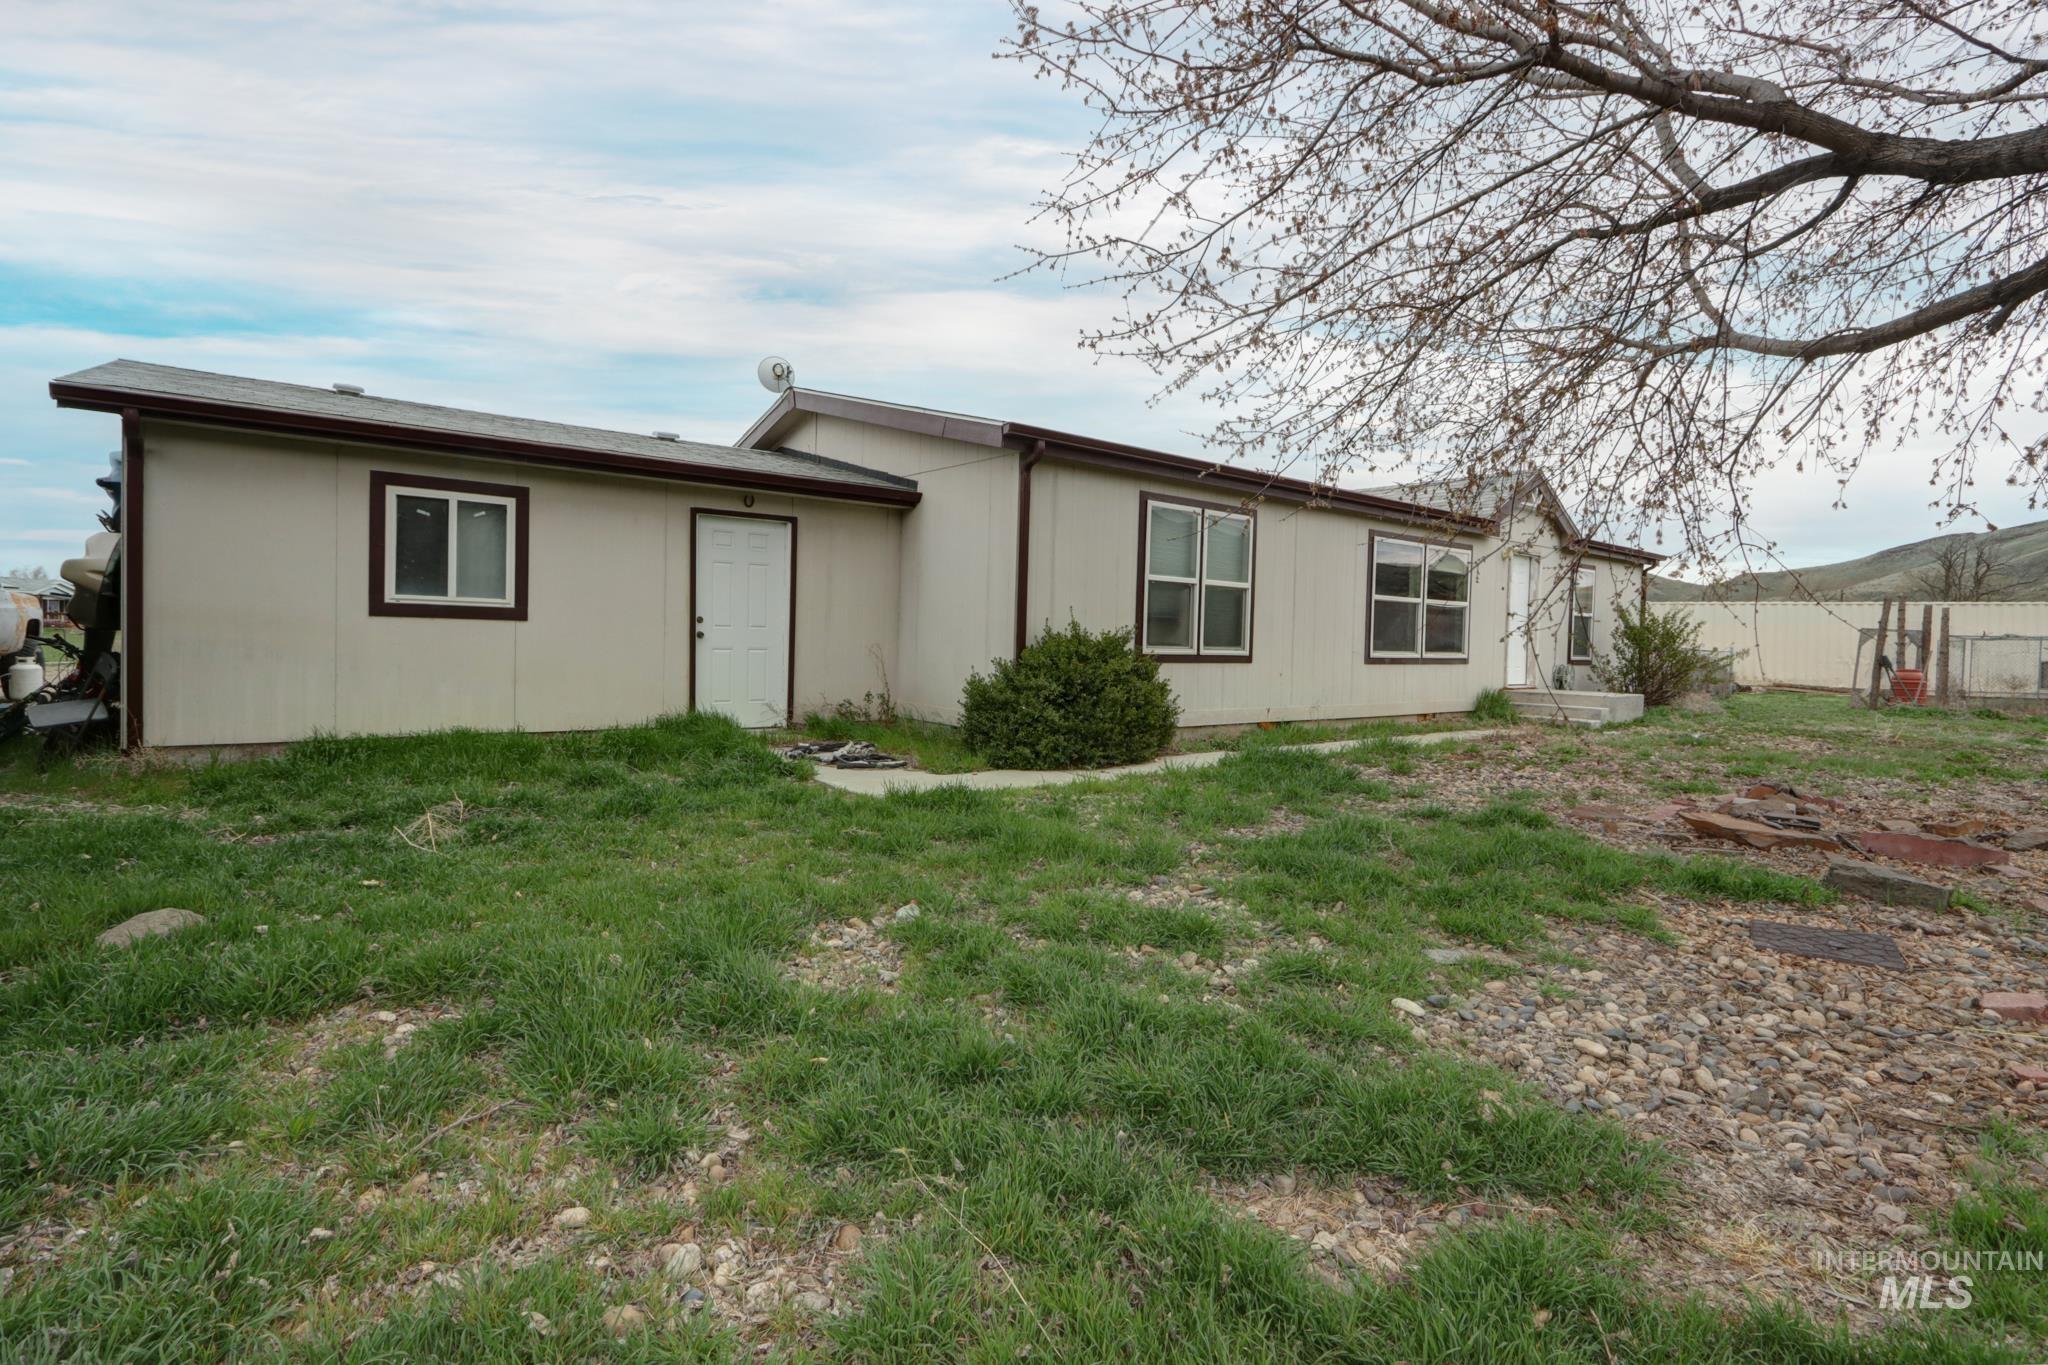
Tan siding exterior with brown trim accents and multiple windows
-
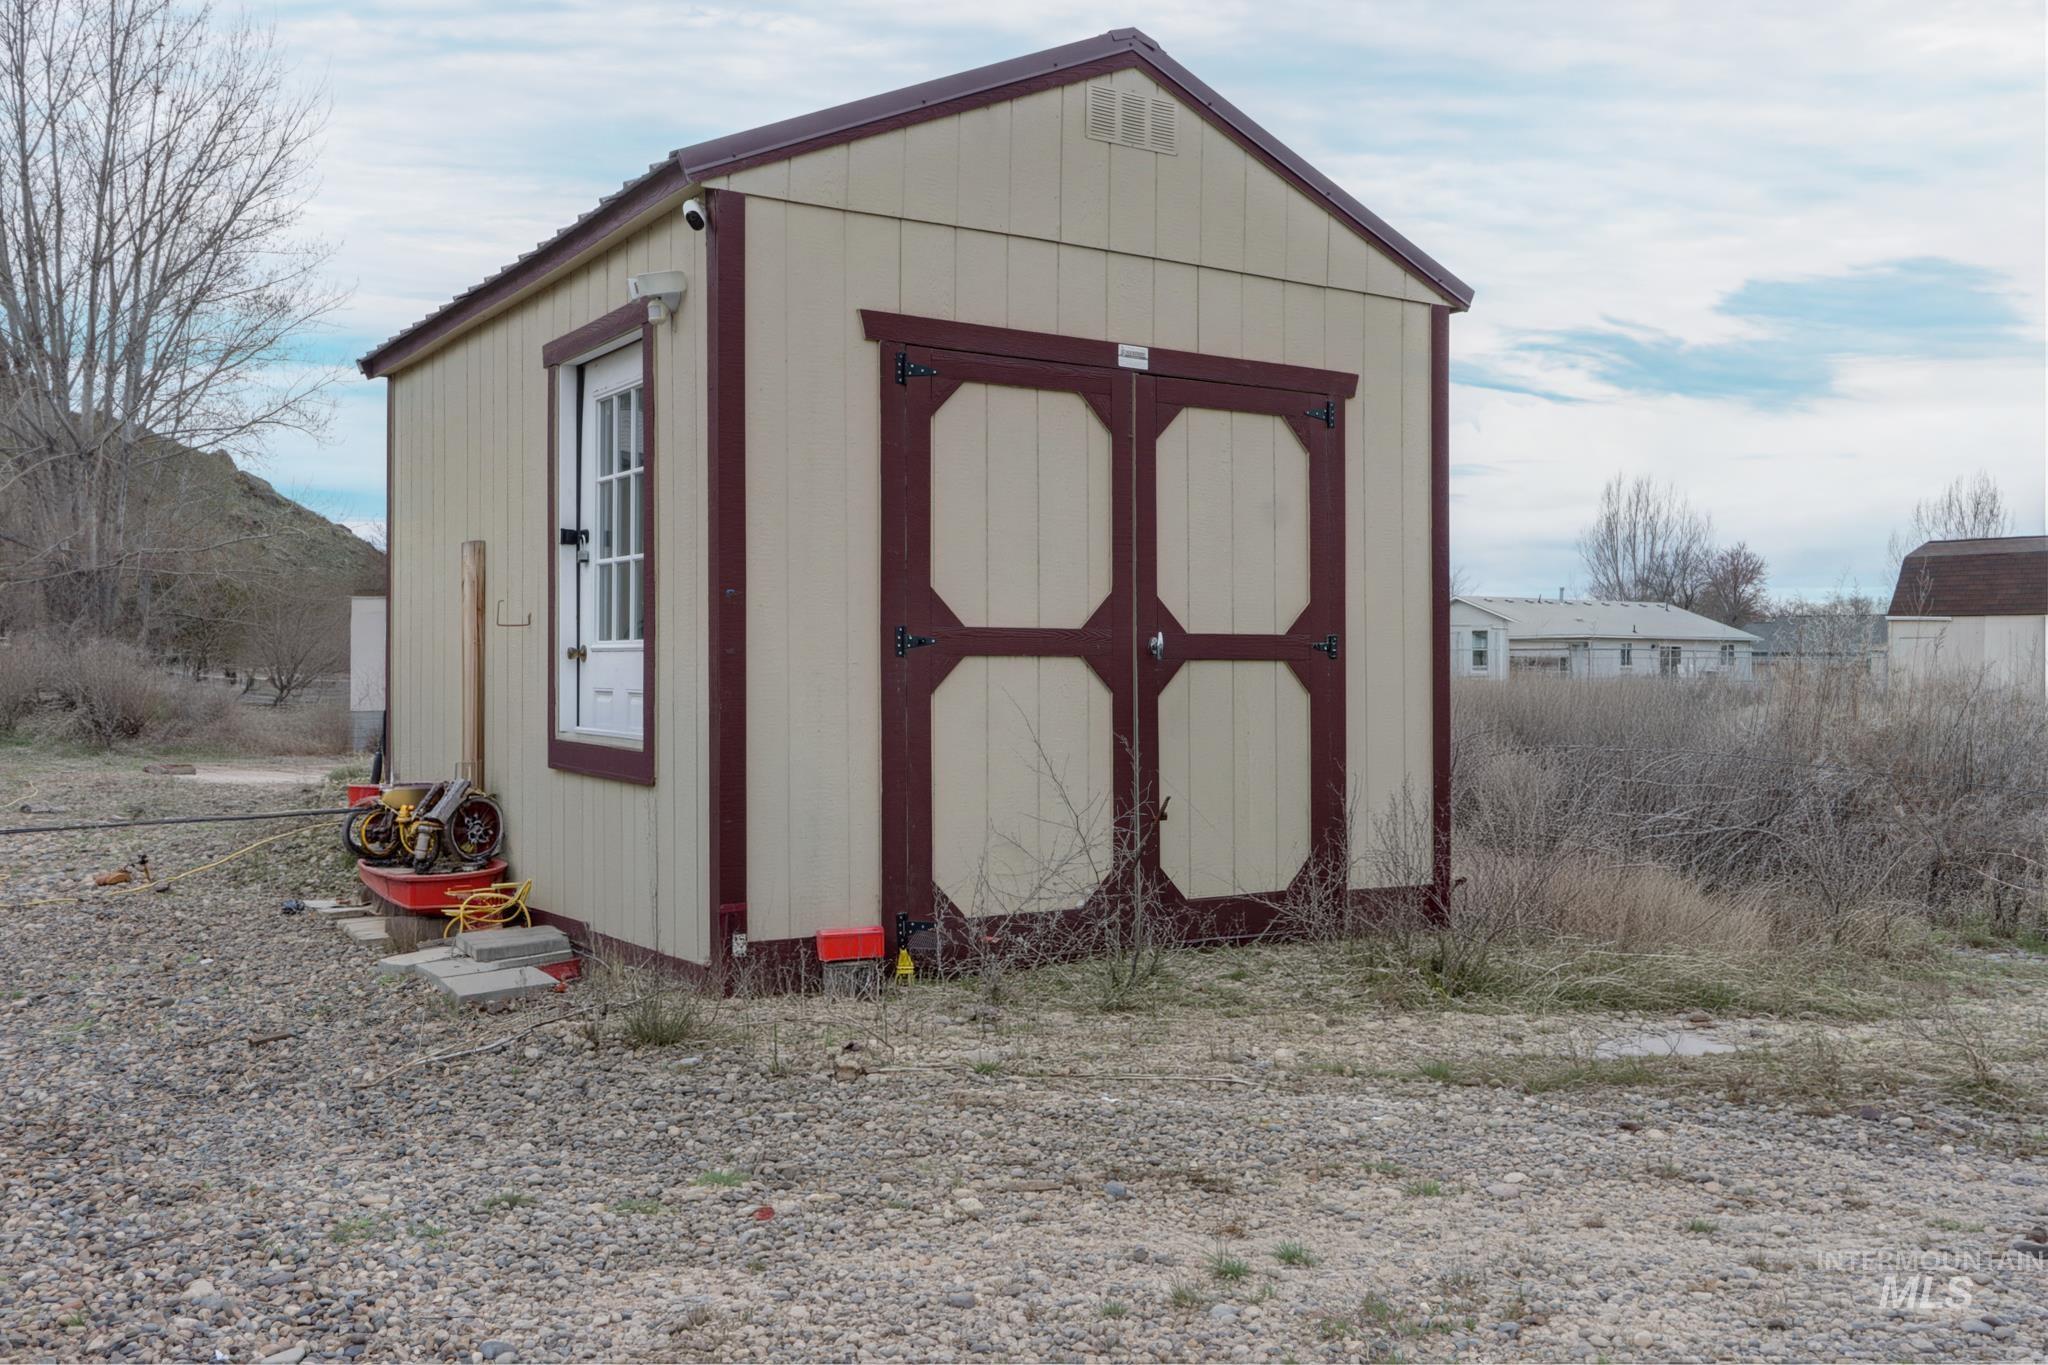
Additional content
-
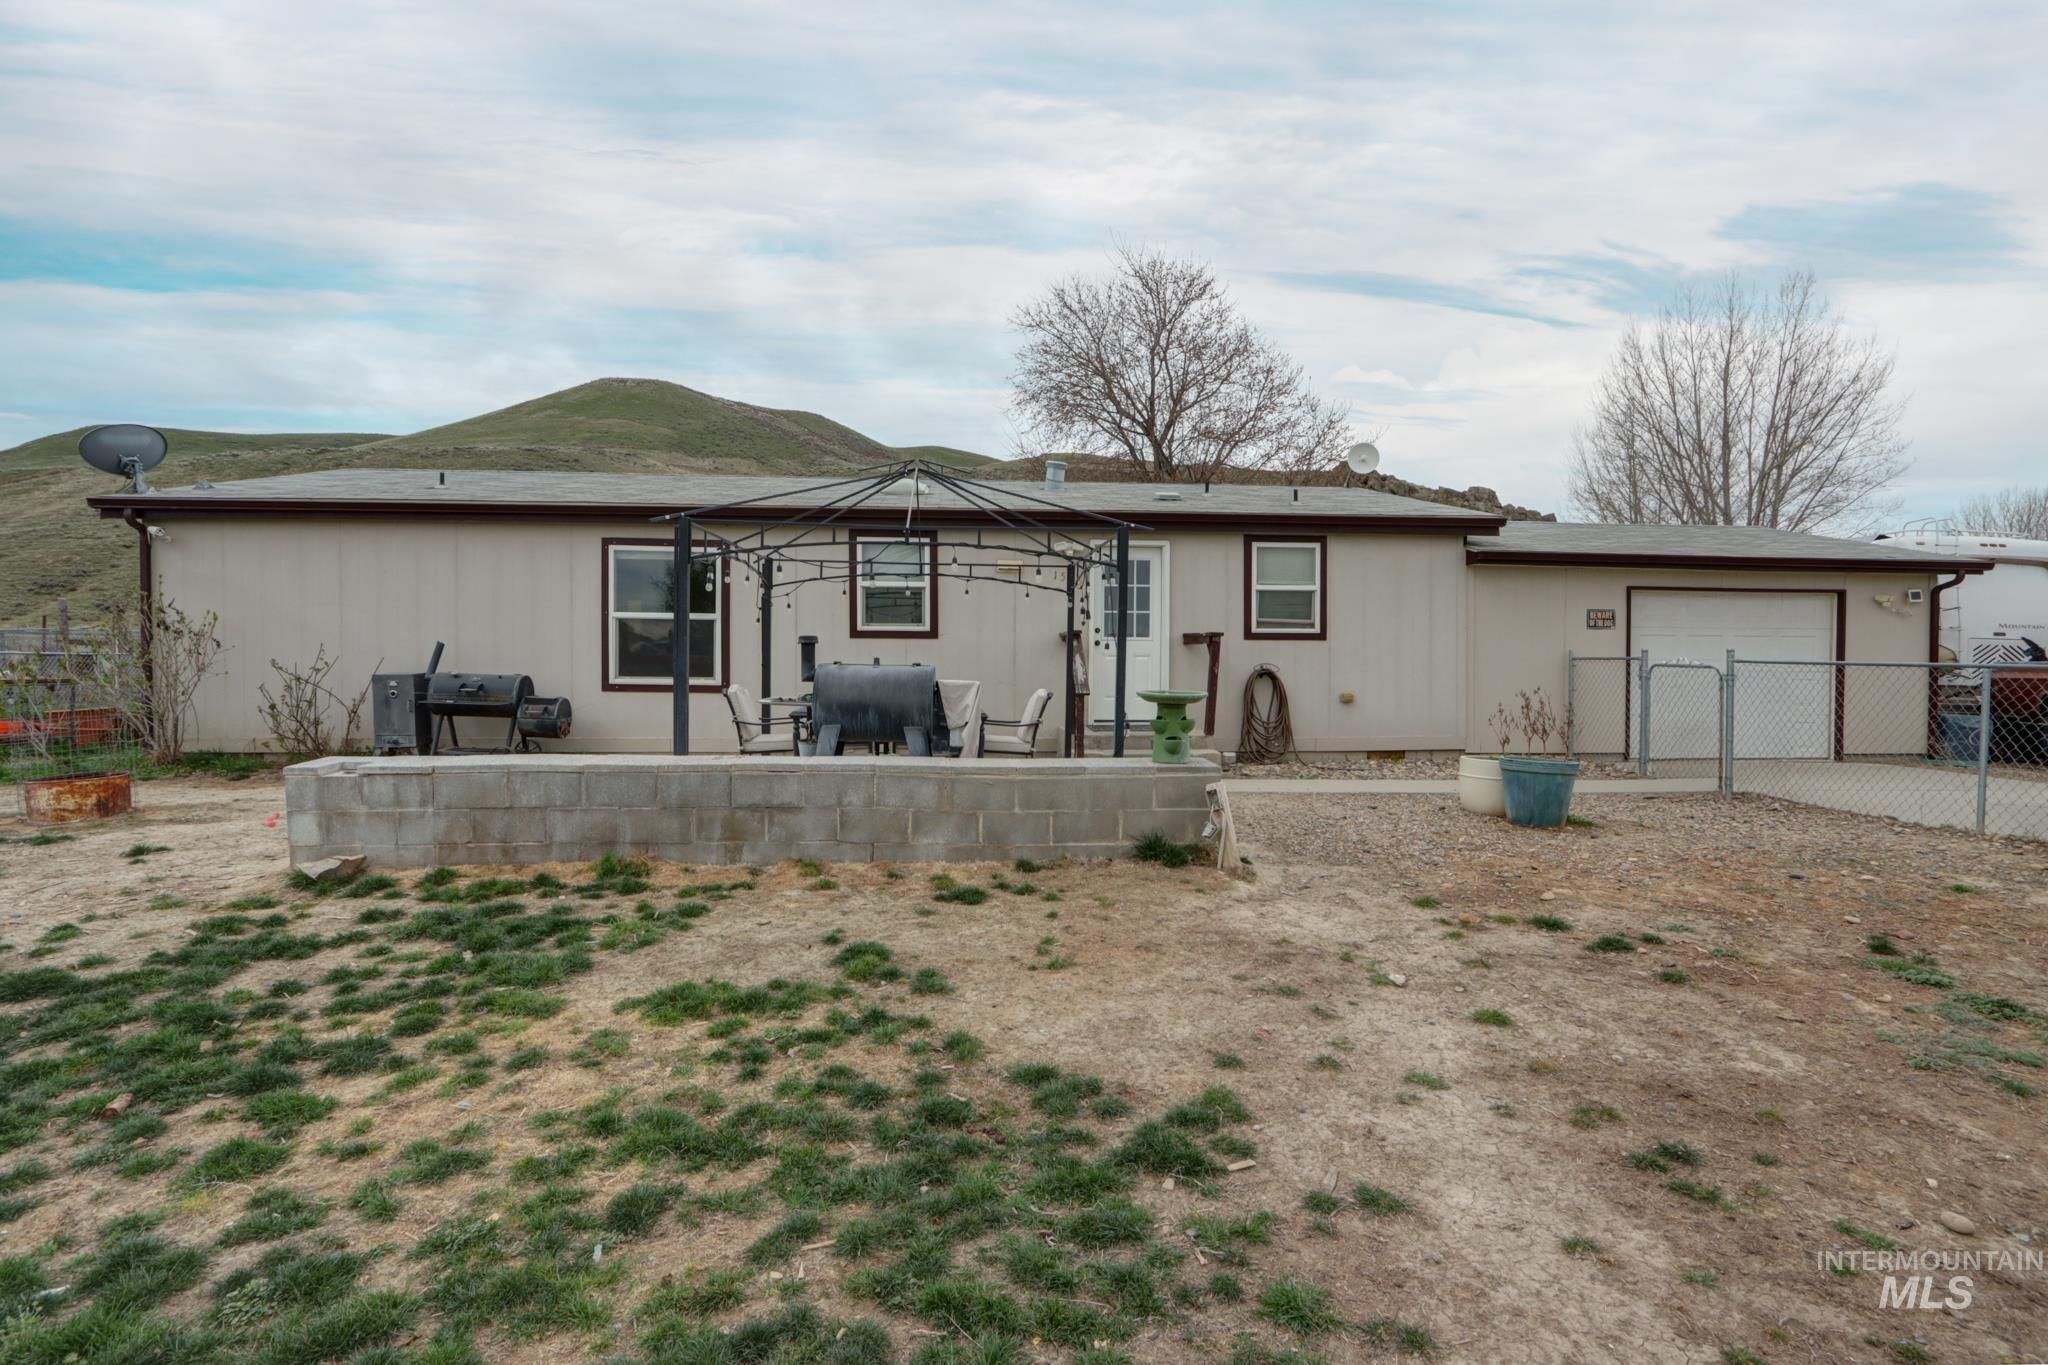
Rear exterior featuring a concrete block patio, white exterior siding, and a single-car garage with a roll-up door
-
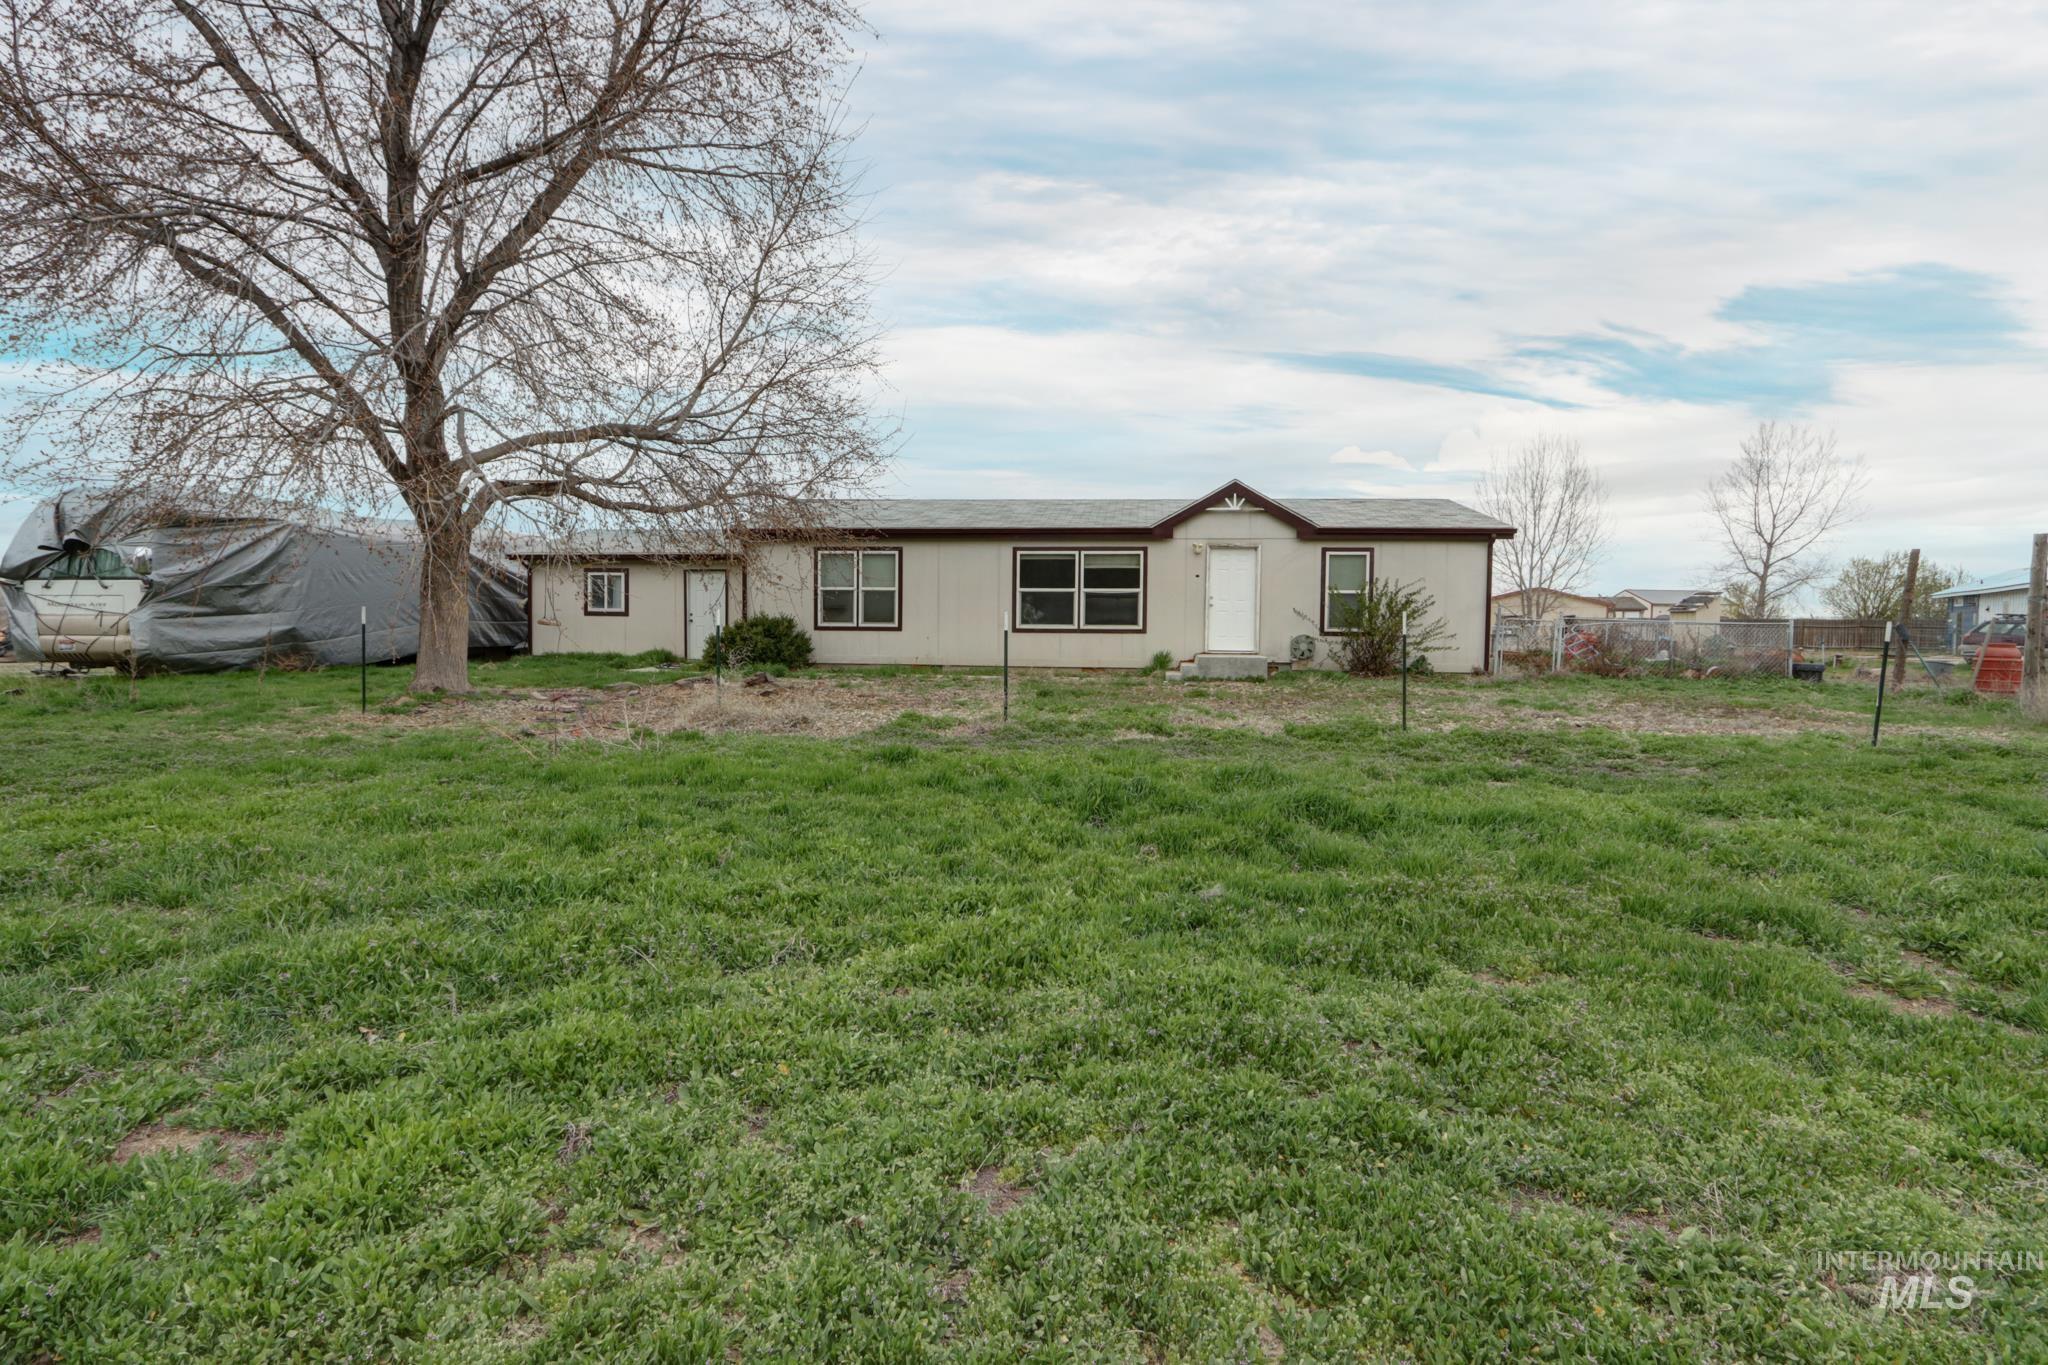
Additional content
-
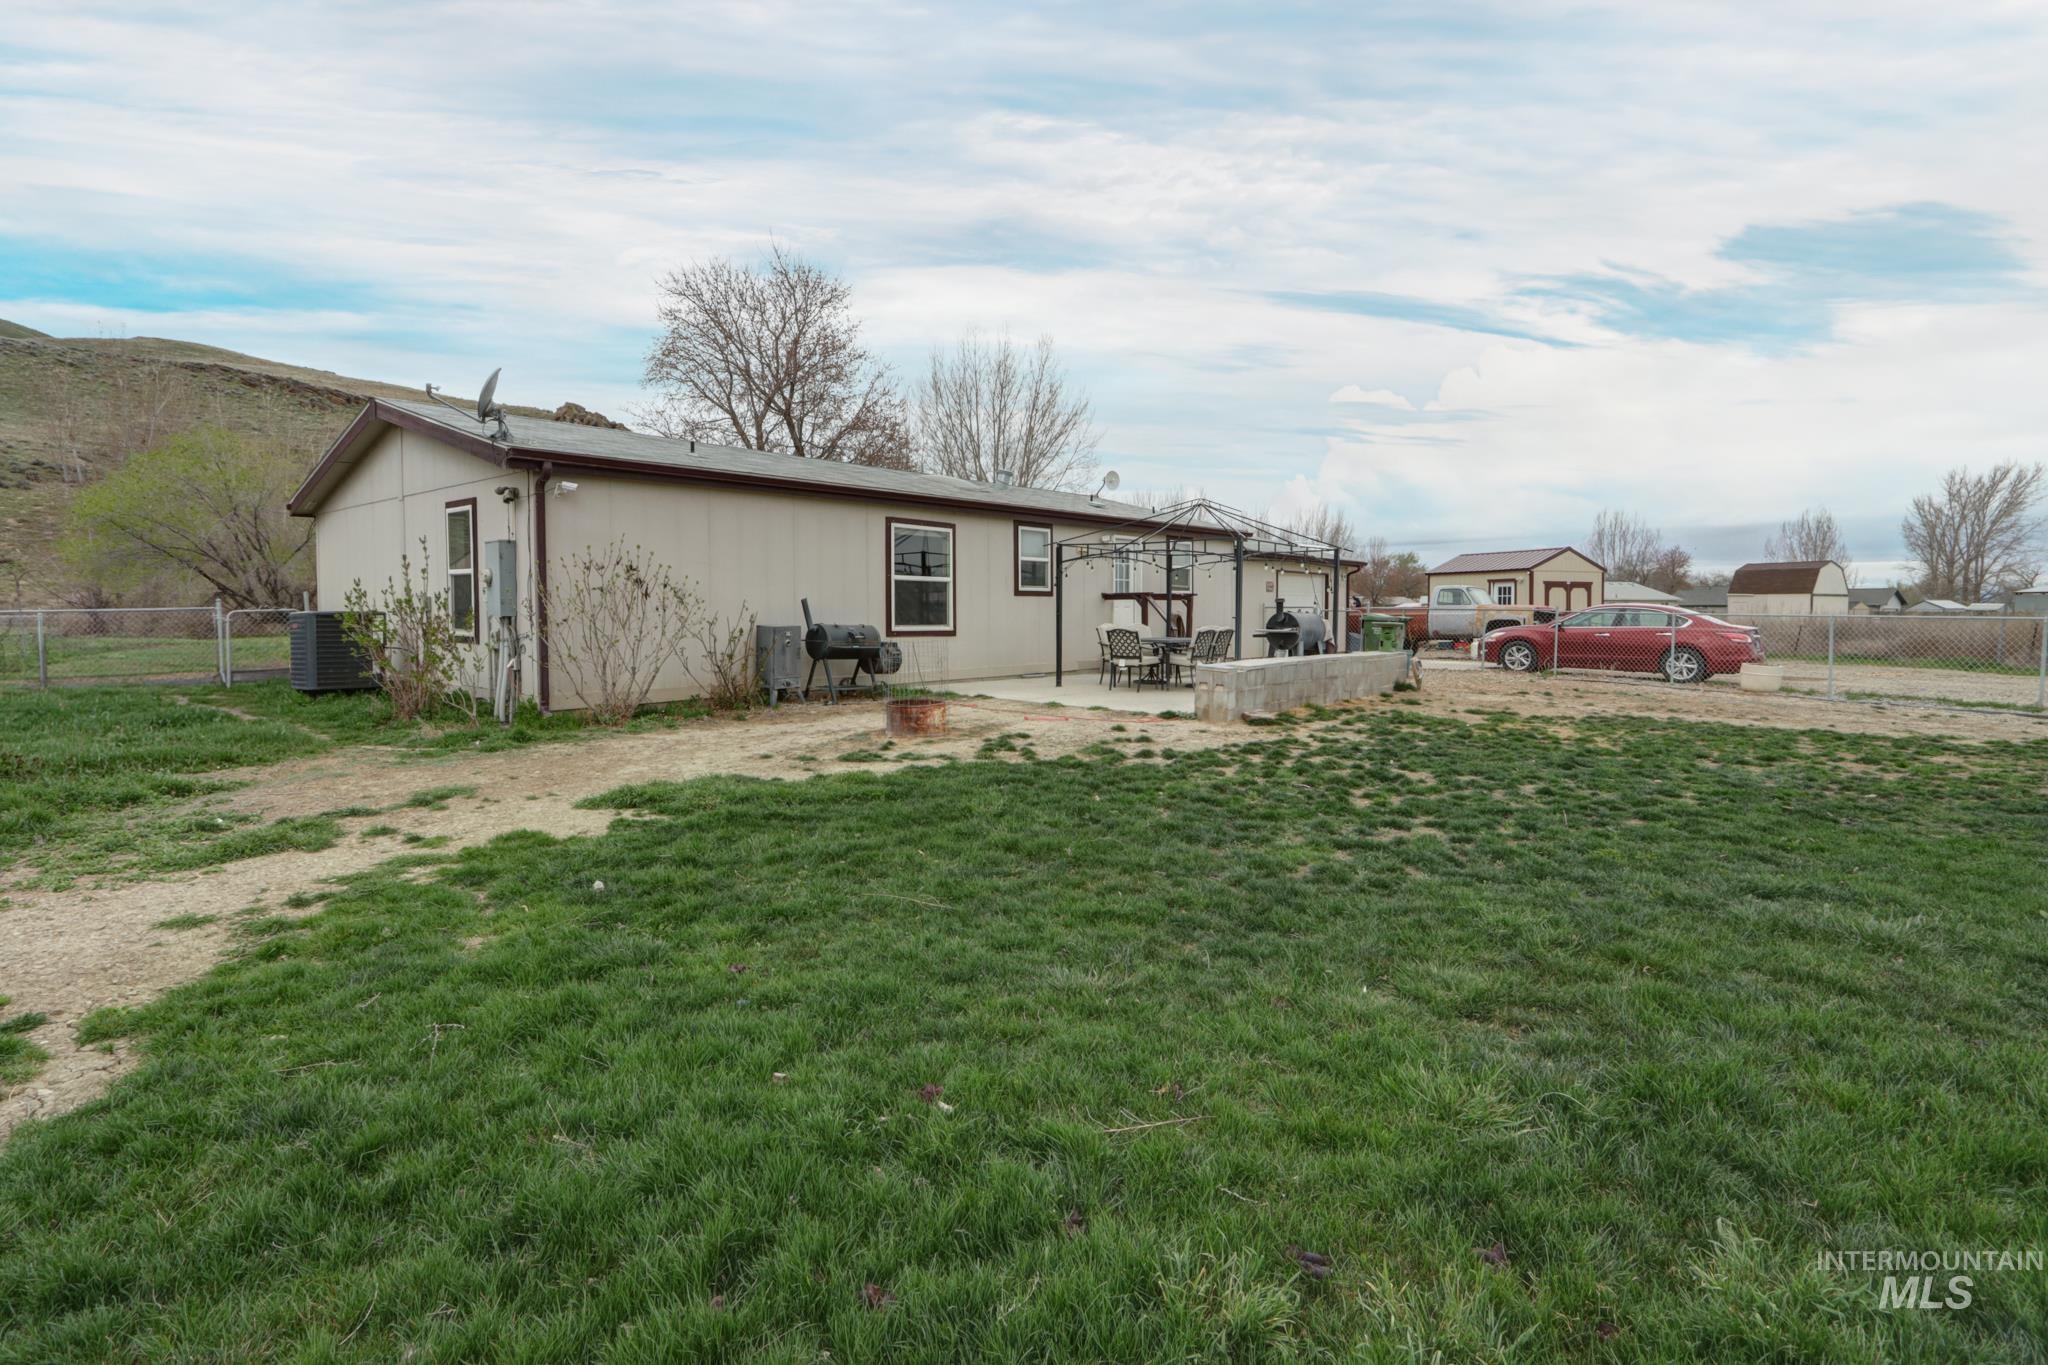
Spacious rural property featuring a single-story residence with metal roof, front-facing covered porch, and expansive grounds
-
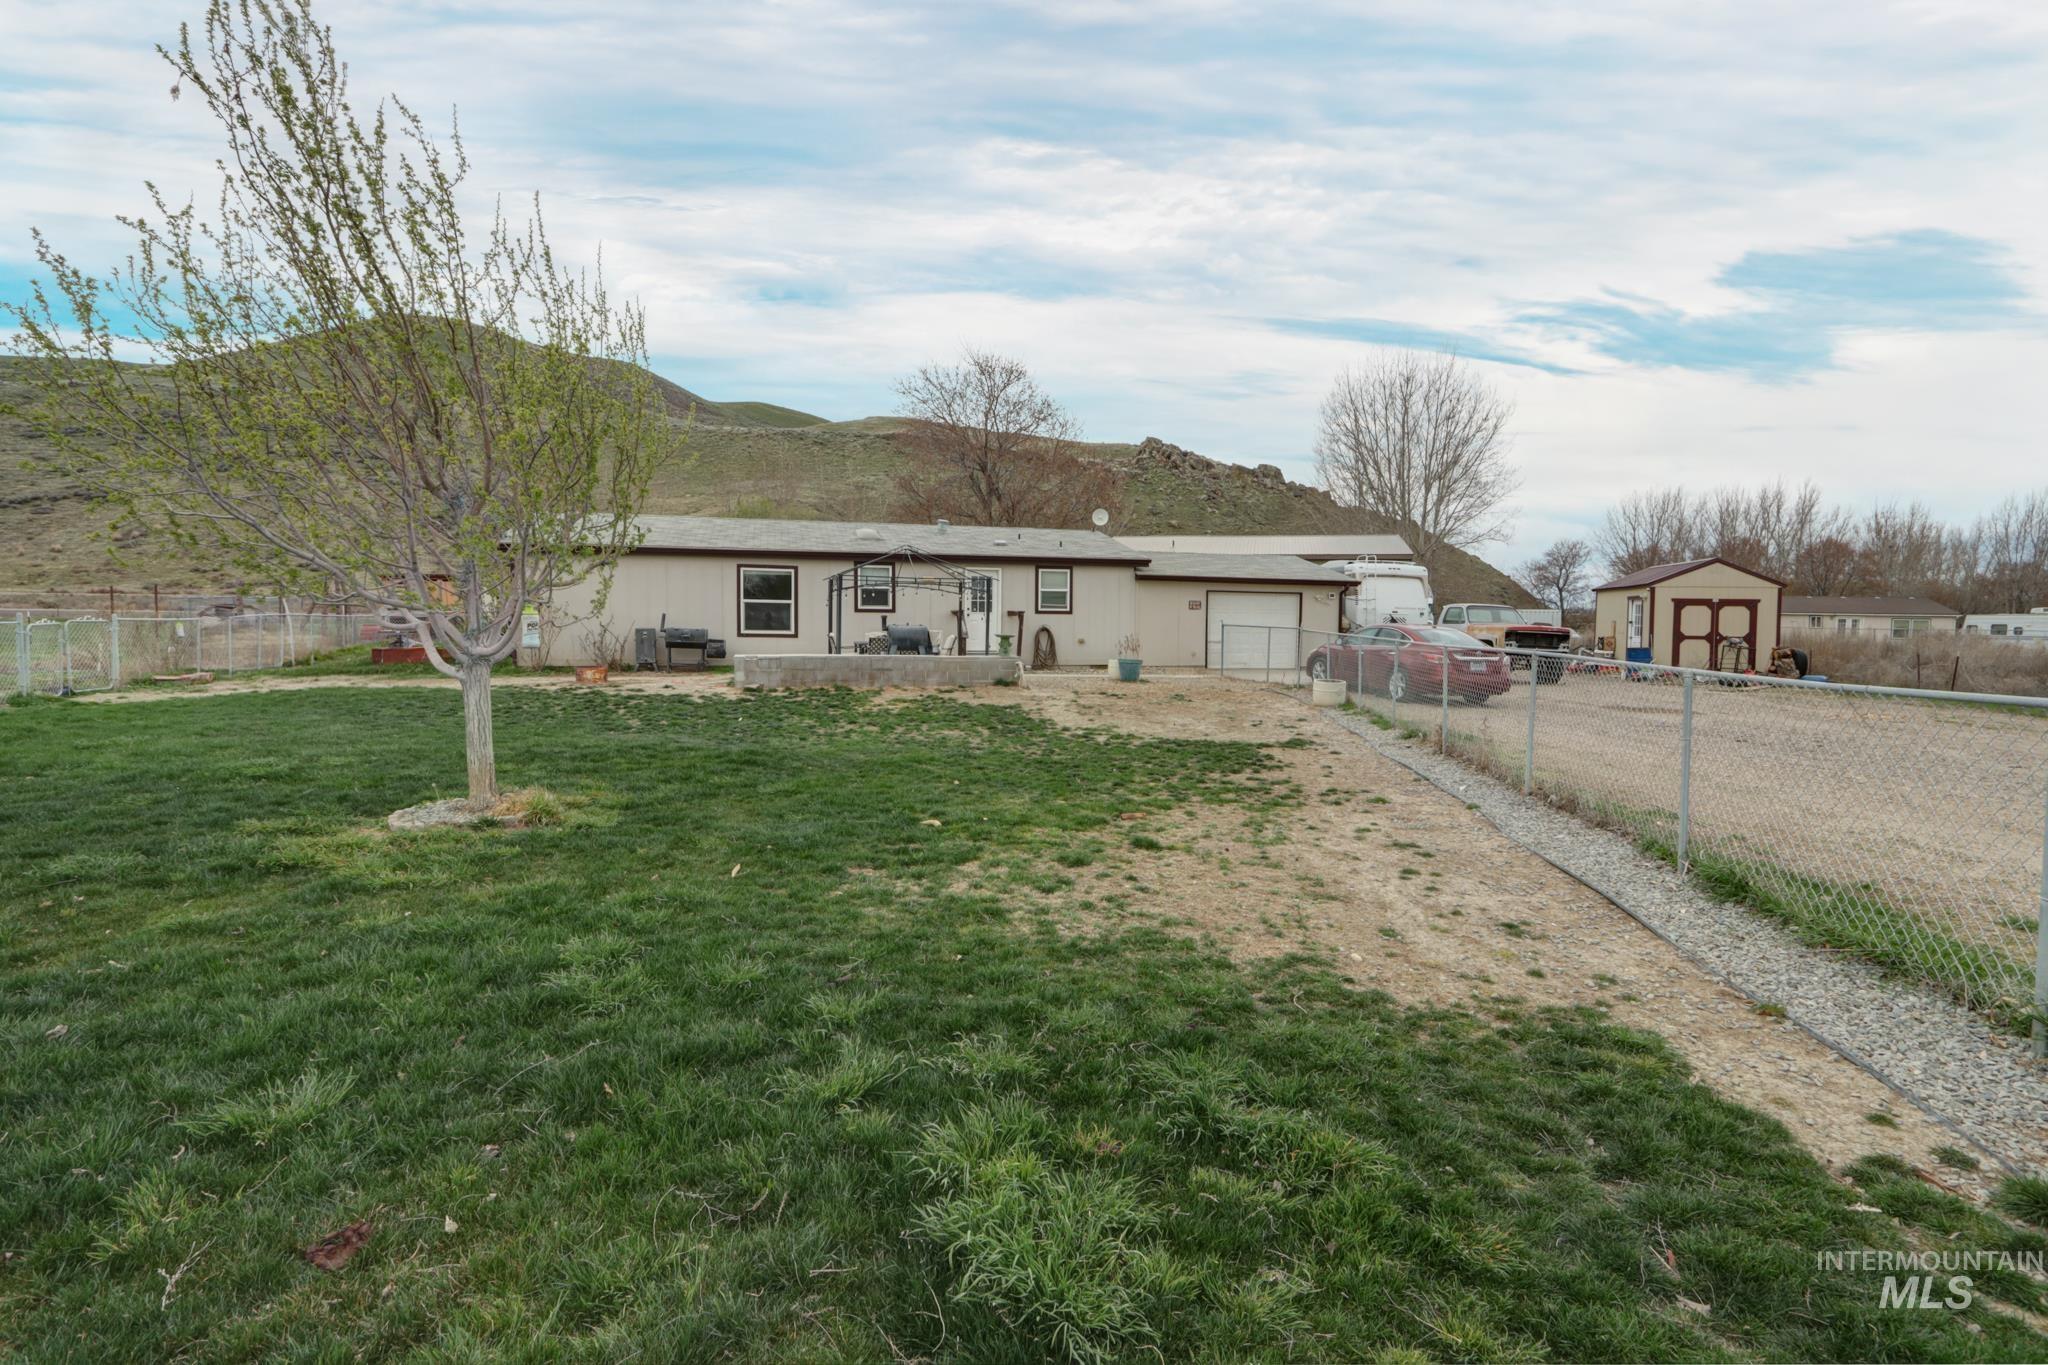
Spacious single-story residence with direct access to expansive grounds featuring mature landscaping, established lawn areas, and multiple outbuildings
-
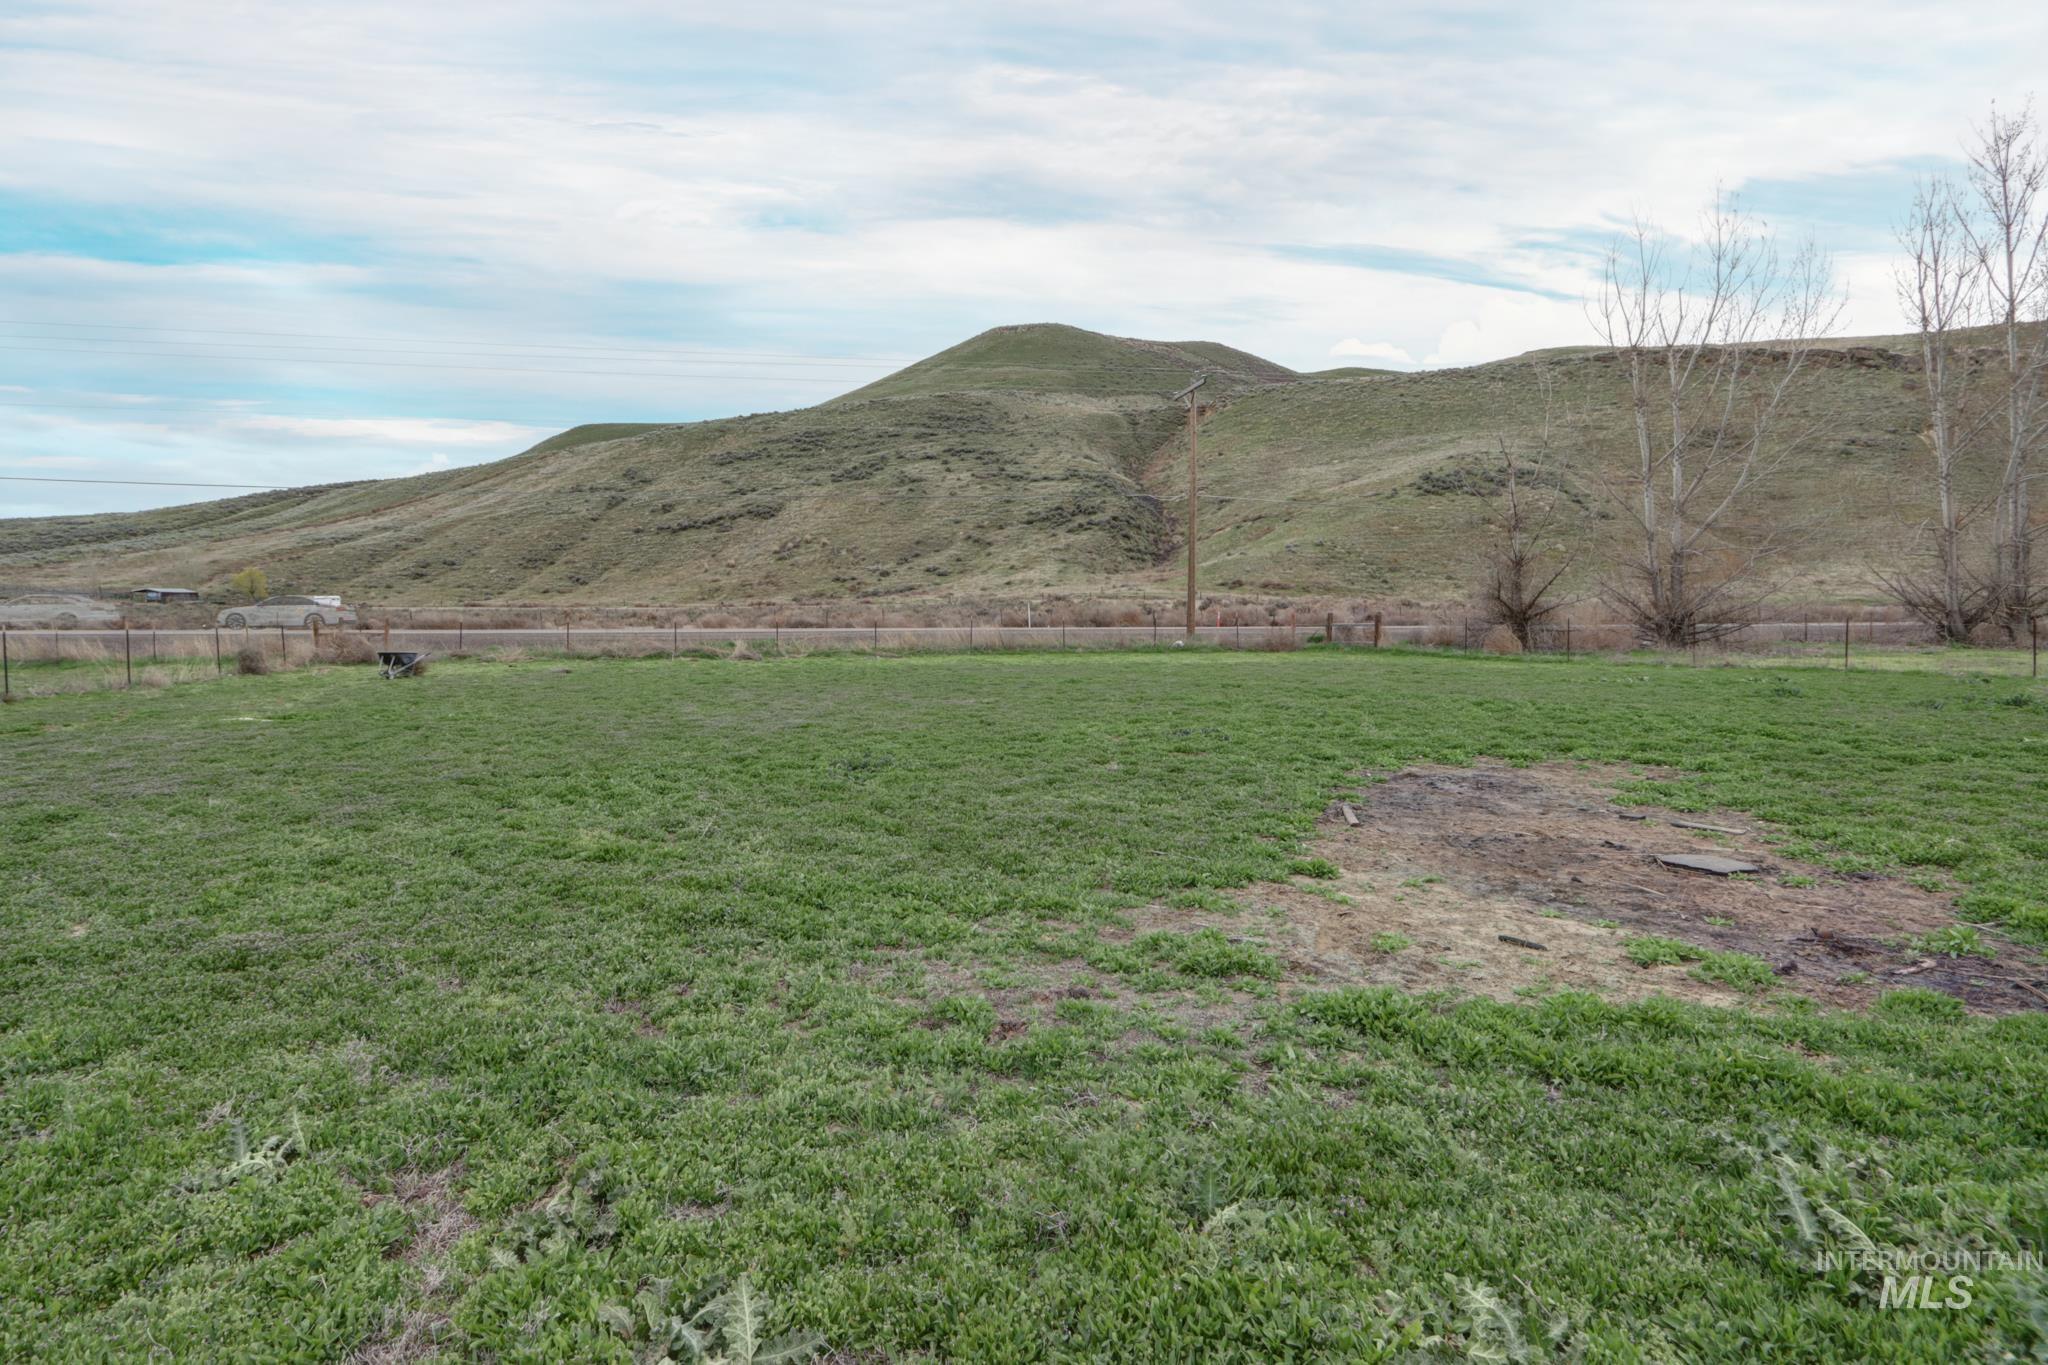
Expansive pasture with lush green acreage, fencing throughout the property, and scenic hillside backdrop
-
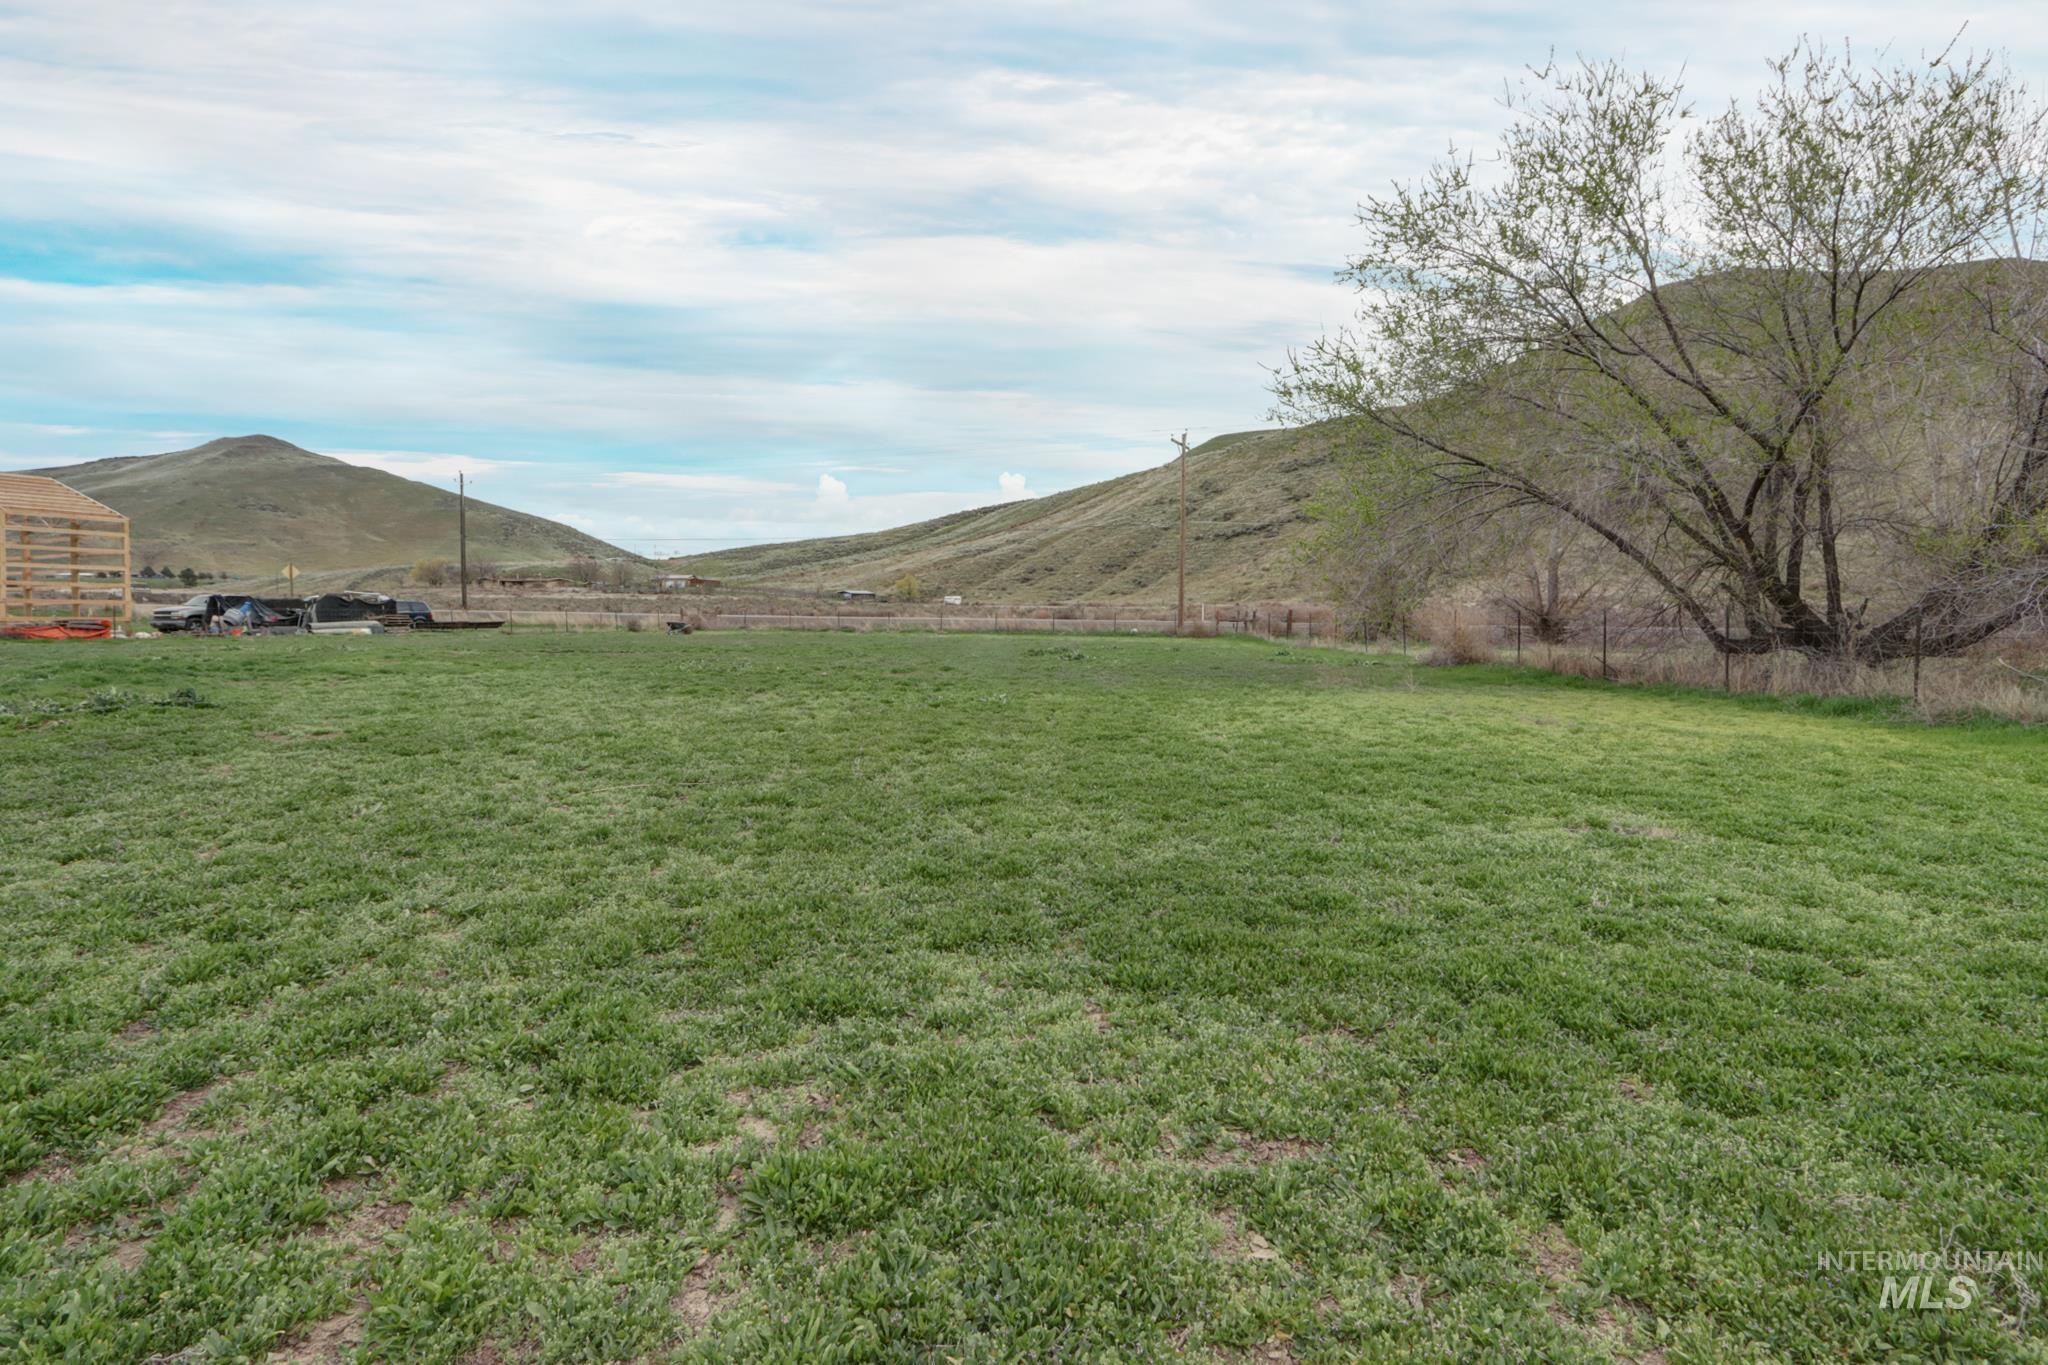
Expansive grounds featuring mature landscaping and rolling hillside backdrop
-
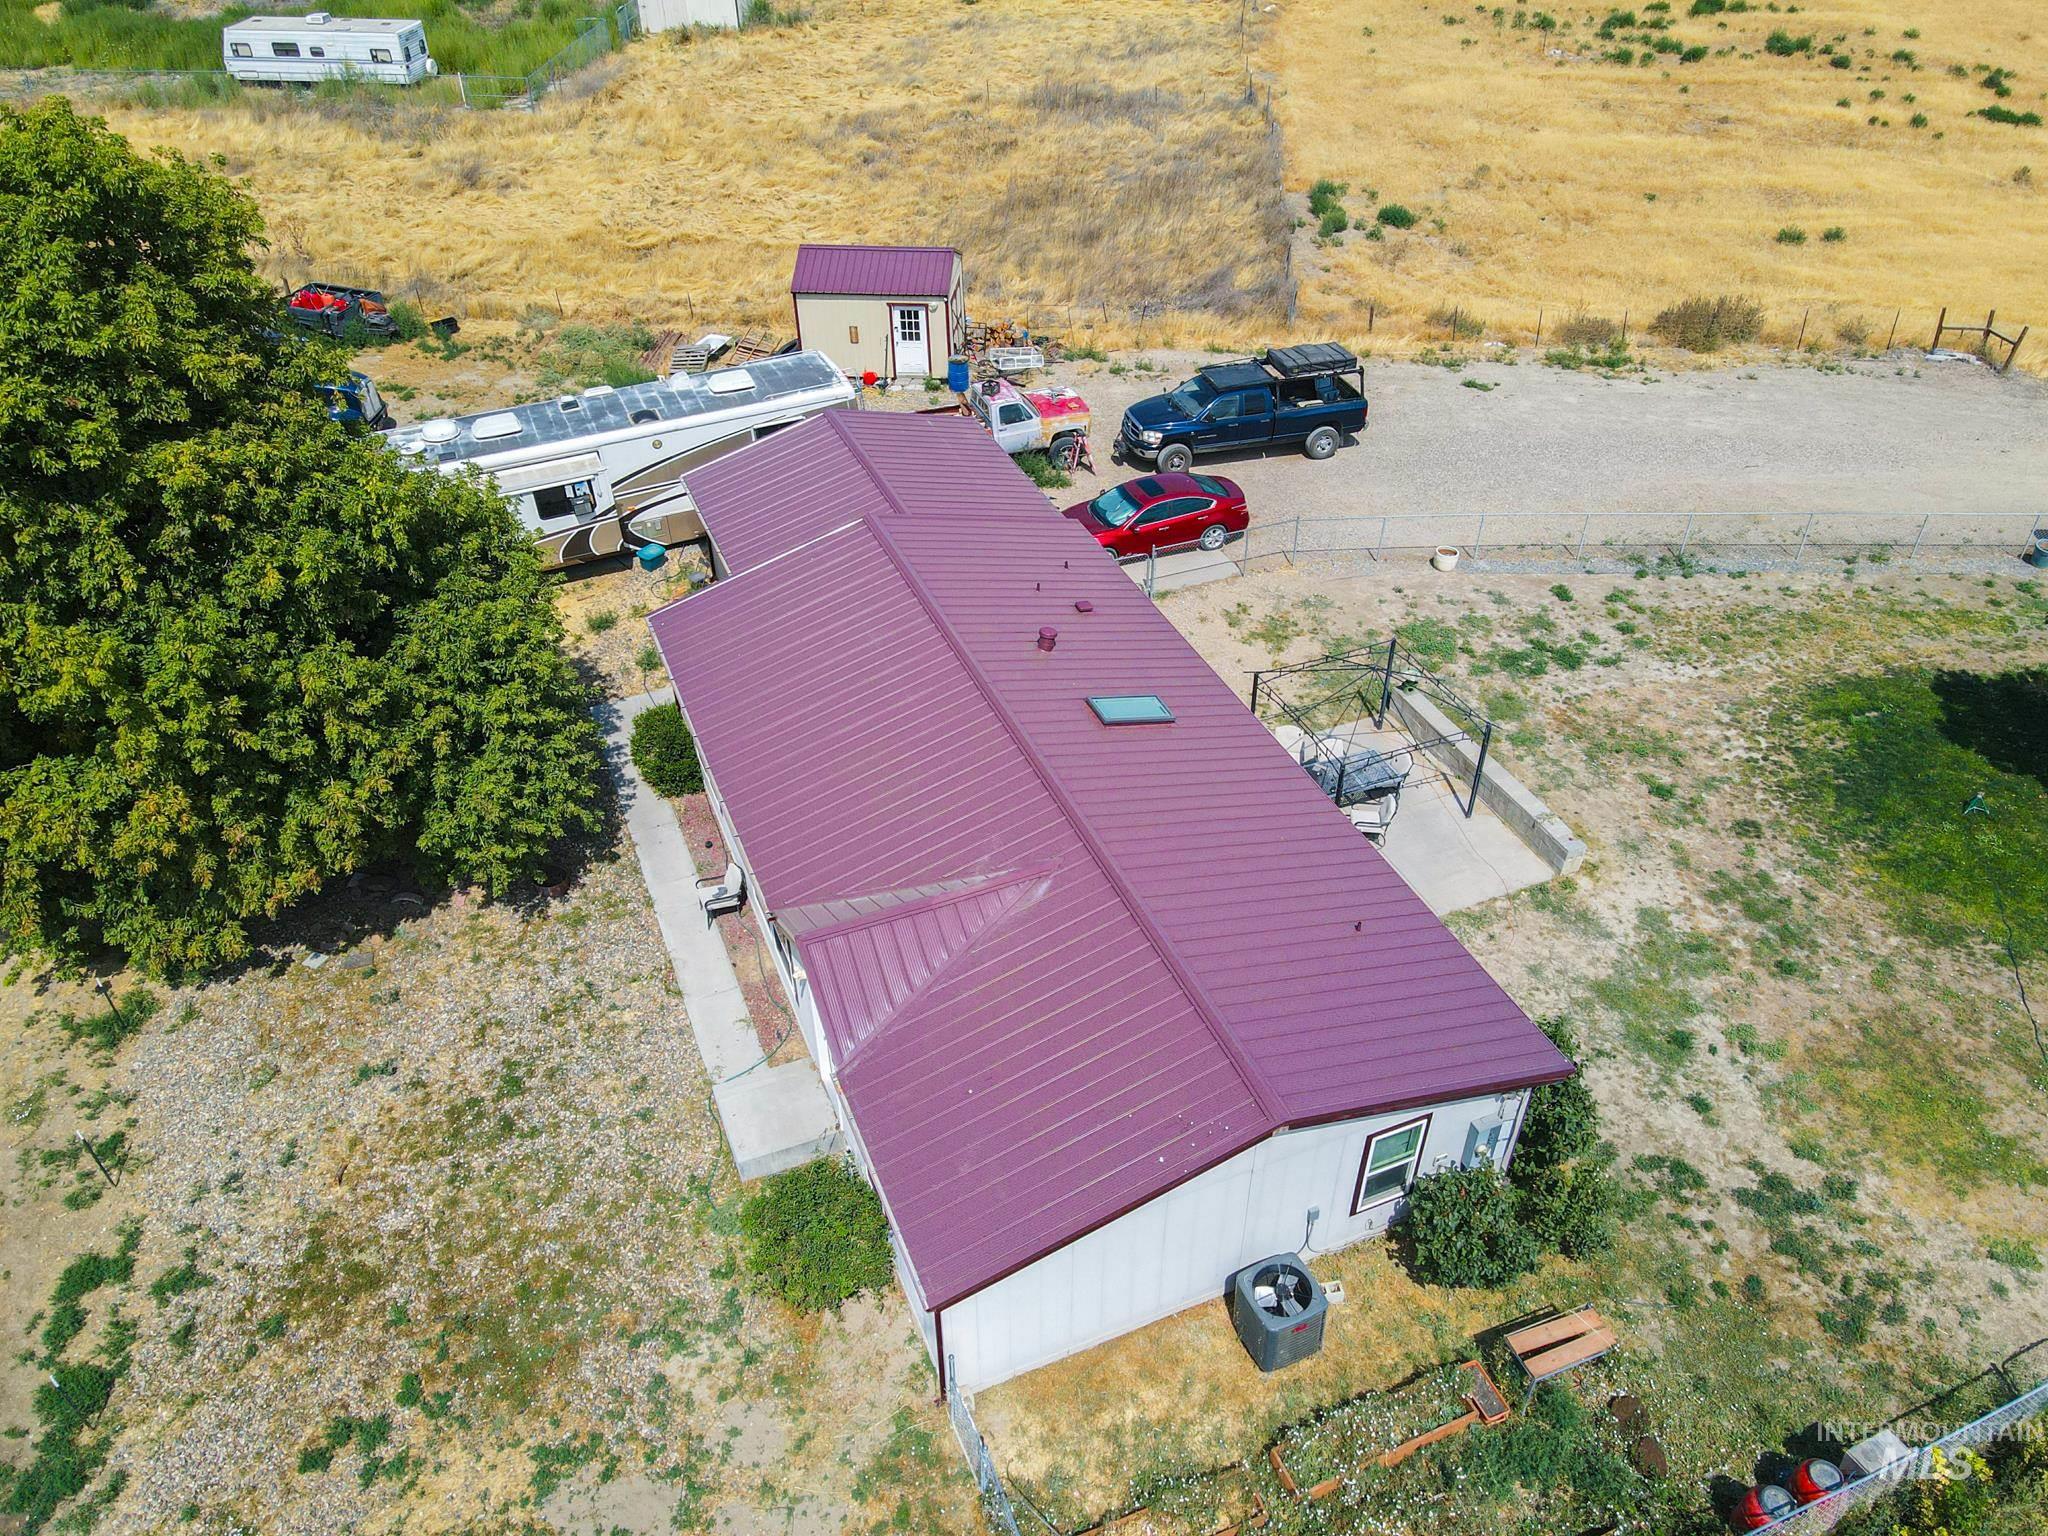
Red-toned metal roof with skylight and white siding
-
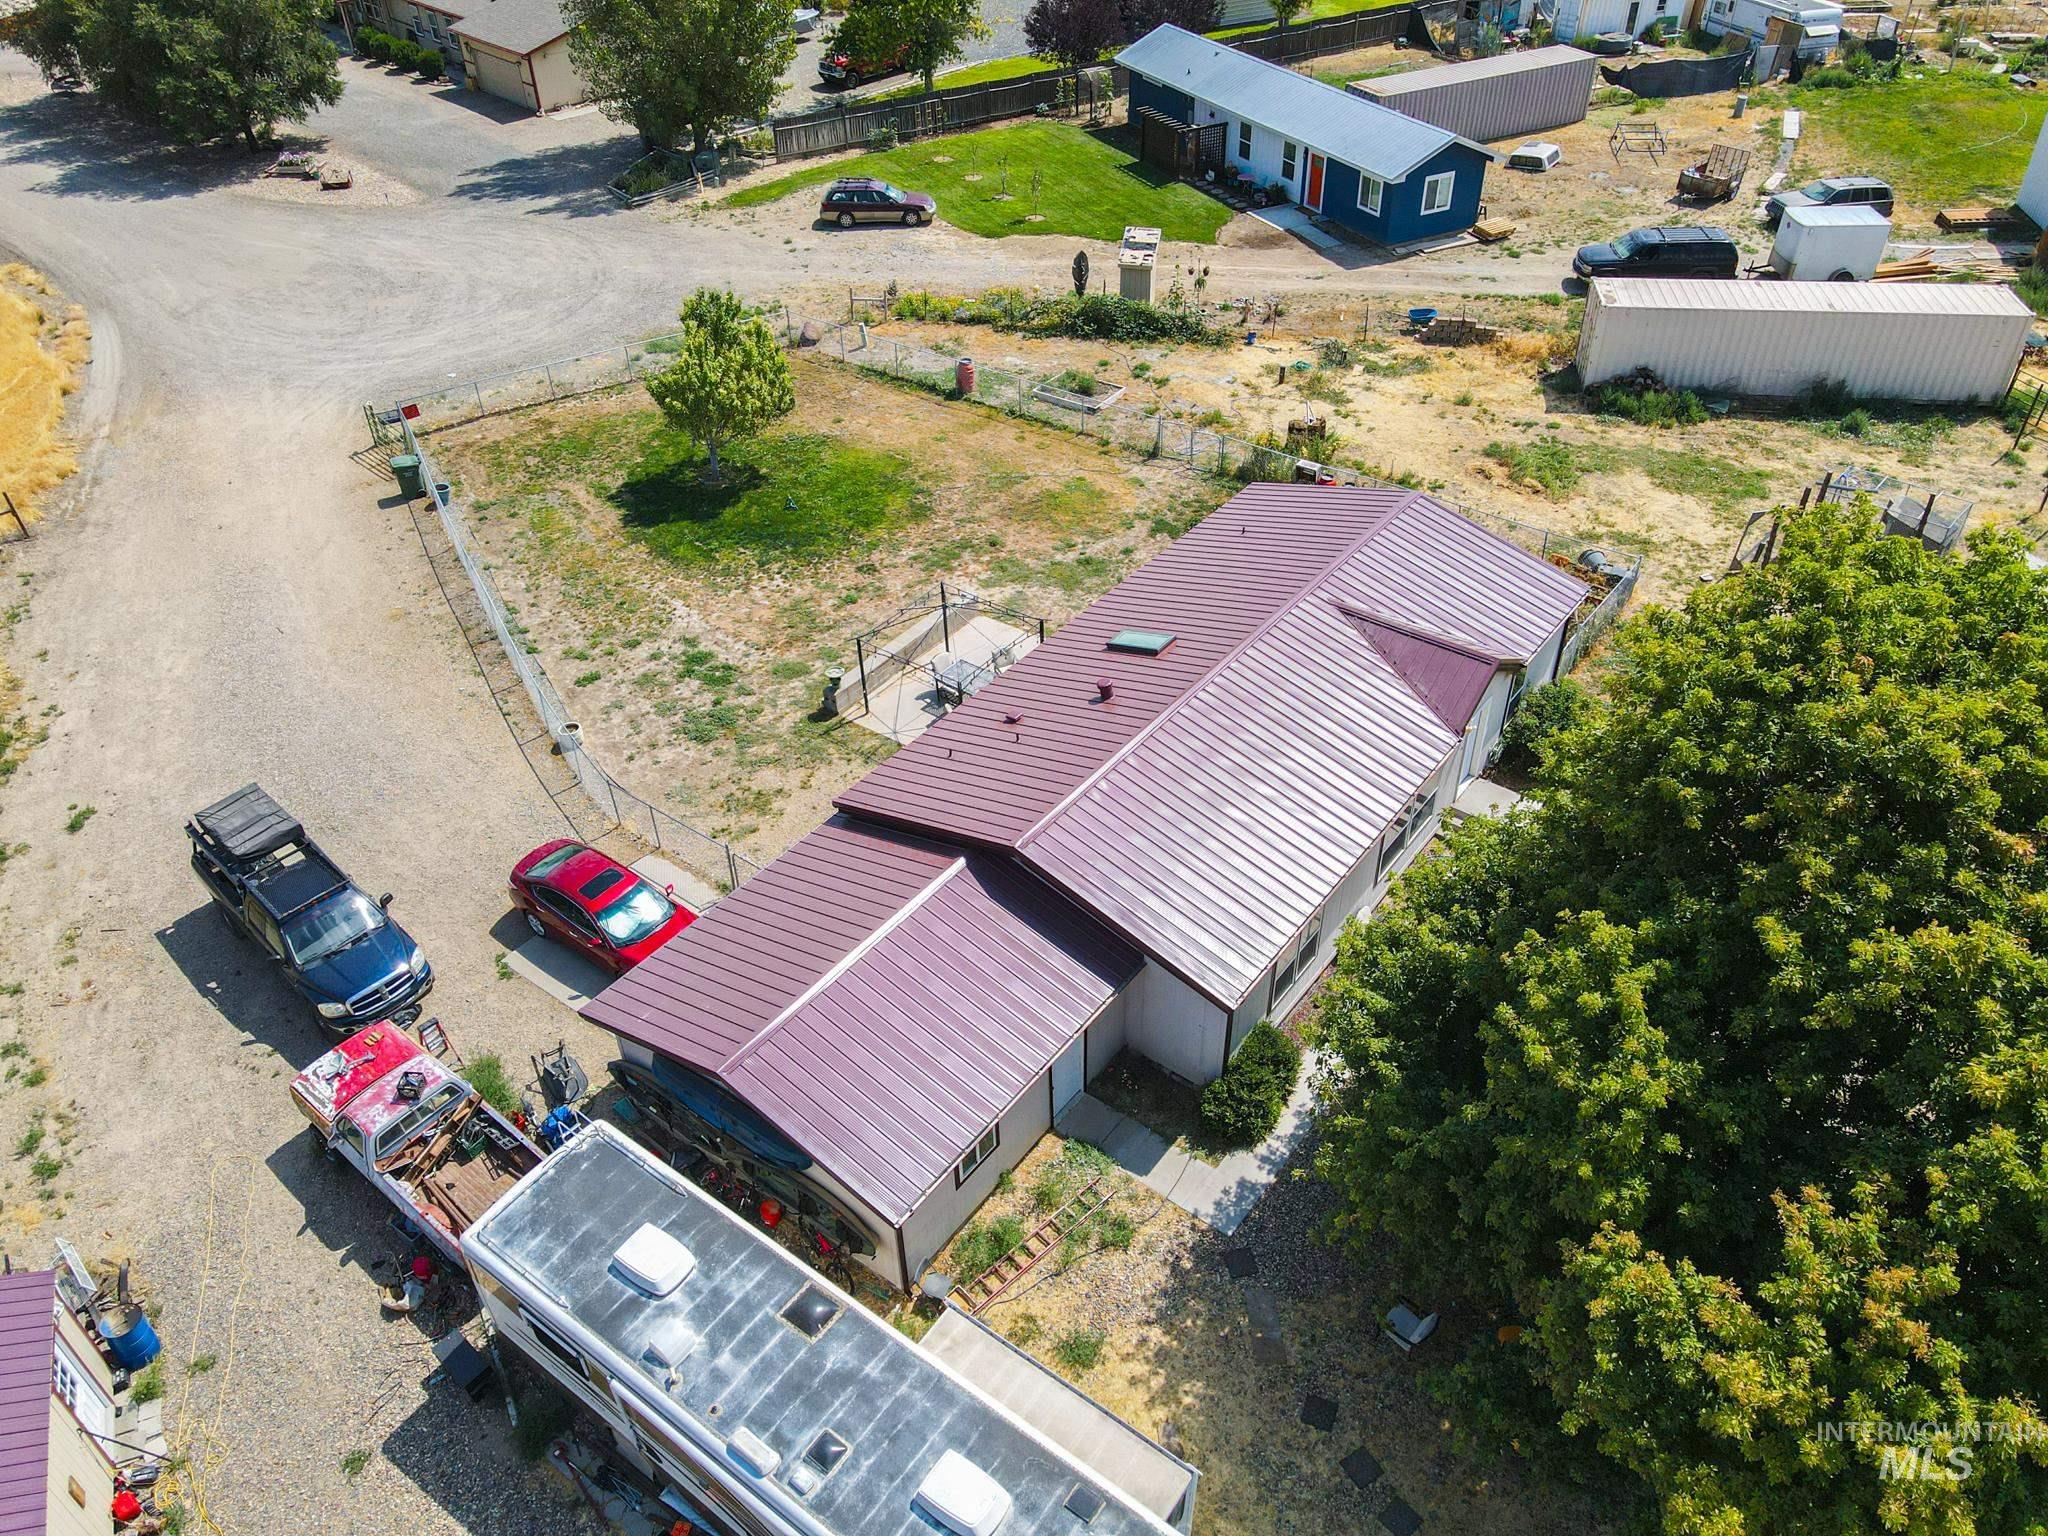
Property featuring a red metal roof, gravel driveway, and a paved walkway
-
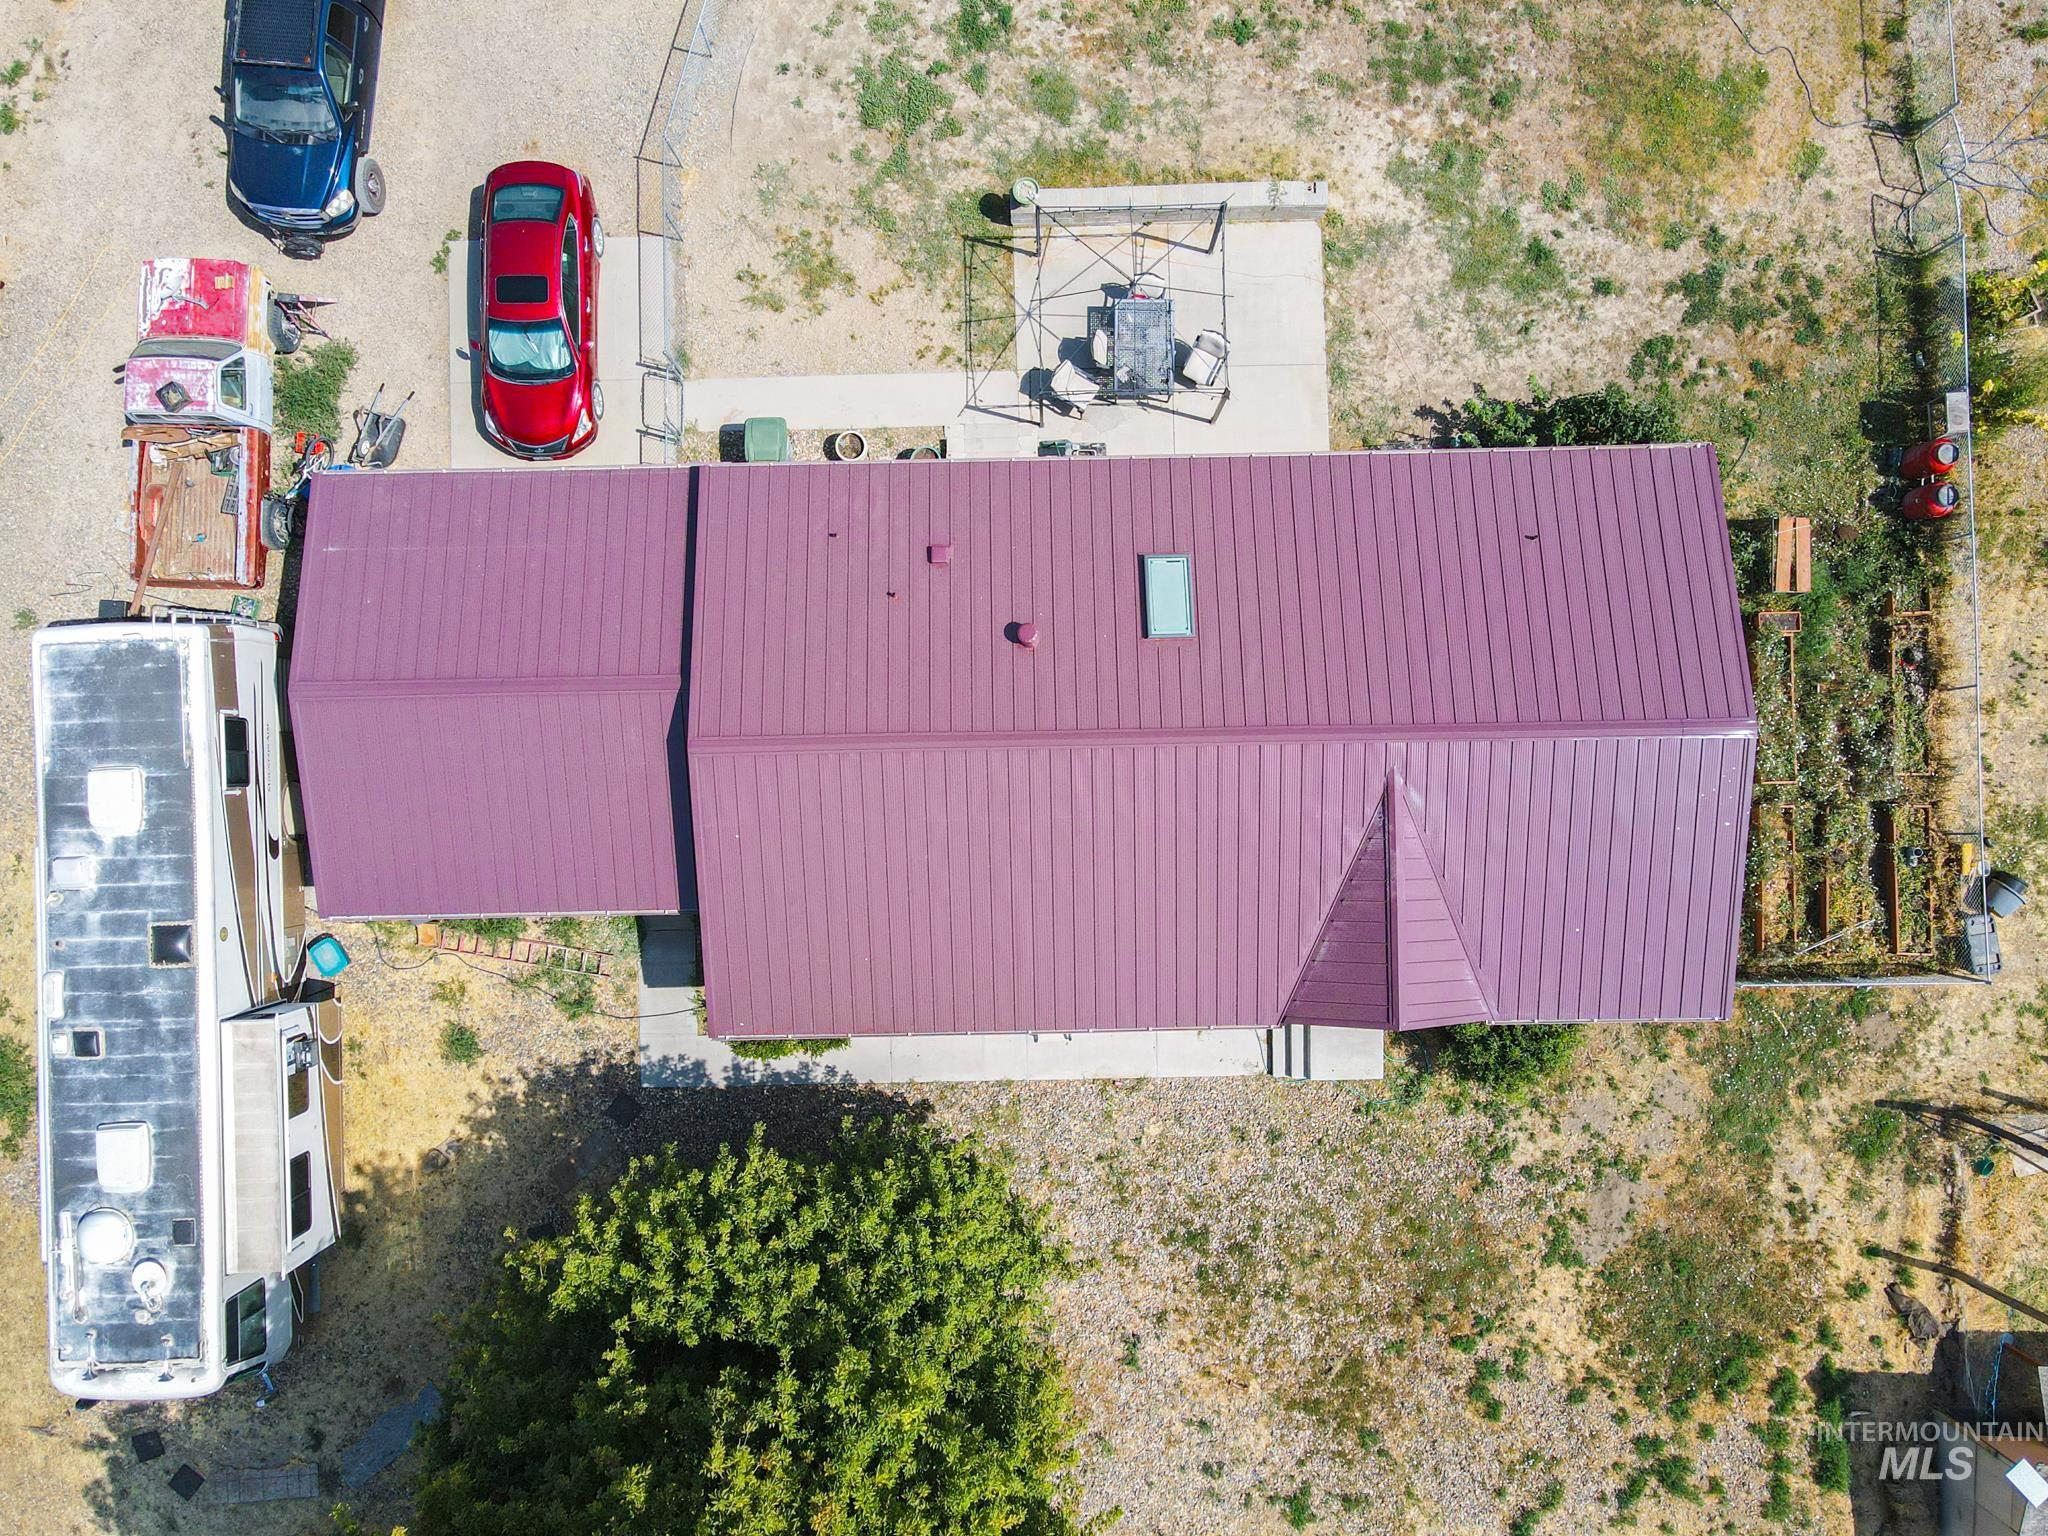
Additional content
-
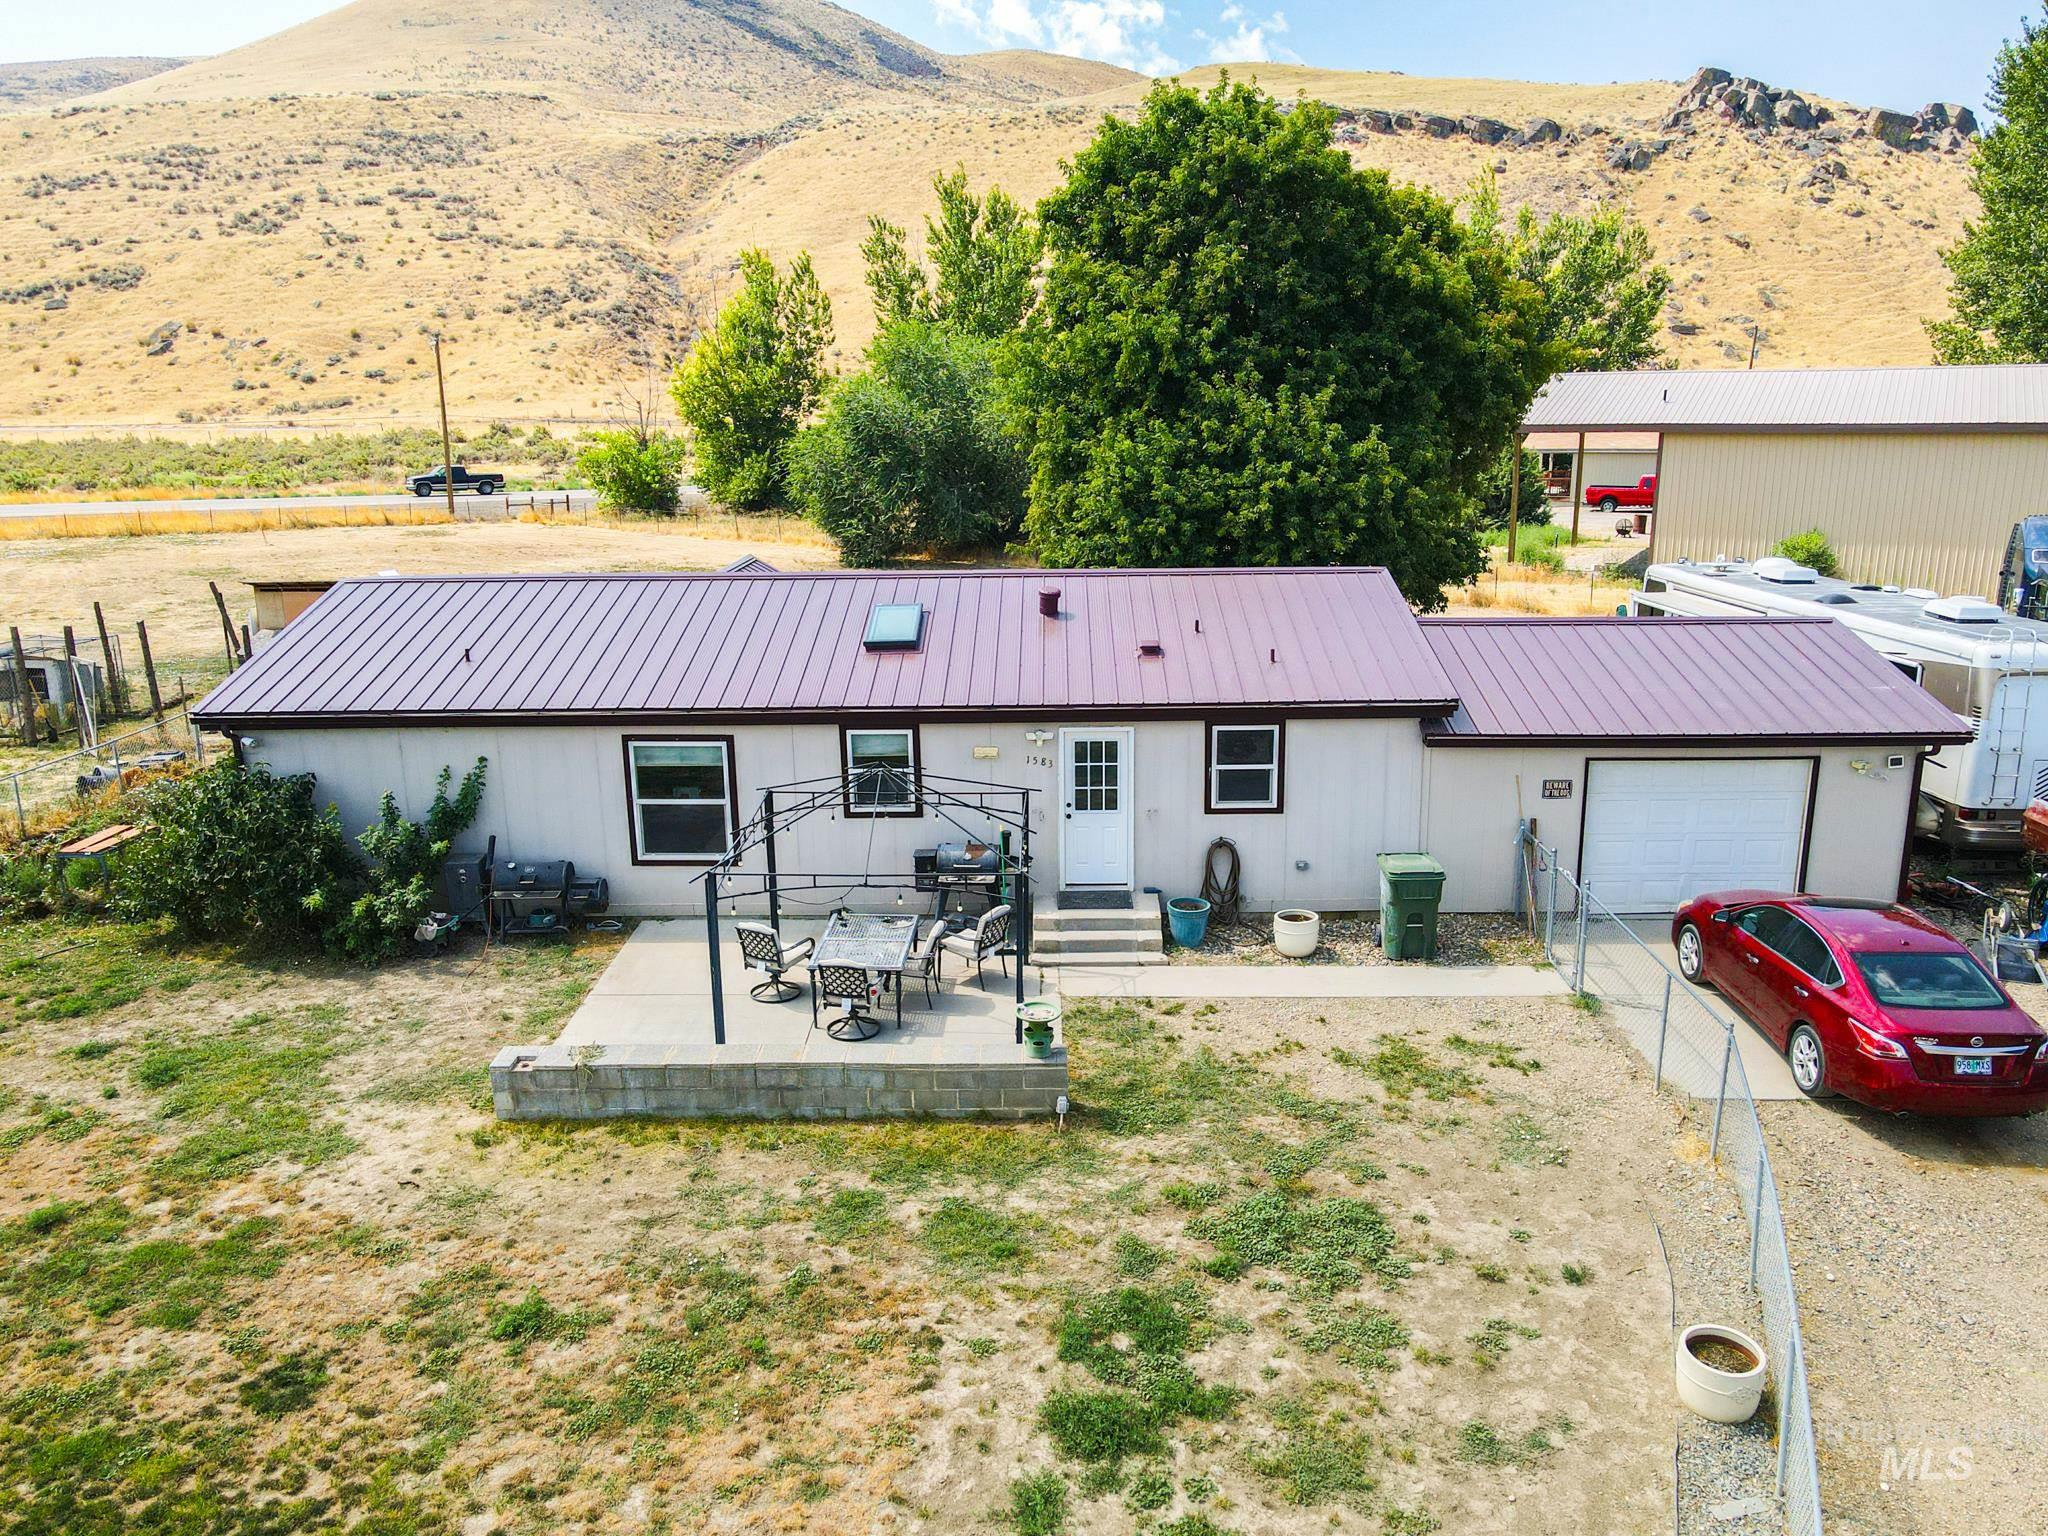
Single-story residence with a burgundy metal roof, attached garage, and a concrete patio
Just outside Vale Oregon! This is a well-maintained manufactured home on foundation built in 2007 sitting on over an acre of land and just got a NEW METAL ROOF 2026. Sellers have been updating the home for the last 4 years, some upgrades include a newer water heater & HVAC installed 2 years ago, a reverse osmosis system, laminate flooring throughout the living room, and recently painted living room and both bathrooms. Property offers an attached 1 car garage that meets measurement requirements for a 2-car garage, sellers have built in shelving for extra storage. Property offers ample trailer or RV parking with a 50 amp hookup and dumpsite. This property sits on a cult-de-sac and has room for pasture raised animals, chickens, or space for shop! Property finances any loan program, schedule your showing today! Front lawn has been seeded with new grass seed. Water tests are done and available for buyers, septic has been pumped and receipts are available.
- Heating:
- Heat Pump, Forced Air
- Cooling:
- Central air
- Garage Capacity:
- 1
- Country:
- US
- State:
- OR
- City:
- Vale
- Zipcode:
- 97918
- Street:
- 1583 Dustin Dr
- Longitude:
- W118° 47' 1.6''
- Latitude:
- N43° 59' 6.1''
- Master Bedroom Level:
- Main
- Bedroom 2 Level:
- Main
- Bedroom 3 Level:
- Main
- School District:
- Vale School District 84
- Elementary School:
- Vale K-8
- Middle School:
- Vale Jr. High
- High School:
- Vale
- Status:
- Active
- Type:
- Single Family w/ Acreage
- Level:
- Single
- Tax Year:
- 2025
- Taxes:
- $1,111
- Potential Short Sale:
- No
- Age:
- 11 - 20 Years
- Auction:
- No
- Flood Ins Required:
- No
- HUD Owned:
- No
- In Foreclosure:
- No
- Land Size:
- 1 - 4.99 AC
- Home Owner Exempt:
- No
- HOA Frequency:
- Not Applicable
- Inc Kitchen Features:
- Dishwasher, Disposal, Oven/range freestanding, Pantry, Refrigerator, Washer, Dryer, Water softener own, Countertop-granite
- Lot Features:
- Garden Space, Horses, Public Road, Storage Shed, Cul-De-Sac, Chickens, RV Parking
- Water:
- Individual well
- Land Use:
- Single, Farm & Ranch
- Sprinkler System:
- Manual,Partial
Residential For Sale
1583 Dustin Dr, Vale, Oregon 97918
- Property Type :
- Residential
- Listing Type :
- For Sale
- Status :
- Active
- Listing ID :
- 98997228
- Price :
- $329,000
- Bedrooms :
- 3
- Bathrooms :
- 2
- Apx SqFt :
- 1,296 SqFt
- Year Built :
- 2007
- Lot Area :
- 1.03 Acres
- Days on Market :
- 16
- Subdivision :
- 0 Not Applicable
- Update Date :
- 08/28/2026 20:04:46



