
-
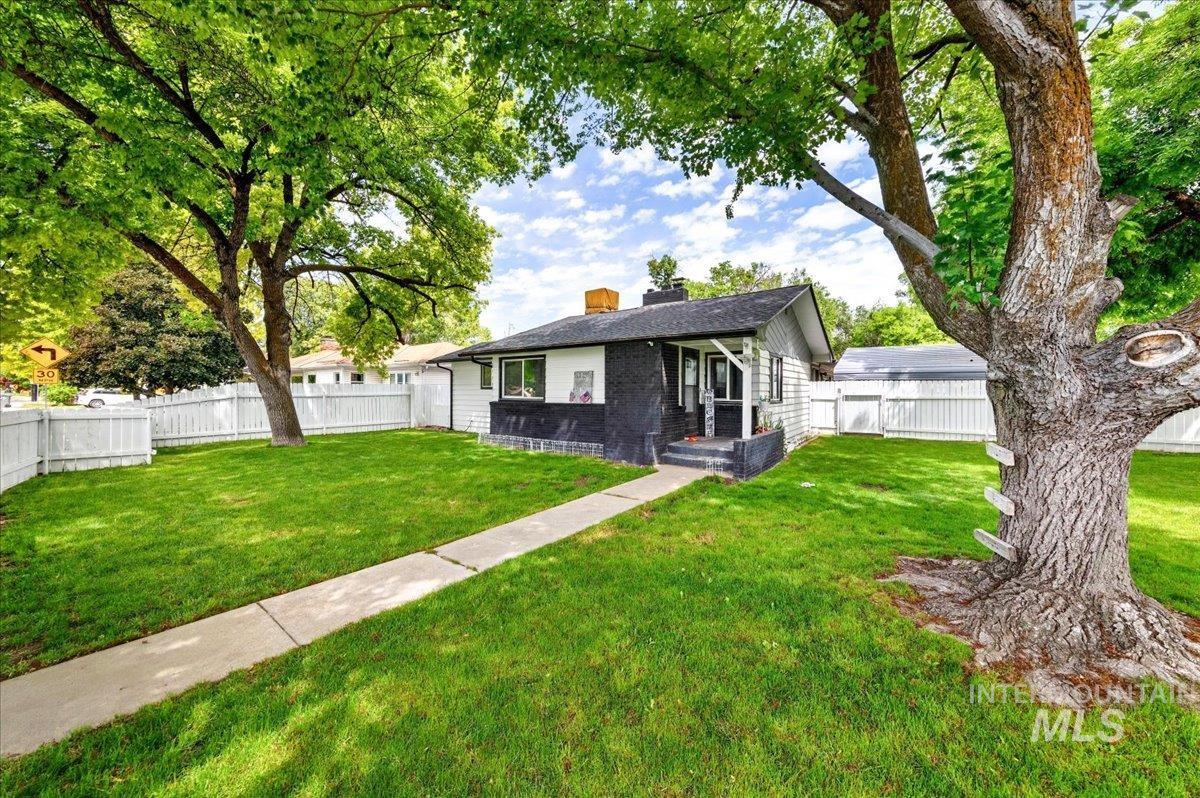
Front exterior featuring a white picket fence, mature trees, a concrete pathway, a black and white facade, and a covered entry
-
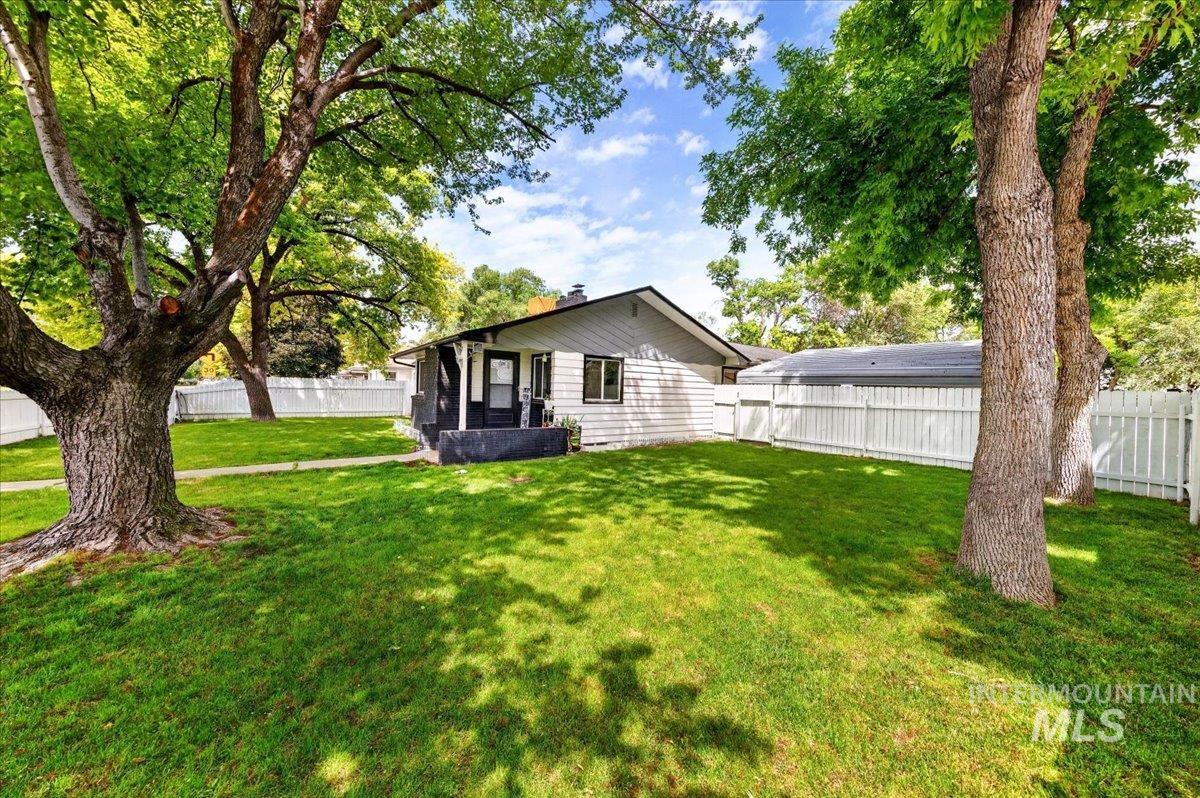
Spacious lawn area with mature trees, white picket fencing, and a detached structure with a dark roof
-
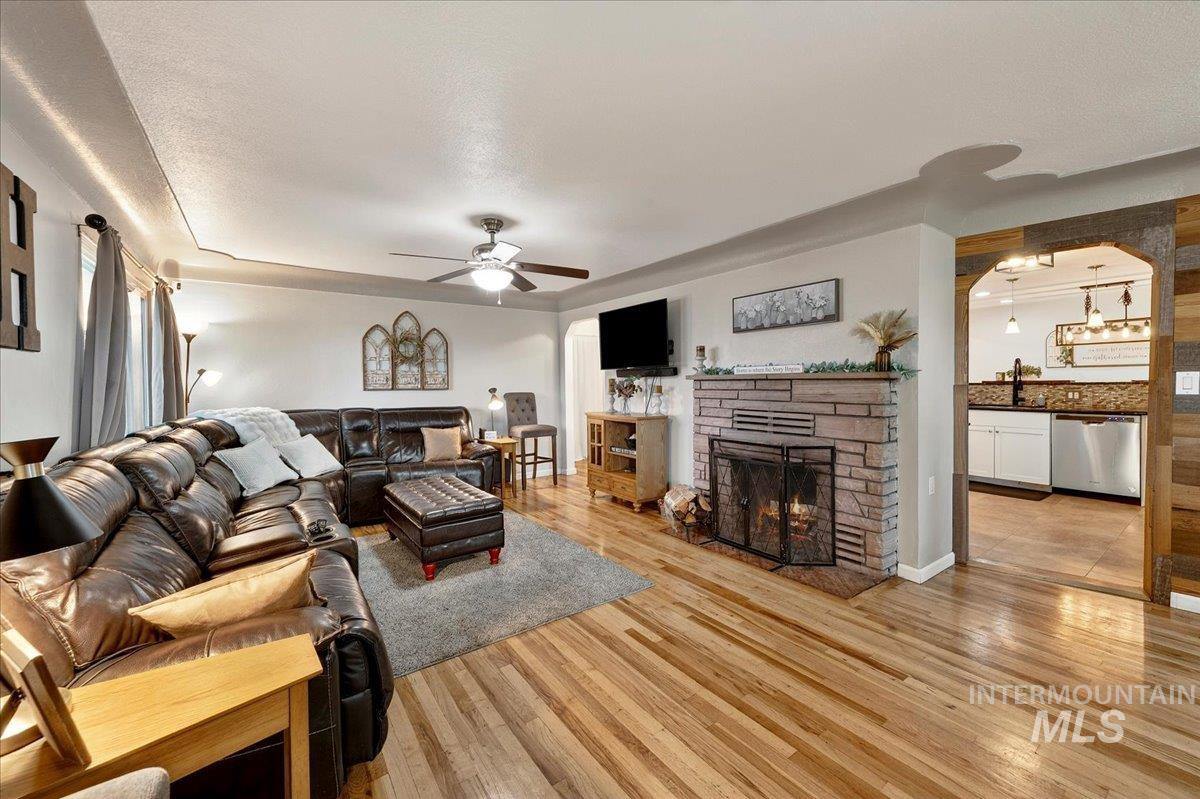
Living area featuring wood-finish flooring, a stone-faced fireplace with a metal screen, crown molding, and a ceiling fan
-
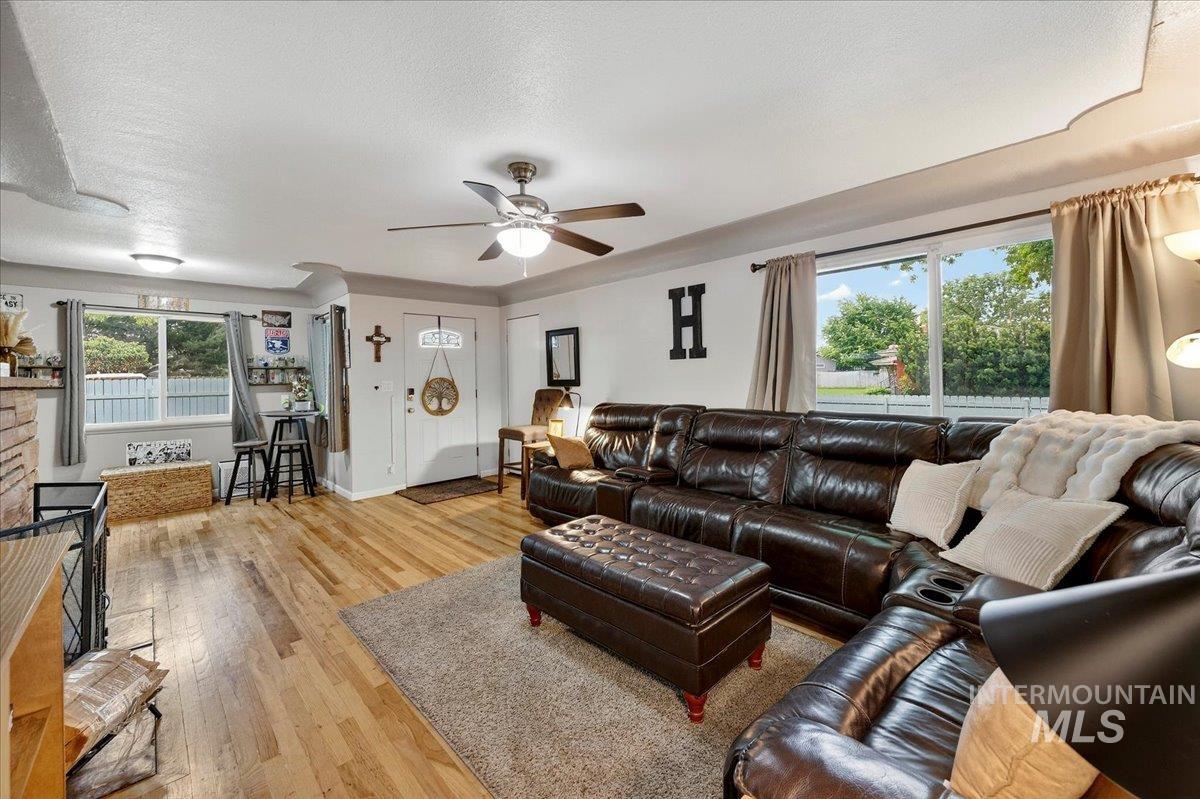
Expansive living space featuring wood-finish flooring, multiple windows providing natural light, a ceiling fan with integrated lighting, and a brick fireplace
-

Bedroom featuring wood-finish flooring, a ceiling fan with integrated lighting, and two windows allowing natural light
-
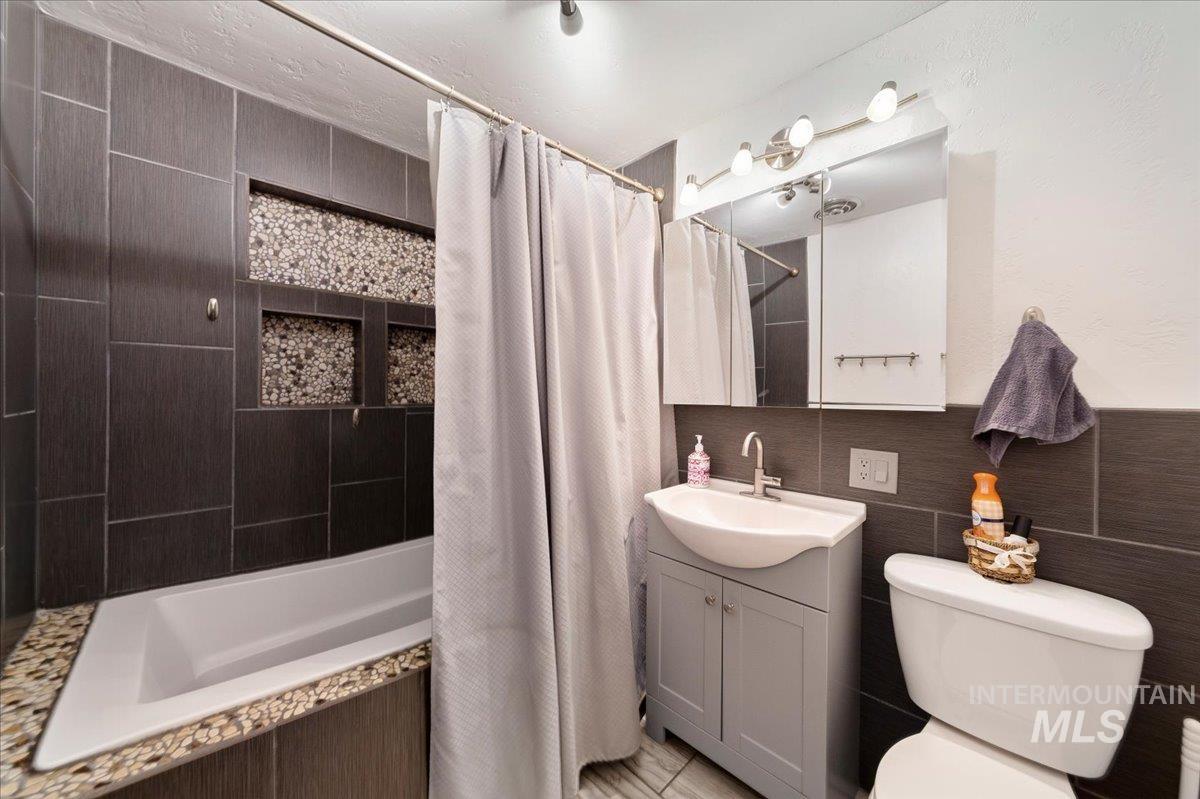
Bathroom featuring a built-in bathtub with dark tiled surround and stone pebble accents
-
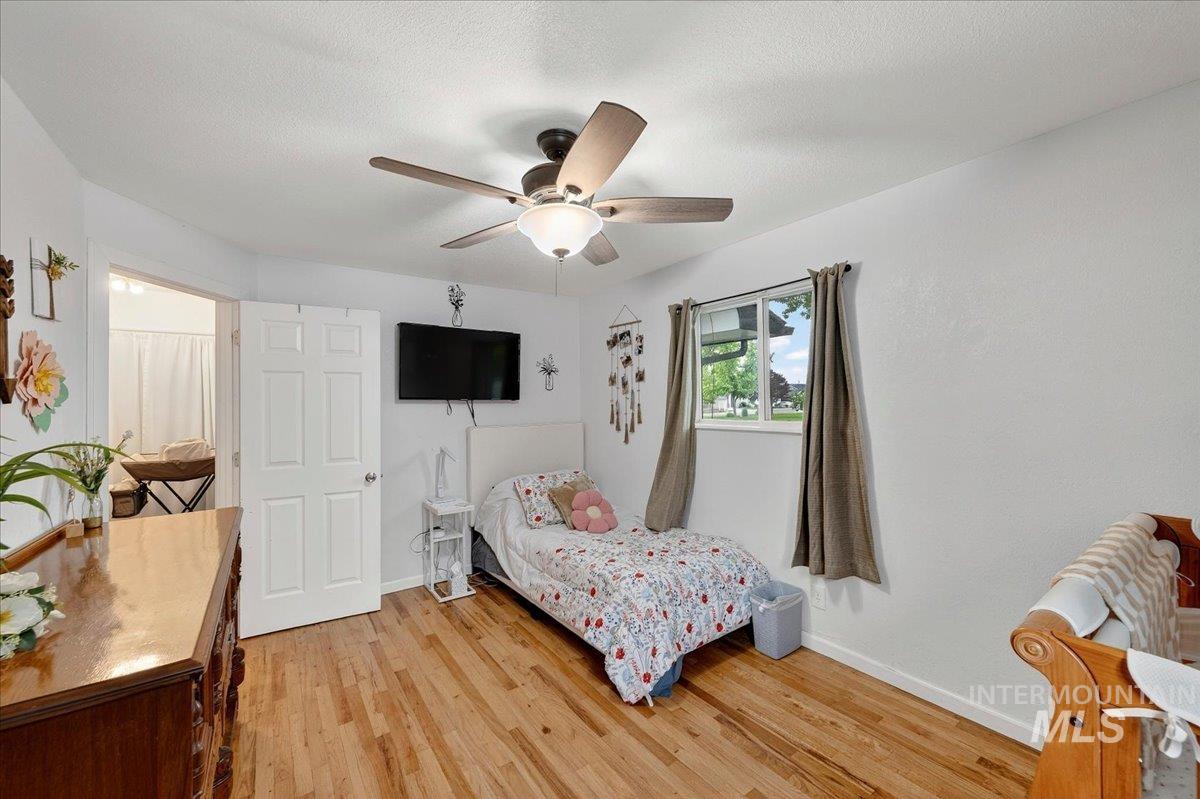
Bedroom featuring wood-finish flooring, a ceiling fan with integrated lighting, and a double-pane window
-
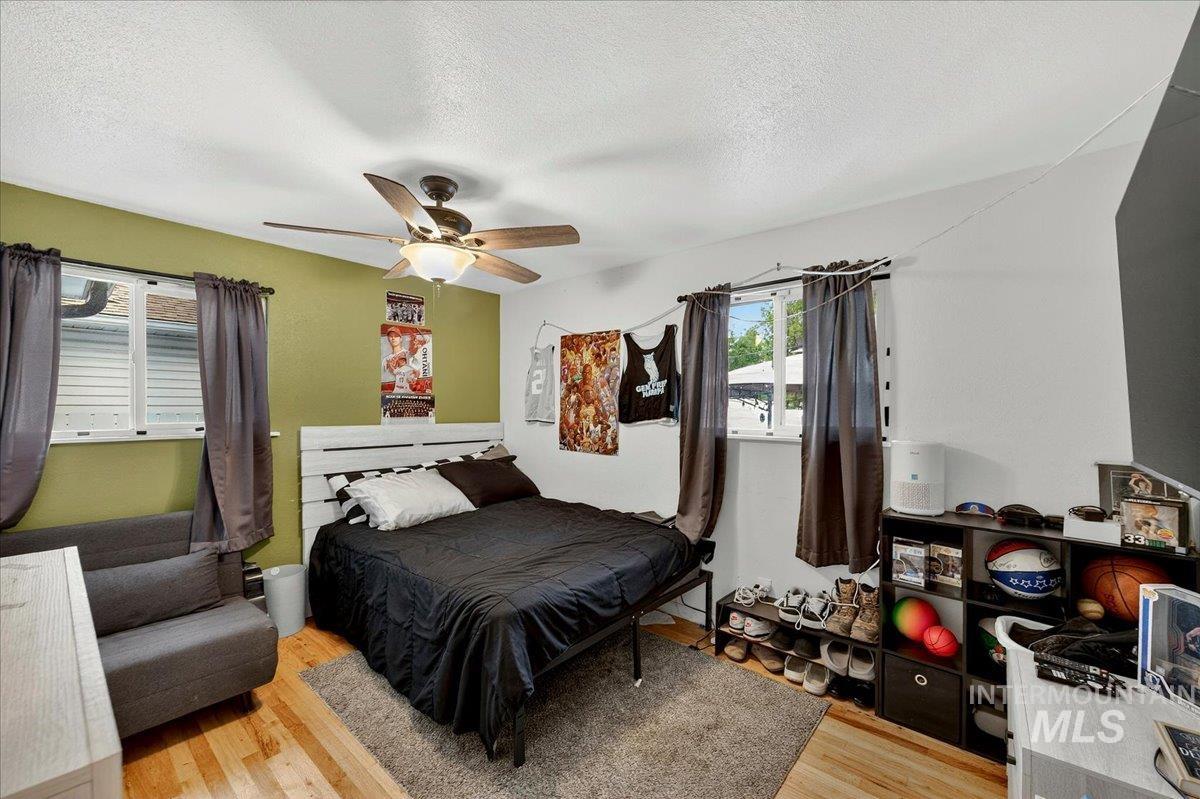
Bedroom featuring wood-finish flooring, a ceiling fan with integrated lighting, and two windows allowing natural illumination
-
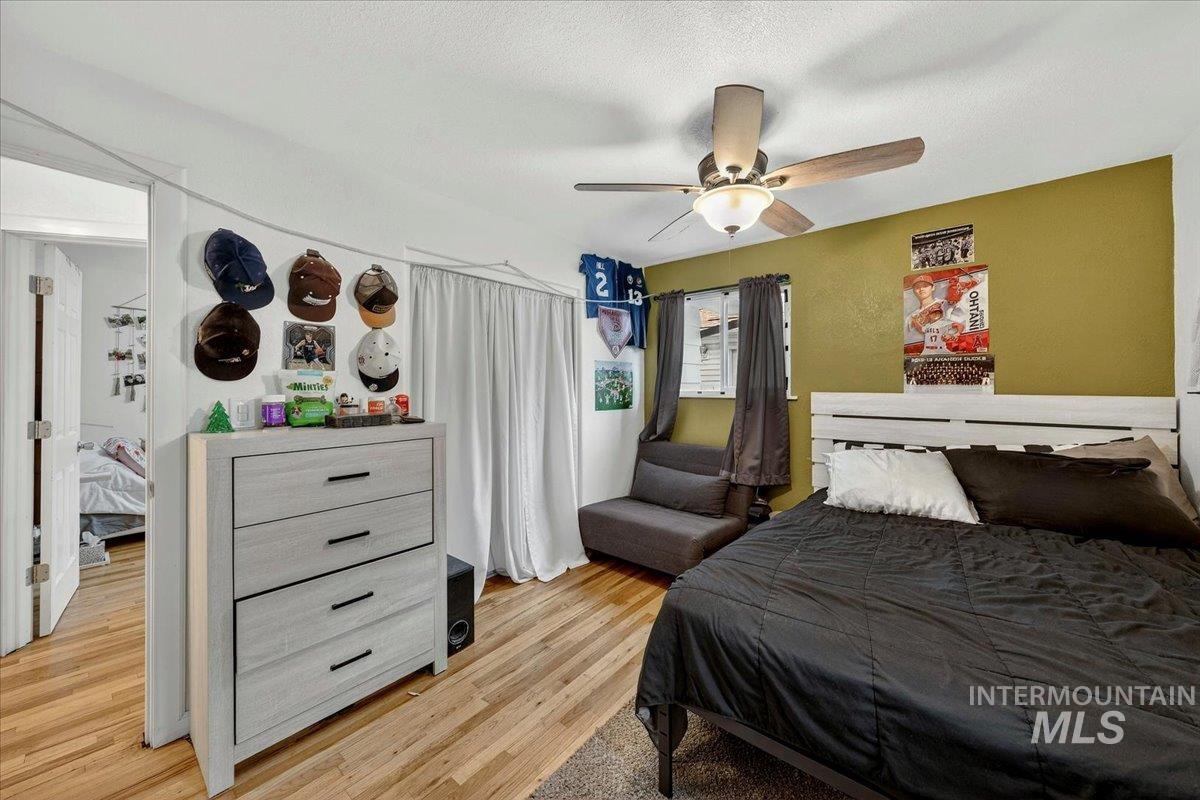
Bedroom featuring wood-finish flooring, a ceiling fan with integrated lighting, and a window with dark curtain panels
-
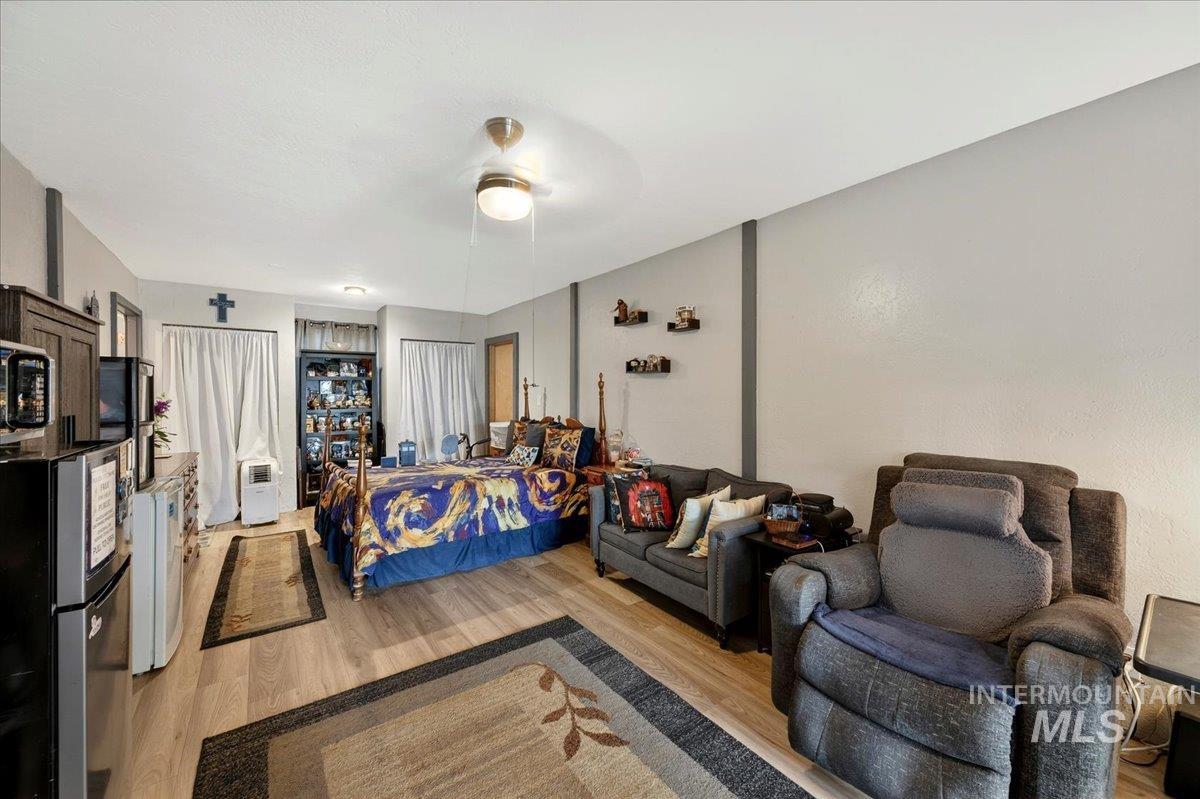
Open-concept living space with wood-finish flooring
-
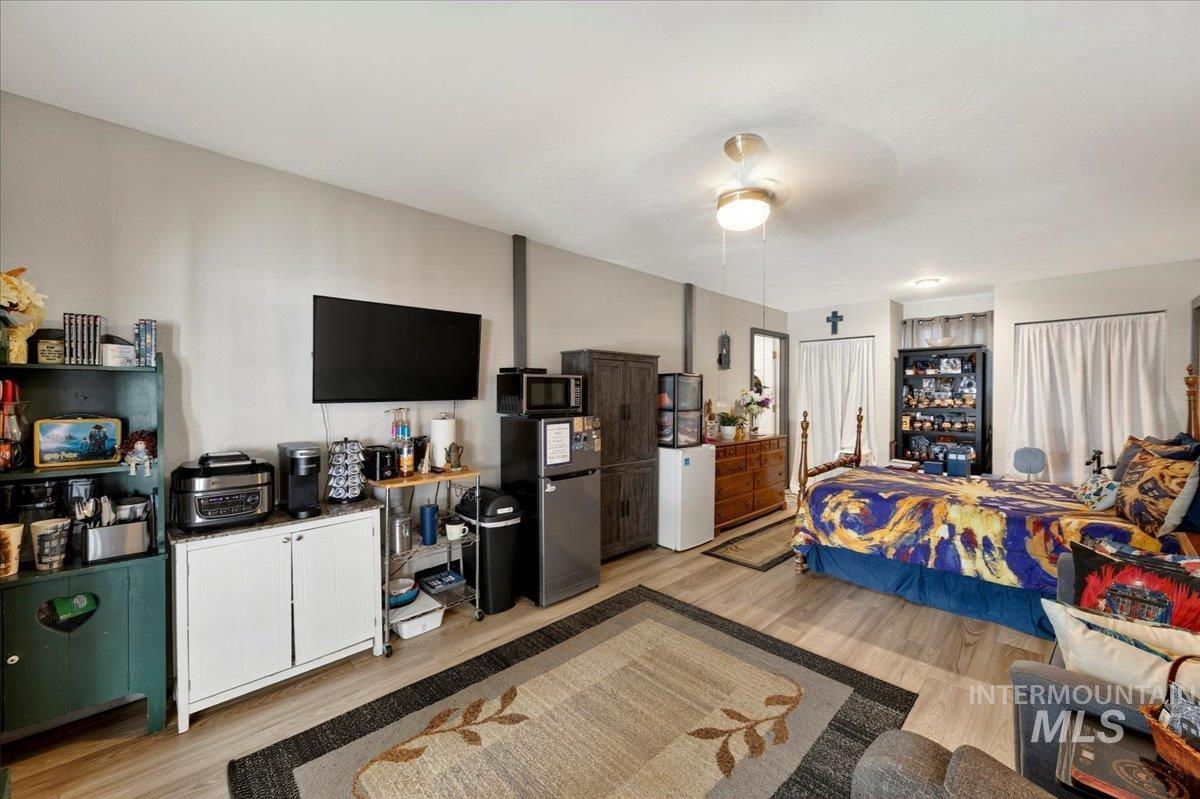
Open-concept room featuring wood-finish flooring, a ceiling fan with integrated lighting, and multiple windows with white curtains
-
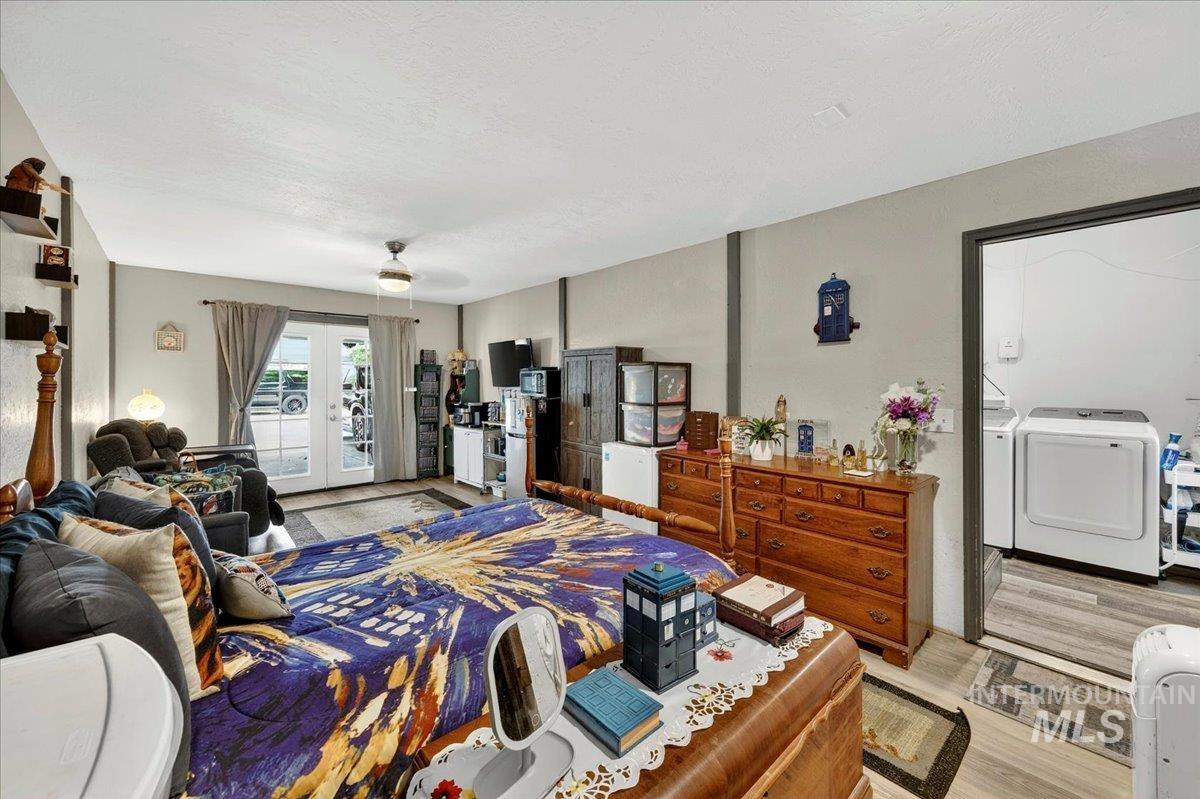
Spacious room with French doors, ceiling fan, and light-toned walls
-
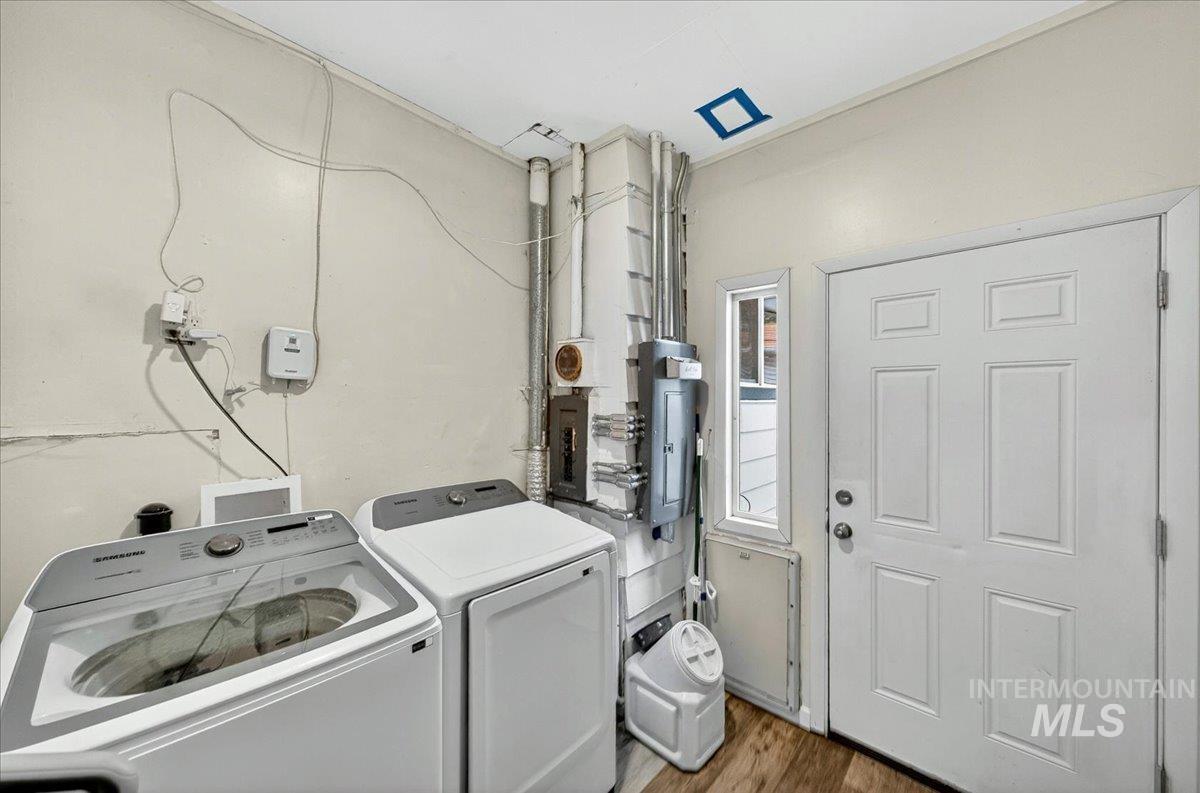
Dedicated utility area with a panel door, side window, and wood-finish flooring
-
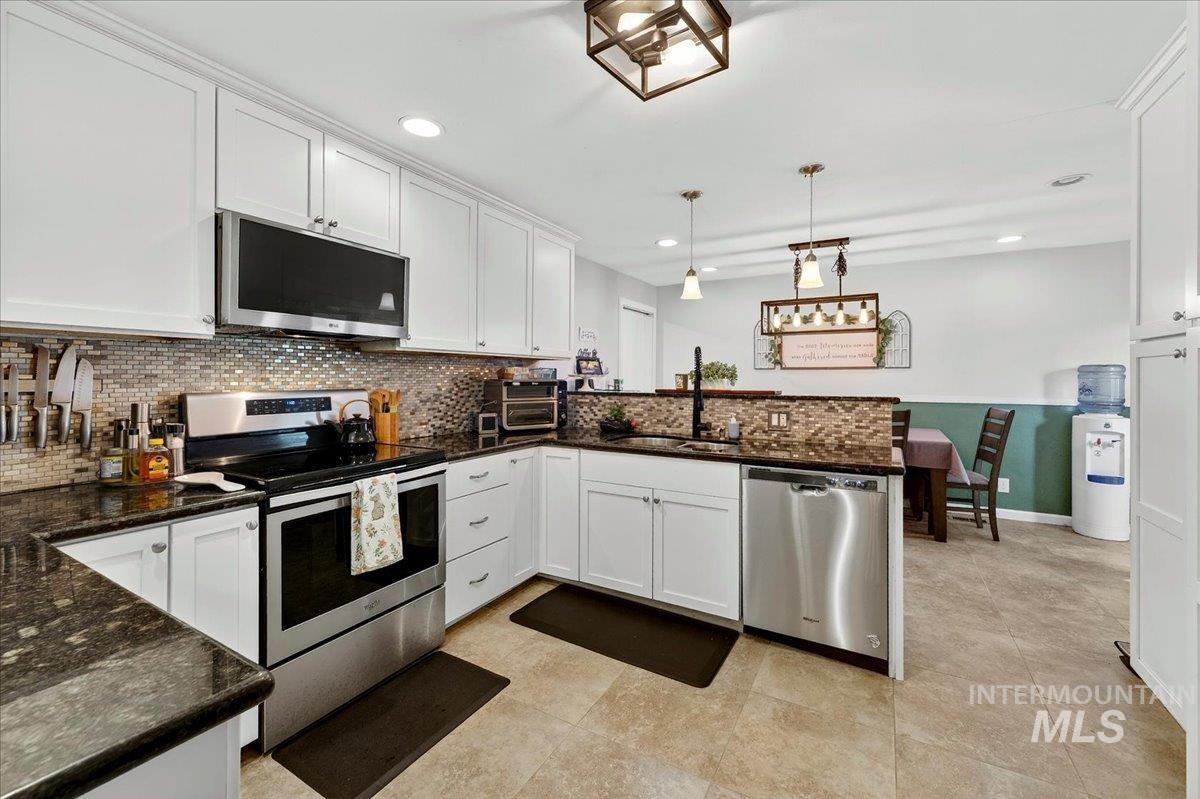
Kitchen featuring white cabinetry, dark stone countertops, stainless steel appliances, and a mosaic tile backsplash
-
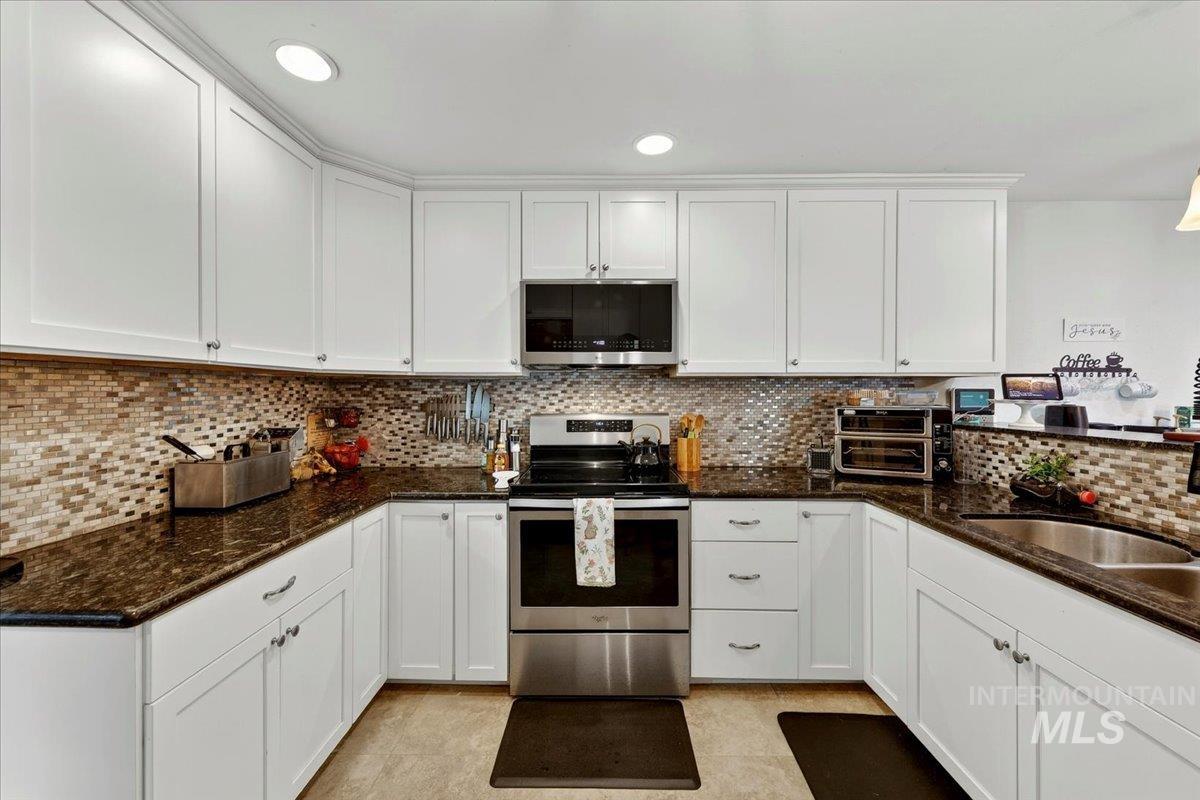
U-shaped kitchen featuring white shaker cabinetry, dark countertops, a mosaic tile backsplash, stainless steel appliances, and recessed lighting
-
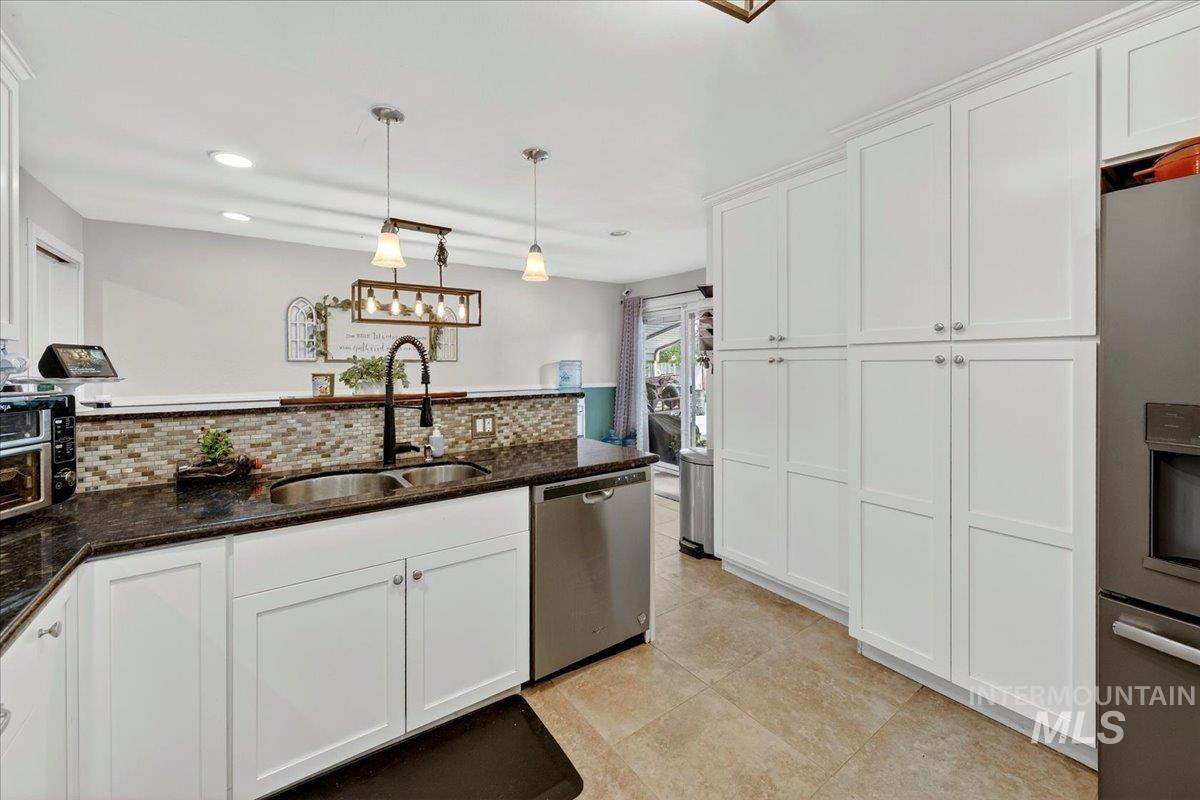
Modern kitchen featuring white shaker-style cabinetry, a dark countertop, and a mosaic tile backsplash
-
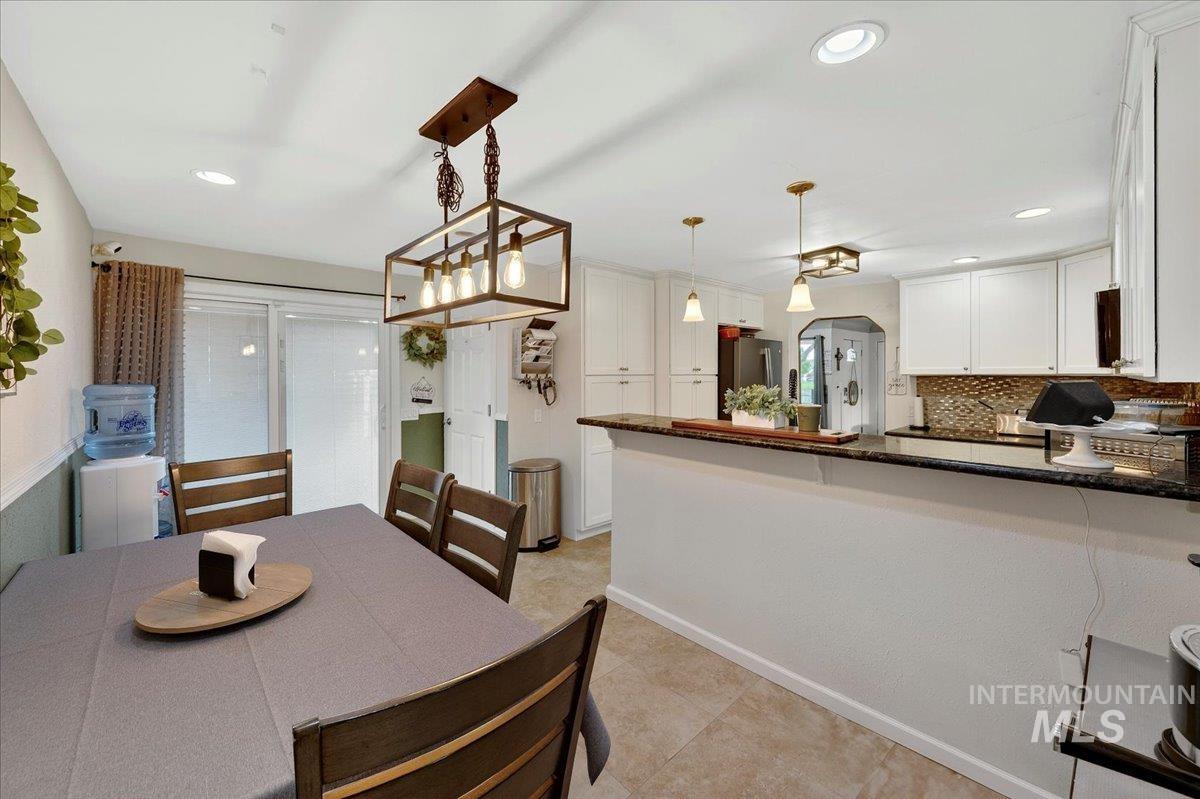
Open-concept kitchen and dining area featuring white cabinetry, a dark countertop, a decorative backsplash, pendant lighting, and a sliding glass door
-
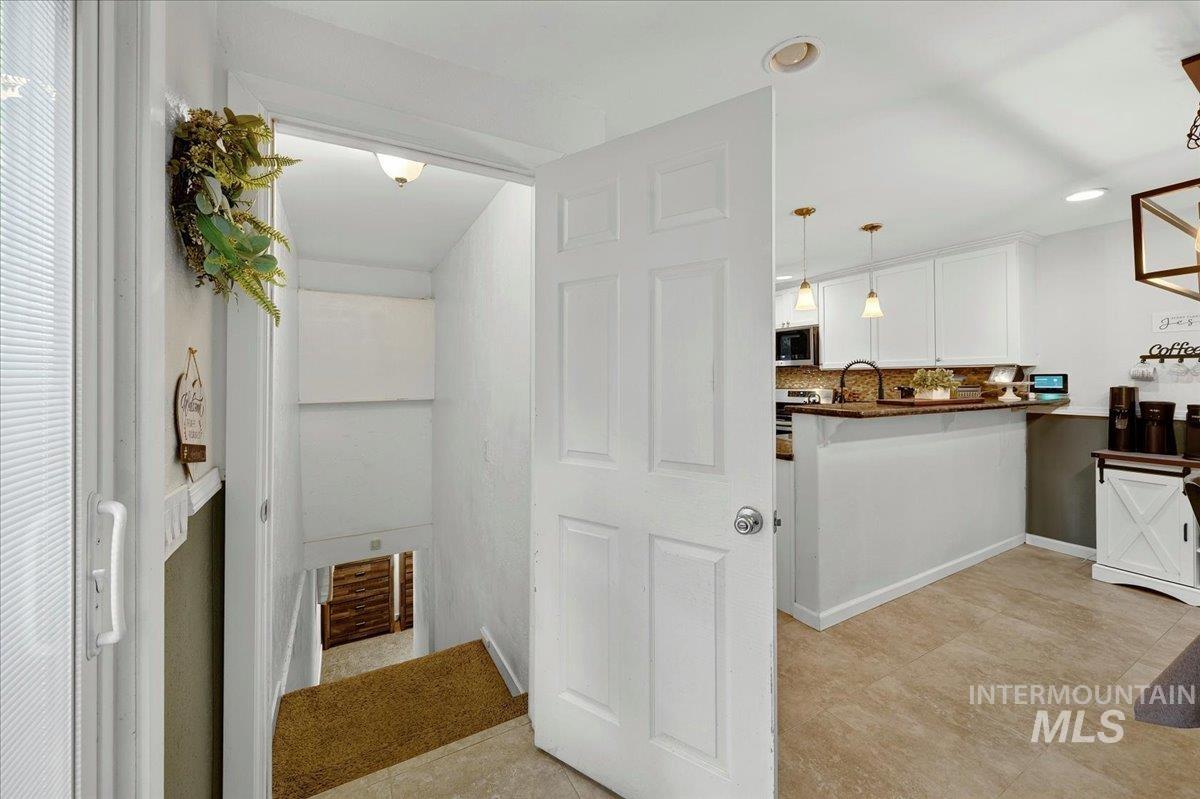
Kitchen featuring white cabinetry, pendant lighting, built-in appliances, and a breakfast bar with a wood-finish countertop
-
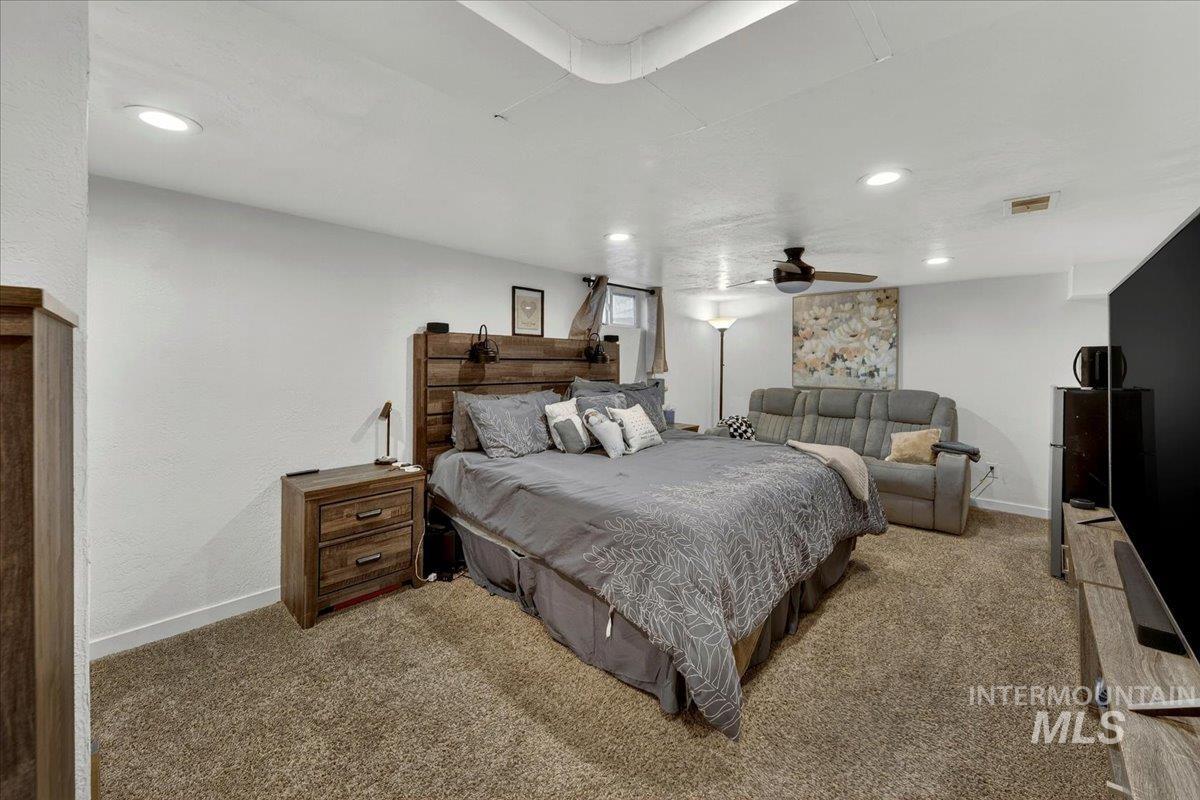
Recessed lighting illuminates this versatile space featuring light-colored walls and plush carpet flooring
-
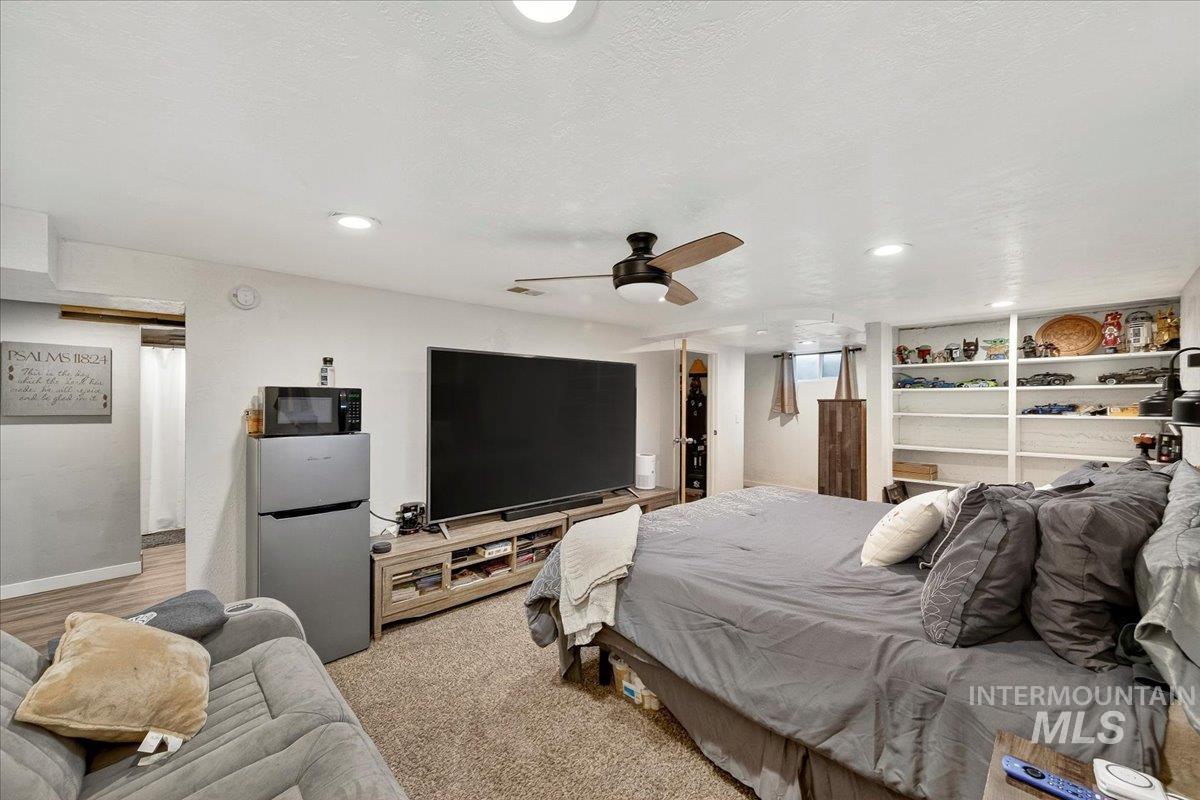
Carpeted interior space featuring recessed lighting and a ceiling fan
-
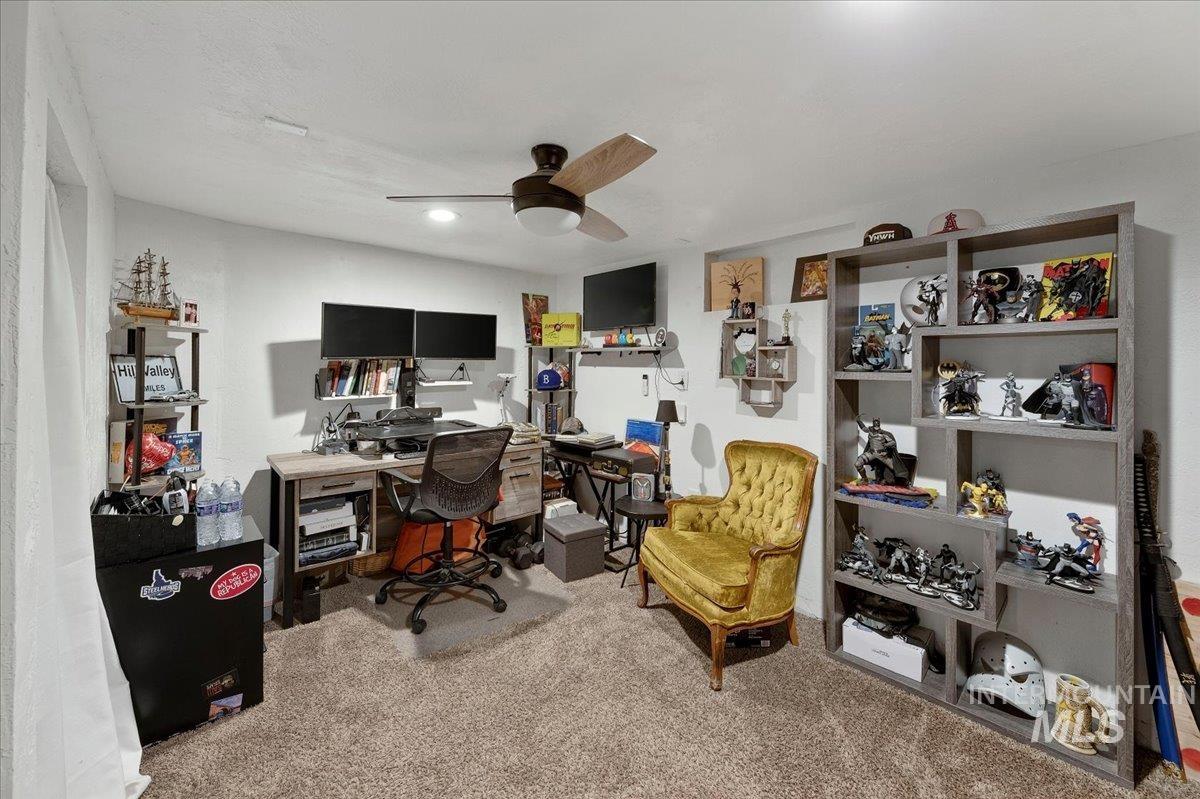
Spacious room featuring neutral carpet flooring and white painted walls
-
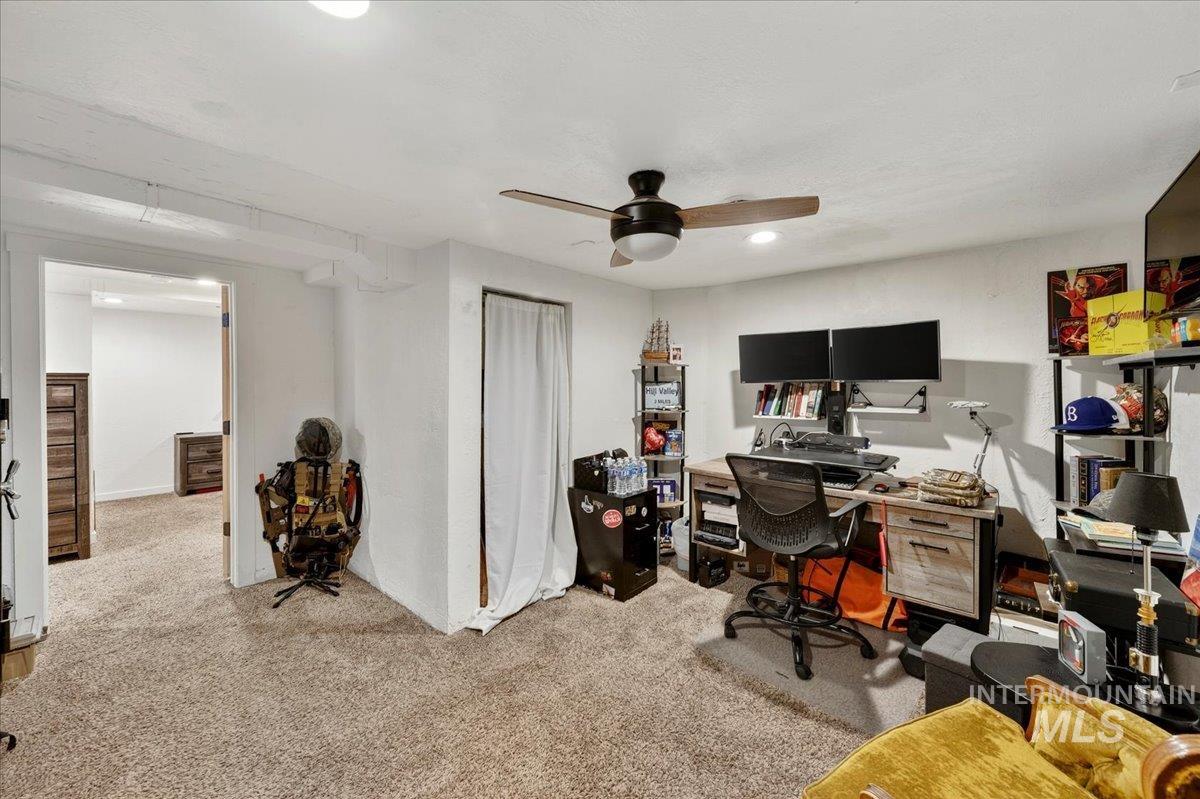
Carpeted interior space featuring a ceiling fan with integrated lighting, recessed ceiling lights, and an open doorway leading to an additional room with carpet flooring
-
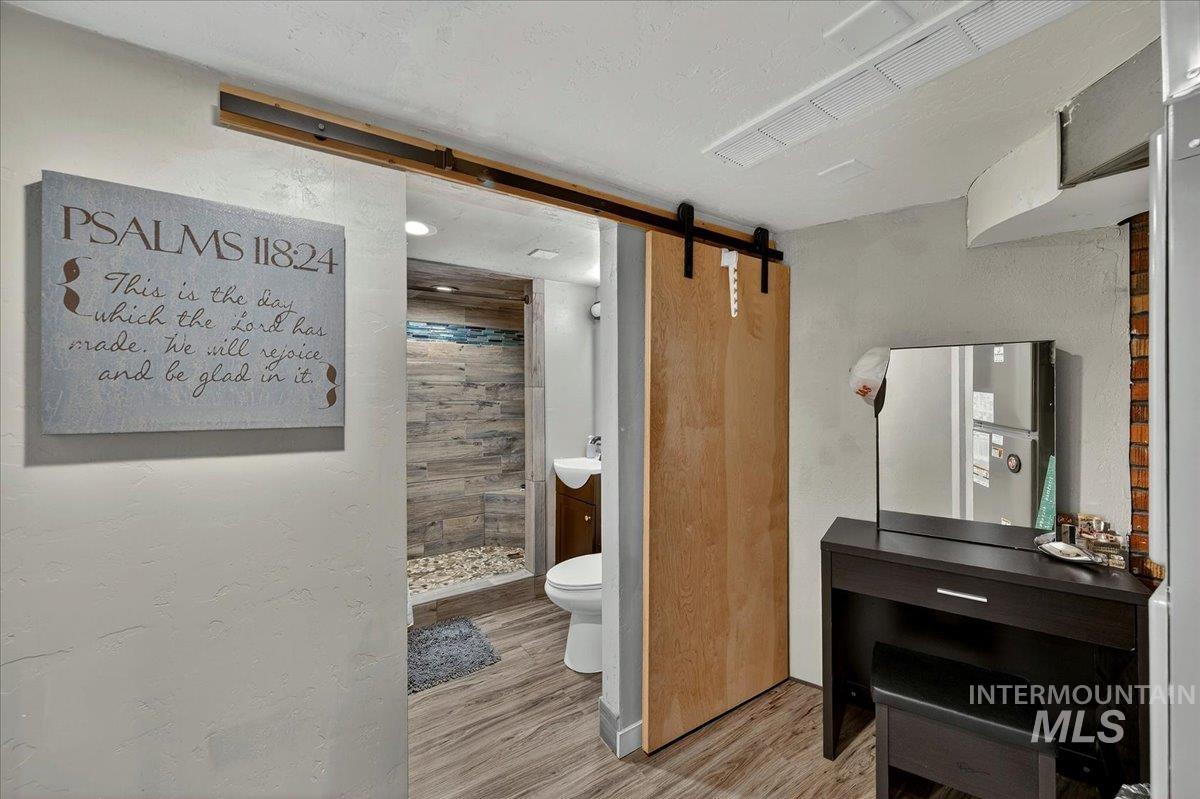
Barn door entry to a bathroom featuring wood-finish flooring, a tiled shower with a pebble floor, and a pedestal sink
-
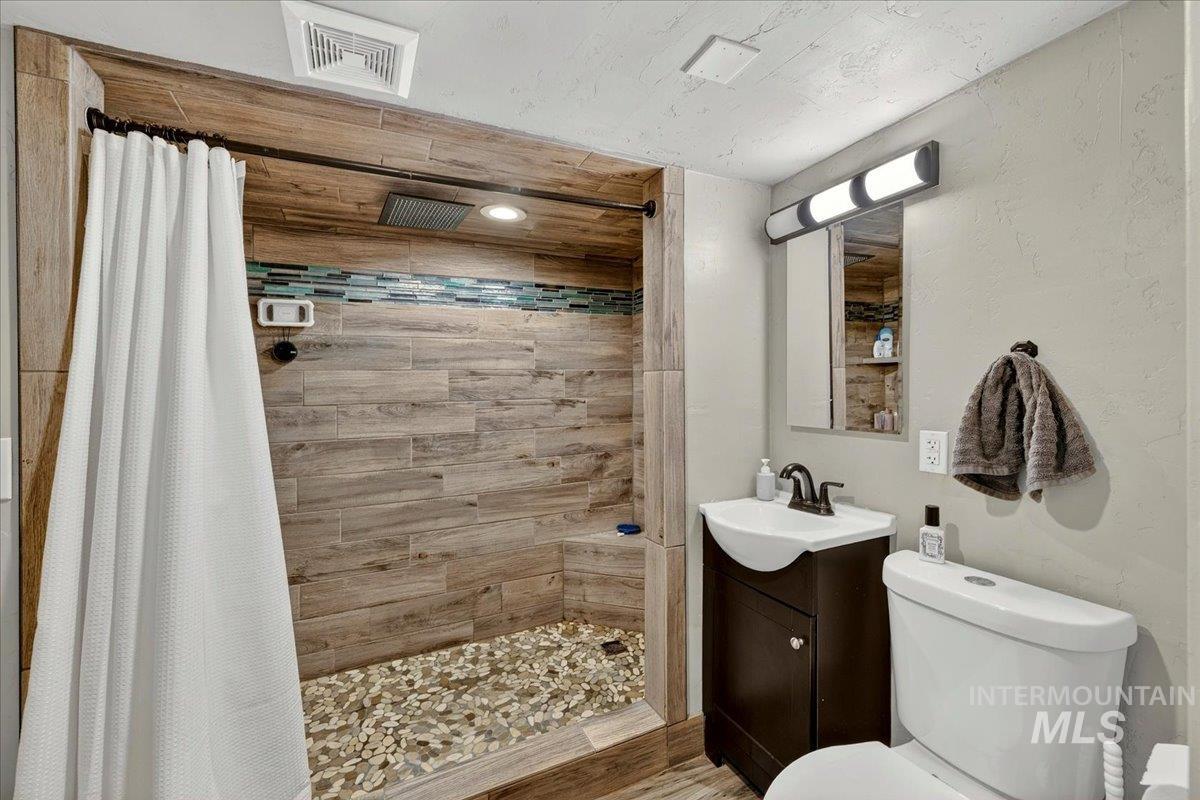
Custom shower with wood-finish tile walls, pebble floor, and glass tile accent band
-
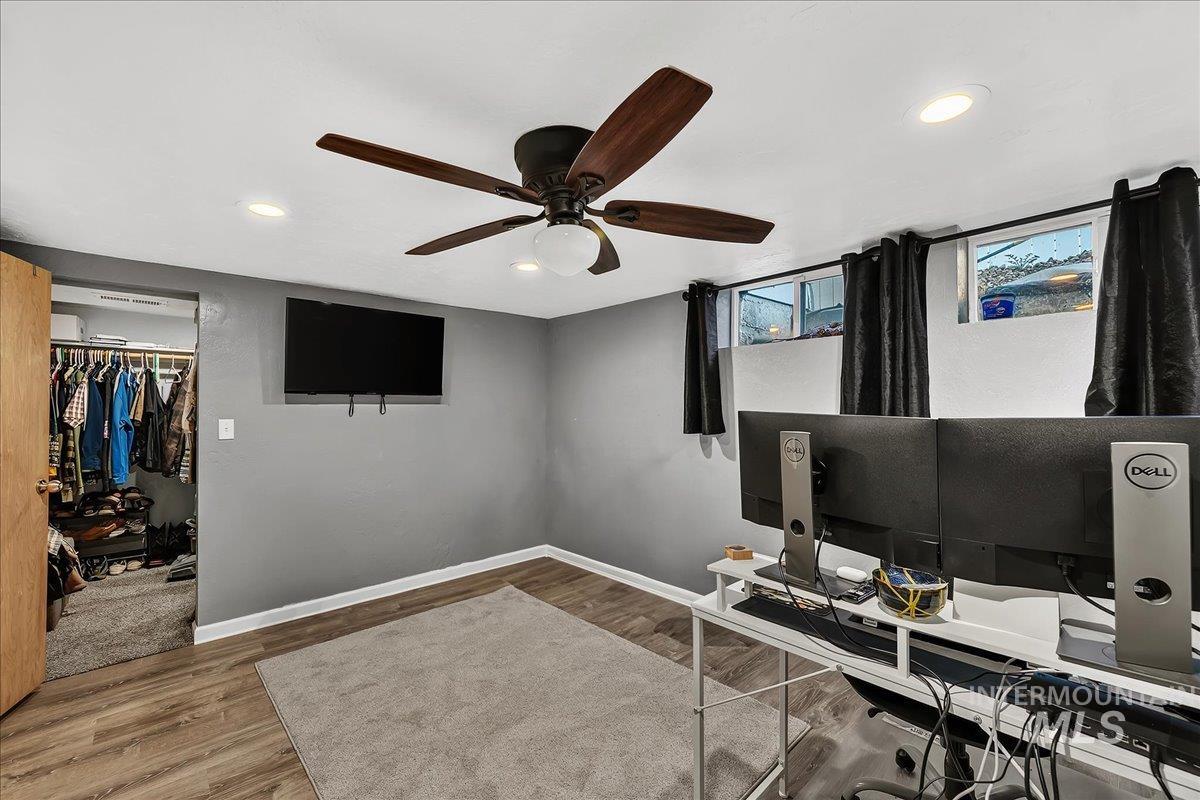
Recessed lighting, ceiling fan with light fixture, wood-finish flooring, and a built-in closet with shelving
-
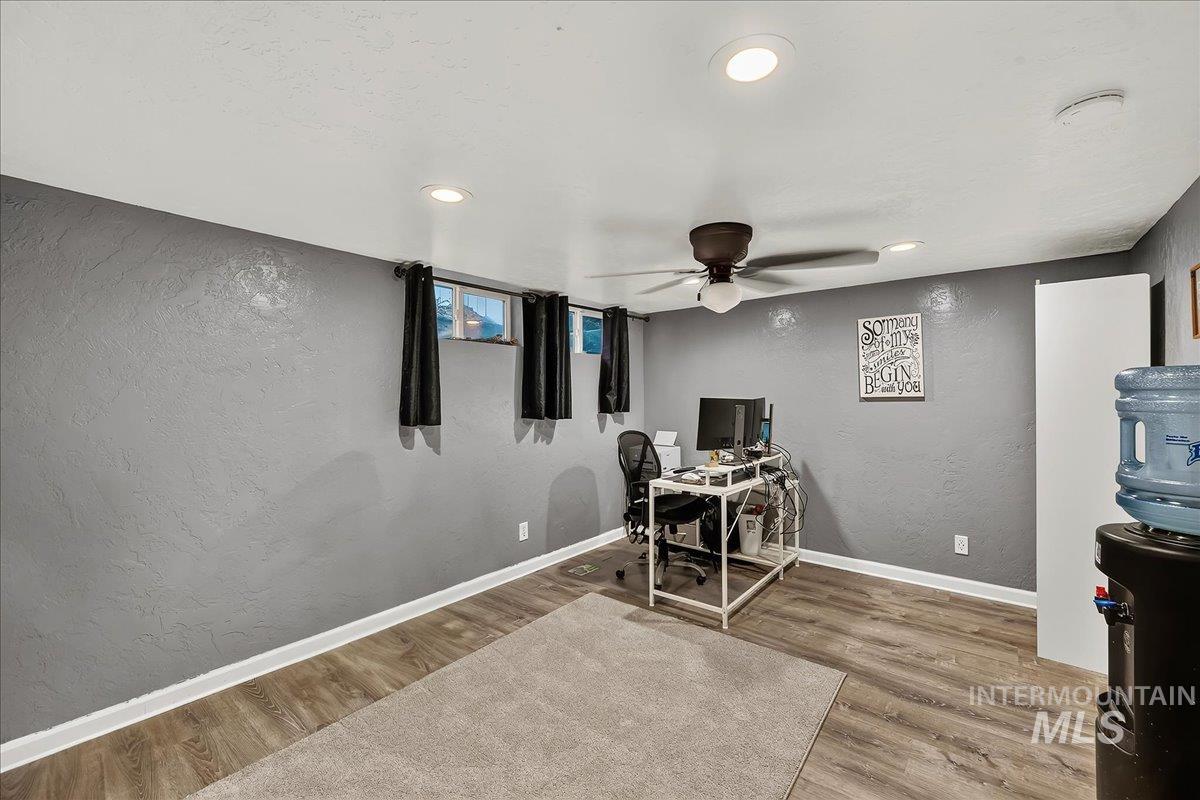
Recessed lighting, wood-finish flooring, ceiling fan, and multiple windows
-
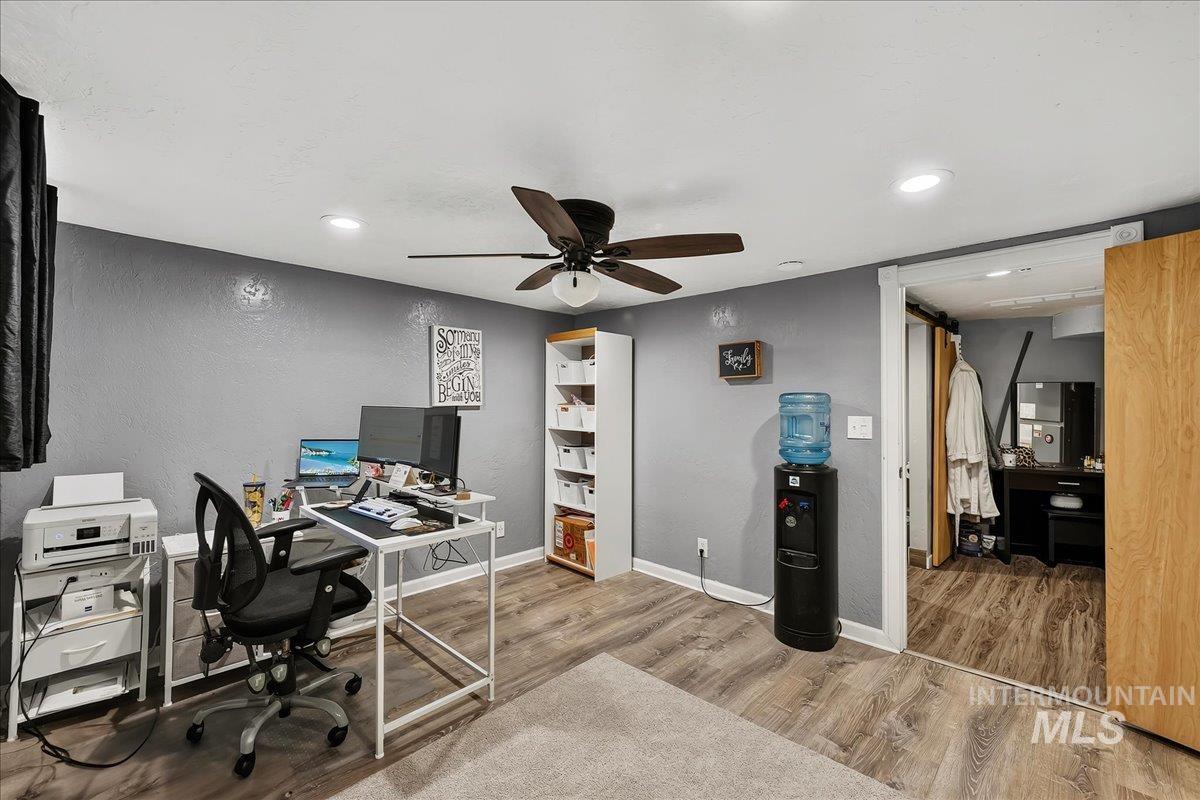
Wood-finish flooring, recessed lighting, and a ceiling fan create a functional space
-
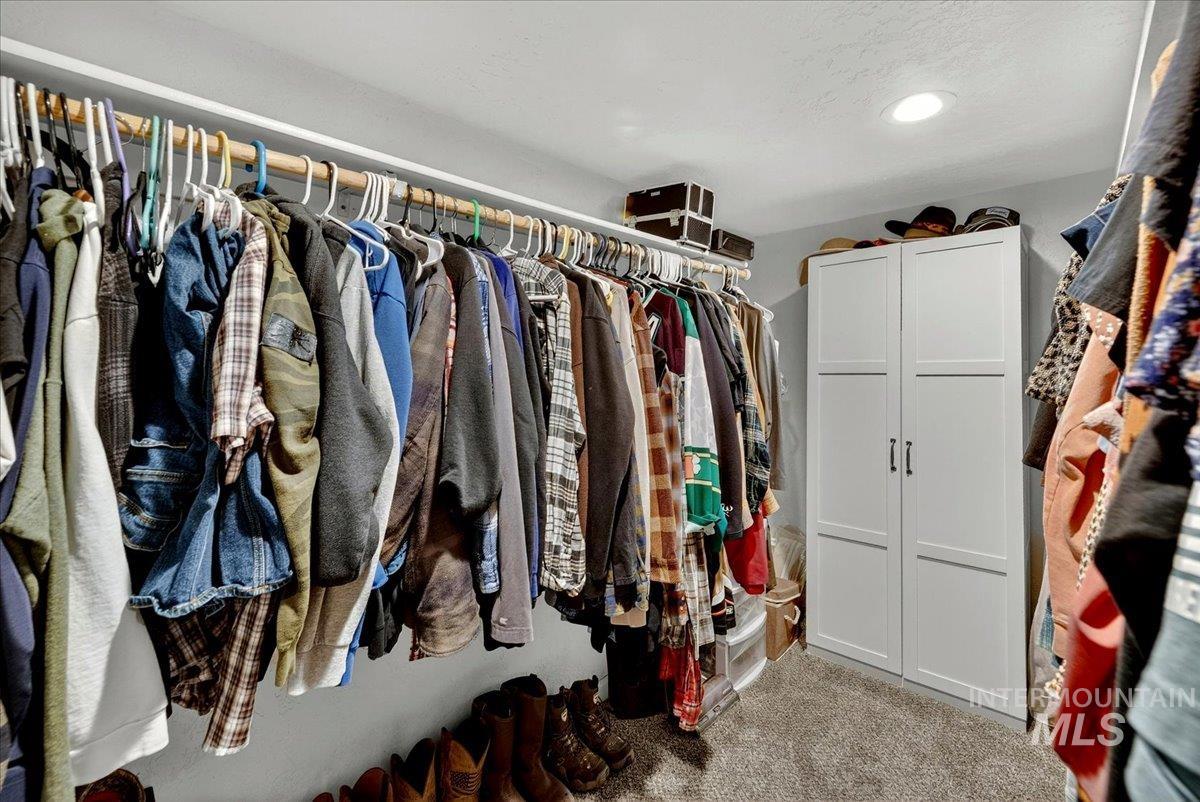
Walk-in closet featuring recessed lighting, a built-in white storage cabinet with dark hardware, and carpet flooring
-
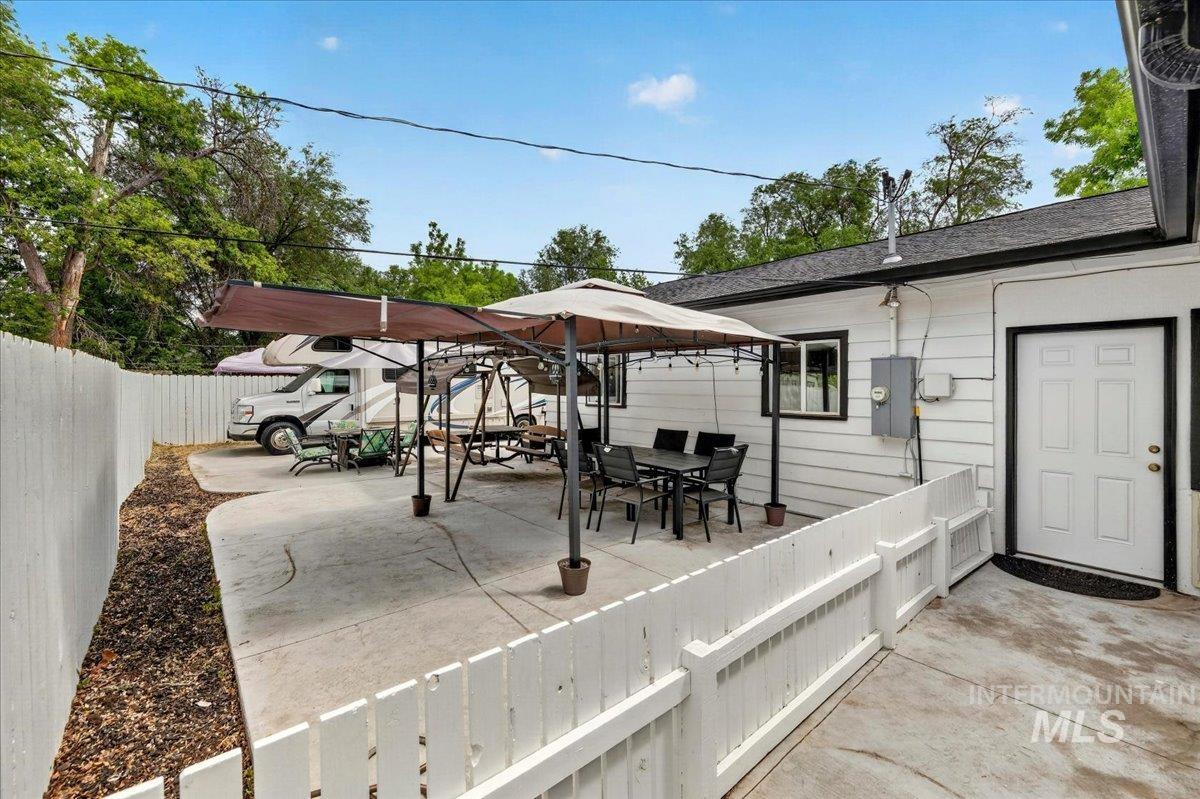
Paved patio area with a white picket fence, featuring a white exterior wall with black trim and a white paneled door
-
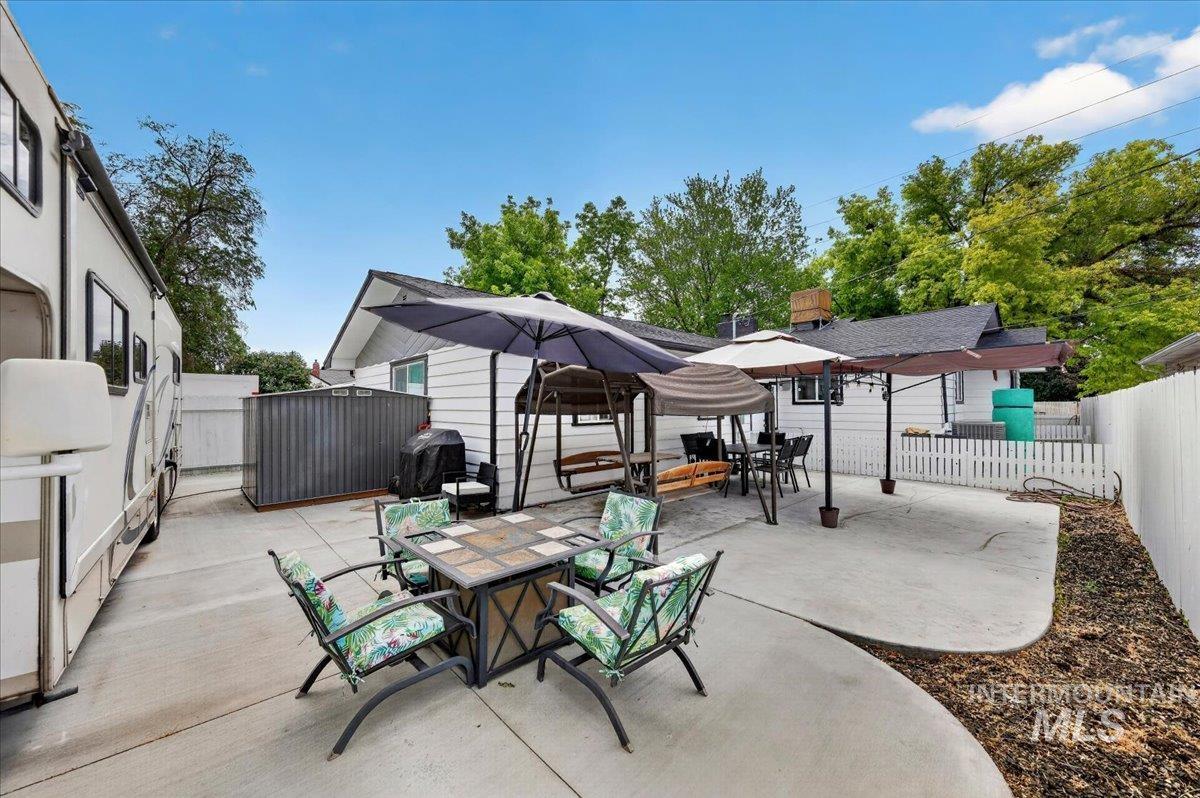
Expansive concrete patio area with multiple seating zones
-
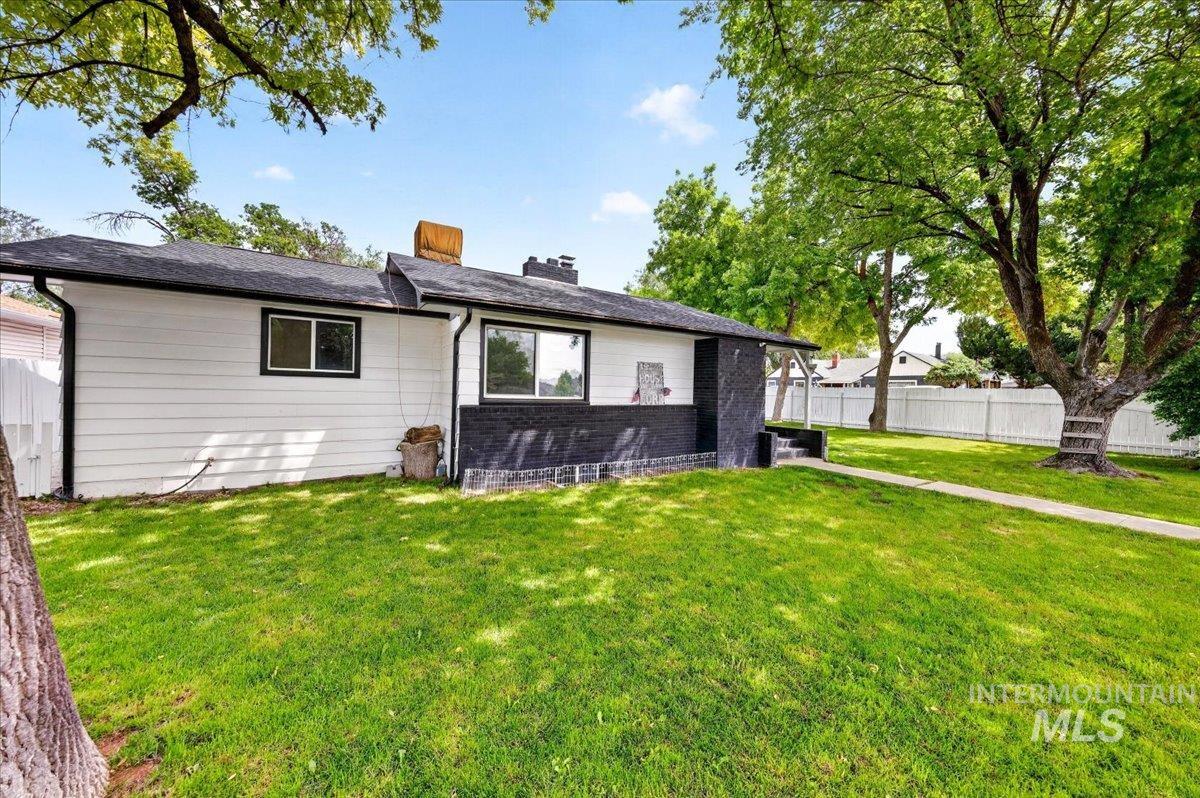
Single-story property featuring white siding and a contrasting dark lower exterior band
-
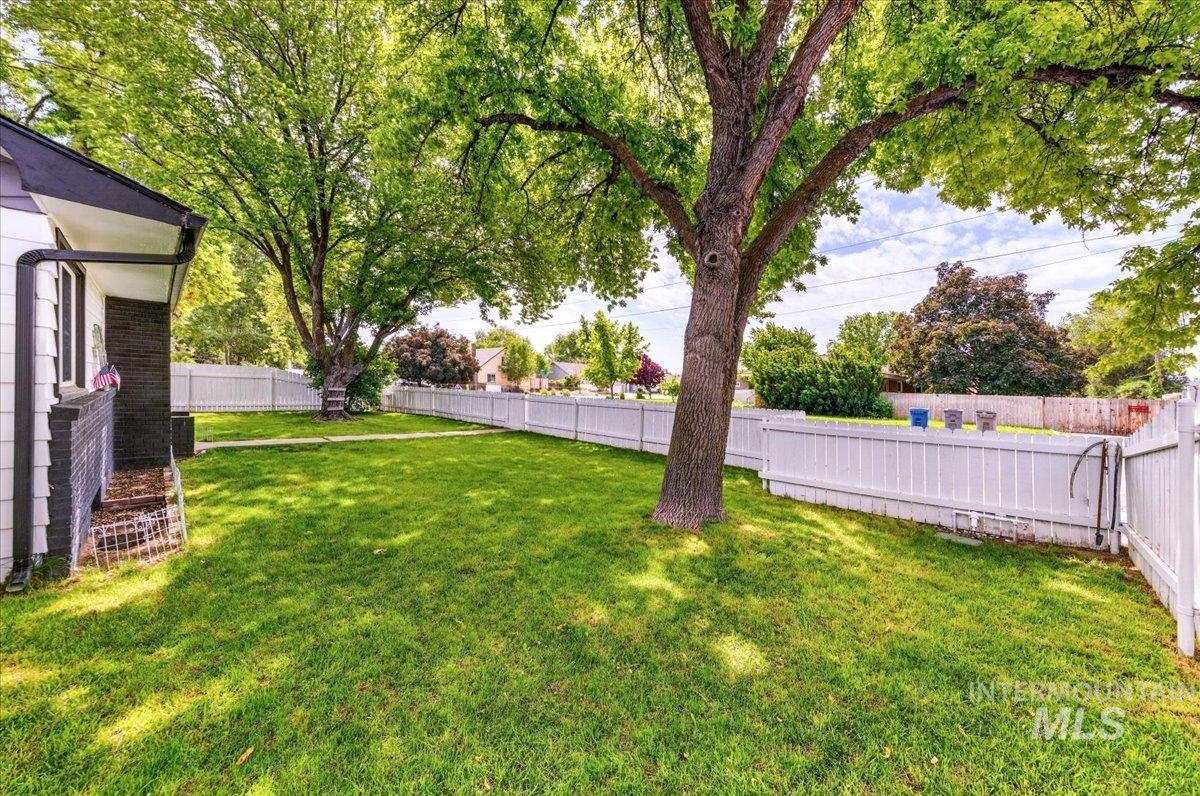
Expansive backyard featuring a lush lawn, mature shade trees, and a white privacy fence
-
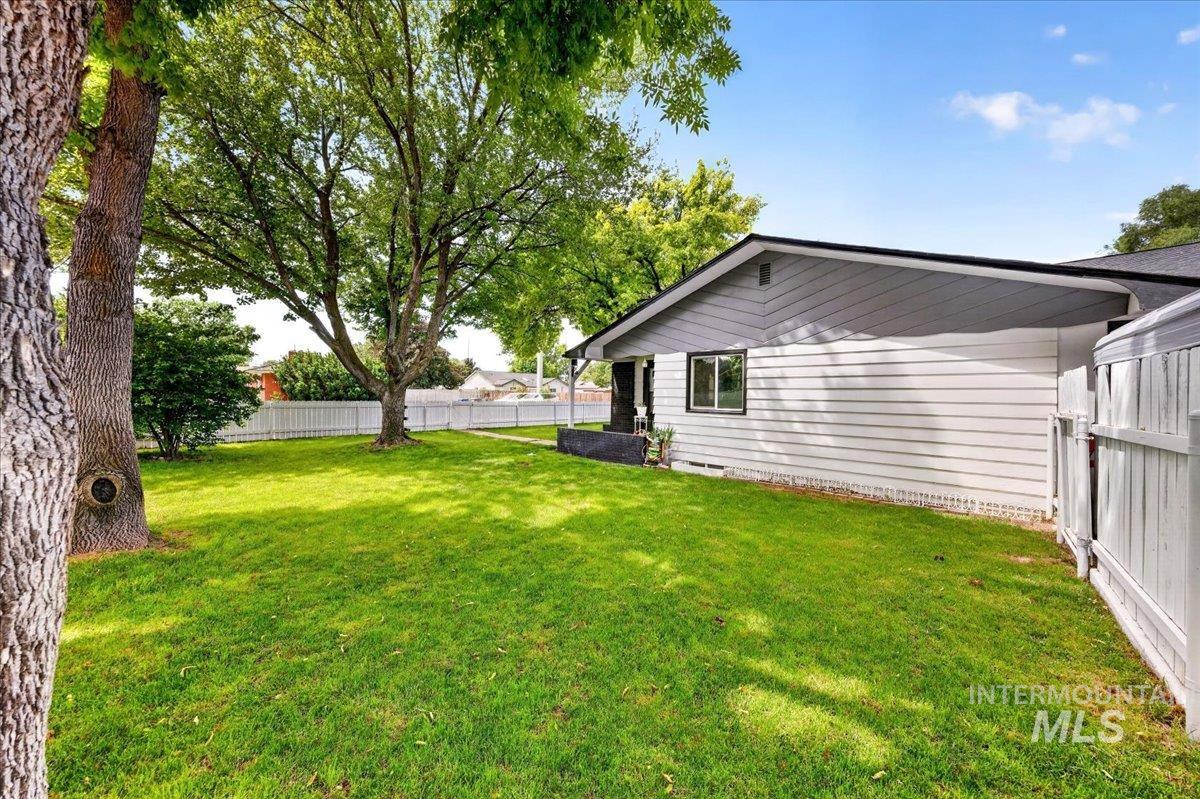
Expansive grassy yard with mature trees, a white picket fence, and a neutral-toned exterior with a dark roofline
-
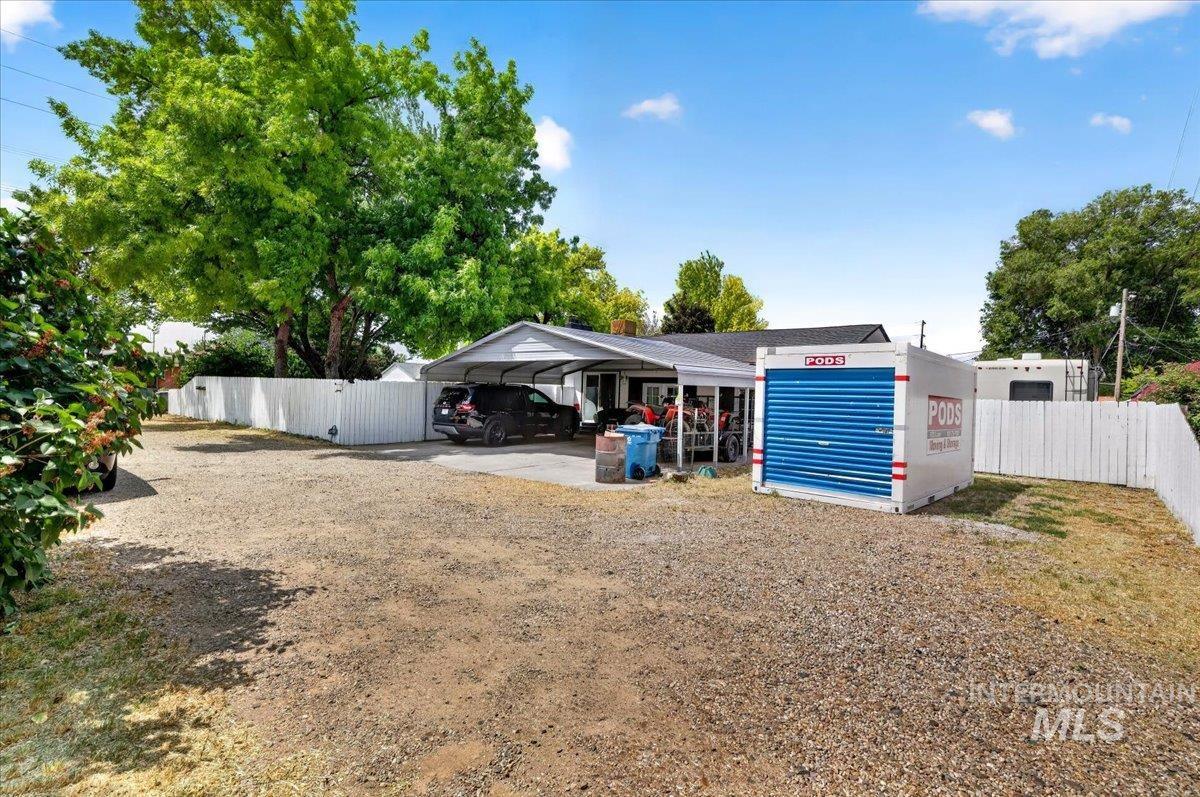
Gravel driveway providing extensive off-street parking
Unique Mid-Century Home with Flexible Two-Level Living & Private Basement Suite. Beautifully remodeled mid-century home offering timeless character, extensive updates, and a unique multi-level layout. Located in a convenient Nampa location near downtown, NNU, schools, shopping, dining, and everyday amenities. The finished basement functions exceptionally well as a private primary suite, featuring a large great room currently used as the primary bedroom, two additional rooms currently used as offices, and a full bathroom. Upstairs, you’ll find two additional bedrooms, a full bathroom, and an approximately 300-square-foot studio/bonus room that offers tremendous flexibility. The studio can be used as a bedroom, family room, playroom, creative space, office, gym, or other personal-use space. Water is piped to the studio for a washer and dryer or kitchenette. The home has been extensively remodeled while retaining its original mid-century character, including an updated kitchen, refreshed bathrooms, renovated basement, upstairs studio/bonus area, and refinished original hardwood floors. Major improvements include an upgraded electrical panel (2021), new roof (2022), and new HVAC system (2024). Outside, enjoy a peaceful front yard shaded by mature trees, backyard concrete, RV parking with 30/50 amp service, large carport, and storage. Home warranty-July 2028. Recorded driveway easement.
- Heating:
- Electric
- Cooling:
- Central air
- Fireplace:
- One
- Garage Capacity:
- 2
- Country:
- US
- State:
- ID
- City:
- Nampa
- Zipcode:
- 83686
- Street:
- 1220 E Amity Ave
- Longitude:
- W117° 26' 38.2''
- Latitude:
- N43° 33' 41.7''
- Master Bedroom Level:
- Main
- Master Bedroom Size:
- 13x11
- Bedroom 2 Level:
- Main
- Bedroom2 Size:
- 13x9
- Bedroom 3 Level:
- Main
- Bedroom3 Size:
- 10x13
- Bedroom 4 Level:
- Main
- Bedroom4 Size:
- 14x10
- Bedroom 5 Level:
- Down
- Bedroom5 Size:
- 22x11
- Kitchen Level:
- Main
- Kitchen Size:
- 12x11
- Living Room Level:
- Main
- Living Room Size:
- 13x15
- Bonus Room Size:
- 11x9
- School District:
- Nampa School District #131
- Elementary School:
- Sherman
- Middle School:
- West Middle Nam
- High School:
- Skyview
- Status:
- Active
- Type:
- Single Family
- Level:
- Single with Below Grade
- Tax Year:
- 2025
- Taxes:
- $2,045
- Potential Short Sale:
- No
- Age:
- 51 - 80 Years
- Auction:
- No
- Flood Ins Required:
- No
- HUD Owned:
- No
- In Foreclosure:
- No
- Land Size:
- 10000 SF - .49 AC
- Home Owner Exempt:
- No
- HOA Frequency:
- Not Applicable
- Irrigation District:
- Nampa & Meridian Irr
- Virtual Tour:
- https://youriguide.com/1220_e_amity_nampa_id/
- Inc Kitchen Features:
- Breakfast bar, Dishwasher, Disposal, Microwave, Pantry, Refrigerator, Oven/range built-in, Countertop-granite
- Lot Features:
- Sidewalks, Garden Space, Dog Run, Easement, Storage Shed, Chickens, RV Parking
- Land Use:
- Single
- Sprinkler System:
- Full,Pressurized Irrigation
Residential For Sale
1220 E Amity Ave, Nampa, Idaho 83686
- Property Type :
- Residential
- Listing Type :
- For Sale
- Status :
- Active
- Listing ID :
- 98997221
- Price :
- $449,999
- Bedrooms :
- 5
- Bathrooms :
- 2
- Apx SqFt :
- 2,590 SqFt
- Year Built :
- 1957
- Lot Area :
- 0.26 Acres
- Days on Market :
- 54
- Subdivision :
- Kurtz Add
- Update Date :
- 10/05/2026 19:44:57



