
-
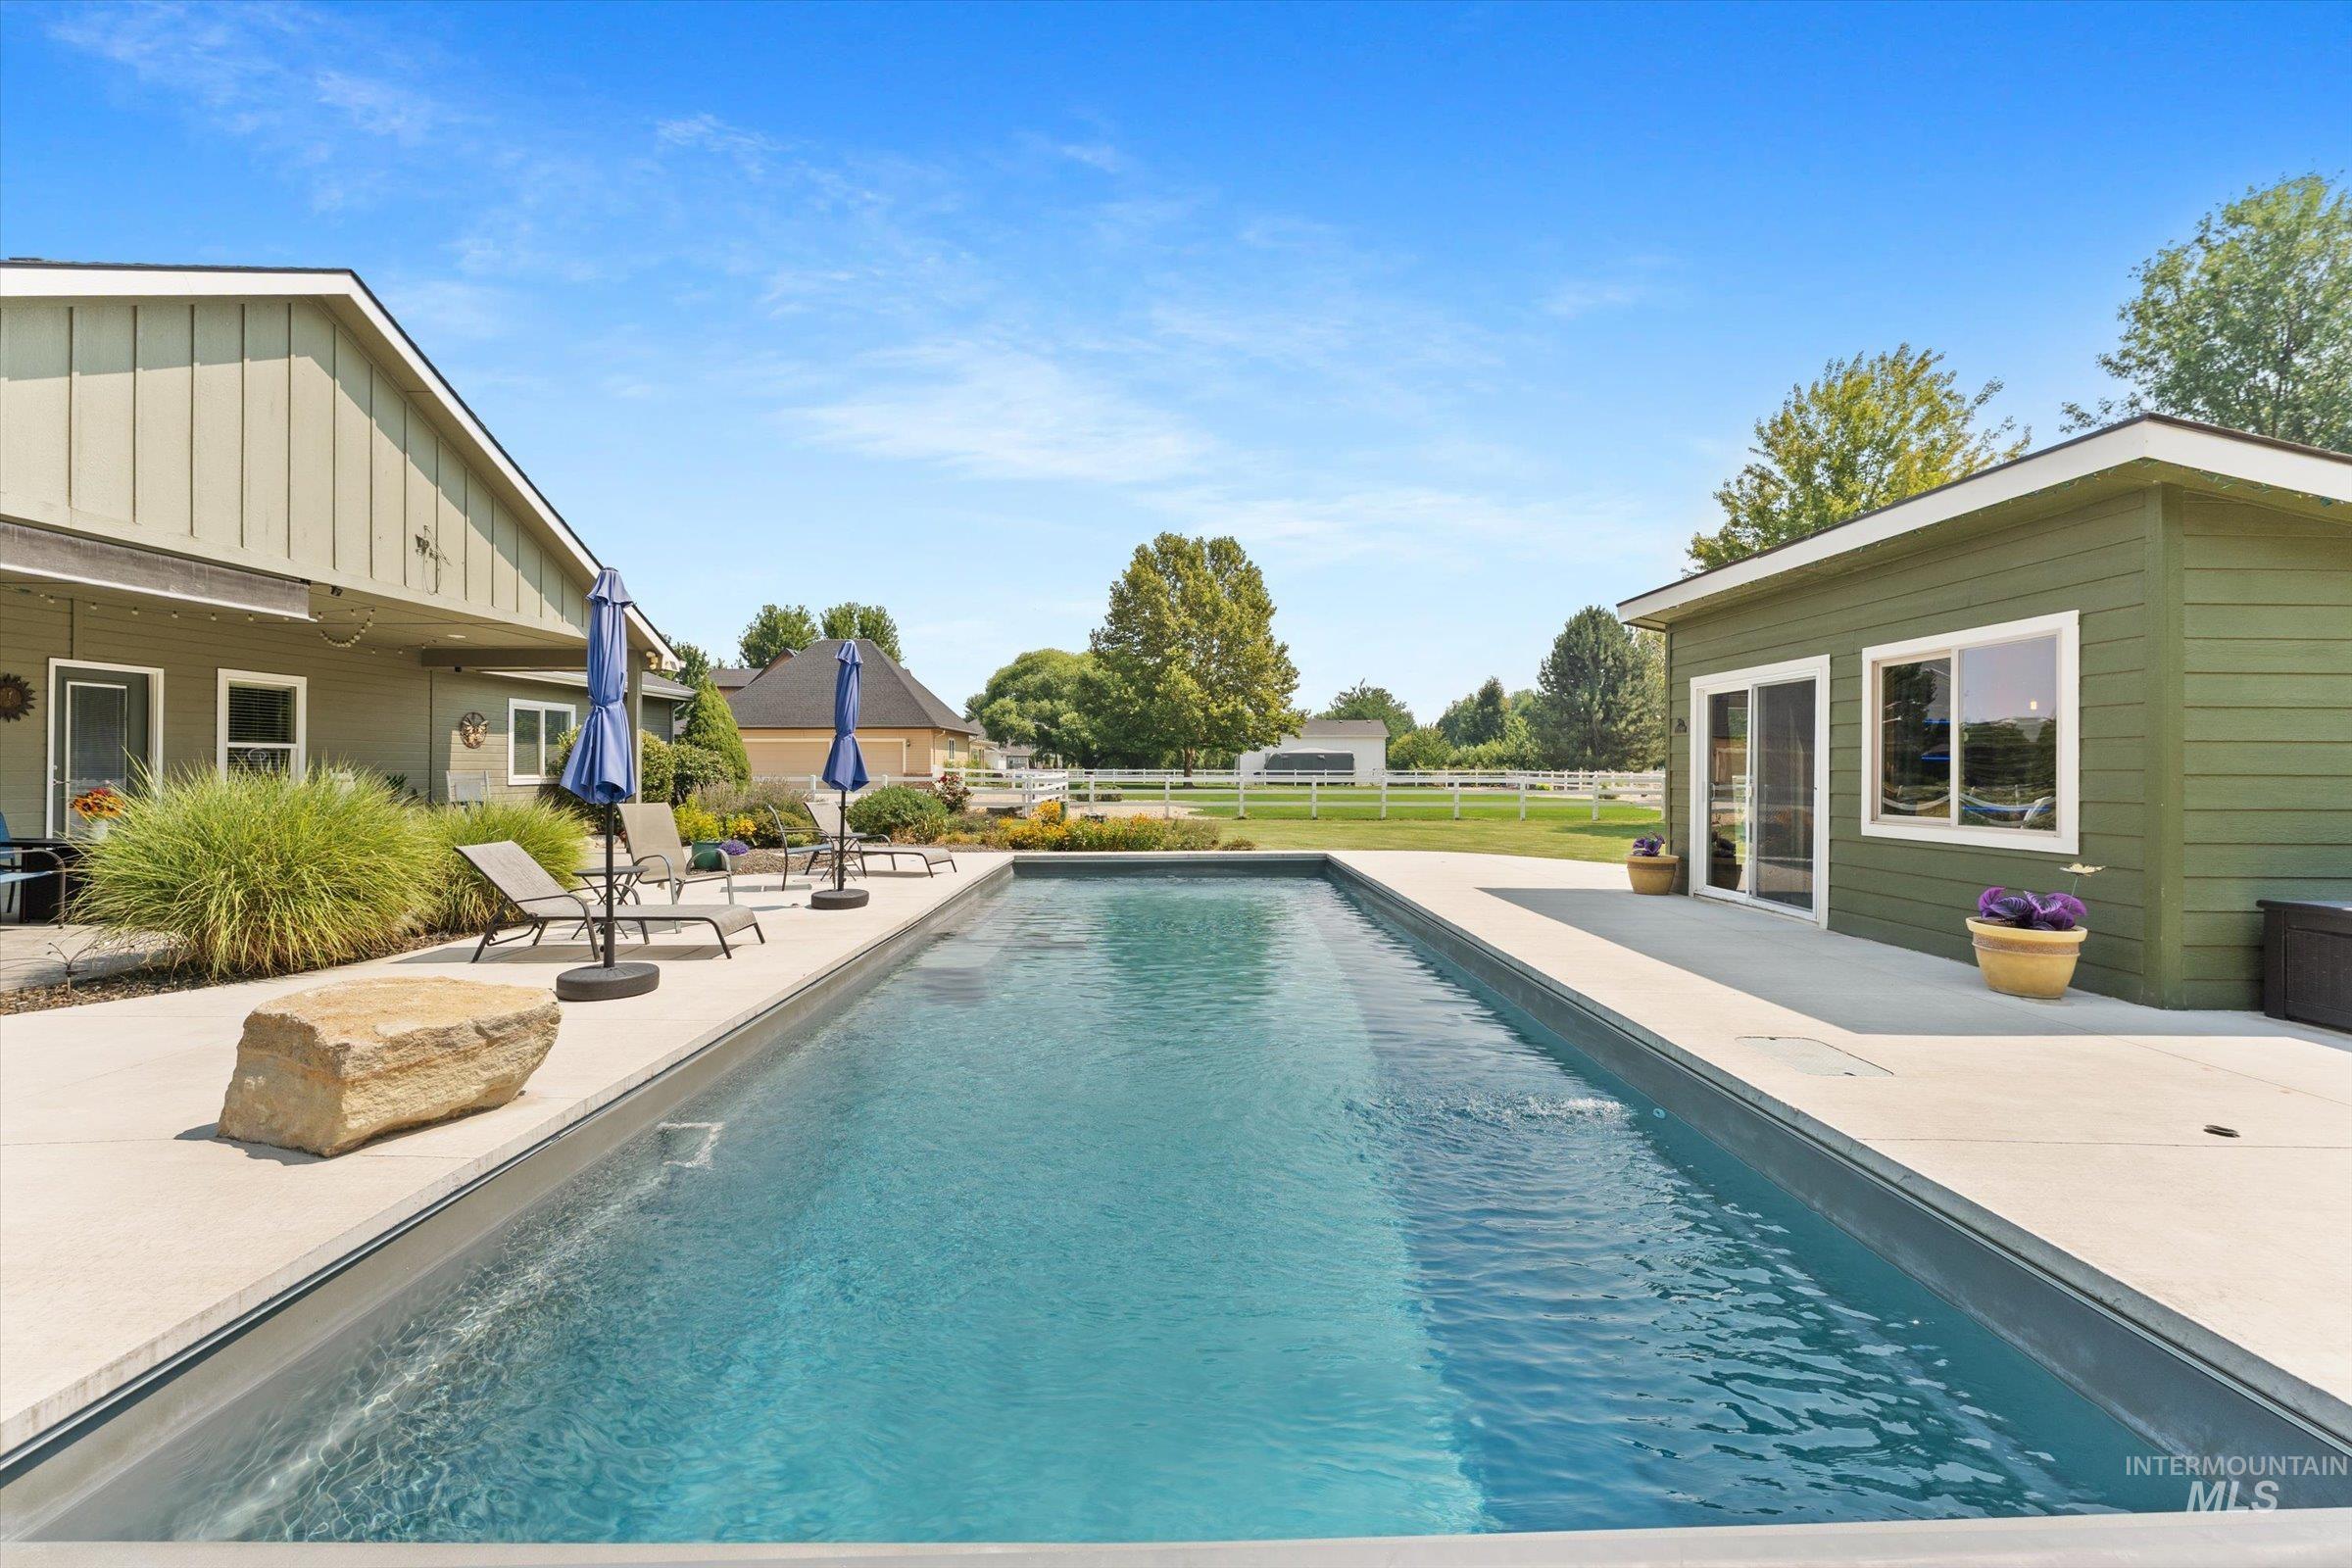
Rectangular in-ground pool with surrounding concrete decking
-
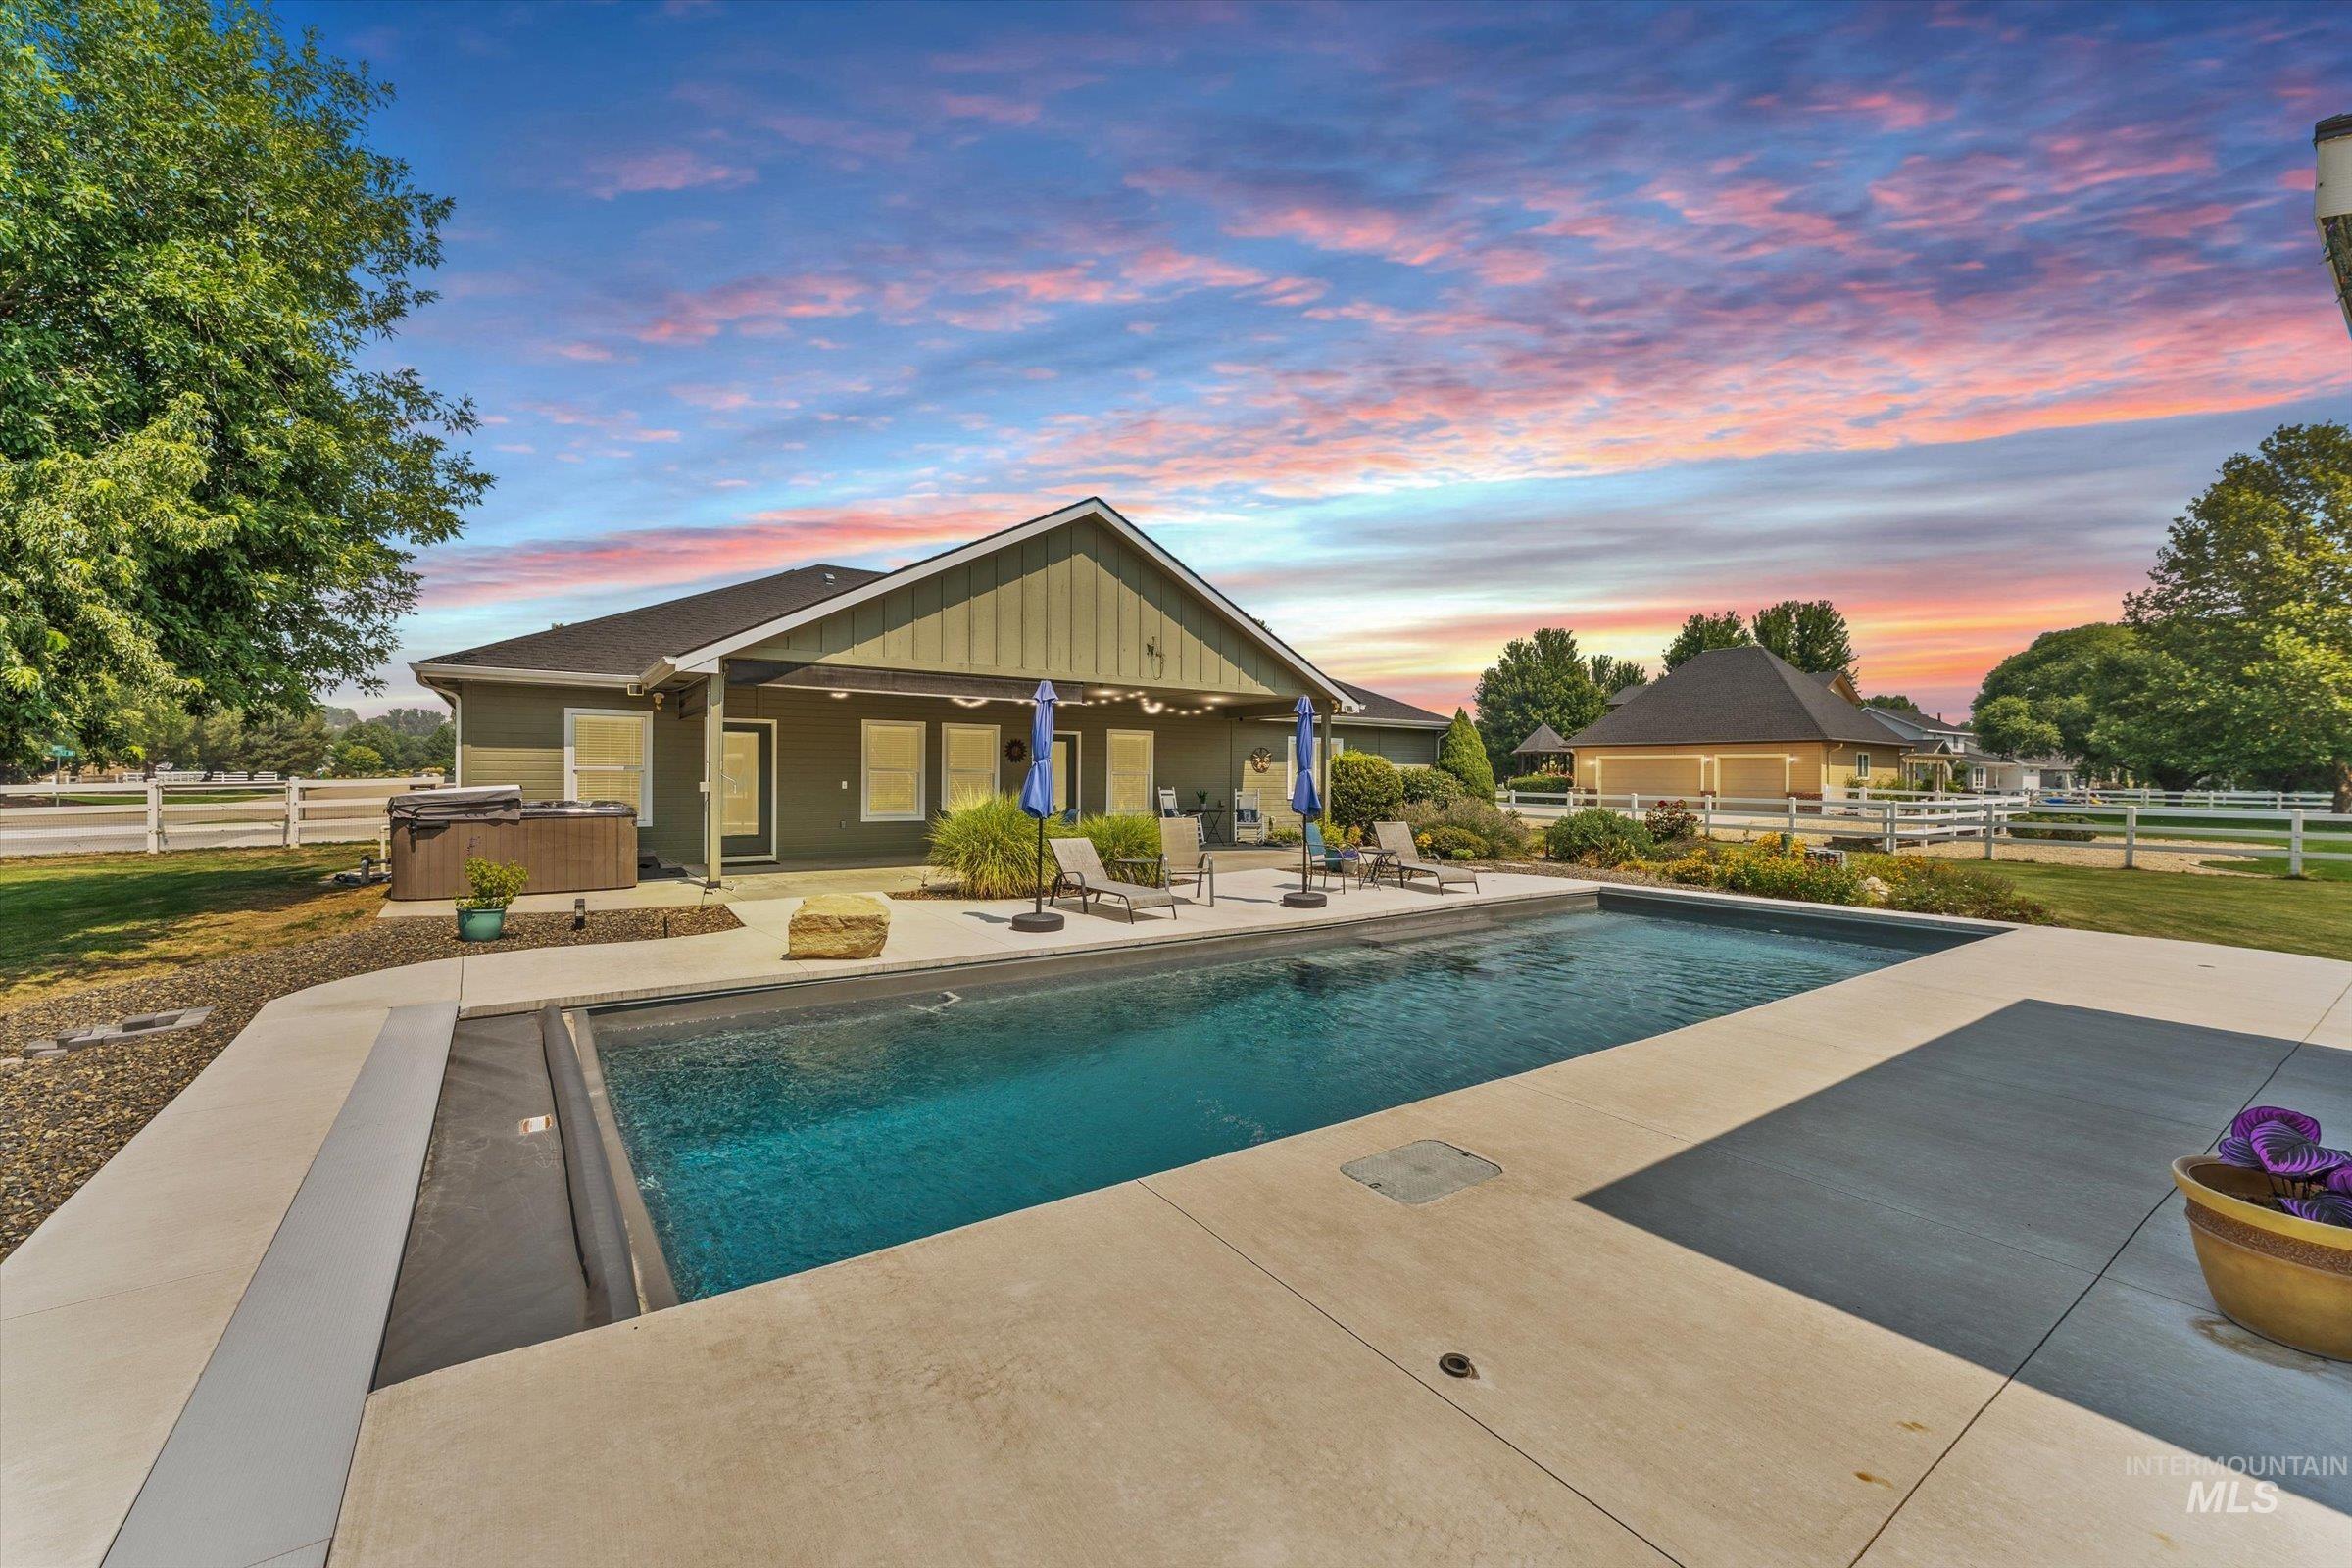
Rectangular in-ground swimming pool with an automatic pool cover, extensive concrete patio, and a covered back porch
-
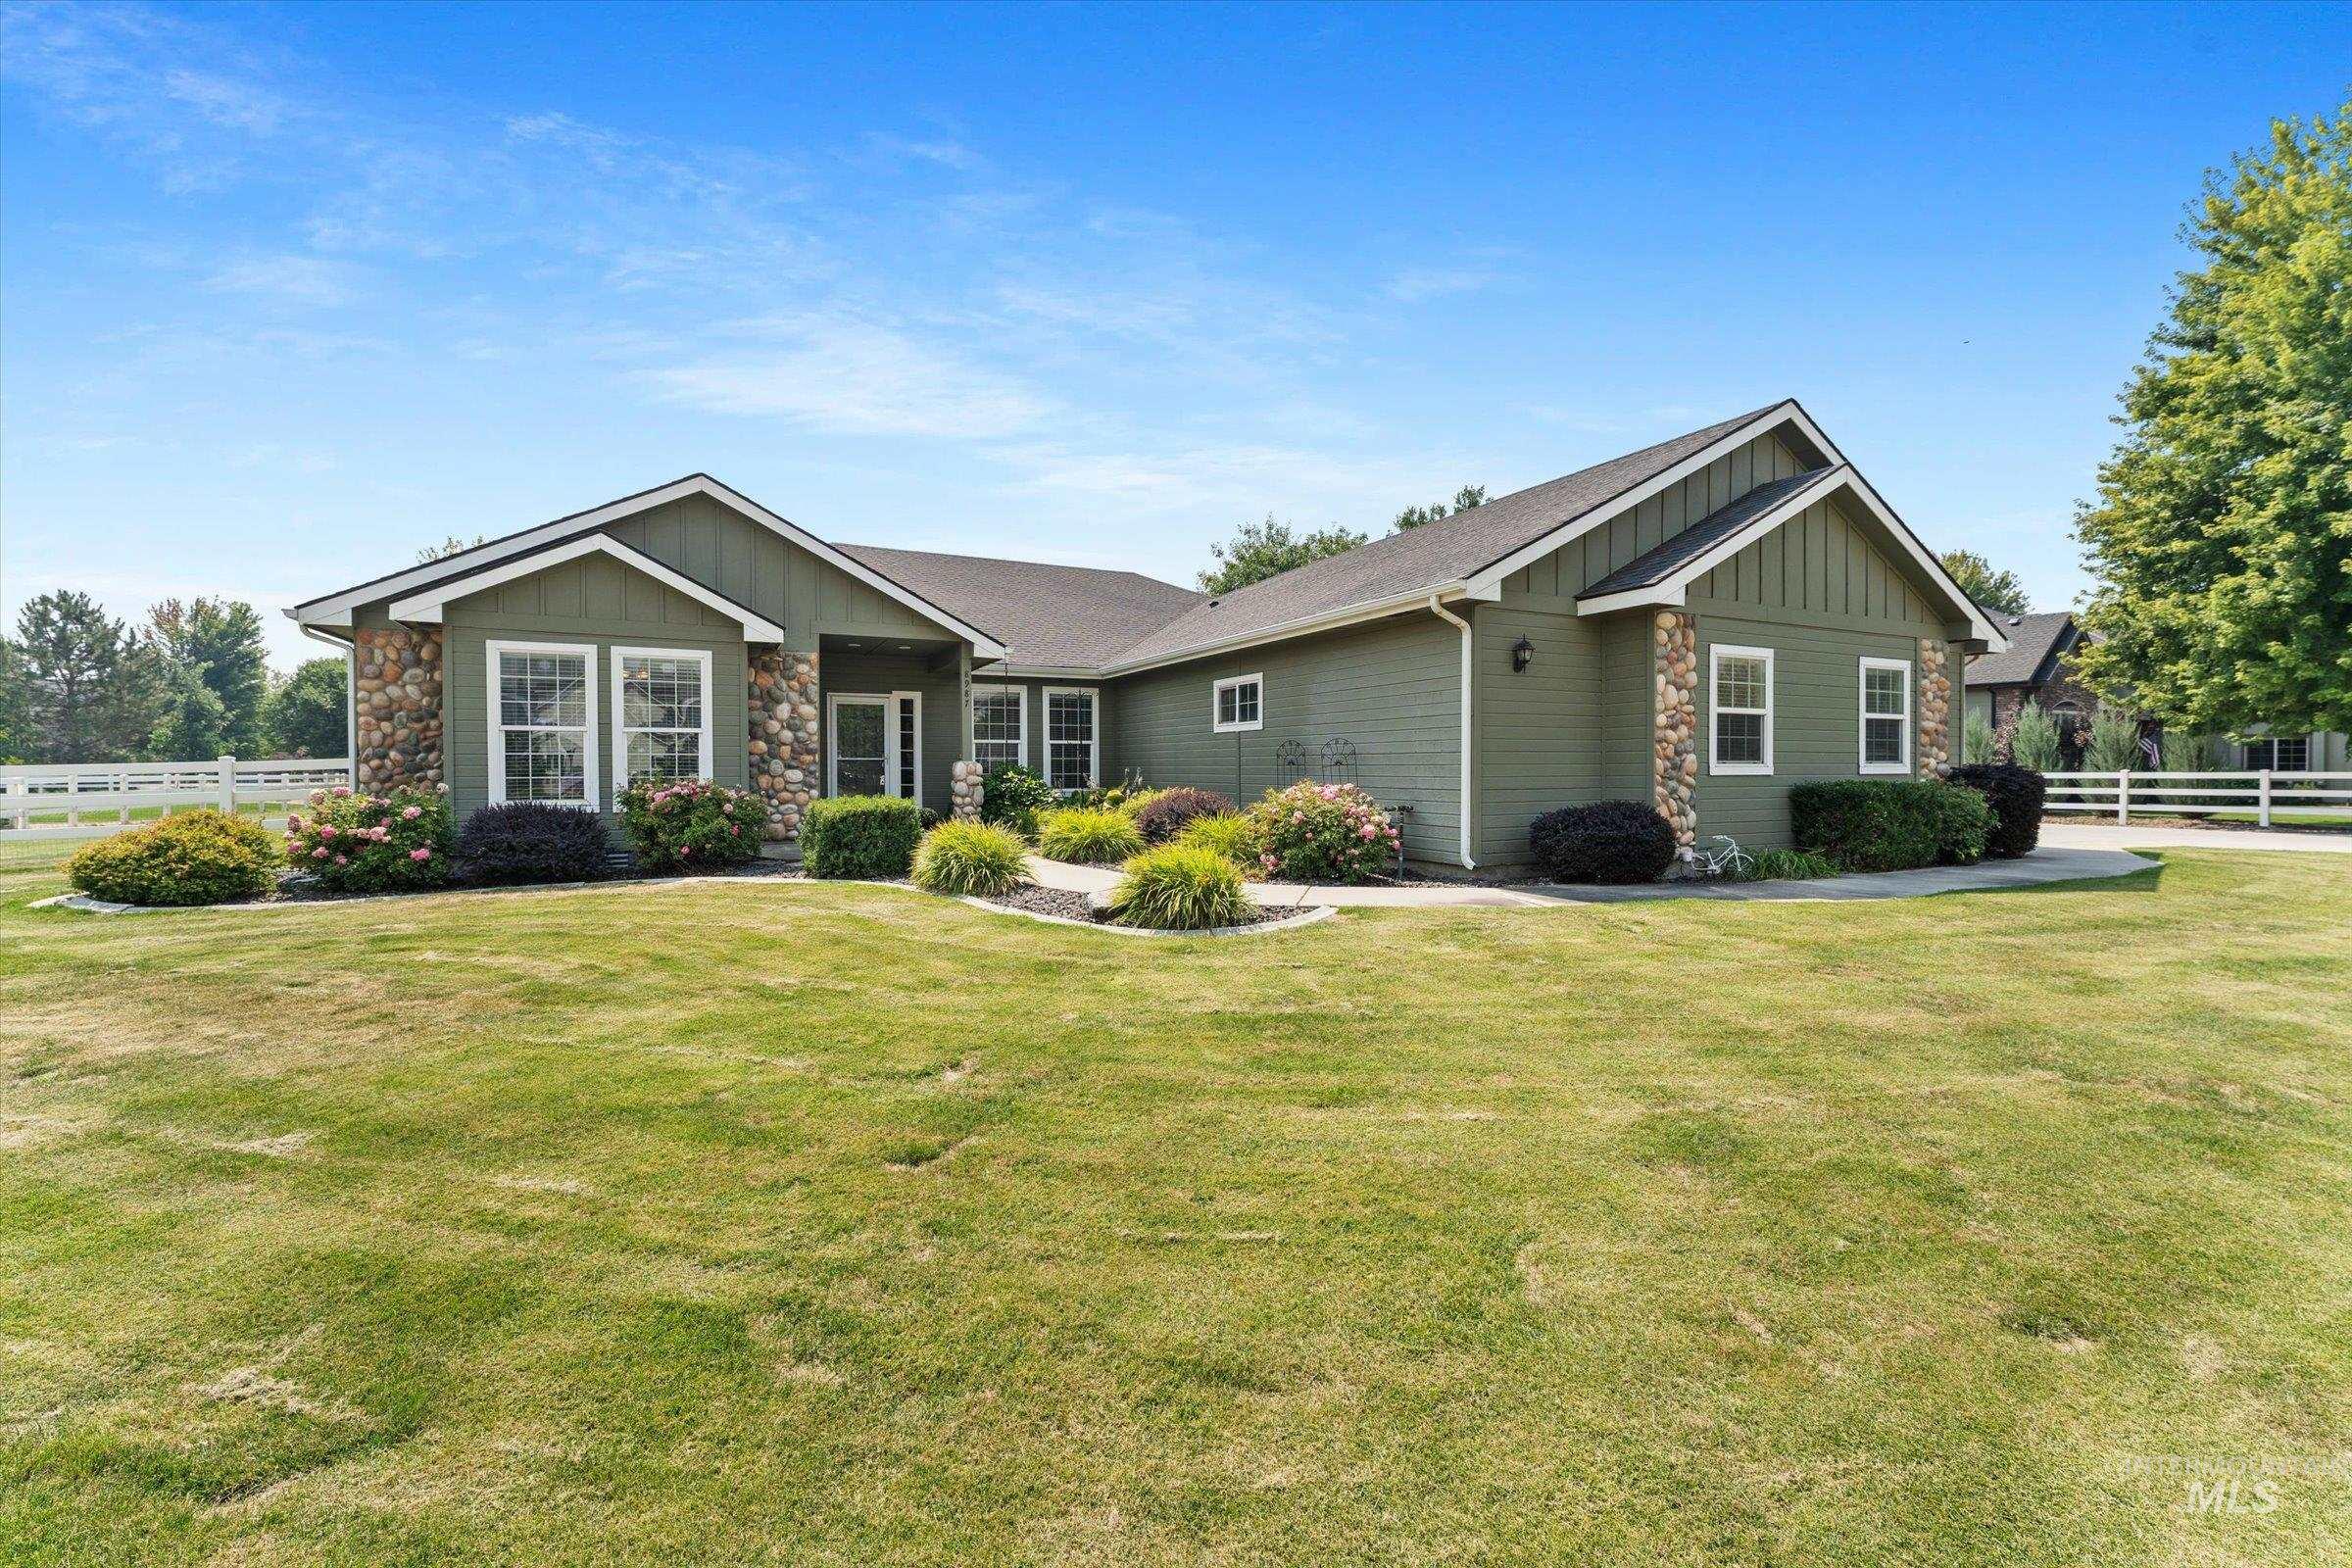
Ranch-style exterior with green siding and stone accents, featuring a gabled roofline
-
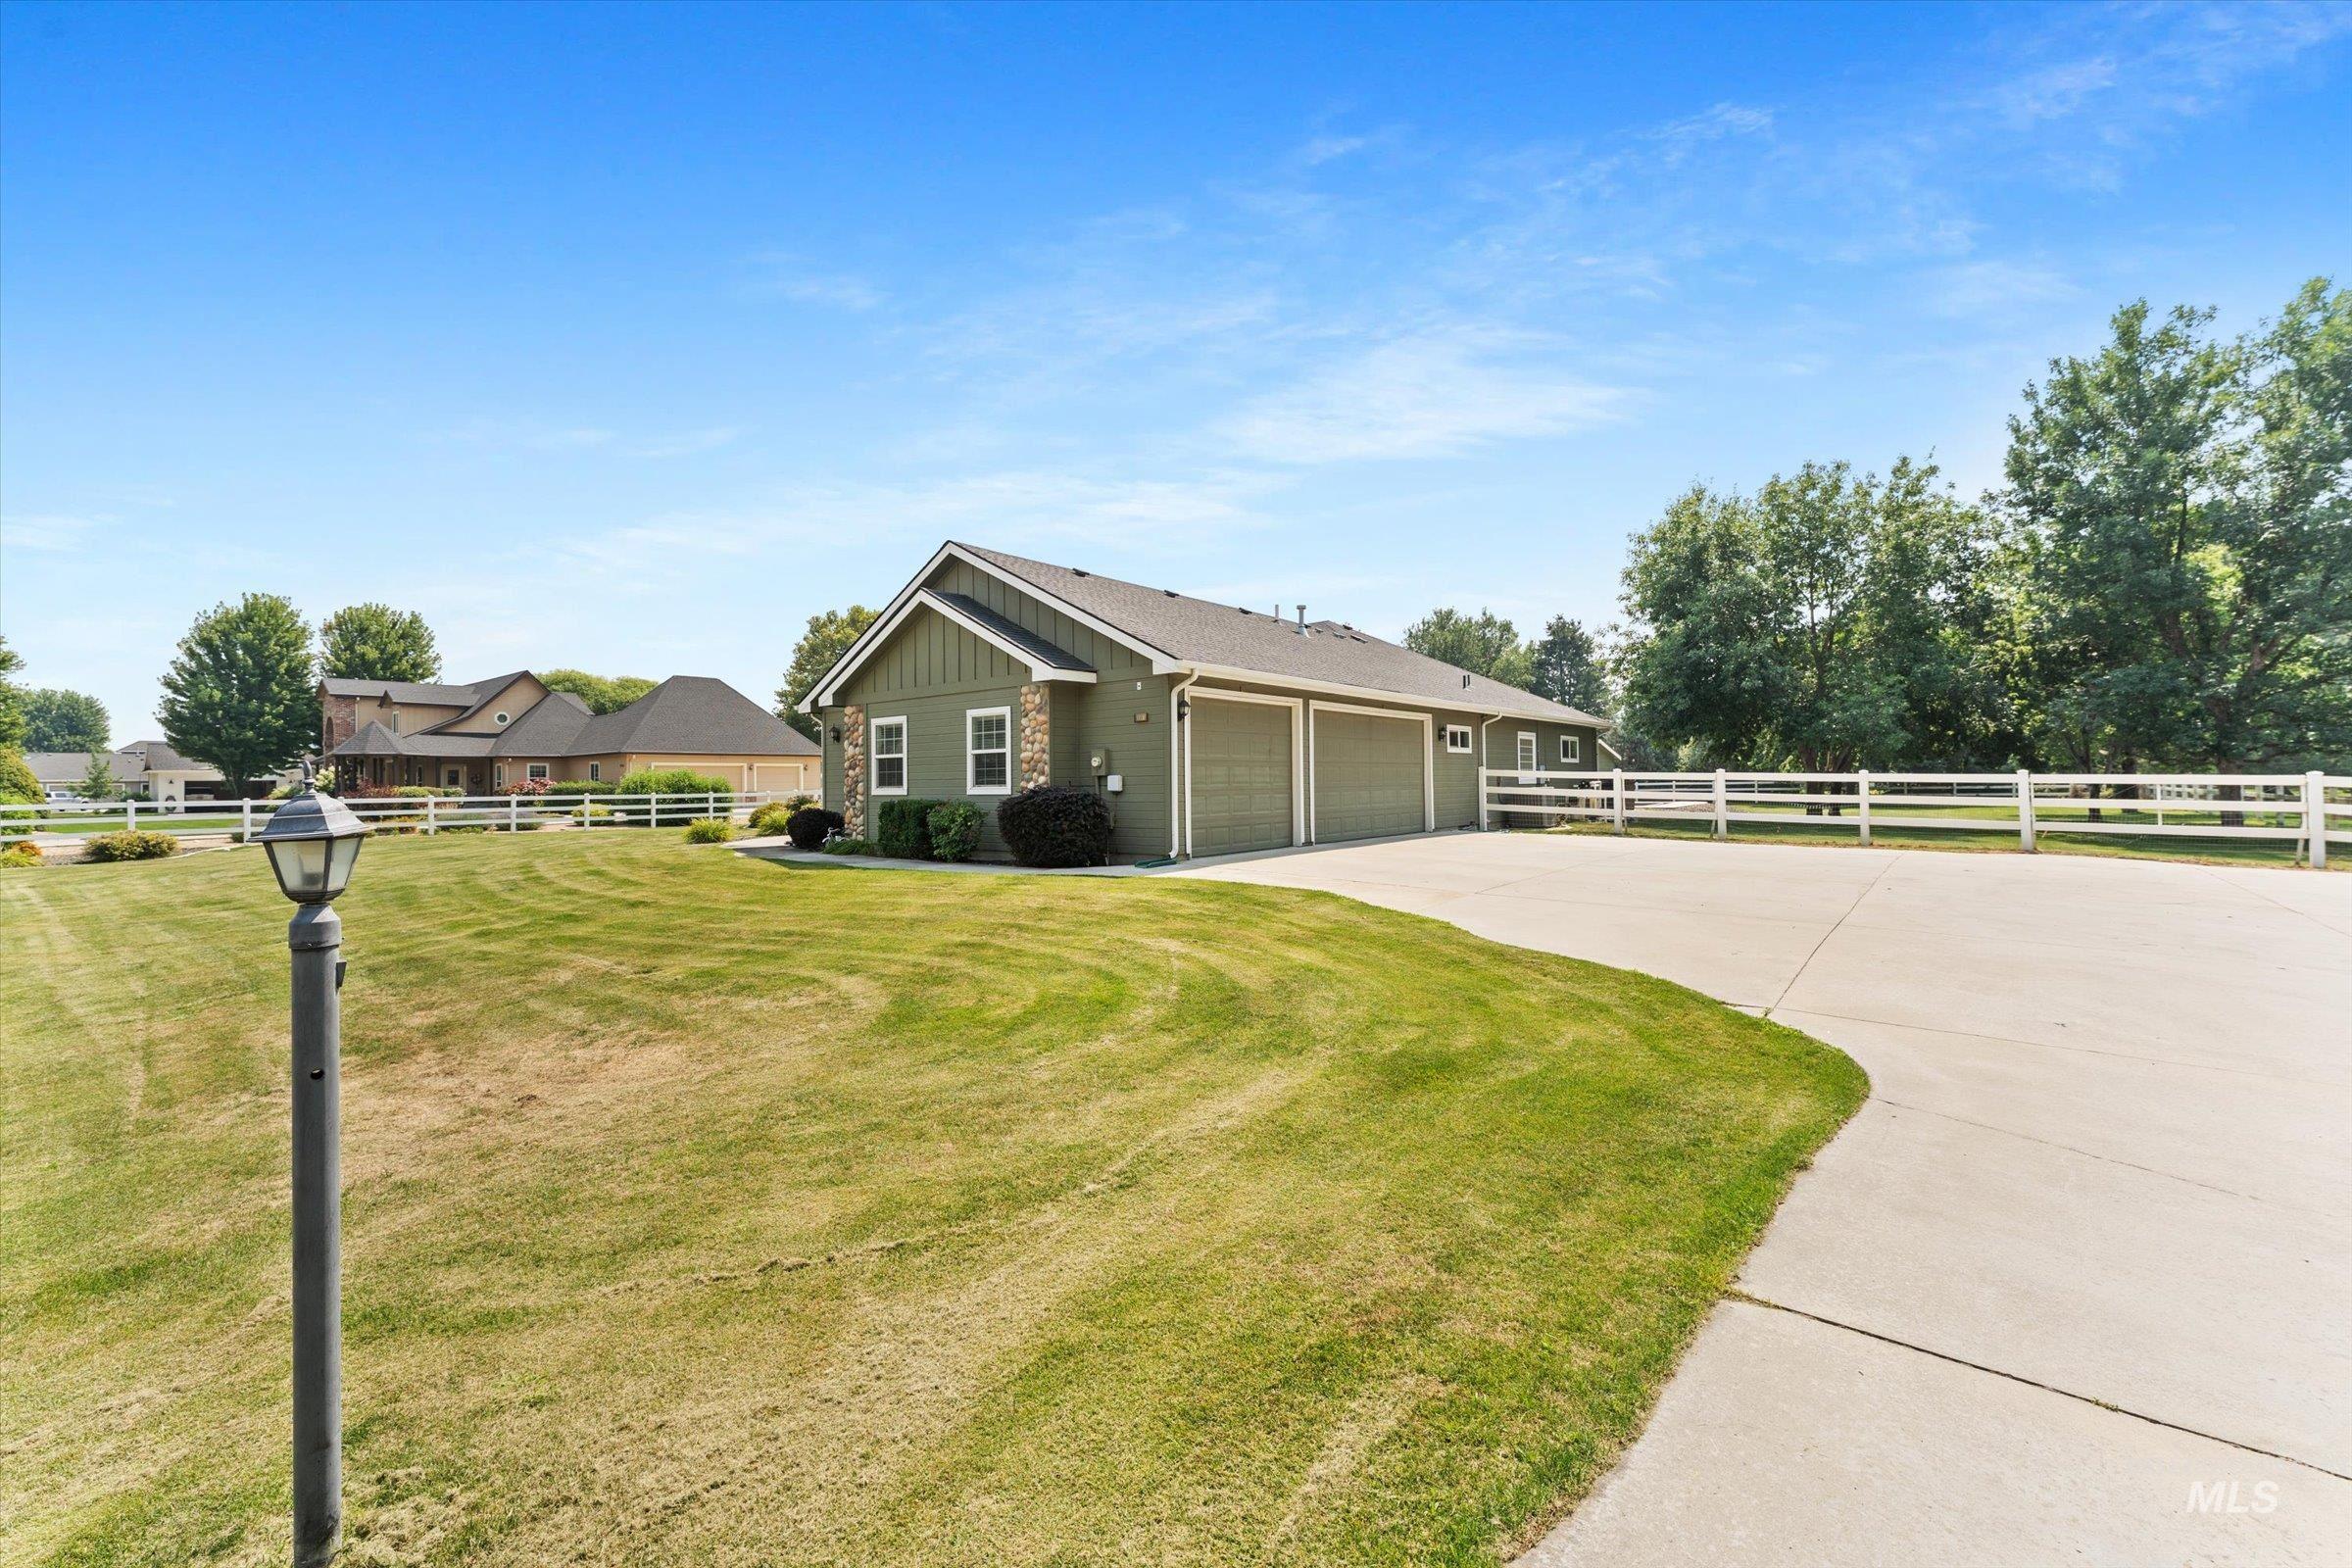
Expansive green lawn with a concrete driveway, complemented by a white fence and mature trees
-
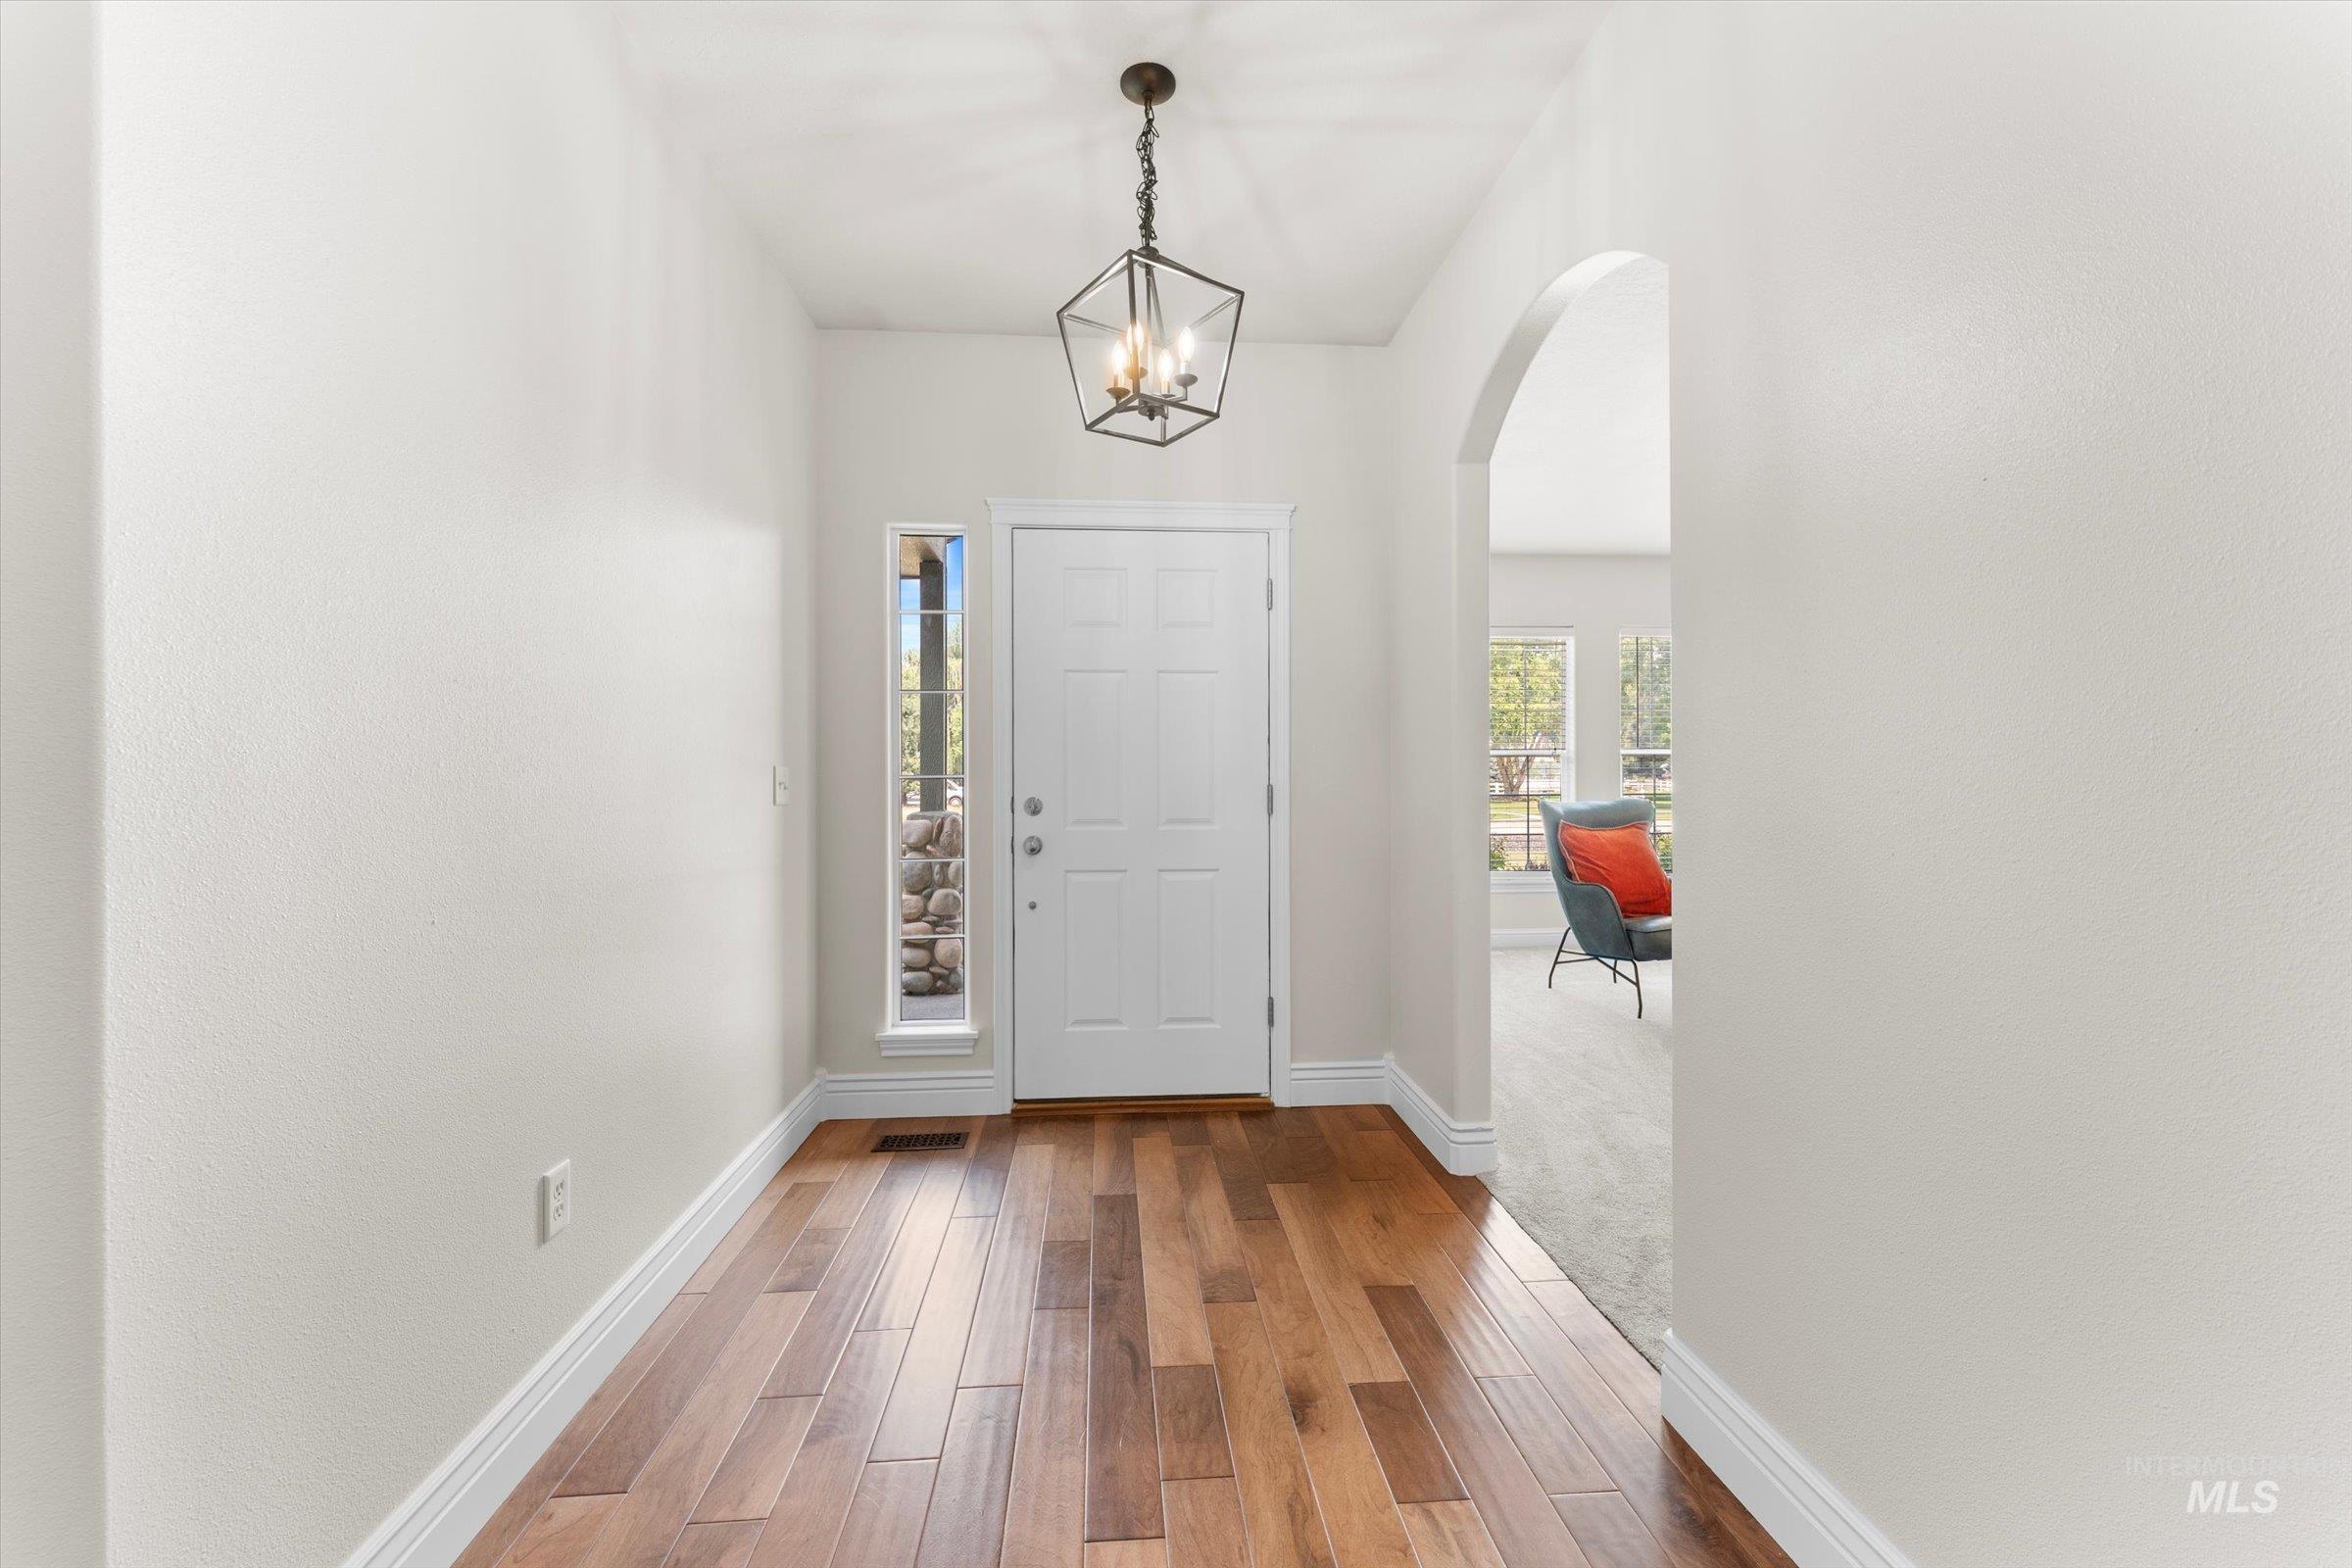
Wood-finish flooring, white trim, recessed lighting, and an arched doorway
-
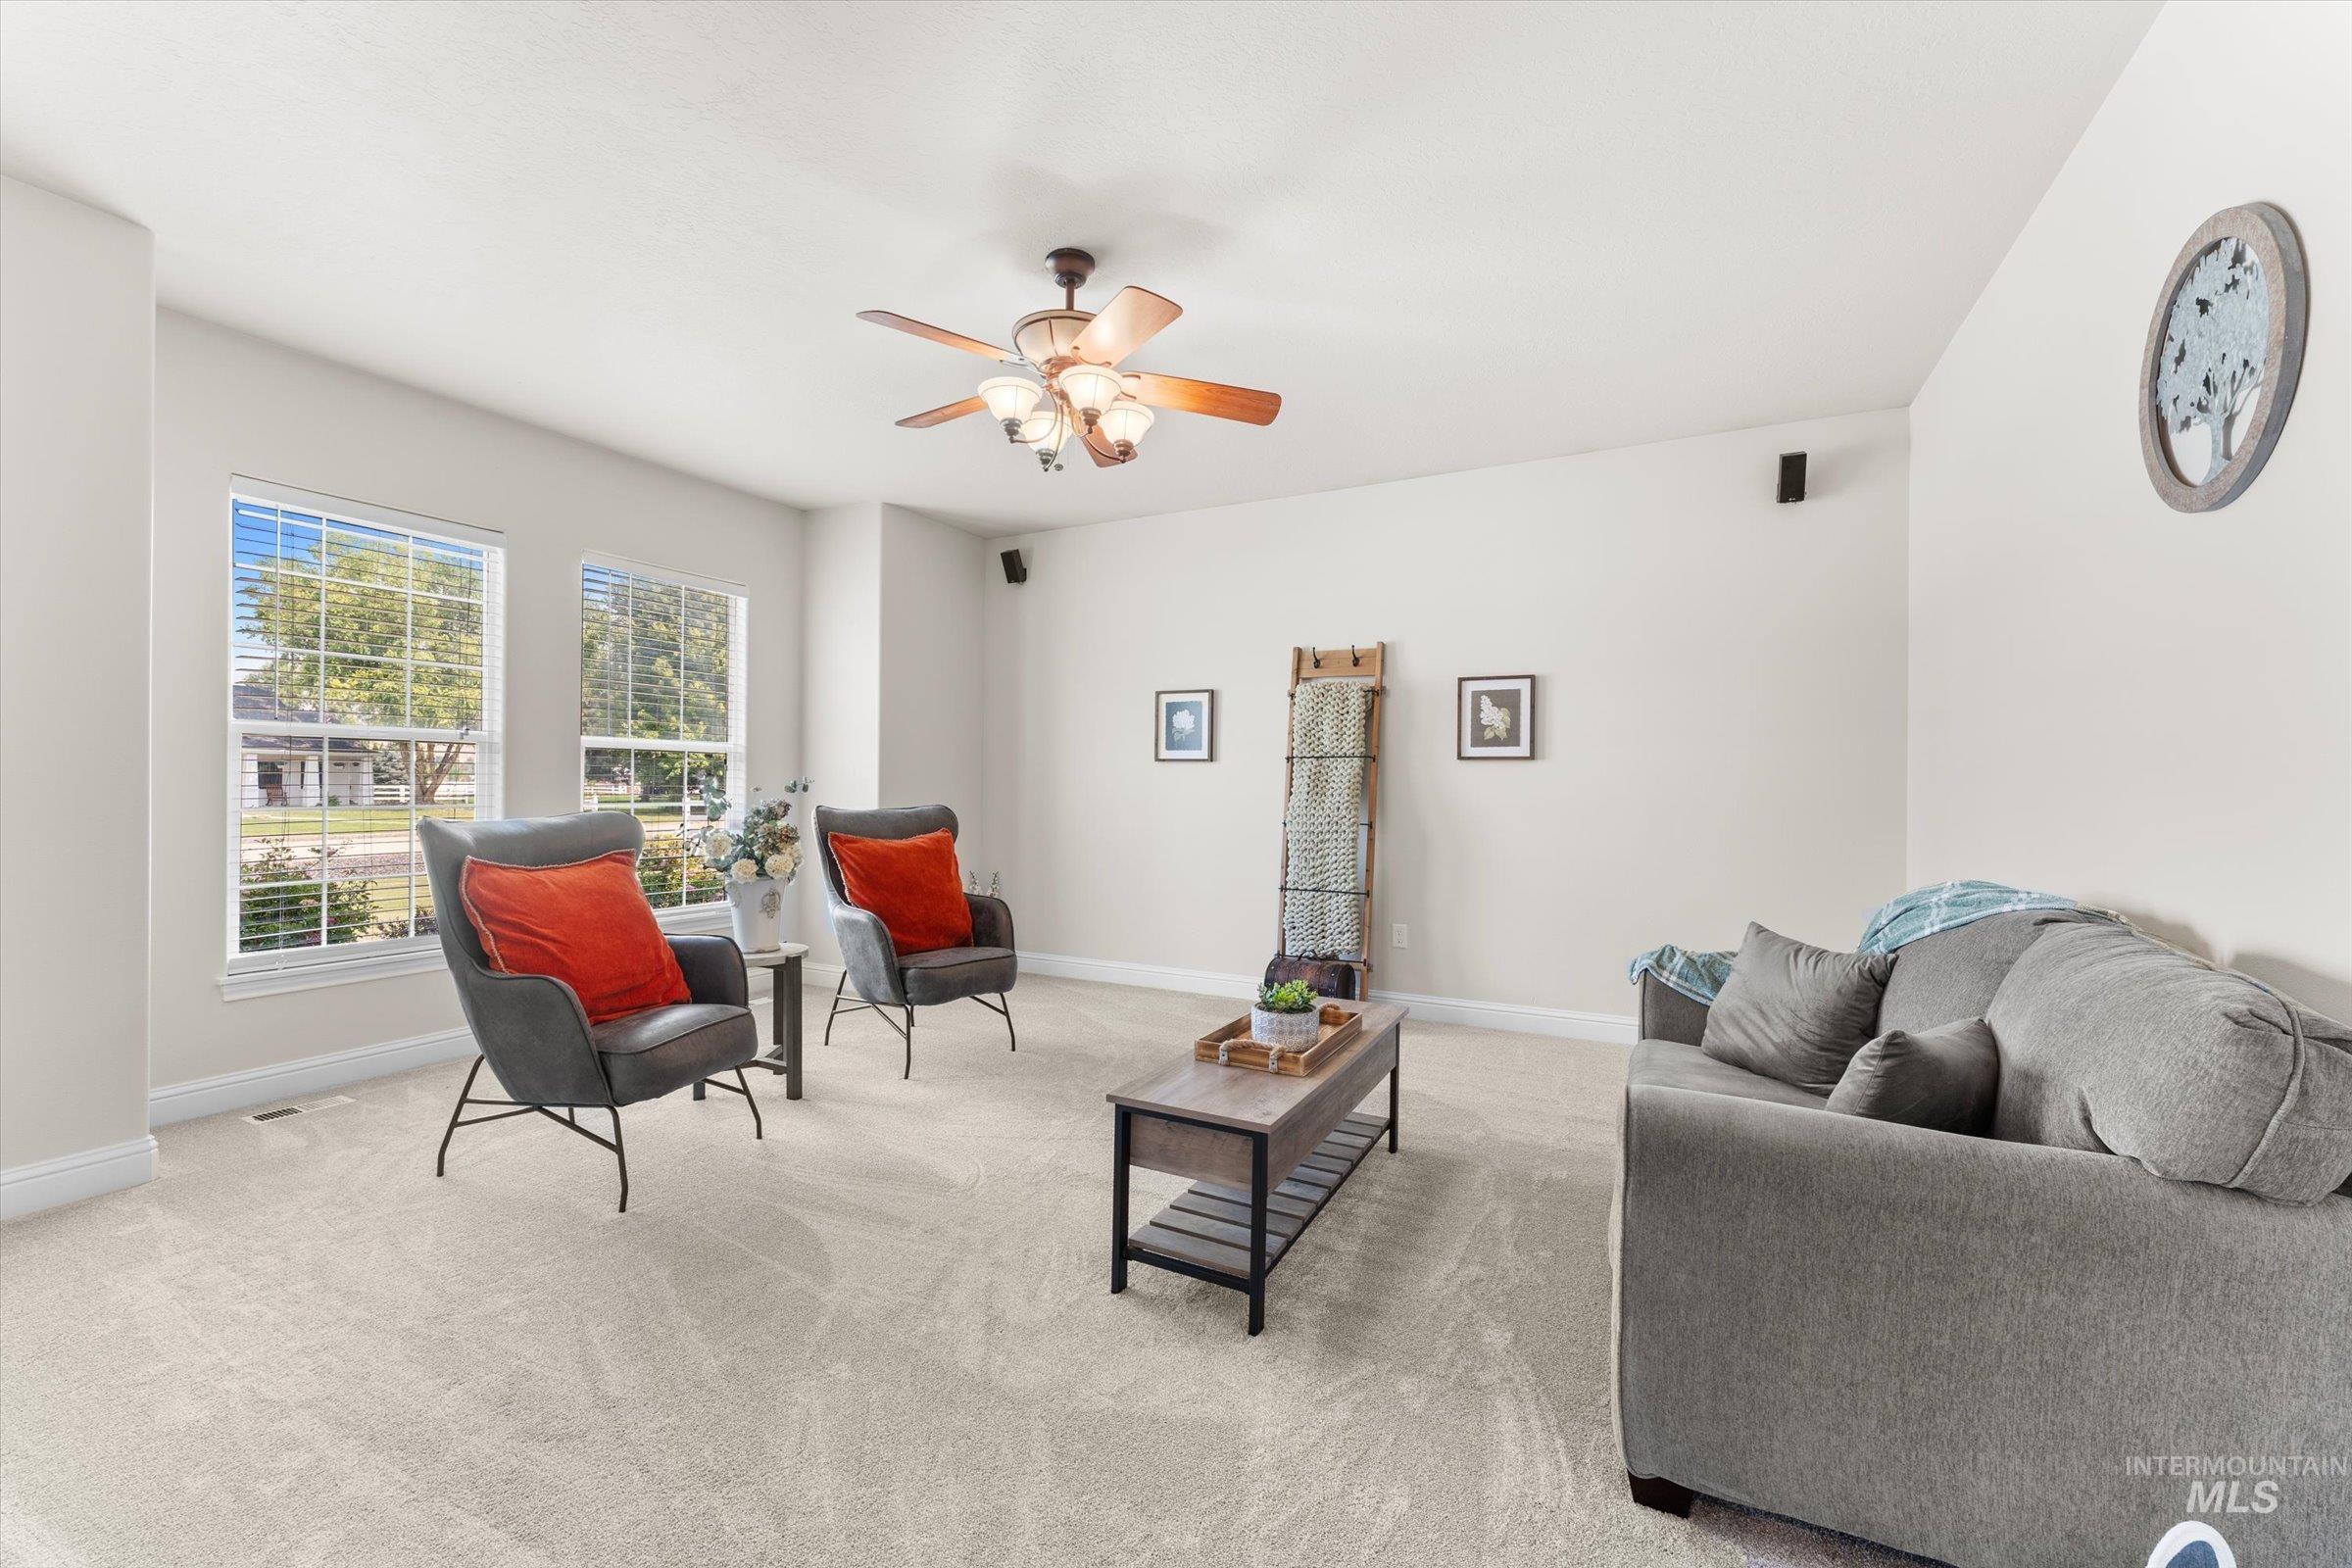
Spacious living area featuring light-colored carpeting, multiple windows with blinds, a ceiling fan with integrated lighting, and neutral wall paint
-
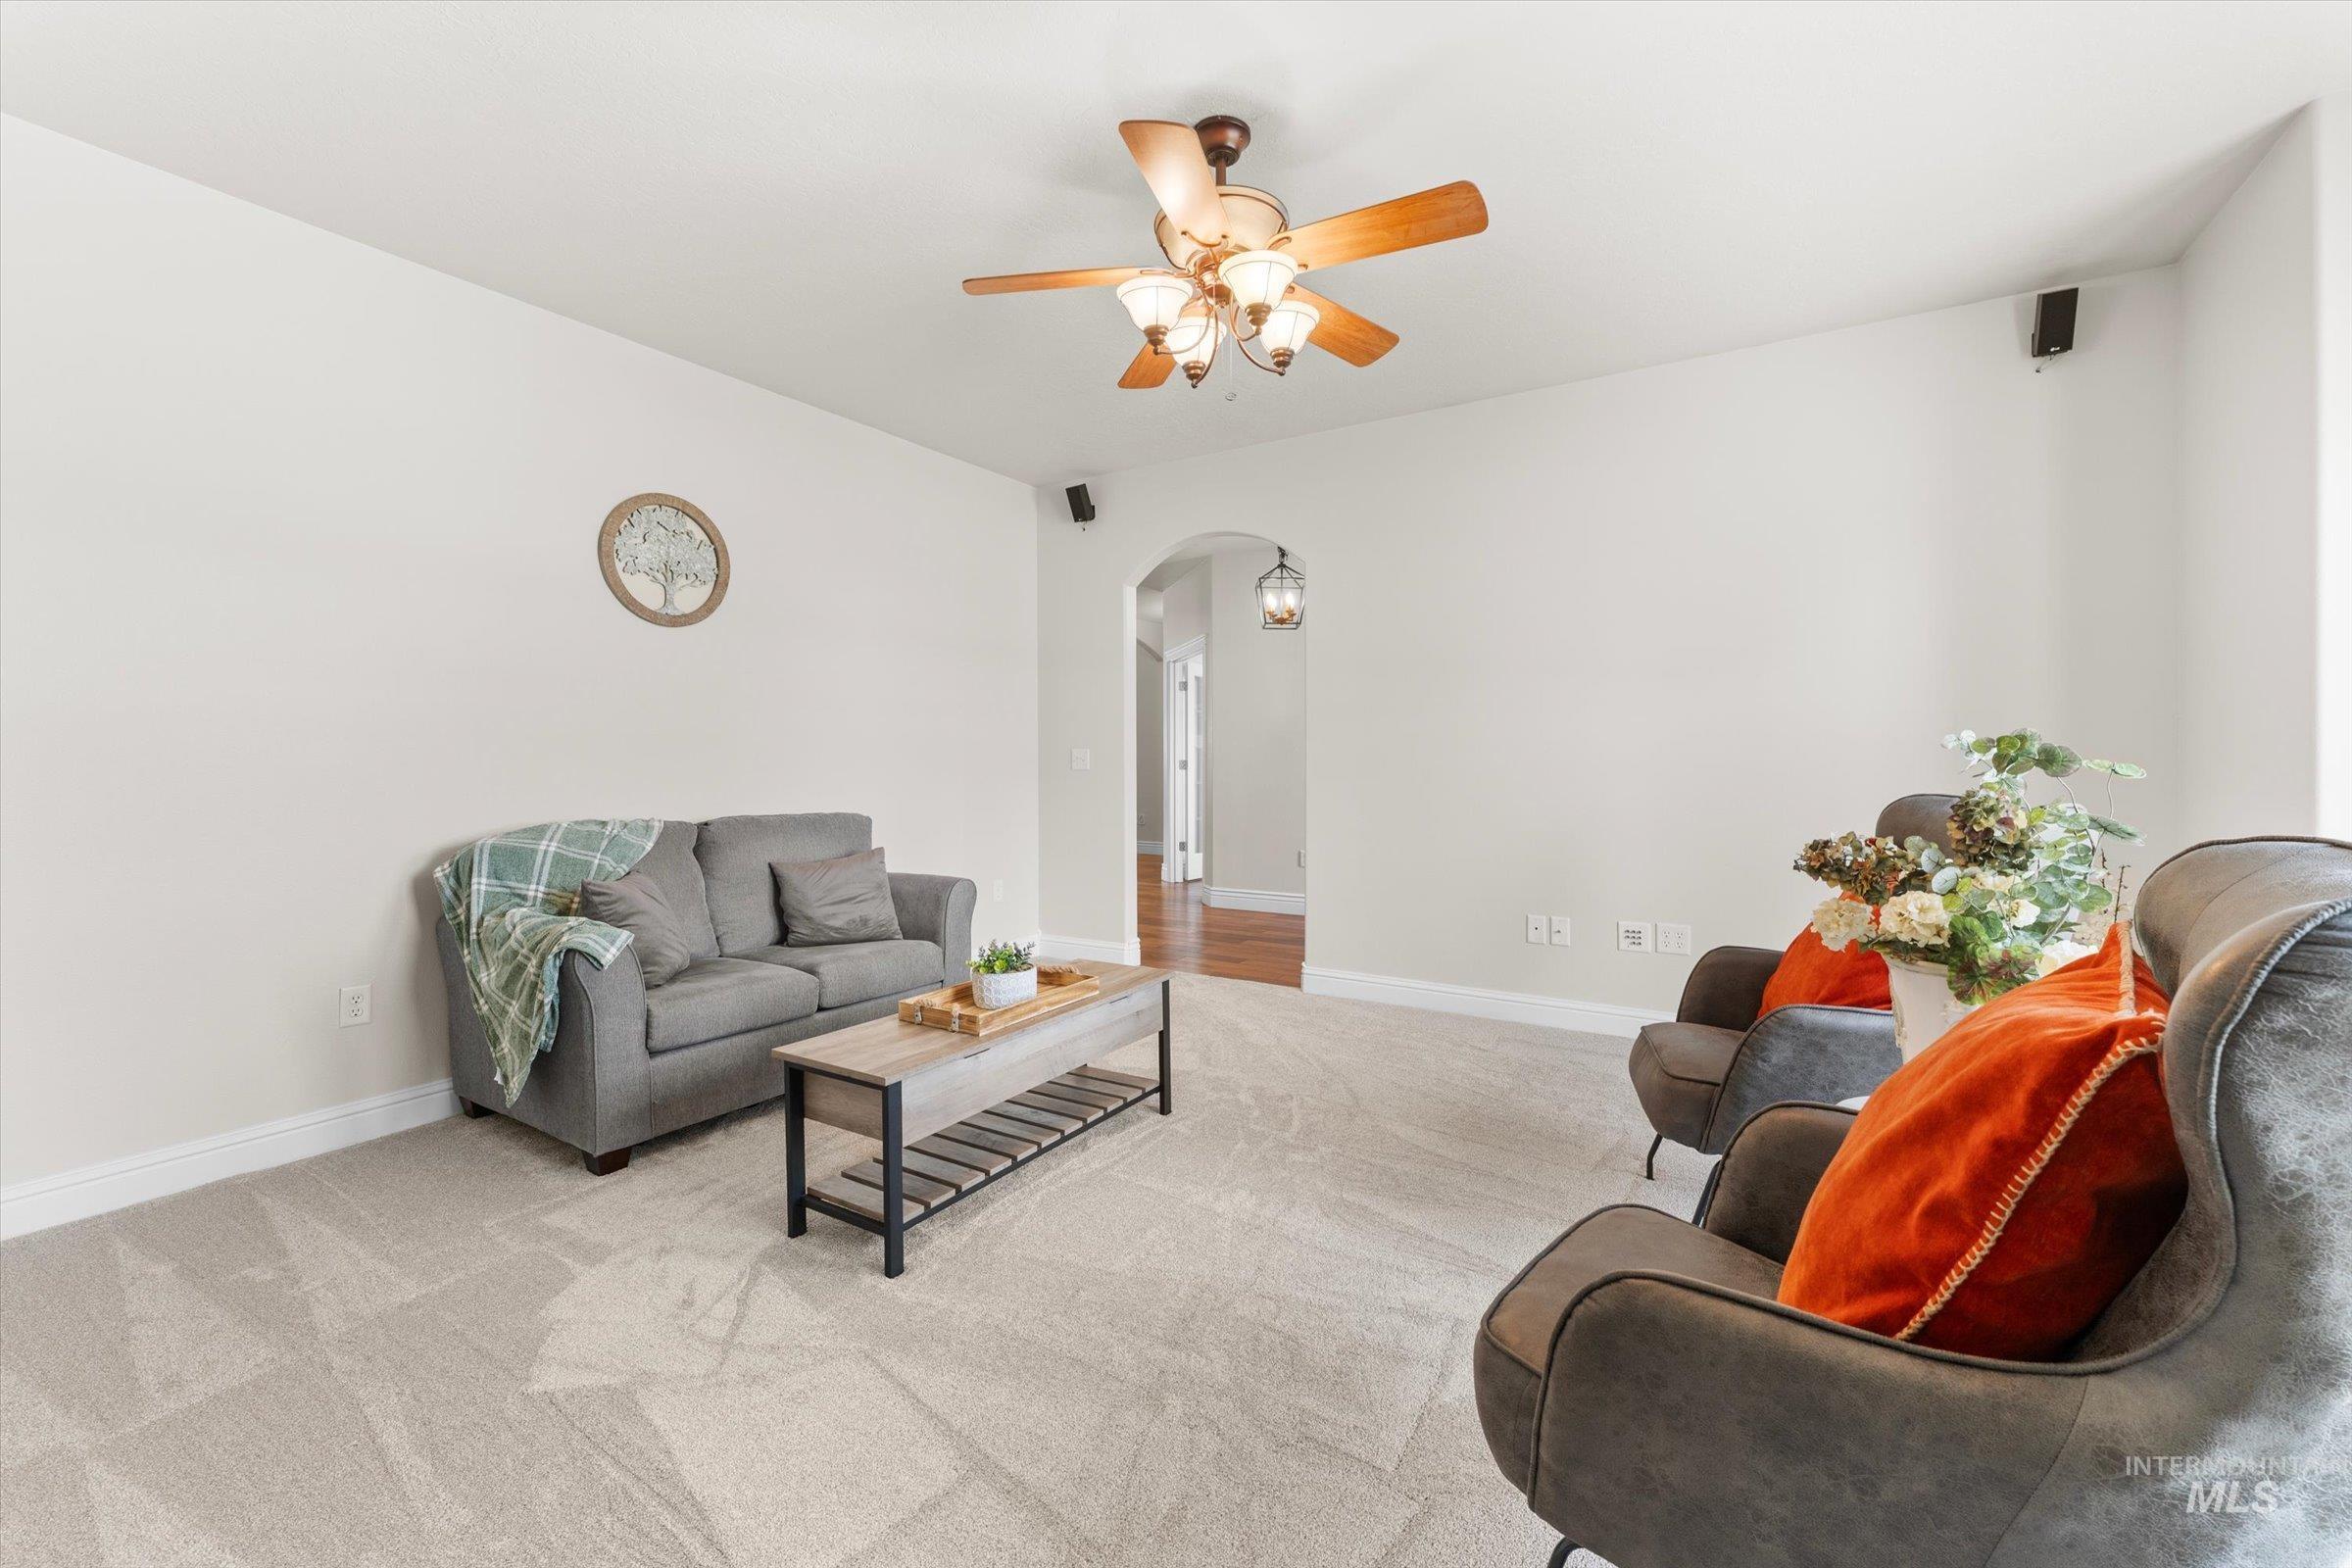
Recessed lighting, arched doorway, ceiling fan with integrated lighting, wall-mounted speakers, and light-toned carpet flooring
-
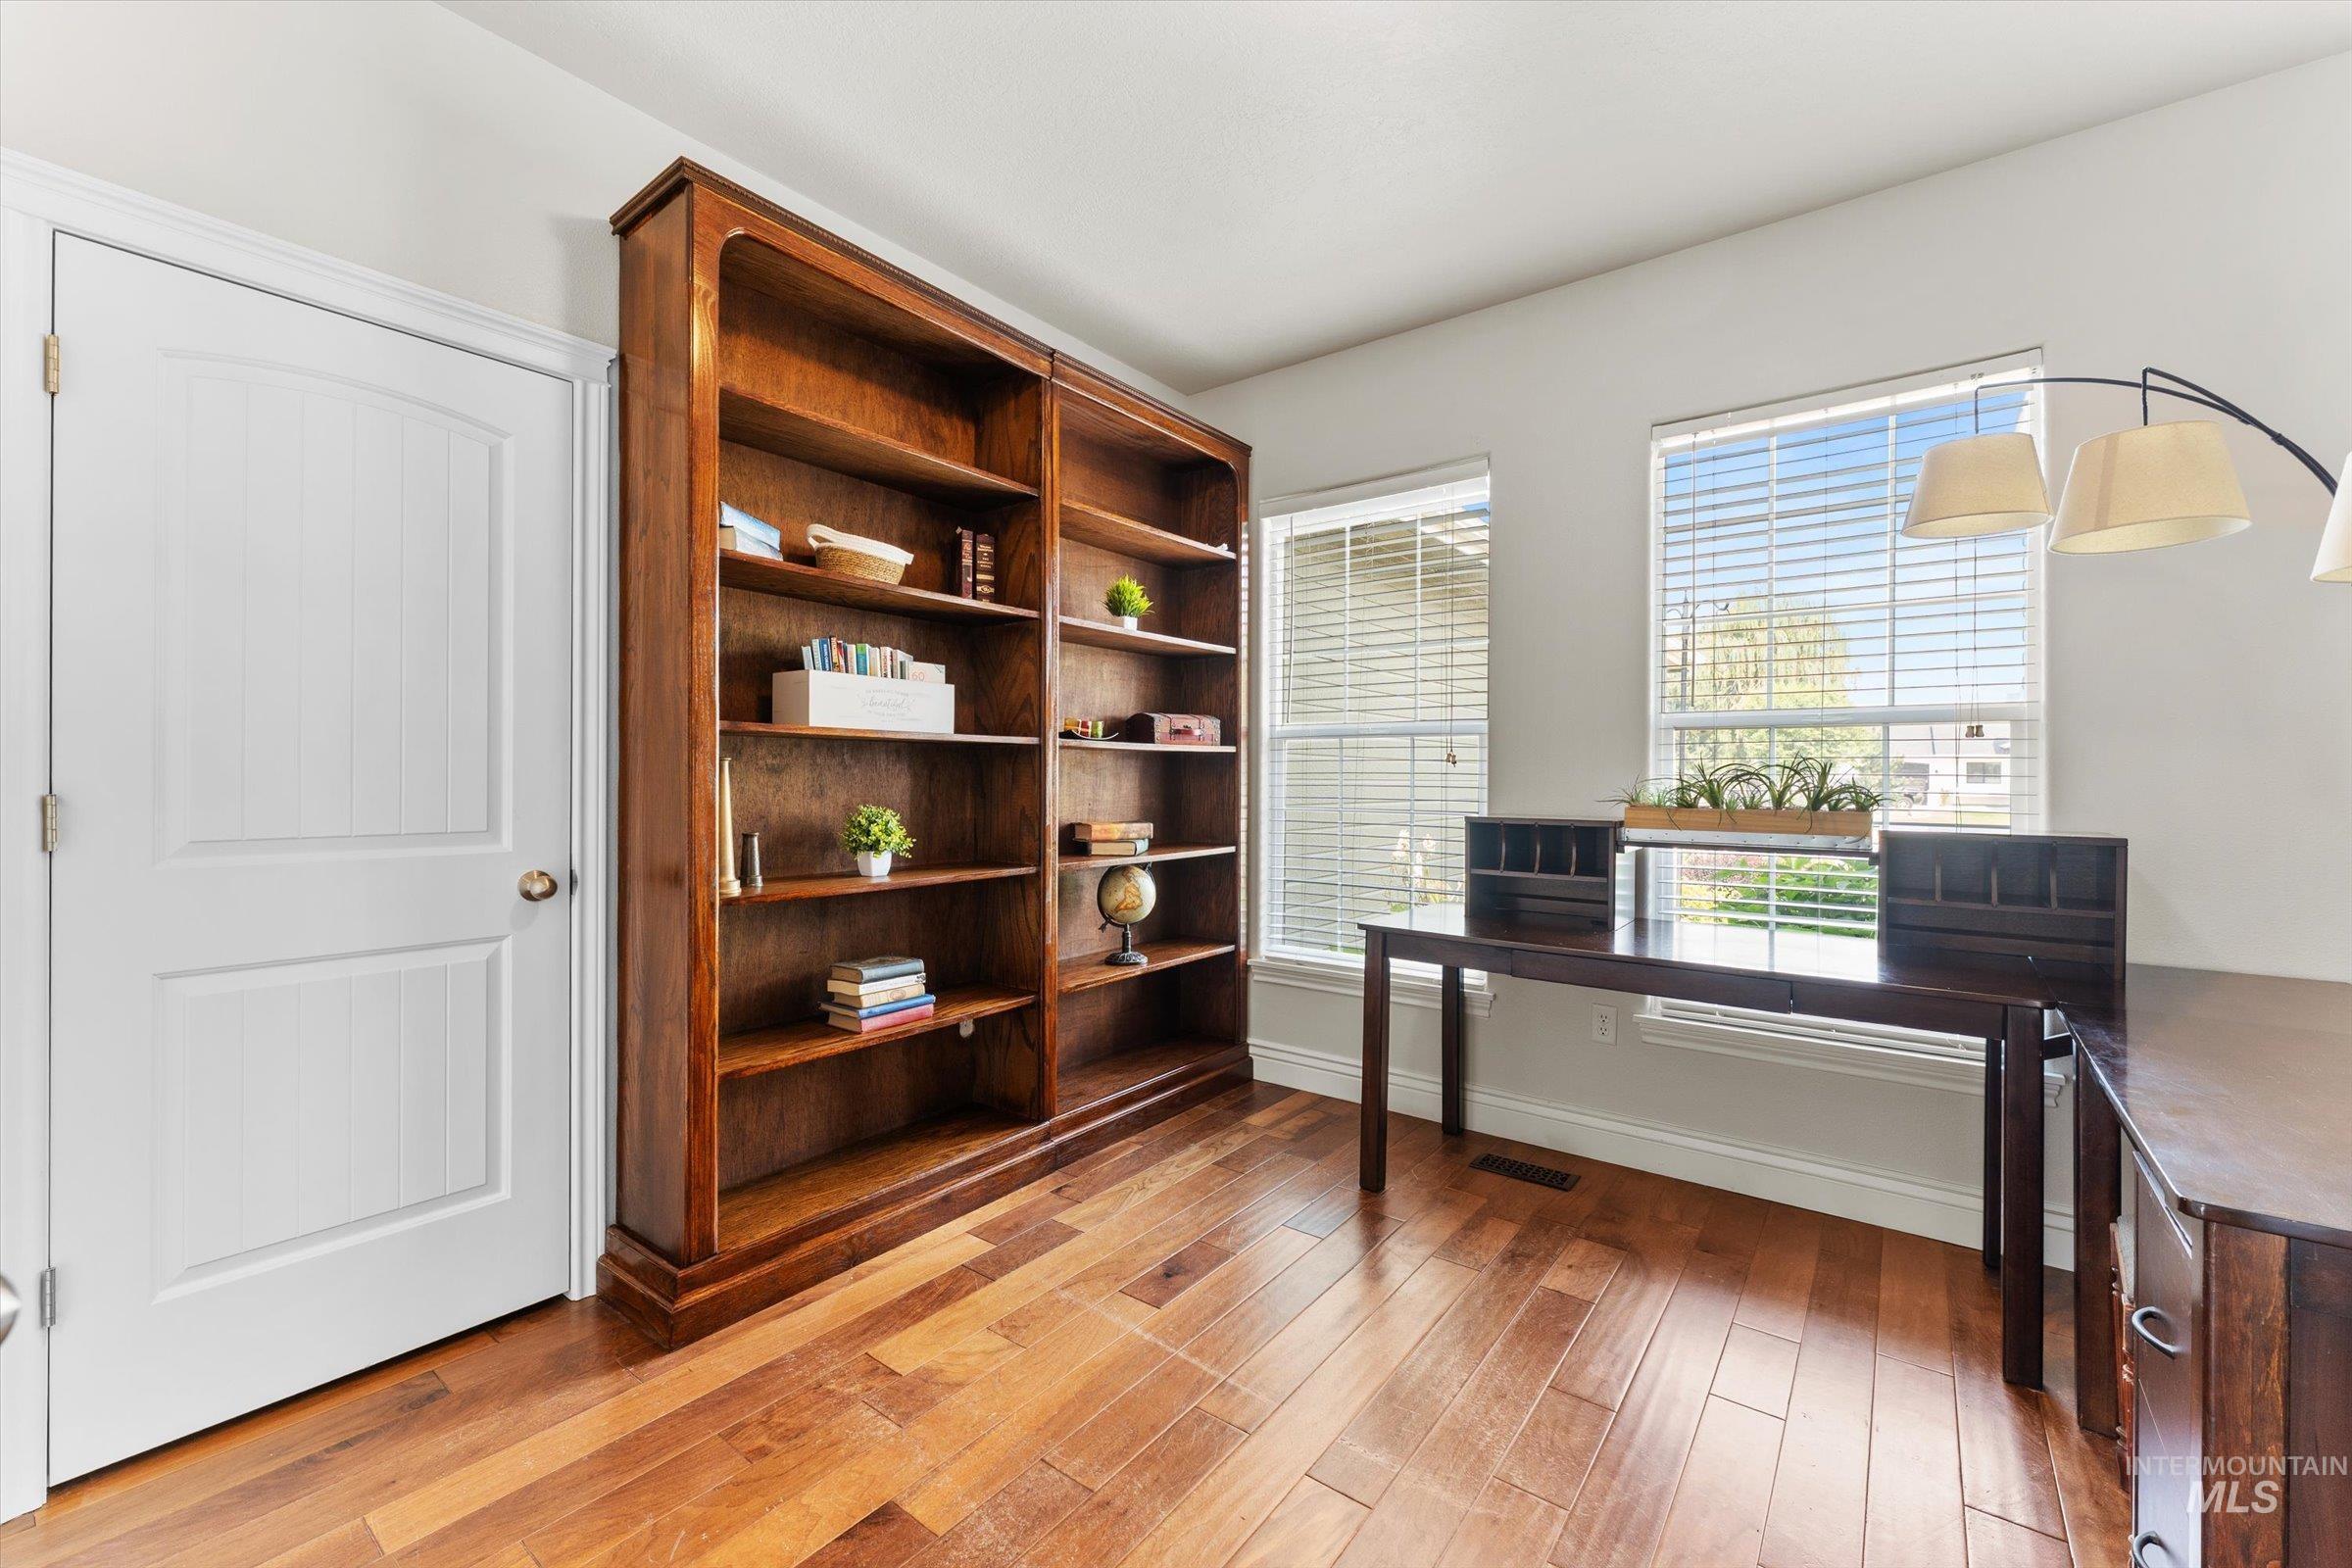
Wood-finish flooring throughout, integrated wood shelving, two windows with blinds, and white trim accents
-
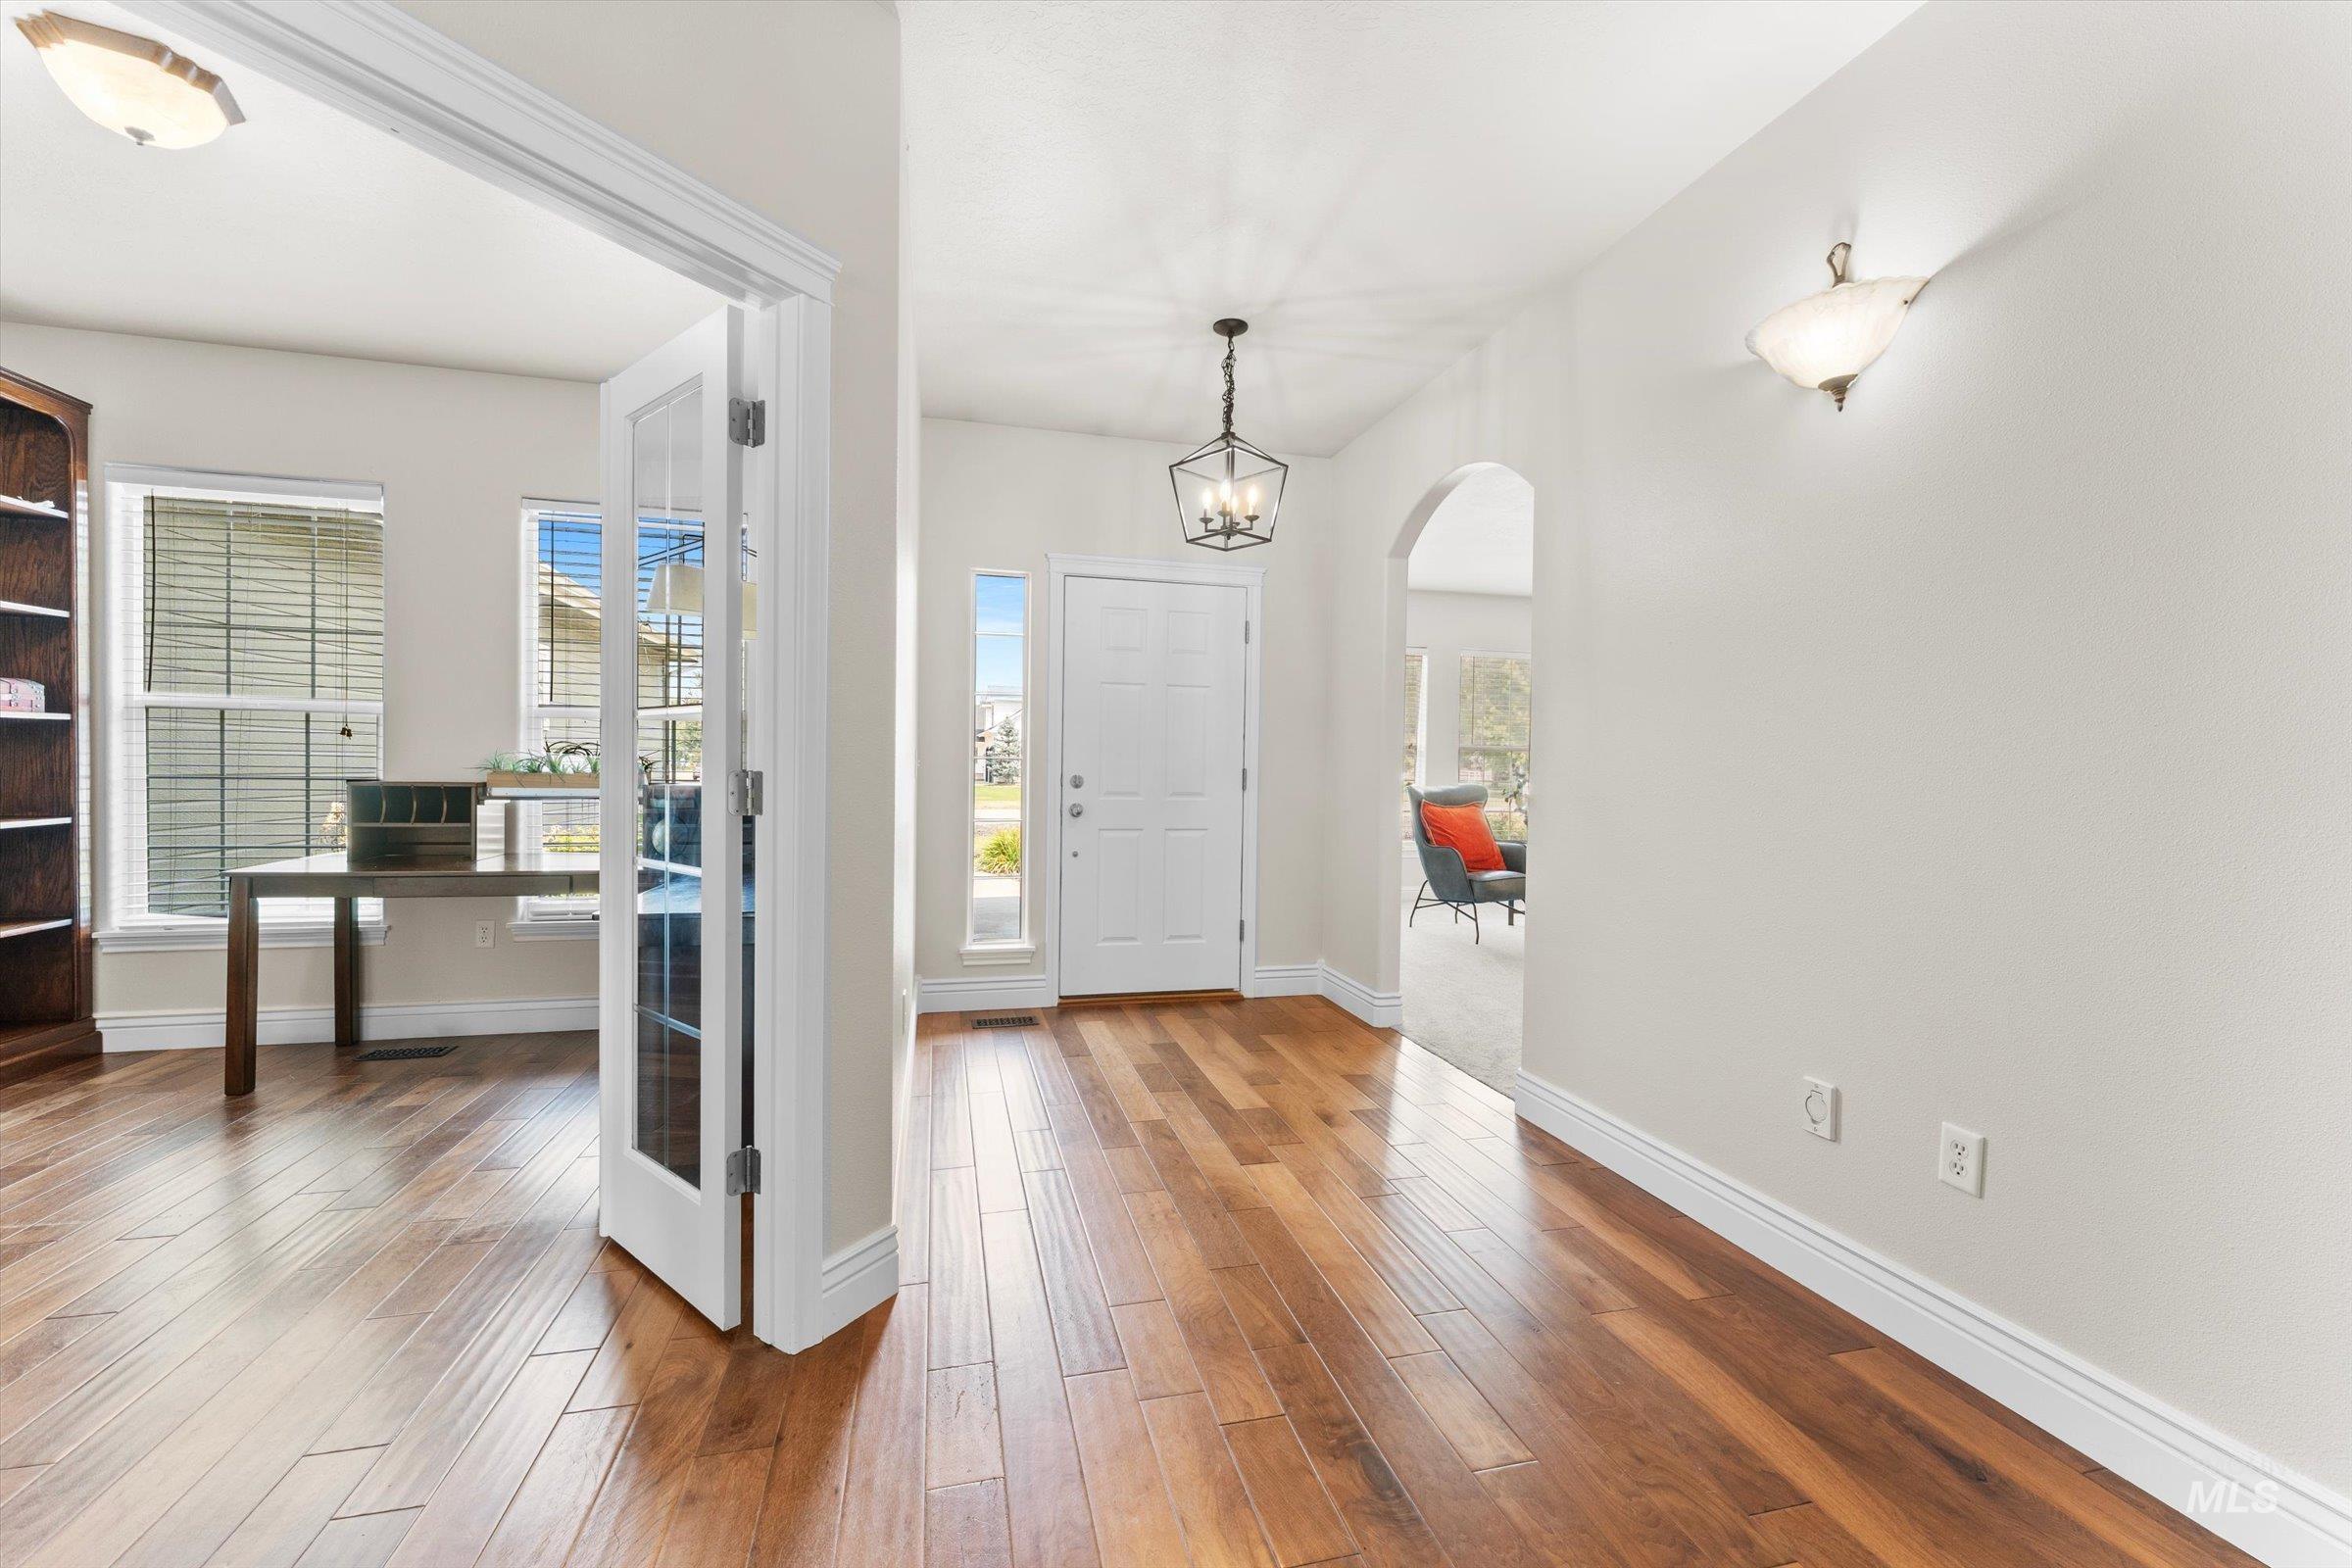
Wood-finish flooring throughout, a front entry door with sidelights, and French doors leading to an adjacent room
-
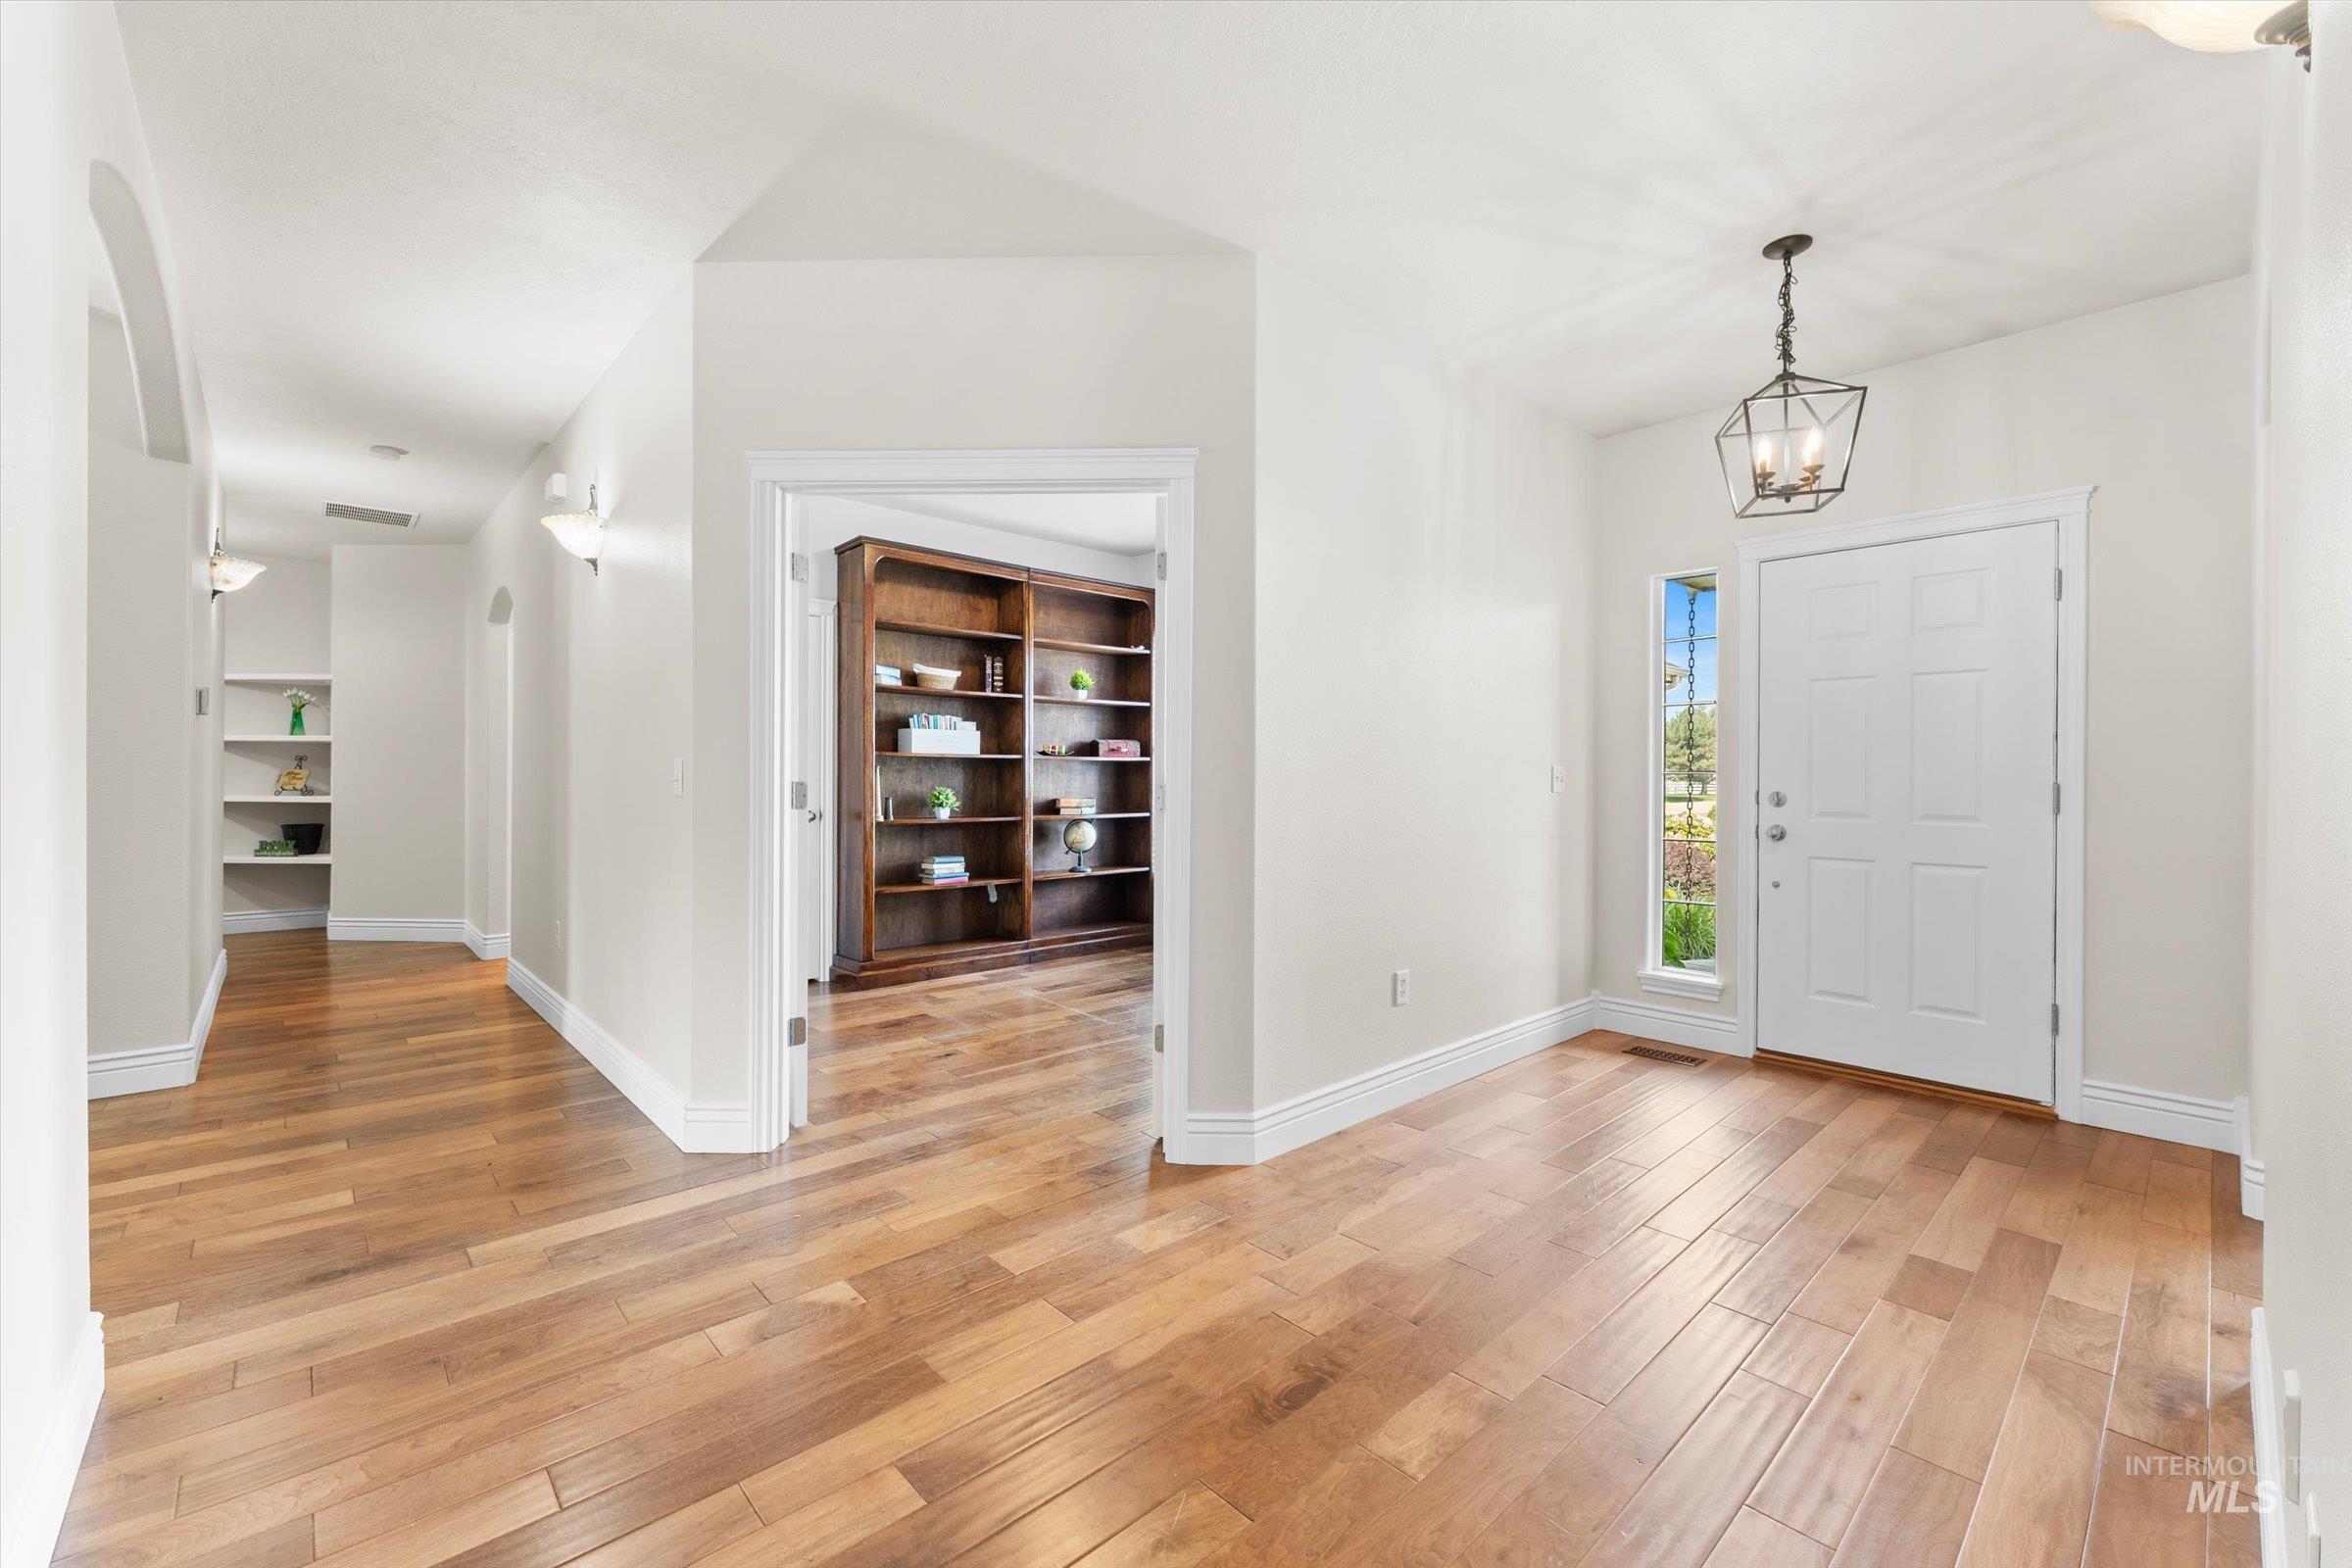
Entryway featuring wood-finish flooring, a white paneled door with a sidelight, and an iron-finish lantern pendant light
-
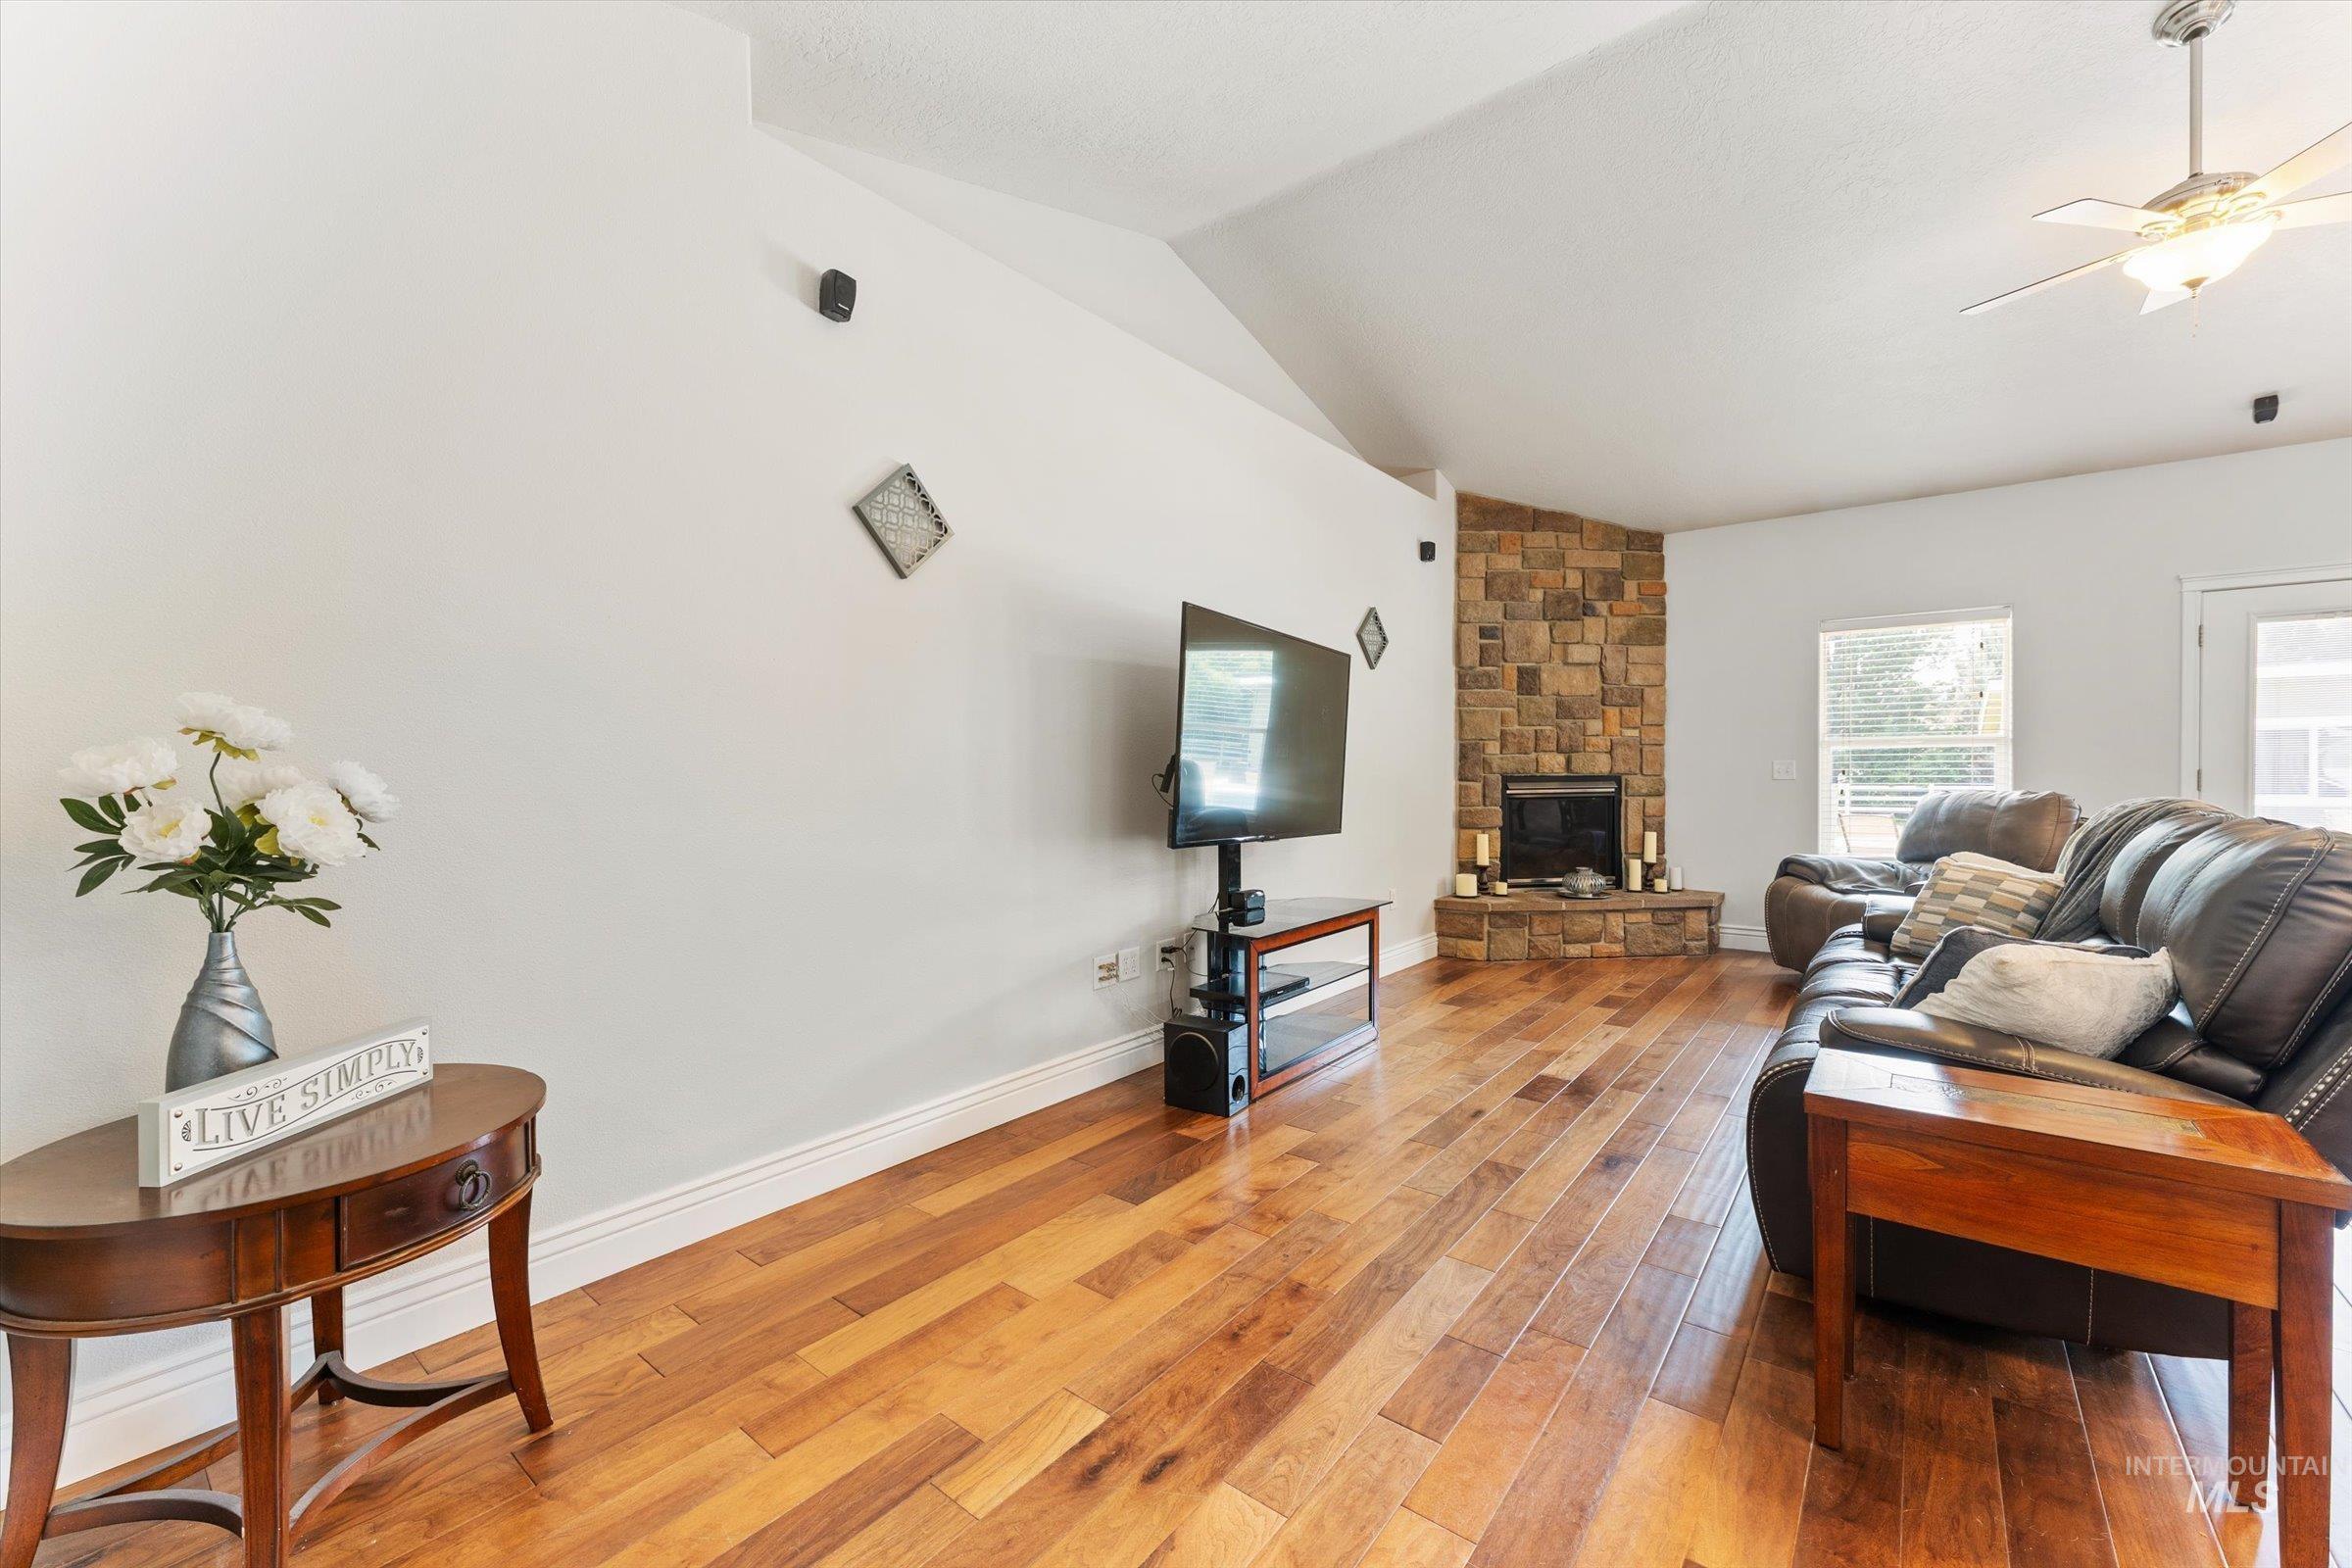
Vaulted ceilings, wood-finish flooring, stone-clad fireplace, and a ceiling fan
-
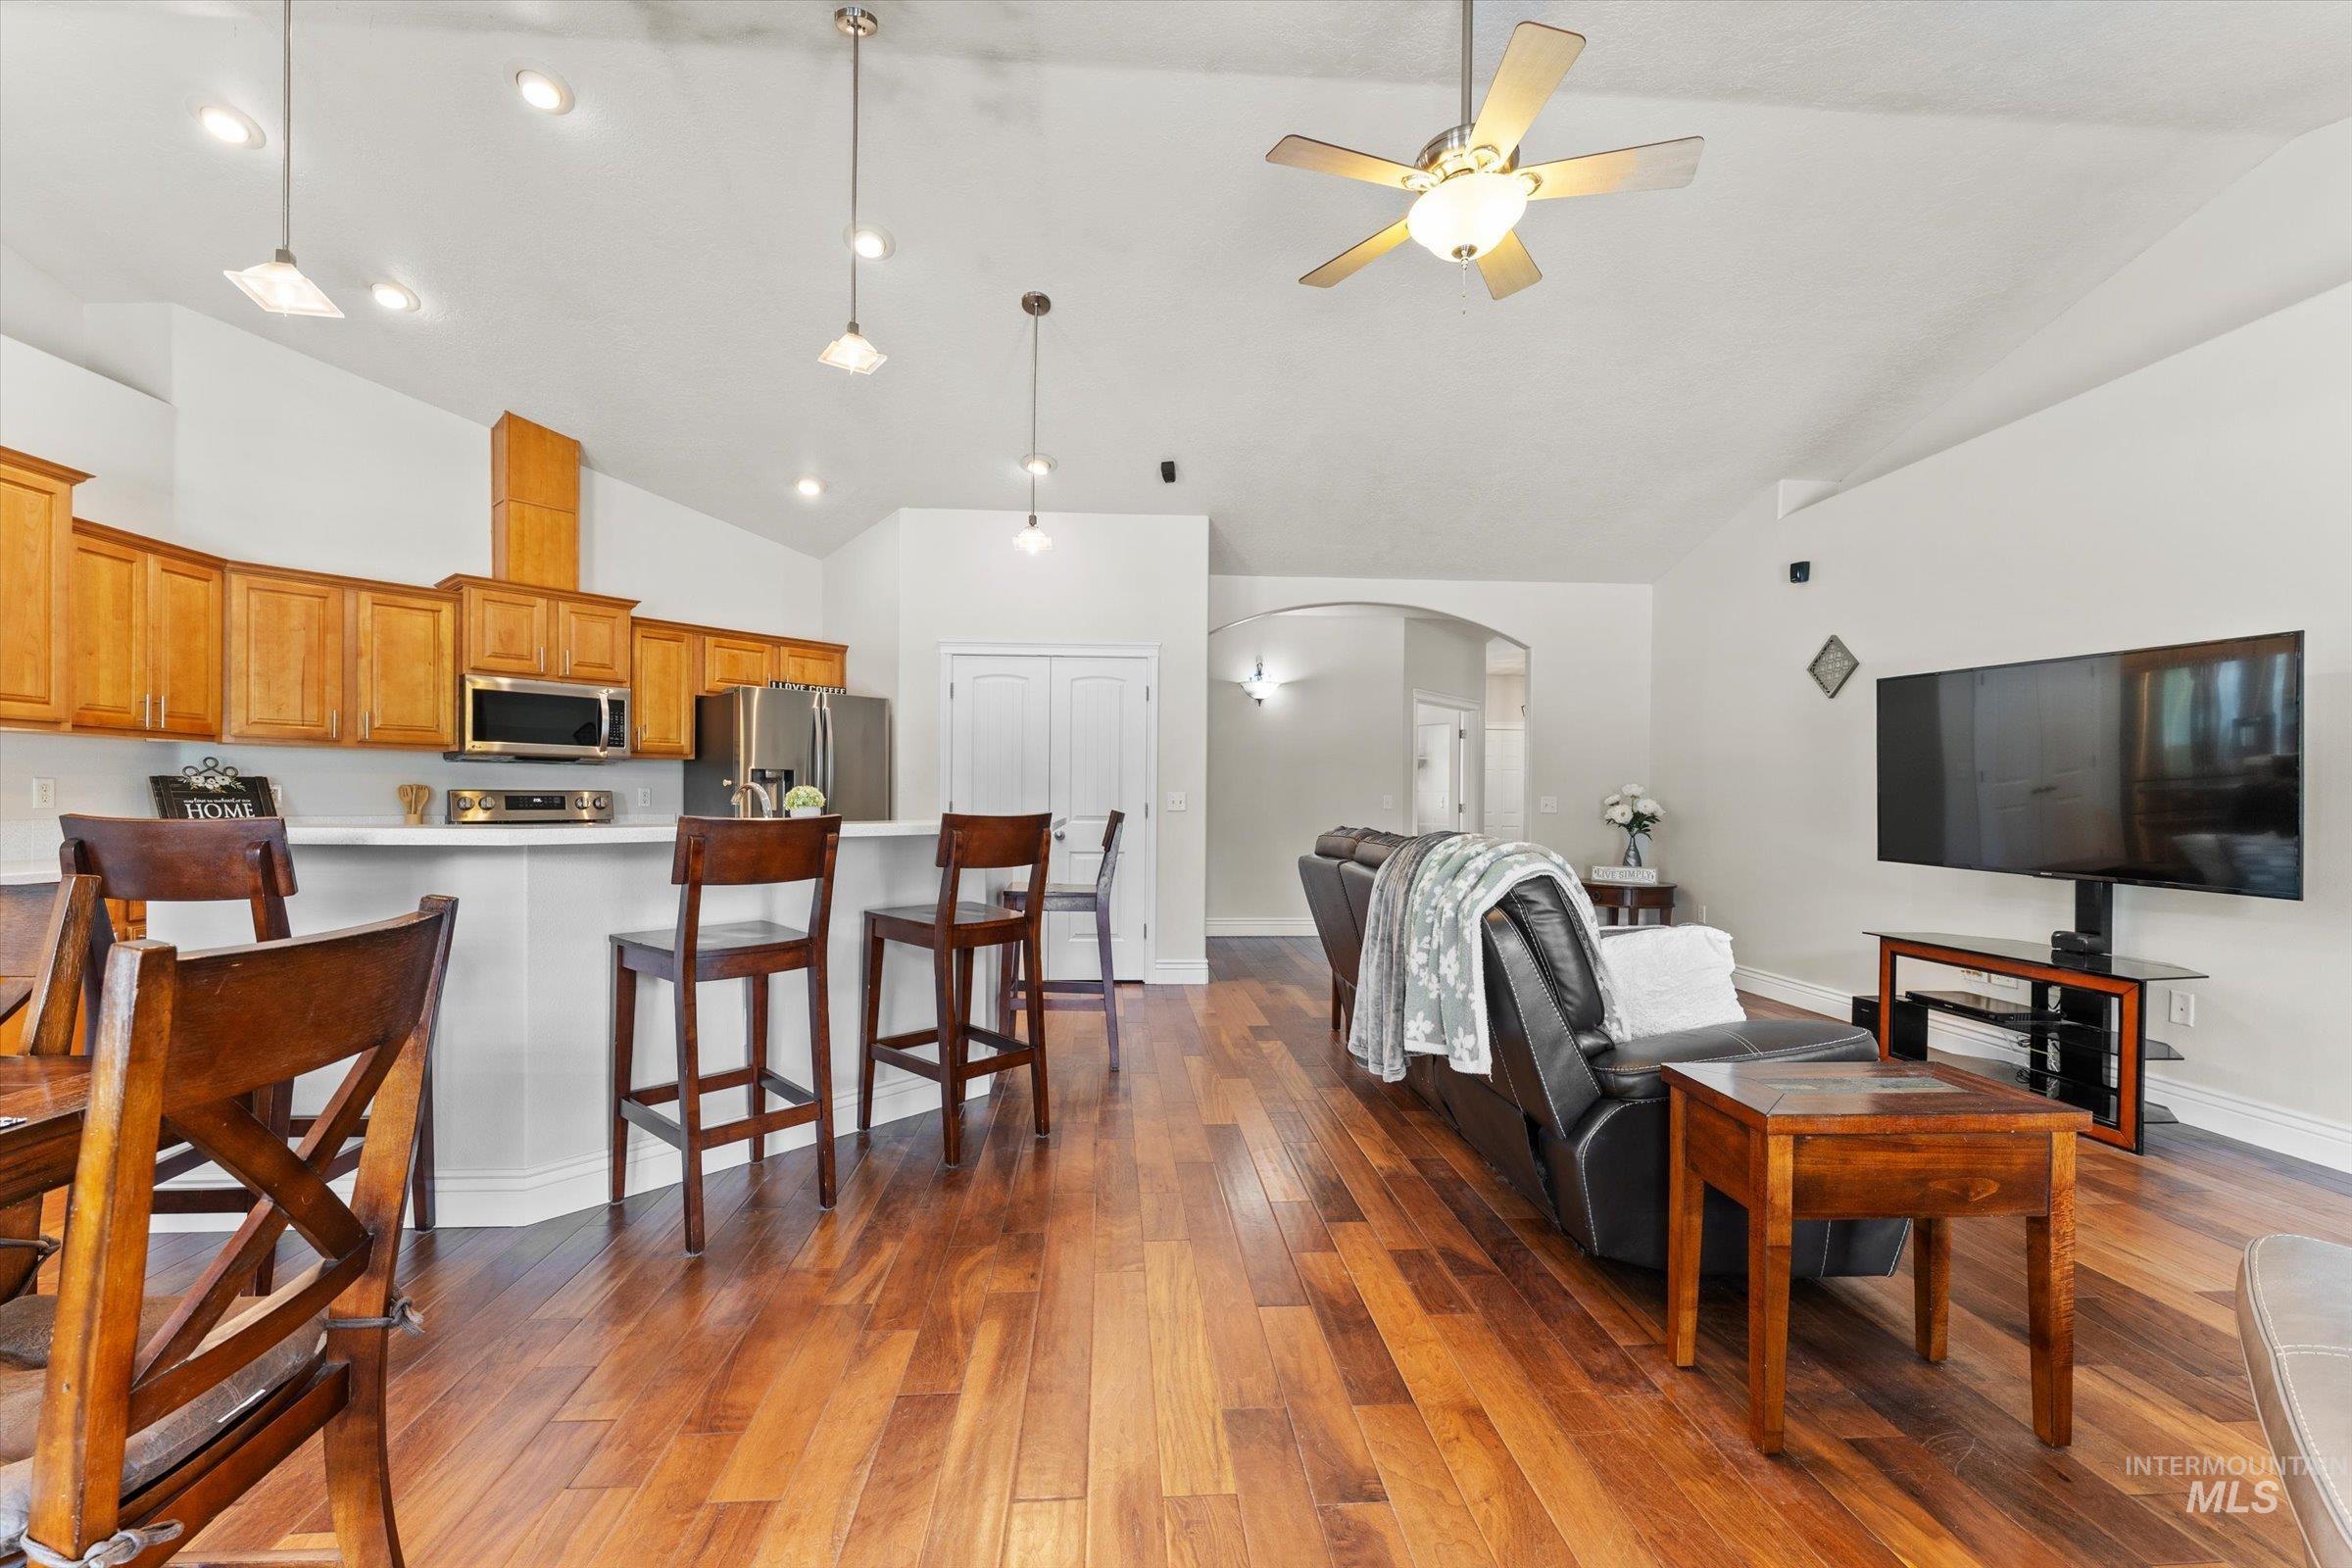
Kitchen featuring wood cabinetry, stainless steel appliances, and a breakfast bar
-
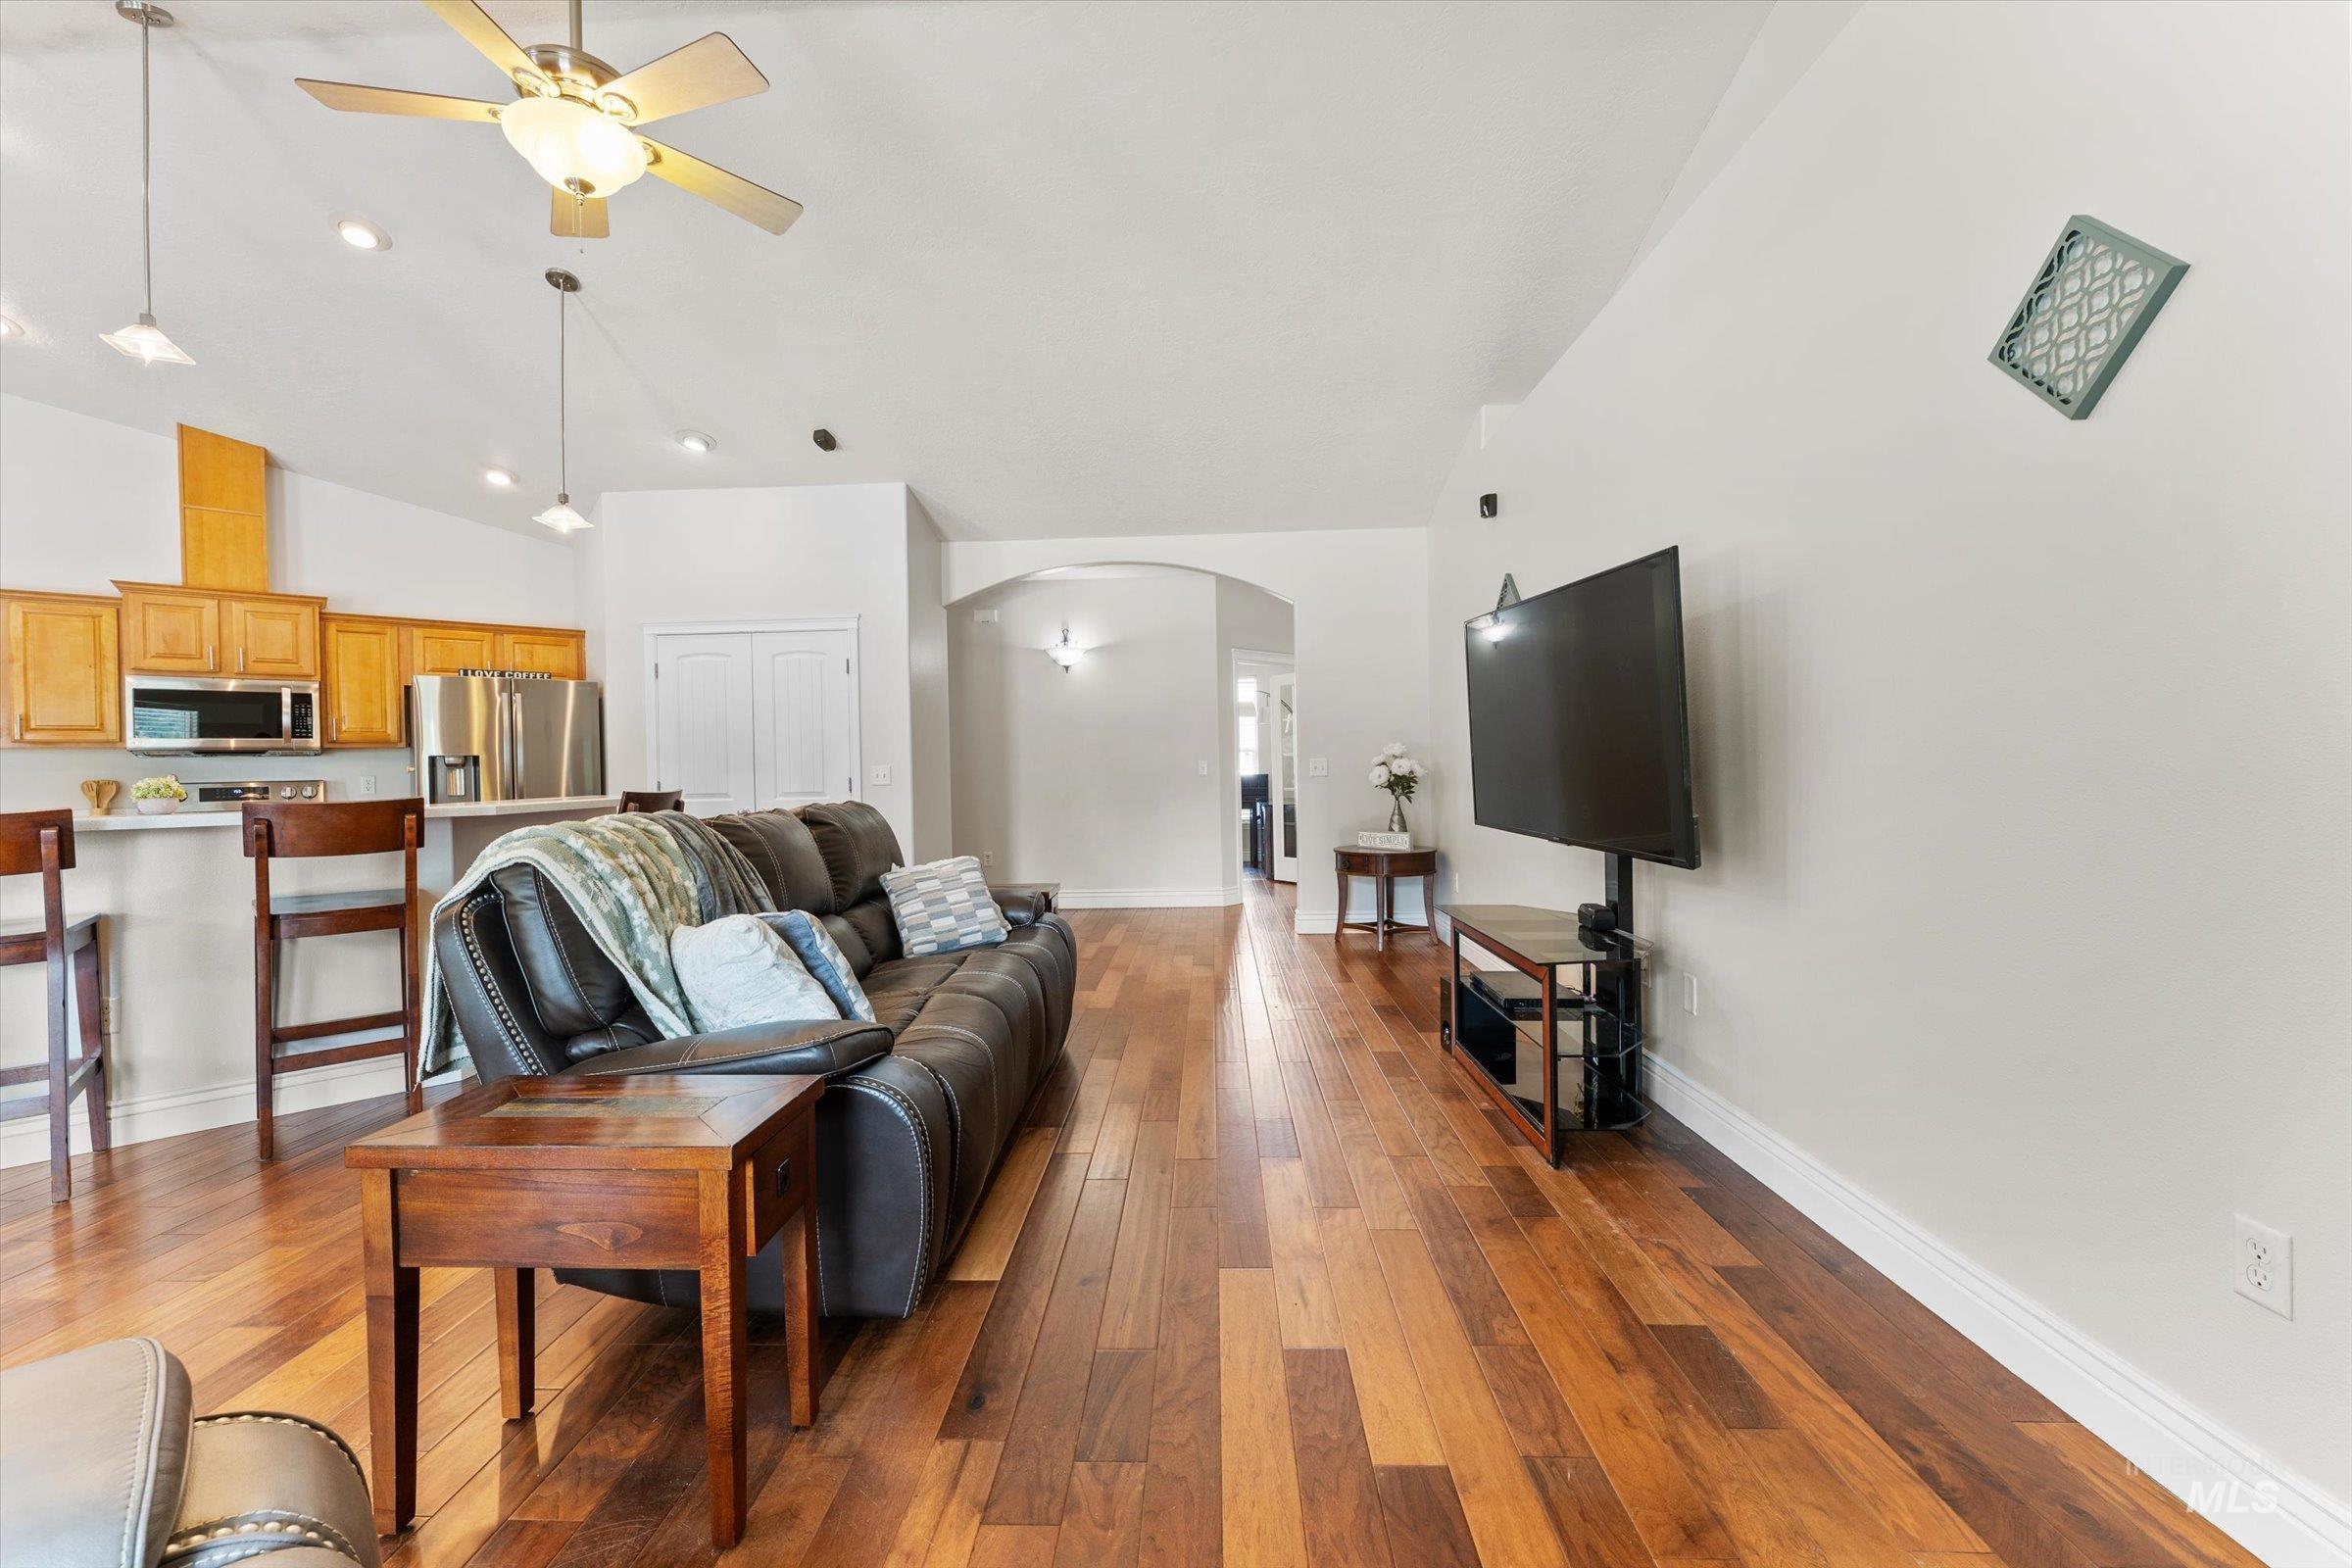
Vaulted ceilings with a ceiling fan and recessed lighting, wood-finish flooring throughout, kitchen with wood cabinetry and stainless steel appliances, and an arched entryway
-
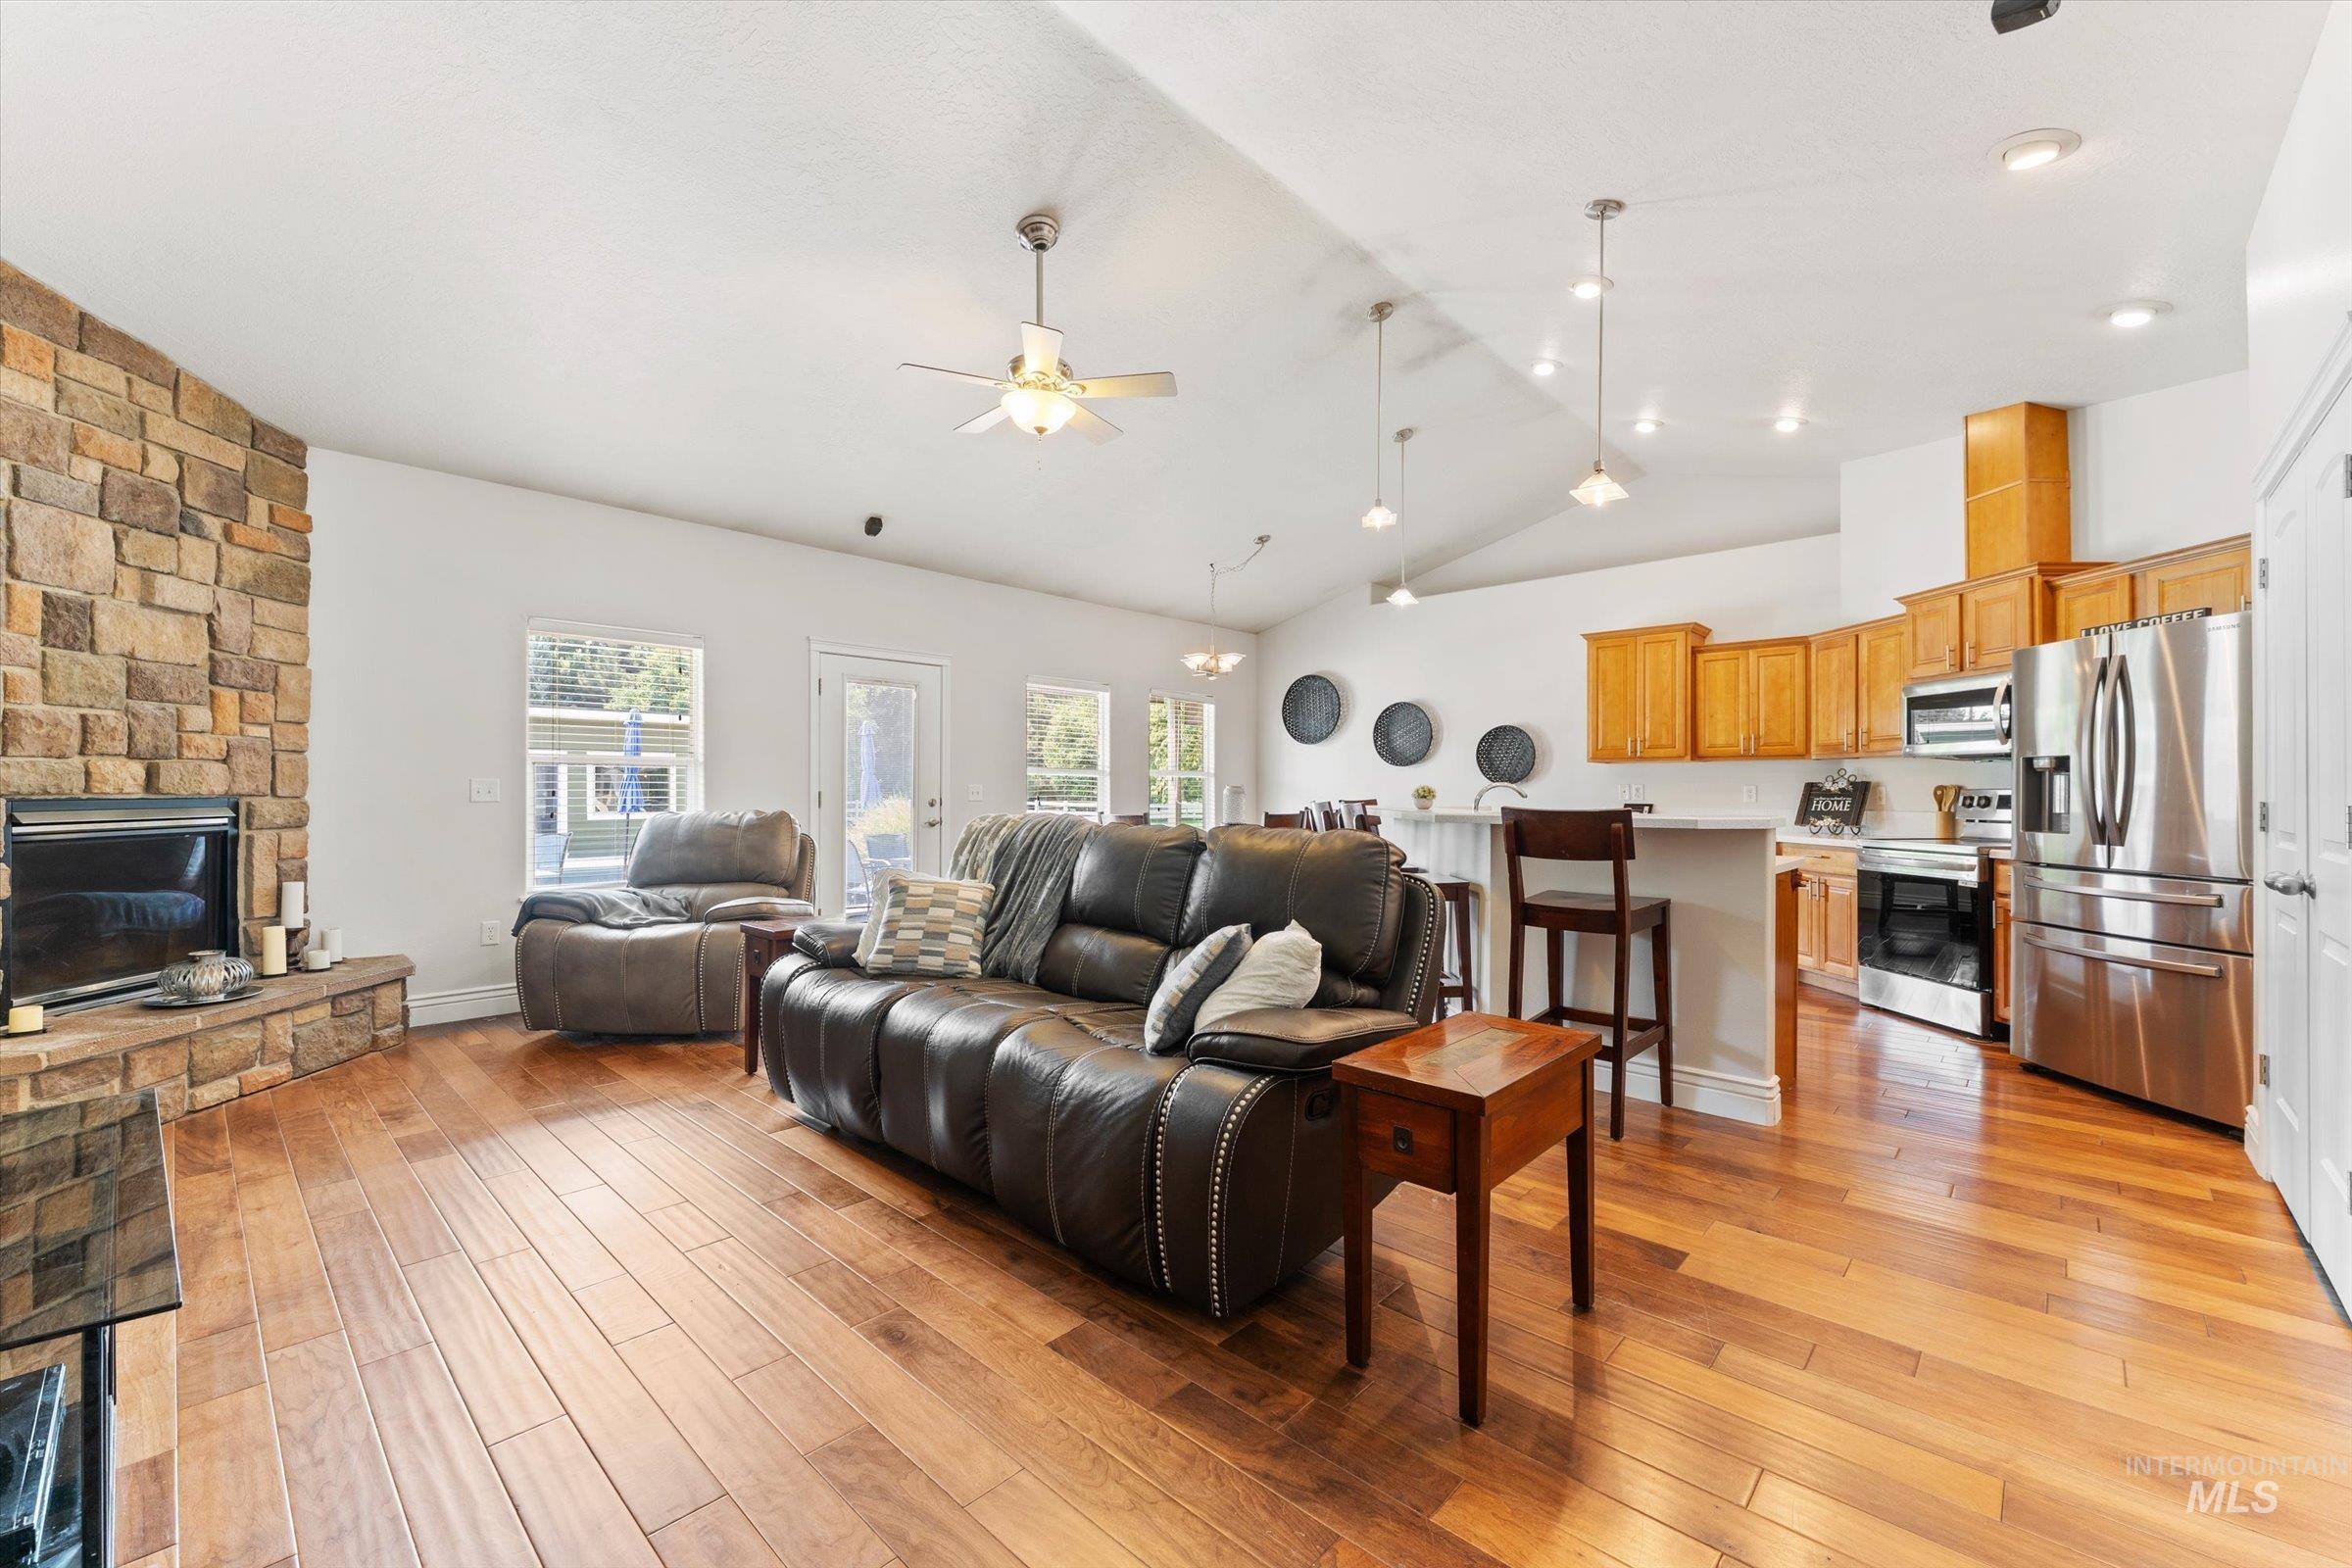
Vaulted ceilings, wood-finish flooring, stone-clad fireplace, stainless steel appliances, and a breakfast bar
-
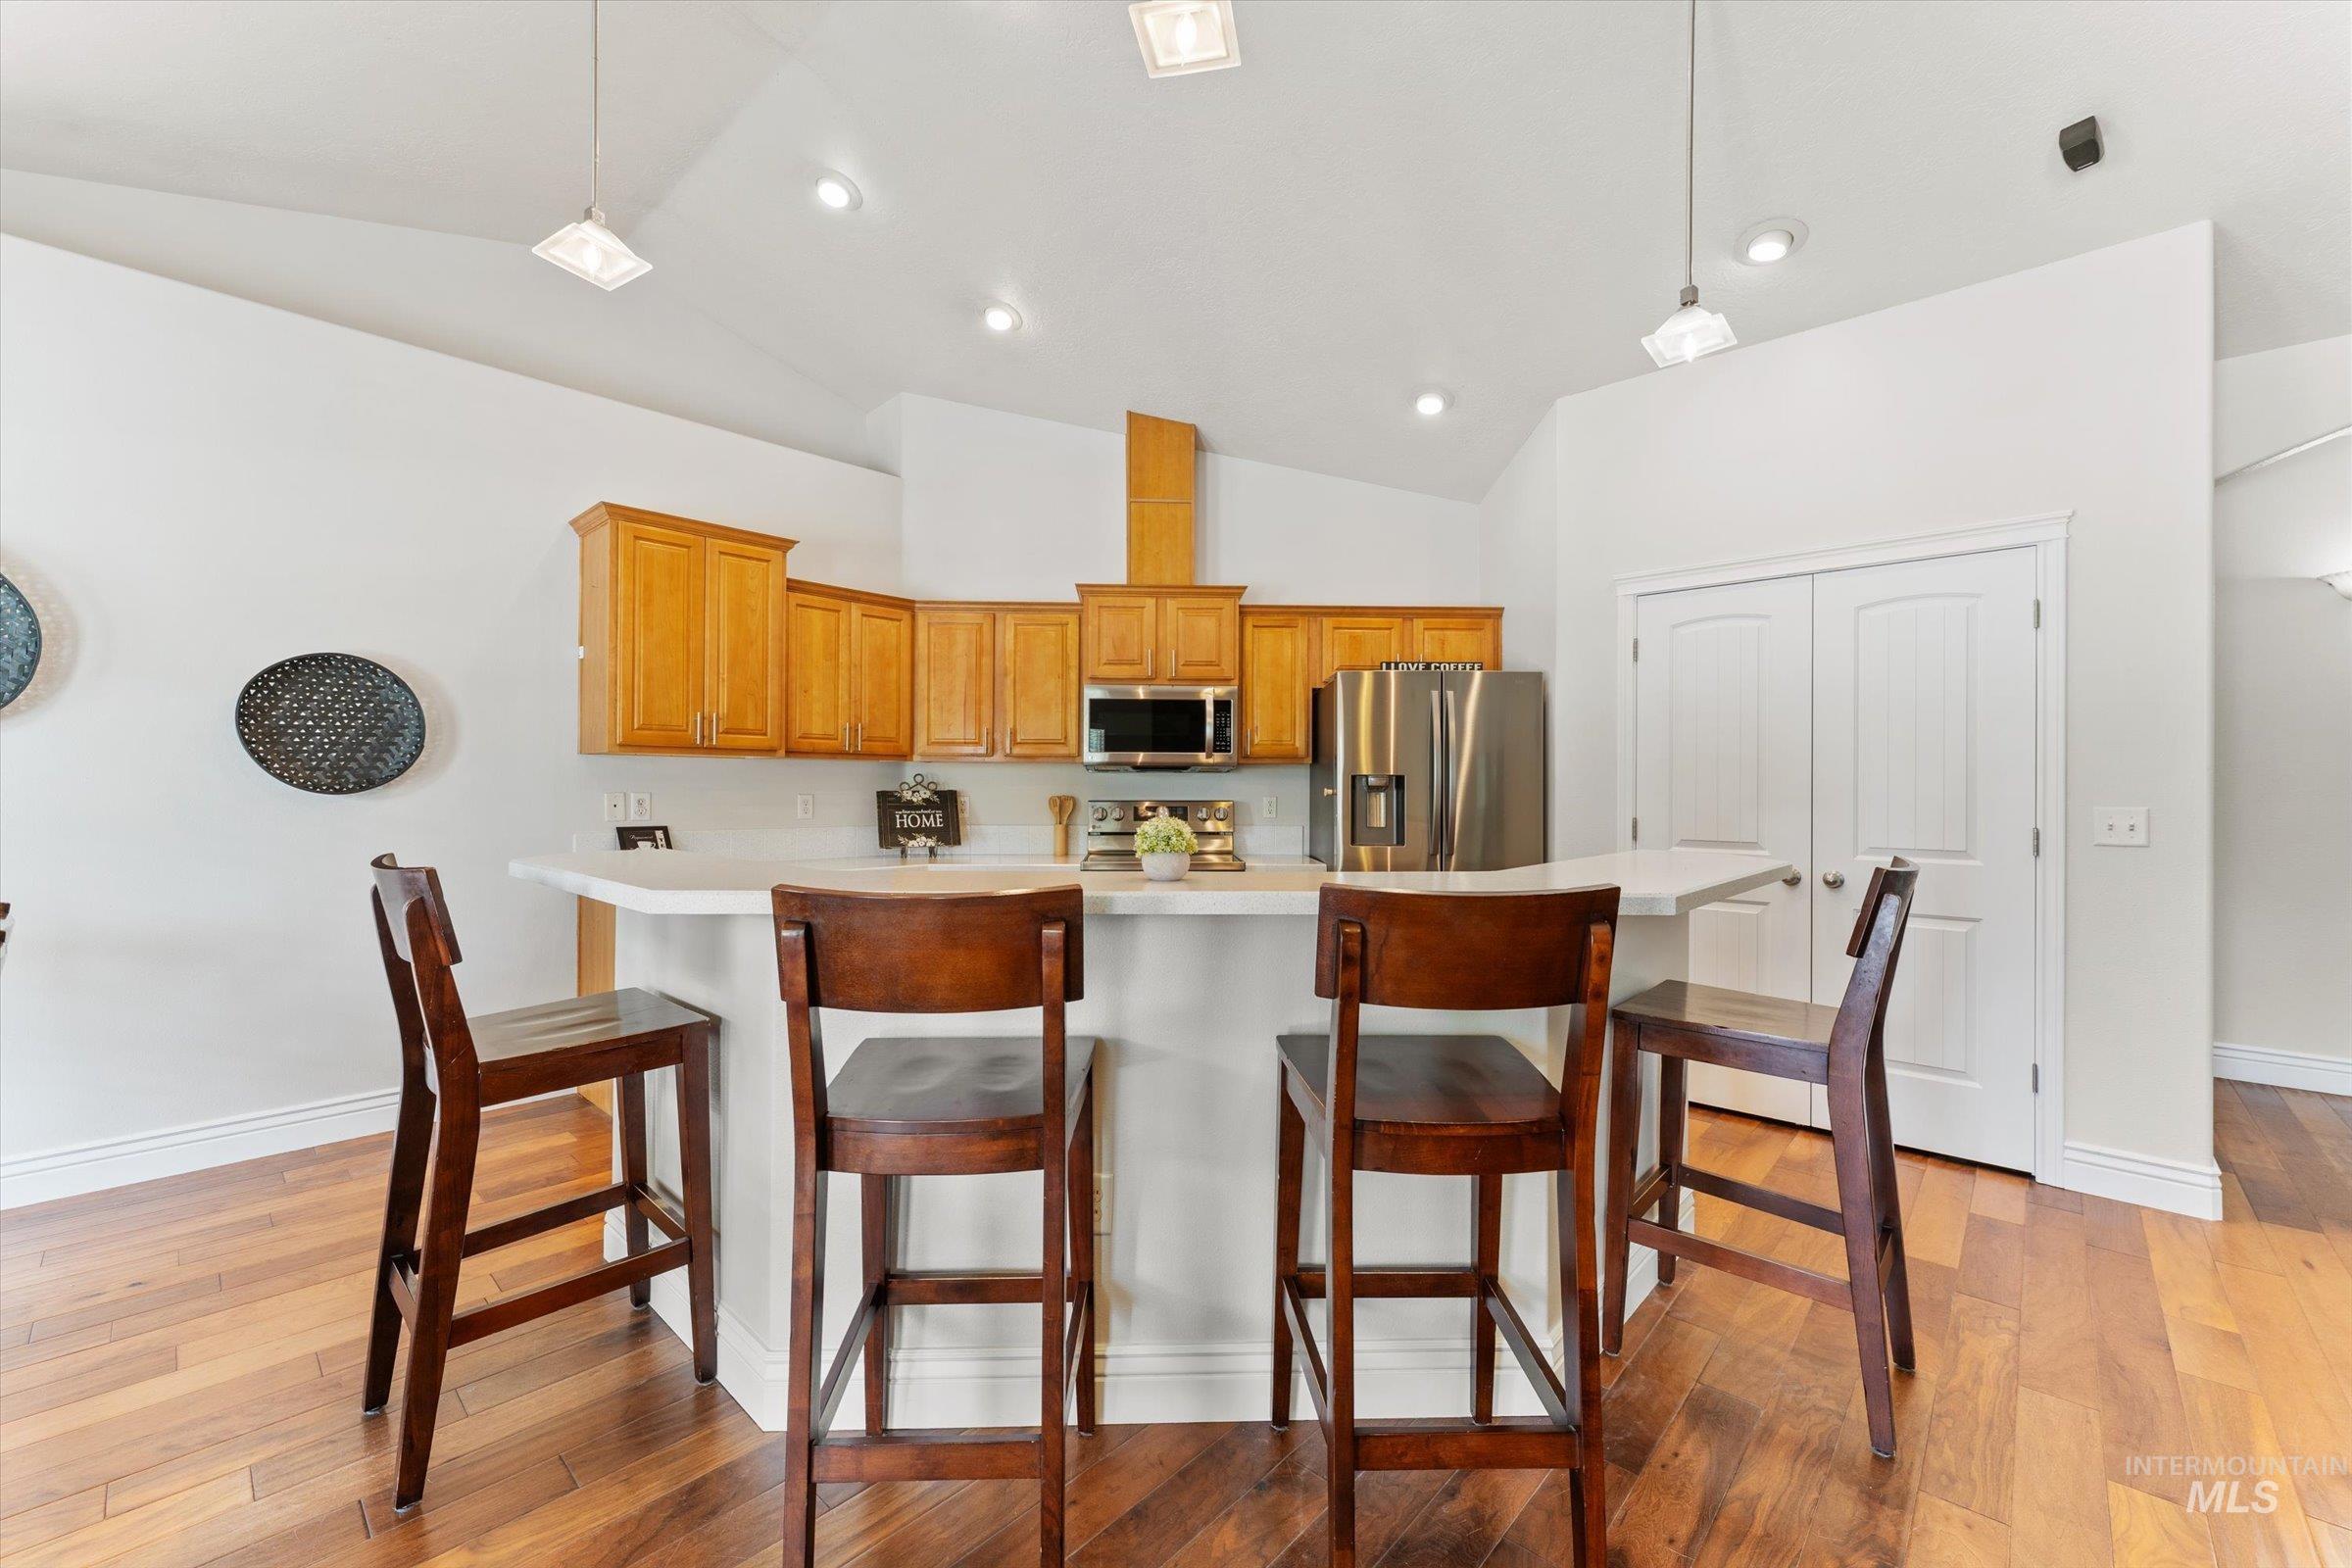
Kitchen featuring wood cabinetry, stainless steel appliances, a breakfast bar, and wood-finish flooring
-
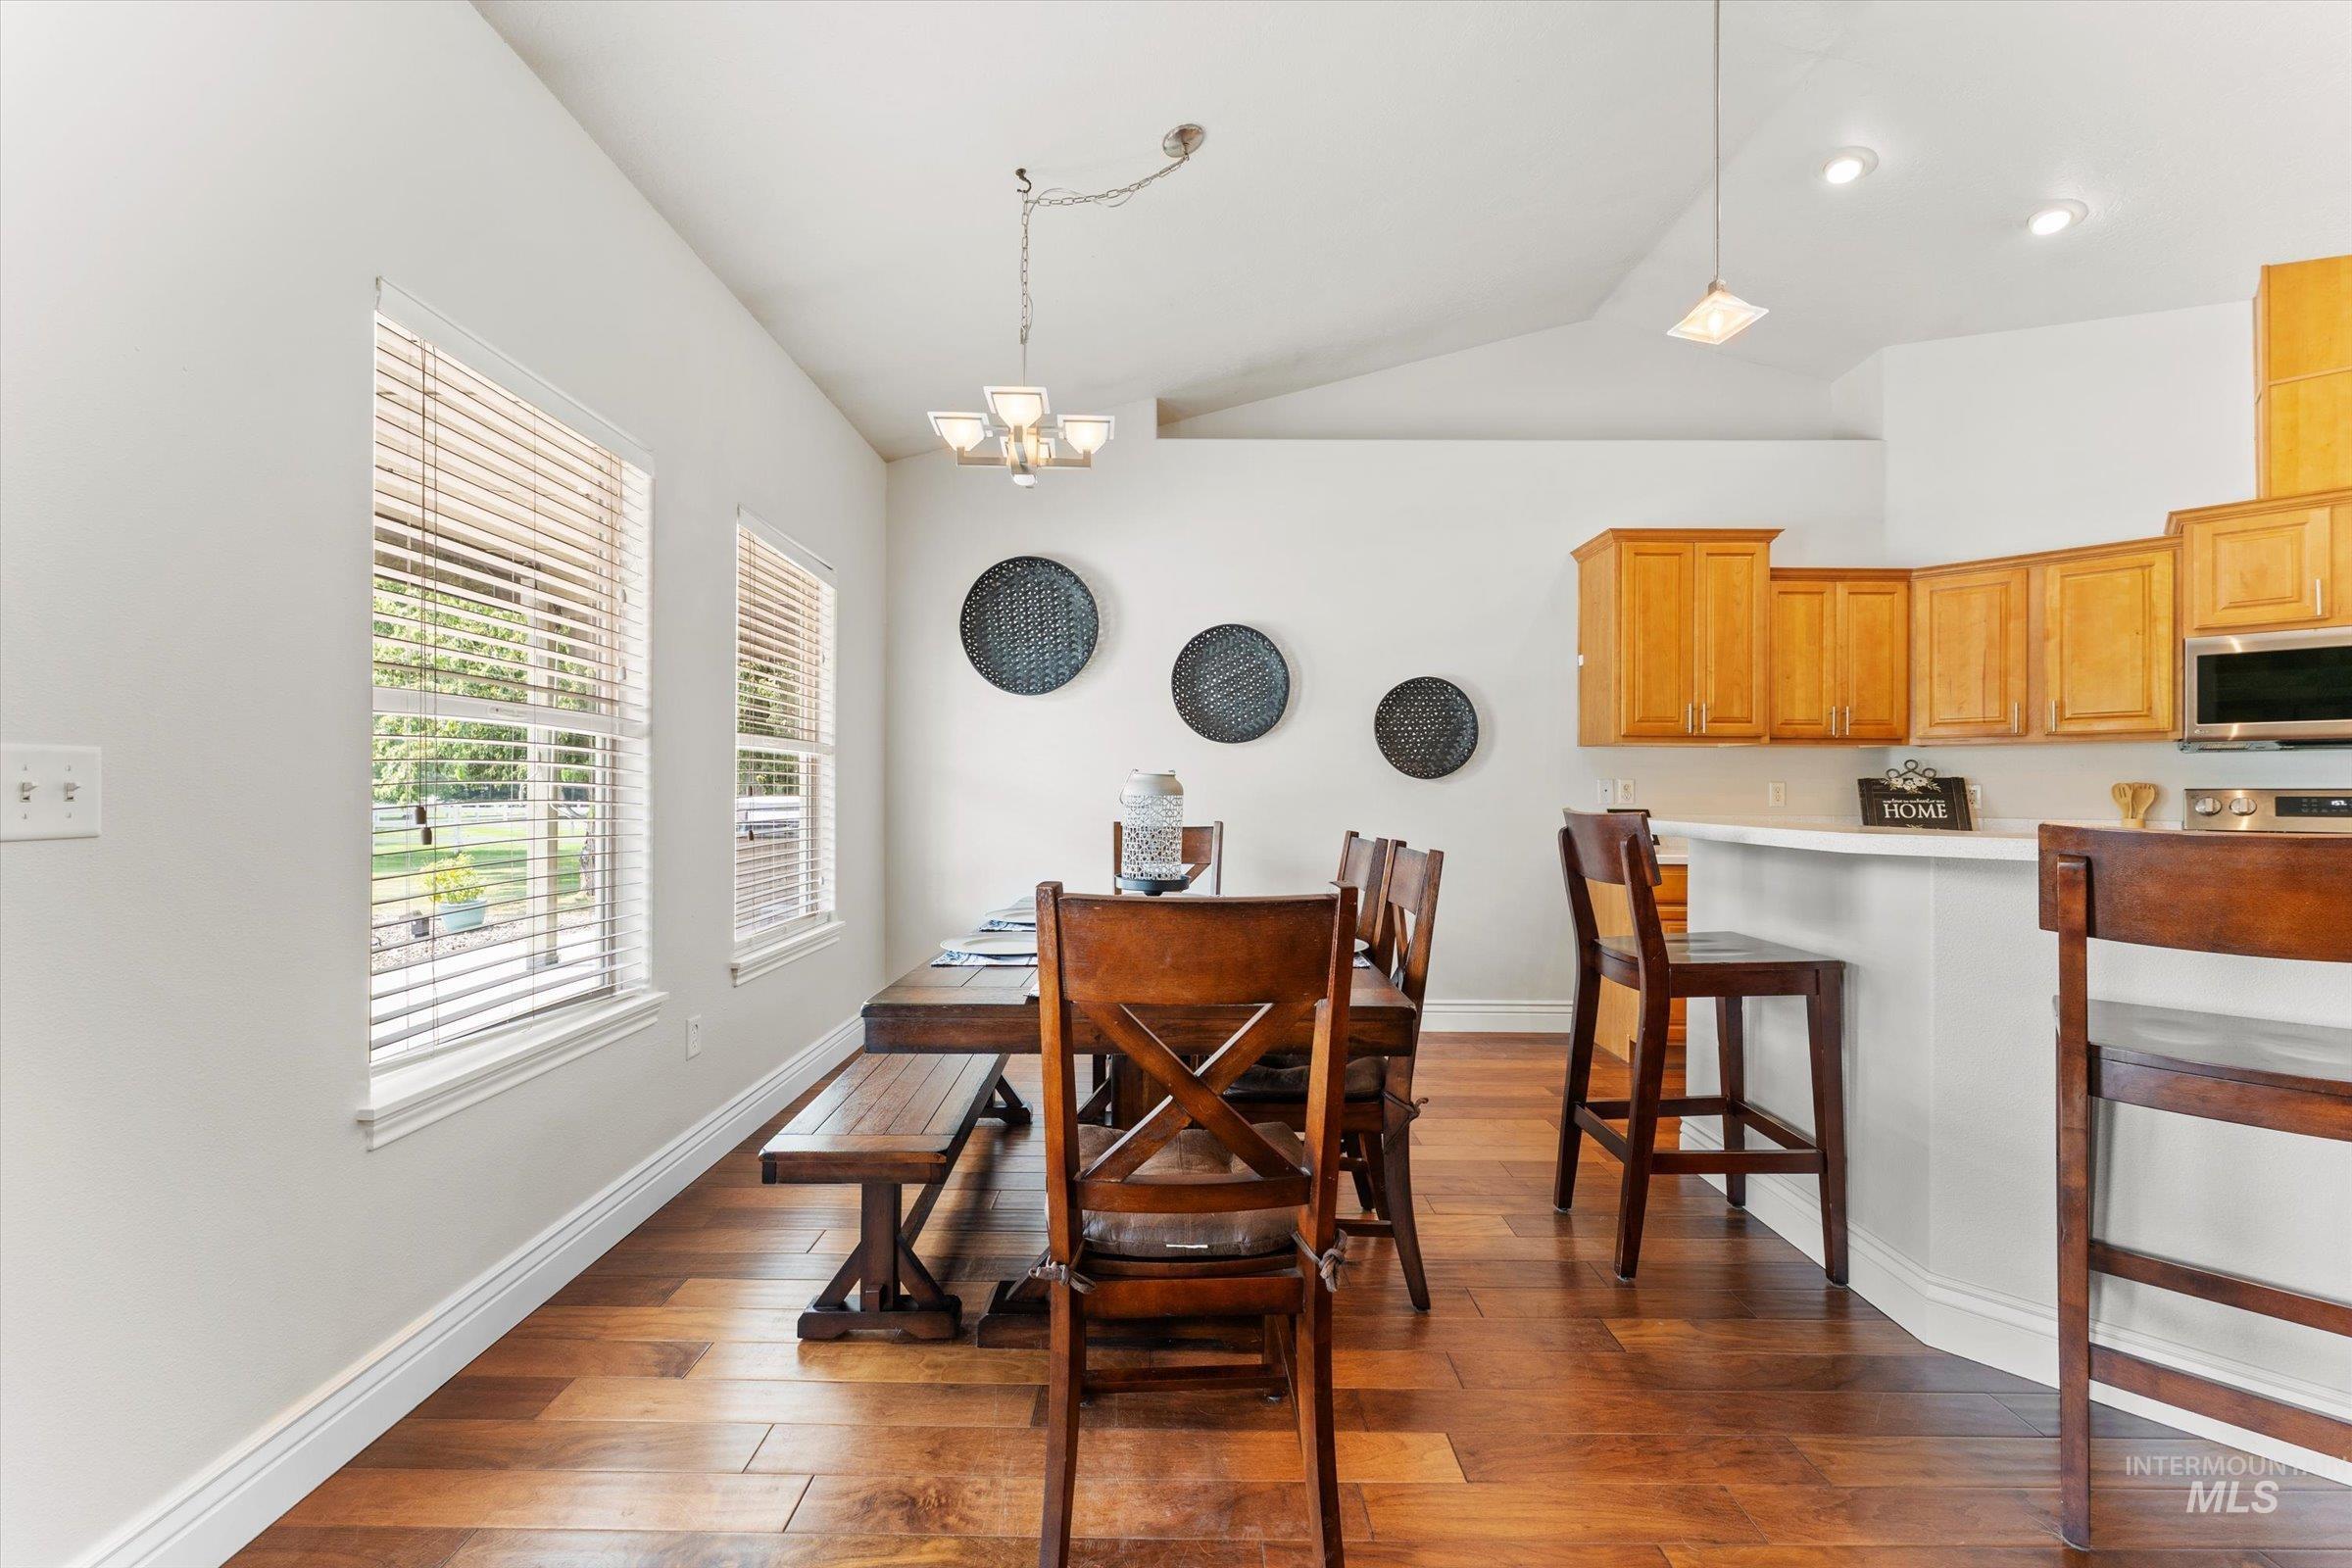
Vaulted ceiling with recessed lighting, wood-finish flooring, multiple windows with blinds, and a kitchen featuring wood cabinetry and a counter-height breakfast bar
-
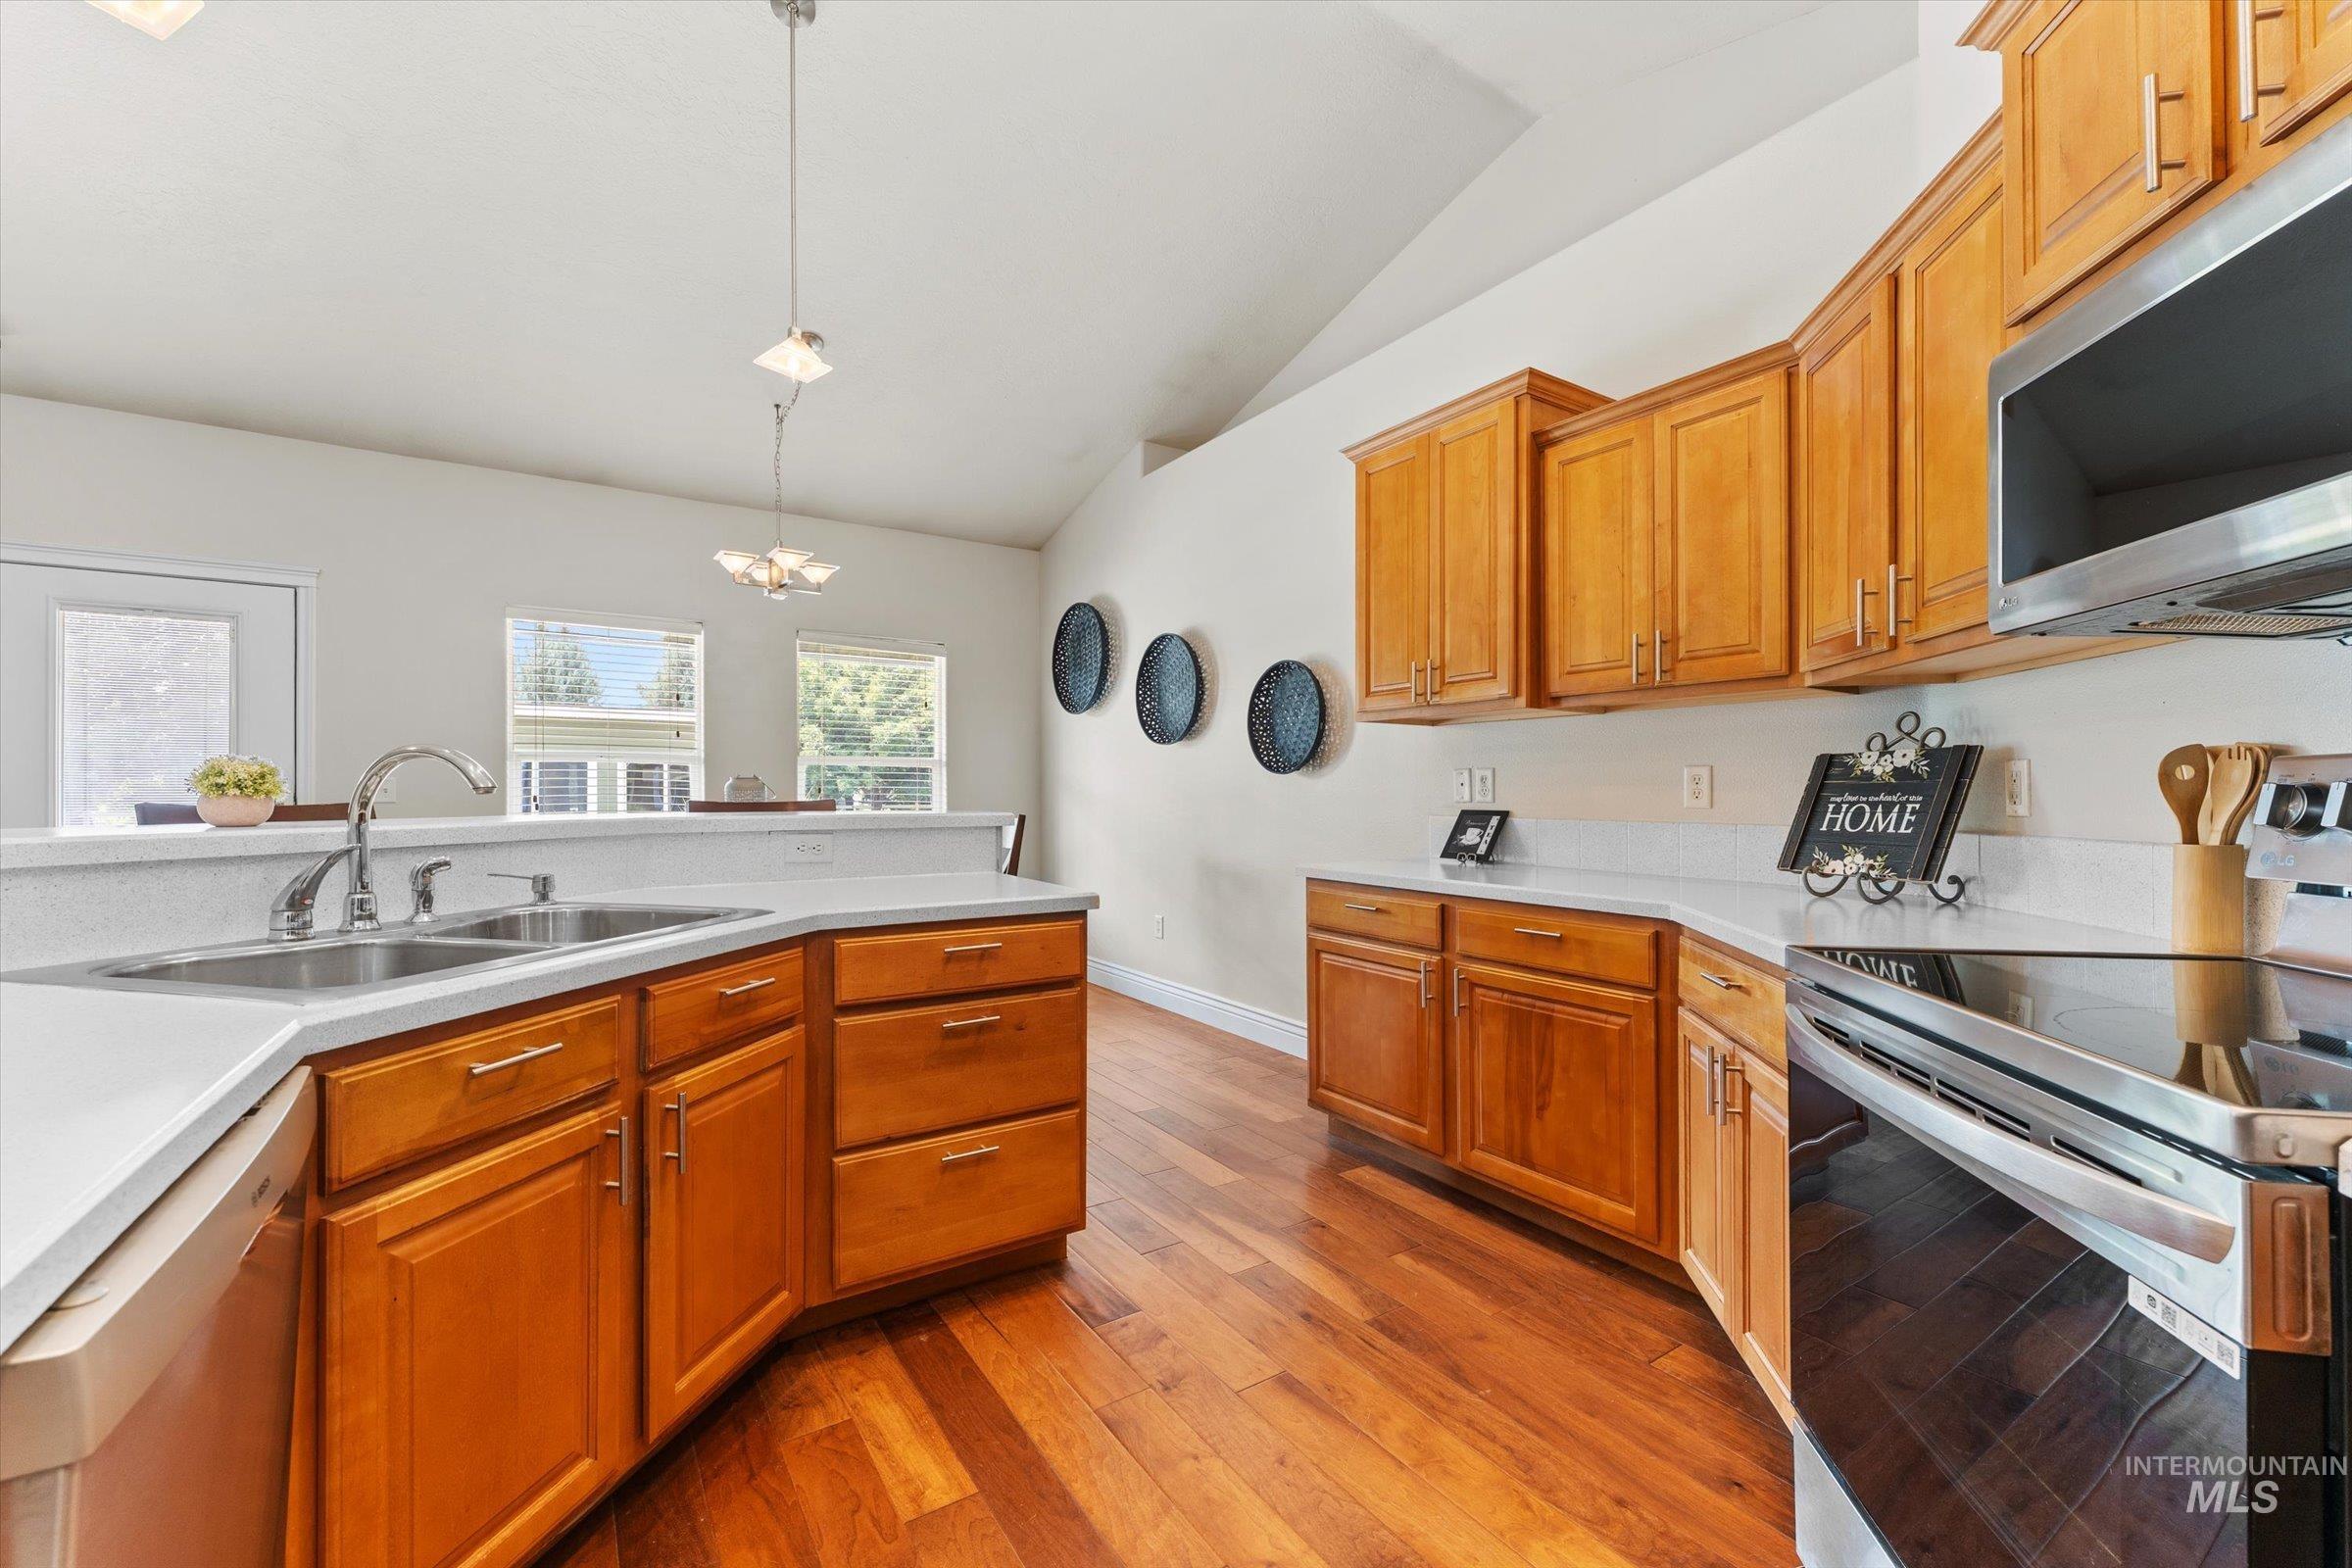
Kitchen featuring wood-finish cabinetry, light-toned countertops, and stainless steel appliances
-
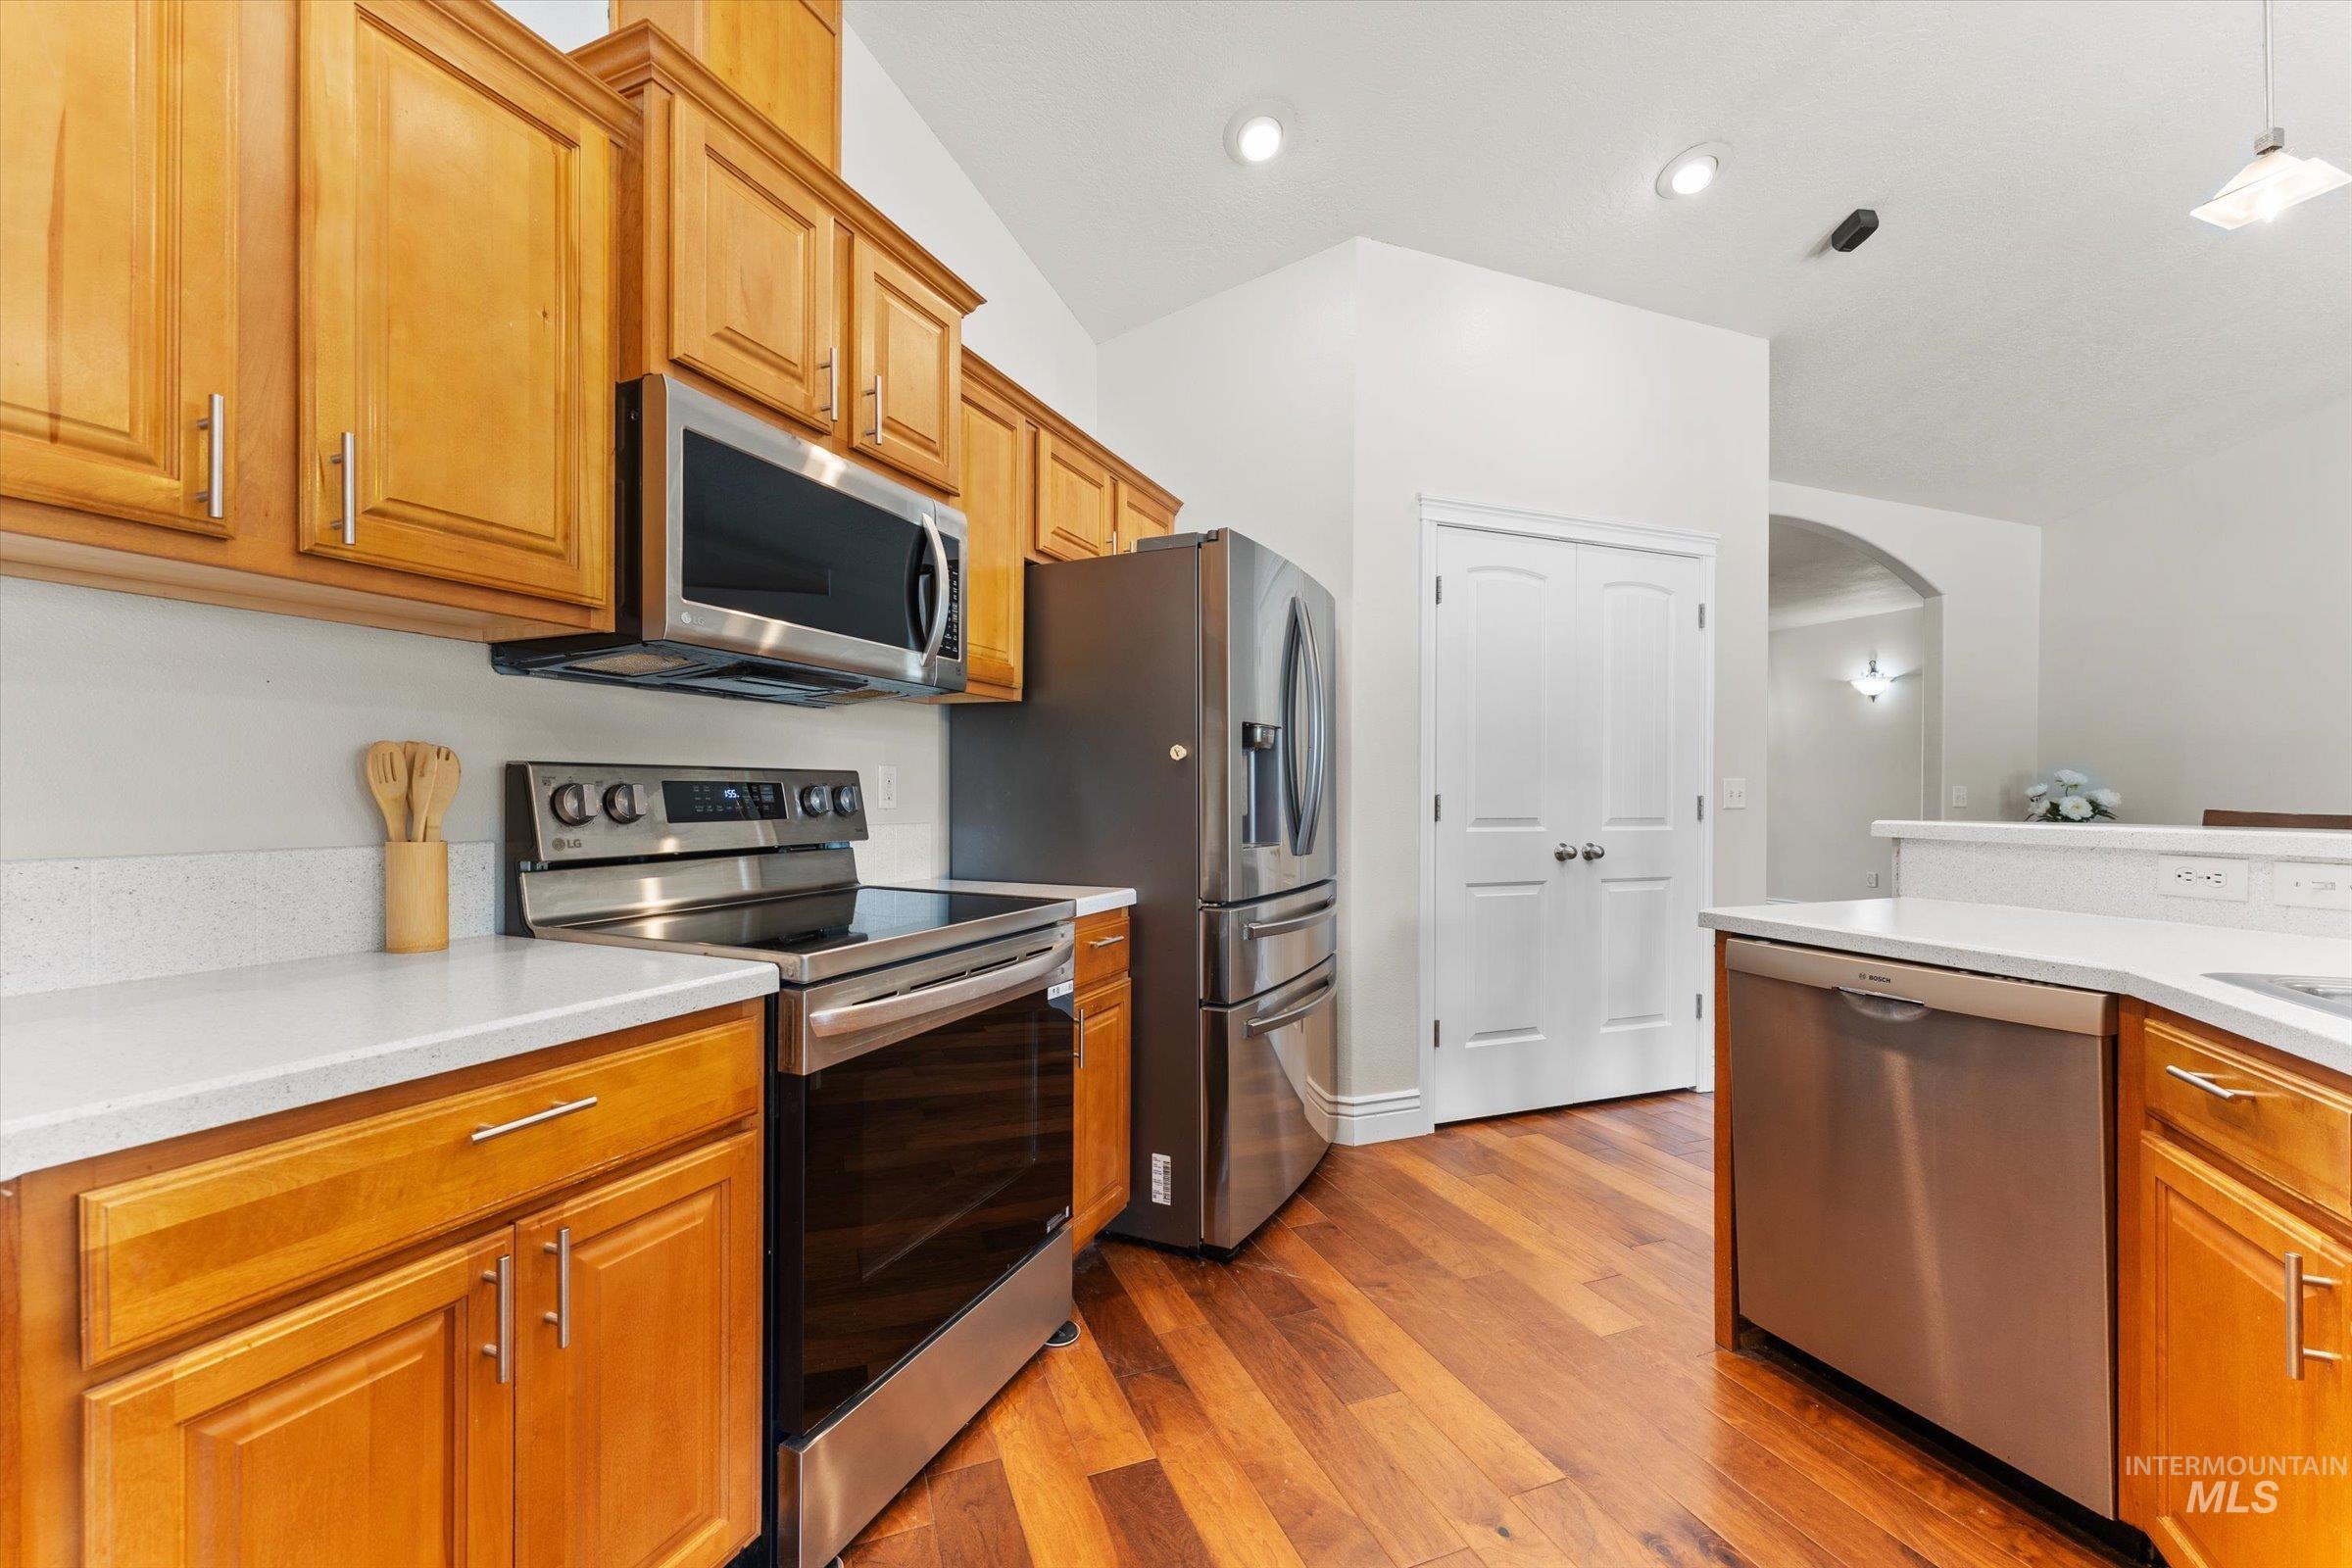
Kitchen with wood-finish flooring, light wood cabinetry, stainless steel appliances, and white countertops
-
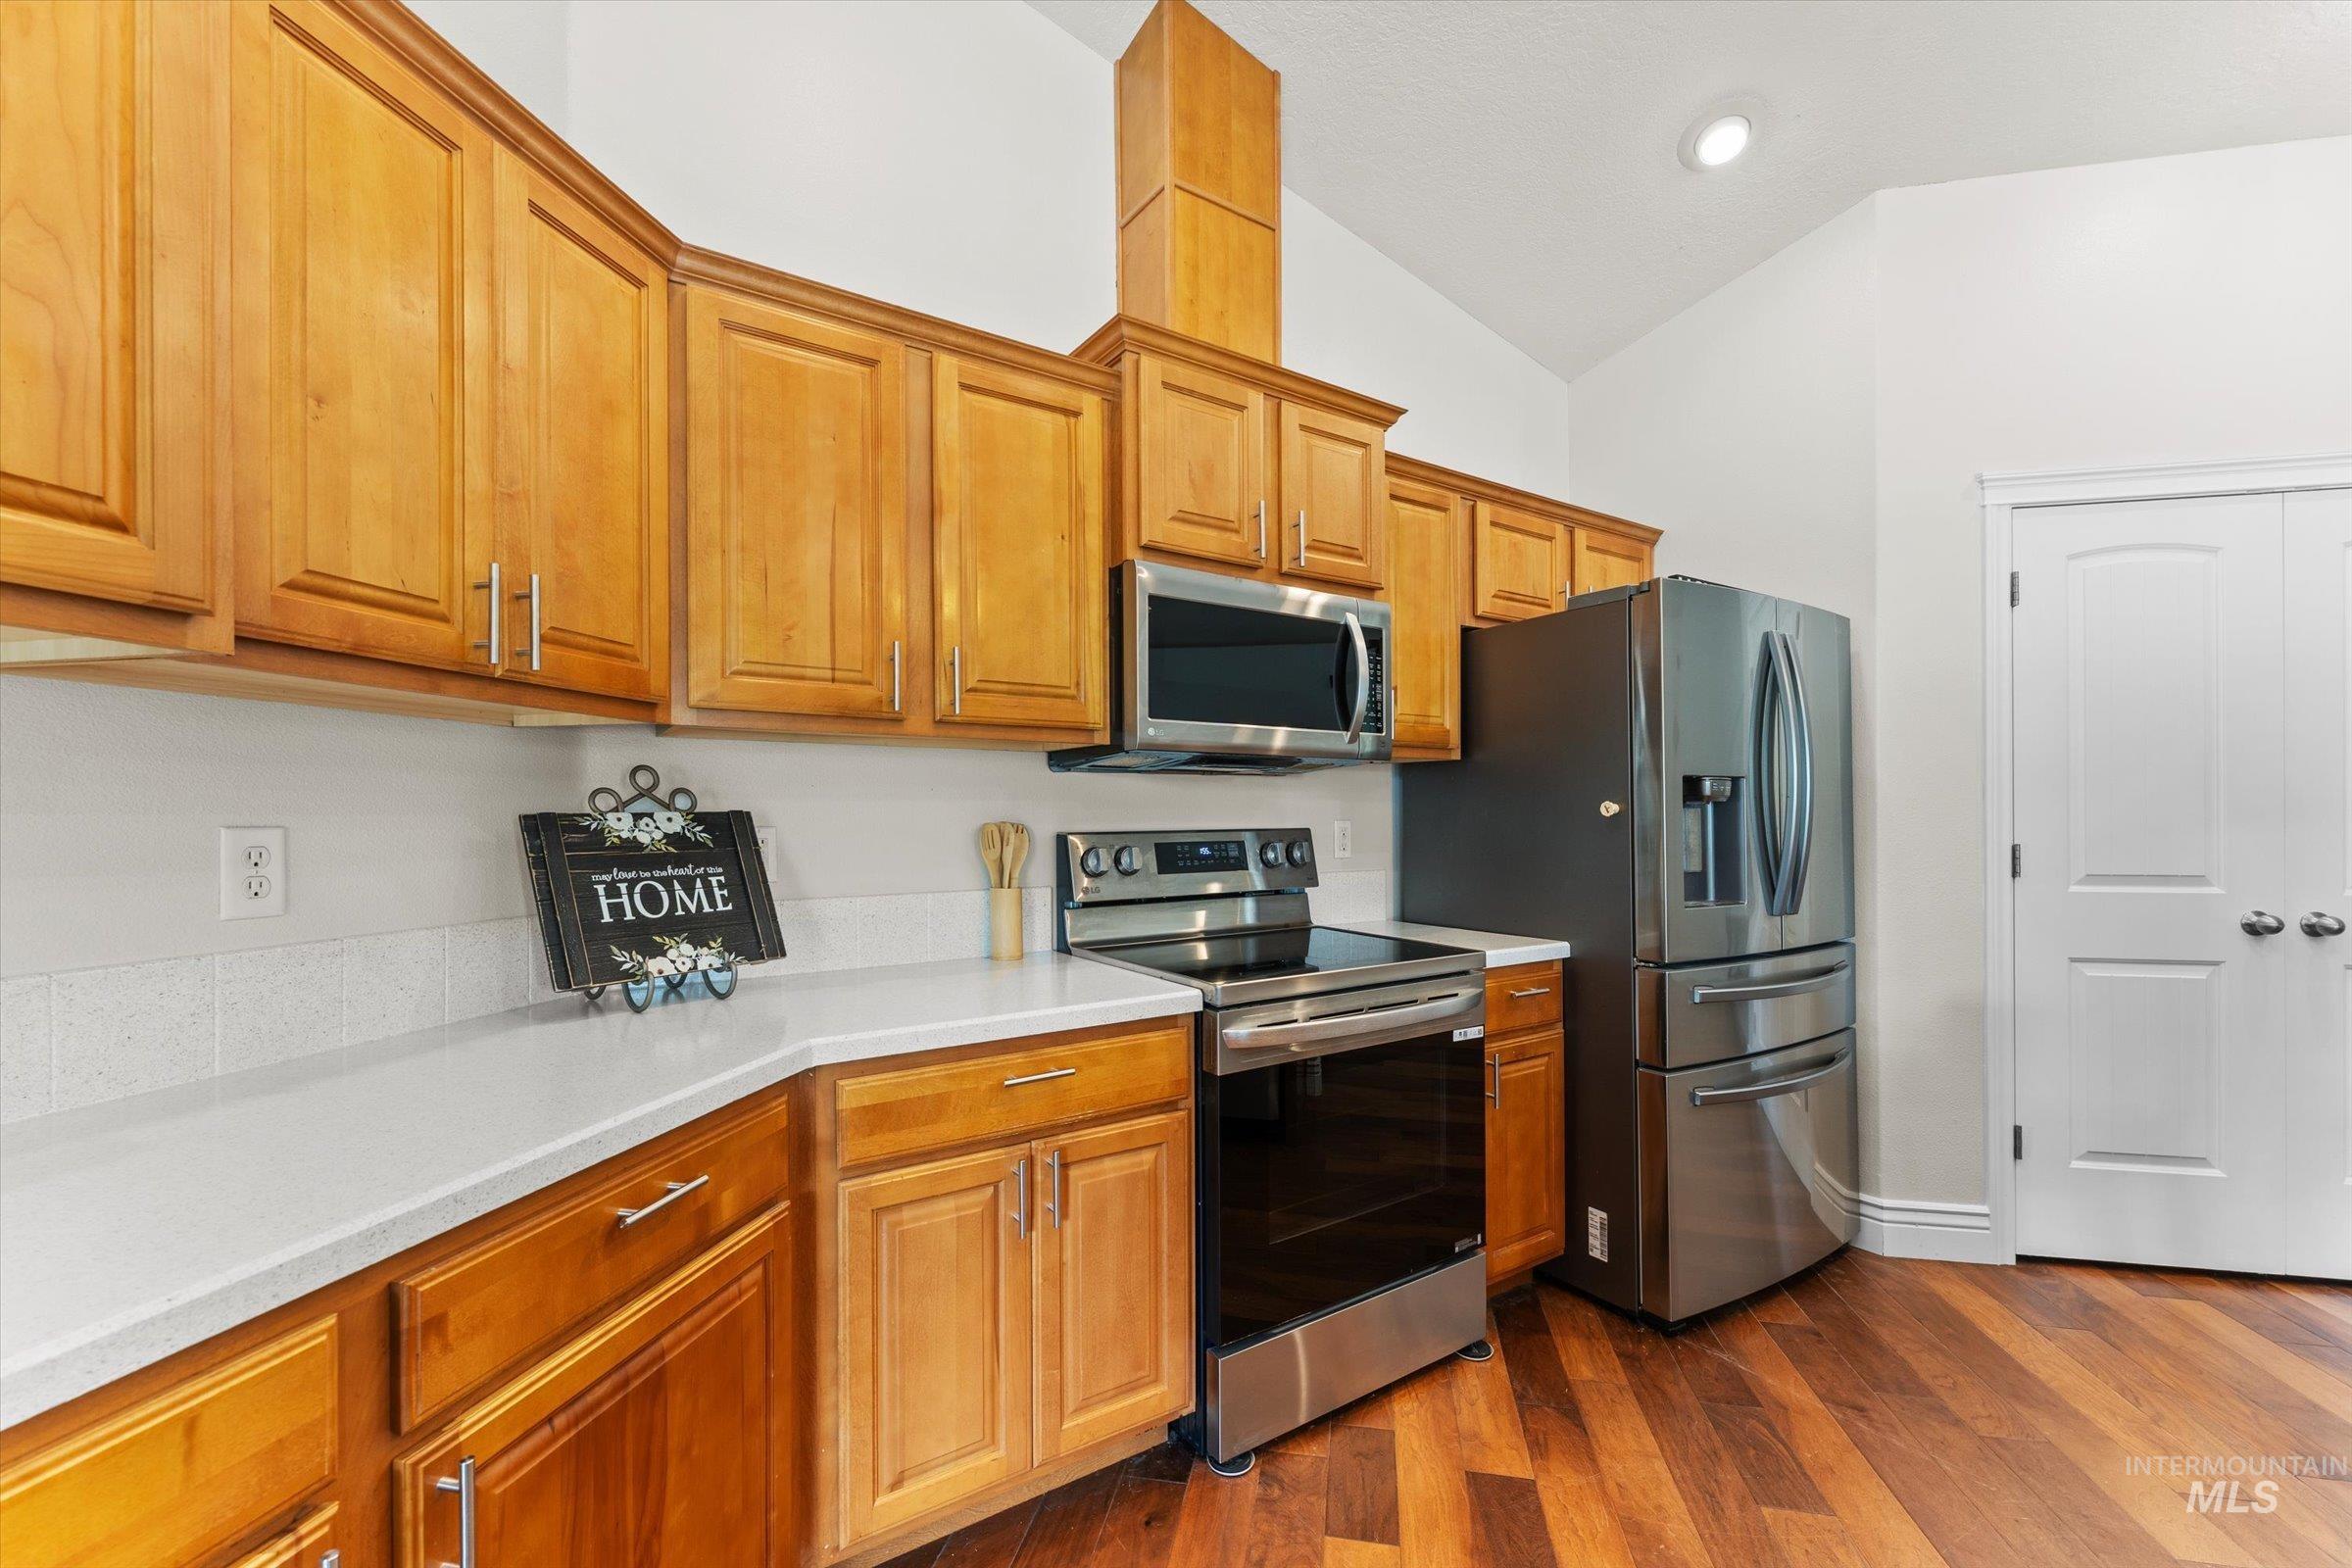
Kitchen featuring wood-finish cabinetry, stainless steel appliances, solid surface countertops, and wood-finish flooring
-
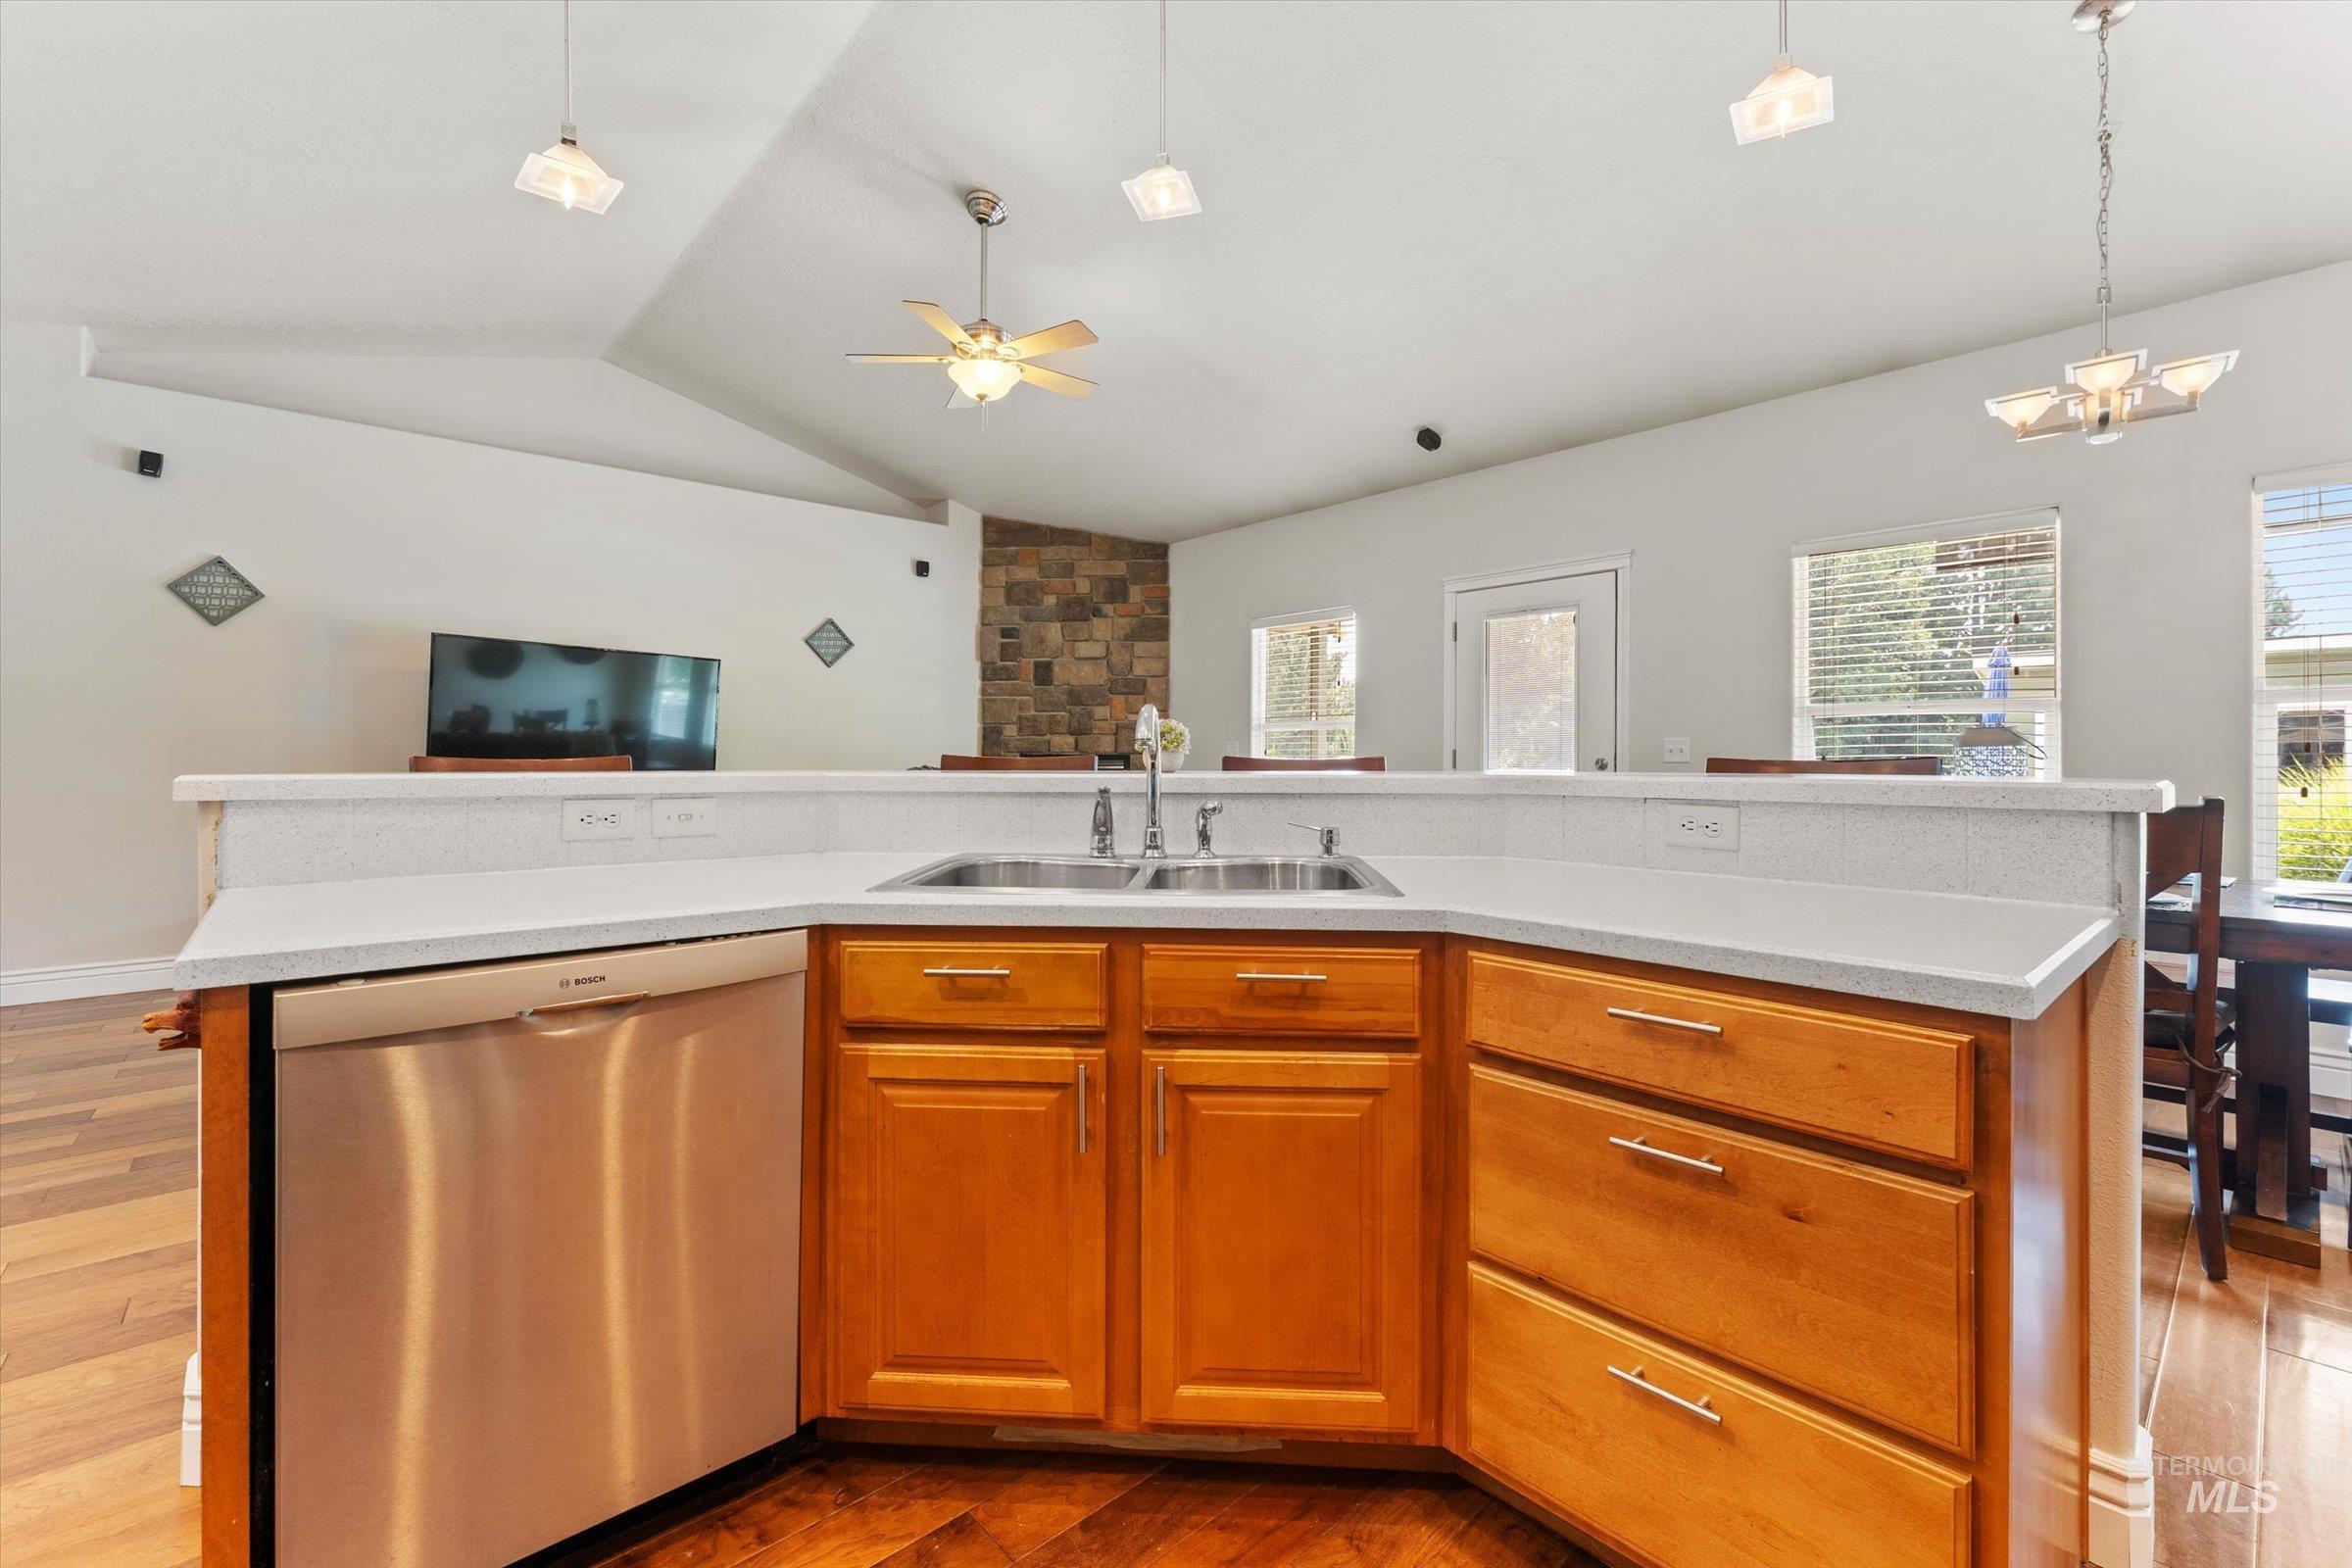
Kitchen island with an undermount double basin sink, stainless steel dishwasher, wood-finish cabinetry, and light-toned countertops
-
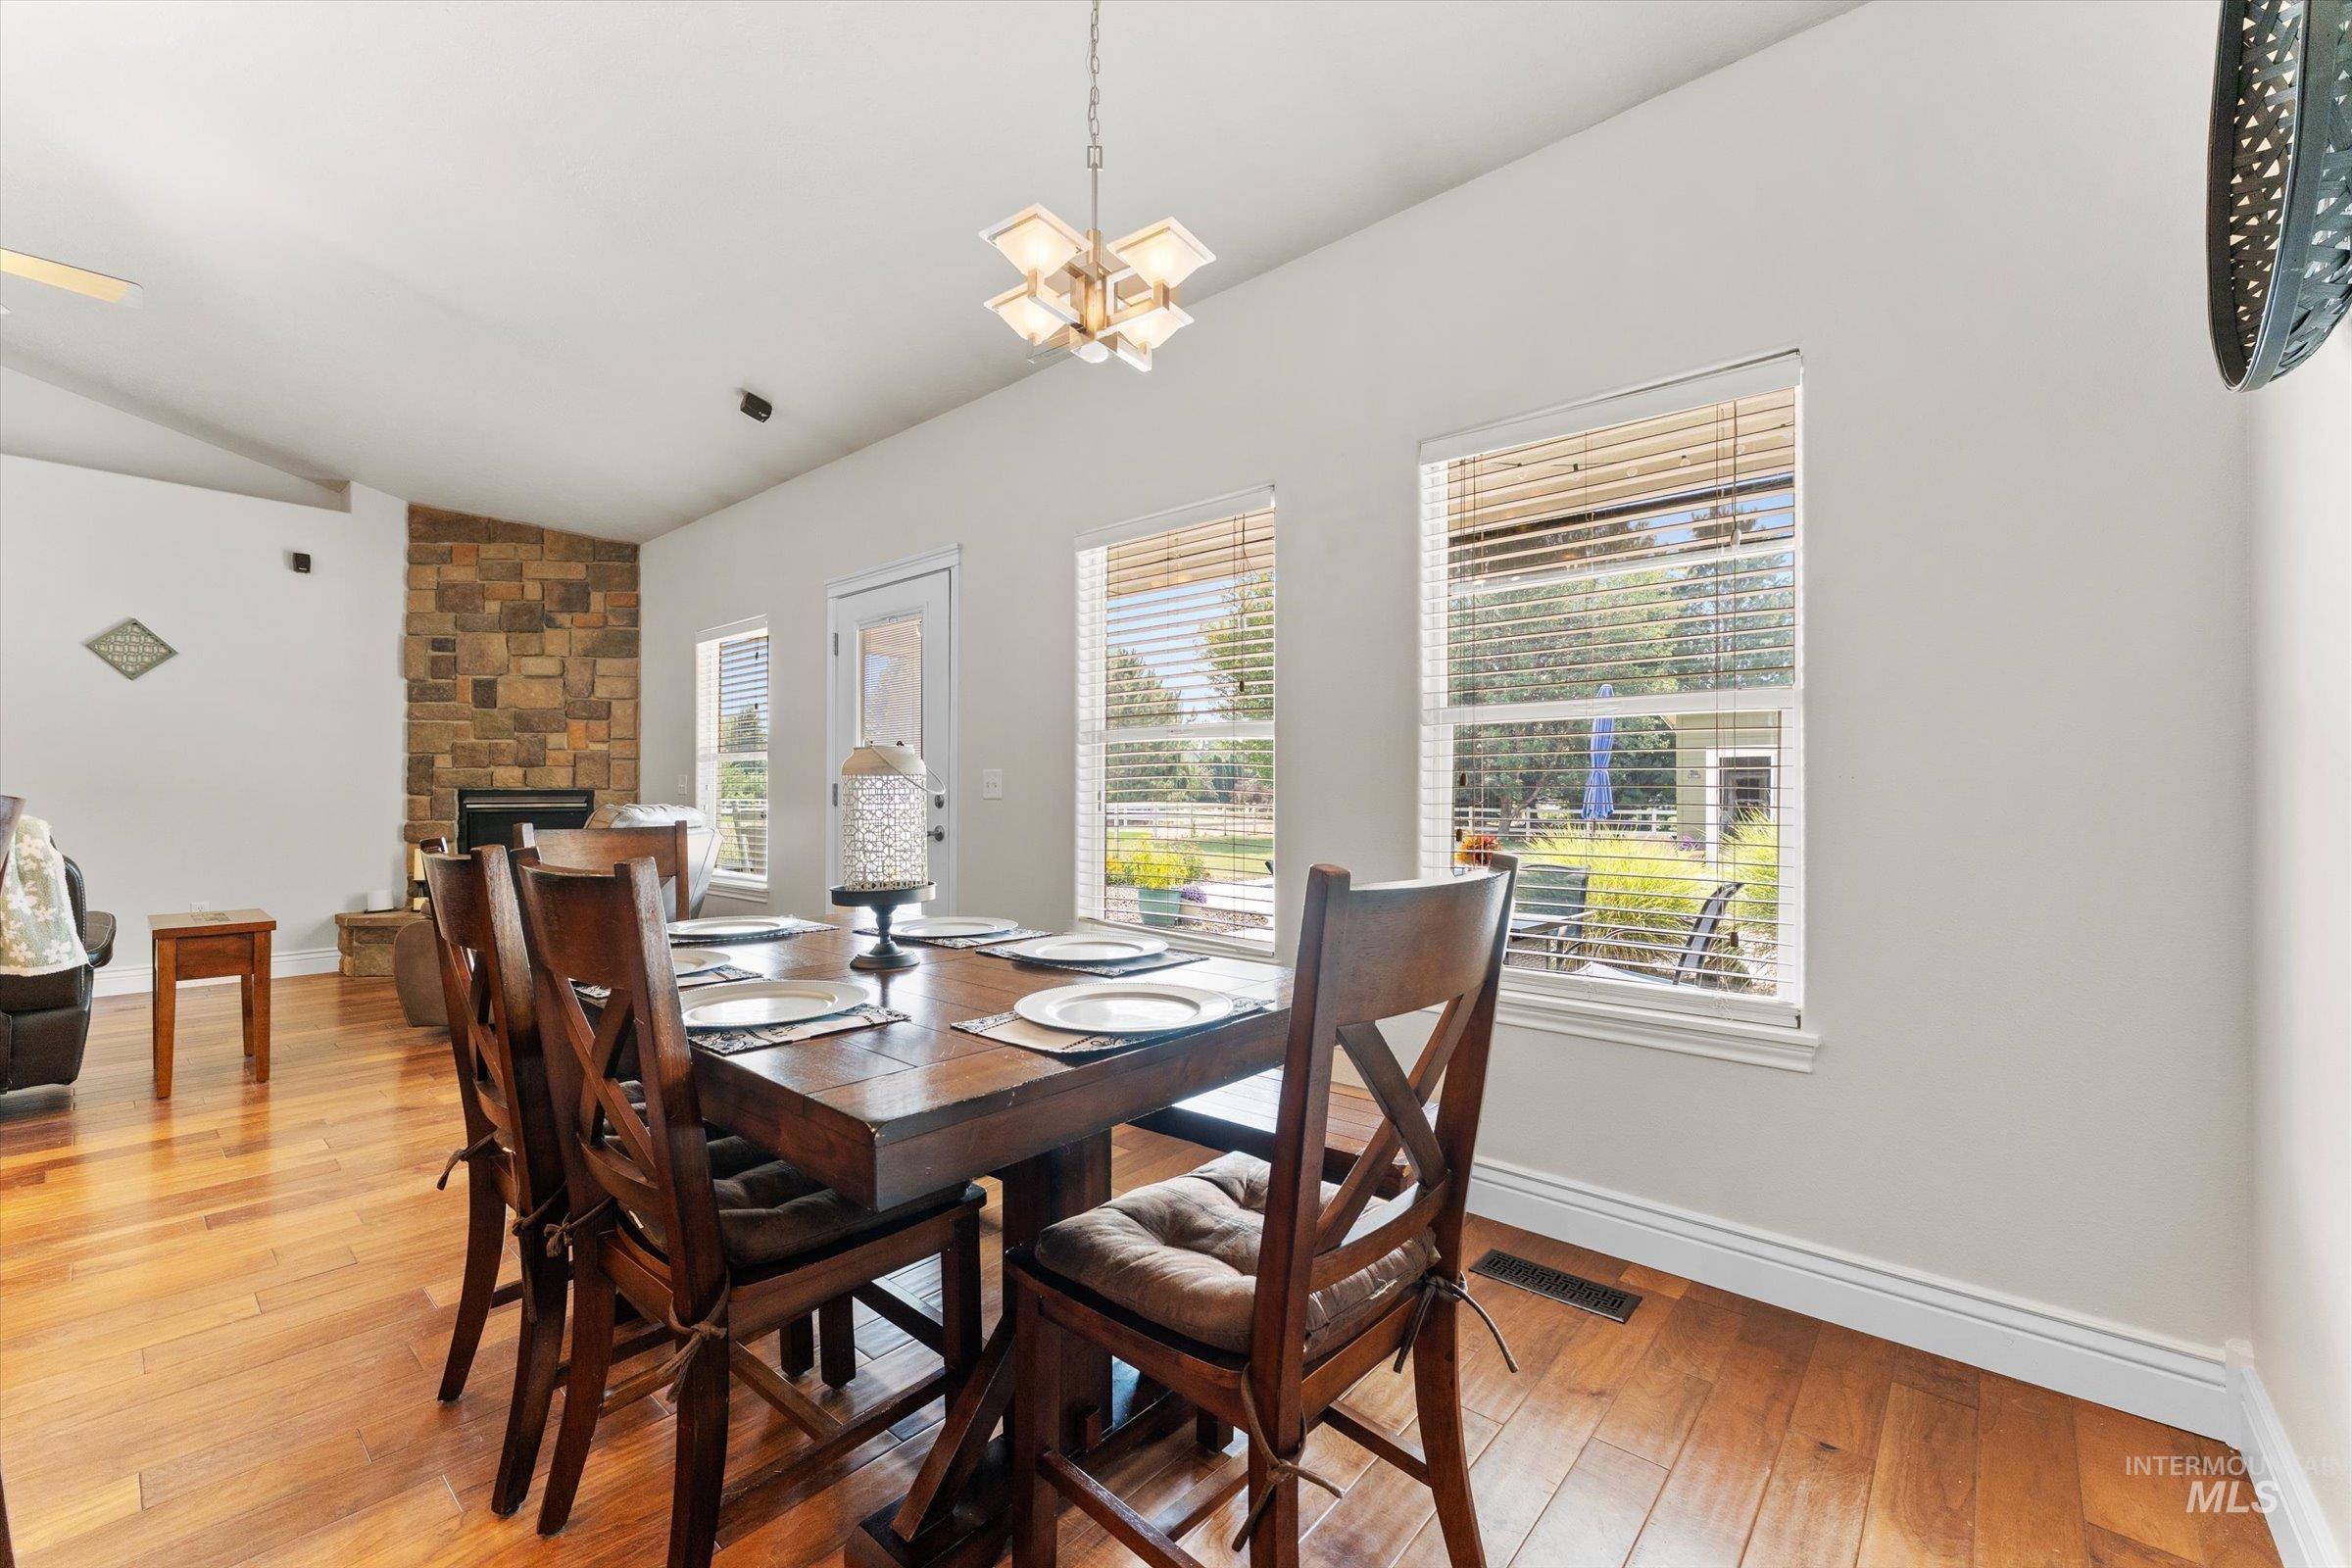
Hardwood-finish flooring, stone-clad fireplace, and multiple windows with outdoor views
-
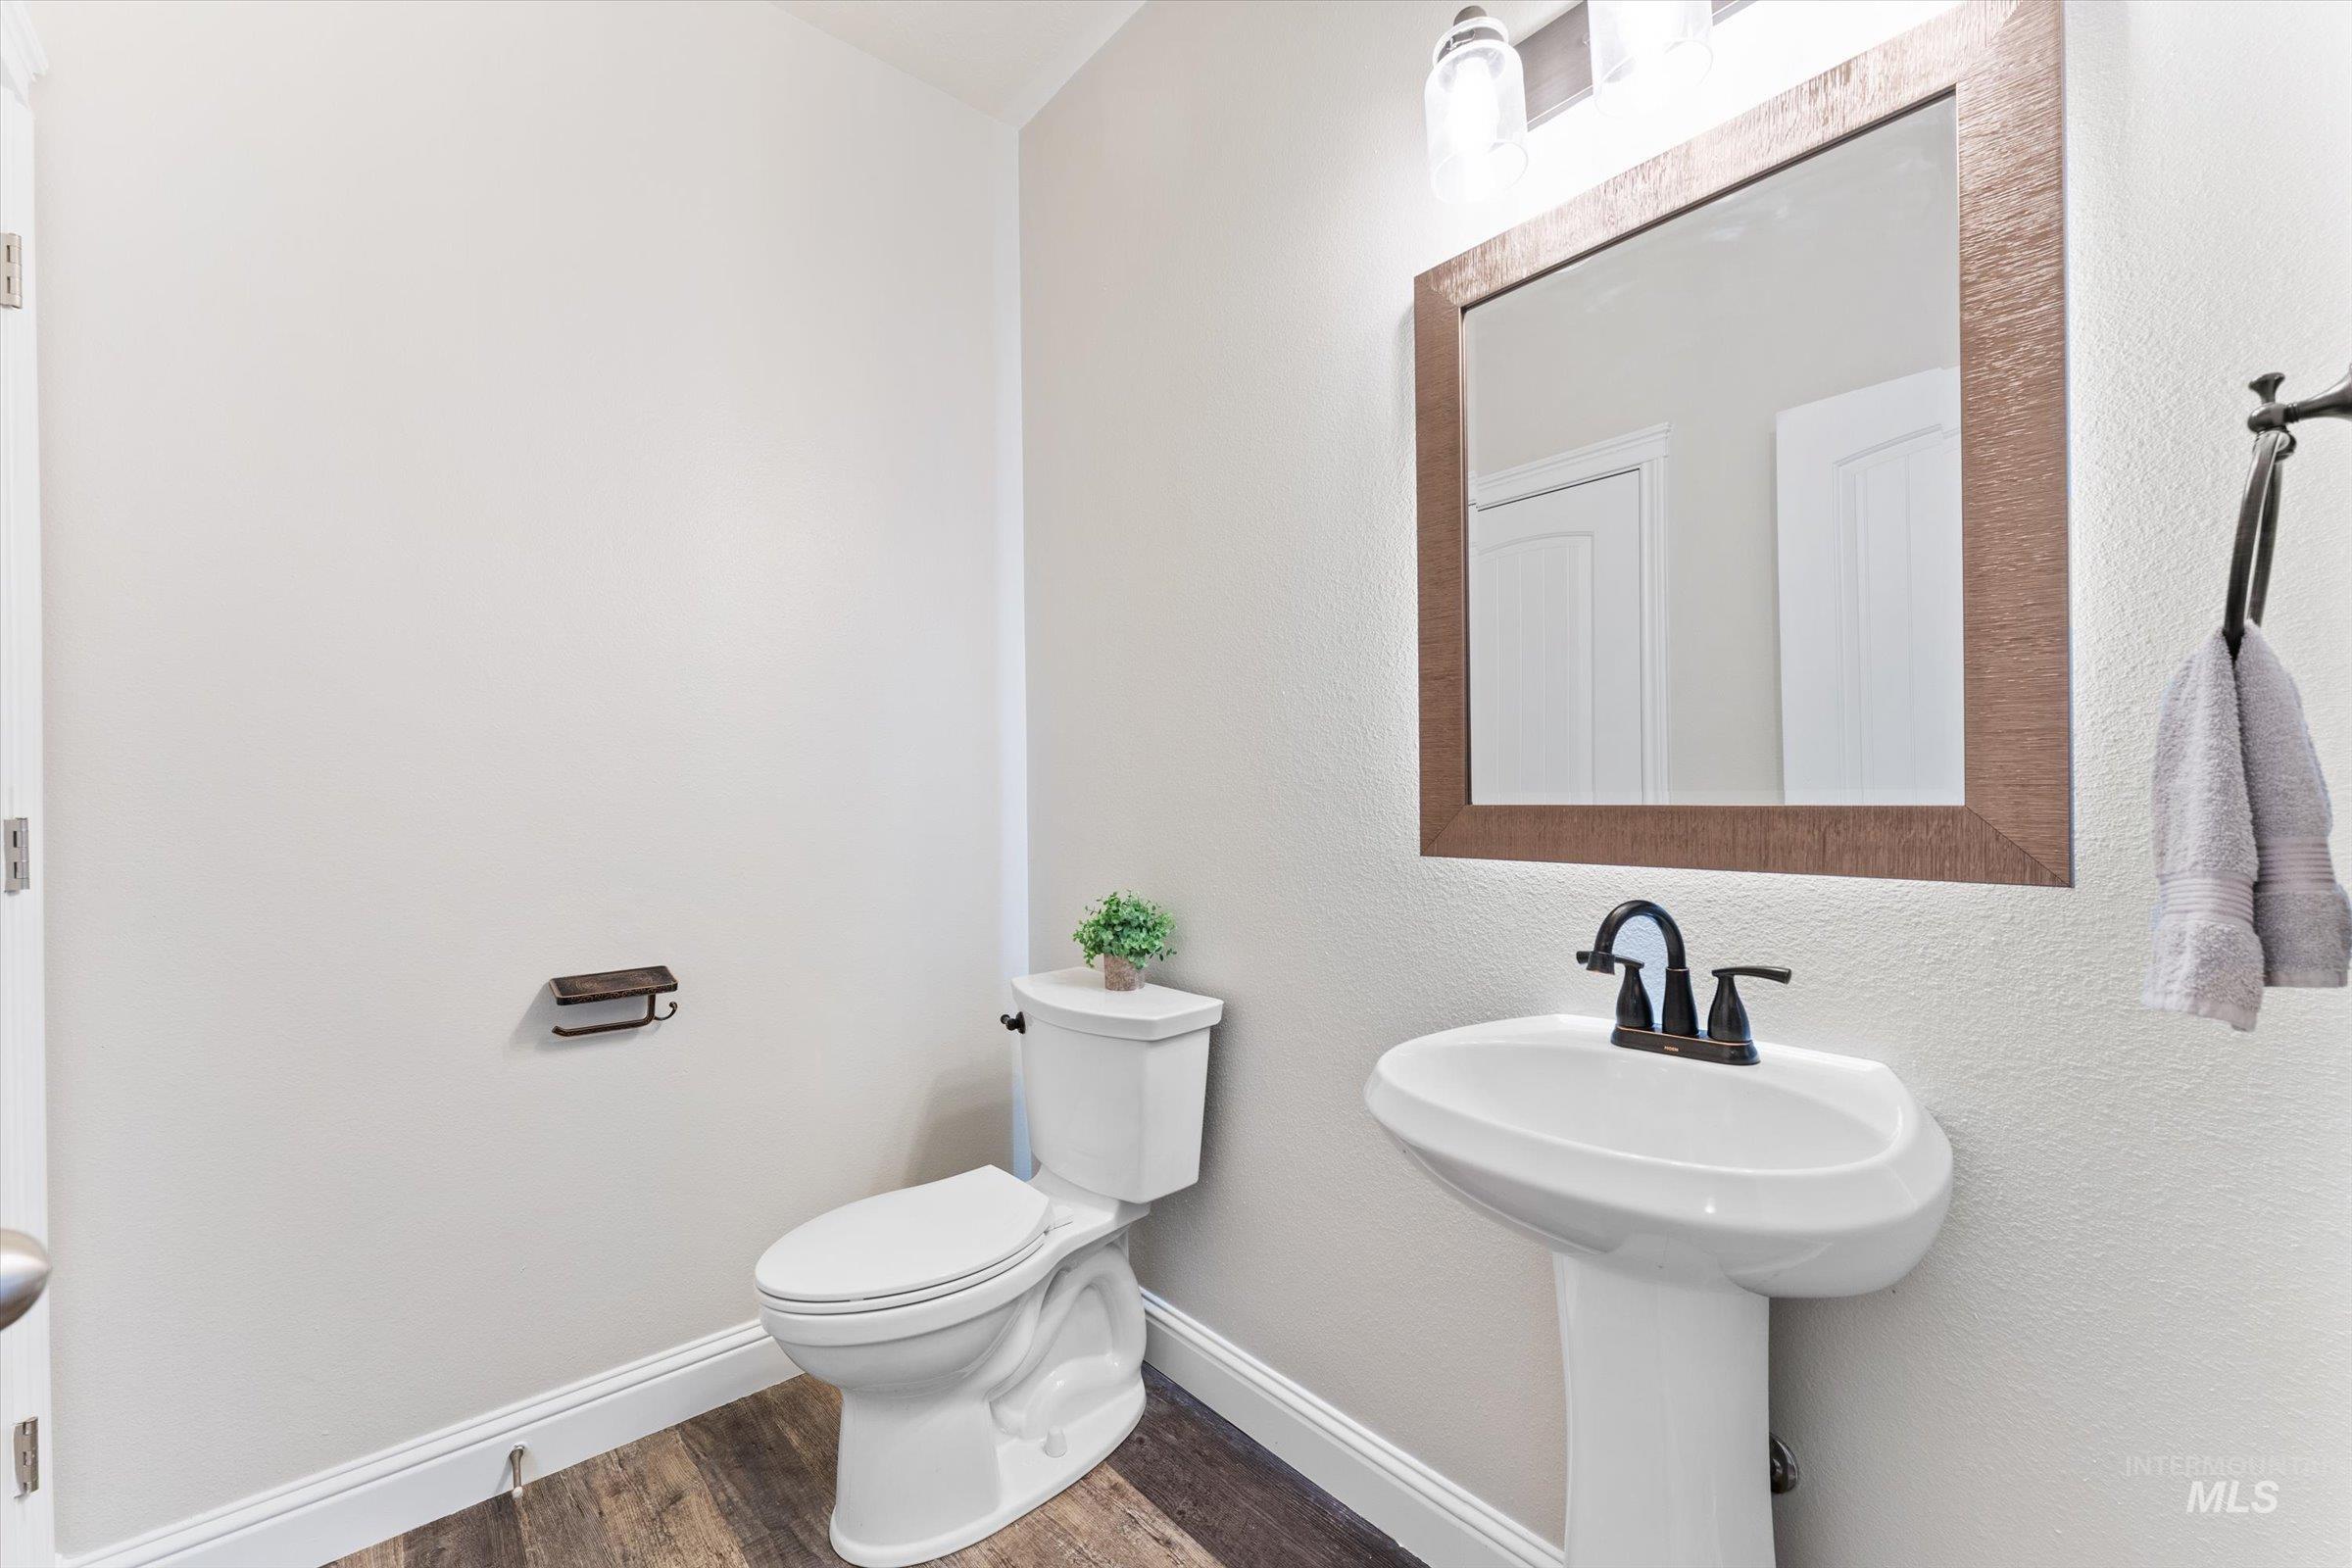
Pedestal sink with dark bronze faucet, framed mirror, wood-finish flooring, and white baseboards
-
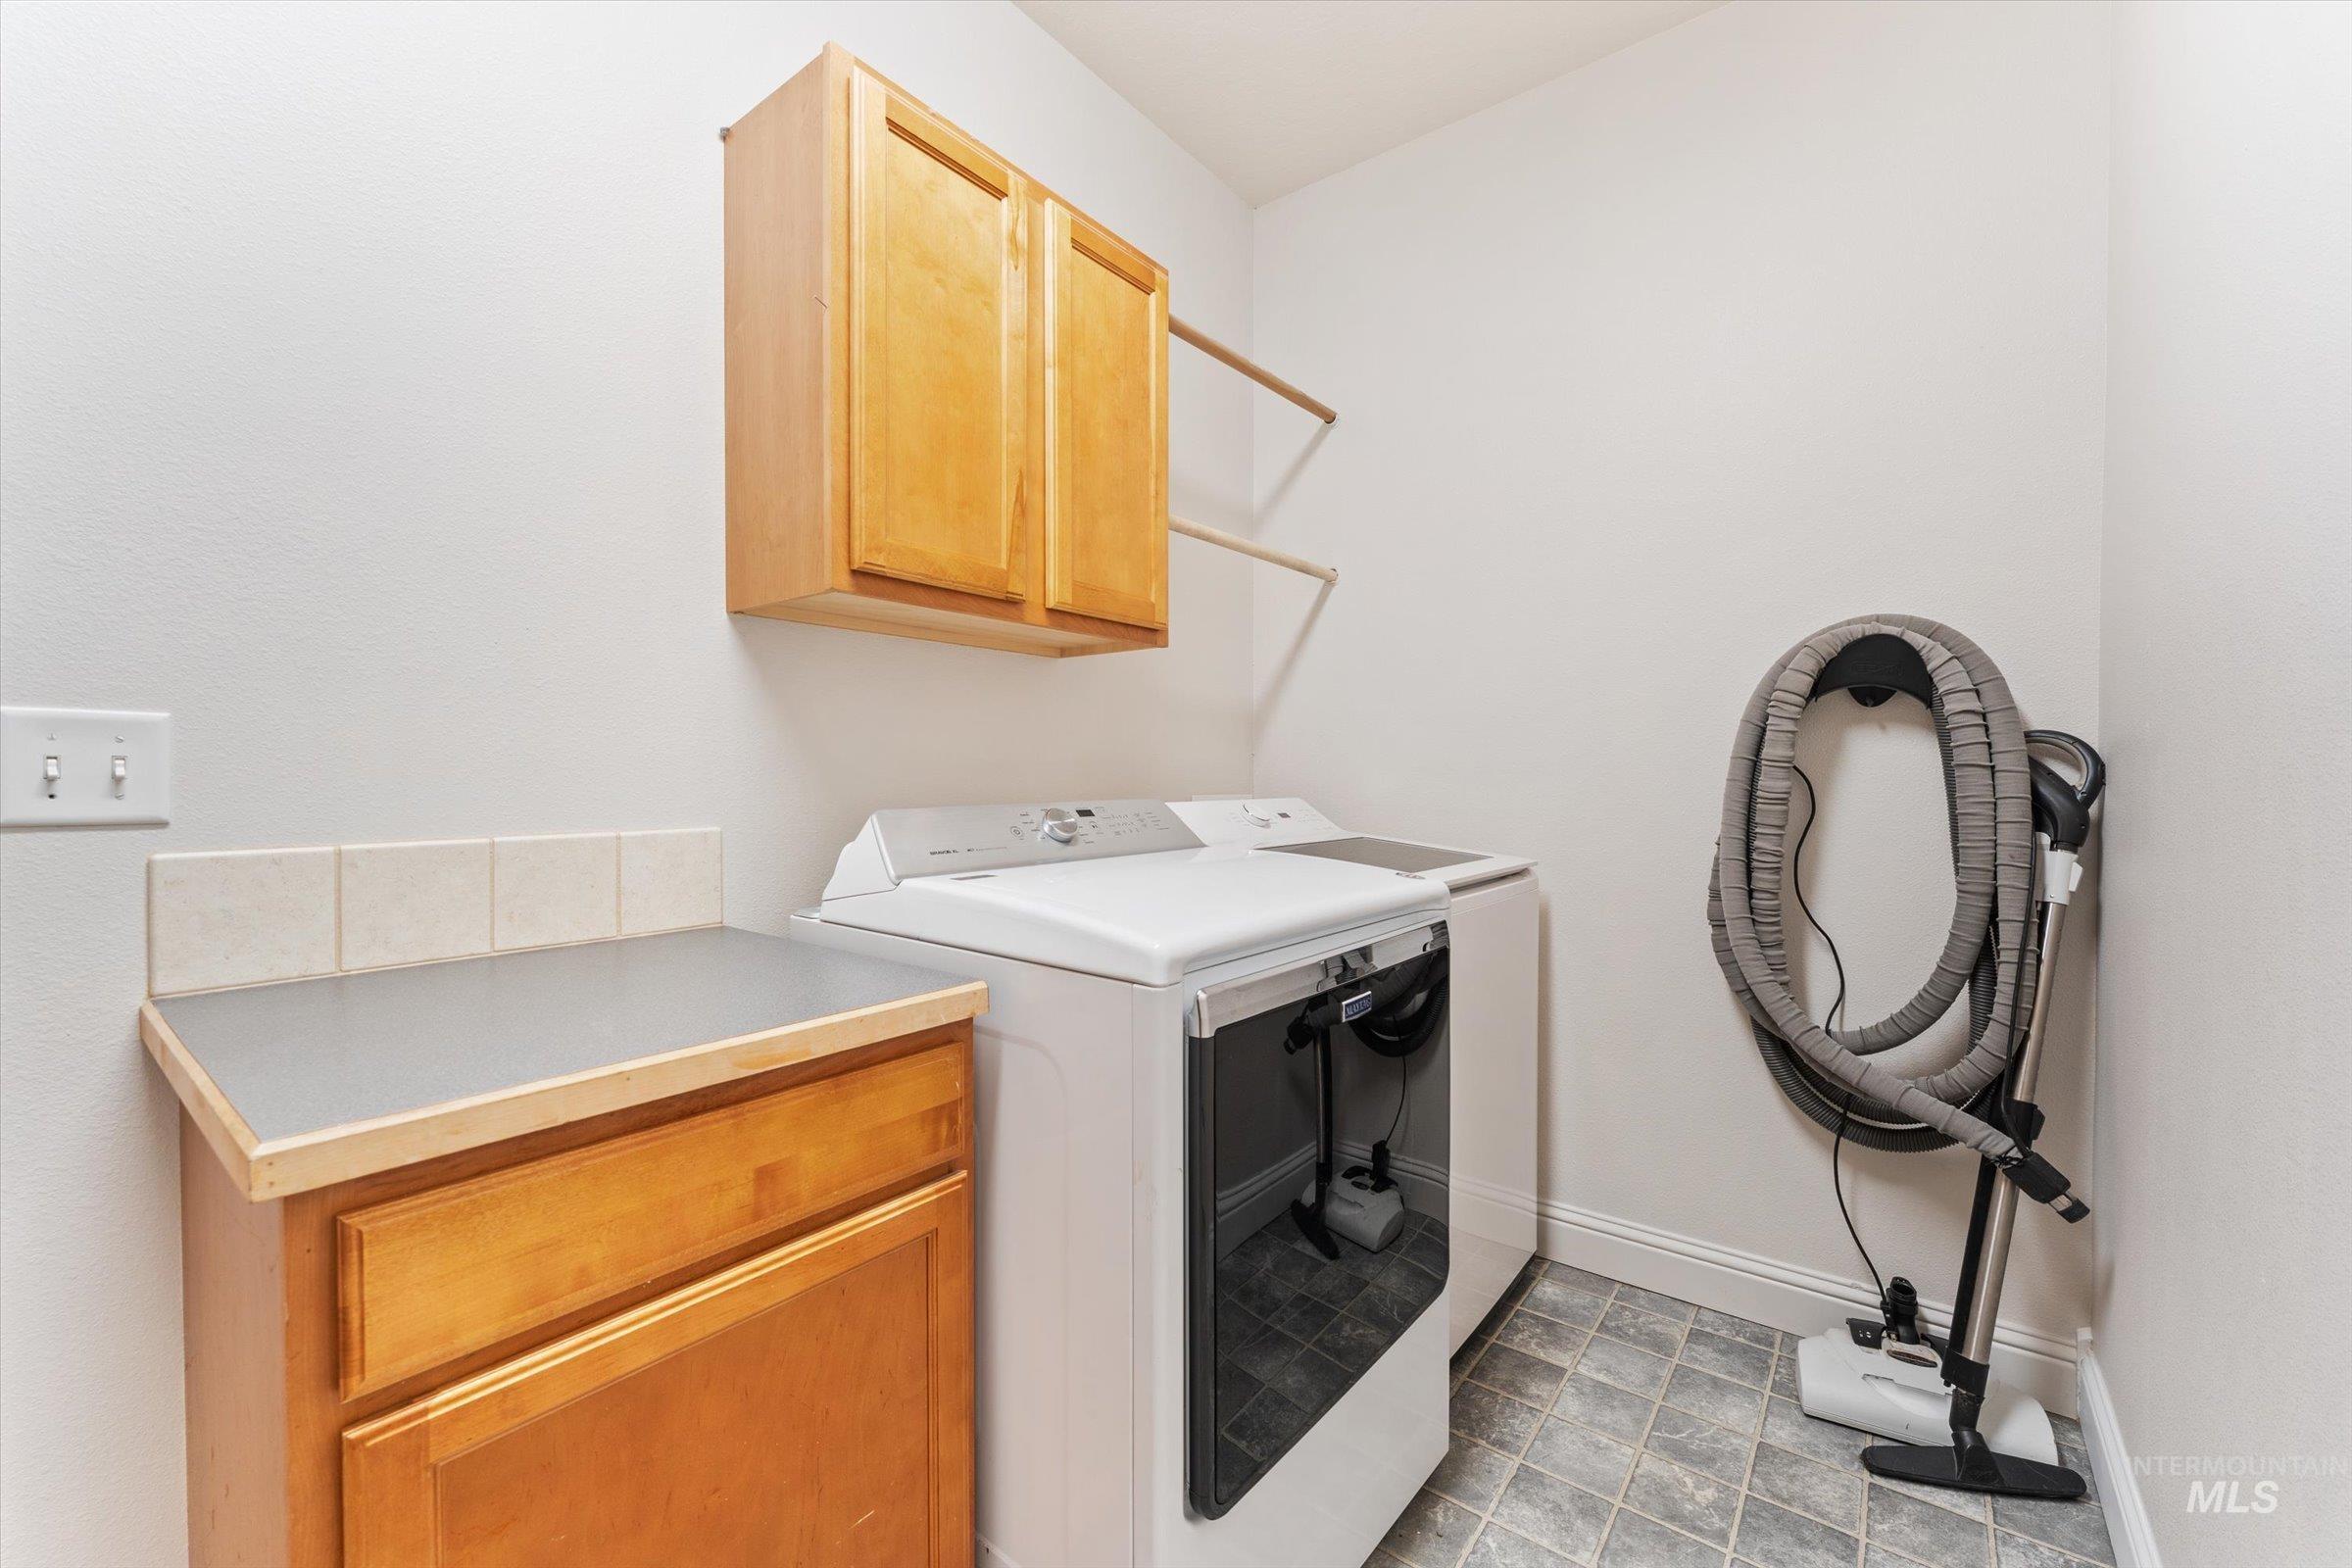
Wood-finish cabinetry, tile backsplash, laminate countertop, and built-in shelving
-
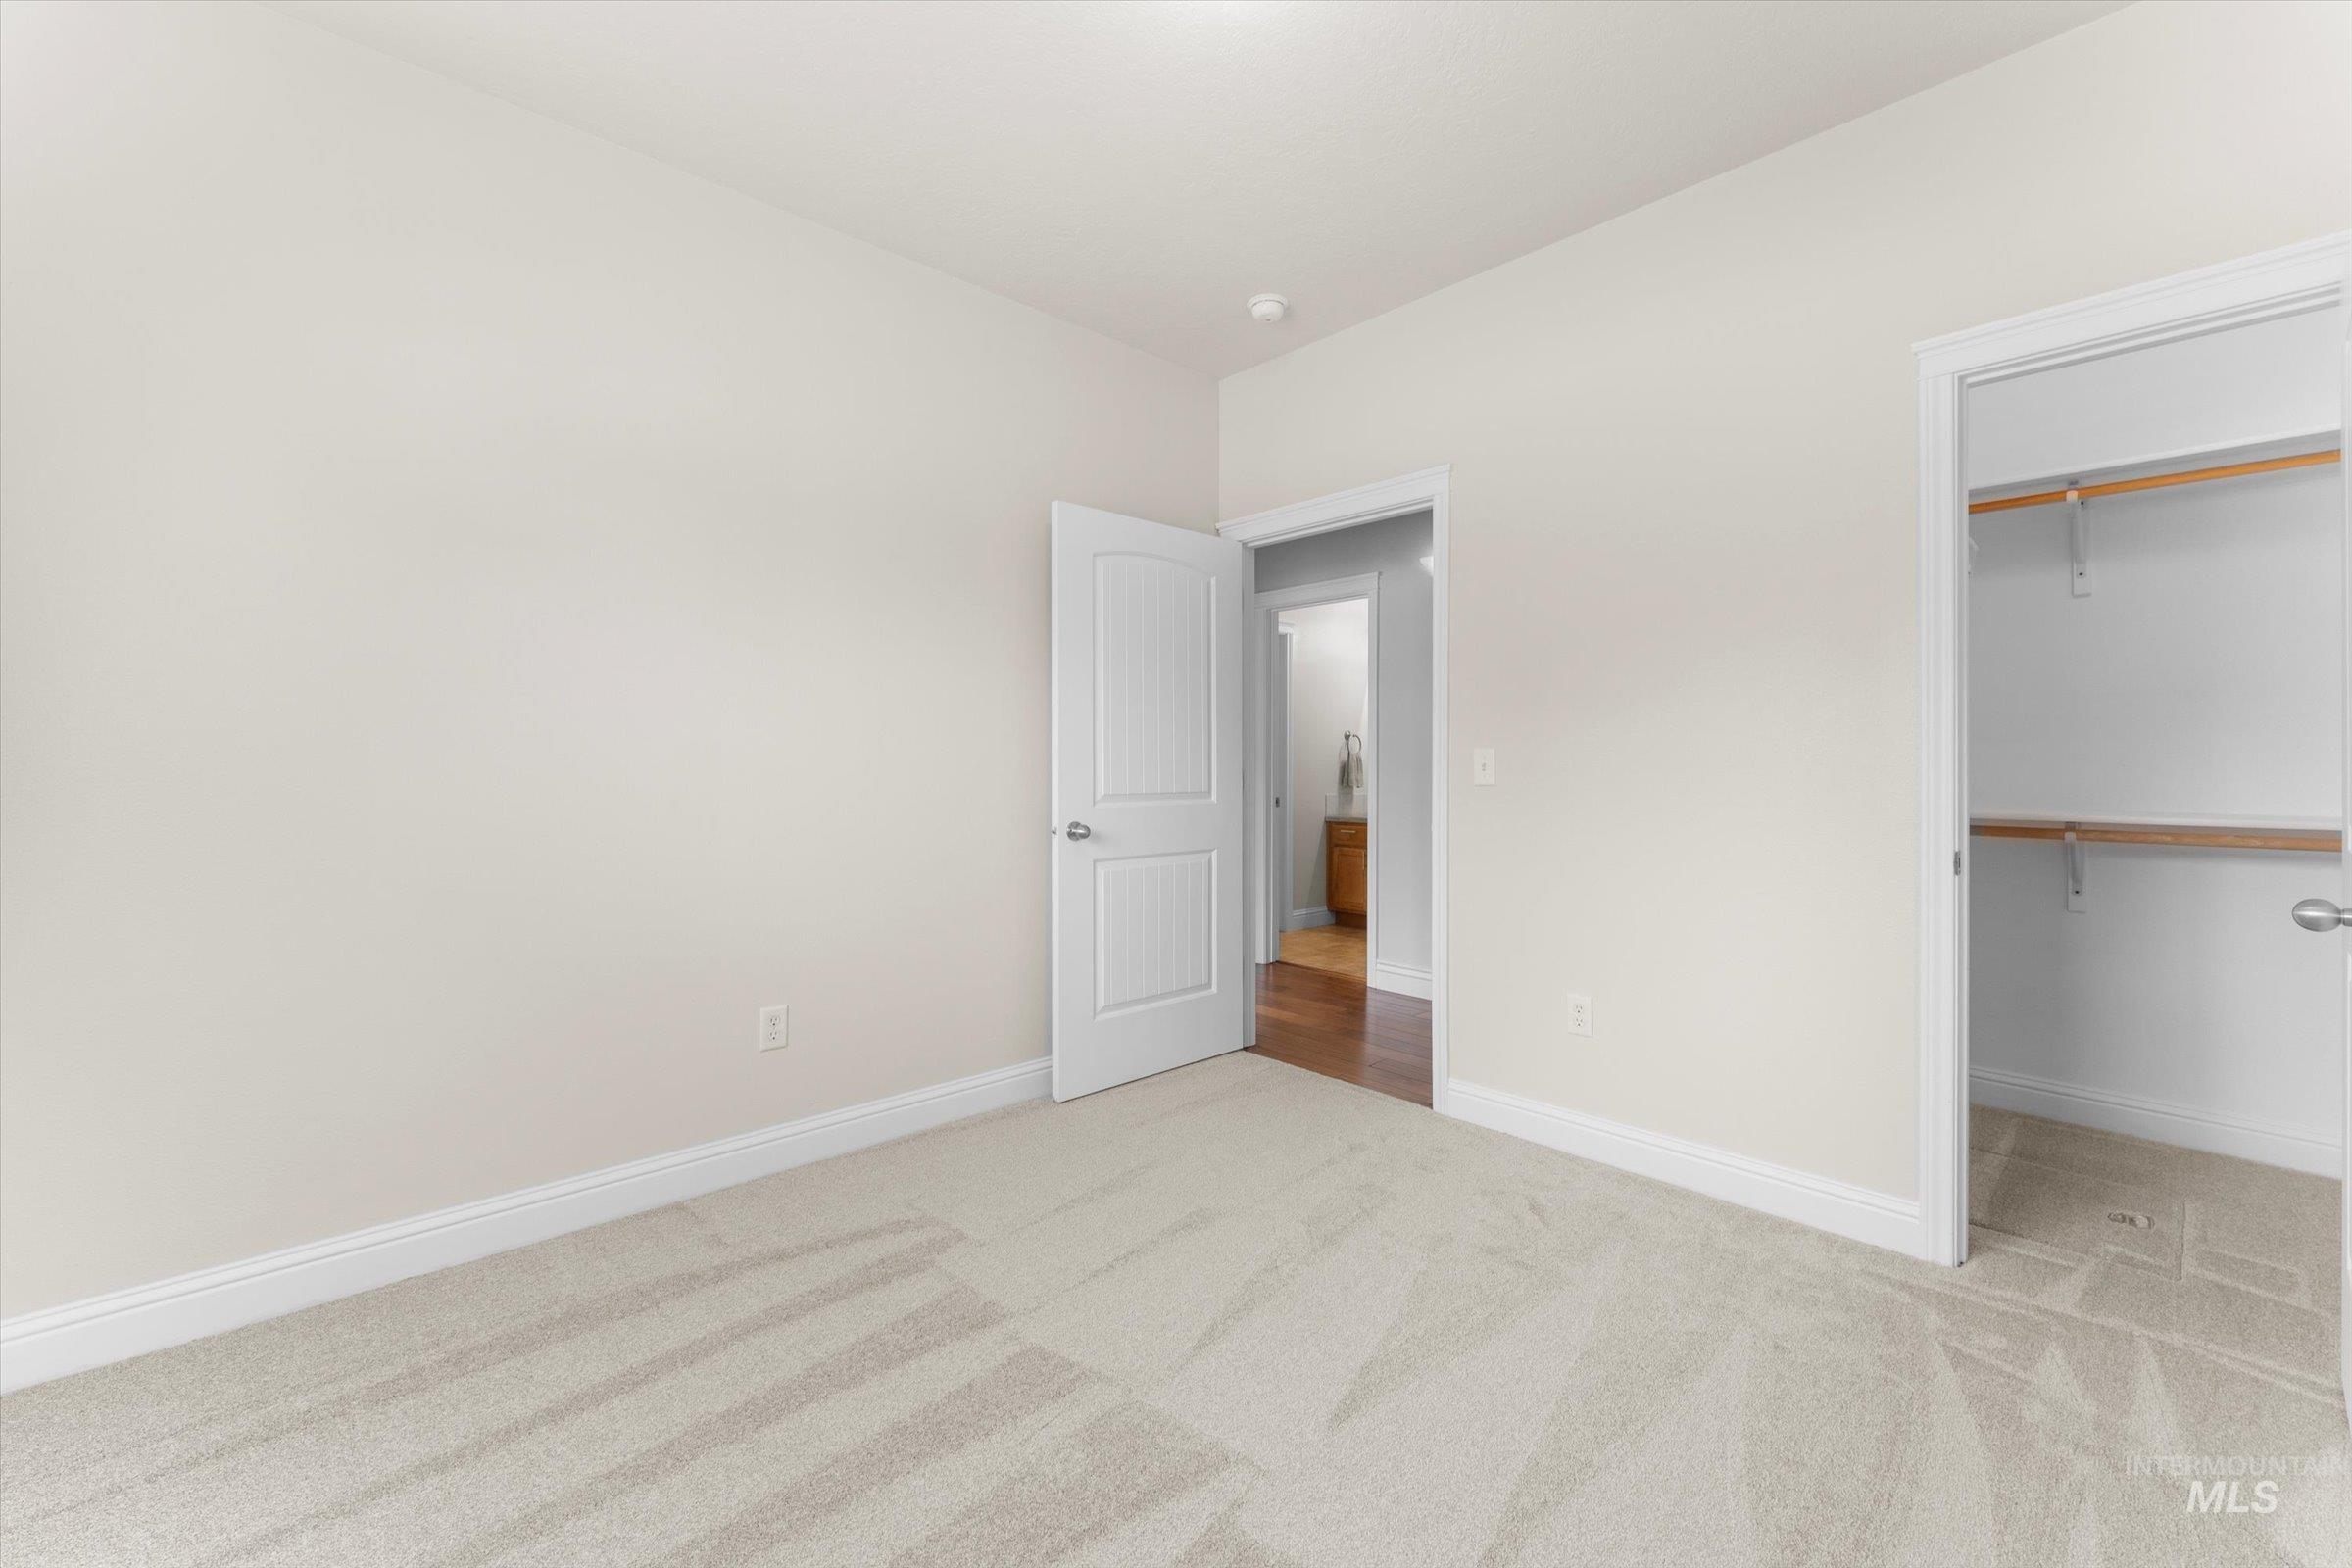
Neutral carpeting, white wall paint, white trim, solid core doors, and a closet with shelving
-
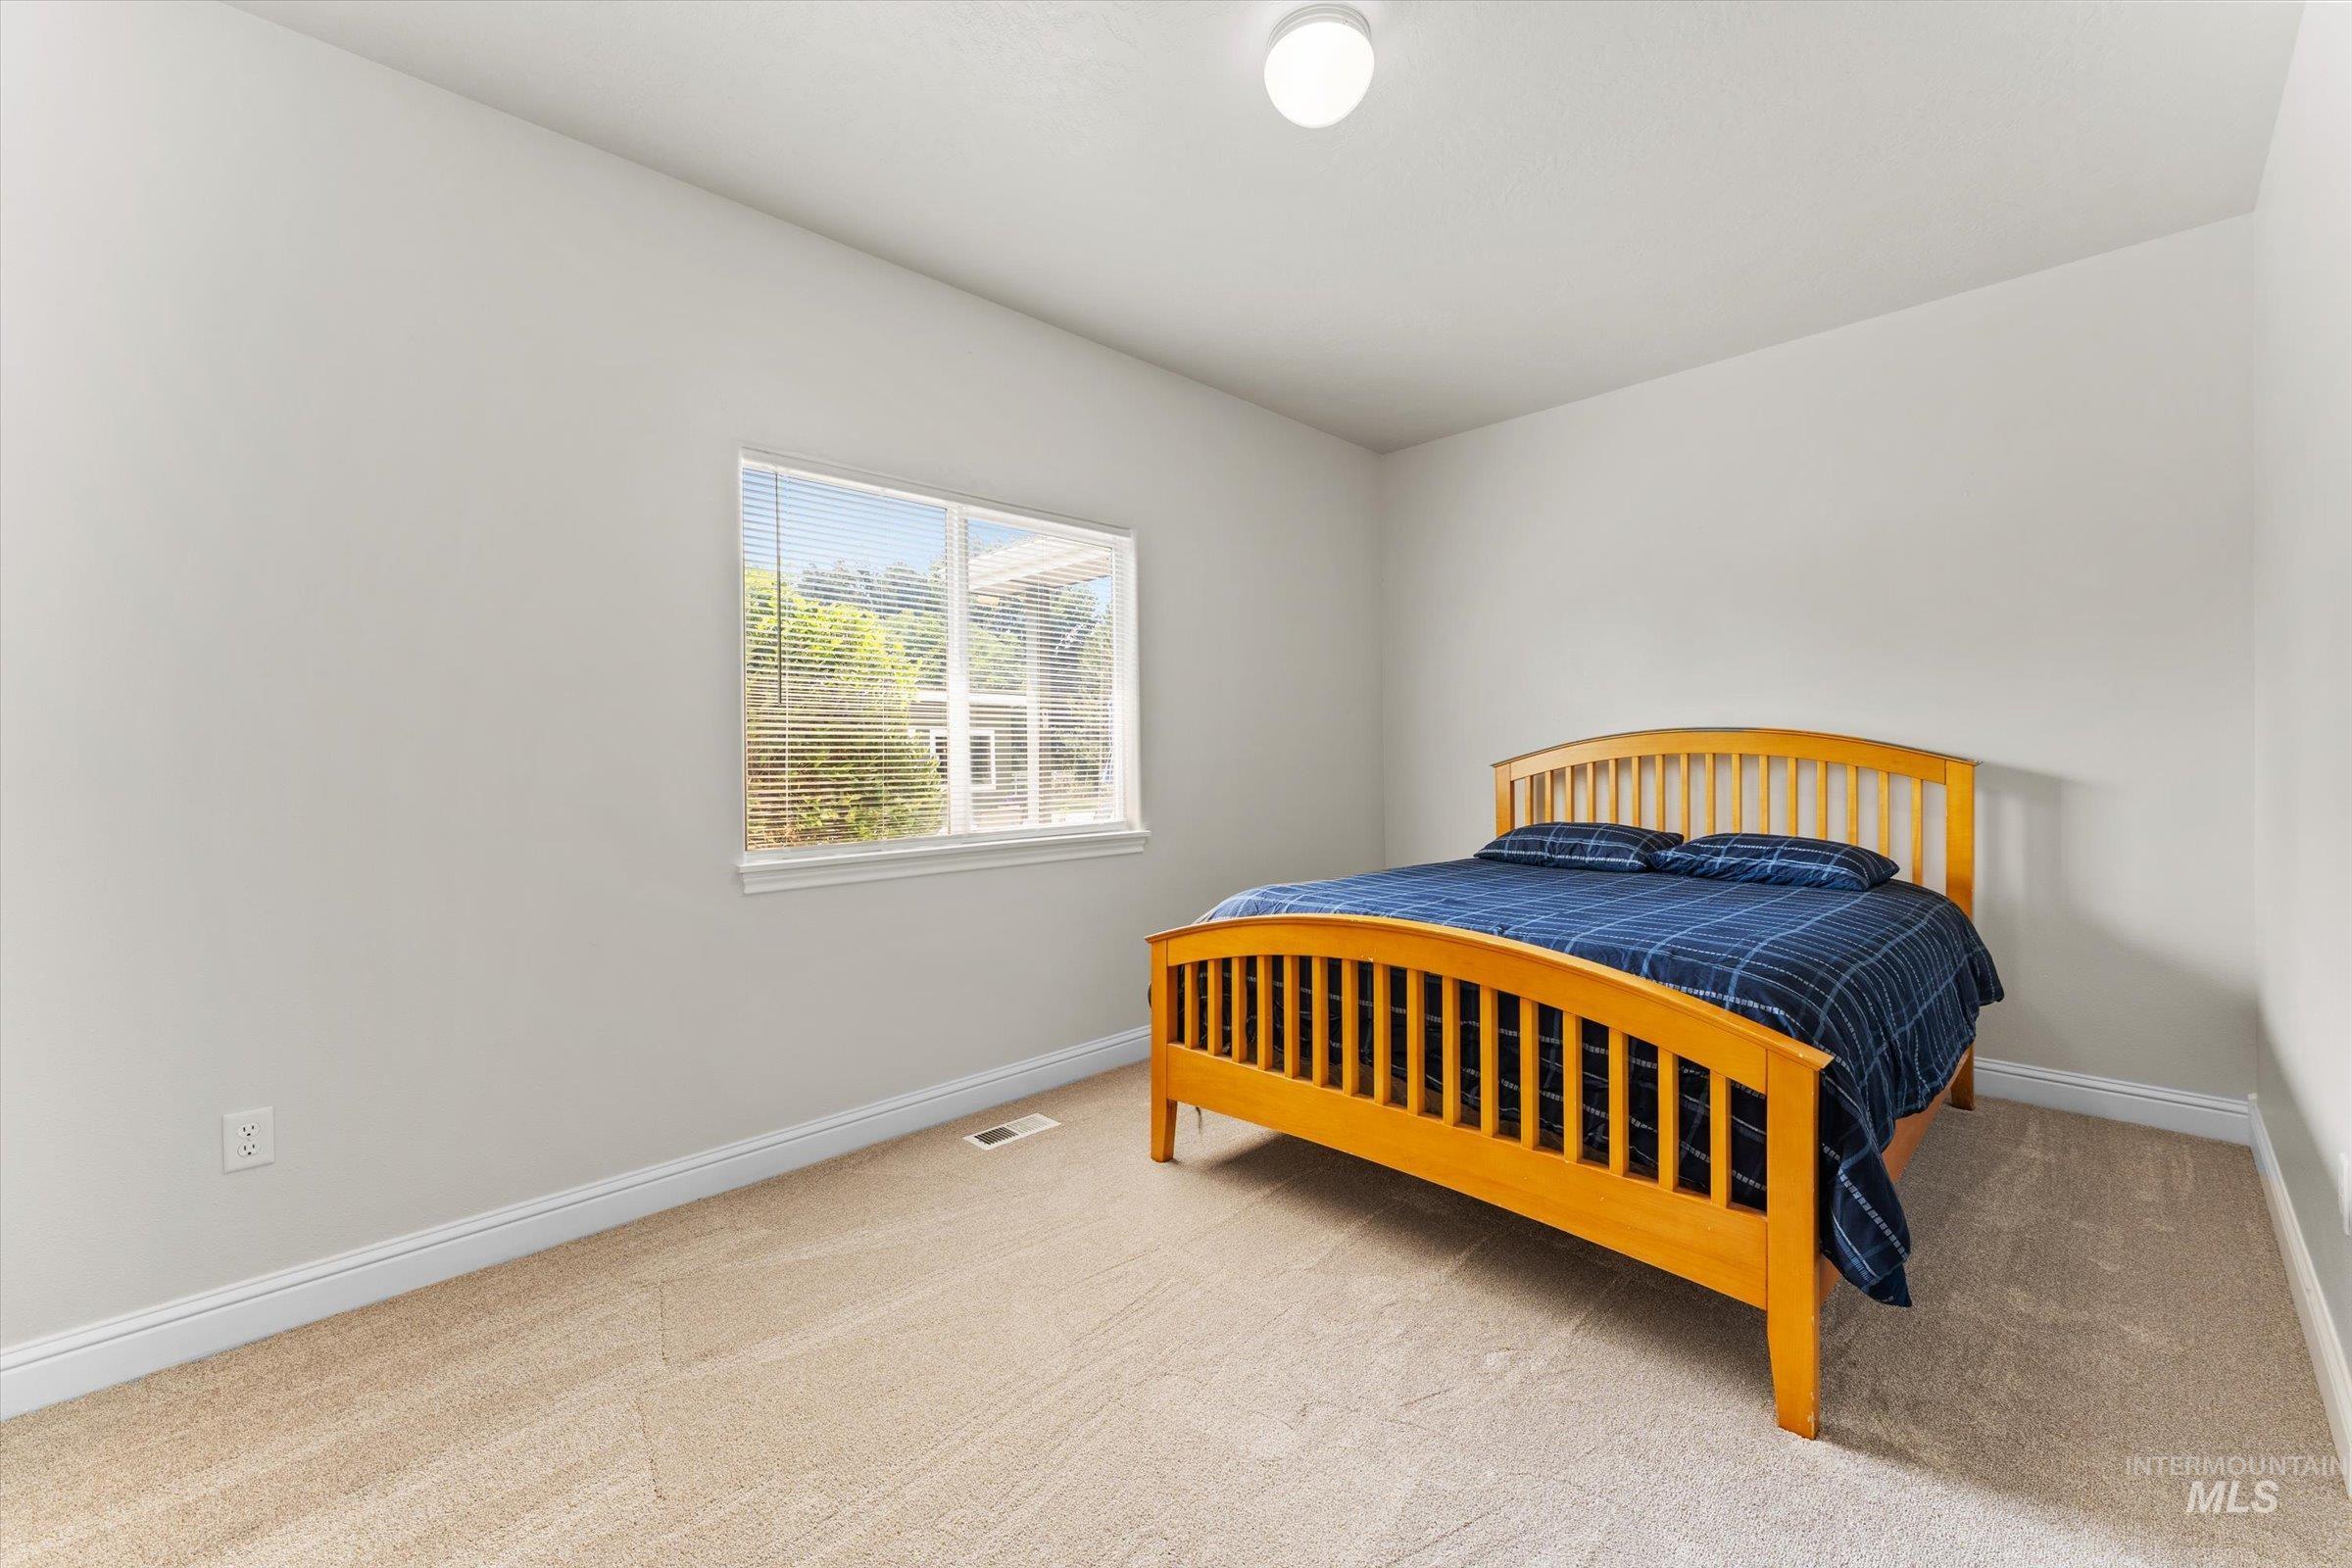
Neutral toned walls, recessed lighting, and carpeted flooring
-
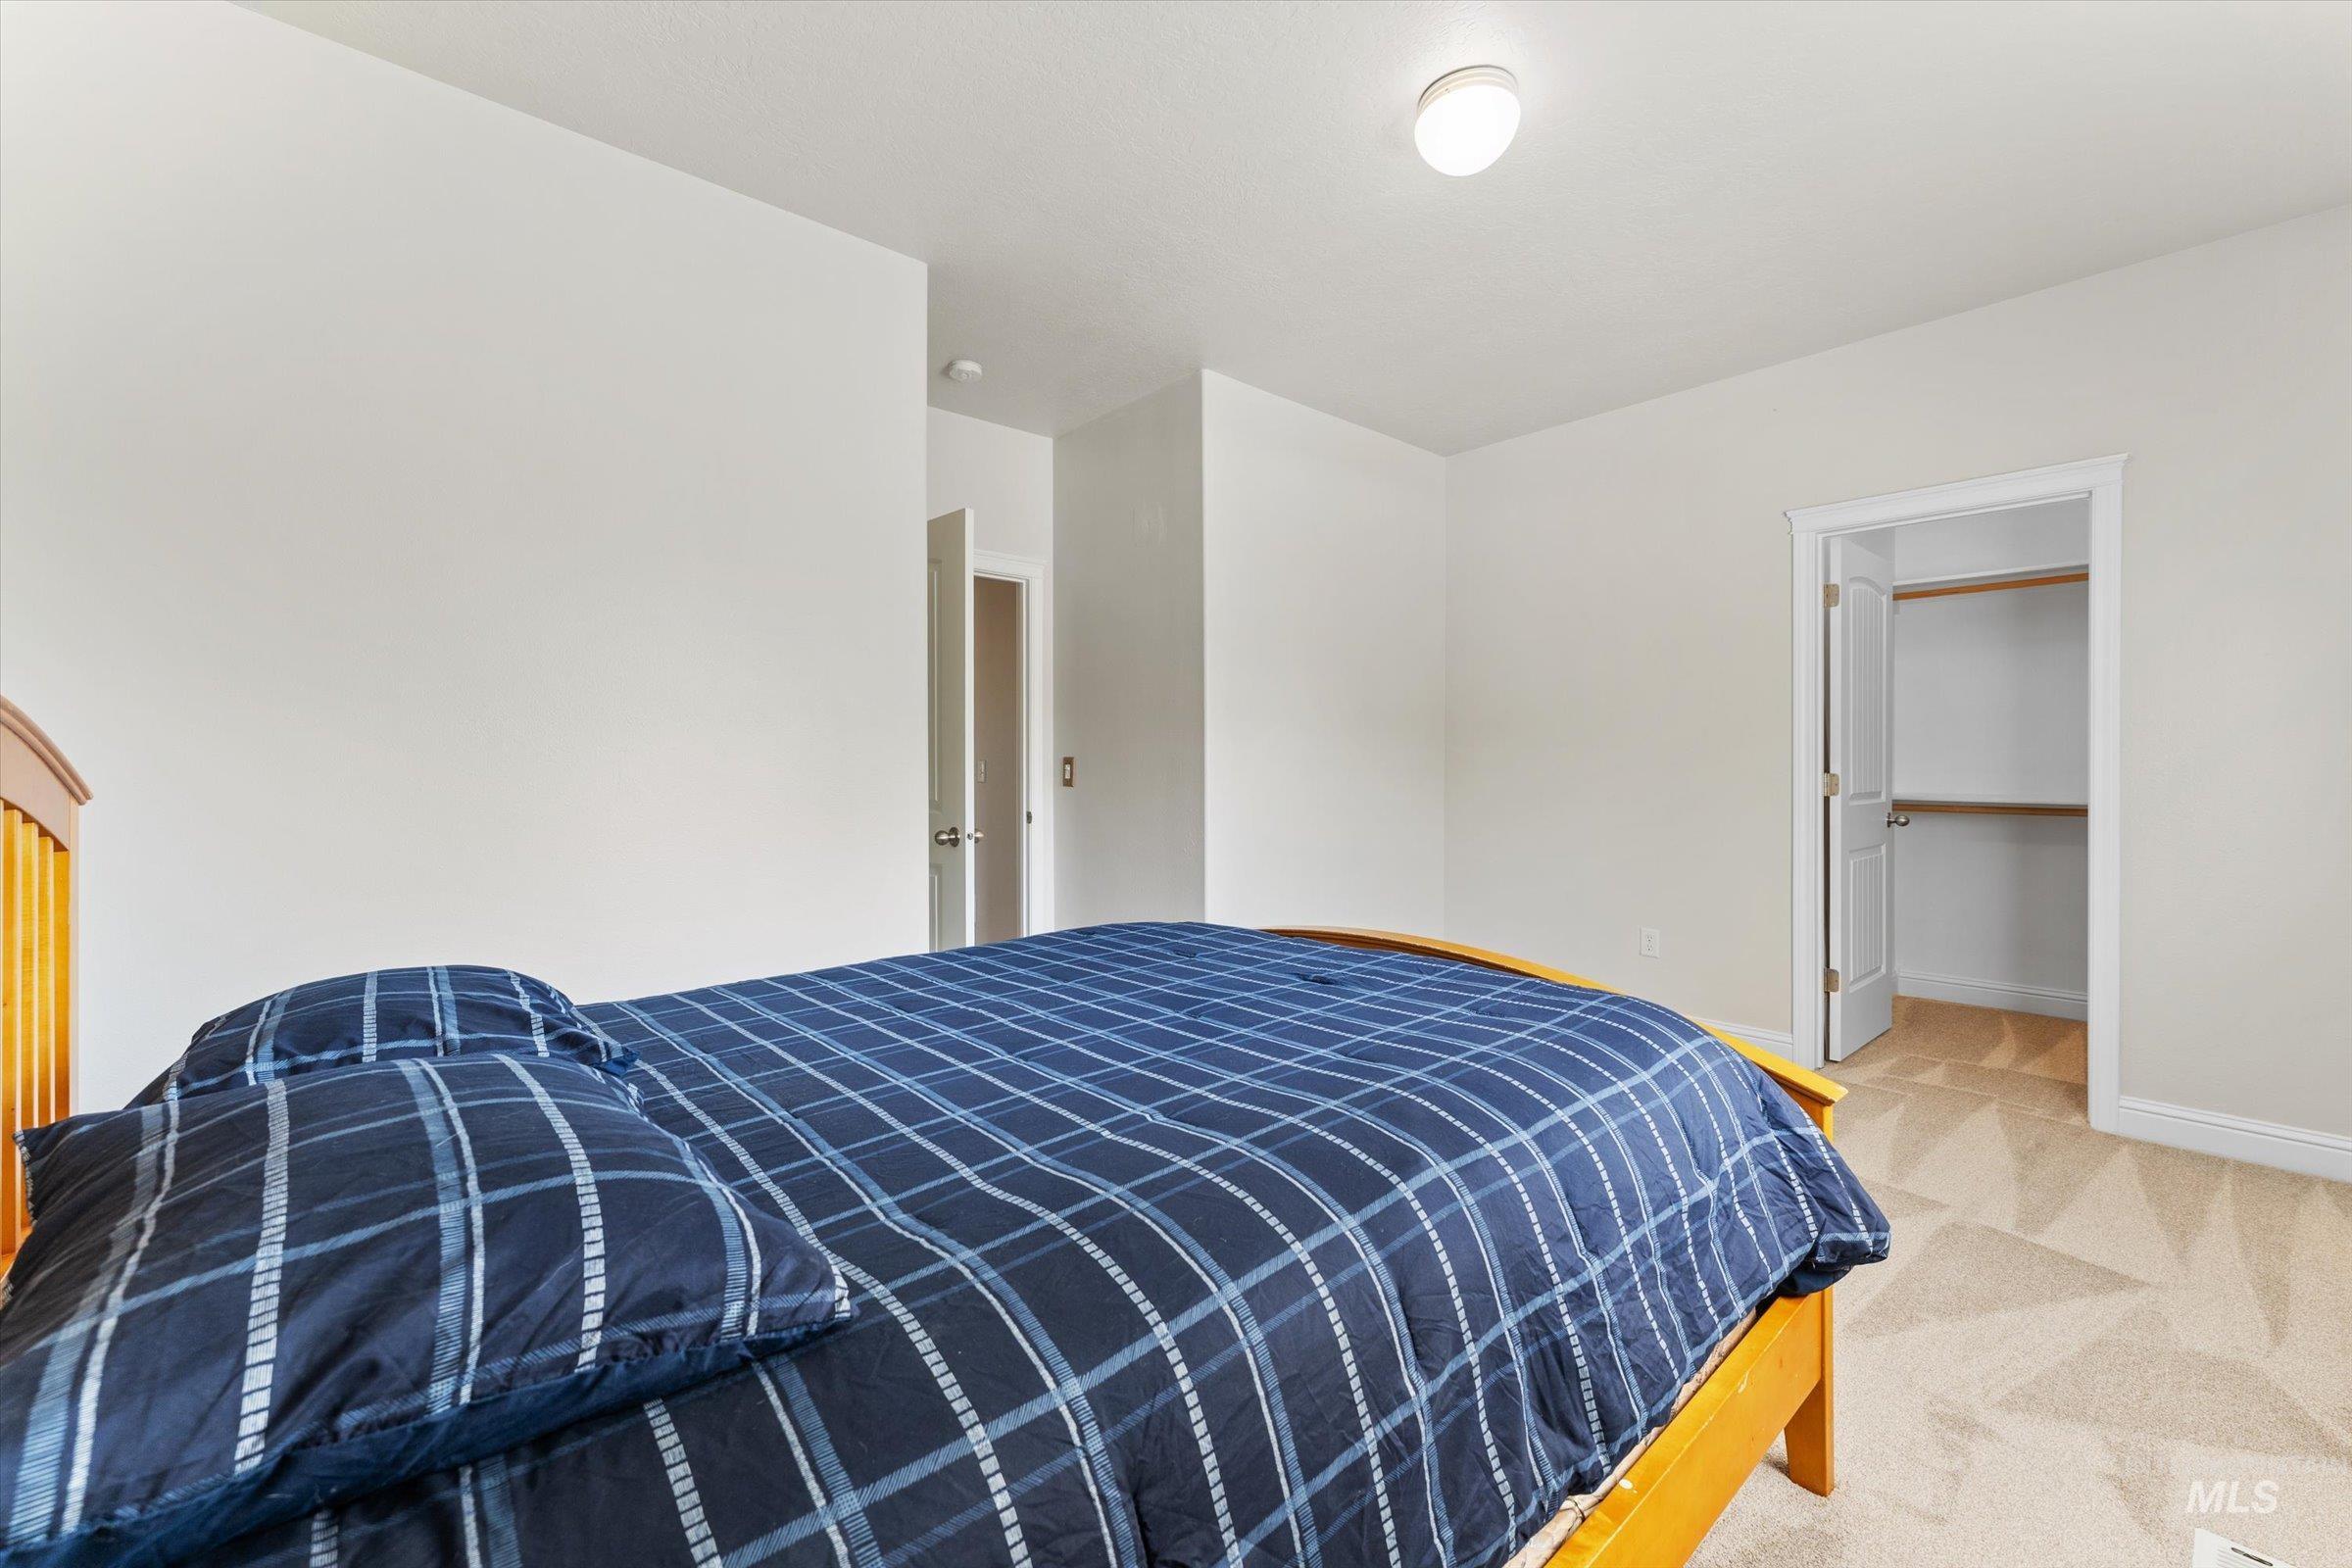
Plush patterned carpeting, a built-in closet with shelving, and a semi-flush mount ceiling light
-
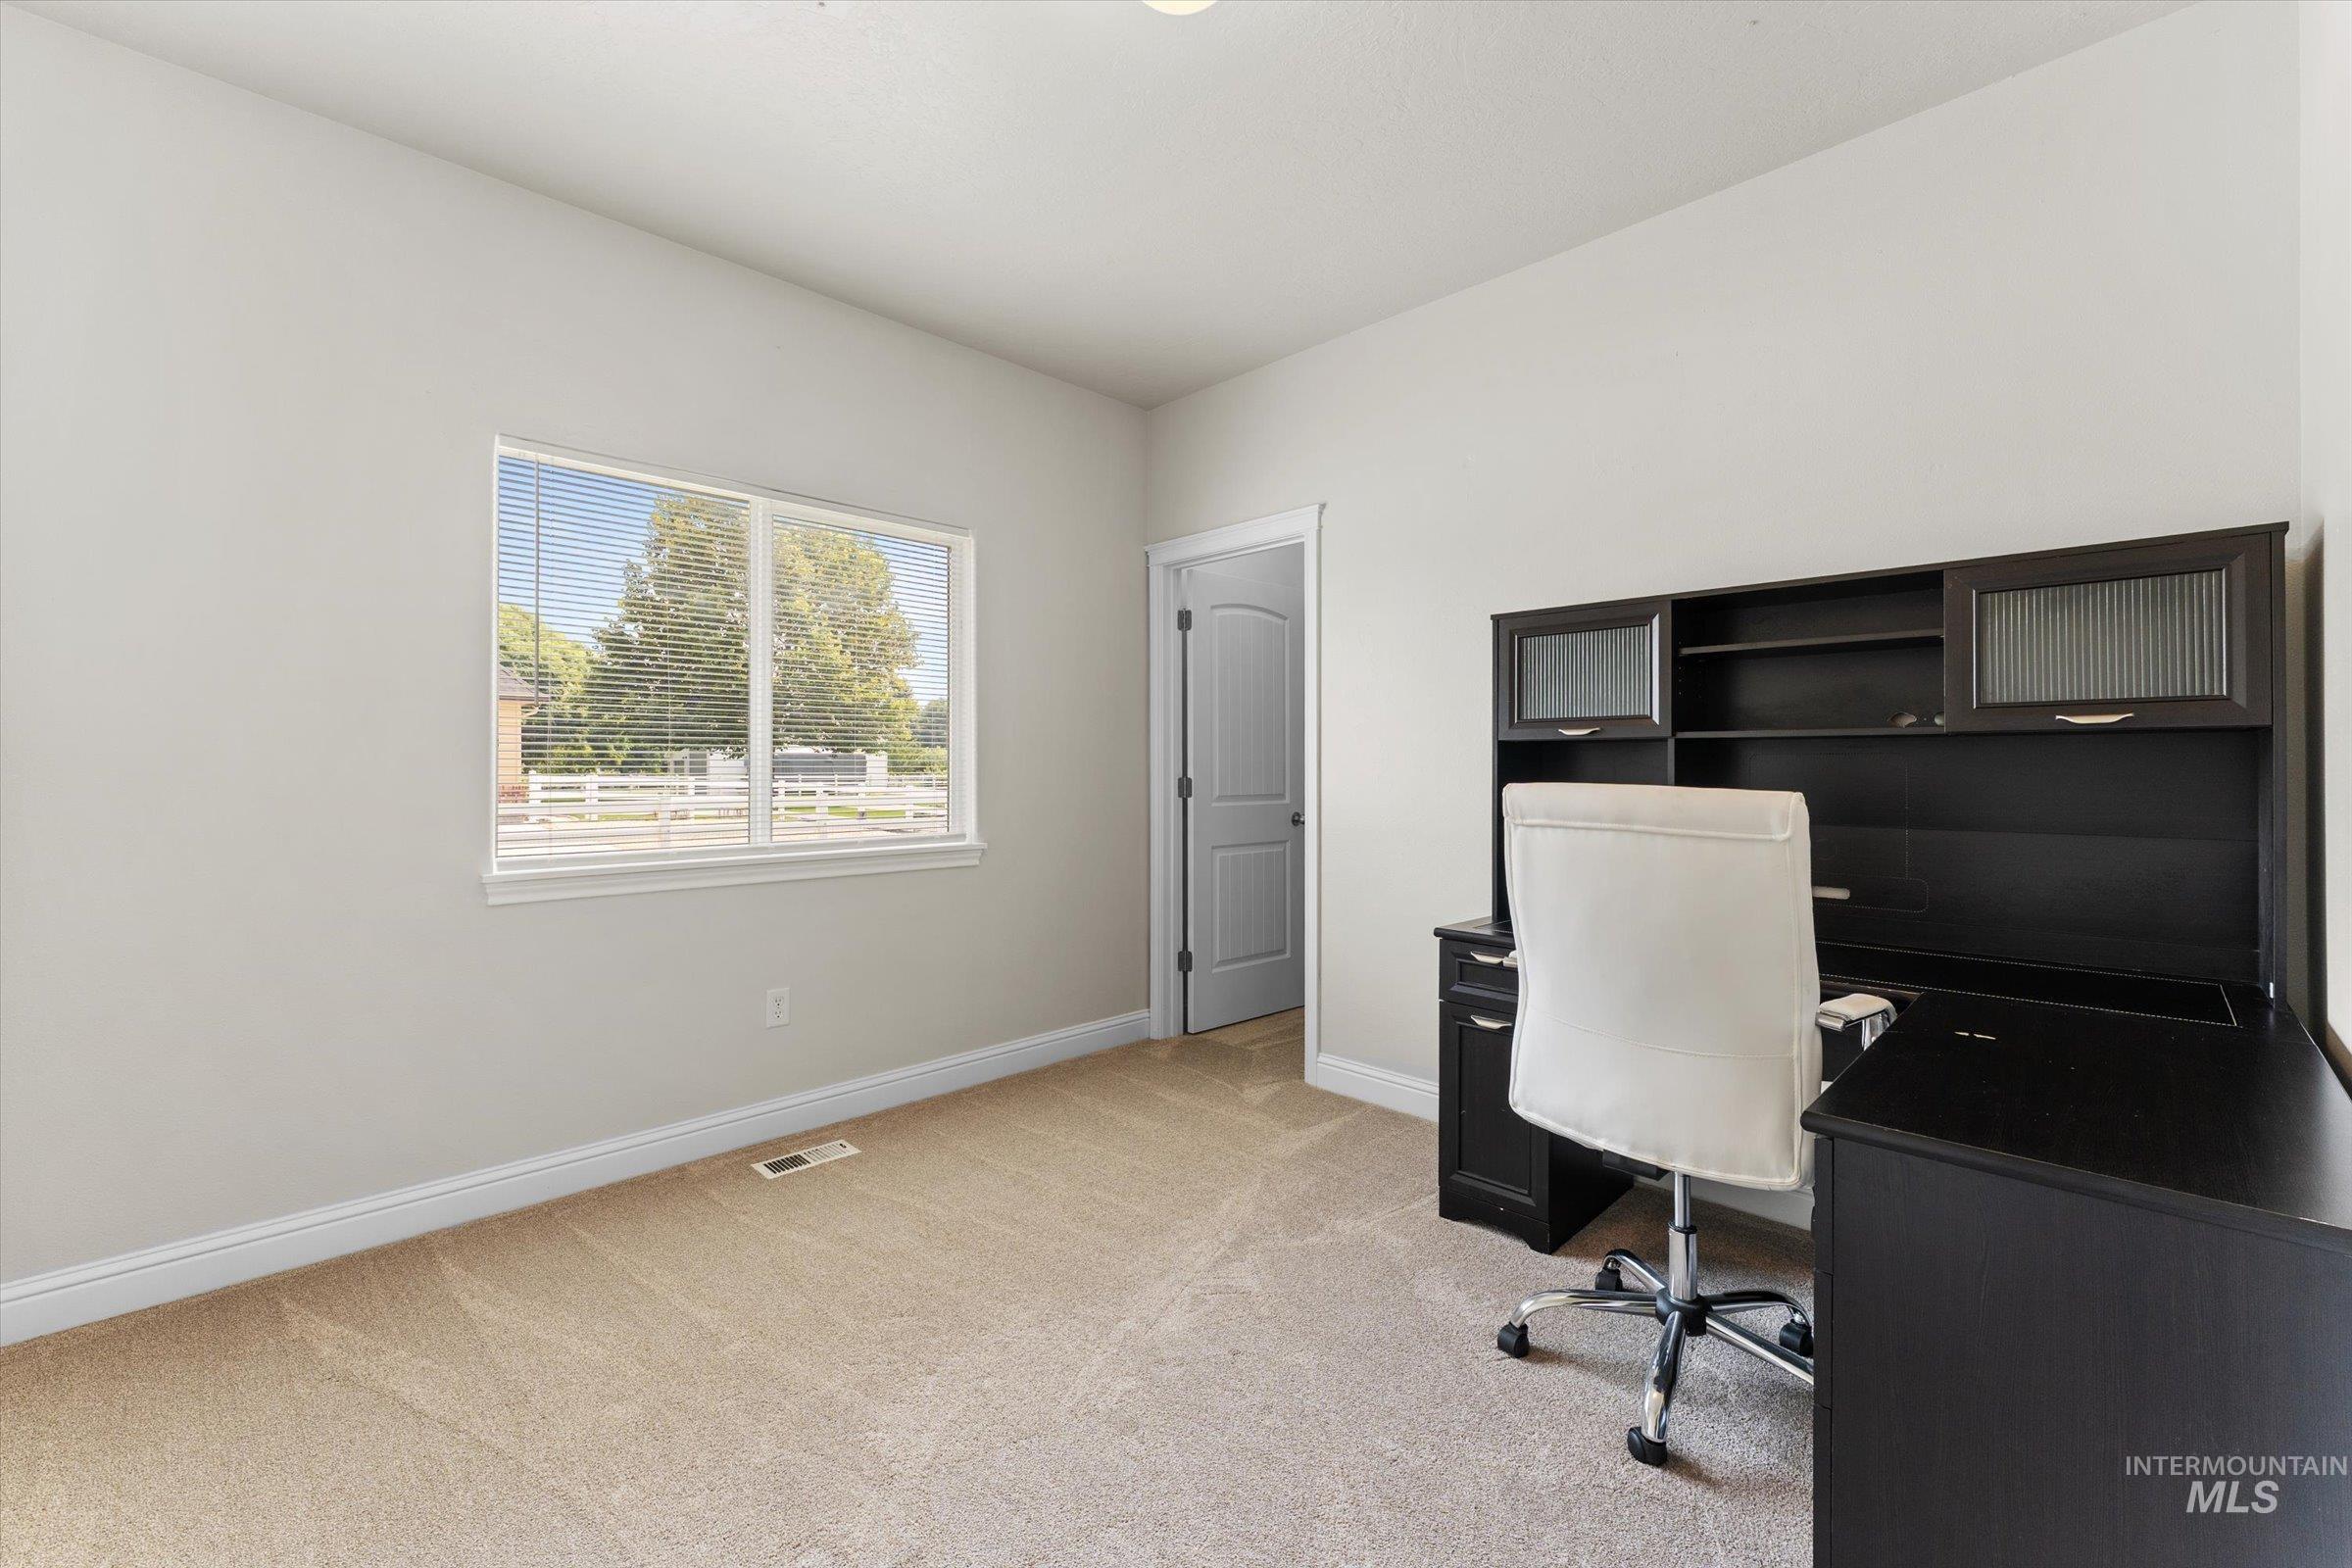
Carpeted room with a double-hung window, white trim, and a white interior door
-
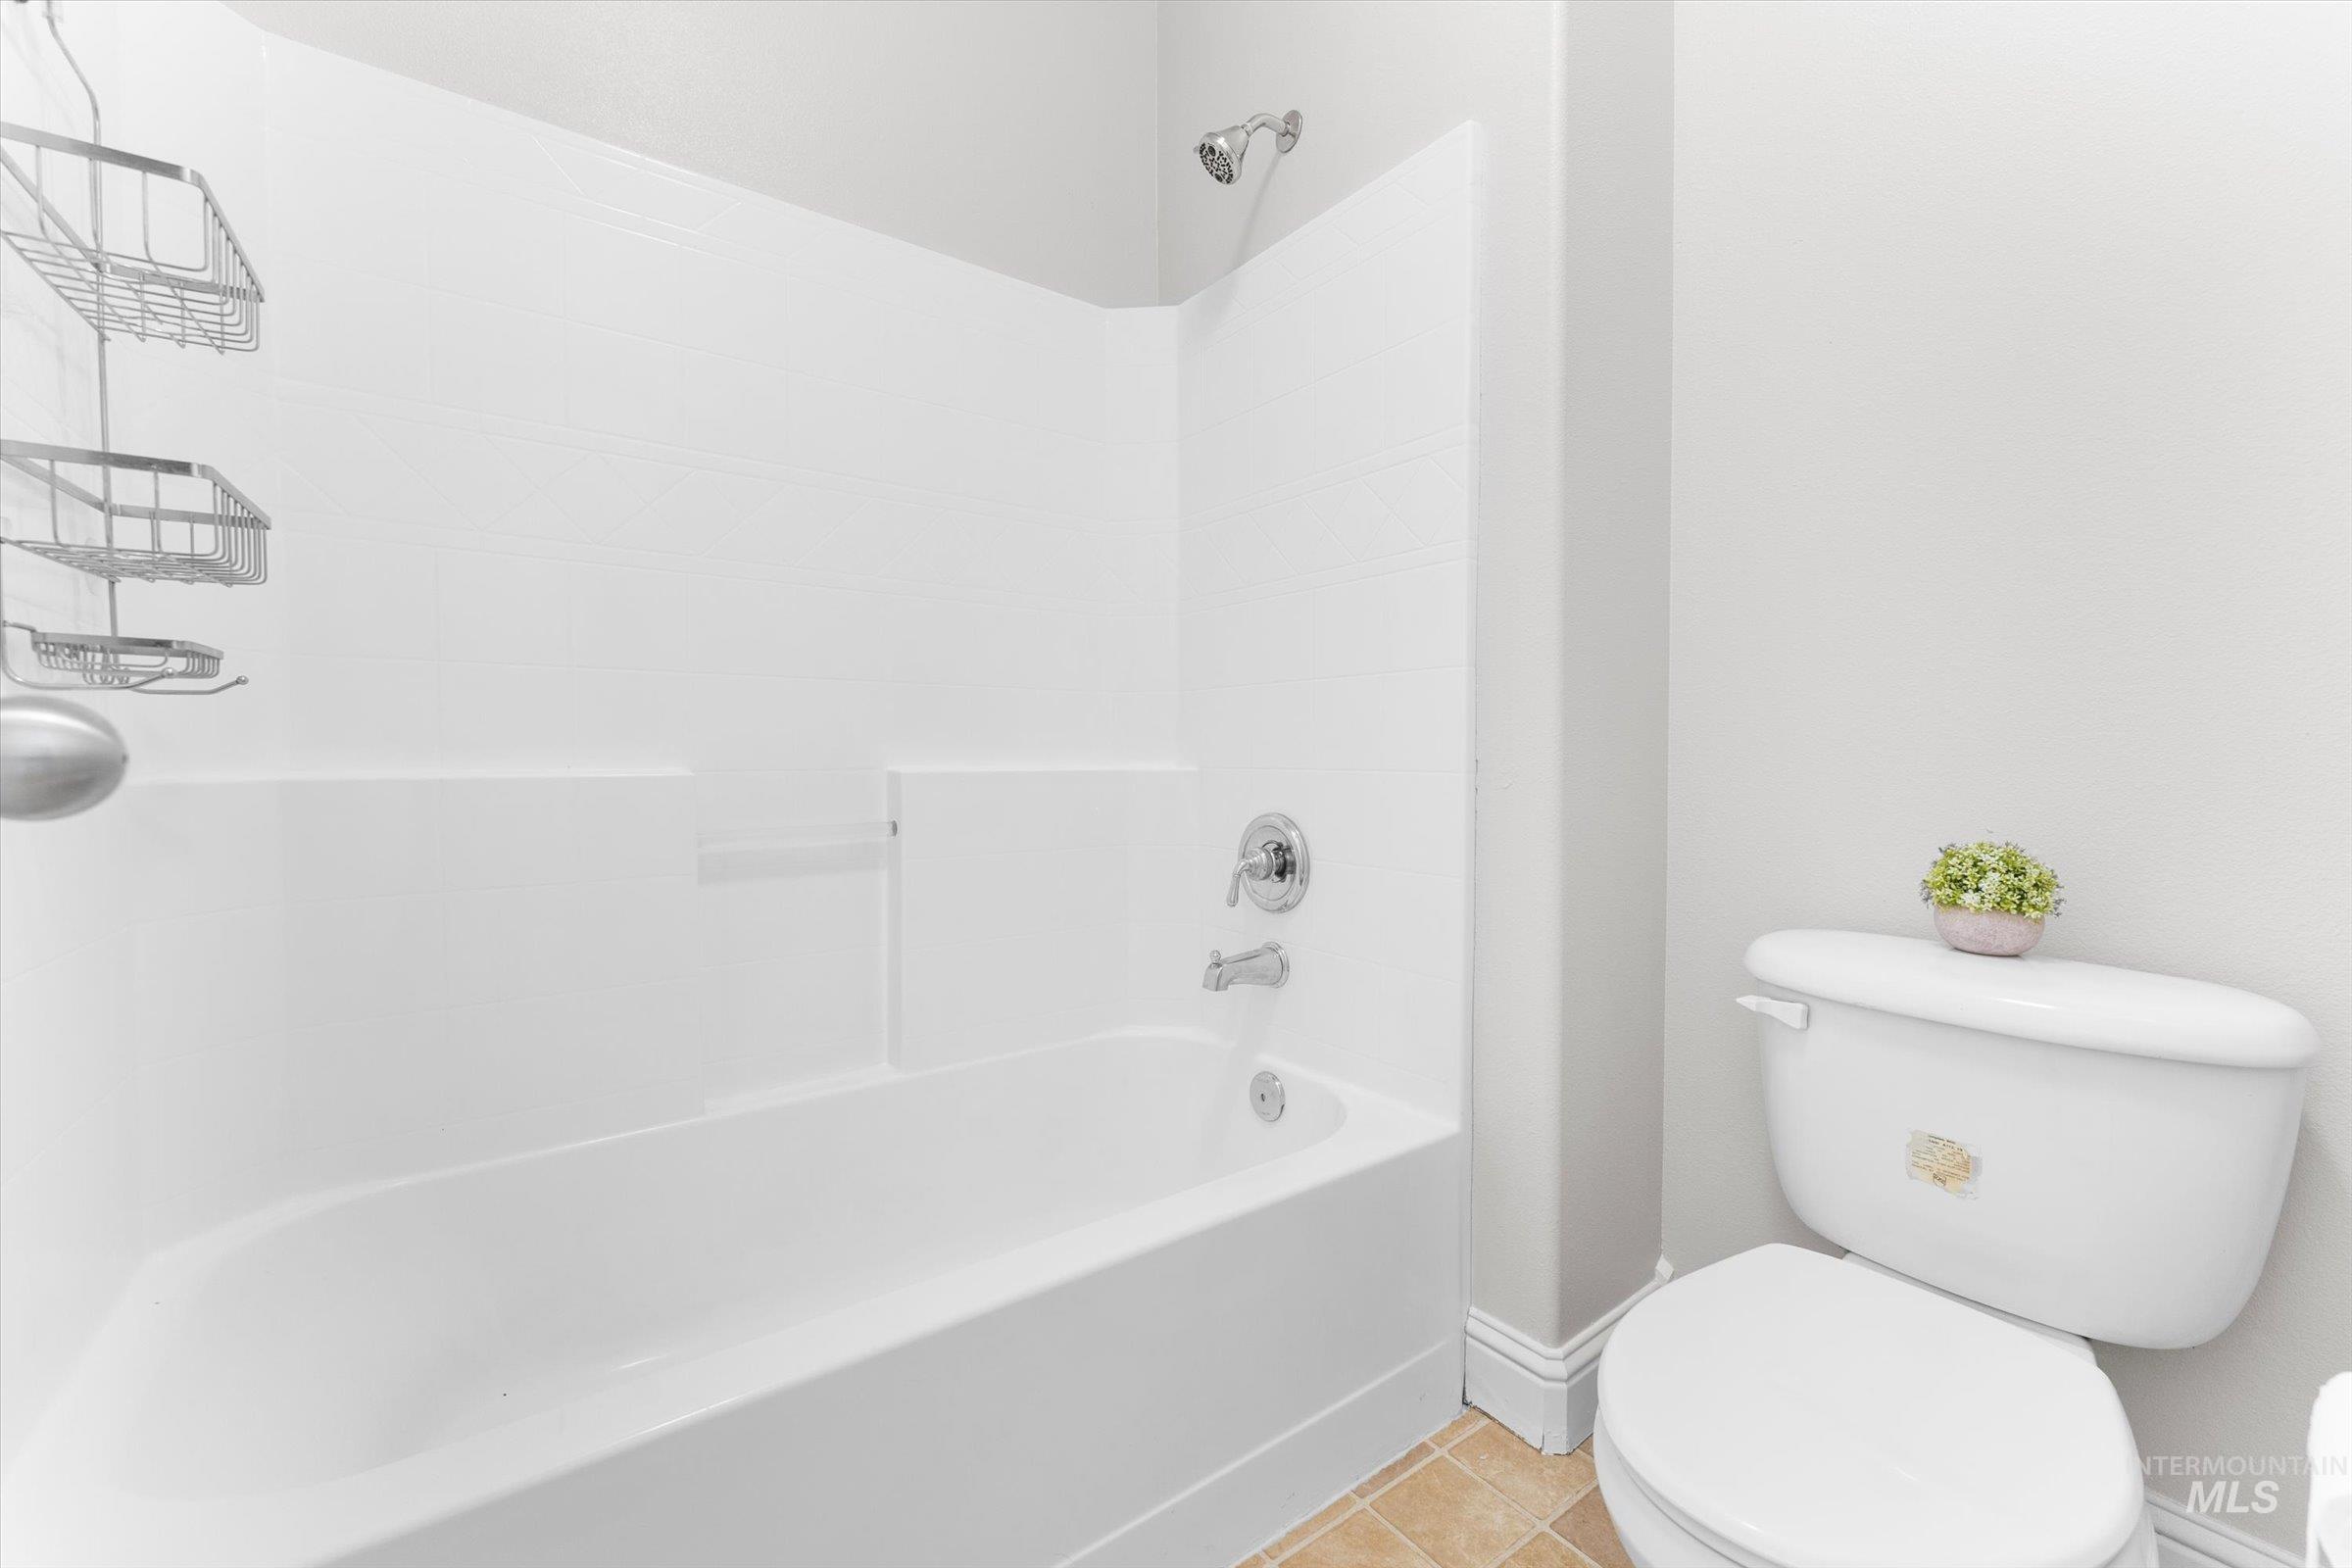
White tub/shower combination with chrome fixtures and a white toilet
-
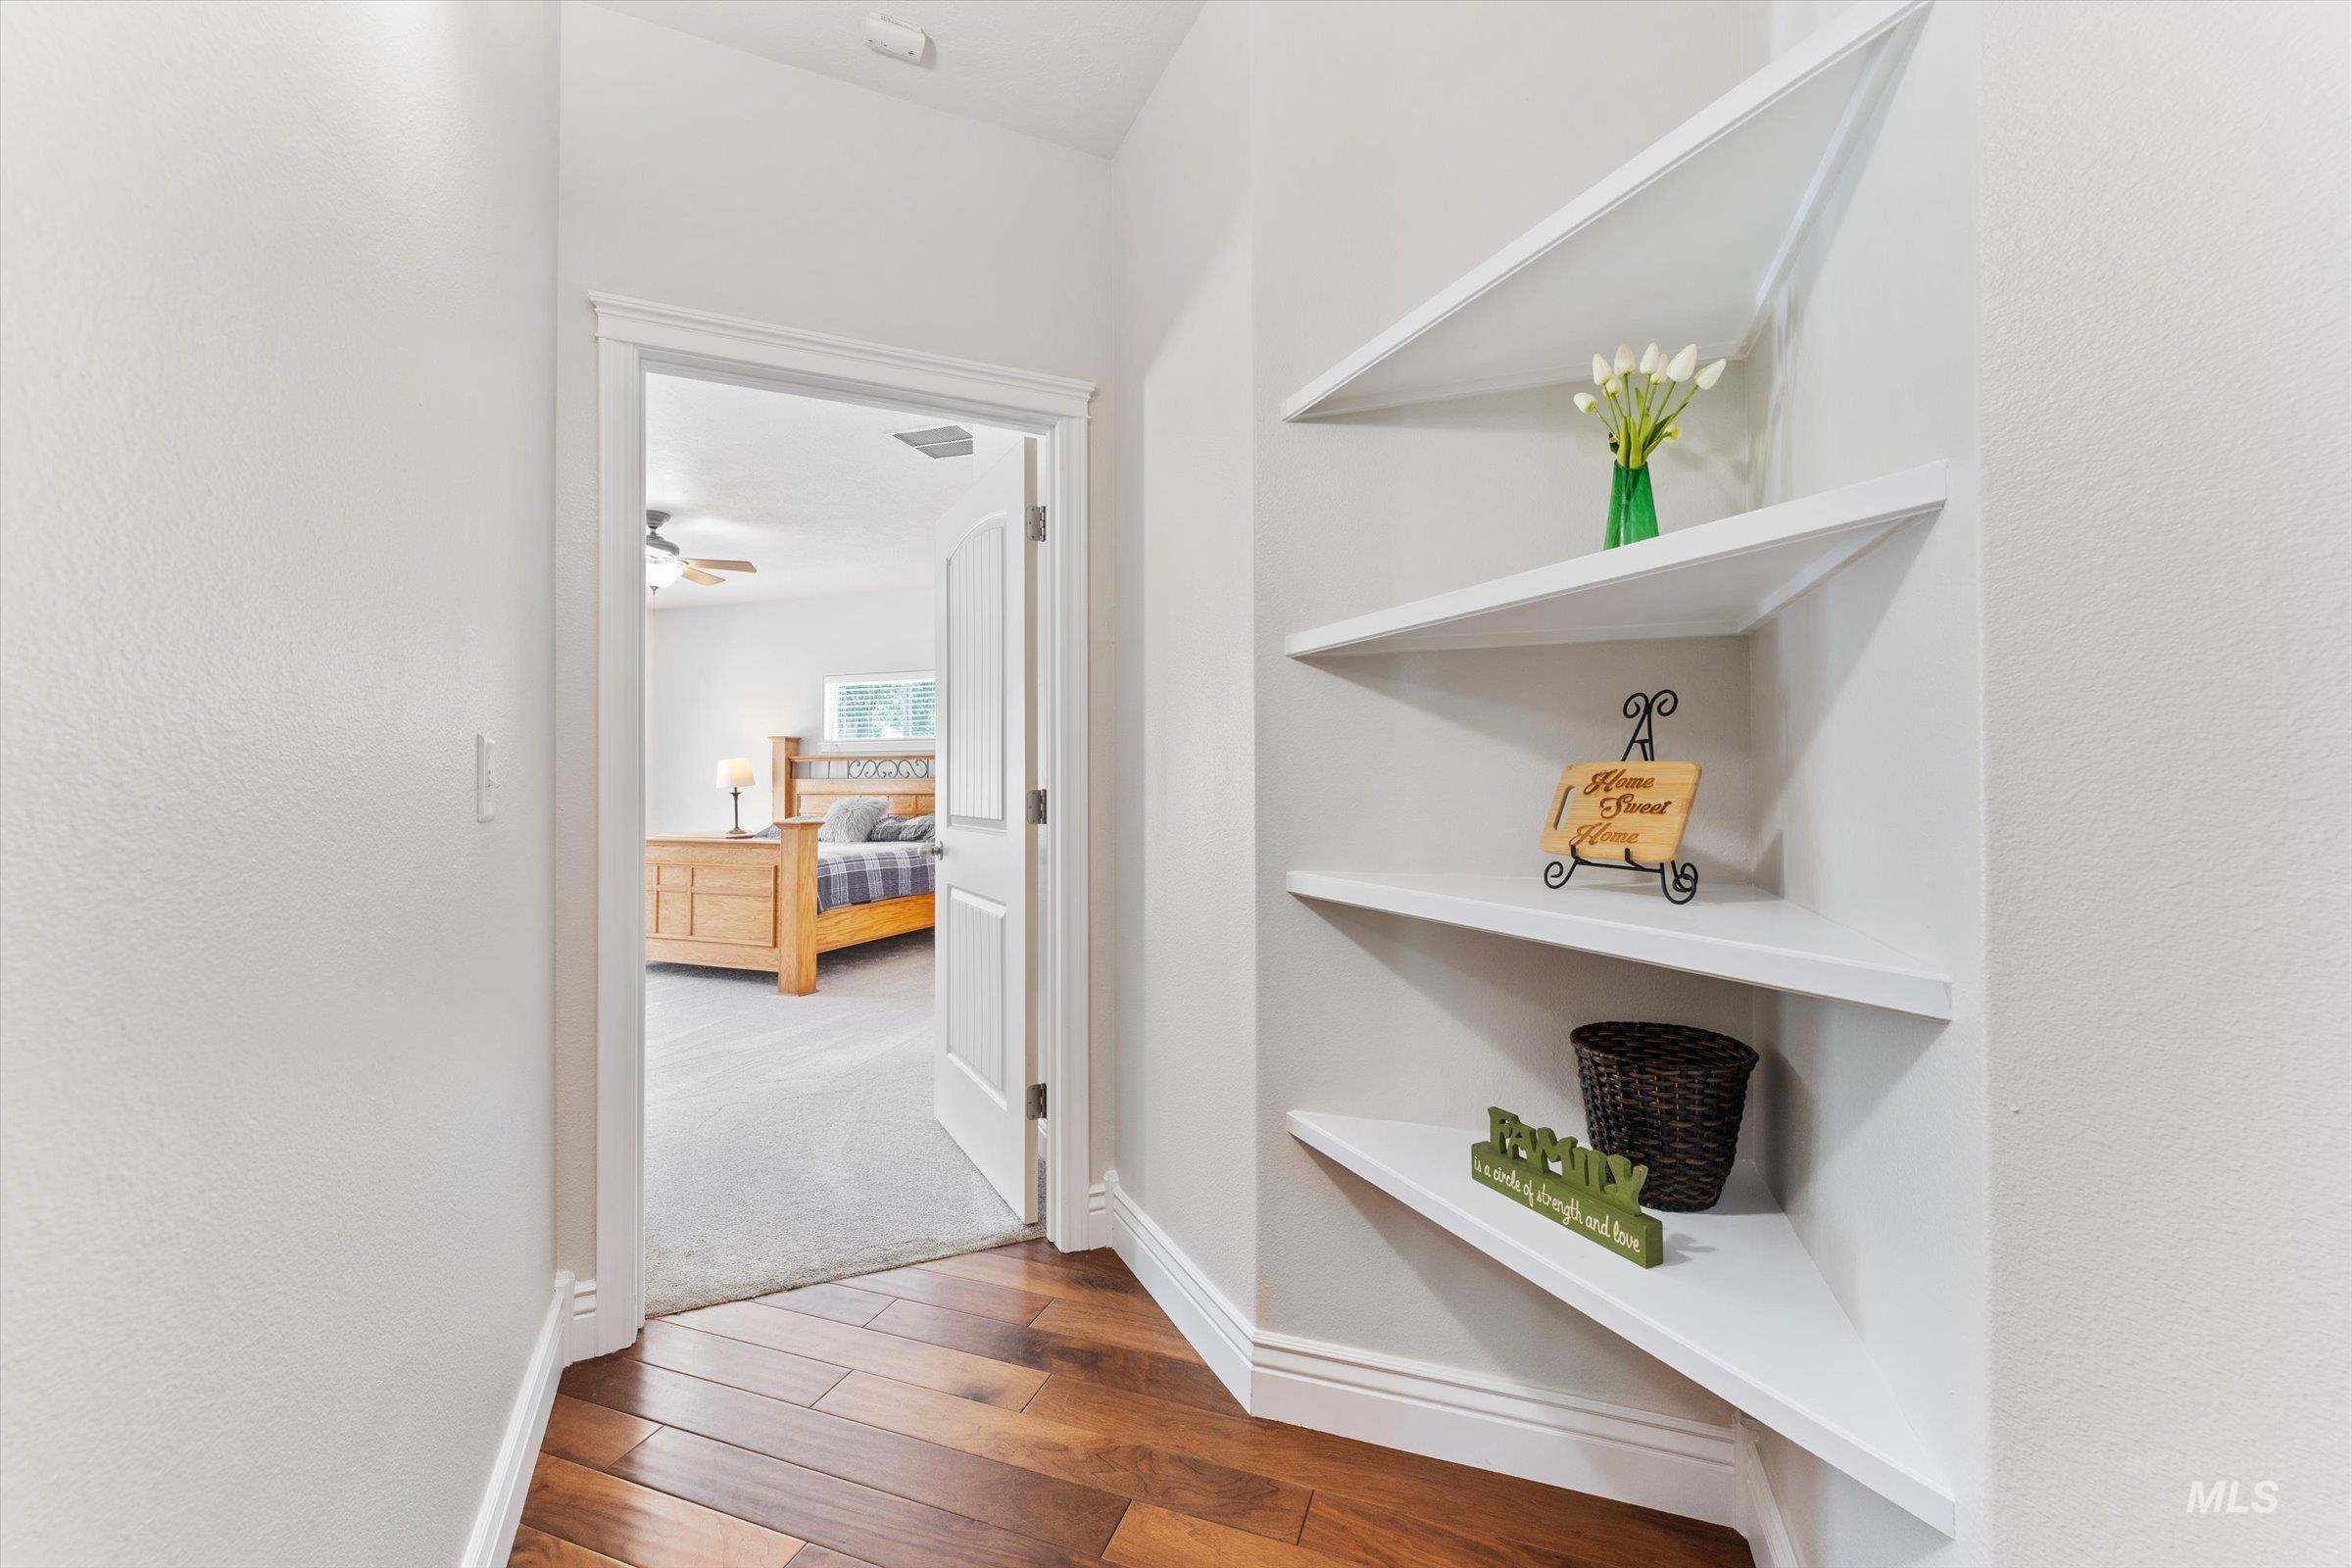
Hallway featuring wood-finish flooring, white baseboards, and built-in corner shelving
-
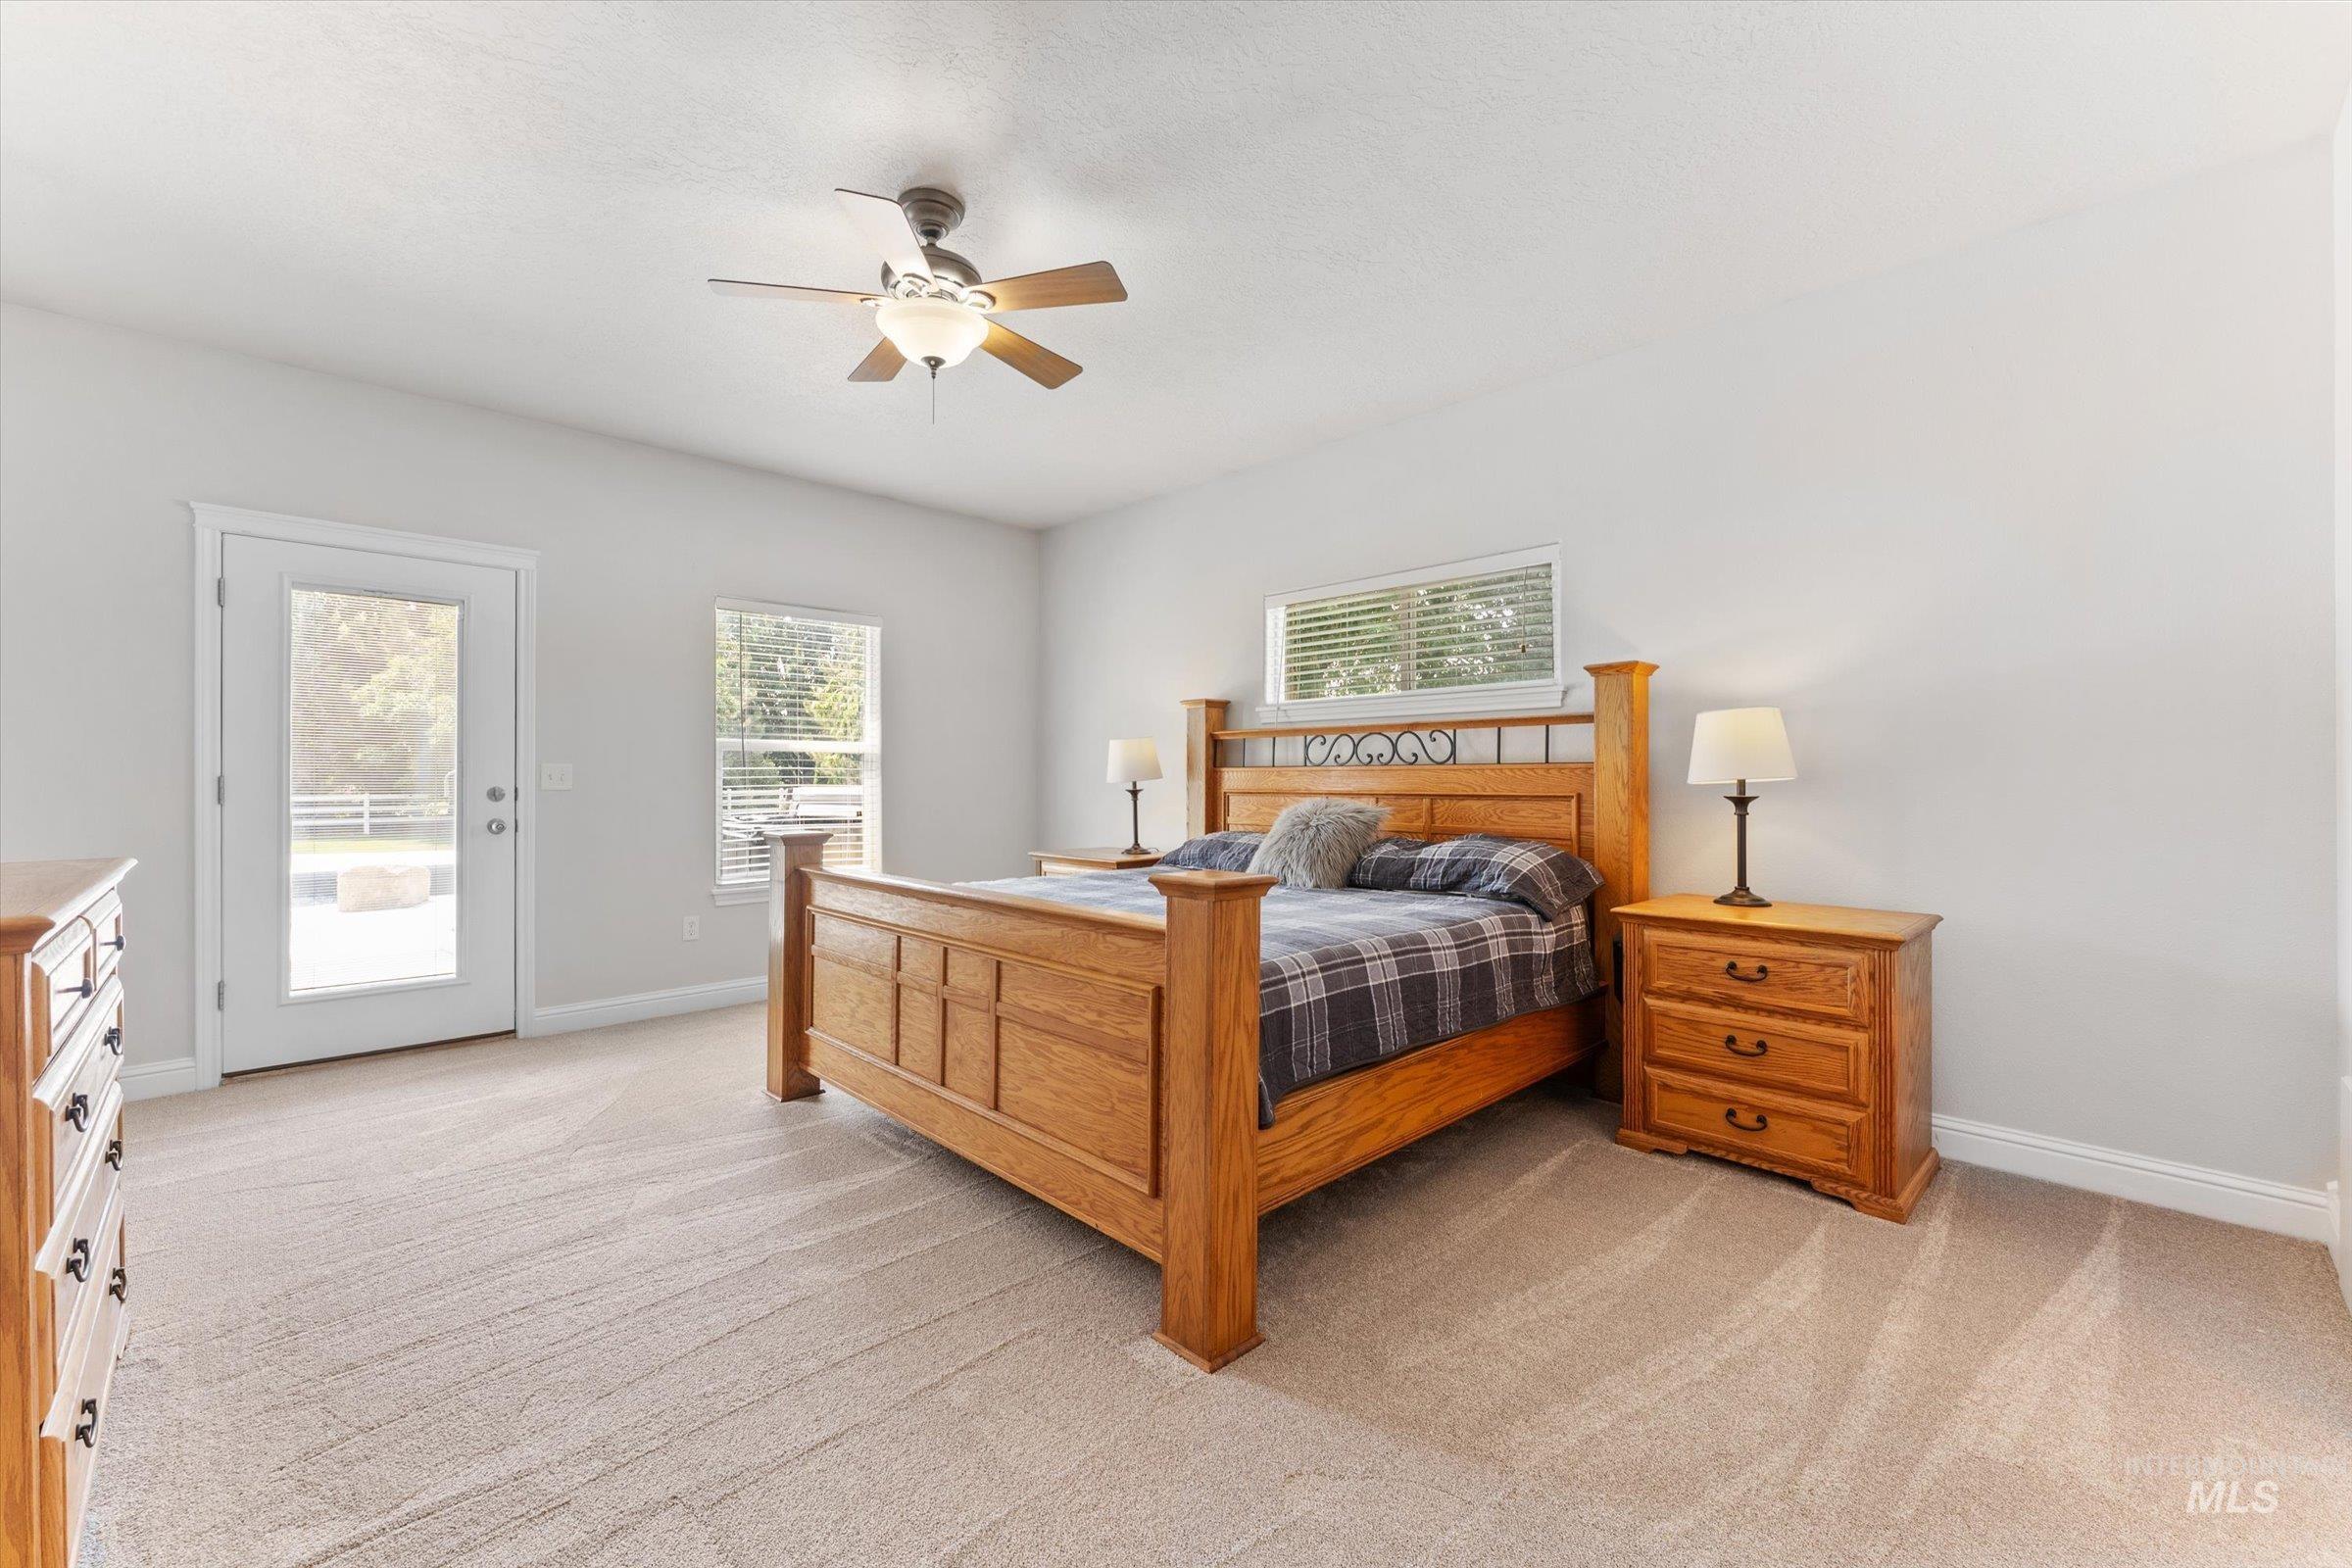
Carpeted flooring, ceiling fan with integrated lighting, glass-paneled exterior door, and multiple windows with blinds
-
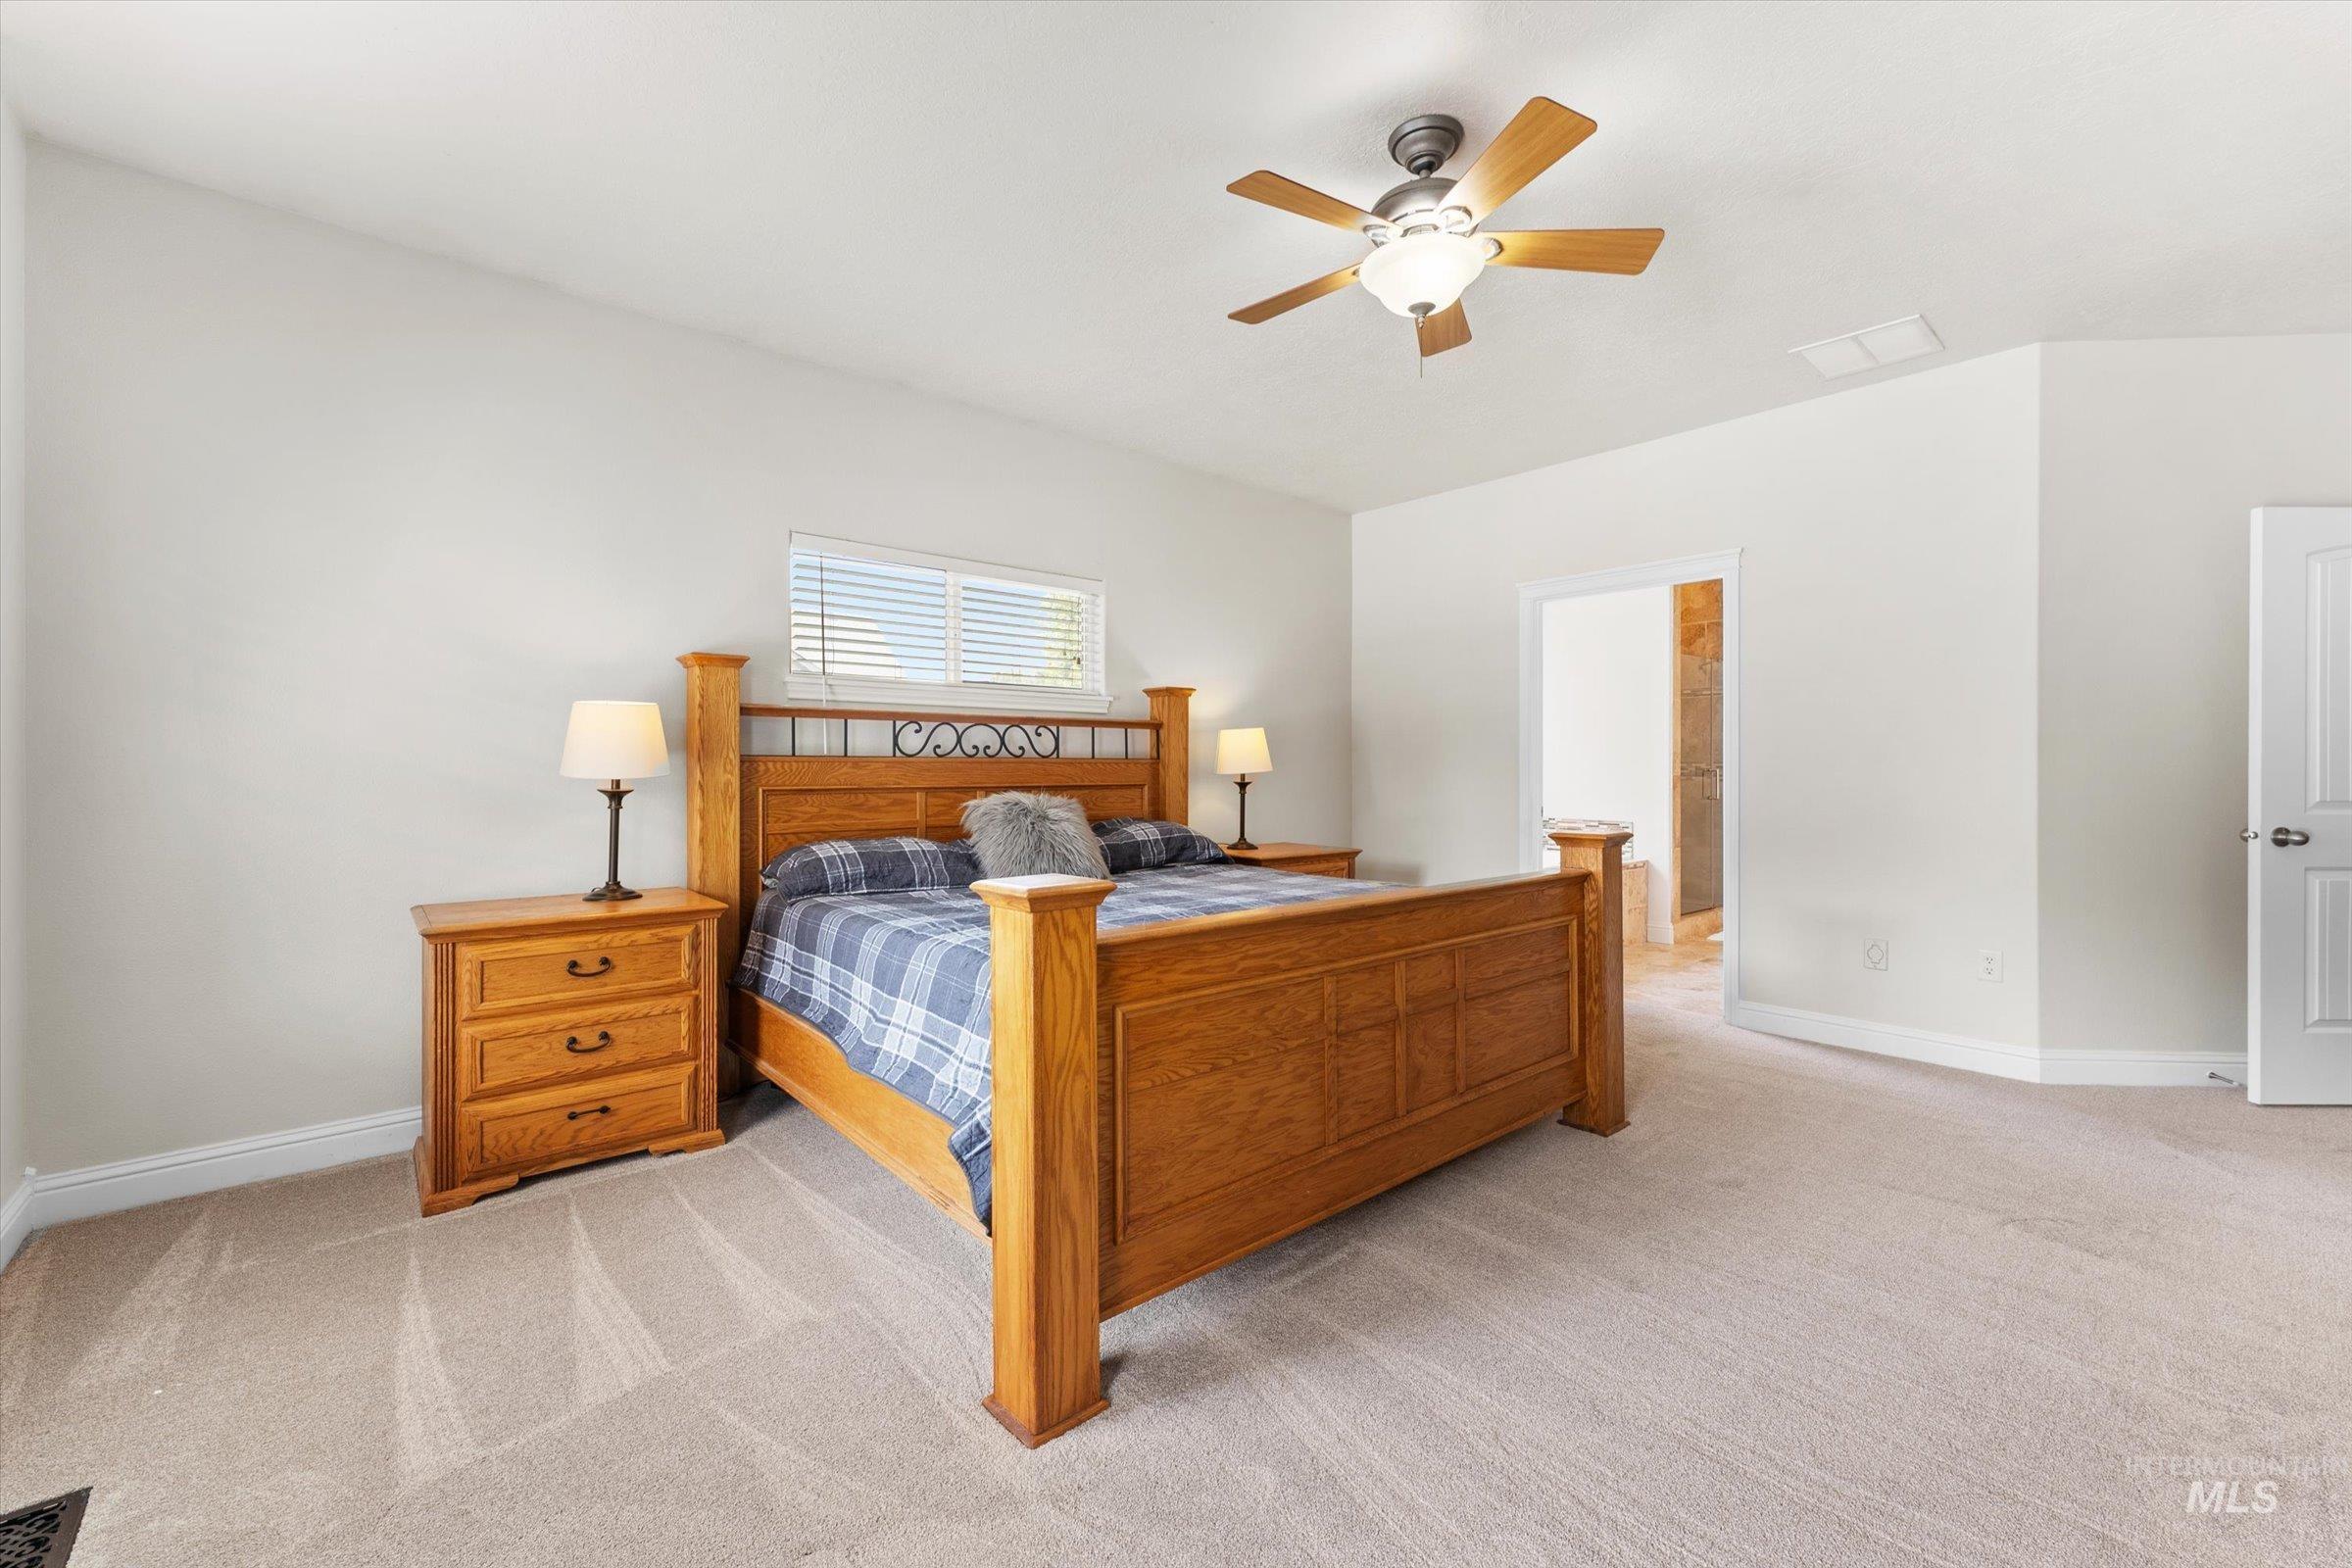
Neutral wall paint, ceiling fan with light fixture, carpet flooring, and a single window with blinds
-
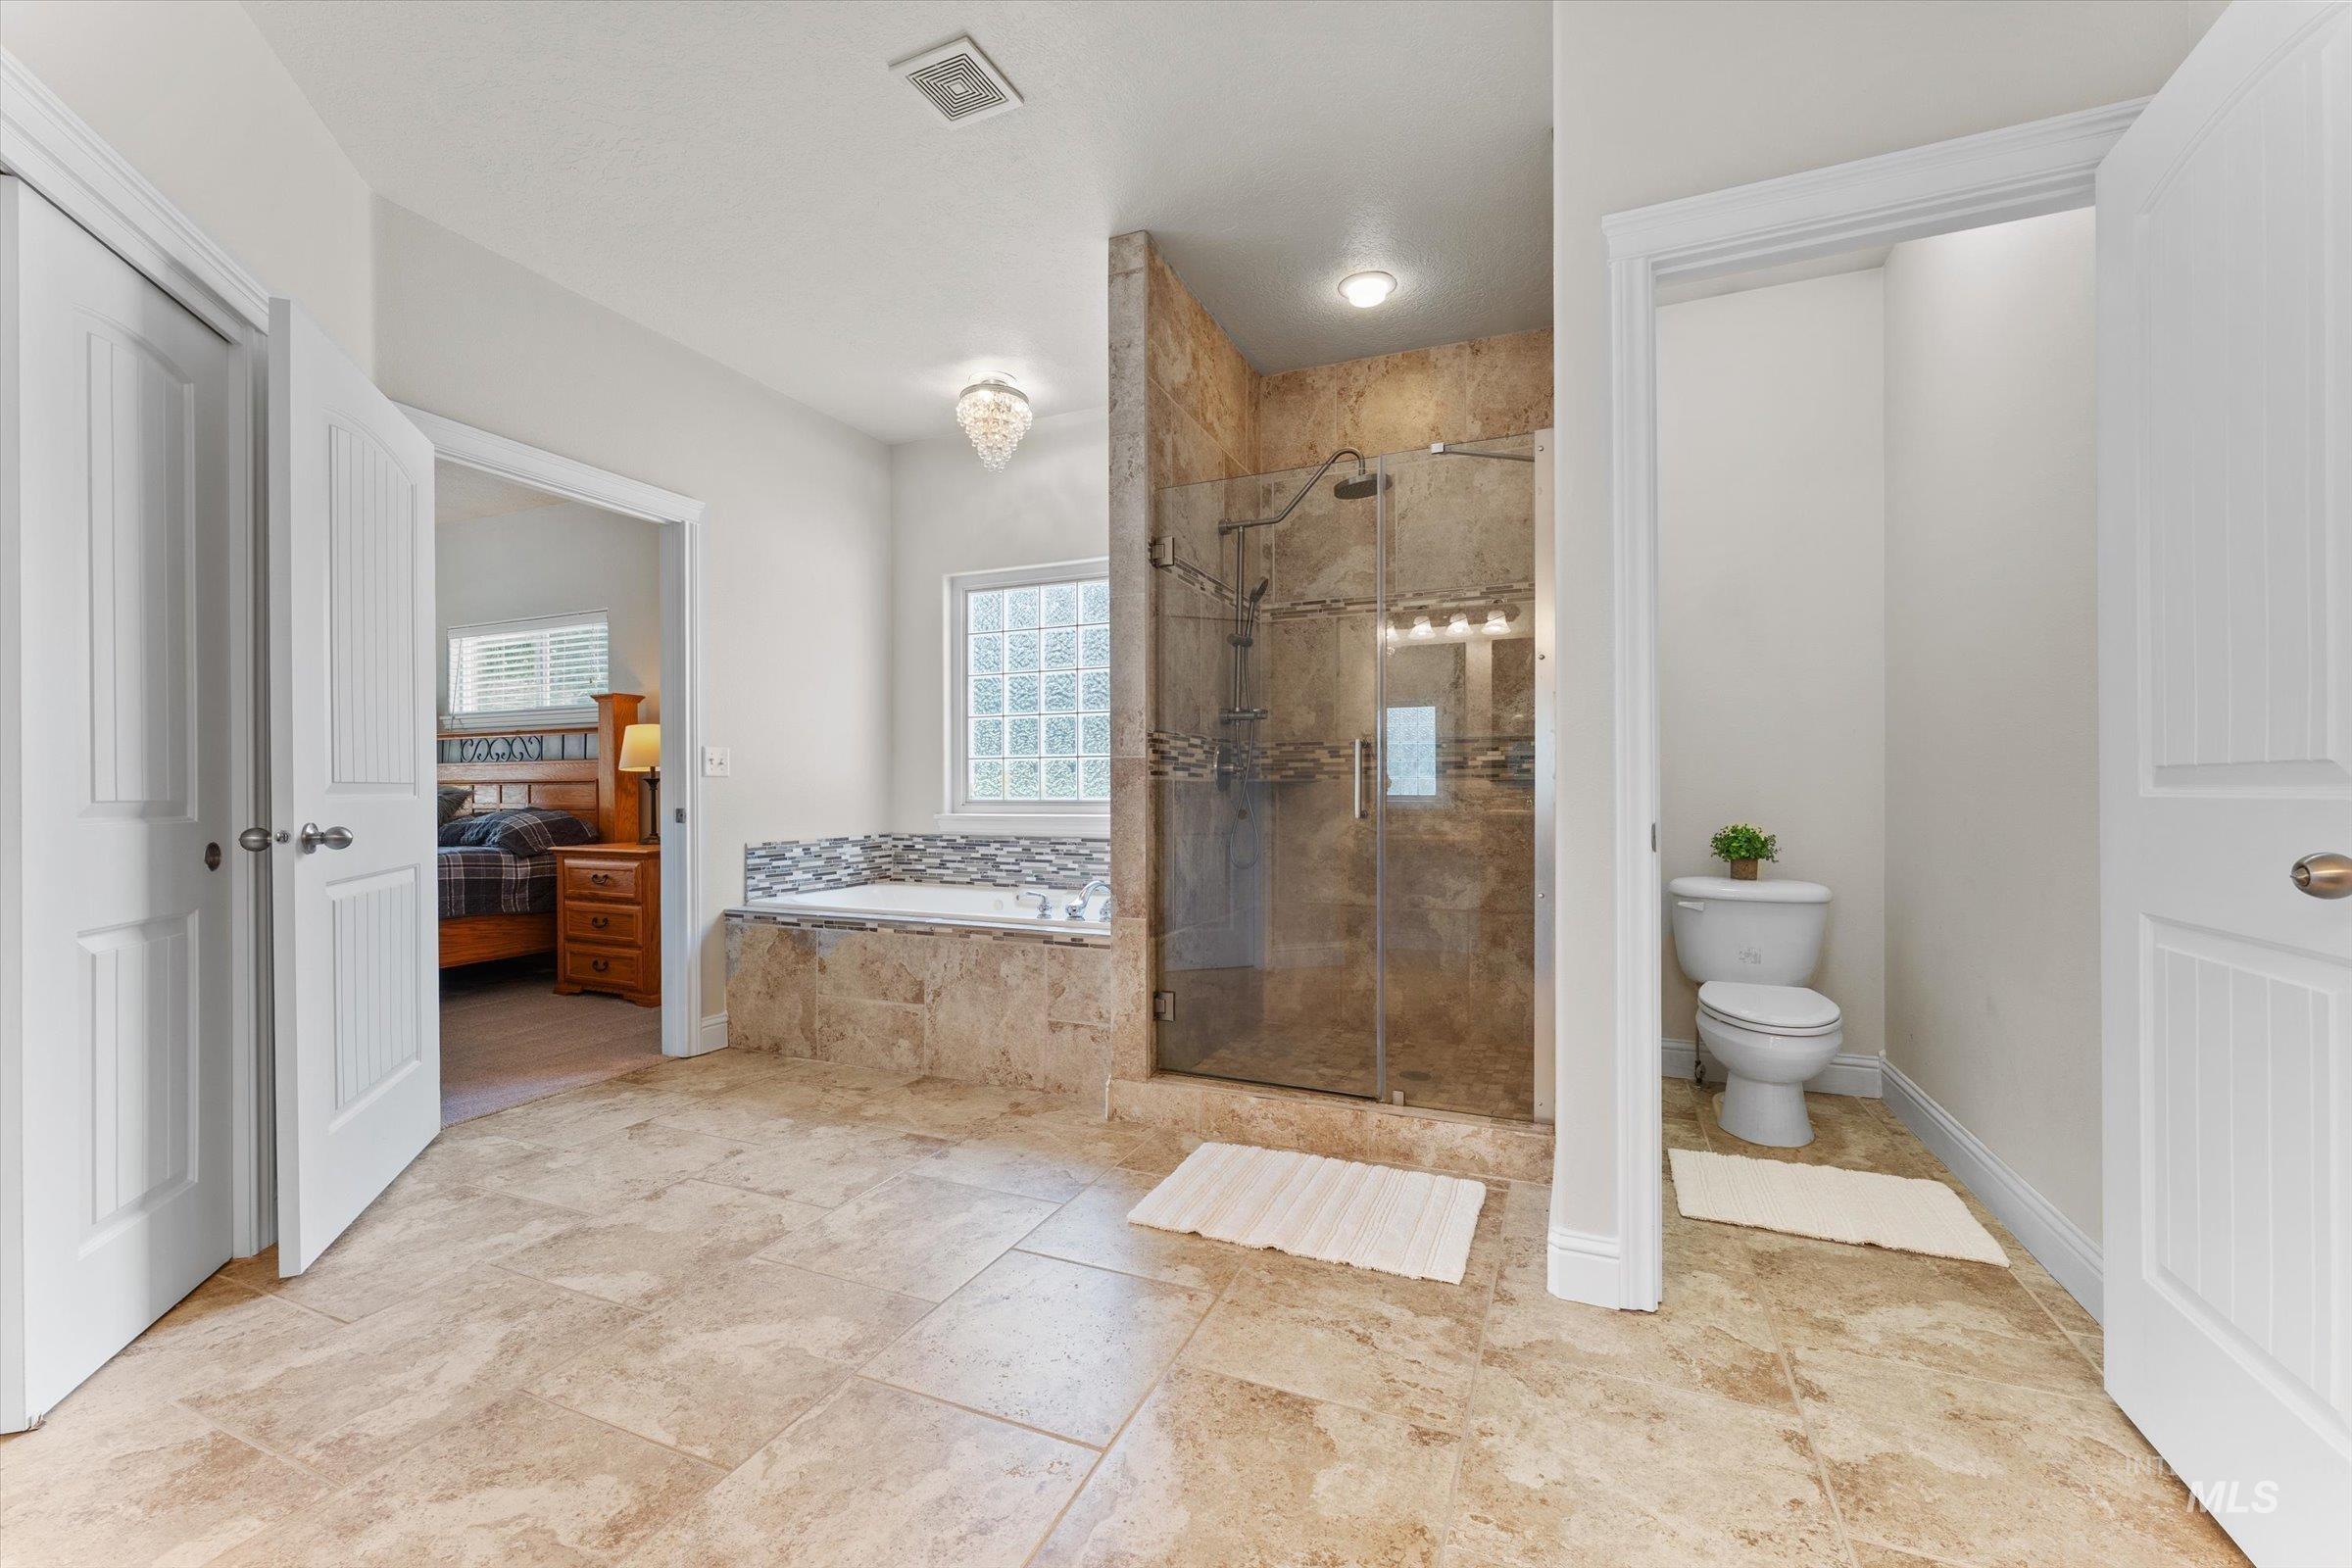
Tiled flooring throughout with a separate shower and bathtub
-
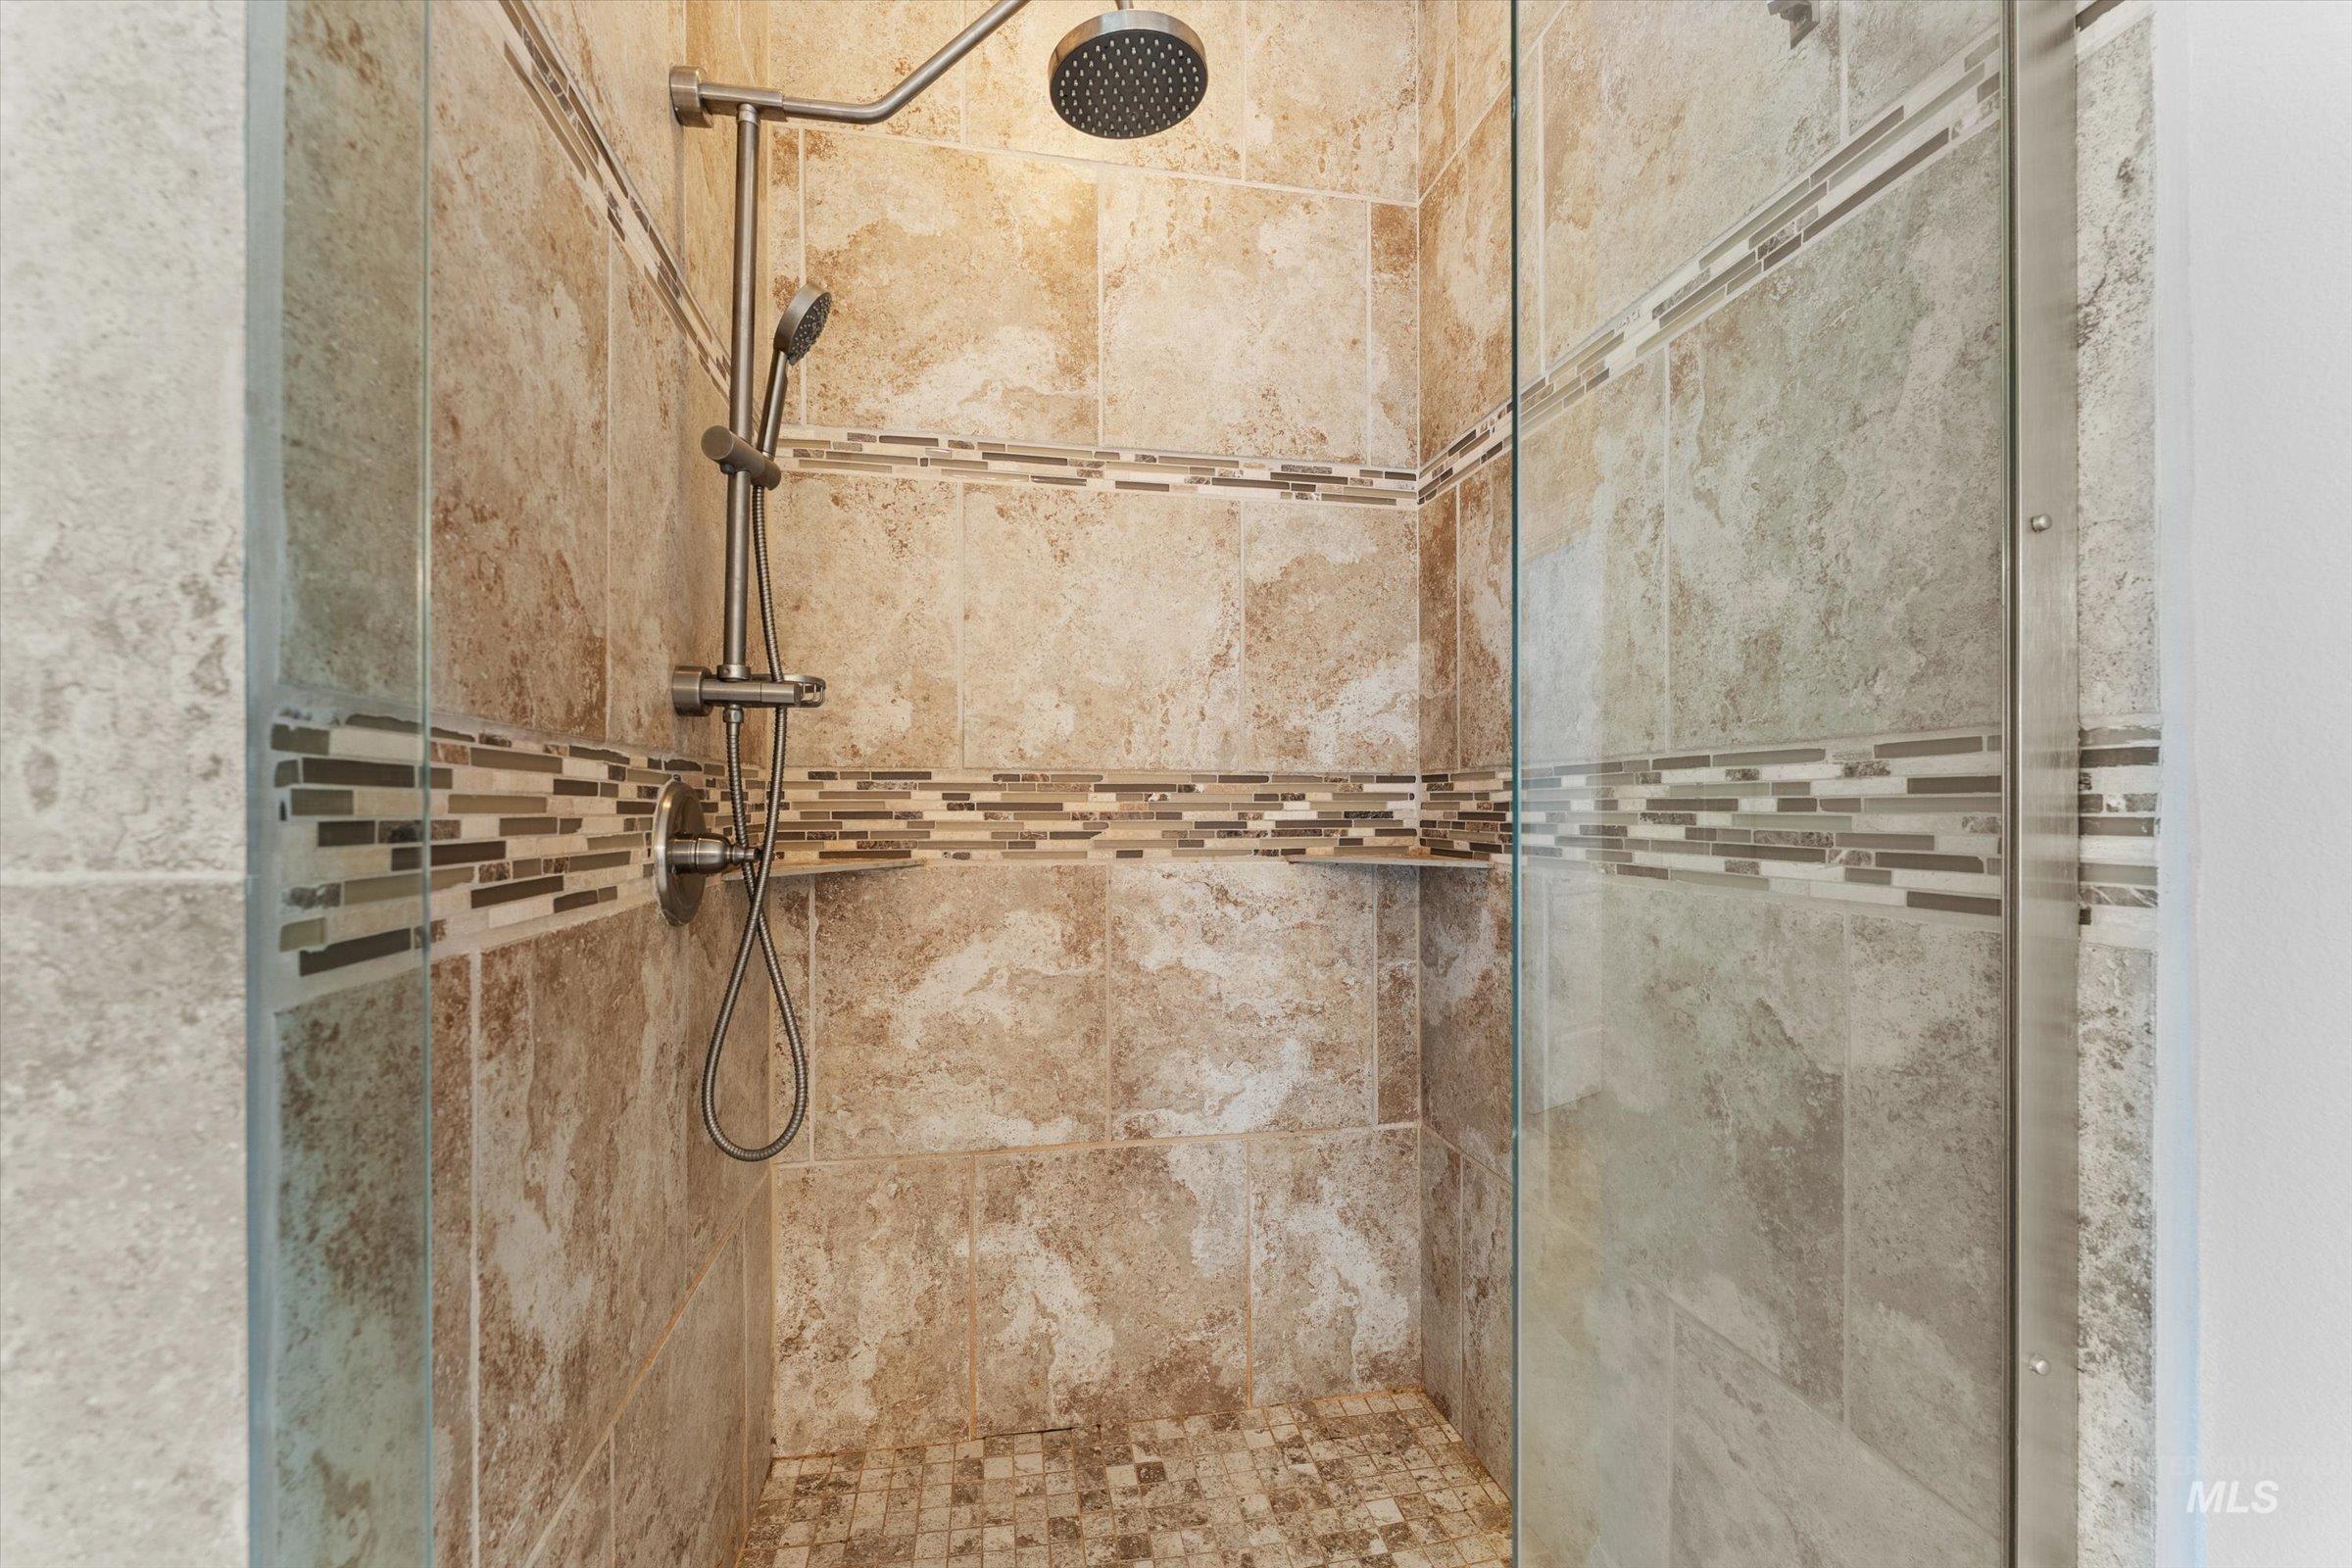
Glass-enclosed shower with full-height tile surround, mosaic tile accents, a built-in shower niche, and a rain shower head with an additional handheld shower fixture
-
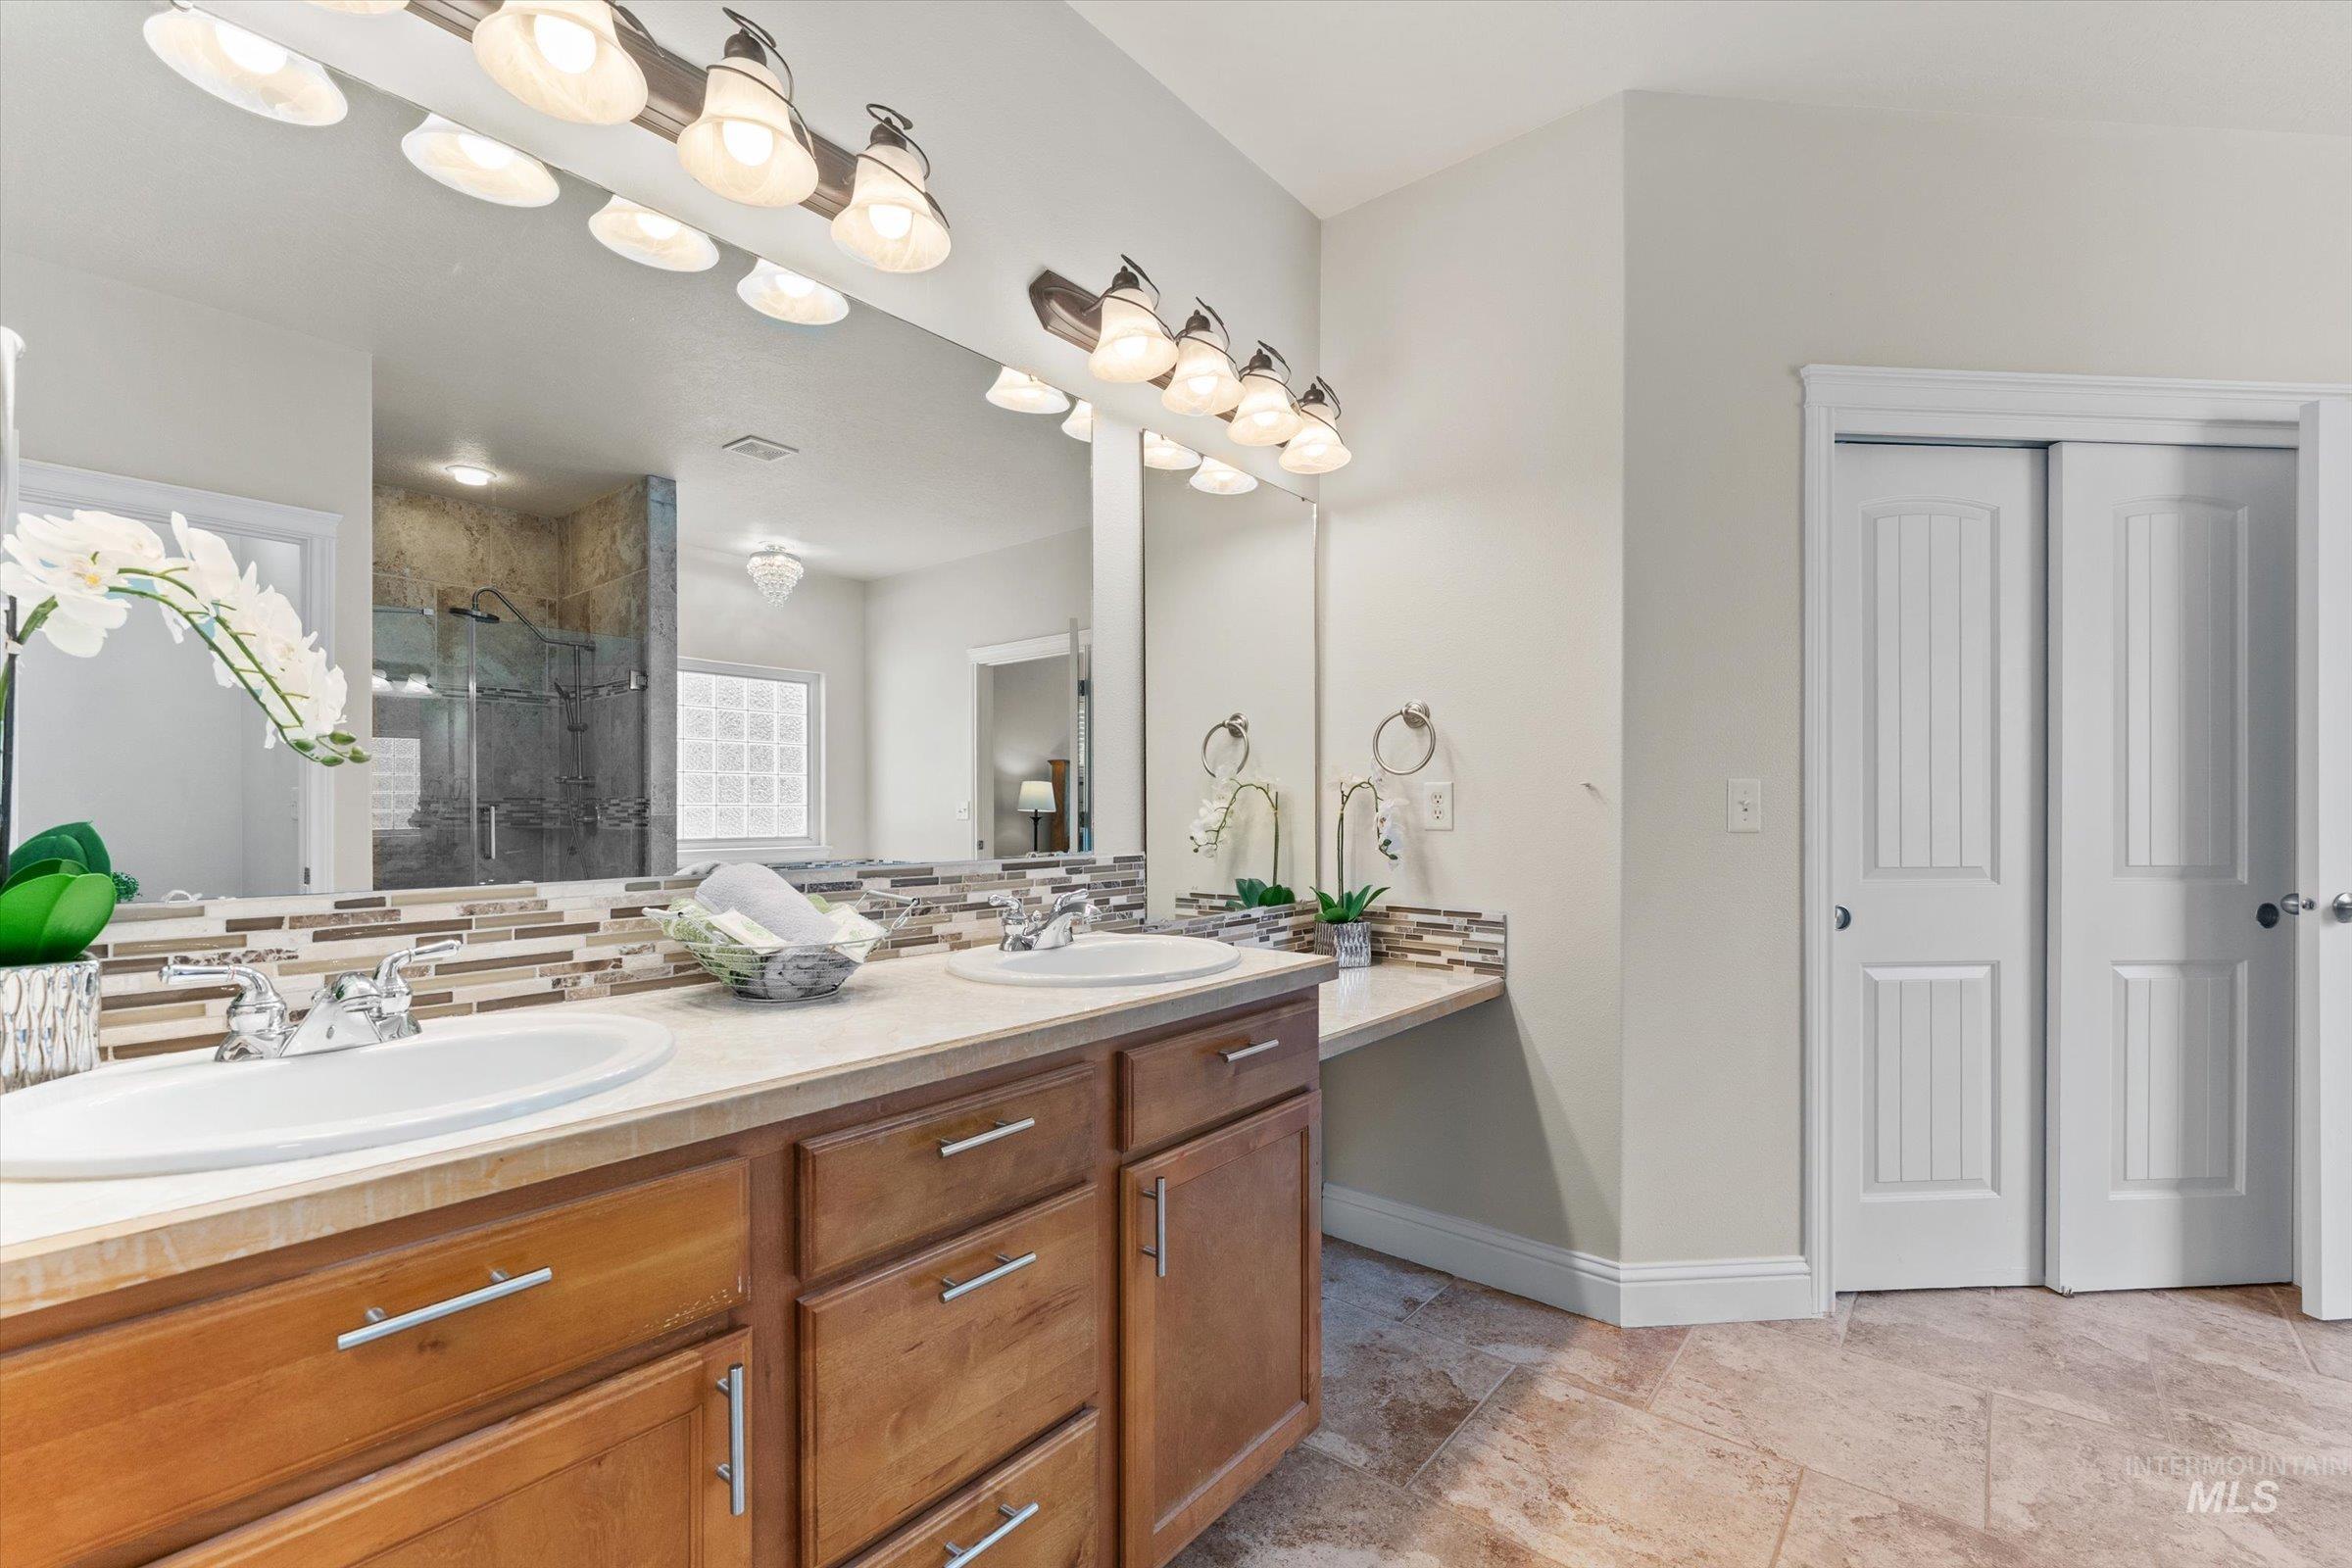
Dual vanity with integrated sinks, wood-finish cabinetry, tile backsplash, and overhead lighting
-
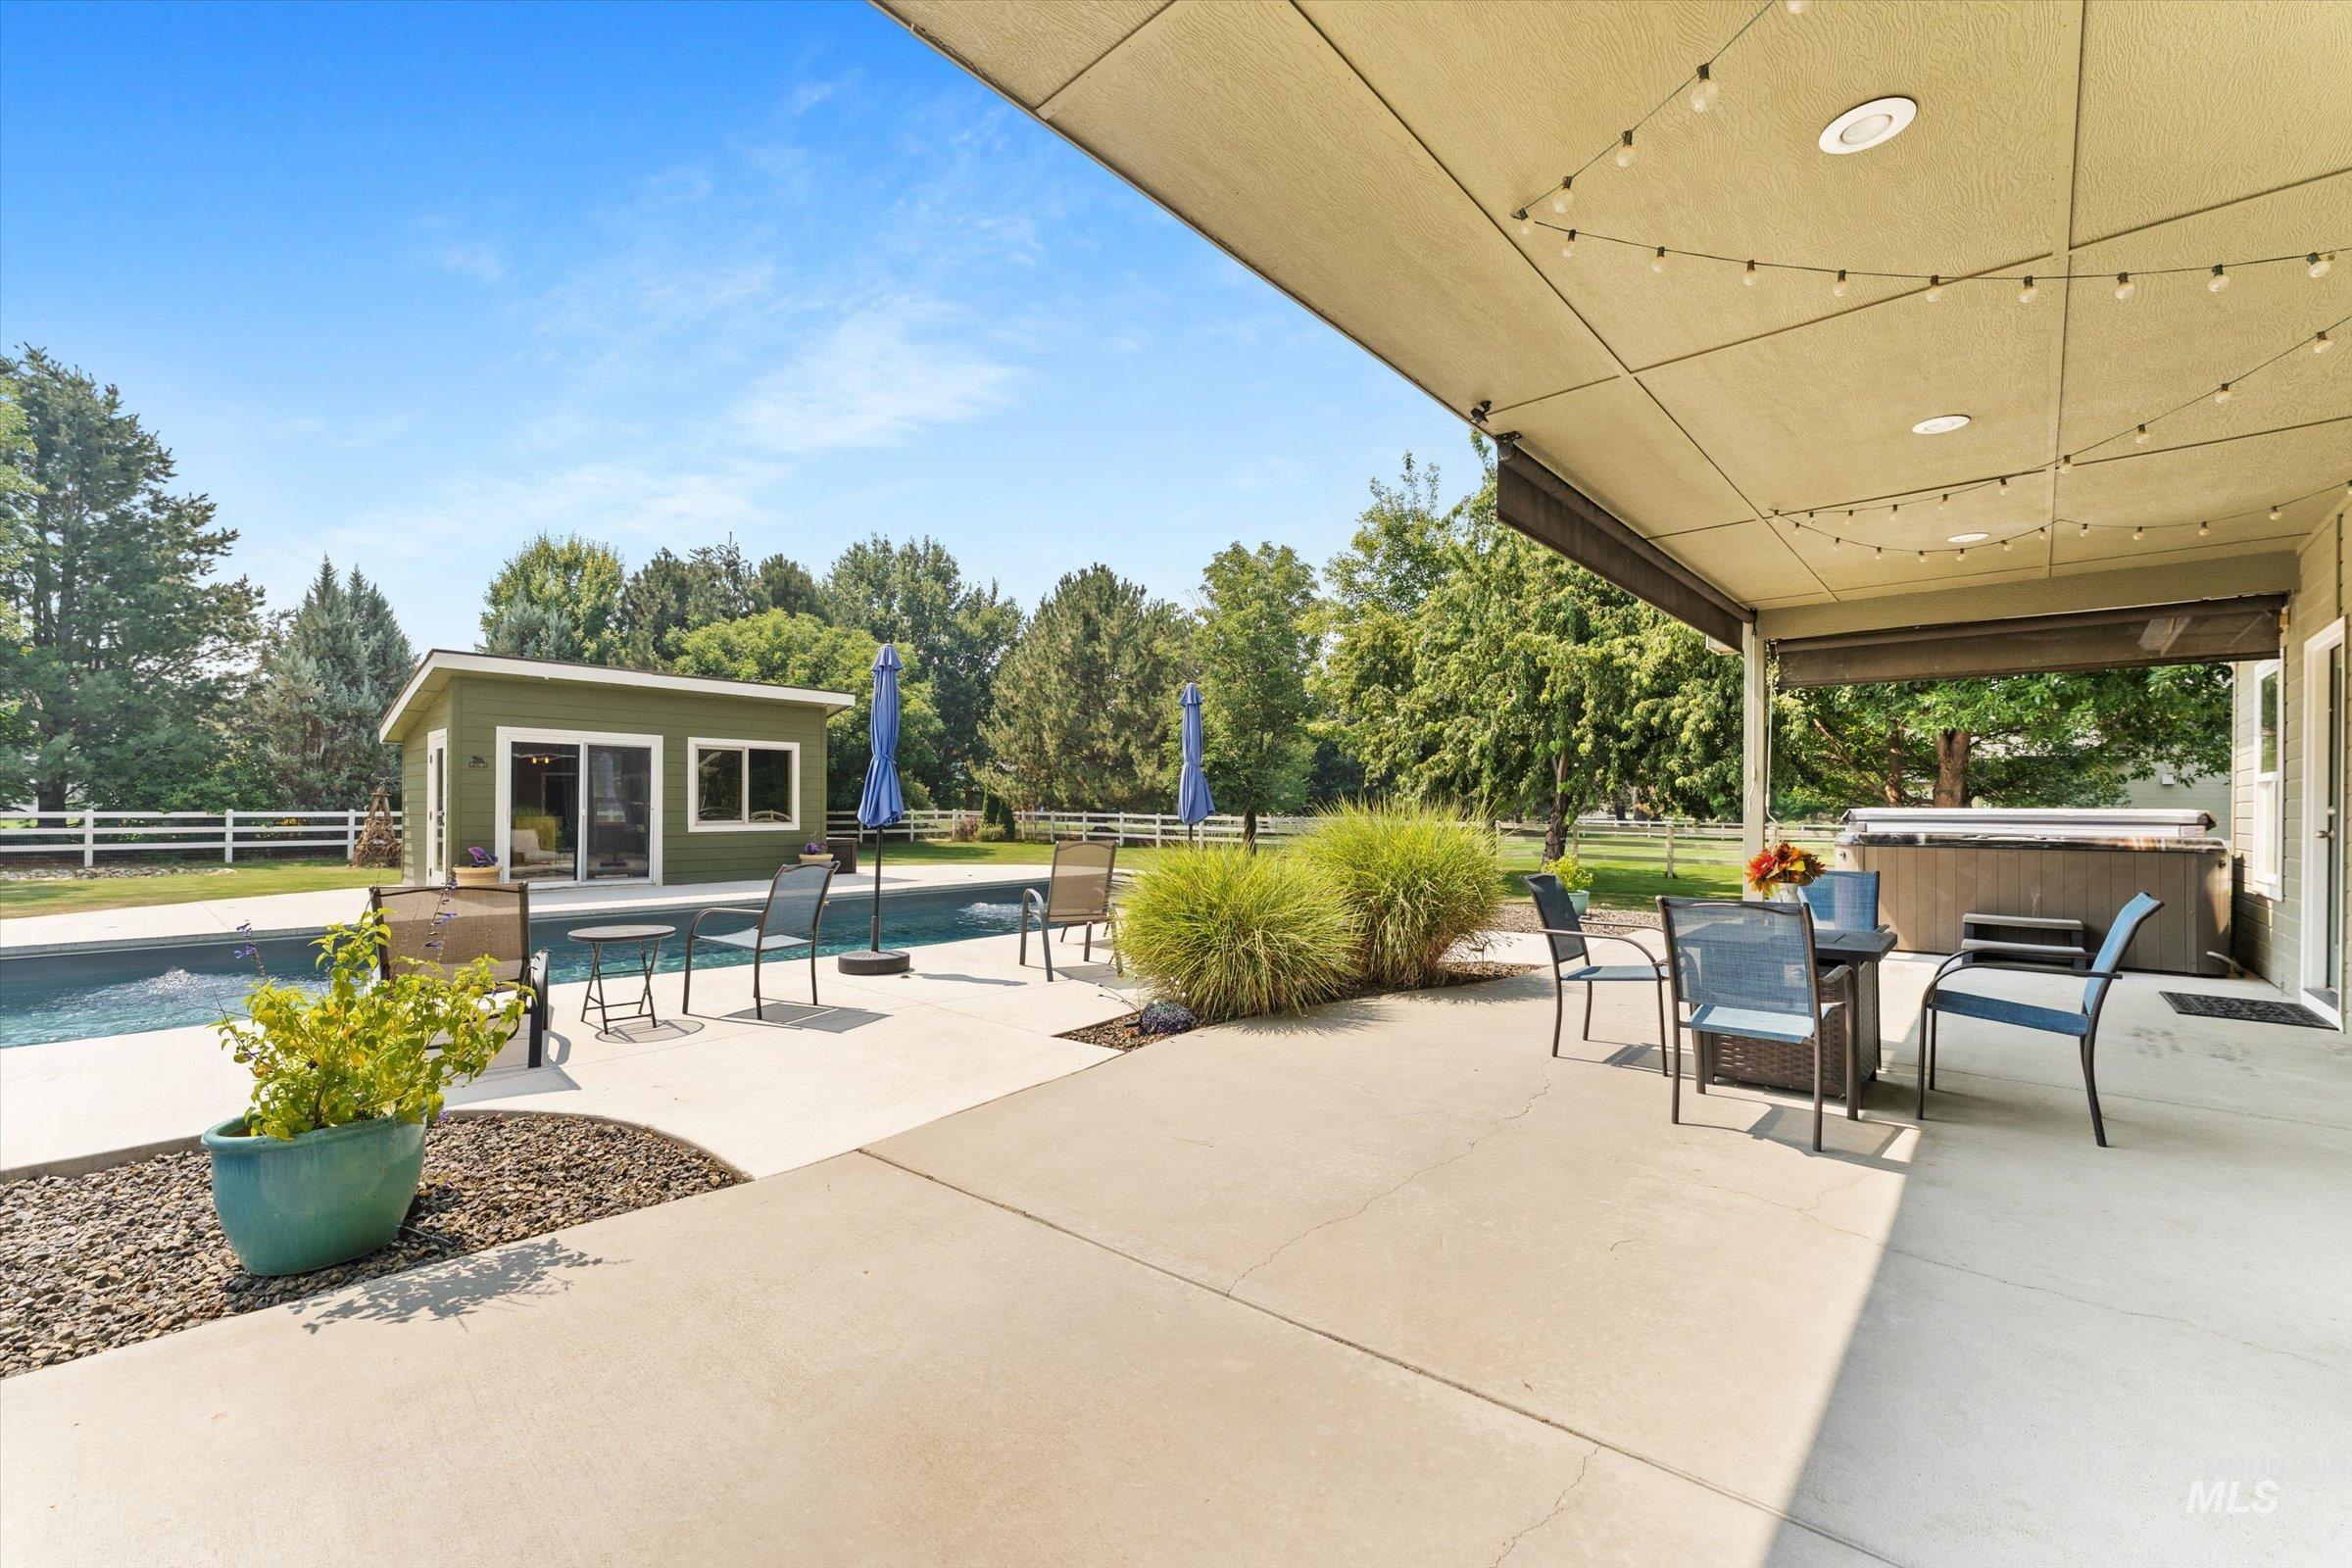
Expansive concrete patio with a covered outdoor area, recessed lighting, and an adjacent swimming pool
-
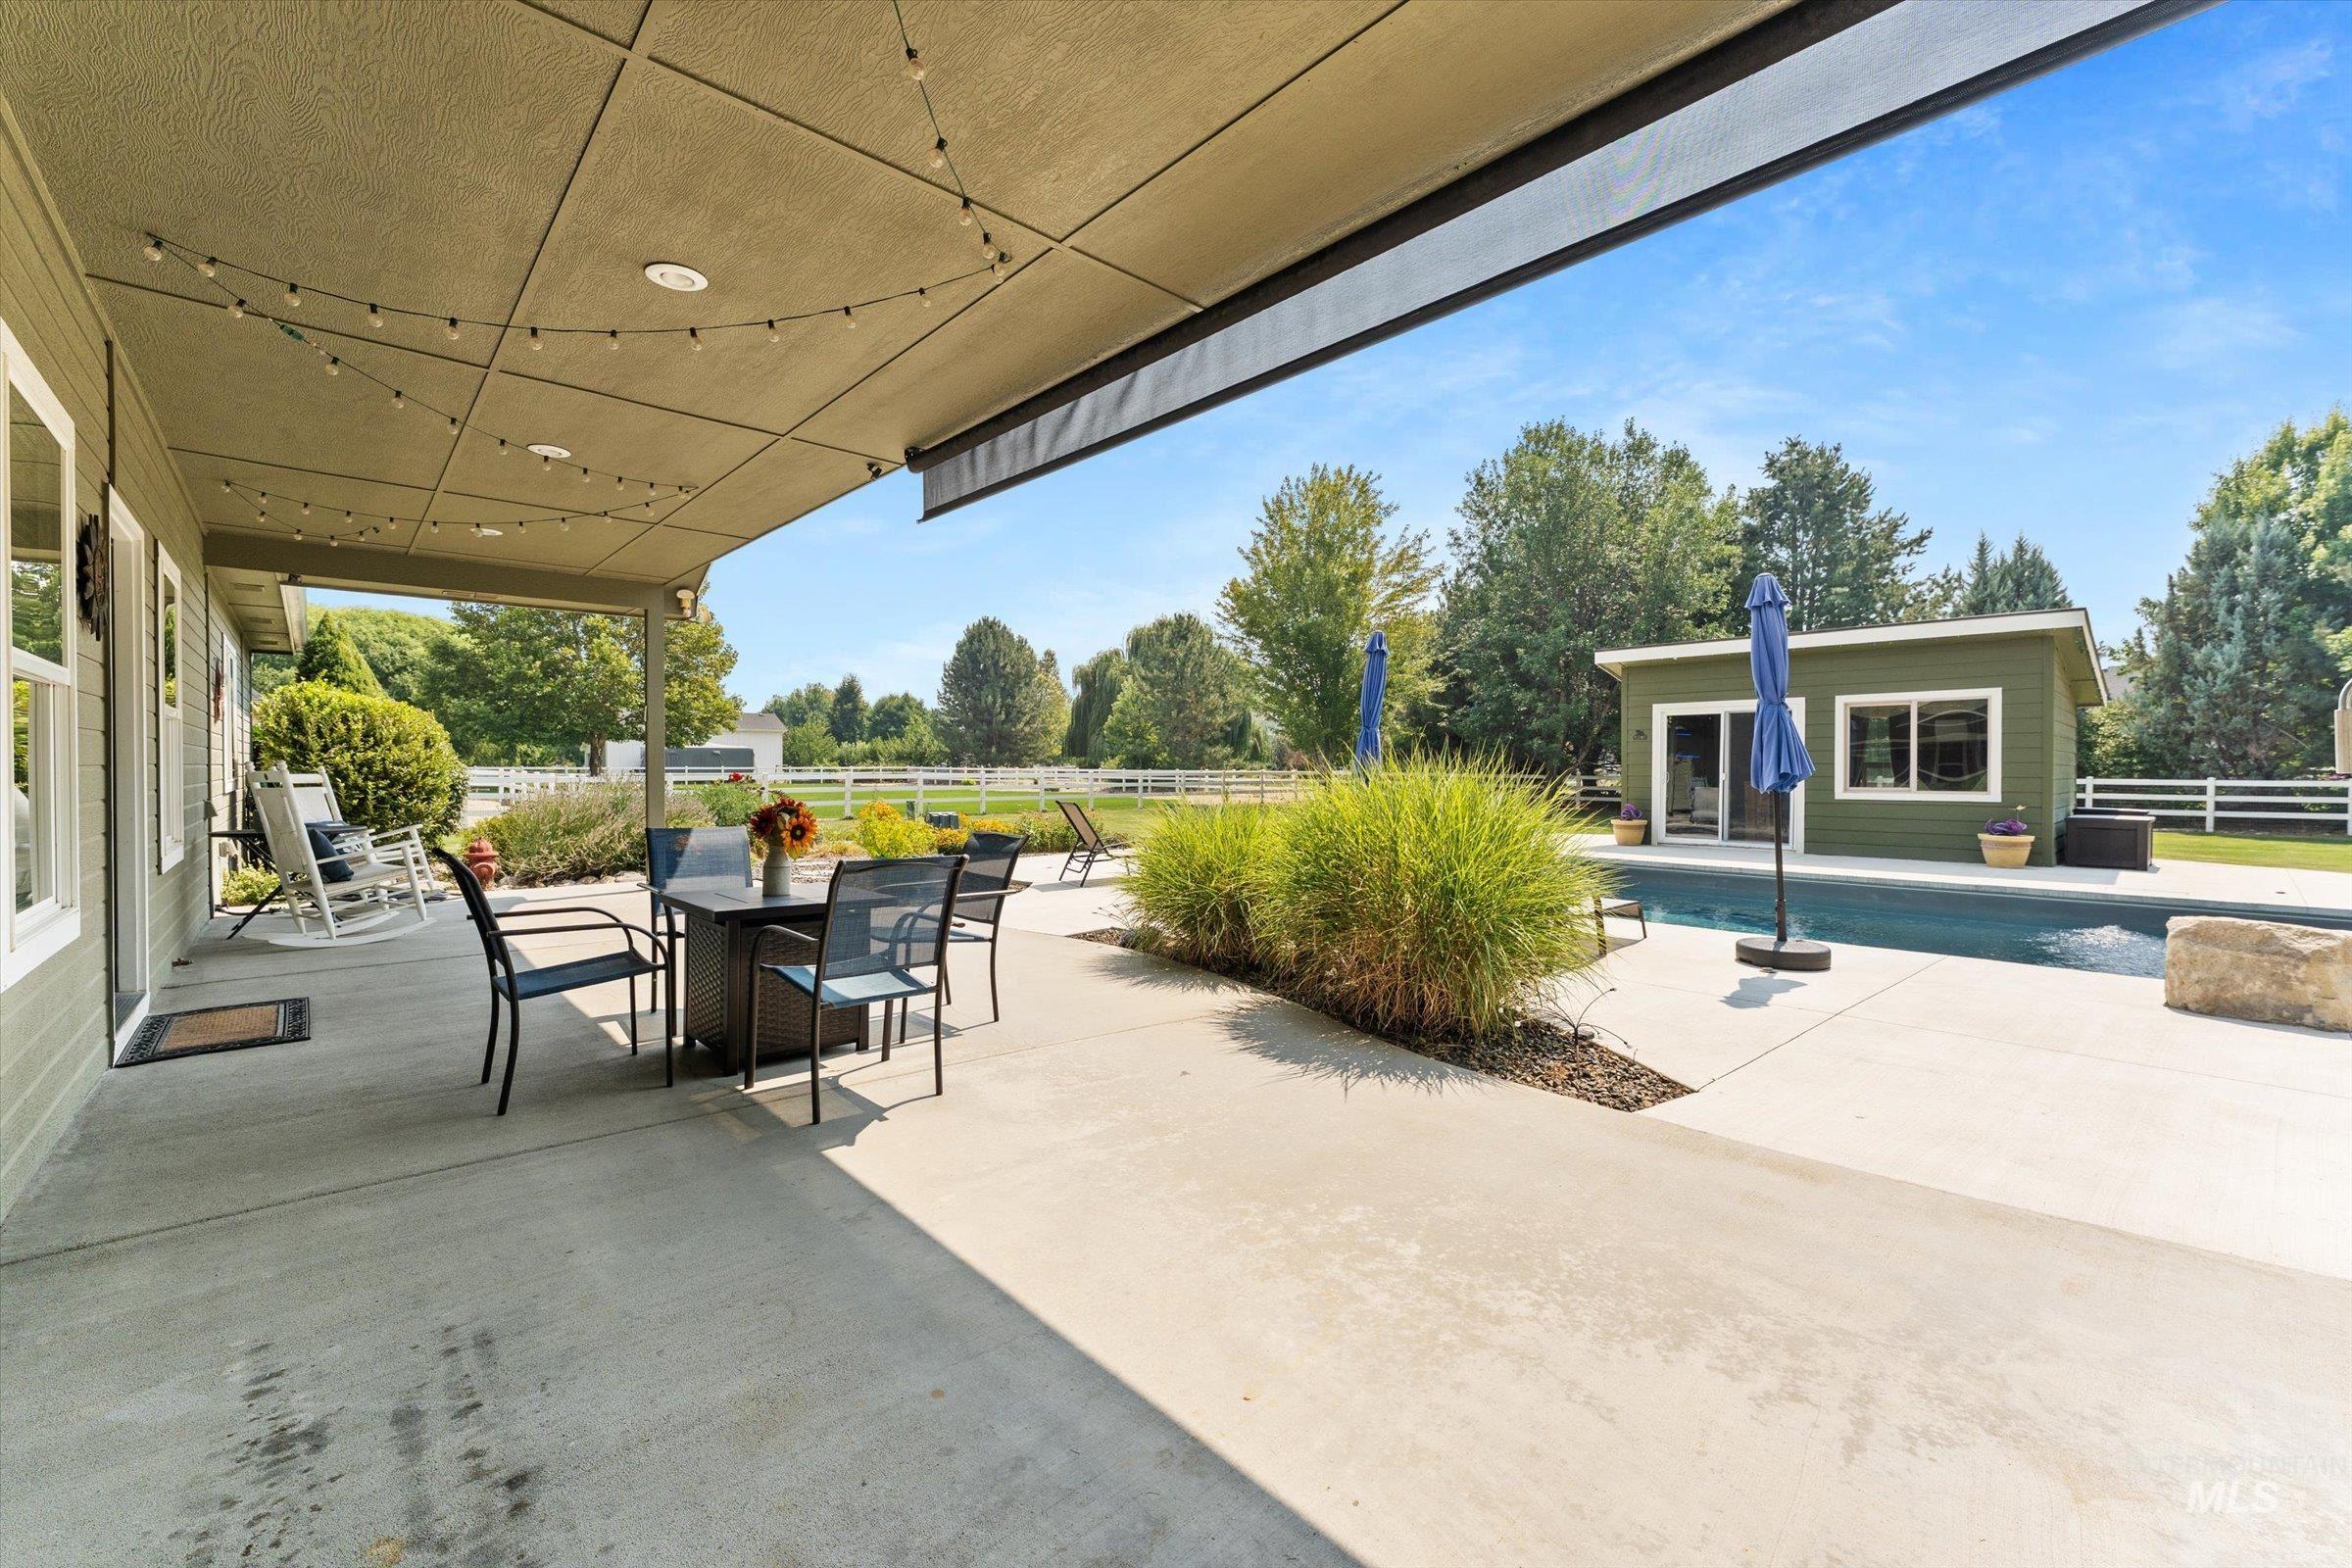
Expansive concrete patio with string lighting and a retractable awning
-
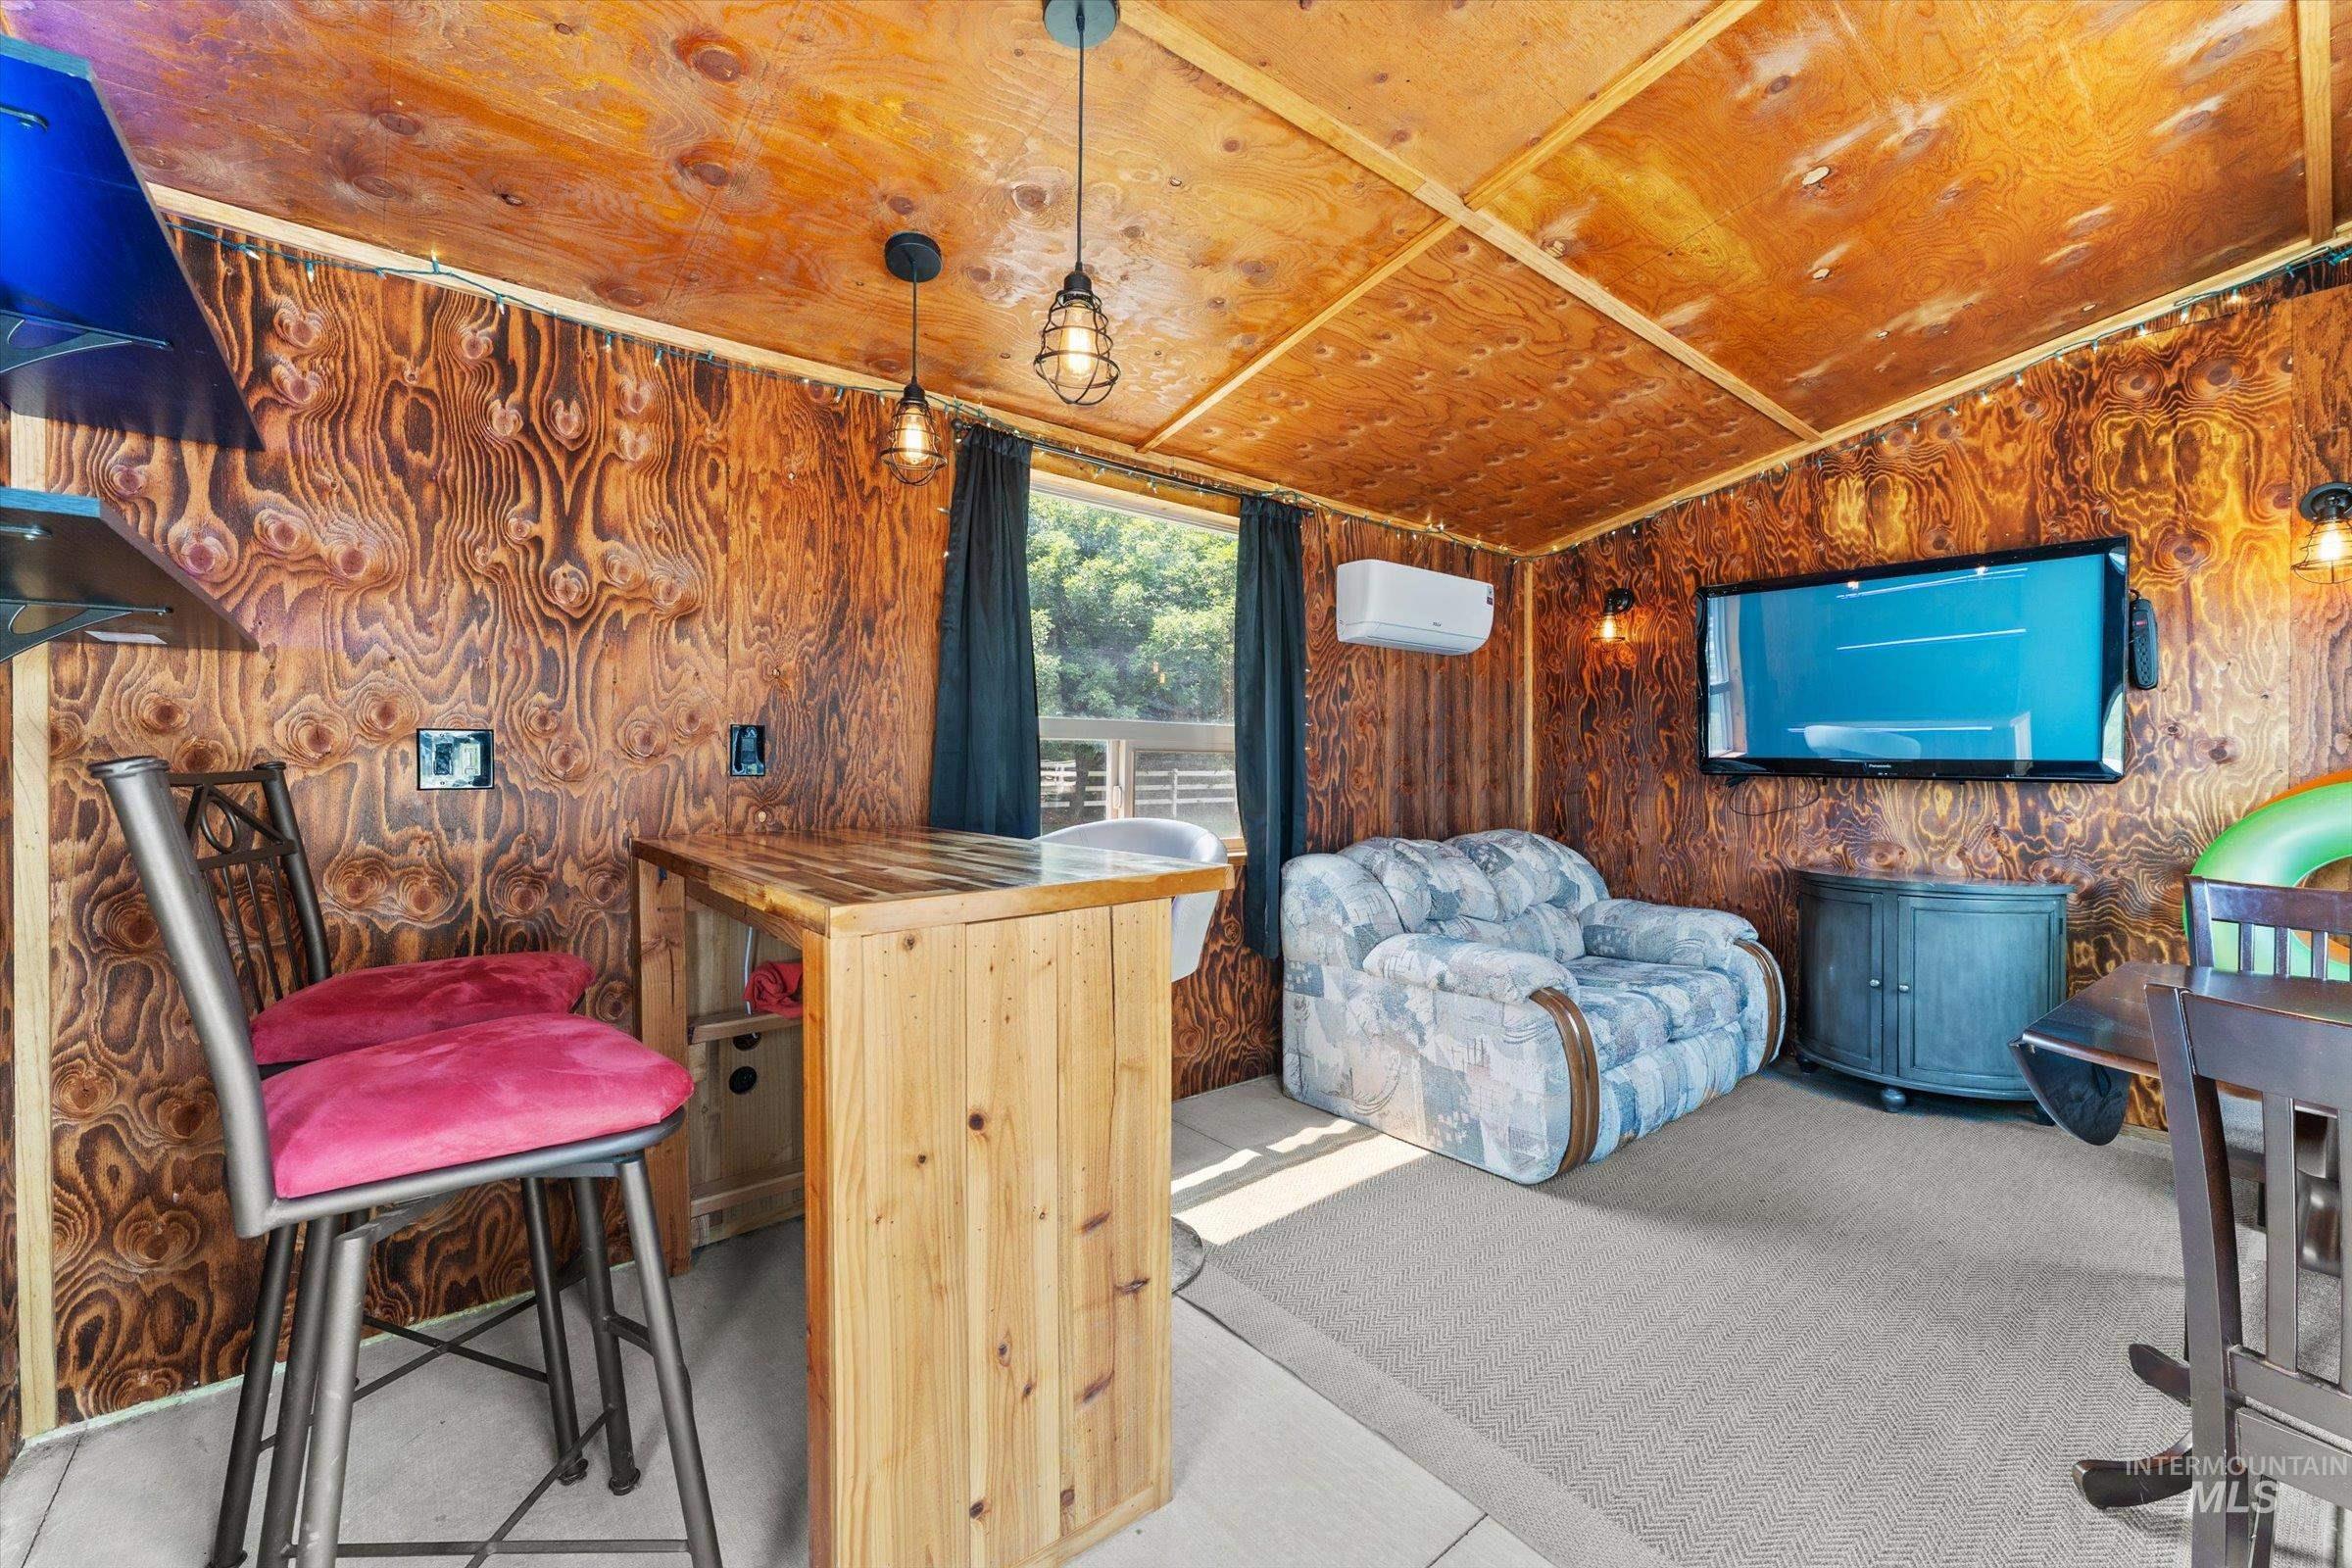
Wood-paneled interior walls, suspended pendant lighting, window with dark drapes, wall-mounted air conditioning unit, and wall-mounted television
-
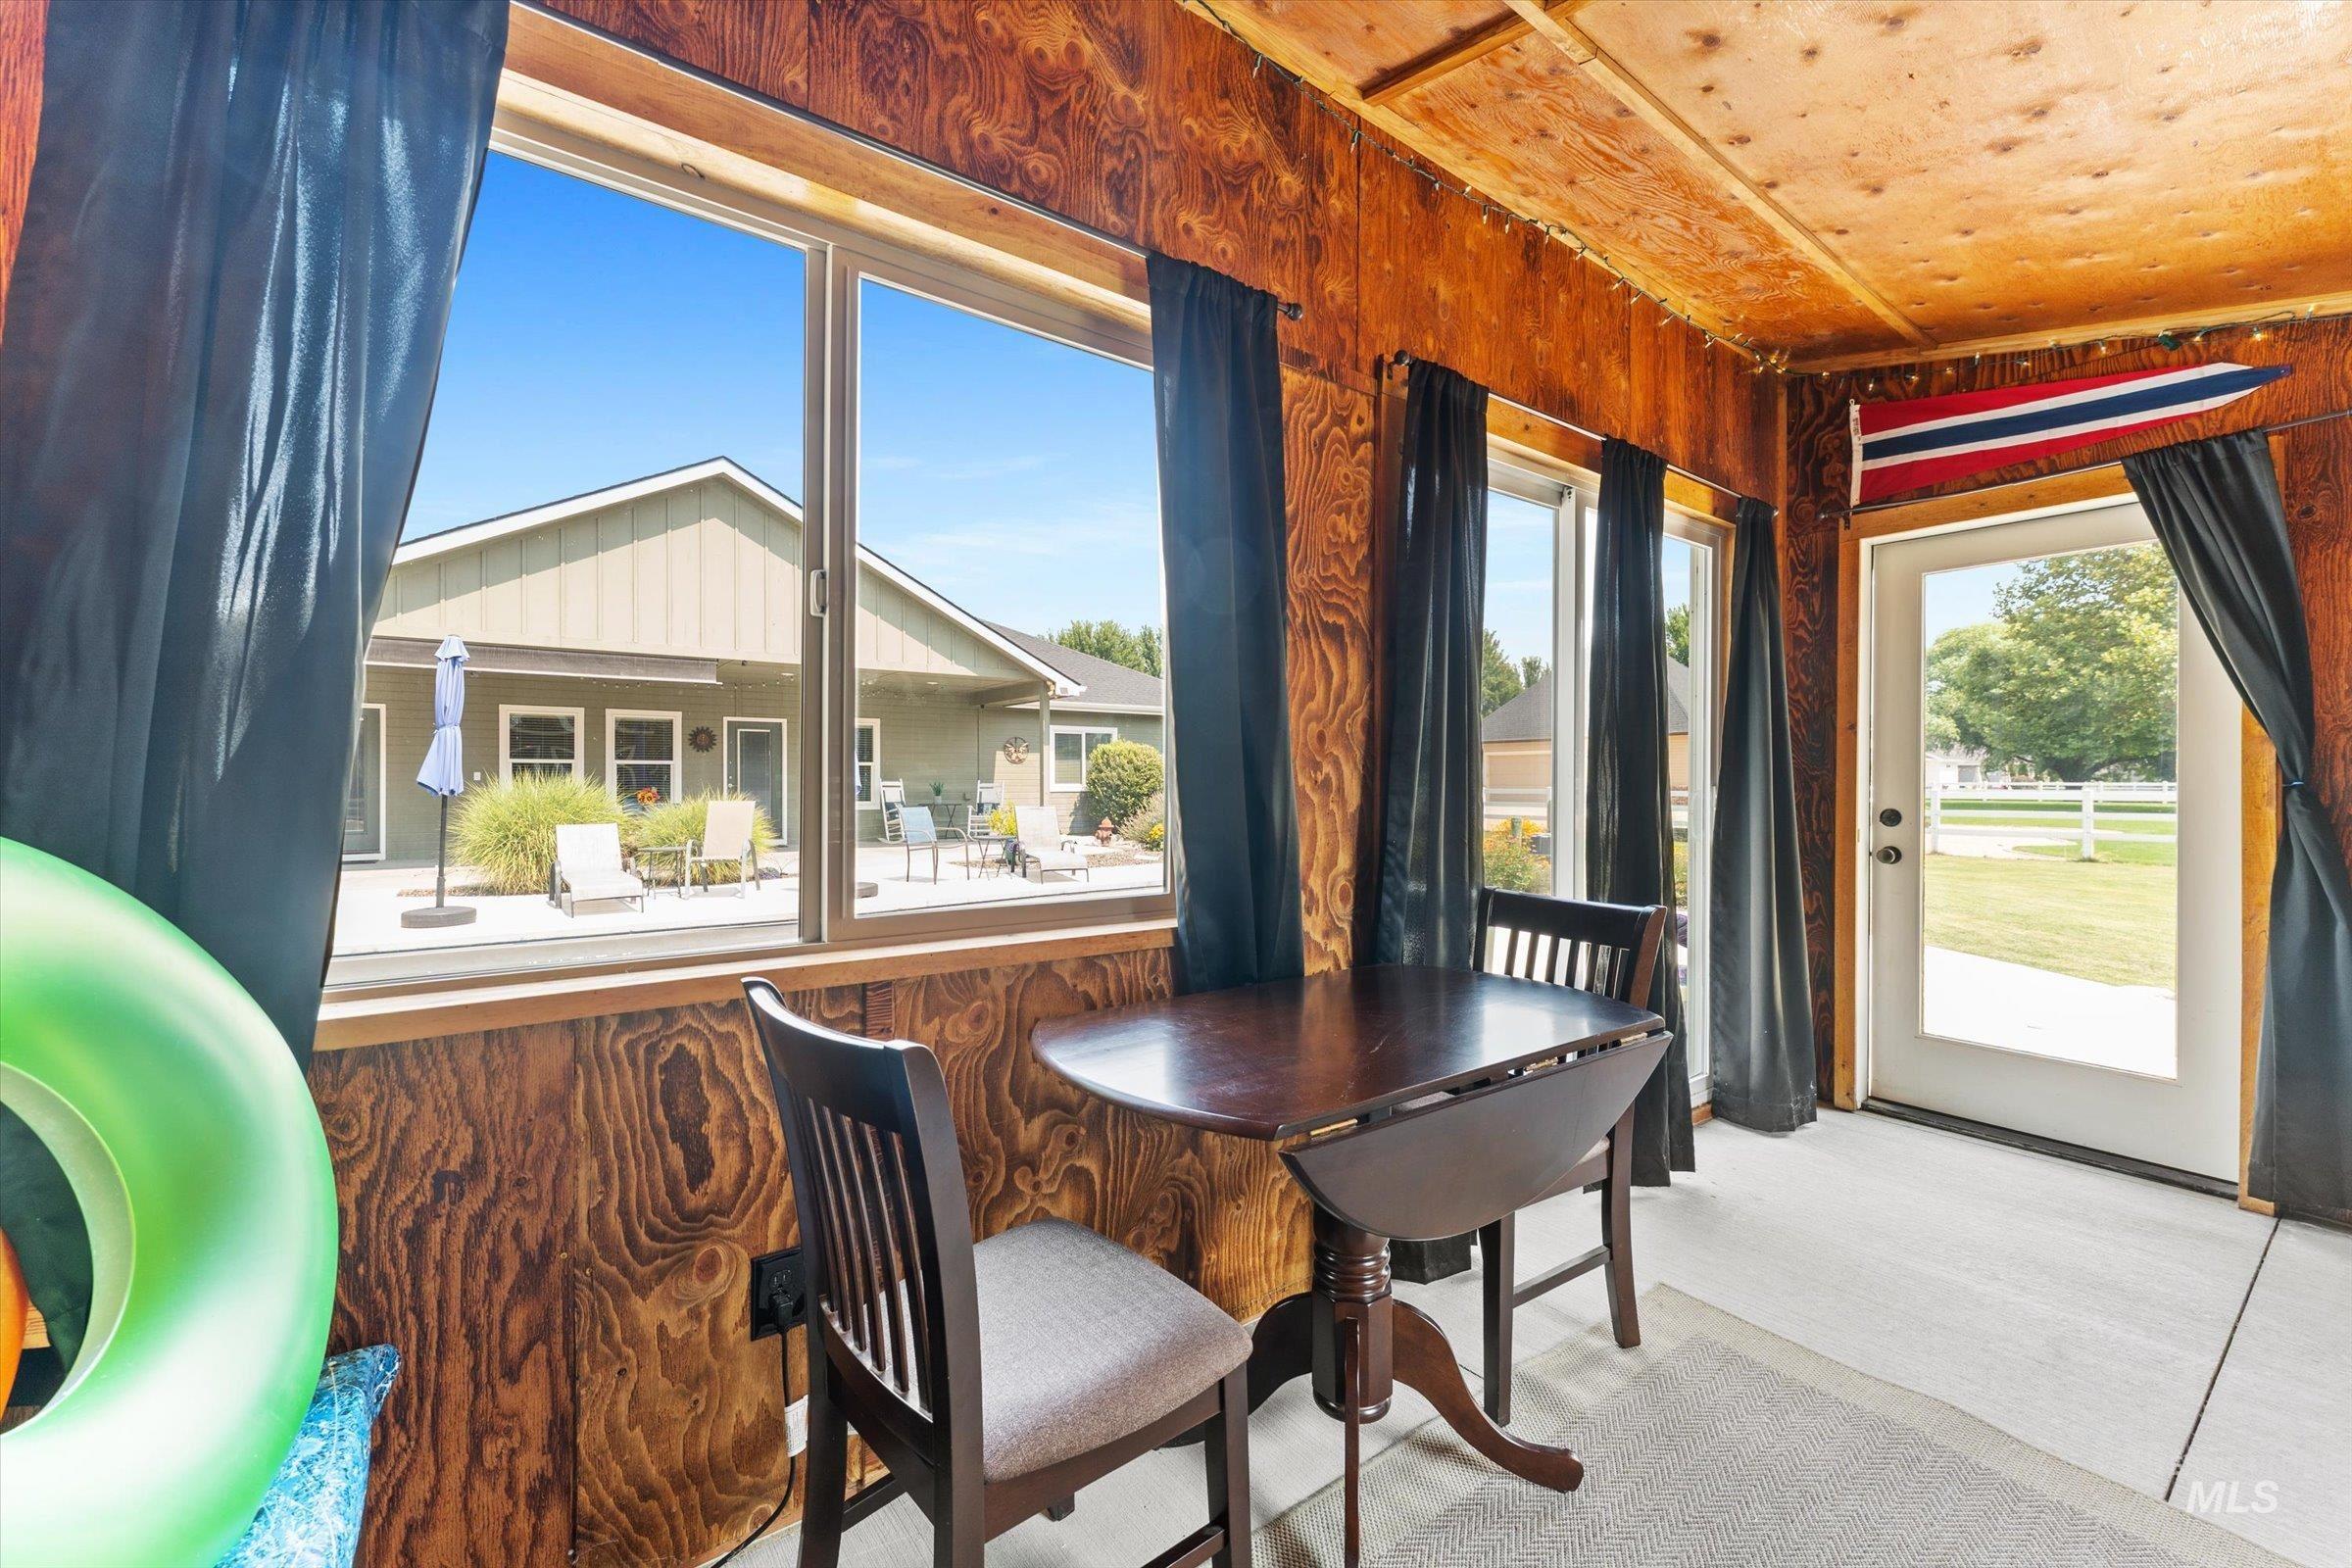
Wood-paneled interior with multiple windows and a glass-paneled door
-
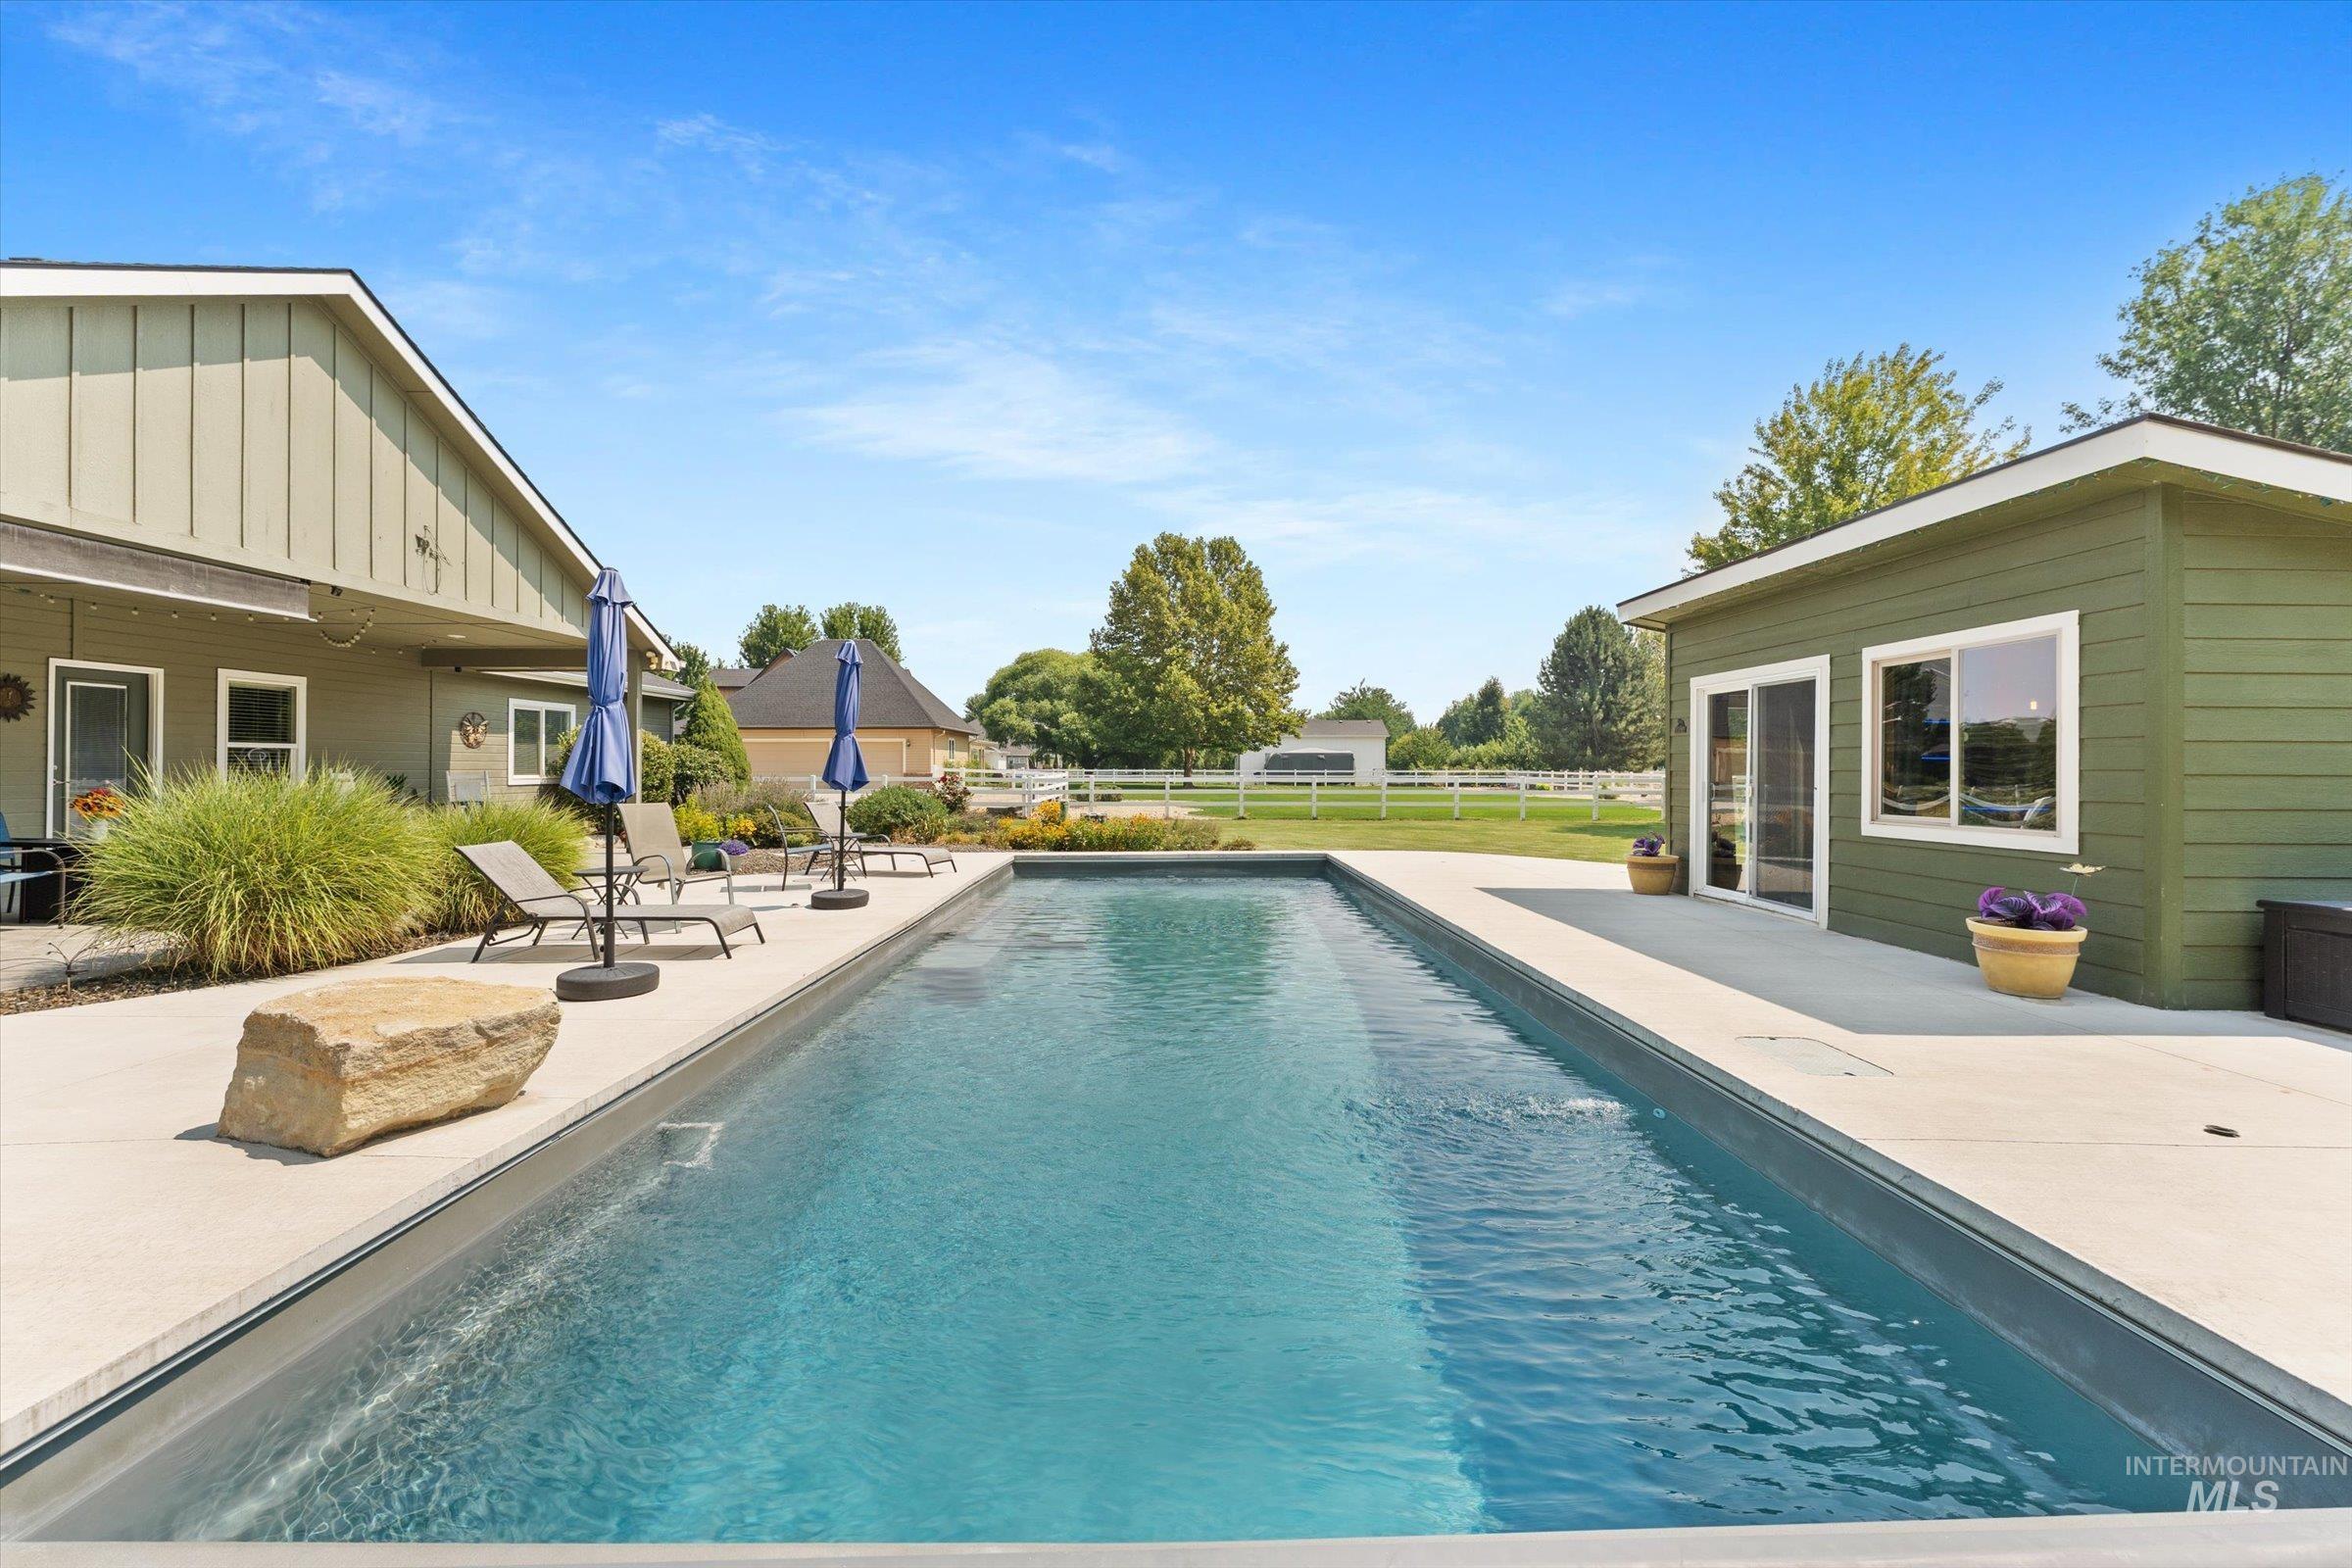
Rectangular in-ground pool with surrounding concrete decking
-
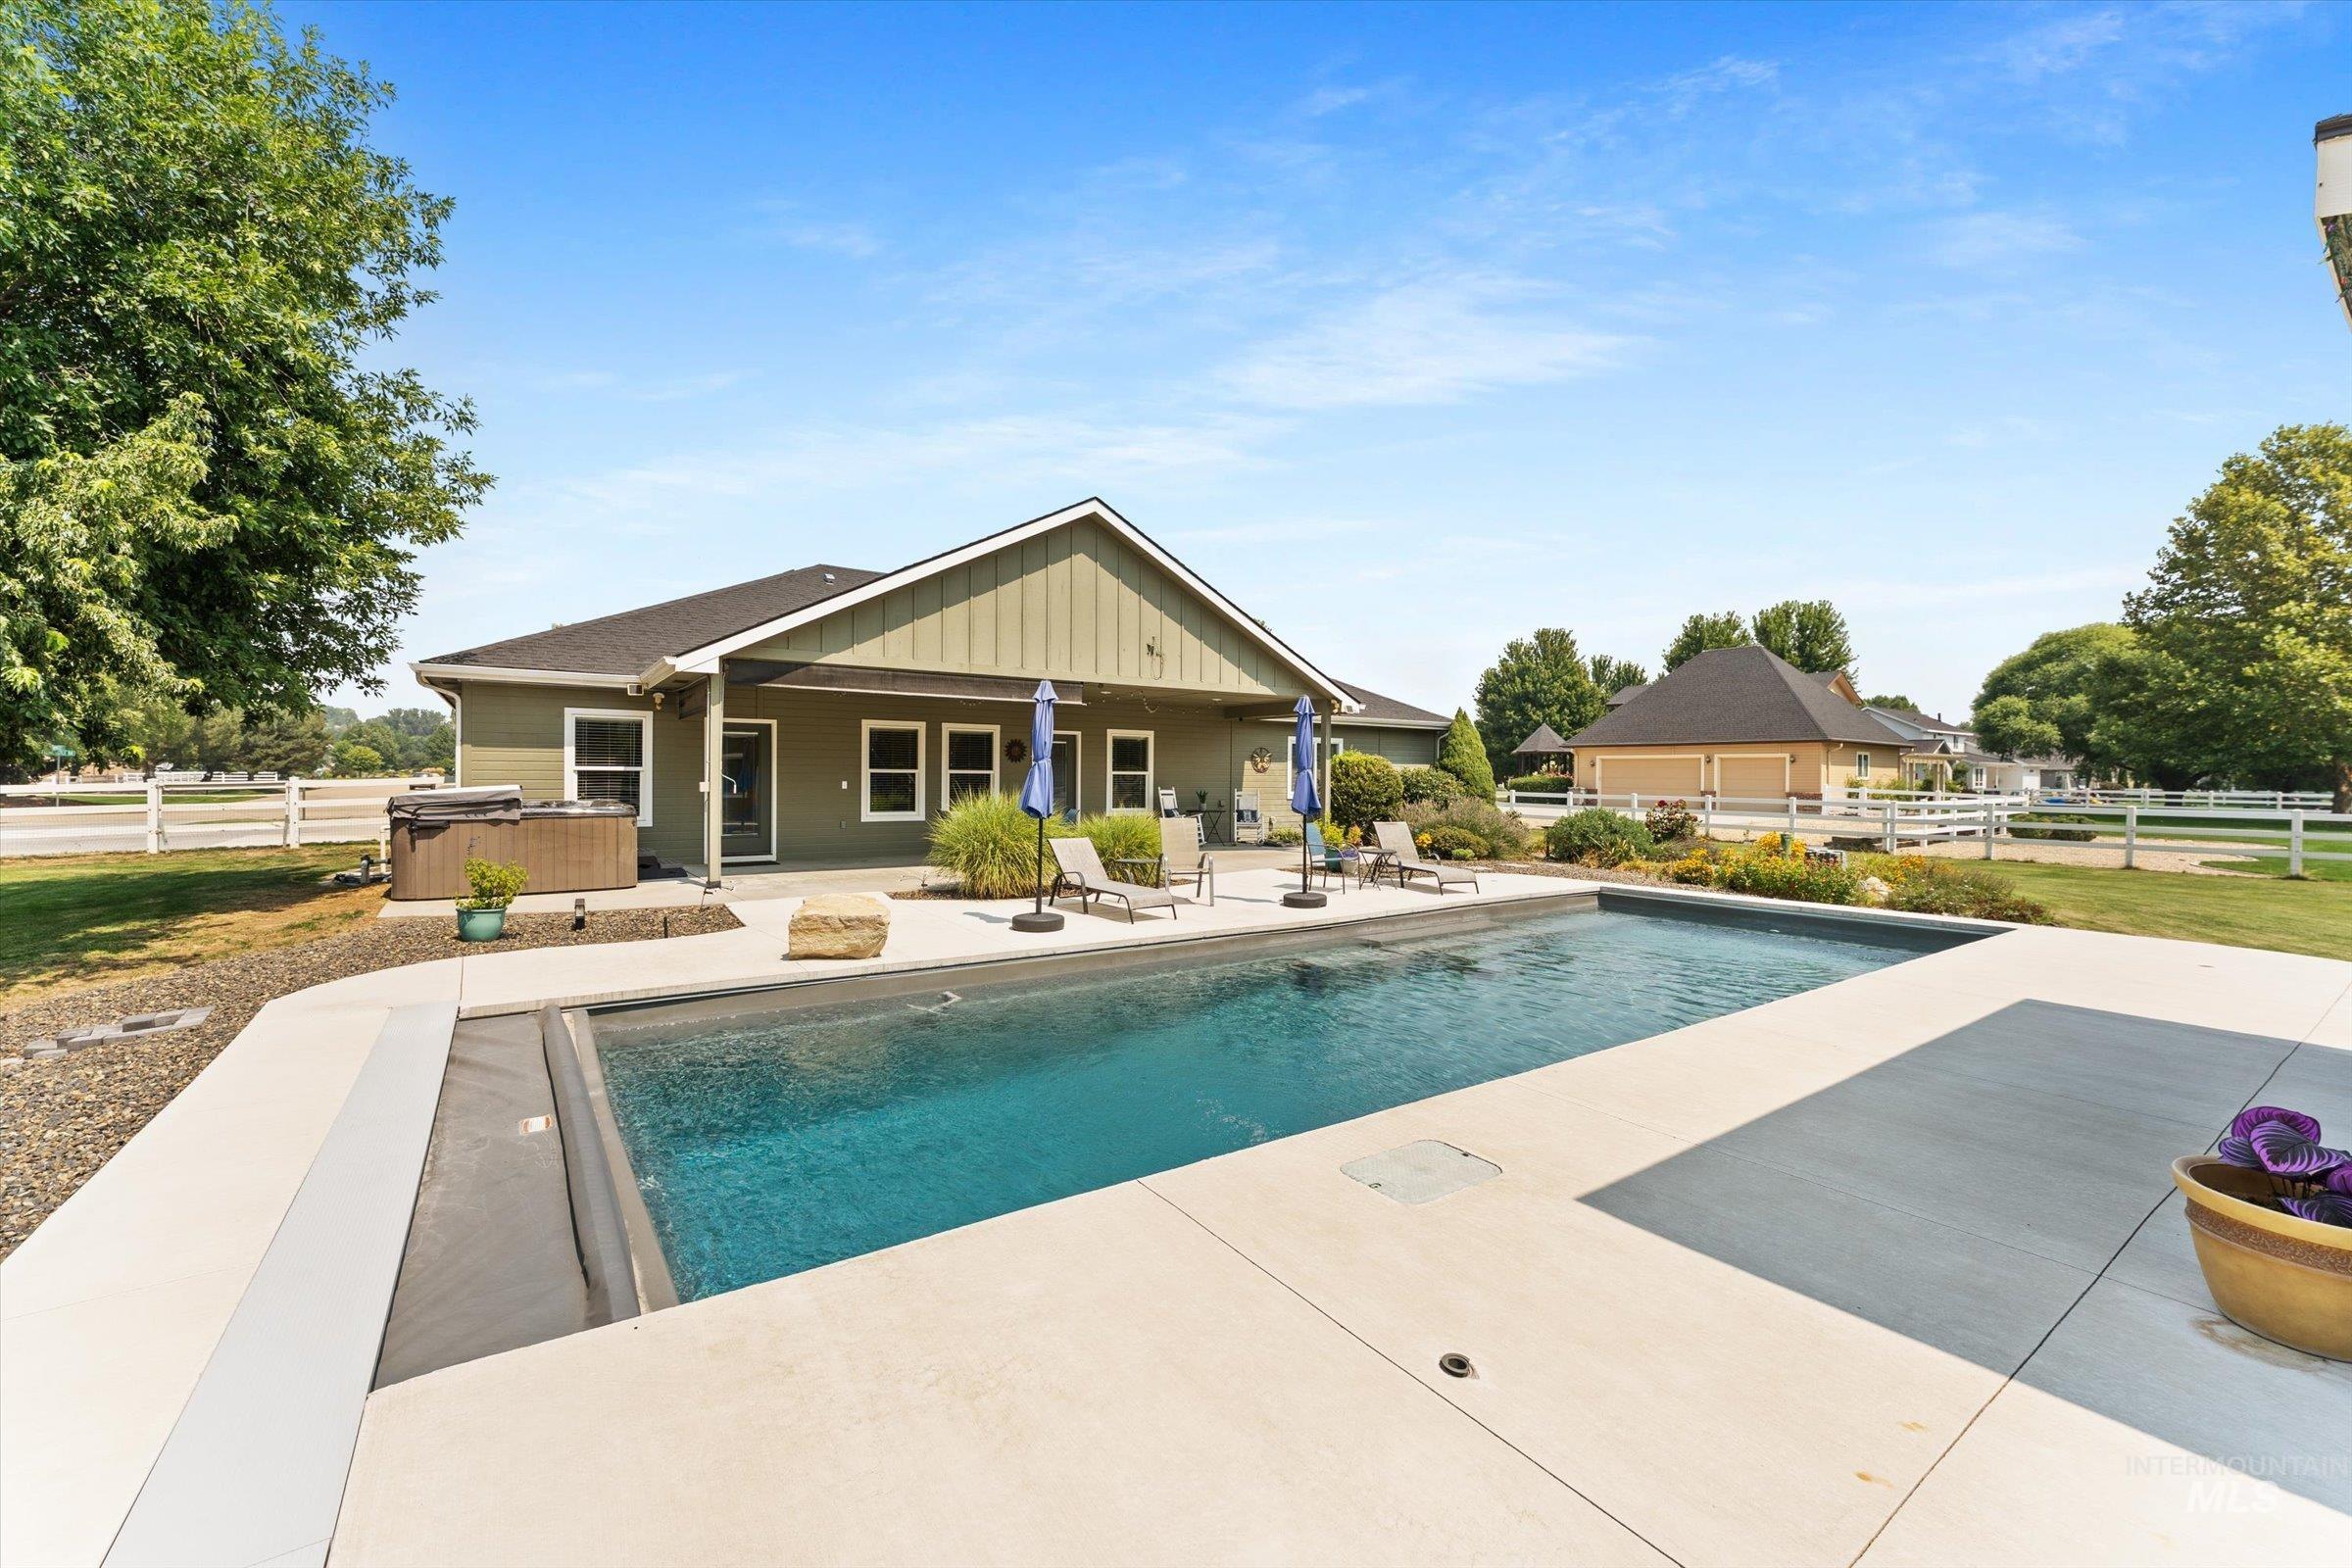
Expansive outdoor living area featuring a large swimming pool, surrounding concrete patio, and a covered back porch
-
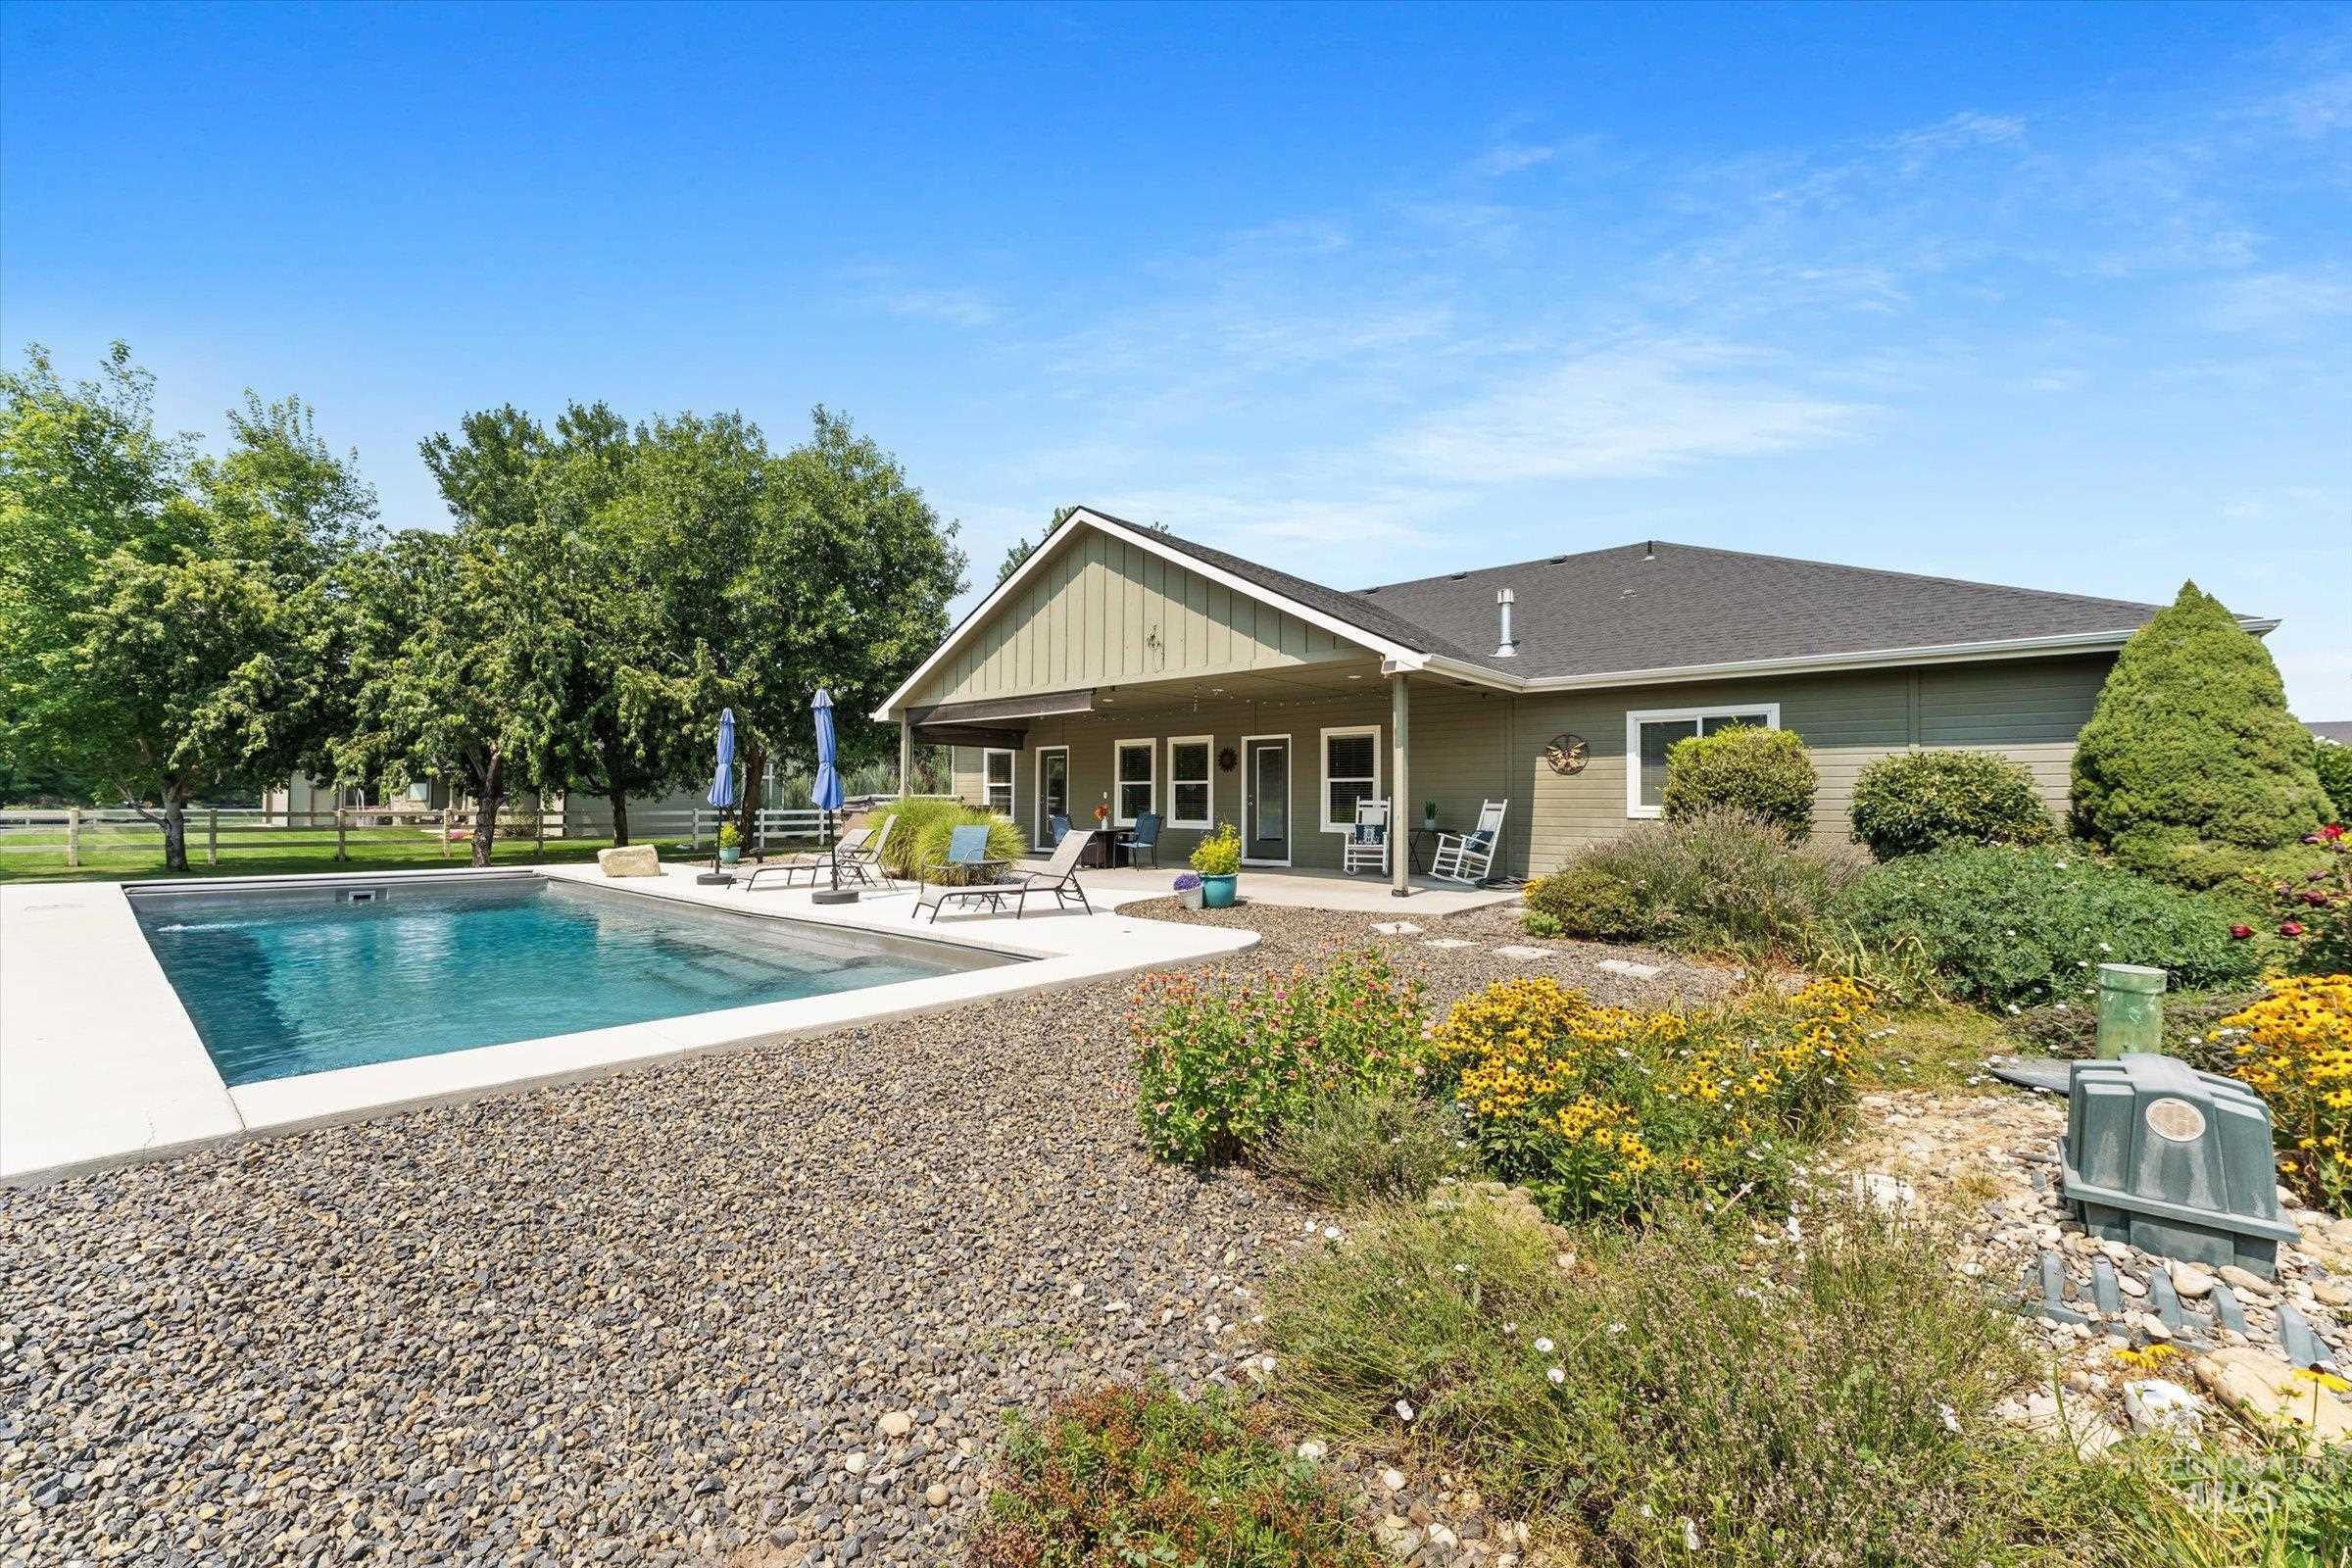
In-ground swimming pool with surrounding concrete decking
-
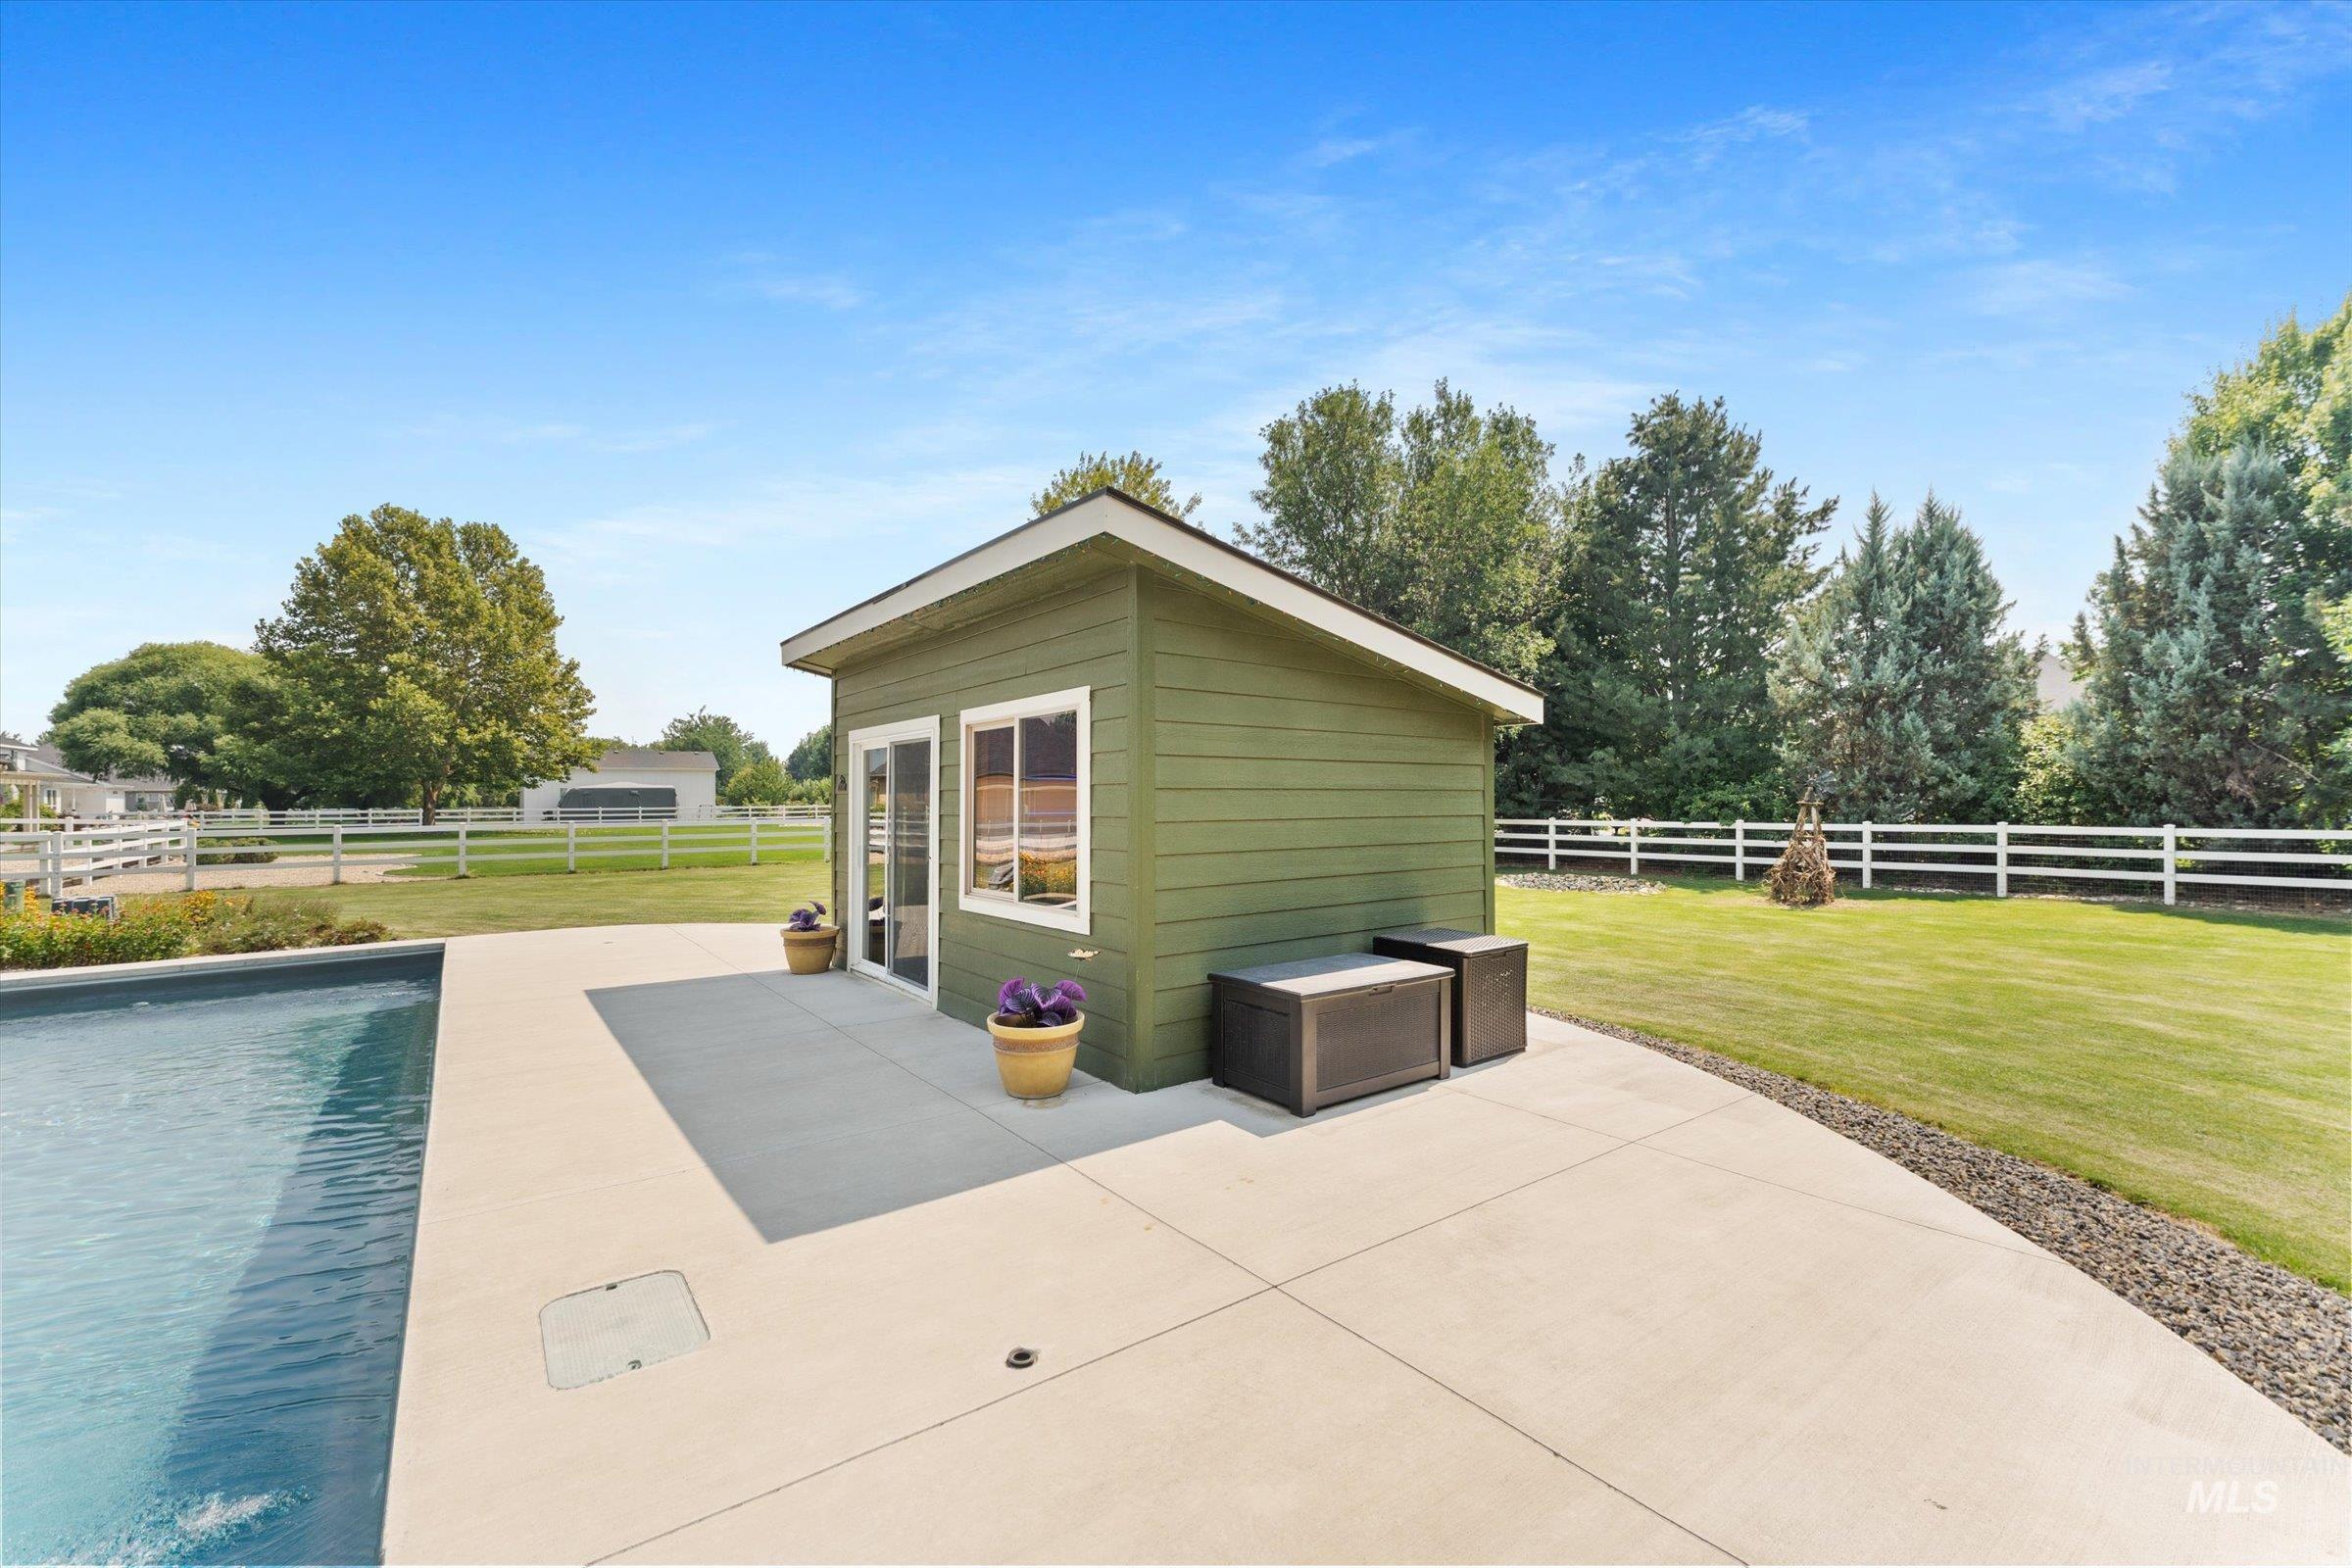
Outdoor pool house with a sliding glass door and an exterior window
-
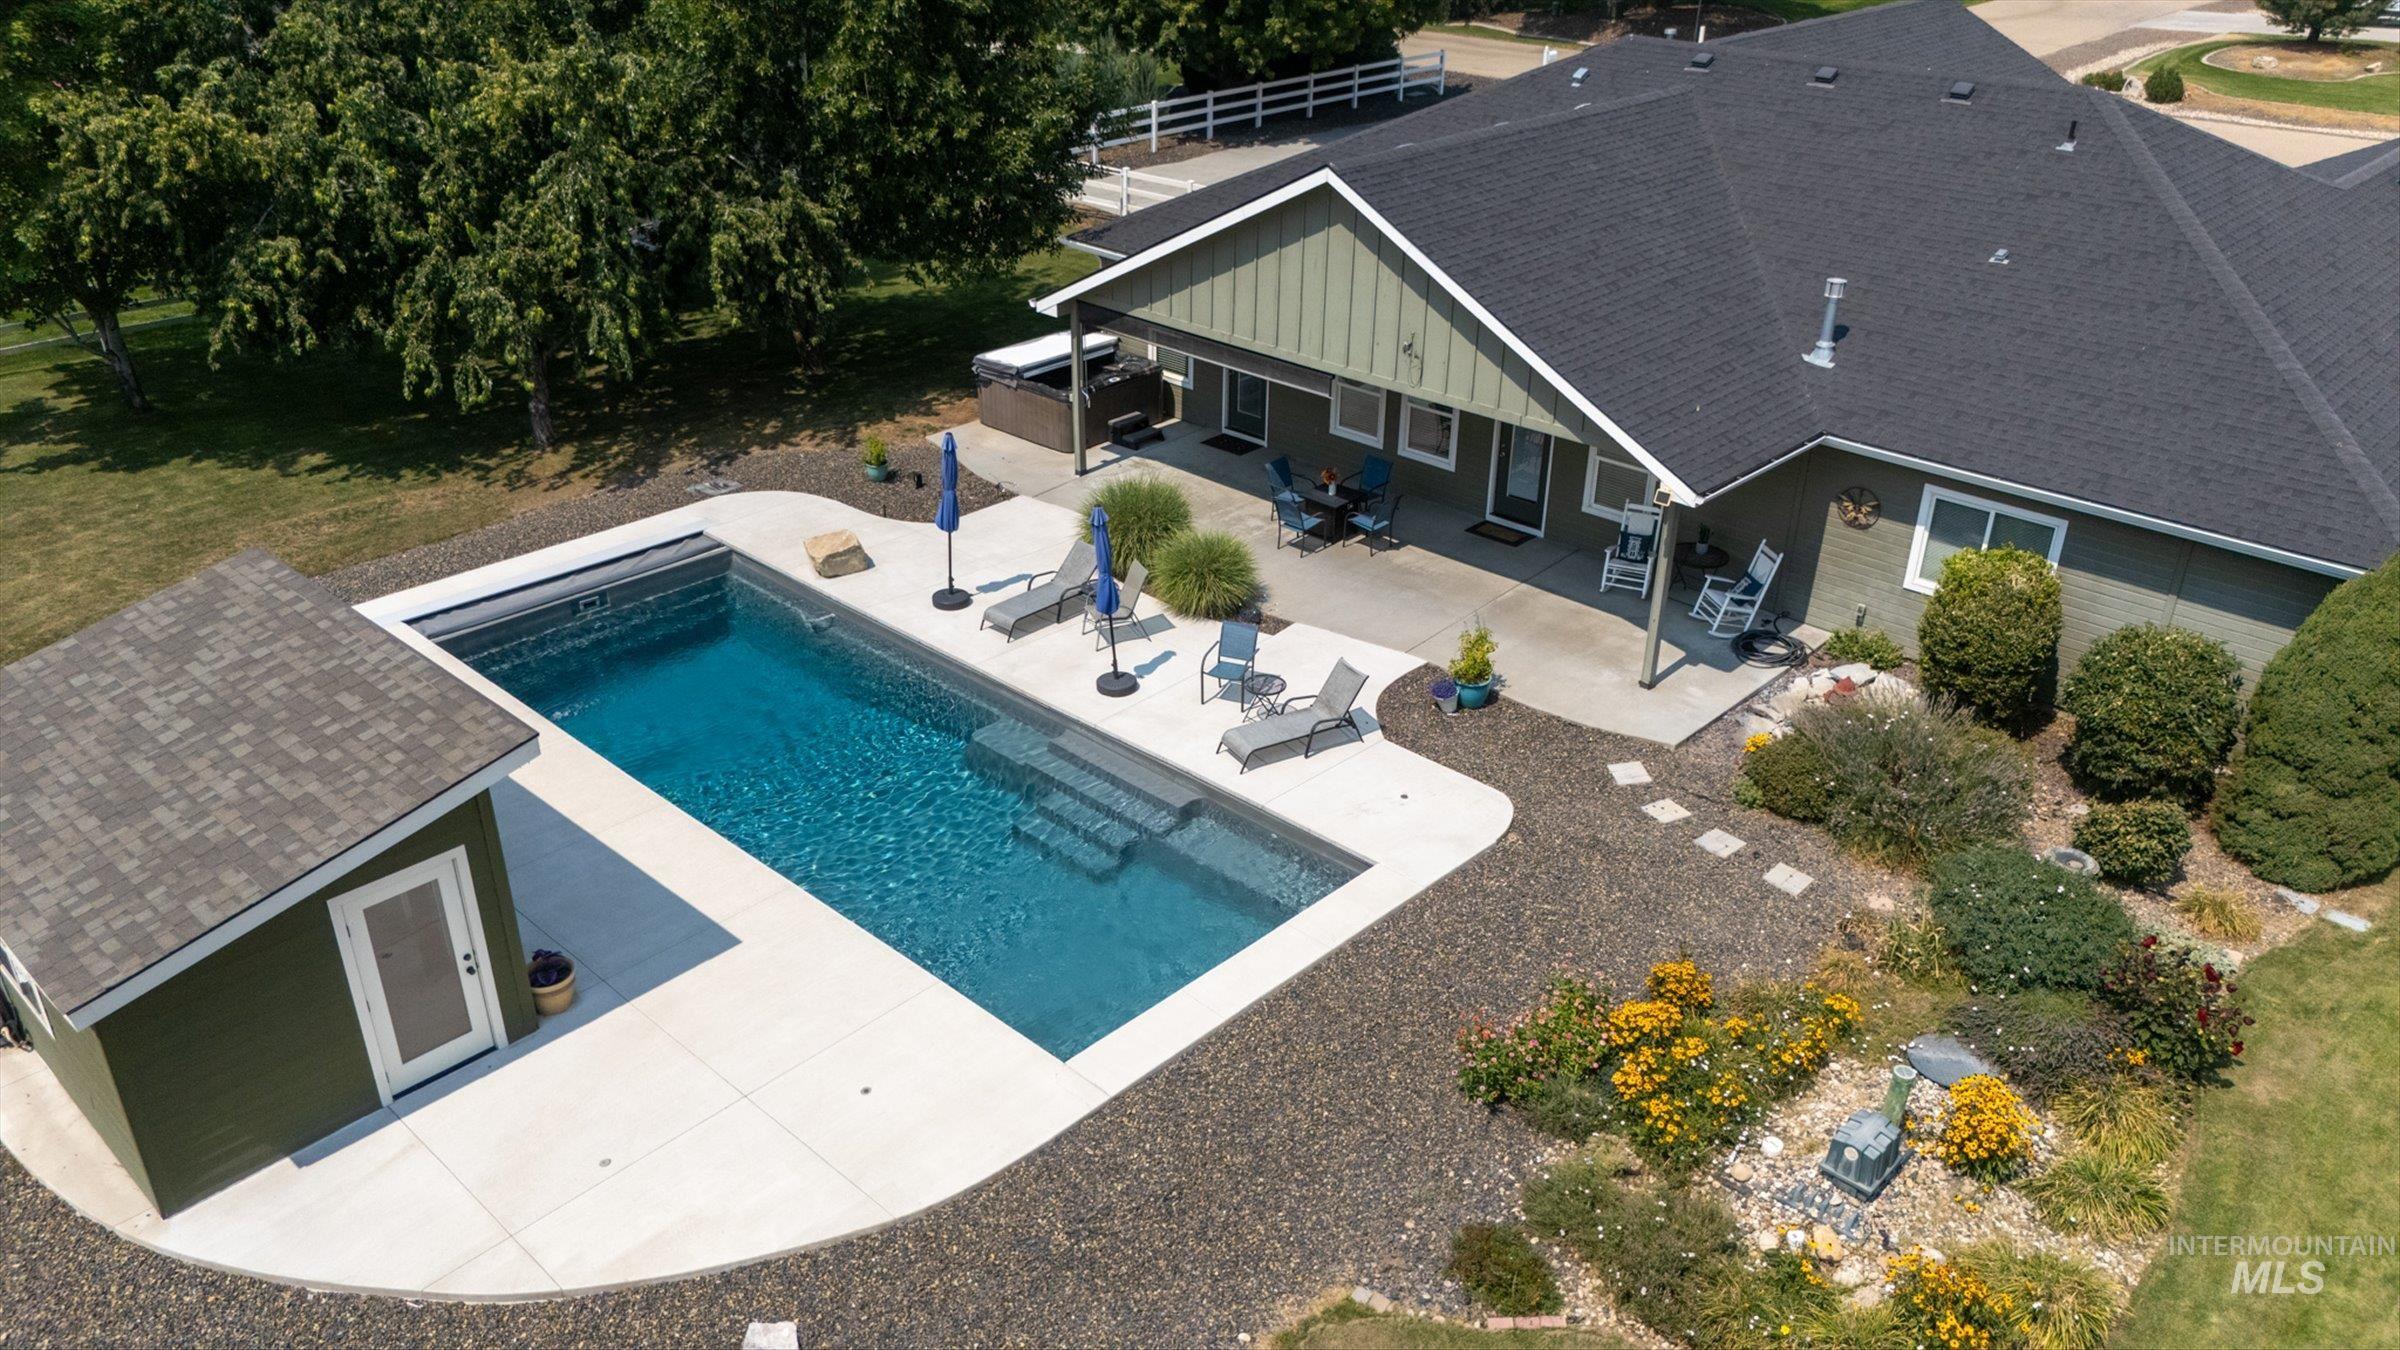
Outdoor swimming pool with integrated steps, concrete patio surround, and a dedicated pool house
-
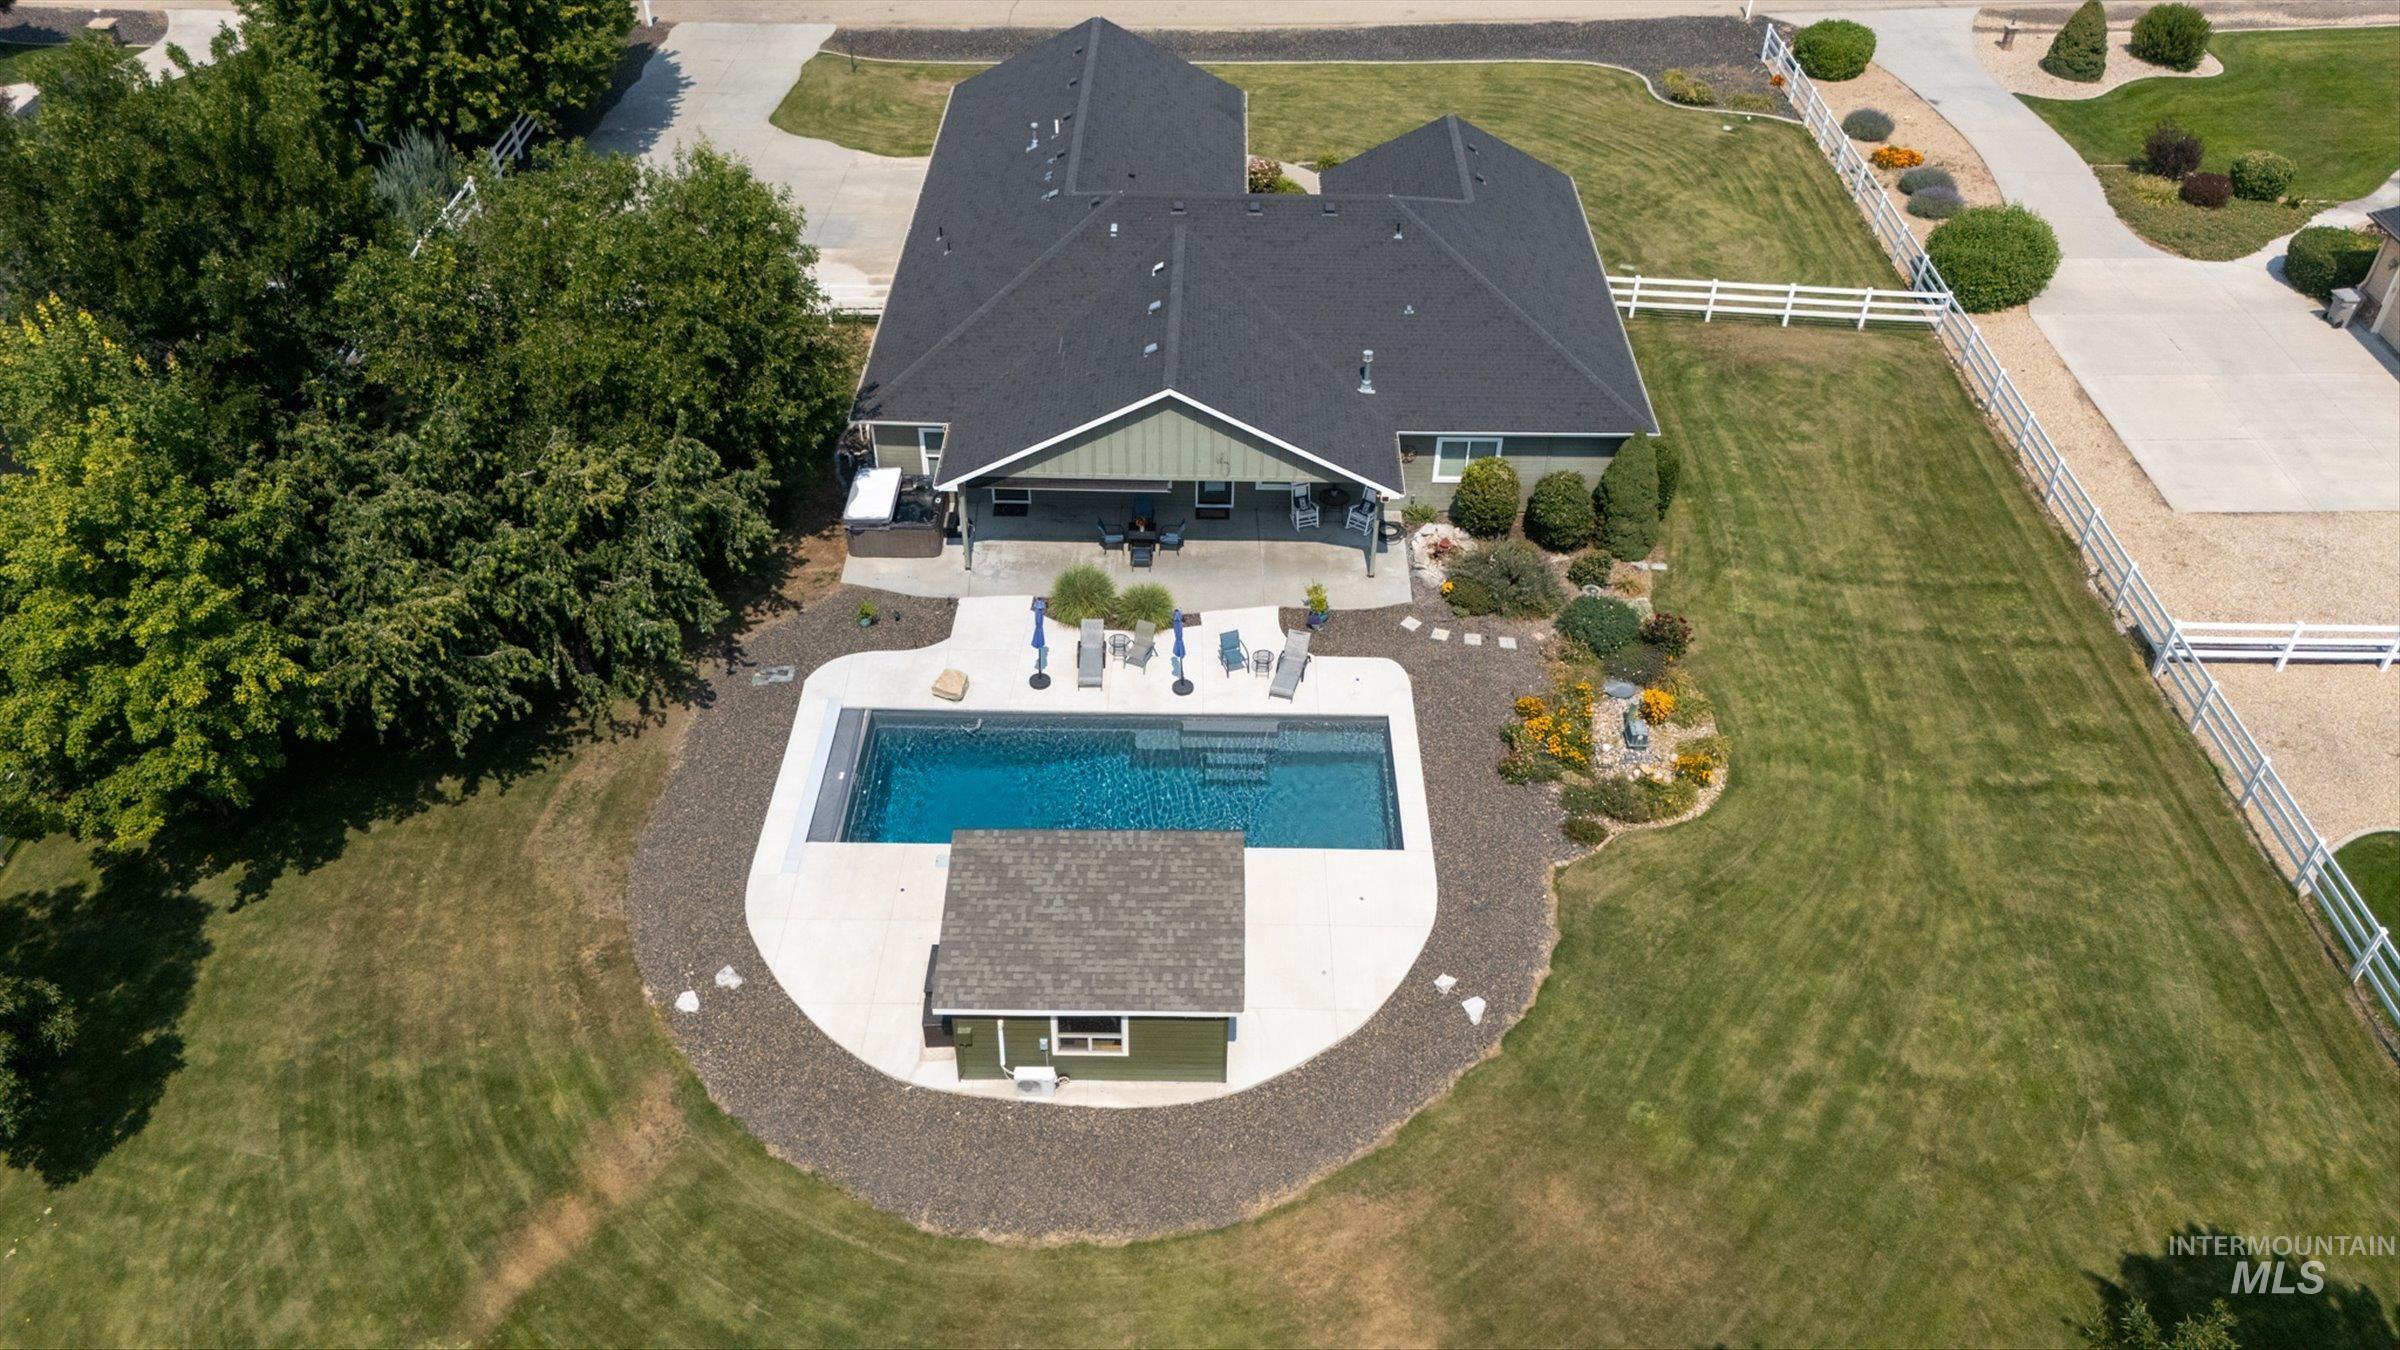
Expansive property featuring a rectangular pool with surrounding concrete patio, a dedicated pool house, and mature landscaping
-
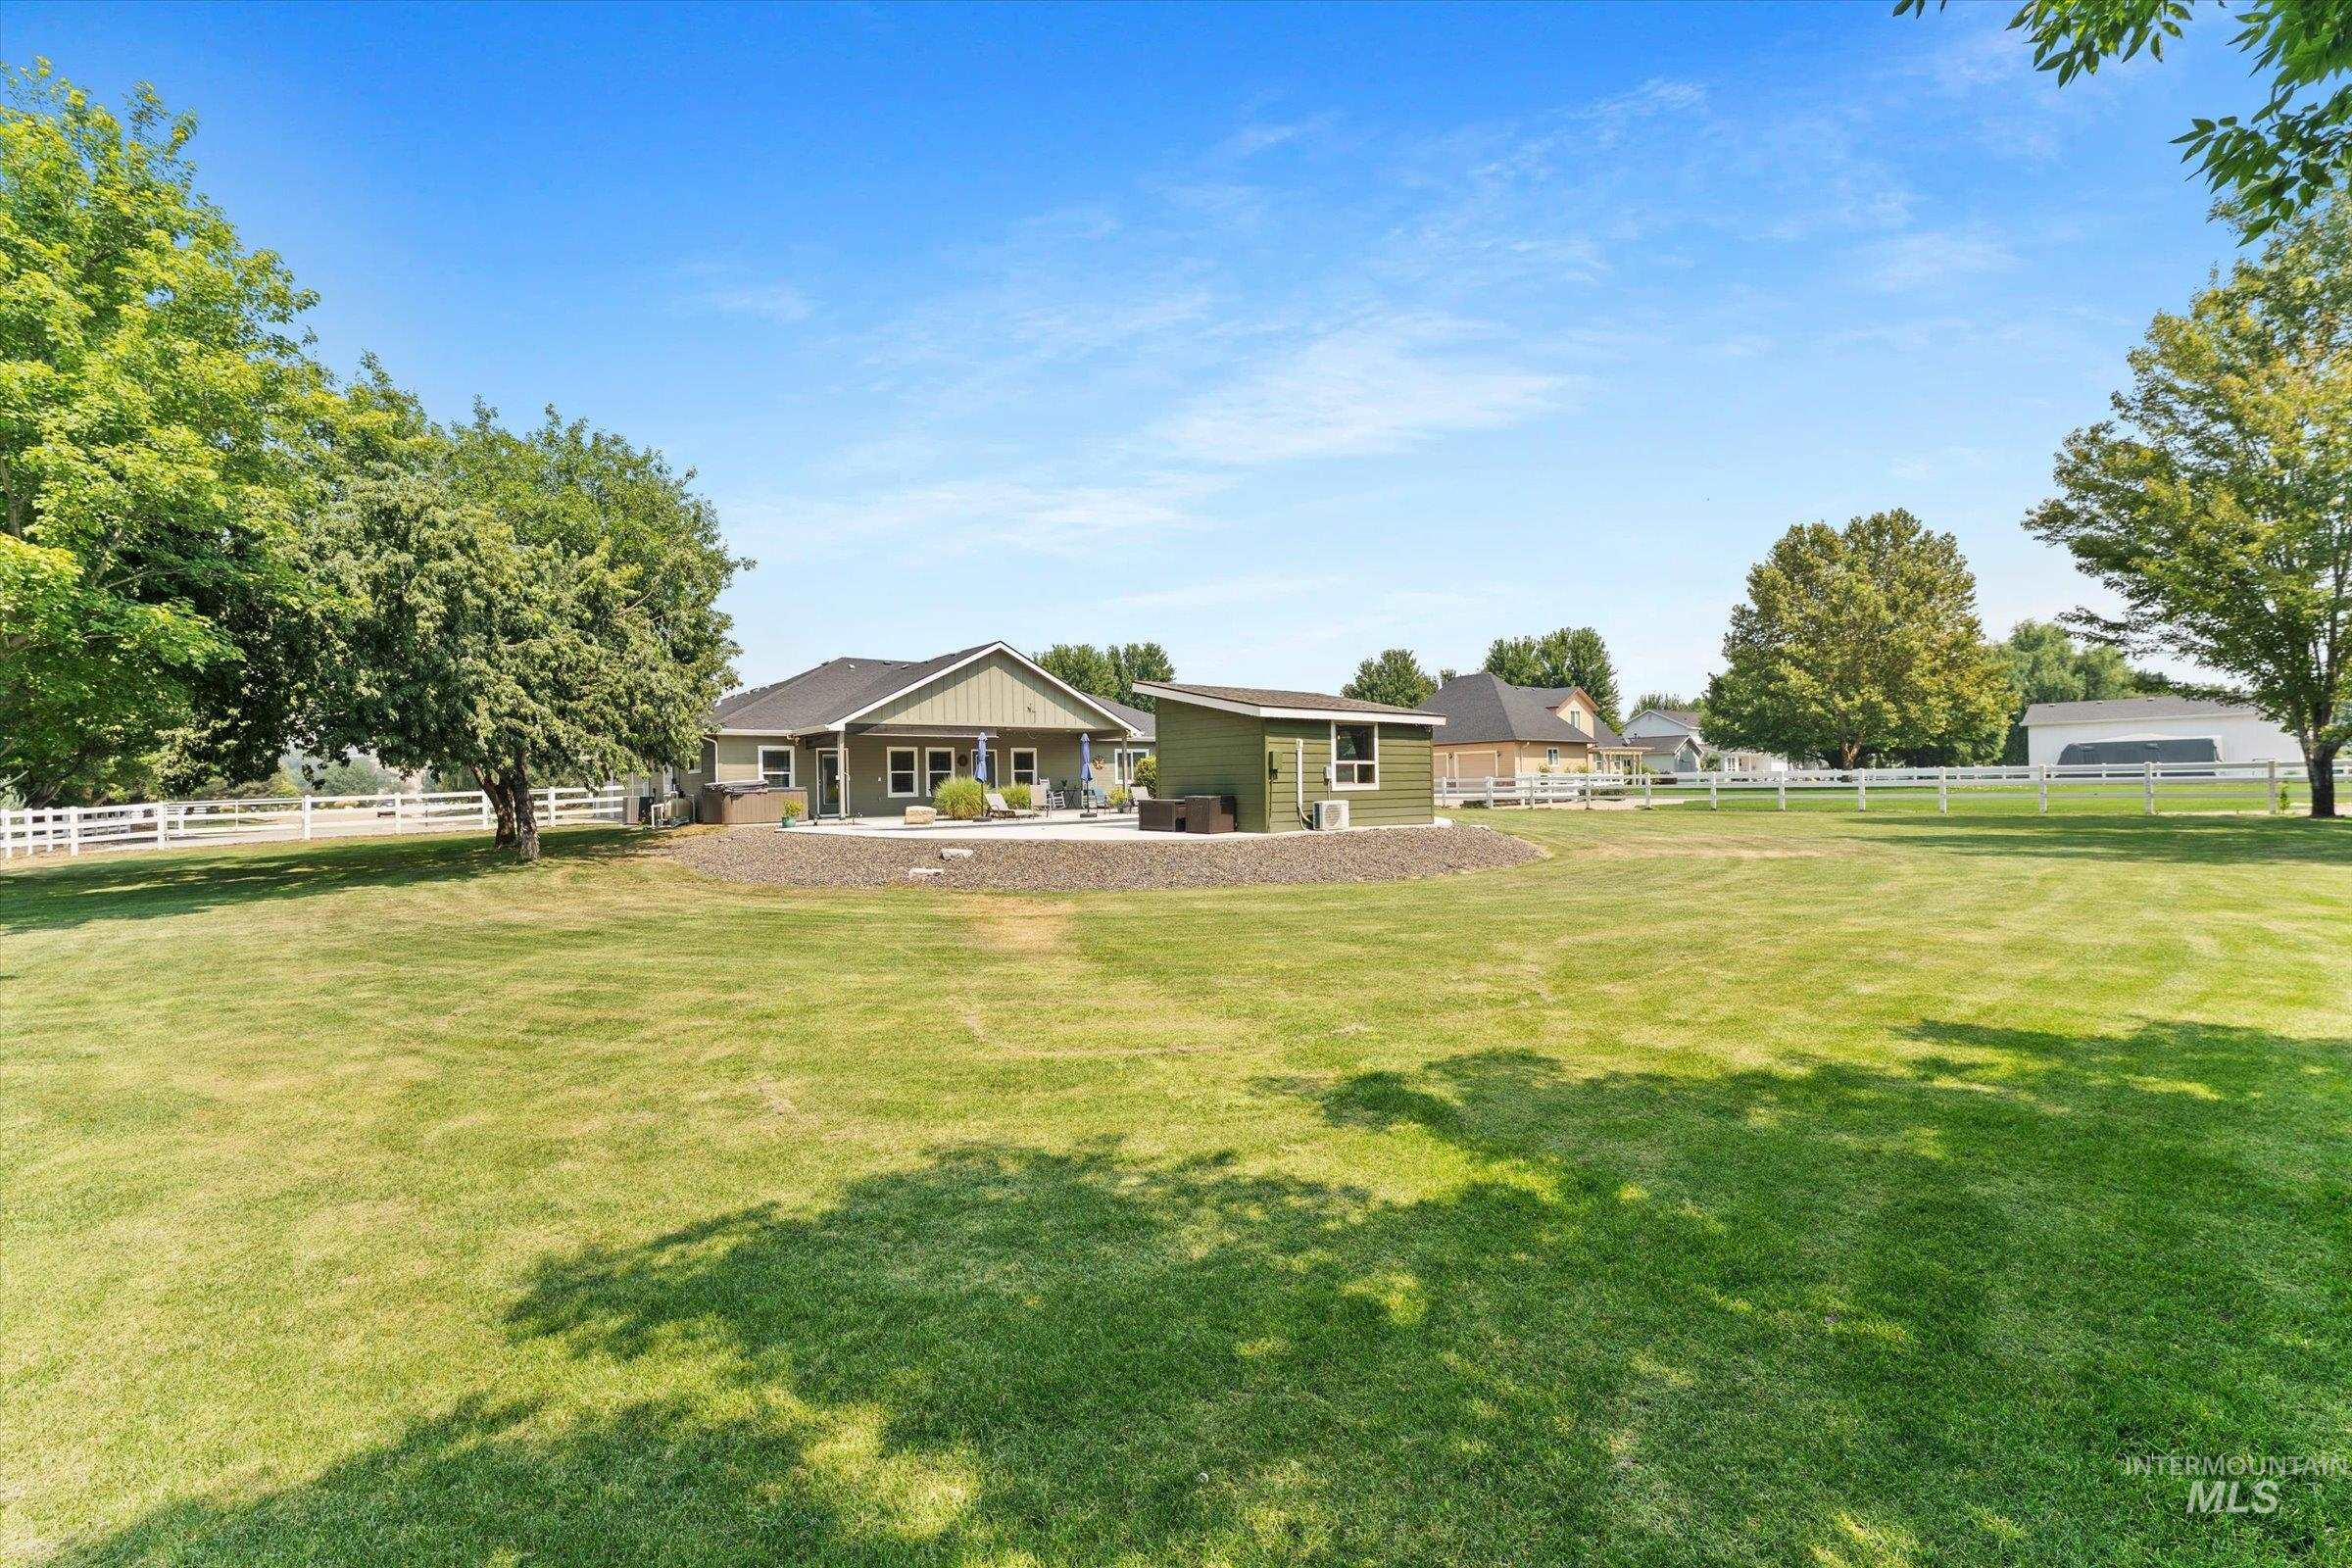
Expansive green lawn with mature trees and white fencing
-
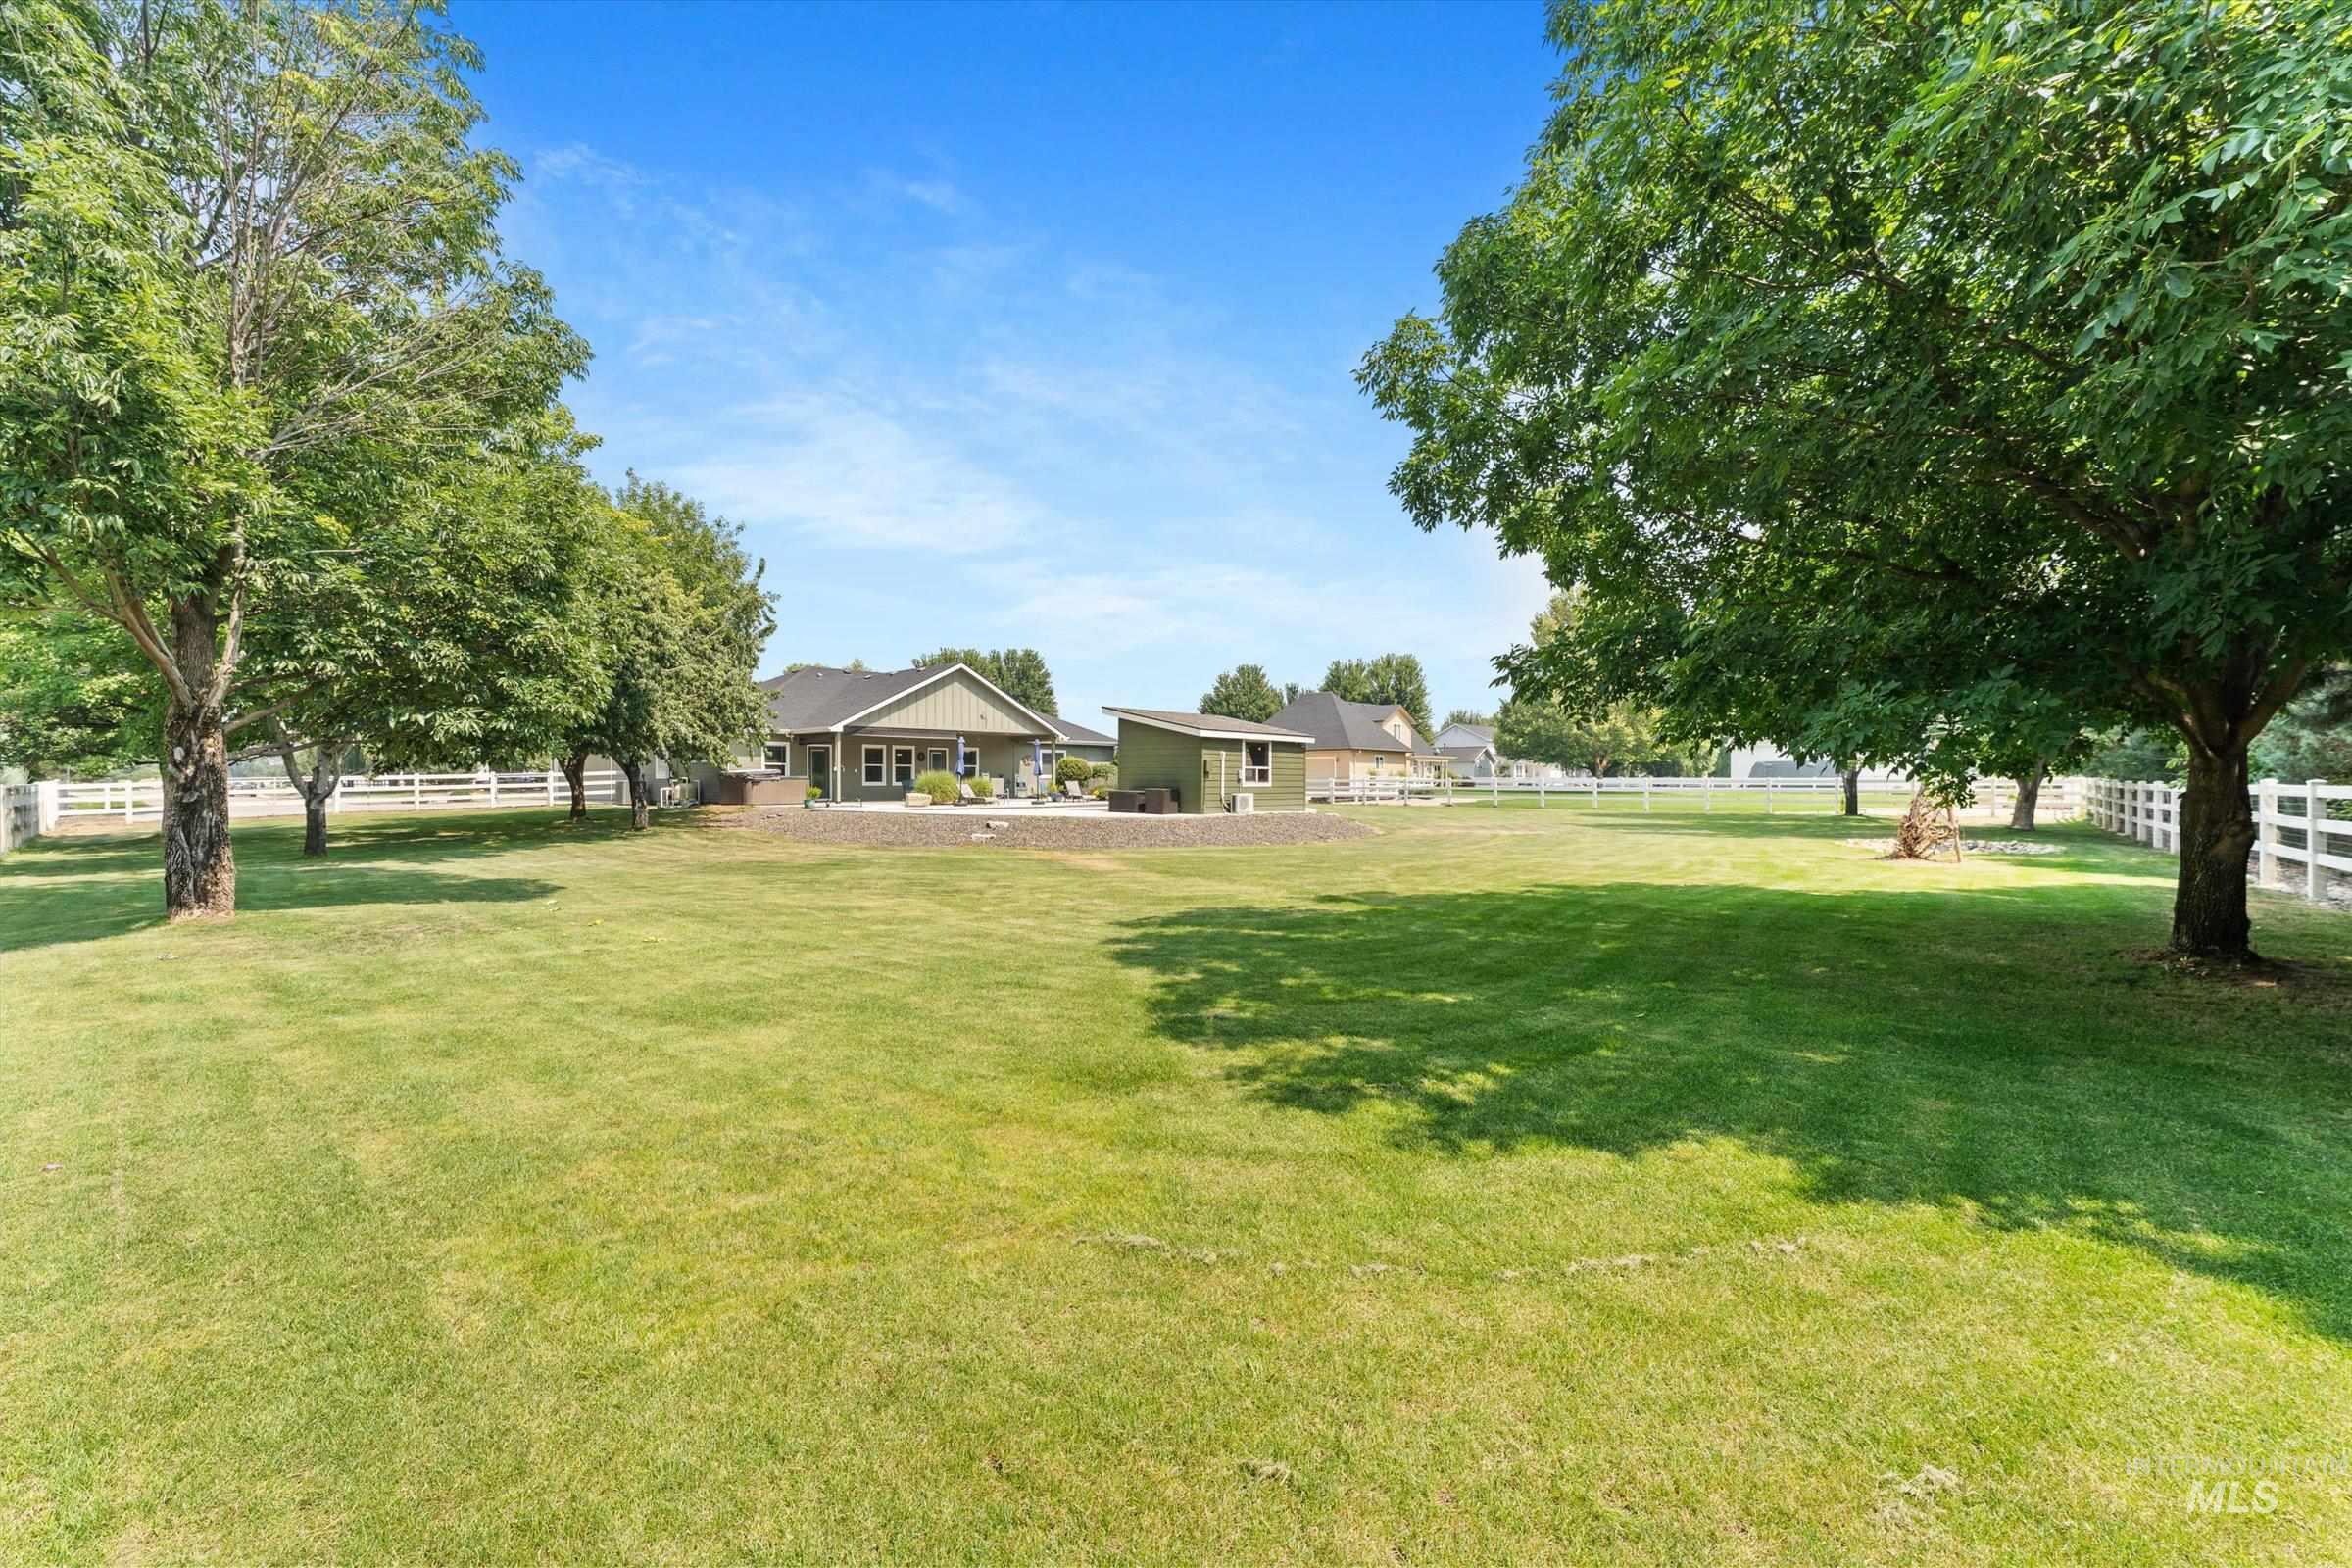
Expansive green lawn with mature trees, white perimeter fencing, and a detached outbuilding
-
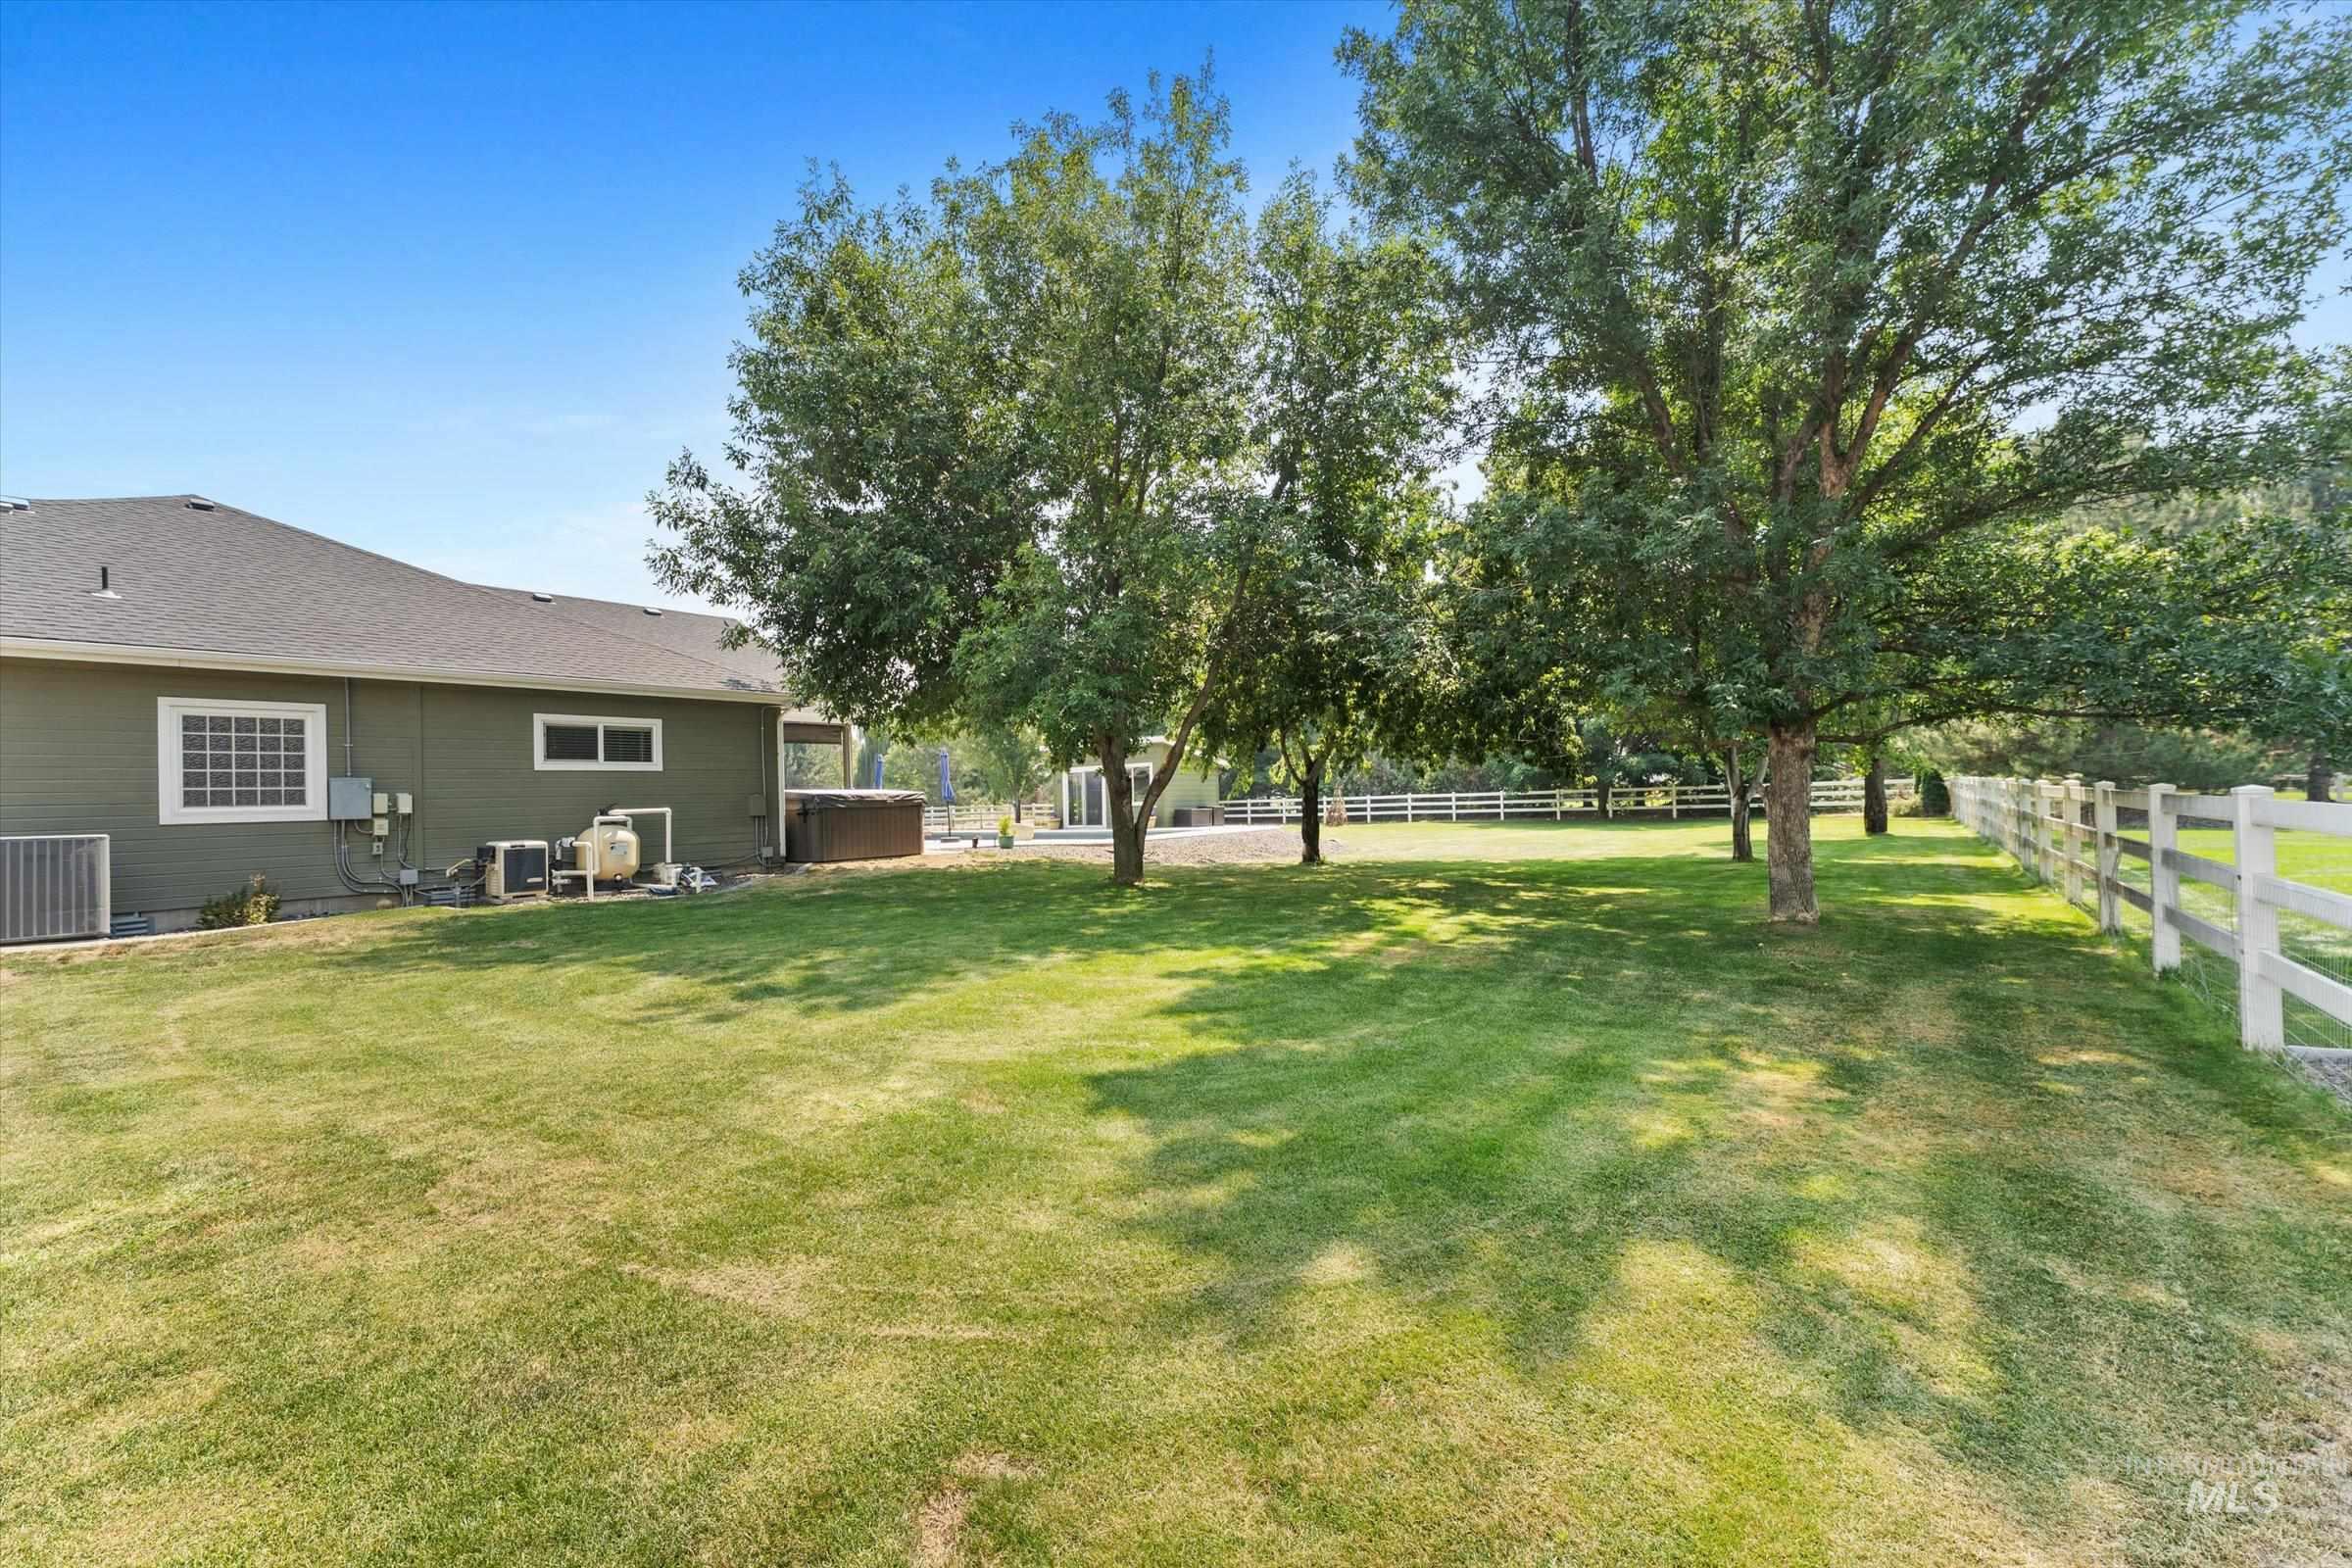
Expansive lawn area, mature trees providing natural shade, white picket fencing, and a built-in hot tub
-
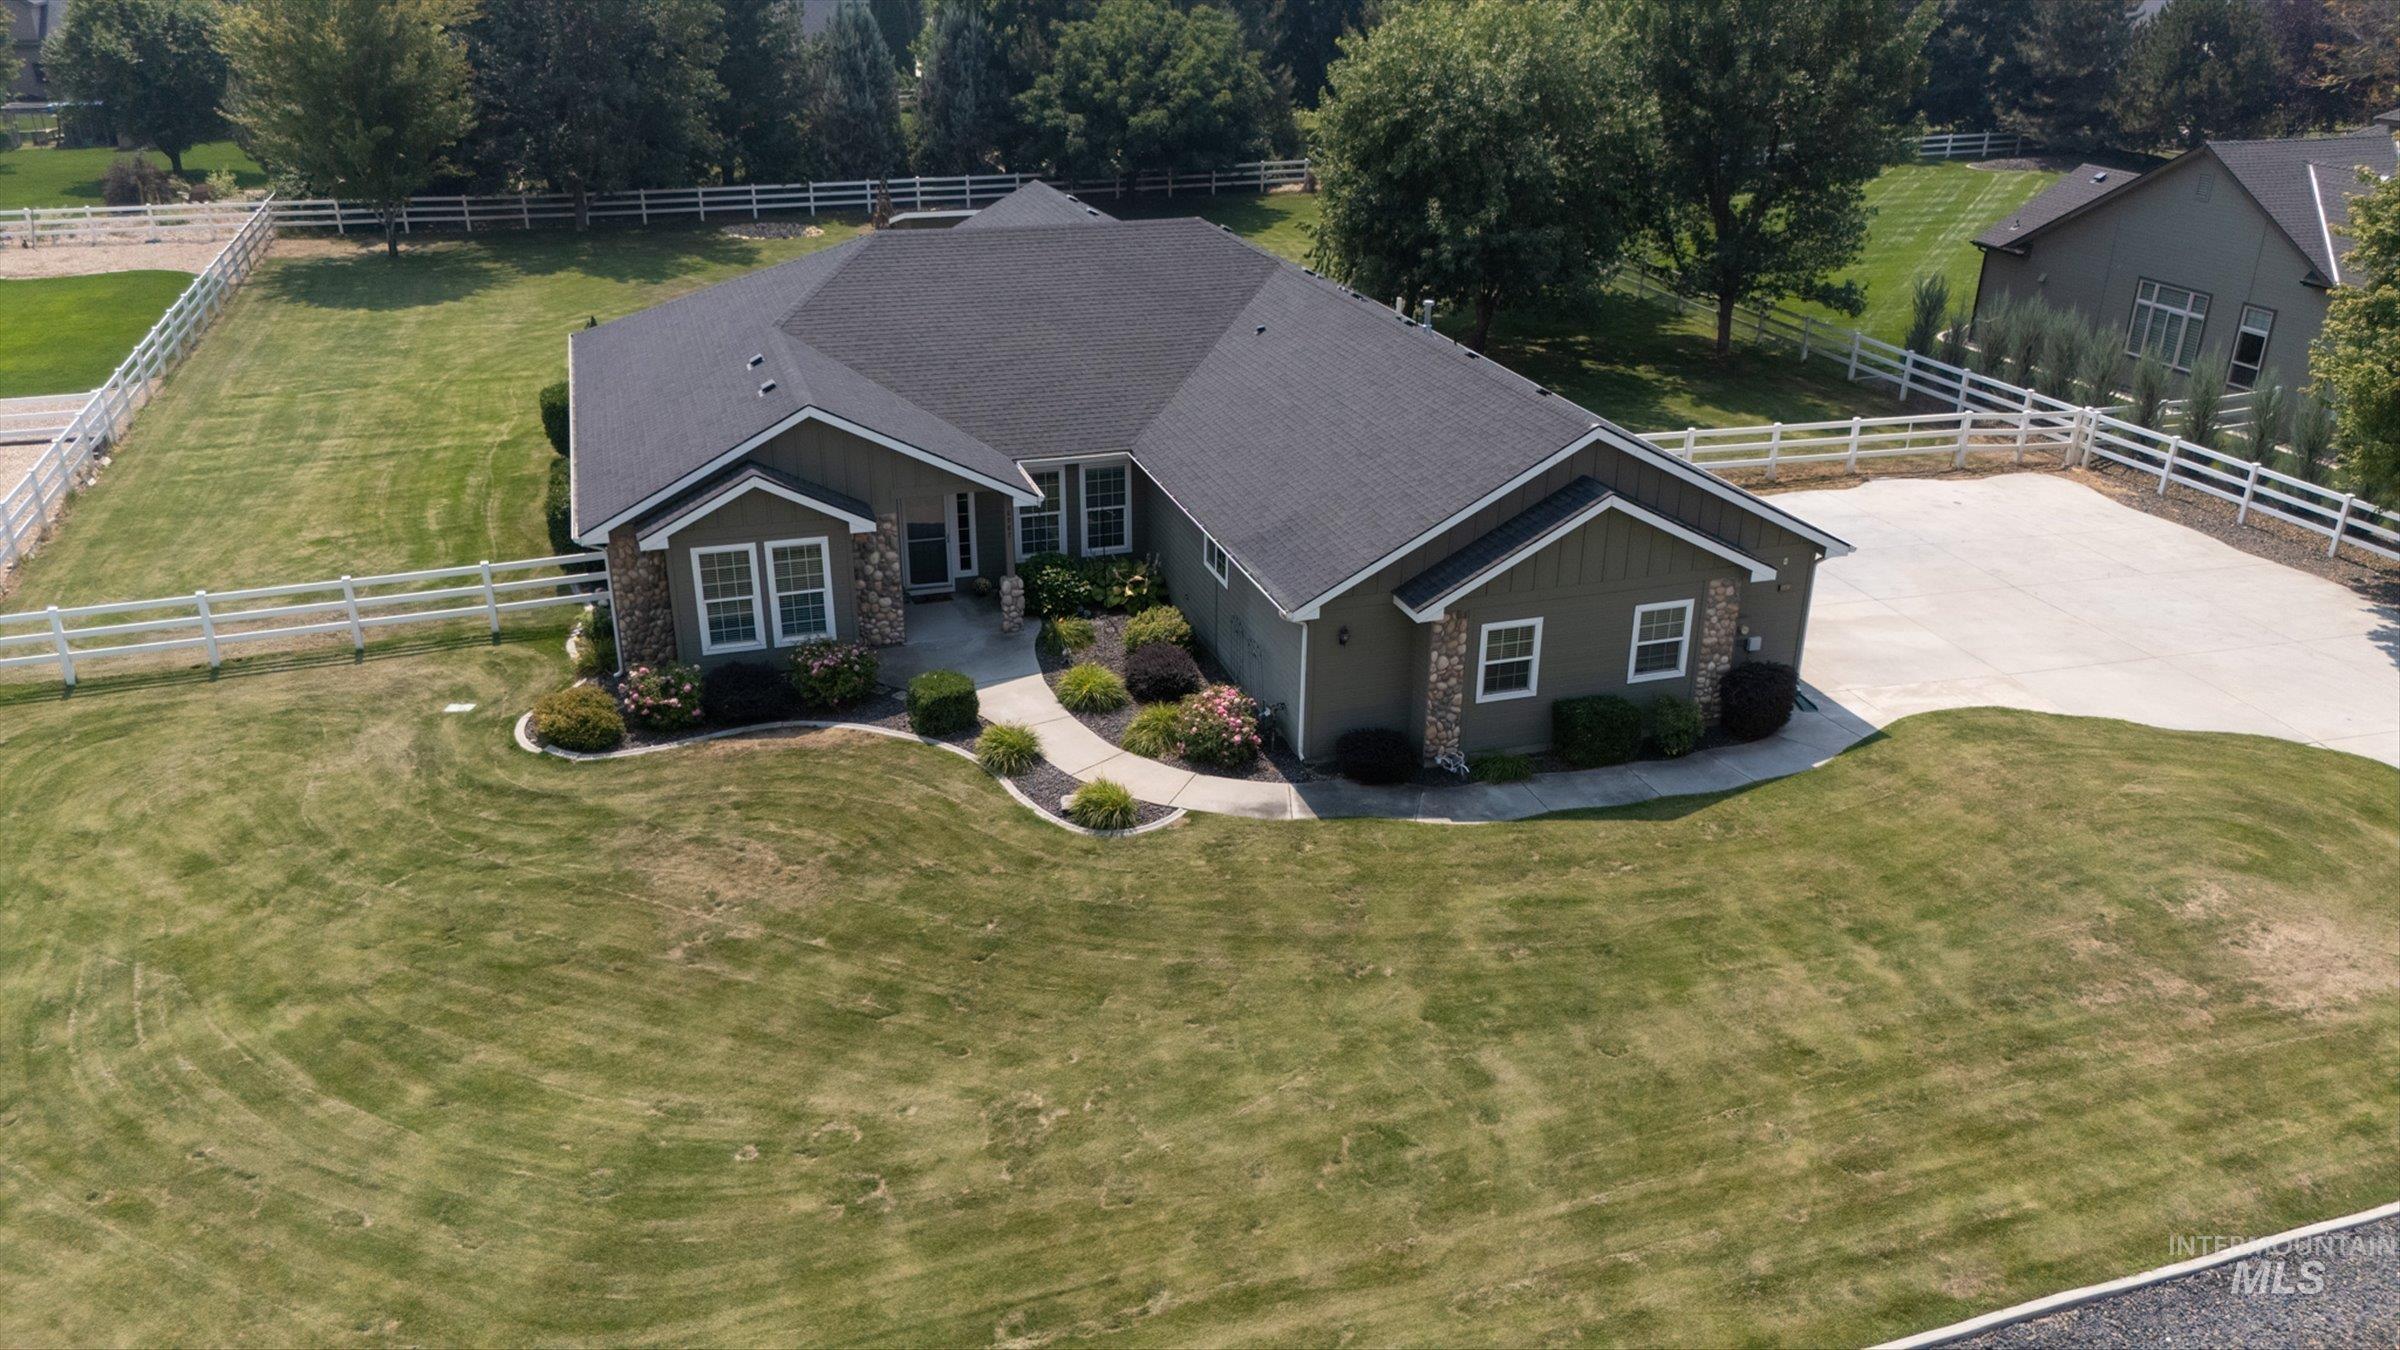
Expansive front yard with a white fence perimeter
-
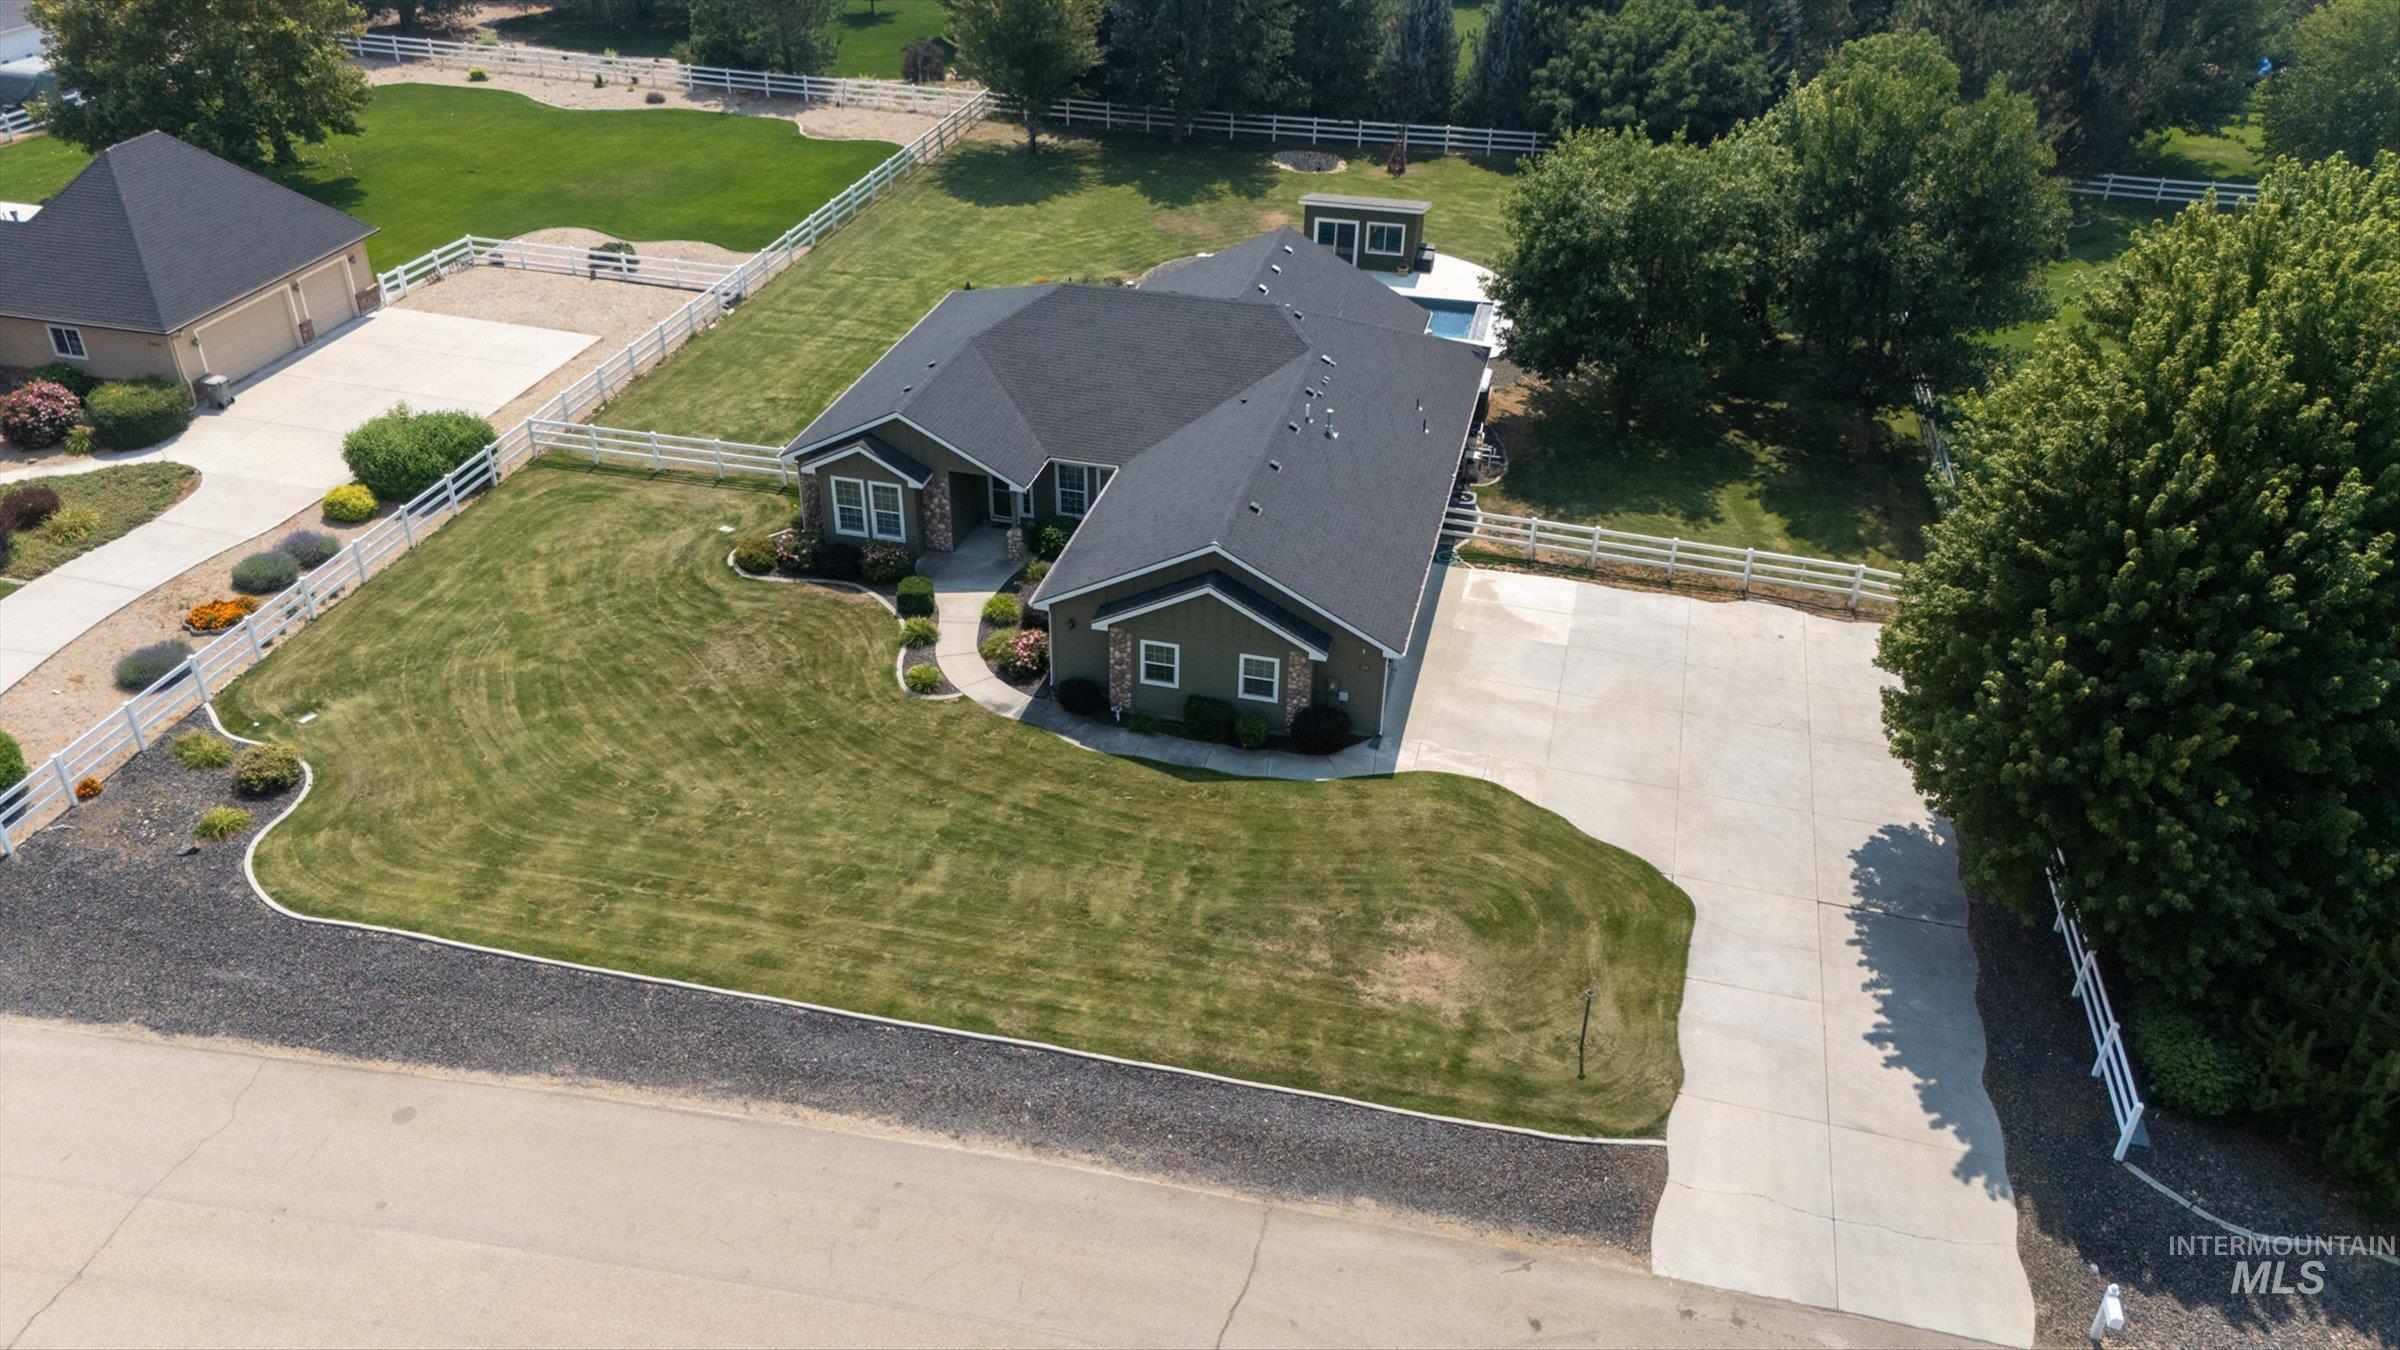
Single-story residence featuring a dark shingled roof and light green siding
-
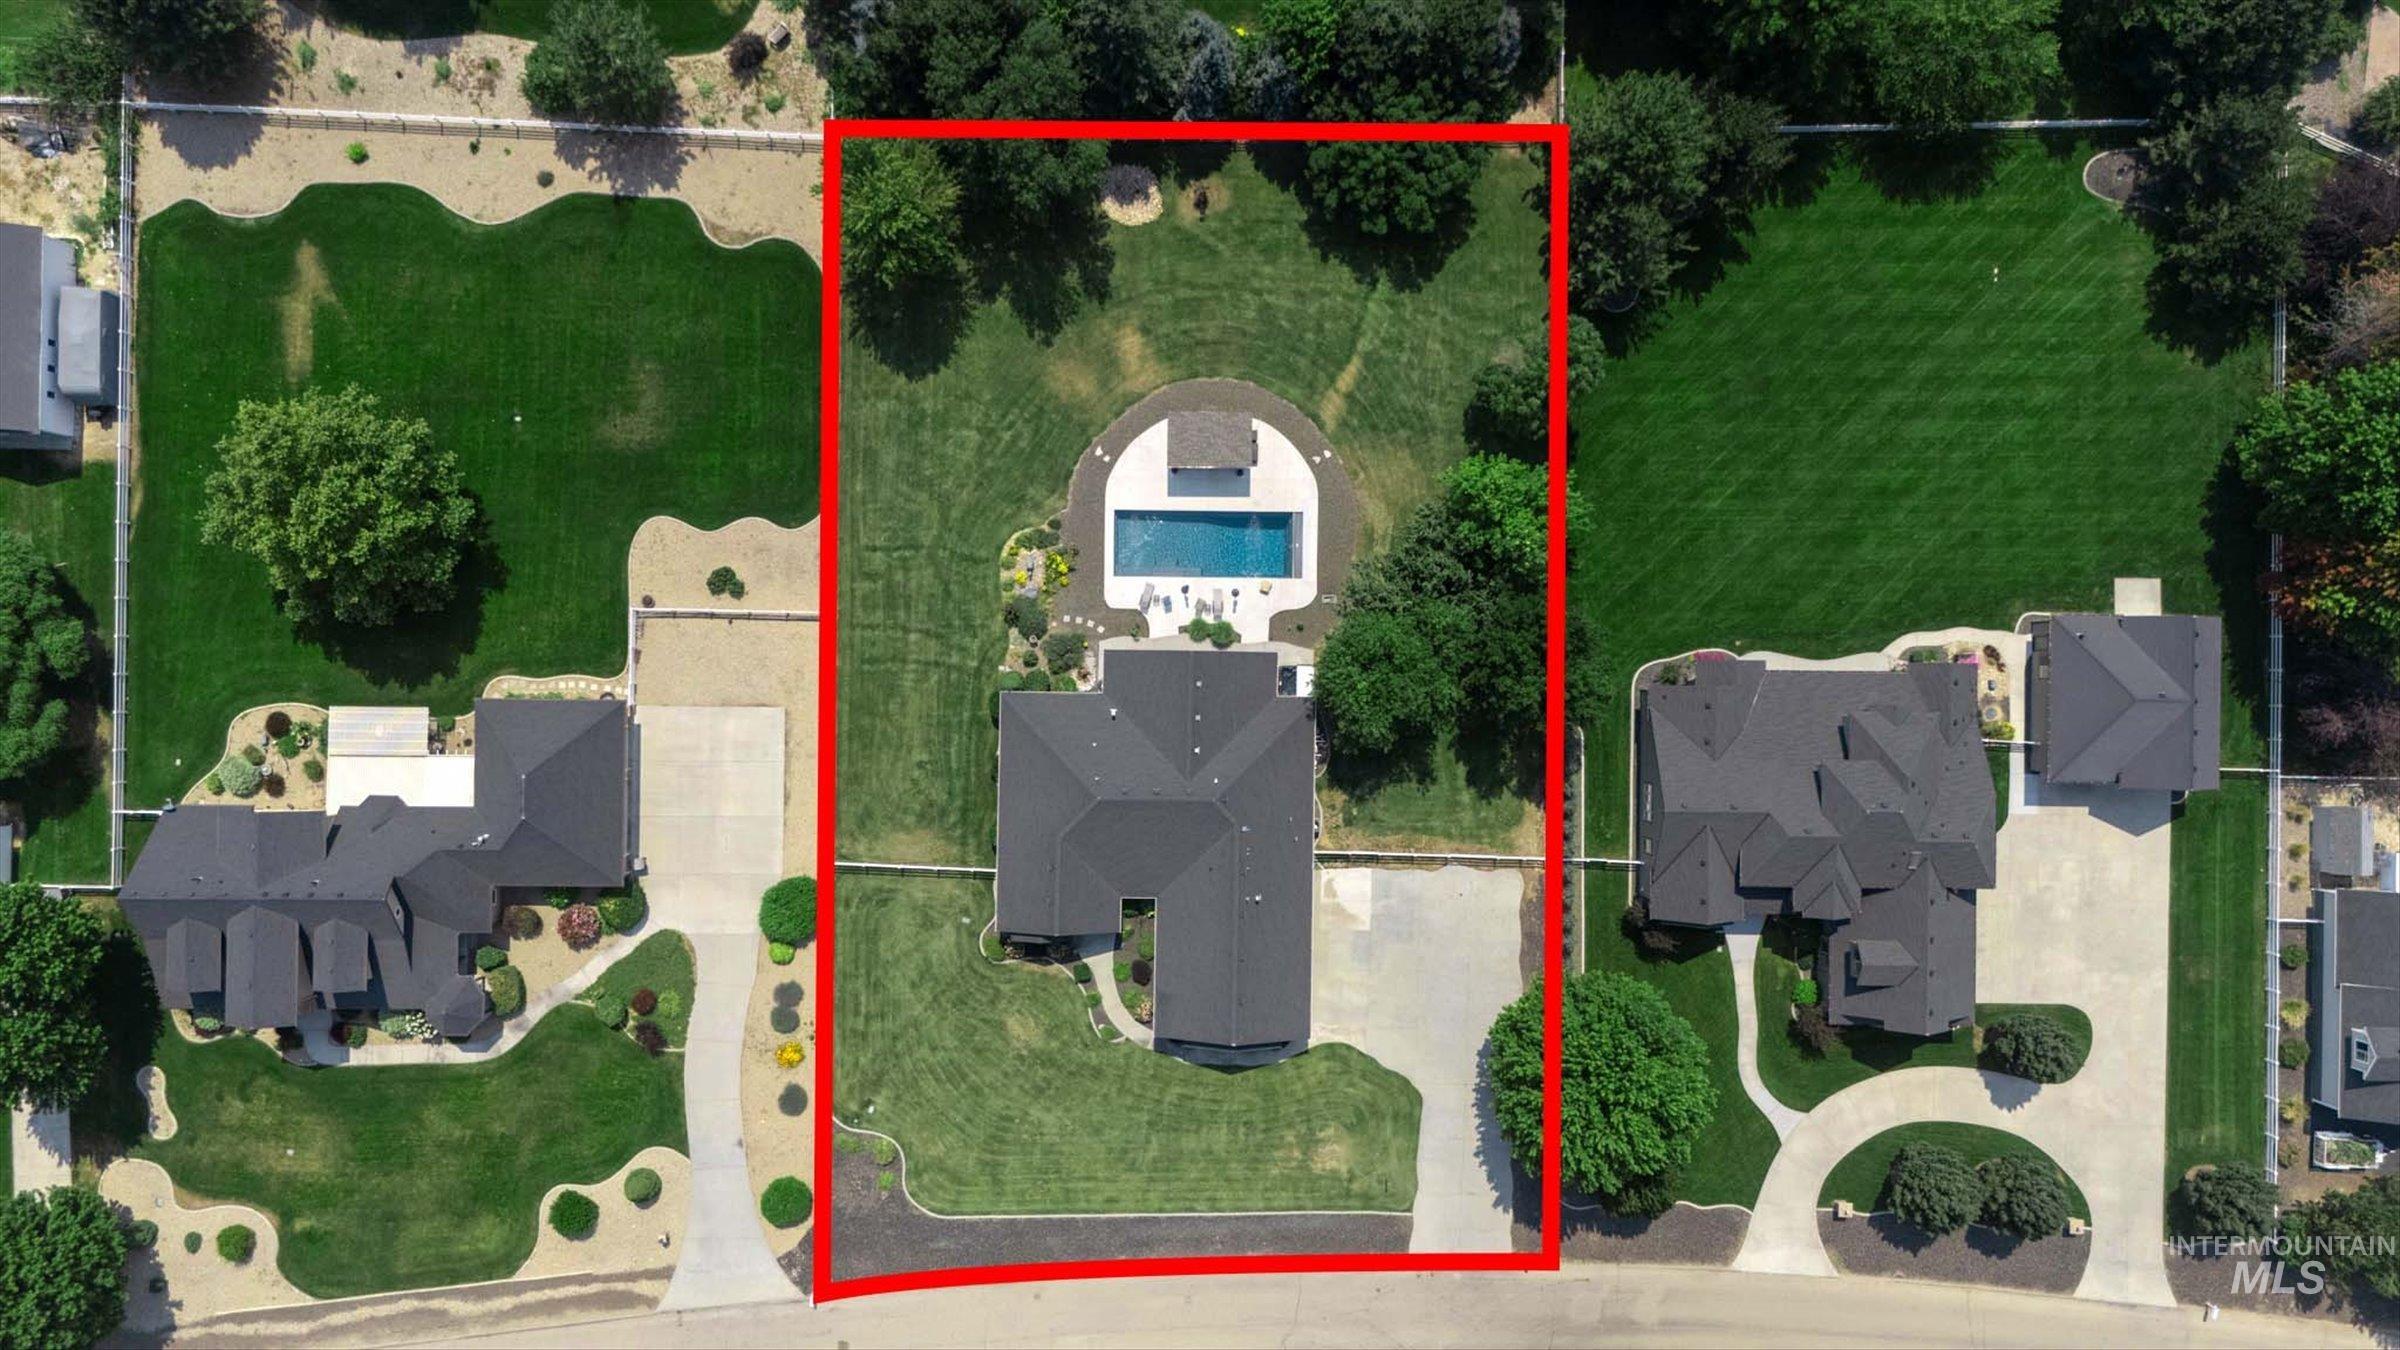
Expansive rear yard with a swimming pool, integrated spa, and surrounding hardscaping
This incredible Single Story home with a Built in Pool, Pool House, 4 bedroom, 2.5 bath, Office, plus Great Room and Family Room is a must see! From the plush established Landscaping, walkway, large driveway, to entering the freshly painted home throughout, you are welcomed with comfort and warmth. The front office with French doors can be a 5th Bedroom or Office. The large Family Room is welcoming and perfect for entertaining, not to mention the Large Great Room with a rock fireplace, relaxed lighting, vaulted ceilings, and engineered laminate wood flooring from the entry to the kitchen. All NEW Carpet in all the bedrooms make this home feel newer. The Kitchen boasts NEW Miracle Method Coated Counter tops, a large island with snack bar, pantry closet, open concept with a beautiful view of the large covered patio and sparkling custom built in pool in the backyard. Master Suite has entry to back patio and has a retreat style tiled bath with a jetted tub and walk in closet. The exterior oasis has landscaping, trees, flowers, a hot tub included, and a fully insulated pool house with electrical and mini-split for comfort and relaxation, bar top, lights, and TV too. Features also include: Water Softener, Central Vac, Lawn Mower, fridge, washer and dryer included.
- Heating:
- Forced Air, Gas
- Cooling:
- Central air
- Fireplace:
- Gas
- Garage Capacity:
- 3
- Country:
- US
- State:
- ID
- City:
- Middleton
- Zipcode:
- 83644
- Street:
- 8987 New Castle Dr
- Longitude:
- W117° 25' 55.9''
- Latitude:
- N43° 42' 45.3''
- Master Bedroom Level:
- Main
- Master Bedroom Size:
- 18x15
- Bedroom 2 Level:
- Main
- Bedroom2 Size:
- 11x11
- Bedroom 3 Level:
- Main
- Bedroom3 Size:
- 16x10
- Bedroom 4 Level:
- Main
- Bedroom4 Size:
- 11x11
- Kitchen Level:
- Main
- Kitchen Size:
- 14x13
- Living Room Level:
- Main
- Living Room Size:
- 23x12
- School District:
- Middleton School District #134
- Elementary School:
- Mill Creek
- Middle School:
- Middleton Jr
- High School:
- Middleton
- Status:
- New
- Type:
- Single Family
- Level:
- Single
- Tax Year:
- 2025
- Taxes:
- $2,565
- Potential Short Sale:
- No
- Age:
- 21 - 30 Years
- Auction:
- No
- Flood Ins Required:
- No
- HUD Owned:
- No
- In Foreclosure:
- No
- Land Size:
- 1/2 - .99 AC
- Home Owner Exempt:
- Yes
- HOA Frequency:
- Quarterly
- HOA Fees:
- $300
- Inc Kitchen Features:
- Breakfast bar, Dishwasher, Disposal, Microwave, Oven/range freestanding, Pantry, Refrigerator, Washer, Dryer, Island, Water softener own, Countertop-solid Surface
- Lot Features:
- Garden Space, Public Road, Irrigation Available, Finished Driveway, RV Parking
- Water:
- Community service
- Land Use:
- Single
- Sprinkler System:
- Auto,Drip,Full,Irrigation,Pressurized Irrigation
Residential For Sale
8987 New Castle Dr, Middleton, Idaho 83644
- Property Type :
- Residential
- Listing Type :
- For Sale
- Status :
- Active
- Listing ID :
- 98997216
- Price :
- $1,014,000
- Bedrooms :
- 4
- Bathrooms :
- 2.5
- Apx SqFt :
- 2,724 SqFt
- Year Built :
- 2005
- Lot Area :
- 0.83 Acres
- Subdivision :
- Lansing Meadows
- Builder Name :
- Custom
- Update Date :
- 08/13/2026 16:38:18



