
-
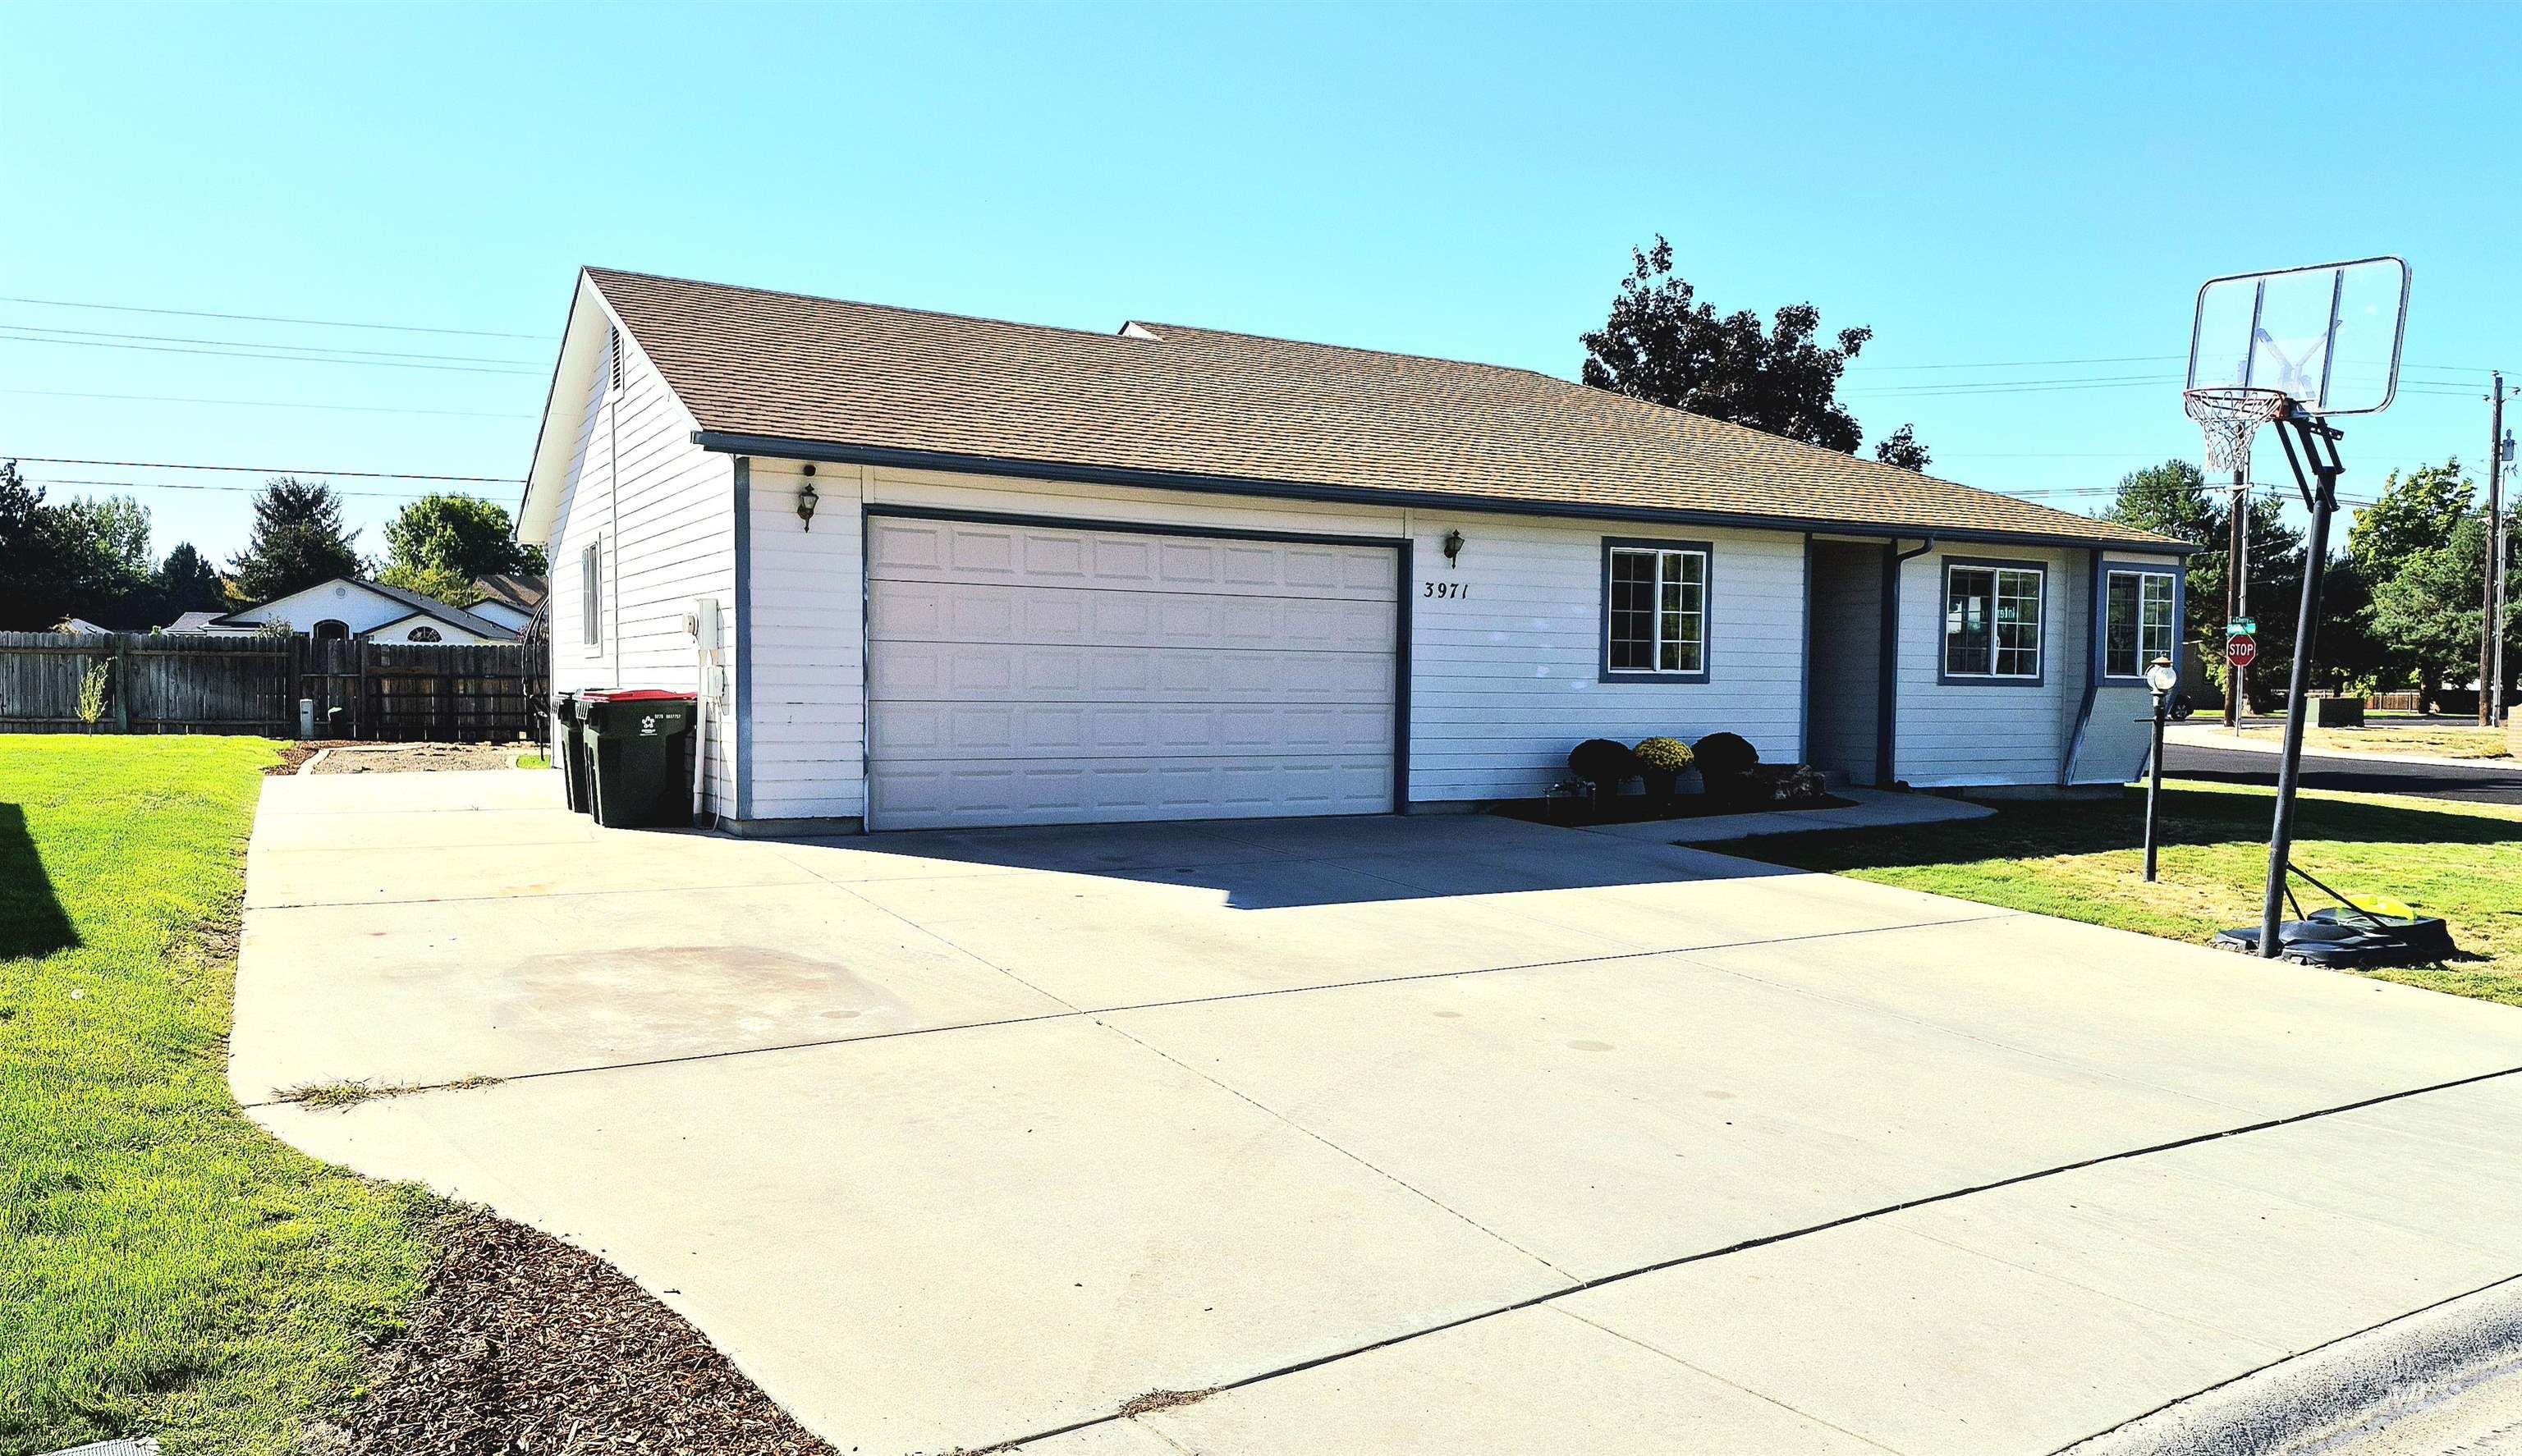
Single-story exterior with white siding, an attached garage, a paved driveway, and a front yard with established landscaping
-
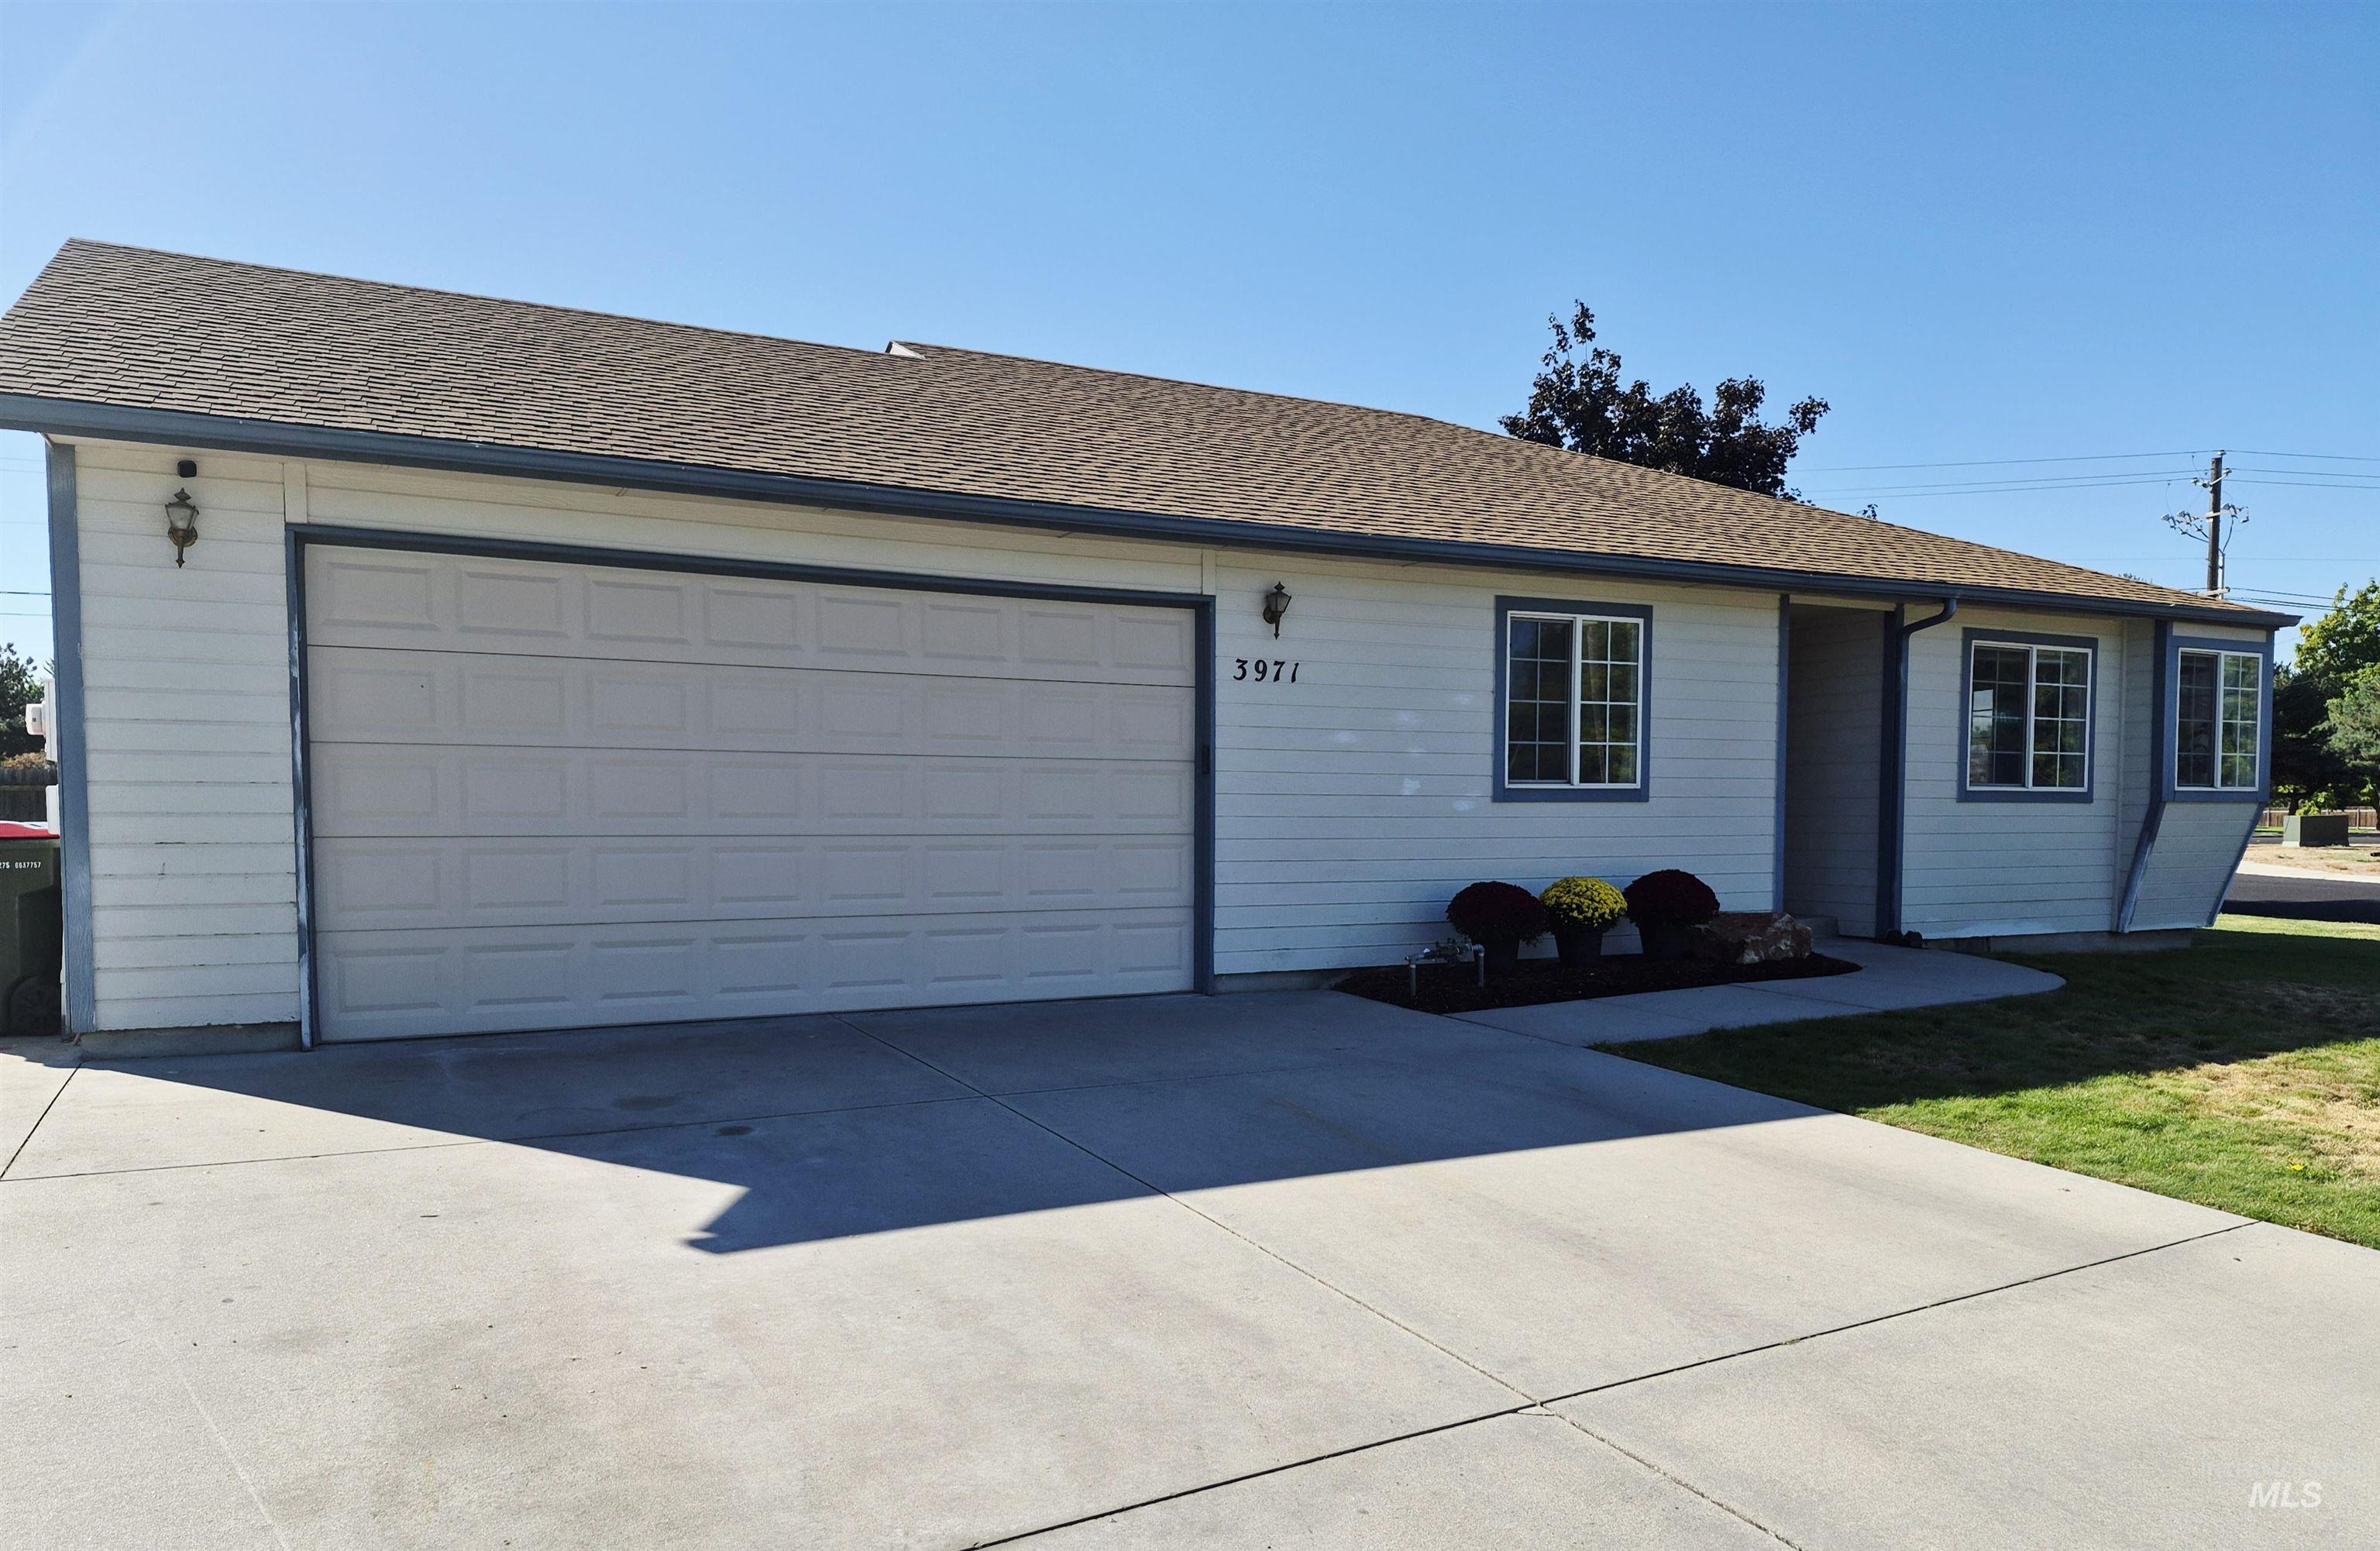
Light-colored siding exterior with a two-car garage, bay window, and gabled roof
-
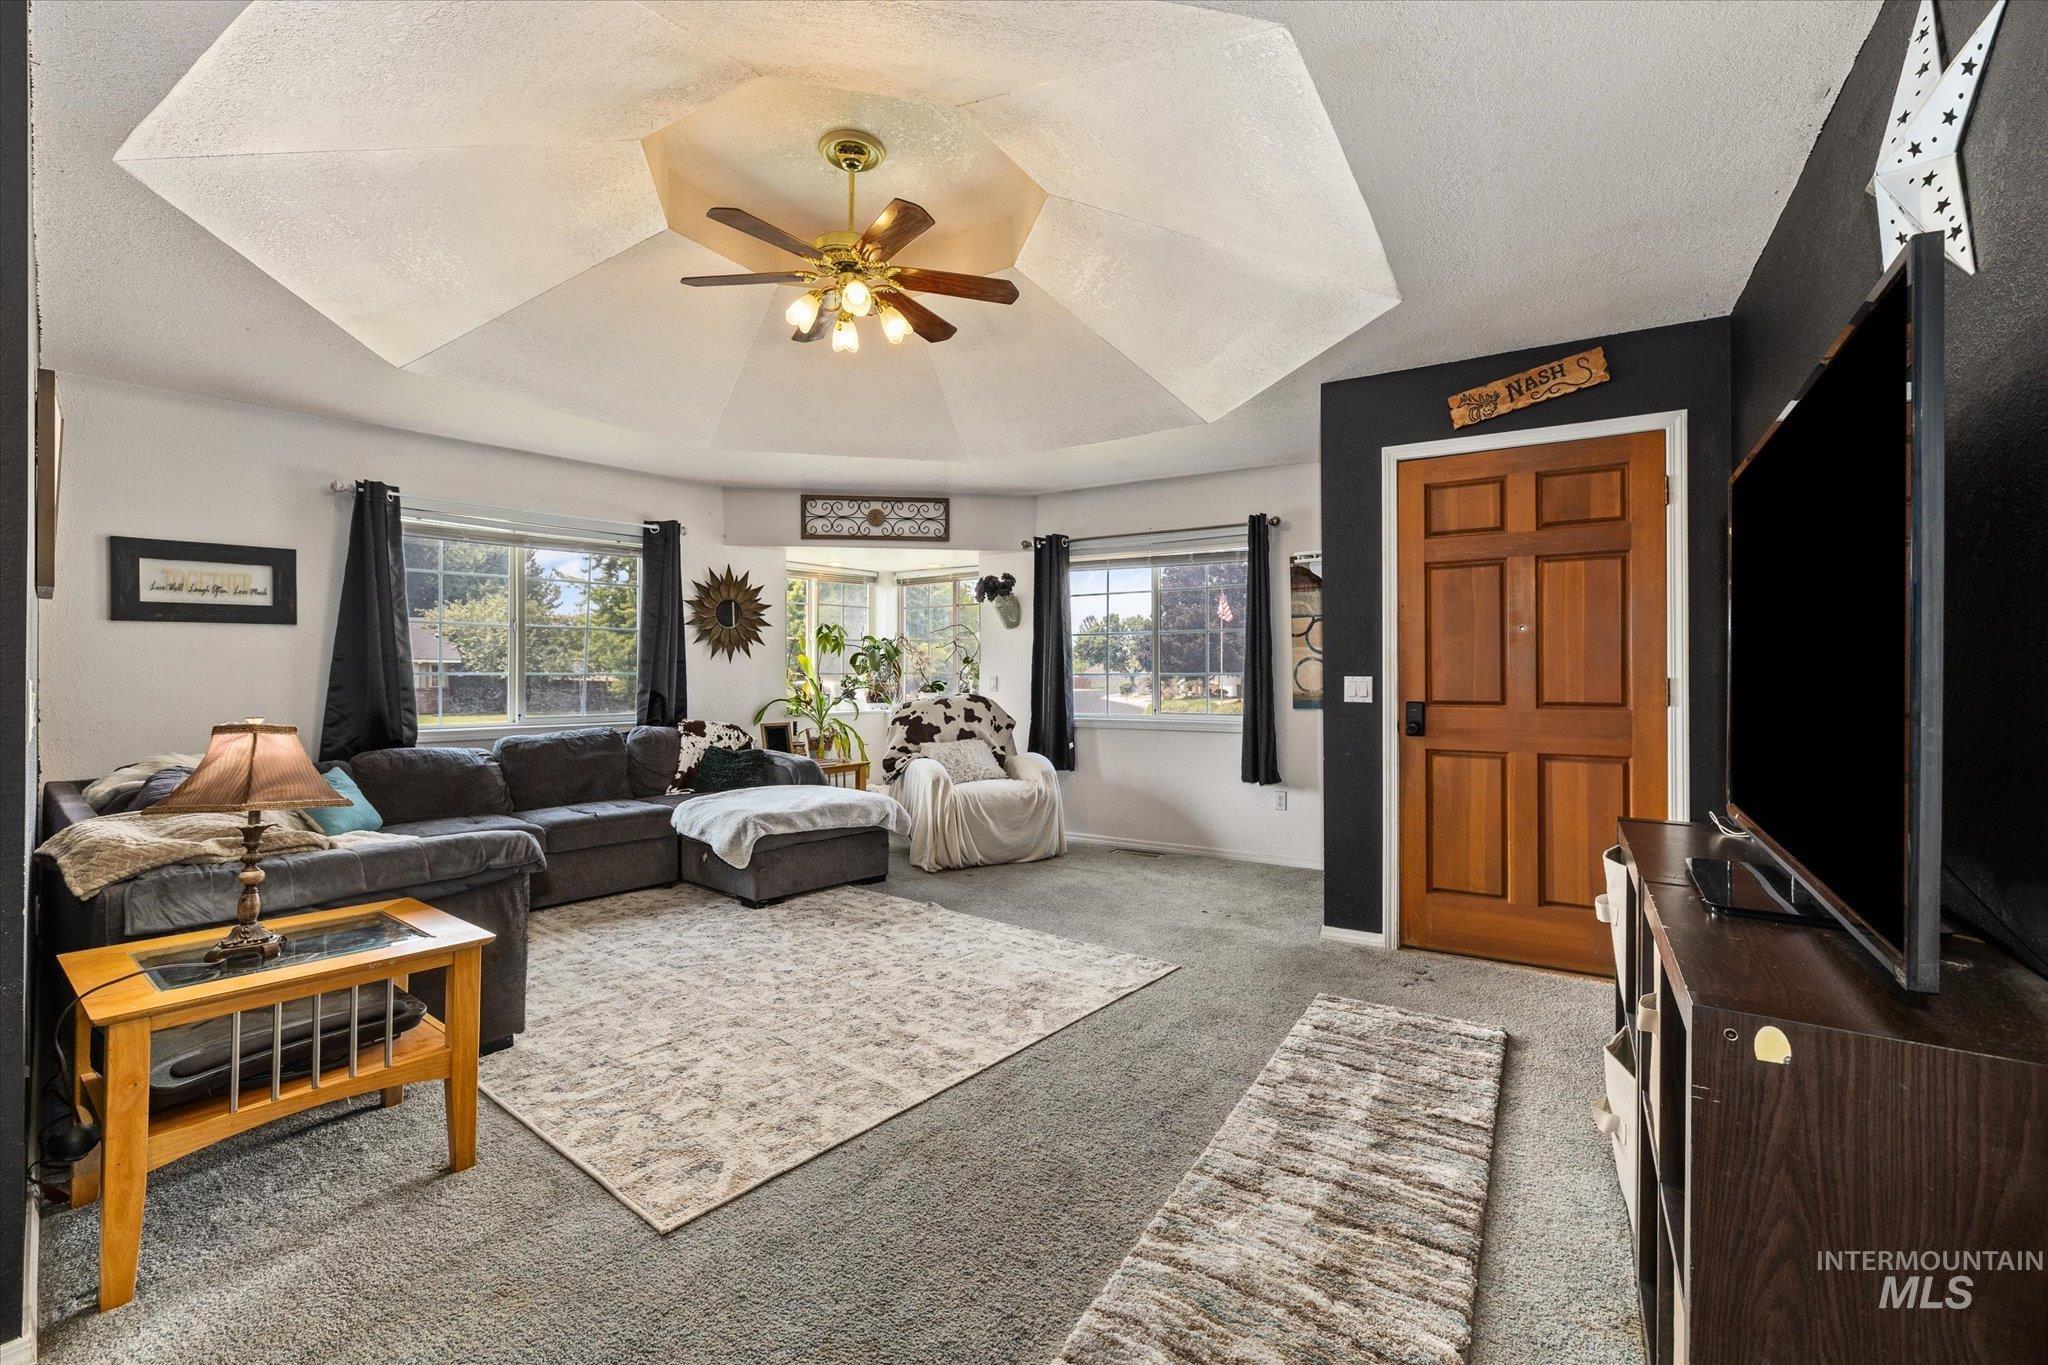
Tray ceiling with a ceiling fan, multiple windows, and a paneled wood-finish entry door
-
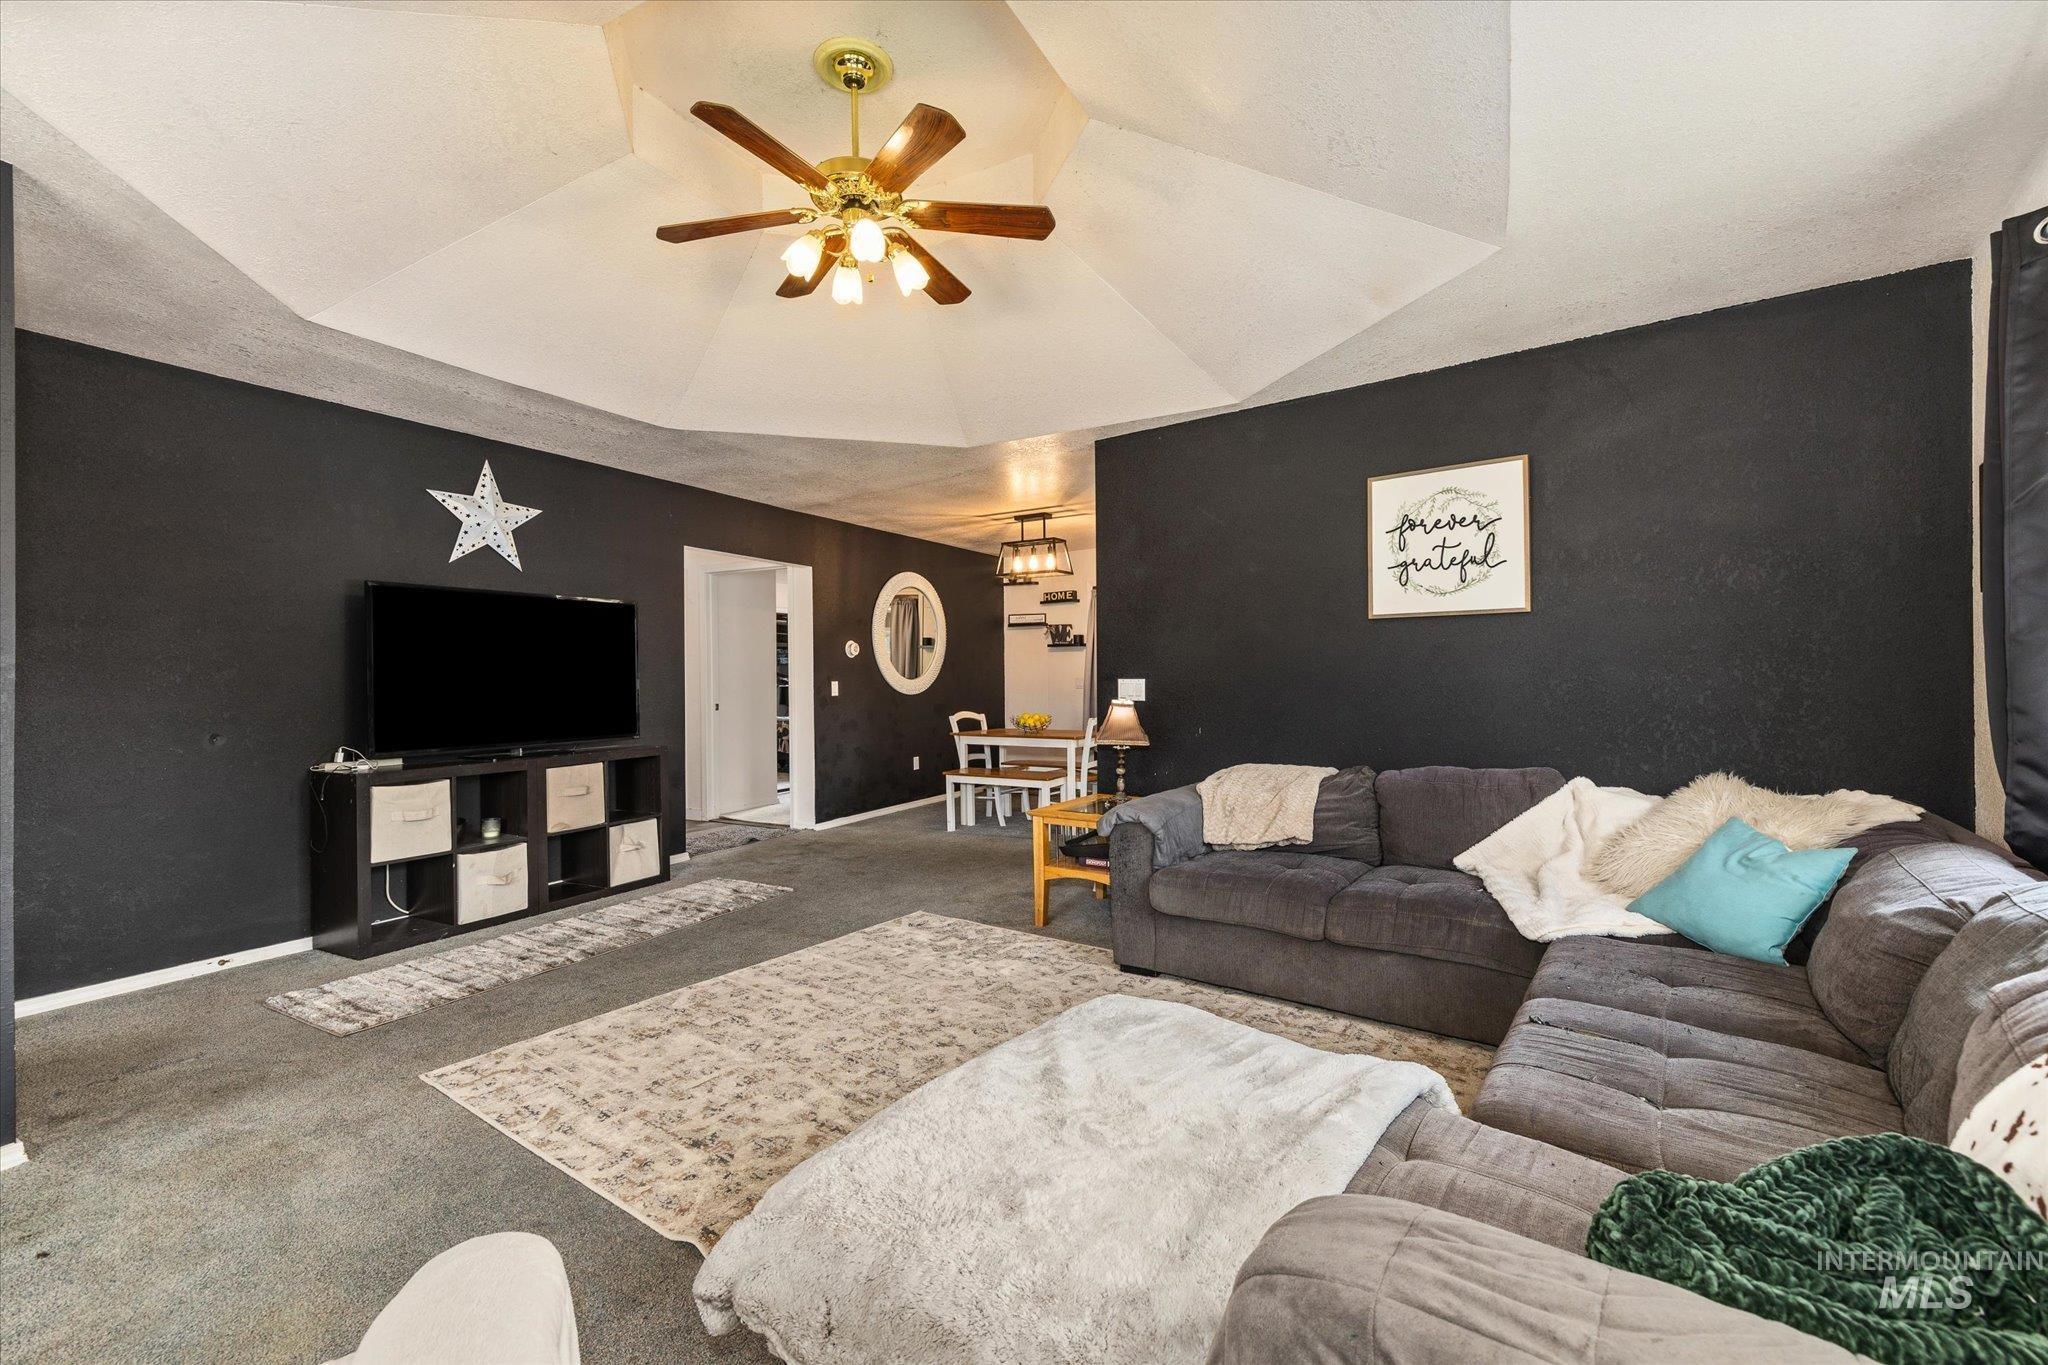
Vaulted ceiling with a ceiling fan light fixture, dark accent walls, and carpet flooring
-
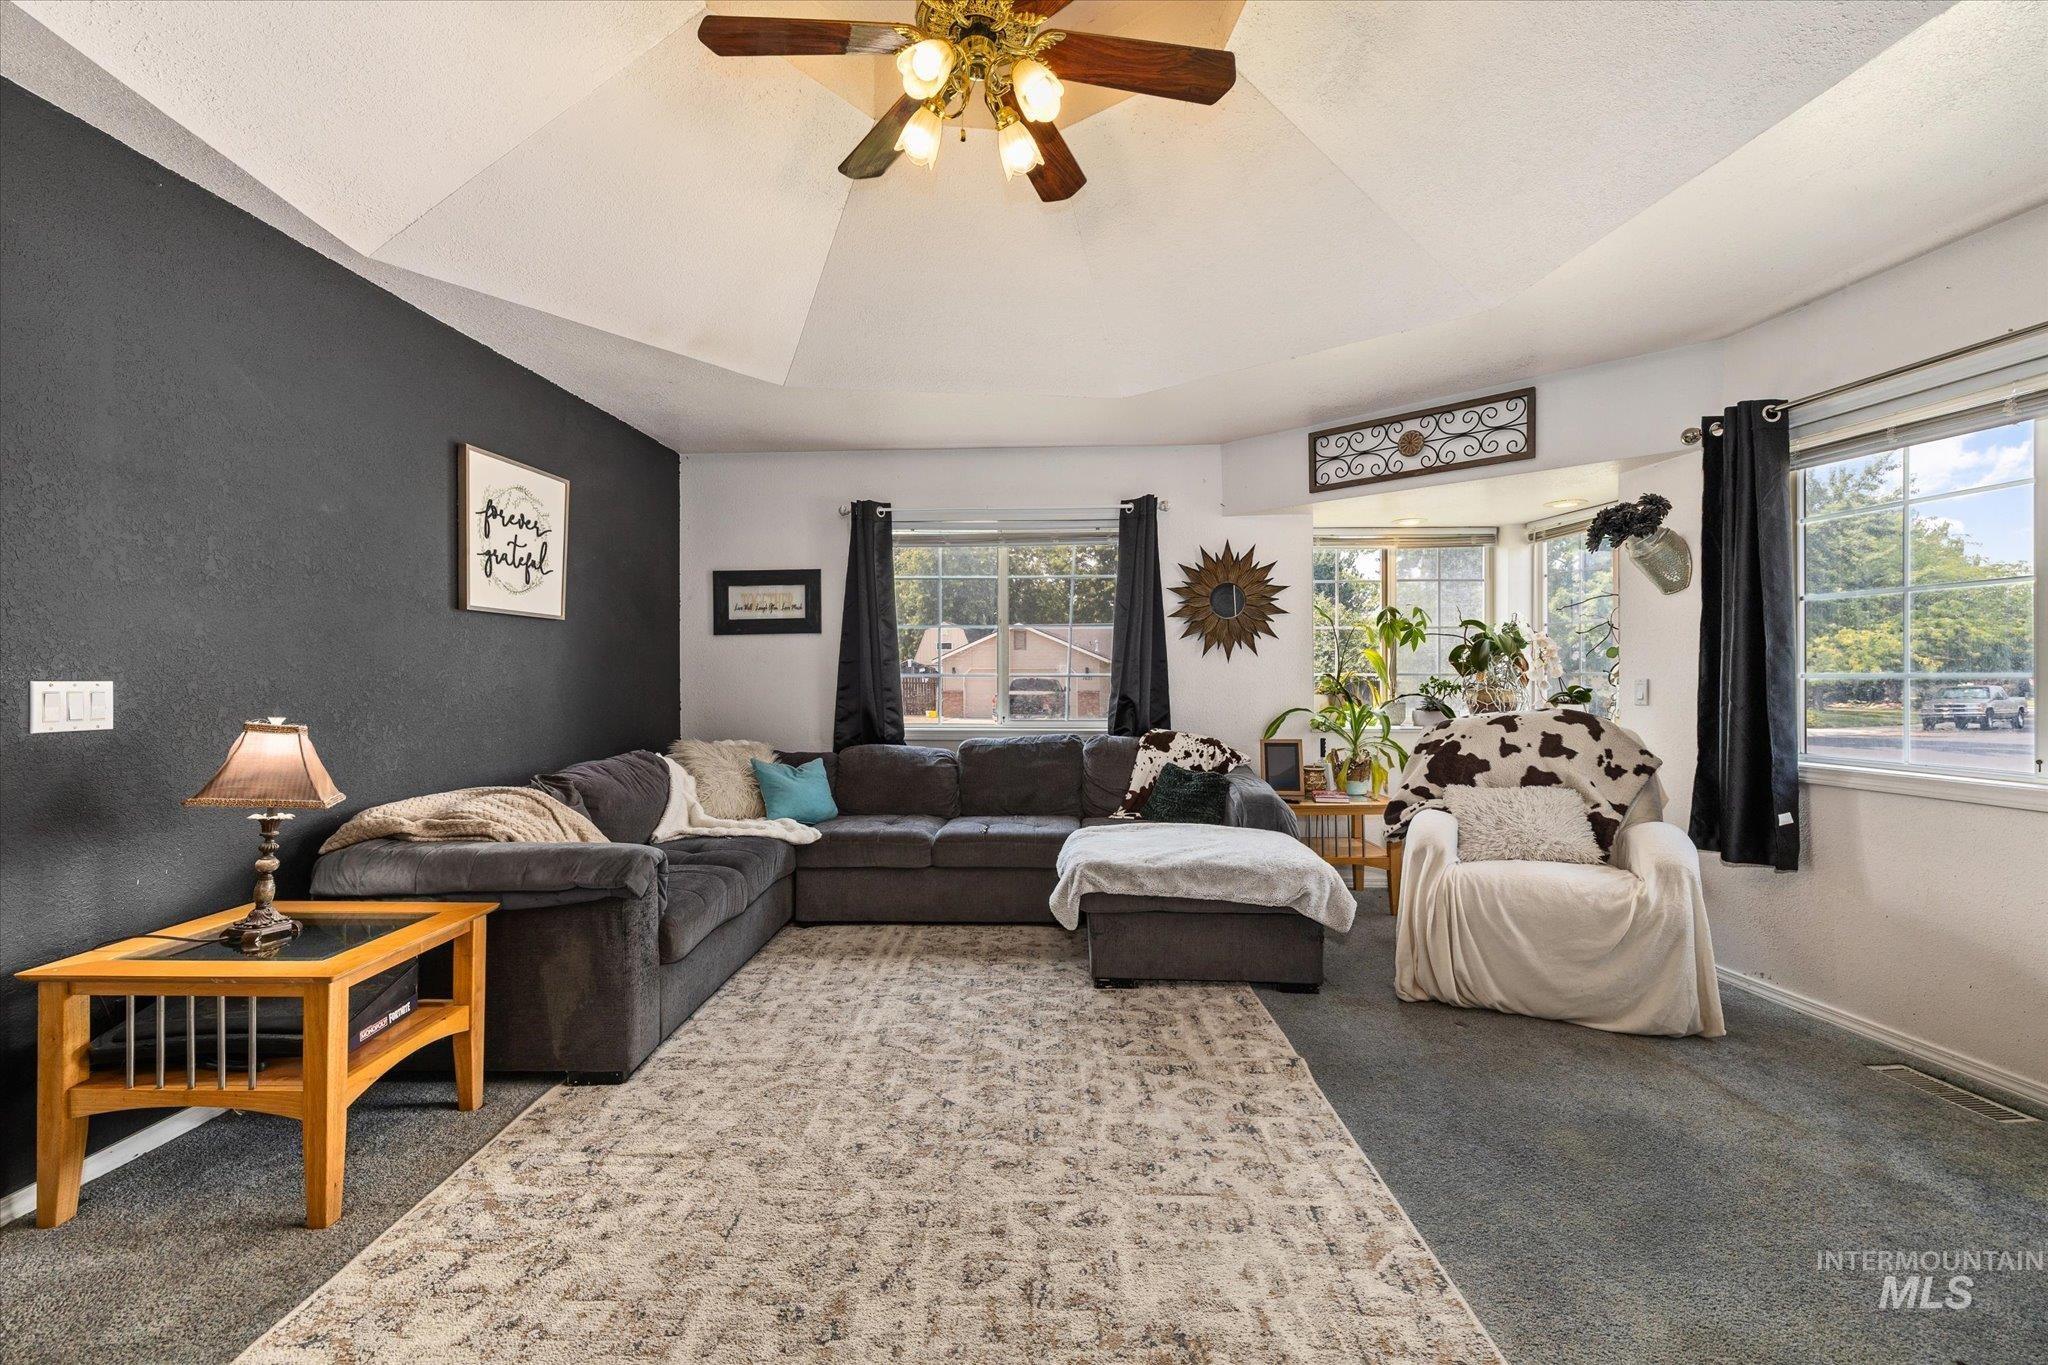
Tray ceiling with a decorative light fixture, dark accent wall, and multiple windows
-
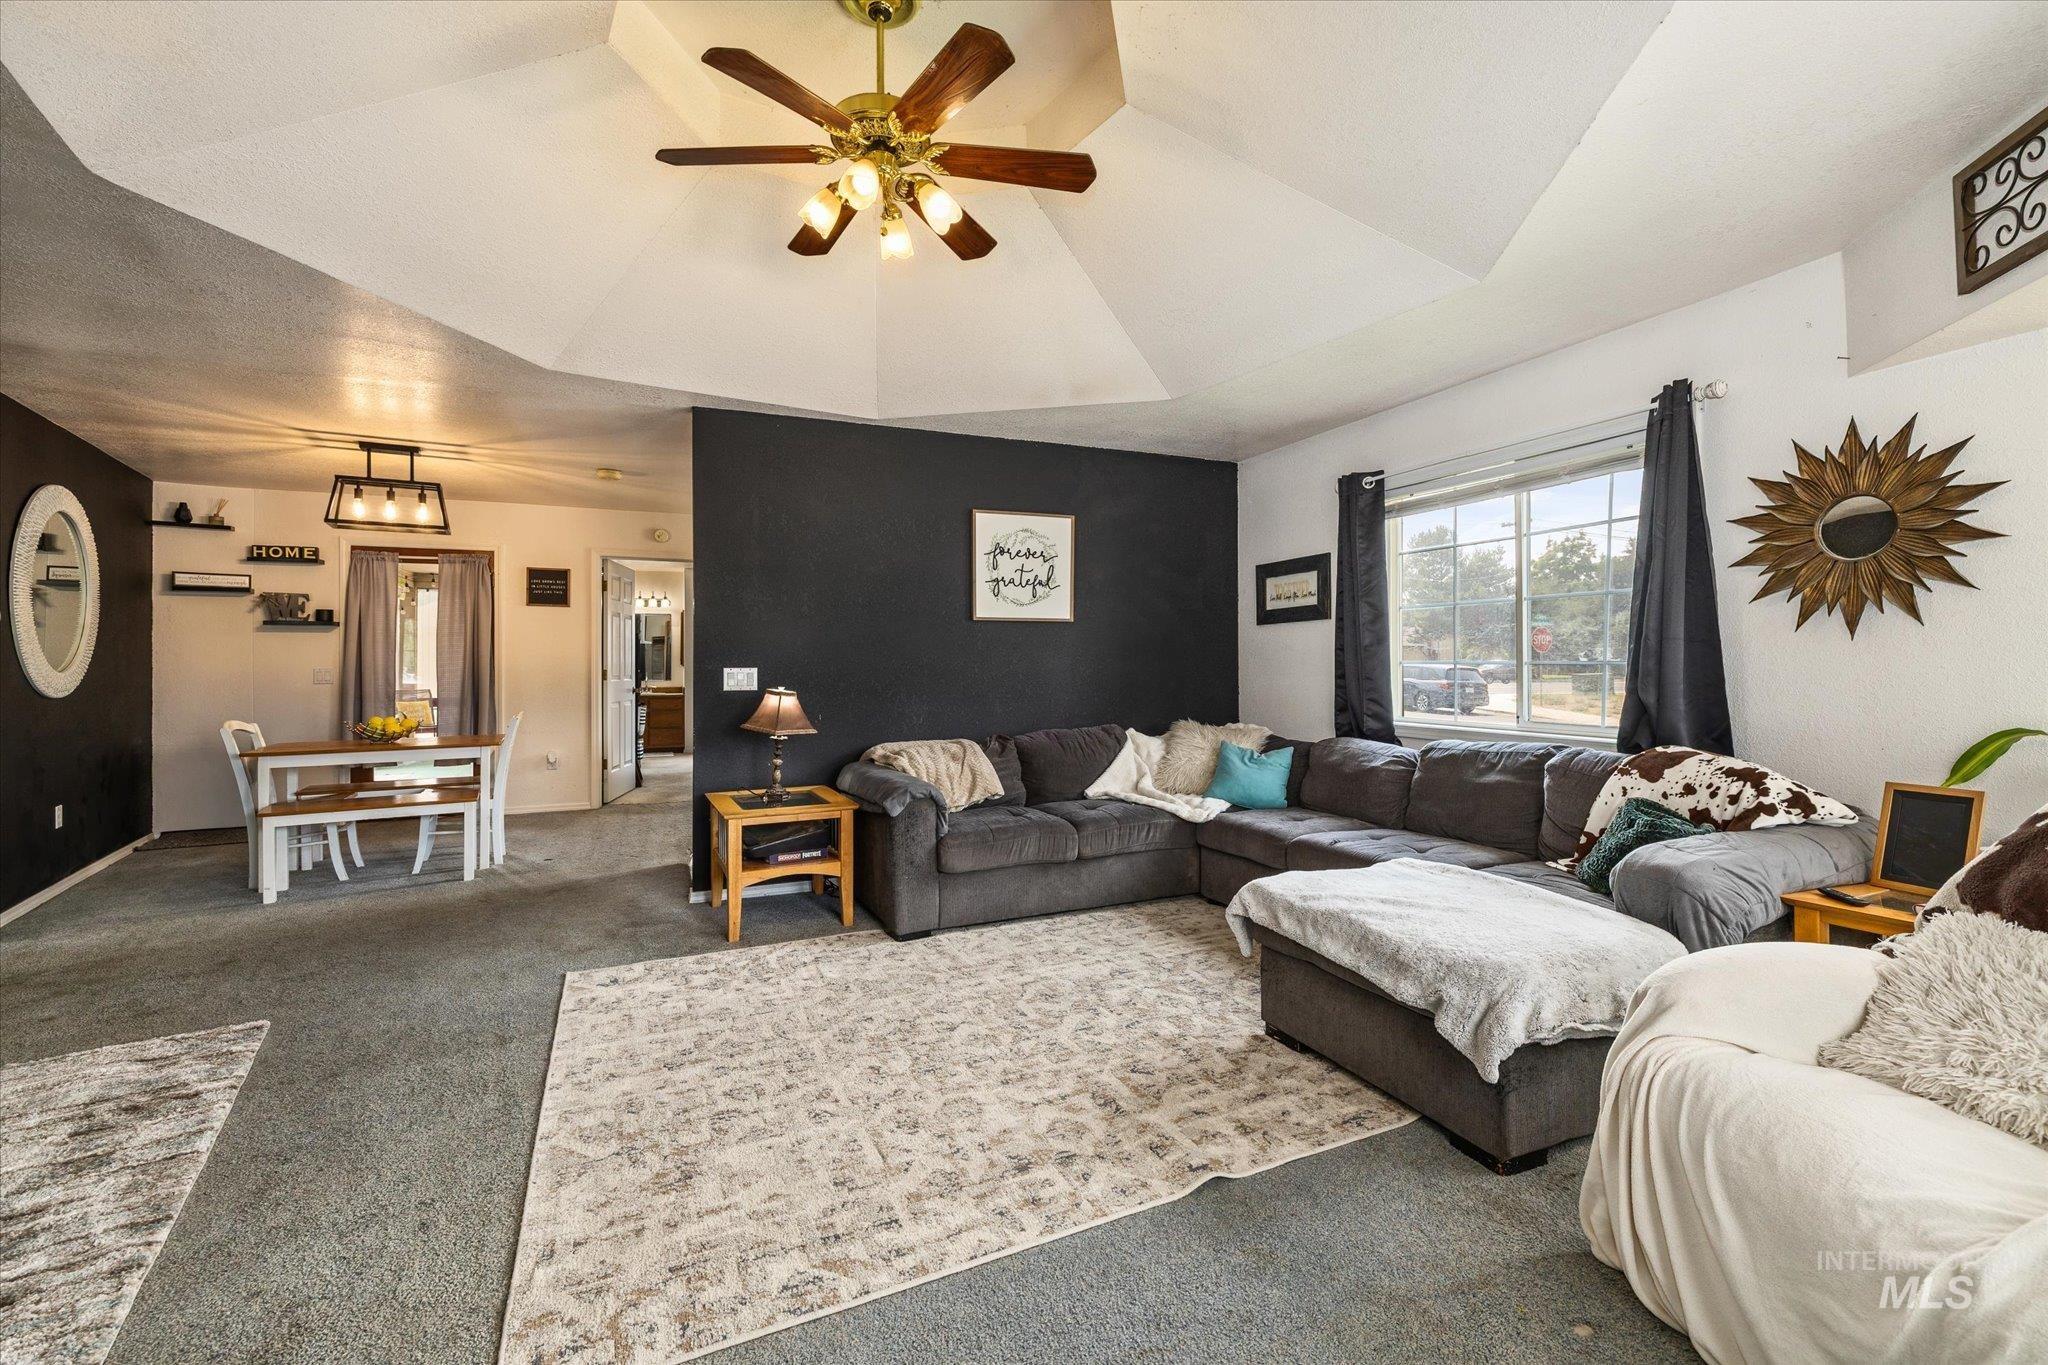
Vaulted ceiling with a ceiling fan, recessed lighting, and a large window
-
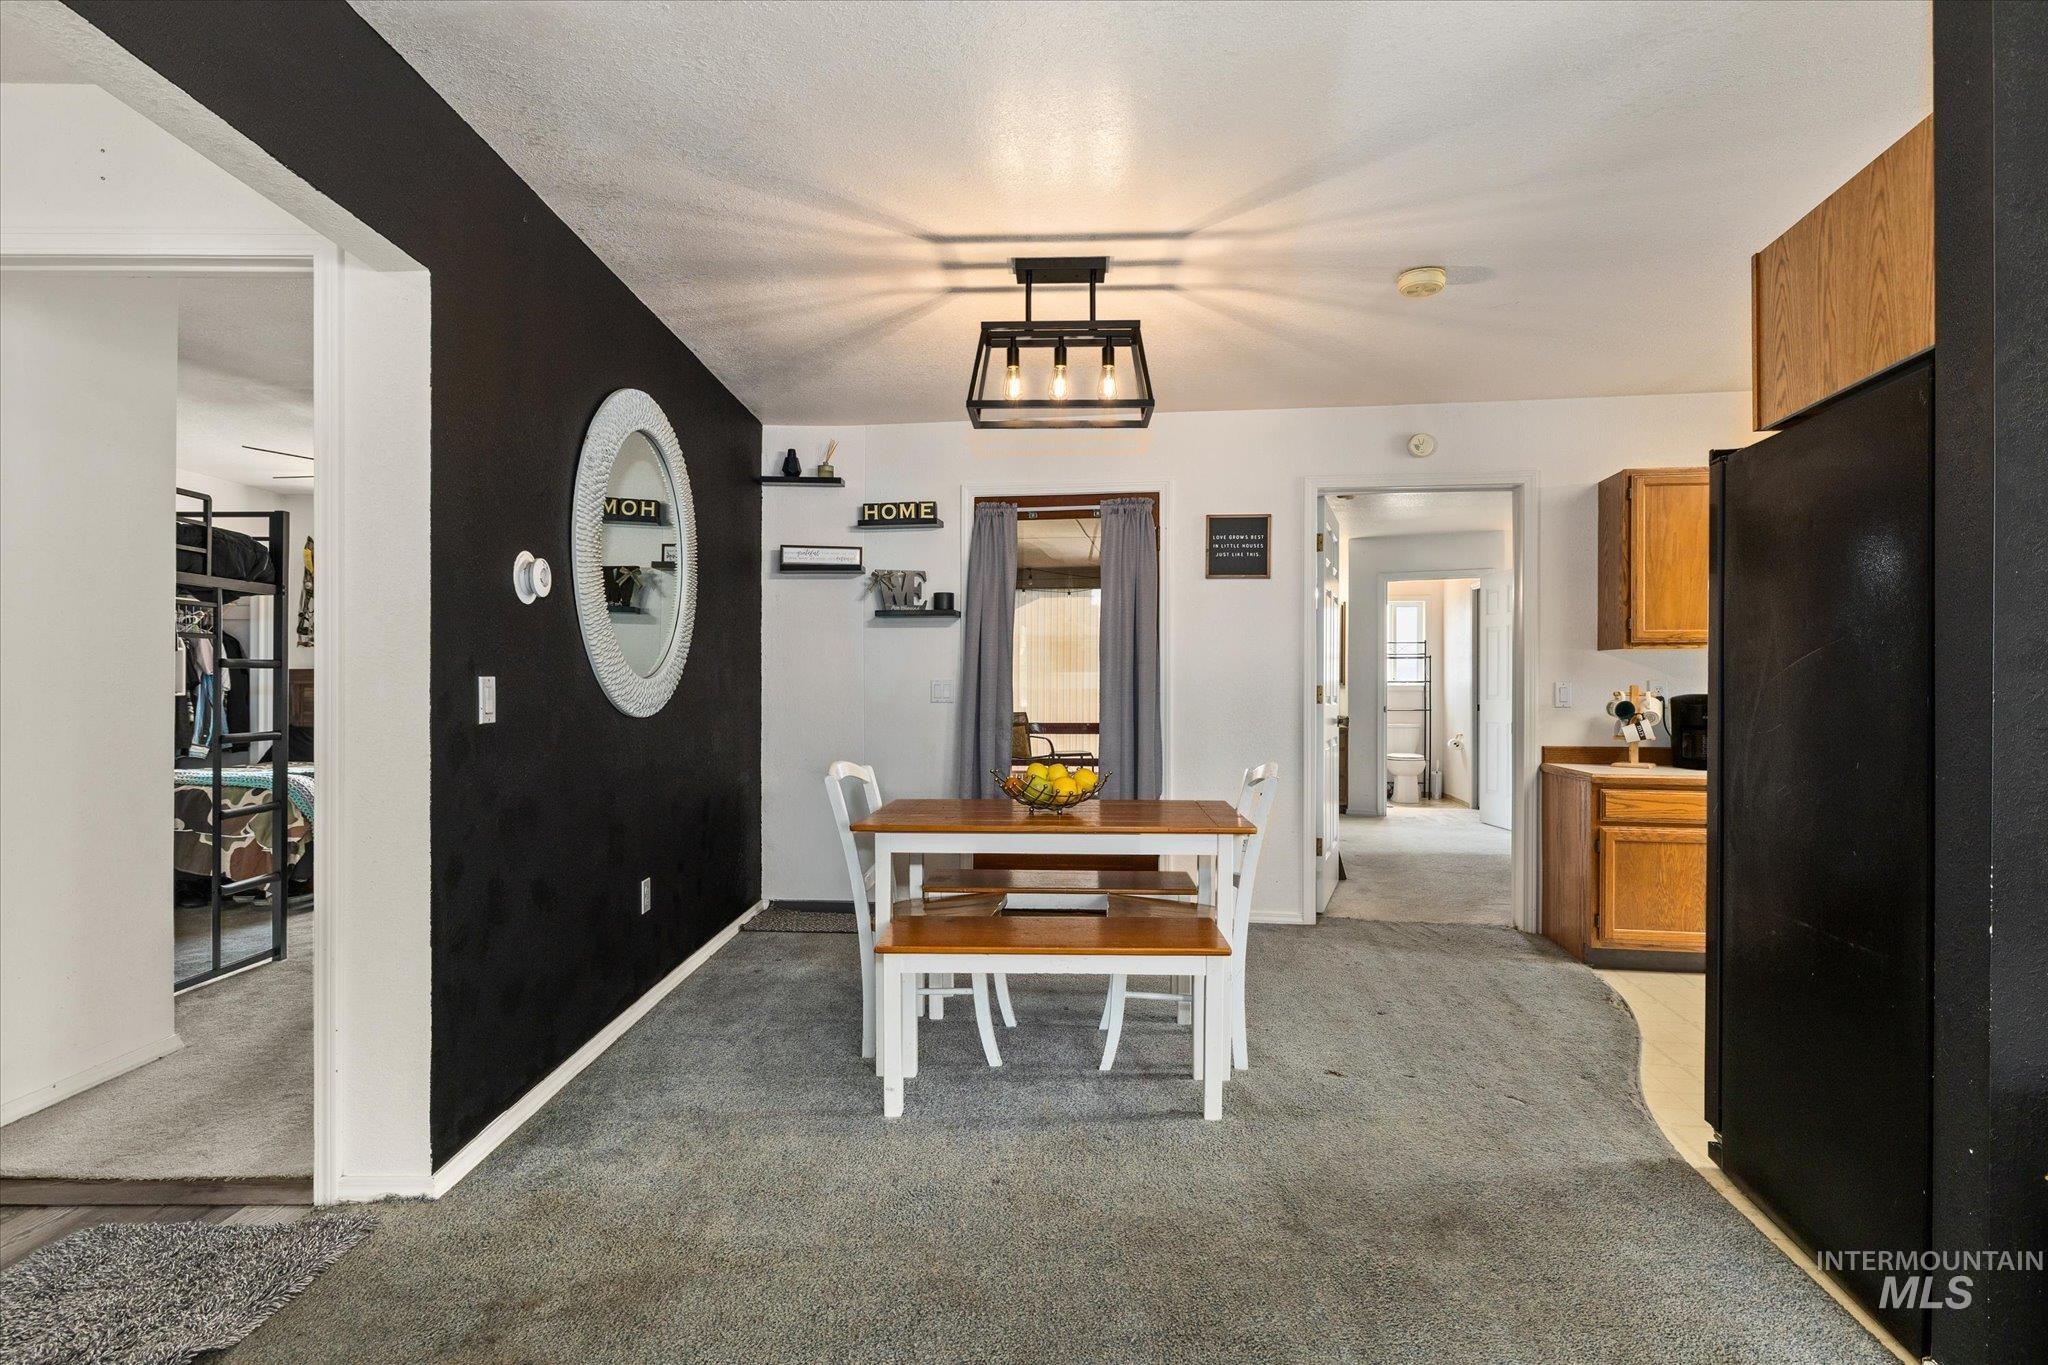
Kitchen and dining area featuring wood-finish cabinetry, black appliances, and a rectangular ceiling light fixture
-
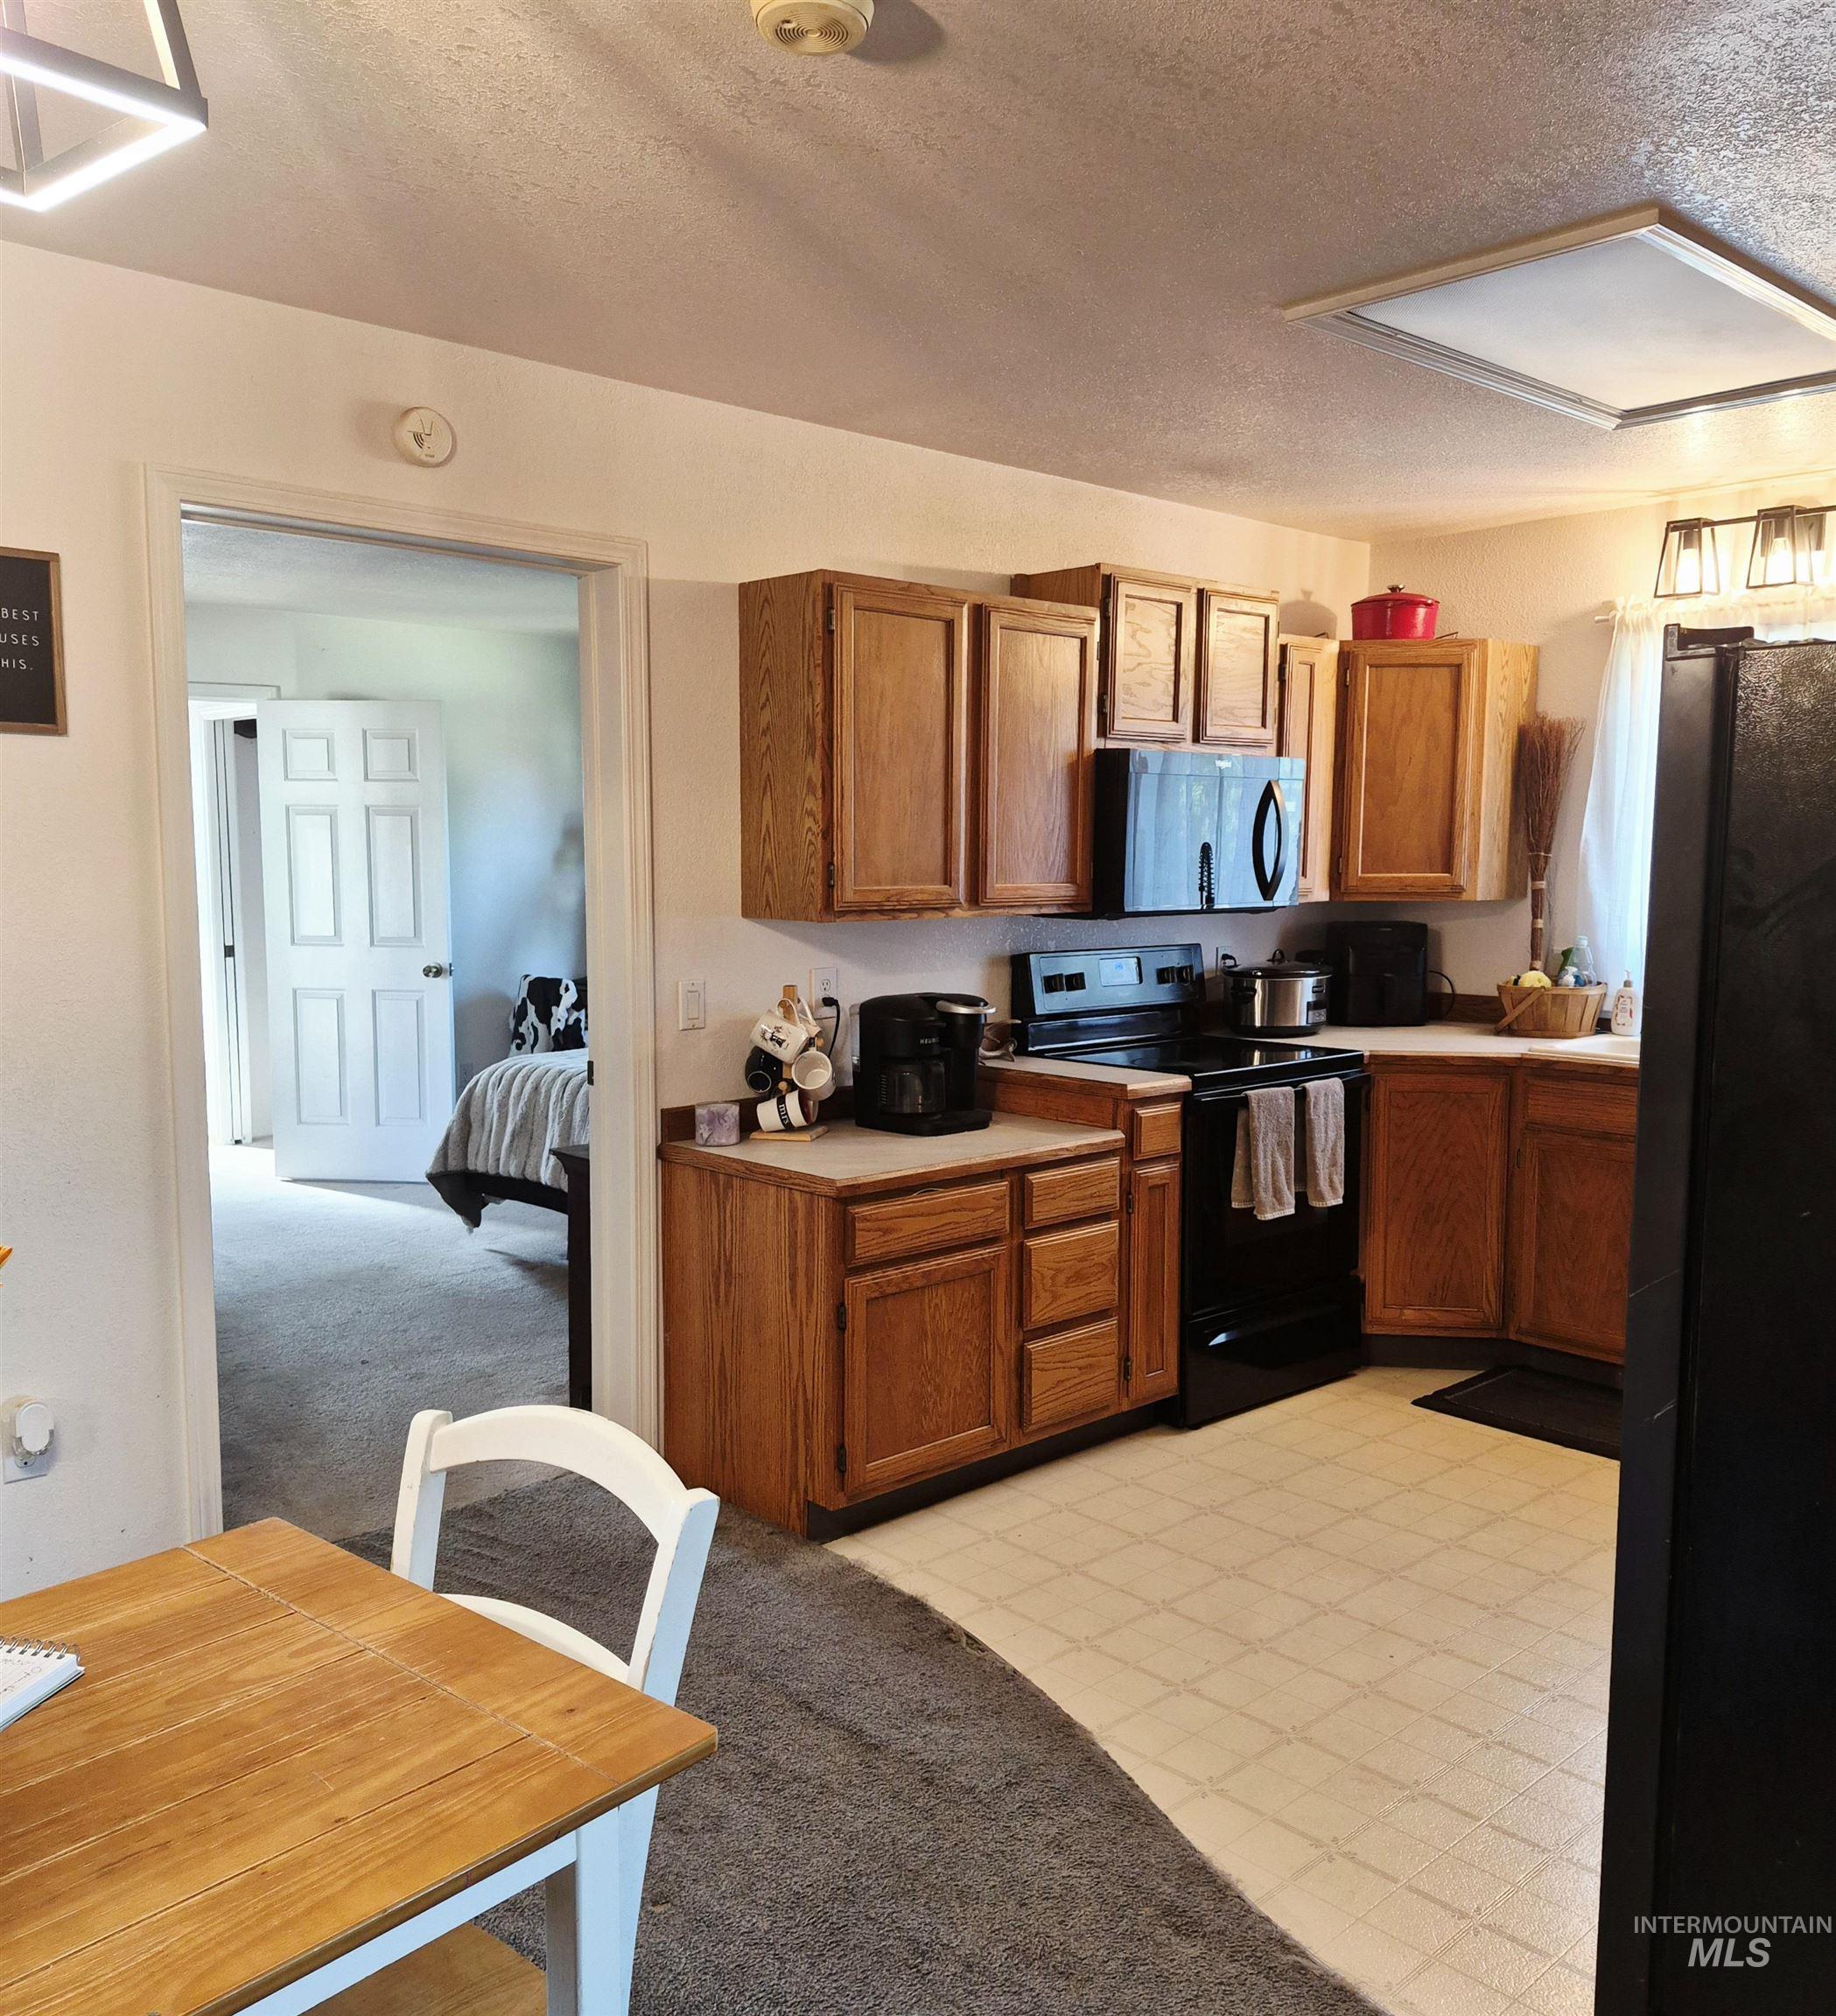
Kitchen featuring wood-finish cabinetry, black appliances, light-toned countertops, and square-patterned flooring
-
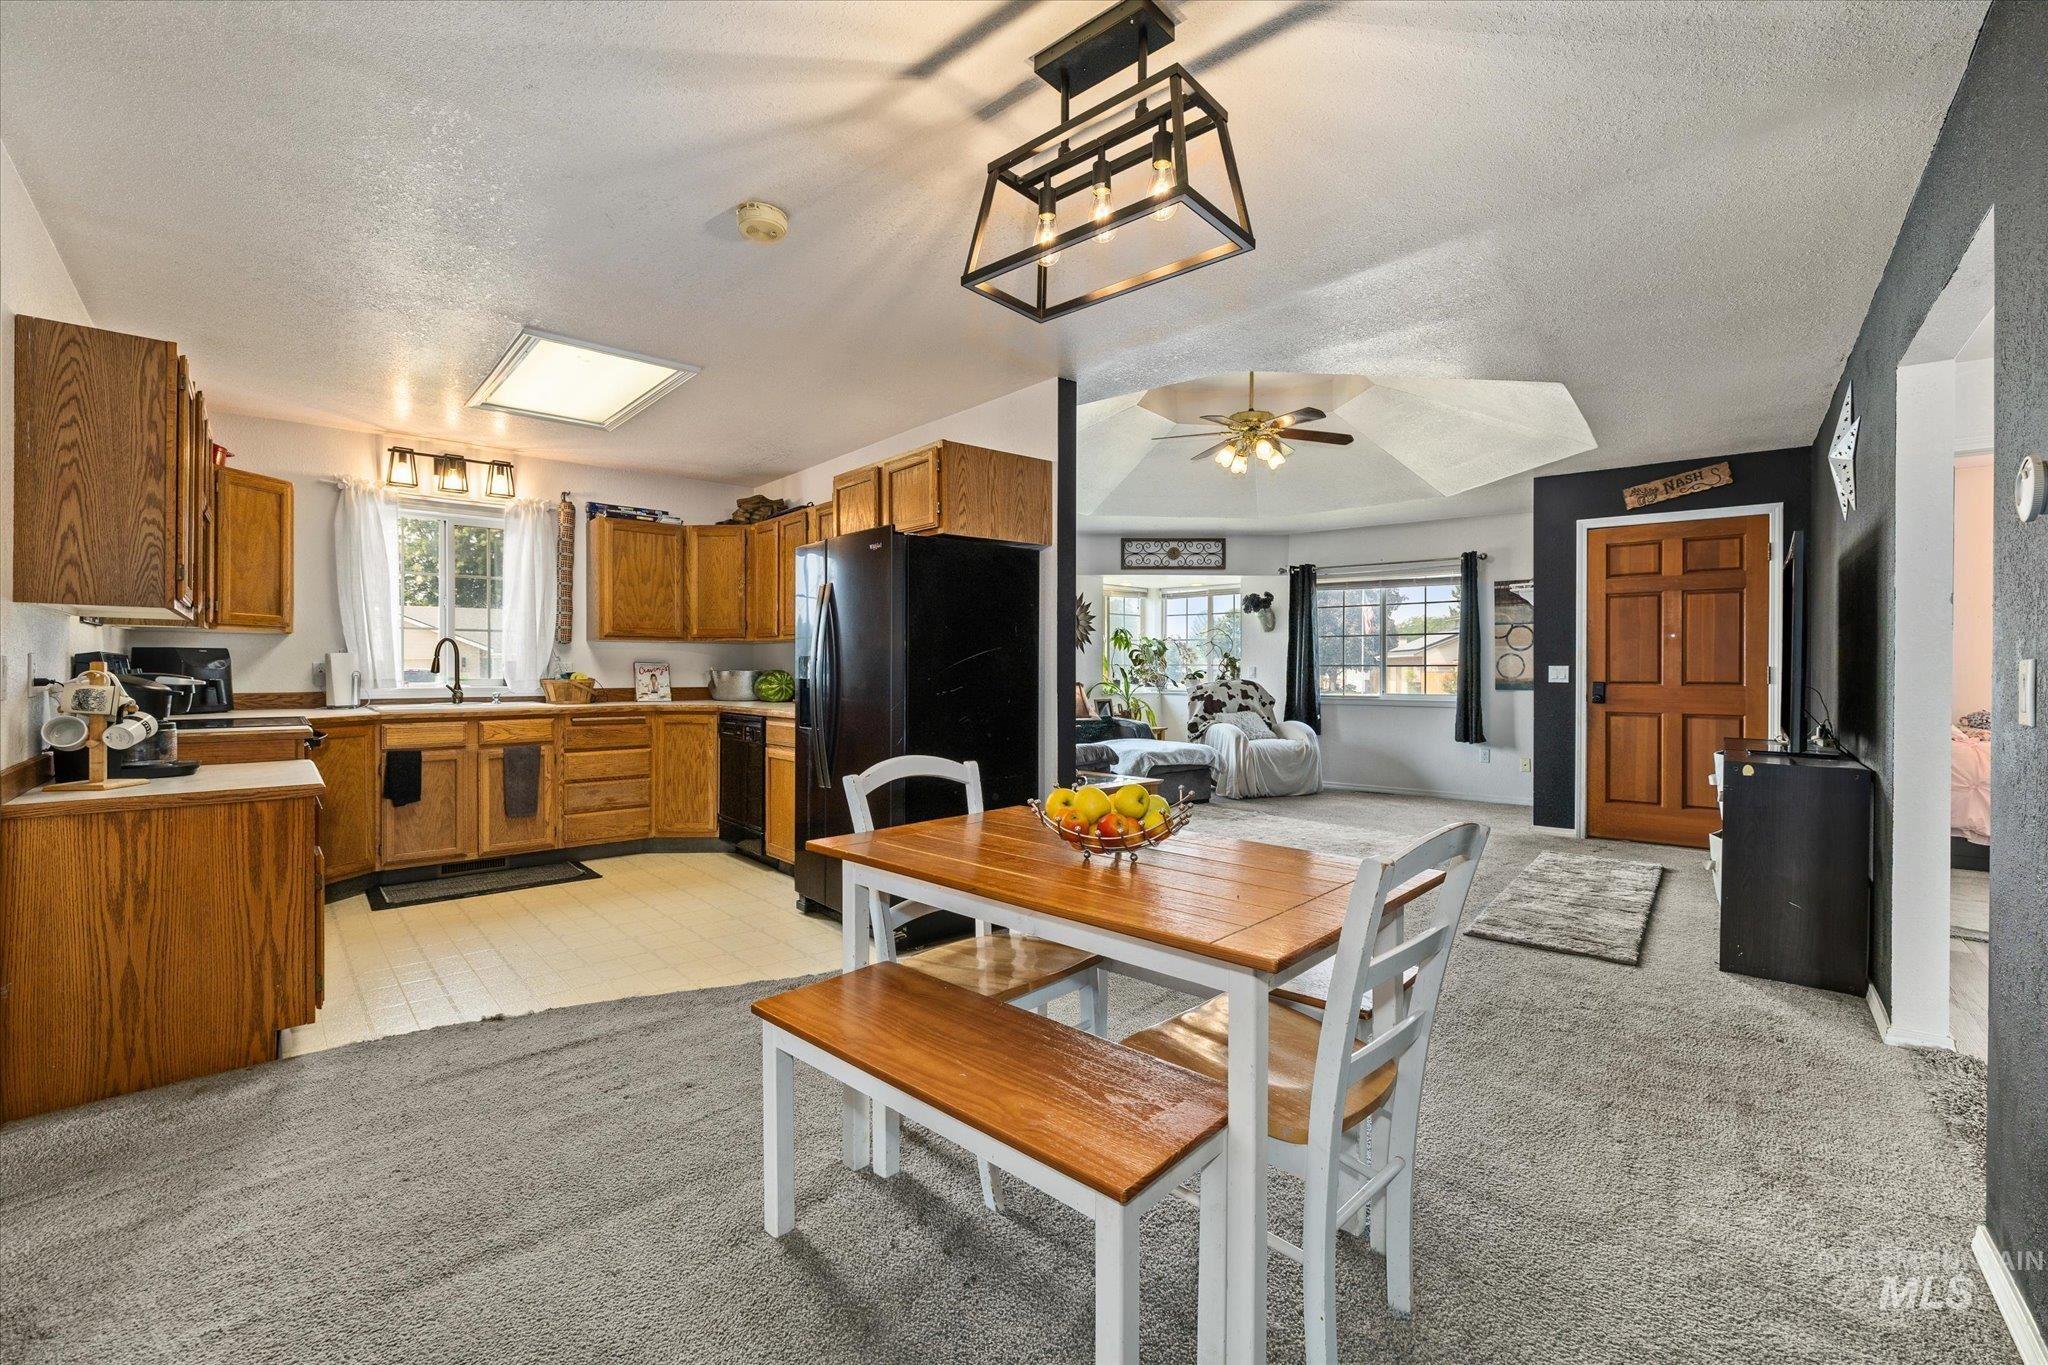
Kitchen featuring wood cabinetry, black appliances, and a rectangular skylight
-
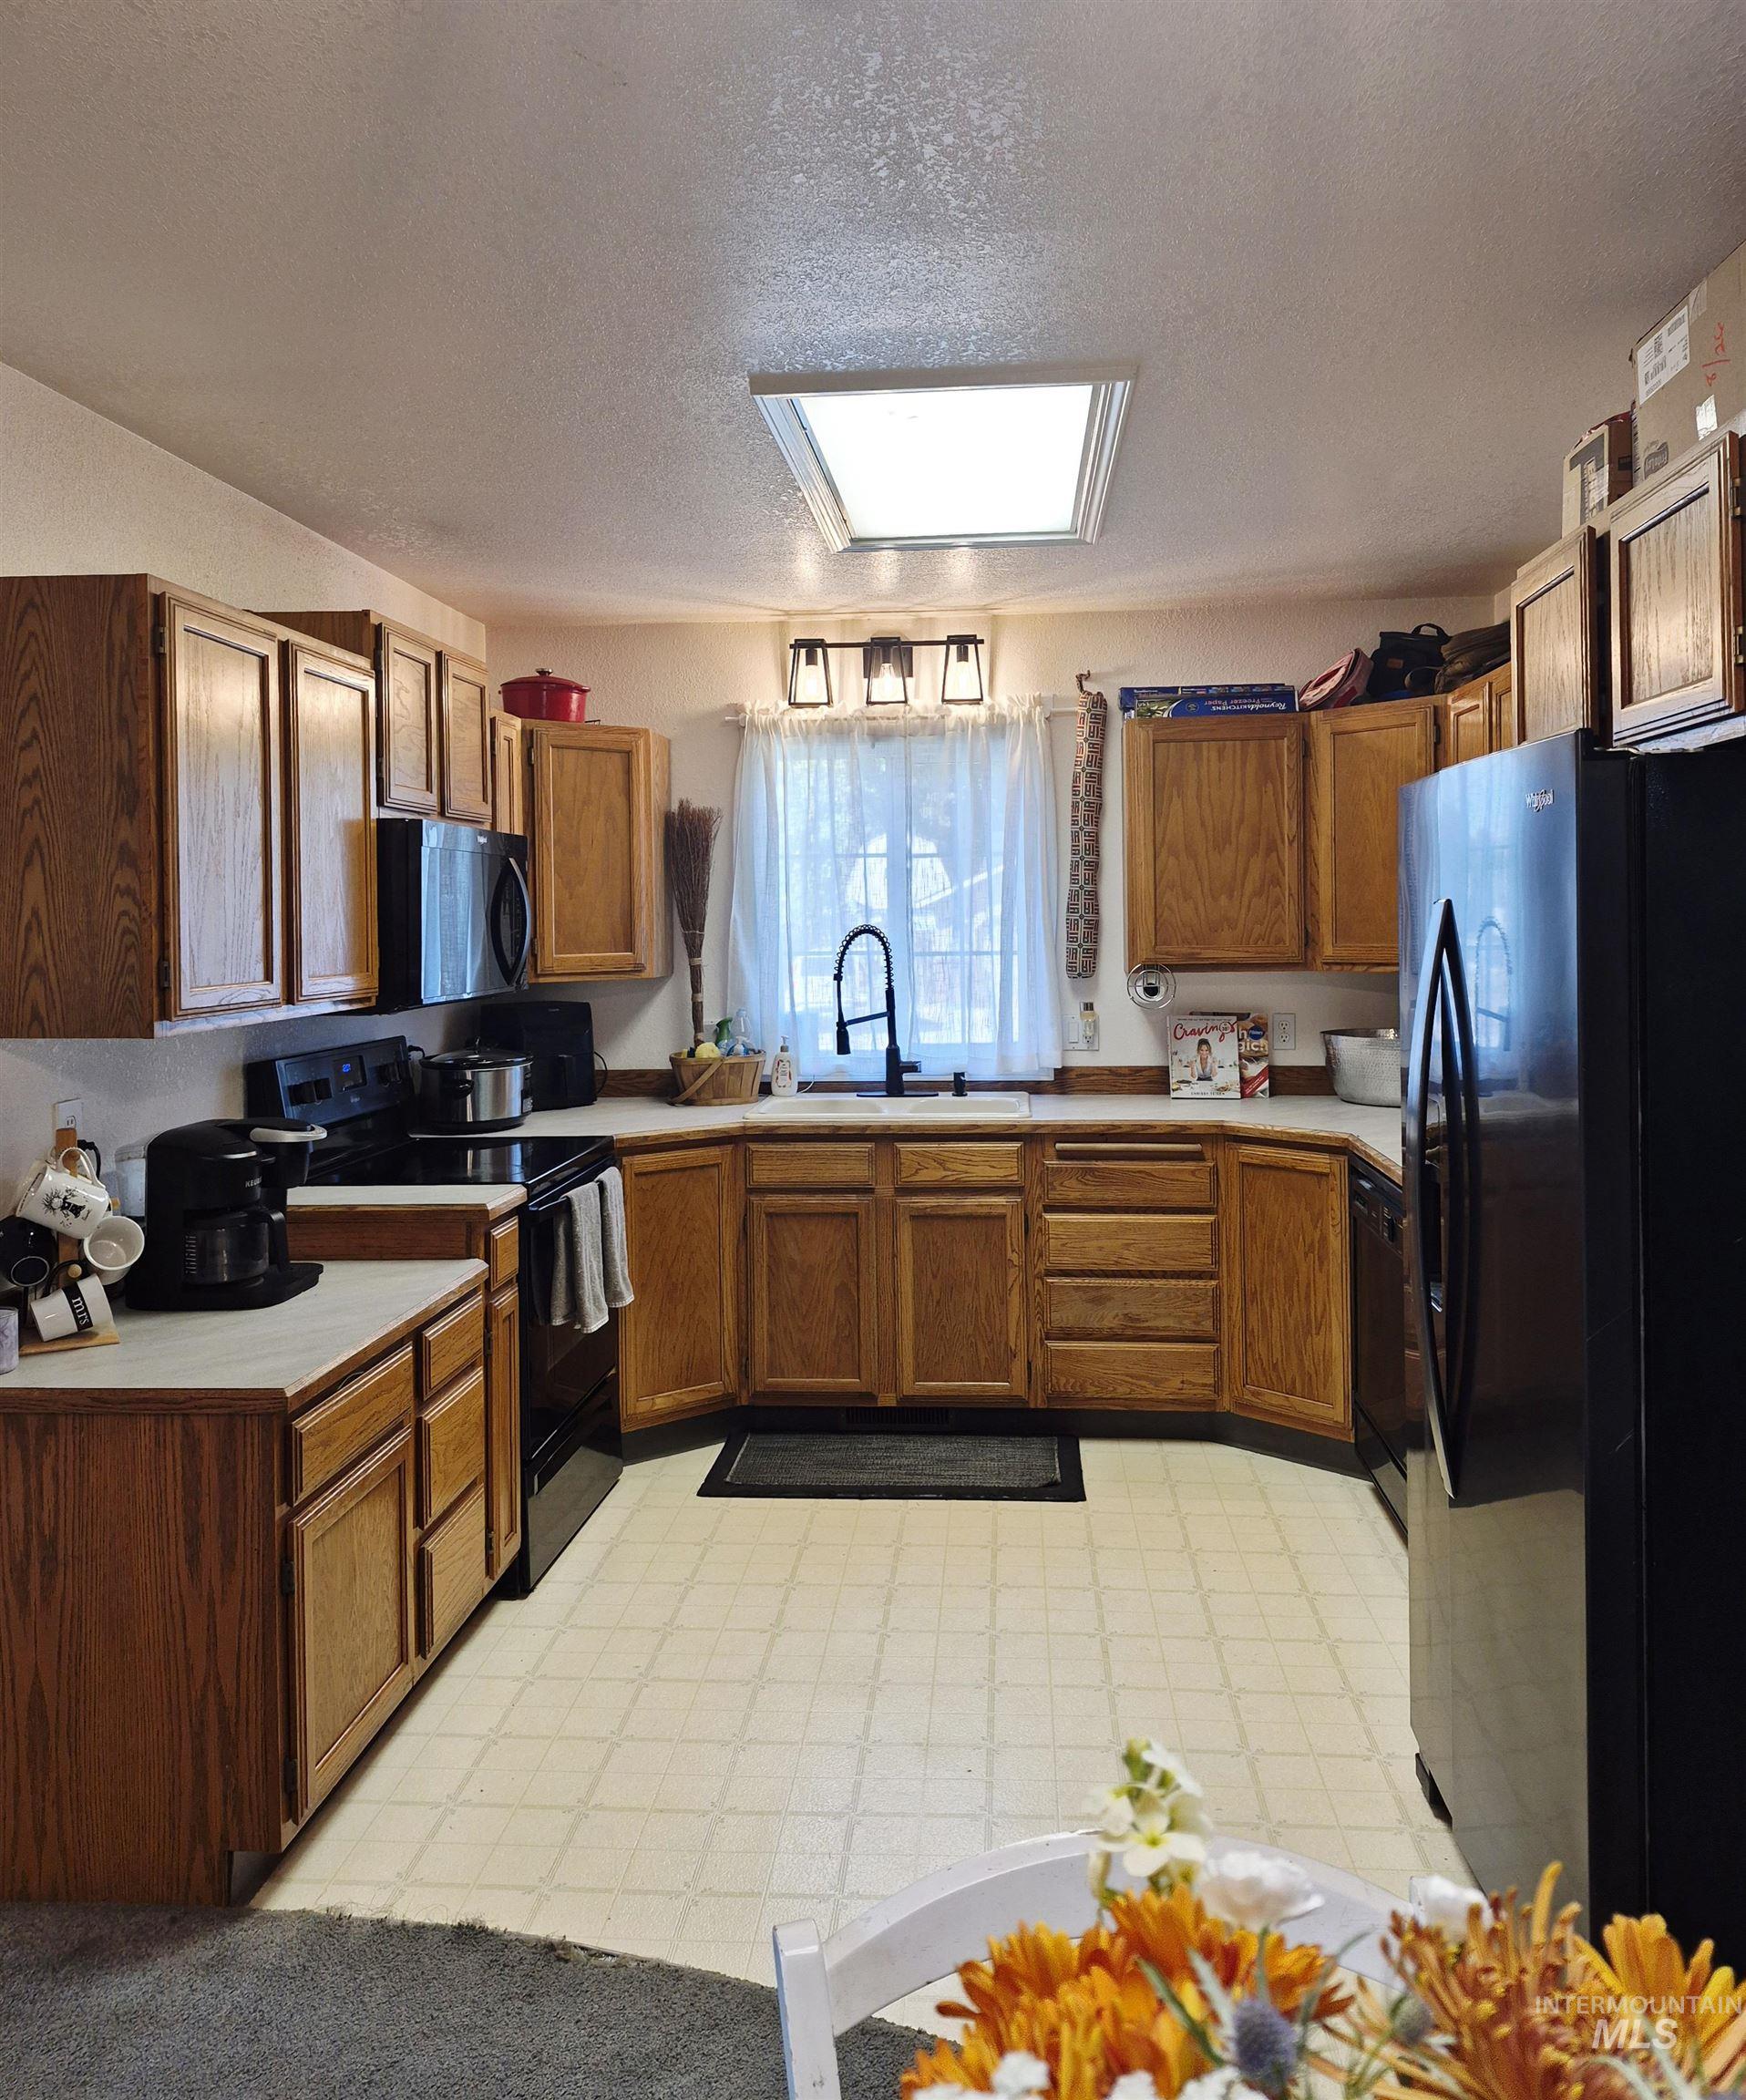
U-shaped kitchen with wood-finish cabinetry, light countertops, and an undermount sink with a black-finish faucet
-
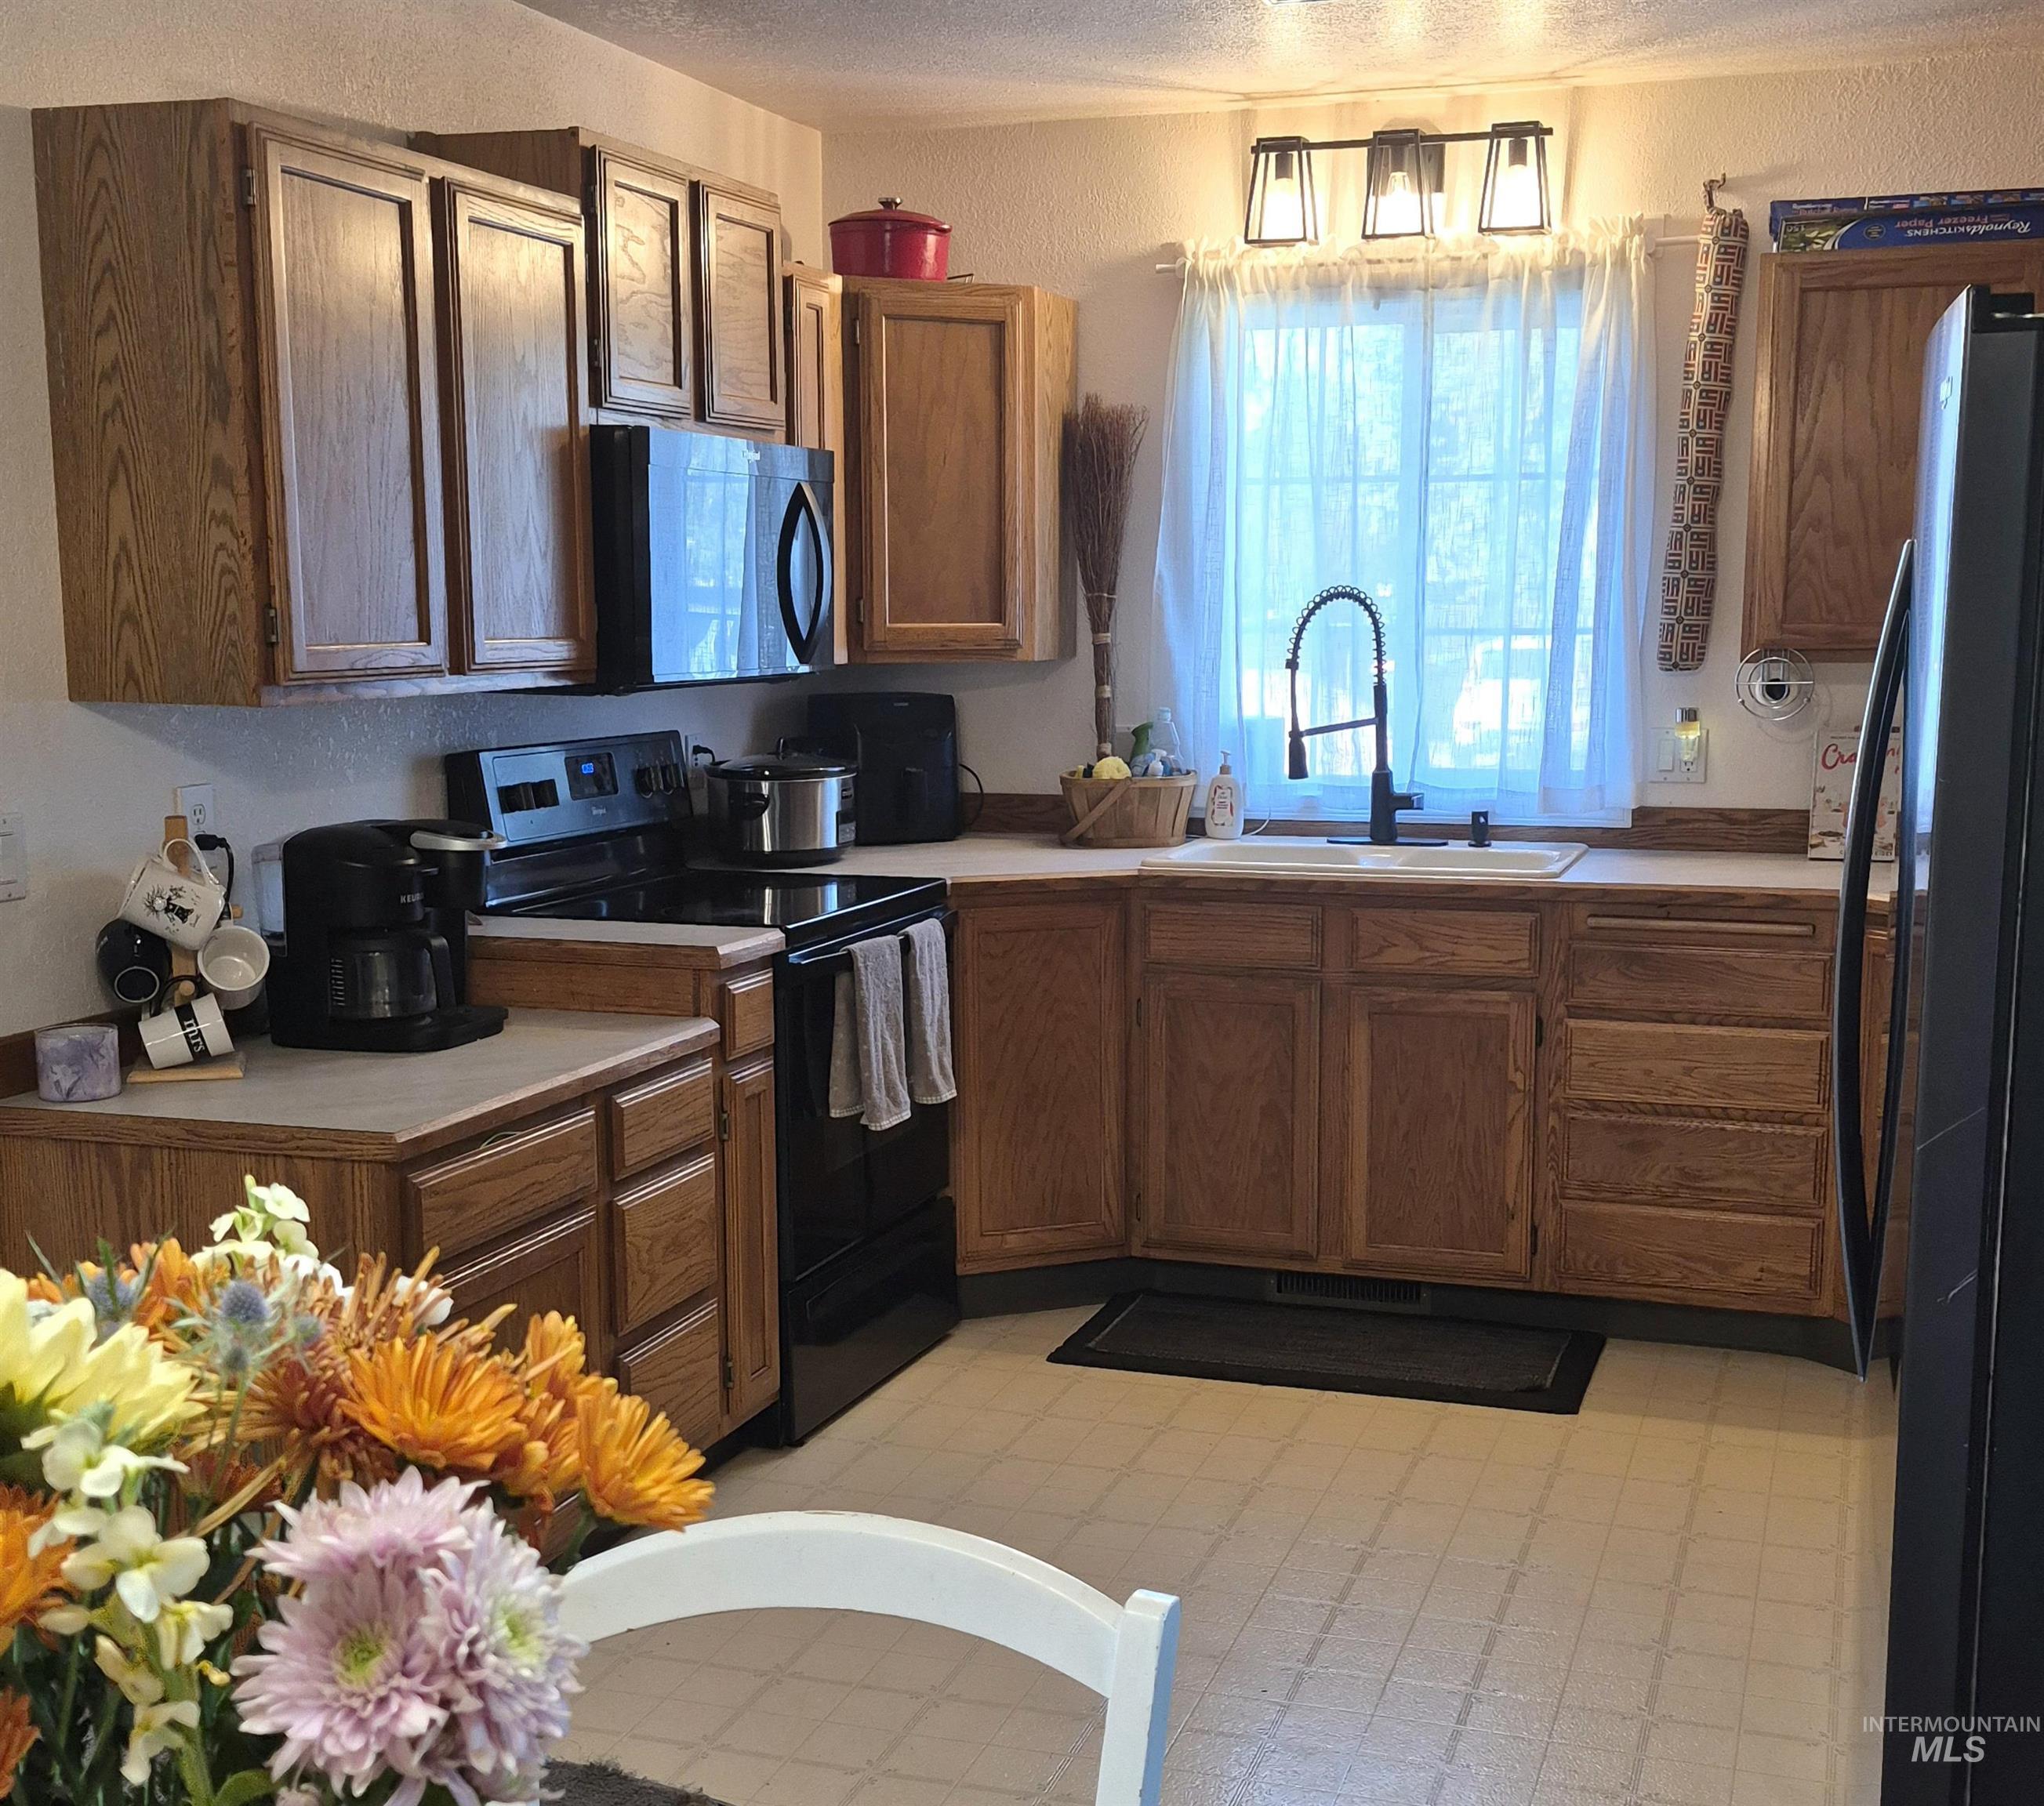
Kitchen featuring wood-finish cabinetry, white countertops, built-in microwave, a black range, and a window with a matte black pull-down faucet
-
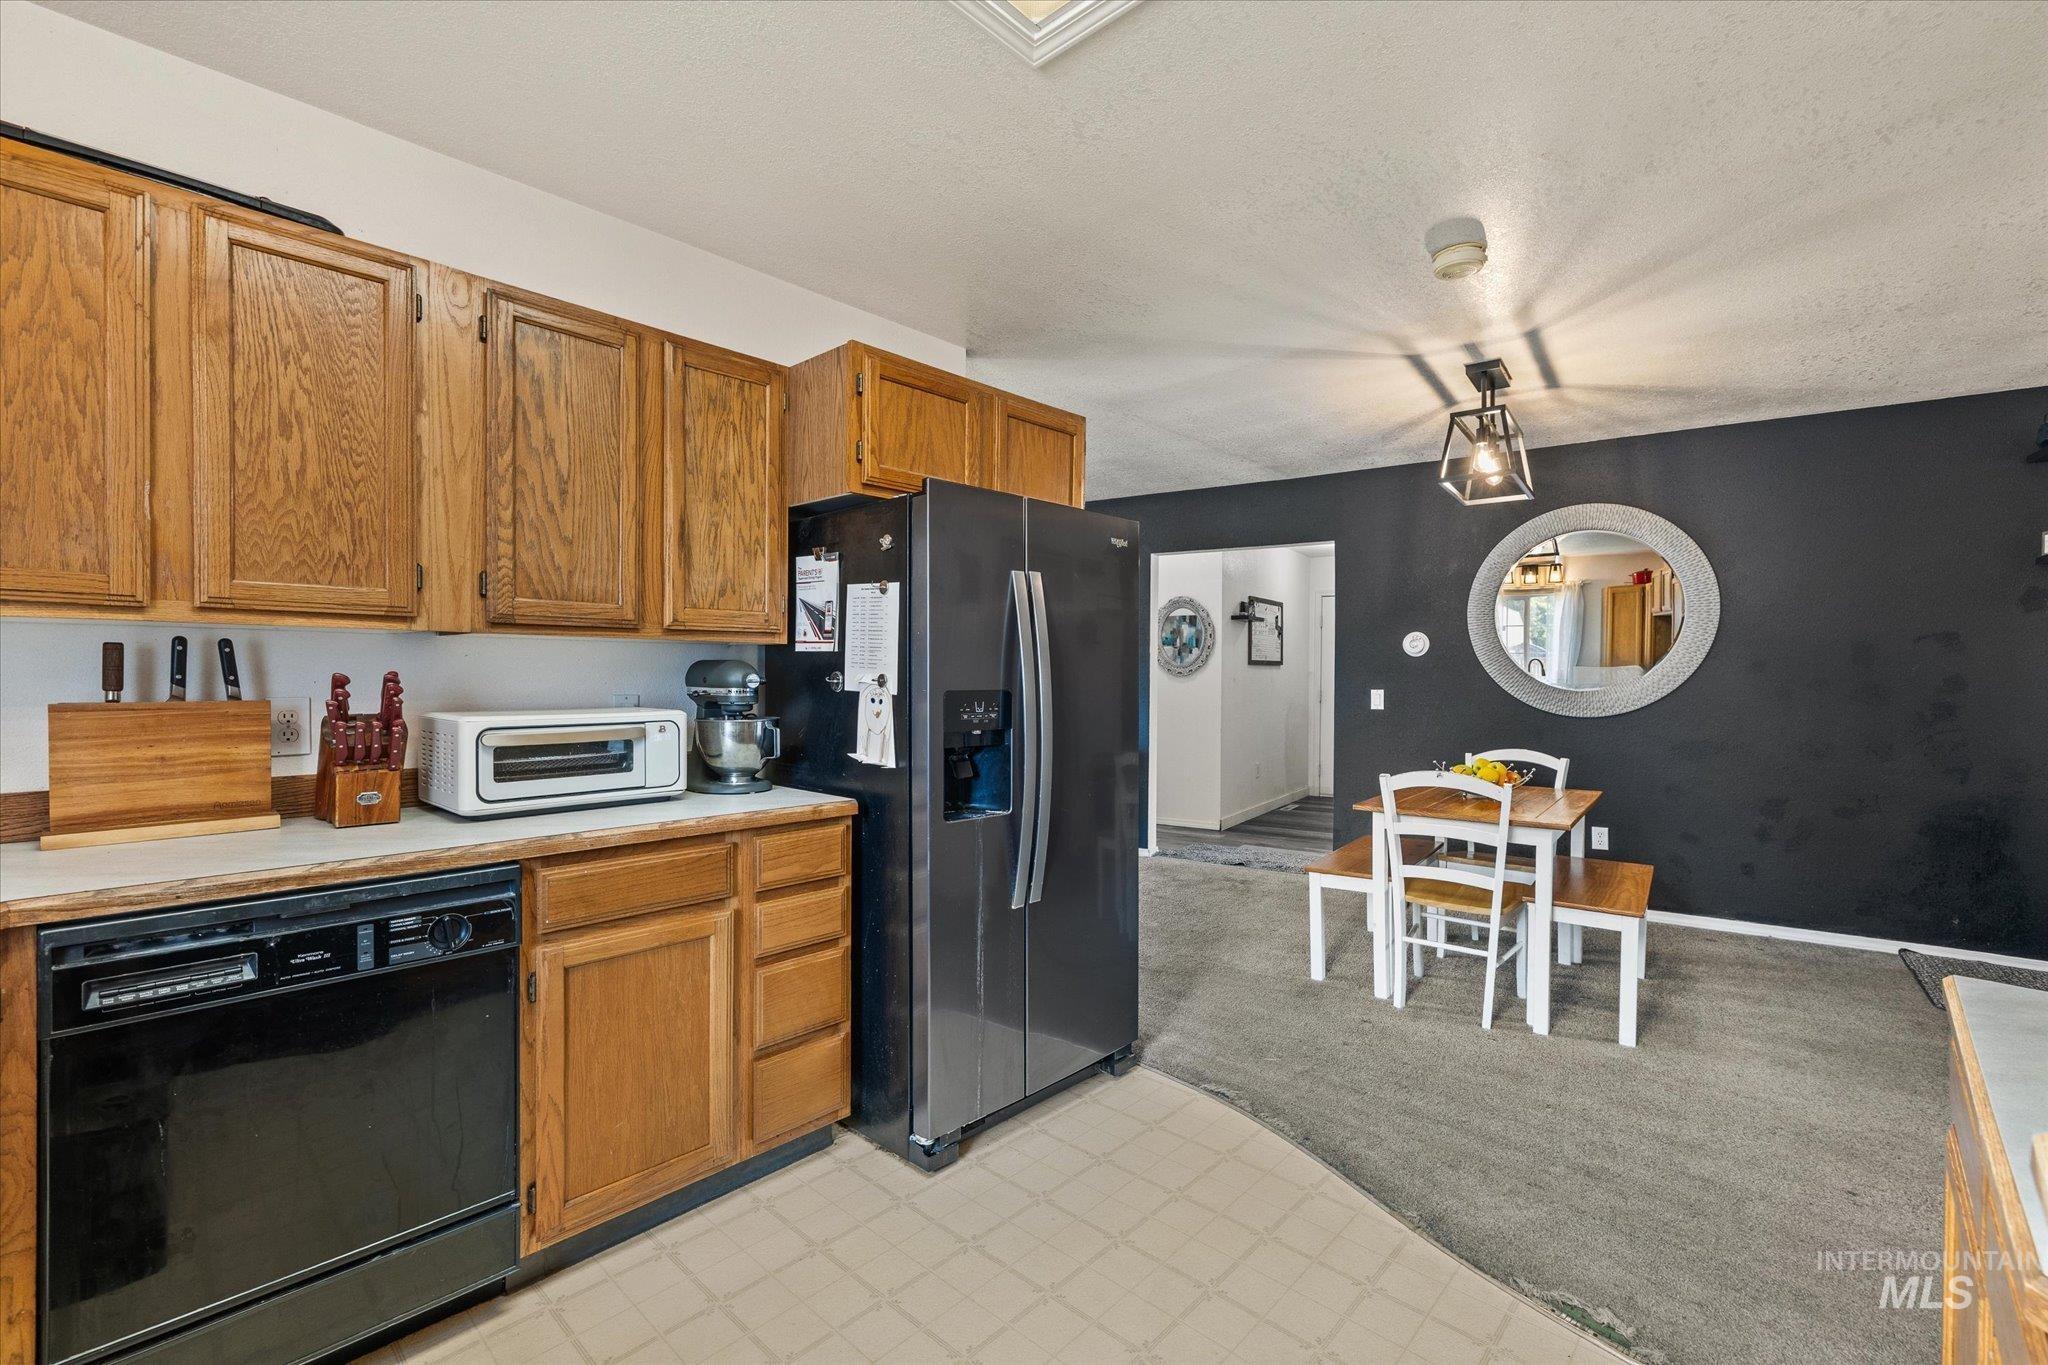
Kitchen featuring wood cabinetry, a black dishwasher, and a black refrigerator
-
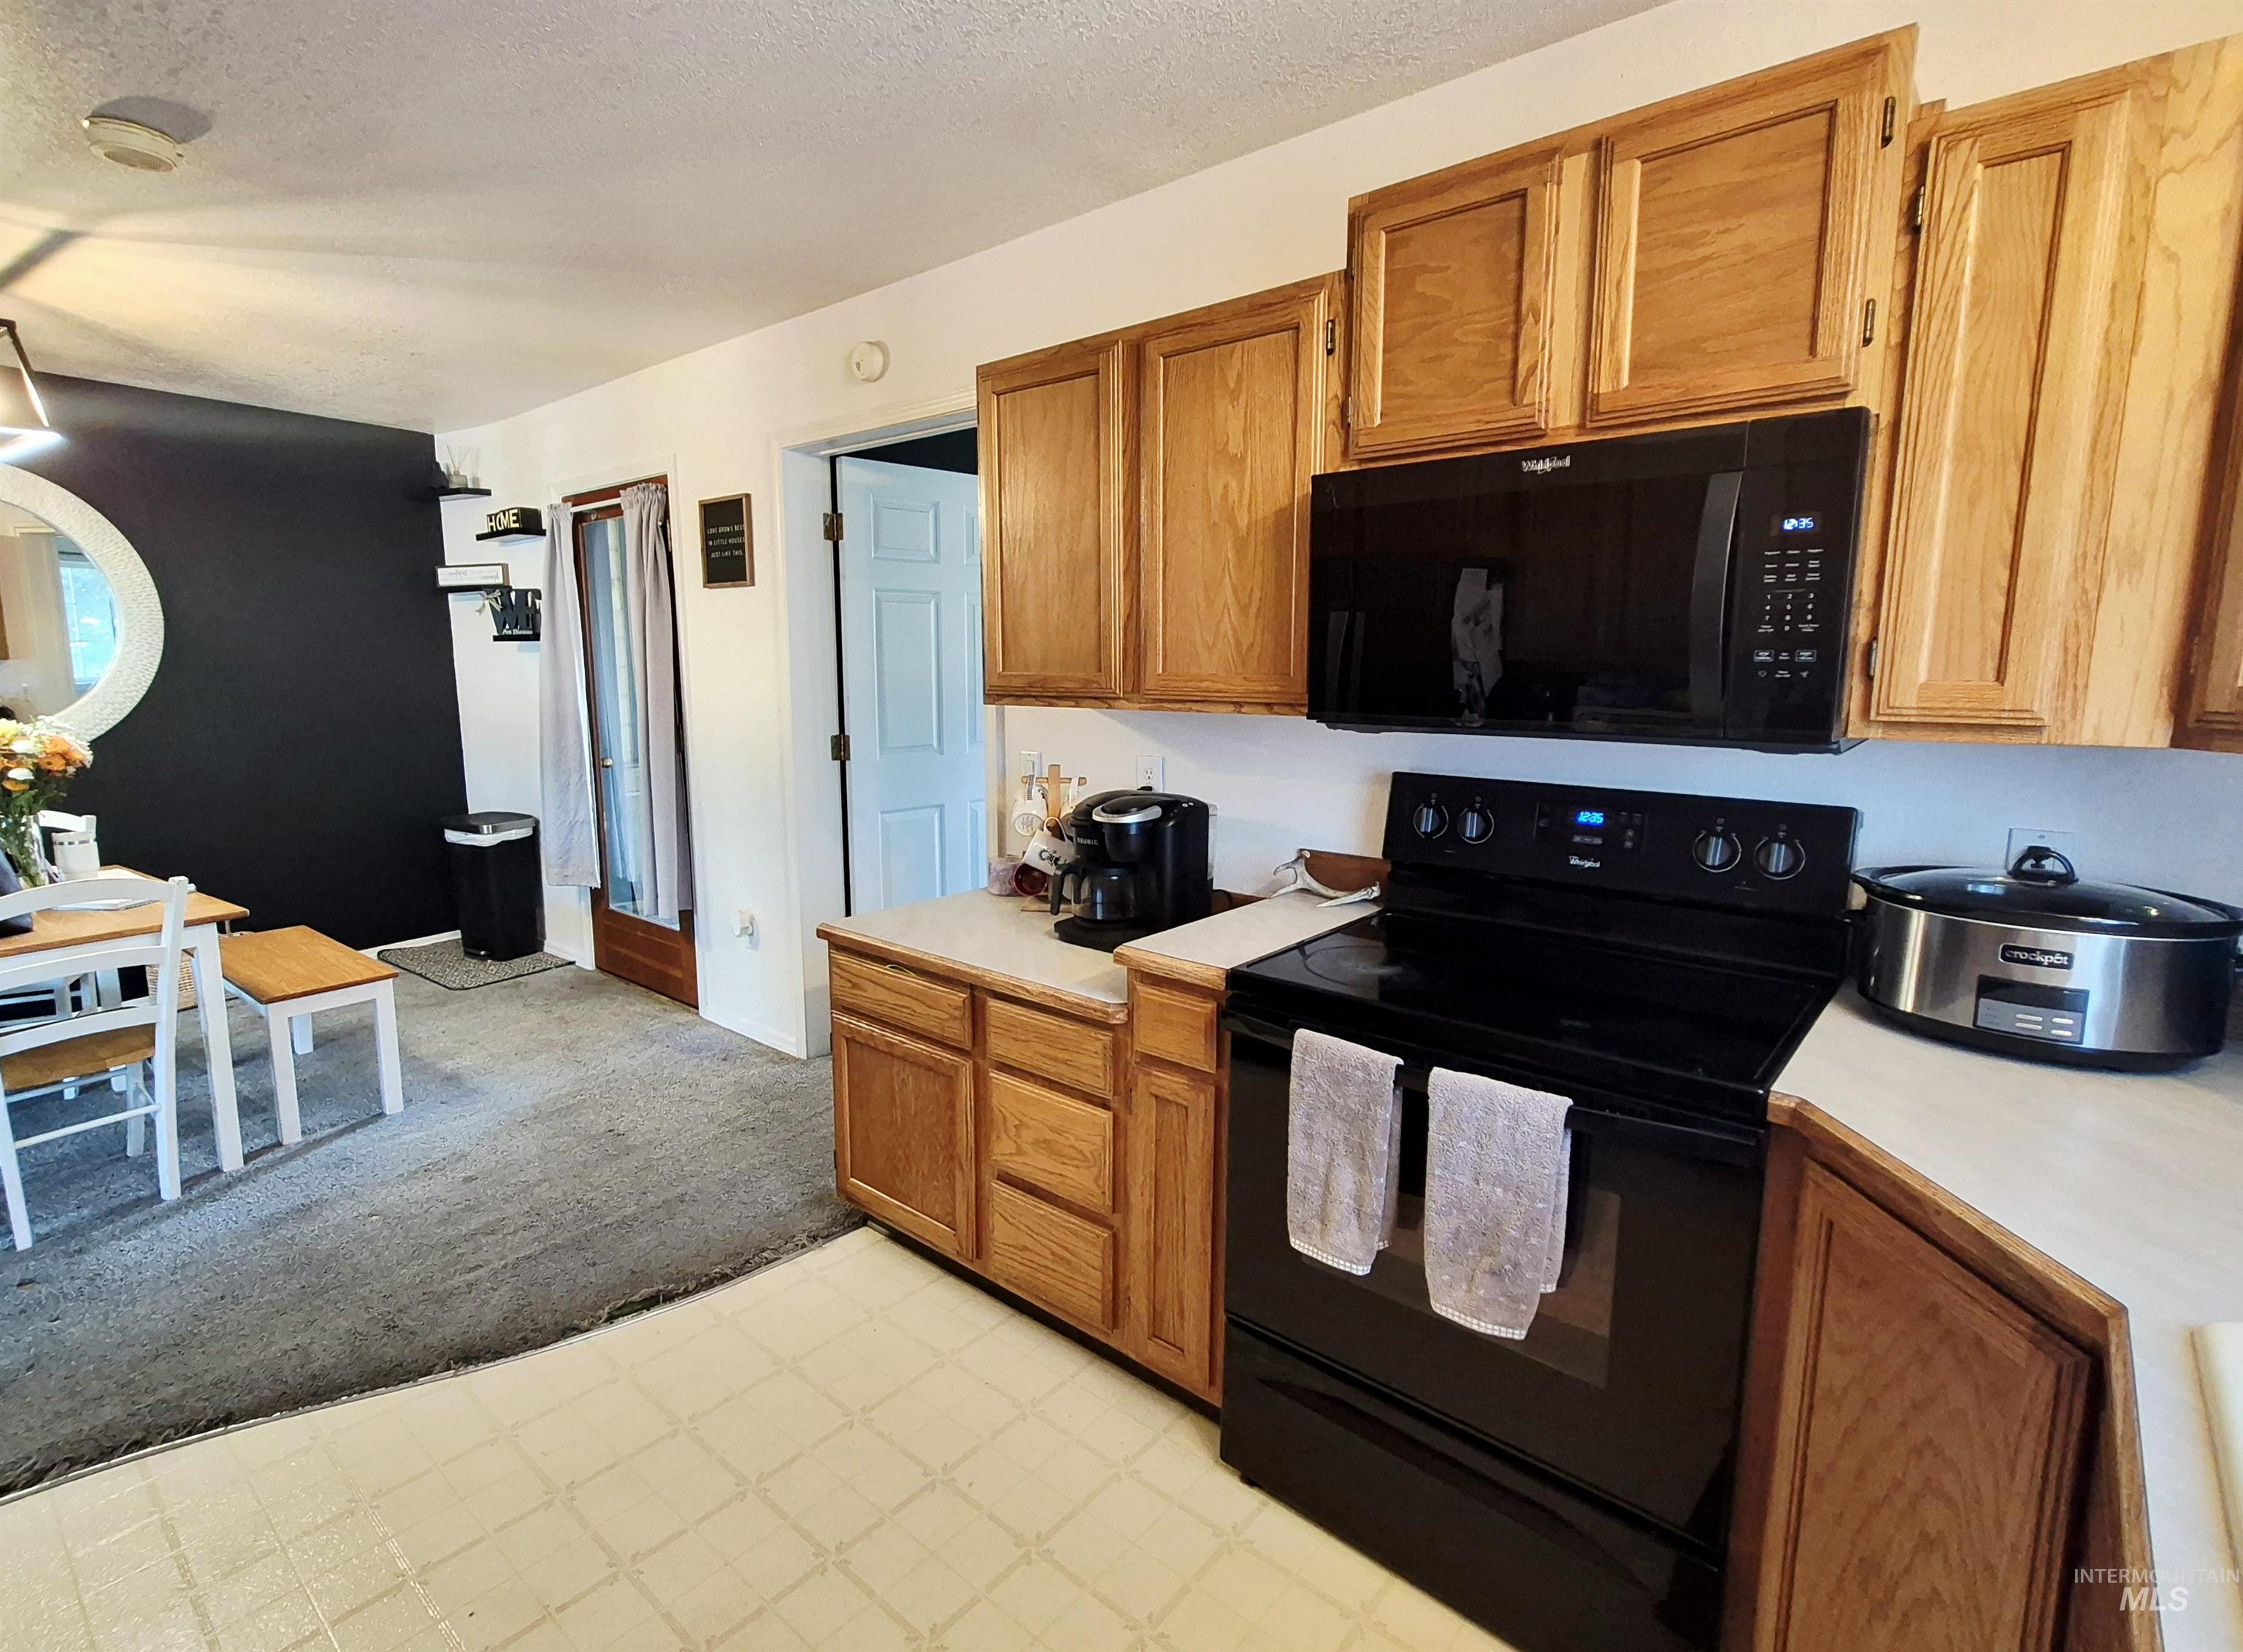
Kitchen featuring wood cabinetry, light countertops, and black appliances, including a microwave and range
-
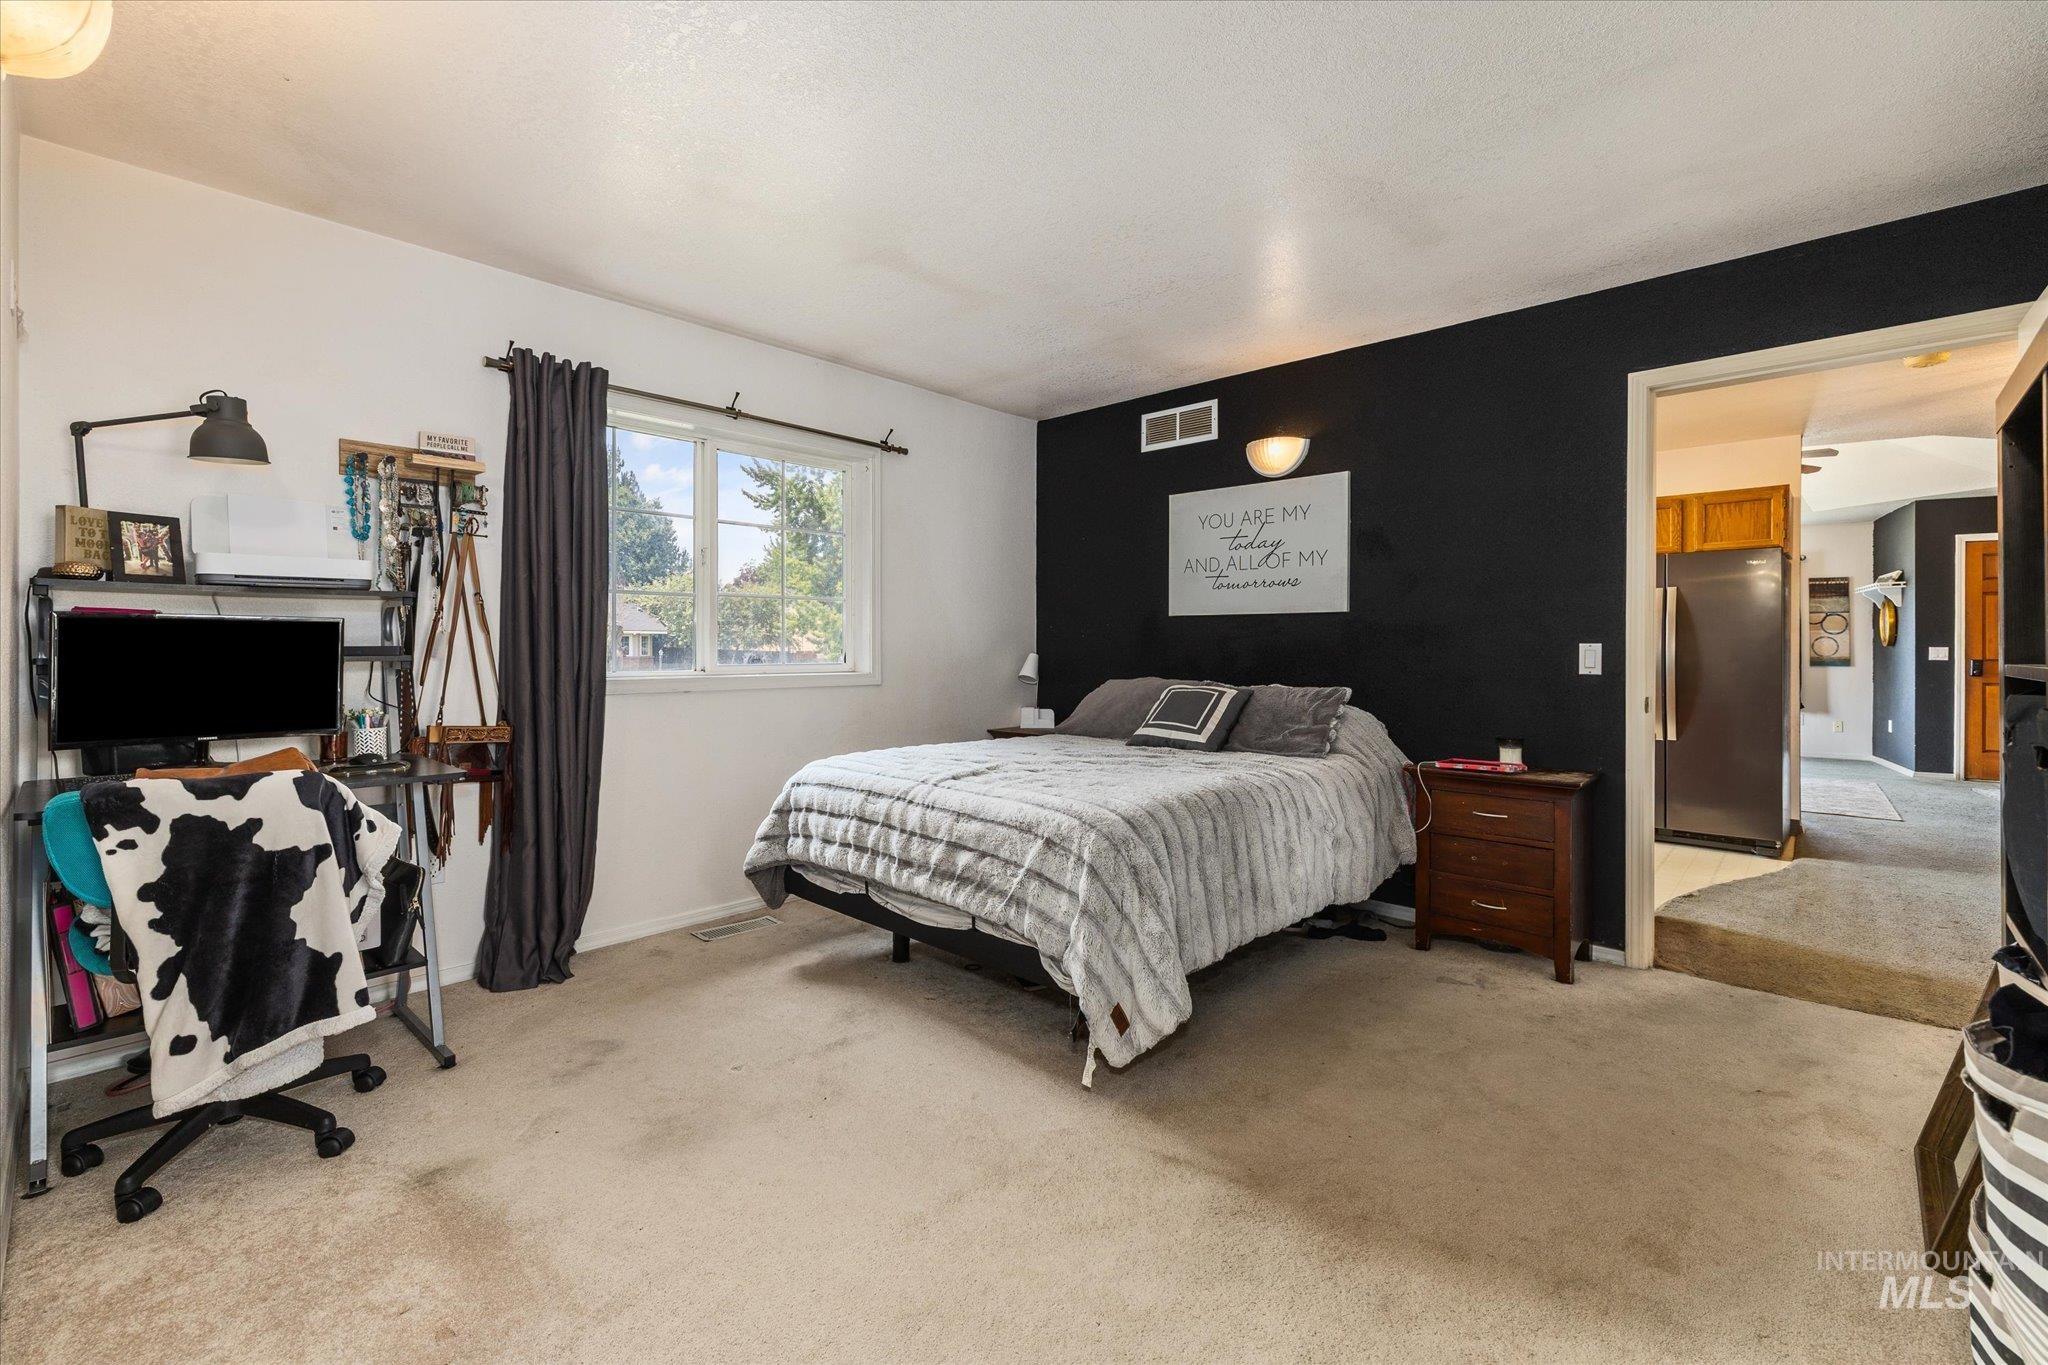
Carpeted flooring, a window with a dark curtain, a black accent wall, and an adjacent room with a built-in refrigerator
-
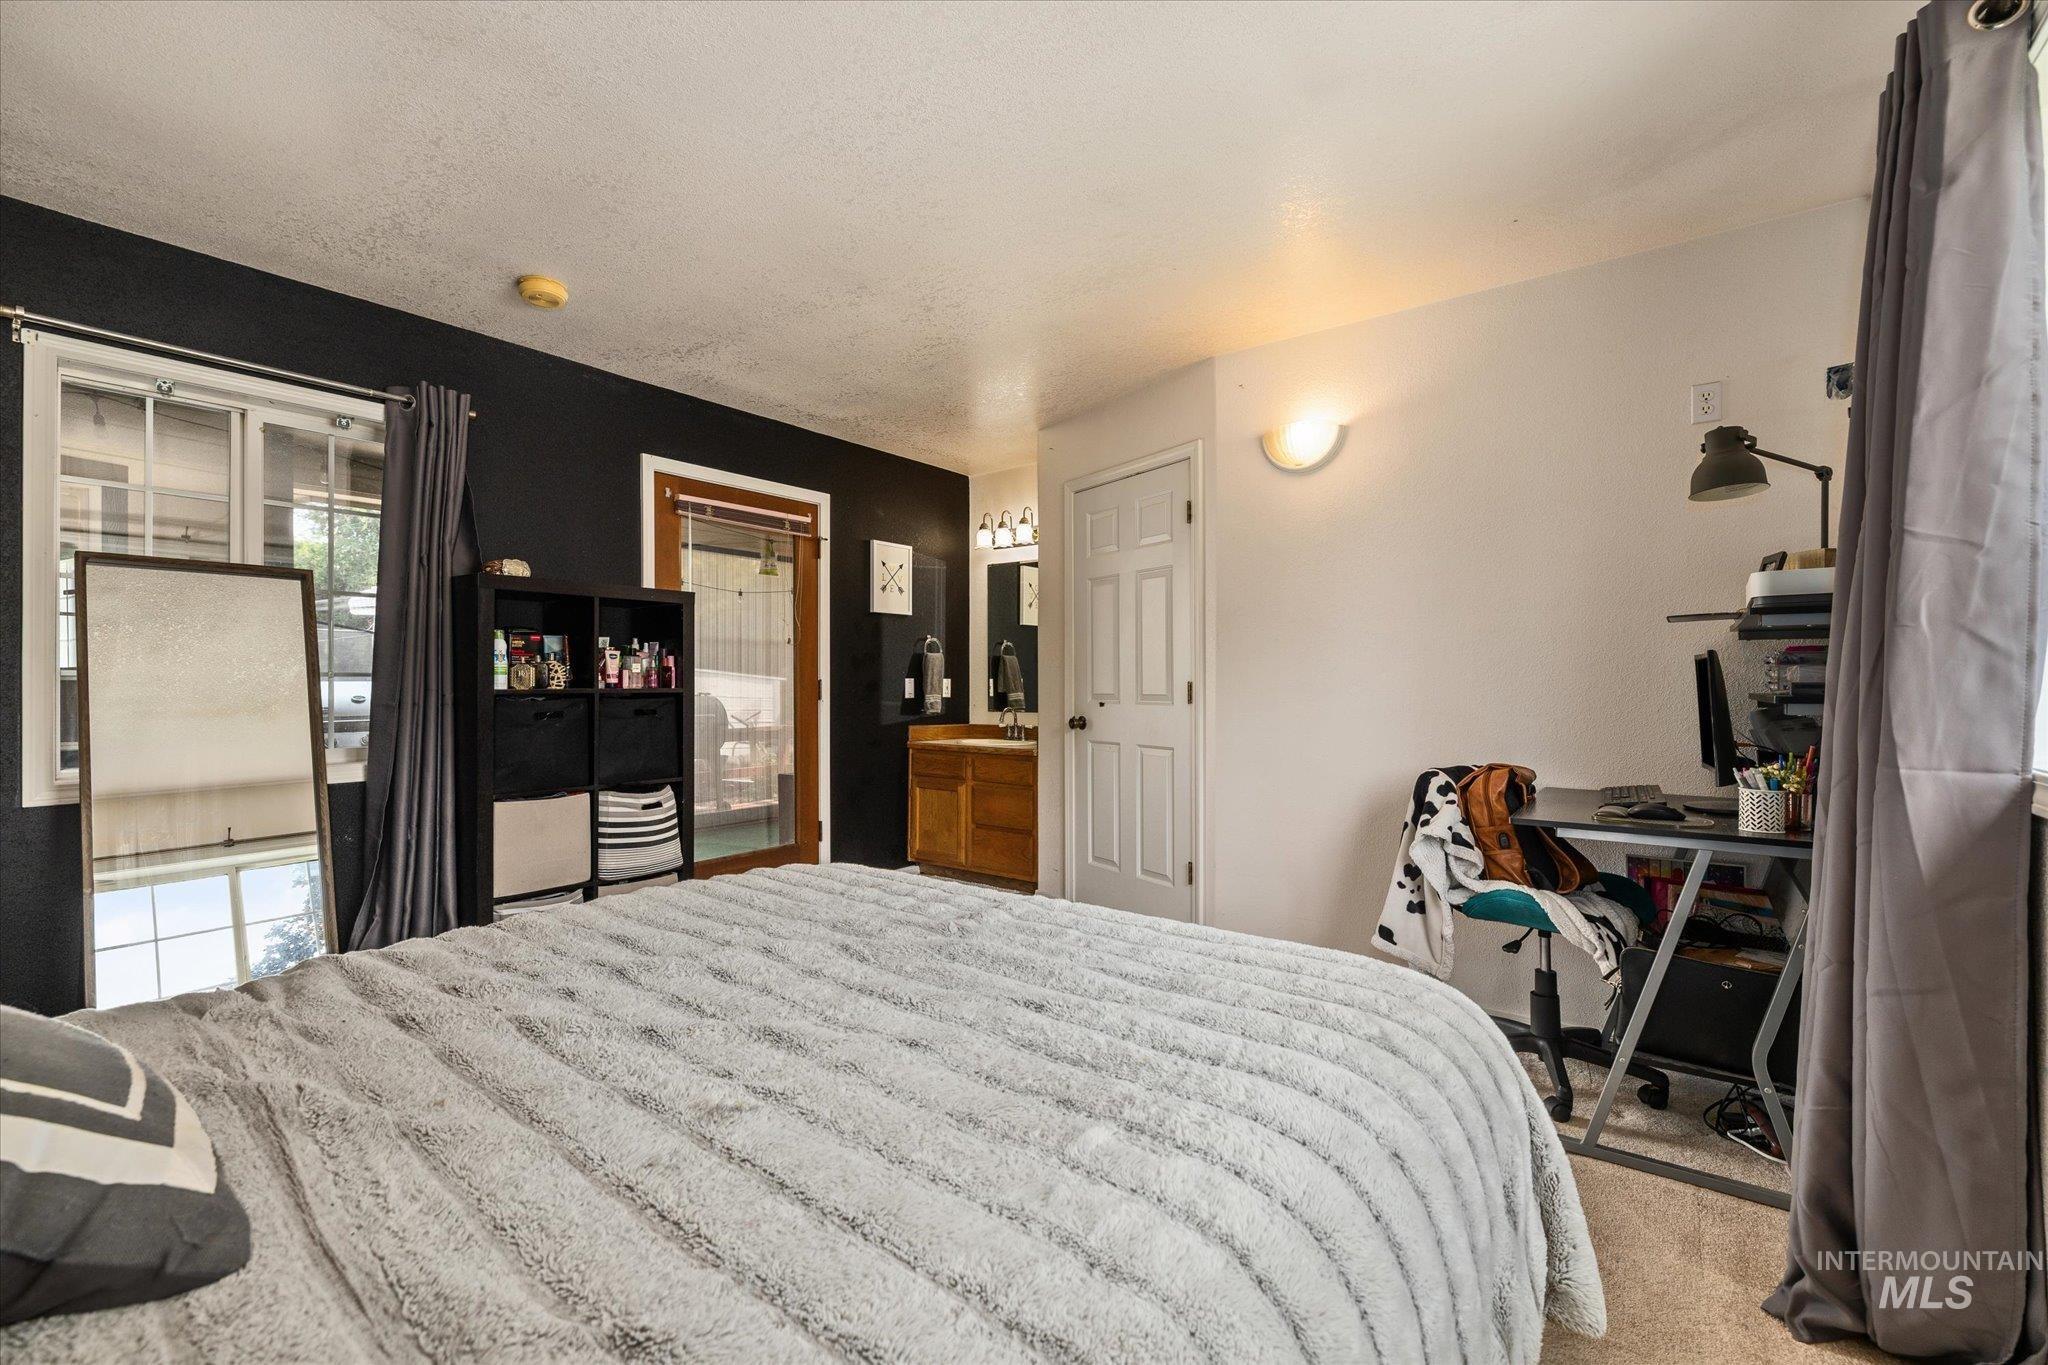
Room with two windows, a built-in wooden vanity with dual sinks, and wall-mounted lighting fixtures
-
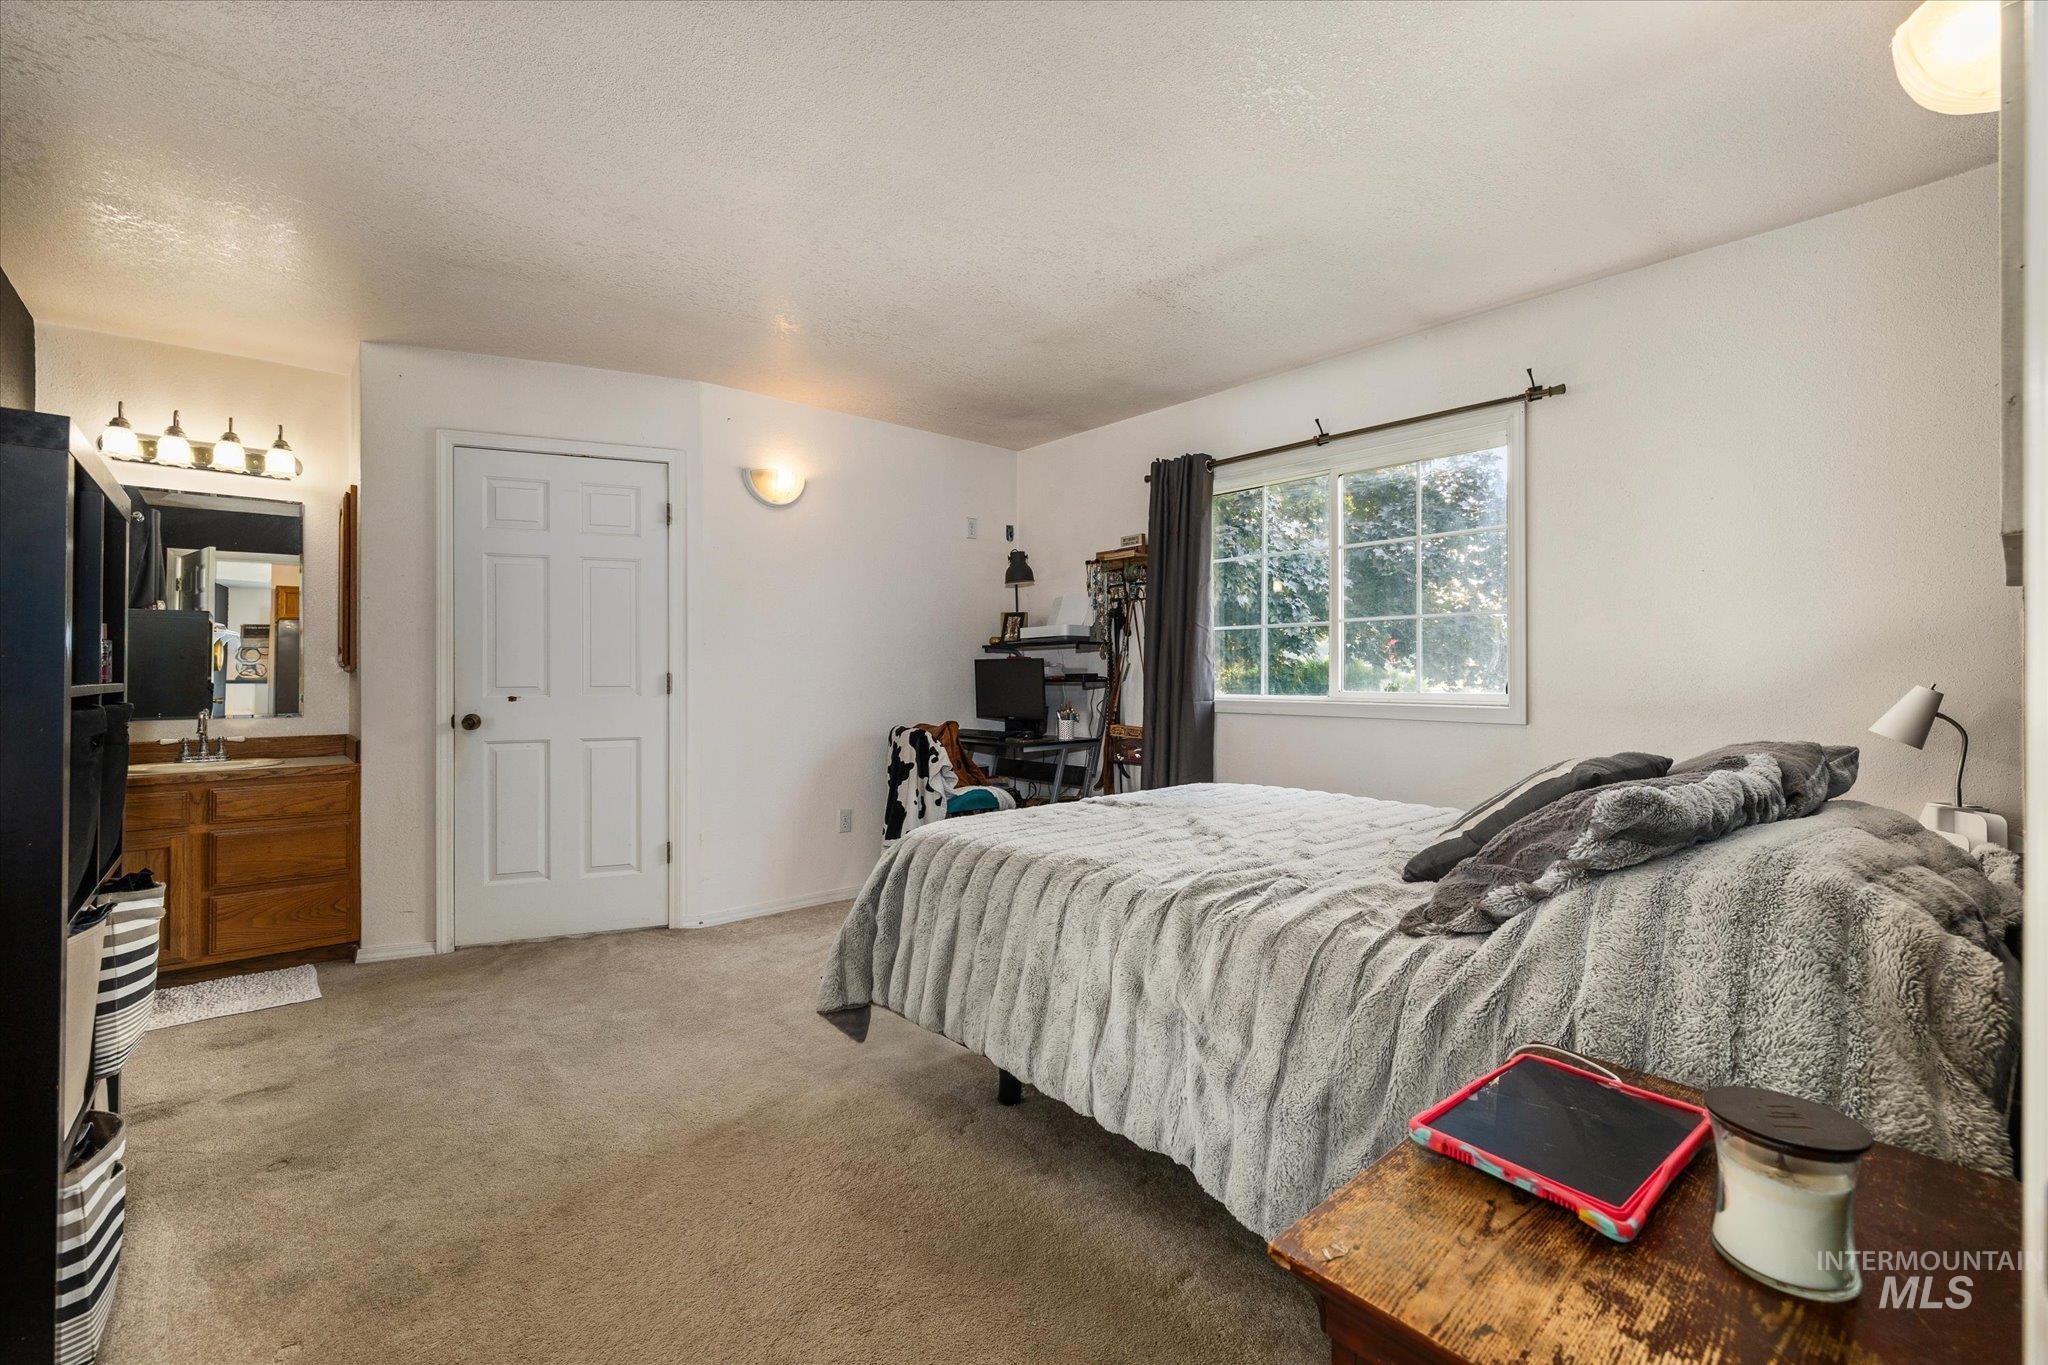
Carpeted flooring, white walls, built-in vanity with wood-finish cabinetry, window with curtain rod, and recessed lighting
-
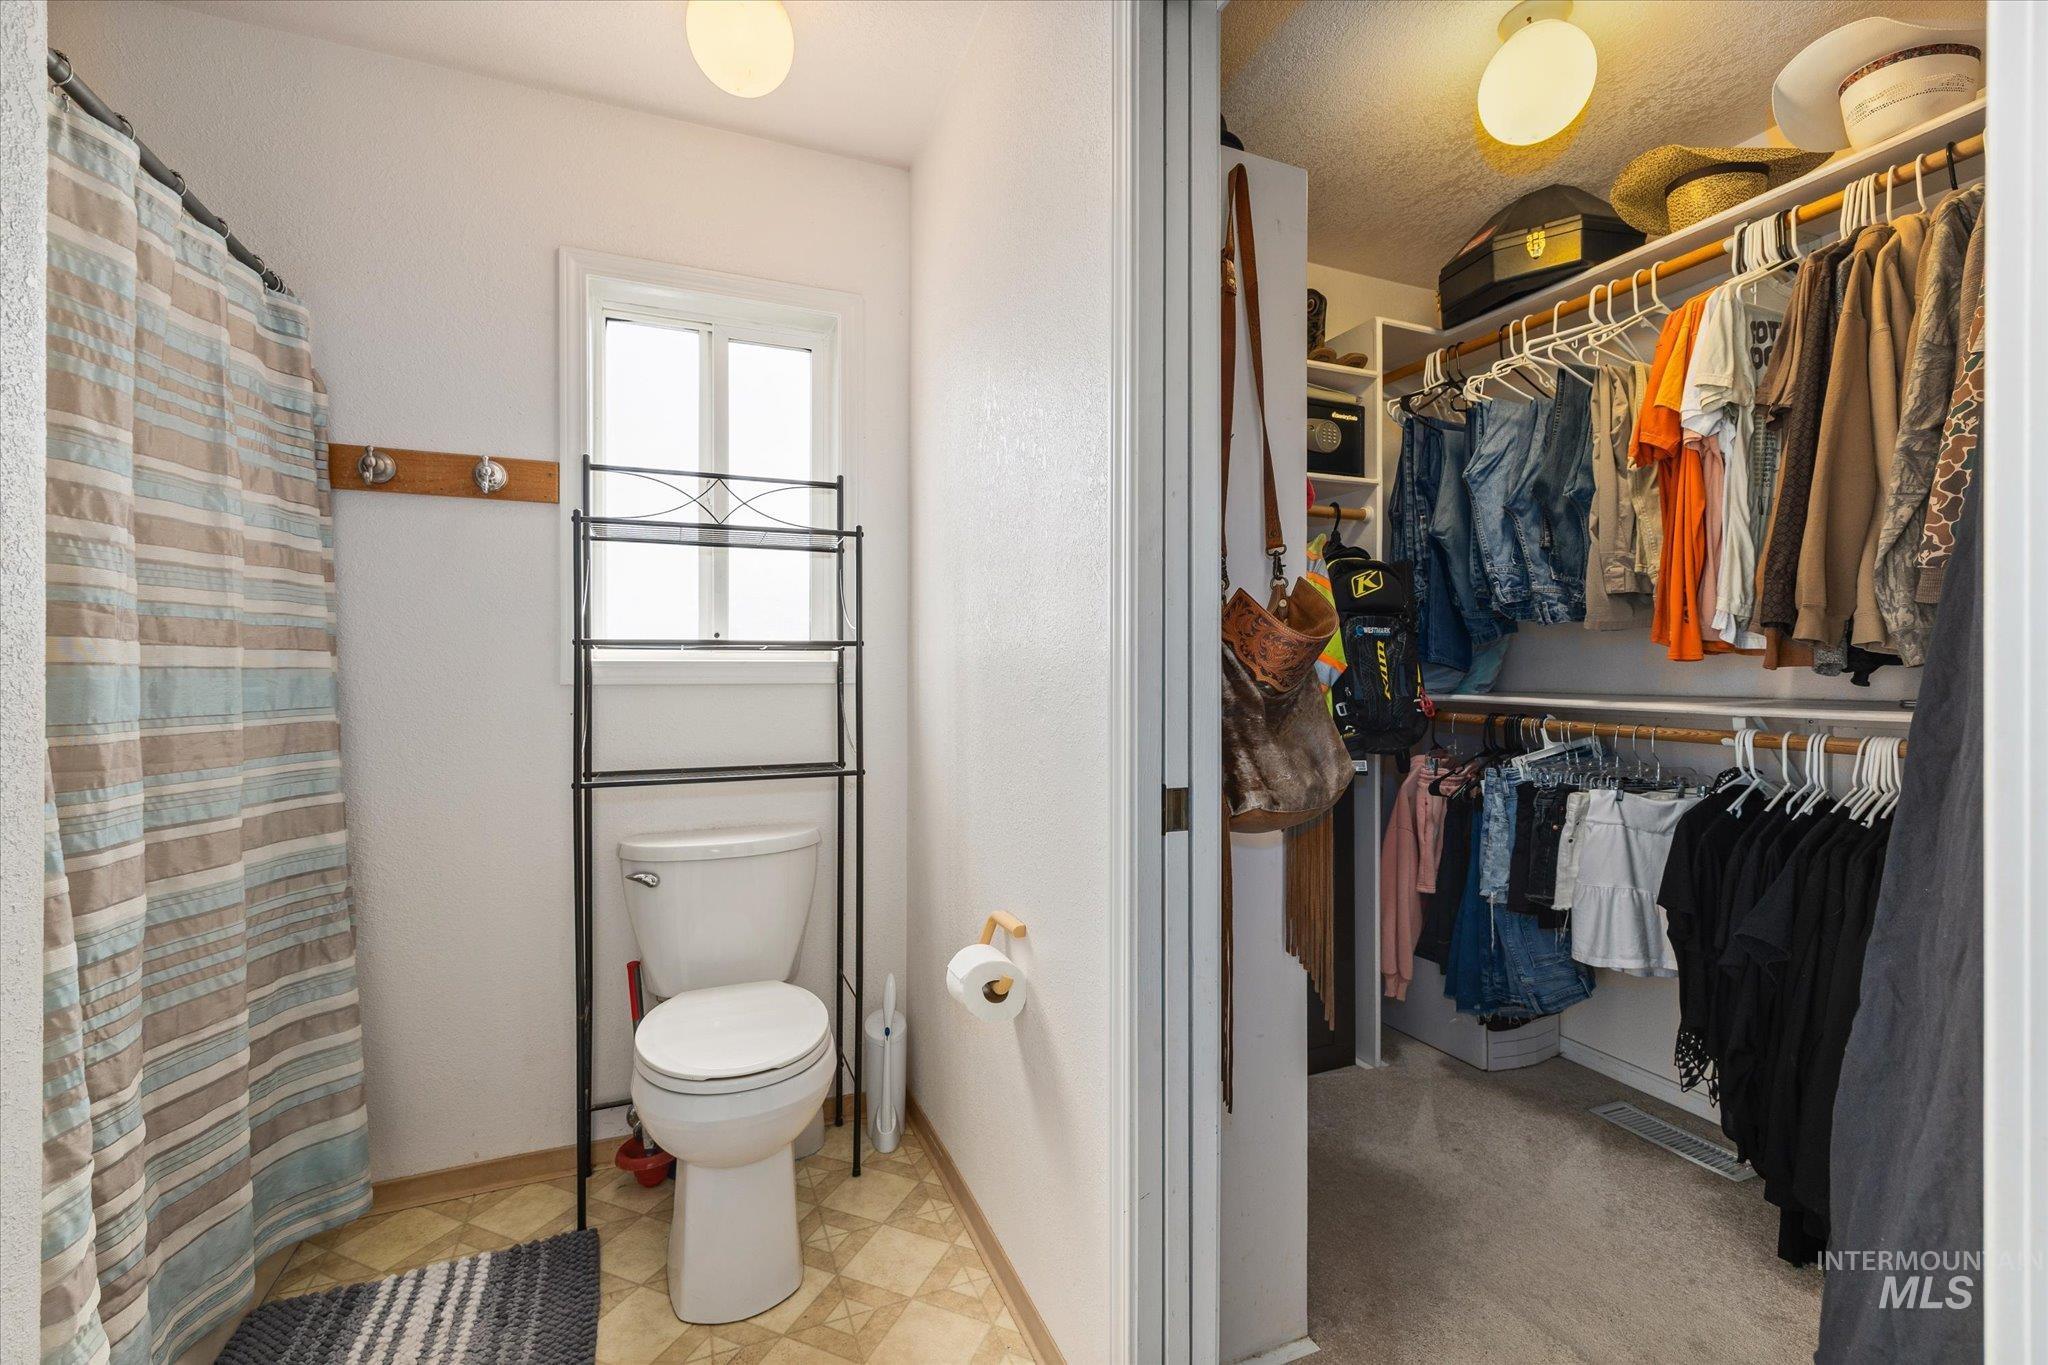
Bathroom with patterned flooring, window, and adjacent closet featuring built-in shelving
-
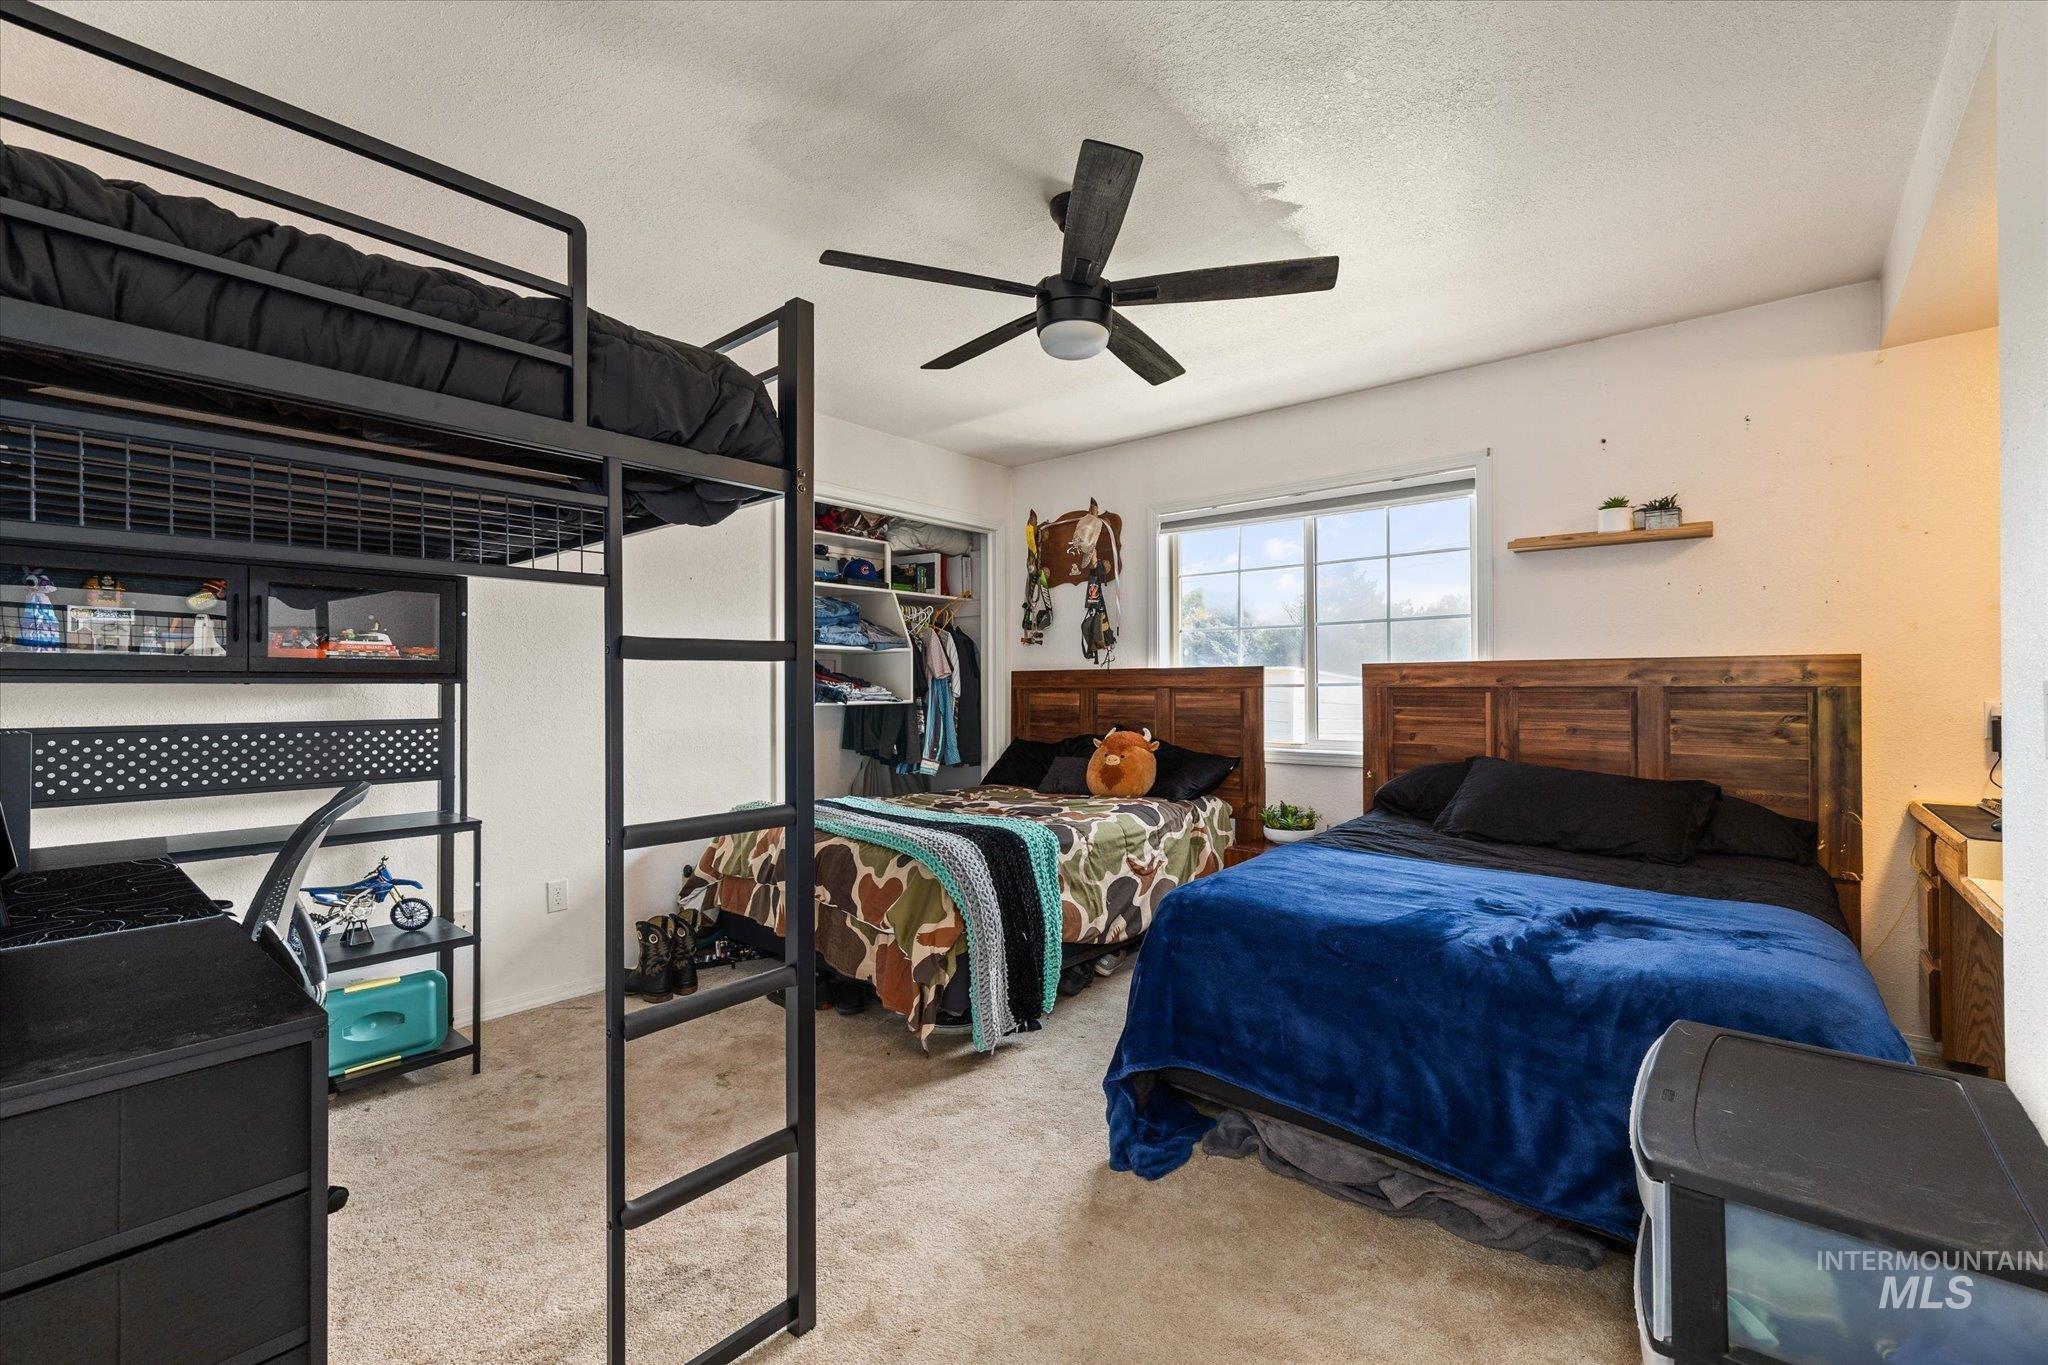
Expansive room featuring carpet flooring, a ceiling fan, and a window with natural light
-
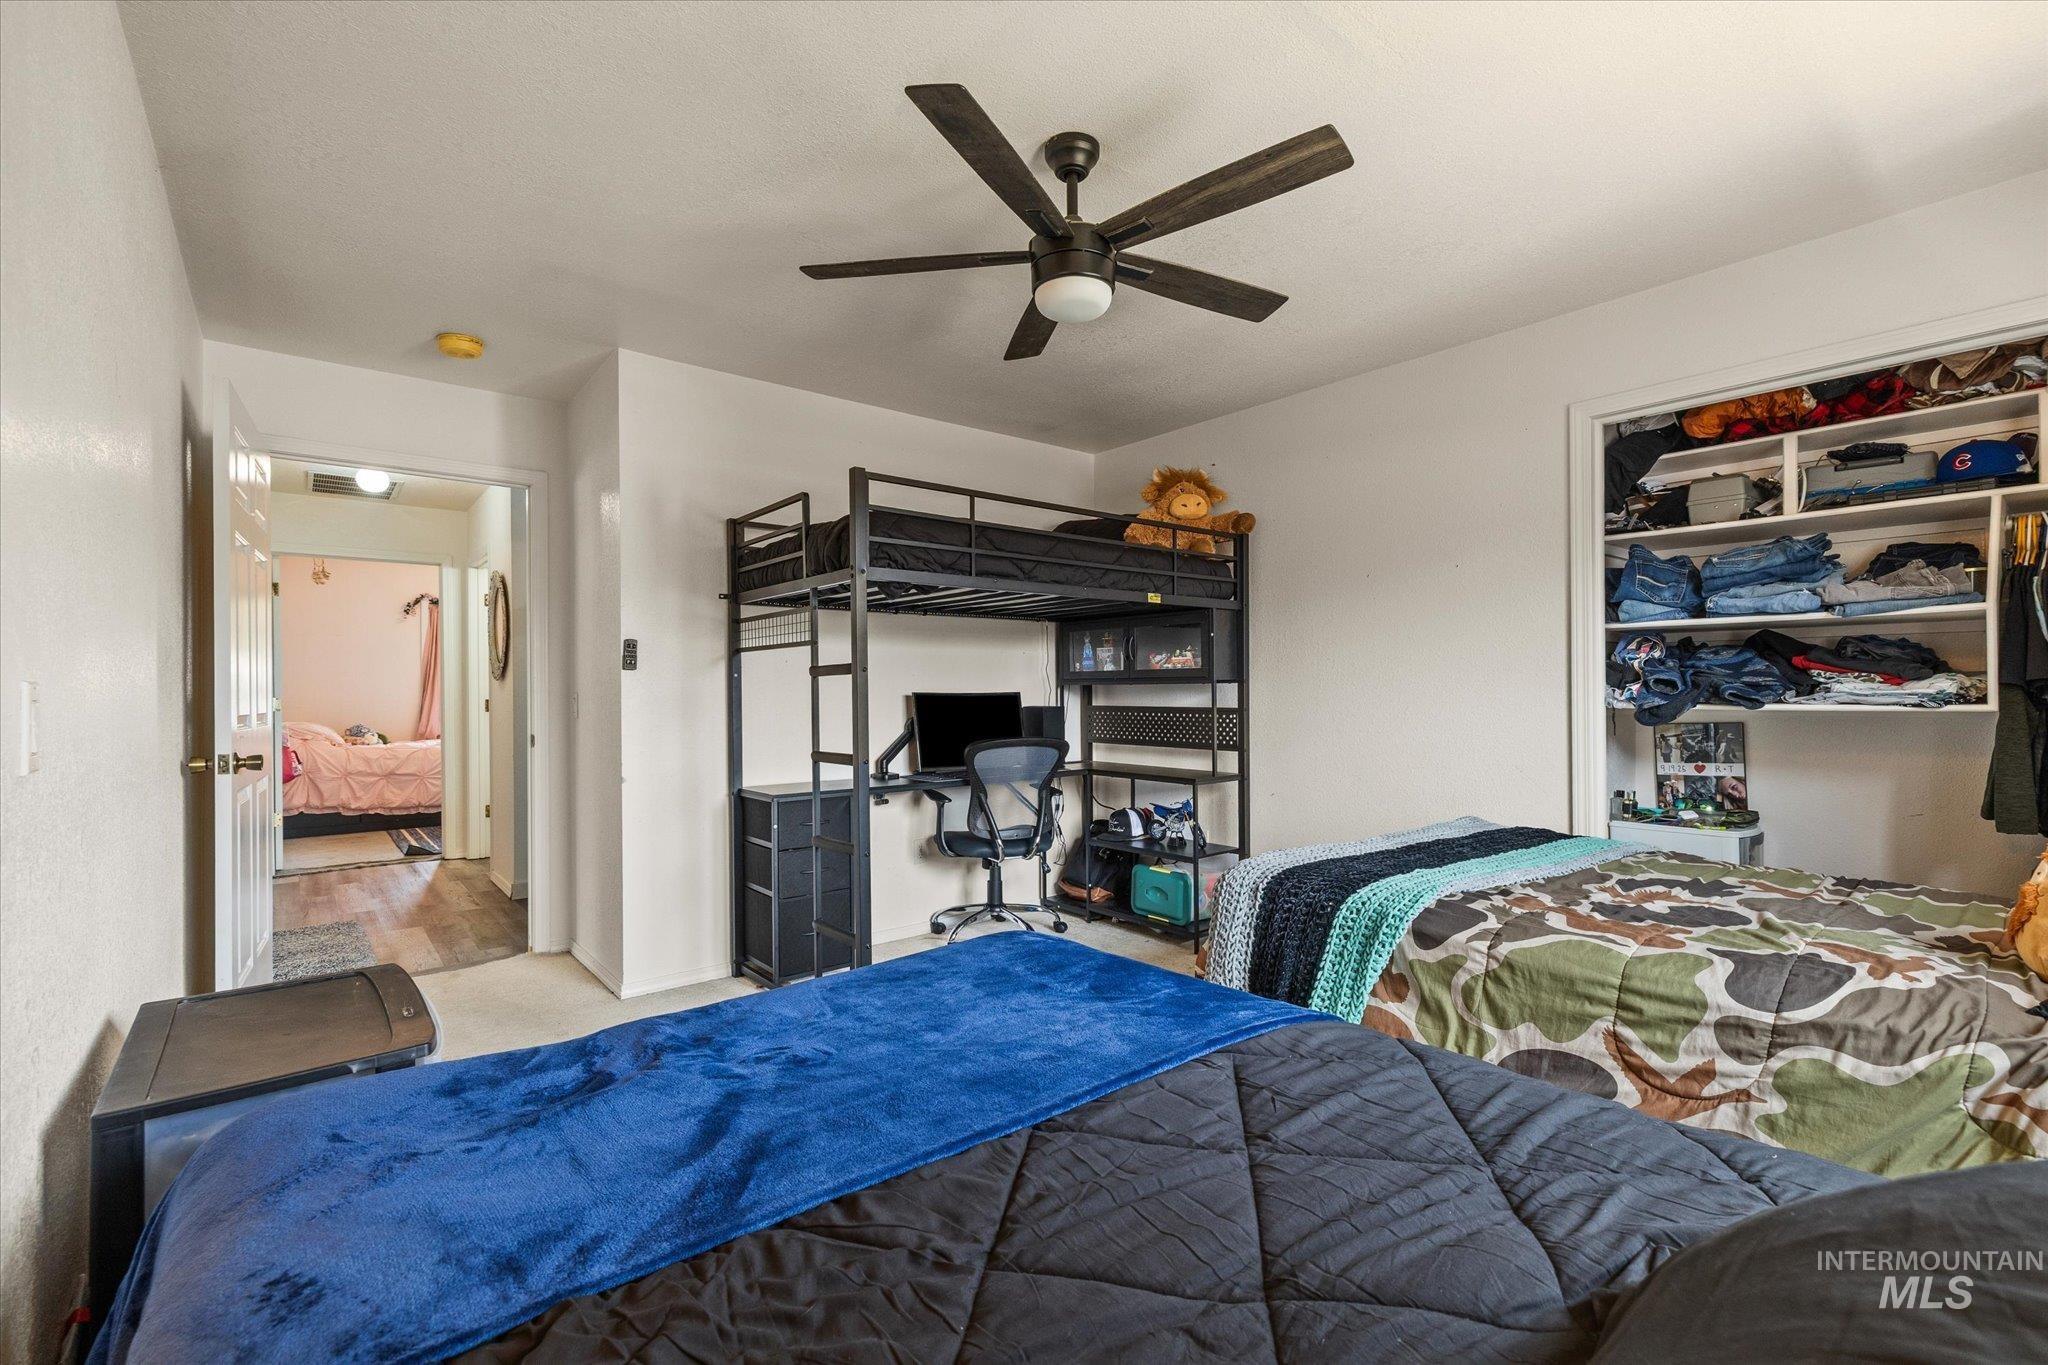
Room featuring a ceiling fan with integrated lighting, a built-in closet with shelving, and carpeted flooring
-
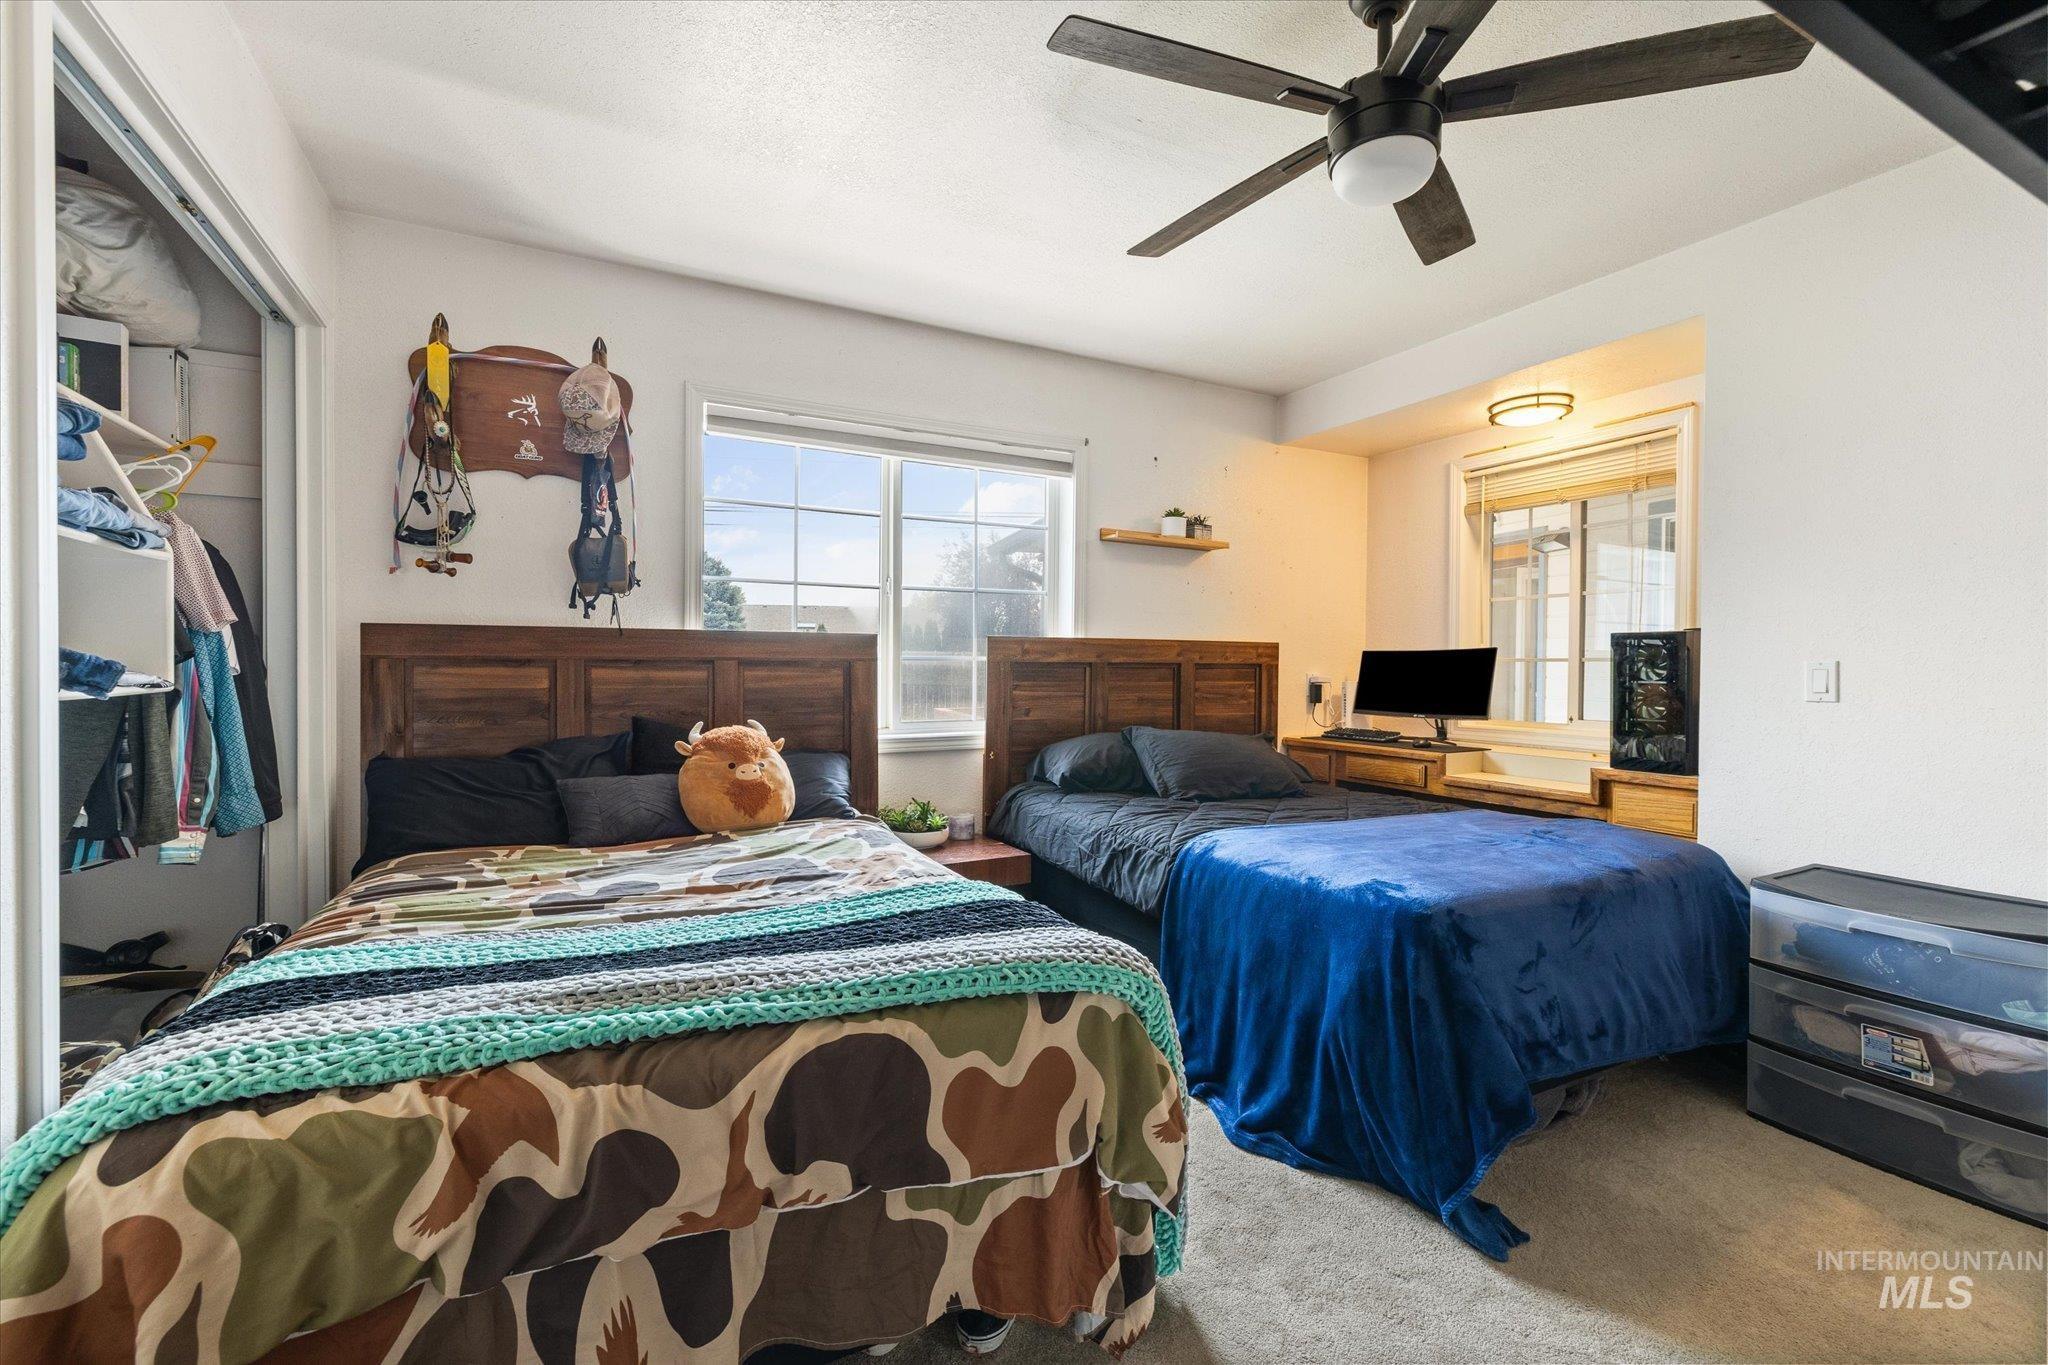
Recessed lighting, wood-finish headboards, and a built-in closet with shelving
-
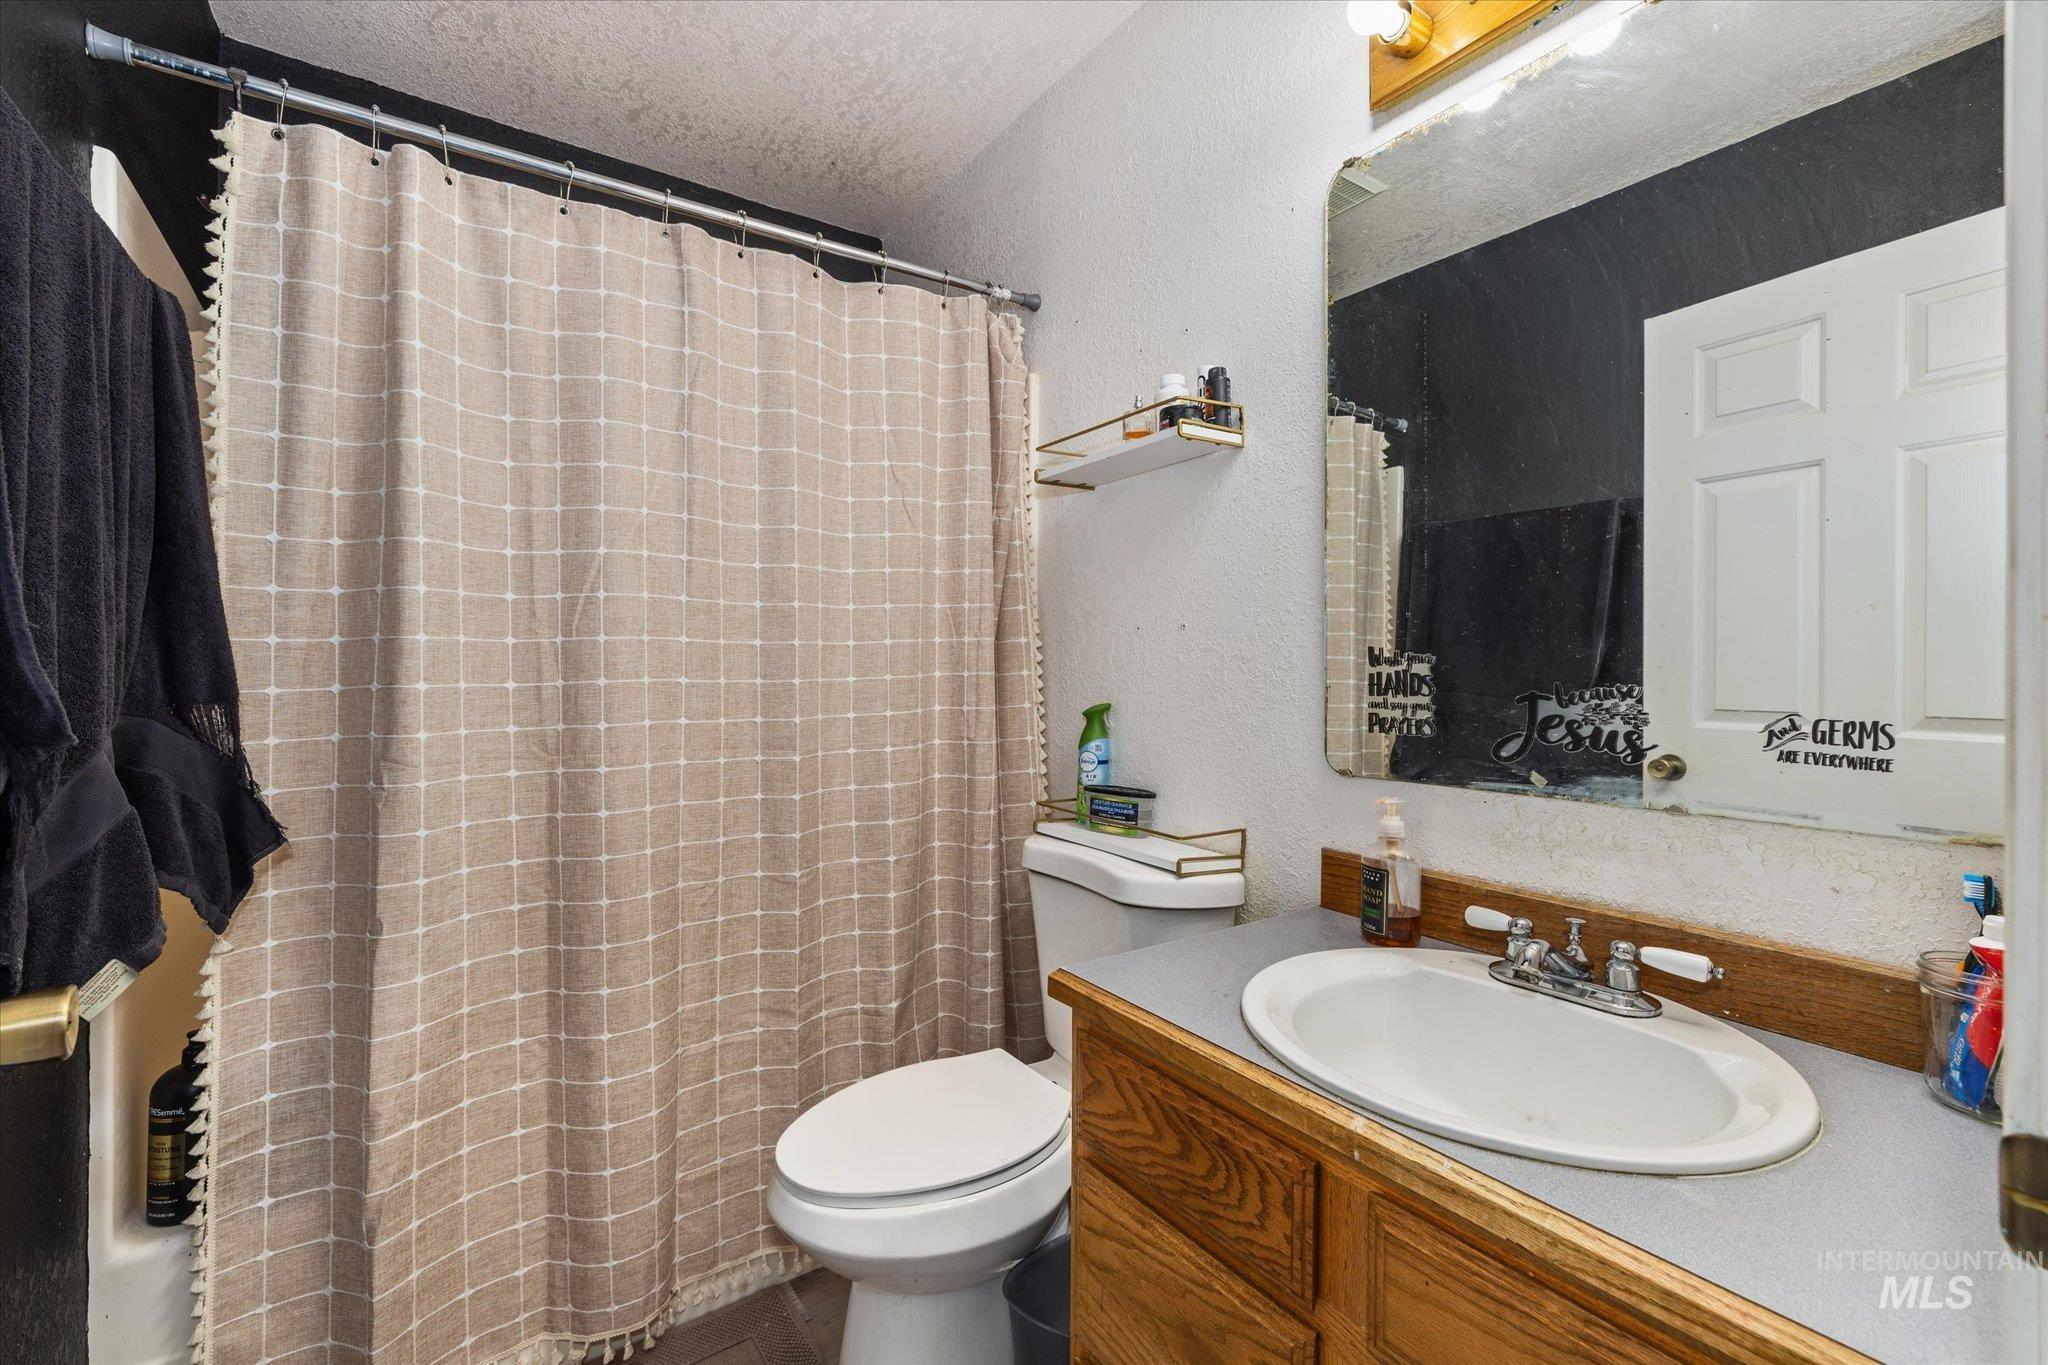
Built-in wooden vanity with an integrated sink and mirror
-
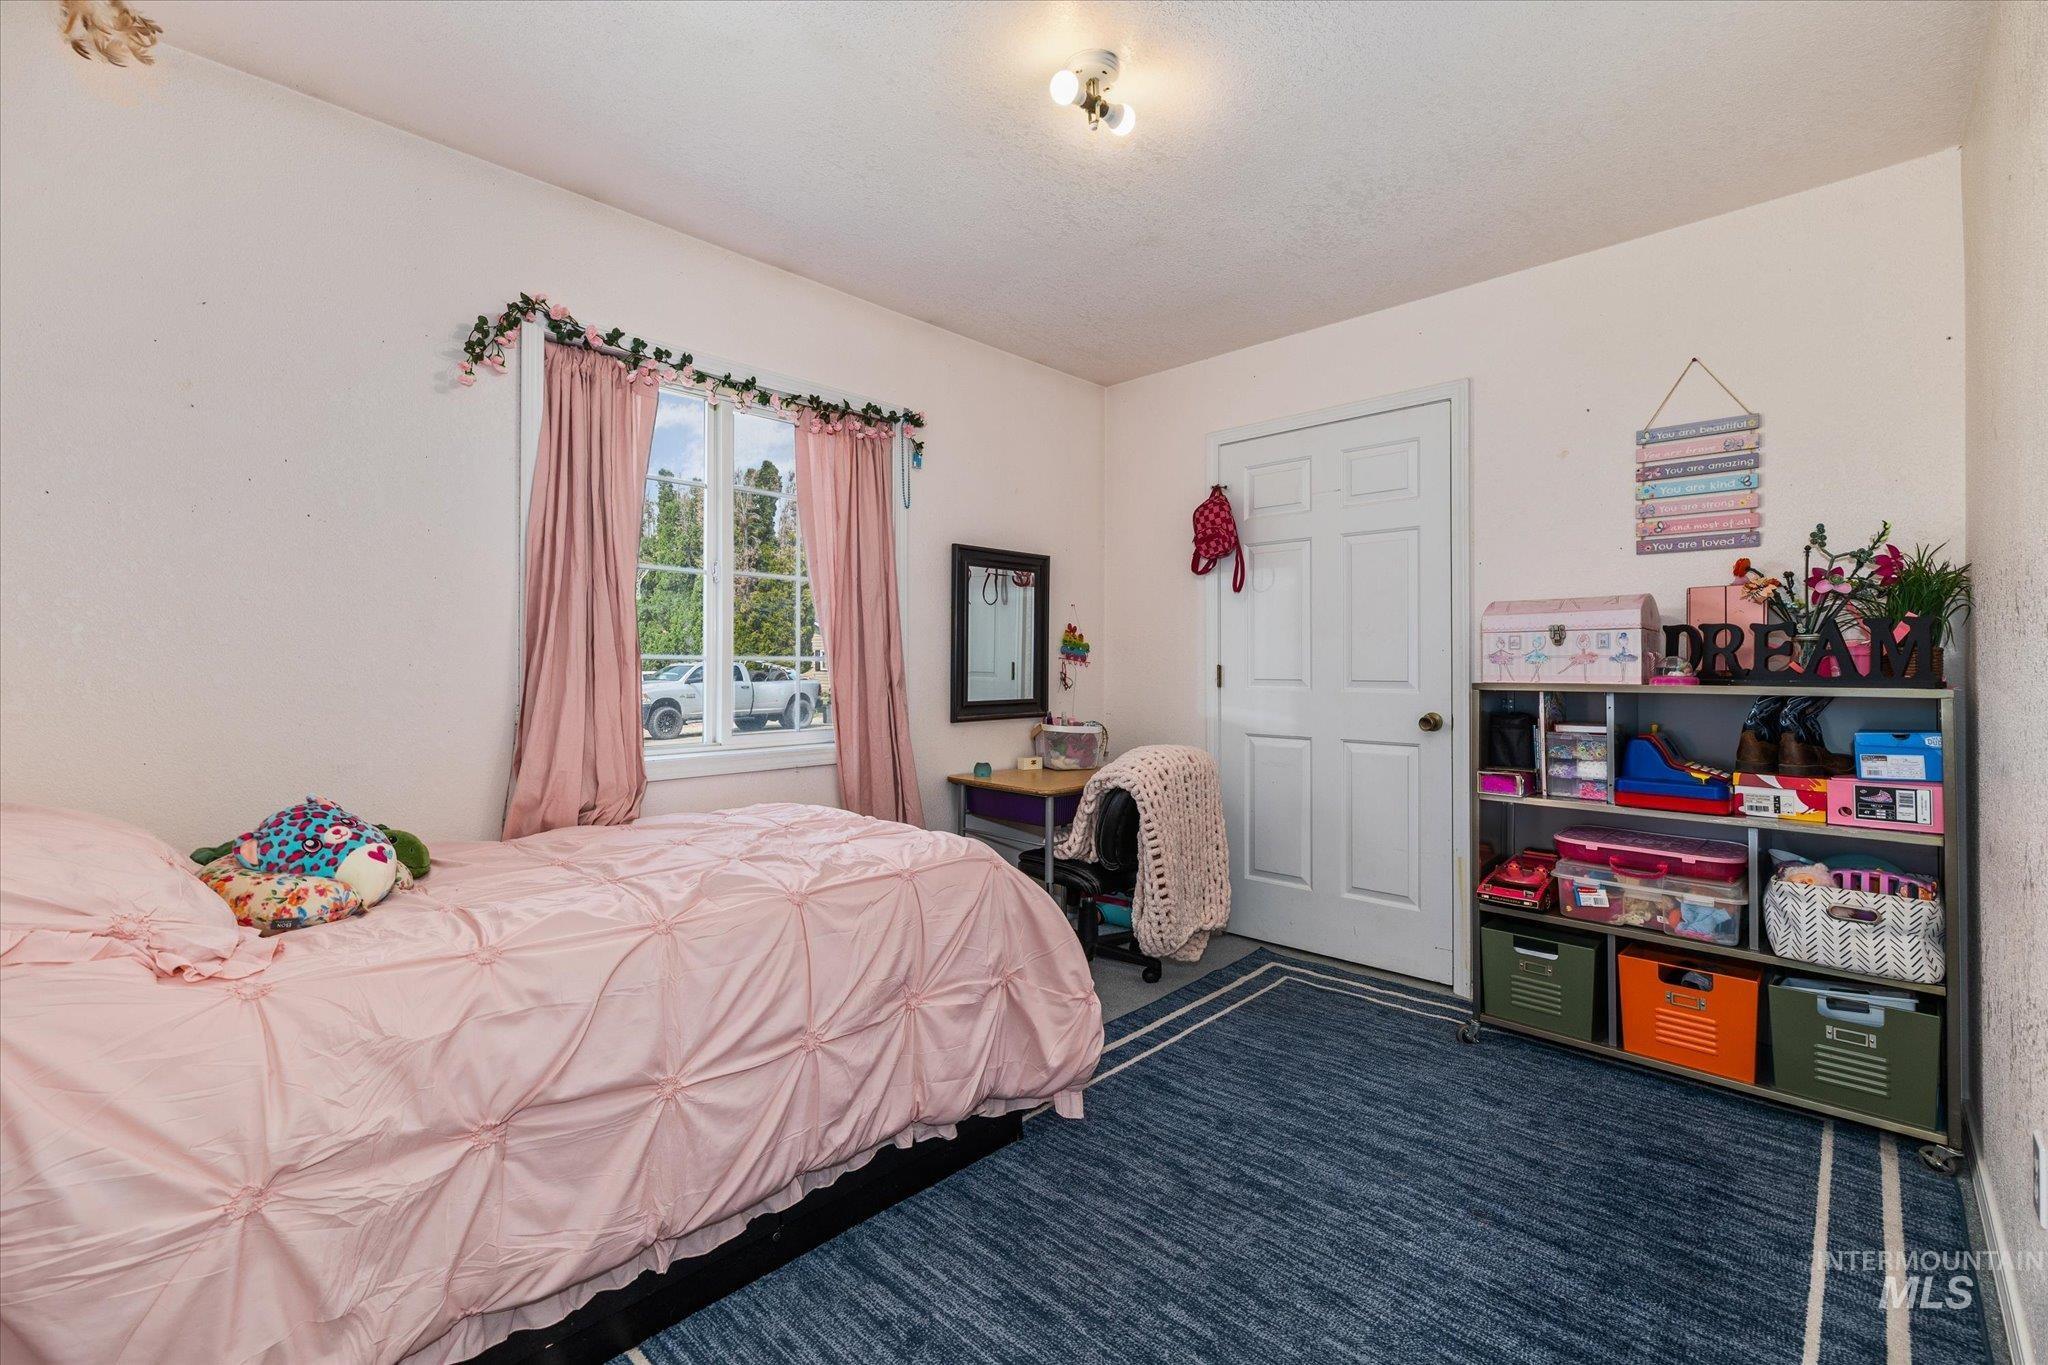
Single window with white trim, white paneled door, and overhead flush mount lighting
-
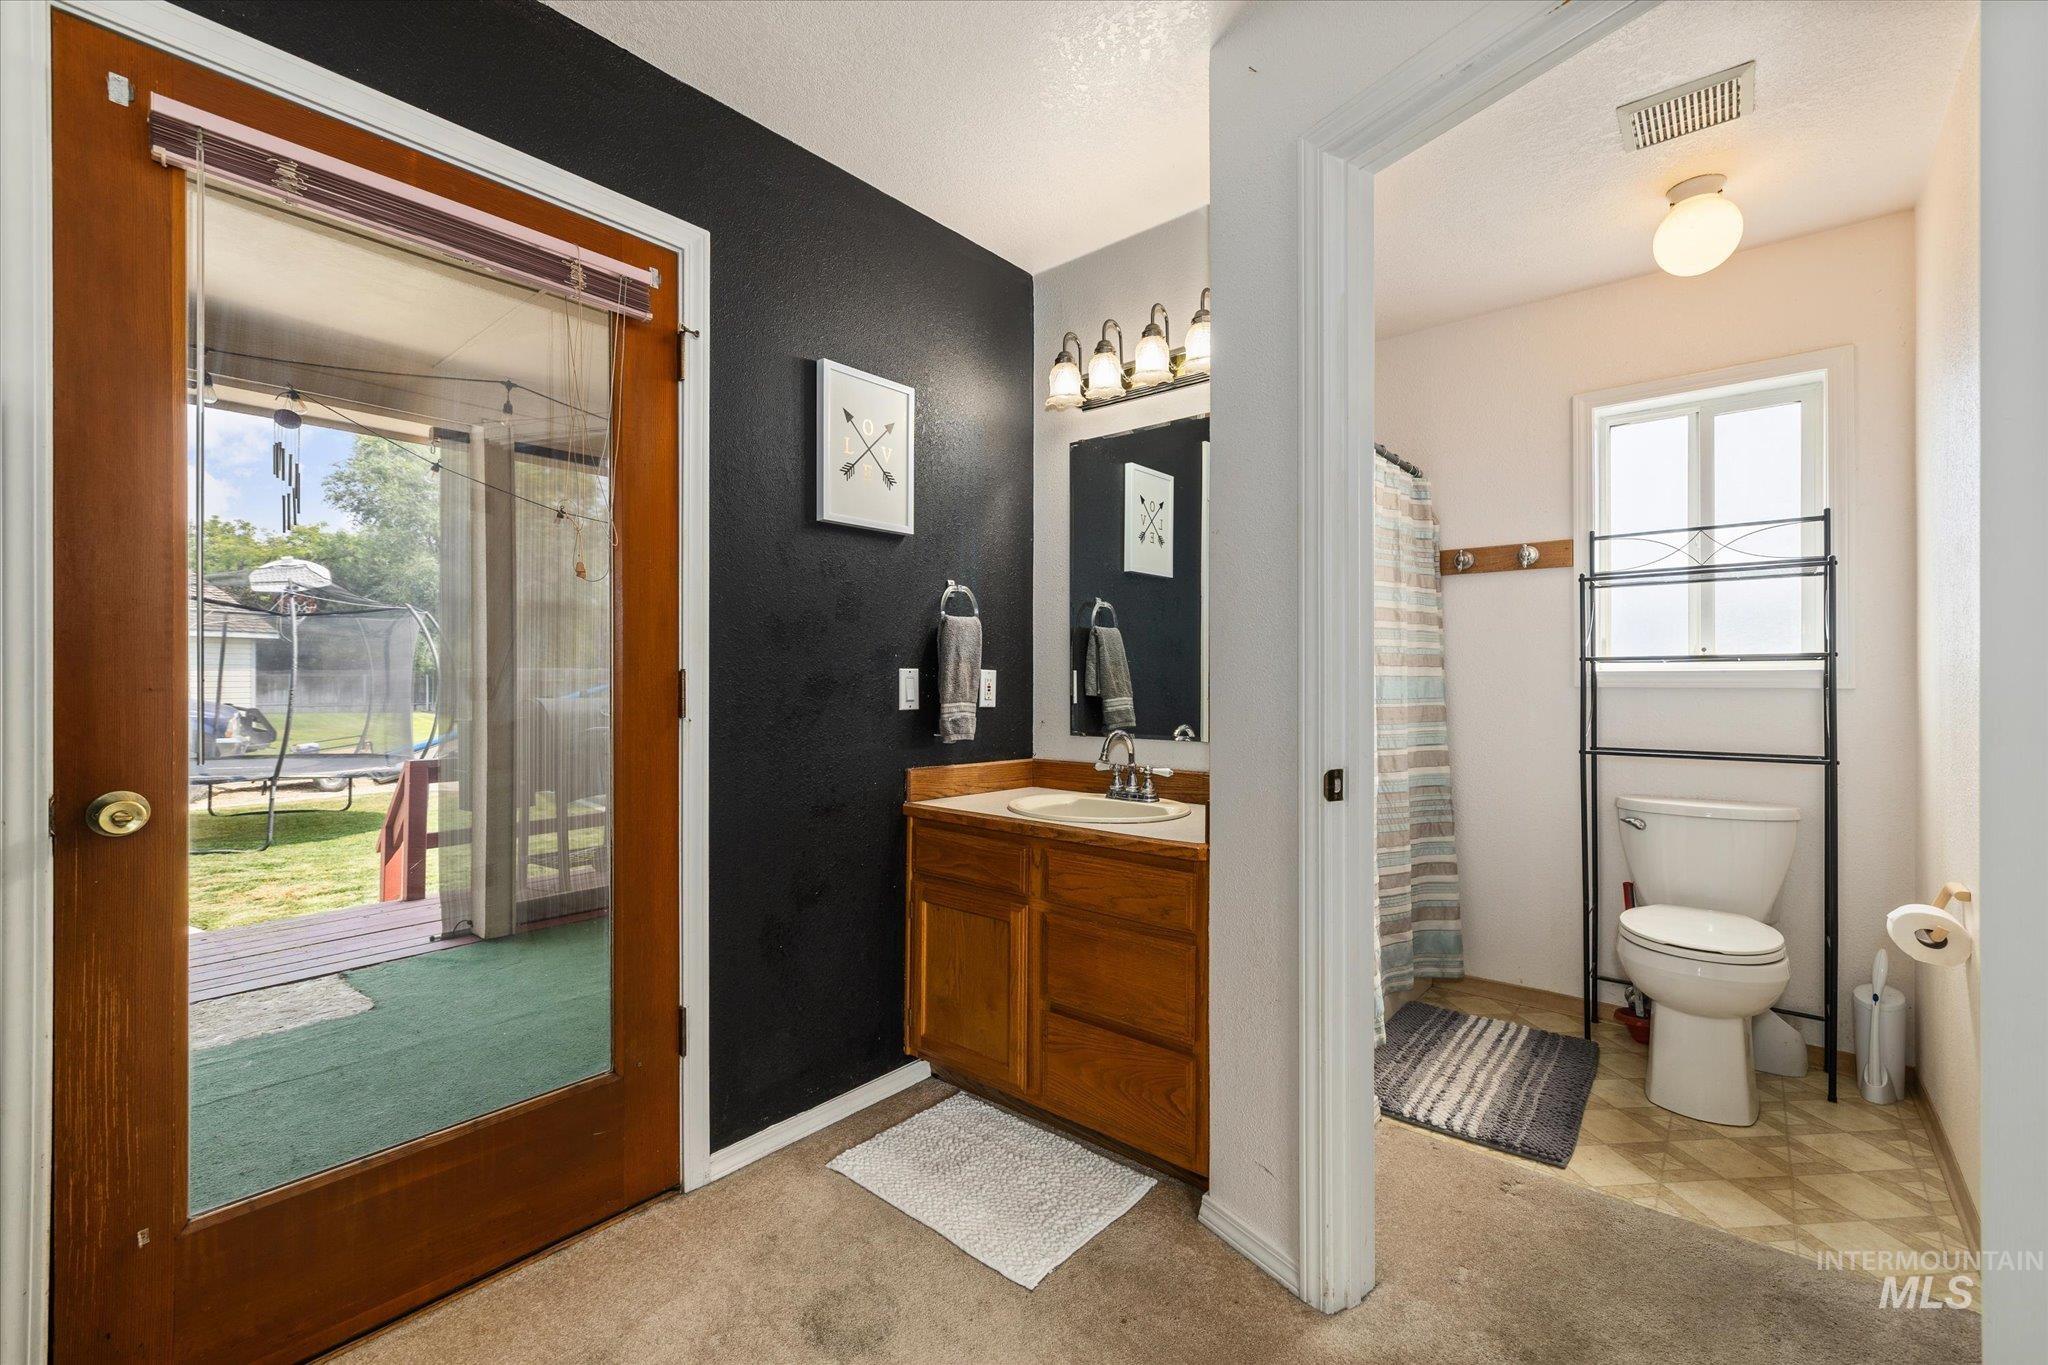
Wood-finish vanity with an integrated sink and wall-mounted lighting
-
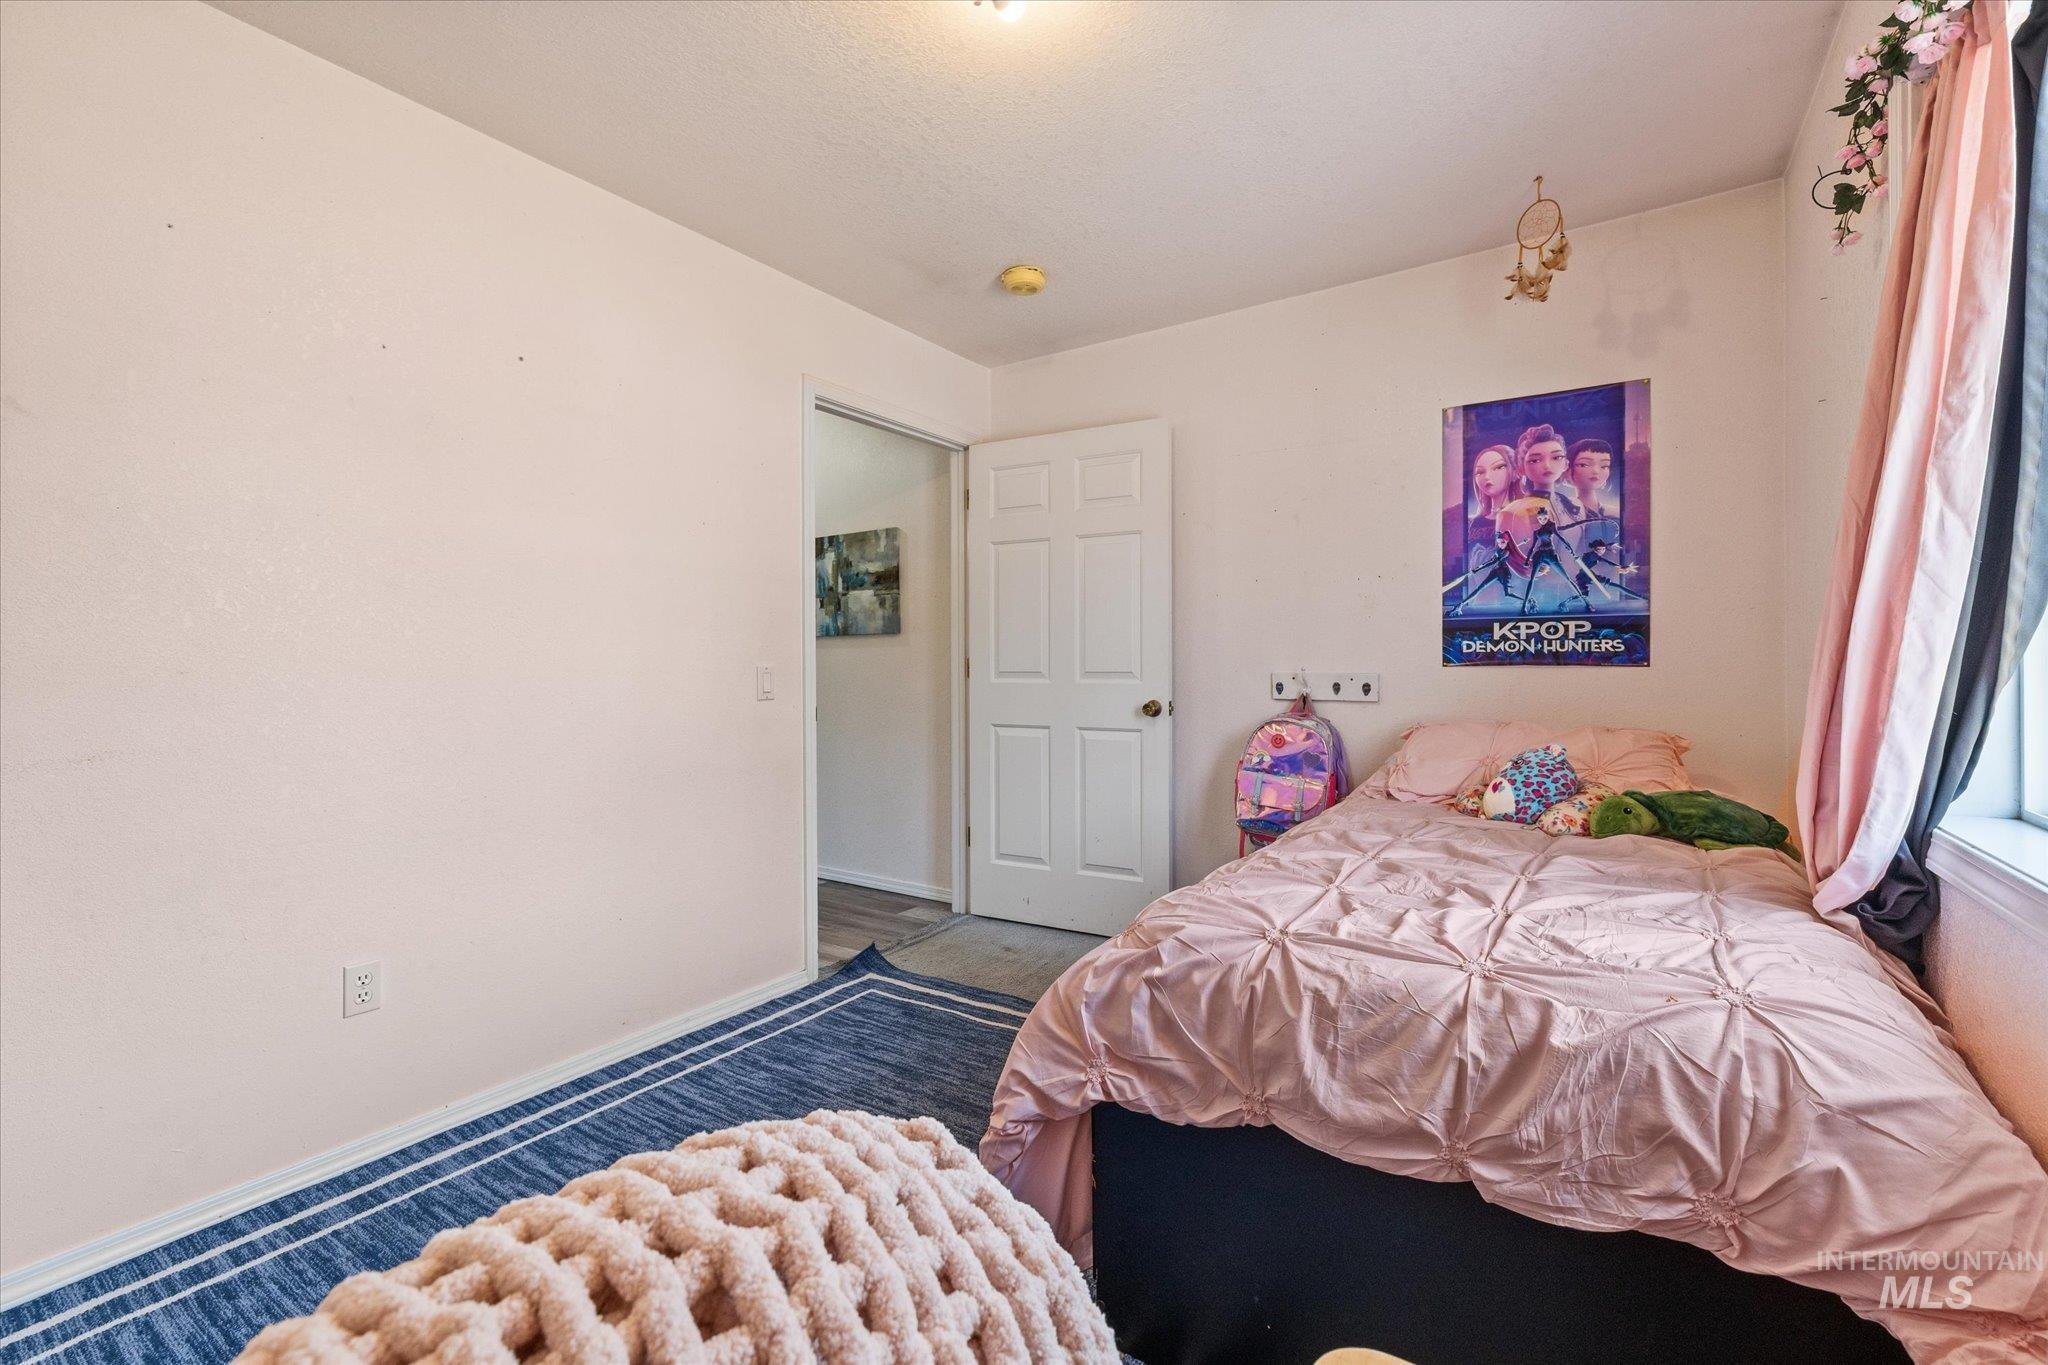
Recessed lighting, white interior door, light-colored walls, window with trim
-
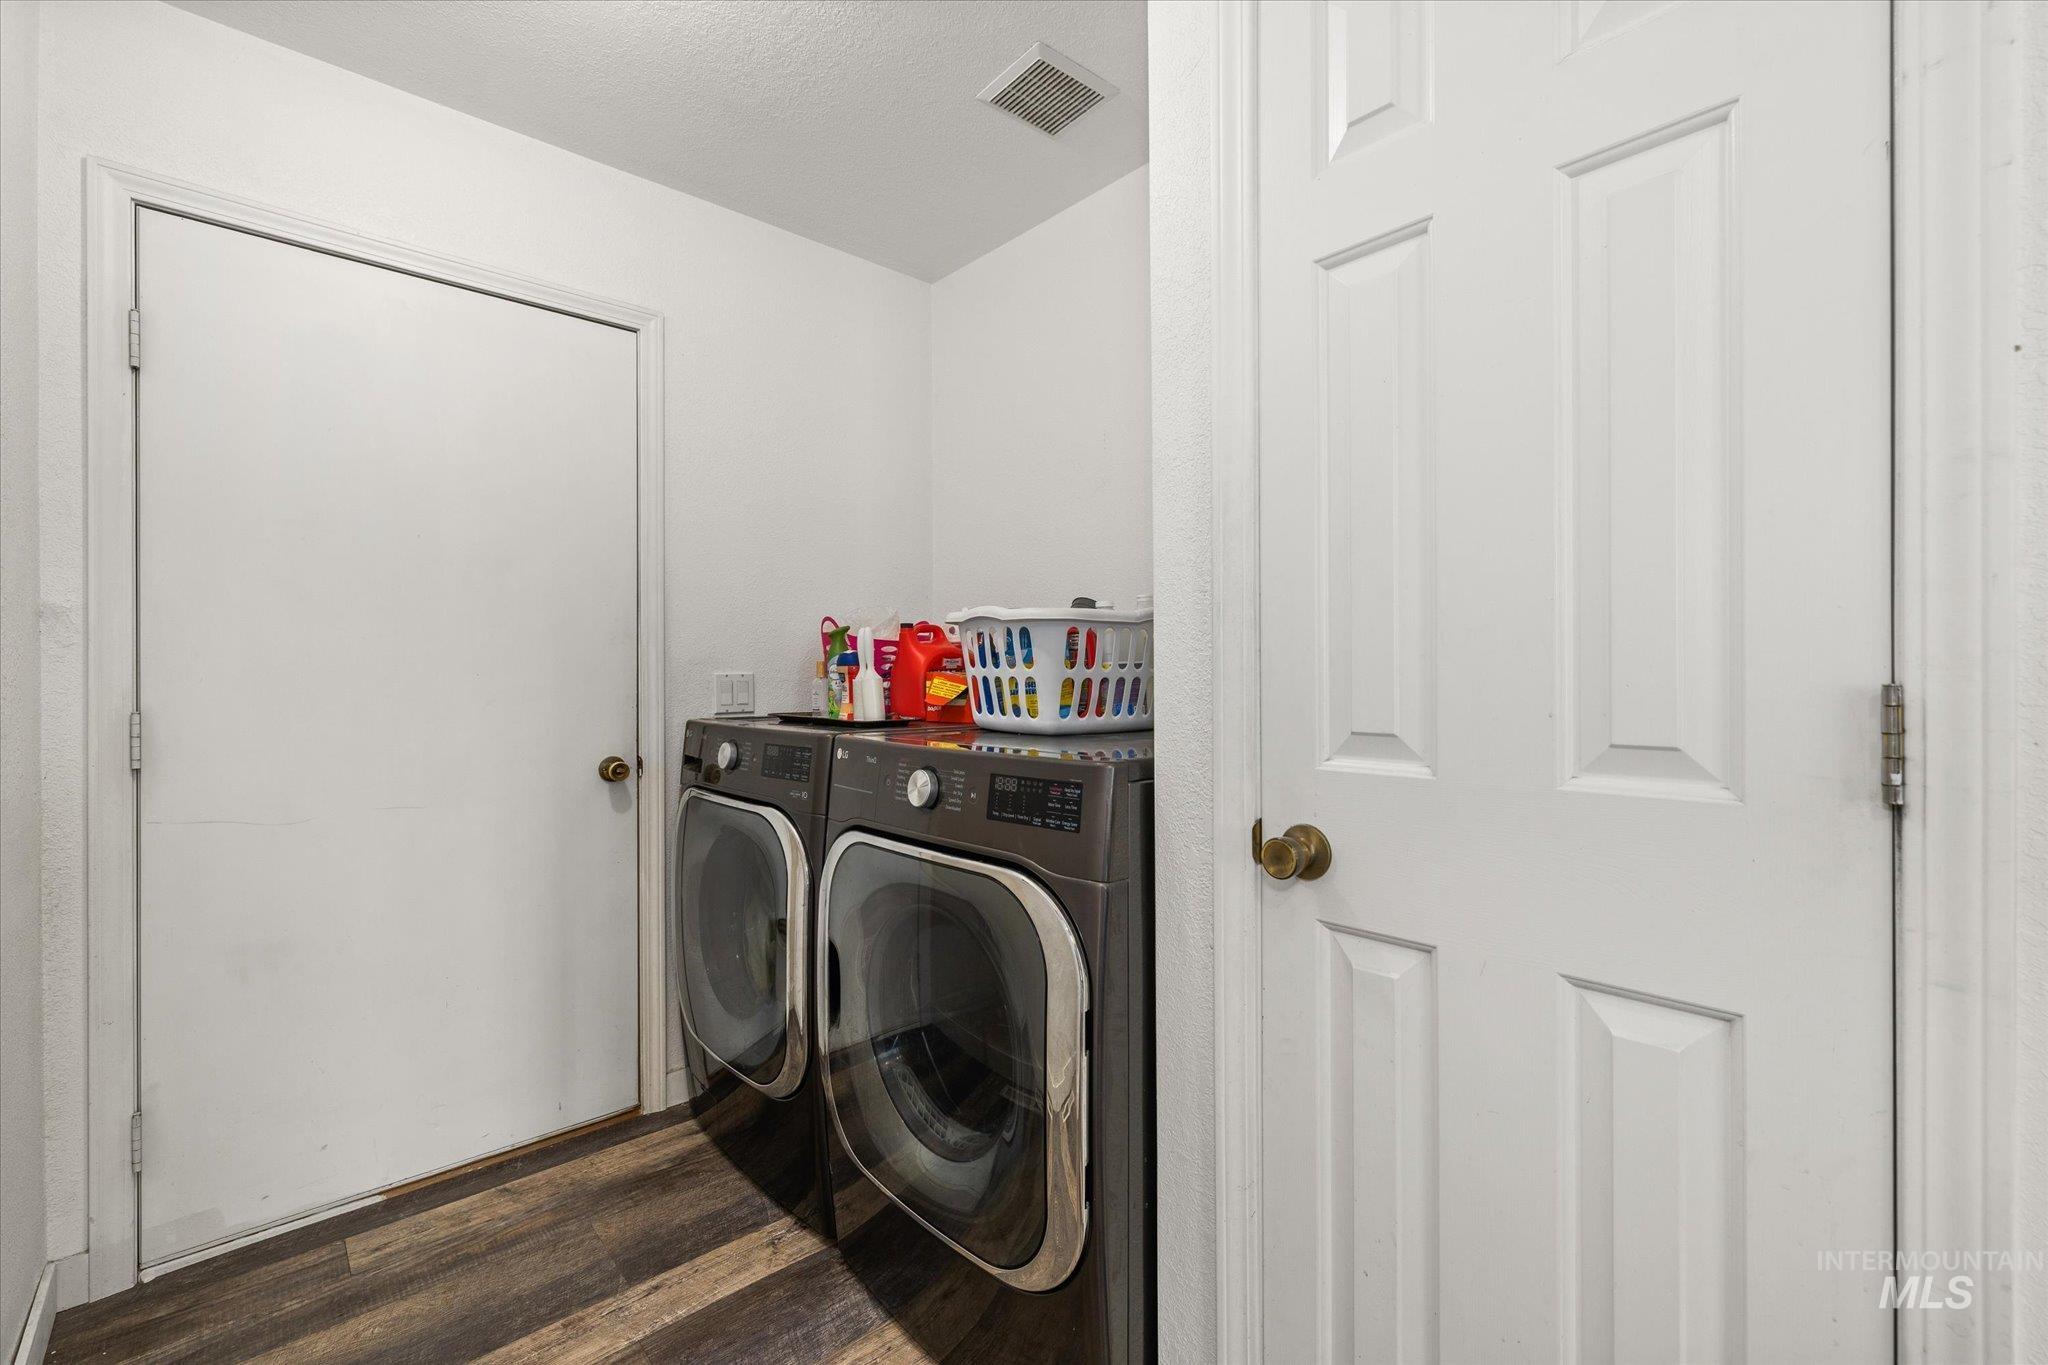
Laundry area featuring wood-finish flooring and a white paneled door
-
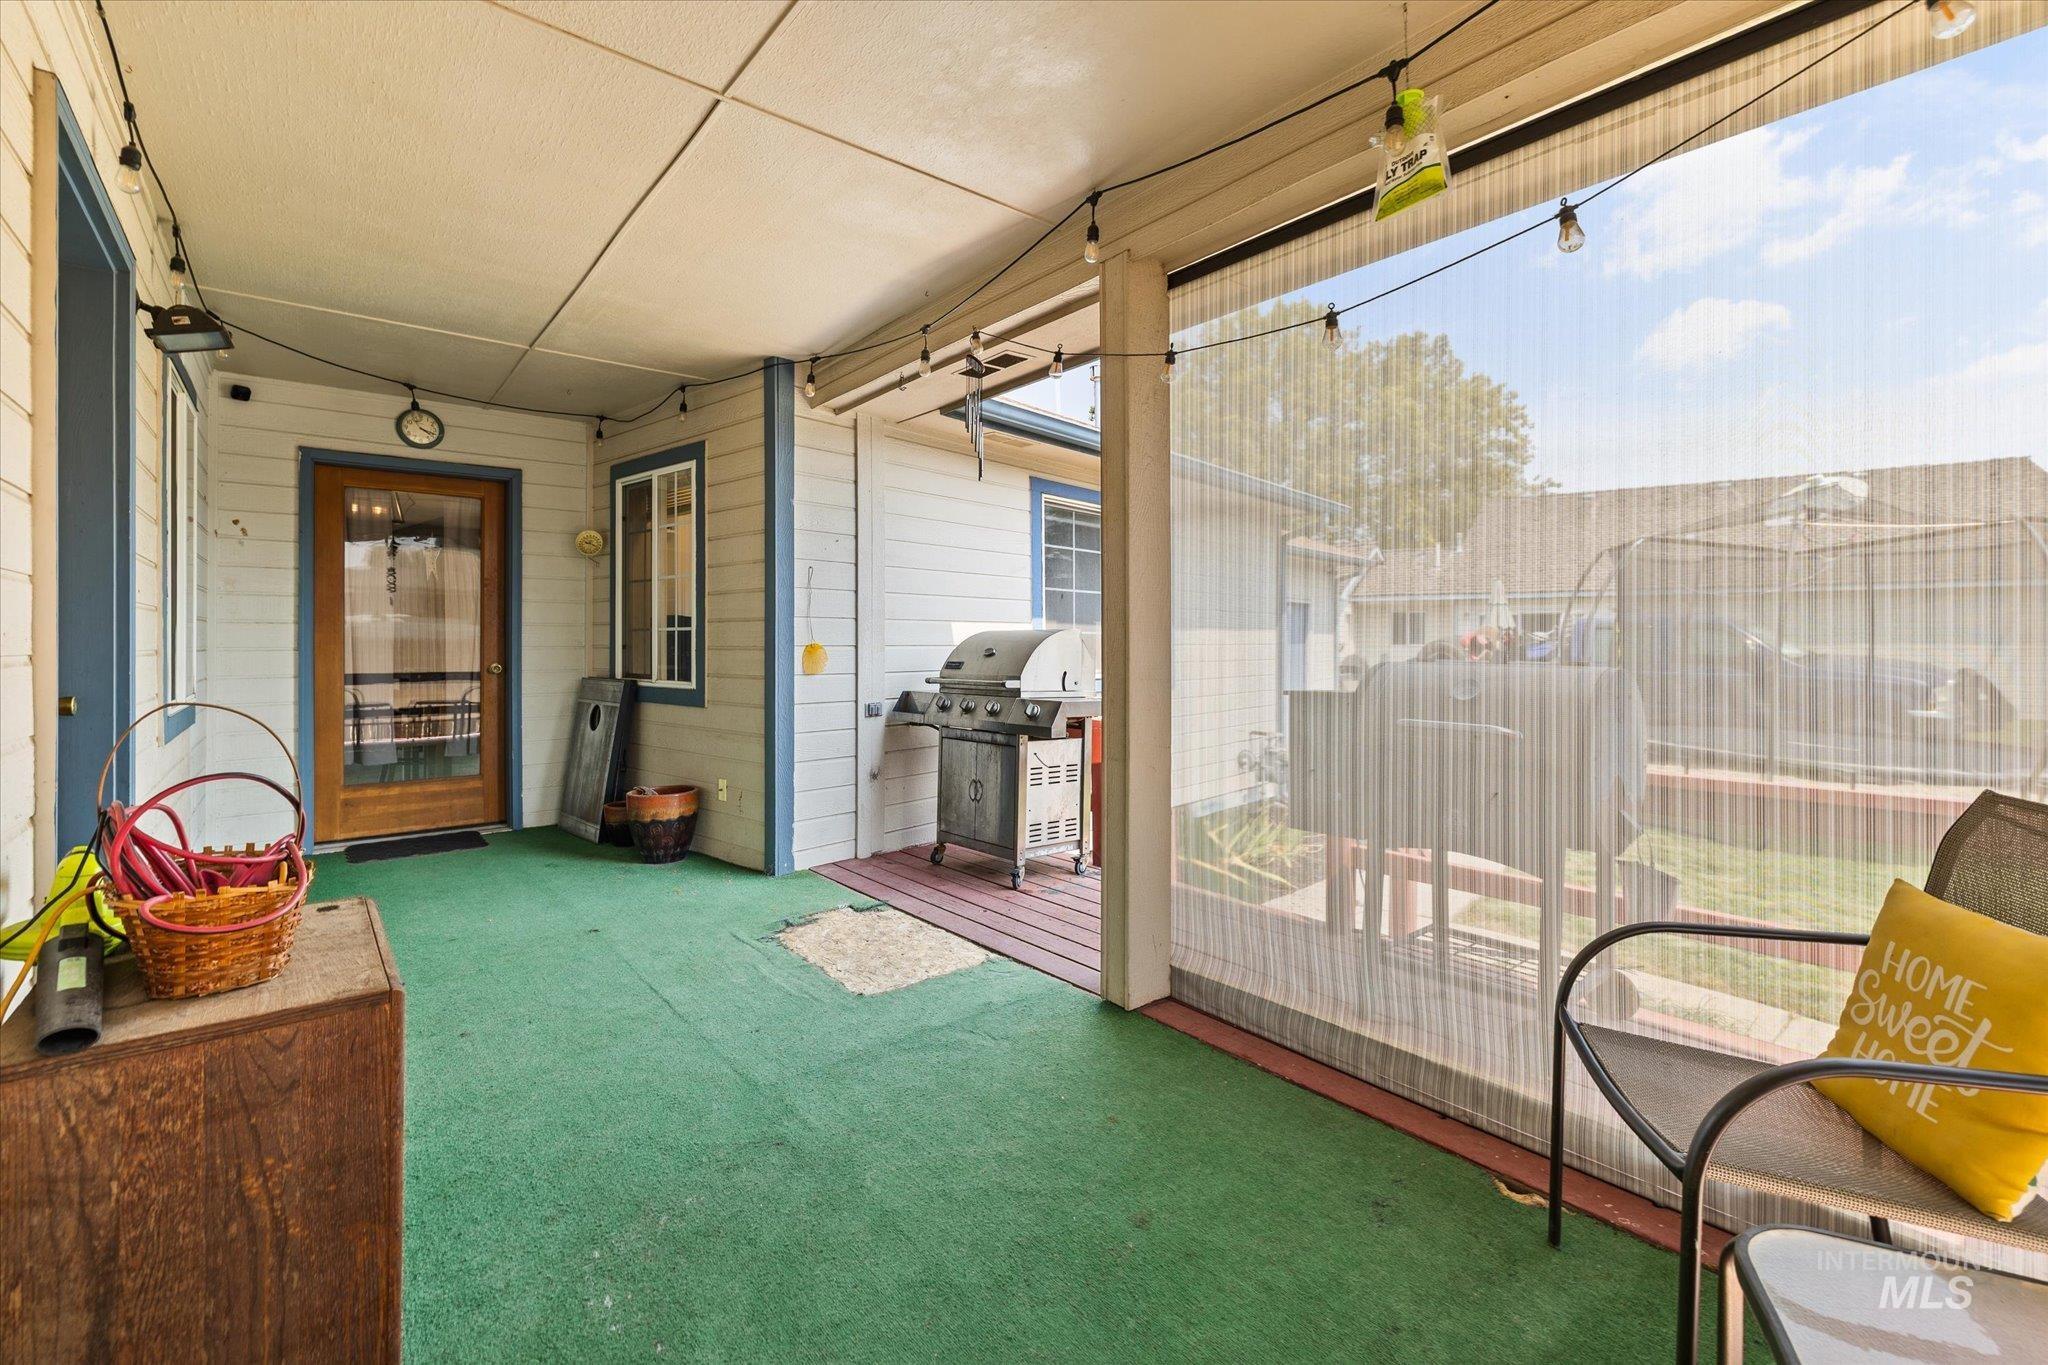
Covered outdoor patio featuring a screened enclosure, recessed overhead lighting, and an exterior door with a full-view screen
-
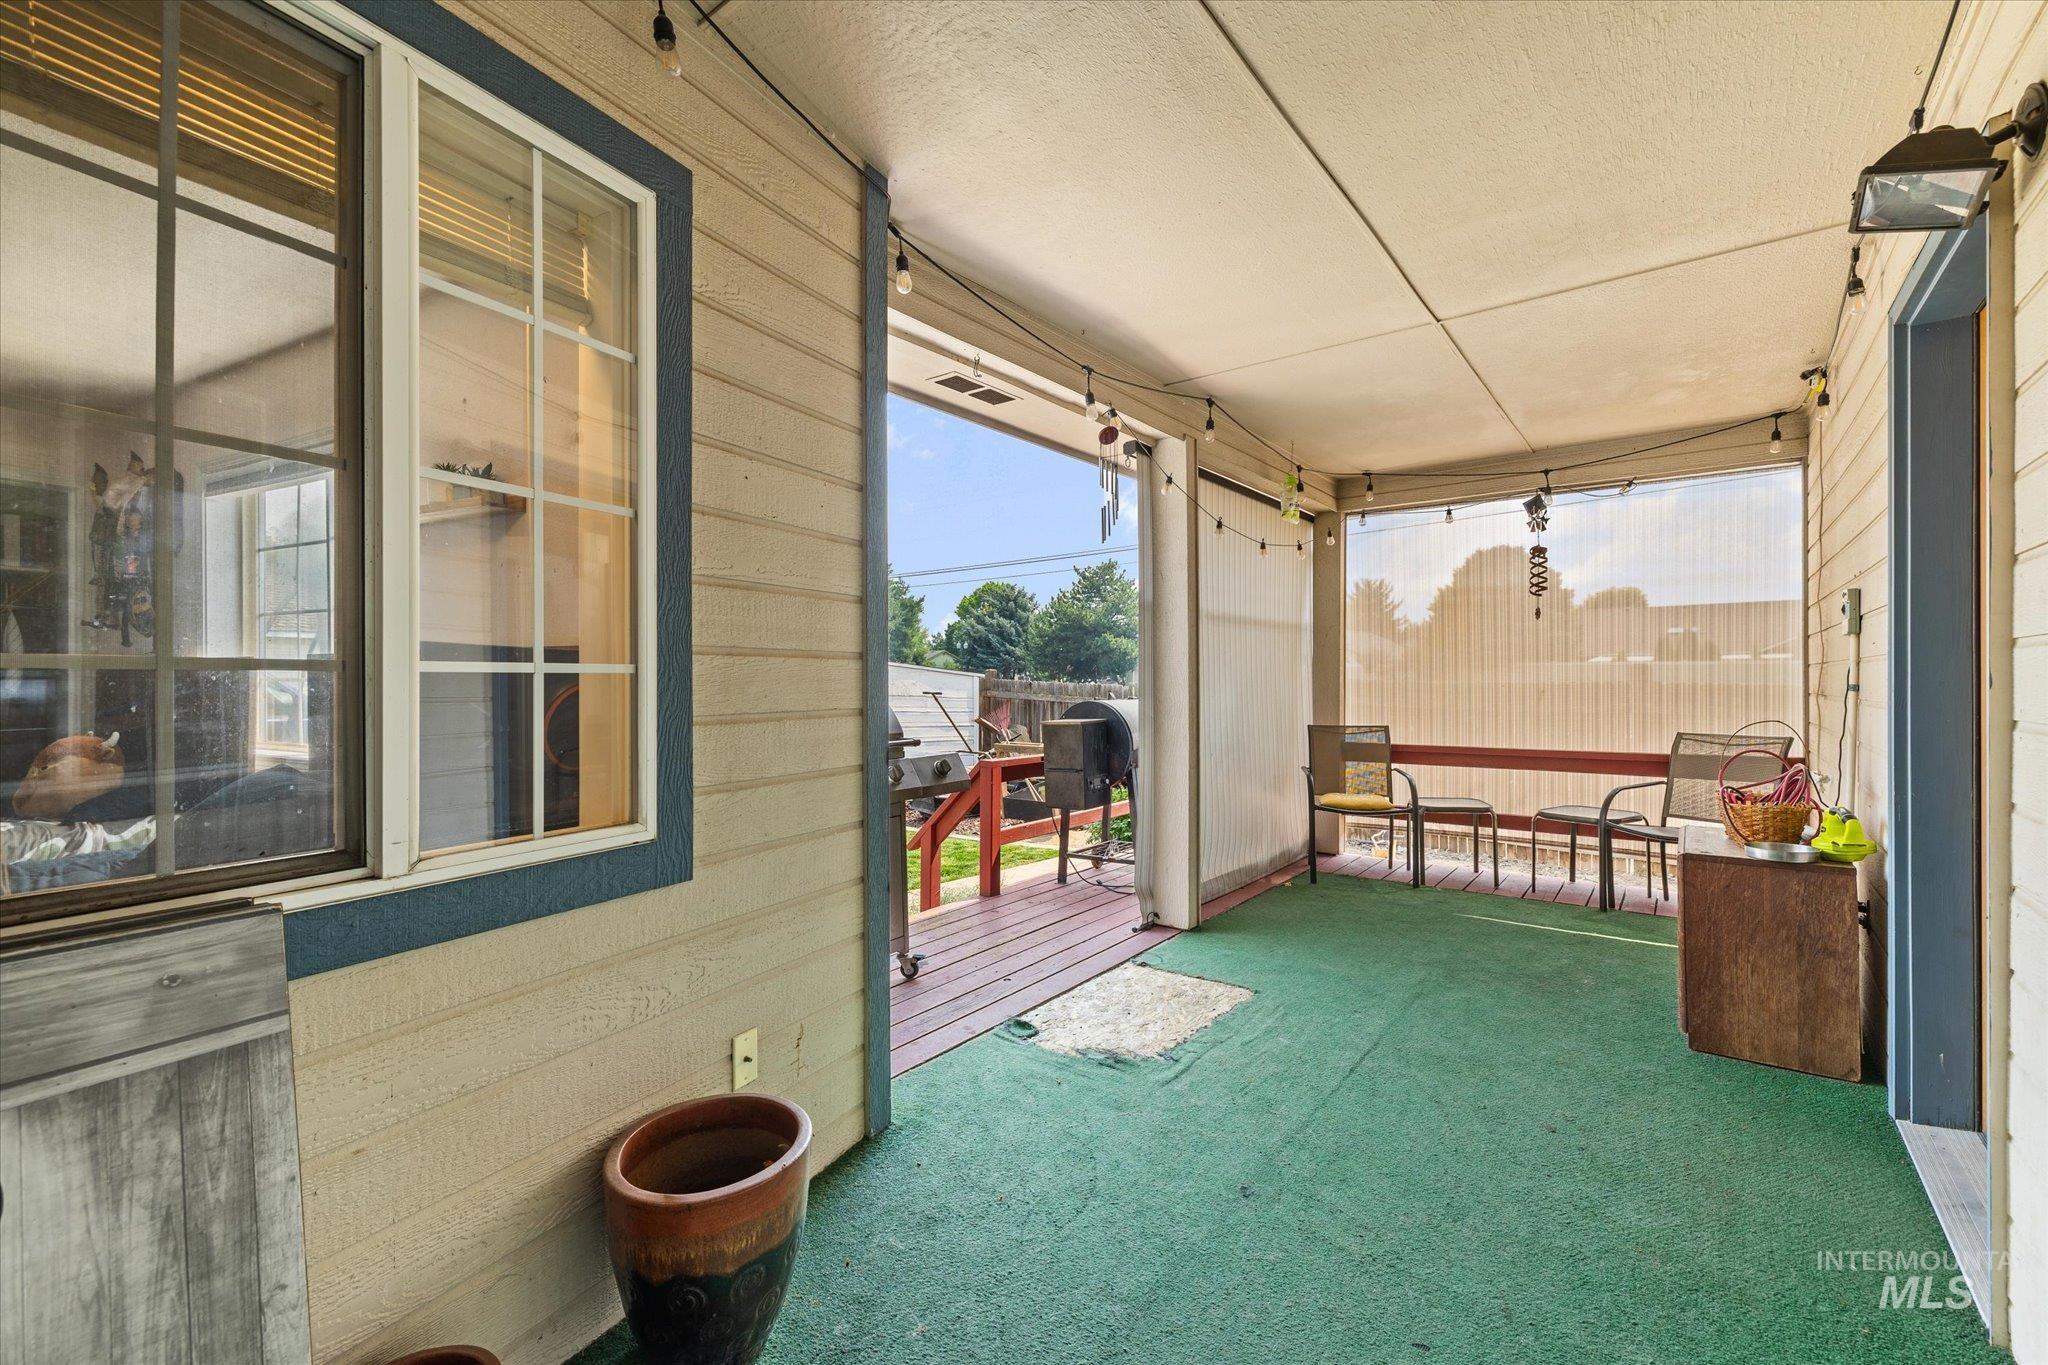
Covered patio with green outdoor carpeting and exterior privacy screens
-
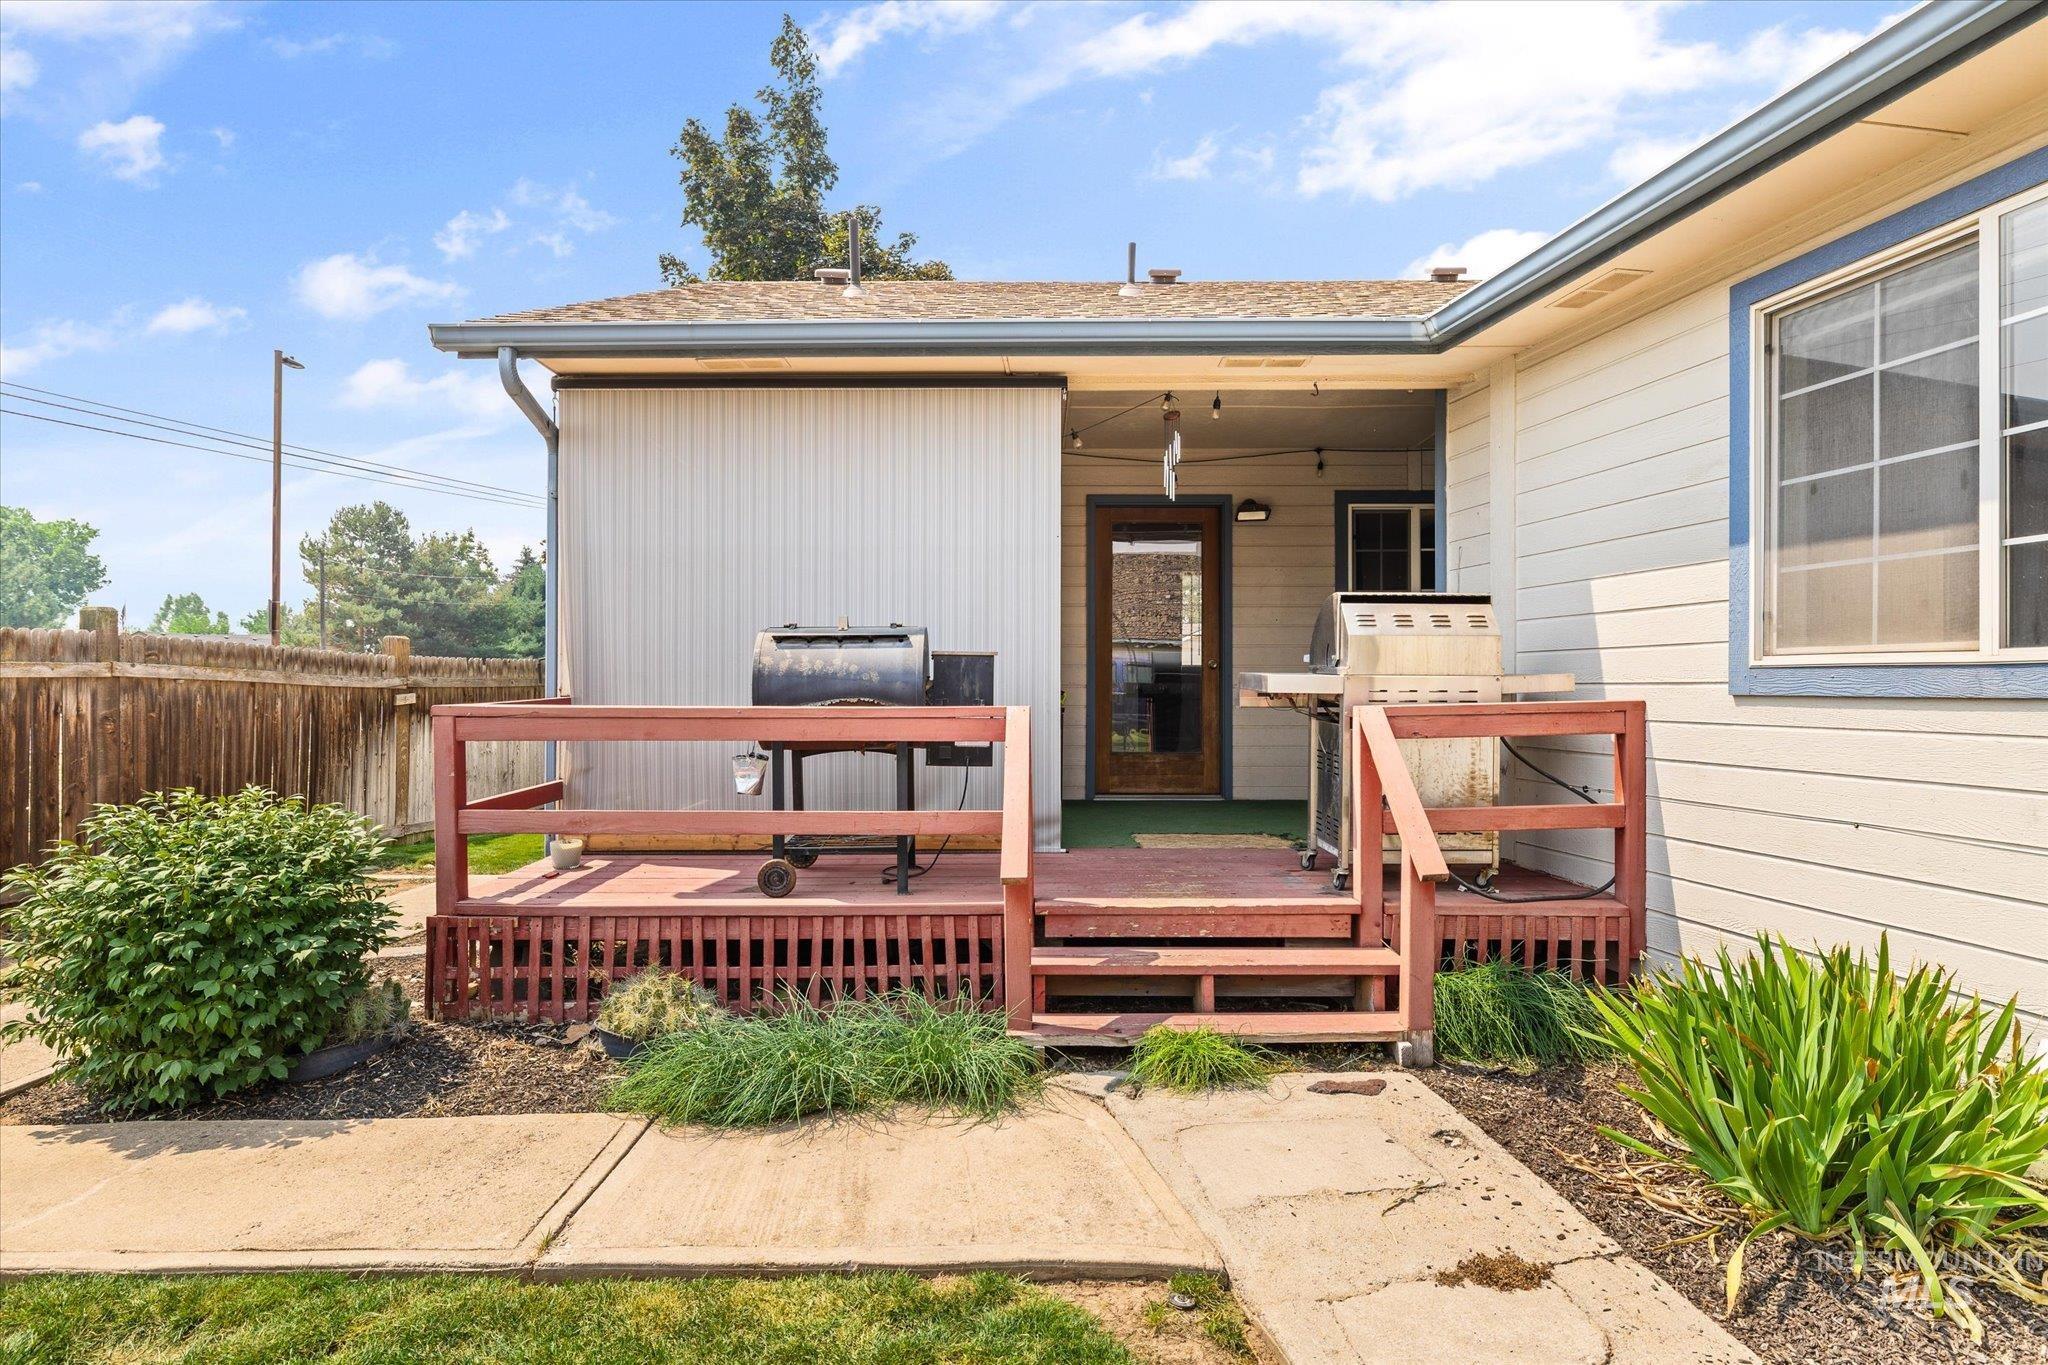
Covered patio with custom red-stained wood railings and built-in seating, complemented by a concrete pad foundation
-
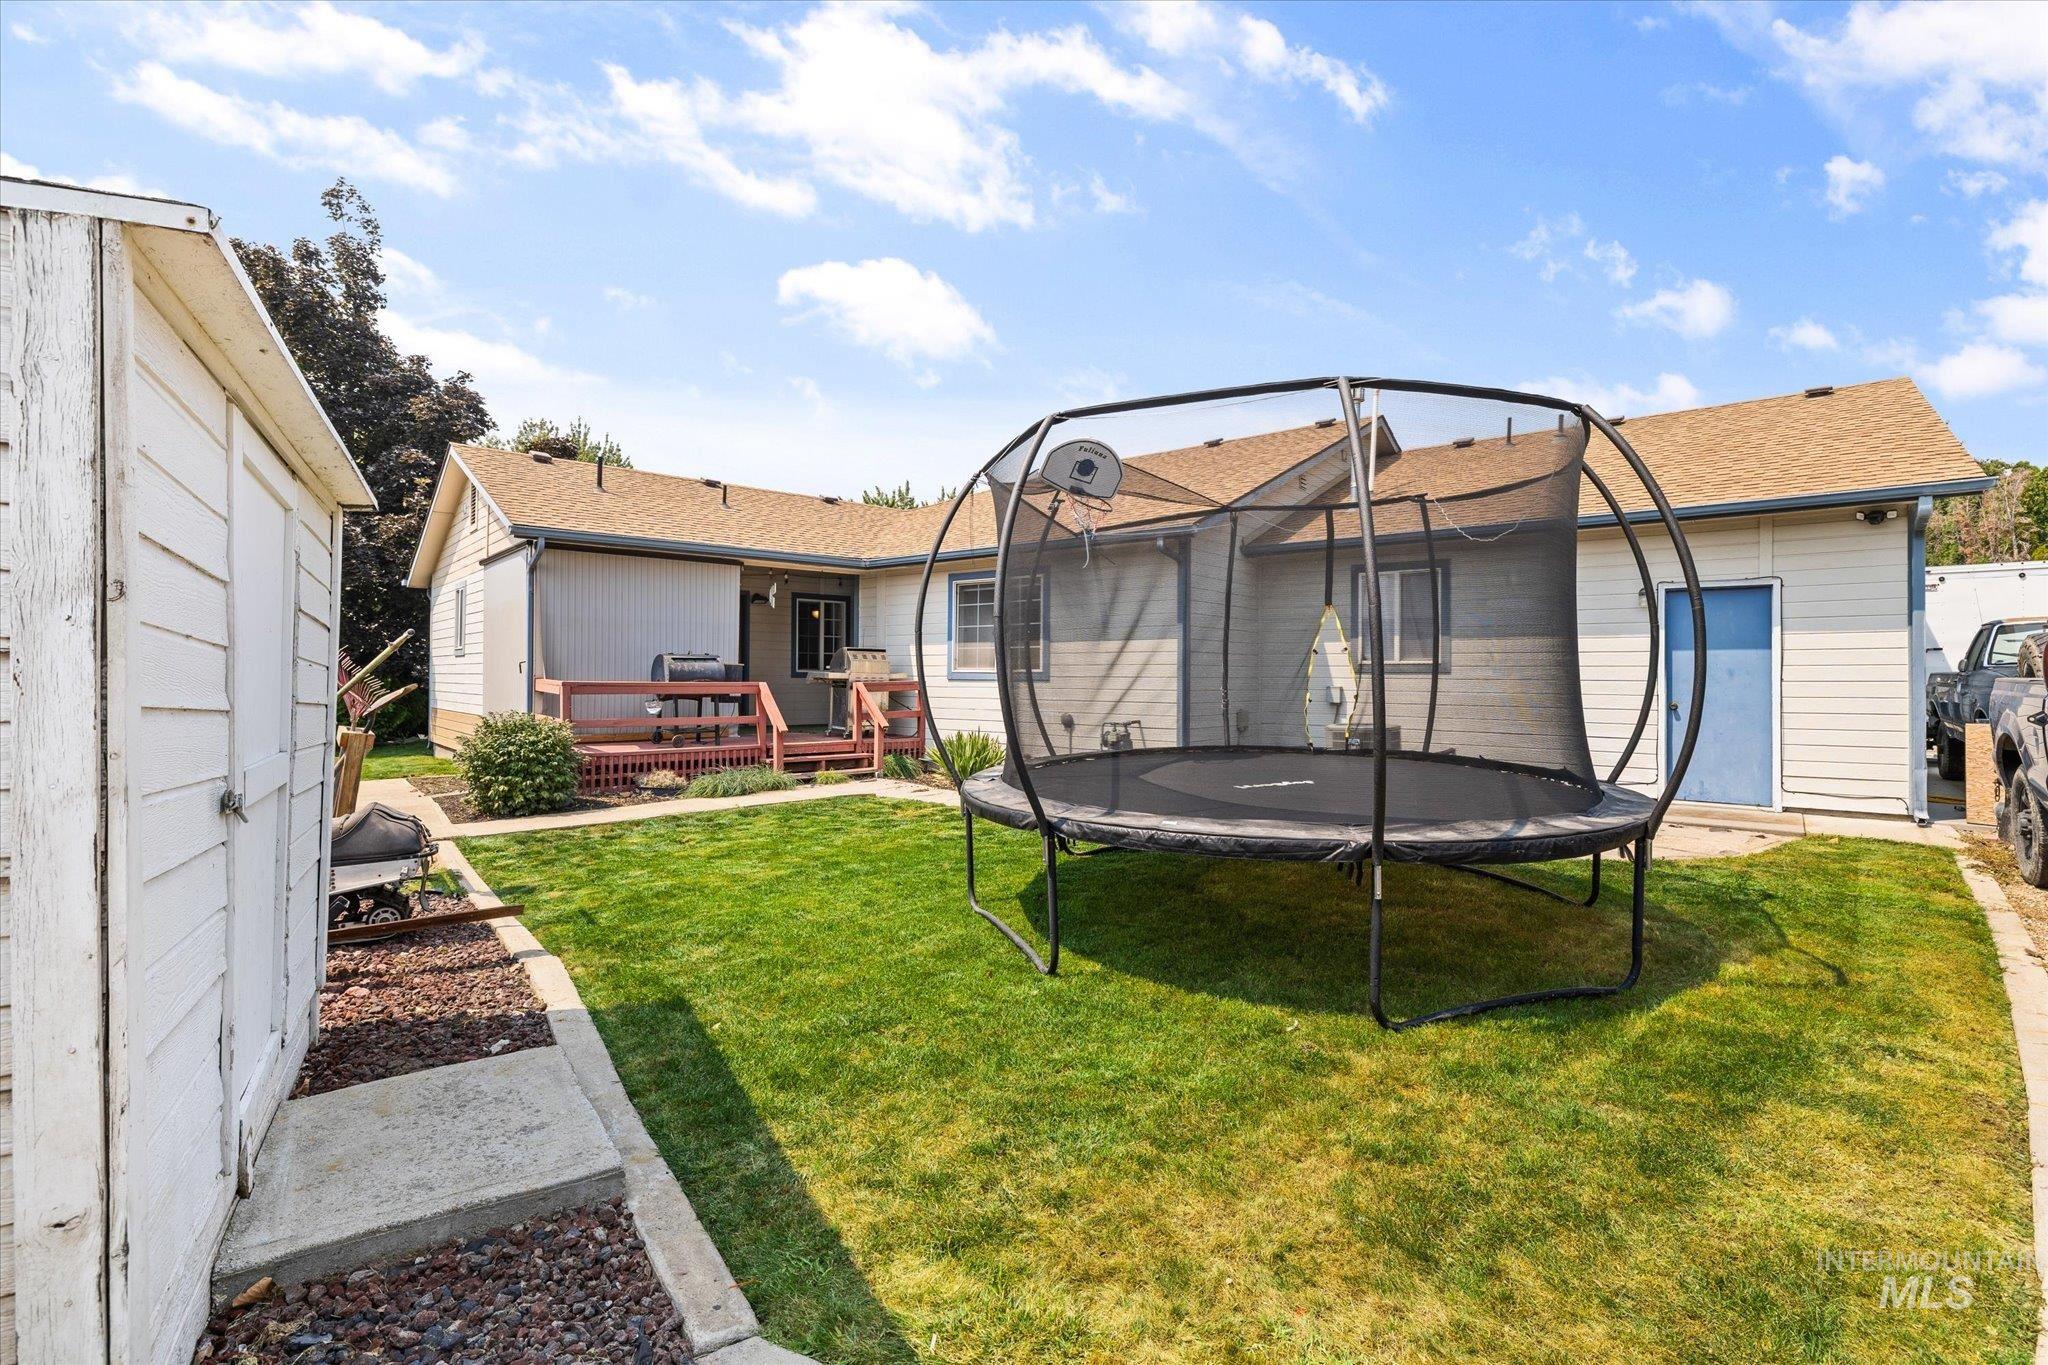
Expansive backyard featuring a manicured lawn, a wooden deck, and a detached storage shed
-
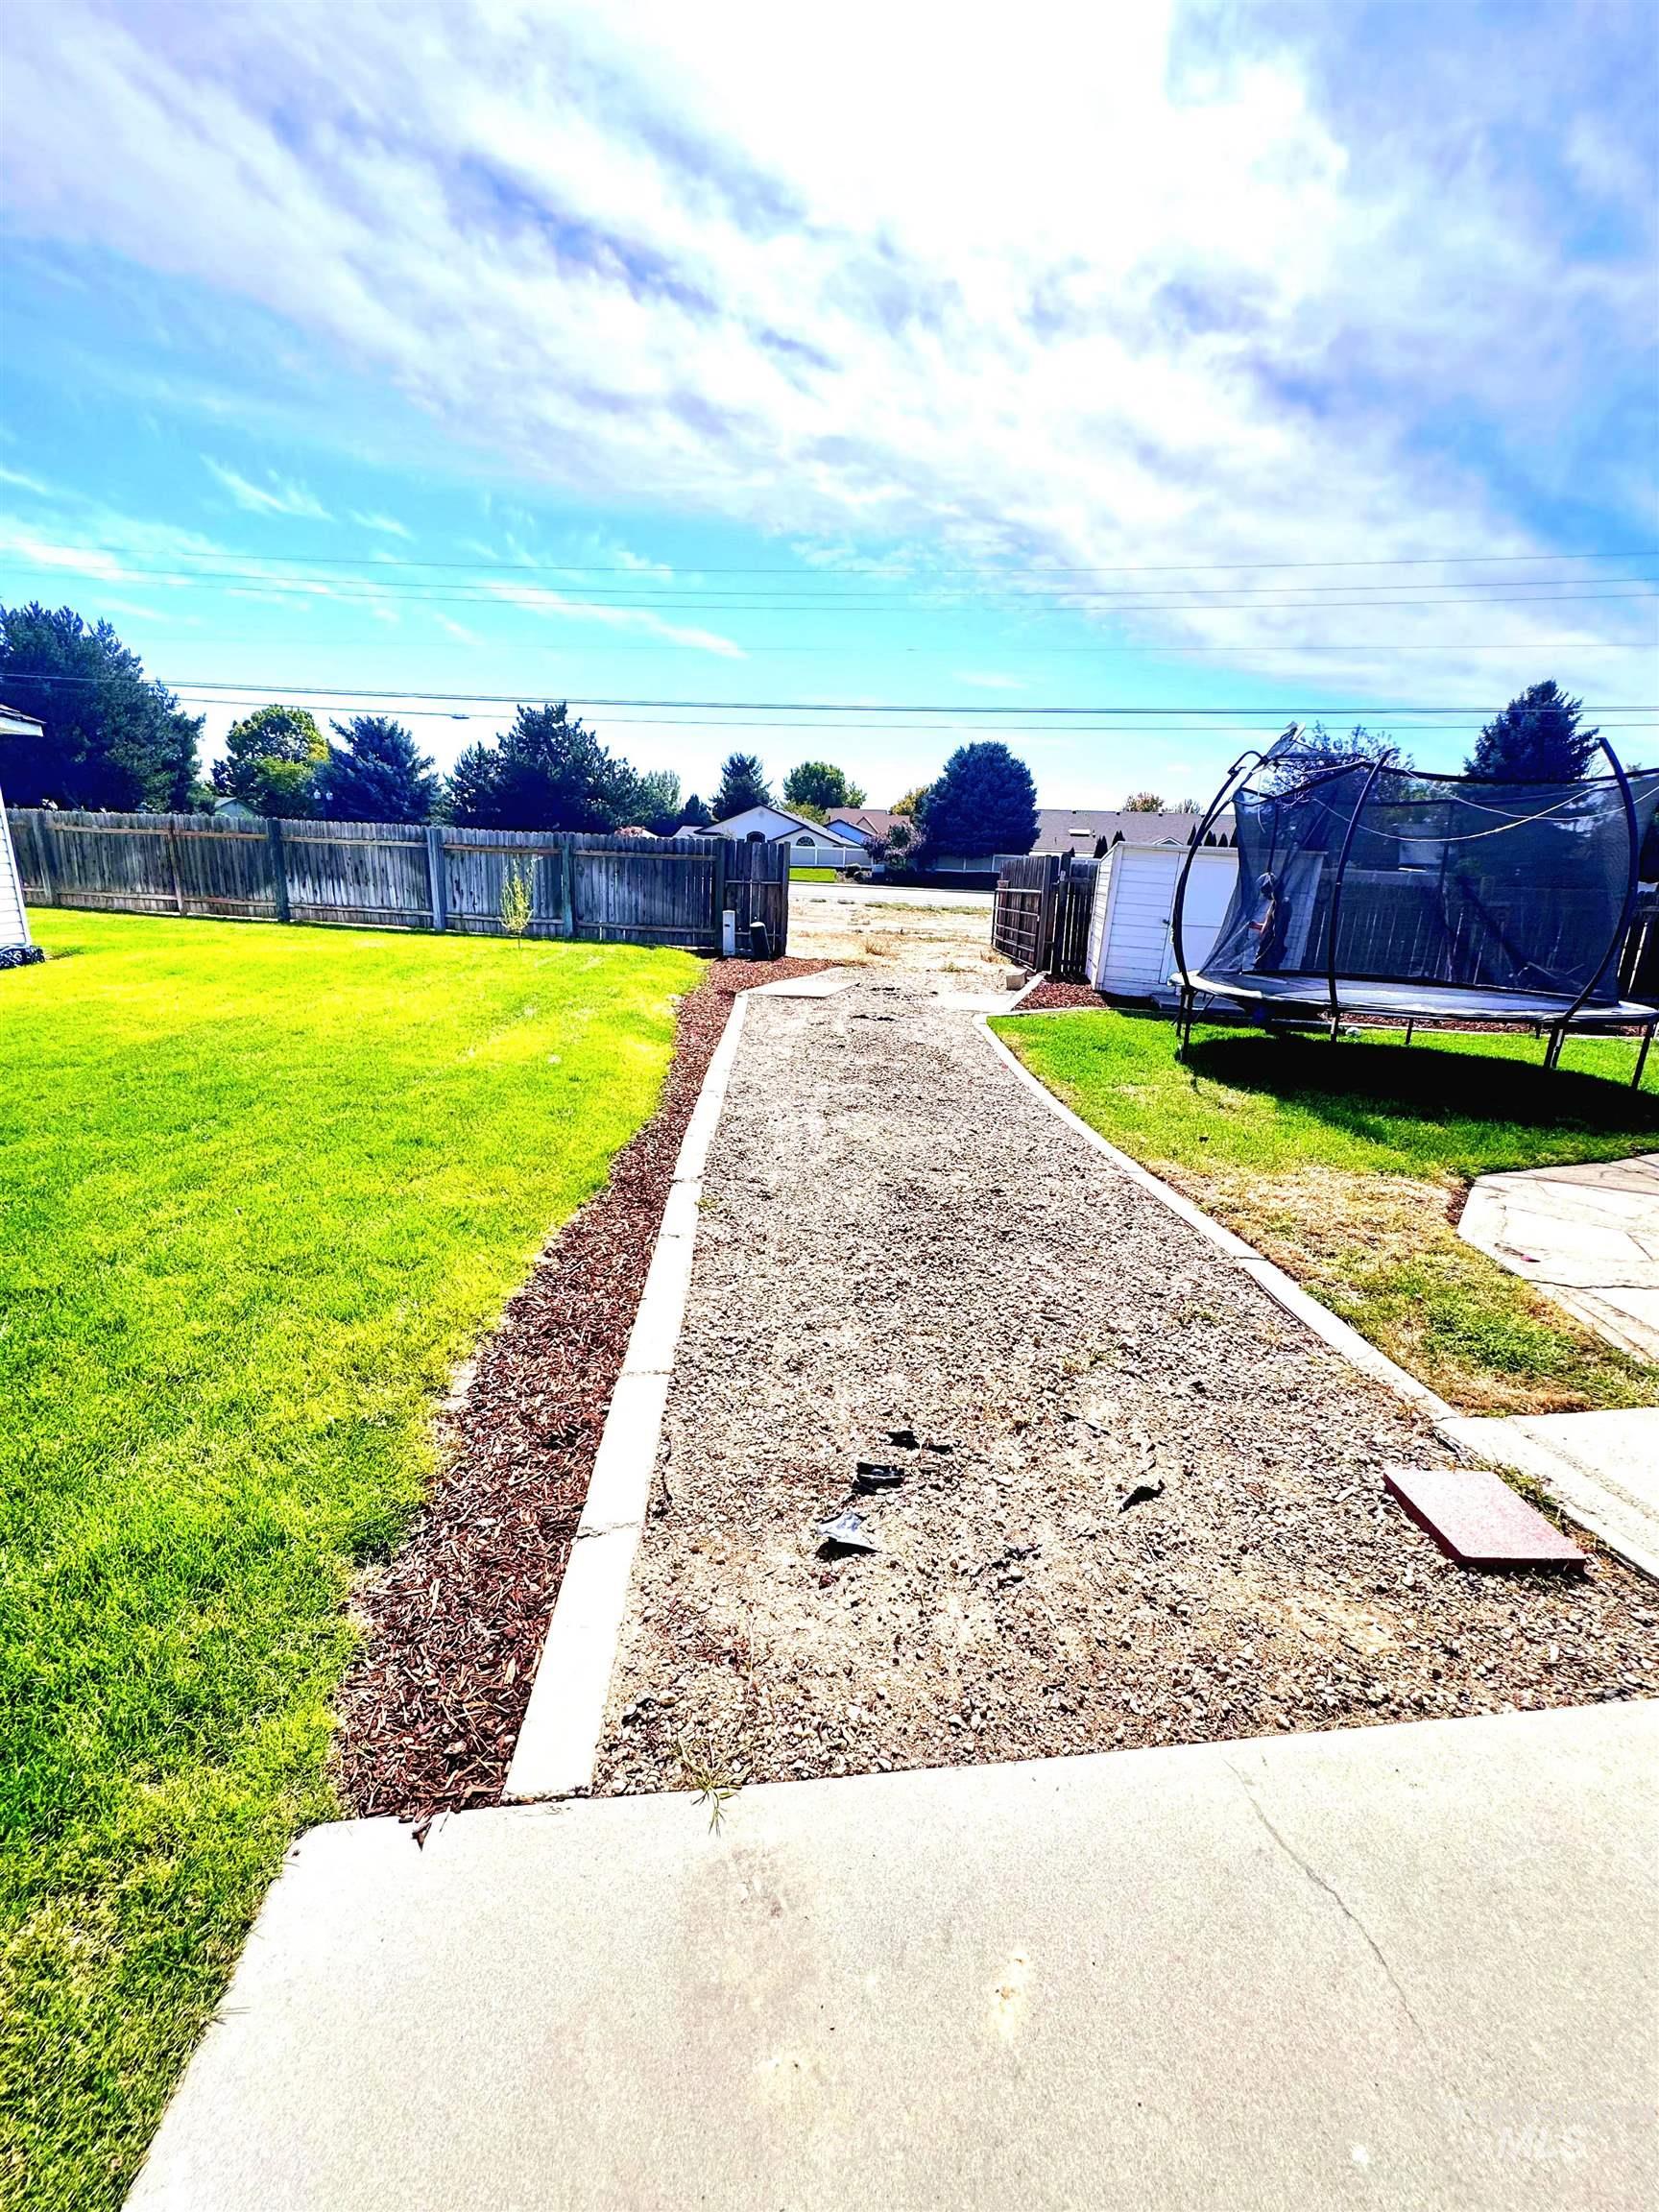
Manicured lawn with a gravel pathway, concrete edging, and wood chip landscaping
-
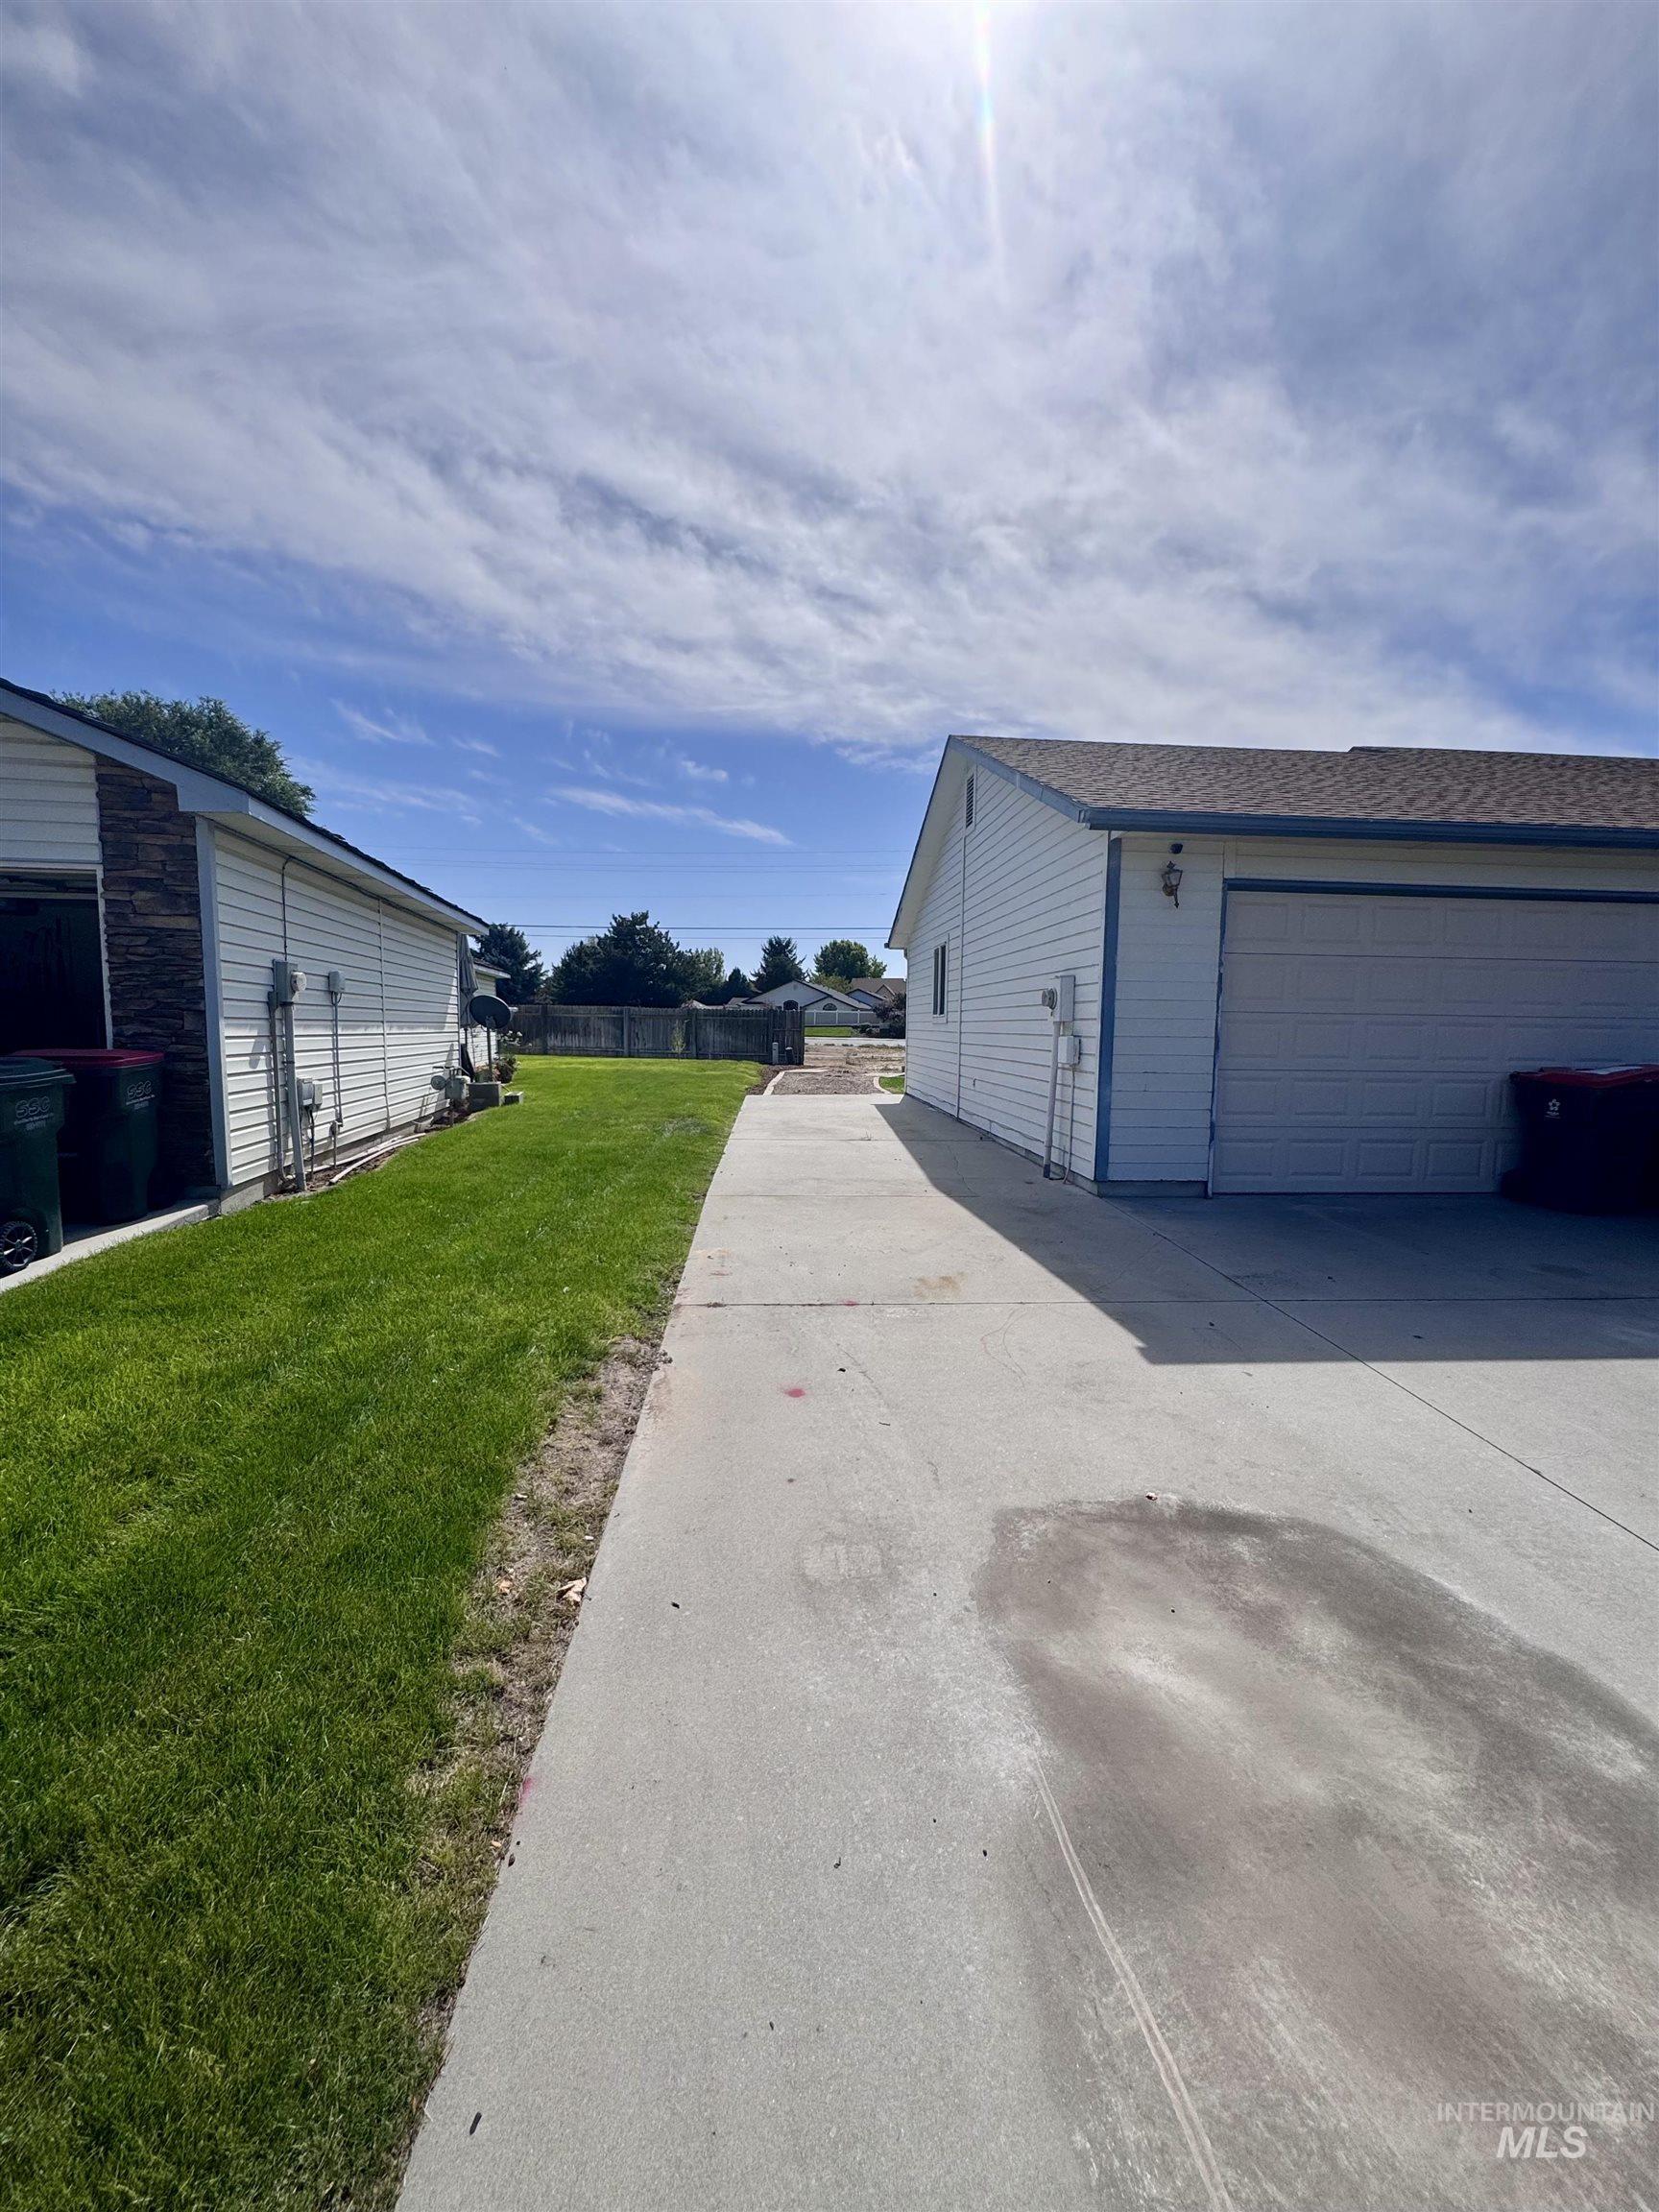
Concrete driveway leading to a detached garage with a white overhead door
***FHA/IHFA ASSUMABLE LOAN, INTEREST RATE OF 3.25%*** Incredible opportunity to take over this amazing interest rate! Call today for details! HARD-TO-FIND DRIVE-THROUGH RV PARKING IN MERIDIAN! Welcome to 3971 W. Sugar Creek Dr.- priced at $399,900 this inviting single-level home offers 3 bedrooms, 2 bathrooms and a comfortable, functional floor plan that makes excellent use of the space with drive-through RV parking with double gates, giving you incredible flexibility for an RV, Boat, Trailer, Toys and more – without sacrificing easy access. And not to mention Handicap wide doors and 2 X 6 framing. Roof was replaced in 2019. New Whirlpool microwave installed to match all kitchen appliances. Convenienly located near shopping, dining and every day amenities, this is an opportunity that’s becoming increasingly difficult to find in Meridian. No HOA, great price, great location. Exceptional RV setup. Come see it before someone else calls it home!
- Heating:
- Forced Air, Gas
- Cooling:
- Central air
- Garage Capacity:
- 2
- Country:
- US
- State:
- ID
- City:
- Meridian
- Zipcode:
- 83646
- Street:
- 3971 W Sugar Creek Dr
- Longitude:
- W117° 33' 24.9''
- Latitude:
- N43° 37' 10.9''
- Master Bedroom Level:
- Main
- Bedroom 2 Level:
- Main
- Bedroom 3 Level:
- Main
- Kitchen Level:
- Main
- Living Room Level:
- Main
- School District:
- West Ada School District
- Elementary School:
- Ponderosa
- Middle School:
- Meridian Middle
- High School:
- Meridian
- Status:
- Active
- Type:
- Single Family
- Level:
- Single
- Tax Year:
- 2026
- Taxes:
- $1,003
- Potential Short Sale:
- No
- Age:
- 31 - 50 Years
- Auction:
- No
- Flood Ins Required:
- No
- HUD Owned:
- No
- In Foreclosure:
- No
- Land Size:
- Standard Lot 6000-9999 SF
- Land Lease:
- No
- Home Owner Exempt:
- Yes
- HOA Frequency:
- Not Applicable
- Inc Kitchen Features:
- Dishwasher, Disposal, Microwave, Oven/range freestanding
- Lot Features:
- Sidewalks, Public Road, Corner Lot, RV Parking
- Water:
- City service
- Land Use:
- Single
- Sprinkler System:
- Auto,Full
Residential For Sale
3971 W Sugar Creek Dr, Meridian, Idaho 83646
- Property Type :
- Residential
- Listing Type :
- For Sale
- Status :
- Active
- Listing ID :
- 98997215
- Price :
- $399,900
- Bedrooms :
- 3
- Bathrooms :
- 2
- Apx SqFt :
- 1,258 SqFt
- Year Built :
- 1994
- Lot Area :
- 0.19 Acres
- Days on Market :
- 54
- Subdivision :
- Cherry Lane Vil
- Update Date :
- 10/04/2026 19:15:45



