
-
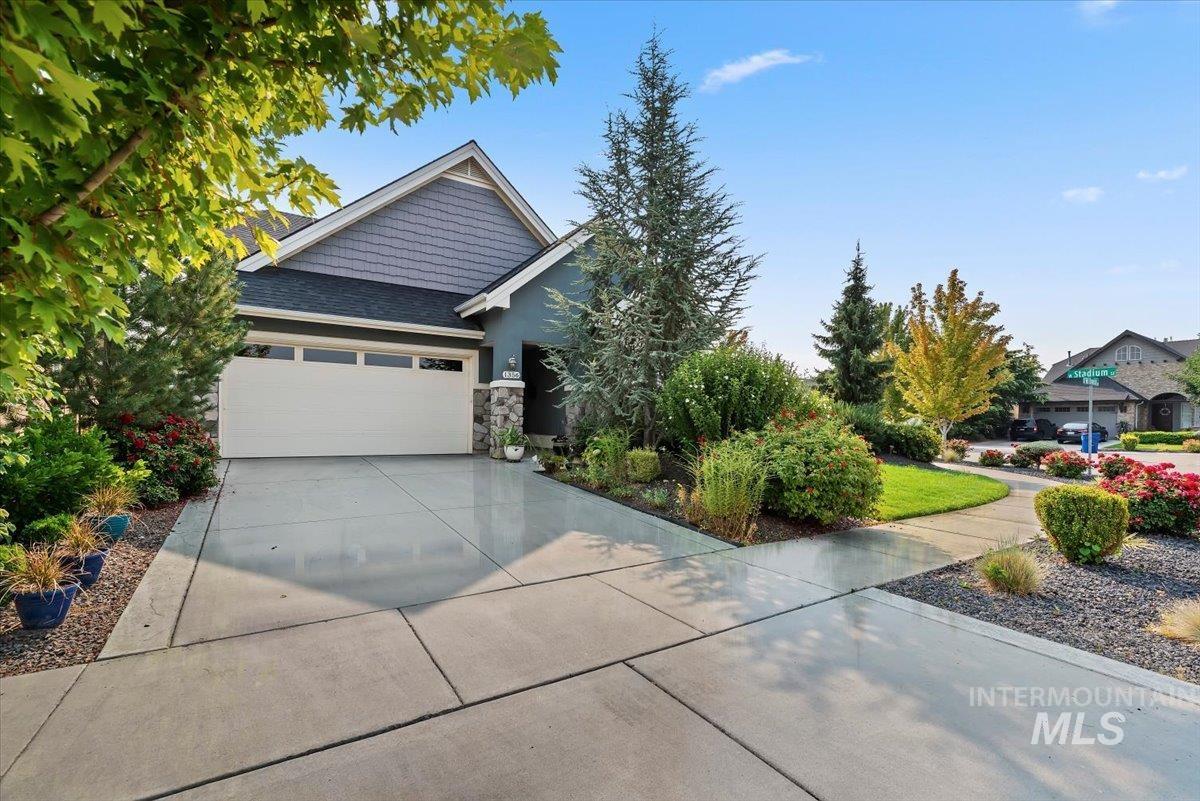
Pristine concrete driveway with clean geometric sections leading to a two-car garage featuring a neutral-toned paneled door
-
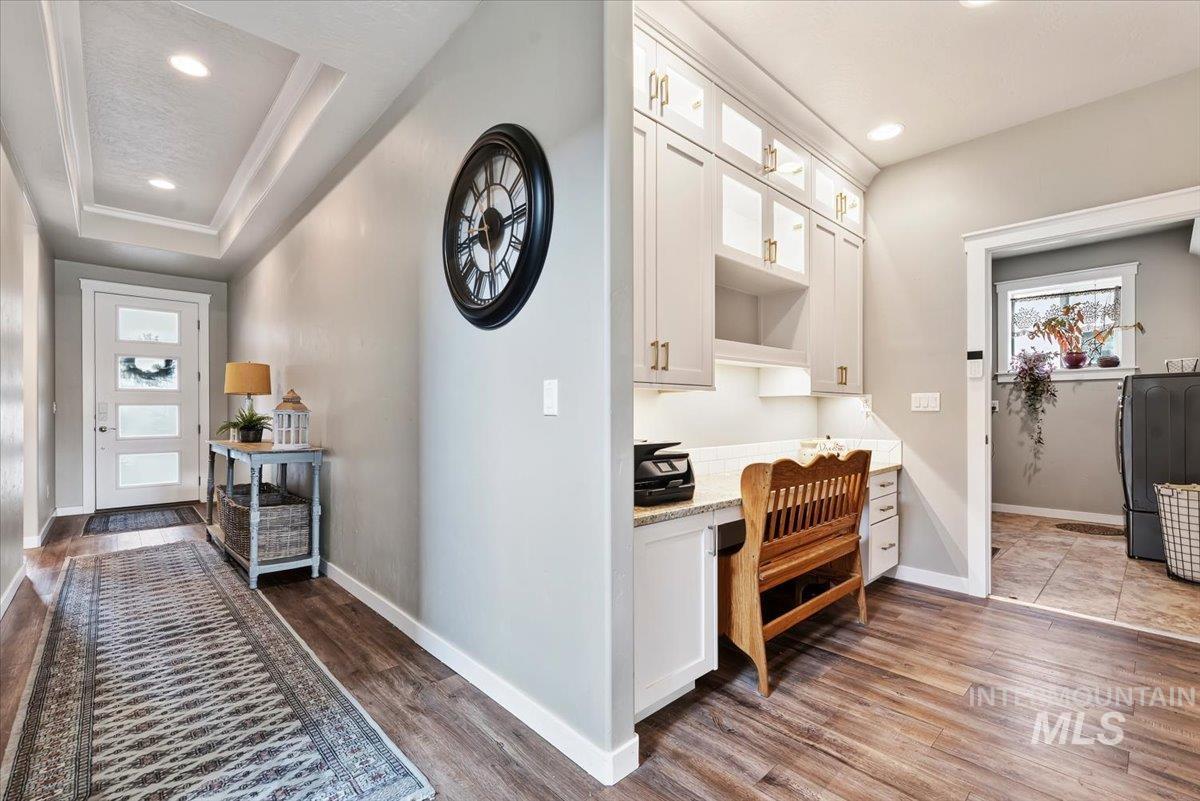
Recessed lighting, wood-finish flooring, tray ceiling, built-in desk, and white cabinetry
-
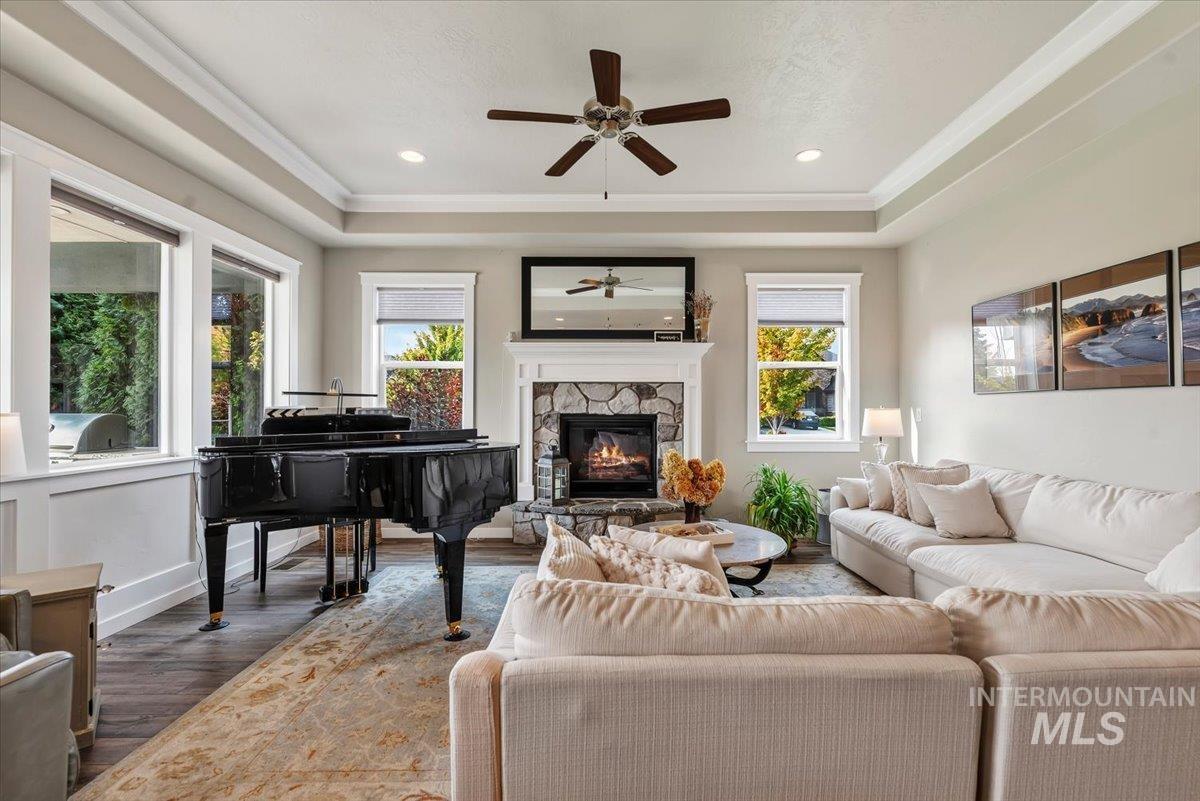
Recessed lighting, a ceiling fan, and large windows illuminate this living space, featuring a stone-clad fireplace and wood-finish flooring
-
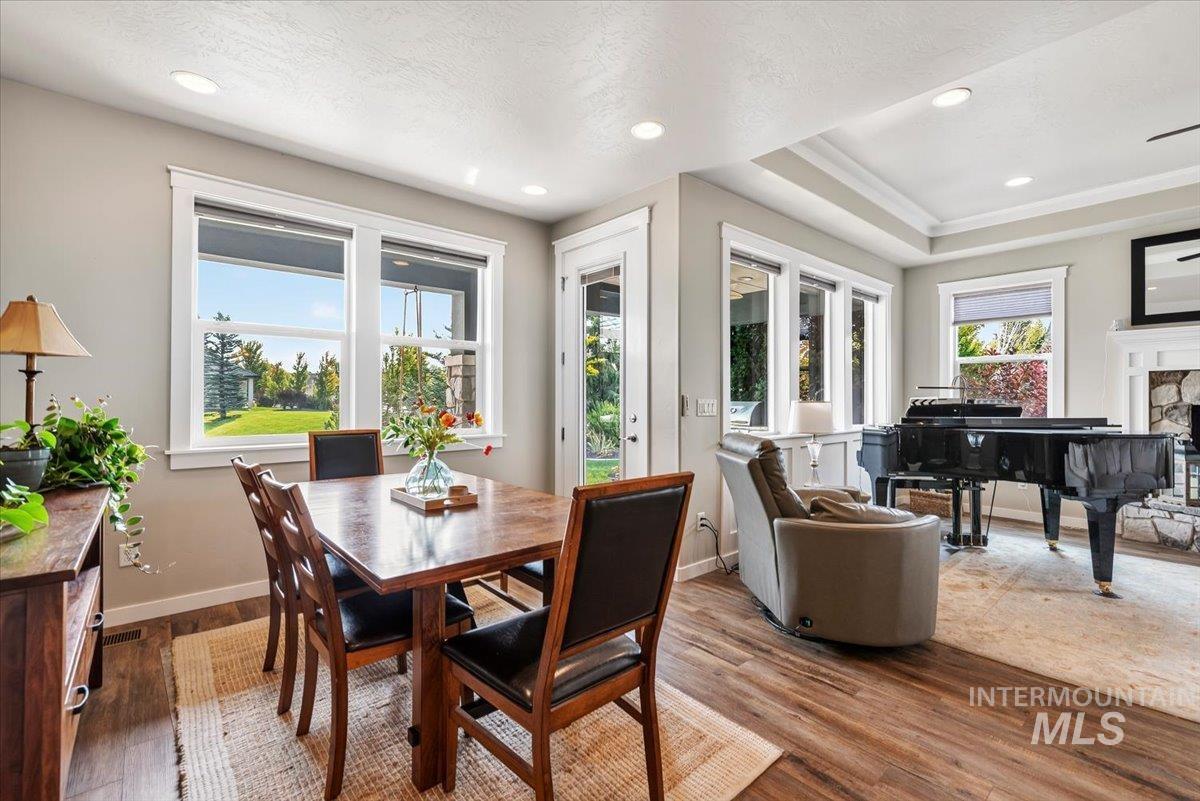
Wood-finish flooring throughout, featuring recessed lighting, a tray ceiling, and white trim around multiple windows
-
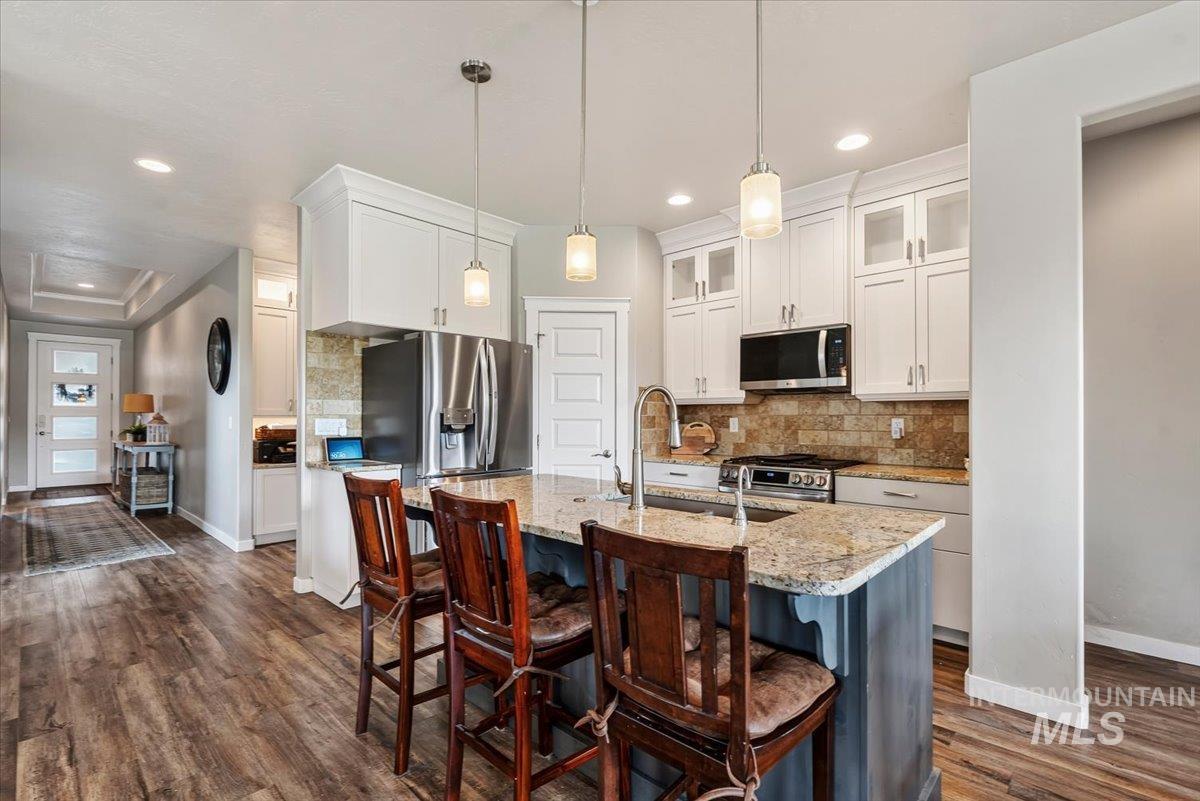
Spacious kitchen featuring an island with stone countertop, white cabinetry with upper glass-front doors, stainless steel appliances, and wood-finish flooring
-
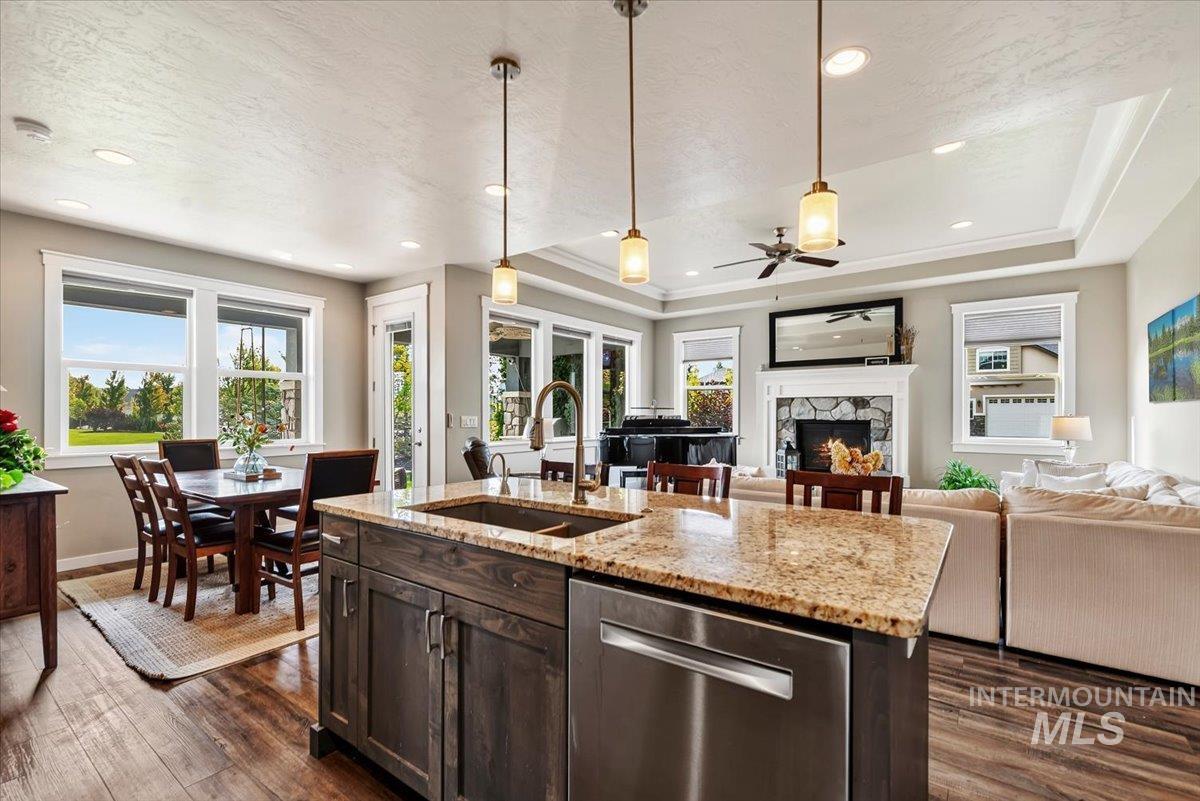
Open concept living space featuring a kitchen island with stone countertop, stainless steel appliances, wood-finish flooring, recessed lighting, and a stone-clad fireplace
-
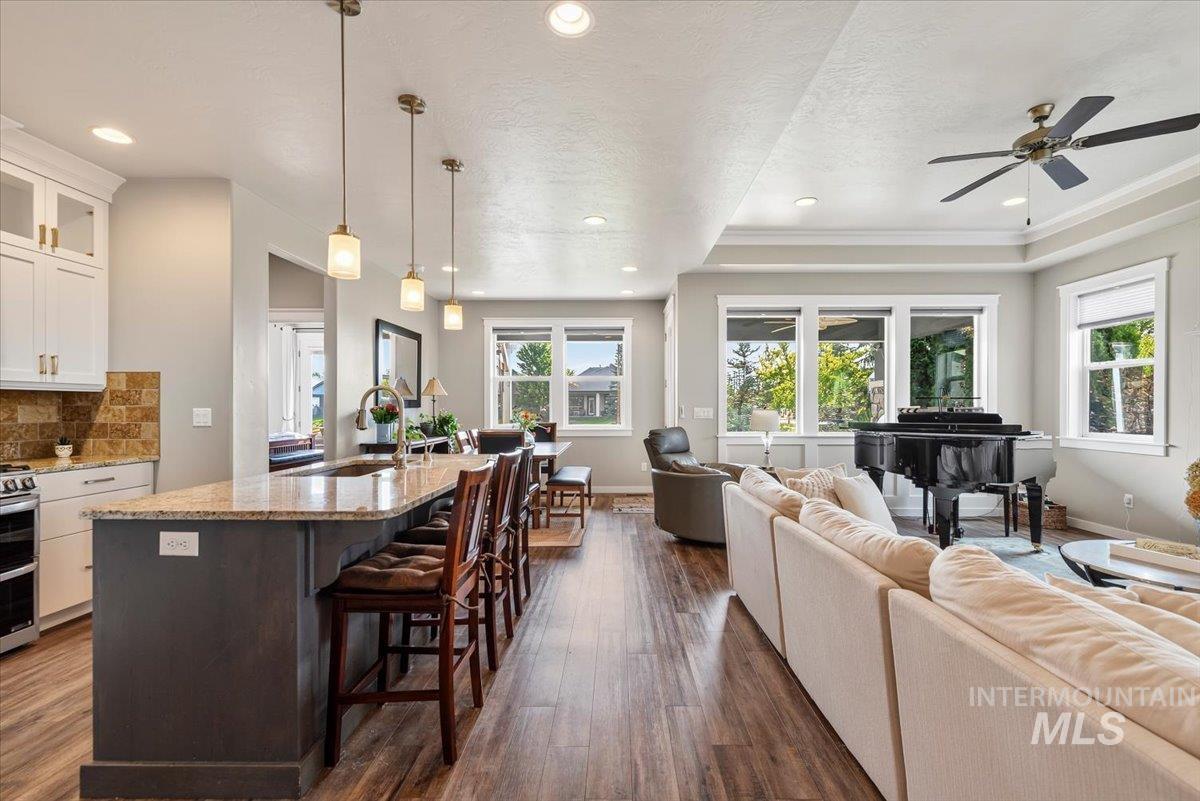
Open-concept living area featuring a wood-finish plank floor, dark-finished island with seating for multiple, pendant lighting, and abundant natural light from multiple multi-pane windows
-
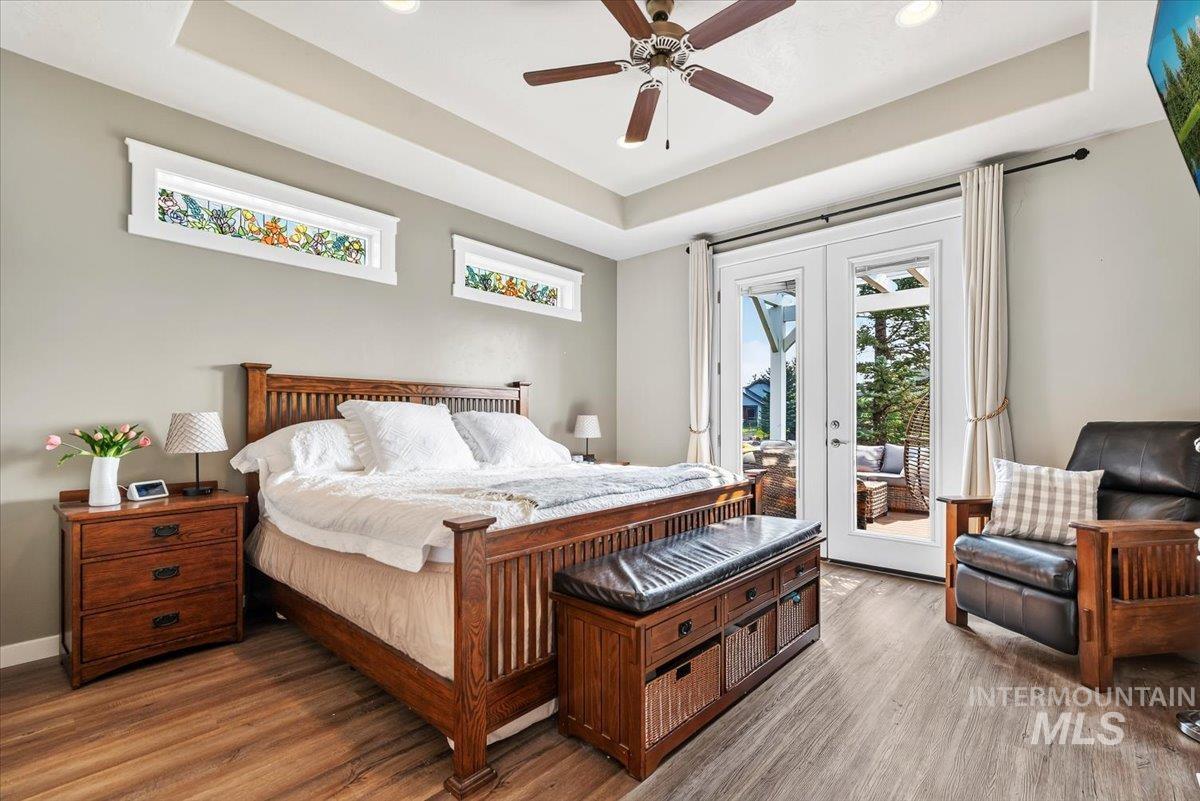
Tray ceiling with recessed lighting and a ceiling fan, wood-finish flooring, and double French doors to an outdoor area
-
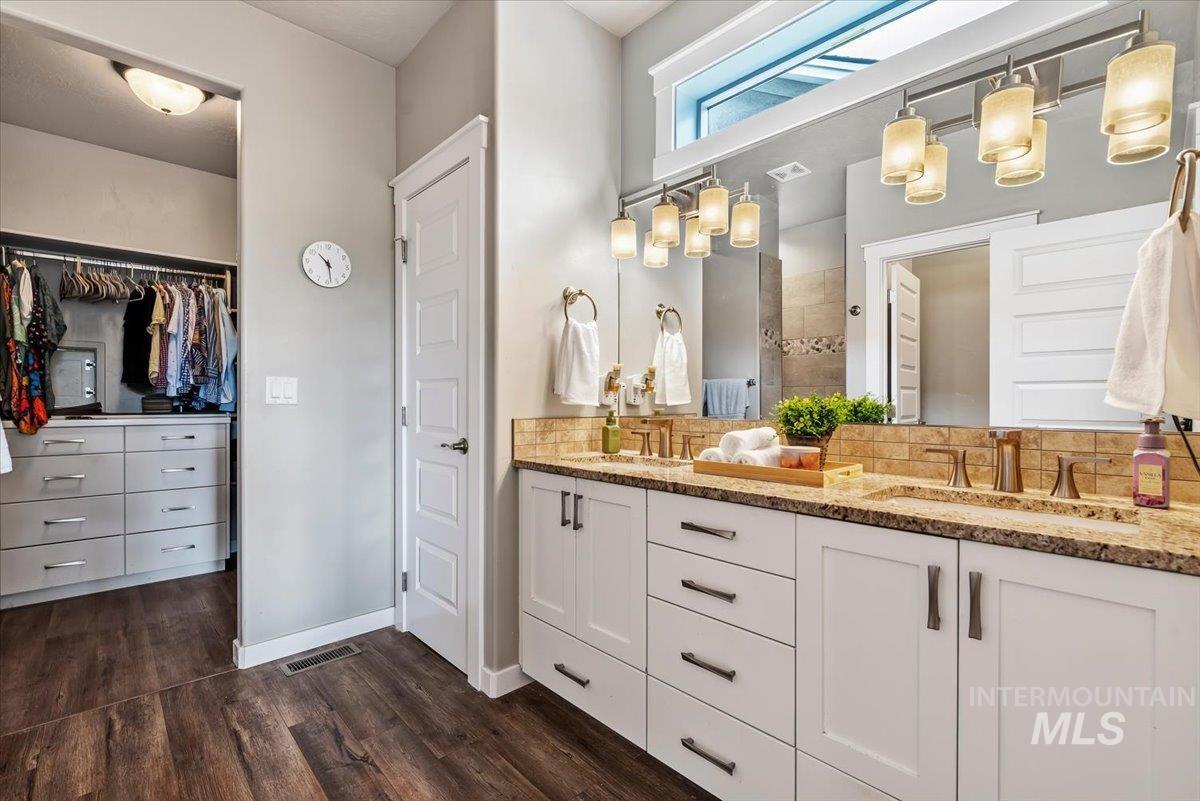
Spa-inspired primary bathroom featuring dual vanities with brushed gold hardware, granite countertops, and an expansive mirror with integrated pendant lighting
-
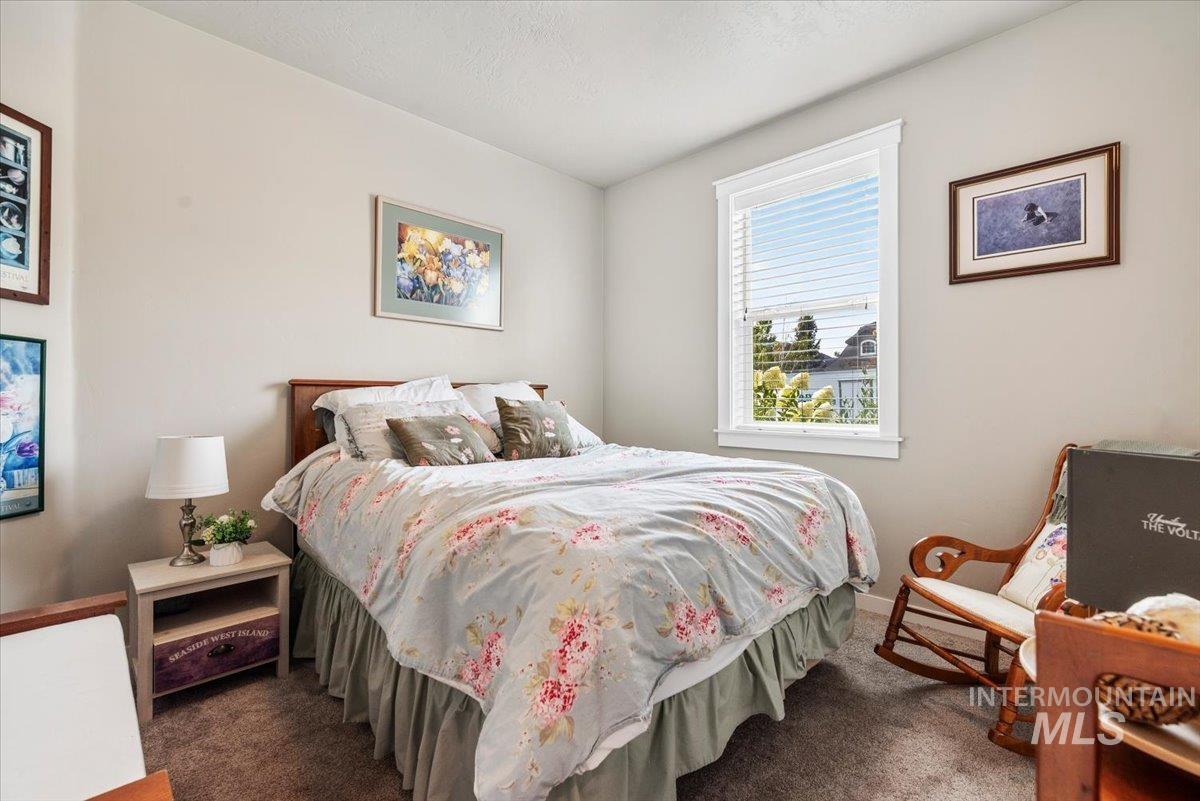
Carpeted room featuring a window with white blinds, light-toned walls, and a wooden bed frame
-
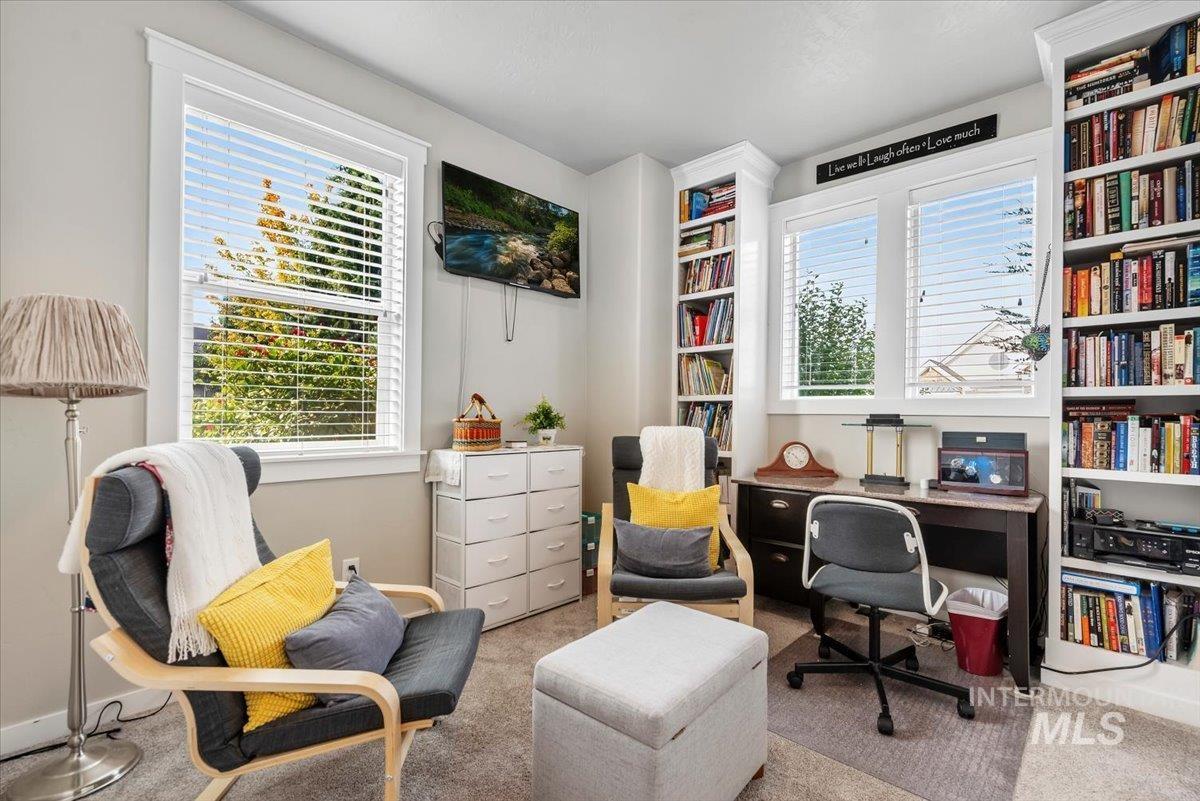
Built-in shelving flanking multiple windows, painted trim, and neutral wall tones
-
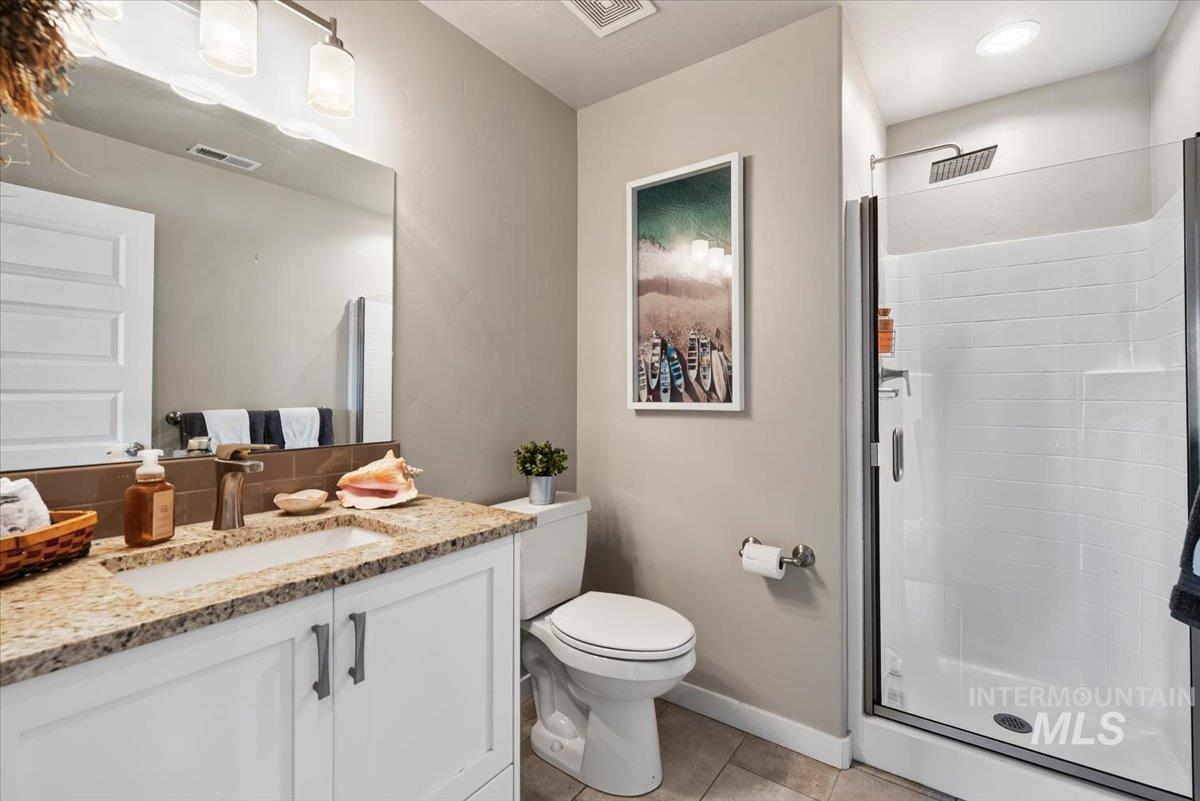
Vanity with stone-finish countertop, under-mount sink, and bronze-finish faucet
-
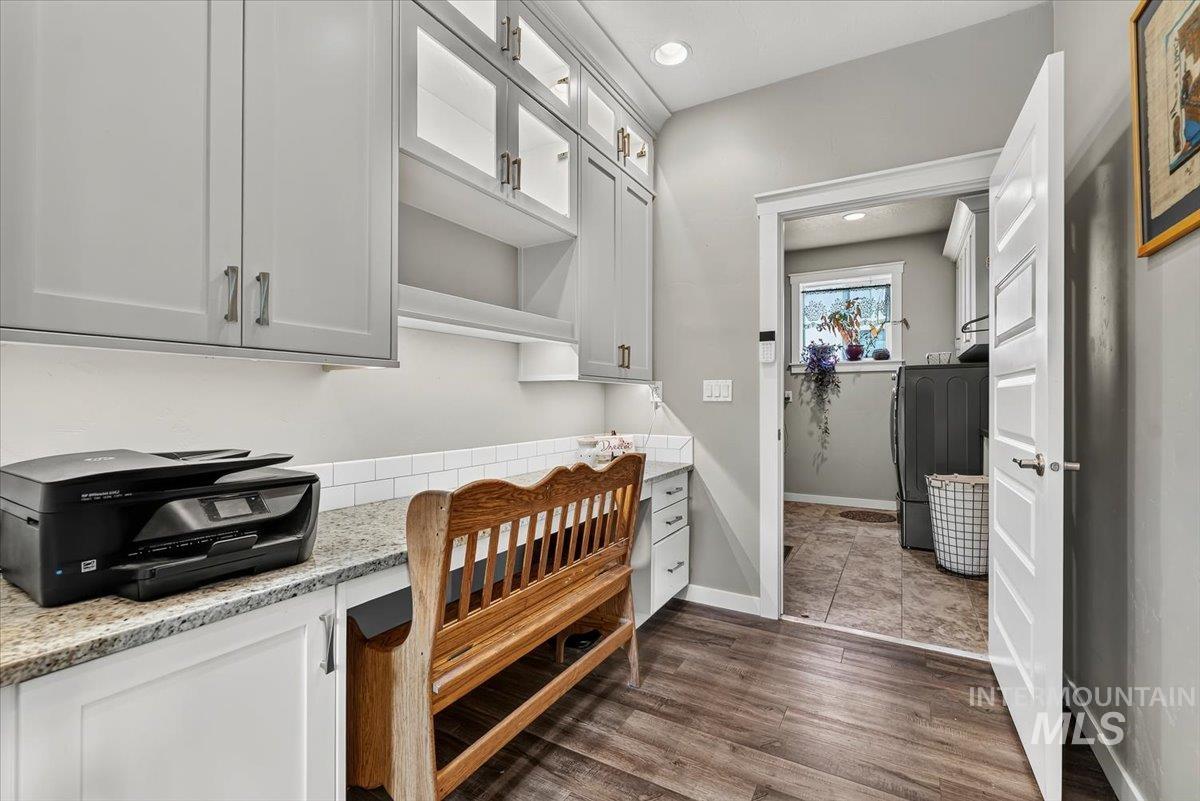
Built-in desk with granite-style countertop, white subway tile backsplash, and upper cabinetry with illuminated glass-front doors
-
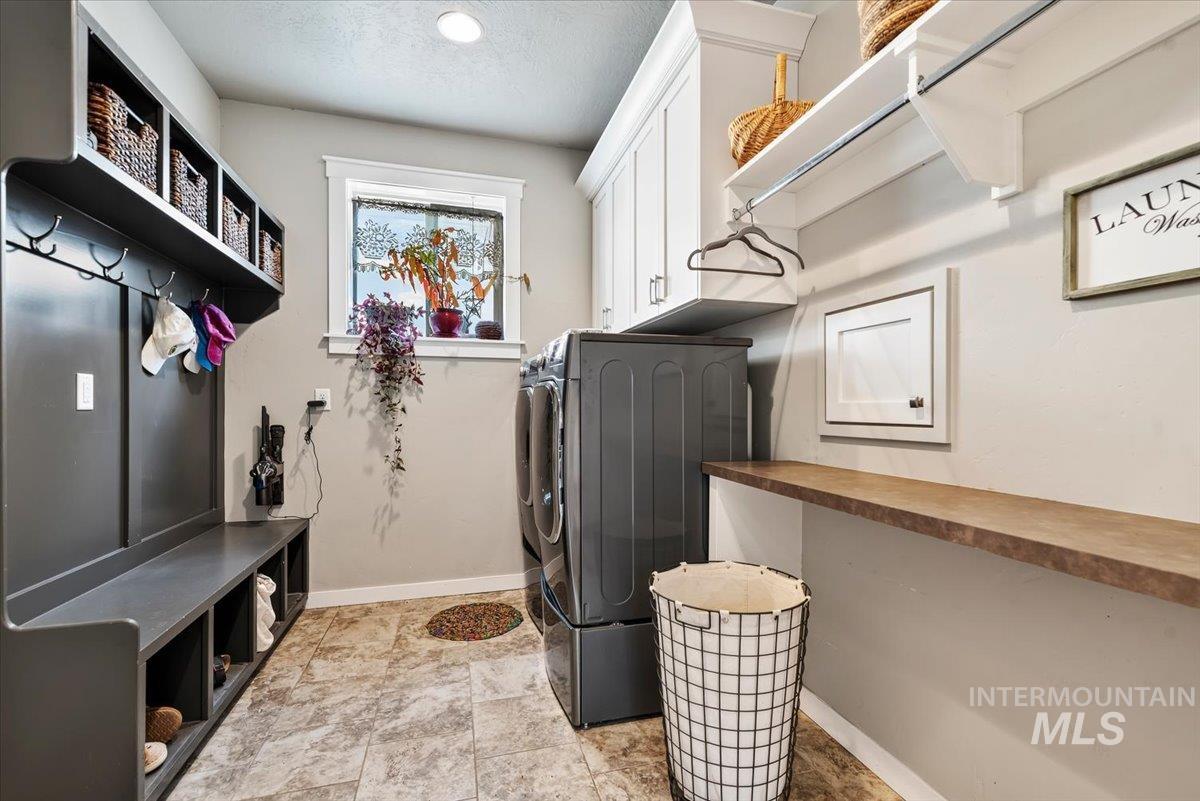
Built-in bench with storage cubbies and coat hooks, overhead shelving, white cabinetry, a built-in folding counter, and tiled flooring
-
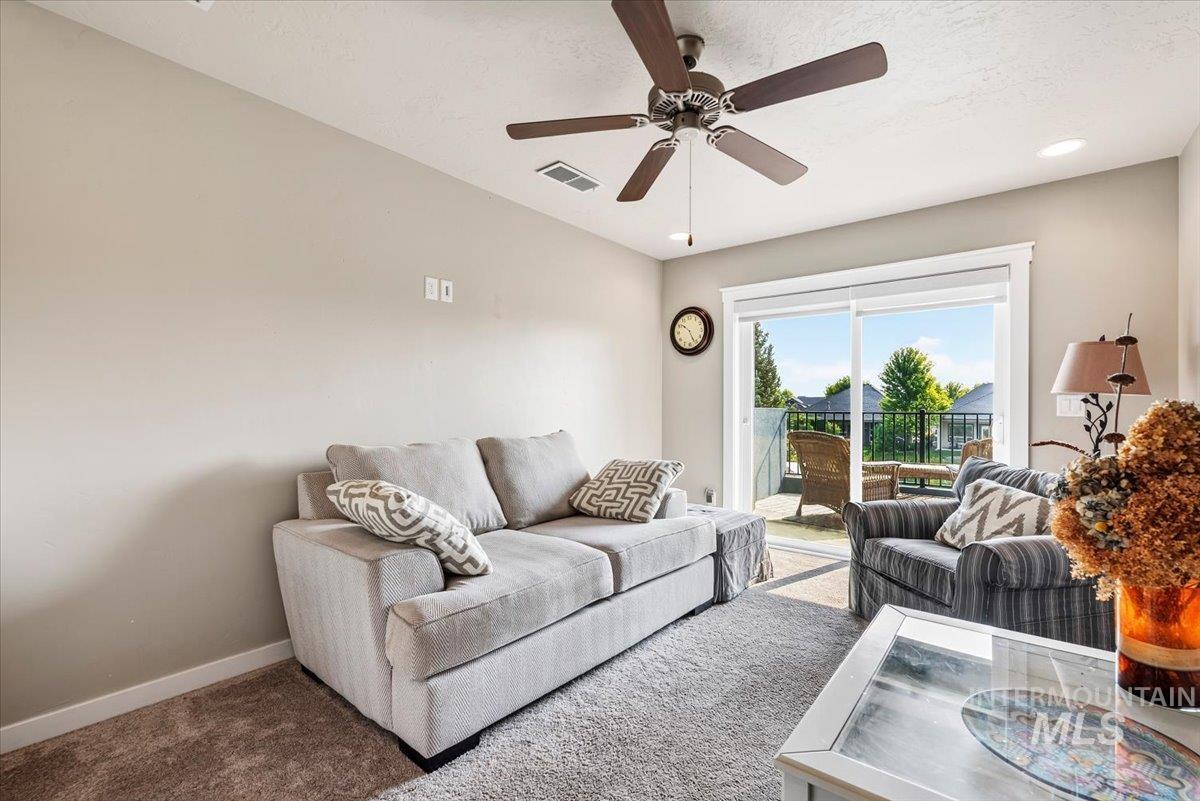
Sliding glass door, recessed lighting, ceiling fan, and carpeted flooring
-
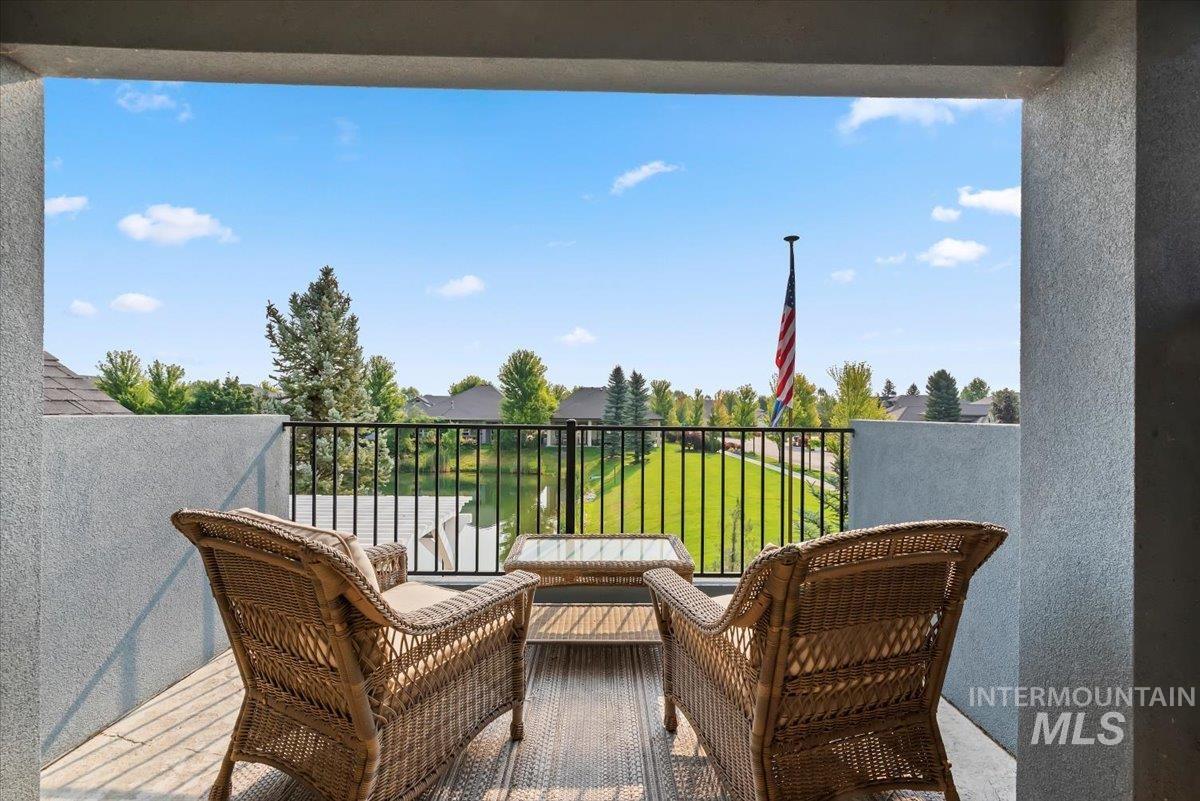
Outdoor balcony featuring a metal railing, overlooking a body of water and green space
-
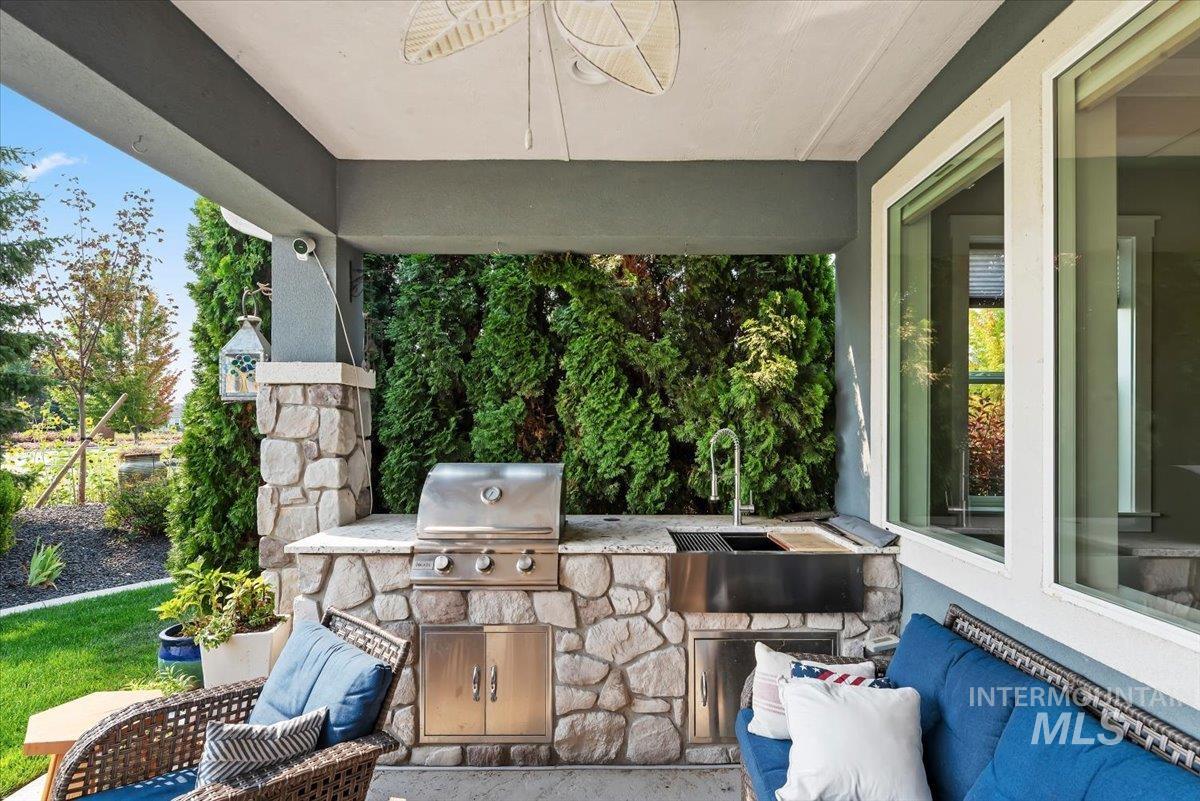
Covered patio featuring a built-in outdoor kitchen with stone veneer, stainless steel grill, and an undermount sink
-
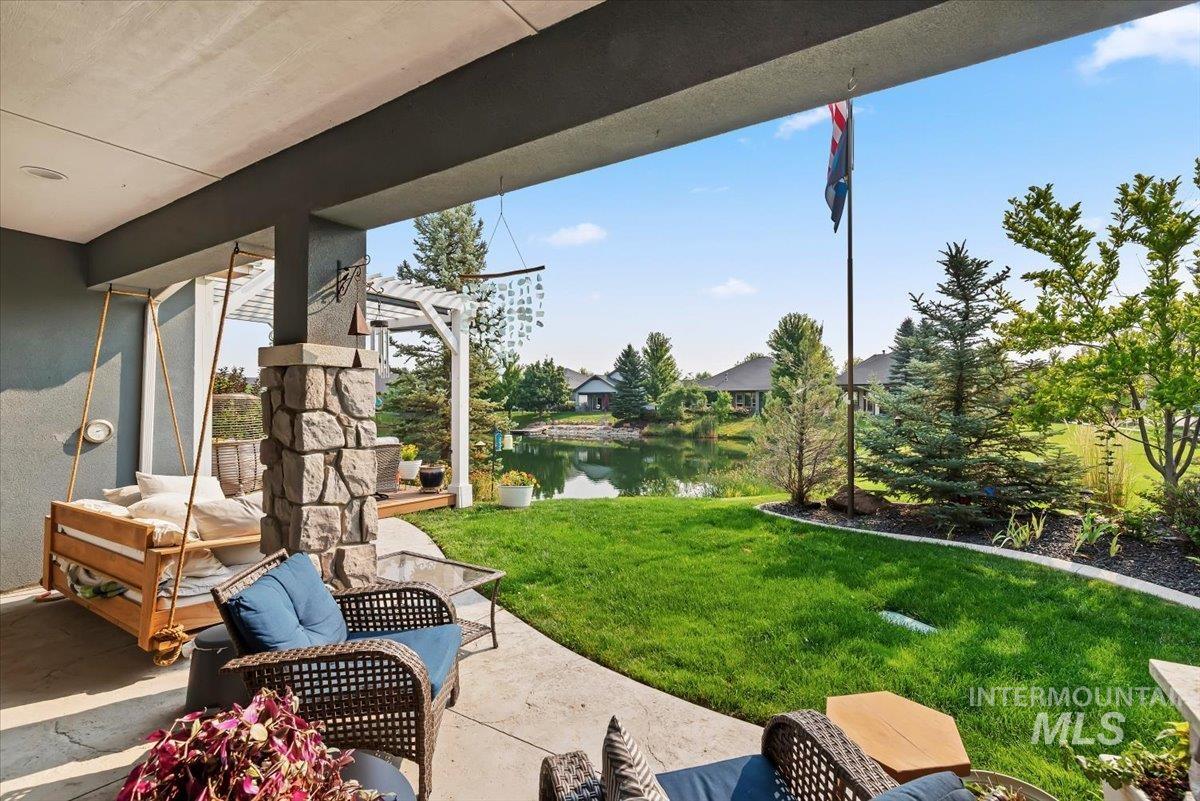
Covered patio with stone accents and ceiling detail overlooking expansive manicured lawn, mature landscaping, and private pond
-
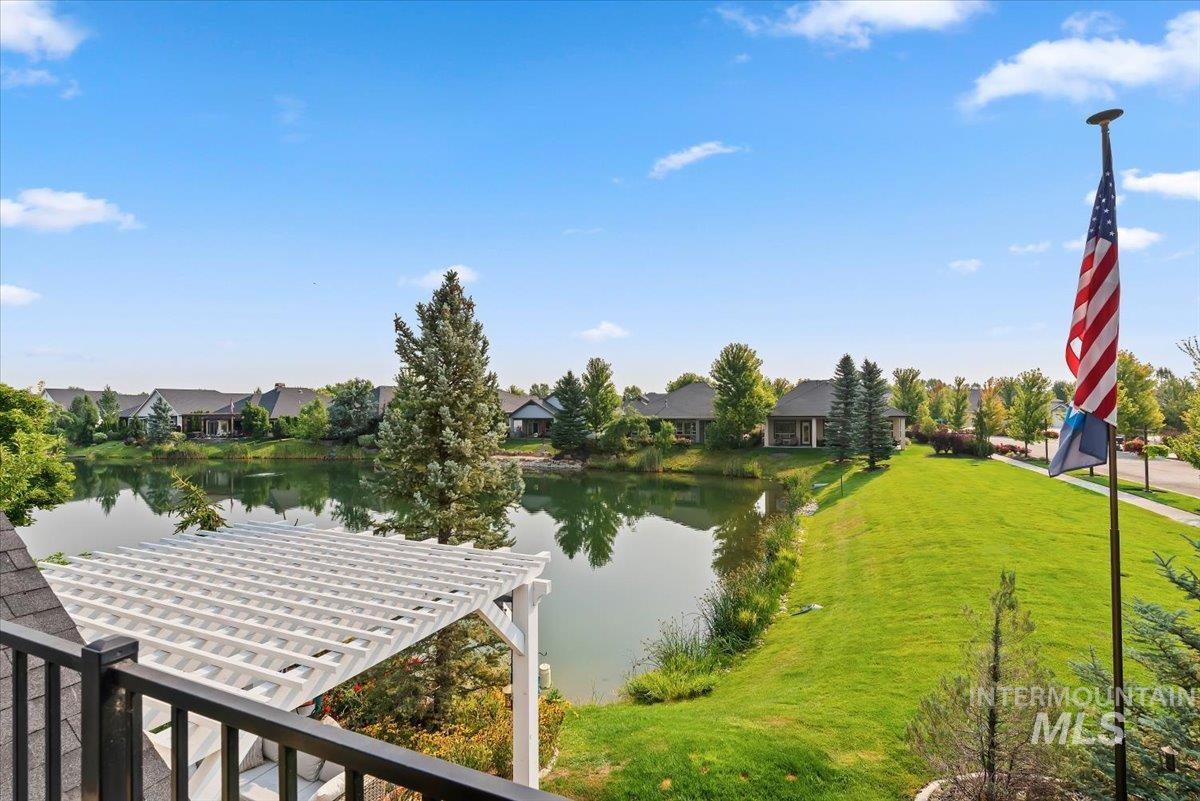
White pergola structure, black balcony railing, expansive green lawn, mature trees, and a tranquil body of water
ON THE WATER!!! Welcome to your dream waterfront home in the highly desirable corner lot in Legacy subdivision! Built in 2017, this beautifully appointed residence offers an exceptional blend of luxury, comfort, and thoughtful custom details. The open living area features abundant natural light, engineered hardwood flooring, a gas fireplace, and a stunning kitchen complete with granite countertops and a large island with sink. The split-bedroom floor plan provides privacy, while the spacious master suite offers heated bathroom floors, a custom-built dresser in the master closet, and direct access to the outdoor patio. Enjoy breathtaking water views from the upstairs balcony or relax outdoors under the custom pergola featuring a built-in patio swing, BBQ area, and outdoor sink—perfect for entertaining. The upstairs bonus room includes its own bathroom, providing flexible space for guests, an office, or recreation. Additional highlights include a whole-home air purification system, epoxy-coated garage floors, and custom garage shelving. With its beautiful waterfront setting, premium finishes, custom features, and desirable location, this Legacy home offers a truly exceptional lifestyle.
- Heating:
- Forced Air, Radiant
- Cooling:
- Central air
- Fireplace:
- Gas
- Garage Capacity:
- 2
- Country:
- US
- State:
- ID
- City:
- Eagle
- Zipcode:
- 83616
- Street:
- 1356 N Willowick Ave
- Longitude:
- W117° 33' 54.8''
- Latitude:
- N43° 42' 13.9''
- Master Bedroom Level:
- Main
- Bedroom 2 Level:
- Main
- Bedroom 3 Level:
- Main
- Kitchen Level:
- Main
- Living Room Level:
- Main
- School District:
- West Ada School District
- Elementary School:
- Eagle Hills
- Middle School:
- Eagle Middle
- High School:
- Eagle
- Status:
- New
- Type:
- Single Family
- Level:
- Single w/ upstairs bonus room
- Tax Year:
- 2025
- Taxes:
- $2,571
- Potential Short Sale:
- No
- Age:
- 6 - 10 Years
- Auction:
- No
- Flood Ins Required:
- No
- HUD Owned:
- No
- In Foreclosure:
- No
- Land Size:
- Standard Lot 6000-9999 SF
- Home Owner Exempt:
- Yes
- HOA Frequency:
- Quarterly
- HOA Fees:
- $546
- Virtual Tour:
- https://tours.360idaho.com/1356-N-Willowick-Ave
- Inc Kitchen Features:
- Breakfast bar, Dishwasher, Disposal, Microwave, Pantry, Refrigerator, Island, Double oven, Water softener own, Countertop-granite, Gas Oven, Gas Range
- Lot Features:
- Sidewalks, Waterfront, Golf Course, View, Corner Lot, Tennis court, Finished Driveway, Dock, Private, Community, Pond Community
- Water:
- City service
- Land Use:
- Single
- Sprinkler System:
- Auto,Full
Residential For Sale
1356 N Willowick Ave, Eagle, Idaho 83616
- Property Type :
- Residential
- Listing Type :
- For Sale
- Status :
- Active
- Listing ID :
- 98997168
- Price :
- $819,000
- Bedrooms :
- 3
- Bathrooms :
- 3
- Apx SqFt :
- 2,243 SqFt
- Year Built :
- 2017
- Lot Area :
- 0.19 Acres
- Days on Market :
- 1
- Subdivision :
- Legacy
- Builder Name :
- Solitude
- Update Date :
- 08/12/2026 21:50:33



