
-
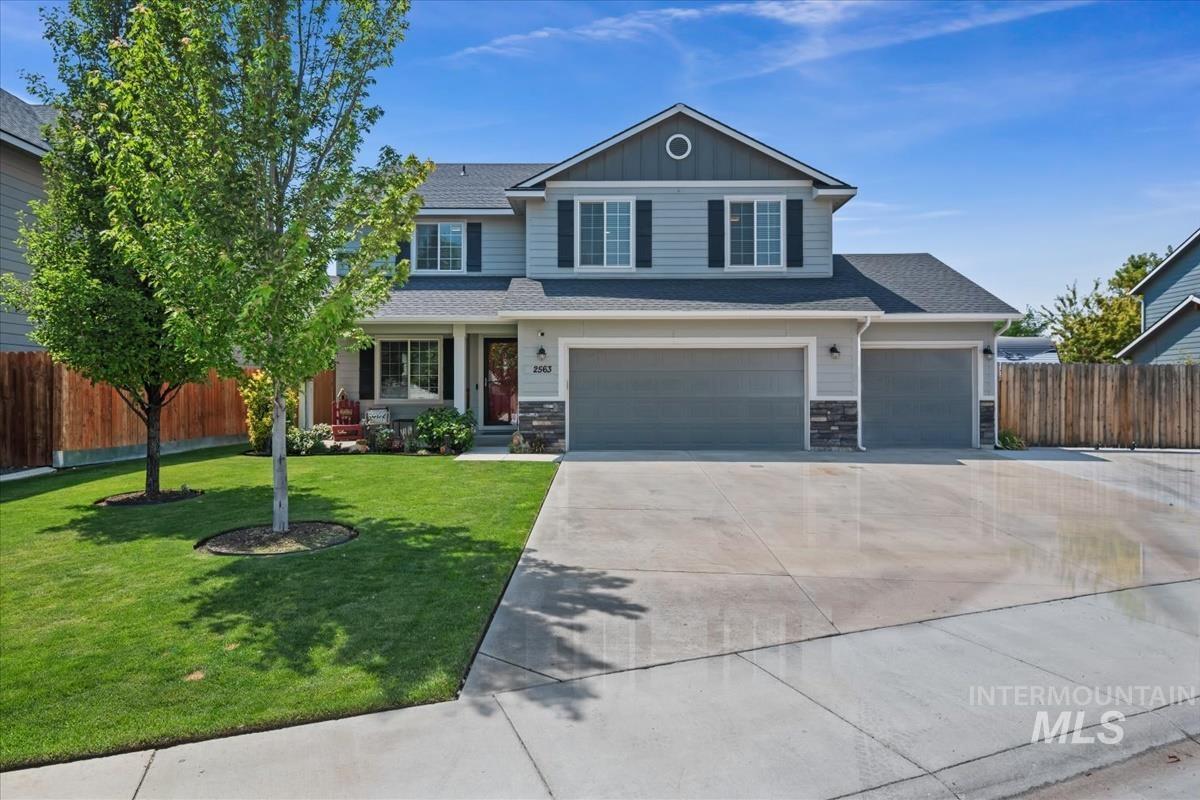
Two-story exterior with light gray siding and dark gray gables, accented with stone veneer
-
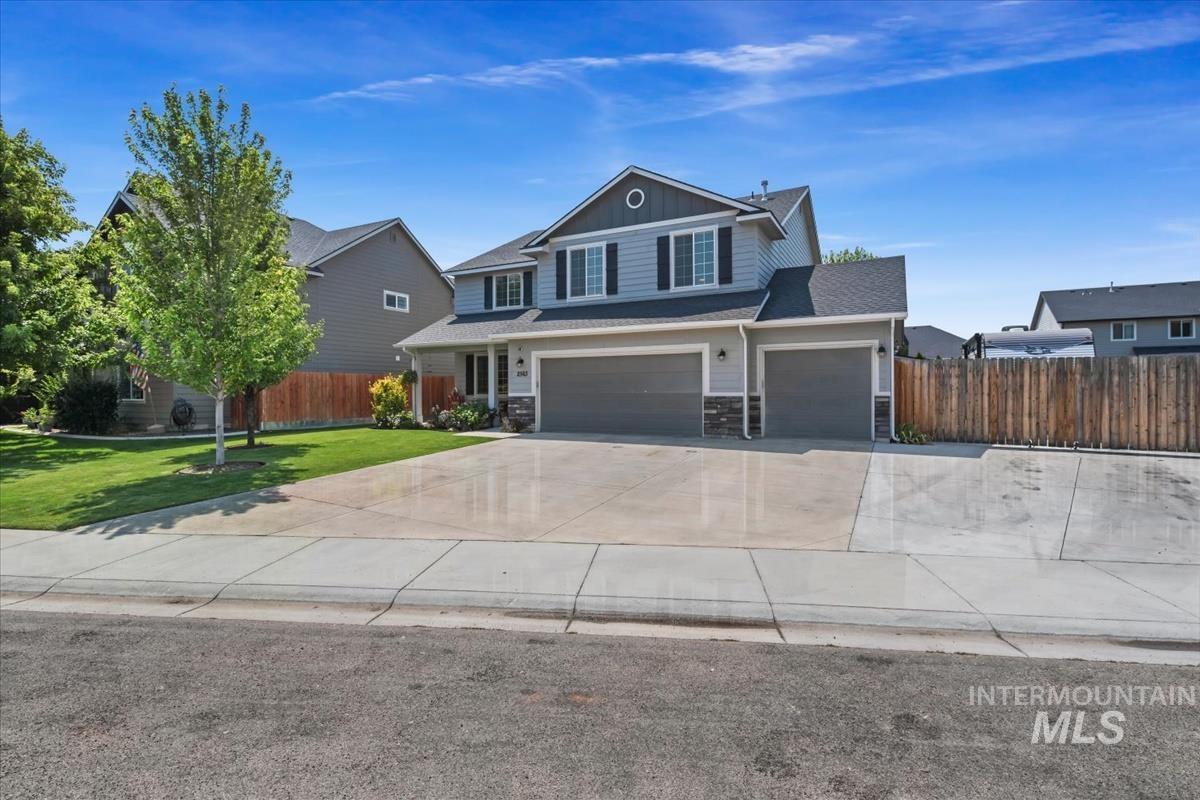
Two-story residence featuring a two-car garage, gray siding, stone accents, and a concrete driveway
-
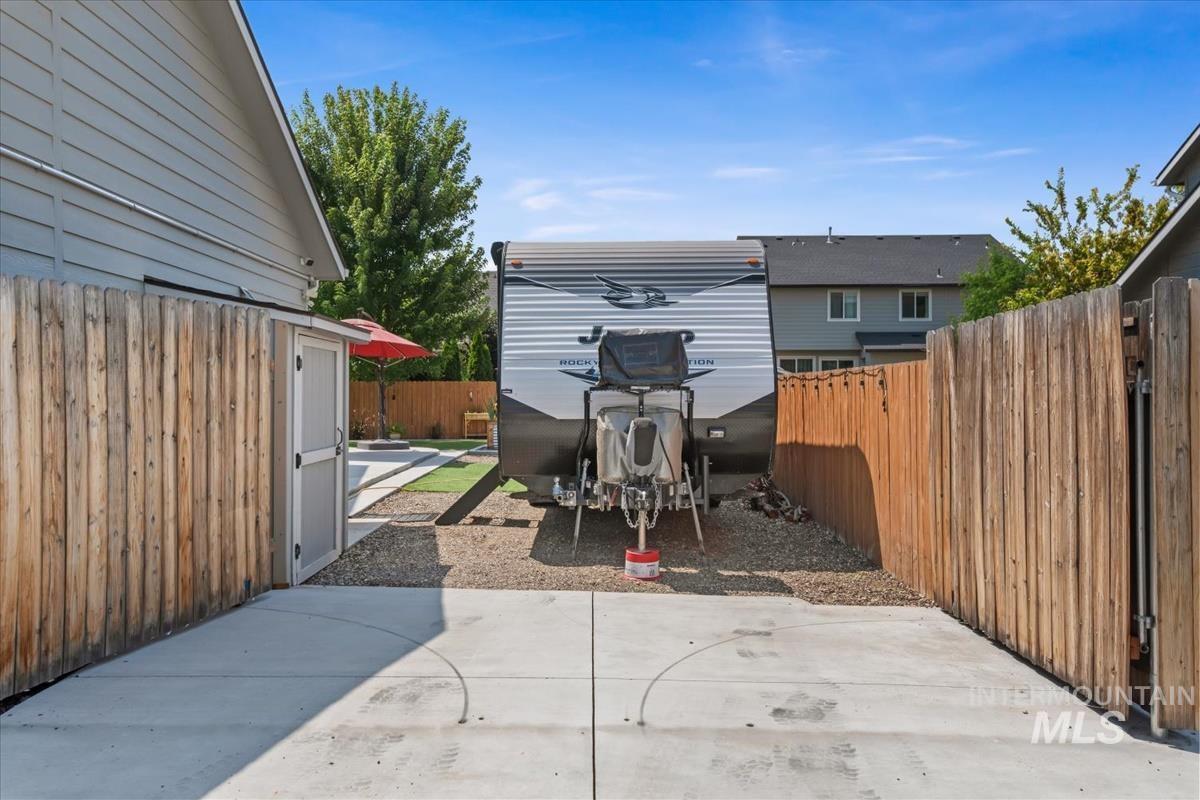
Paved parking pad with gravel extension, enclosed by wood fencing and a side access gate
-
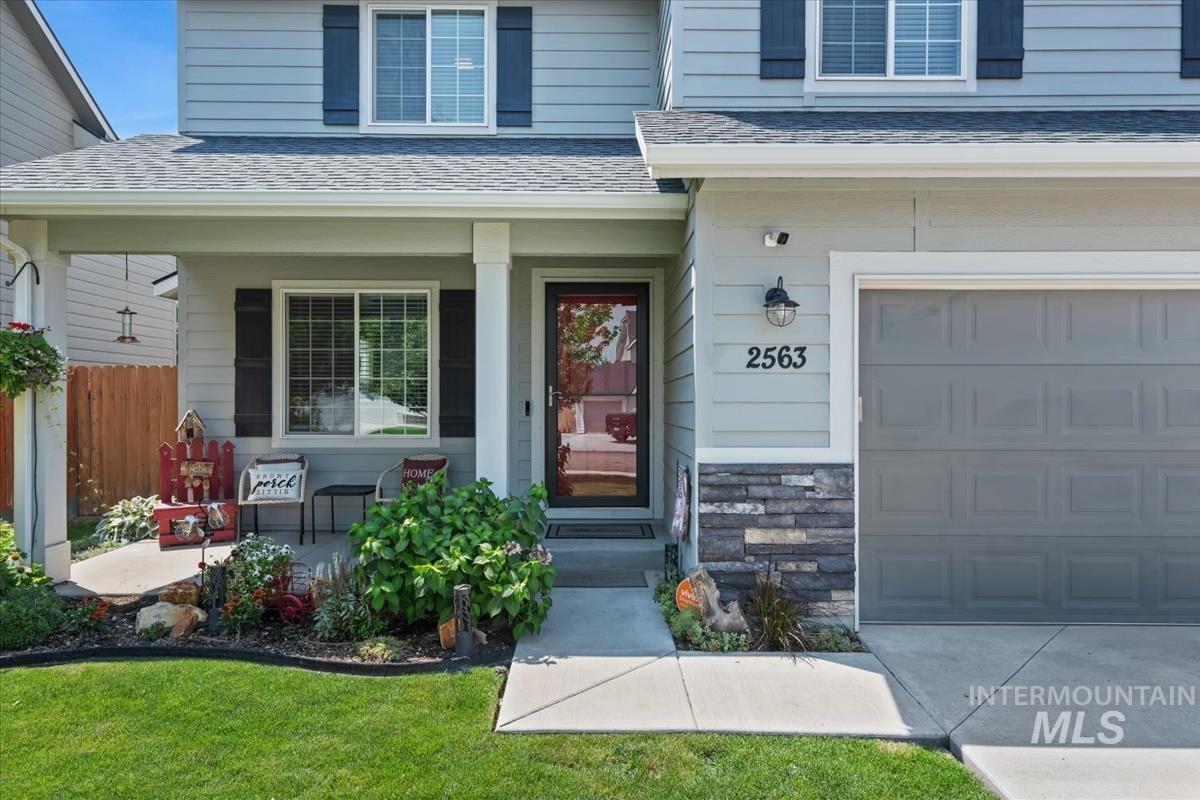
Light gray siding, dark gray garage door, stacked stone accent, covered front entry, and mature landscaping
-
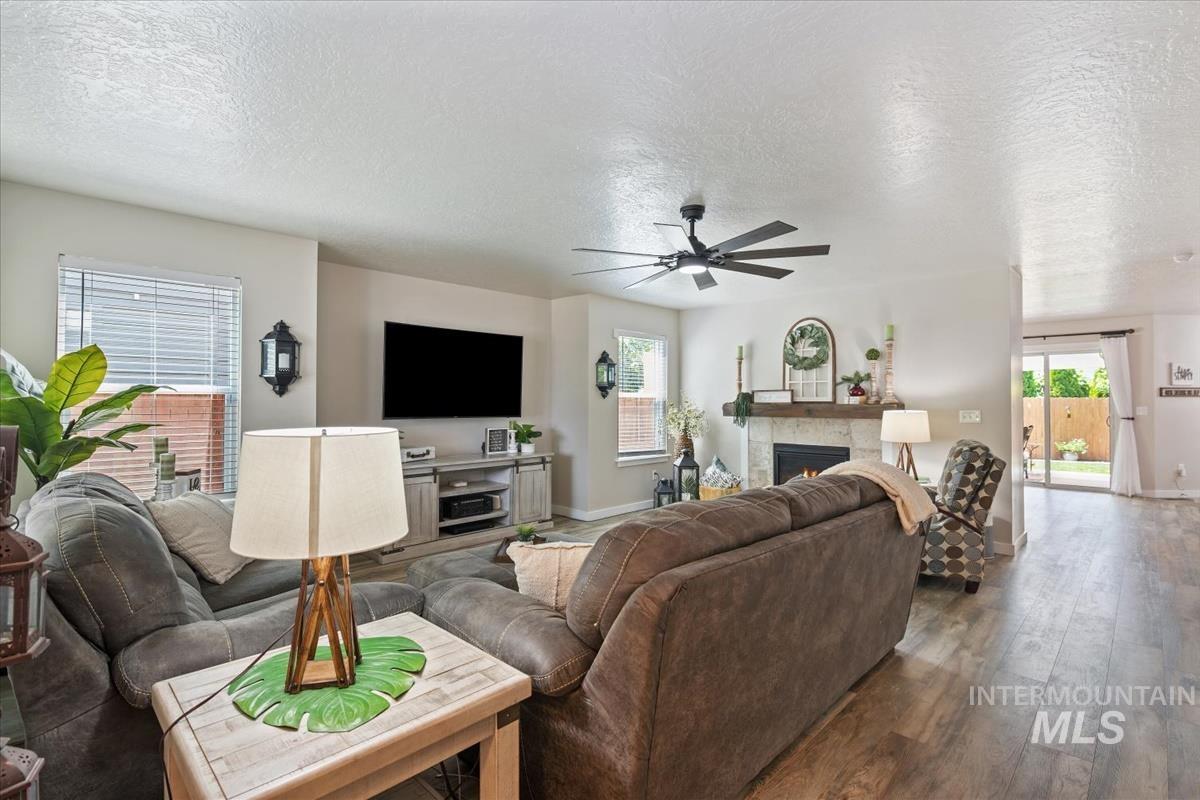
Living area featuring wood-finish flooring, a ceiling fan, multiple windows, and a built-in fireplace with a stone surround
-
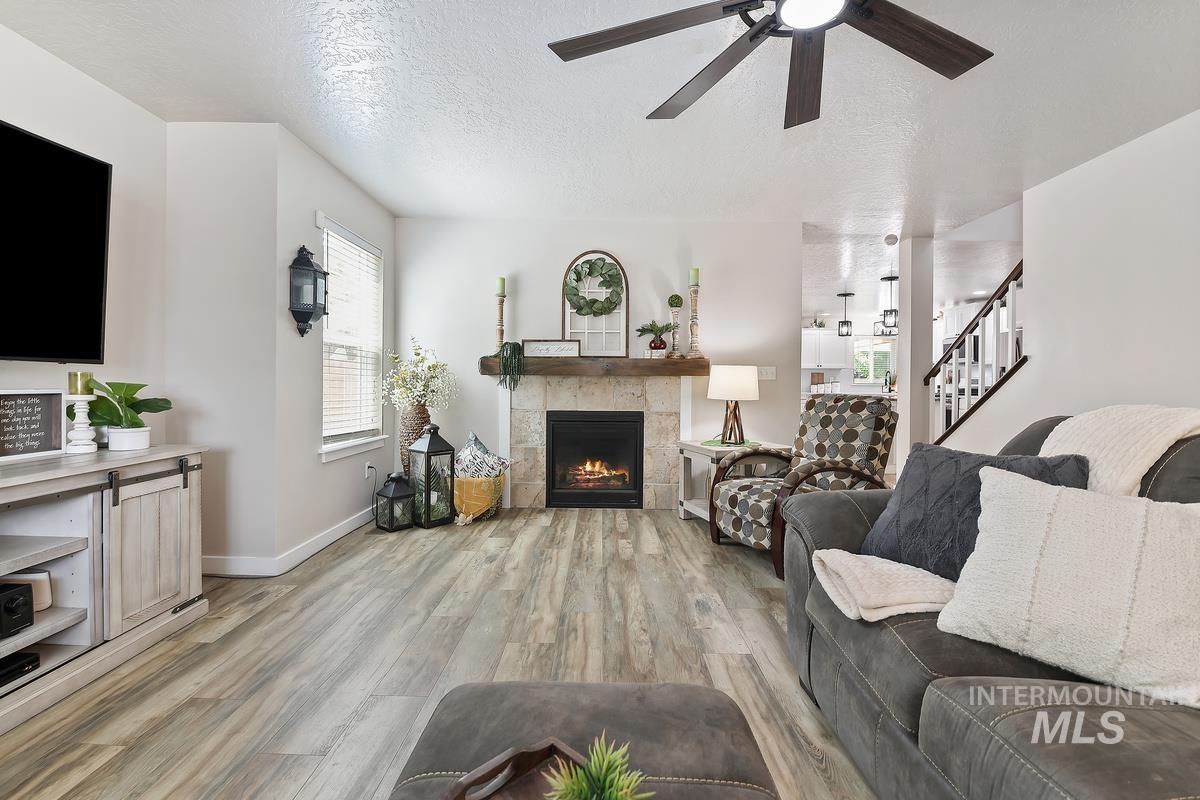
Gas fireplace with stone surround and wood mantel
-
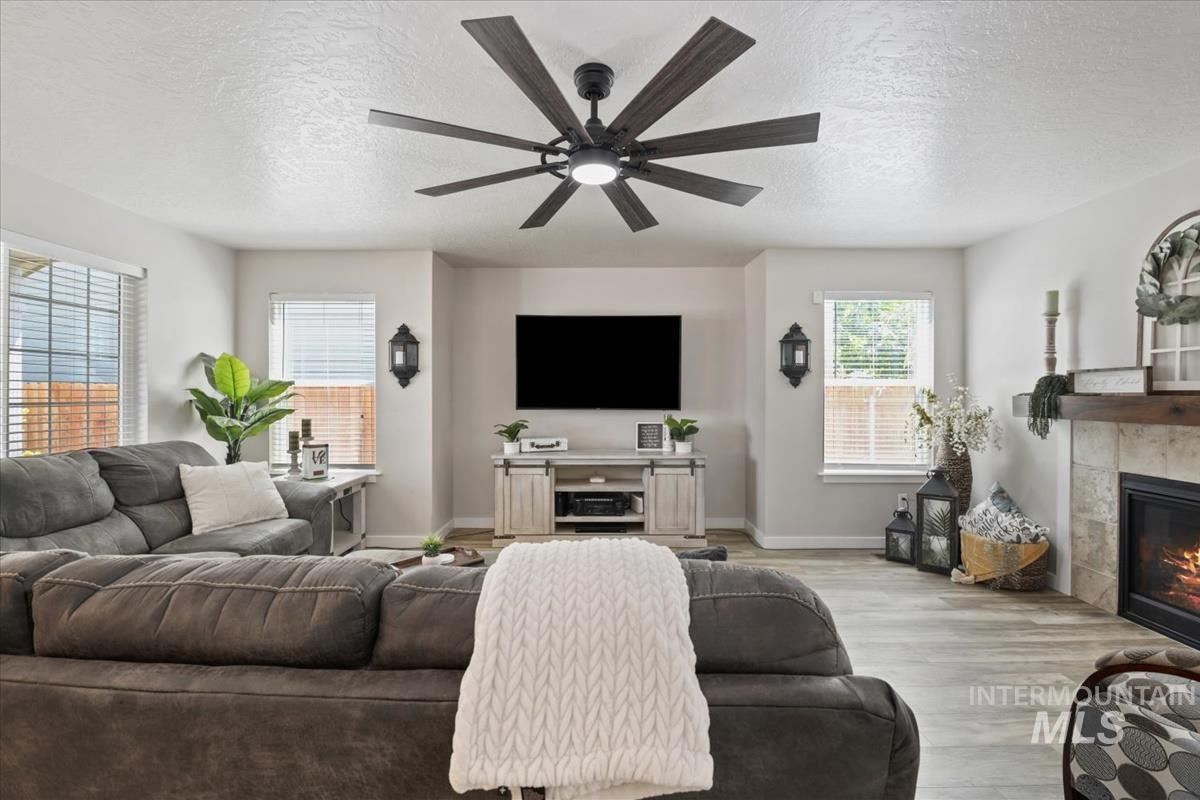
Living area featuring wood-finish flooring, an illuminated ceiling fan, multiple windows with blinds, a built-in fireplace with a stone surround, and an integrated media console
-
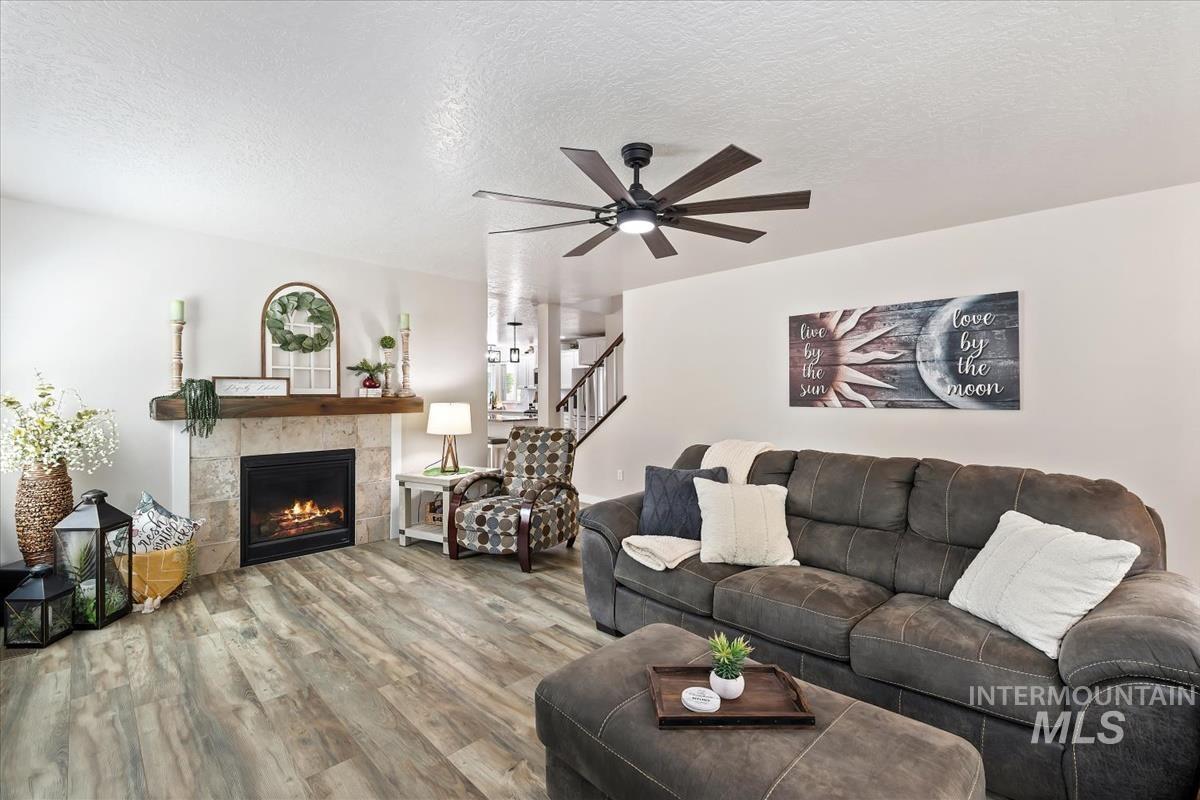
Living area with wood-finish flooring, a stone-clad fireplace, and a ceiling fan
-
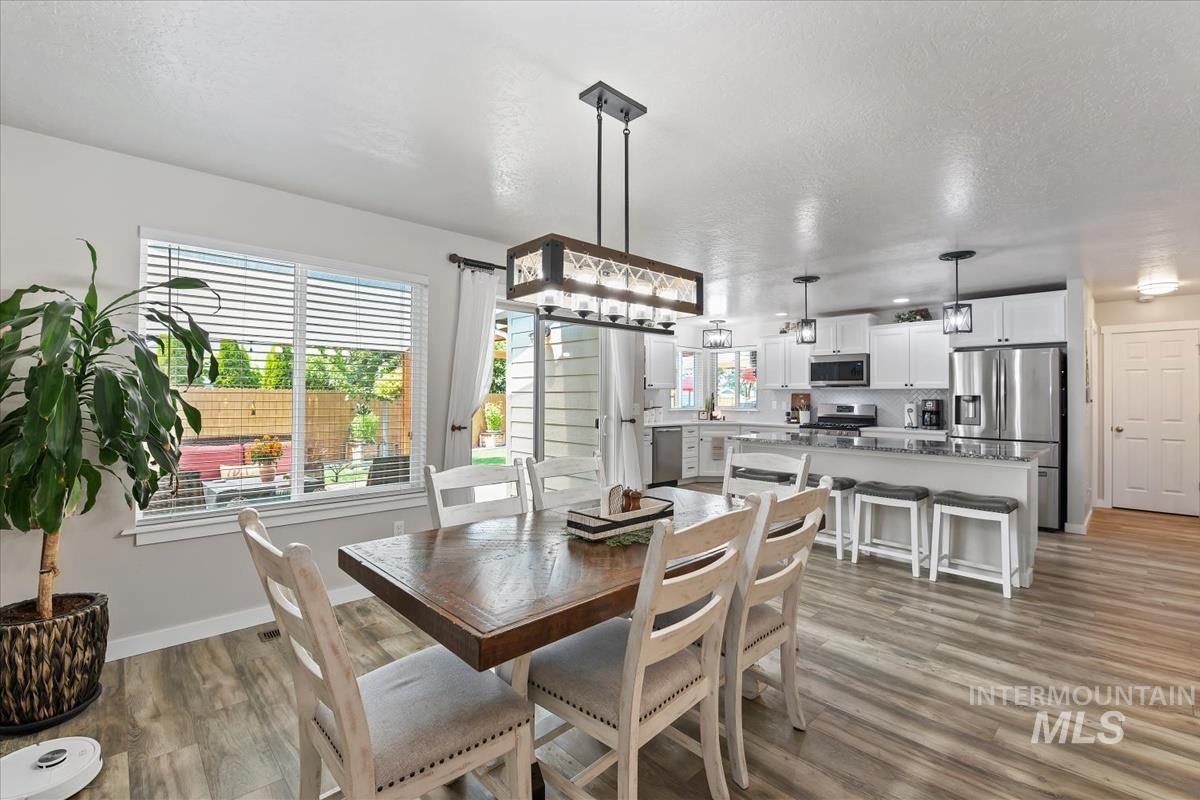
Open-concept dining area with wood-finish flooring, a modern linear chandelier, and access to the patio through a sliding glass door
-
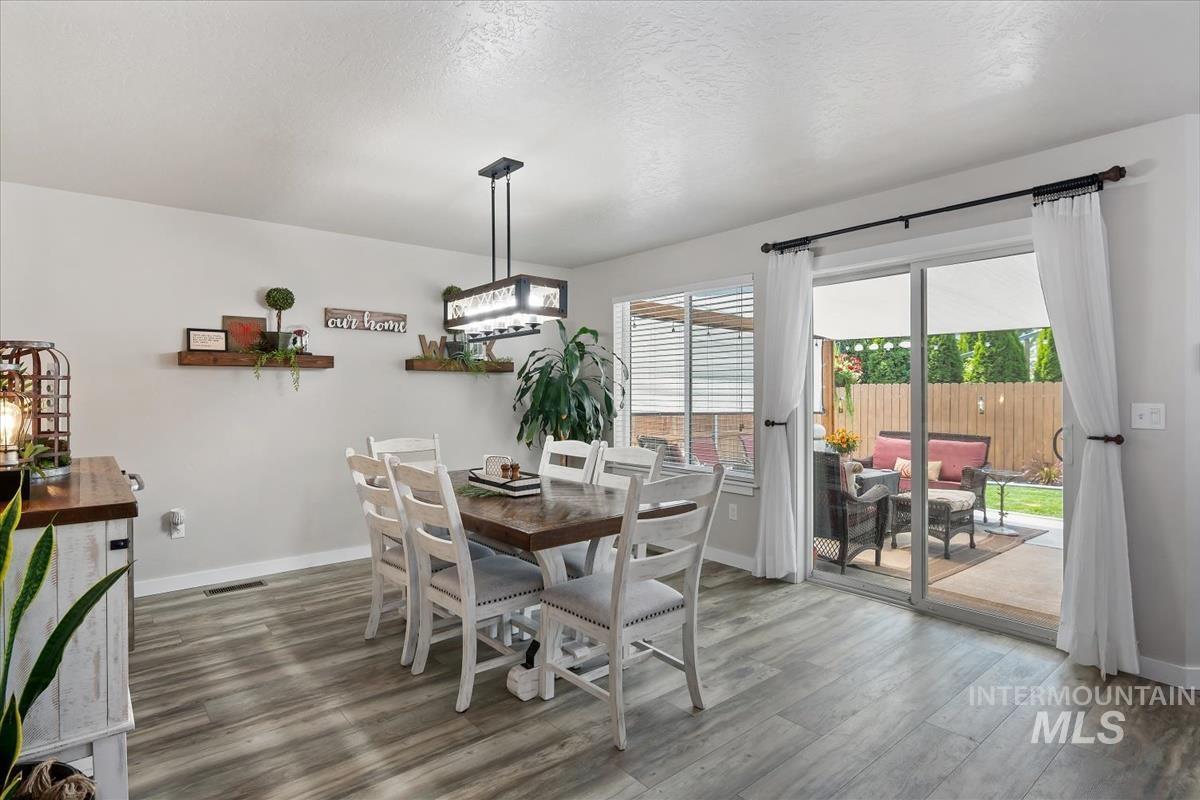
Wood-finish flooring throughout, a modern chandelier, and a sliding glass door providing access to the outdoor patio
-
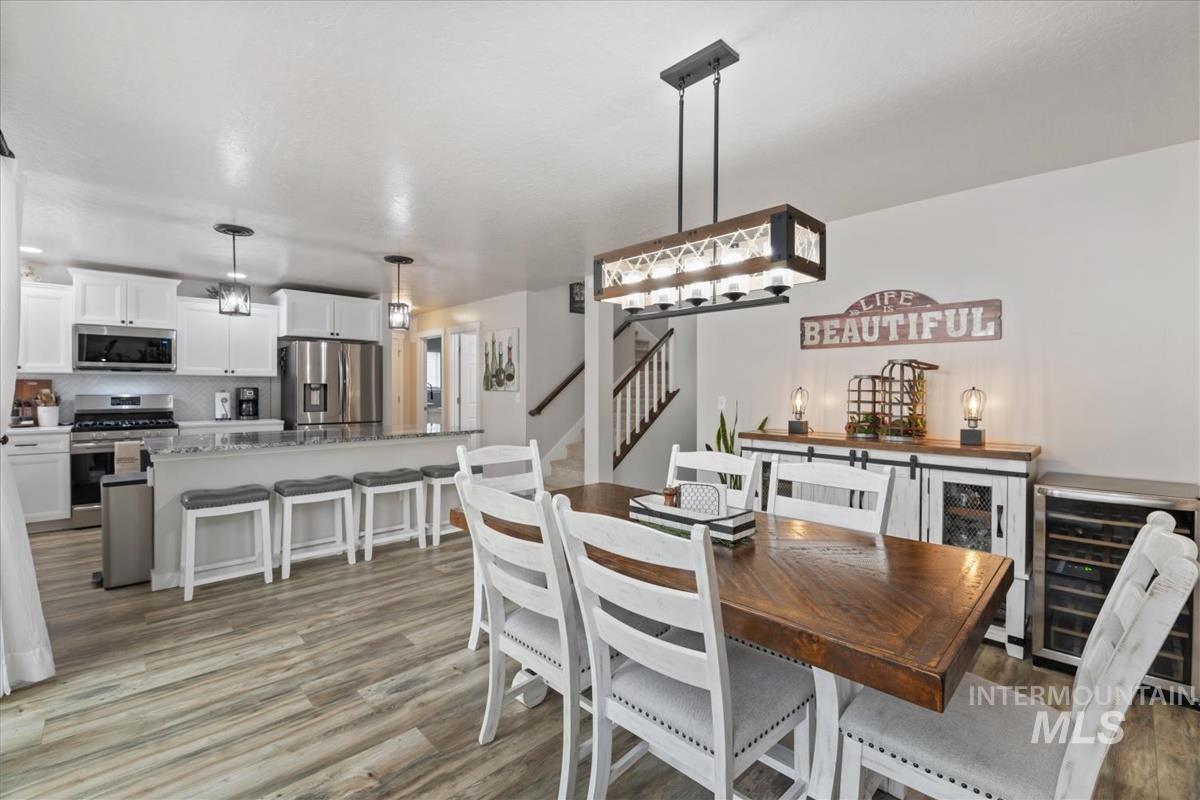
Open-concept living area featuring wood-finish flooring, a kitchen with white cabinetry and stainless steel appliances, a kitchen island with seating, and a linear dining pendant light
-
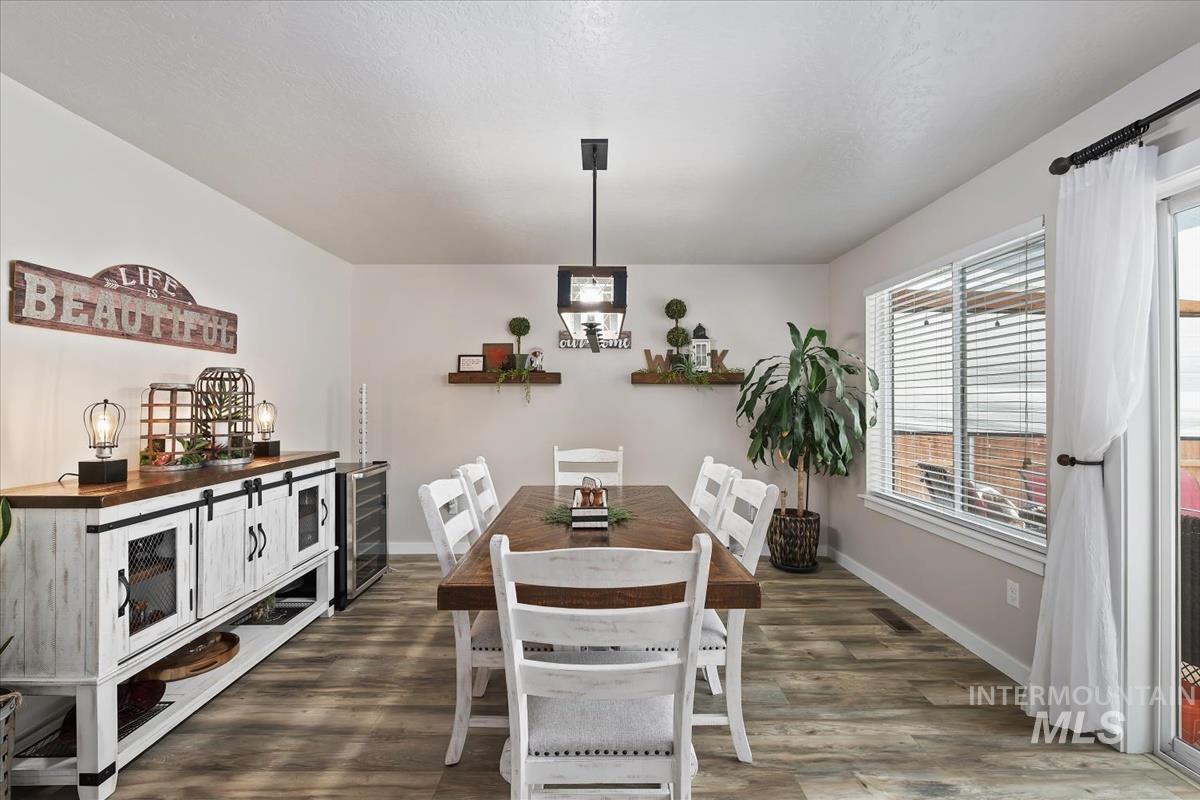
Recessed ceiling, wood-finish flooring, sliding glass door, multiple windows, pendant lighting
-
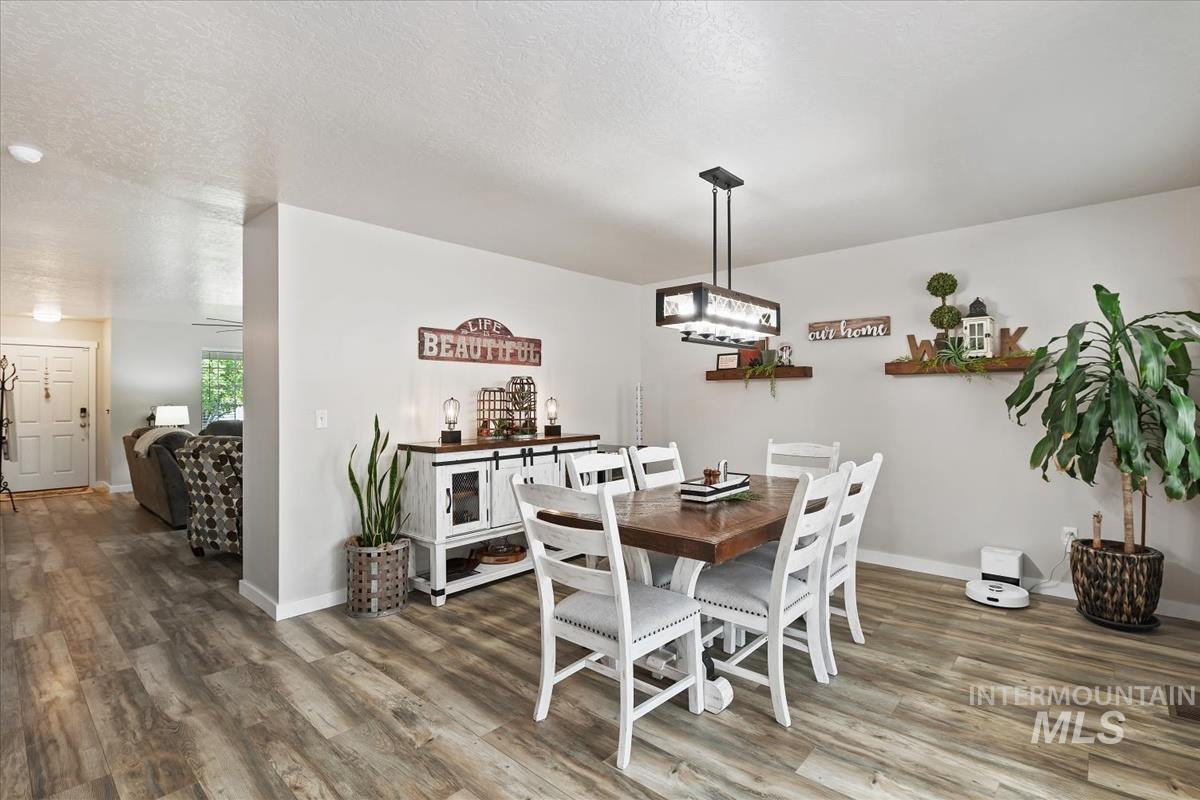
Wood-finish flooring throughout, with a contemporary linear chandelier illuminating the dining area
-
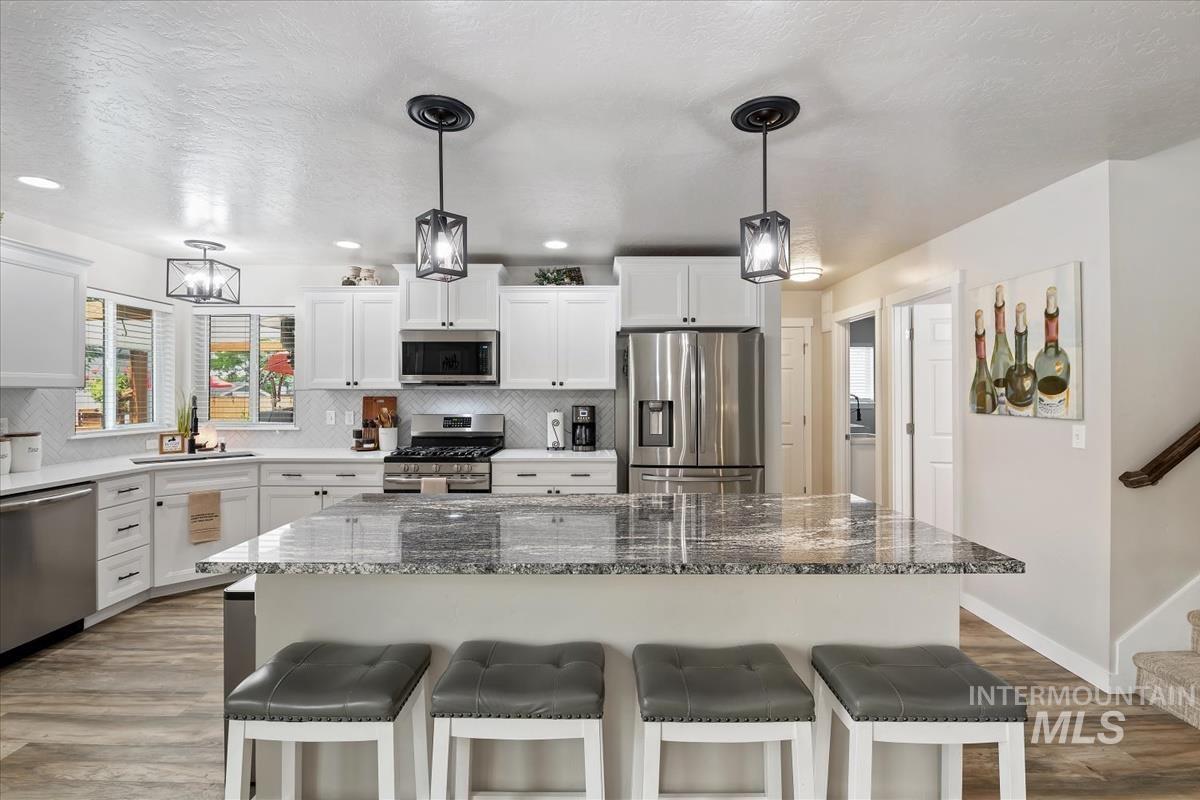
Kitchen featuring a large island with stone countertop, stainless steel appliances, white cabinetry, and wood-finish flooring
-
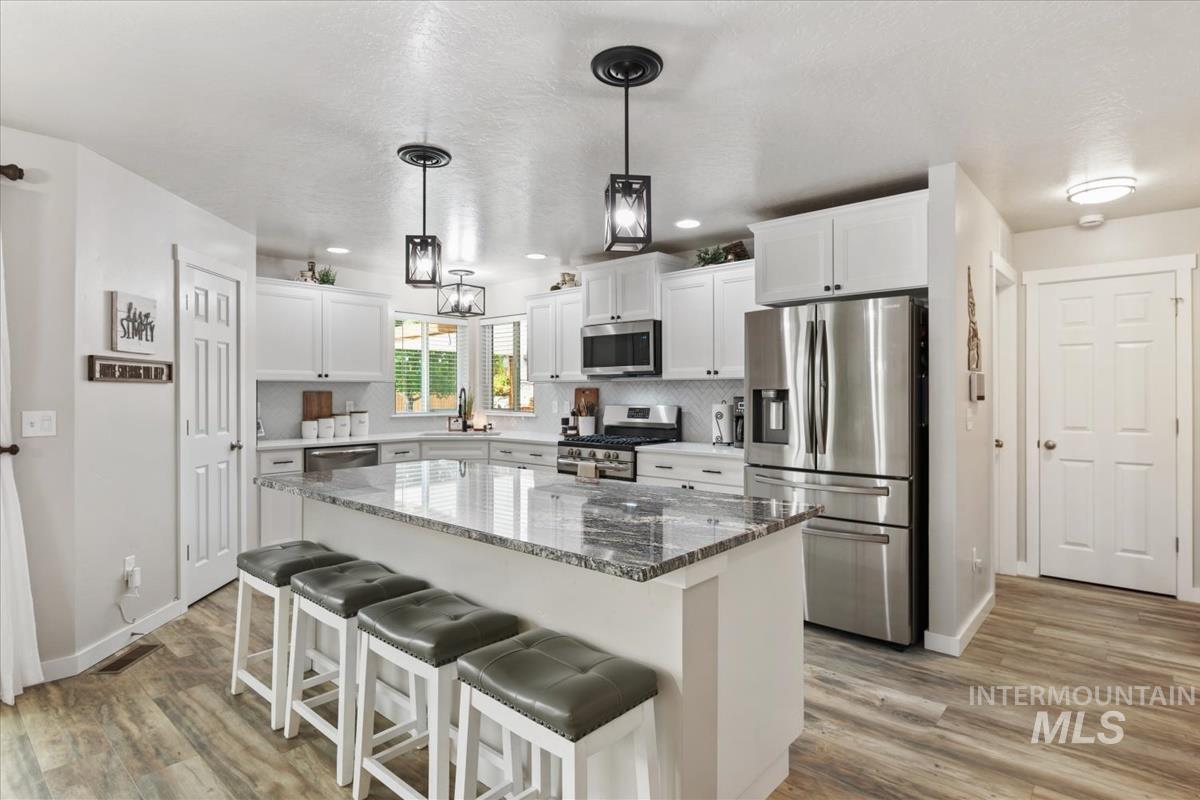
Kitchen featuring white cabinetry, stainless steel appliances, granite countertops, and wood-finish flooring
-
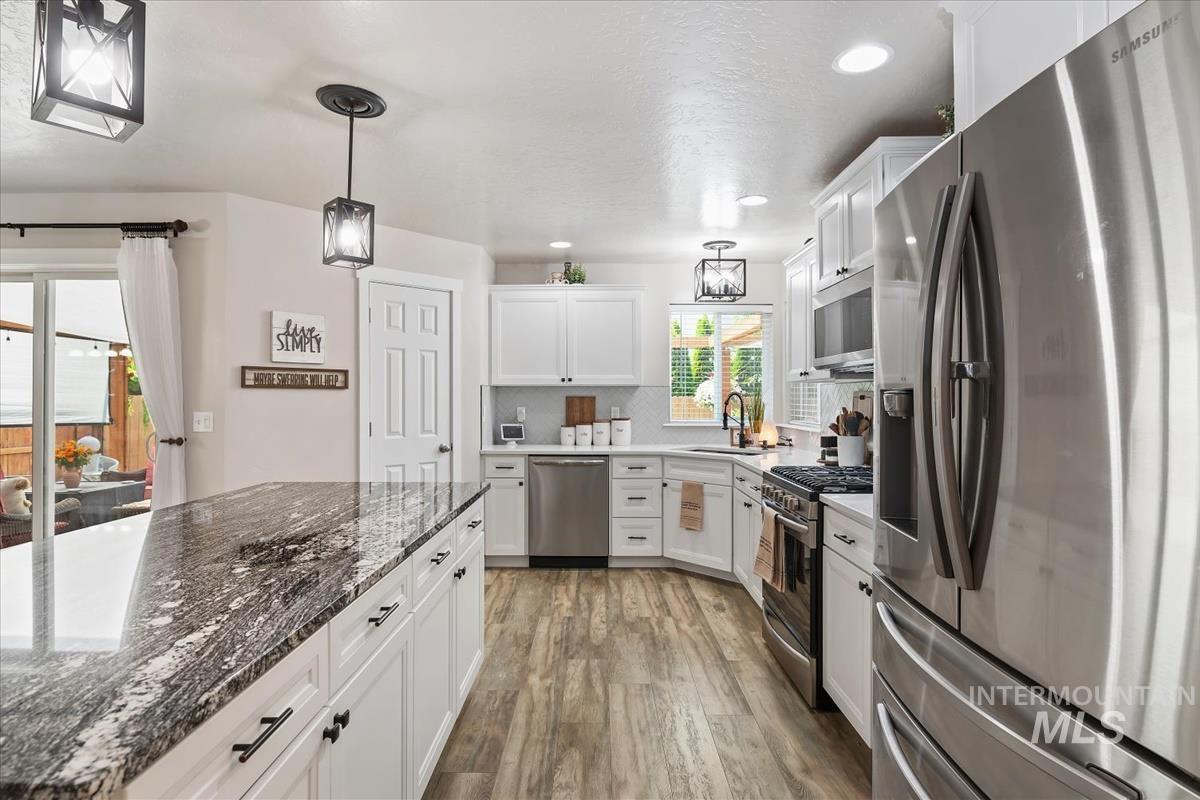
Kitchen featuring a large island with a stone countertop, white cabinetry with black hardware, stainless steel appliances, wood-finish flooring, and pendant lighting
-
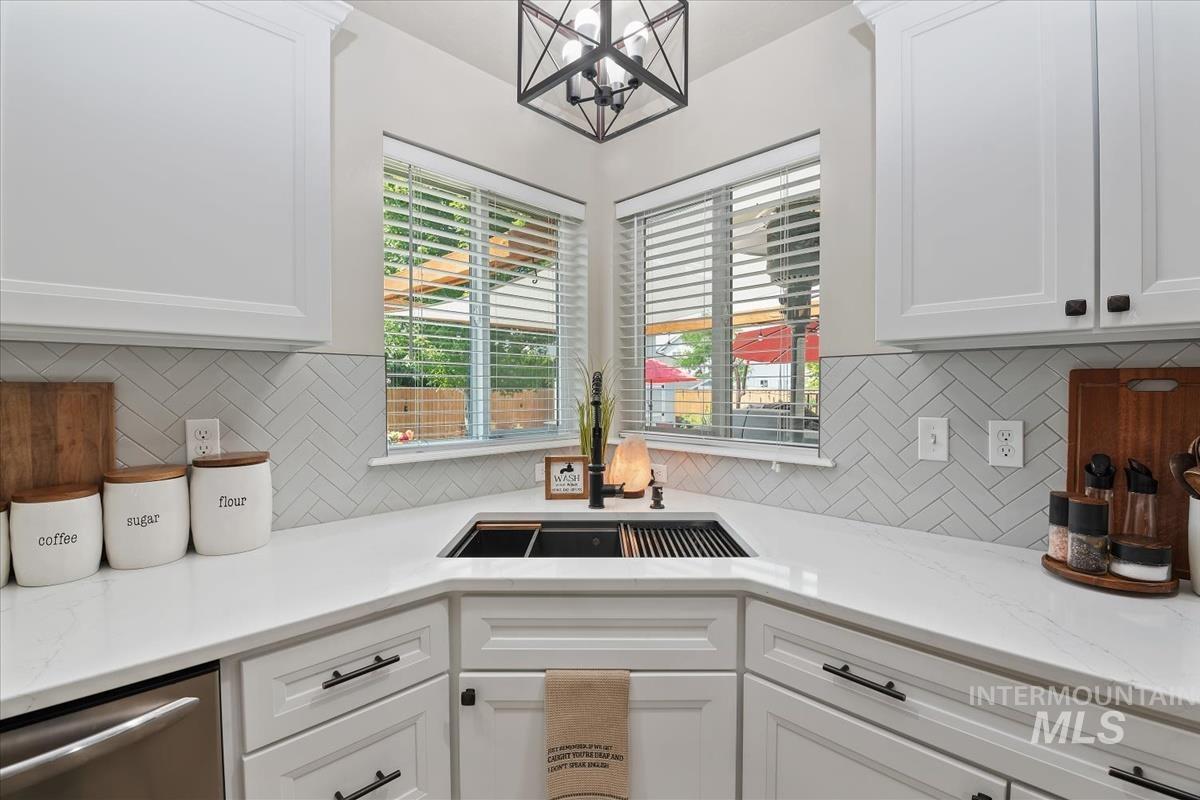
White cabinetry with black hardware, corner windows, white countertops, herringbone tile backsplash, and a built-in black sink
-
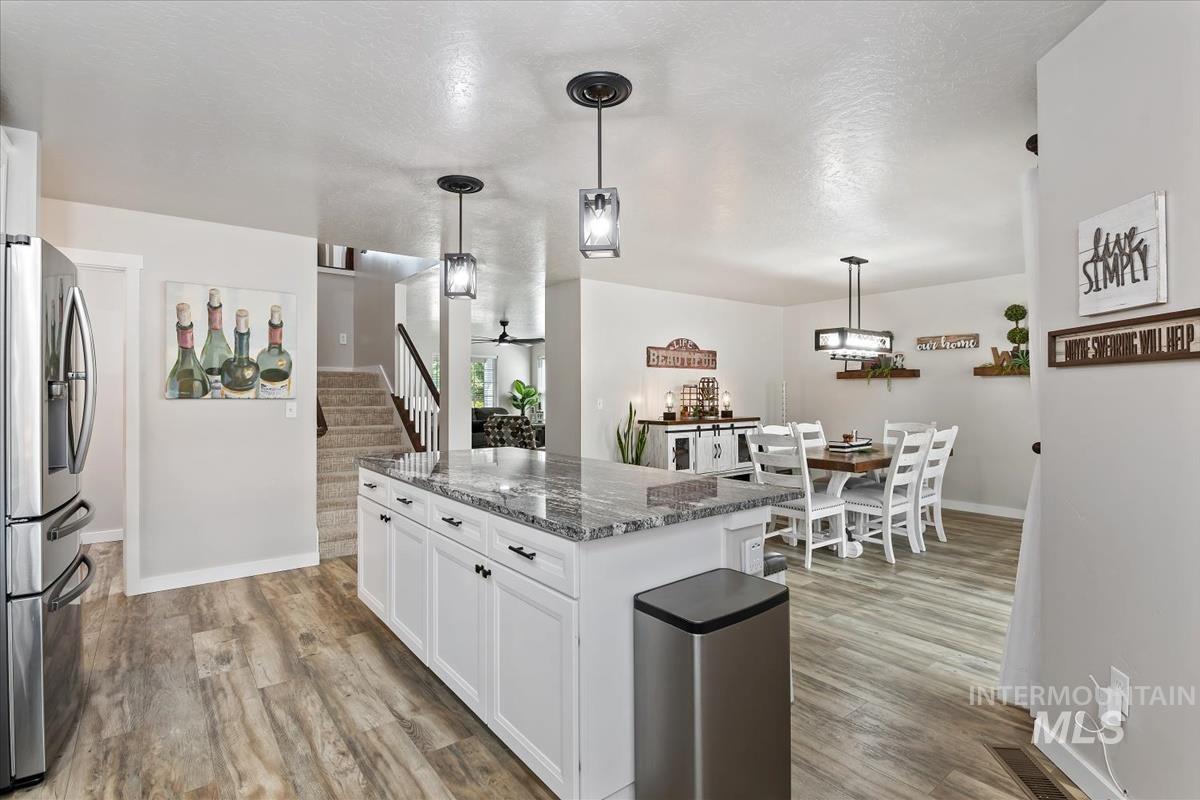
Kitchen island with a granite-style countertop and pendant lighting
-
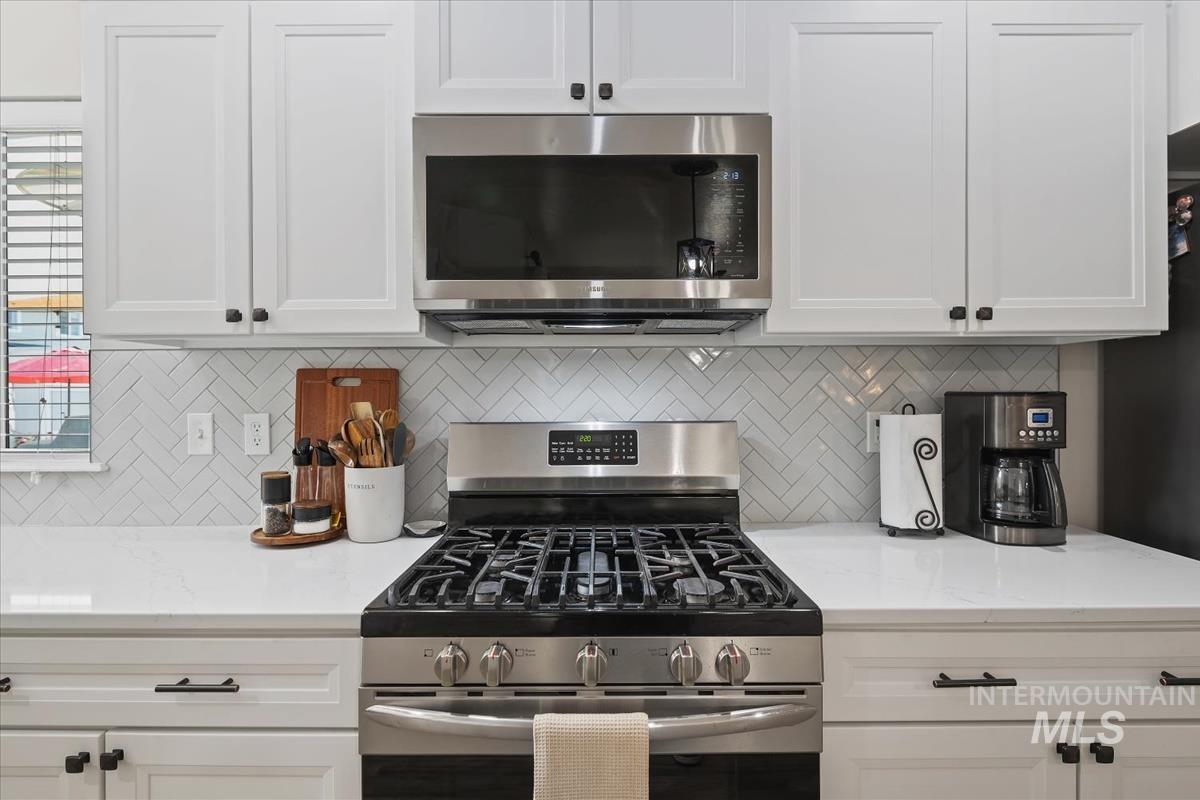
White shaker cabinetry with dark pulls, stainless steel appliances, herringbone tile backsplash, and light-toned countertops
-
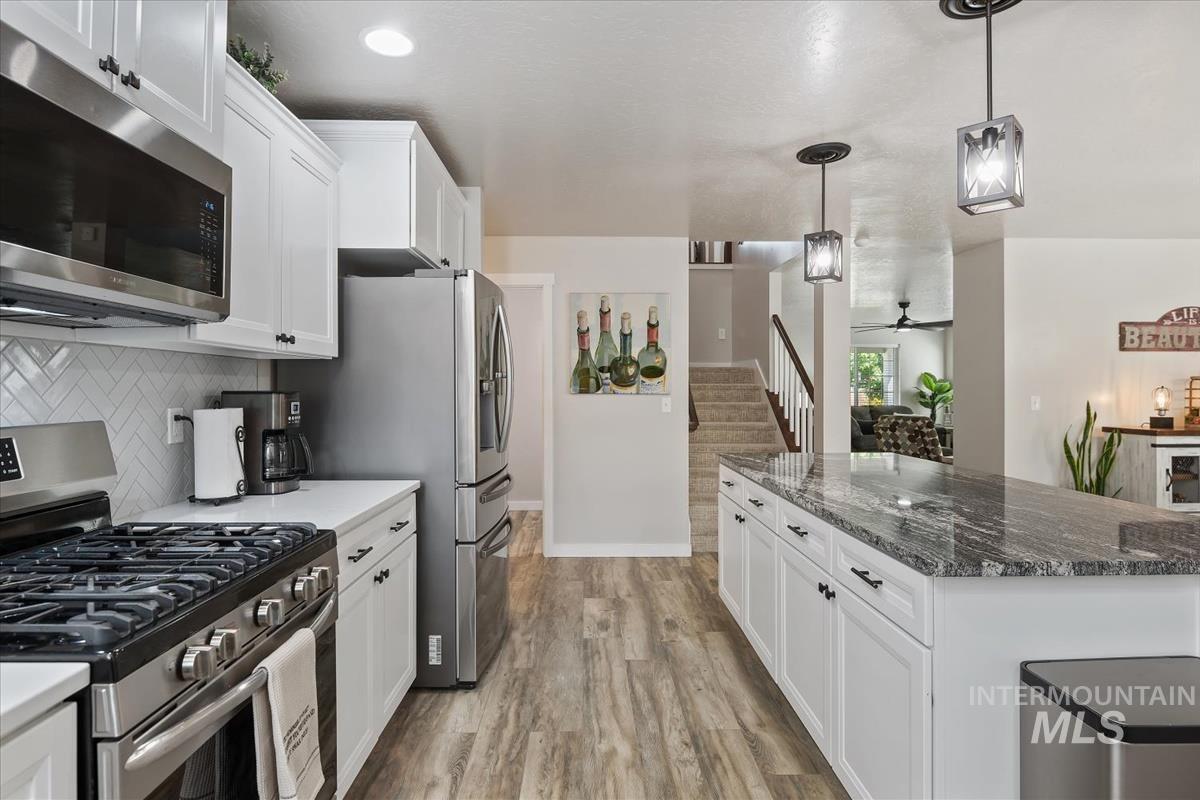
Gourmet kitchen featuring stainless steel appliances, white cabinetry, a herringbone tile backsplash, and a large central island with a stone countertop
-
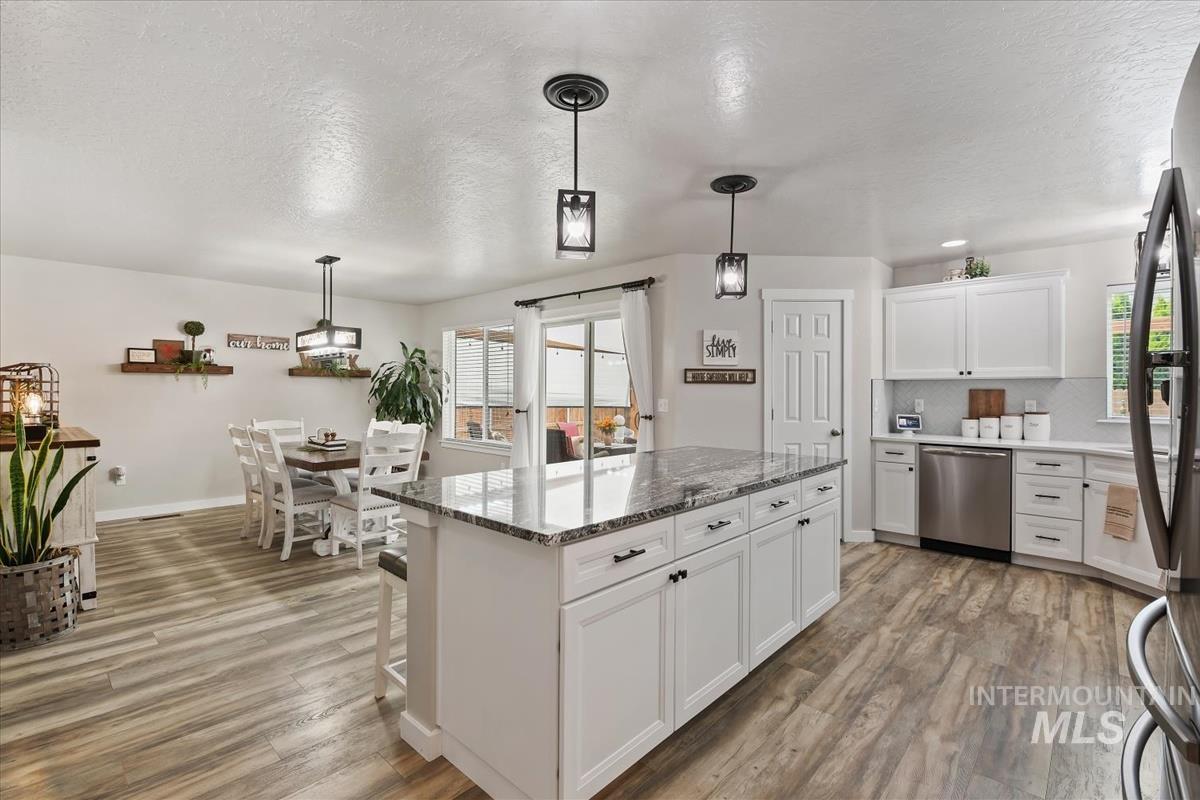
Kitchen featuring a central island with a stone countertop, white cabinetry with dark hardware, stainless steel appliances, and wood-finish flooring
-
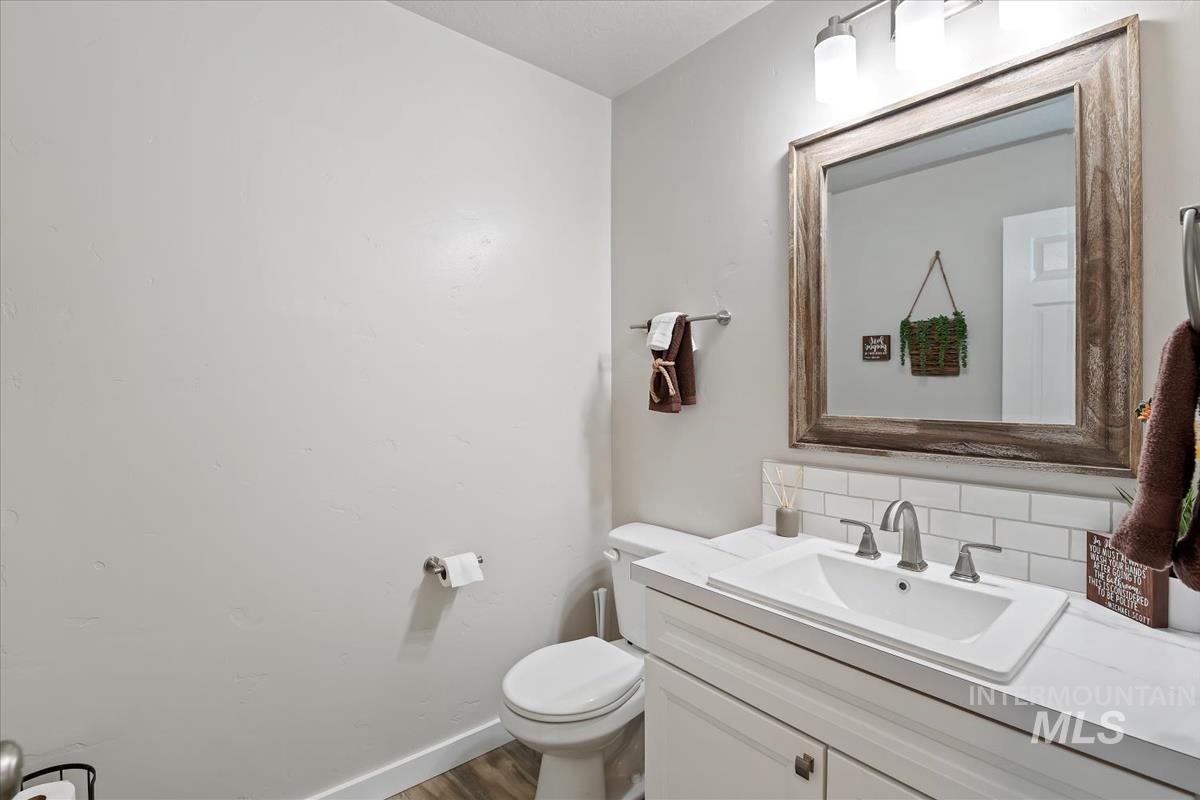
White vanity with an integrated sink, subway tile backsplash, framed mirror, and wood-finish flooring
-
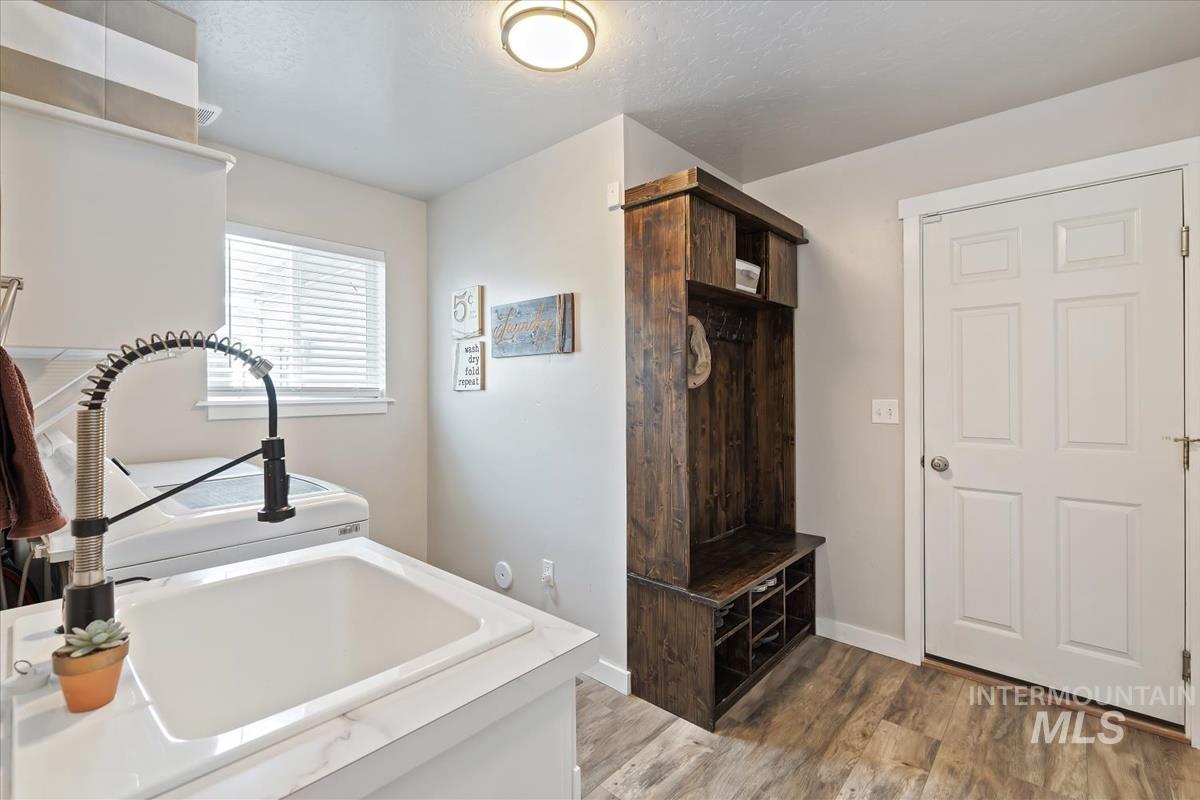
Built-in utility sink with pull-down faucet, upper cabinetry, wood-finish flooring, and a dedicated storage bench
-
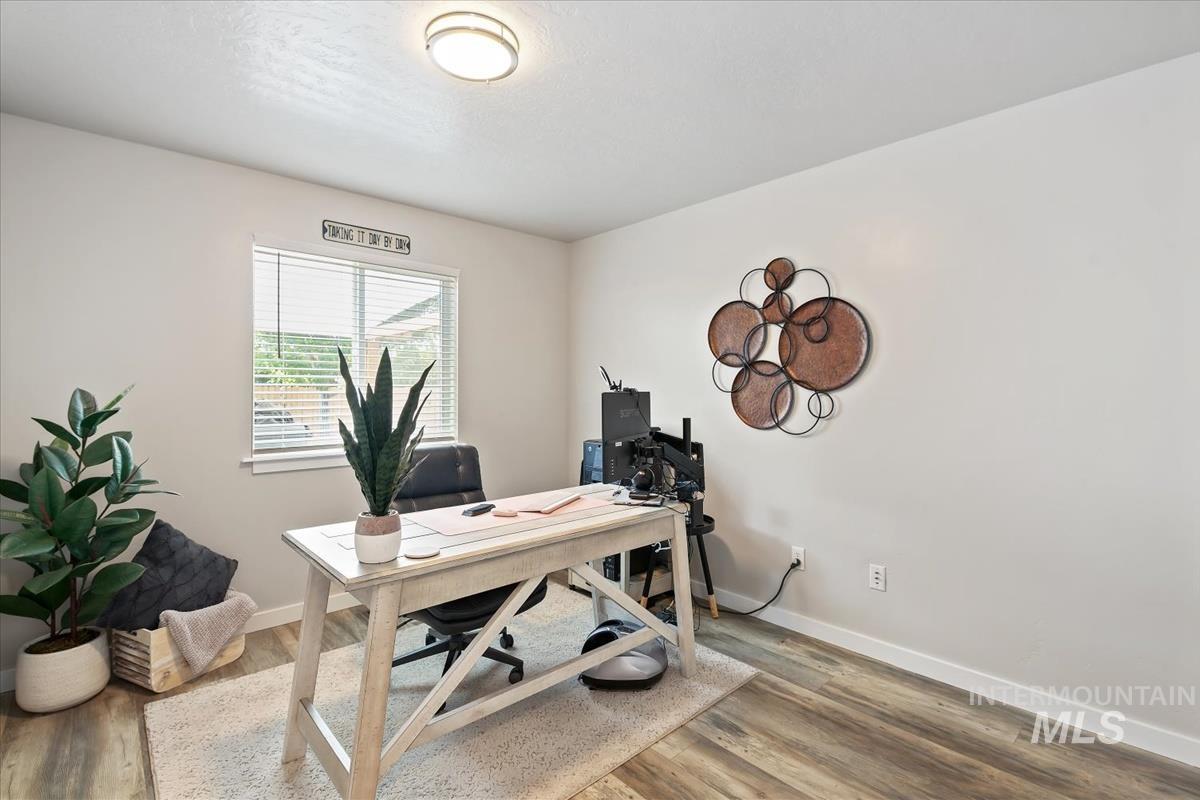
Recessed ceiling light, wood-finish flooring, neutral wall paint, and a window with blinds
-
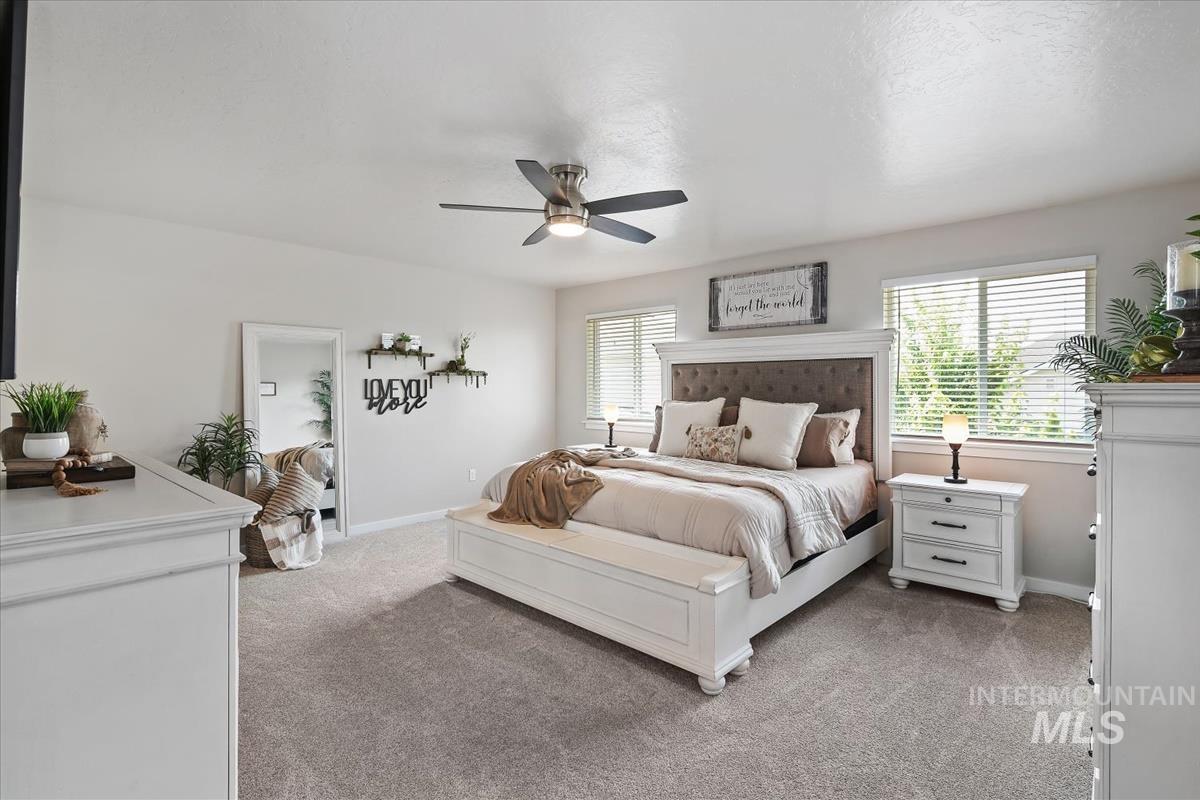
White painted walls, light gray carpeting, and a ceiling fan with integrated lighting
-
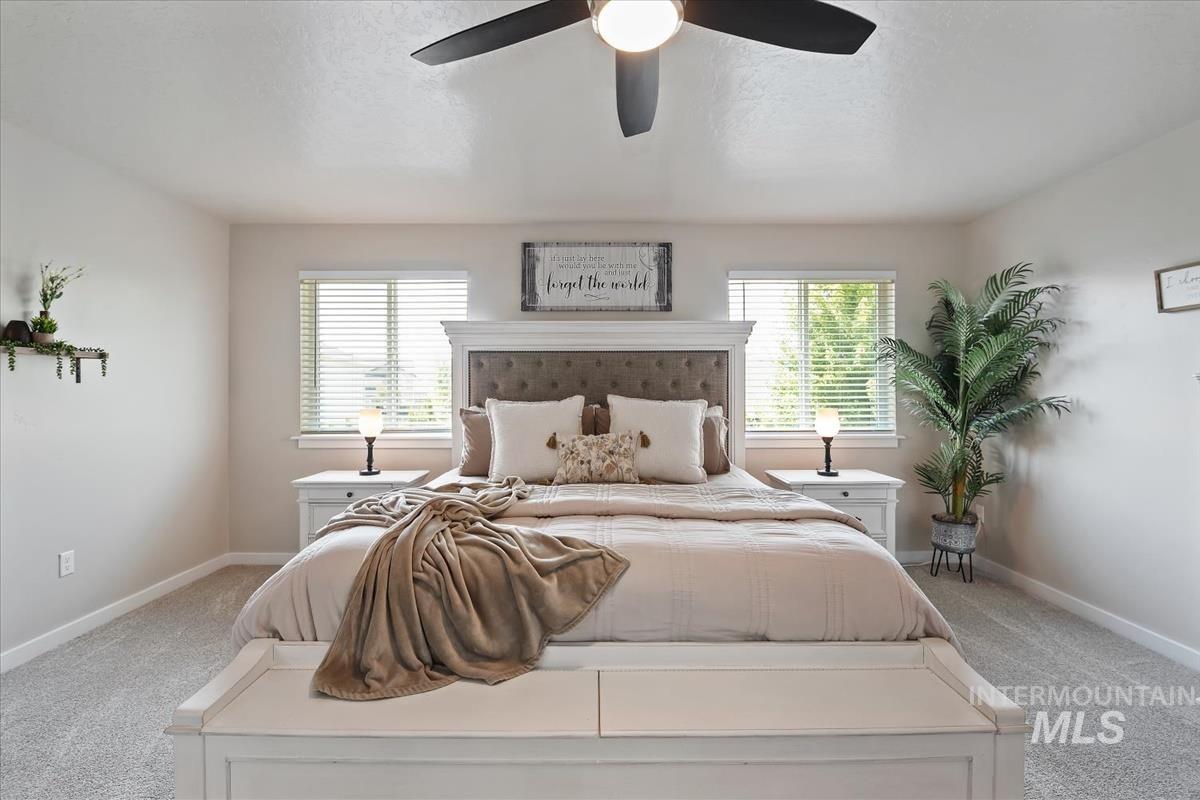
Neutral color palette with textured carpeting
-
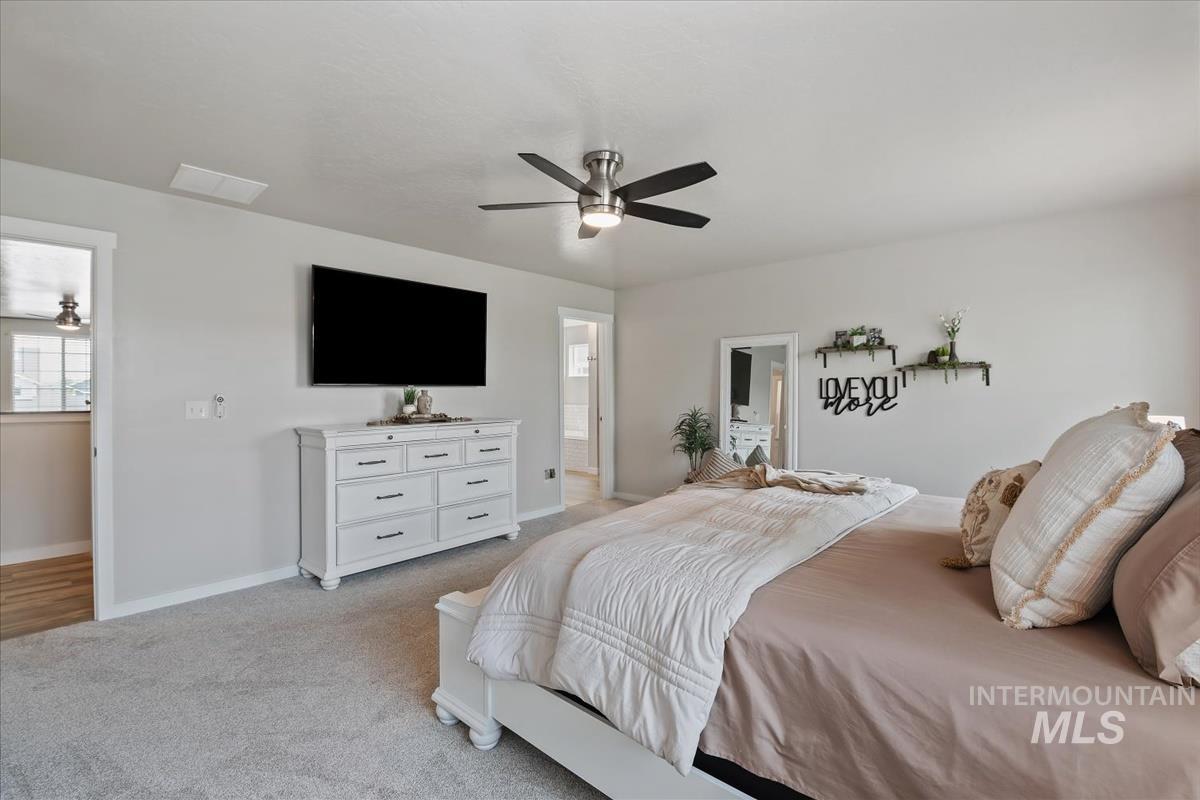
Light gray carpeting, white walls, and a ceiling fan with integrated lighting
-
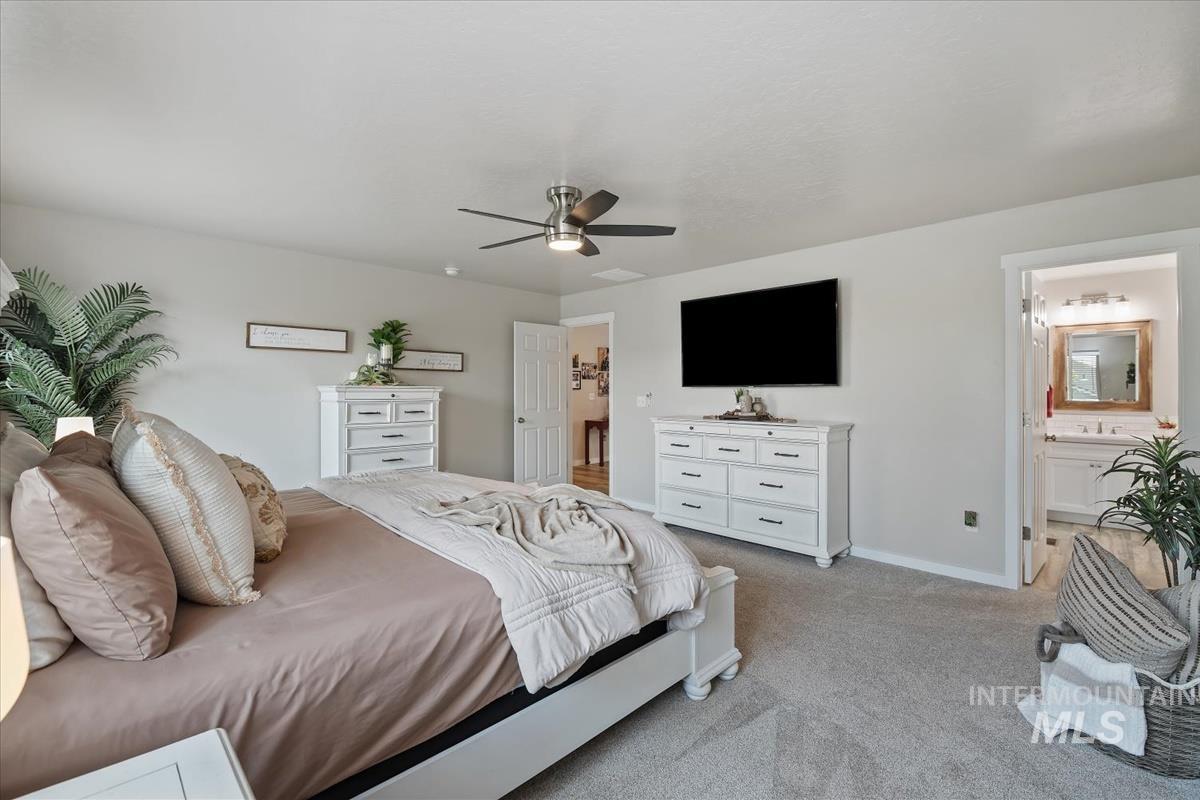
Carpeted bedroom with a ceiling fan, wall-mounted television, and a doorway to an adjacent bathroom featuring a vanity with an undermount sink and a framed mirror
-
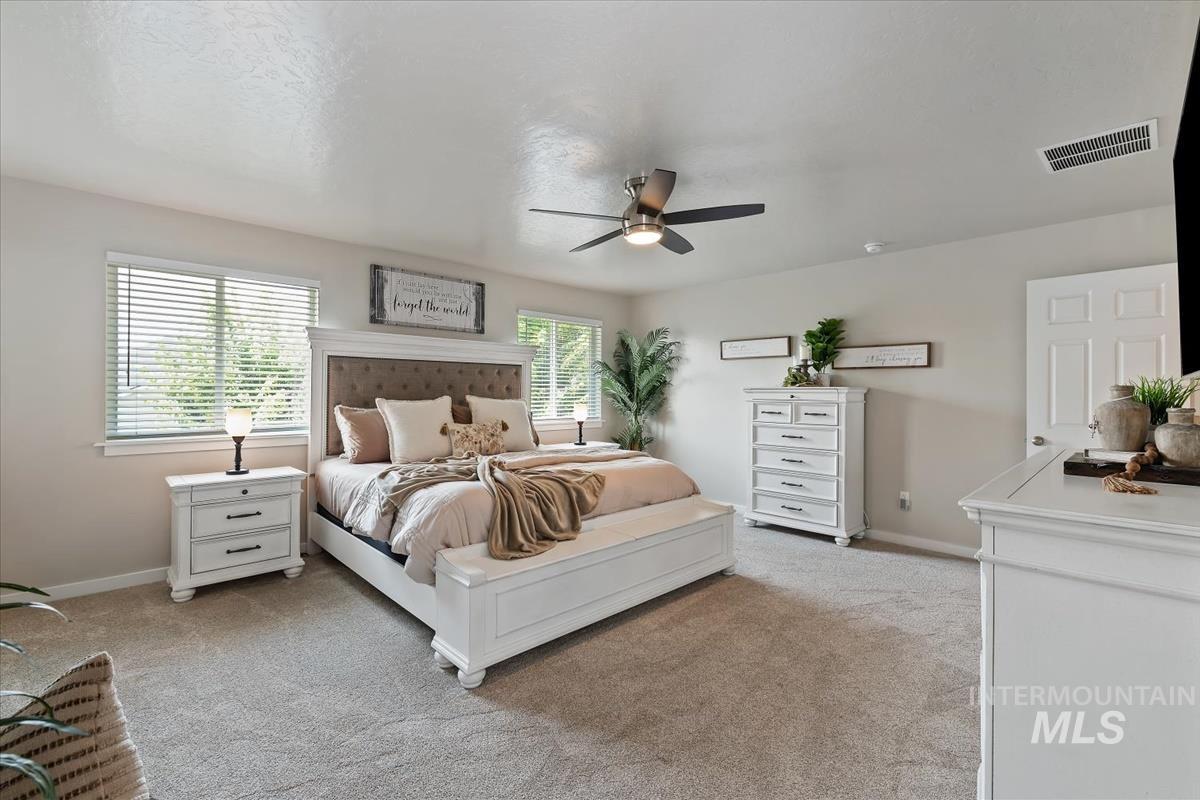
Carpeted flooring, multiple windows with blinds, ceiling fan, and paneled interior door
-
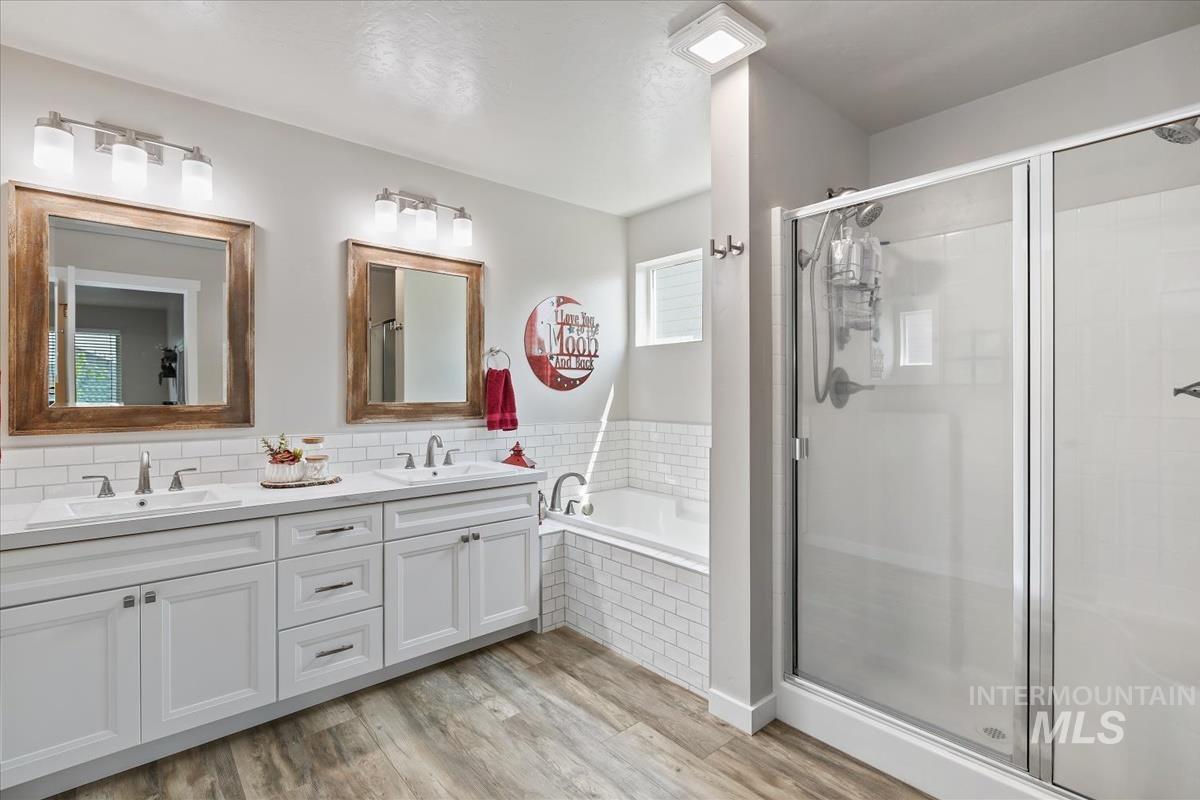
Dual vanity with white cabinetry, wood-finish flooring, a built-in bathtub with subway tile surround, and a glass-enclosed shower
-
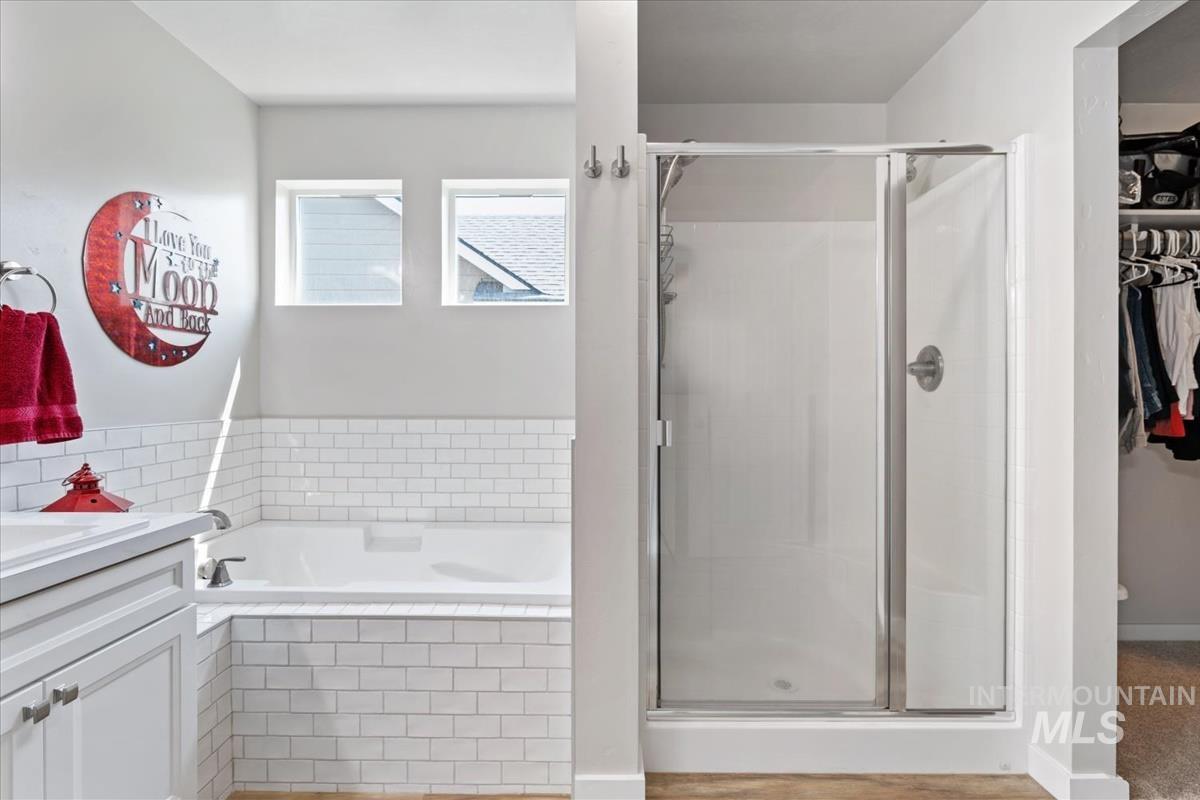
White subway tile surround, built-in soaking tub, glass-enclosed shower, built-in cabinetry, and integrated closet shelving
-
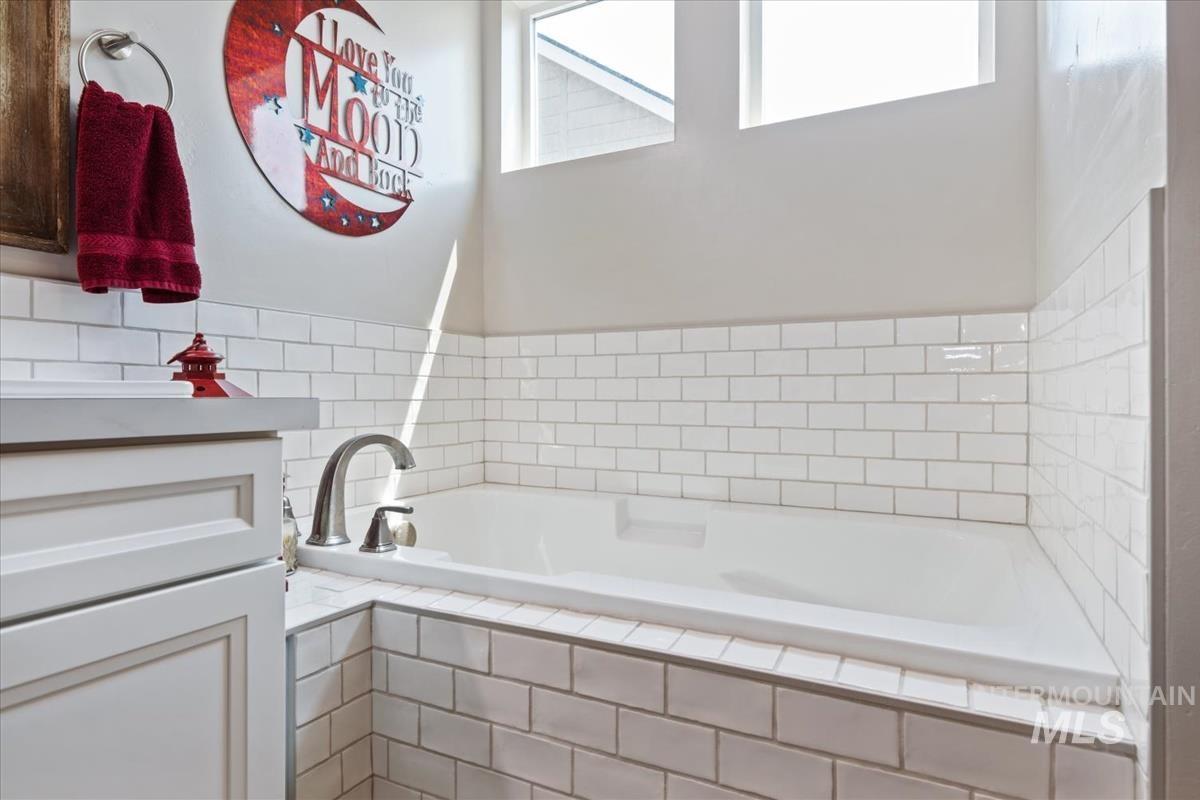
Built-in soaking tub with white subway tile surround, brushed nickel fixtures, and transom windows
-
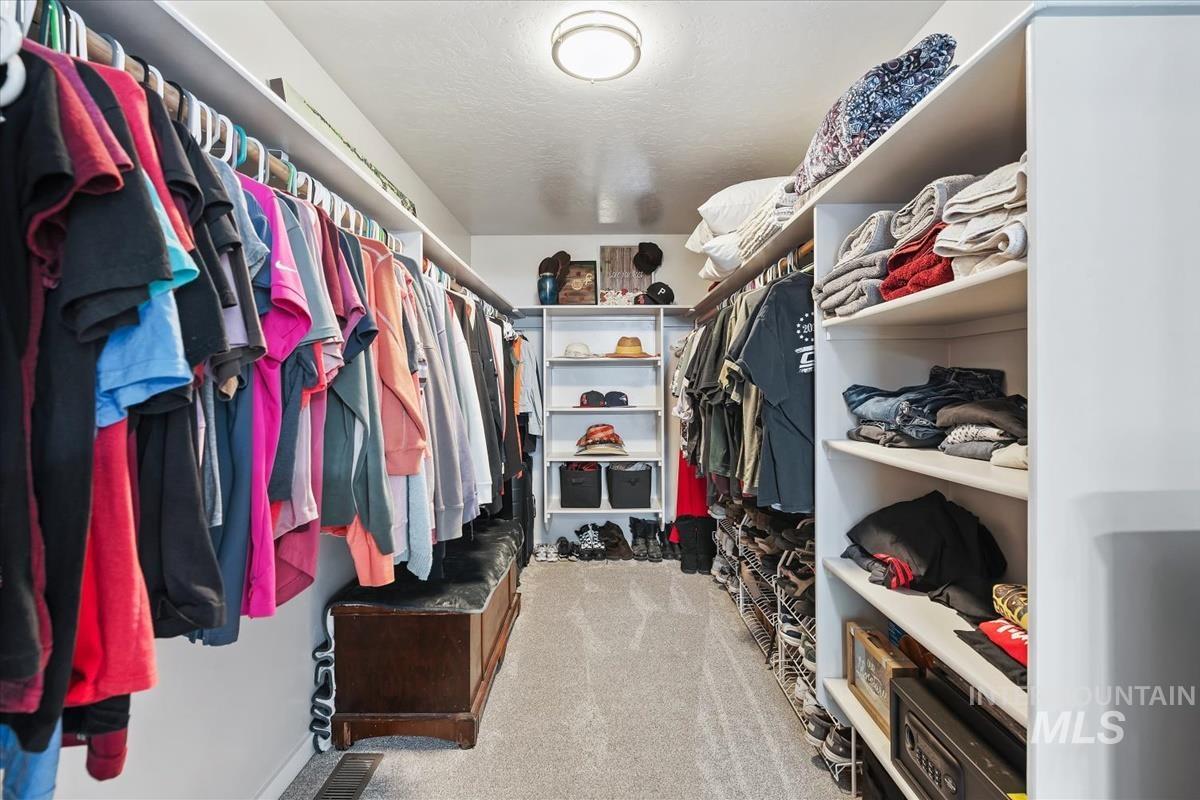
Walk-in closet featuring built-in shelving, integrated hanging rods, and recessed lighting
-
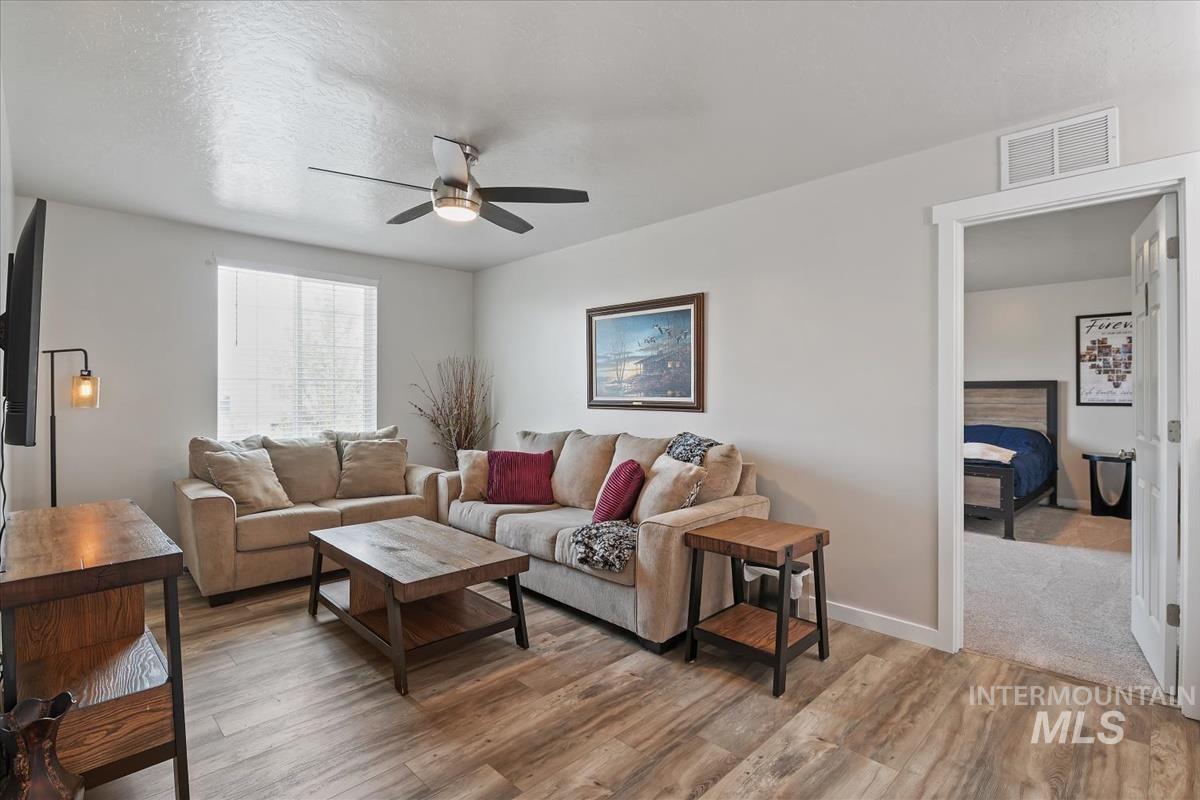
Living area featuring a ceiling fan with integrated lighting, wood-finish flooring, and a window with blinds
-
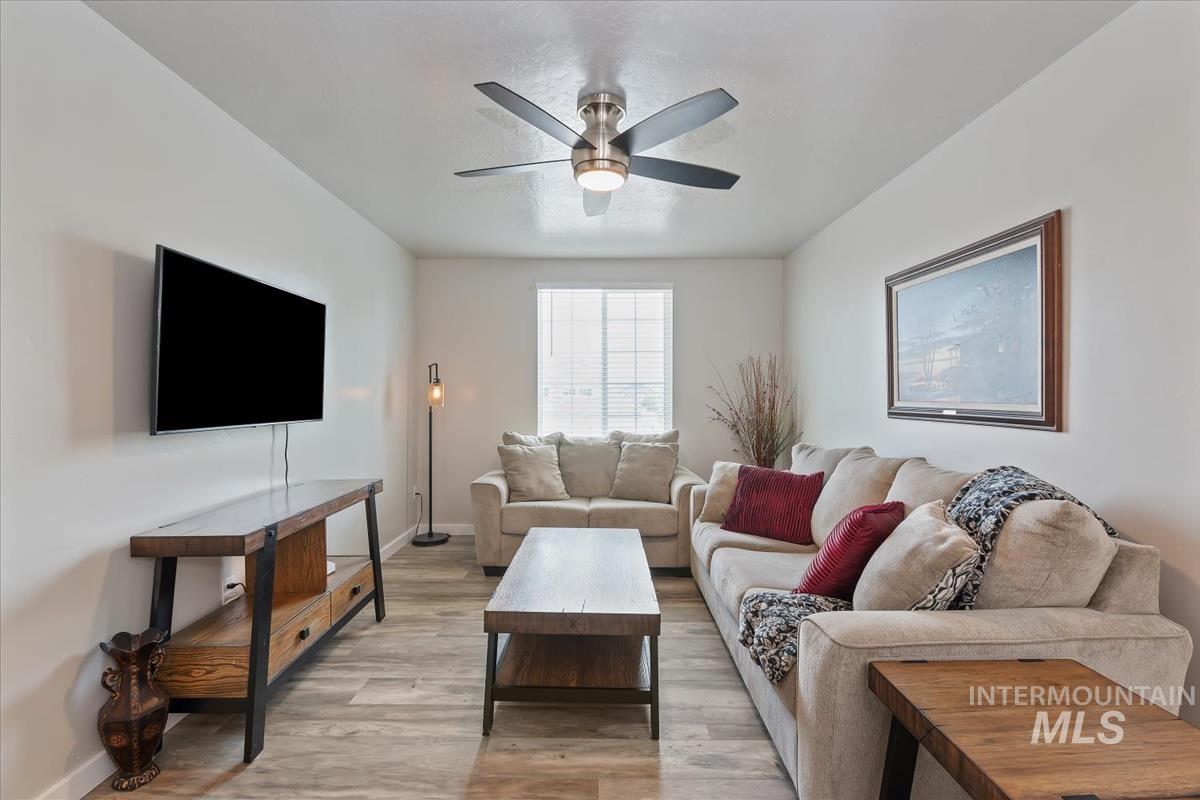
Recessed lighting, wood-finish flooring, a contemporary ceiling fan, and a built-in entertainment console
-
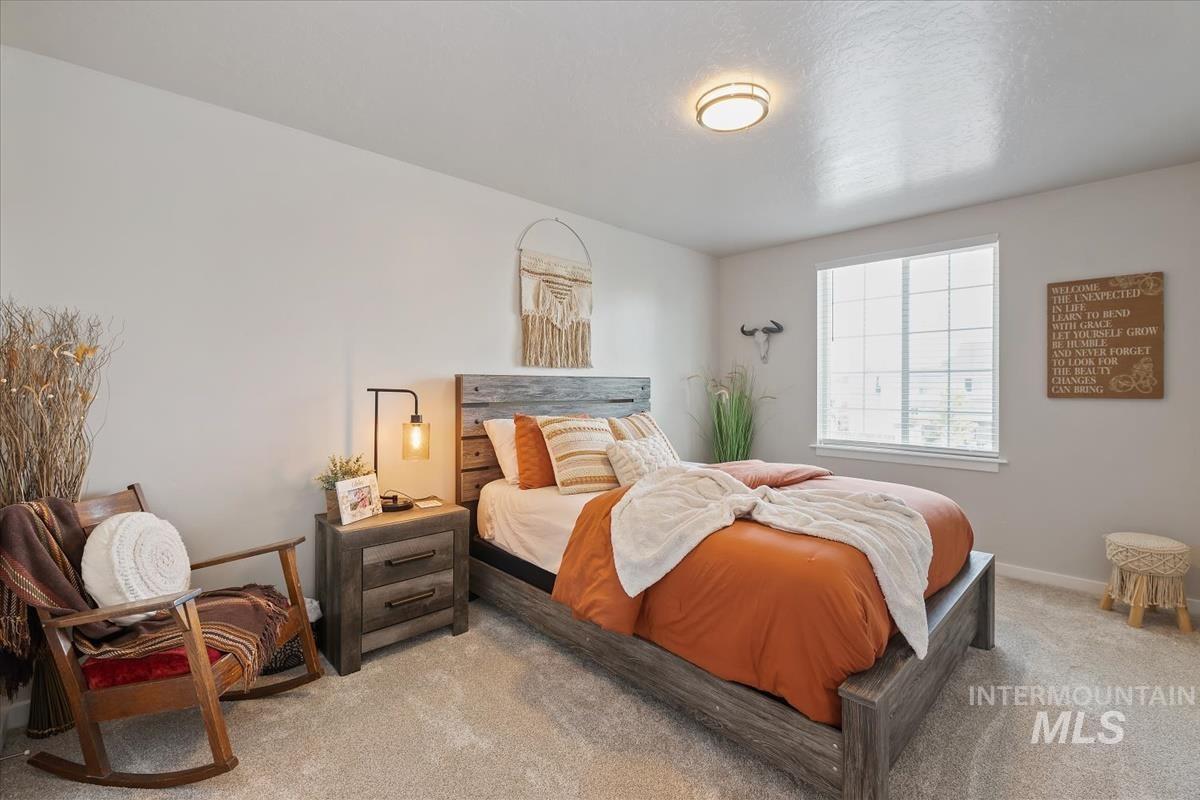
Light gray carpeting and painted walls
-
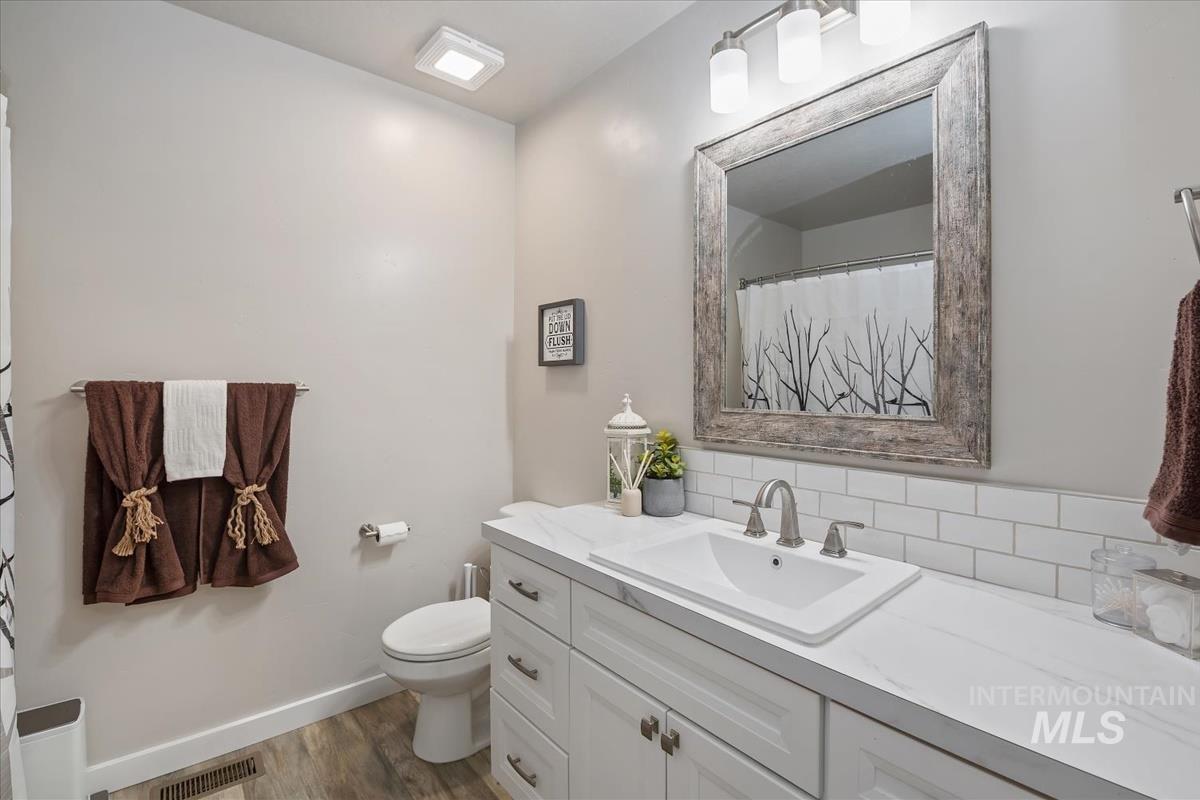
White shaker-style vanity with a single basin sink, white countertop, and white subway tile backsplash
-
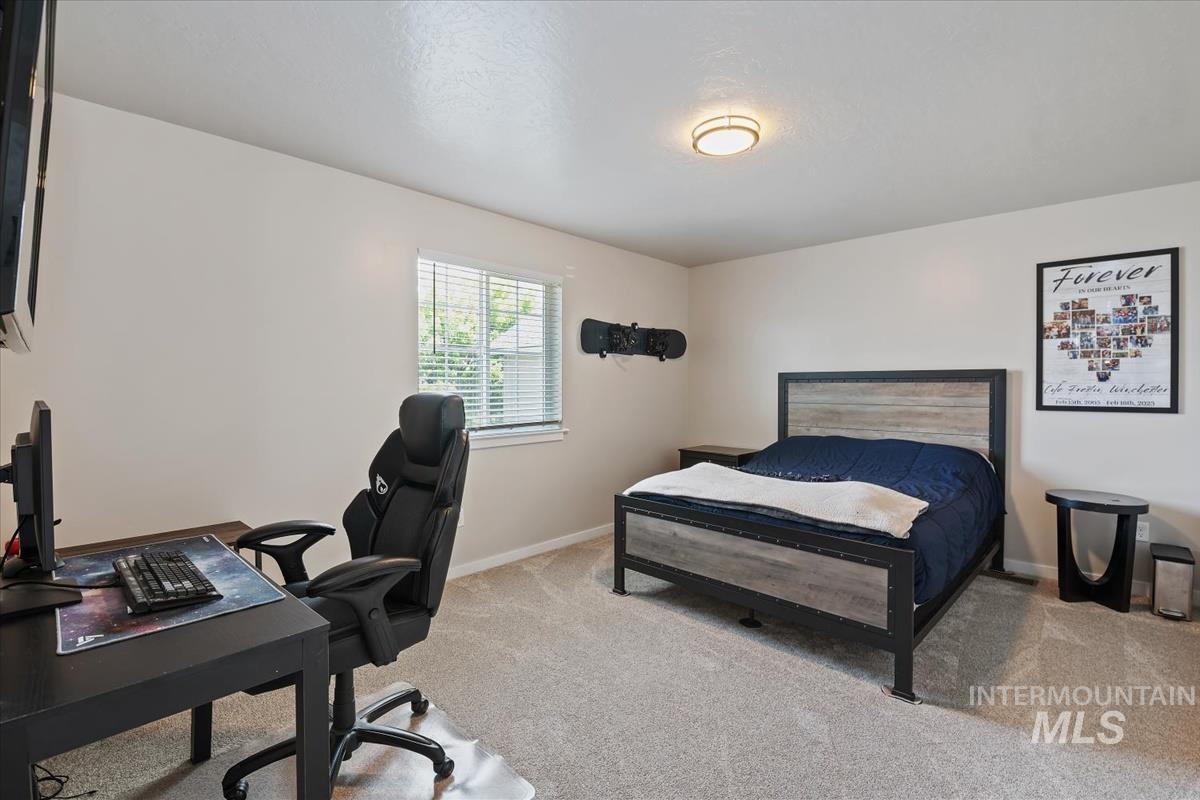
Neutral wall color, window with blinds, flush-mount ceiling light fixture, and carpeted flooring
-
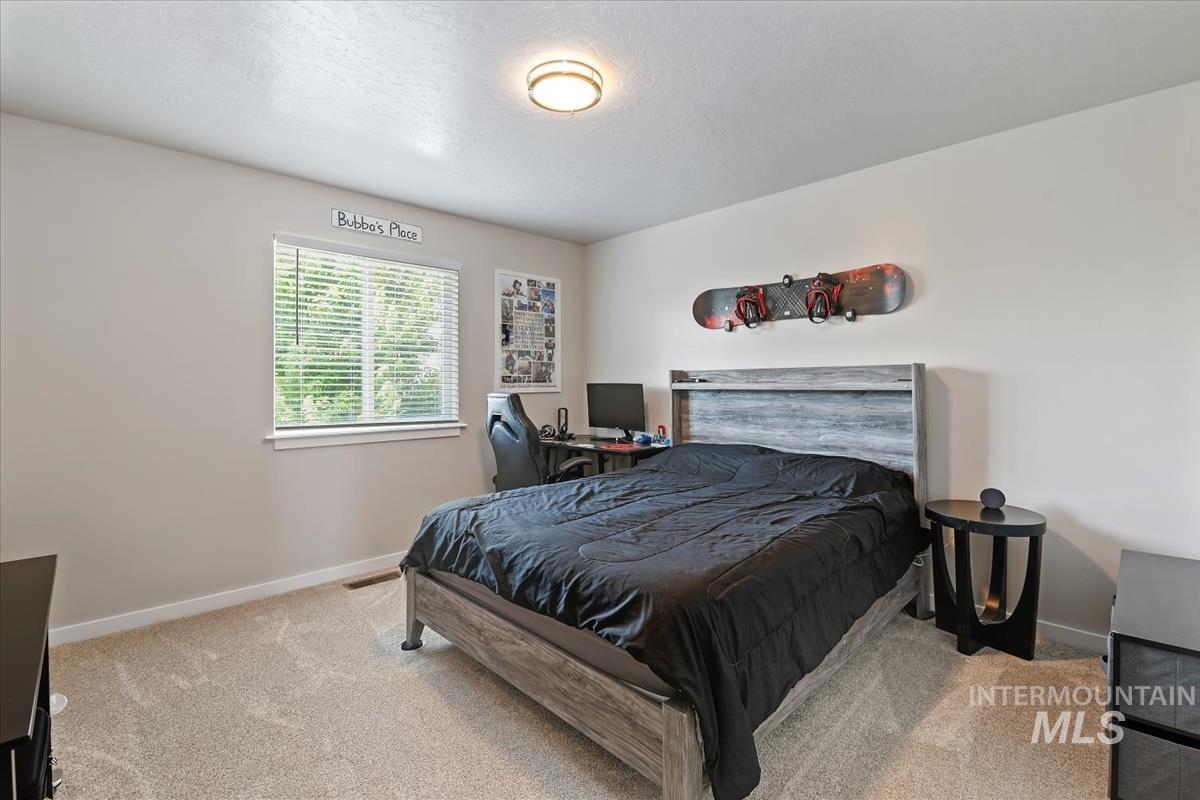
Neutral tone wall paint, carpeted flooring, window with horizontal blinds, and a flush mount ceiling light
-
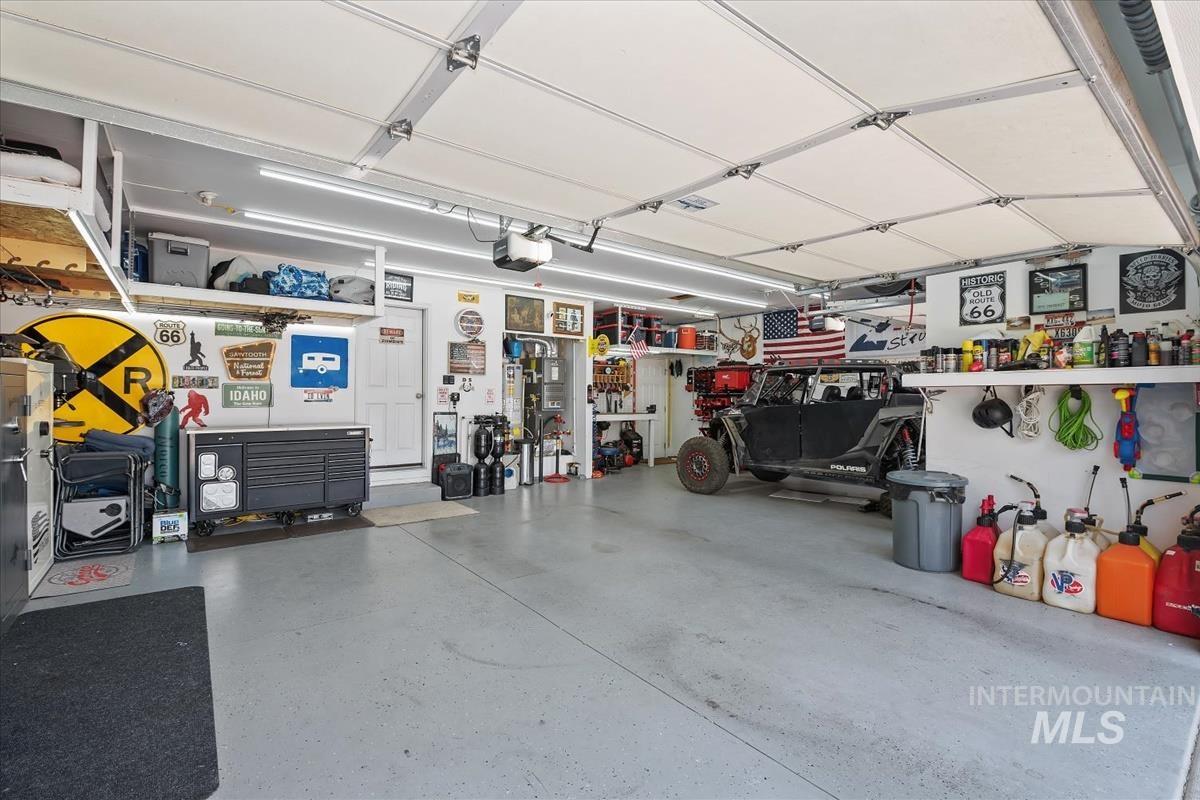
Attached garage with an epoxy-finished floor, overhead lighting, and built-in shelving
-
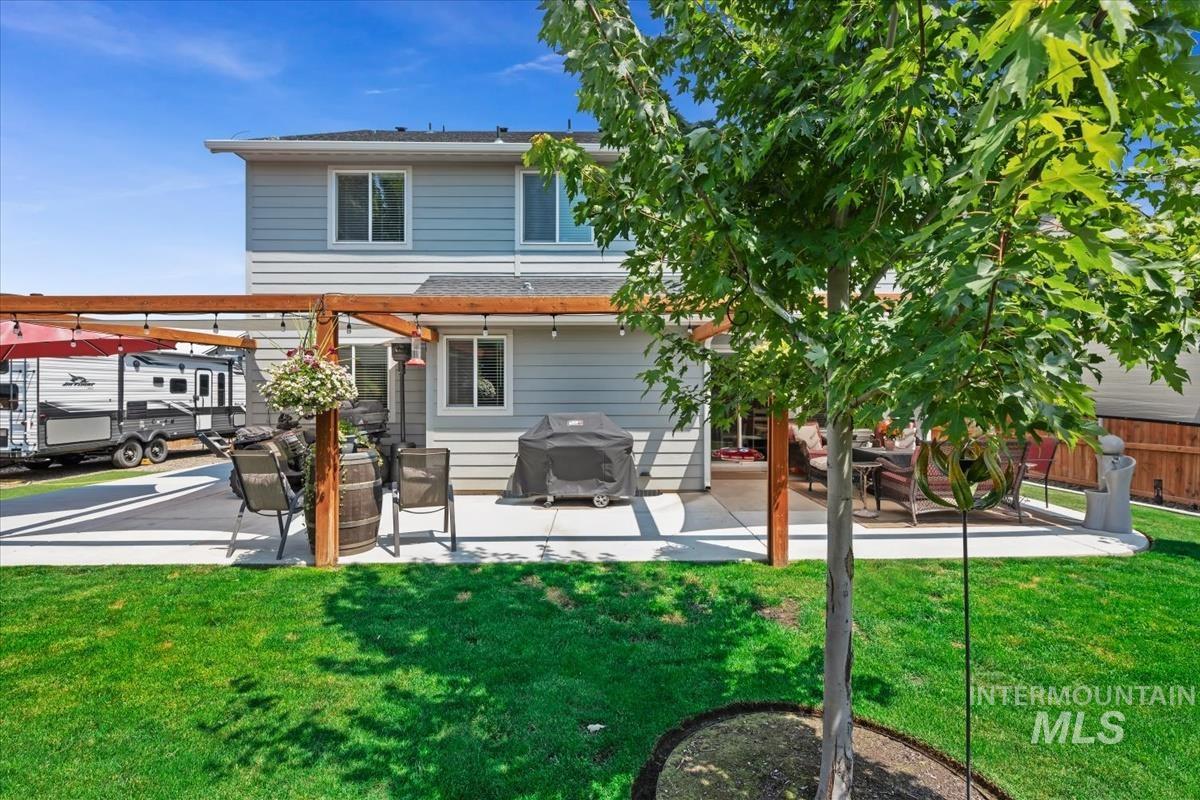
Rear exterior featuring light gray siding, a wood pergola with string lighting, a concrete patio, and a manicured lawn
-
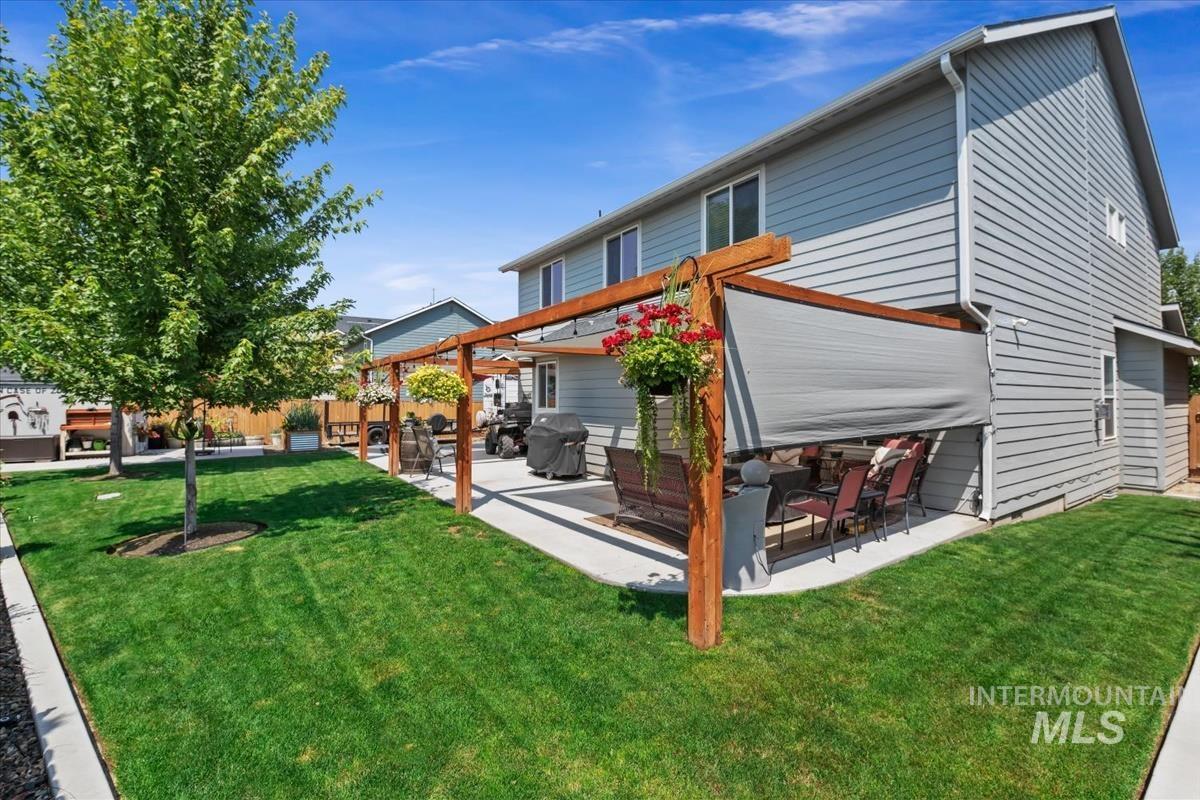
Expansive green lawn, concrete patio, wood pergola, and light gray siding
-
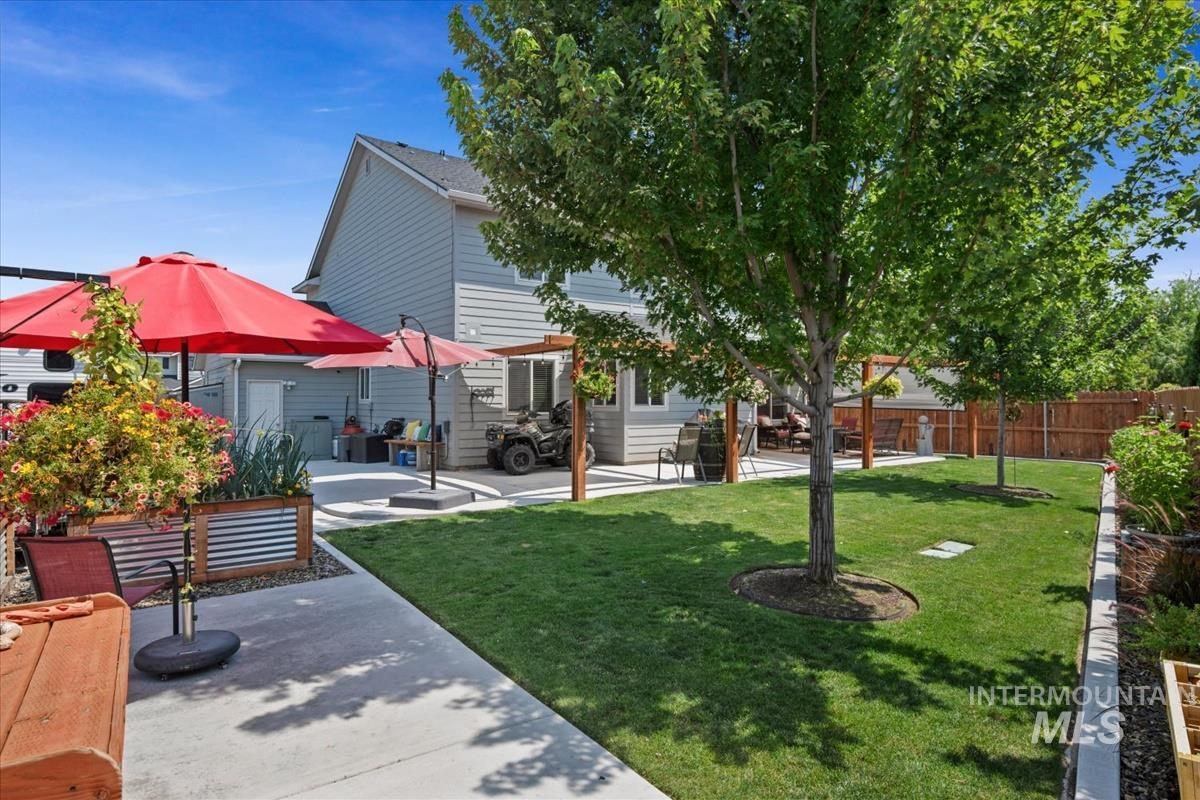
Expansive backyard featuring a manicured lawn, established trees, concrete patio, and a privacy fence
-
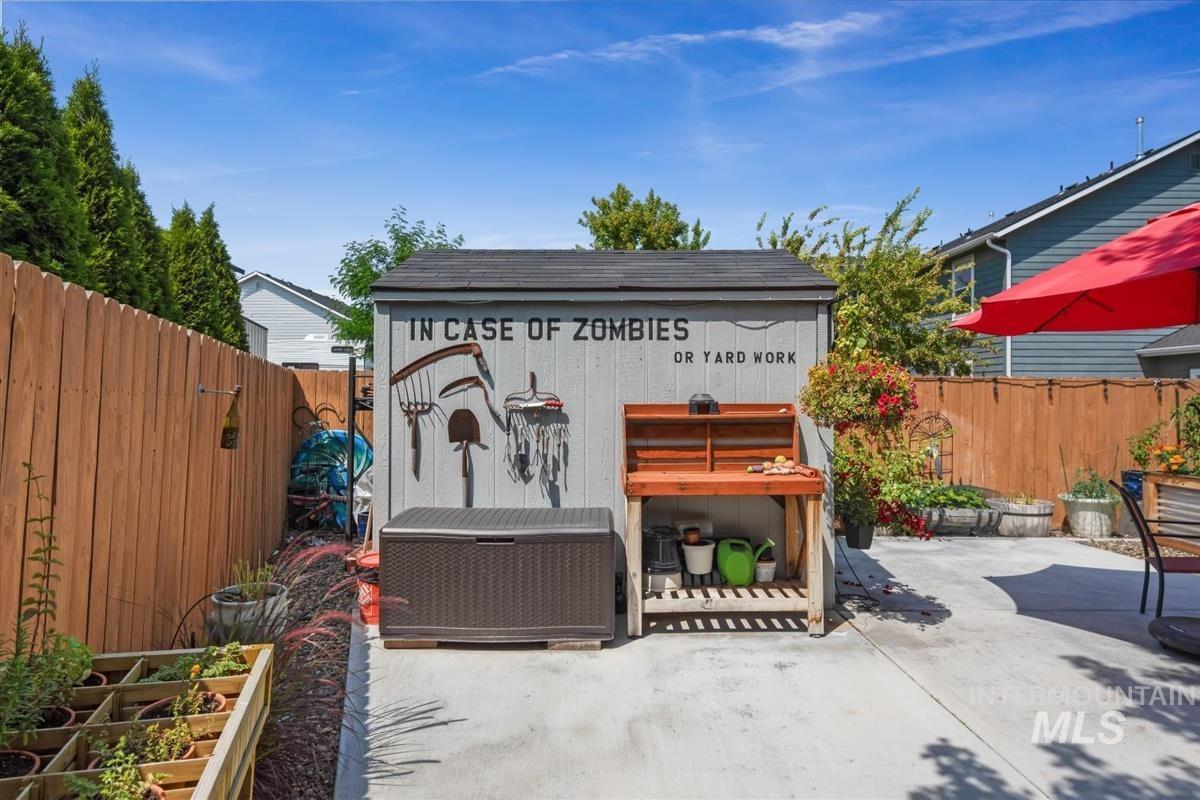
Storage shed with wood potting bench, concrete patio, wood fencing, and planted garden beds
-
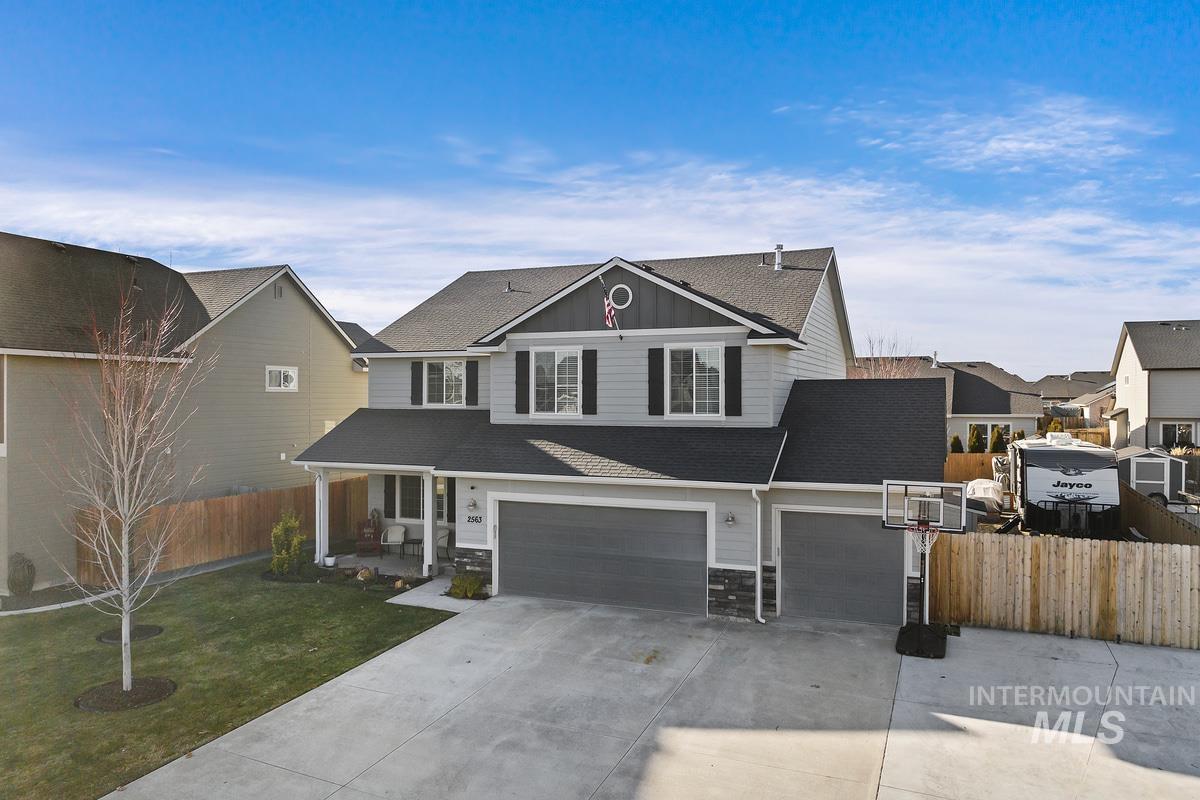
Two-story residence featuring a covered front porch, attached multi-car garage, and a concrete driveway
-
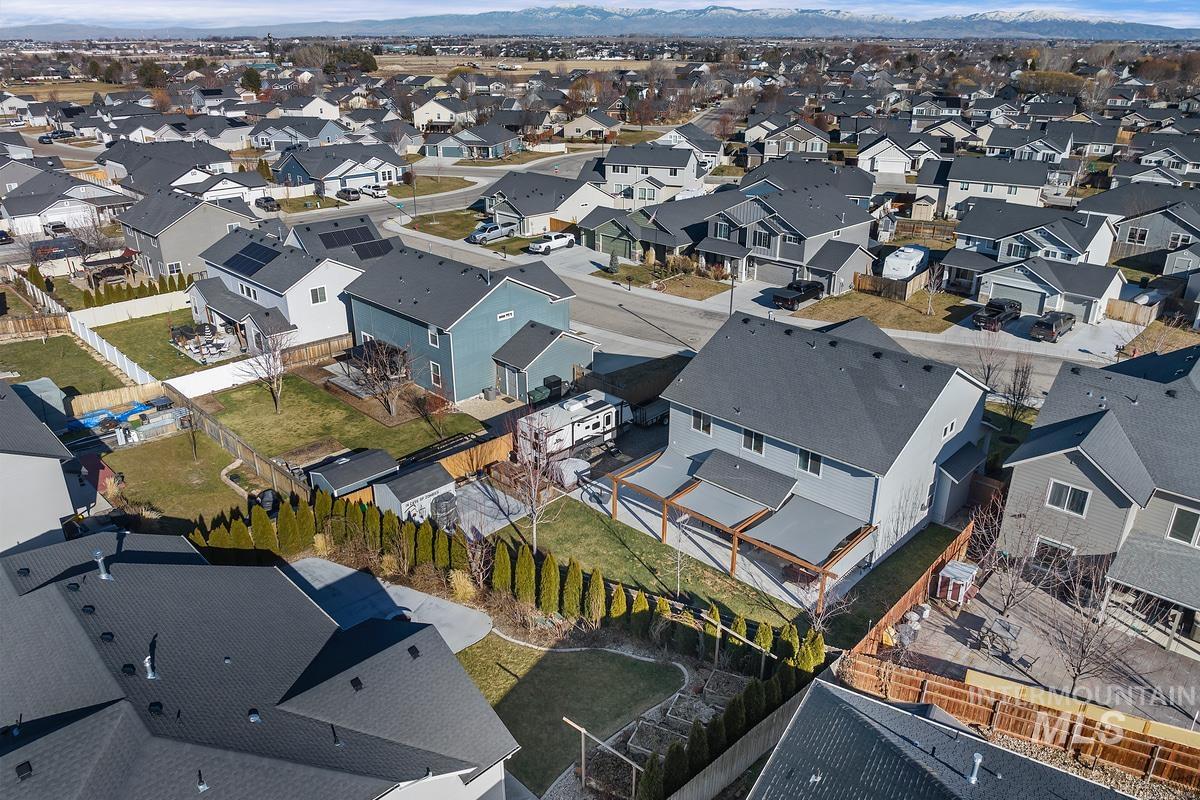
Spacious backyard with a large deck, retractable shade covers, and perimeter fencing
-
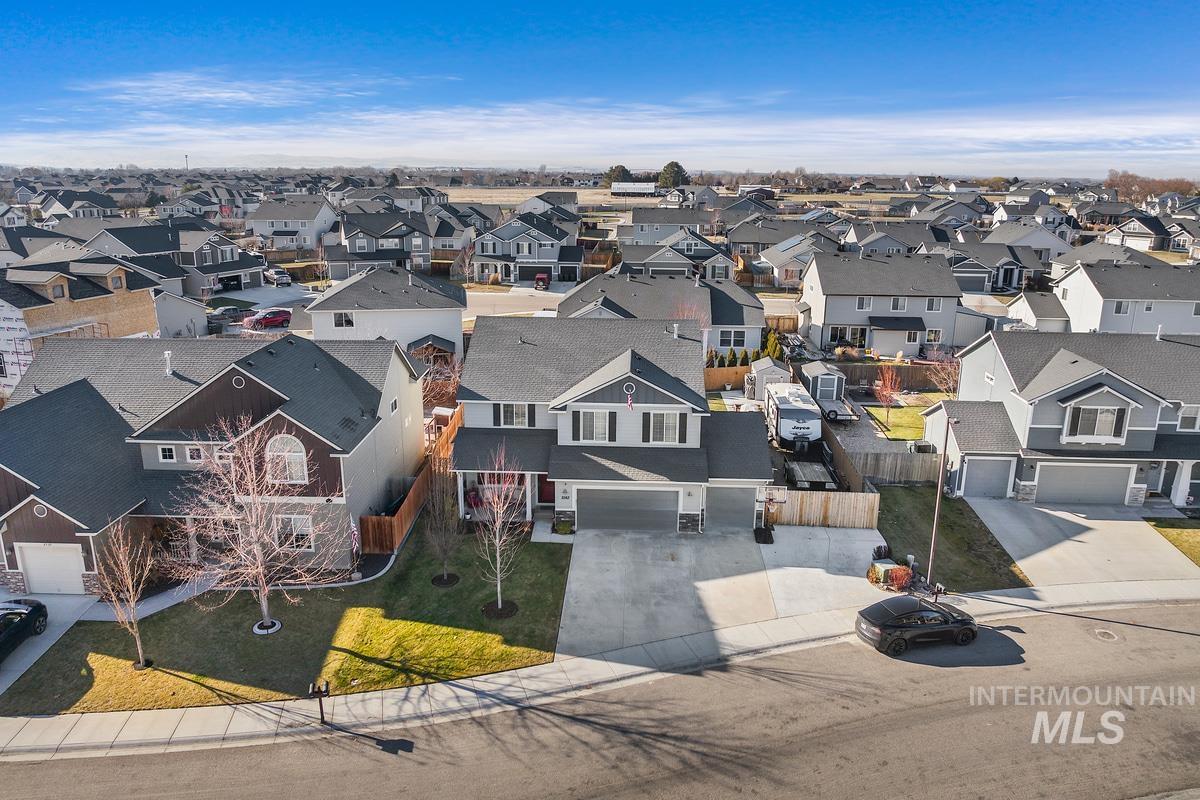
Aerial view showcasing a well-appointed residential community featuring this home's modern architecture, spacious driveway with concrete finish, manicured landscaping with mature trees, and clean roofline with contemporary shingle detailing
-
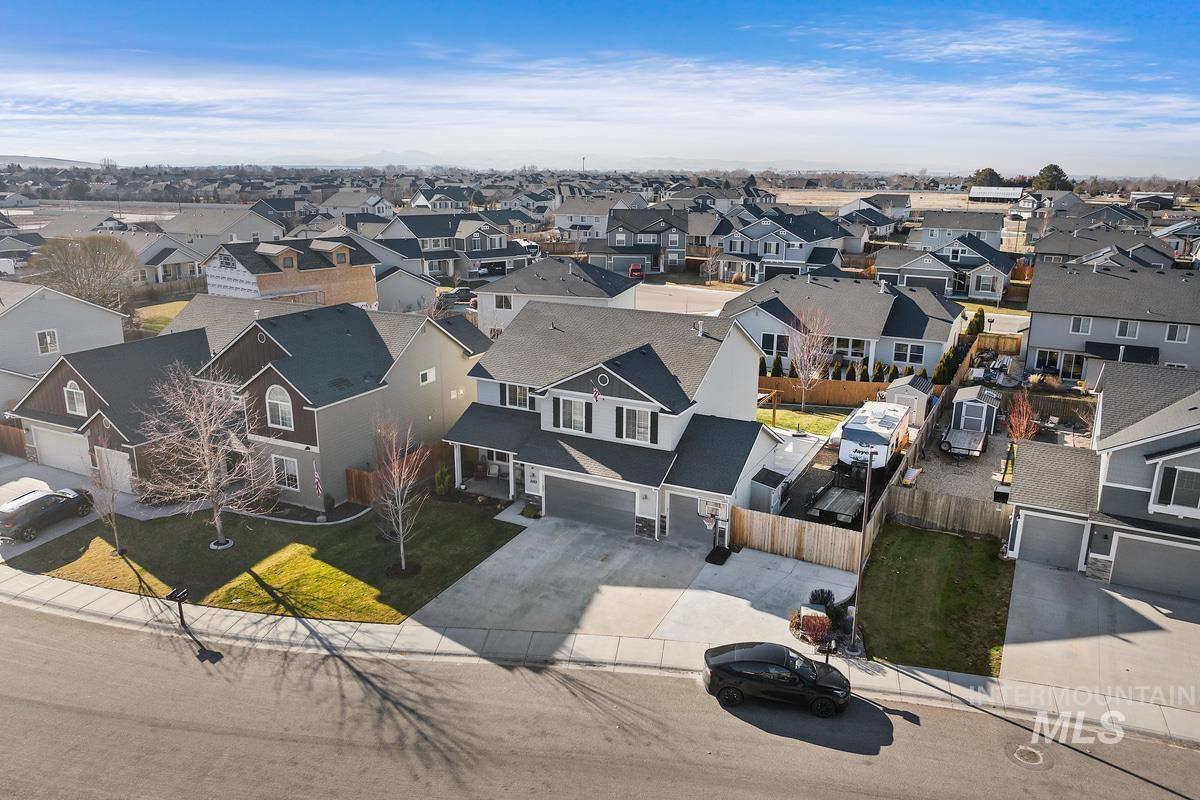
Two-story residence with a covered front porch, attached two-car garage, and a fenced backyard
Welcome to this beautifully updated home in Kuna’s sought-after Arbor Ridge! Thoughtfully upgraded throughout, this spacious 5-bedroom home is truly move-in ready. Recent 2025 updates include new laminate flooring and carpet, new cabinetry throughout the home, new countertops featuring upgraded granite and quartz in the kitchen, new sinks, faucets and hardware, fresh interior paint, new tile throughout the kitchen, bathrooms and laundry room, new bathroom mirrors and fans, new molding around the baseboards, windows and doors, and much more! The open and inviting living room features a tiled fireplace with a beautiful mantel, while the spacious kitchen offers a large island, pantry and gas range. The functional floor plan includes a main-level bedroom that can also serve as an office. Upstairs, you’ll find generously sized bedrooms and a spacious primary suite with dual vanities and an oversized walk-in closet. Enjoy extensive RV parking, multiple 220V outlets in the garage, 30 amp RV plug, beautiful patio, garden boxes, sprinklers, drip irrigation, mature landscaping and storage shed. The fully finished garage features sealed floors, shelving and fresh paint. This home offers incredible functionality, storage and outdoor living. Too many improvements to list—ask for the complete upgrades list. This one is a must-see!
- Heating:
- Forced Air, Gas
- Cooling:
- Central air
- Fireplace:
- Gas
- Garage Capacity:
- 3
- Country:
- US
- State:
- ID
- City:
- Kuna
- Zipcode:
- 83634
- Street:
- 2563 N Honeysuckle Way
- Longitude:
- W117° 34' 42.6''
- Latitude:
- N43° 30' 42.2''
- Master Bedroom Level:
- Upper
- Master Bedroom Size:
- 17X15
- Bedroom 2 Level:
- Upper
- Bedroom2 Size:
- 15X11
- Bedroom 3 Level:
- Upper
- Bedroom3 Size:
- 15X10
- Bedroom 4 Level:
- Upper
- Bedroom4 Size:
- 12X12
- Bedroom 5 Level:
- Main
- Bedroom5 Size:
- 11X10
- Bonus Room Size:
- 12X10
- School District:
- Kuna School District #3
- Elementary School:
- Silver Trail
- Middle School:
- Kuna
- High School:
- Kuna
- Status:
- New
- Type:
- Single Family
- Level:
- Two Story
- Tax Year:
- 2024
- Taxes:
- $1,683
- Potential Short Sale:
- No
- Age:
- 6 - 10 Years
- Auction:
- No
- Flood Ins Required:
- No
- HUD Owned:
- No
- In Foreclosure:
- No
- Land Size:
- Standard Lot 6000-9999 SF
- Home Owner Exempt:
- Yes
- HOA Frequency:
- Annual
- HOA Fees:
- $150
- Inc Kitchen Features:
- Breakfast bar, Dishwasher, Disposal, Microwave, Oven/range freestanding, Pantry, Island, Gas Oven, Gas Range
- Lot Features:
- Garden Space, Public Road, Storage Shed, RV Parking
- Water:
- City service
- Land Use:
- Single
- Sprinkler System:
- Auto,Full,Pressurized Irrigation
Residential For Sale
2563 N Honeysuckle Way, Kuna, Idaho 83634
- Property Type :
- Residential
- Listing Type :
- For Sale
- Status :
- Active
- Listing ID :
- 98997159
- Price :
- $610,000
- Bedrooms :
- 5
- Bathrooms :
- 2.5
- Apx SqFt :
- 2,771 SqFt
- Year Built :
- 2018
- Lot Area :
- 0.19 Acres
- Days on Market :
- 1
- Subdivision :
- Arbor Ridge (Kuna)
- Update Date :
- 08/12/2026 20:57:24



