
-
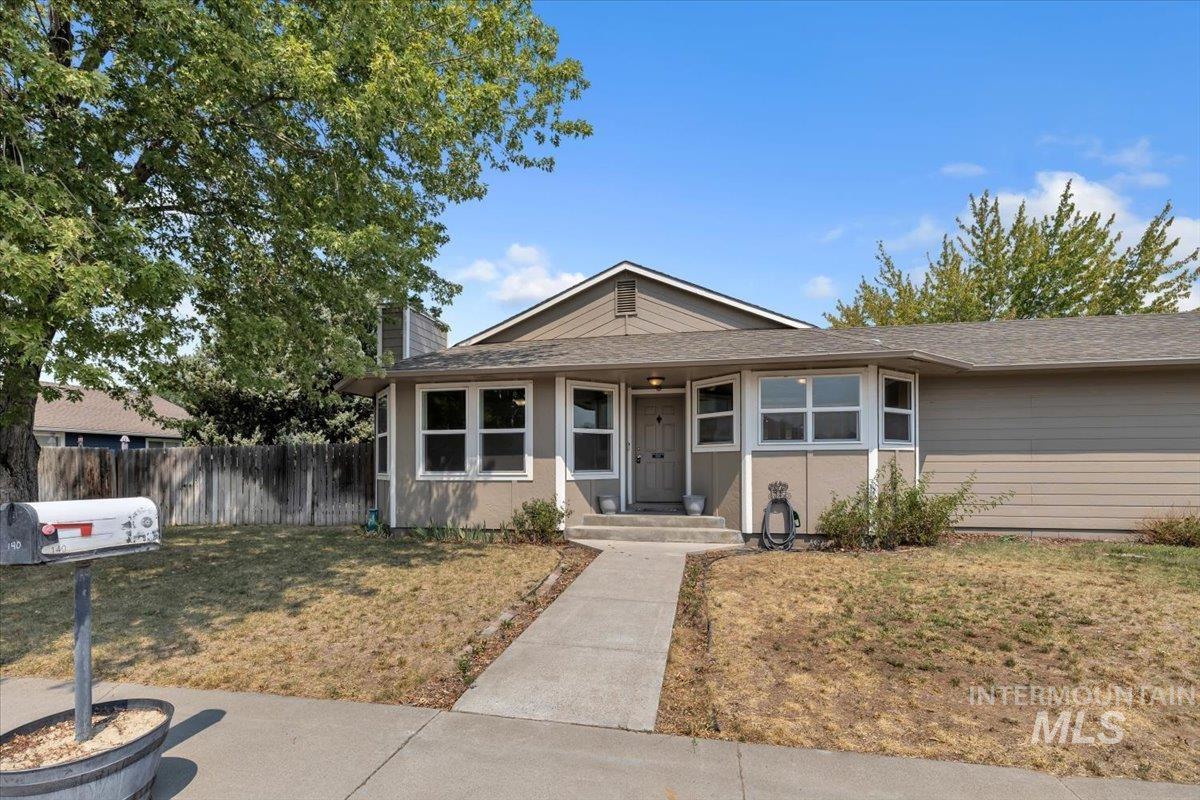
Ranch-style residence featuring a prominent bay window, neutral-toned siding, and a concrete walkway
-
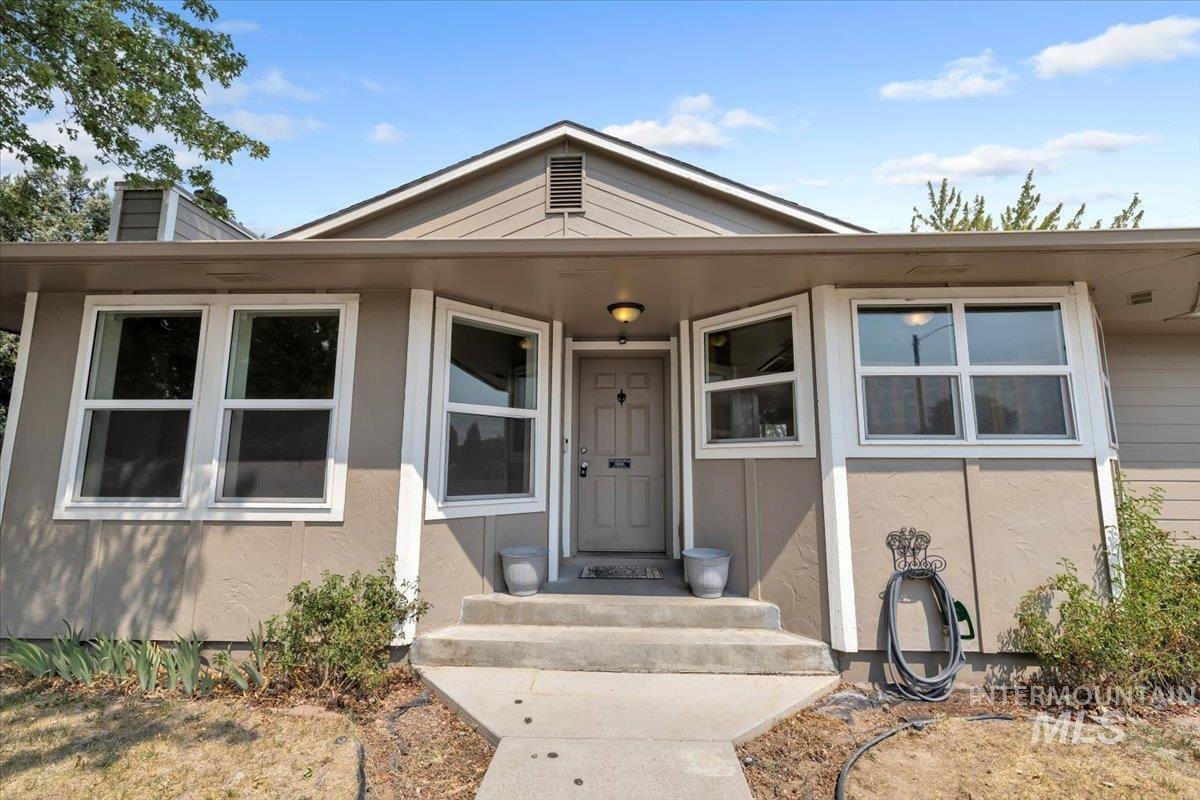
Exterior showcasing a neutral color palette, multiple windows, and a covered entry
-
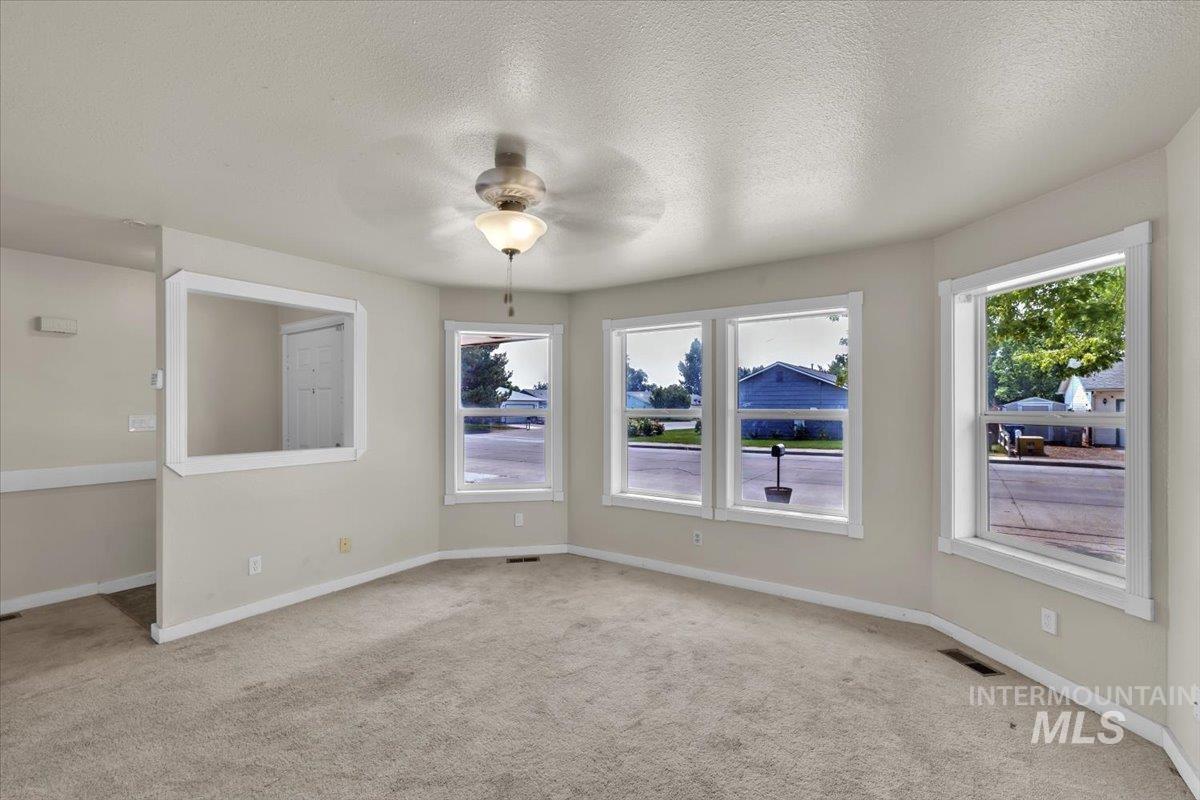
Carpeted living area featuring a ceiling-mounted light fixture, multiple windows with white trim, and a decorative wall cut-out
-
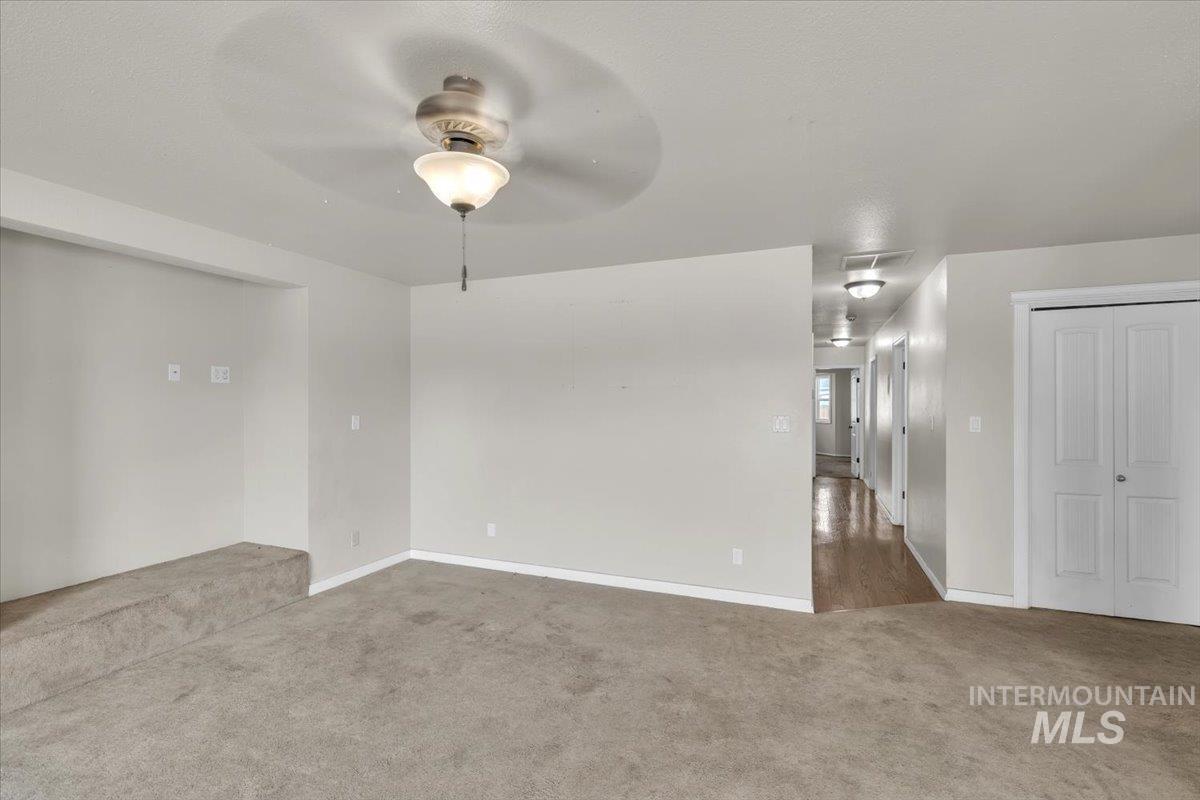
Neutral-toned walls complement the carpeted flooring
-
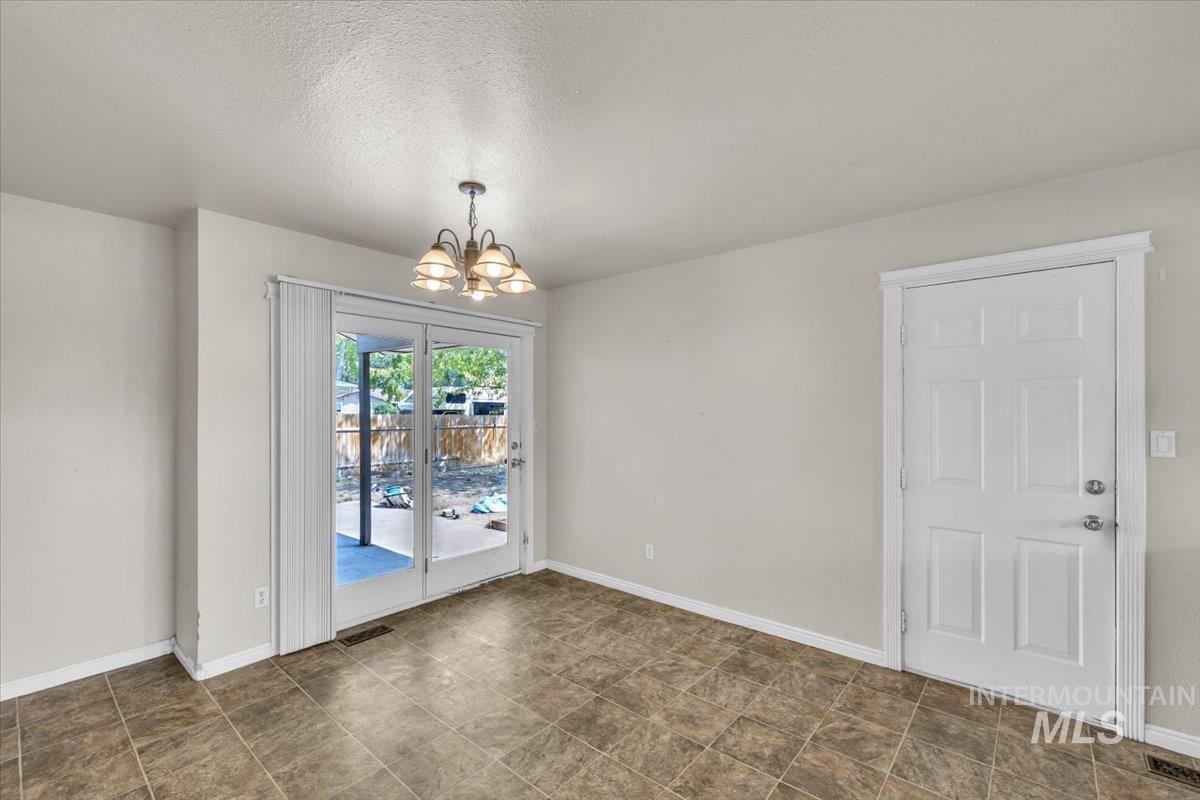
Neutral wall color, tiled flooring, built-in ceiling light fixture, paneled door, and glass French doors to the exterior
-
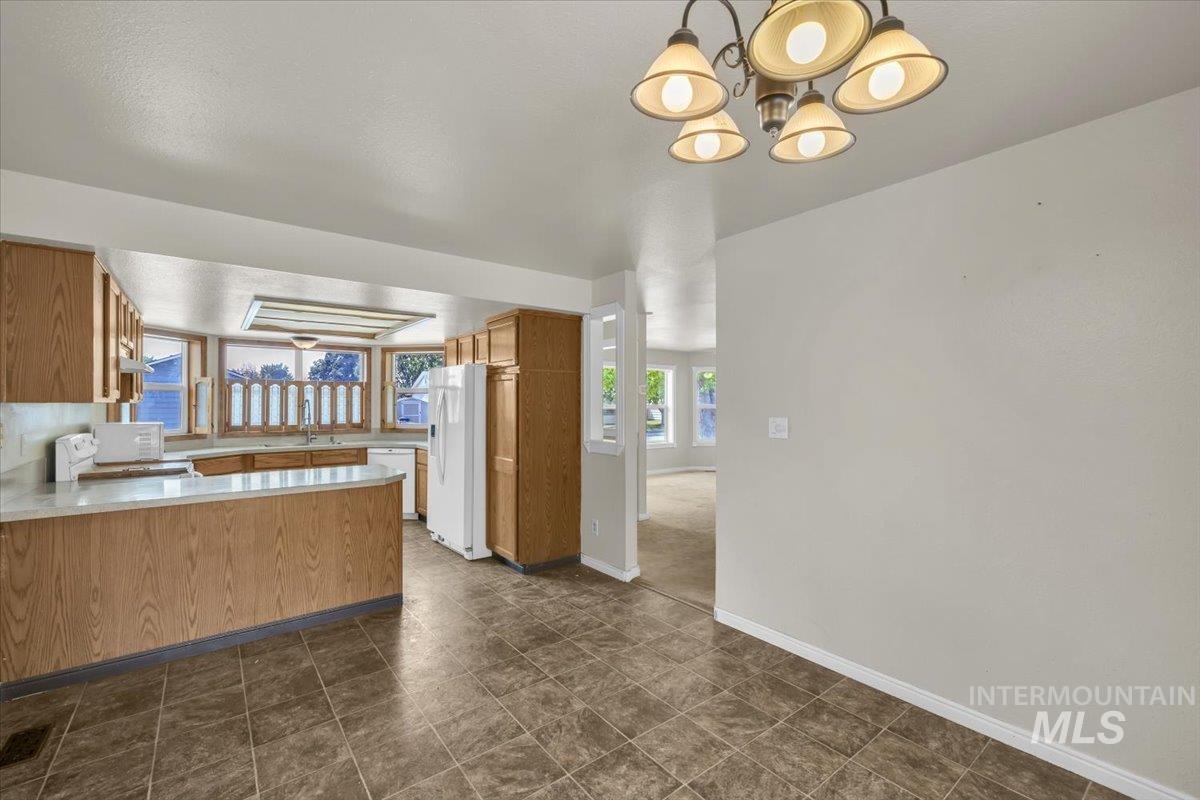
Kitchen featuring wood cabinetry, white appliances, a bay window, and a peninsula with a light-colored countertop
-
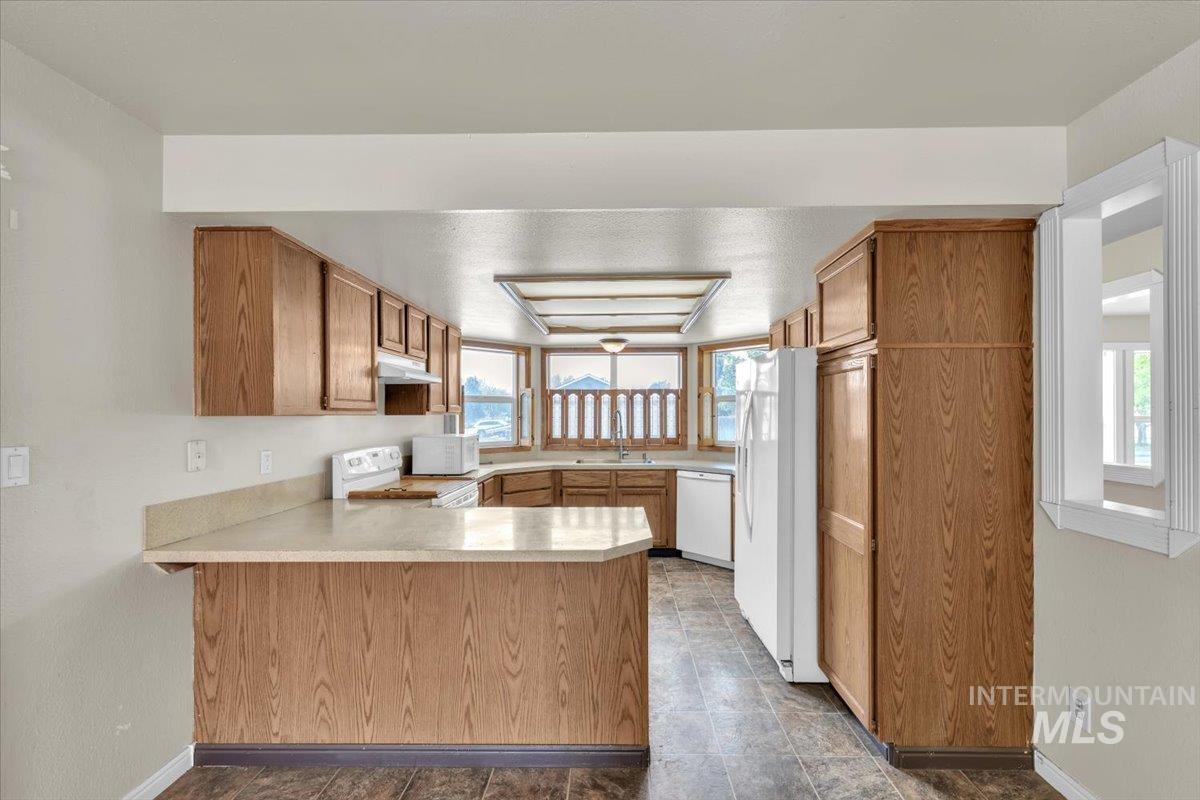
Kitchen featuring wood-finish cabinetry, white appliances, laminate countertops, and a bay window
-
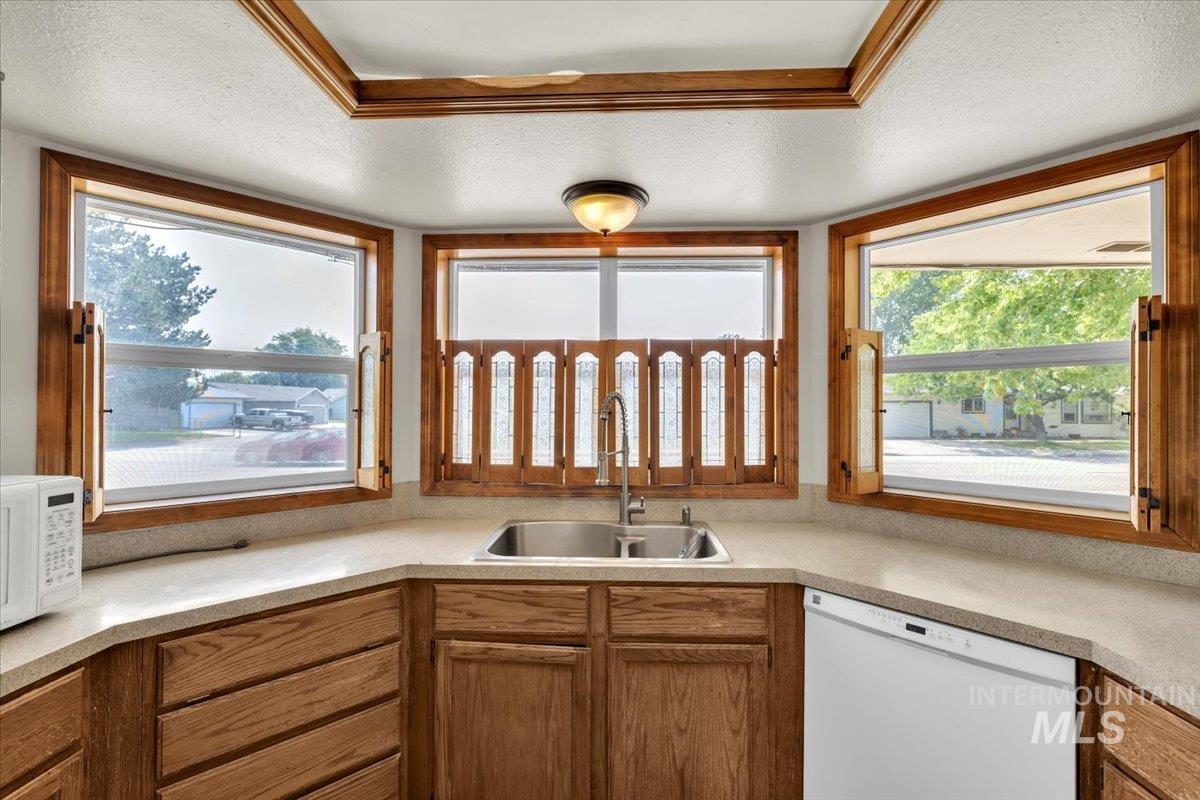
Wraparound counter with a stainless steel sink, wood-finish cabinetry, and three large windows
-
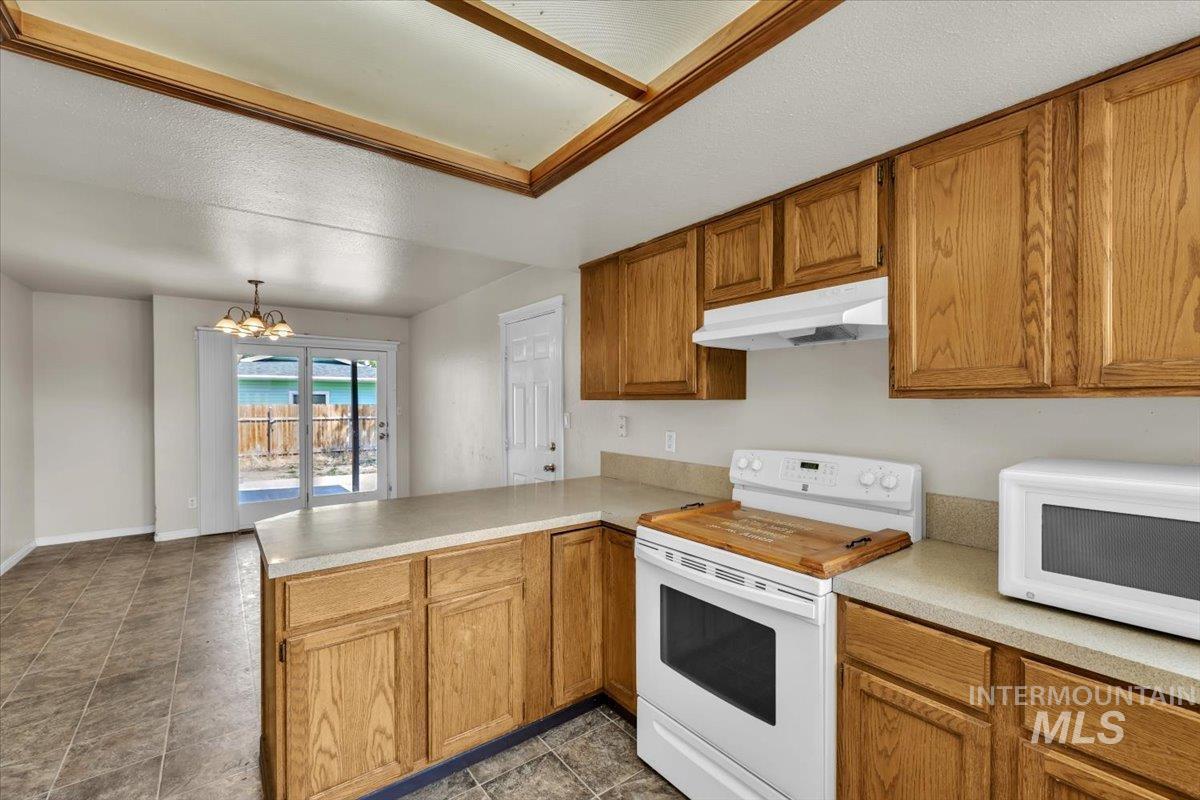
Wood cabinetry, tile flooring, light-toned countertops, white appliances, and sliding glass doors
-
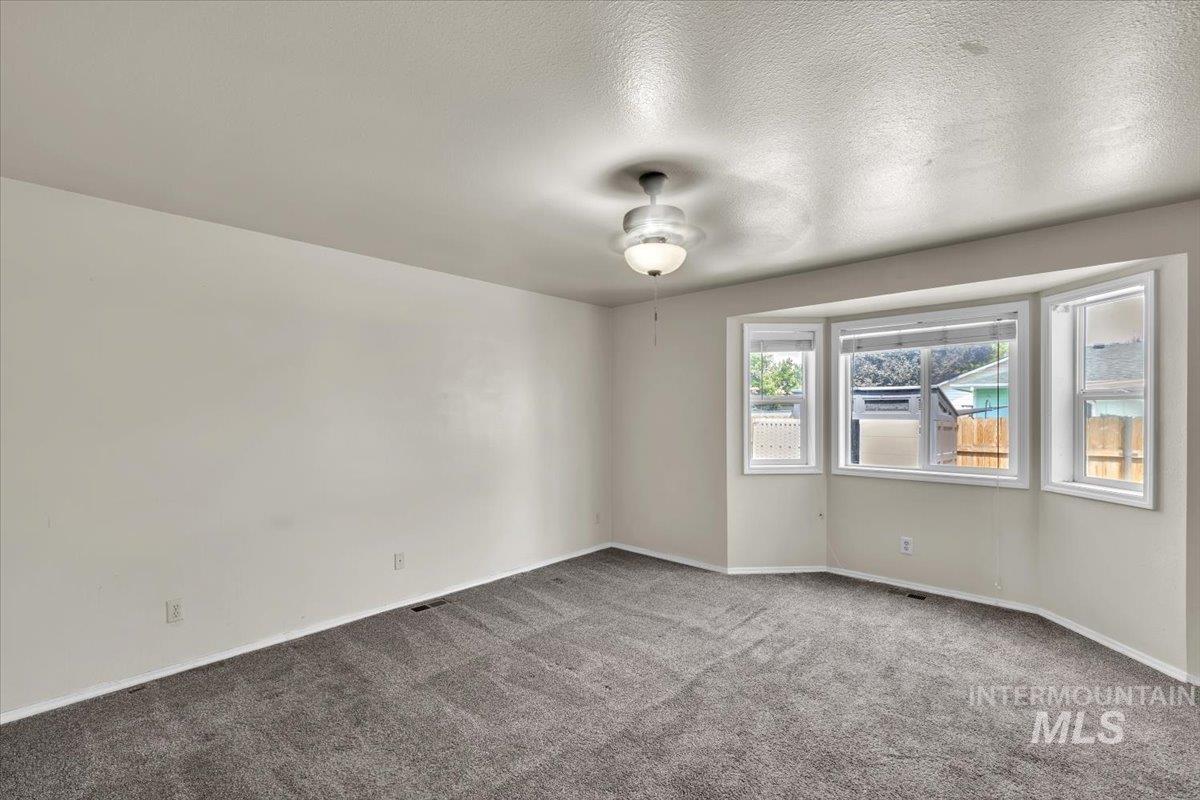
Neutral wall finishes, recessed bay window, ceiling fan with integrated lighting, and gray carpeting
-
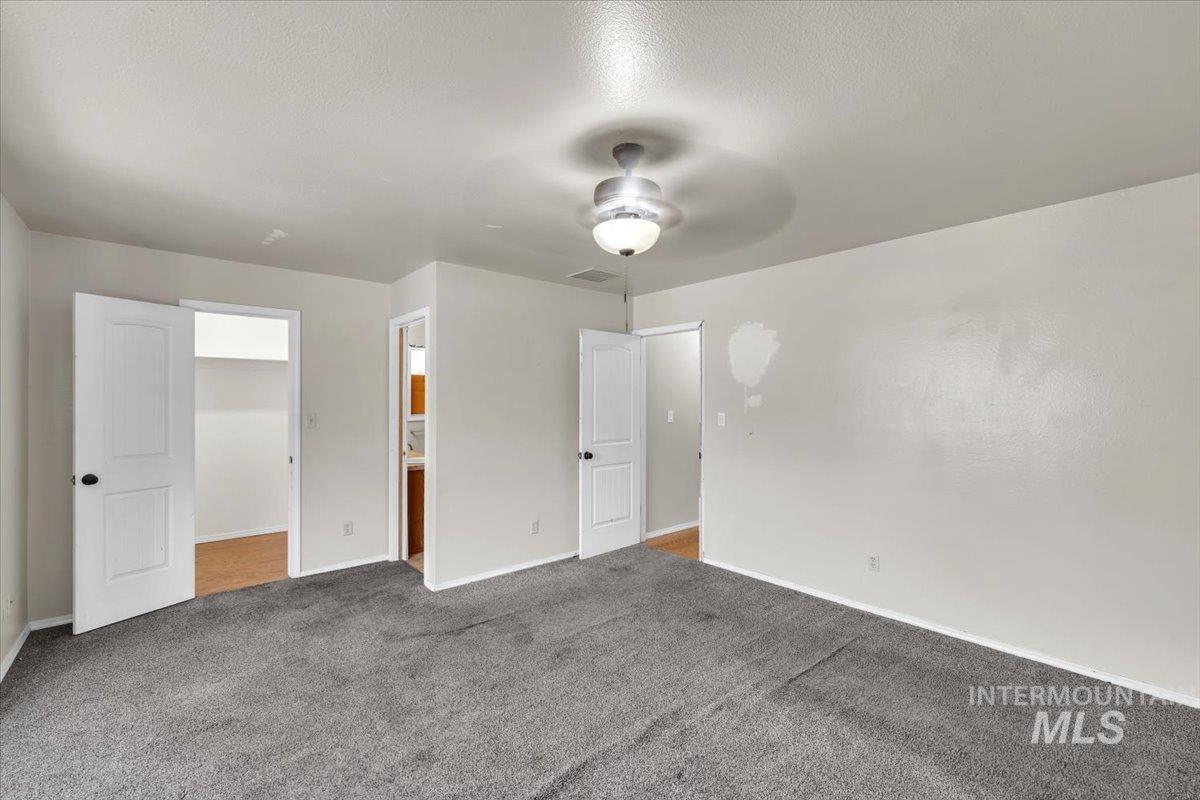
Spacious room with gray carpeting and light-toned walls
-
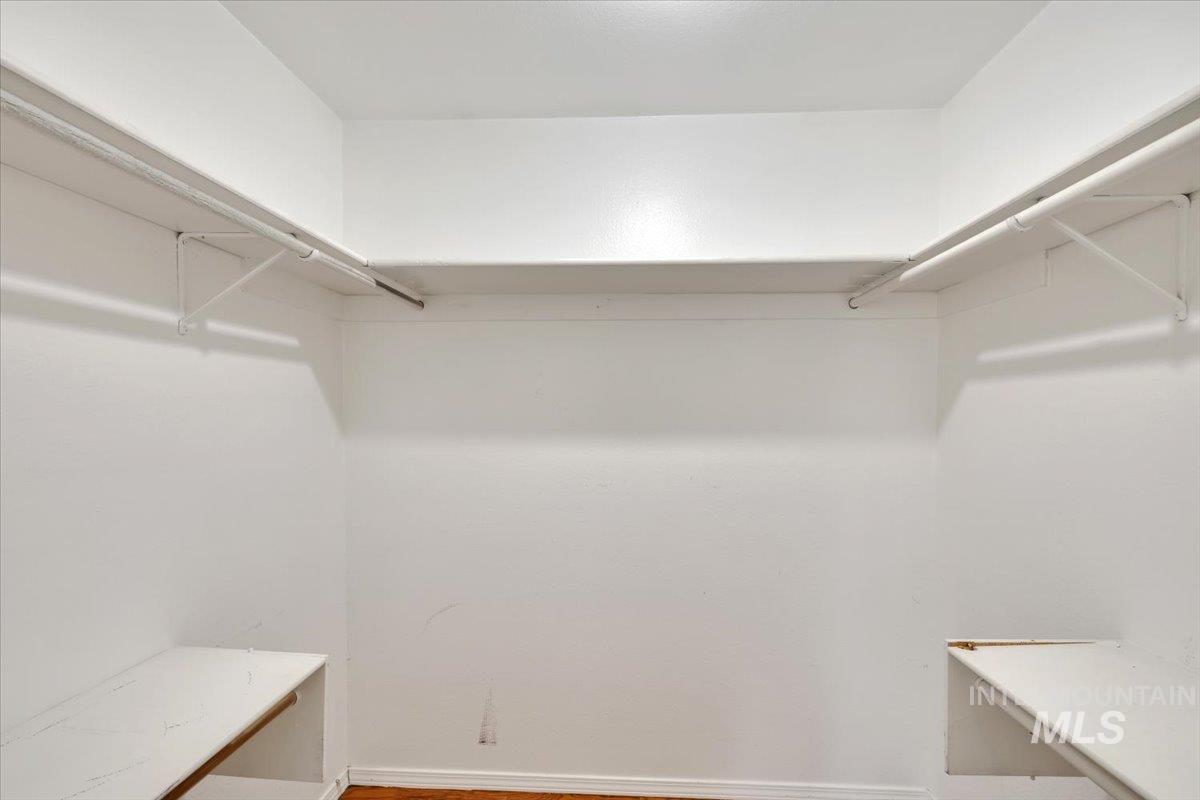
Walk-in closet with integrated shelving and hanging rods
-
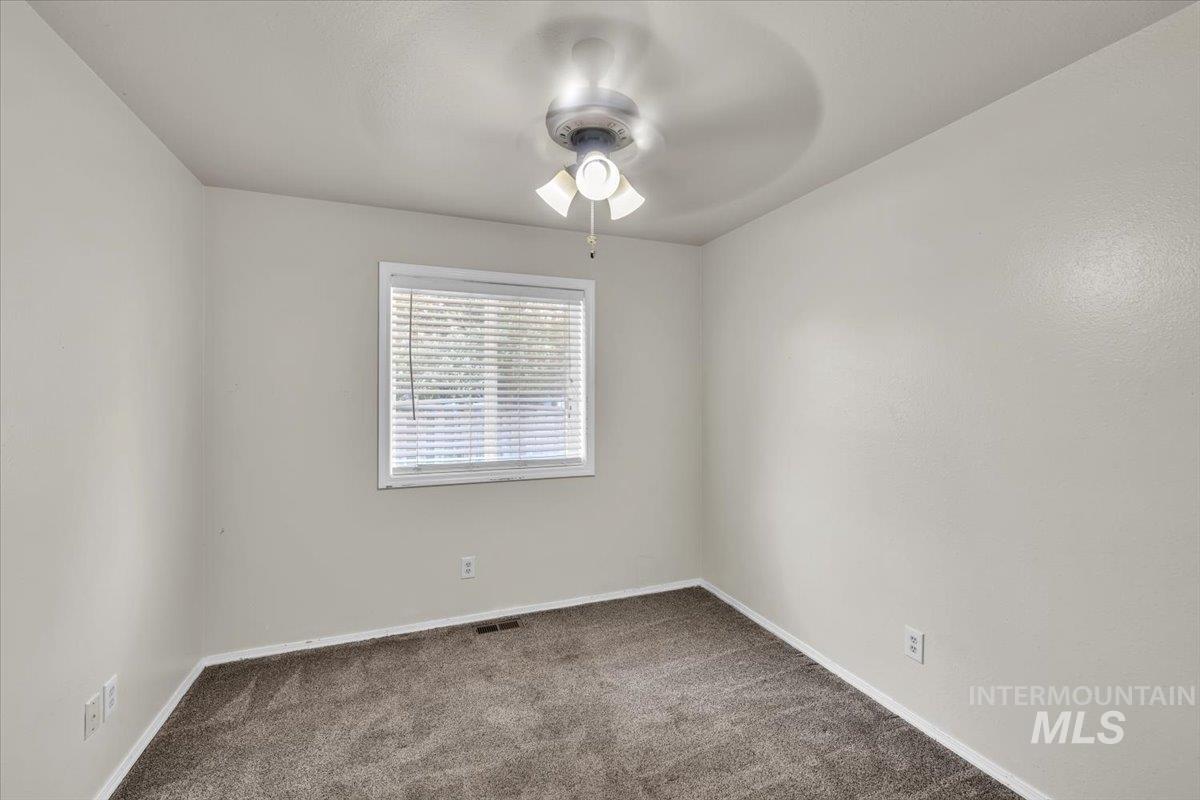
Carpeted flooring, window with blinds, ceiling fan with light fixture, light-toned walls
-
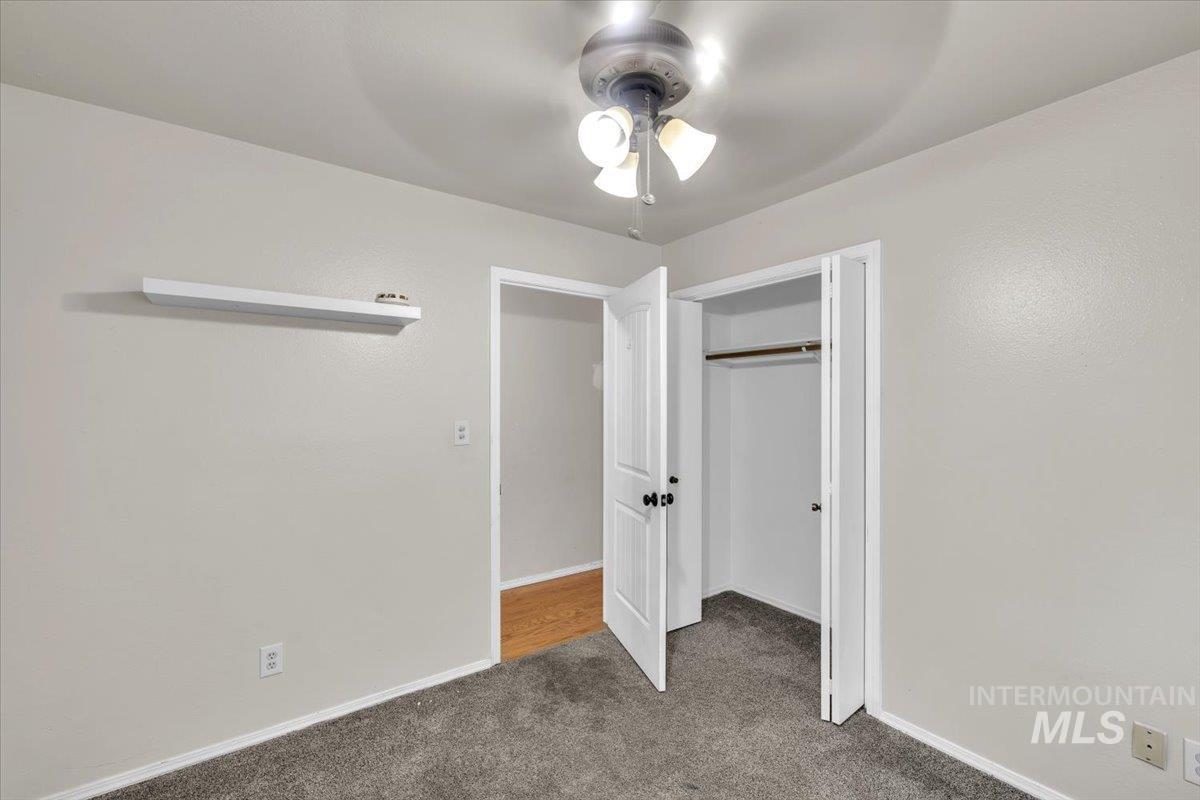
Carpeted flooring, ceiling fan with light fixture, built-in shelf, closet with bifold doors and hanging rod
-
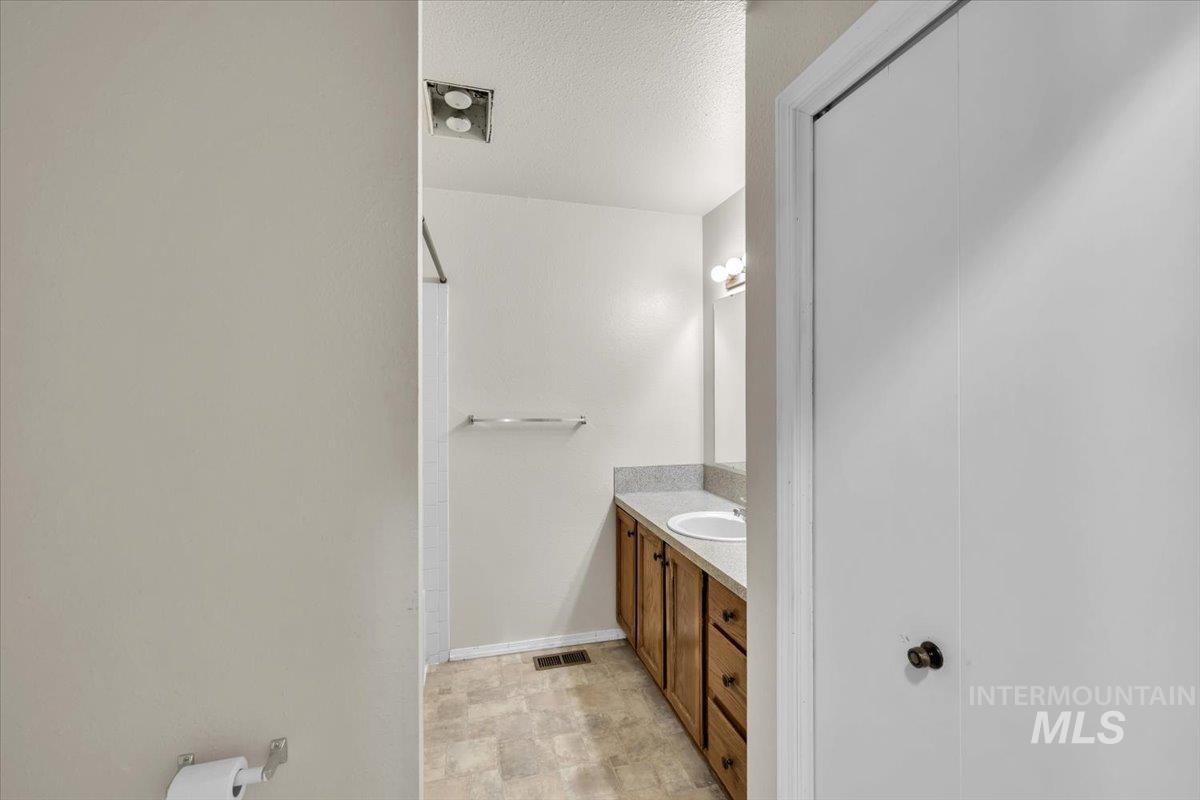
Vanity with wood-finish cabinetry, single basin sink, and stone-finish countertop
-
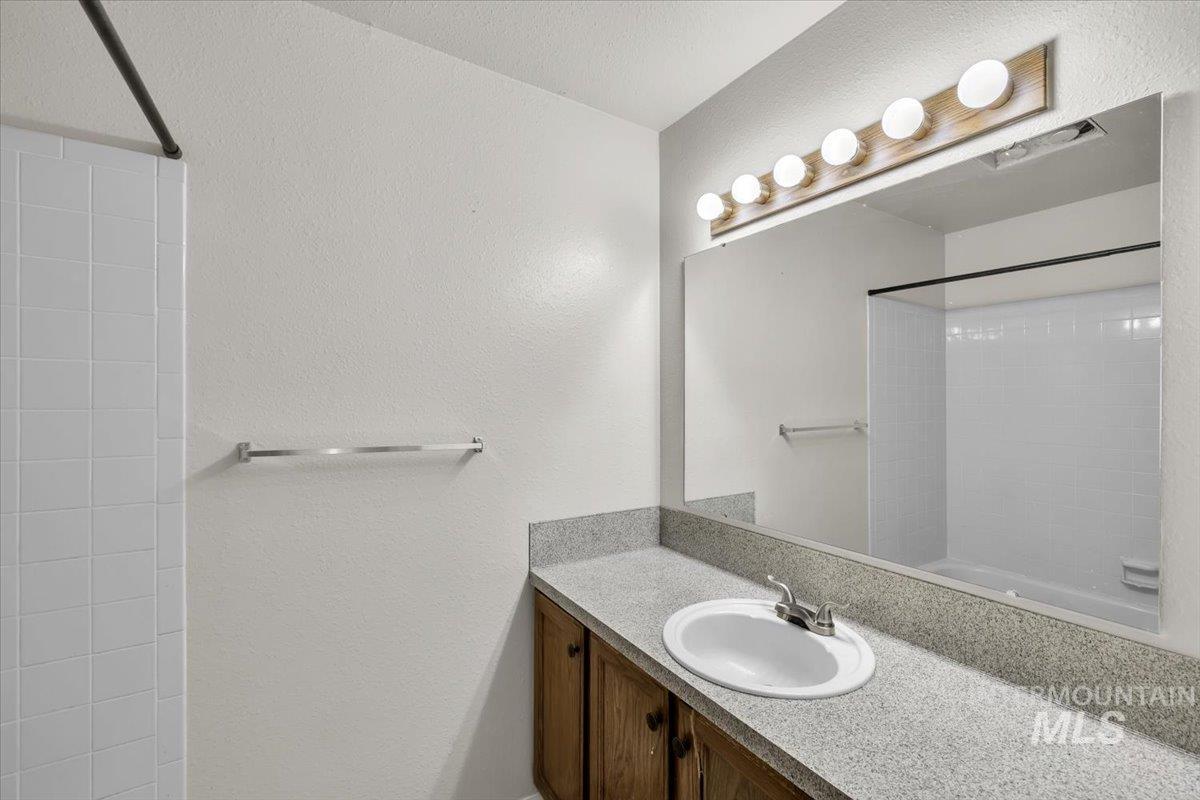
Vanity with an integrated sink, laminate countertop, and wood-finish cabinetry
-
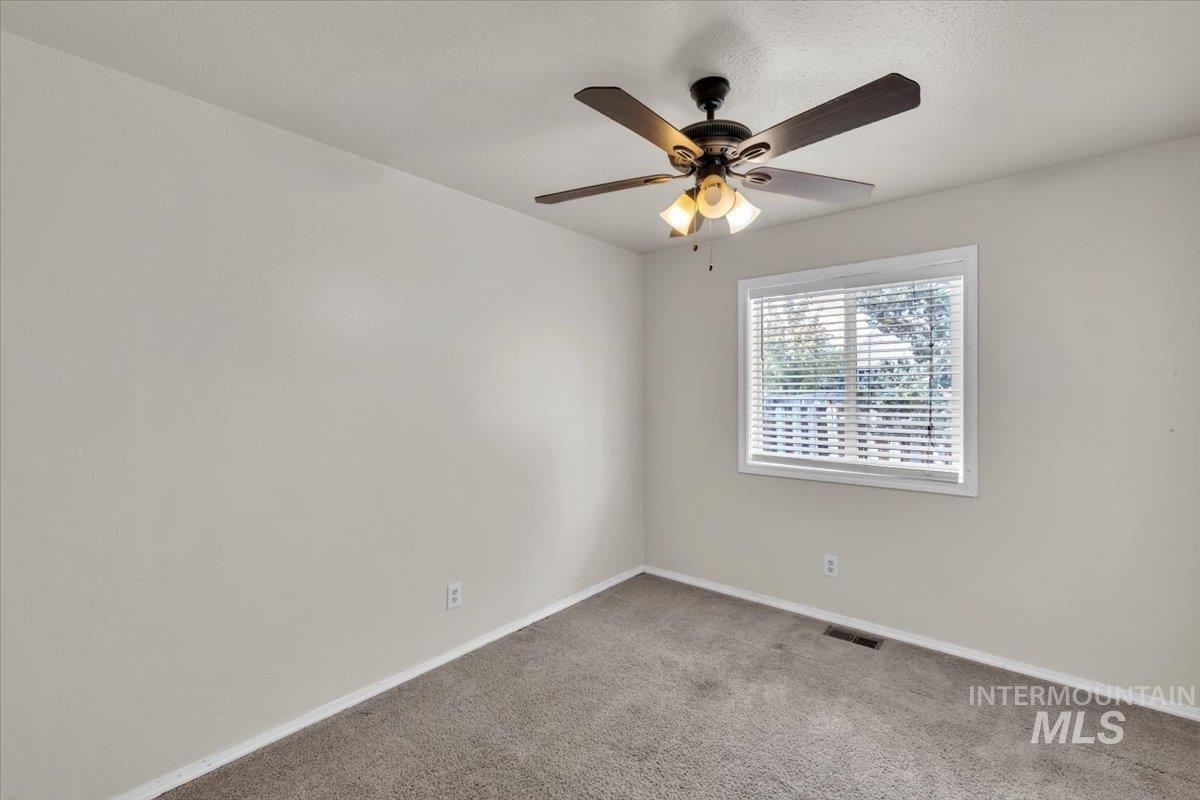
Light gray wall paint, textured ceiling, ceiling fan with integrated lighting, window with white blinds, and gray carpeting
-
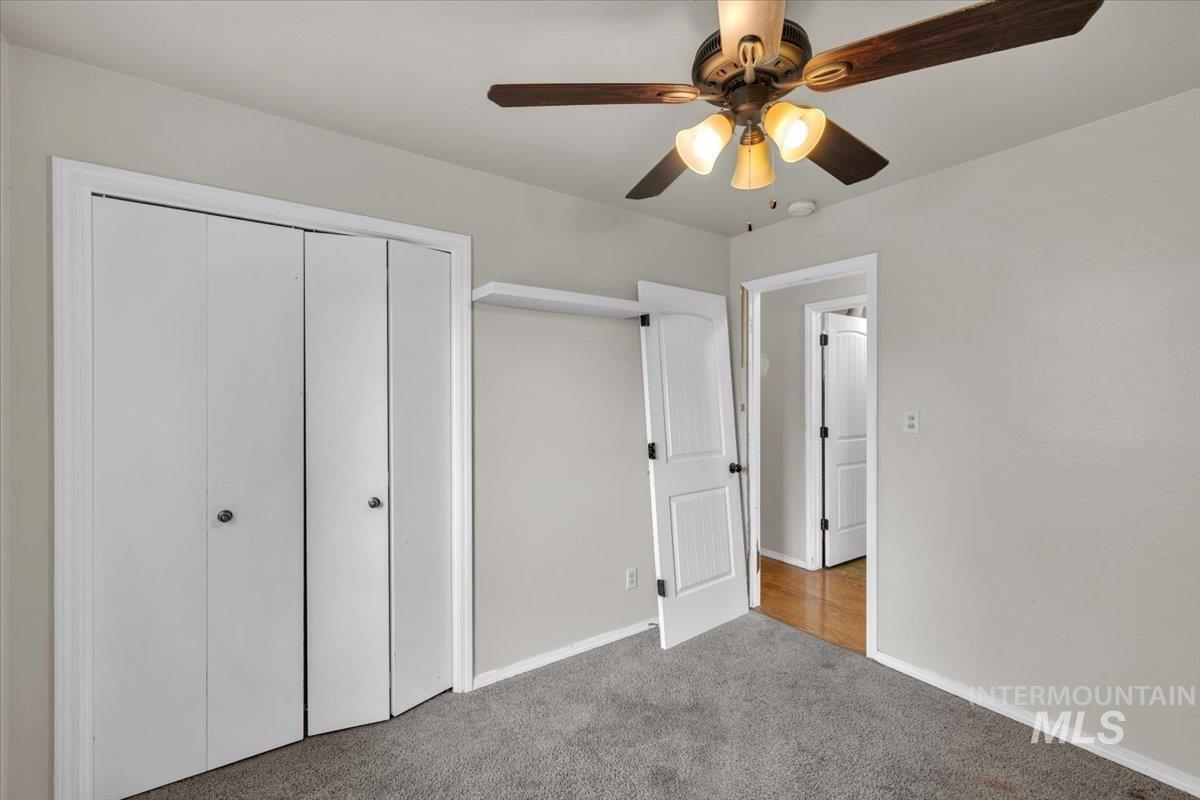
Wall-to-wall carpeting with an integrated ceiling fan and light fixture
-
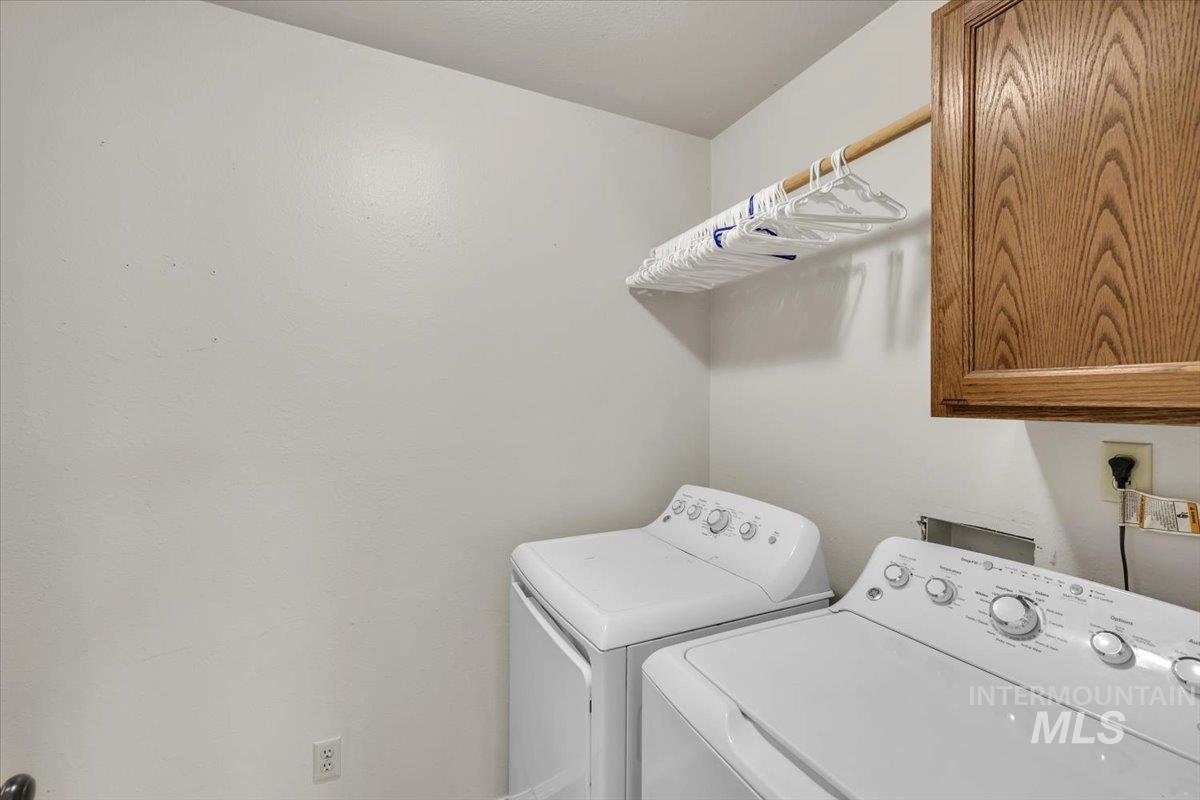
Laundry area with a built-in hanging rod and wood-finish cabinetry
-
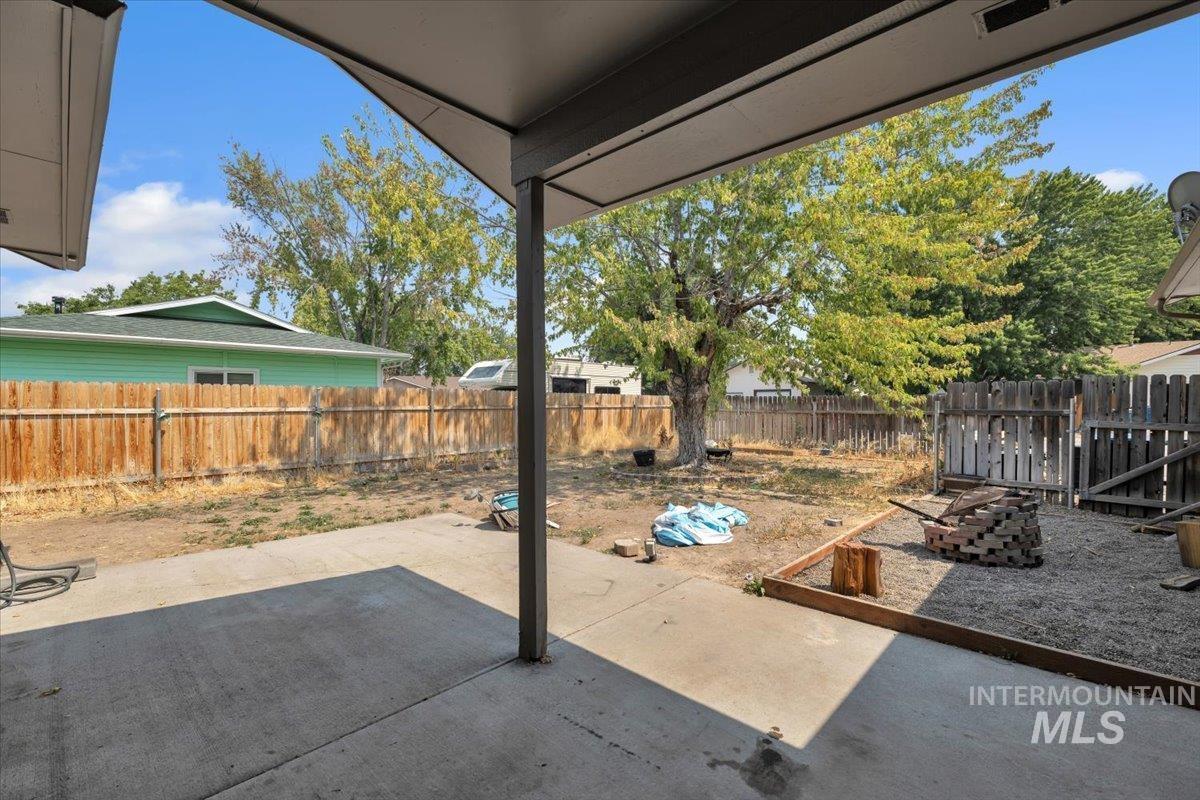
Covered patio with concrete flooring, private backyard with wood fencing, and mature trees
-
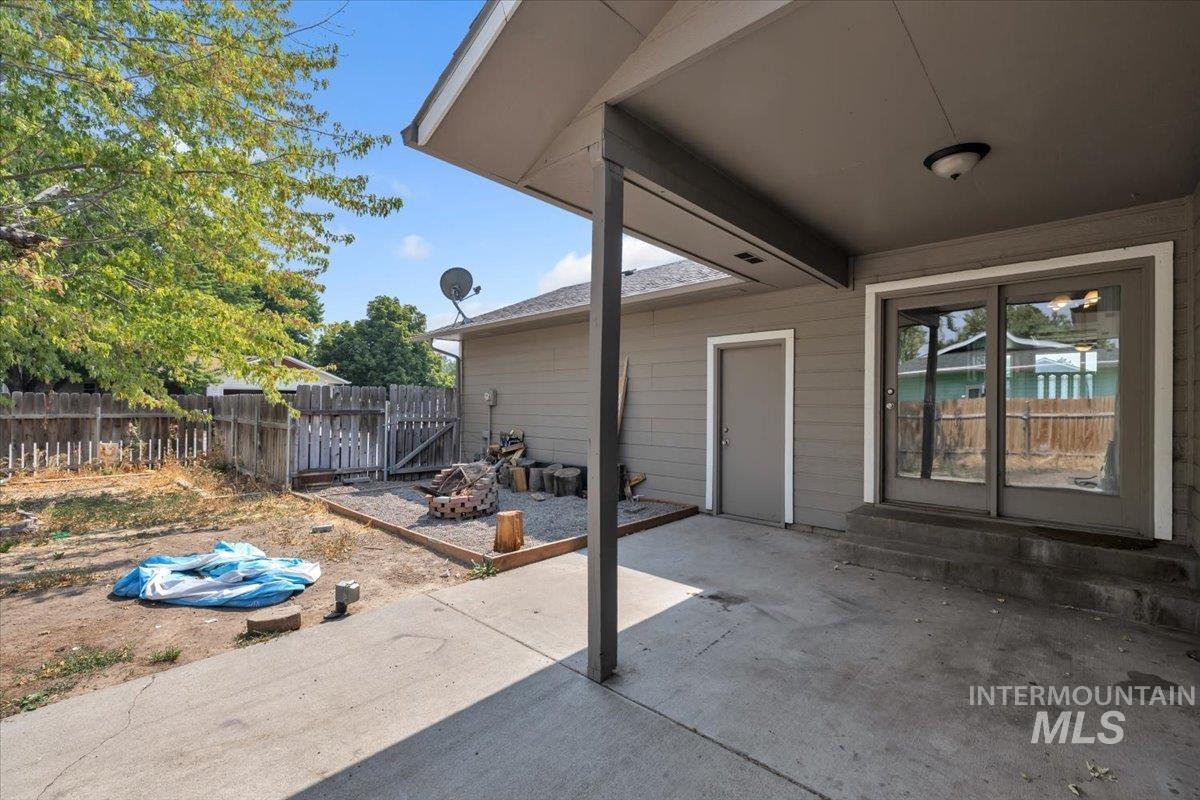
Covered patio with concrete flooring, dual sliding glass doors, and recessed lighting
-
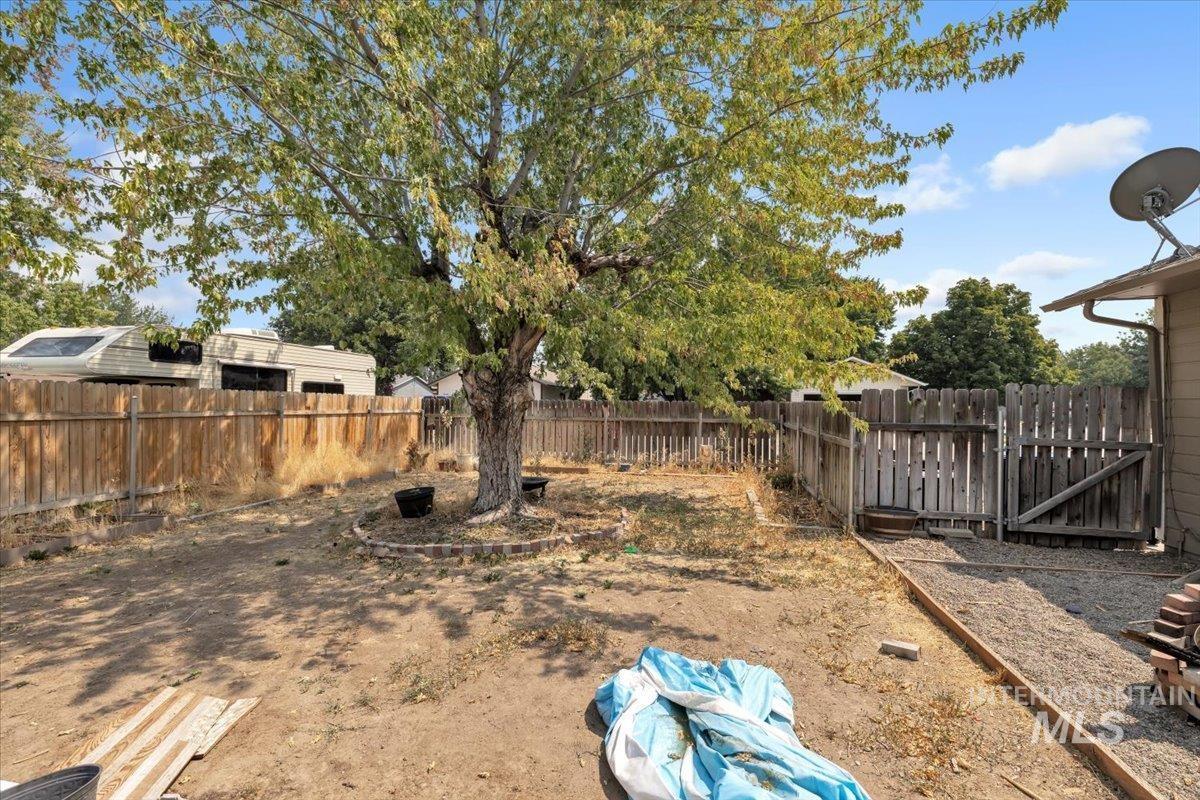
Additional content
-
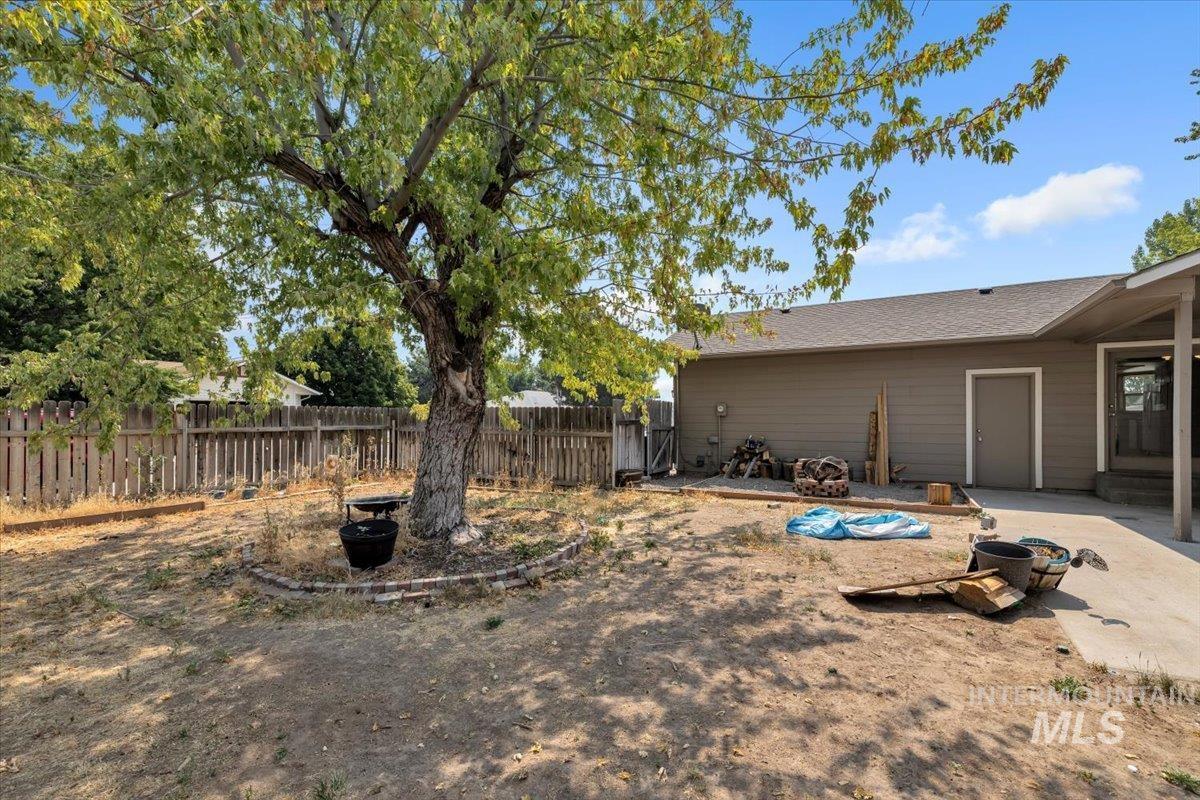
Expansive backyard featuring a mature tree, wood privacy fencing, and a concrete patio
-
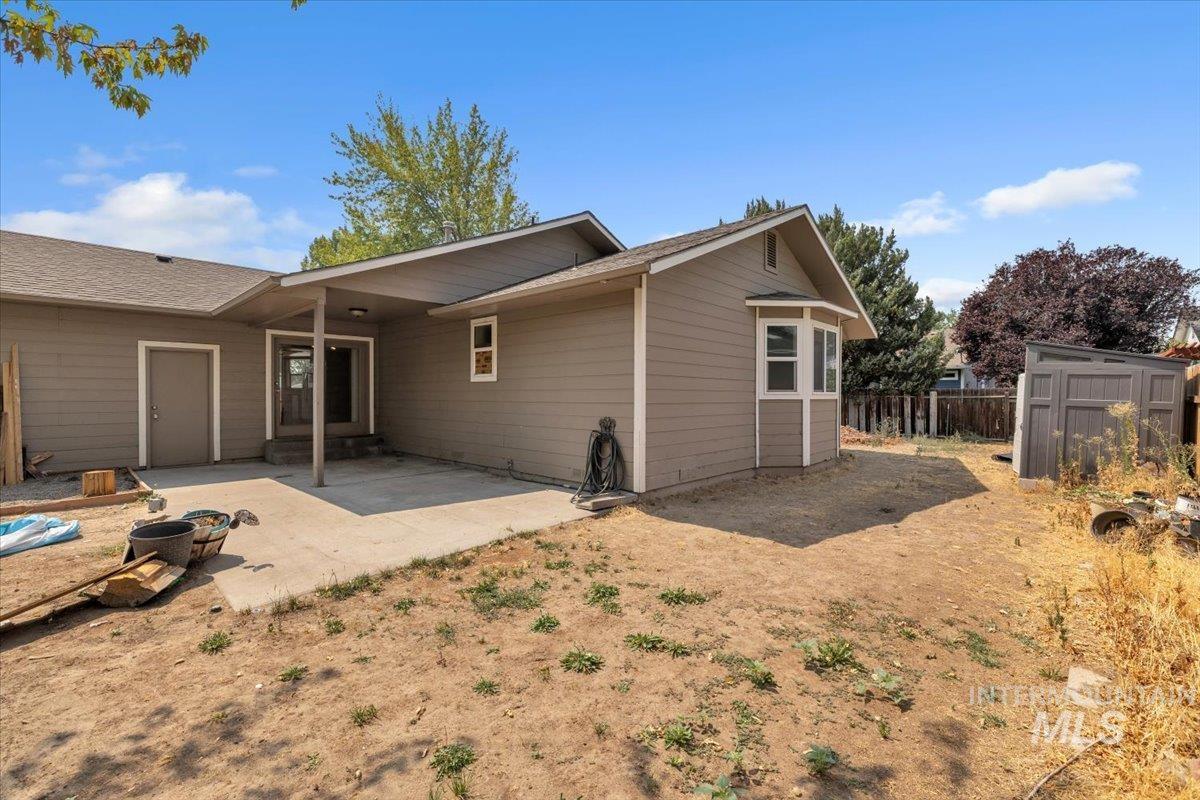
Additional content
-
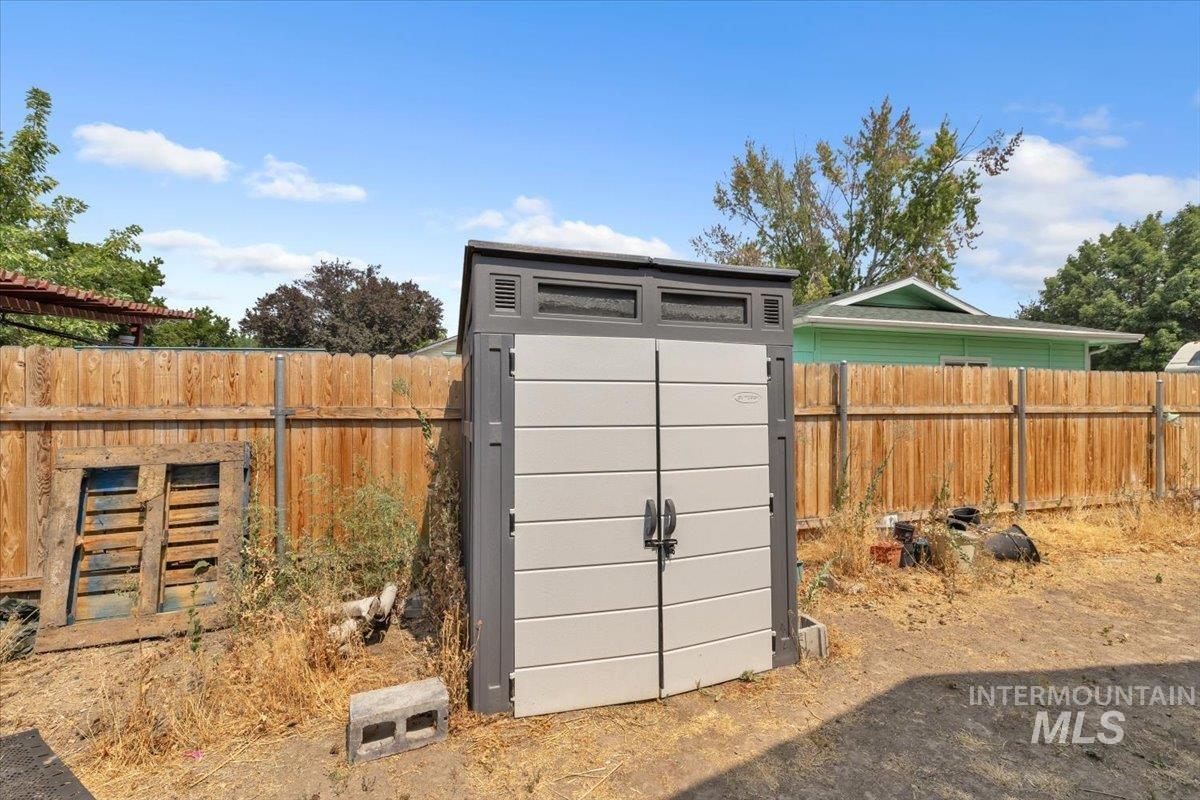
Storage shed with double doors and transom-style windows
-
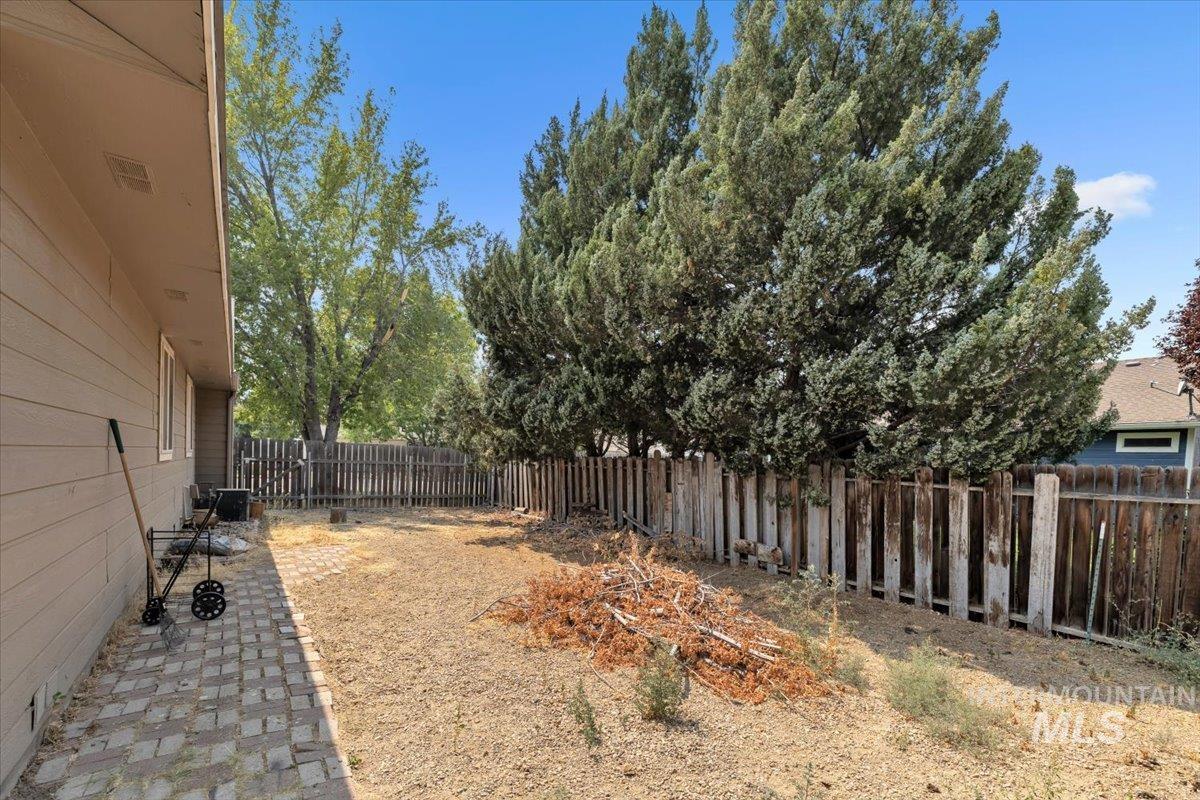
Side yard with brick paver walkway, wood fence, and mature trees
-
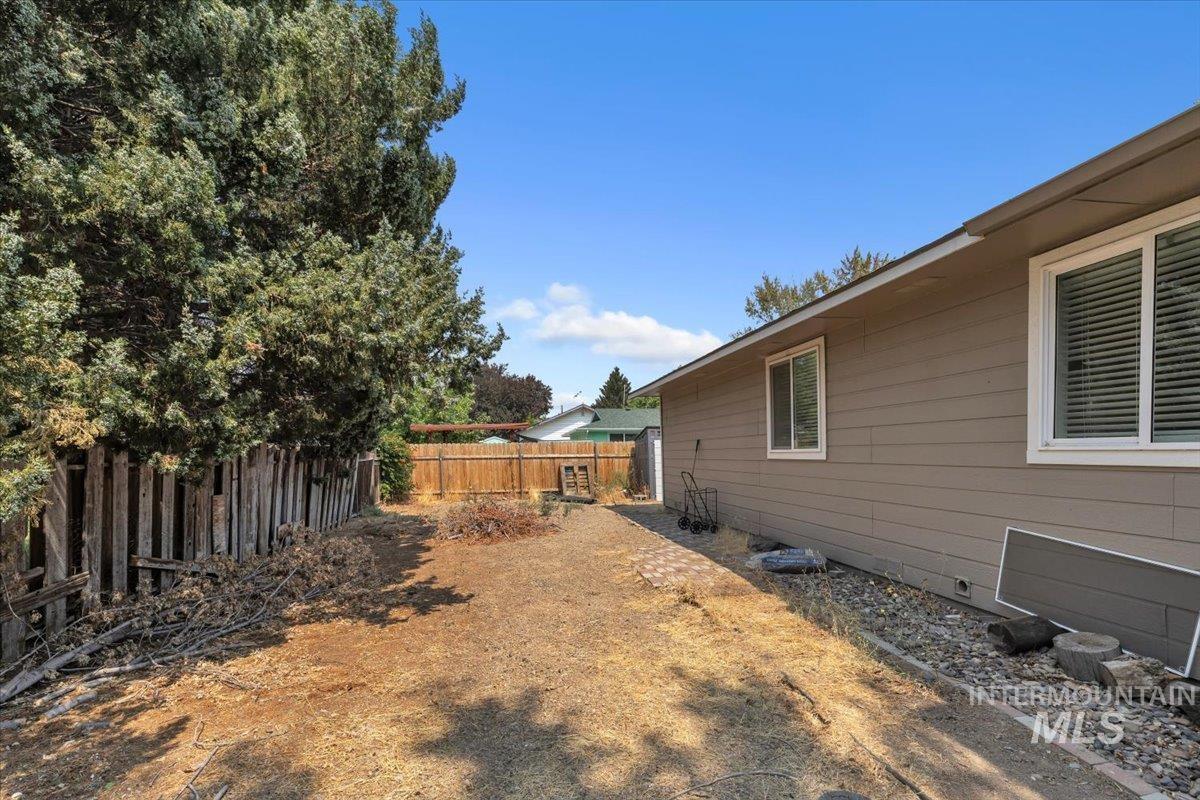
Exterior siding, dual-pane windows, and a gravel border
Property Description
Opportunity in an established Mountain Home neighborhood! This 3-bedroom, 2-bath home offers approximately 1,440 square feet of living space along with an attached 2-car garage. Situated on a residential lot with convenient access to schools, shopping, dining, and other Mountain Home amenities. With a functional footprint and plenty of potential, this property is ready for its next owner to make it their own. Vacant go and Show, just message the listing agent before.
Features
- Heating:
- Forced Air
- Cooling:
- Central air
- Garage Capacity:
- 2
Address Map
- Country:
- US
- State:
- ID
- City:
- Mountain Home
- Zipcode:
- 83647
- Street:
- 140 W 15th N
- Longitude:
- W116° 17' 46.8''
- Latitude:
- N43° 8' 54.7''
Rooms
- Master Bedroom Level:
- Main
- Bedroom 2 Level:
- Main
- Bedroom 3 Level:
- Main
Schools
- School District:
- Mountain Home School District #1
- Elementary School:
- North - Mountain Home
- Middle School:
- Mtn Home
- High School:
- Mountain Home
Additional Details
- Status:
- New
- Type:
- Single Family
- Level:
- Single
- Tax Year:
- 2024
- Taxes:
- $1,729
- Potential Short Sale:
- No
- Age:
- 31 - 50 Years
- Auction:
- No
- Flood Ins Required:
- No
- HUD Owned:
- No
- In Foreclosure:
- No
- Land Size:
- Standard Lot 6000-9999 SF
- Home Owner Exempt:
- No
- HOA Frequency:
- Not Applicable
- Inc Kitchen Features:
- Breakfast bar, Dishwasher, Refrigerator, Washer, Dryer
Residential For Sale
140 W 15th N, Mountain Home, Idaho 83647
3 Bedrooms
2 Bathrooms
1,440 SqFt
Visits : 7 in 1 days
$295,000
Listing ID #98997133
Basic Details
- Property Type :
- Residential
- Listing Type :
- For Sale
- Status :
- Active
- Listing ID :
- 98997133
- Price :
- $295,000
- Bedrooms :
- 3
- Bathrooms :
- 2
- Apx SqFt :
- 1,440 SqFt
- Year Built :
- 1987
- Lot Area :
- 0.20 Acres
- Subdivision :
- Rosewood Sub 1
- Update Date :
- 08/12/2026 18:13:37
Agent info


Contact Agent
Mortgage Calculator

