
-
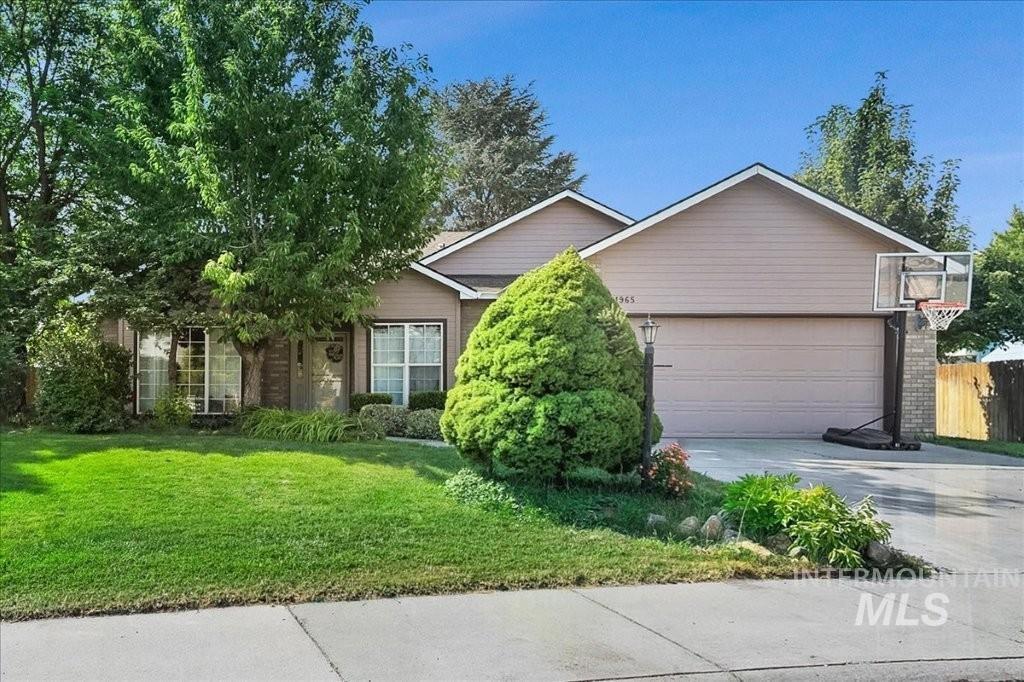
Single-story residence featuring light-toned siding, a two-car garage, and a lush green lawn
-
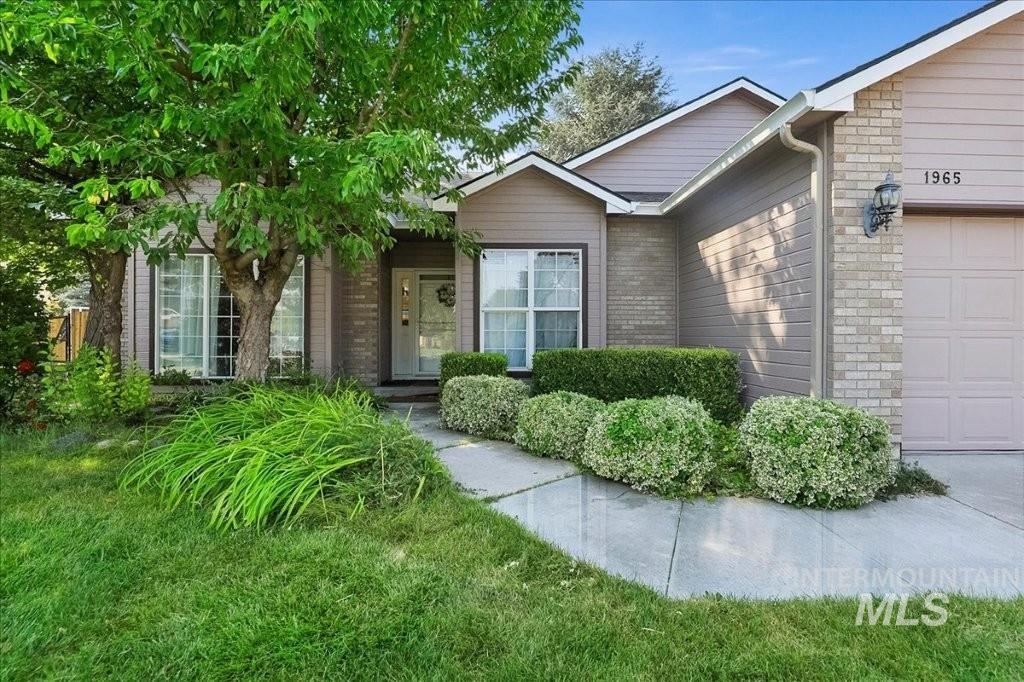
Exterior featuring a light brick facade, tan siding, attached garage, well-maintained landscaping, and a concrete pathway
-
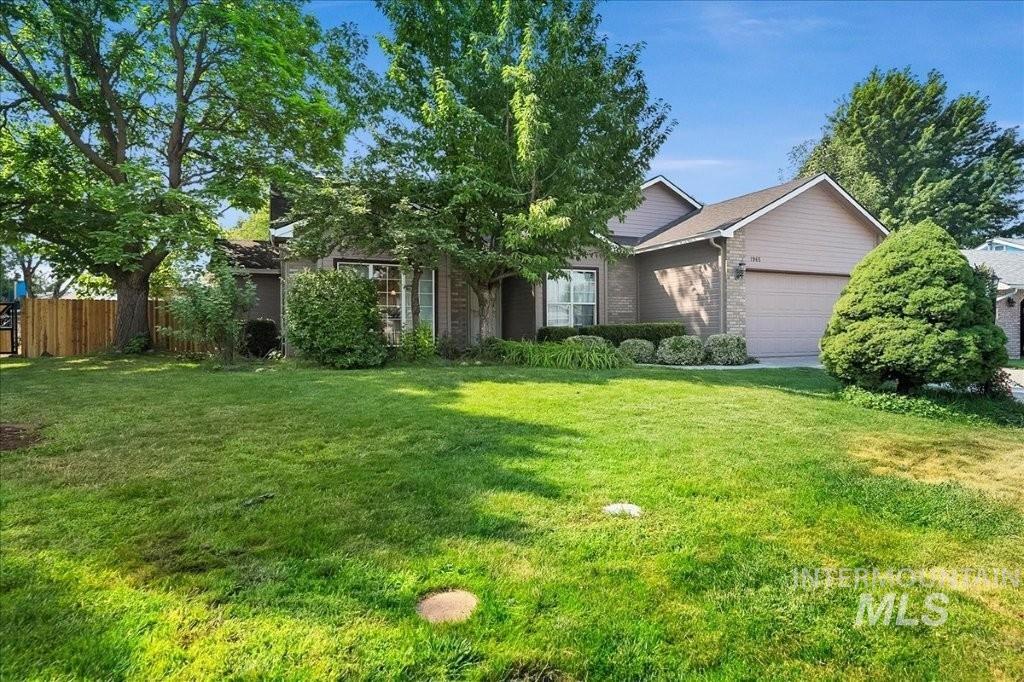
Single-story residence featuring a garage, mature landscaping, and a manicured lawn
-
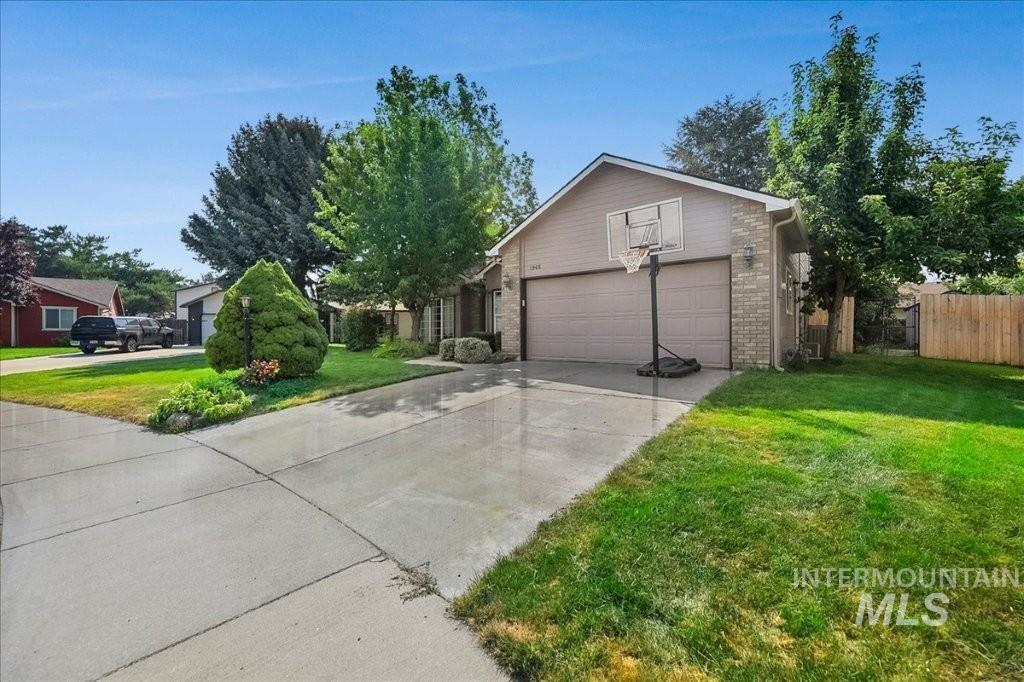
Attached garage with a neutral-toned door
-
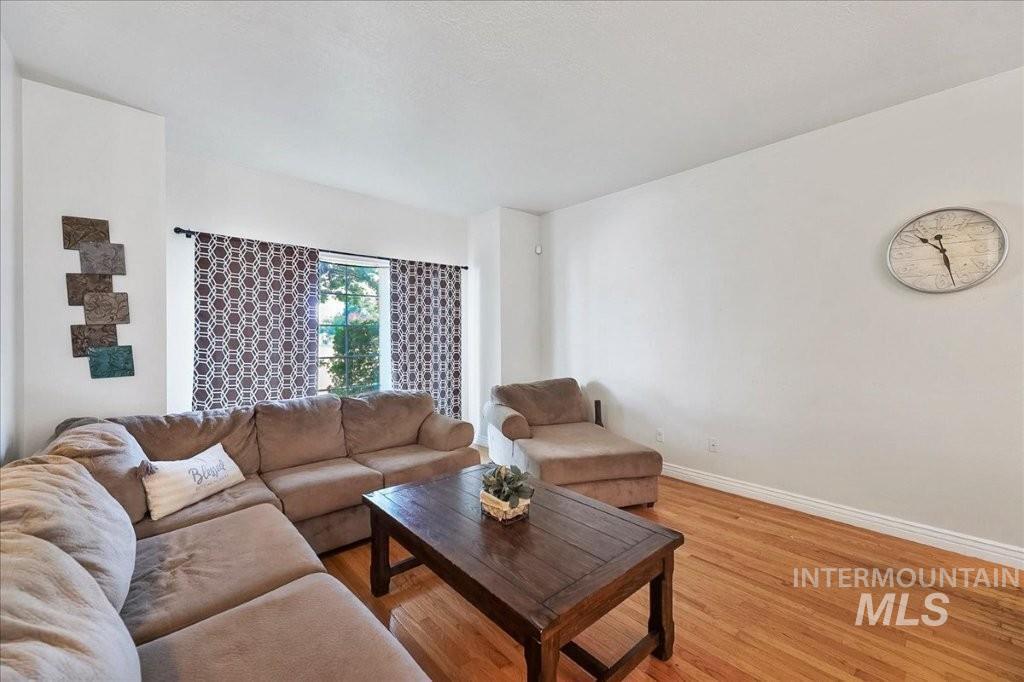
Hardwood flooring, painted white walls, and a window with a dark curtain rod
-
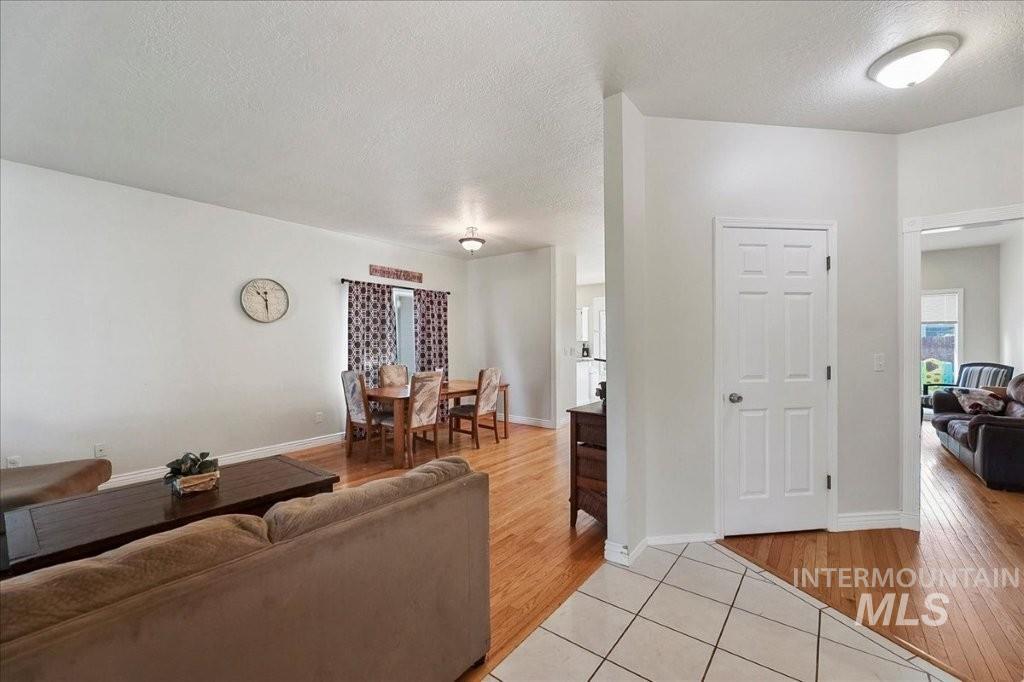
Entry foyer with tile flooring
-
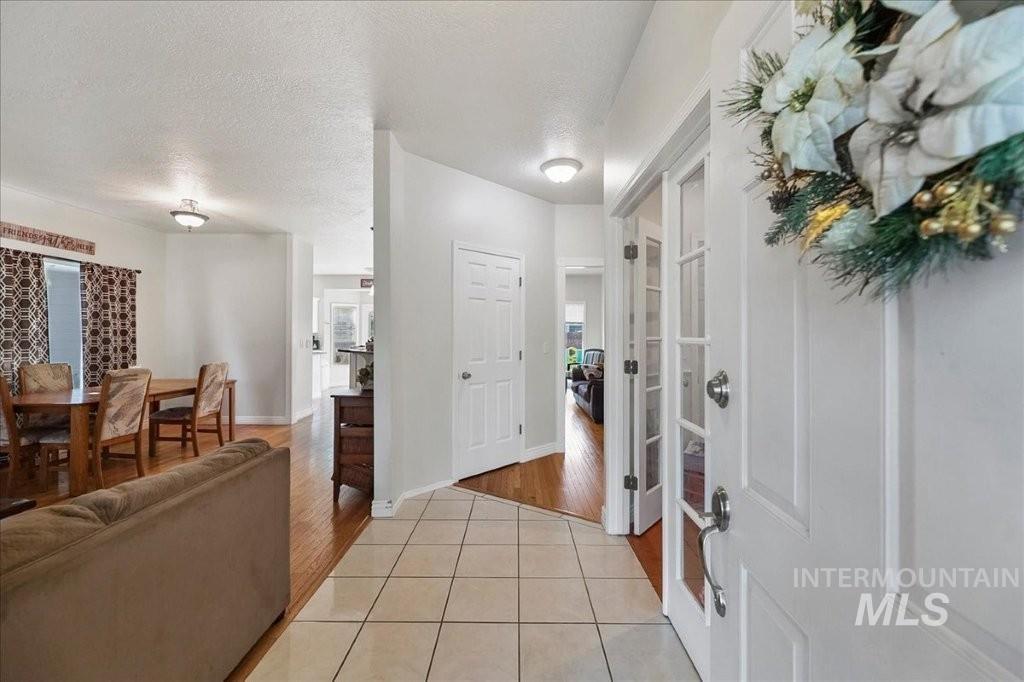
Tile flooring entrance with wood-finish flooring extending into living spaces
-
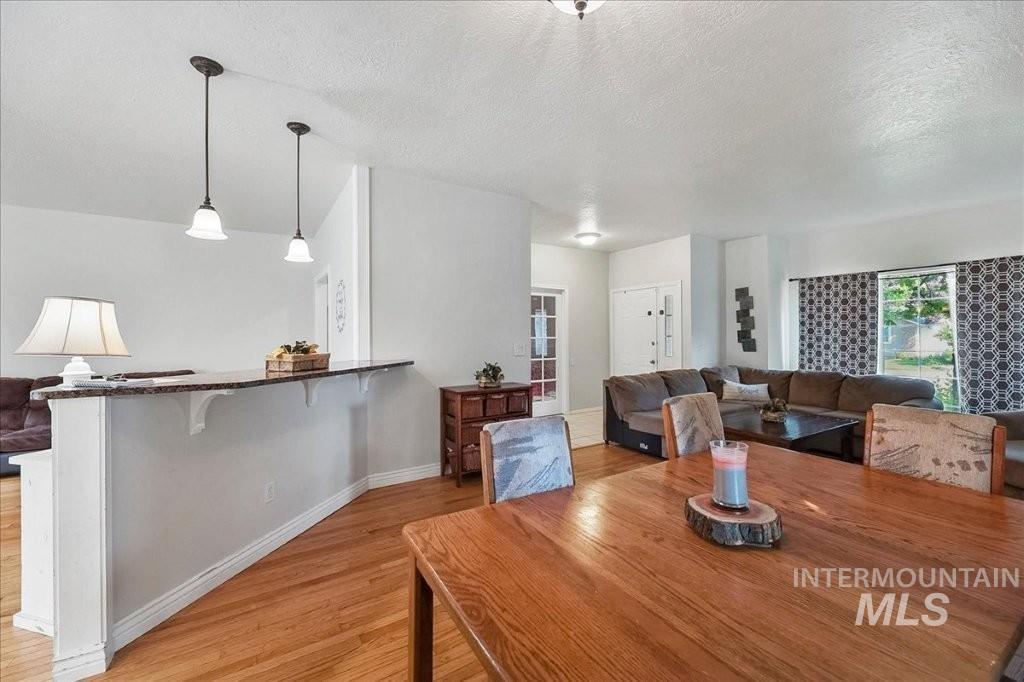
Wood-finish flooring throughout, a breakfast bar with a stone-finish countertop, and pendant lighting
-
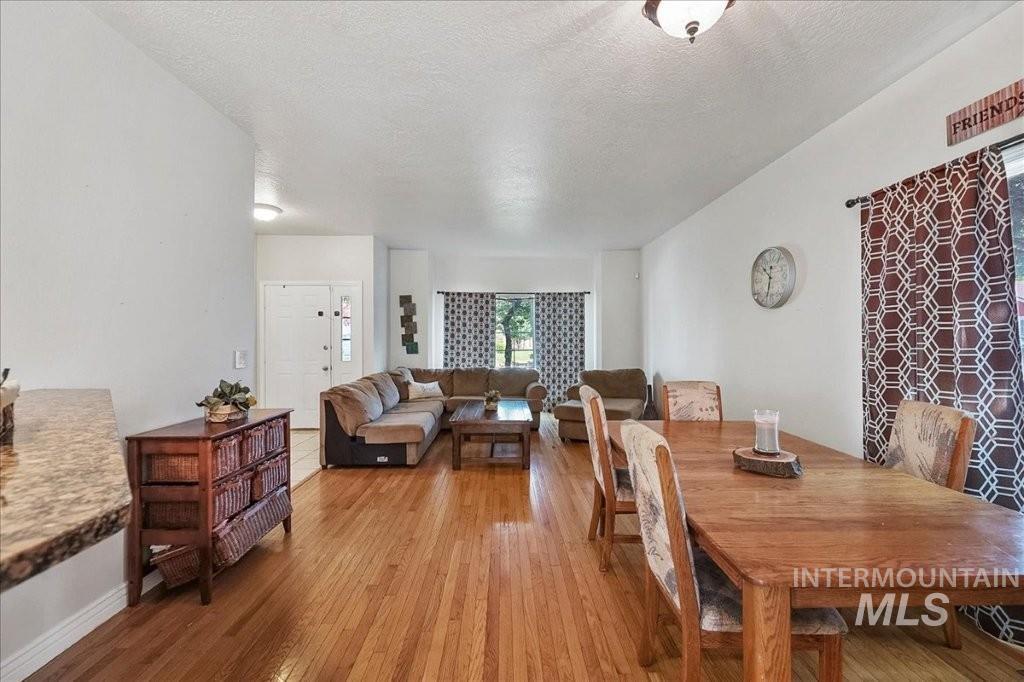
Hardwood flooring throughout the main living areas
-
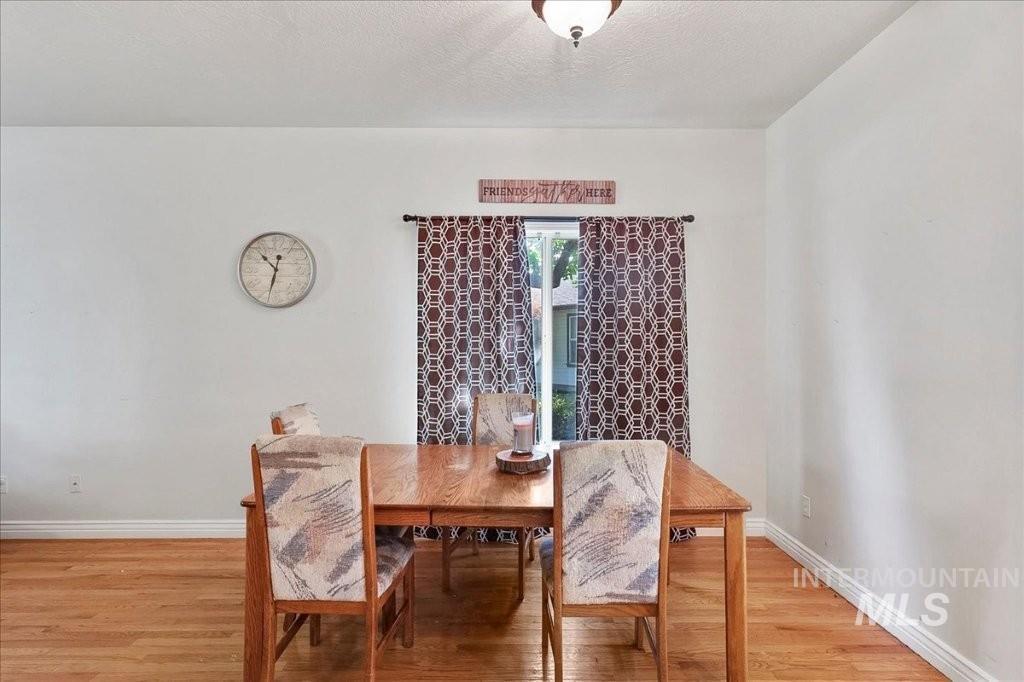
Hardwood-finish flooring, white wall finishes, and a single window with curtain rods
-
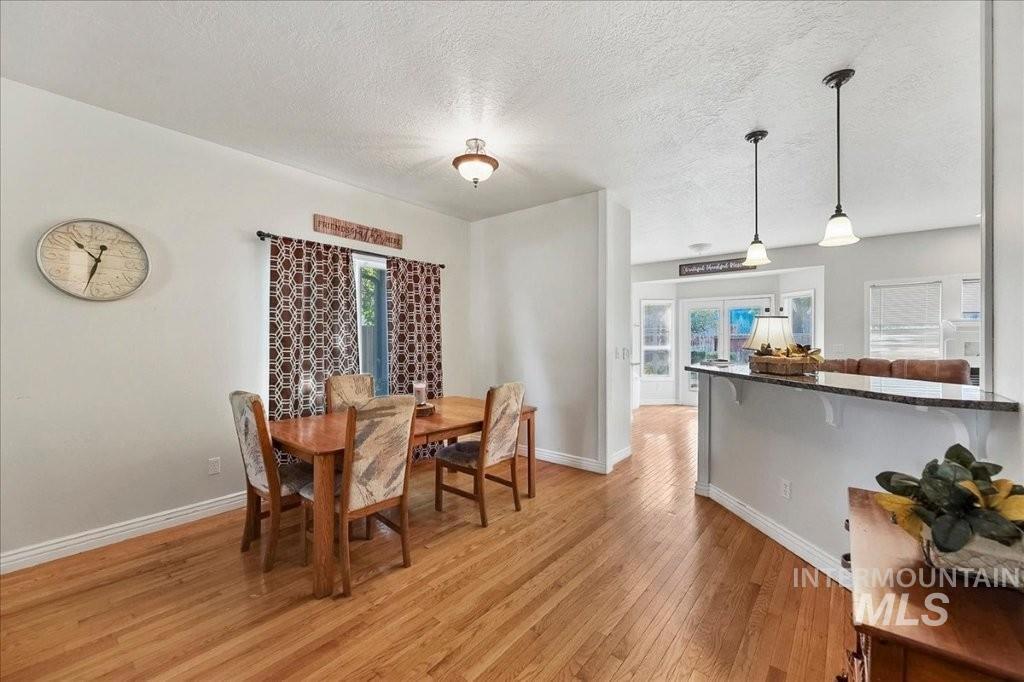
Hardwood flooring throughout, recessed ceiling light, and a stone-finish countertop on the breakfast bar
-
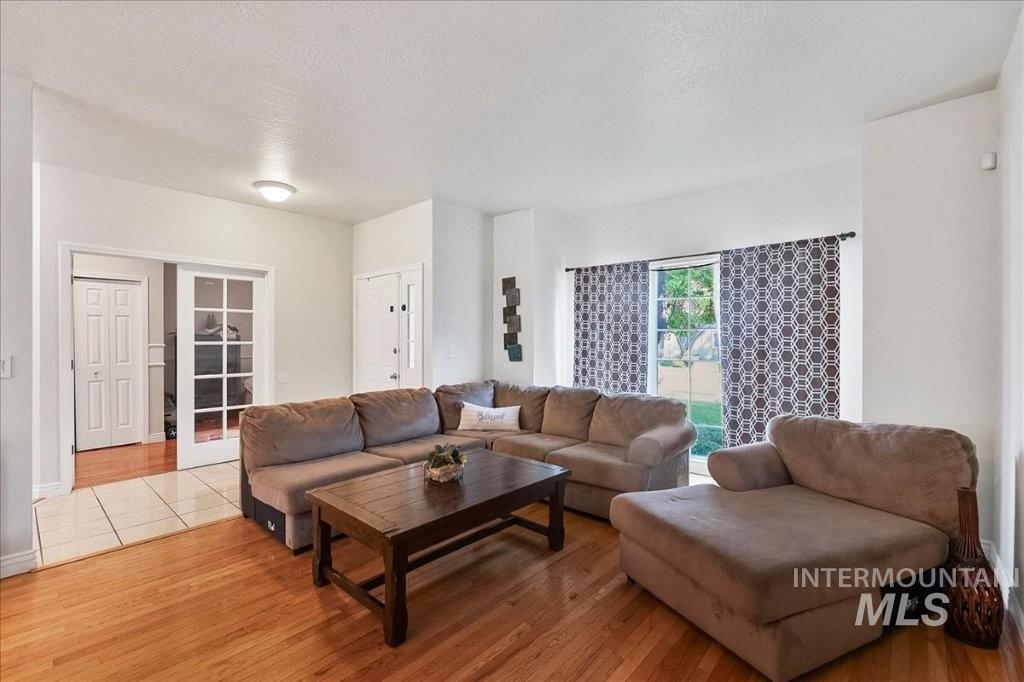
Hardwood flooring, recessed lighting, sliding glass door, white trim, and French doors
-
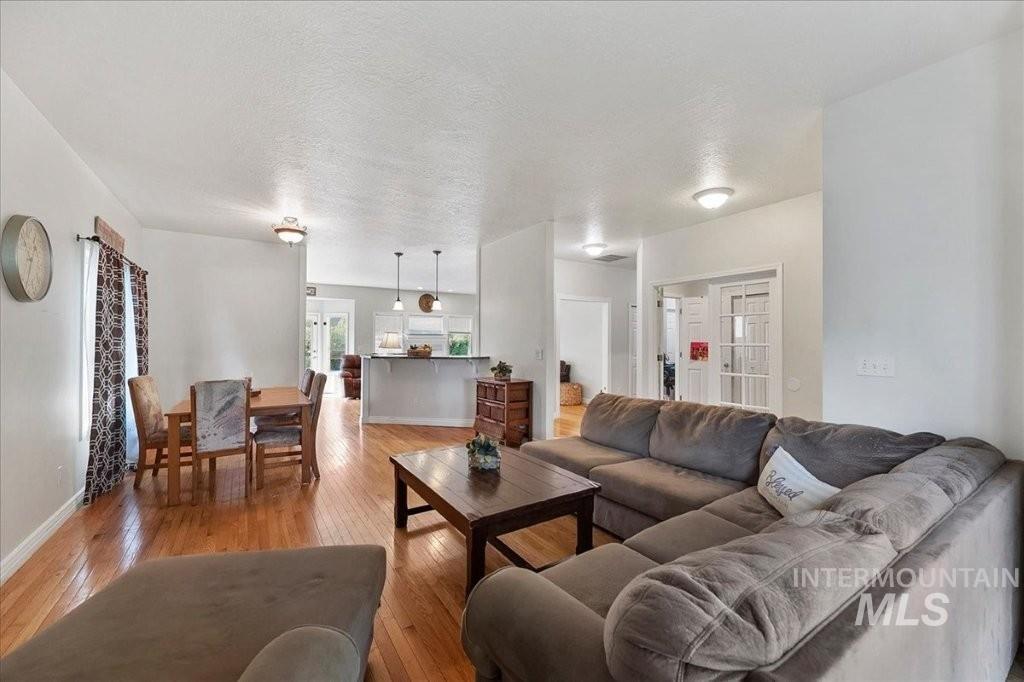
Wood-finish flooring throughout, recessed lighting, and a white interior paint palette
-
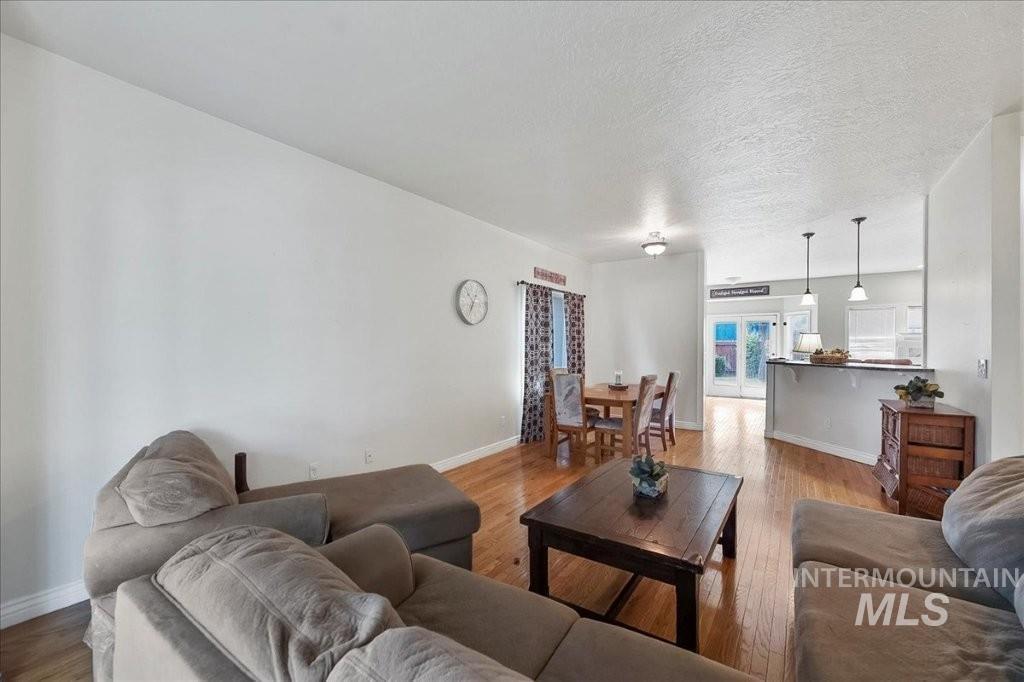
Open-concept living area with wood-finish flooring, recessed lighting, and a breakfast bar with pendant lighting
-
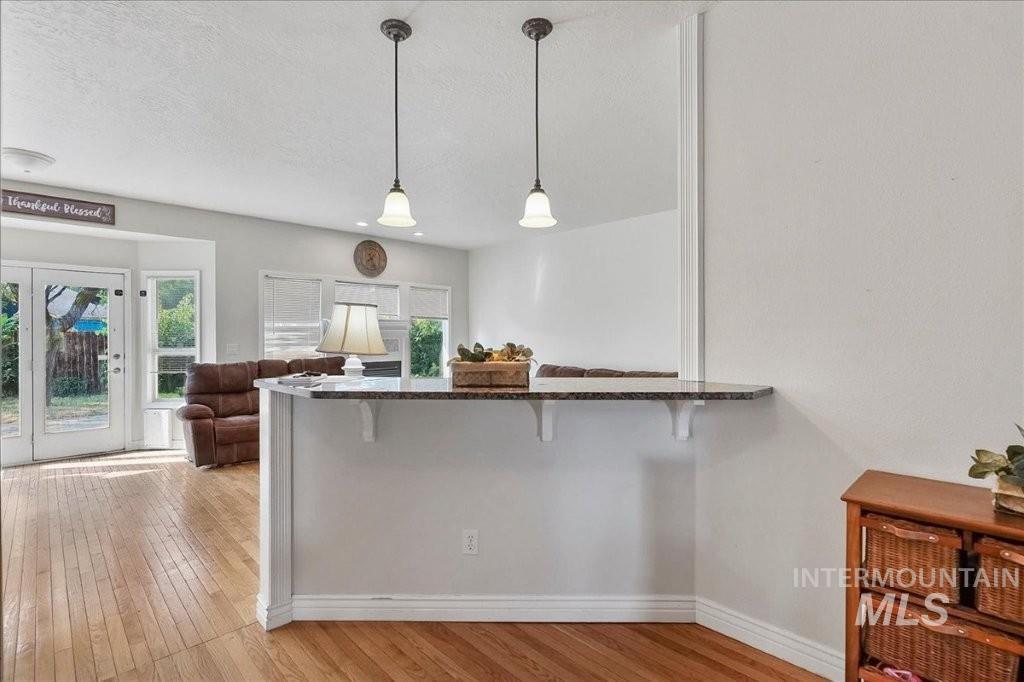
Open-concept space featuring wood-finish flooring, a kitchen pass-through with a stone countertop, and two pendant lights
-
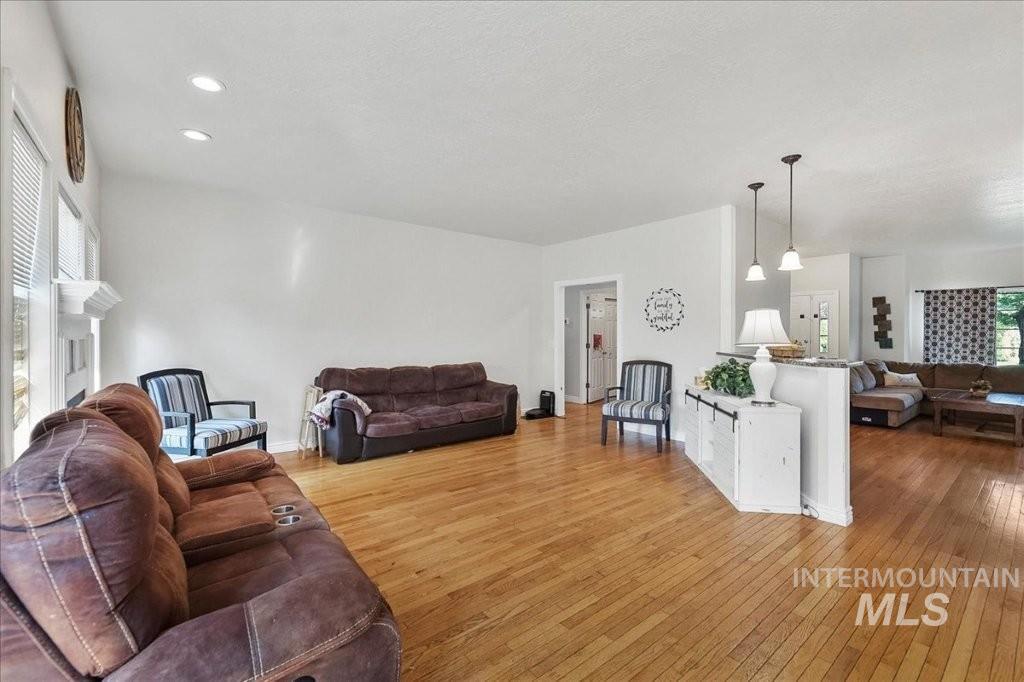
Hardwood flooring throughout, recessed lighting, vaulted ceiling, and pendant light fixtures
-
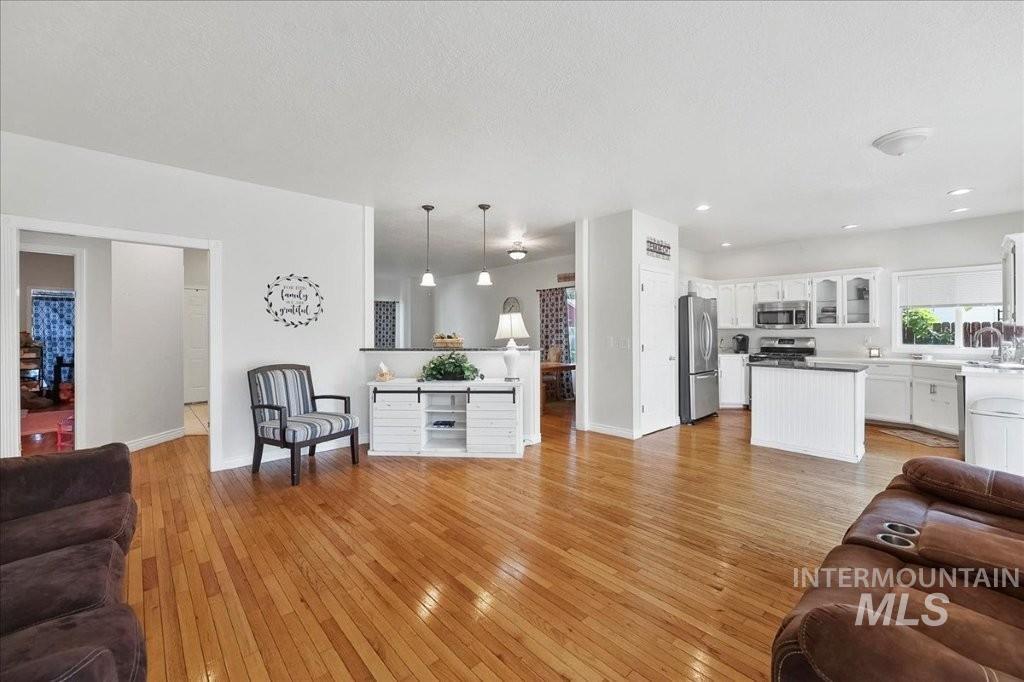
Hardwood-finish flooring, white cabinetry, stainless steel appliances, white island with beadboard detailing, and pendant lighting
-
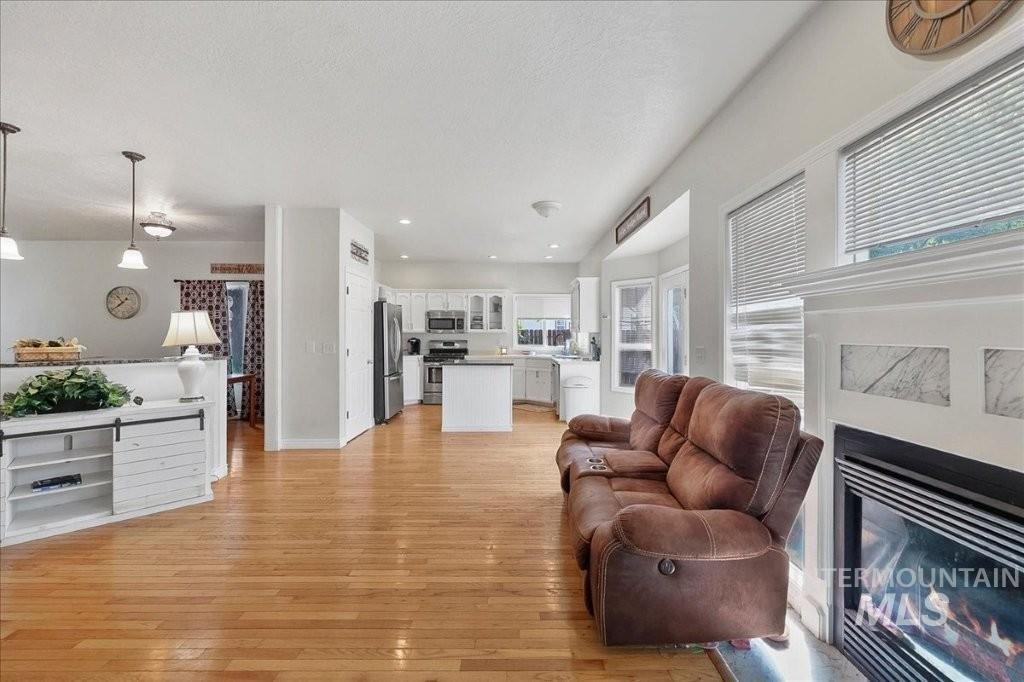
Hardwood-finish flooring, built-in fireplace with stone detailing, recessed lighting, white cabinetry, and stainless-steel appliances
-
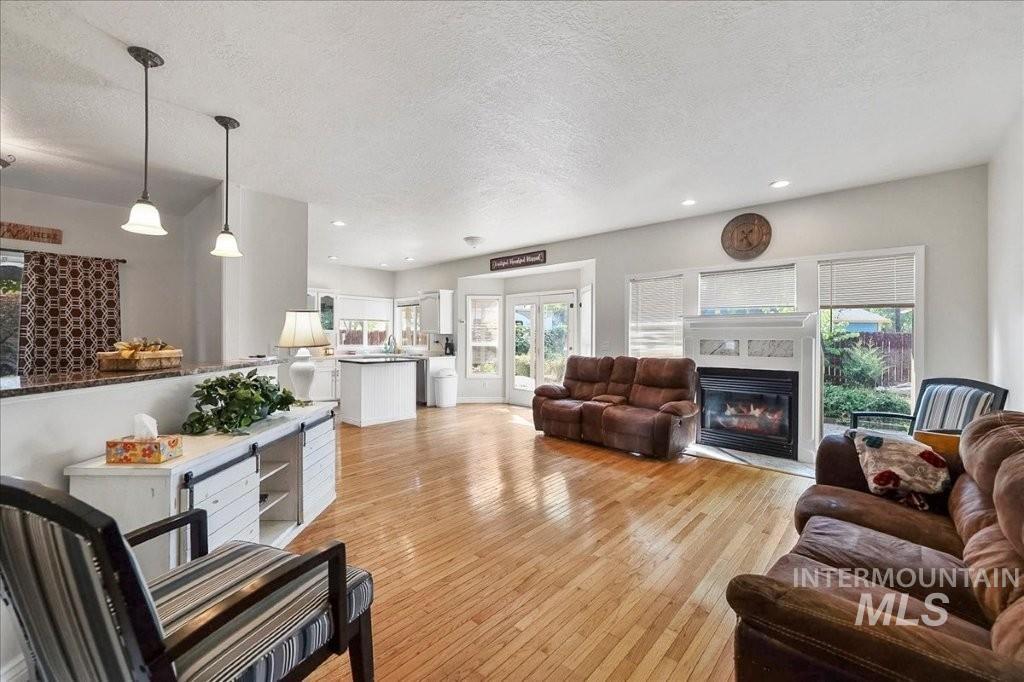
Hardwood flooring throughout the main living area, a gas fireplace with a classic mantel, abundant recessed lighting, and pendant lighting fixtures
-
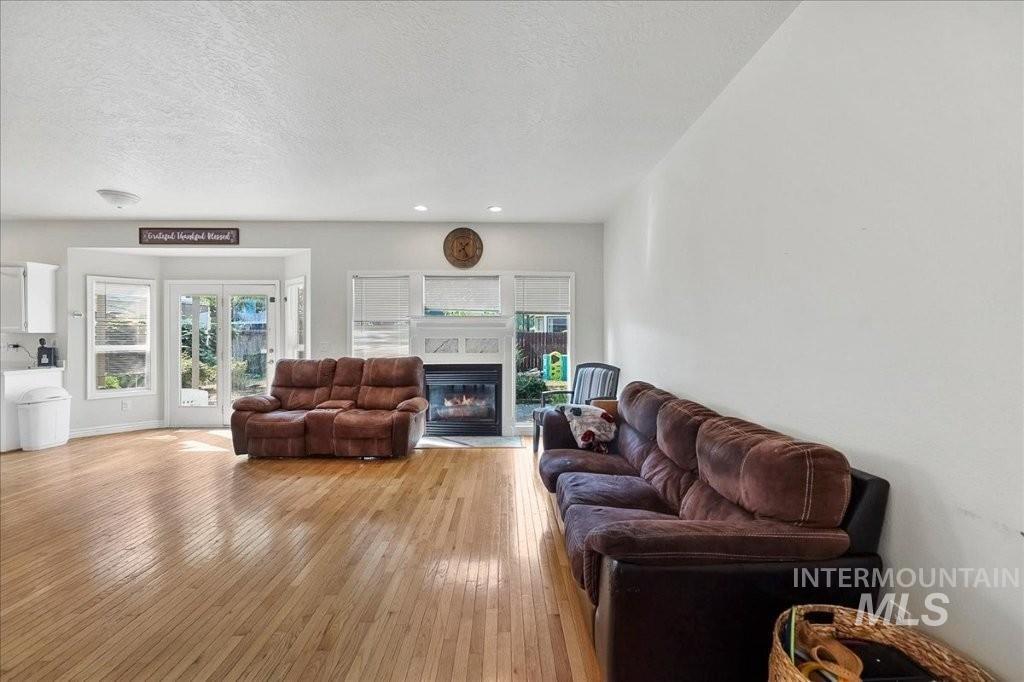
Hardwood flooring throughout, built-in fireplace with mantel, white cabinetry, and French doors
-
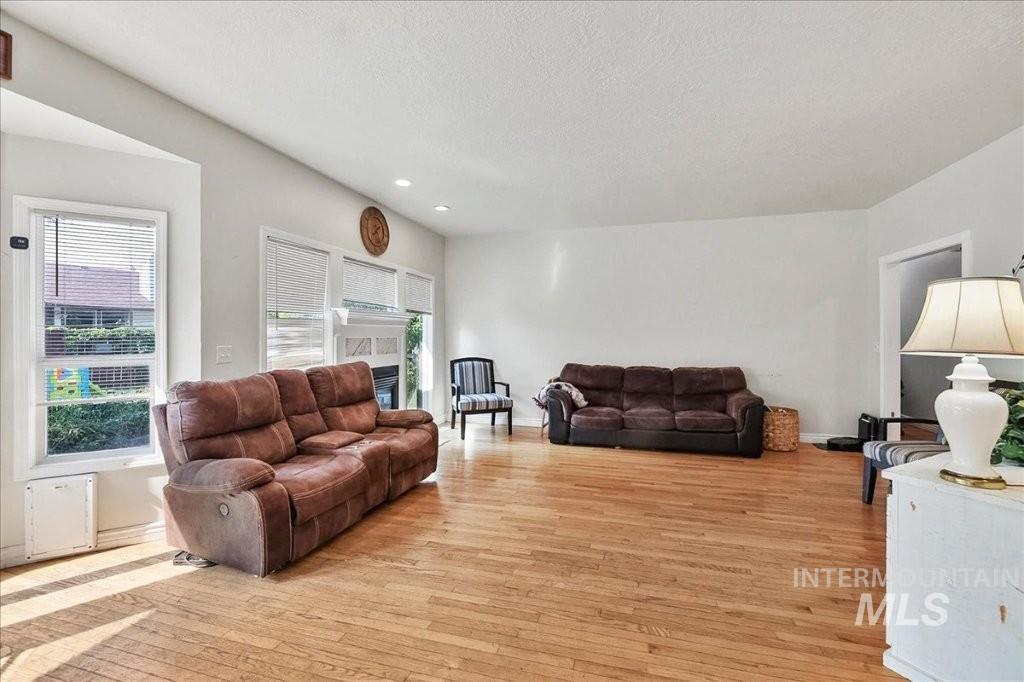
Recessed lighting, wood-finish flooring, white walls, multiple windows with blinds, and a white ceiling
-
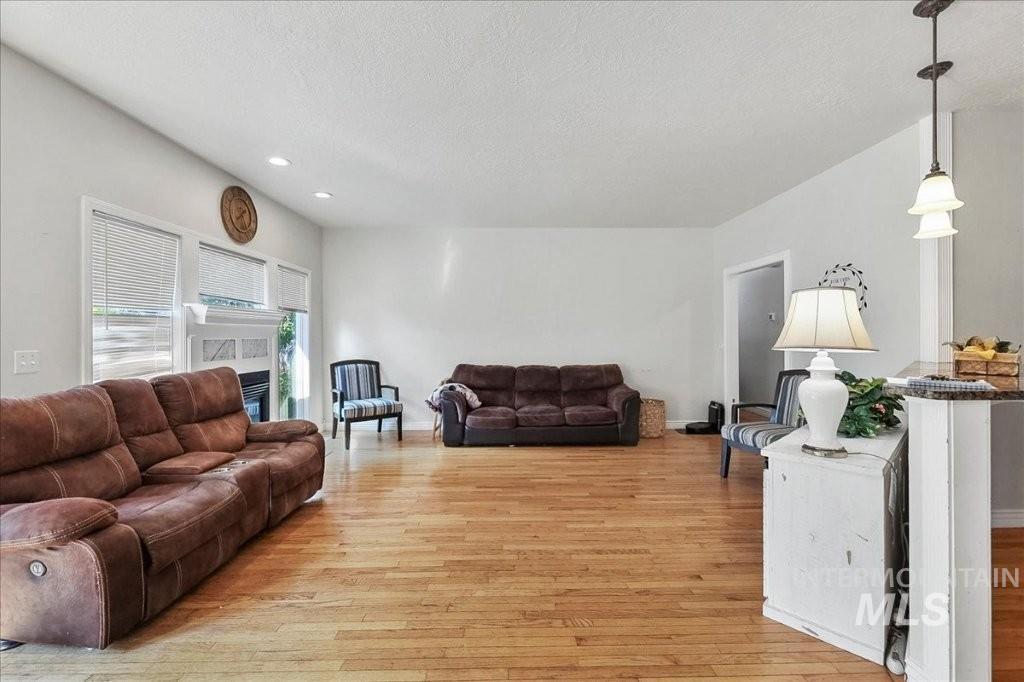
Vaulted ceiling, recessed lighting, wood-finish flooring, white fireplace surround, and a pendant light fixture
-
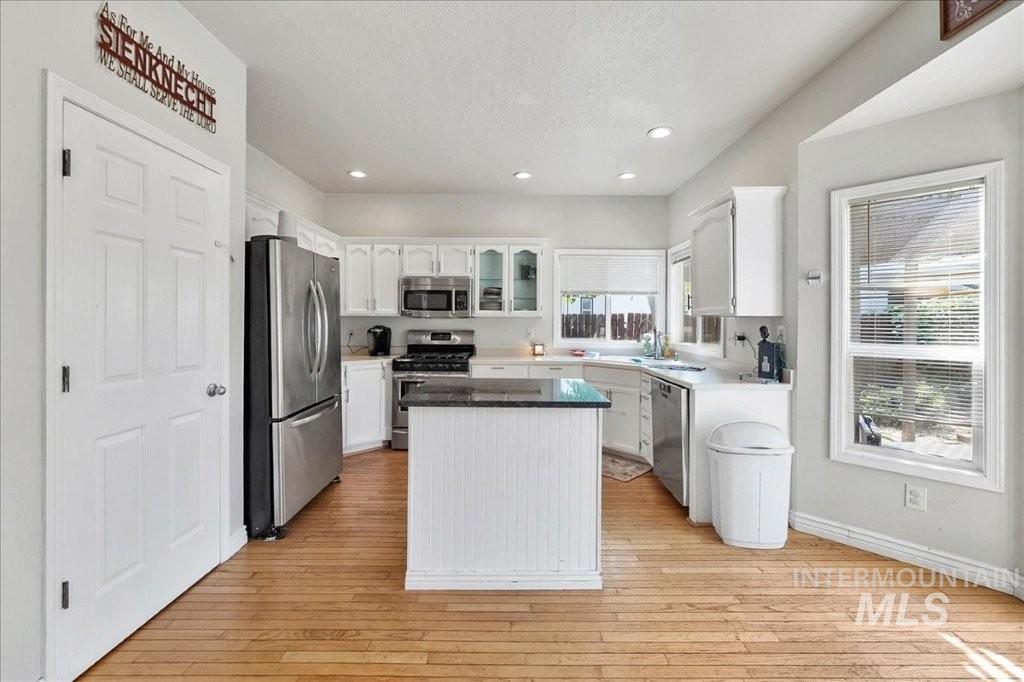
Kitchen with wood-finish flooring, white cabinetry, stainless steel appliances, and a central island with a dark countertop
-
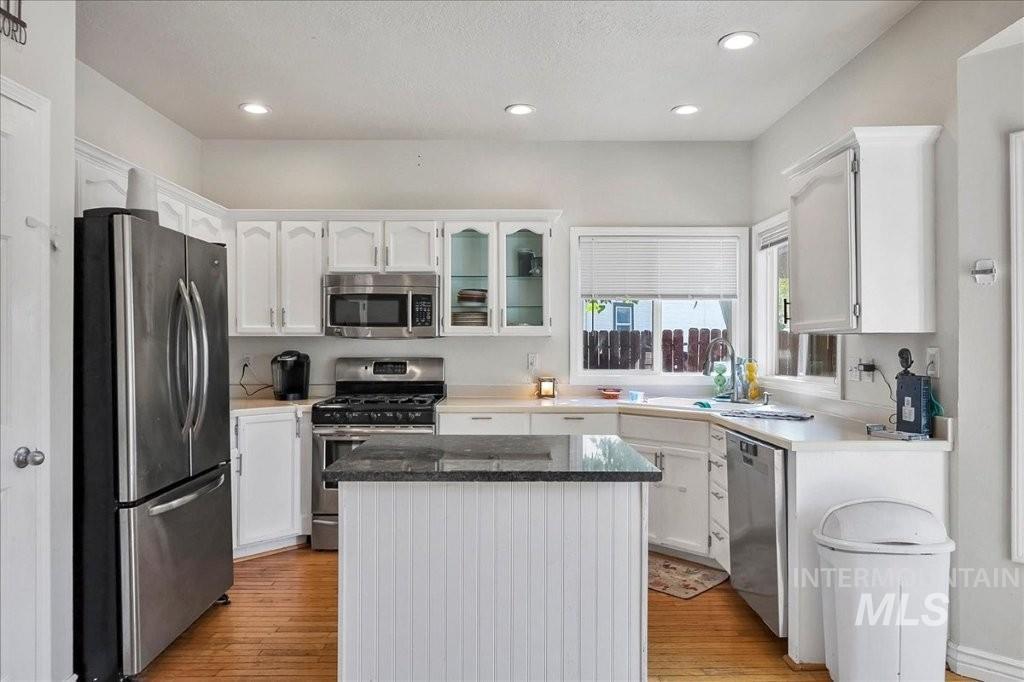
Kitchen featuring stainless steel appliances, white cabinetry, a central island with a dark countertop, and wood-finish flooring
-
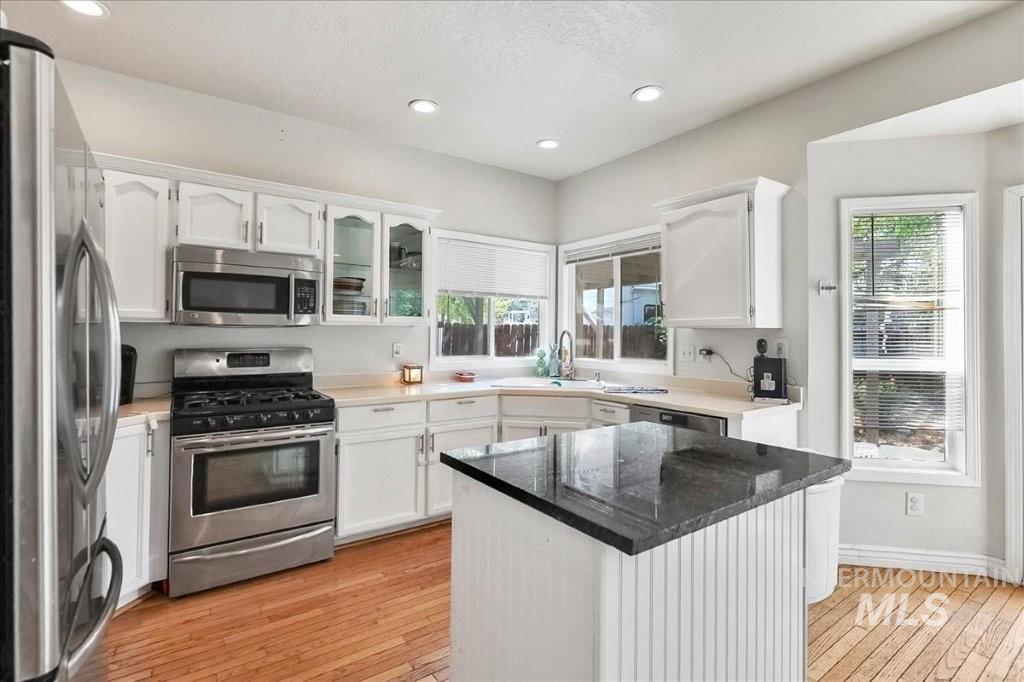
White cabinetry, stainless steel appliances, wood-finish flooring, recessed lighting, and a kitchen island with a dark countertop
-
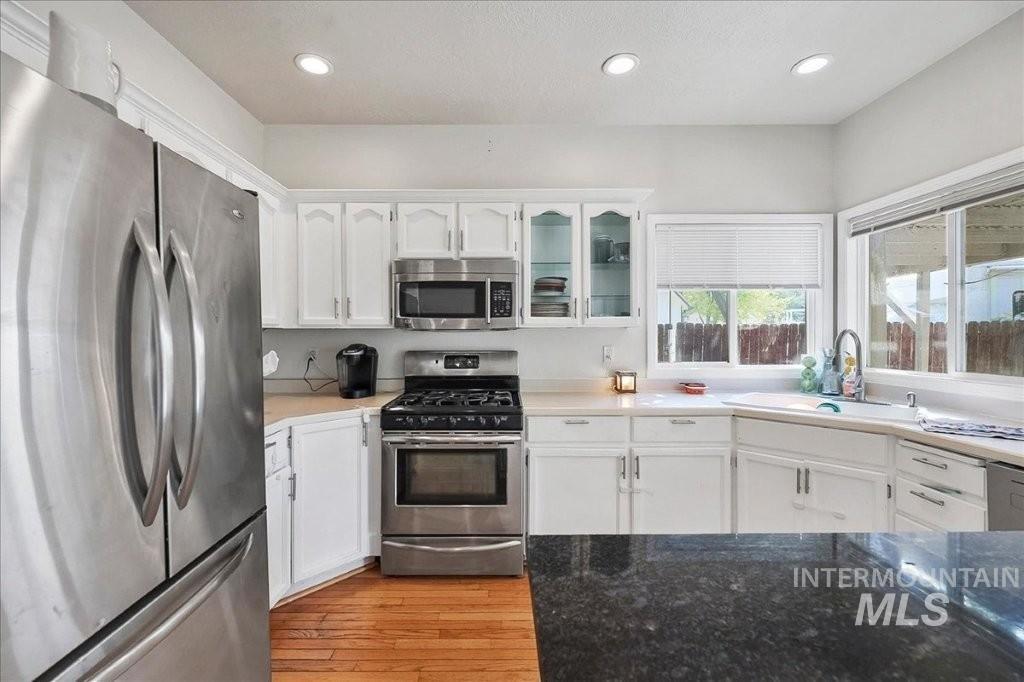
White cabinetry, stainless steel appliances, recessed lighting, wood-finish flooring, and a stone countertop
-
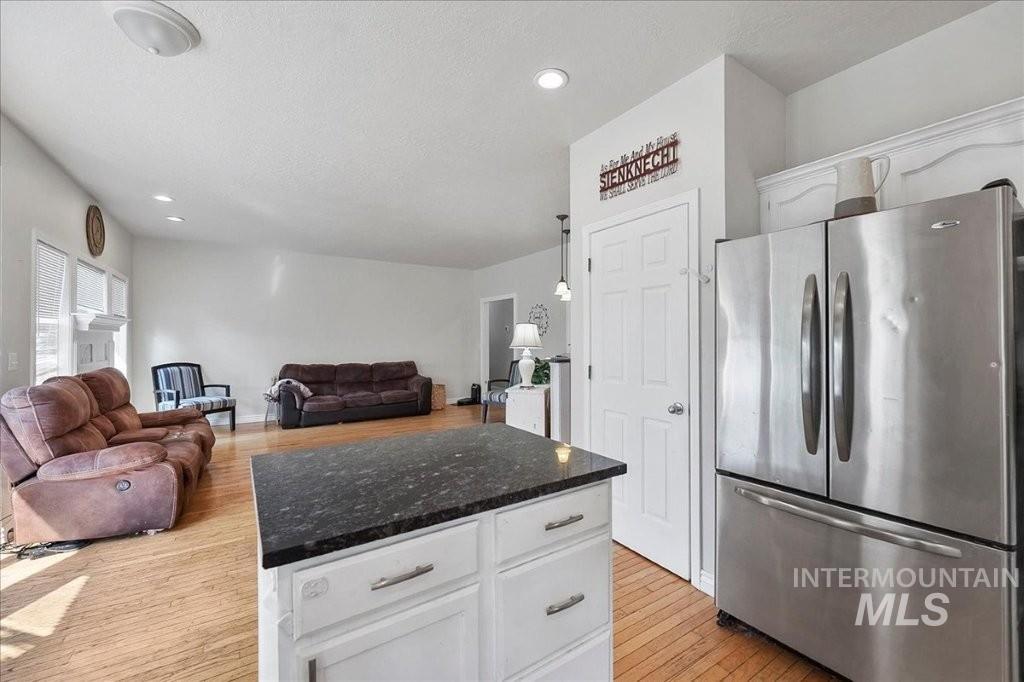
Kitchen island with dark countertop and white cabinetry, stainless steel refrigerator, and wood-finish flooring
-
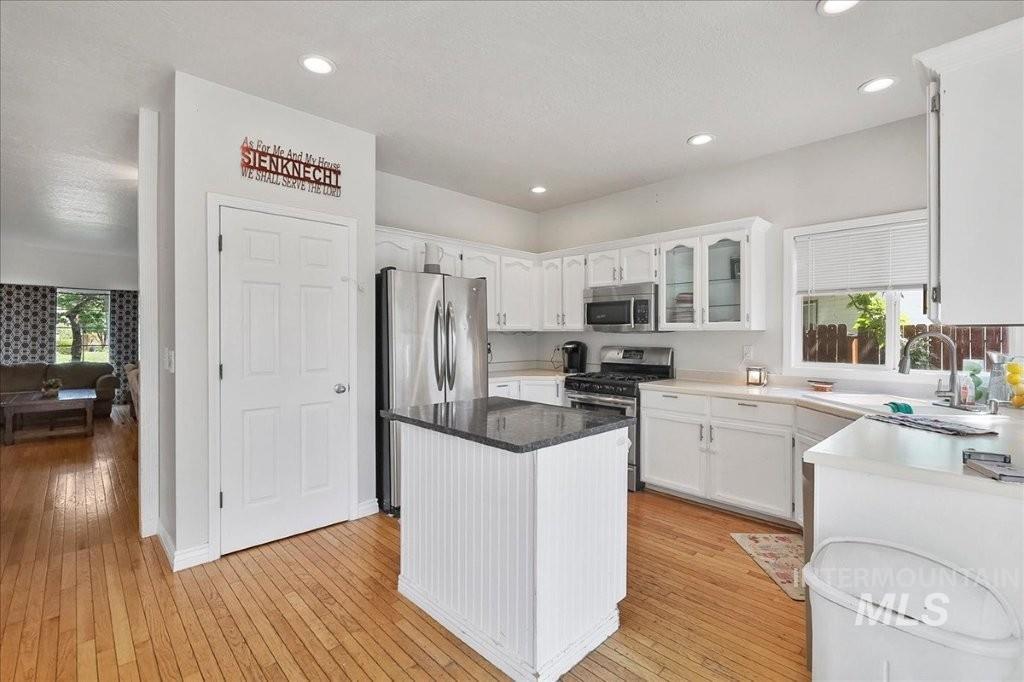
Kitchen featuring wood-finish flooring, white cabinetry, a central island with a dark countertop, recessed lighting, and stainless steel appliances
-
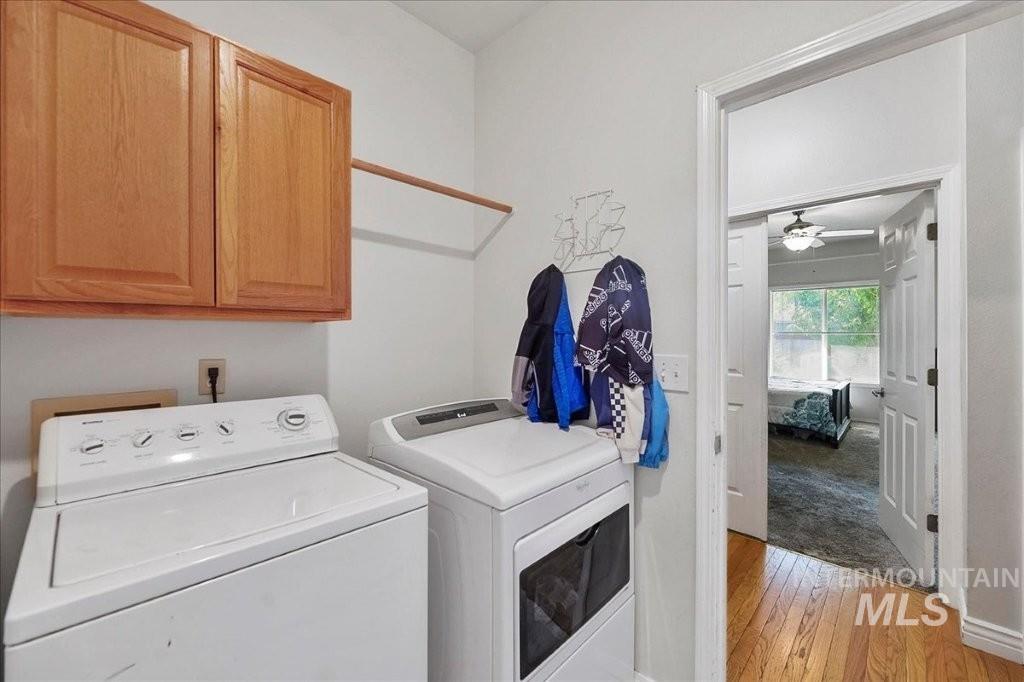
Hardwood flooring, overhead cabinetry, wall-mounted drying rod, and a hinged doorway
-
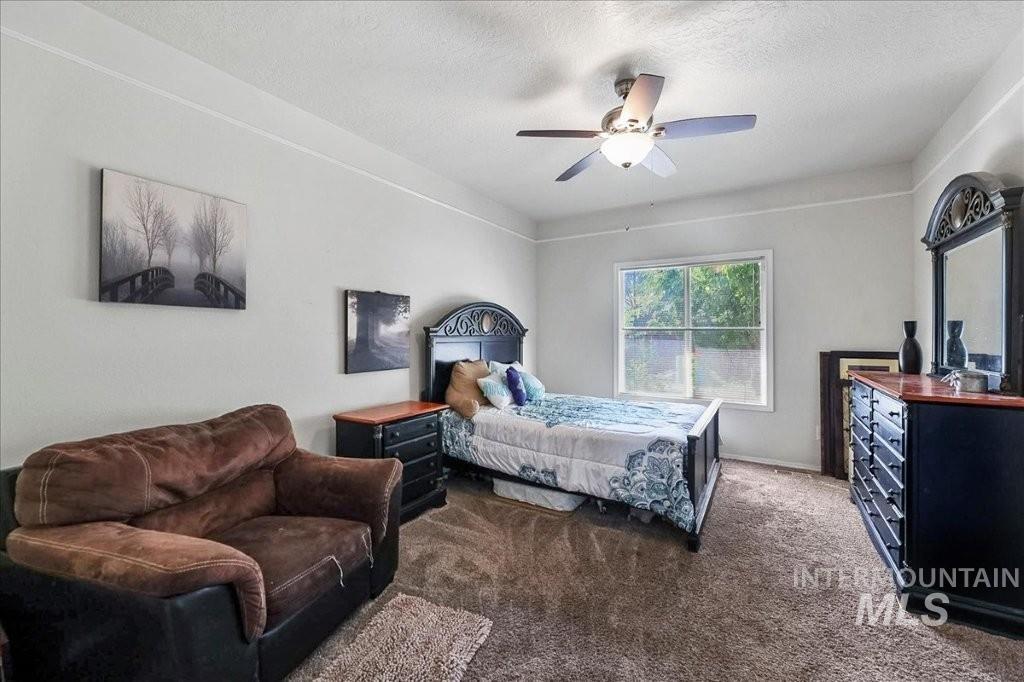
Carpeted room with a ceiling fan, a window, and white walls
-
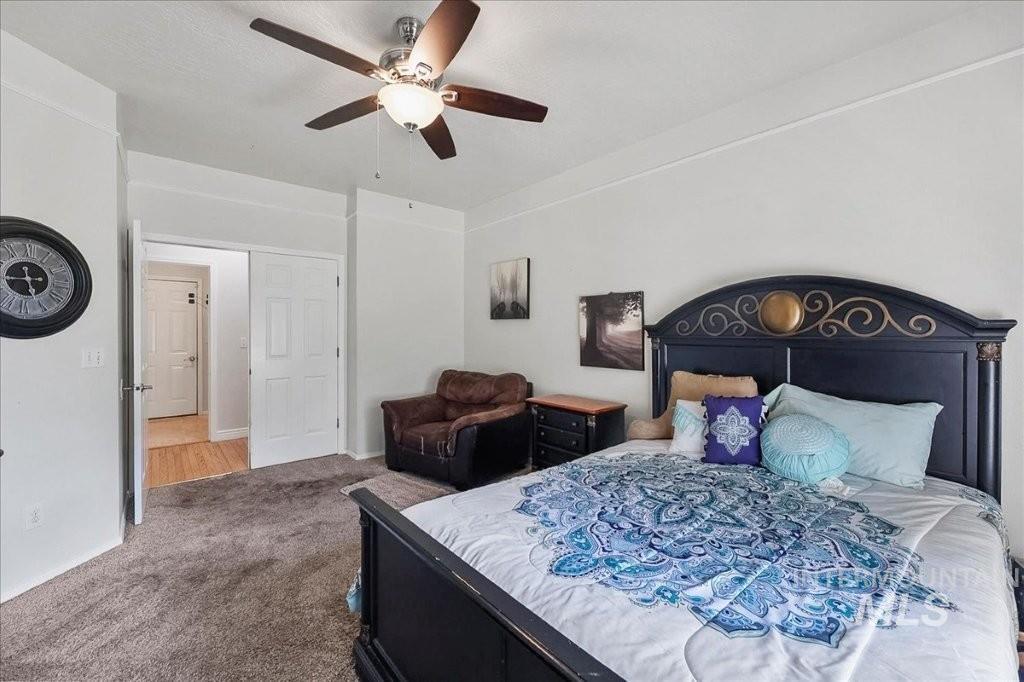
Carpeted flooring, ceiling fan with integrated lighting, and white paneled doors
-
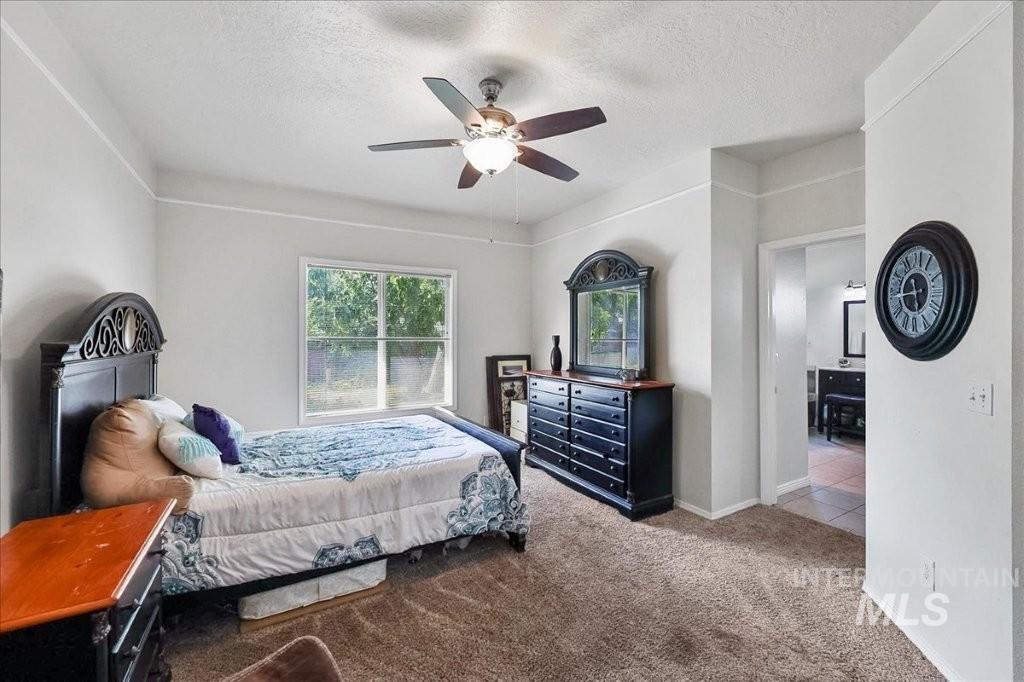
Carpeted bedroom featuring a ceiling fan, crown molding, and a window providing natural light
-
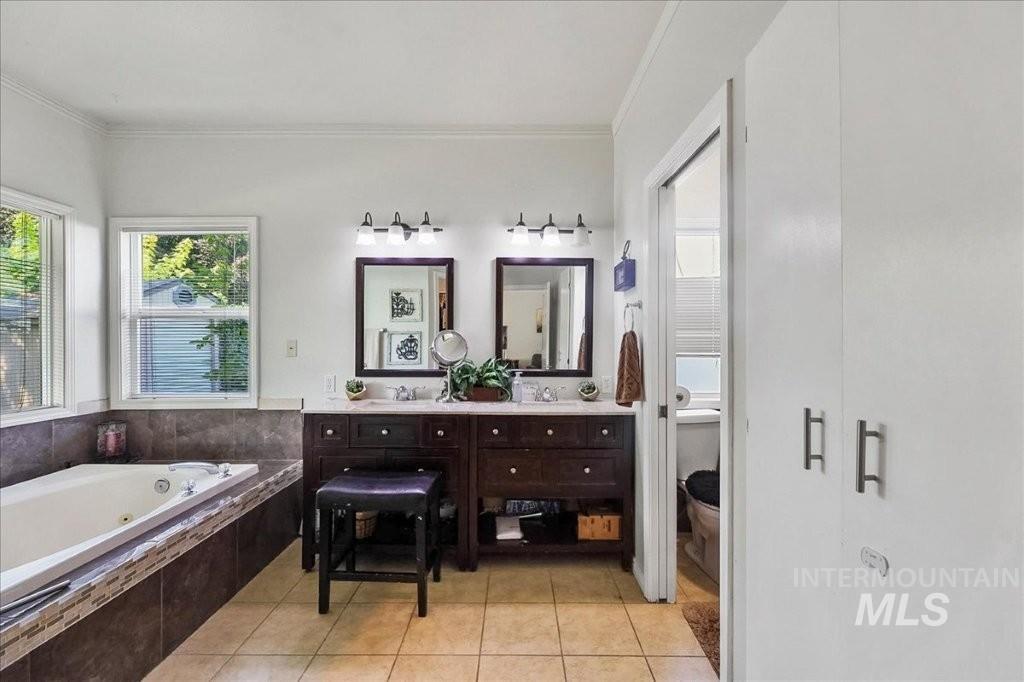
Recessed jetted tub with tiled surround, dual-sink vanity with dark wood-finish cabinetry, built-in storage, and tiled flooring
-
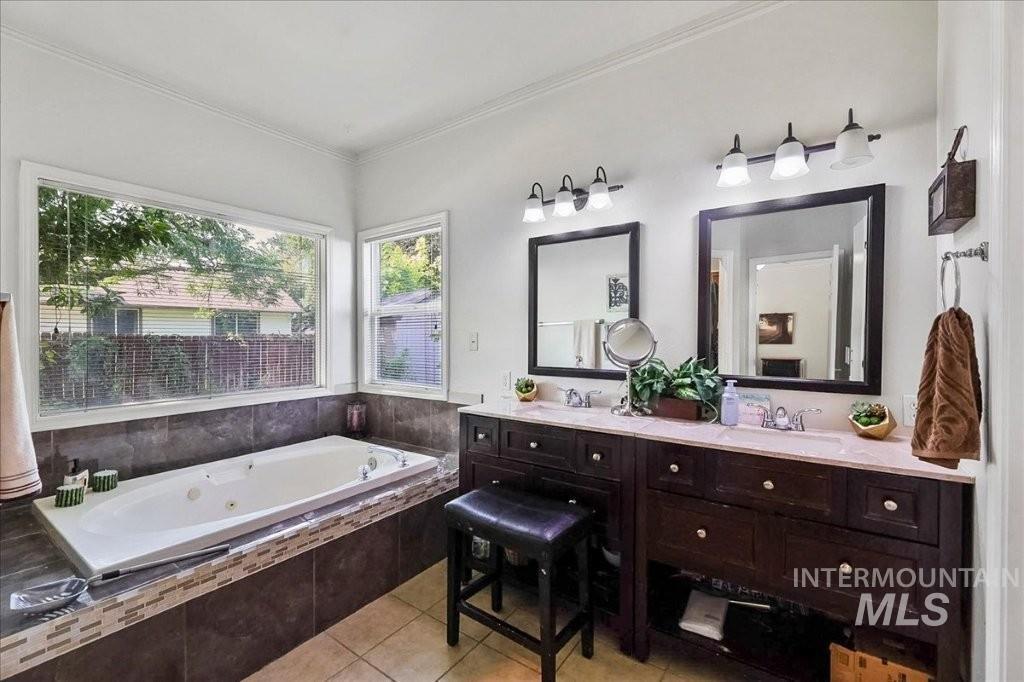
Built-in jetted tub with tile surround, dual dark wood vanities, individual framed mirrors, and multiple light fixtures
-
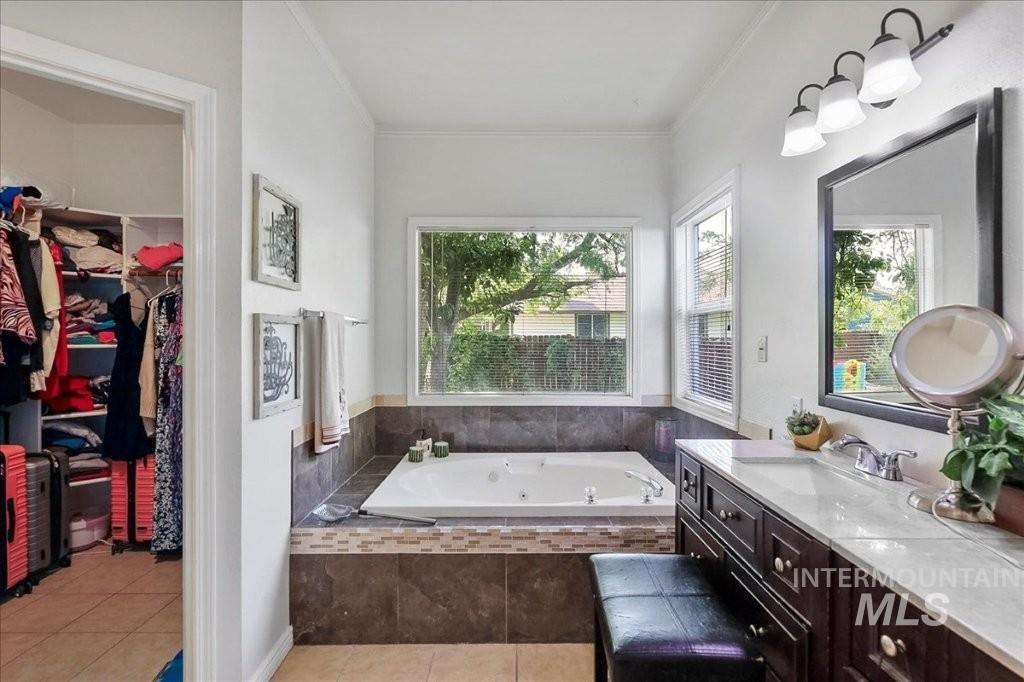
Built-in jetted tub with tiled surround, wood-finish vanity with countertop, framed mirror, and mounted light fixture
-
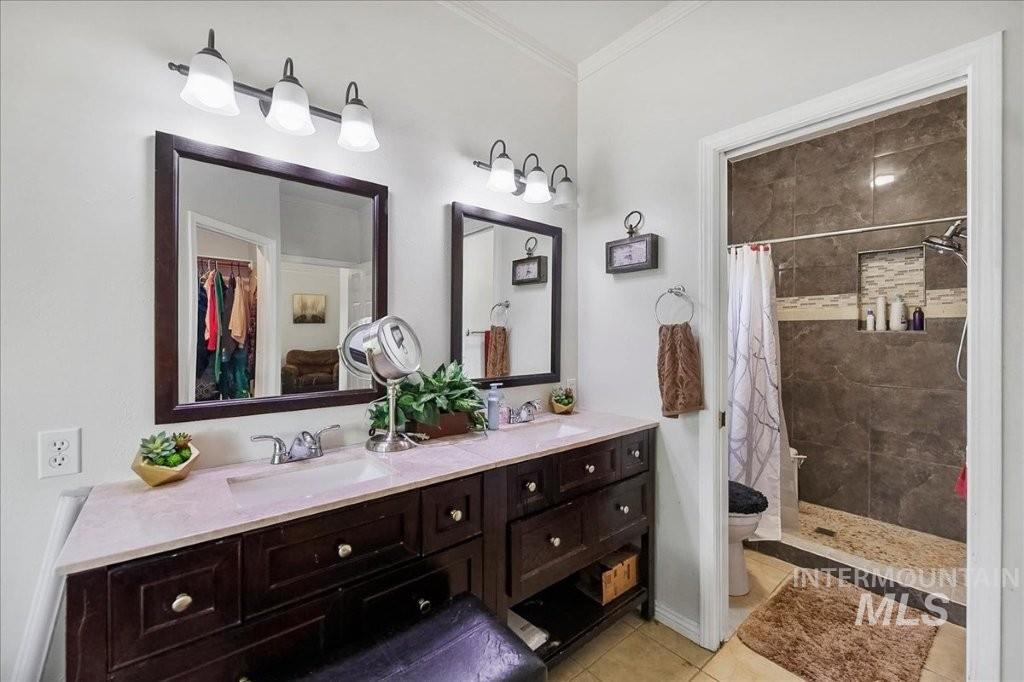
Dual vanity with individual framed mirrors, sconce lighting, and a walk-in shower featuring a tiled niche
-
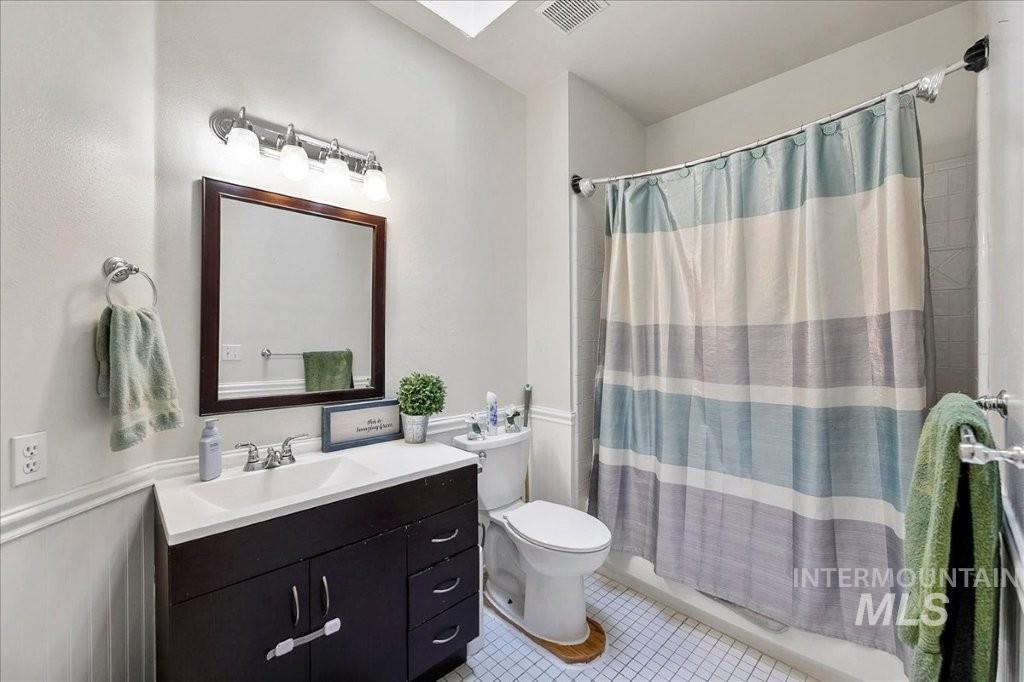
Bathroom featuring a dark wood finish vanity with integrated sink, chrome faucet, wall-mounted mirror, and a shower with tiled surround
-
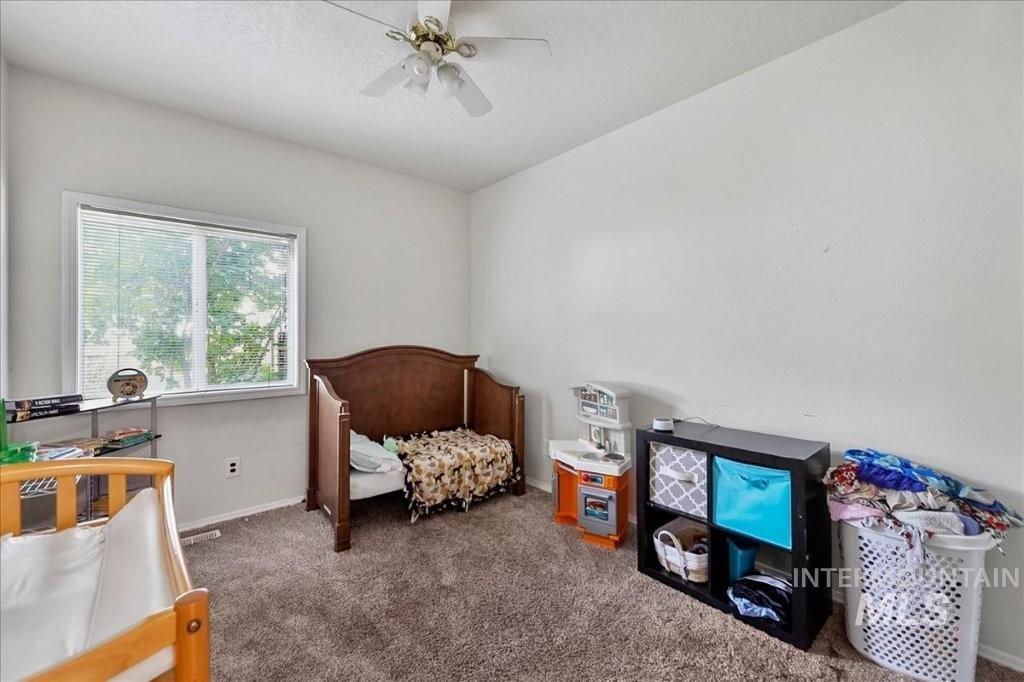
Room featuring light-colored walls and soft carpet flooring
-
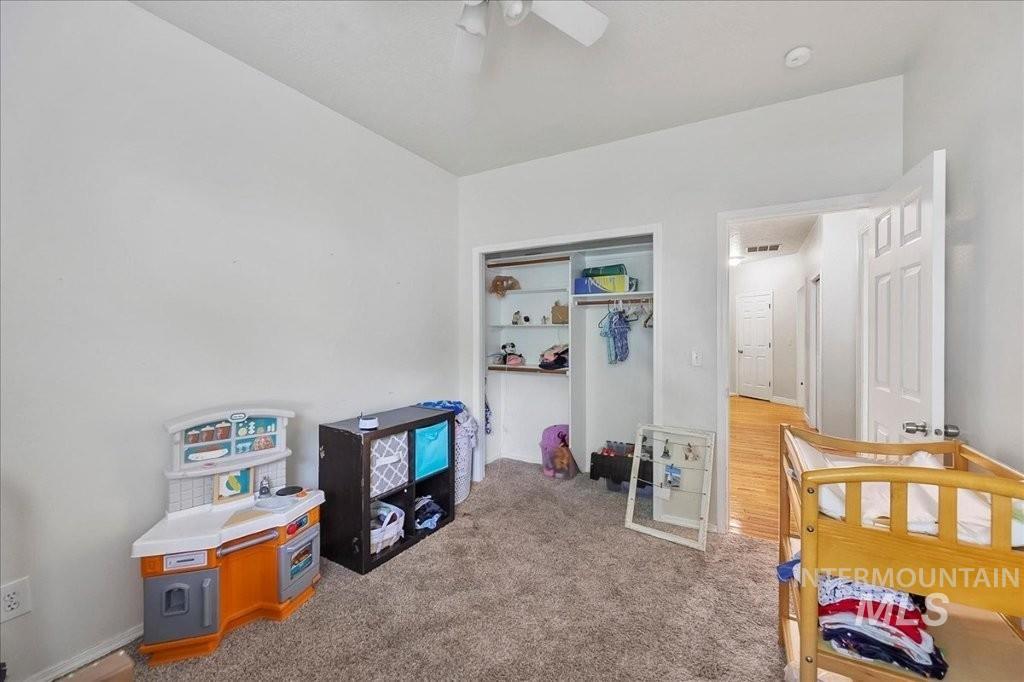
Plush carpet flooring, ceiling fan, built-in closet shelving, and a paneled interior door
-
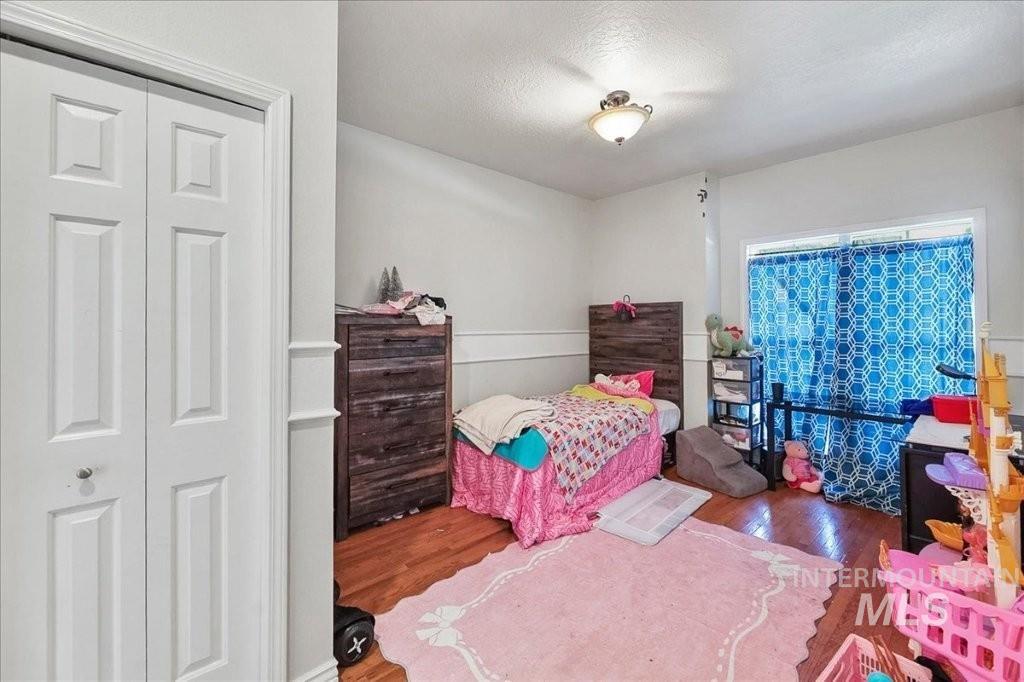
Wood-finish flooring with white baseboards and chair rail molding
-
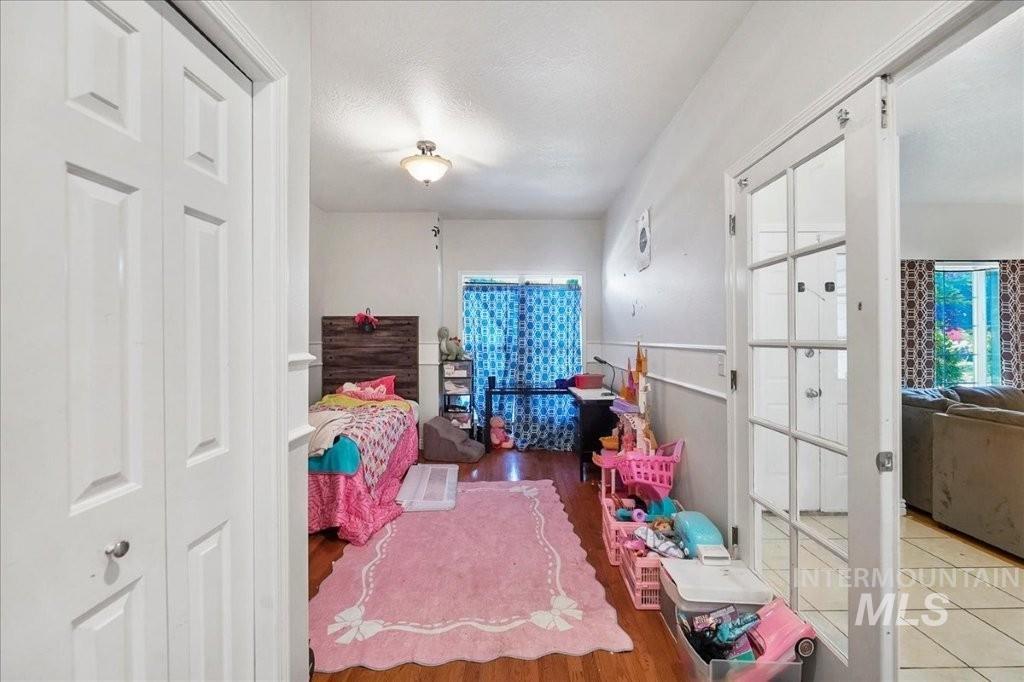
Wood-finish flooring, white bi-fold closet doors, wall paneling, and French doors with clear glass panels
-
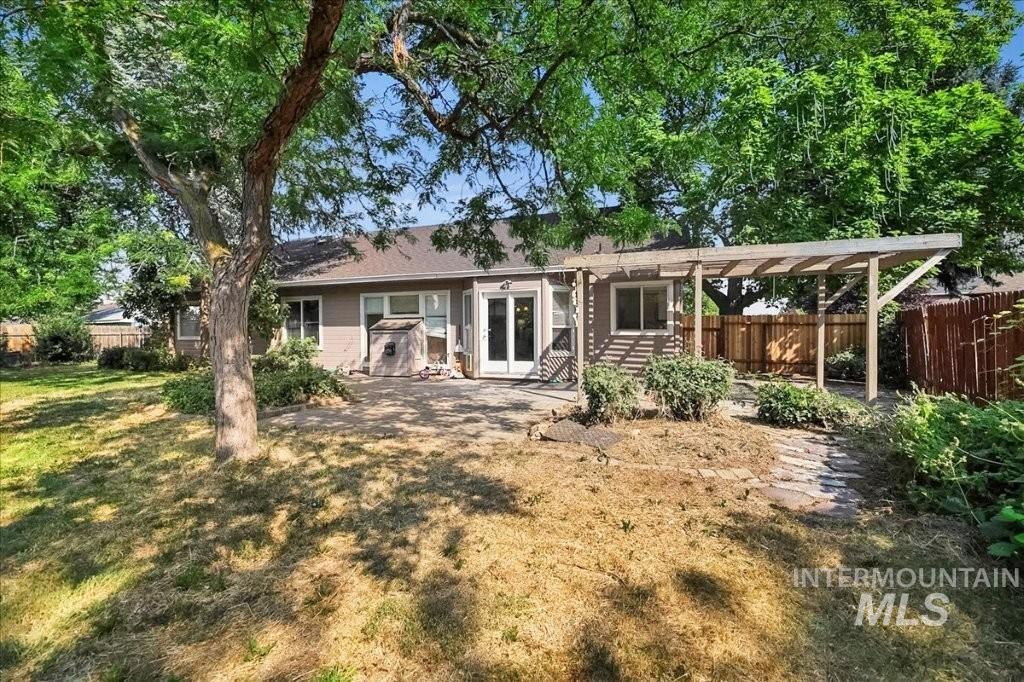
Rear exterior with a concrete patio, mature trees, a wood pergola, and a stone-paver walkway
-
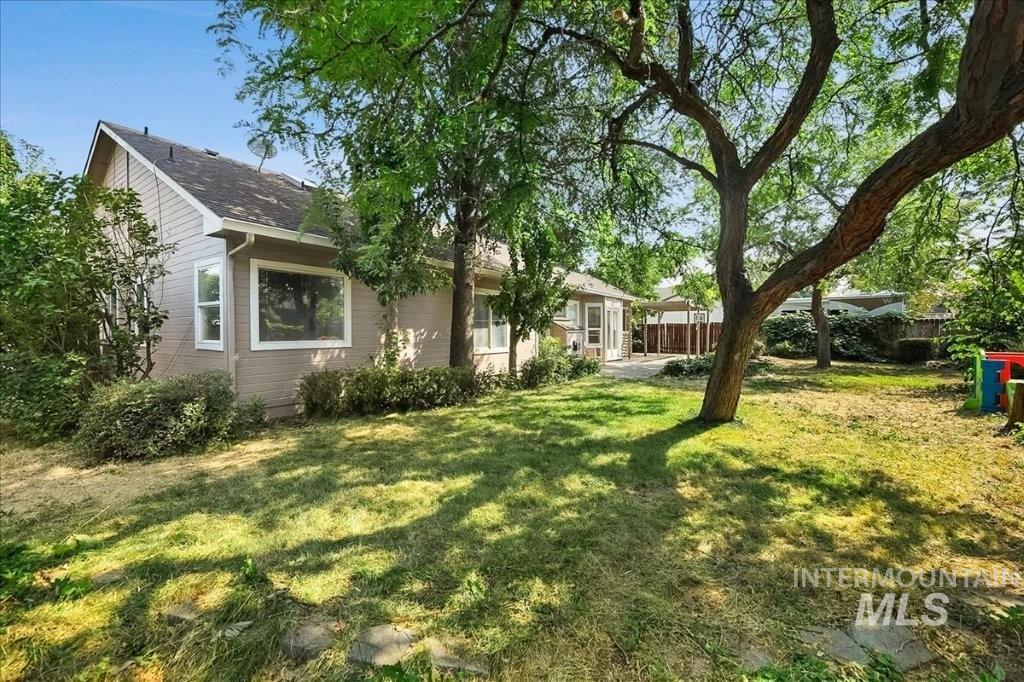
Expansive backyard with a large shade tree, manicured lawn, and privacy fencing
-
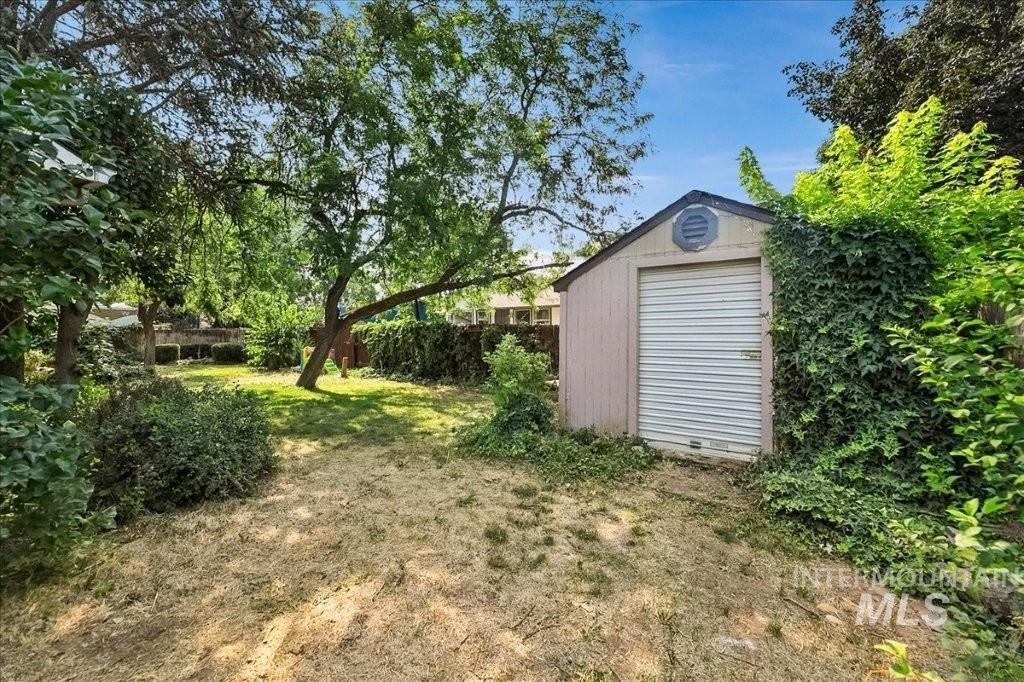
Storage shed with roll-up door, surrounded by mature trees and varied foliage
-
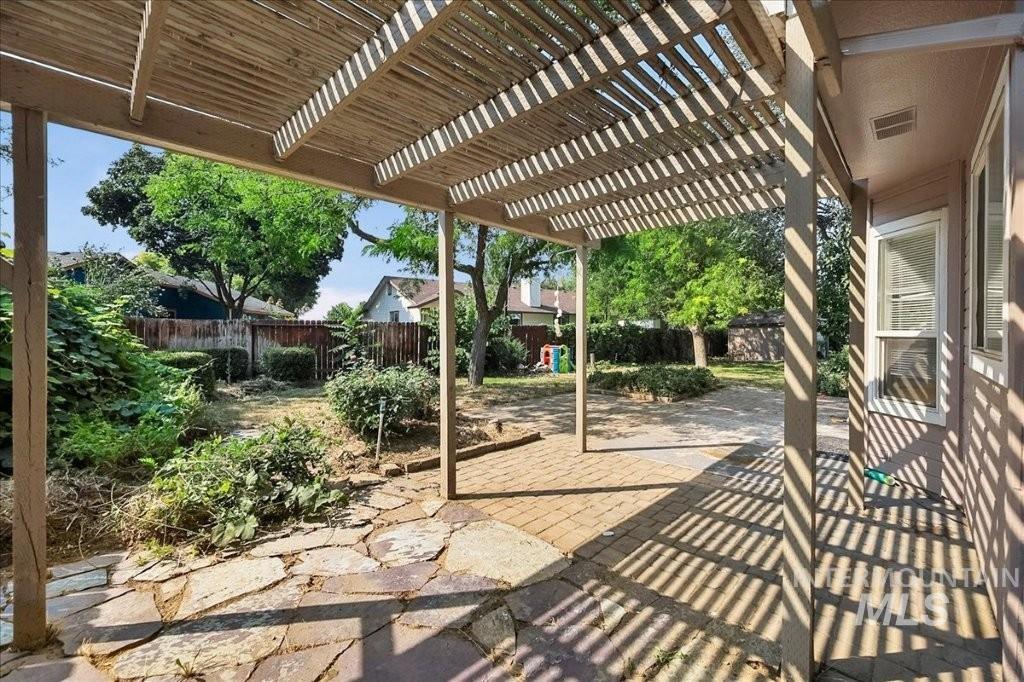
Backyard featuring a wood pergola, brick paver patio, flagstone patio, and mature landscaping
Property Description
1744 square foot-Single Level. A great neighborhood. Lovely yards. The Master Suite is a cut above most houses at this price point. Oak floors. Open Concept. New interior paint; new kitchen countertops and new carpet in bedrooms. Seller will assist buyers with down payment or closing costs if required. Vacant to show any time!
Features
- Heating:
- Forced Air, Gas
- Cooling:
- Central air
- Garage Capacity:
- 2
Address Map
- Country:
- US
- State:
- ID
- City:
- Meridian
- Zipcode:
- 83646
- Street:
- 1965 E Meadow Wood St
- Longitude:
- W117° 37' 46.2''
- Latitude:
- N43° 37' 28.7''
Rooms
- Master Bedroom Level:
- Main
- Master Bedroom Size:
- 12x13
- Bedroom 2 Level:
- Main
- Bedroom2 Size:
- 10x12
- Bedroom 3 Level:
- Main
- Bedroom3 Size:
- 10x17
- Kitchen Level:
- Main
- Kitchen Size:
- 8x12
- Living Room Level:
- Main
- Living Room Size:
- 13x14
Schools
- School District:
- West Ada School District
- Elementary School:
- River Valley
- Middle School:
- Lewis and Clark
- High School:
- Meridian
Additional Details
- Status:
- Active
- Type:
- Single Family
- Level:
- Single
- Tax Year:
- 2025
- Taxes:
- $1,890
- Potential Short Sale:
- No
- Age:
- 31 - 50 Years
- Auction:
- No
- Flood Ins Required:
- No
- HUD Owned:
- No
- In Foreclosure:
- No
- Land Size:
- Standard Lot 6000-9999 SF
- Home Owner Exempt:
- No
- HOA Frequency:
- Annual
- HOA Fees:
- $75
- Inc Kitchen Features:
- Dishwasher, Refrigerator, Oven/range built-in
- Lot Features:
- Irrigation Available
- Water:
- City service
- Land Use:
- Single
- Sprinkler System:
- Full
Residential For Sale
1965 E Meadow Wood St, Meridian, Idaho 83646
3 Bedrooms
2 Bathrooms
1,744 SqFt
Visits : 53 in 57 days
$449,000
Listing ID #98997072
Basic Details
- Property Type :
- Residential
- Listing Type :
- For Sale
- Status :
- Active
- Listing ID :
- 98997072
- Price :
- $449,000
- Bedrooms :
- 3
- Bathrooms :
- 2
- Apx SqFt :
- 1,744 SqFt
- Year Built :
- 1991
- Lot Area :
- 0.21 Acres
- Days on Market :
- 51
- Subdivision :
- Chateau Meadows
- Update Date :
- 09/30/2026 16:36:24
Agent info


Contact Agent
Mortgage Calculator

