
-

Split-level home featuring a two-car garage, front entry with black metal railing, and a mature tree
-

Living room featuring light wood-style floors and a chandelier
-

Recessed lighting illuminates the space, featuring wood-finish flooring and a bay window configuration
-

Open-concept living area with wood-finish flooring, recessed lighting, and a ceiling fan
-

Recessed lighting, wood-finish flooring, kitchen island with seating, wood cabinetry, and a ceiling fan
-

Open-concept kitchen and dining area featuring recessed lighting, a ceiling fan, and wood-finish flooring
-

Kitchen featuring stainless steel appliances, light stone countertops, light wood-style flooring, recessed lighting, and wood finish cabinets
-

Light wood cabinetry with stone-look countertops
-

Kitchen featuring stainless steel appliances, wood-finish flooring, recessed lighting, wood cabinetry, and granite countertops
-
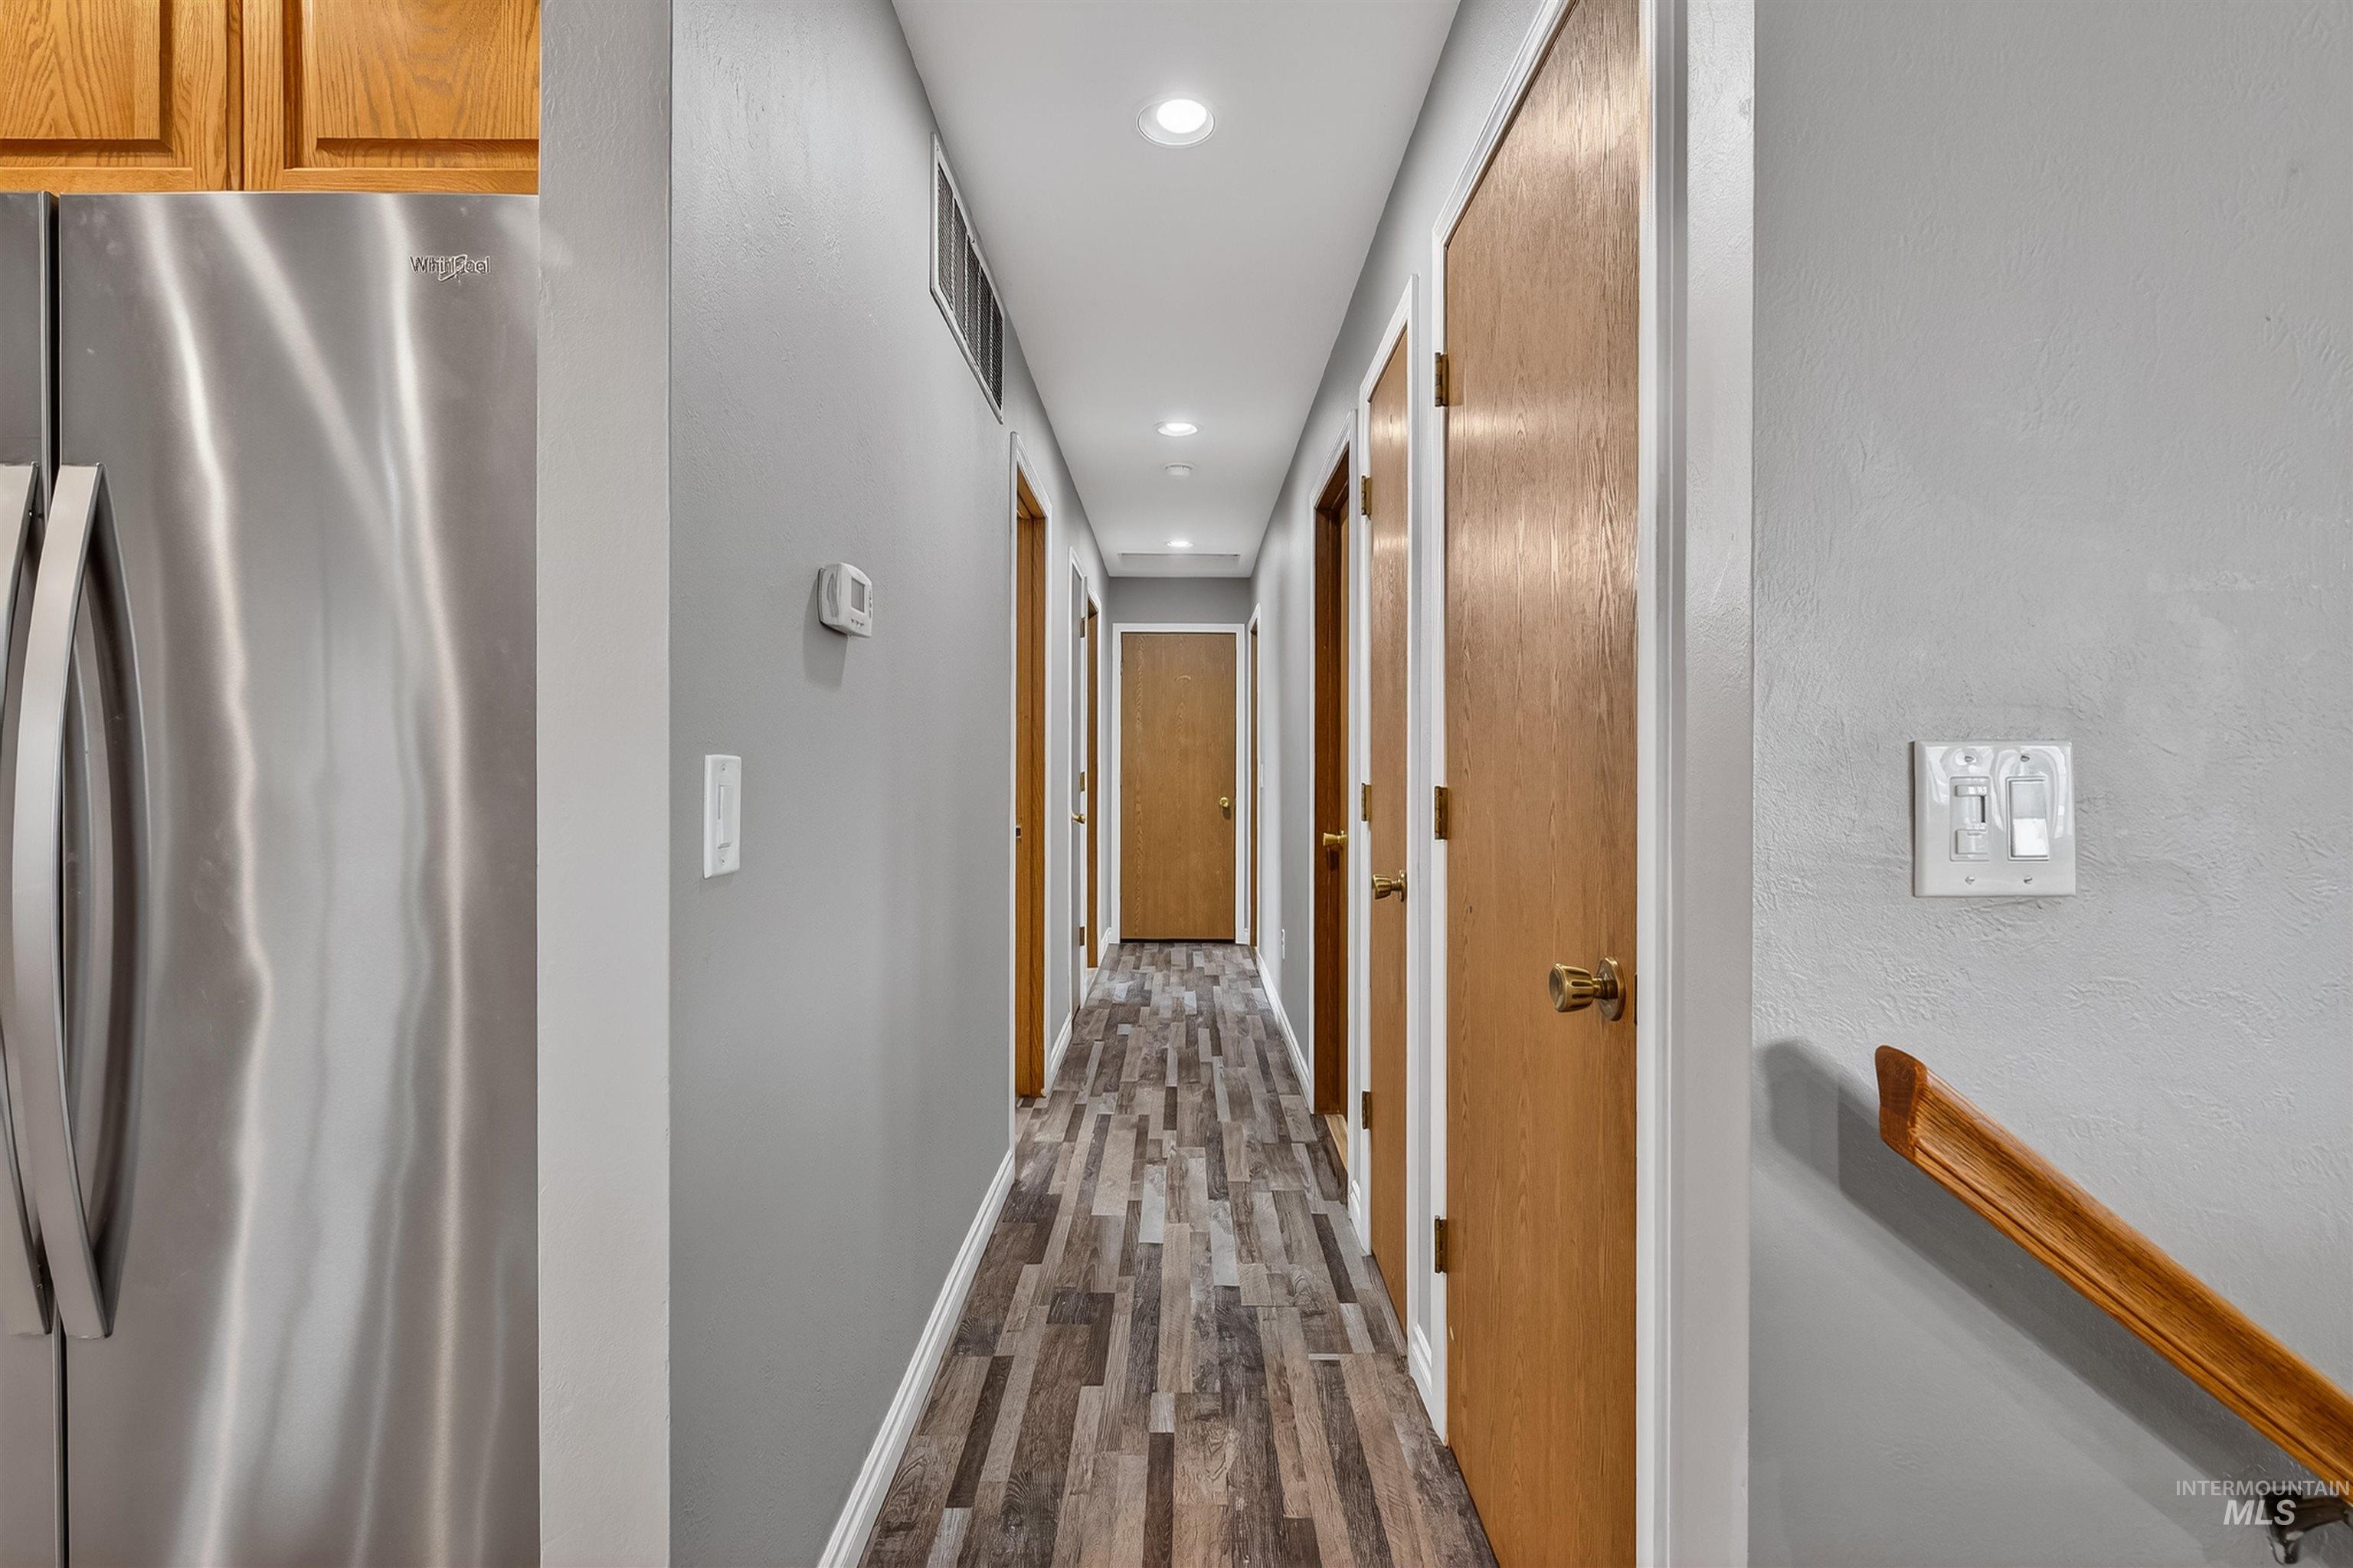
Hall featuring recessed lighting and dark wood-type flooring
-
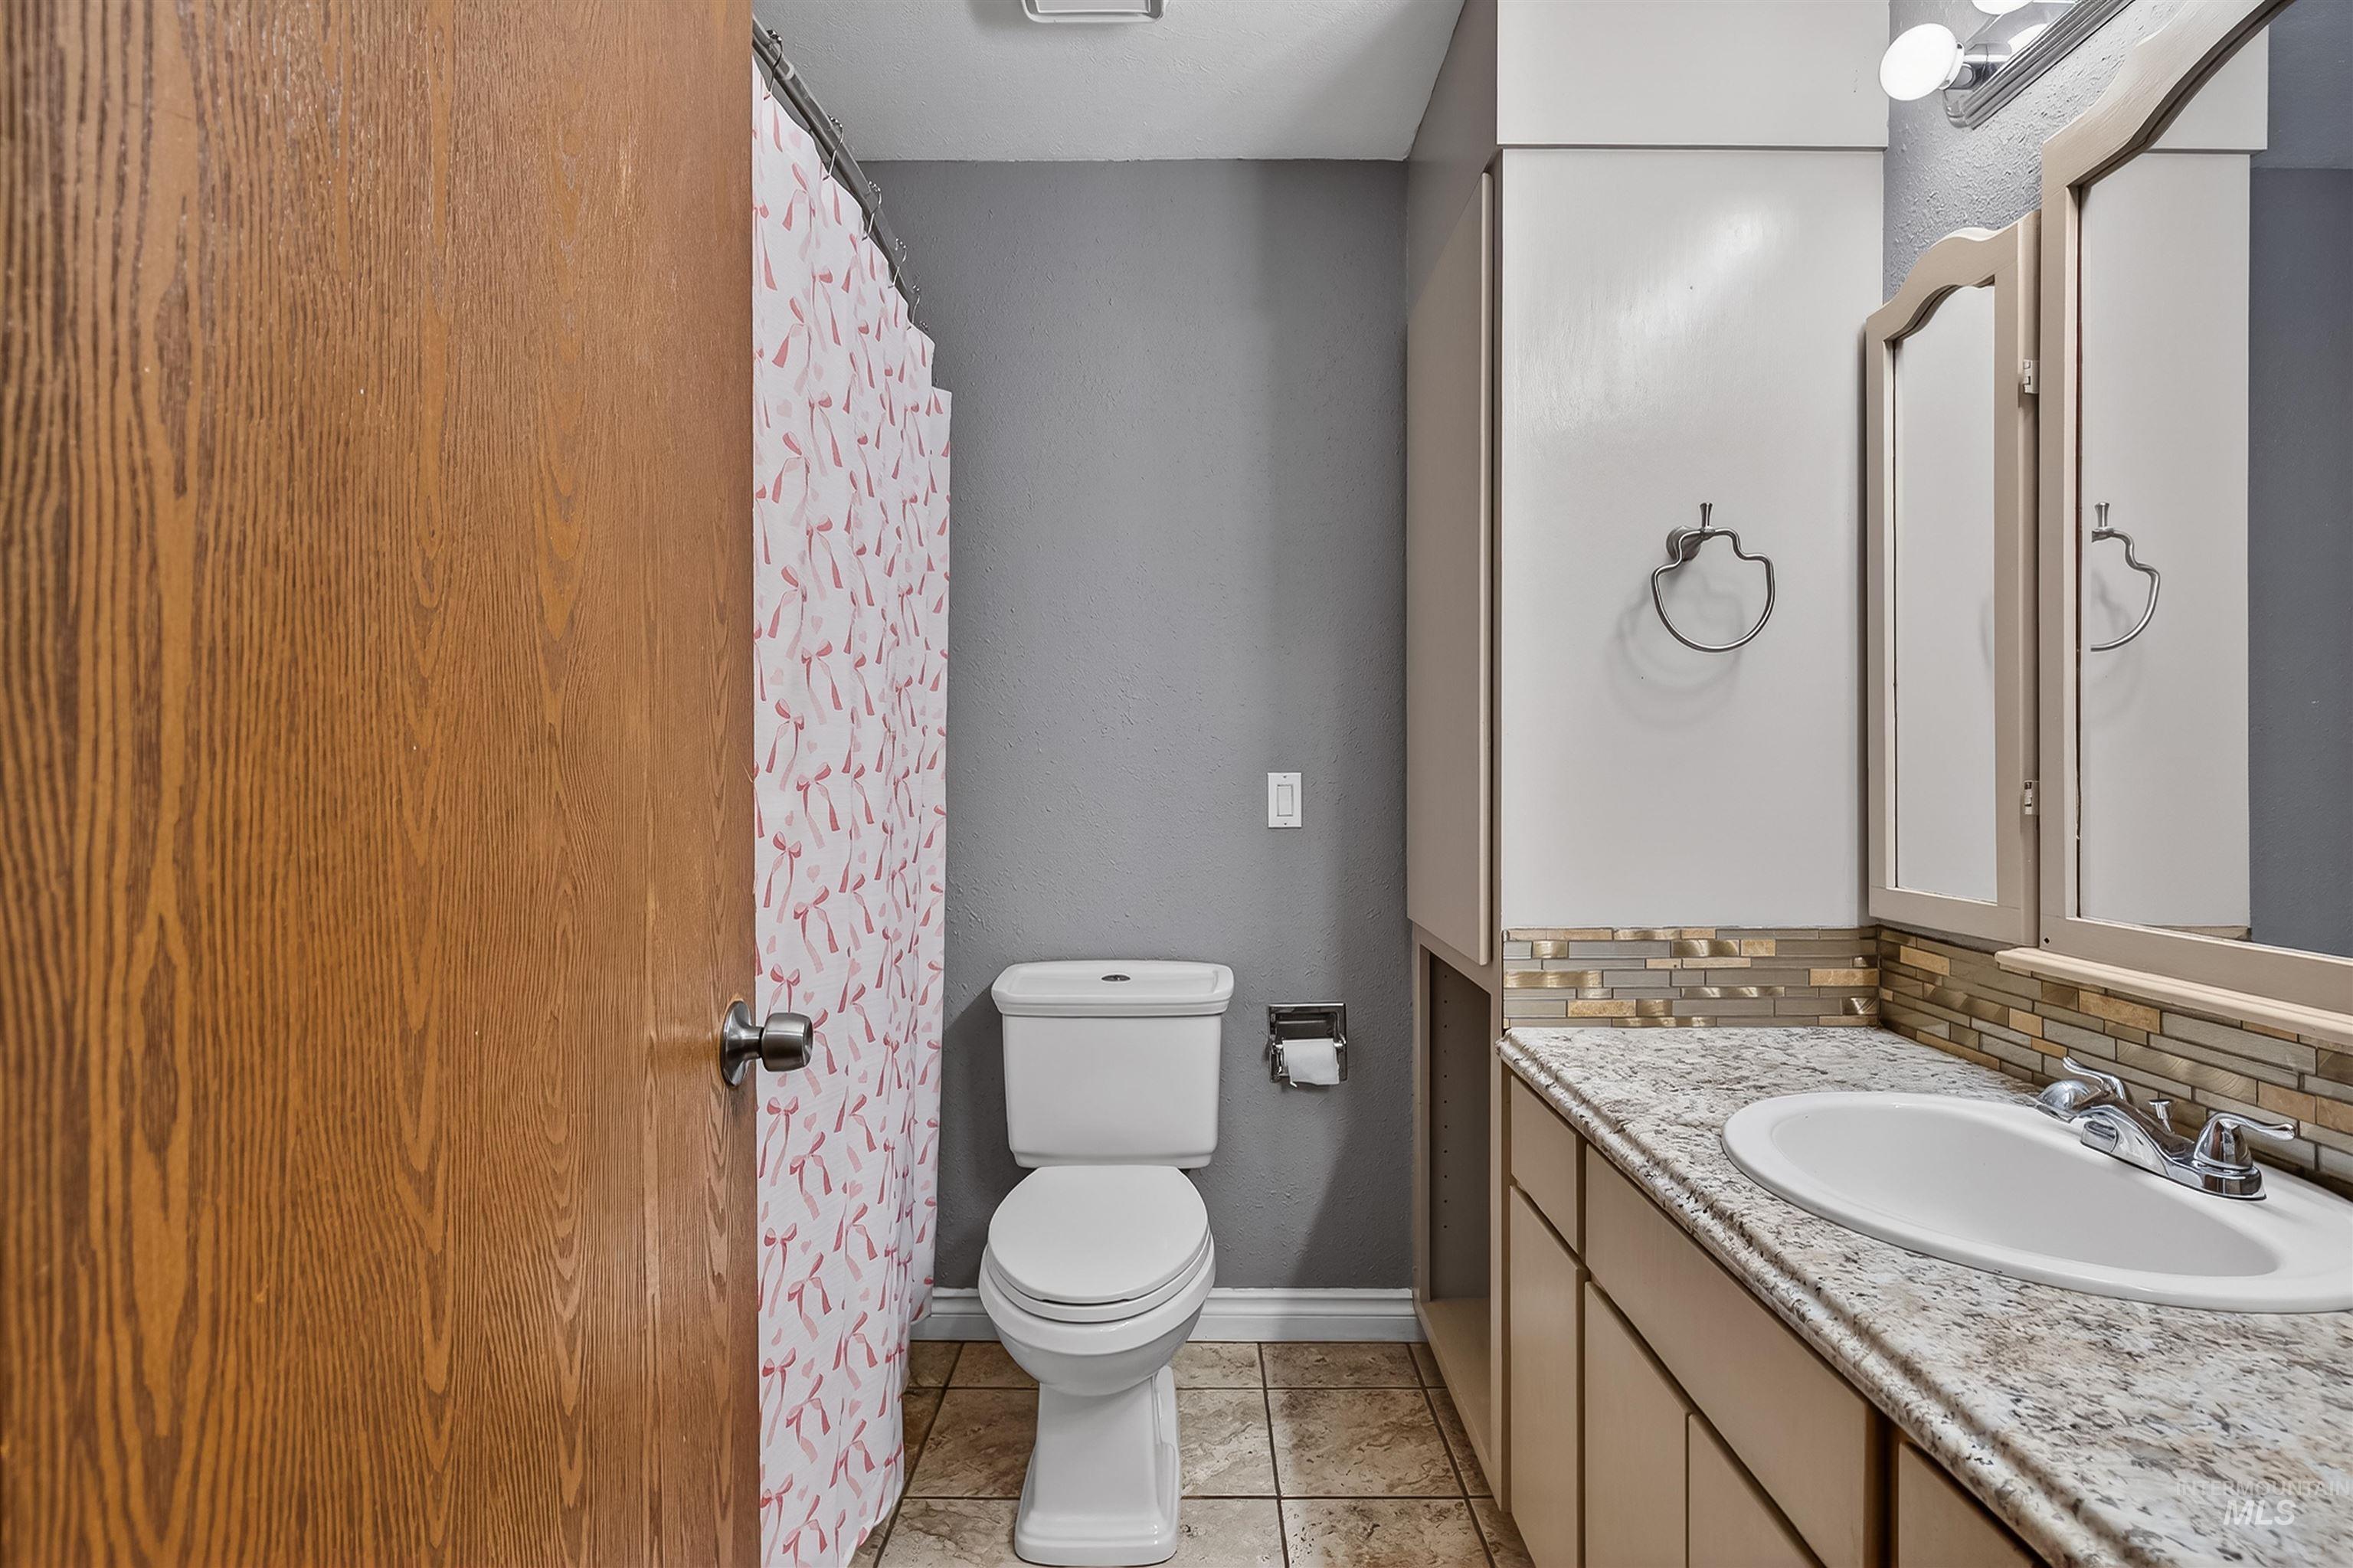
Full bathroom with vanity, a shower with curtain, decorative backsplash, and light tile patterned flooring
-
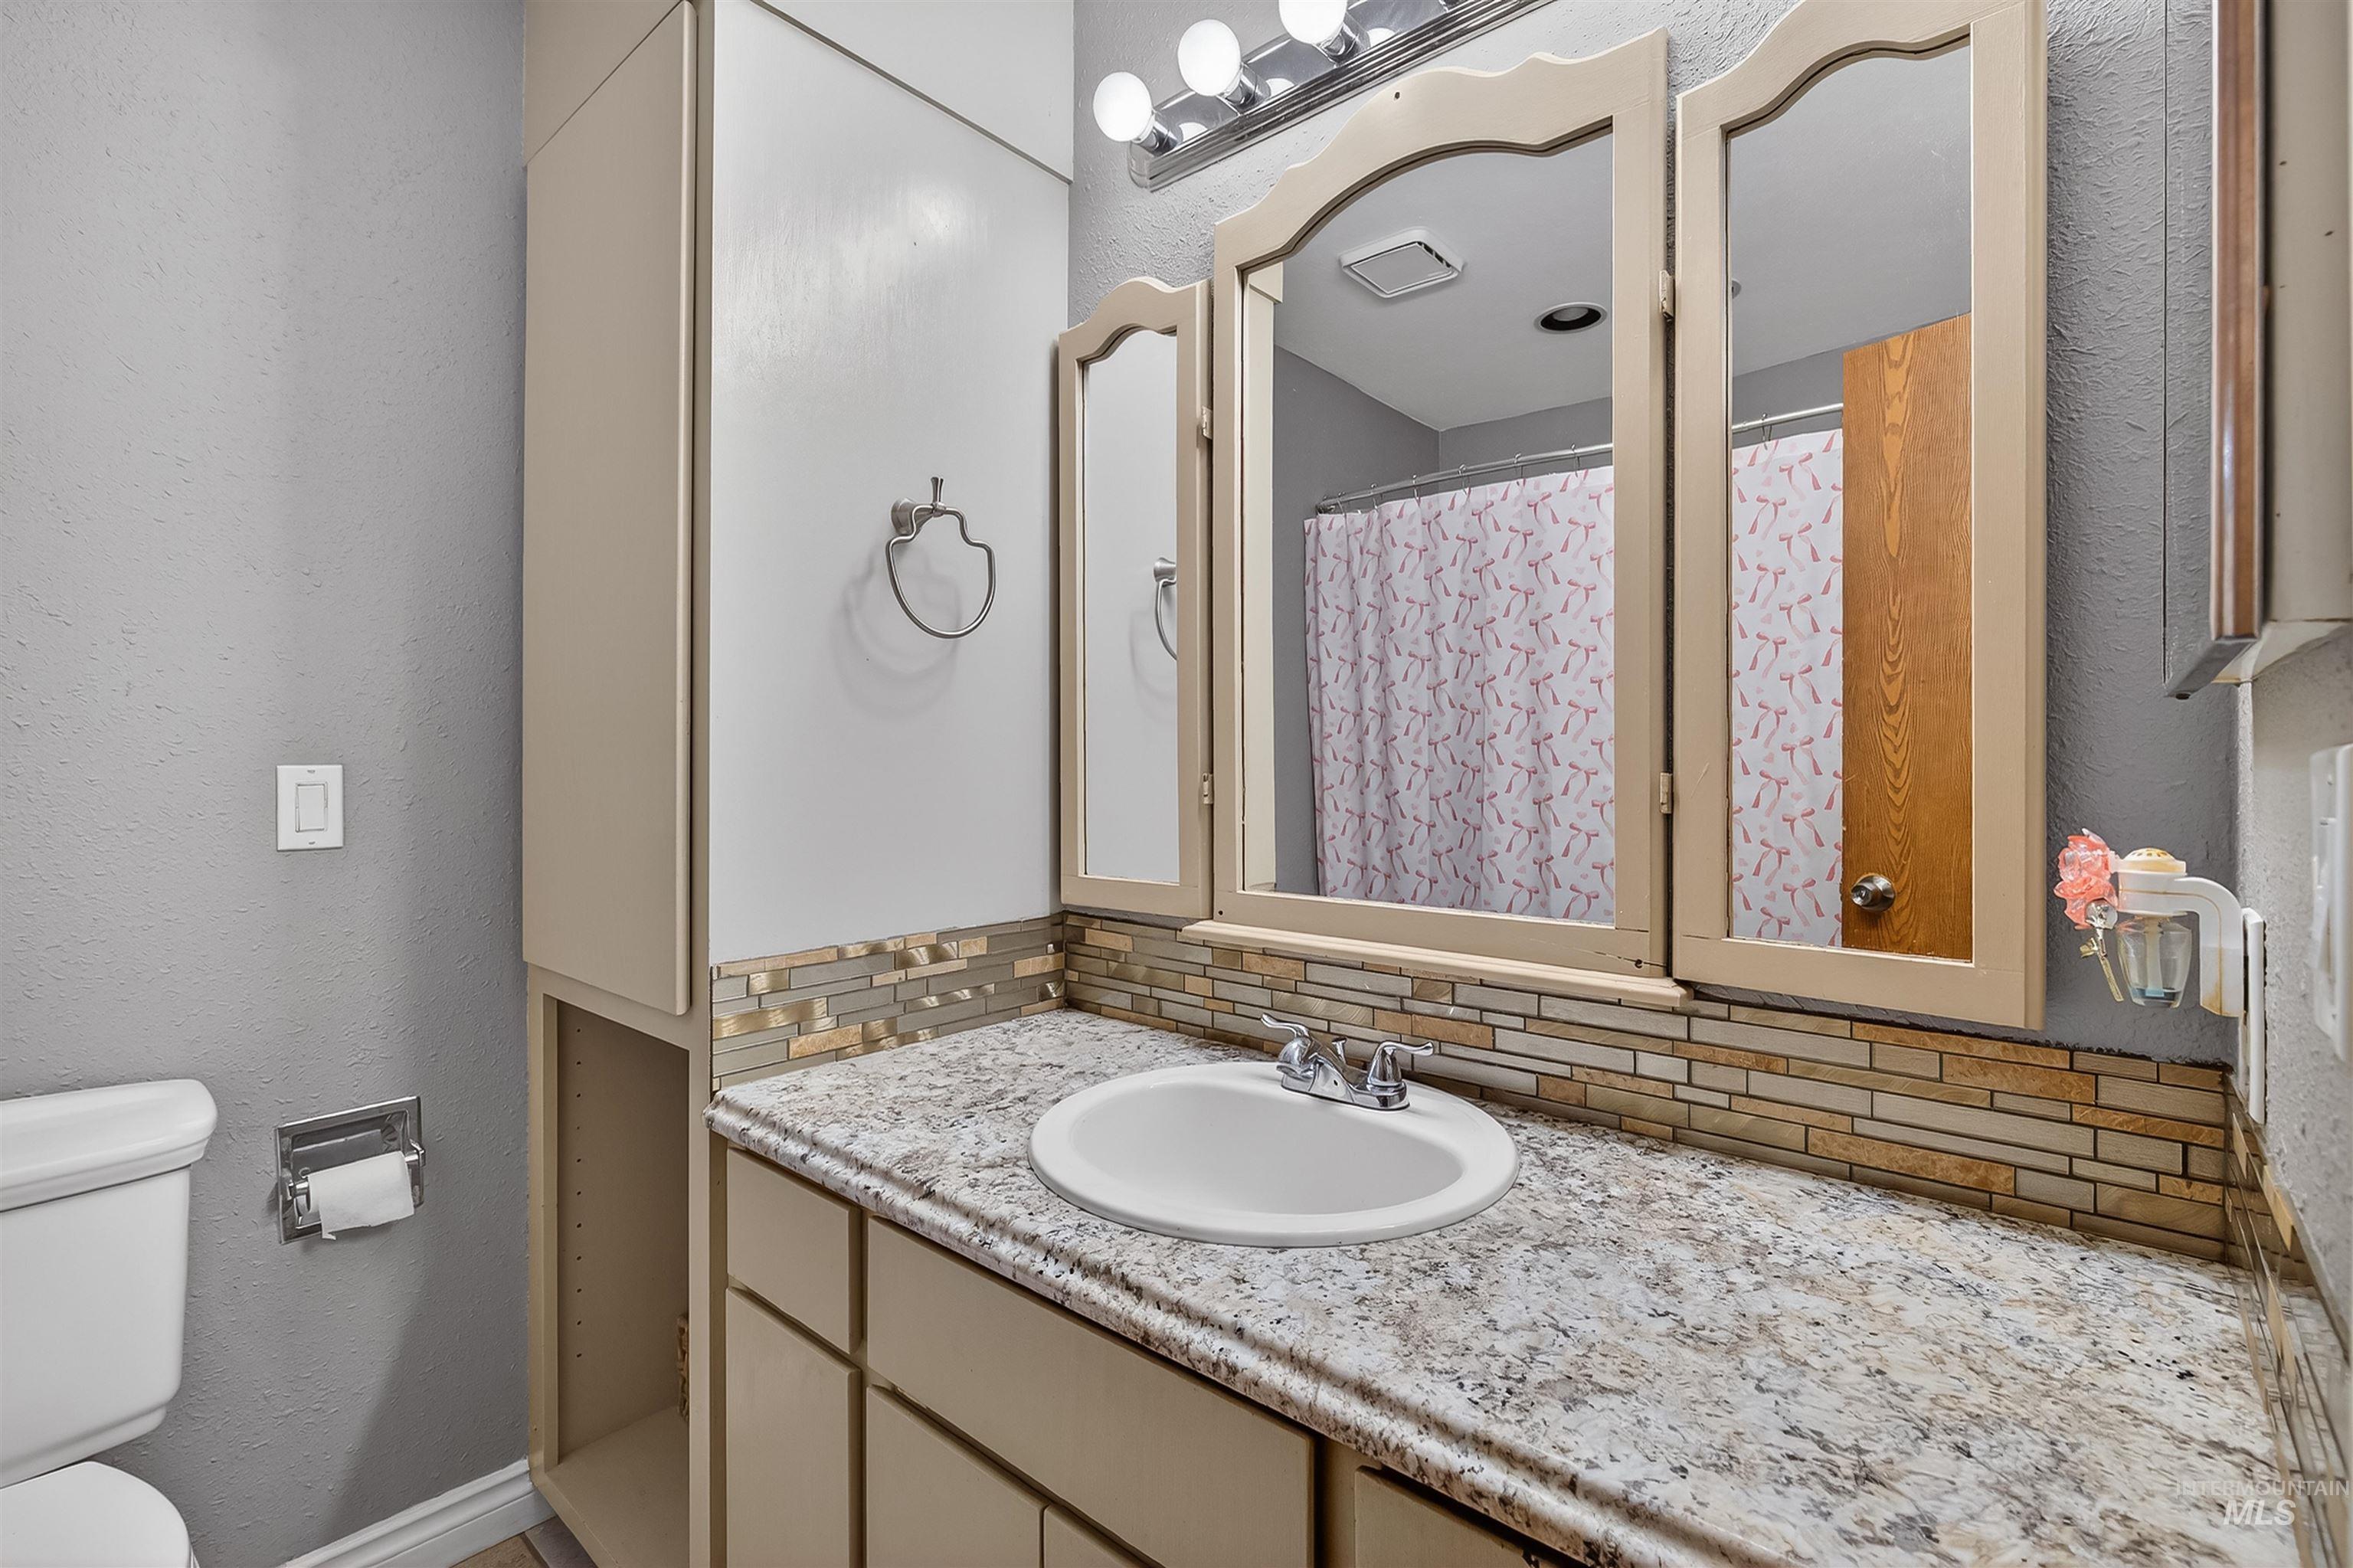
Full bath with backsplash, a textured wall, vanity, and curtained shower
-

Bedroom featuring an office area and light wood-style flooring
-

Home office featuring light wood-style floors
-

Bedroom with light wood-style floors and baseboards
-

Bedroom with light wood-type flooring and baseboards
-

Bedroom featuring light wood-type flooring and baseboards
-

Bedroom featuring light wood-style floors and recessed lighting
-

Full bath featuring a marble finish shower, vanity, a textured wall, and light marble finish floors
-

Bathroom with vanity and tiled shower
-
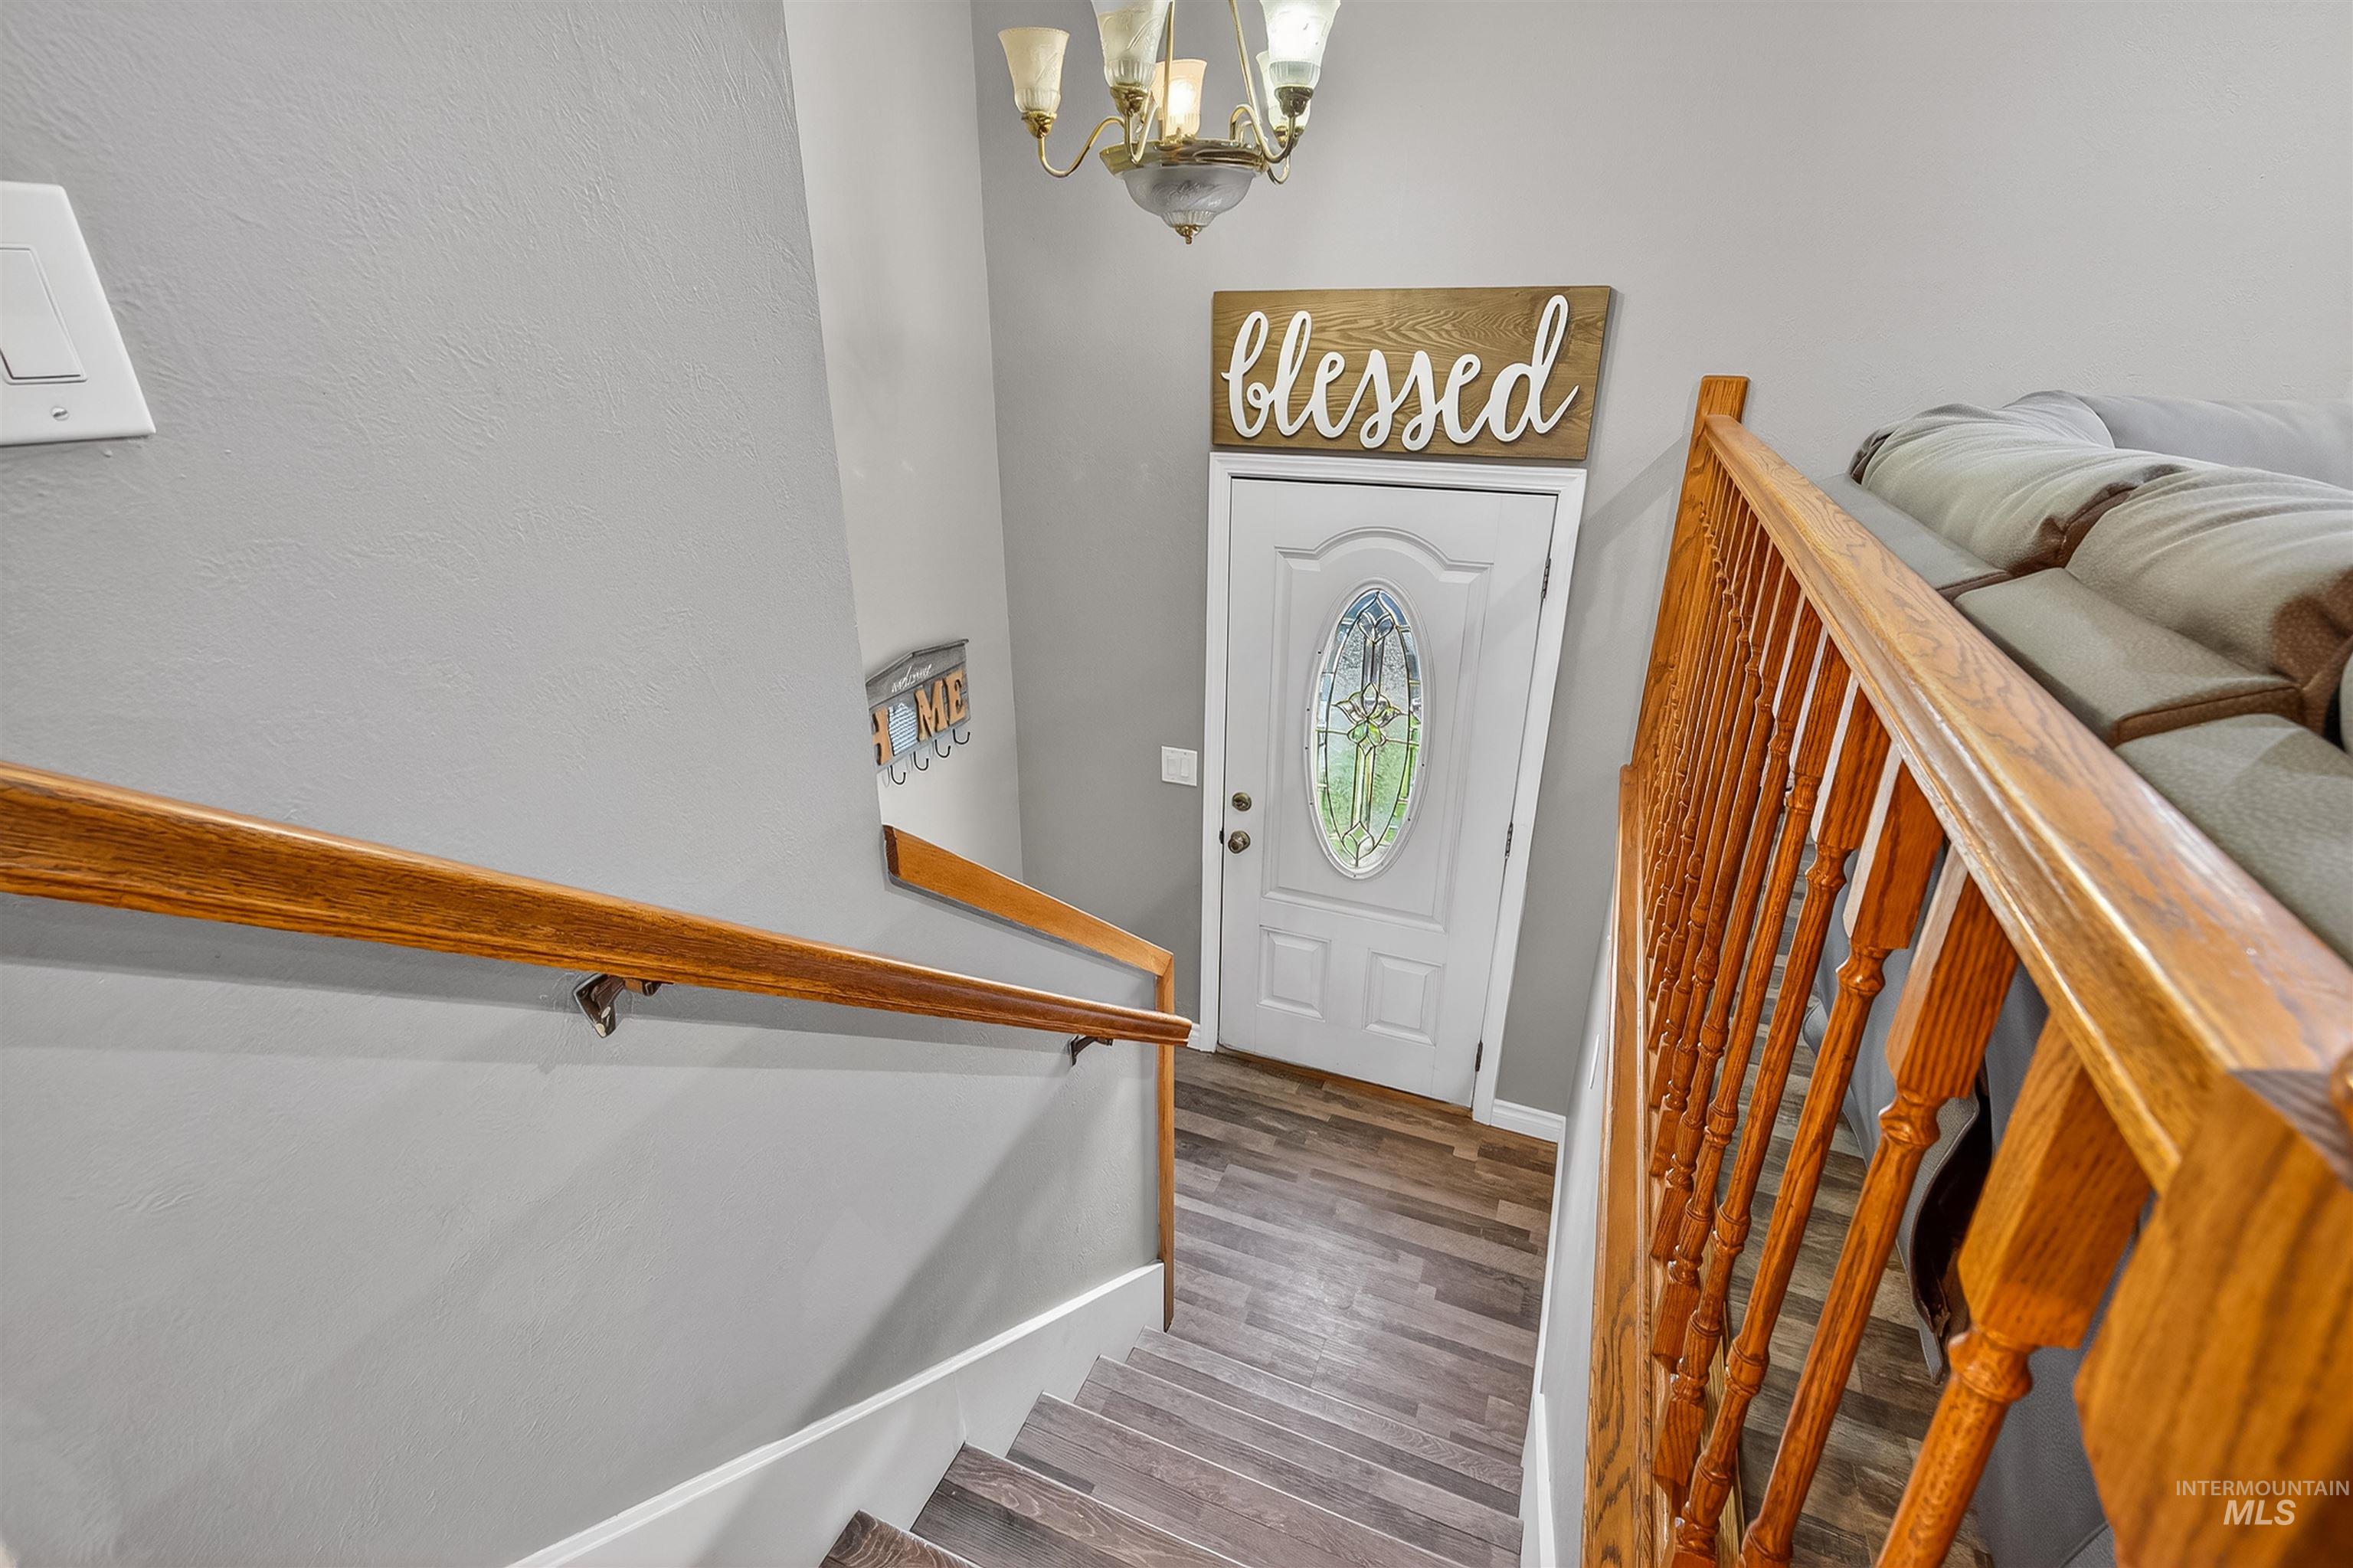
Entryway with suspended lighting and wood finished floors
-

View of staircase
-
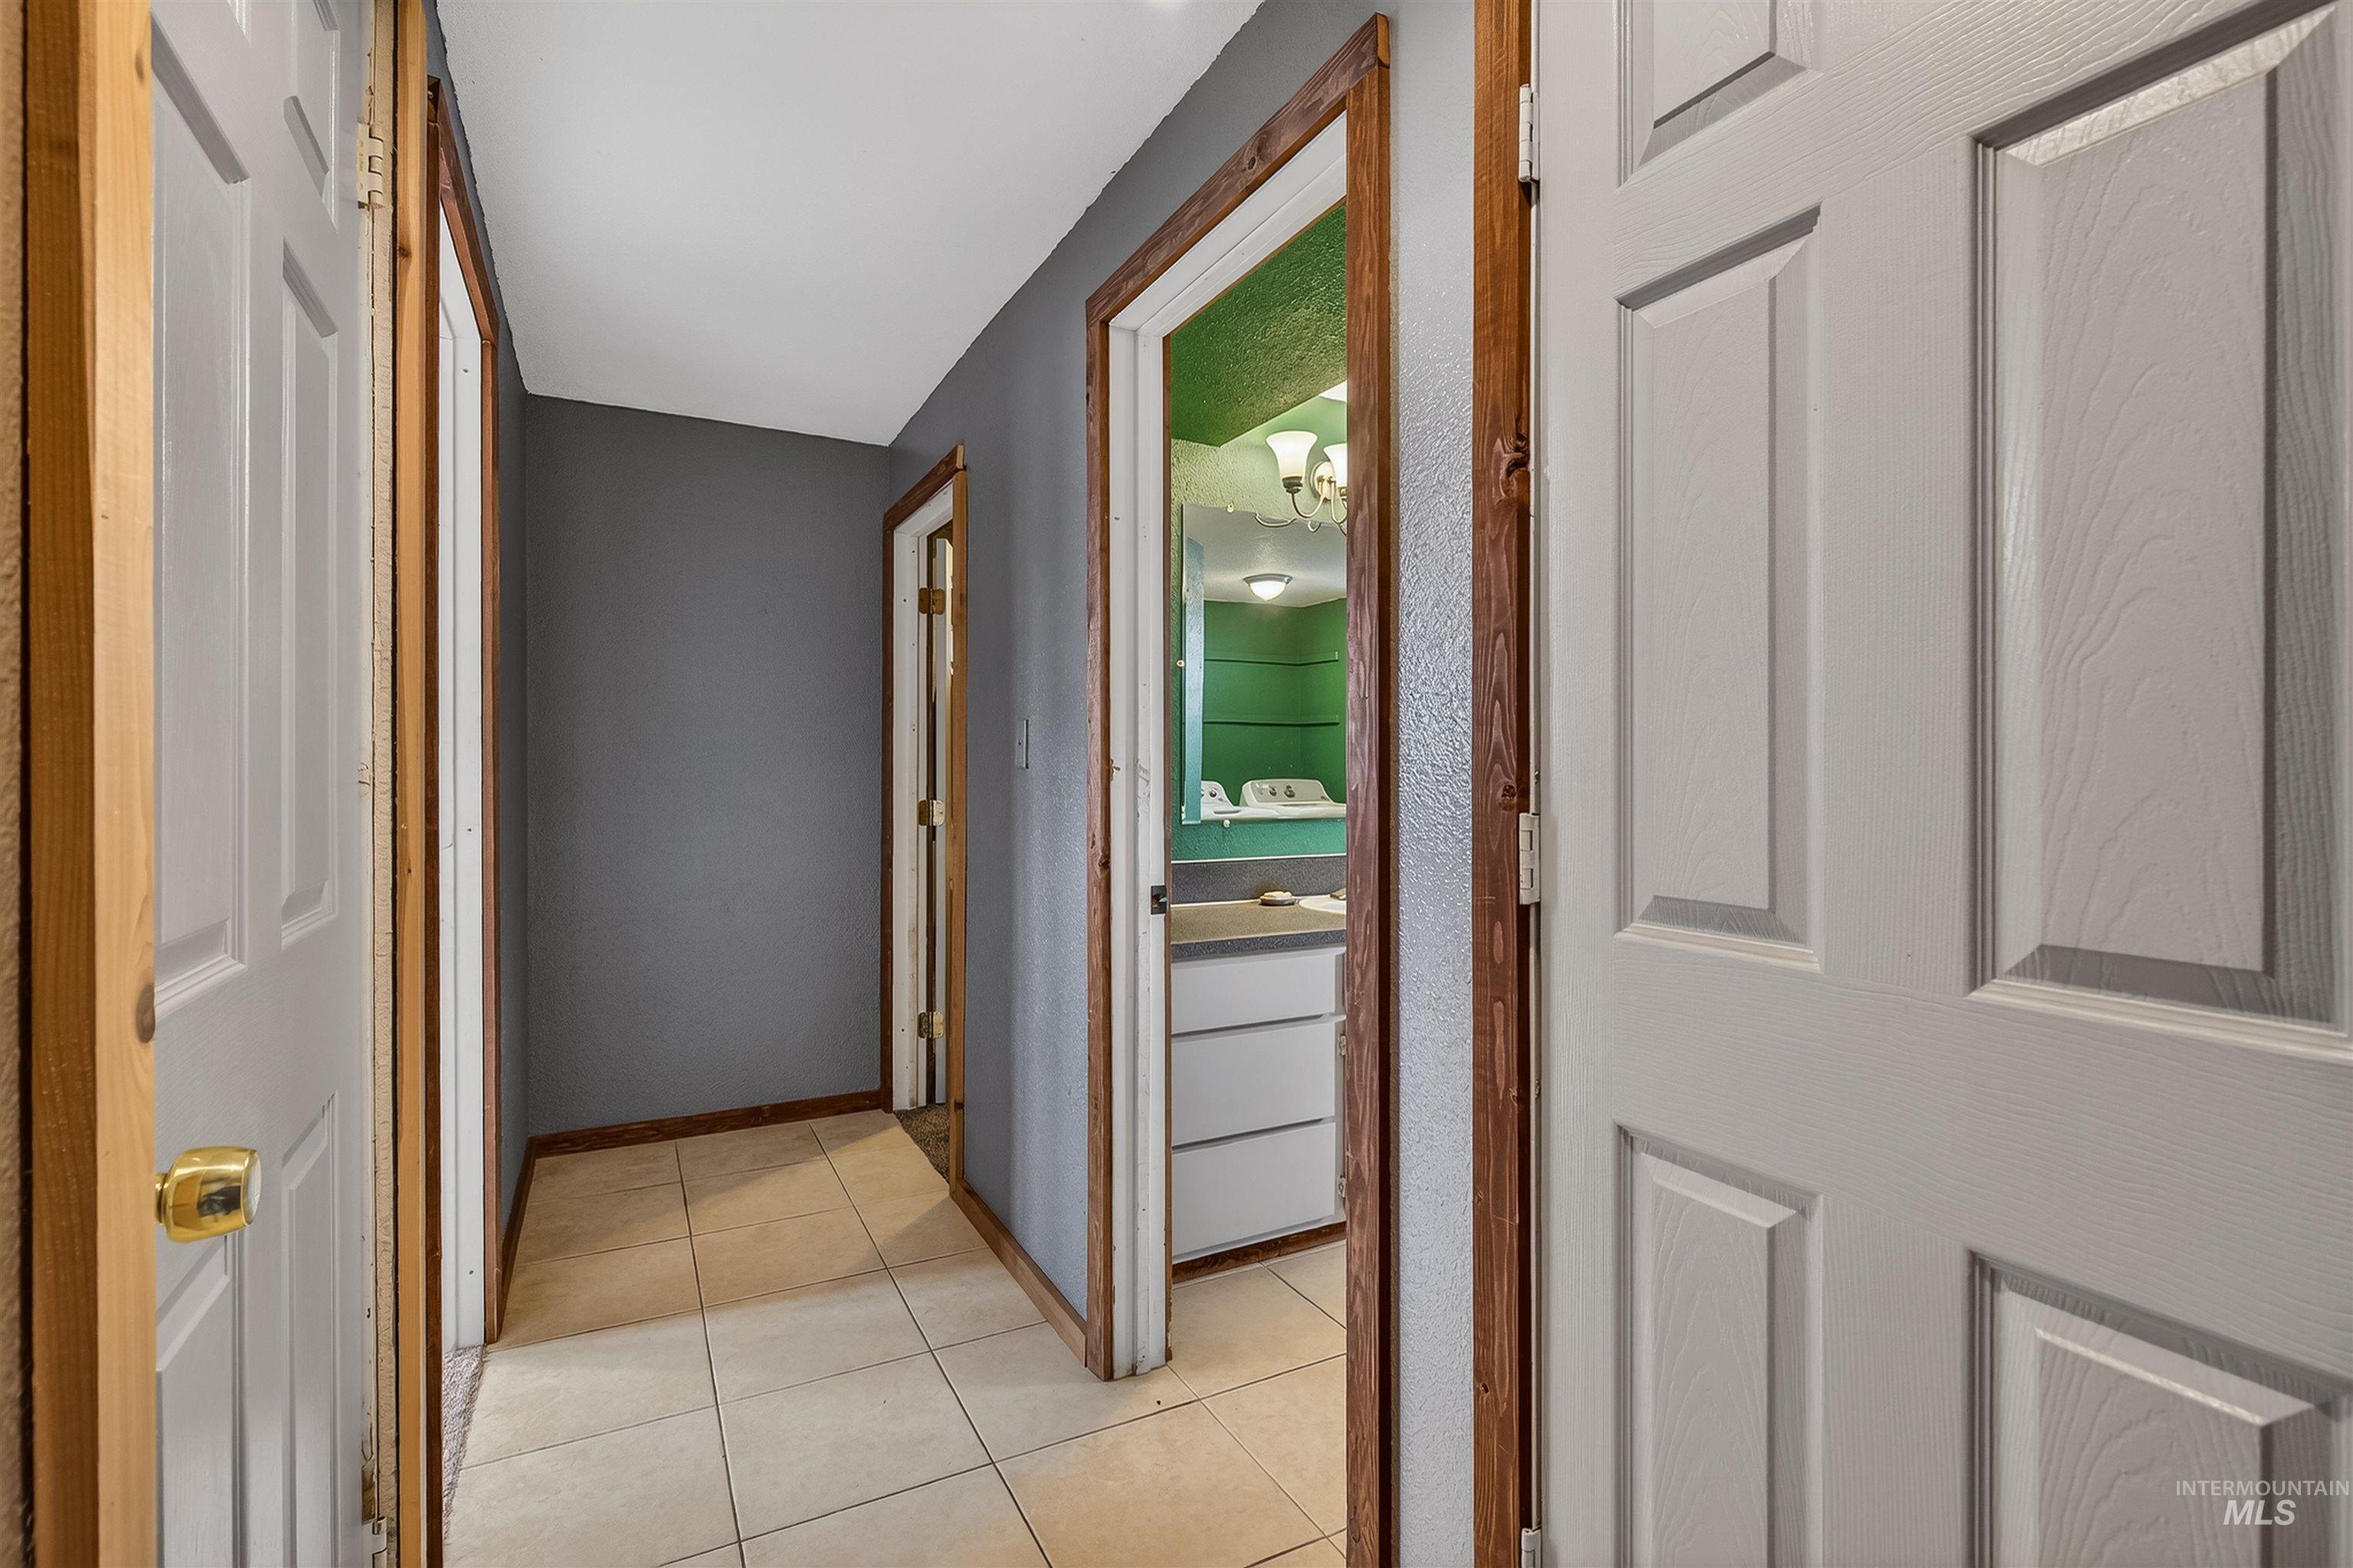
Corridor featuring light tile patterned flooring and baseboards
-

Bathroom with vanity, a textured ceiling, and light tile patterned flooring
-

Laundry room with a textured wall, a textured ceiling, washing machine and clothes dryer, and light tile patterned floors
-

Bathroom with a textured wall, vanity, hanging lights, and light tile patterned floors
-
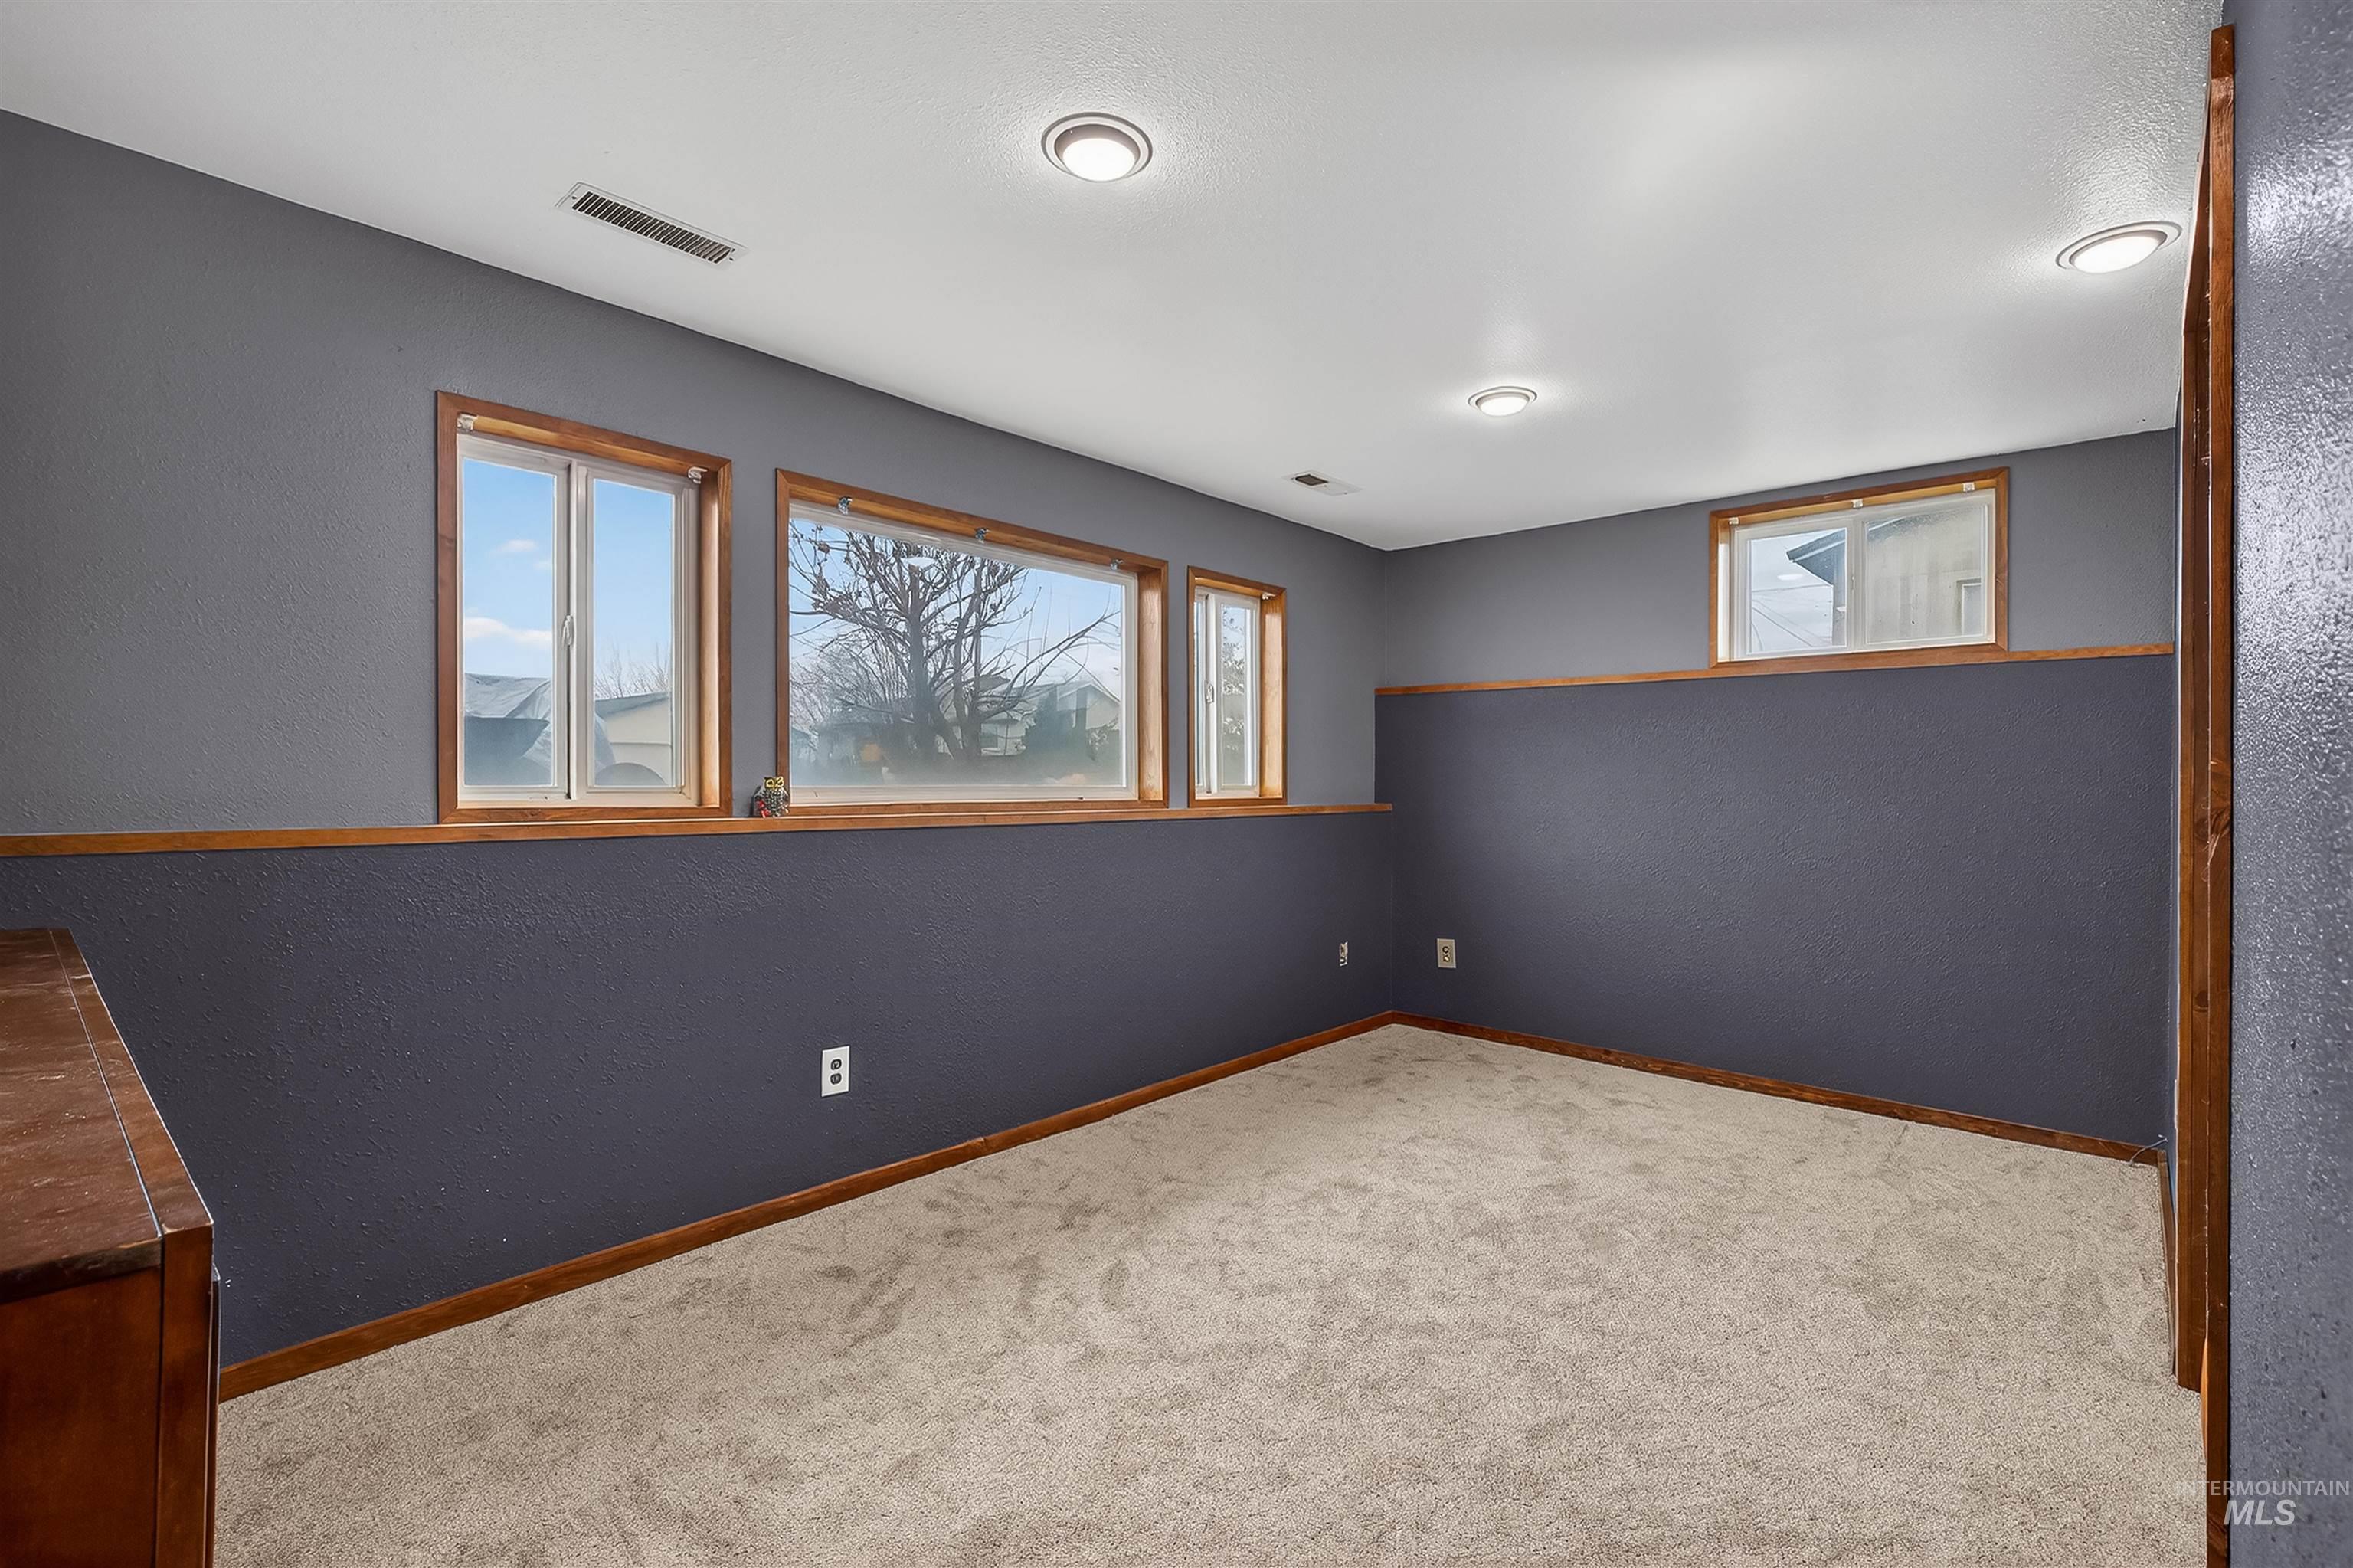
Spare room with a textured wall and carpet flooring
-
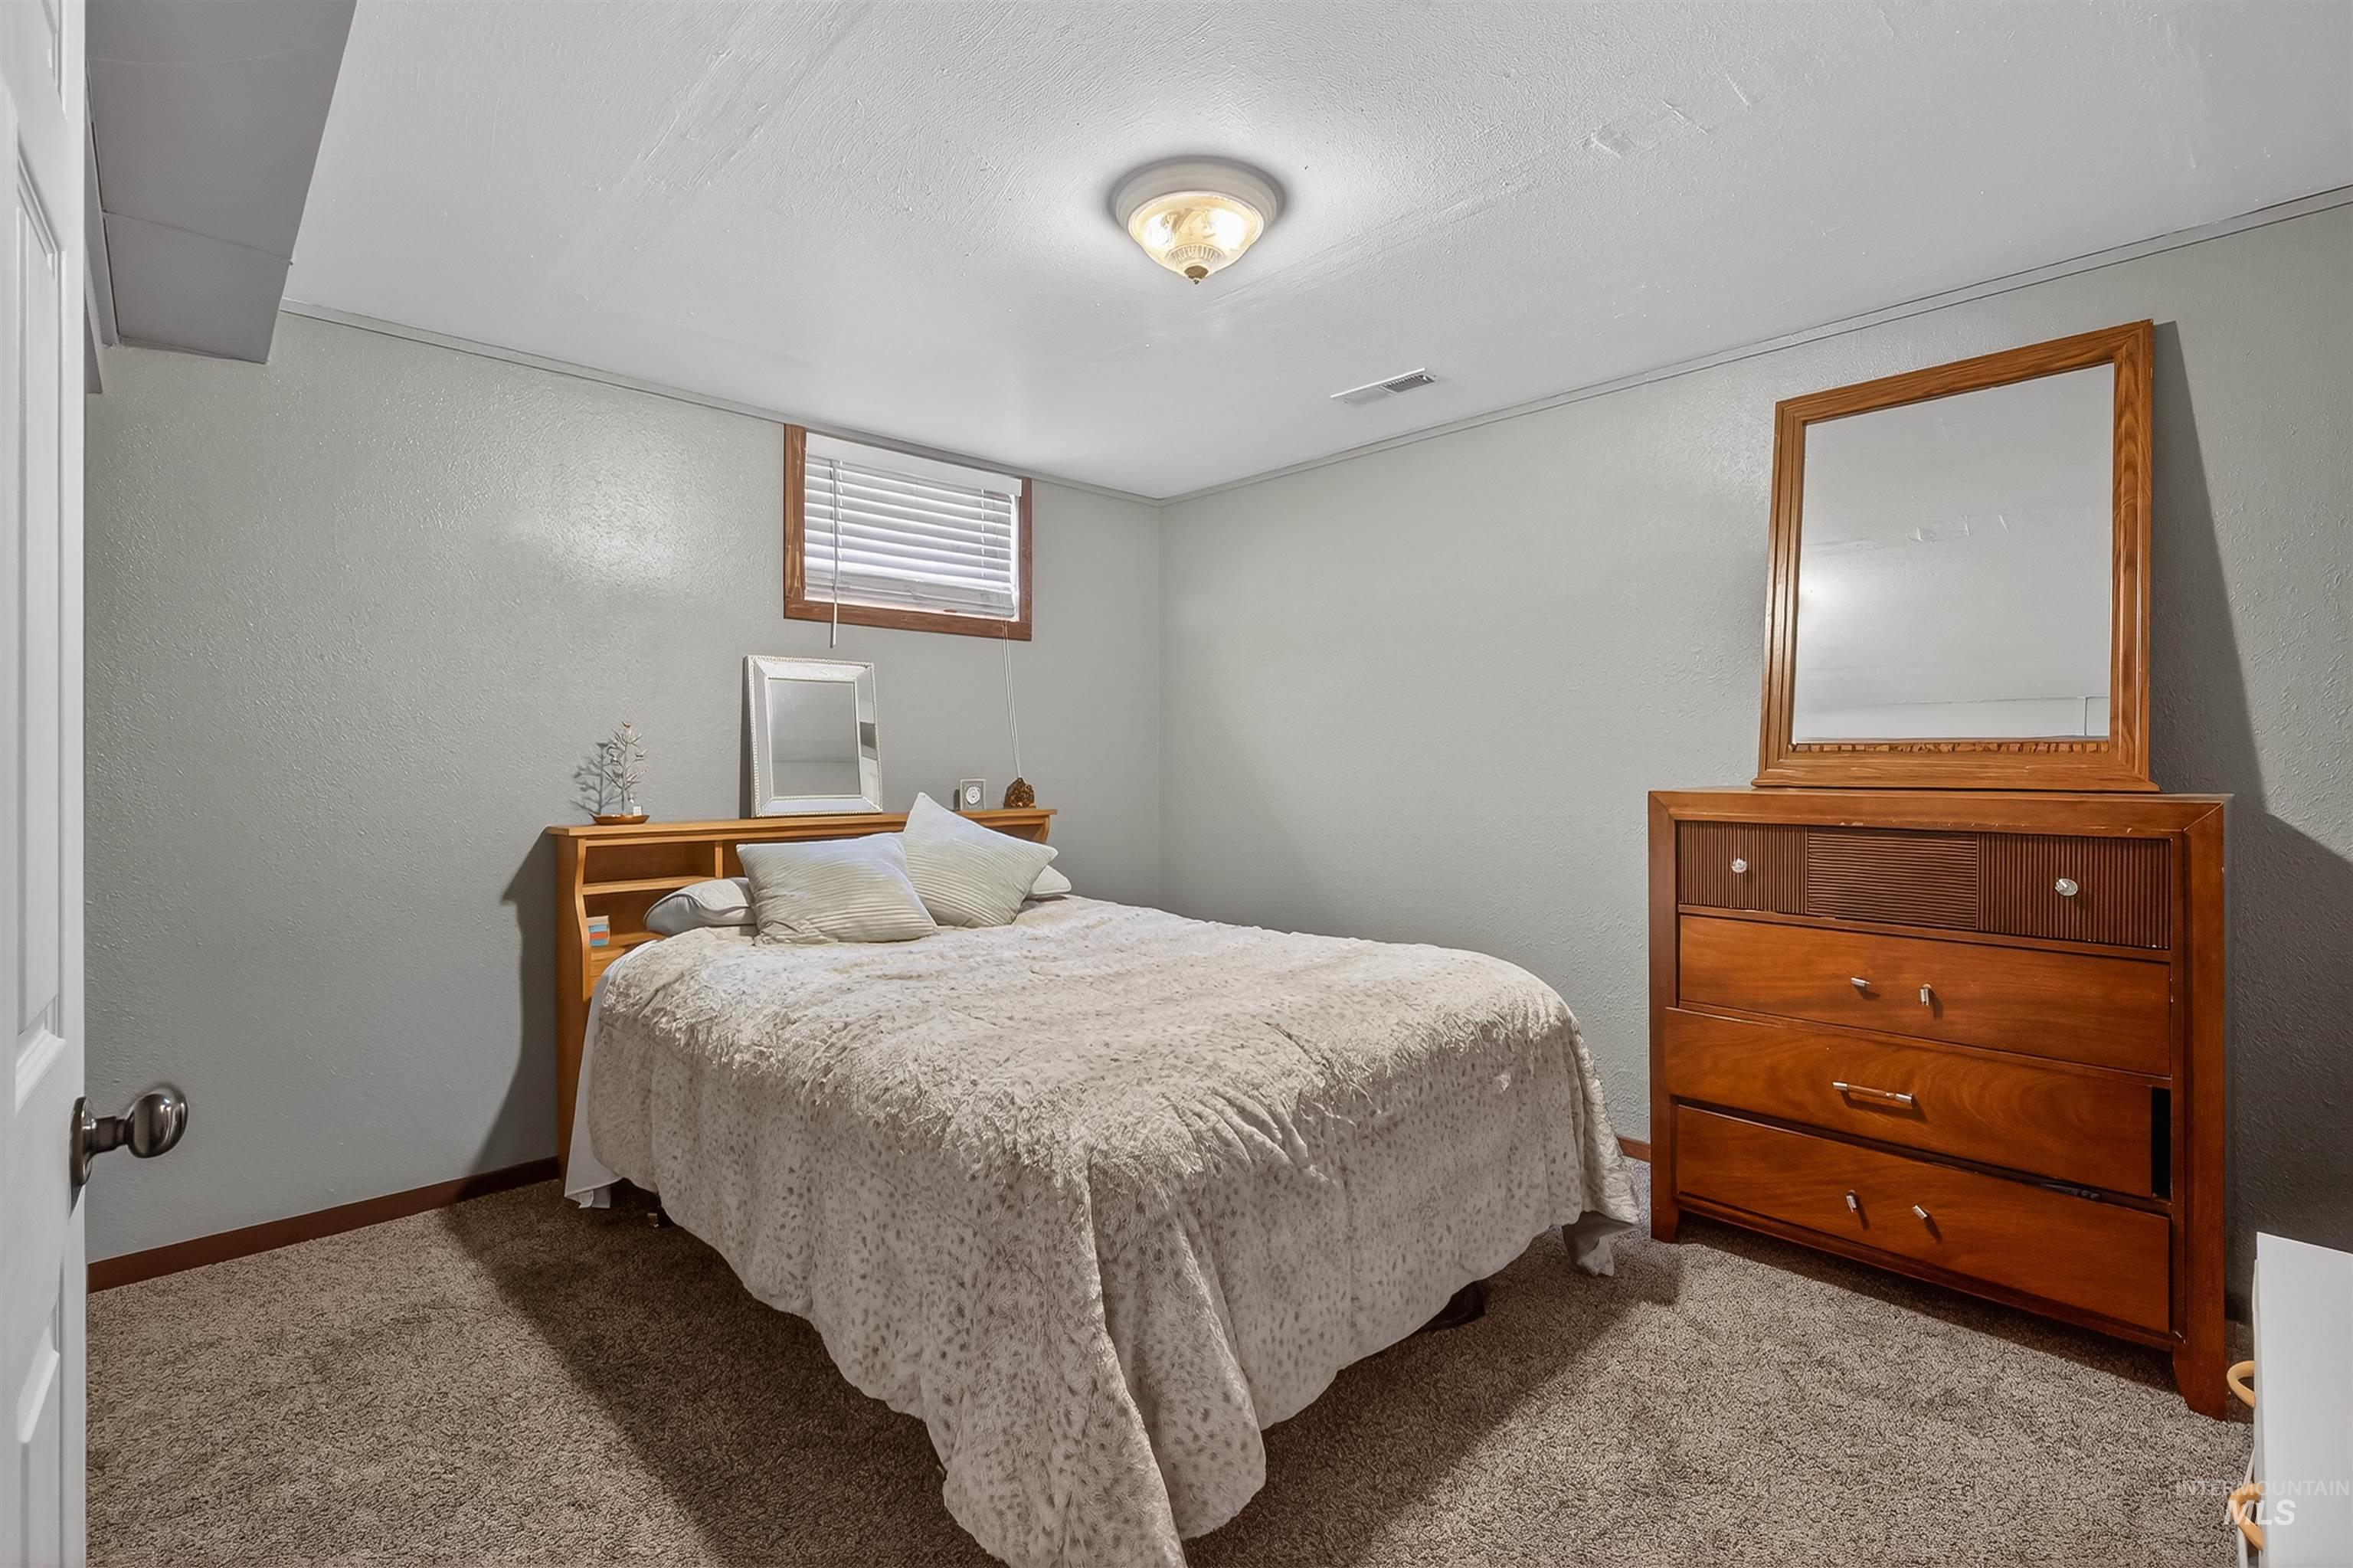
Bedroom featuring light carpet, a textured wall, and a textured ceiling
-
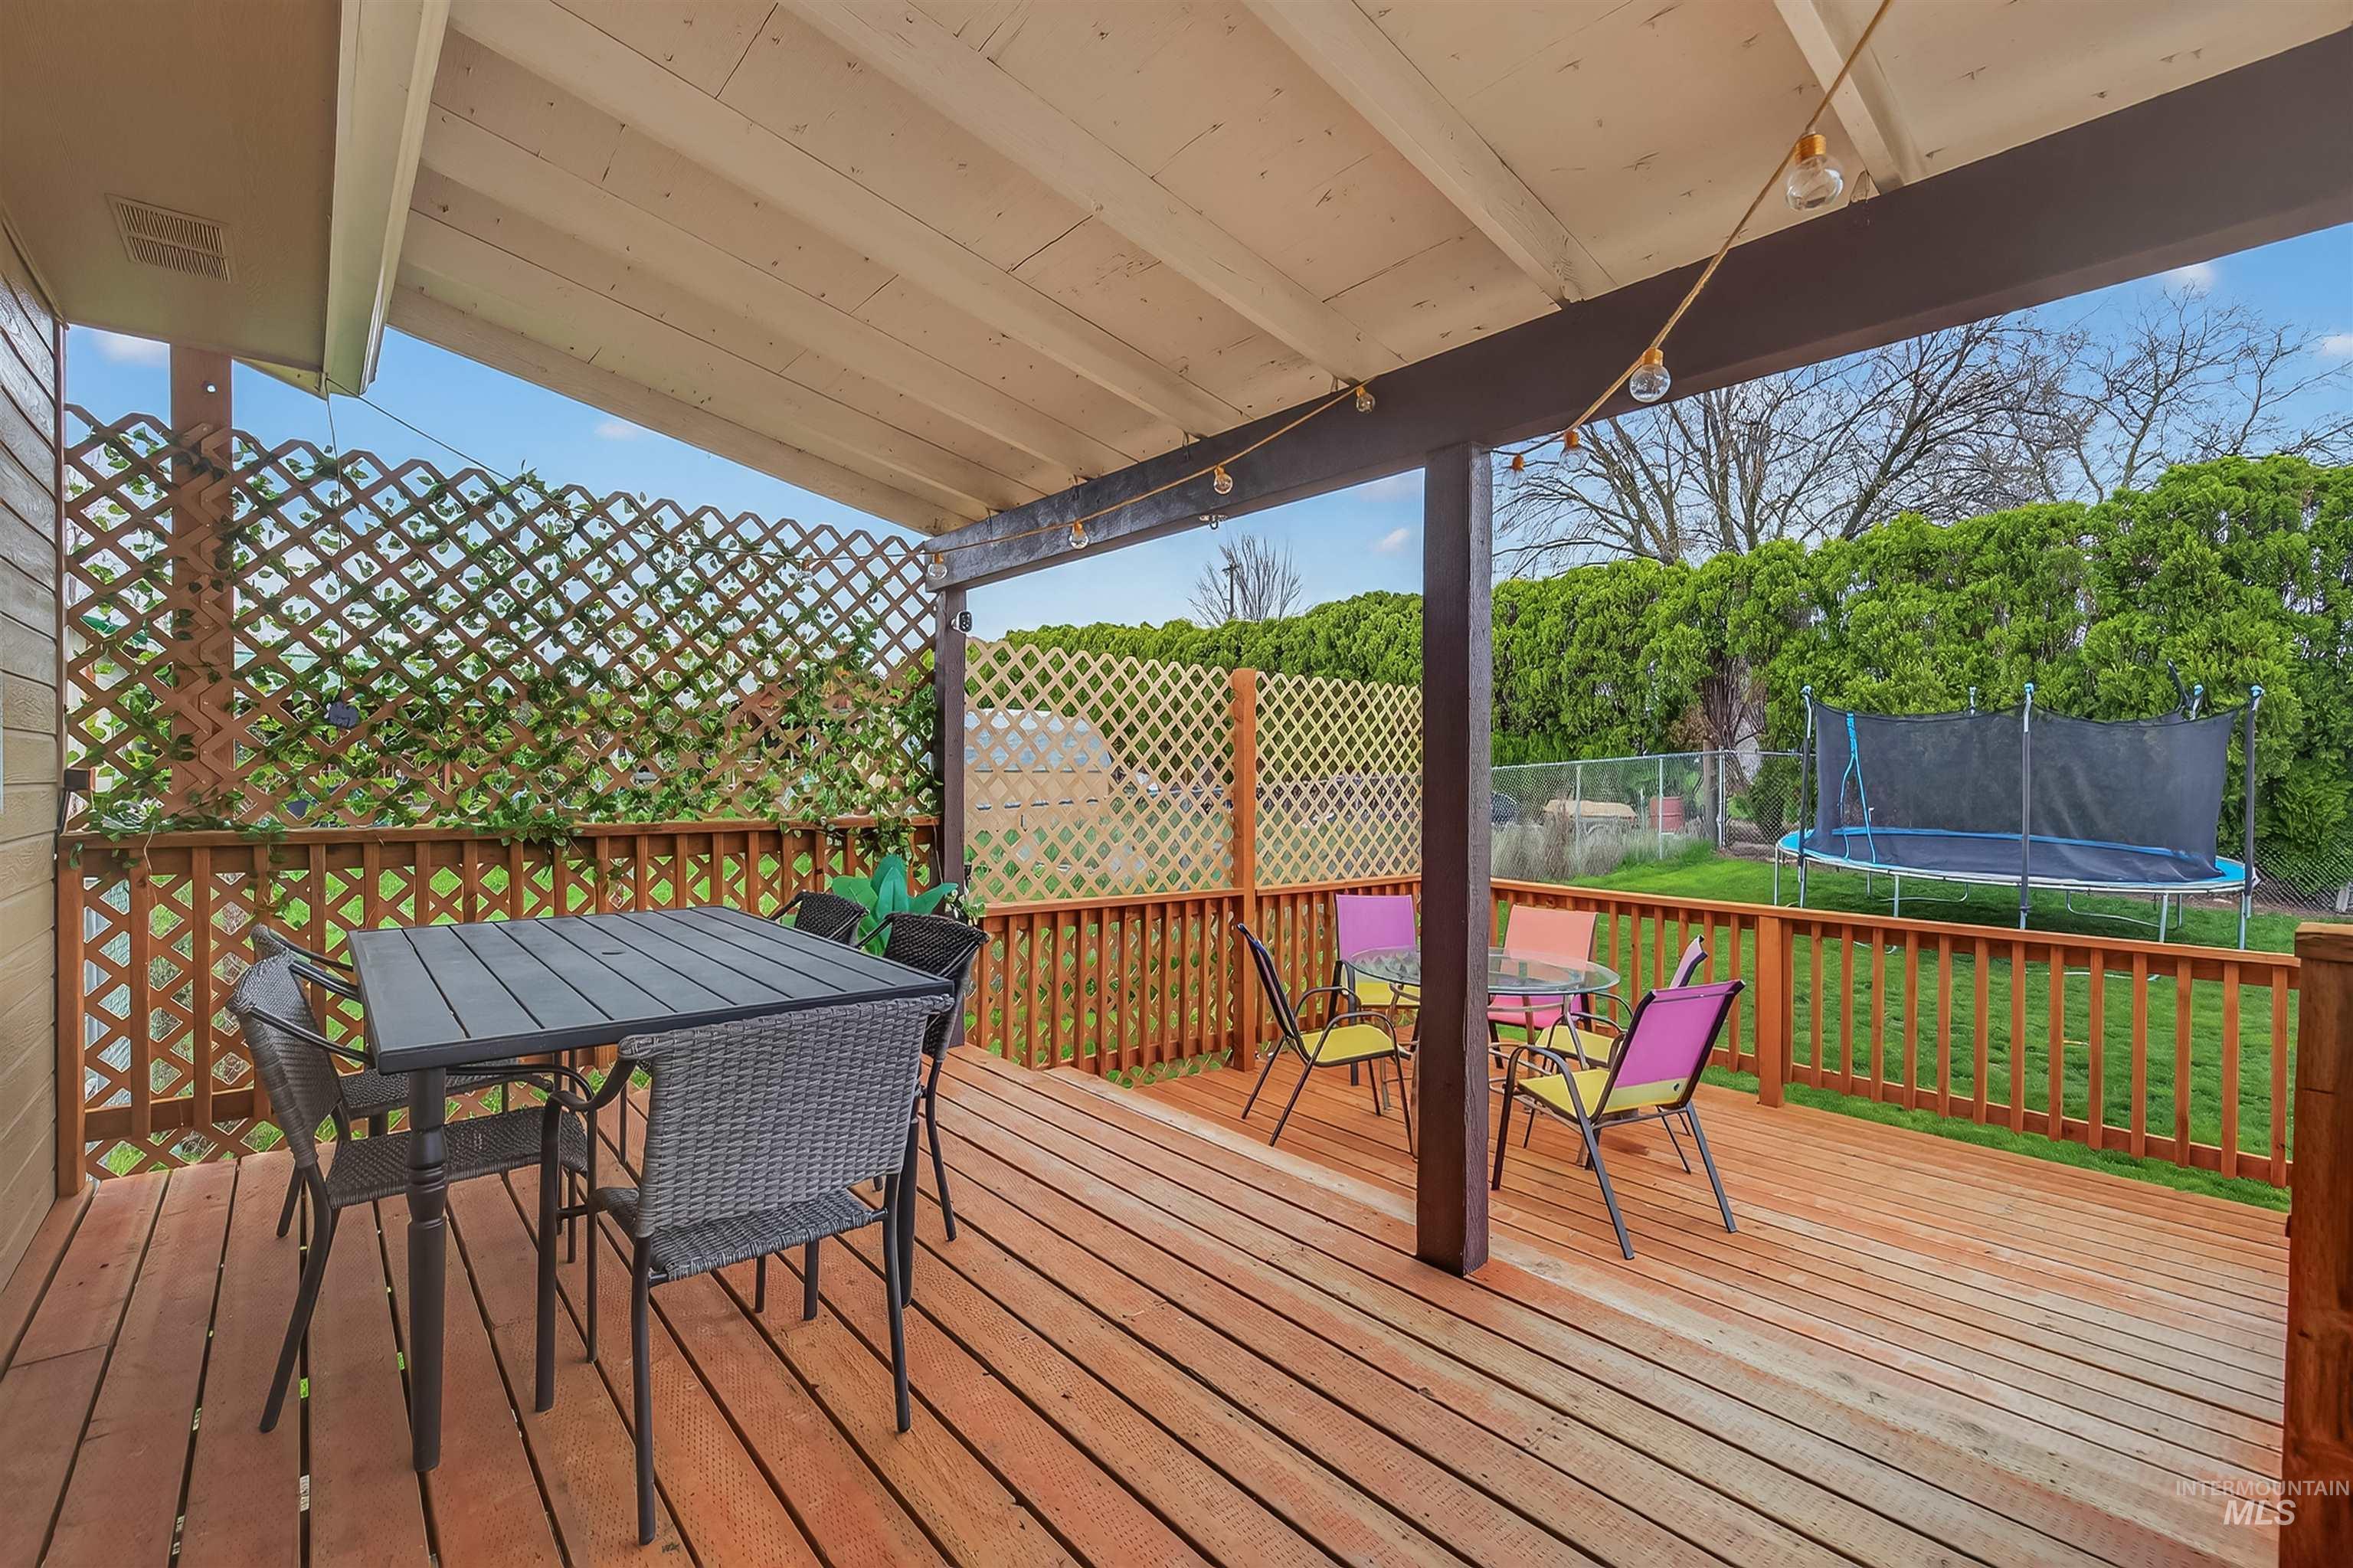
Deck featuring outdoor dining space, a trampoline, and a fenced backyard
-

Wooden terrace with outdoor dining area
-

Back of house featuring a fenced backyard, a deck, and a gate
-
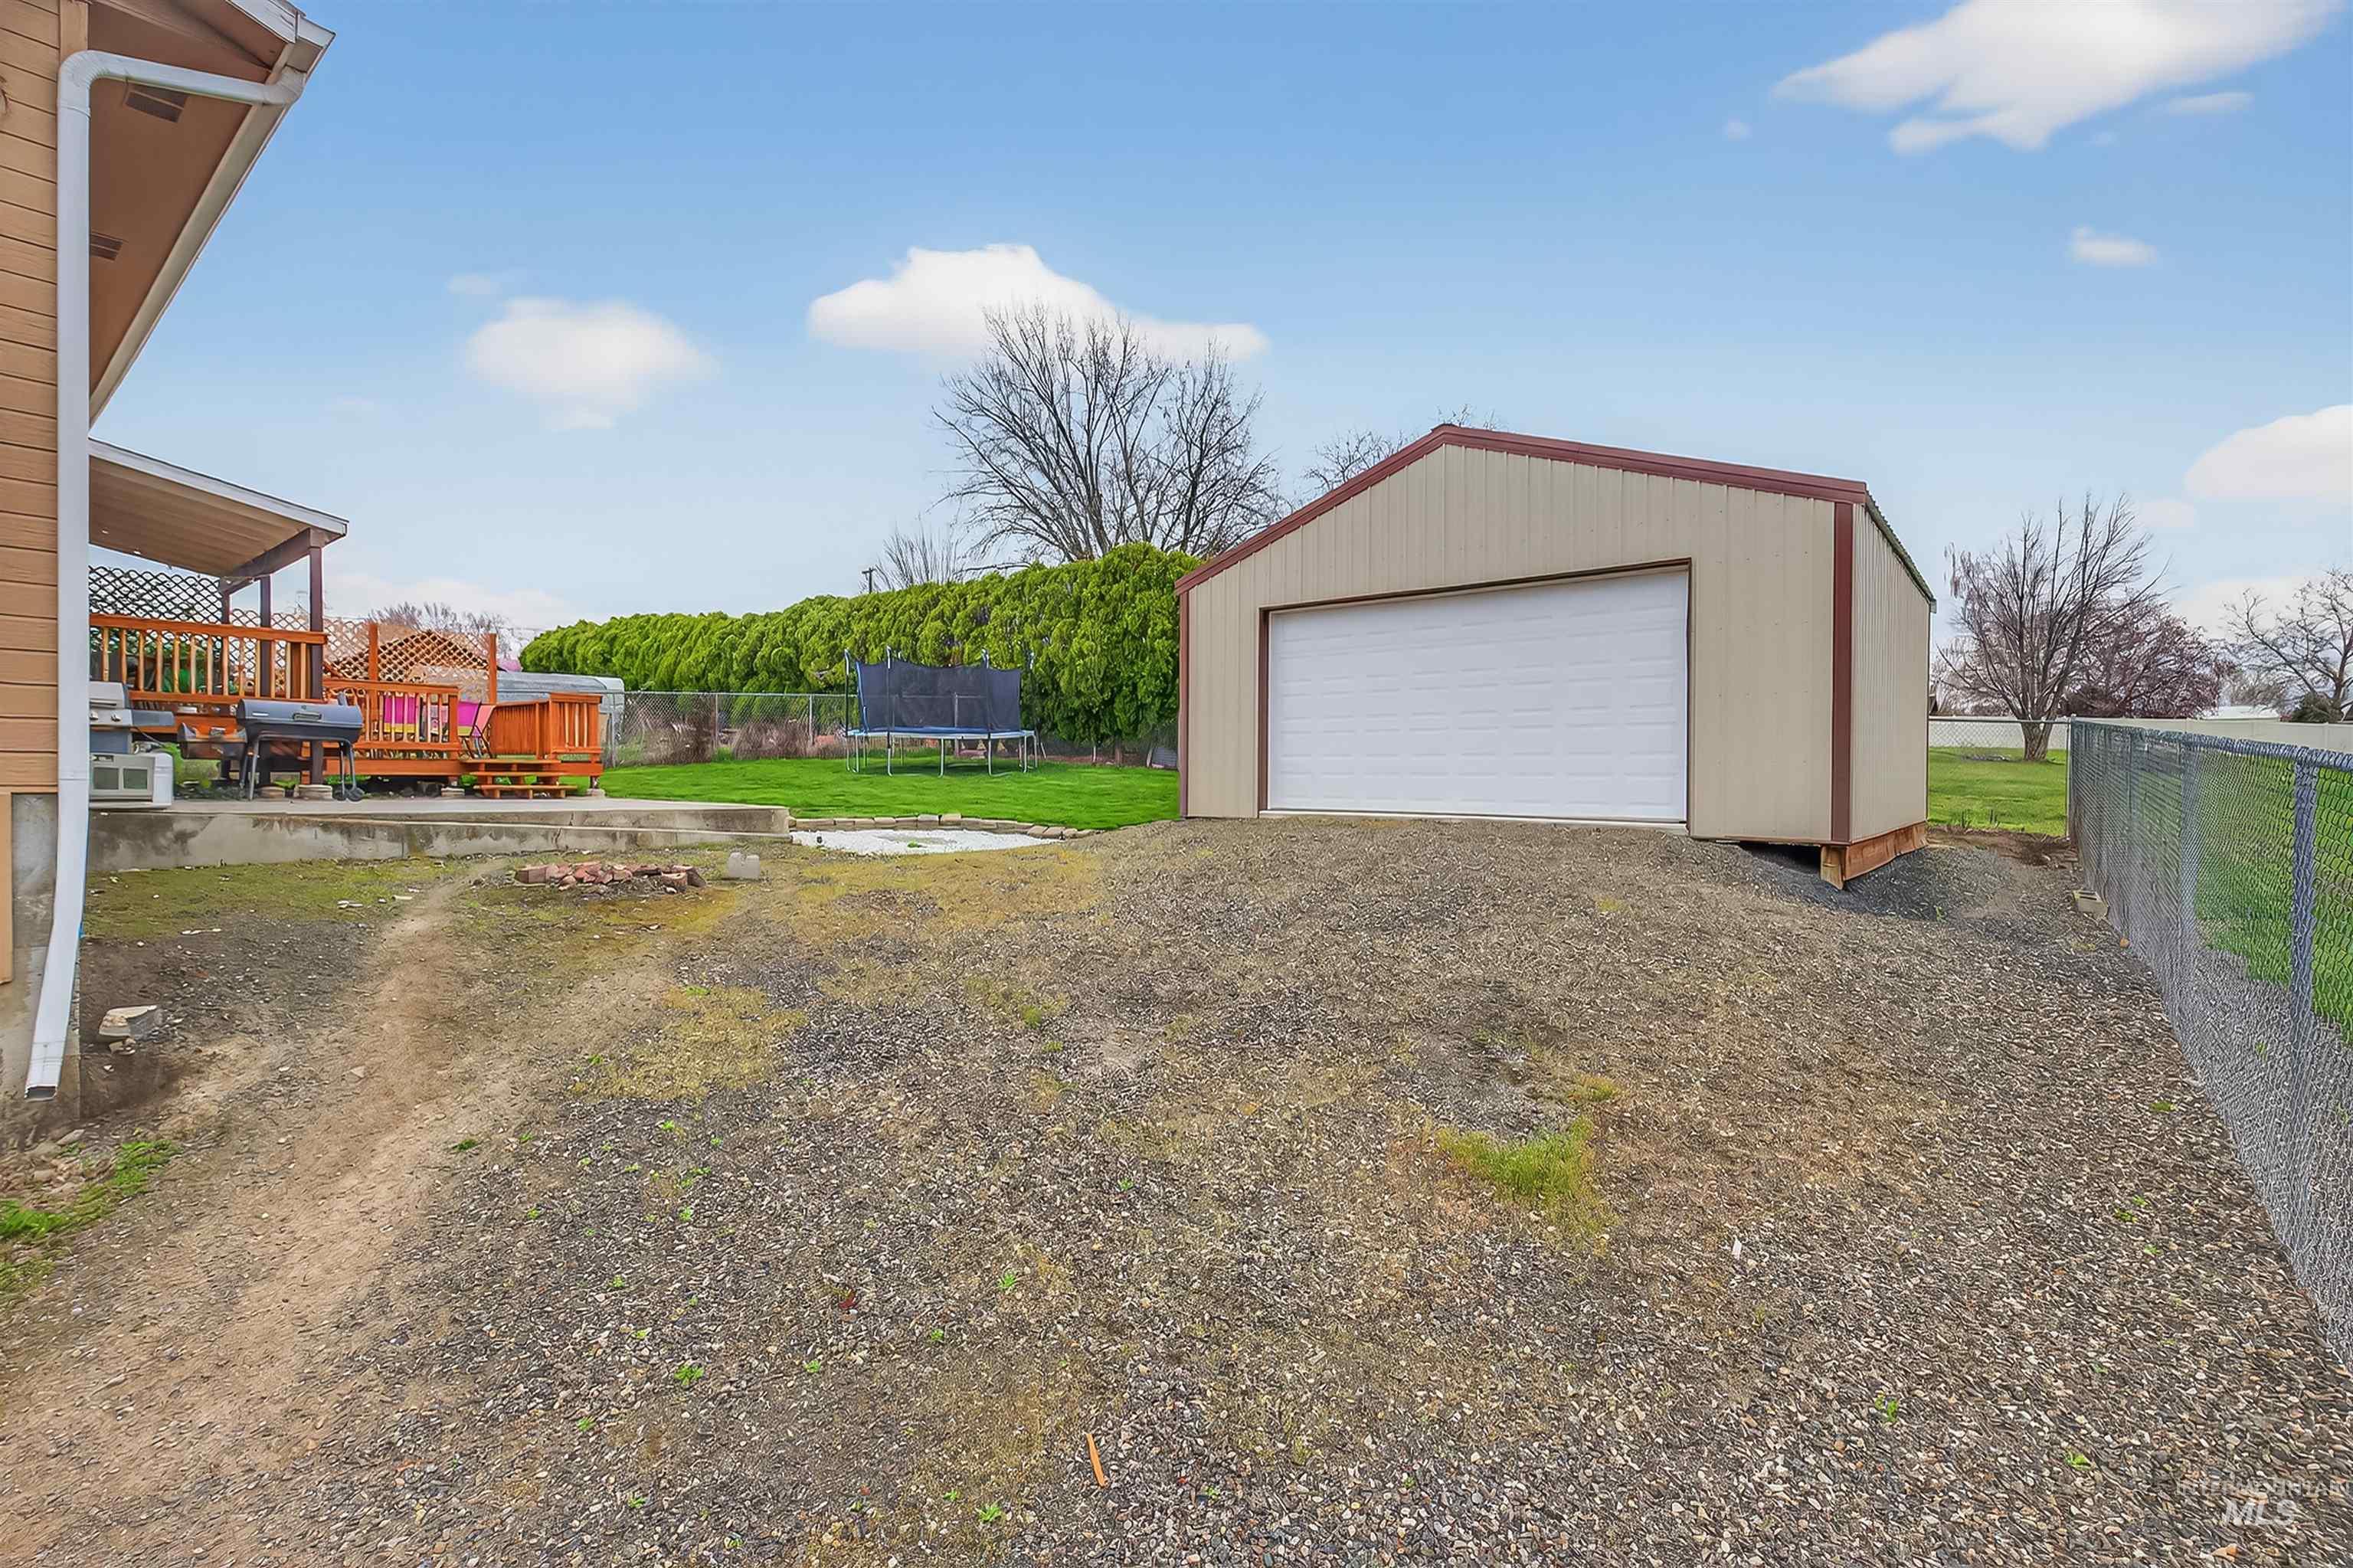
Detached garage with a trampoline
-
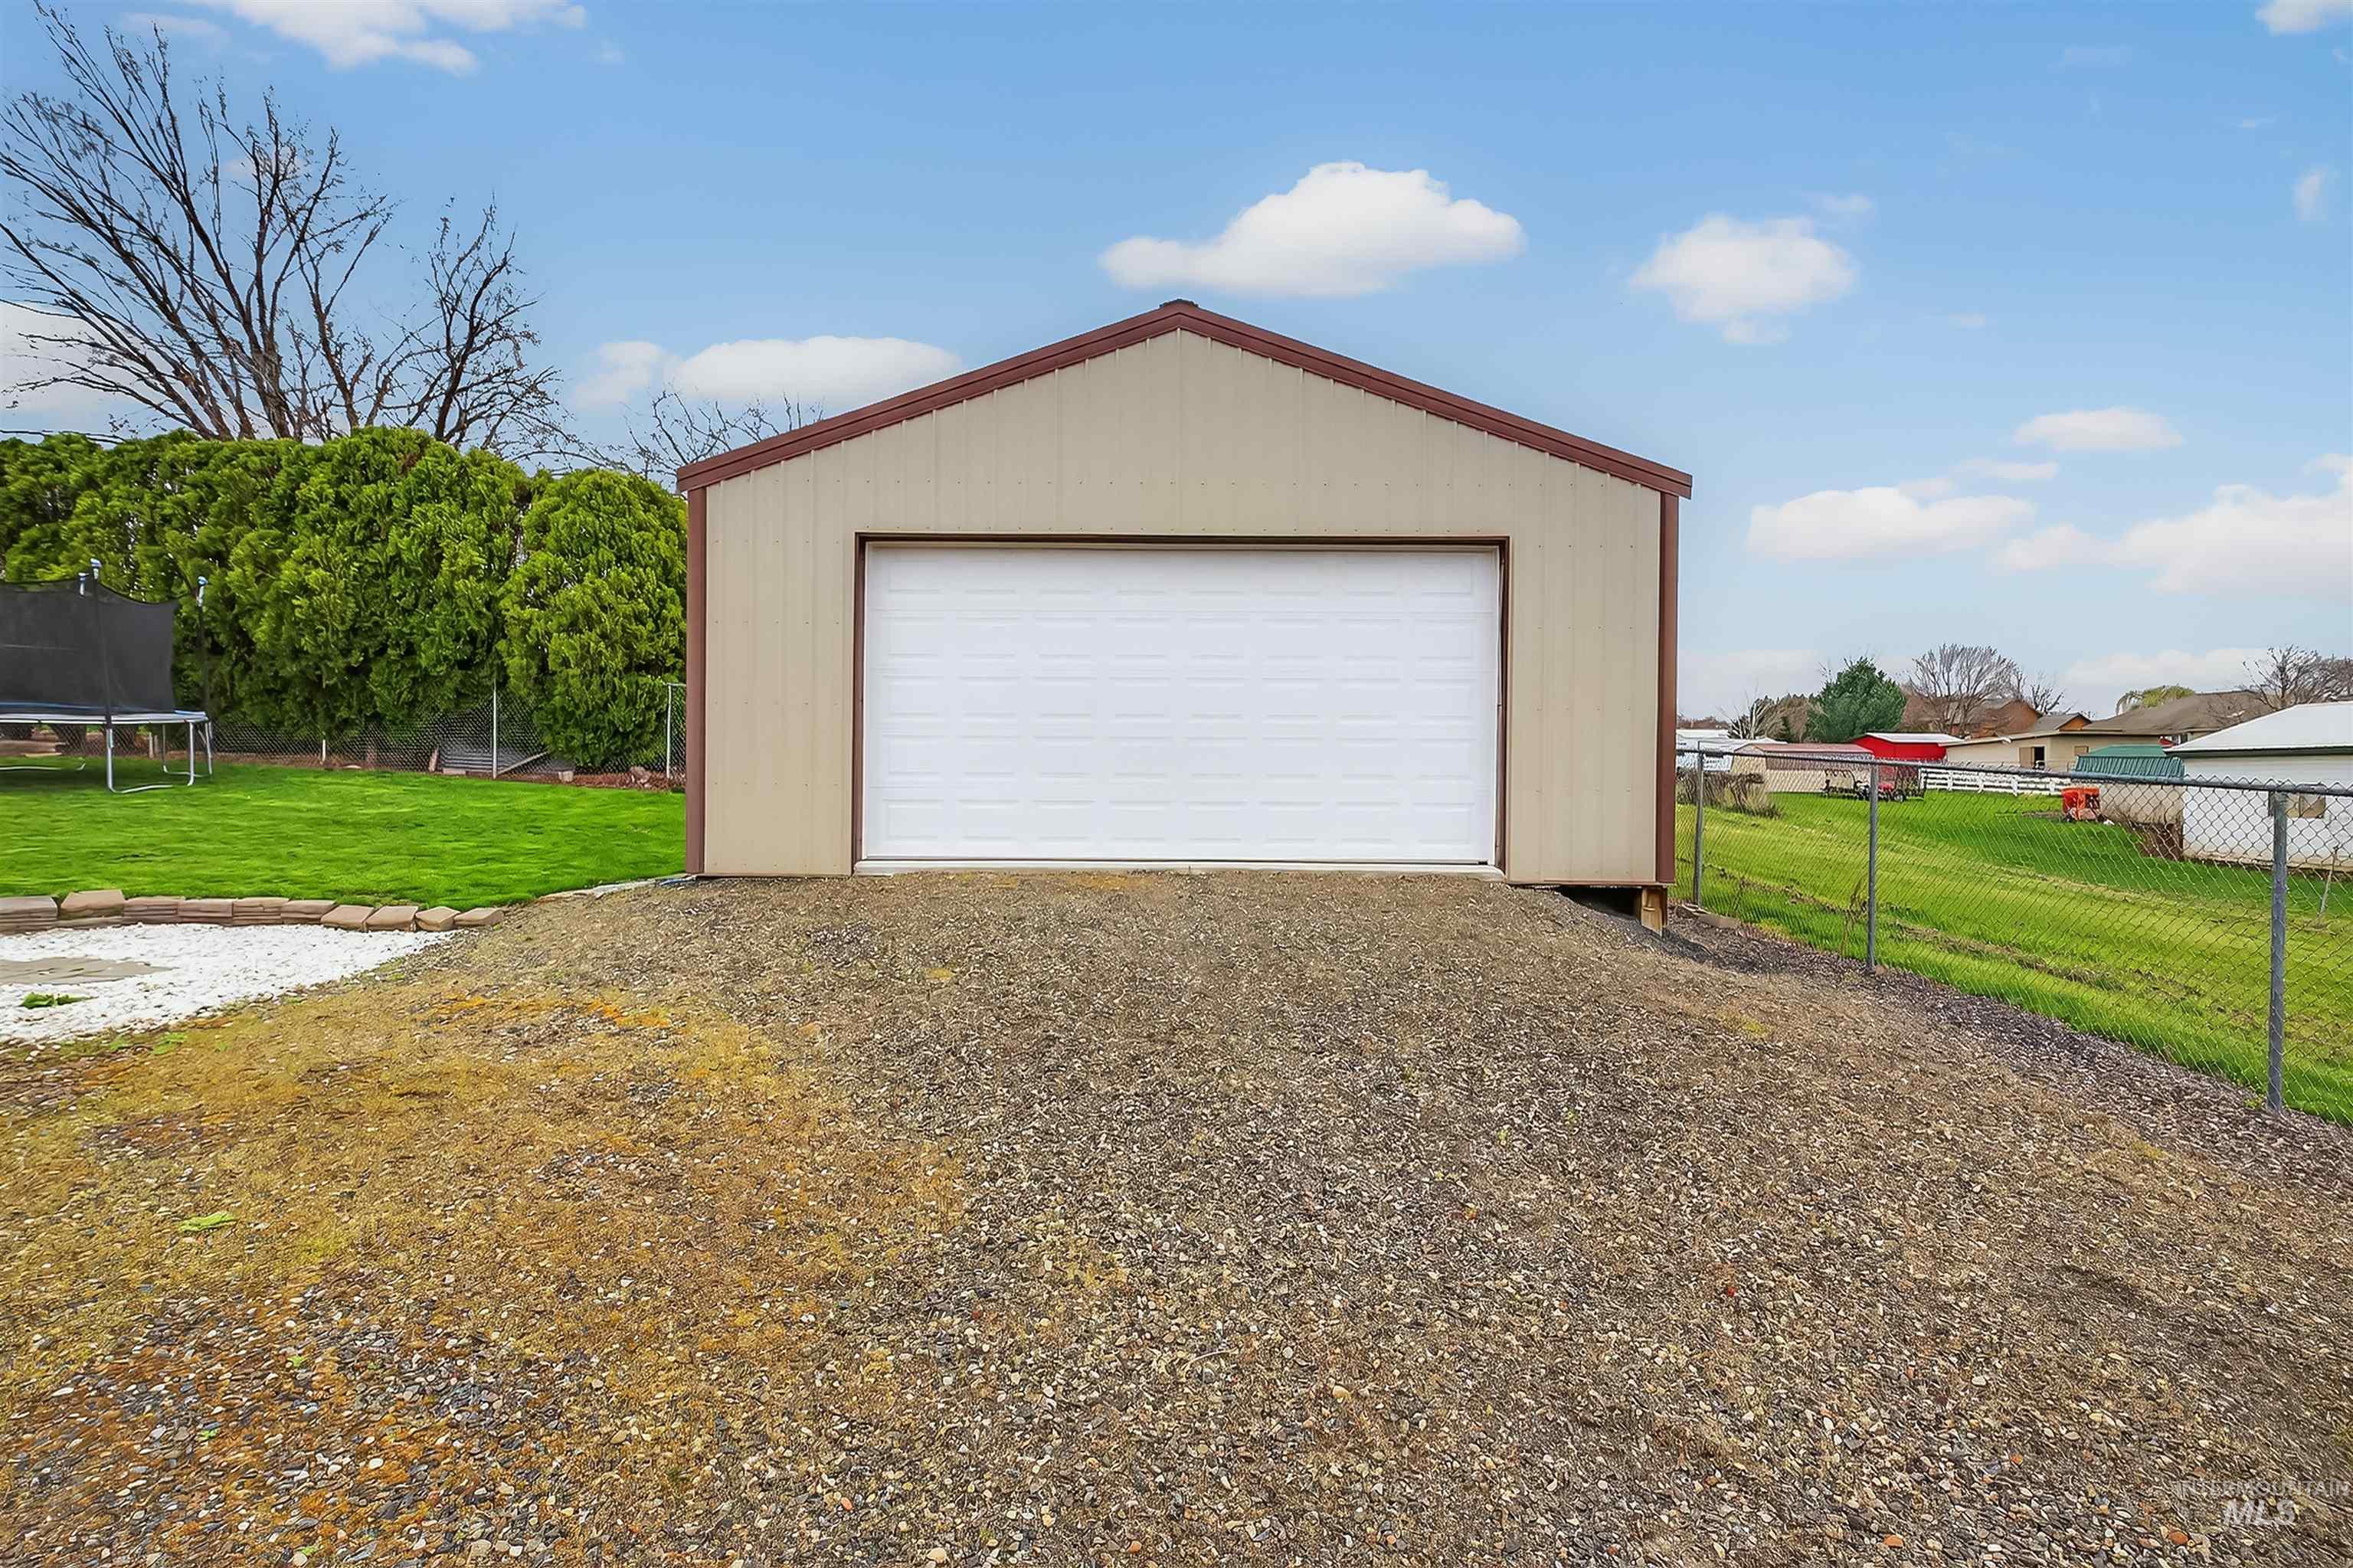
Detached garage with a trampoline
-
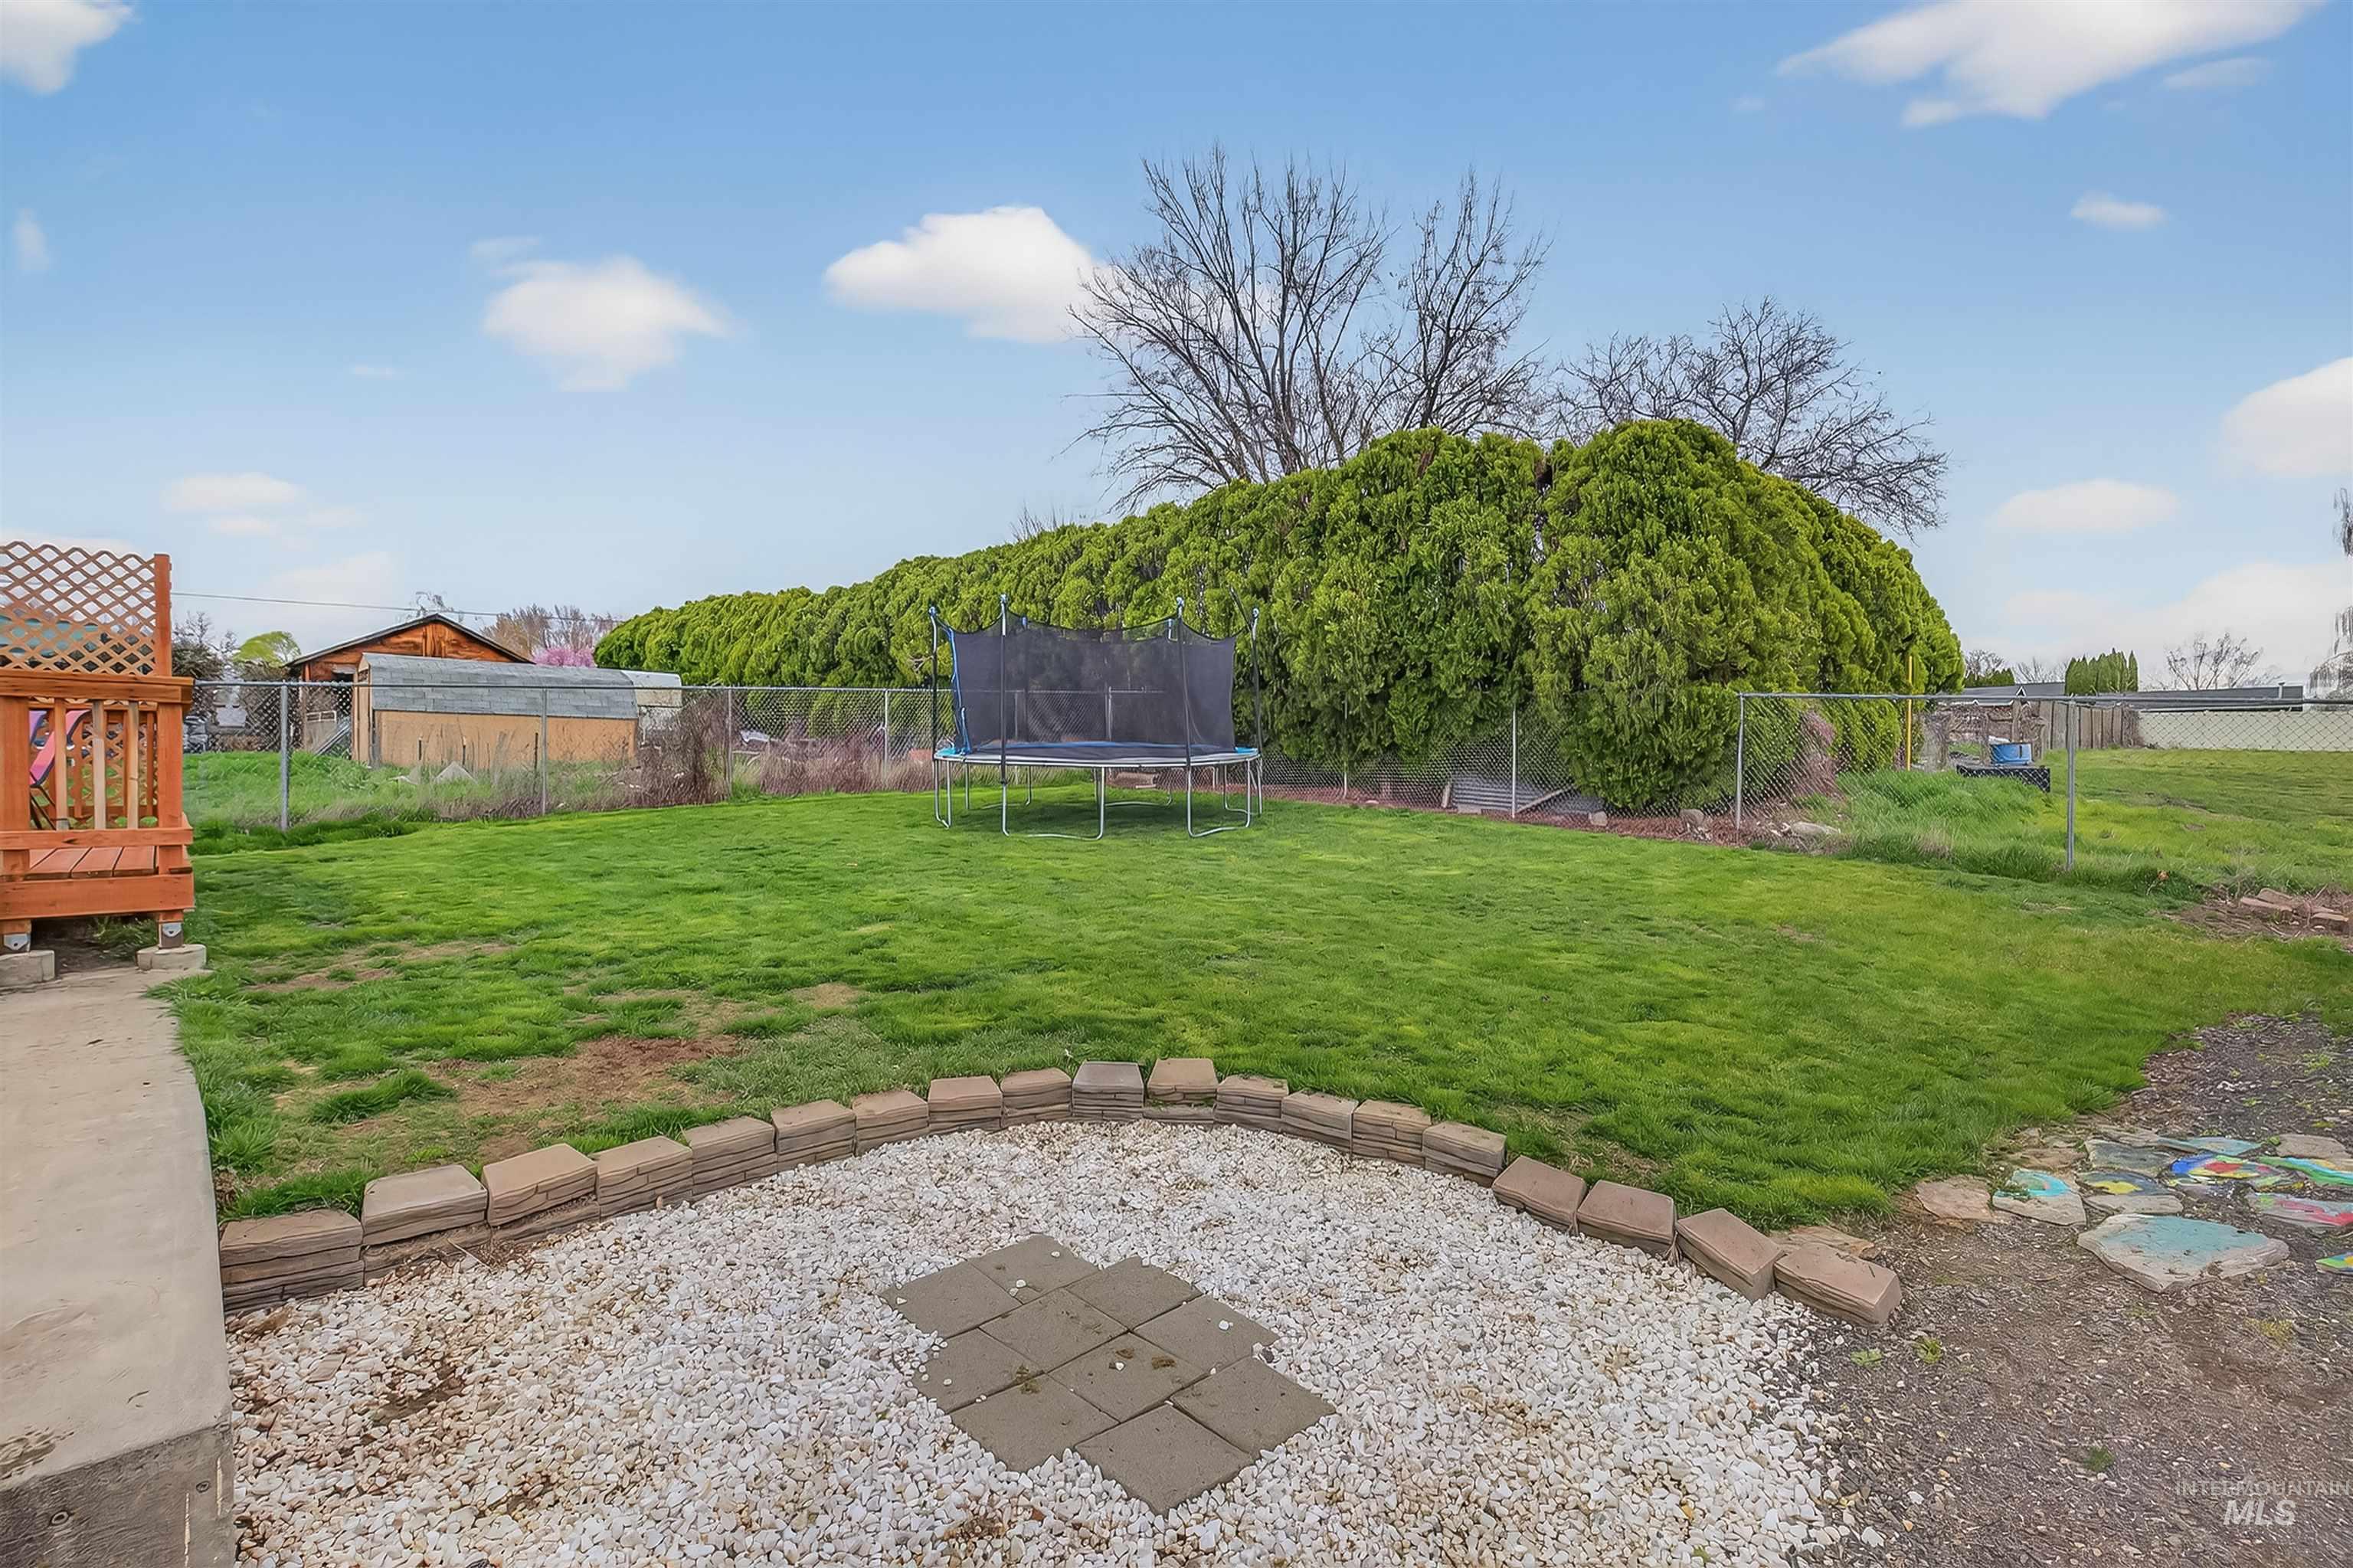
Fenced backyard with a trampoline
Property Description
Lewiston Orchards home with a 24×24 SHOP, RV Parking, and a spacious 2-car garage! This 4 bed, 3 bath home has plenty of space indoor and out! The main level features three bedrooms, including a primary suite with an updated bathroom, along with a spacious kitchen and dining area that’s great for everyday living and gatherings. Downstairs, you’ll find a fourth bedroom (egress needed), a third bathroom with laundry, and a bonus/family room that offers flexible living space. Outside, enjoy a fenced yard, newer deck, and plenty of room for projects, storage, or extra vehicles.
Features
- Heating:
- Forced Air
- Cooling:
- Central air
- Garage Capacity:
- 2
Address Map
- Country:
- US
- State:
- ID
- City:
- Lewiston
- Zipcode:
- 83501
- Street:
- 3725 11th Street
- Longitude:
- W117° 1' 38''
- Latitude:
- N46° 22' 3.4''
Rooms
- Master Bedroom Level:
- Upper
- Bedroom 2 Level:
- Upper
- Bedroom 3 Level:
- Upper
- Bedroom 4 Level:
- Down
- Kitchen Level:
- Main
Schools
- School District:
- Lewiston Independent School Dist
- Elementary School:
- Centennial
- Middle School:
- Sacajawea
- High School:
- Lewiston
Additional Details
- Status:
- Active
- Type:
- Single Family
- Level:
- Split entry
- Tax Year:
- 2025
- Taxes:
- $4,703
- Potential Short Sale:
- No
- Age:
- 31 - 50 Years
- Auction:
- No
- Flood Ins Required:
- No
- HUD Owned:
- No
- In Foreclosure:
- No
- Land Size:
- 10000 SF - .49 AC
- Home Owner Exempt:
- Yes
- HOA Frequency:
- Not Applicable
- Irrigation District:
- LOID
- Inc Kitchen Features:
- Dishwasher, Disposal, Refrigerator, Countertop-granite
- Lot Features:
- RV Parking
- Water:
- City service
- Land Use:
- Single
- Sprinkler System:
- Auto
Residential For Sale
3725 11th Street, Lewiston, Idaho 83501
4 Bedrooms
3 Bathrooms
2,562 SqFt
Visits : 3 in 146 days
$439,000
Listing ID #98979290
Basic Details
- Property Type :
- Residential
- Listing Type :
- For Sale
- Status :
- Active
- Listing ID :
- 98979290
- Price :
- $439,000
- Bedrooms :
- 4
- Bathrooms :
- 3
- Apx SqFt :
- 2,562 SqFt
- Year Built :
- 1991
- Lot Area :
- 0.23 Acres
- Days on Market :
- 25
- Subdivision :
- 0 Not Applicable
- Update Date :
- 08/14/2026 06:00:50
Agent info


Contact Agent
Mortgage Calculator

