
-
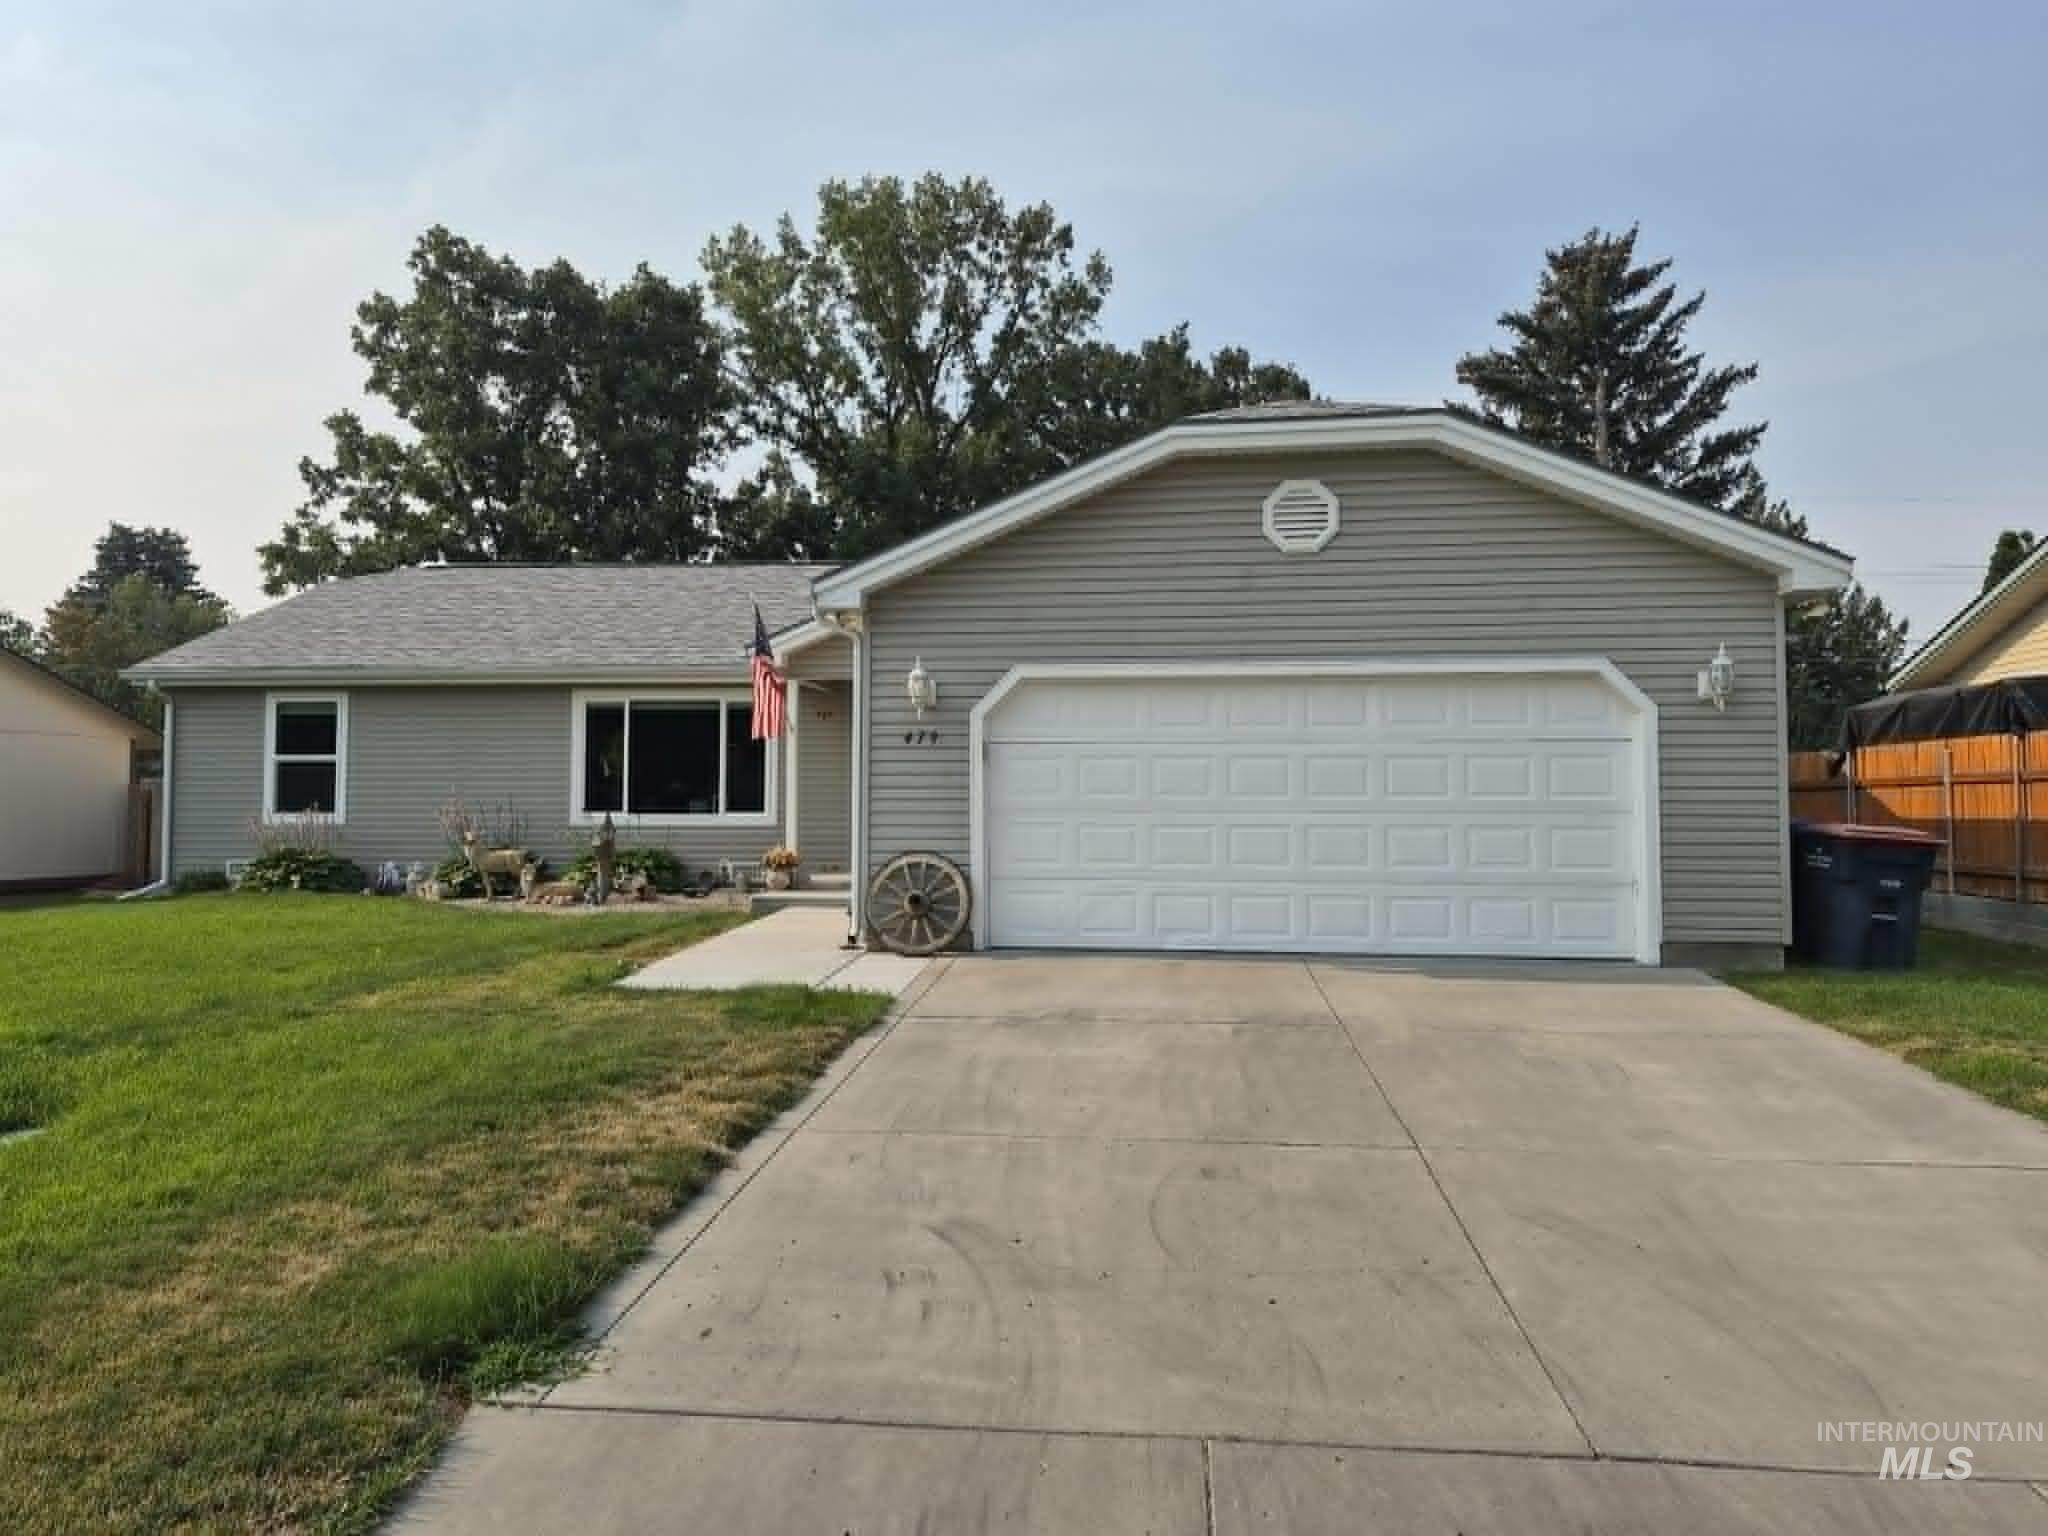
Exterior featuring light gray siding, white trim, an attached garage, a concrete driveway, and a front walkway
-
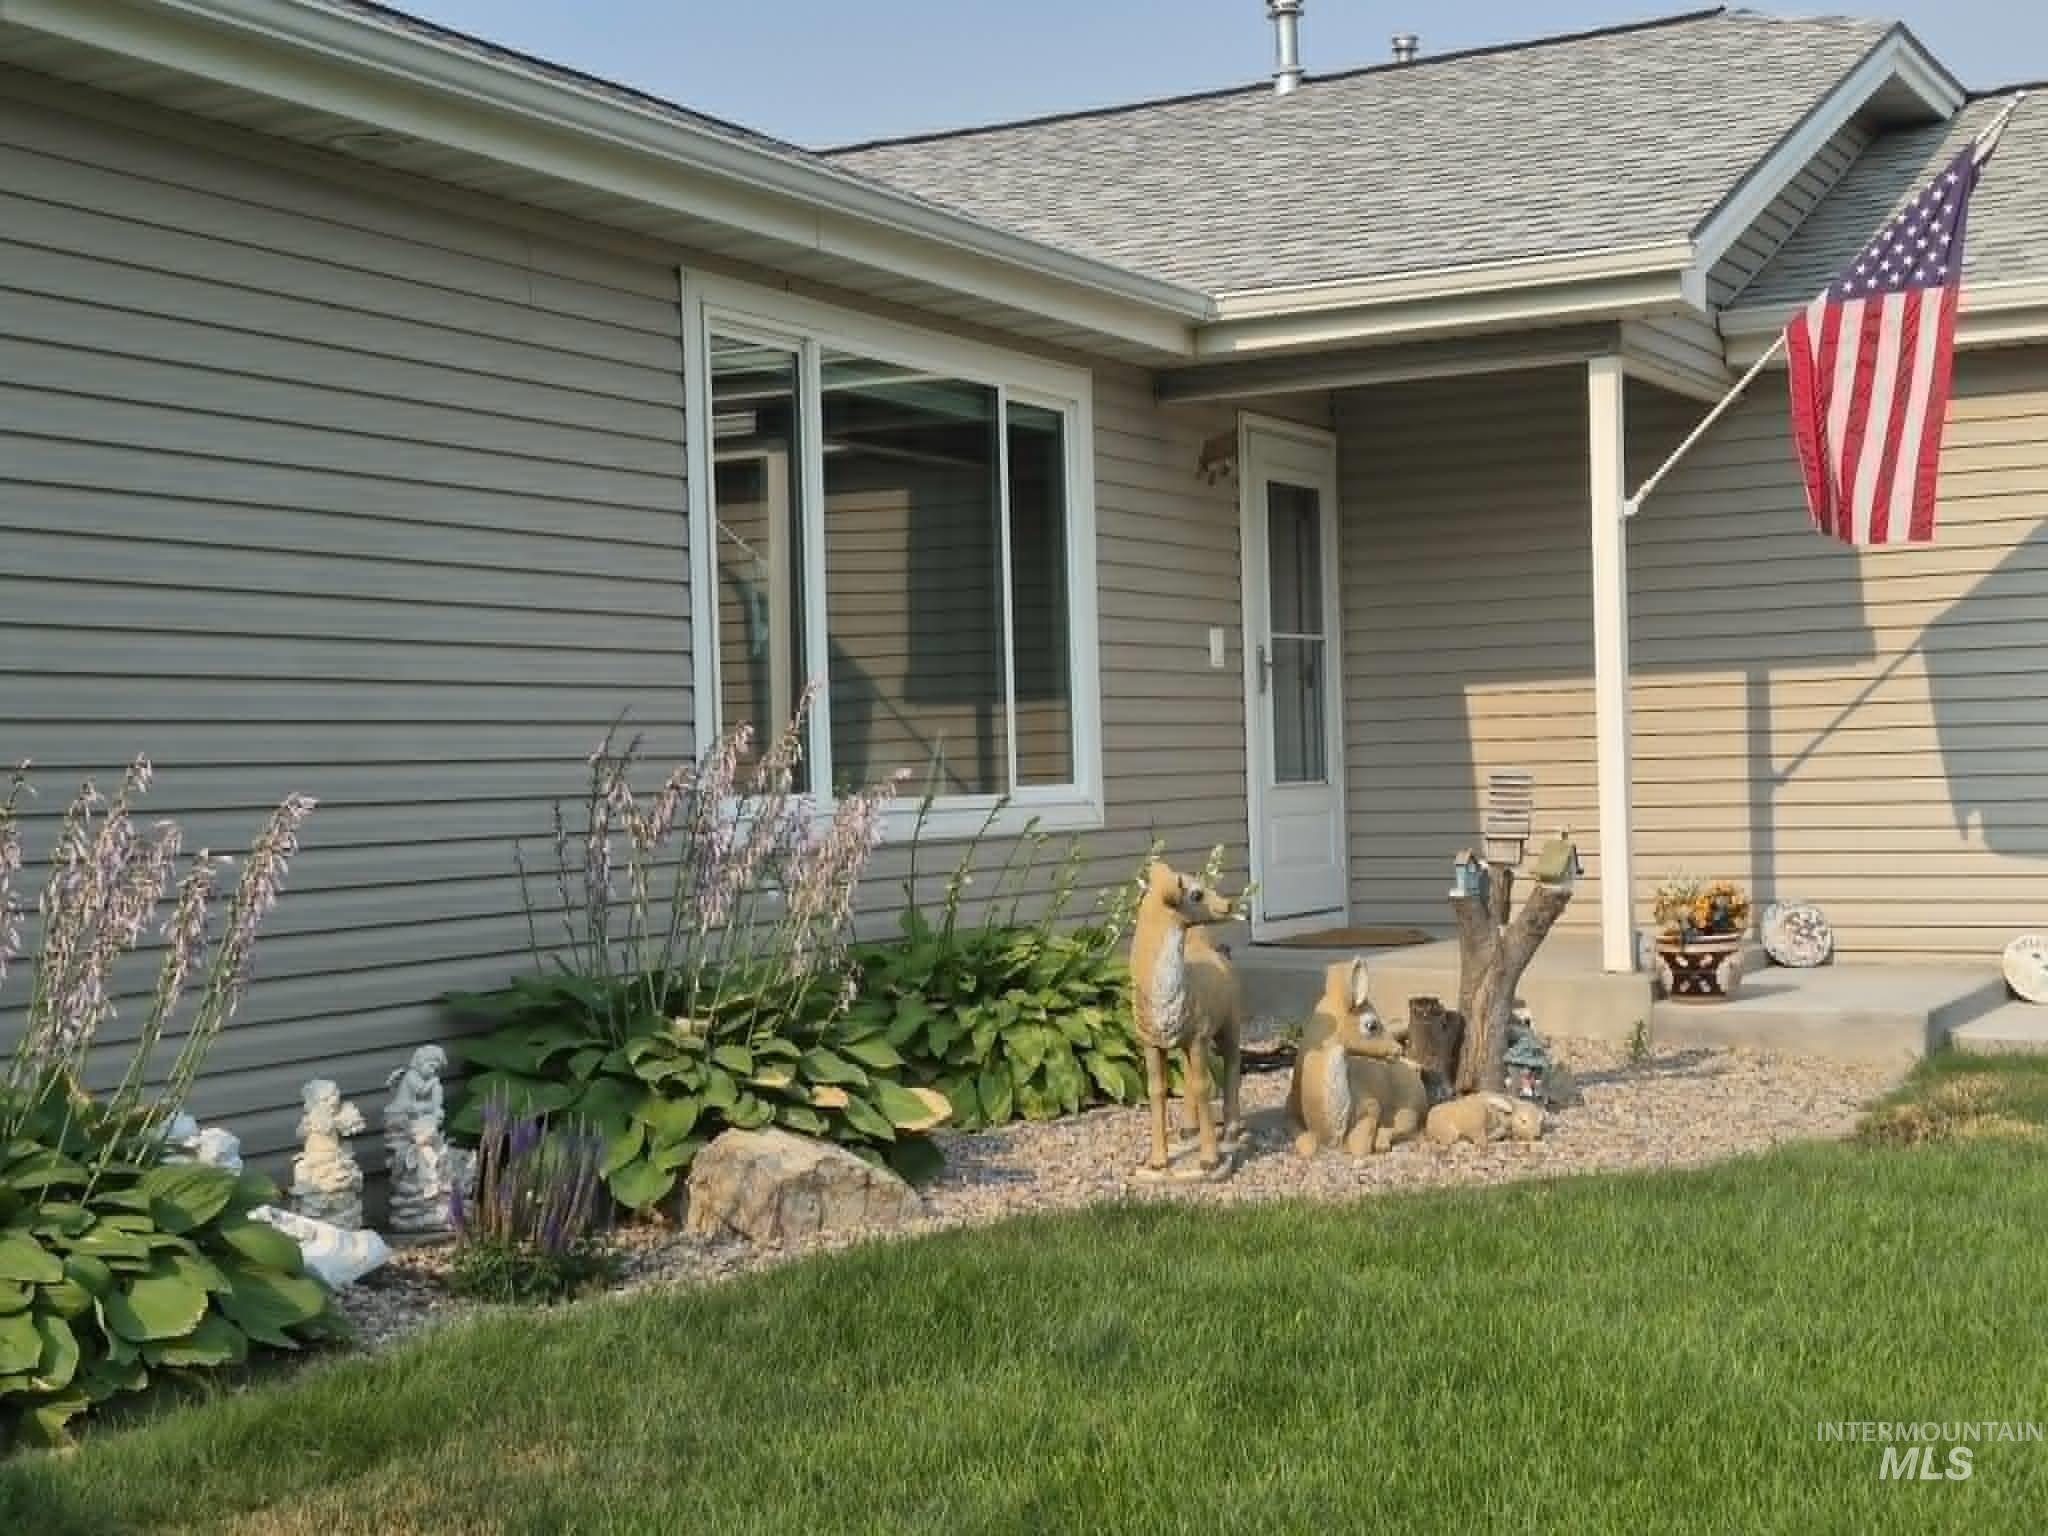
Siding exterior with covered entry
-
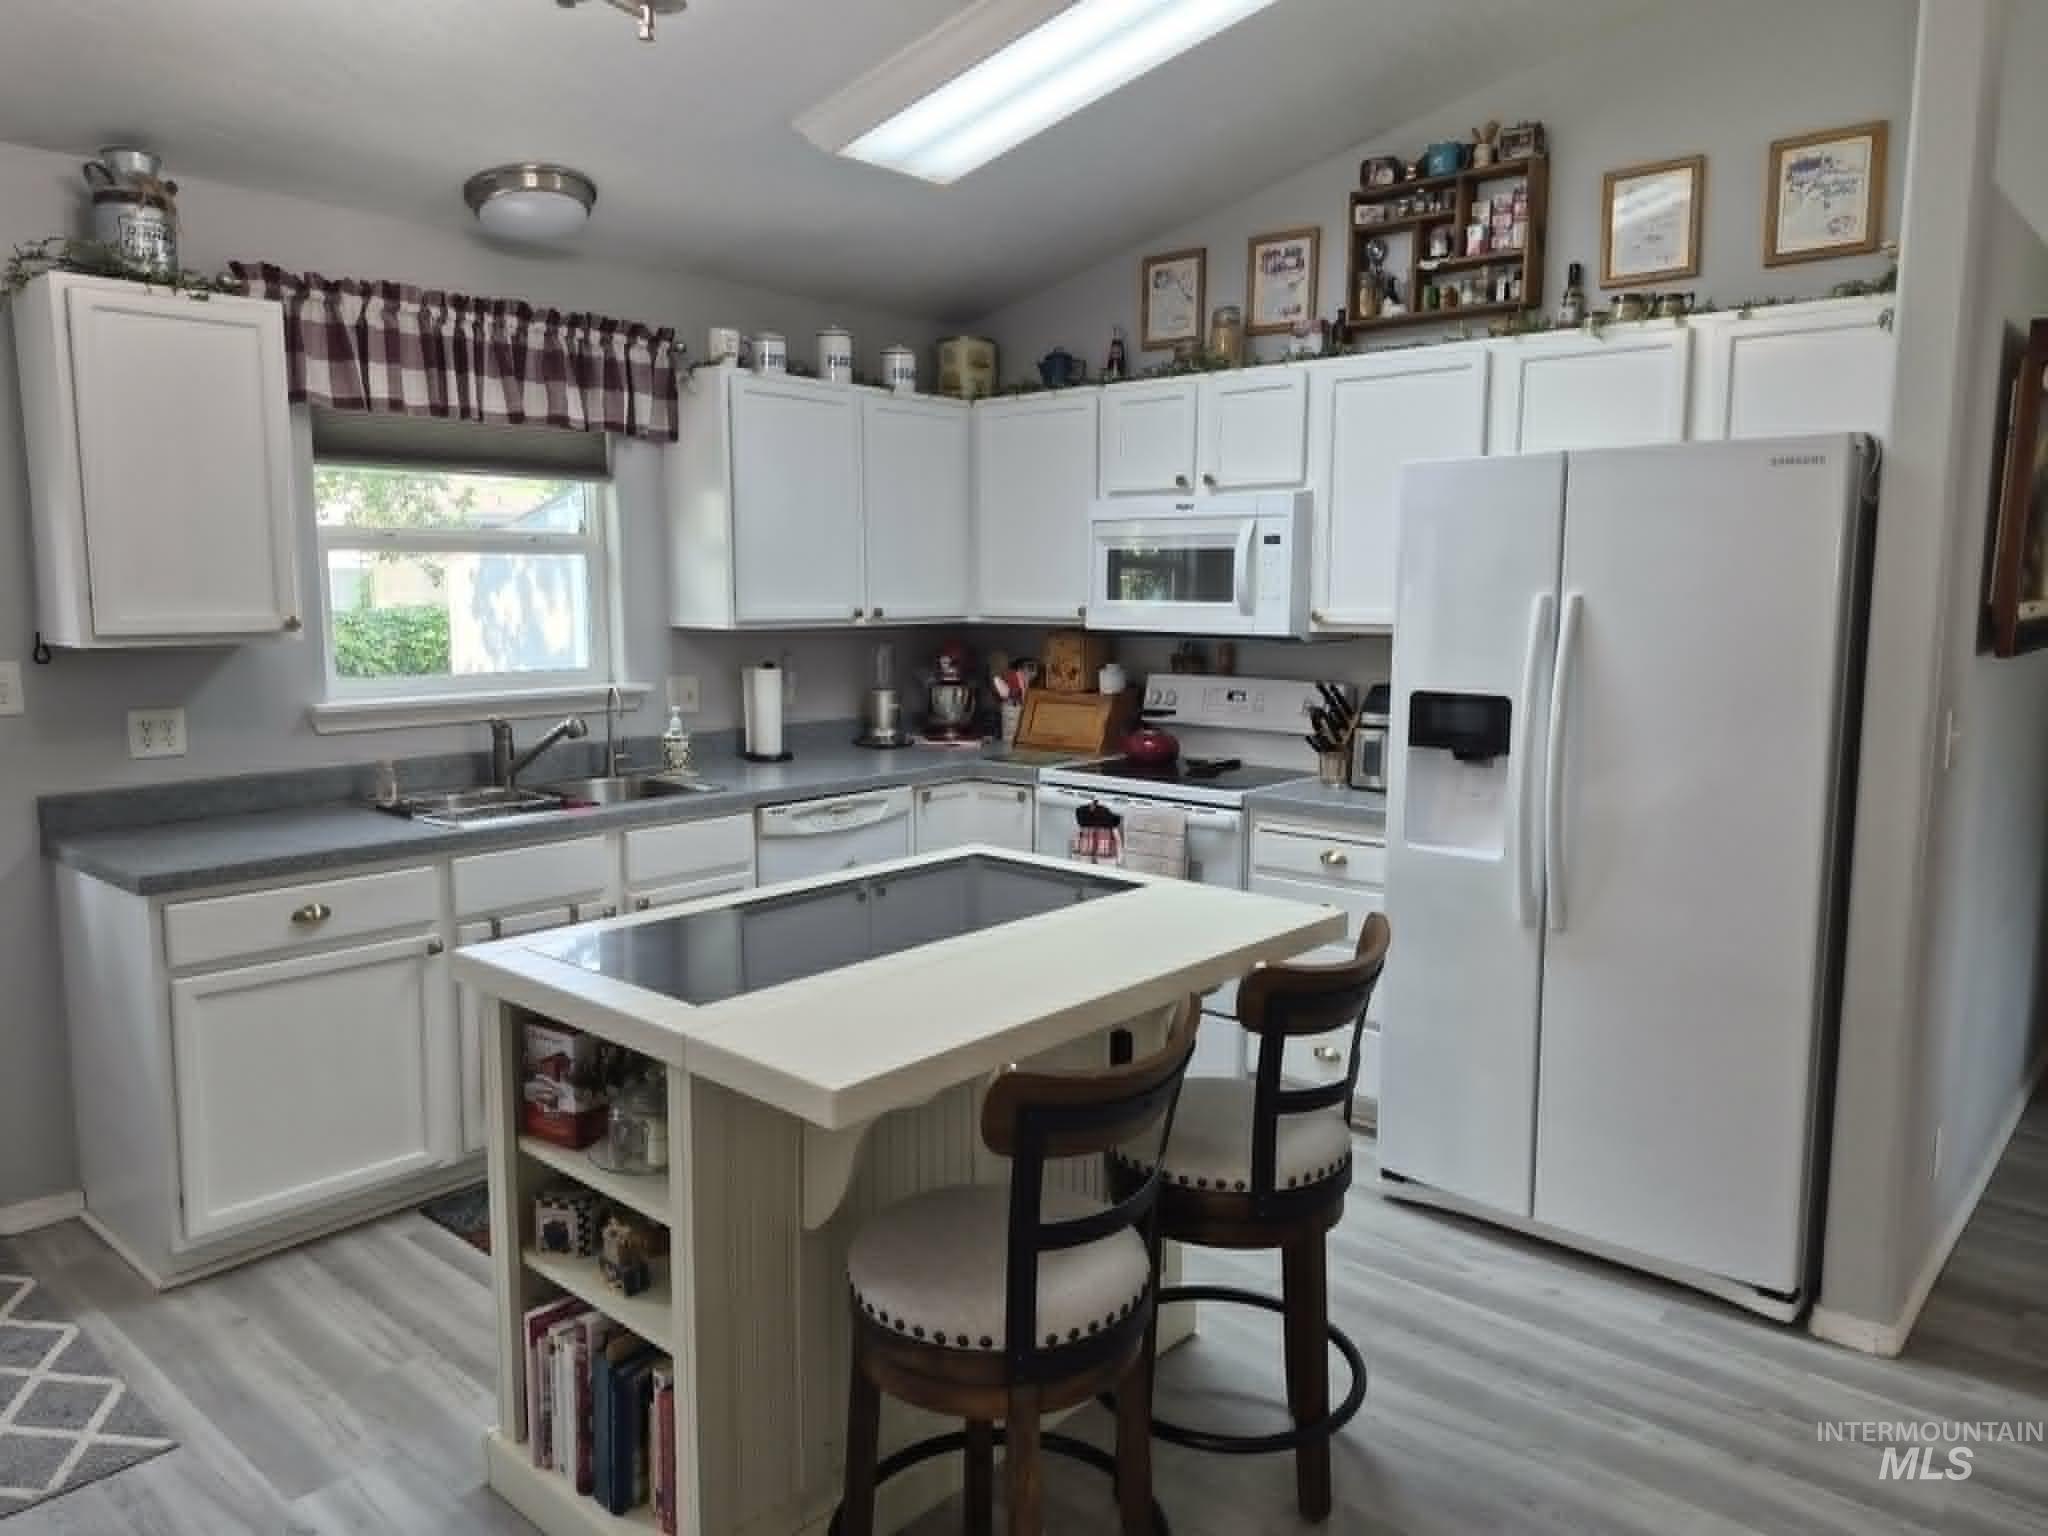
Kitchen featuring white cabinetry, light gray countertops, white appliances, and wood-finish flooring
-
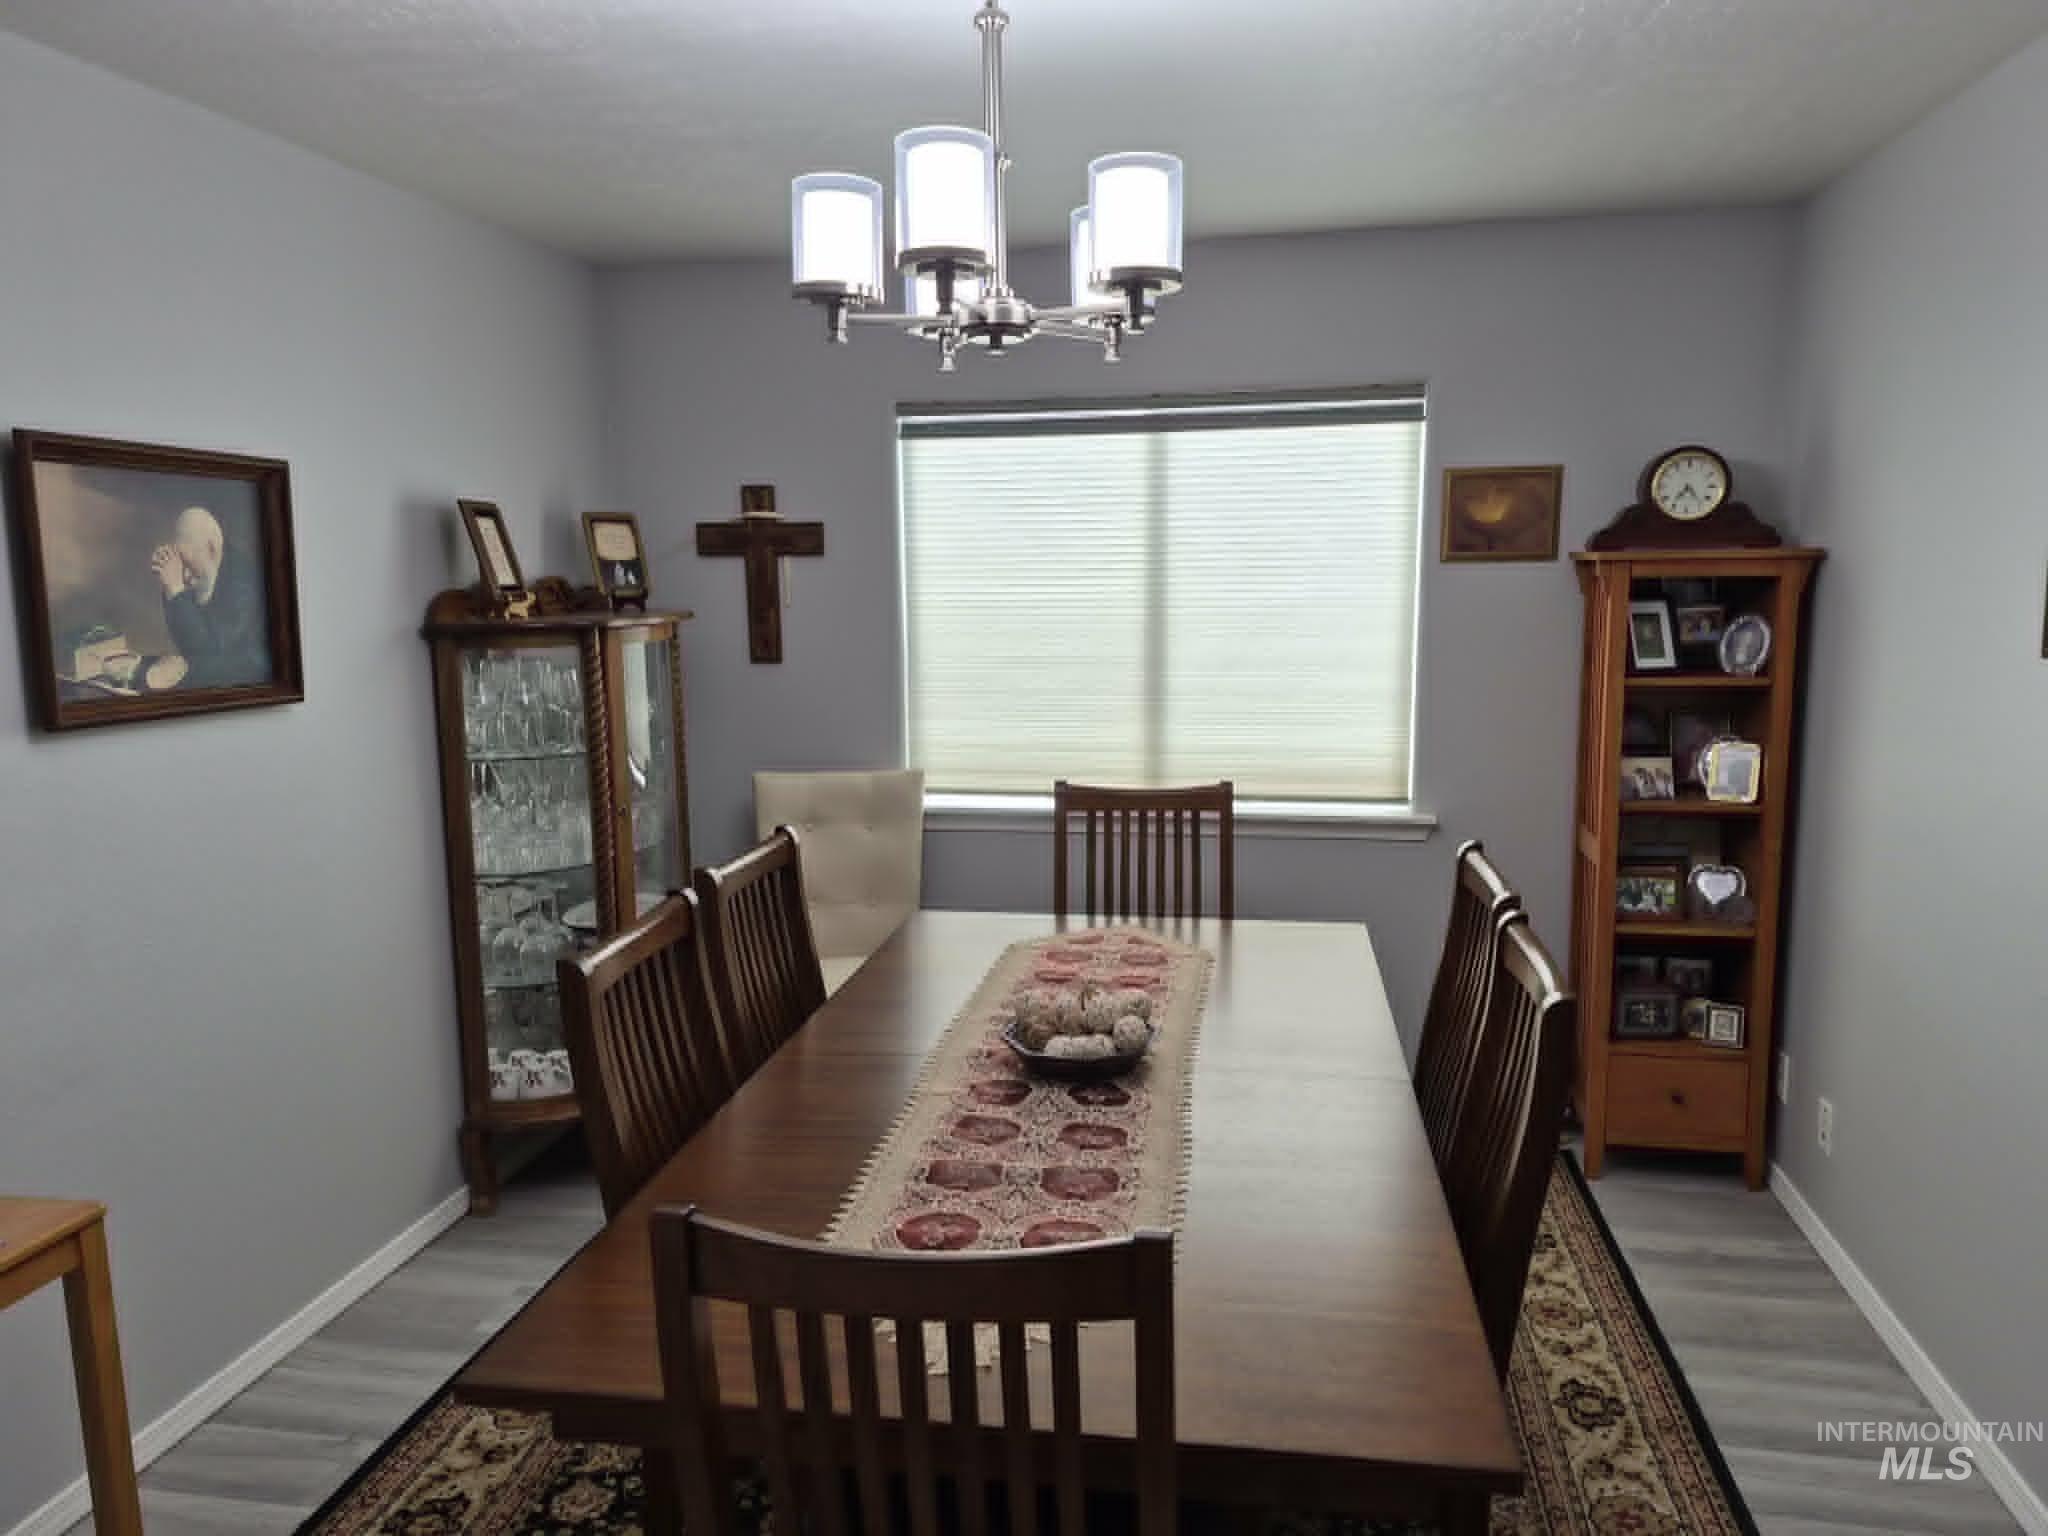
Recessed window with privacy blinds
-
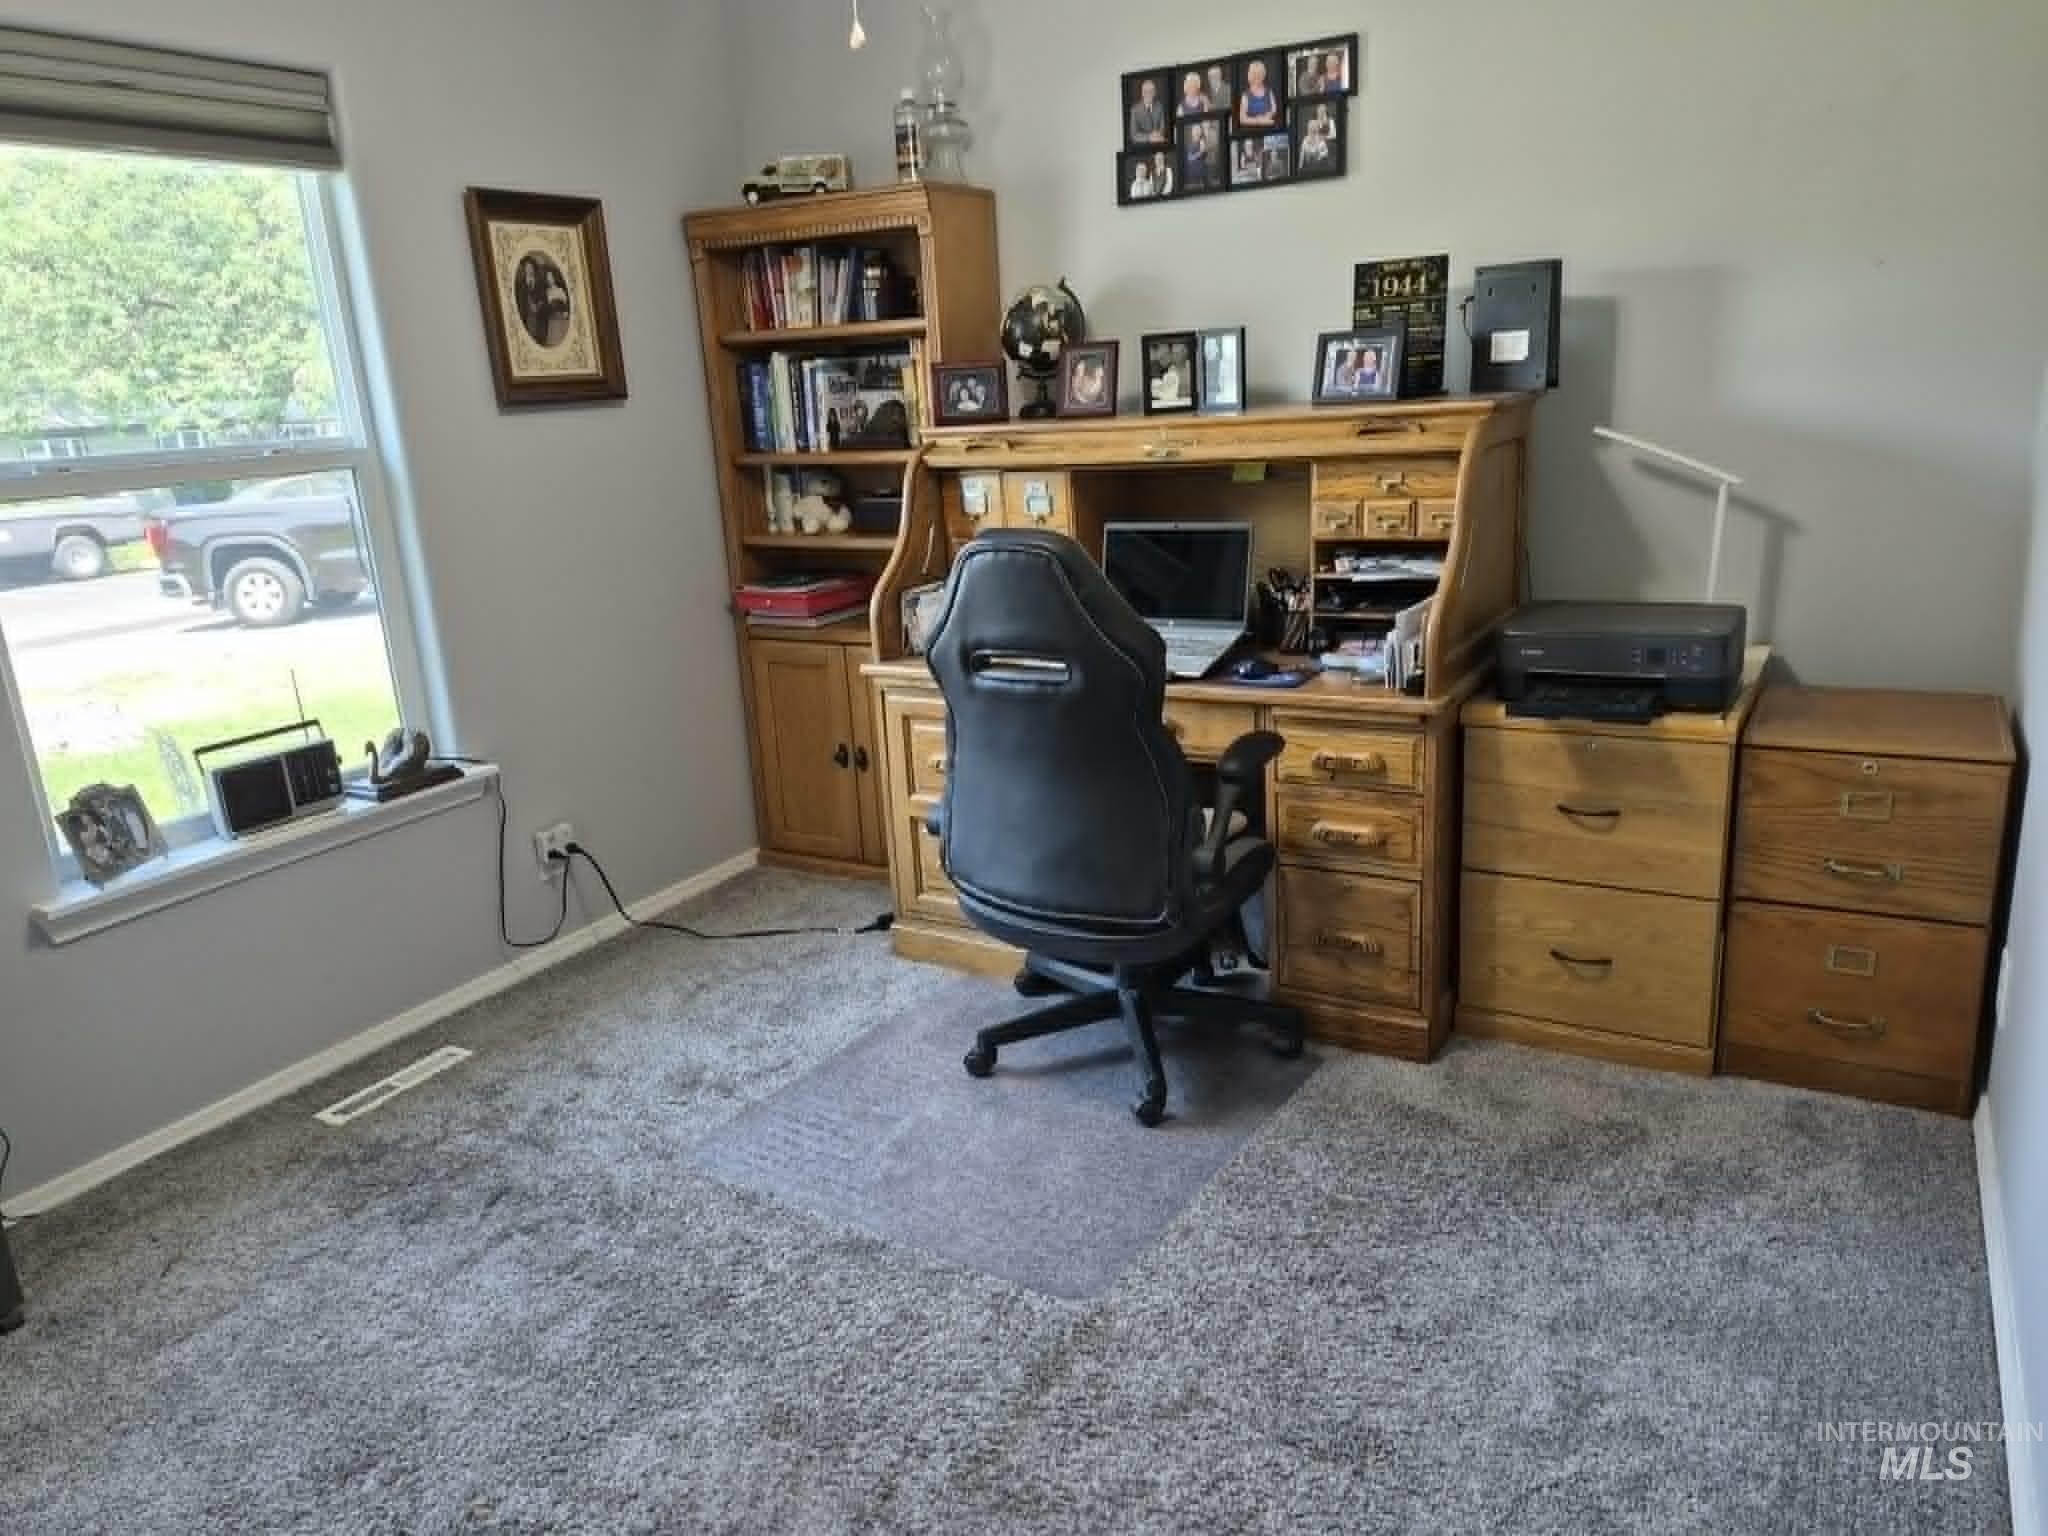
Textured gray carpeting with a clear floor protector, light gray wall paint, and a window with a roller shade
-
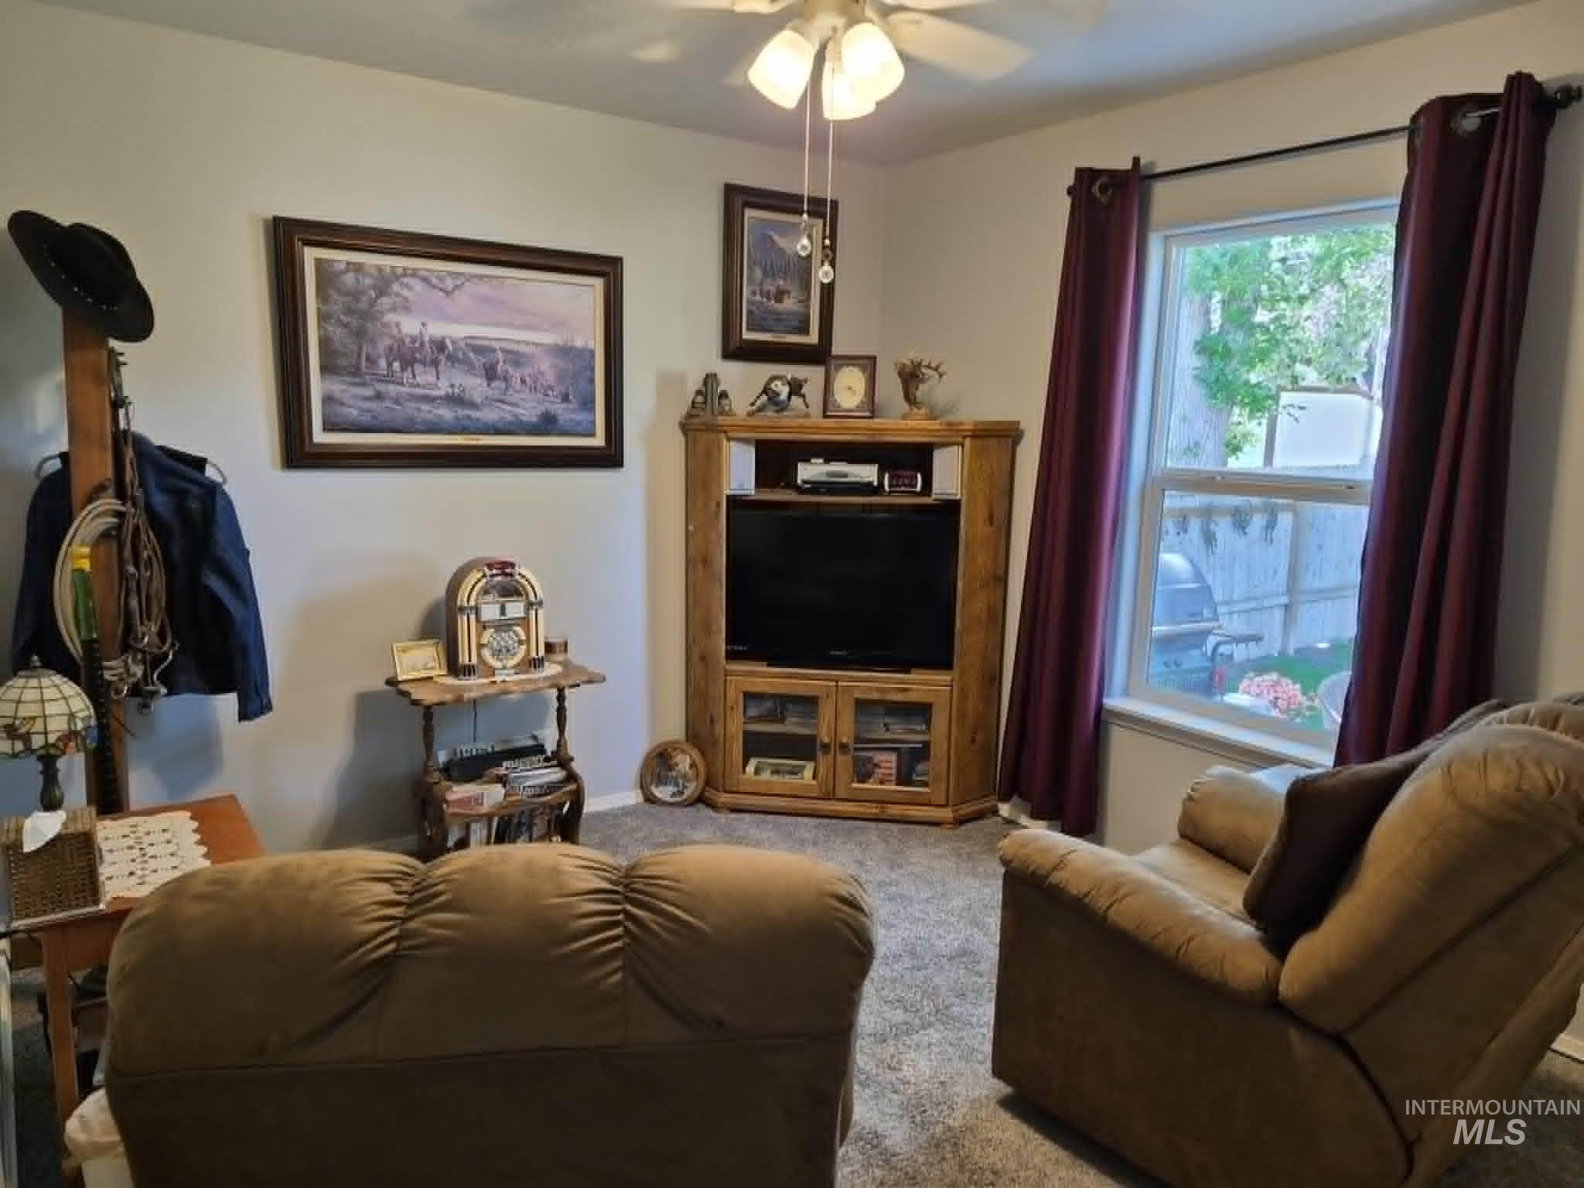
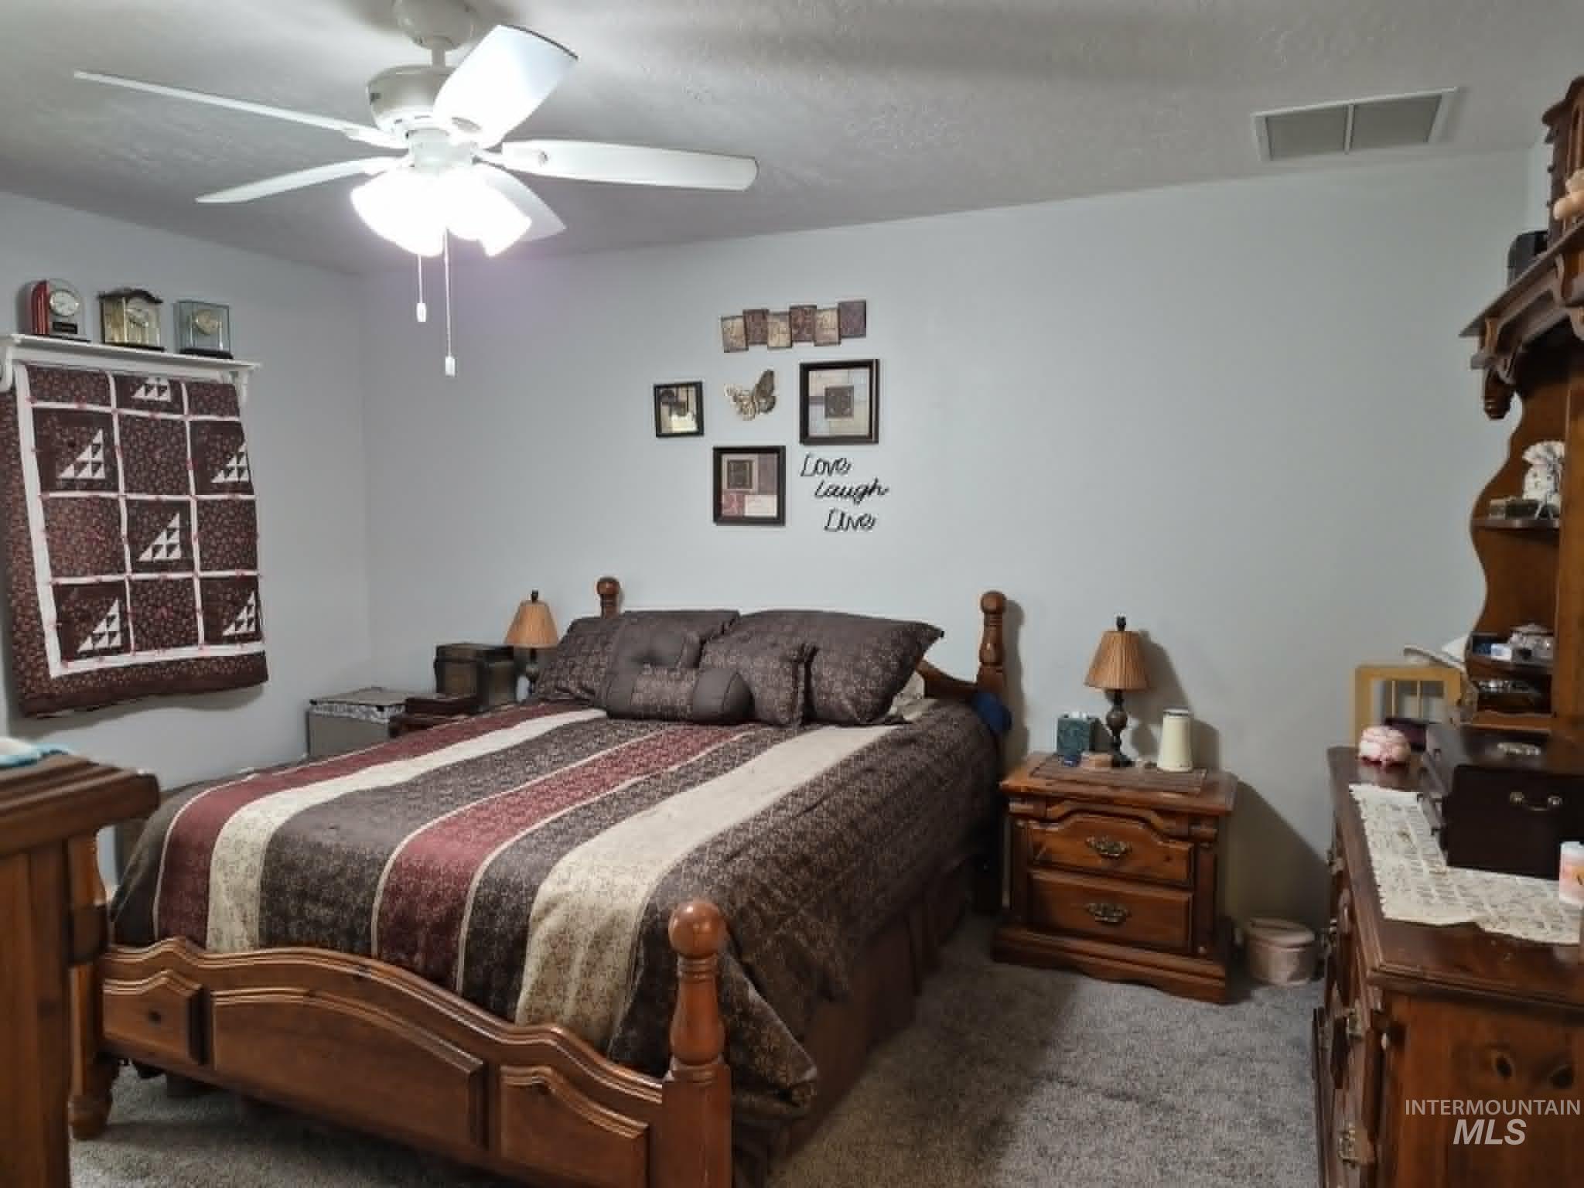
Ceiling fan with integrated lighting, a double-hung window, and wall-to-wall carpeting
-
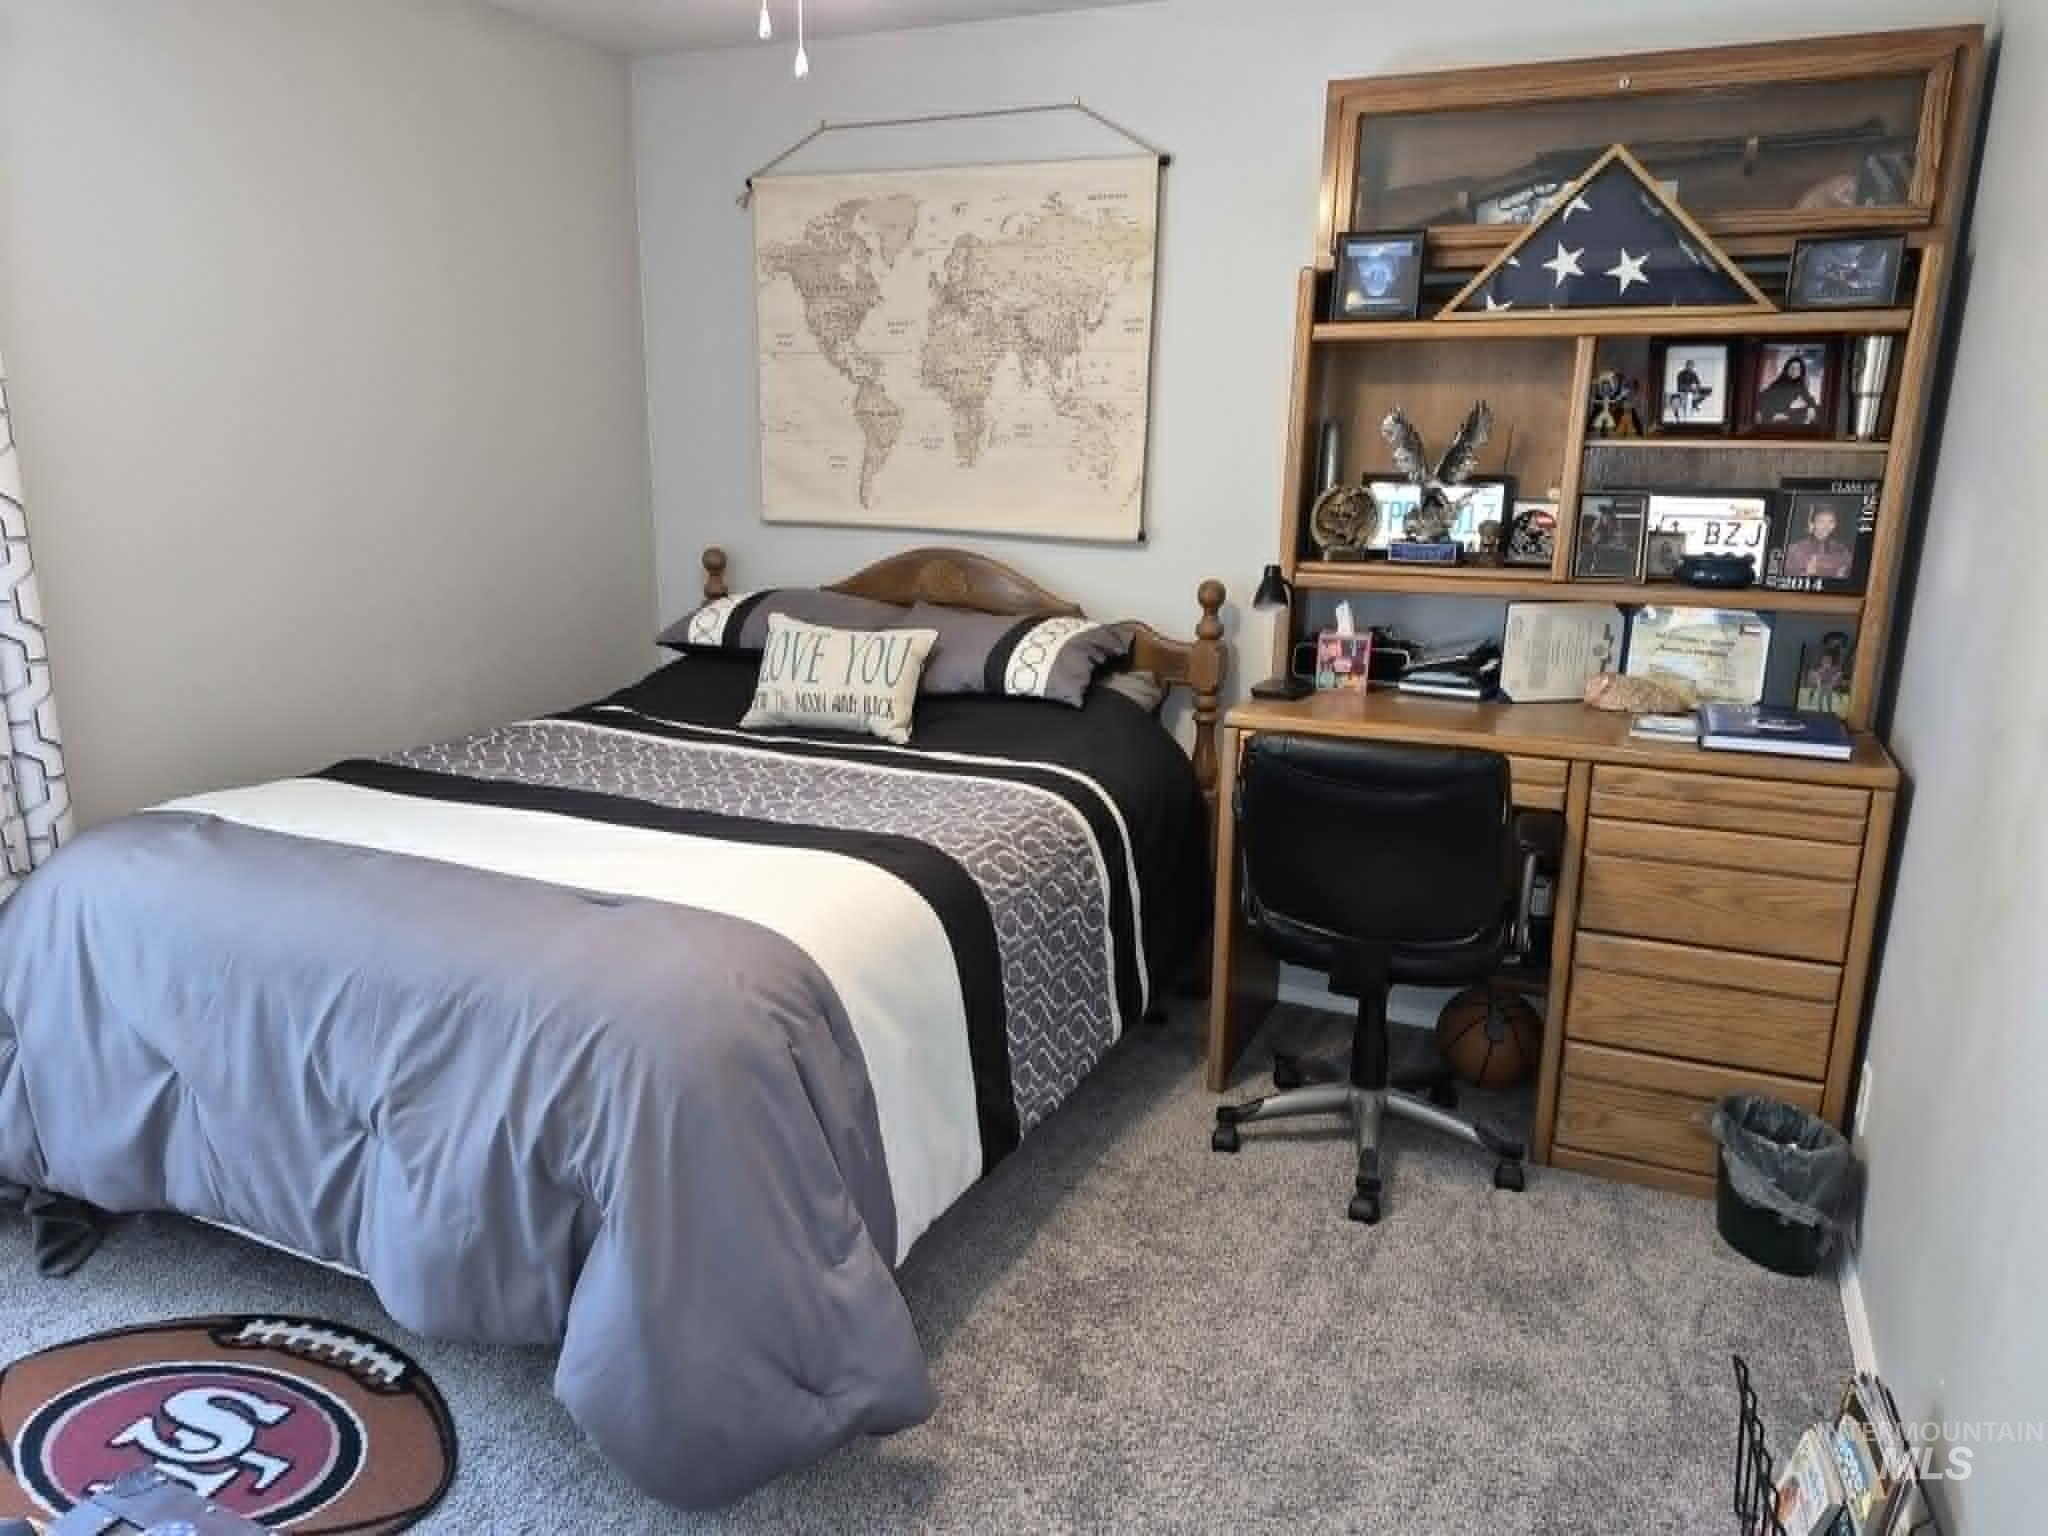
Light gray wall paint, wood bed frame, wood desk with hutch, and gray carpeting
-
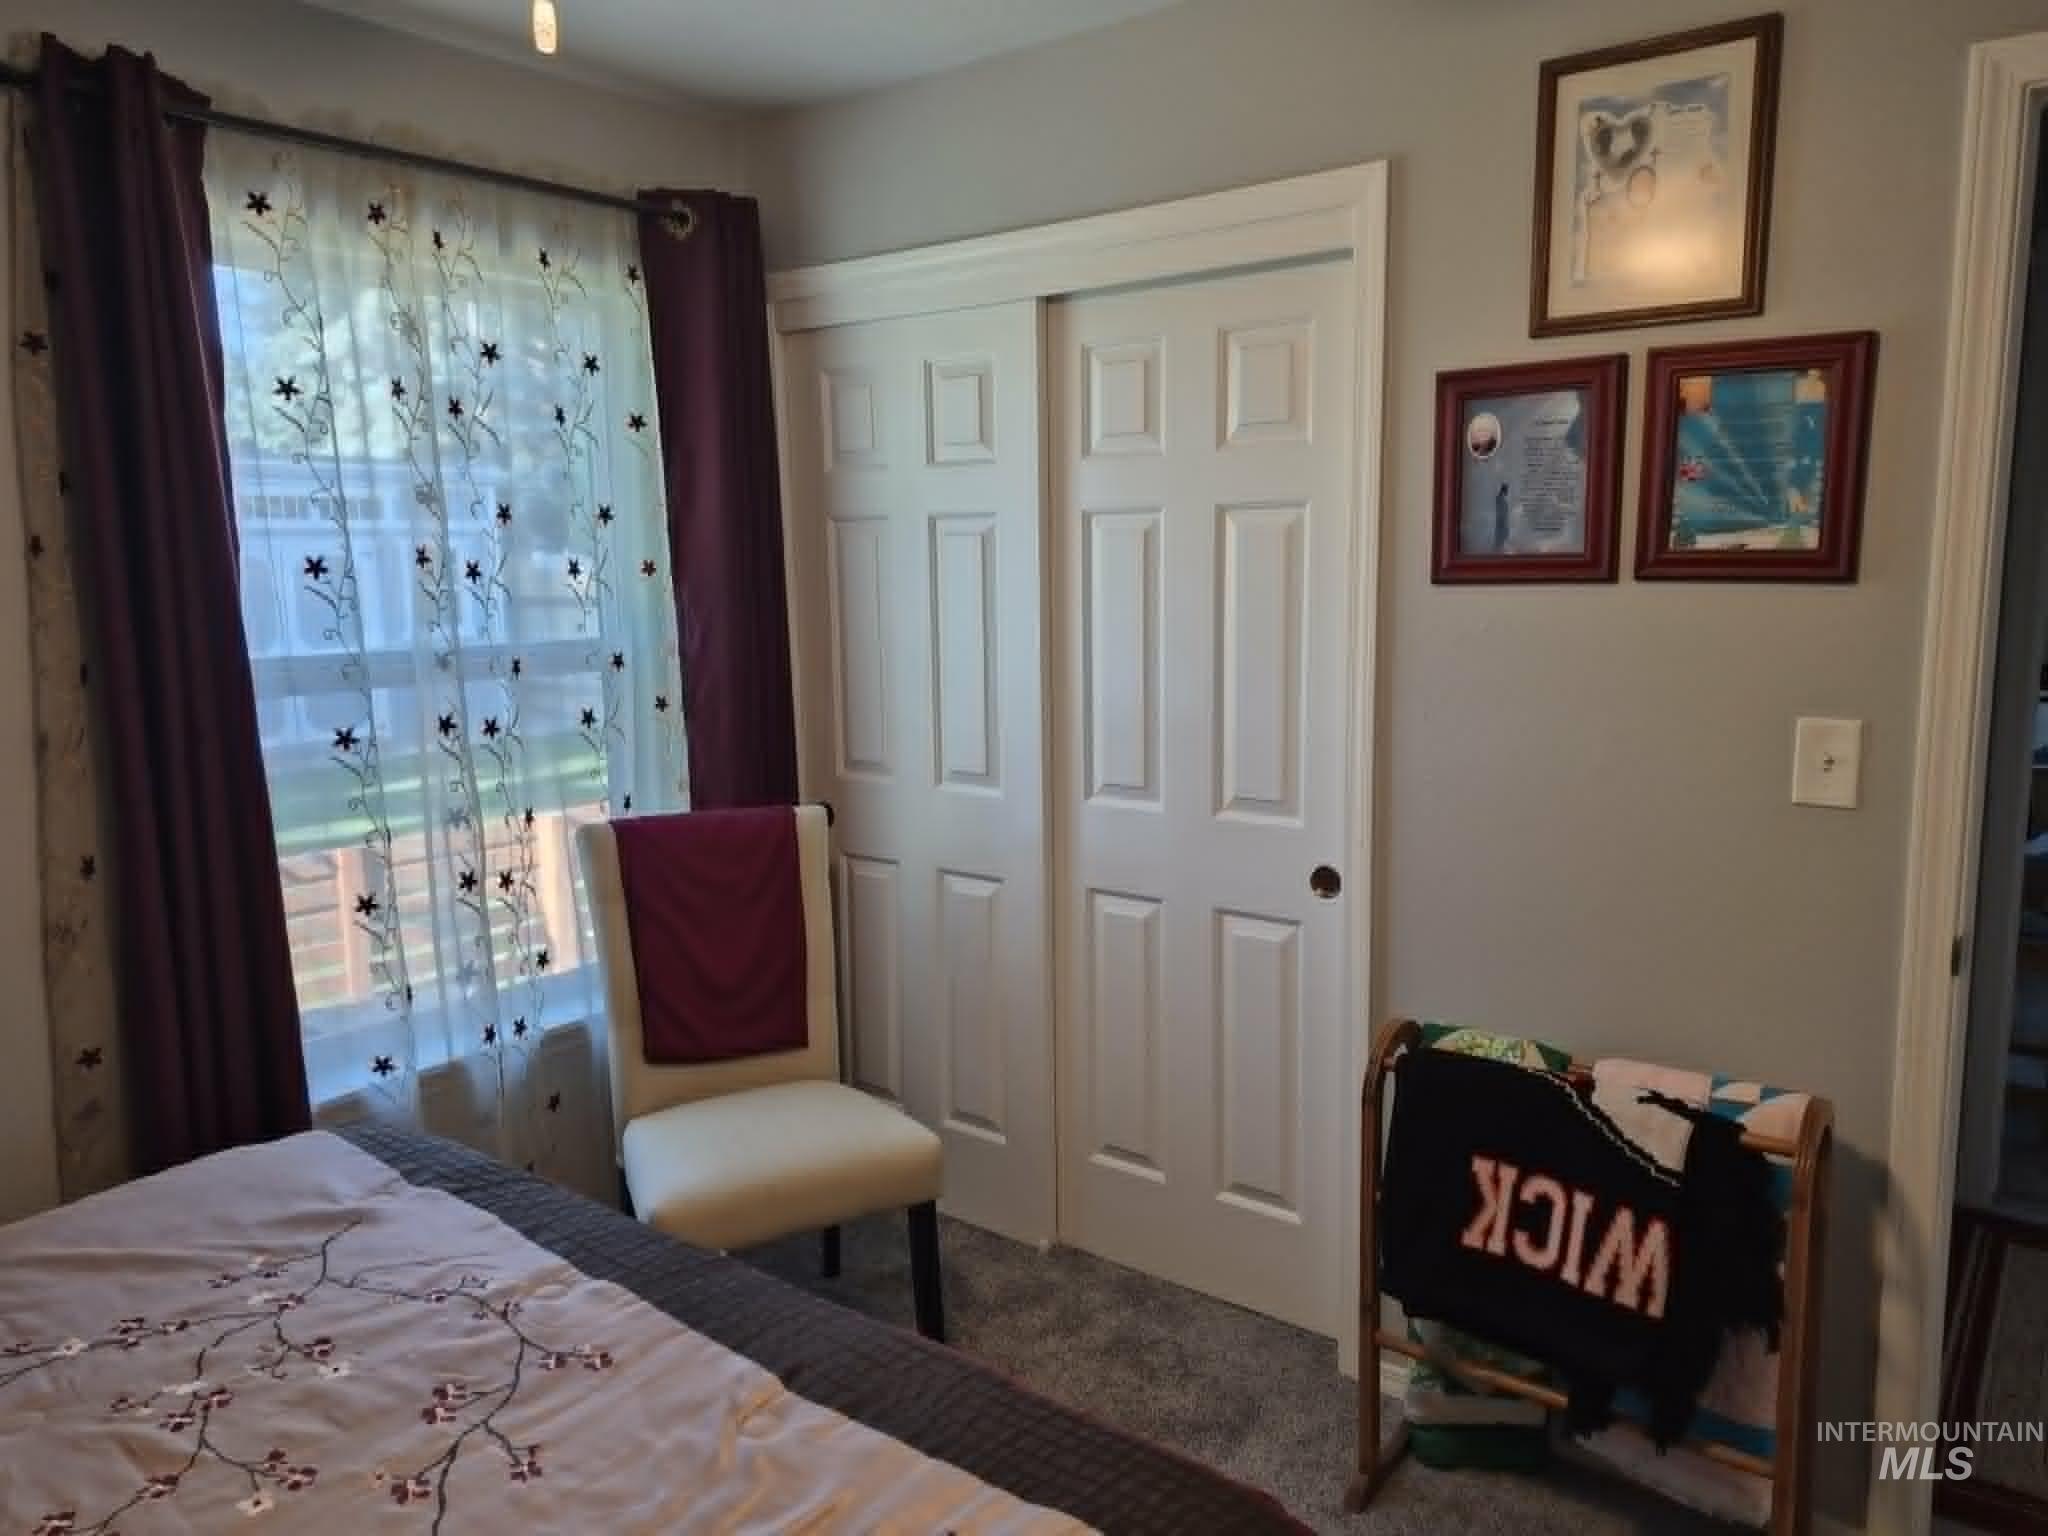
Additional content
-
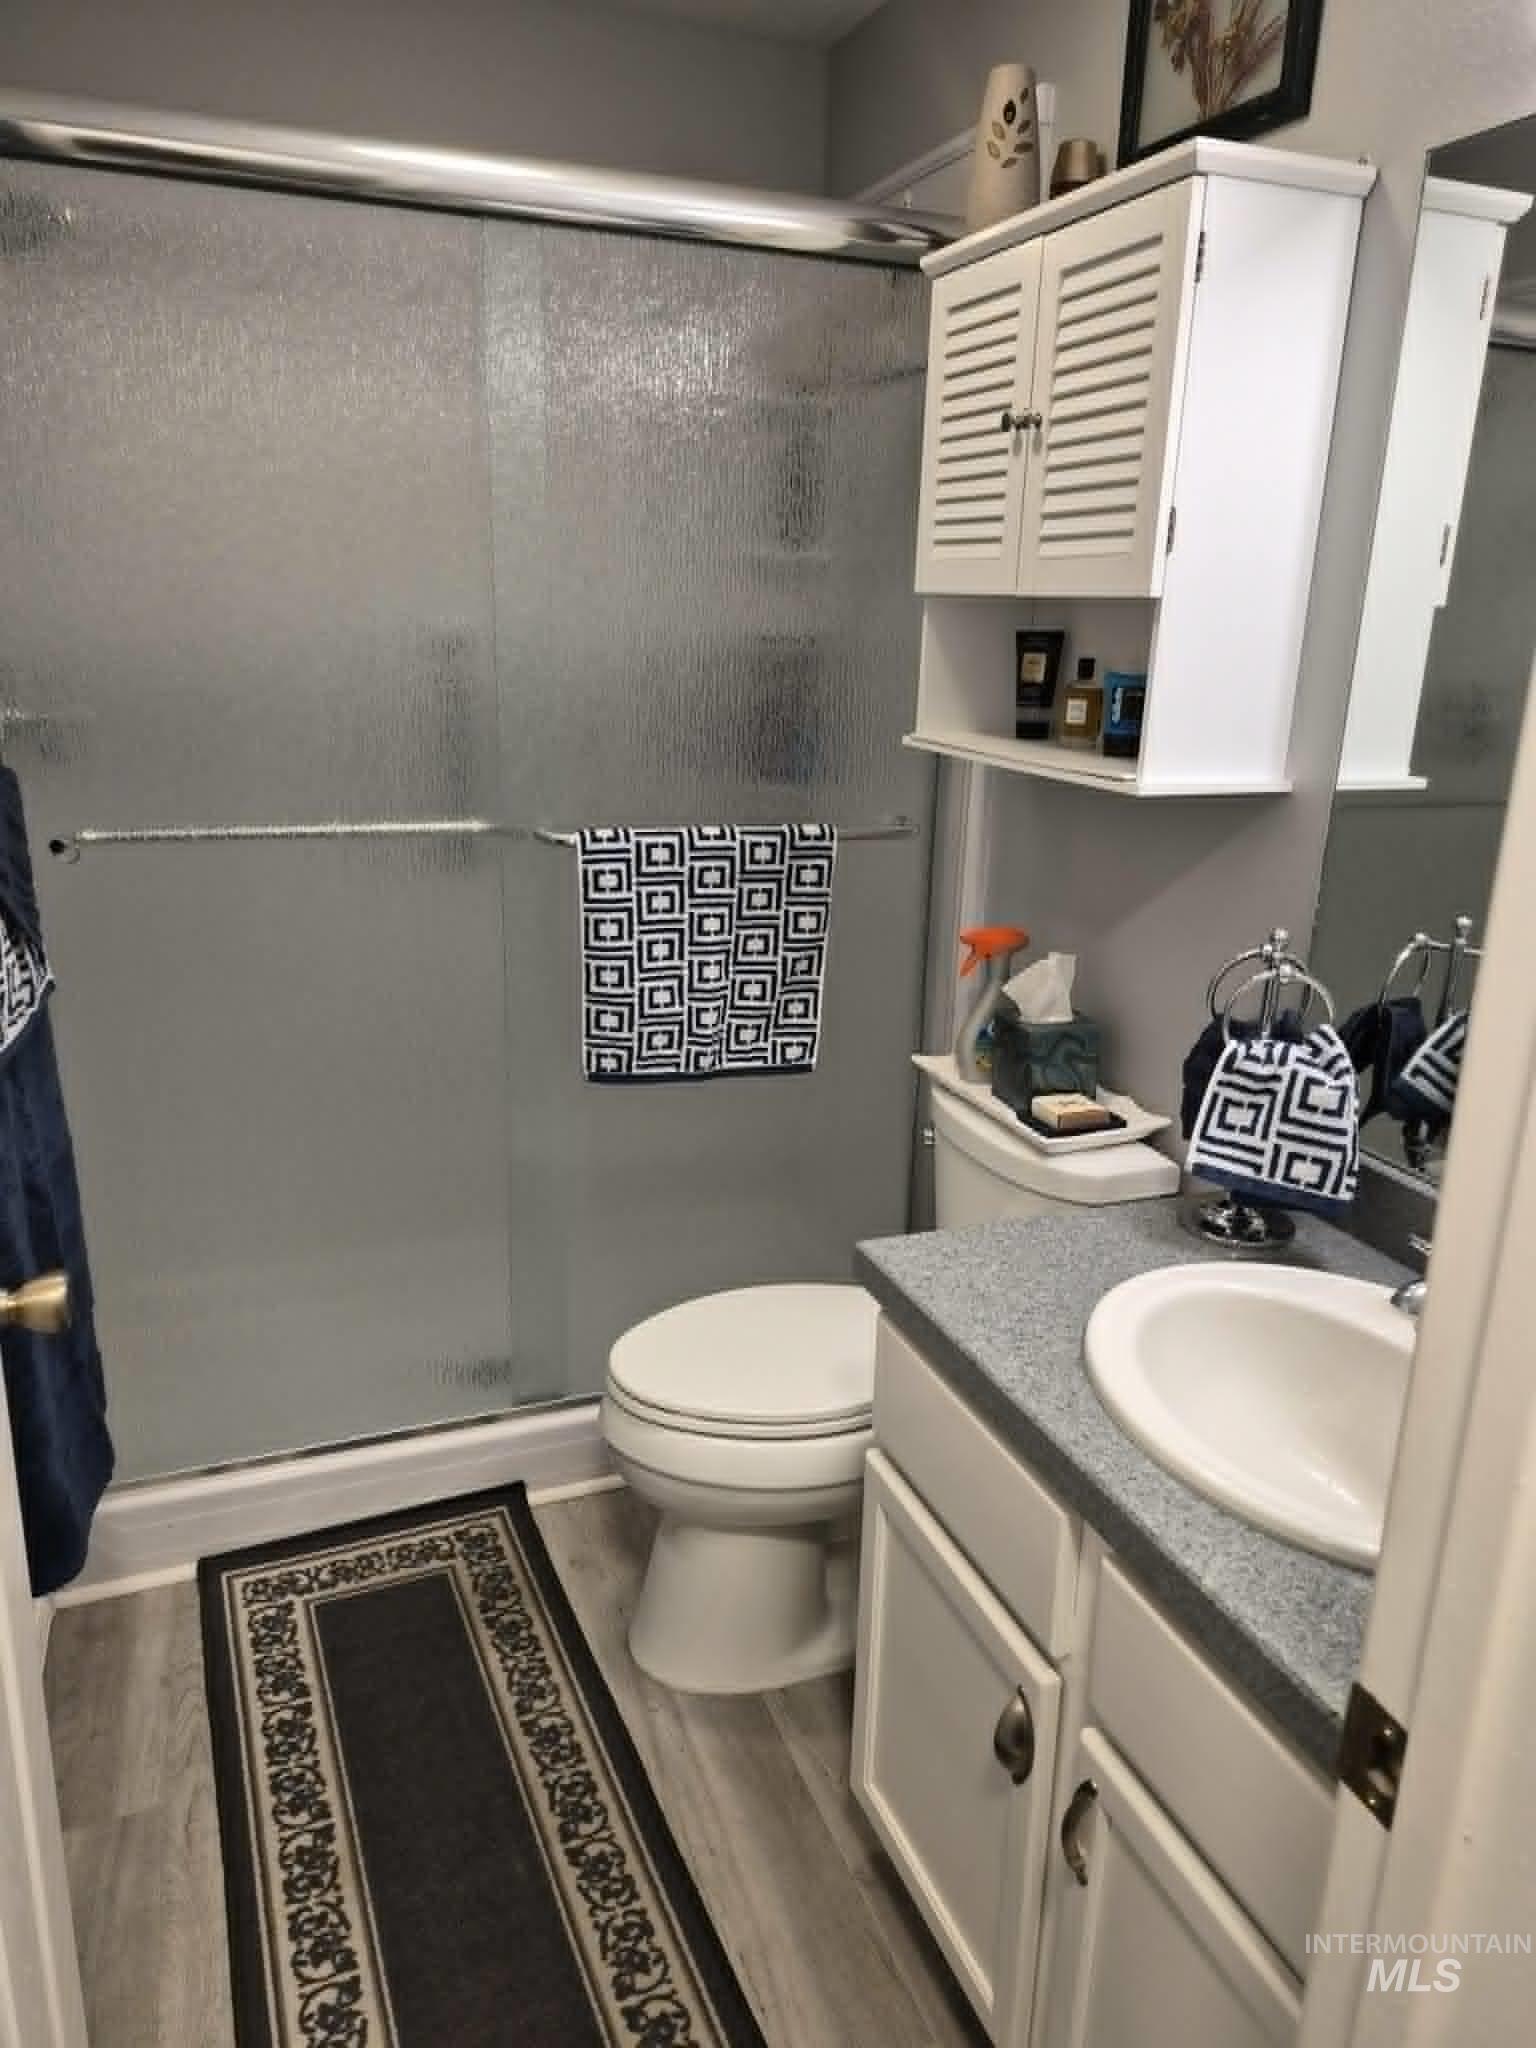
Frosted glass shower enclosure, white louvered wall cabinet, white vanity with integrated sink, patterned countertop, and wood-finish flooring
-
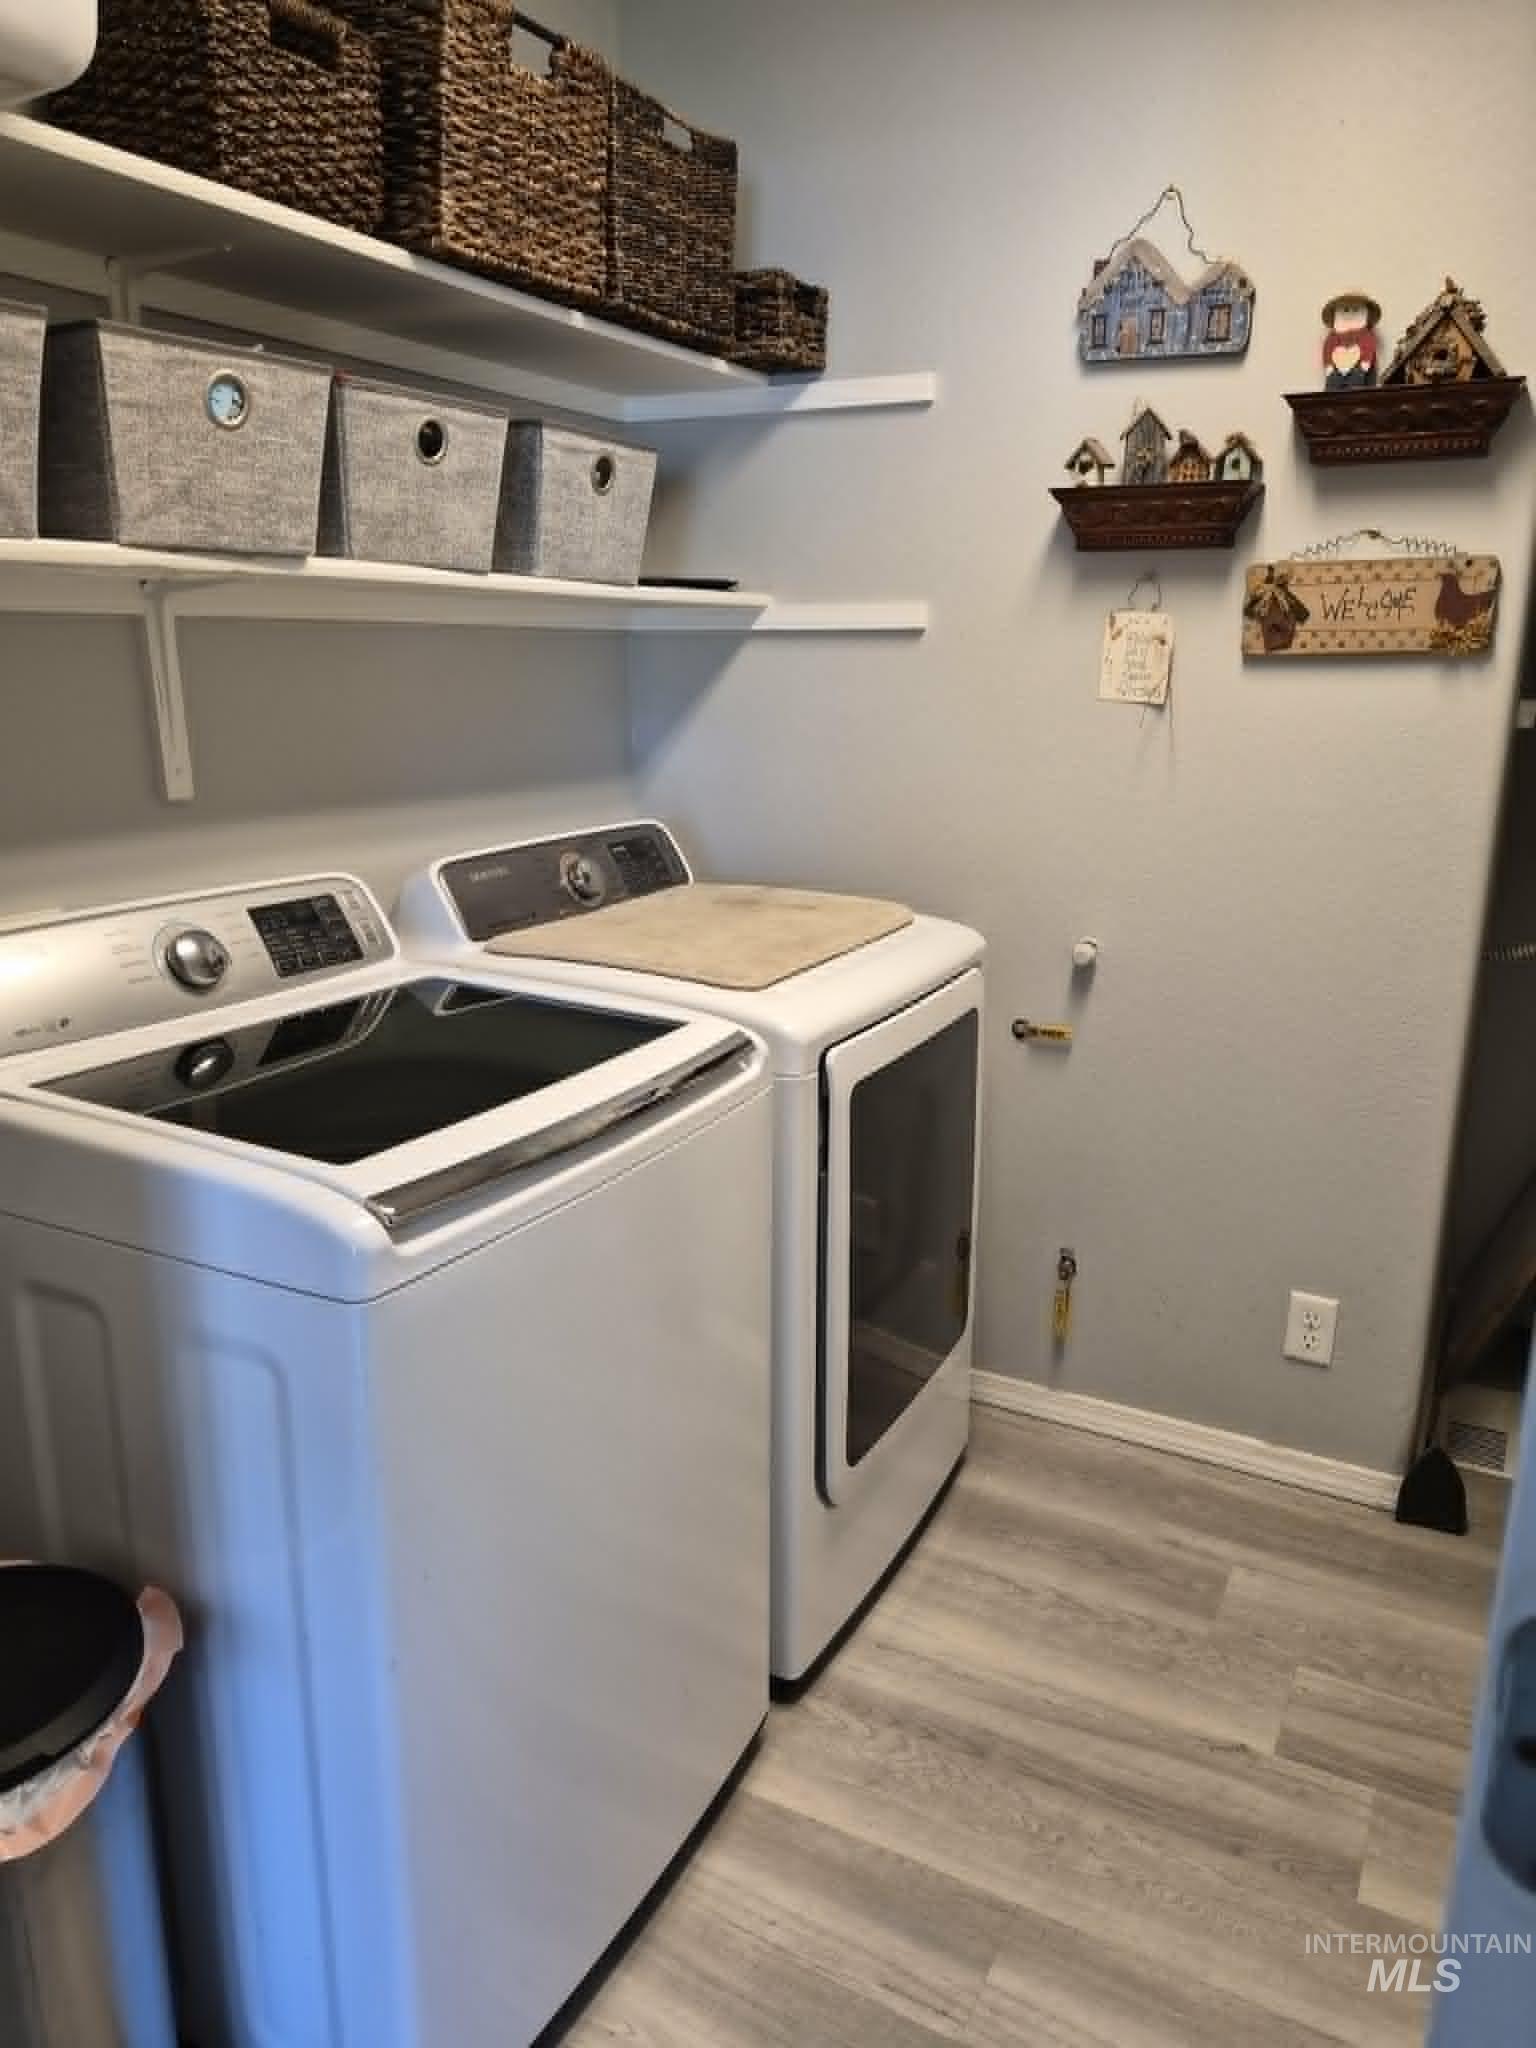
Laundry area featuring wood-finish flooring and integrated wall shelving
-
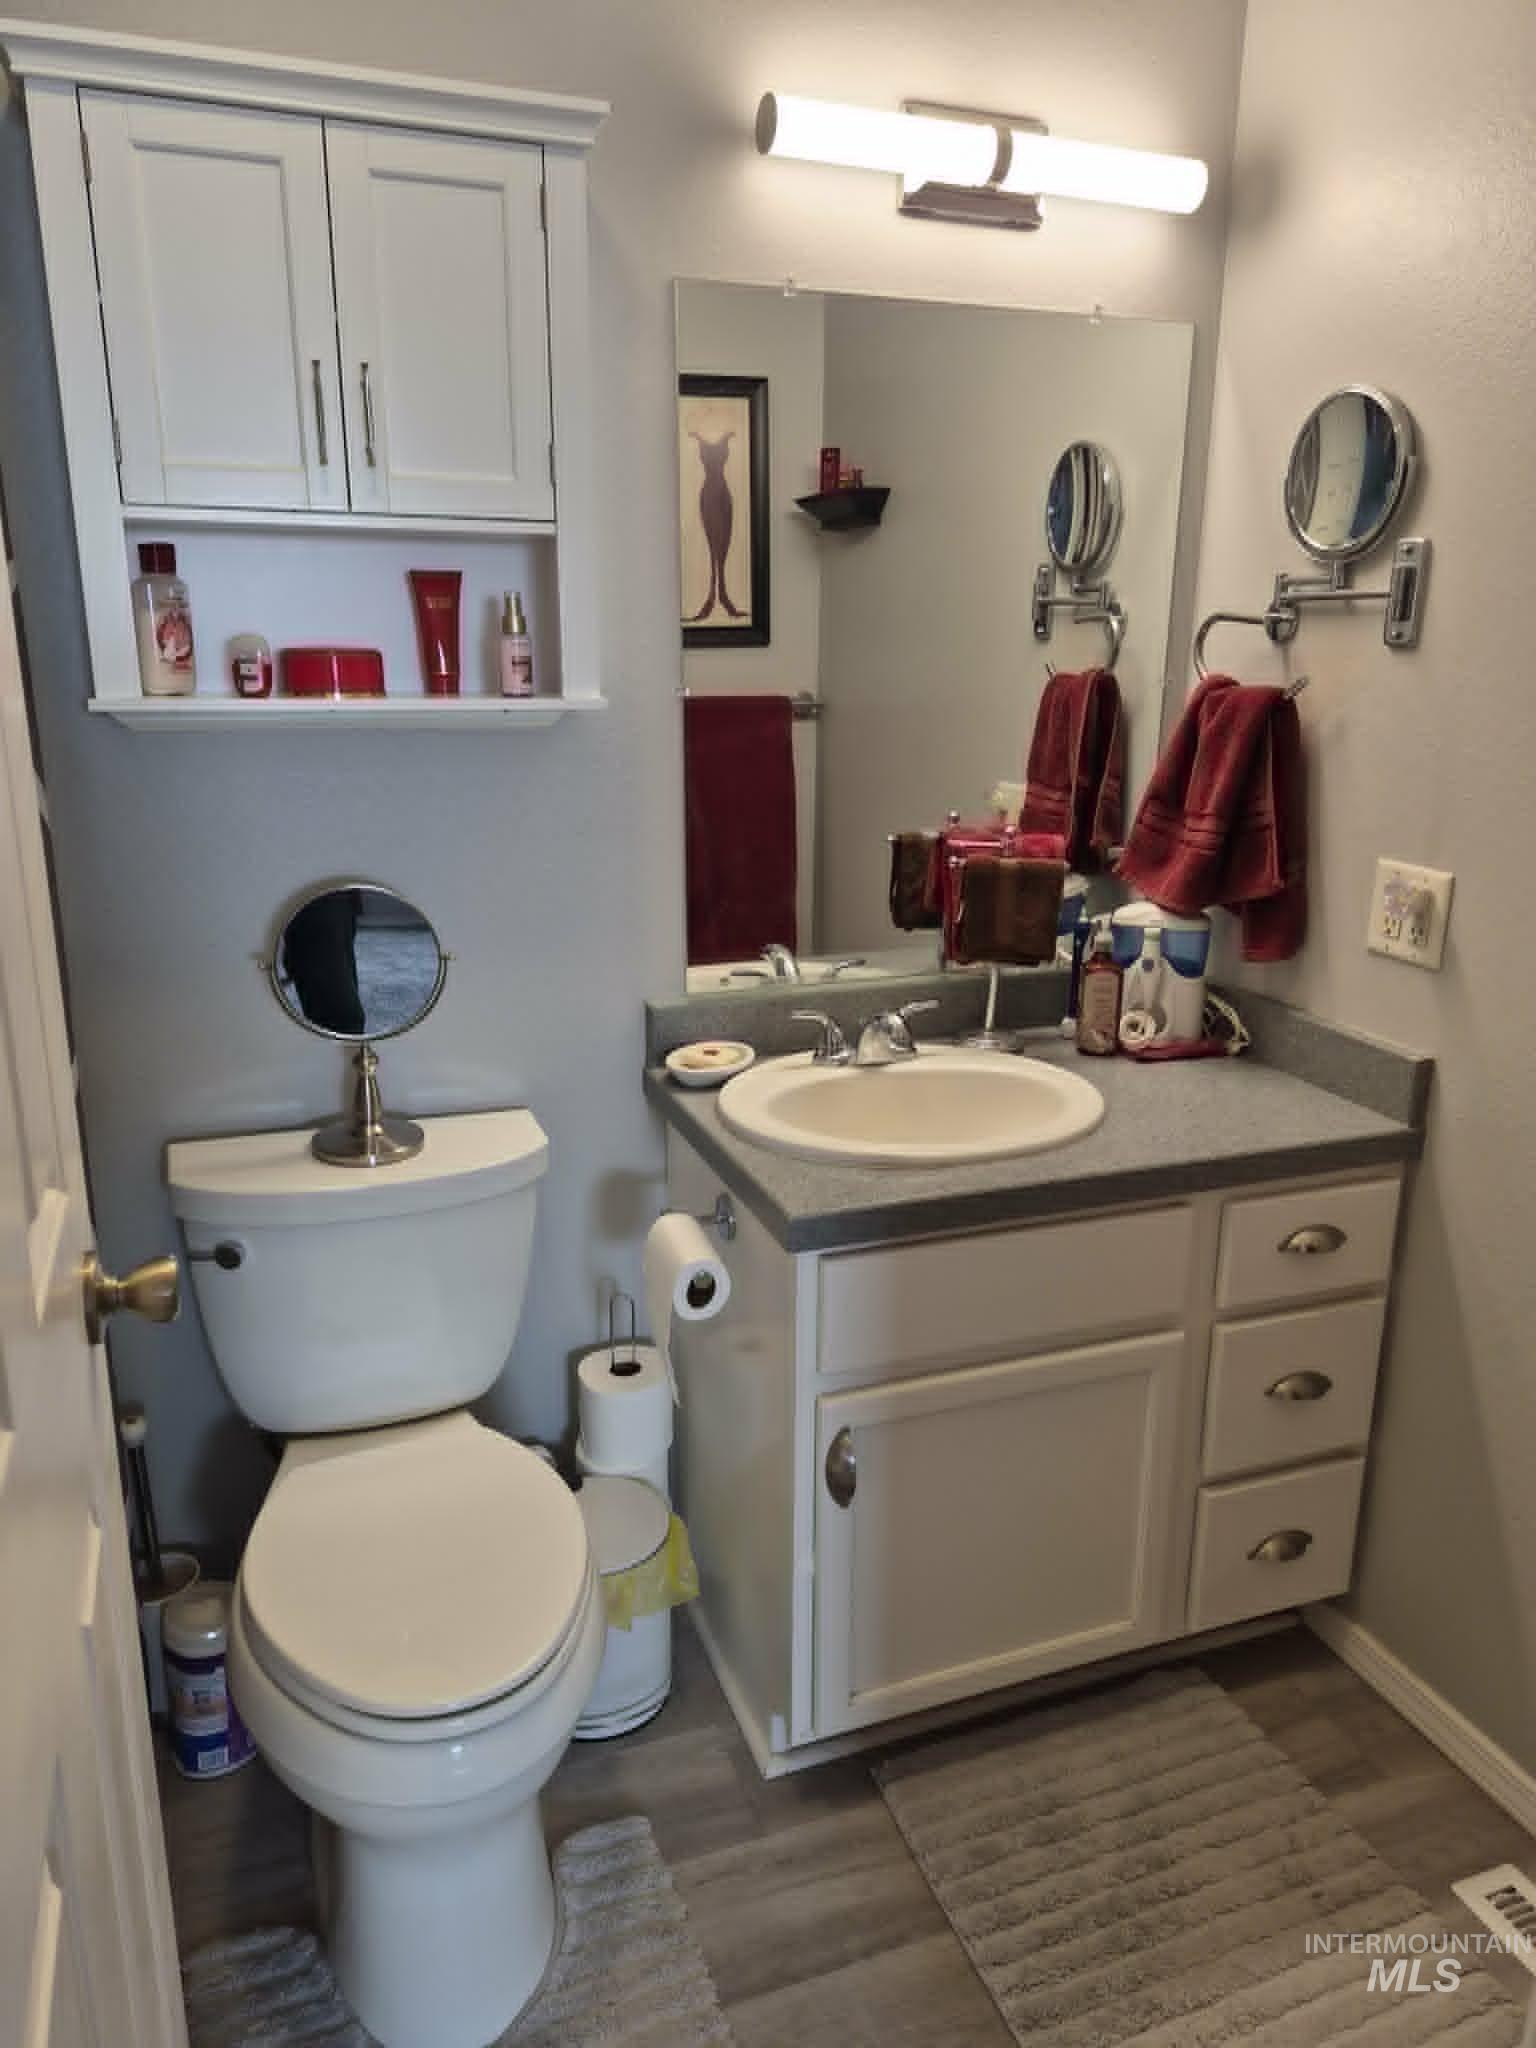
White vanity with a laminate countertop, undermount sink, and chrome fixtures
-
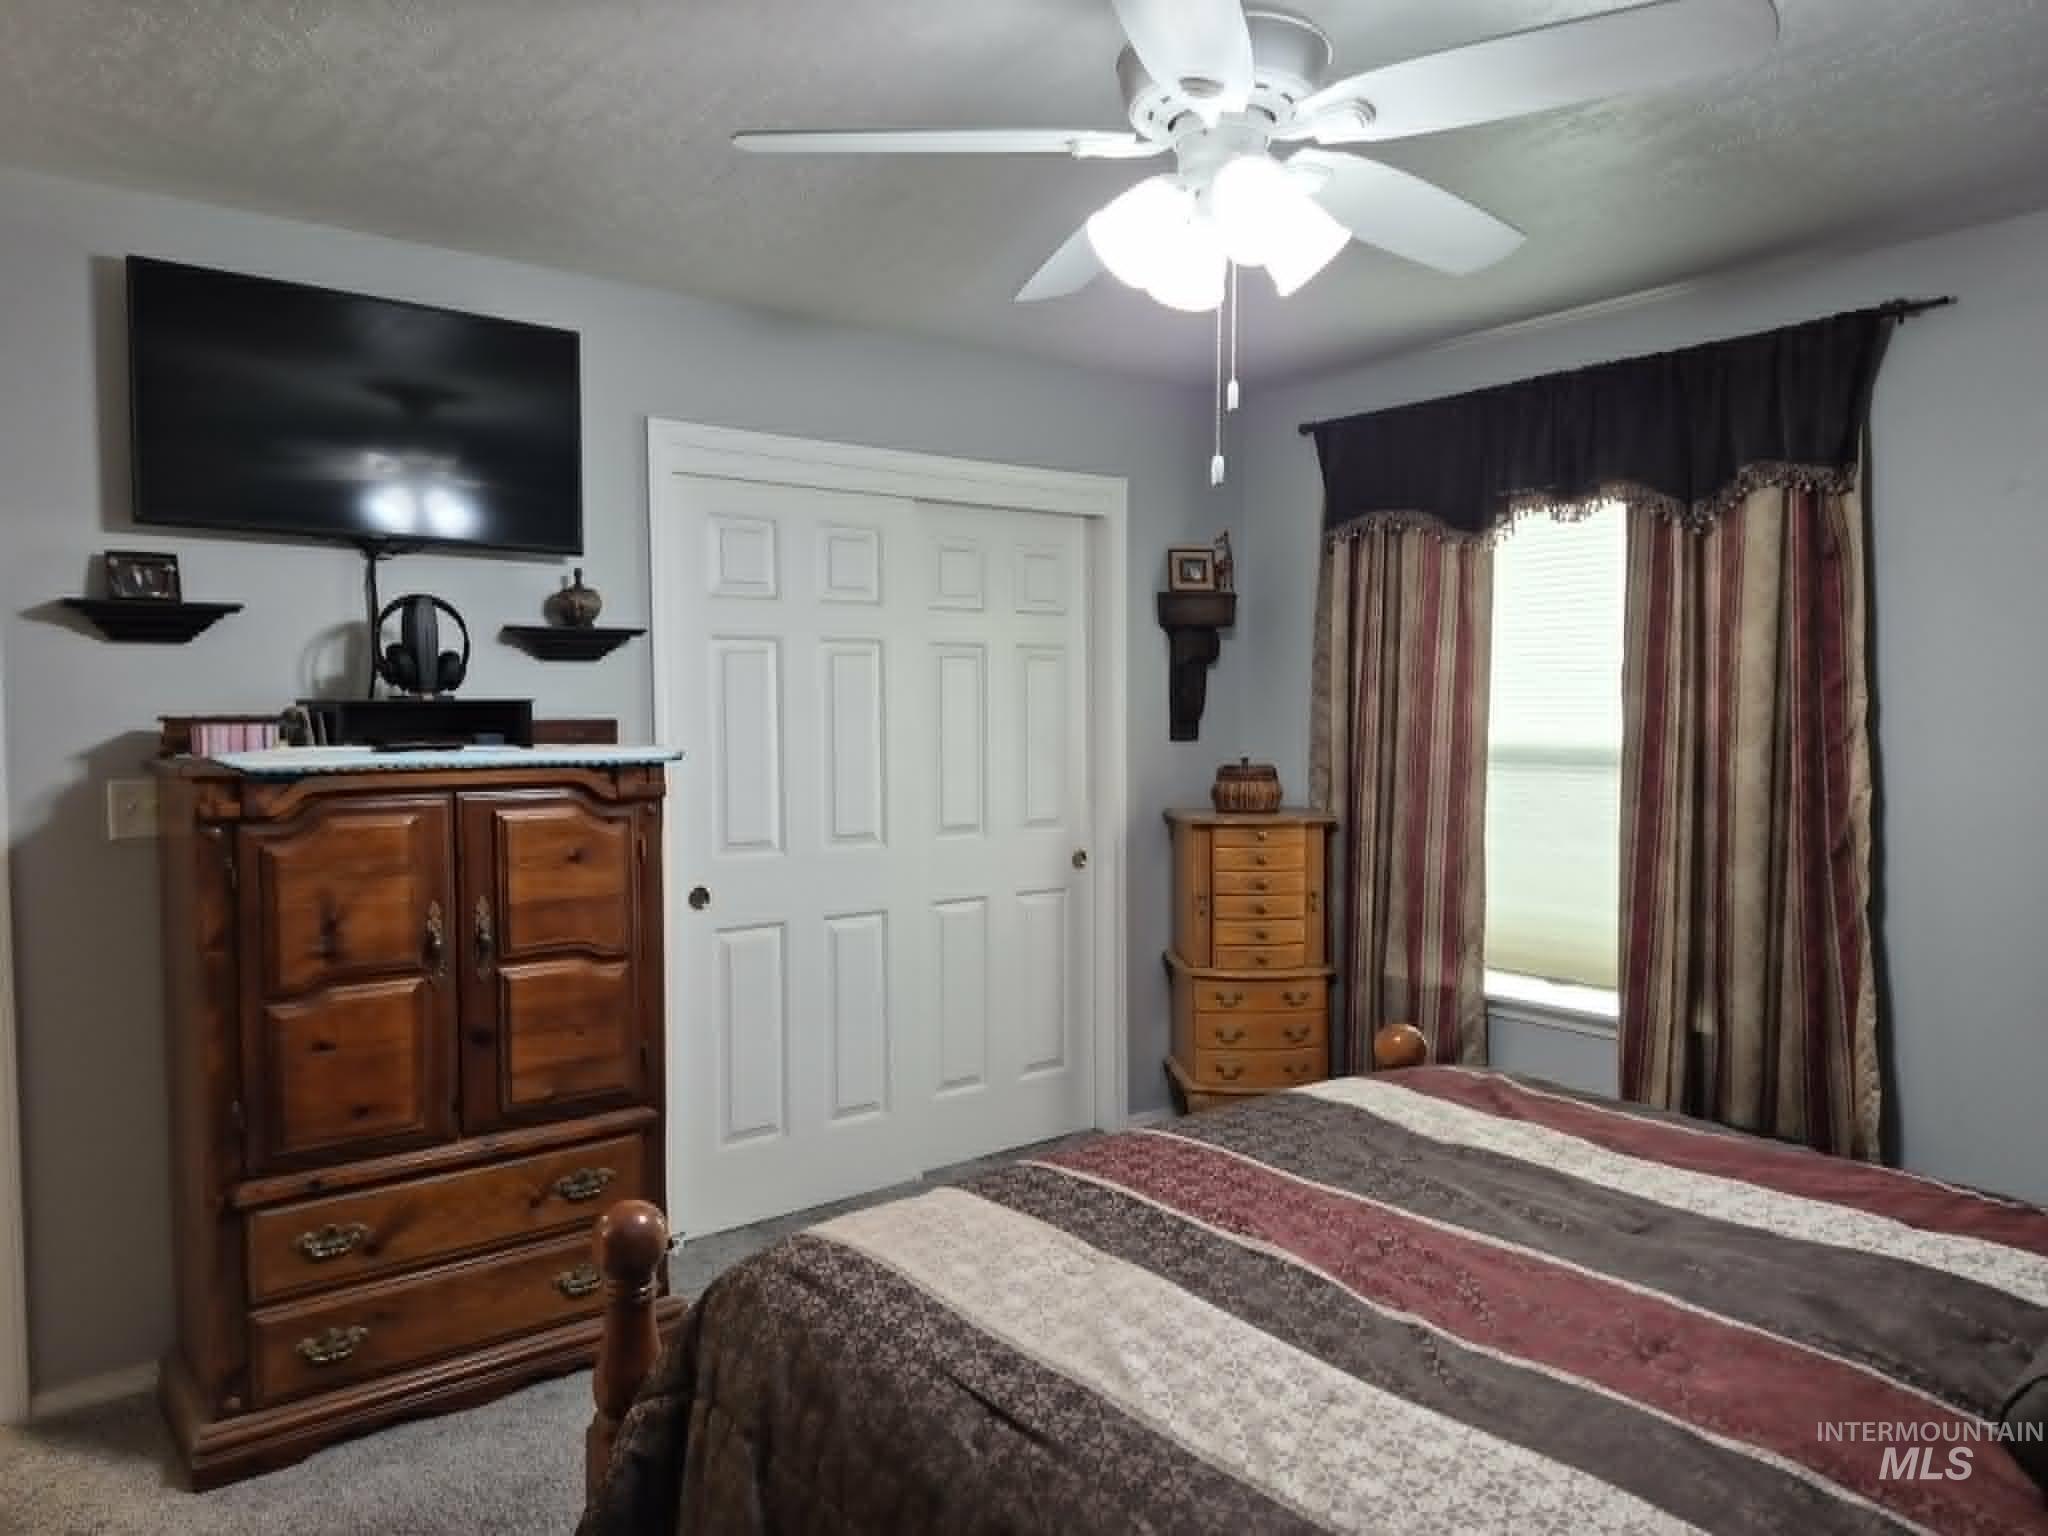
Integrated ceiling fan with light fixture
-
Ceiling fan with integrated lighting
-
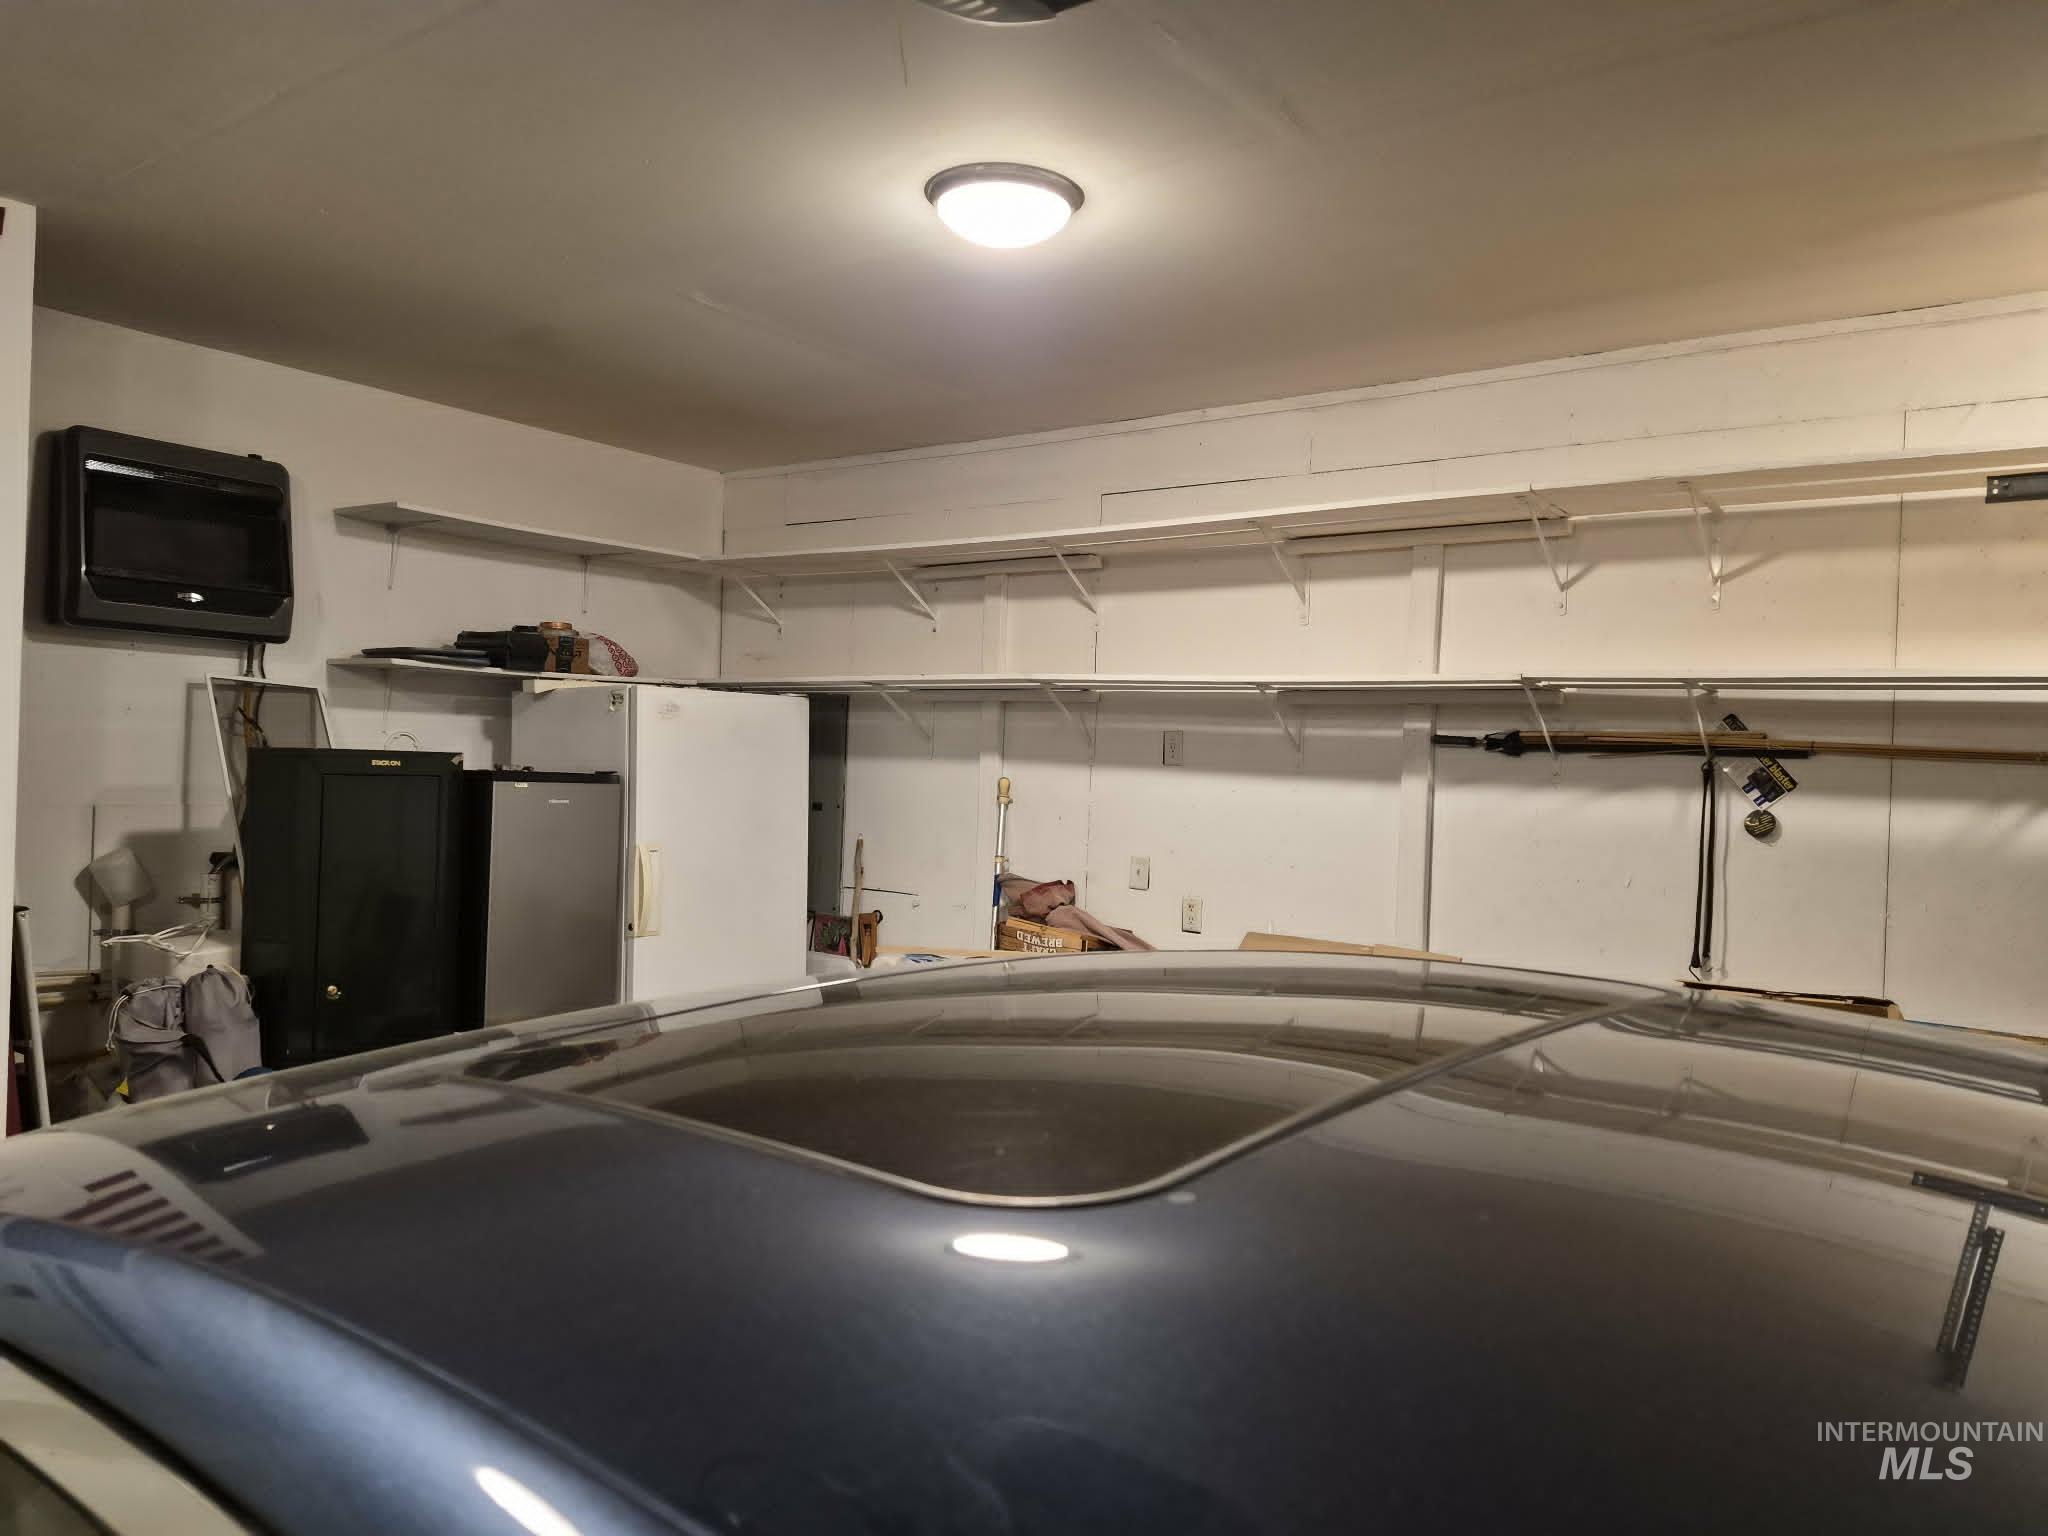
Wall-mounted shelving system, overhead lighting, and white painted walls
-
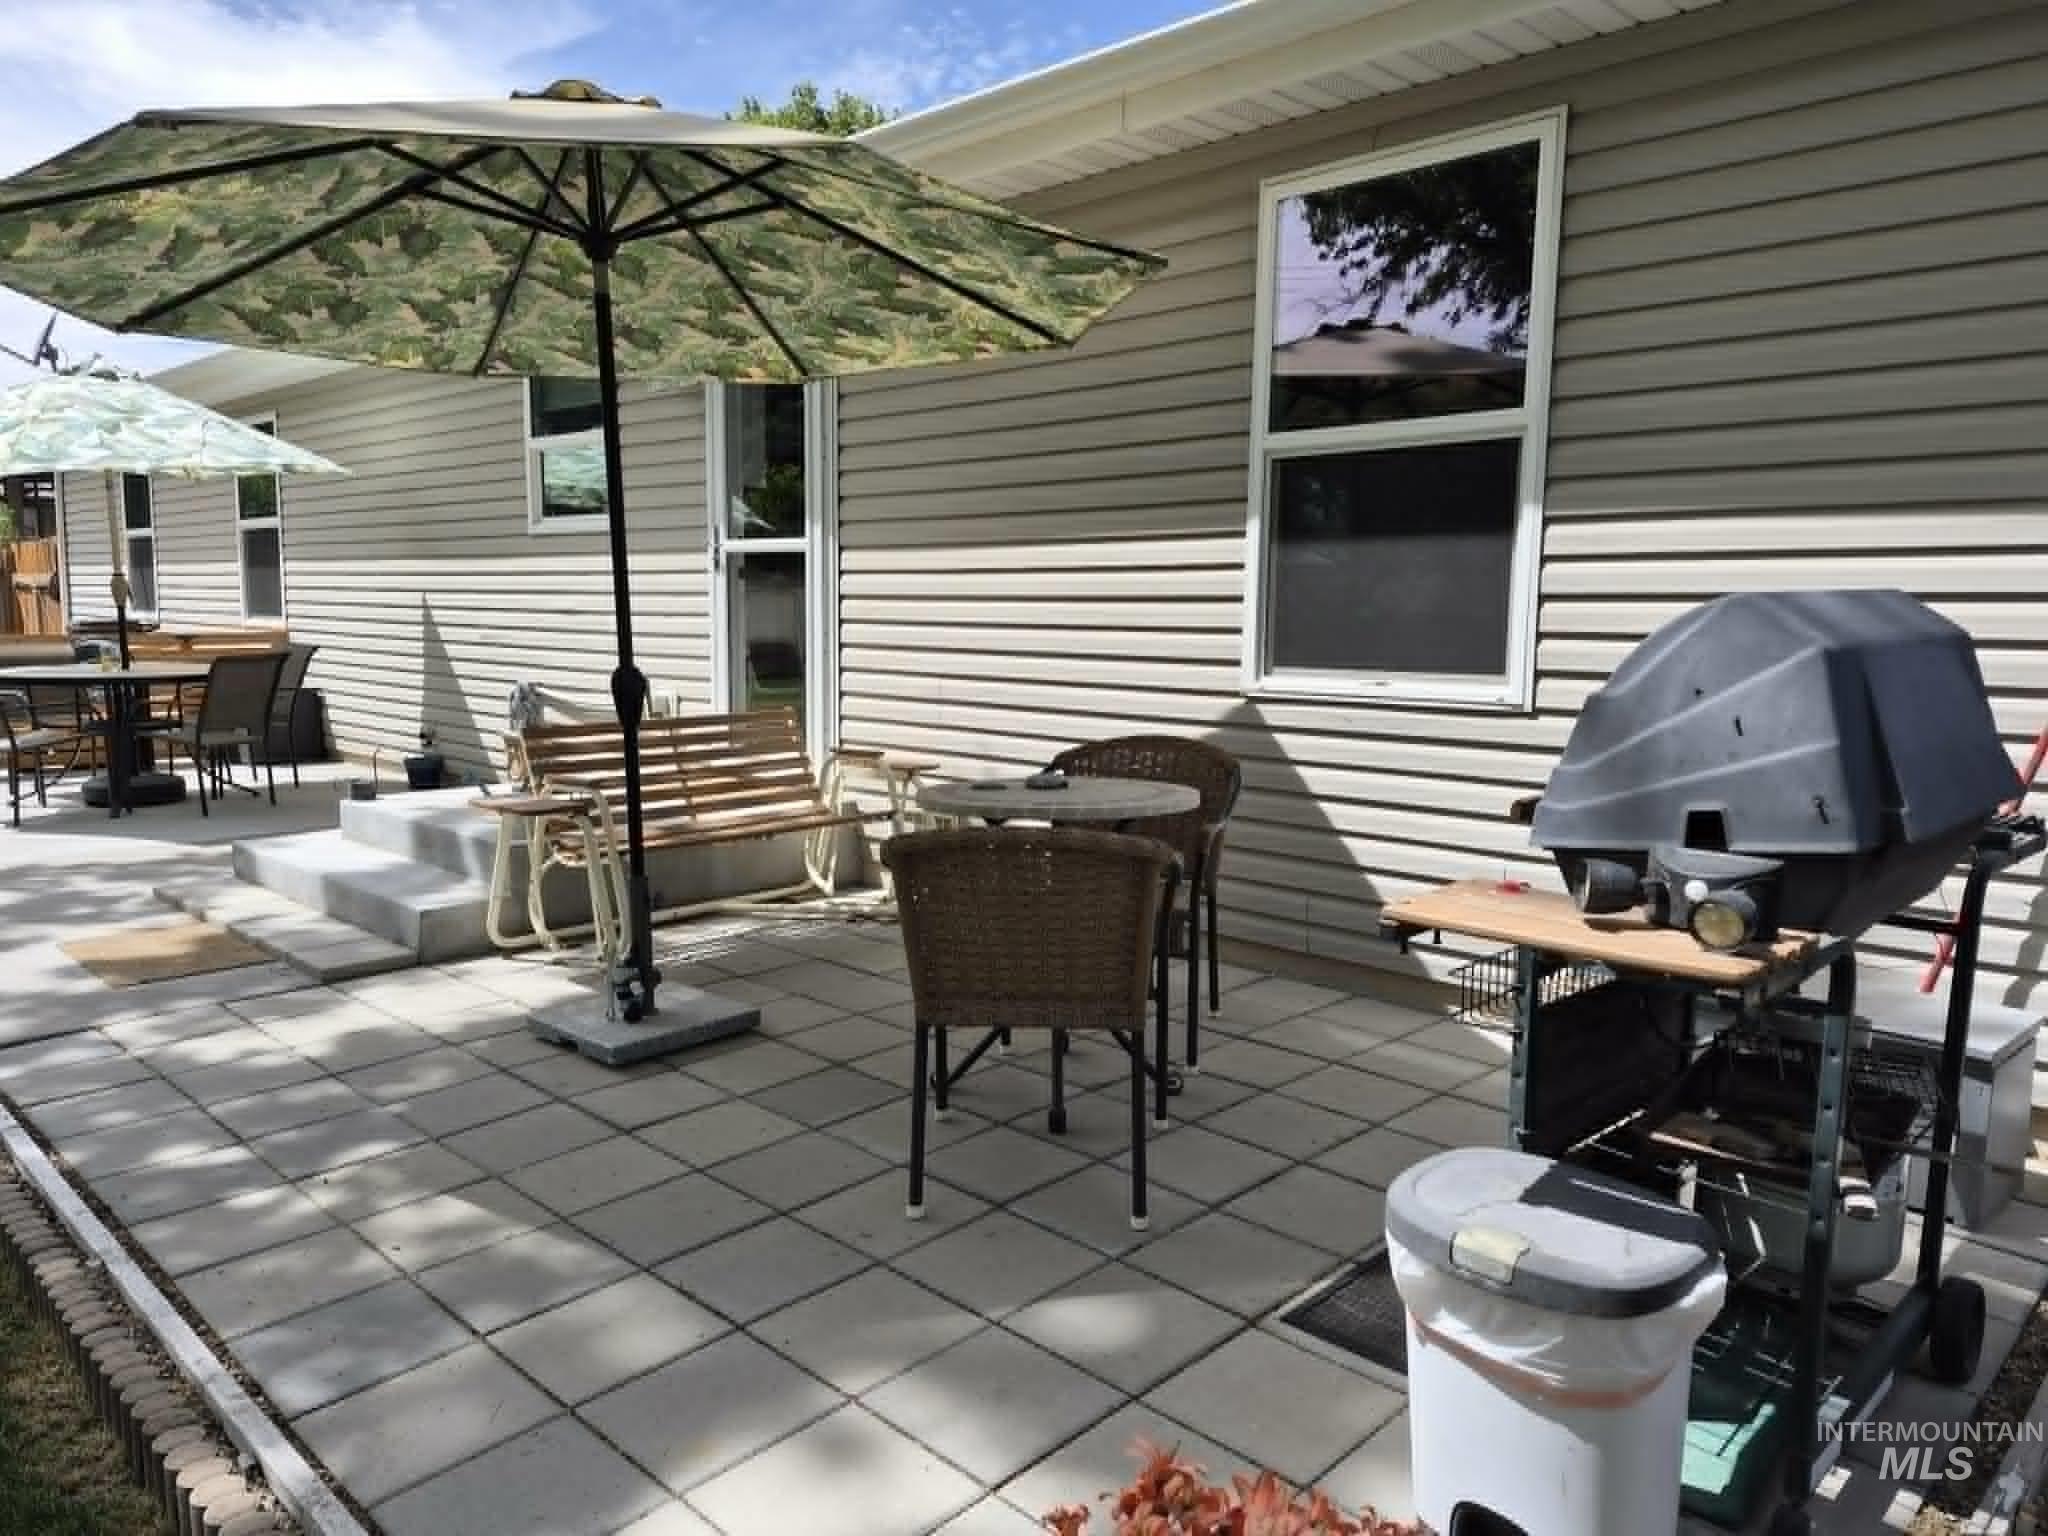
Expansive patio featuring square pavers, a stepped concrete entry, and horizontal siding
-
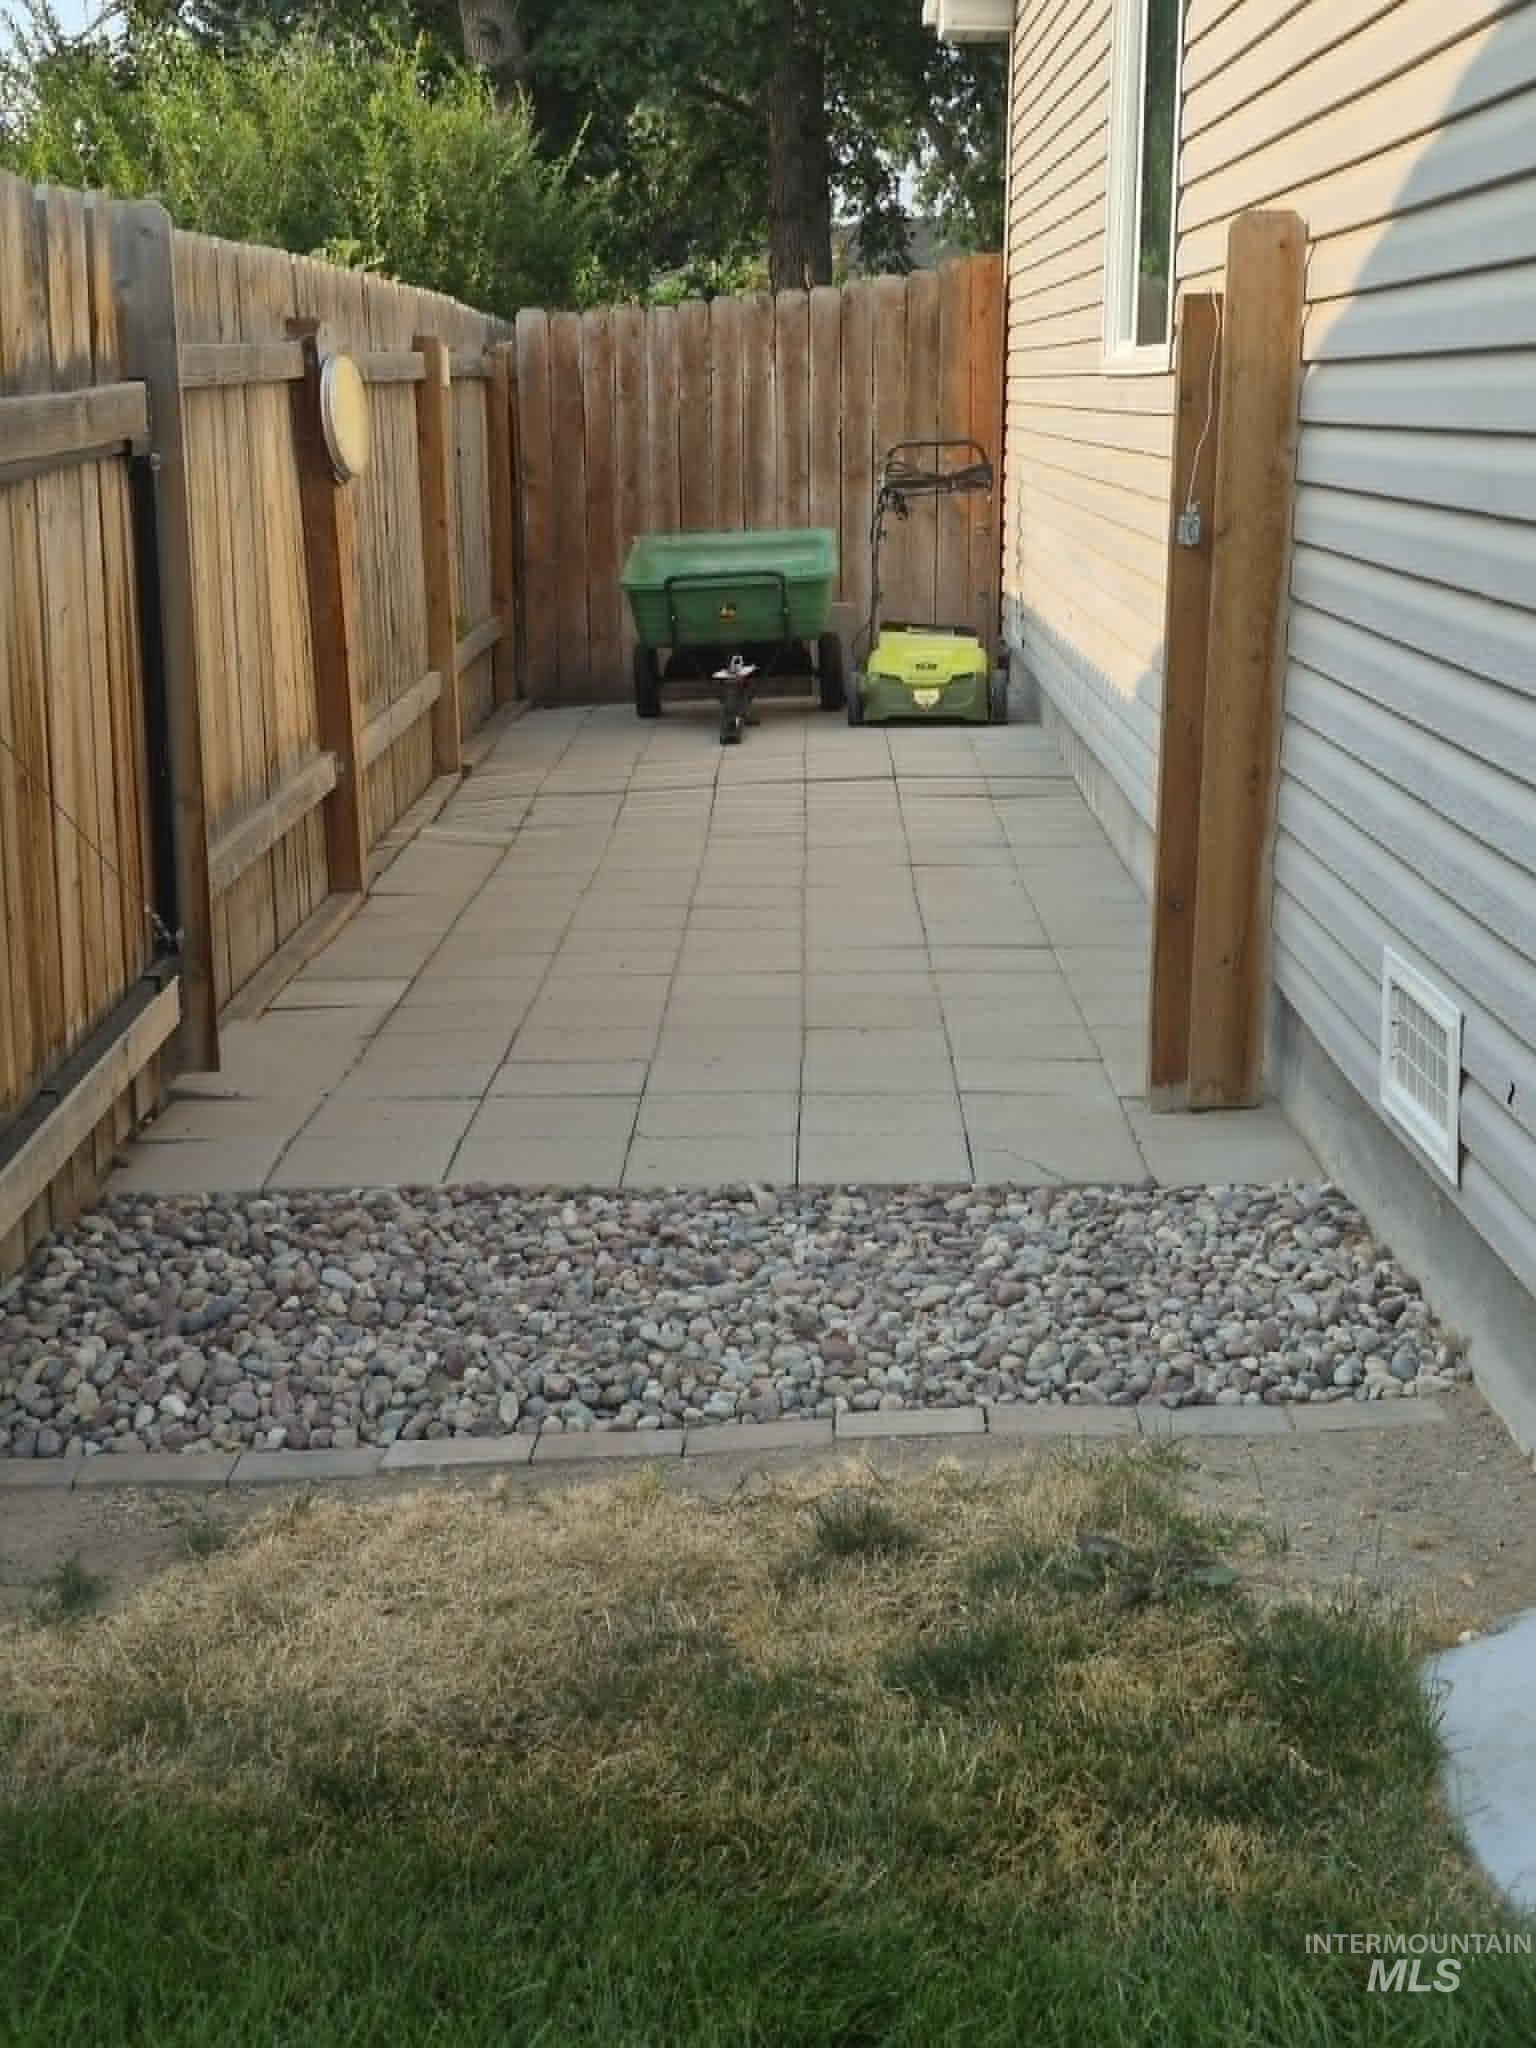
Paved patio with a wood privacy fence and a stone-lined border
-
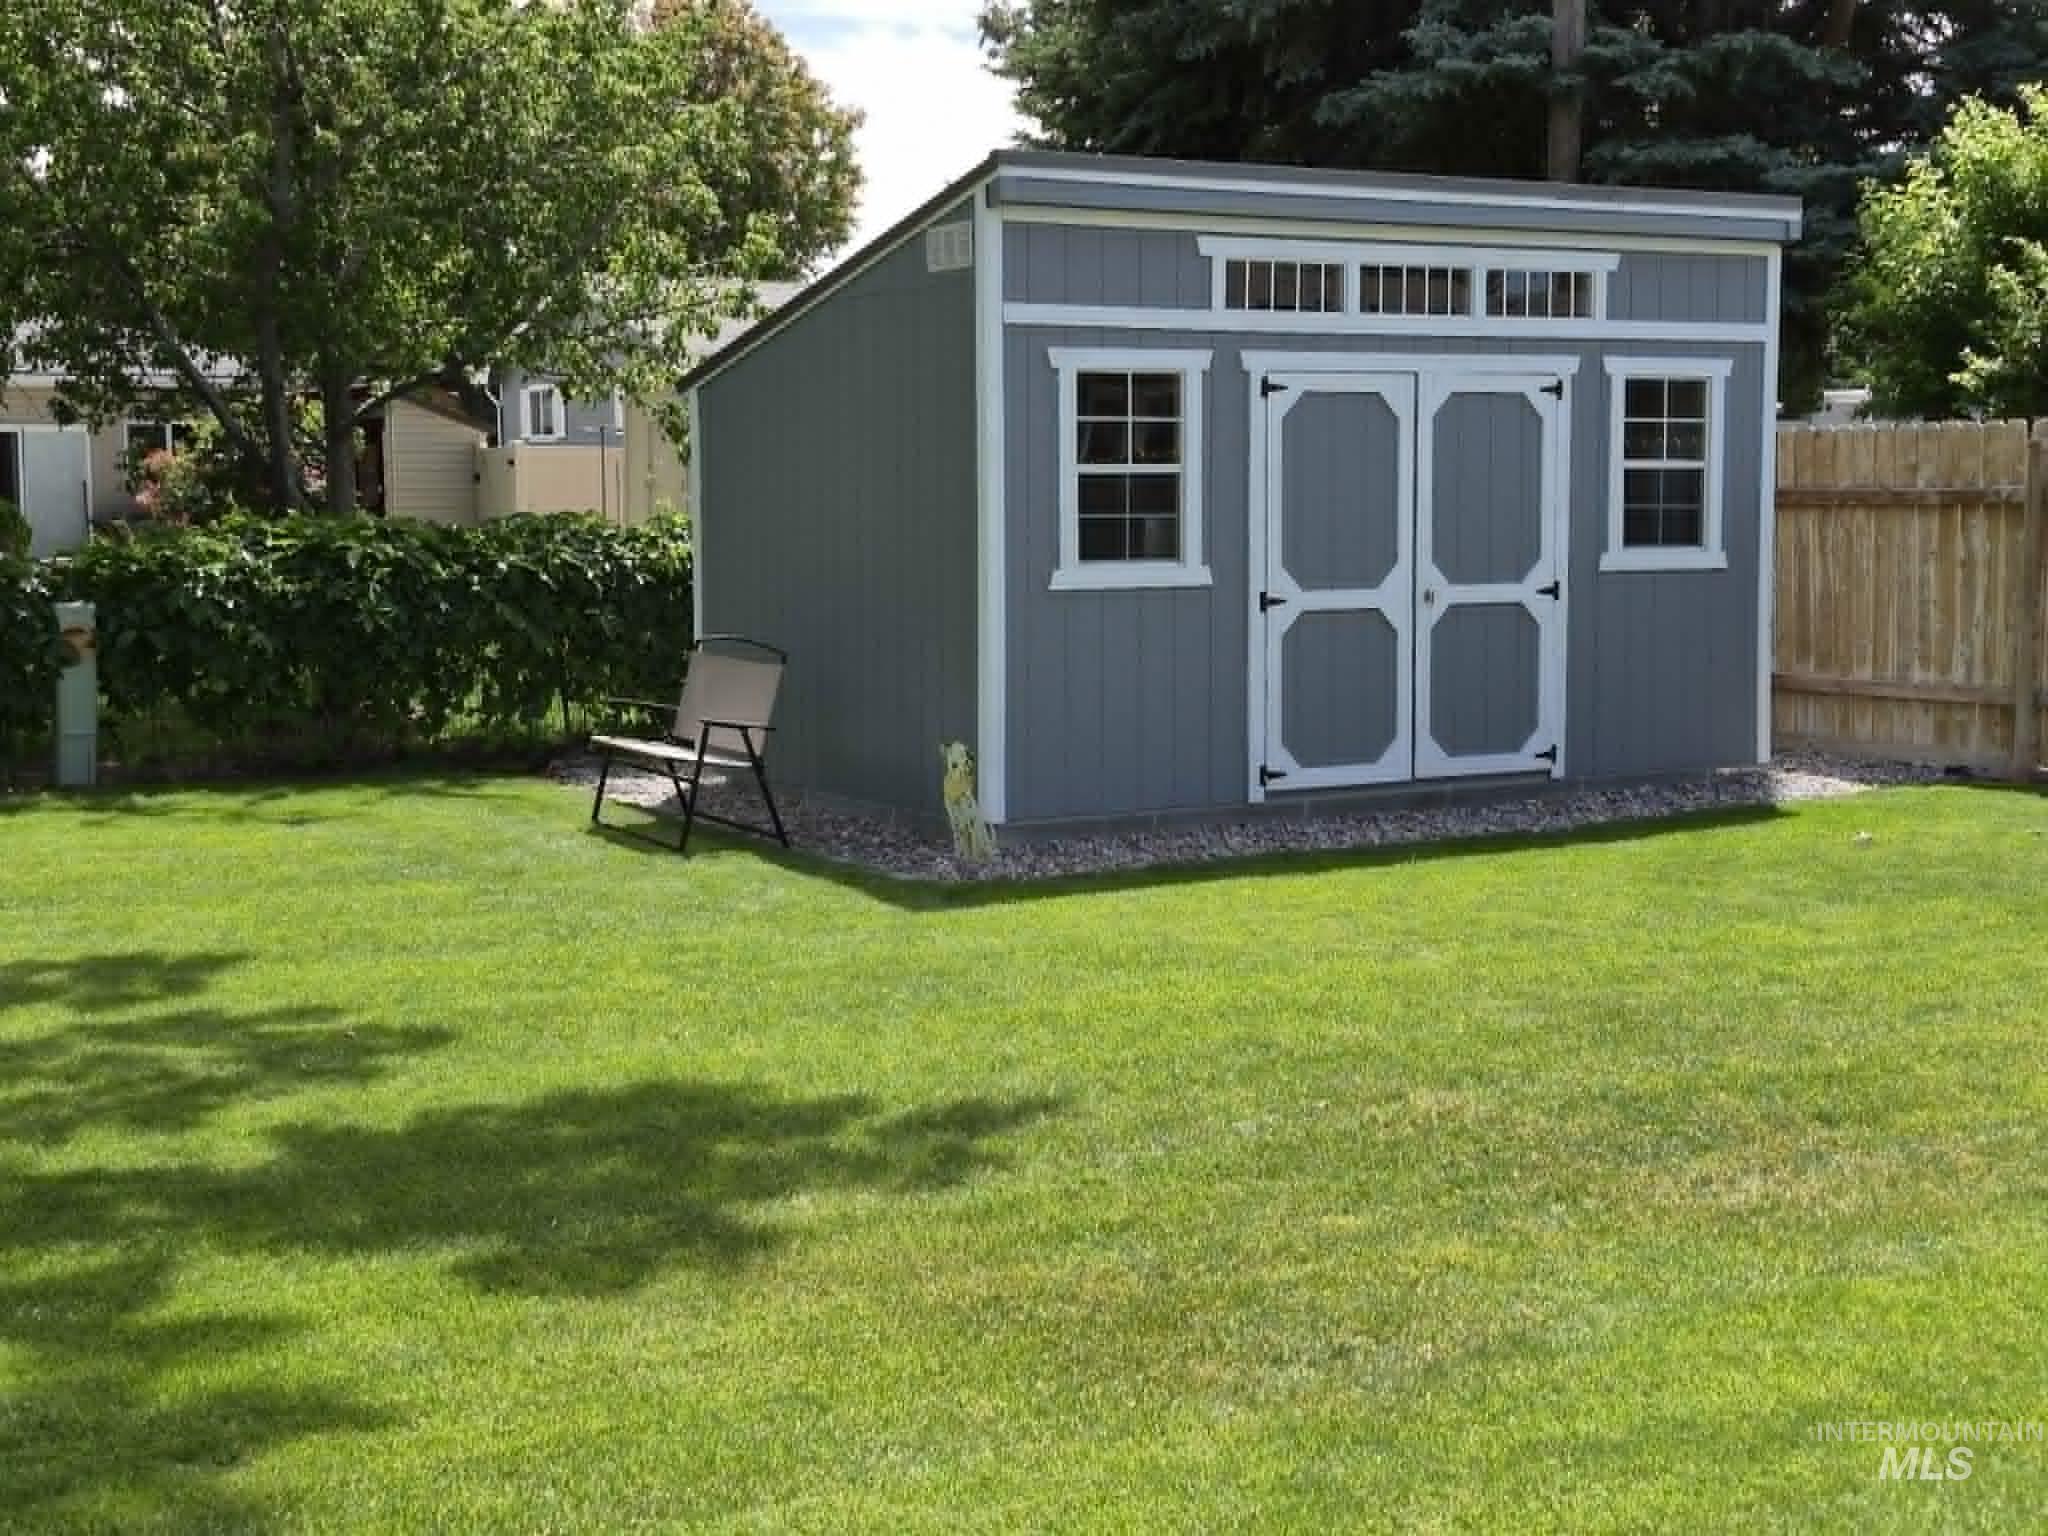
Storage shed with double doors, two windows, and an upper transom window
-
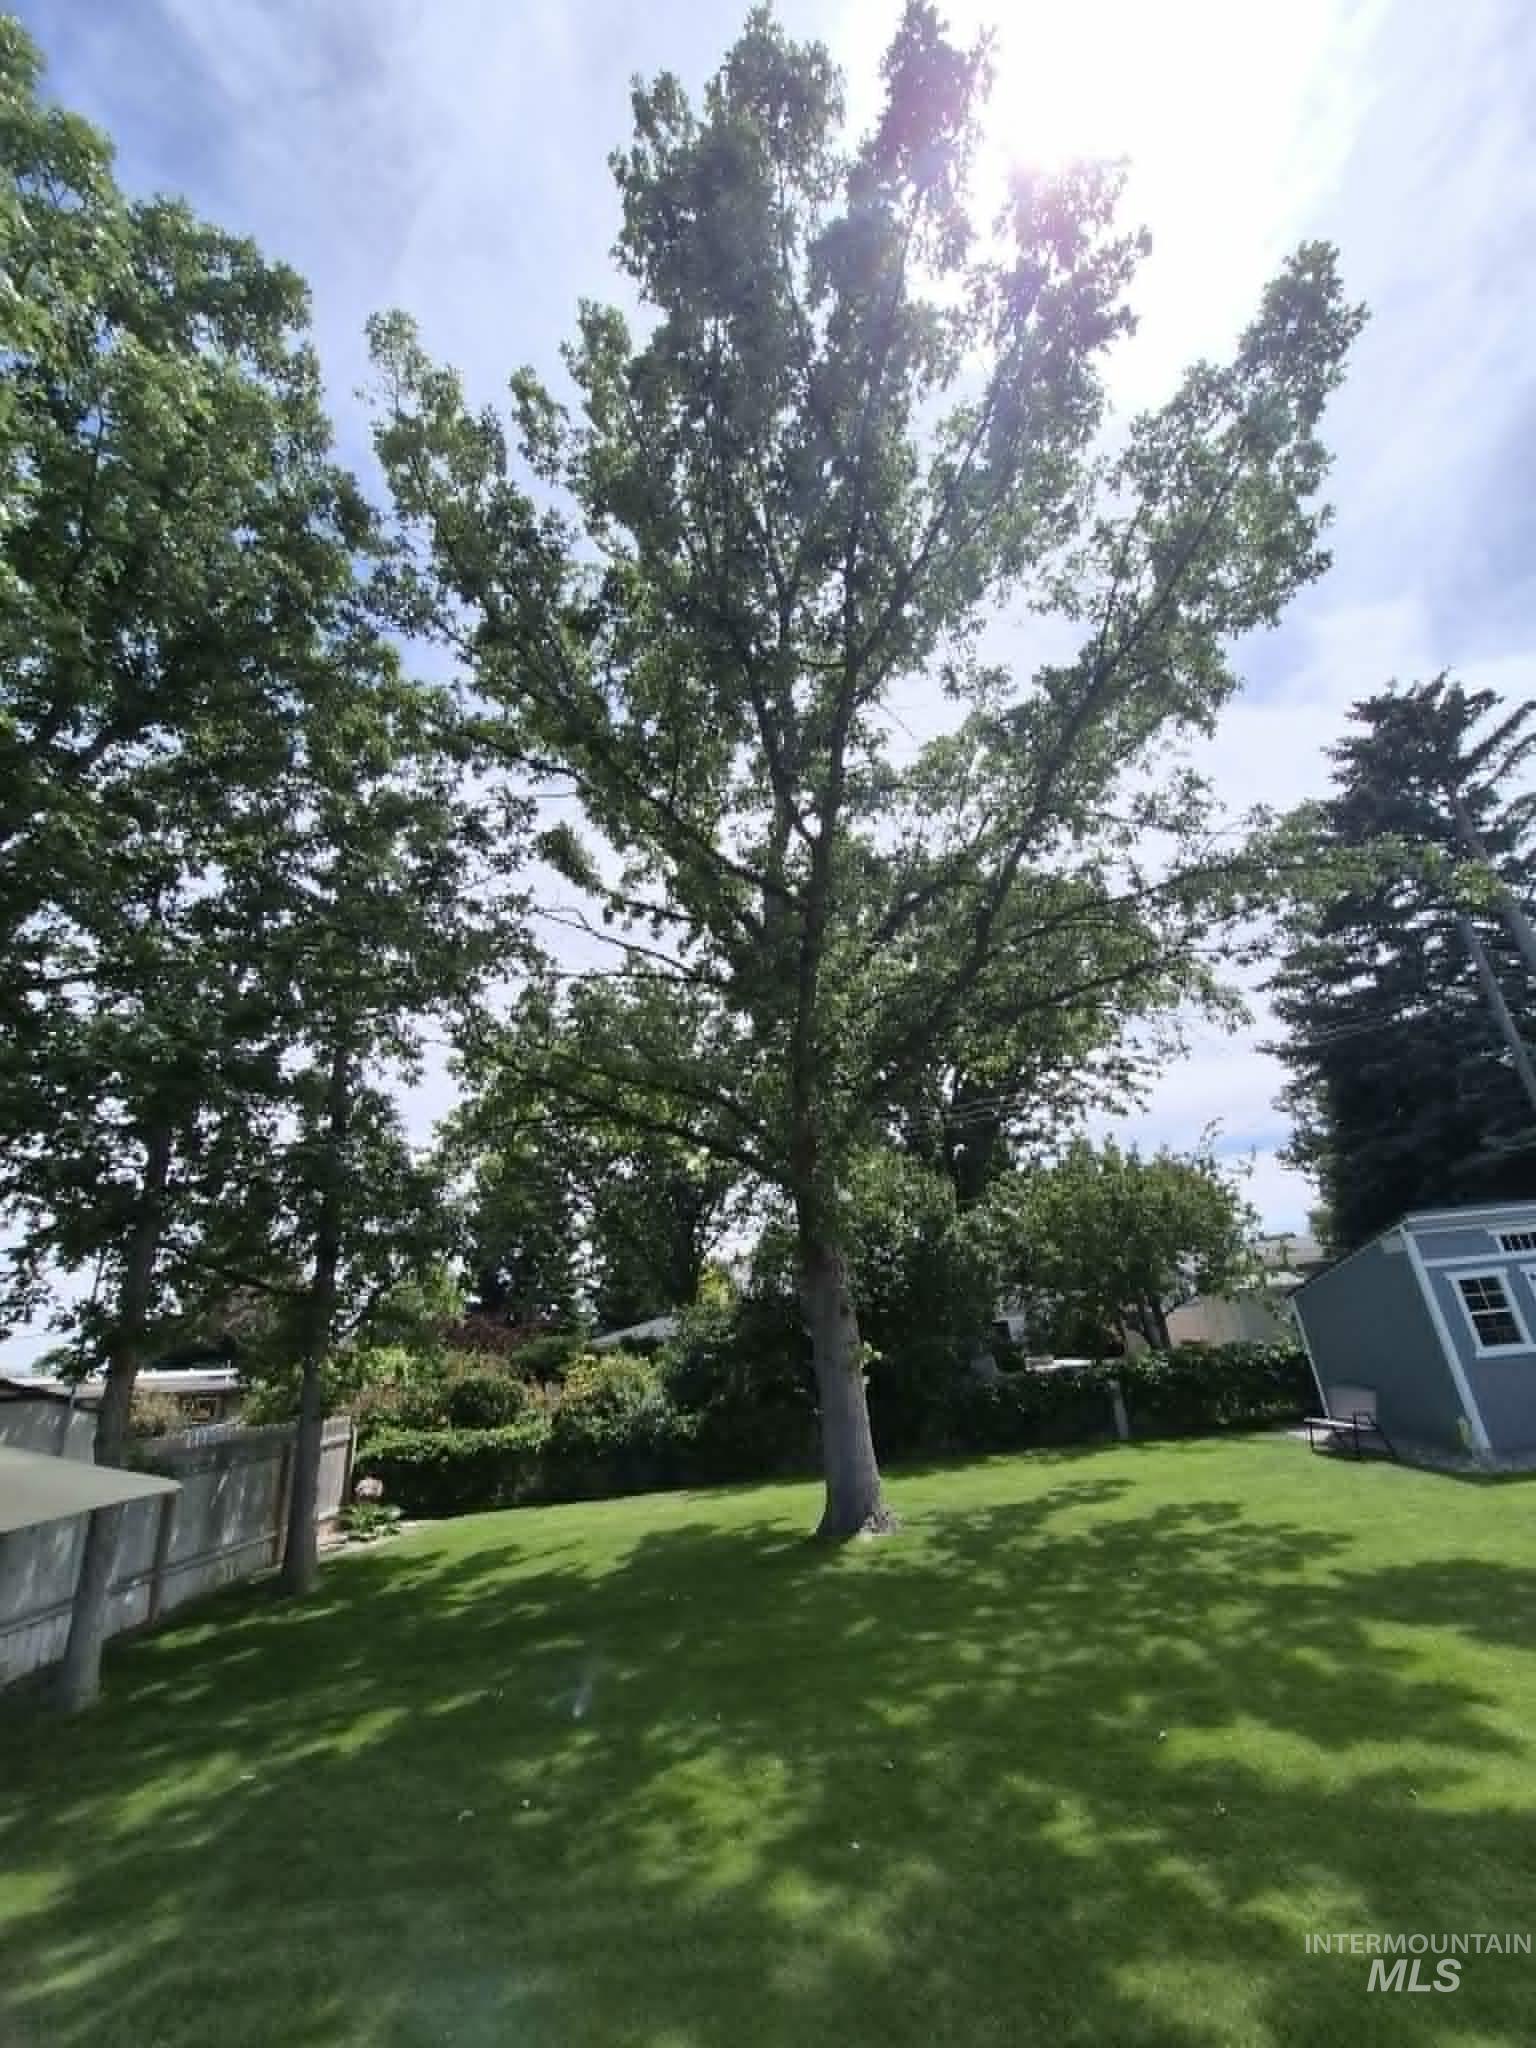
Expansive lawn area with mature trees and a detached shed featuring white trim
Pride of ownership shines throughout this beautifully maintained 5-bedroom, 2-bath home offering 1,756 sq. ft. of comfortable living space on a fully developed 0.233-acre lot. Built in 2000, this home features numerous quality upgrades, including a new roof in 2024, new main water line from the meter to the home (2025), water softener with reverse osmosis system, and a finished, insulated garage with upgraded lighting, shelving, and heater. The spacious kitchen includes an island with granite and Formica countertops and opens to a formal dining area and inviting living room. The primary suite offers a large closet with additional lighting, while the guest bath features a beautifully updated oversized shower. Step outside to enjoy the extended patio, additional concrete and paver areas, mature landscaping, sprinkler system, fenced storage areas, and a custom 10′ x 16′ storage shed. The east side of the property includes a secure paver storage area ideal for bikes, kayaks, lawn equipment, or recreational toys. Extensive seller improvements and meticulous maintenance make this move-in-ready home an exceptional opportunity offering comfort, functionality, and outstanding outdoor living in a desirable Twin Falls neighborhood.
- Heating:
- Forced Air, Gas
- Cooling:
- Central air
- Garage Capacity:
- 2
- Country:
- US
- State:
- ID
- City:
- Twin Falls
- Zipcode:
- 83301
- Street:
- 479 Crestview Dr.
- Longitude:
- W115° 30' 42.4''
- Latitude:
- N42° 34' 46.9''
- Master Bedroom Level:
- Main
- Bedroom 2 Level:
- Main
- Bedroom 3 Level:
- Main
- Bedroom 4 Level:
- Main
- Bedroom 5 Level:
- Main
- School District:
- Twin Falls School District #411
- Elementary School:
- Perrine
- Middle School:
- Robert Stuart
- High School:
- Canyon Ridge
- Status:
- Active
- Type:
- Single Family
- Level:
- Single
- Tax Year:
- 2025
- Taxes:
- $1,974
- Potential Short Sale:
- No
- Age:
- 21 - 30 Years
- Auction:
- No
- Flood Ins Required:
- No
- HUD Owned:
- No
- In Foreclosure:
- No
- Land Size:
- 10000 SF - .49 AC
- Land Lease:
- No
- Home Owner Exempt:
- Yes
- HOA Frequency:
- Not Applicable
- Inc Kitchen Features:
- Dishwasher, Disposal, Microwave, Oven/range freestanding, Refrigerator, Countertop-laminate
- Water:
- City service
- Land Use:
- Single
- Sprinkler System:
- Auto,Full
Residential For Sale
479 Crestview Dr., Twin Falls, Idaho 83301
- Property Type :
- Residential
- Listing Type :
- For Sale
- Status :
- Active
- Listing ID :
- 98996928
- Price :
- $459,900
- Bedrooms :
- 5
- Bathrooms :
- 2
- Apx SqFt :
- 1,756 SqFt
- Year Built :
- 2000
- Lot Area :
- 0.23 Acres
- Days on Market :
- 4
- Subdivision :
- Twin Falls Golden View
- Update Date :
- 08/13/2026 06:00:55



