
-
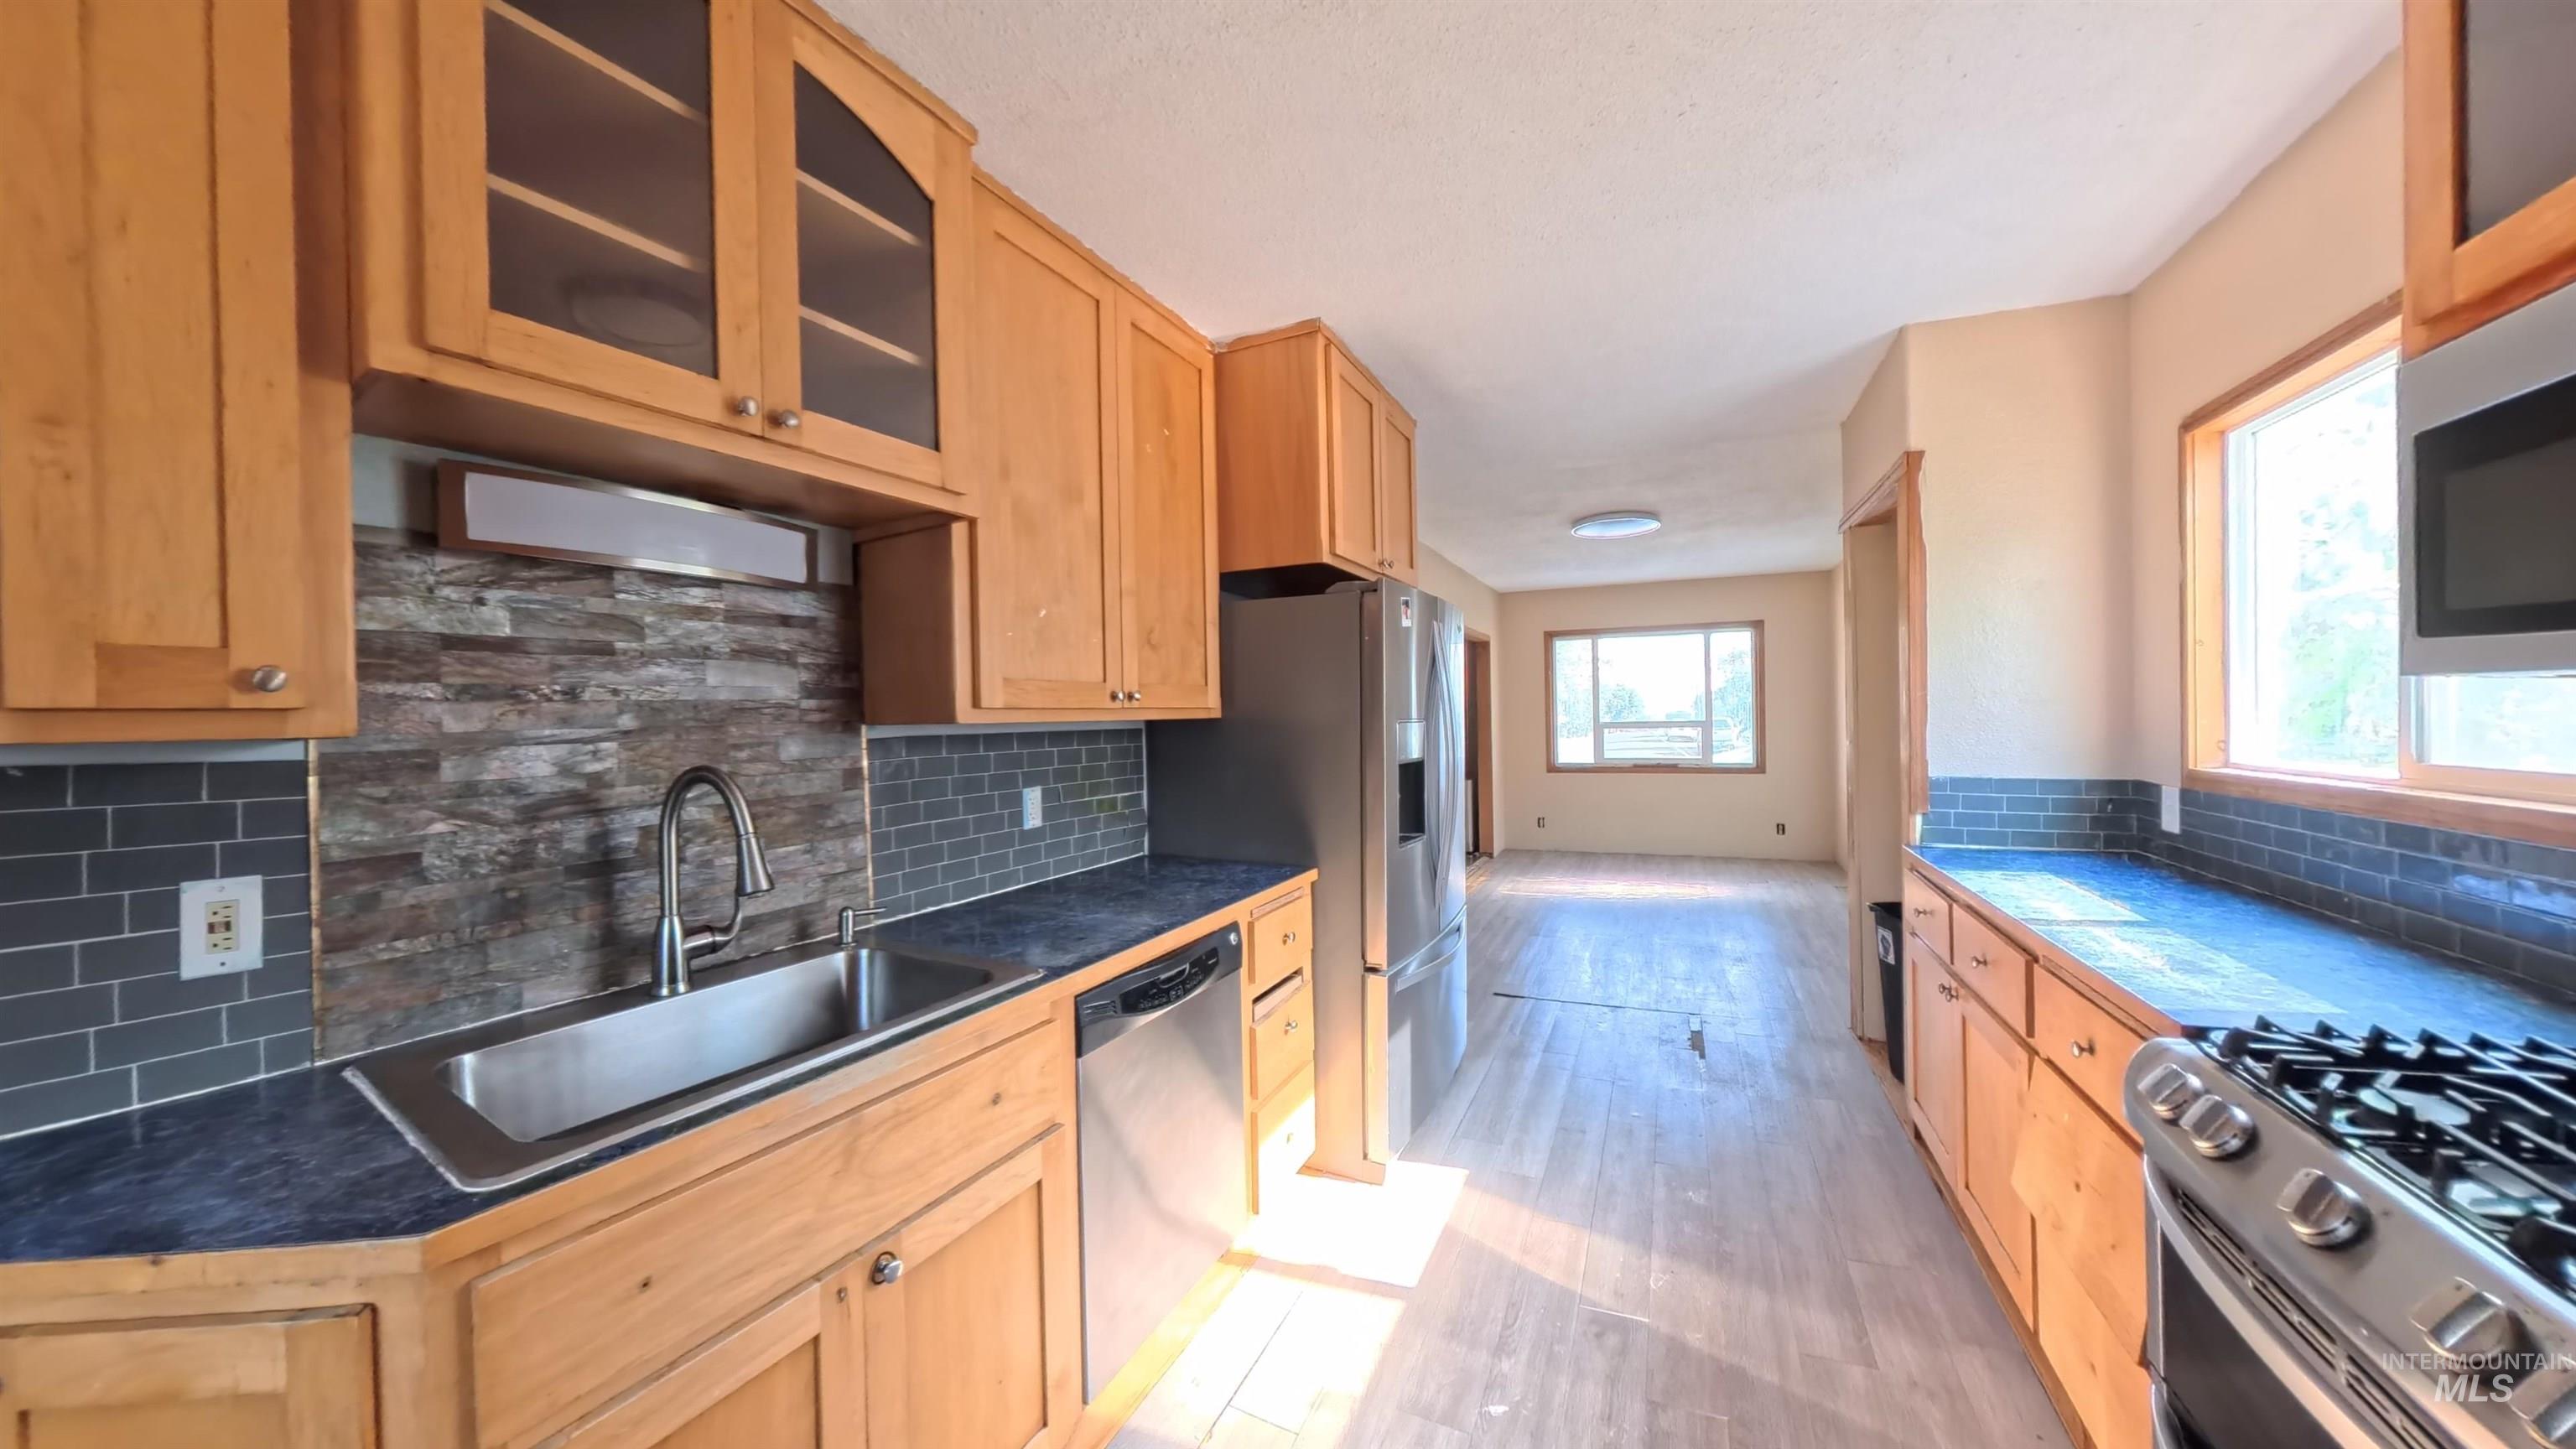
View from south end of kitchen into dining area.
-
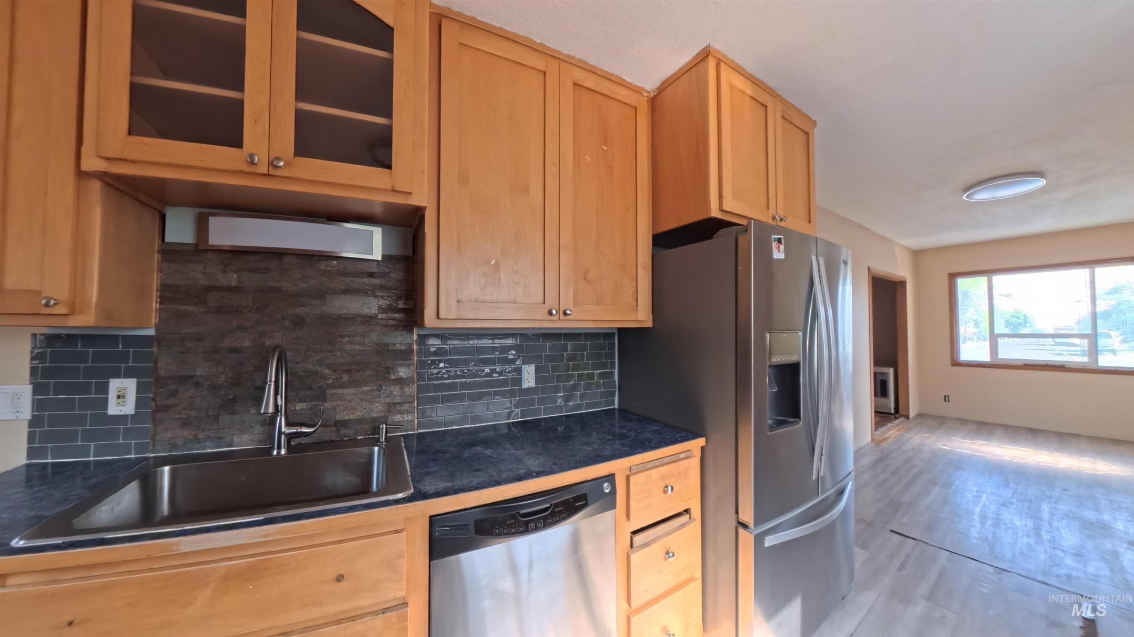
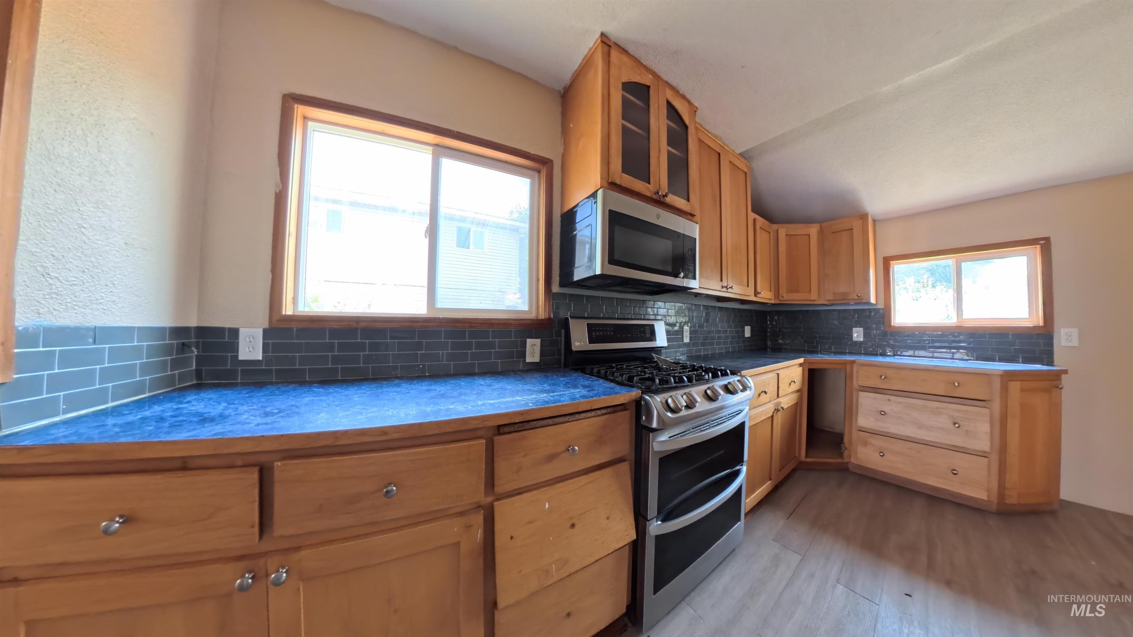
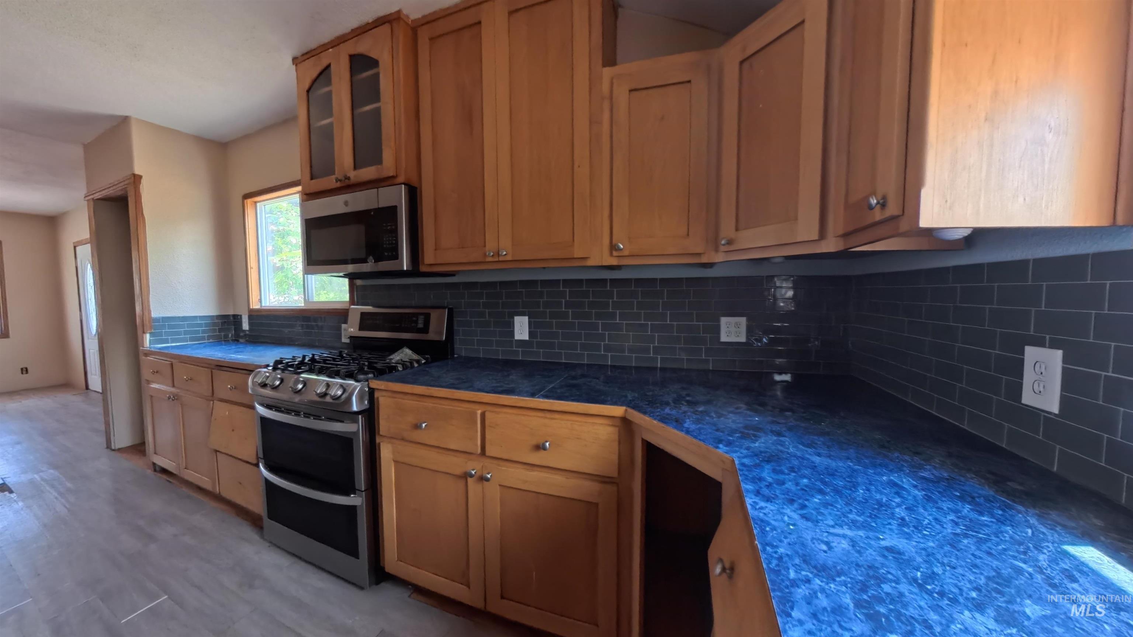
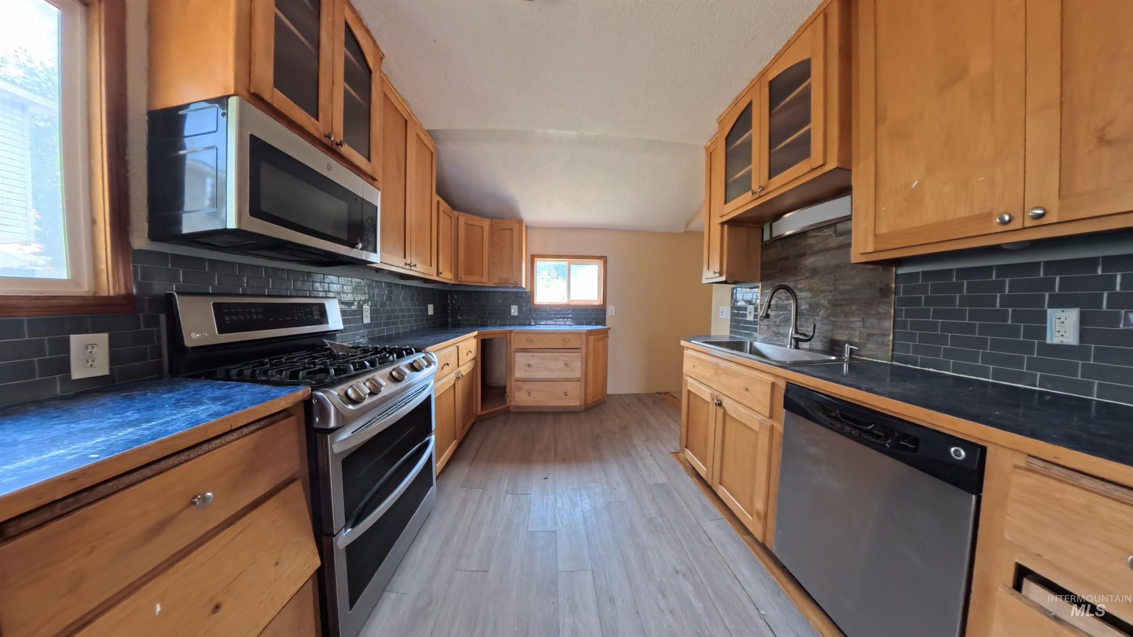
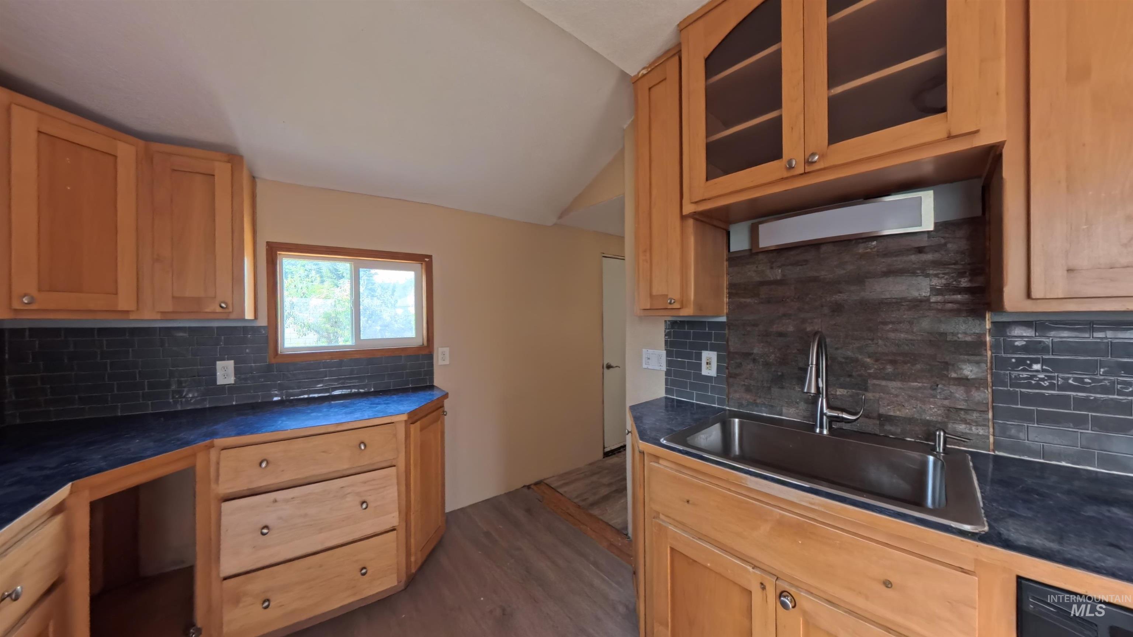
Stainless Steel Dishwasher, Wood with glass front cabinets, Stainless steel sink.
-
-
-
-
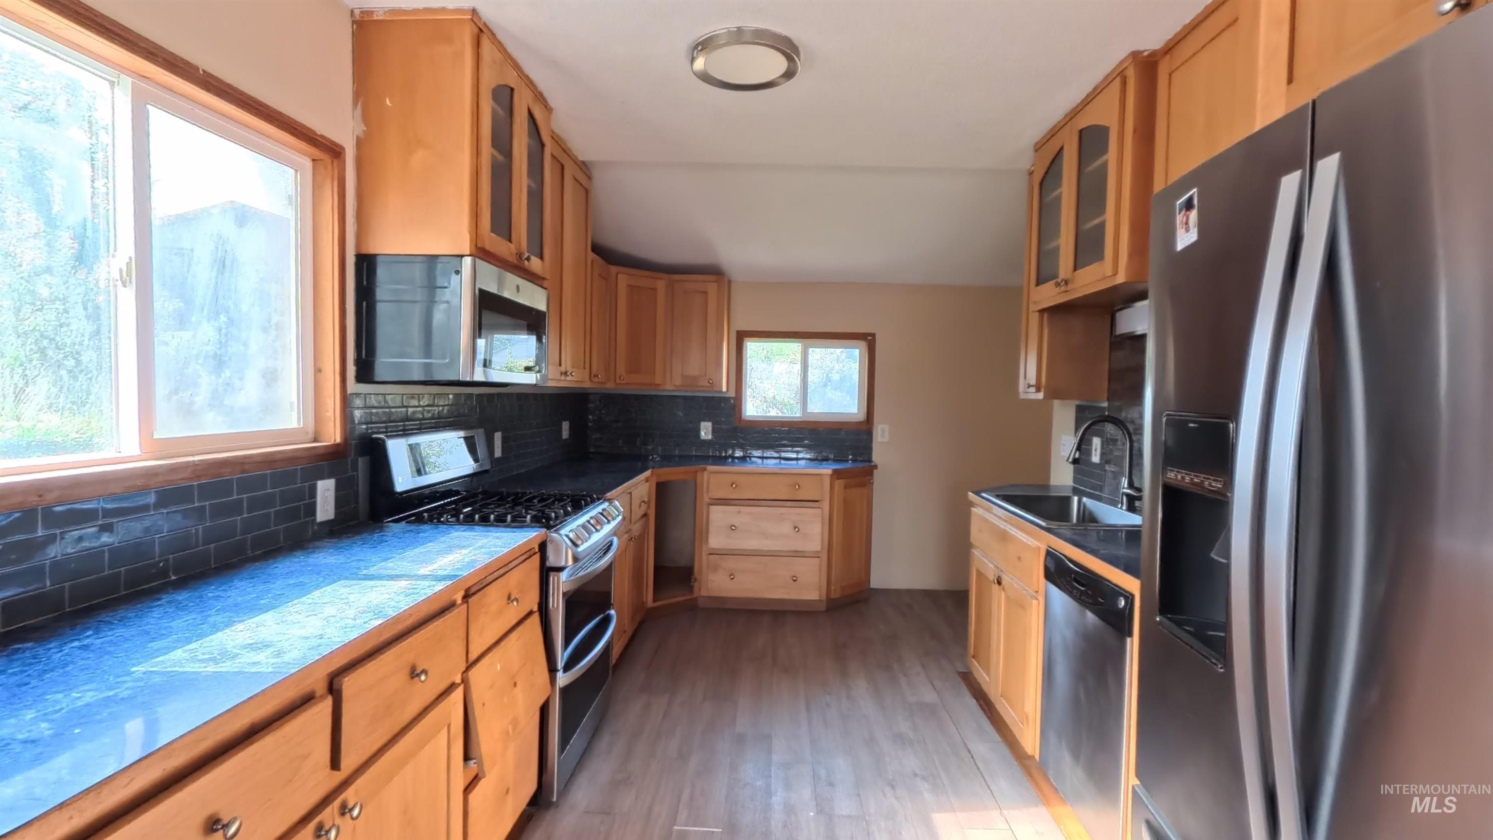
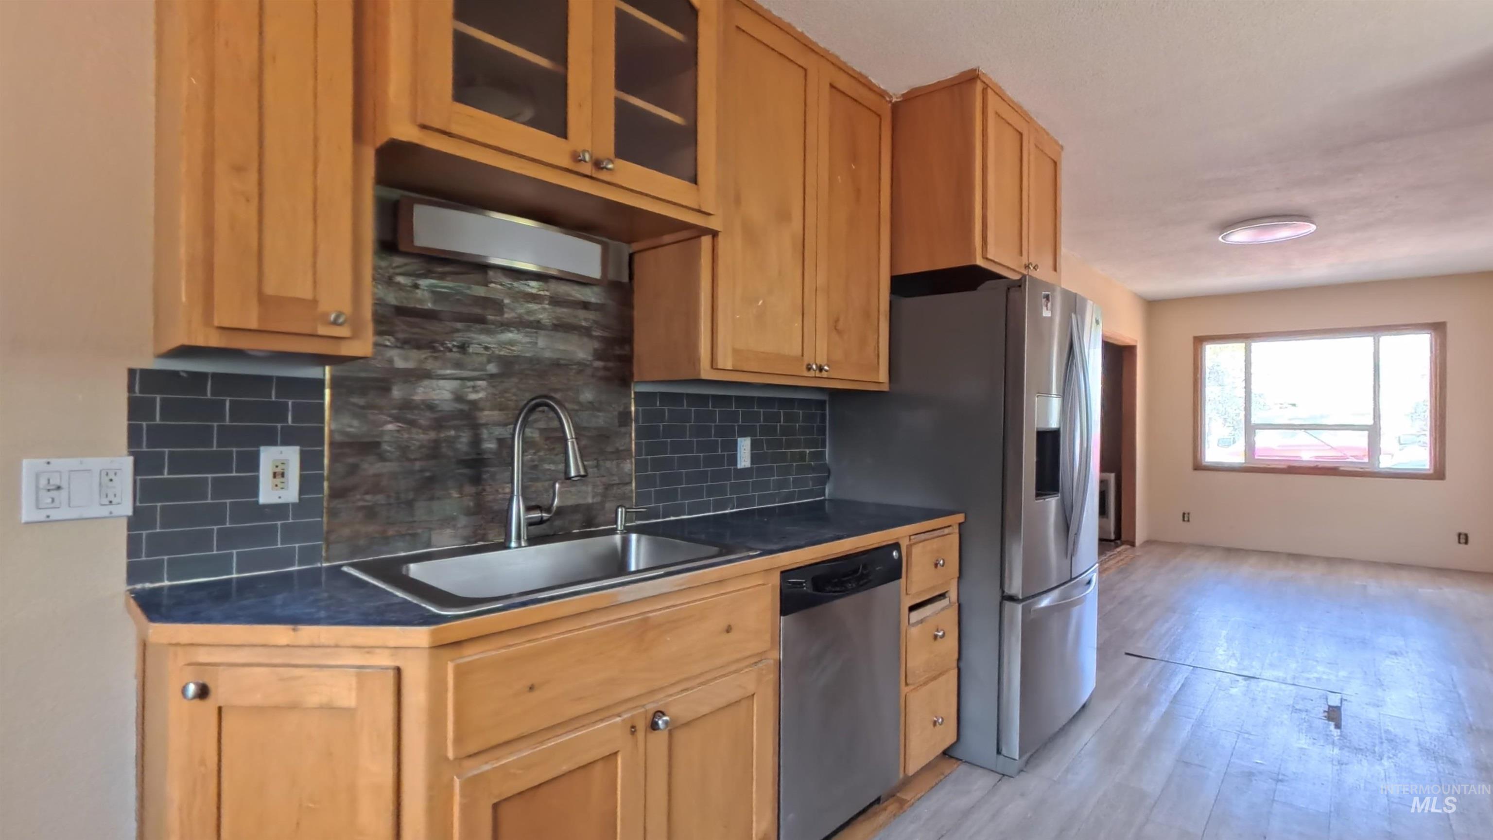
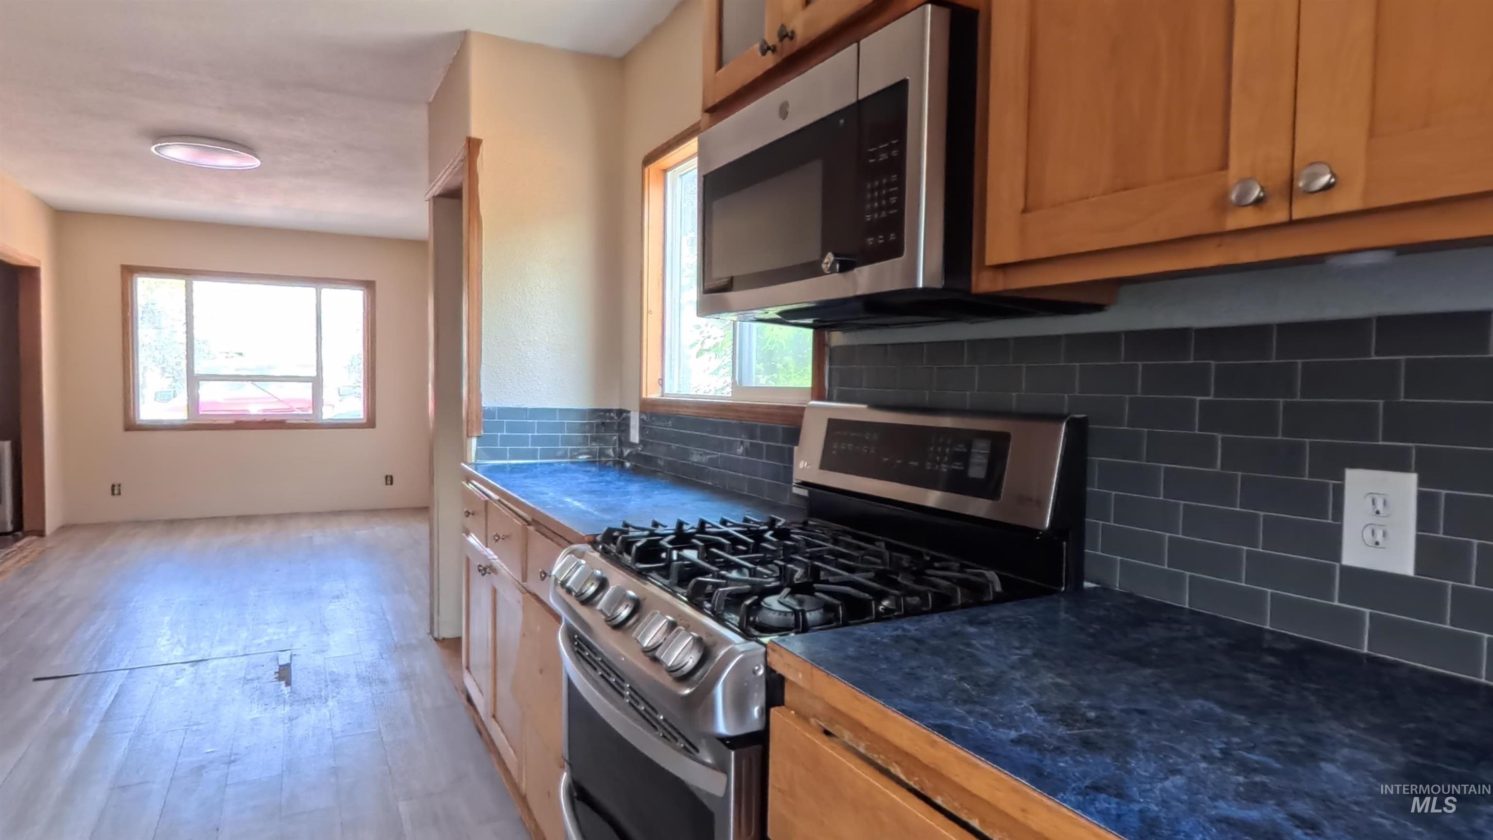
Stainless steel double door refrigerator with bottom freezer. Wood cabinets. Lots of counter space.
-
-
-
-
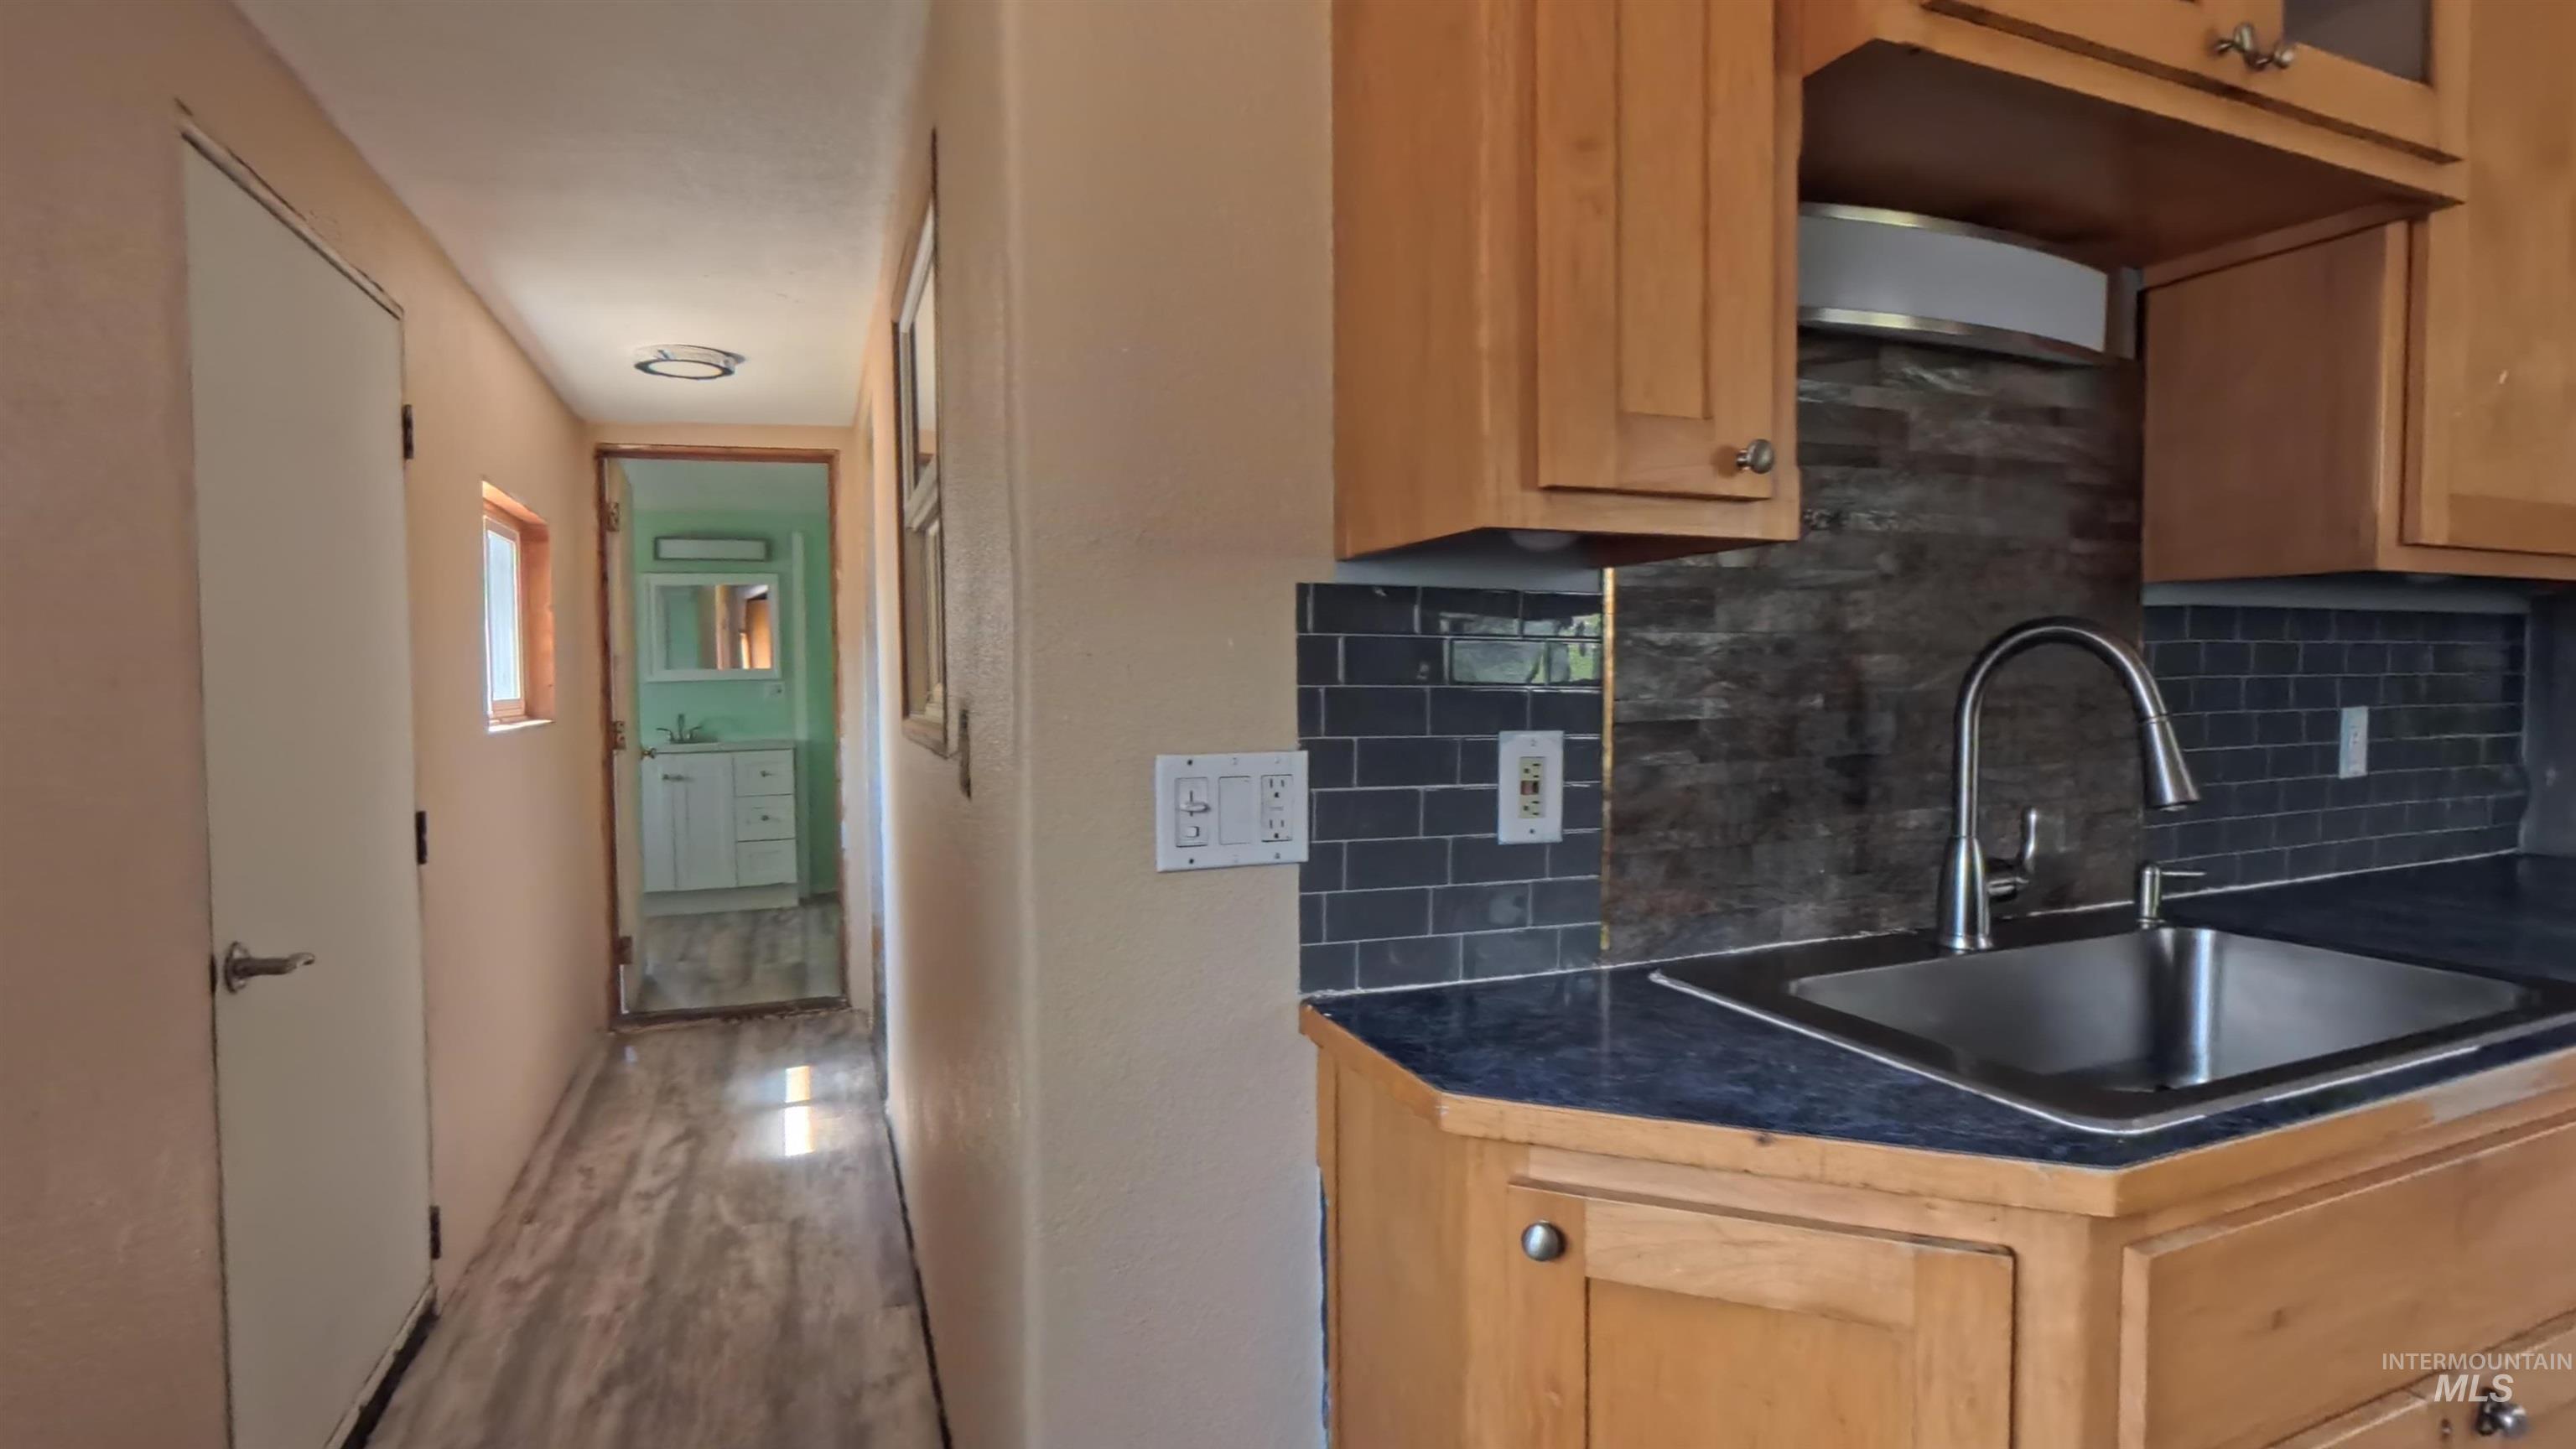
From kitchen to back door, second bath with laundry room and entrance into 3rd bedroom (This could be a master suite)
-

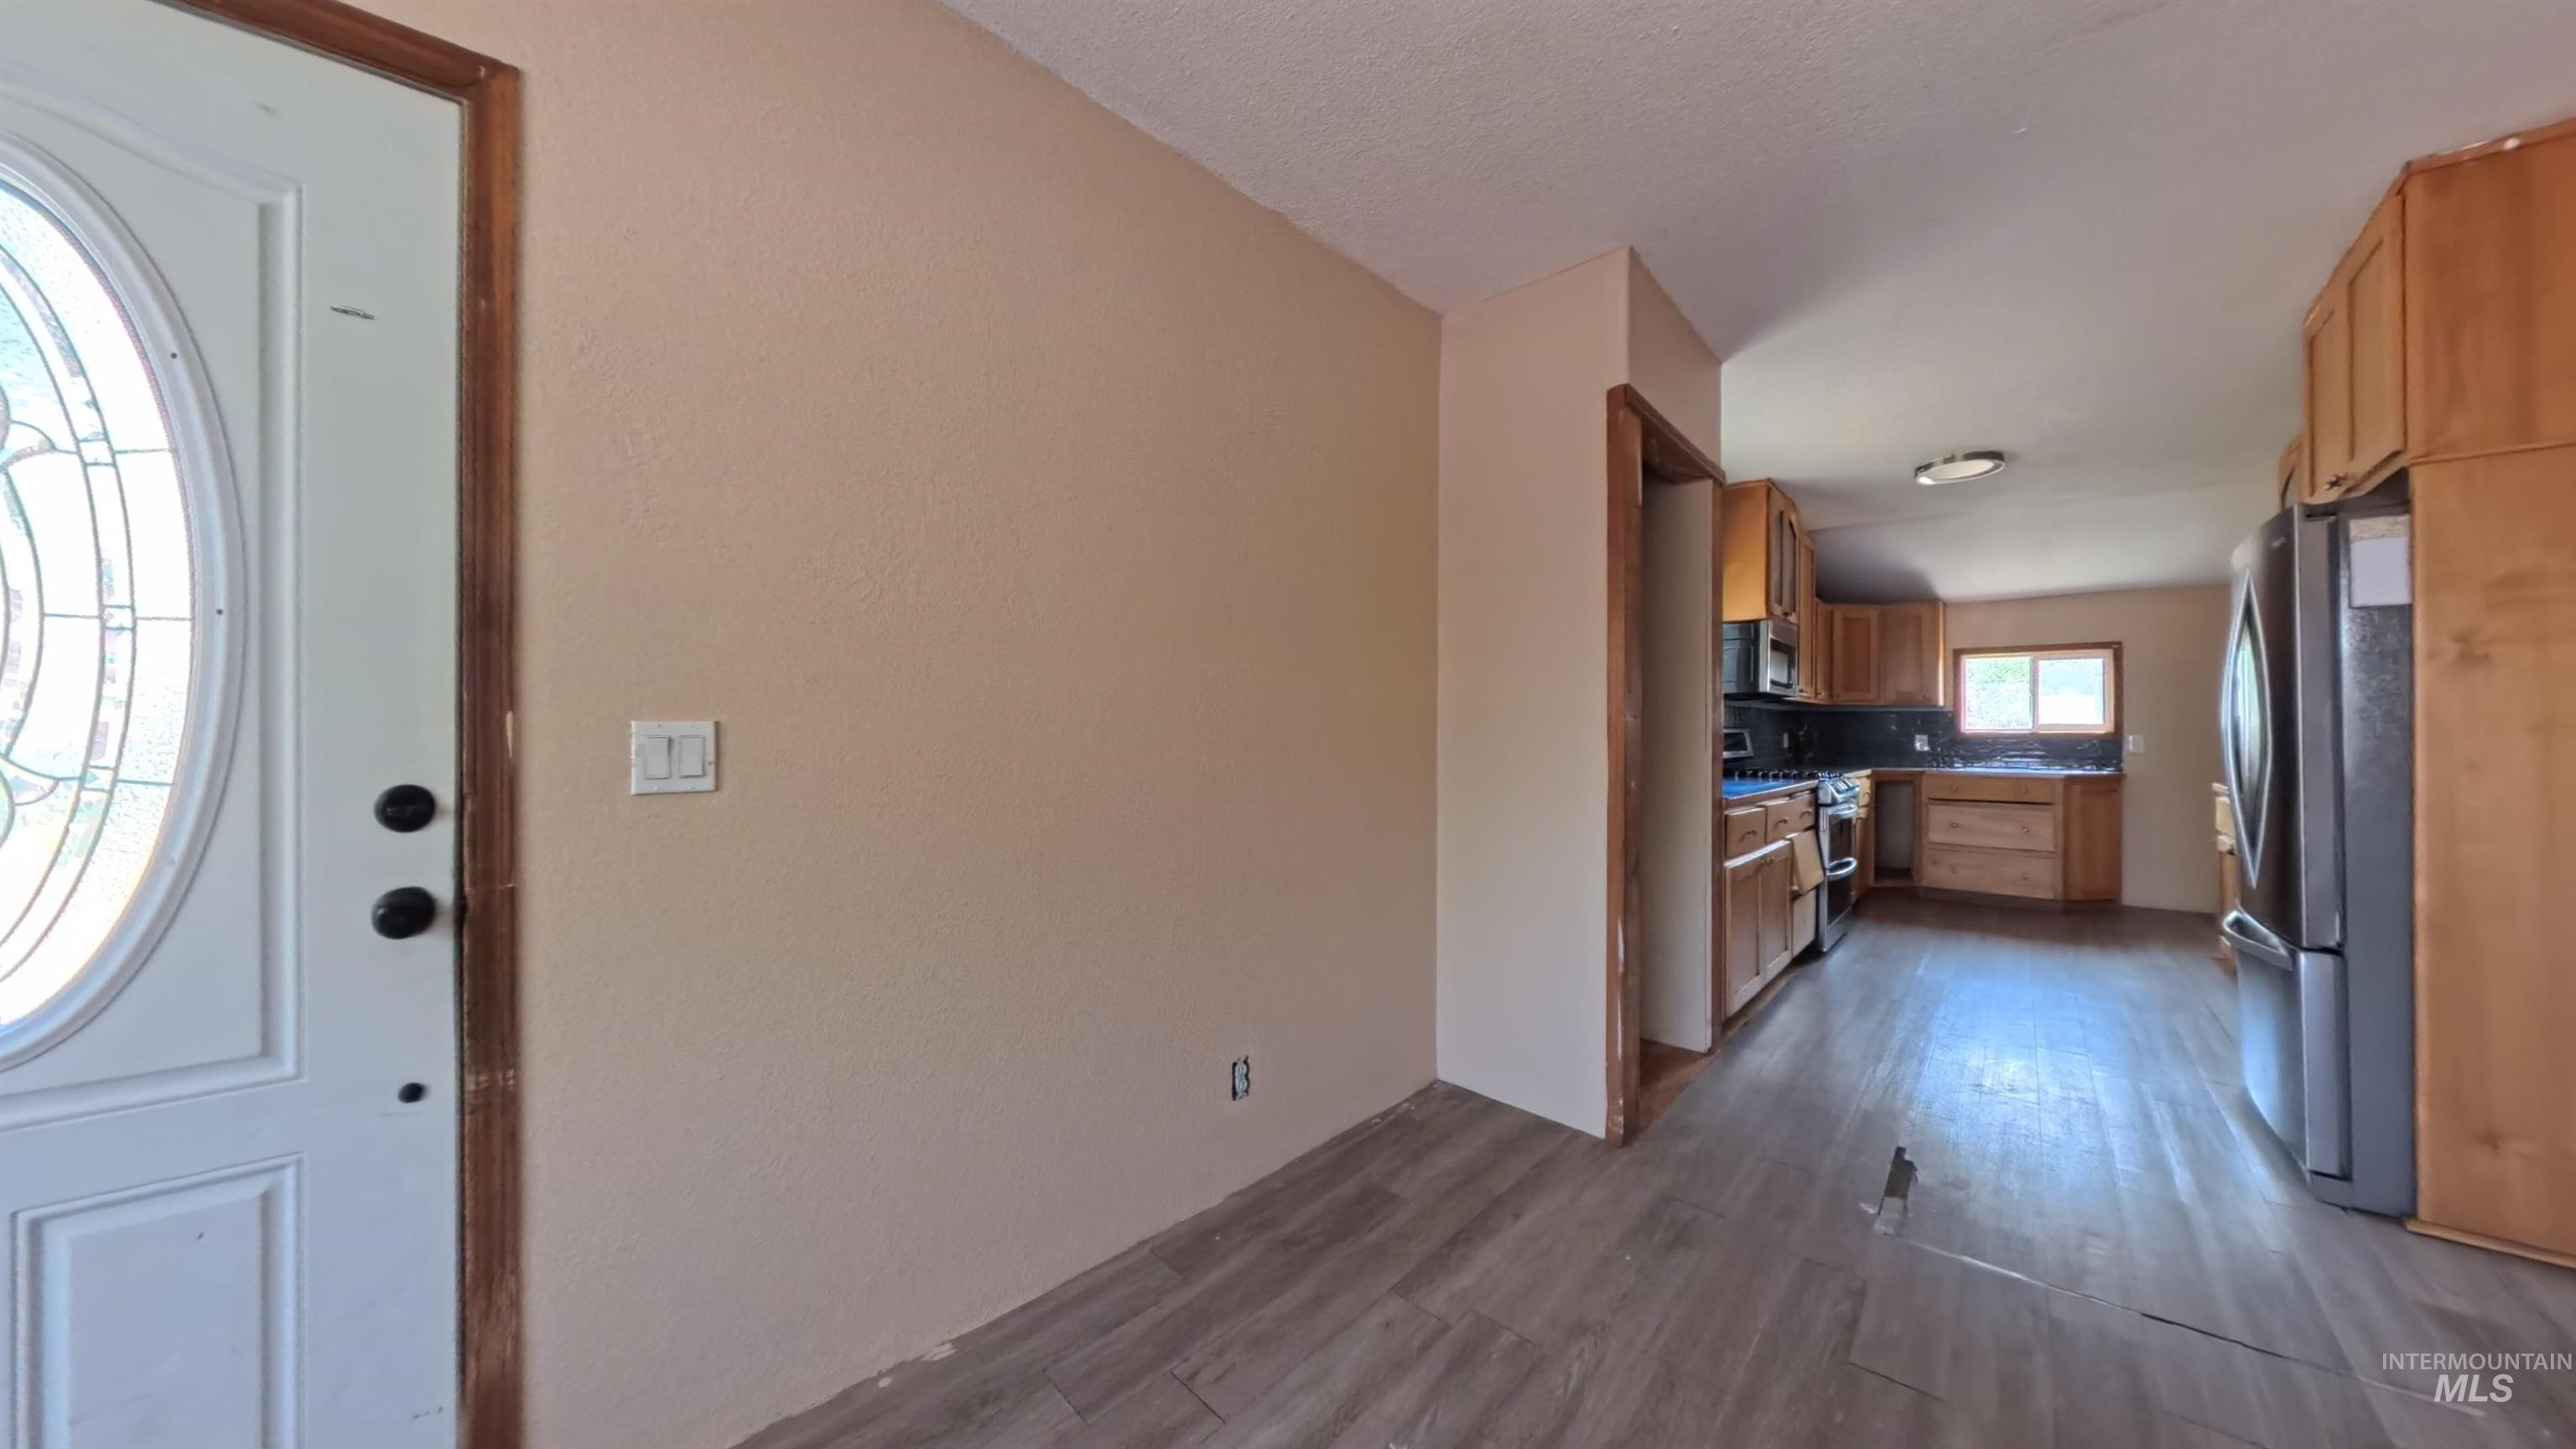
looking into kitchen from dining room
-
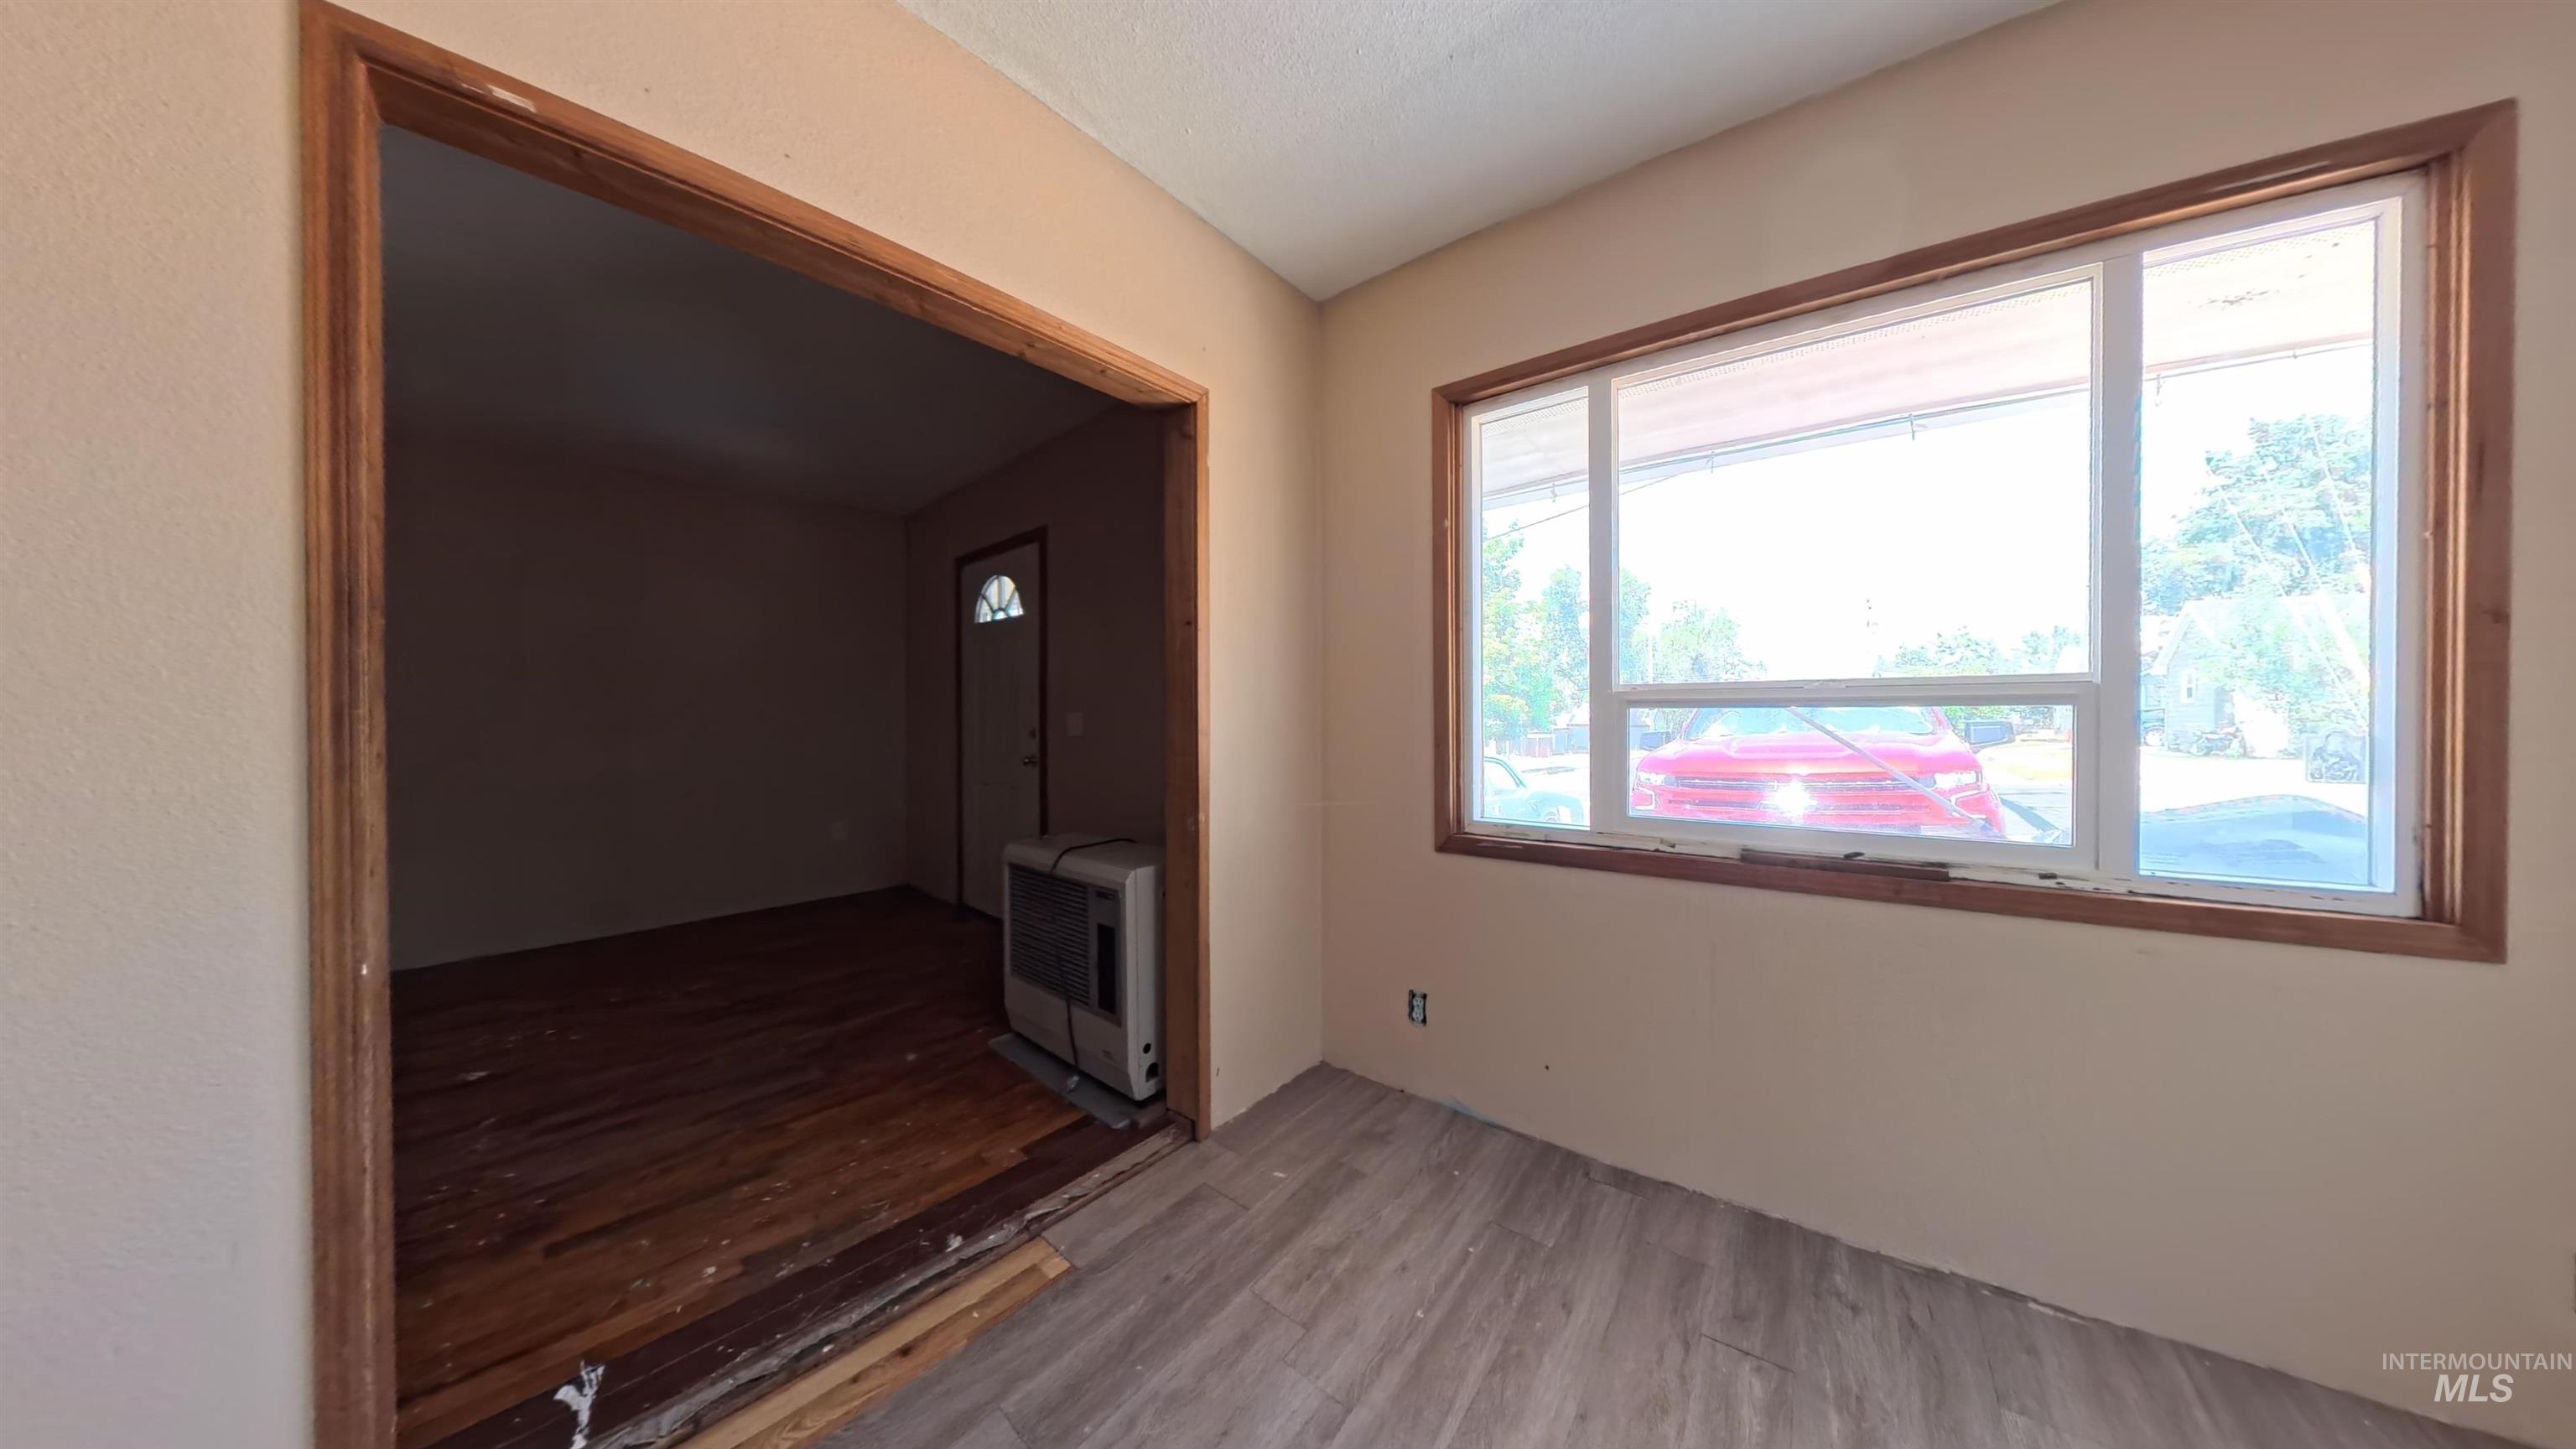
Bright room with newer window. Entrance into living room
-
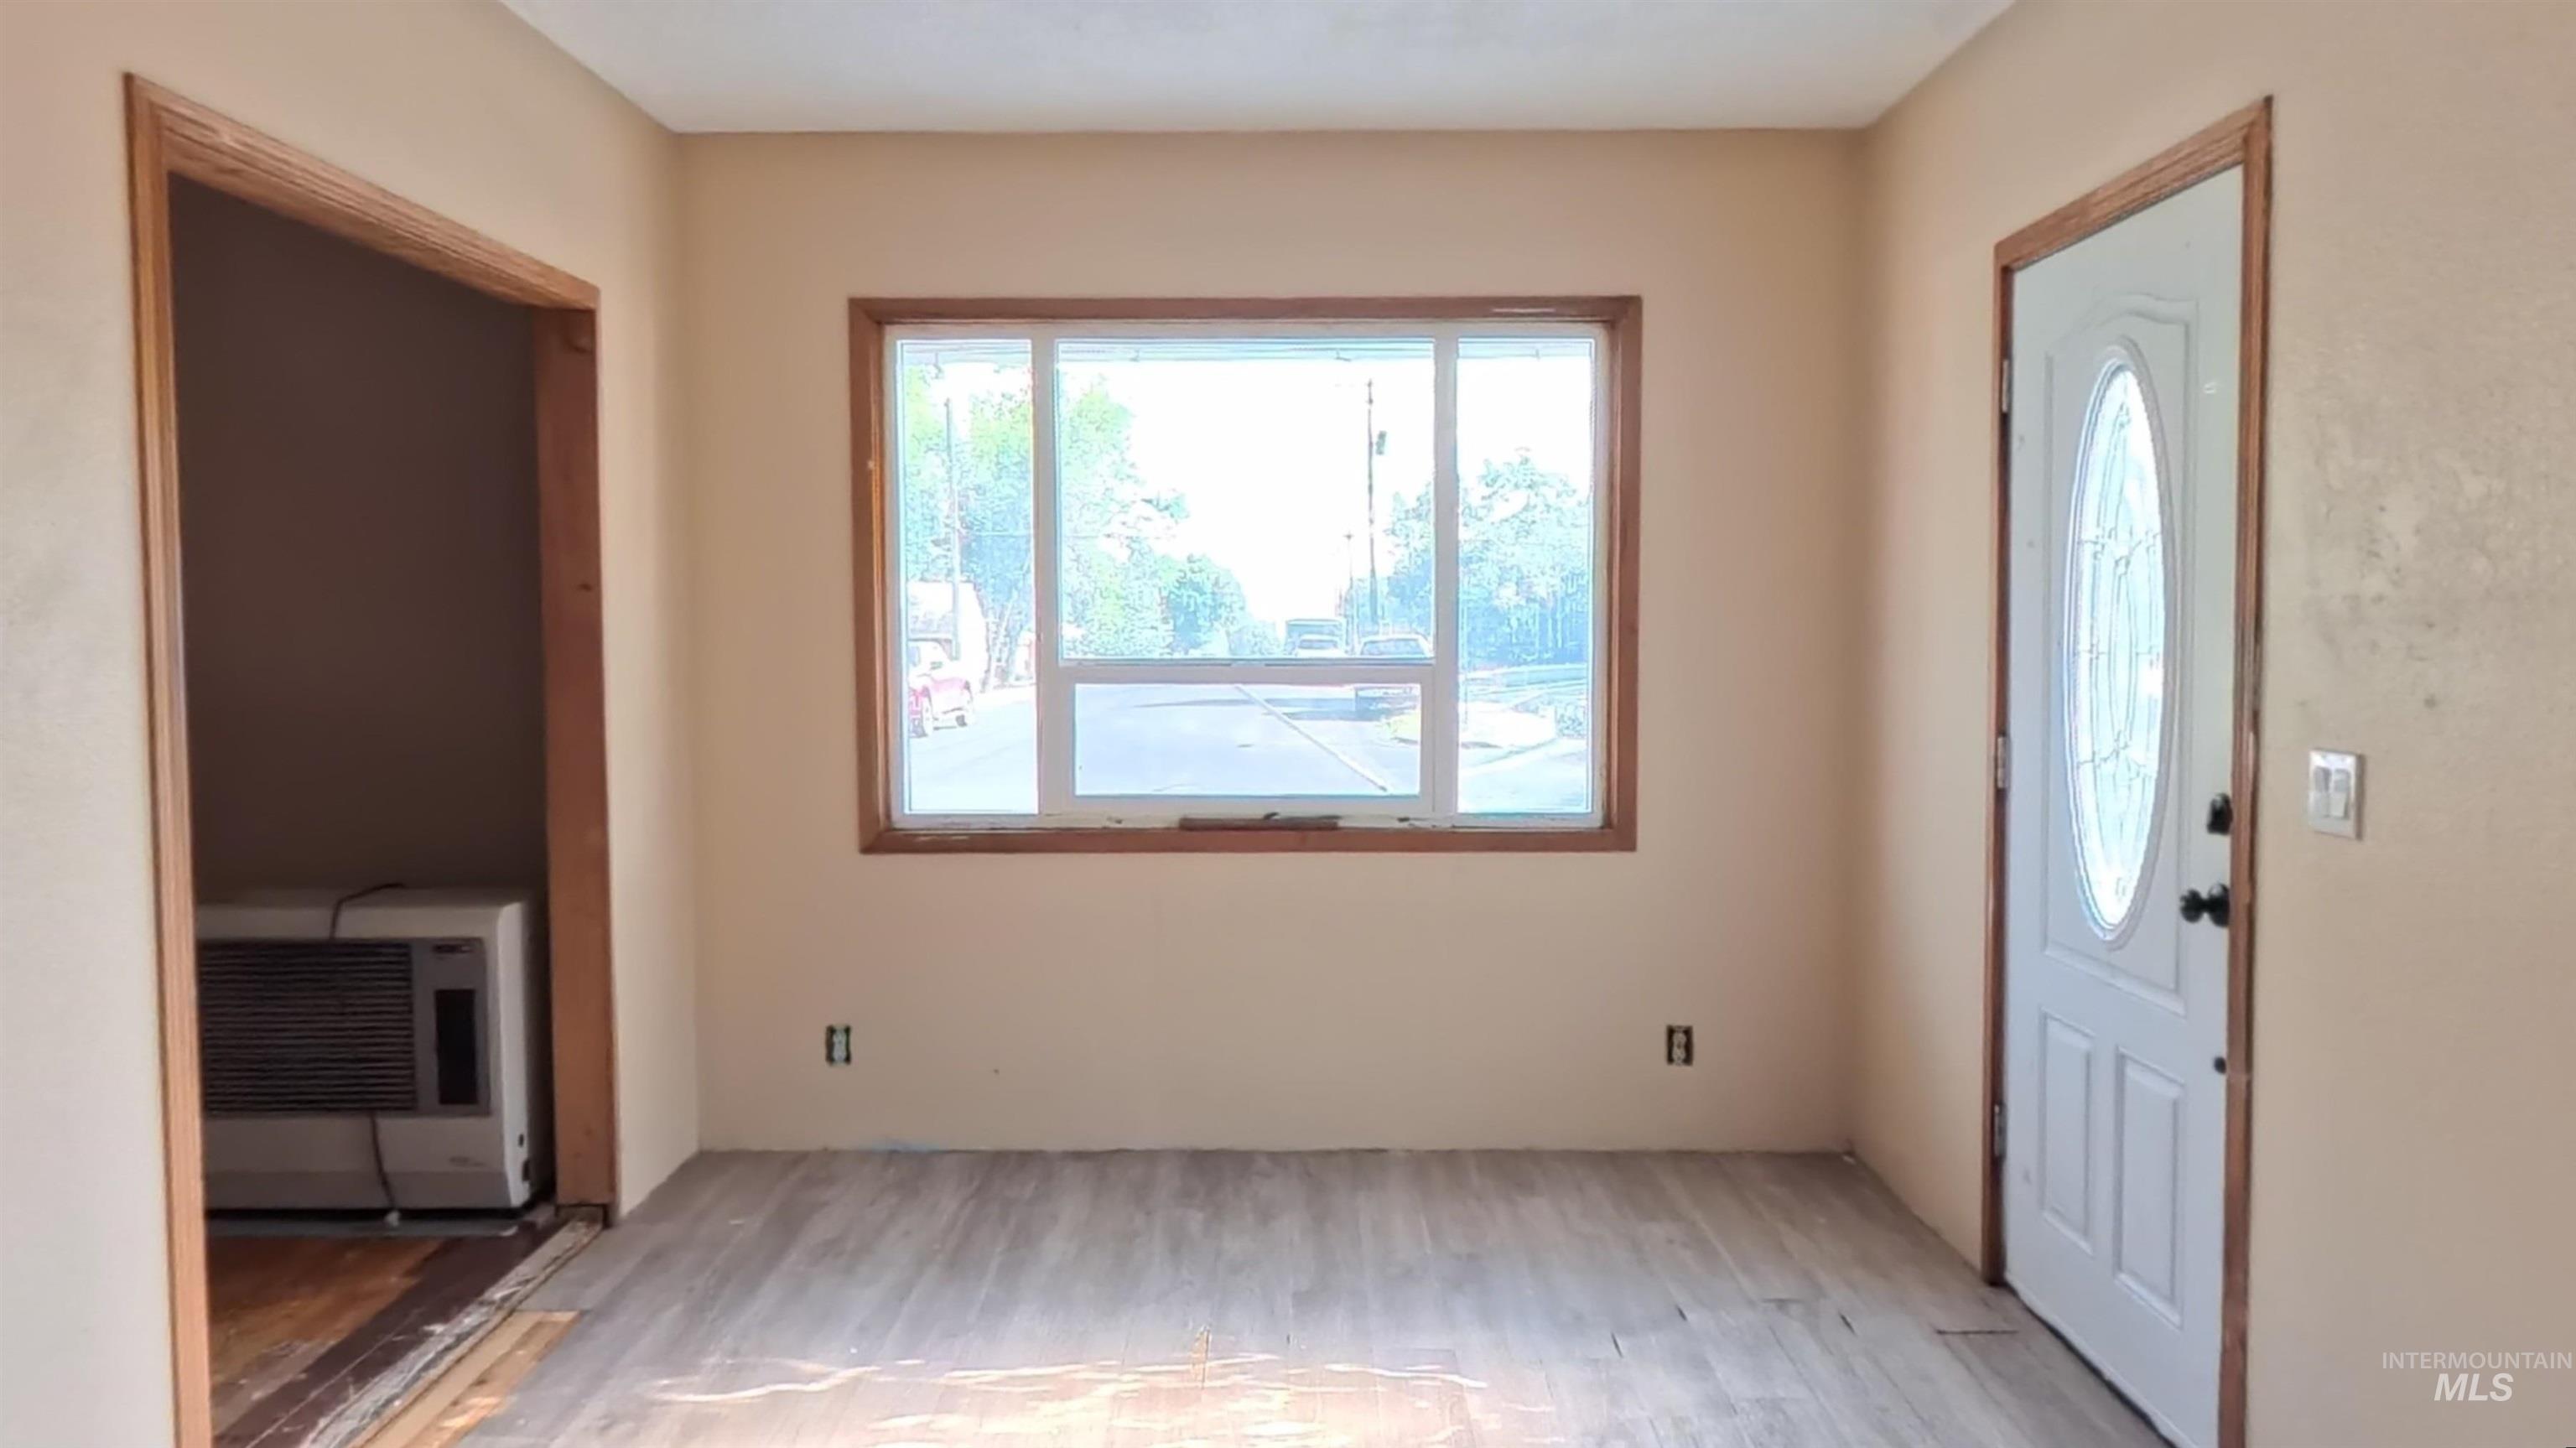
New vinyl windows, entrance from east side of home and opening into living room.
-
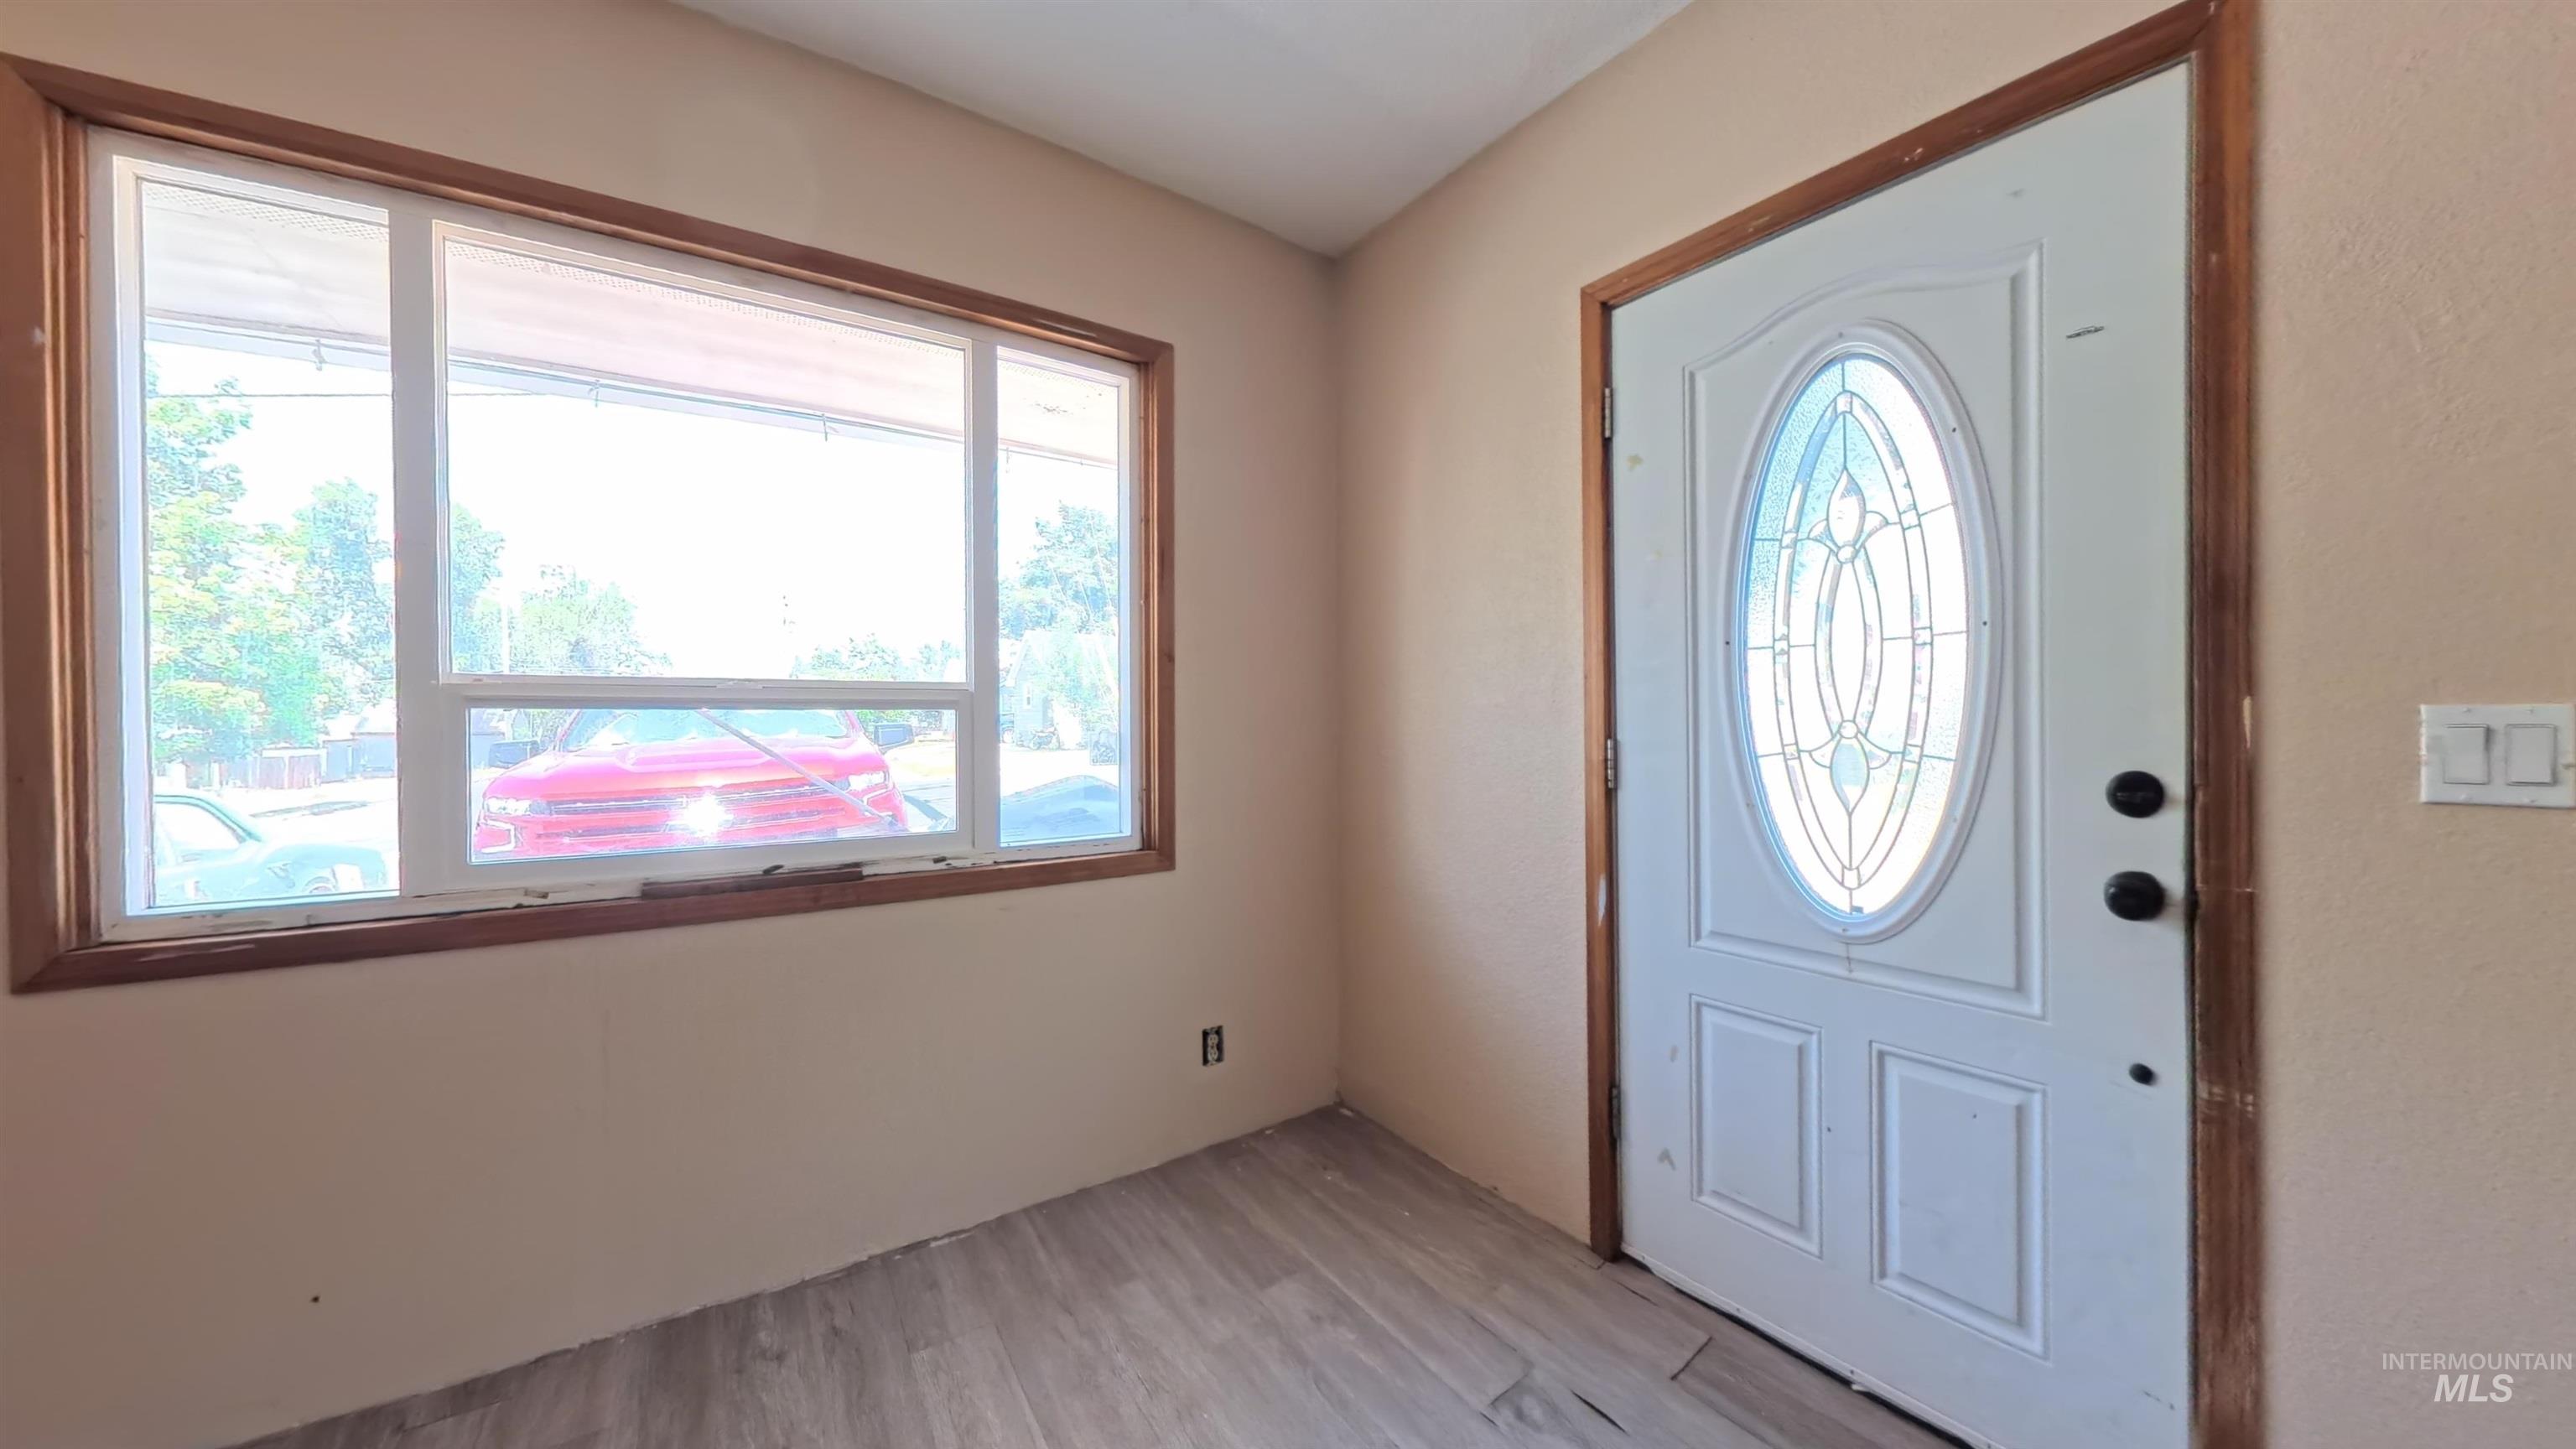
Dining room with door to east end of home
-
-
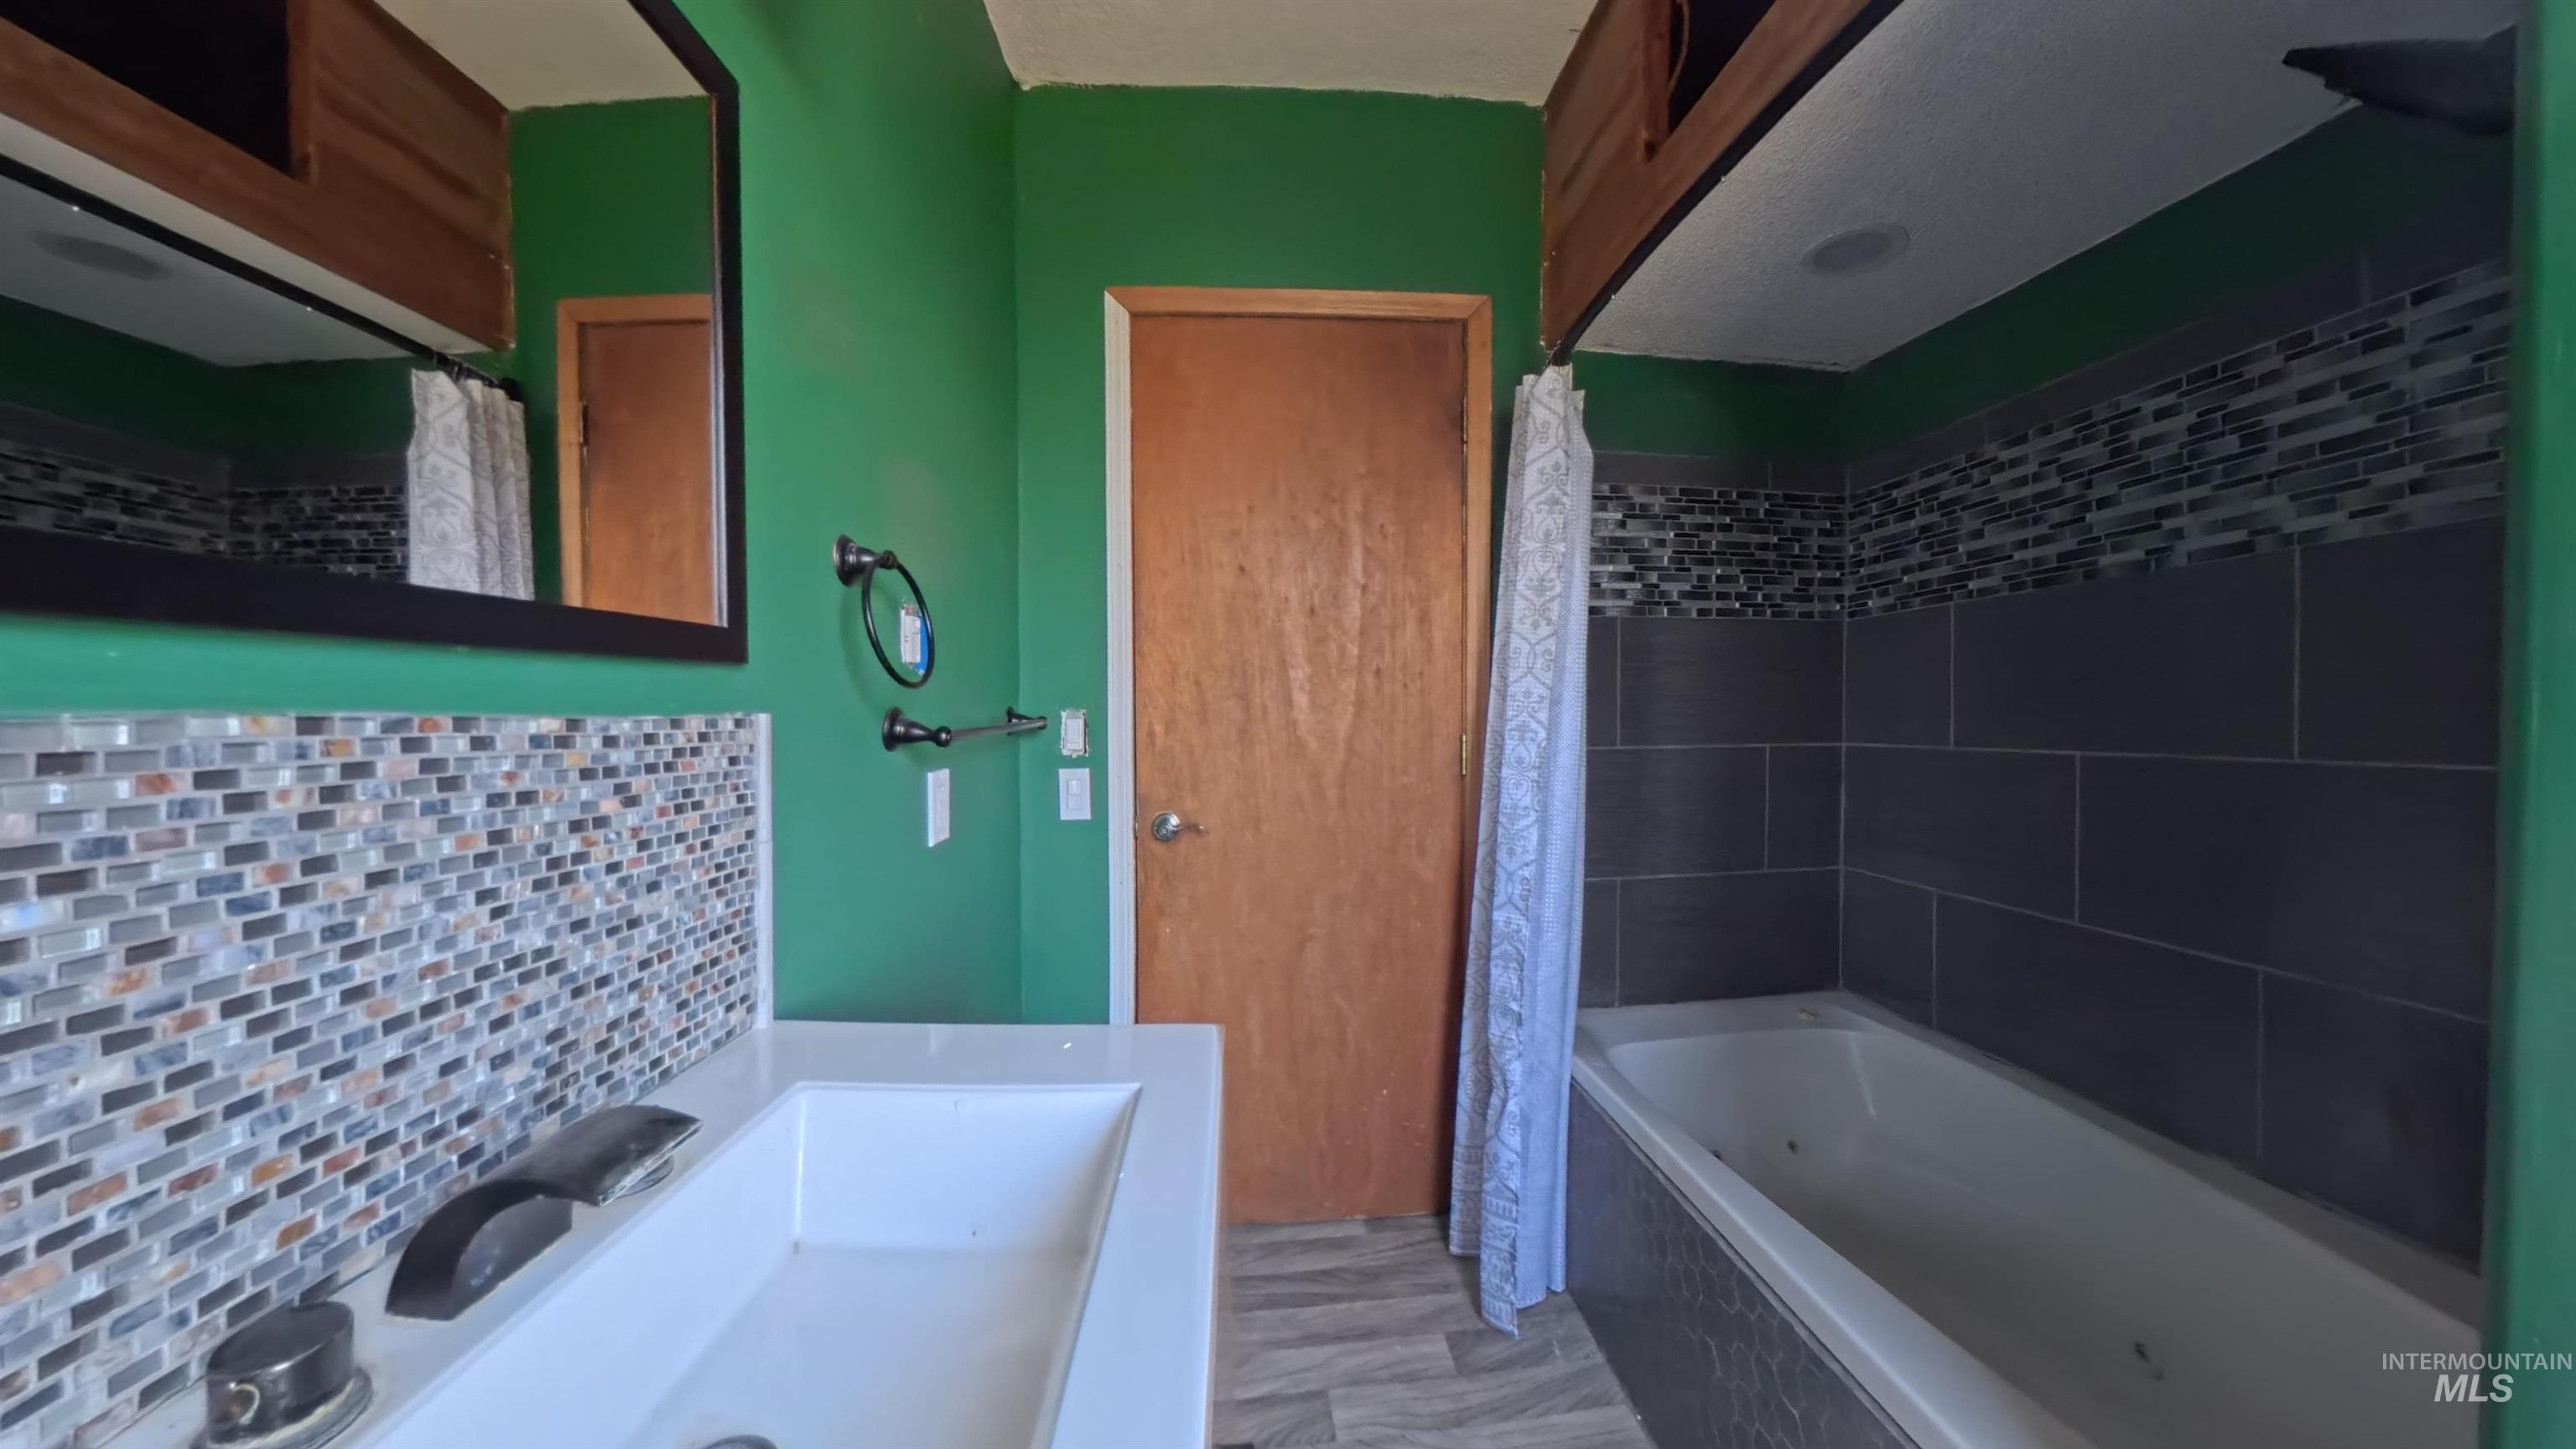
Main Bath- Vanity with integrated sink, mosaic tile backsplash, framed mirror, and a built-in tub with tile surround
-
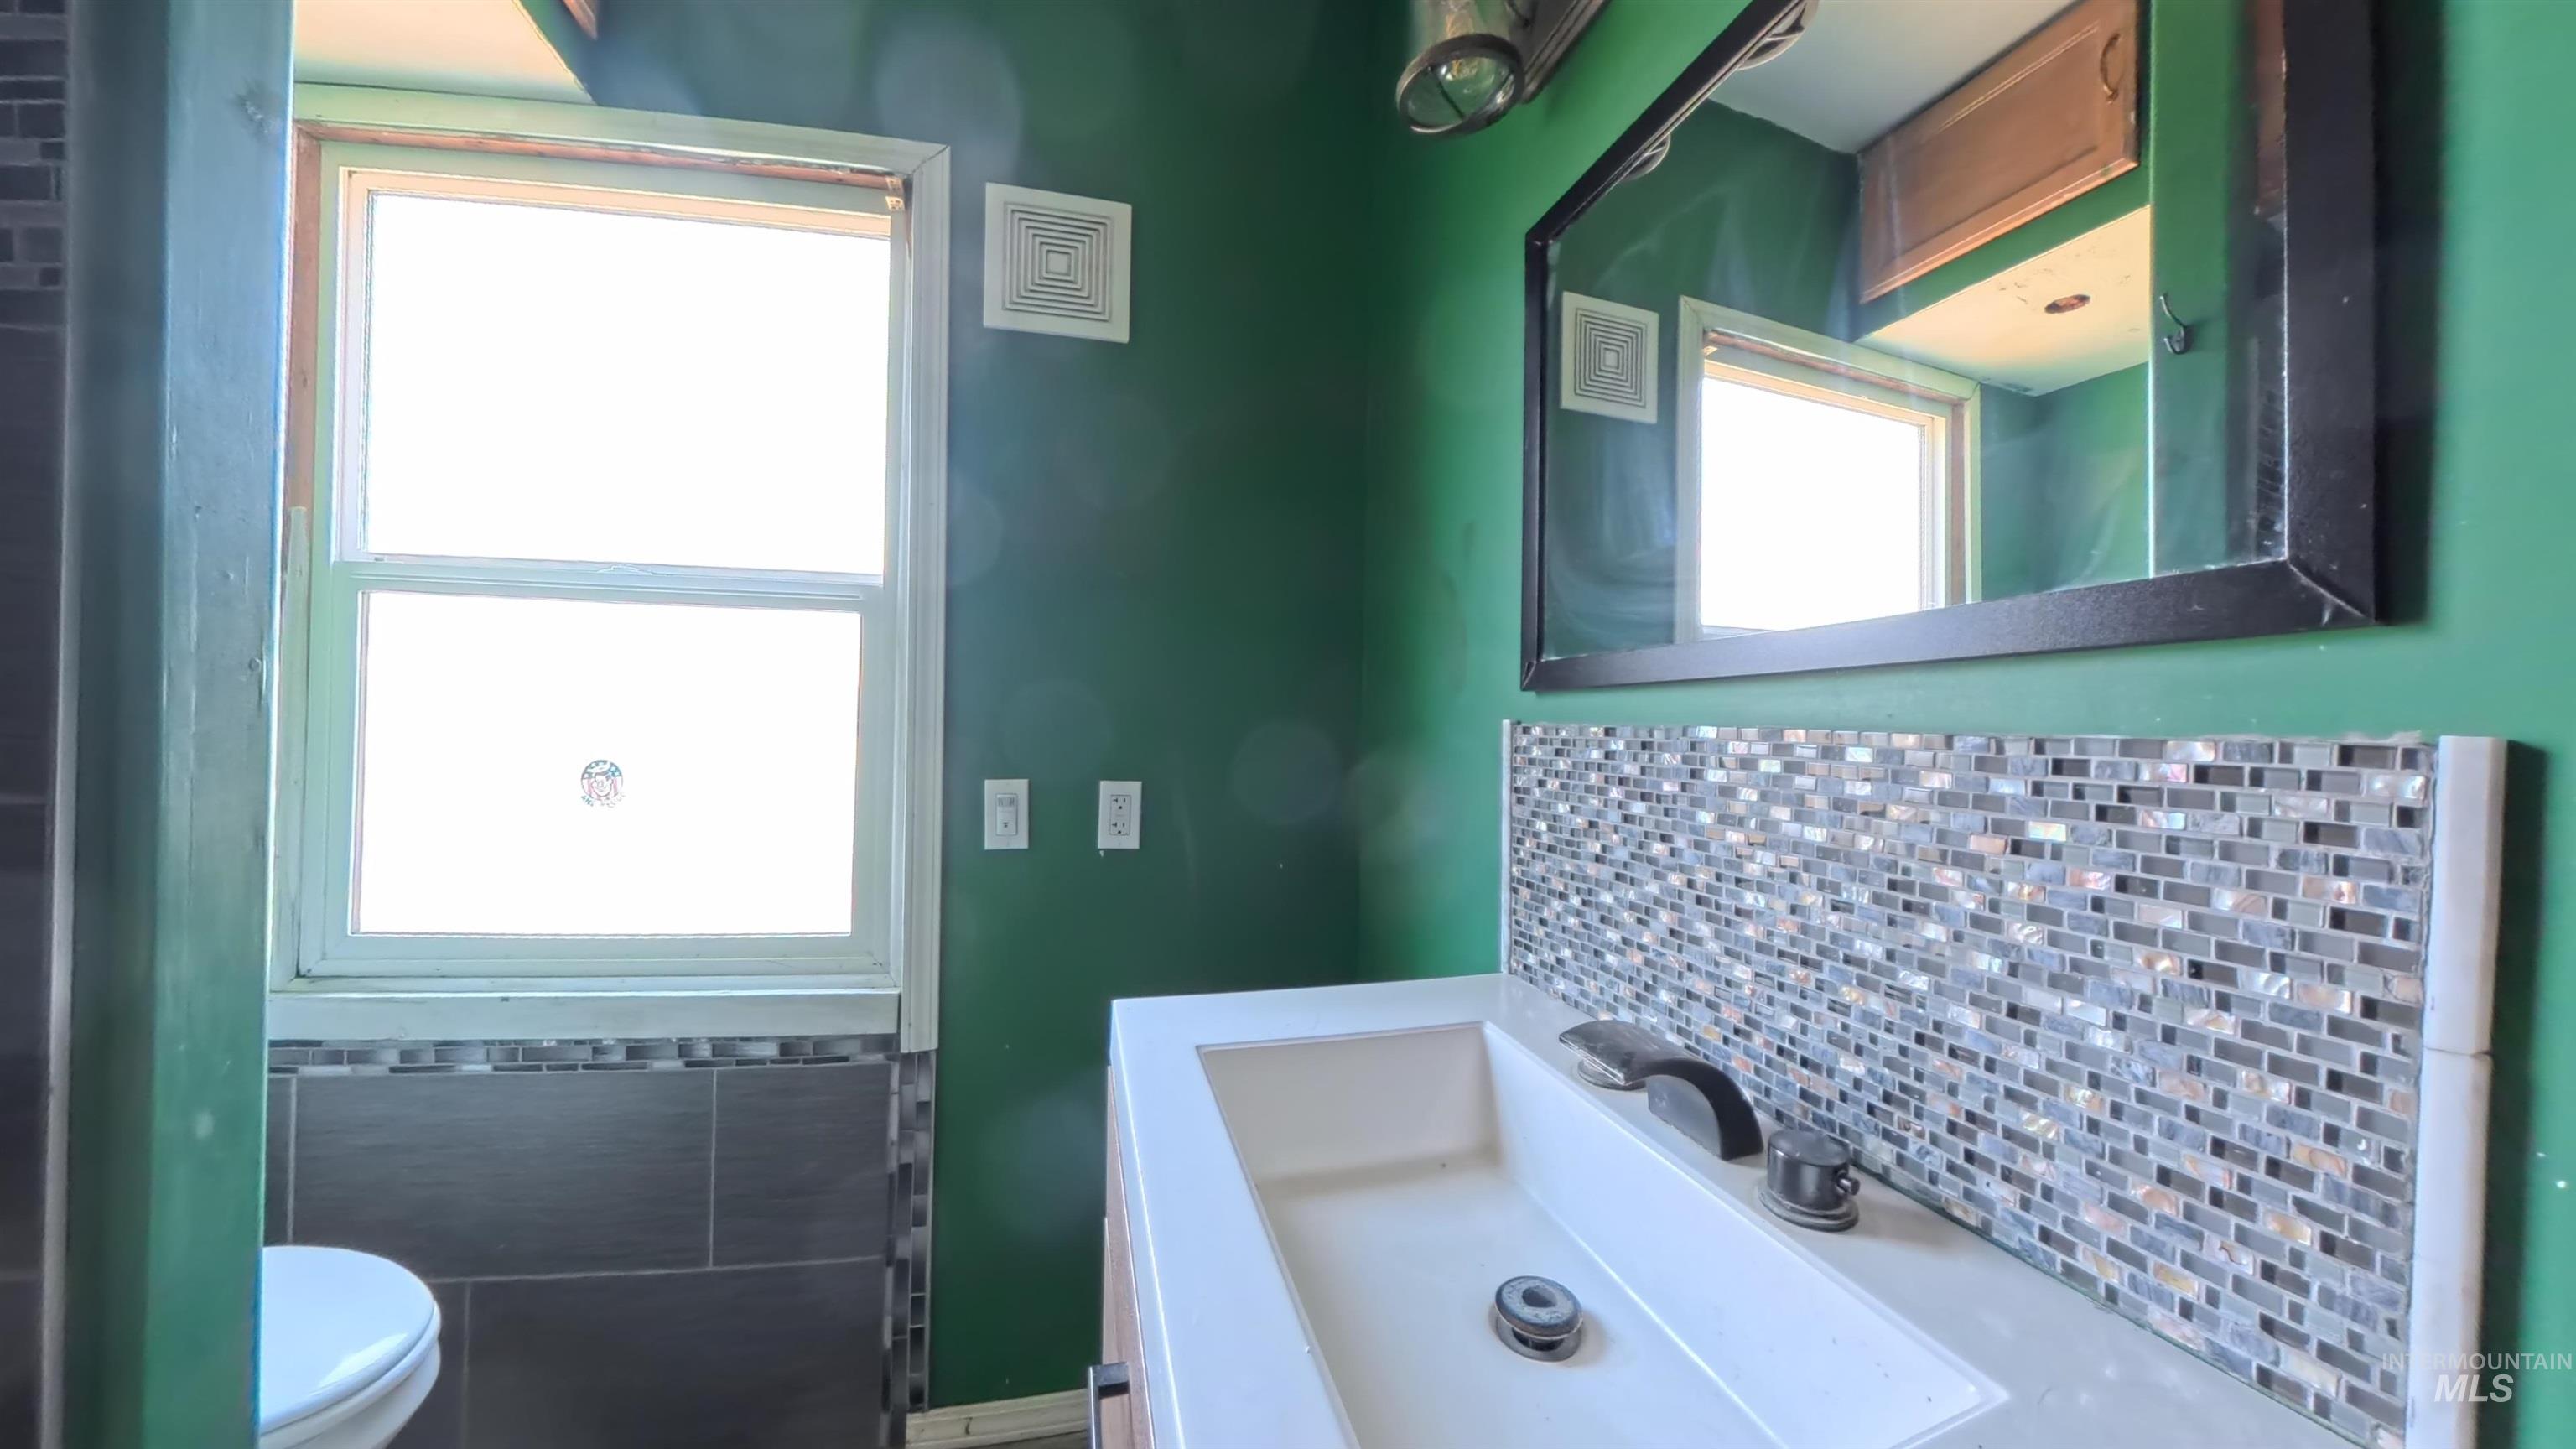
Main Bath-White vanity with an integrated rectangular sink, mosaic tile backsplash, and polished chrome fixtures. New vinyl window.
-
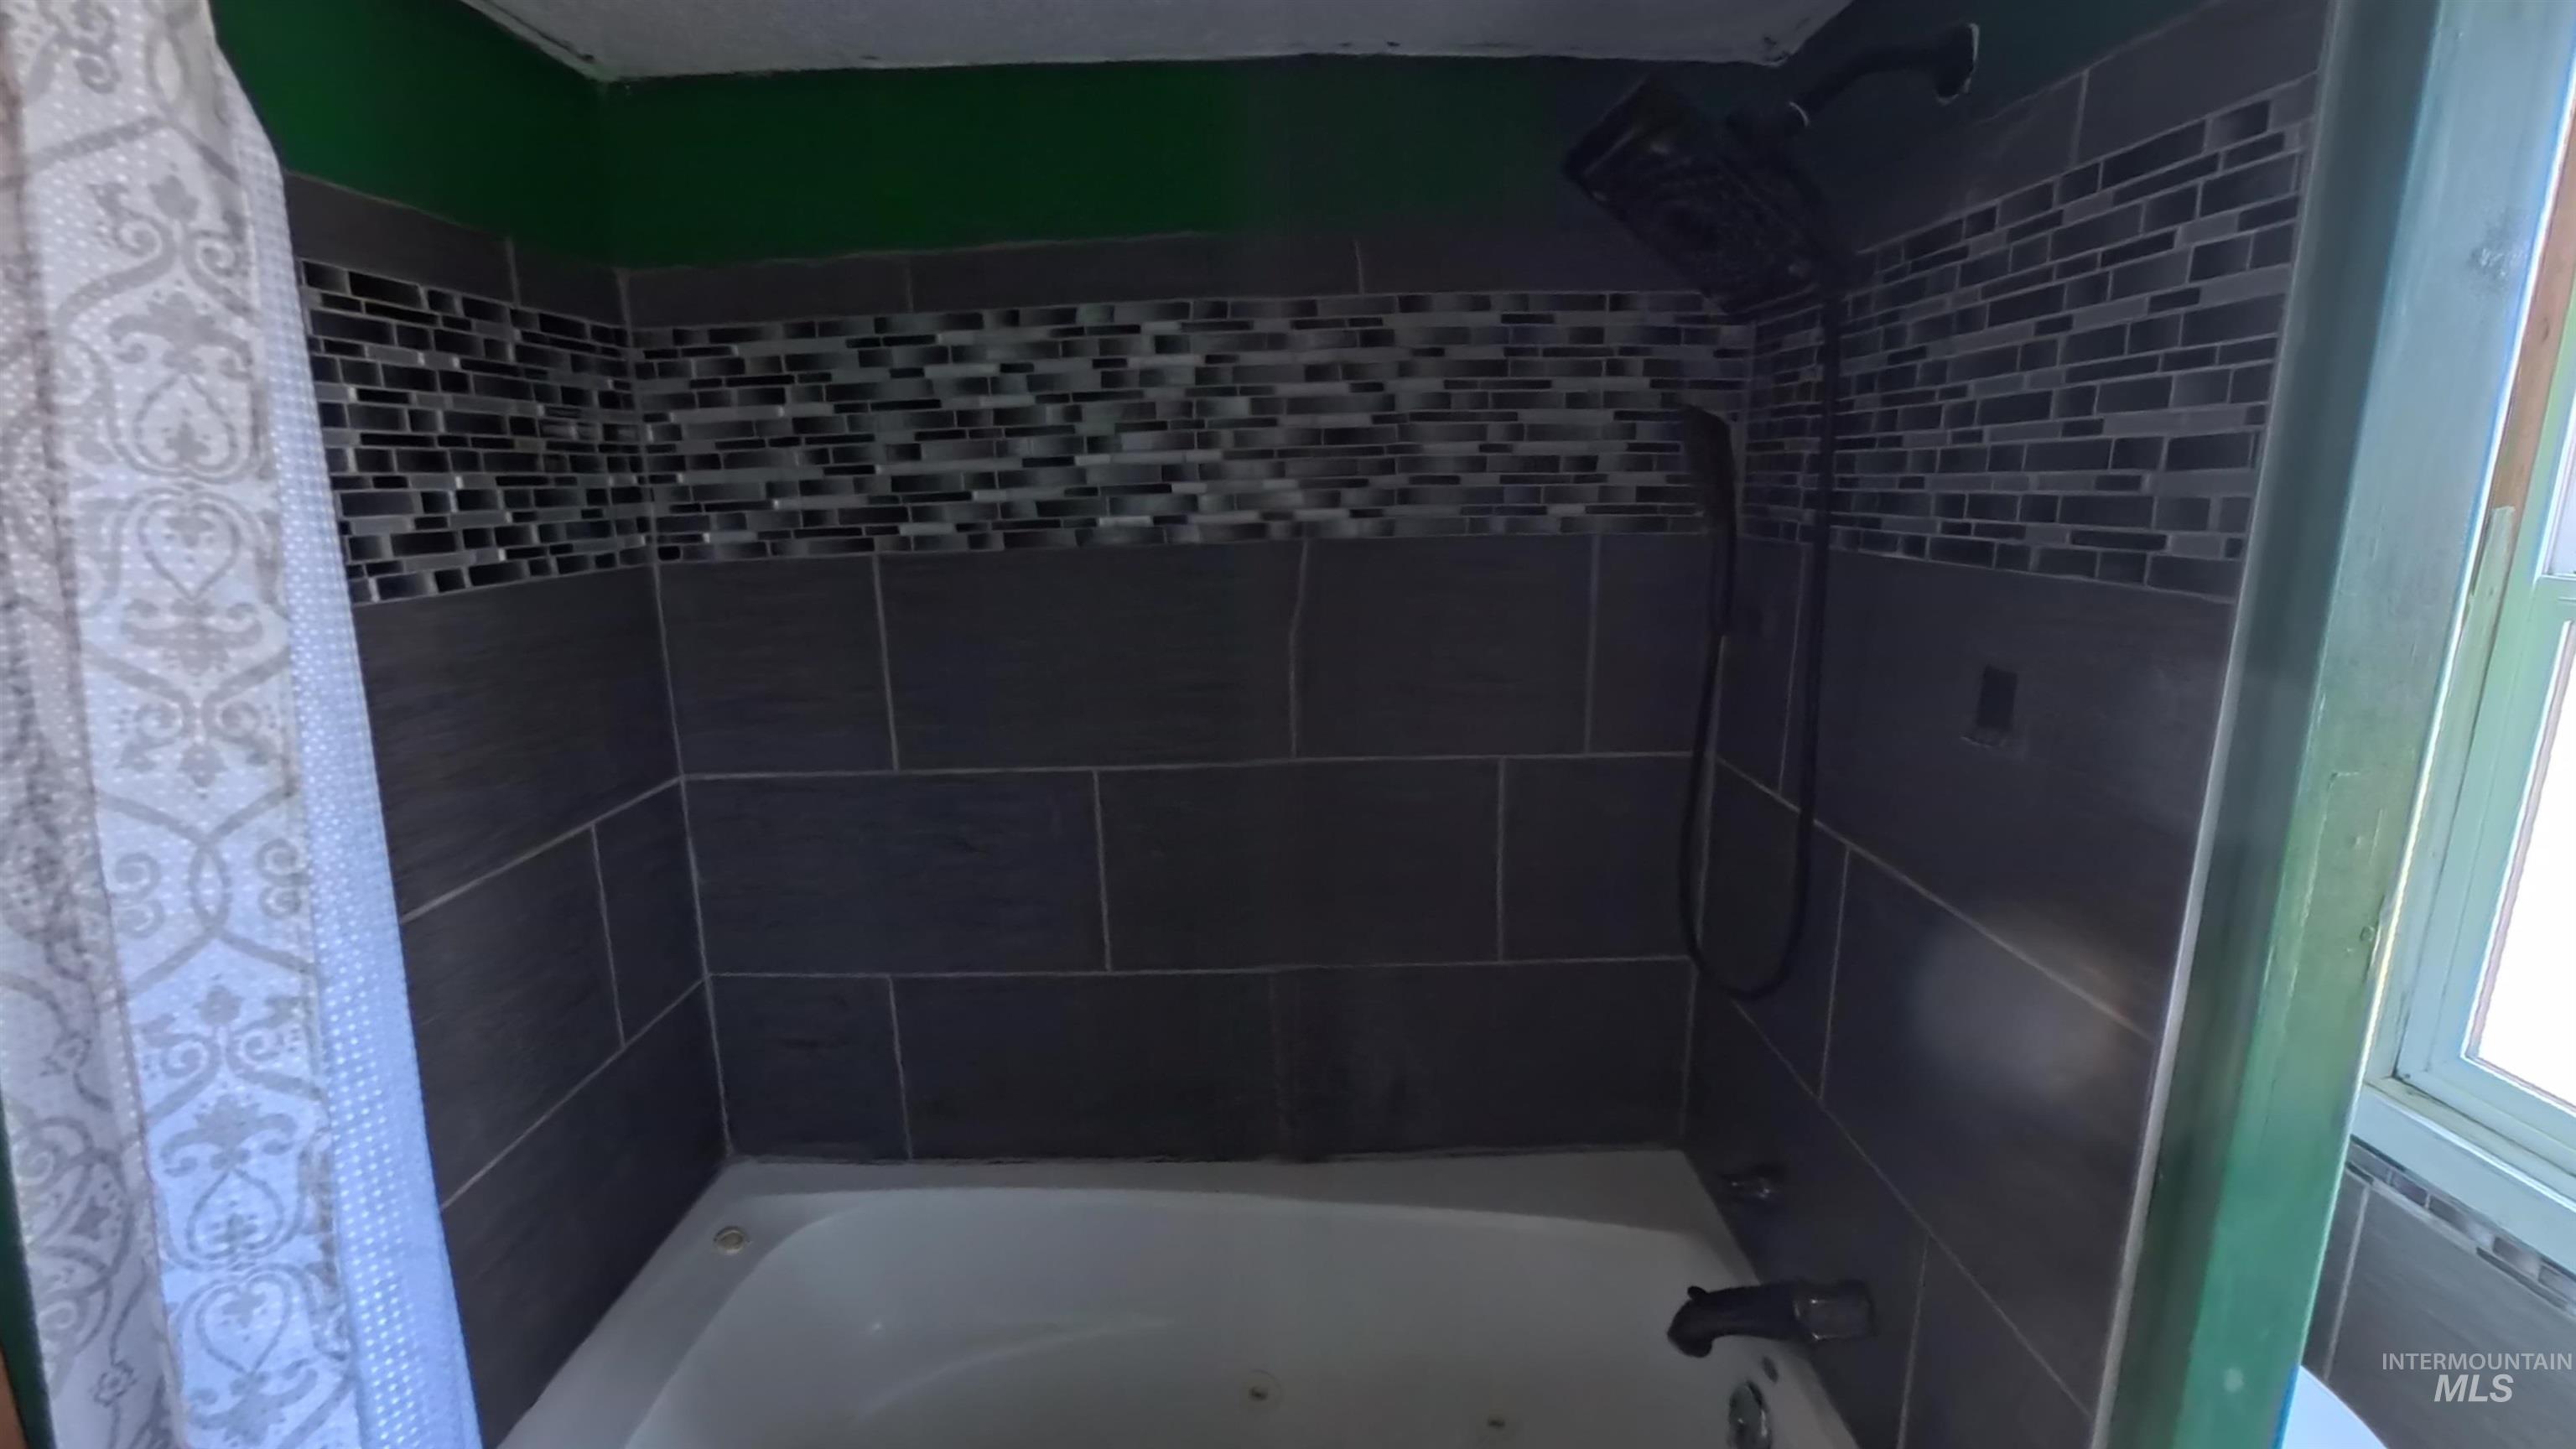
Main Bath-Jetted soaking tub with gray tile surround and mosaic accent band
-
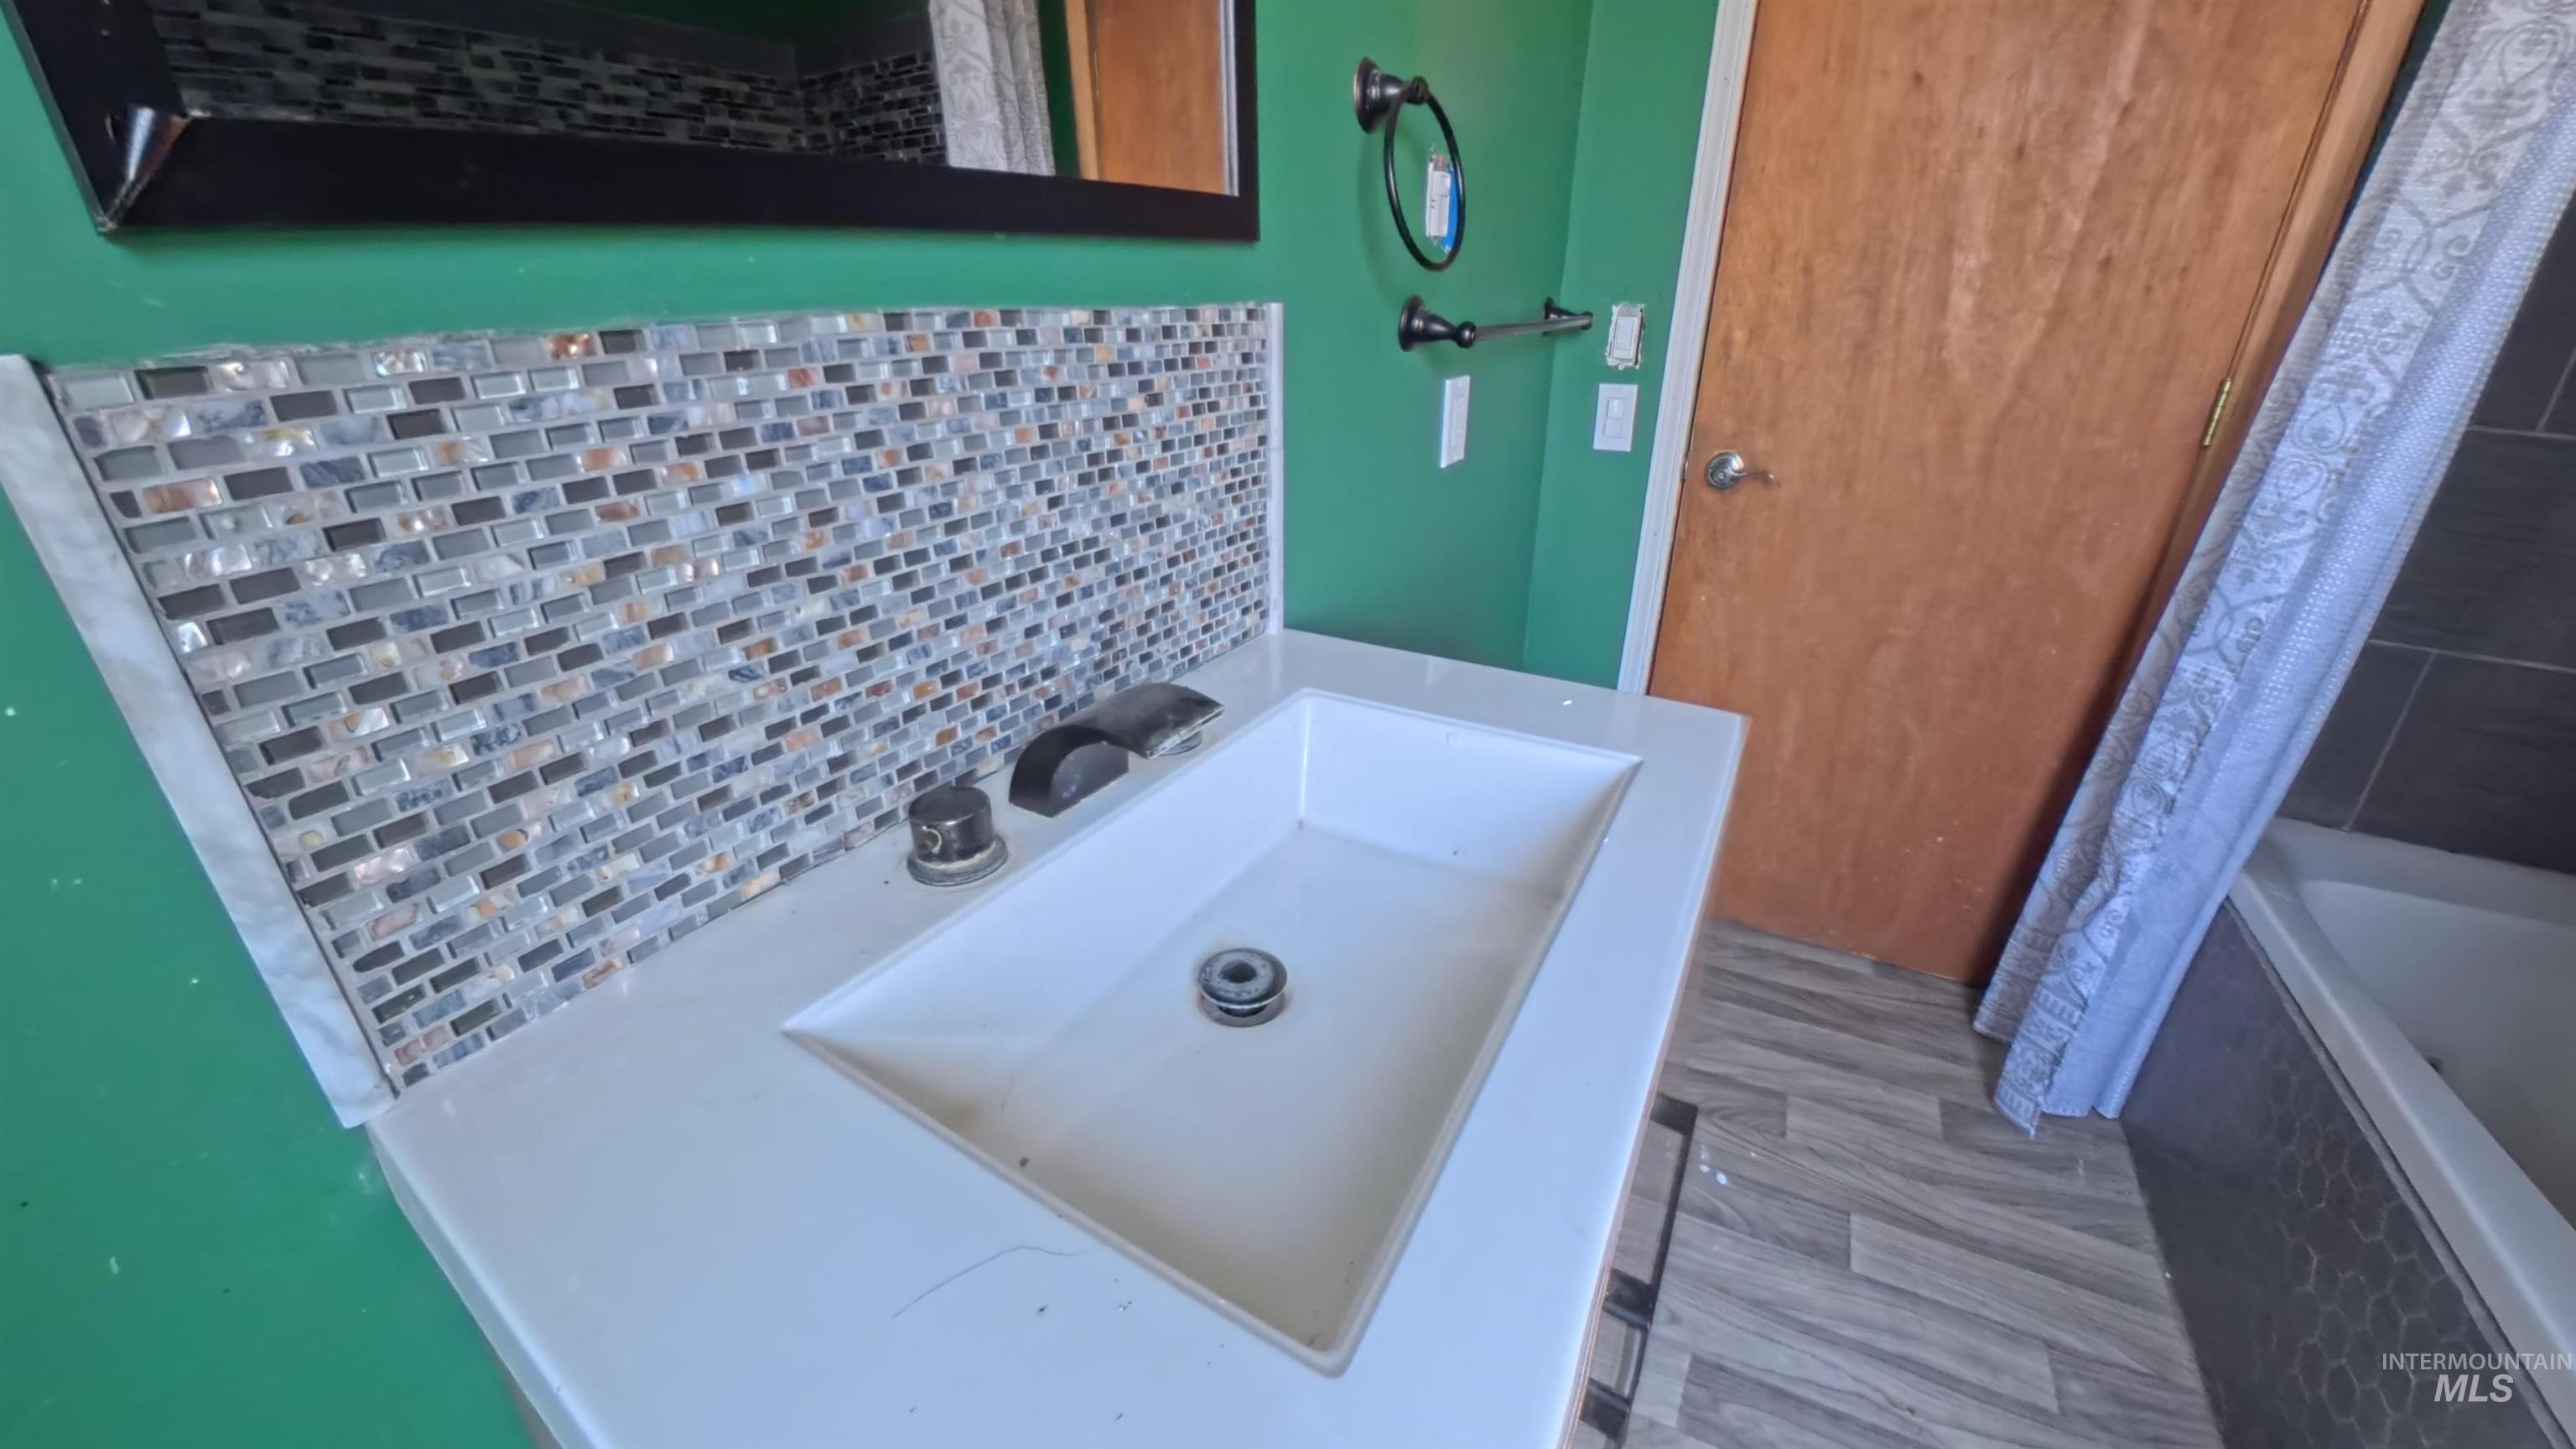
Main Bath-Vanity with a rectangular sink, mosaic tile backsplash.
-
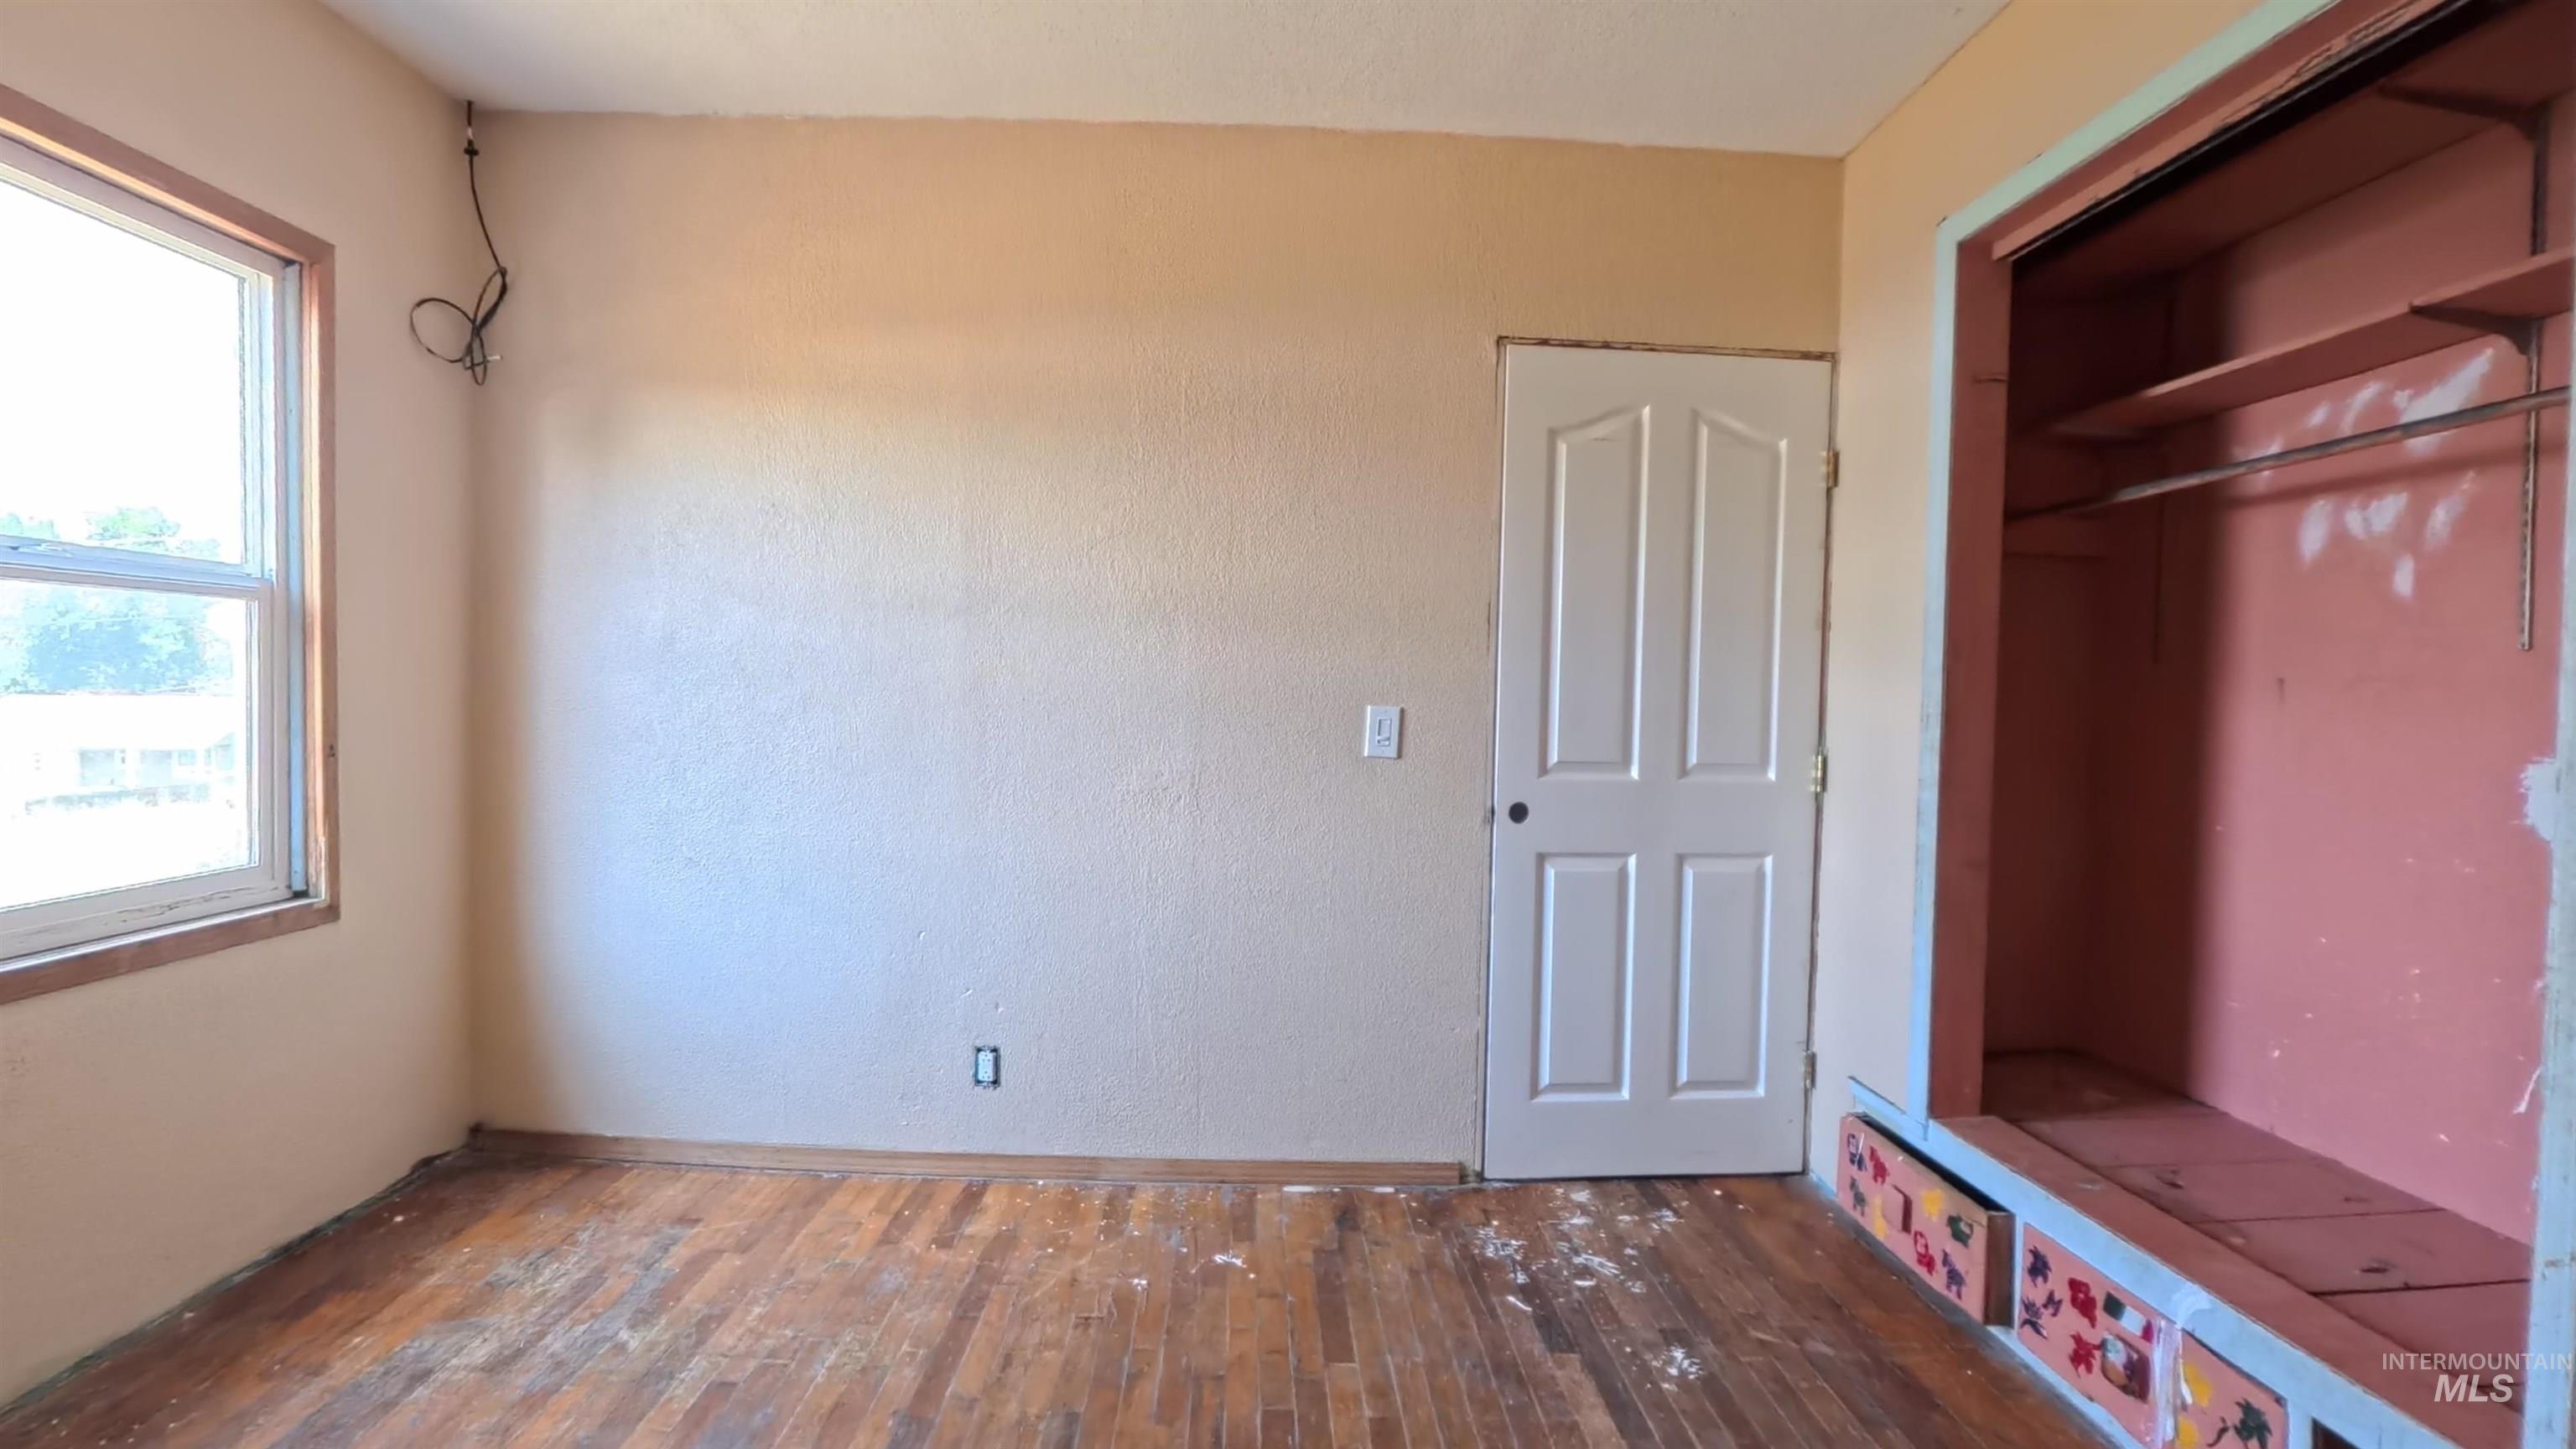
New vinyl window, original wood flooring, closet with drawer storage beneath
-
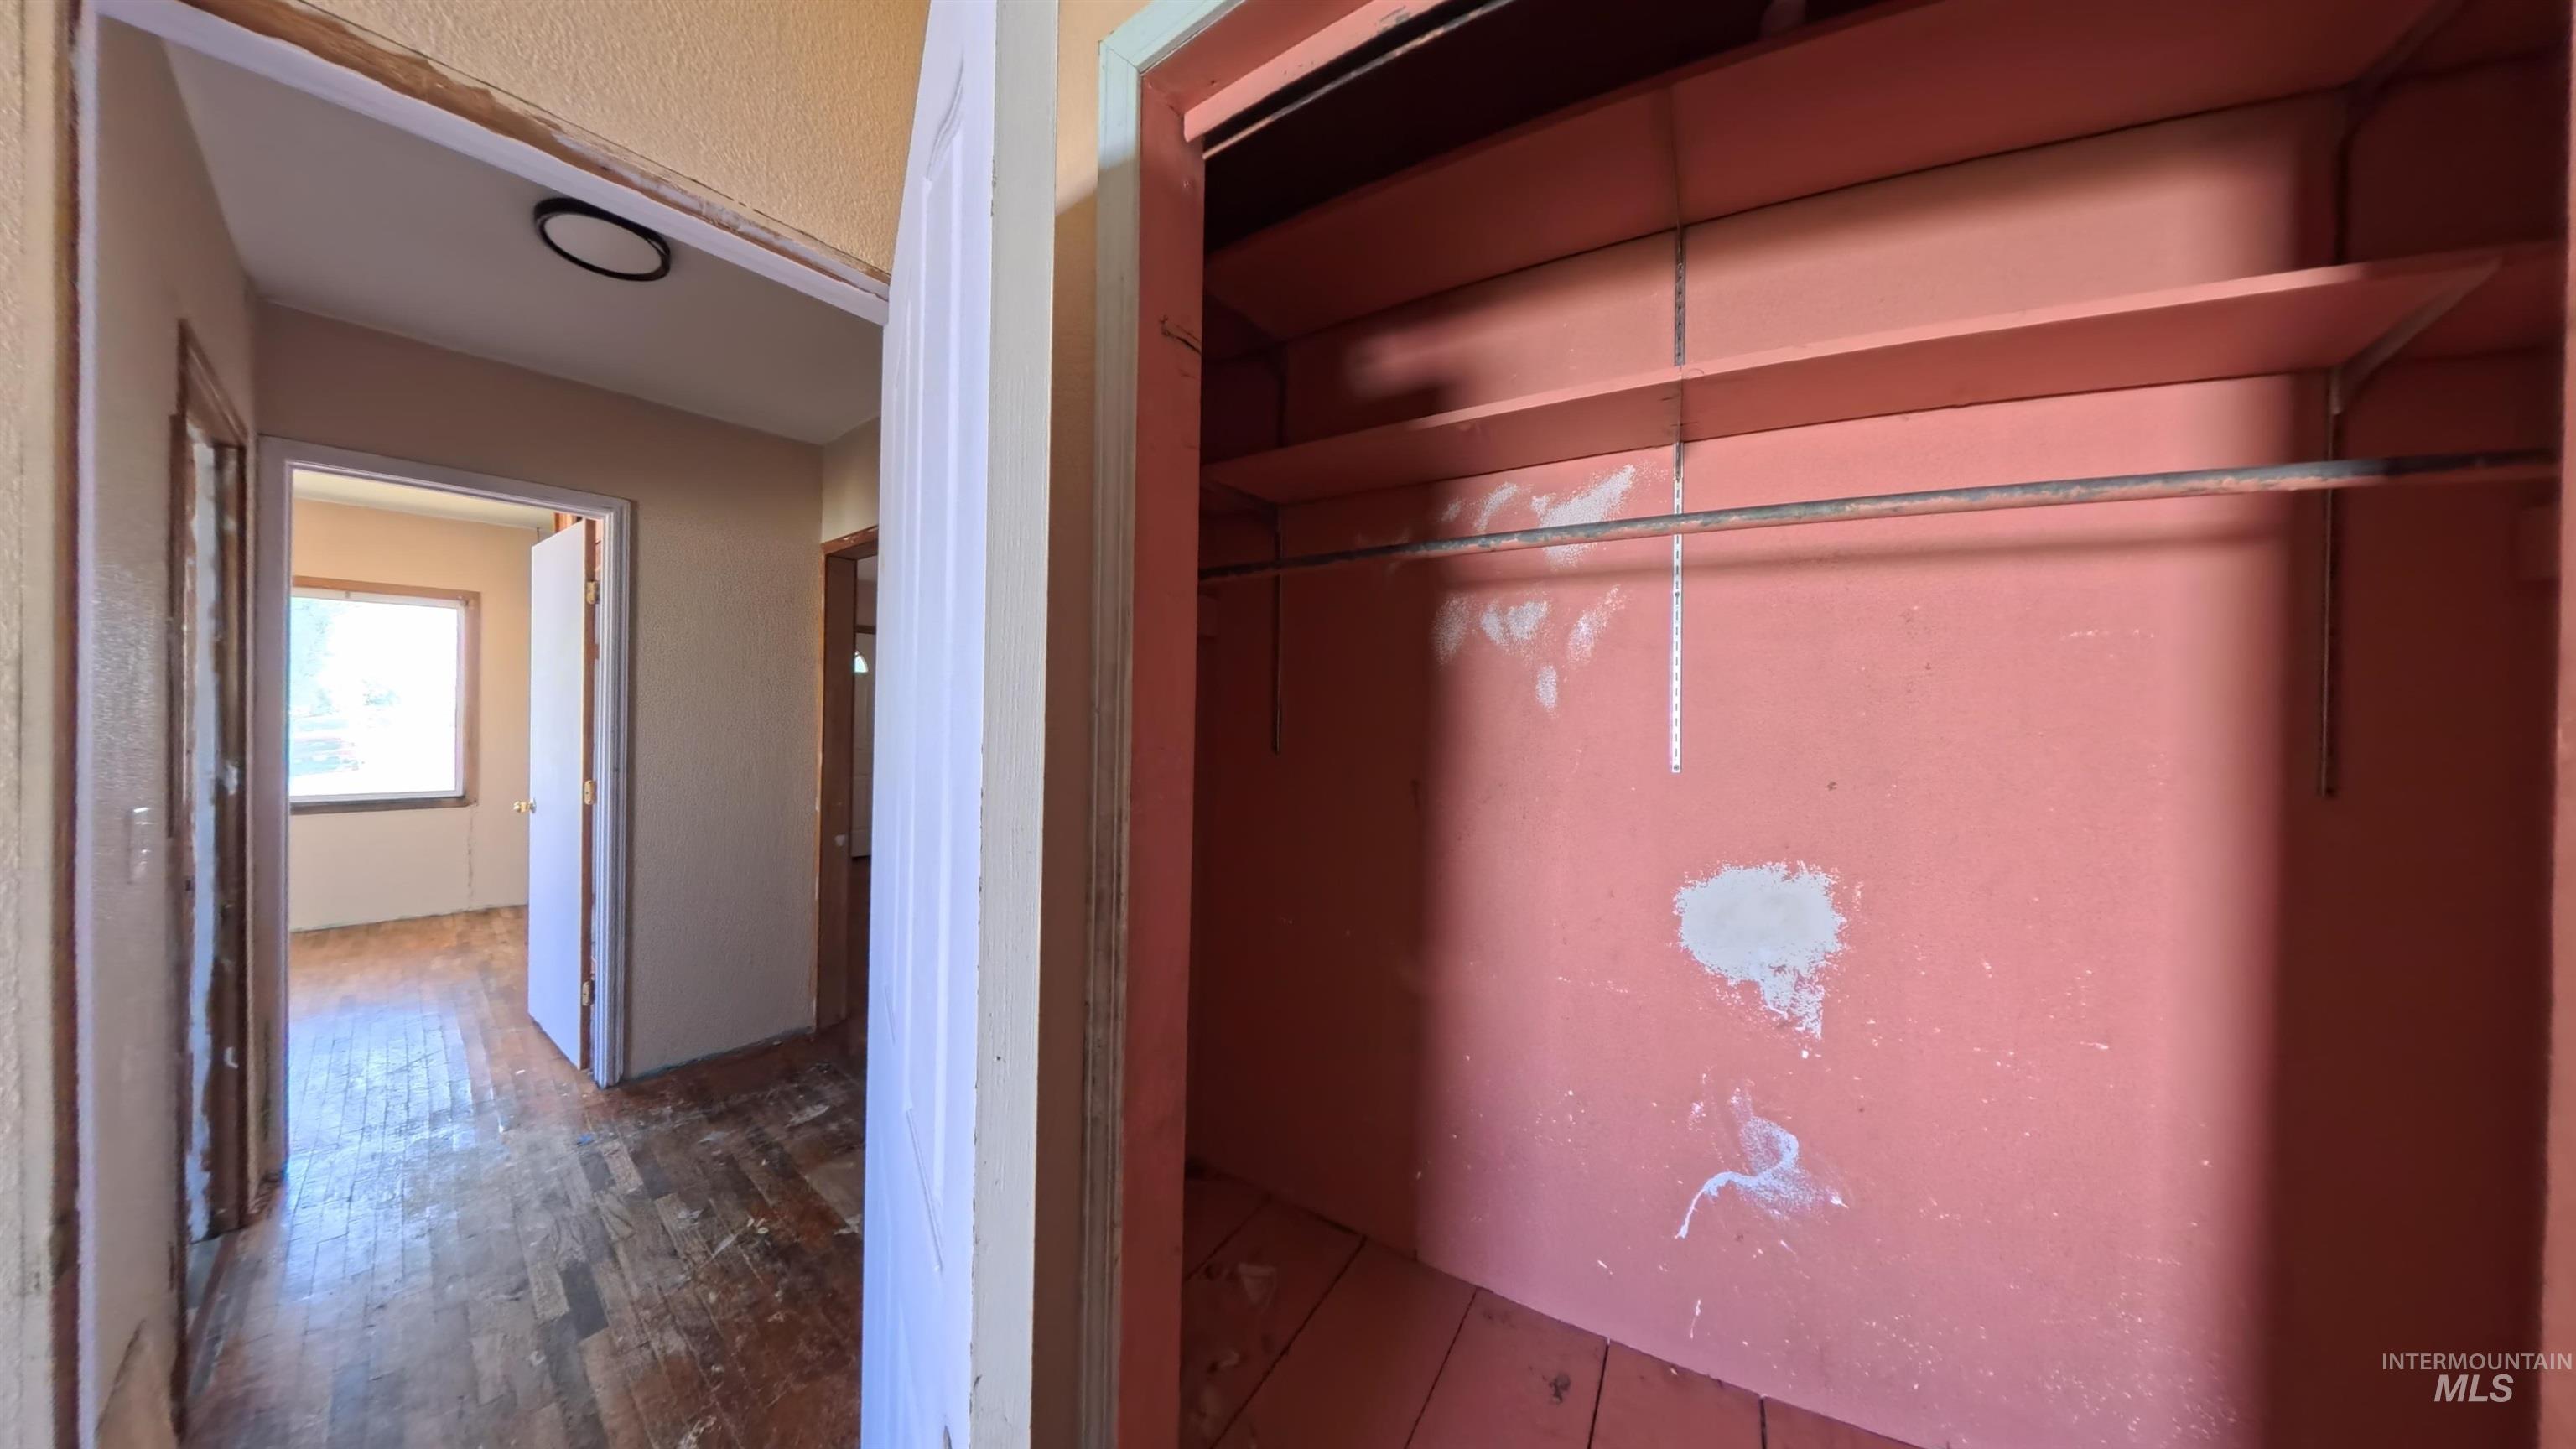
Additional content
-
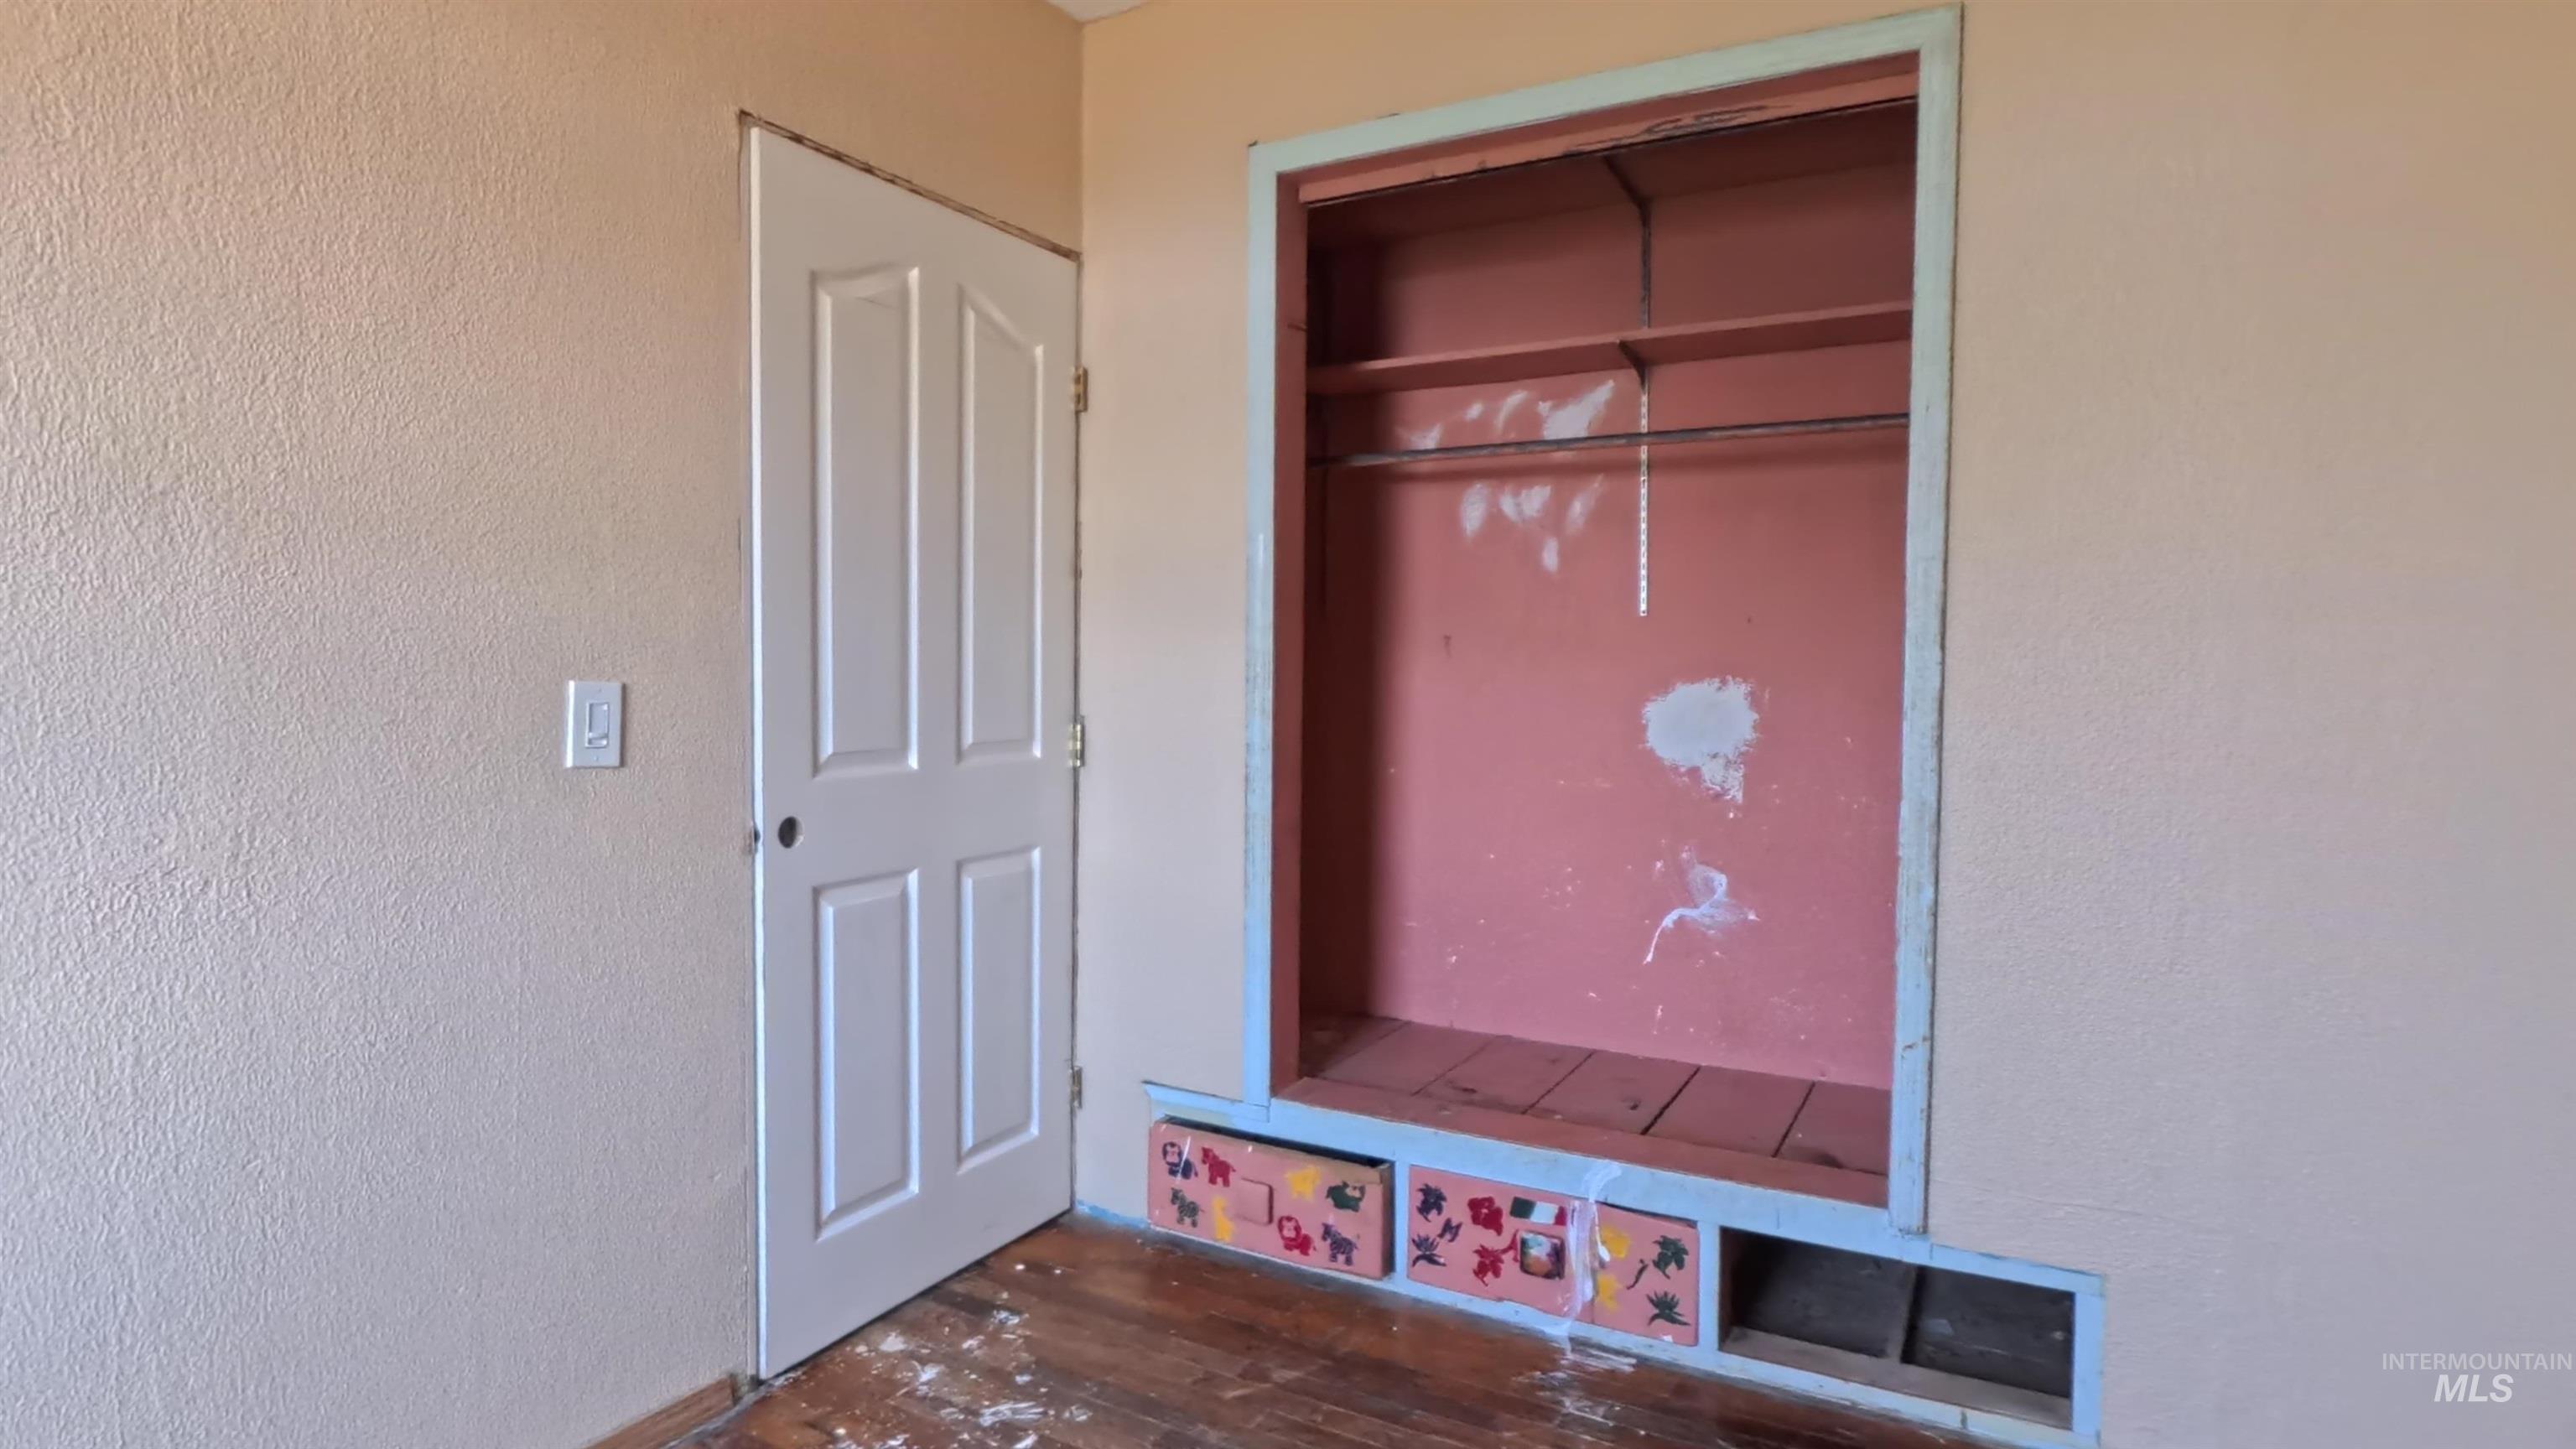
Additional content
-
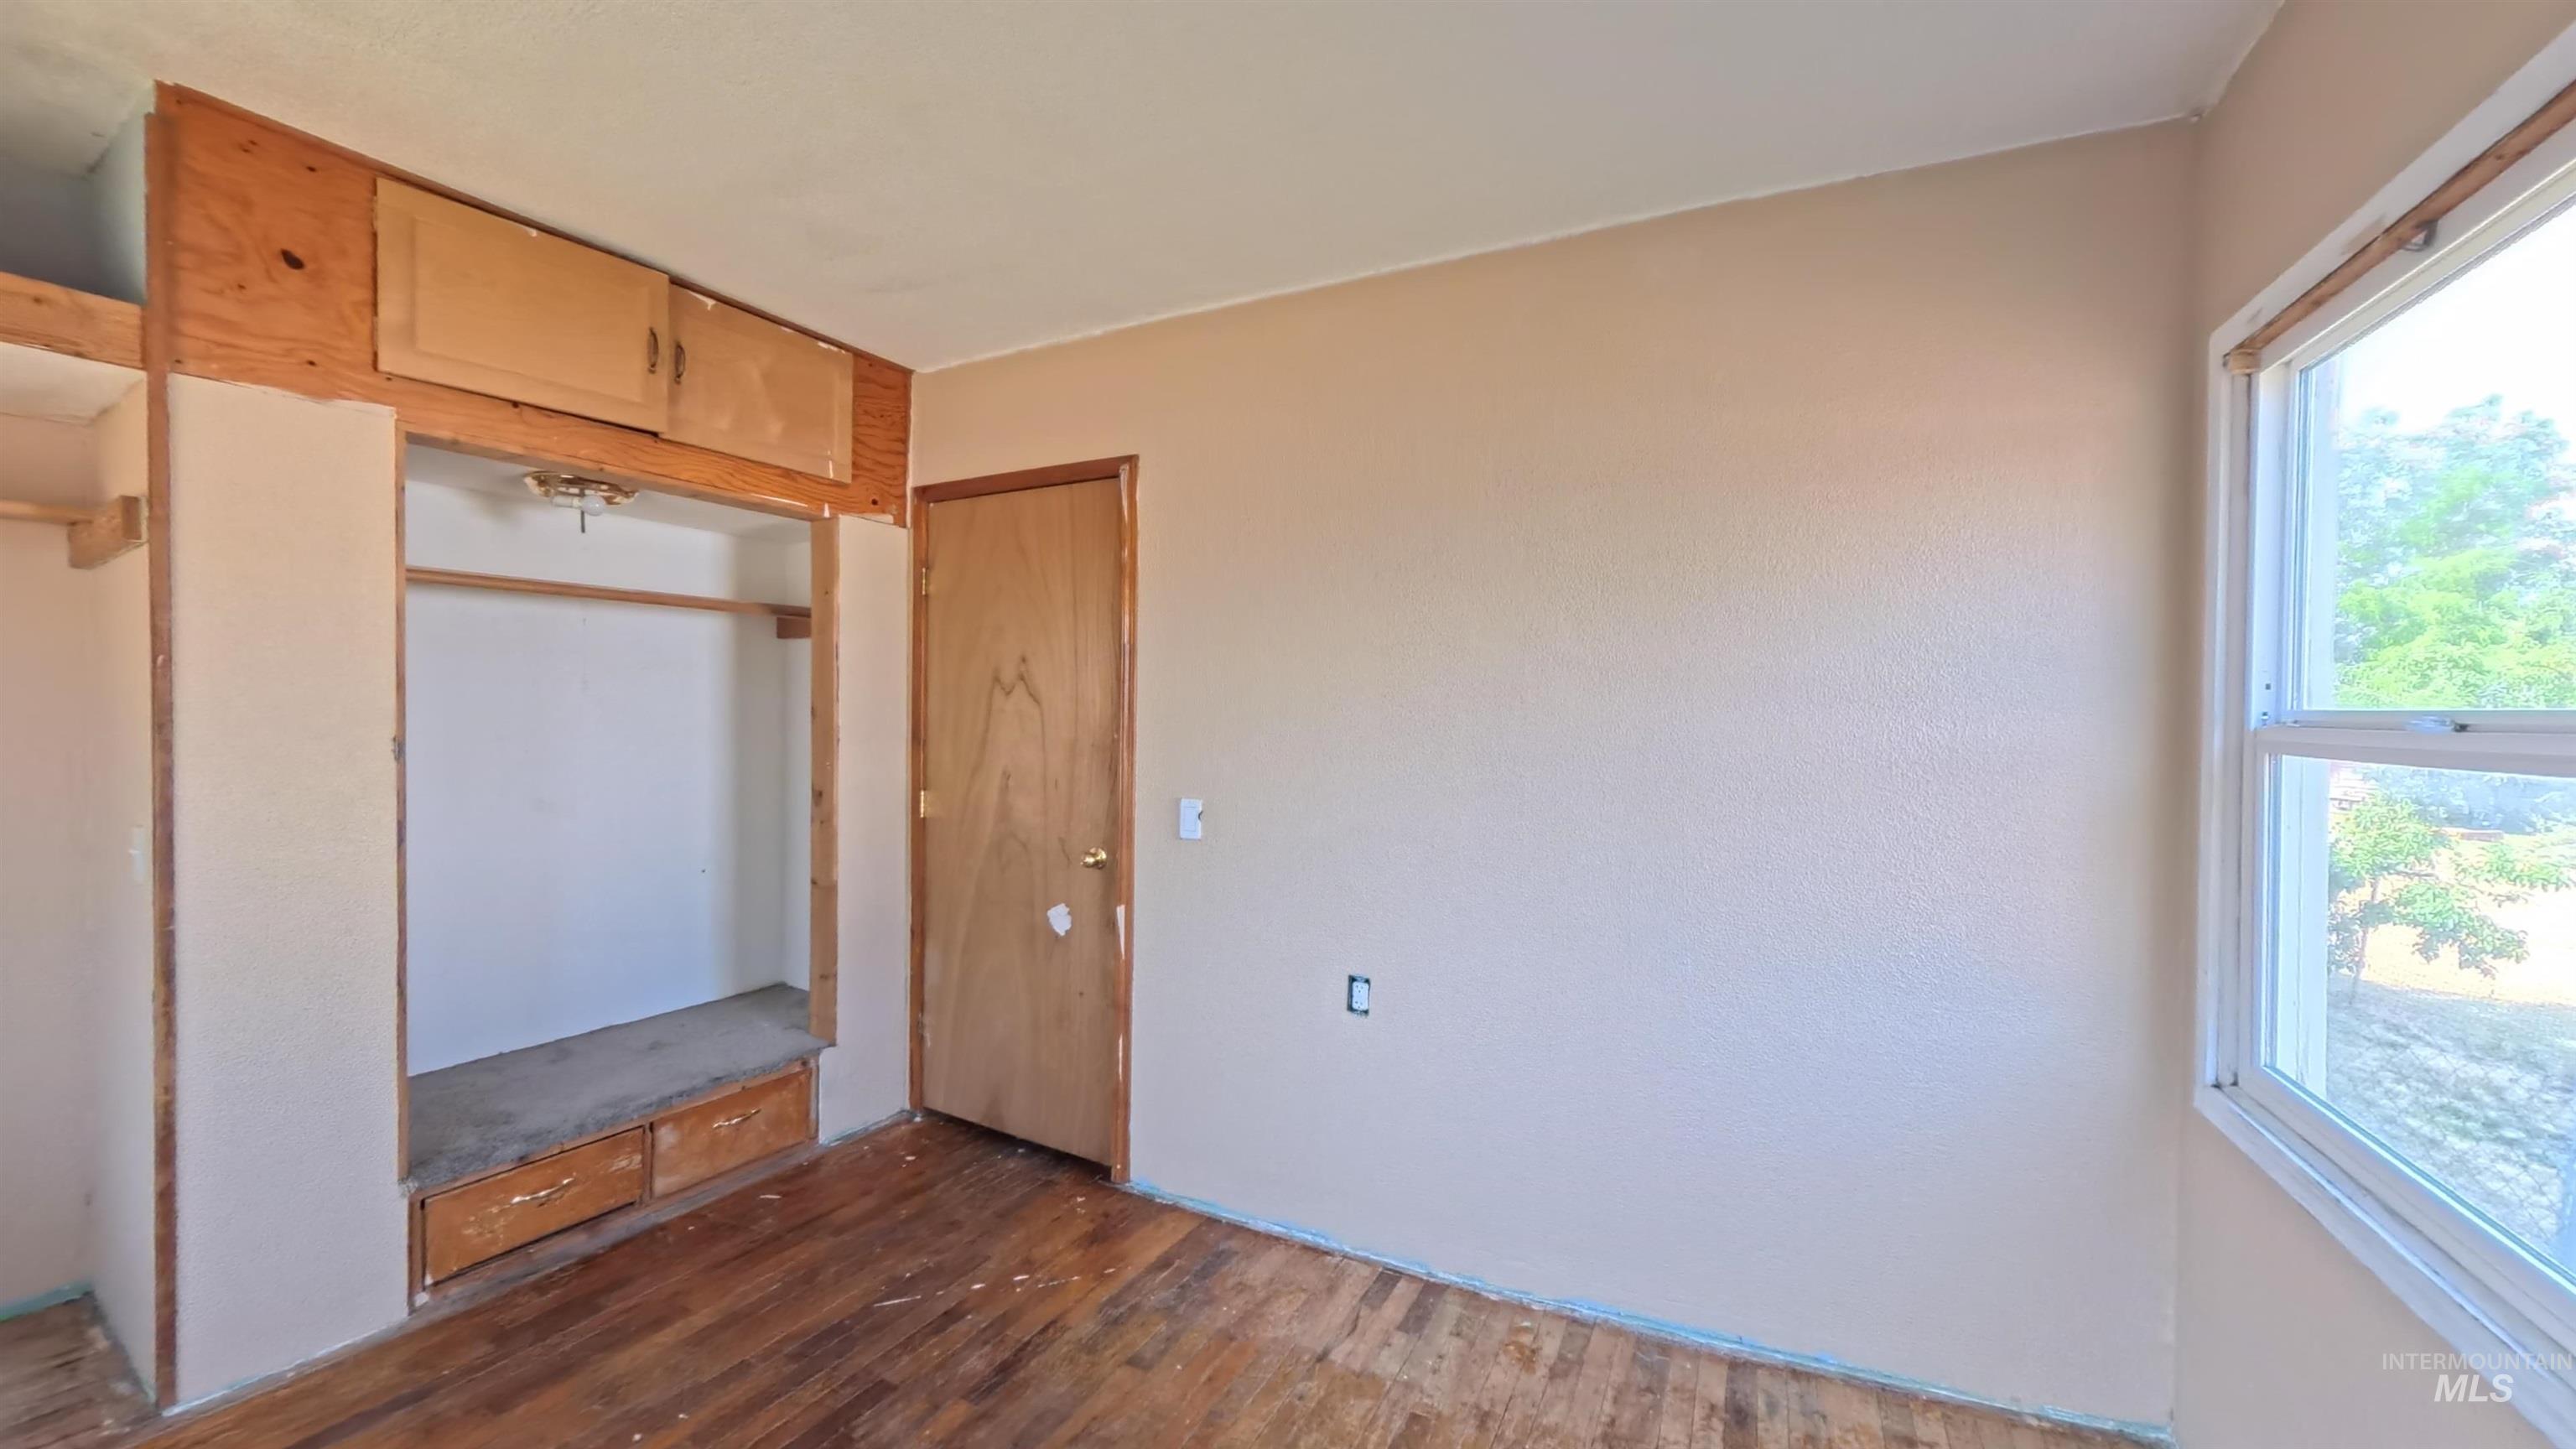
Spacious bedroom featuring original wood flooring, large casement window with natural light, and built-in wooden cabinetry with overhead storage
-
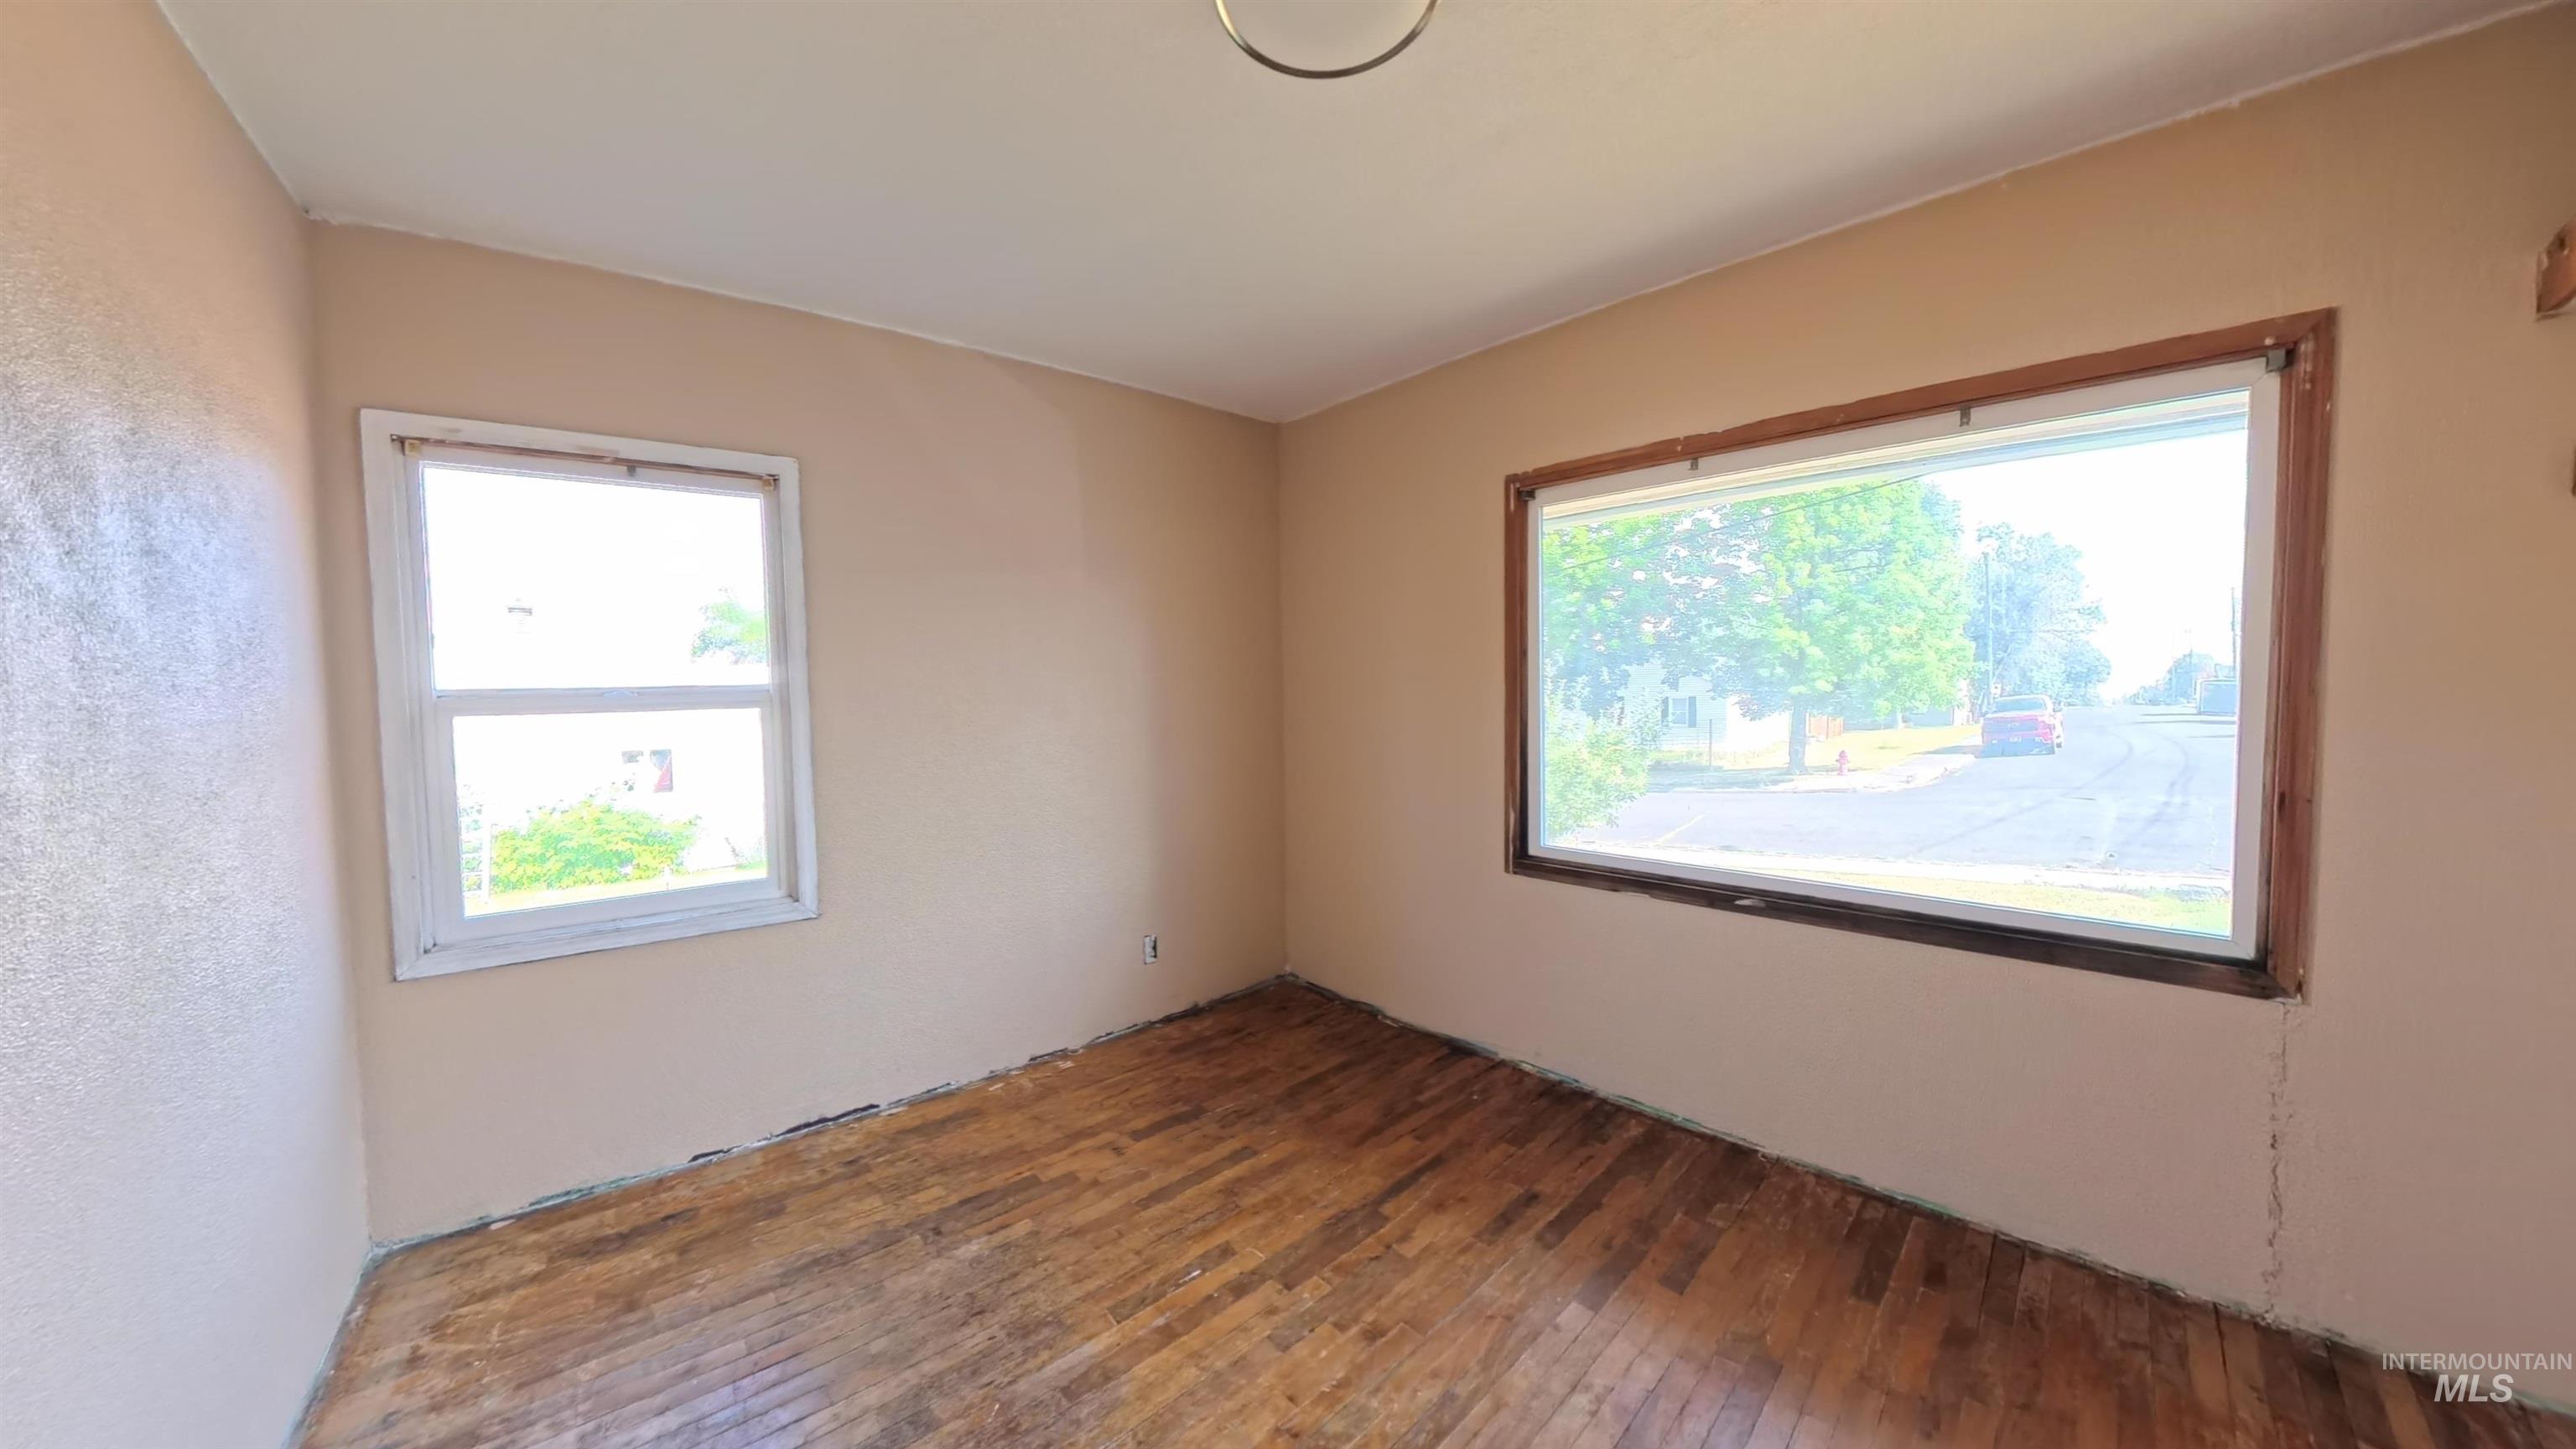
Original wood flooring, painted walls, two vinyl windows,
-
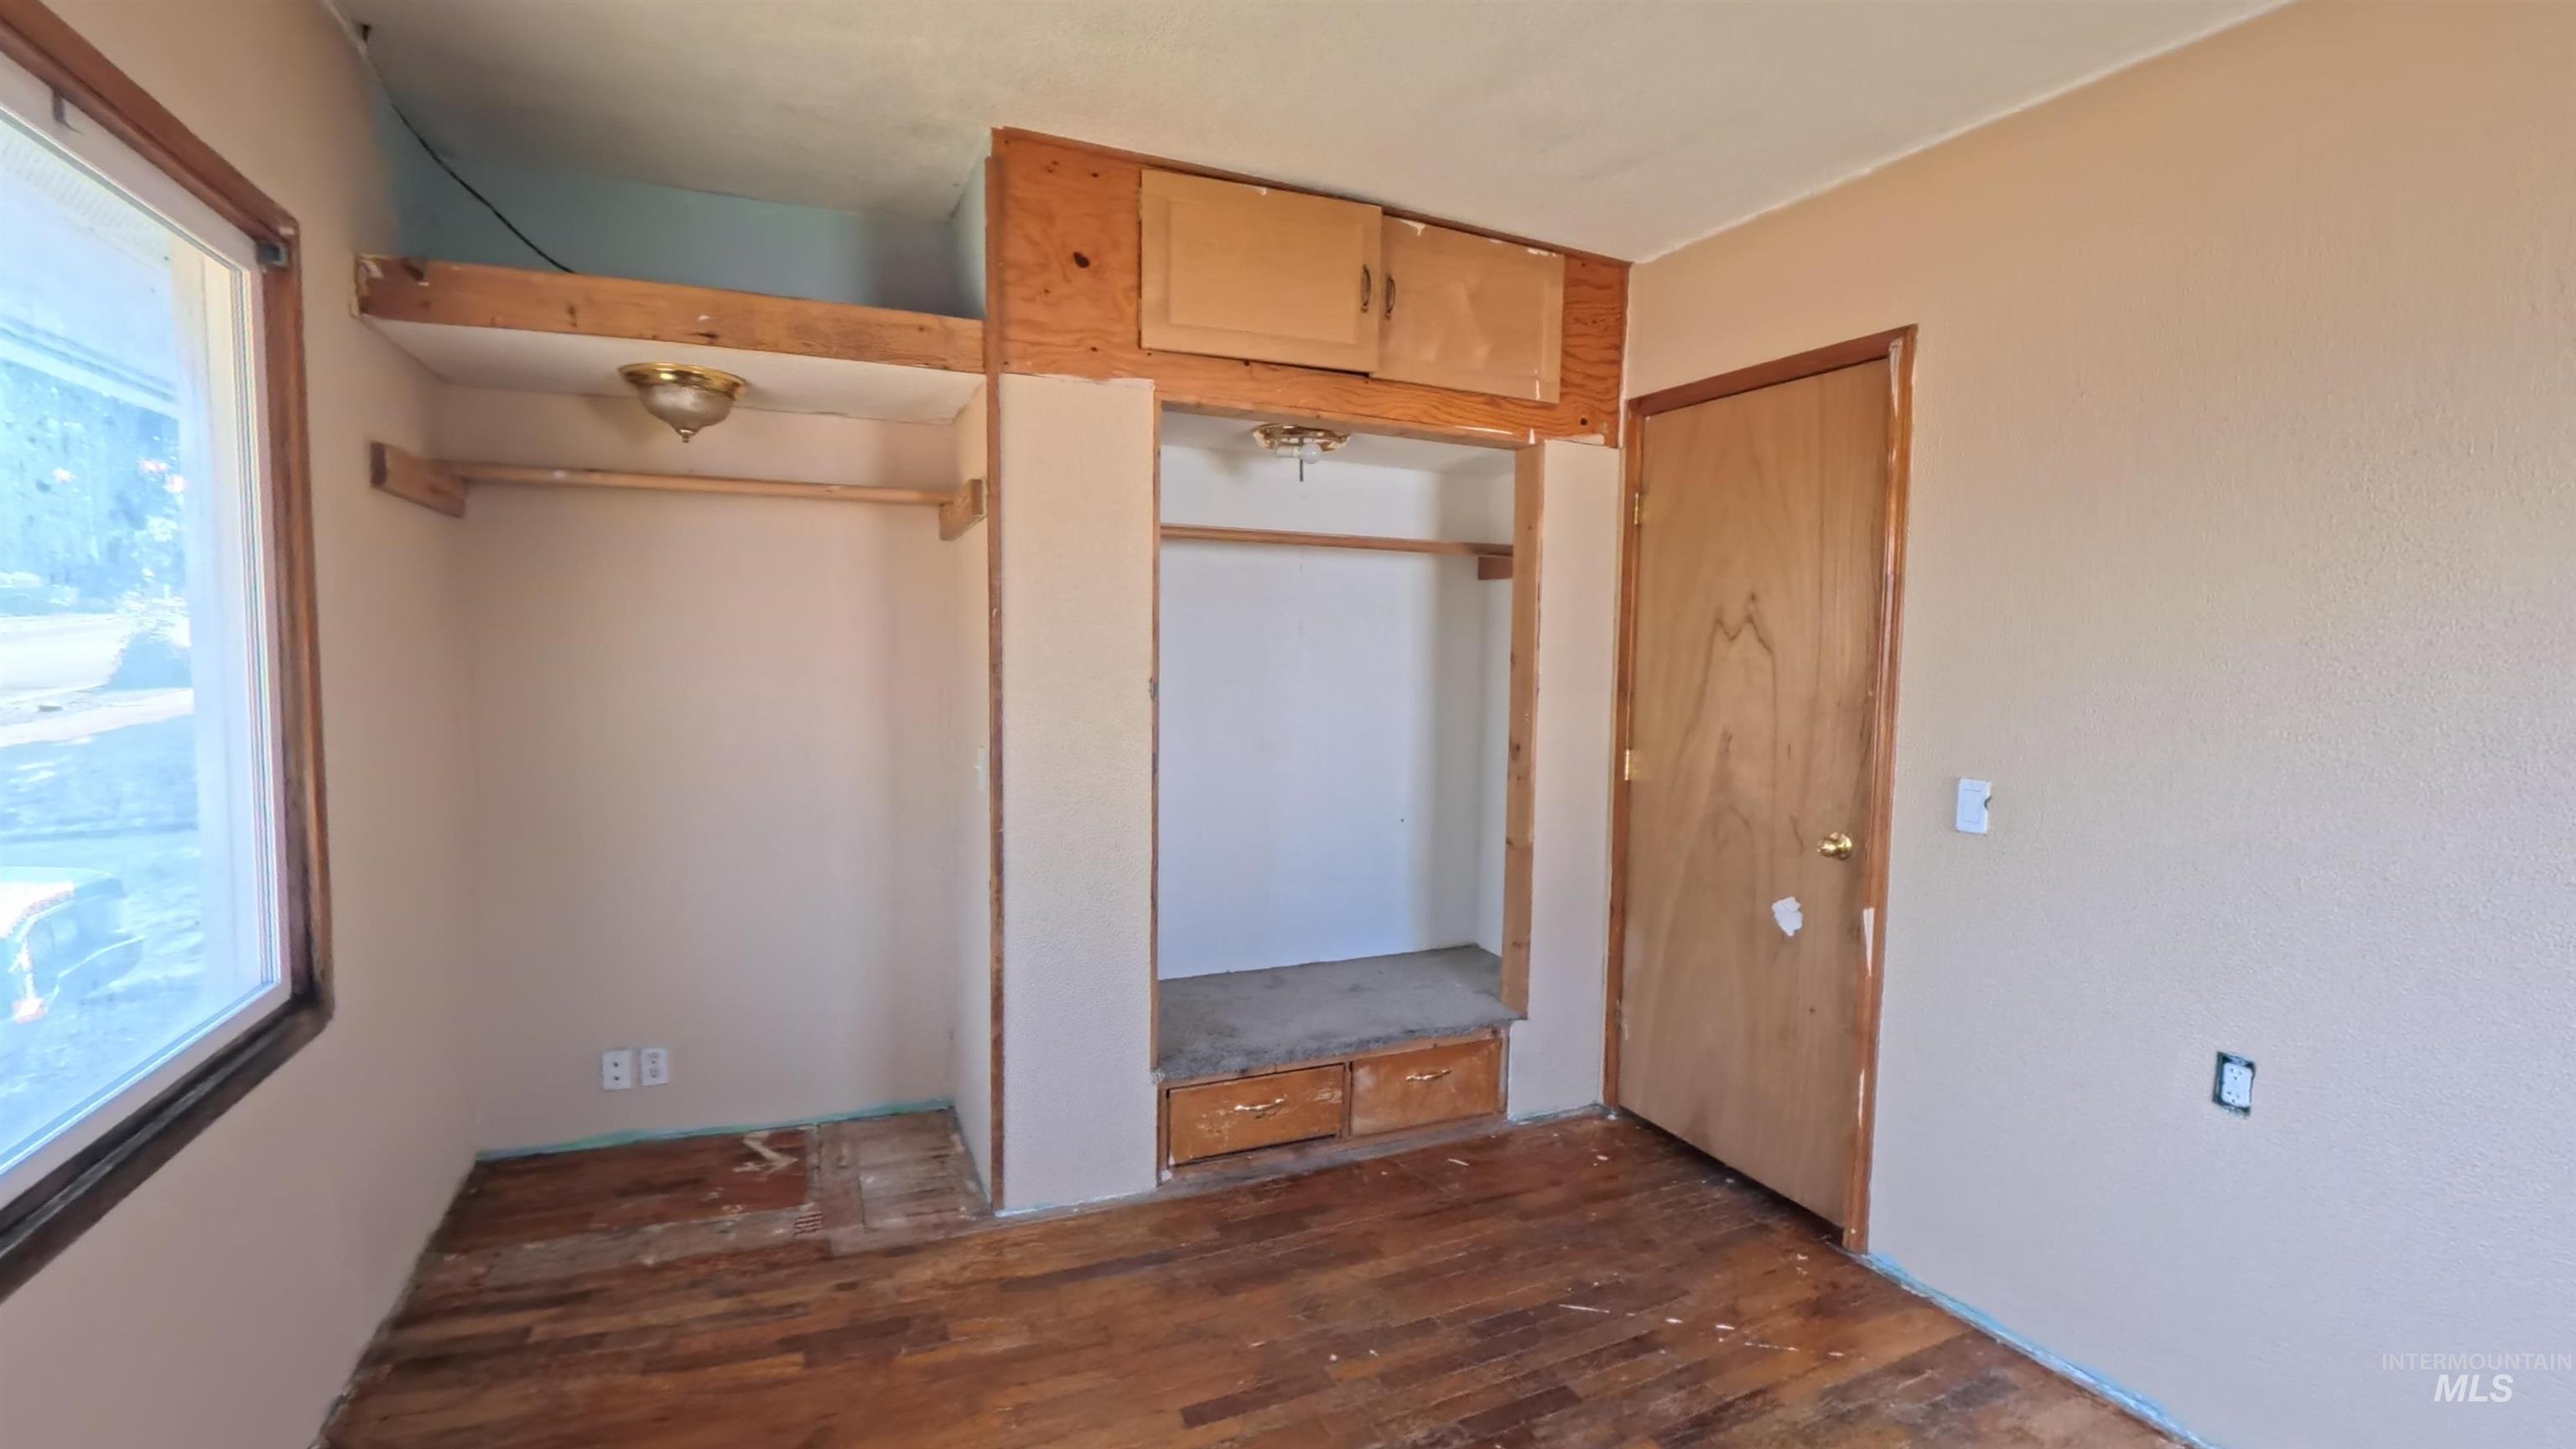
Spacious bedroom with original wood flooring, built-in wooden cabinetry with overhead storage.
-
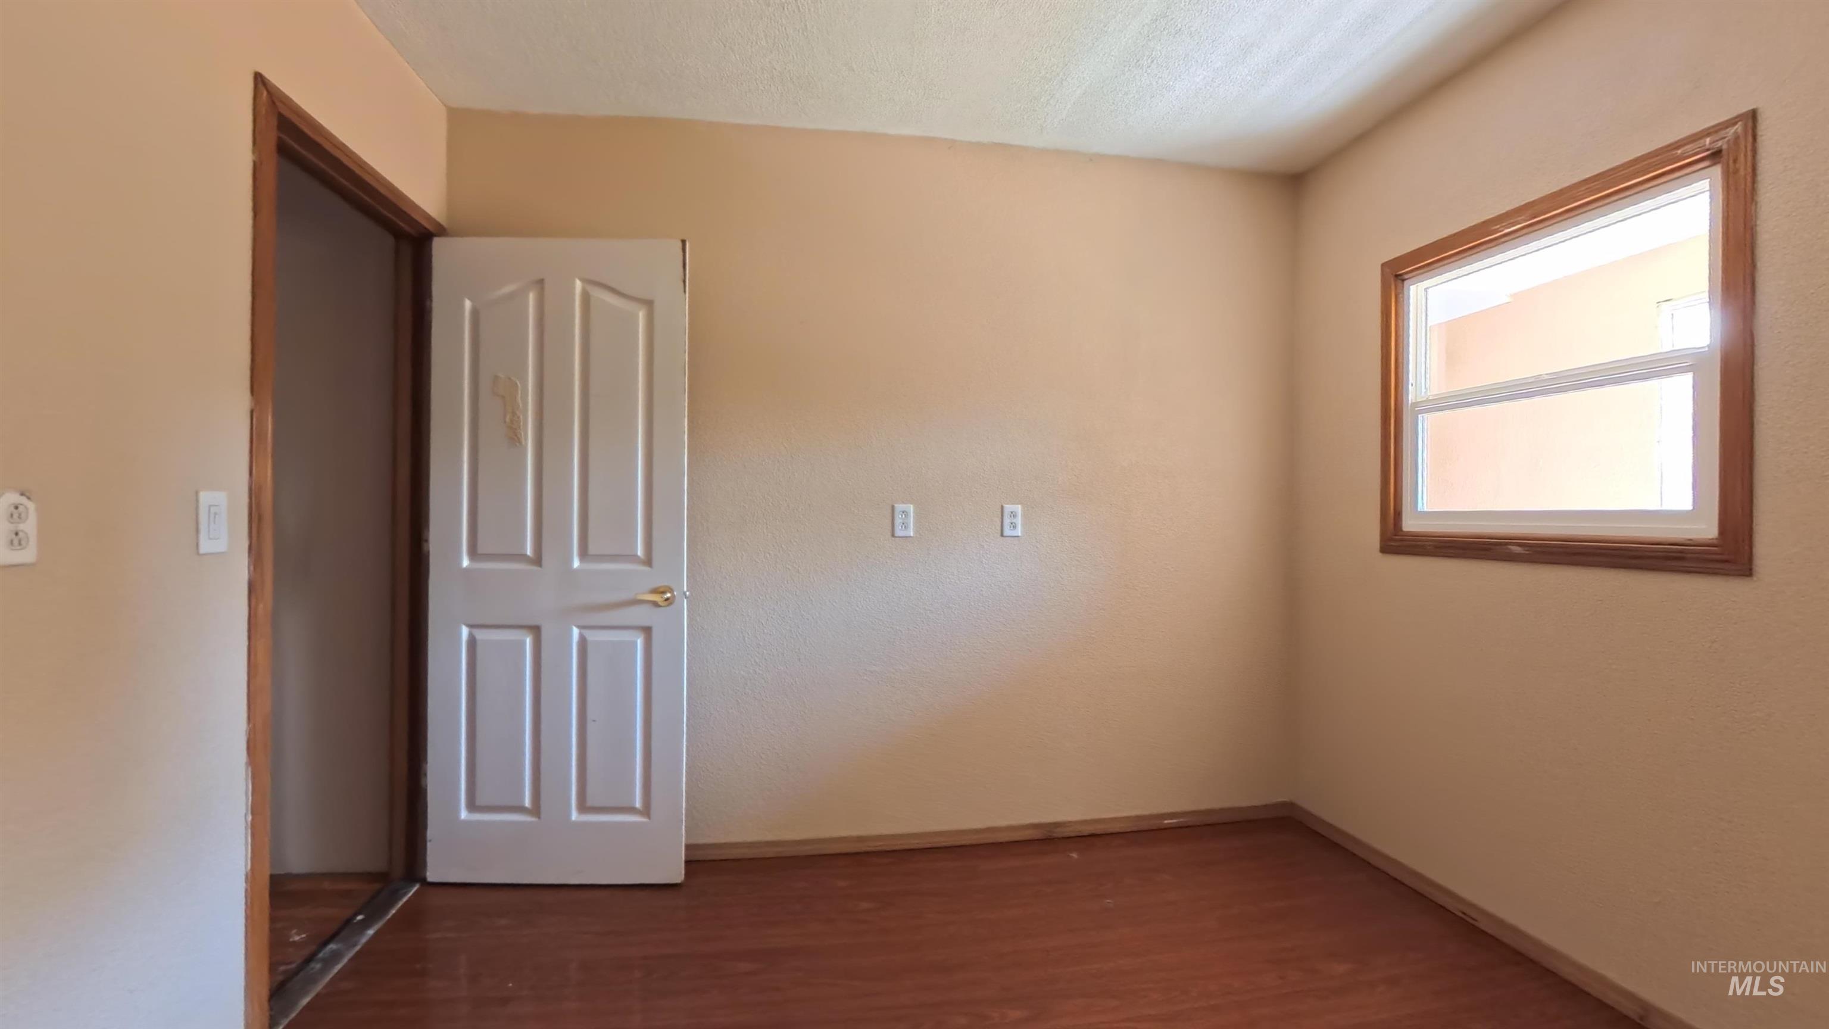
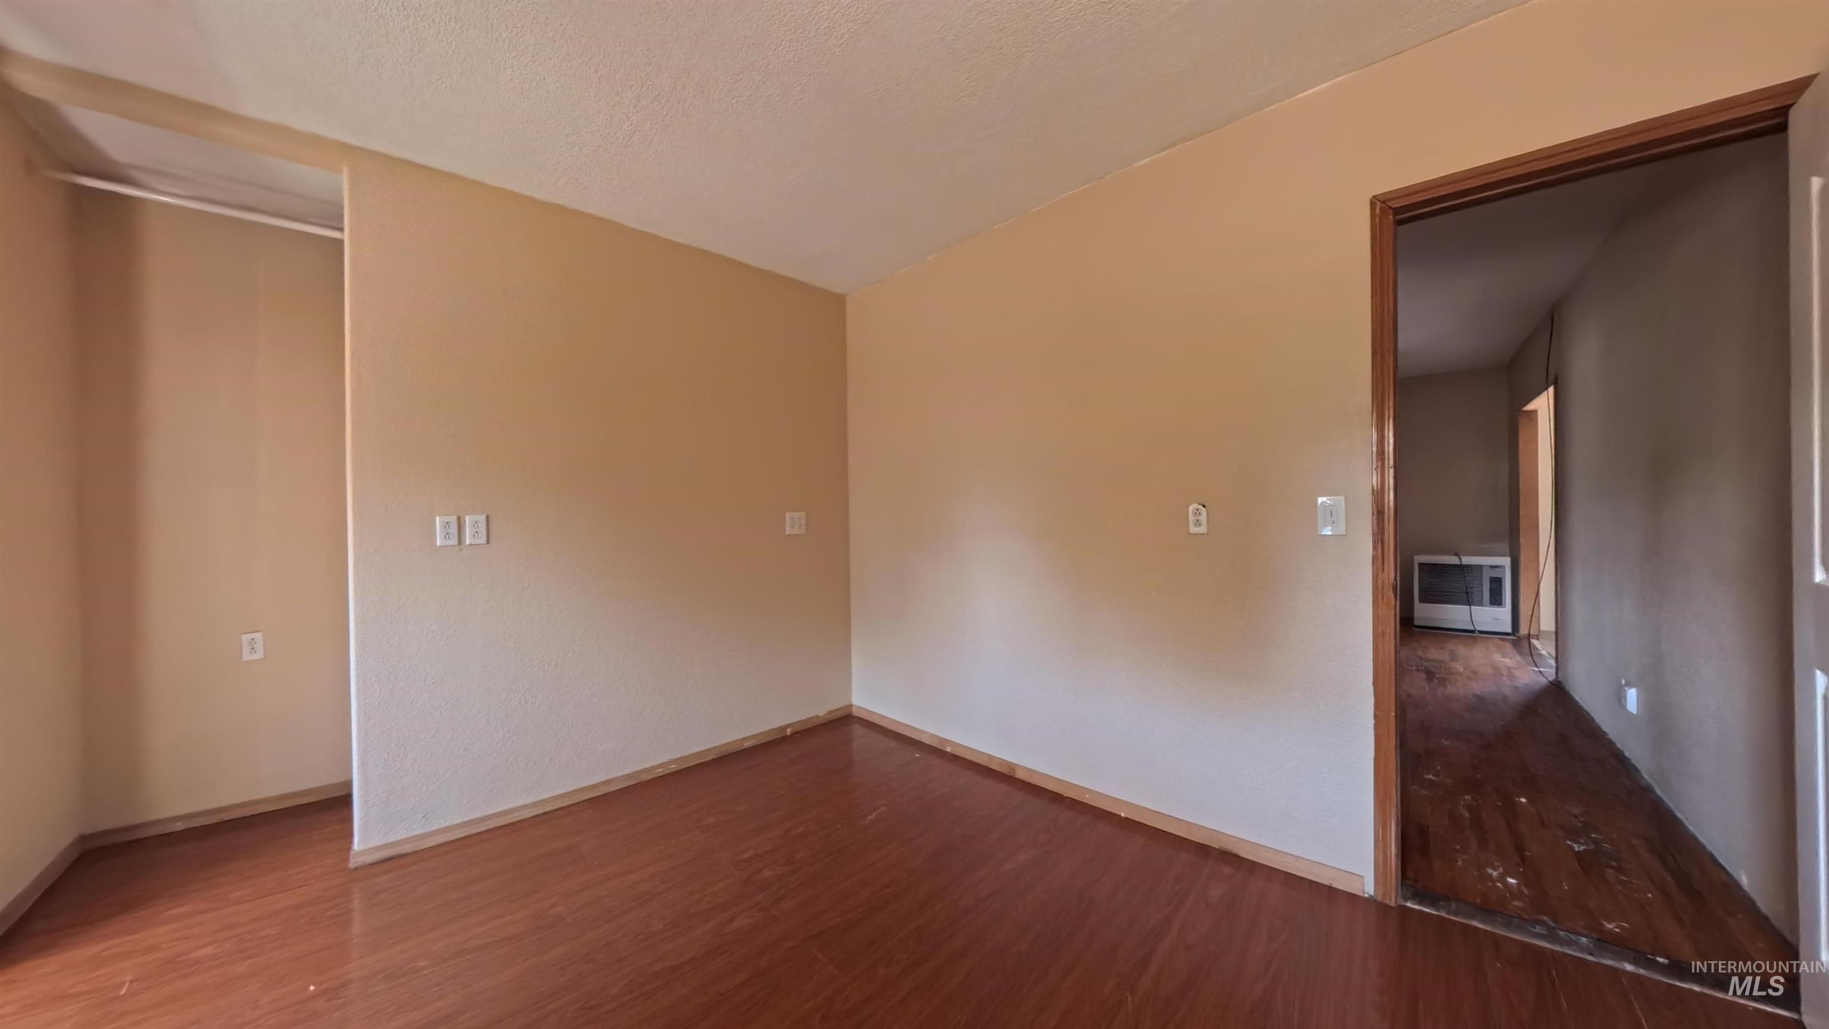
This could become a master suite. New raised panel door into living room
-
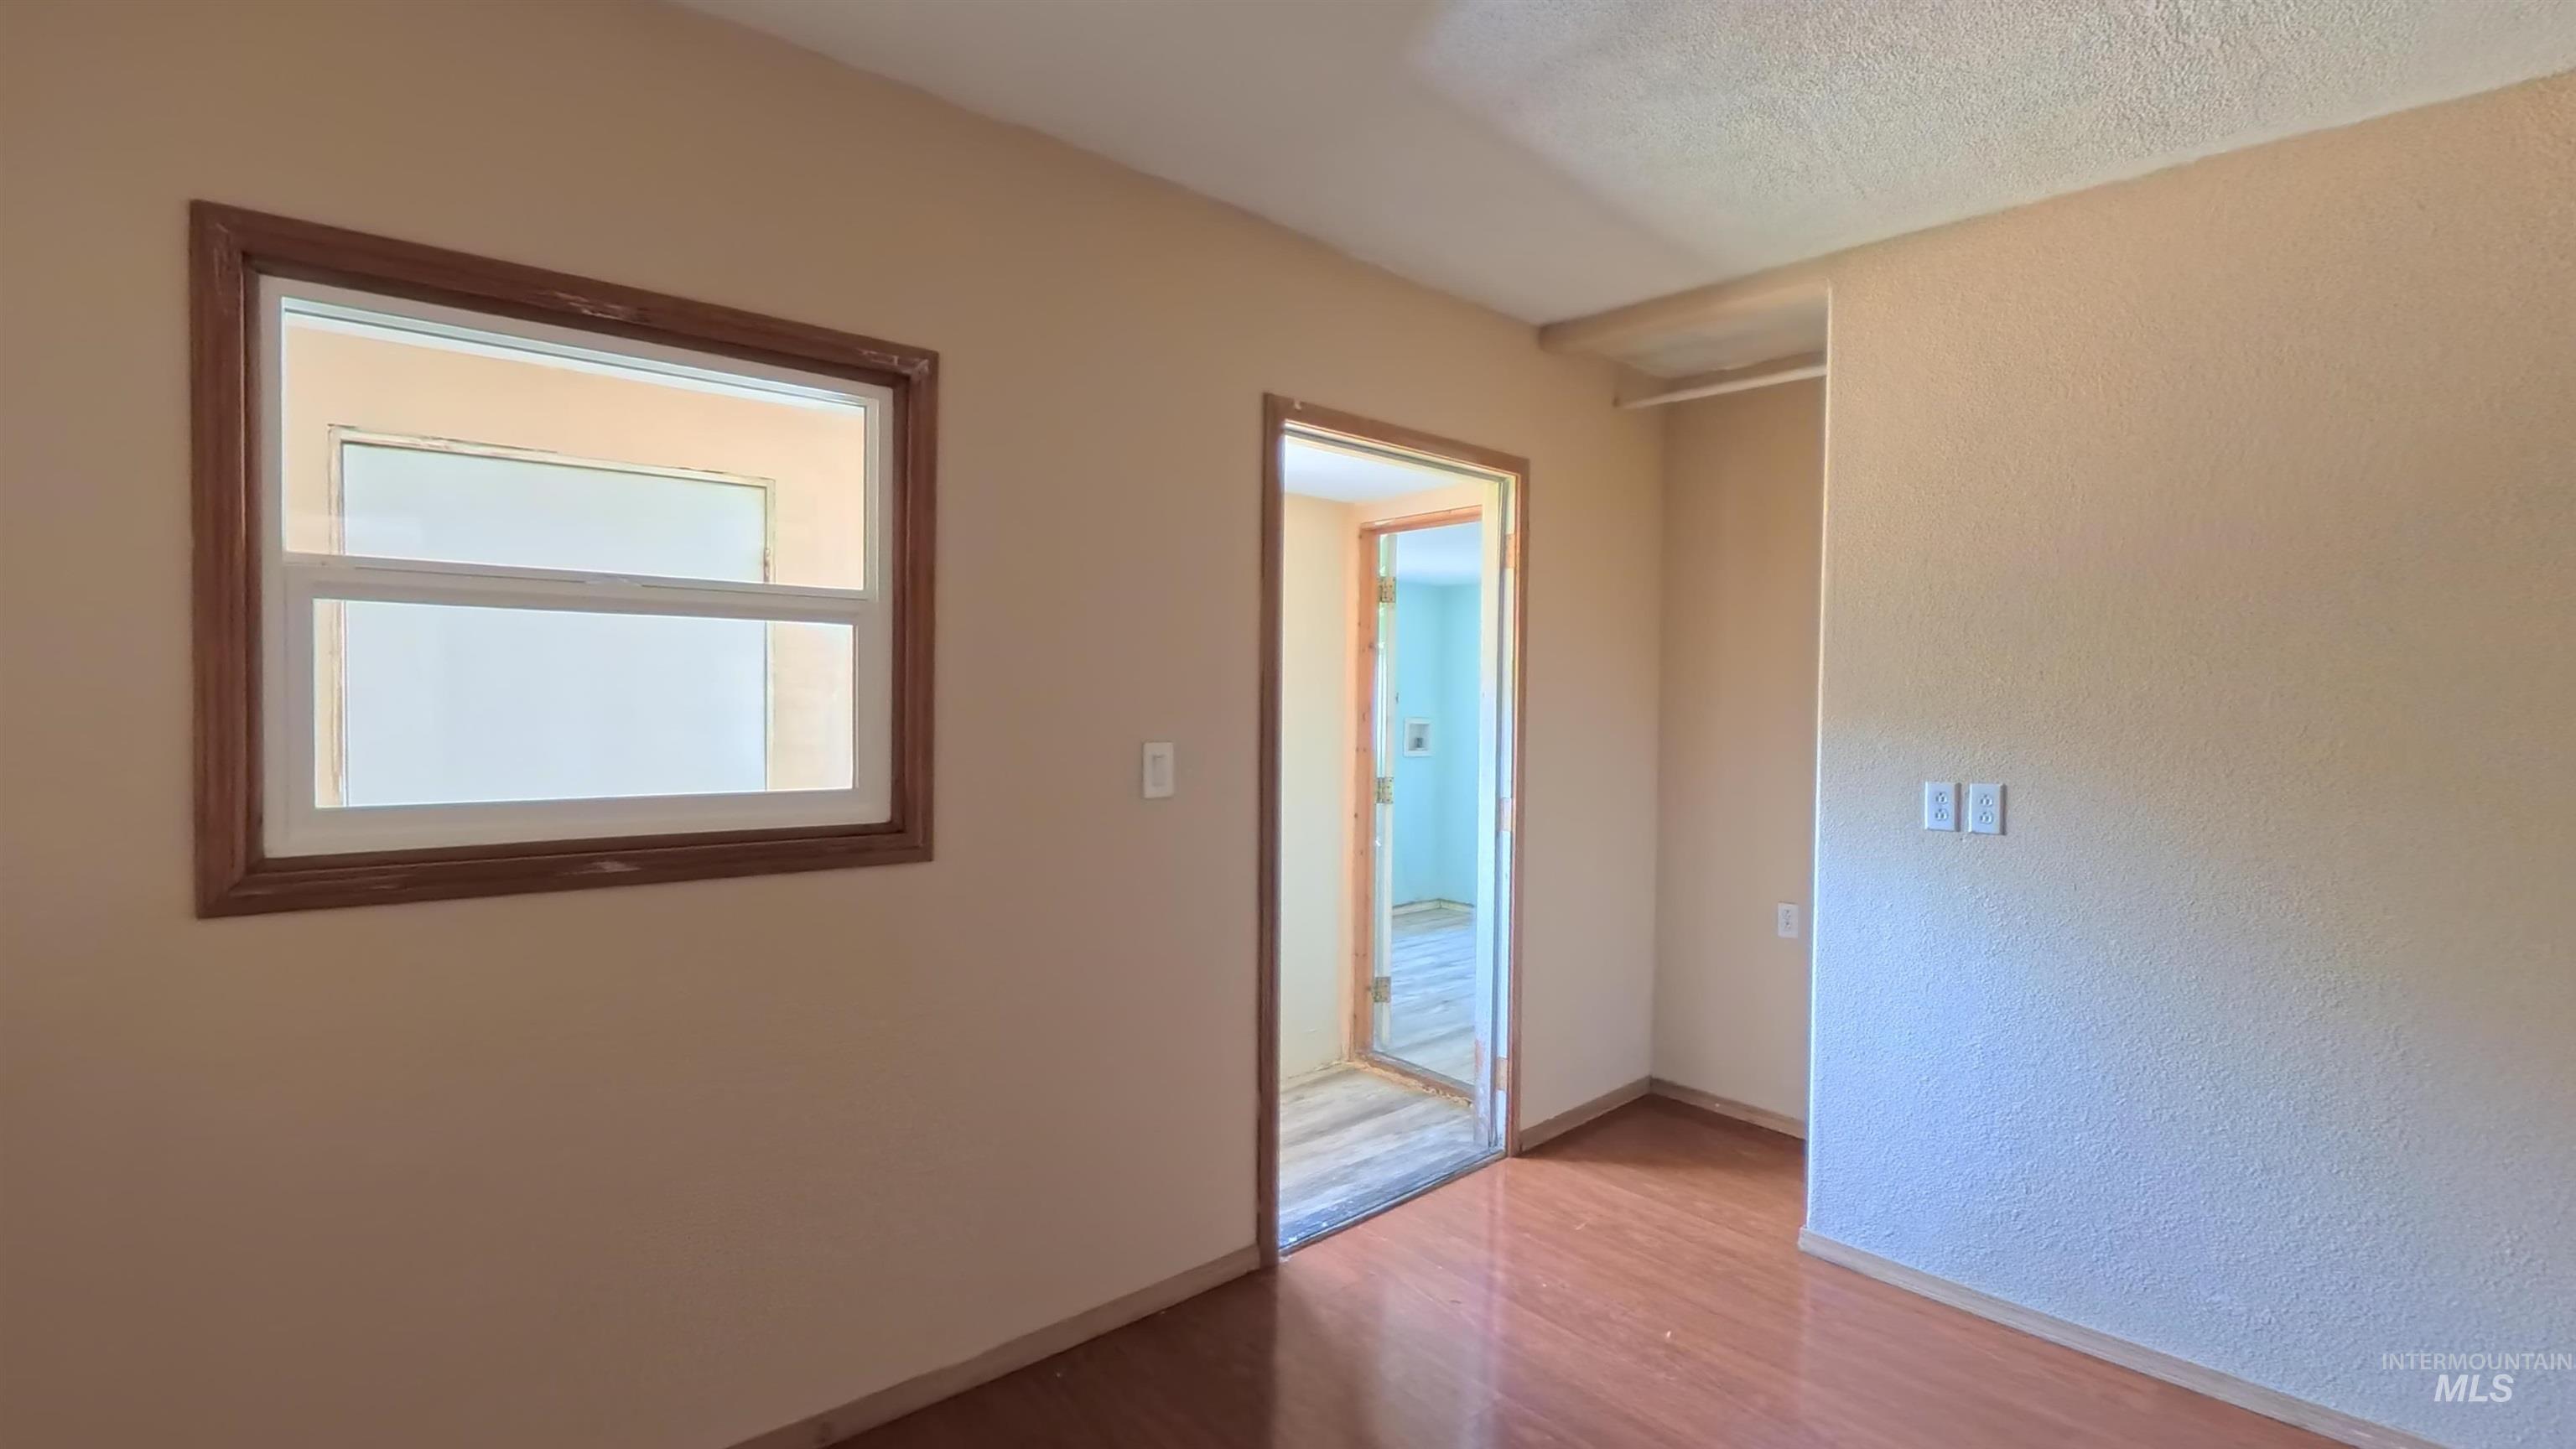
This could become a master suite!
-
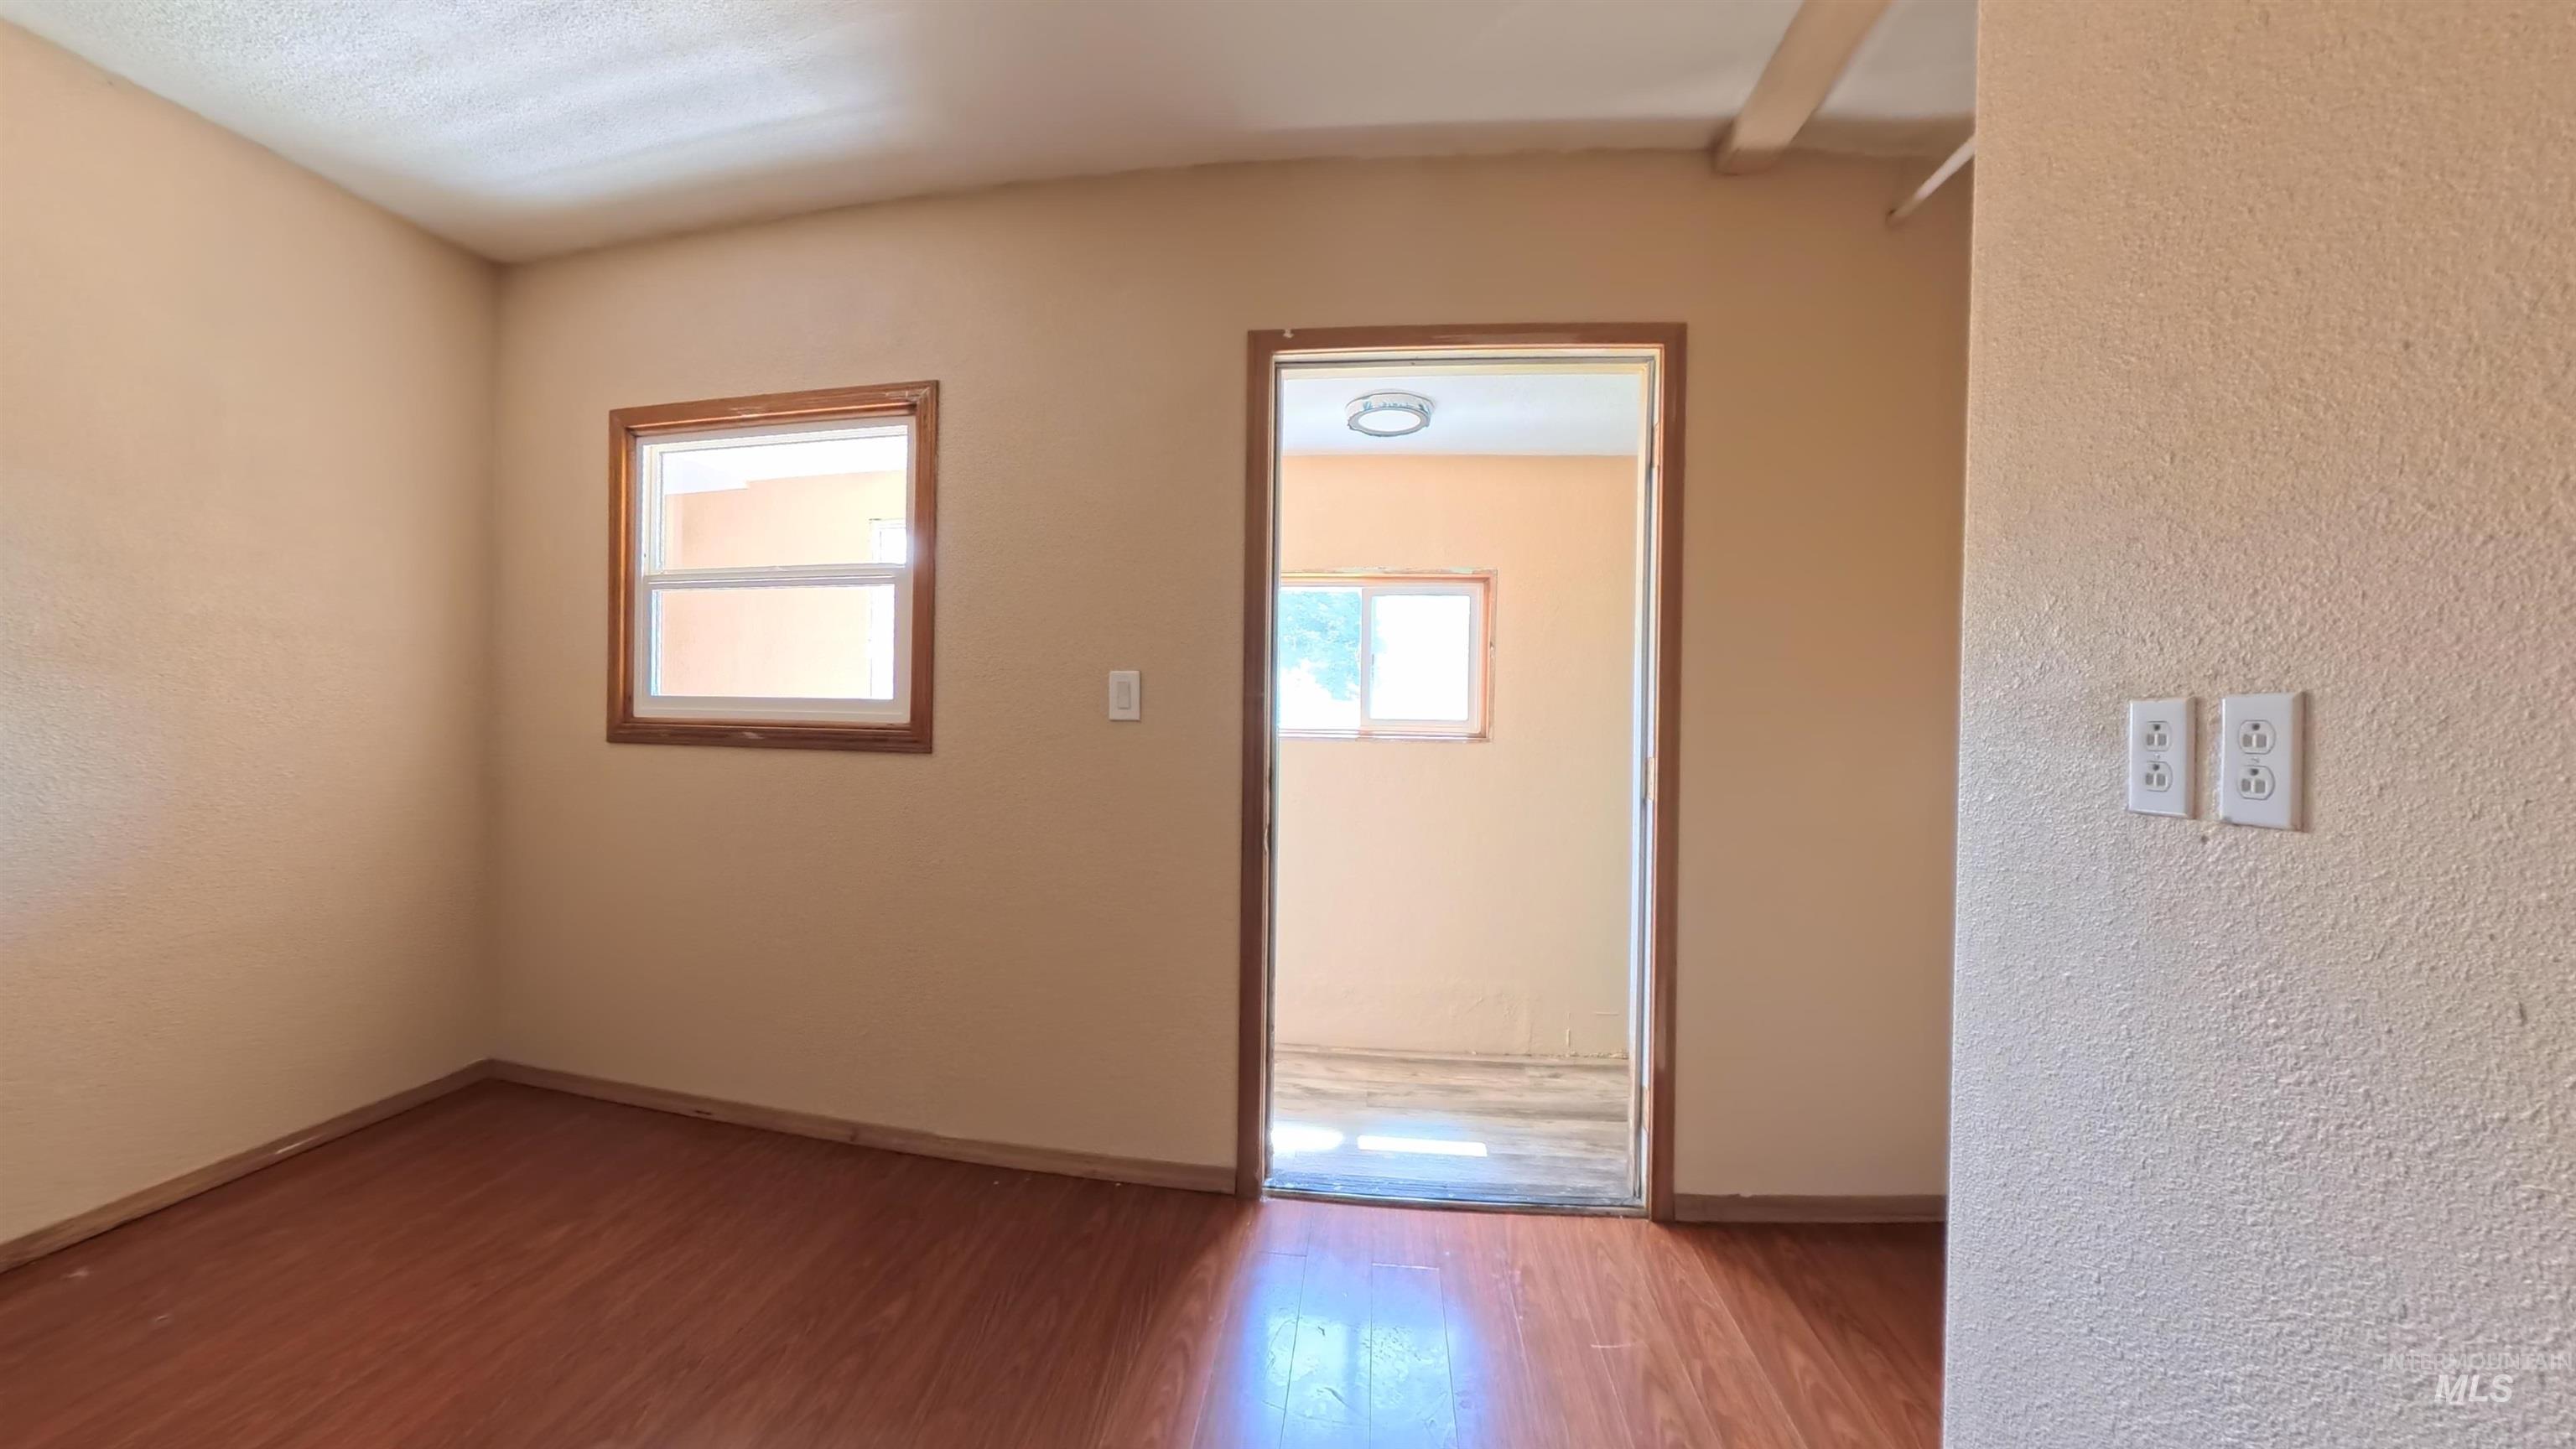
This could become a master suite.
-
-
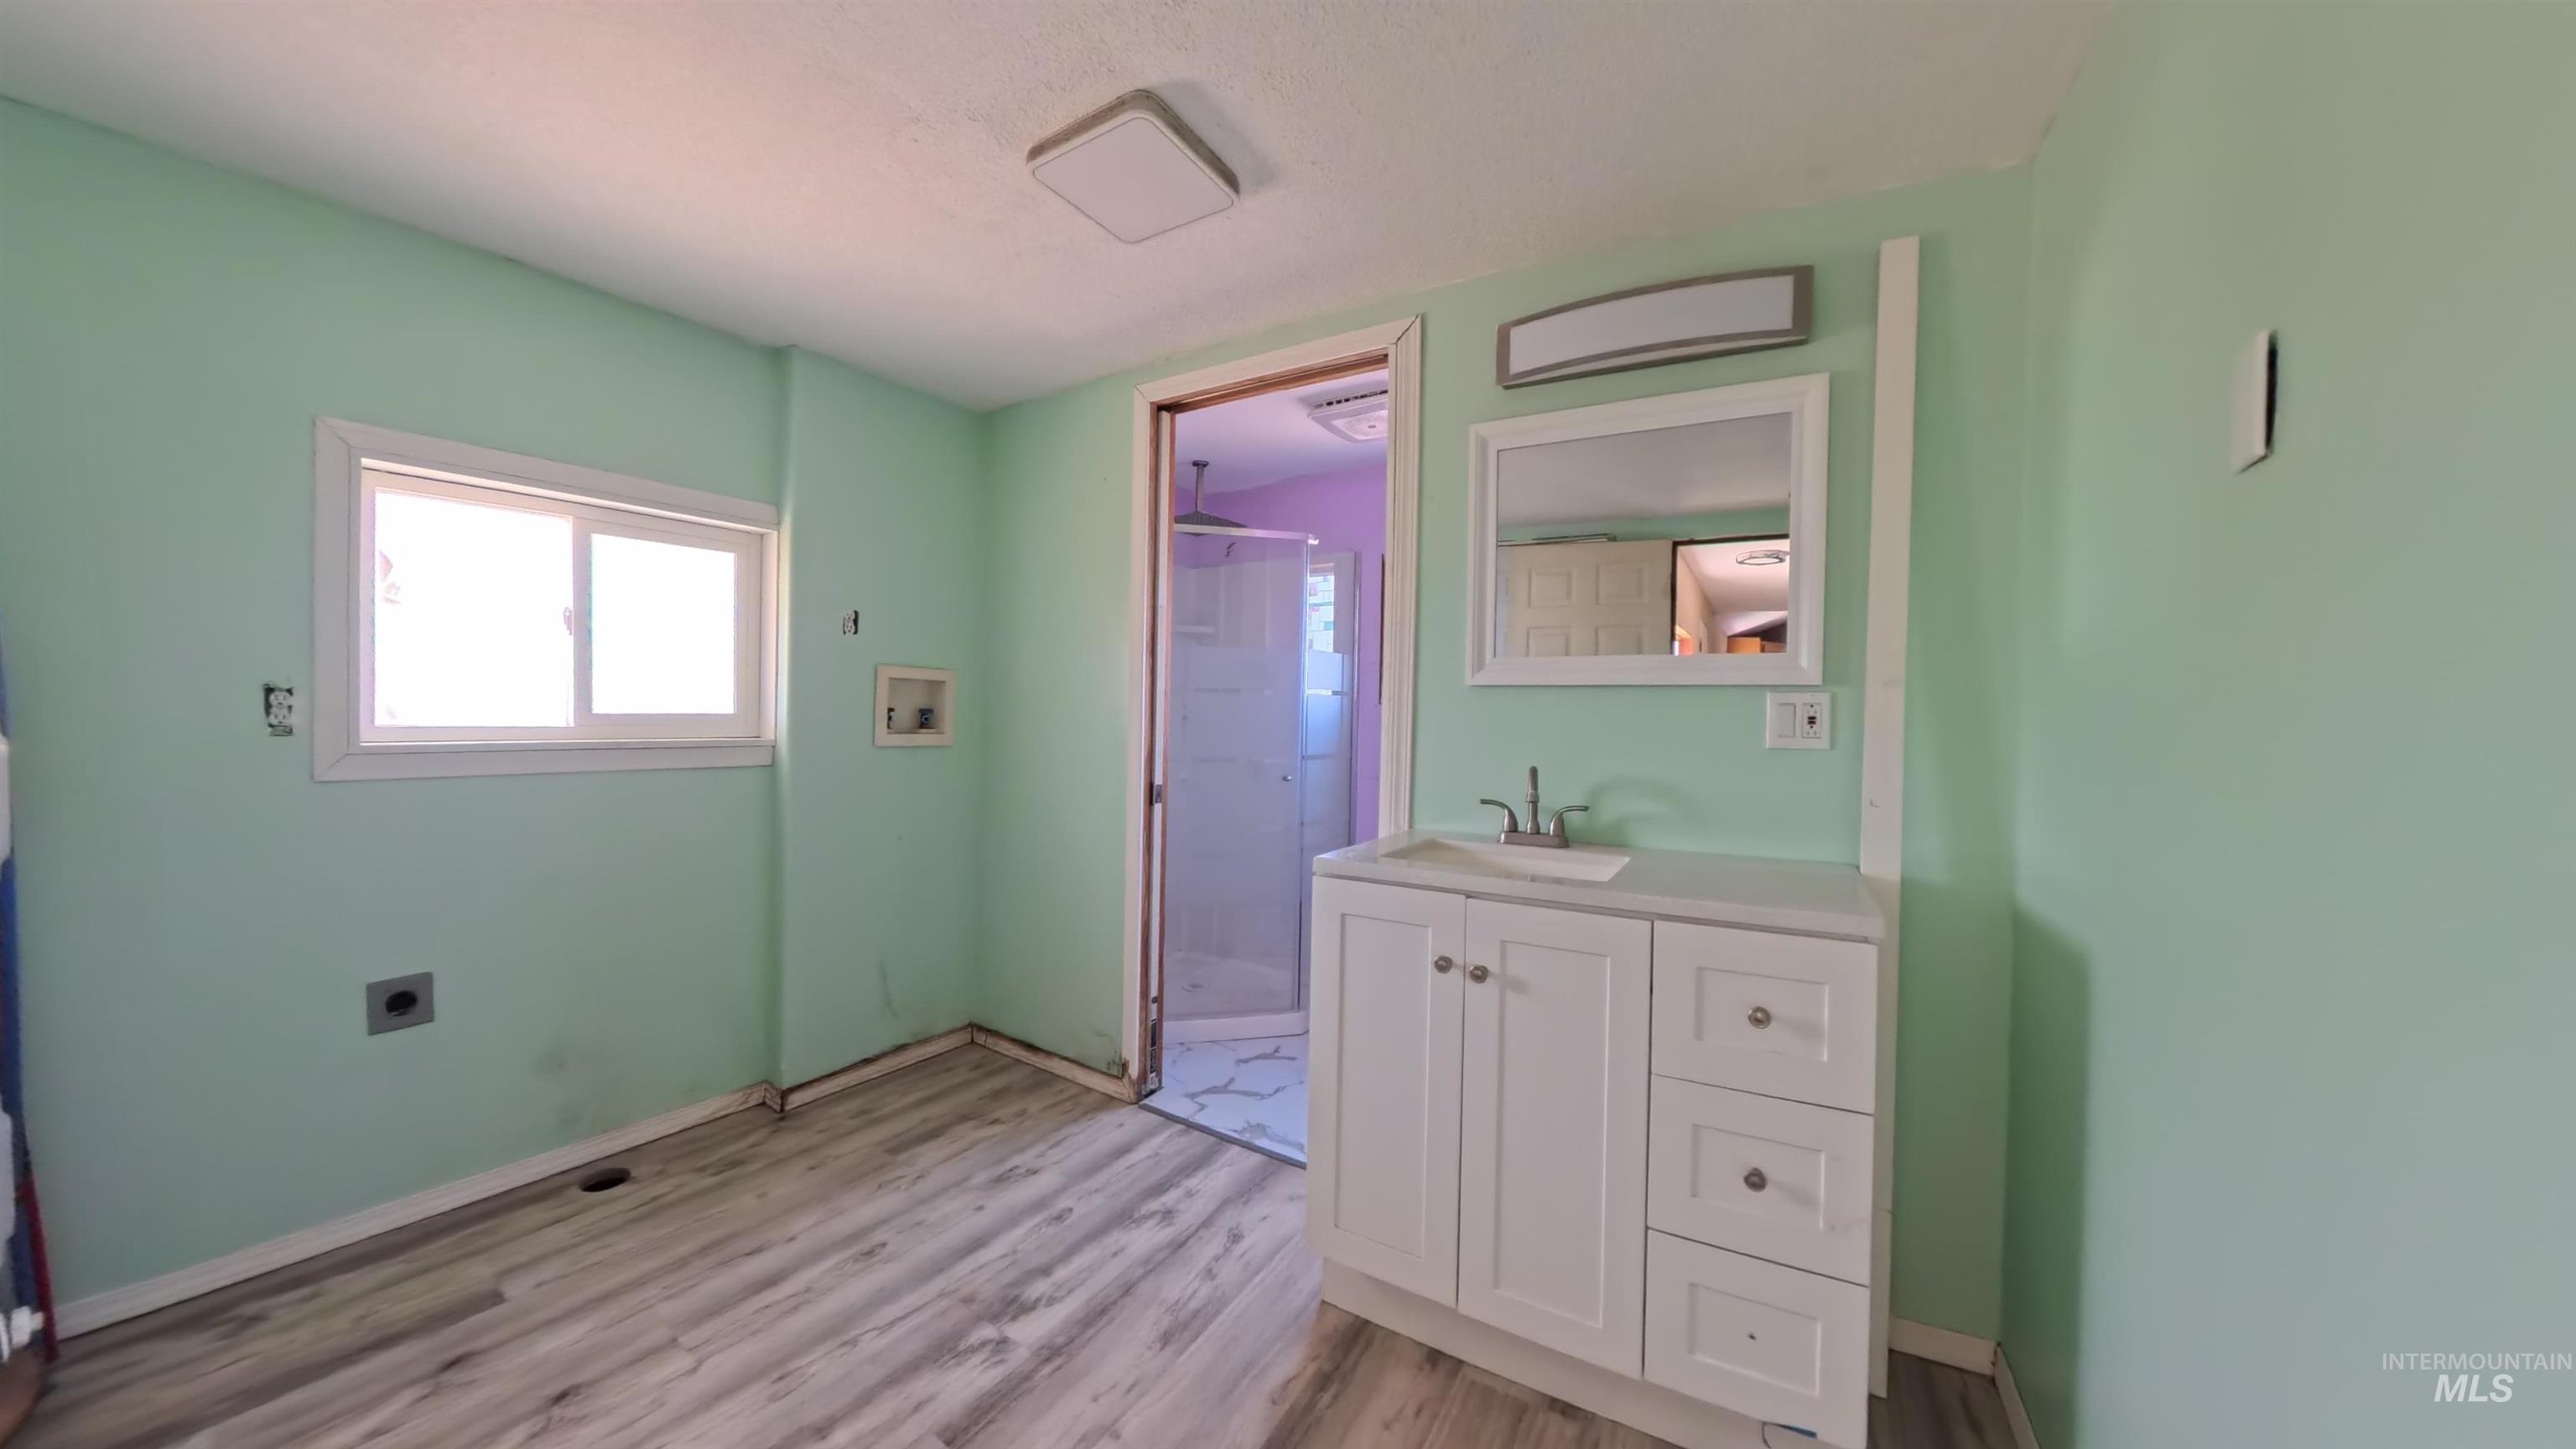
This bathroom includes hook ups for Laundry and an outside entrance. Newer Shower and bidet
-
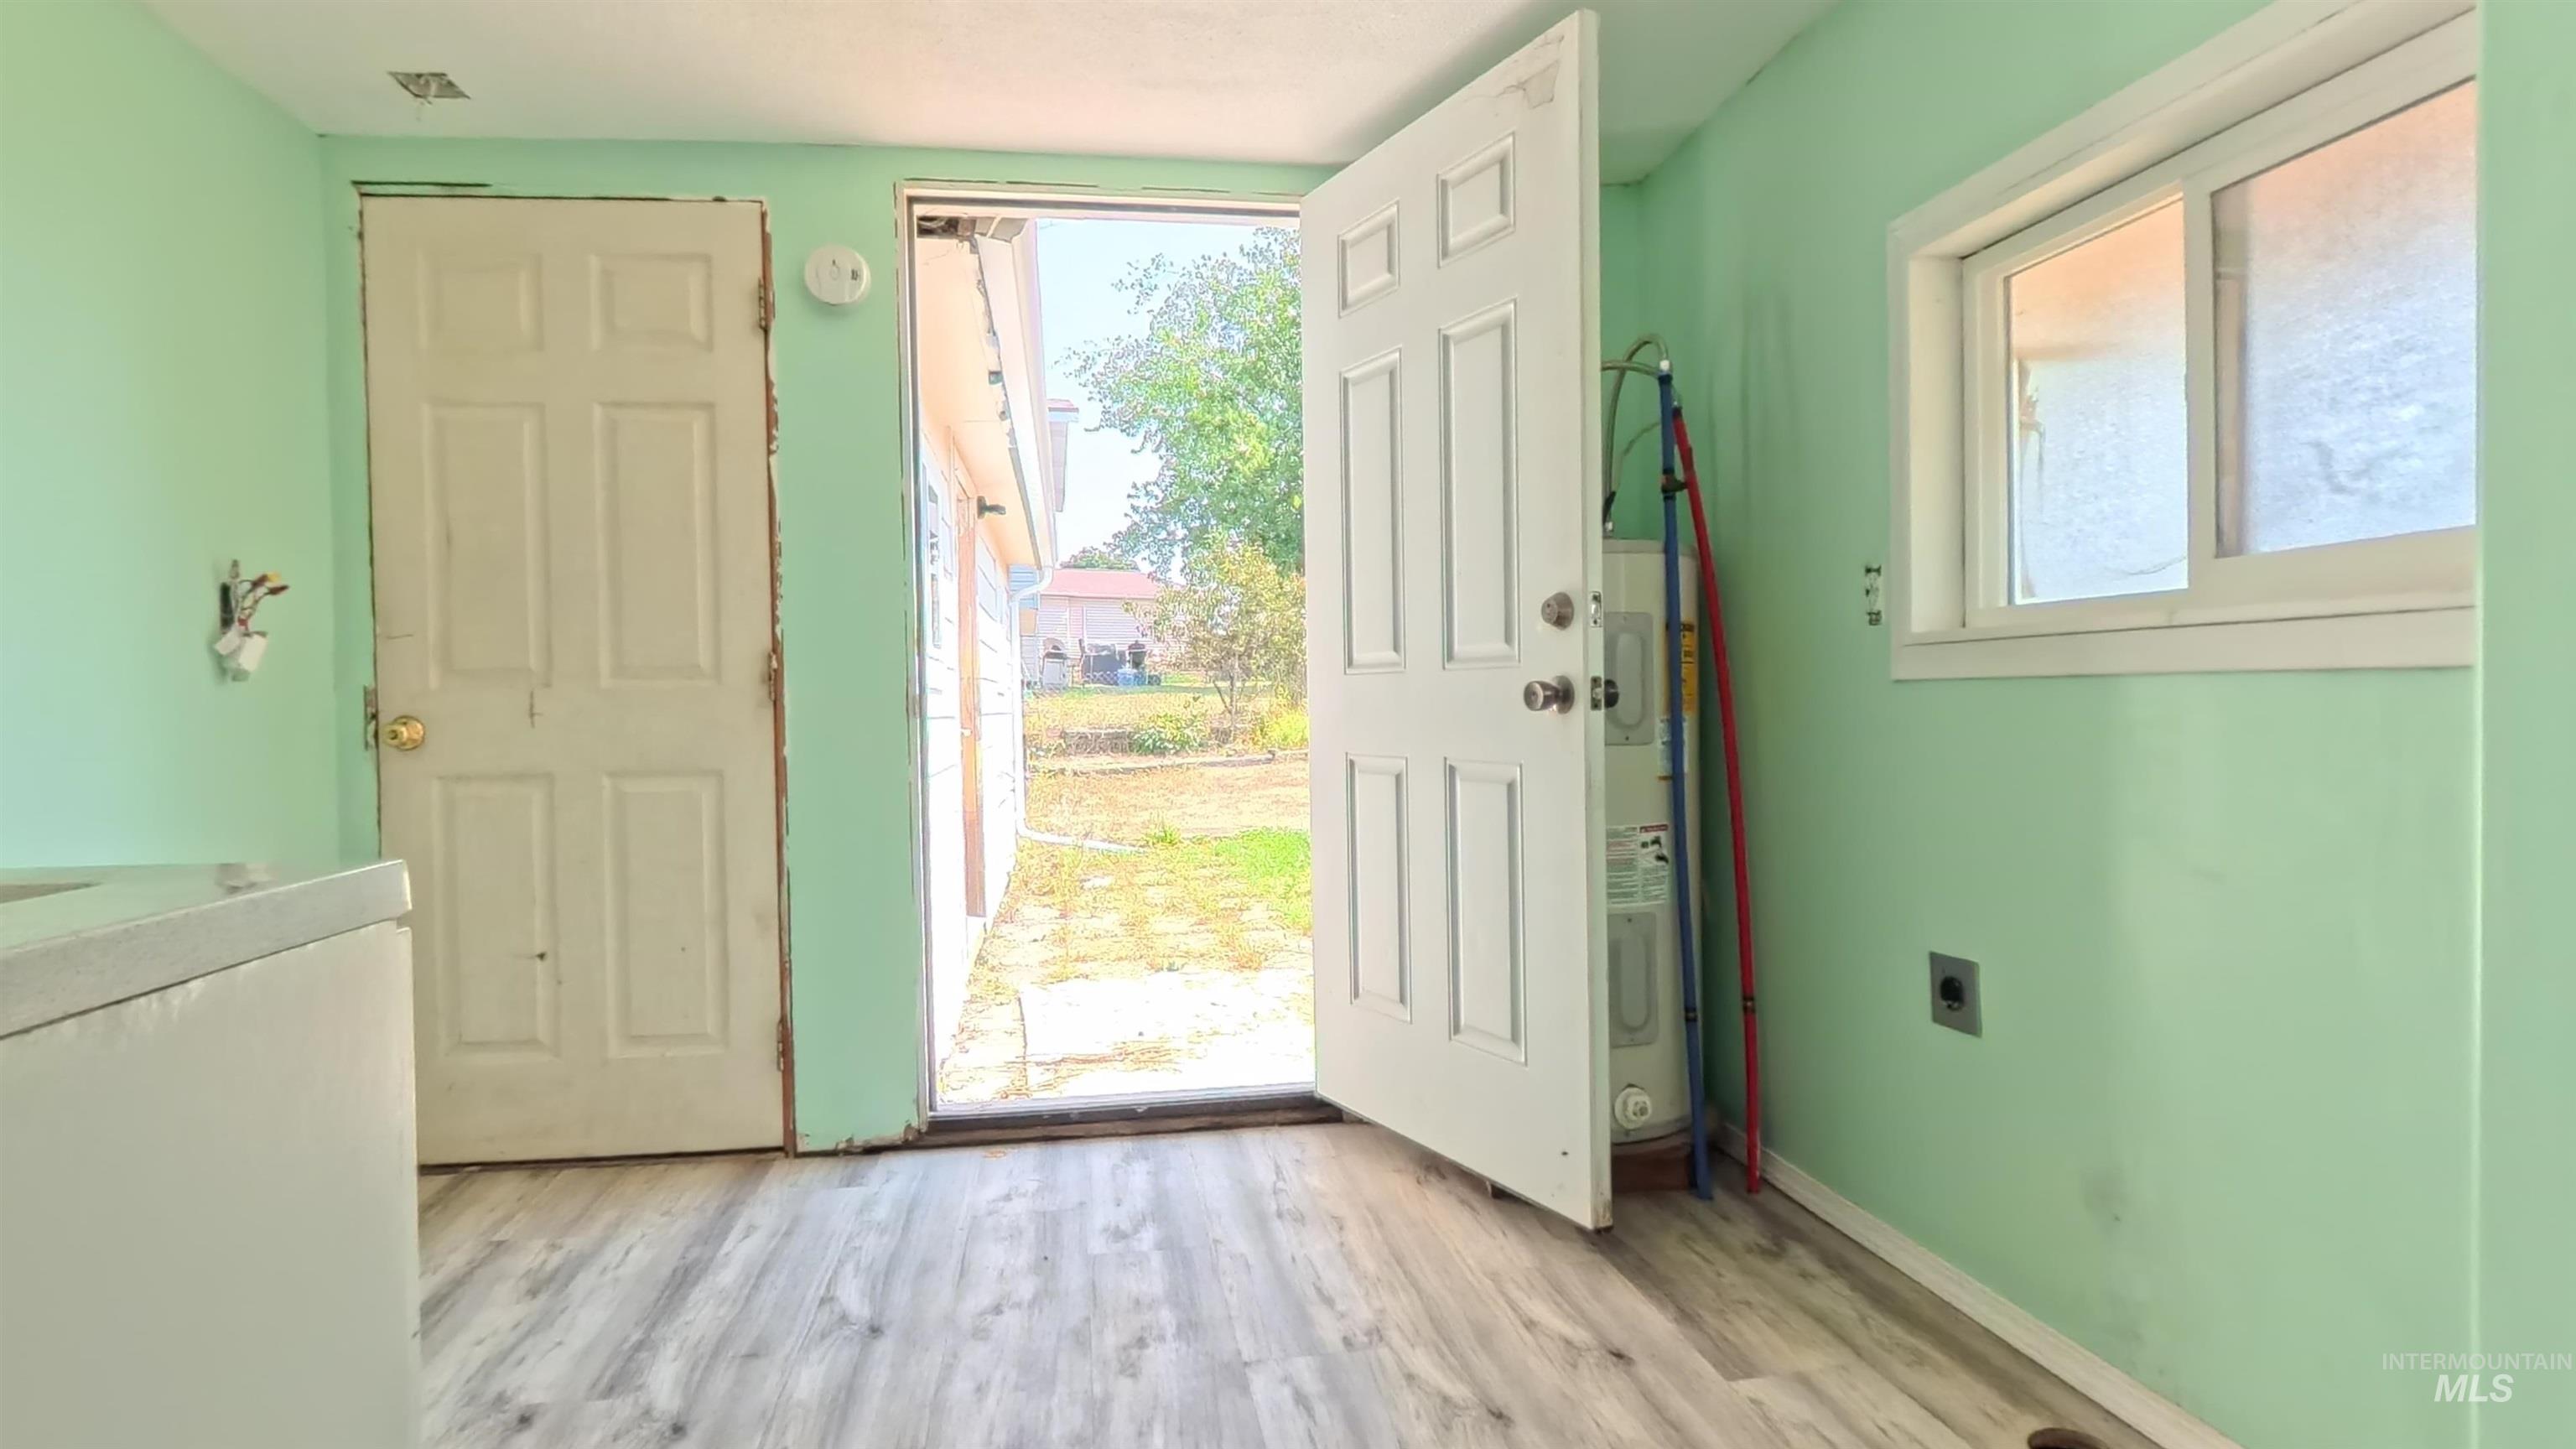
Bathroom laundry combo with private shower bidet area. Outdoor entry. Six-panel doors,
-
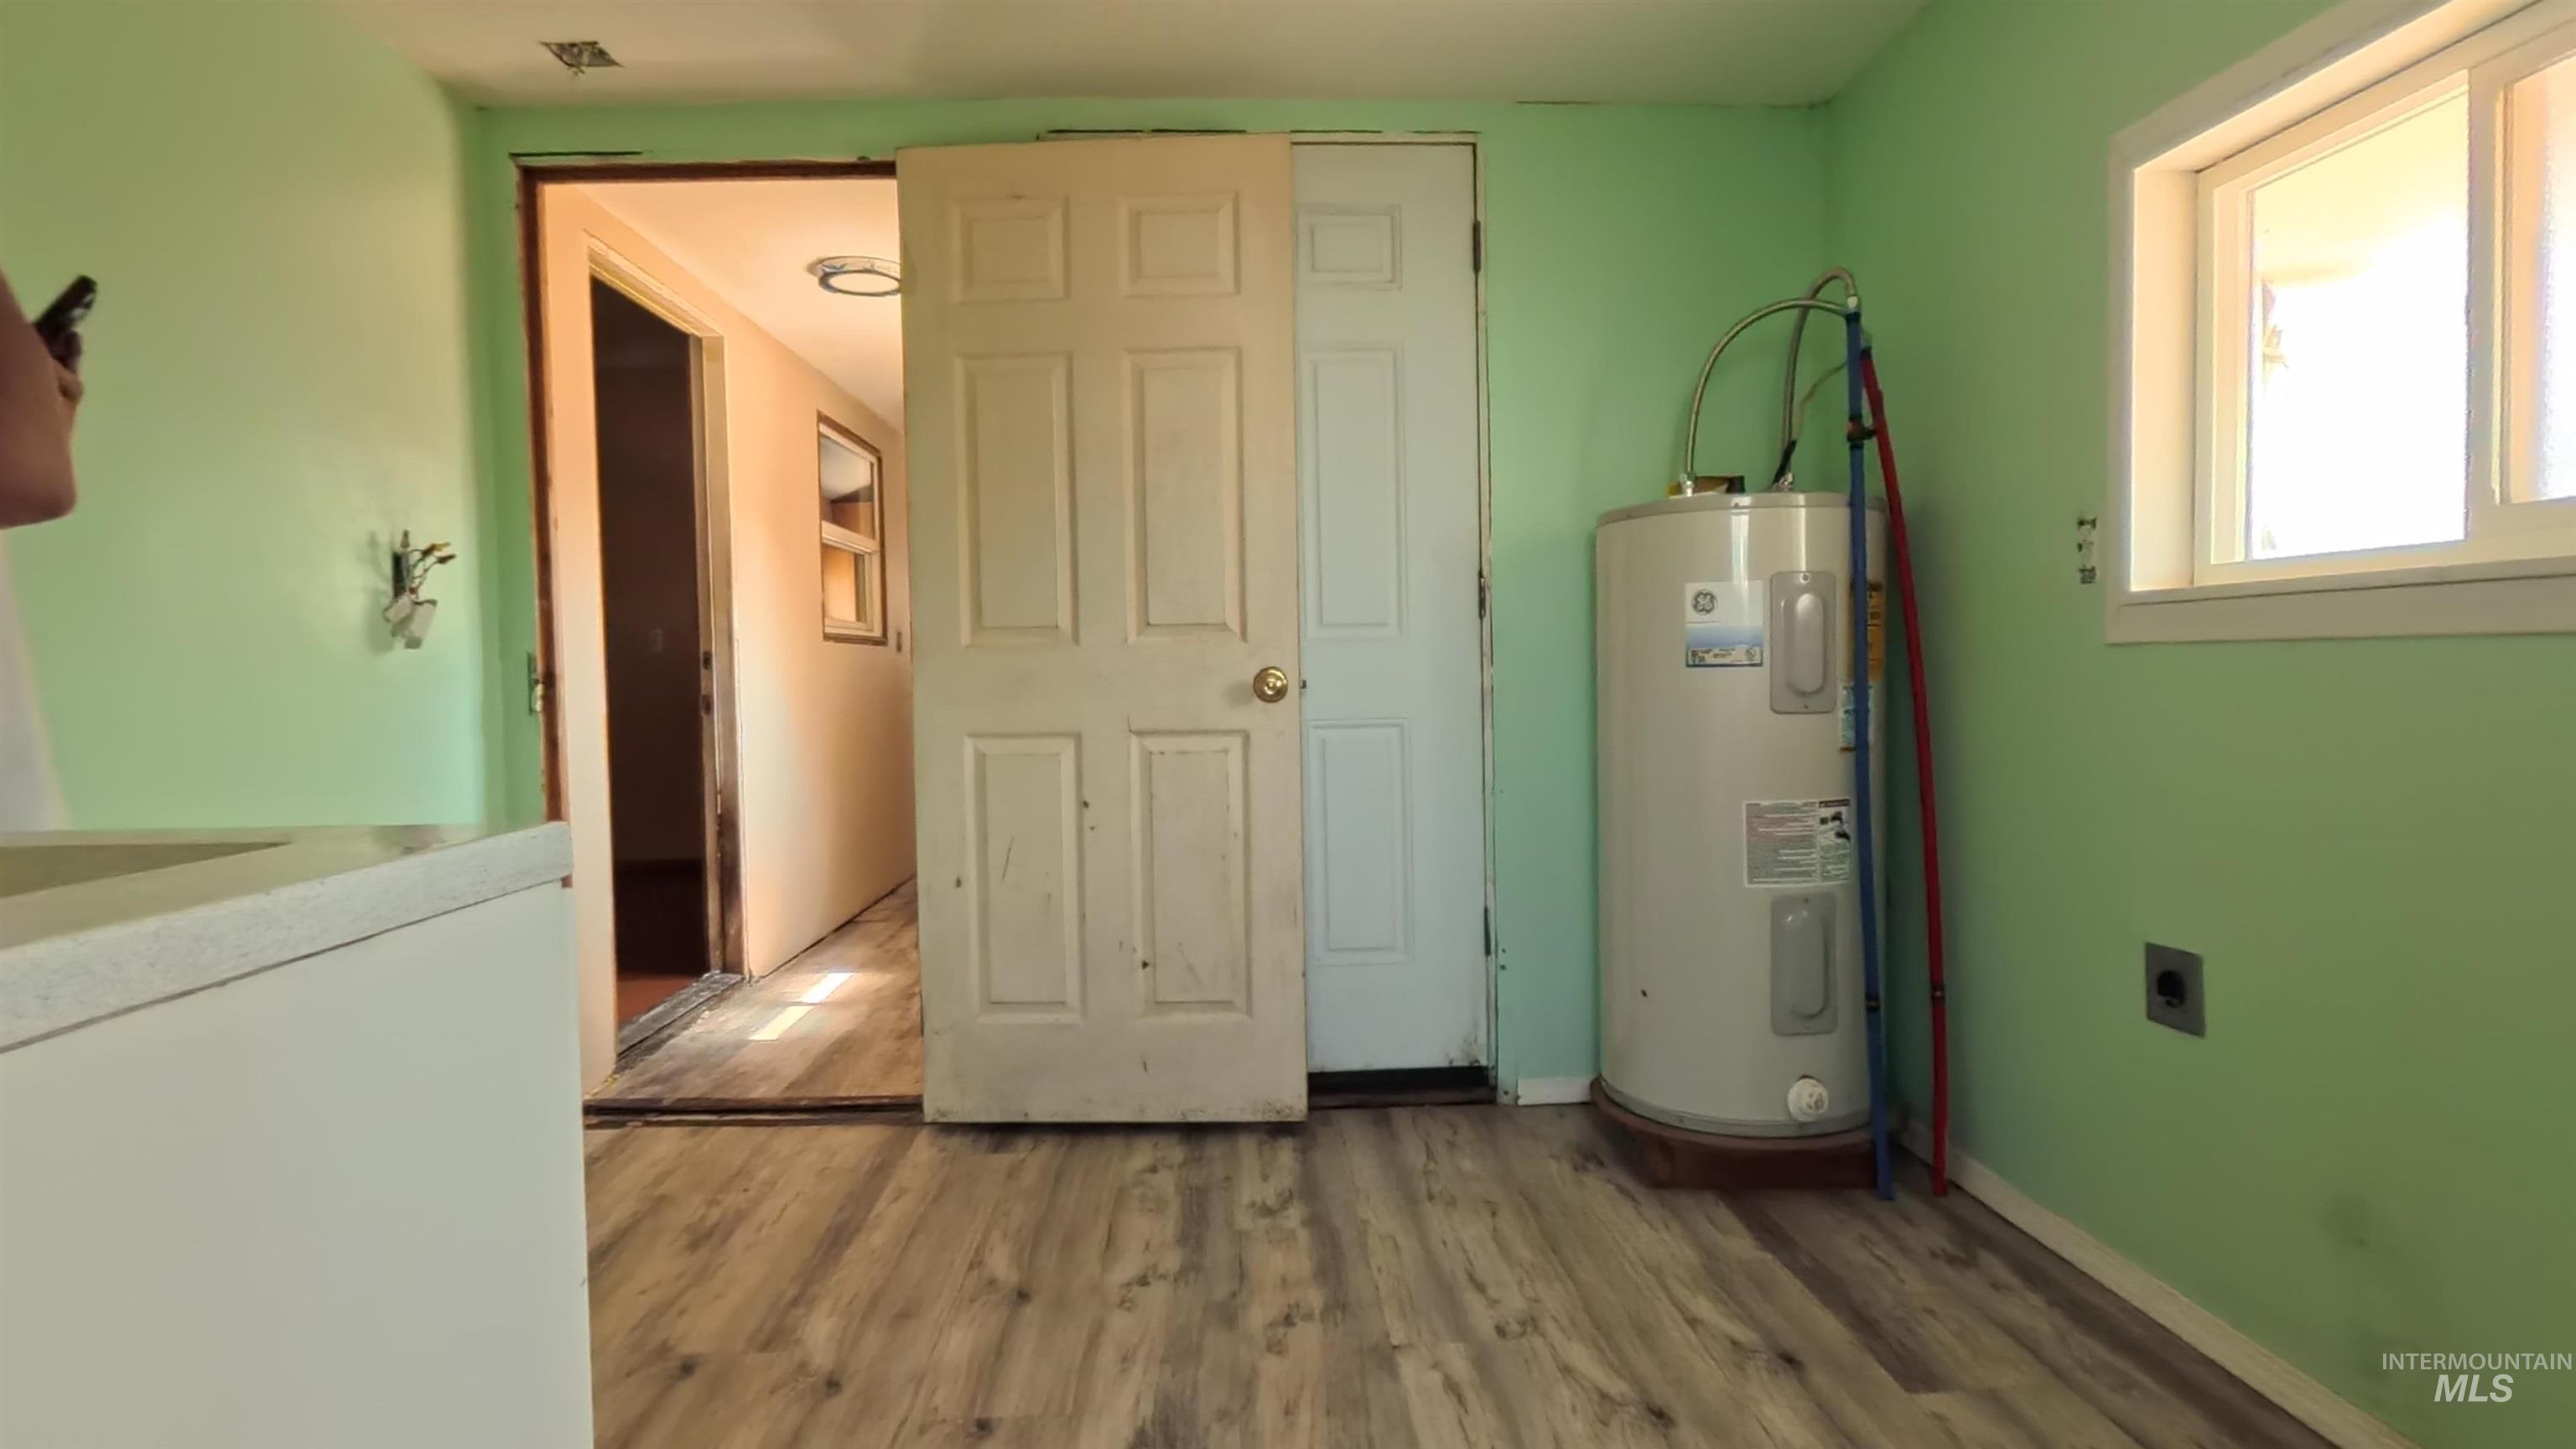
Utility room bathroom combo with exterior entrance. Newer water heater.
-
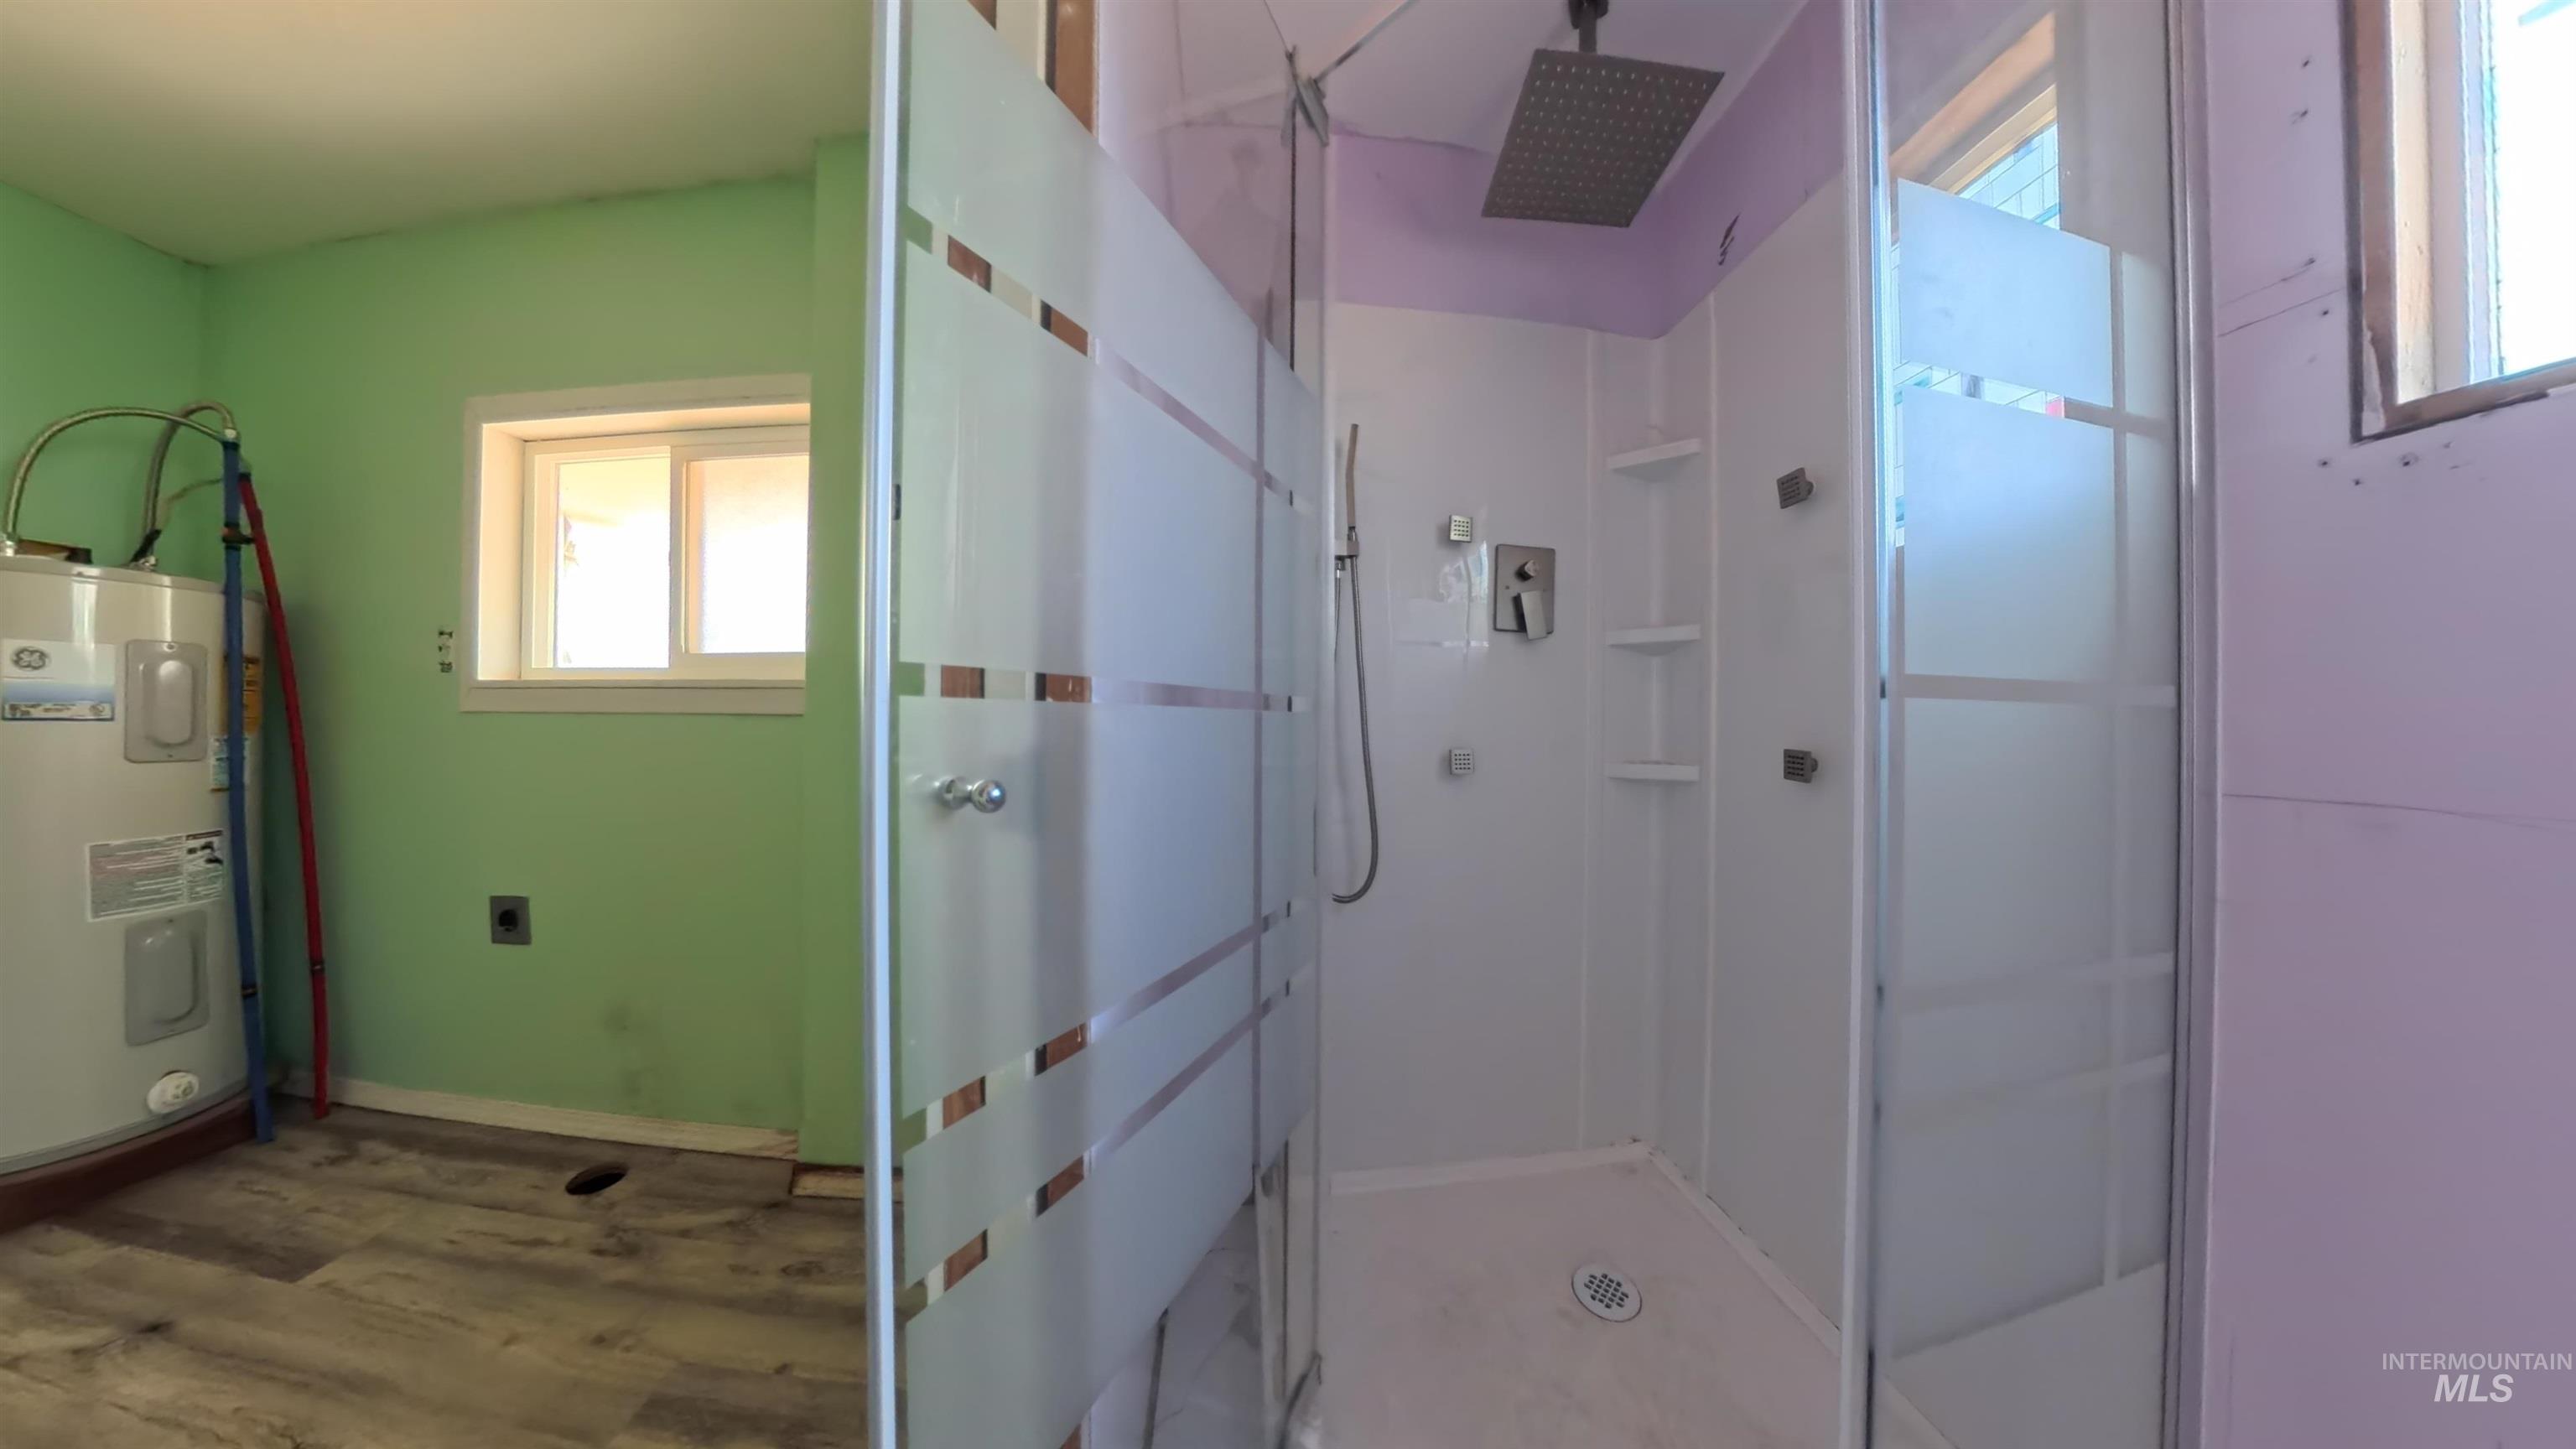
Full shower enclosure with a square rainfall showerhead, integrated shelving, and a single-handle faucet. Separate from laundry area.
-
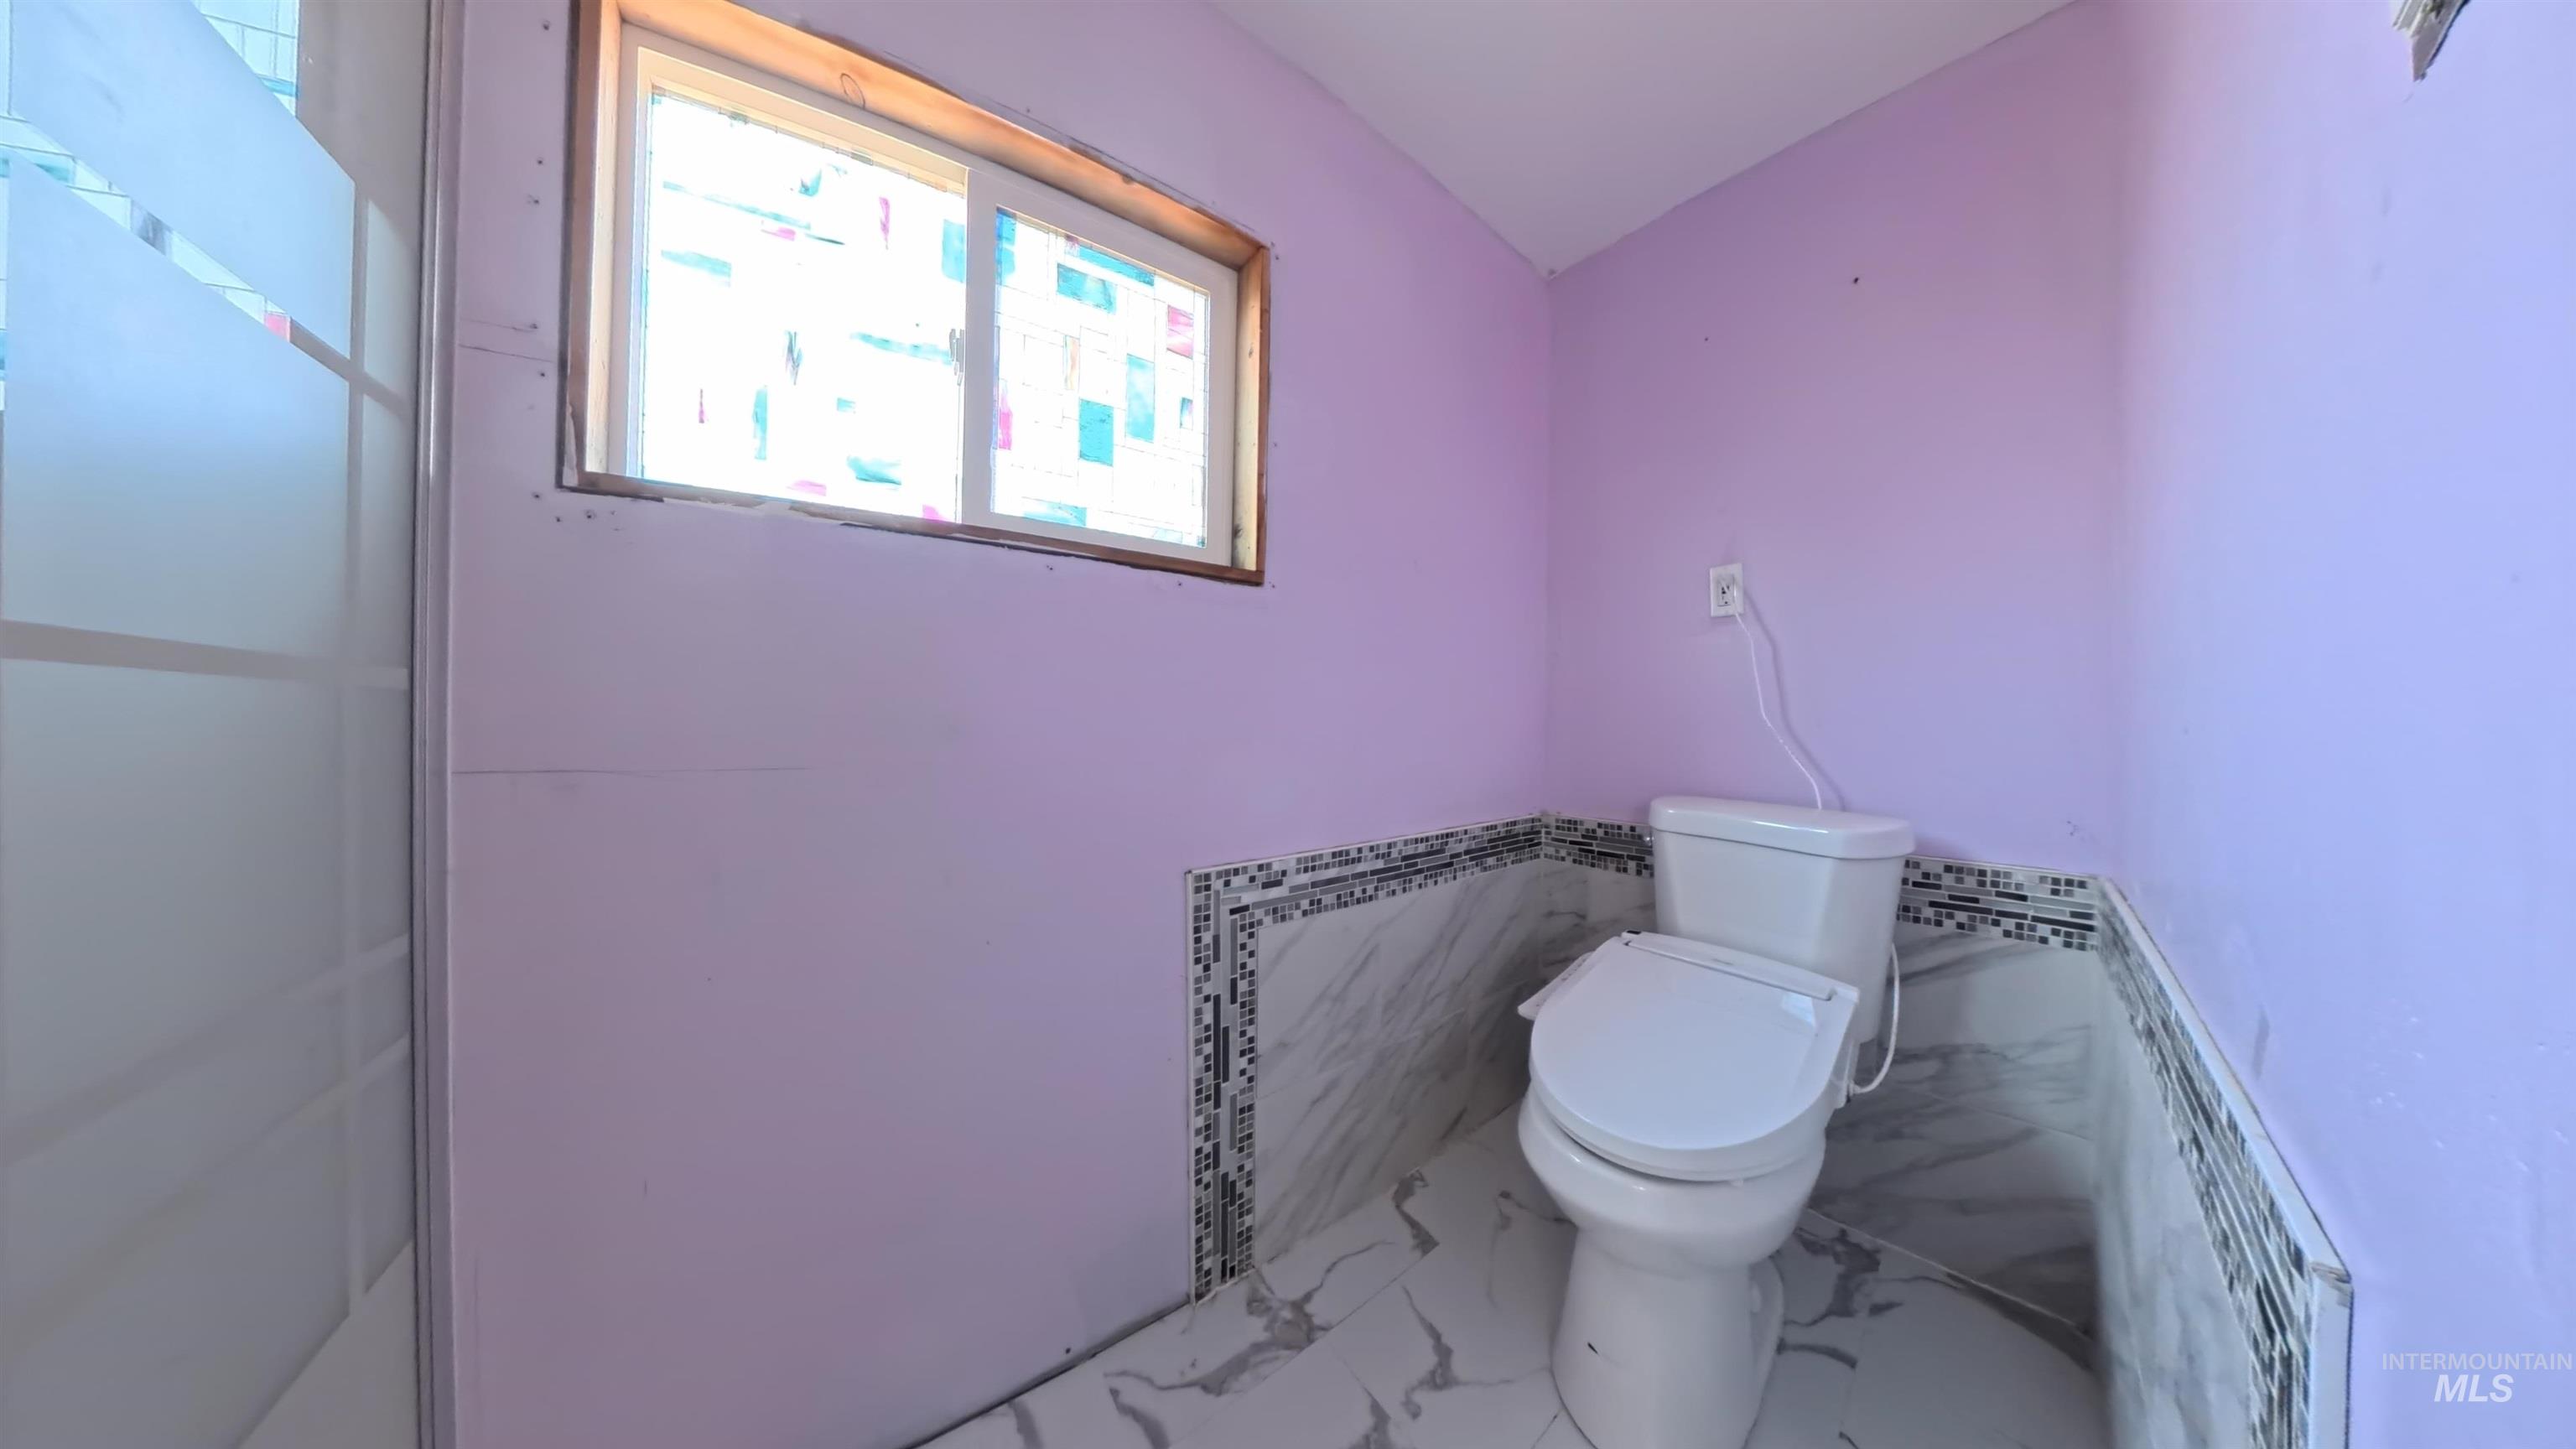
Newer Floor-mounted toilet, bidet.
-
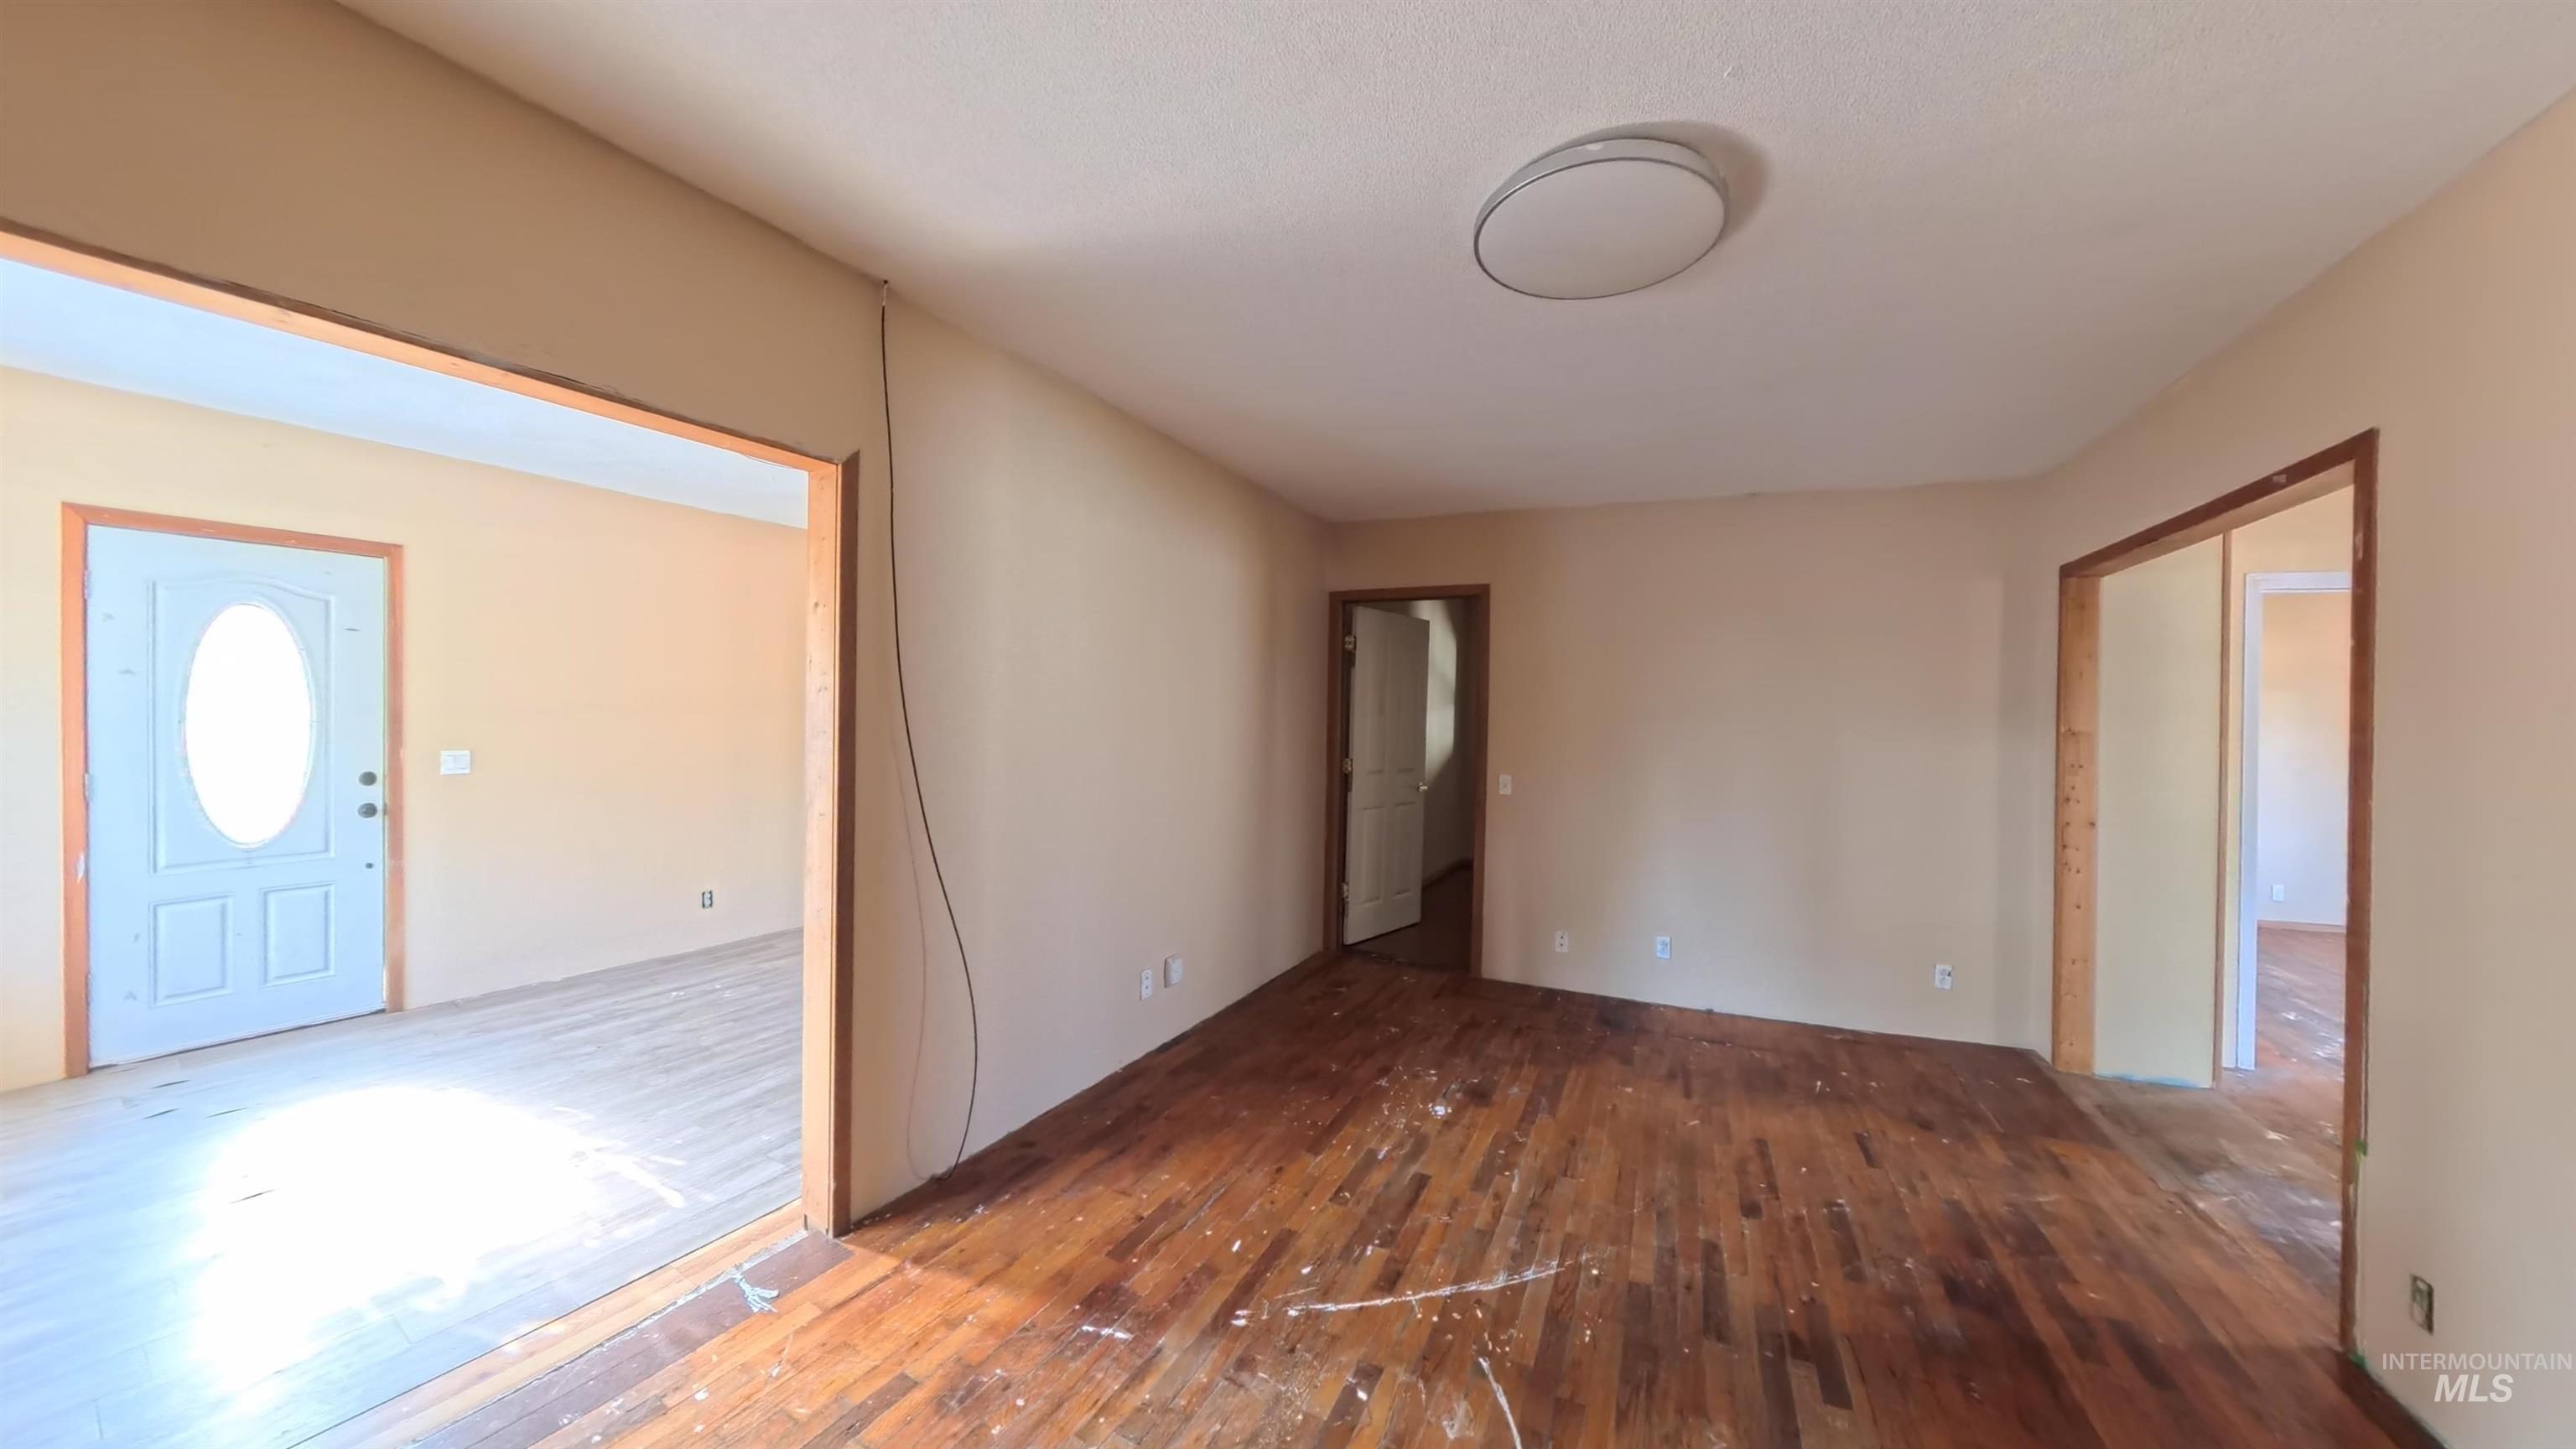
Spacious living area with original wood flooring.
-
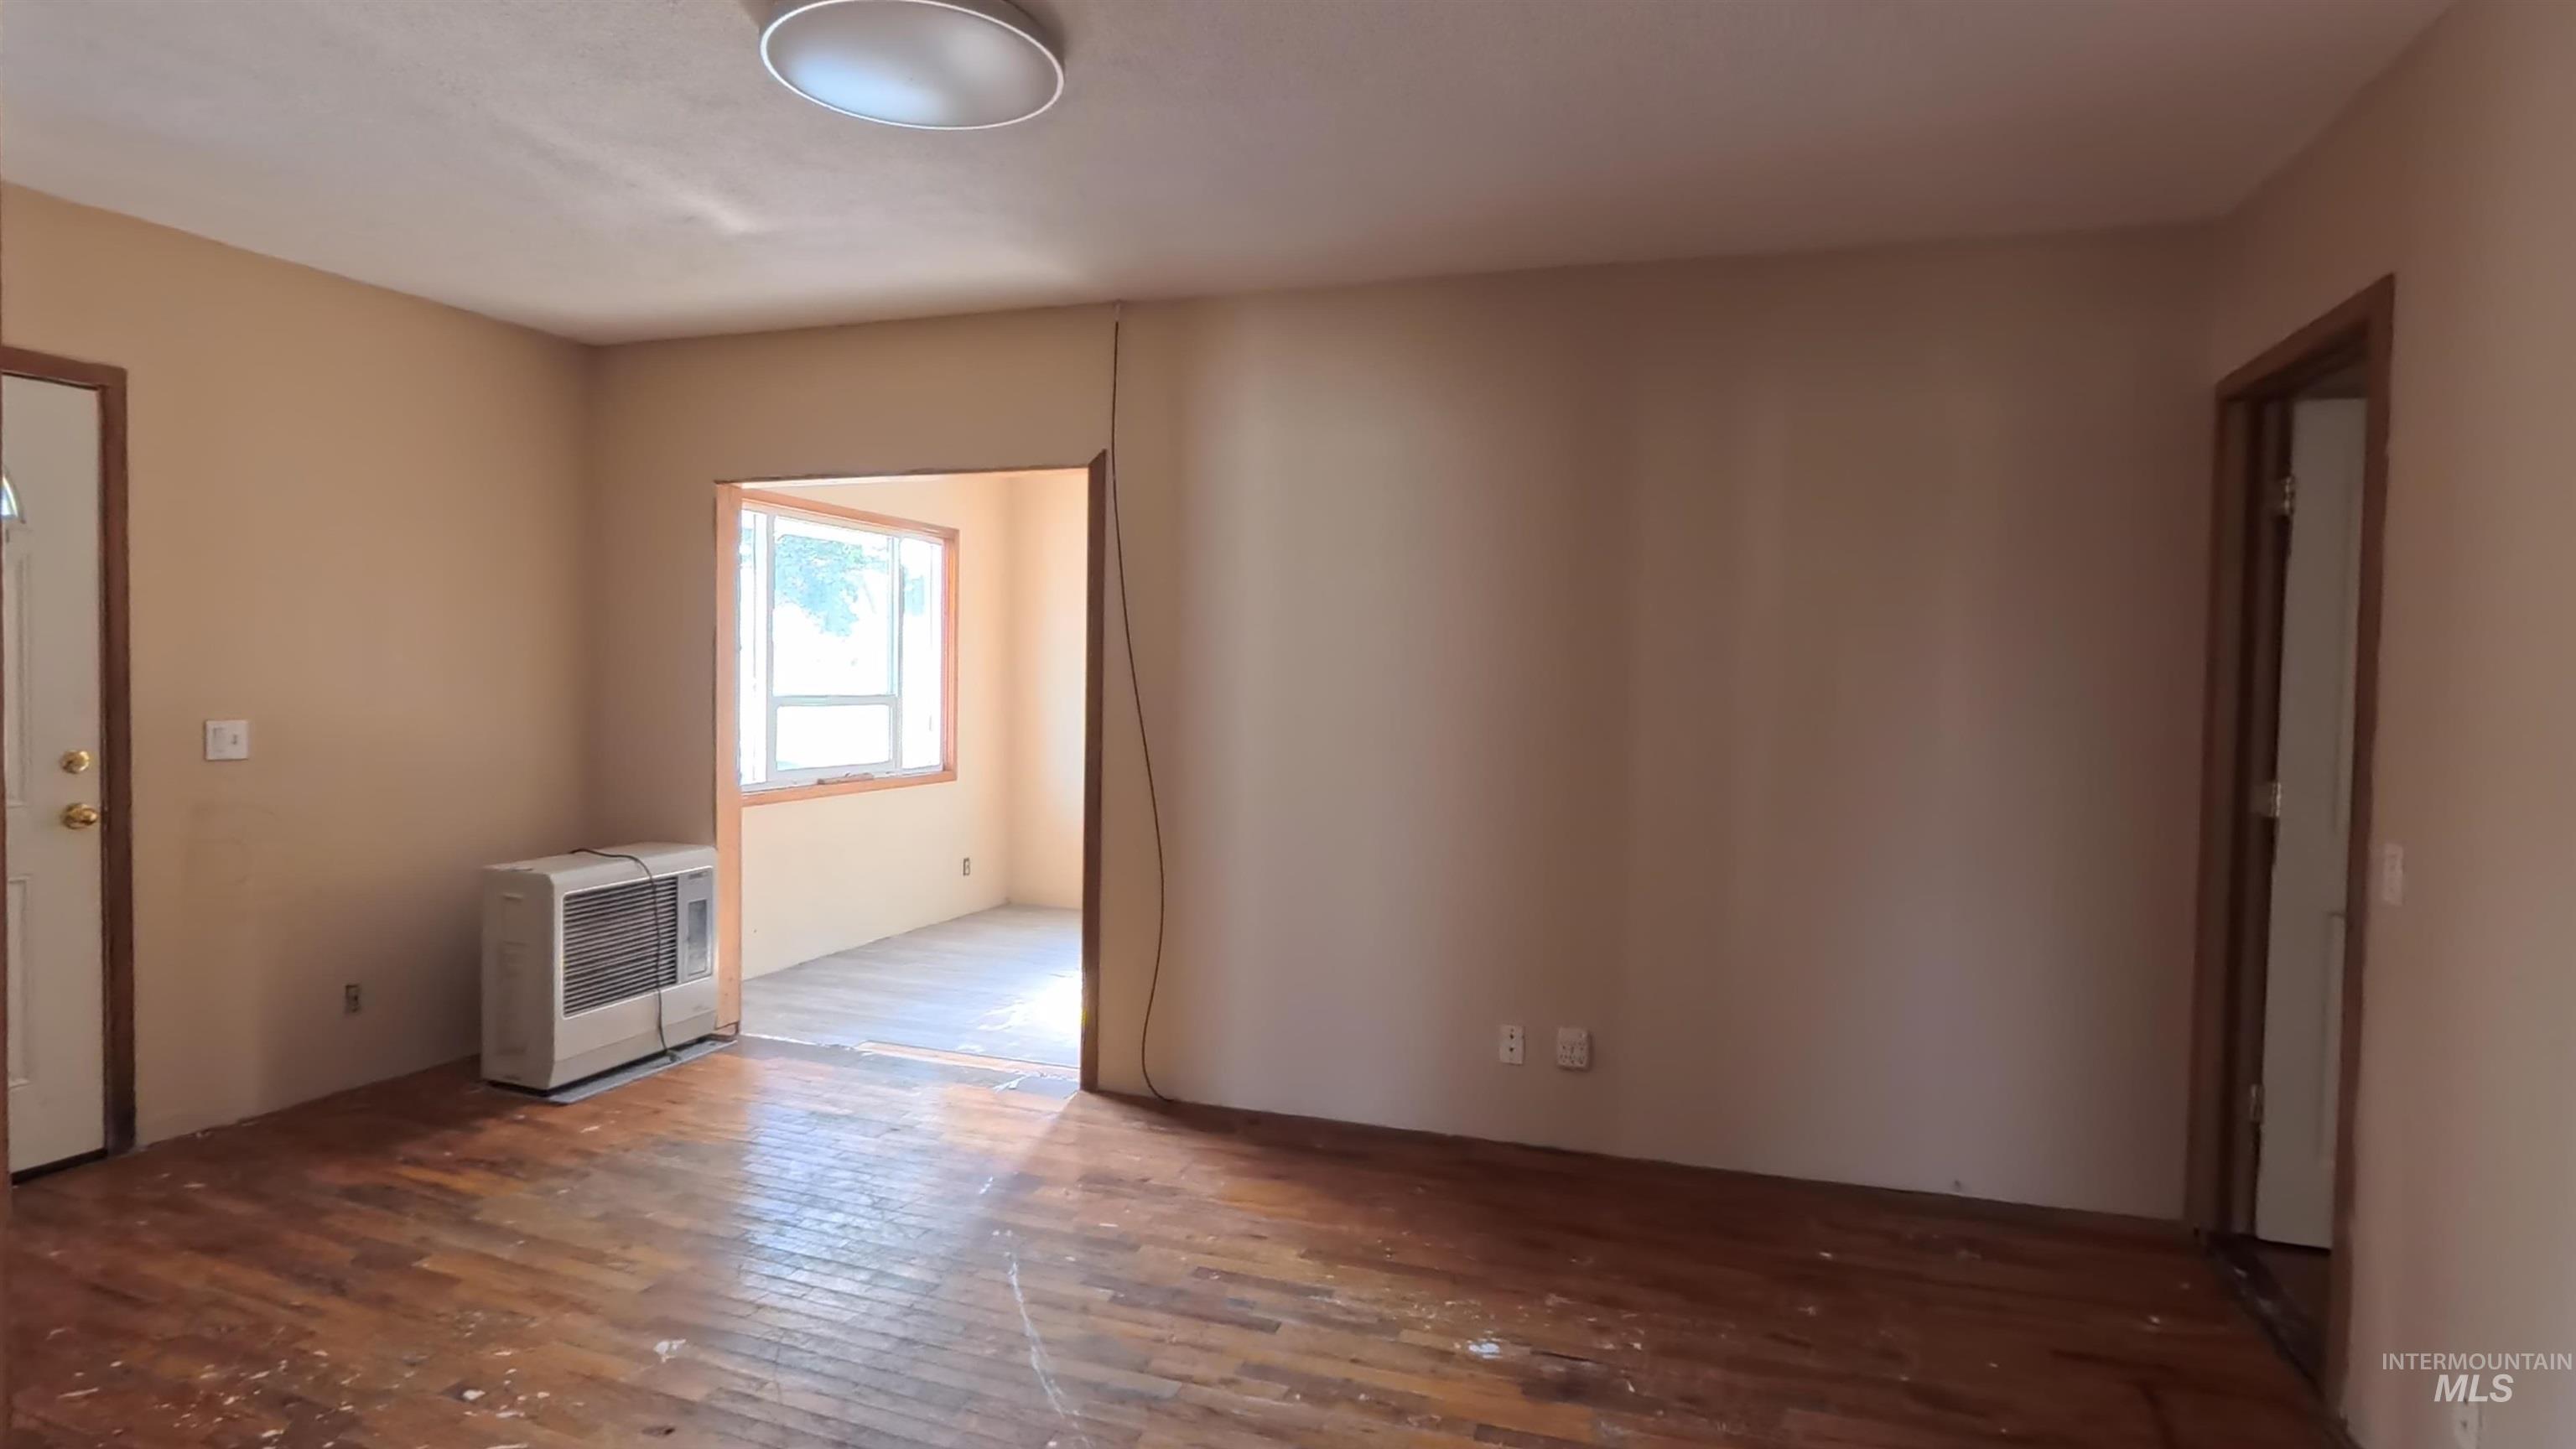
Spacious living area featuring original wood flooring.
-
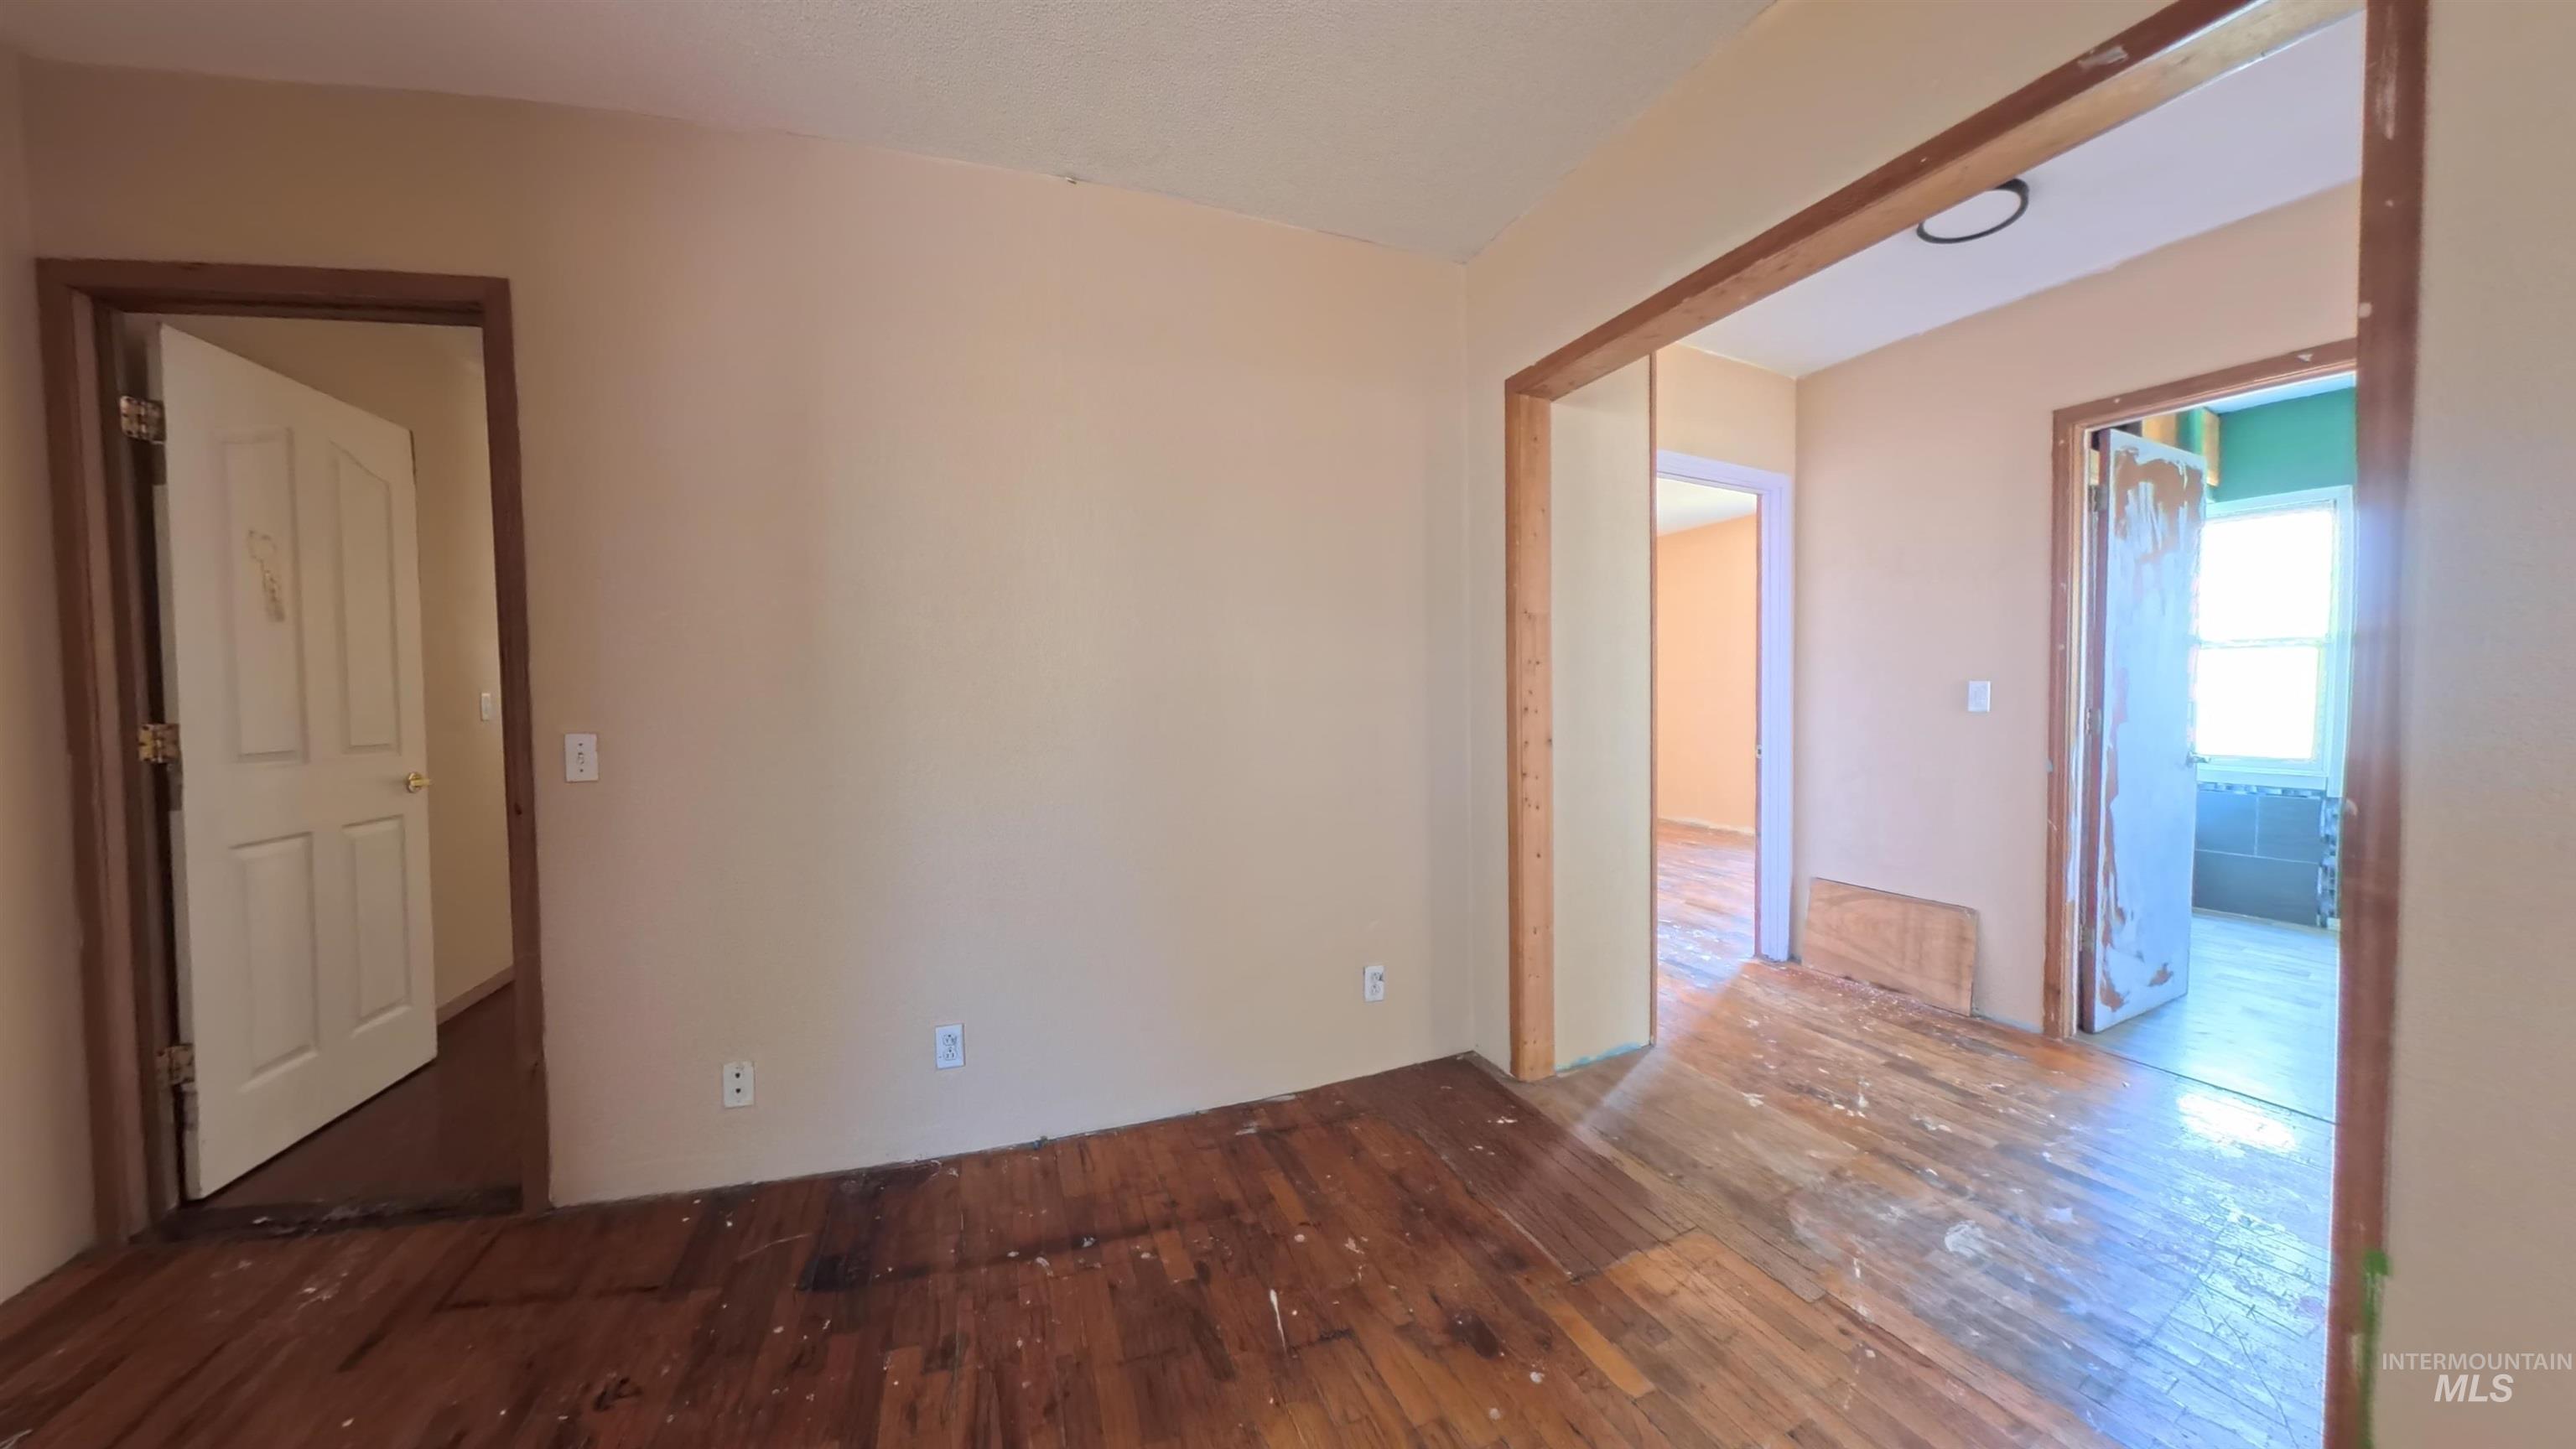
Original wood flooring, spacious living space.
-
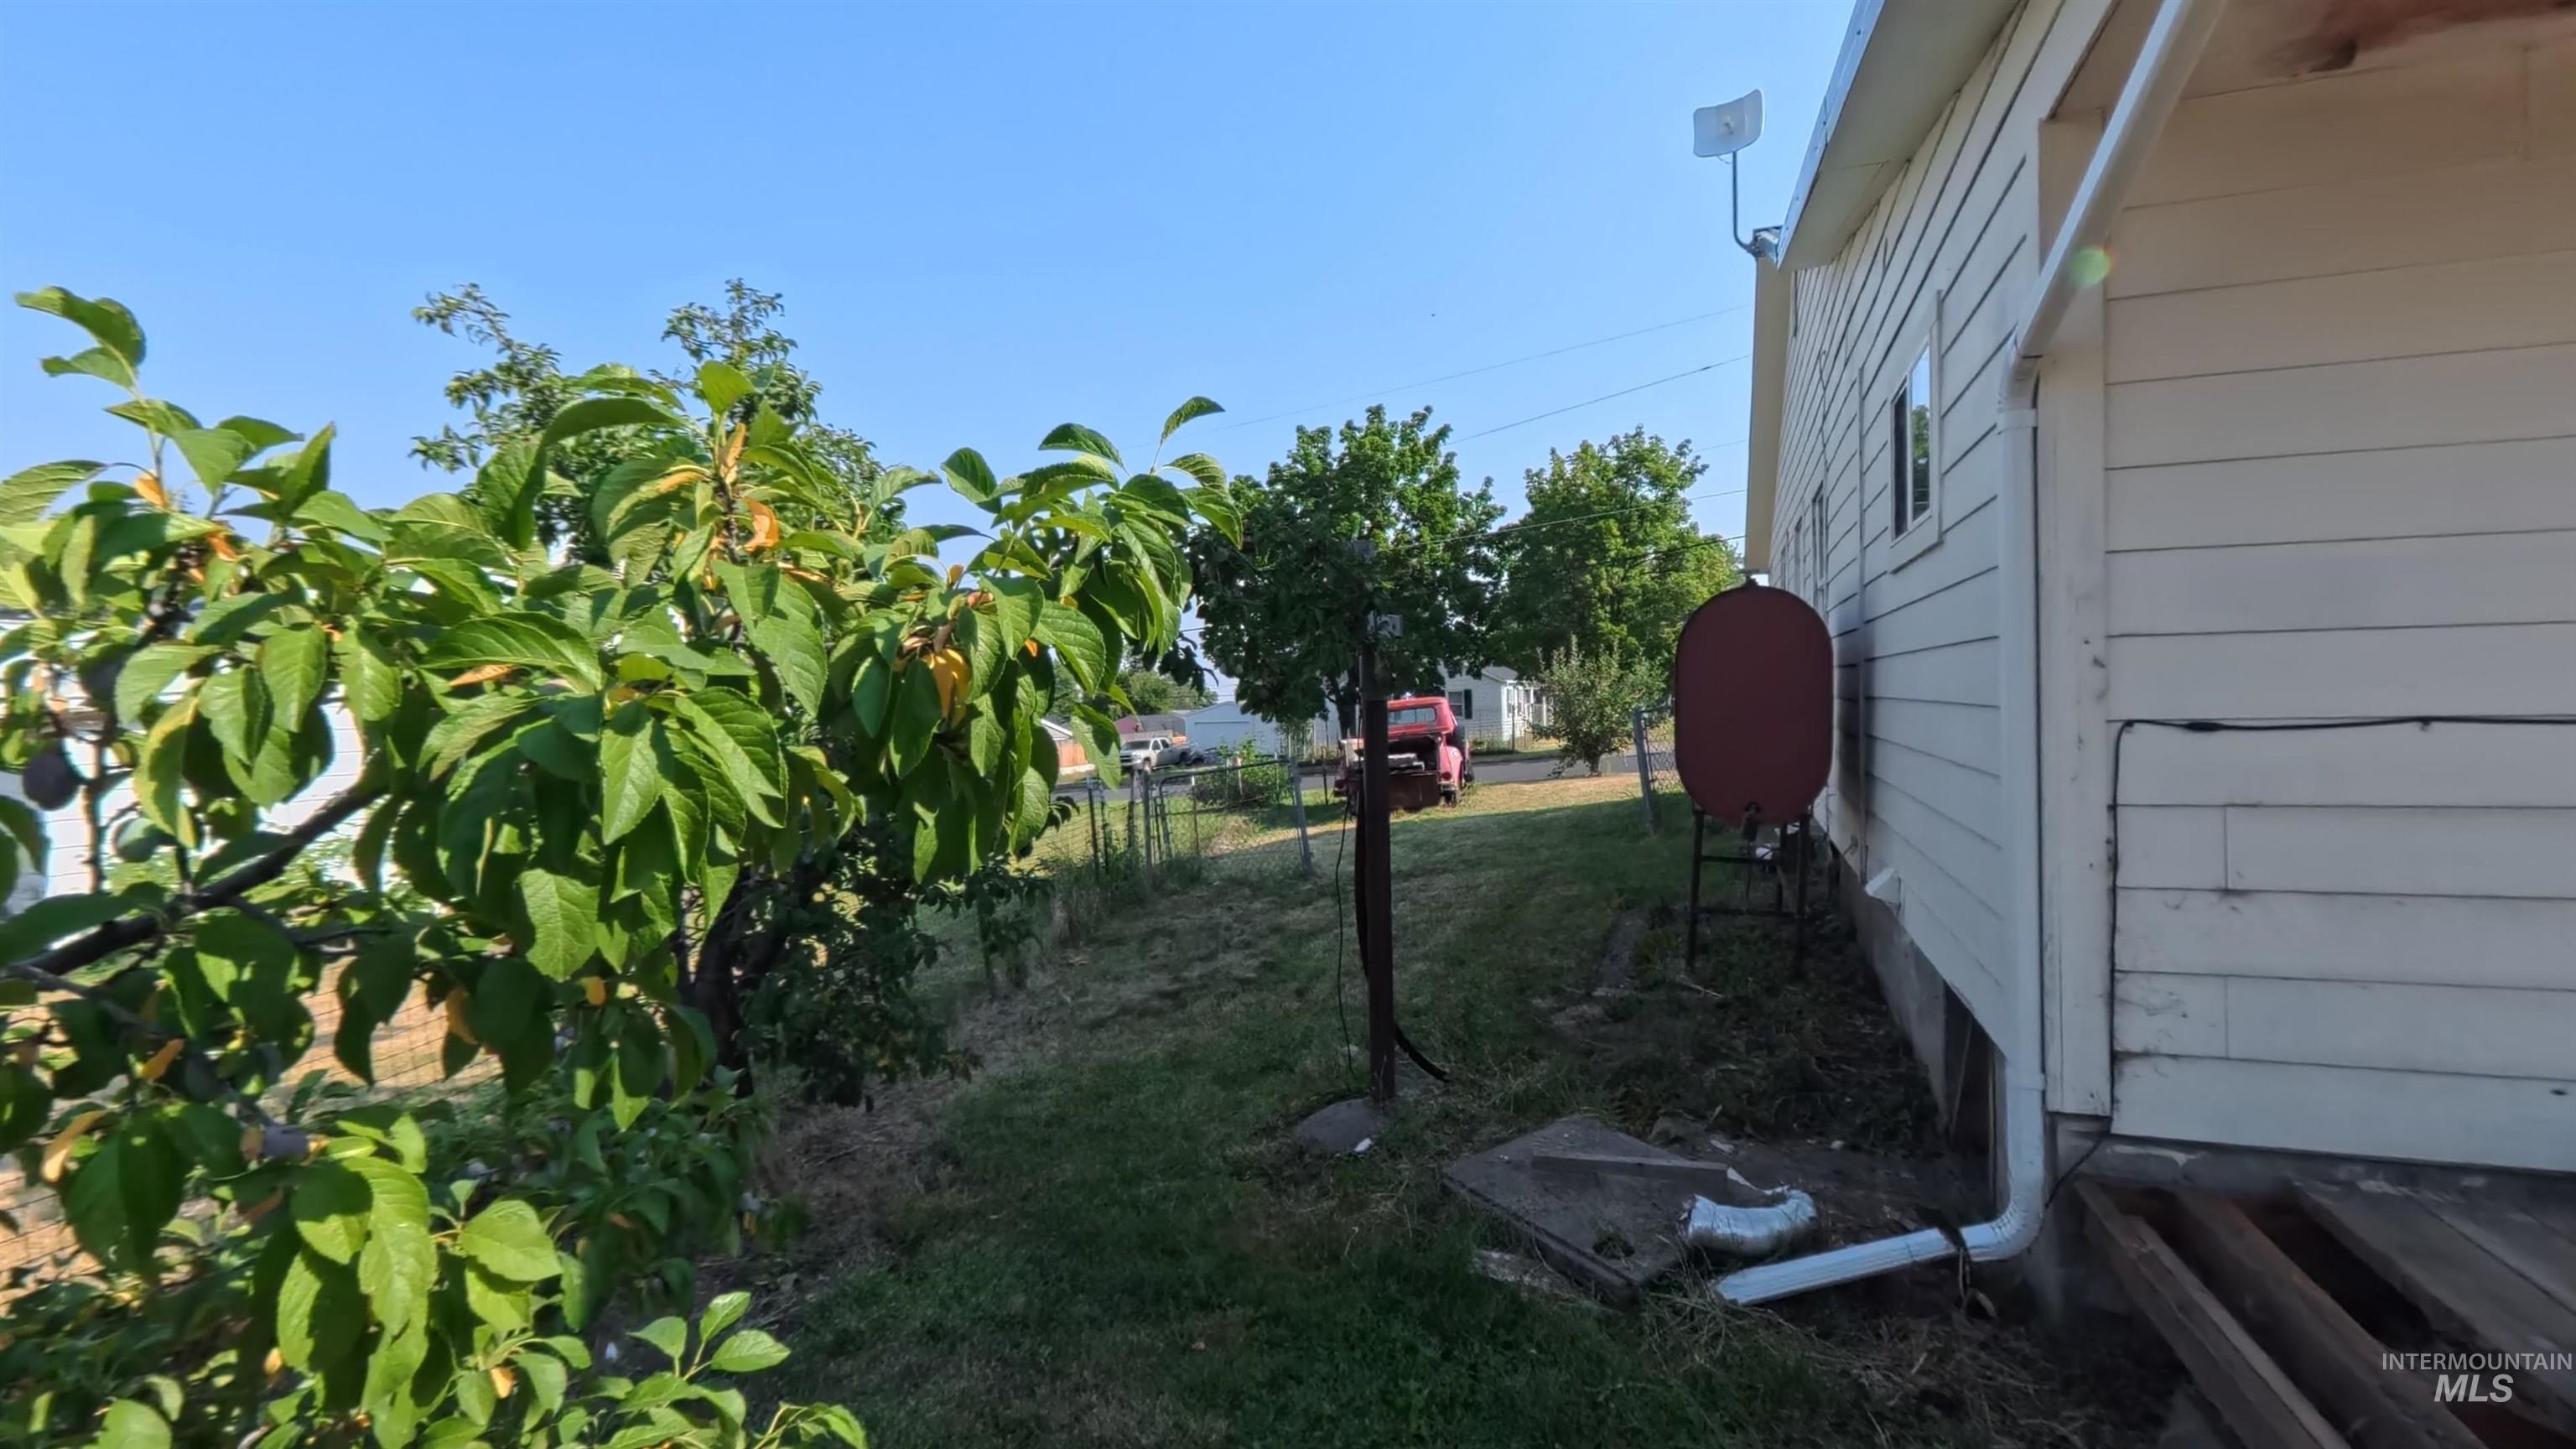
Additional content
-
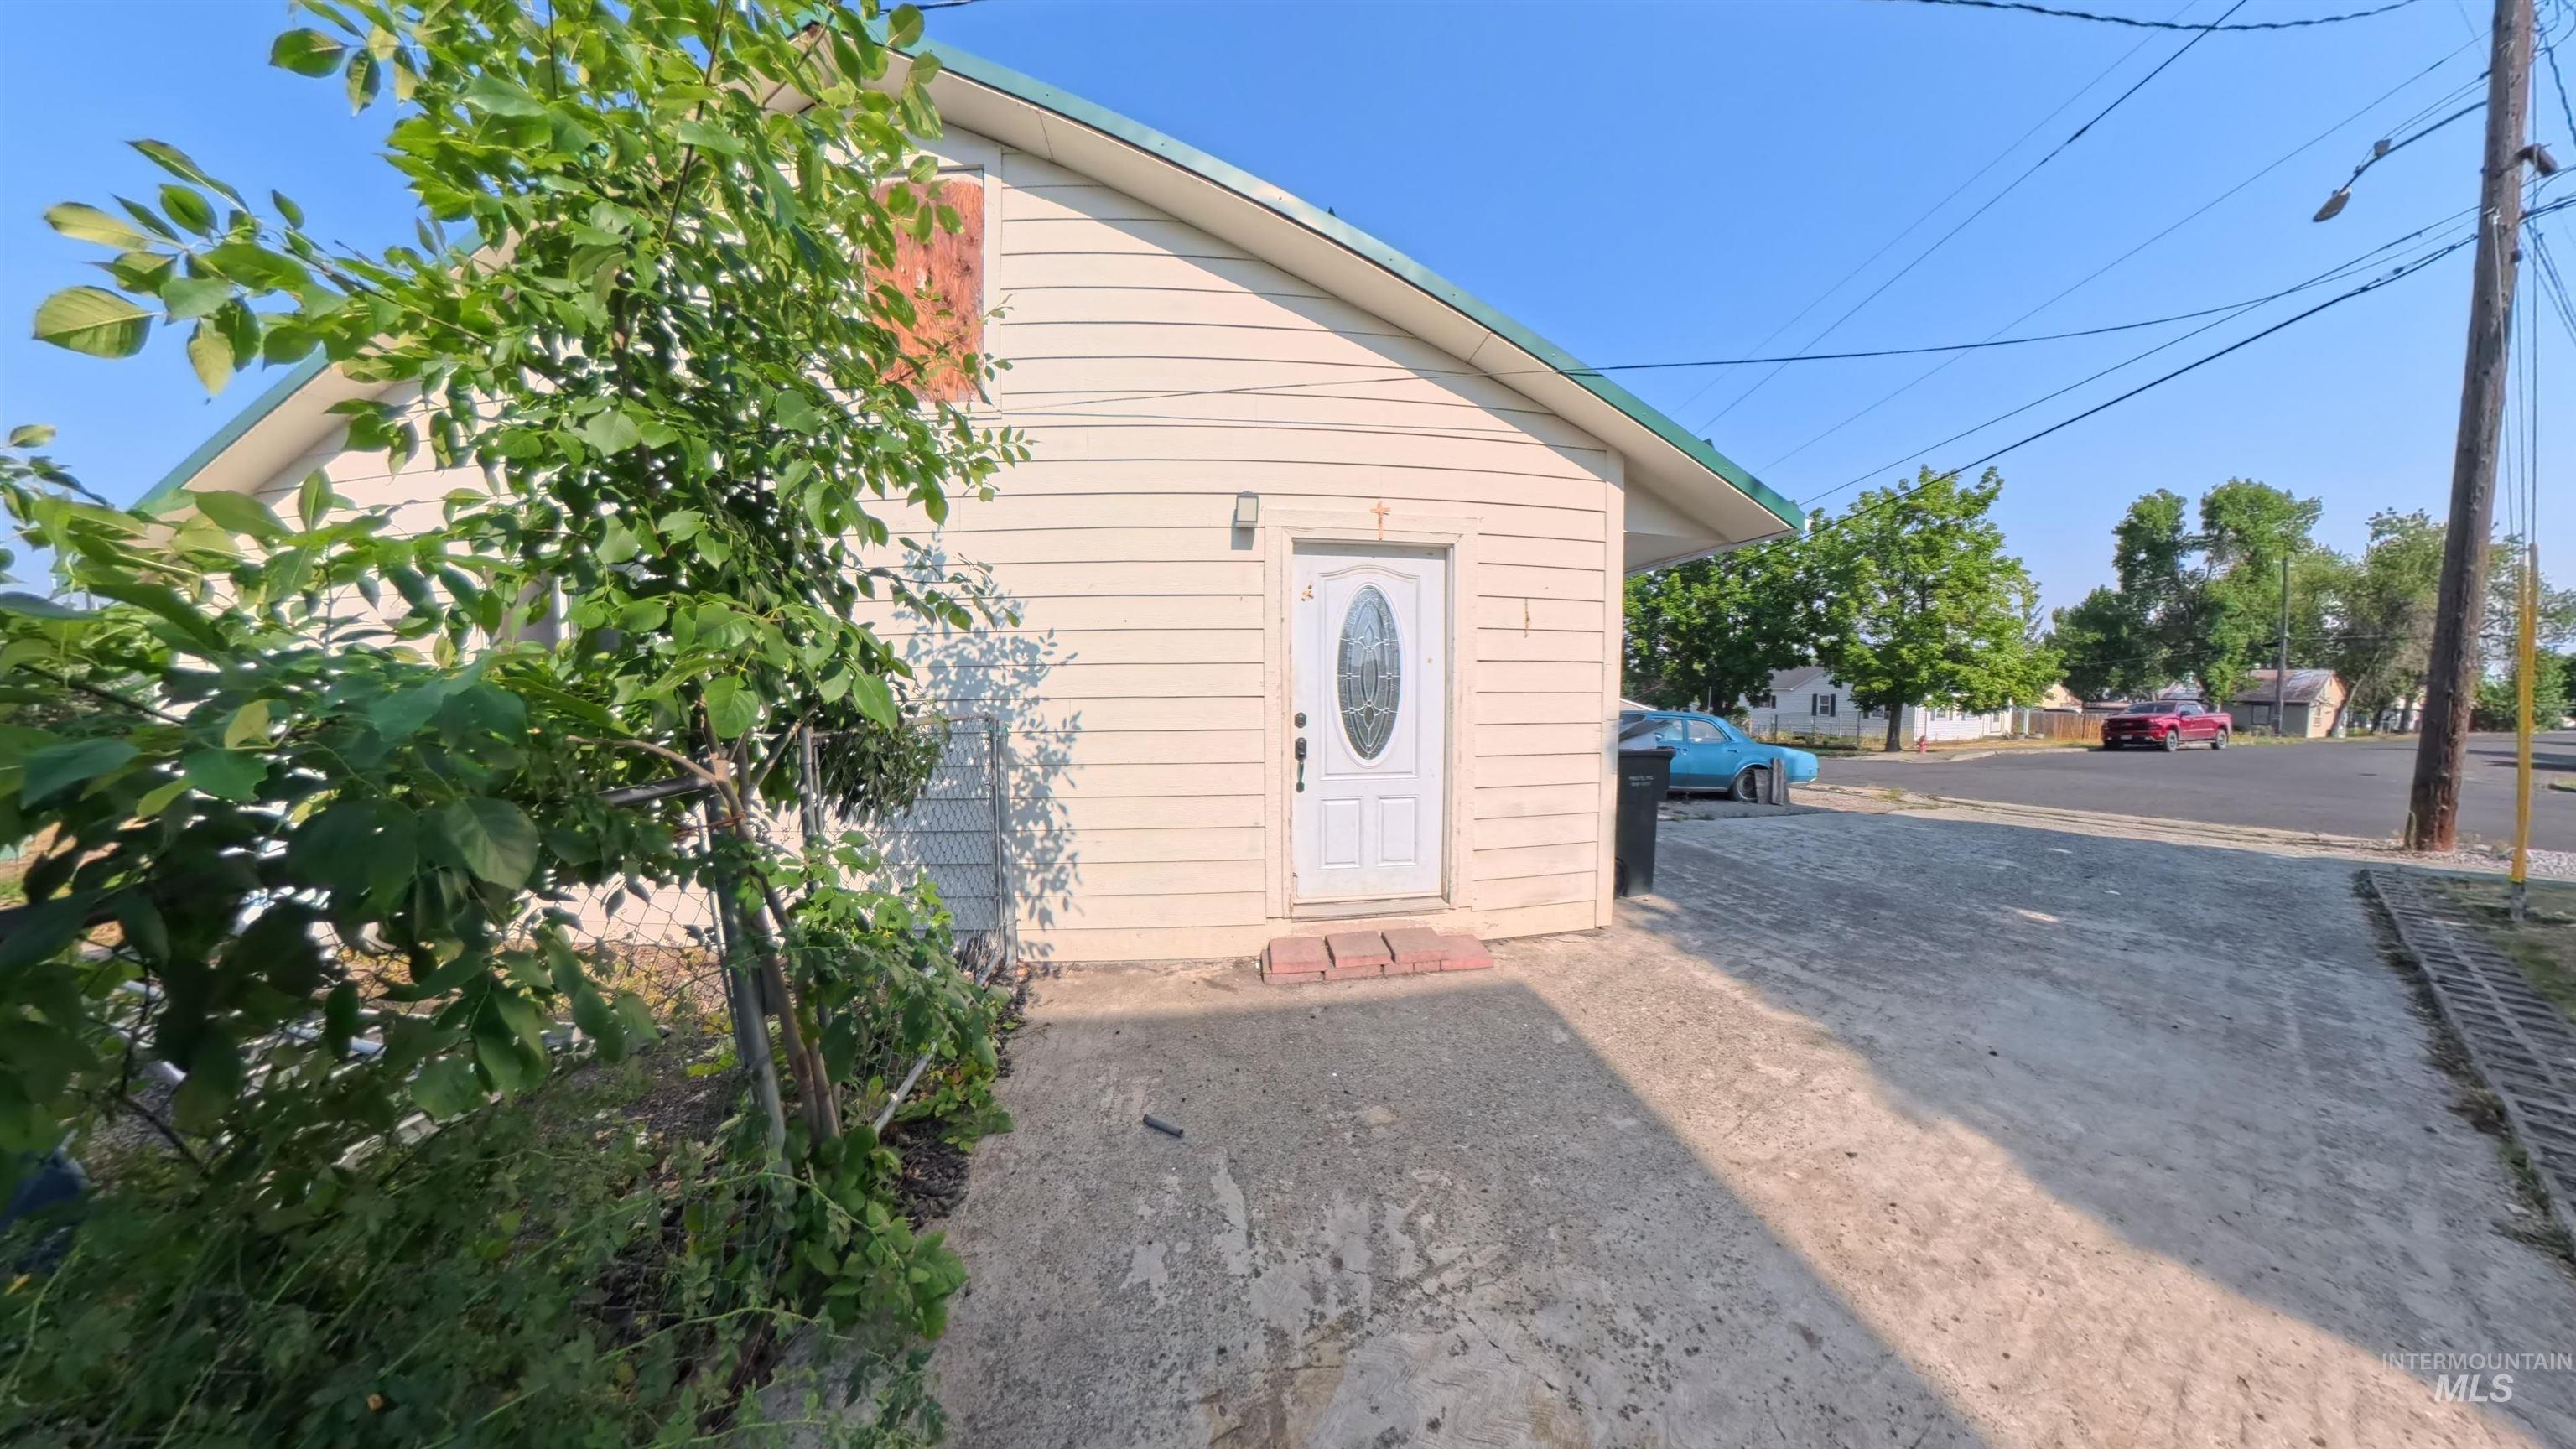
Side entry into dining room. Concrete patio area. Gate to fenced back yard.
-
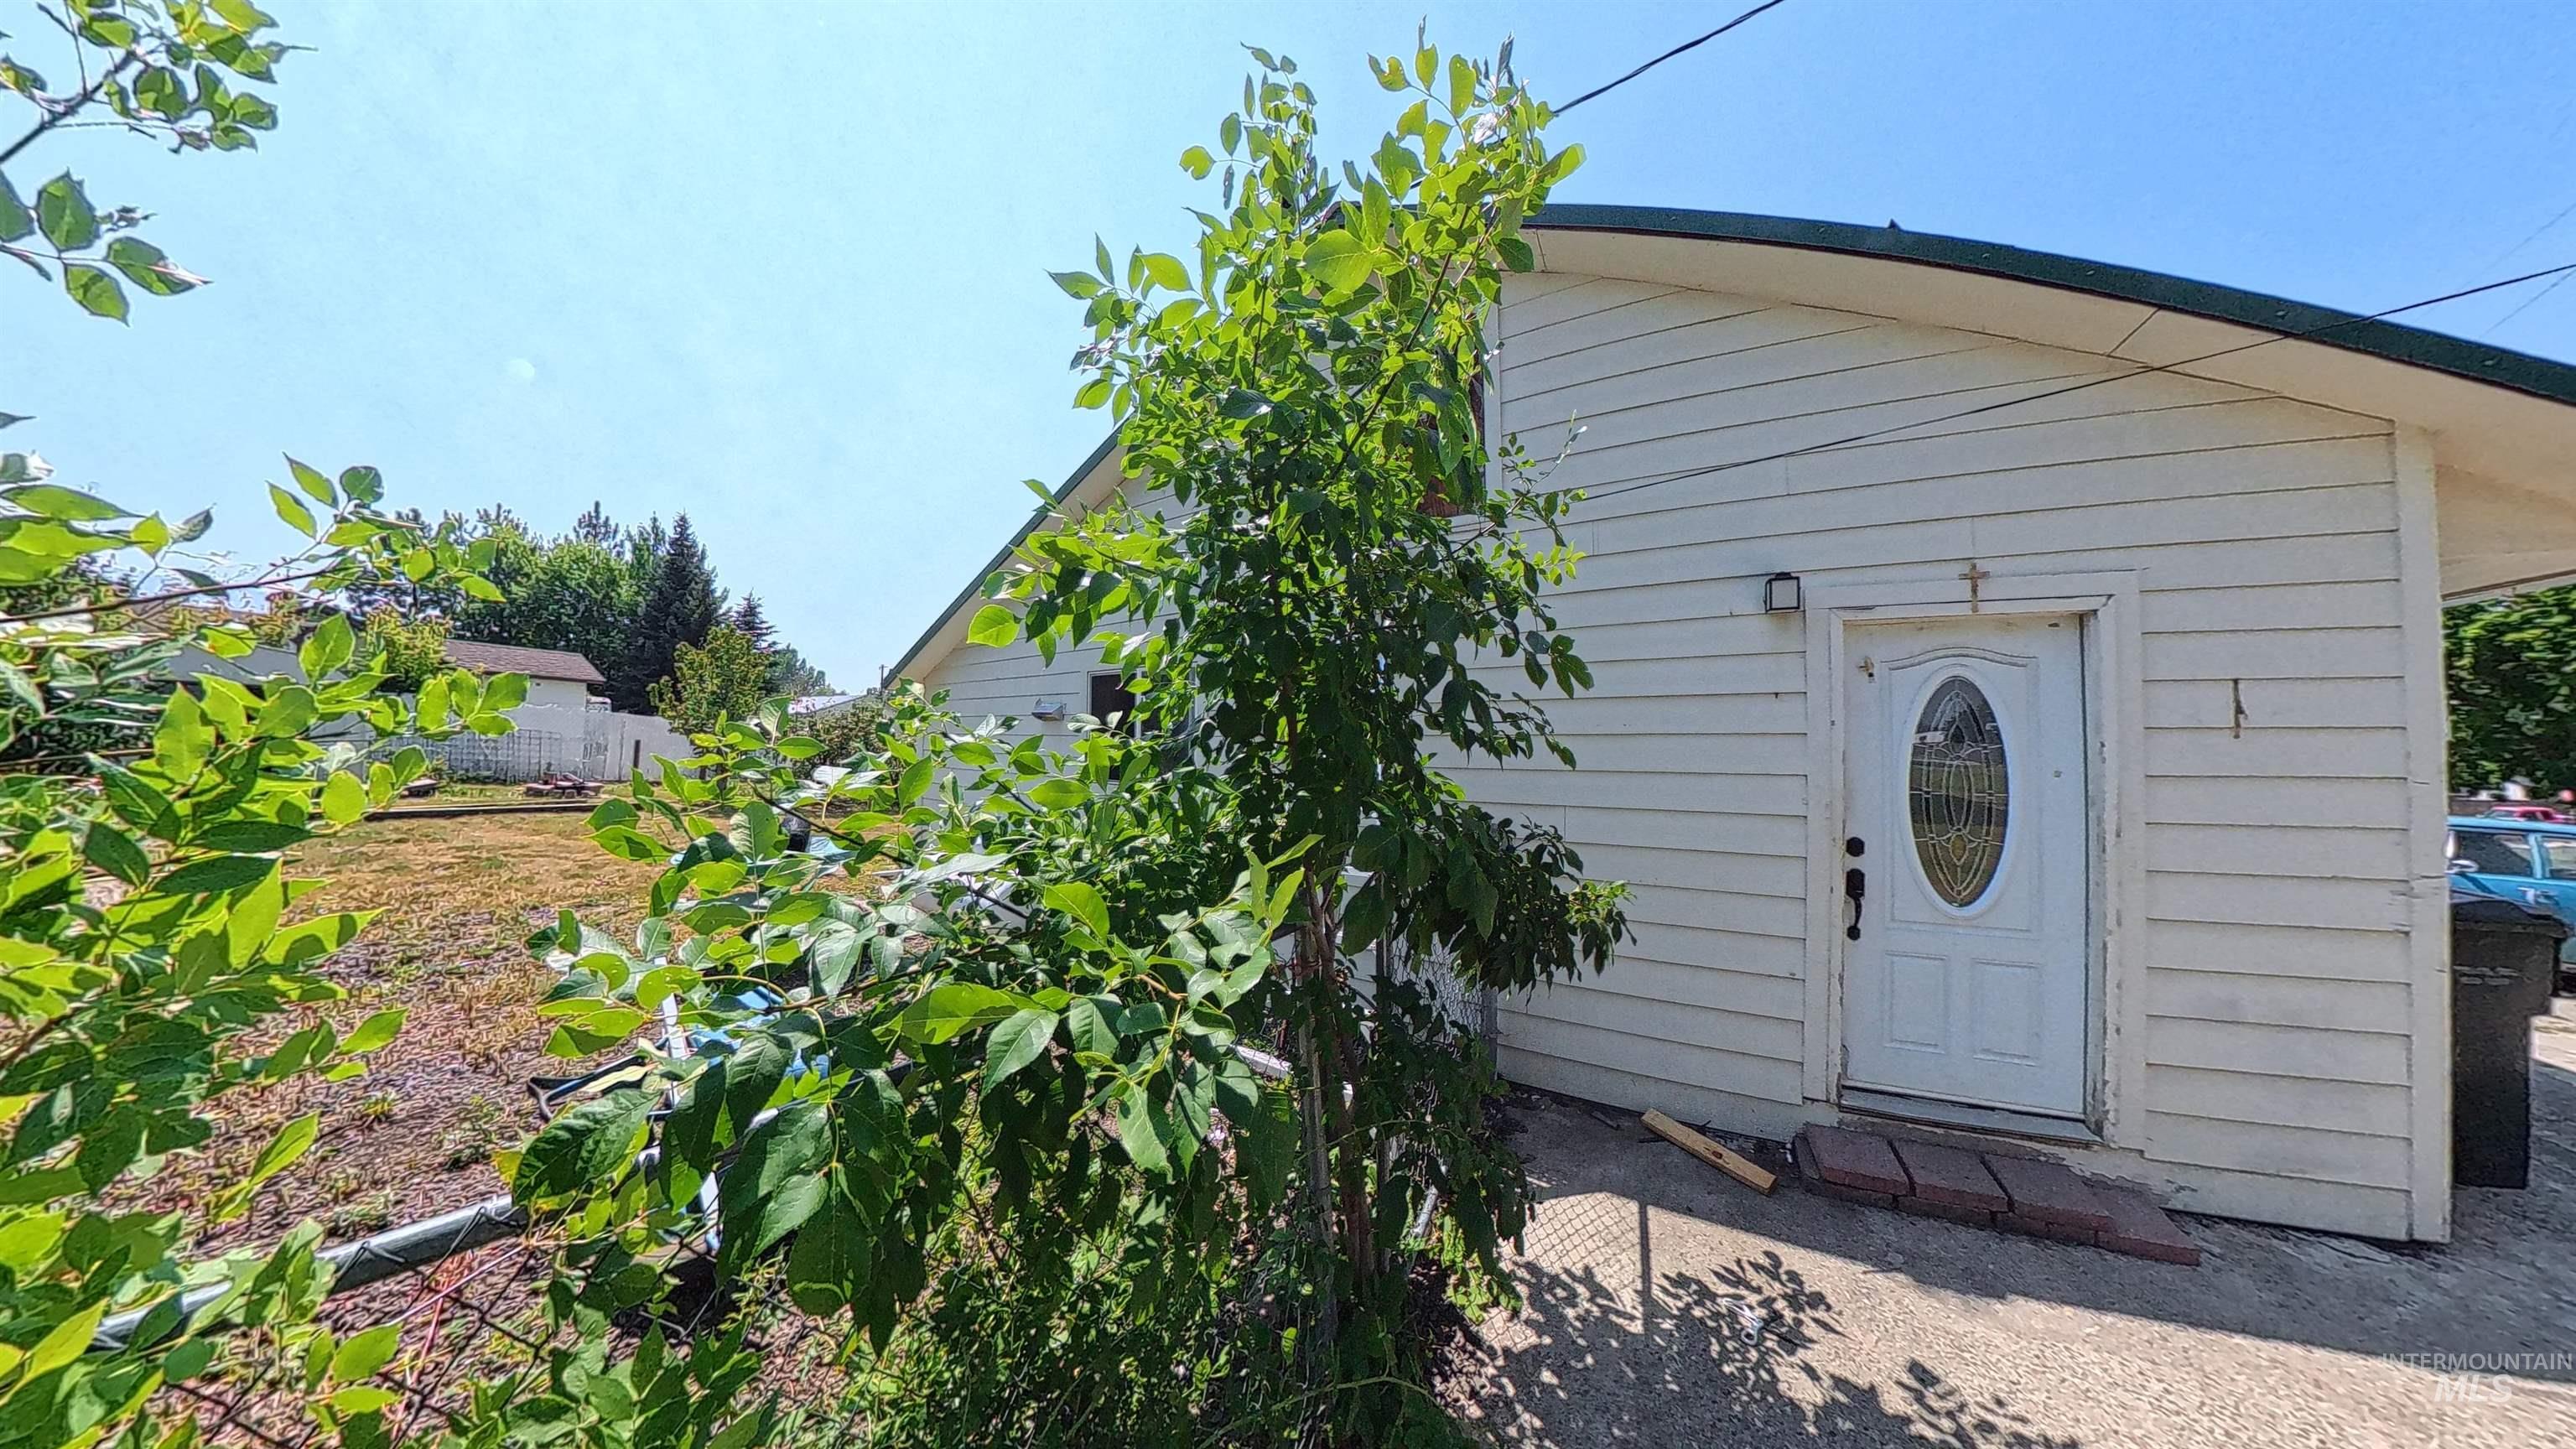
Concrete patio area outside of side entry to dining room.
-
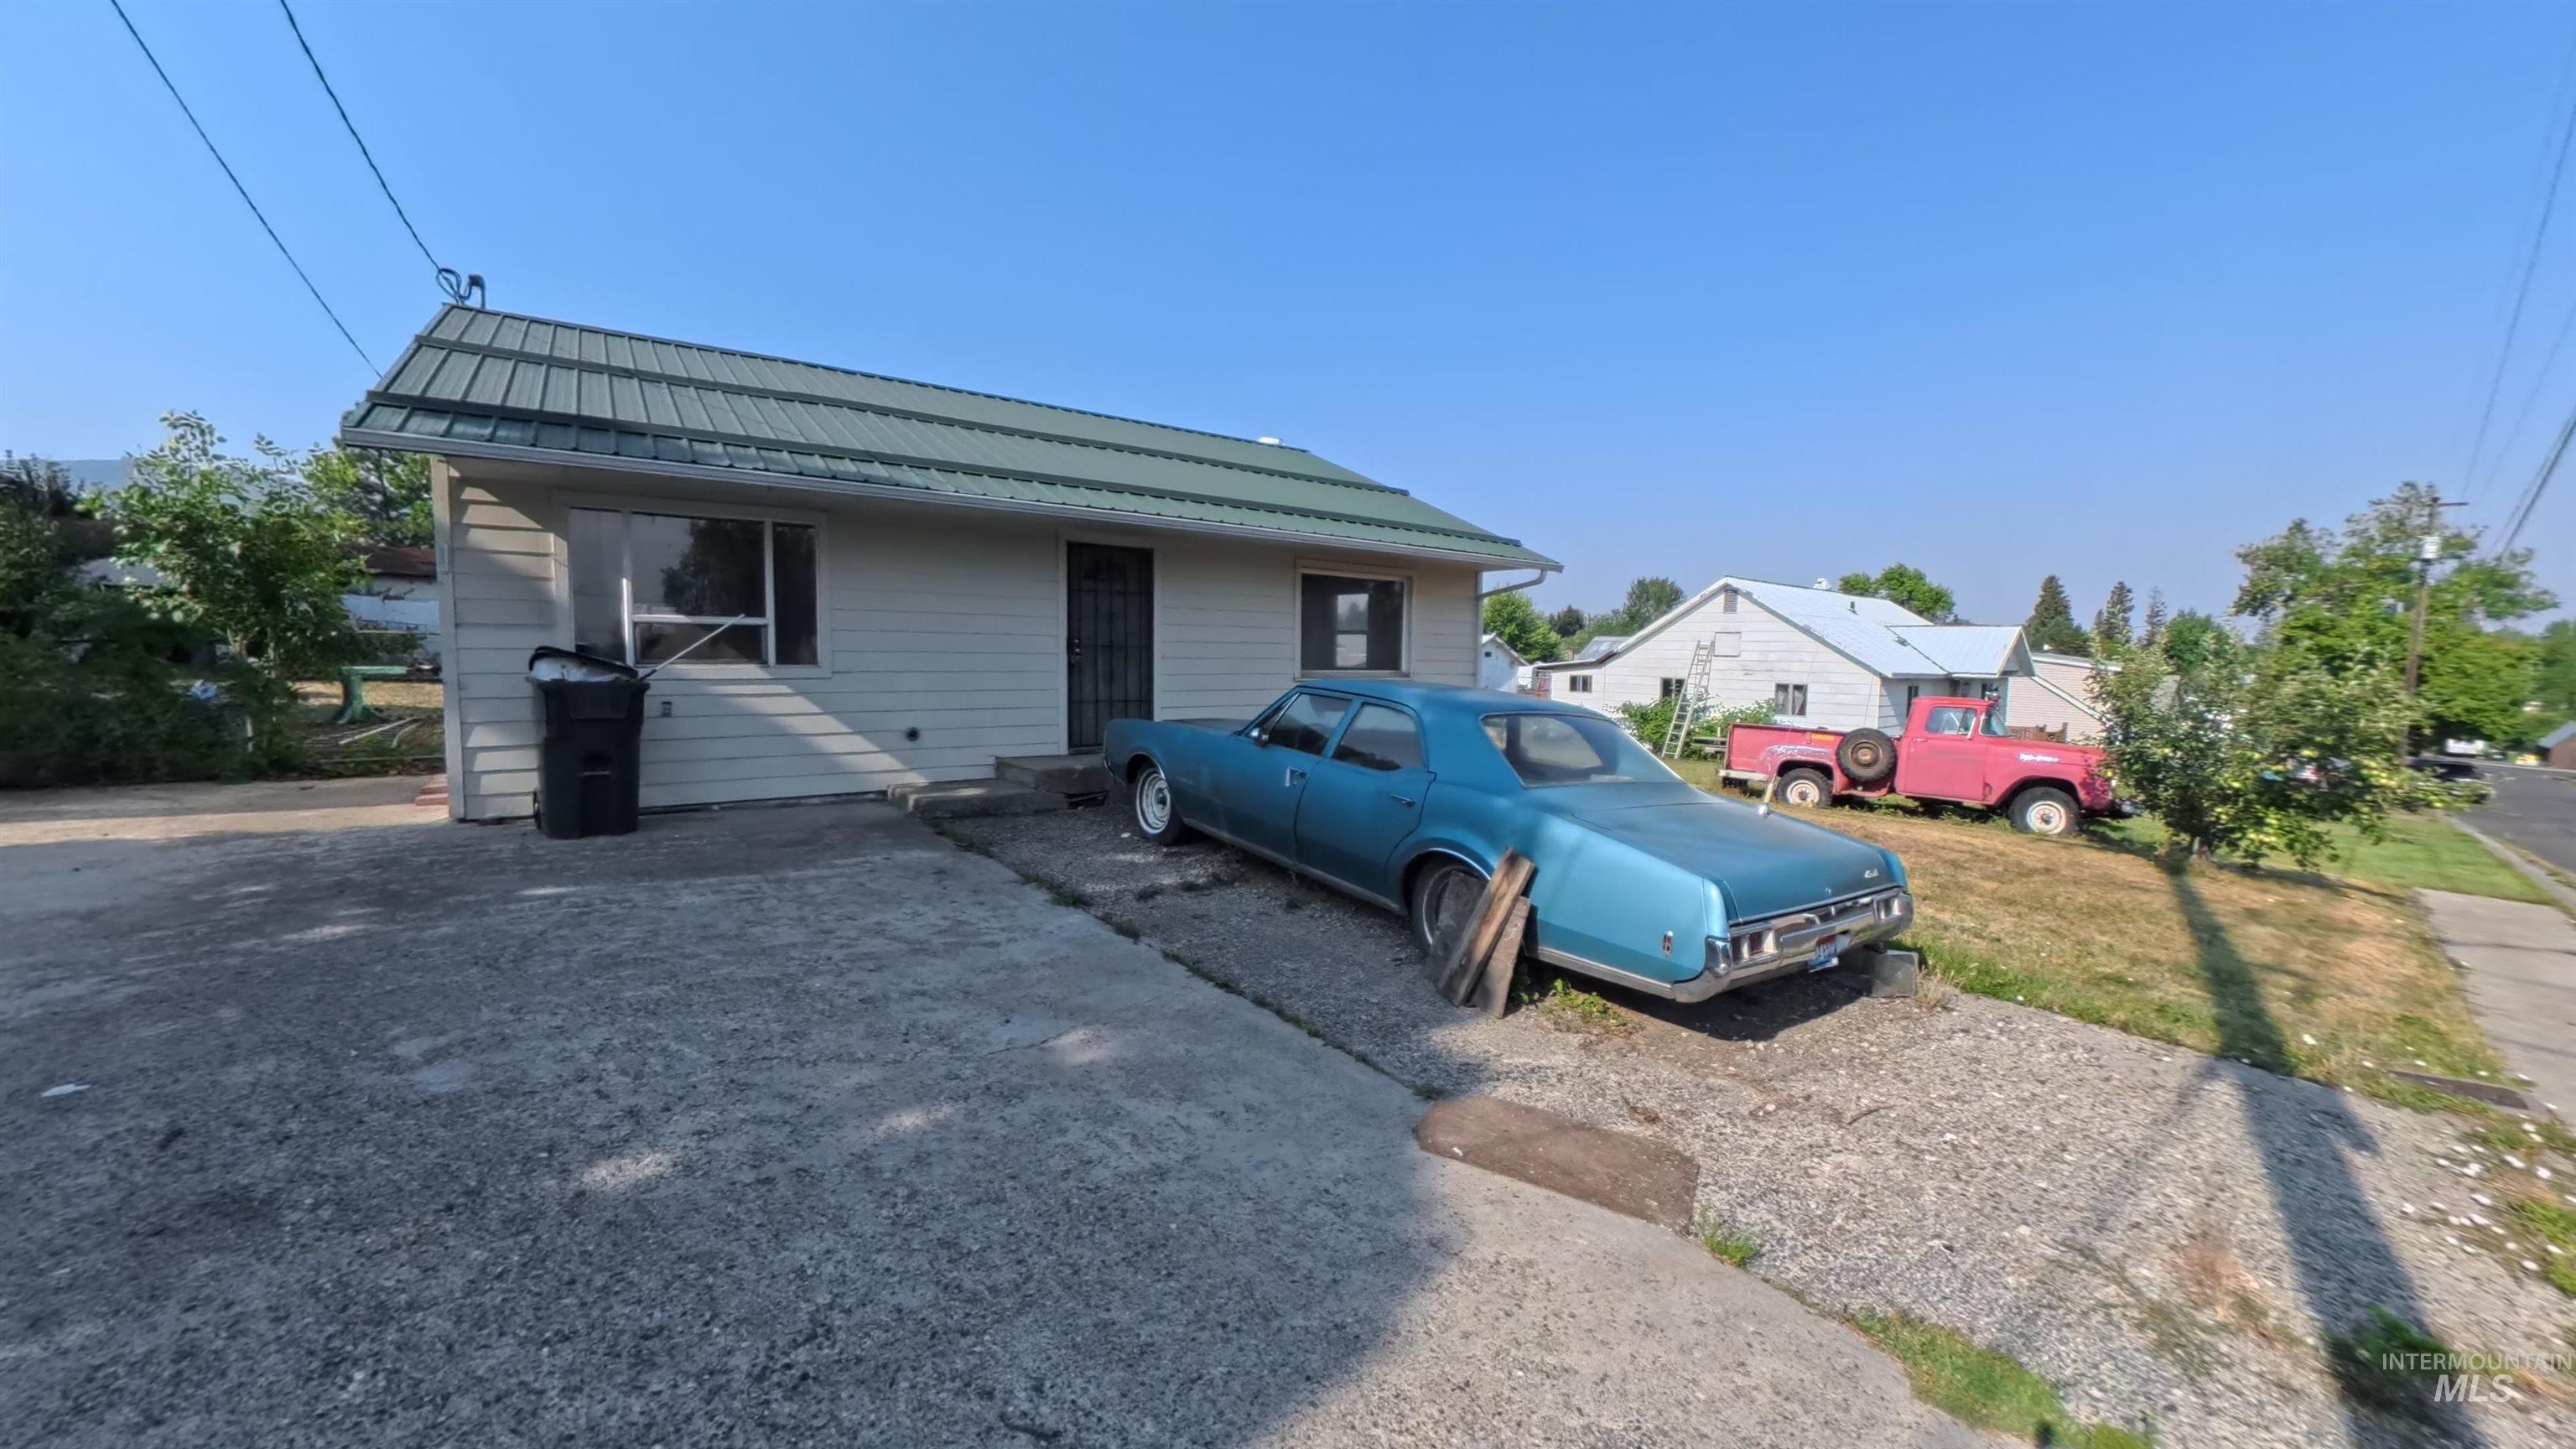
Concrete driveway
-
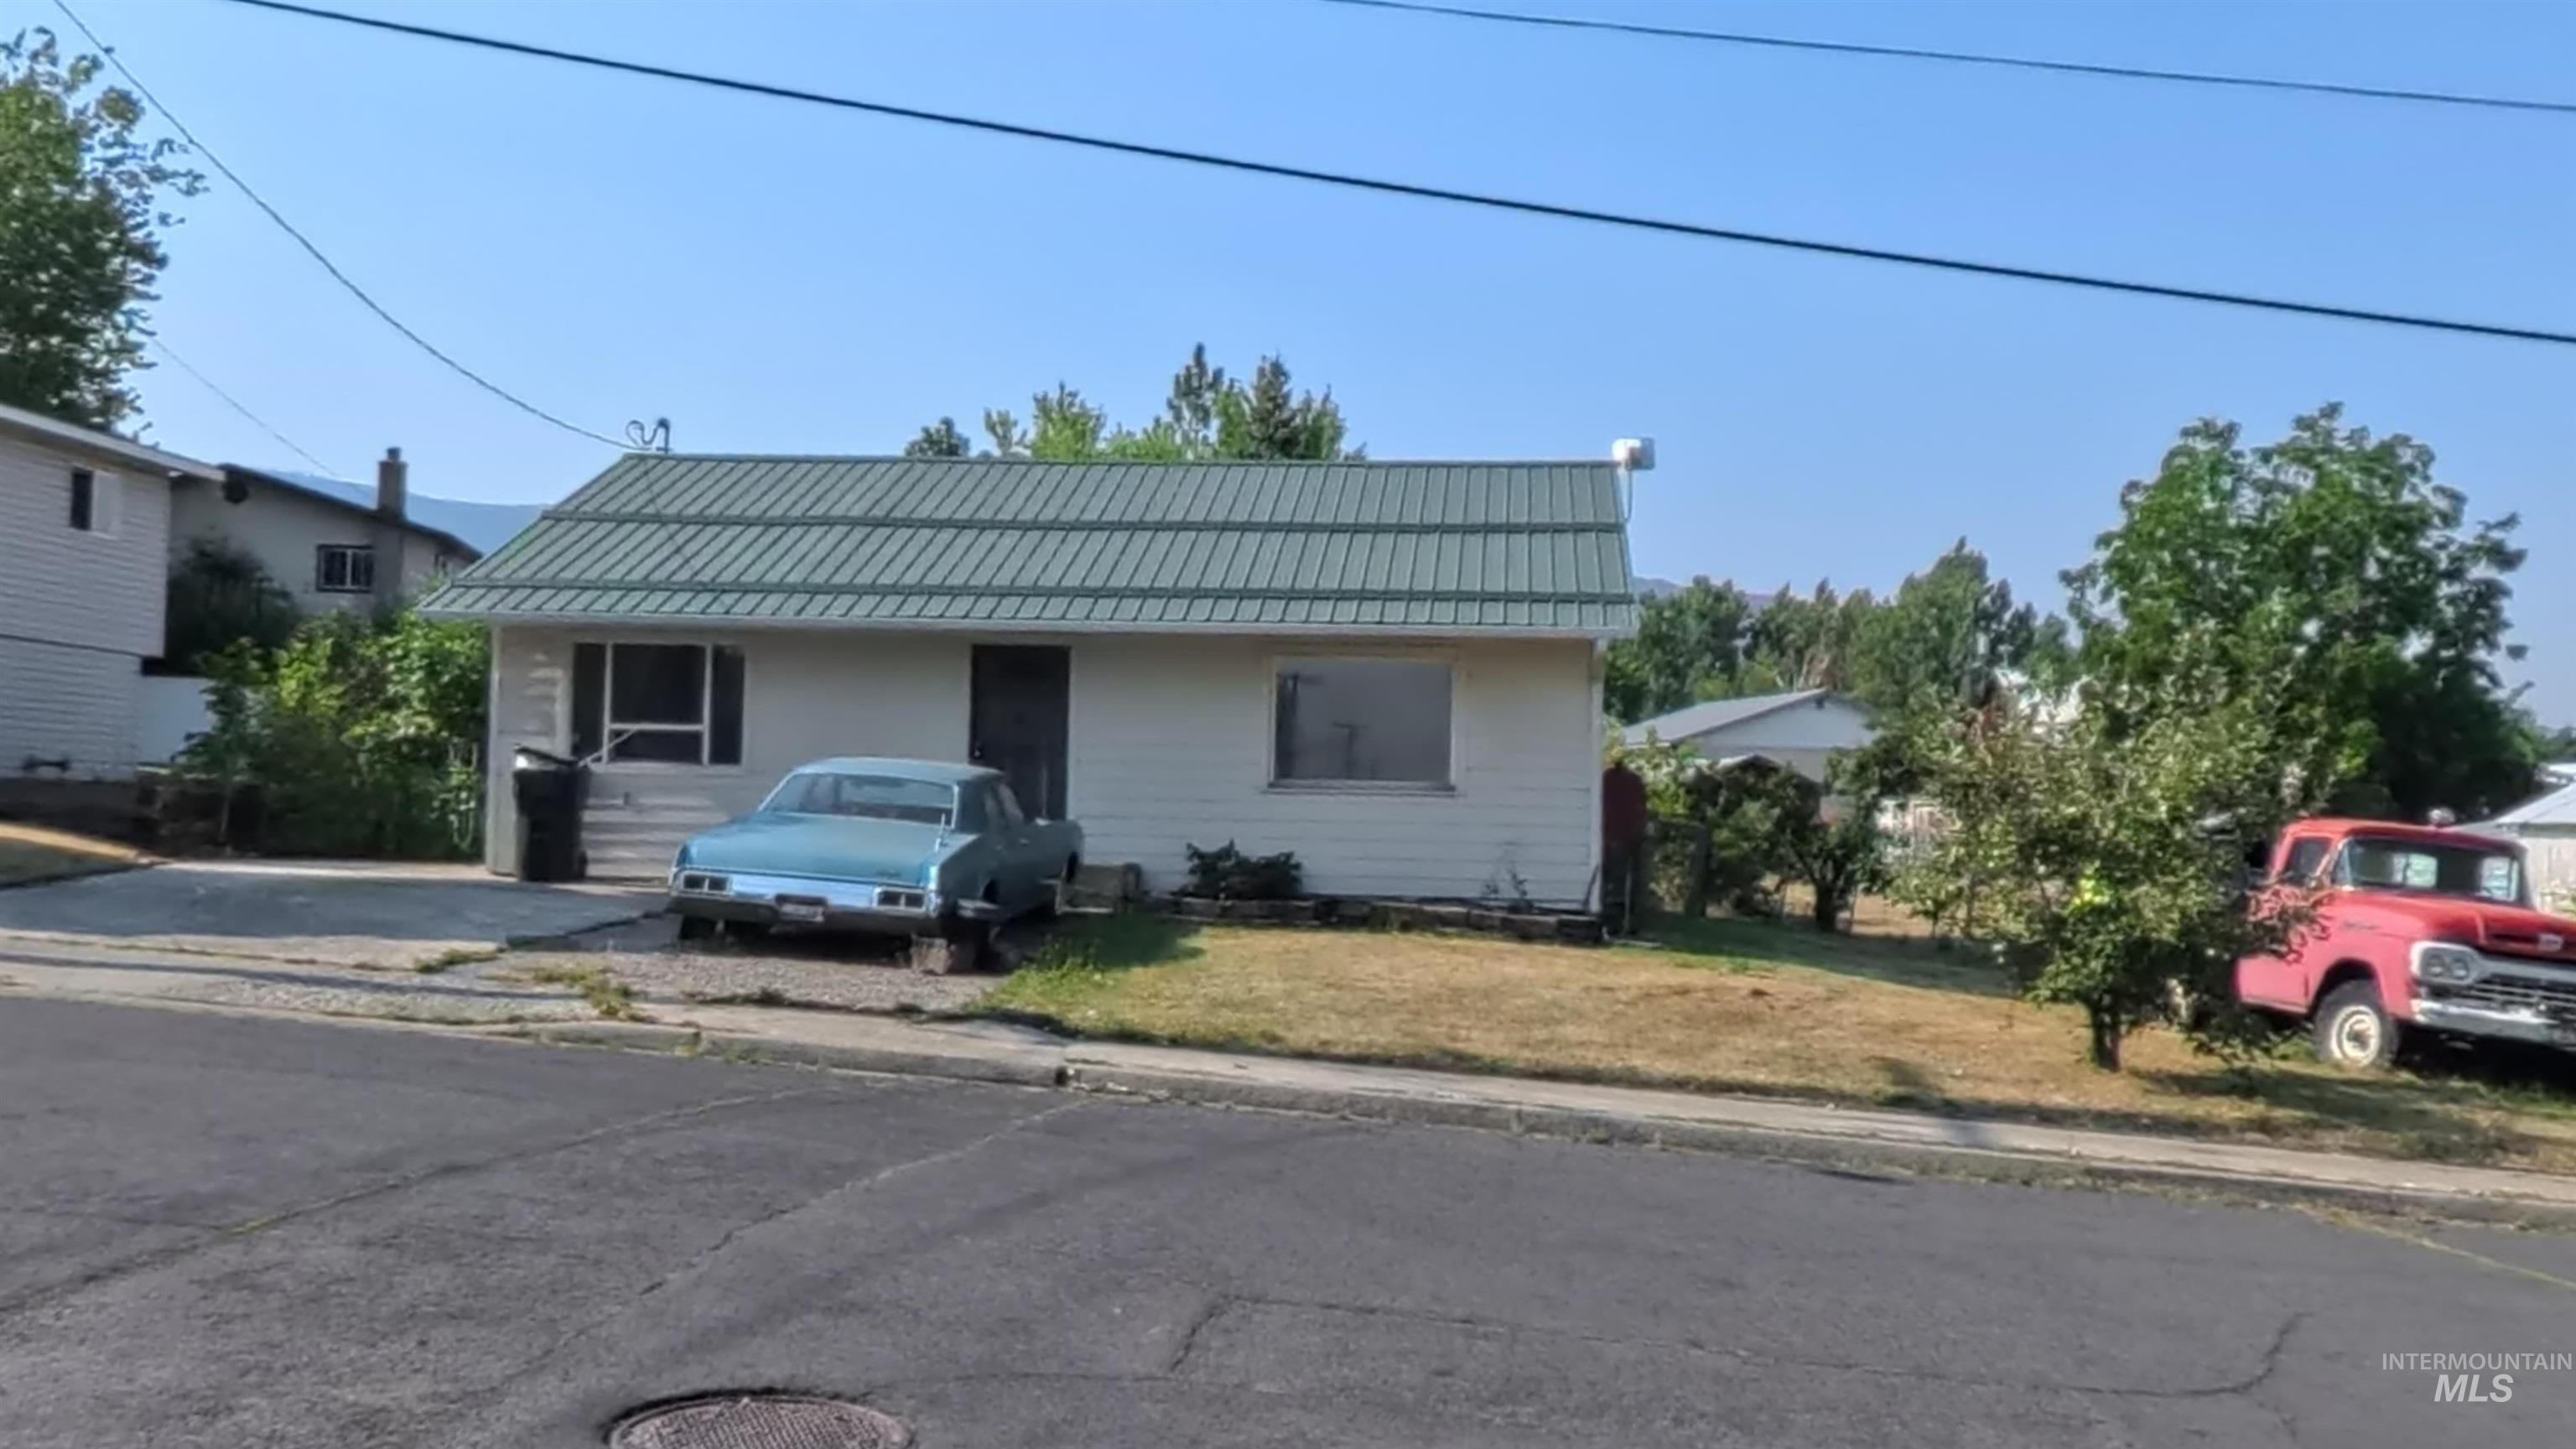
-
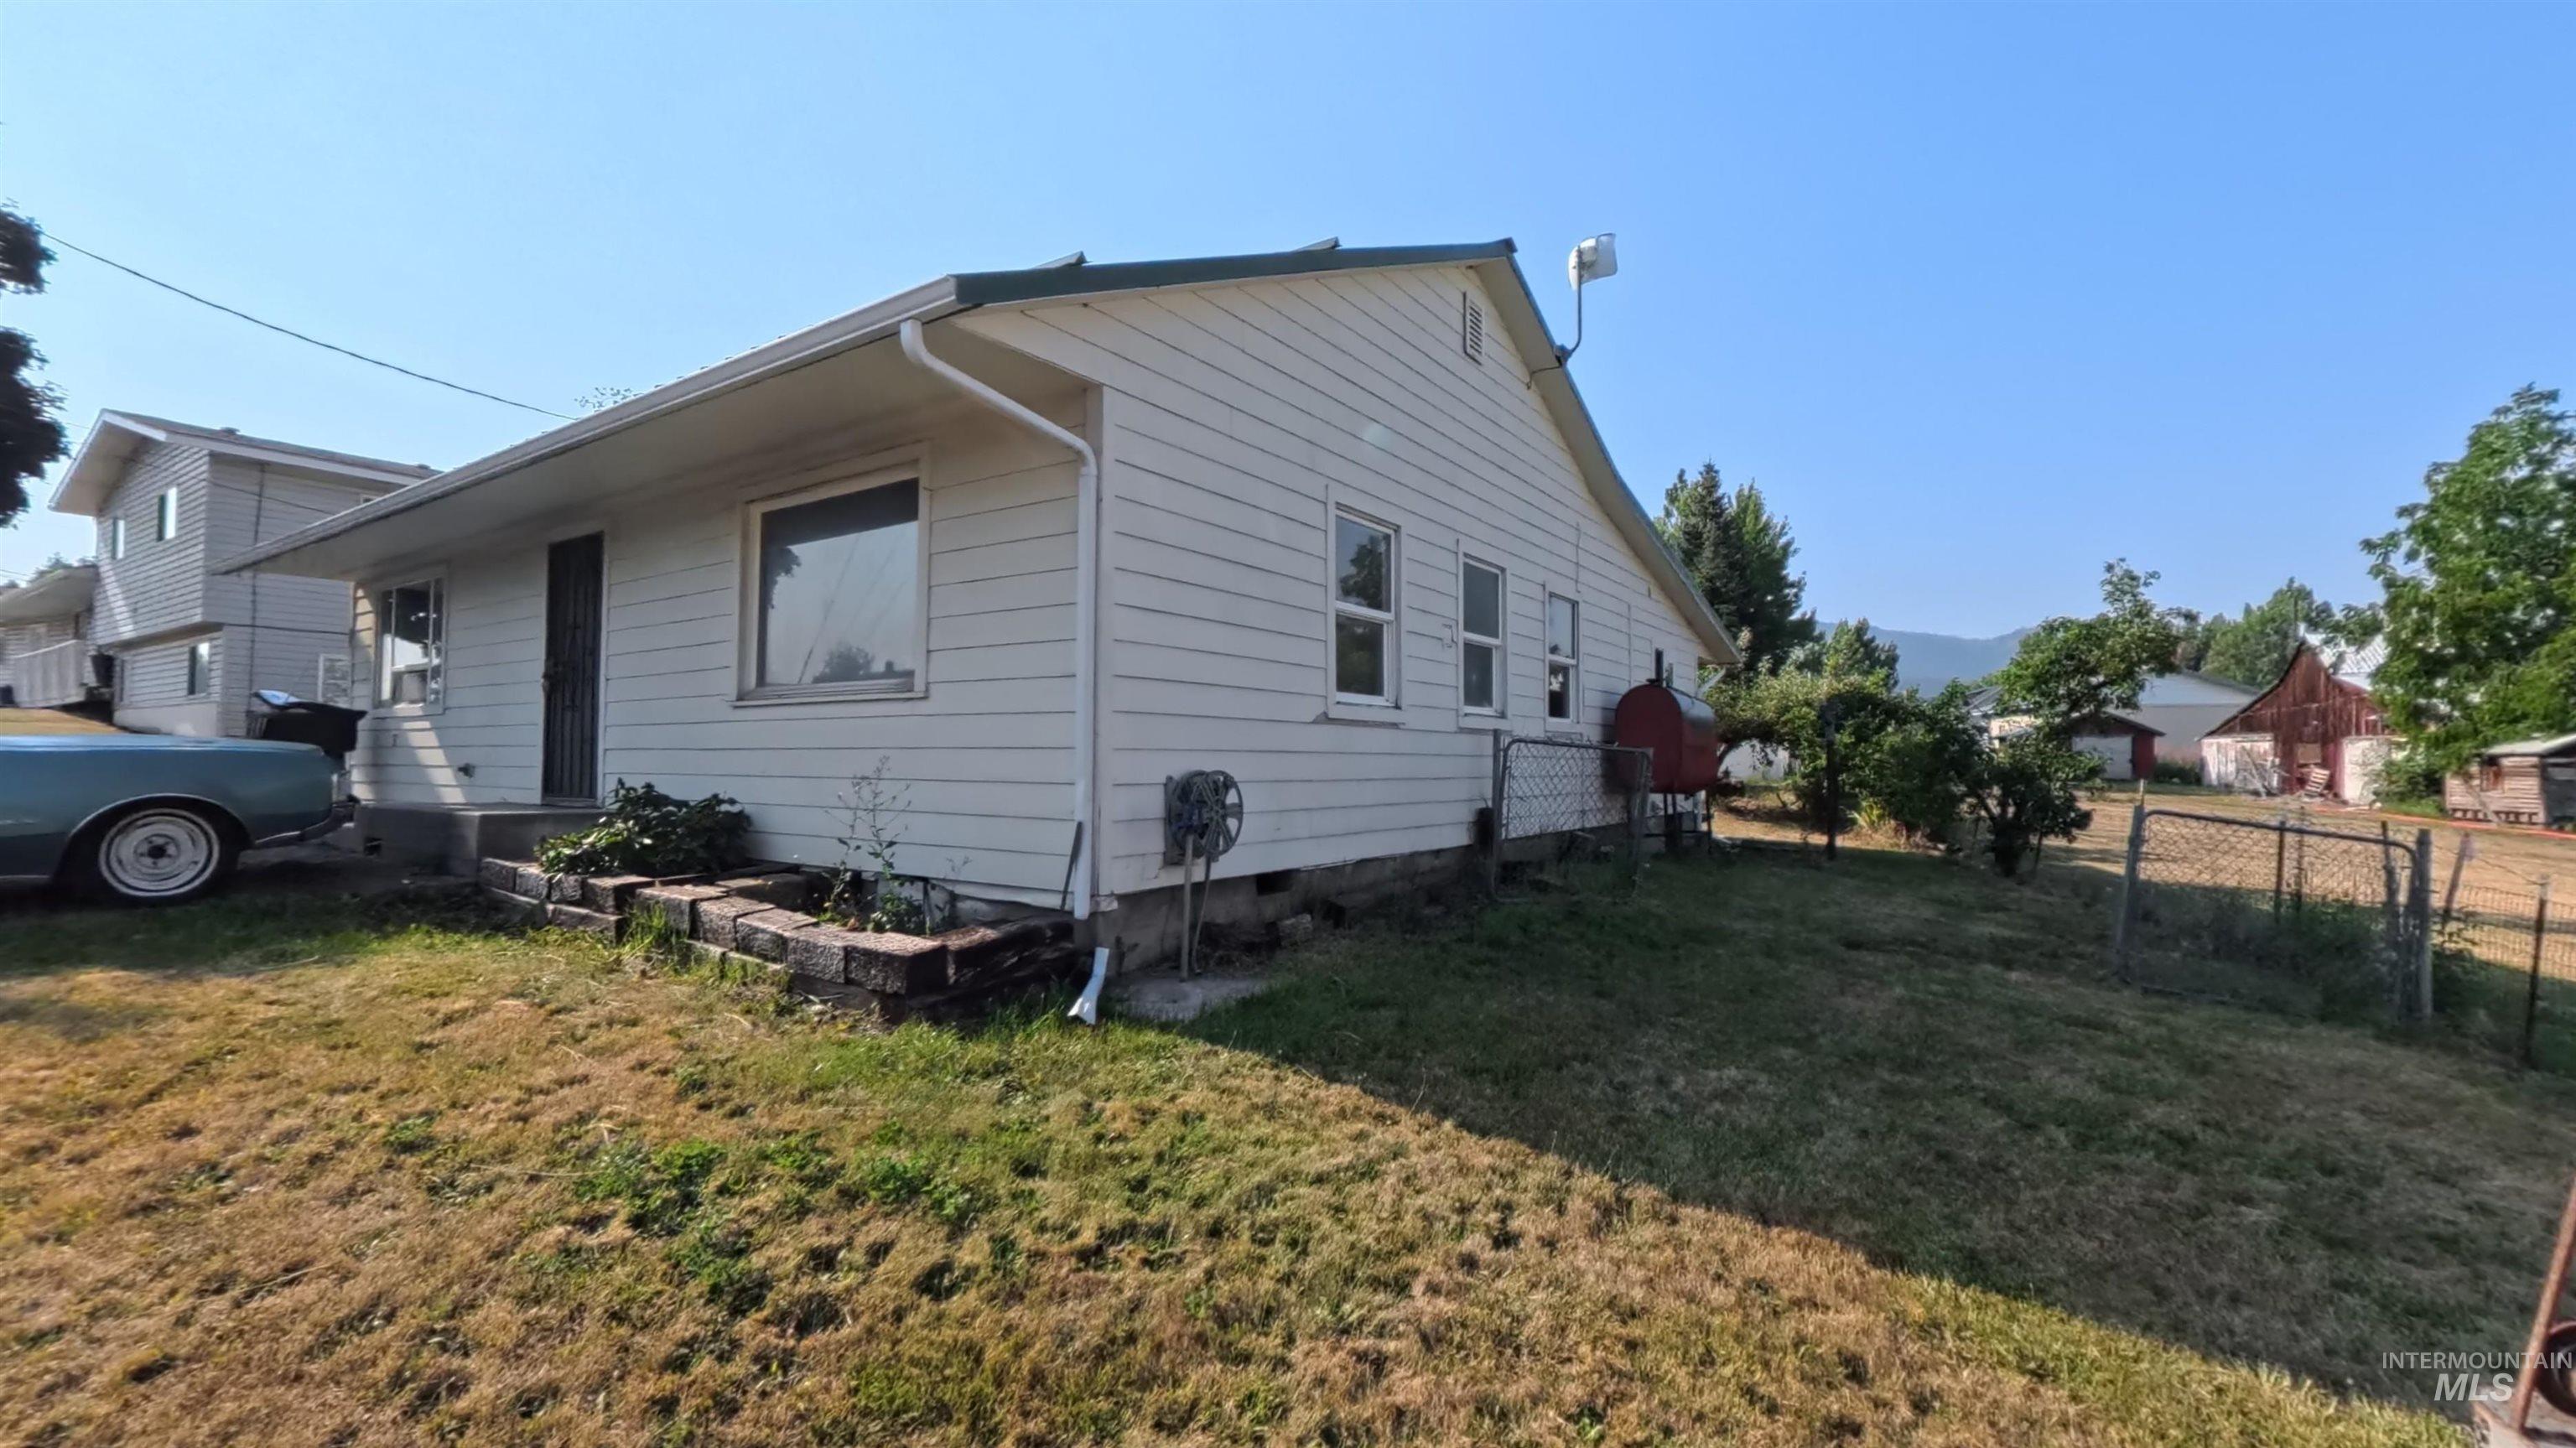
Single-story residence with fruit trees, concrete driveway
-
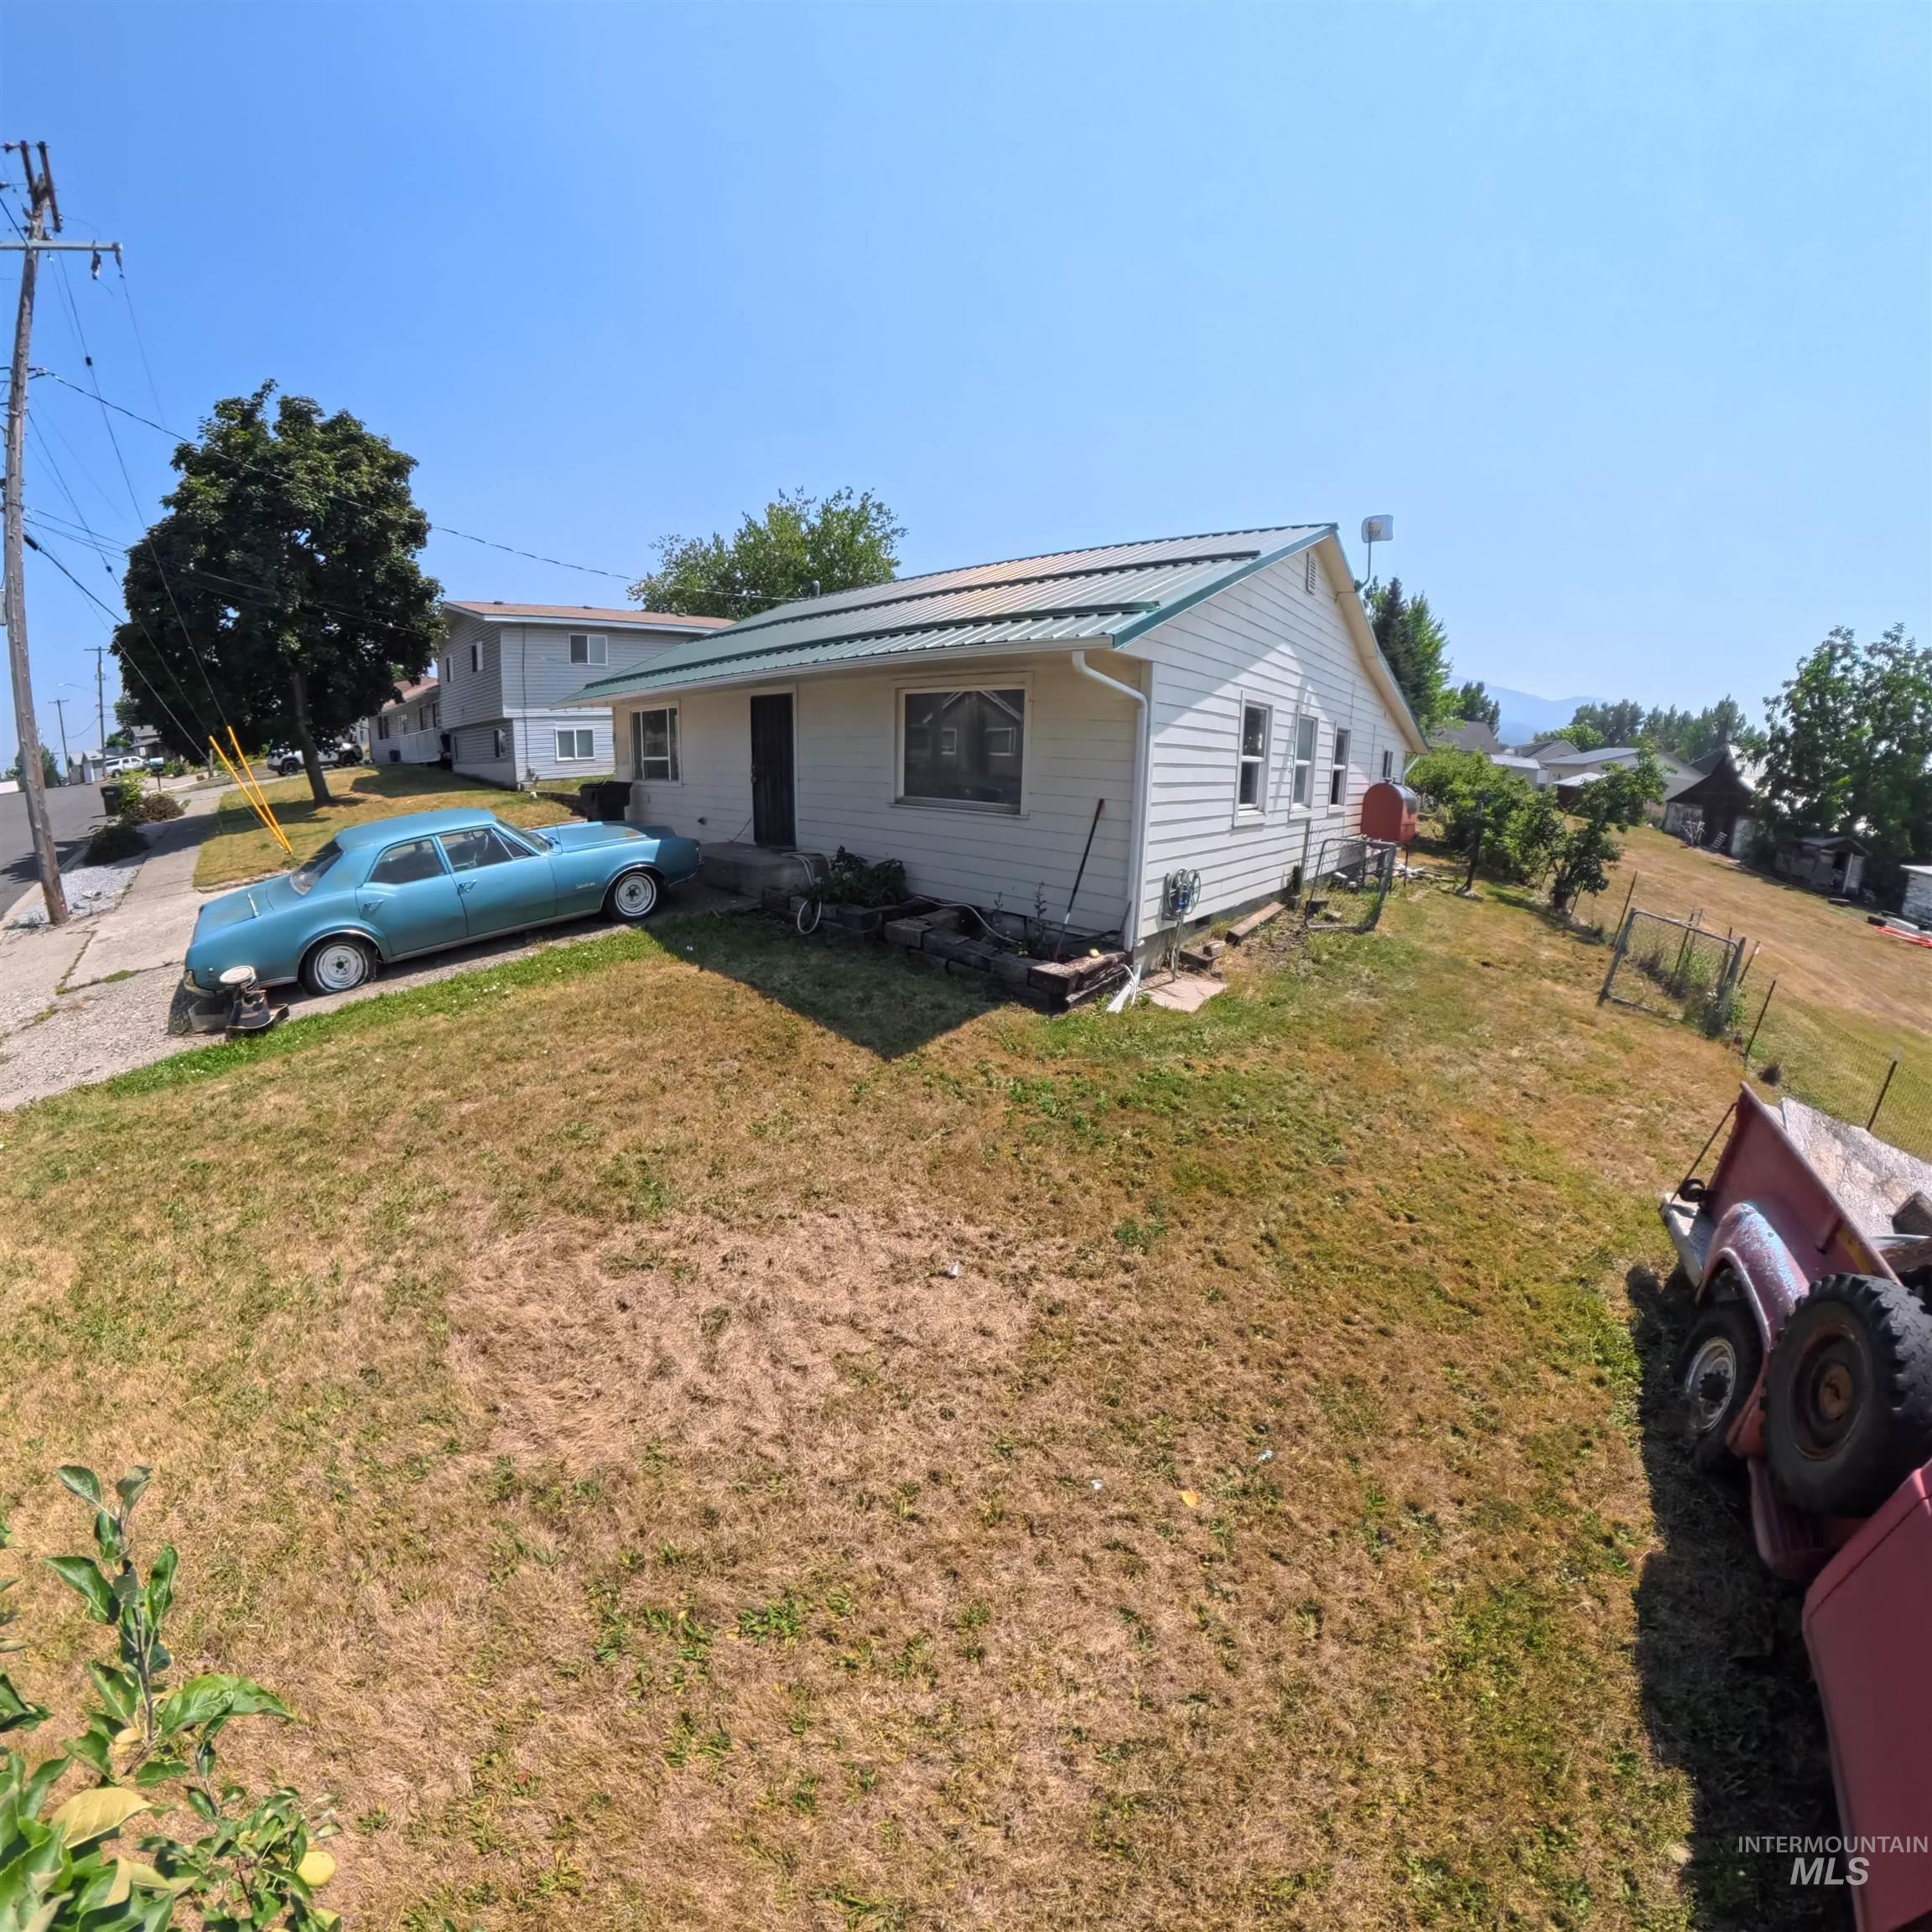
White horizontal siding exterior with a green metal roof
-
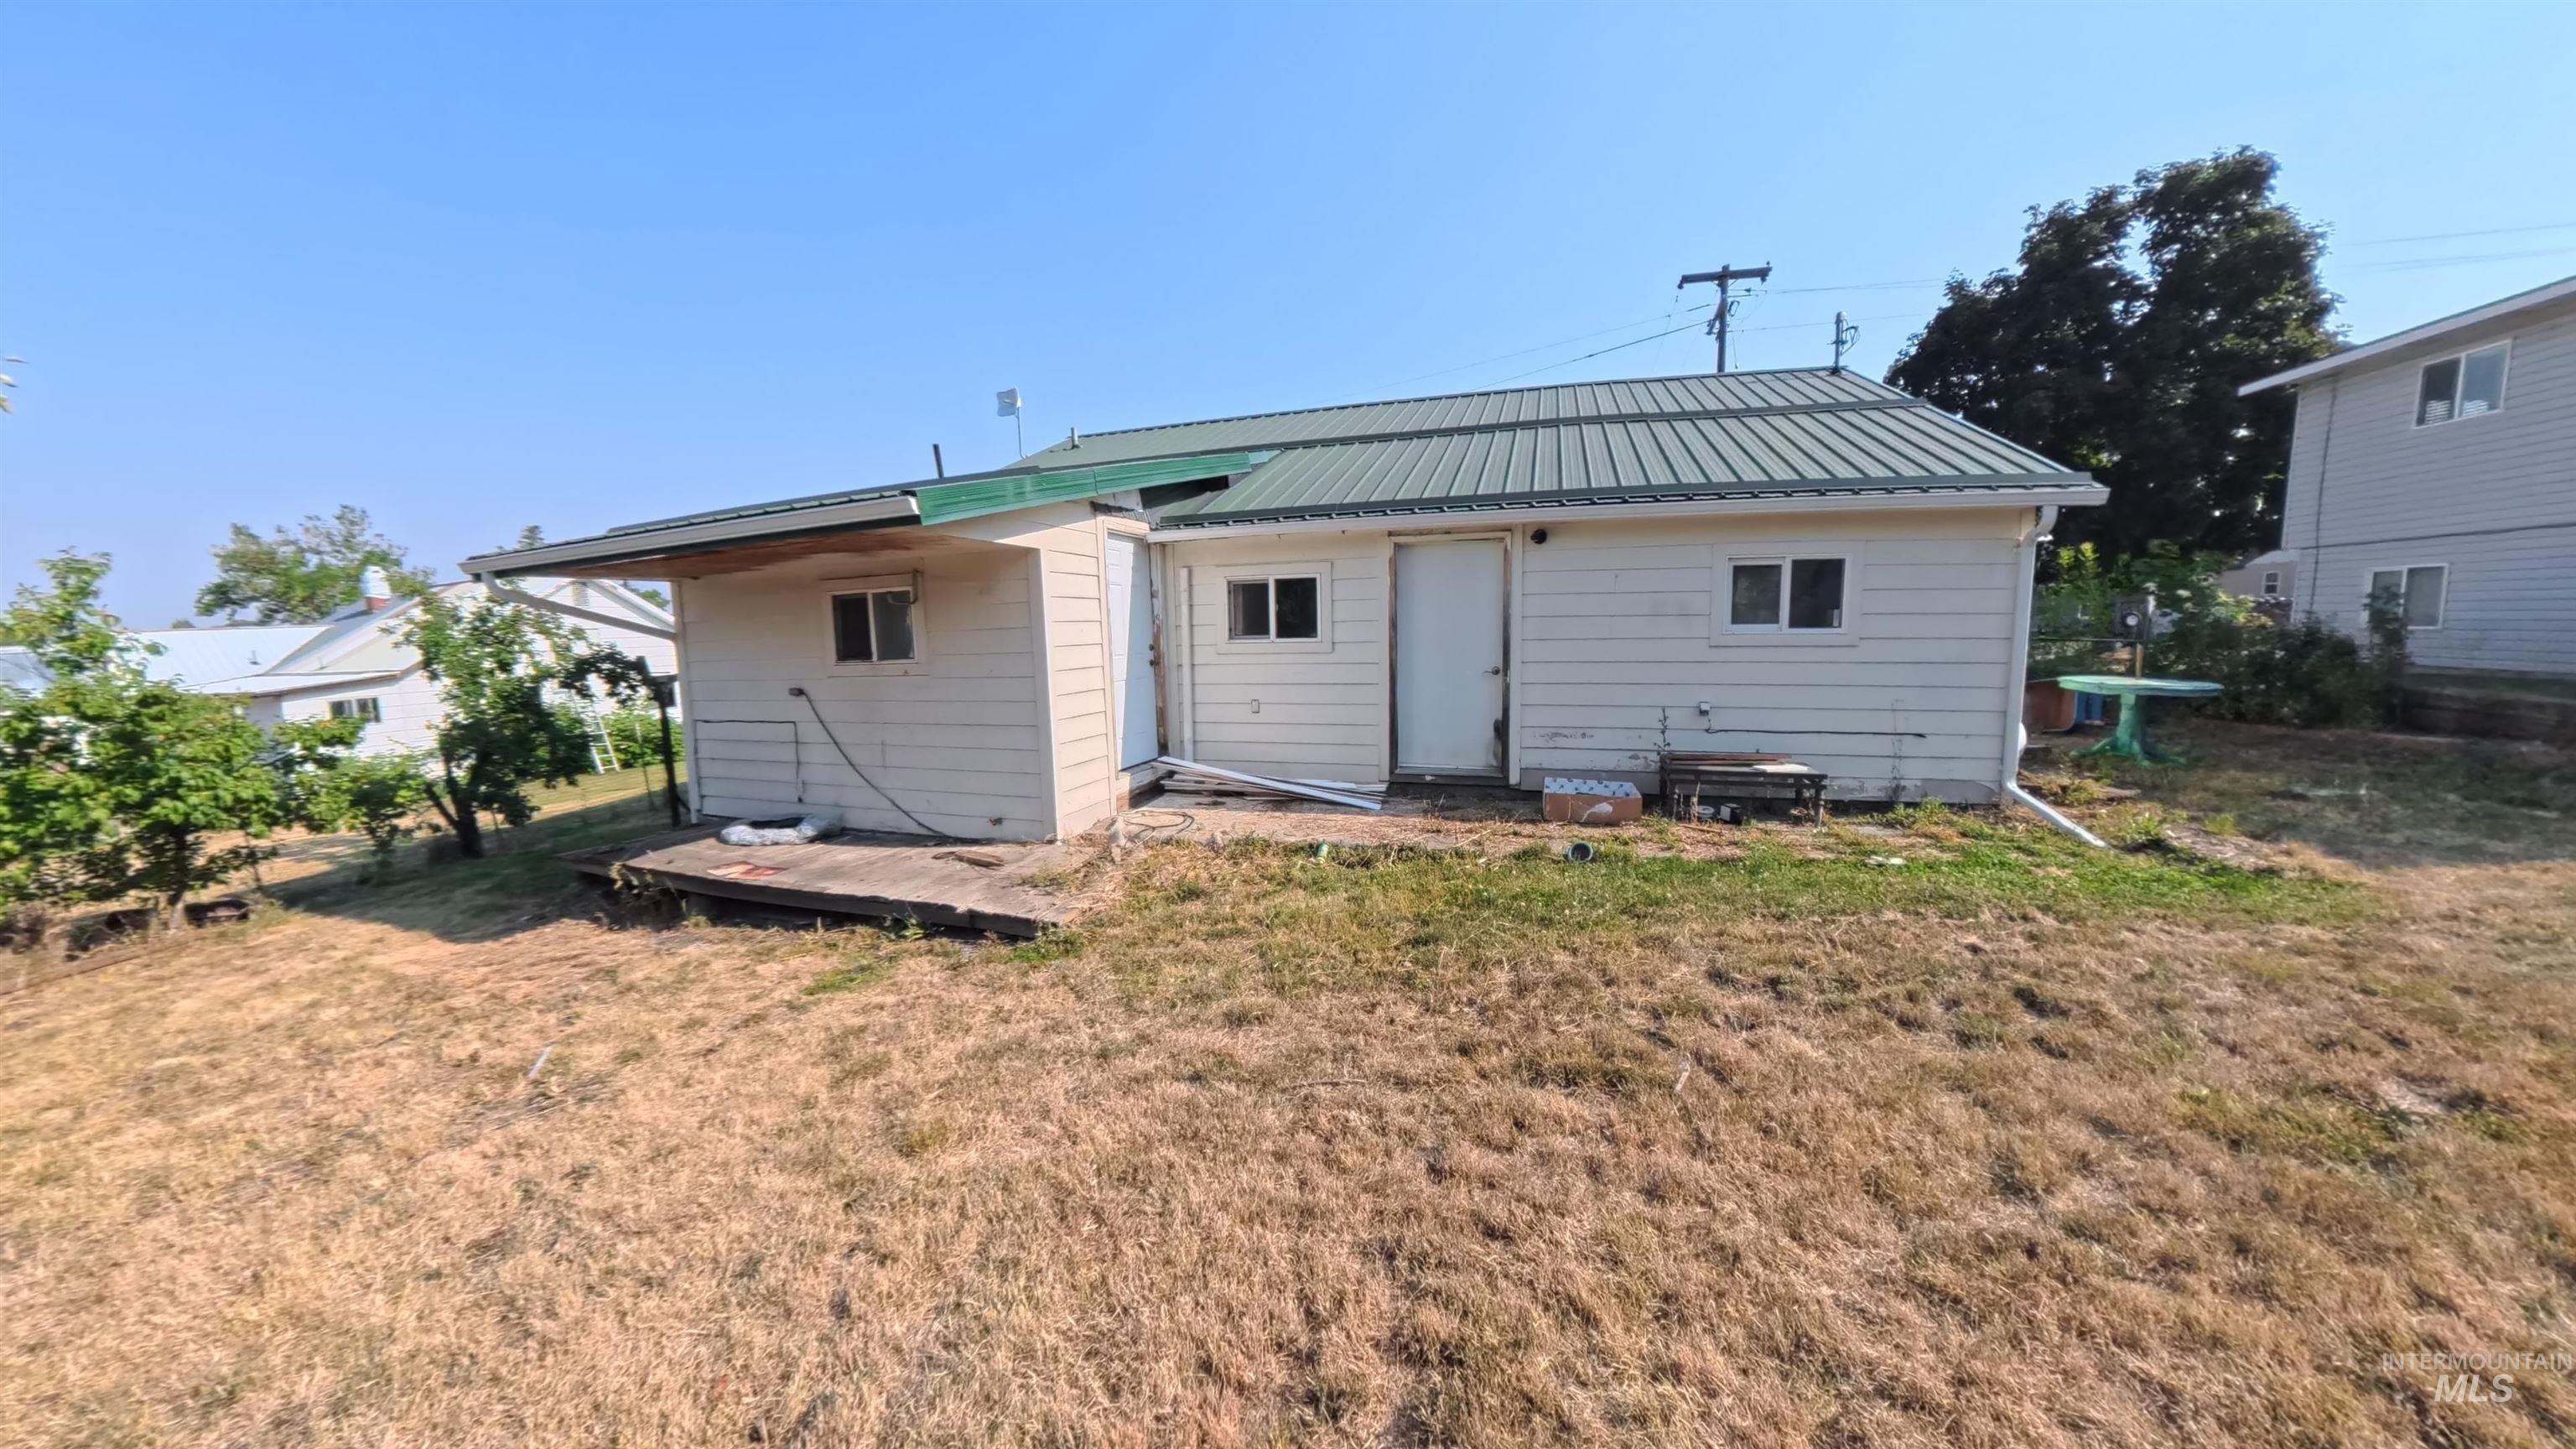
Single-story residence featuring a metal roof, horizontal siding exterior, and multiple new vinyl windows.
-
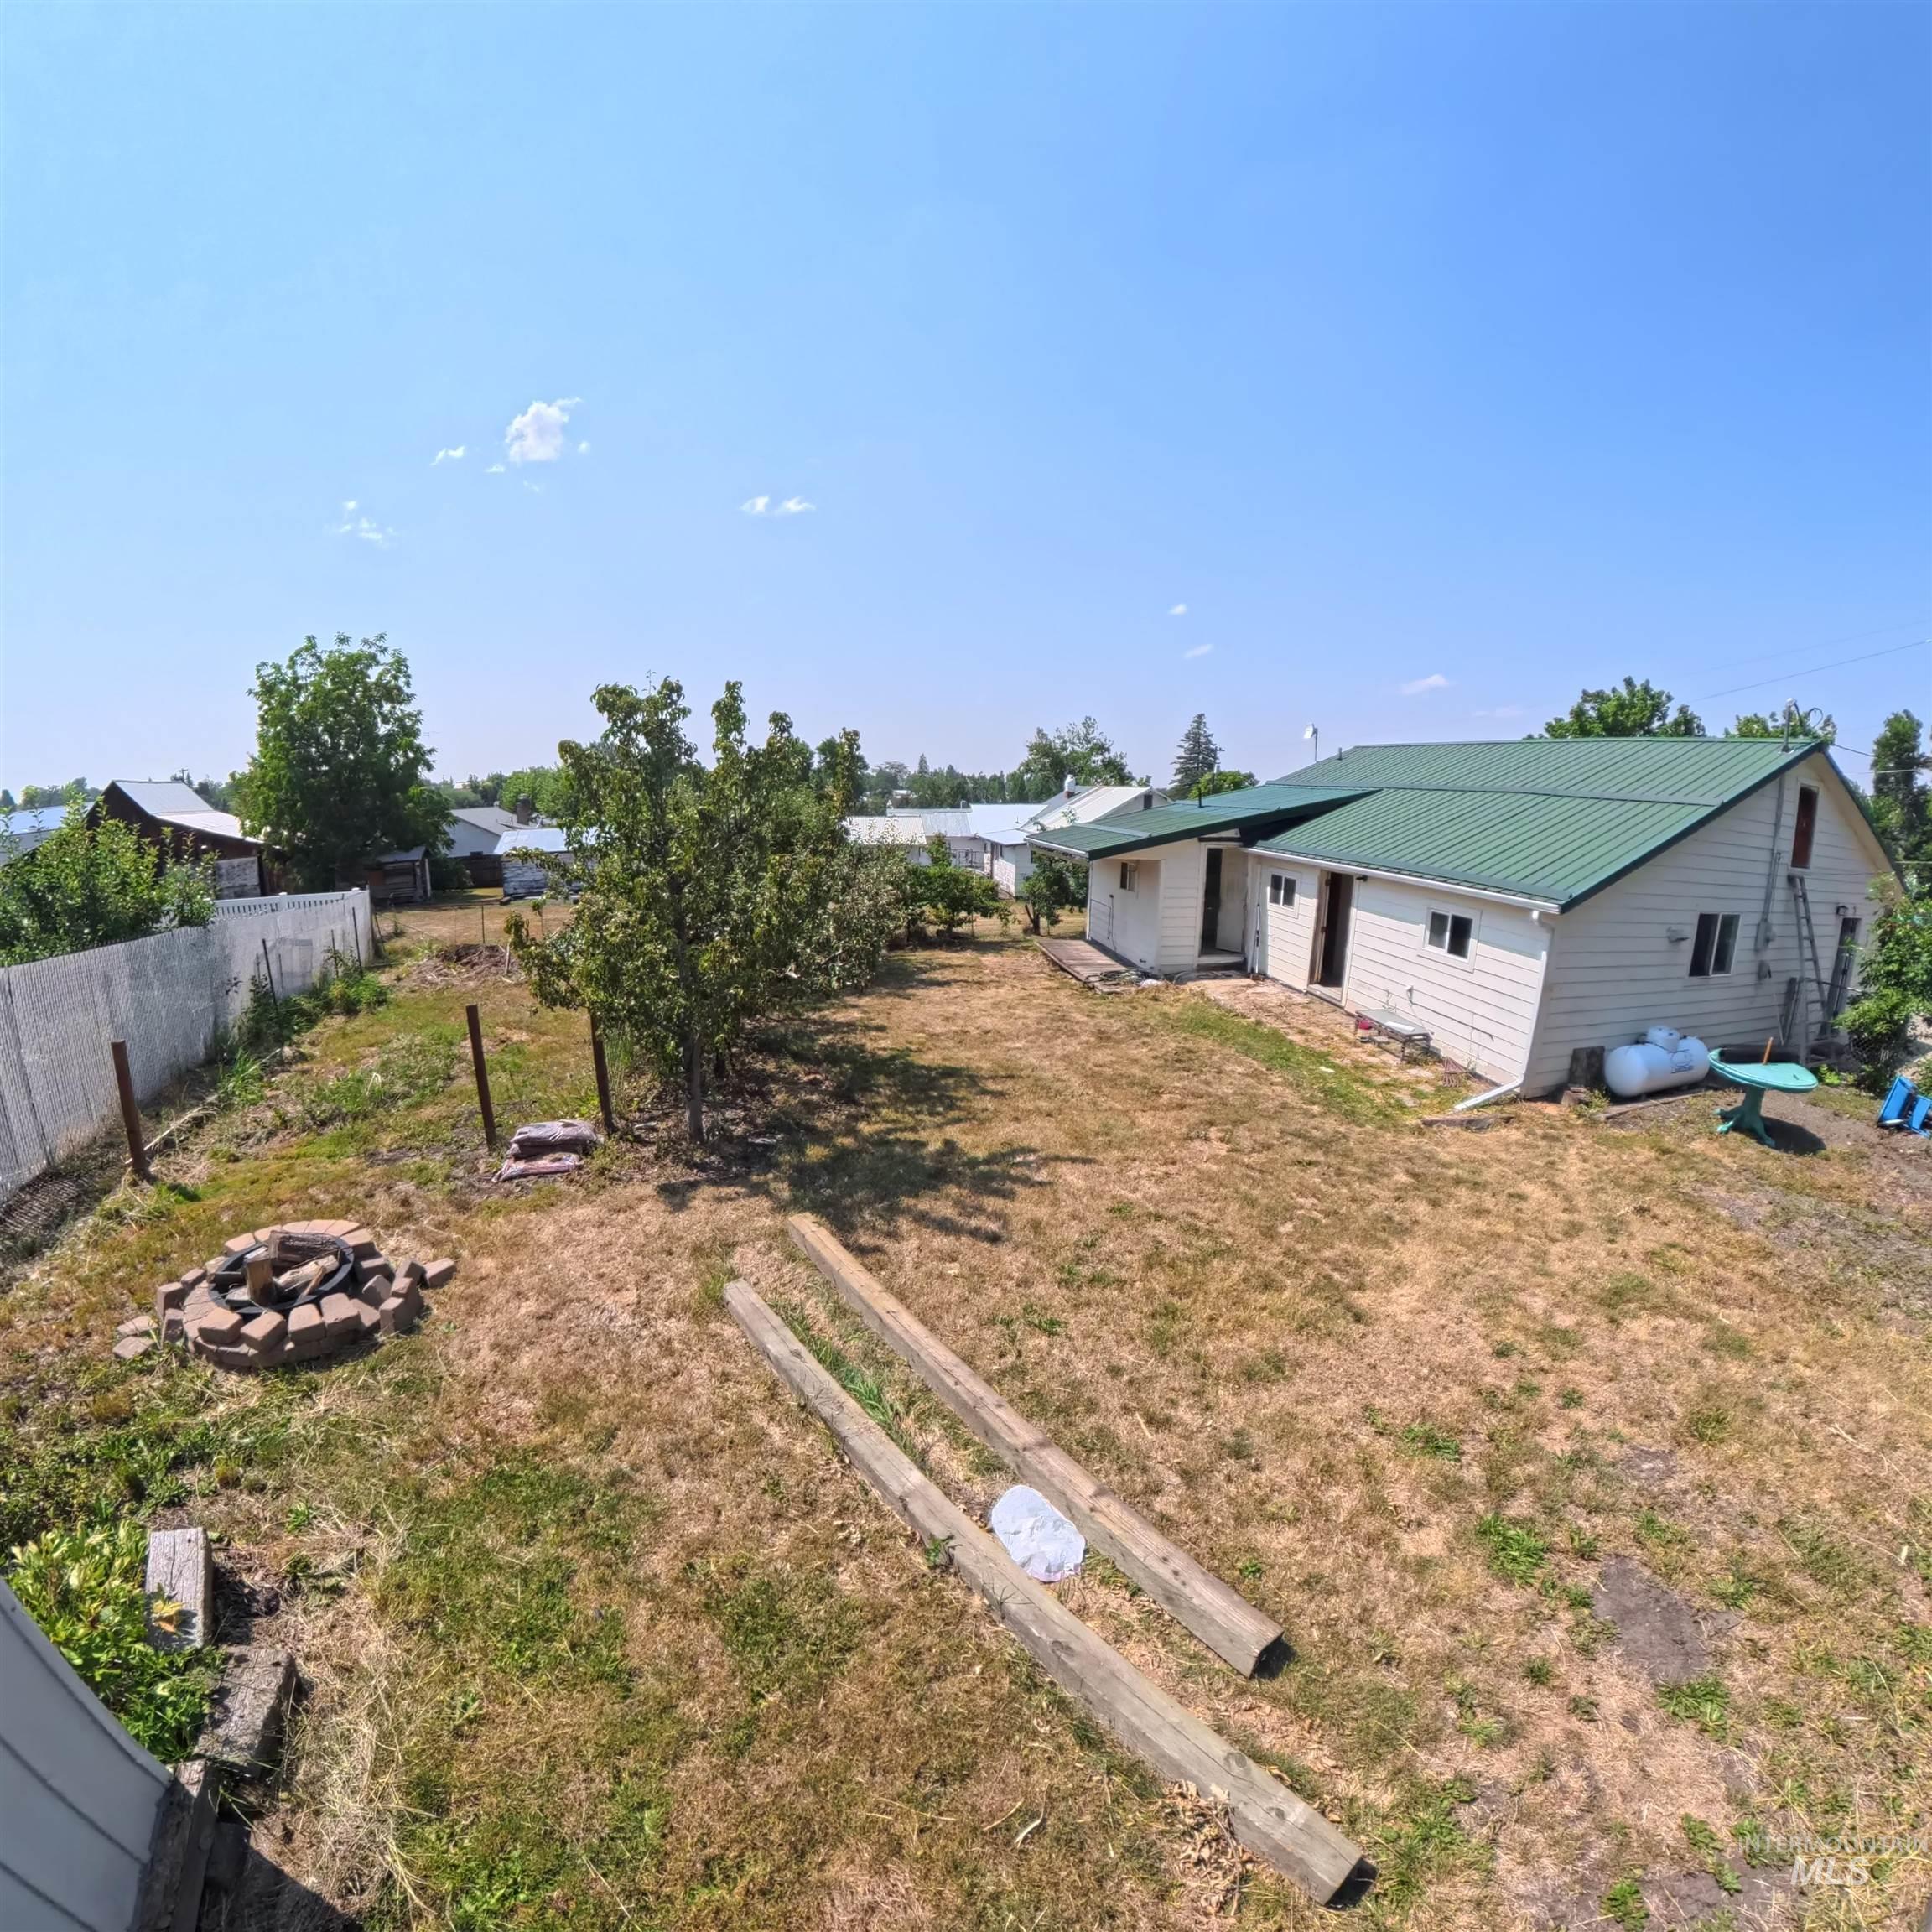
Featuring mature landscaping, a green metal-roofed residence with white exterior siding, detached metal outbuilding, established garden beds with timber edging, and a fire pit area ideal for outdoor entertaining
-
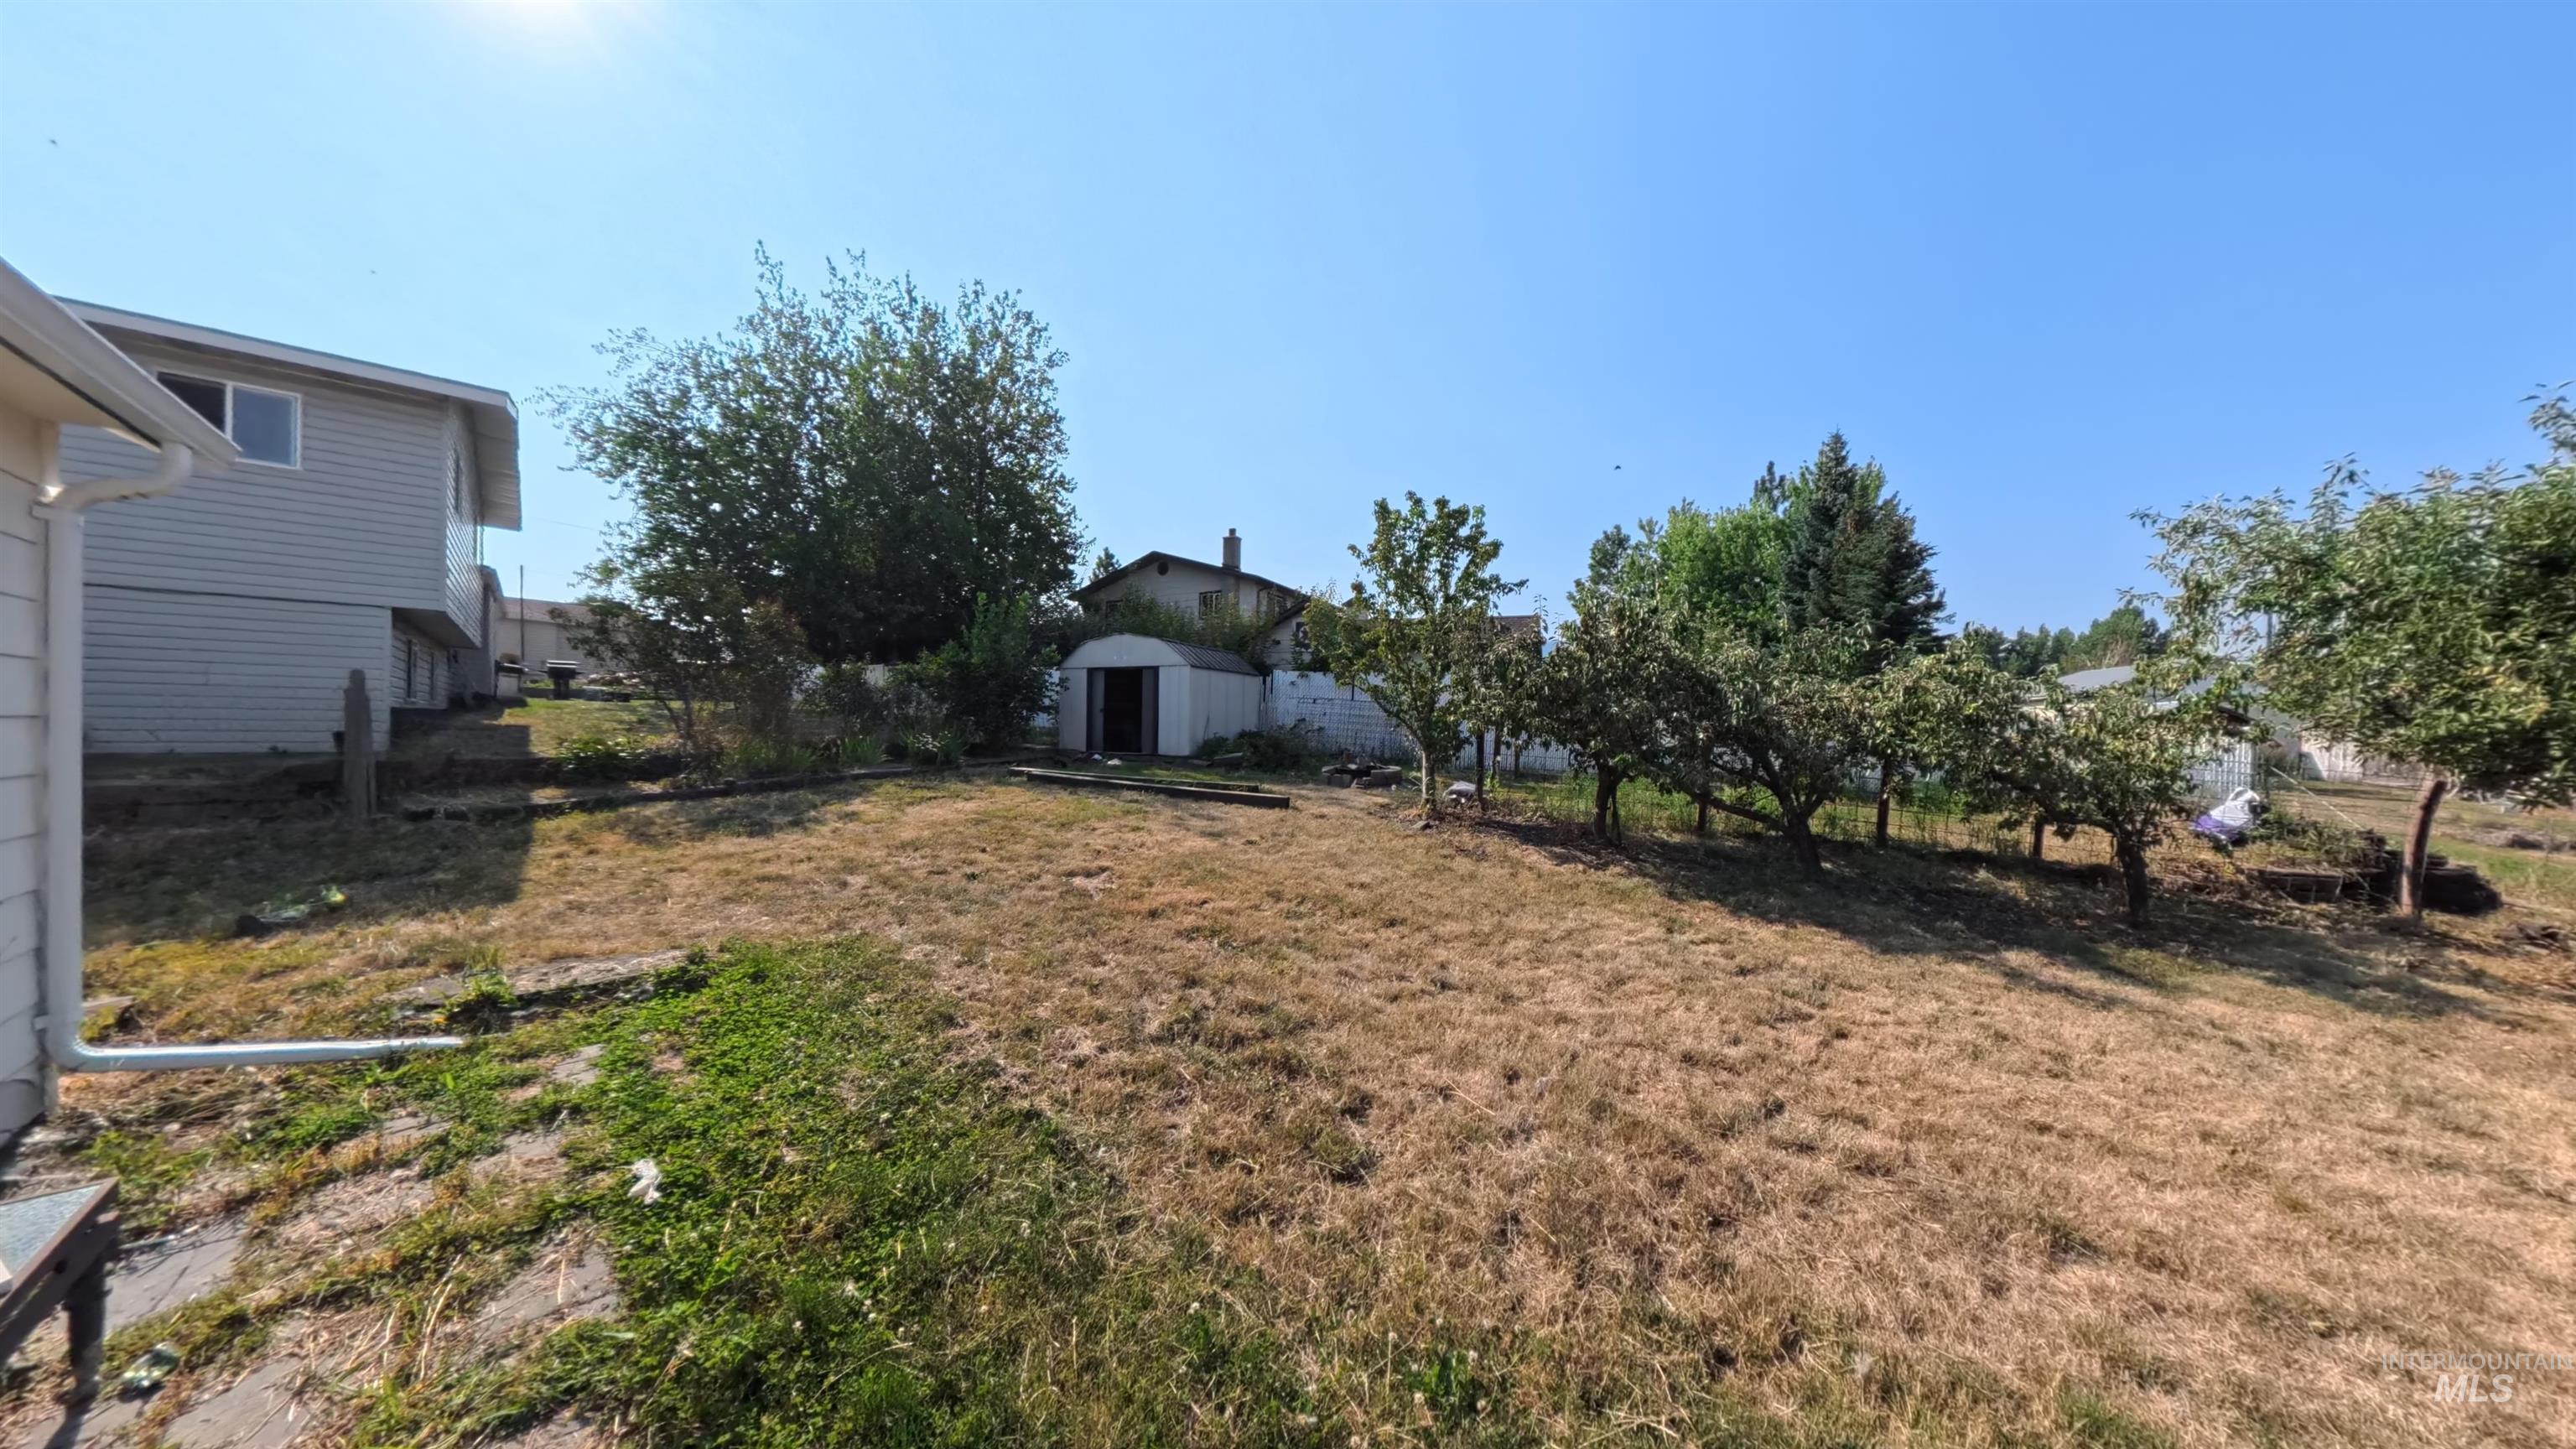
Expansive fenced backyard featuring a shed, mature fruit trees and a garden area.
-
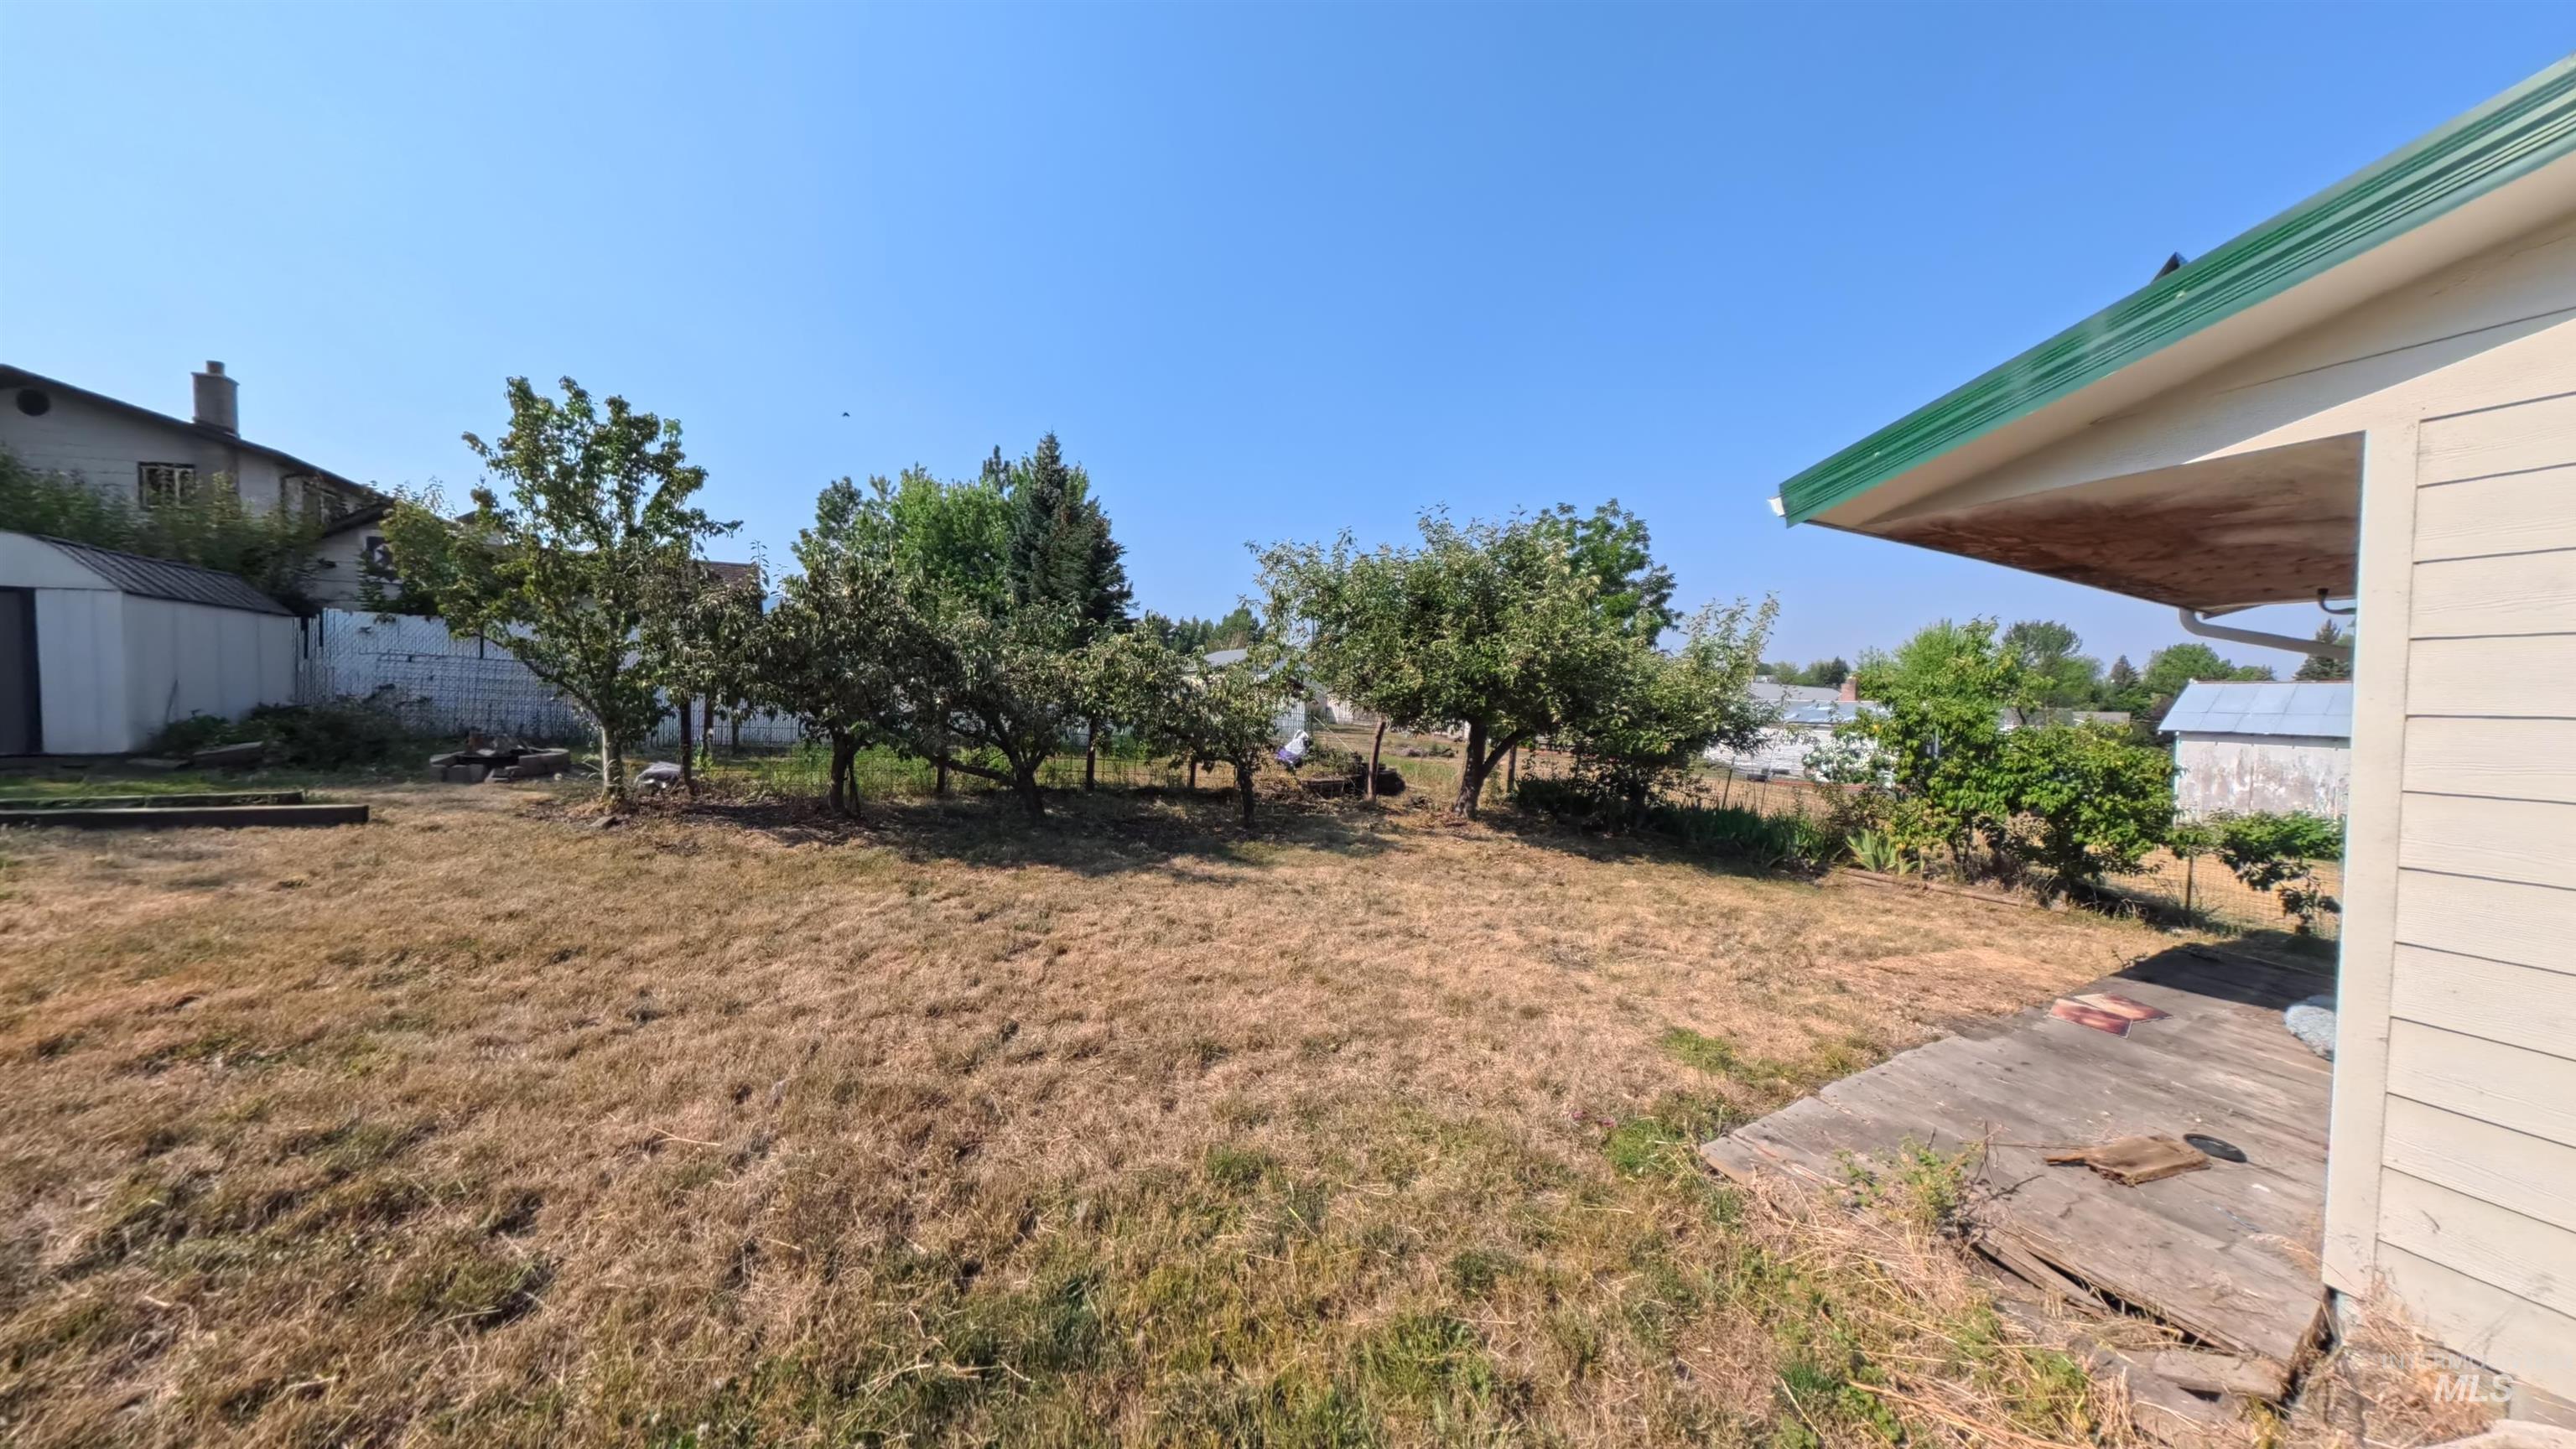
Large fenced back yard featuring mature fruit trees, a garden area and grass area.
-
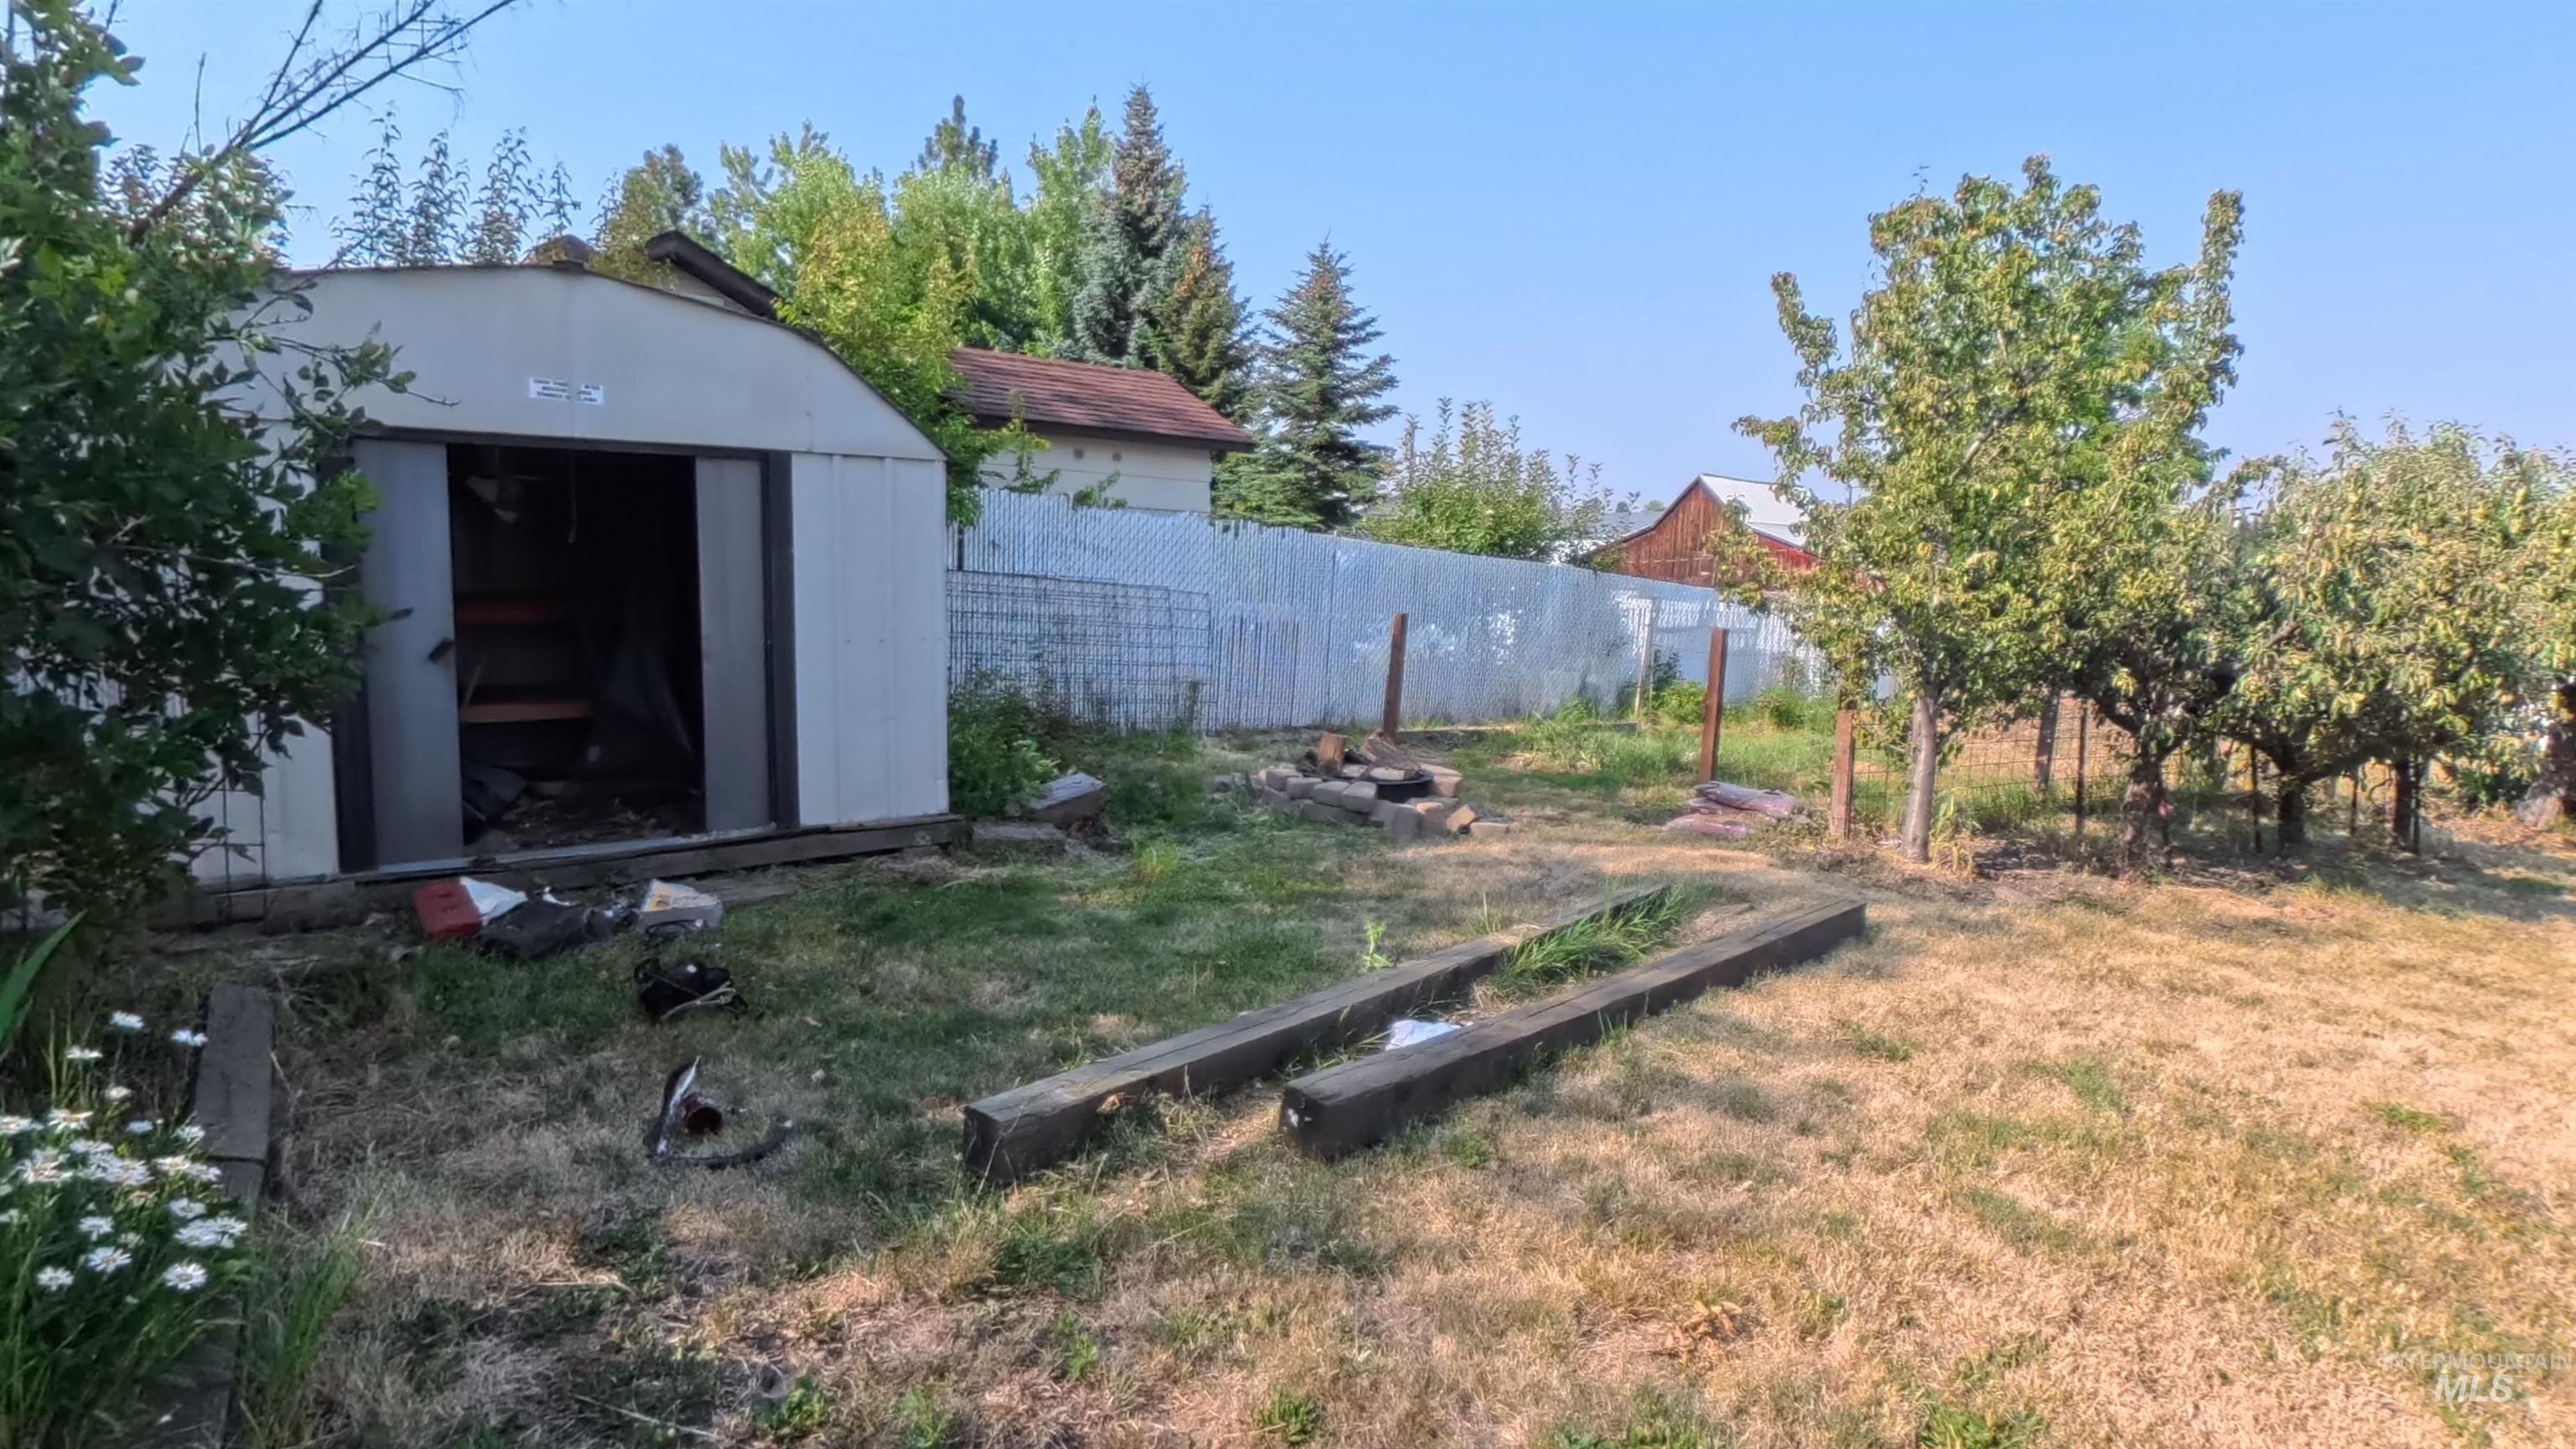
Metal out building included.
Property Description
3 bedroom 2 bath home. Original wood floors. SS refrigerator, MW & dishwasher and gas range. There’s an addition with bathroom/laundry room hallway, kitchen. Fenced yard ready for your family. This home has many updates. New metal roof, plumbing fixtures, insulation plus sheet rock. 1 bathroom is new with shower bidet separate from sink area. Vinyl windows, some interior doors, 2 new water heaters, plumbing fixtures, electrical updated and new gutters. Fenced back yard with metal shed included. Garden area, fire pit and many fruit trees. Move in and complete the updates! Buyer to verify sq. footage. Sq footage provided by seller. Updates, new roof, new water heaters, plumbing fixtures, electrical was
Features
- Heating:
- Oil
Address Map
- Country:
- US
- State:
- ID
- City:
- Grangeville
- Zipcode:
- 83530
- Street:
- 202 E South 7th Street
- Longitude:
- W117° 52' 44.6''
- Latitude:
- N45° 55' 10.1''
Rooms
- Master Bedroom Level:
- Main
- Bedroom 2 Level:
- Main
- Bedroom 3 Level:
- Main
Schools
- School District:
- Mountain View District #244
- Elementary School:
- Grangeville
- Middle School:
- Grangeville
- High School:
- Grangeville
Additional Details
- Status:
- Active
- Type:
- Single Family
- Level:
- Single
- Tax Year:
- 2025
- Taxes:
- $566
- Potential Short Sale:
- No
- Age:
- 51 - 80 Years
- Auction:
- No
- Flood Ins Required:
- No
- HUD Owned:
- No
- In Foreclosure:
- No
- Land Size:
- Standard Lot 6000-9999 SF
- Home Owner Exempt:
- Yes
- HOA Frequency:
- Not Applicable
- Inc Kitchen Features:
- Dishwasher, Refrigerator, Countertop-laminate, Gas Range
- Lot Features:
- Garden Space, Oil tank, above ground, Public Road, Storage Shed
- Water:
- City service
- Land Use:
- Single
Residential For Sale
202 E South 7th Street, Grangeville, Idaho 83530
3 Bedrooms
2 Bathrooms
1,196 SqFt
Visits : 36 in 61 days
$250,000
Listing ID #98996915
Basic Details
- Property Type :
- Residential
- Listing Type :
- For Sale
- Status :
- Active
- Listing ID :
- 98996915
- Price :
- $250,000
- Bedrooms :
- 3
- Bathrooms :
- 2
- Apx SqFt :
- 1,196 SqFt
- Year Built :
- 1954
- Lot Area :
- 0.16 Acres
- Days on Market :
- 7
- Subdivision :
- 0 Not Applicable
- Update Date :
- 08/13/2026 06:00:52
Agent info


Contact Agent
Mortgage Calculator

