
-
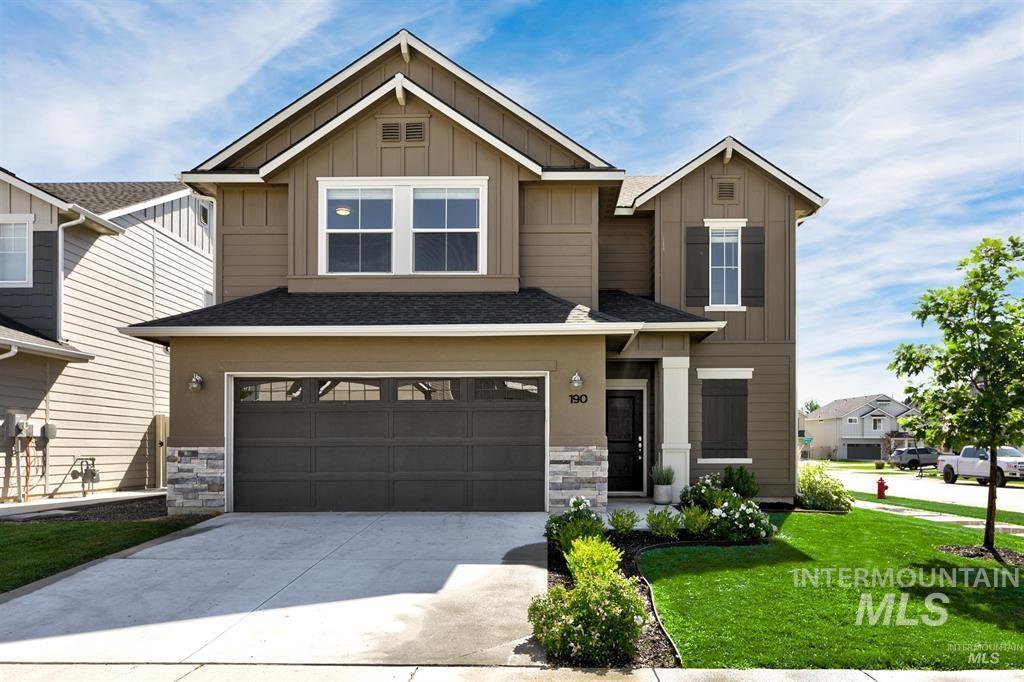
Two-story residence featuring a two-car garage, stone accent siding, covered entry, and a landscaped front yard with a concrete driveway
-
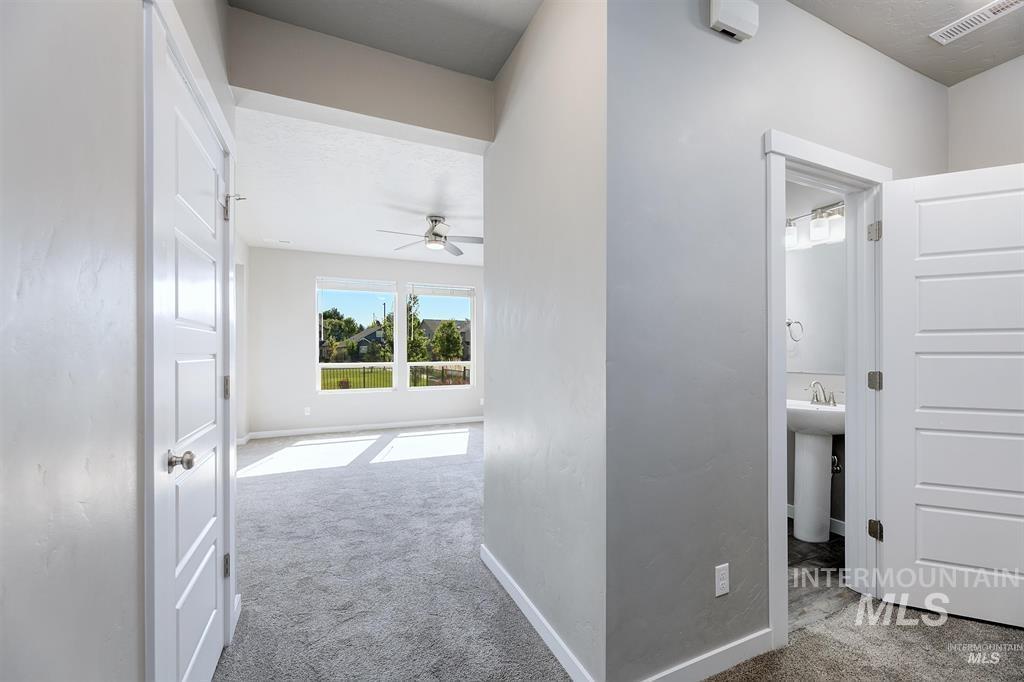
Vaulted ceiling with a ceiling fan, dual windows, and light gray carpeting
-
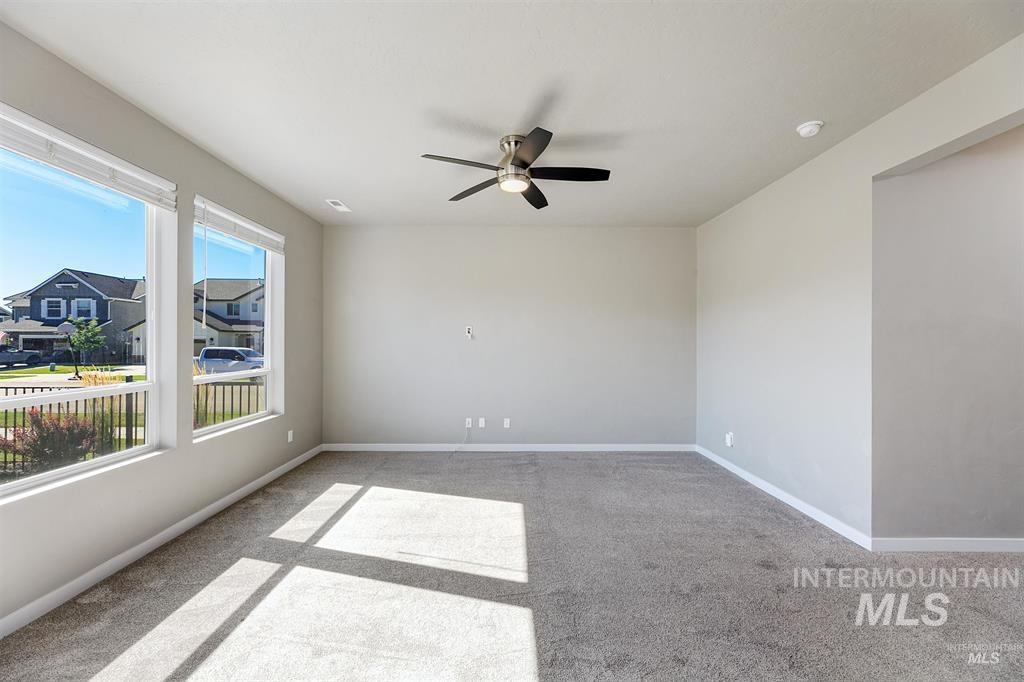
Spacious room with gray carpeting and light-colored walls
-
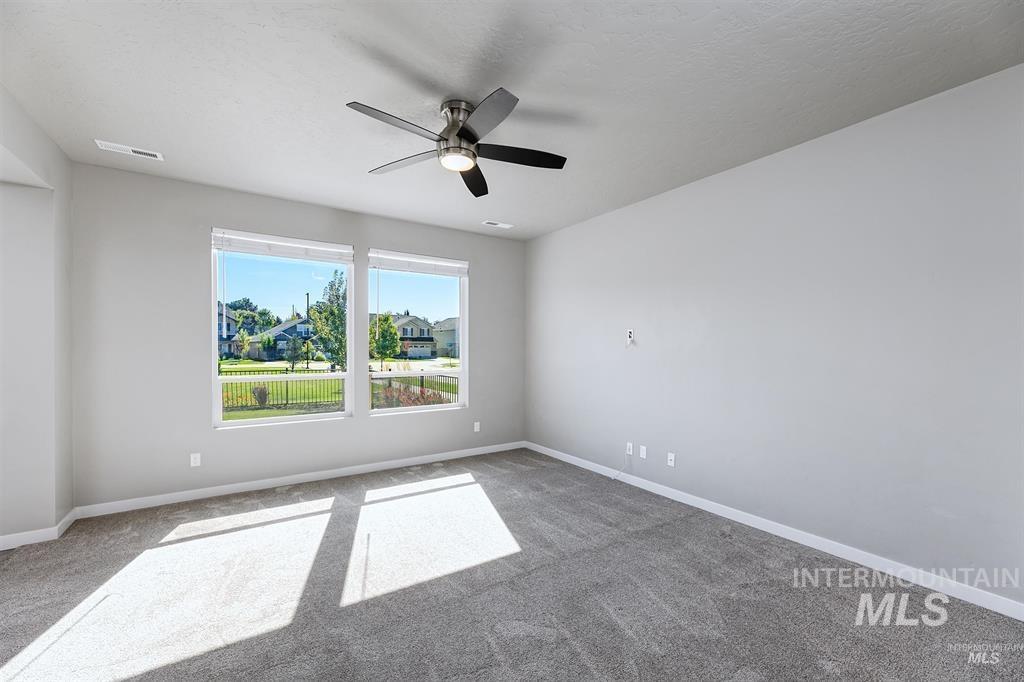
Plush carpeted flooring, large dual windows, and an overhead ceiling fan with integrated lighting
-
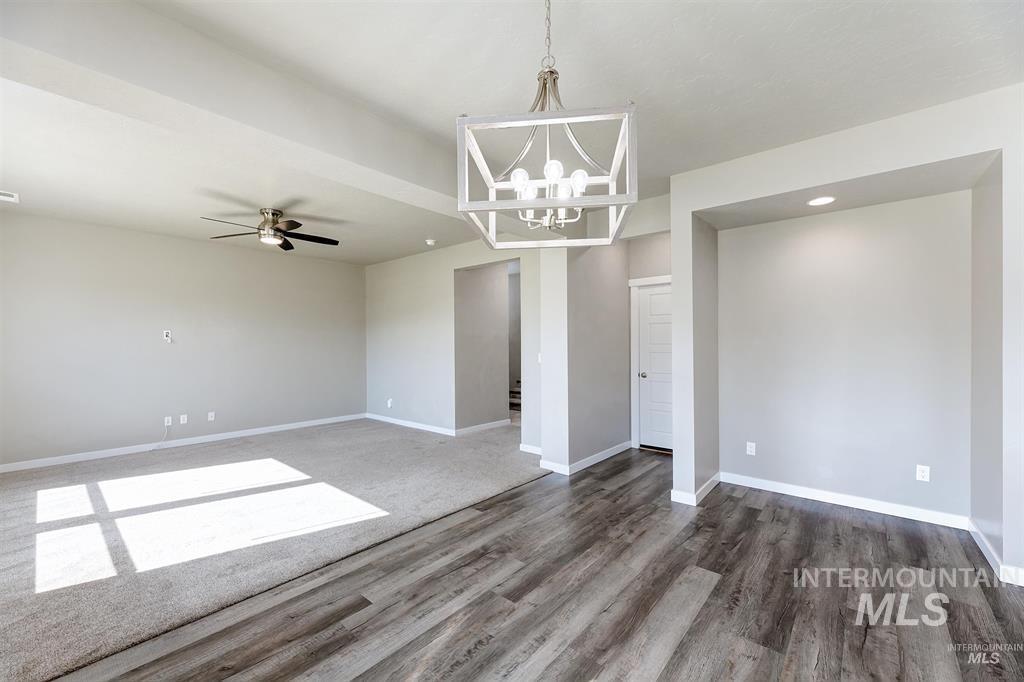
Recessed lighting, ceiling fan, wood-finish flooring, carpeted area, and a decorative light fixture
-
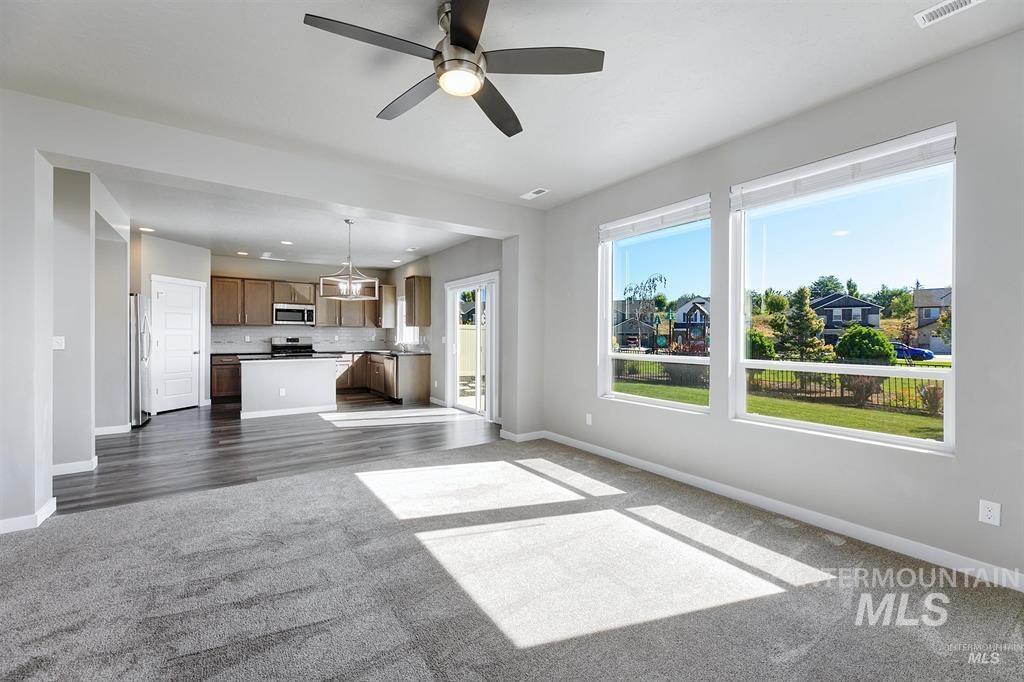
Spacious living area with ceiling fan, large windows, and gray carpet
-
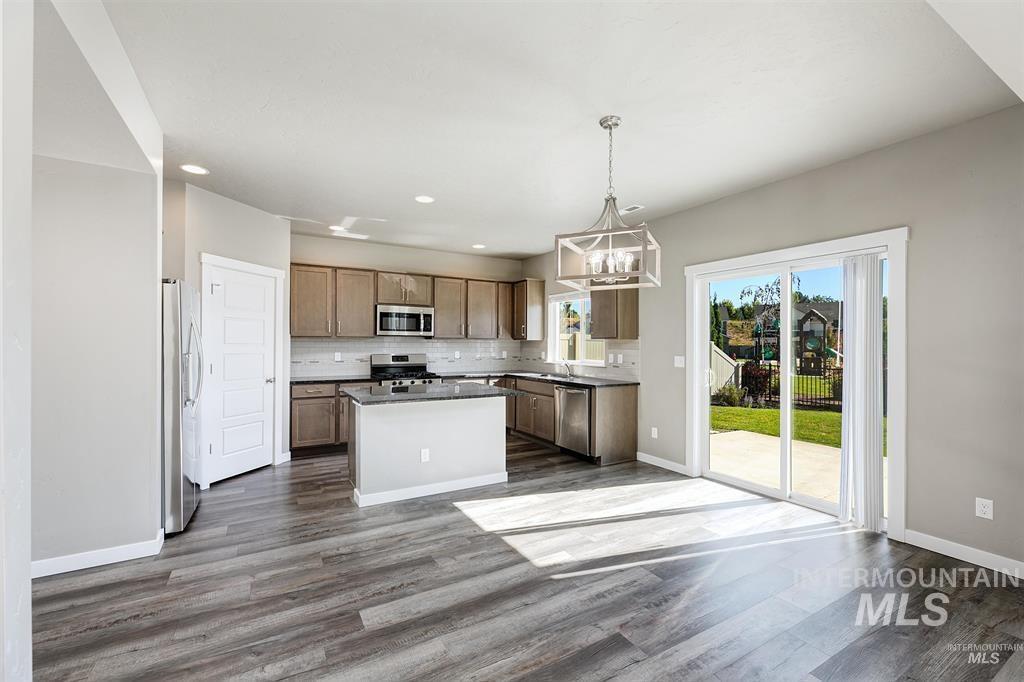
Kitchen featuring wood-finish flooring, a central island, stainless steel appliances, and a sliding glass door to a patio
-
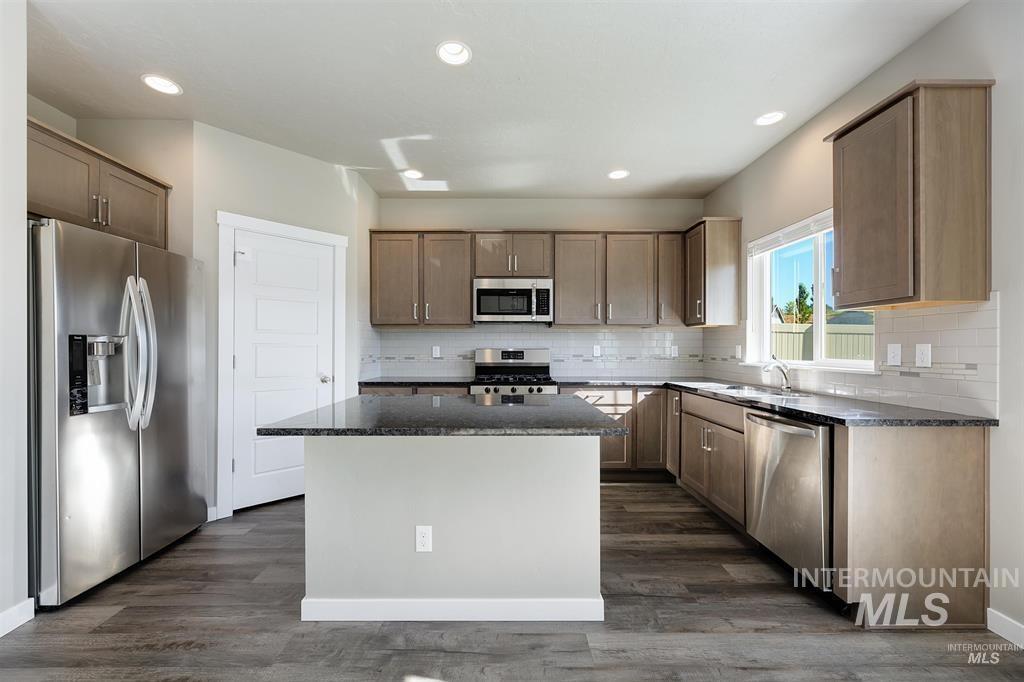
Kitchen featuring wood-finish flooring, stainless steel appliances, dark countertops, white subway tile backsplash, and recessed lighting
-
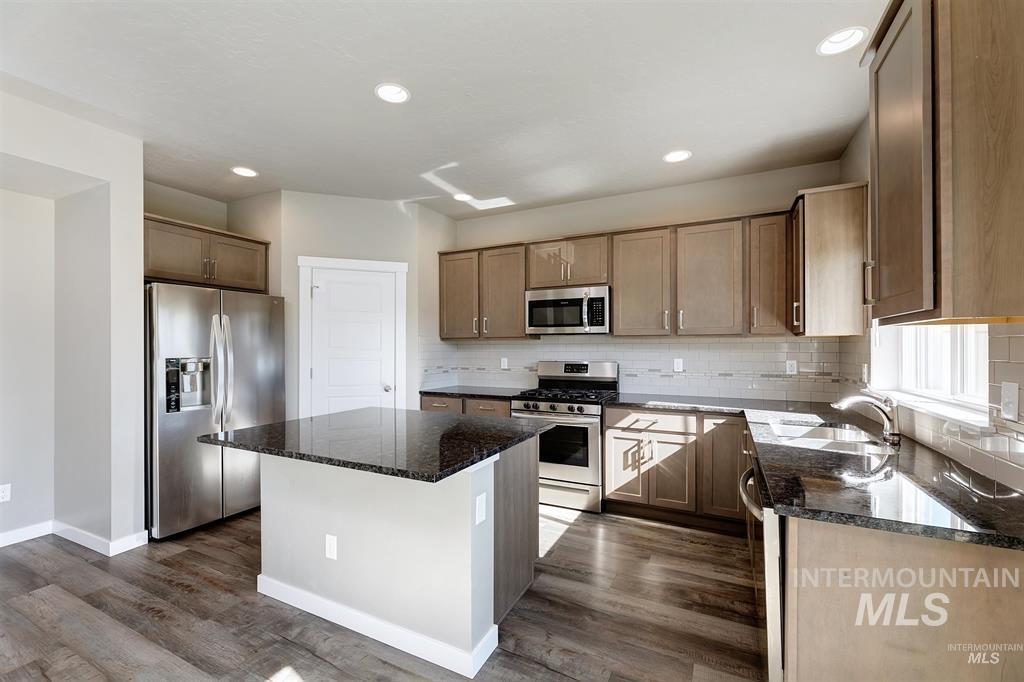
Kitchen featuring wood-finish flooring, stainless steel appliances, dark stone countertops, light wood-tone cabinetry, and a tile backsplash
-
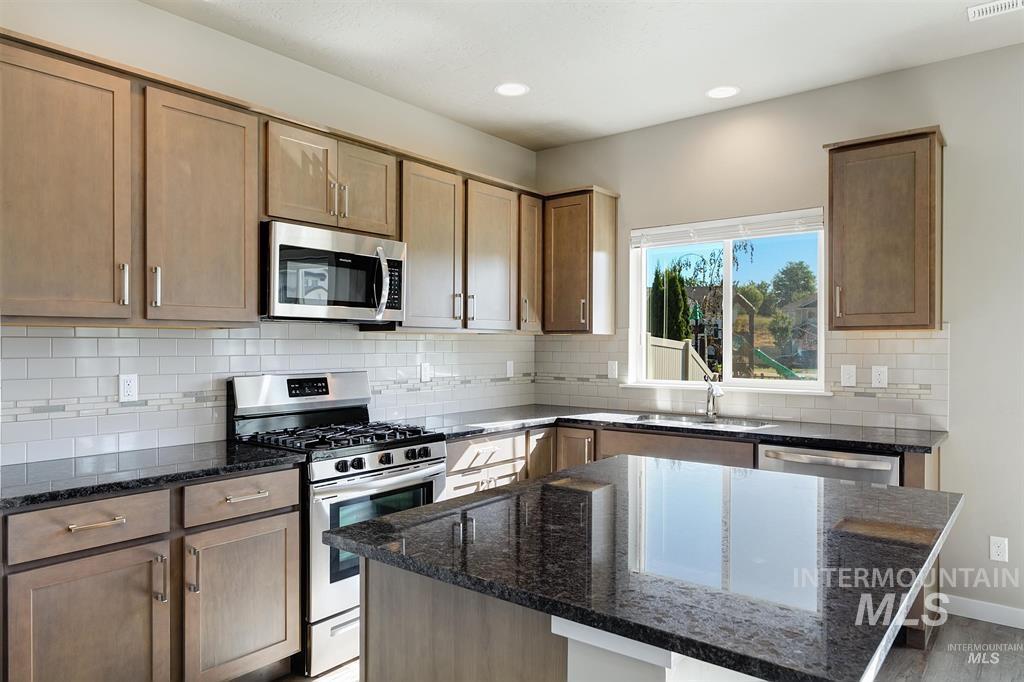
Kitchen featuring wood-finish cabinetry, stainless steel appliances, dark stone countertops, and subway tile backsplash
-
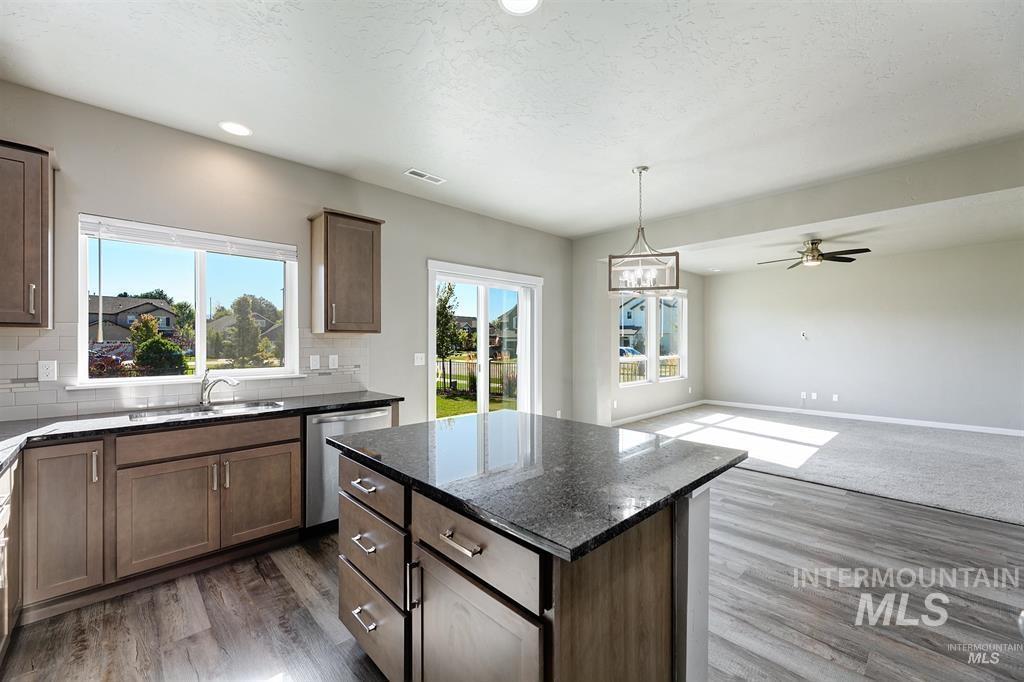
Kitchen featuring wood-finish flooring, dark countertops, a tile backsplash, and a central island
-
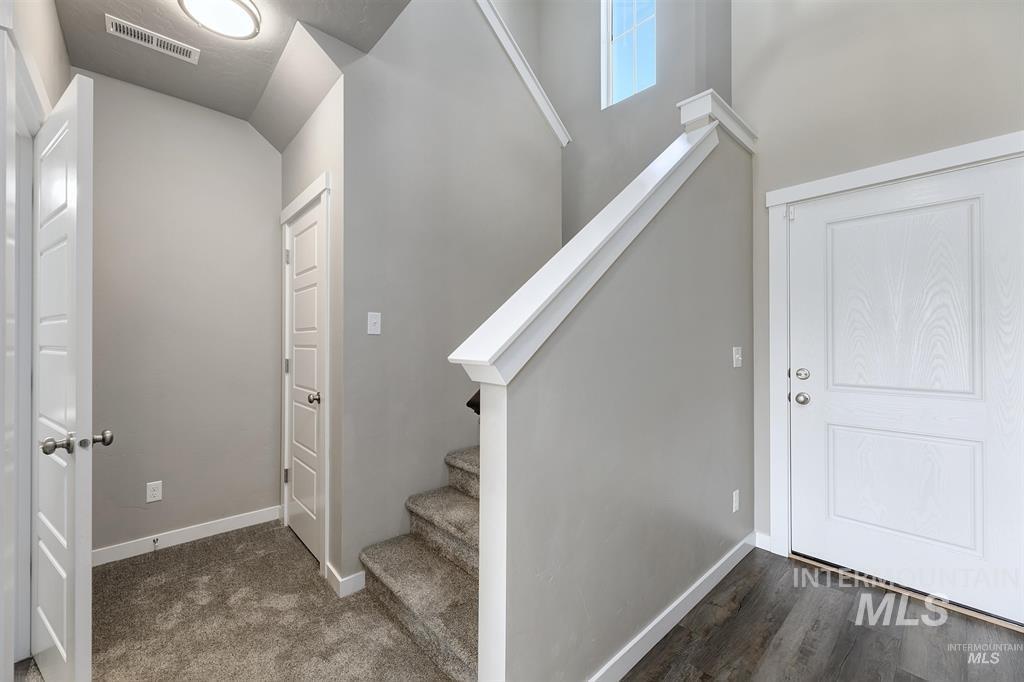
Entryway featuring wood-finish flooring, staircase with carpeted treads, and a multi-panel door
-
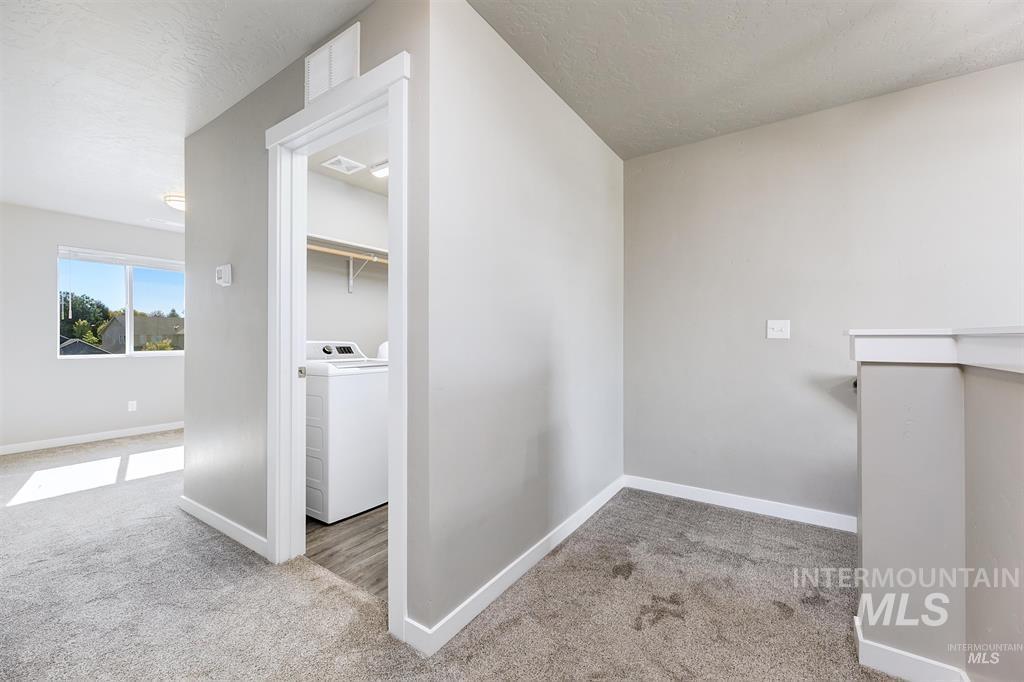
Carpeted hallway with light gray walls, white trim, and a laundry area featuring wood-finish flooring and a built-in shelf
-
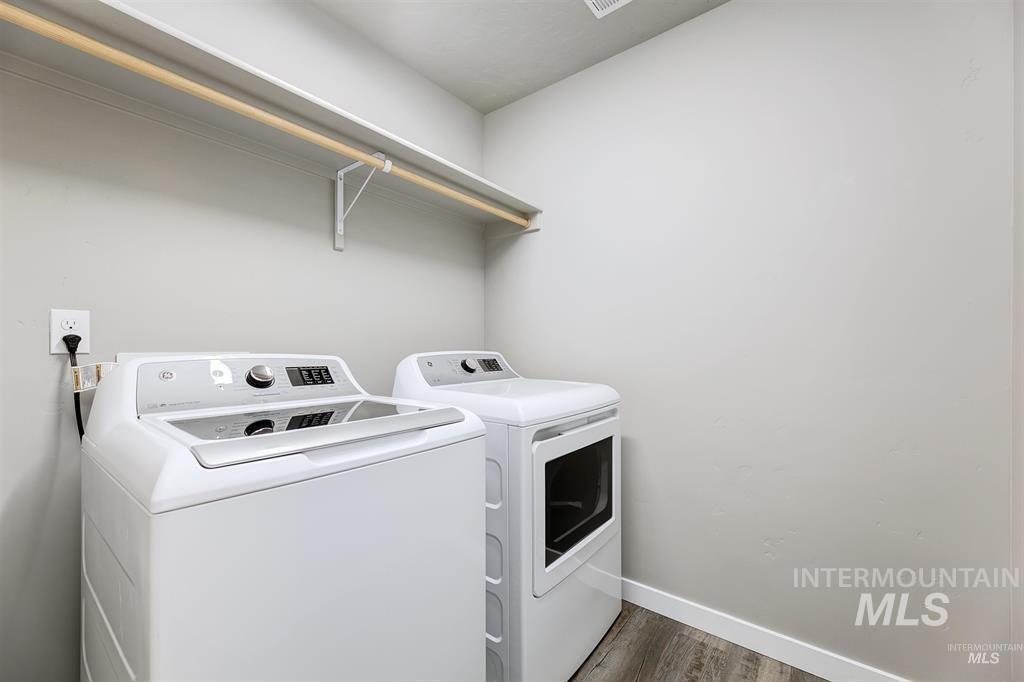
Laundry area featuring a built-in shelf with a hanging rod and wood-finish flooring
-
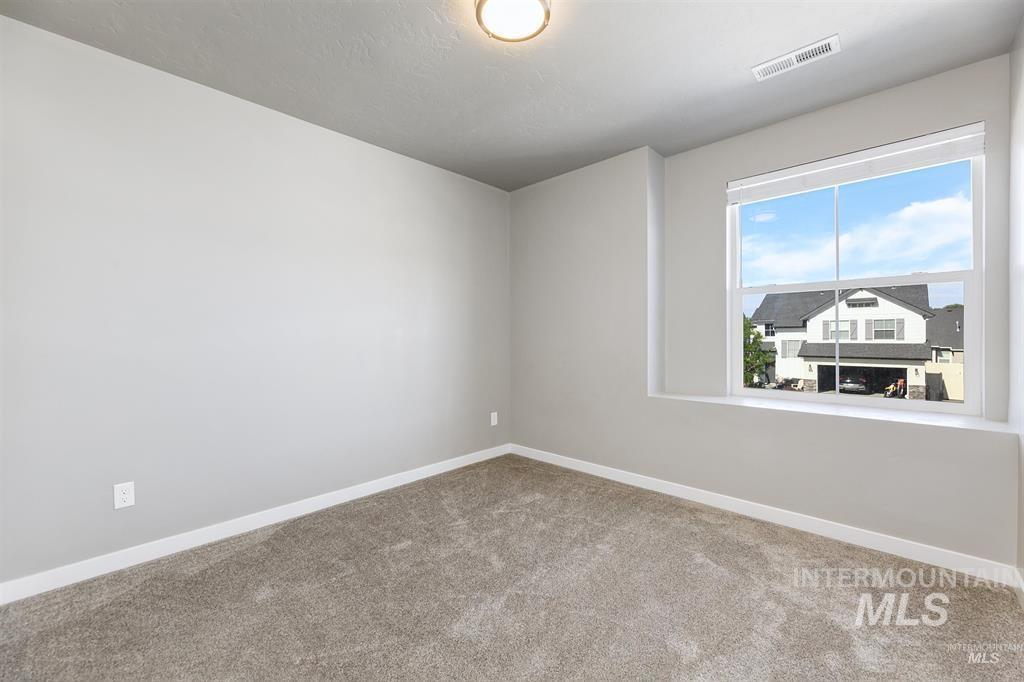
Neutral wall paint, plush carpet flooring, and a large window
-
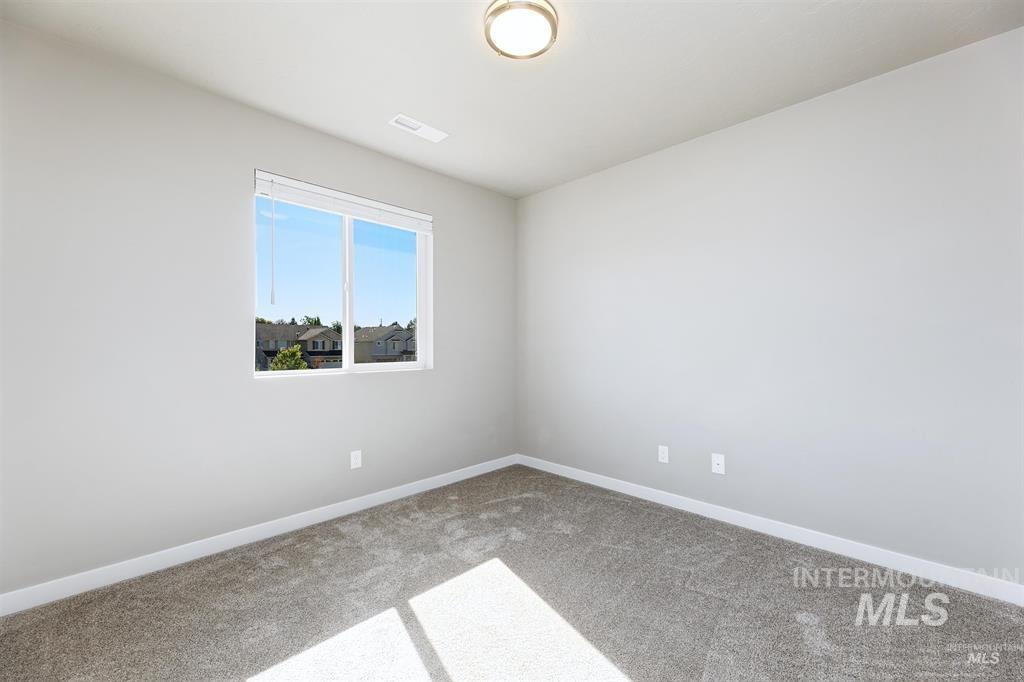
Recessed lighting, large window with blinds, light gray wall paint, and gray carpet flooring
-
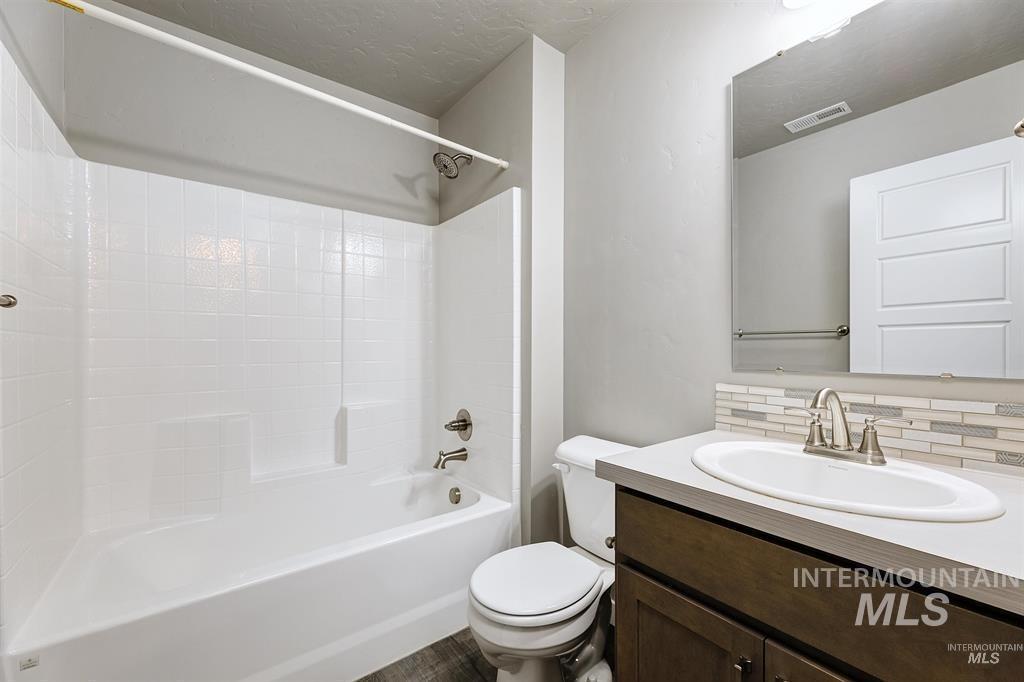
White subway tile shower surround, integrated bathtub, brushed nickel fixtures, wood-finish vanity, and tiled backsplash
-
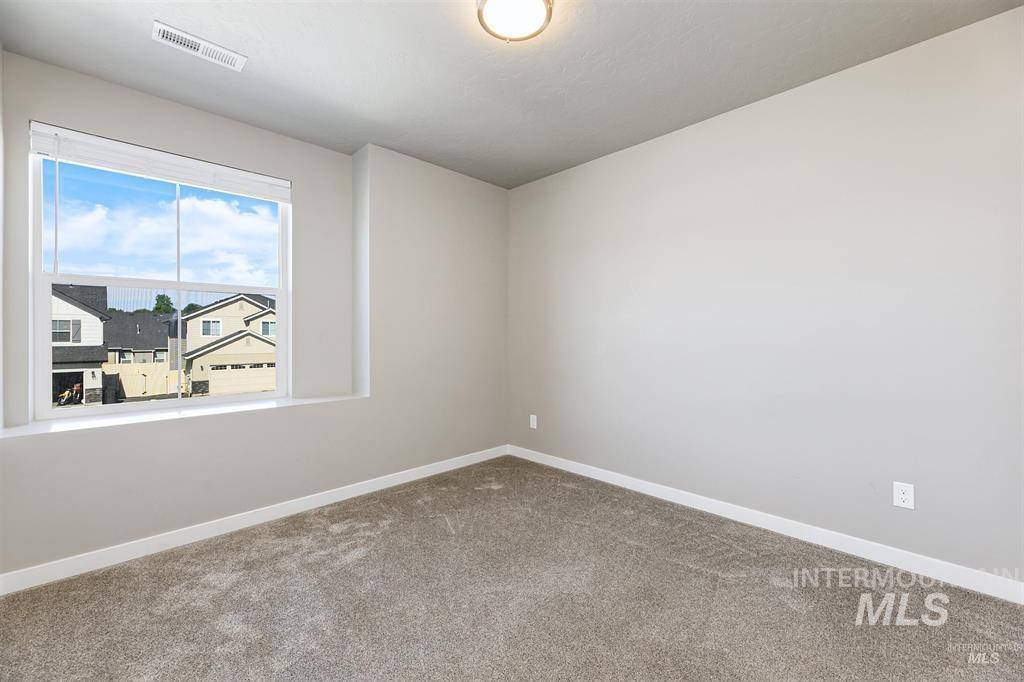
Bright corner bedroom with expansive windows framing natural light, neutral wall finishes, and soft carpeting throughout
-
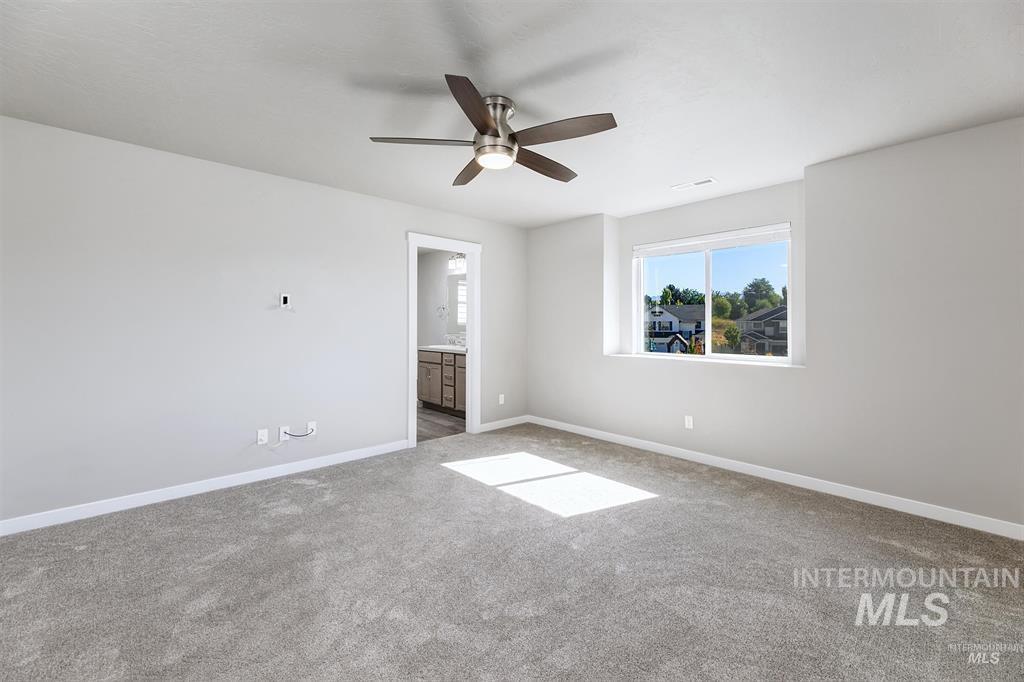
Recessed lighting, ceiling fan with brushed nickel finish, carpet flooring, and a large window
-
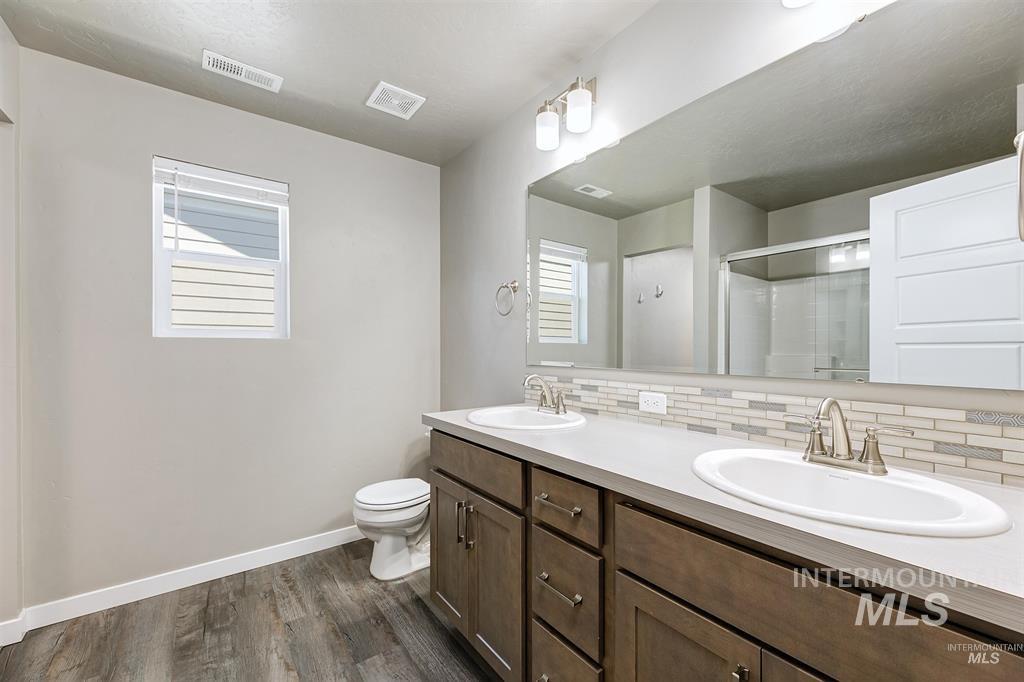
Dual vanity with undermount sinks, wood-finish cabinetry, and a full-width mirror
-
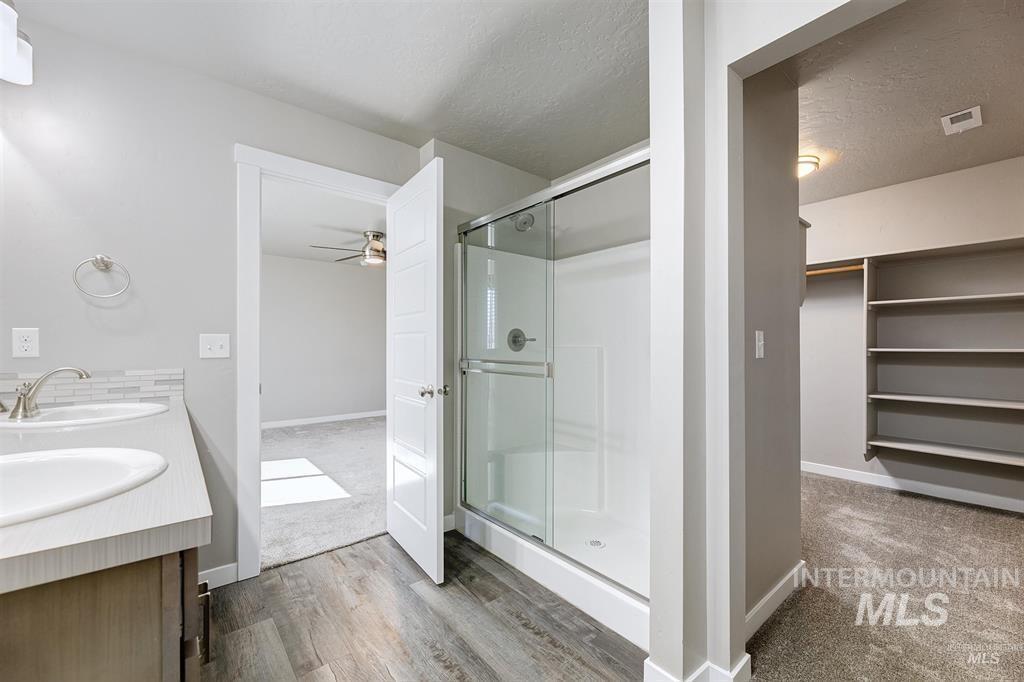
Dual vanity with undermount sinks, wood-finish flooring, glass-enclosed shower, and built-in closet shelving
-
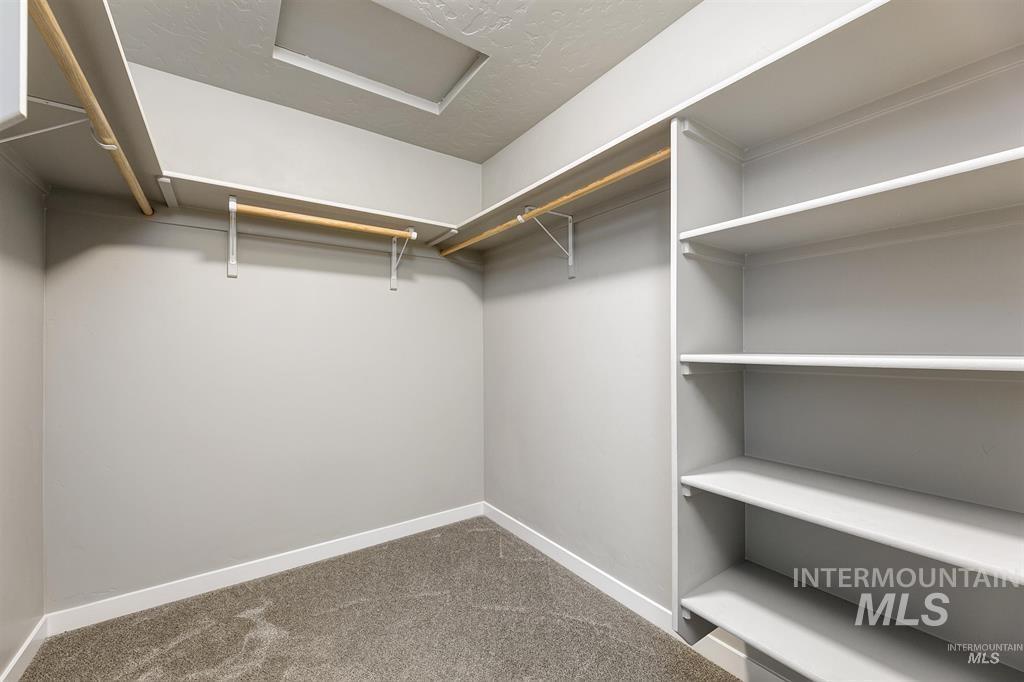
Walk-in closet featuring built-in shelving, multiple hanging rods, and carpet flooring
-
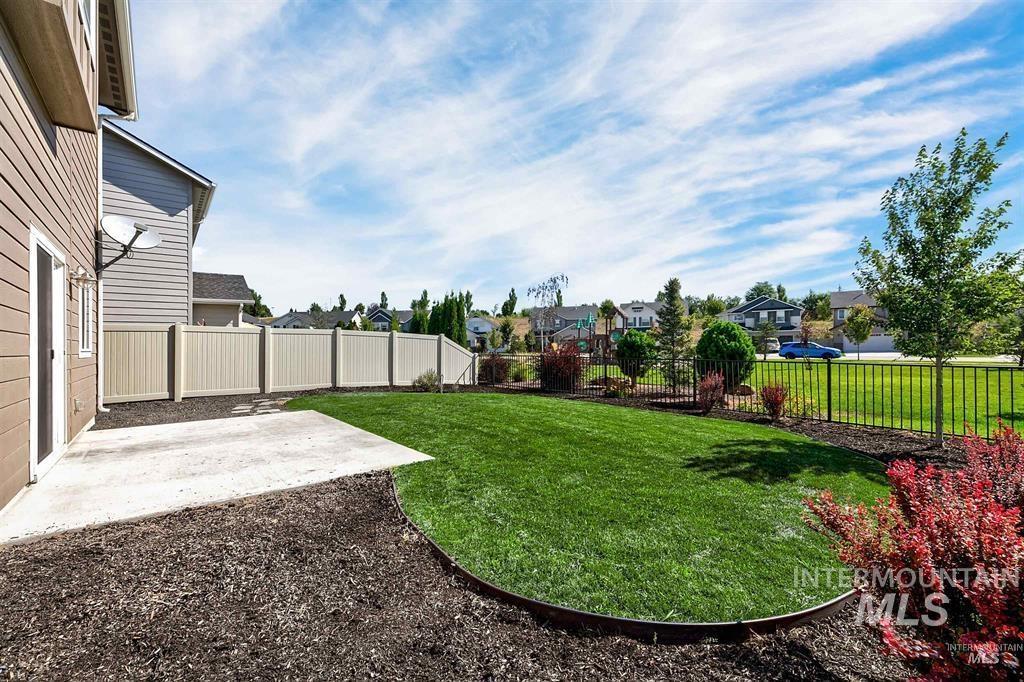
Expansive green lawn, concrete patio, privacy fencing, wrought iron style fencing, and established landscaping
-
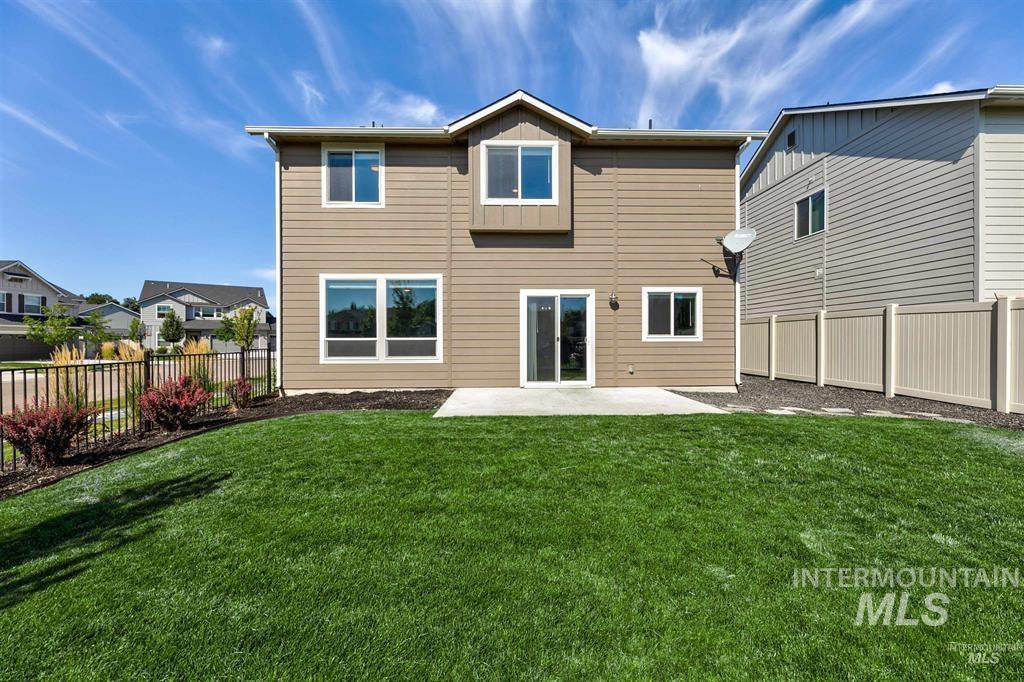
Expansive green lawn with a concrete patio, featuring a sliding glass door and multiple windows
-
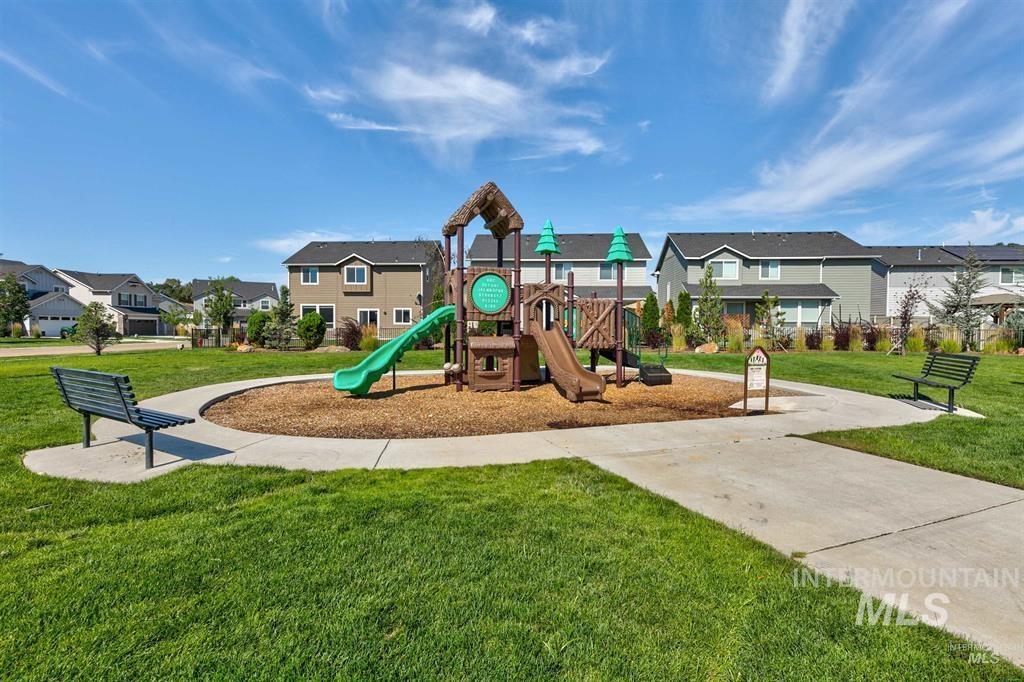
Community playground featuring a multi-level play structure, two slides, and a swingset
-
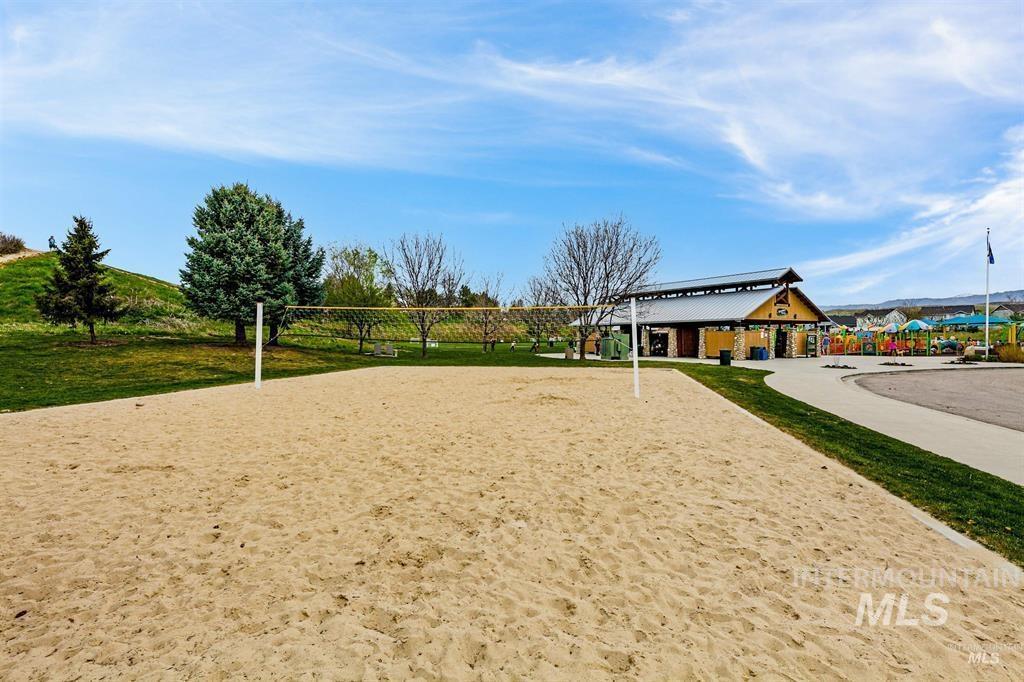
Sand volleyball court with a recreational building, playground, and paved walking path
-
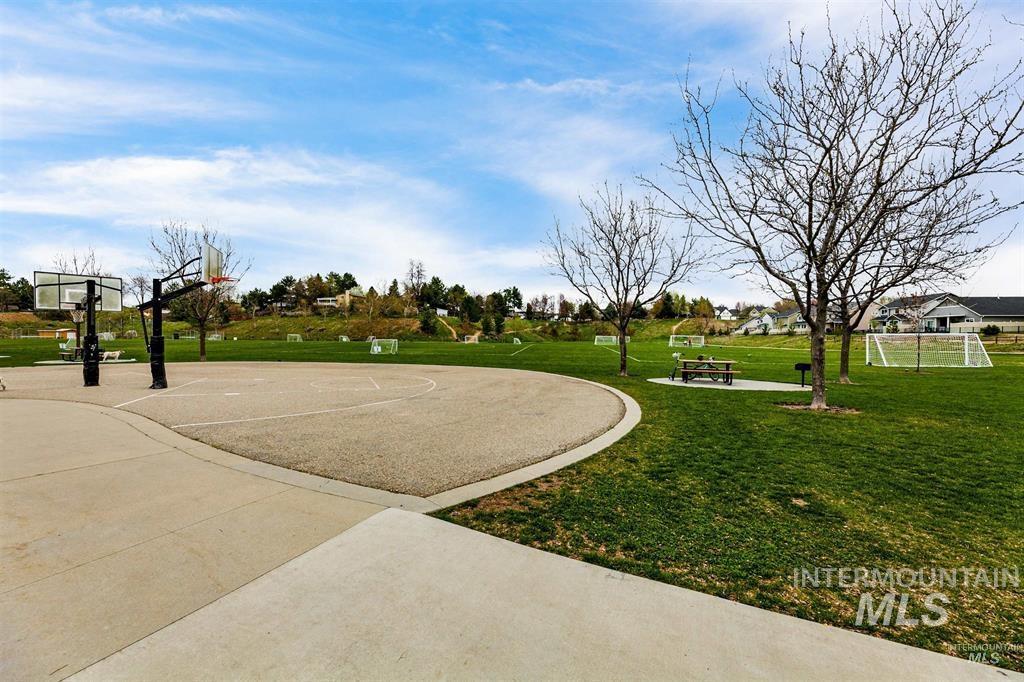
Basketball court, grassy expanse, soccer goals, picnic table, surrounding landscape
-
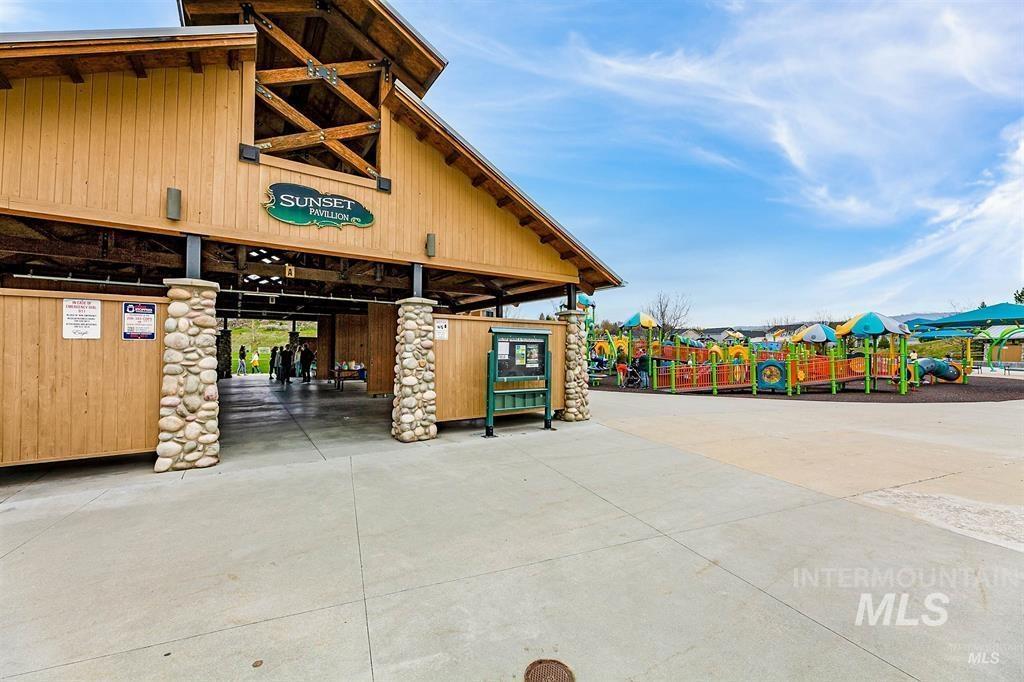
Pavilion with stone-clad columns, exposed wood trusses, and adjacent recreational play area featuring diverse equipment
-
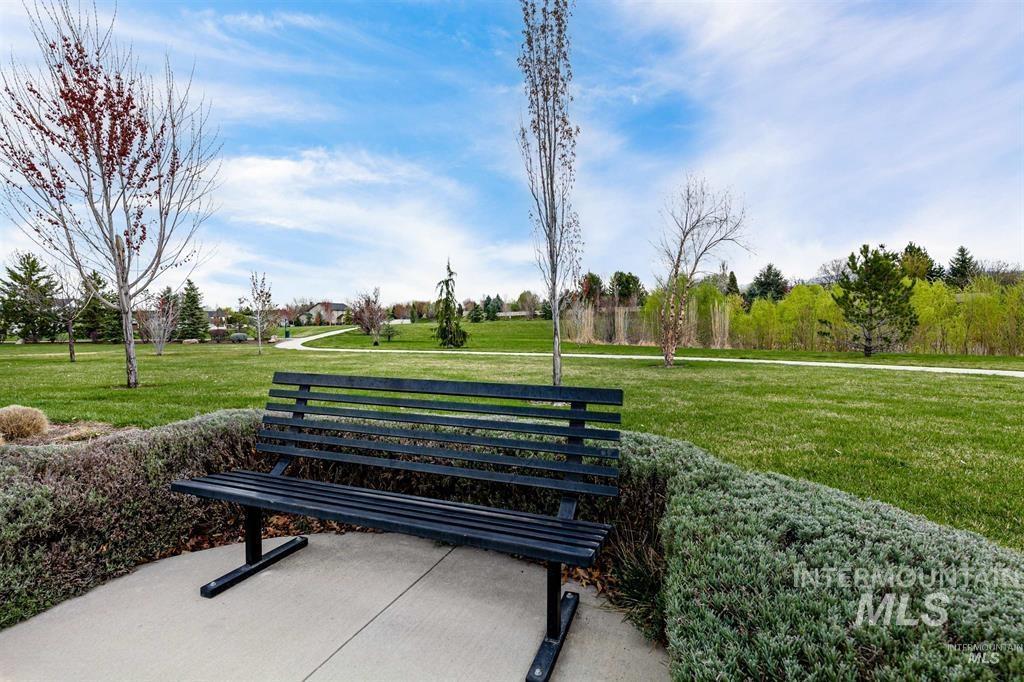
Expansive green space featuring a paved pathway, mature trees, and landscaping
-
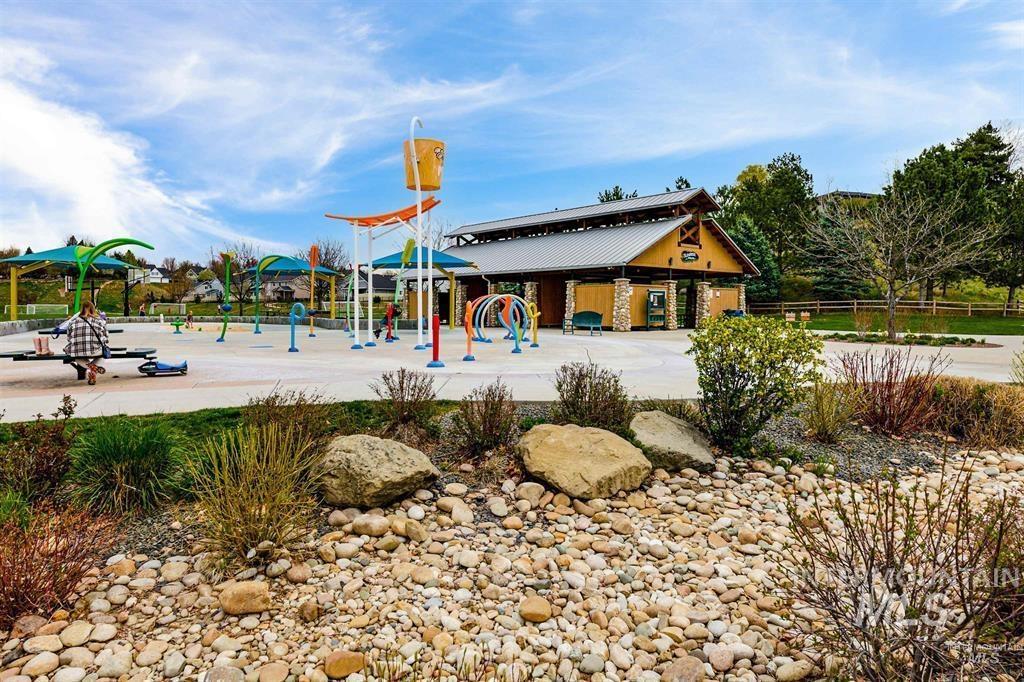
Splash pad with varied water features and shaded seating areas
-
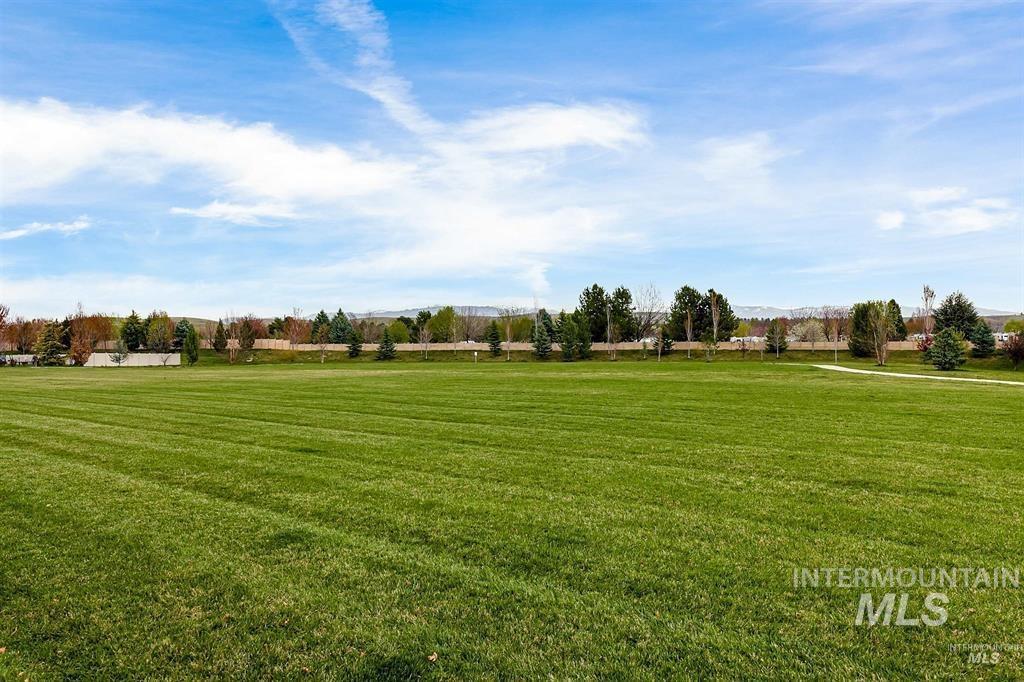
Expansive lawn area with a manicured finish, bordered by a substantial wood fence, a collection of mature trees, and a paved pathway
-
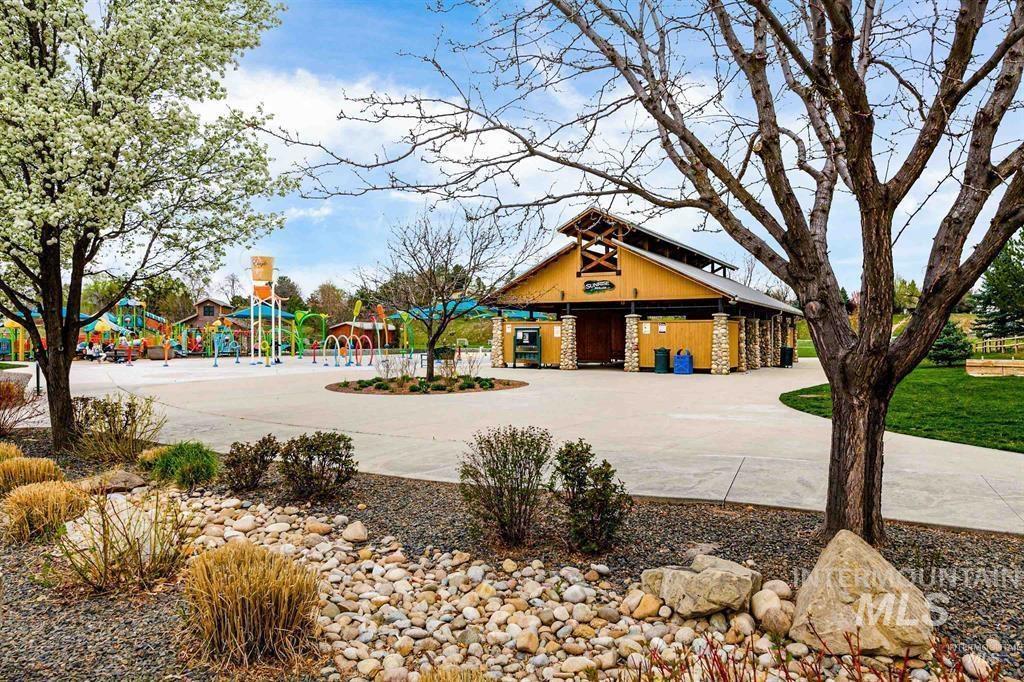
Expansive paved area with a stone-clad building featuring a high-pitched roof and exposed beam detailing
-
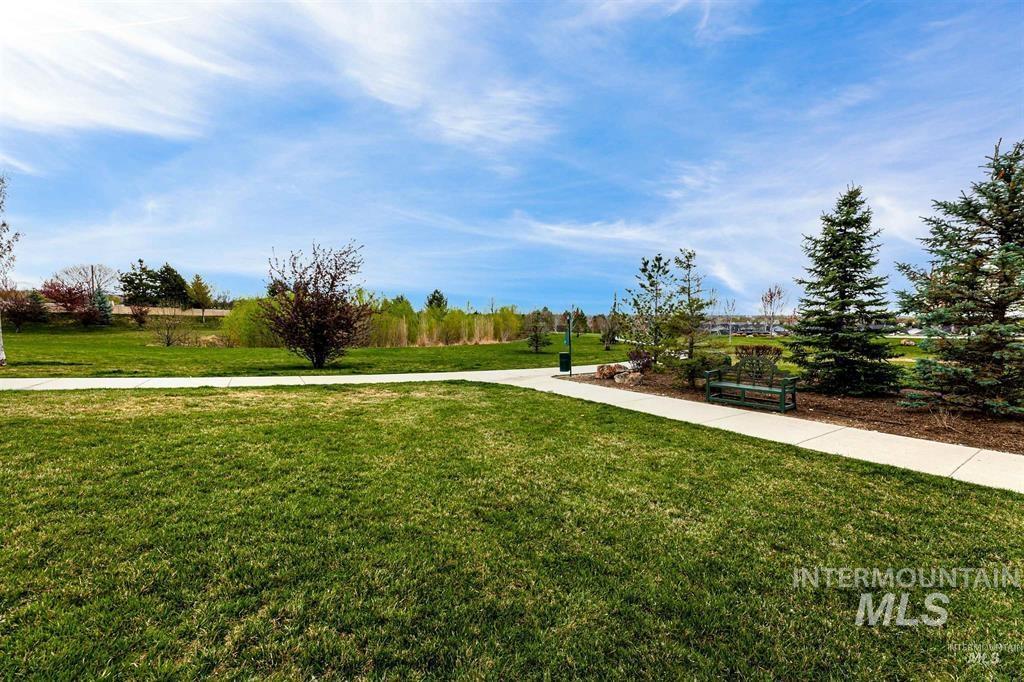
Expansive green space featuring manicured lawns, mature evergreen trees, and a paved walking path
Welcome to this move-in ready Eagle home featuring 3 bedrooms, a versatile bonus room, 2.5 bathrooms, and 1,939 square feet of thoughtfully designed living space. The open-concept main level offers an easy flow between the kitchen, dining, and living areas, creating an inviting space for both everyday living and entertaining. The kitchen features quartz countertops, a convenient breakfast bar, and ample cabinet space, combining style and functionality. The primary suite offers a comfortable retreat with dual vanities and a spacious walk-in closet. Outside, the desirable corner lot offers no rear neighbors. The home also includes the refrigerator, washer, and dryer, making it truly move-in ready. Location is another standout feature, with downtown Eagle just minutes away for shopping, dining, and entertainment. Guerber Park is also within easy walking distance and offers basketball and volleyball courts, baseball fields, a splash pad, picnic areas, and a playground. With modern finishes, flexible living space, a desirable corner lot, included appliances, and easy access to parks, recreation, and downtown Eagle, this home offers an excellent opportunity to enjoy everything Eagle has to offer.
- Heating:
- Forced Air, Gas
- Cooling:
- Central air
- Garage Capacity:
- 2
- Country:
- US
- State:
- ID
- City:
- Eagle
- Zipcode:
- 83616
- Street:
- 190 N Wooddale Ave
- Longitude:
- W117° 40' 43.2''
- Latitude:
- N43° 41' 48.8''
- Master Bedroom Level:
- Upper
- Master Bedroom Size:
- 13x16
- Bedroom 2 Level:
- Upper
- Bedroom2 Size:
- 10x10
- Bedroom 3 Level:
- Upper
- Bedroom3 Size:
- 10x10
- Living Room Level:
- Main
- Living Room Size:
- 14x15
- Bonus Room Size:
- 10x10
- School District:
- West Ada School District
- Elementary School:
- Seven Oaks
- Middle School:
- Eagle Middle
- High School:
- Eagle
- Status:
- Active
- Type:
- Single Family
- Level:
- Two Story
- Tax Year:
- 2025
- Taxes:
- $1,848
- Potential Short Sale:
- No
- Age:
- 6 - 10 Years
- Auction:
- No
- Flood Ins Required:
- No
- HUD Owned:
- No
- In Foreclosure:
- No
- Land Size:
- Sm Lot 5999 SF
- Home Owner Exempt:
- No
- HOA Frequency:
- Annual
- HOA Fees:
- $600
- Inc Kitchen Features:
- Breakfast bar, Dishwasher, Disposal, Microwave, Oven/range freestanding, Pantry, Refrigerator, Washer, Dryer, Island, Countertop-granite
- Lot Features:
- Sidewalks, Corner Lot
- Water:
- City service
- Land Use:
- Single
- Sprinkler System:
- Auto,Full,Pressurized Irrigation
Residential For Sale
190 N Wooddale Ave, Eagle, Idaho 83616
- Property Type :
- Residential
- Listing Type :
- For Sale
- Status :
- Active
- Listing ID :
- 98996902
- Price :
- $539,900
- Bedrooms :
- 3
- Bathrooms :
- 2.5
- Apx SqFt :
- 1,939 SqFt
- Year Built :
- 2020
- Lot Area :
- 0.14 Acres
- Days on Market :
- 42
- Subdivision :
- Cedarfield
- Update Date :
- 10/05/2026 16:57:01



