
-
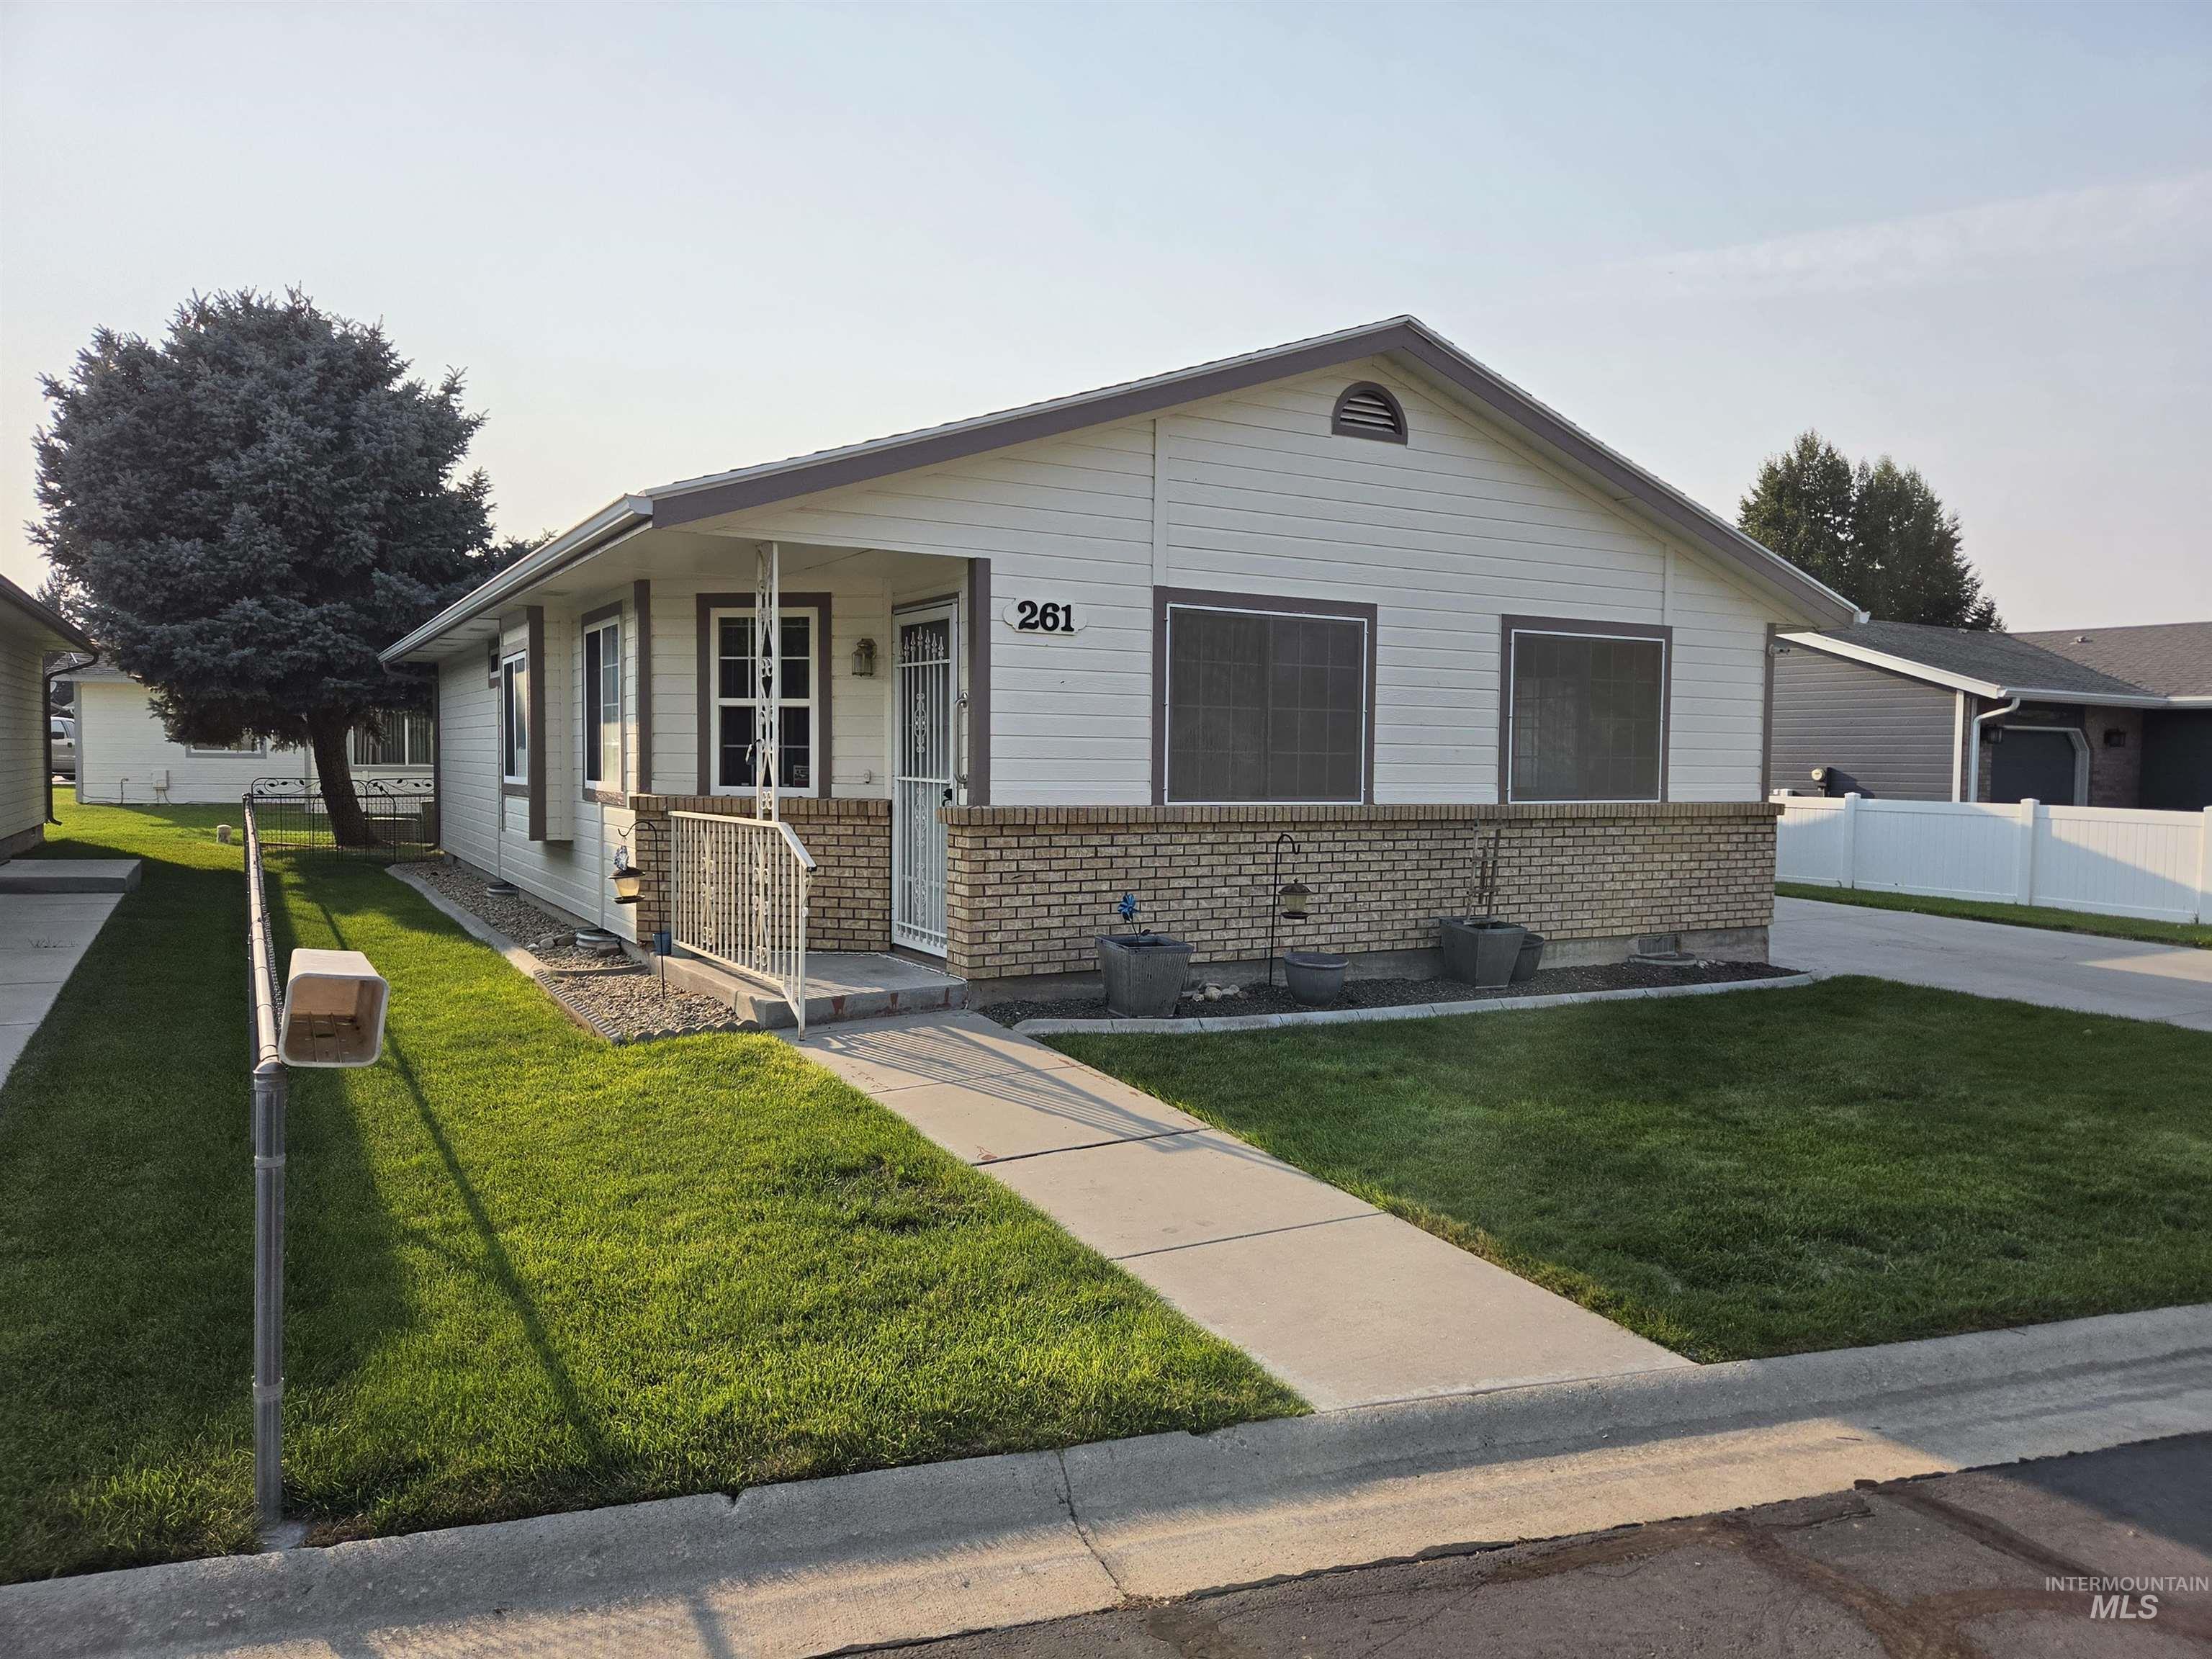
White vinyl siding exterior with an accent brick facade
-
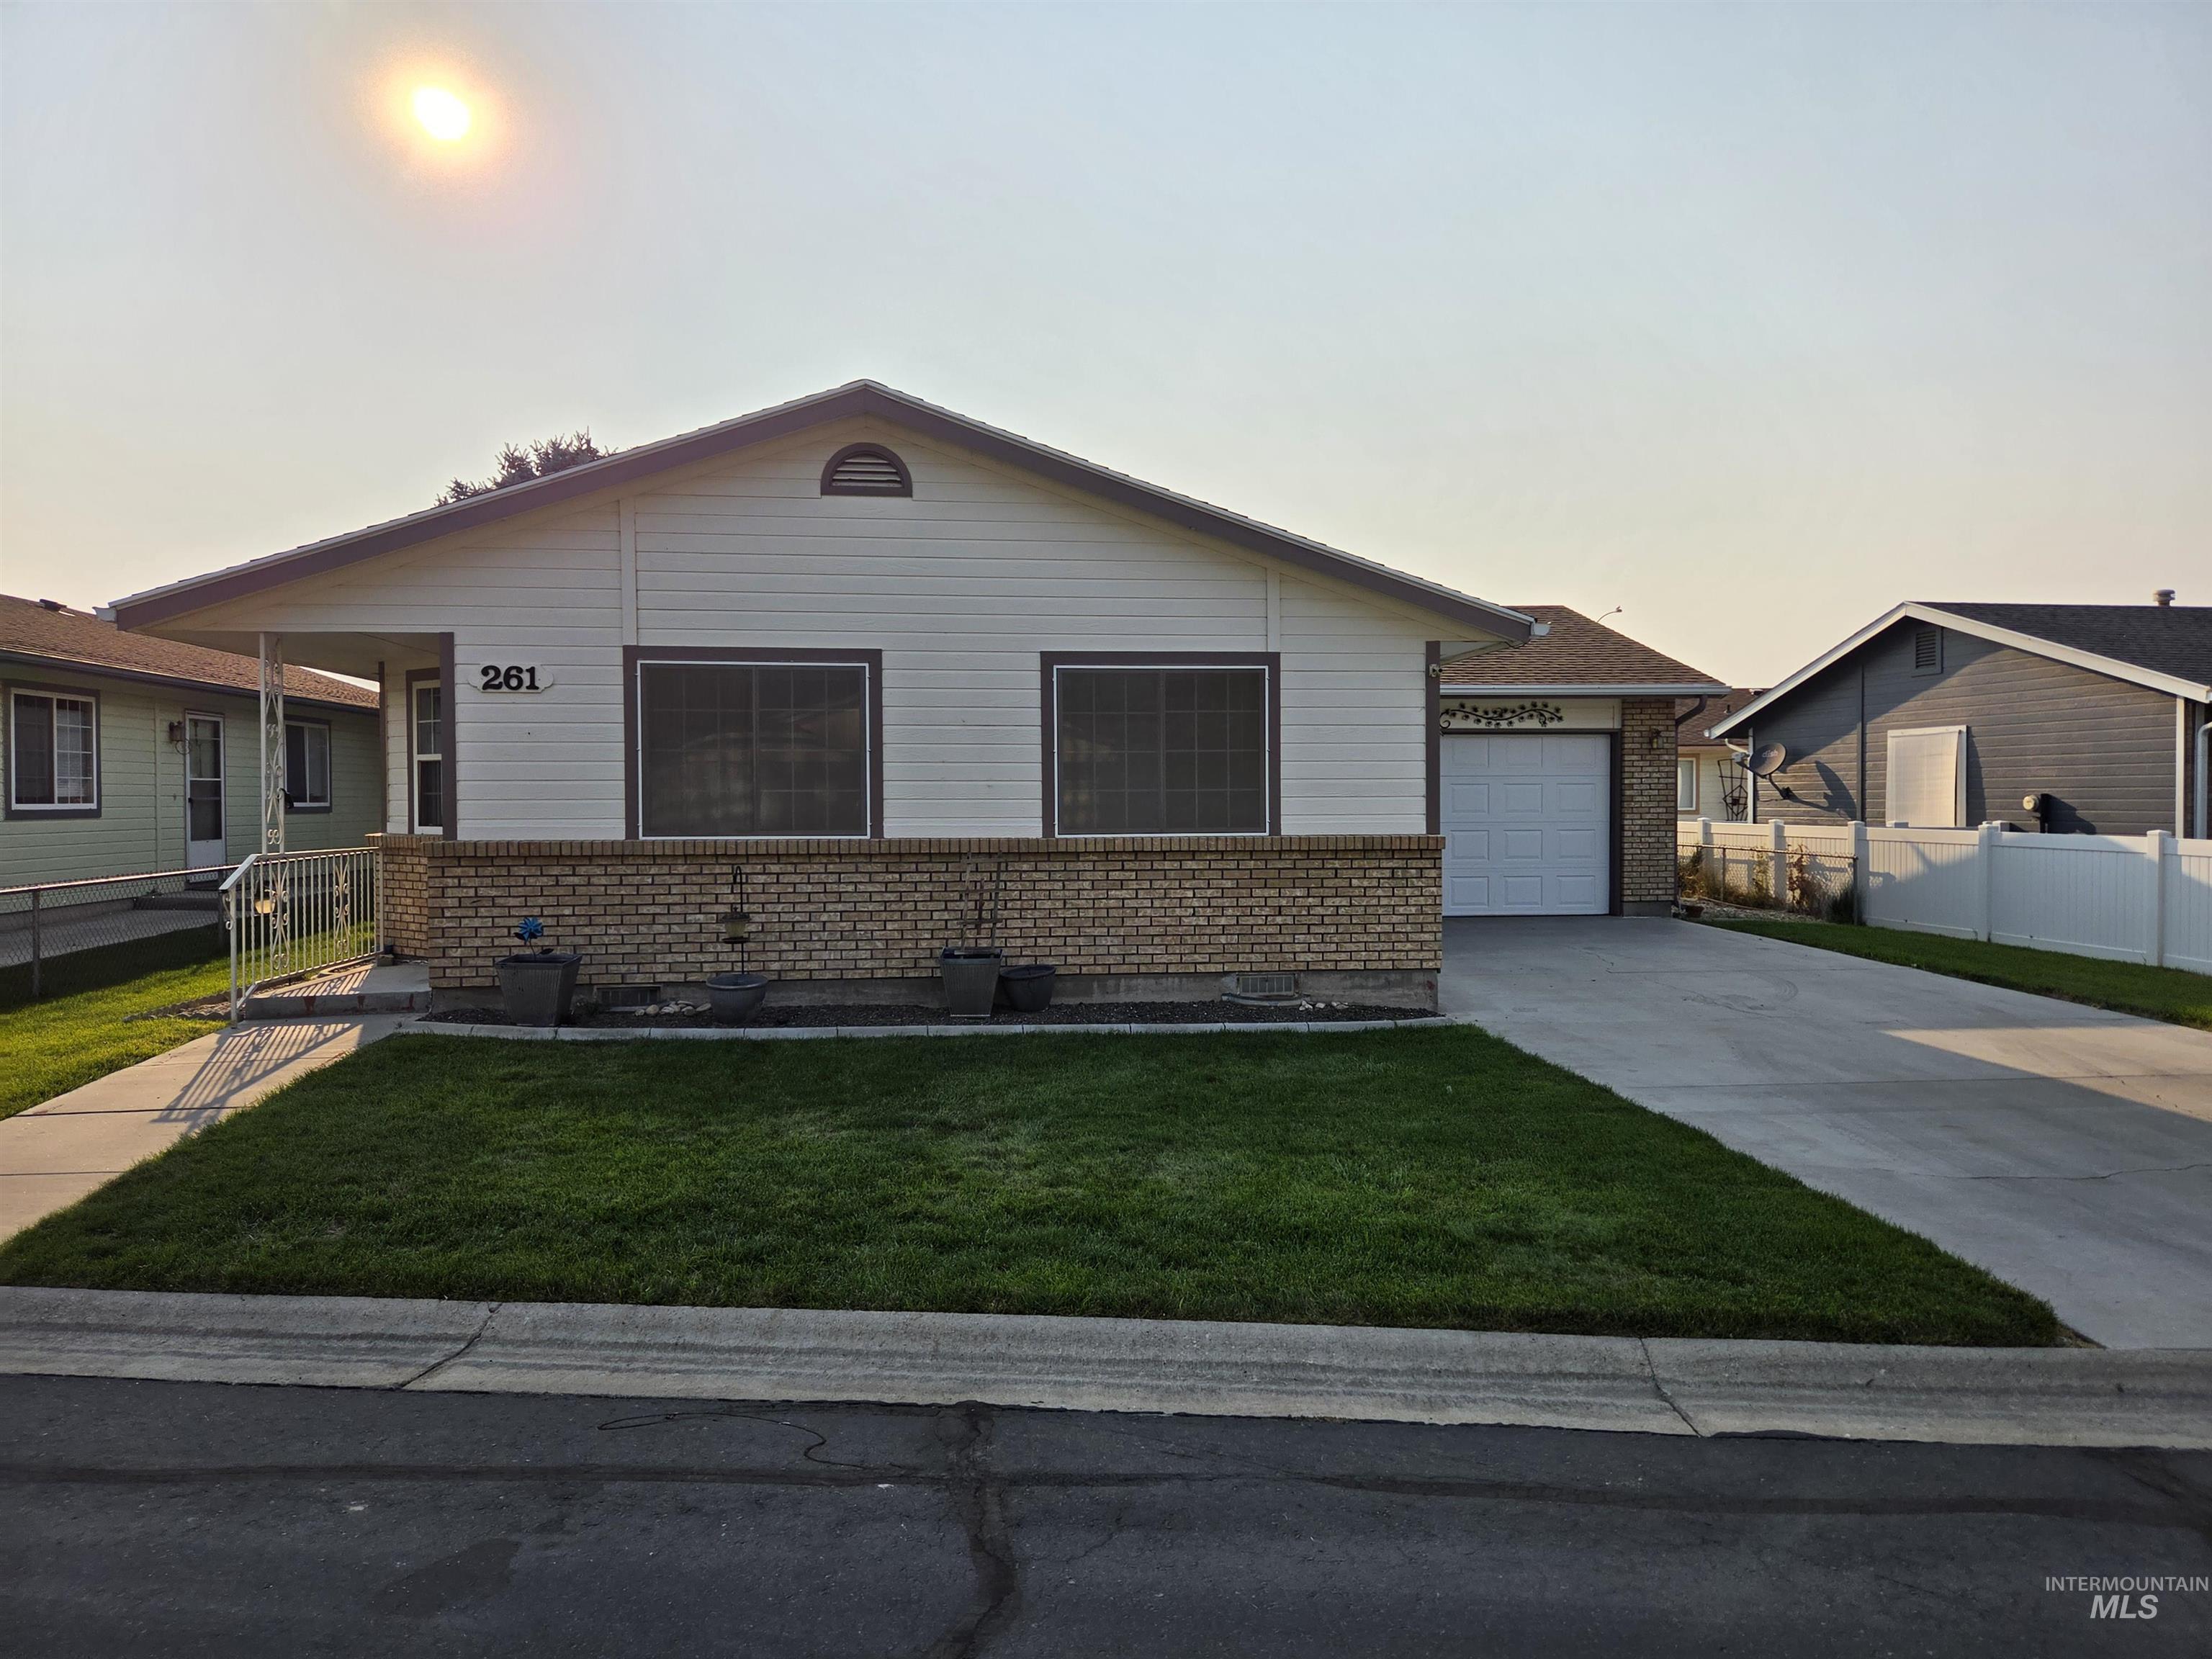
Single-story residence featuring white siding and a brick-finish foundation
-
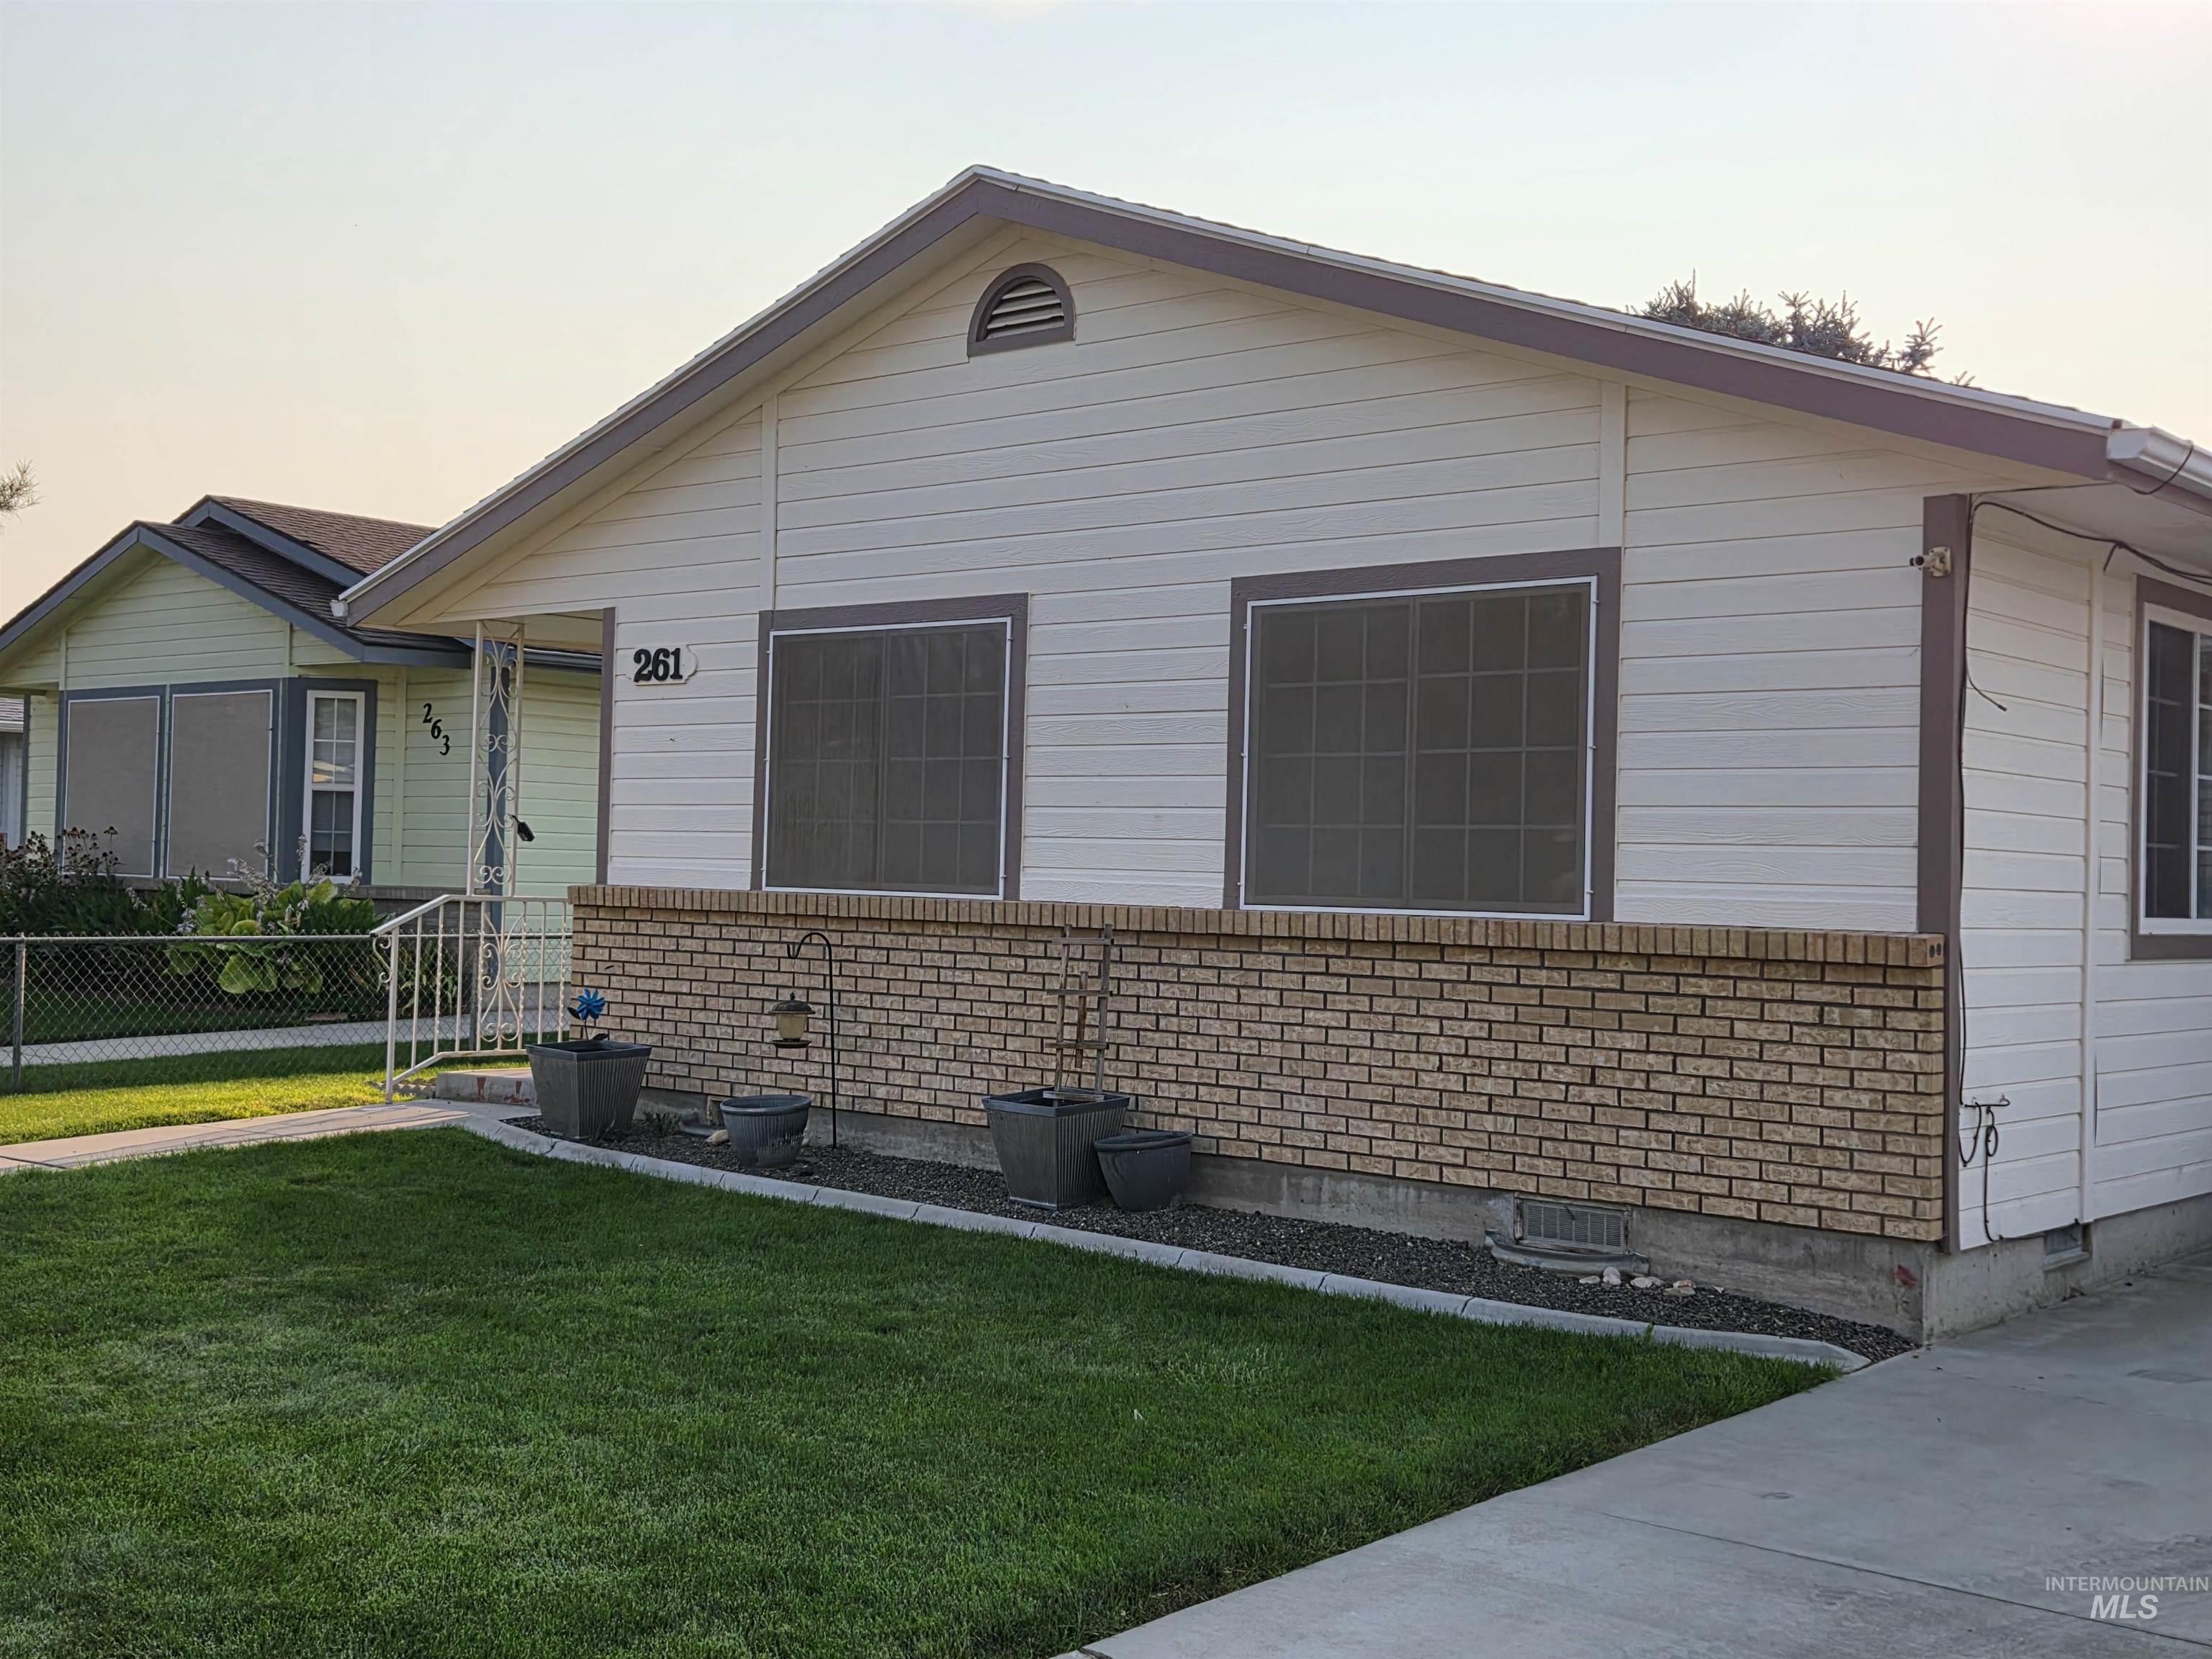
Exterior featuring horizontal siding, a brick accent wall, and a gabled roof
-
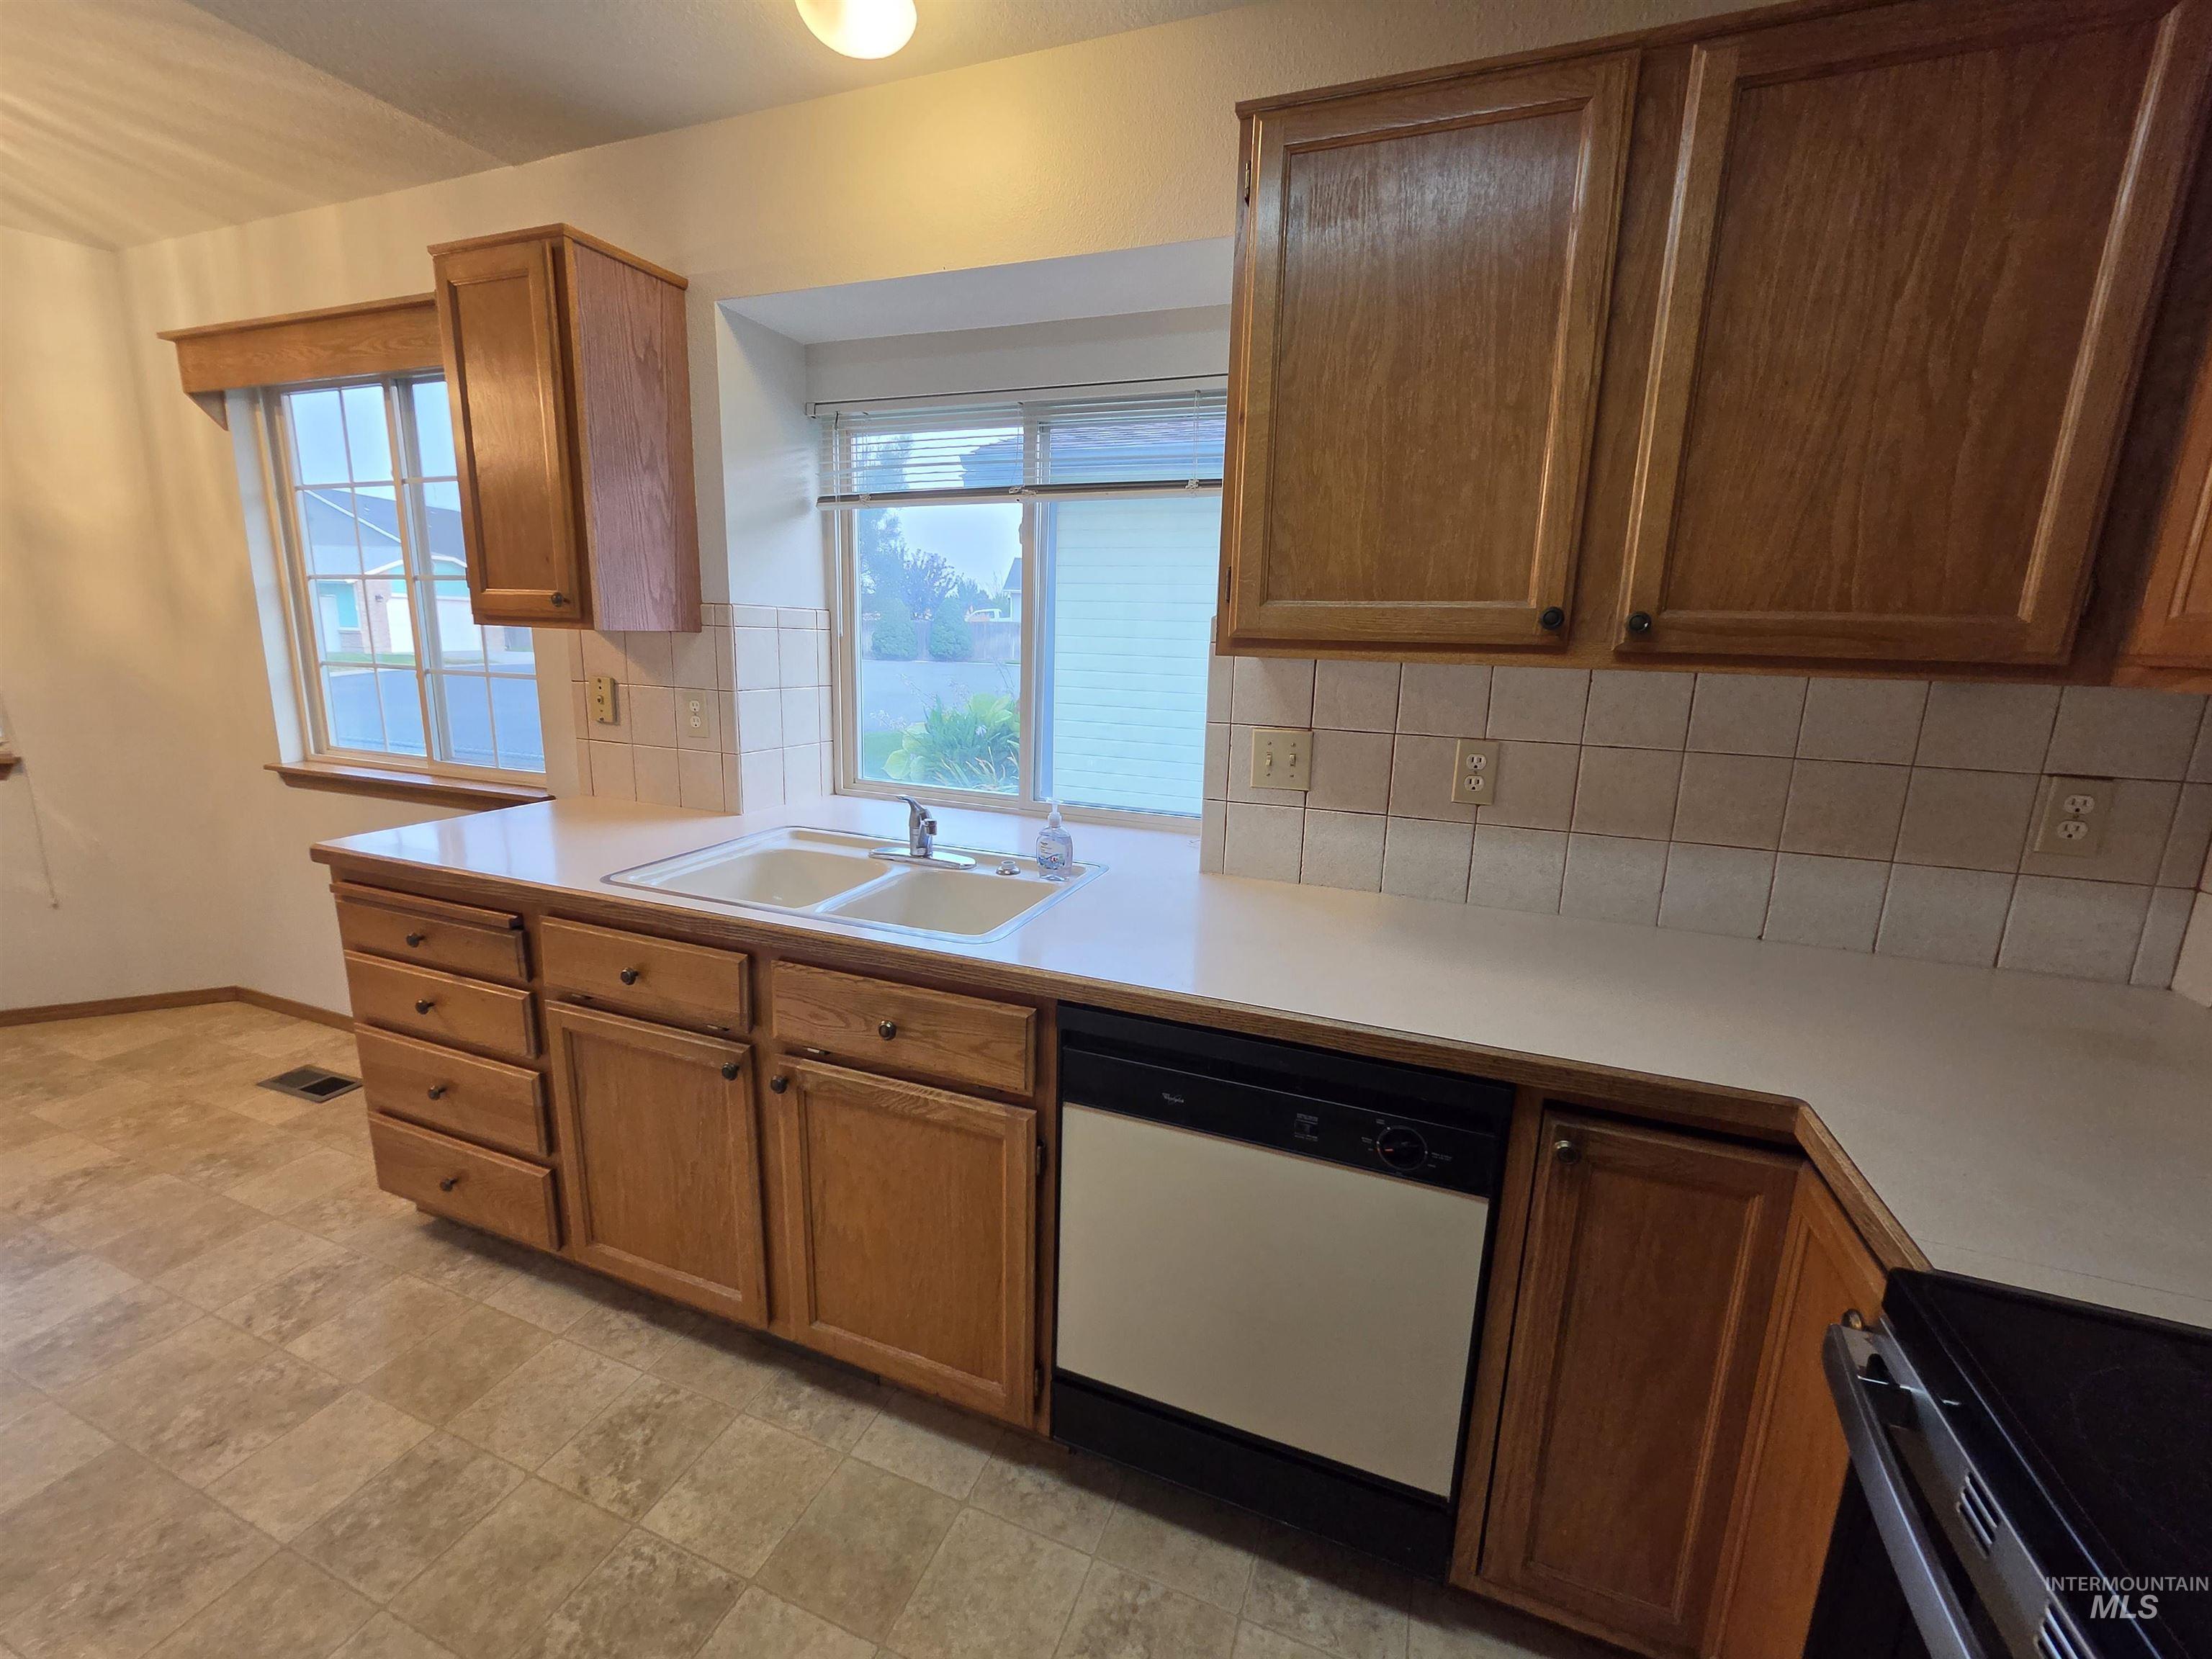
Wood-finish cabinetry, light-toned countertops, tile backsplash, built-in dishwasher, and a dual-basin sink
-
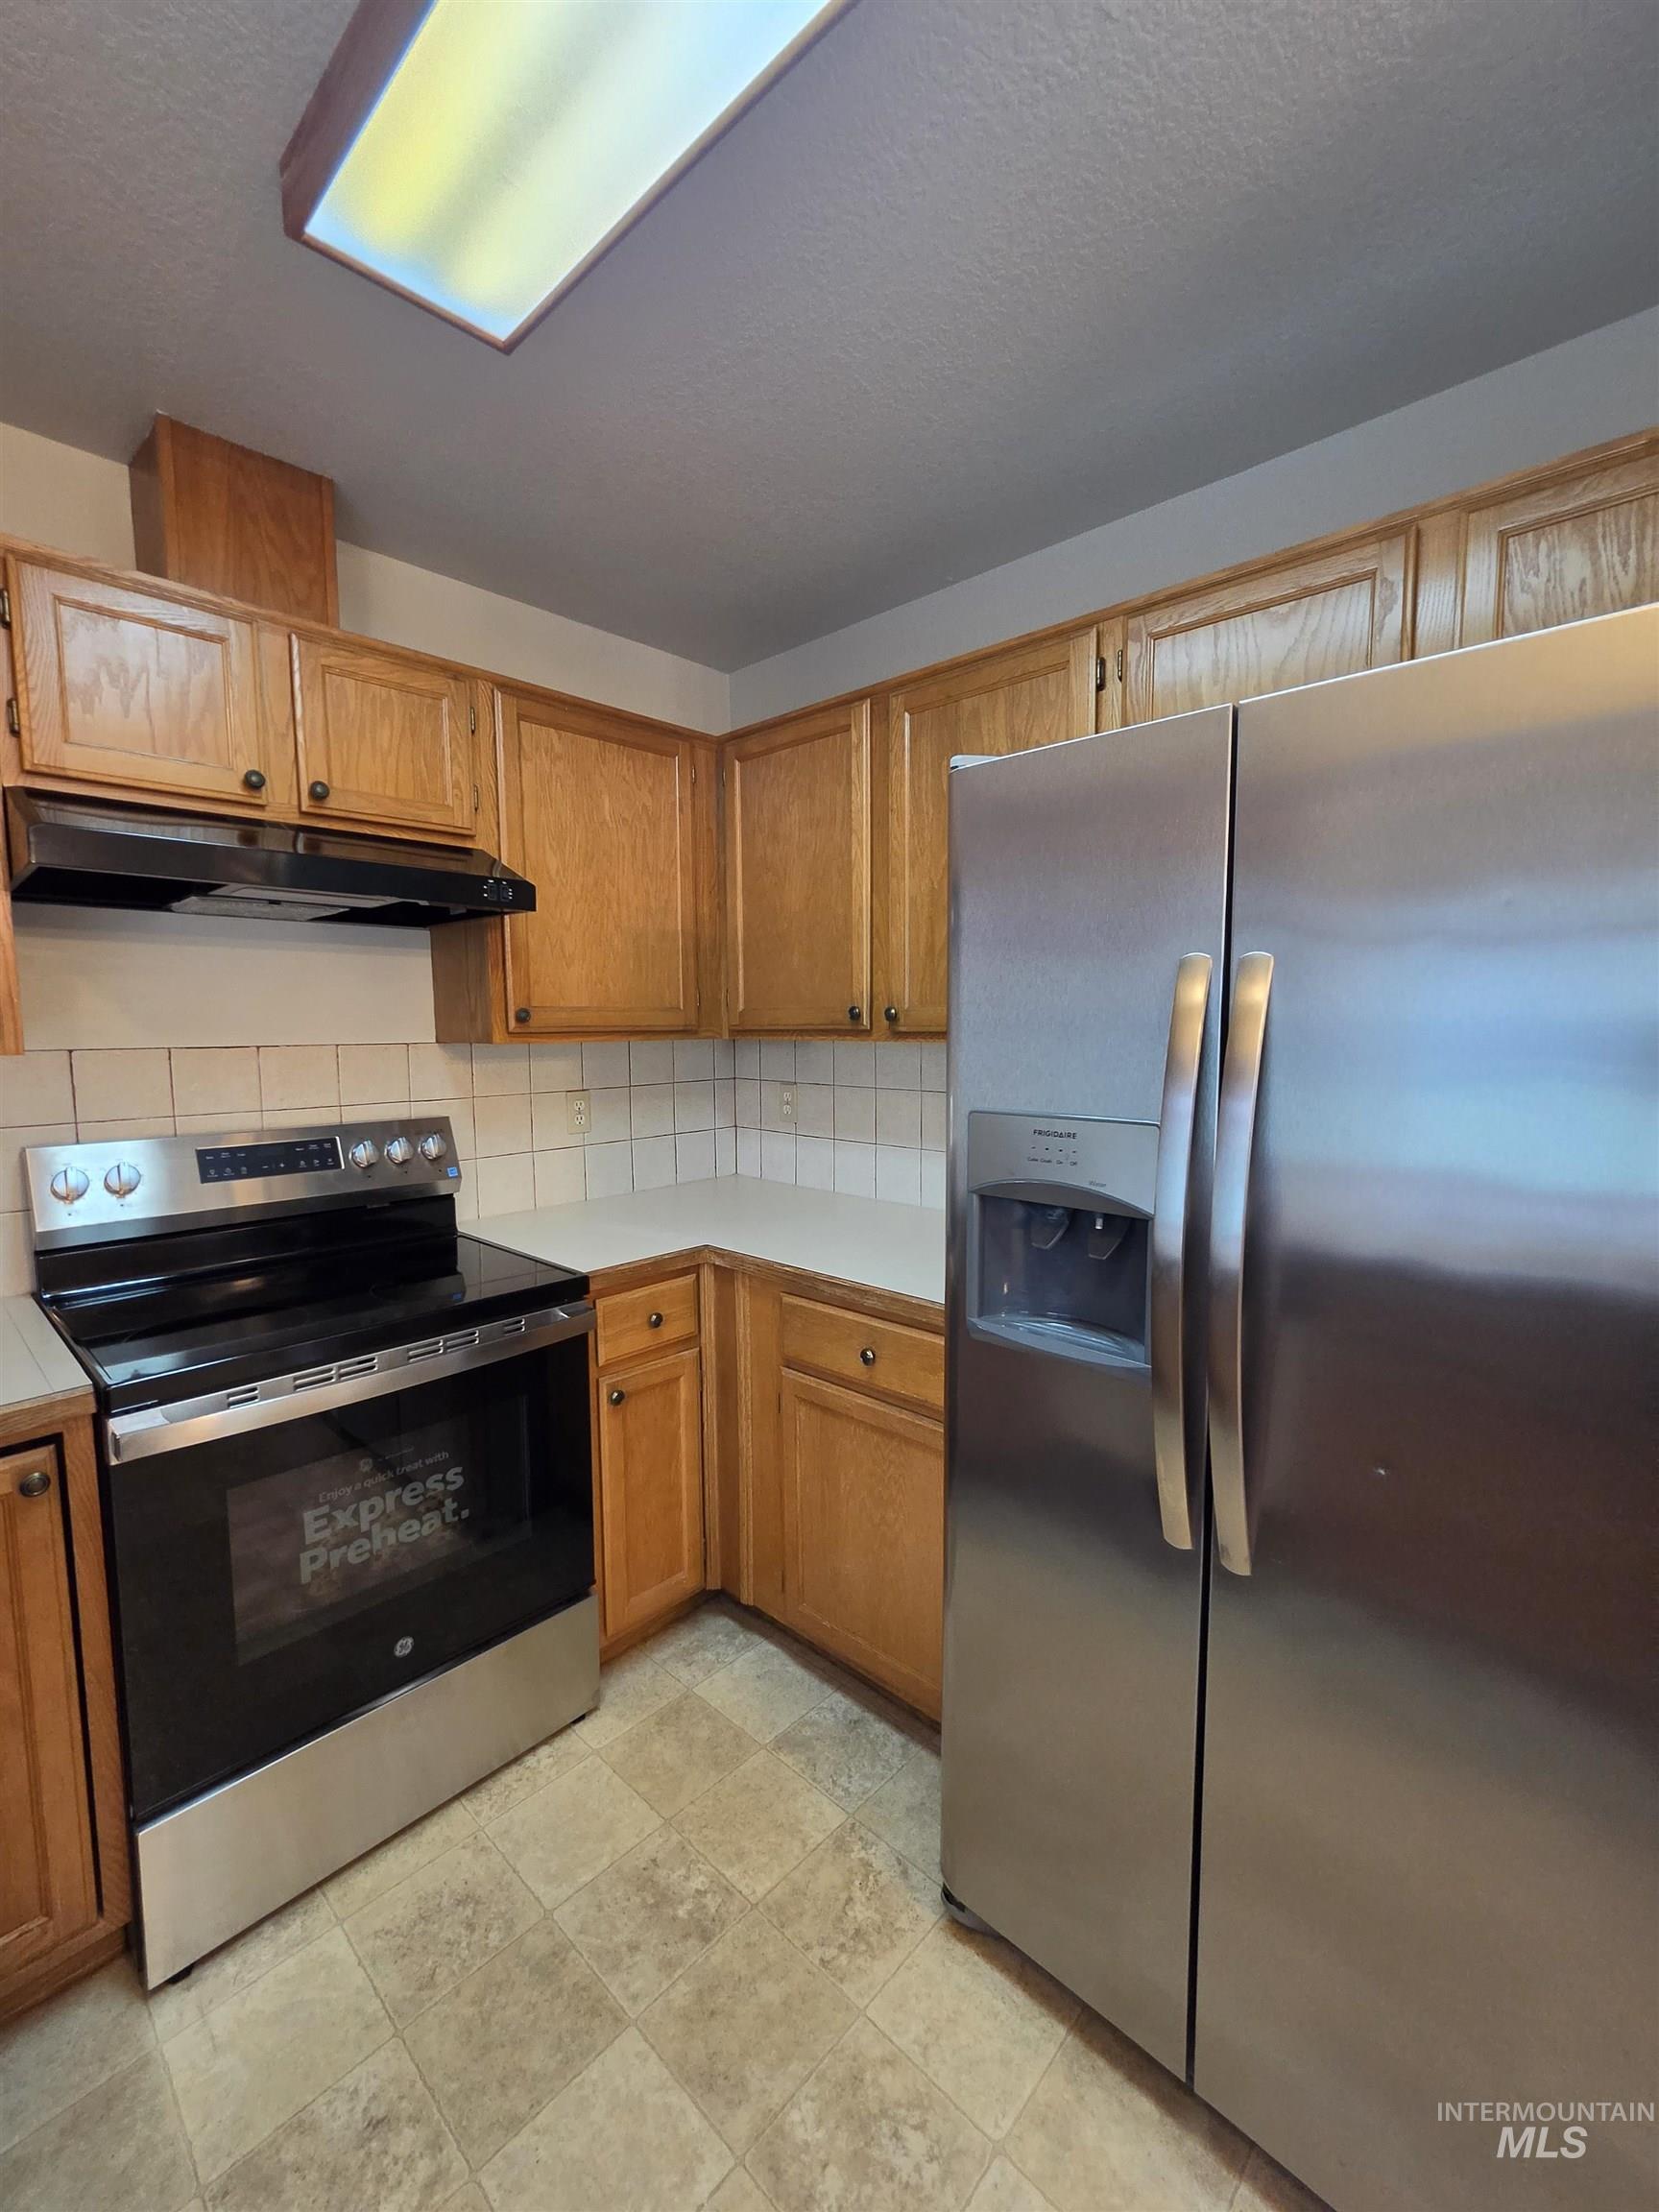
Kitchen featuring wood cabinetry, solid surface countertops, tile backsplash, and stainless steel appliances
-
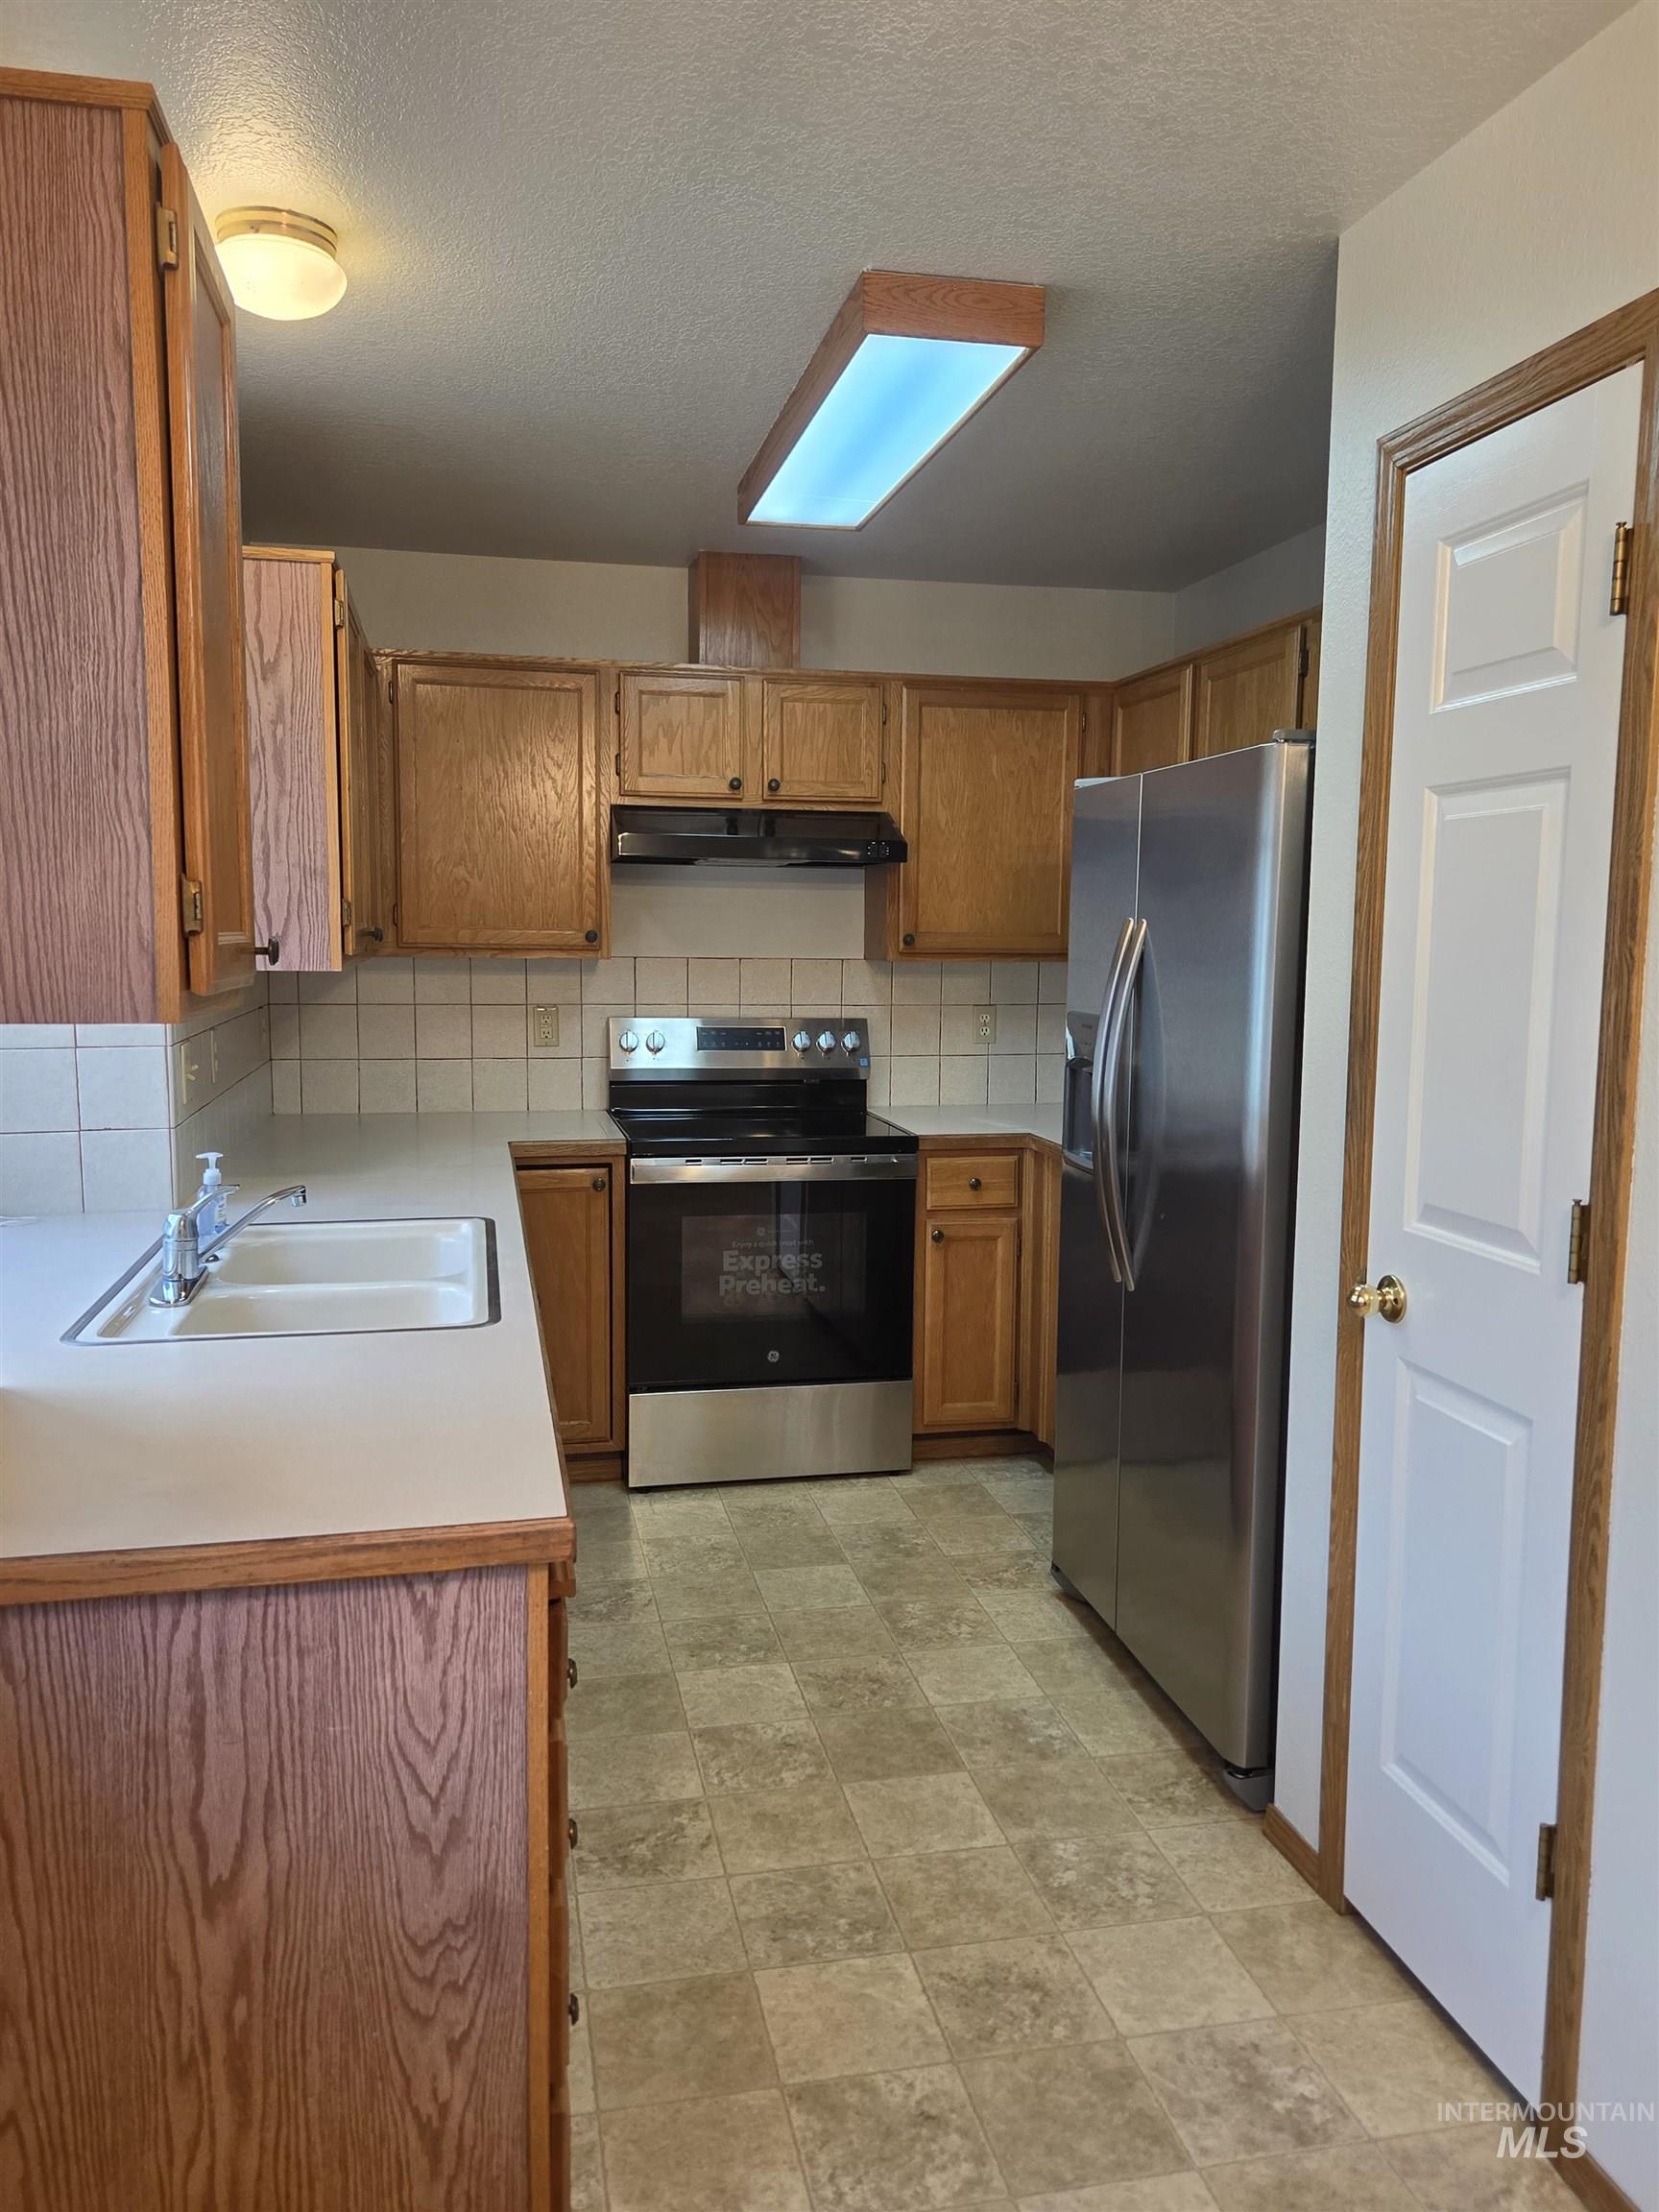
Stainless steel appliances, wood-finish cabinetry, tile backsplash, dual basin sink, and ample counter space
-
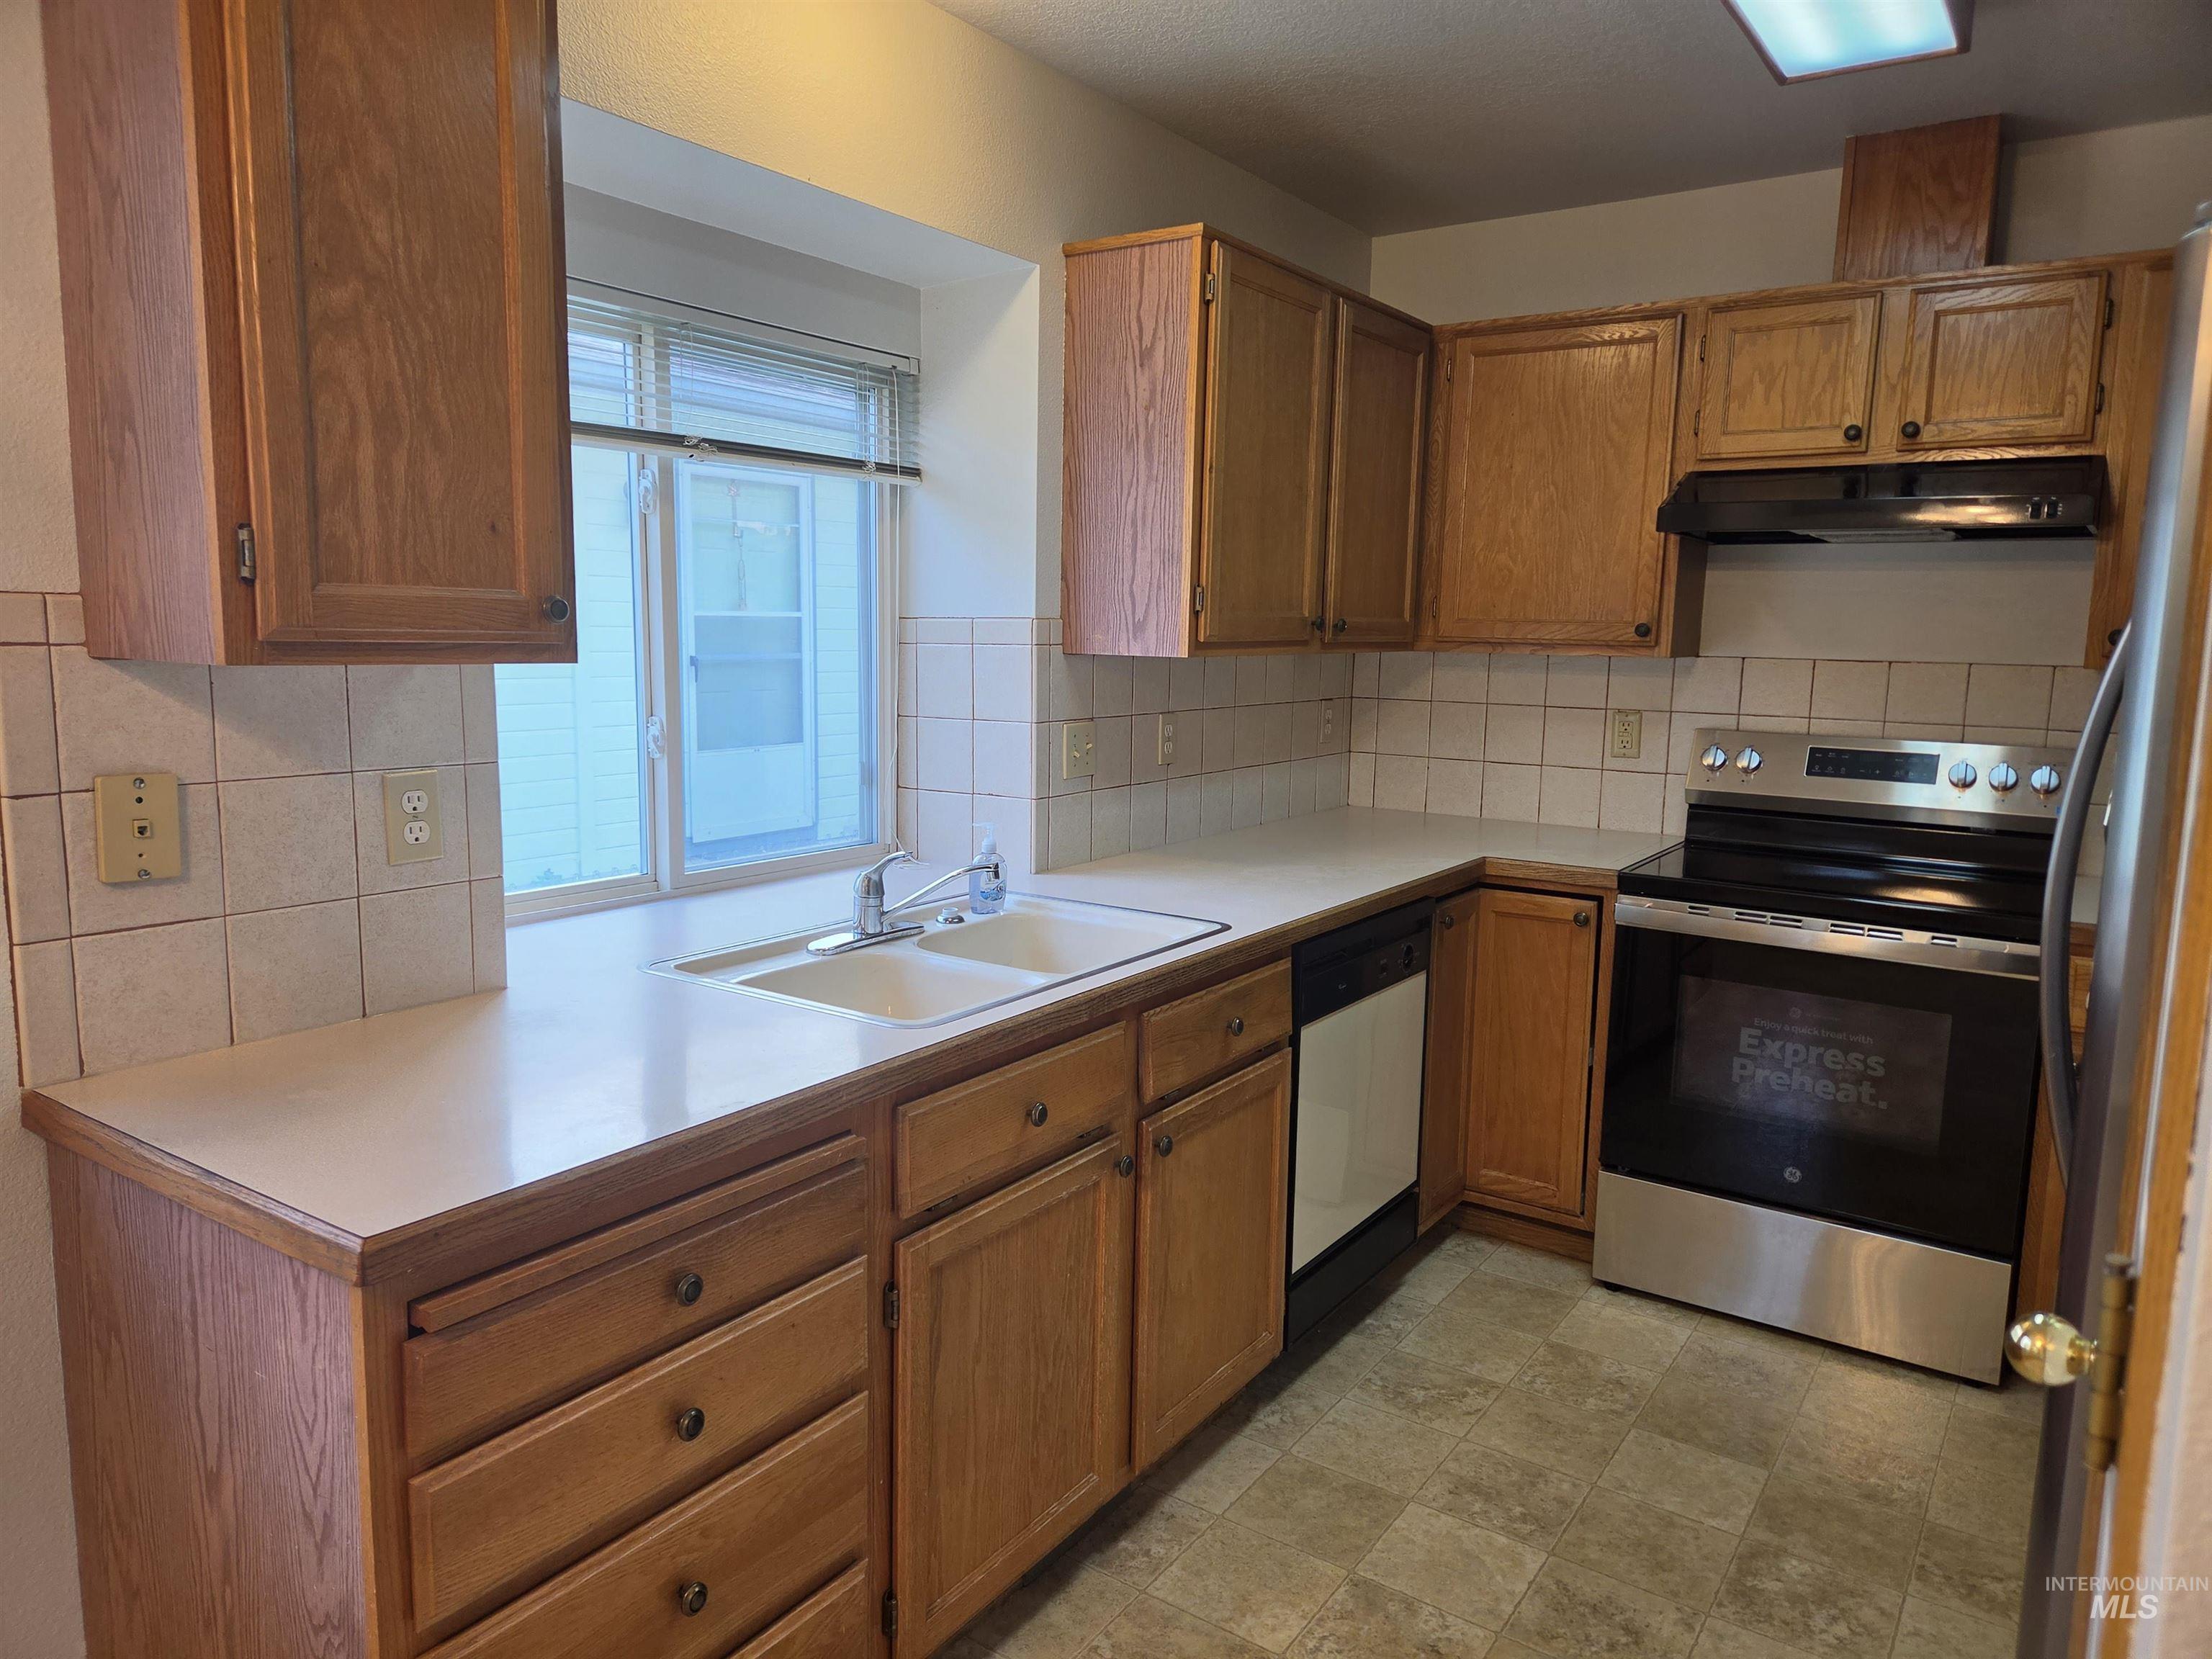
Kitchen featuring wood-finish cabinetry, tile backsplash, a double basin sink, and stainless steel appliances
-
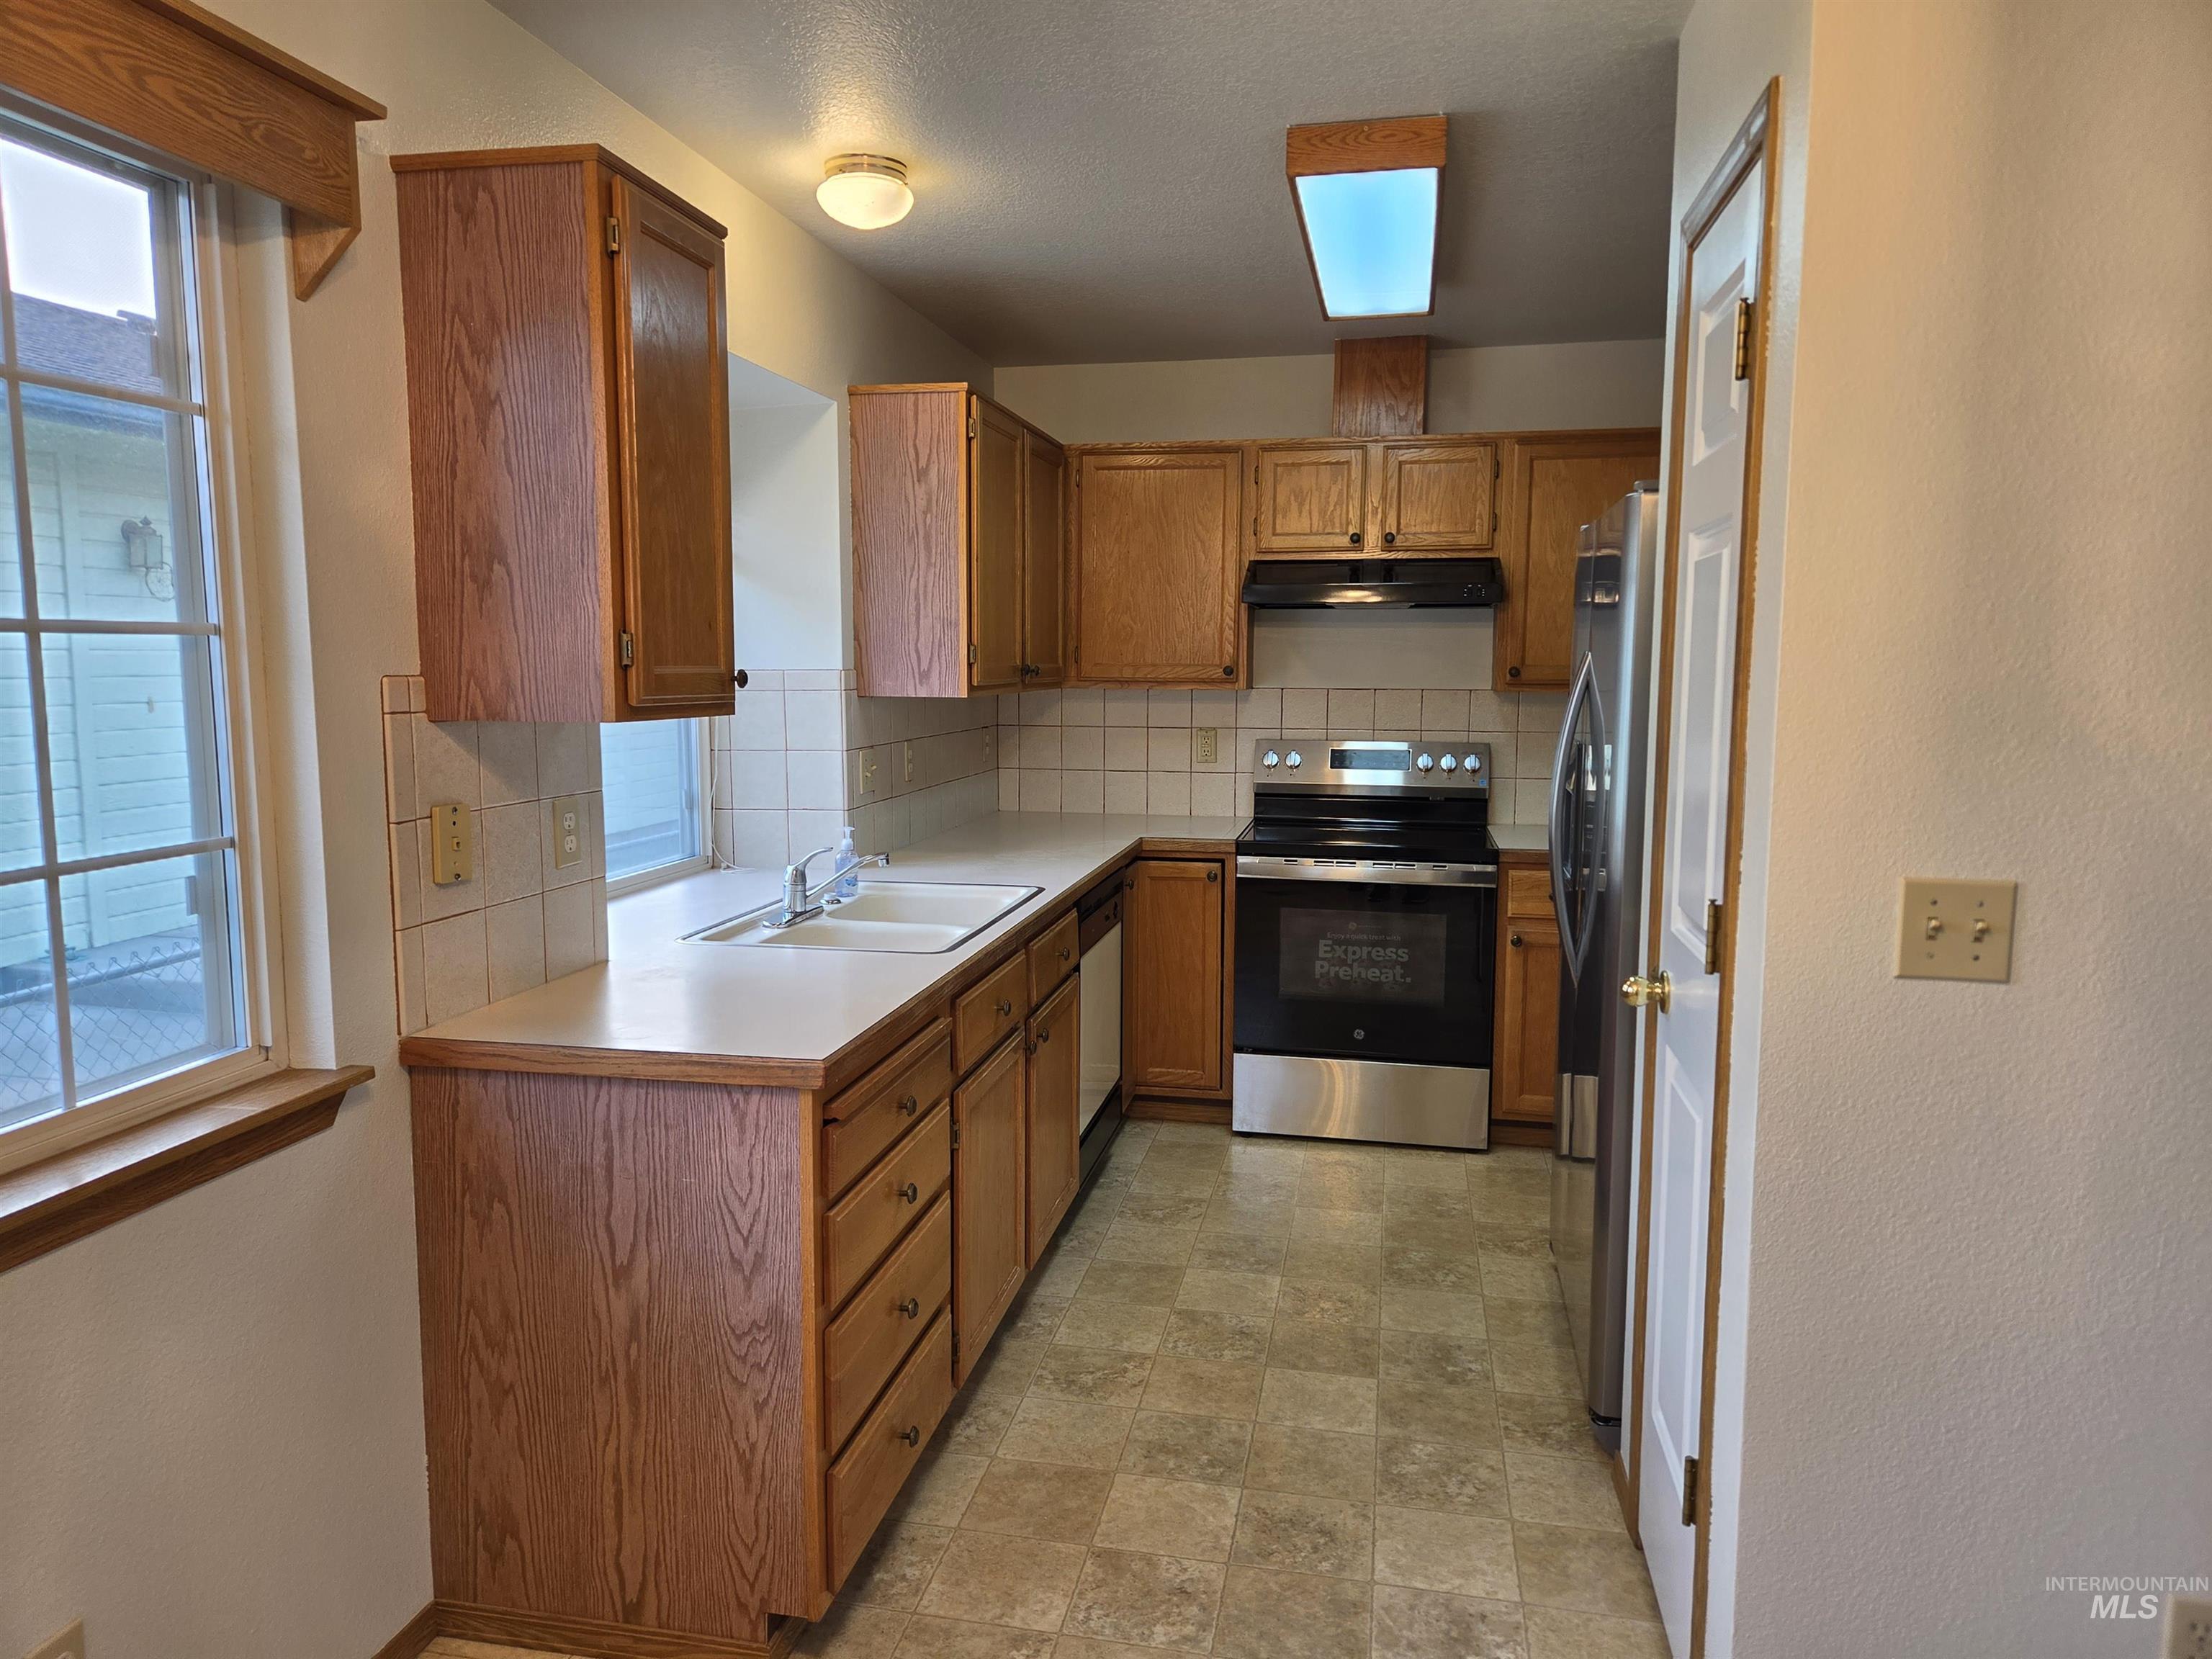
Kitchen featuring wood-finish cabinetry, stainless steel appliances, tile backsplash, and a double basin sink
-
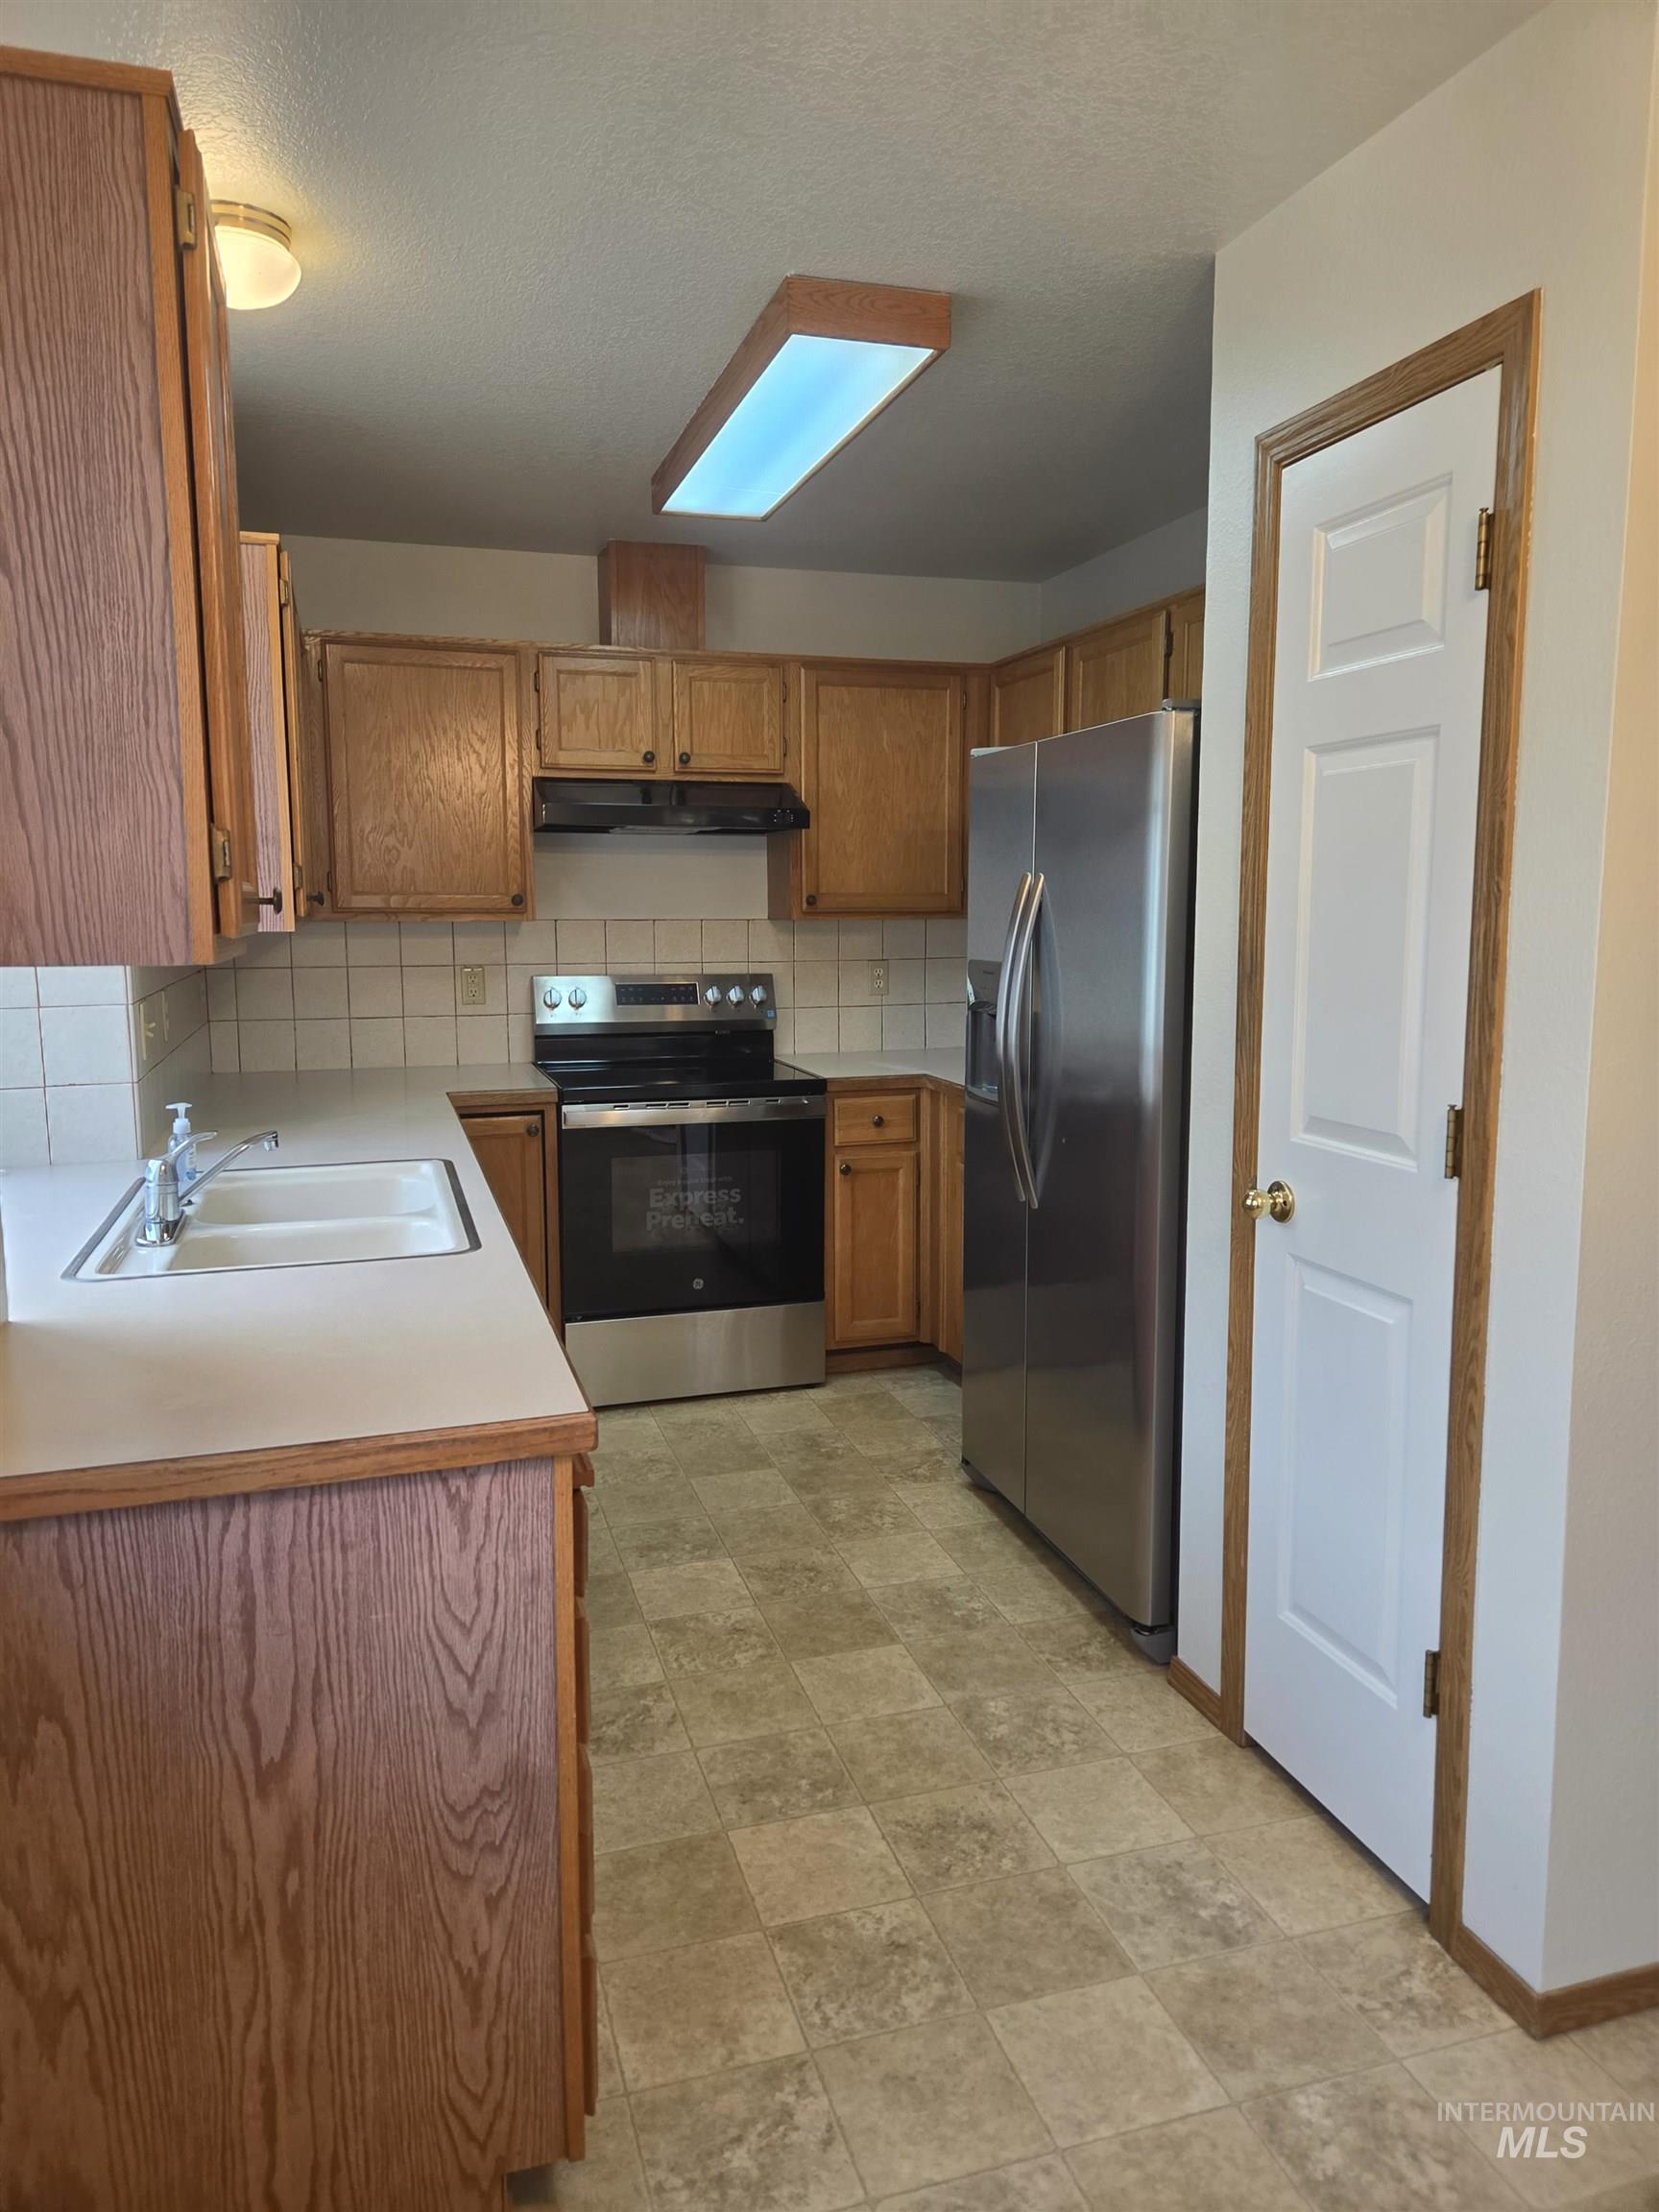
Kitchen featuring wood cabinetry, stainless steel appliances, tiled backsplash, and dual-basin sink
-
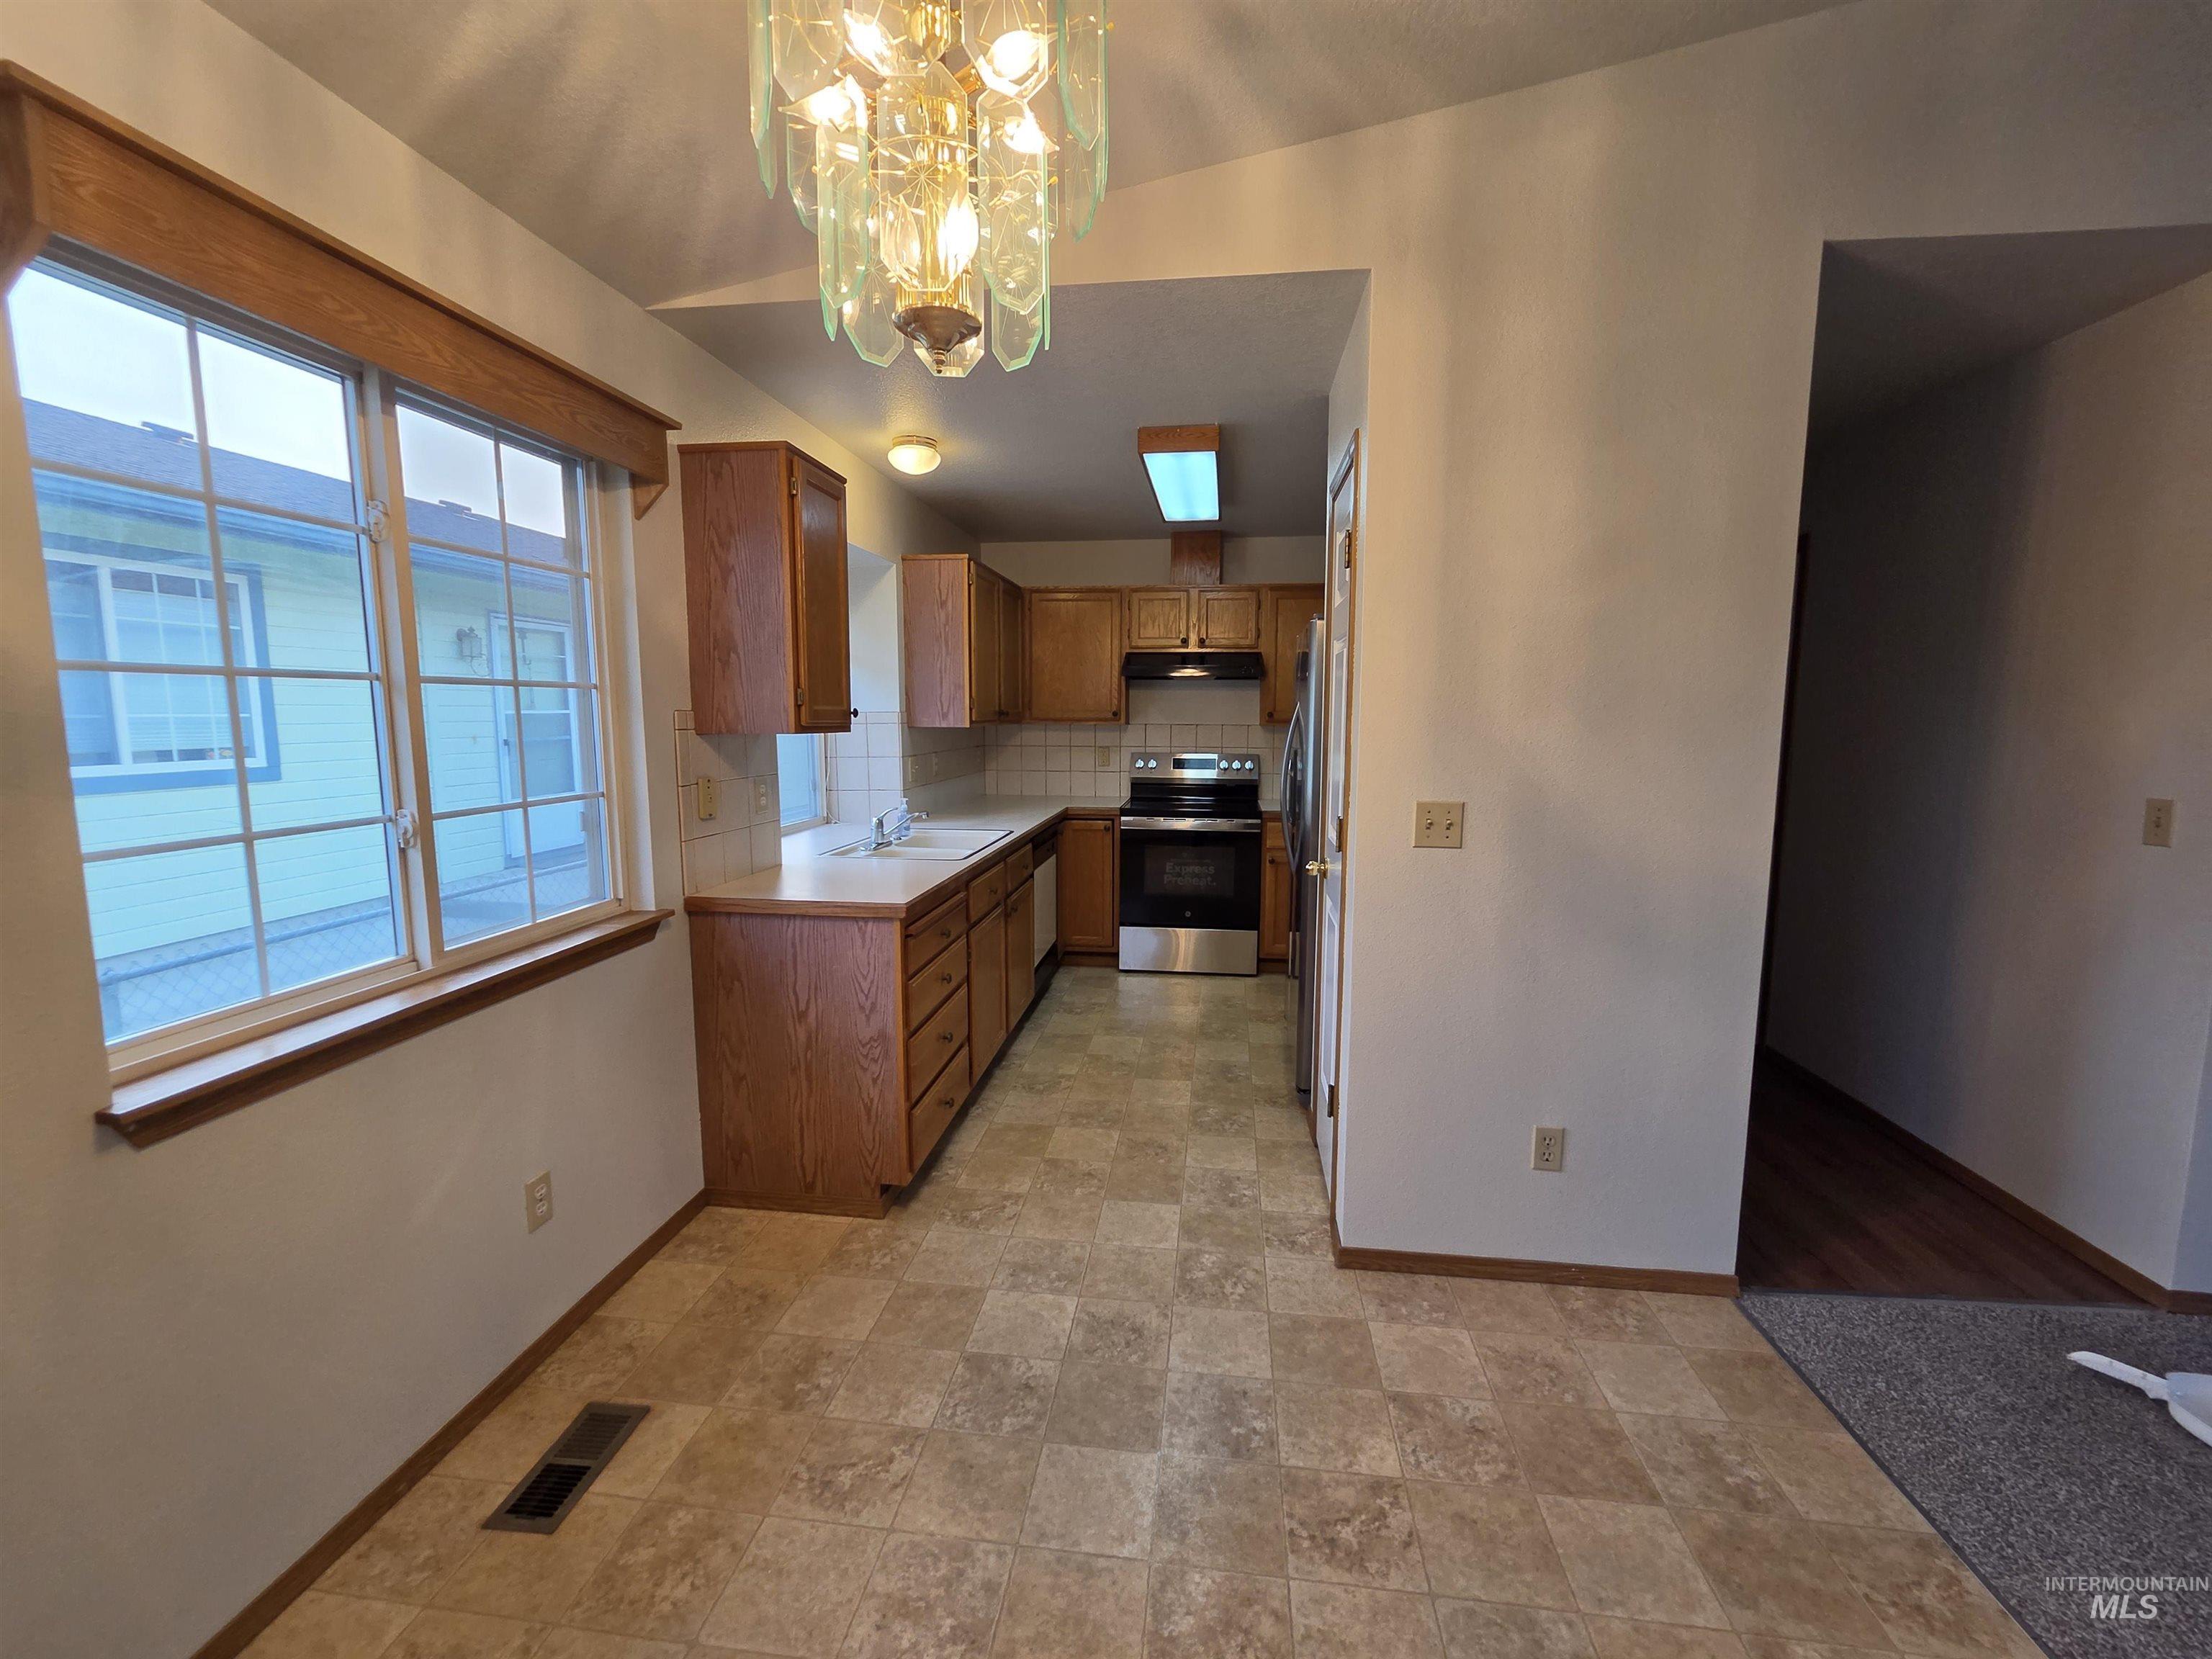
Kitchen and dining area featuring wood-finish cabinetry, tile flooring, and a decorative chandelier
-
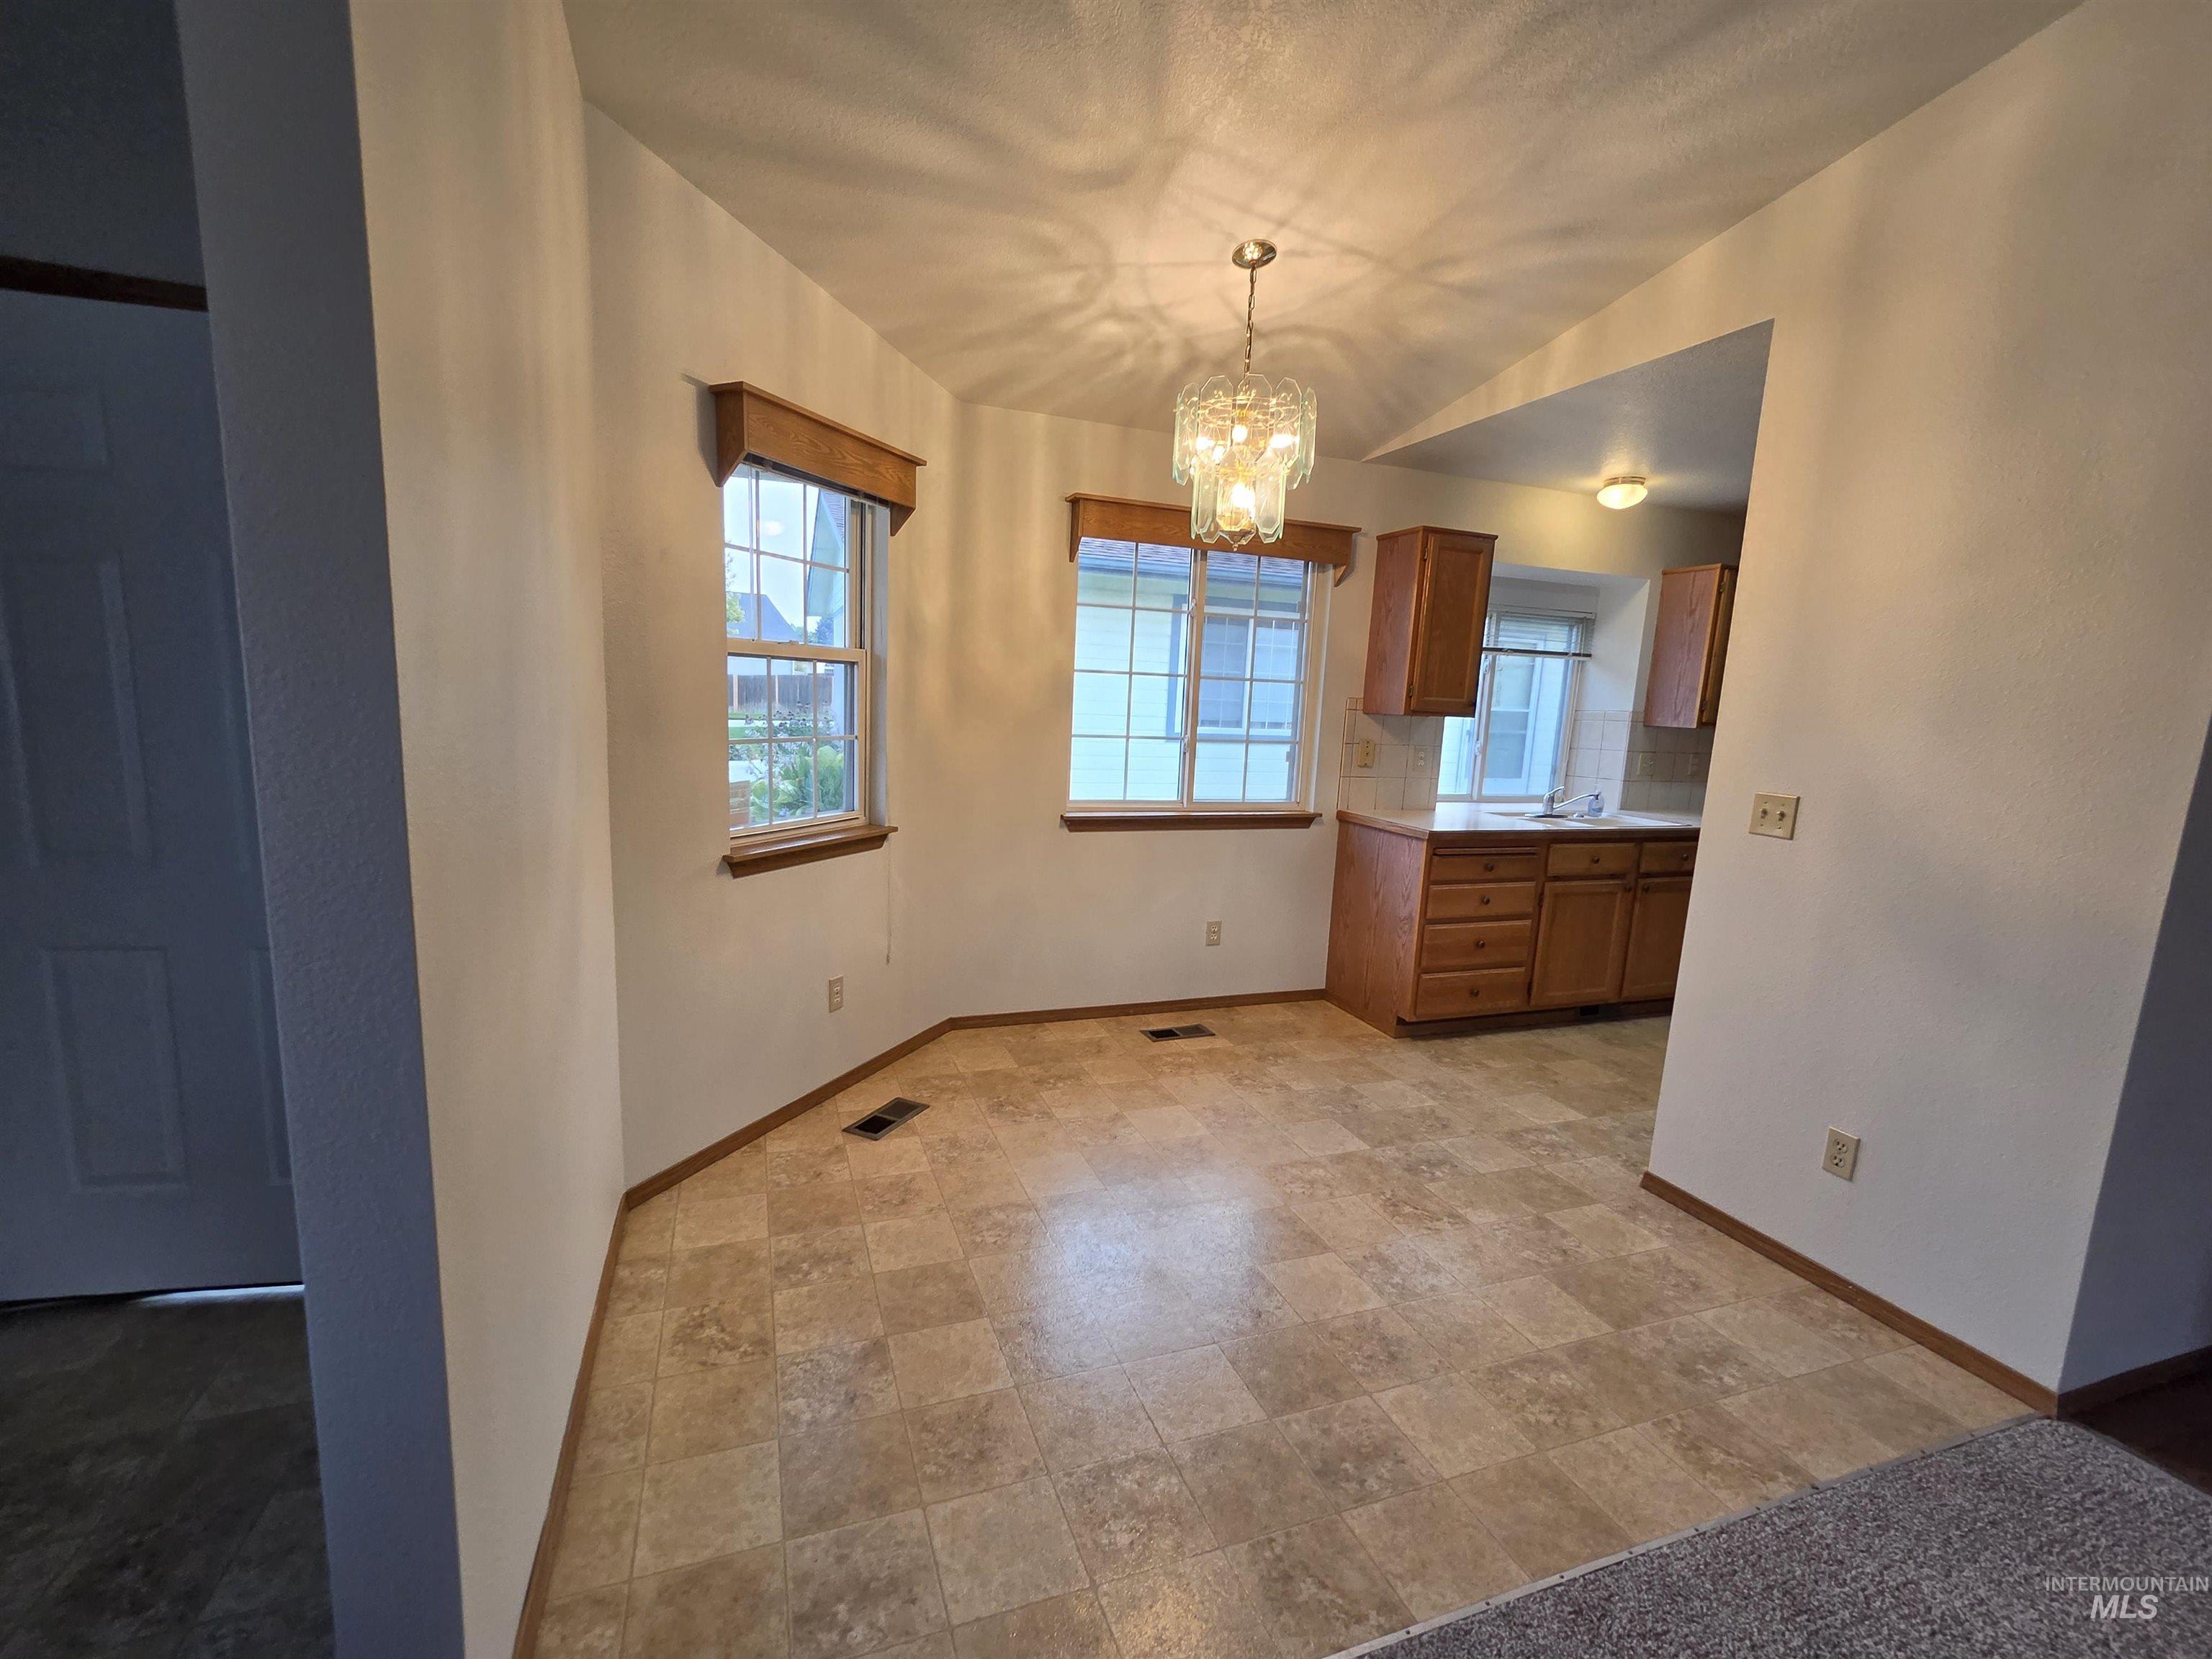
Recessed lighting, wood-finish cabinetry, tile backsplash, two windows, and a chandelier fixture
-
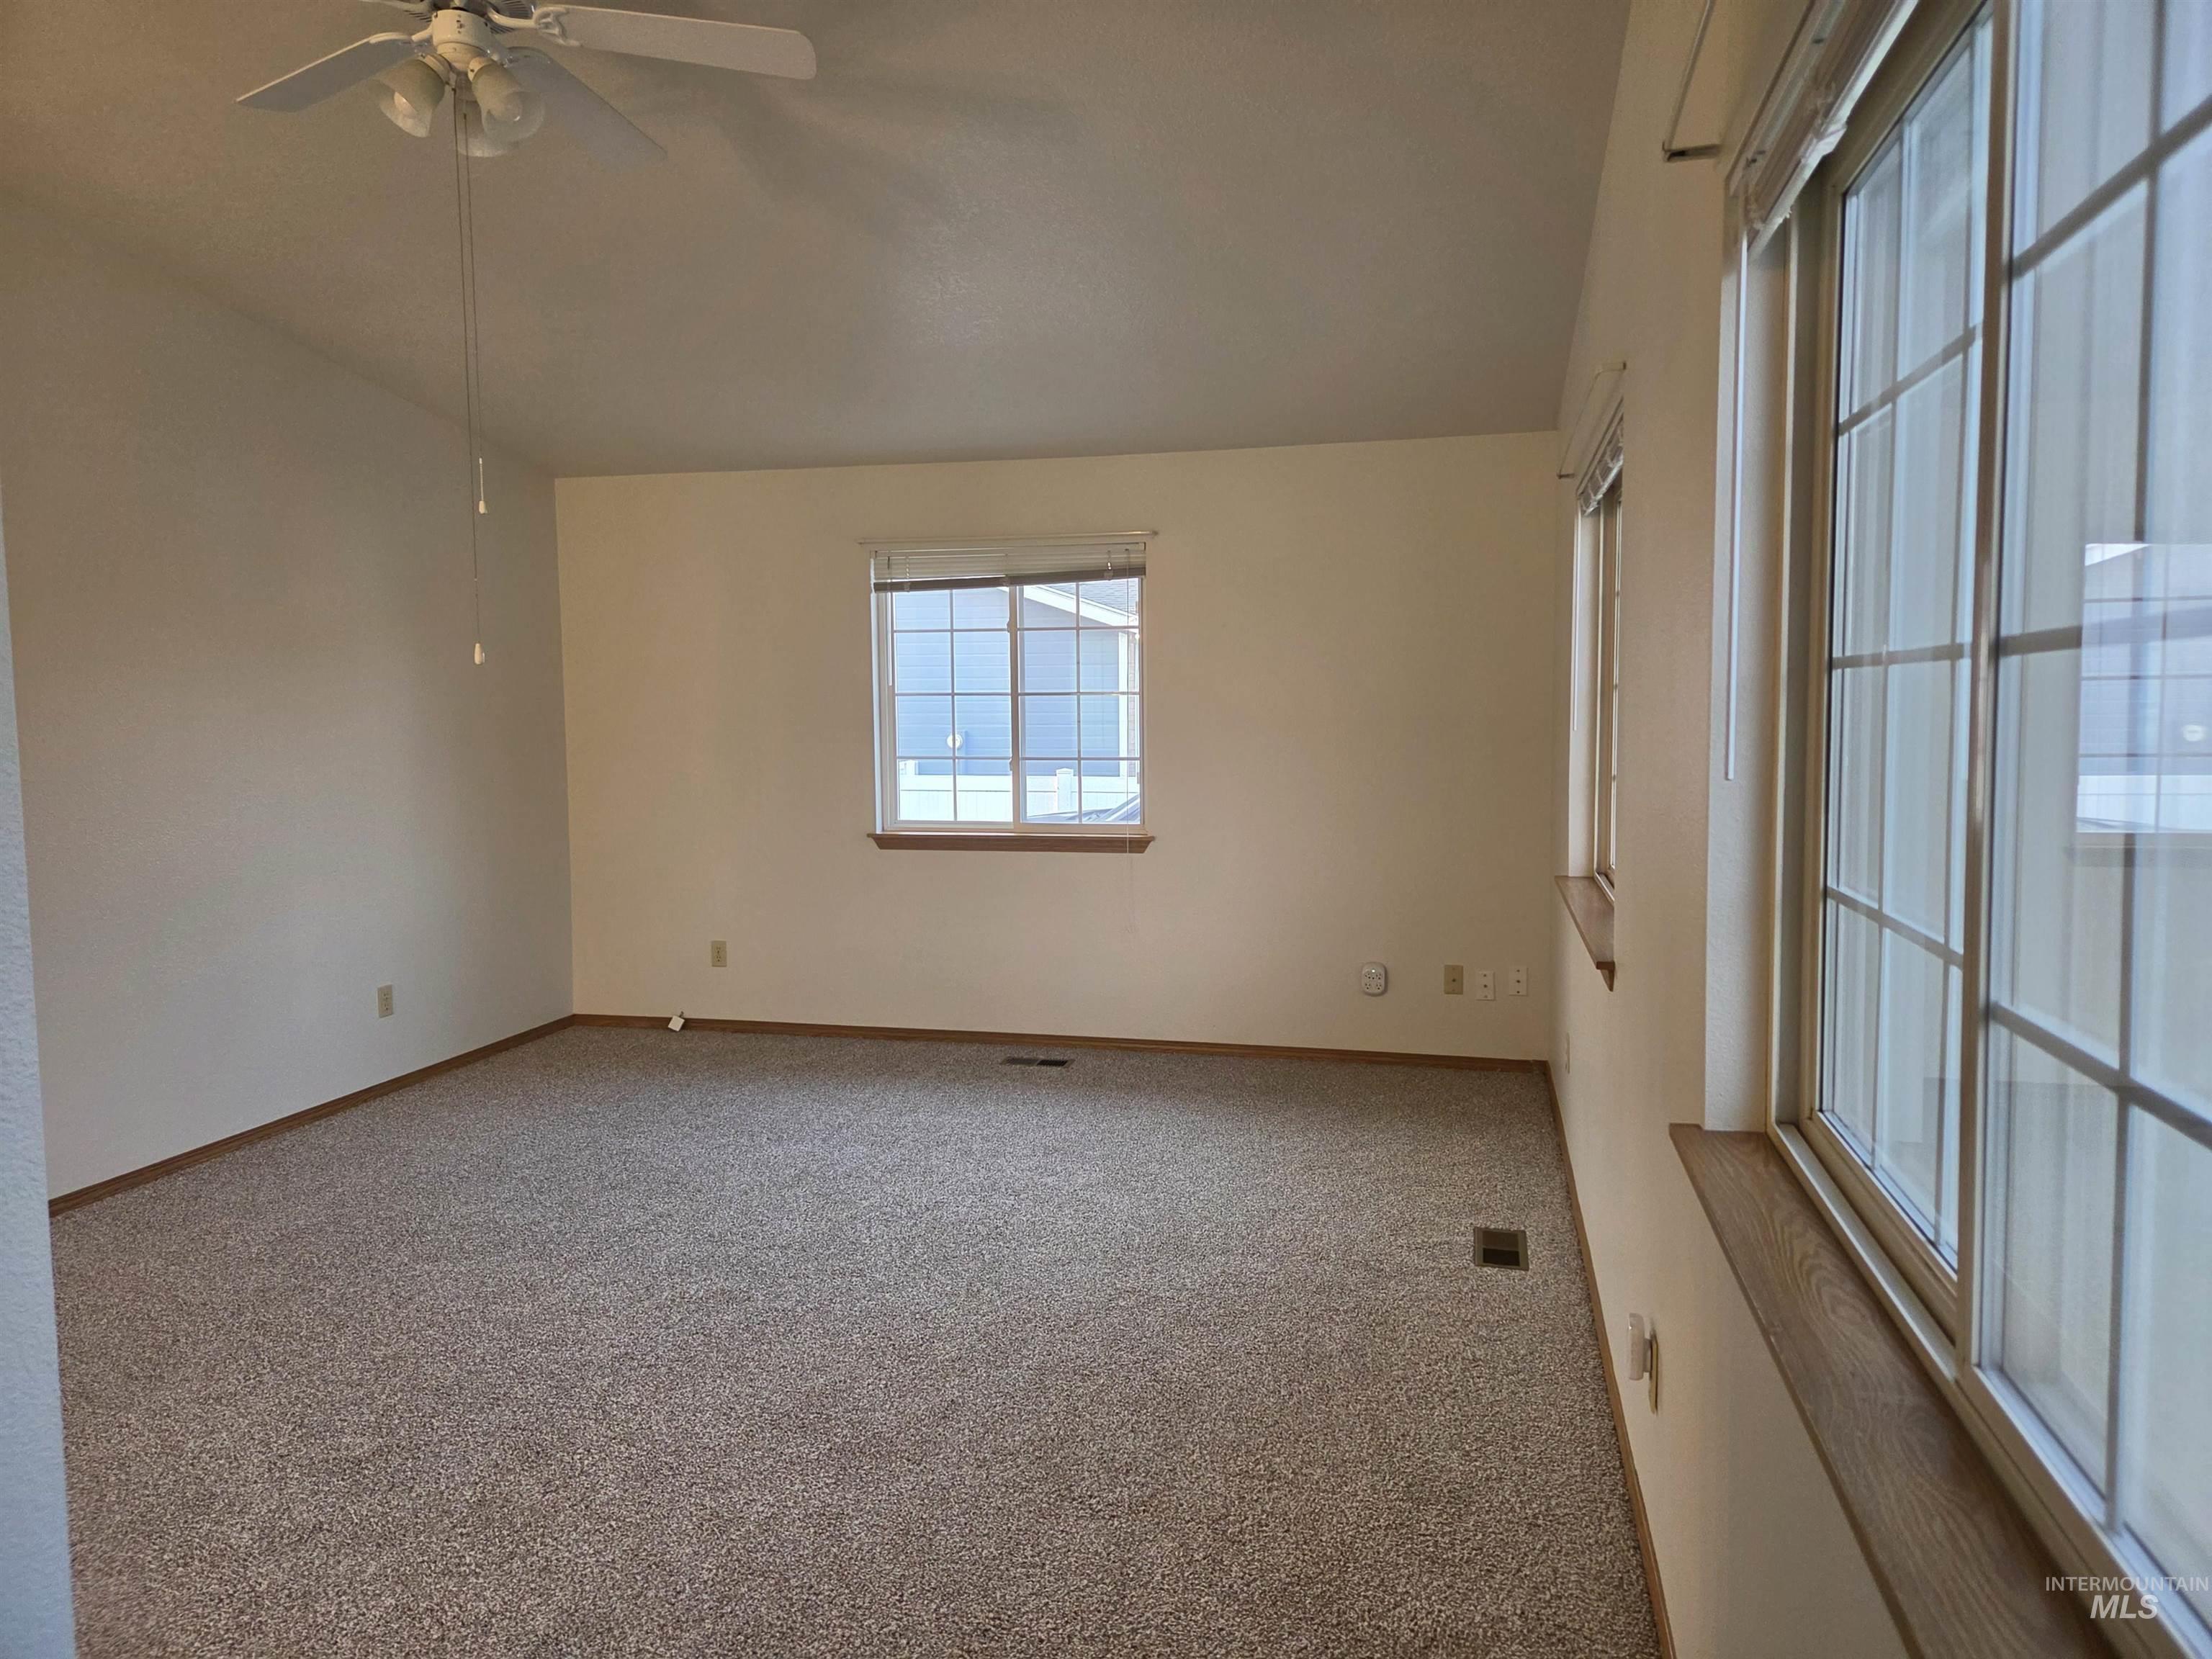
Wall-to-wall carpet flooring, multiple windows, a ceiling fan fixture, and neutral wall finishes
-
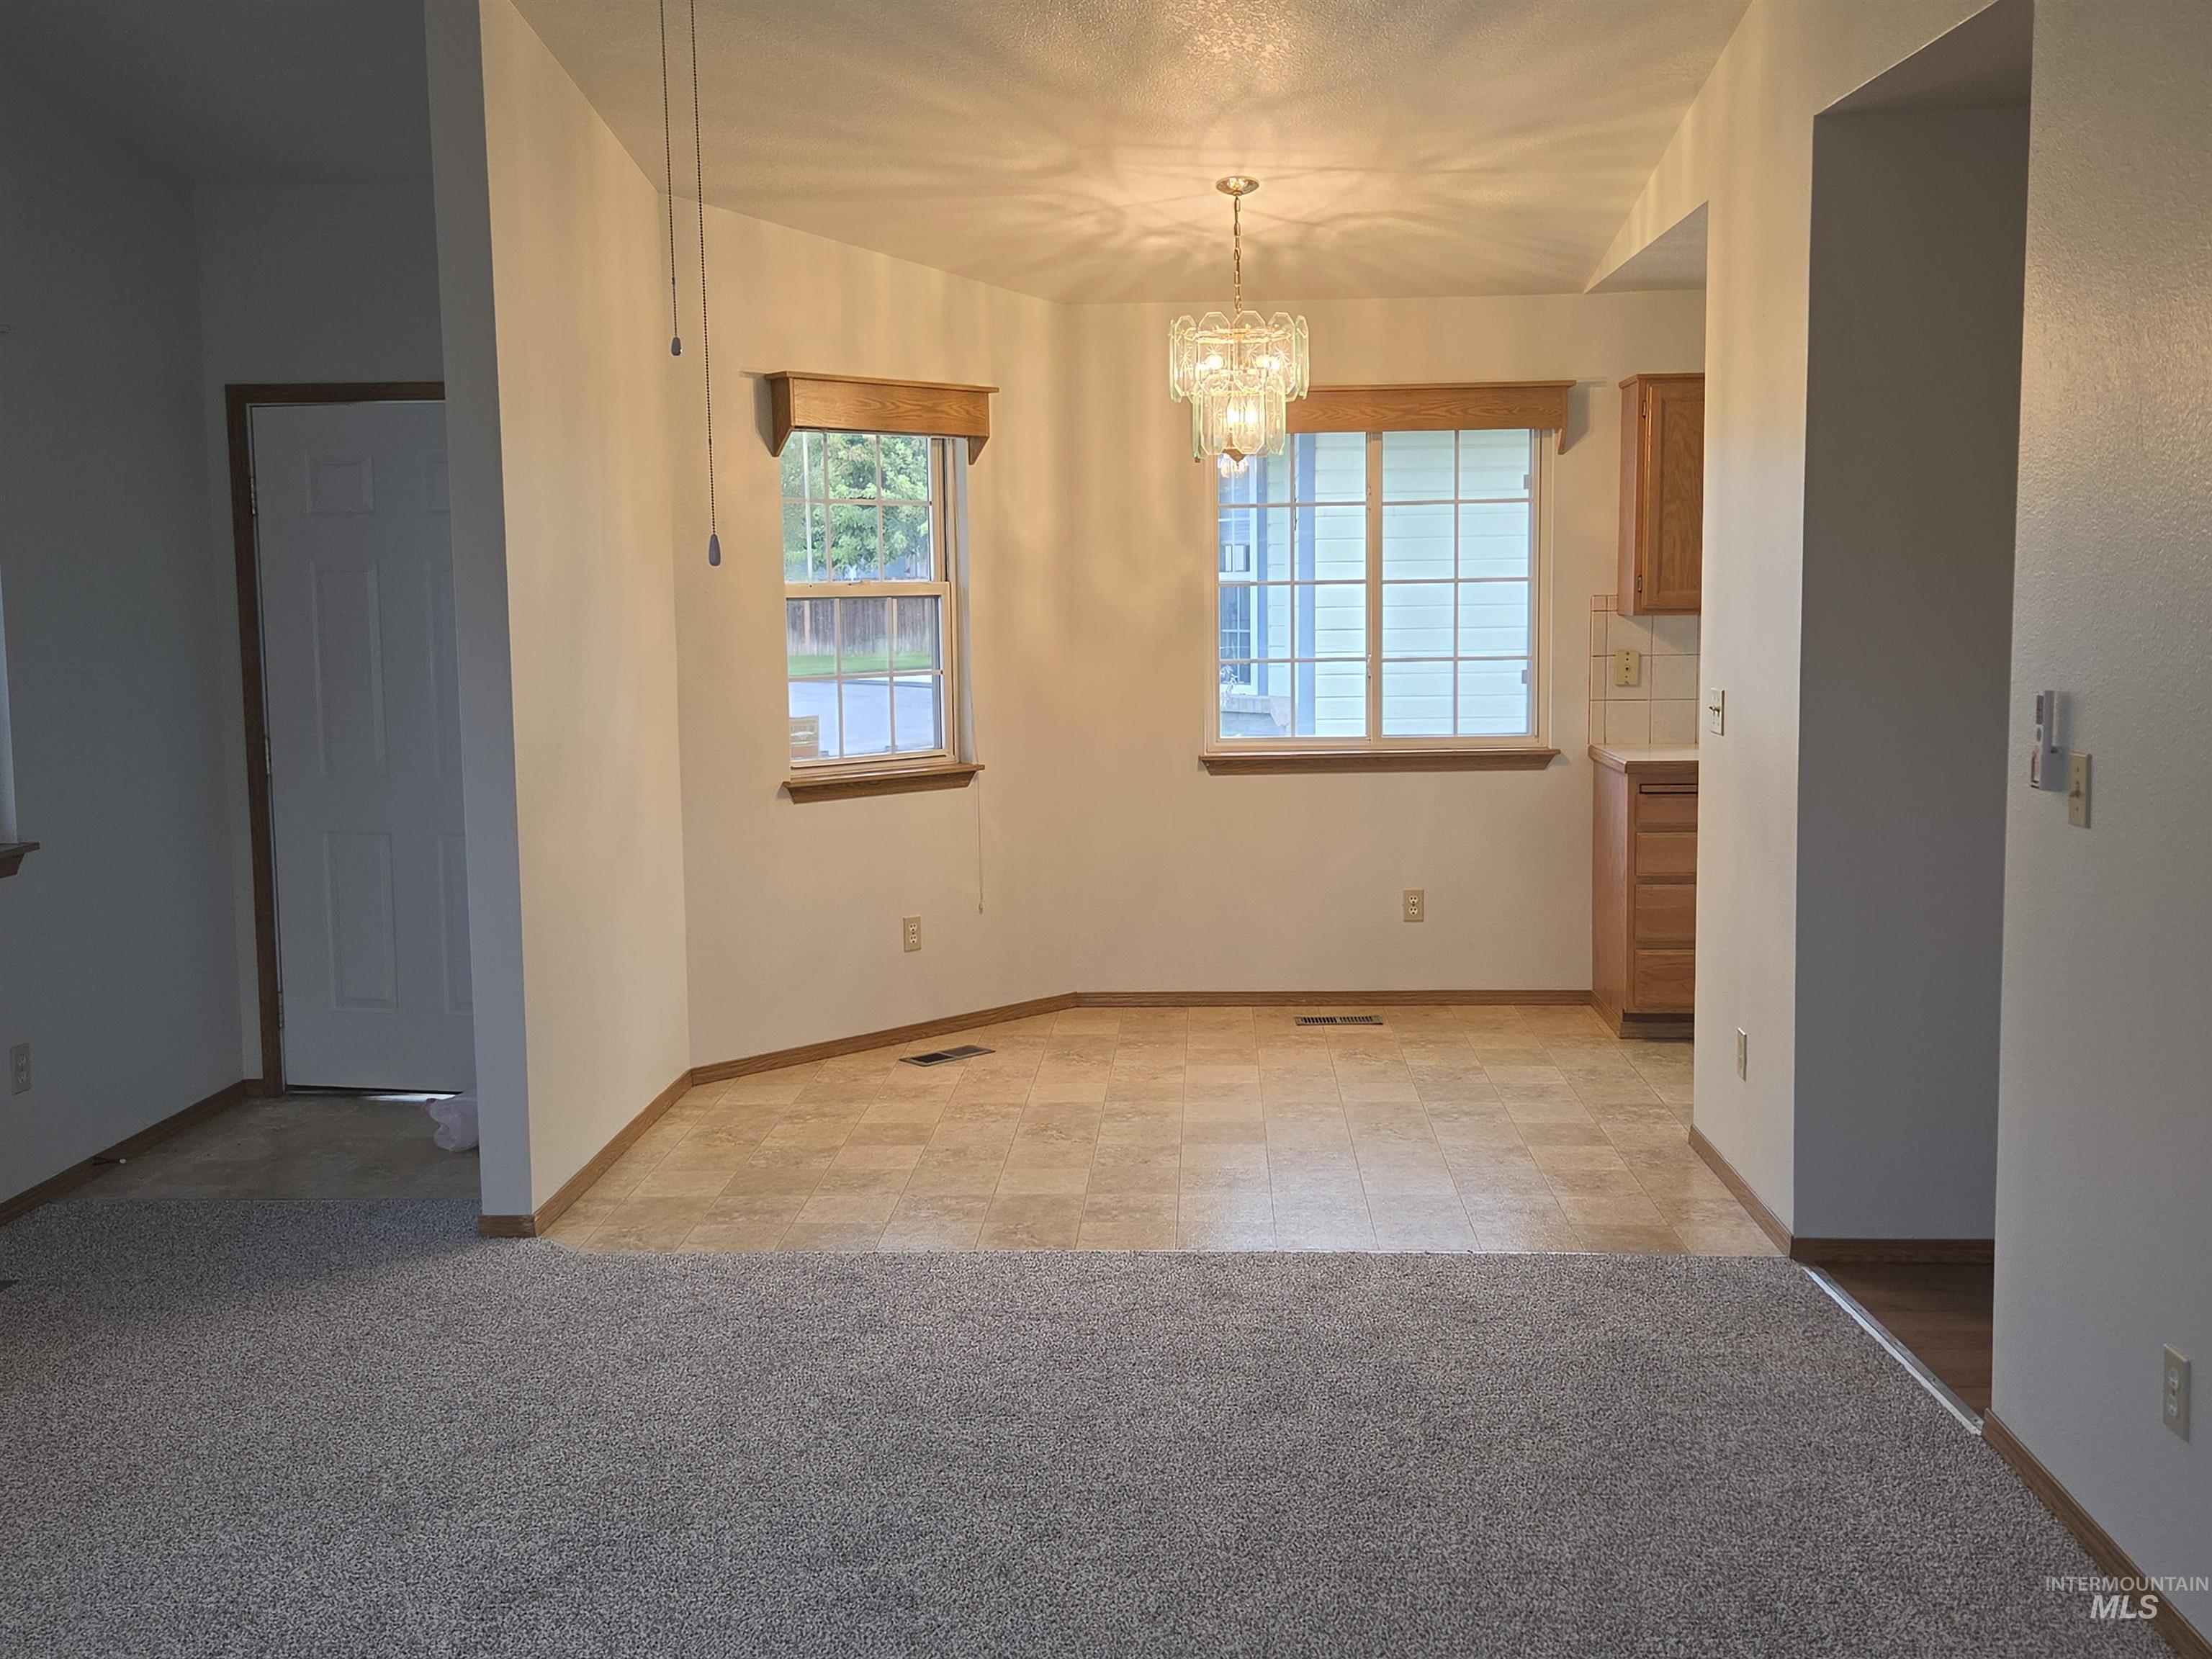
Formal dining area with a crystal chandelier, two windows, and wood-finish trim
-
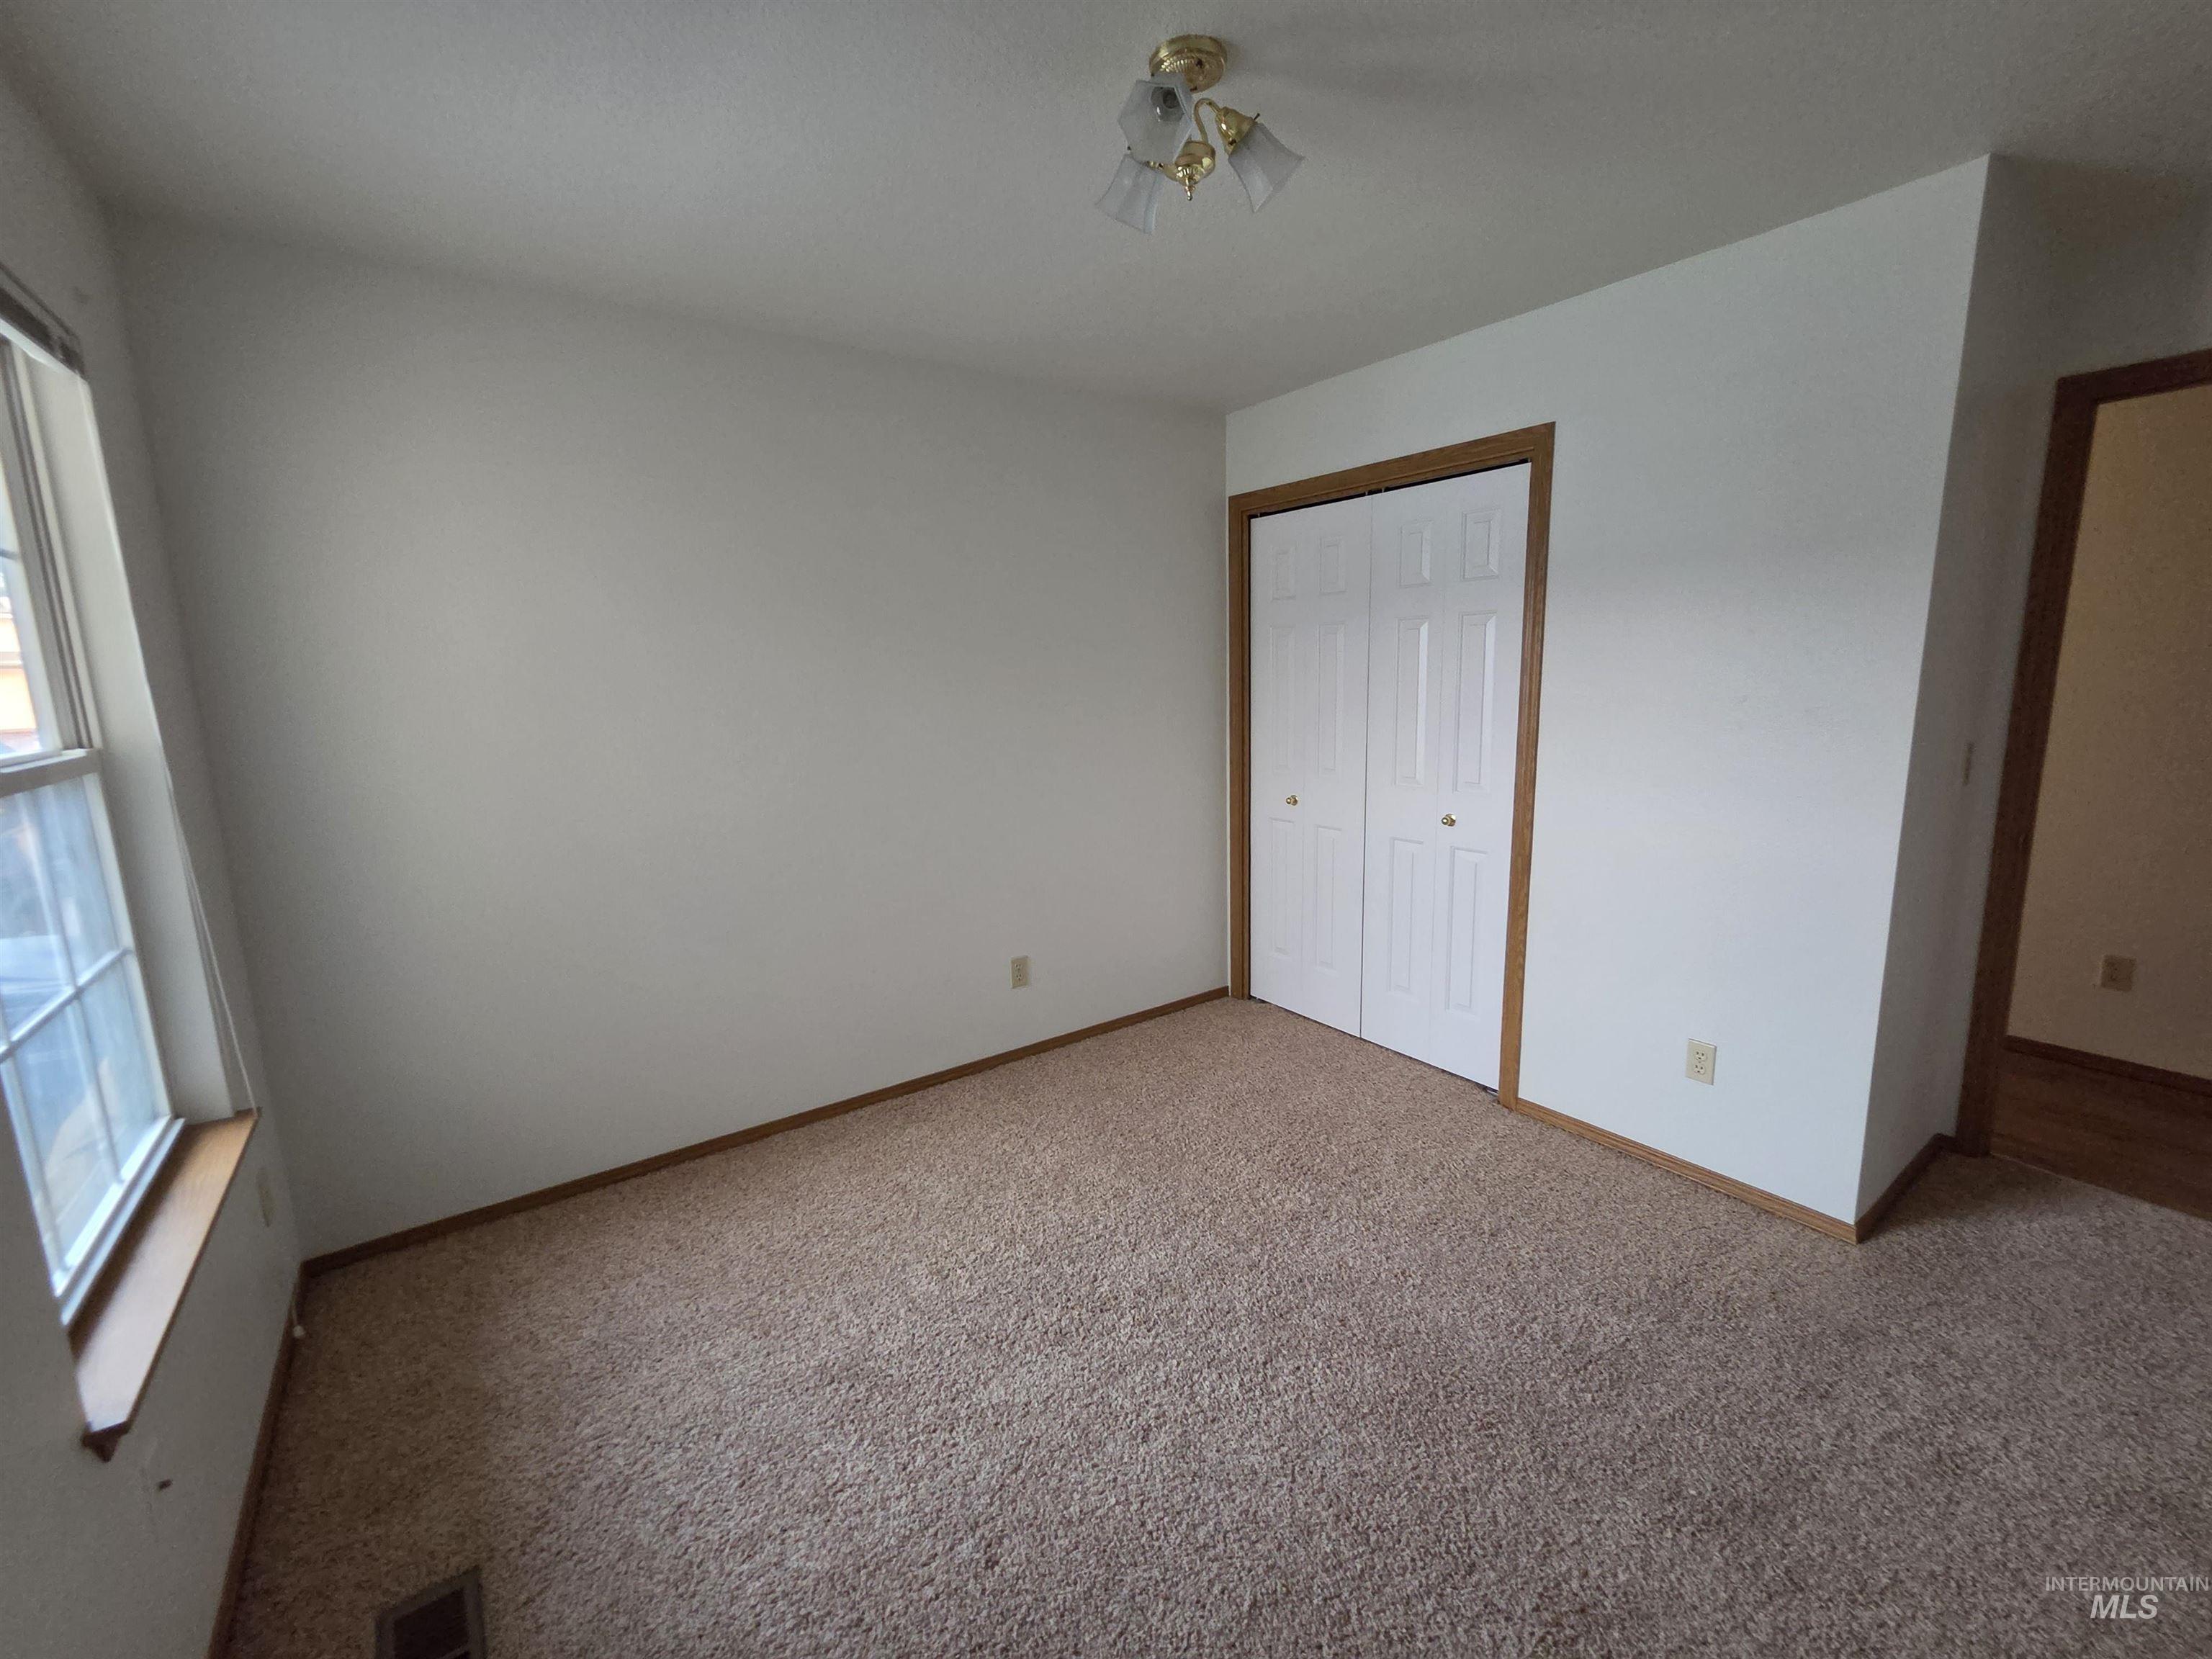
White walls complemented by light wood trim
-
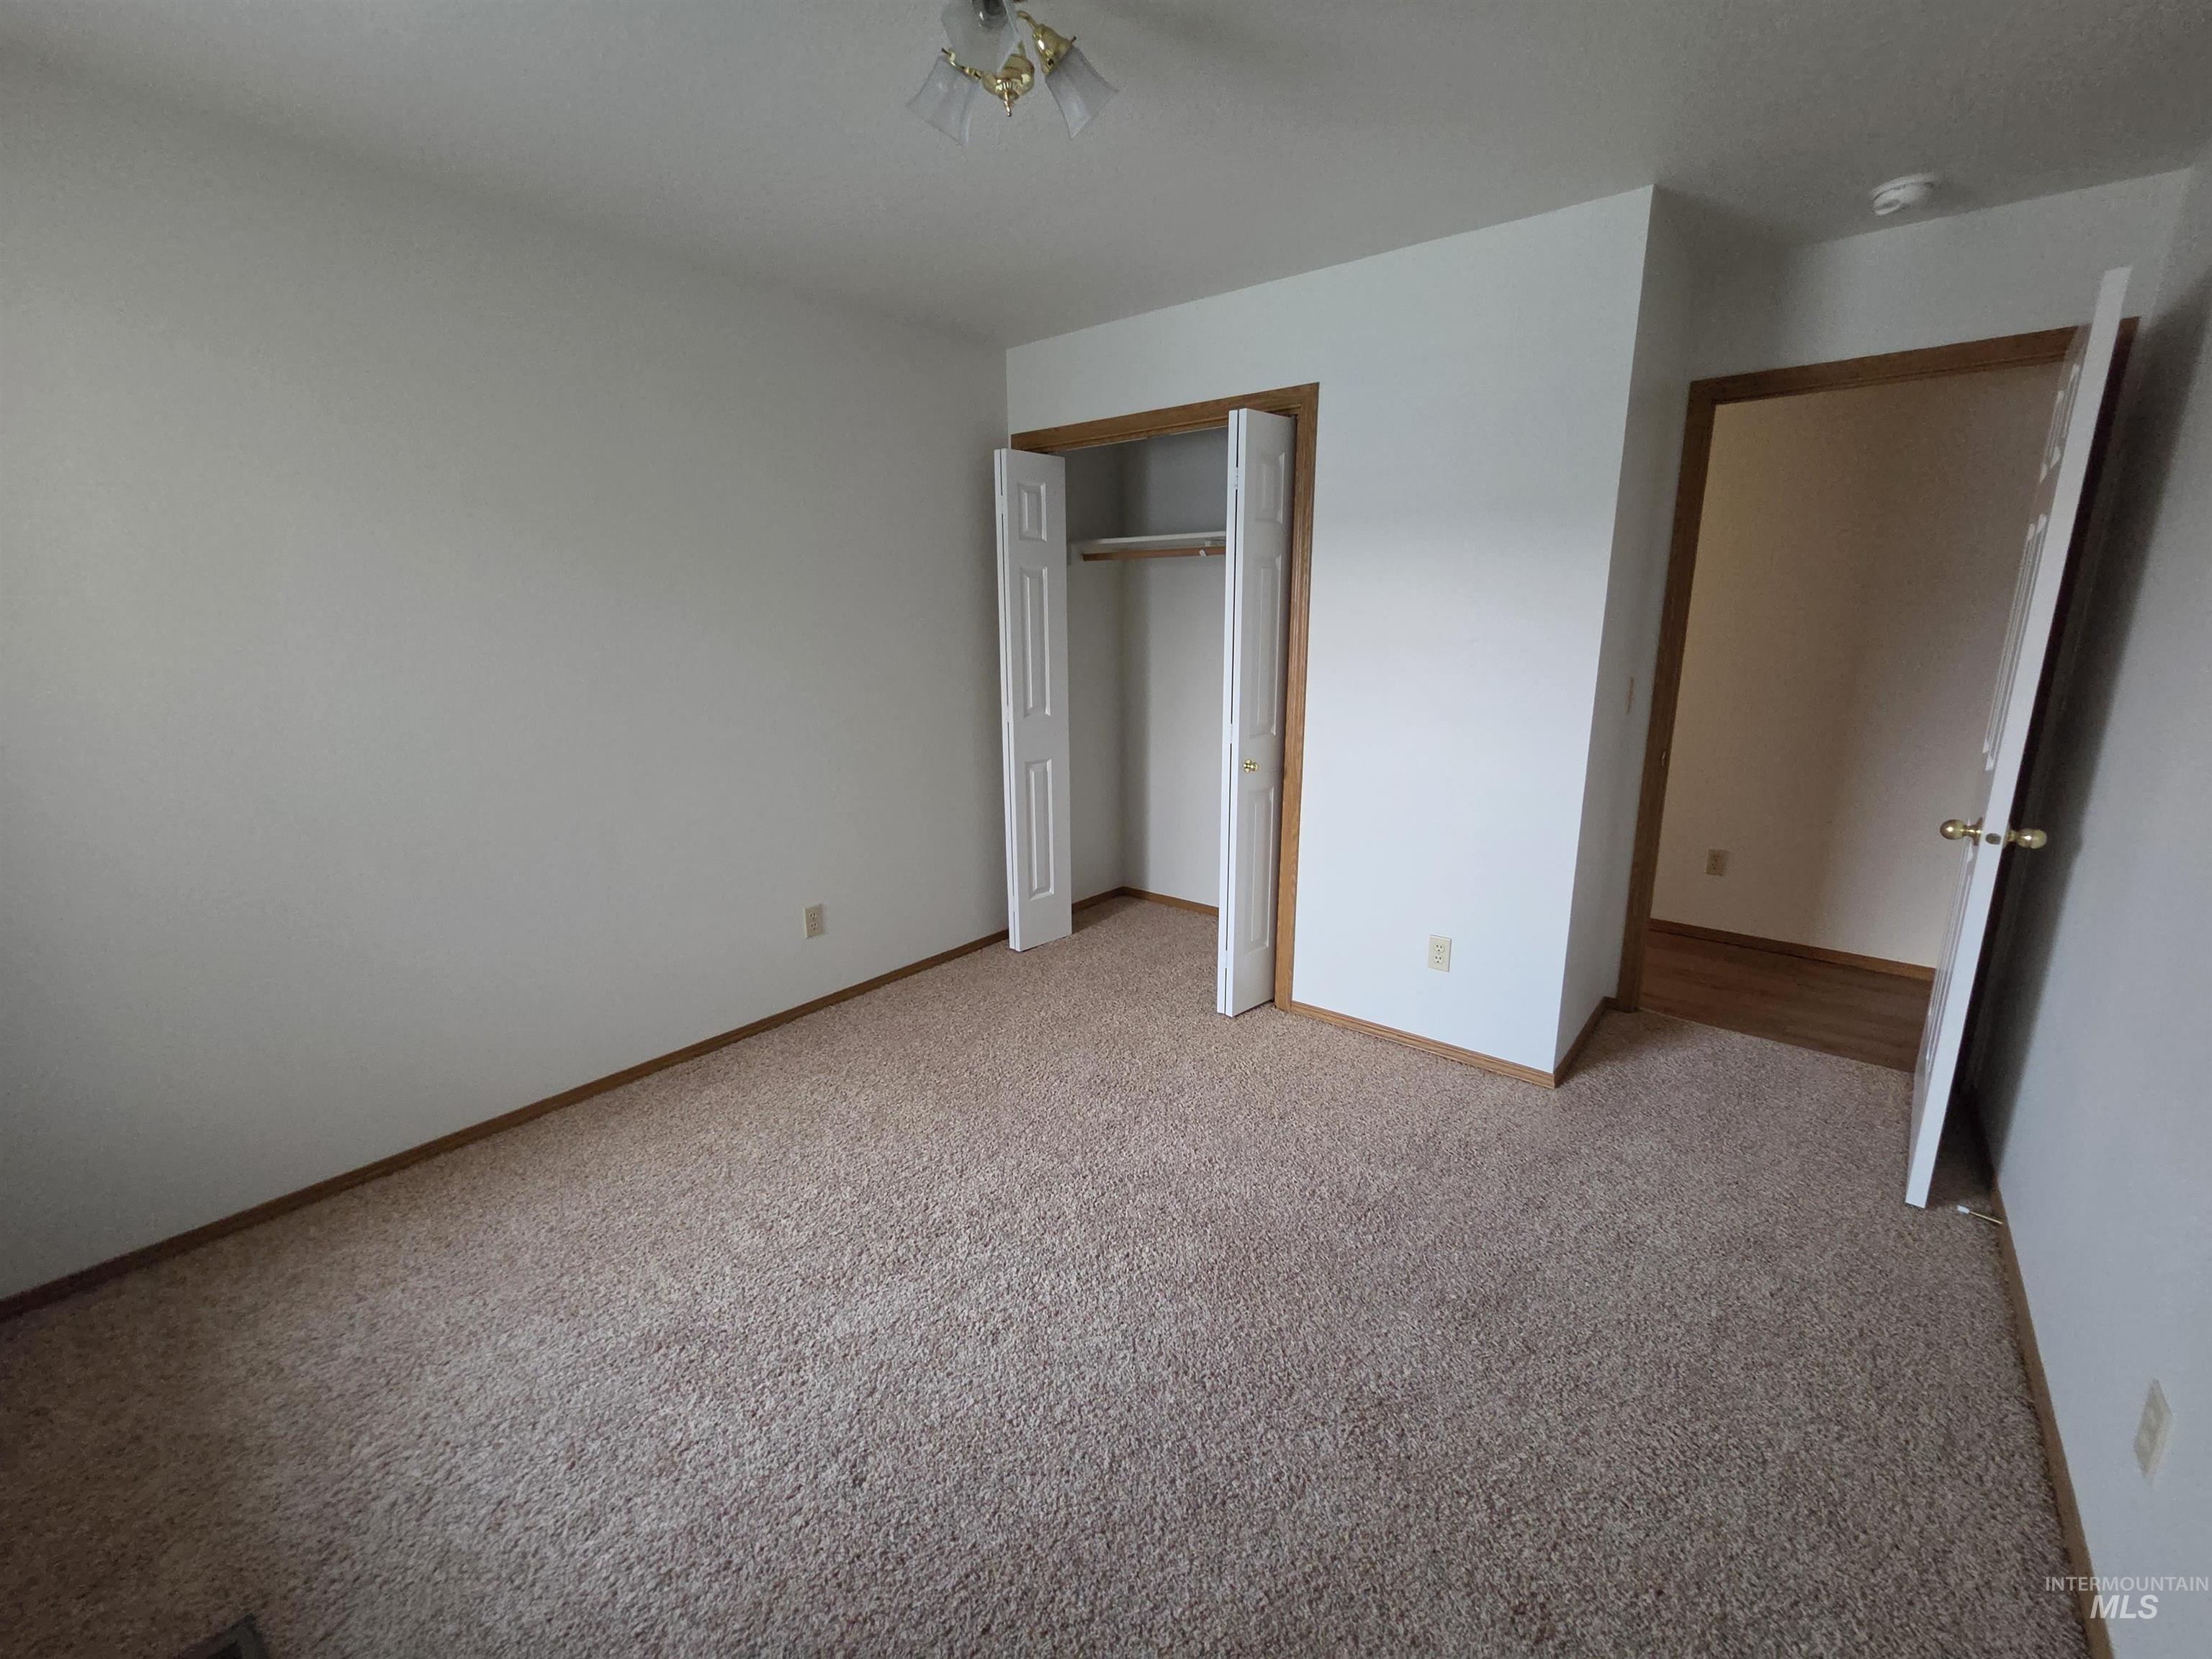
Additional content
-
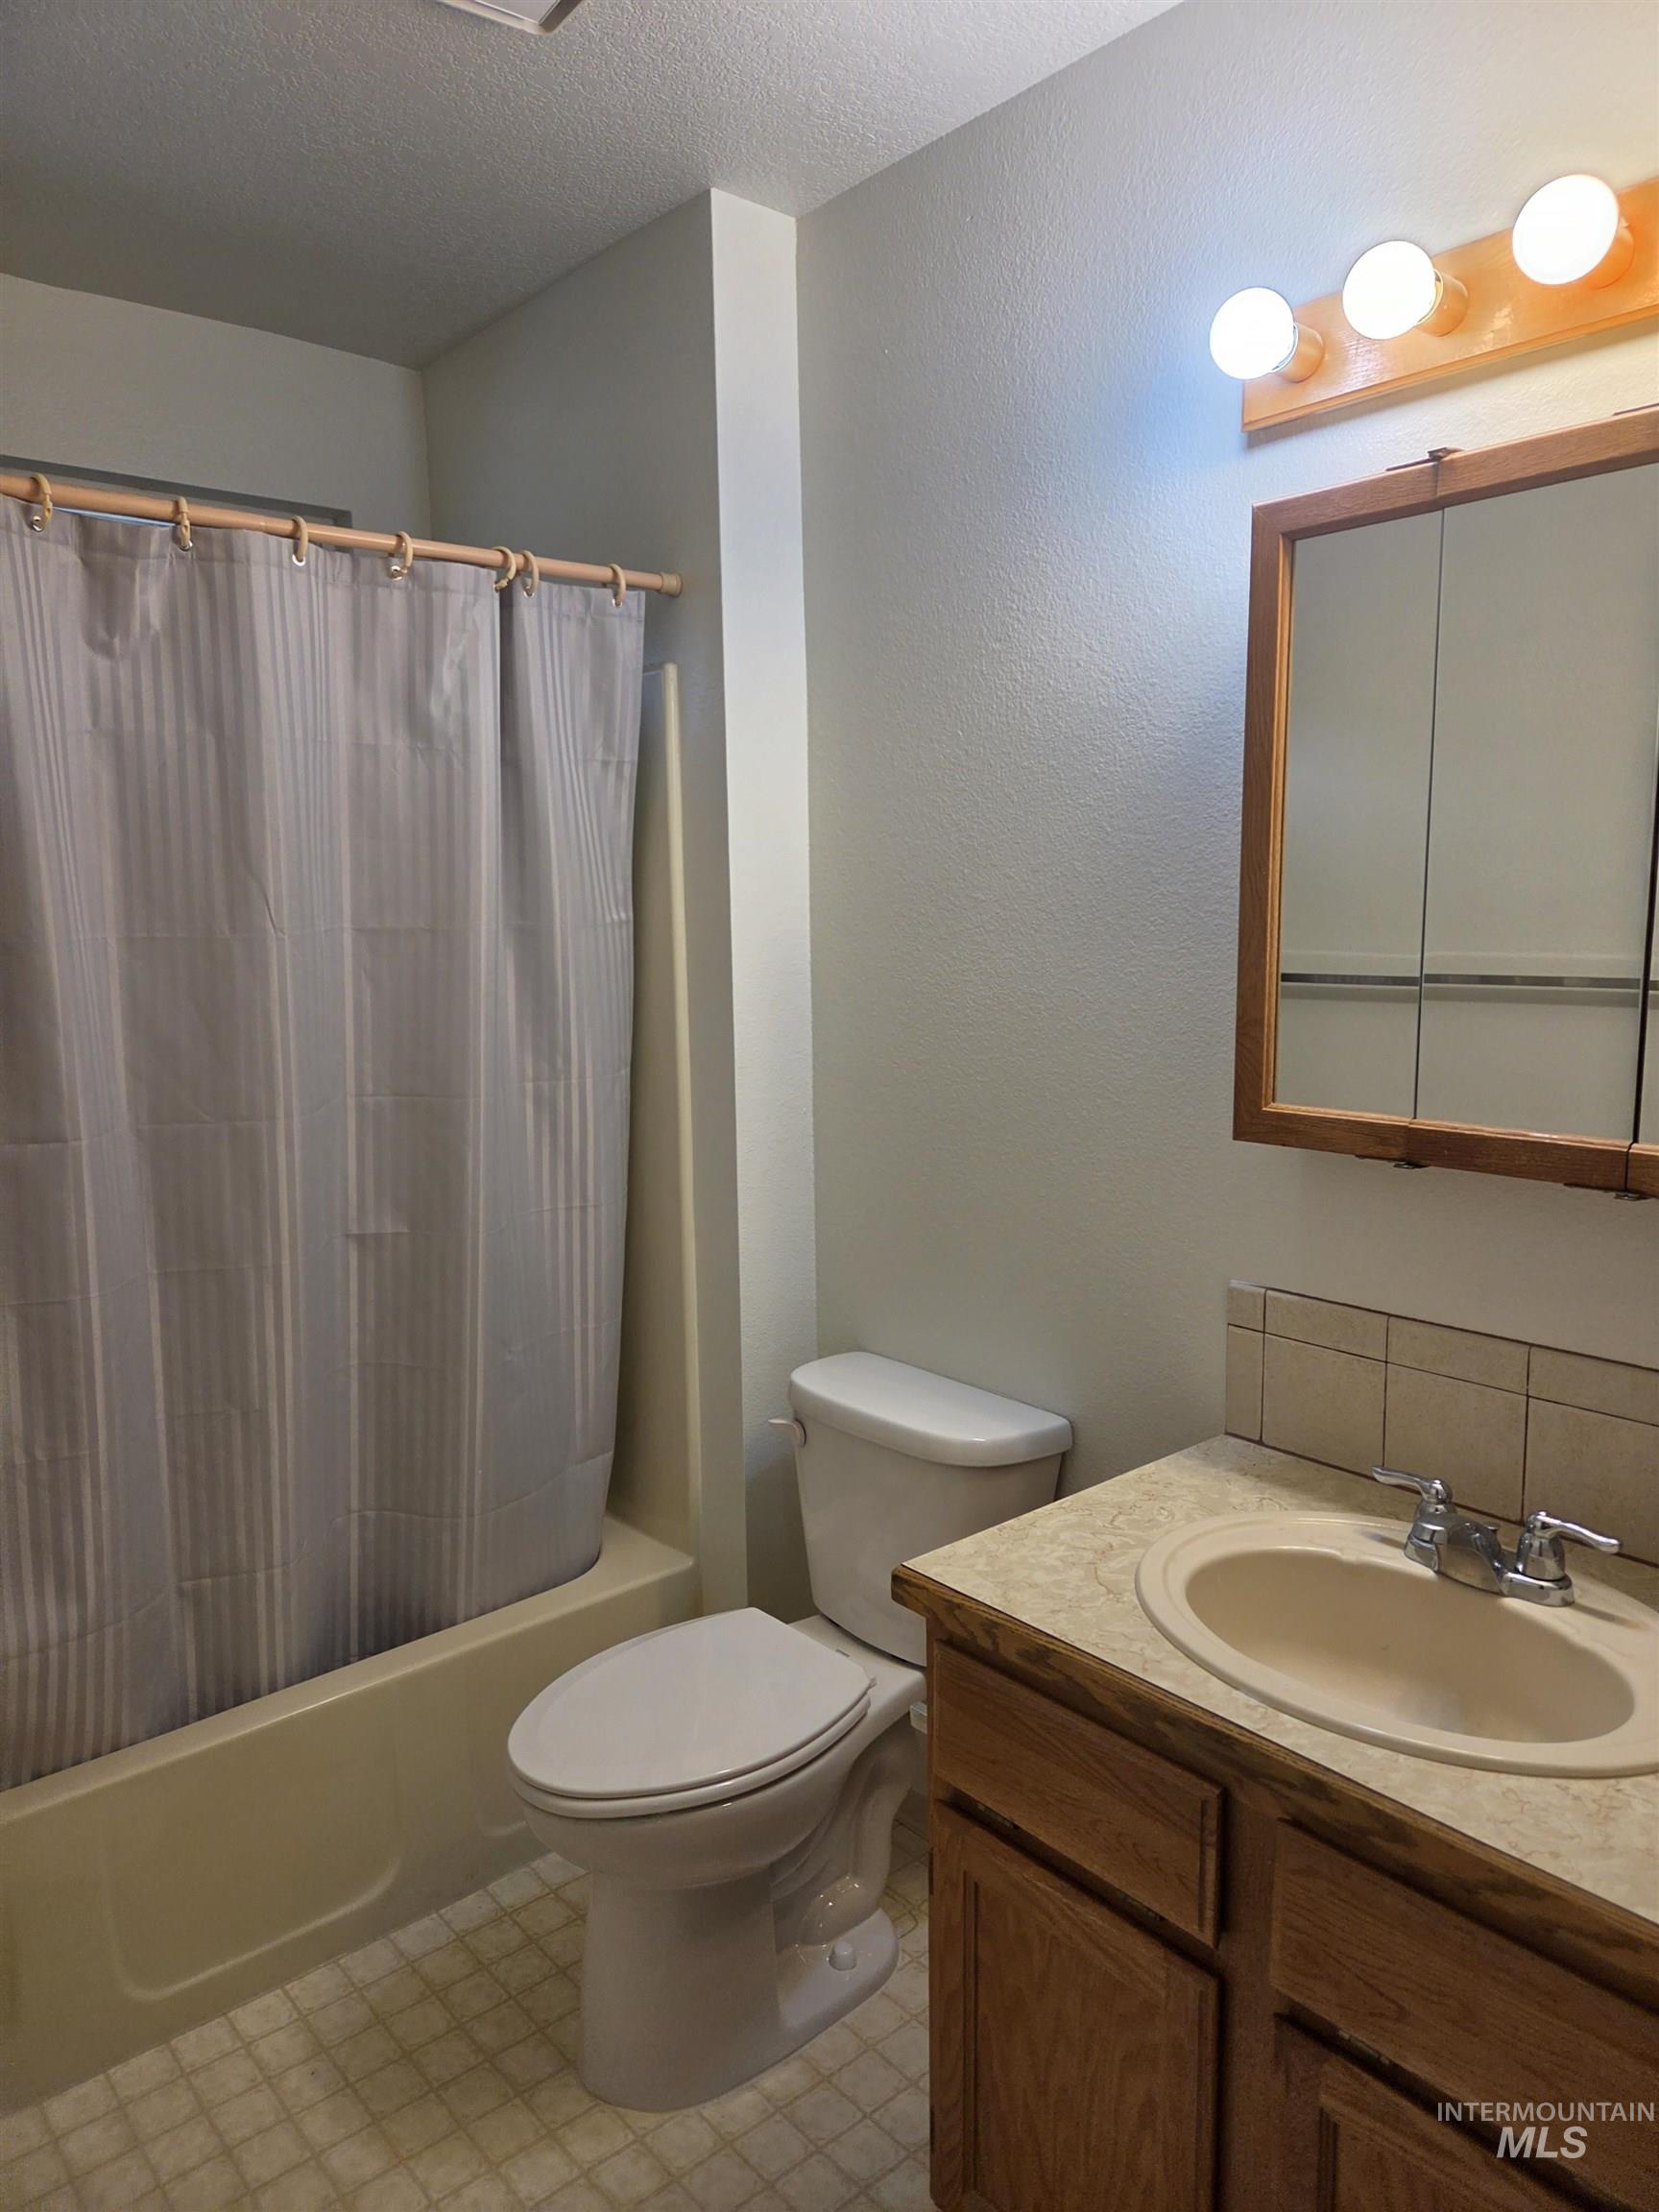
Built-in vanity with wood-finish cabinetry, tile backsplash, and integrated sink
-
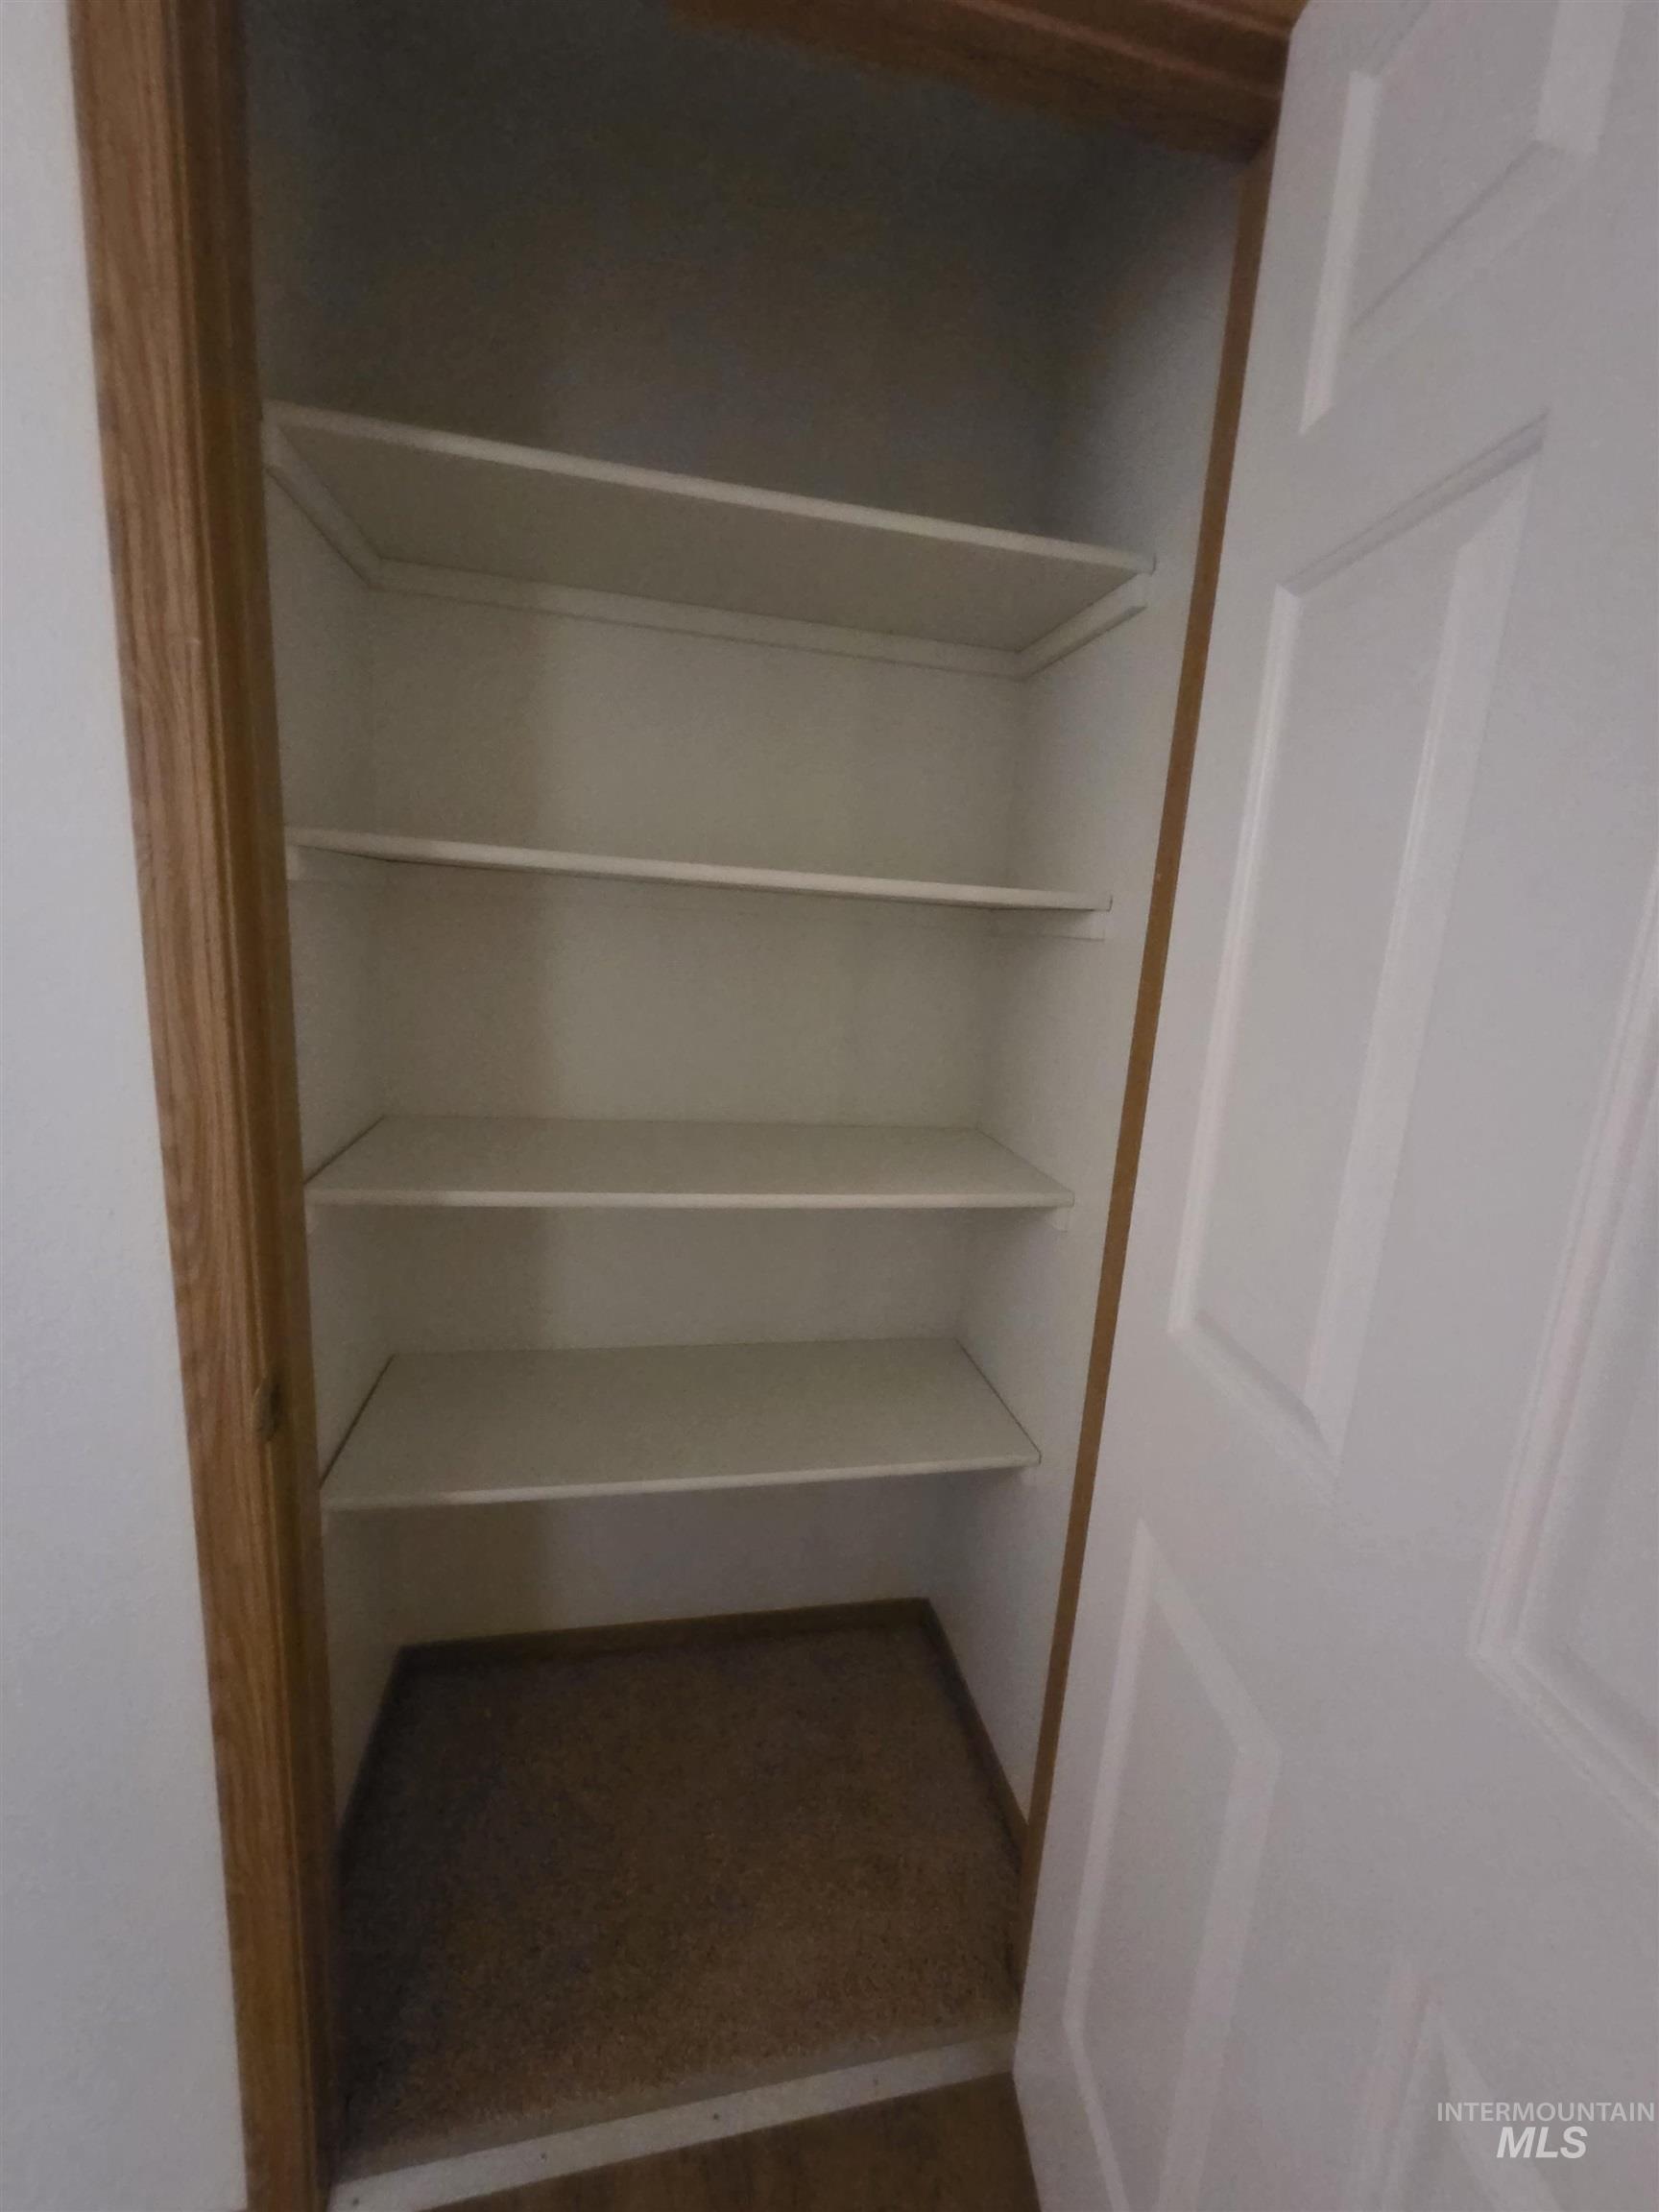
Built-in shelving with five white shelves and a carpeted floor
-
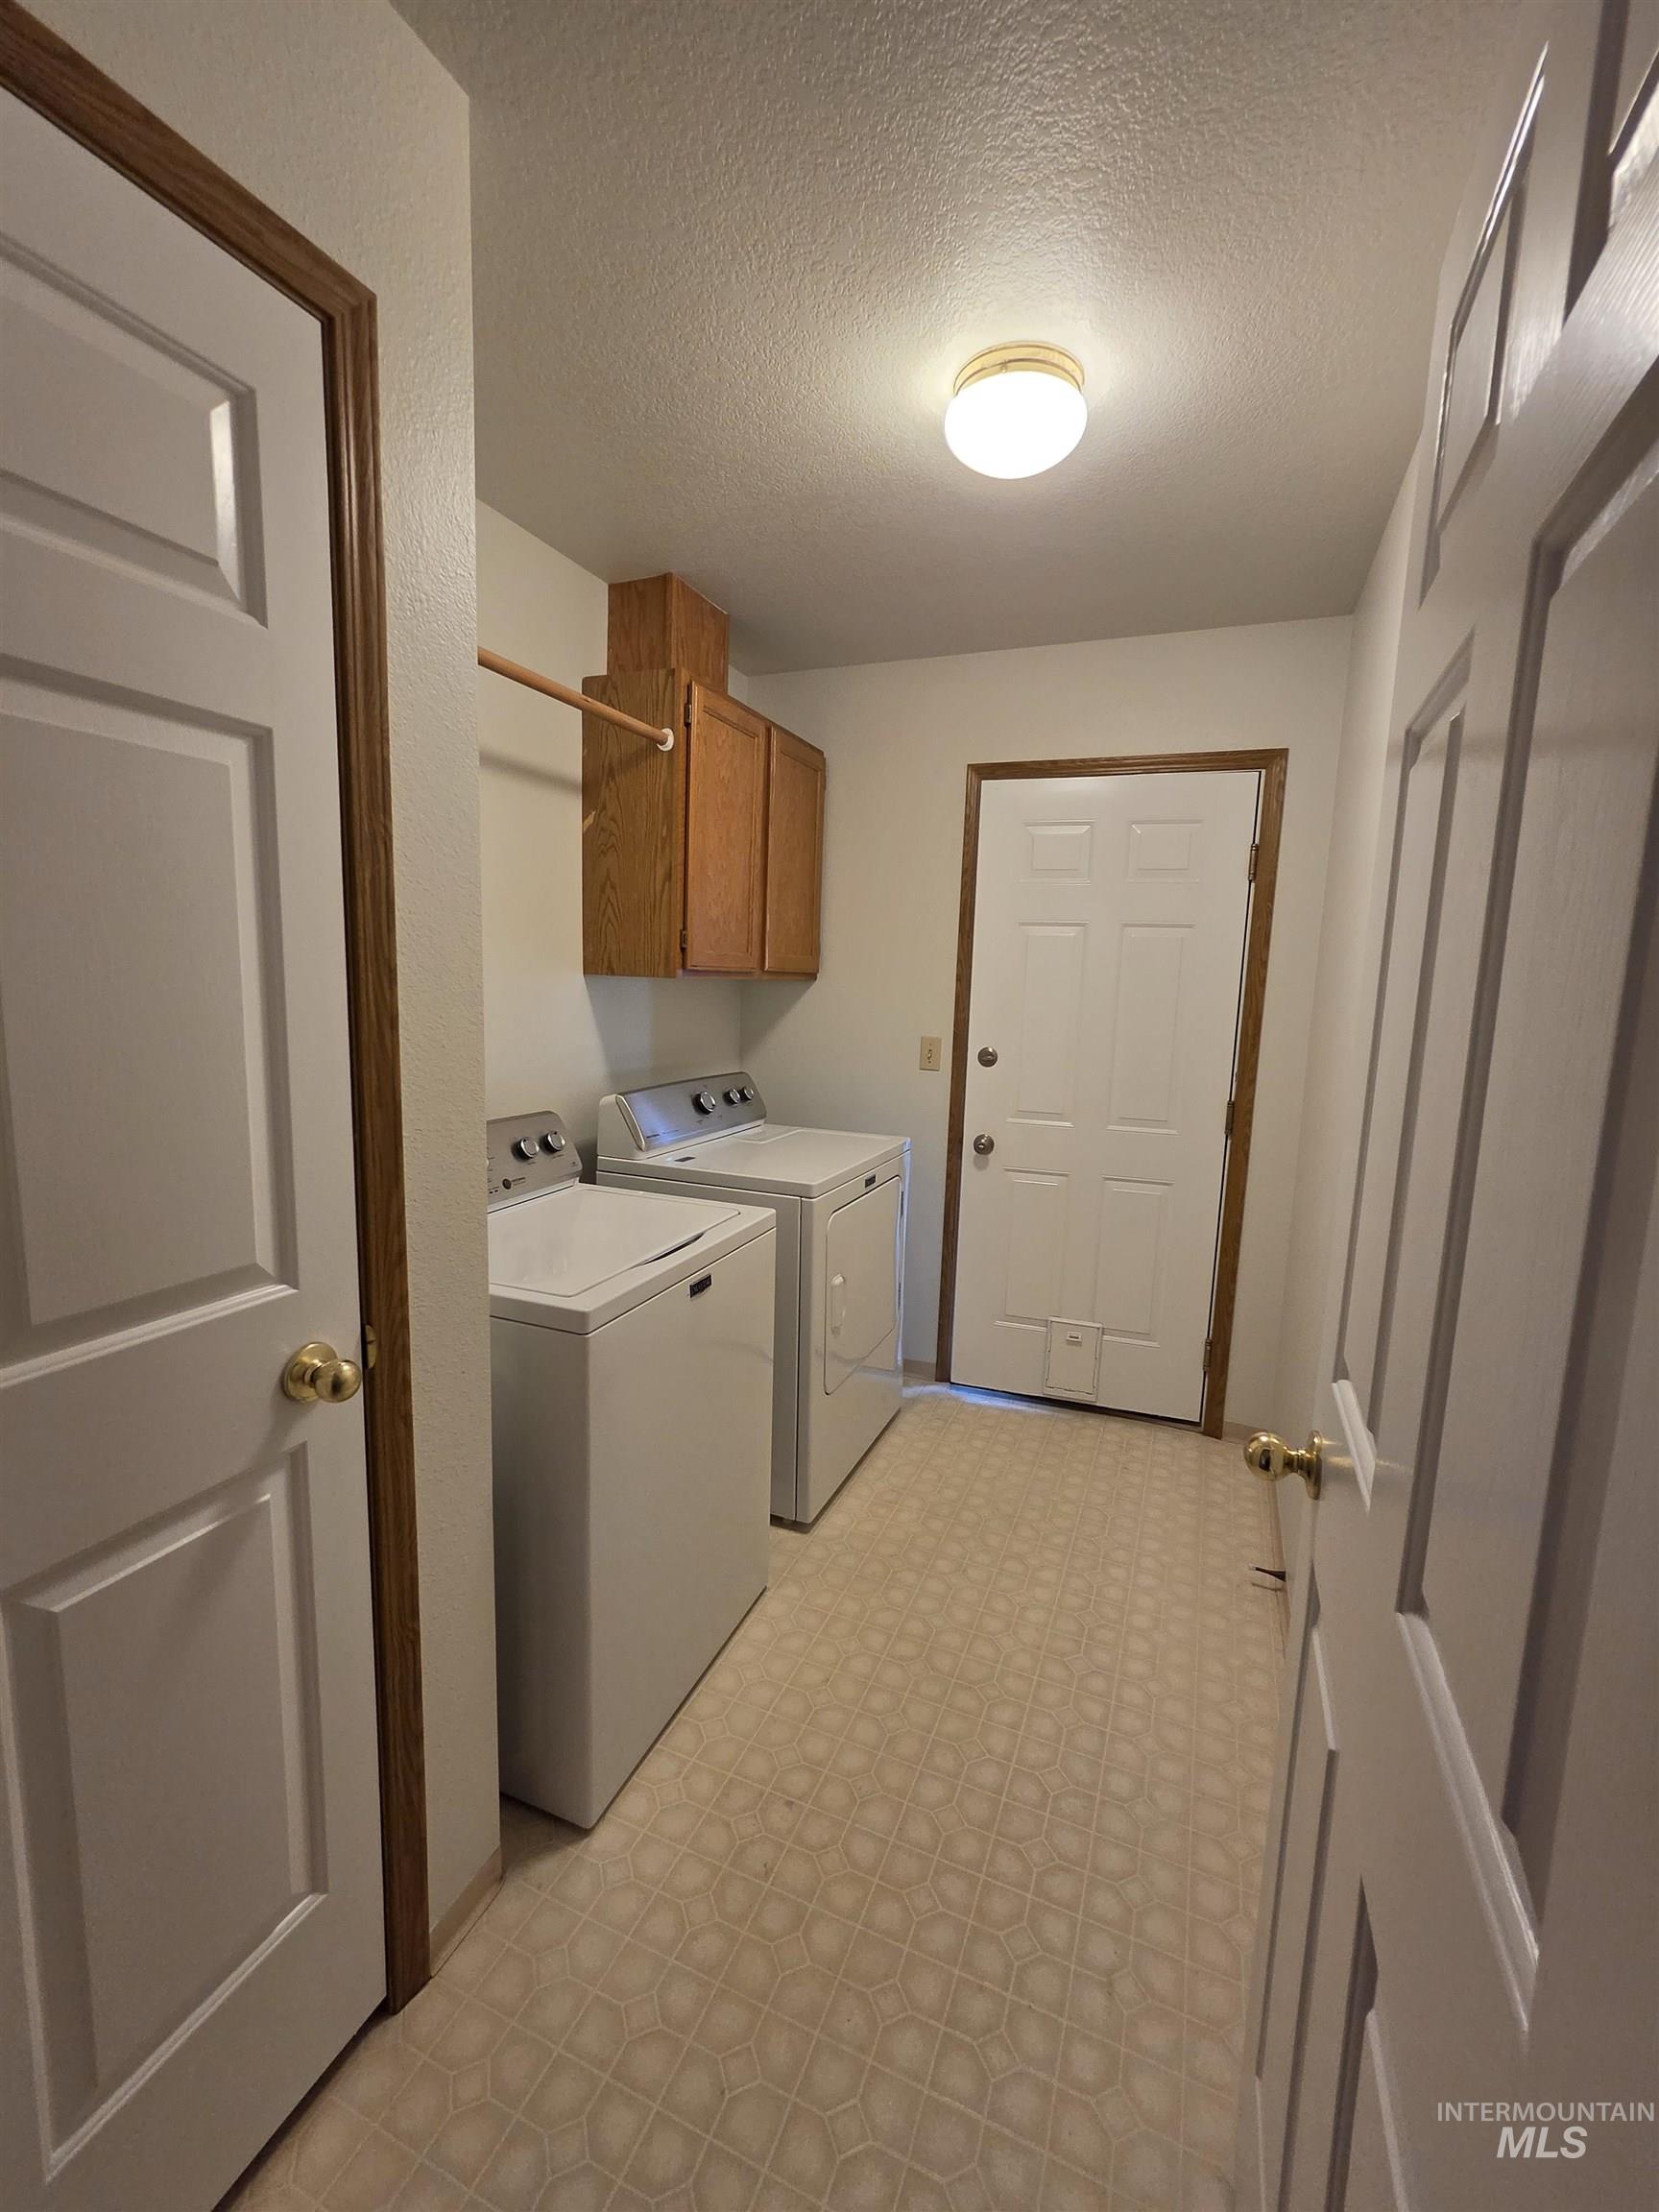
Dedicated laundry area featuring a patterned flooring, upper cabinetry, and a wall-mounted drying rod
-
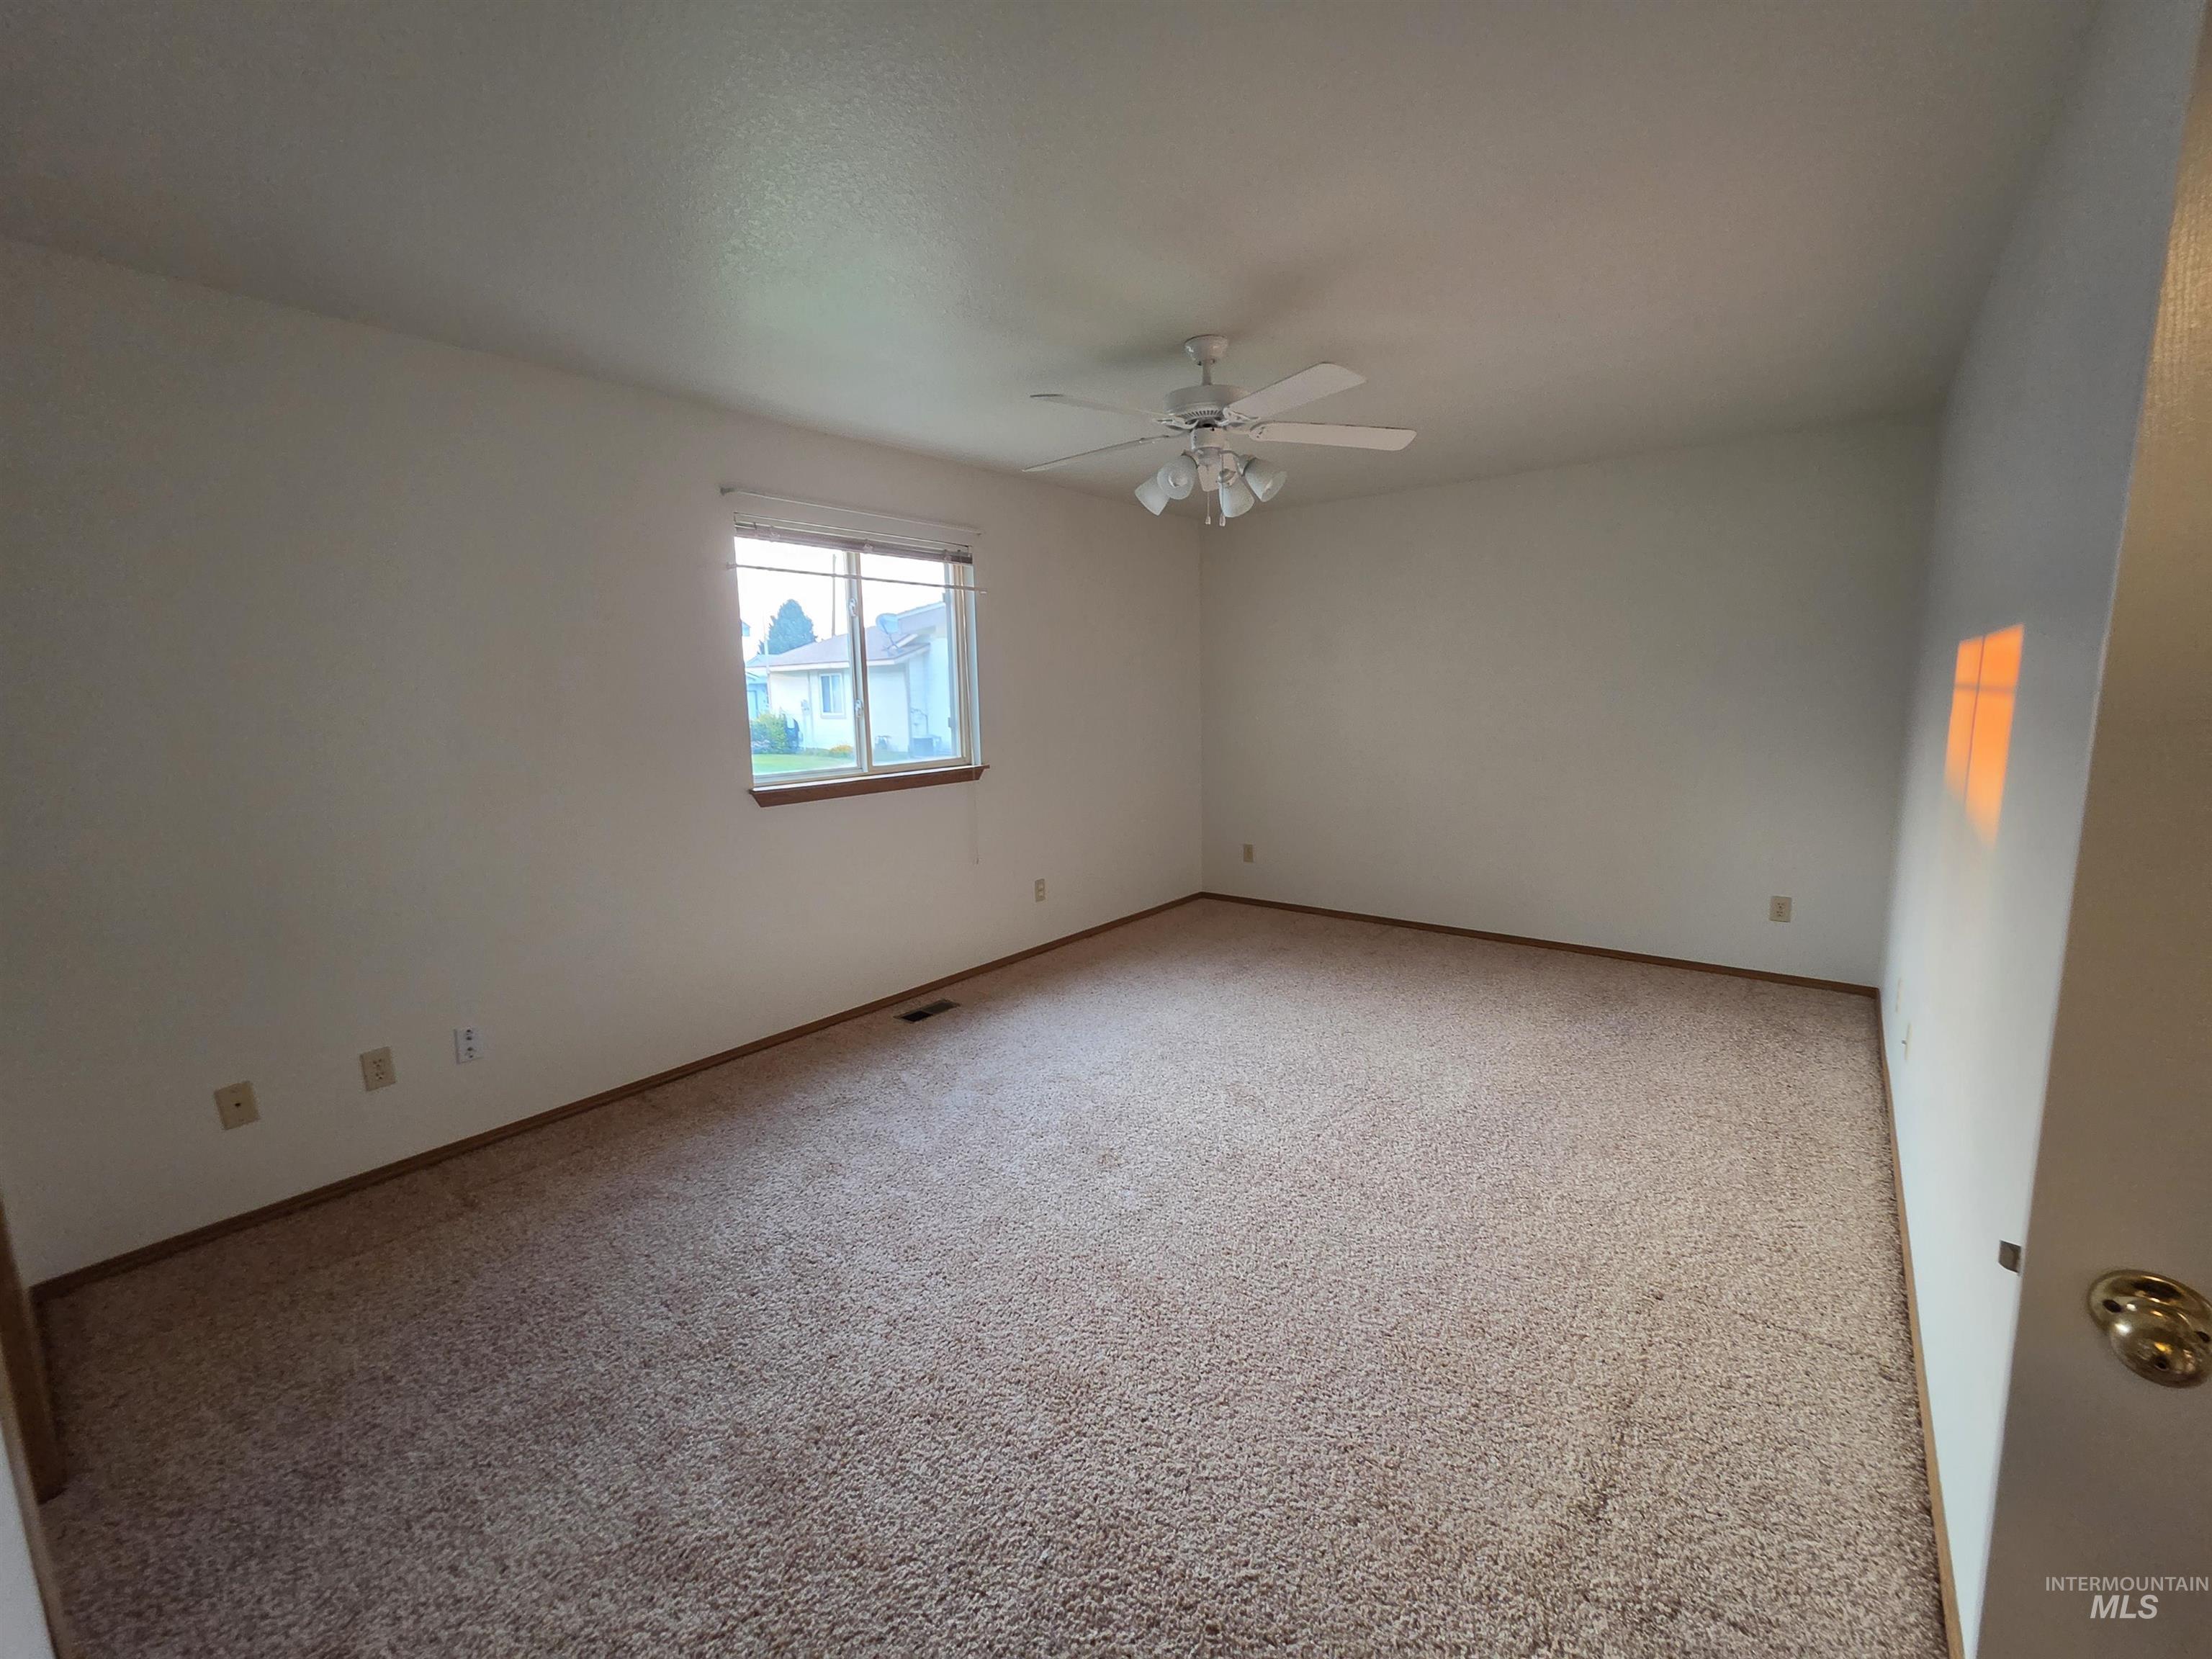
Wall-to-wall carpeting, window with wood-finish trim, and a ceiling fan with integrated lighting
-
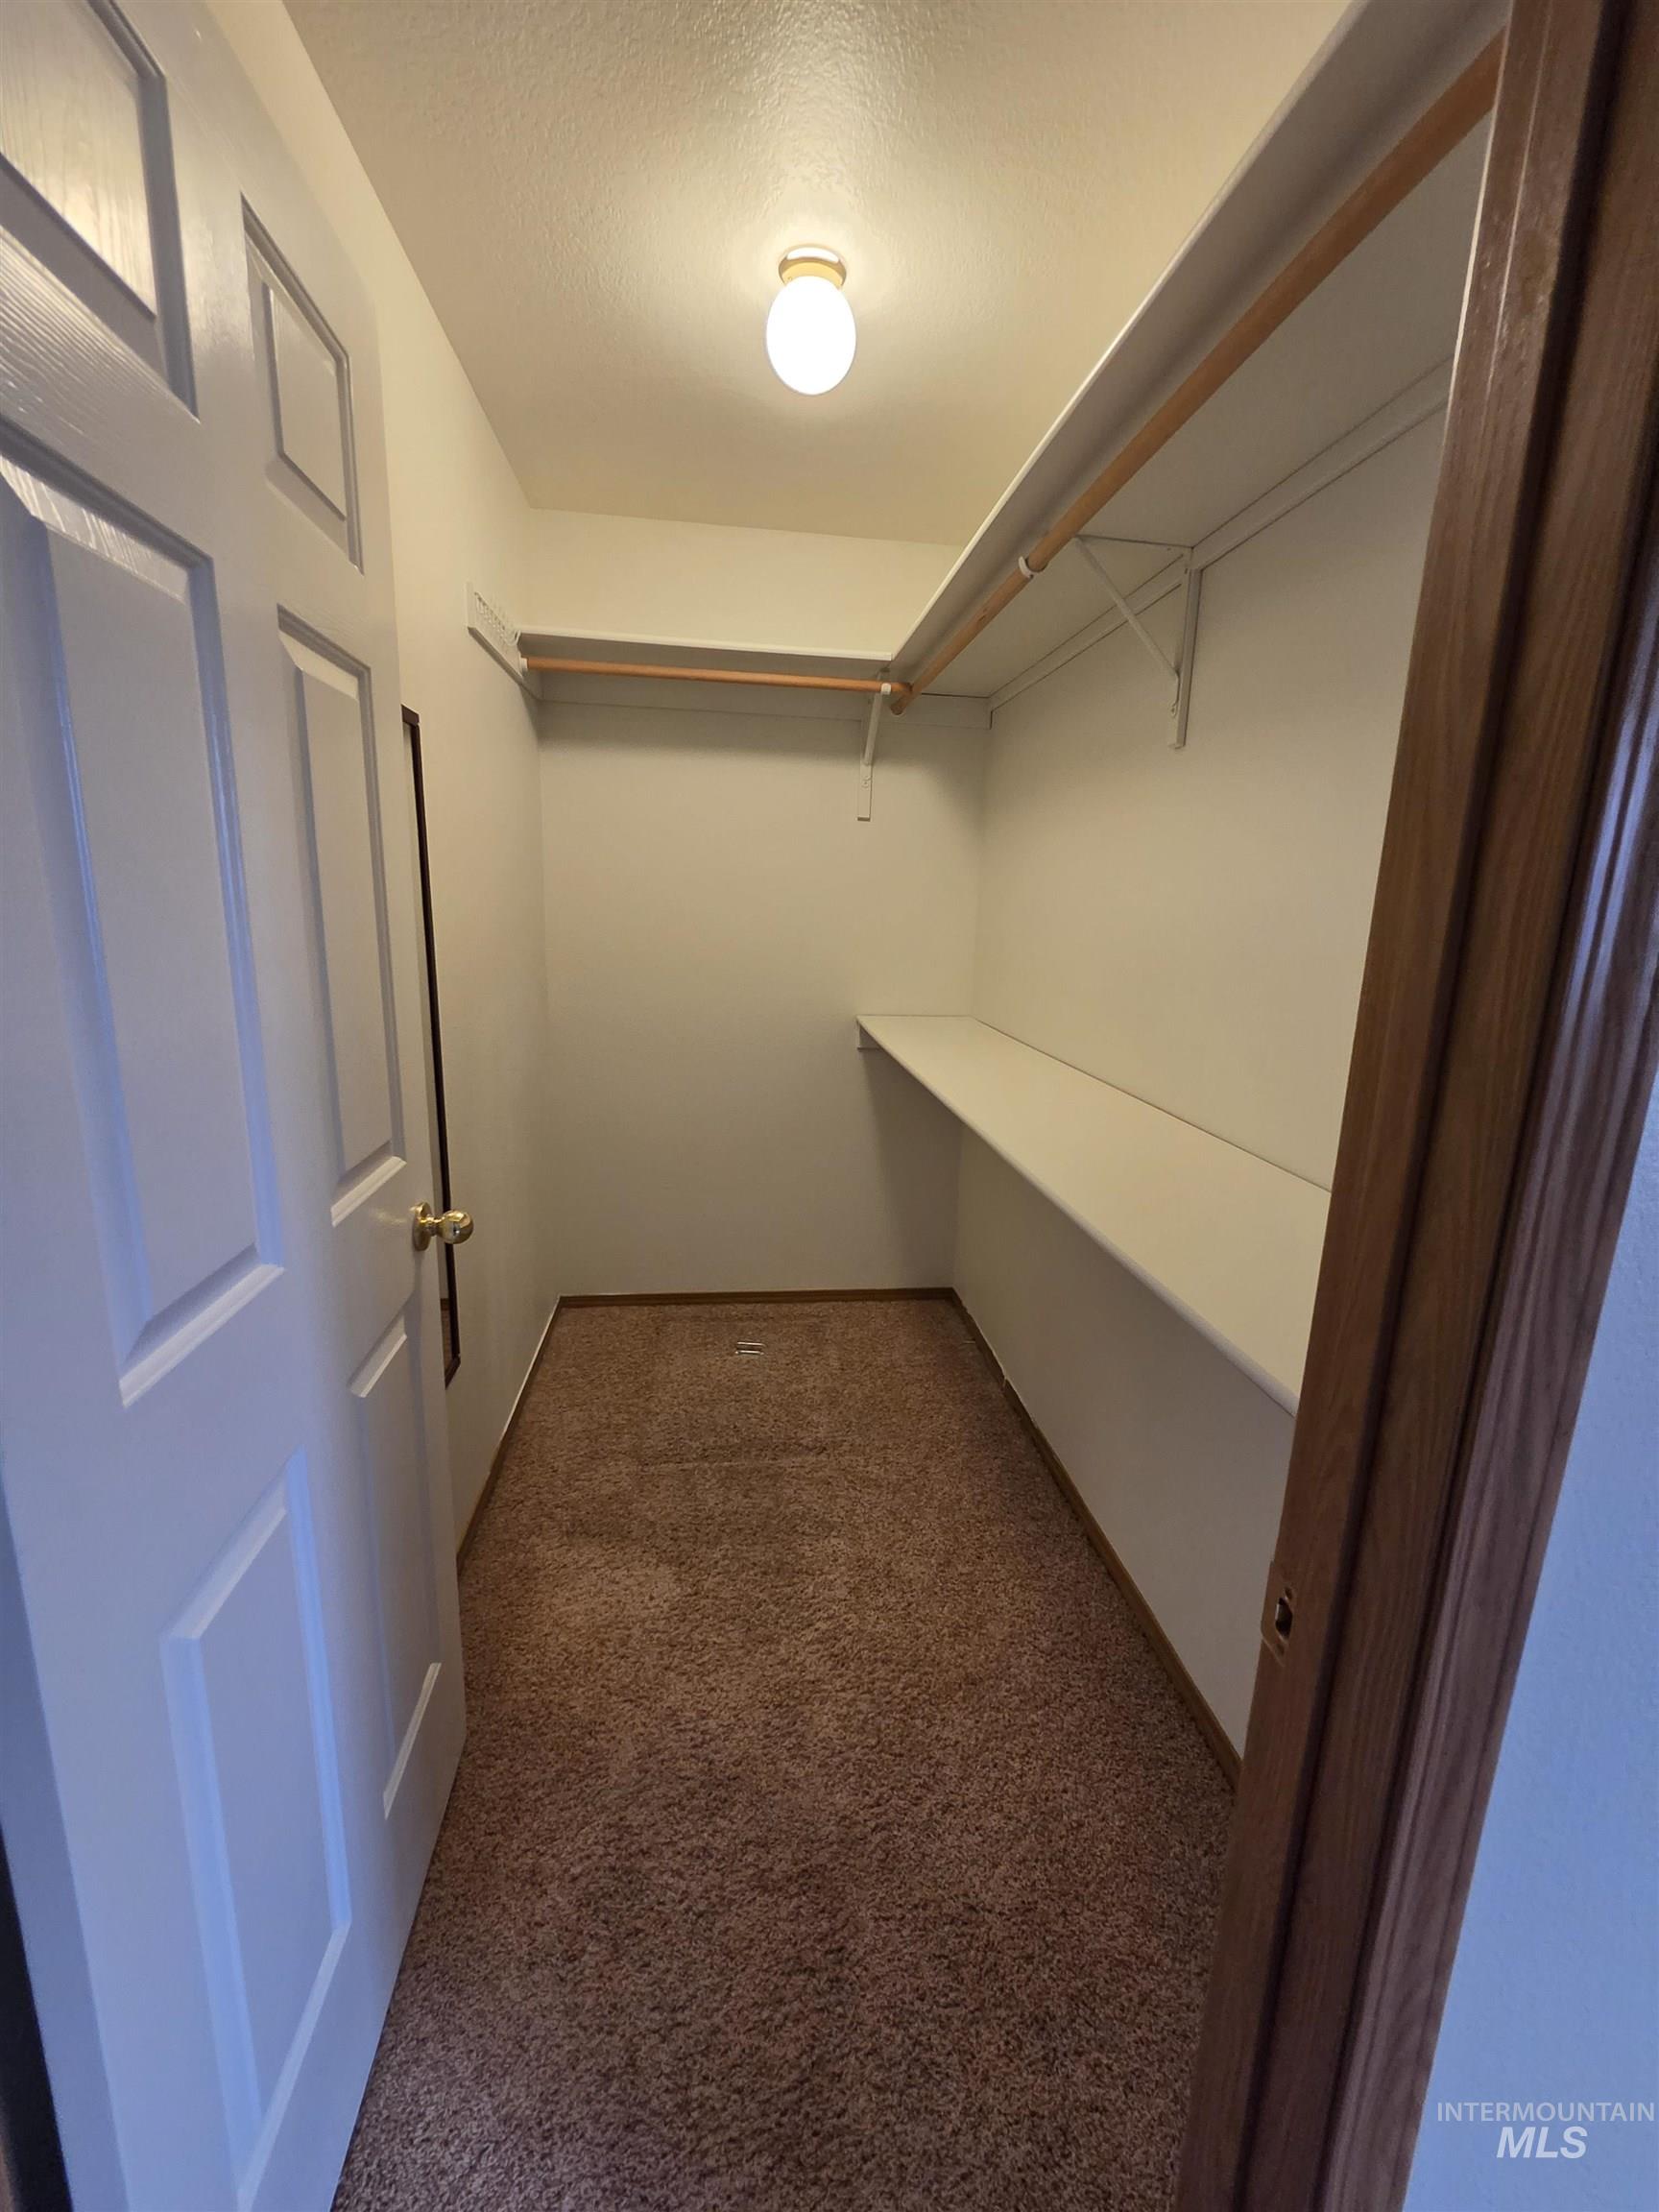
Walk-in closet with carpet flooring, a flush mount ceiling light, and built-in shelving
-
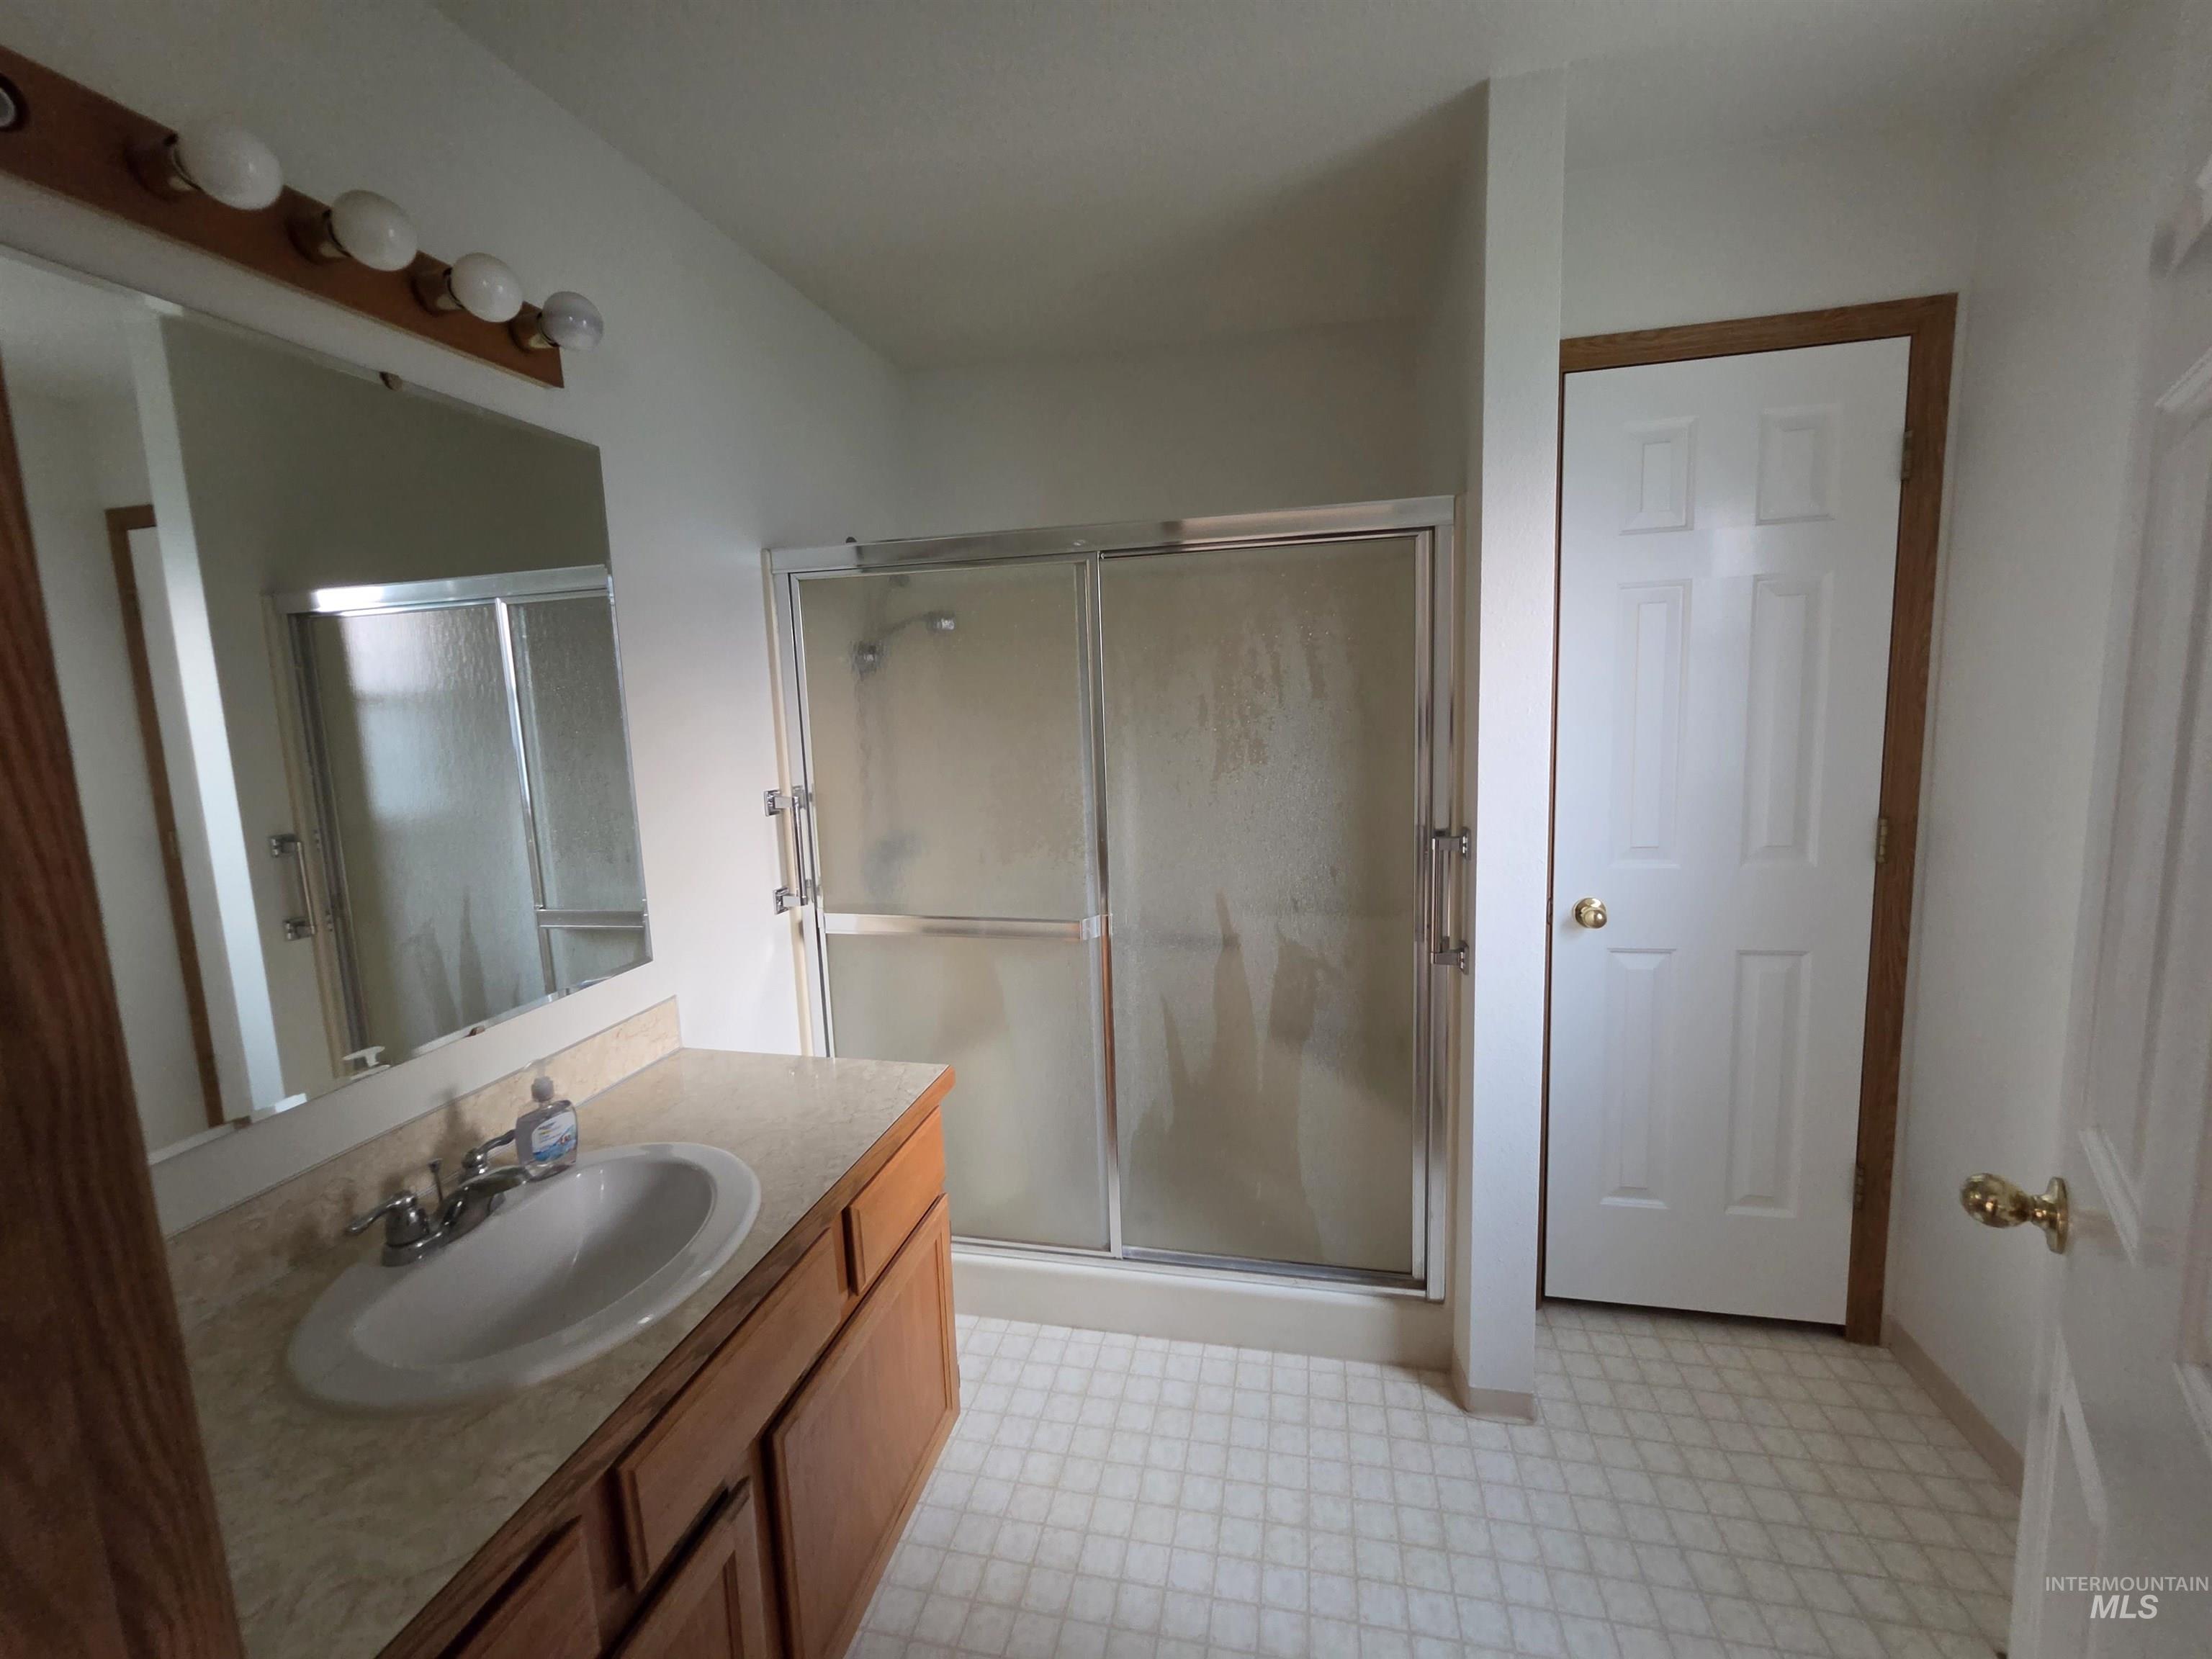
Bathroom featuring a wood-finish vanity with an integrated sink, a large wall mirror, and a walk-in shower enclosure with frosted sliding glass doors
-
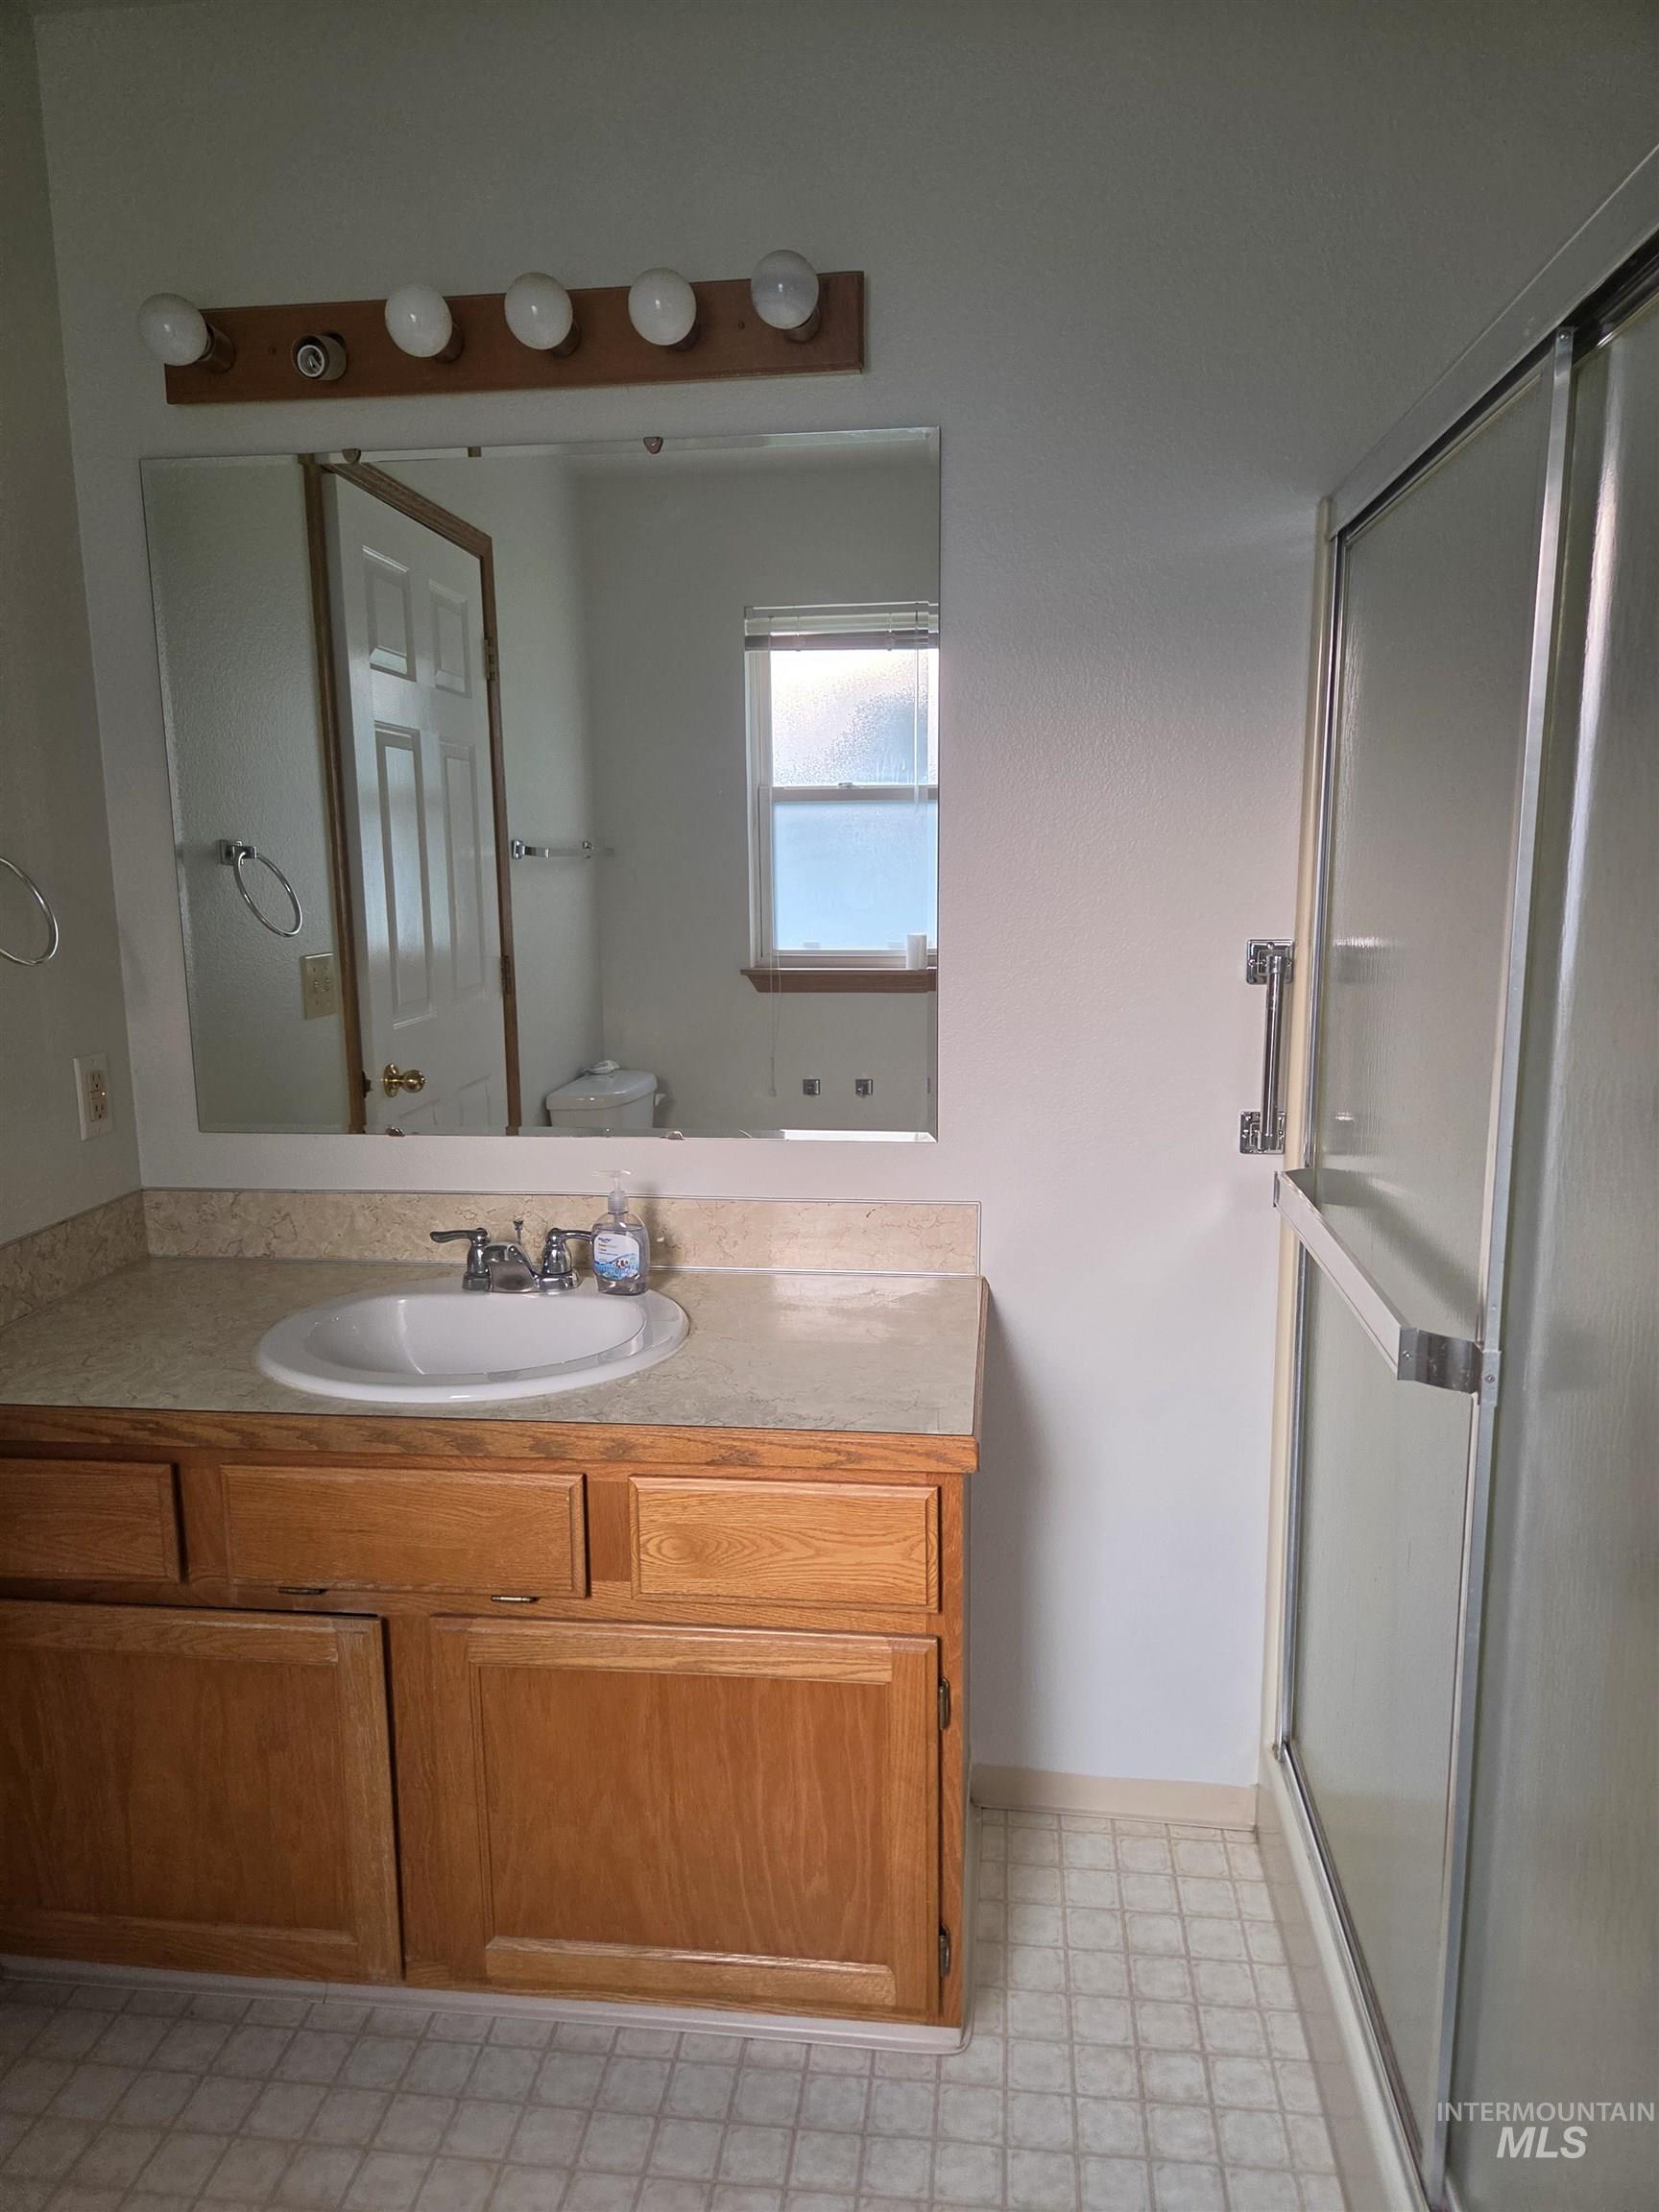
Bathroom featuring a single vanity with wood cabinetry, an integrated sink, and an overhead light fixture
-
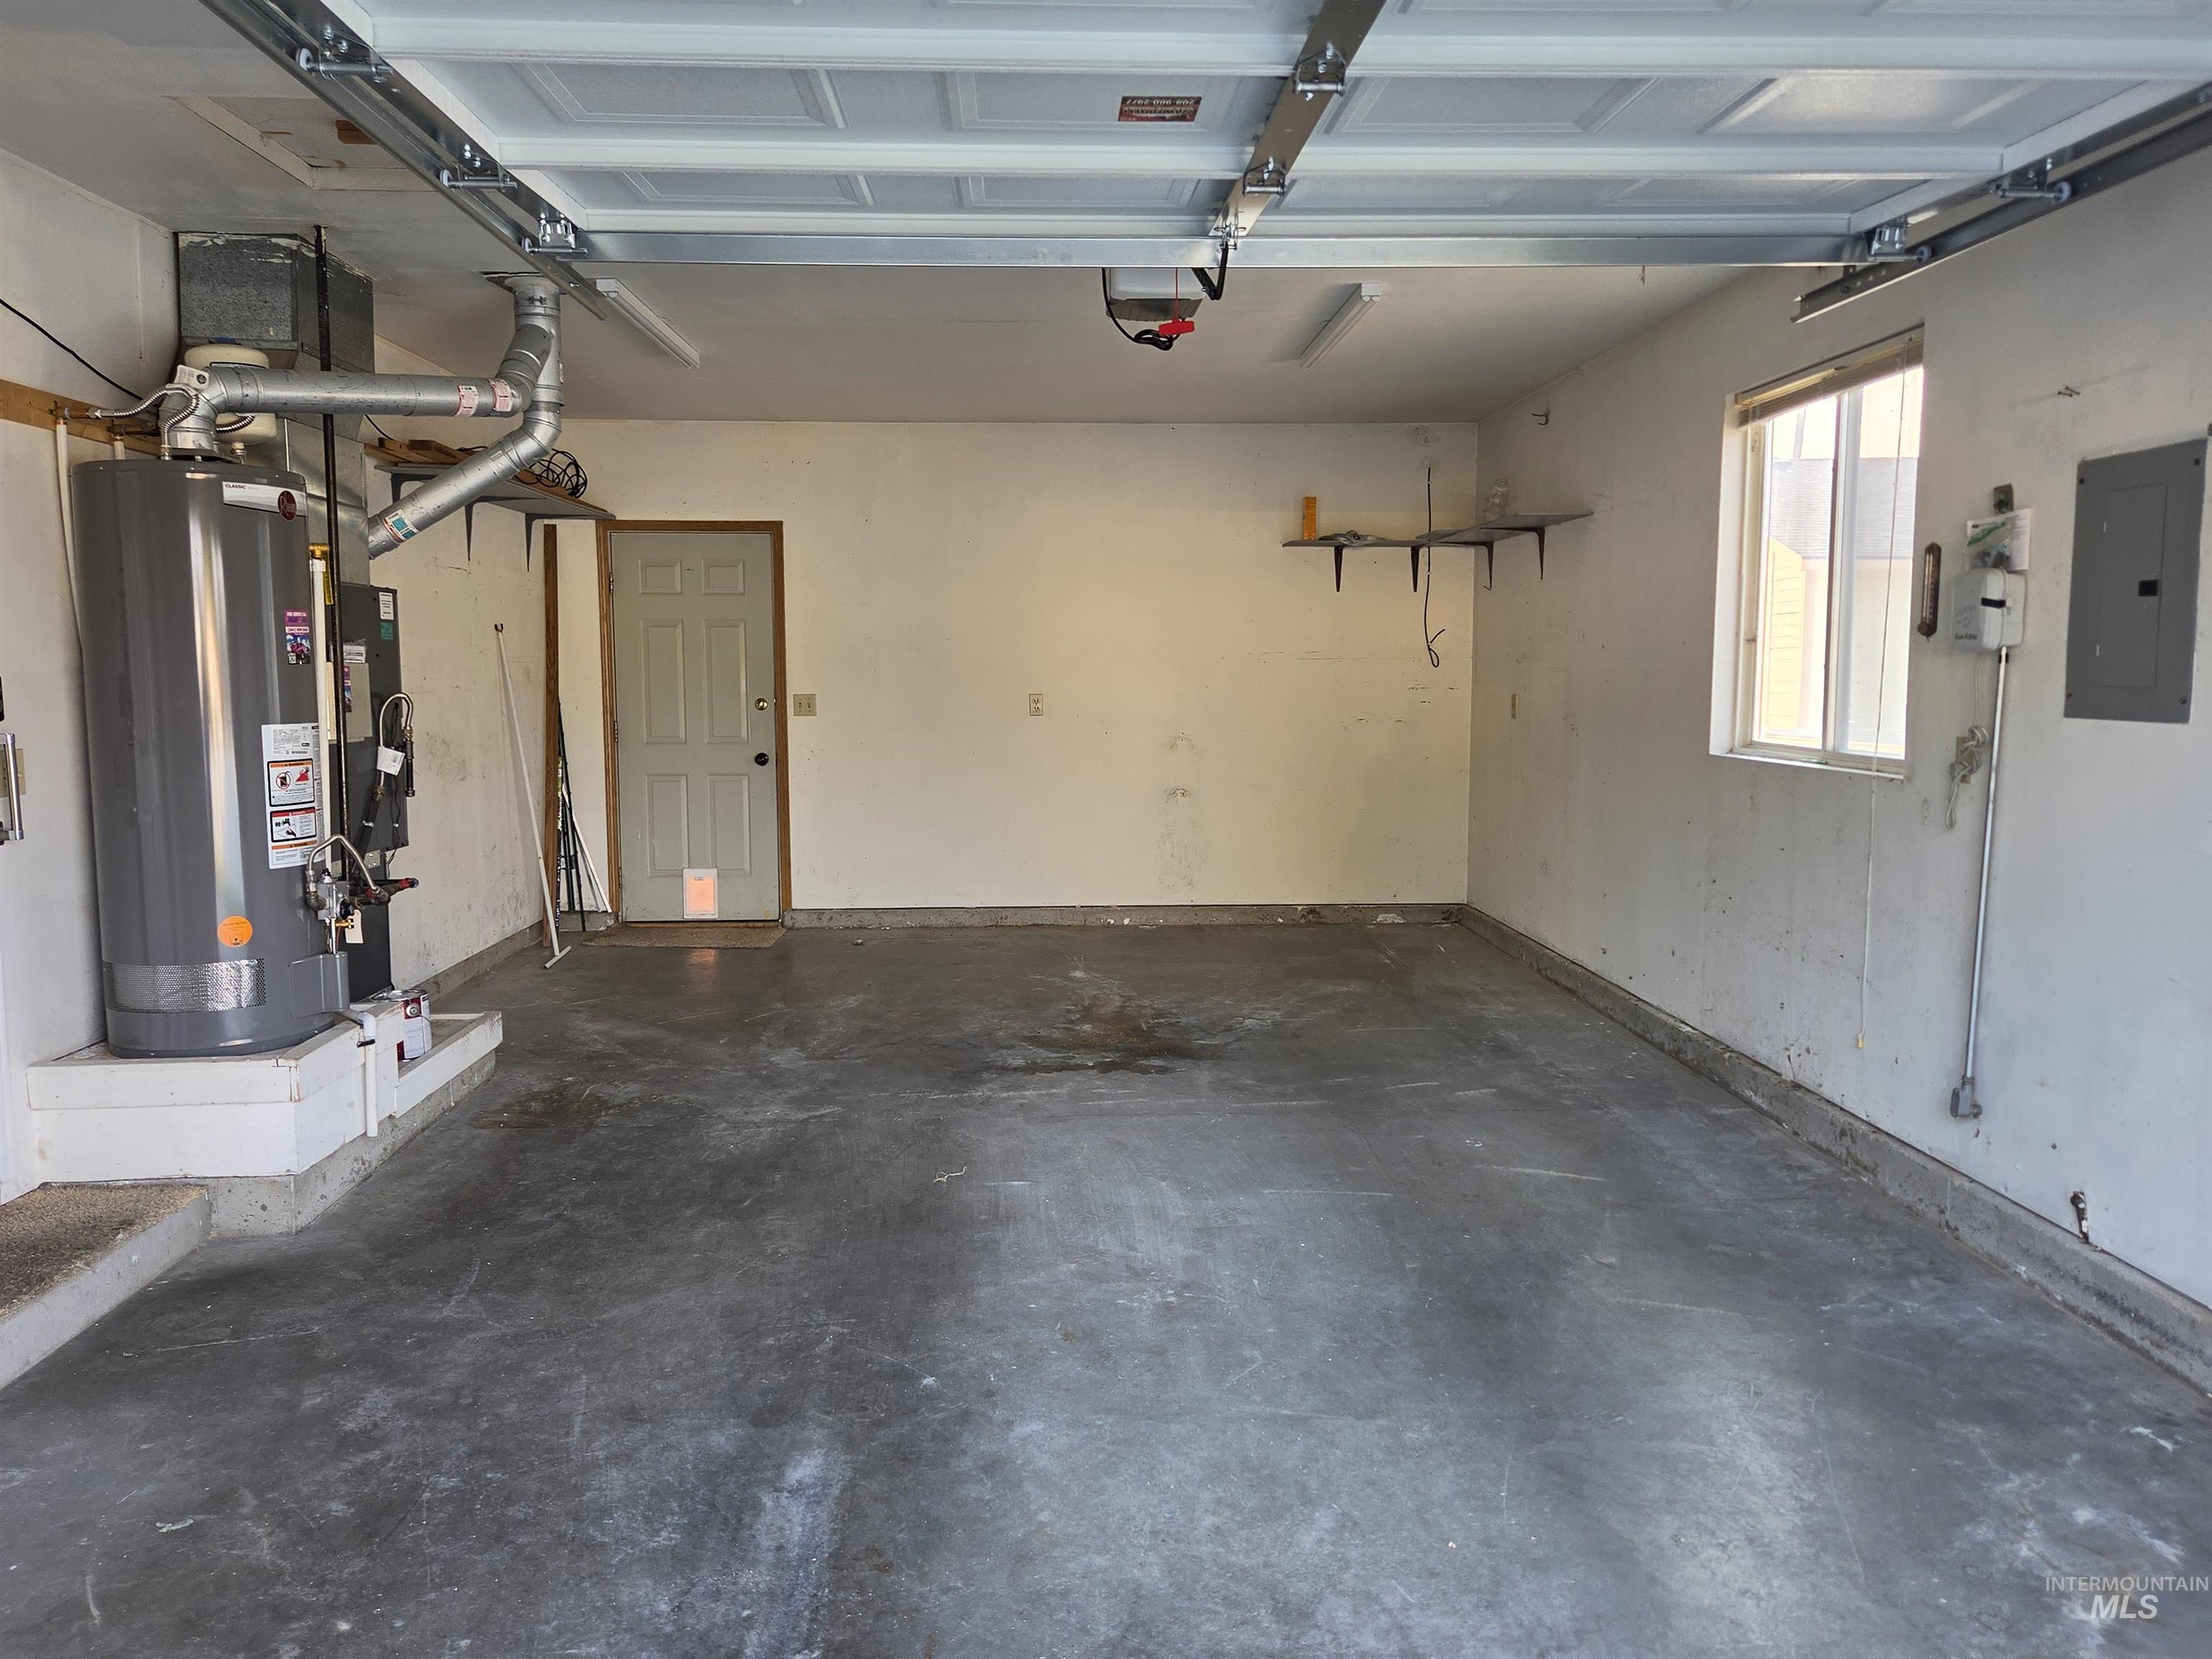
Spacious garage with concrete flooring, overhead lighting, and built-in shelving
-
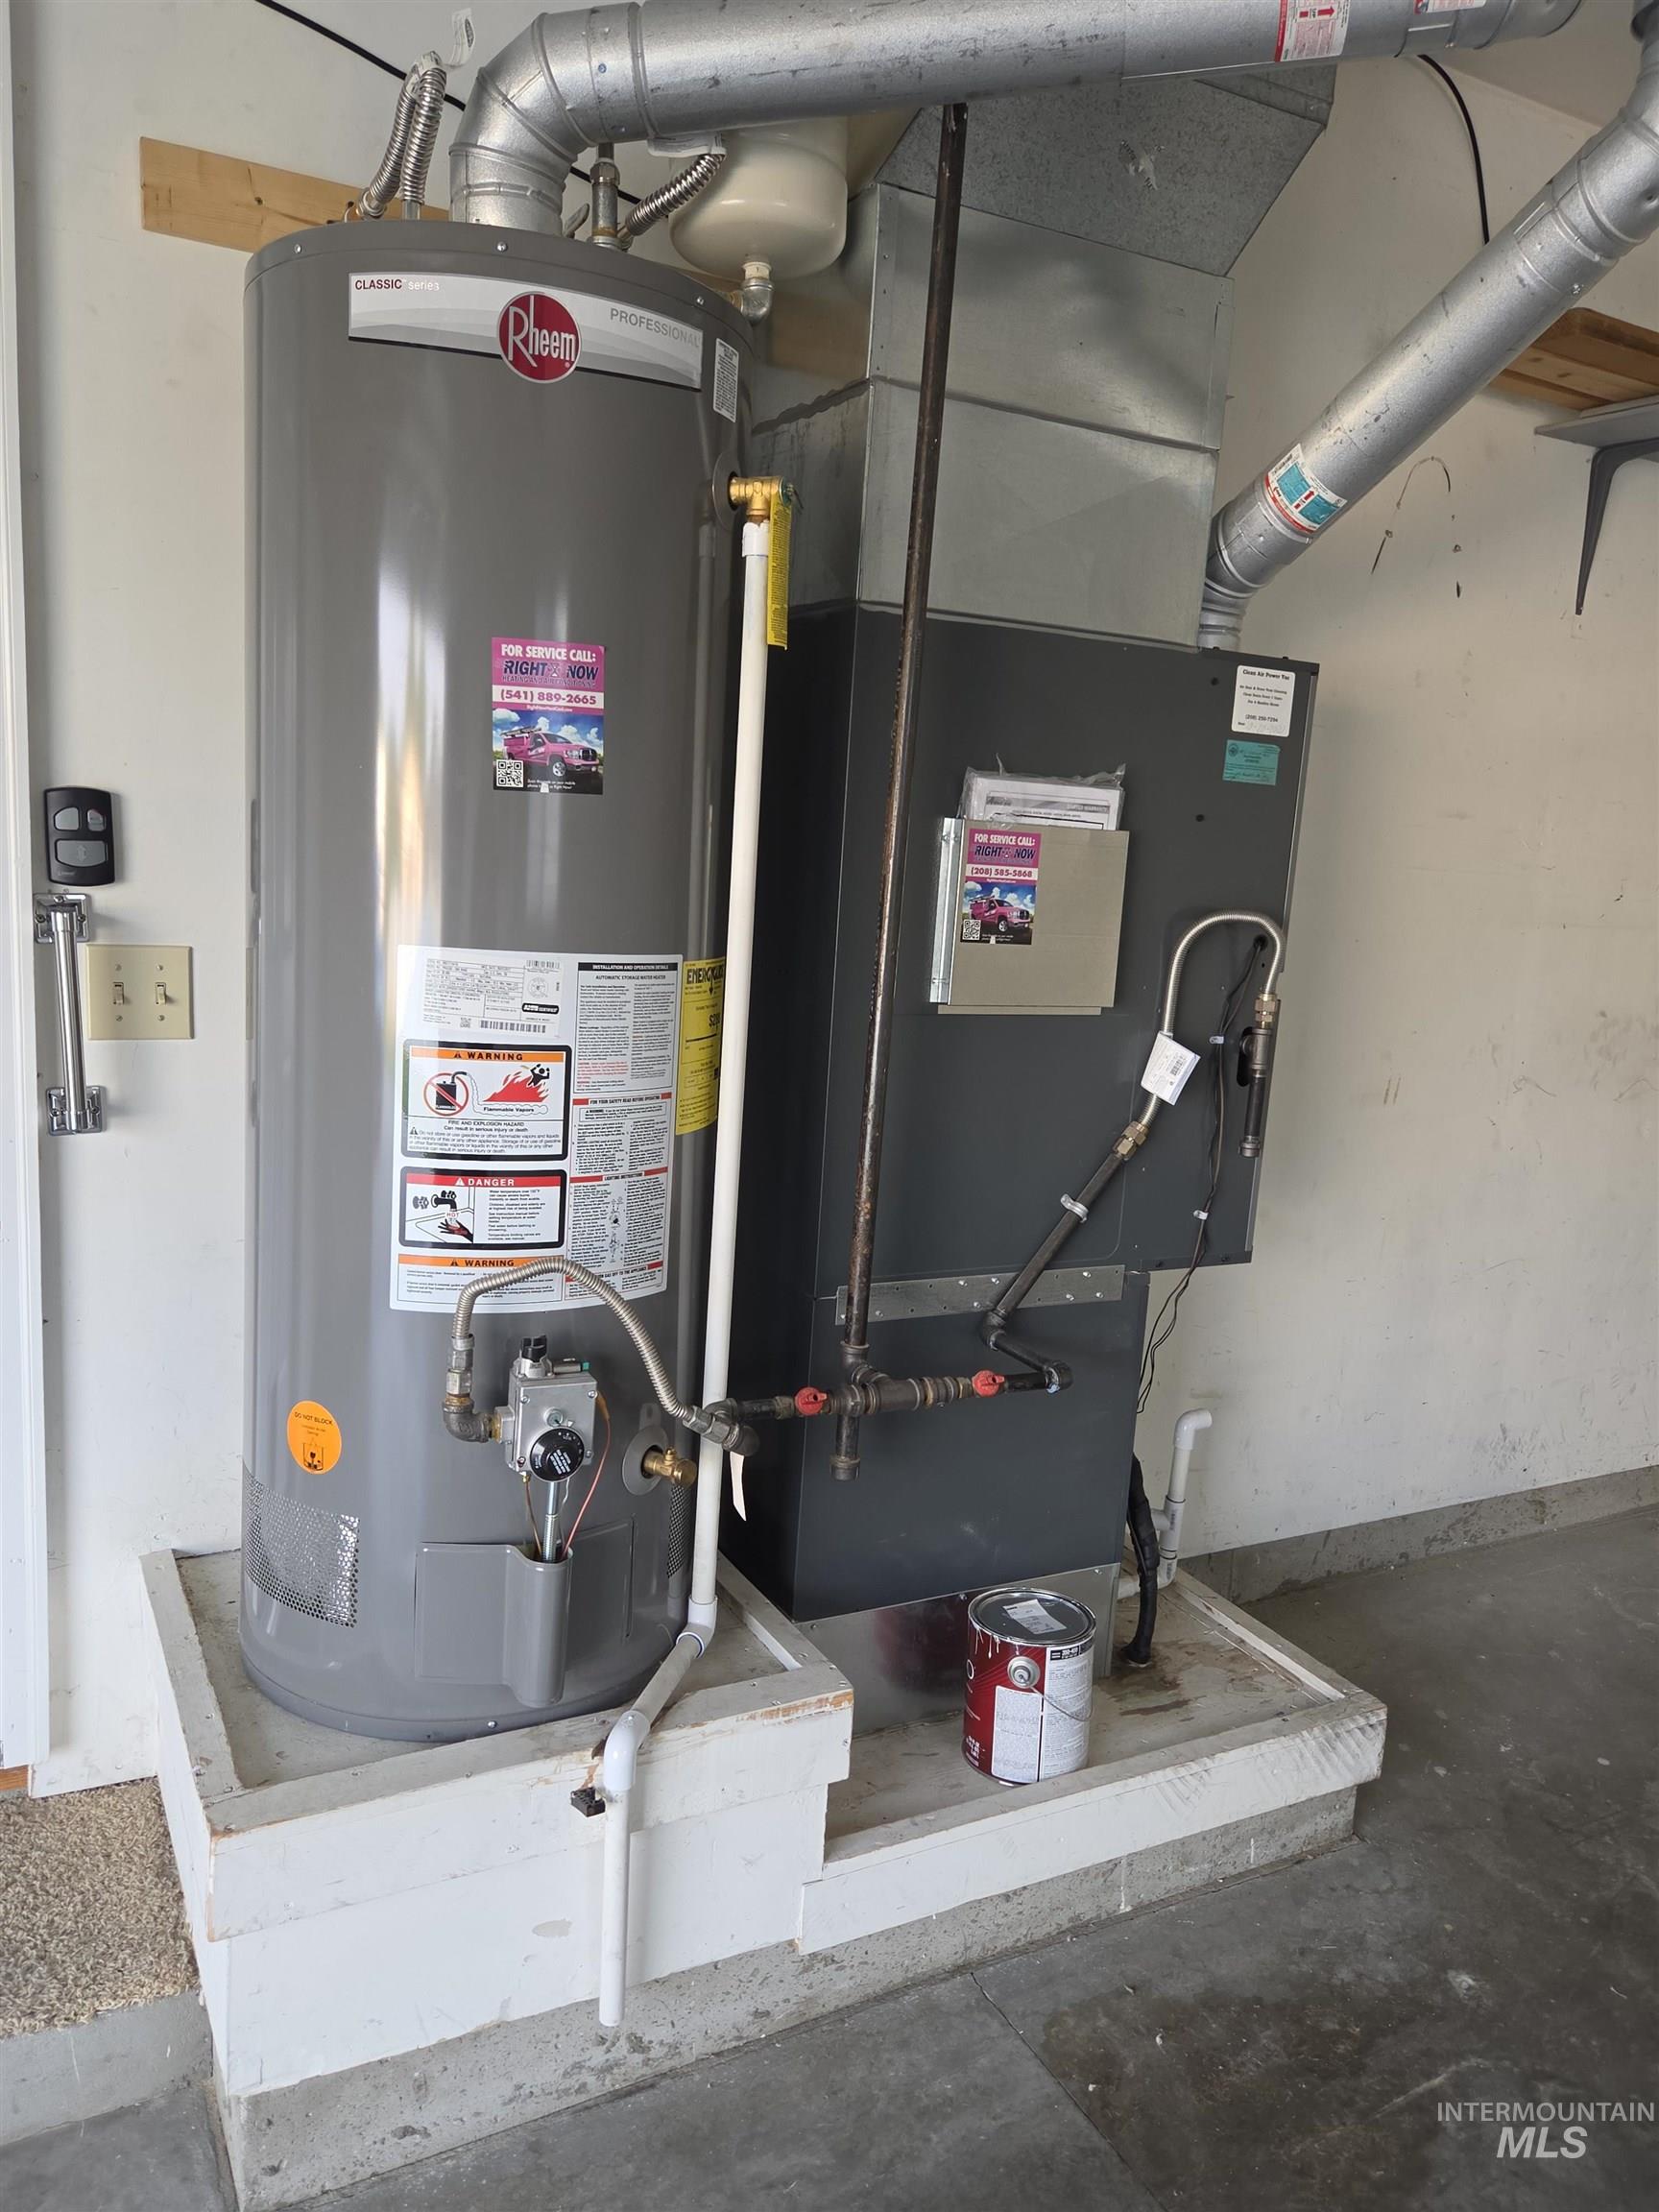
Additional content
-
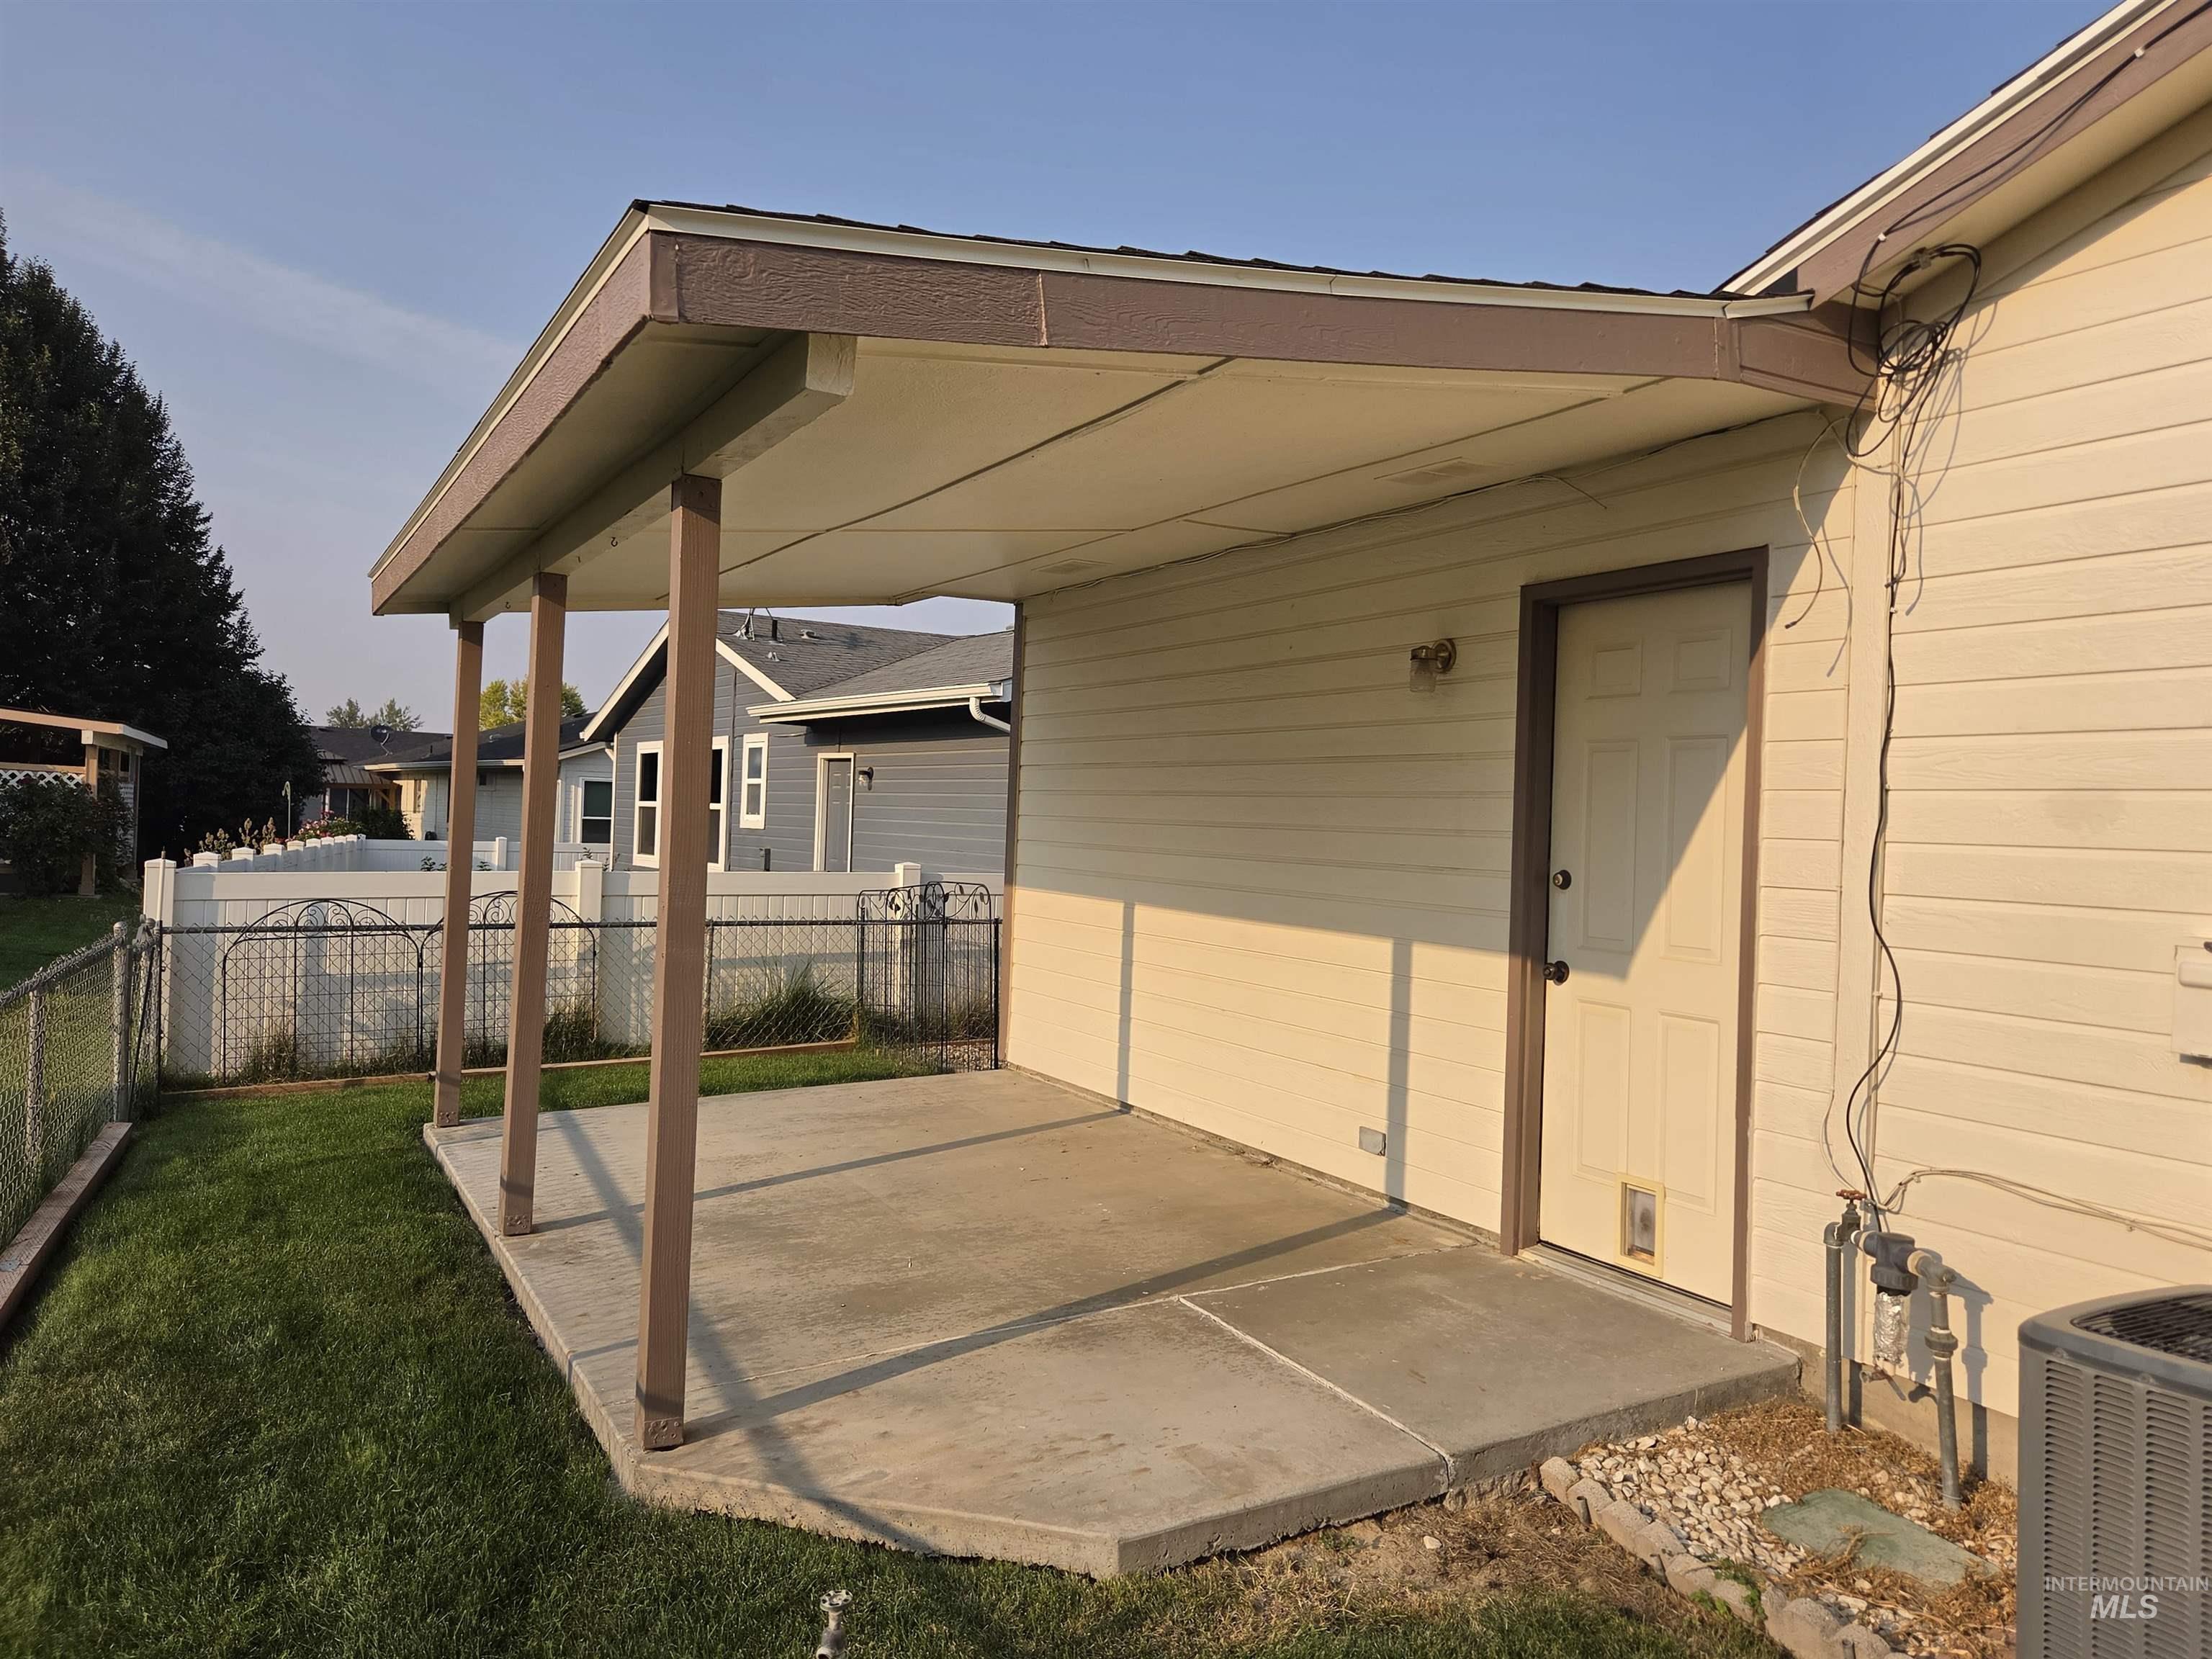
Covered concrete patio with a white chain link fence and natural grass
-
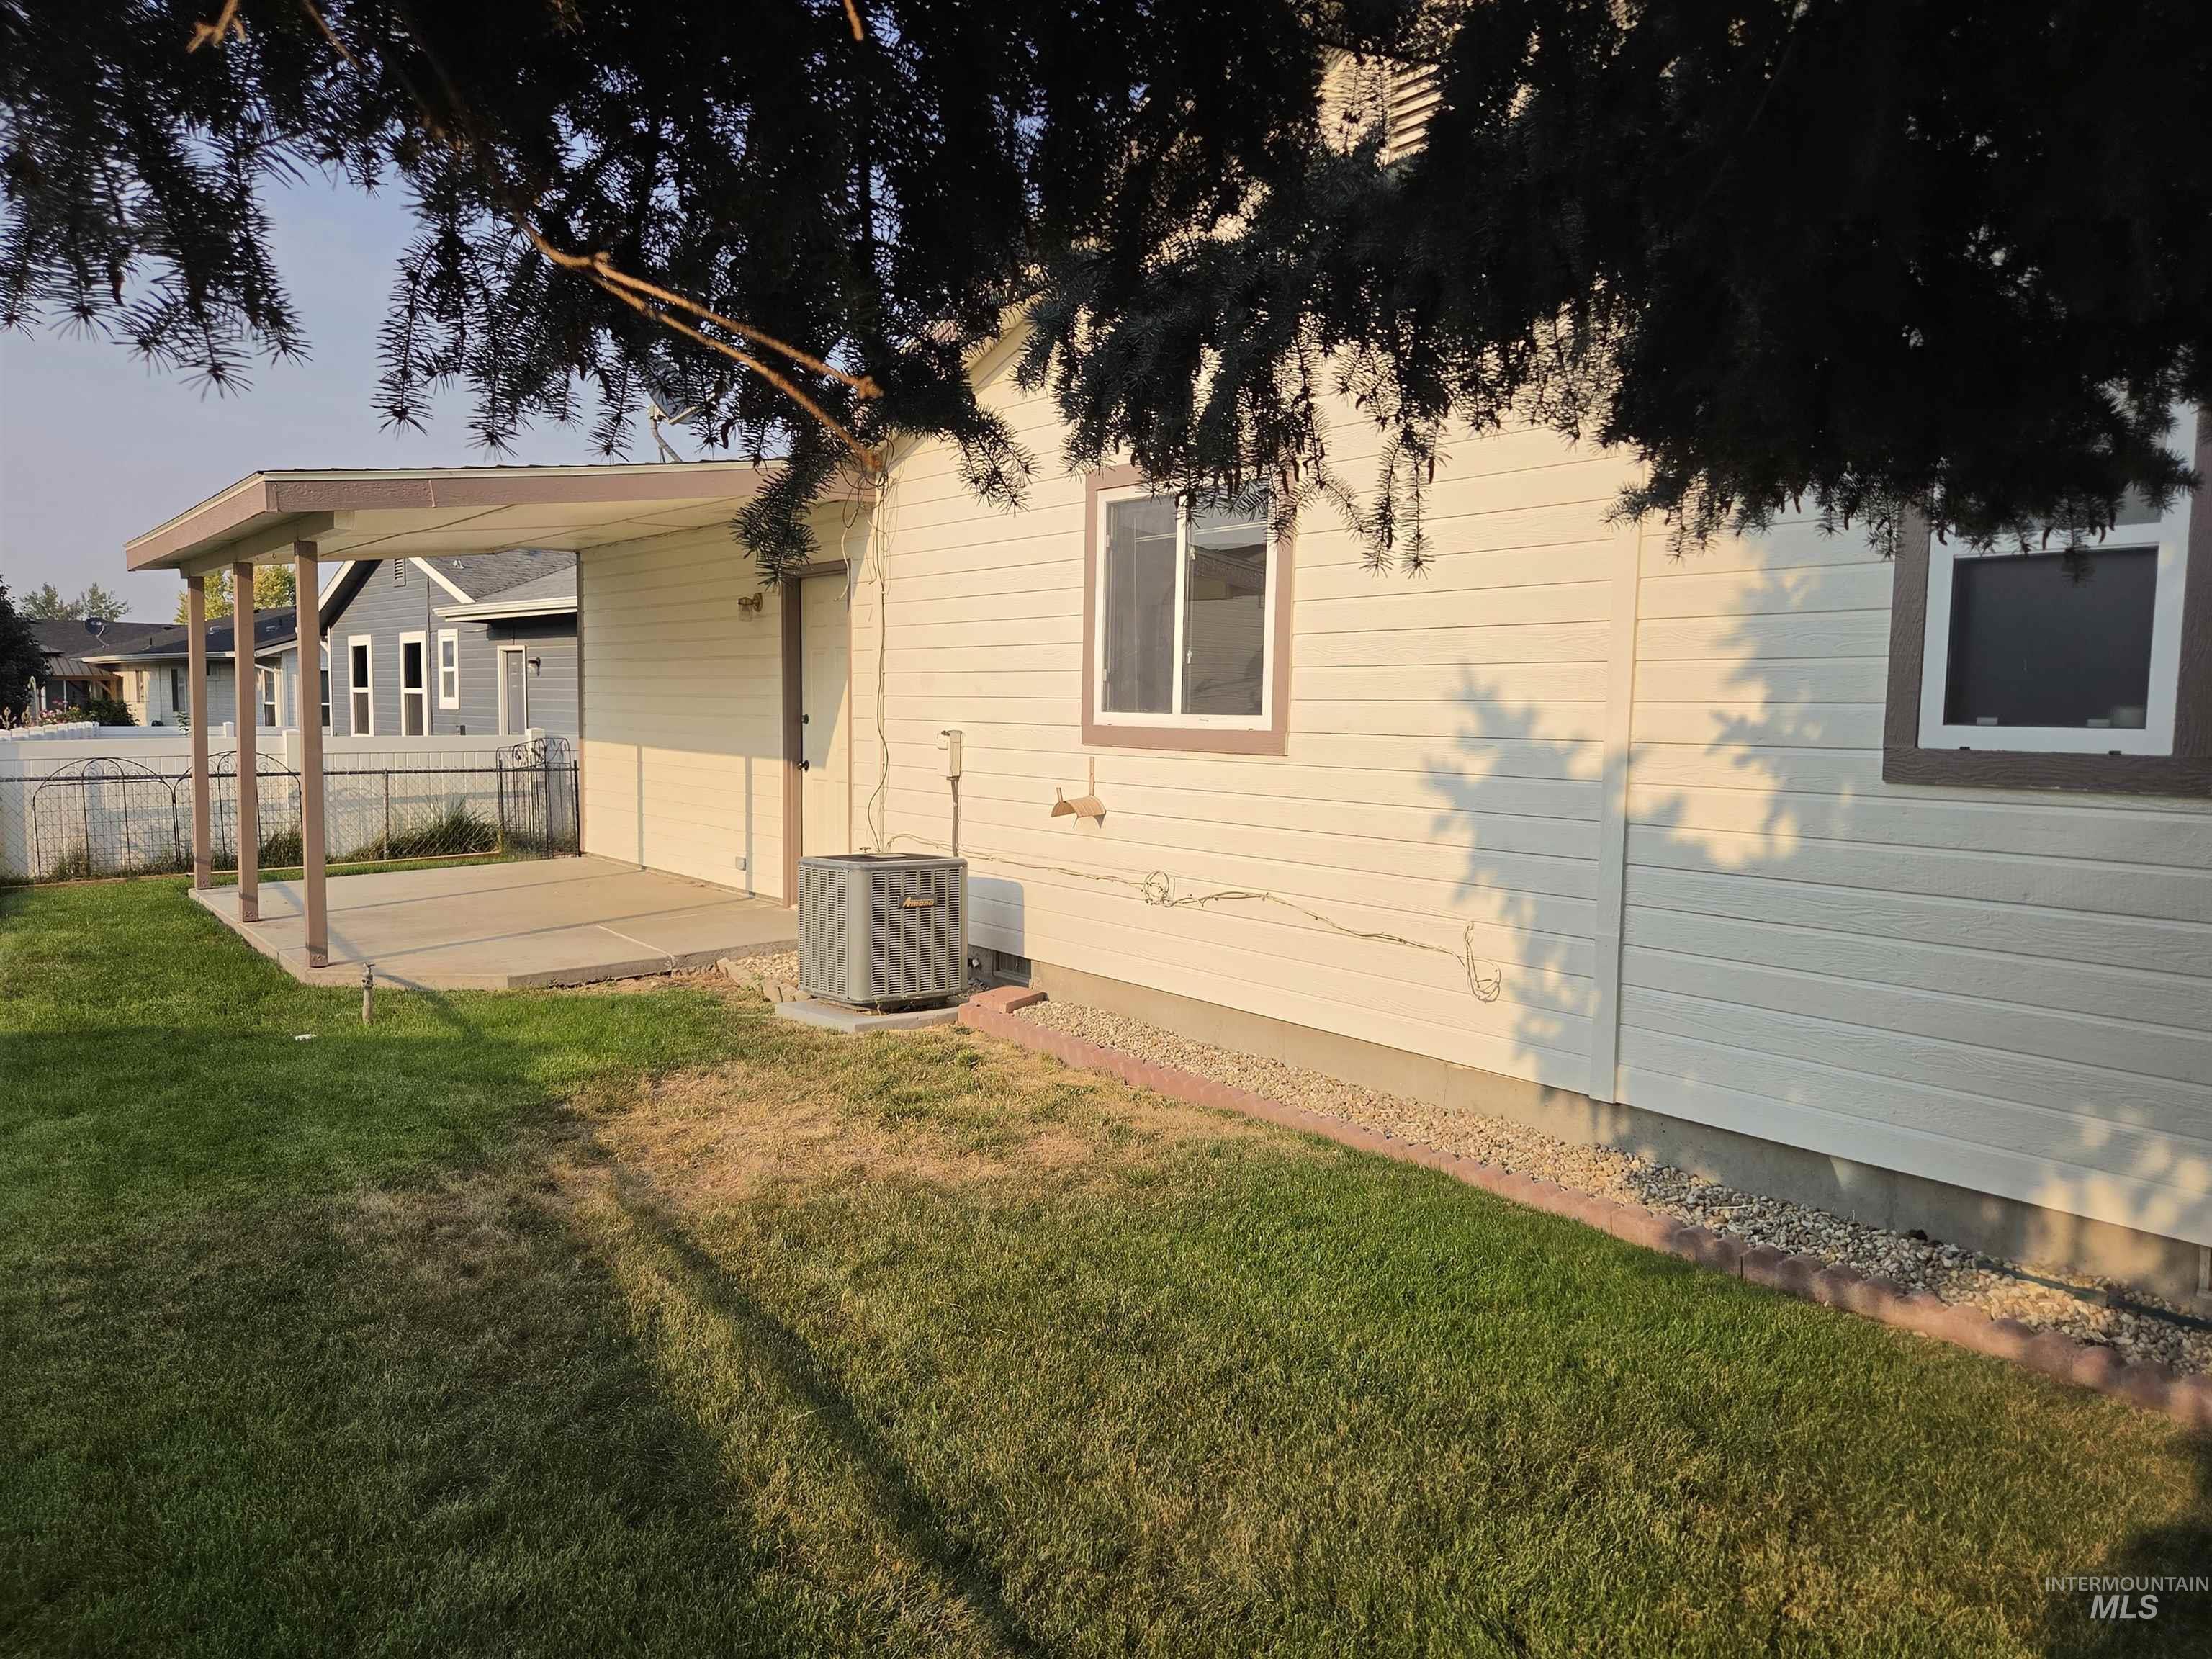
Covered concrete patio
-
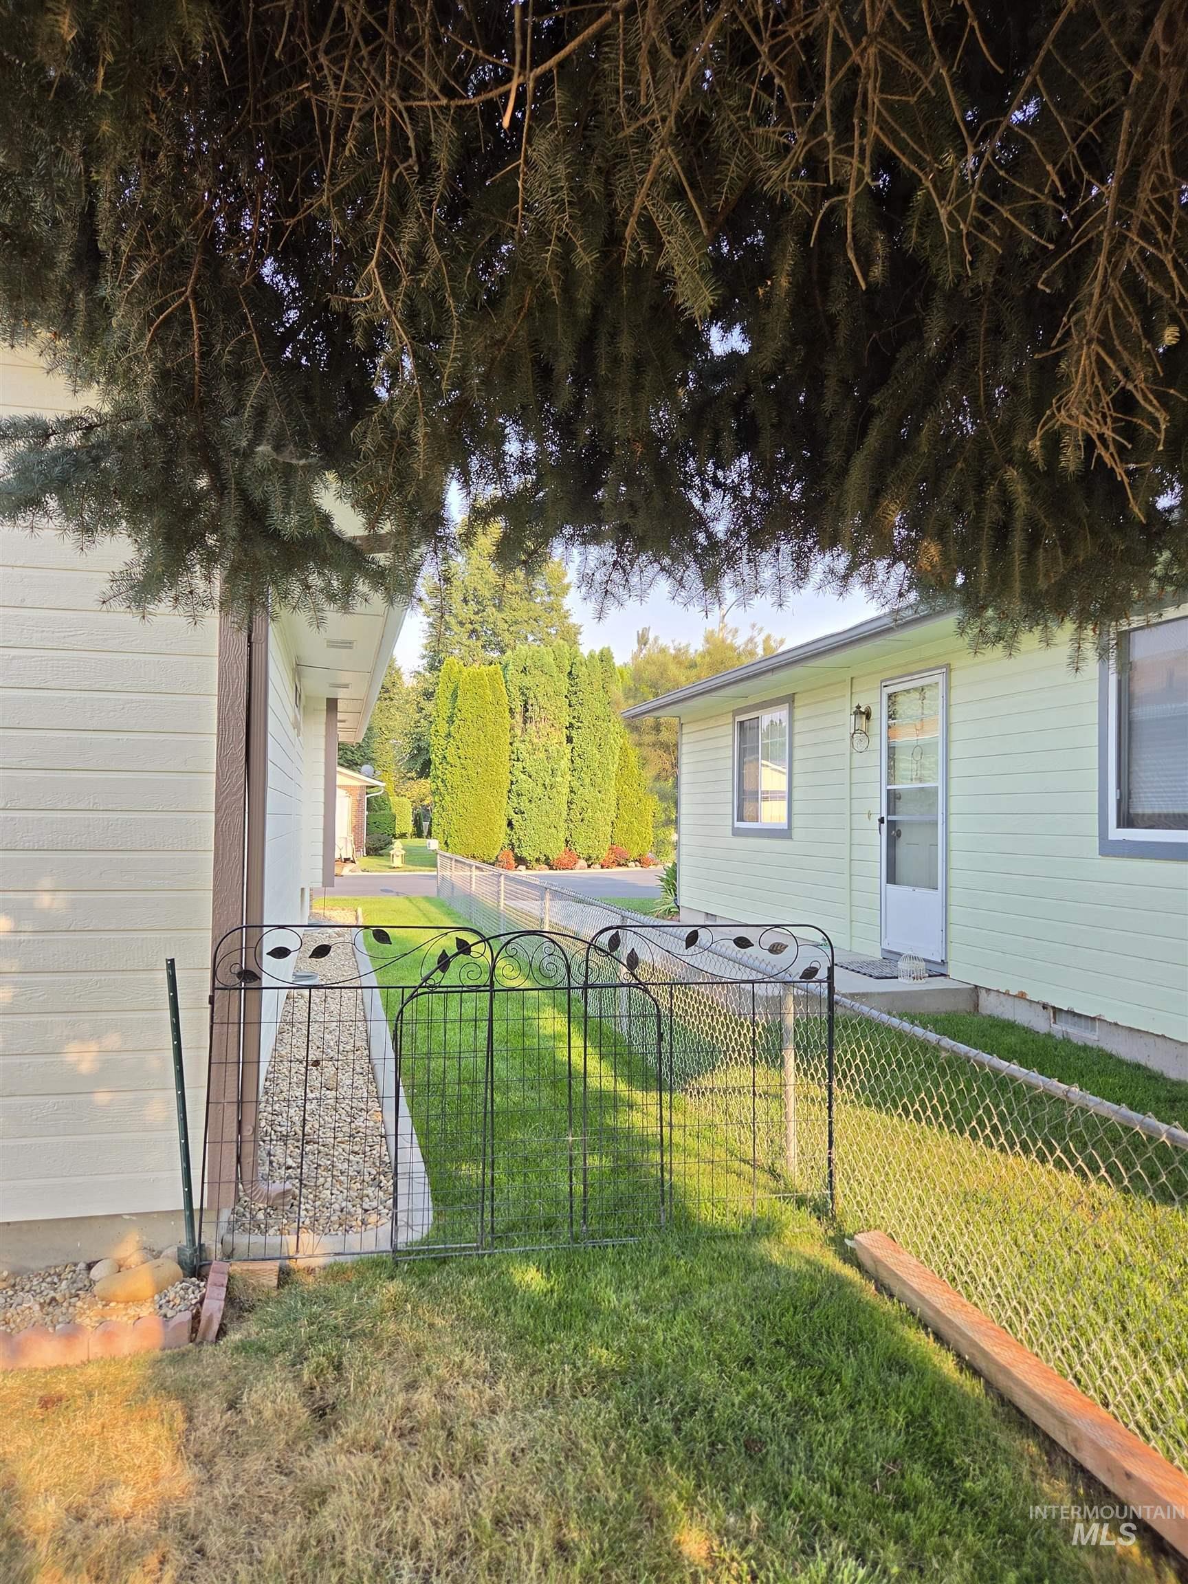
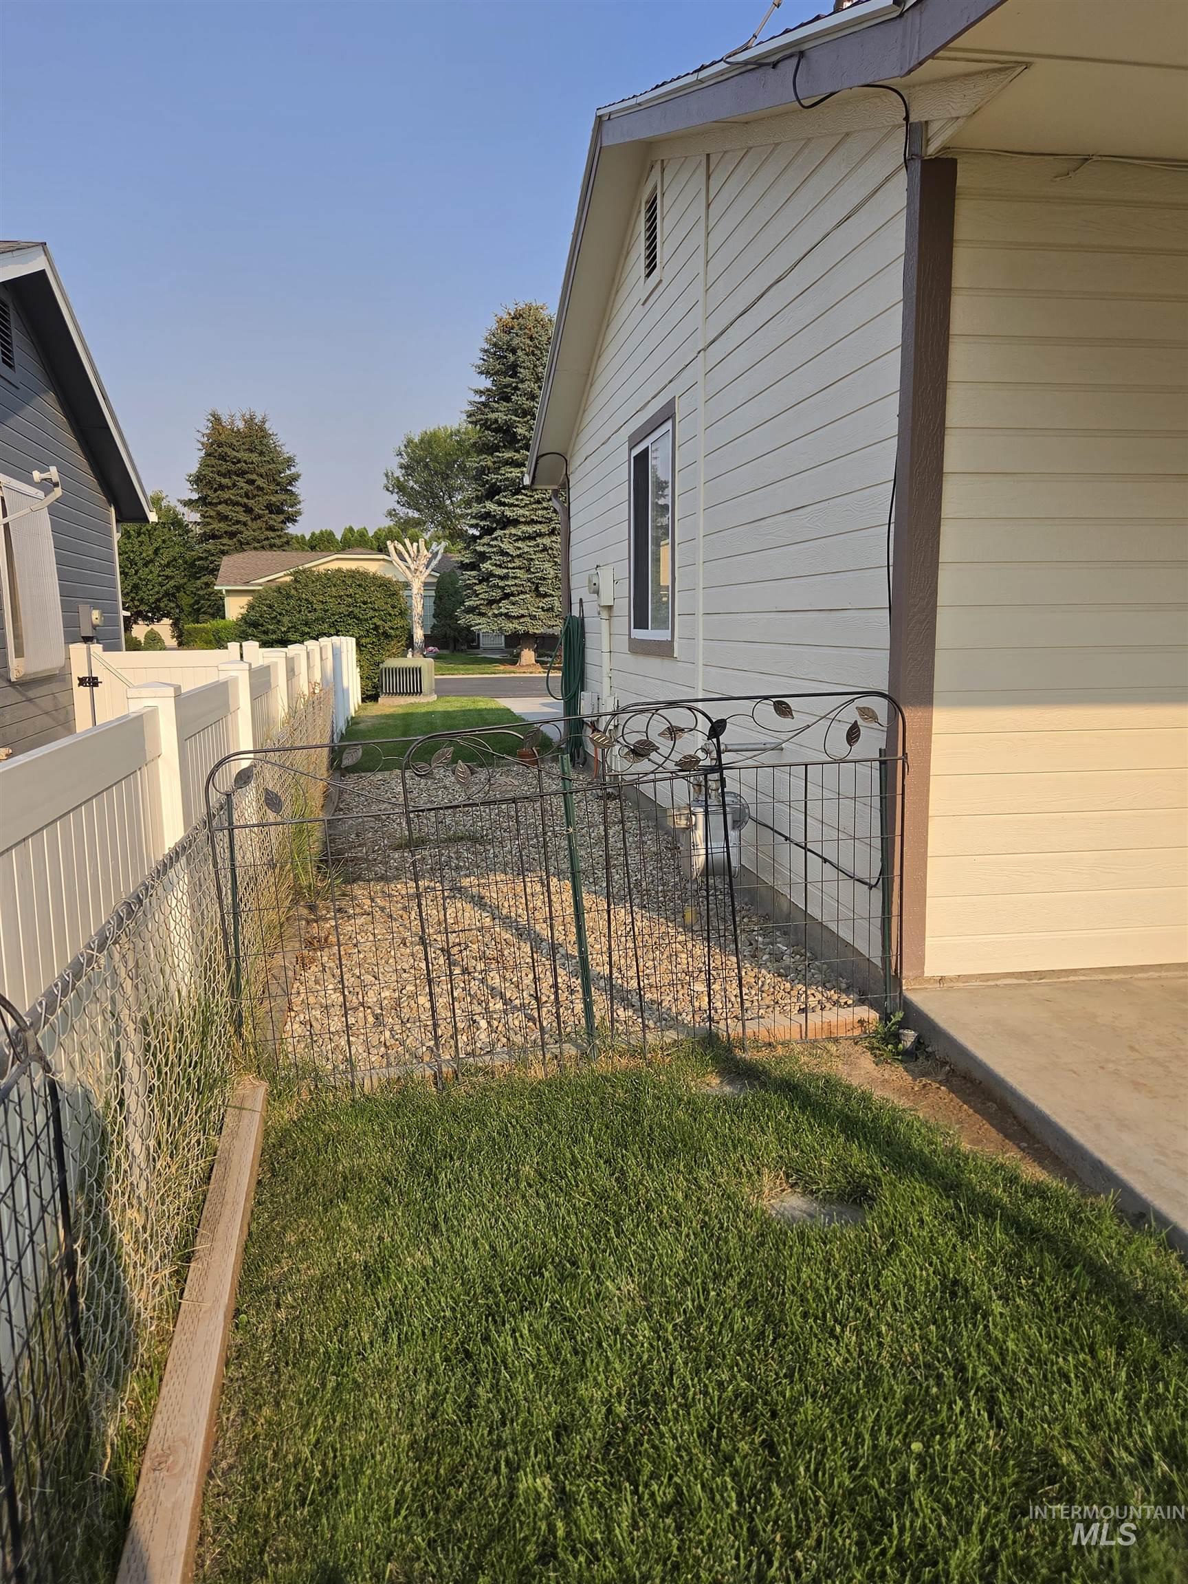
Side yard featuring a chain-link fence, decorative metal gate, and gravel path
-
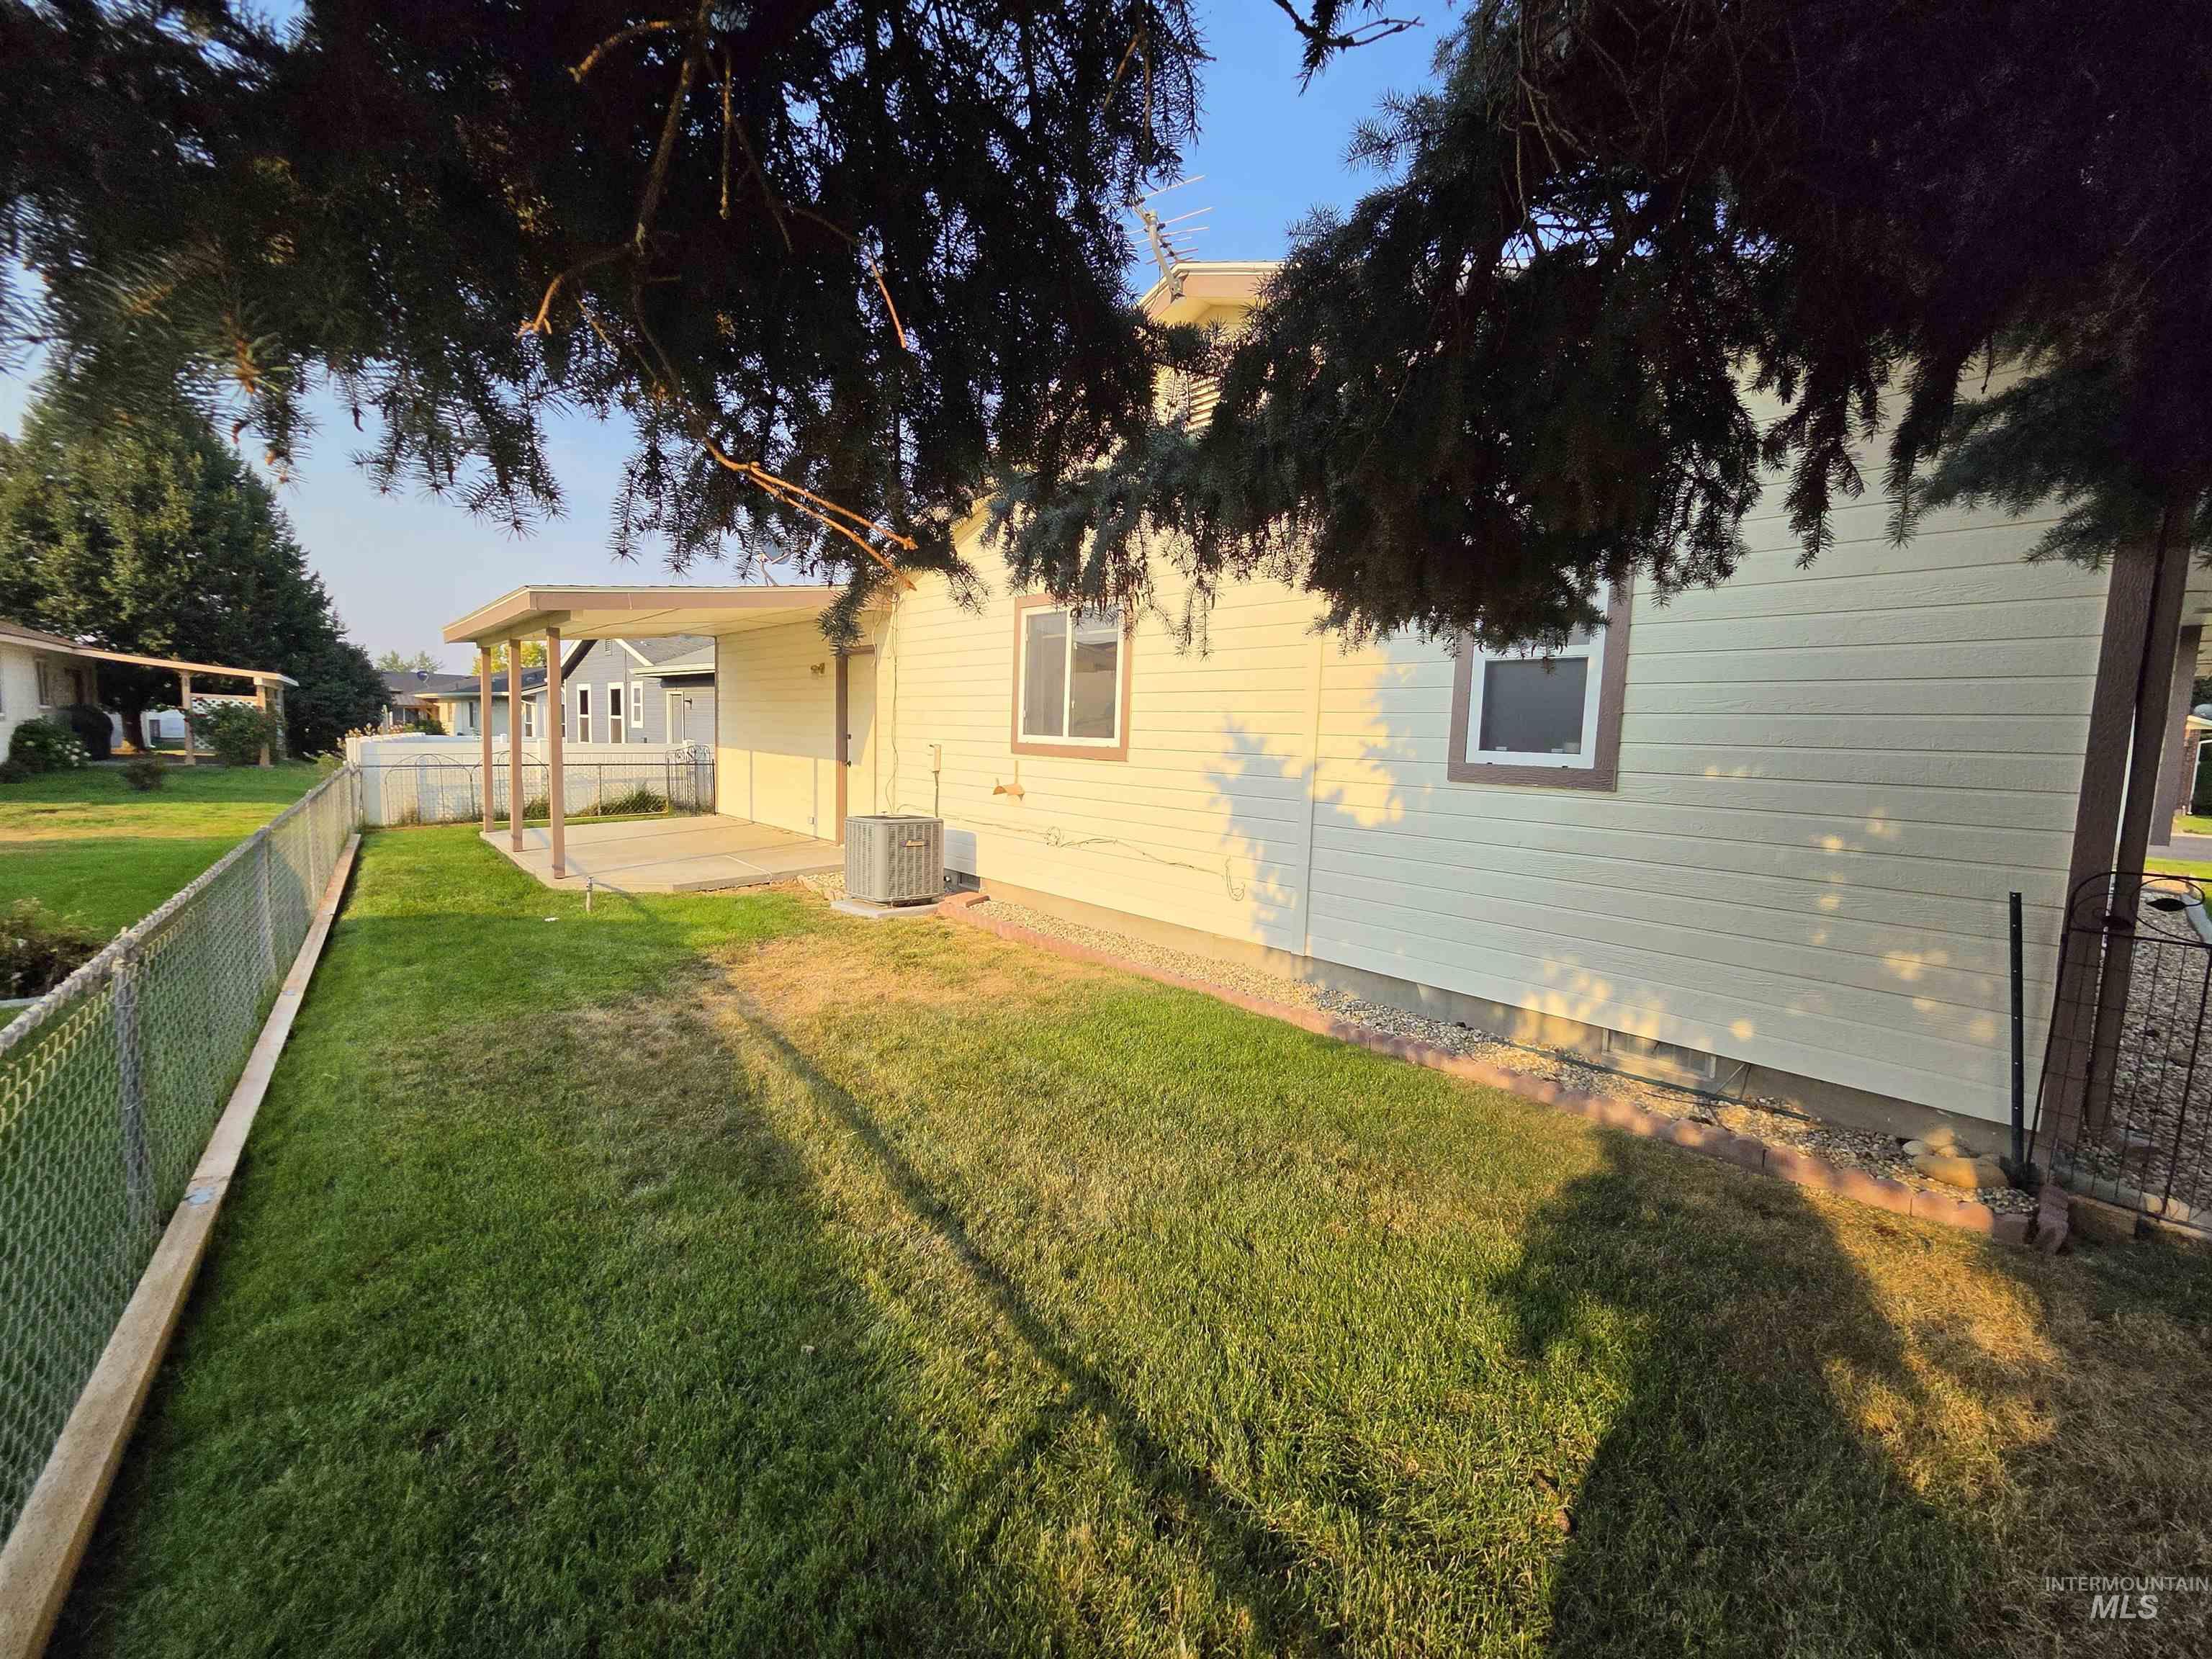
Additional content
-
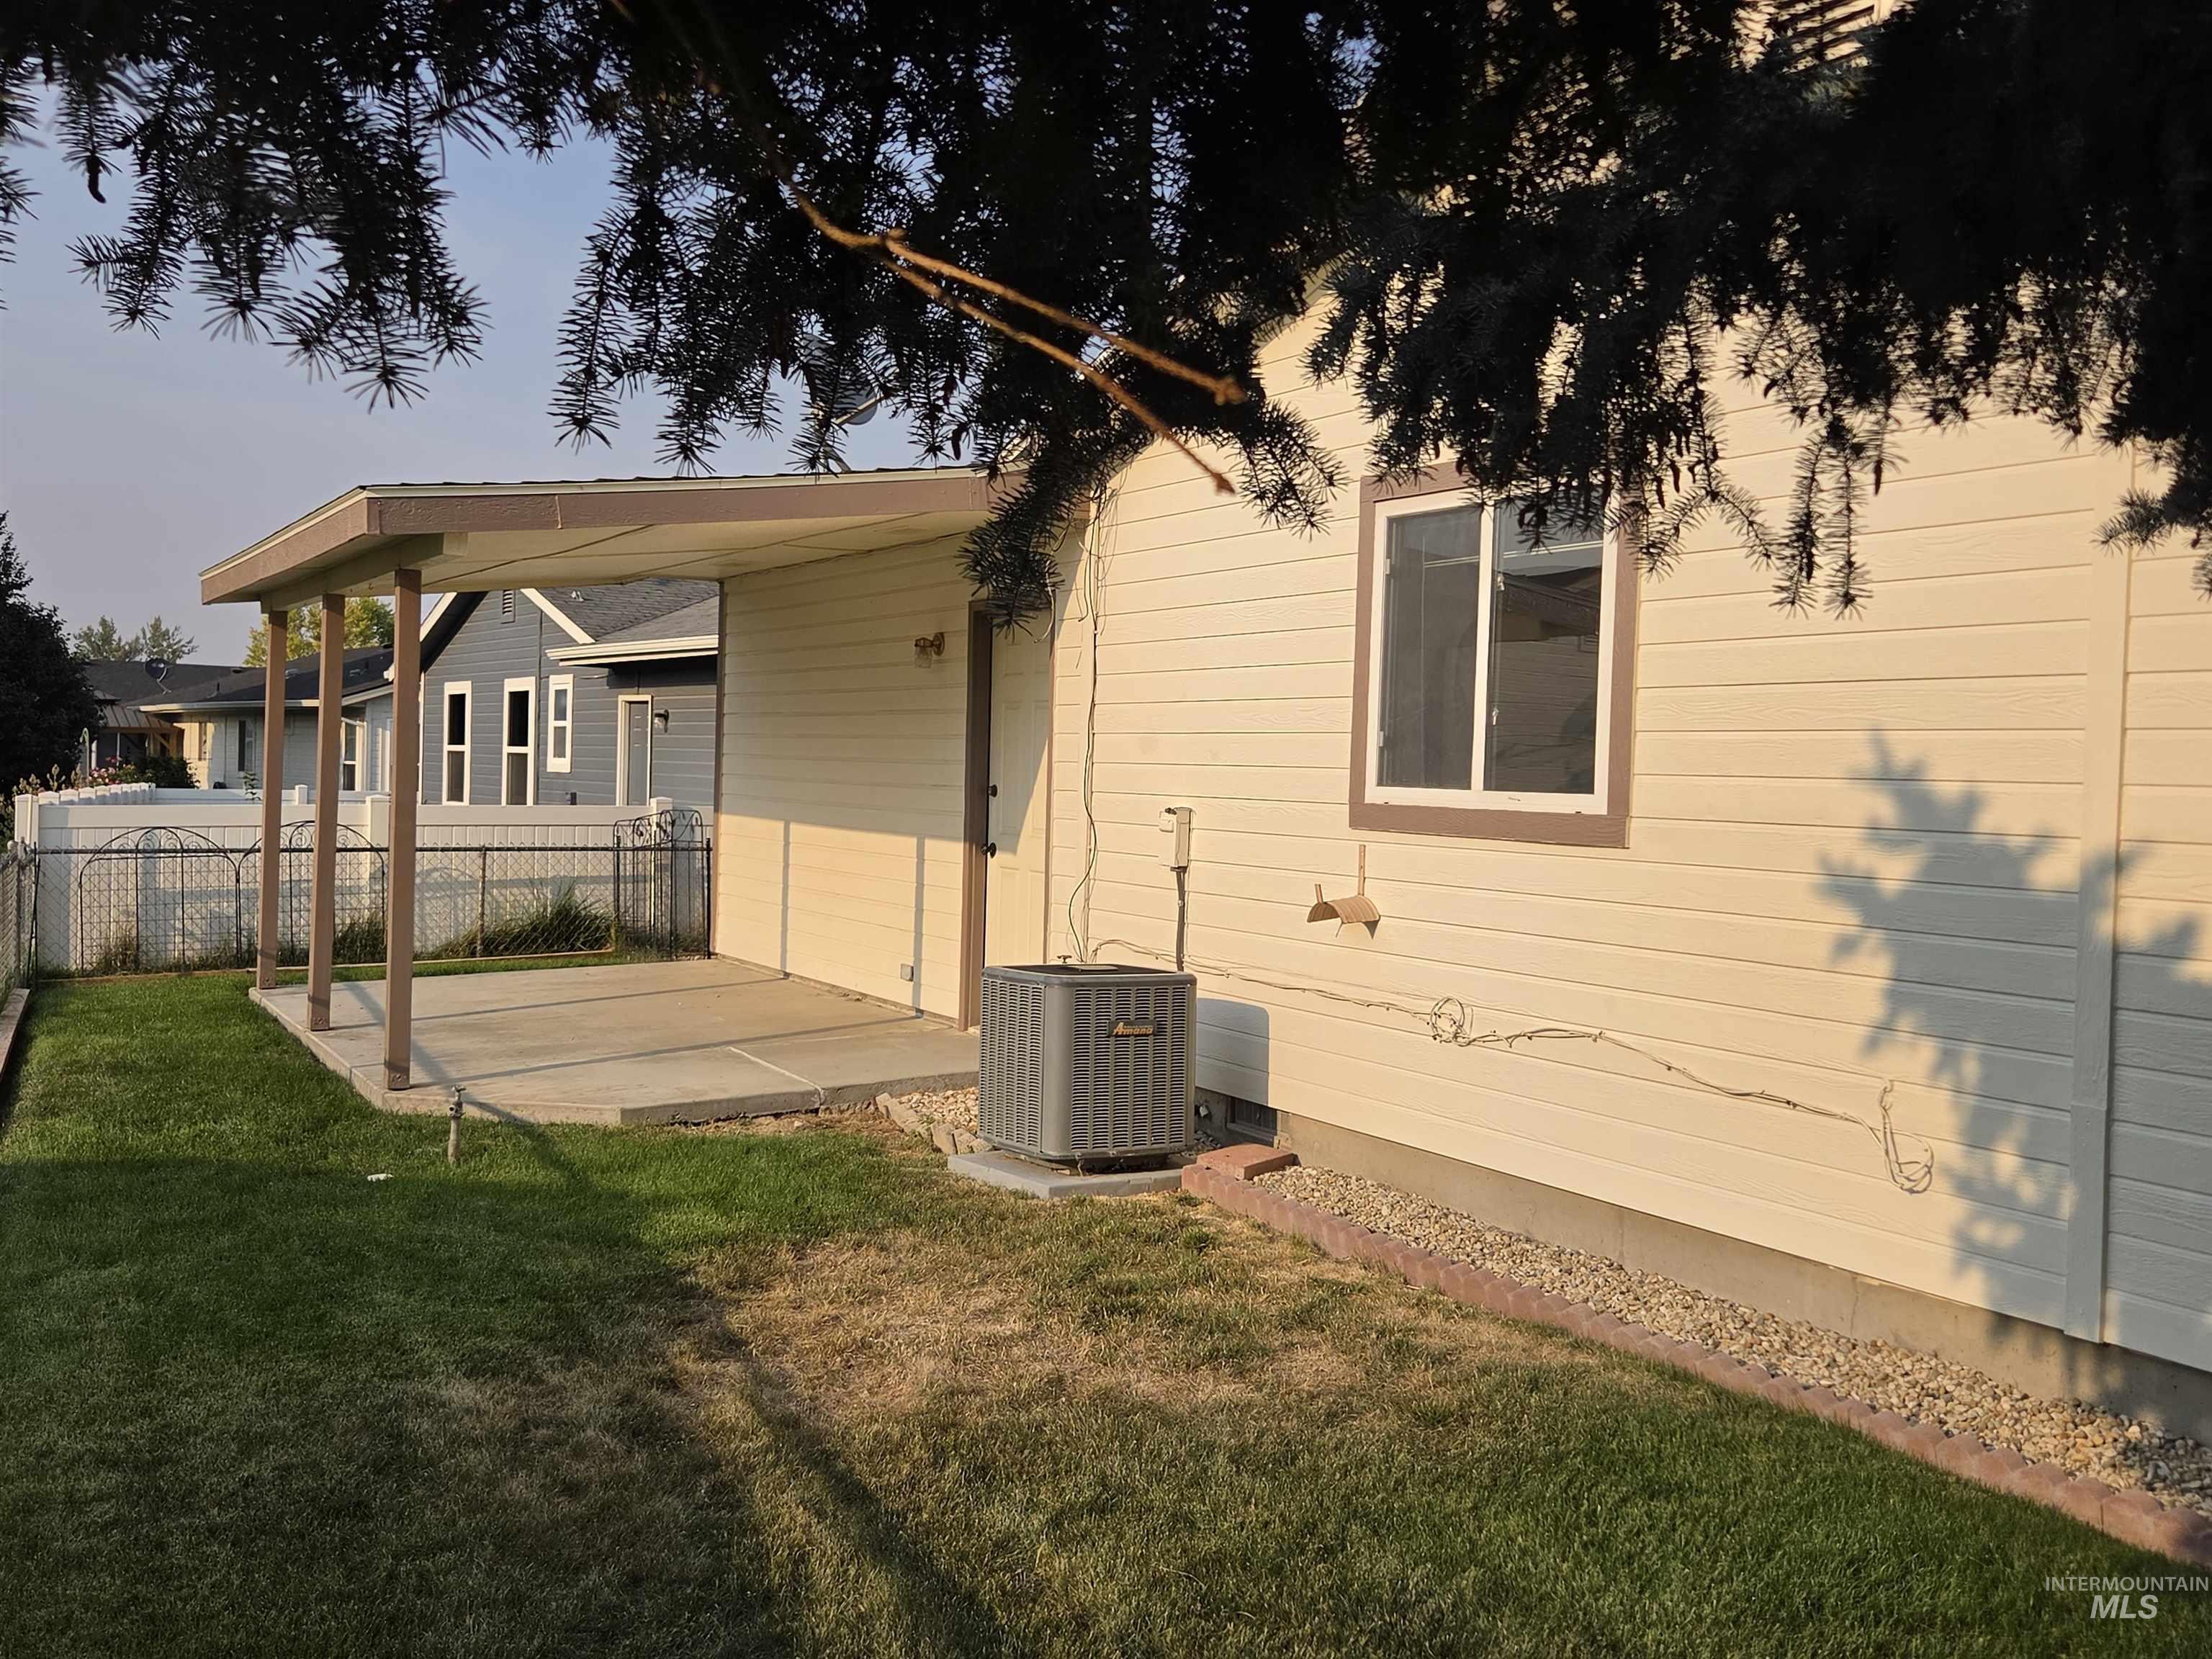
Covered patio with concrete slab and supporting columns
-
Additional content
-
Additional content
-
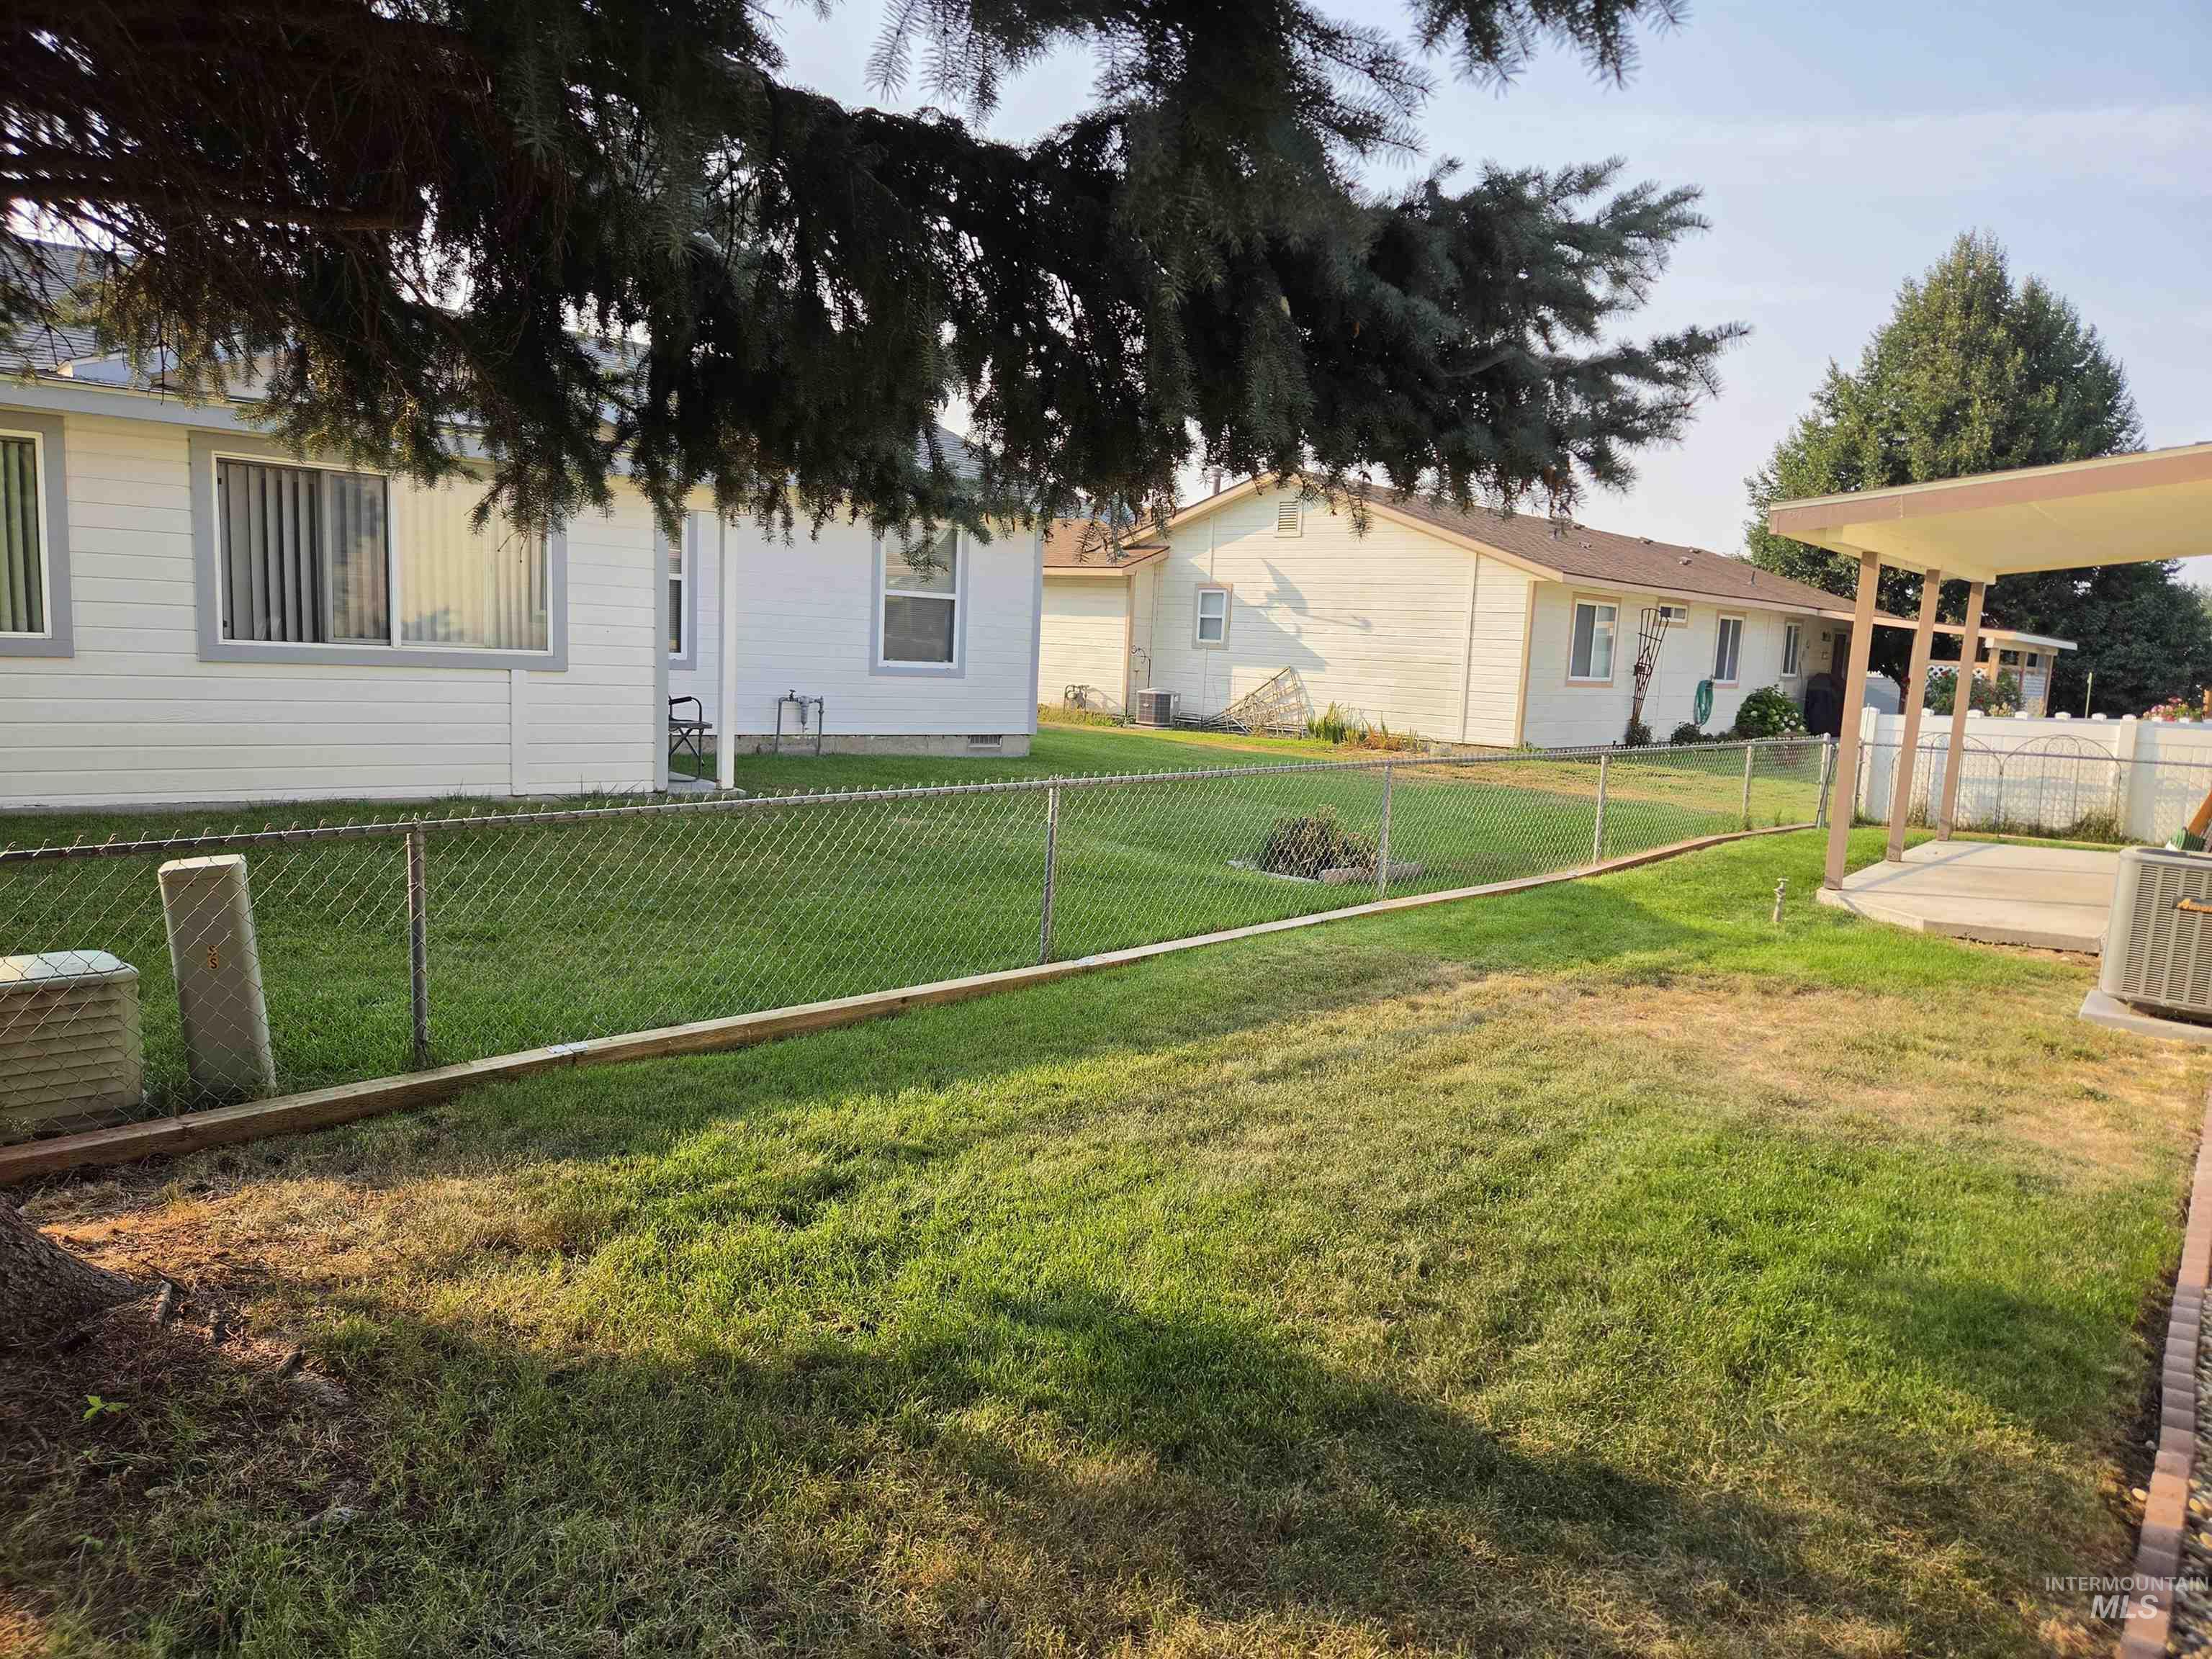
Expansive backyard featuring a chain-link fence, a concrete patio, and a covered patio structure
-
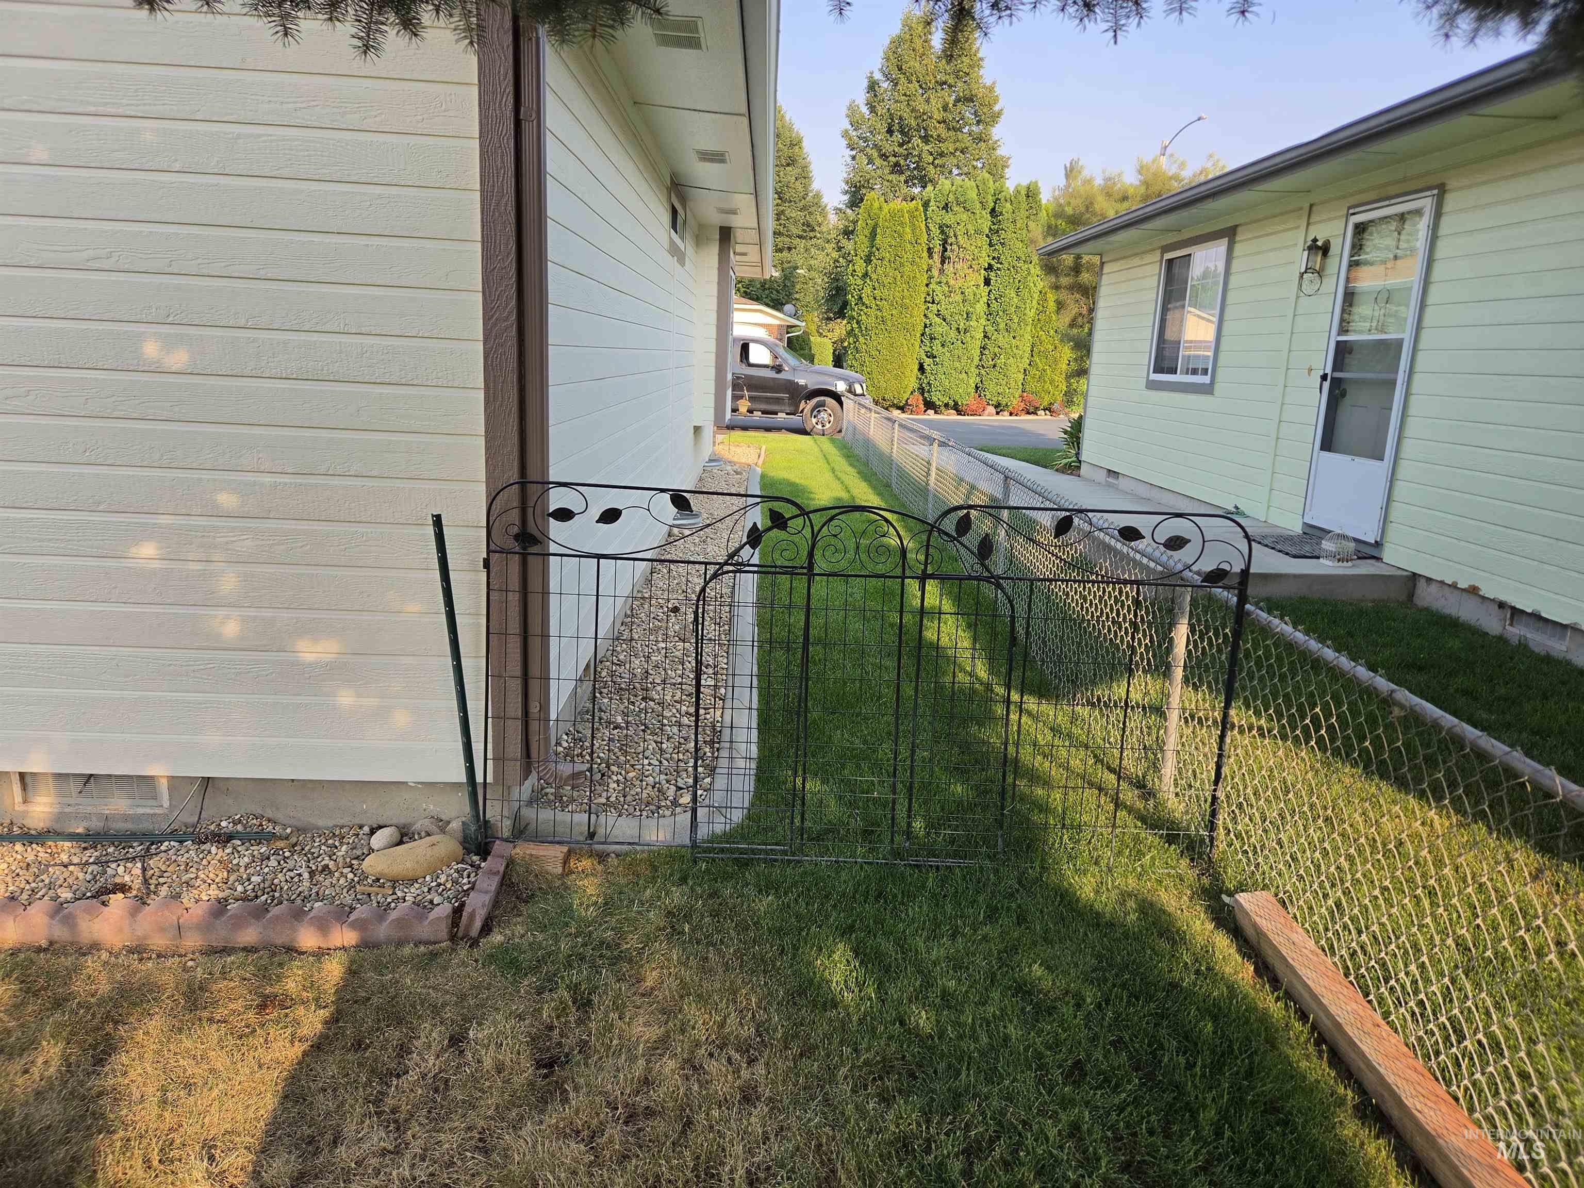
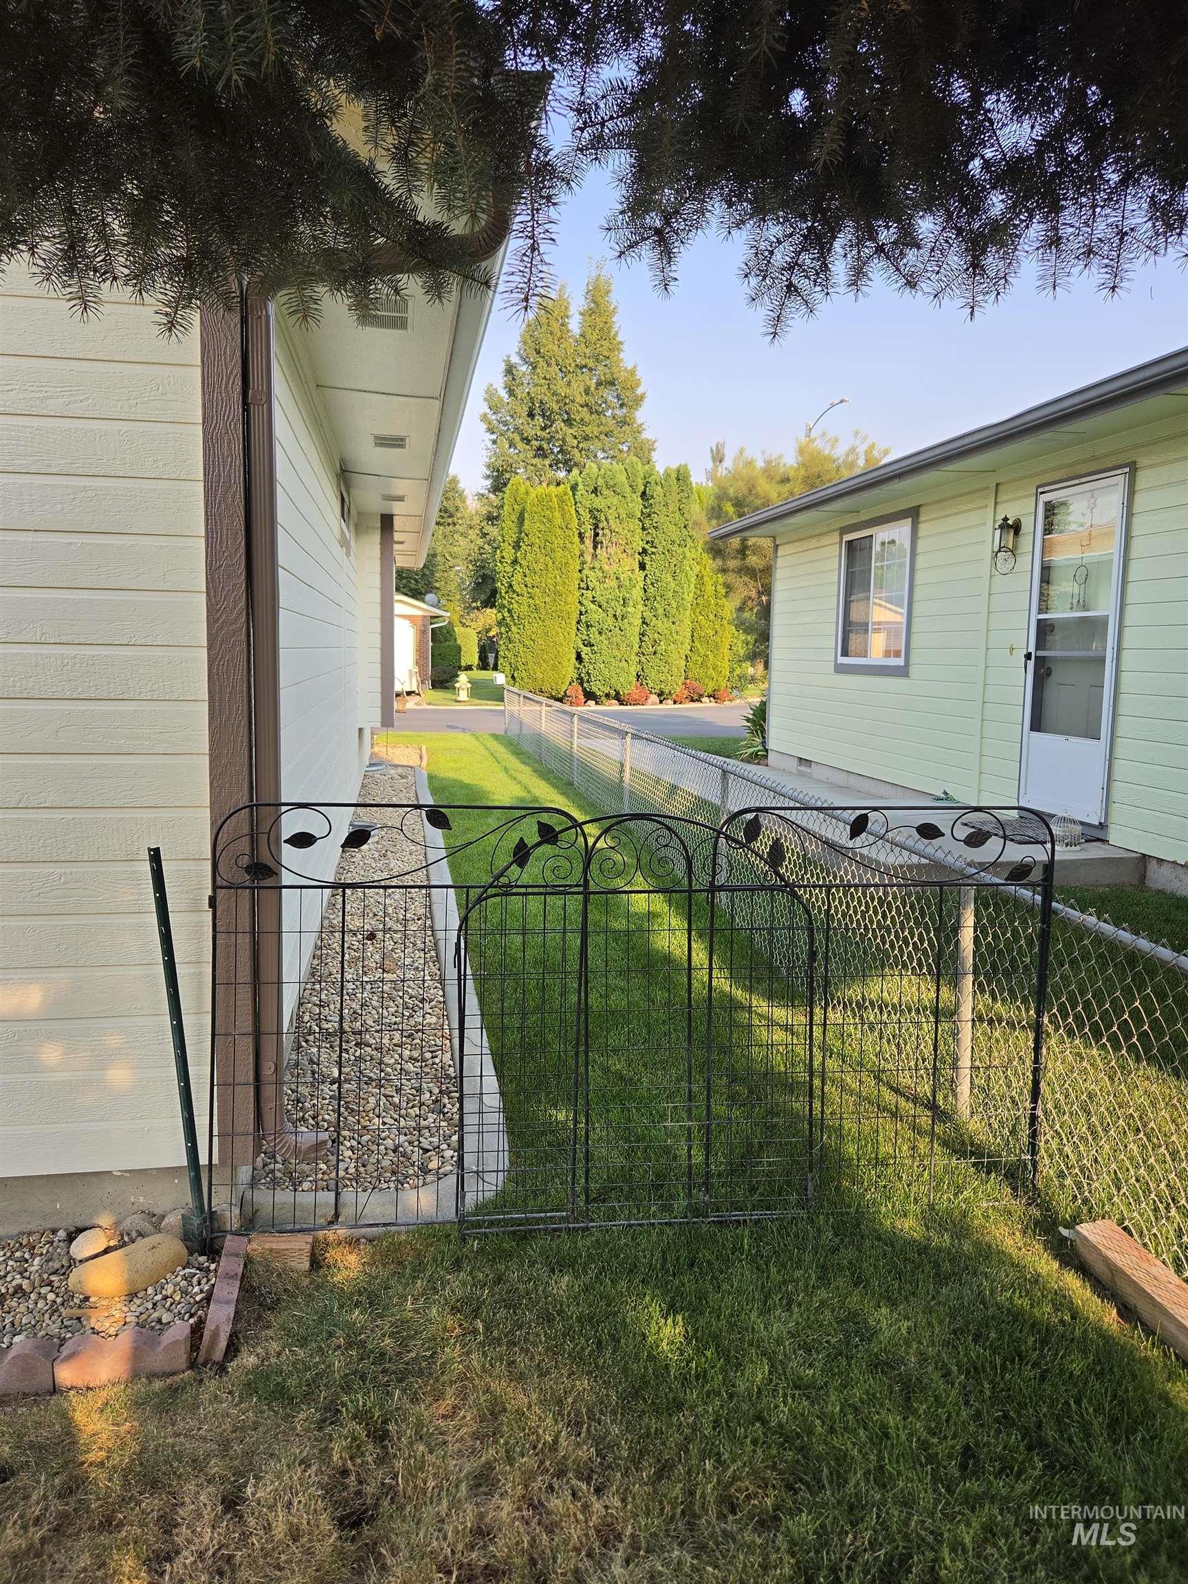
Side yard with a decorative iron gate, chain-link fencing, and mature perimeter trees
-
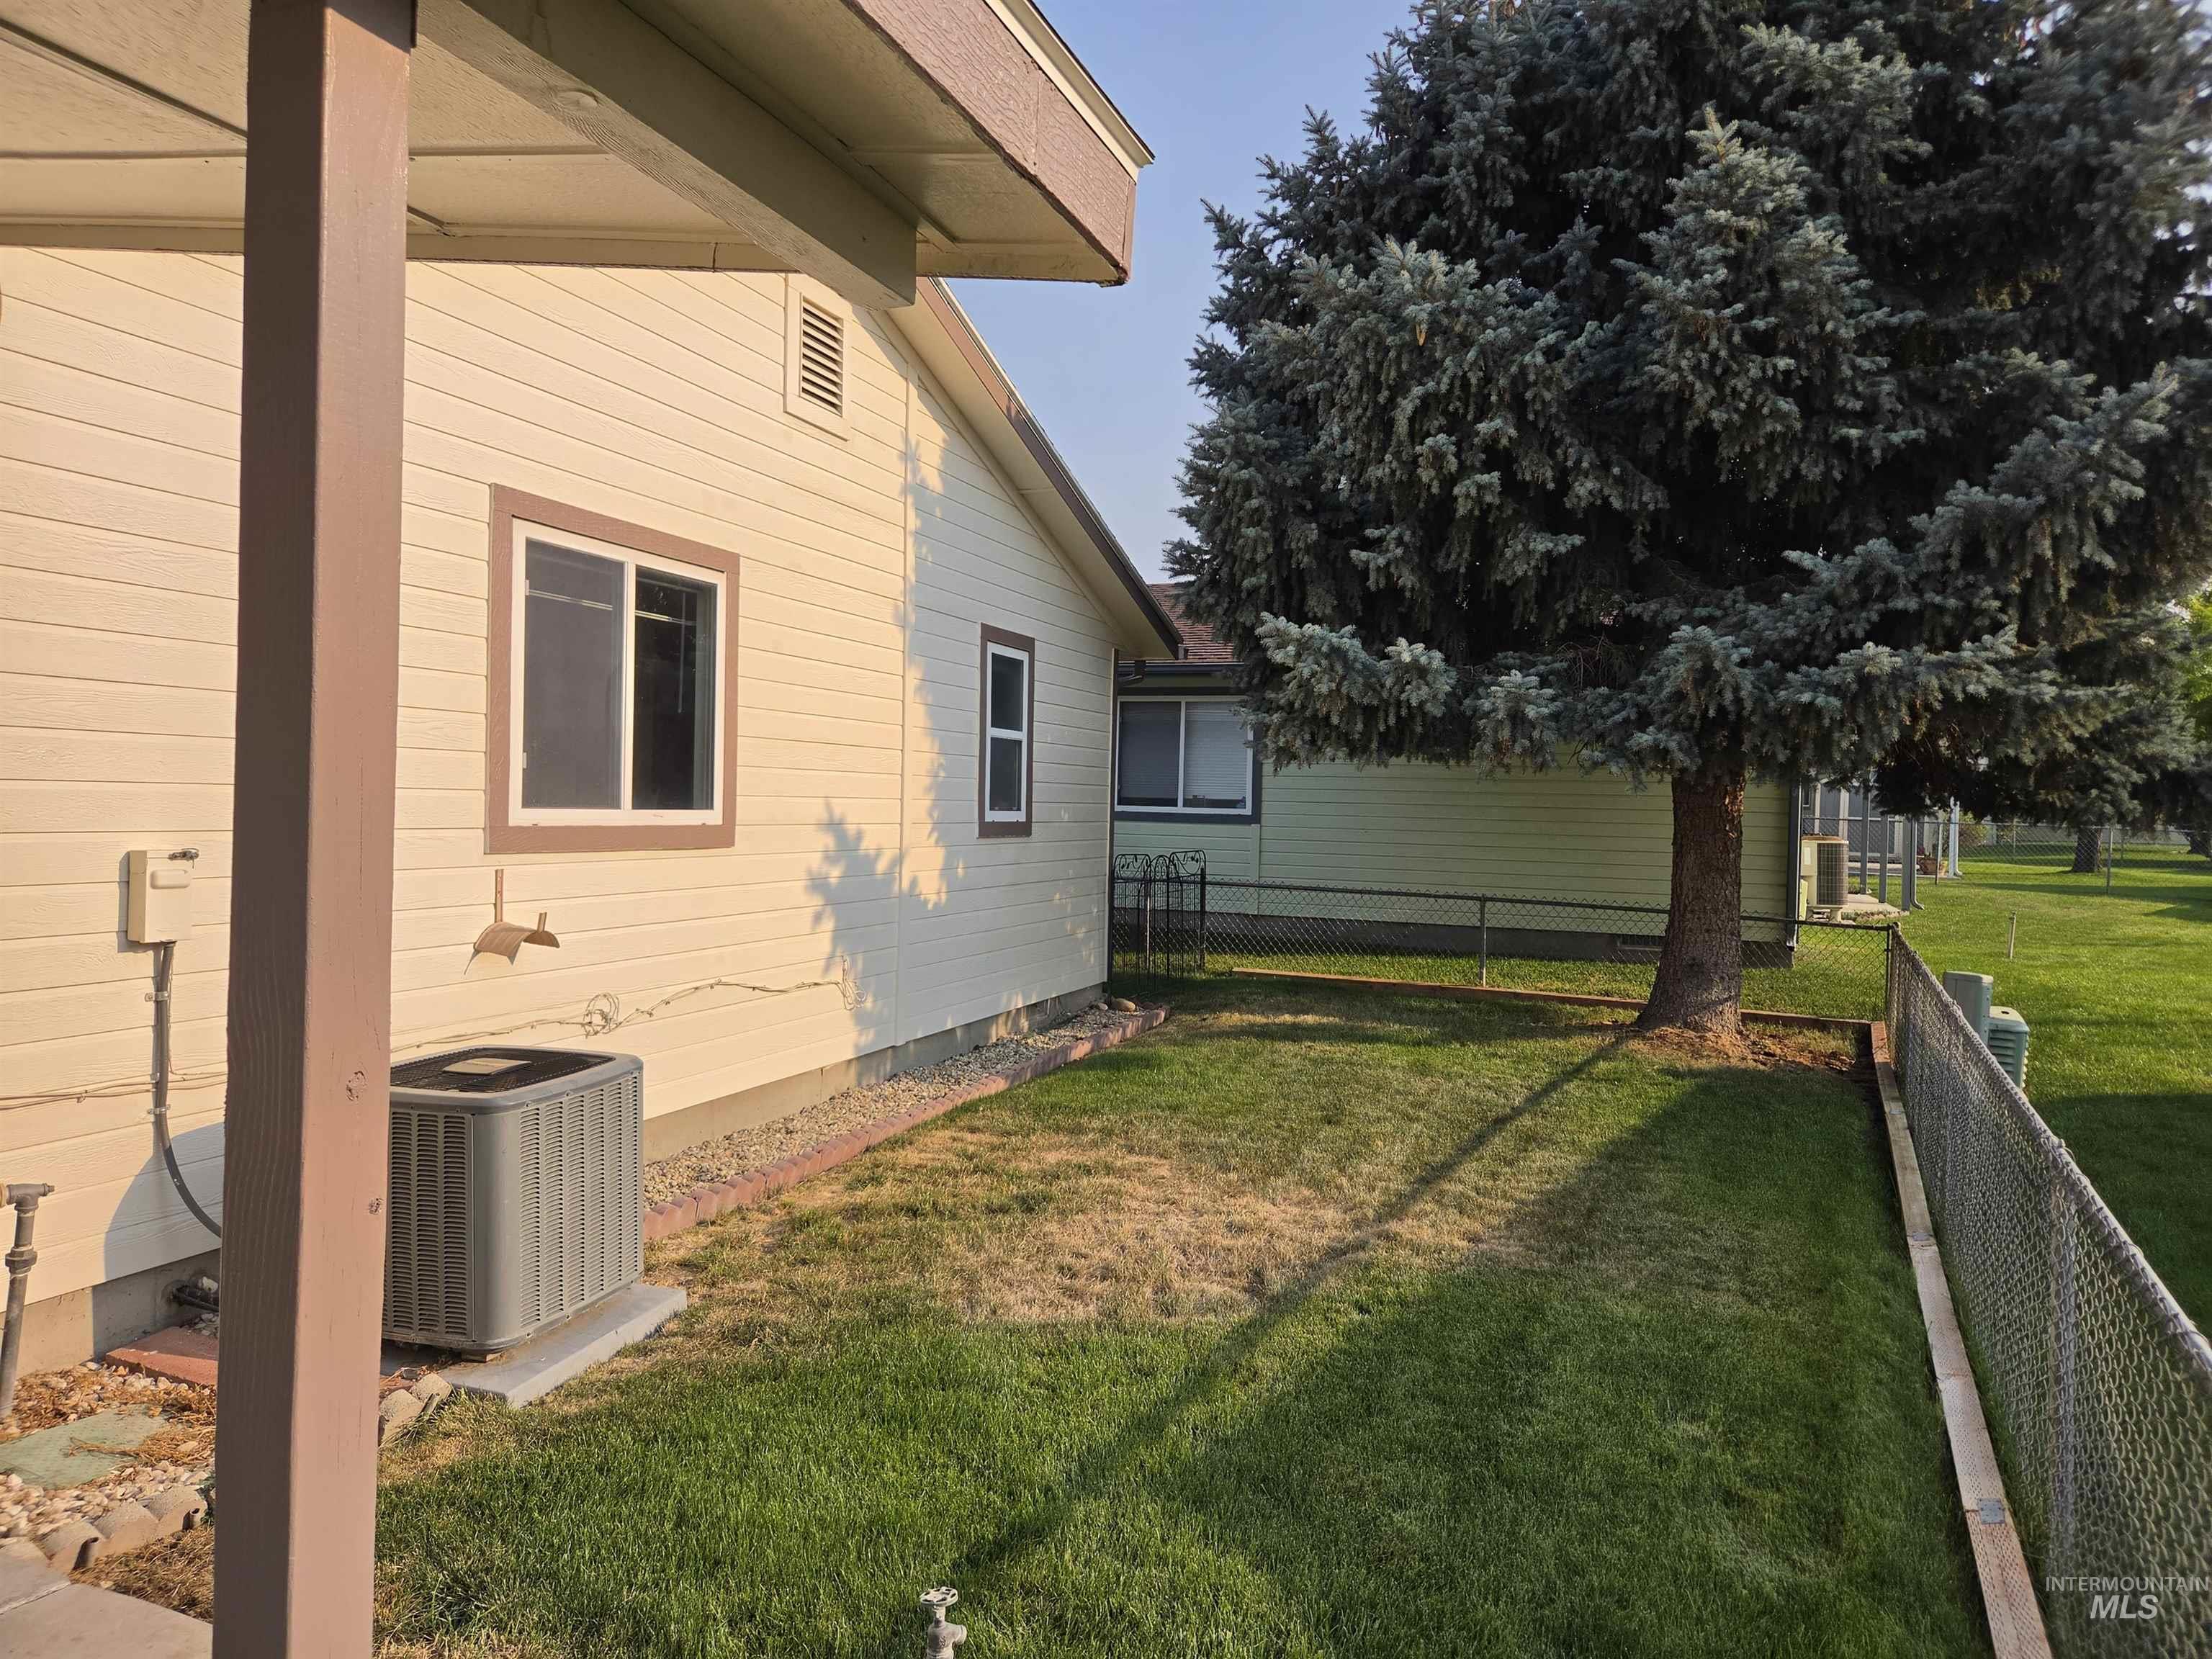
Exterior siding, covered patio, central air conditioning unit, mature evergreen tree, and chain-link fencing
Property Description
Lovely move in ready 2 bedroom, two bath home located in Silvercrest Estates 55+ gated community. The master suite is very spacious with a large walk-in closet and walk in shower. All new interior paint, new oven/range. The refrigerator, washer and dryer are included as well. There is a Community clubhouse, swimming pool, hot tub, fitness center, and library. Perfect for active lifestyle lots of community events. Monthly lot rent of $377.63 includes water, sewer, trash, irrigation and the park amenities.
Features
- Heating:
- Forced Air, Gas
- Cooling:
- Central air
- Garage Capacity:
- 1
Address Map
- Country:
- US
- State:
- ID
- City:
- Nampa
- Zipcode:
- 83651
- Street:
- 1100 Burnett
- Longitude:
- W117° 23' 29.8''
- Latitude:
- N43° 35' 41.3''
Rooms
- Master Bedroom Level:
- Main
- Master Bedroom Size:
- 17x11
- Bedroom 2 Level:
- Main
- Bedroom2 Size:
- 11x11
- Kitchen Level:
- Main
- Kitchen Size:
- 10x9
- Living Room Level:
- Main
- Living Room Size:
- 16x14
Schools
- School District:
- Vallivue School District #139
- Elementary School:
- East Canyon
- Middle School:
- Sage Valley
- High School:
- Ridgevue
Additional Details
- Status:
- New
- Type:
- Single Family
- Level:
- Single
- Unit #:
- 261 A St
- Tax Year:
- 2025
- Taxes:
- $1,636
- Potential Short Sale:
- No
- Age:
- 31 - 50 Years
- Auction:
- No
- Flood Ins Required:
- No
- HUD Owned:
- No
- In Foreclosure:
- No
- Land Size:
- None
- Land Lease:
- Yes
- Home Owner Exempt:
- Yes
- HOA Frequency:
- Monthly
- HOA Fees:
- $377
- Irrigation District:
- Nampa
- Inc Kitchen Features:
- Dishwasher, Oven/range freestanding, Pantry, Refrigerator, Washer, Dryer
- Lot Features:
- Sidewalks, Private Road, Public Road, Private Gated Community
- Water:
- City service
- Land Use:
- Over 55 community
- Sprinkler System:
- Auto,Pressurized Irrigation
Residential For Sale
1100 Burnett, Nampa, Idaho 83651
2 Bedrooms
2 Bathrooms
1,120 SqFt
Visits : 5 in 1 days
$250,000
Listing ID #98996884
Basic Details
- Property Type :
- Residential
- Listing Type :
- For Sale
- Status :
- Active
- Listing ID :
- 98996884
- Price :
- $250,000
- Bedrooms :
- 2
- Bathrooms :
- 2
- Apx SqFt :
- 1,120 SqFt
- Year Built :
- 1992
- Subdivision :
- Silvercrest Est
- Update Date :
- 08/10/2026 15:56:02
Agent info


Contact Agent
Mortgage Calculator

