
-
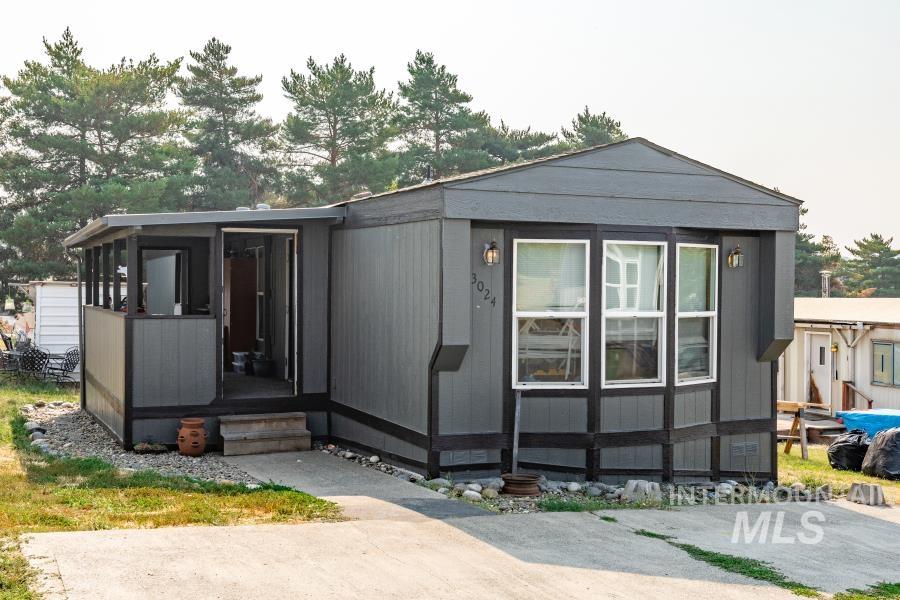
Gray exterior siding with white window frames and black trim
-
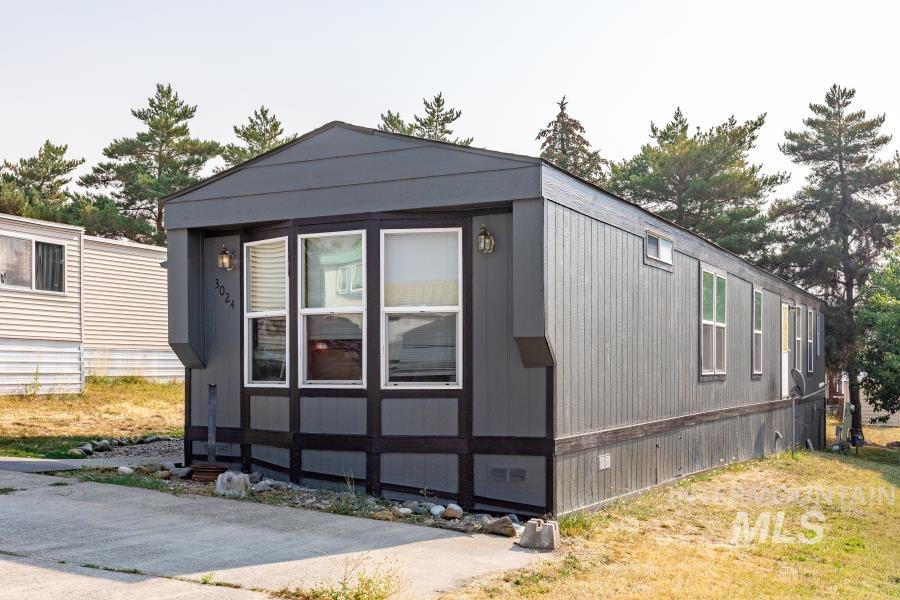
Dark gray exterior siding with white window frames and a prominent bay window
-
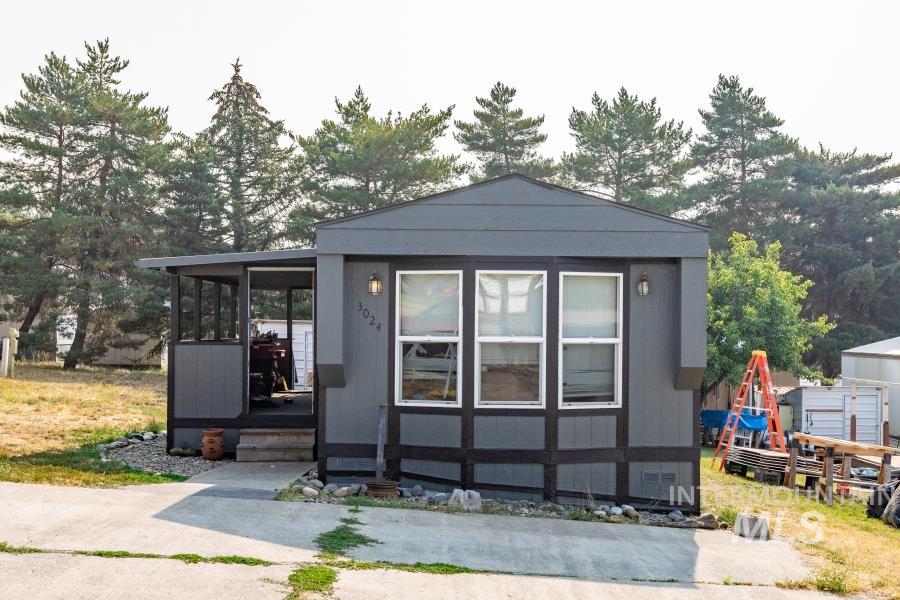
Contemporary exterior with dark gray siding, multiple window configurations, a covered entry, and exterior wall sconces
-
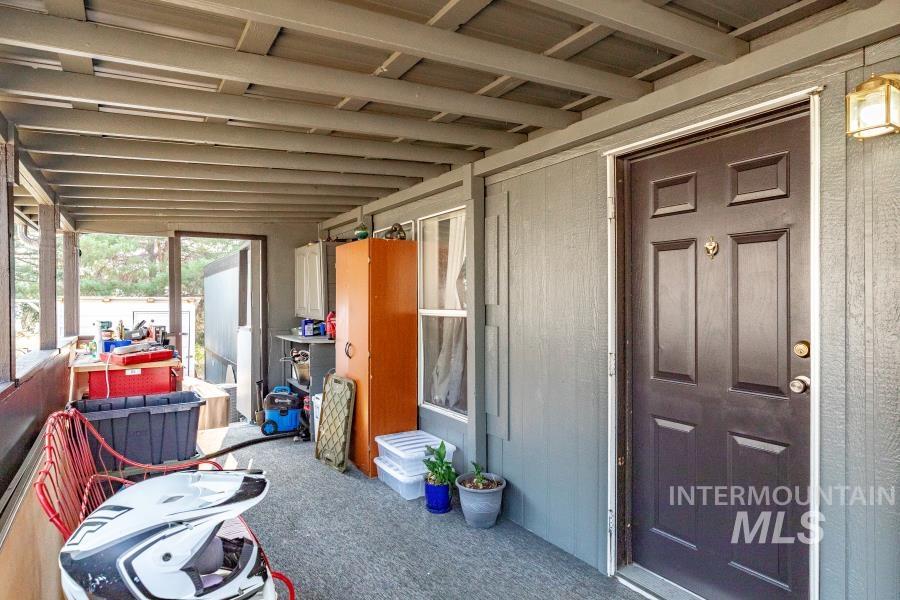
Covered porch with exposed beam ceiling, dark paneled entry door, and exterior wall sconce
-
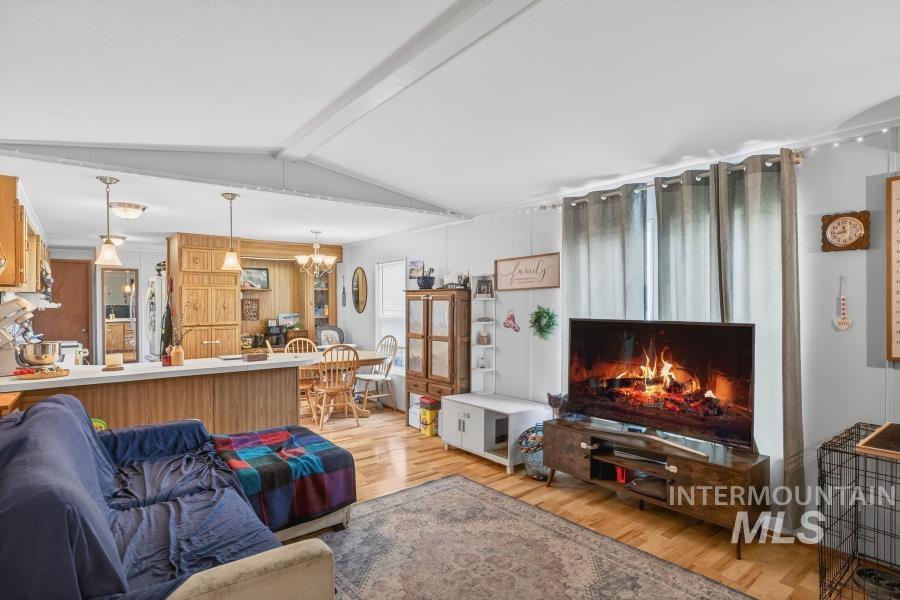
Open-concept living space with wood-finish flooring, recessed lighting, and a dining area
-
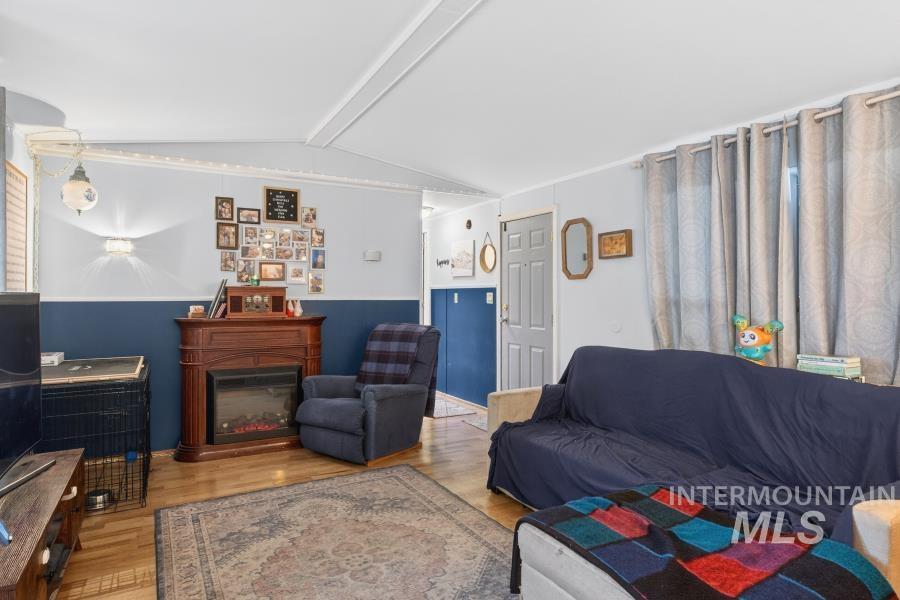
Wood-finish flooring, accent wall with chair rail, and a built-in electric fireplace with a wood mantel
-
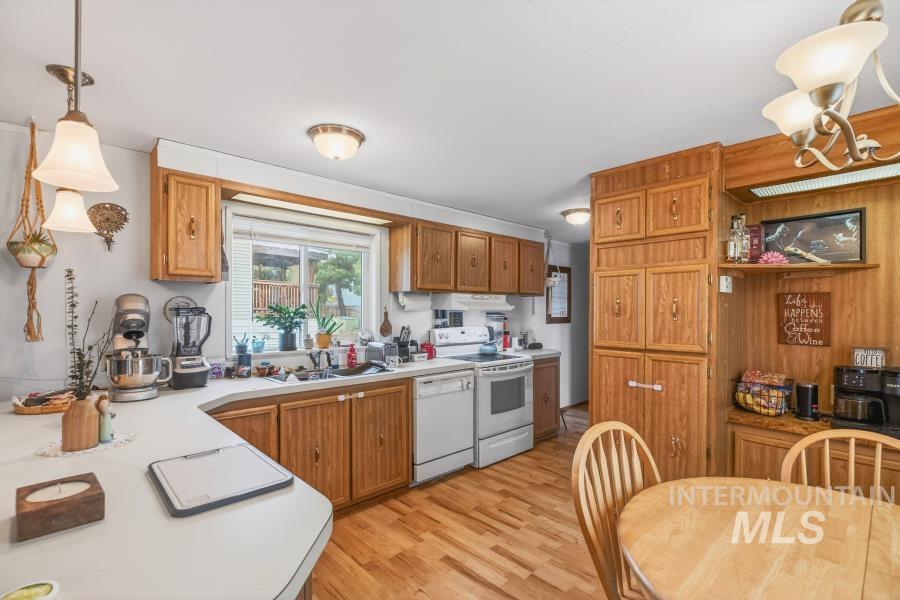
Functional kitchen featuring wood-finish cabinetry, white countertops, a built-in range, and a window above the sink
-
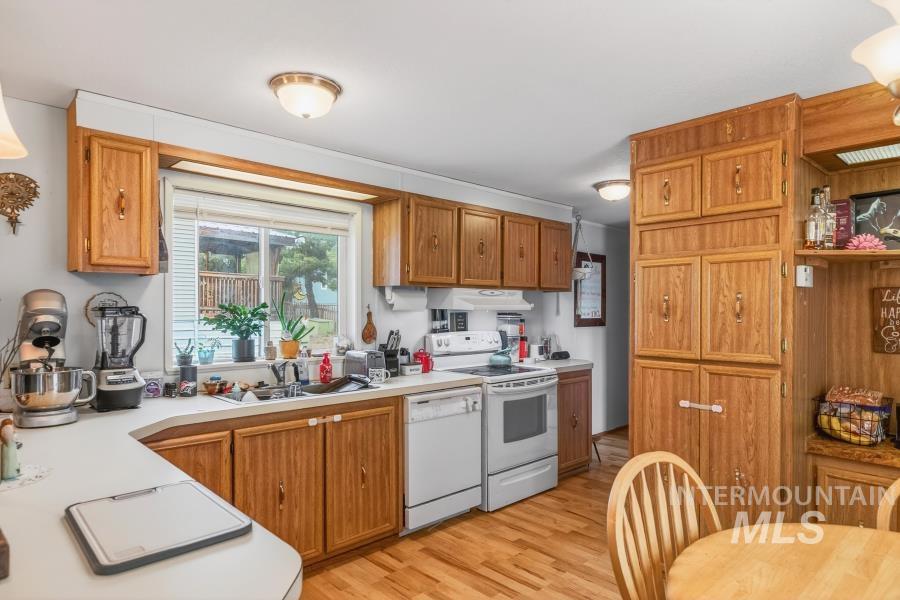
Wood-finish flooring, white countertops, built-in cabinetry, and white appliances with a window over the sink
-
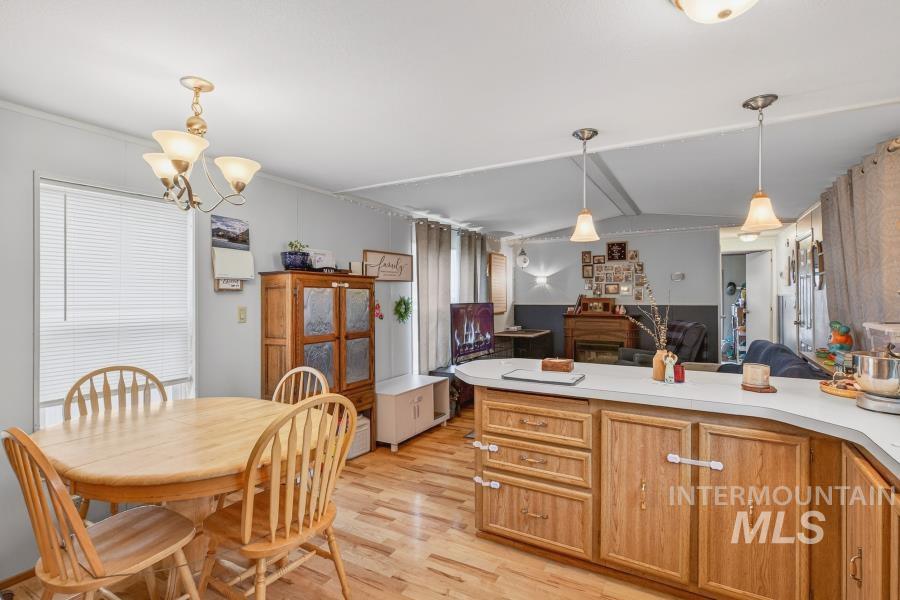
Open-concept living area with wood-finish flooring, a kitchen island with storage, and pendant lighting
-
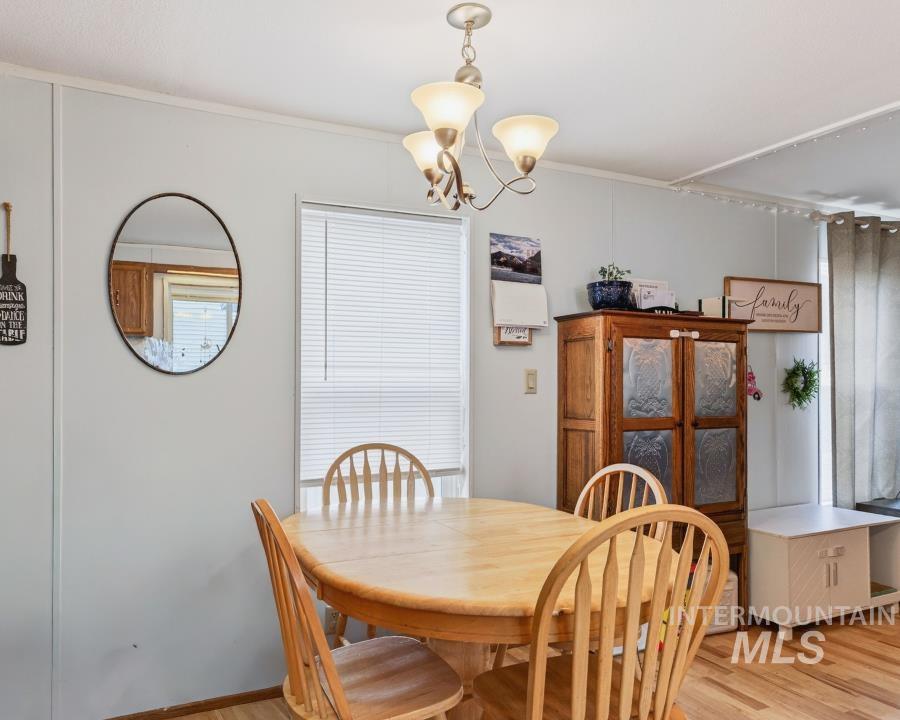
Built-in ceiling light fixture, window with blinds, wood-finish flooring
-
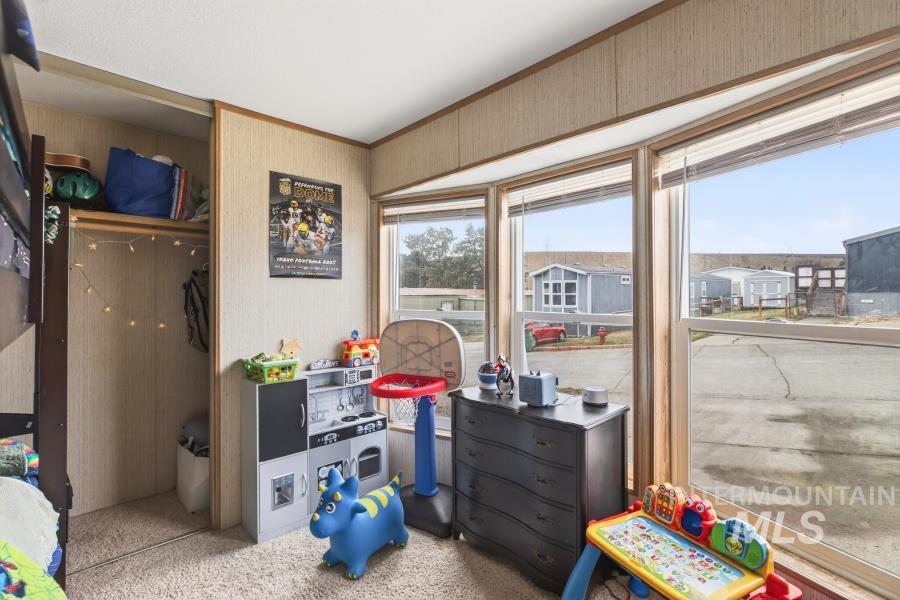
Built-in closet with overhead shelving
-
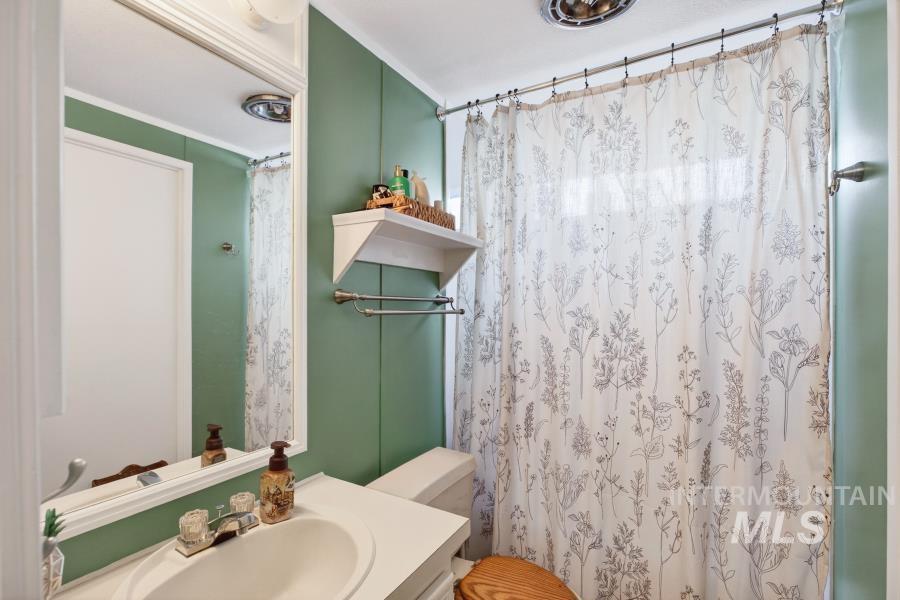
Bathroom featuring a vanity with an integrated sink, a wall-mounted mirror, and a shower with a shower curtain
-
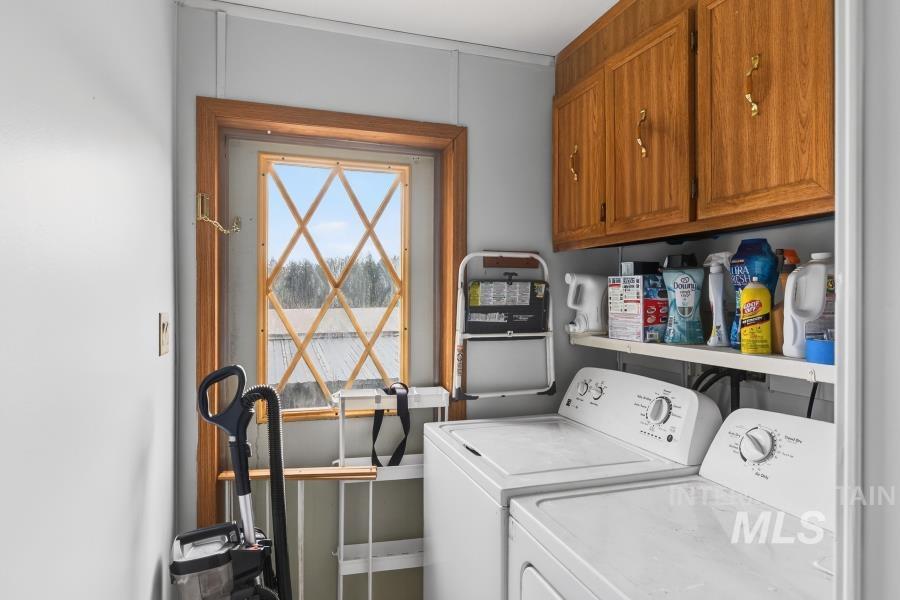
Window with decorative muntins, built-in upper cabinetry, and integrated shelving
-
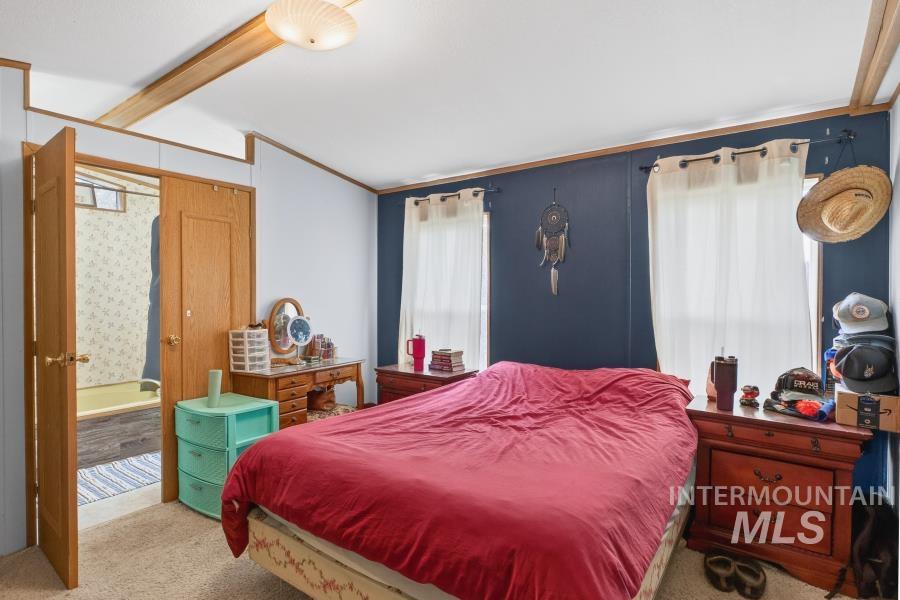
Carpeted flooring, two windows with curtain rods, a ceiling-mounted light fixture, and a wood-finish door
-
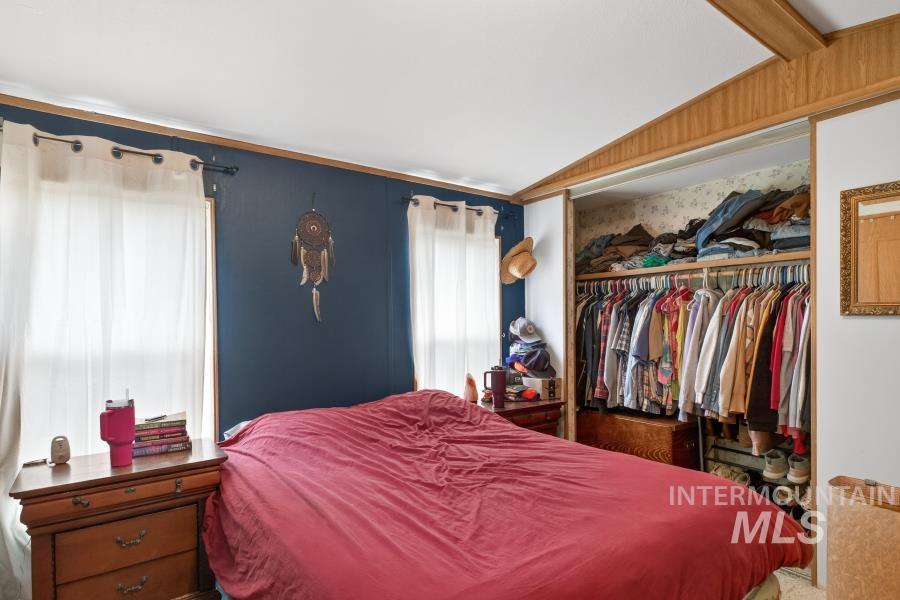
Recessed open closet with clothing rod, wood-finish trim, and white walls
-
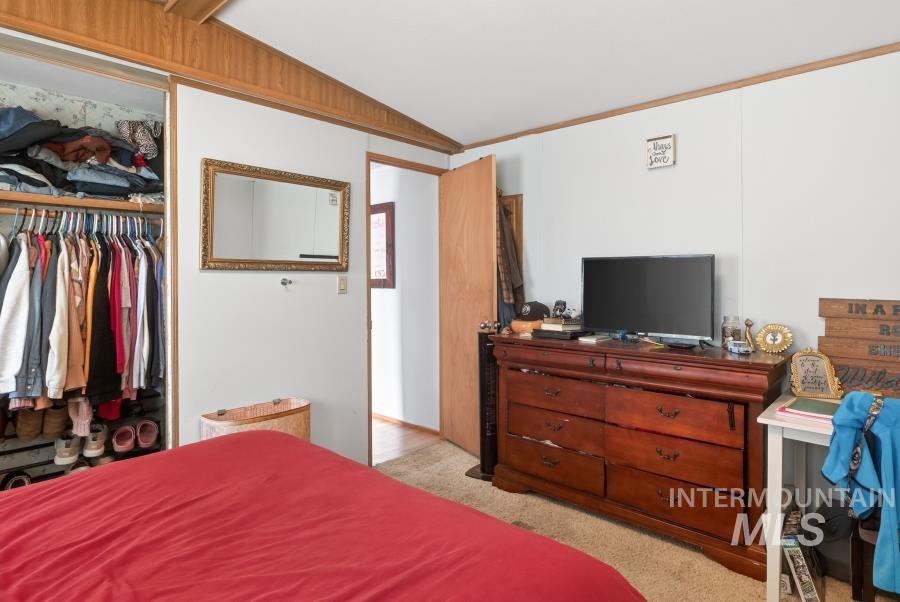
Built-in closet with sliding doors, neutral wall finishes, and wood-finish ceiling trim
-
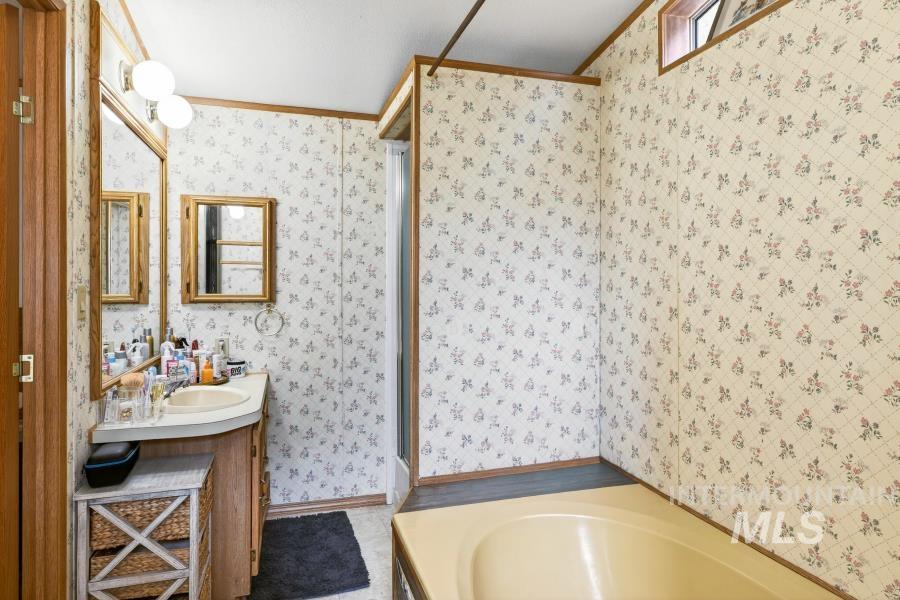
Vanity with an integrated sink and wood-finish cabinetry, illuminated by a two-bulb fixture
-
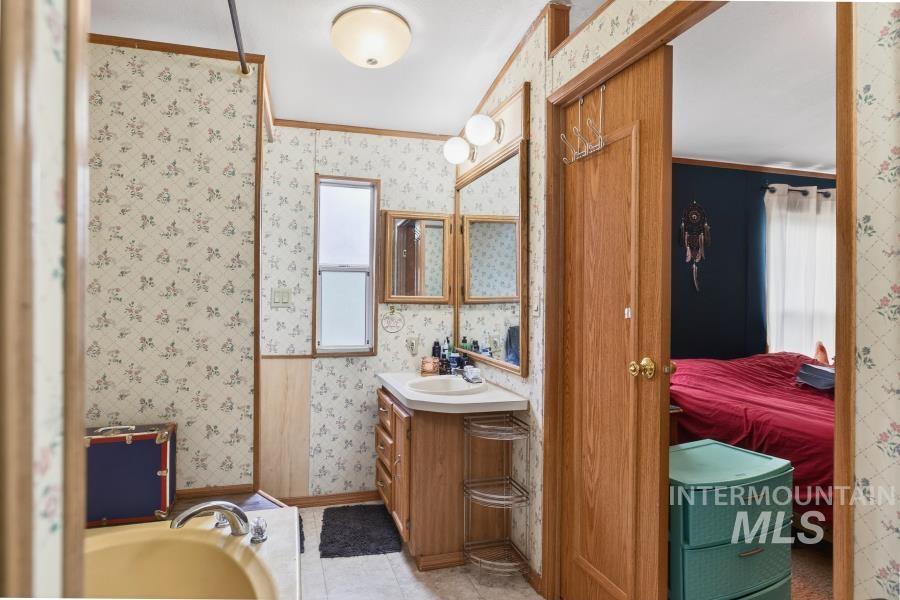
Bathroom featuring a single vanity, wall-mounted tri-fold mirror, and a built-in bathtub
-
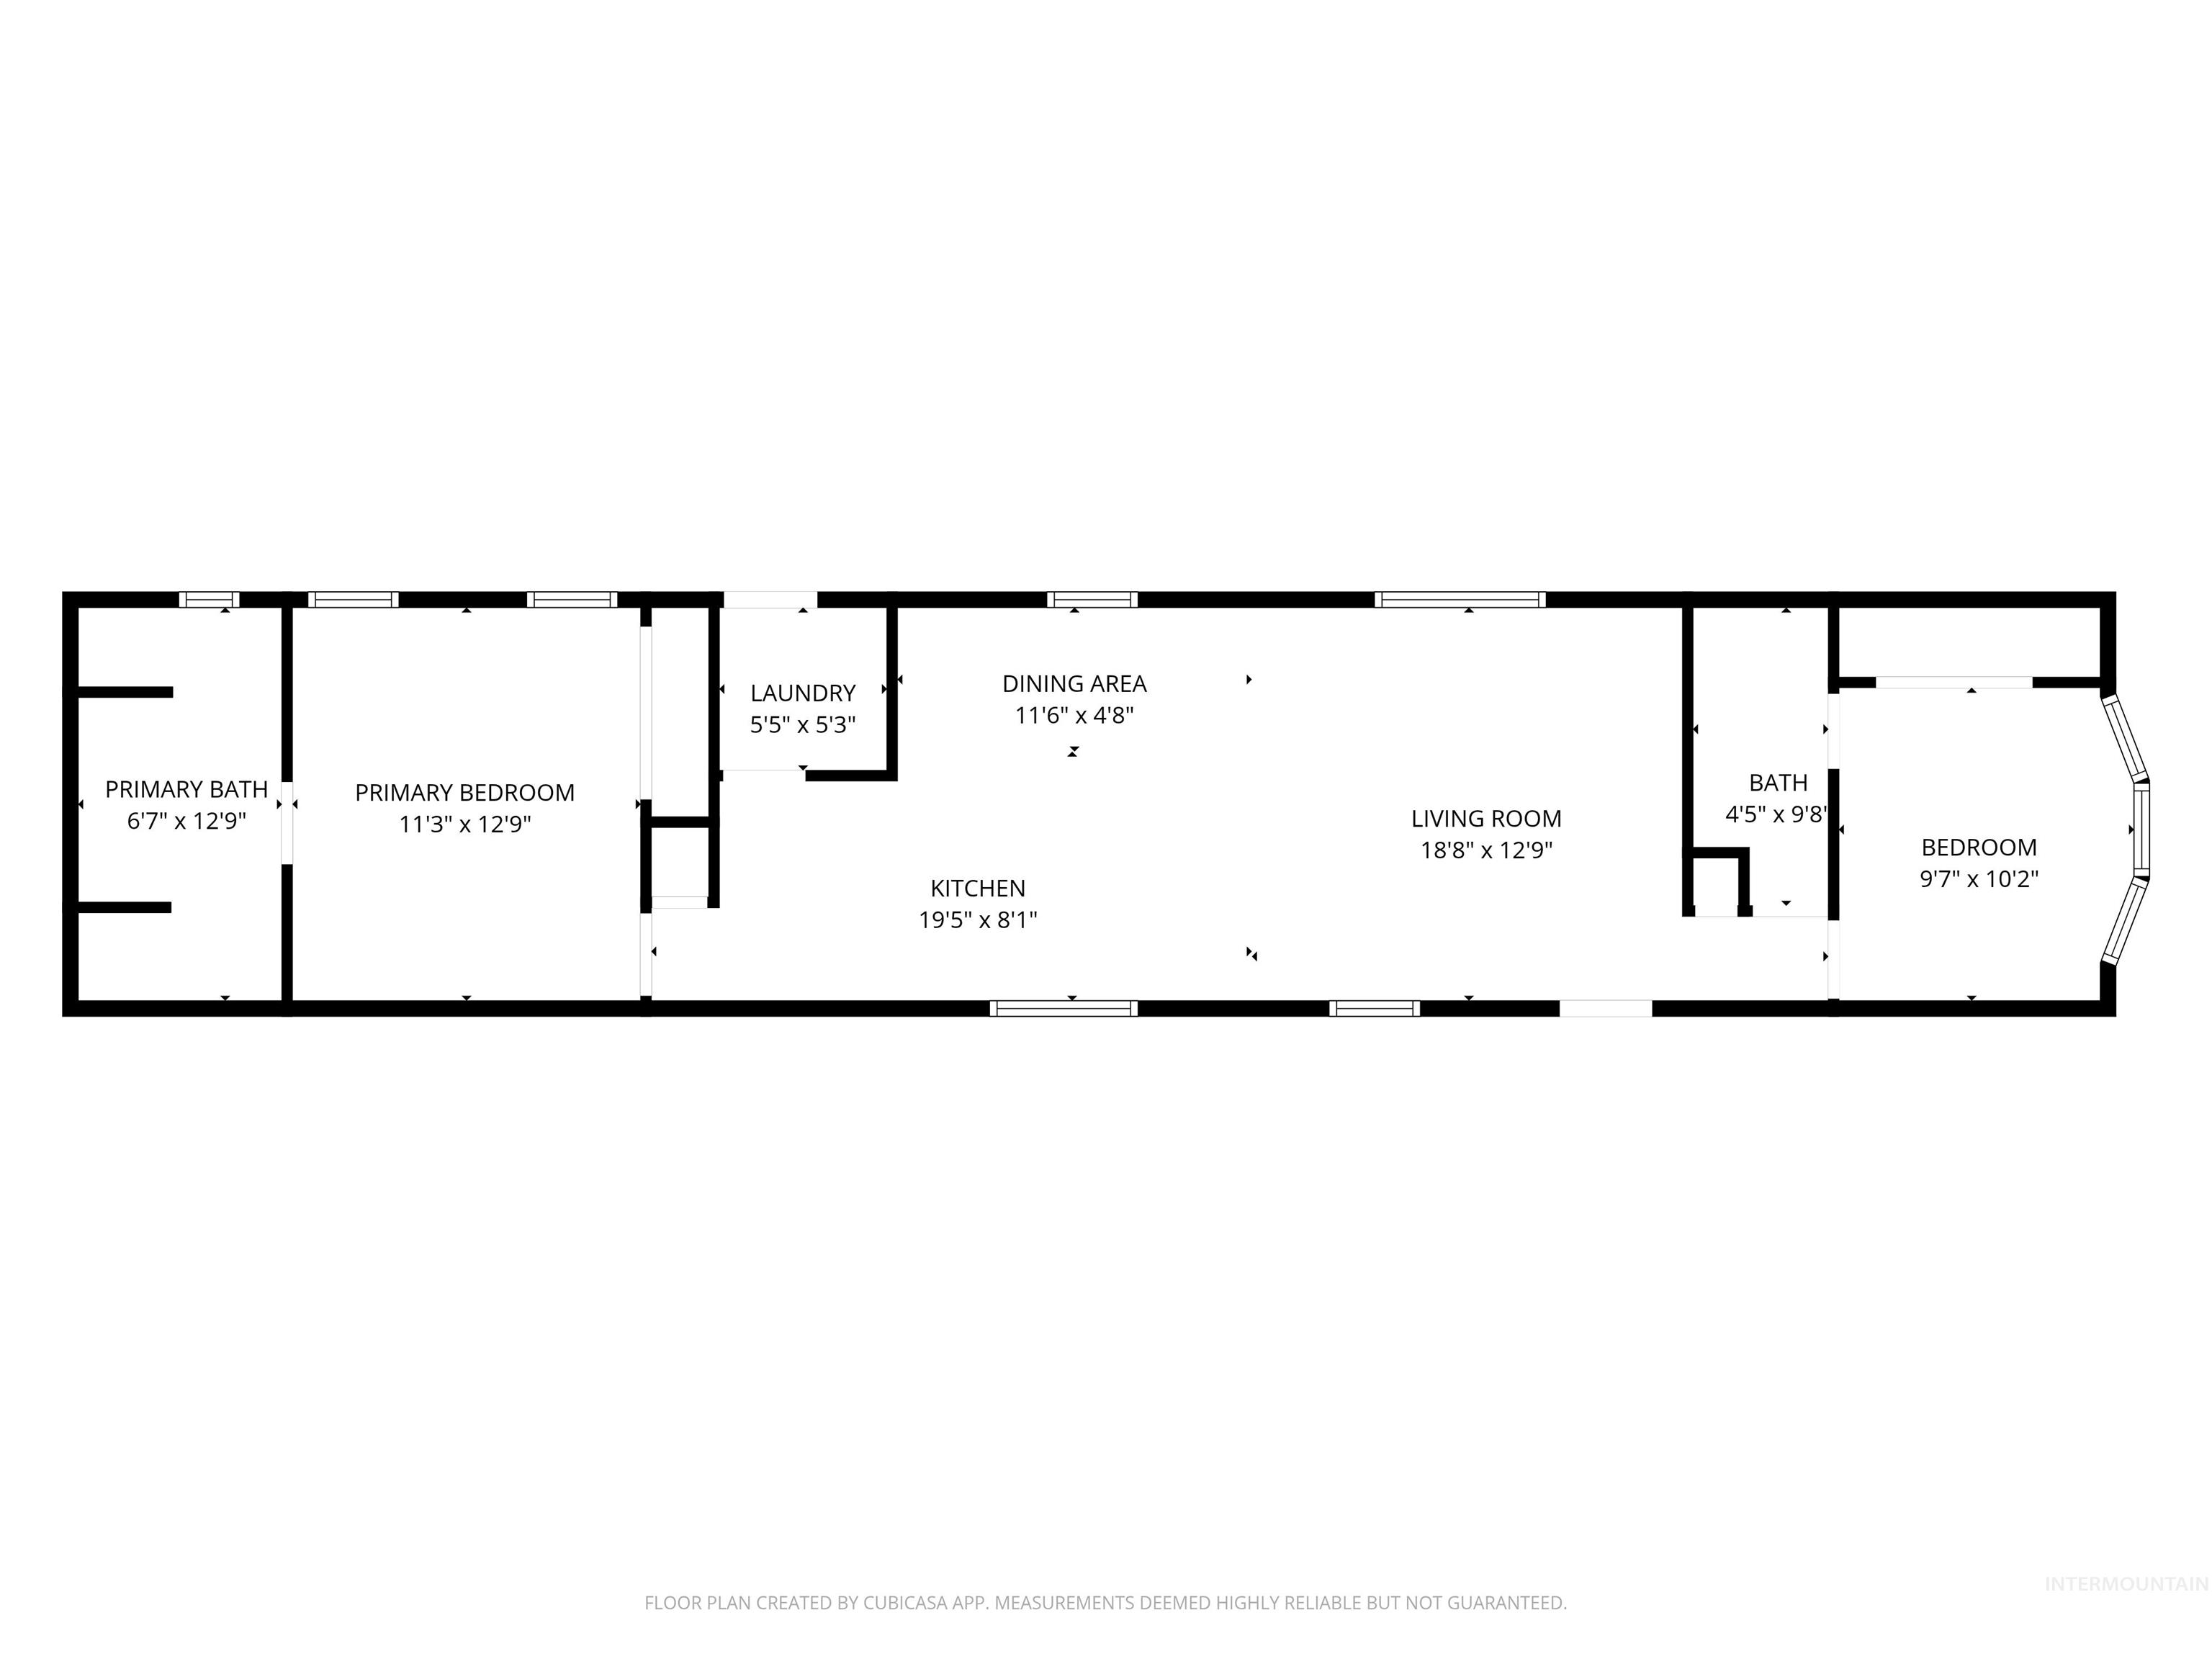
Floor plan
Welcome home to Robinson Park! This charming 2-bedroom, 2-bathroom home offers the perfect combination of comfort, convenience, and affordability. Recent updates include new siding in 2026, a new roof in 2023, and fresh interior and exterior paint, giving this home a clean and refreshed feel inside and out. Step inside to a warm and inviting living space with a spacious kitchen featuring plenty of cabinet and counter space. The primary bedroom includes a private en-suite bathroom and generous closet space. Outside, enjoy the peaceful, well-maintained surroundings along with convenient storage and tool sheds for all your extra gear and equipment. Located just minutes from downtown Moscow, the University of Idaho, schools, shopping, and parks, this move-in-ready home offers unbeatable value in a fantastic location!
- Country:
- US
- State:
- ID
- City:
- Moscow
- Zipcode:
- 83843
- Street:
- 609 N Almon #3024
- Longitude:
- W118° 59' 35''
- Latitude:
- N46° 44' 35.7''
- Master Bedroom Level:
- Main
- Bedroom 2 Level:
- Main
- School District:
- Moscow School District #281
- Elementary School:
- Lena Whitmore
- Middle School:
- Moscow
- High School:
- Moscow
- Status:
- Active
- Type:
- Mobile/Manu Rented Lot
- Level:
- Single
- Tax Year:
- 2022
- Taxes:
- $257
- Potential Short Sale:
- No
- Age:
- 31 - 50 Years
- Auction:
- No
- Flood Ins Required:
- No
- HUD Owned:
- No
- In Foreclosure:
- No
- Land Size:
- Sm Lot 5999 SF
- Home Owner Exempt:
- No
- HOA Frequency:
- Monthly
Residential For Sale
609 N Almon #3024, Moscow, Idaho 83843
- Property Type :
- Residential
- Listing Type :
- For Sale
- Status :
- Active
- Listing ID :
- 98996838
- Price :
- $52,500
- Bedrooms :
- 2
- Bathrooms :
- 2
- Apx SqFt :
- 924 SqFt
- Year Built :
- 1991
- Days on Market :
- 37
- Subdivision :
- 0 Not Applicable
- Update Date :
- 09/13/2026 04:40:02



