
-
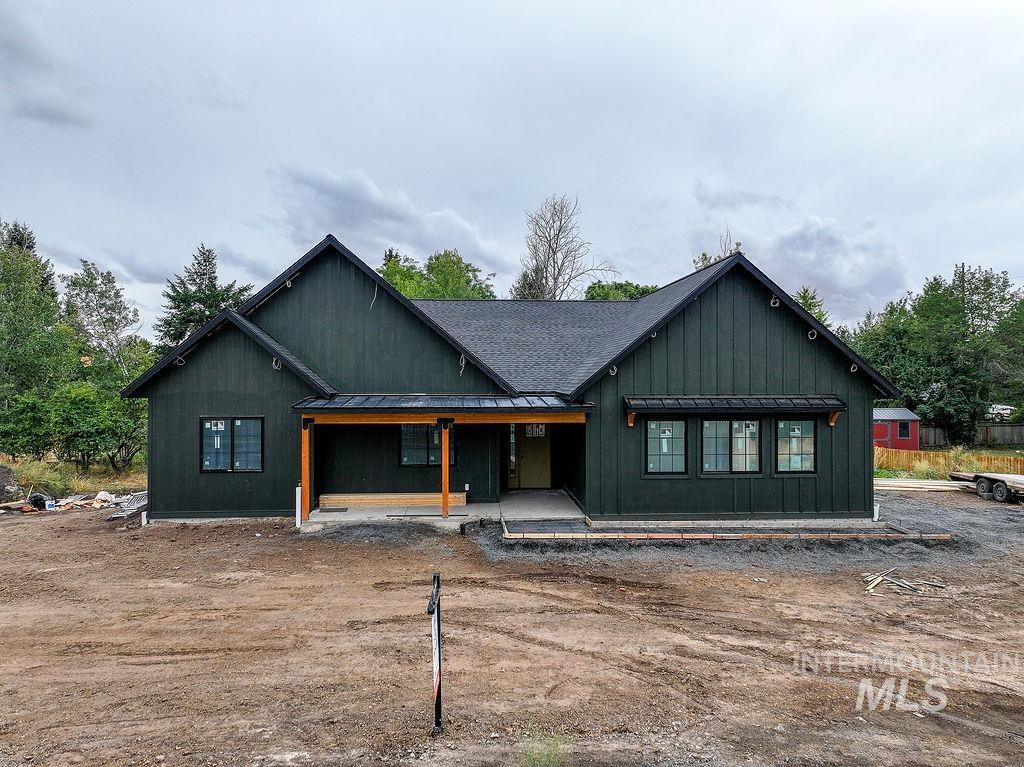
Board and batten exterior with black-framed windows, a covered entry with exposed wood beams, and a metal roof accent
-
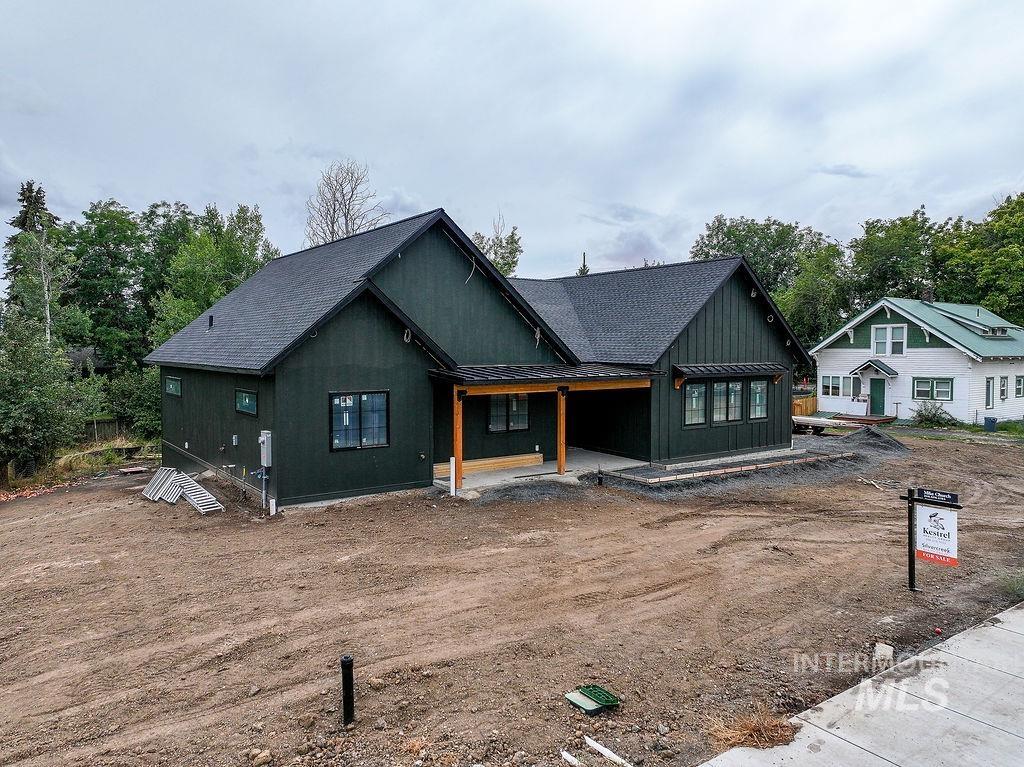
Dark-hued exterior siding with black-framed windows, a covered entry with wood-finish columns, and dark shingle roofing
-
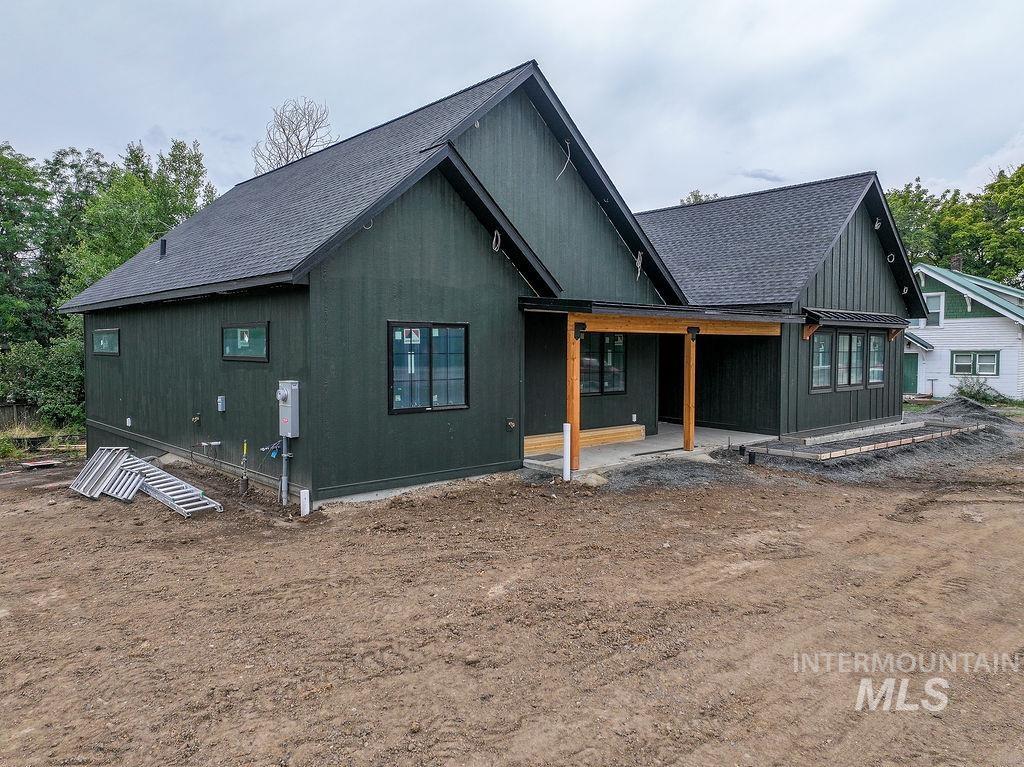
Dark board-and-batten siding with black trim windows
-
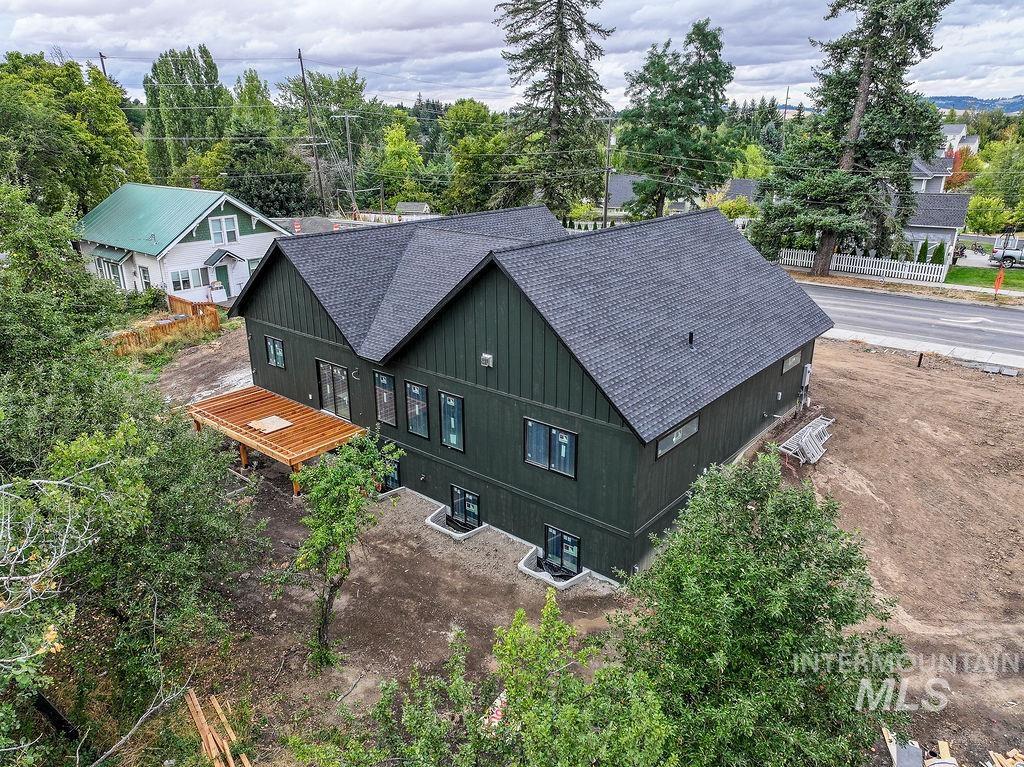
Dark-toned exterior siding with vertical accents, multiple windows, and a dark shingle roof
-
Additional content
-
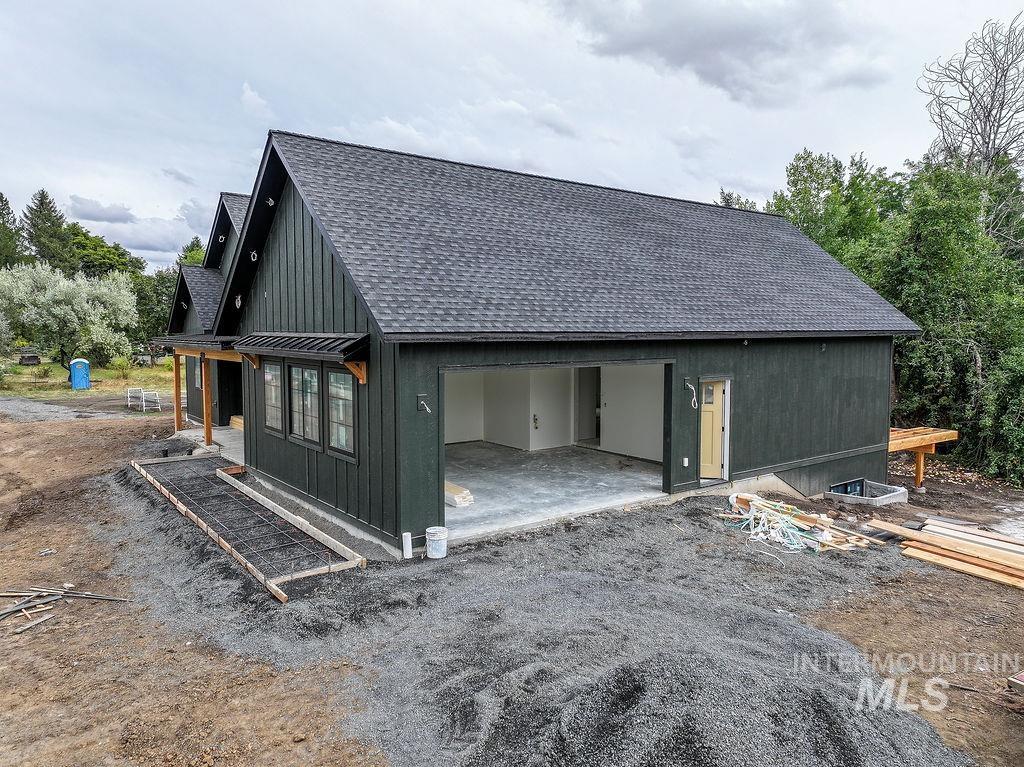
Board and batten siding, dark shingle roof, attached garage with concrete flooring, multiple windows, and a covered porch
-
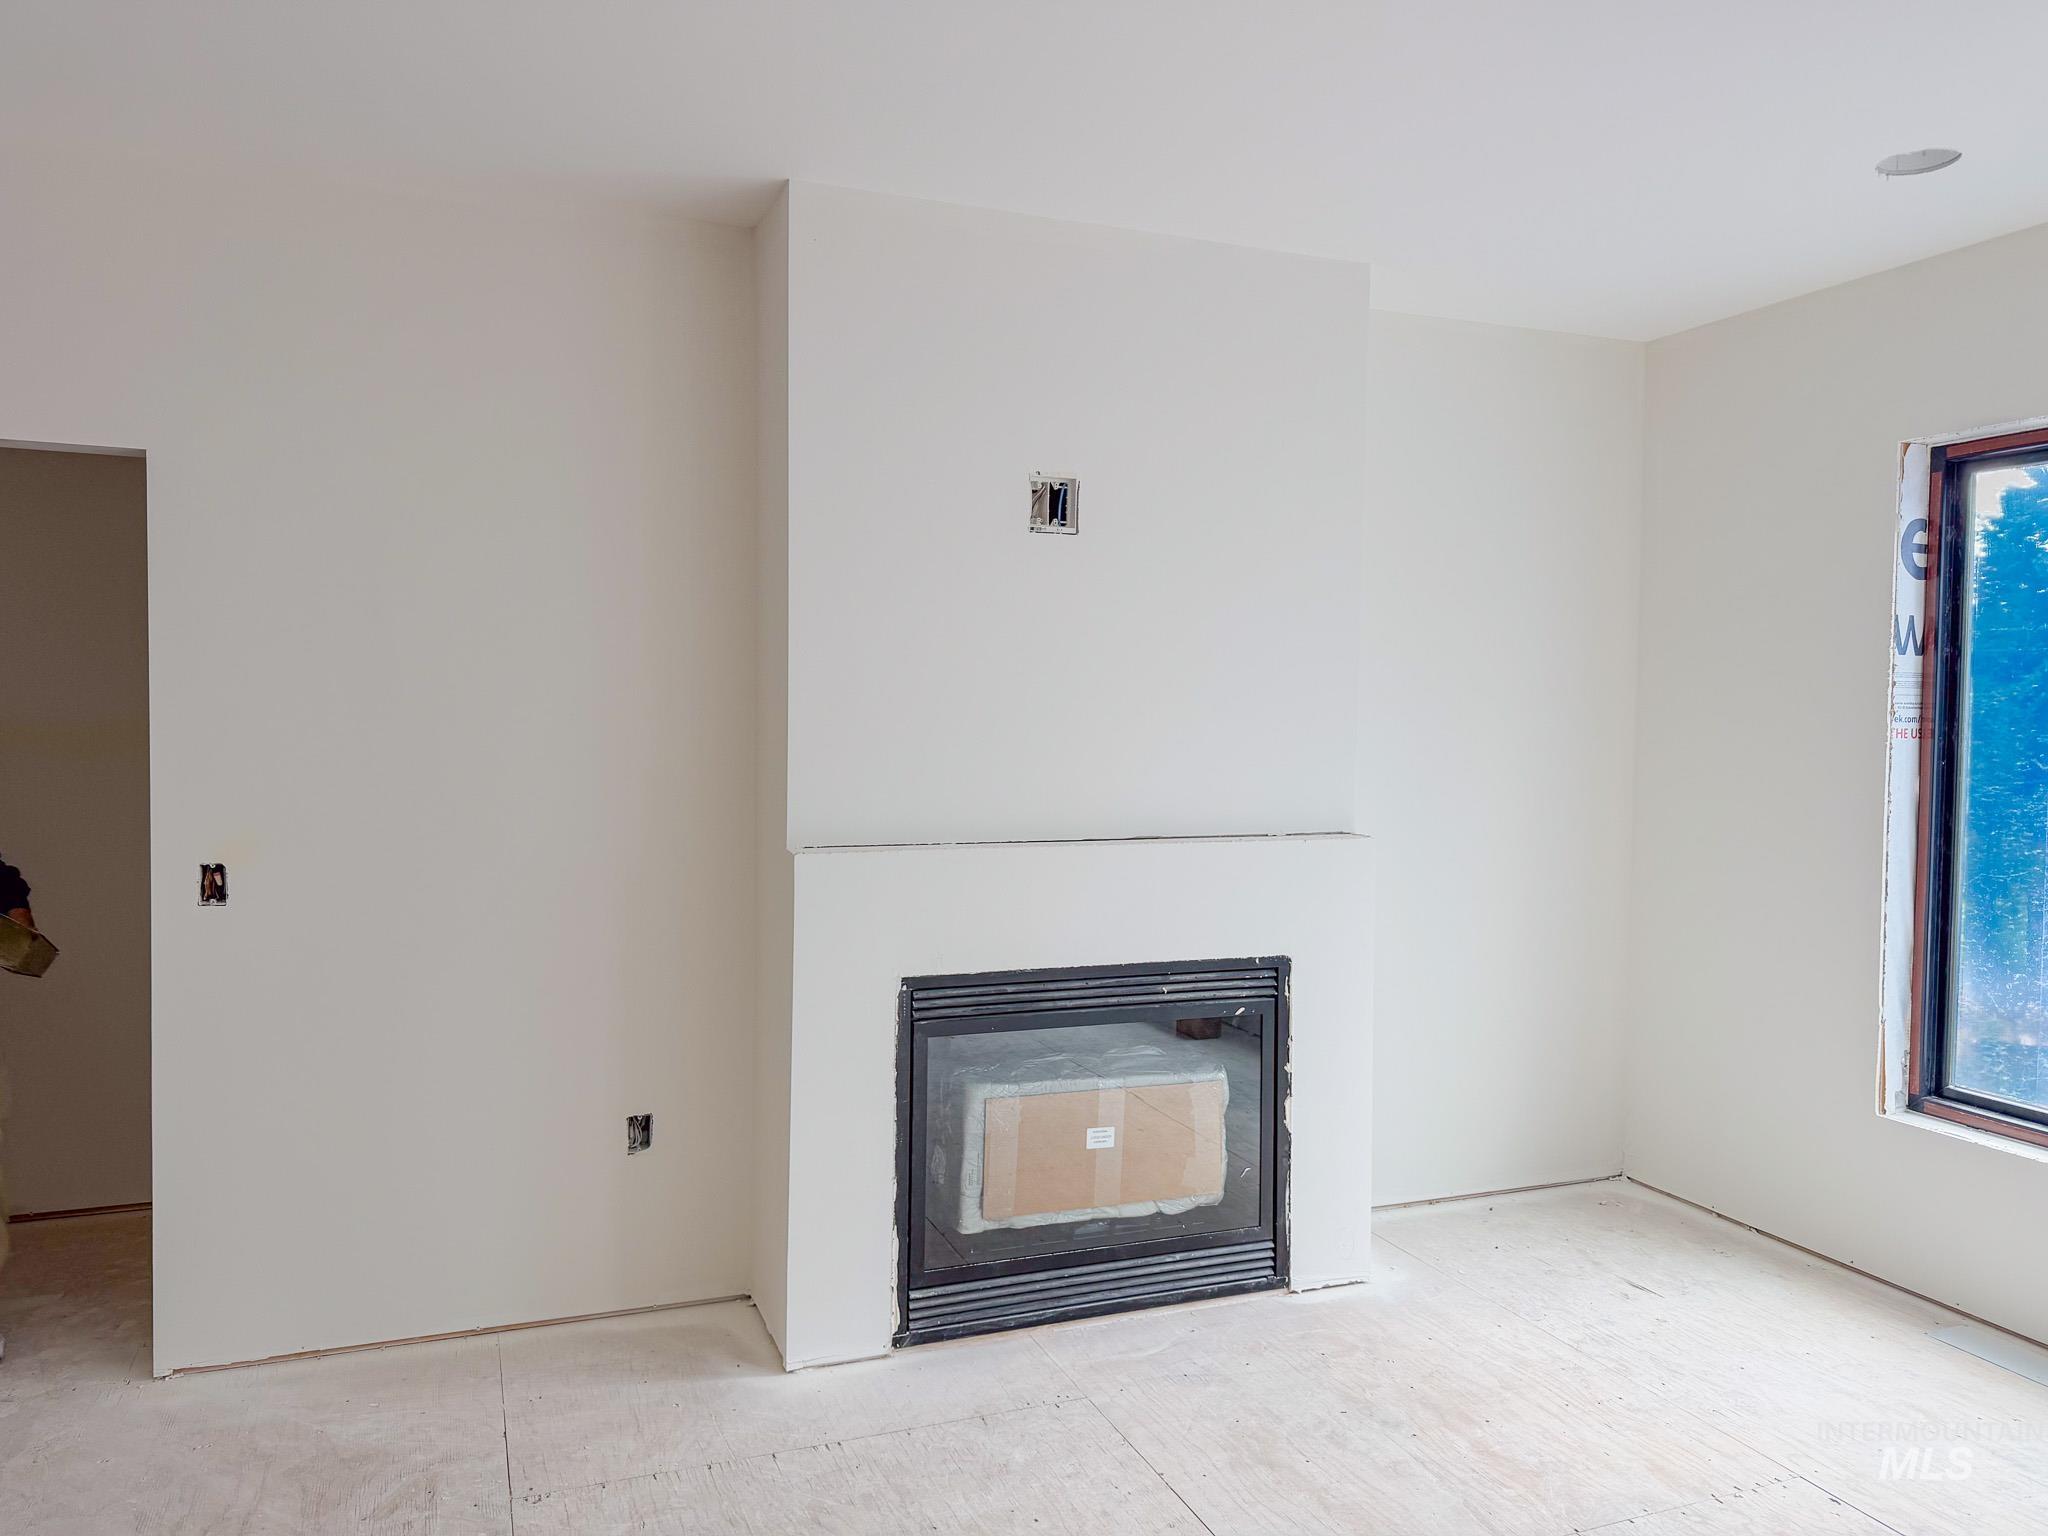
Integrated fireplace with a black metal frame, neutral wall finishes, and a single recessed ceiling light
-
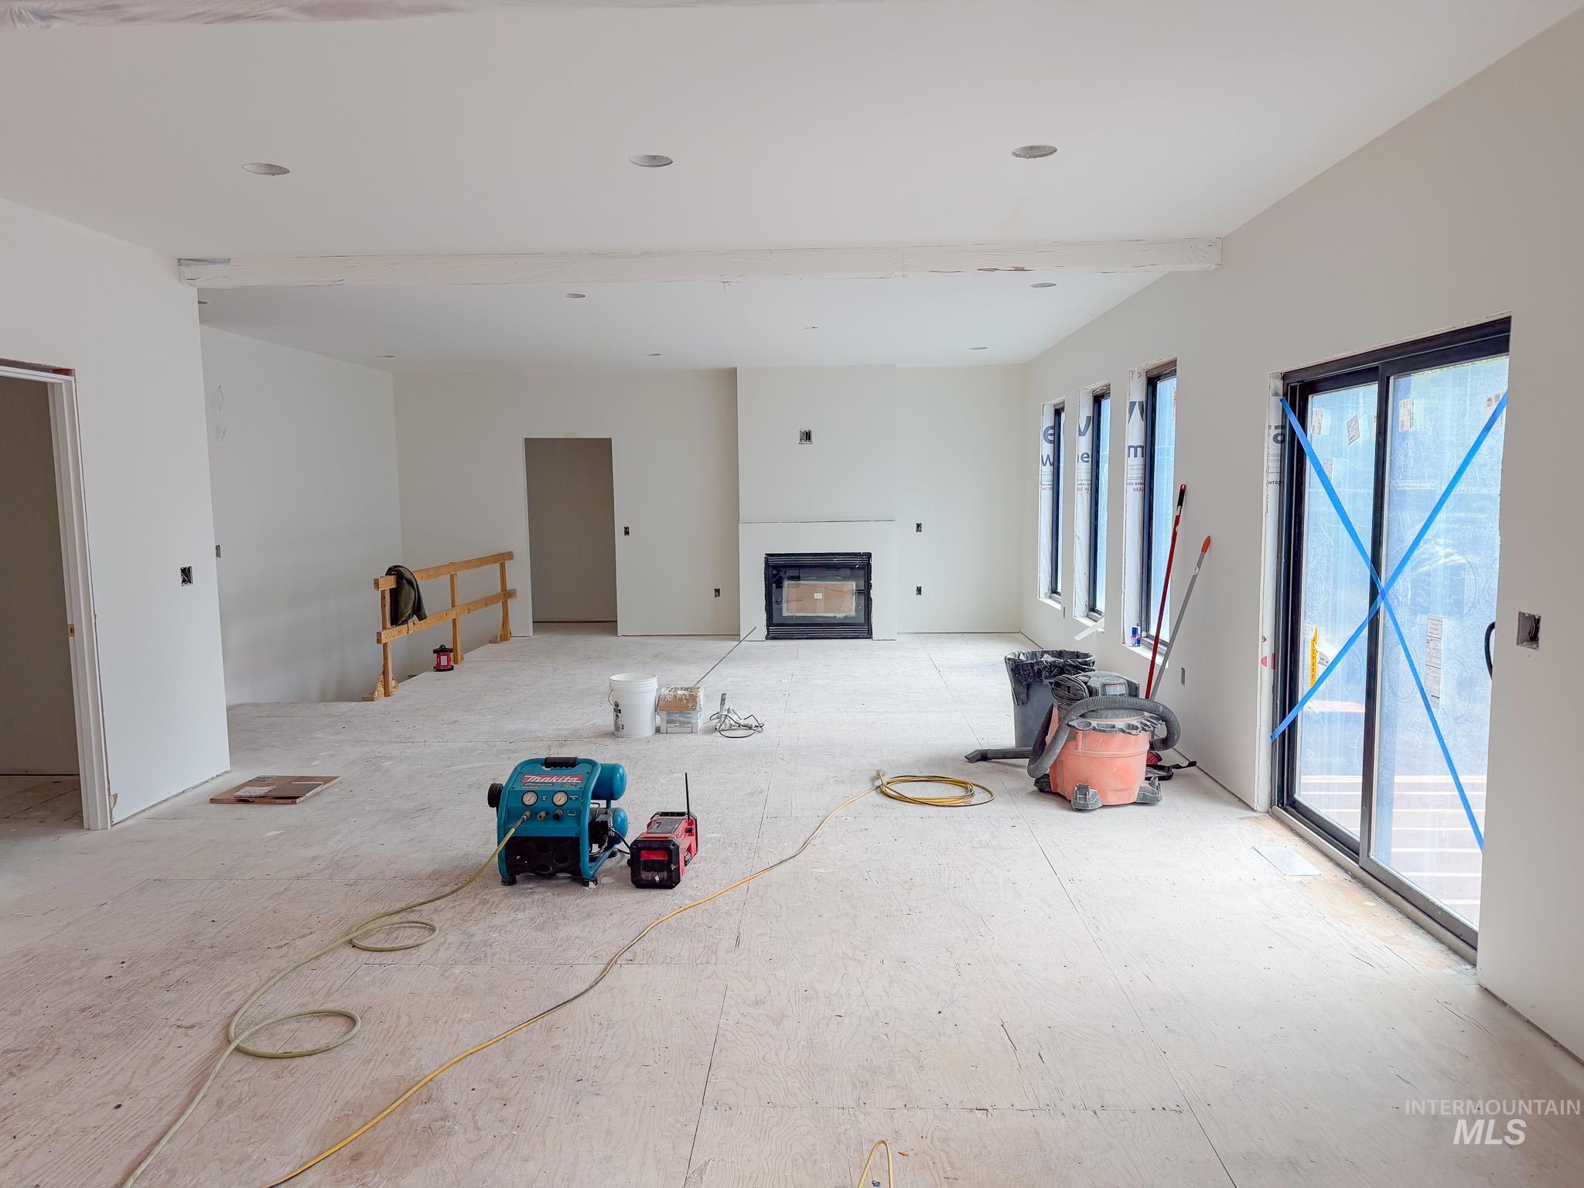
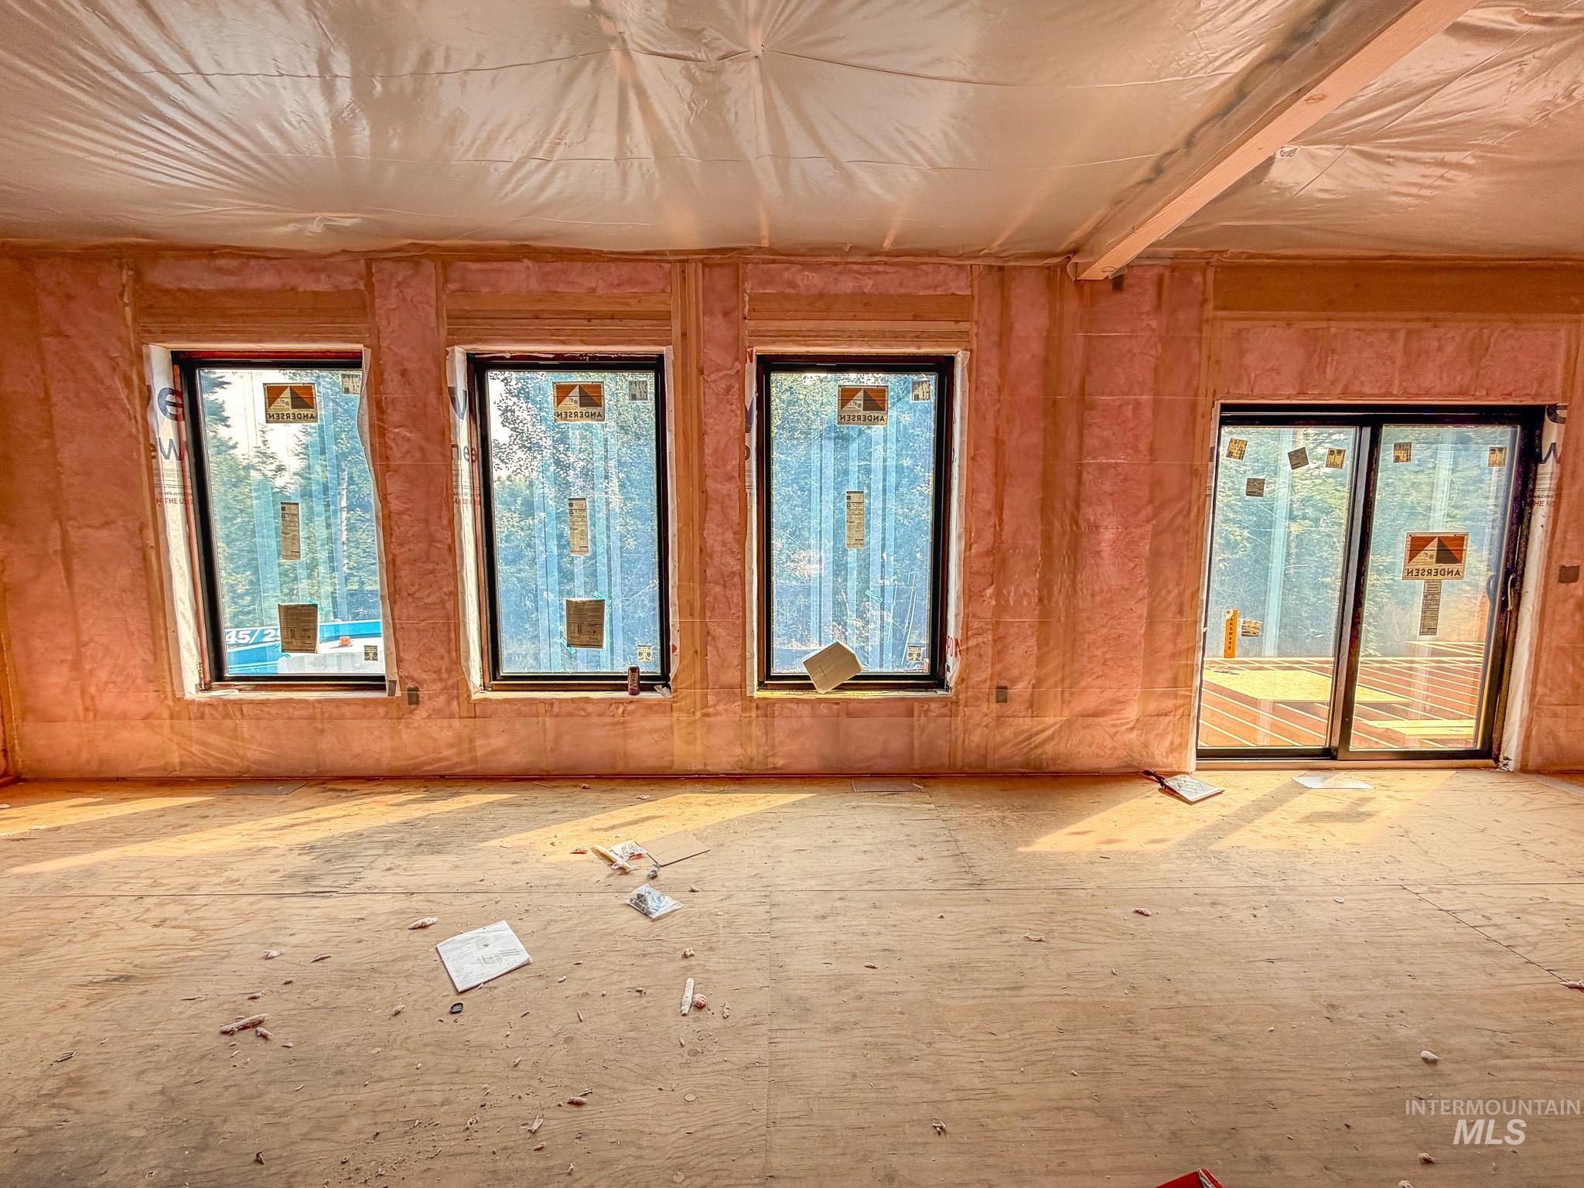
Spacious room featuring multiple recessed lights, a built-in fireplace, a series of tall windows, and a large sliding glass door
-
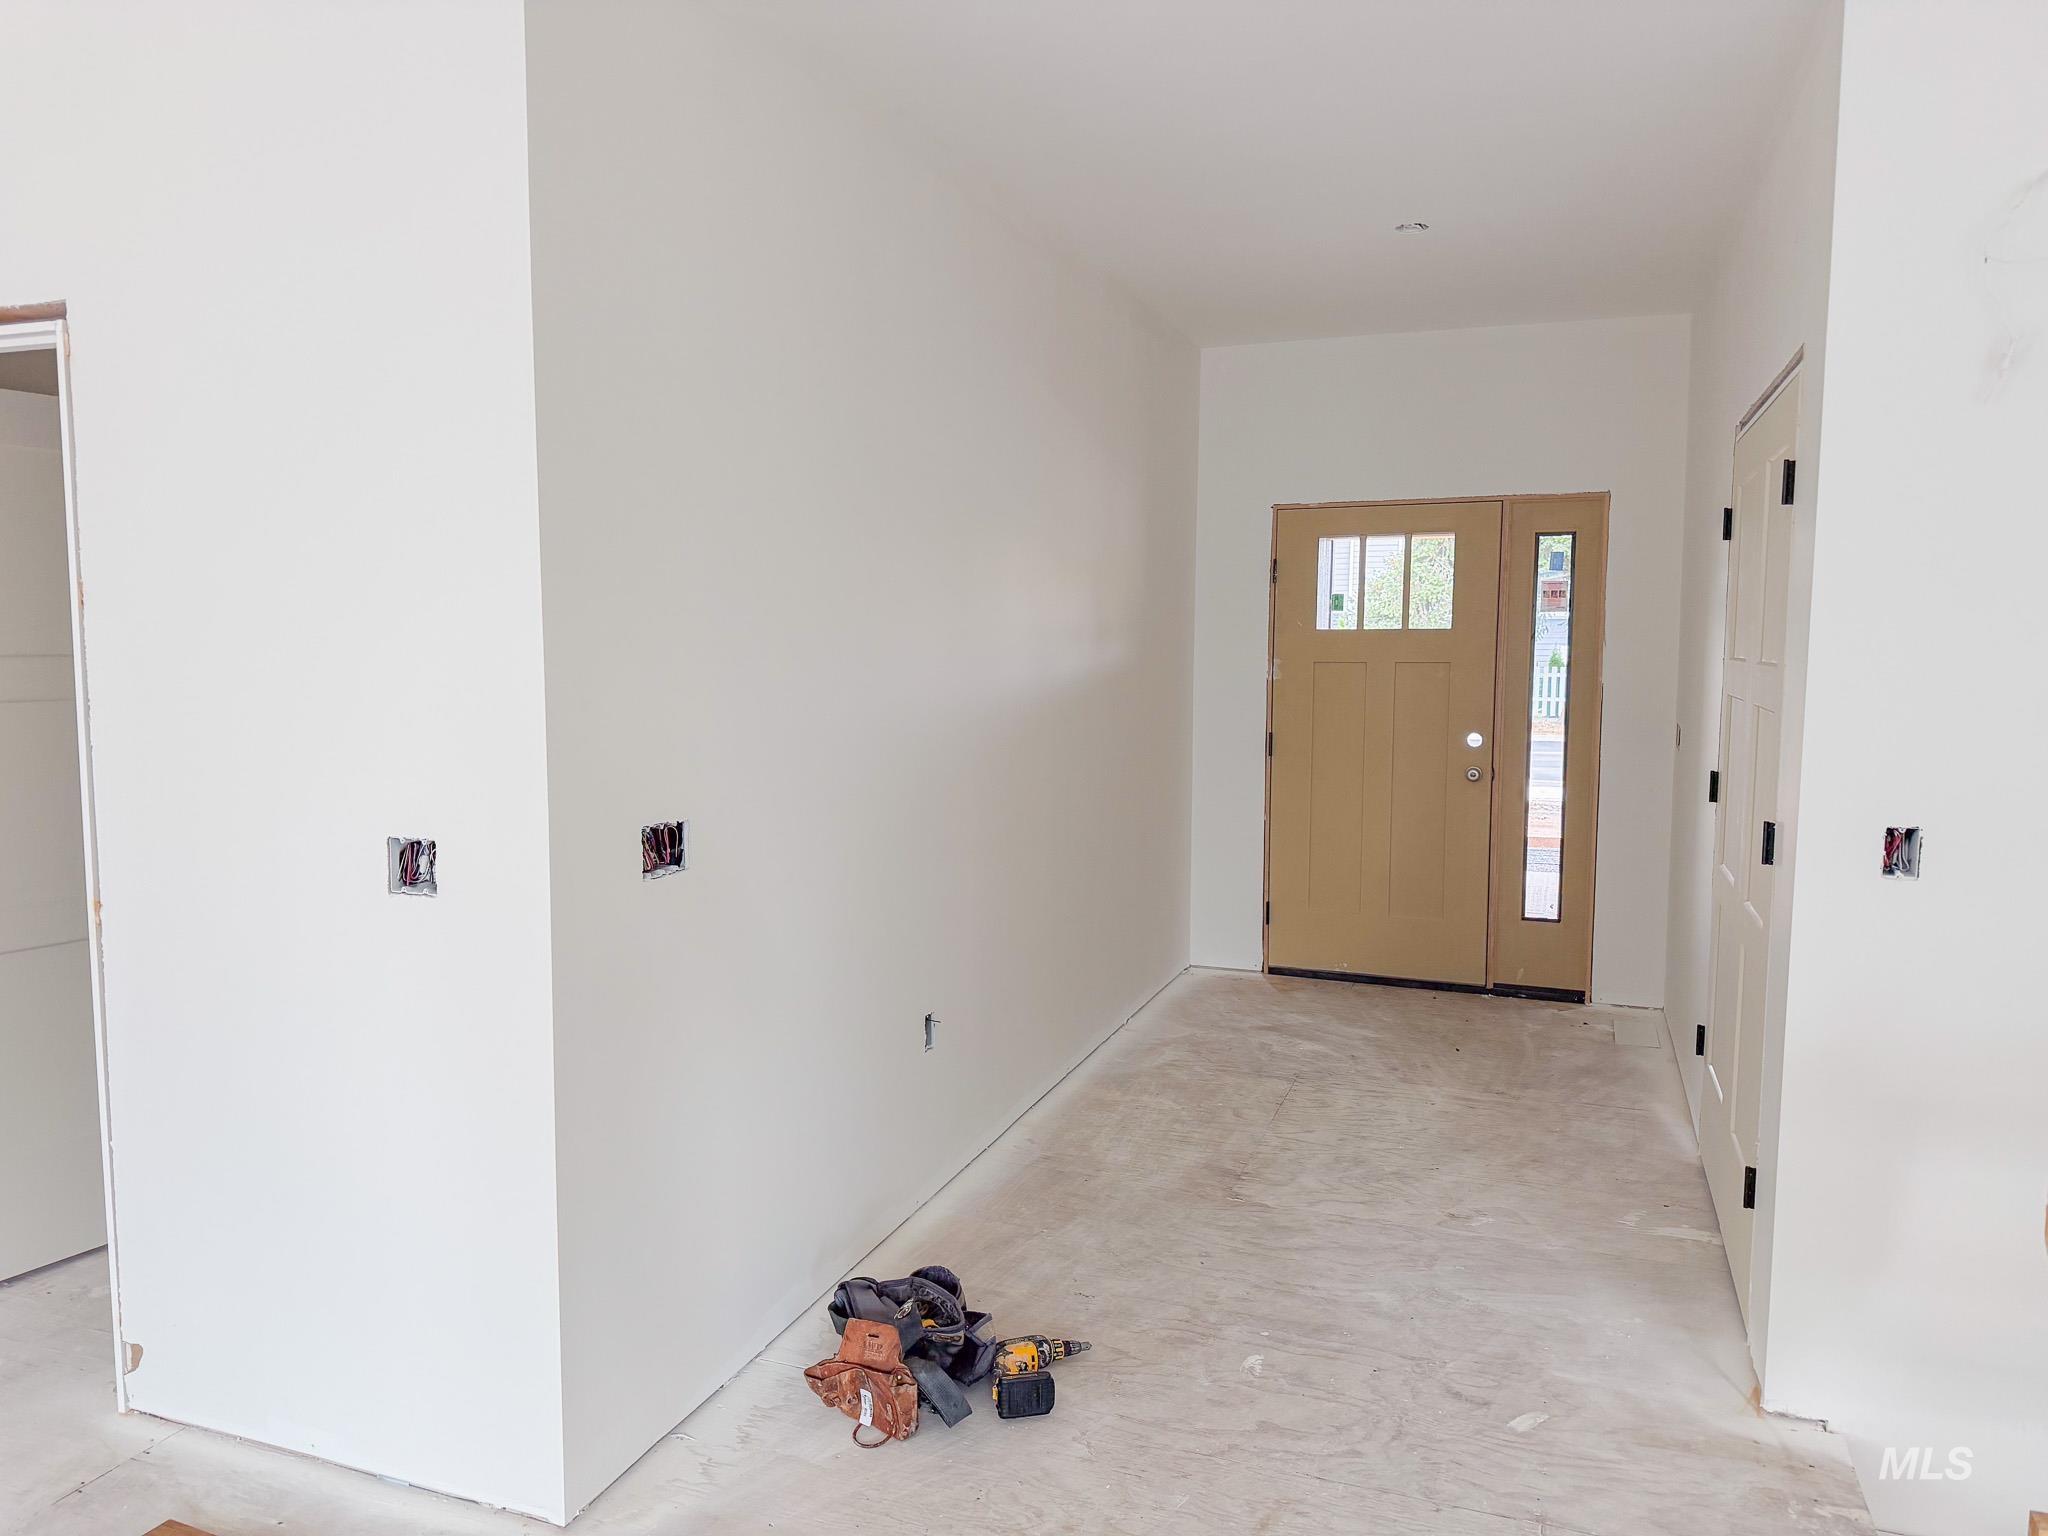
Dual entry doors with clear glass panes, sidelight window, and unfinished wood finish
-
-
-
-
-
-
-
-
-
-
-
-
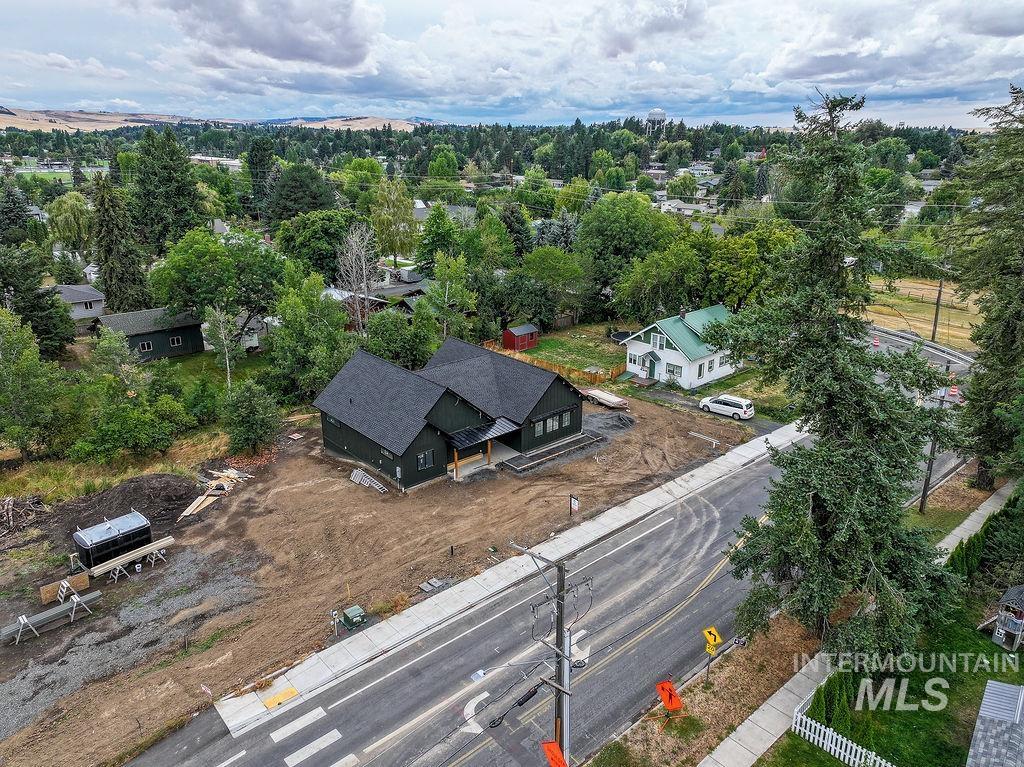
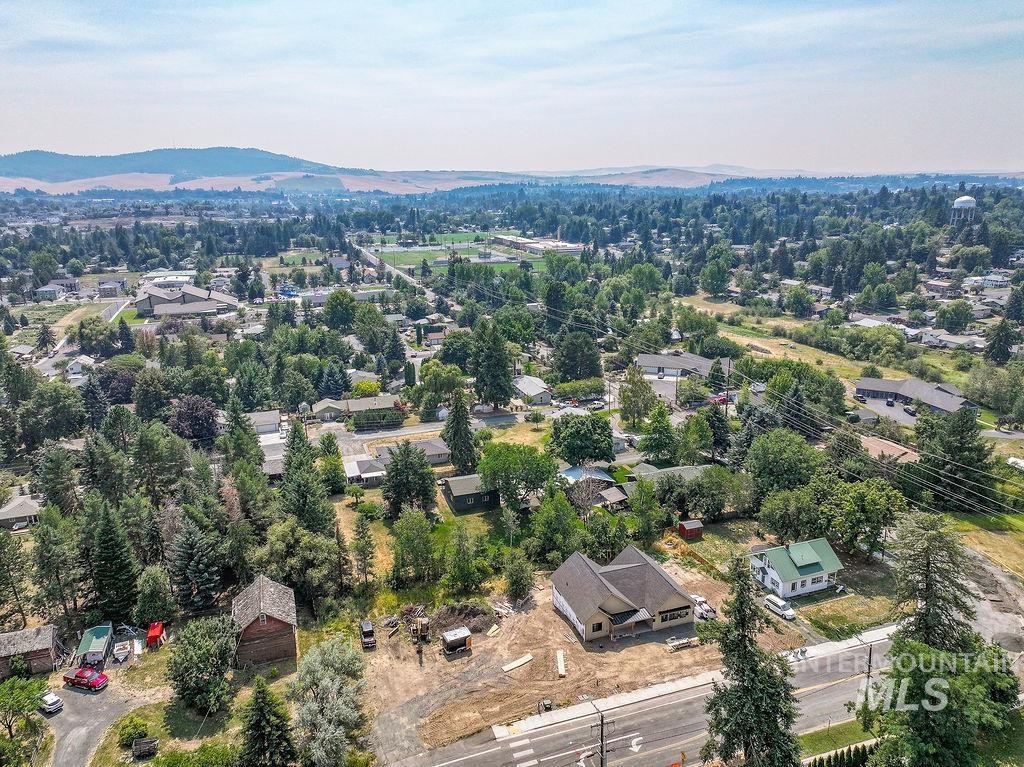
Newly constructed residence with dark shingle roofing
-
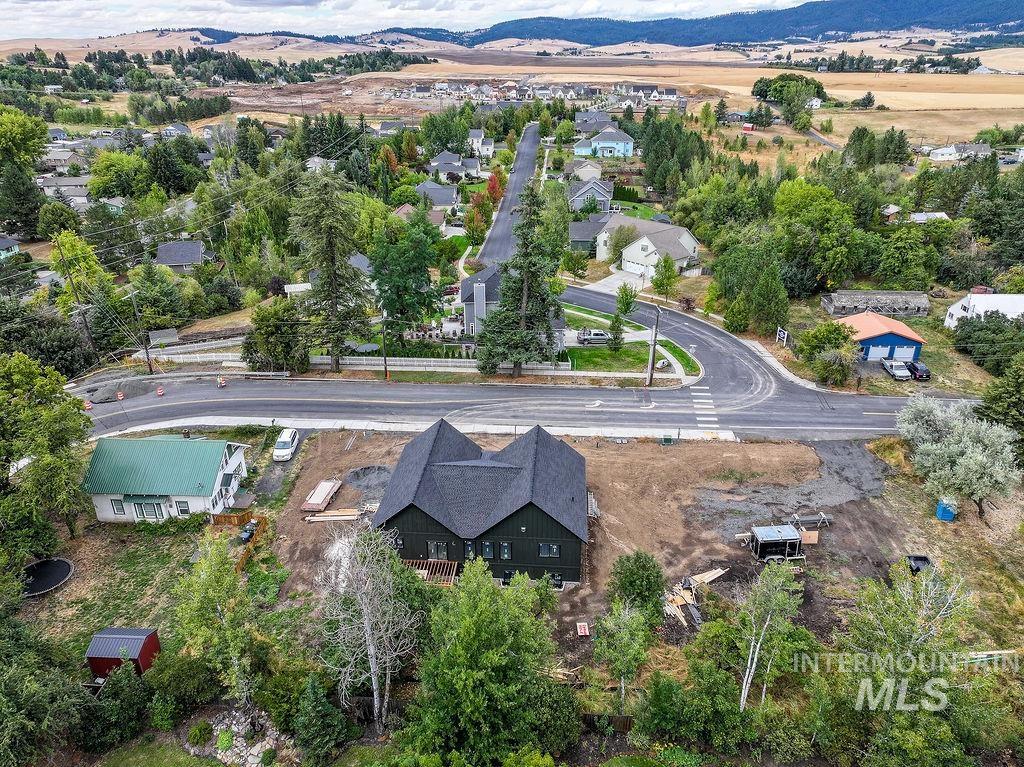
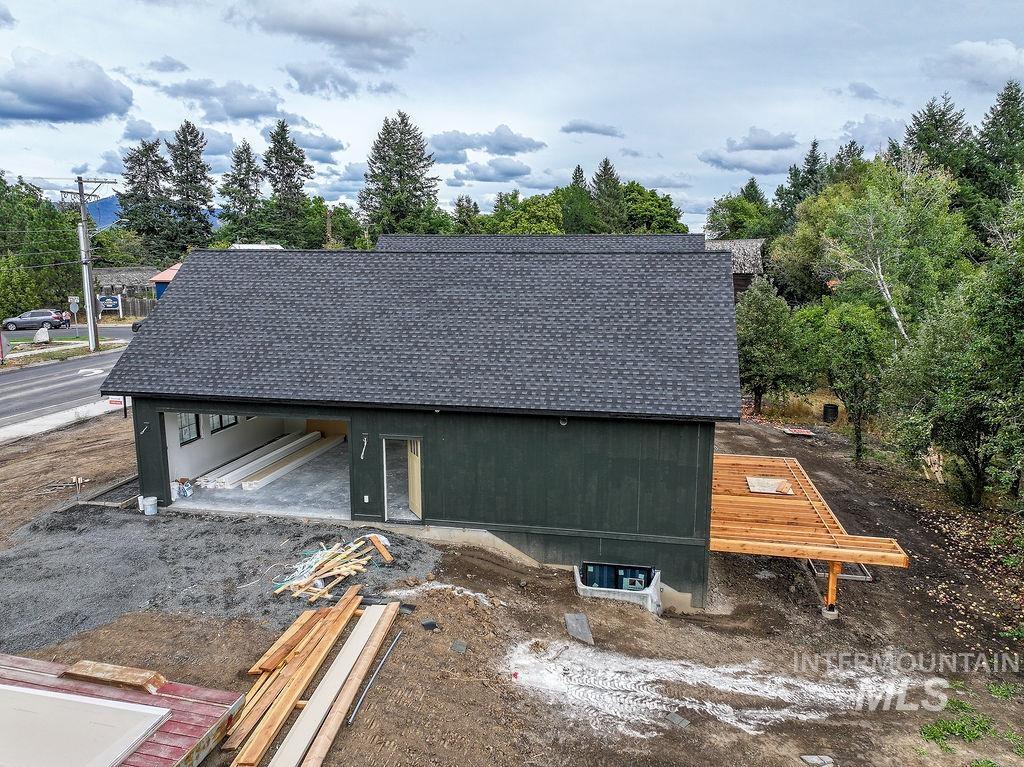
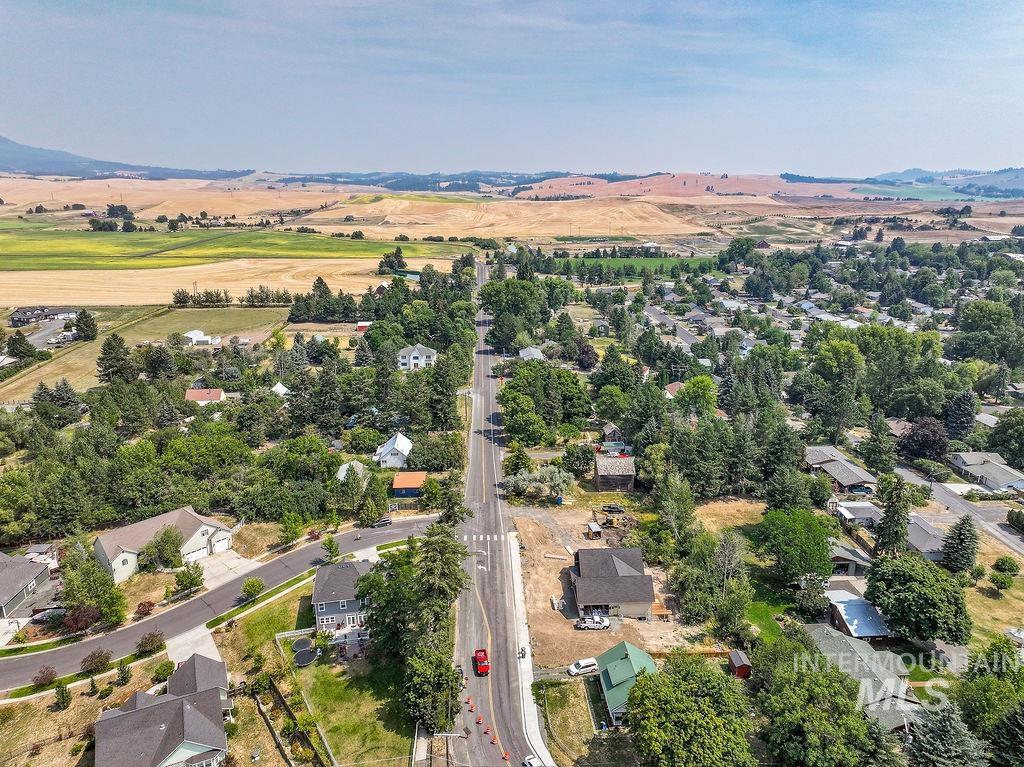
Newly constructed residence featuring a dark shingled roof, set on a graded lot with surrounding mature trees, positioned near a paved road with crosswalk markings
-
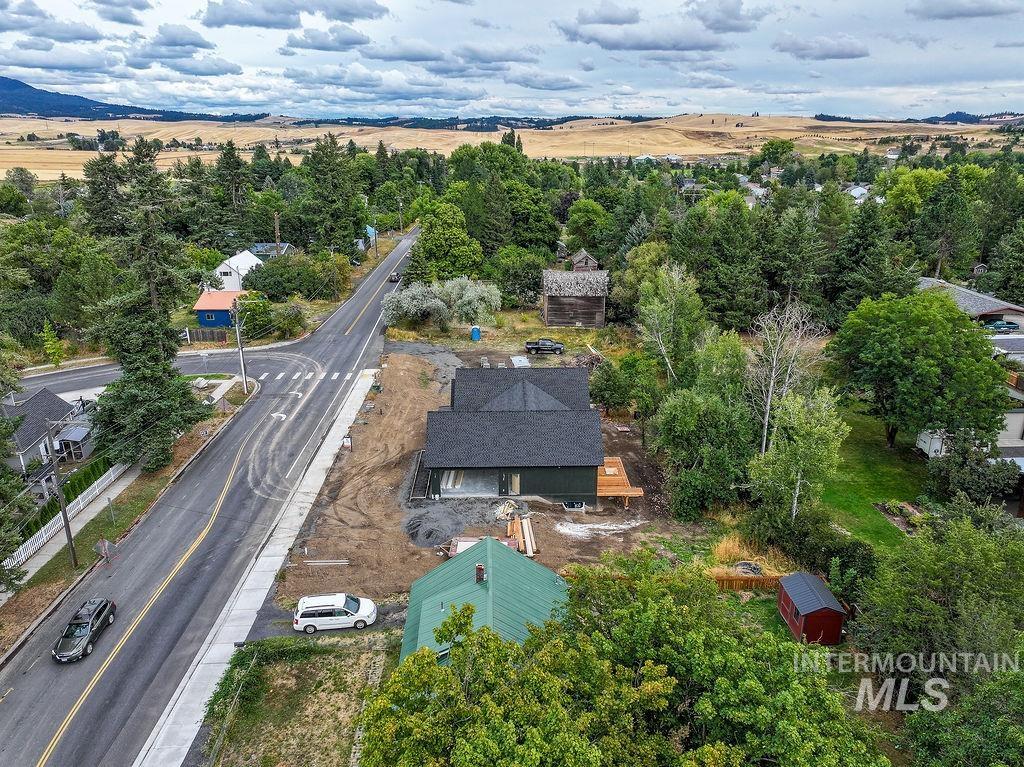
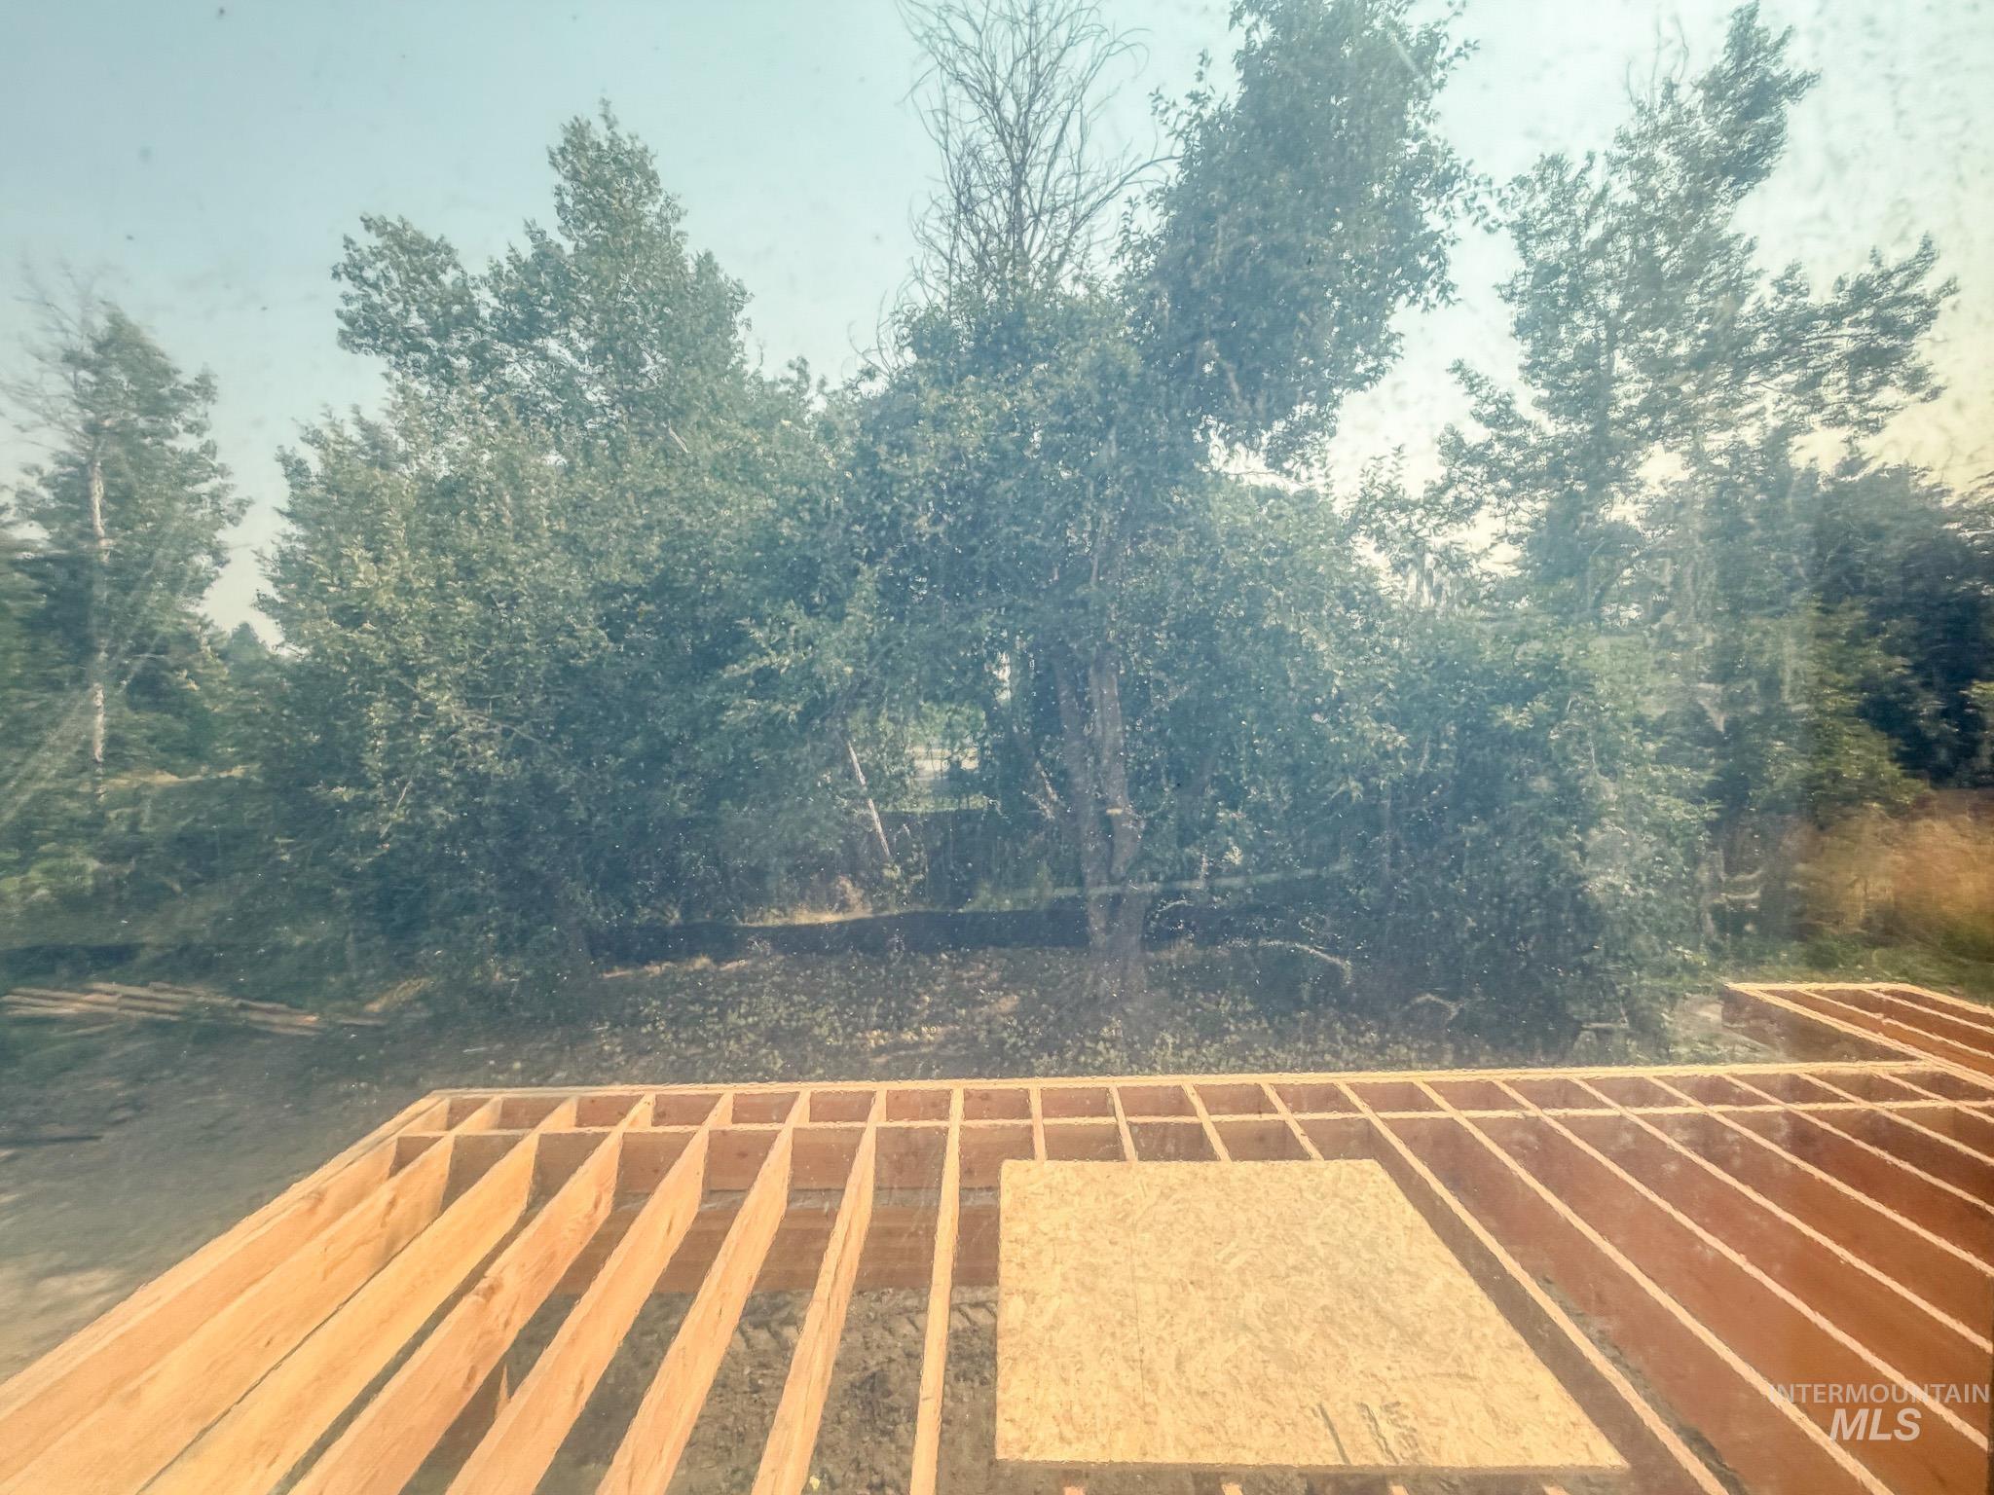
Newly constructed residence with dark siding, dark shingle roofing, and a developing wood deck
-
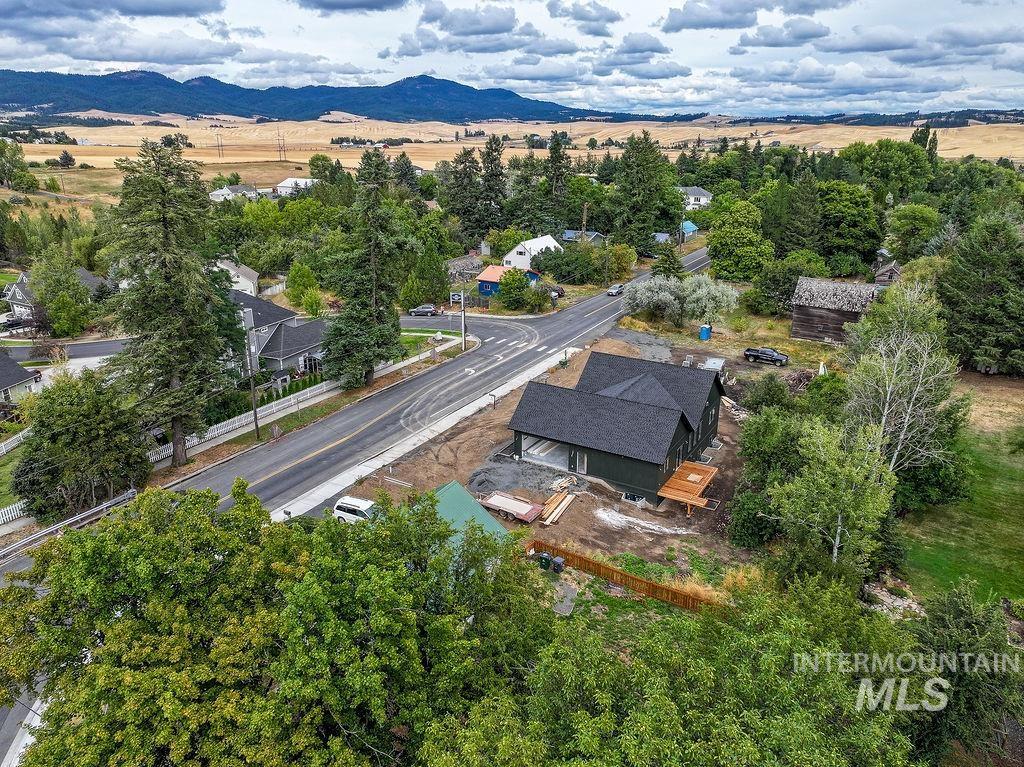
New construction property with a black roof, dark siding, and an exposed wood deck
-
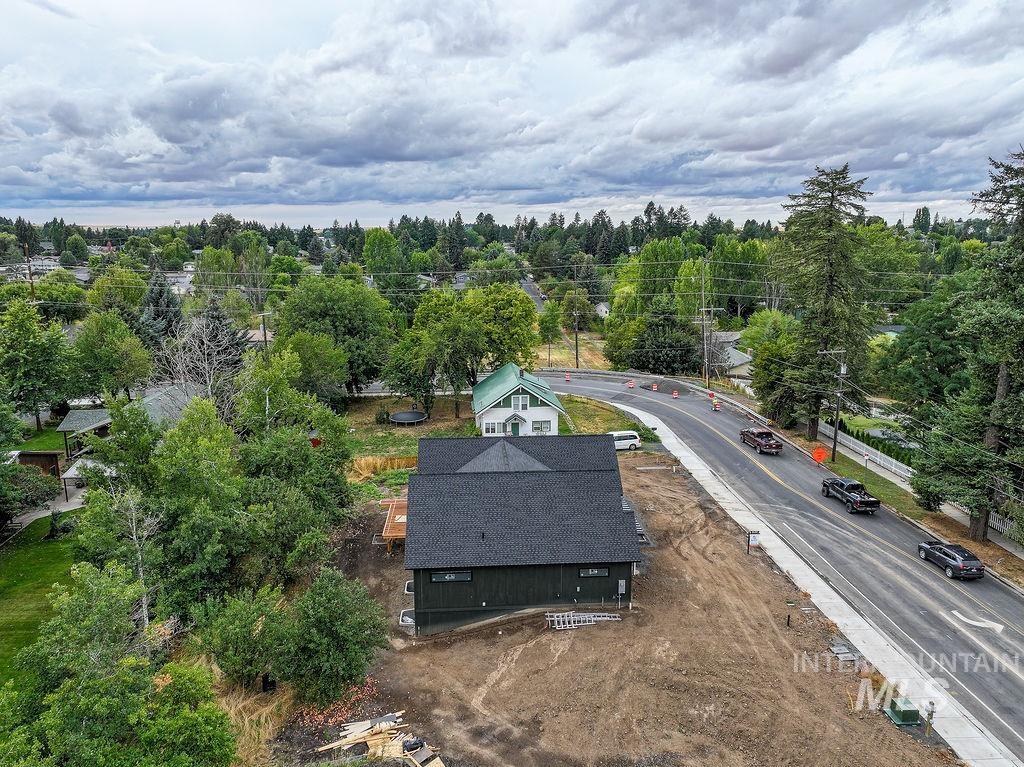
Newly constructed property featuring a dark exterior, a shingle roof, and a paved street frontage
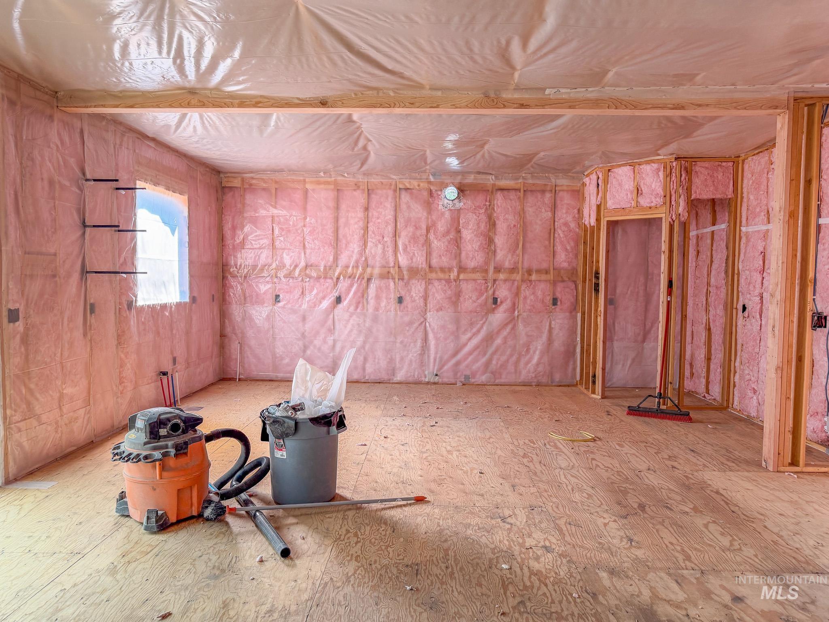
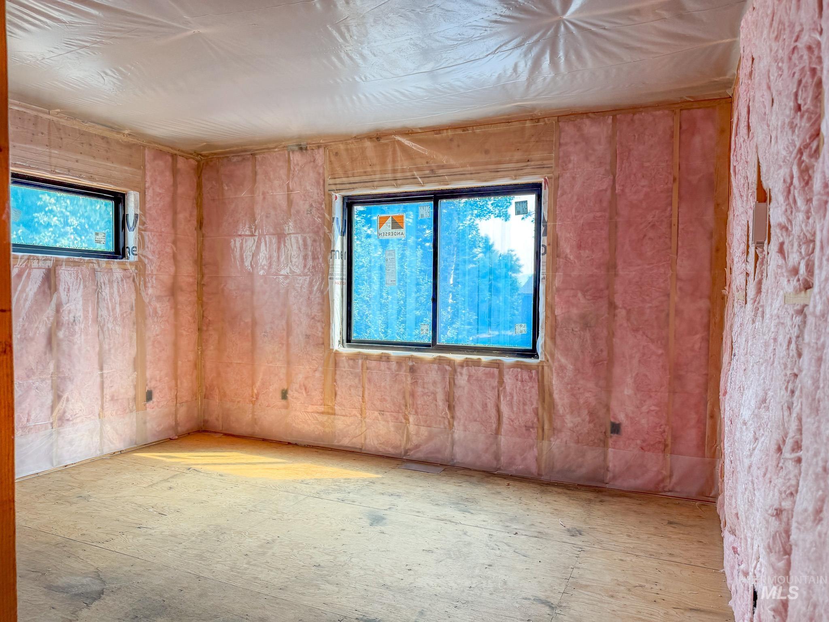
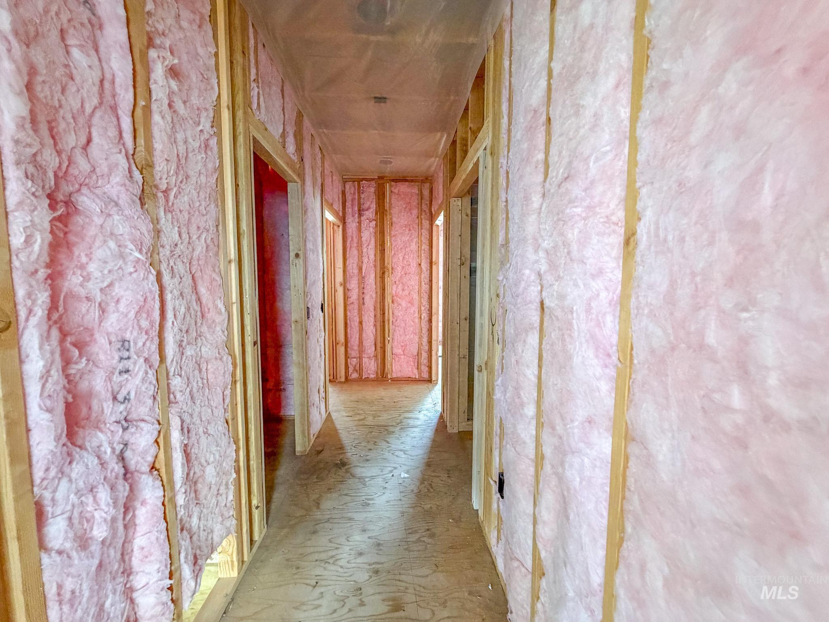
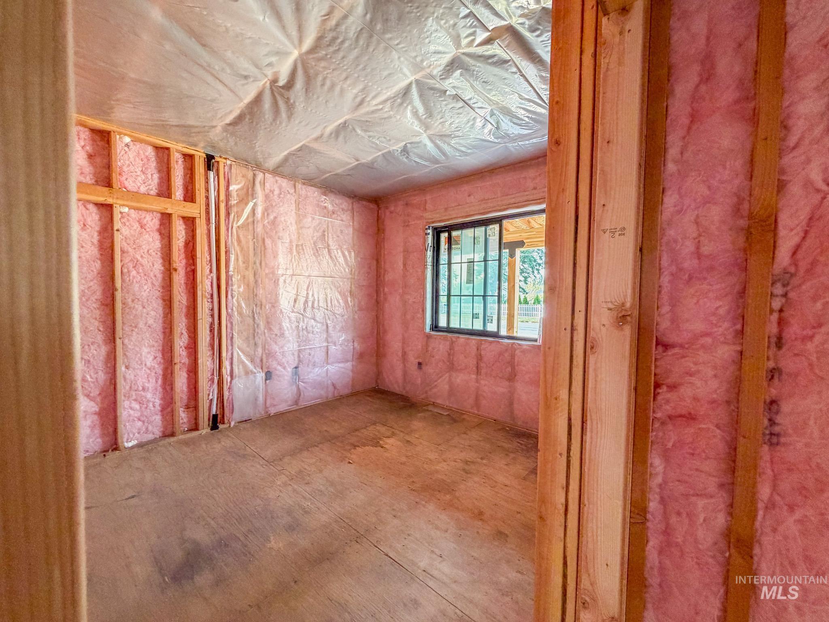
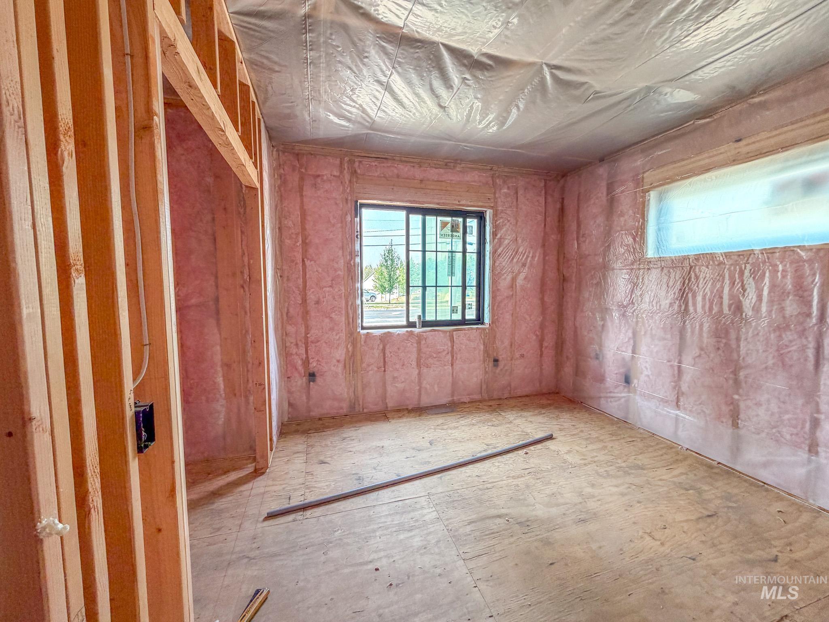
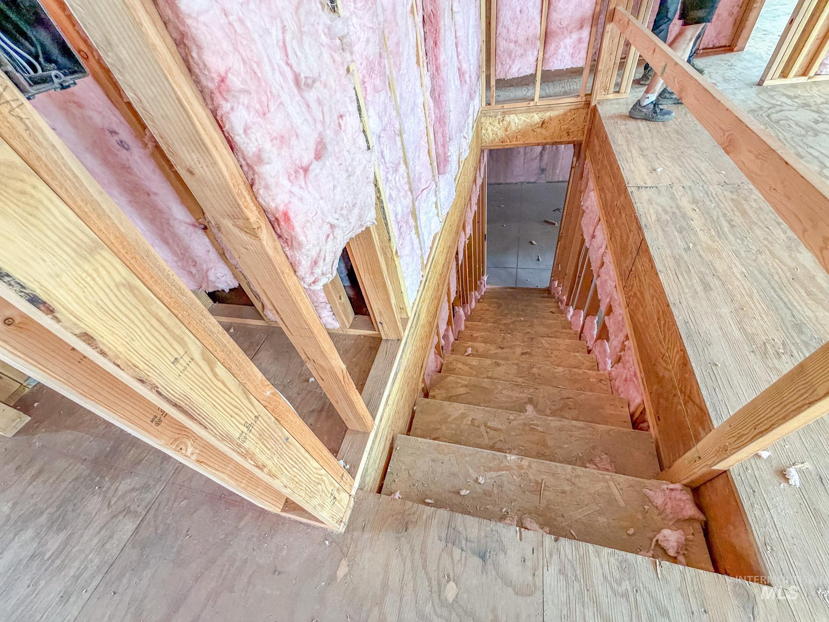
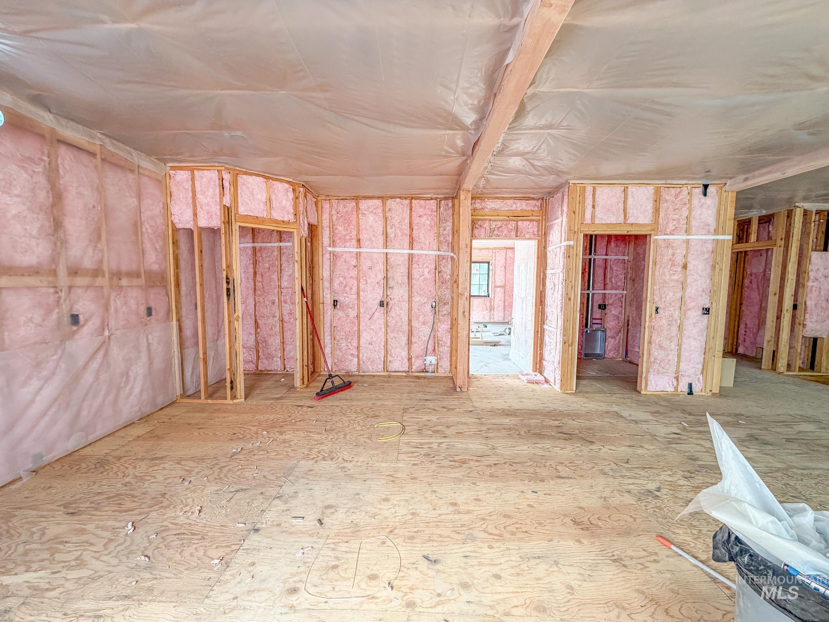
Thoughtfully designed new construction 5 bed 3 bath home built to maximize hospitality and enable single level living. This modern mountain home features high ceilings, fir beams, quartz countertops, hardwood floors, gas fireplace, tile, and an oversized two car garage. Conveniently situated on a large lot with mature trees close to Mountain View Park, the pool, and multiple schools. The main floor includes the luxurious master suite with custom tile shower, heated tile floors and a large walk-in closet, as well as two additional bedrooms, one of which can be converted into an office and a second full bathroom. The dining room can accommodate two tables and the kitchen includes a double oven gas range. The spacious daylight basement has high ceilings, two additional bedrooms and a bath, and the potential for another laundry location as well as a wet bar. The back deck overlooks the private backyard shaded by mature fruit trees. Projected completion December 2026.
- Heating:
- Forced Air, Gas
- Cooling:
- Central air
- Fireplace:
- Gas
- Garage Capacity:
- 2
- Country:
- US
- State:
- ID
- City:
- Moscow
- Zipcode:
- 83843
- Street:
- 1062 N Mountain View
- Longitude:
- W117° 1' 13.2''
- Latitude:
- N46° 44' 40''
- Master Bedroom Level:
- Main
- Bedroom 2 Level:
- Main
- Bedroom 3 Level:
- Main
- Bedroom 4 Level:
- Down
- Bedroom 5 Level:
- Down
- Kitchen Level:
- Main
- Living Room Level:
- Main
- School District:
- Moscow School District #281
- Elementary School:
- McDonald
- Middle School:
- Moscow
- High School:
- Moscow
- Status:
- Active
- Type:
- Single Family
- Level:
- Single with Below Grade
- Tax Year:
- 2025
- Potential Short Sale:
- No
- Age:
- Under Construction
- Auction:
- No
- Flood Ins Required:
- No
- HUD Owned:
- No
- In Foreclosure:
- No
- Land Size:
- 10000 SF - .49 AC
- Home Owner Exempt:
- No
- HOA Frequency:
- Not Applicable
- Inc Kitchen Features:
- Dishwasher, Pantry, Island, Countertop-quartz, Gas Oven, Gas Range
- Lot Features:
- Sidewalks, Public Road
- Water:
- City service
- Land Use:
- Single
Residential For Sale
1062 N Mountain View, Moscow, Idaho 83843
- Property Type :
- Residential
- Listing Type :
- For Sale
- Status :
- Active
- Listing ID :
- 98996771
- Price :
- $869,000
- Bedrooms :
- 5
- Bathrooms :
- 3
- Apx SqFt :
- 3,691 SqFt
- Year Built :
- 2026
- Lot Area :
- 0.29 Acres
- Days on Market :
- 46
- Subdivision :
- 0 Not Applicable
- Update Date :
- 09/21/2026 15:15:12



