
-

Single-story residence featuring a gray exterior, dark shingle roof, and an attached two-car garage
-
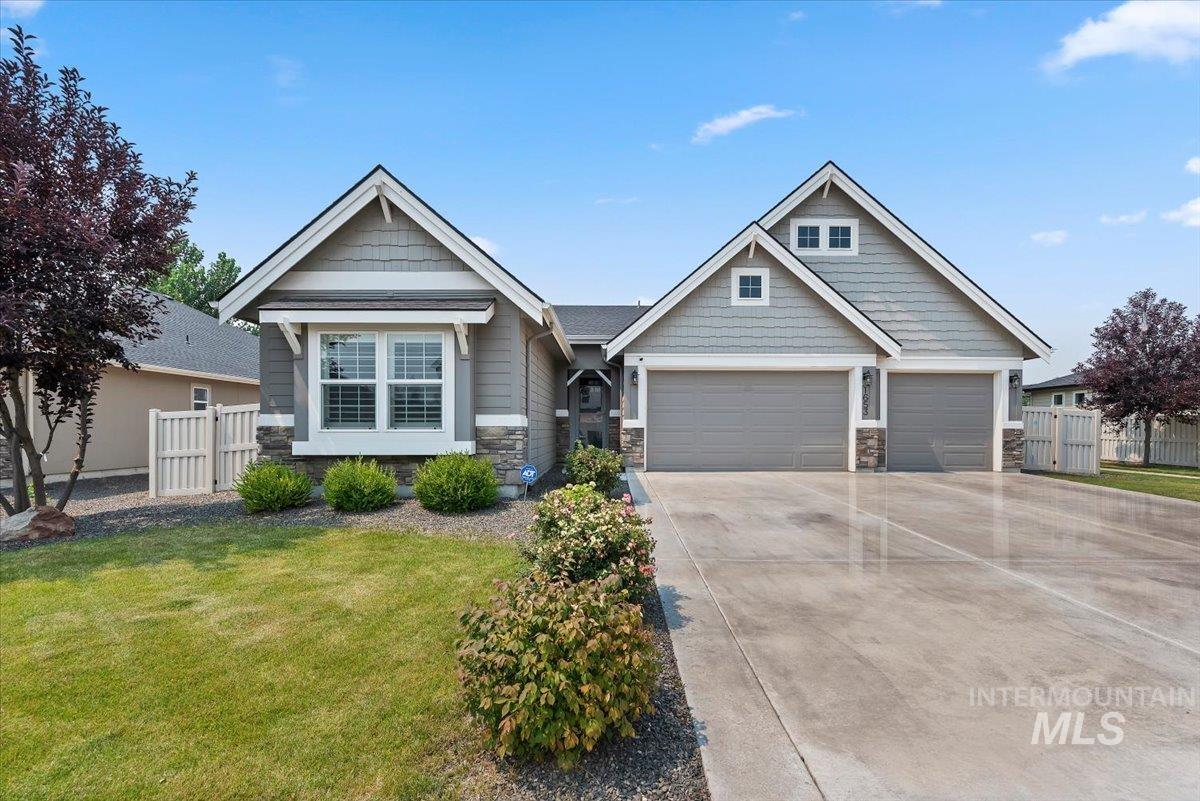
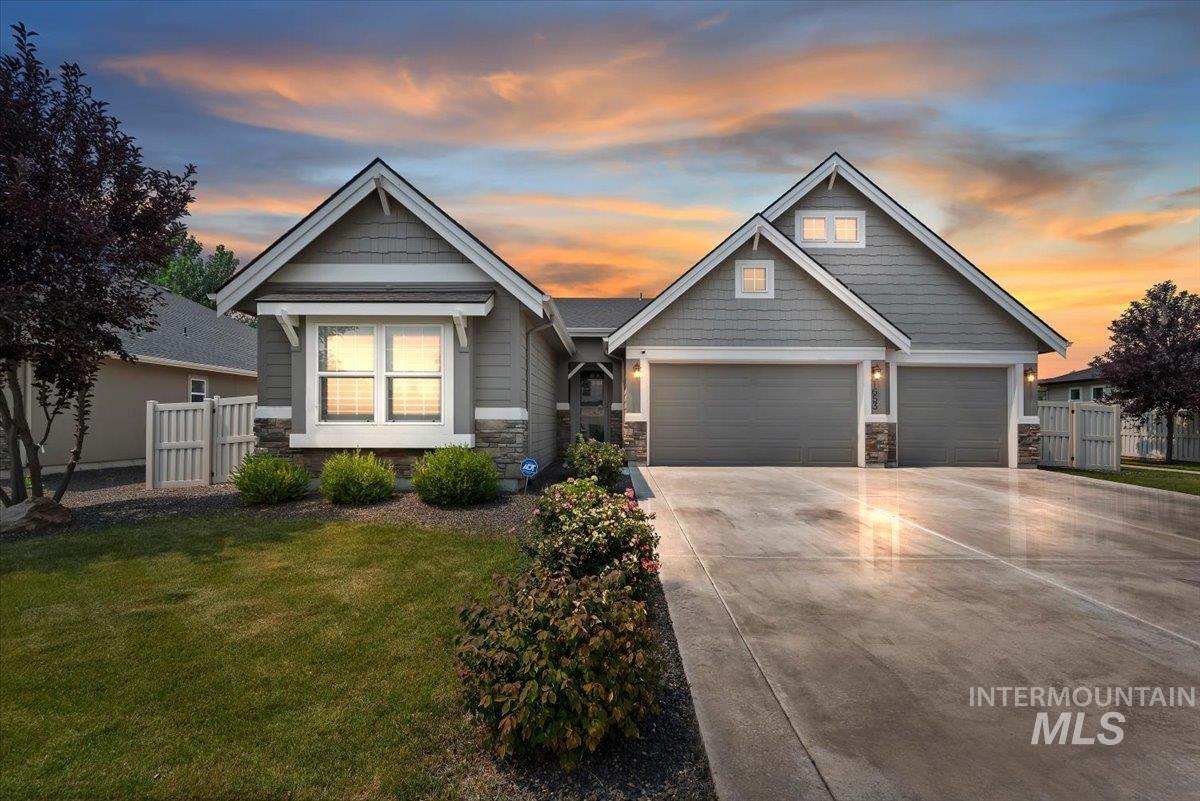
Siding exterior with stone accents, bay window, three-car garage, and concrete driveway
-
-
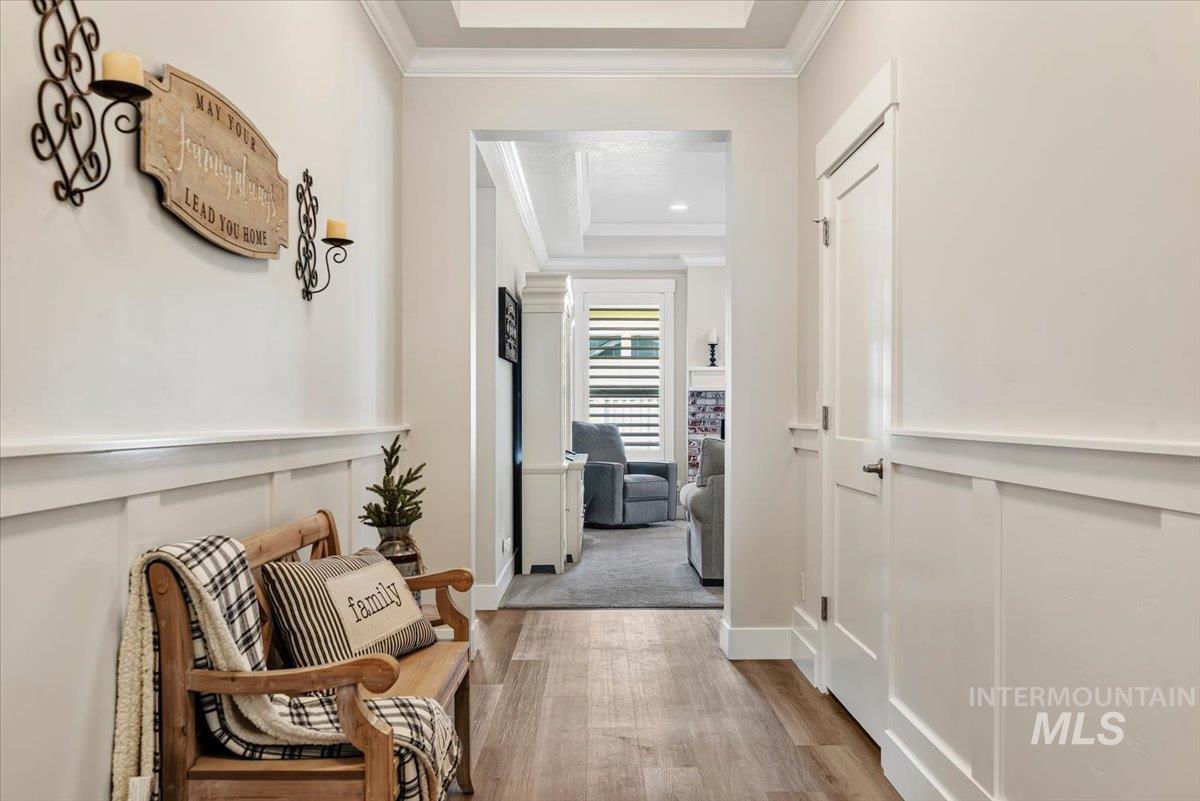
Hallway featuring wood-finish flooring, white wainscoting, white trim, and a tray ceiling
-
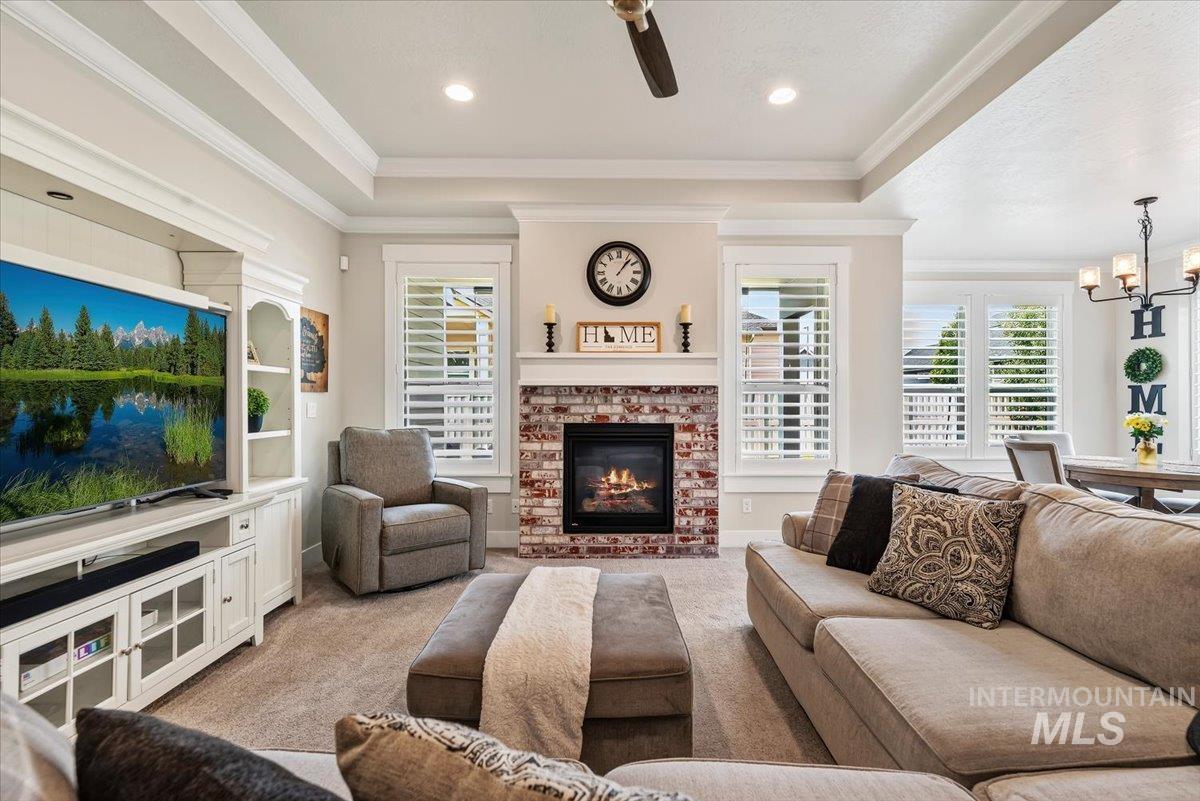
Tray ceiling with recessed lighting and a ceiling fan
-
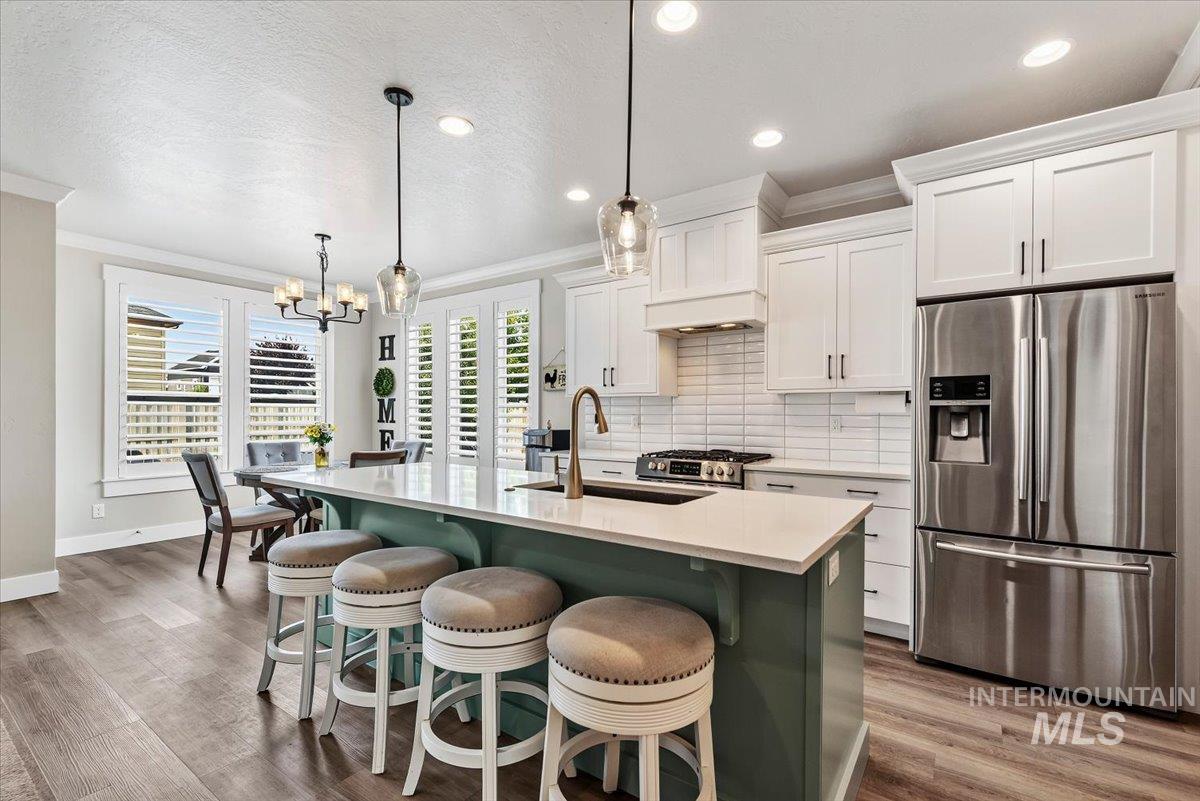
Wood-finish flooring, white shaker cabinetry, stainless steel appliances, white subway tile backsplash, and a center island with pendant lighting
-
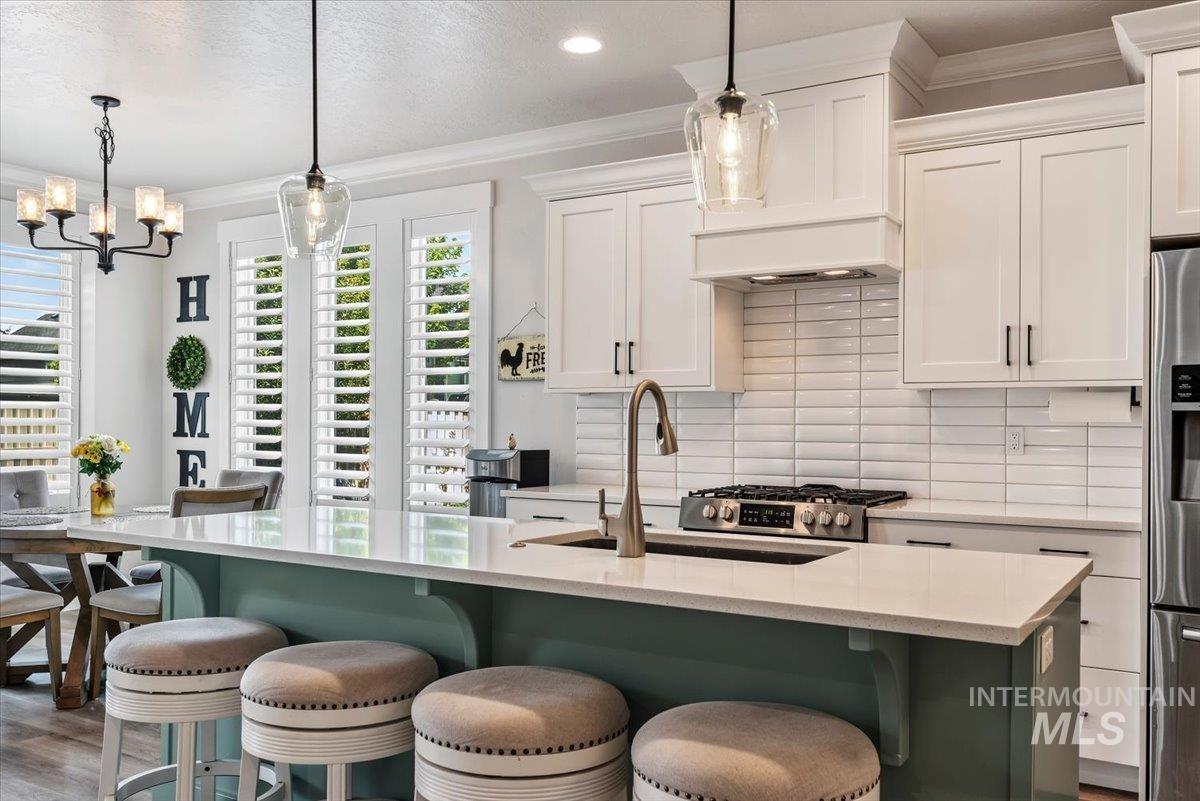
Kitchen featuring white upper cabinetry, a white subway tile backsplash, a center island with a light-colored countertop, and a stainless steel range
-
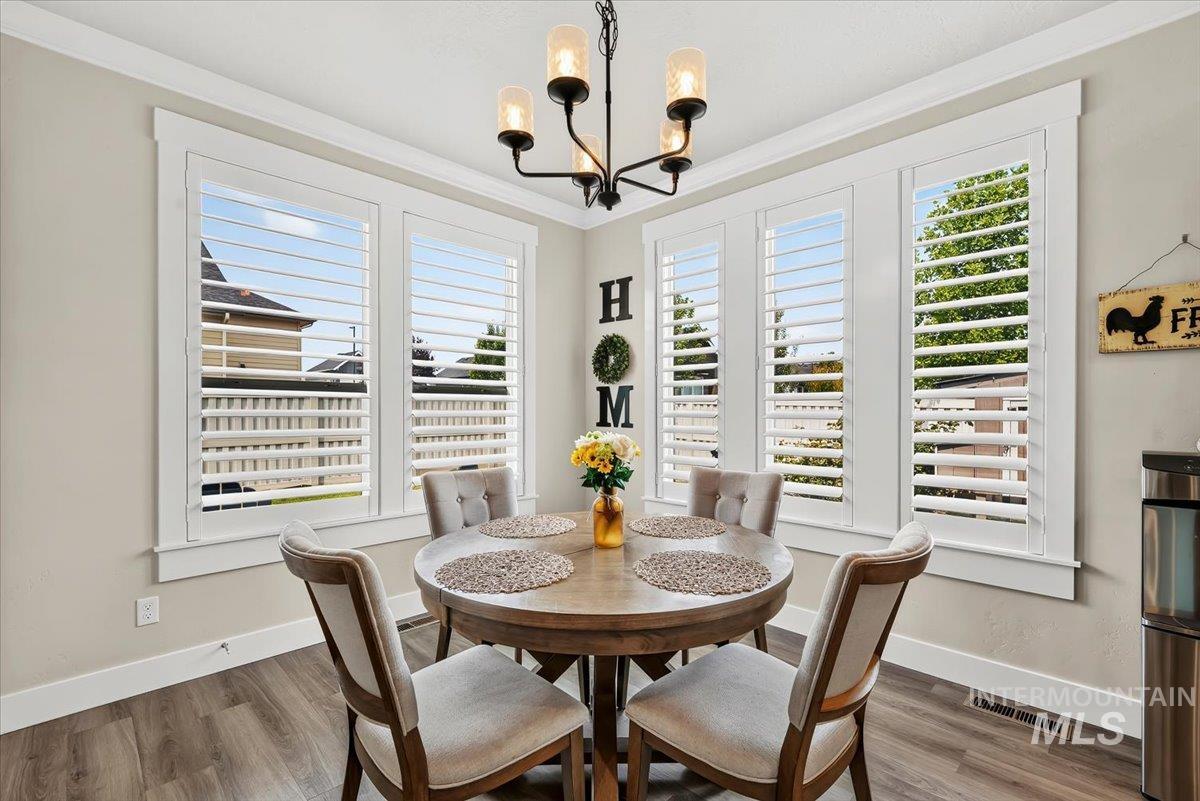
Wood-finish flooring, white window trim, and crown molding
-
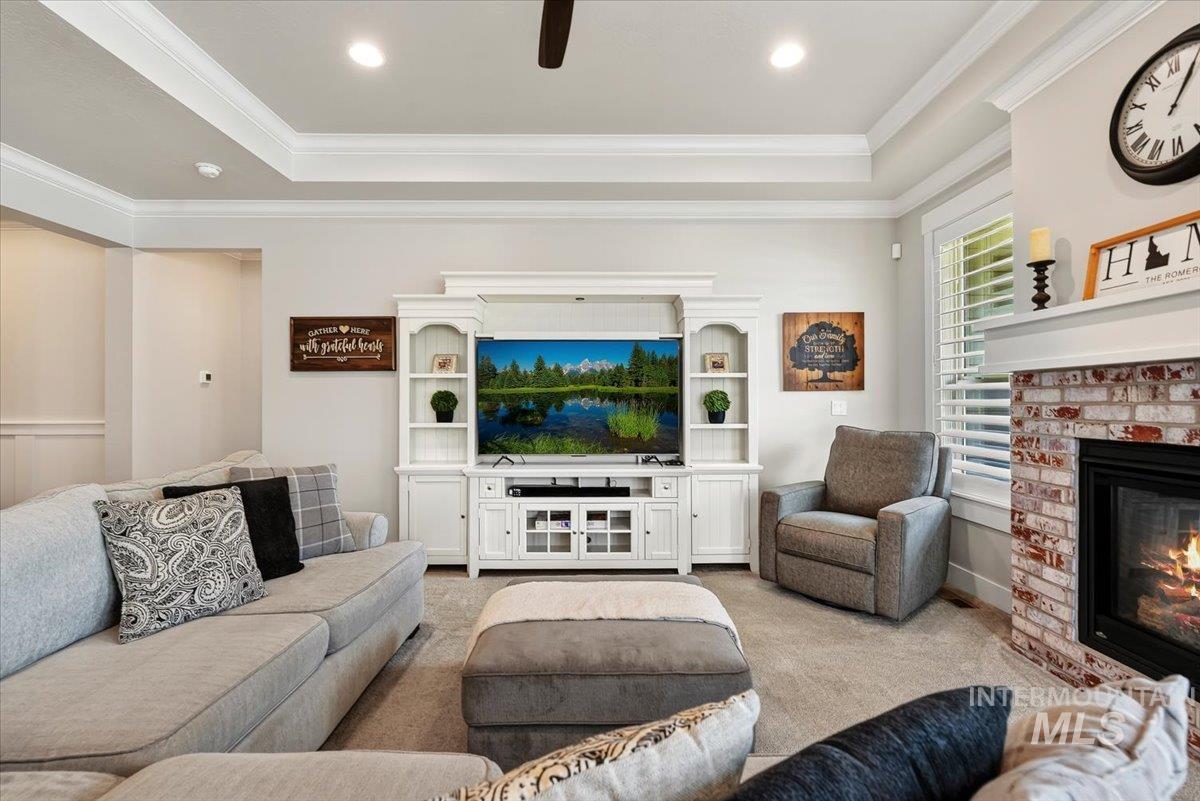
Built-in media center, brick fireplace, plantation shutters, tray ceiling, and recessed lighting
-
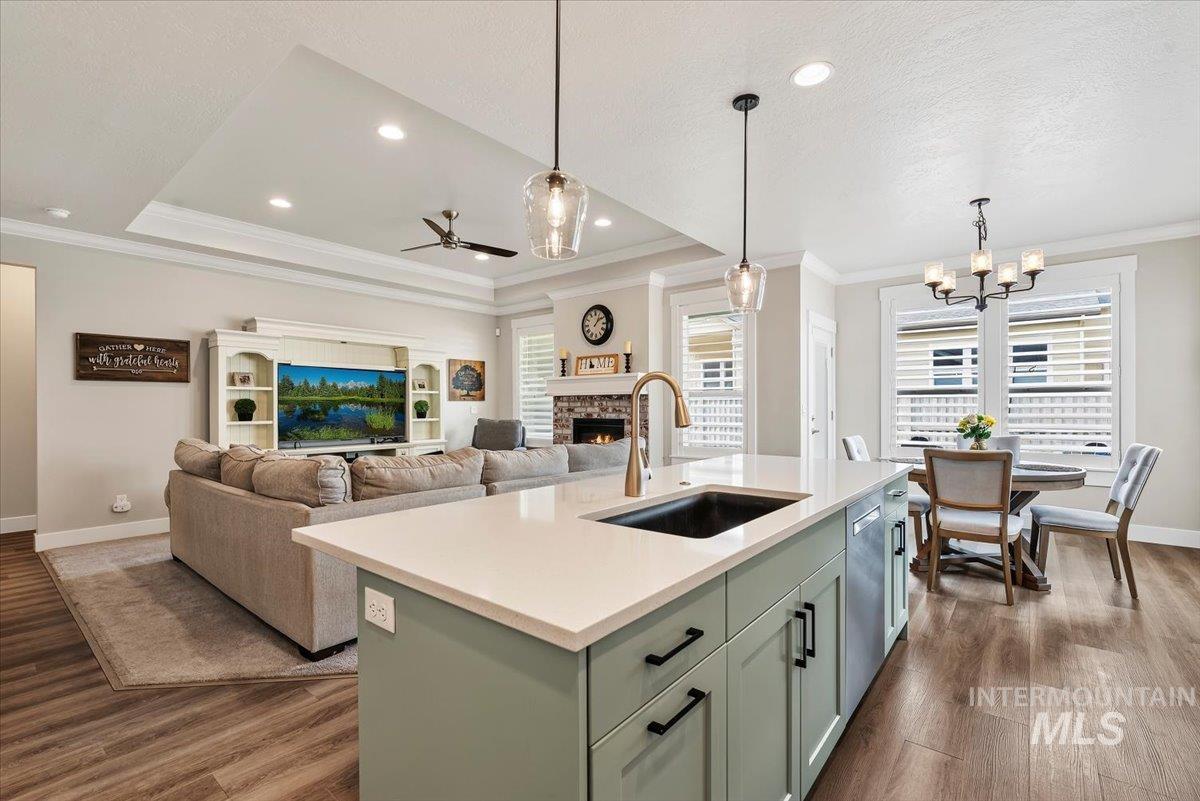
Open-concept living space featuring wood-finish flooring, recessed lighting, and tray ceiling with crown molding
-
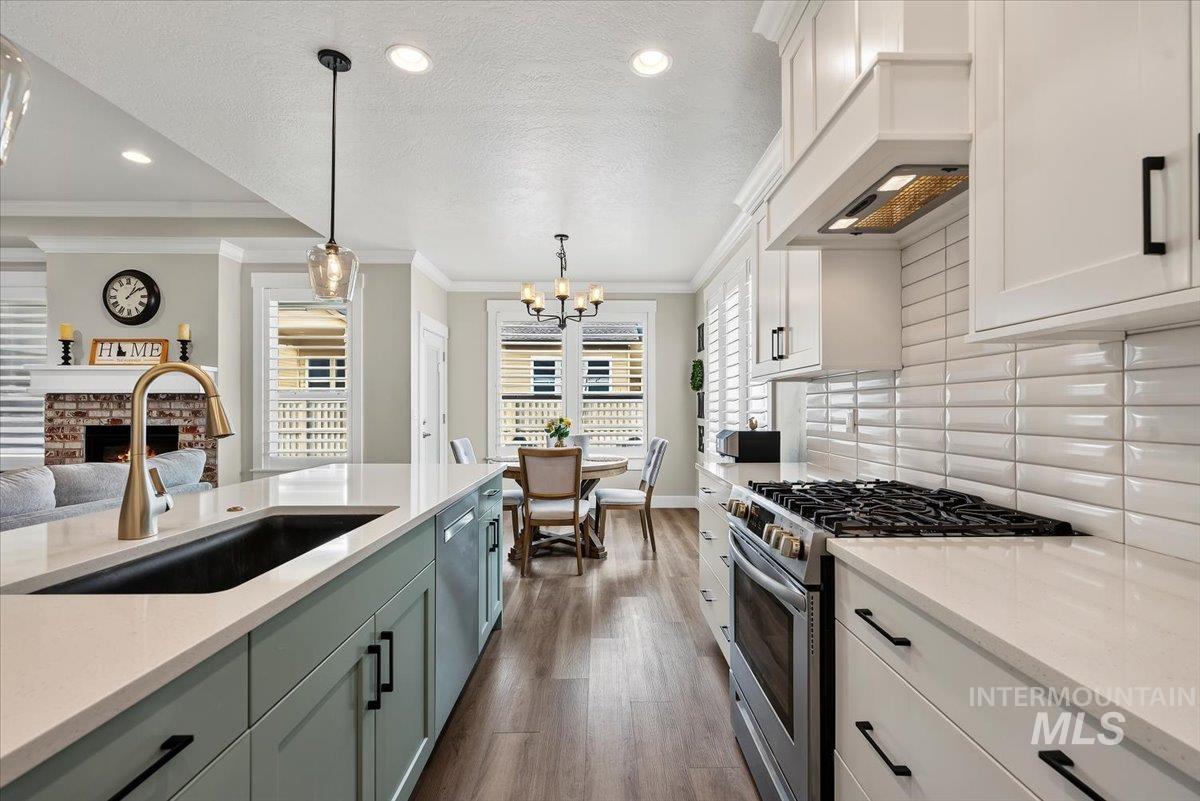
Gourmet kitchen featuring a gas range, white shaker cabinetry, white subway tile backsplash, and light-toned countertops
-
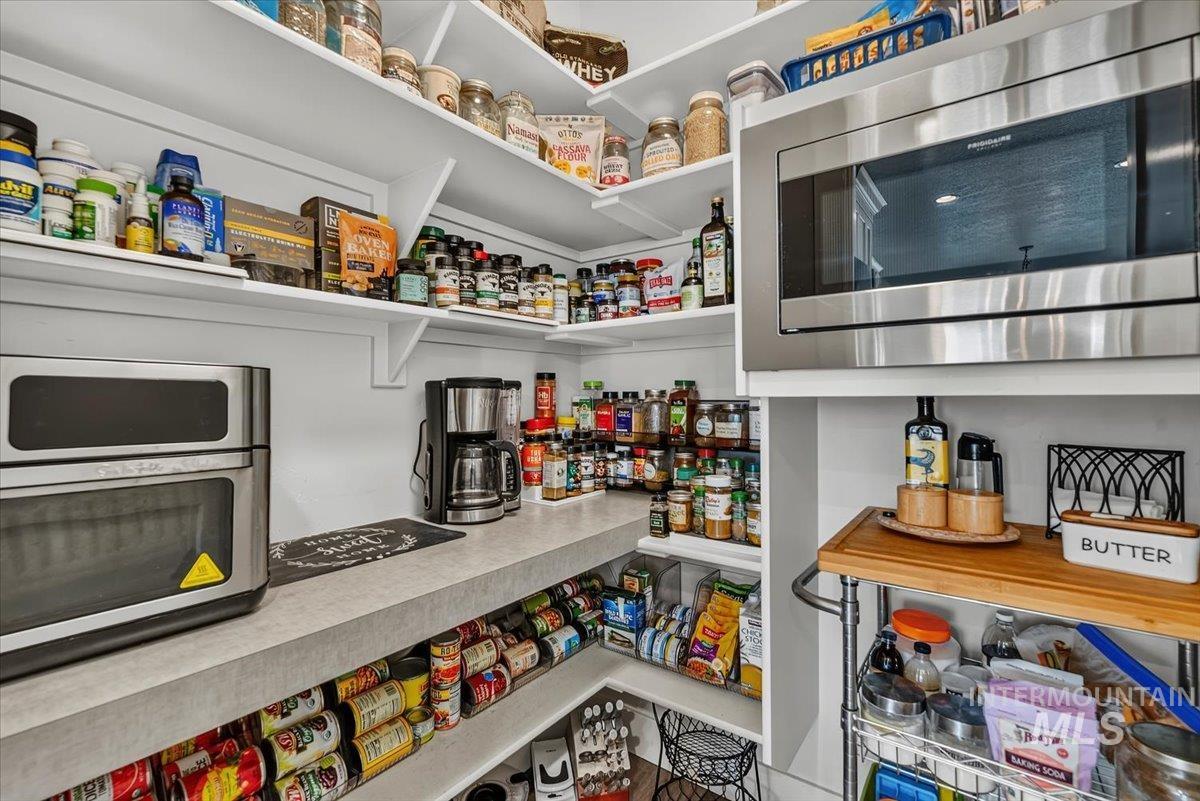
Built-in shelving, integrated stainless steel microwave, and ample counter space
-
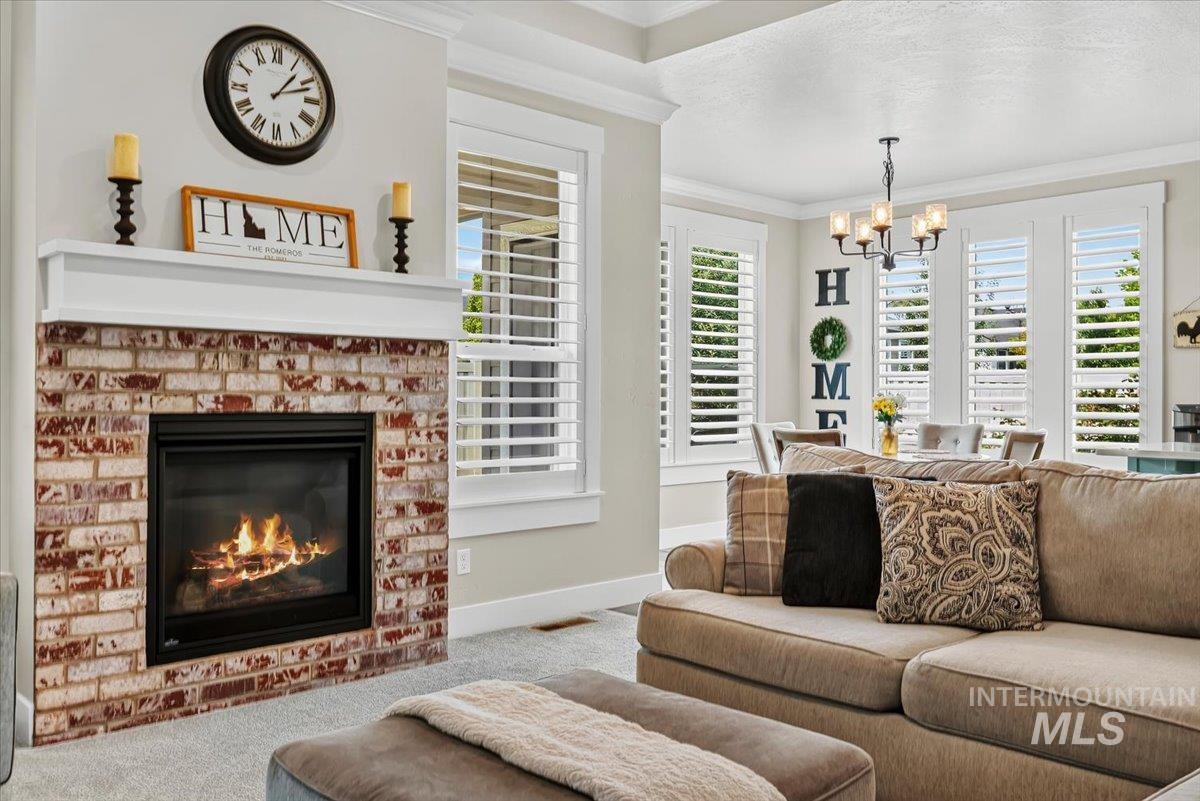
Brick fireplace with a white mantel, white plantation shutters, and a chandelier with glass shades
-
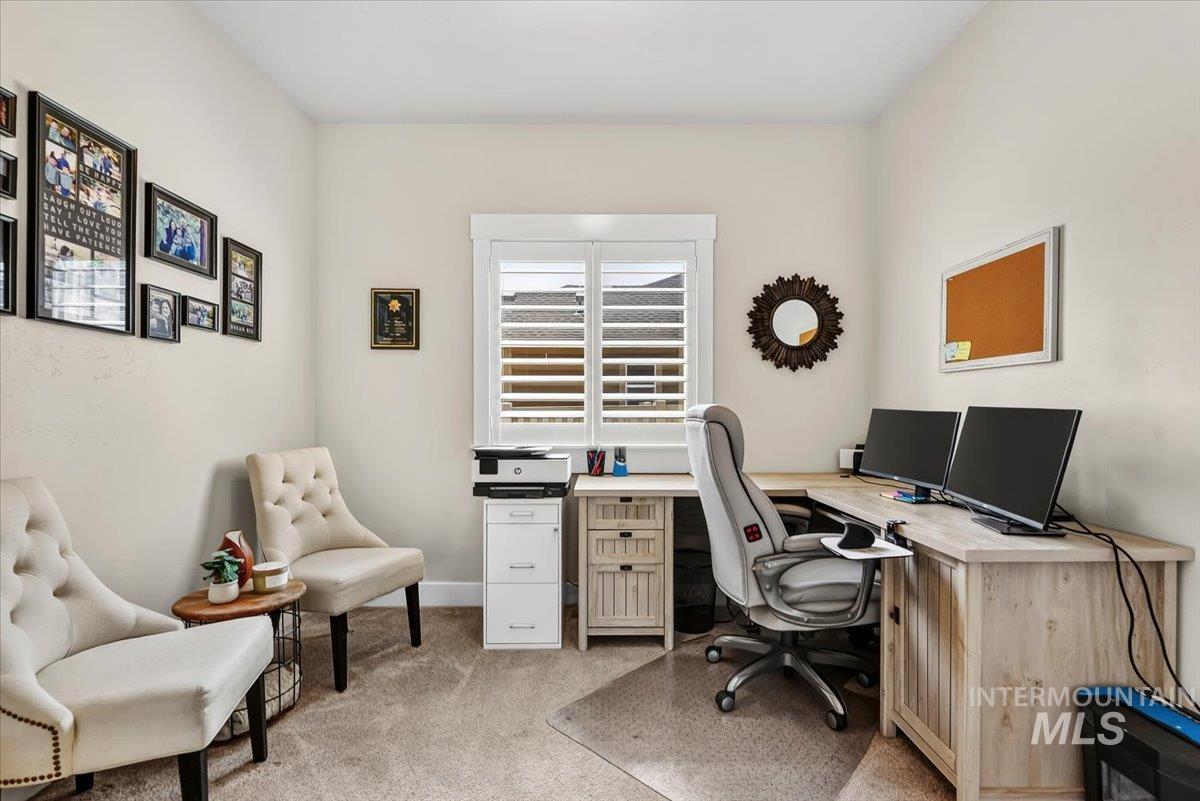
Window with louvered shutters, light-toned wall paint, and carpeting
-
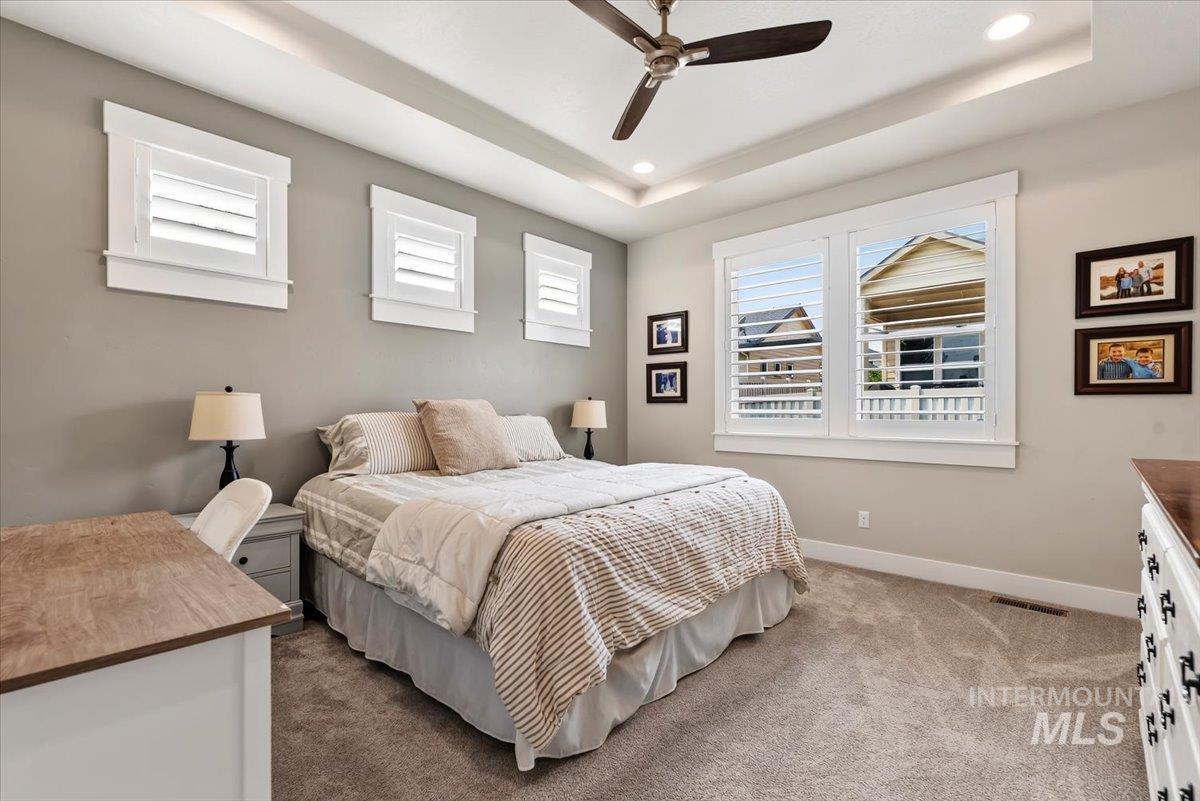
Tray ceiling with recessed lighting, ceiling fan, multiple windows with plantation shutters, and soft gray carpeting
-
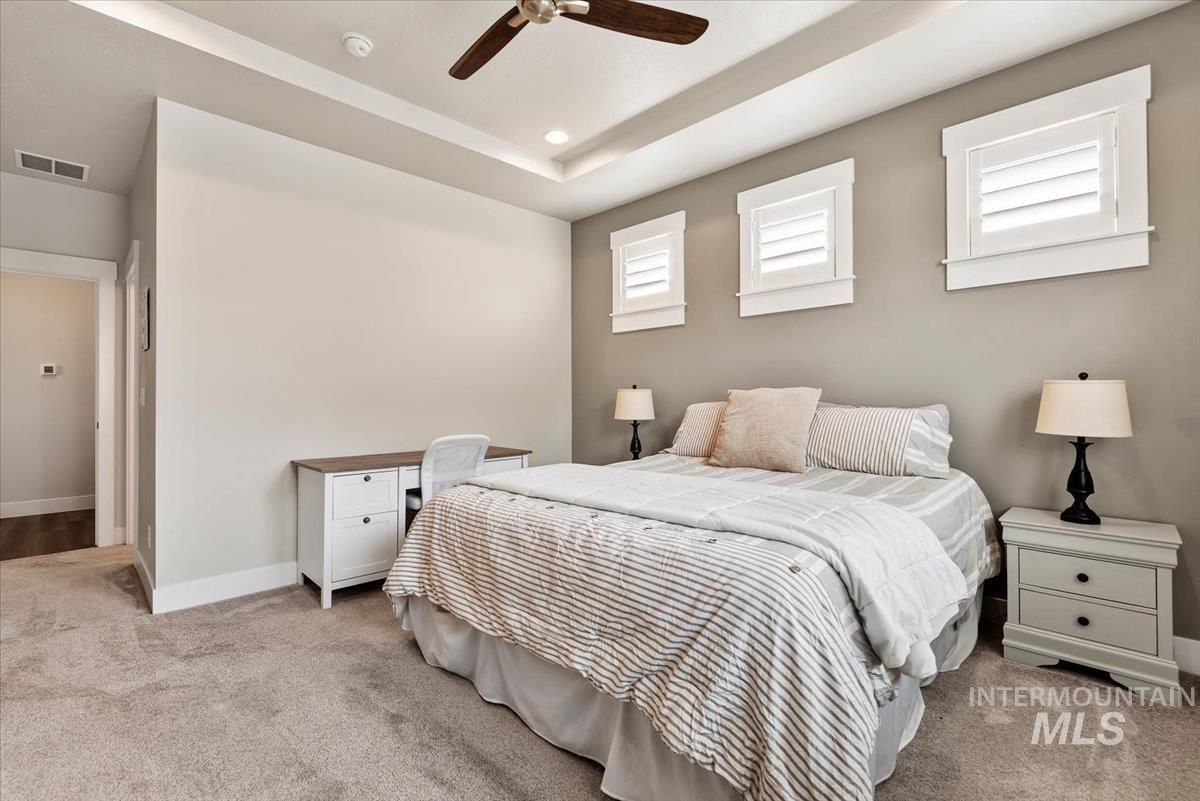
Recessed lighting, ceiling fan, tray ceiling, window shutters, and plush carpet
-
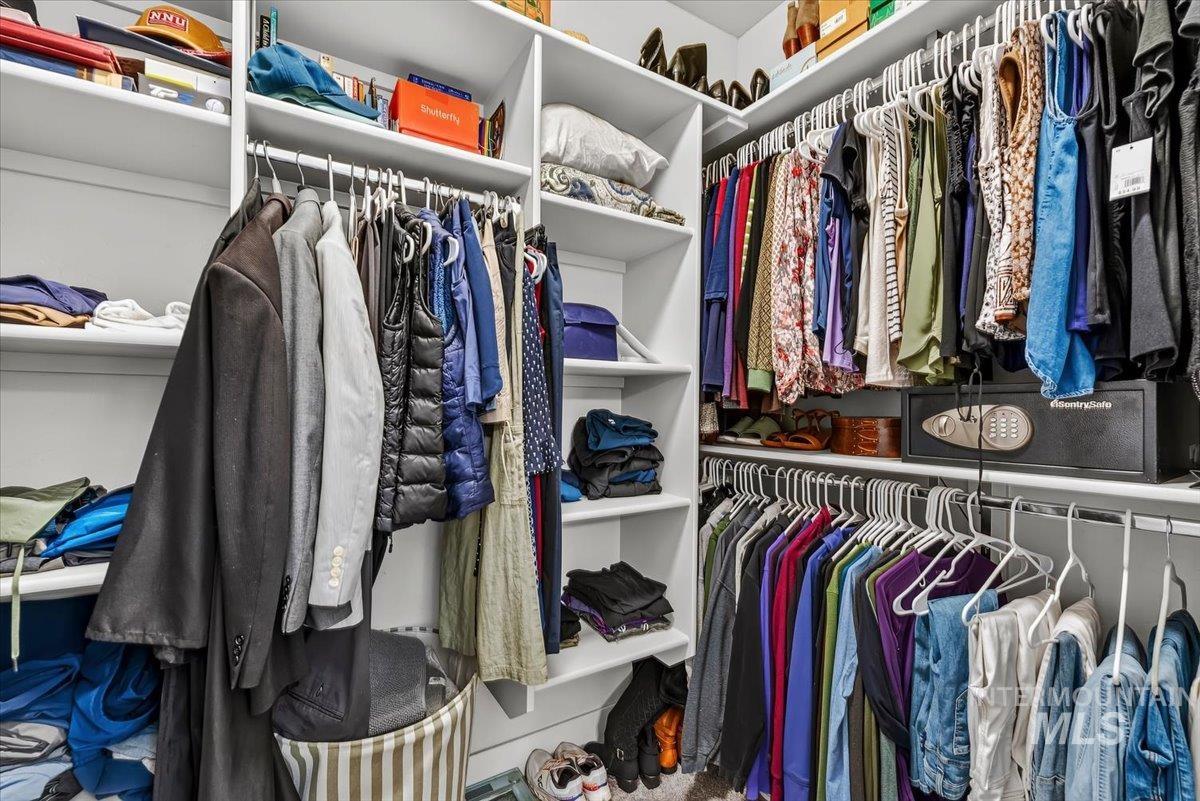
Built-in white shelving system with multiple hanging rods, open shelving, and a dark-toned safe
-
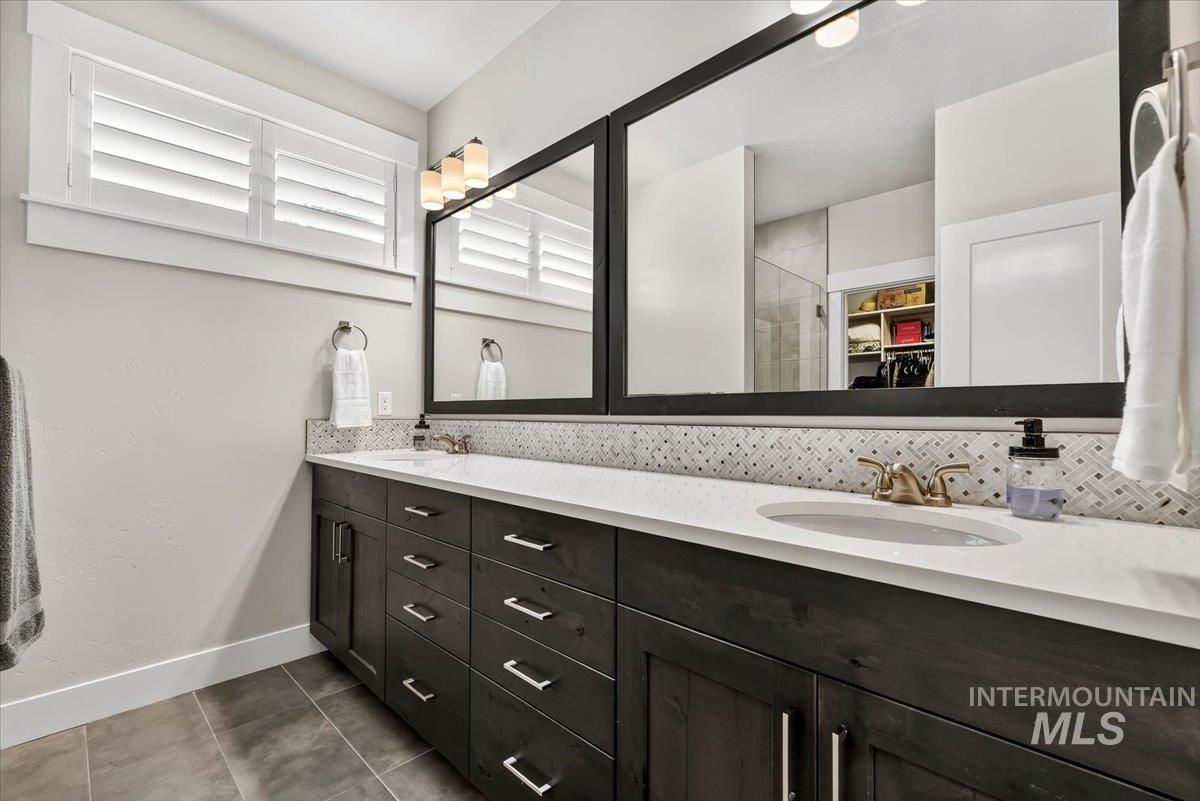
Double vanity with dark wood-finish cabinetry, white countertops, and dual framed mirrors
-
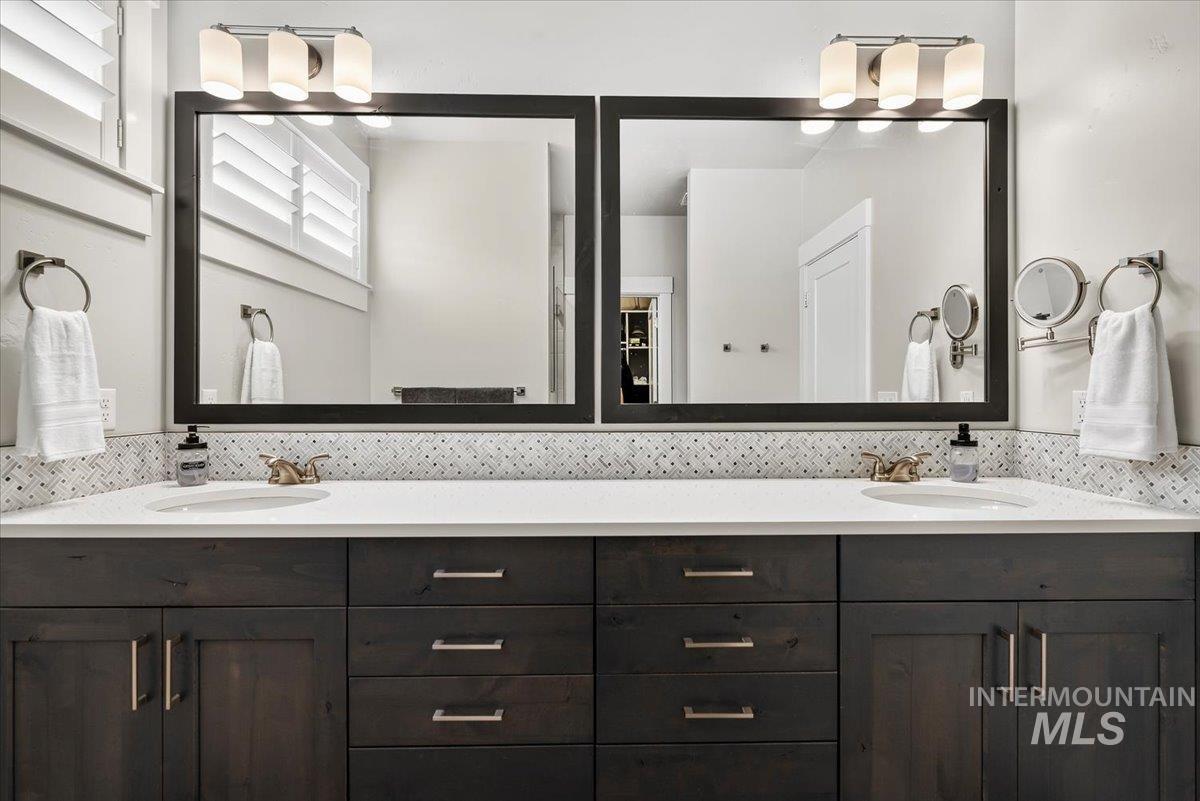
Dual vanity with dark wood-finish cabinetry, white countertop, and tile backsplash
-
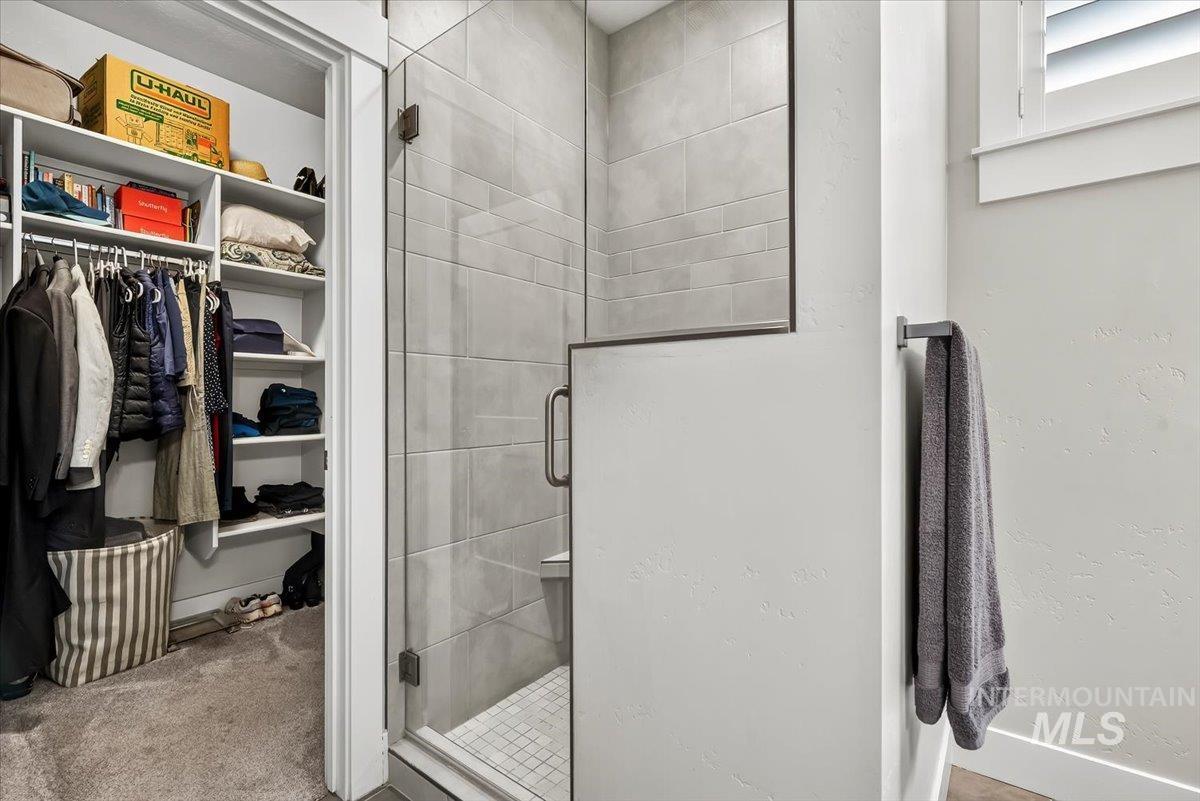
Spacious walk-in closet with built-in shelving and hanging rods
-
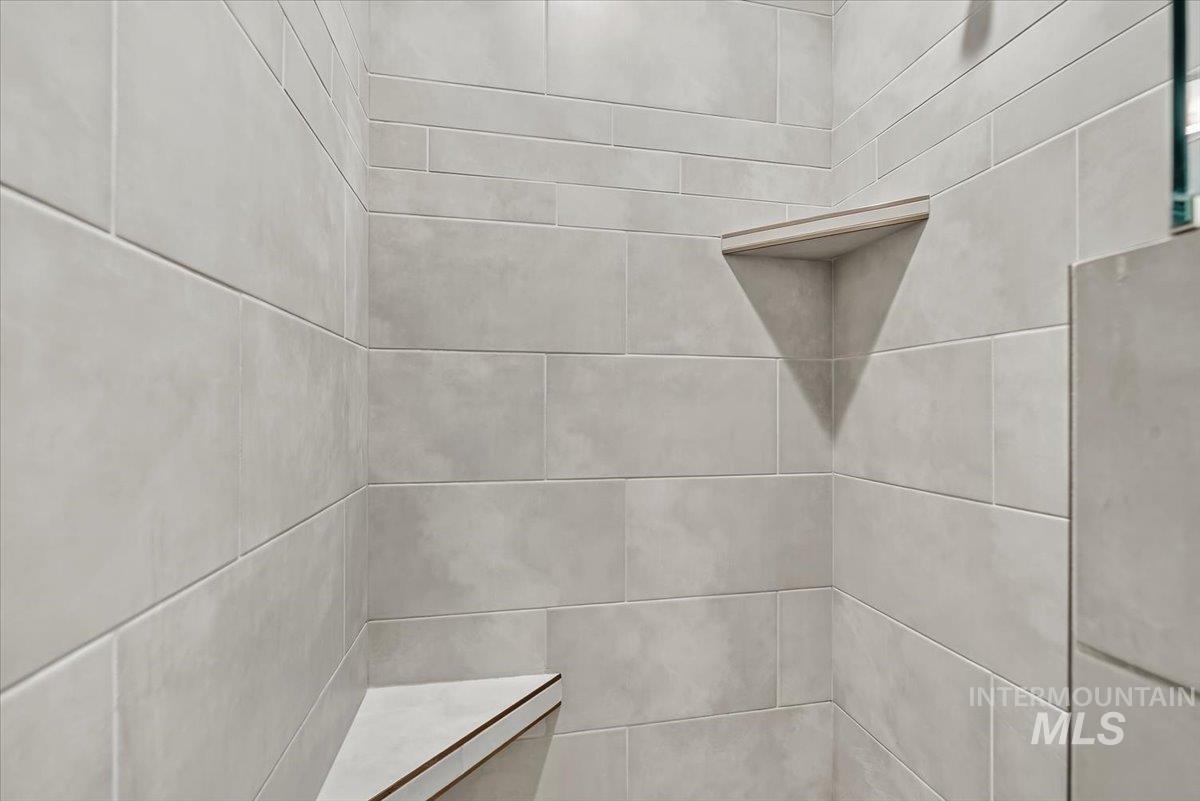
Shower enclosure featuring light-toned tilework, a built-in corner bench, and an integrated corner shelf
-
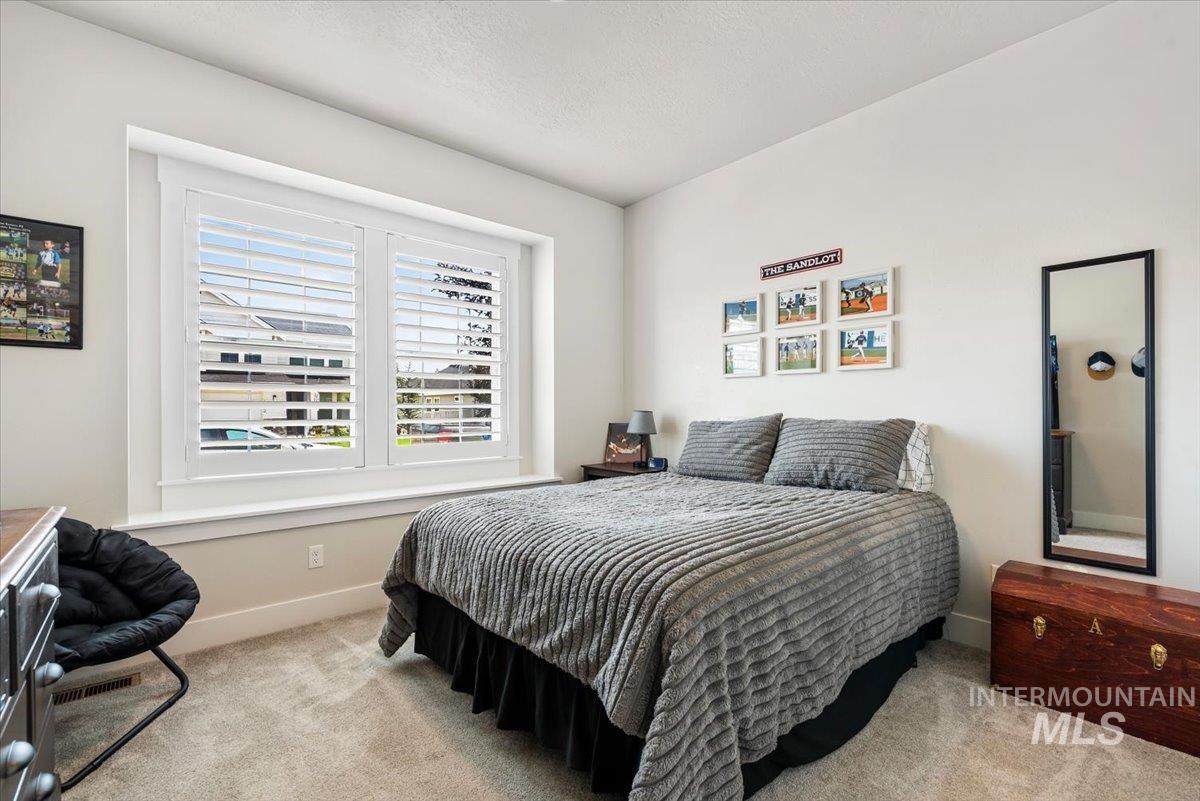
Window with white plantation shutters, white trim, and a deep window sill
-
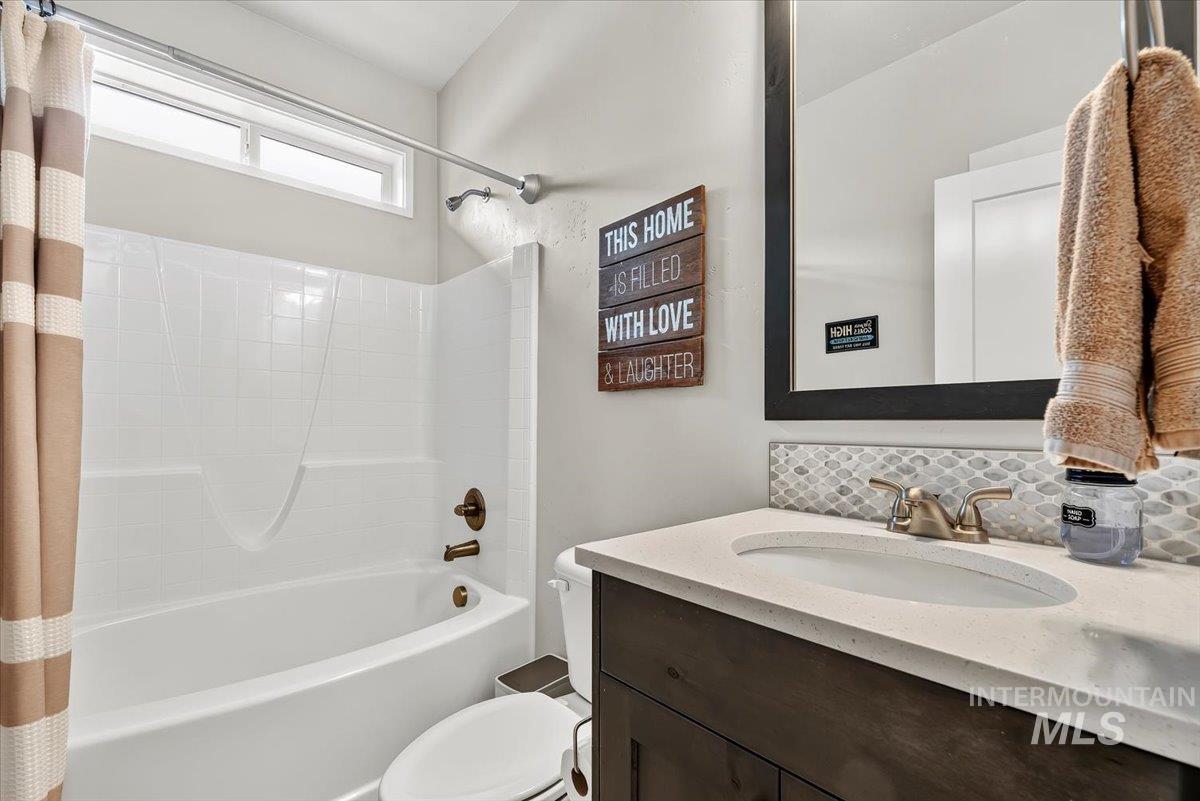
Integrated bathtub and shower combination with bronze-finish fixtures
-
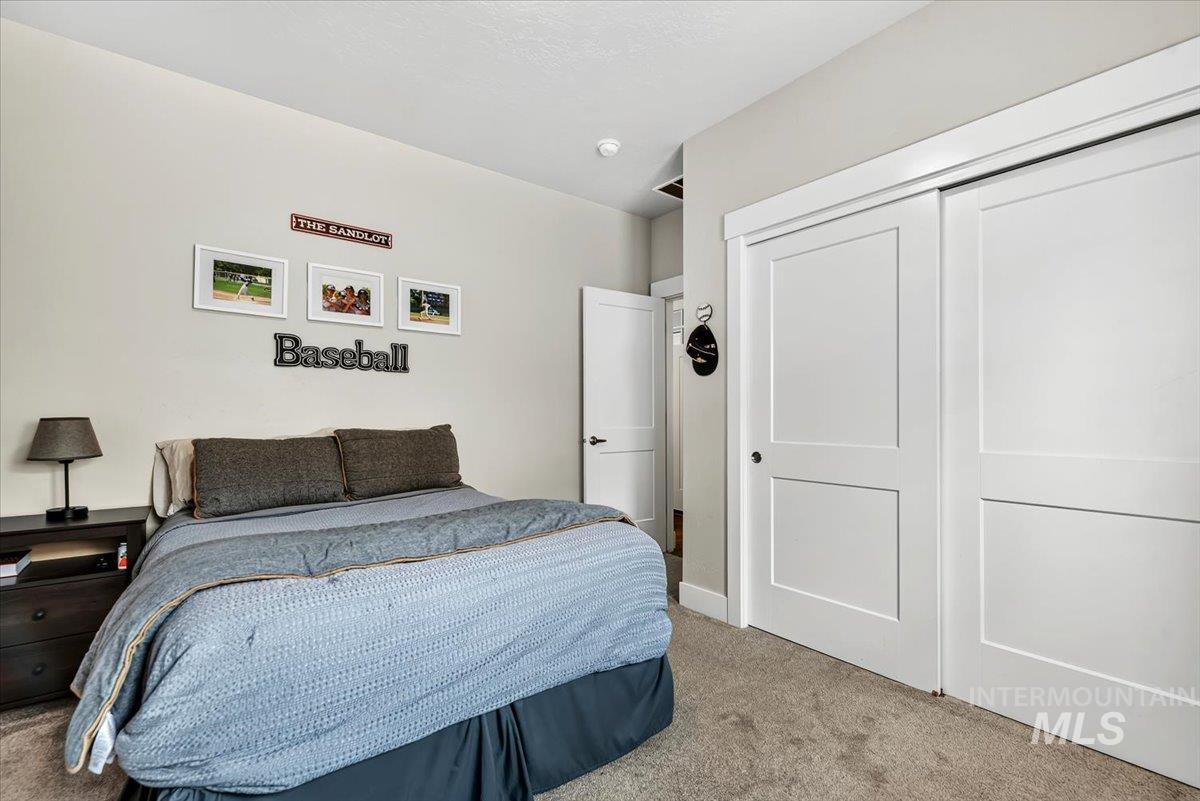
Soft neutral wall paint, carpet flooring, and white two-panel closet doors with black hardware
-
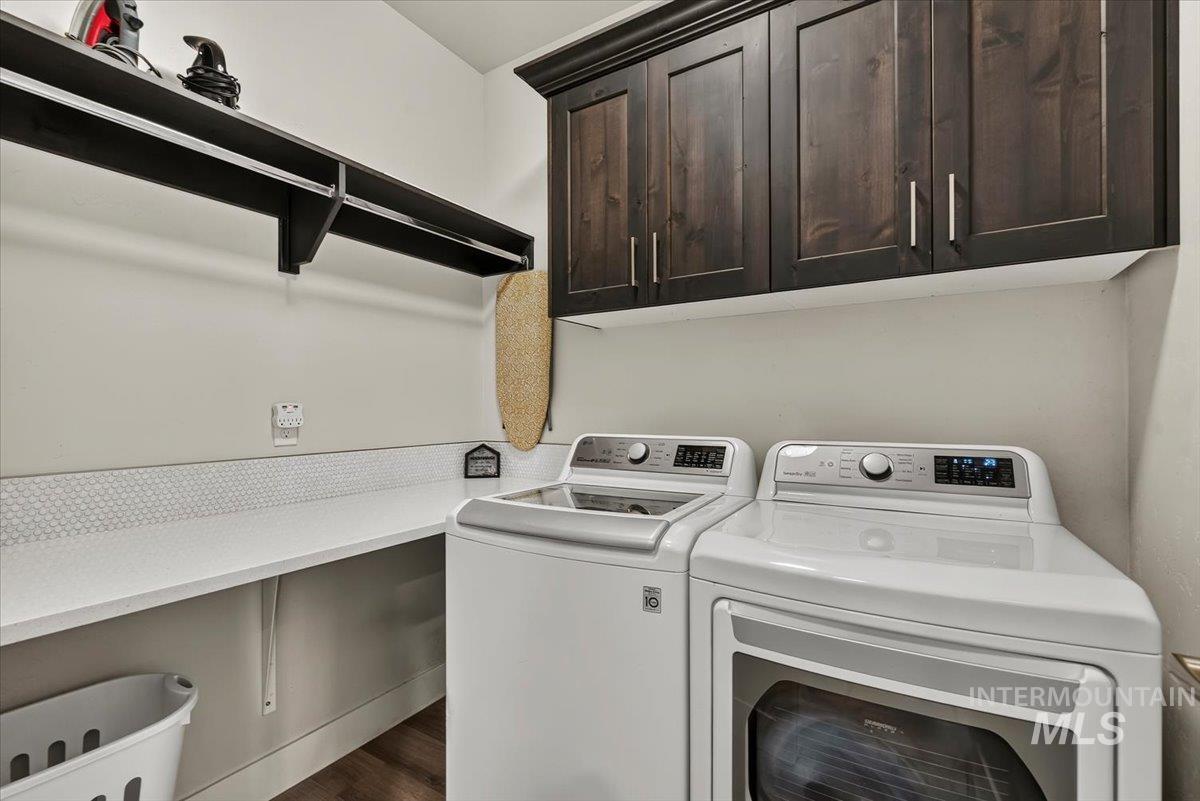
Dedicated laundry room featuring white front-load washer and electric dryer with digital controls, white quartz countertop workspace, dark wood cabinetry with brushed nickel hardware, black floating shelf, and neutral wall finishes
-
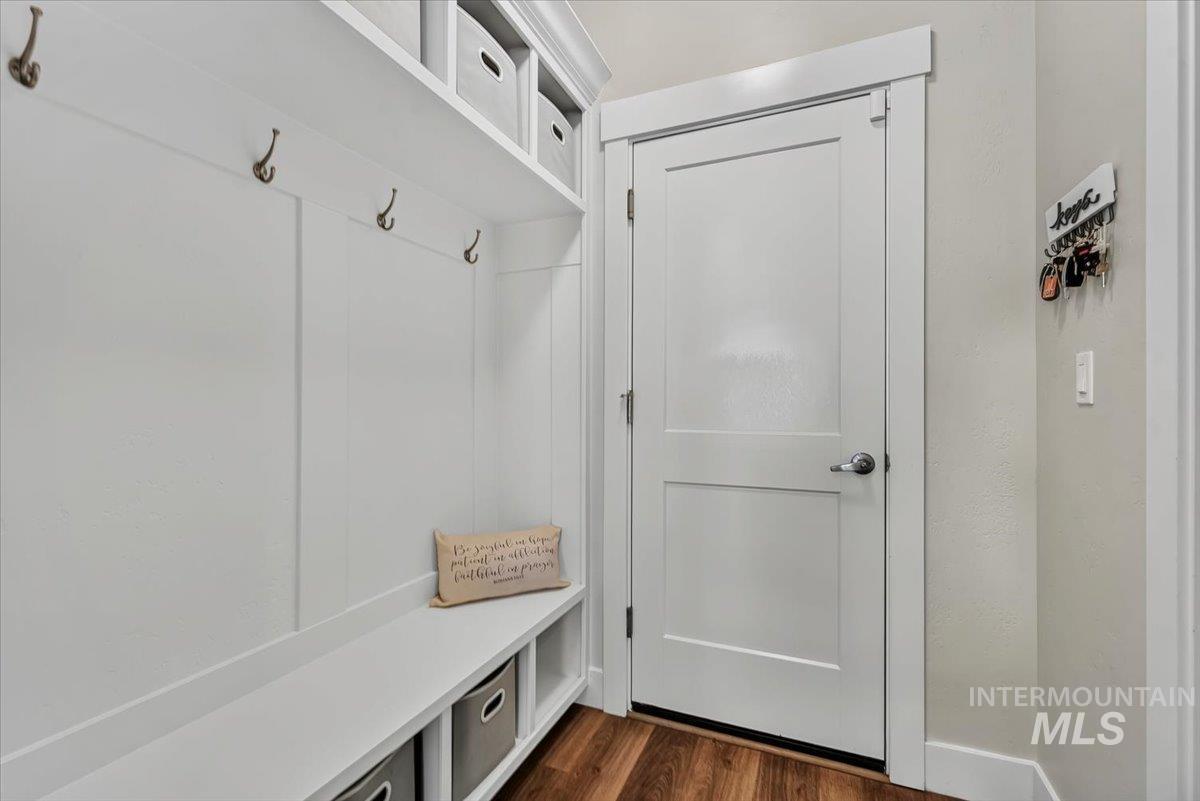
Built-in mudroom bench with storage cubbies and upper shelving
-
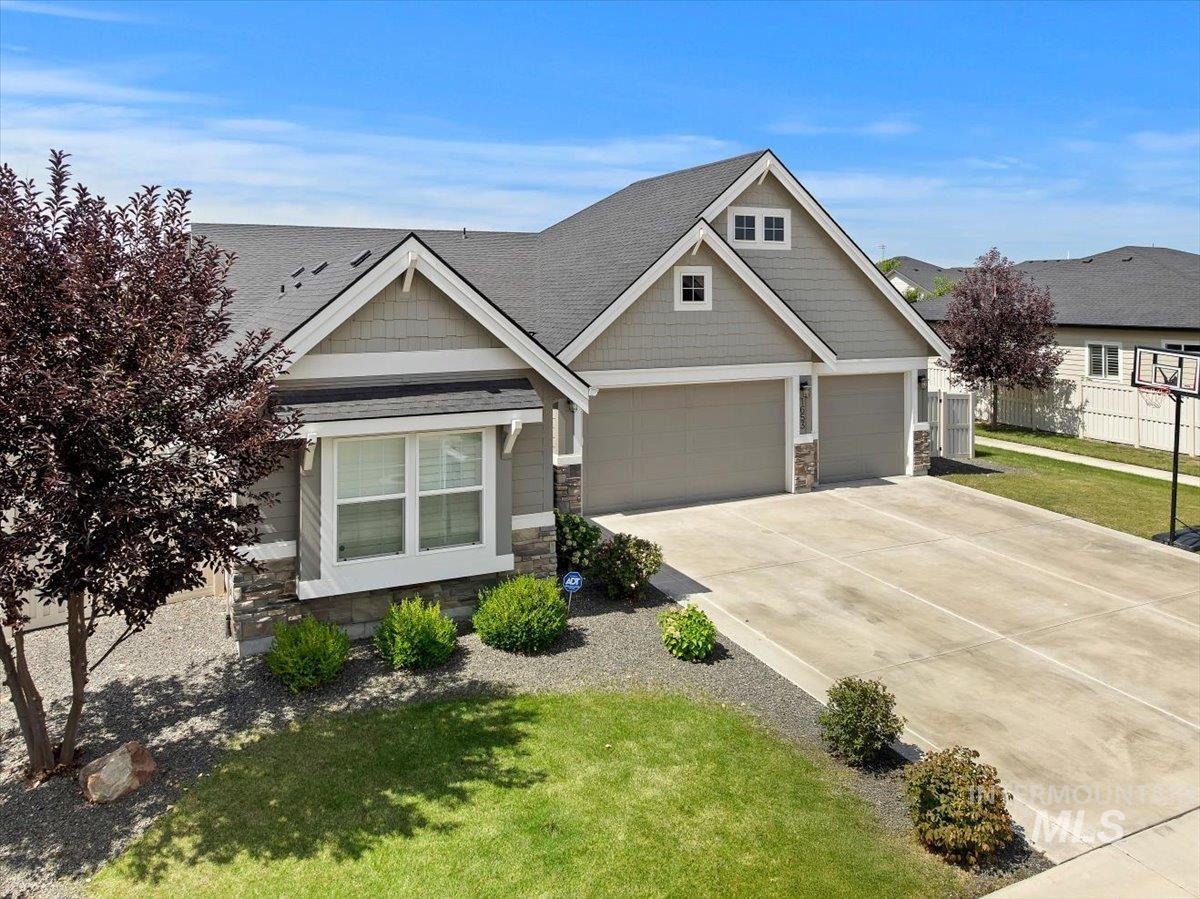
Gabled roofline residence featuring a two-car garage, bay window, and stone accents
-
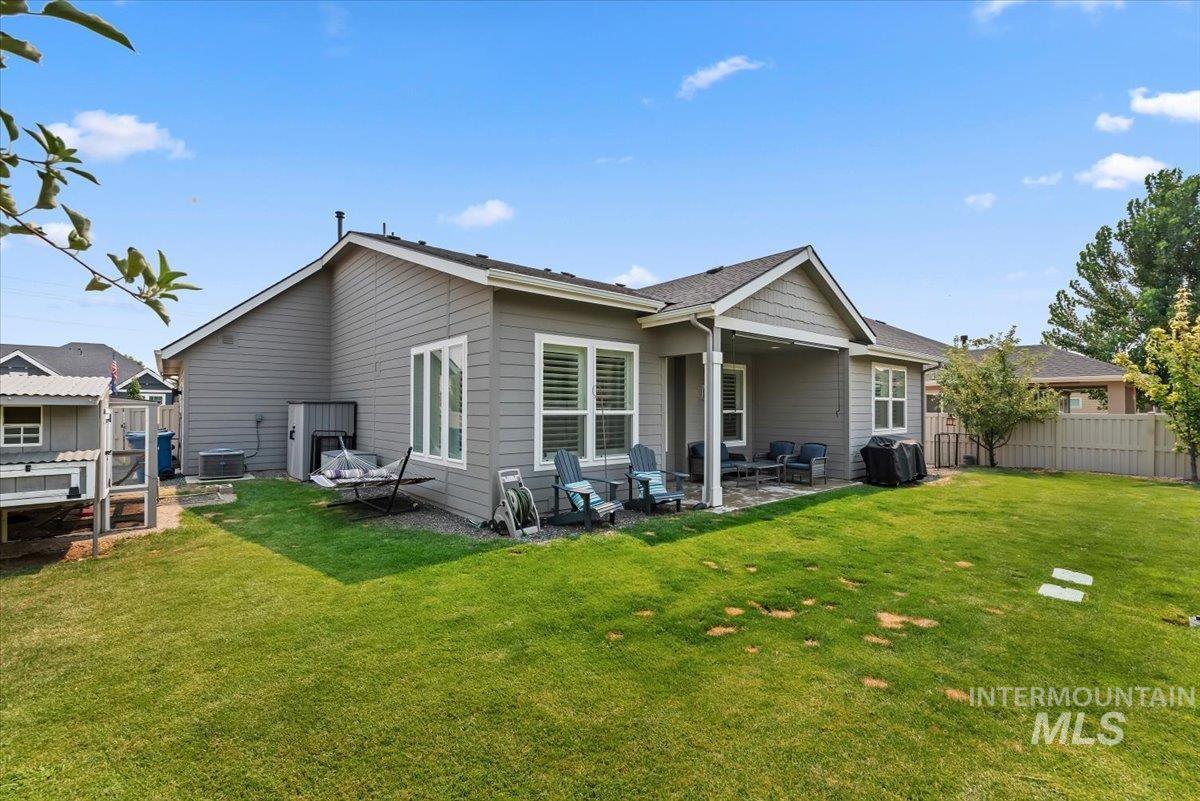
Spacious backyard featuring a covered patio, expansive lawn, and fenced perimeter
-
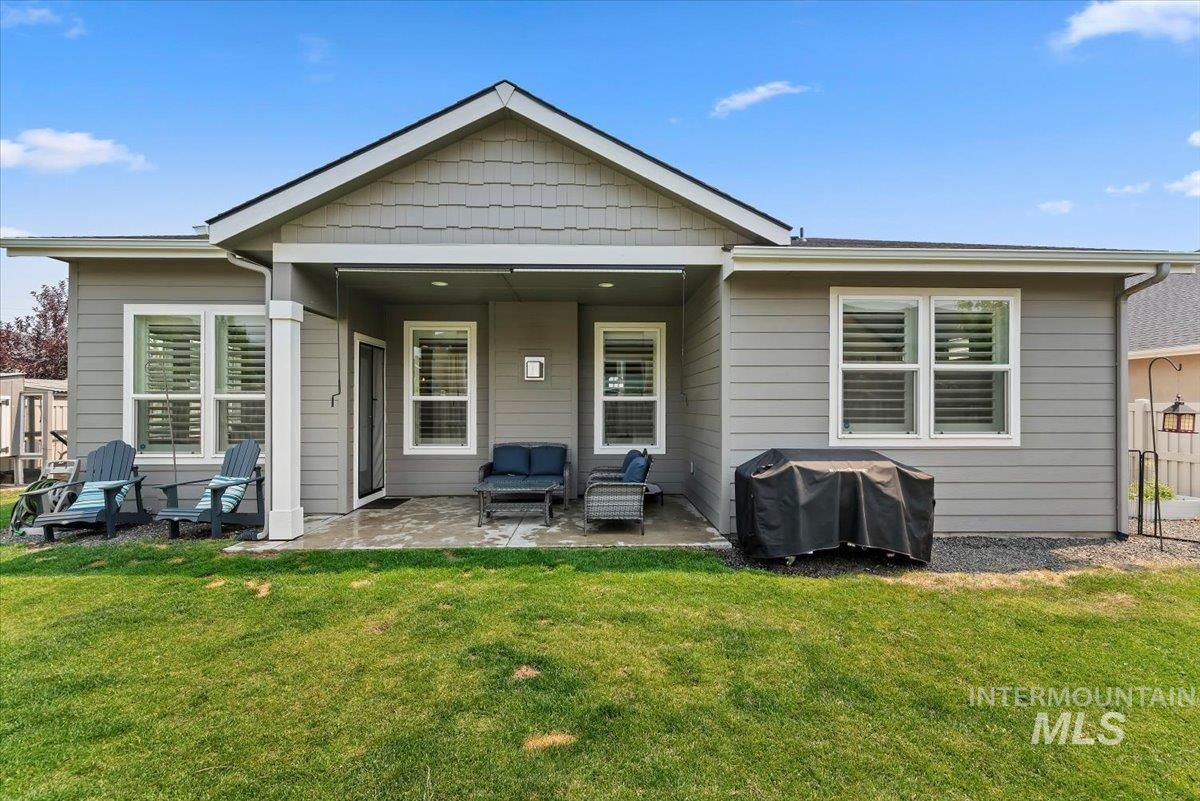
Gray horizontal siding exterior with white trim and a covered patio
-
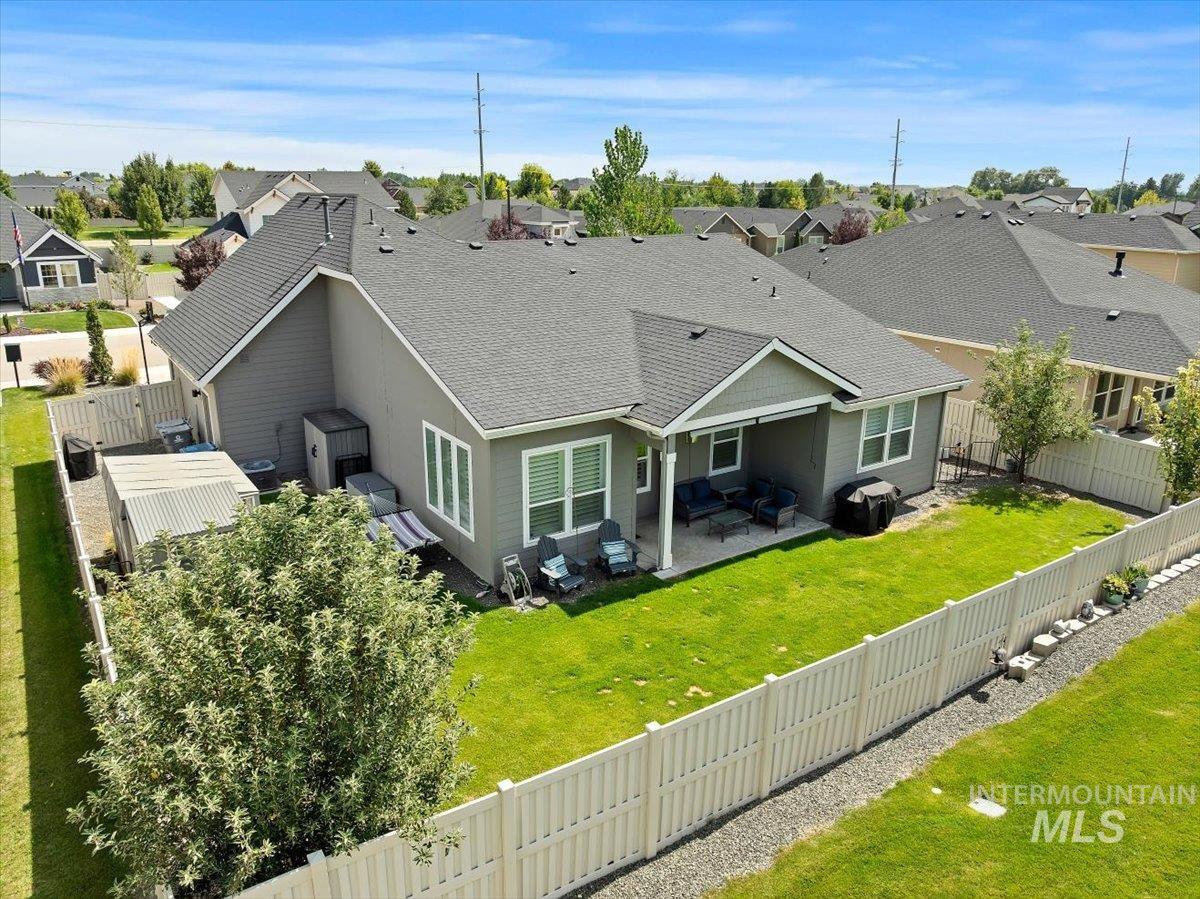
Expansive backyard featuring a covered patio, manicured lawn, and privacy fencing
-
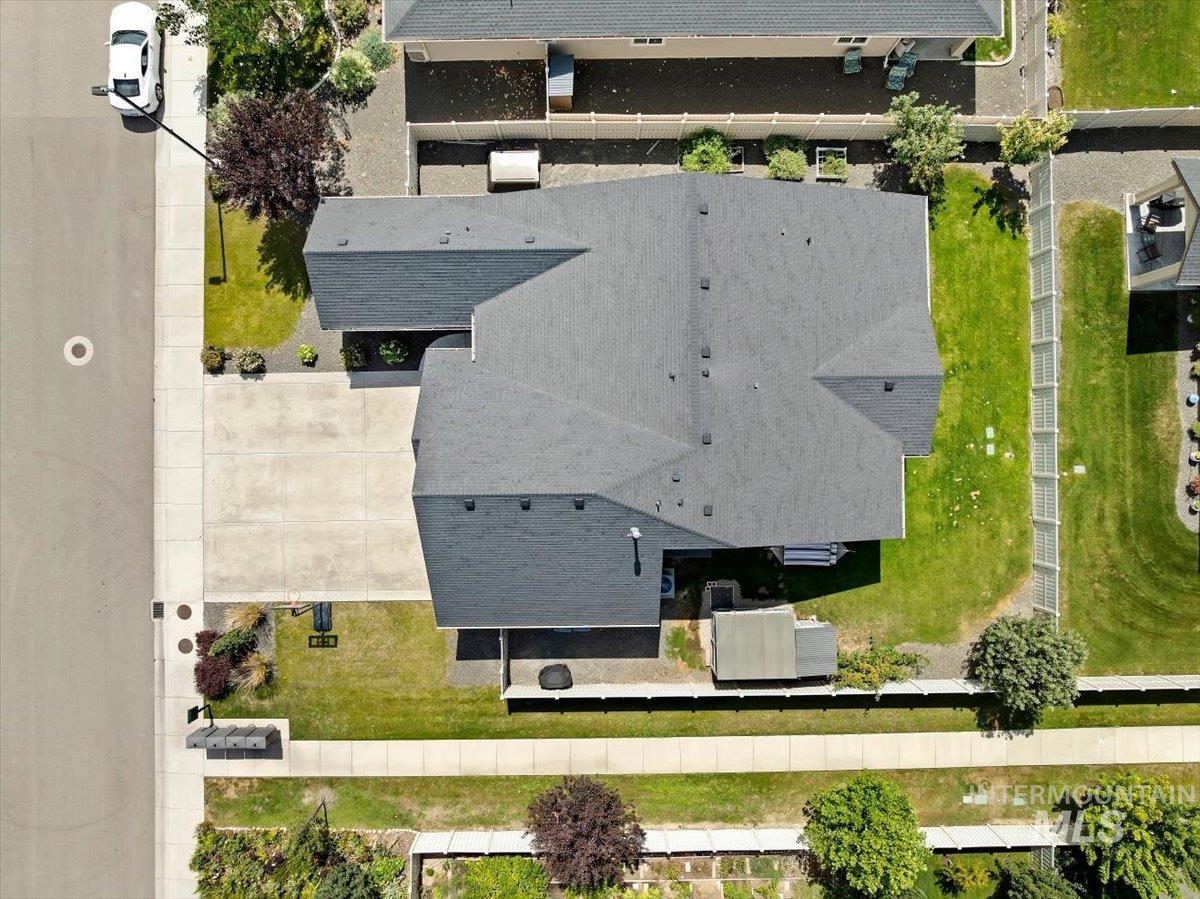
Gable roof structure, concrete driveway, concrete sidewalk, fenced perimeter, and landscaped grounds
-
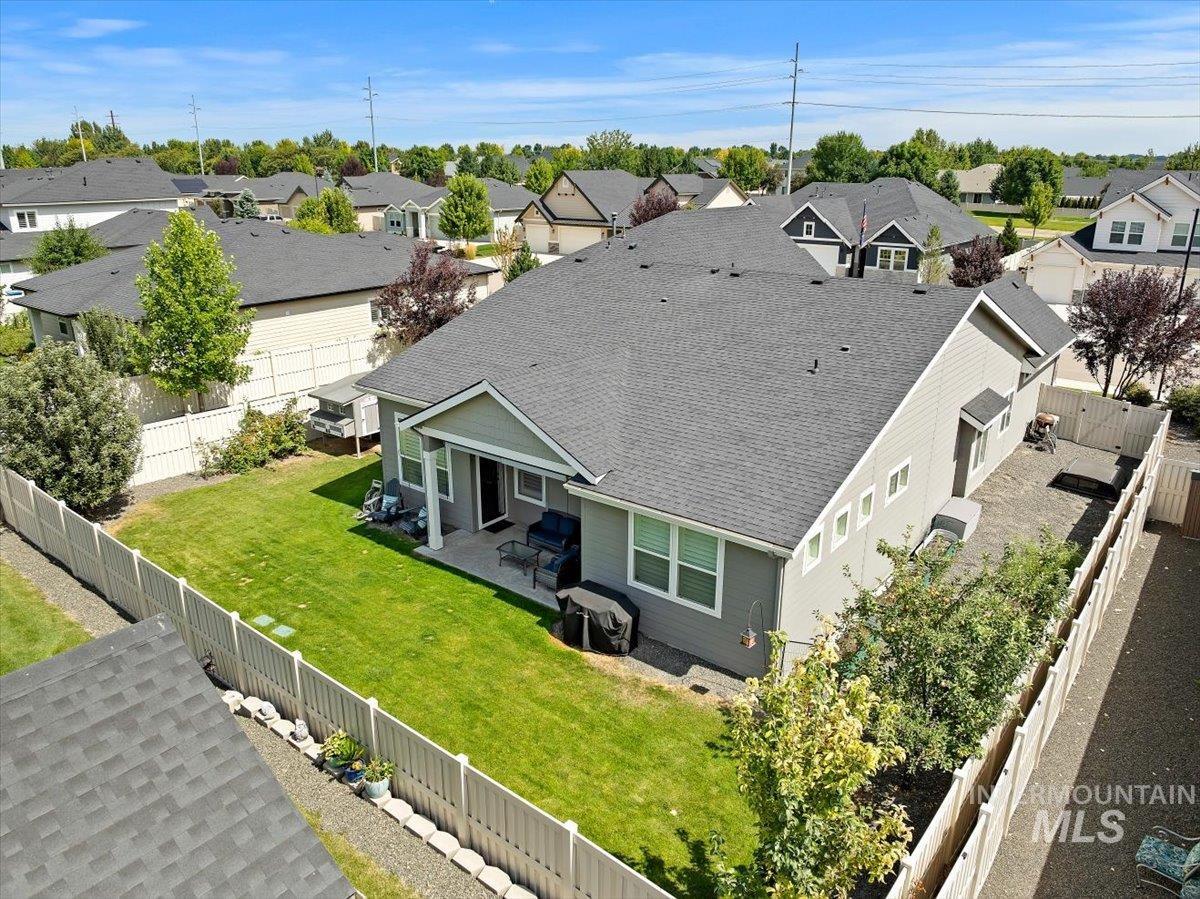
Gray siding exterior with dark shingle roofing, featuring a covered patio, a manicured lawn, and a privacy fence
-
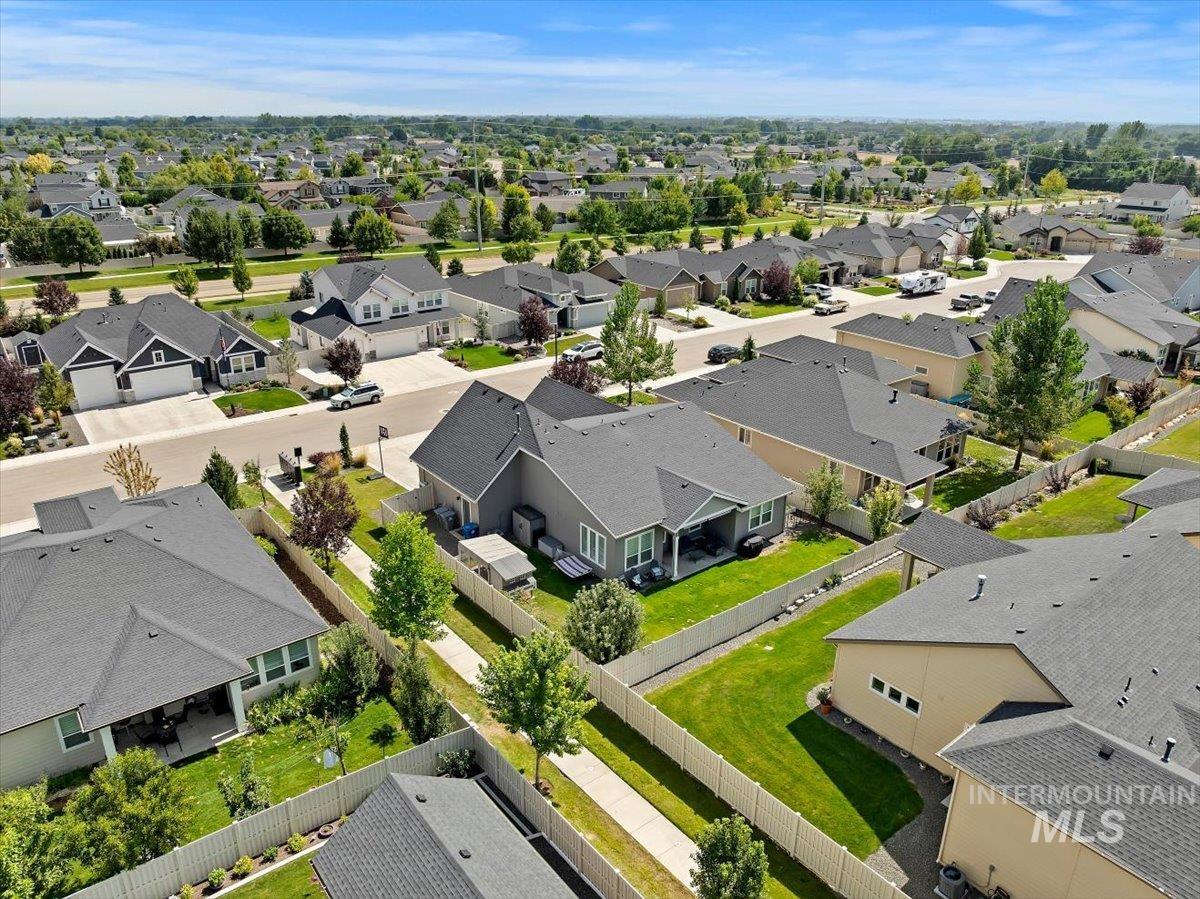
Residential neighborhood with varied architectural styles, asphalt shingle roofs, landscaped yards, and concrete sidewalks
-
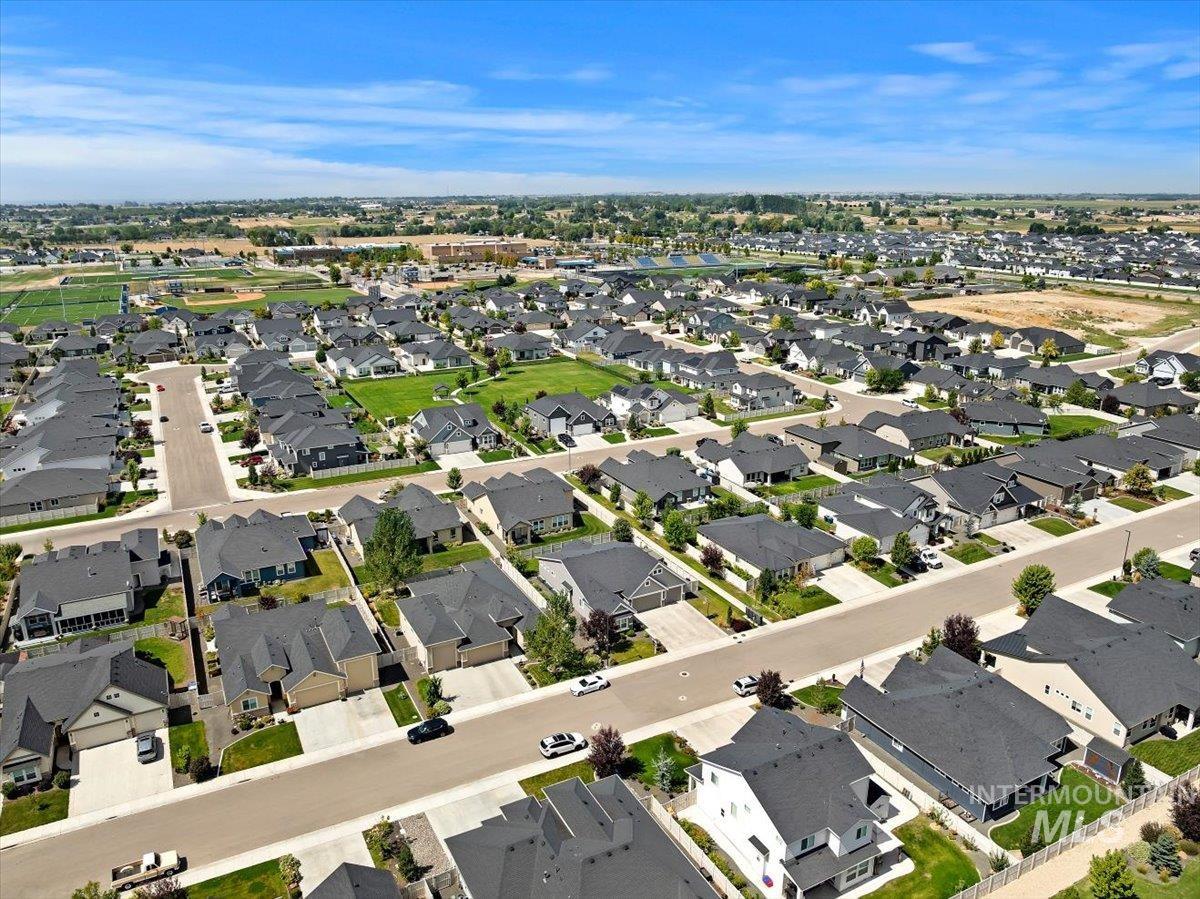
Aerial perspective of a developed residential community with consistent architectural styles and mature landscaping
-
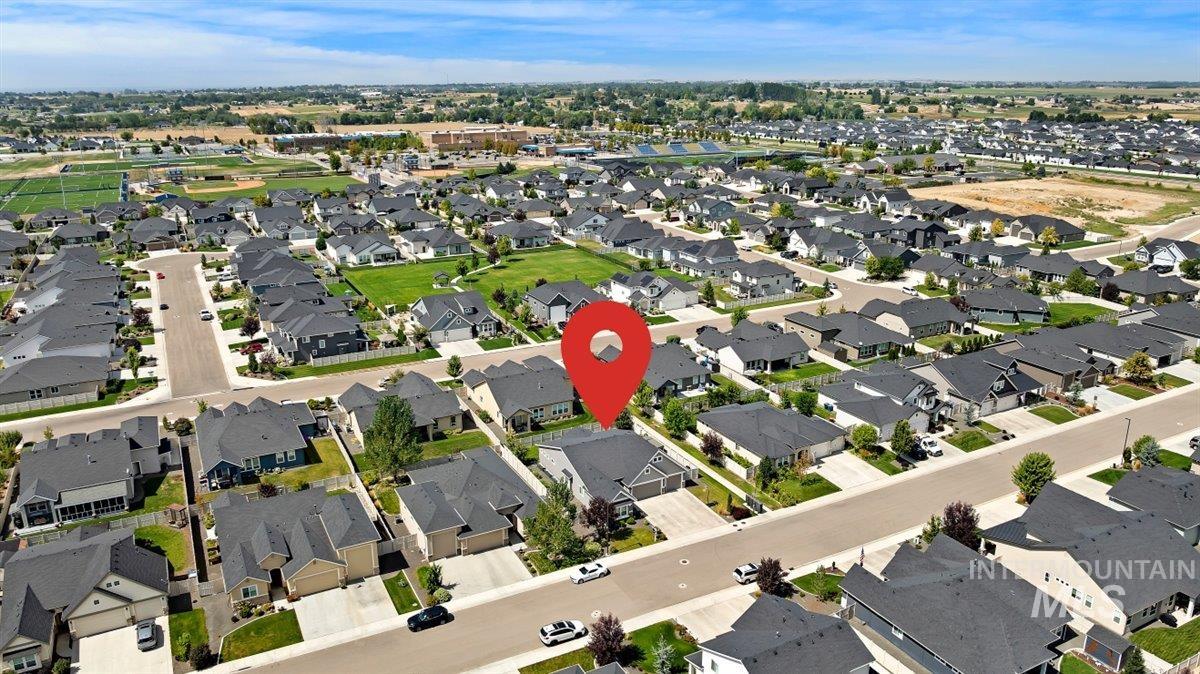
Additional content
-
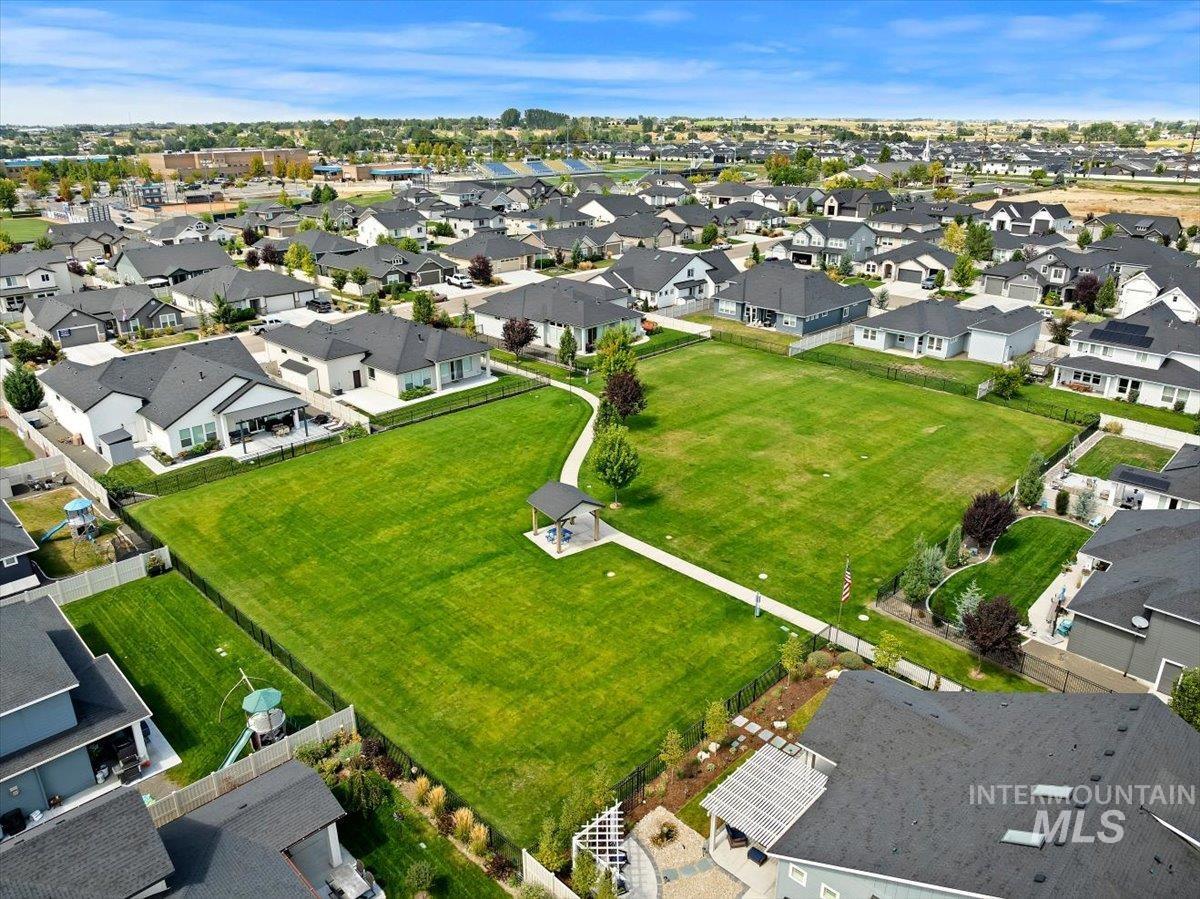
Expansive green space with a paved walking path, a central gazebo, and surrounding residential properties
-
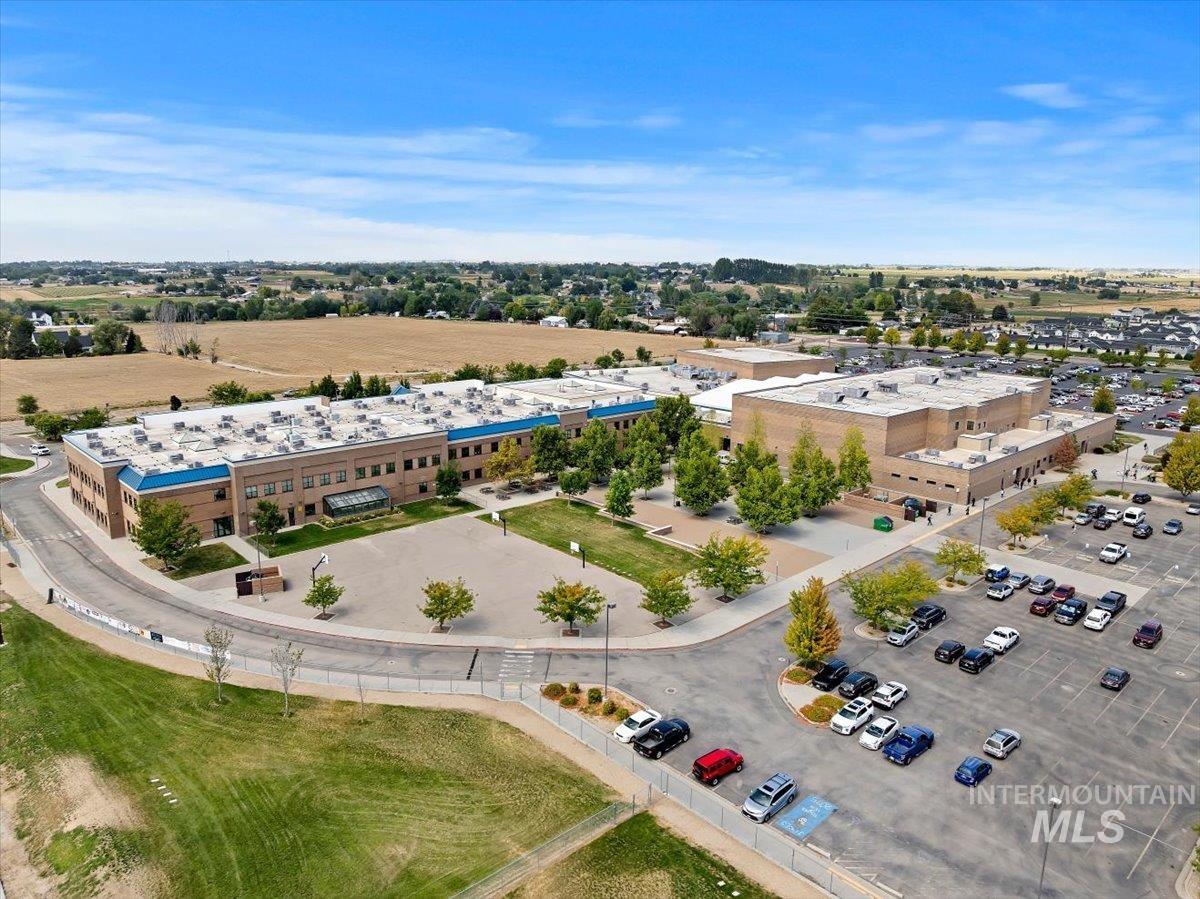
Additional content
-

Expansive athletic complex featuring multiple artificial turf fields, a baseball diamond, tennis courts, and a stadium
CUSTOM QUALITY + FLEXIBLE SPACE + STANDOUT MIDDLETON VALUE! Newly reduced and offering even more for buyers comparing newer homes, this Todd Campbell Custom Home delivers character, craftsmanship and thoughtful upgrades that stand apart. The Cory Ryan Den offers 3 bedrooms PLUS a versatile den ideal for an office, playroom, hobby space or possible 4th bedroom, along with 2 baths and a 3-car garage. Gorgeous details include 9′ ceilings, 10′ coffered ceilings, 6″ baseboards, crown molding, decorative trim, wood-wrapped windows and plantation shutters. Oversized great-room windows, a gas fireplace with whitewashed brick and wood mantel, and a kitchen with quartz island, soft-close cabinetry, gas range and walk-in pantry with counter space, outlets and built-in microwave add function and style. A mud bench, laundry cabinetry/counter and custom tile shower add thoughtful storage and finish work. Outside, enjoy a covered patio with roll-down shades, landscaped .19-acre yard, gated side yards, garden beds, fruit trees, raspberries and an HOA-approved “Chick Inn” coop. No home immediately on one side plus a neighborhood pathway toward Middleton High, about 1/2 mile away, add extra breathing room. Small-town Middleton atmosphere with convenient access to shopping, restaurants, parks and the Treasure Valley. This isn’t just your typical newer subdivision home. Come experience the difference!
- Heating:
- Forced Air, Gas
- Cooling:
- Central air
- Fireplace:
- Gas
- Garage Capacity:
- 3
- Country:
- US
- State:
- ID
- City:
- Middleton
- Zipcode:
- 83644
- Street:
- 1653 Shoal Point Ave
- Longitude:
- W117° 21' 22.4''
- Latitude:
- N43° 43' 1.7''
- Master Bedroom Level:
- Main
- Bedroom 2 Level:
- Main
- Bedroom 3 Level:
- Main
- Kitchen Level:
- Main
- School District:
- Middleton School District #134
- Elementary School:
- Purple Sage
- Middle School:
- Middleton Jr
- High School:
- Middleton
- Status:
- Active
- Type:
- Single Family
- Level:
- Single
- Tax Year:
- 2025
- Taxes:
- $2,363
- Potential Short Sale:
- No
- Age:
- 1 -5 Years
- Auction:
- No
- Flood Ins Required:
- No
- HUD Owned:
- No
- In Foreclosure:
- No
- Land Size:
- Standard Lot 6000-9999 SF
- Home Owner Exempt:
- Yes
- HOA Frequency:
- Annual
- HOA Fees:
- $650
- Virtual Tour:
- https://tours.360idaho.com/1653-Shoal-Point-Ave
- Video Tour:
- https://tours.360idaho.com/x3287775
- Inc Kitchen Features:
- Breakfast bar, Dishwasher, Disposal, Microwave, Oven/range freestanding, Pantry, Refrigerator, Island, Countertop-quartz, Gas Range
- Lot Features:
- Sidewalks, Garden Space, Public Road, Irrigation Available, Chickens, Finished Driveway
- Water:
- City service
- Land Use:
- Single
- Sprinkler System:
- Auto,Pressurized Irrigation
Residential For Sale
1653 Shoal Point Ave, Middleton, Idaho 83644
- Property Type :
- Residential
- Listing Type :
- For Sale
- Status :
- Active
- Listing ID :
- 98996719
- Price :
- $510,000
- Bedrooms :
- 3
- Bathrooms :
- 2
- Apx SqFt :
- 1,785 SqFt
- Year Built :
- 2021
- Lot Area :
- 0.19 Acres
- Days on Market :
- 22
- Subdivision :
- Stonehaven
- Builder Name :
- Todd Campbell
- Update Date :
- 08/28/2026 20:01:20



