
-
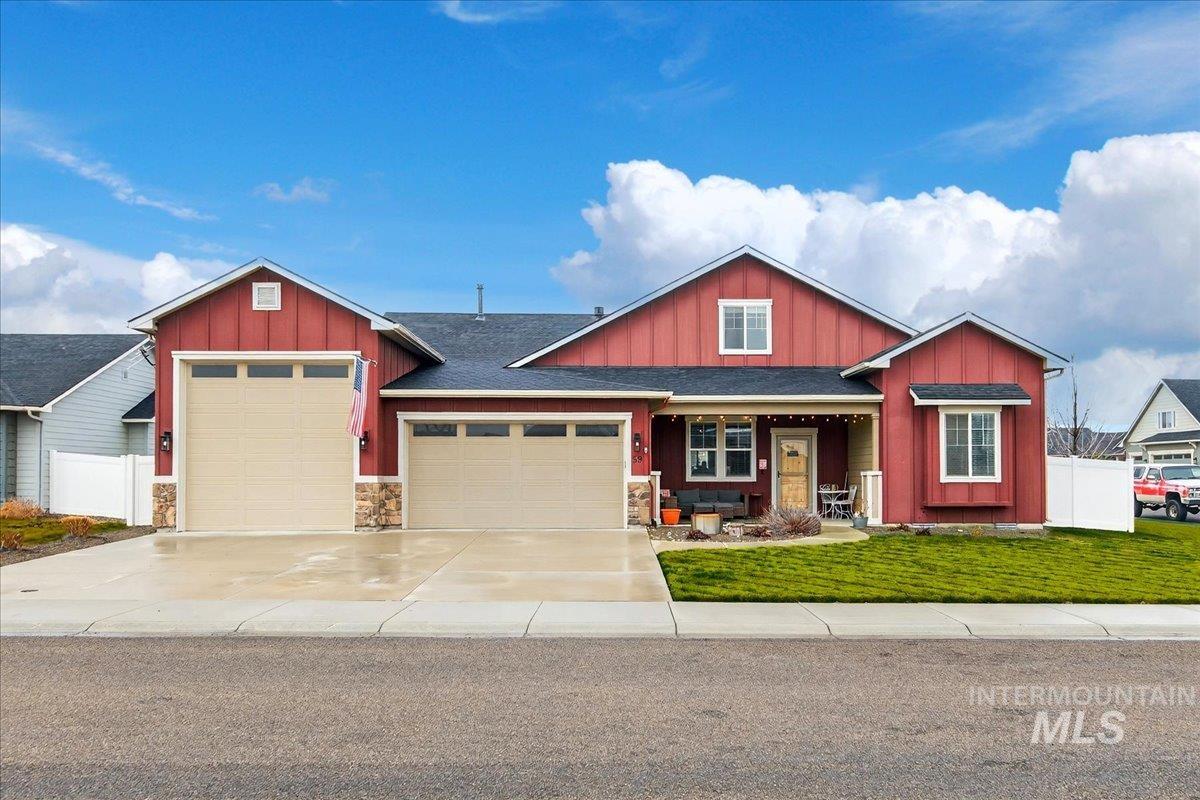
Red exterior siding, stone accents, two attached garages, a covered front porch, and a green lawn
-
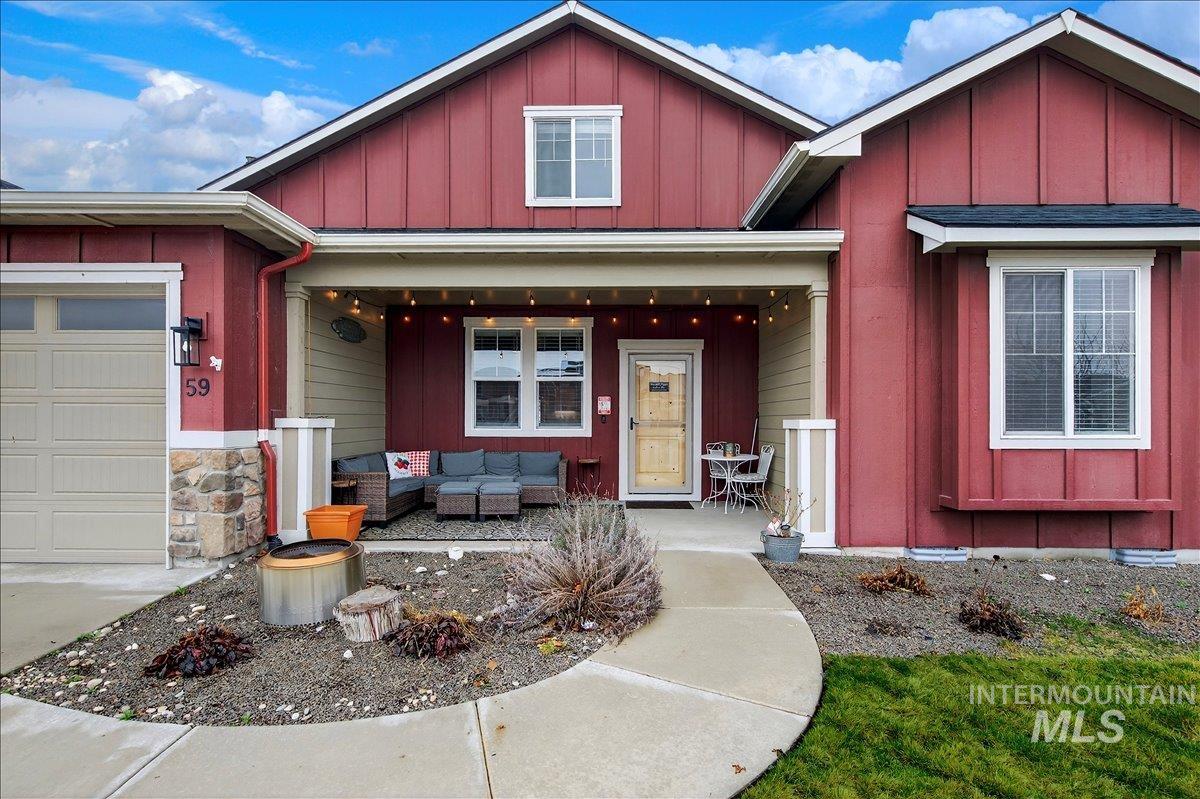
Red board and batten exterior with stone accents, a covered front porch, and an attached garage
-
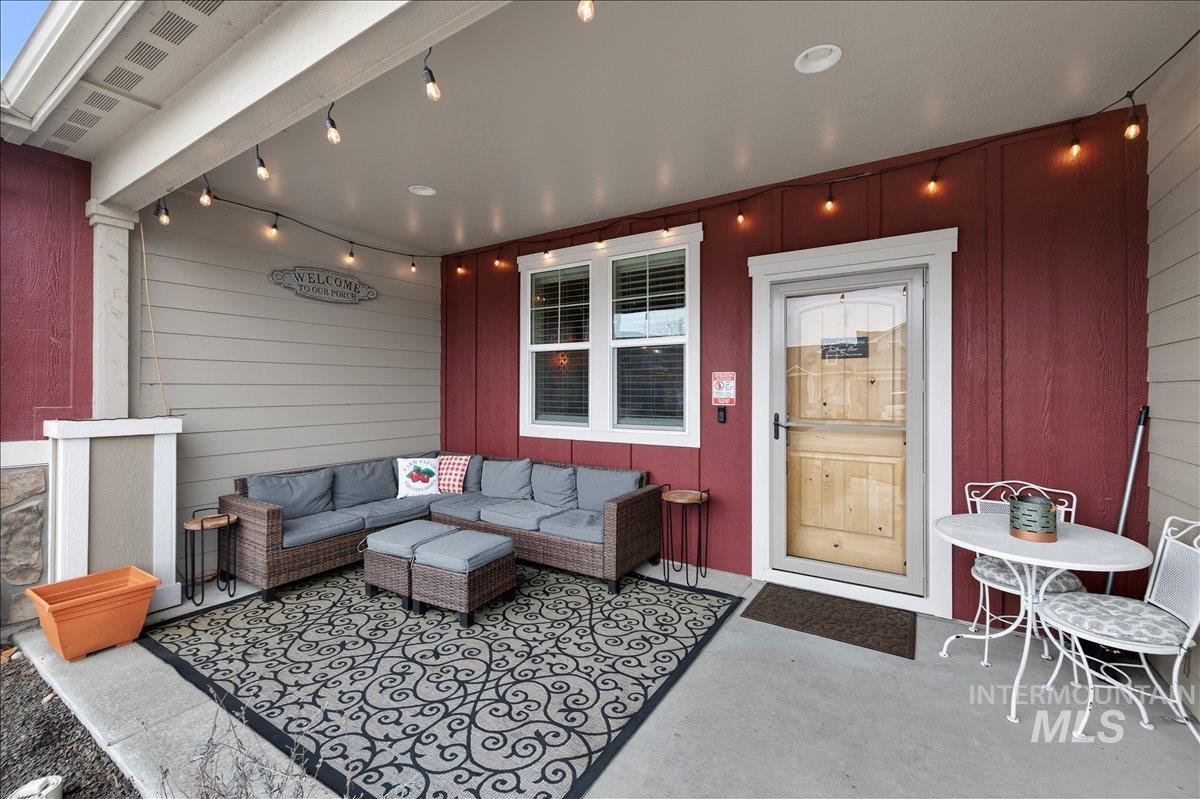
Covered concrete patio with overhead string lighting, a window with blinds, and a paneled entry door with a storm door
-
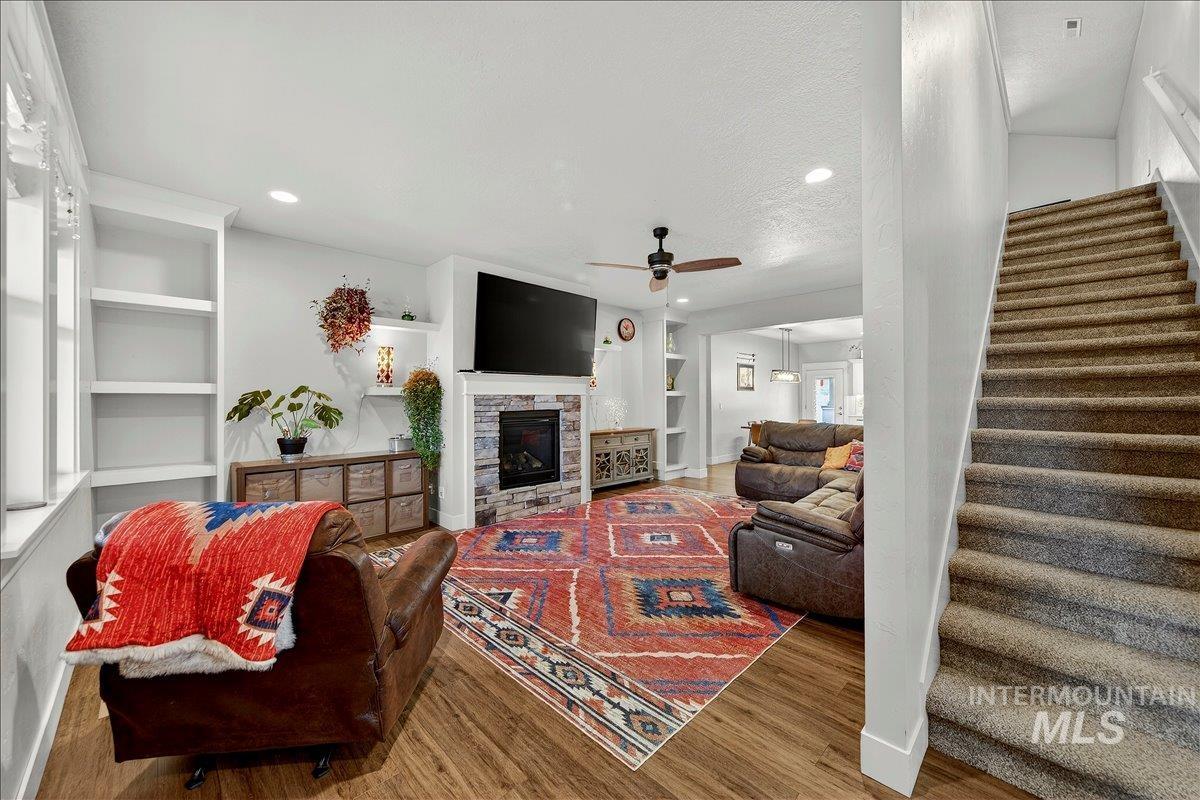
Living area with wood-finish flooring, recessed lighting, and a stone-clad fireplace
-
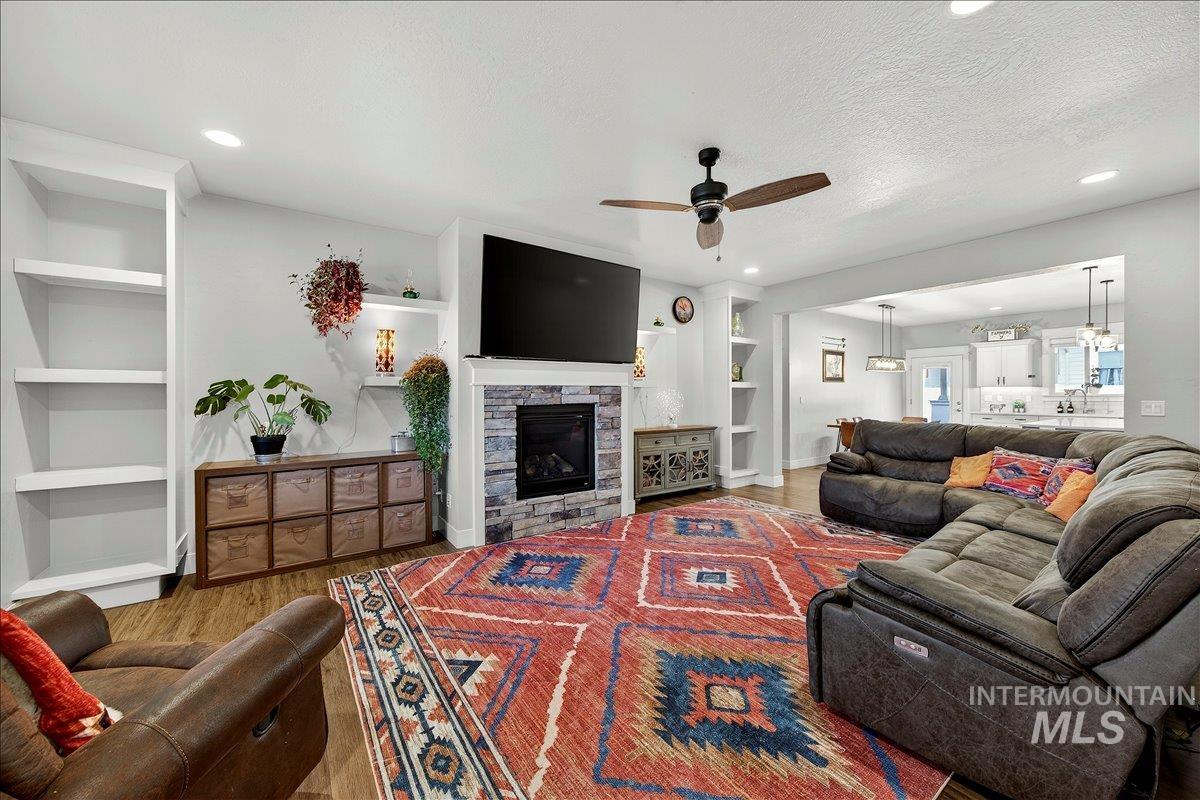
Living area featuring a stone-clad fireplace, integrated shelving, wood-finish flooring, and recessed lighting
-
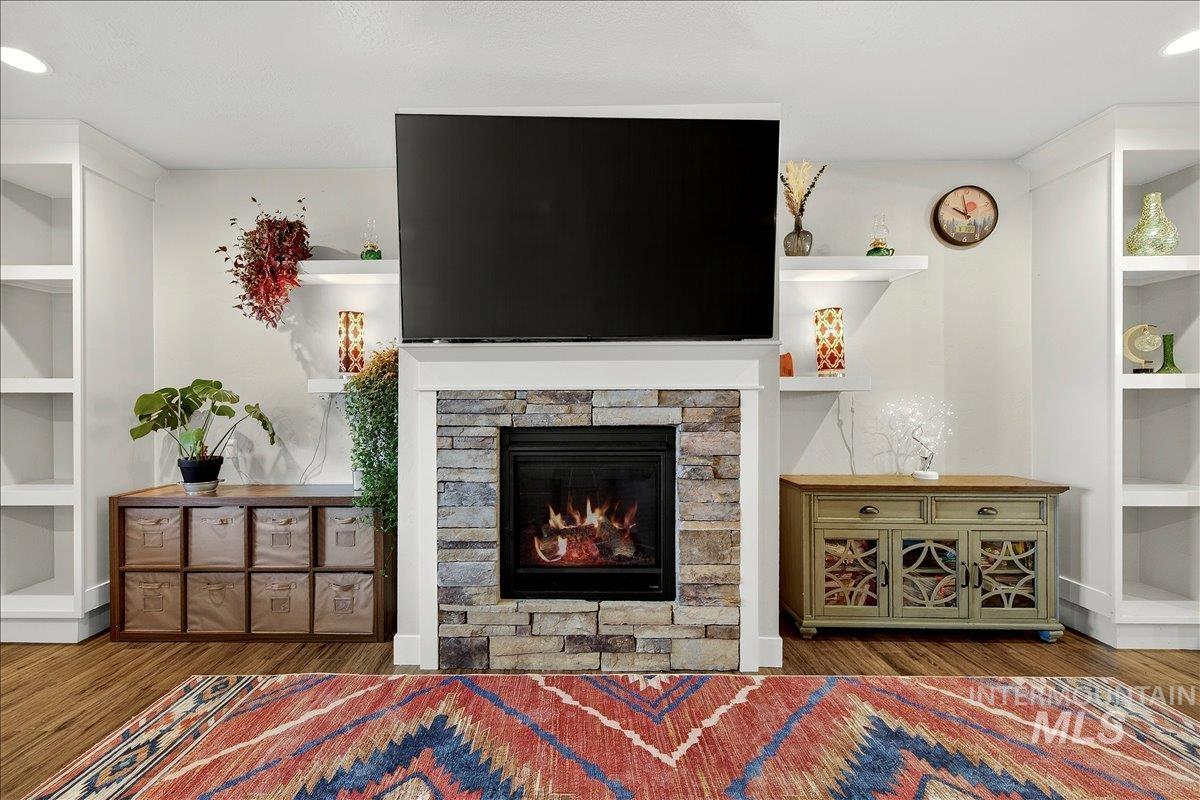
Stone-clad fireplace with a classic white mantel, flanked by built-in shelving and wood-finish flooring
-
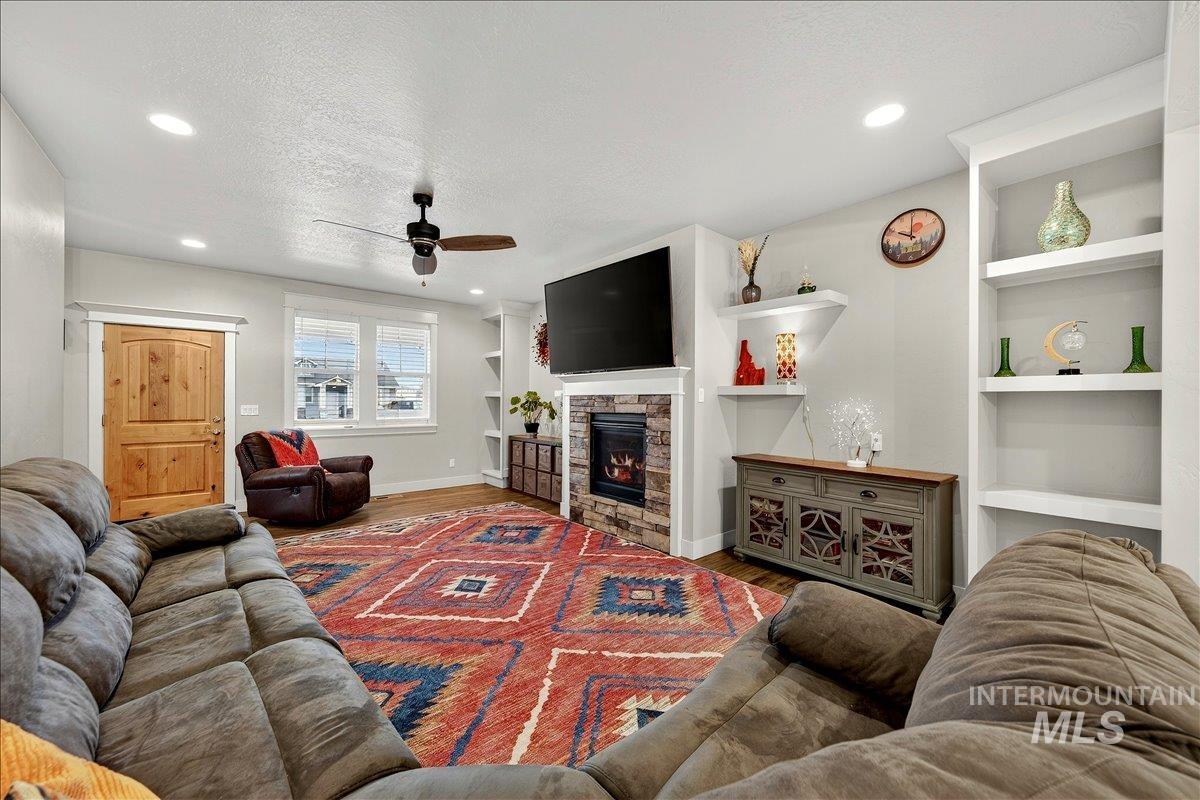
Recessed lighting, wood-finish flooring, built-in shelving, stone-surround fireplace, and a ceiling fan
-
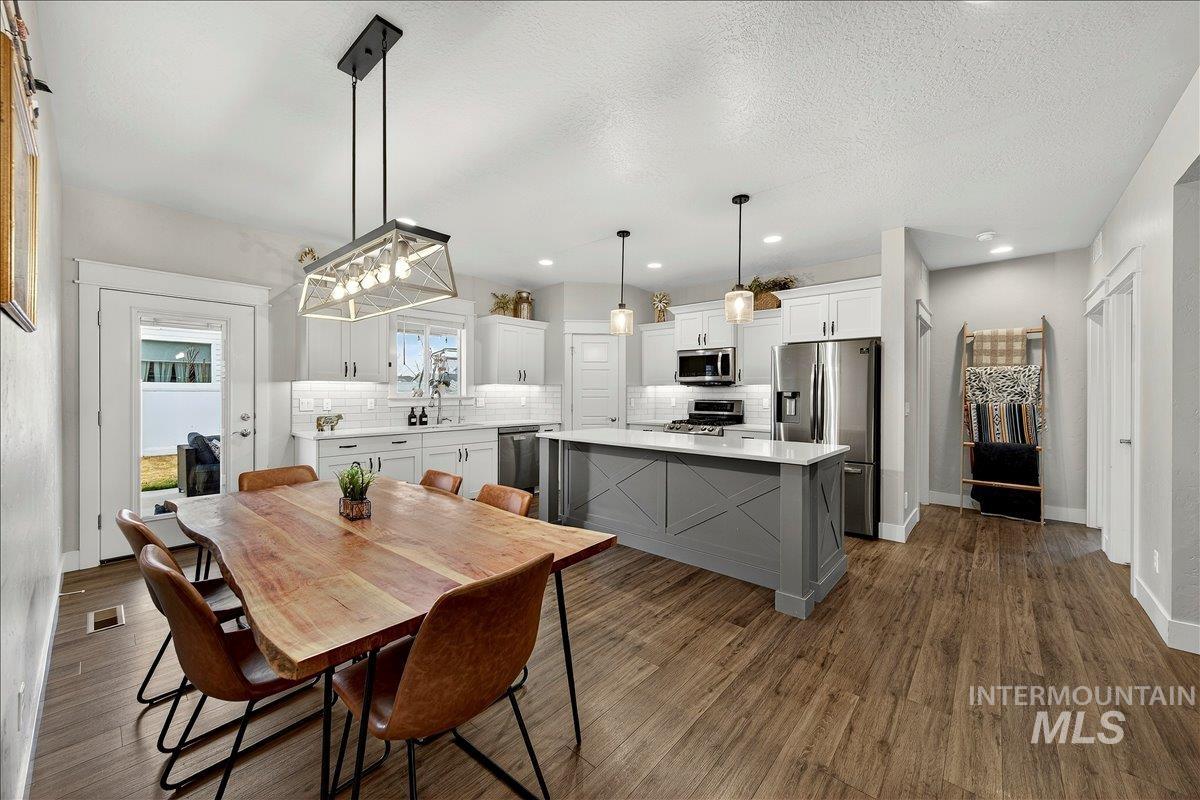
Kitchen featuring a center island with contrasting gray cabinetry and pendant lighting, stainless steel appliances, white subway tile backsplash, and wood-finish flooring
-
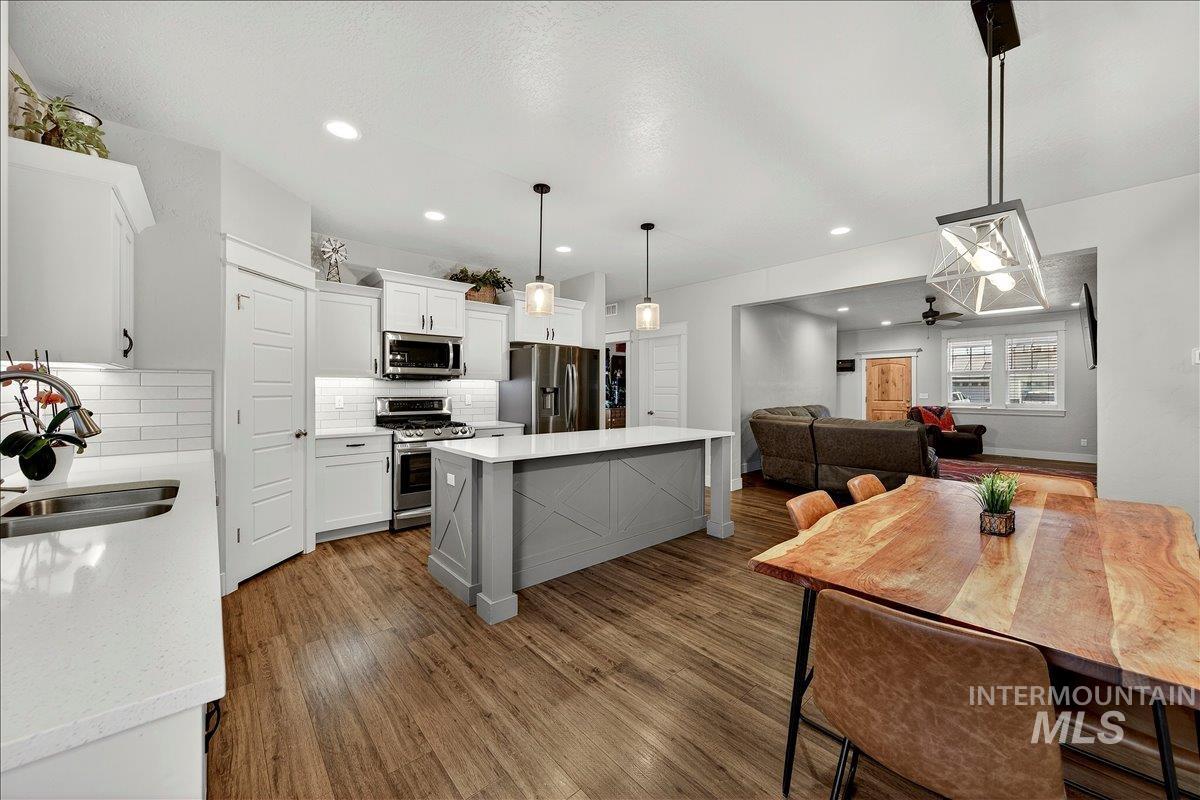
Kitchen featuring wood-finish flooring, white cabinetry, stainless steel appliances, a center island, and recessed lighting
-
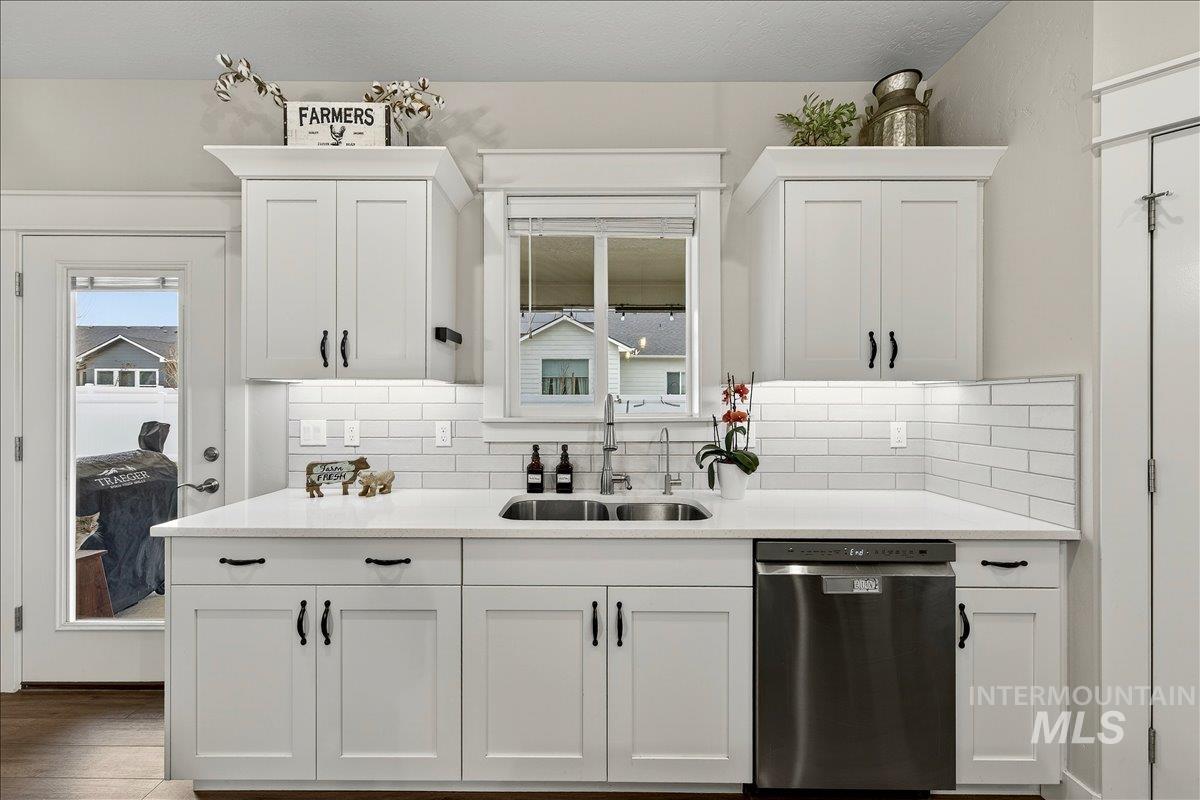
White shaker cabinetry, dual stainless steel basin sink, subway tile backsplash, stainless steel dishwasher, and a glass-paned exterior door
-
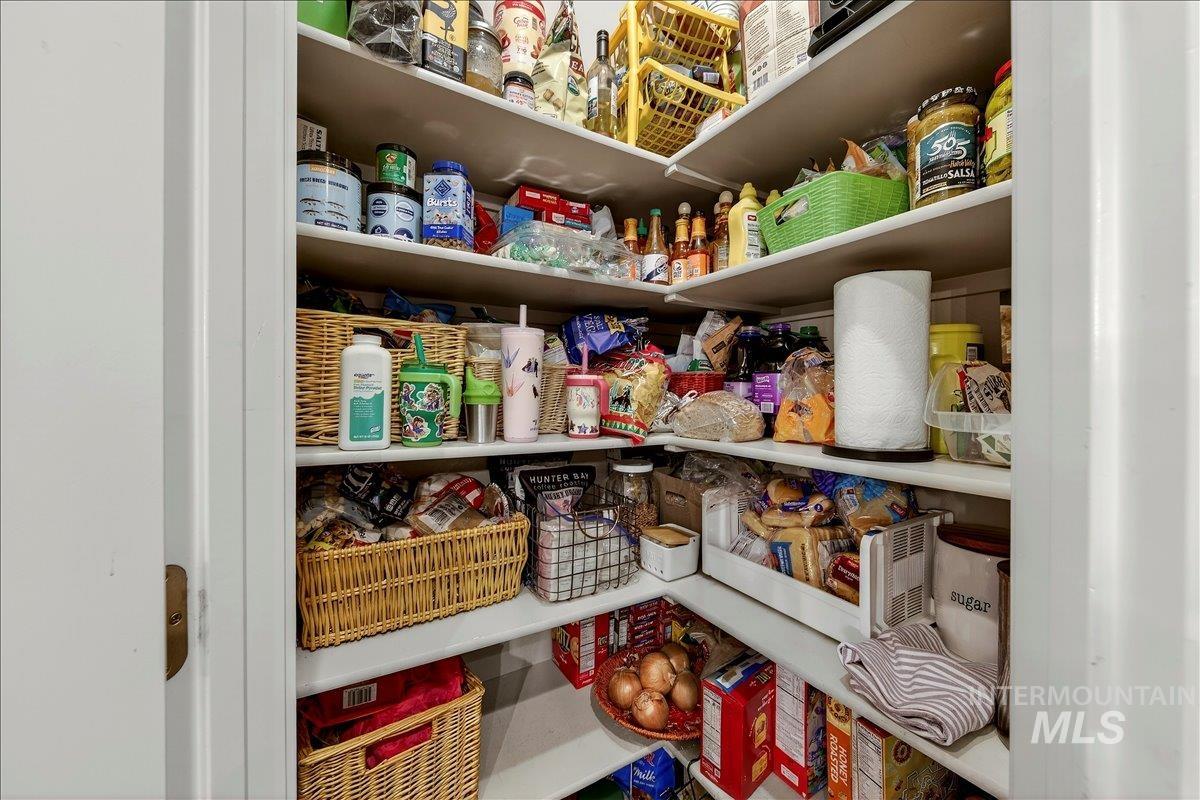
Additional content
-
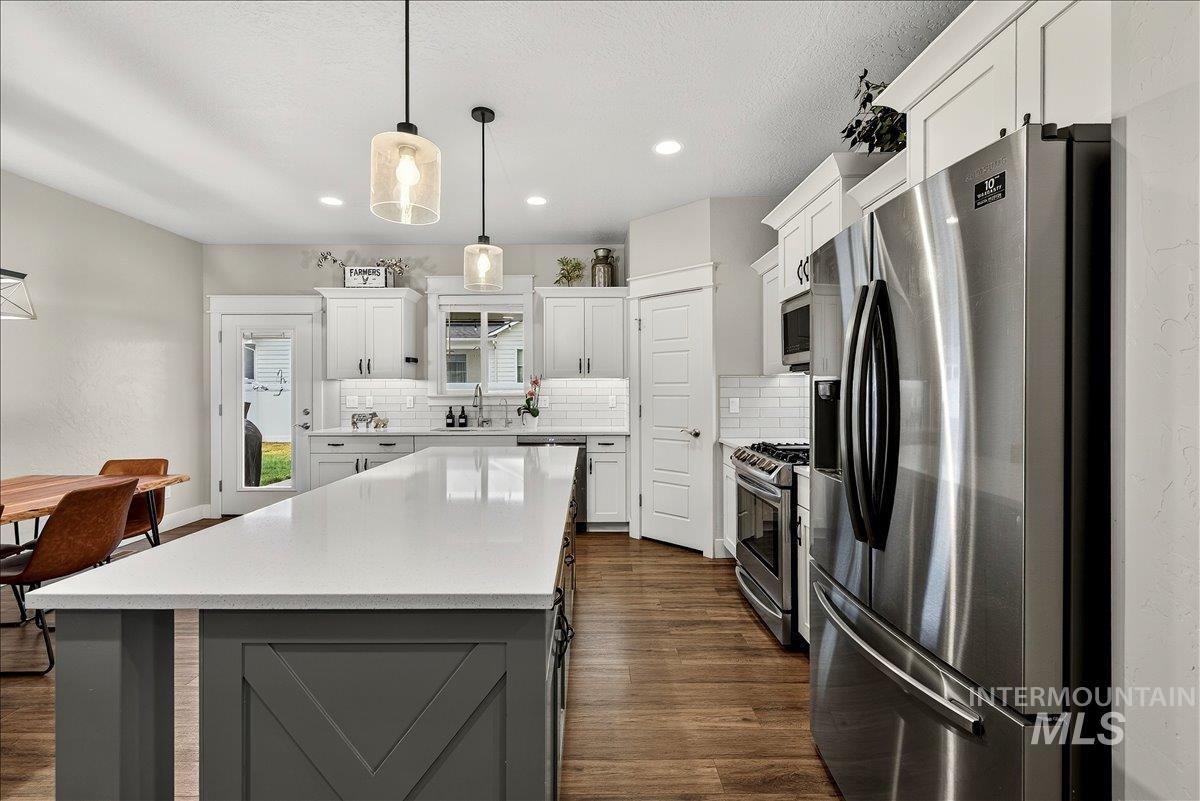
Expansive kitchen island with a light-toned countertop, wood-finish flooring, white cabinetry, stainless steel appliances, and subway tile backsplash
-
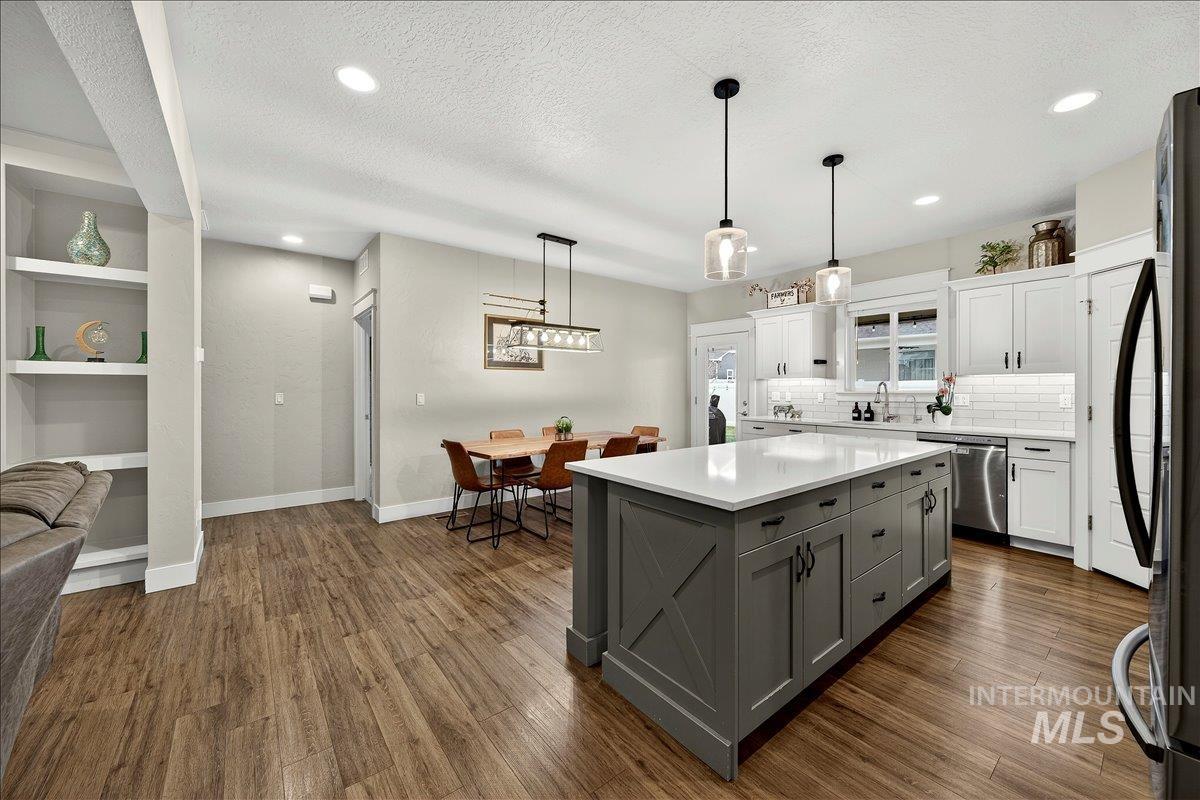
Wood-finish flooring, built-in shelving, center island with stone countertop, white shaker cabinetry, and stainless steel appliances
-
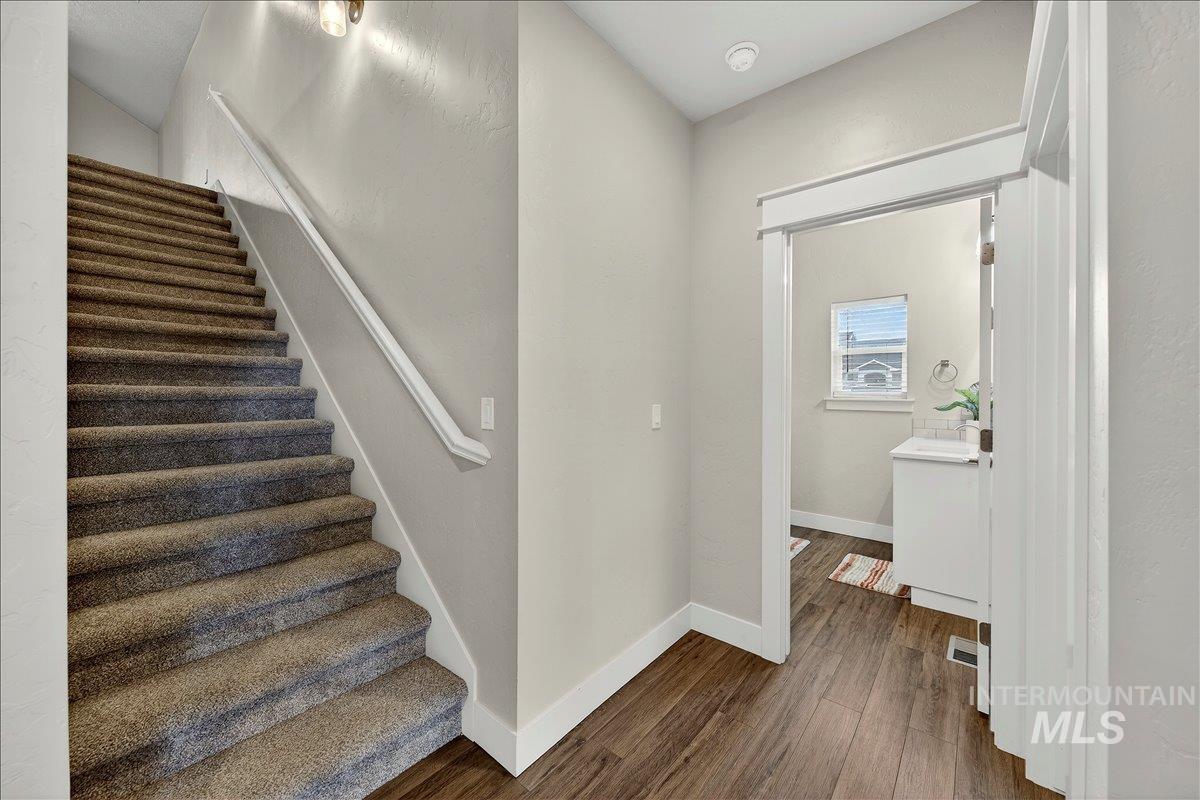
Carpeted staircase with white handrail, wood-finish flooring, and a bathroom featuring a window, white vanity, and undermount sink
-
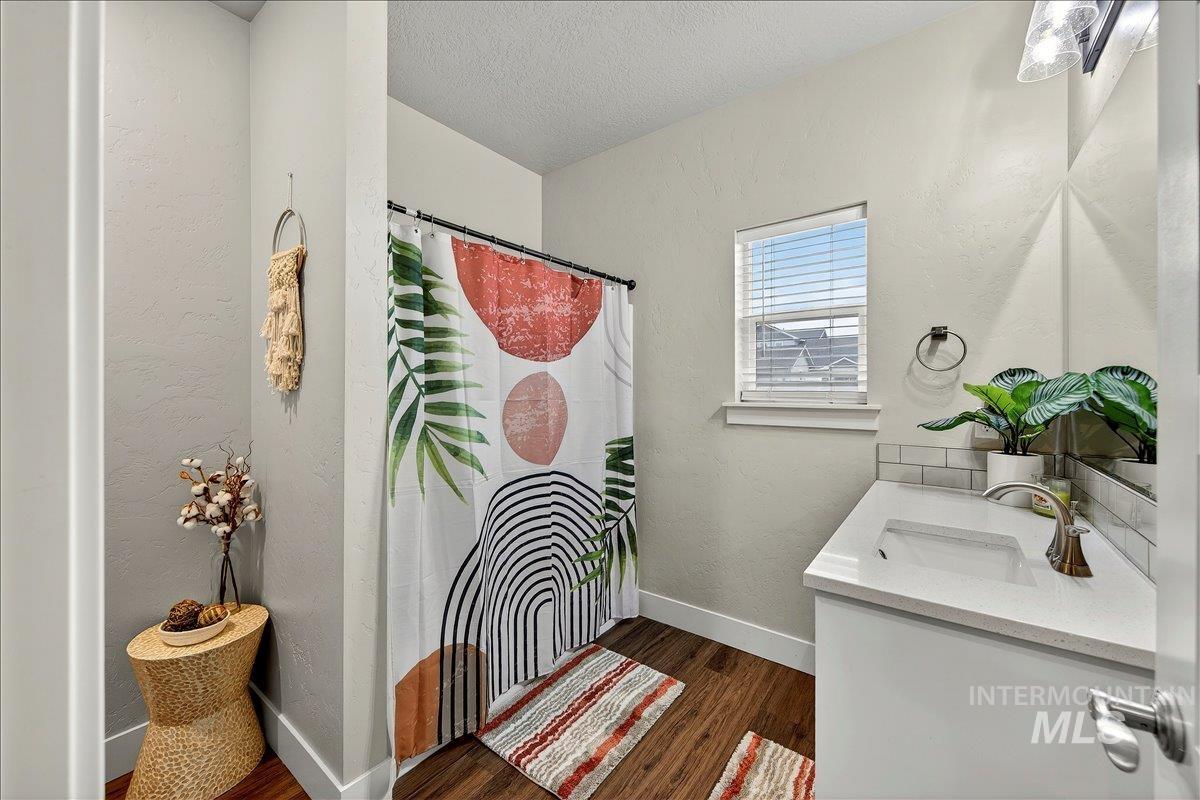
Bathroom featuring wood-finish flooring, a single vanity with a white countertop and undermount sink, subway tile backsplash, and a window with blinds
-
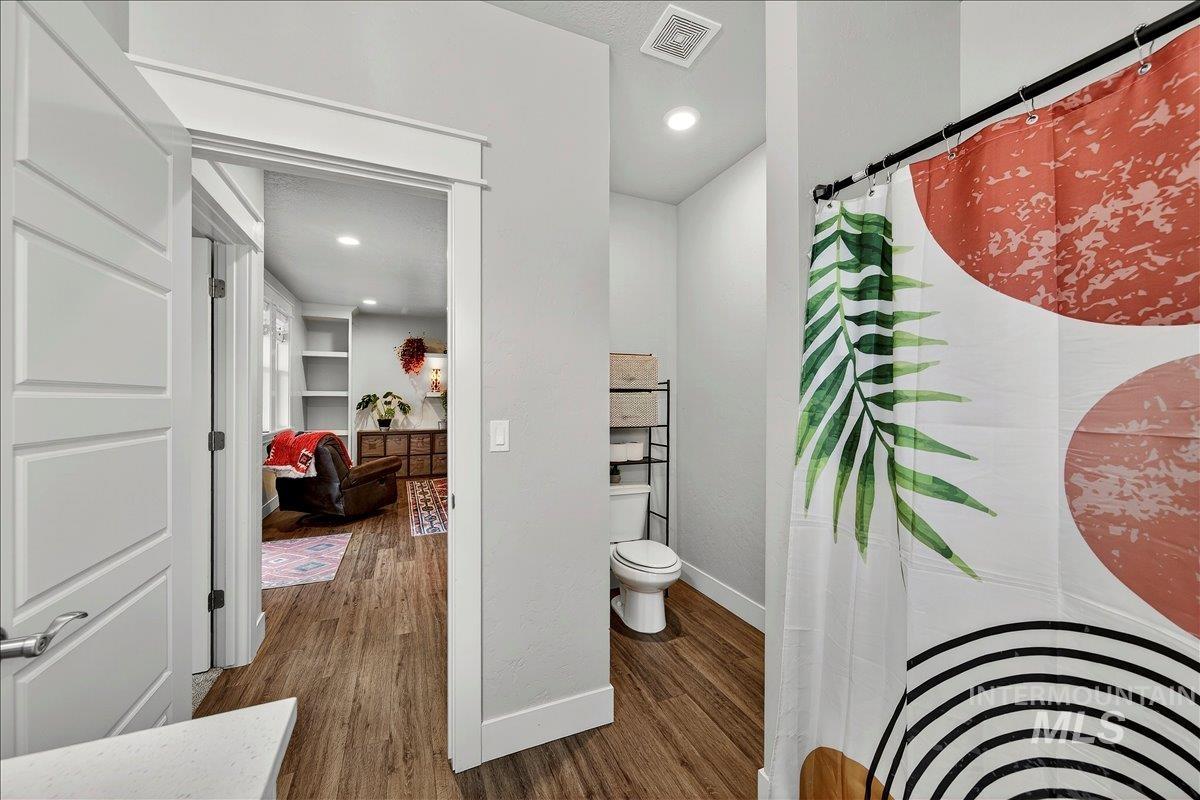
Recessed lighting, wood-finish flooring, white trim, and a built-in toilet
-
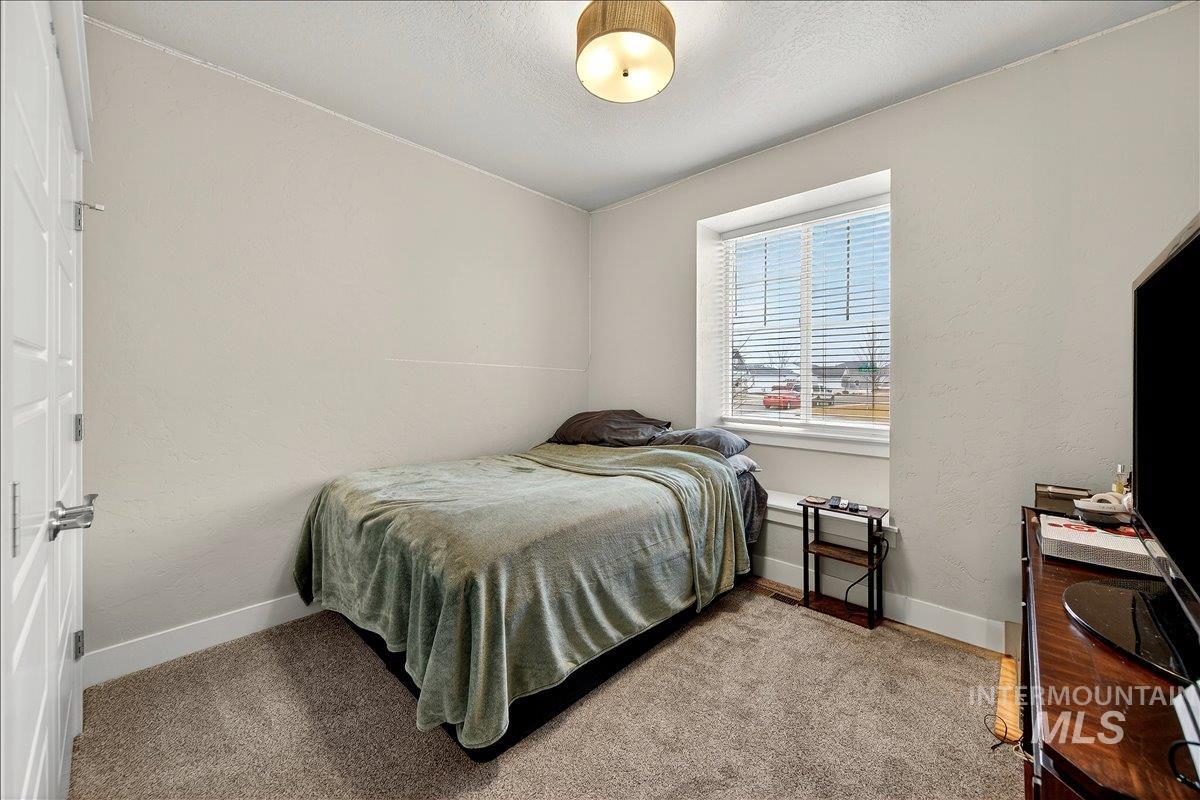
Bright secondary bedroom featuring carpet flooring, a large window with plantation shutters offering natural light, and a ceiling-mounted fixture
-
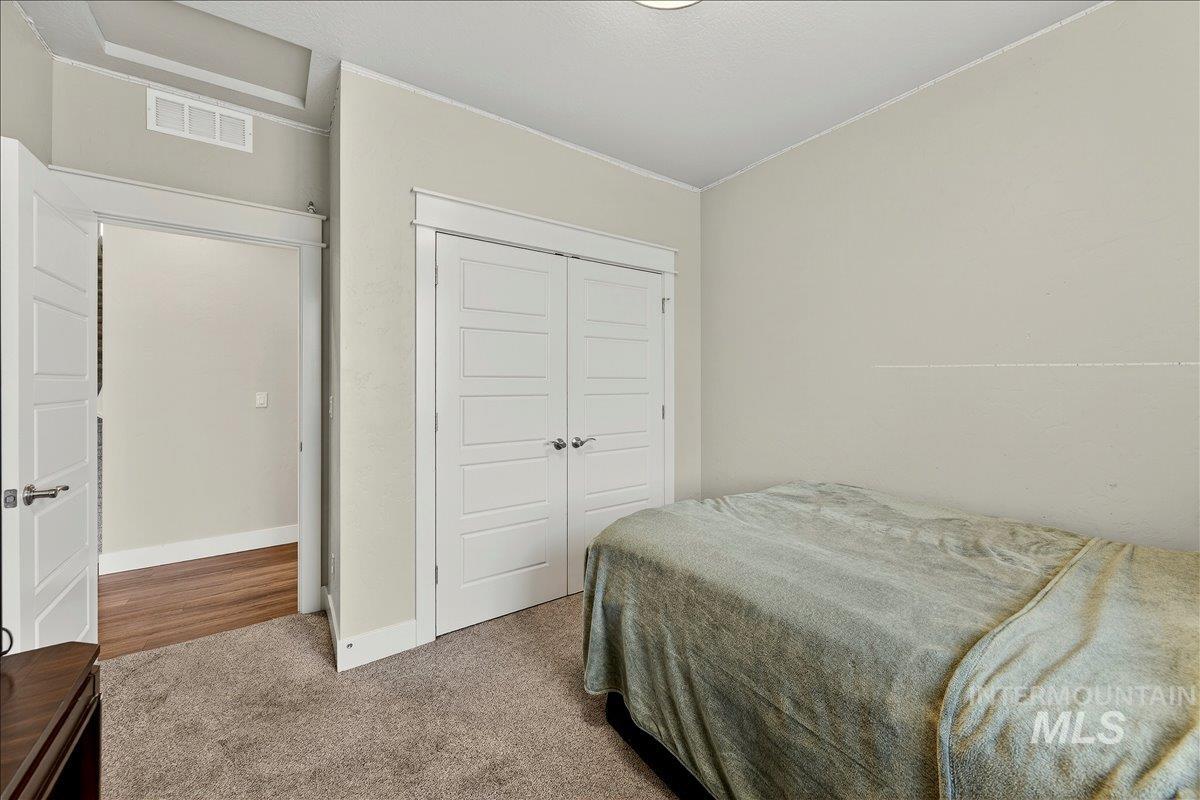
Neutral wall paint, plush carpet flooring, white trim, and white paneled doors
-
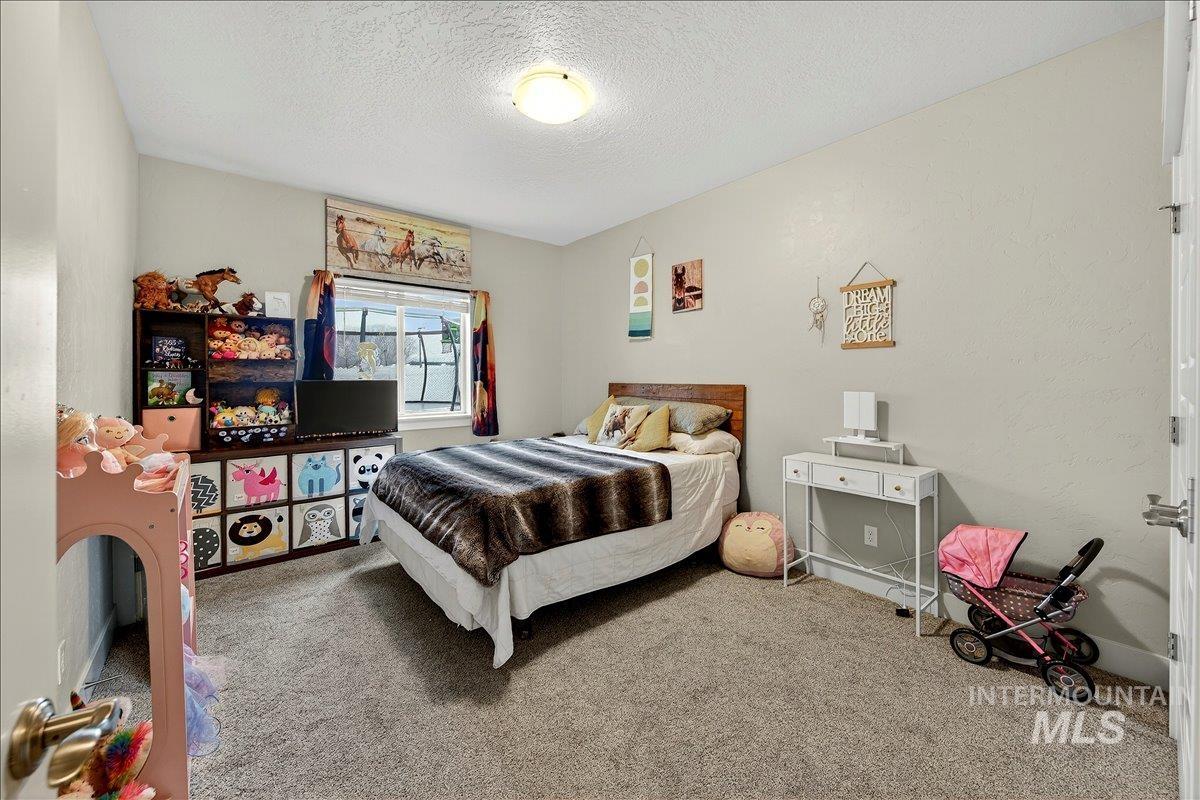
Neutral wall color, carpeted flooring, window with vertical blinds, ceiling-mounted light fixture, and a solid-core entry door
-
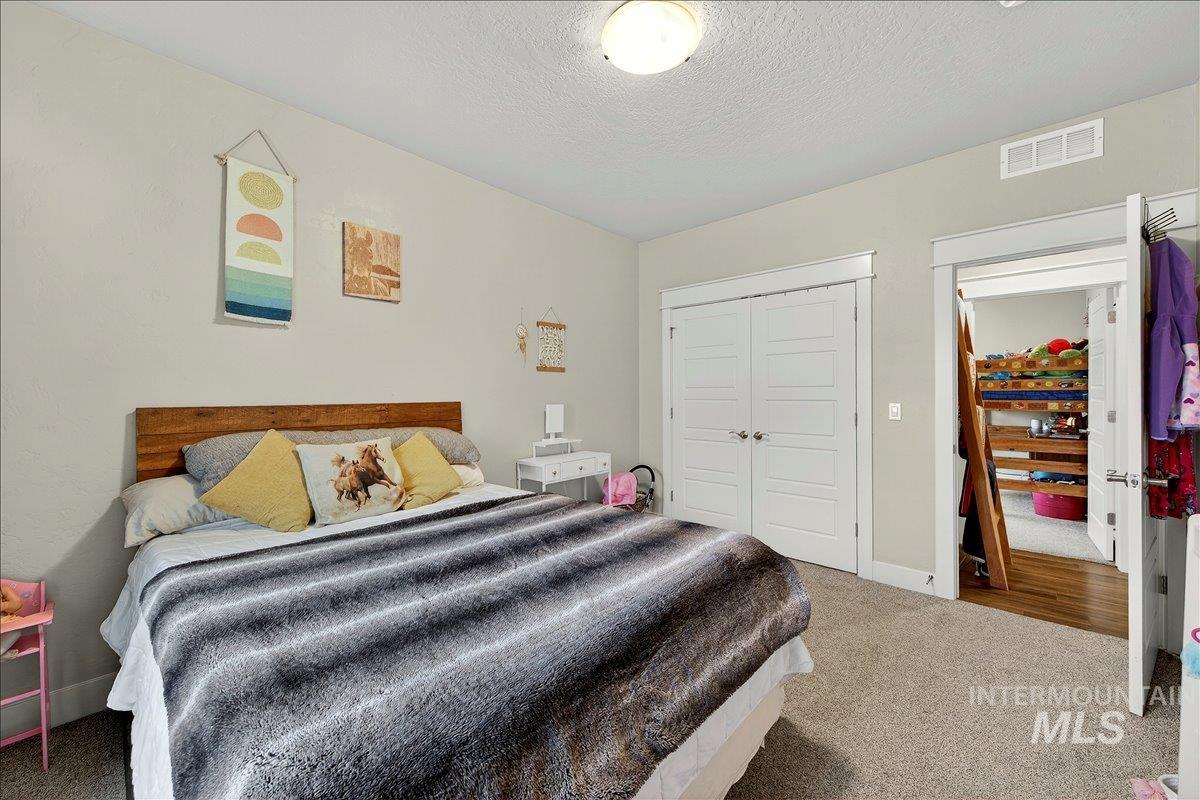
Spacious secondary bedroom featuring a wood-finish bed frame, neutral carpet flooring, and ample natural light from dual windows
-
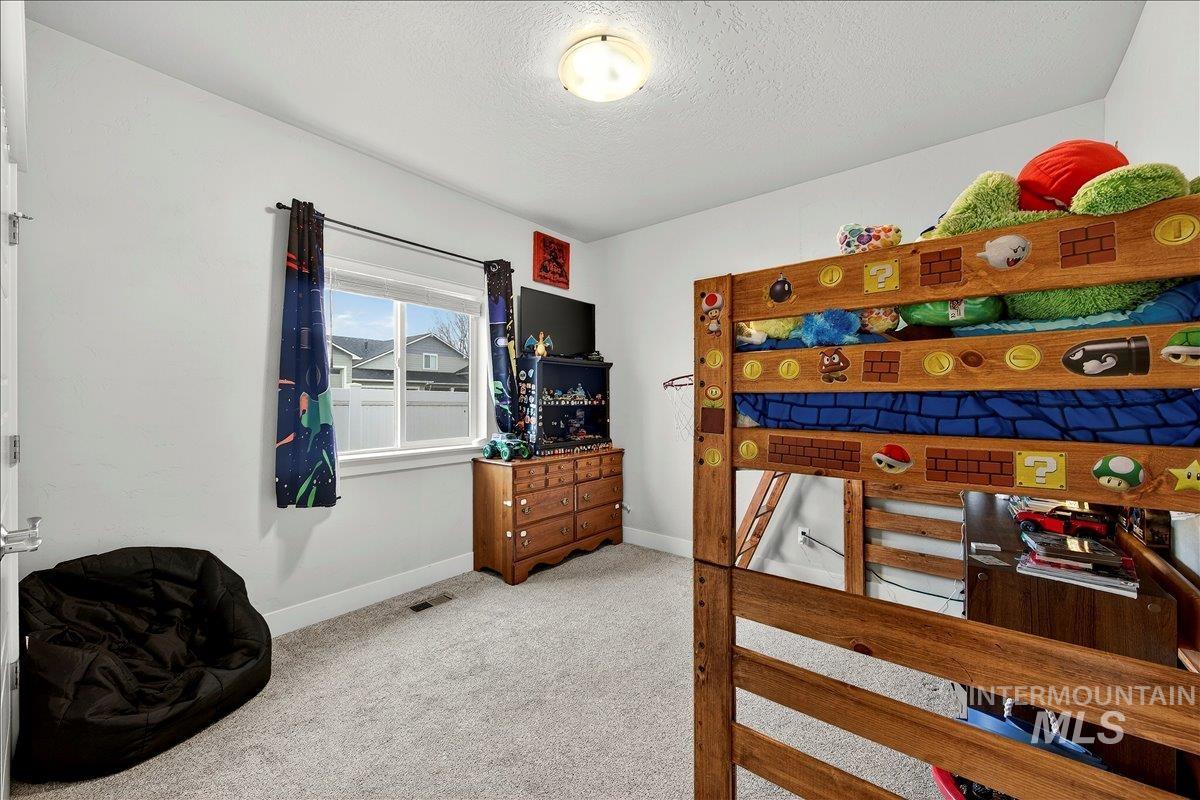
Recessed ceiling light, neutral wall paint, white window trim, light gray carpeting, and a wooden bunk bed frame
-
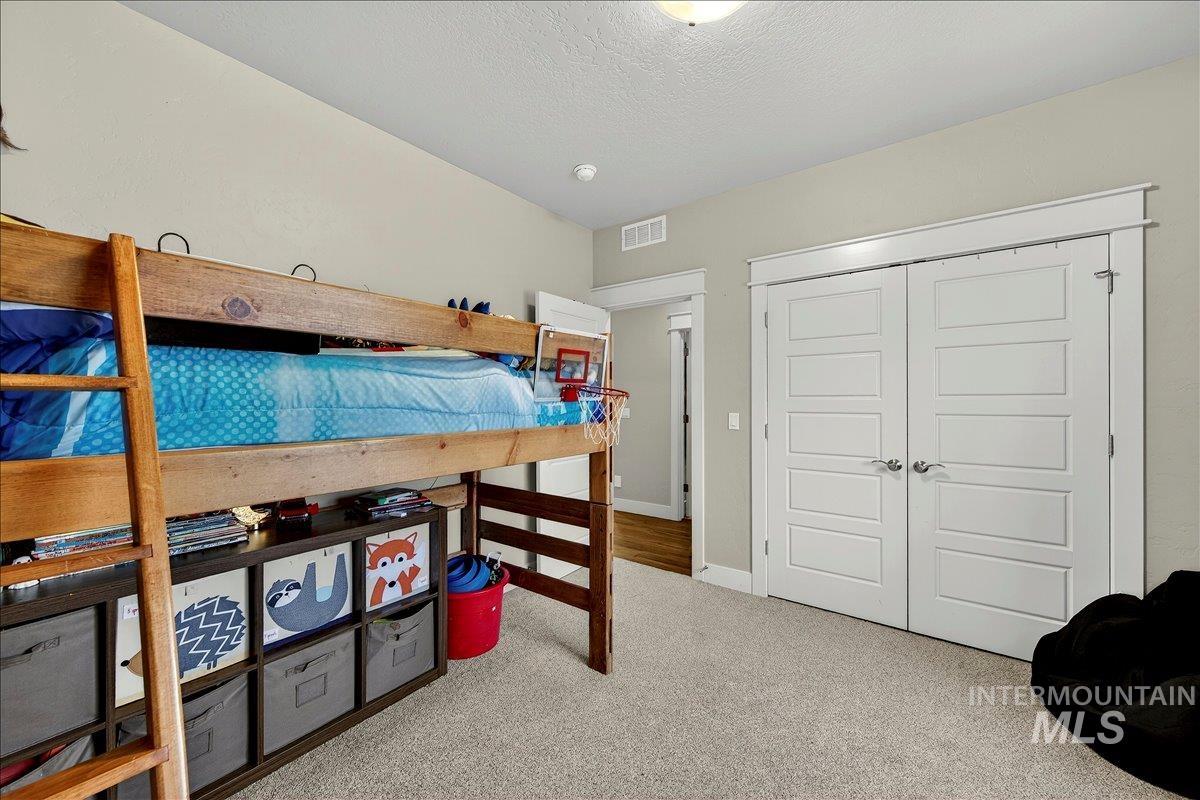
Recessed lighting, wood-finish loft bed, carpeted flooring, and paneled closet doors with chrome hardware
-
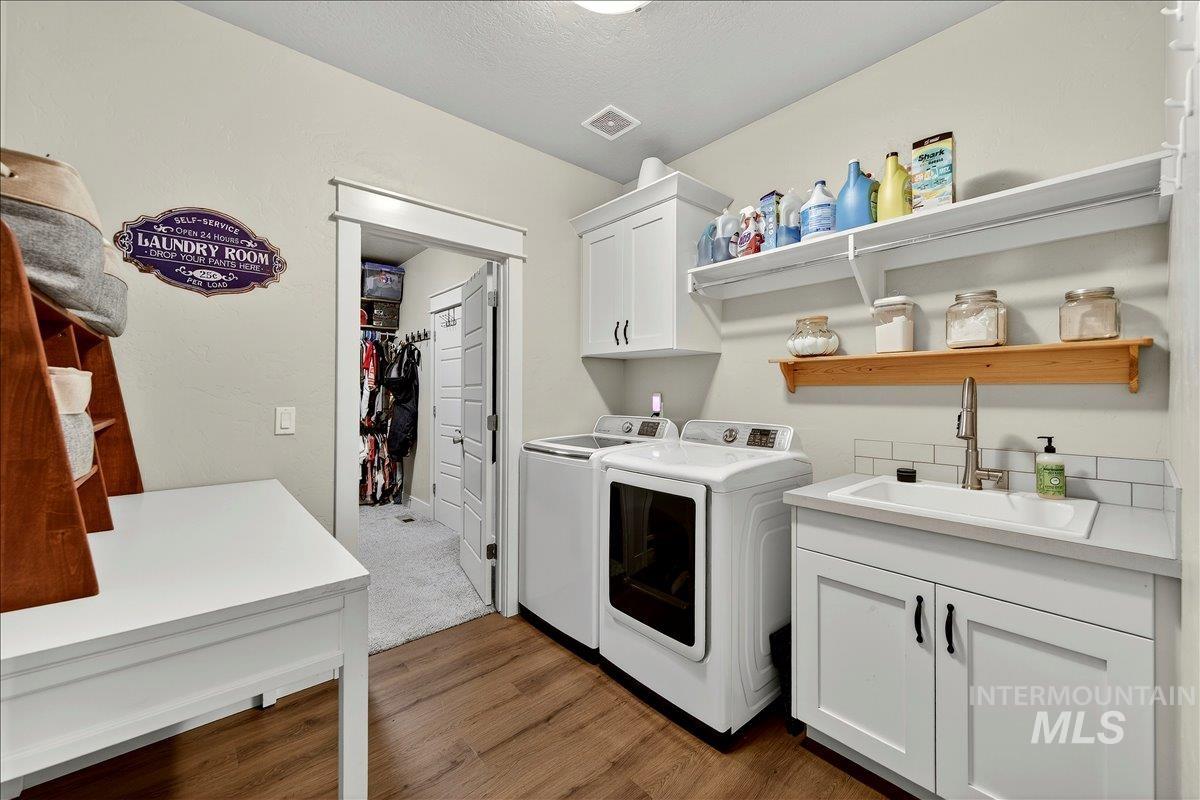
Laundry room featuring wood-finish flooring, white cabinetry, a utility sink with a brushed nickel faucet, and open shelving
-
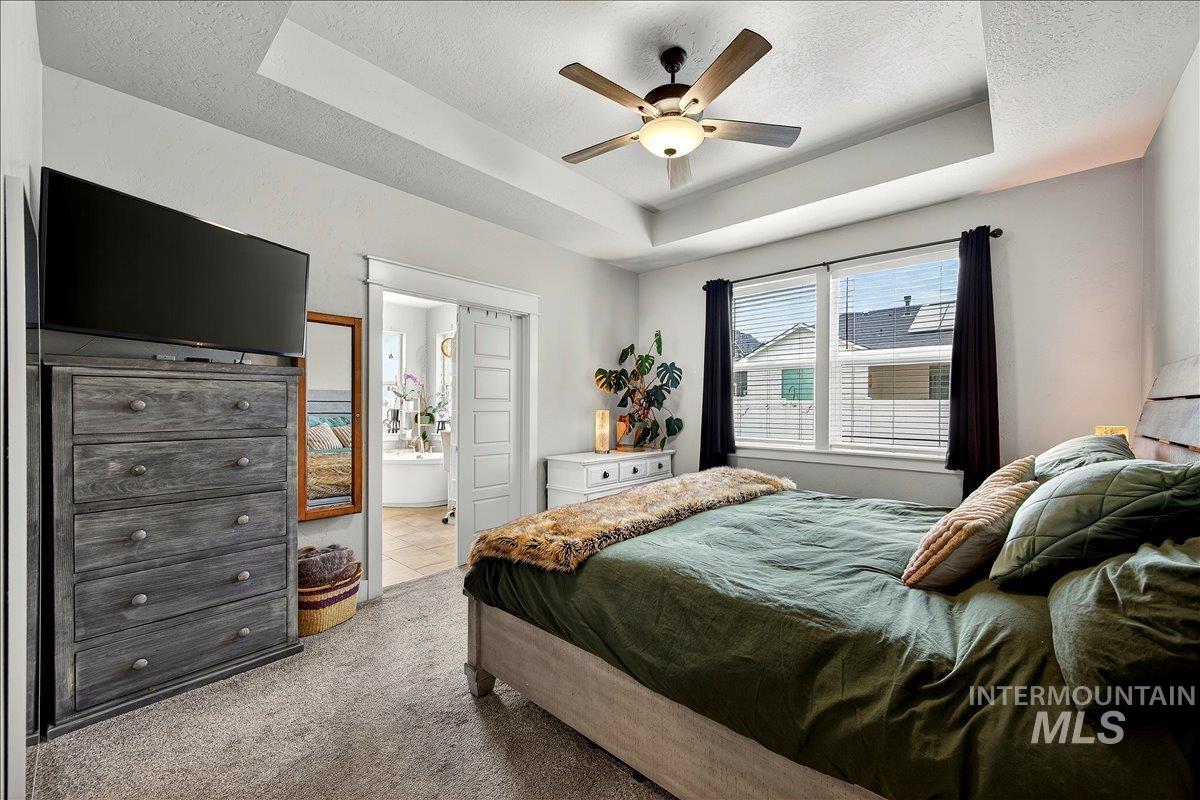
Tray ceiling with a ceiling fan light fixture, dual windows with blinds, and carpeted flooring
-
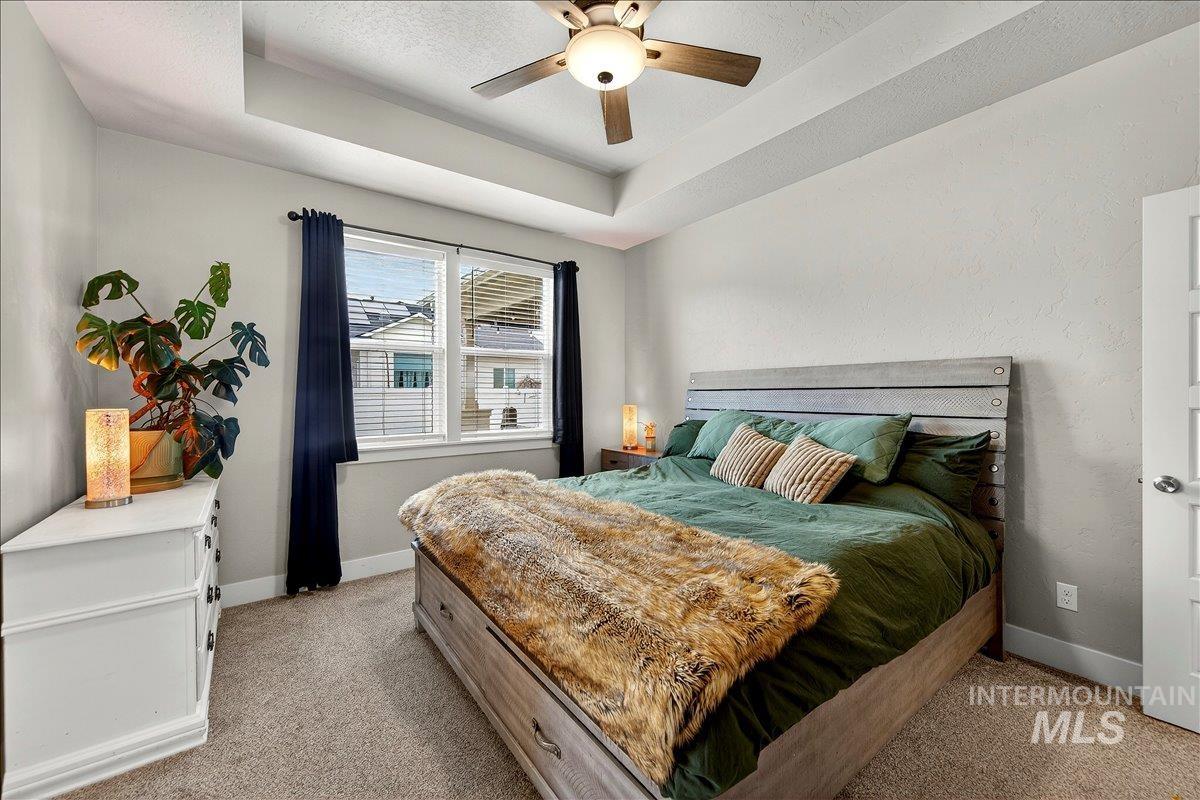
Tray ceiling with a ceiling fan, light gray wall paint, and carpet flooring
-
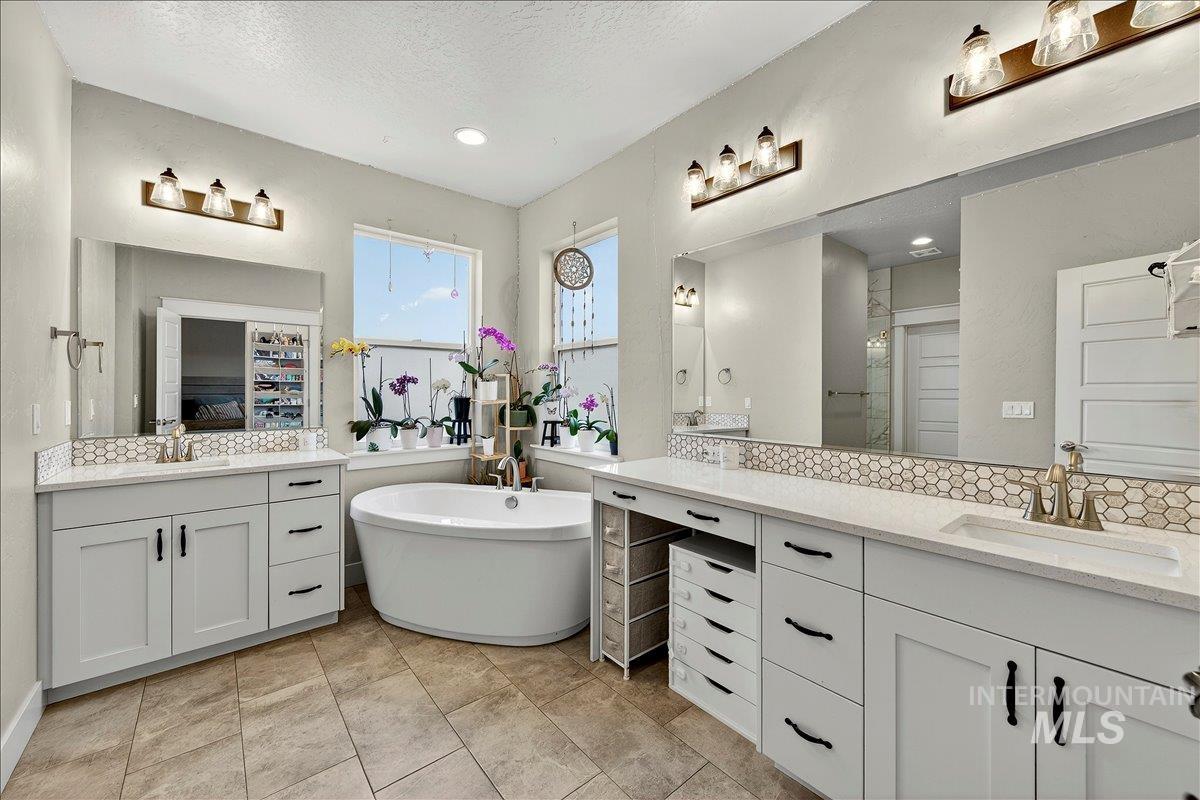
Spa-inspired primary bathroom featuring dual vanities with white cabinetry, quartz countertops, and brushed brass hardware, complemented by a freestanding soaking tub, large framed mirrors with integrated lighting, and tile flooring throughout
-
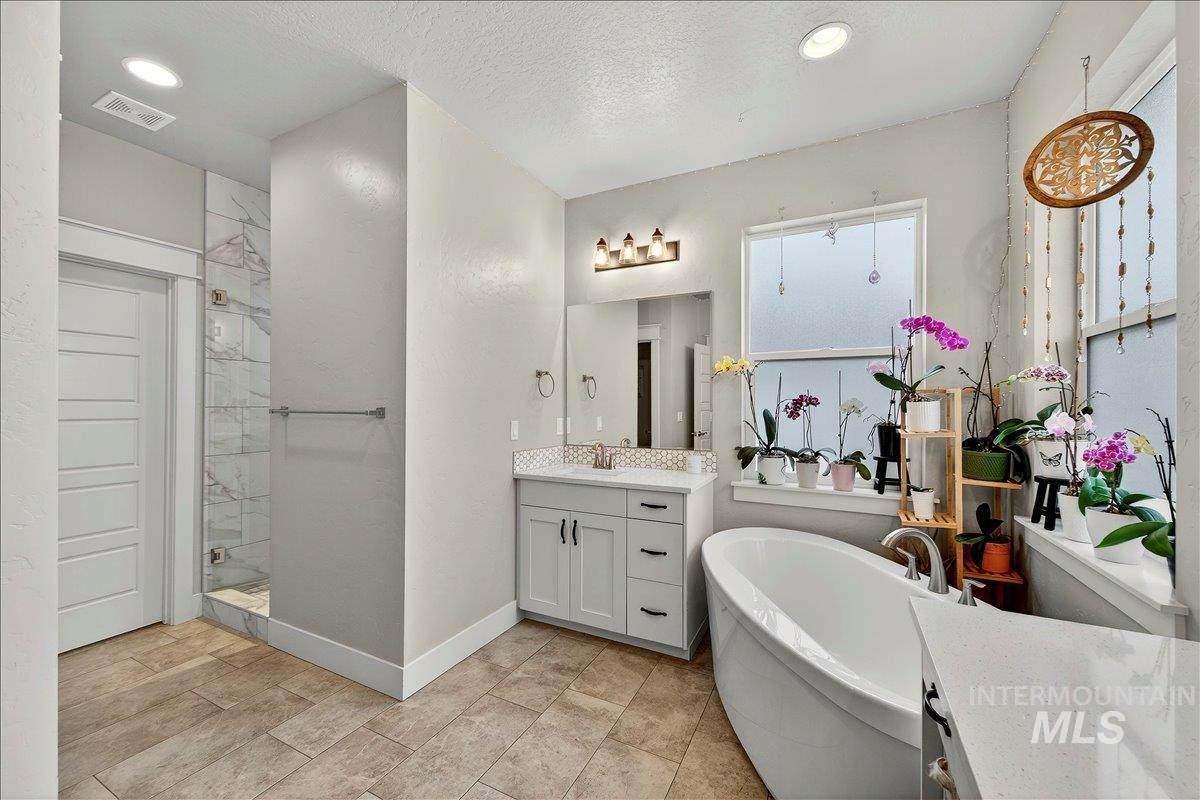
Freestanding soaking tub, walk-in shower with glass enclosure, single vanity with white cabinetry, tile flooring, and multiple windows
-
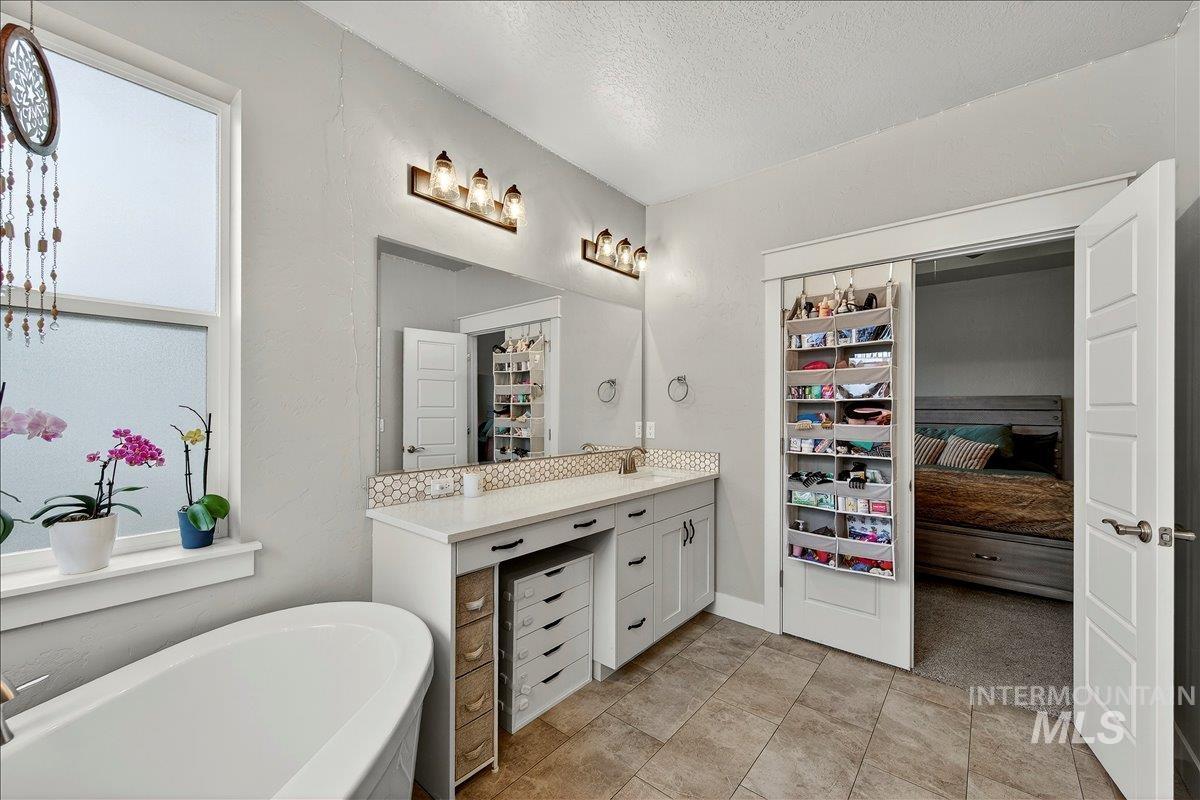
Freestanding soaking tub, double vanity with dual mirrors, hex-tile backsplash, wood-finish flooring, and pocket doors
-
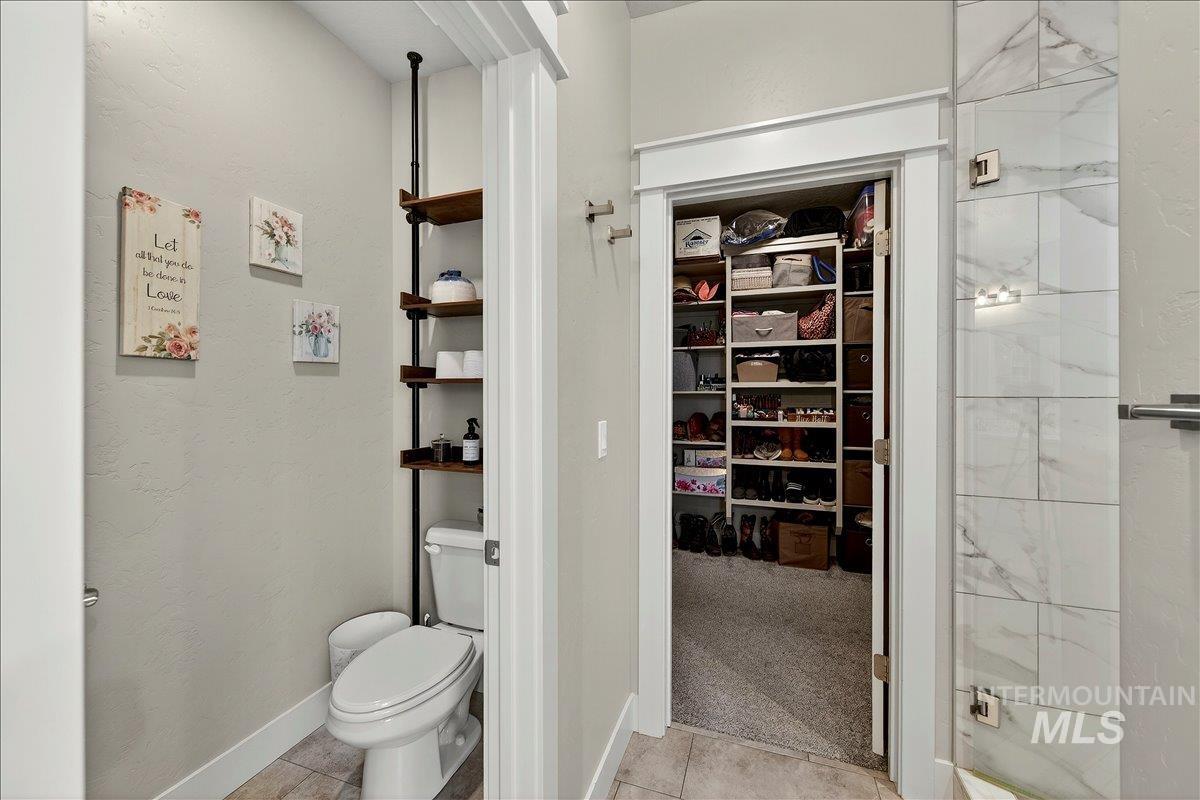
Built-in shelving unit, custom-fitted closet, white tile with grey veining, and wood-finish flooring
-
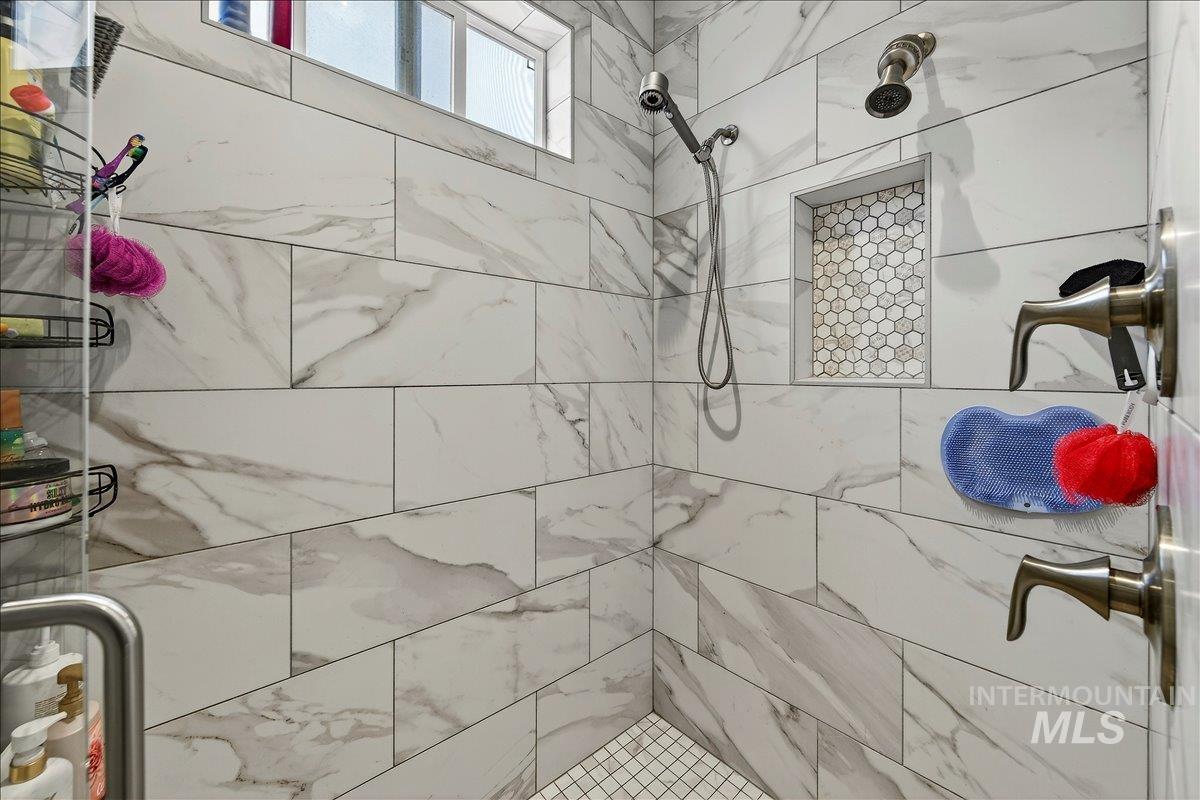
Spa-inspired shower featuring large-format marble-look tile with linear veining throughout, dual showerheads with adjustable fixtures, built-in niche shelving, and a mosaic tile floor
-
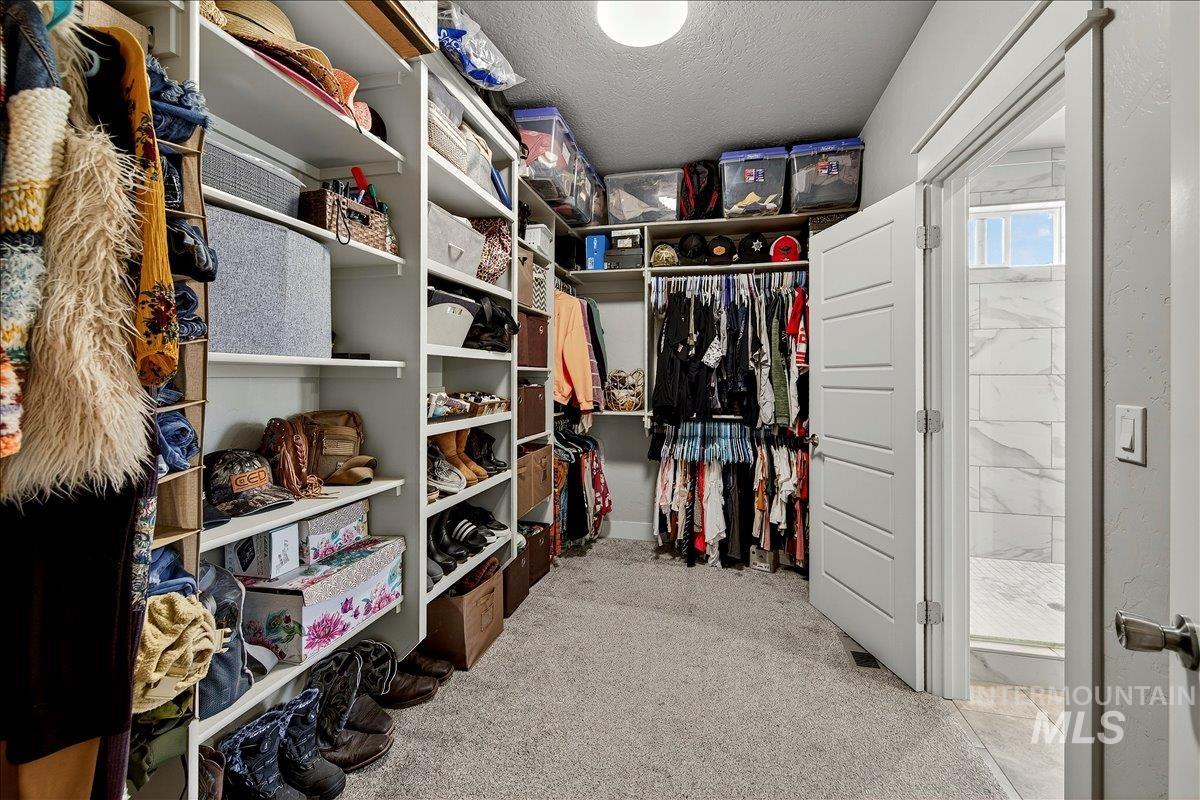
Spacious walk-in closet featuring extensive built-in shelving with multiple compartments for organized storage, wood-finish flooring, and abundant natural lighting from the entry passage
-
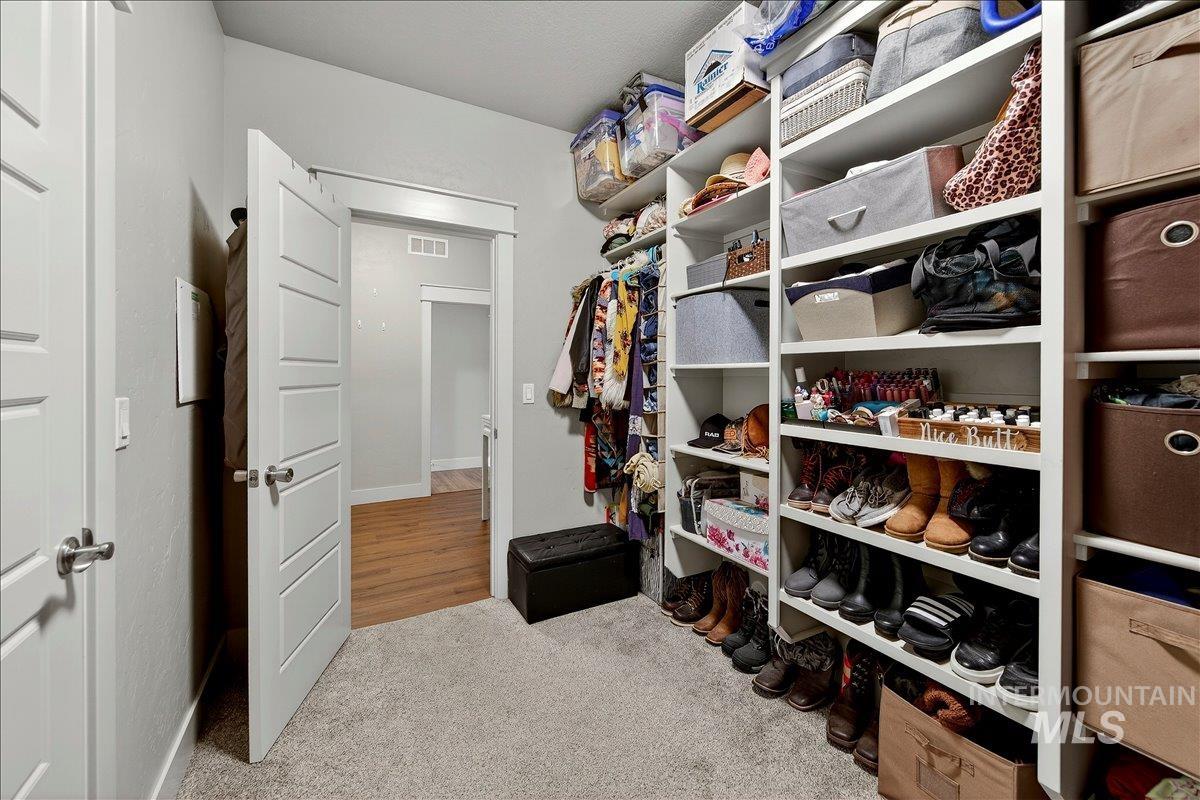
Walk-in closet featuring extensive built-in shelving, carpet flooring, and a flat panel door opening to a bathroom with tile walls
-
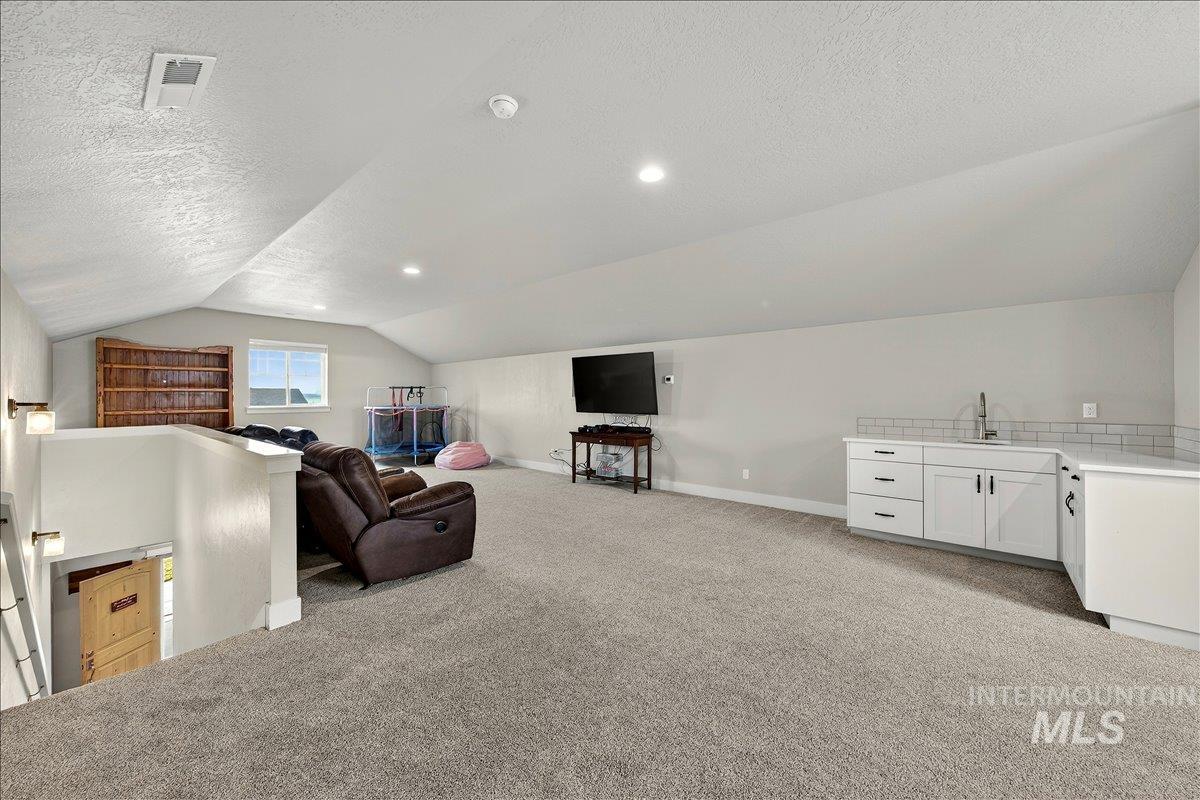
Spacious finished basement featuring vaulted ceilings with recessed lighting, neutral carpeting throughout, and a wet bar with white cabinetry and sink
-
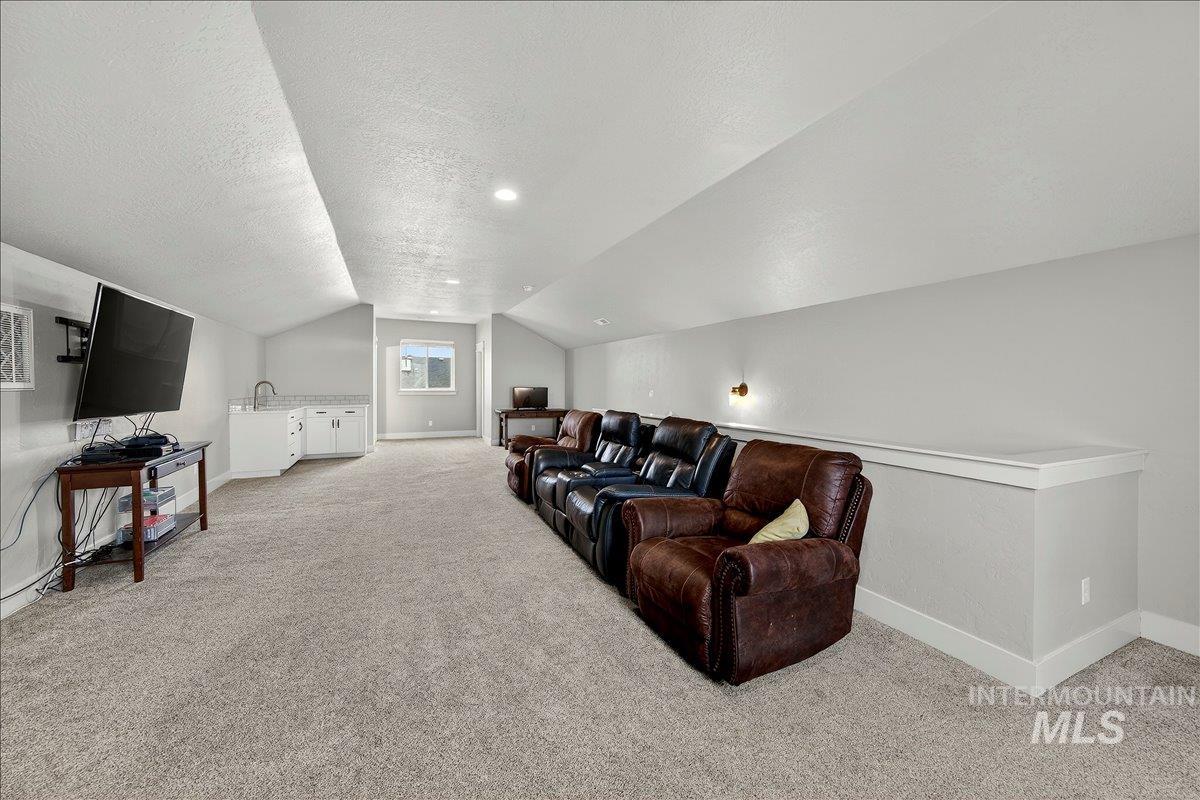
Spacious bonus room featuring sloped ceilings, recessed lighting, and a built-in wet bar with a sink and white cabinetry
-
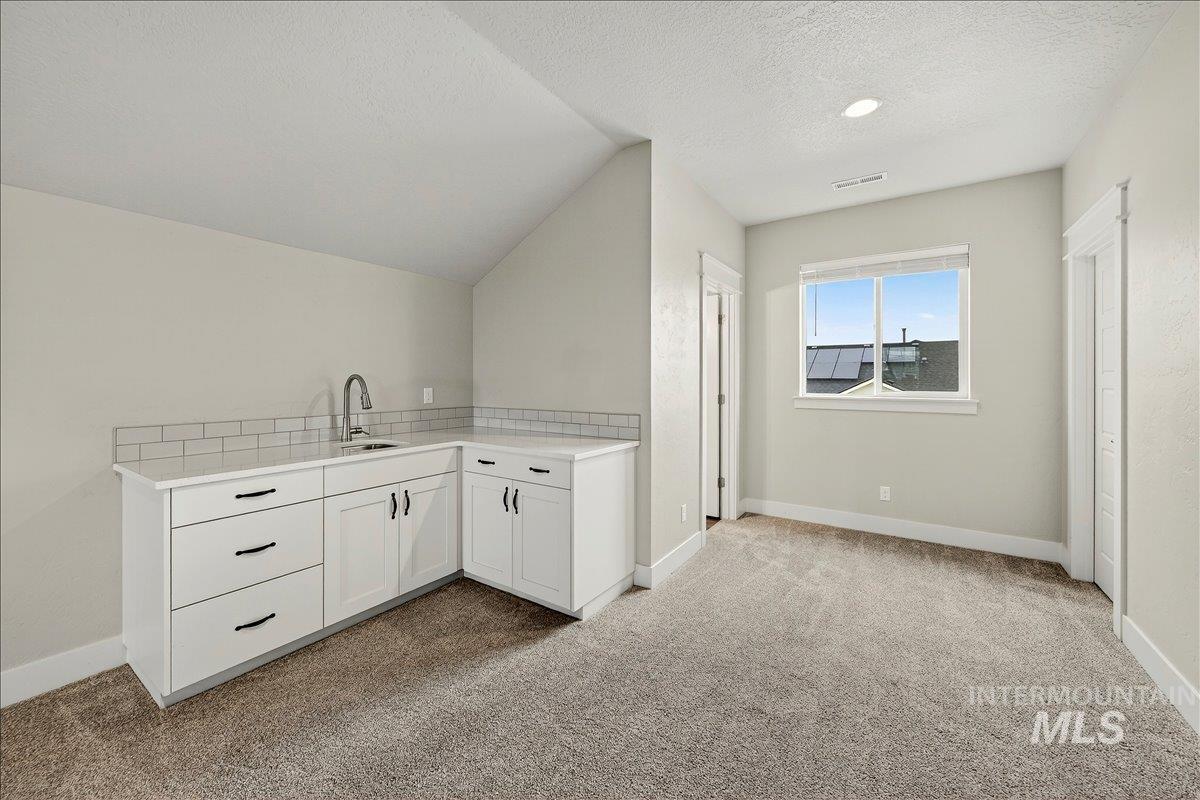
Bright, versatile room featuring white cabinetry with brushed nickel hardware, a stainless steel sink with gooseneck faucet, subway tile backsplash, and concrete countertops
-
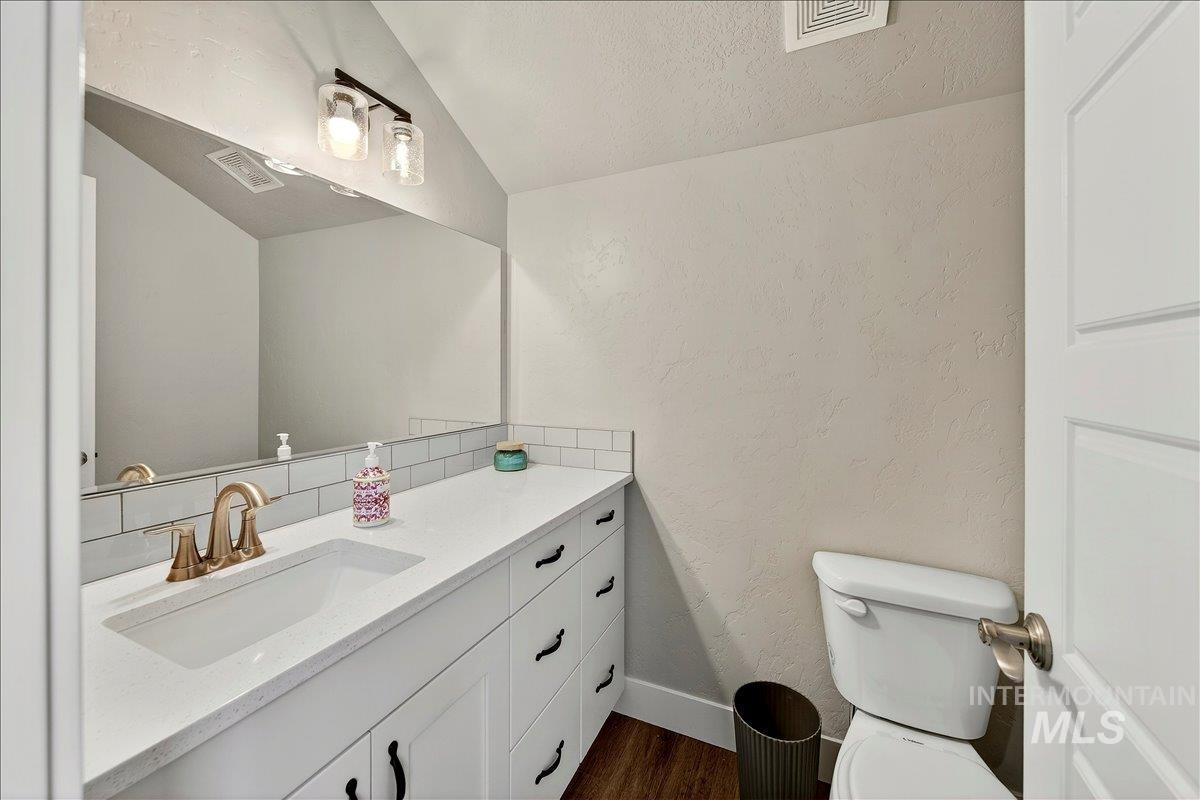
White vanity with an integrated rectangular sink, gold-finish faucet, and white subway tile backsplash
-
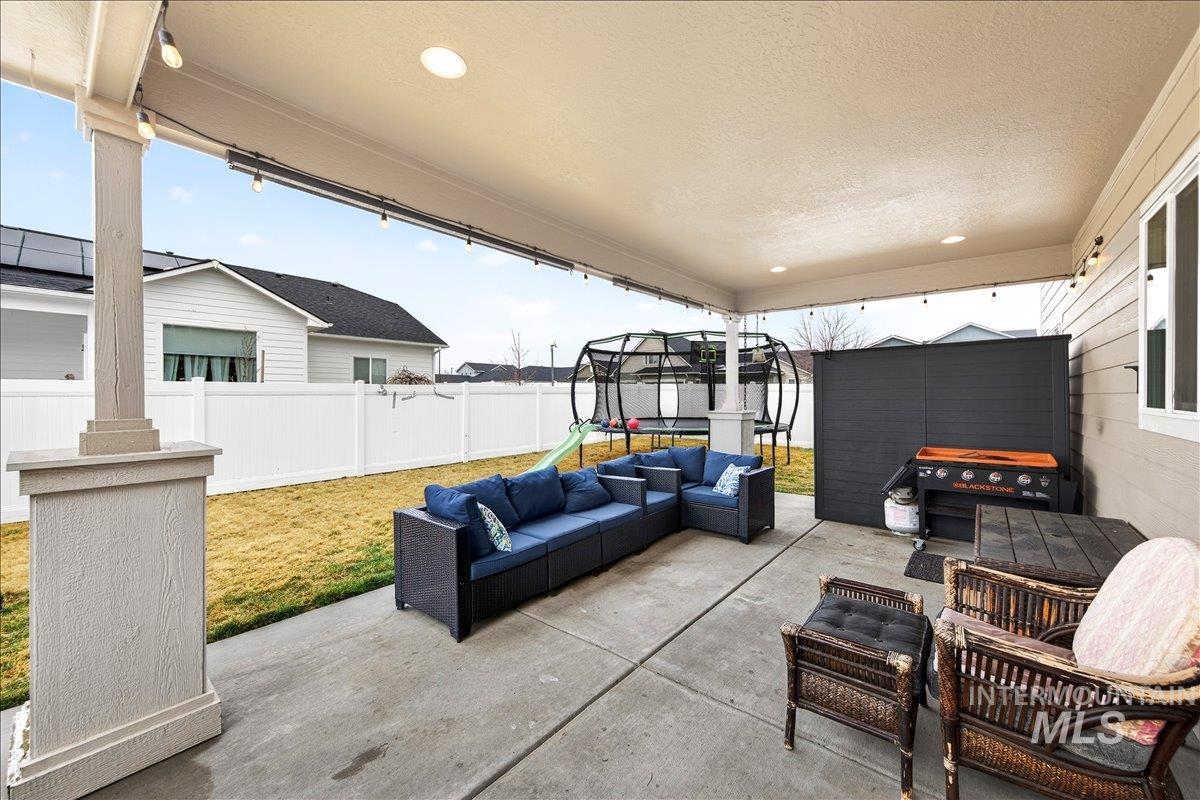
Covered patio with concrete flooring and overhead lighting, featuring a built-in gas grill with multiple burners and storage, complemented by wicker seating and a trampoline
-
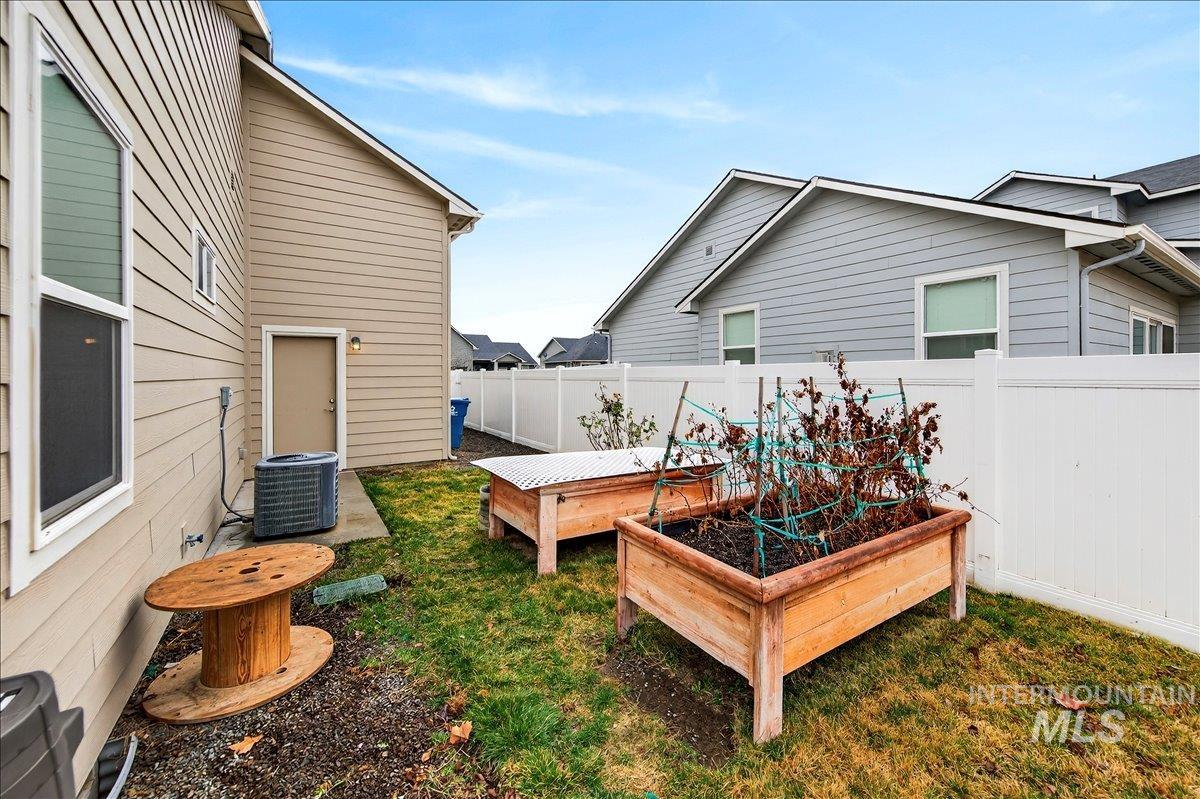
Enclosed backyard with a white privacy fence, featuring two raised garden beds and a manicured lawn
-
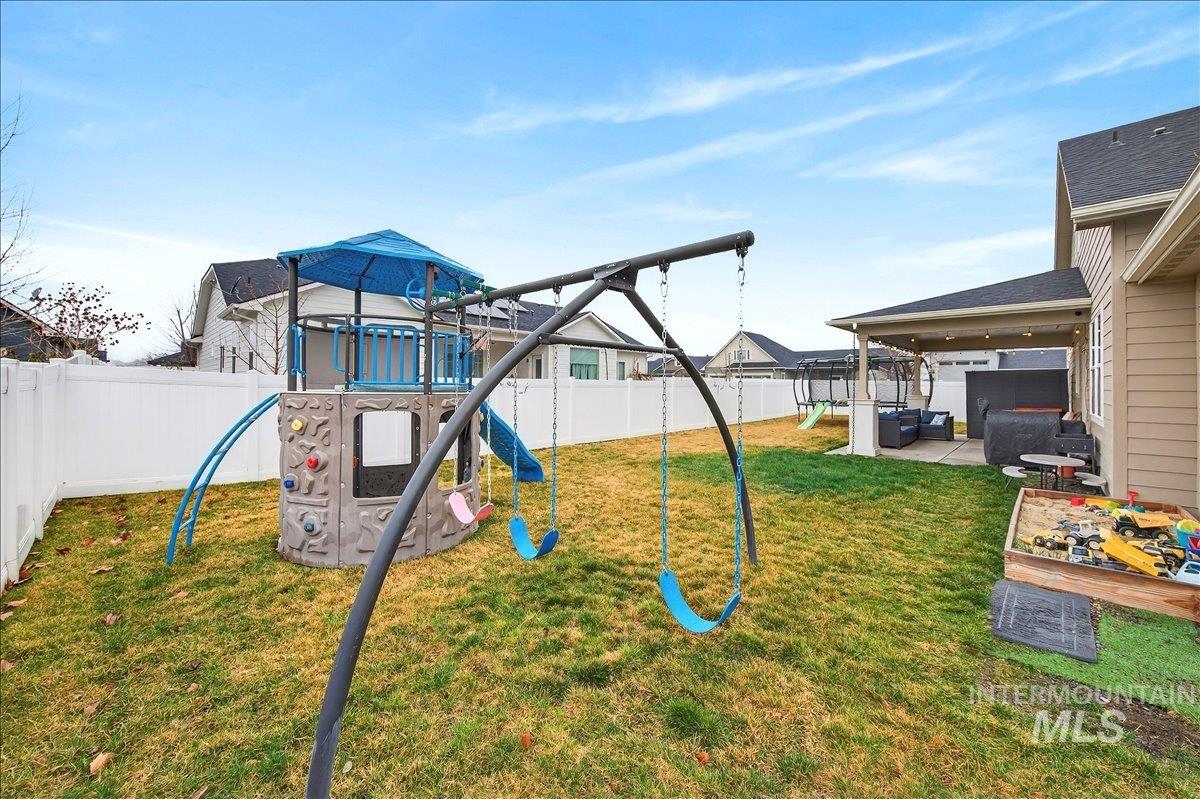
Fenced backyard with a covered patio, sand play area, and grass lawn
-
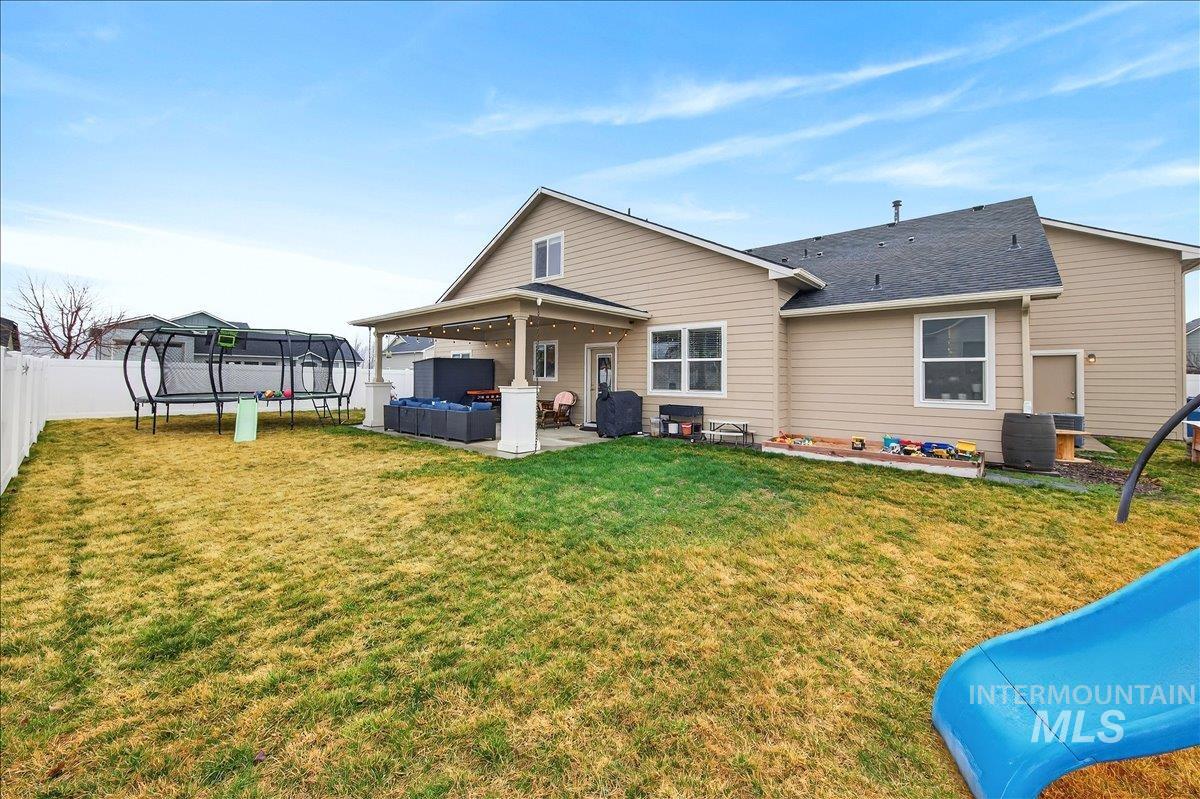
Expansive backyard featuring a covered patio, vinyl fencing, and a manicured lawn
-
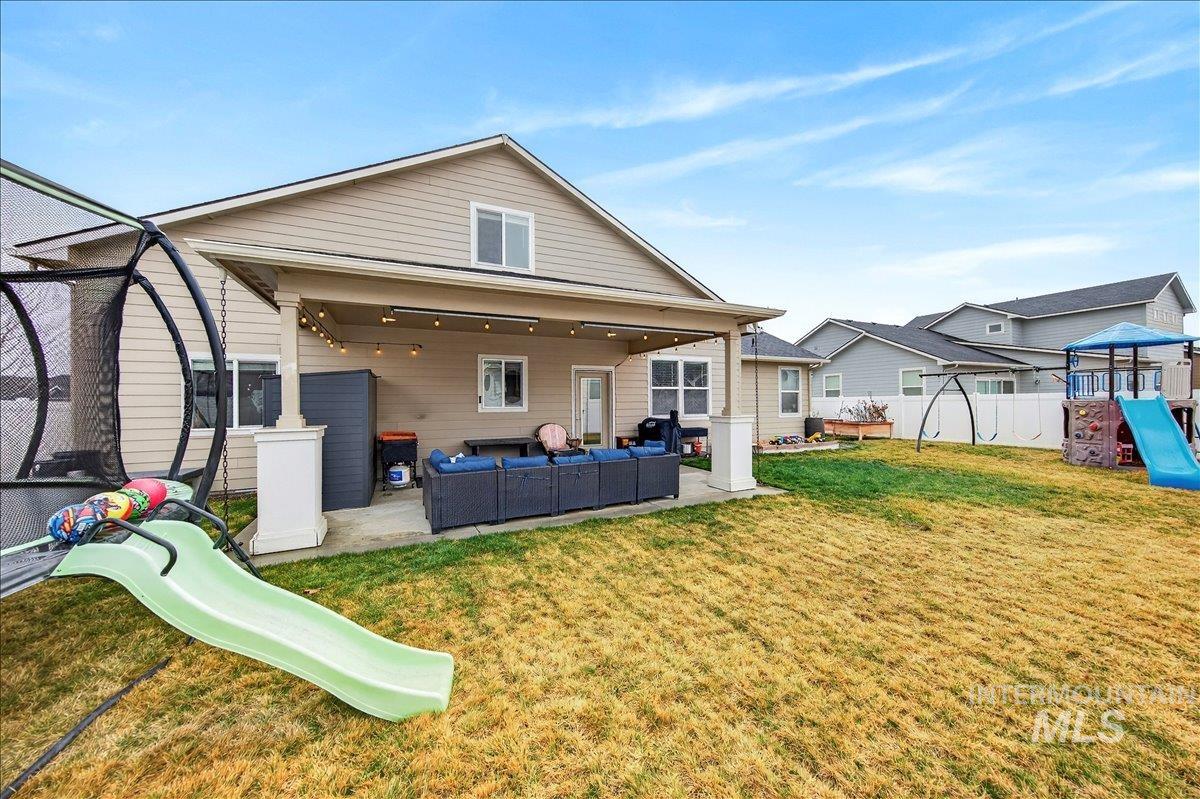
Expansive backyard with a covered patio, concrete surface, and string lighting
-
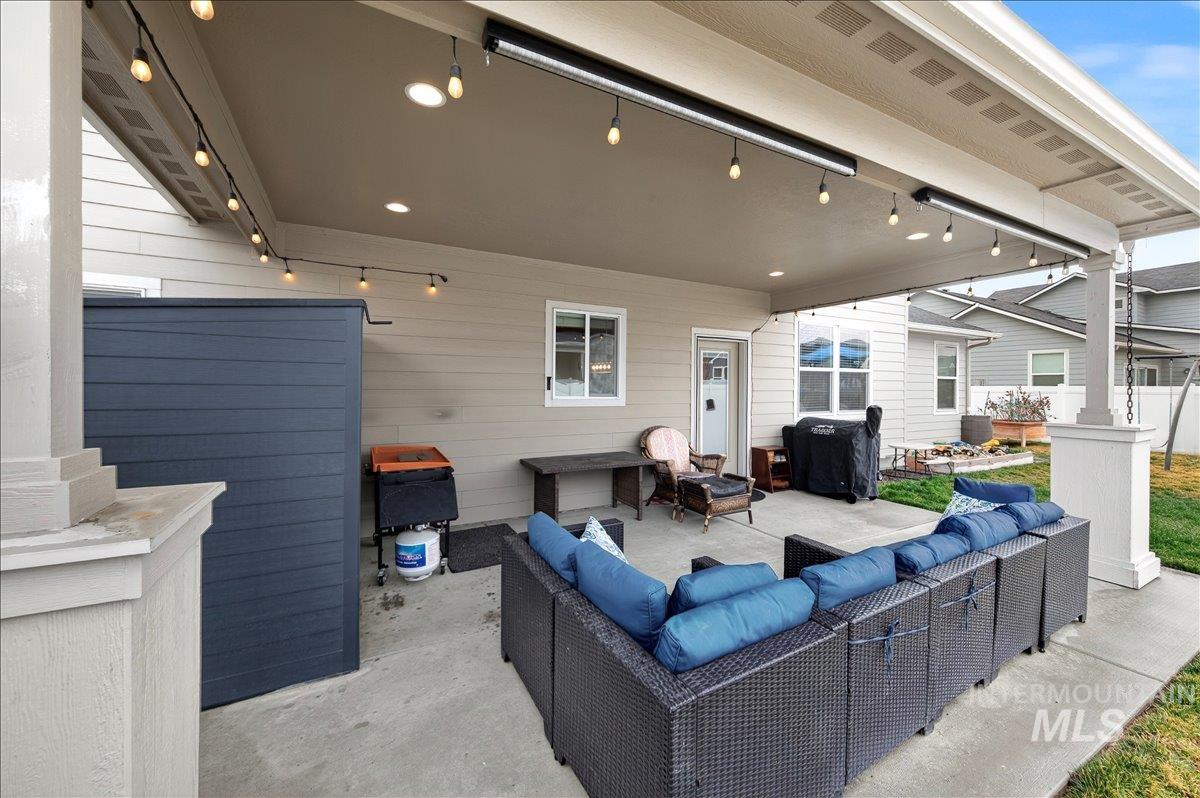
Covered patio featuring recessed lighting, string lights, and concrete flooring
-
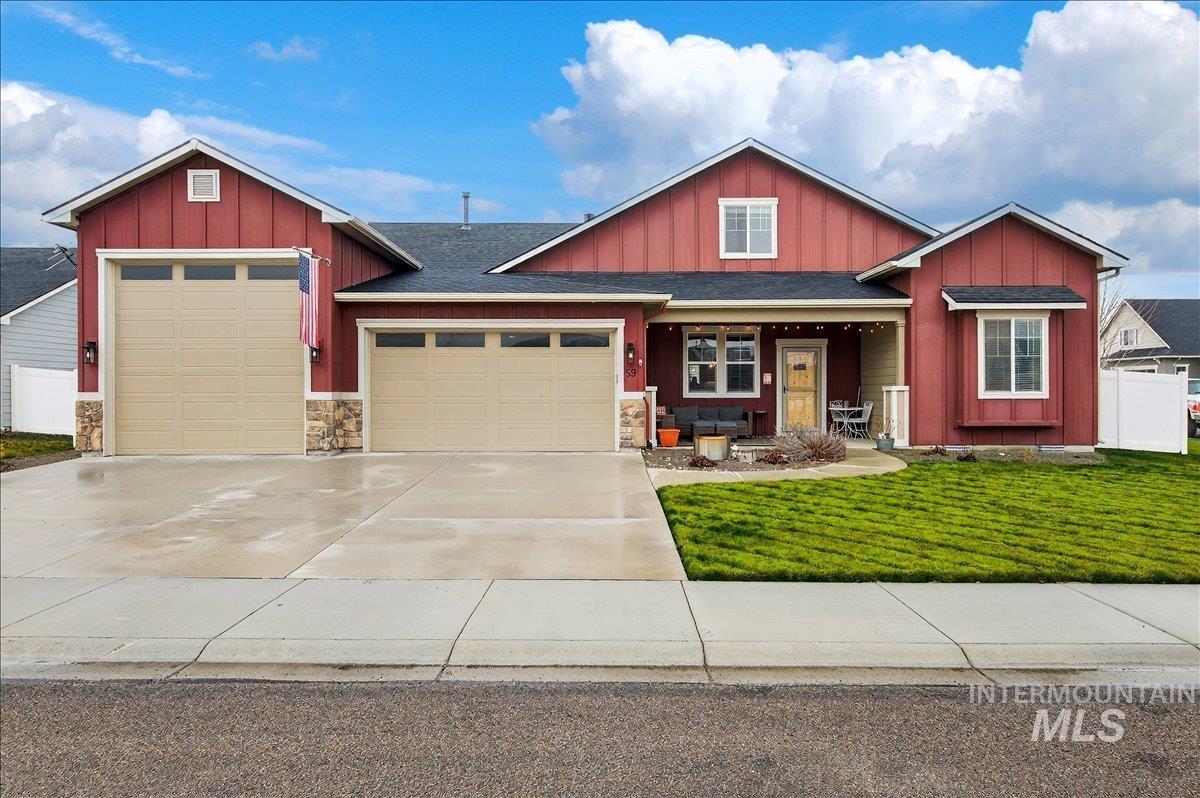
Red board-and-batten exterior with stone accents, dual two-car garage with paneled doors, covered front porch entry, manicured lawn, and gable roofline with multiple peaks and dormers
-
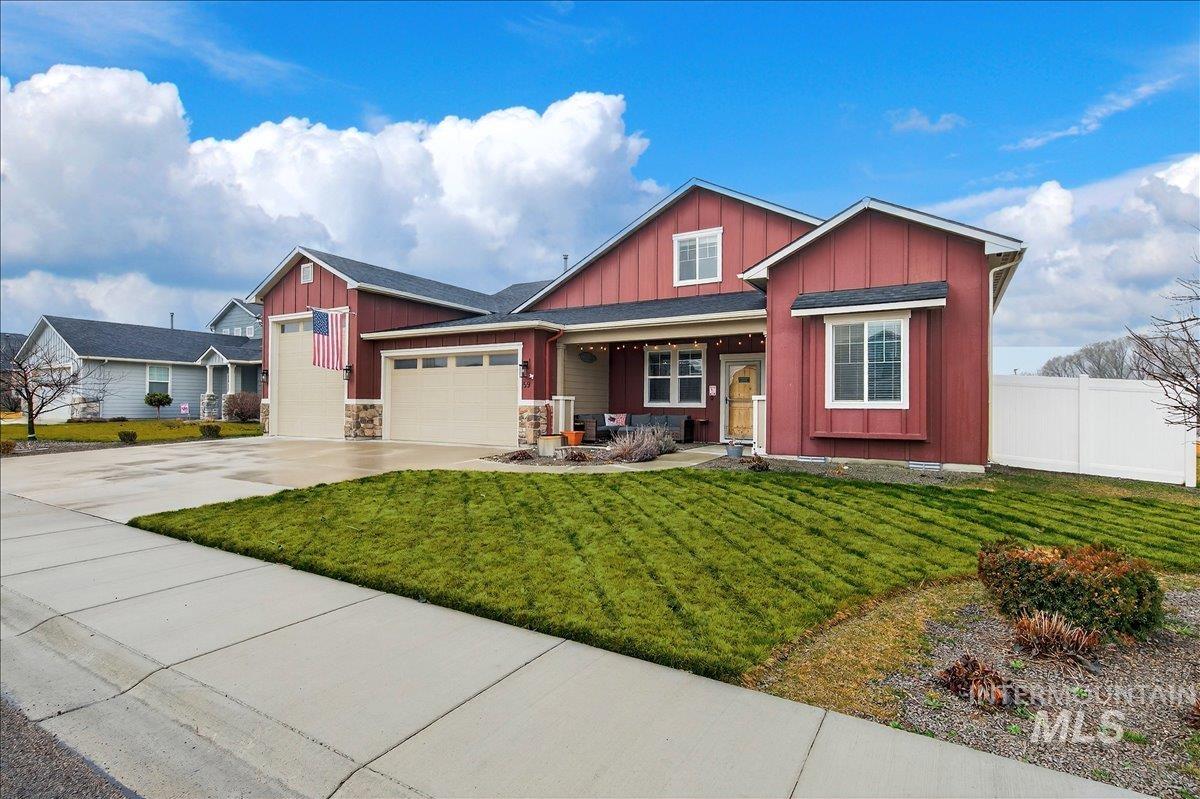
Red siding exterior with white trim, a multi-car garage, a concrete driveway, a manicured lawn, and a white privacy fence
-
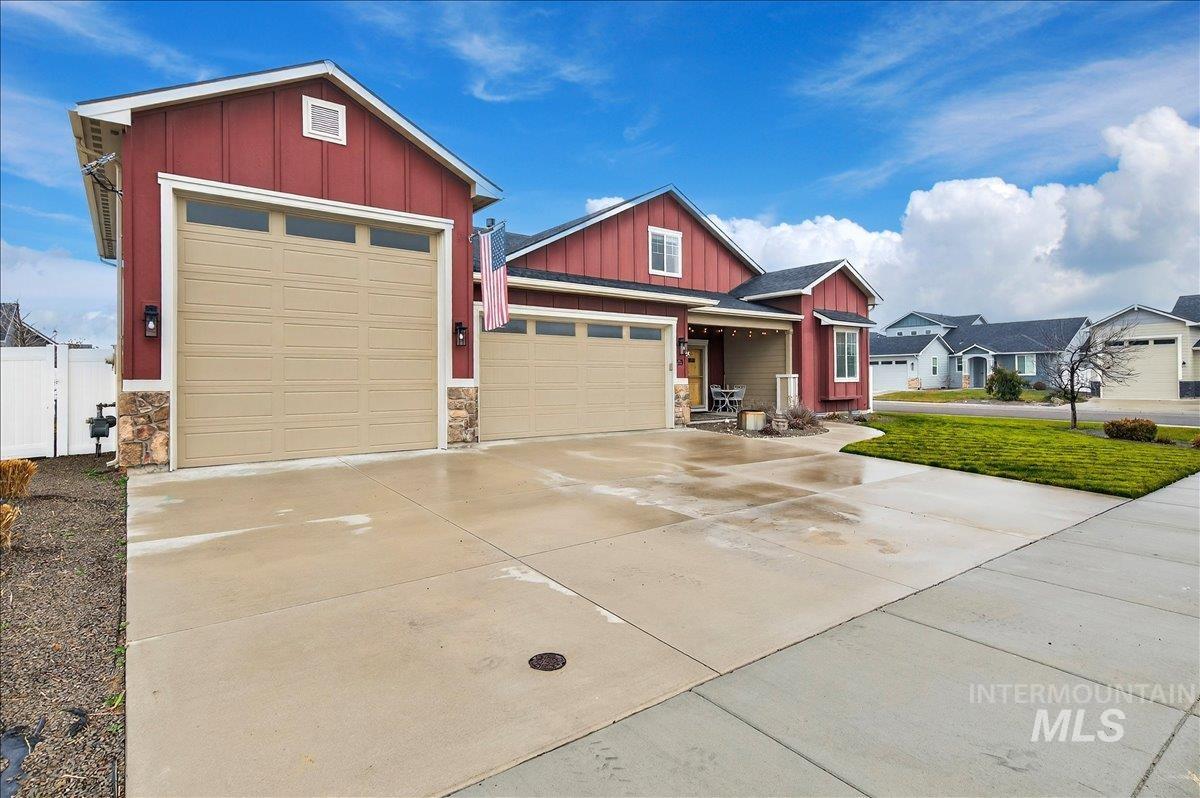
Spacious driveway with expansive concrete apron leading to a two-car garage featuring cream-colored paneled doors
Welcome to this incredible Nampa home that checks all the boxes! Featuring 4 spacious bedrooms, 2 full bathrooms, and an expansive bonus room complete with a wet bar and convenient half bath, this home offers the flexibility you’ve been looking for—perfect for entertaining, a game room, home office, or guest retreat. The thoughtfully designed kitchen features a gas range, ideal for home chefs, while the whole-home reverse osmosis and water softener systems provide added comfort and convenience. Step outside to enjoy the beautifully maintained backyard, offering the perfect space to relax, entertain, or enjoy Idaho evenings. Need room for your vehicles and toys? The oversized RV bay is deep enough to function like a 4-car garage, providing exceptional storage and versatility. Conveniently located with quick freeway access and just minutes from shopping, restaurants, and entertainment, this home combines space, functionality, and an unbeatable location. Opportunities like this don’t come around often—schedule your showing today before it’s gone!
- Heating:
- Forced Air, Gas
- Cooling:
- Central air
- Fireplace:
- One, Gas
- Garage Capacity:
- 4
- Country:
- US
- State:
- ID
- City:
- Nampa
- Zipcode:
- 83687
- Street:
- 59 Sorrel Ave
- Longitude:
- W117° 28' 52.9''
- Latitude:
- N43° 34' 18''
- Master Bedroom Level:
- Main
- Bedroom 2 Level:
- Main
- Bedroom 3 Level:
- Main
- Bedroom 4 Level:
- Main
- School District:
- Nampa School District #131
- Elementary School:
- Parkridge
- Middle School:
- East Valley Mid
- High School:
- Columbia
- Status:
- New
- Type:
- Single Family
- Level:
- Single w/ upstairs bonus room
- Tax Year:
- 2026
- Taxes:
- $2,601
- Potential Short Sale:
- No
- Age:
- 6 - 10 Years
- Auction:
- No
- Flood Ins Required:
- No
- HUD Owned:
- No
- In Foreclosure:
- No
- Land Size:
- Standard Lot 6000-9999 SF
- Home Owner Exempt:
- Yes
- HOA Frequency:
- Annual
- HOA Fees:
- $350
- Irrigation District:
- Nampa
- Inc Kitchen Features:
- Breakfast bar, Dishwasher, Disposal, Microwave, Oven/range freestanding, Pantry, Island, Water softener own
- Lot Features:
- Sidewalks, Garden Space, Public Road, Irrigation Available, Corner Lot, RV Parking
- Water:
- City service
- Land Use:
- Single
- Sprinkler System:
- Auto,Full,Pressurized Irrigation
Residential For Sale
59 Sorrel Ave, Nampa, Idaho 83687
- Property Type :
- Residential
- Listing Type :
- For Sale
- Status :
- Active
- Listing ID :
- 98996577
- Price :
- $649,000
- Bedrooms :
- 4
- Bathrooms :
- 2.5
- Apx SqFt :
- 2,784 SqFt
- Year Built :
- 2020
- Lot Area :
- 0.20 Acres
- Days on Market :
- 1
- Subdivision :
- Pheasant Meadows
- Update Date :
- 08/06/2026 20:04:34



