
-
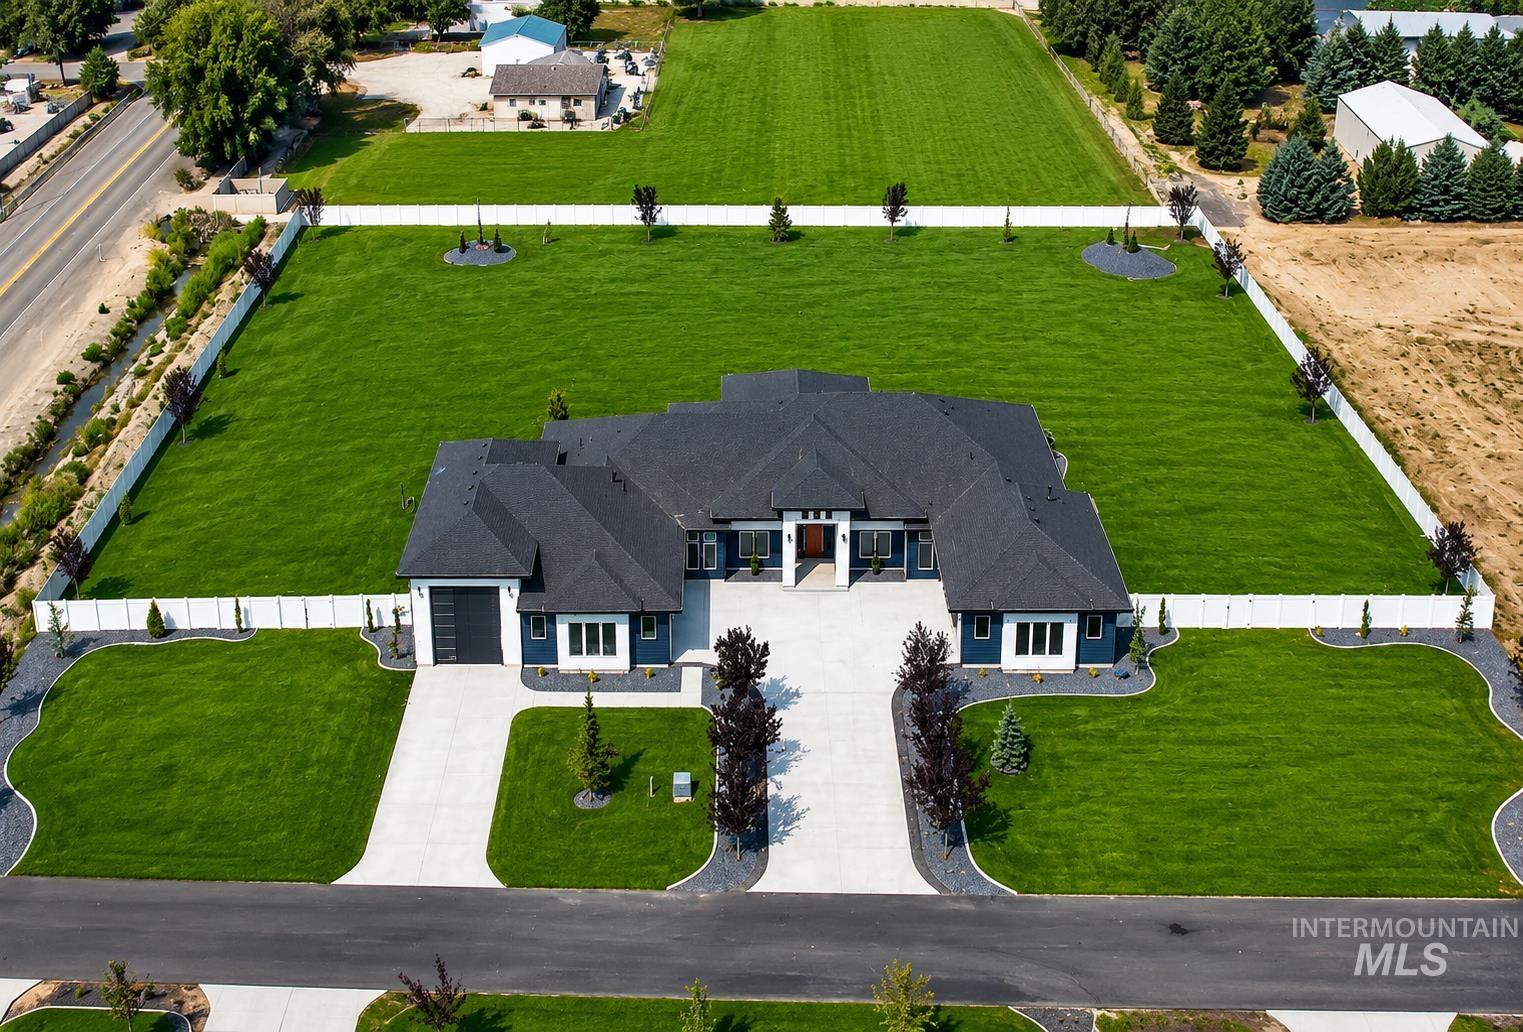
Striking modern residence showcasing a dramatic dark roof and clean-lined architectural design with a symmetrical façade
-

Contemporary ranch-style residence with a dark-pitched roof and light-colored siding
-
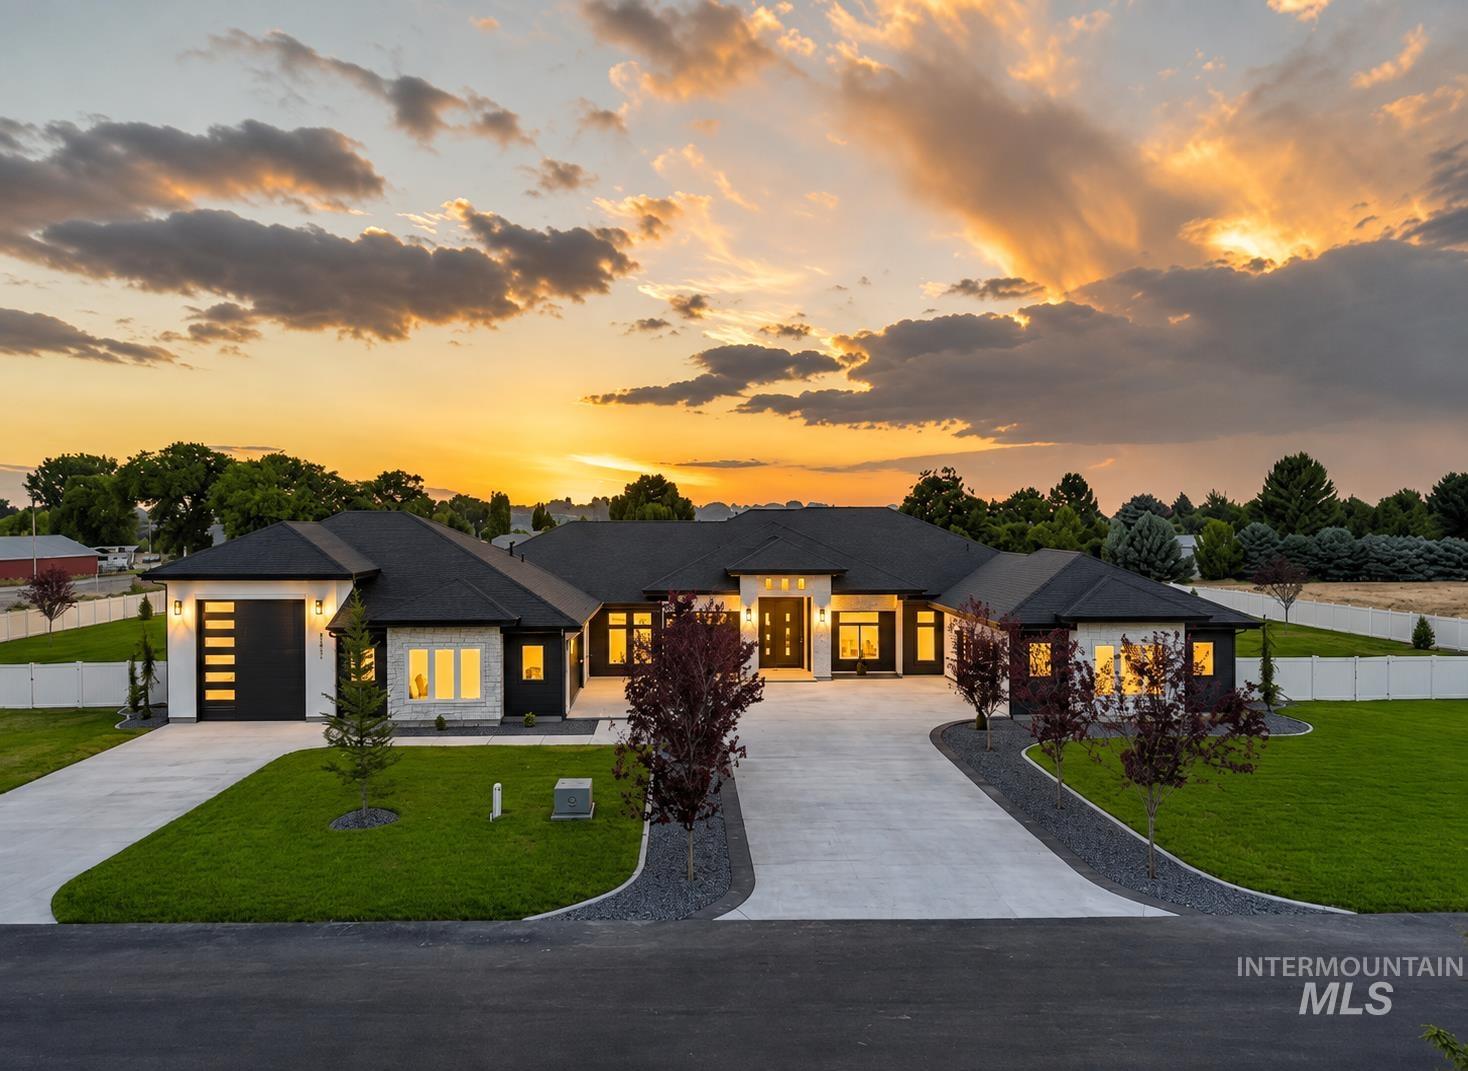
Contemporary exterior with a dark roof and white siding, featuring a prominent front entrance, multiple large windows, and an attached garage with a modern door
-

Gourmet kitchen with dark wood cabinetry, integrated stainless-steel refrigerator, oversized island with seating, pendant lighting, and wood-finish flooring
-
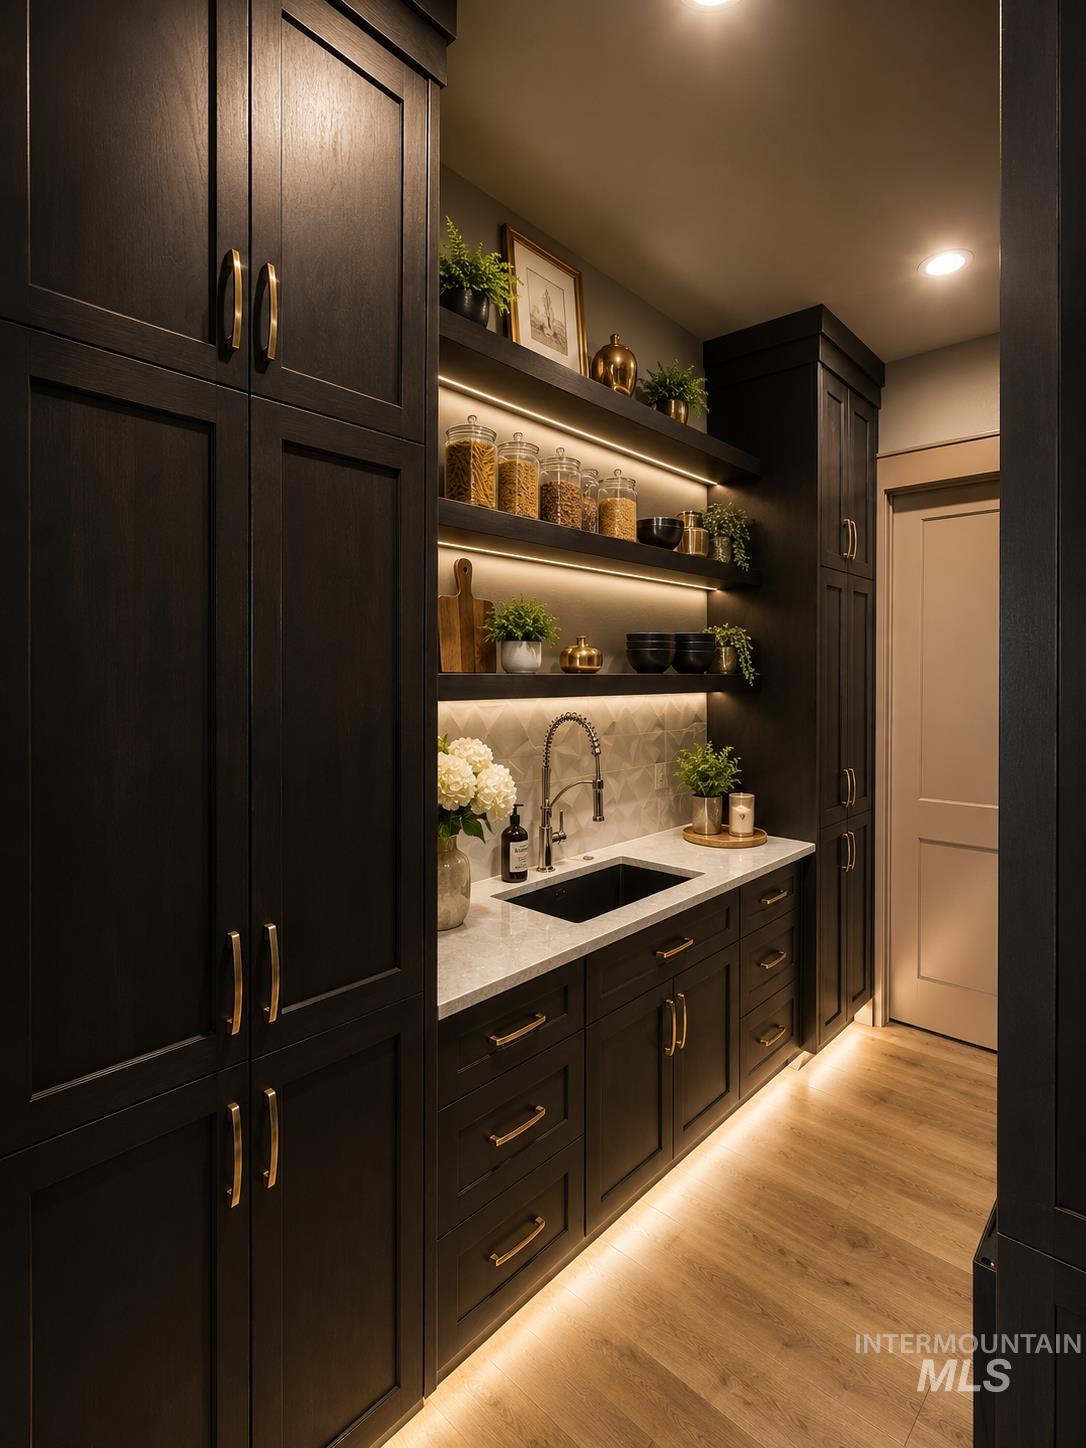
Dark-toned cabinetry with brass hardware, undermount sink, undercabinet lighting, wall-mounted open shelving, and wood-finish flooring
-

Integrated stainless steel oven, recessed ceiling lighting, under-cabinet lighting, wood-finish flooring, and dark-toned cabinetry
-

-
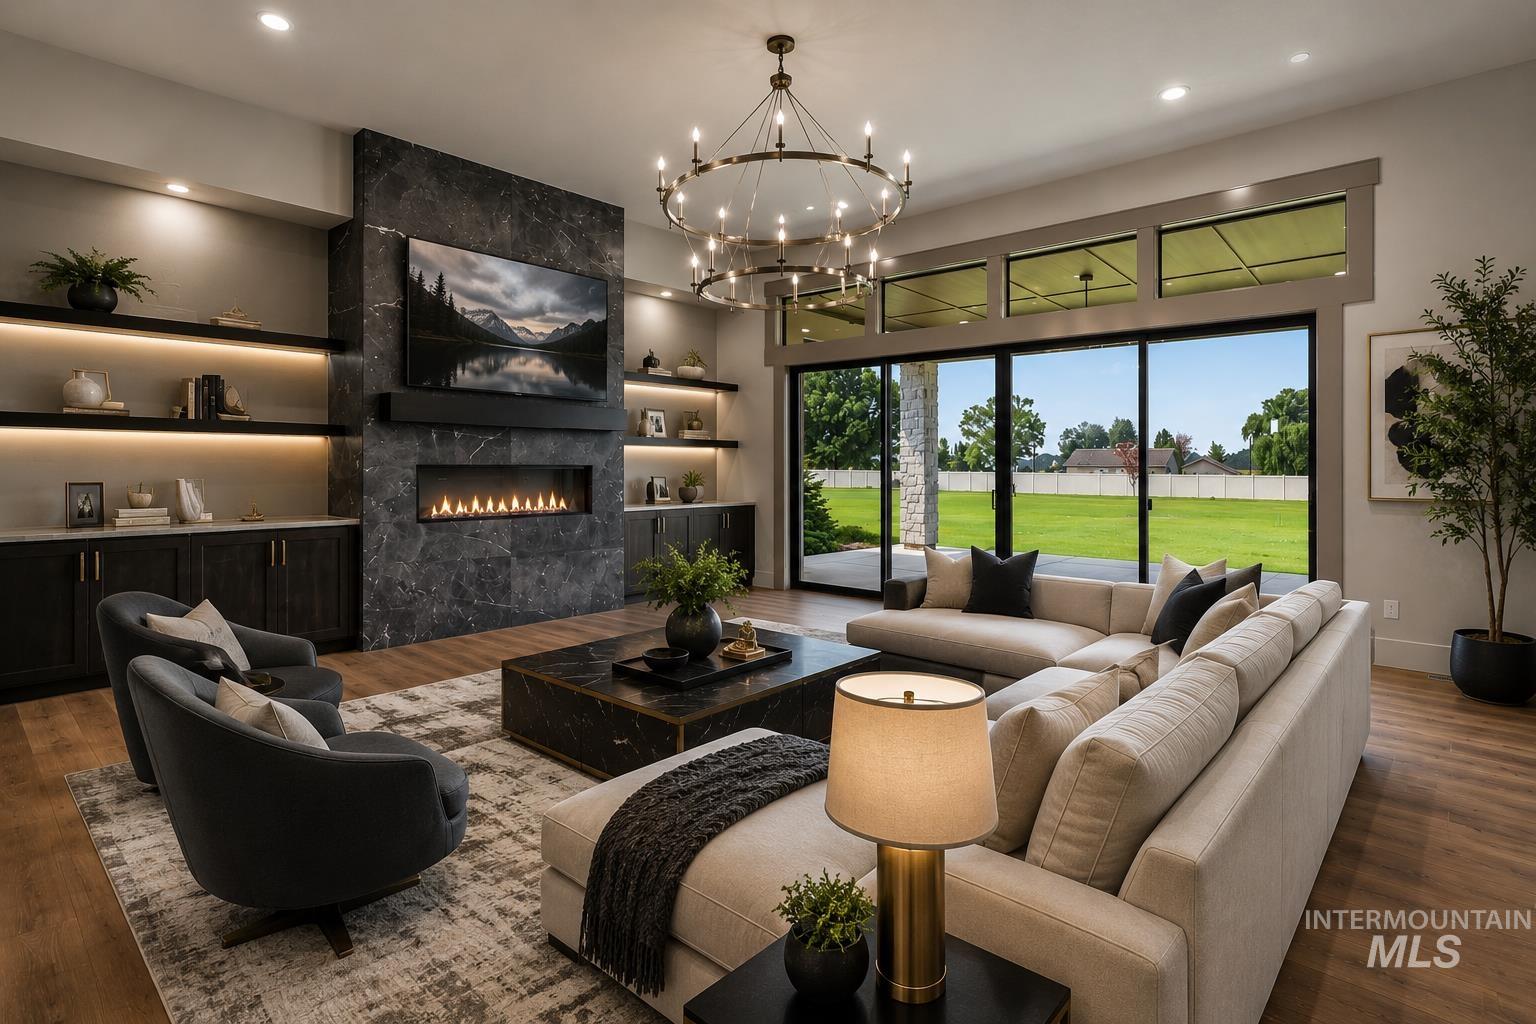
Feature wall with dark stone-finish cladding and linear fireplace
-

Tray ceiling with recessed lighting, integrated ceiling fan, and decorative wall paneling
-

Custom built-in shelving, integrated hanging rods, recessed lighting, and carpeted flooring
-

Dual dark-finish vanities with undermount sinks, gold-tone hardware, and integrated lighting
-
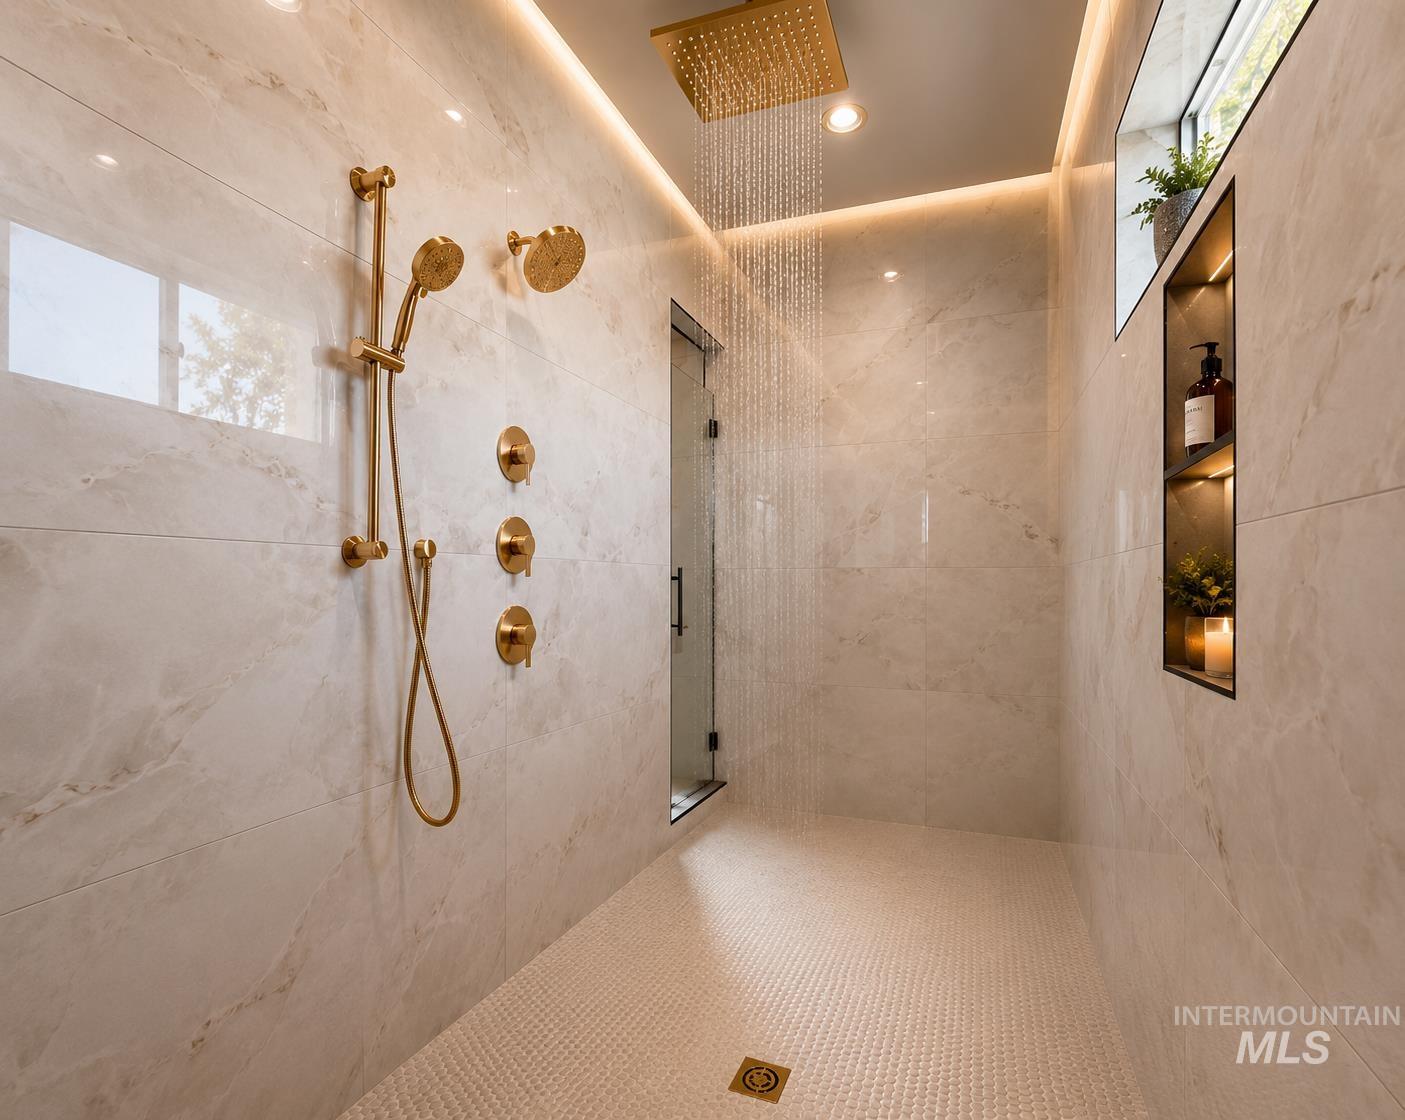
Tiled shower with gold-tone fixtures, including a handheld shower and rainfall showerhead
-

Freestanding soaking tub with brass fixtures, glass-enclosed shower, dual vanity with undermount sinks, illuminated mirrors, and marble-look wall tile
-

Recessed lighting, large multi-pane windows, and a built-in entertainment unit with backlighting
-

Powder room featuring a dark wood-finish vanity with a light-toned countertop, a gold-framed circular mirror, and a blue textured accent wall
-

Built-in custom cabinetry with multiple hanging rods, corner shelving, and recessed shelving
-
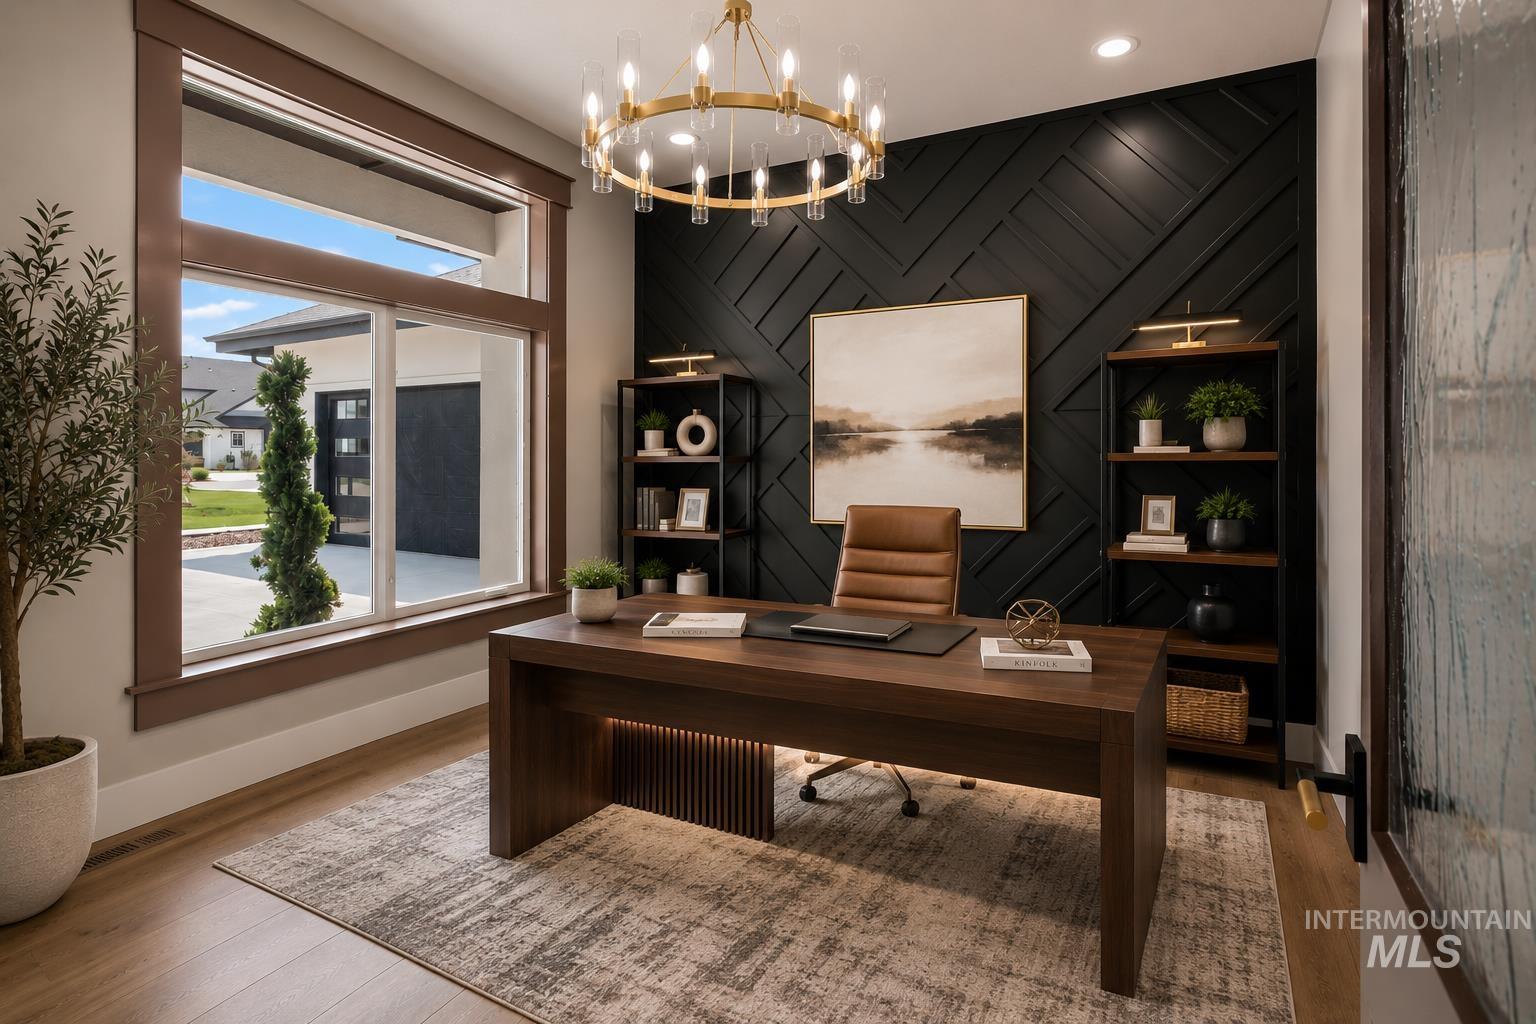
Expansive window with wood-finish trim, striking black accent wall with geometric paneling, wood-finish flooring, built-in shelving, and a modern chandelier
-

Recessed lighting, wood-finish flooring, built-in shelving with integrated lighting, a built-in credenza, and an overhead chandelier
-

Dual vanity with stone-finish countertop, undermount sinks, and brass-finish fixtures
-
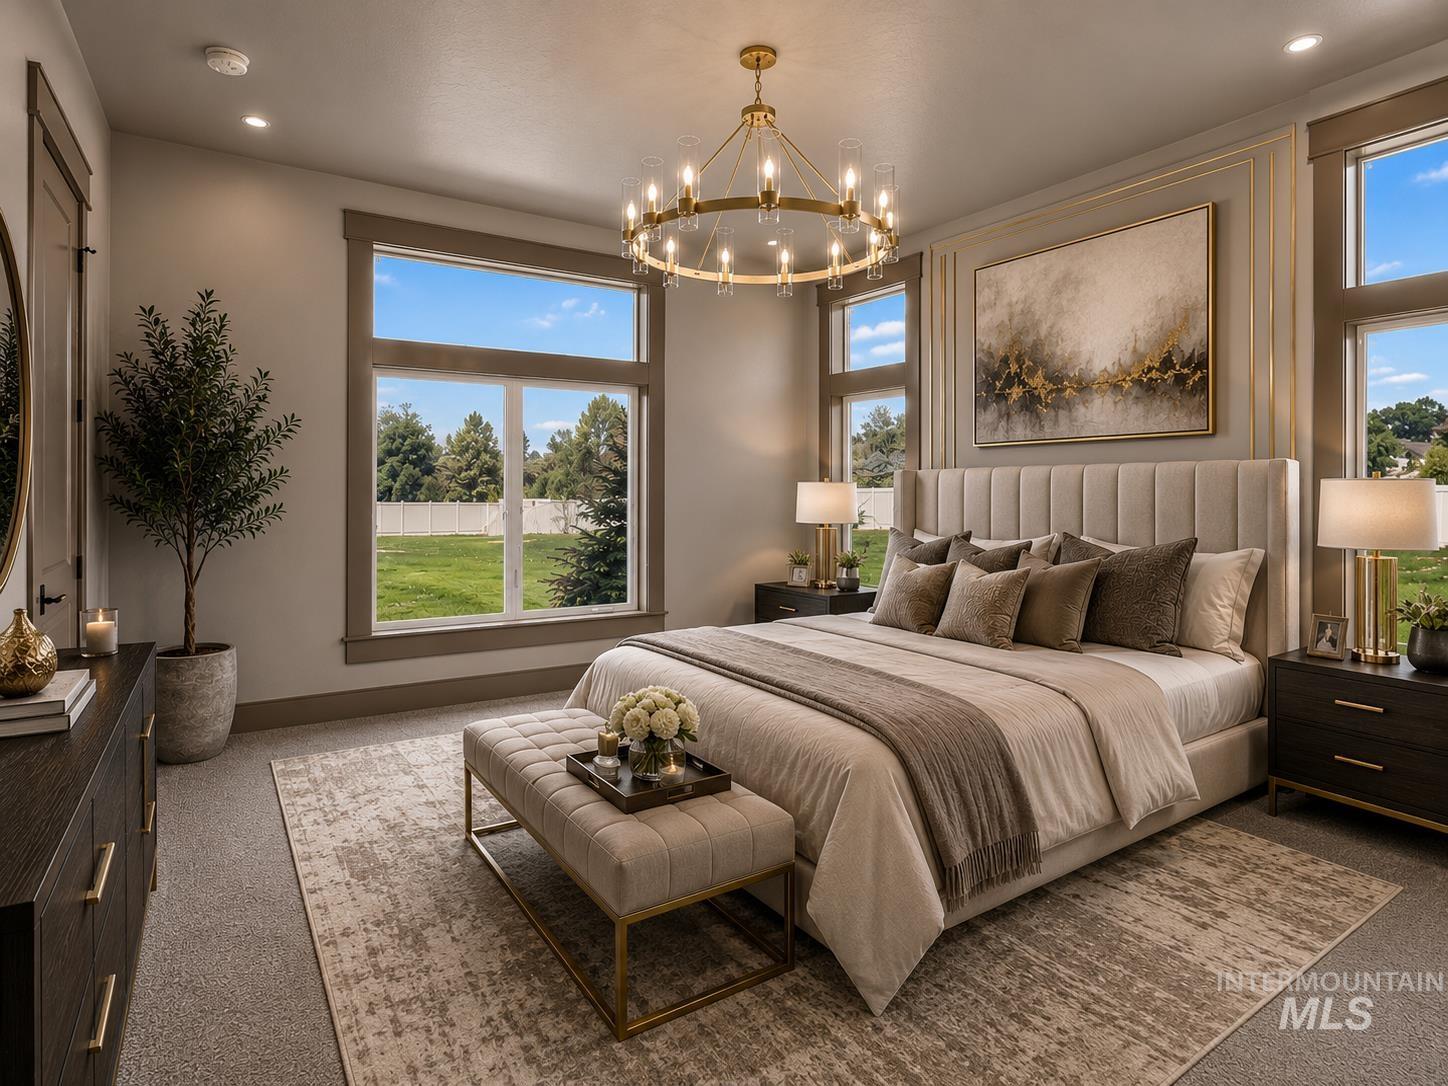
Recessed lighting, large picture windows, elegant chandelier, wall panel molding, and plush carpeting
-
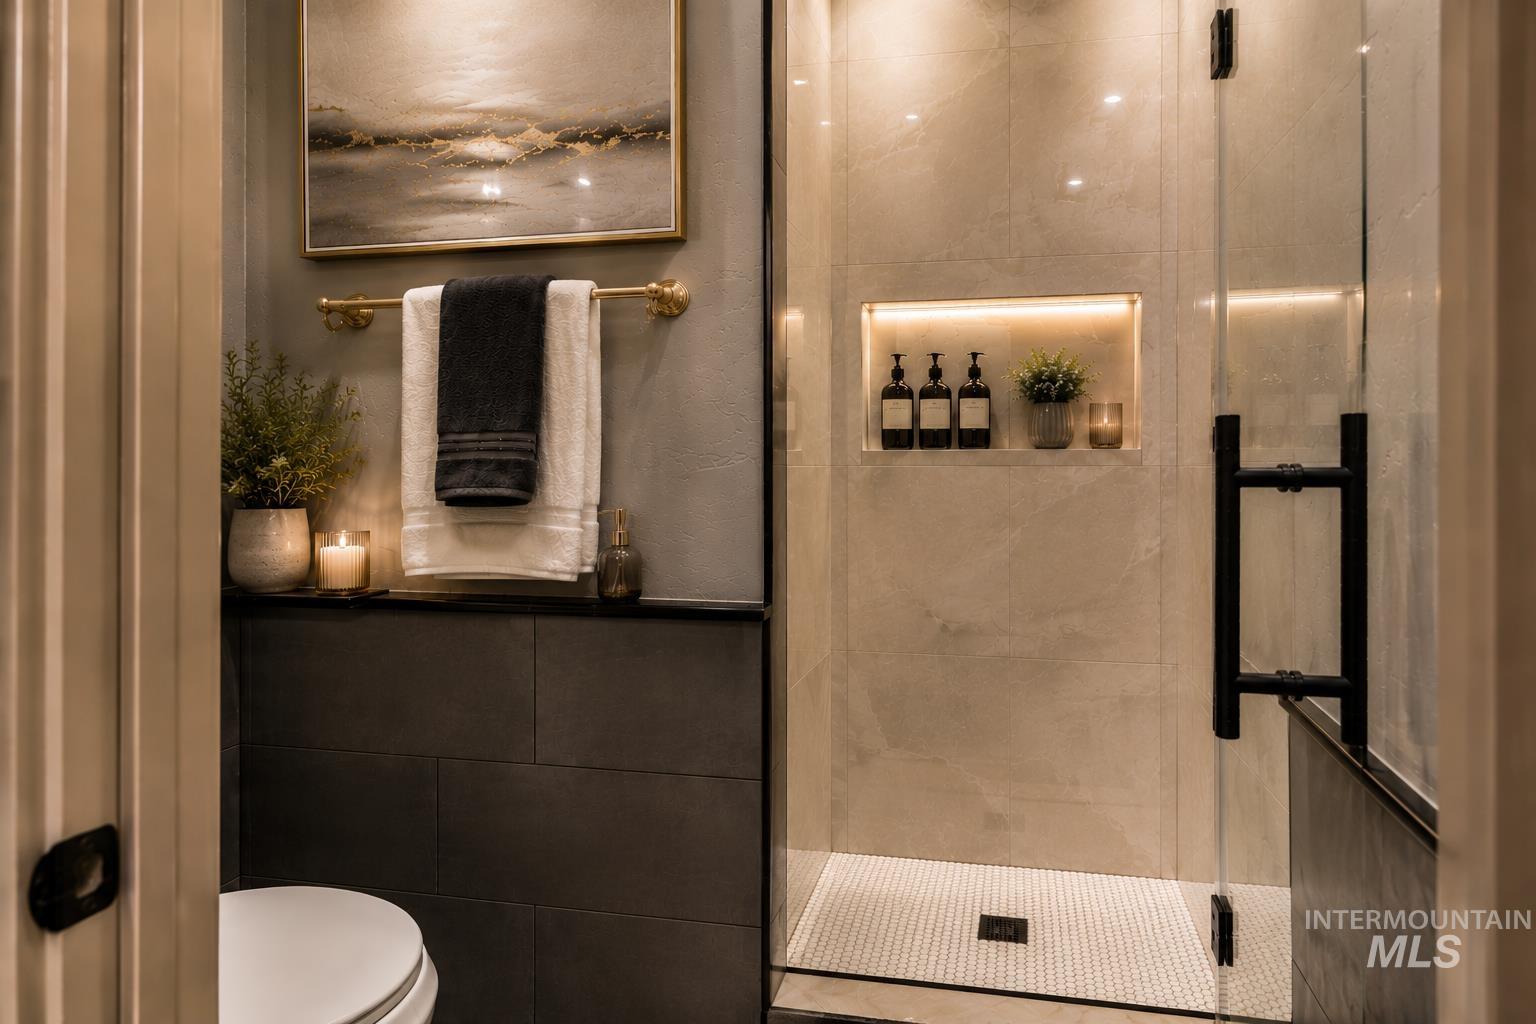
Frameless glass shower enclosure with matte black hardware, integrated shower niche with illuminated accent lighting, white penny tile shower floor, and large format light-toned wall tiling
-
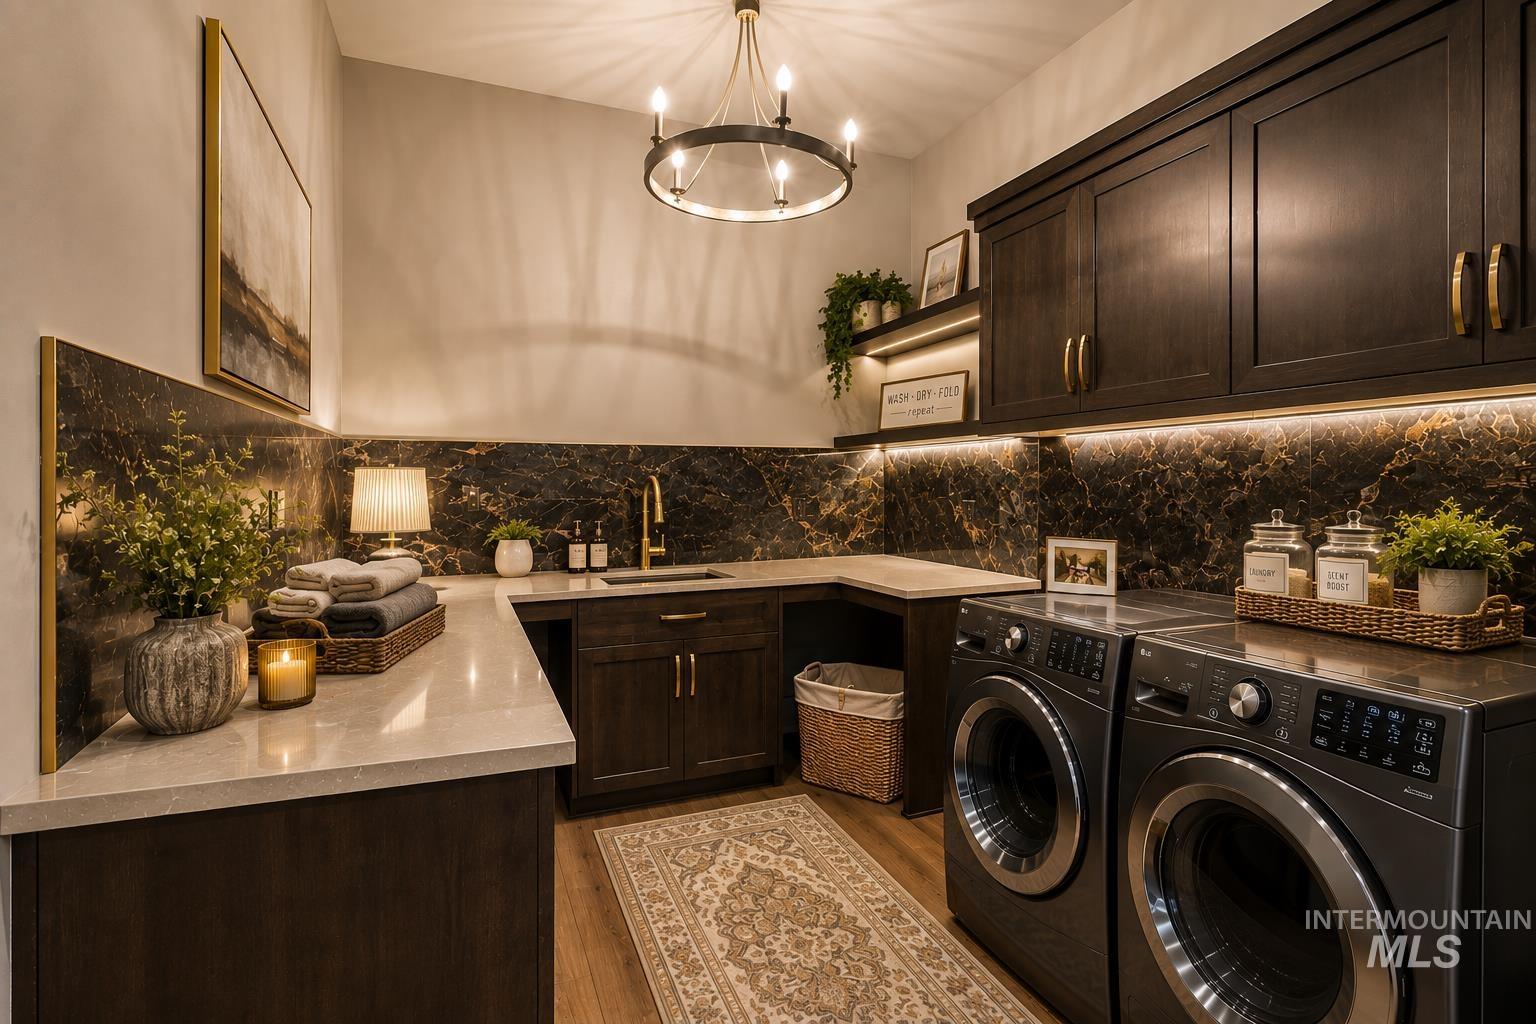
Dark wood-finish cabinetry, light stone countertops, black stone backsplash, built-in sink with brass-finish faucet, and wood-finish flooring
-

Custom vanity with ample storage, a vessel sink, and gold-finish fixtures
-

Spacious garage with light-toned concrete flooring, overhead panel lighting, built-in cabinetry, and wood-paneled doors
-

Spacious garage featuring a durable concrete floor, overhead panel garage door, recessed lighting, and wood-finish doors
-

Spacious garage with multiple windows, concrete flooring, recessed lighting, and a wood-finish door
-
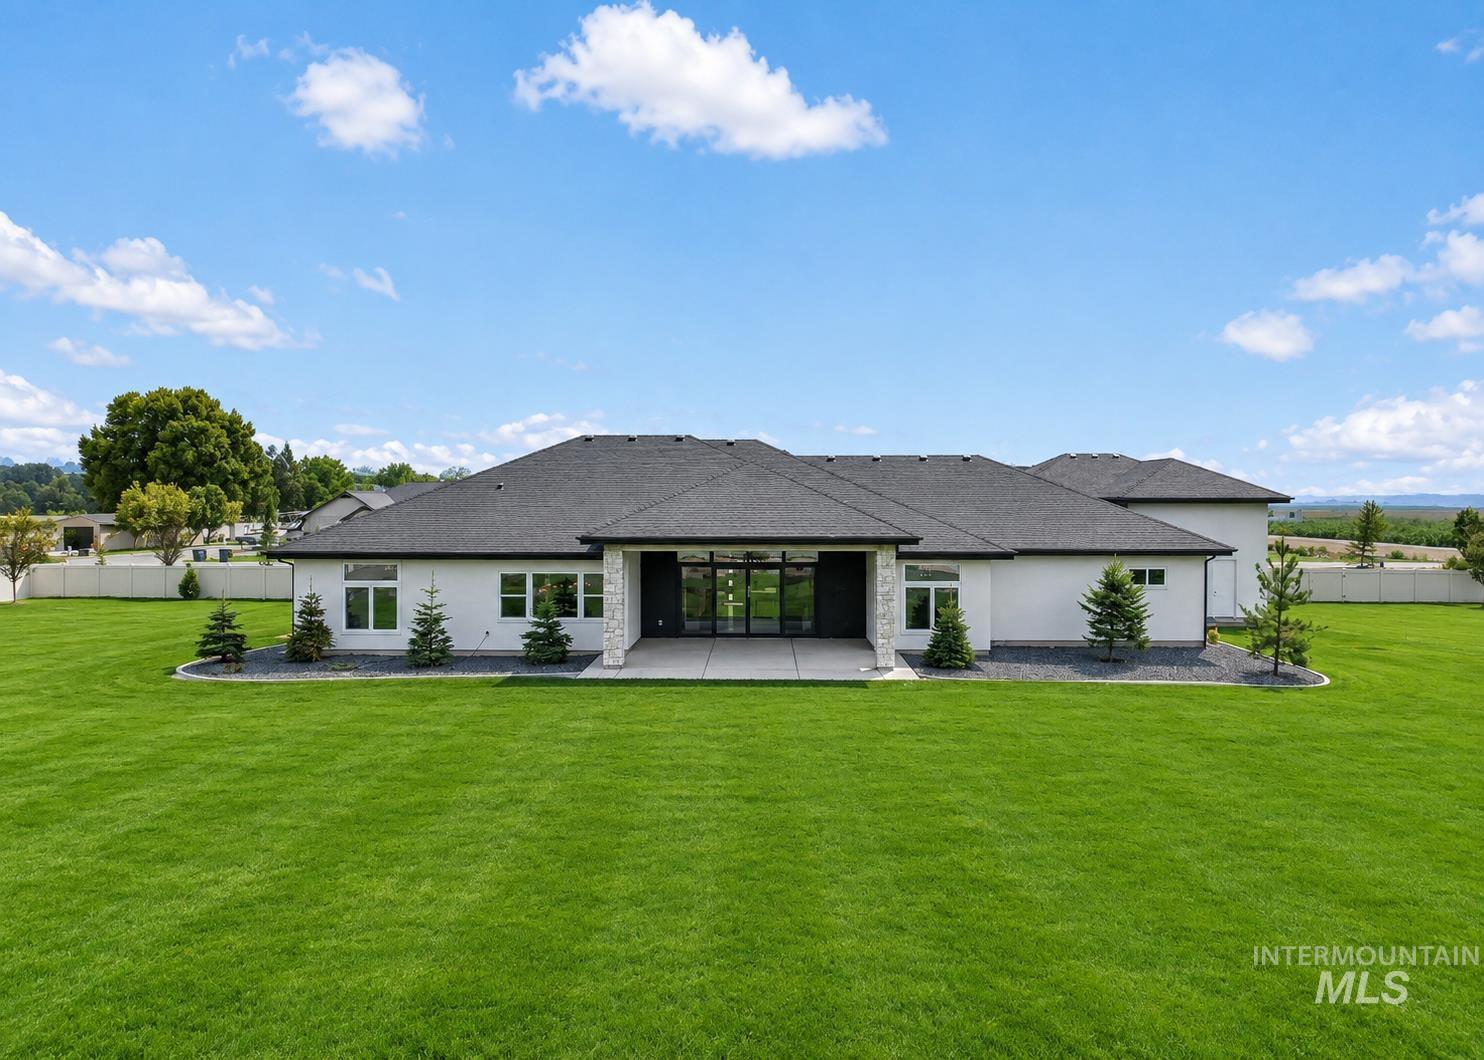
Expansive manicured lawn with a stucco exterior, dark shingle roof, and a covered patio area
-
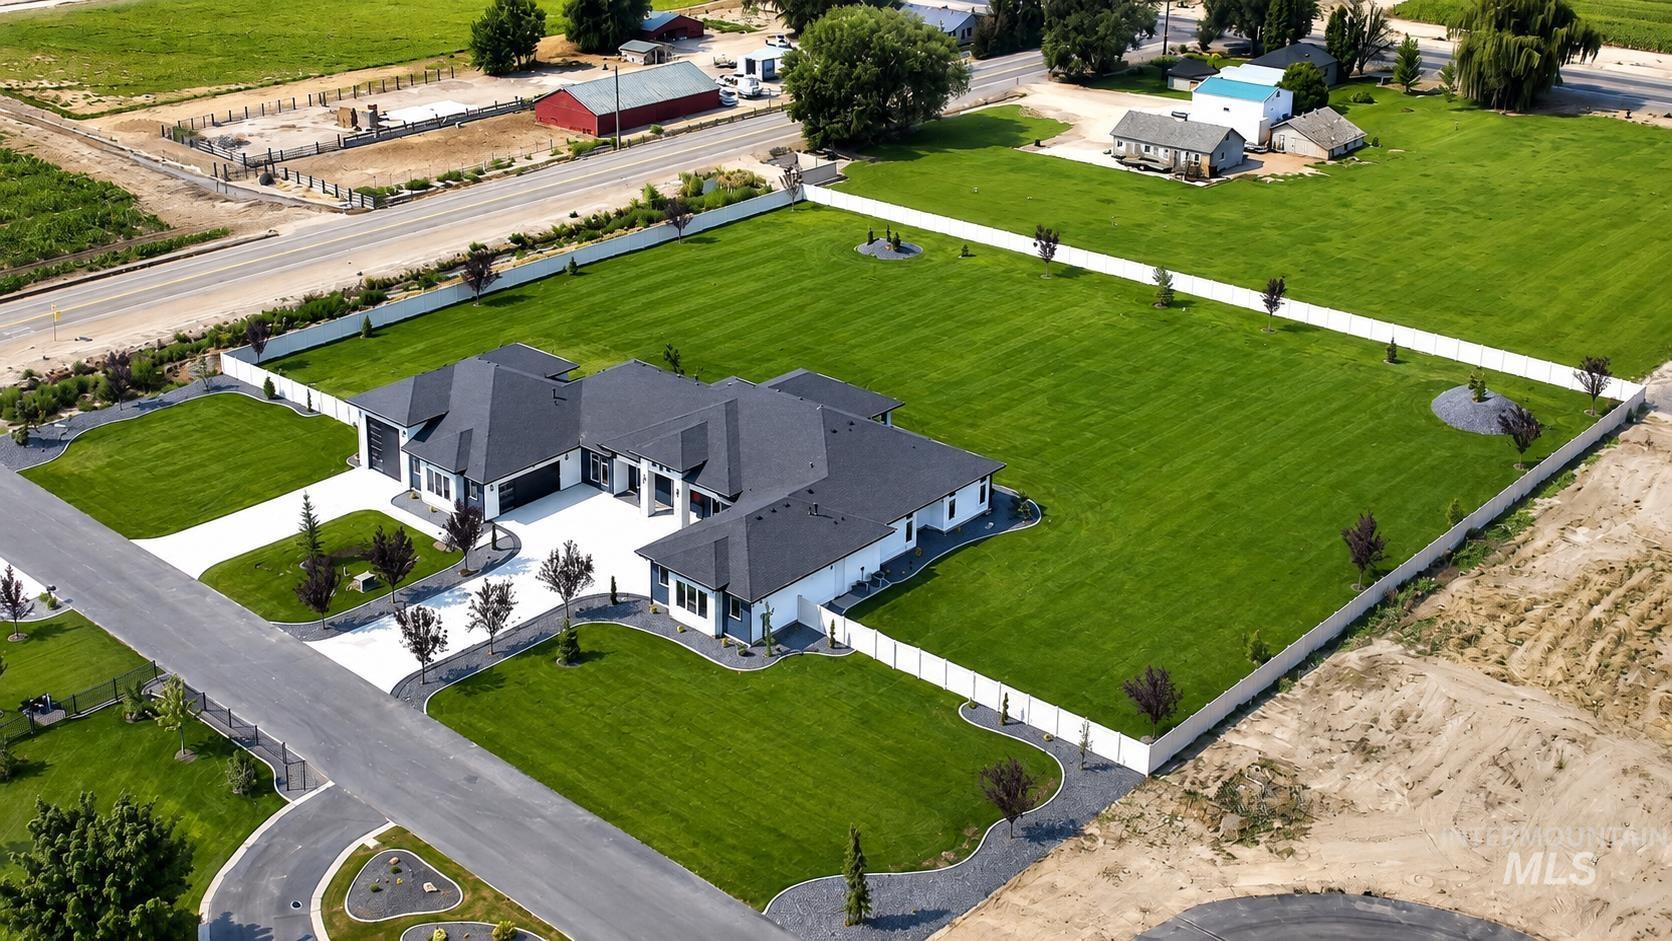
Modern two-story residence set on expansive manicured grounds with mature landscaping
Discover a life of refined comfort at 5411 S Fountain Hills Ct, Nampa, ID. This residential property, a luxury house in great condition, presents an amazing design crafted with top-tier materials, setting a new standard for sophisticated living. The heart of this home is an exceptional kitchen, designed for both culinary artistry and casual gathering. It features a central island, thoughtfully equipped with a sink, and complemented by a high-end refrigerator, ensuring both style and functionality are paramount. Adjacent to this culinary haven, the living room provides a welcoming sanctuary, anchored by a cozy fireplace that invites relaxation and intimate conversations. The bathroom offers a spacious layout and extensive storage, culminating in a large double vanity that provides ample personal space. A walk-in shower, complete with multiple shower heads and a rainfall shower feature, transforms daily routines into a spa-like experience.Outside, the ranch-style architecture is complemented by a private yard, offering a tranquil outdoor retreat. An attached garage provides secure parking and additional storage, while a private patio extends the living space outdoors, perfect for enjoying the Idaho air. This property is an invitation to experience luxury and thoughtful design in every detail fully fenced.
- Garage Capacity:
- 8
- Country:
- US
- State:
- ID
- City:
- Nampa
- Zipcode:
- 83686
- Street:
- 5411 S Fountain Hills ct
- Longitude:
- W117° 25' 44.5''
- Latitude:
- N43° 31' 5.2''
- Master Bedroom Level:
- Main
- Bedroom 2 Level:
- Main
- Bedroom 3 Level:
- Main
- Bedroom 4 Level:
- Main
- School District:
- Nampa School District #131
- Elementary School:
- Lake Ridge
- Middle School:
- South Middle (Nampa)
- High School:
- Skyview
- Status:
- Active
- Type:
- Single Family w/ Acreage
- Level:
- Single
- Tax Year:
- 2026
- Taxes:
- $890
- Potential Short Sale:
- No
- Age:
- New-Never Occupied
- Auction:
- No
- Flood Ins Required:
- No
- HUD Owned:
- No
- In Foreclosure:
- No
- Land Size:
- 1 - 4.99 AC
- Home Owner Exempt:
- No
- HOA Frequency:
- Not Applicable
- Inc Kitchen Features:
- Microwave, Pantry, Refrigerator, Island, Gas Range
- Lot Features:
- RV Parking
- Water:
- Individual well
- Sprinkler System:
- Auto
Residential For Sale
5411 S Fountain Hills ct, Nampa, Idaho 83686
- Property Type :
- Residential
- Listing Type :
- For Sale
- Status :
- Active
- Listing ID :
- 98996524
- Price :
- $1,994,990
- Bedrooms :
- 4
- Bathrooms :
- 3.5
- Apx SqFt :
- 4,406 SqFt
- Year Built :
- 2026
- Lot Area :
- 2.01 Acres
- Days on Market :
- 63
- Subdivision :
- 0 Not Applicable
- Update Date :
- 10/07/2026 22:41:37



