
-
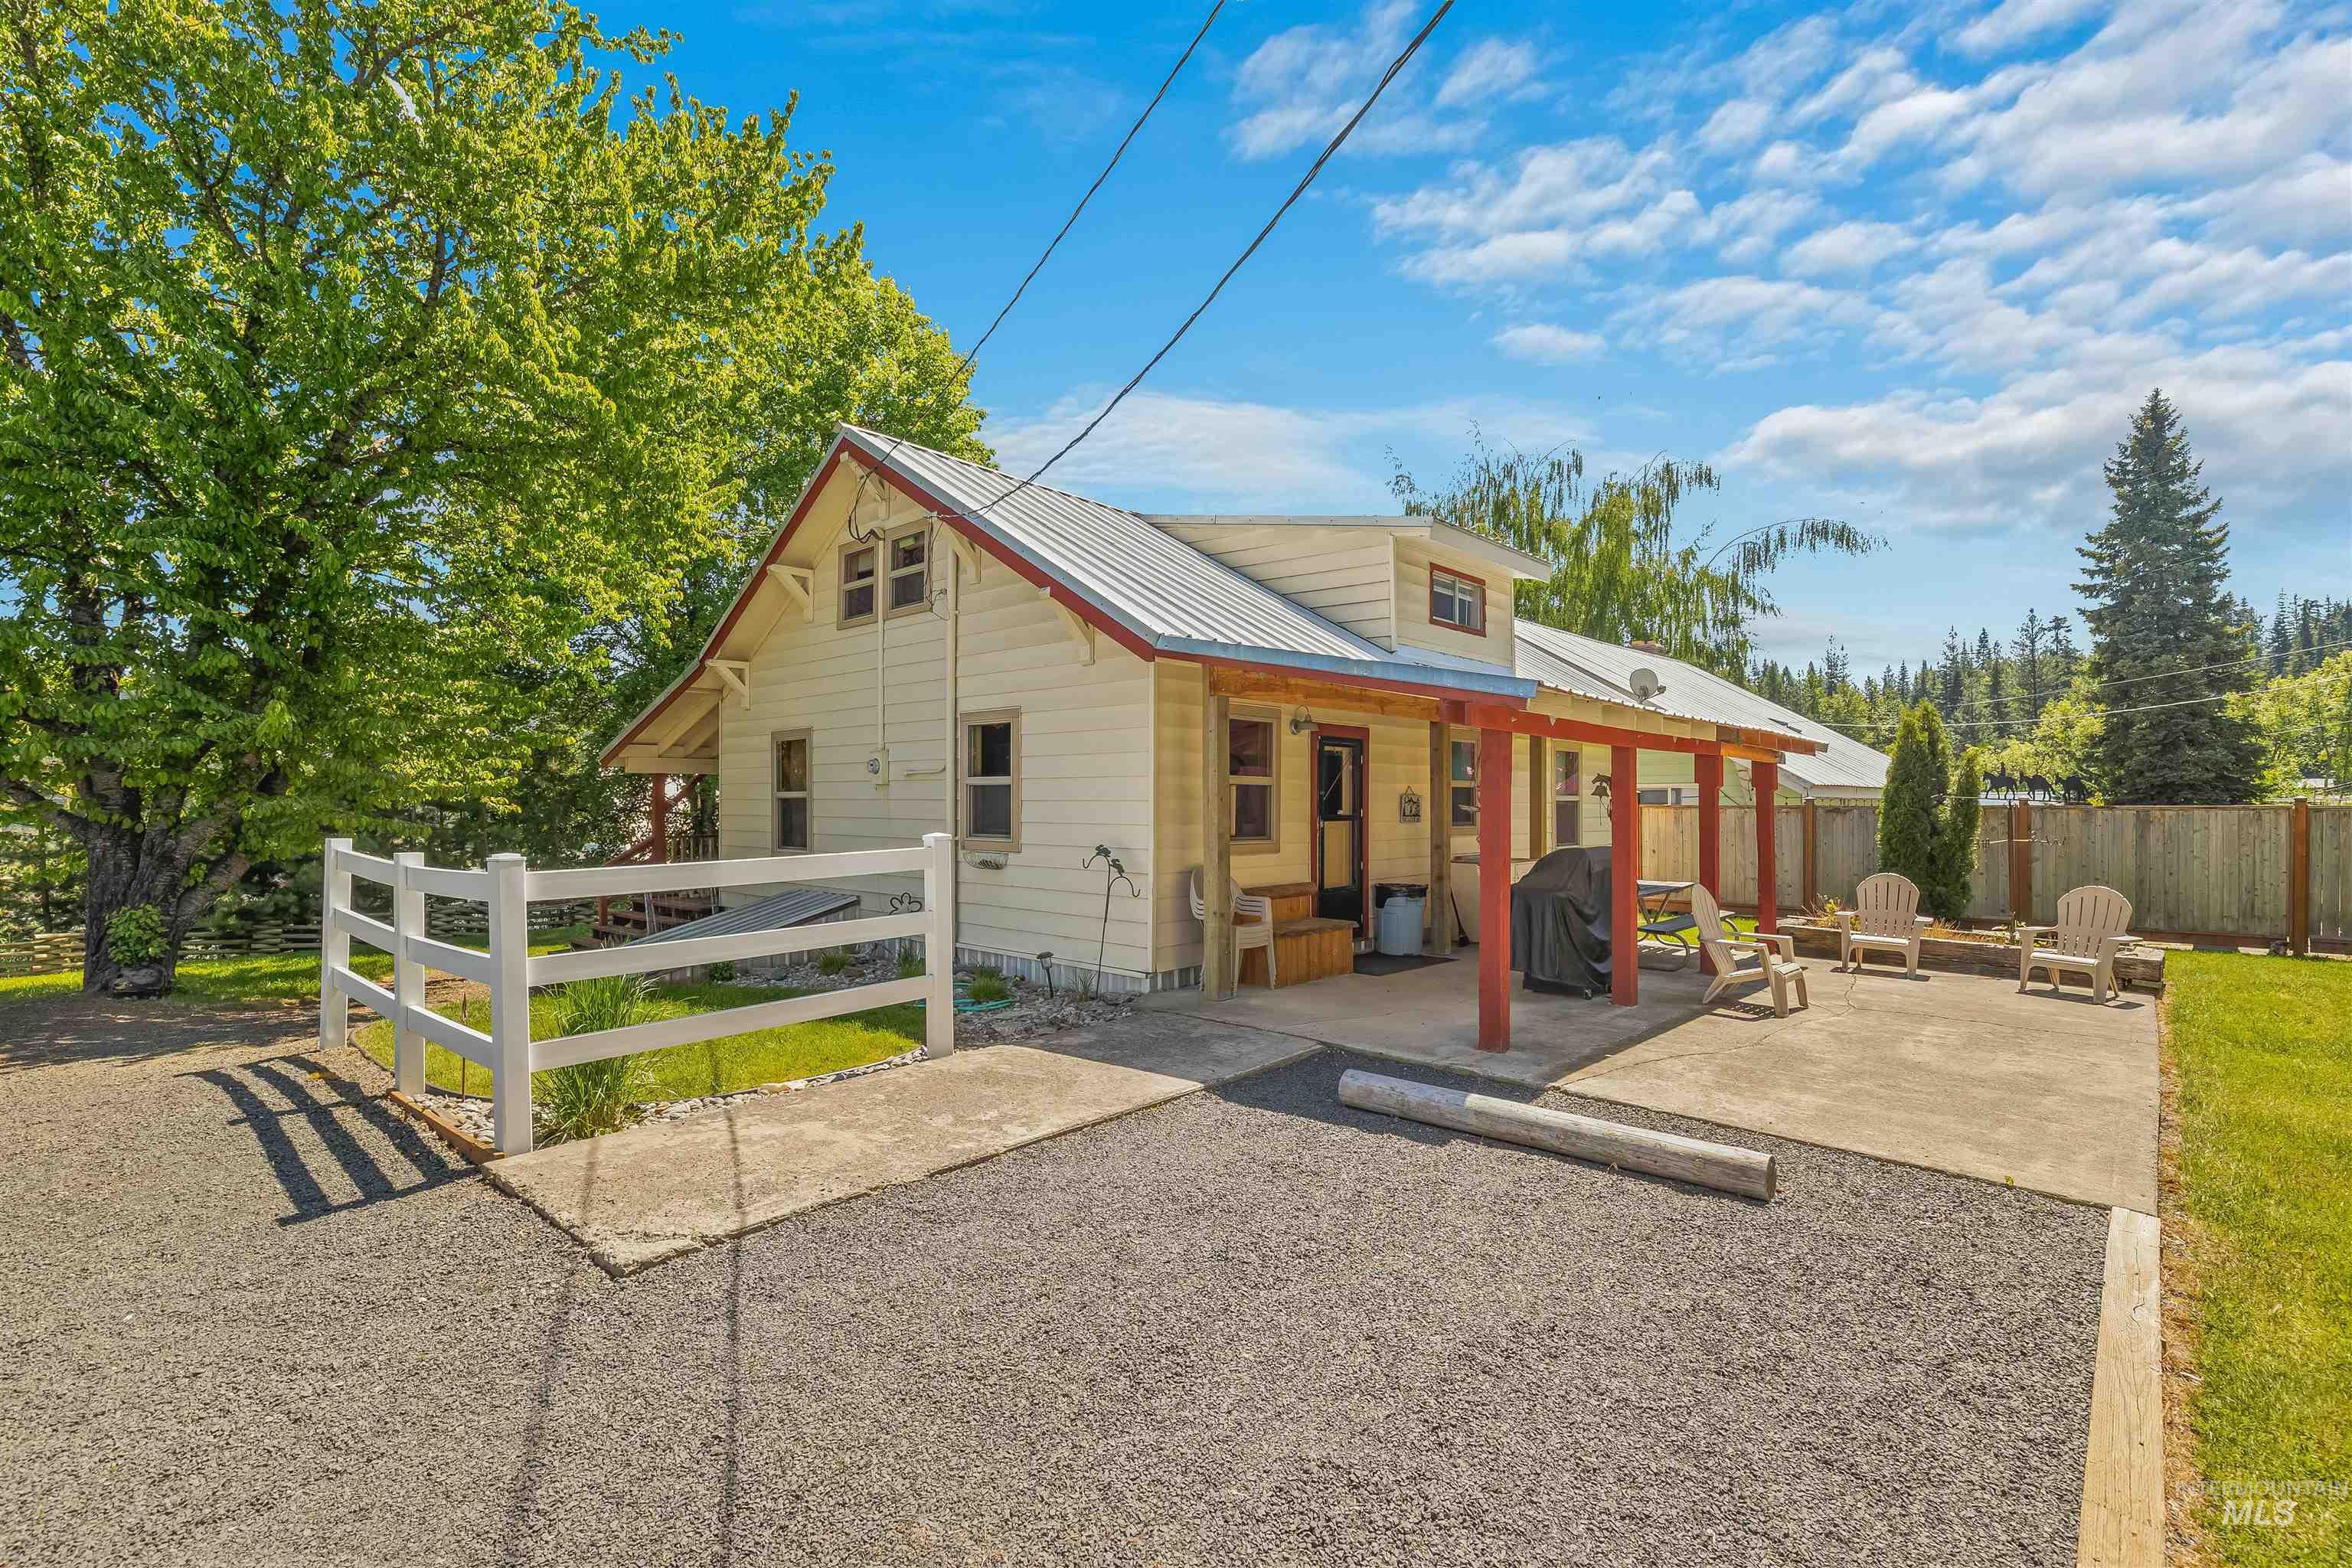
Exterior featuring a metal roof, white siding, and red trim accents
-

Firepit, picnic table
-
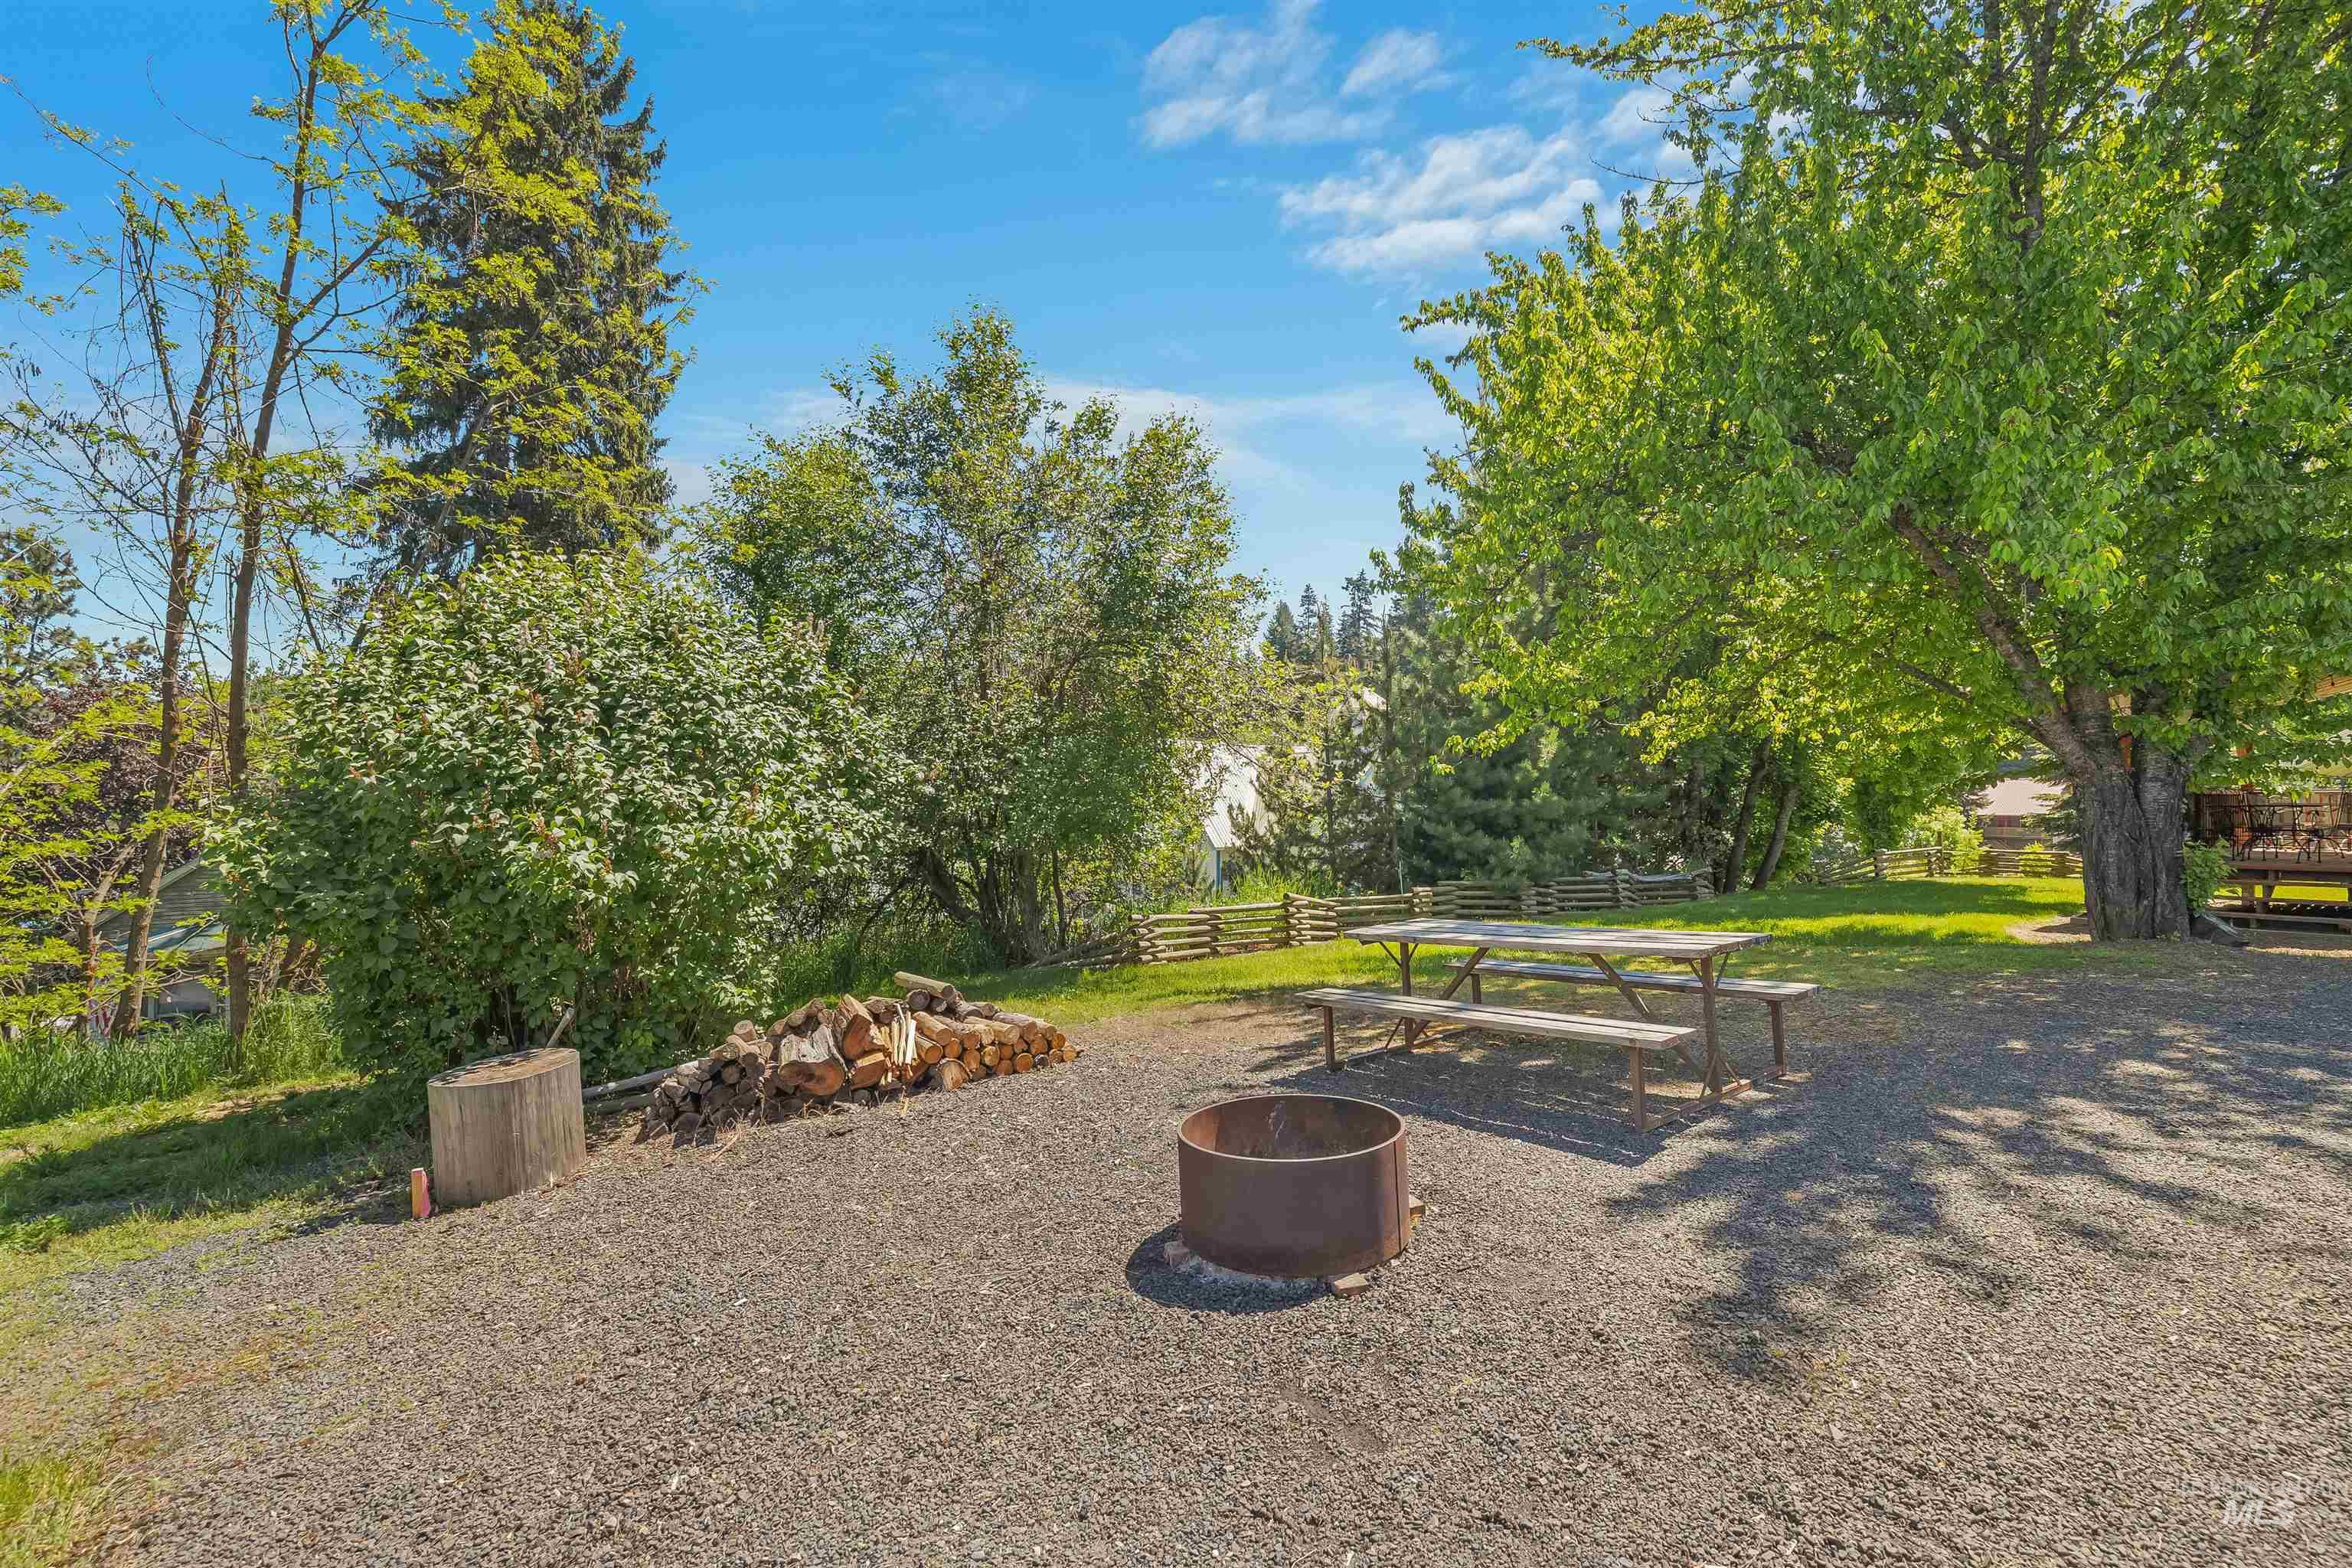
Outdoor entertainment area featuring a gravel surface, a metal fire pit, and a wooden picnic table
-
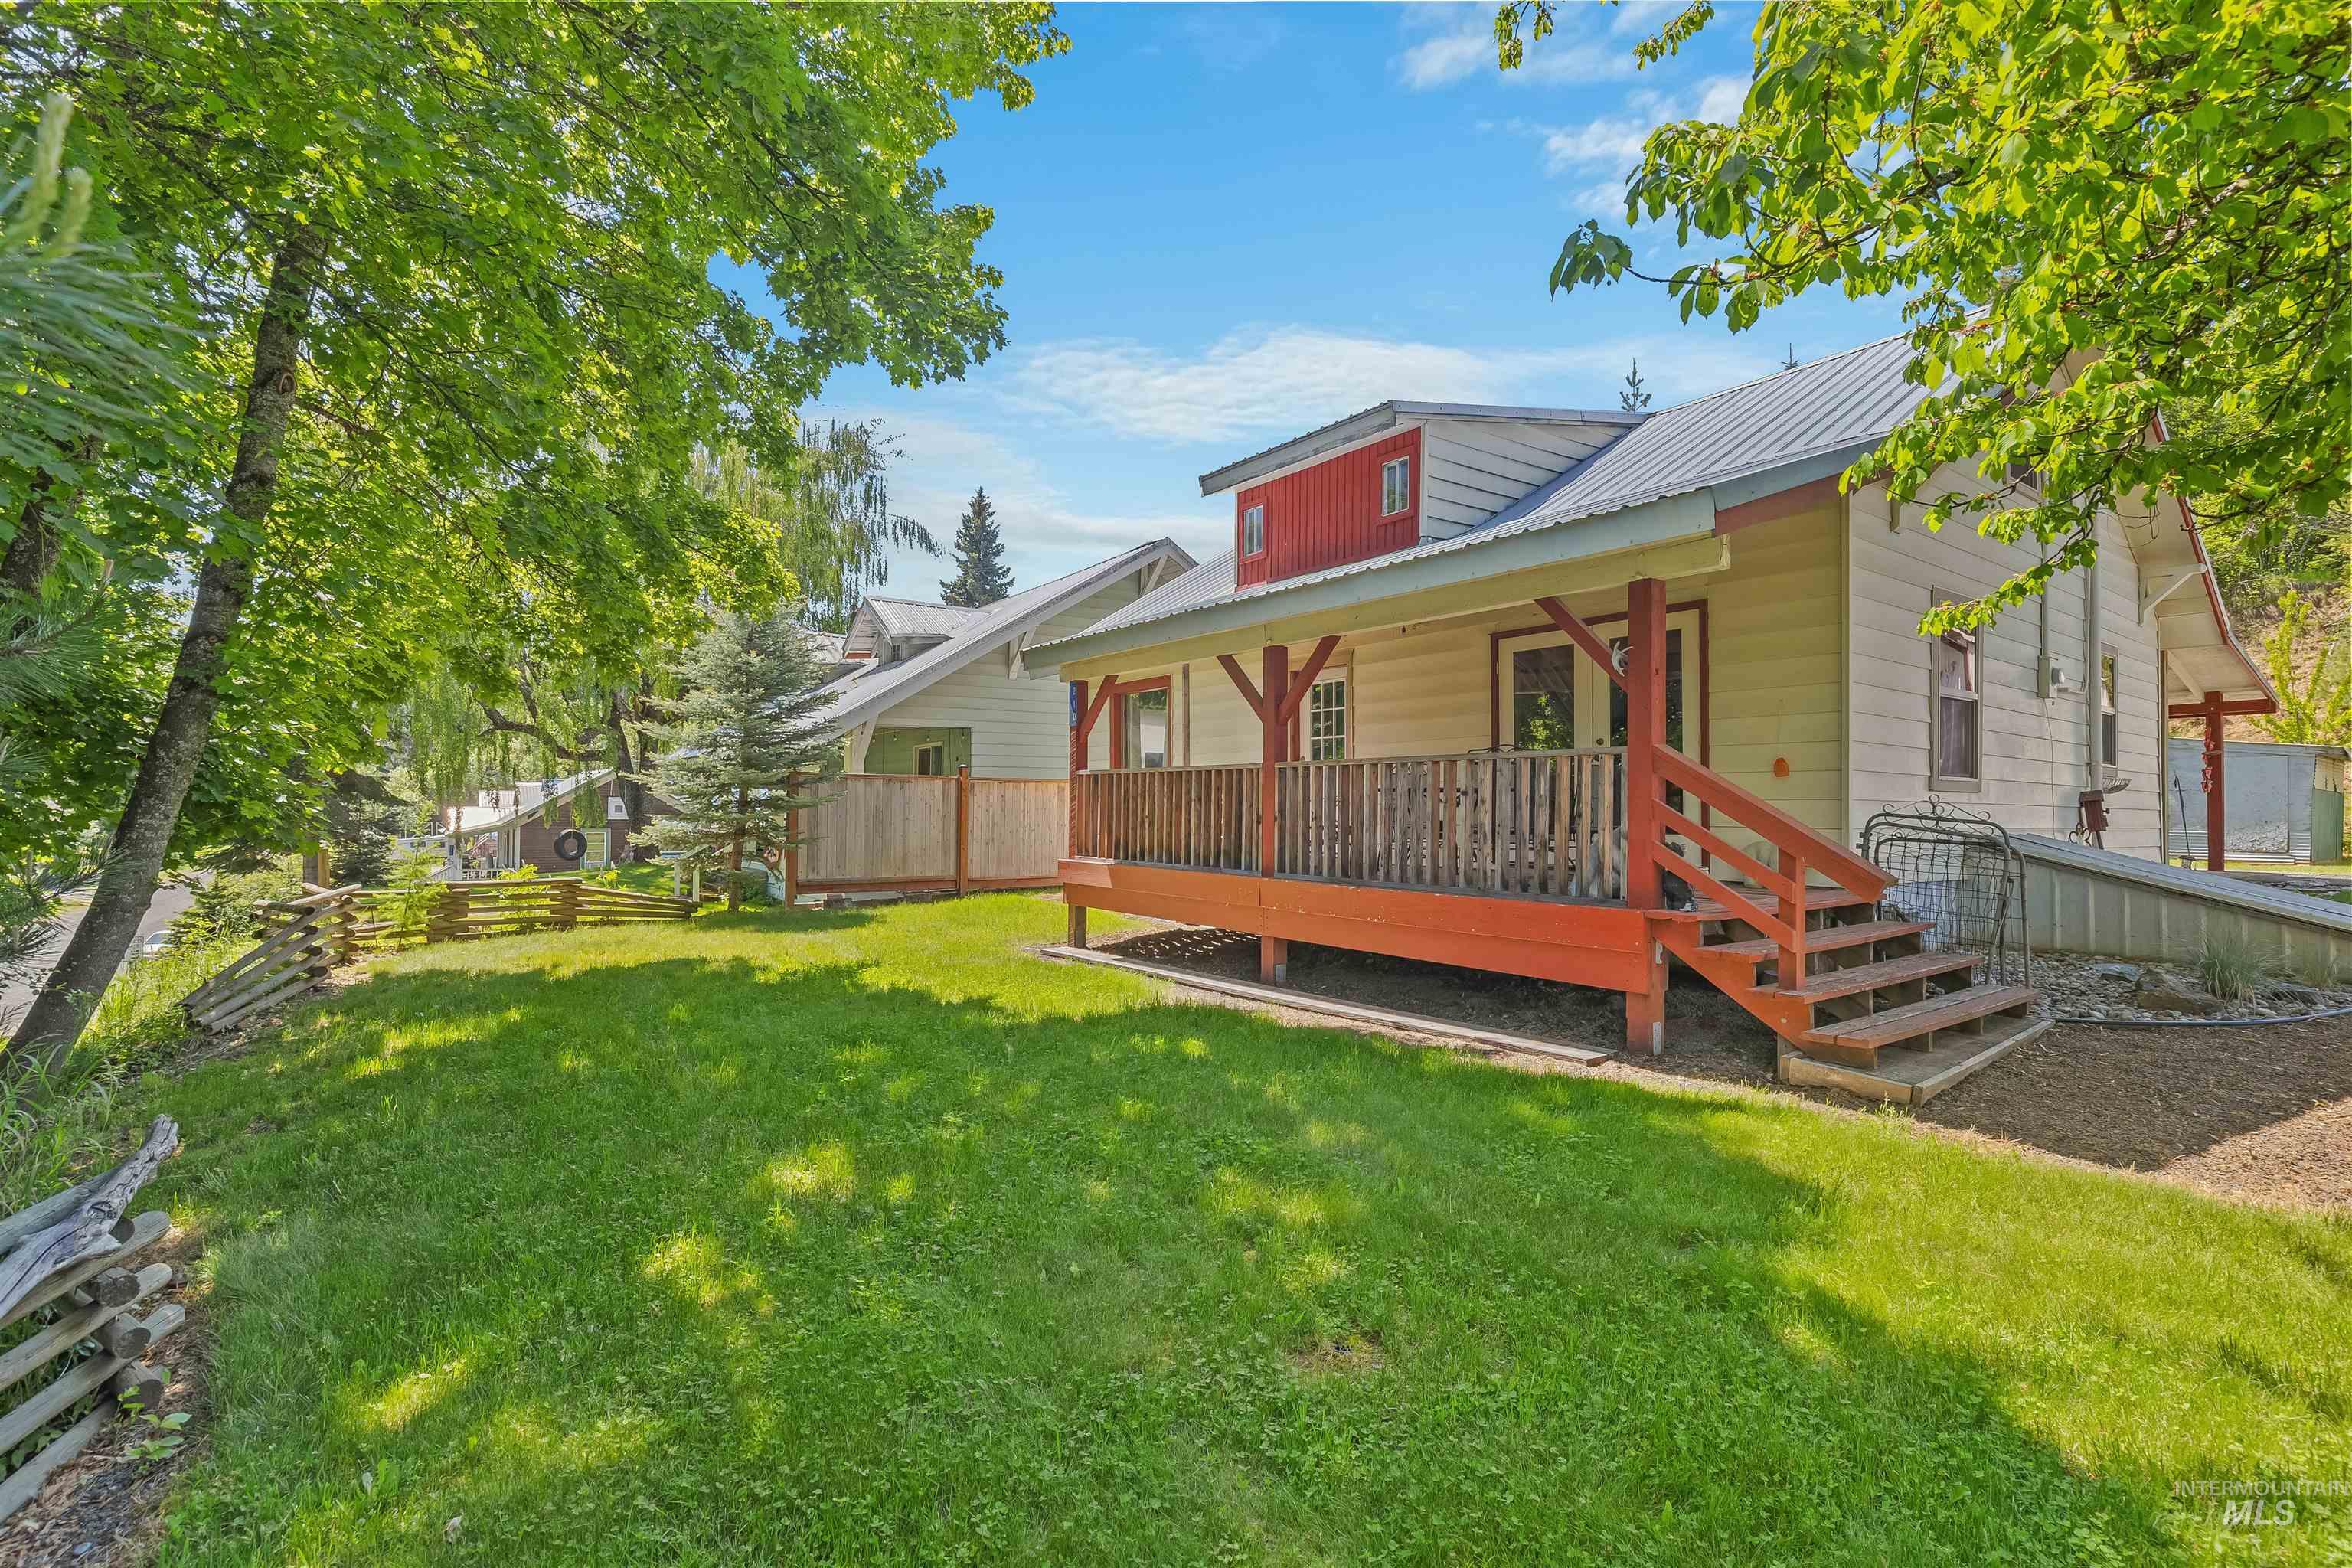
Exterior featuring a metal roof, front porch with wooden railings, and a red-painted dormer
-
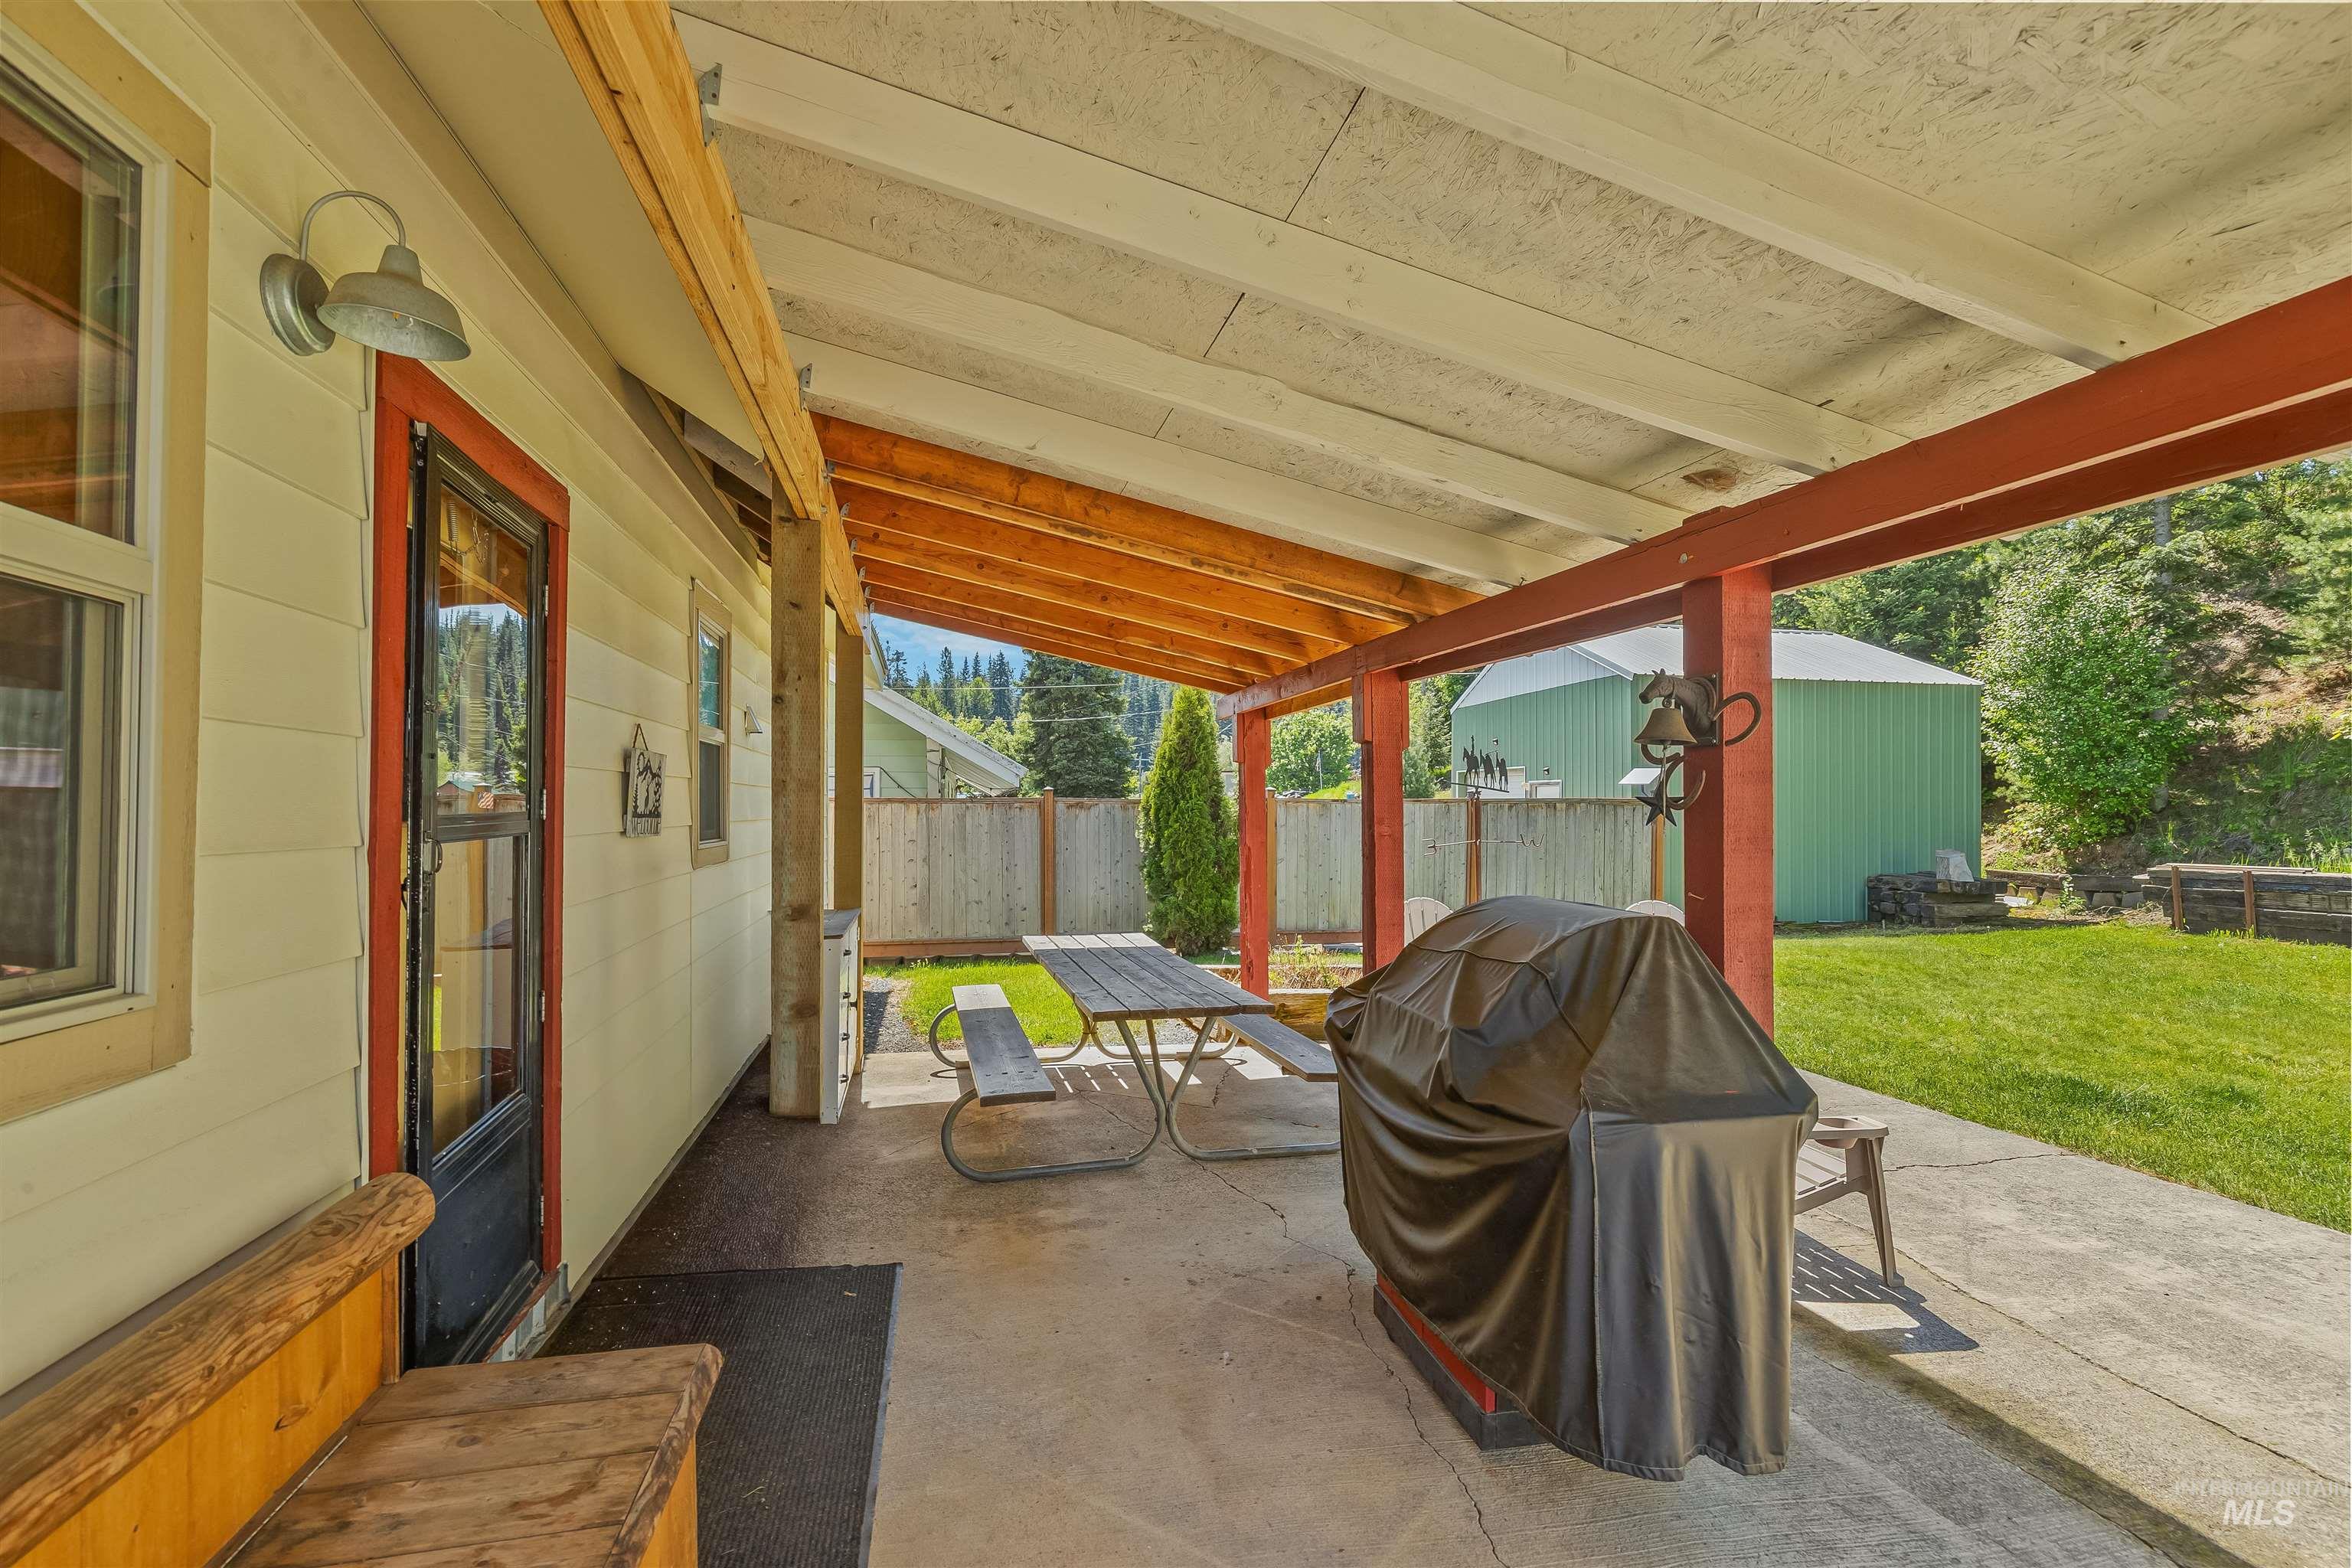
Covered patio featuring a concrete slab, exposed wood beam ceiling, and red timber support posts
-

Kitchen featuring wood-finish flooring with a diamond pattern
-

Kitchen featuring wood-finish flooring with a geometric pattern, green cabinetry, wood countertops, and a full-size stainless steel refrigerator
-
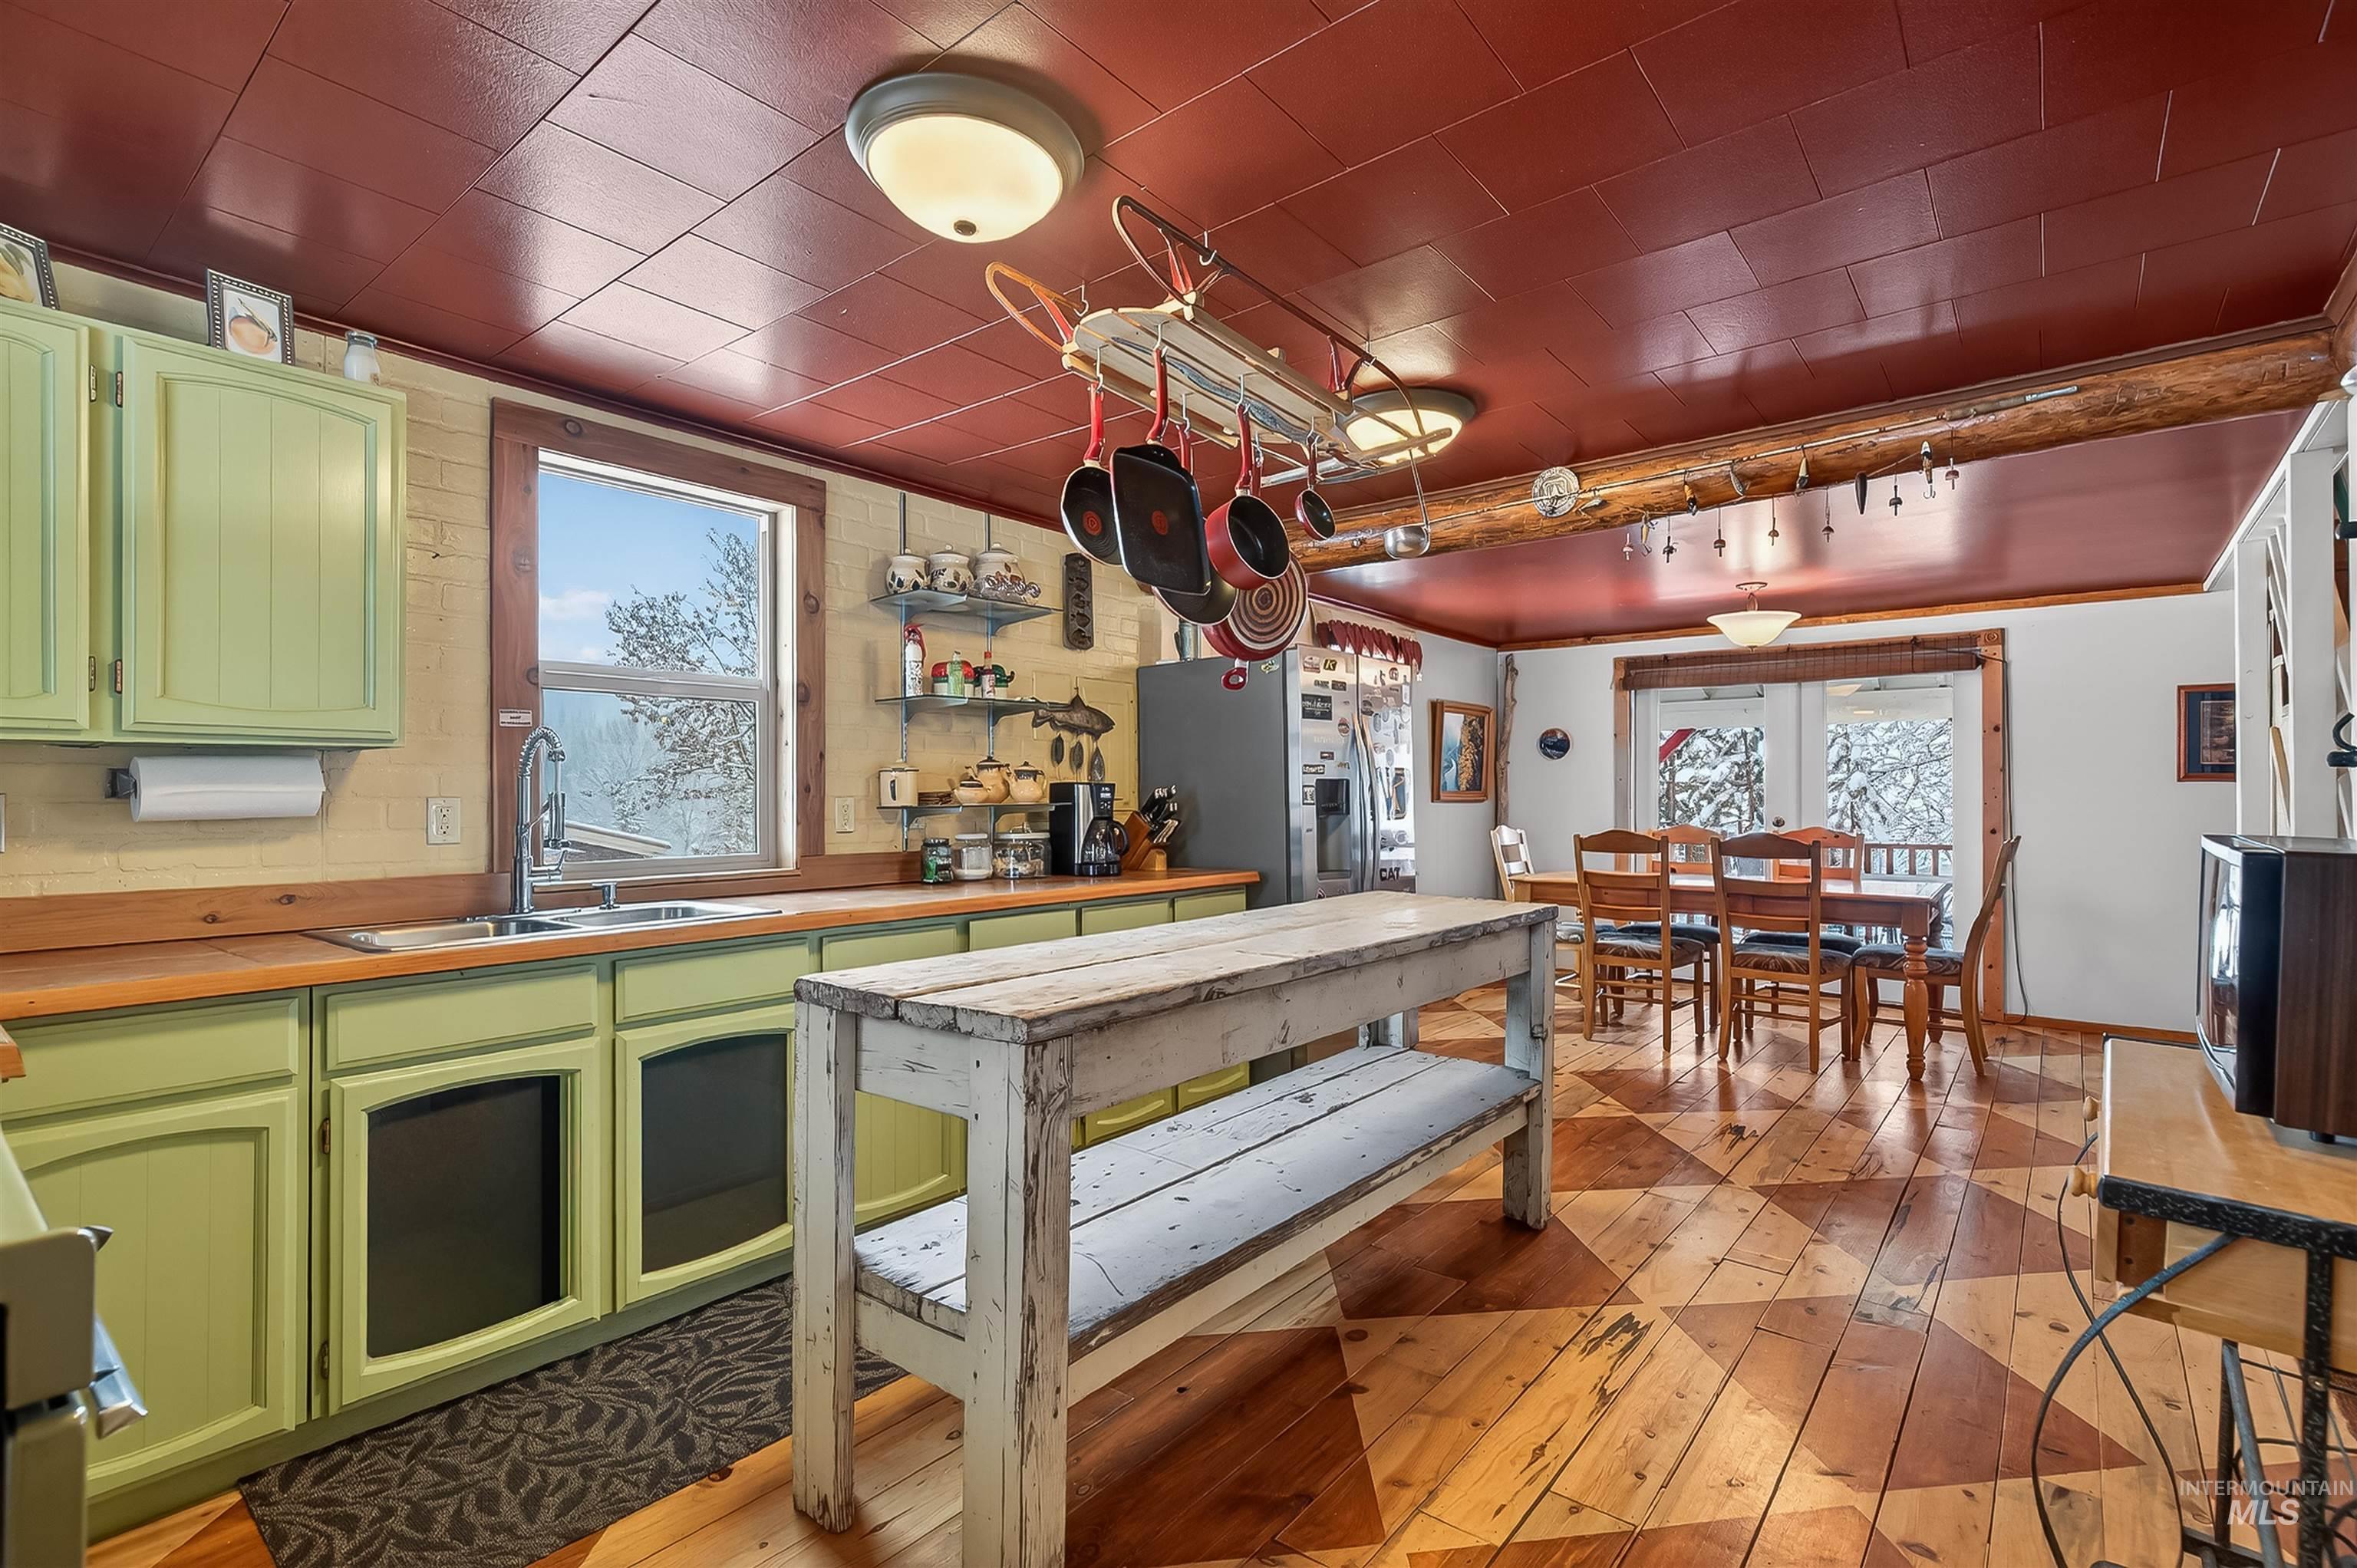
Spacious kitchen and dining area featuring sage-green cabinetry with integrated appliances, wood-finish flooring throughout, and a substantial central island with prep space
-
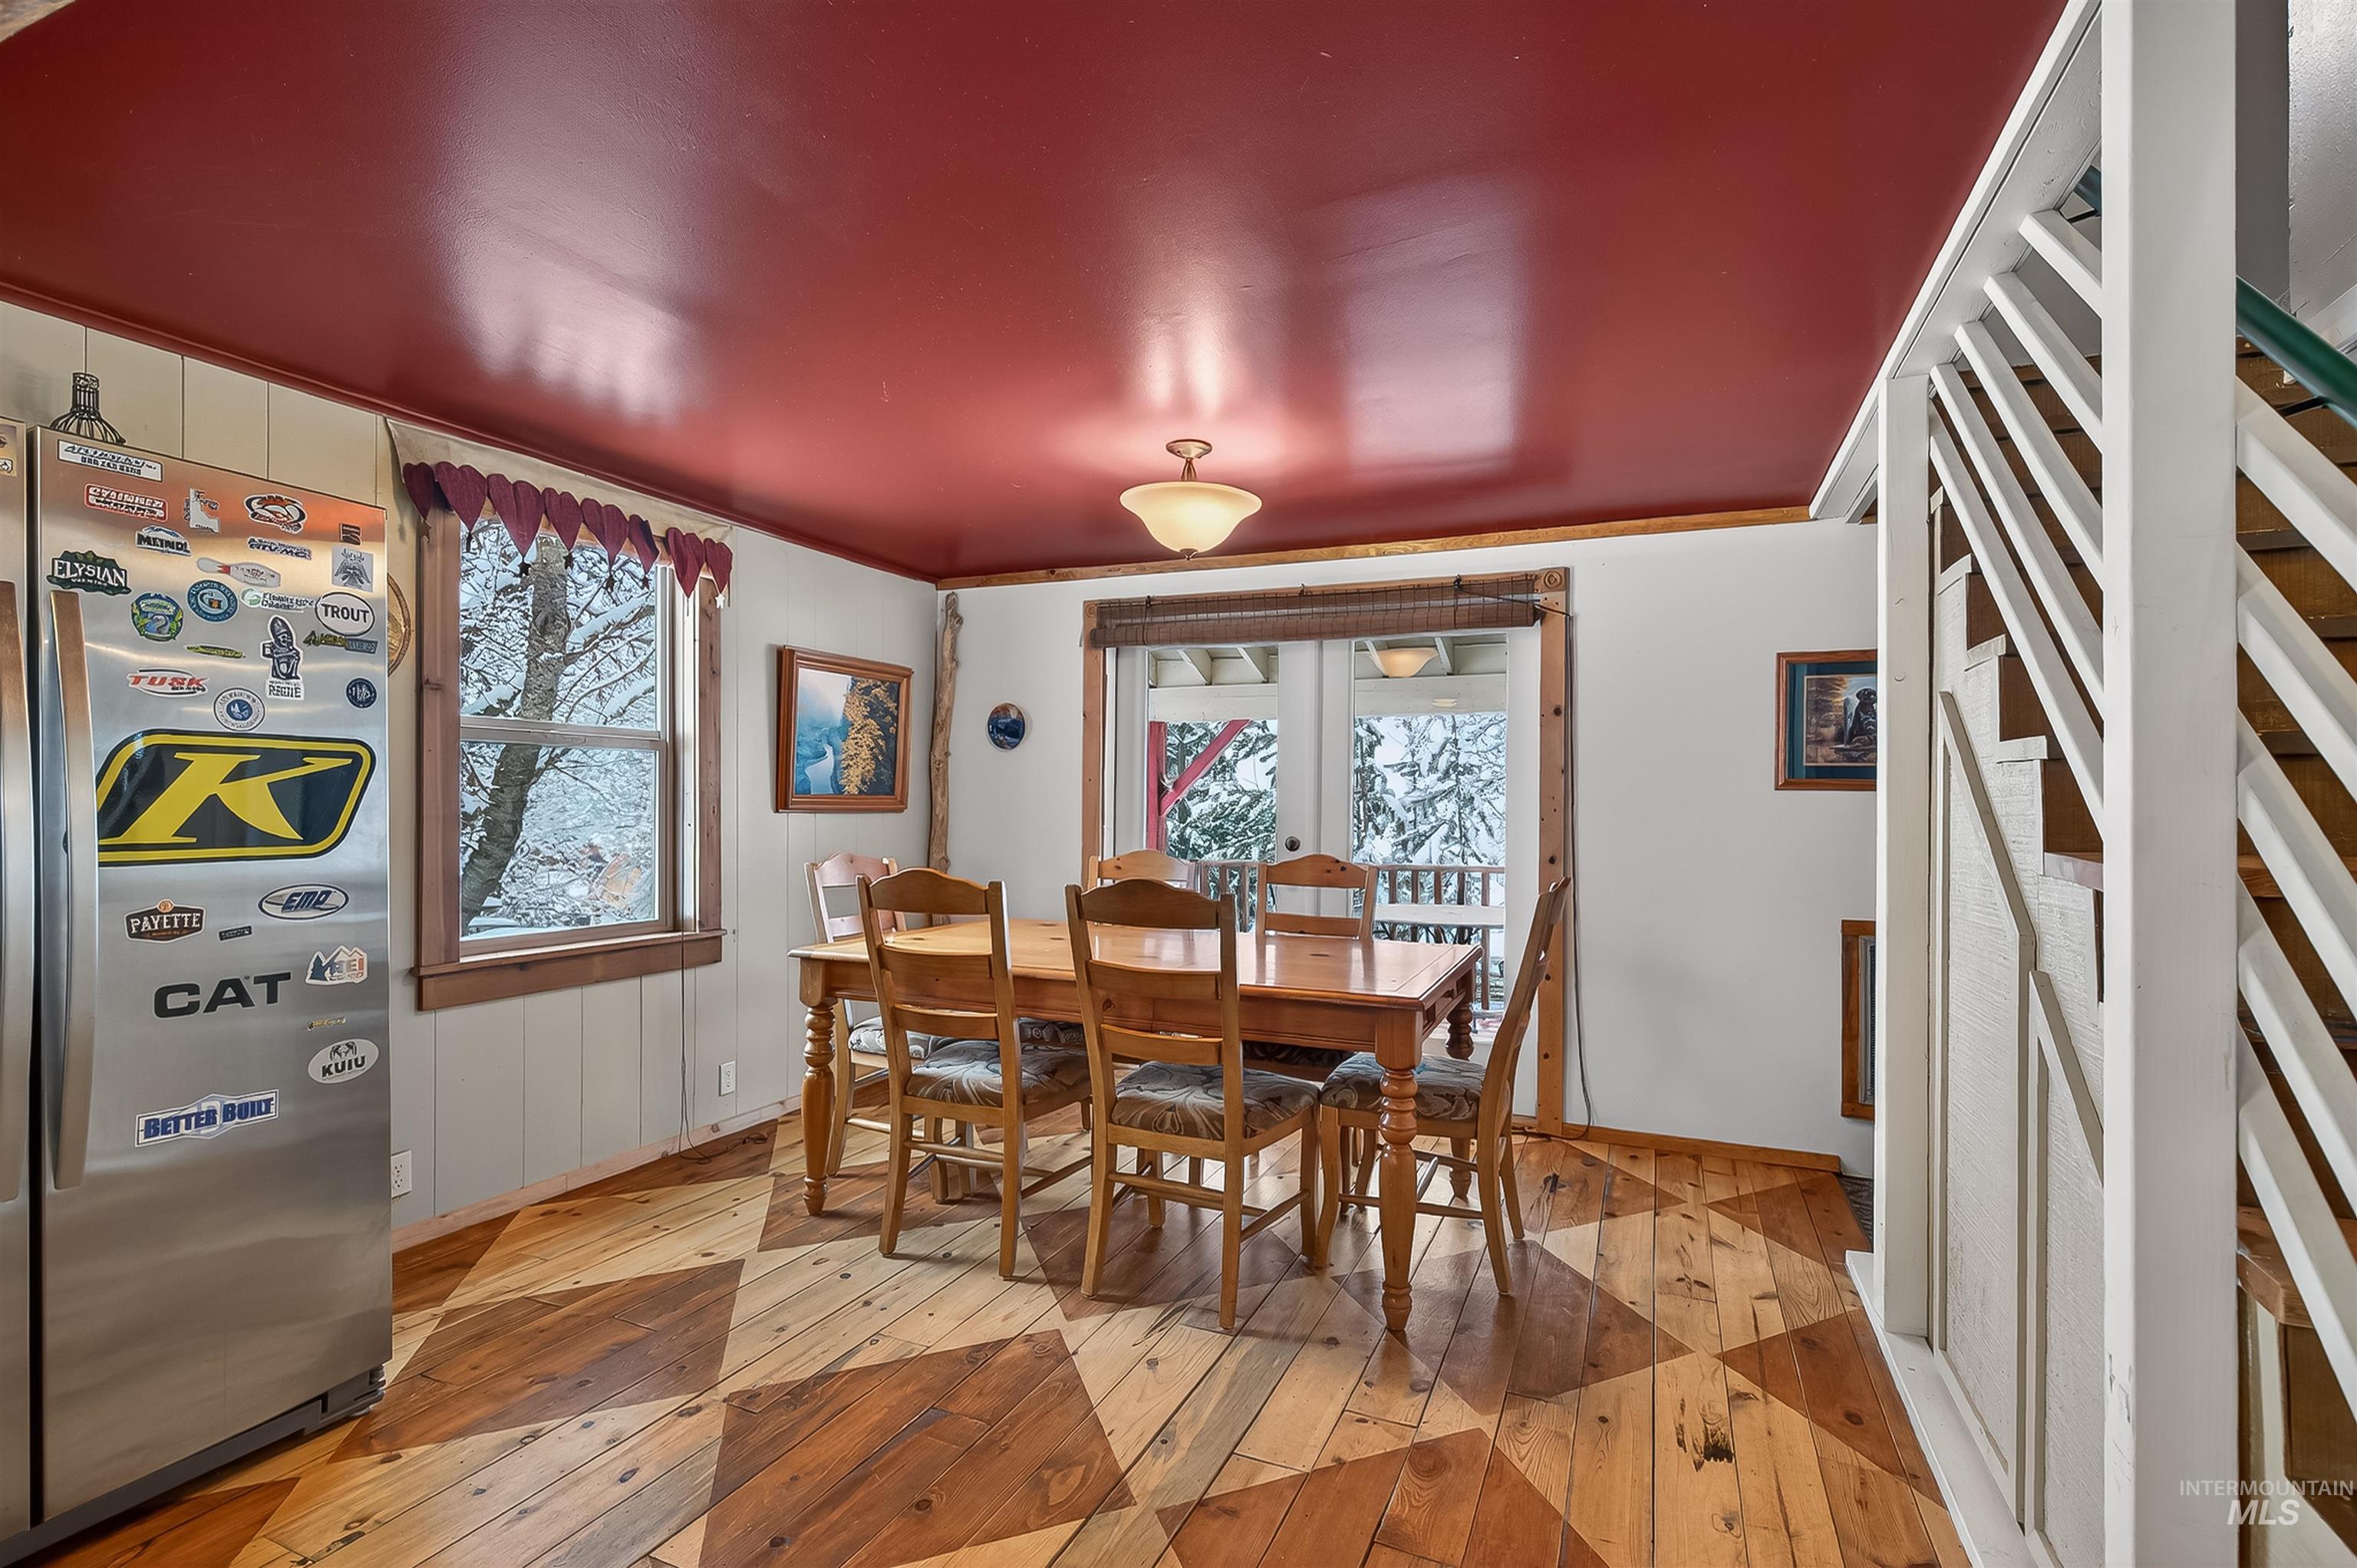
Dining space featuring unique wood-finish flooring with a diamond pattern
-
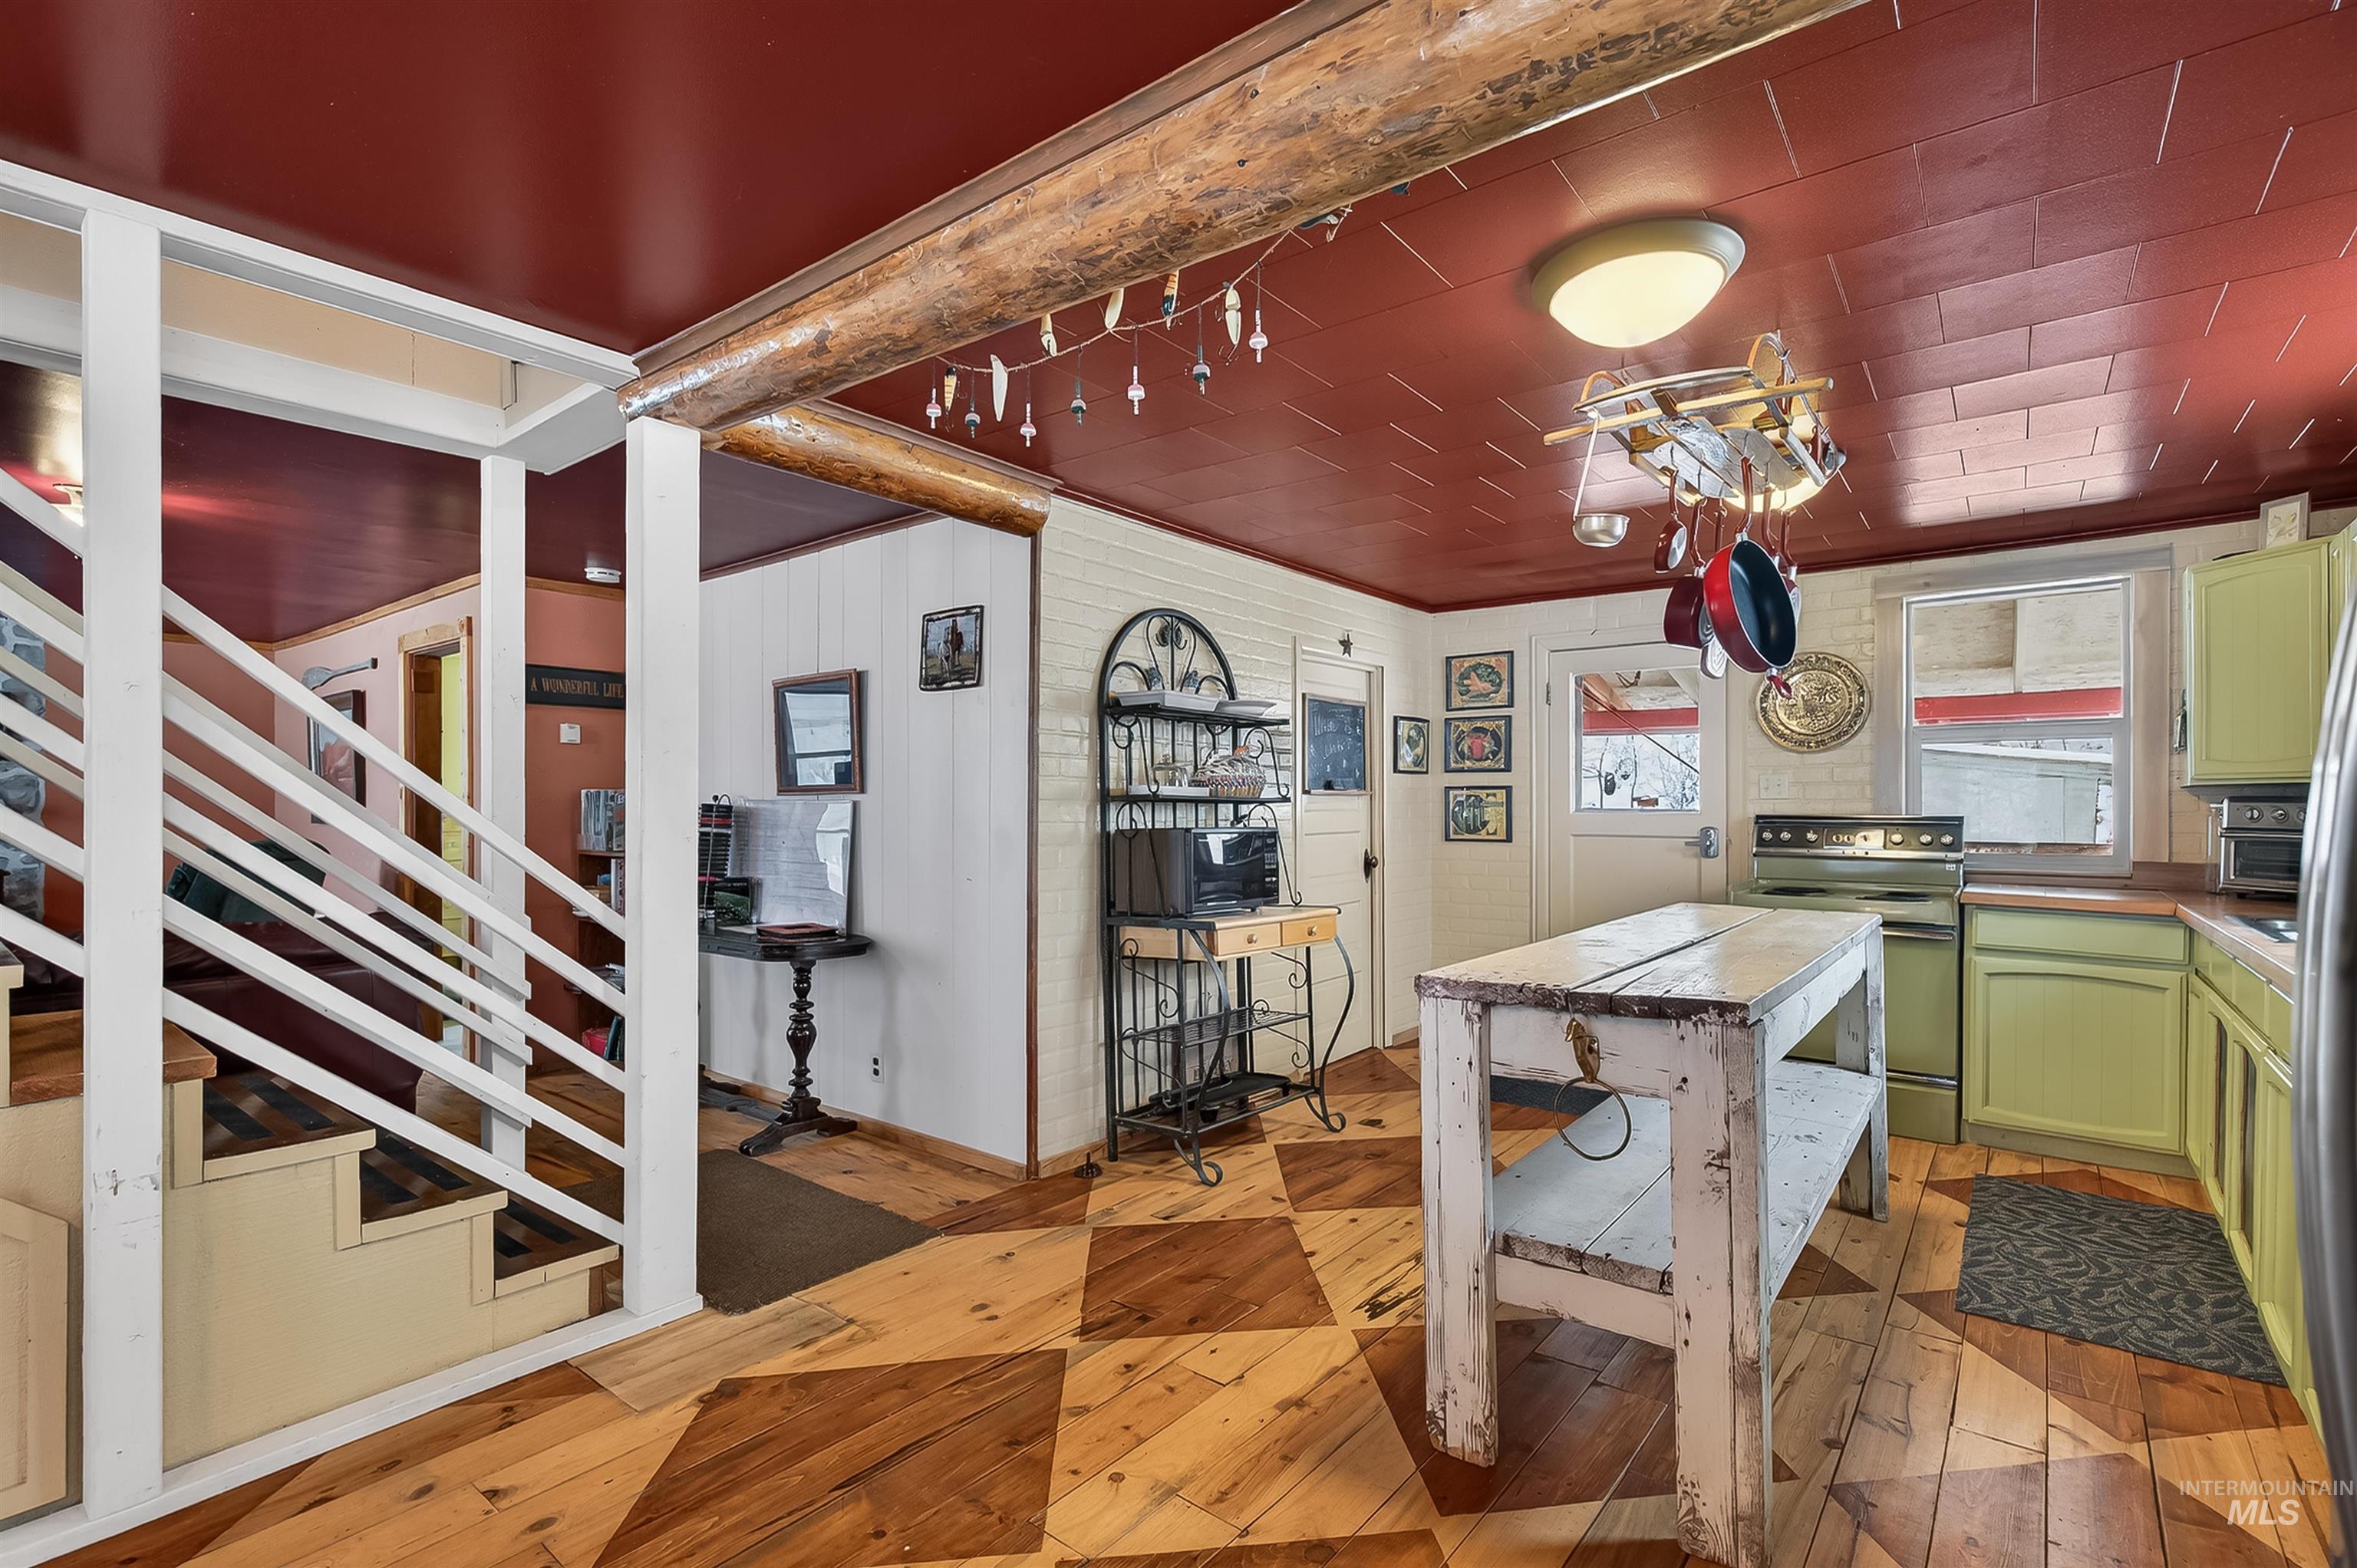
Kitchen area featuring wood-finish flooring, light green cabinetry, and a red ceiling
-
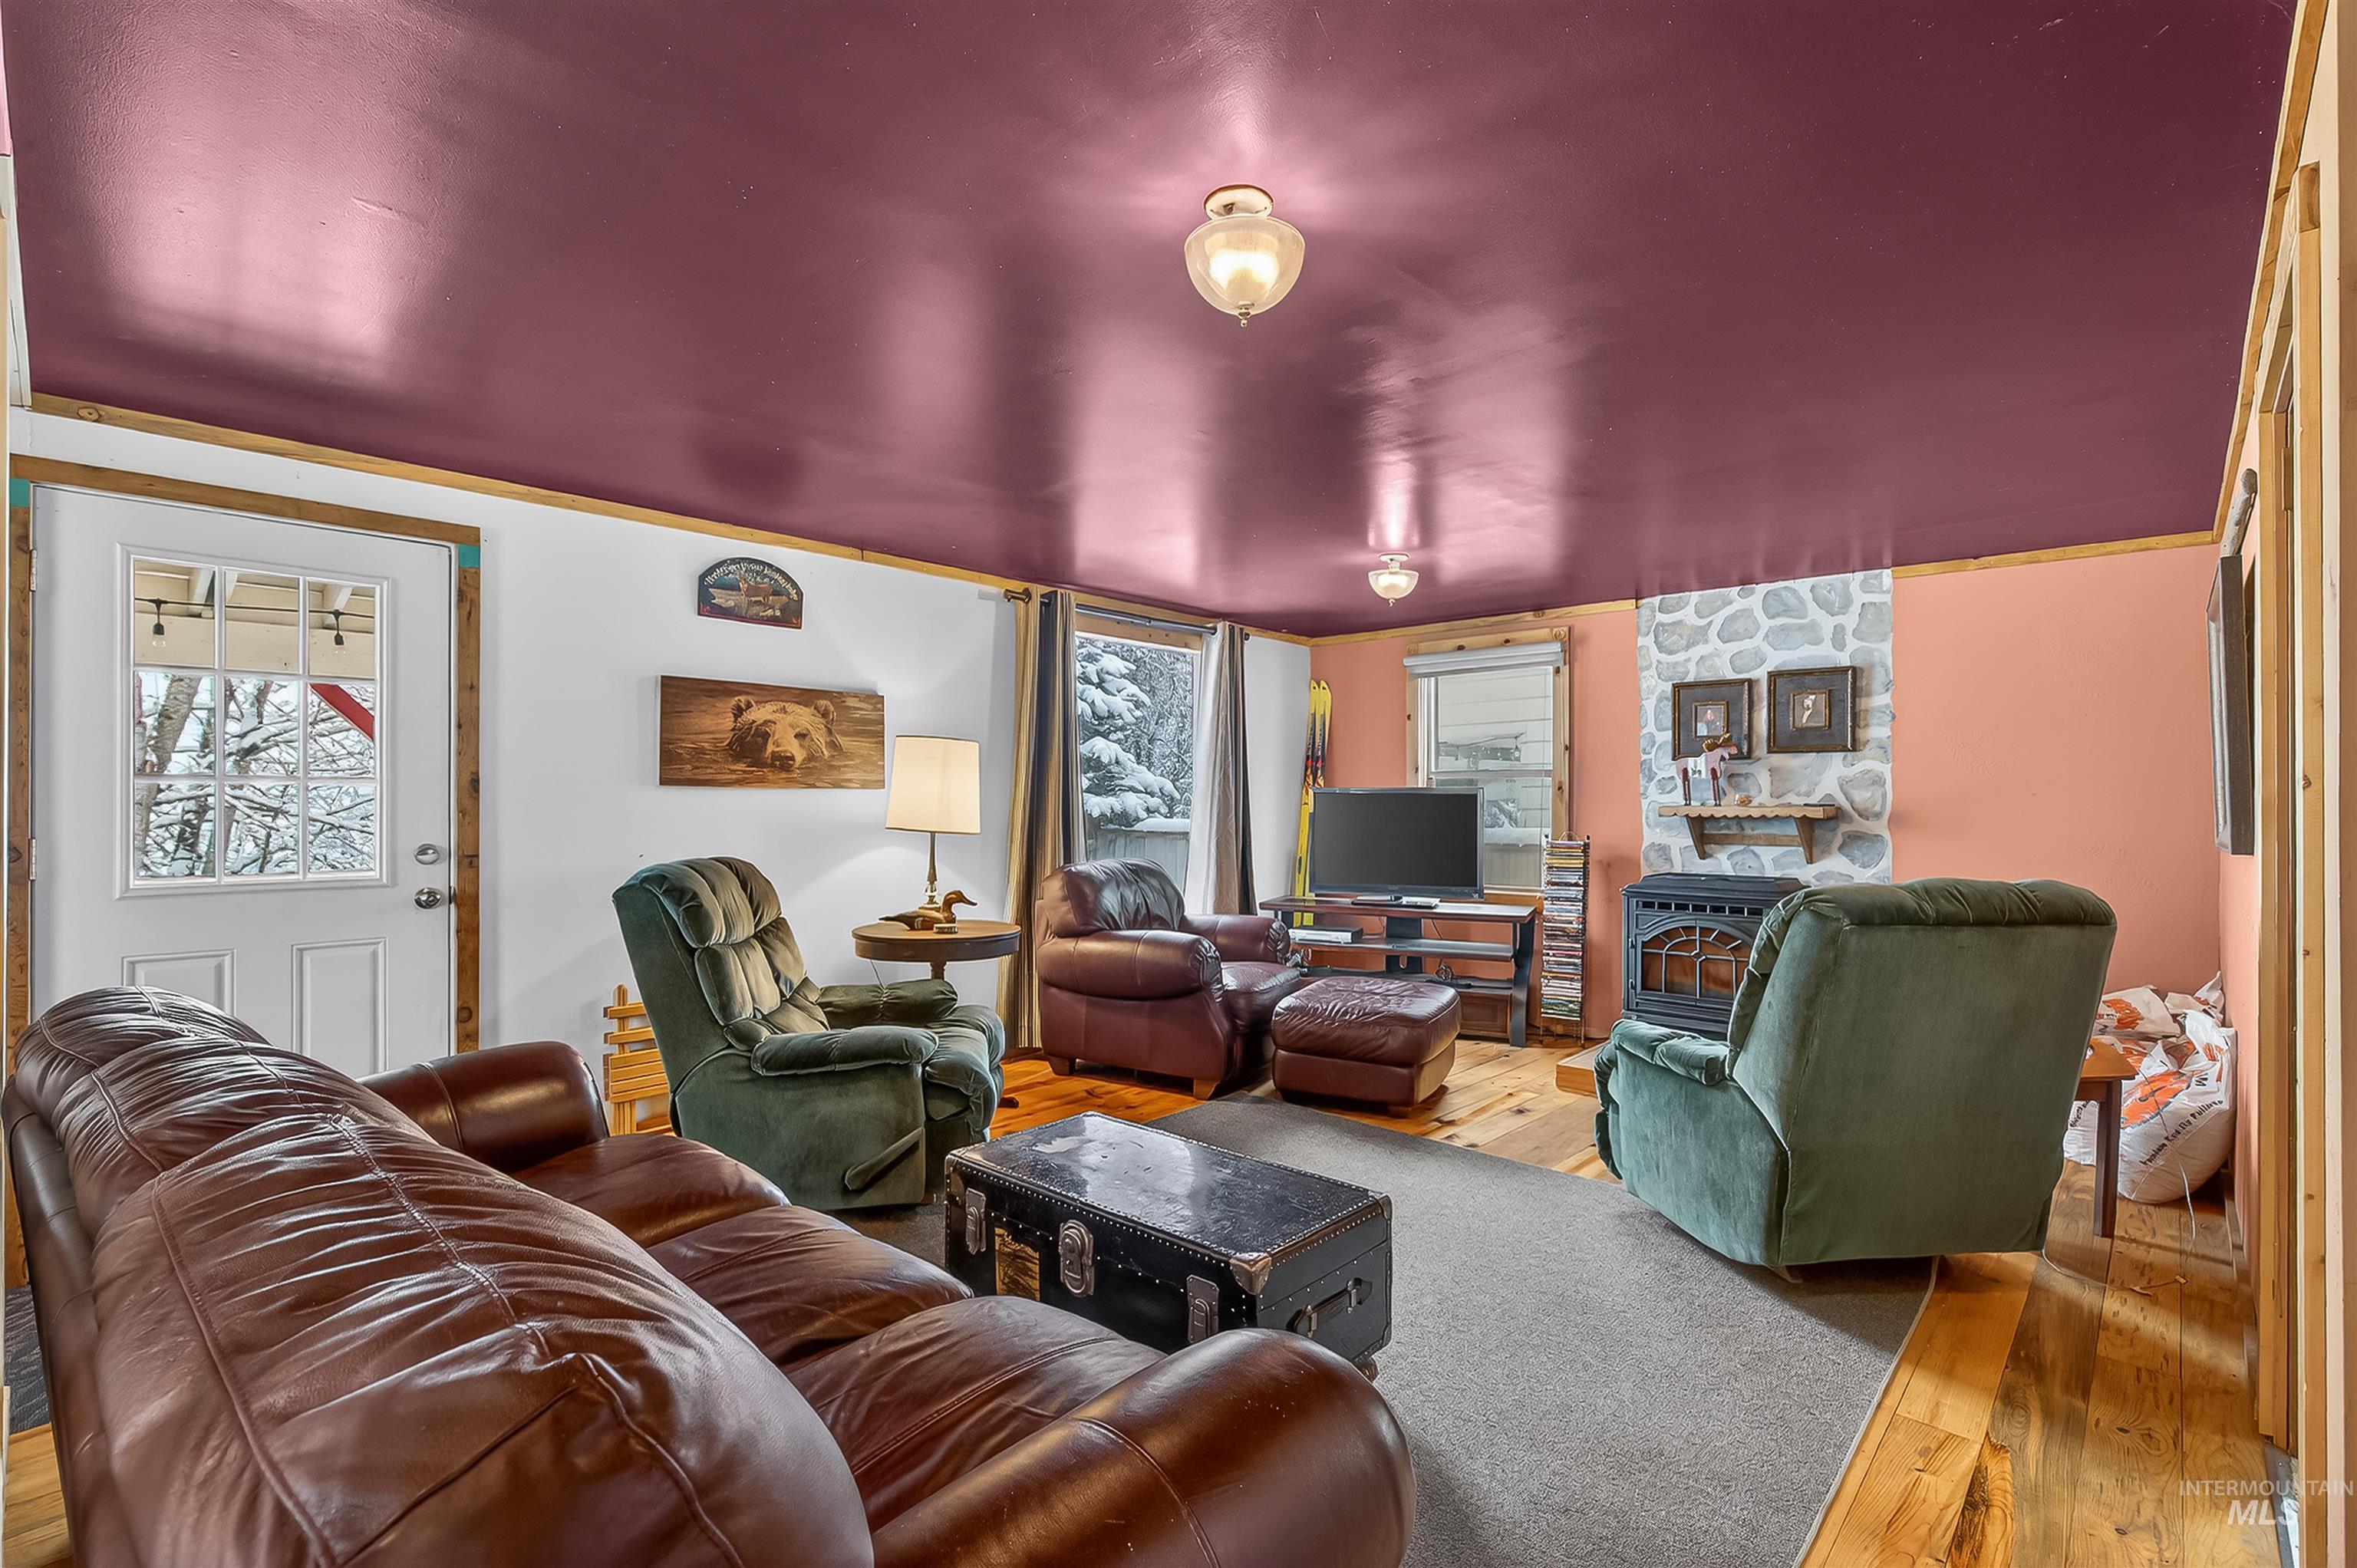
Spacious living area showcasing rich leather furnishings, plush upholstered seating, pellet stove and warm wood-finish flooring
-
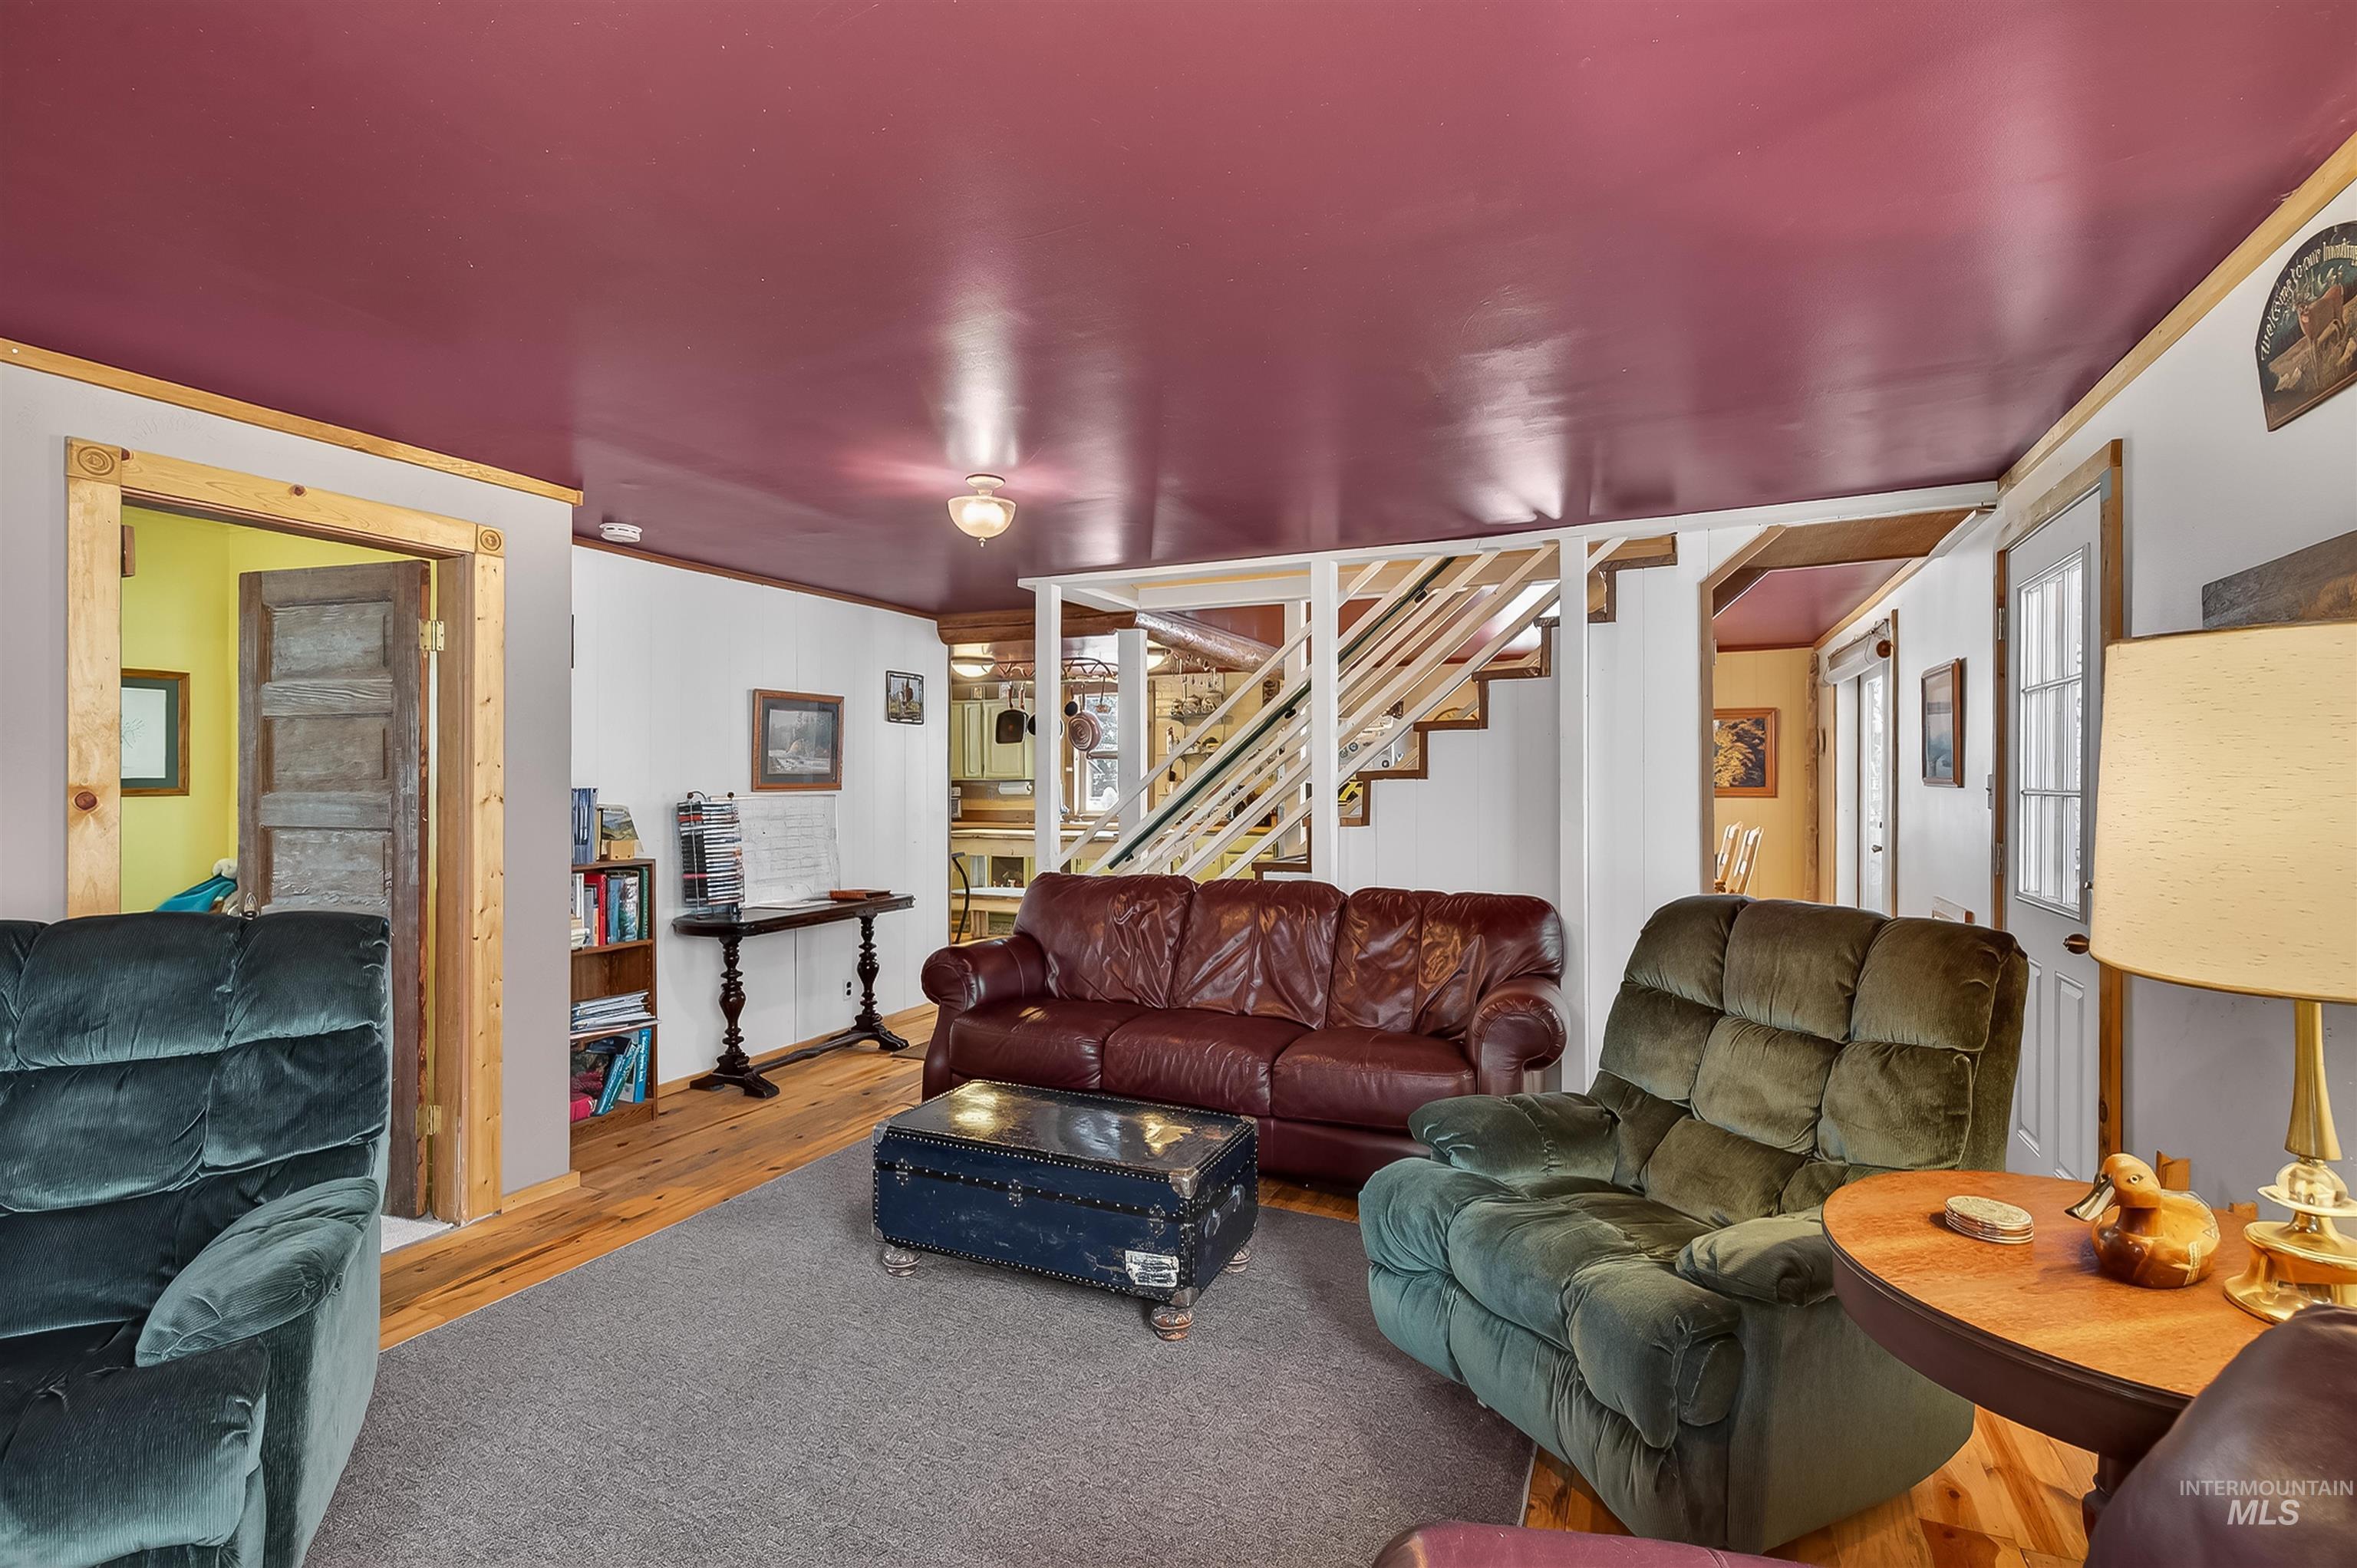
Living area featuring a burgundy ceiling, white walls, and wood-finish trim
-

Bedroom featuring two dual-pane windows with natural wood trim, and light-colored wall paint
-
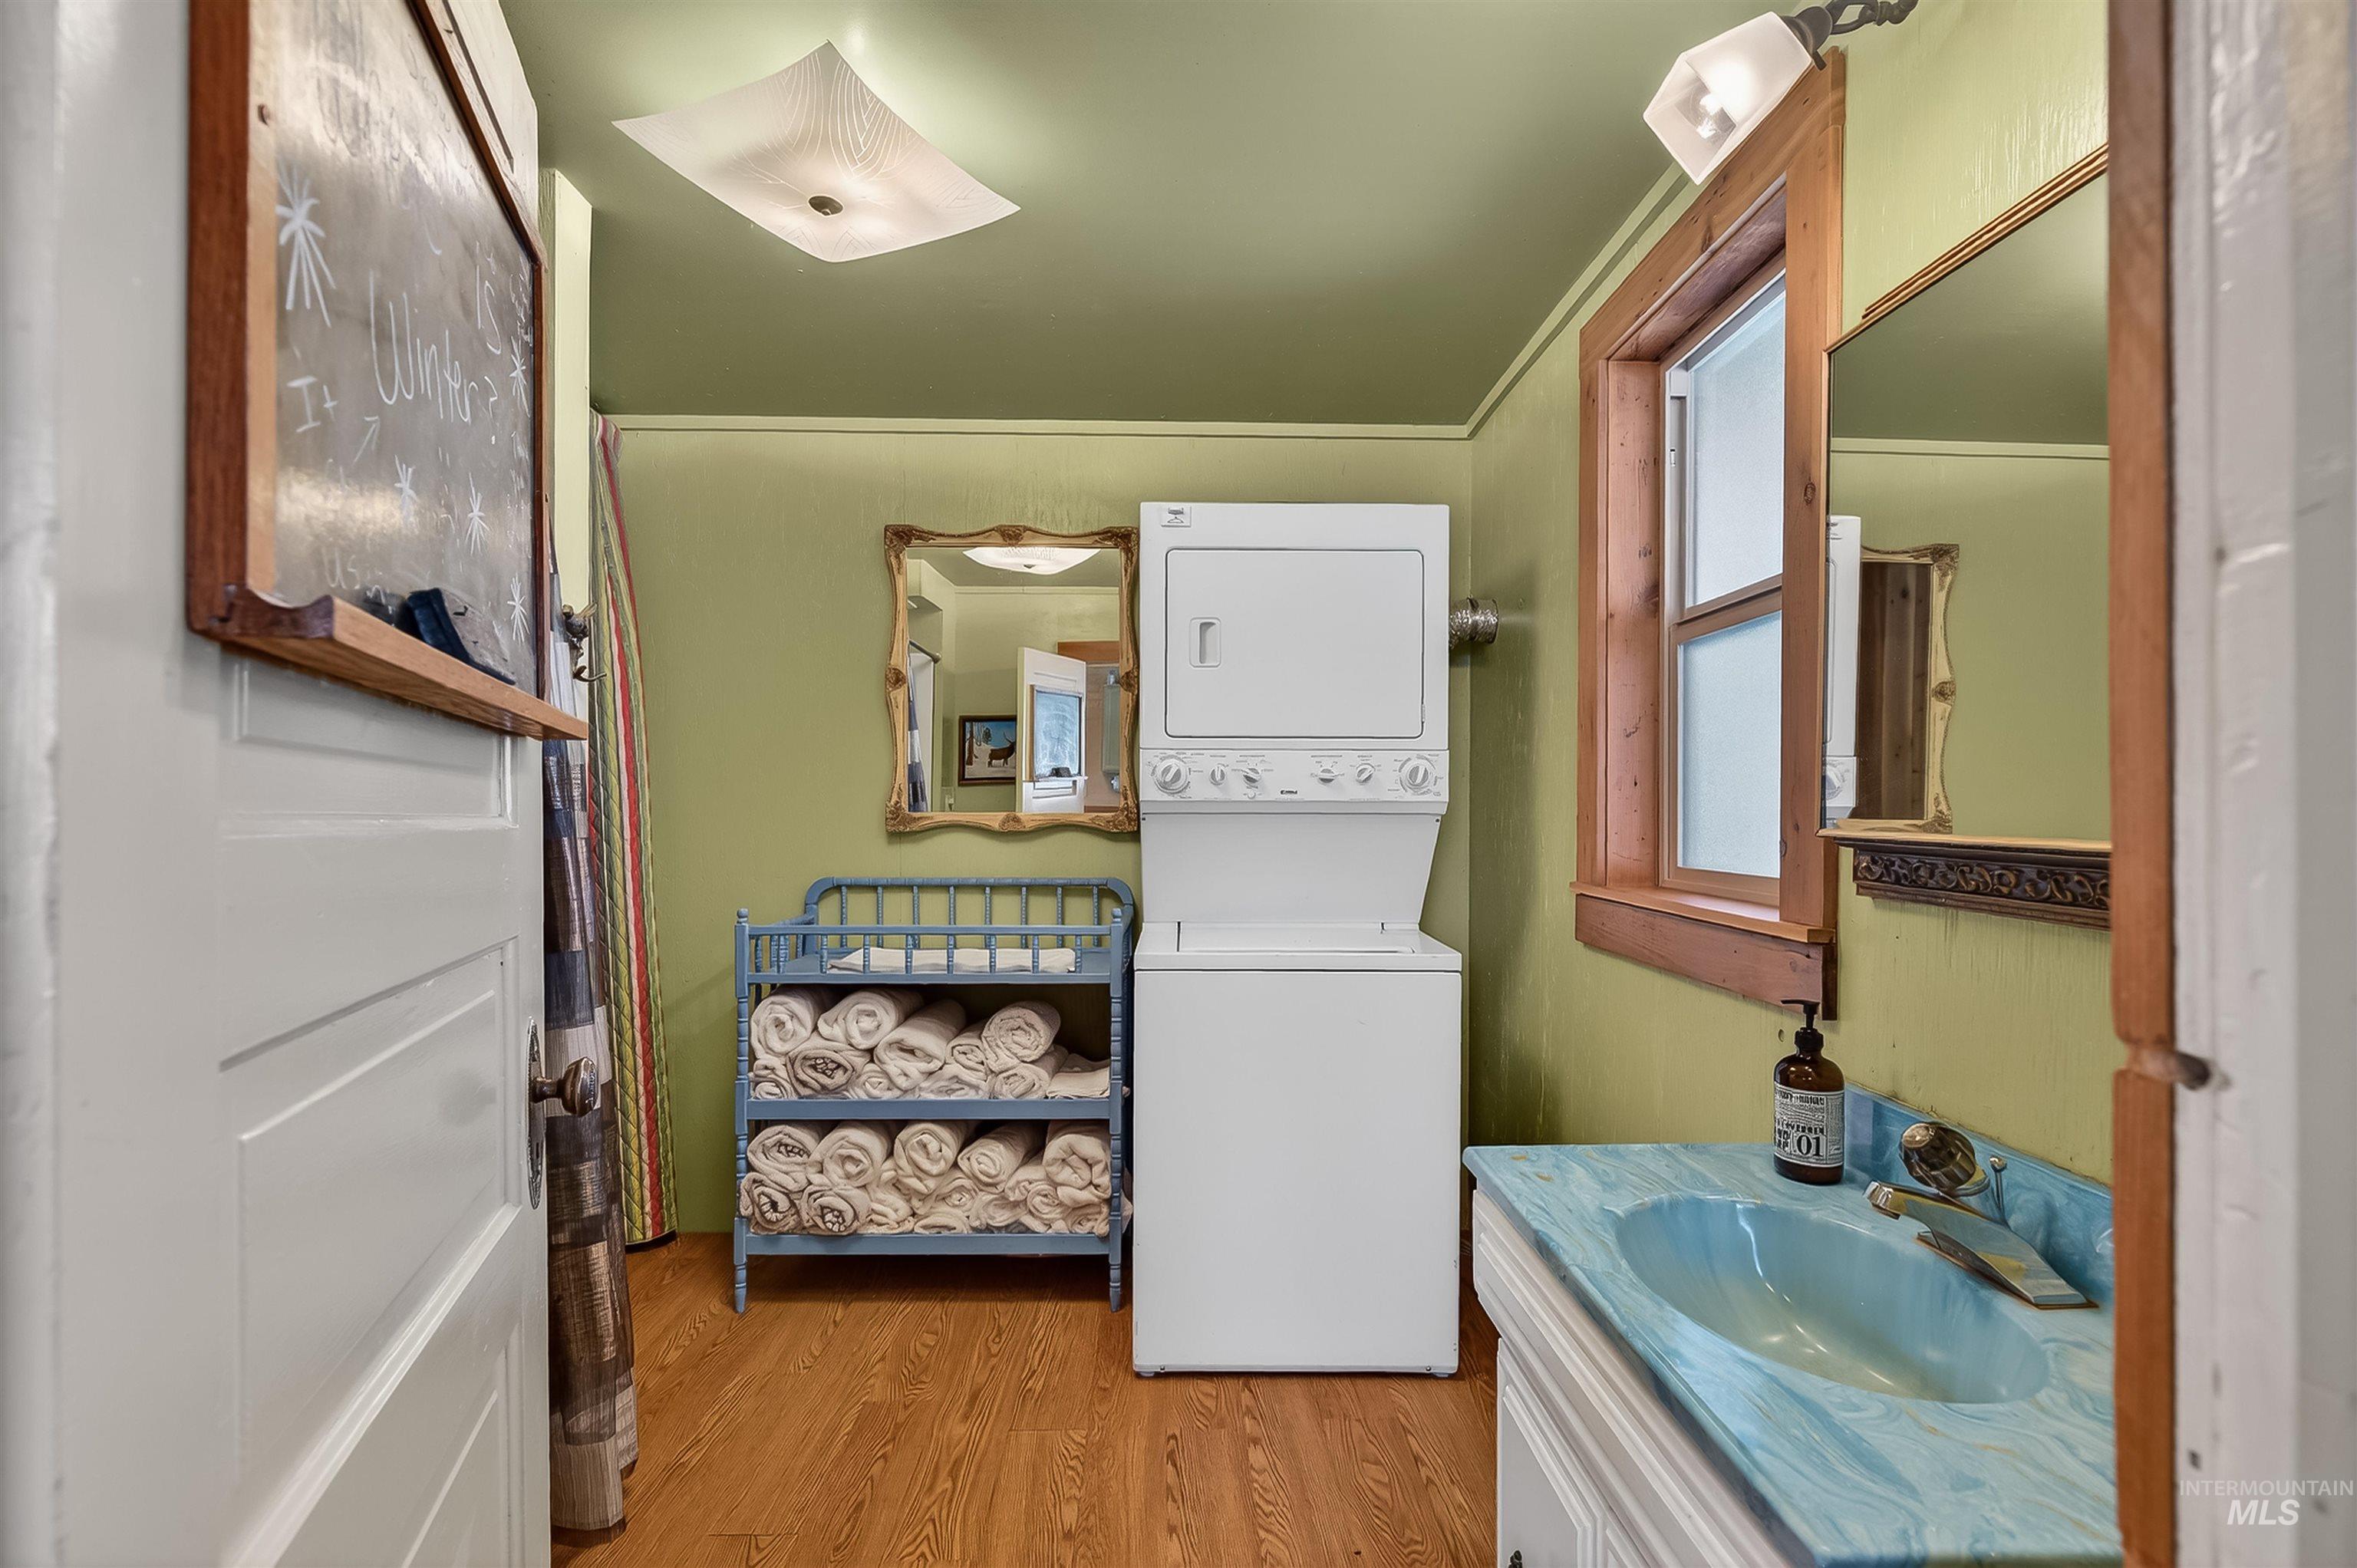
Laundry area featuring a stacked washer and dryer, wood-finish flooring, and a light green wall finish
-
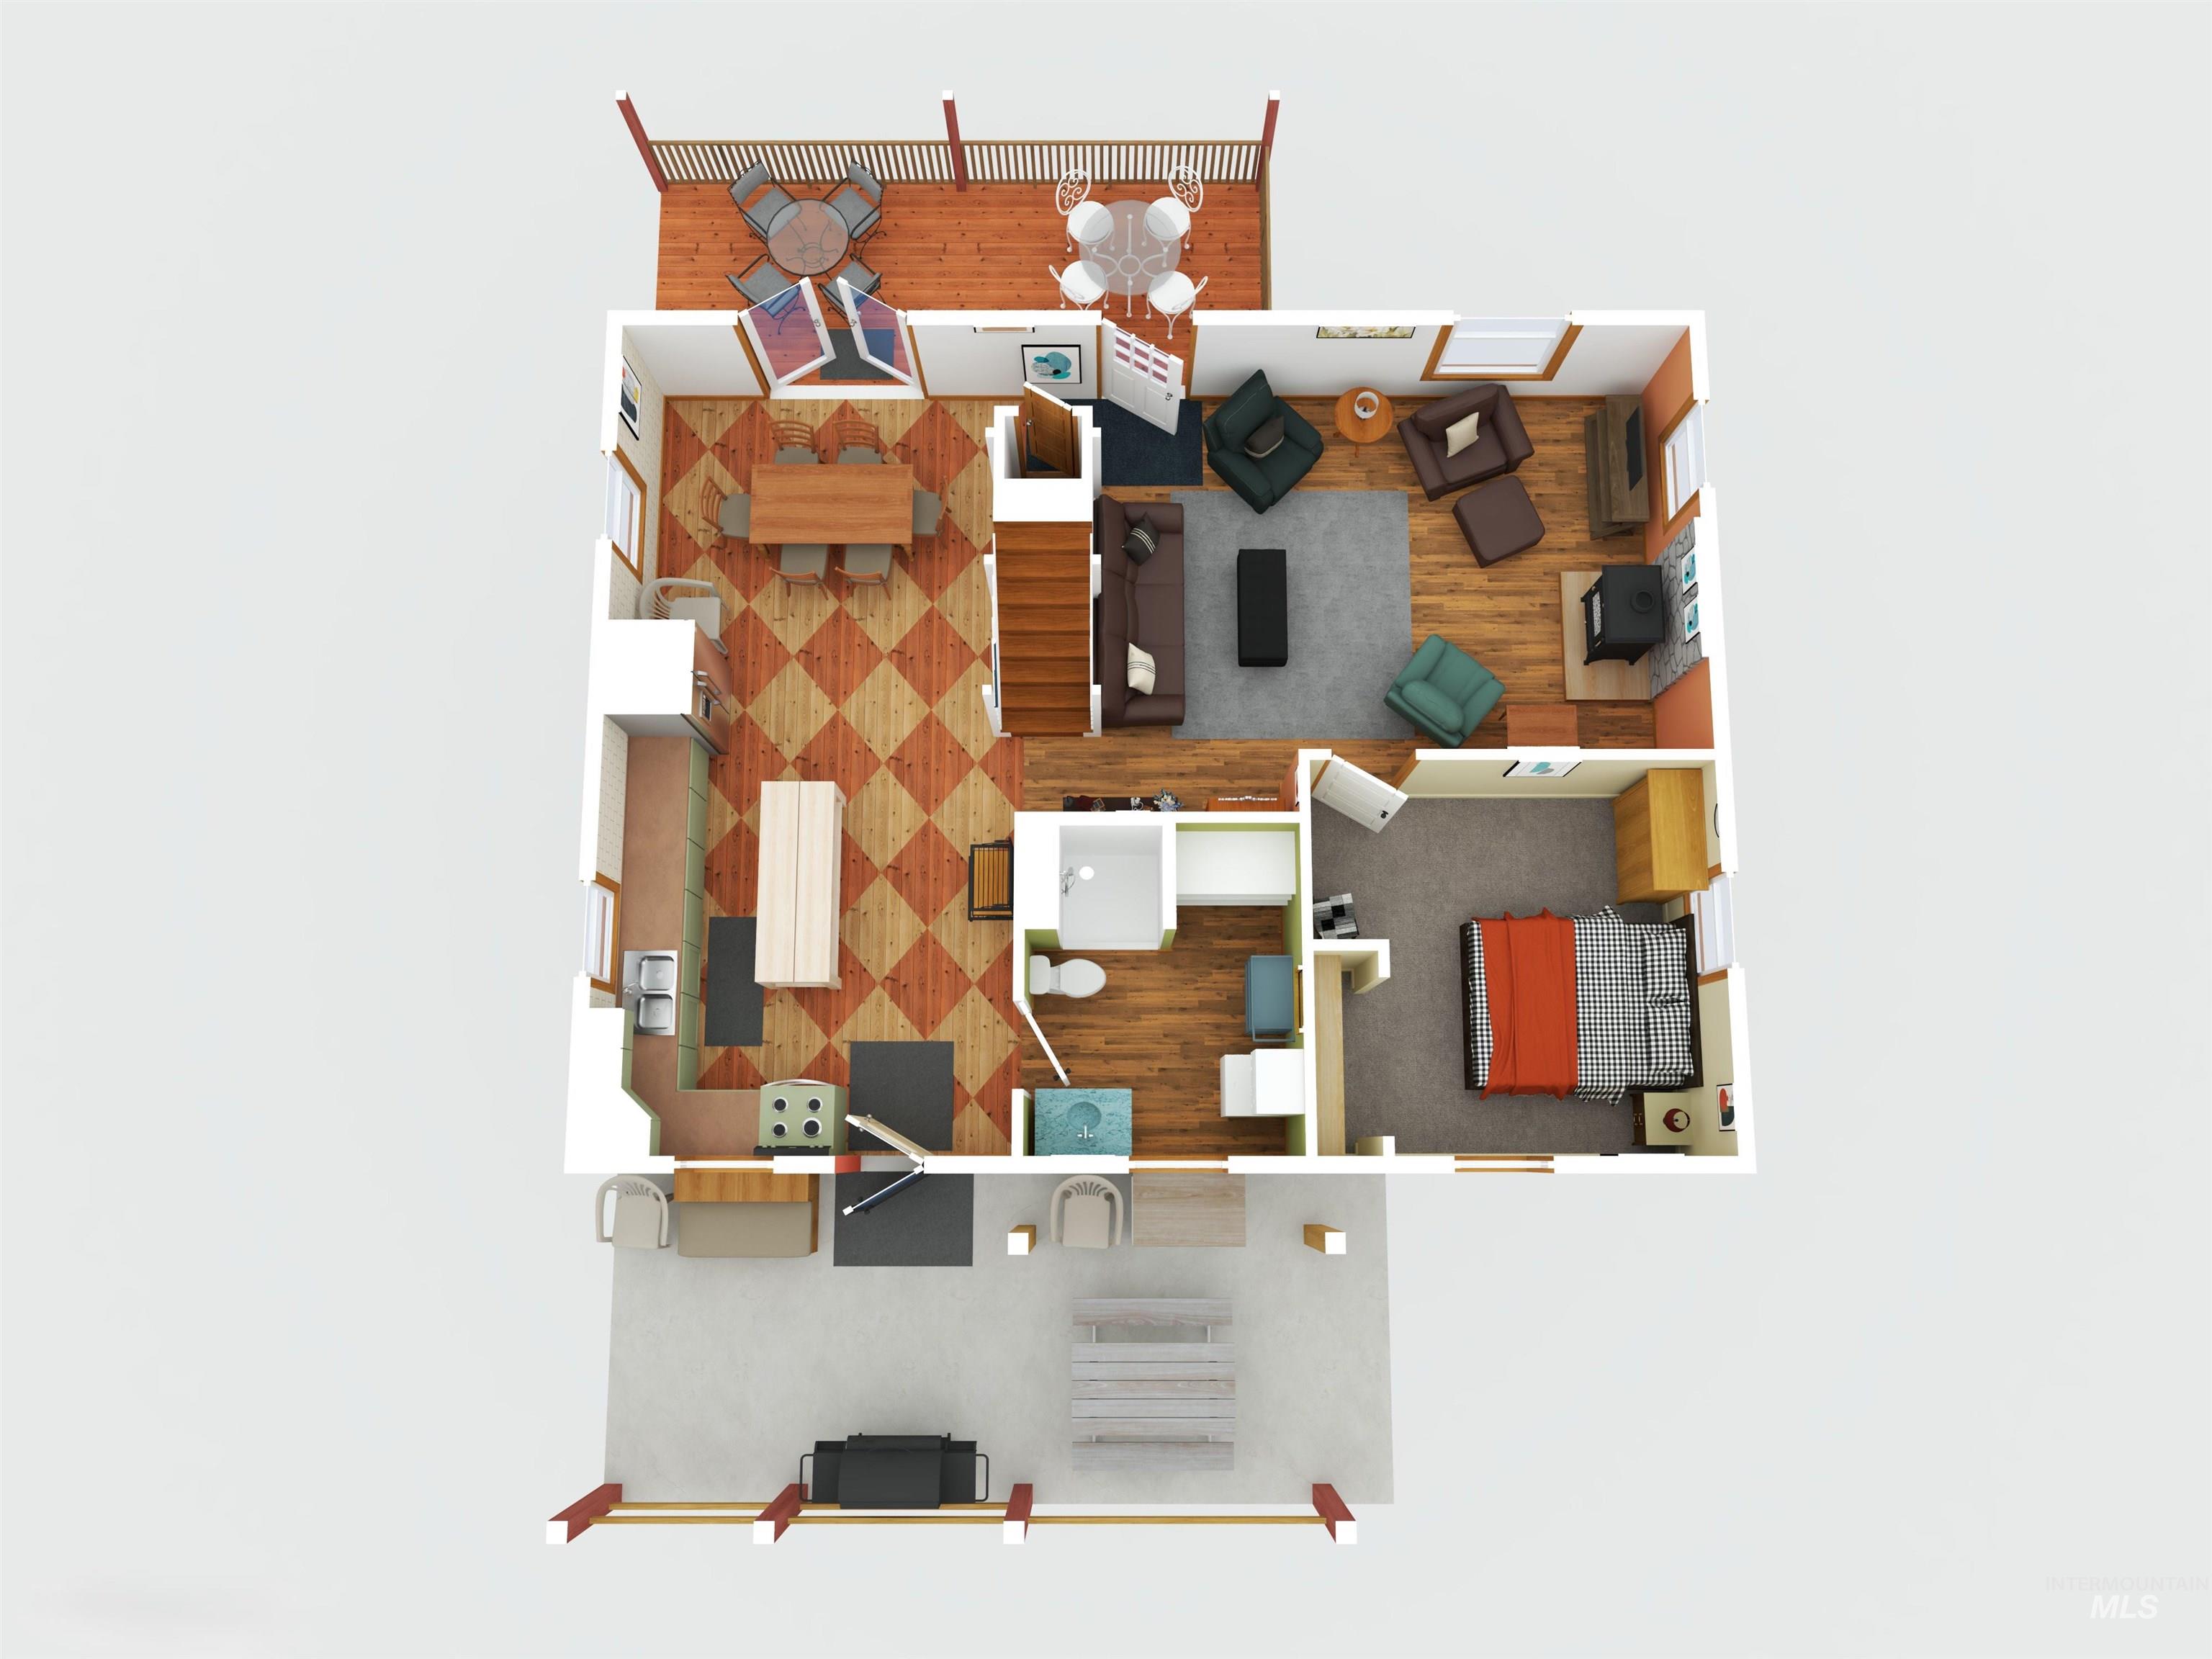
Floor plan
-

Hardwood flooring extending from the entryway into the living area, featuring a stone-clad pellet stove, and a white-painted wooden staircase with a green-painted handrail
-

Carpeted hallway featuring a built-in storage area with shelving, a hanging rod, and light wood trim
-
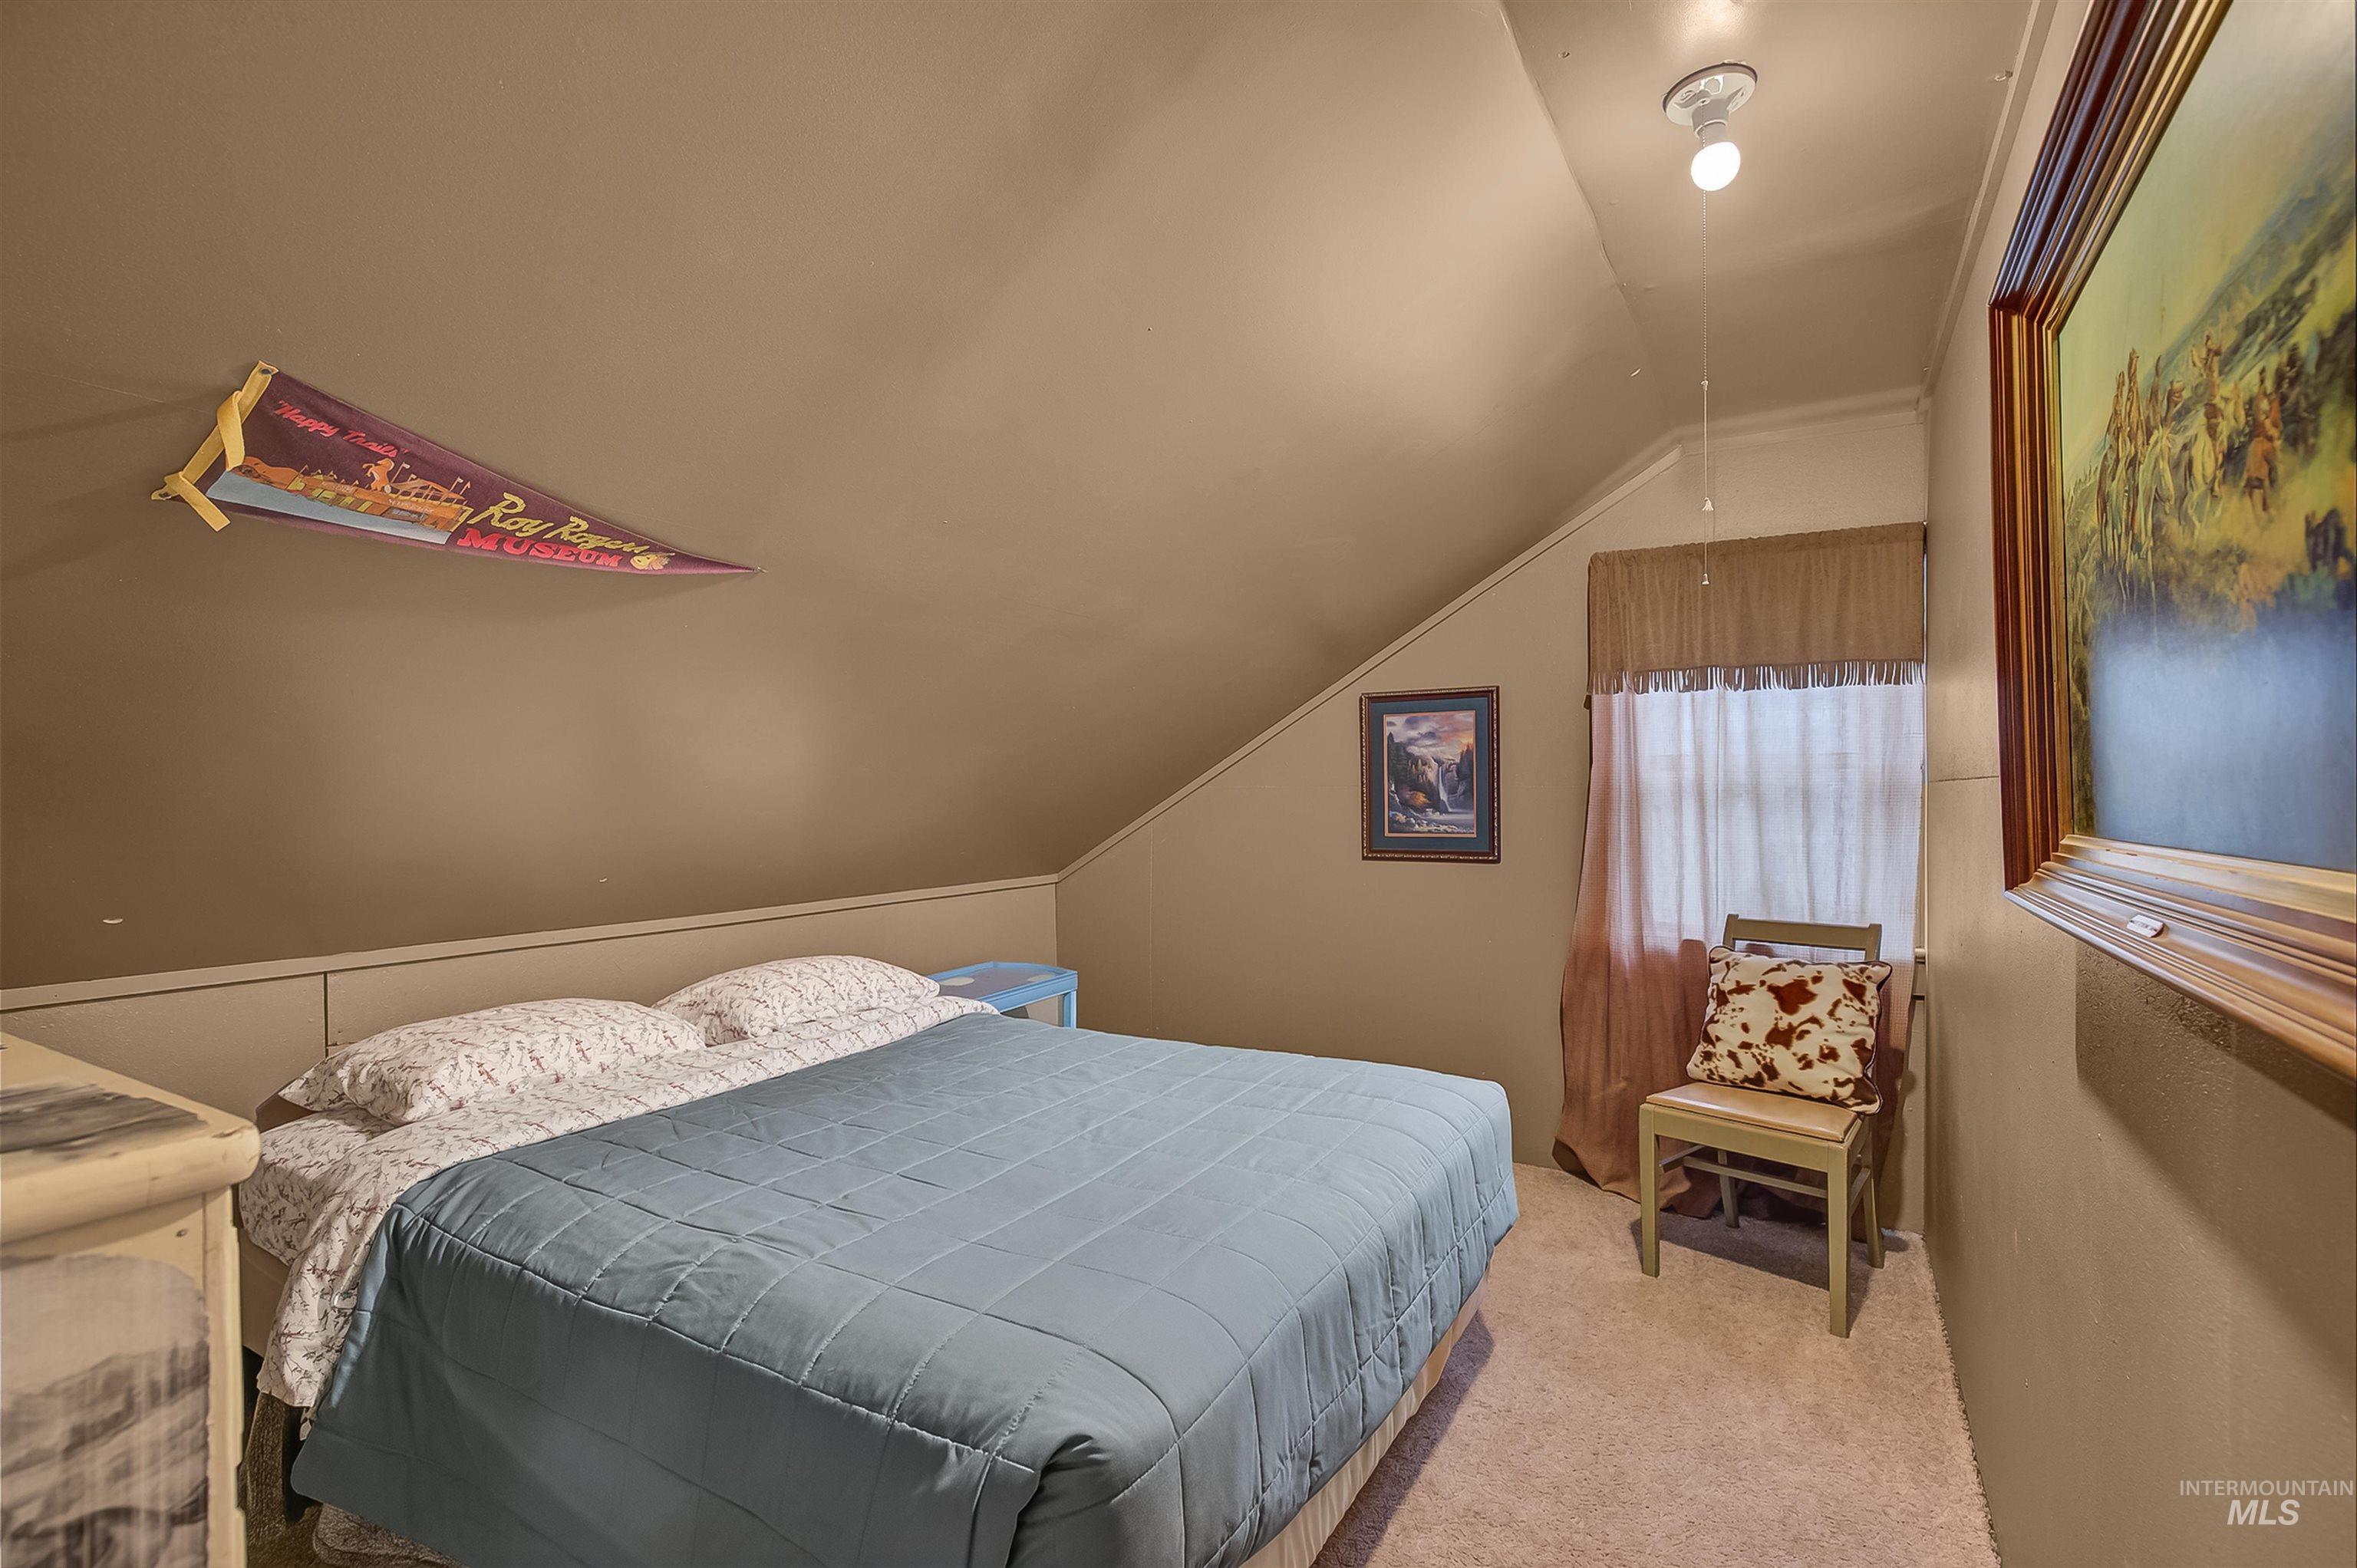
Carpeted room featuring a sloped ceiling, window with valance, and neutral wall tones
-
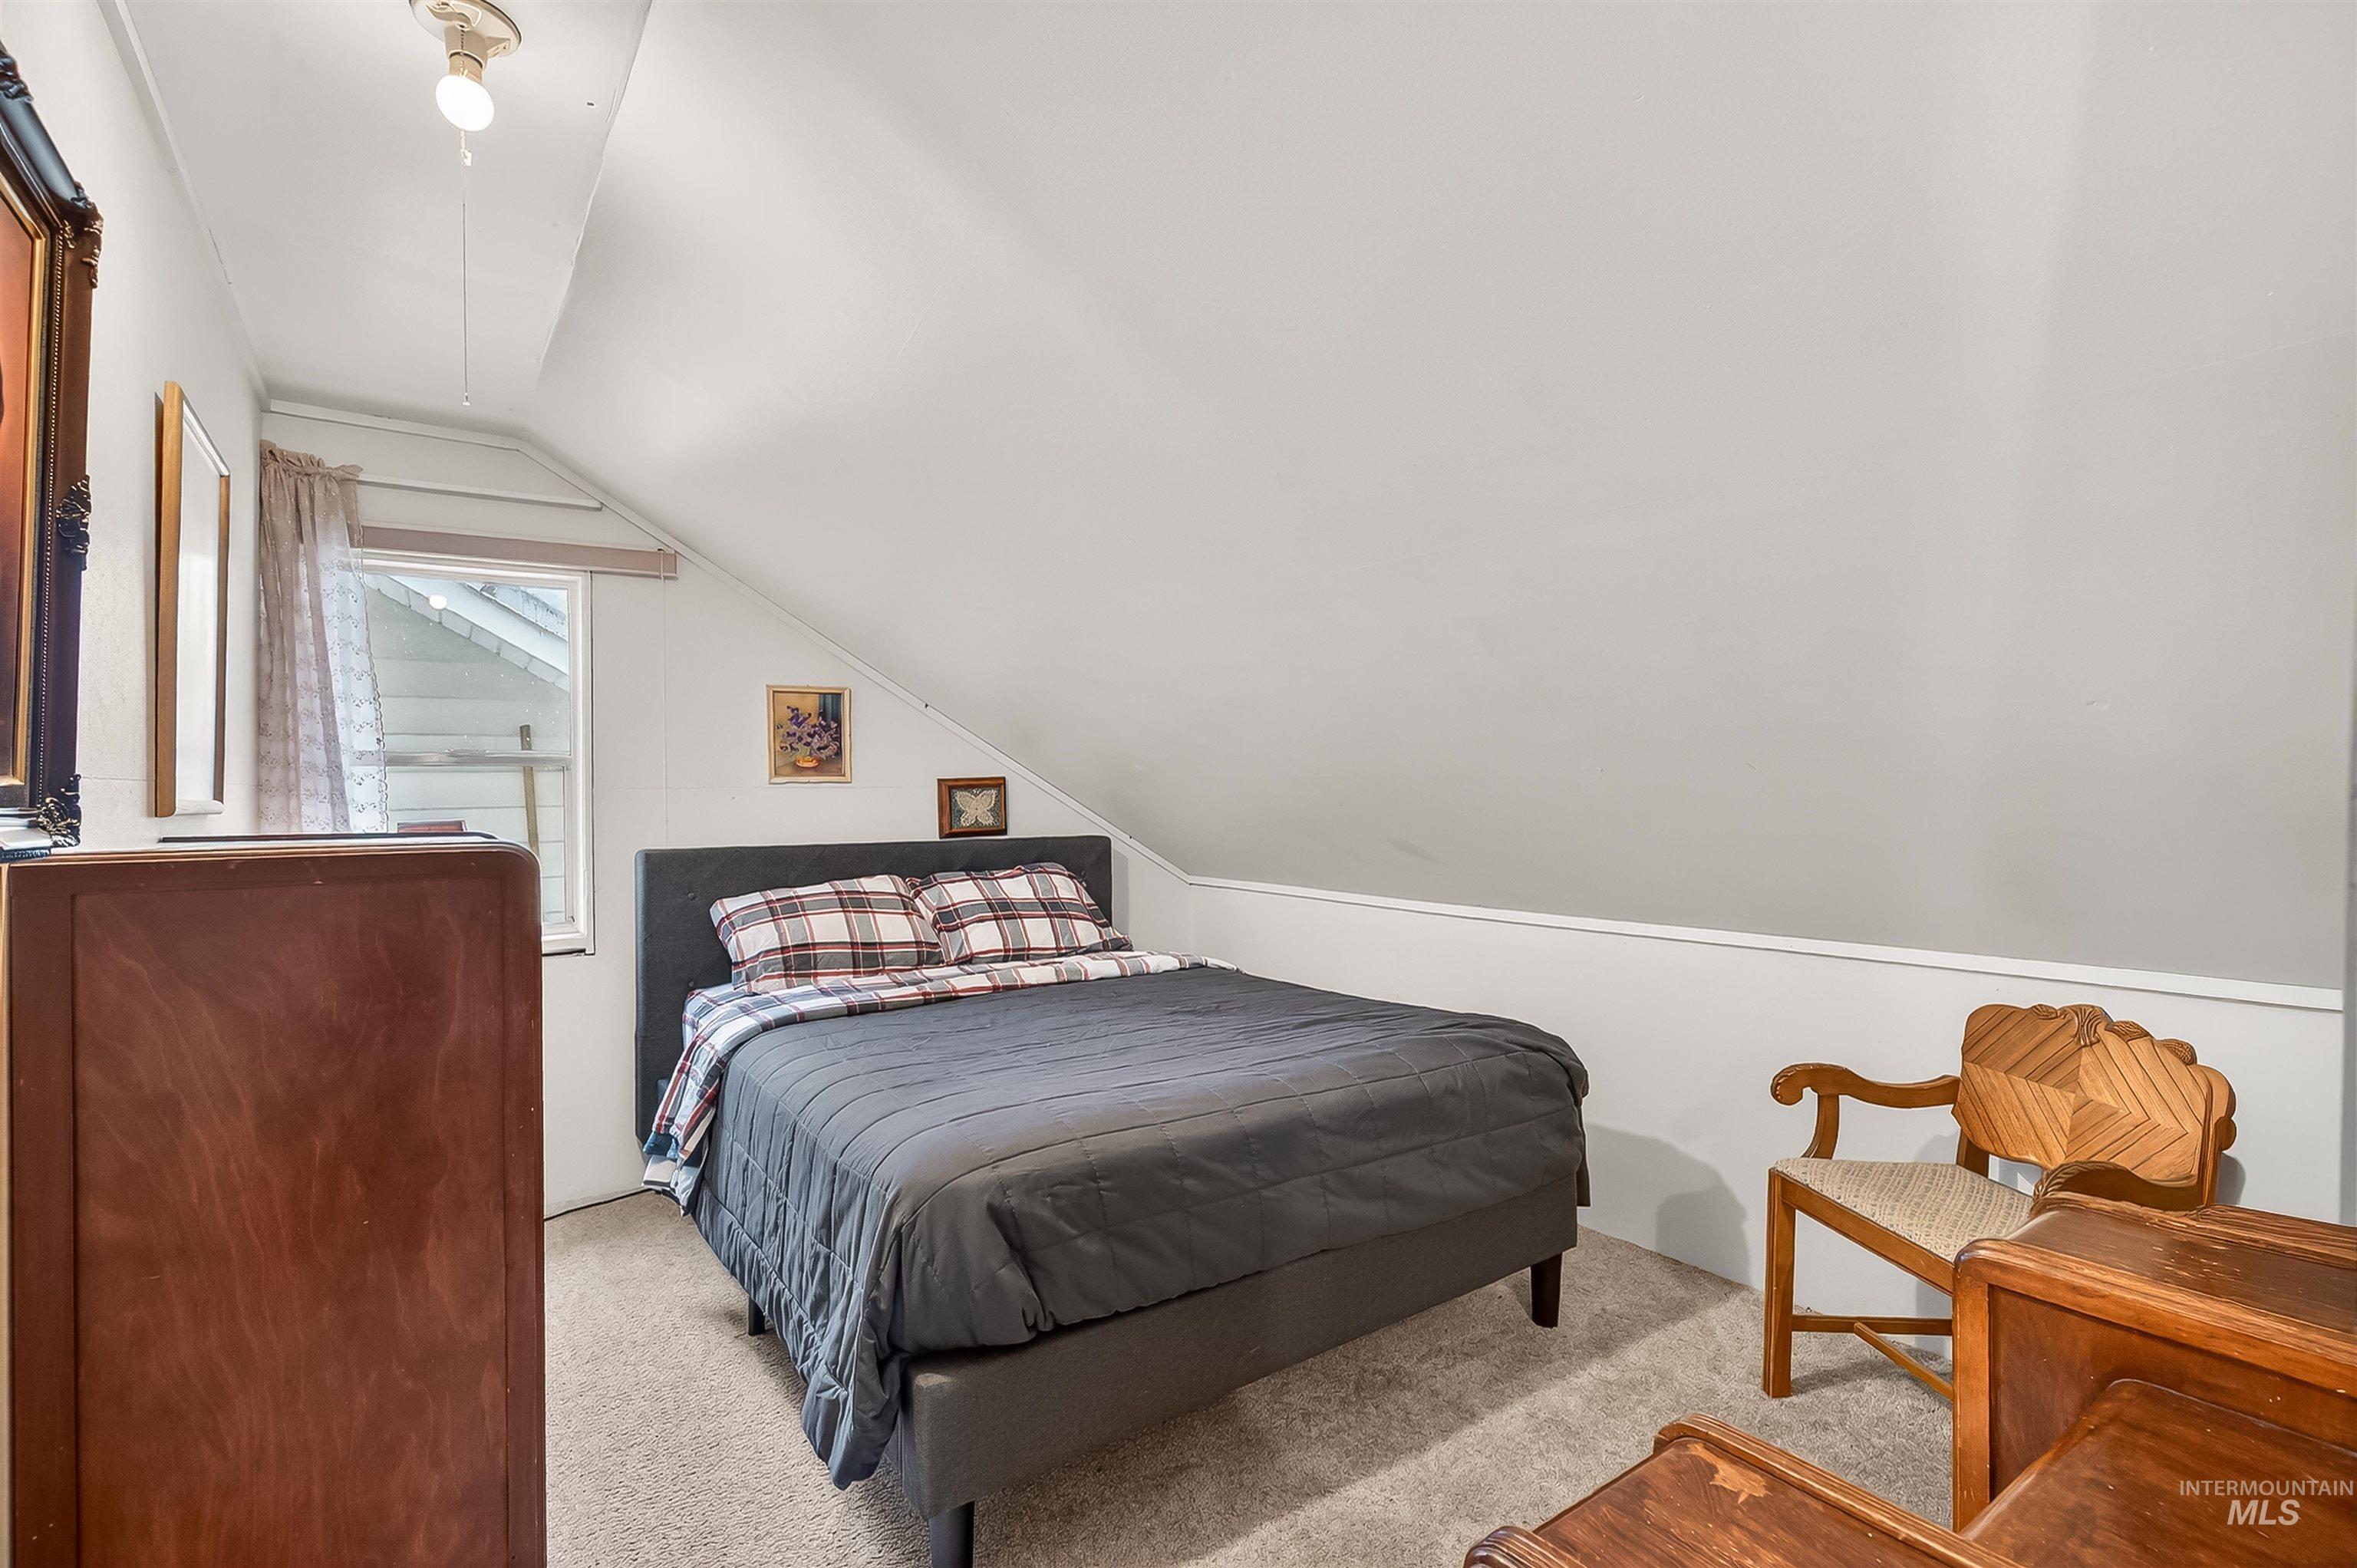
Carpeted room featuring an angled ceiling and a single window
-

Bathroom featuring wood-finish flooring, wood paneling, a white vanity with integrated sink, and a framed mirror
-
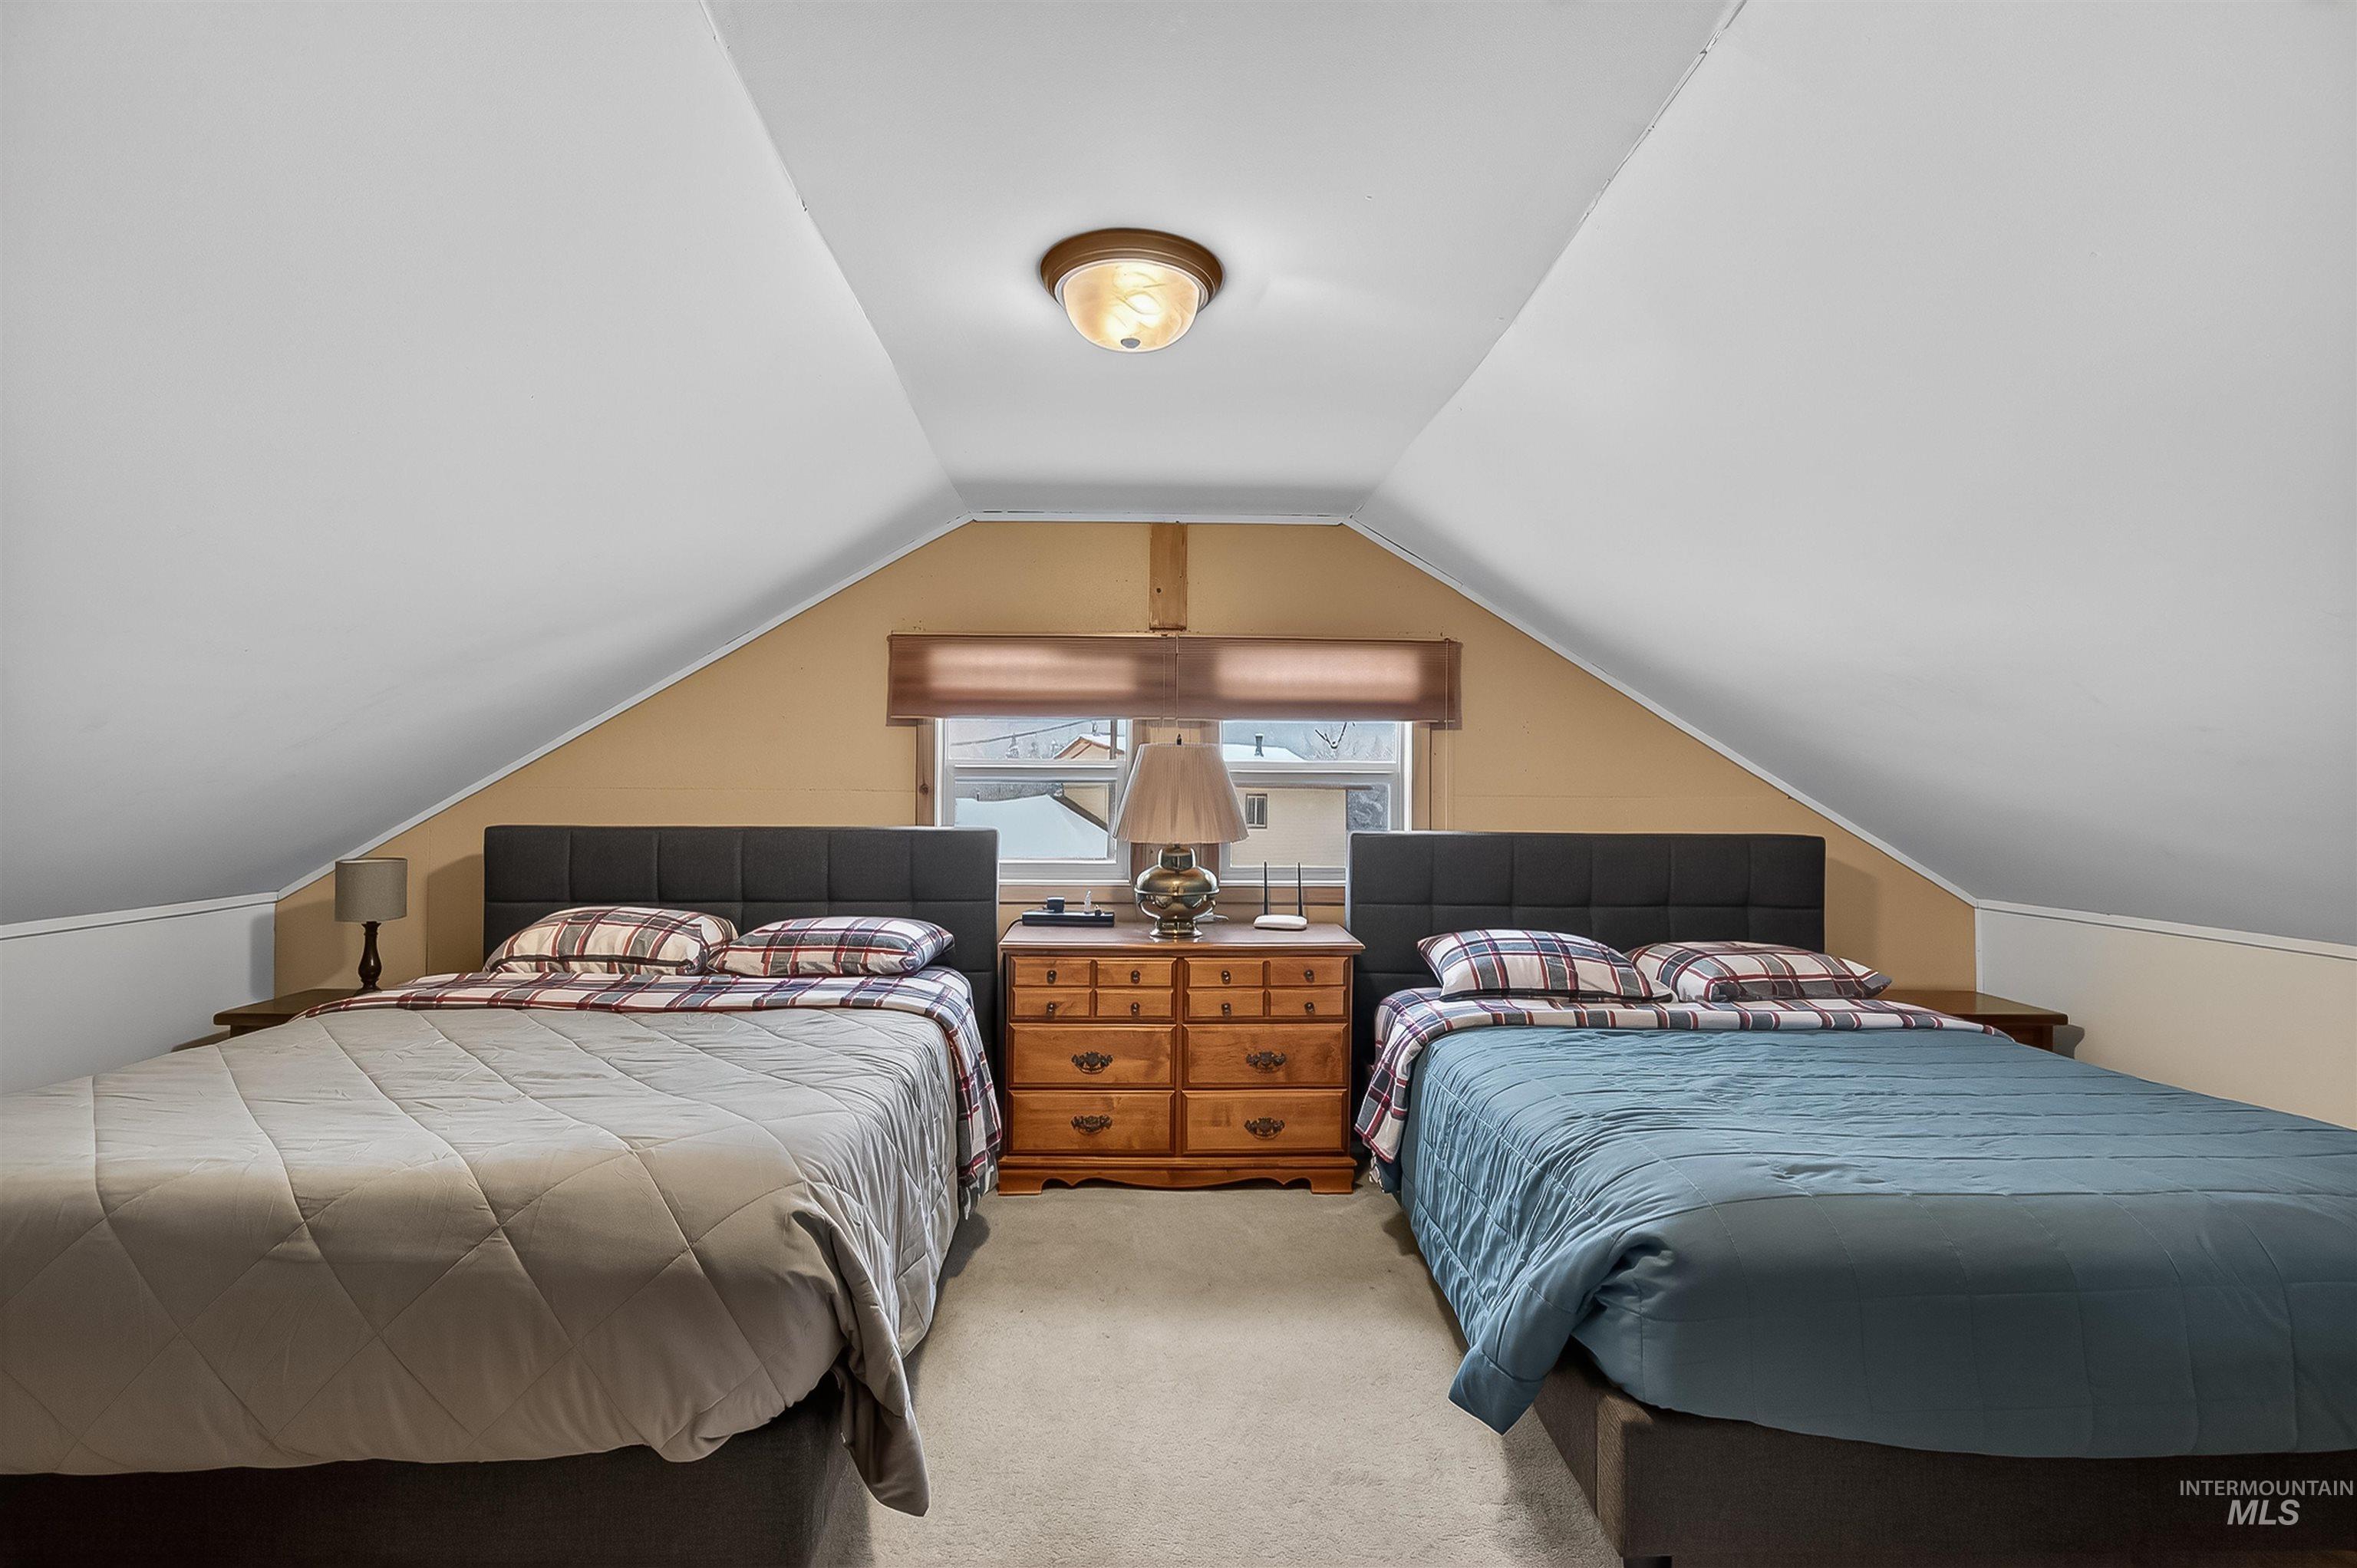
Attic bedroom featuring sloped ceilings, a central window with blinds, and neutral carpeting
-
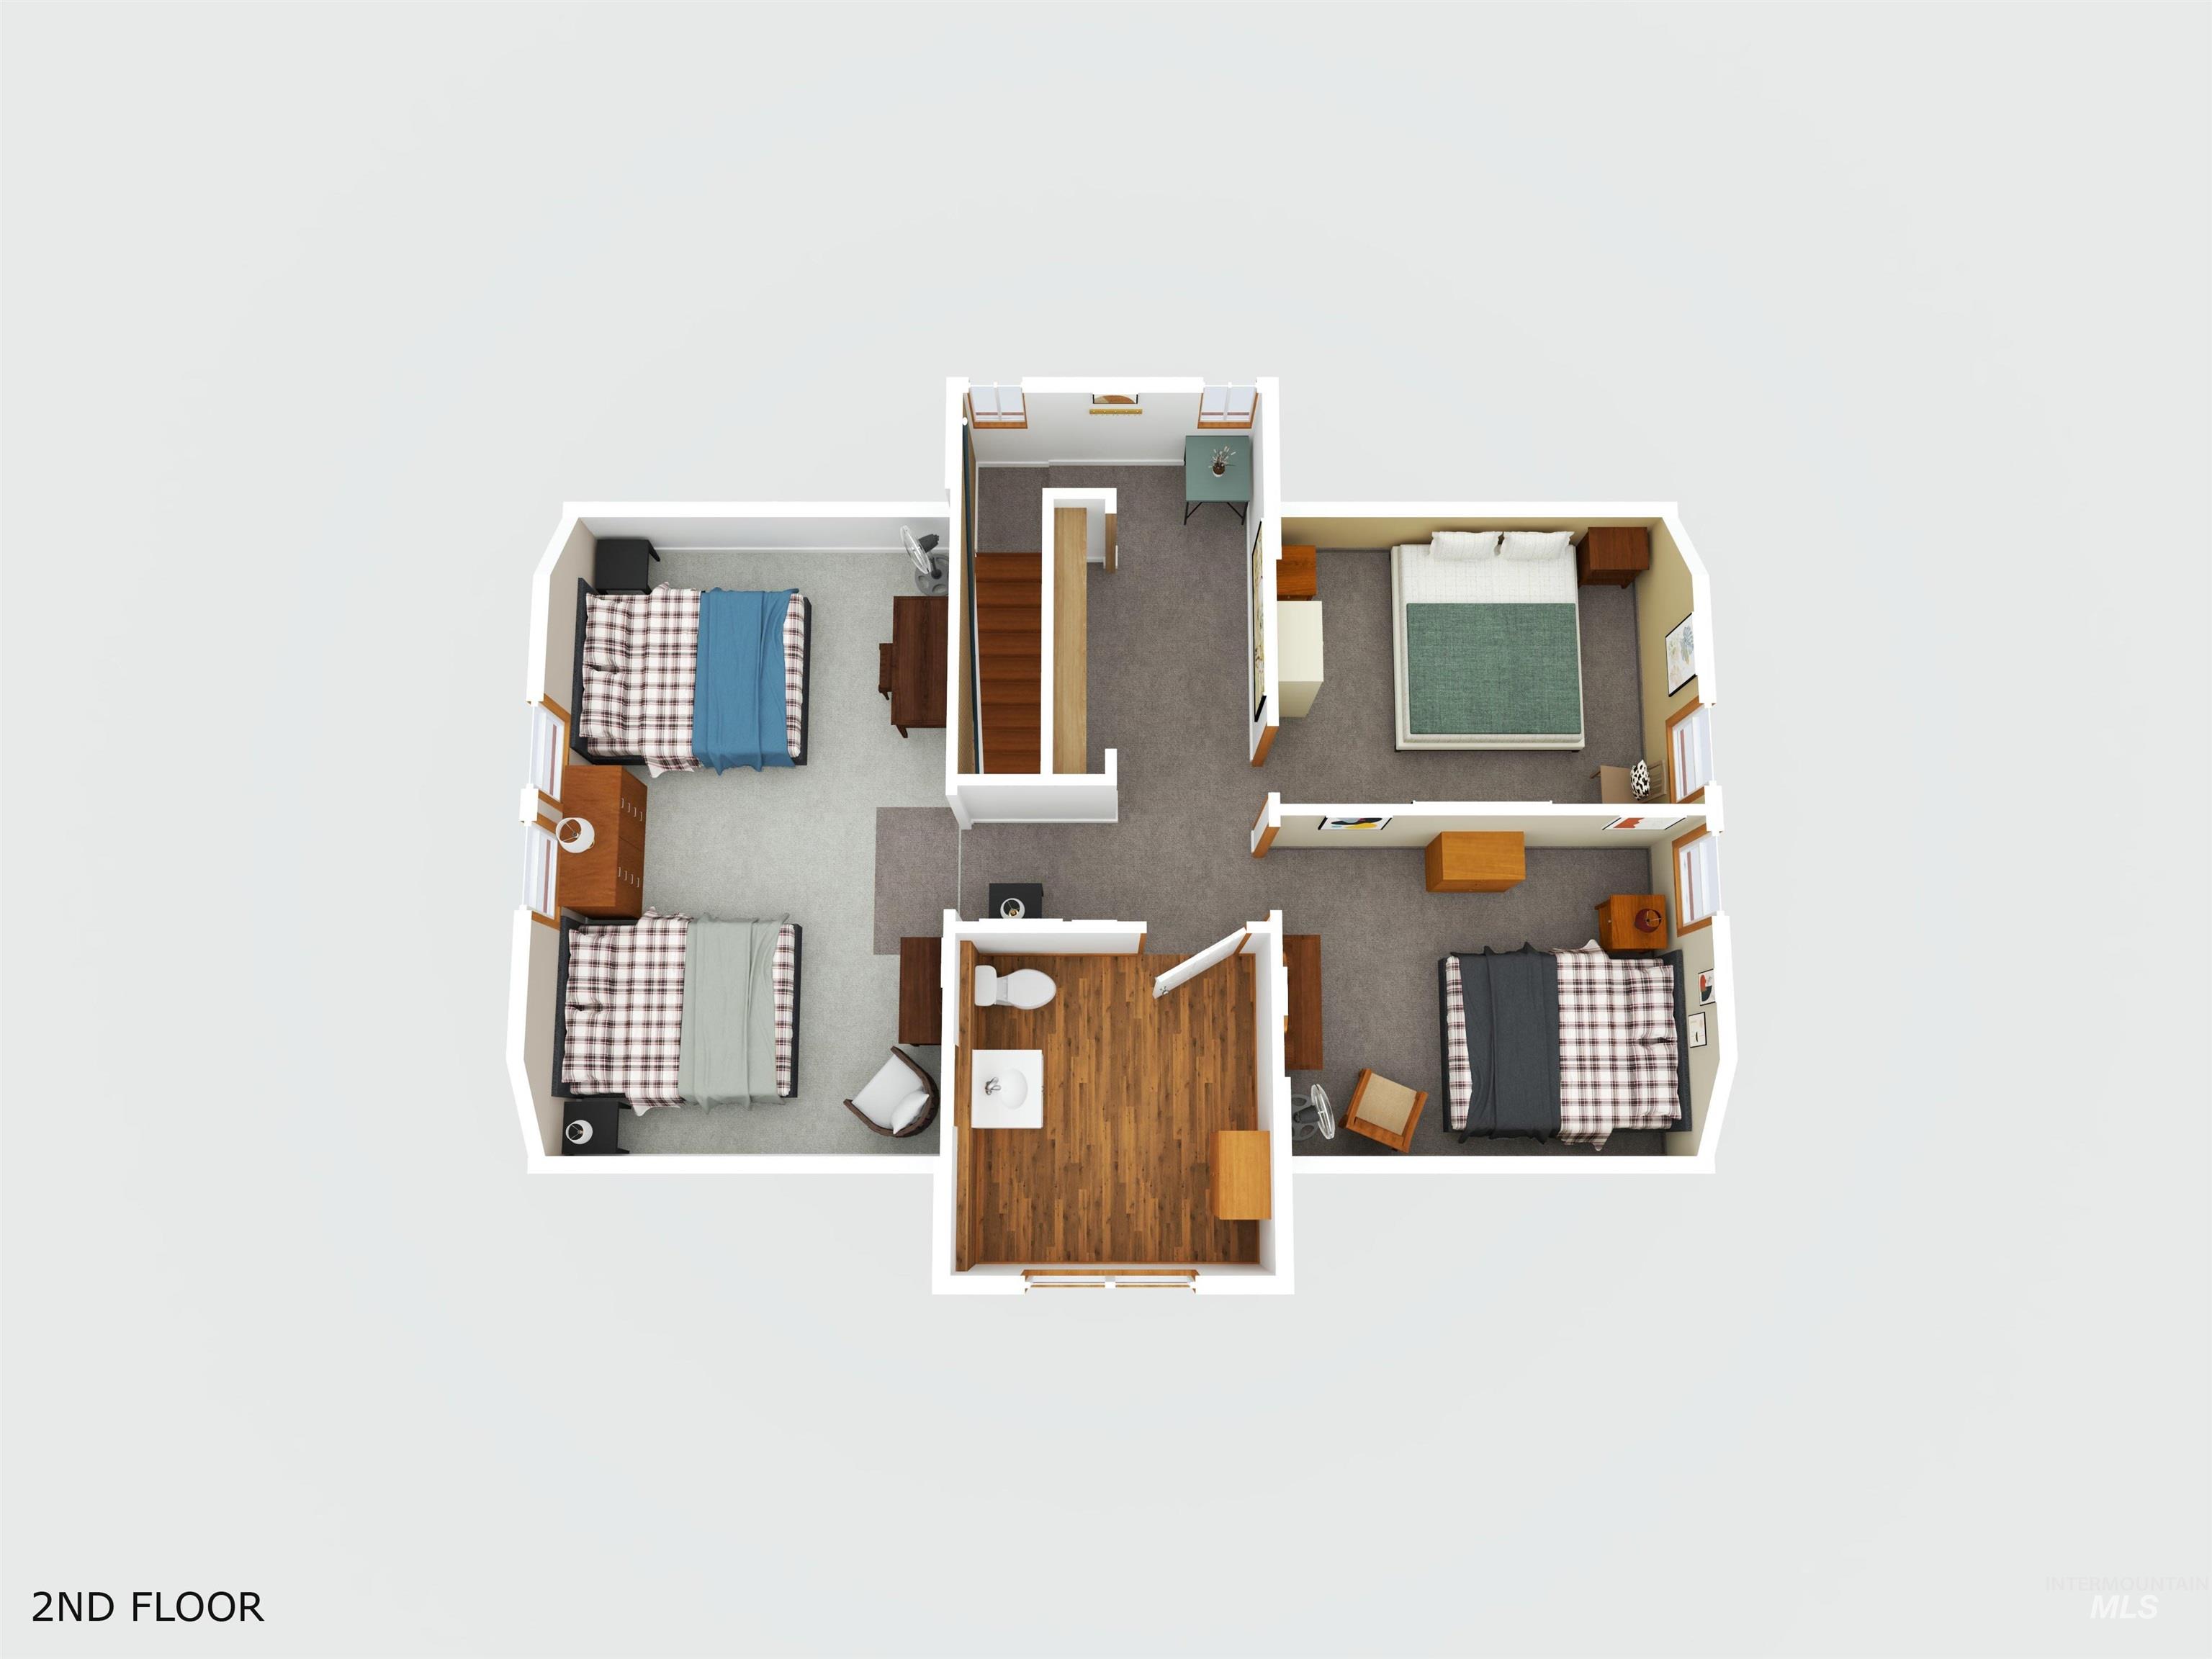
Floor plan
-
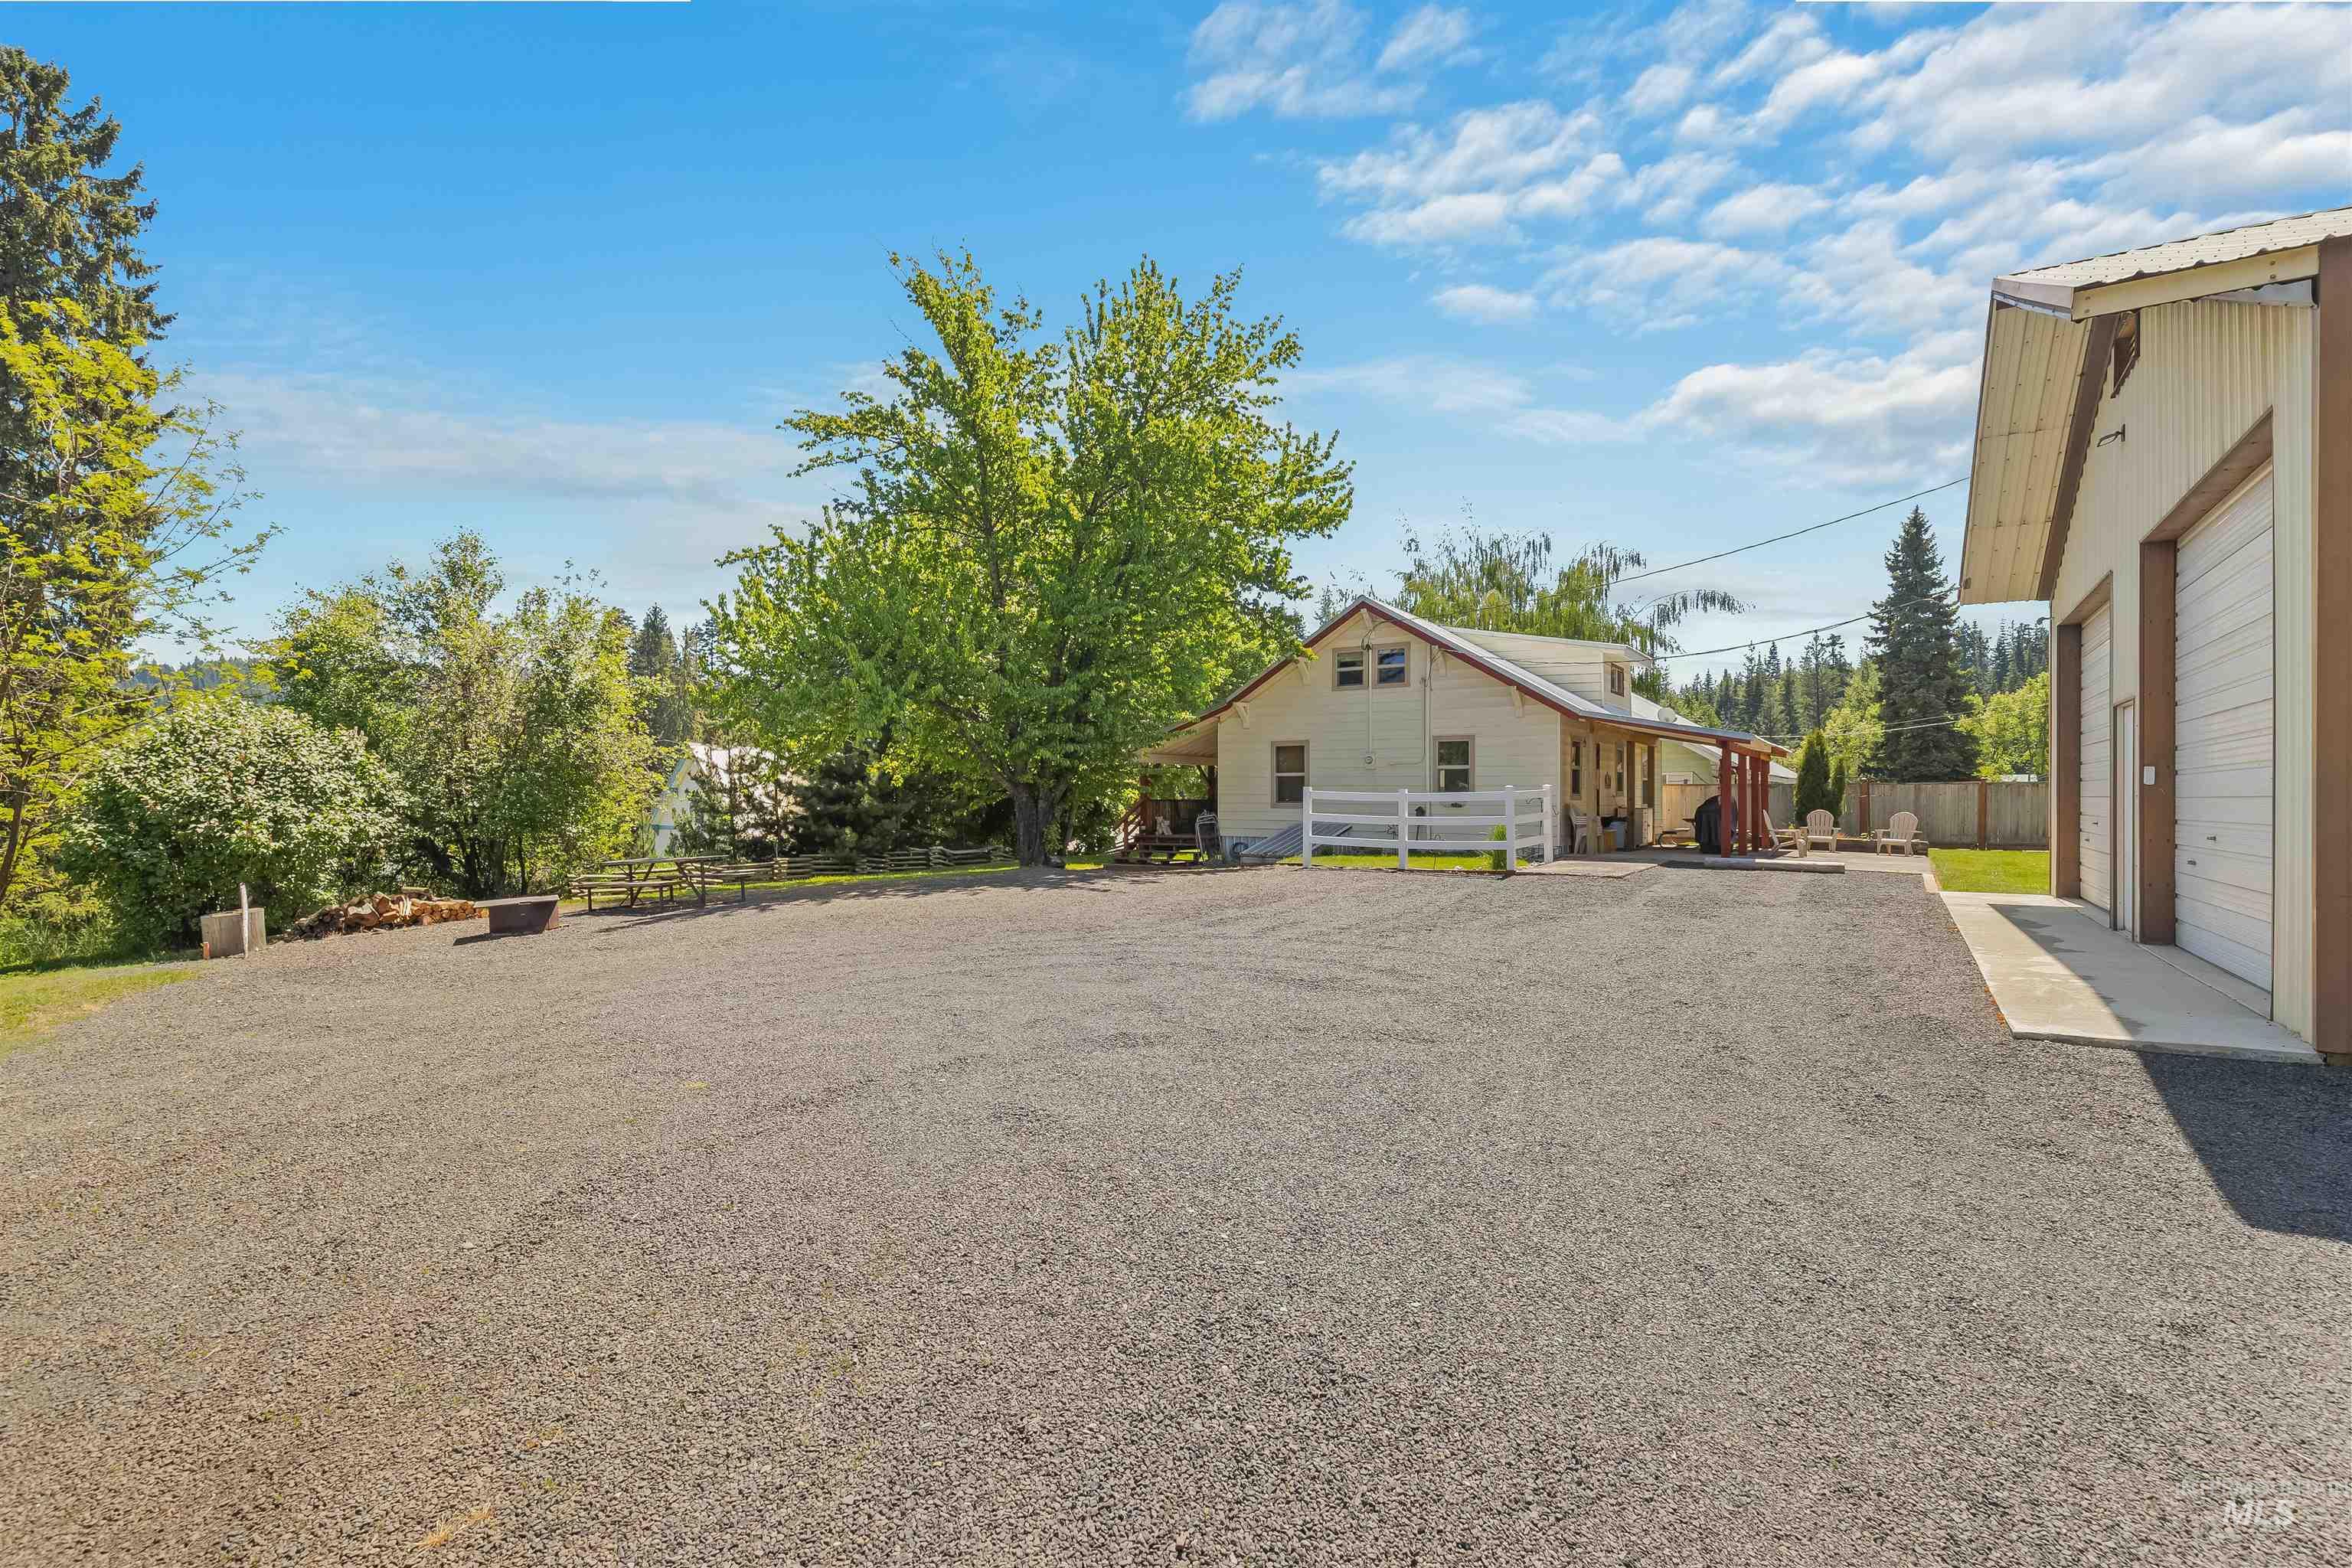
Expansive gravel driveway providing ample parking, complemented by a detached garage with two roll-up doors
-

Covered porch with wood-finish decking and steps
-

Covered wooden deck featuring a slatted railing, exposed beam ceiling, and dual-pane glass French doors
-
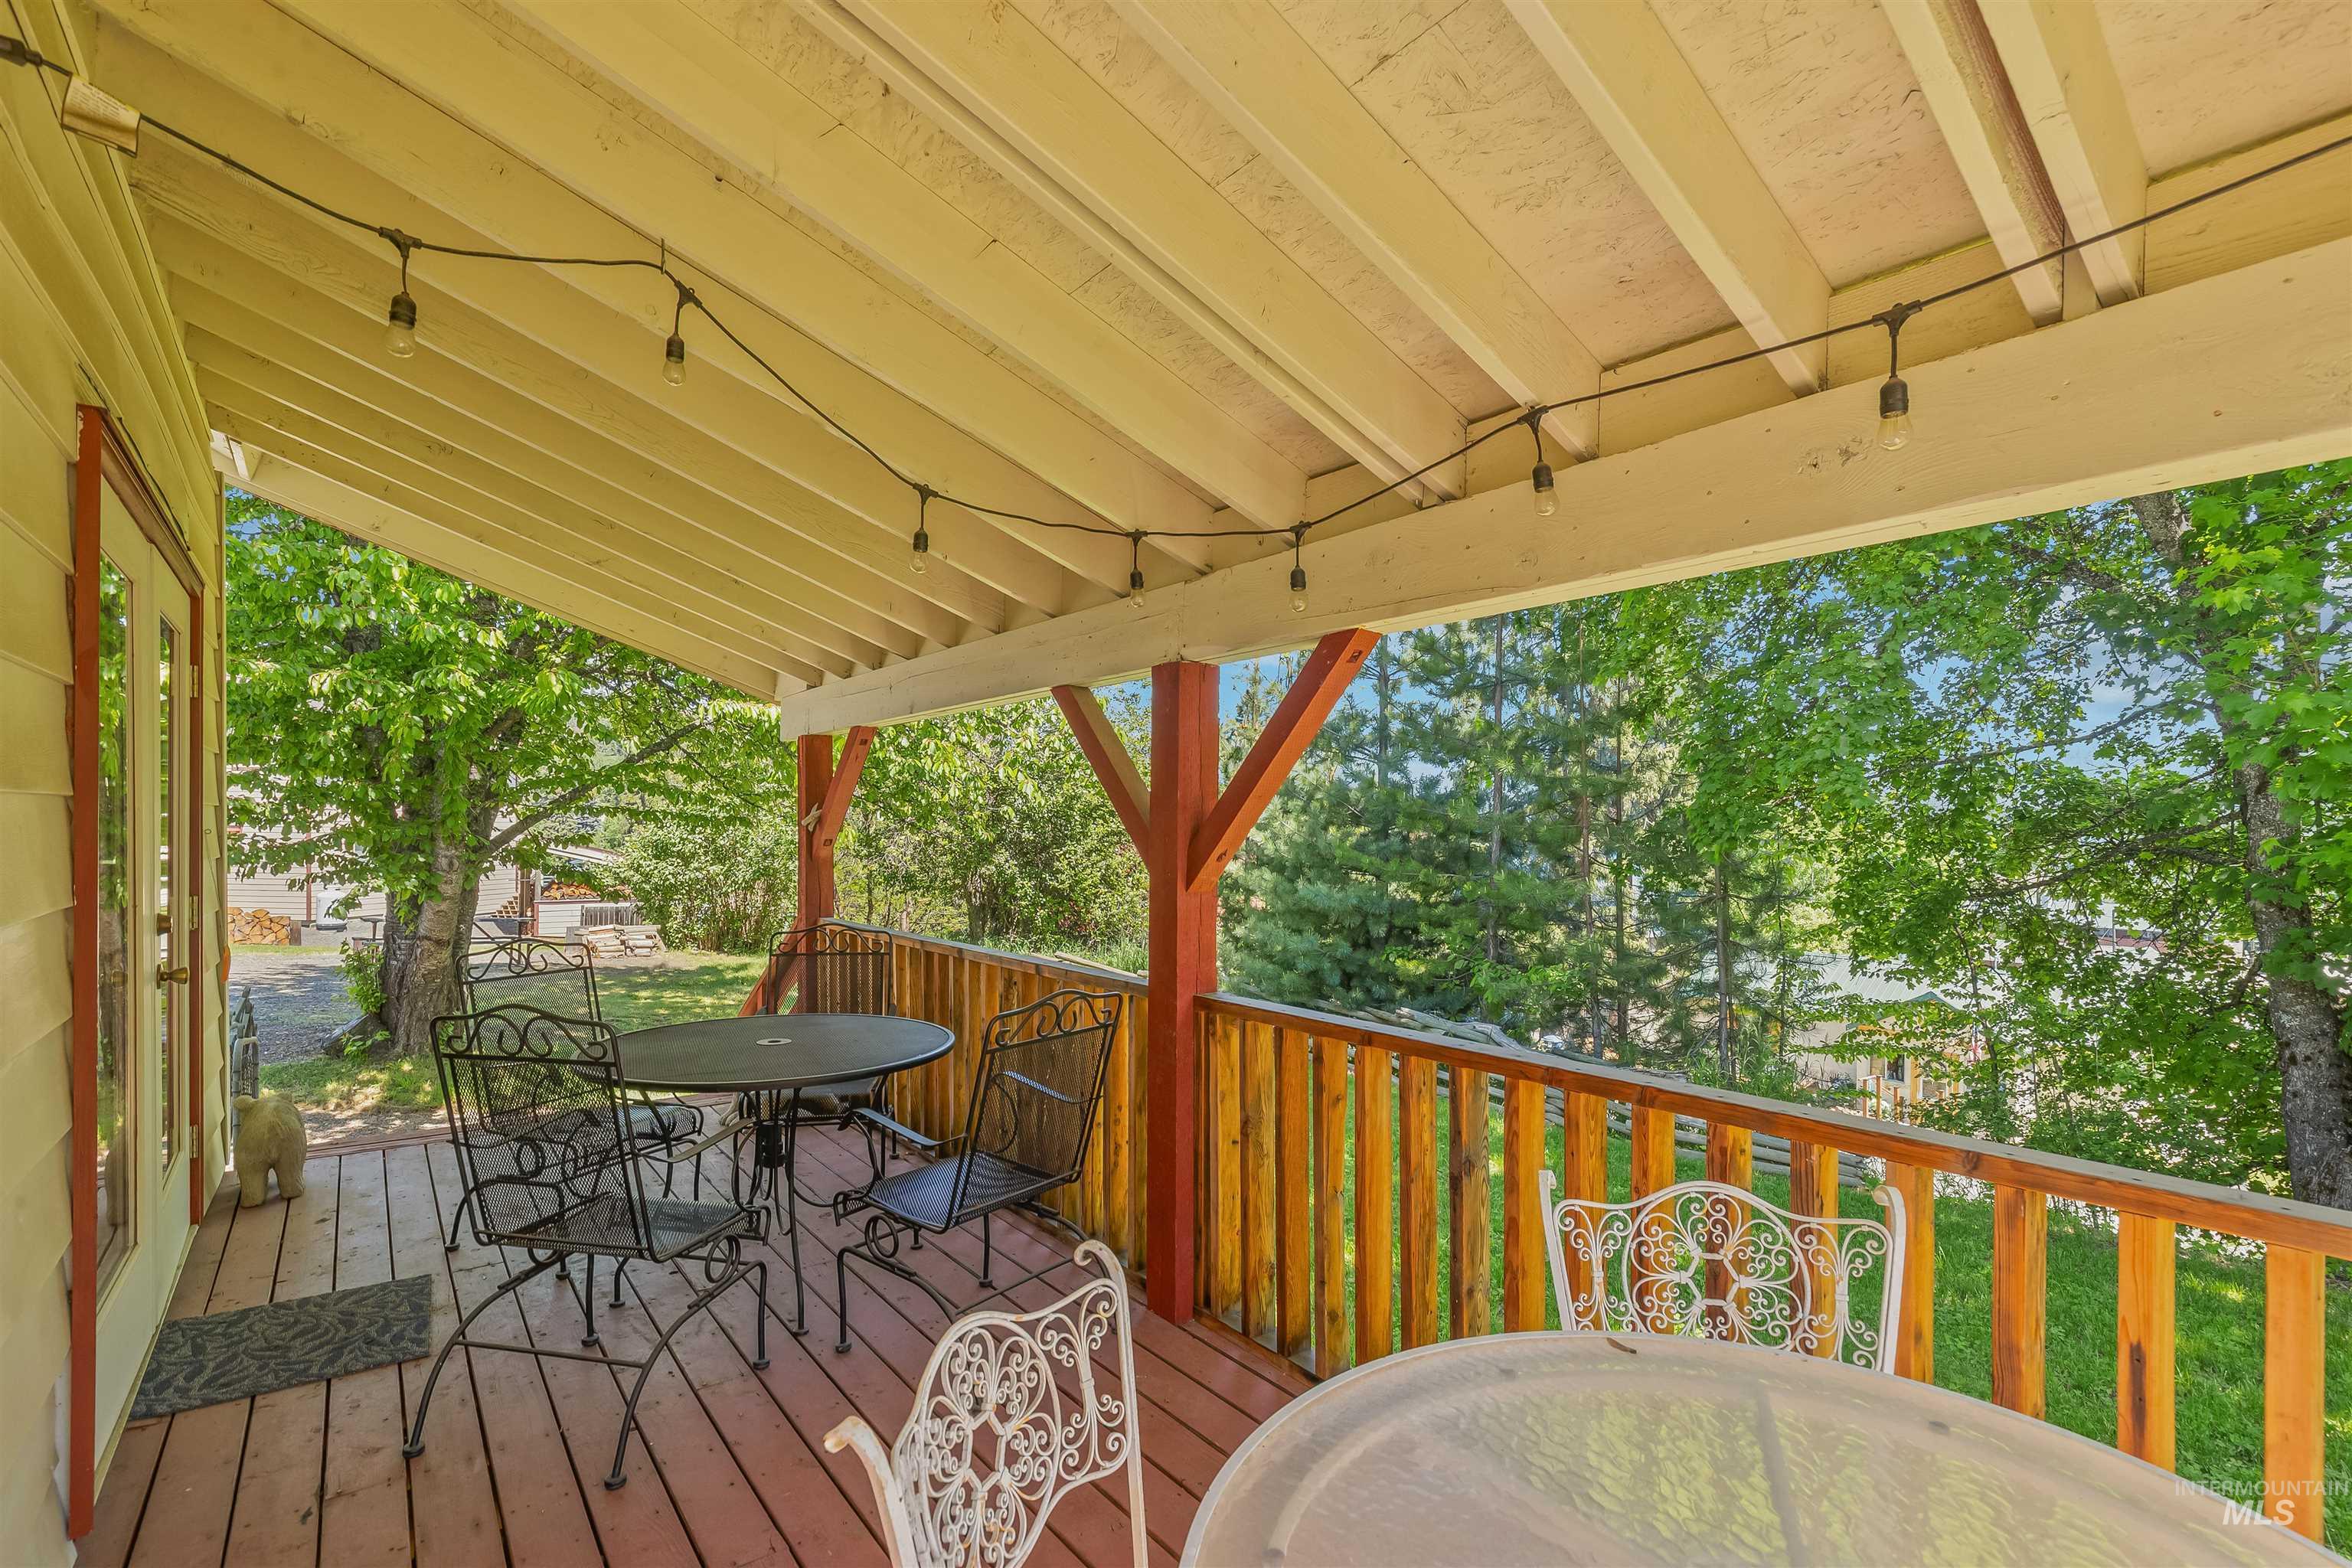
Covered outdoor deck featuring string lighting, wood flooring, and a wooden railing
-
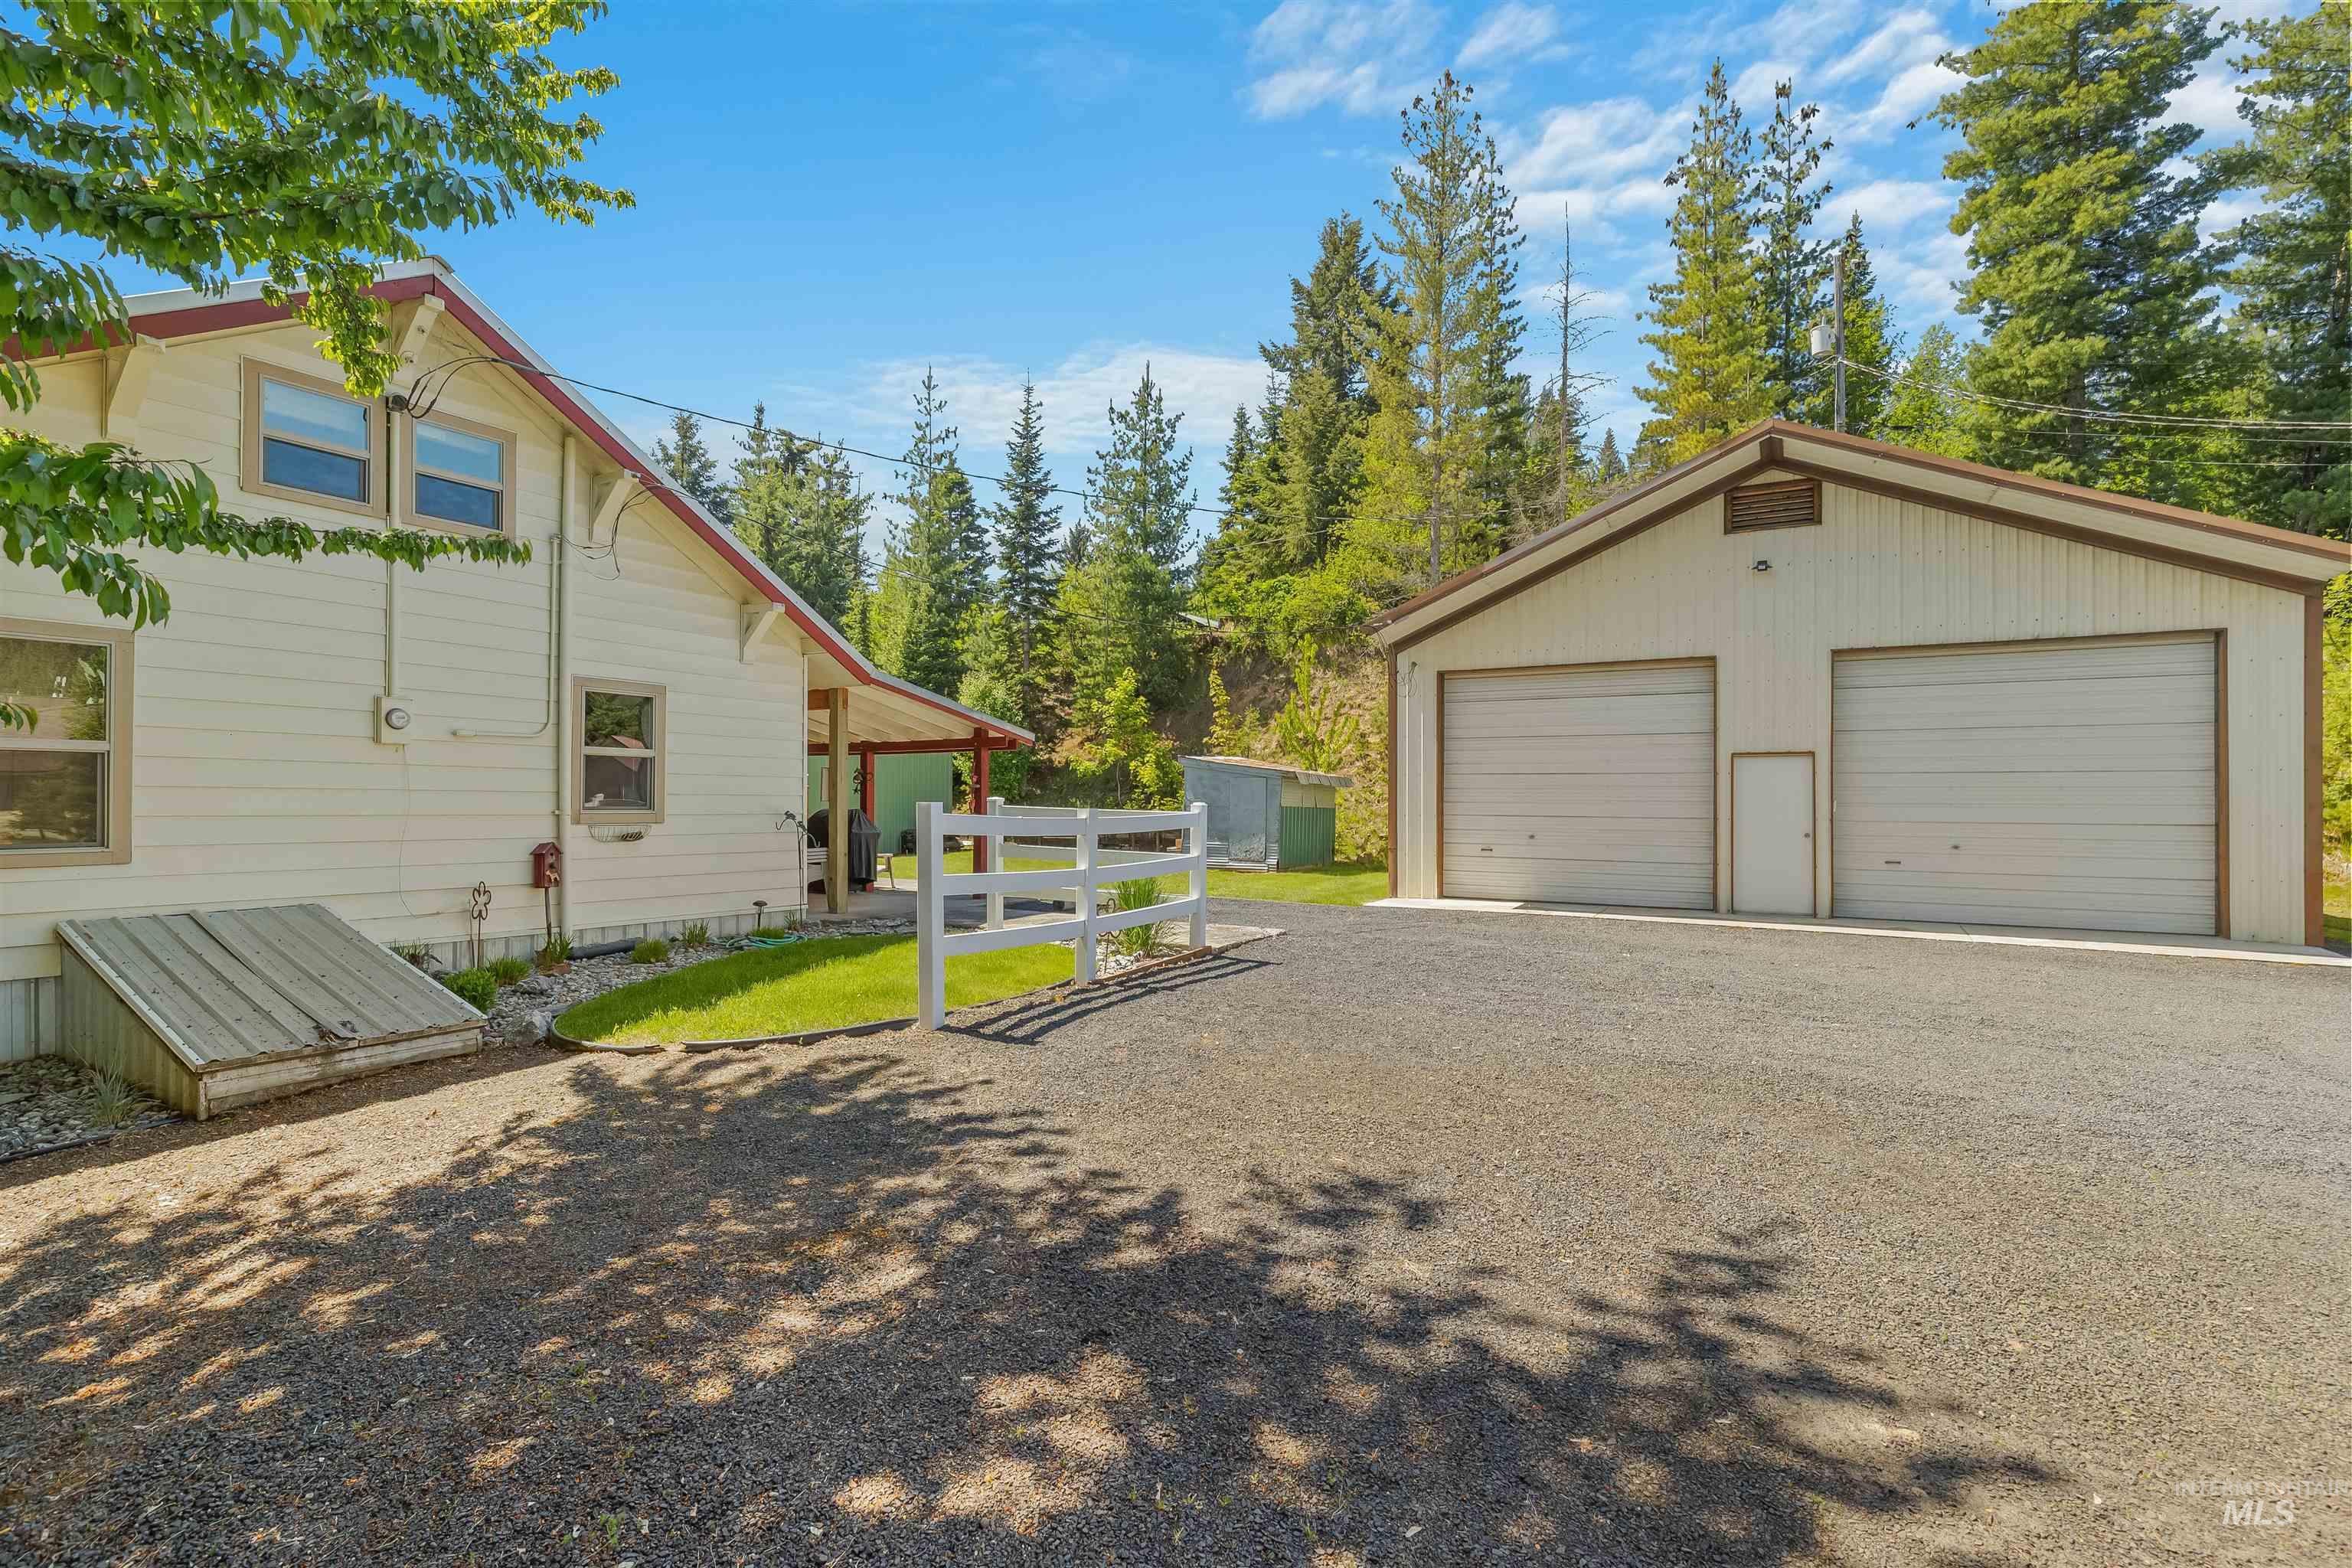
roll-up doors and pedestrian access
-
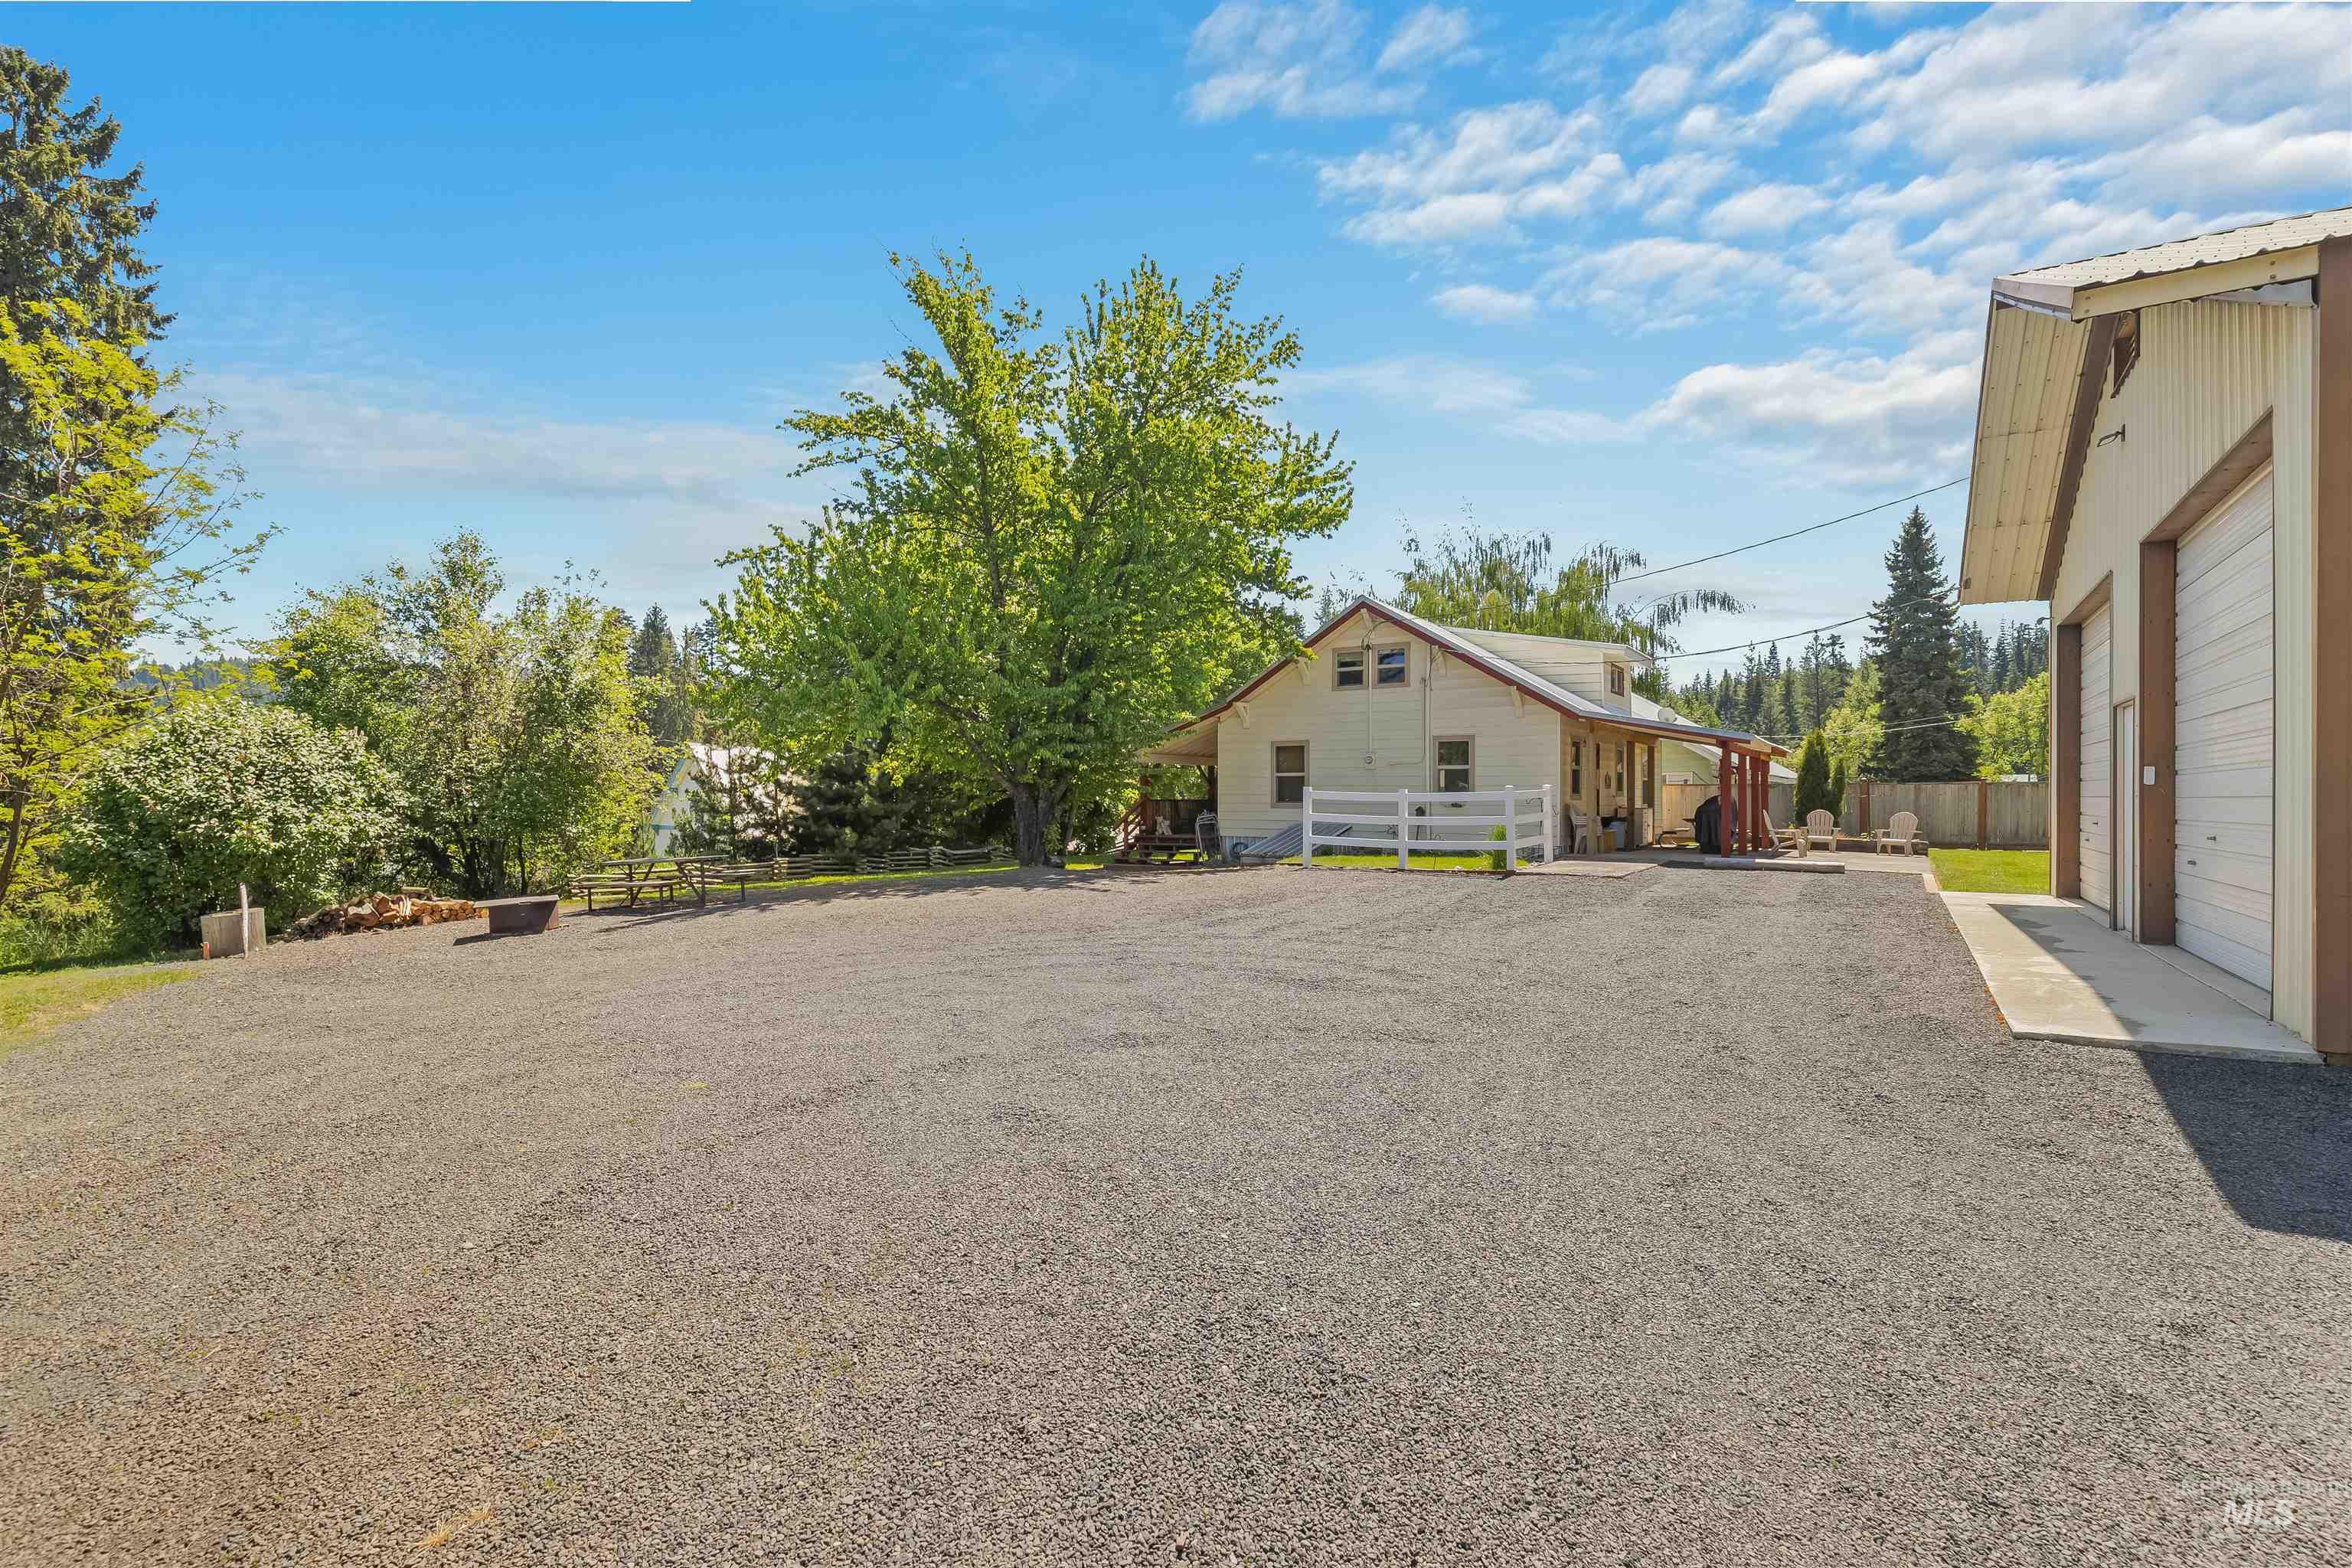
Expansive gravel driveway providing ample parking, complemented by a shop with two roll-up doors
-
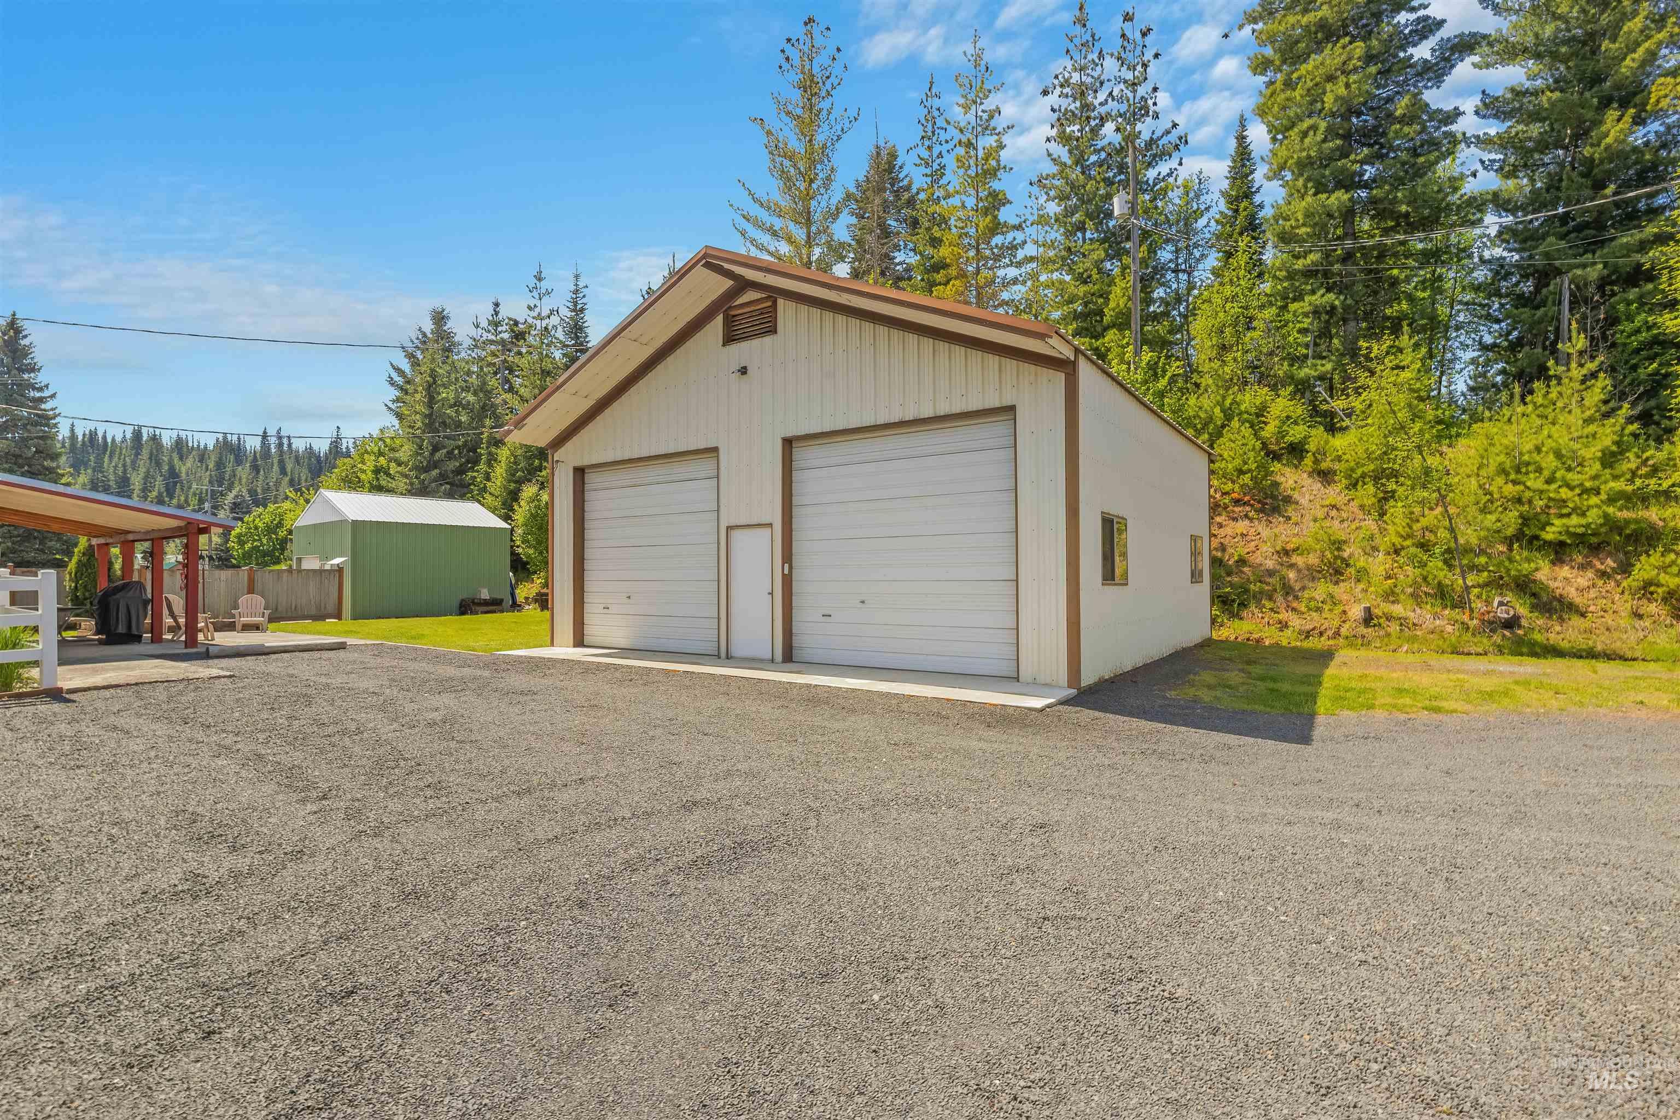
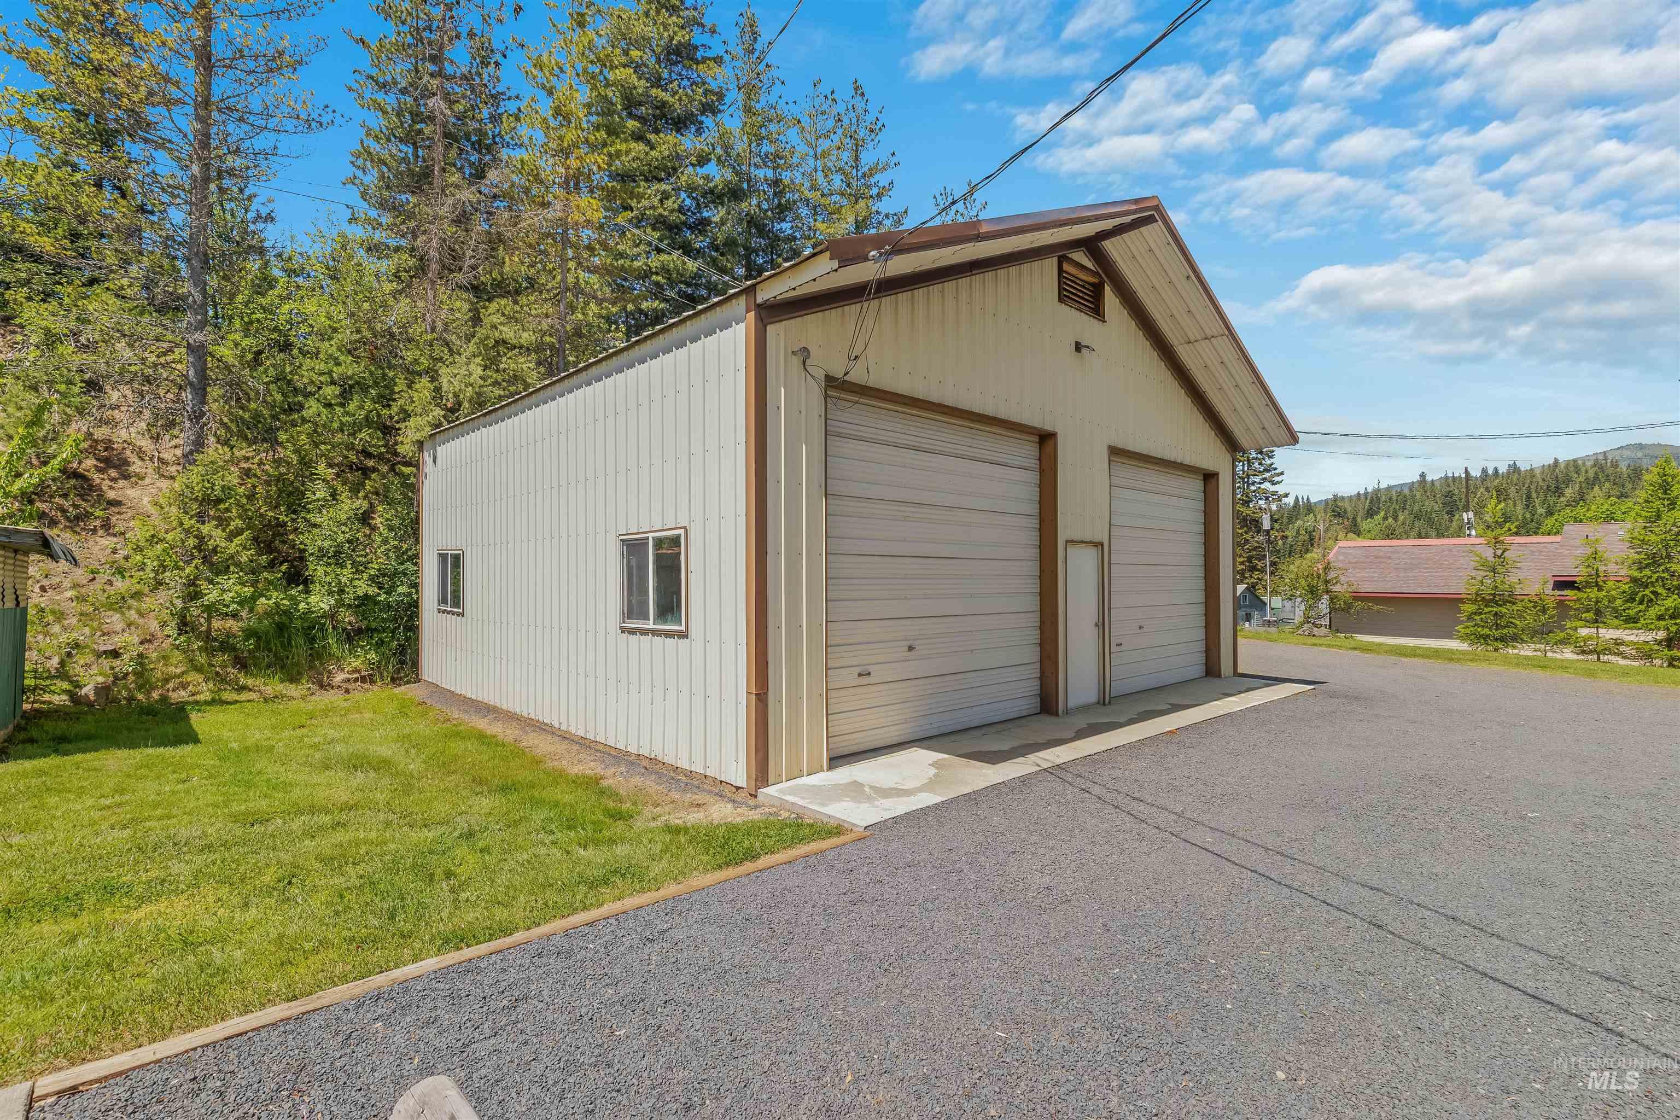
Two-bay shop with white roll-up doors, a side-entry door, and multiple windows
-
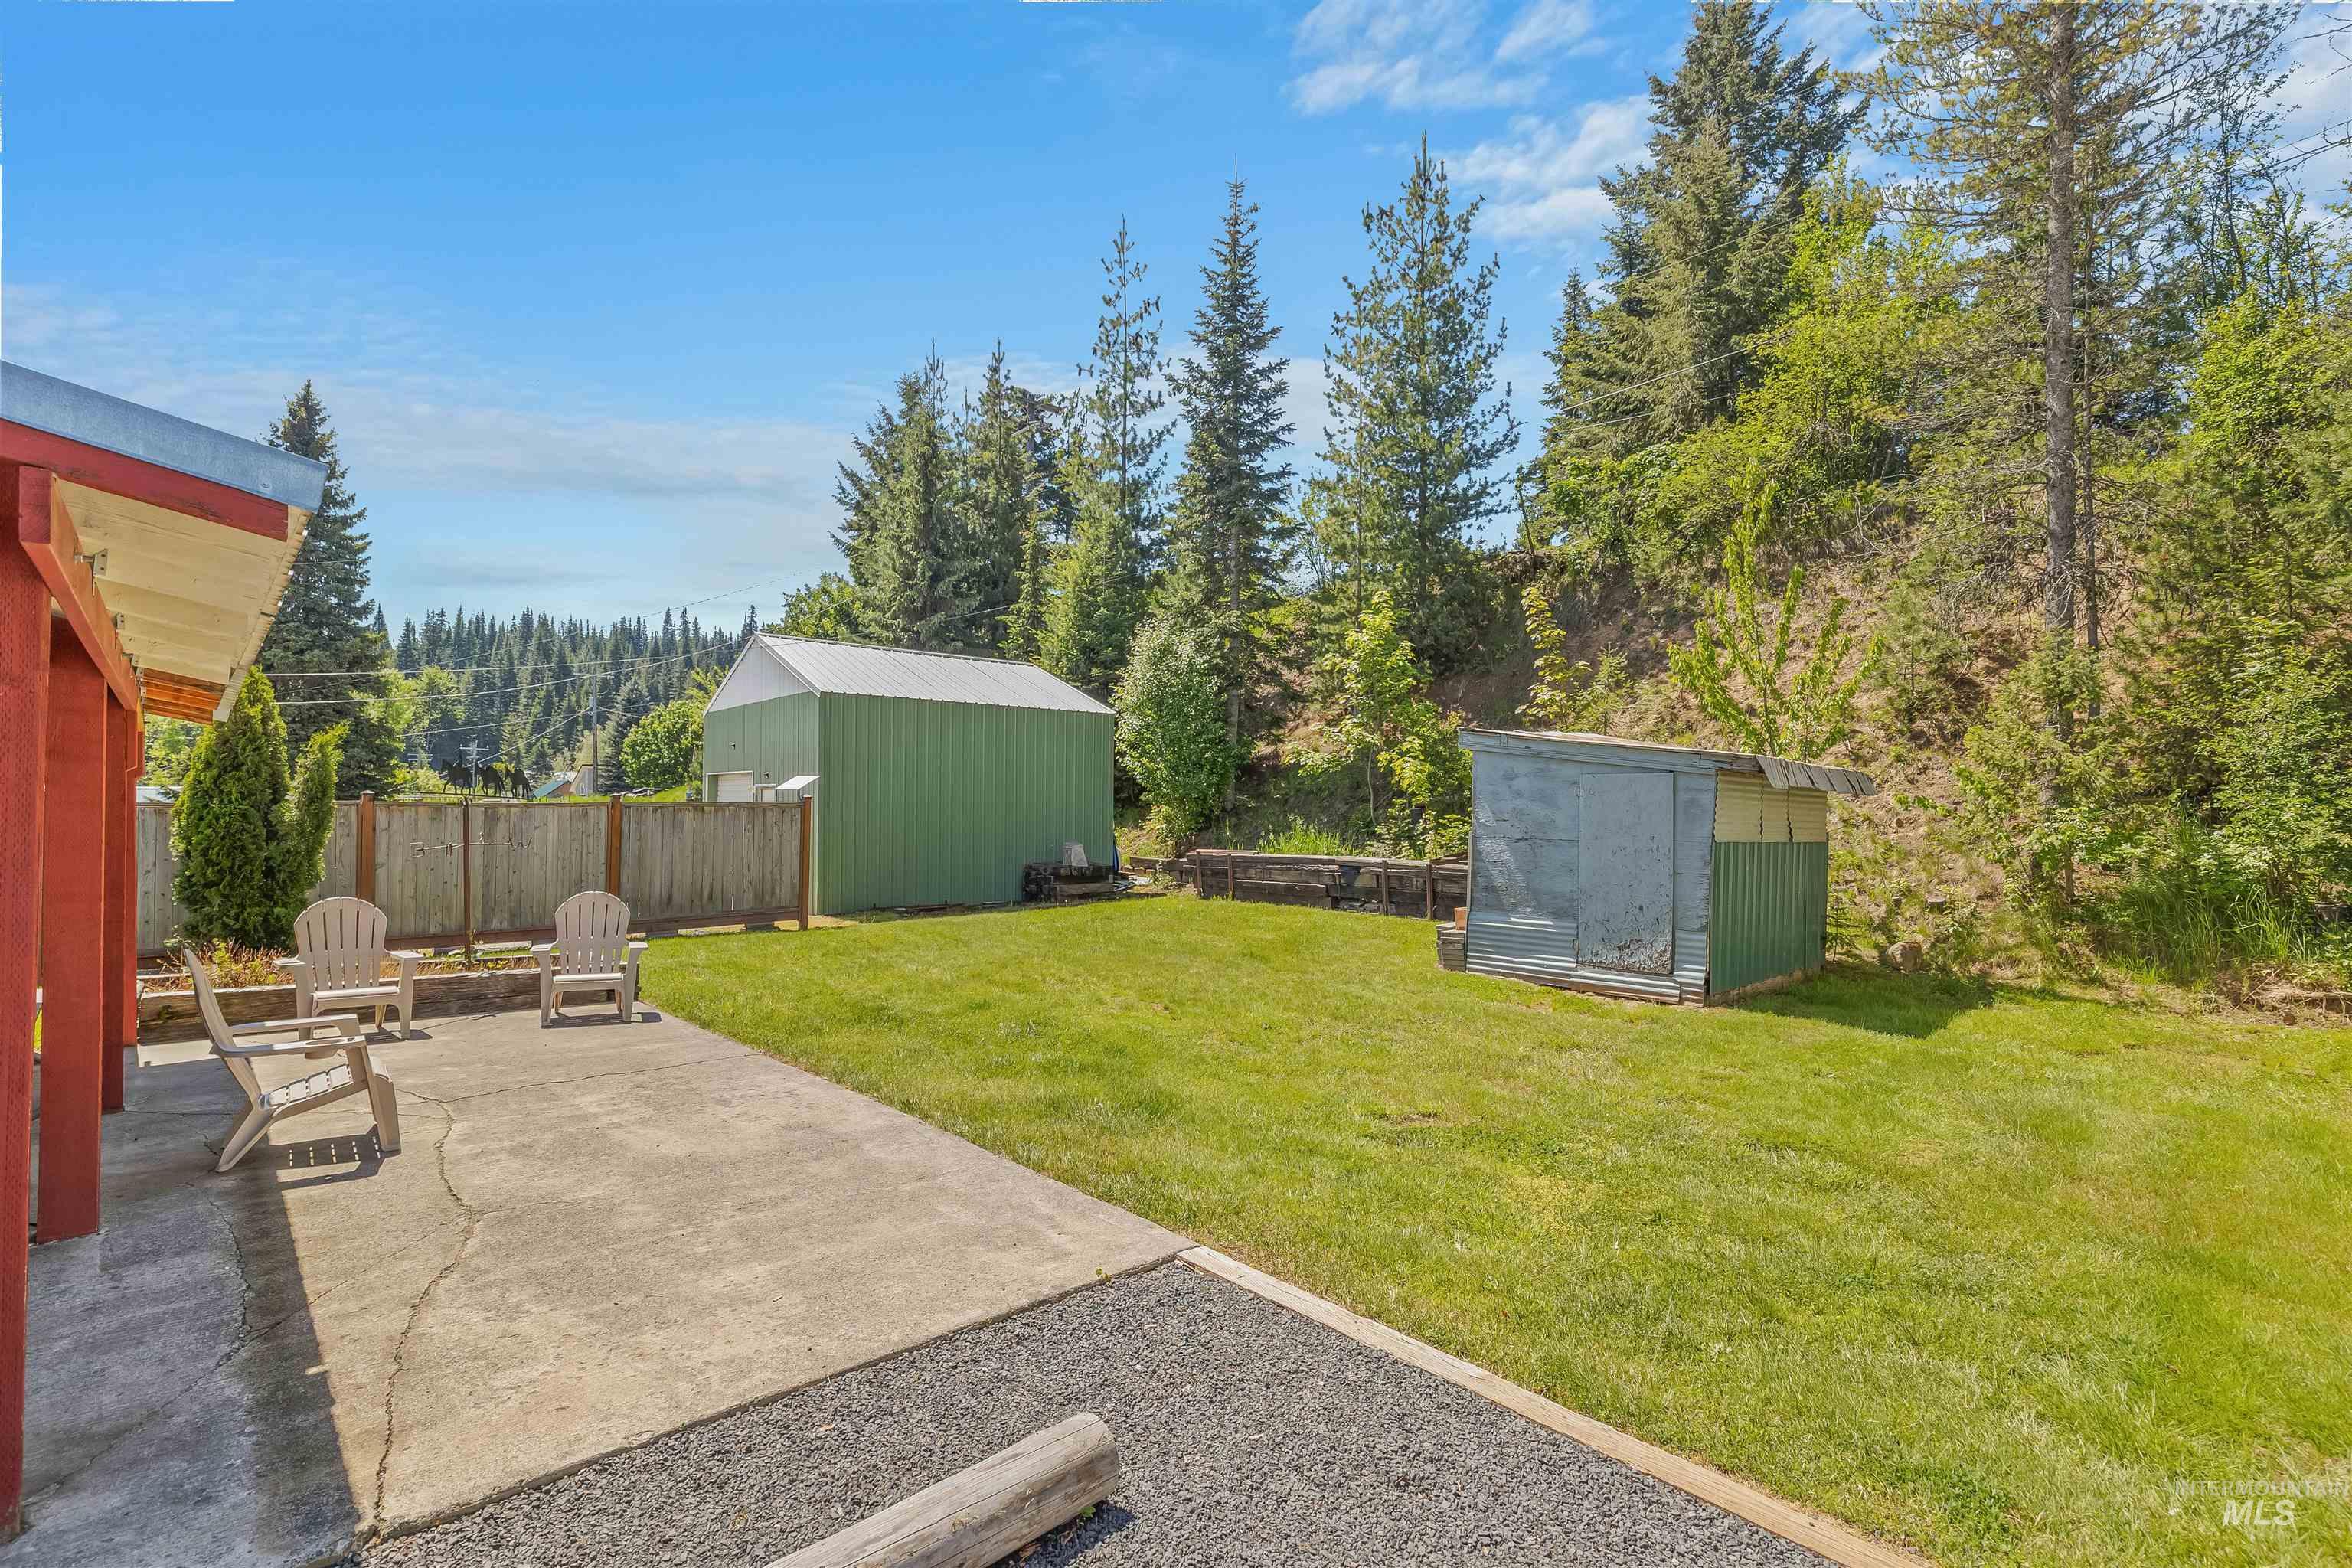
Expansive grassy yard area featuring a concrete patio, a large green storage building, and a smaller shed structure
-
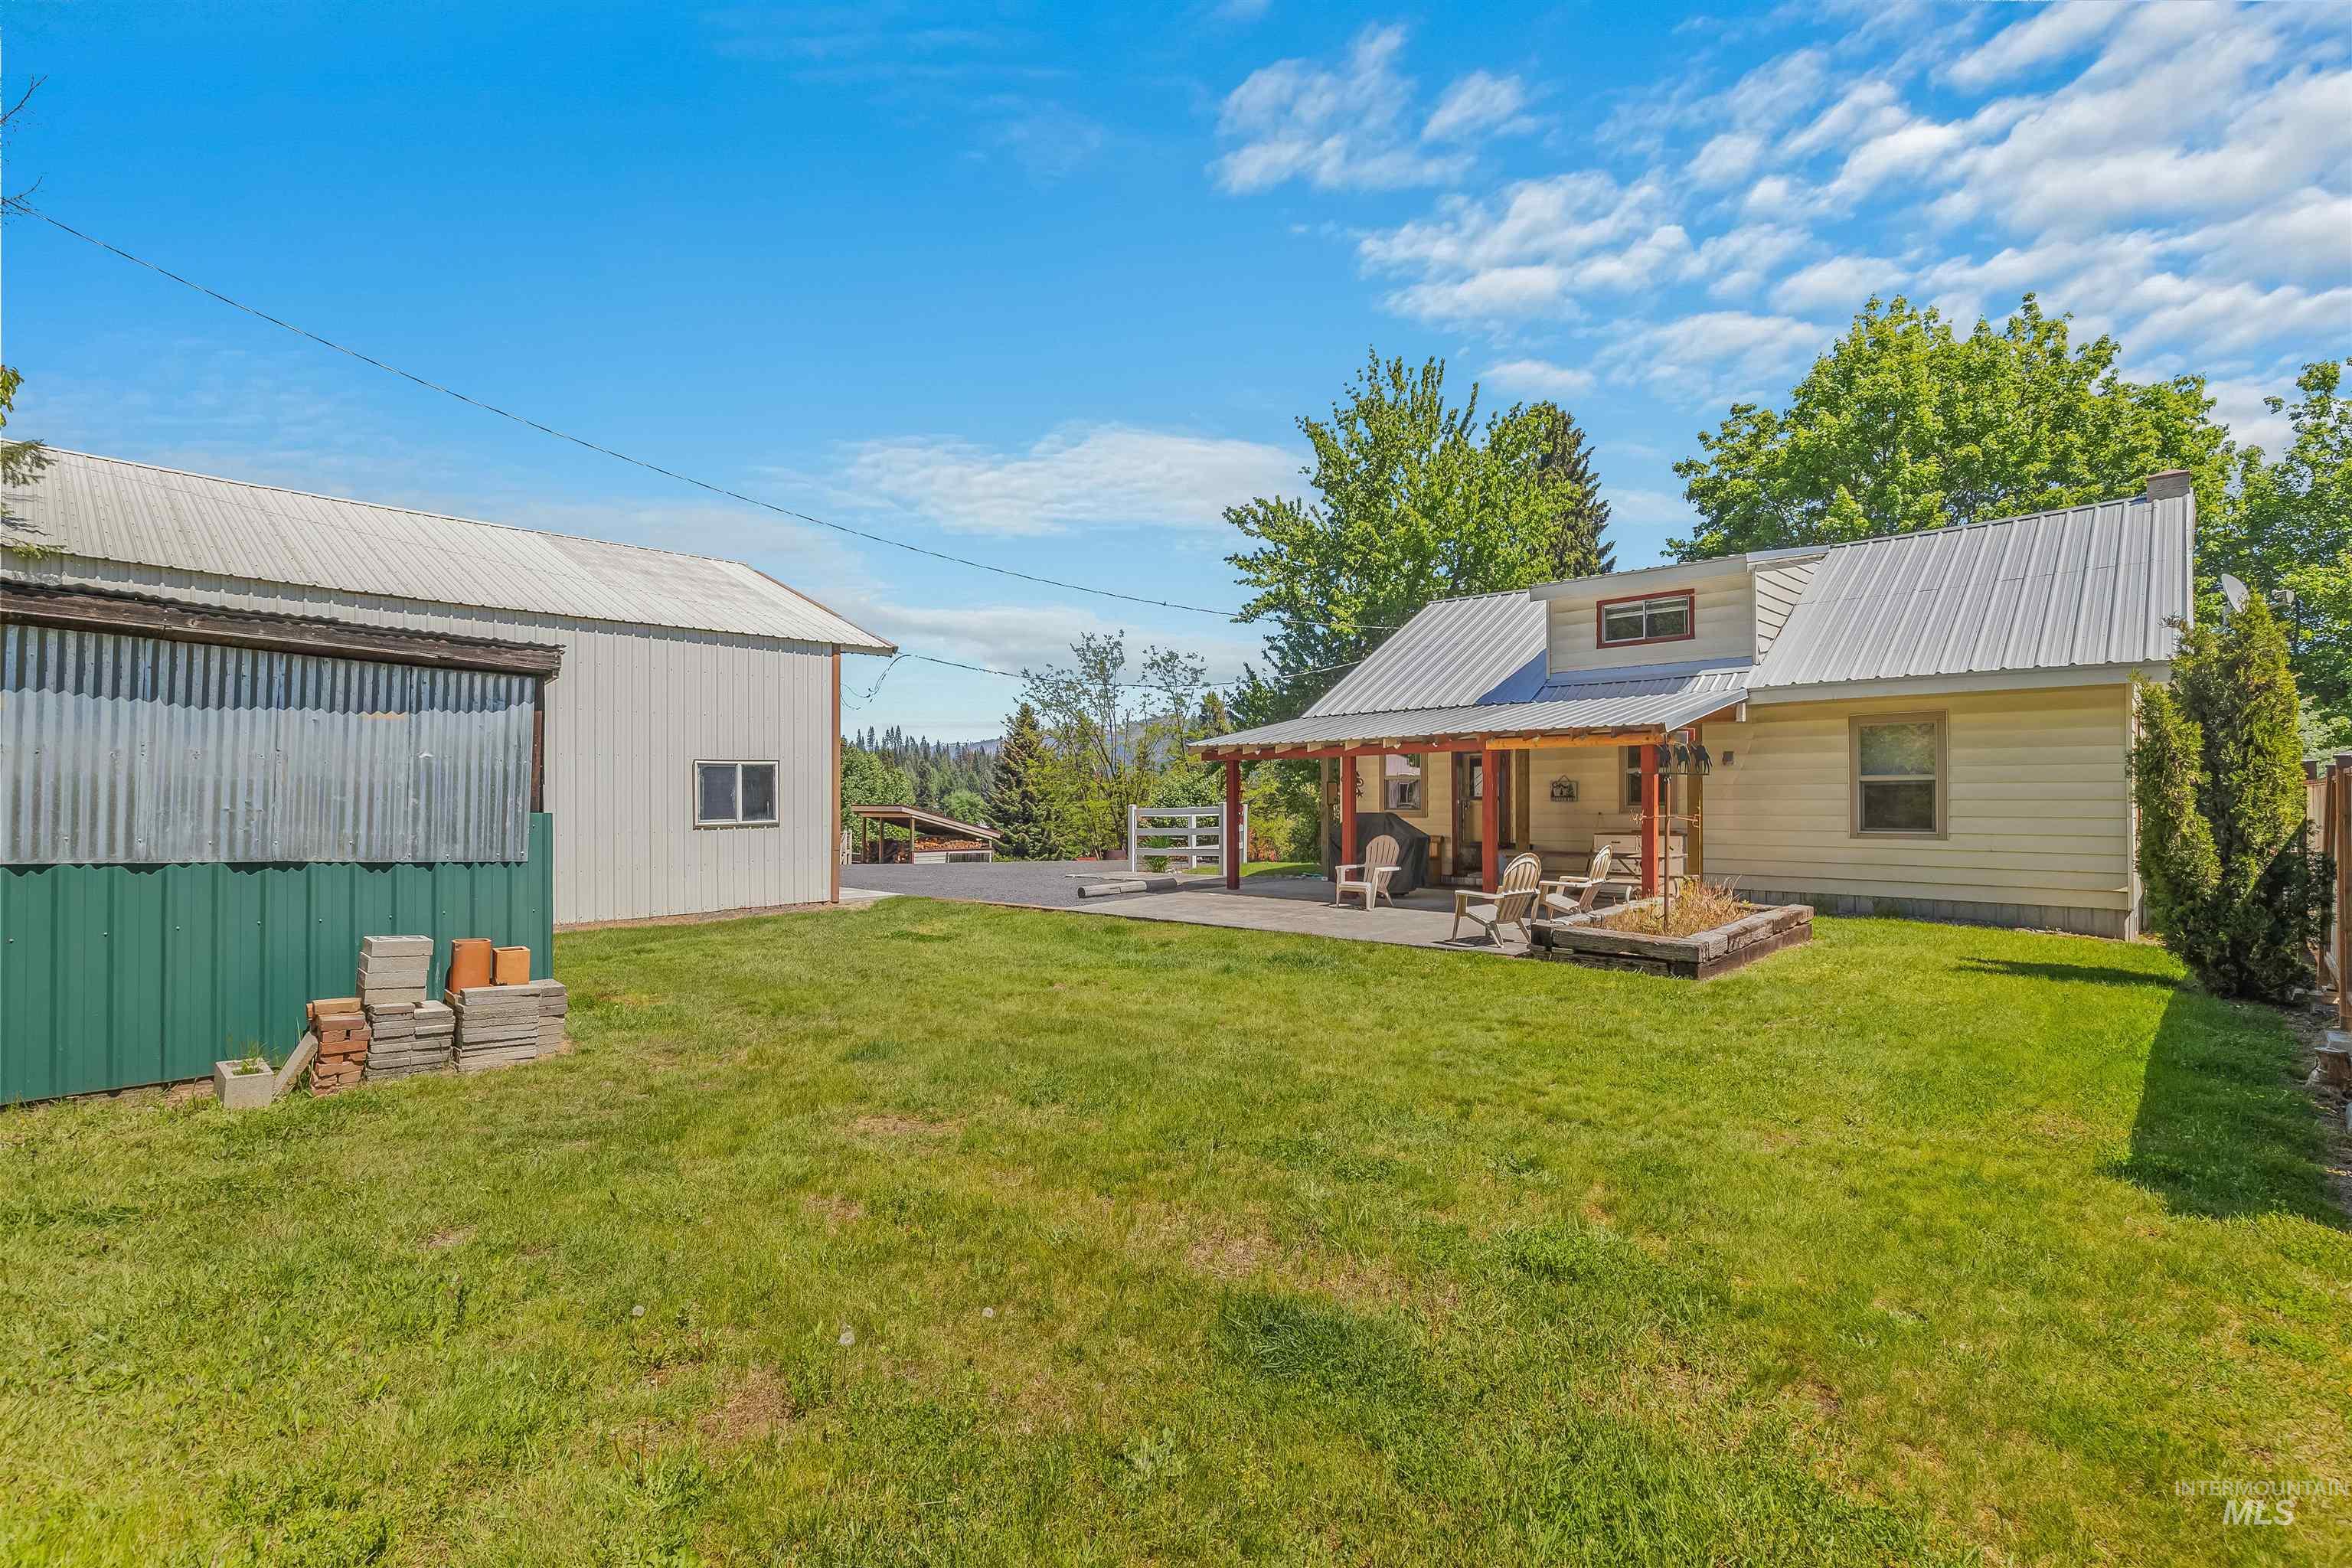
Expansive grassy yard area with a covered patio featuring wood support beams and a metal roof
-
-
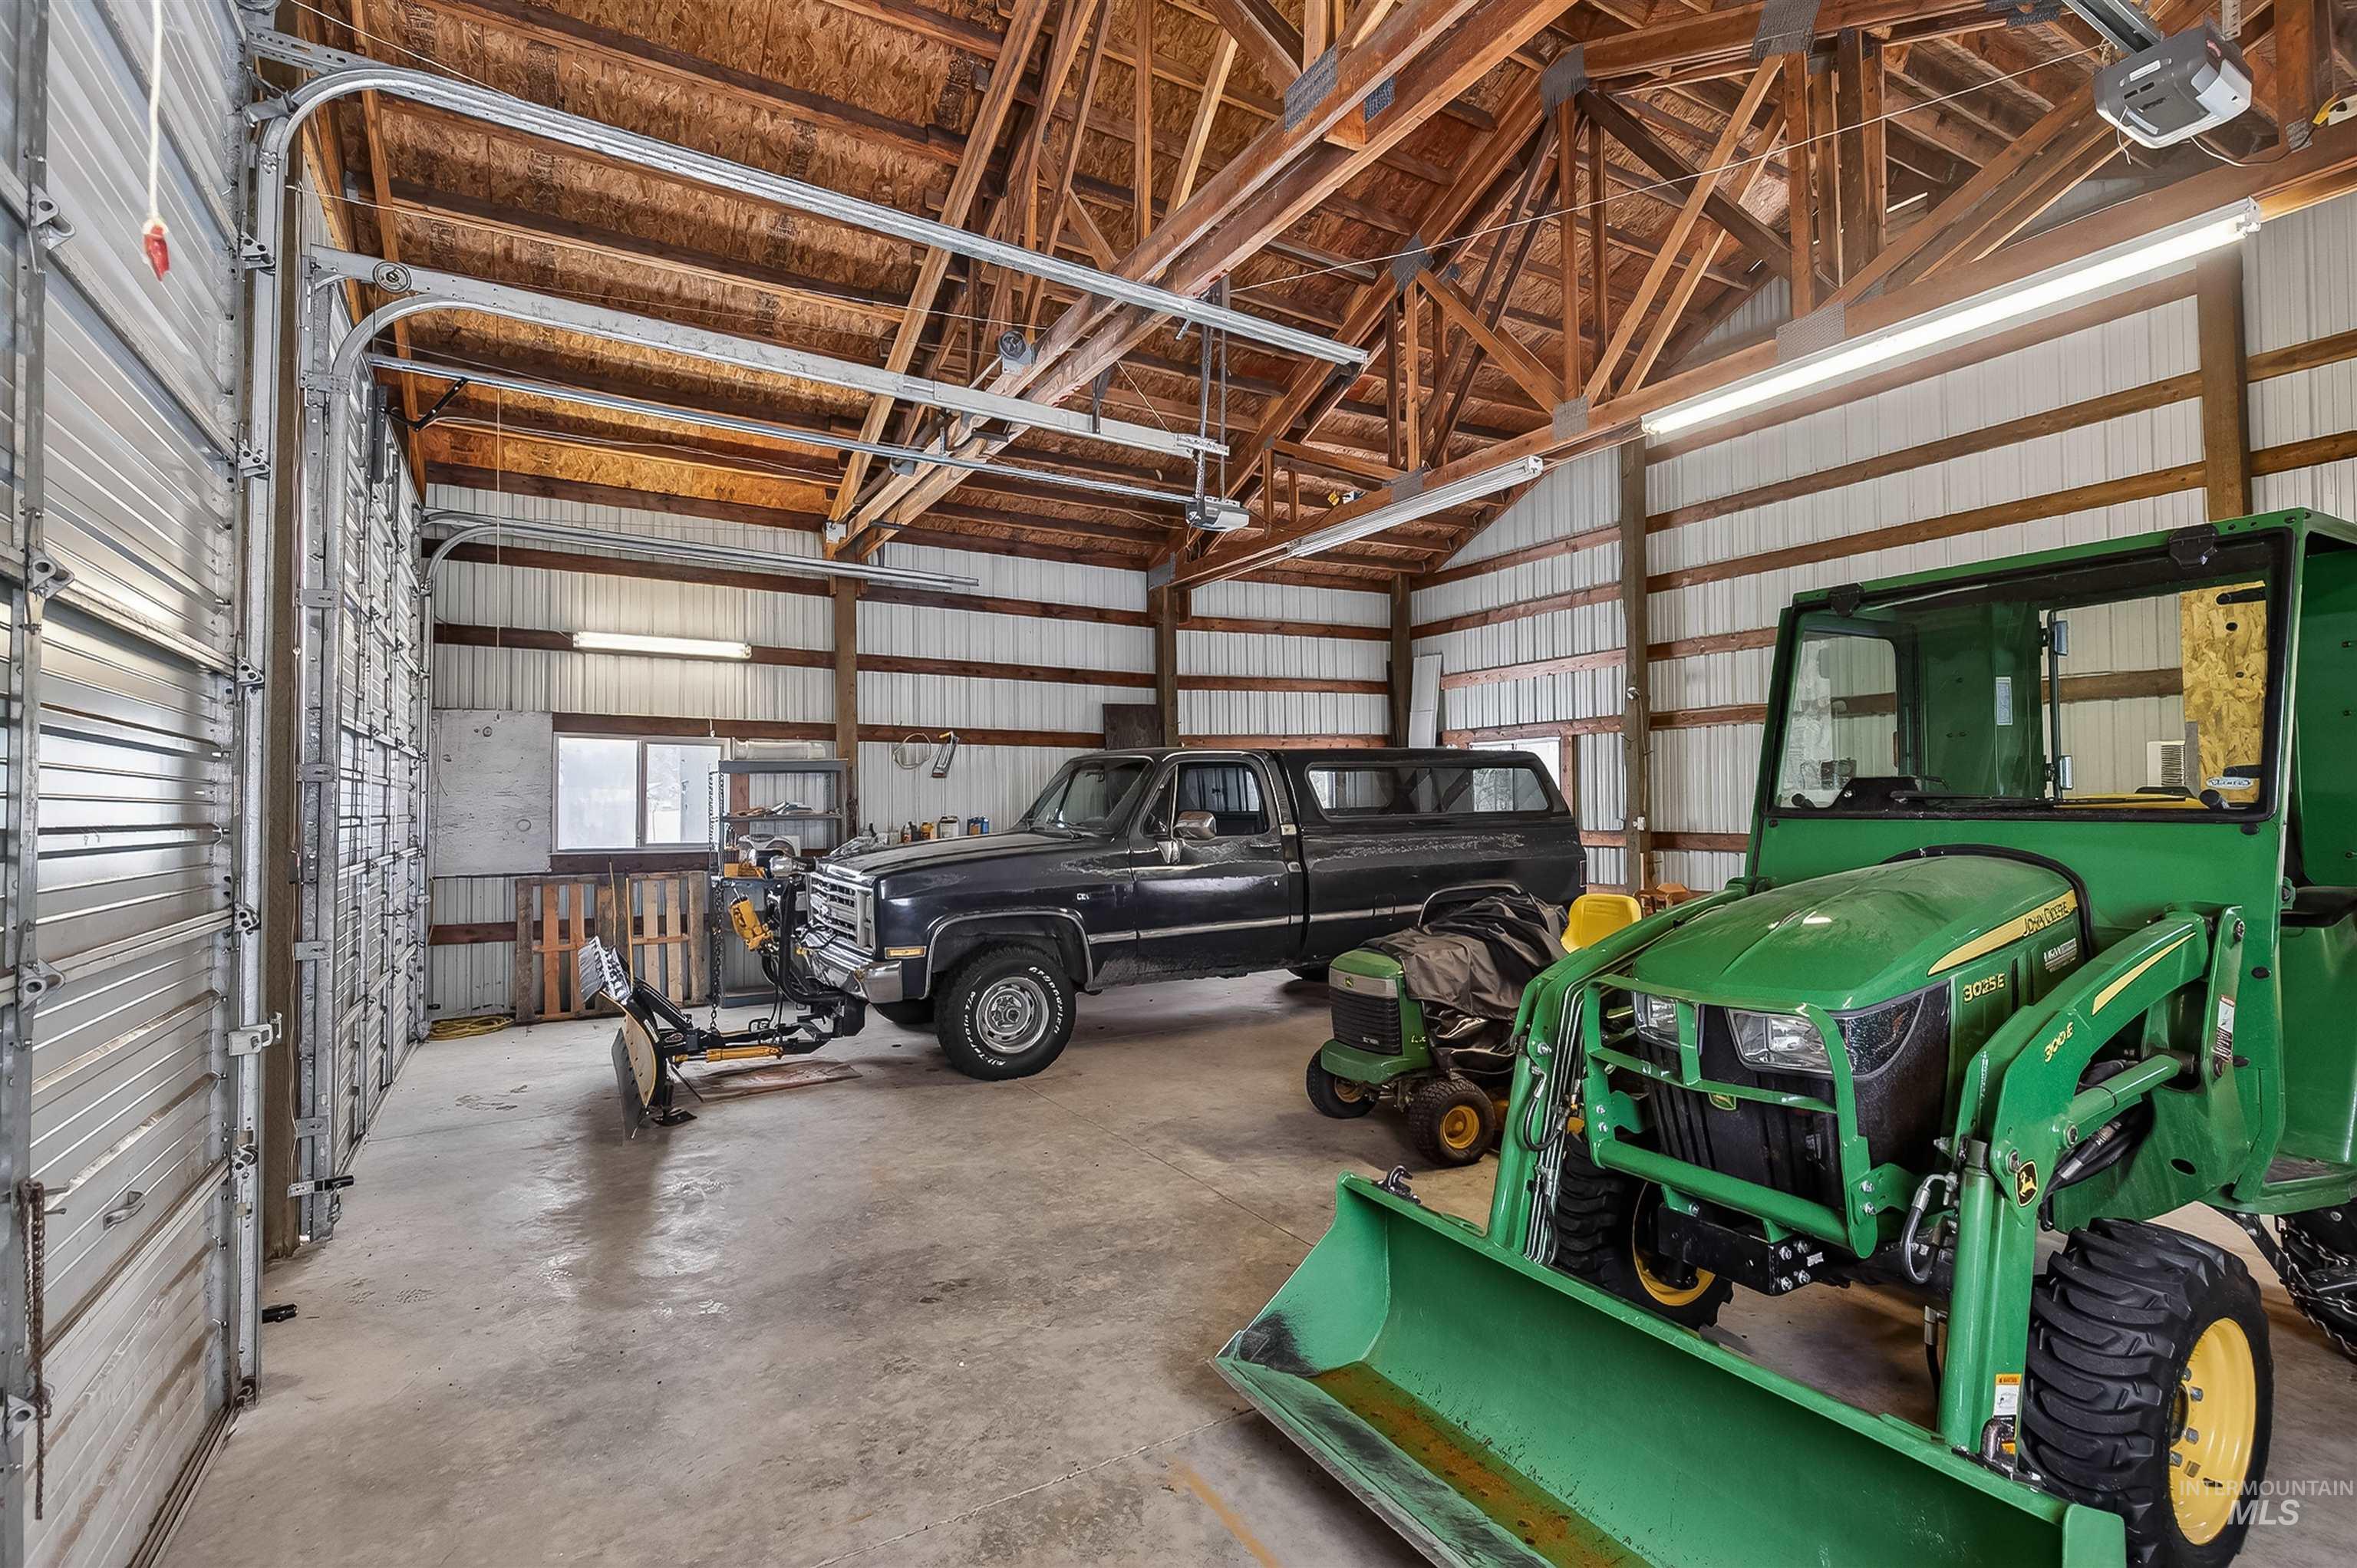
Spacious shop featuring a large roll-up door, exposed wood beam ceiling, concrete flooring, and ample fluorescent lighting
-
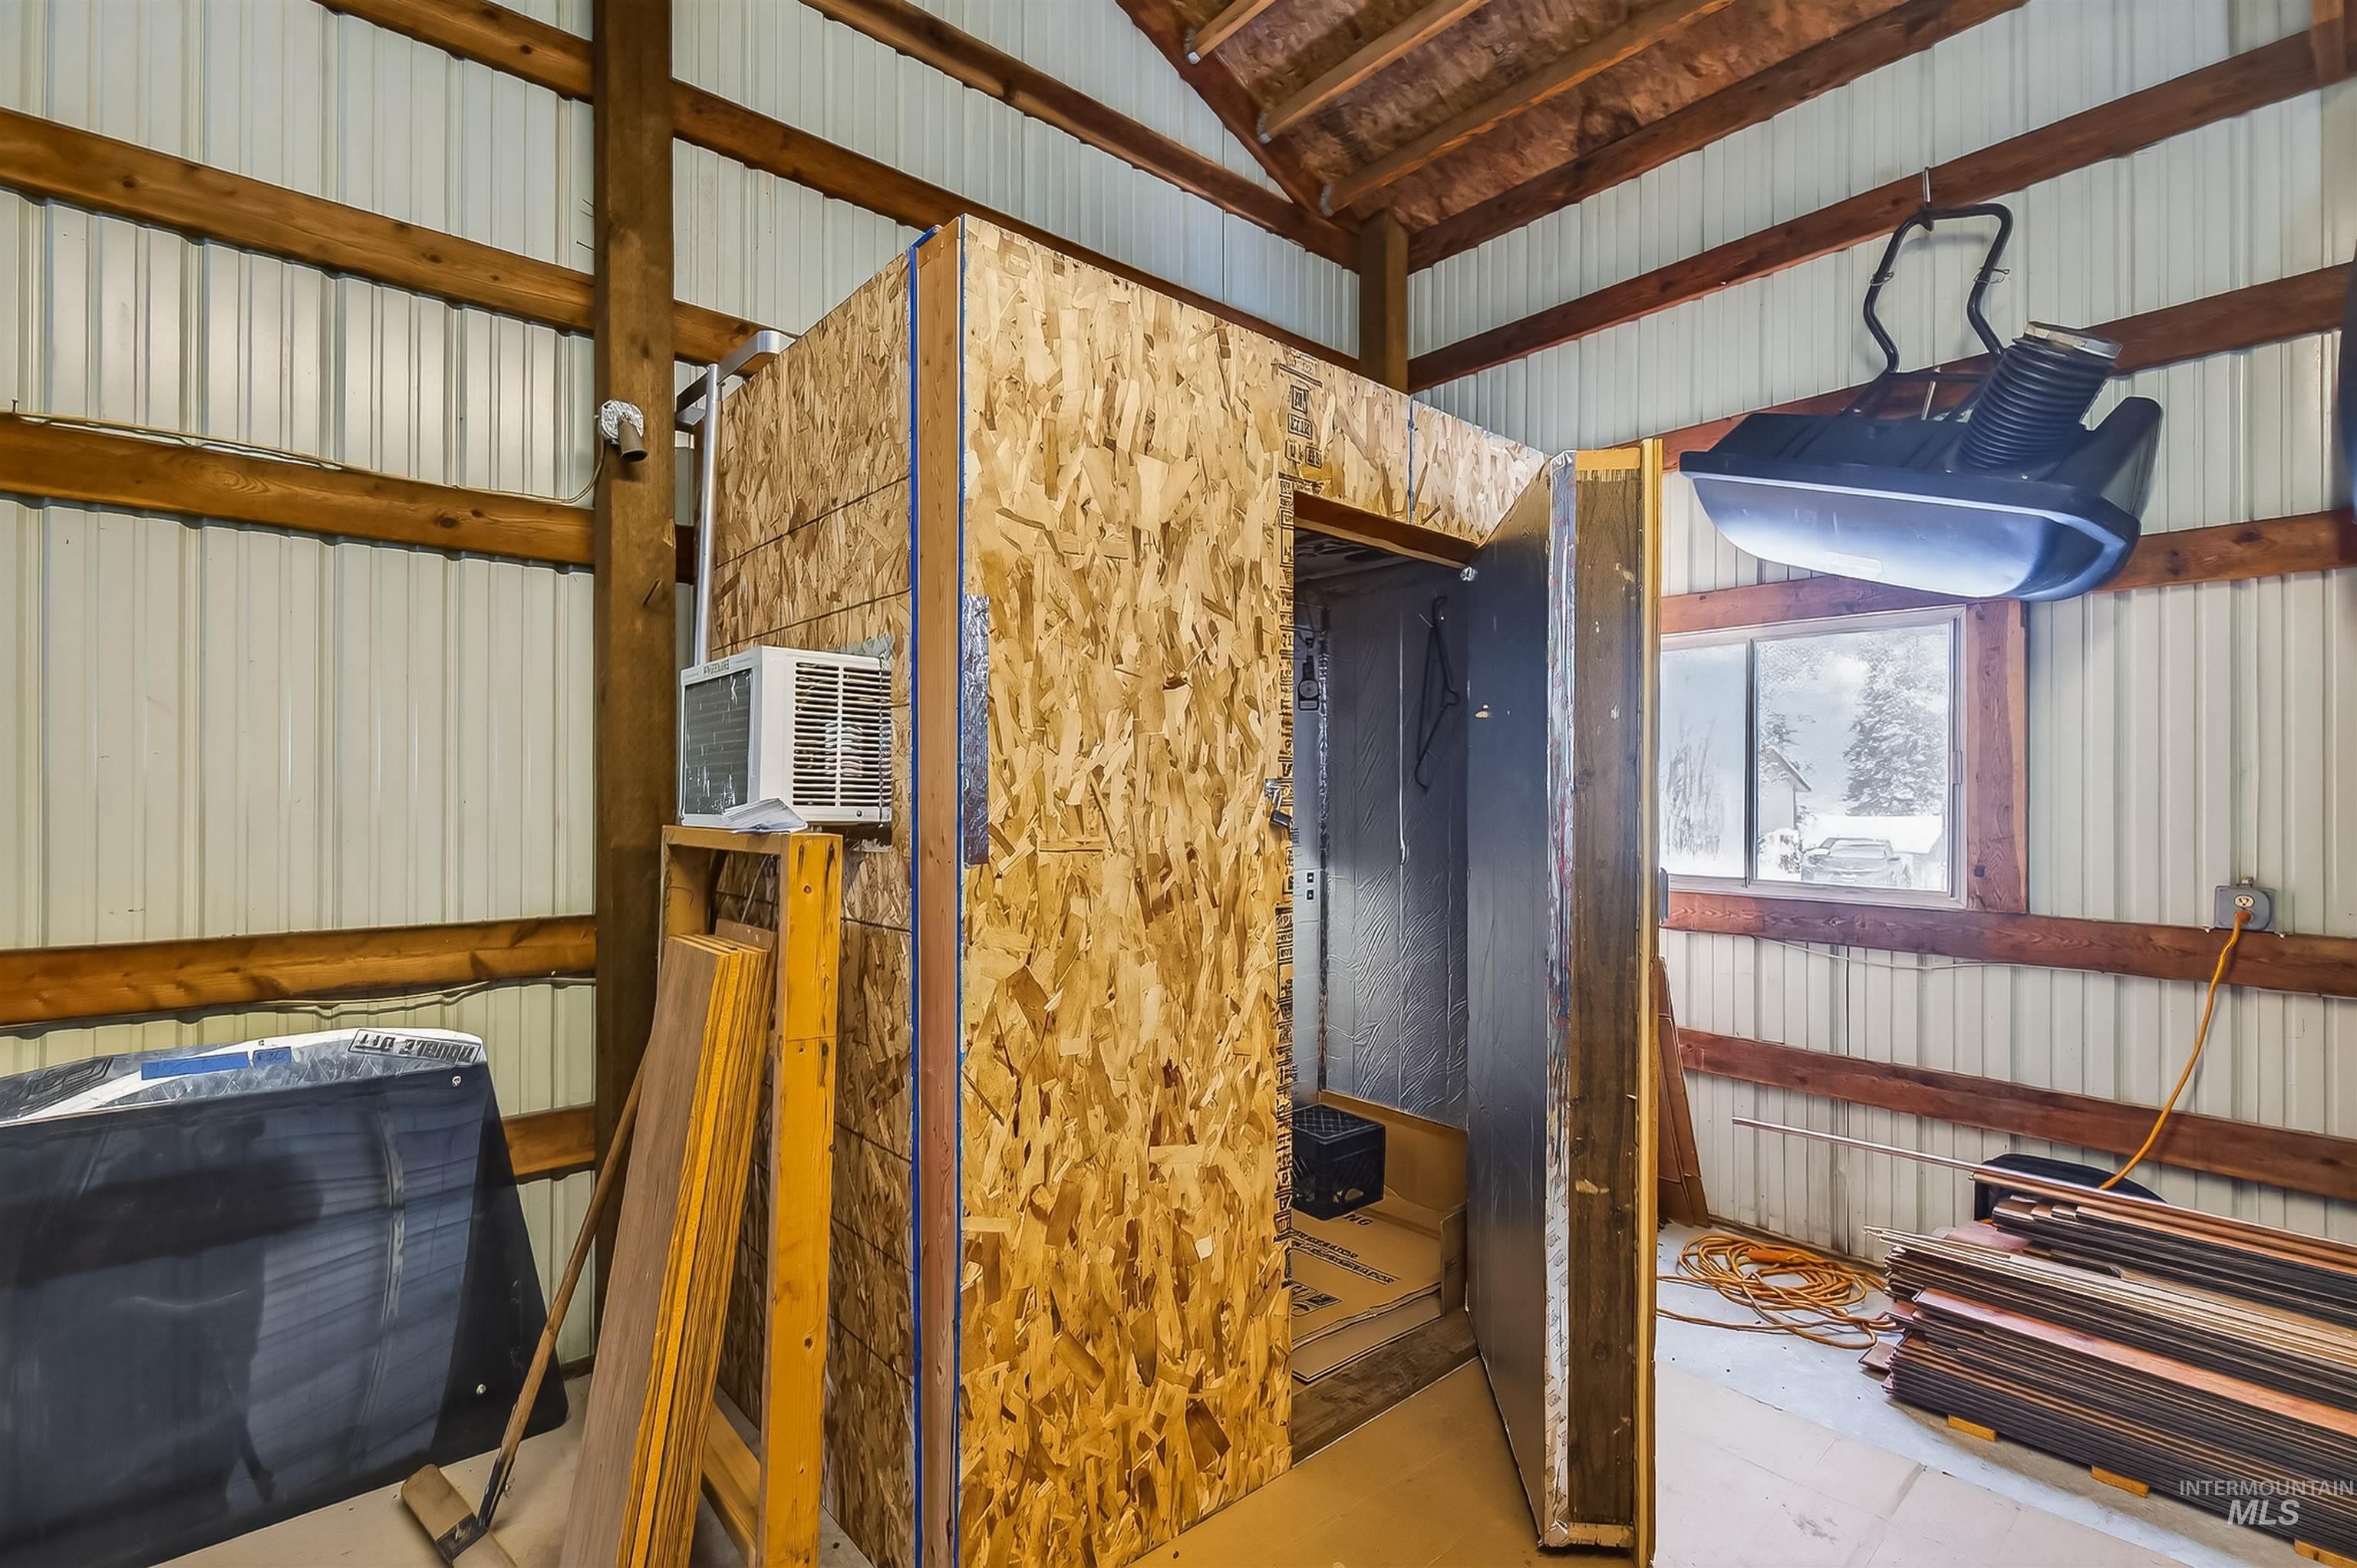
featuring plywood walls, a window unit air conditioner, and an insulated door
-
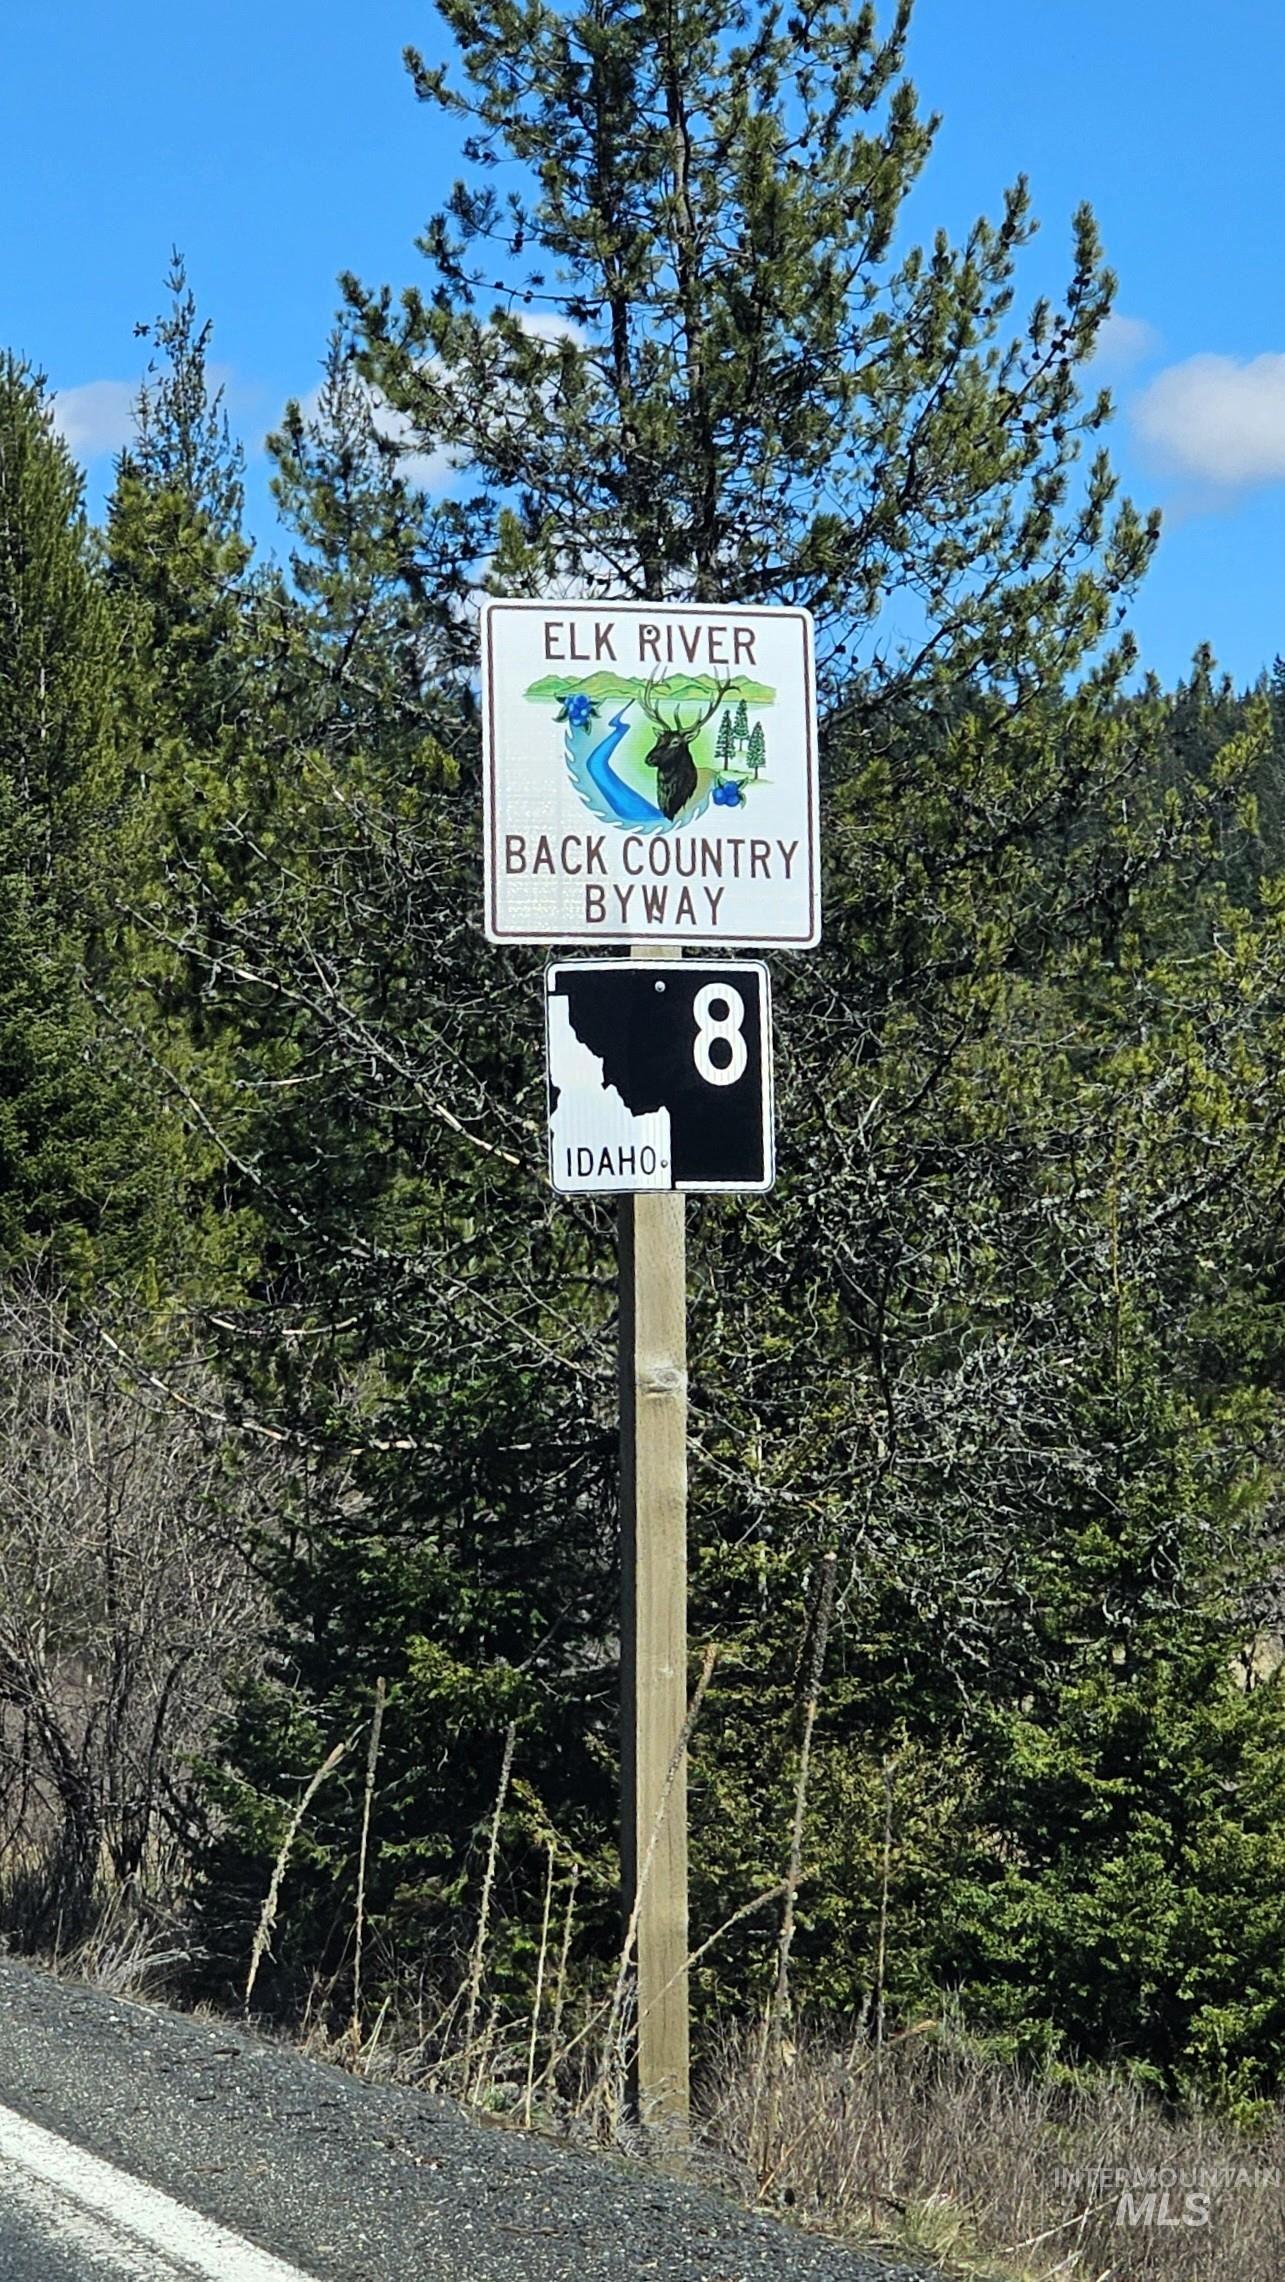
-
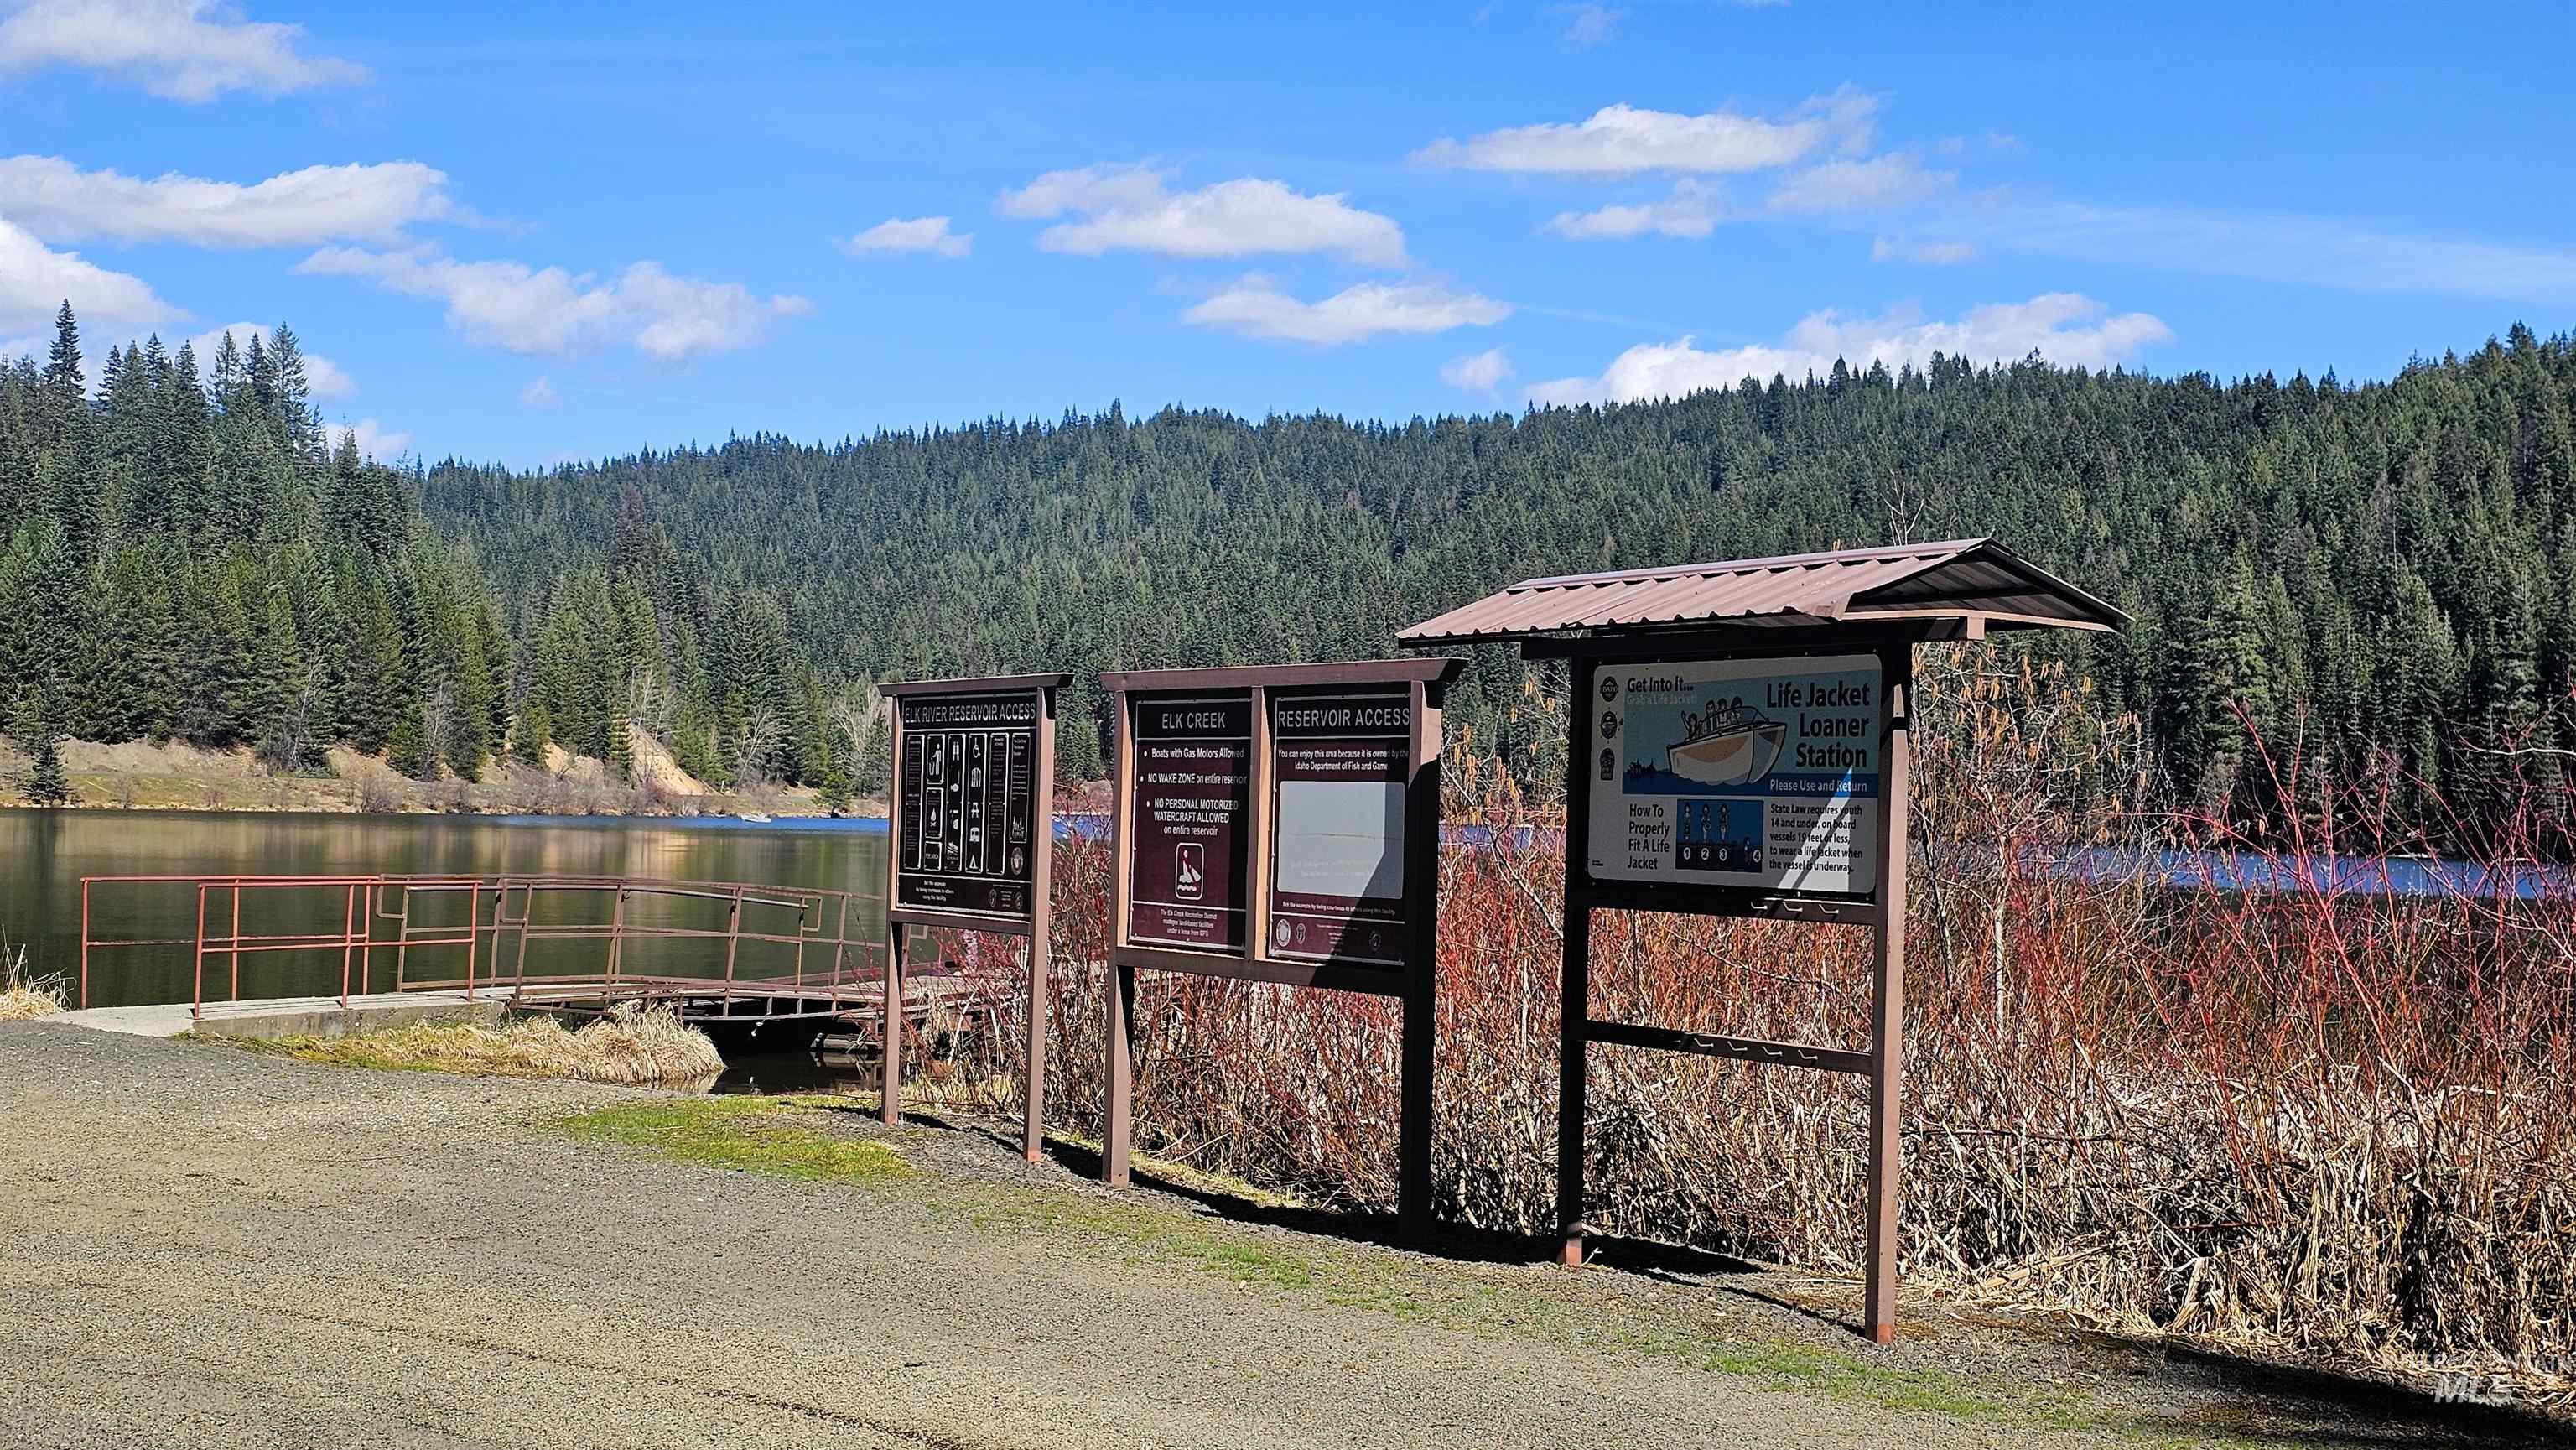
Boat launch
-
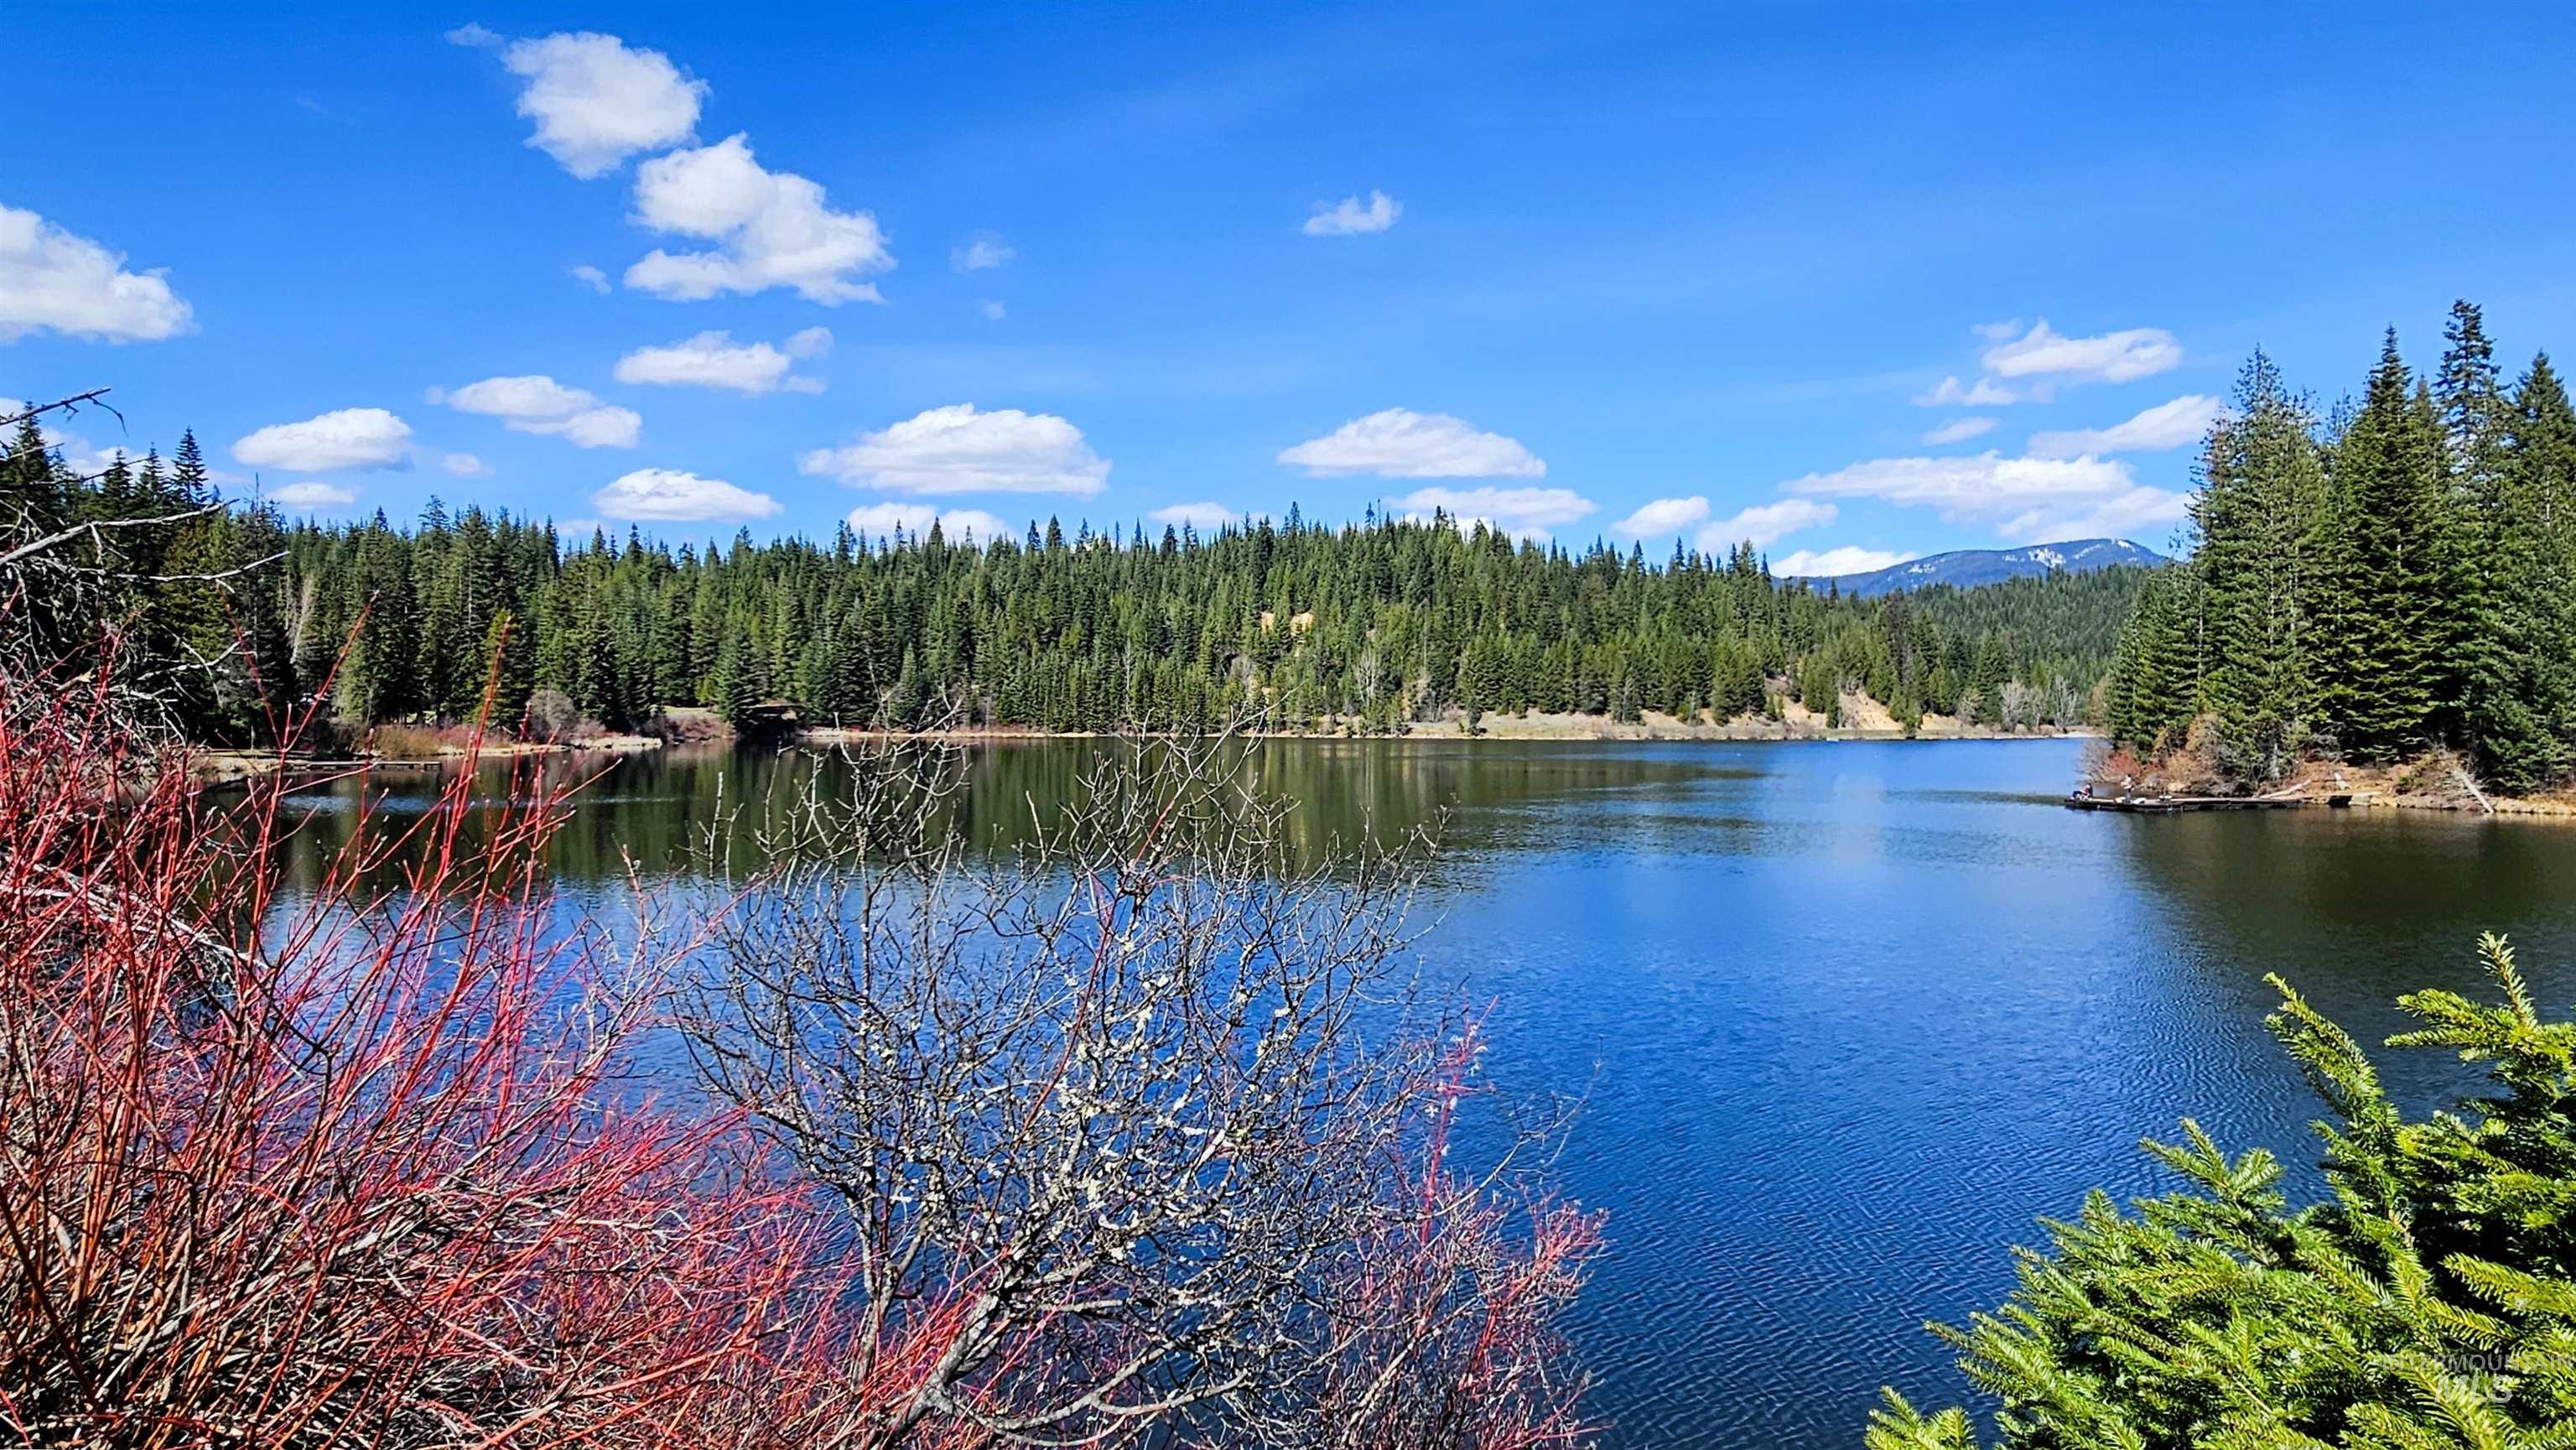
Serene lakefront setting with pristine waters, dense evergreen forest backdrop, and natural shoreline vegetation
-
-
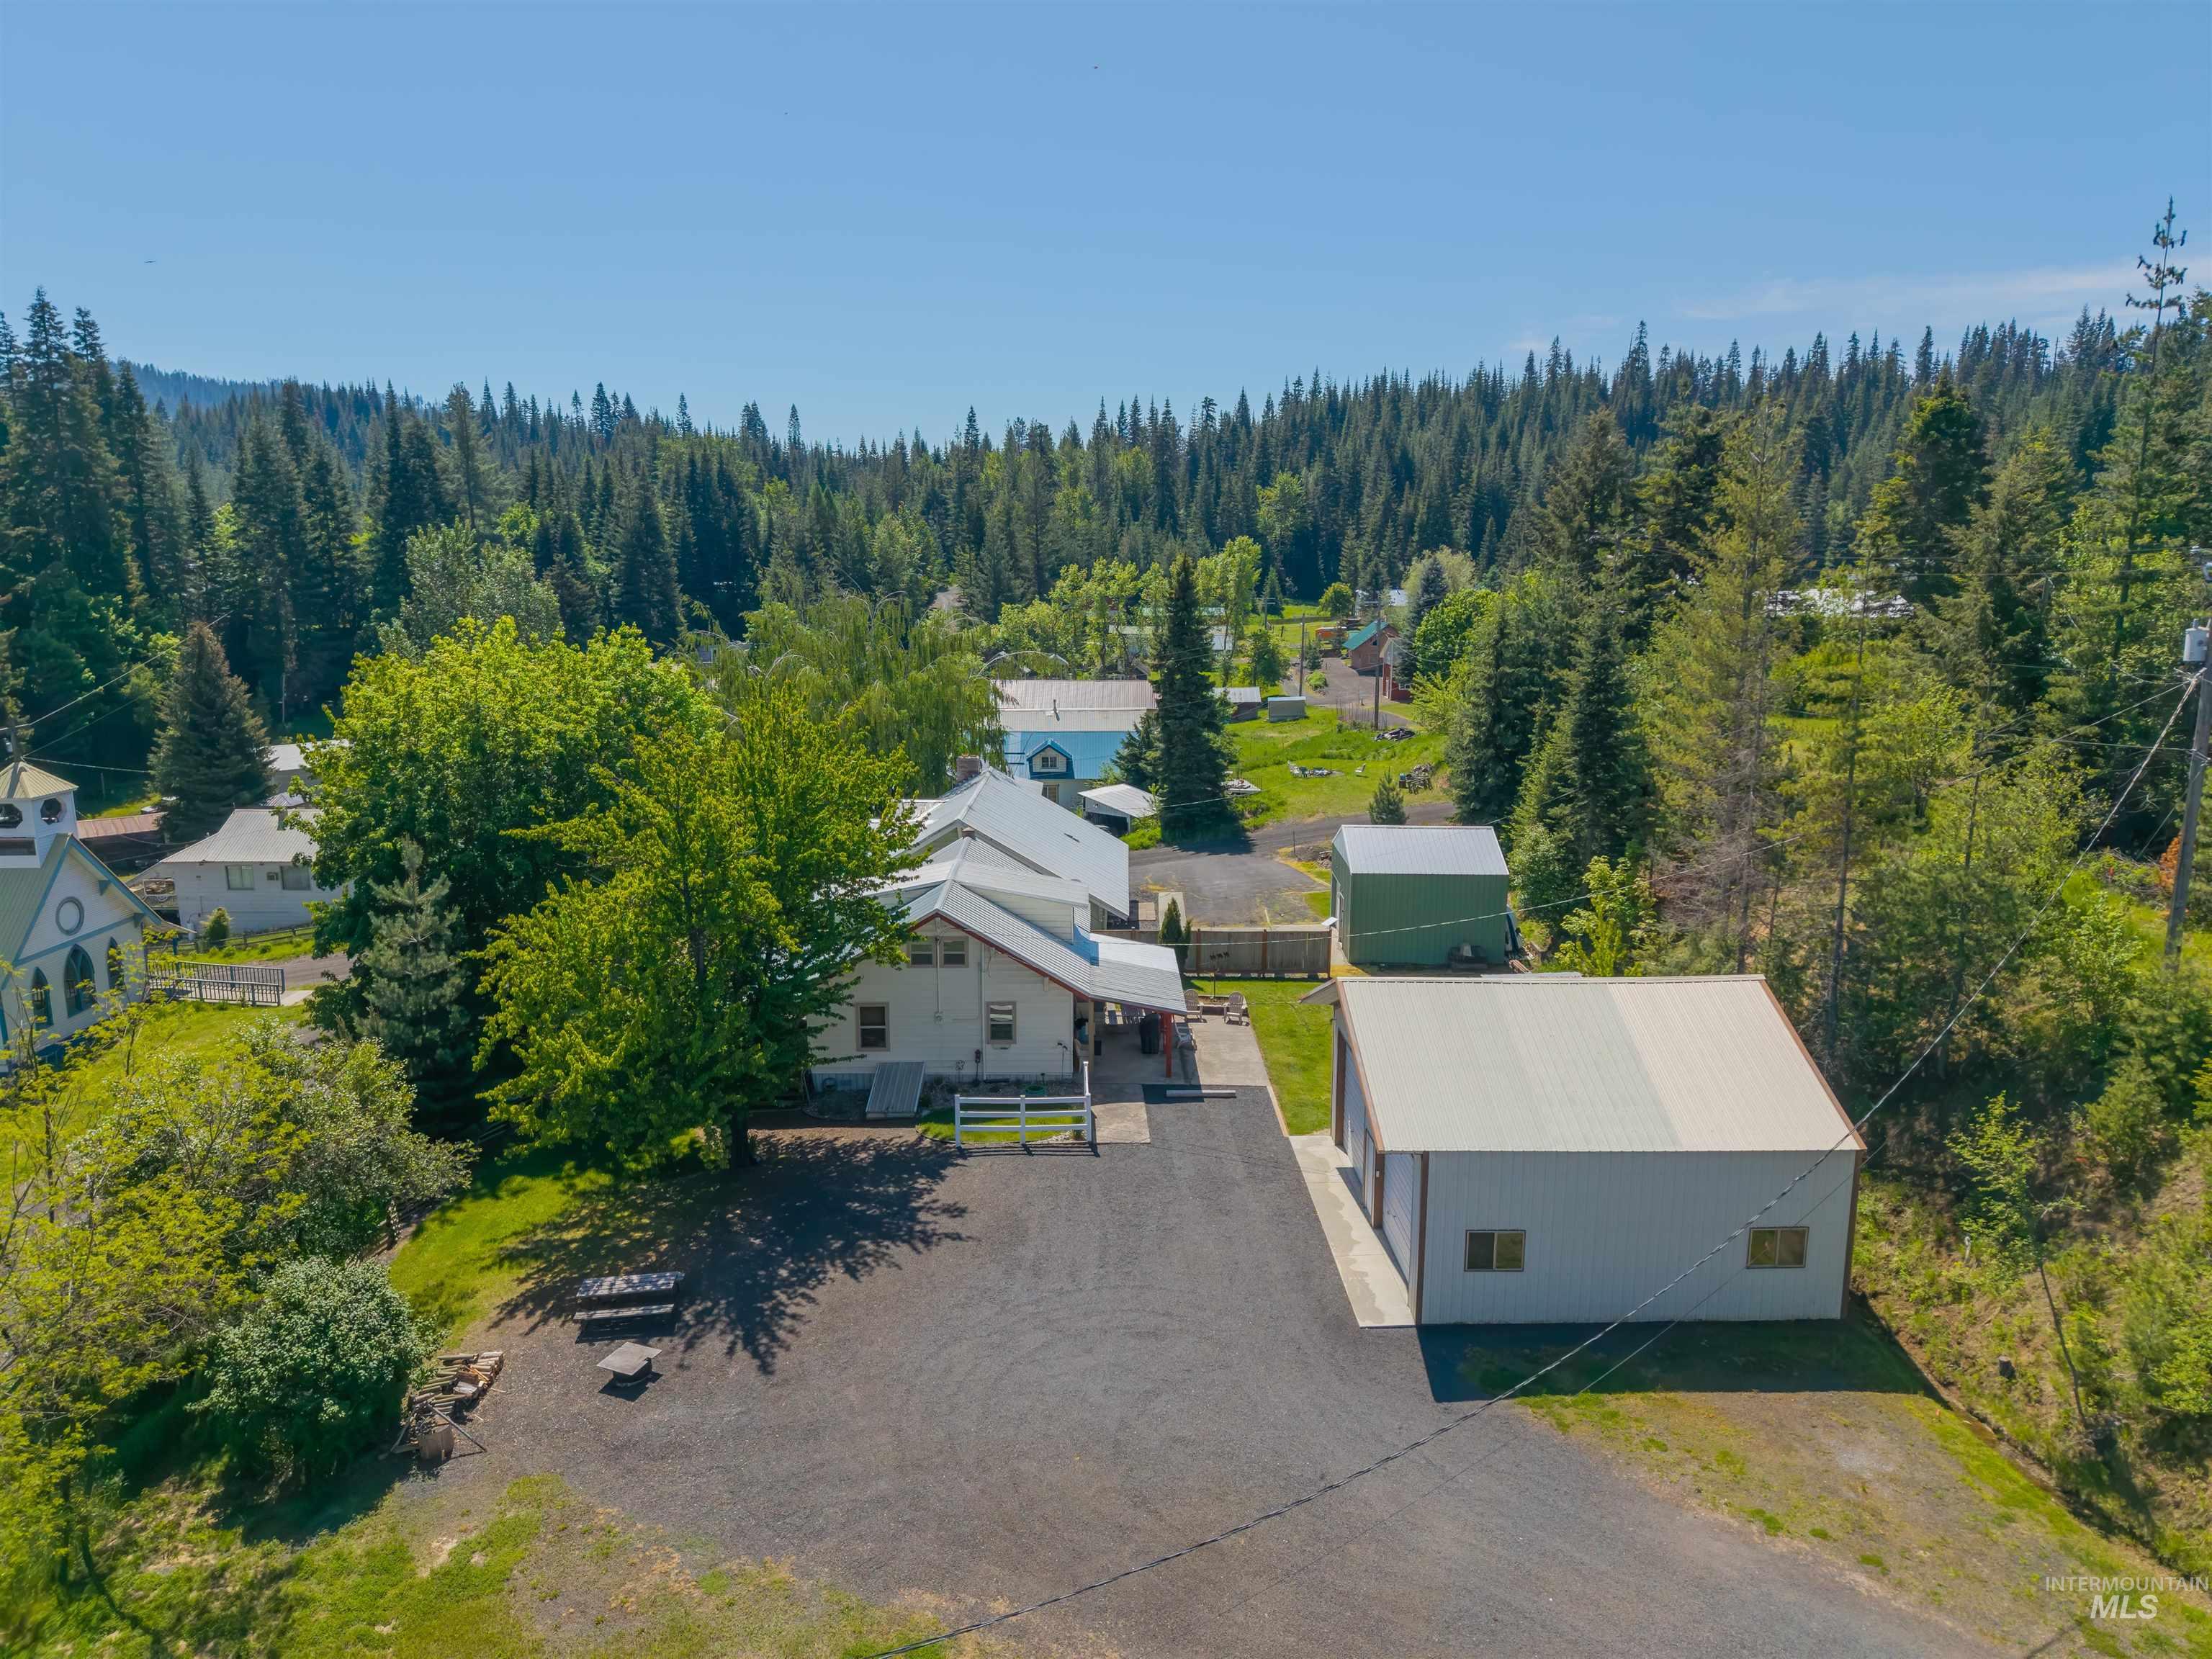
Expansive gravel lot featuring a large shop with a pitched roof, a main residence, and a smaller storage structure
-
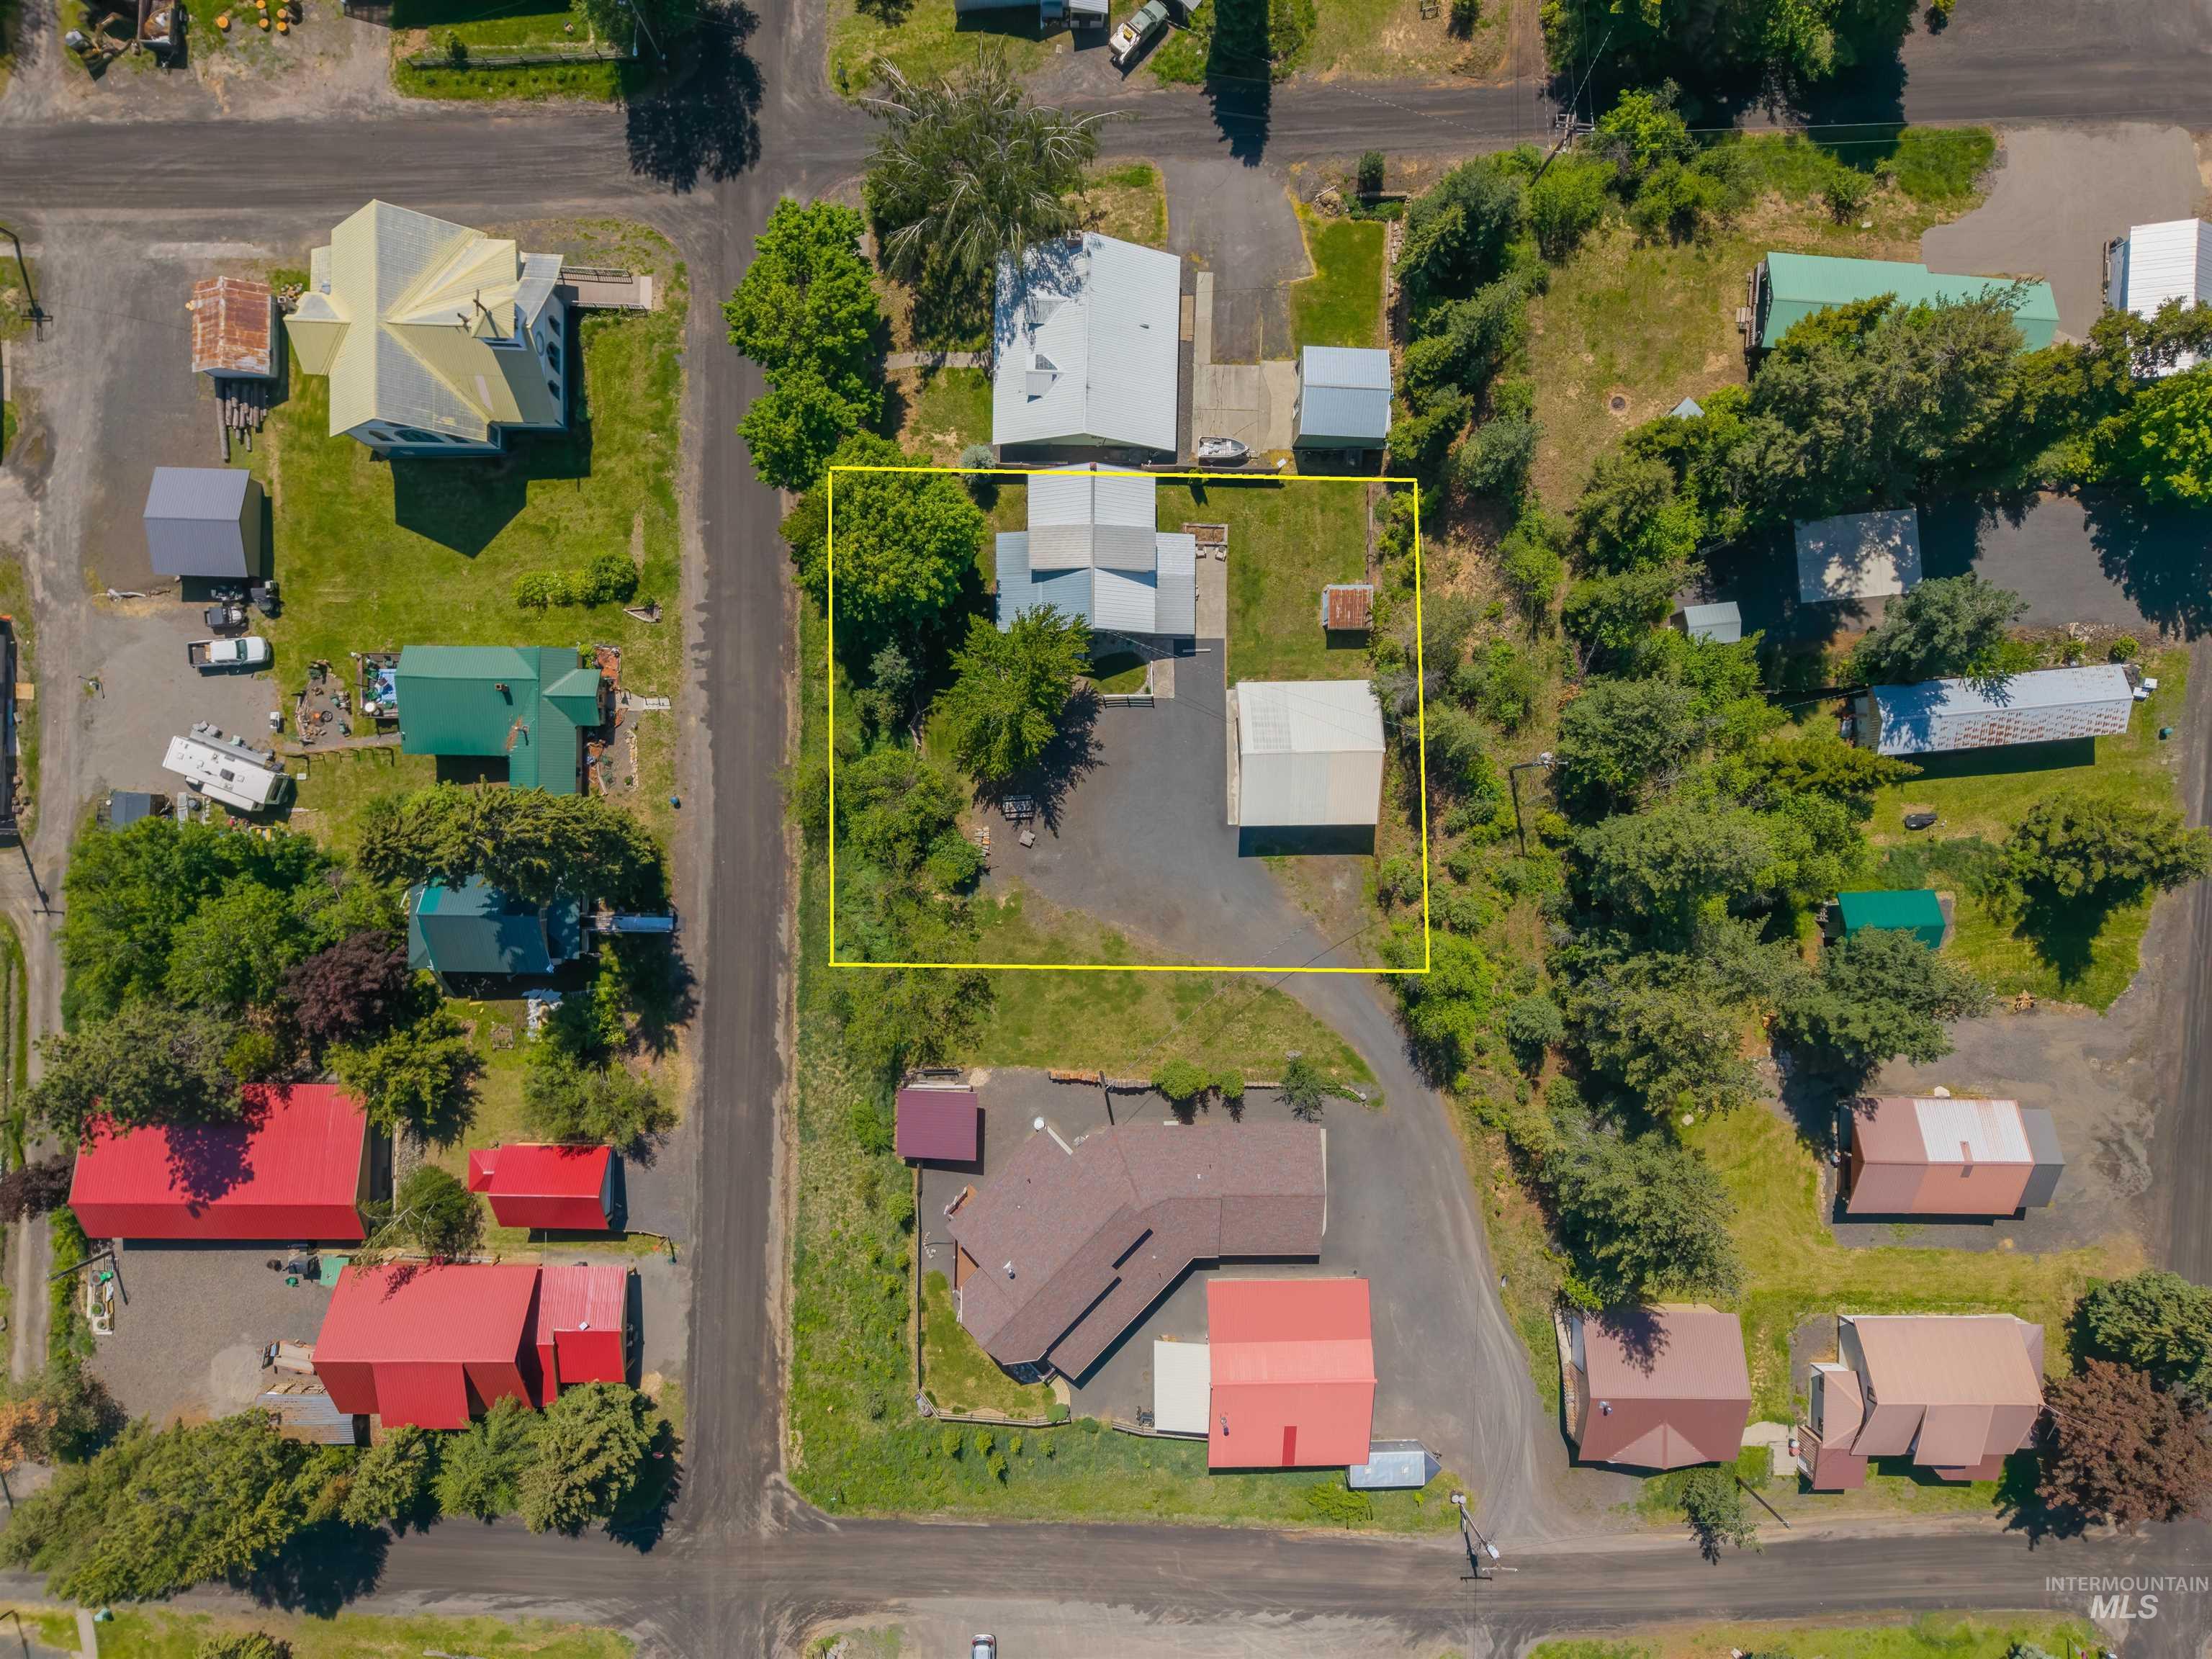
Aerial perspective showcasing a property with a main residence and a detached auxiliary building
-
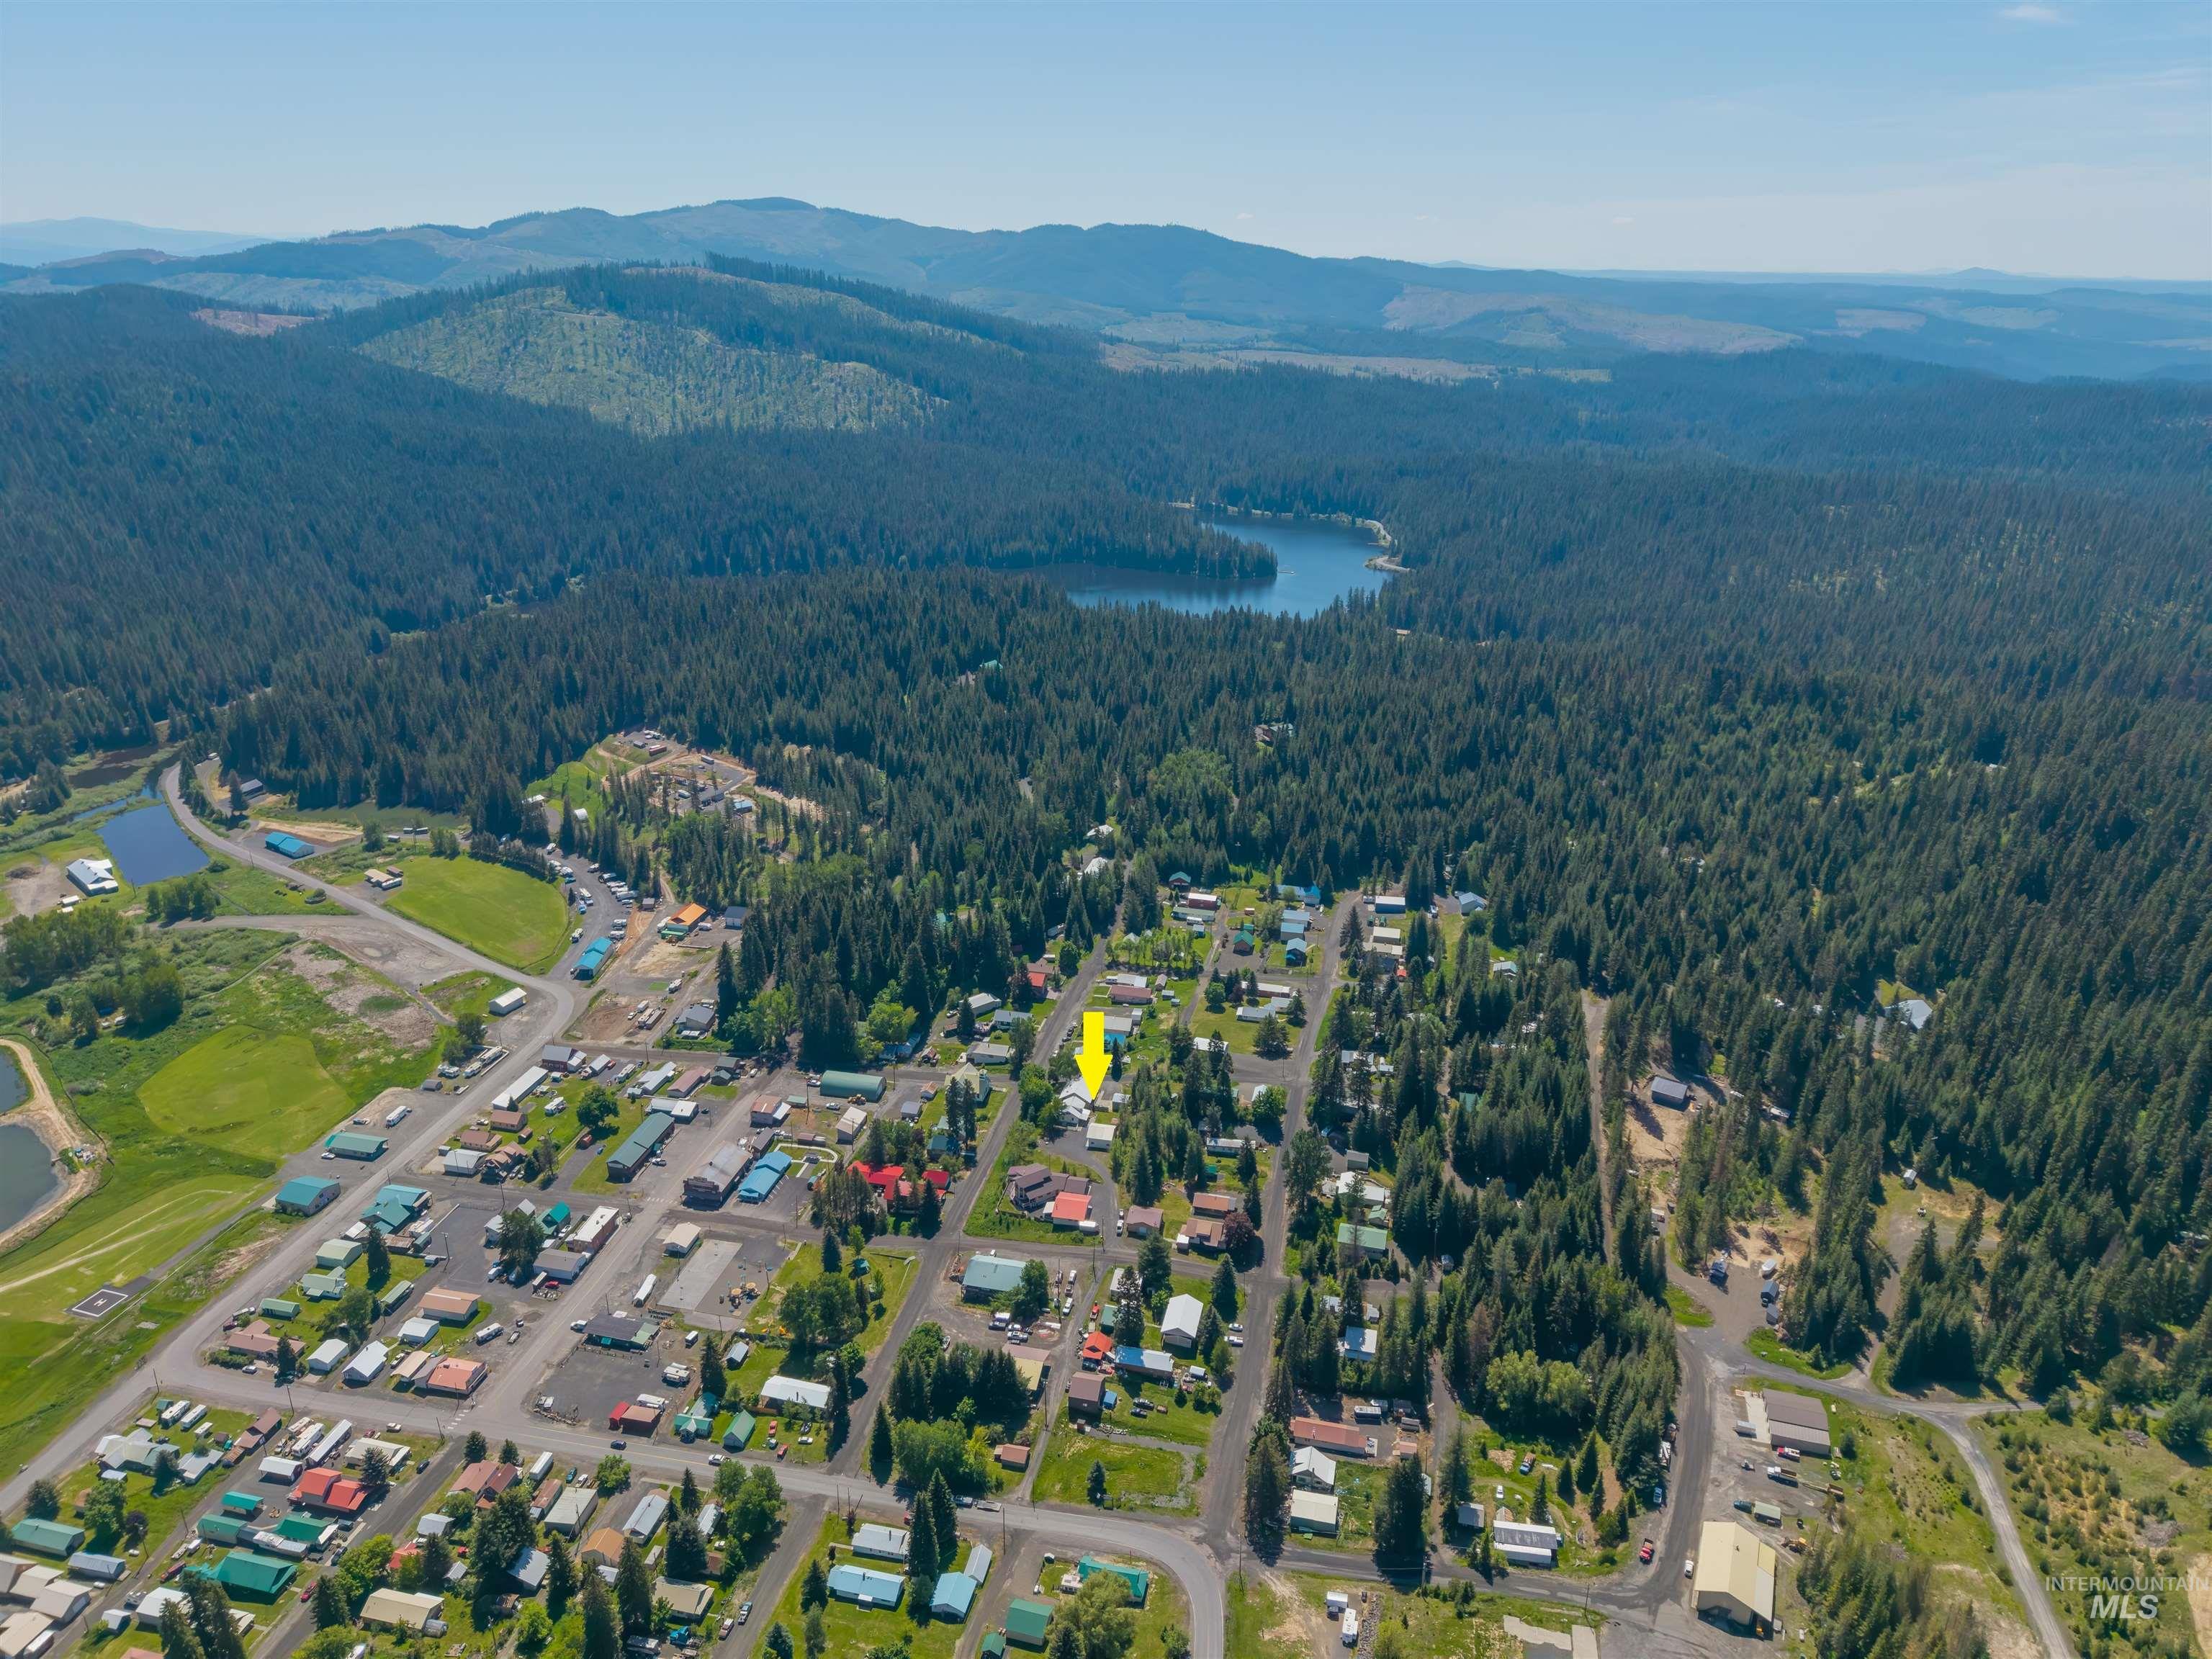
Aerial perspective showcasing the property within a community surrounded by dense forest
-
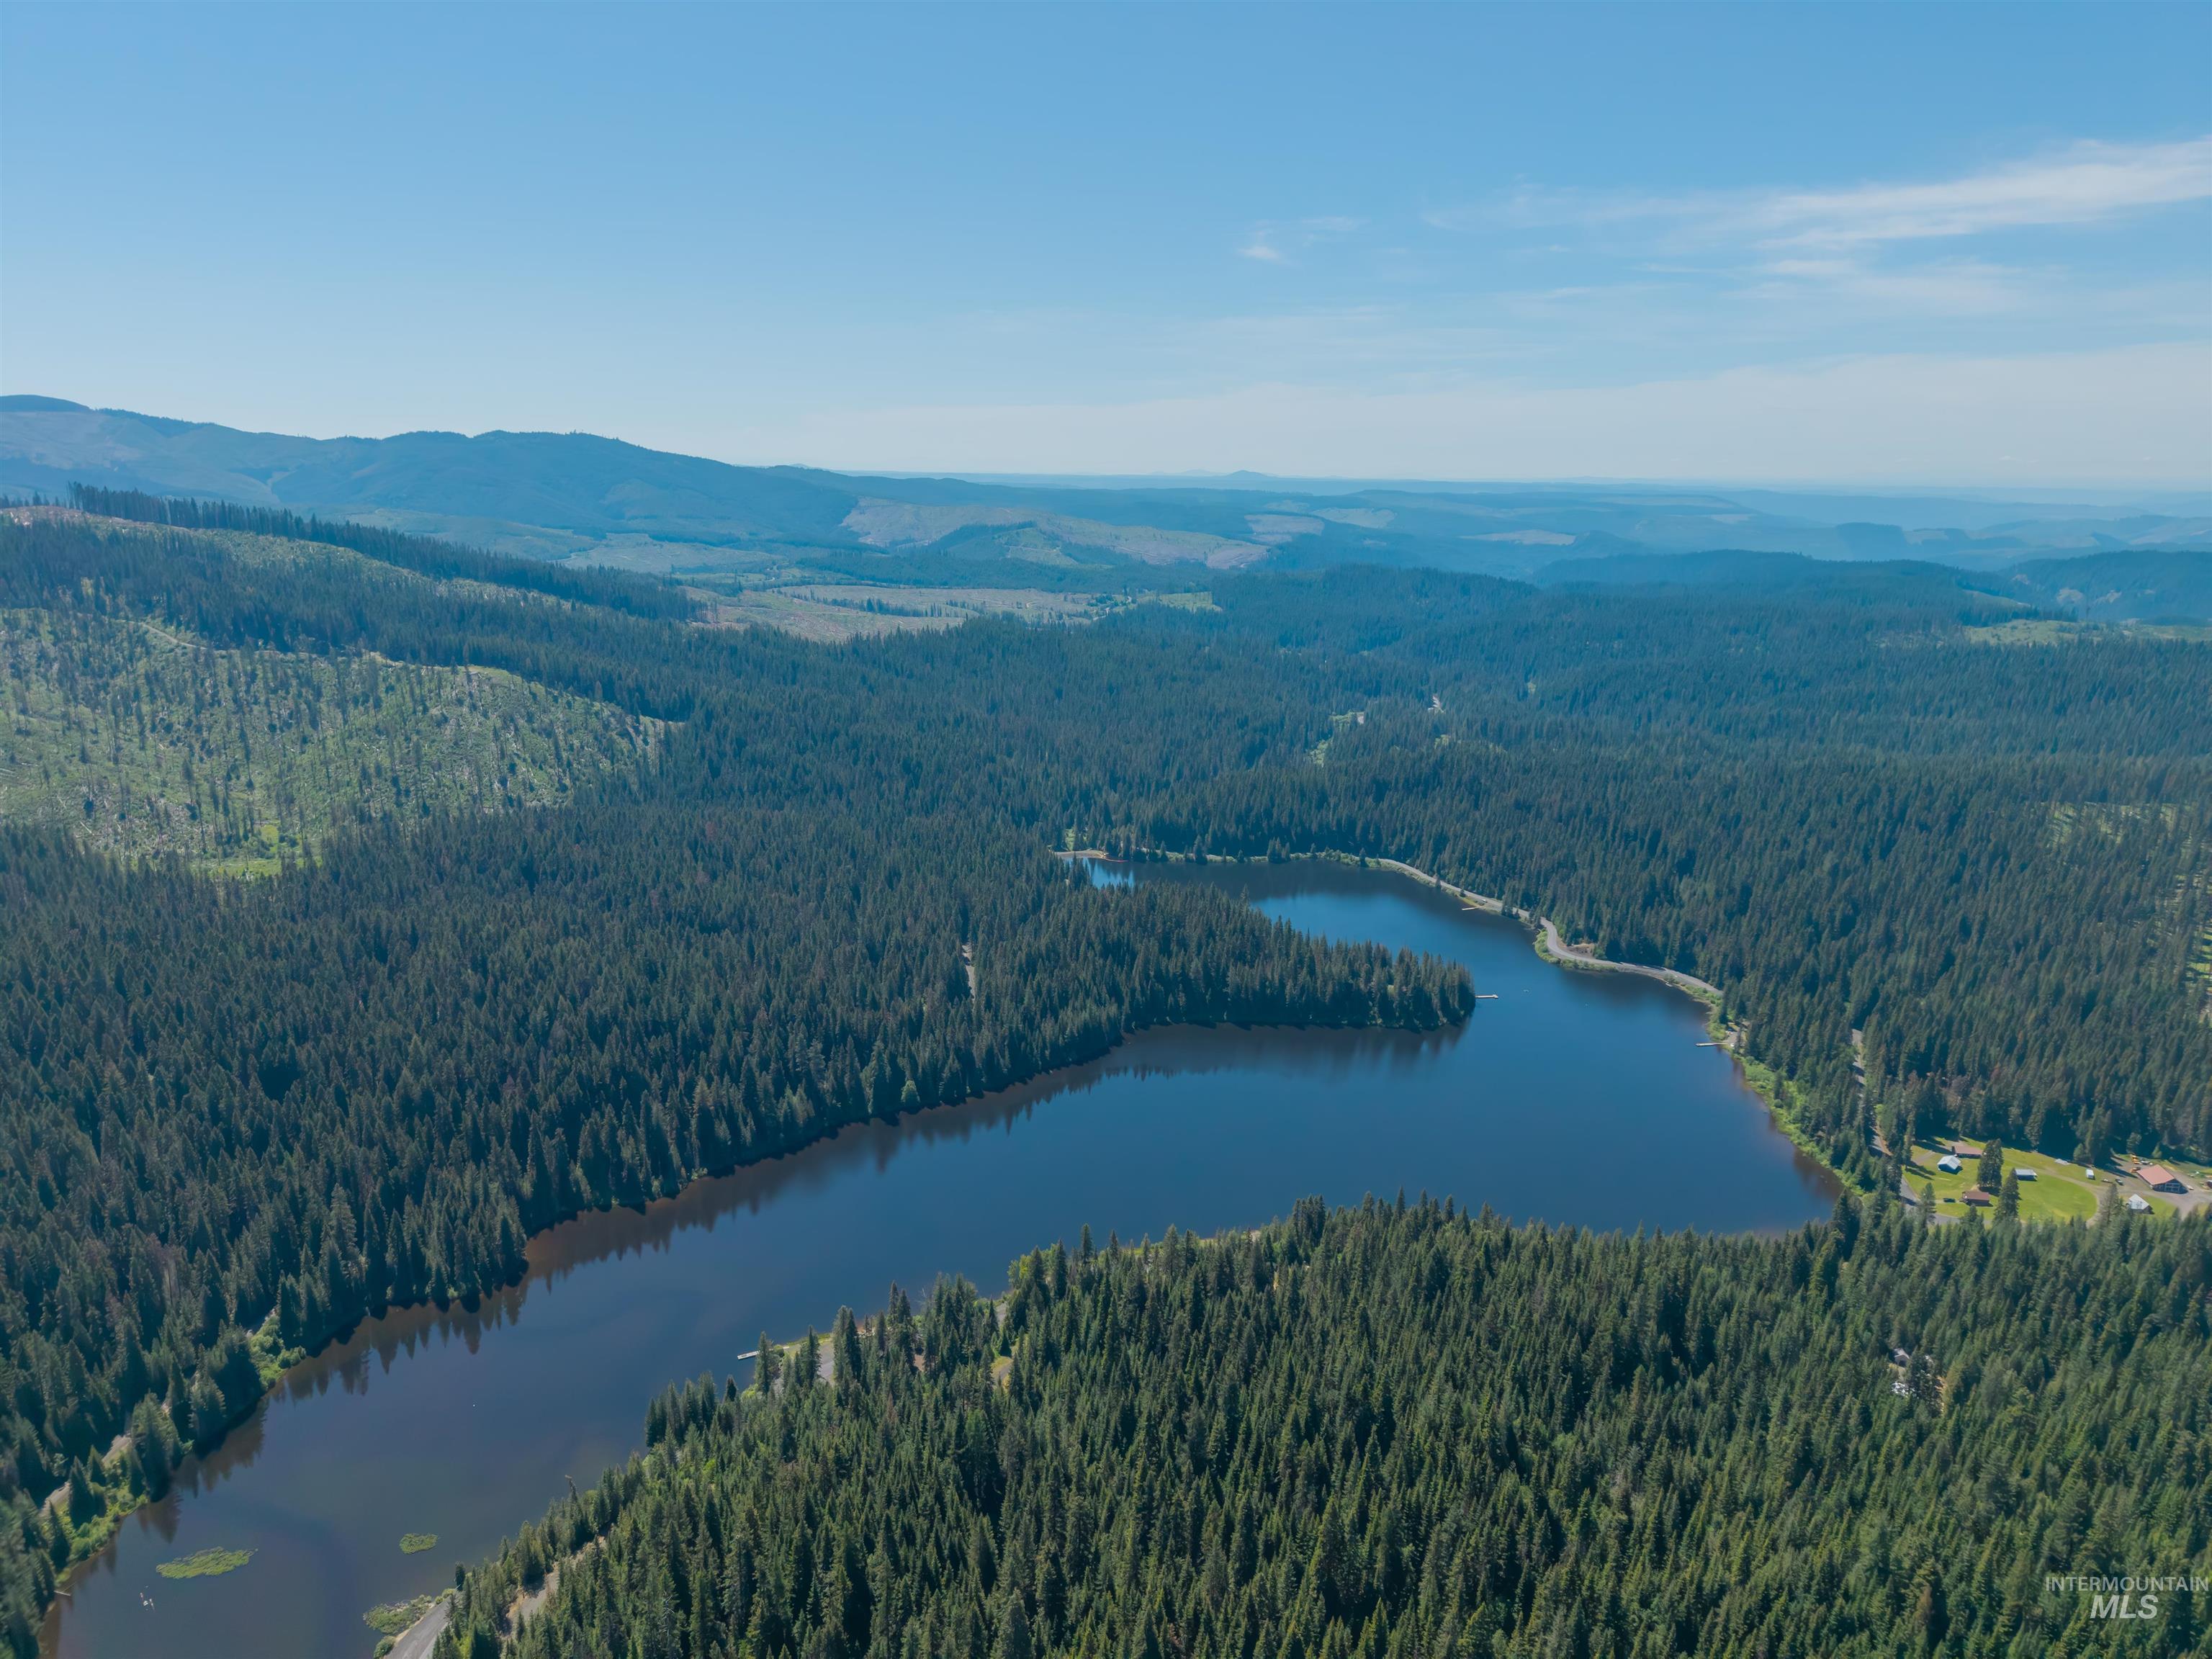
Expansive forest landscape featuring a prominent lake
TURNKEY ELK RIVER RETREAT—New Price! Bring your clothes, toys and sense of adventure – this fully furnished 4-bedroom, 1.5-bath mountain cottage is ready to enjoy from day one. Located in the heart of Elk River, you’ll have easy access to miles of ATV and snowmobile trails, hunting, fishing and year-round recreation, while still enjoying a private backyard shaded by mature trees. The 30×33 shop provides plenty of room for ATVs, snowmobiles, boats and gear, plus a meat cooler for hunters. Inside, warm rustic character creates the perfect mountain getaway, while the covered porch and fire pit invite you to slow down after a day outdoors. Use it as a year-round home, hunting headquarters, family getaway or vacation rental when you’re not there. Furnished, shop included and ready to go!
- Heating:
- Electric, Other
- Fireplace:
- Pellet
- Country:
- US
- State:
- ID
- City:
- Elk River
- Zipcode:
- 83827
- Street:
- 210 S 2nd St
- Longitude:
- W117° 49' 10.2''
- Latitude:
- N46° 46' 54.1''
- Master Bedroom Level:
- Main
- Bedroom 2 Level:
- Upper
- Bedroom 3 Level:
- Upper
- Bedroom 4 Level:
- Upper
- Kitchen Level:
- Main
- School District:
- Whitepine Joint School District
- Elementary School:
- Bovill K-3
- Middle School:
- Deary Jr/Sr High
- High School:
- Deary Jr/Sr High
- Status:
- Active
- Type:
- Single Family
- Level:
- Two Story
- Tax Year:
- 2025
- Taxes:
- $2,480
- Potential Short Sale:
- No
- Age:
- 81+ Years
- Auction:
- No
- Flood Ins Required:
- No
- HUD Owned:
- No
- In Foreclosure:
- No
- Land Size:
- 10000 SF - .49 AC
- Home Owner Exempt:
- No
- HOA Frequency:
- Not Applicable
- Inc Kitchen Features:
- Oven/range freestanding, Refrigerator, Washer, Dryer, Island
- Lot Features:
- Private Road, Winter Access
- Water:
- City service
- Land Use:
- Single, Recreation
Residential For Sale
210 S 2nd St, Elk River, Idaho 83827
- Property Type :
- Residential
- Listing Type :
- For Sale
- Status :
- Active
- Listing ID :
- 98996520
- Price :
- $329,000
- Bedrooms :
- 4
- Bathrooms :
- 1.5
- Apx SqFt :
- 1,512 SqFt
- Year Built :
- 1920
- Lot Area :
- 0.43 Acres
- Days on Market :
- 59
- Subdivision :
- 0 Not Applicable
- Update Date :
- 10/03/2026 06:01:05



