
-
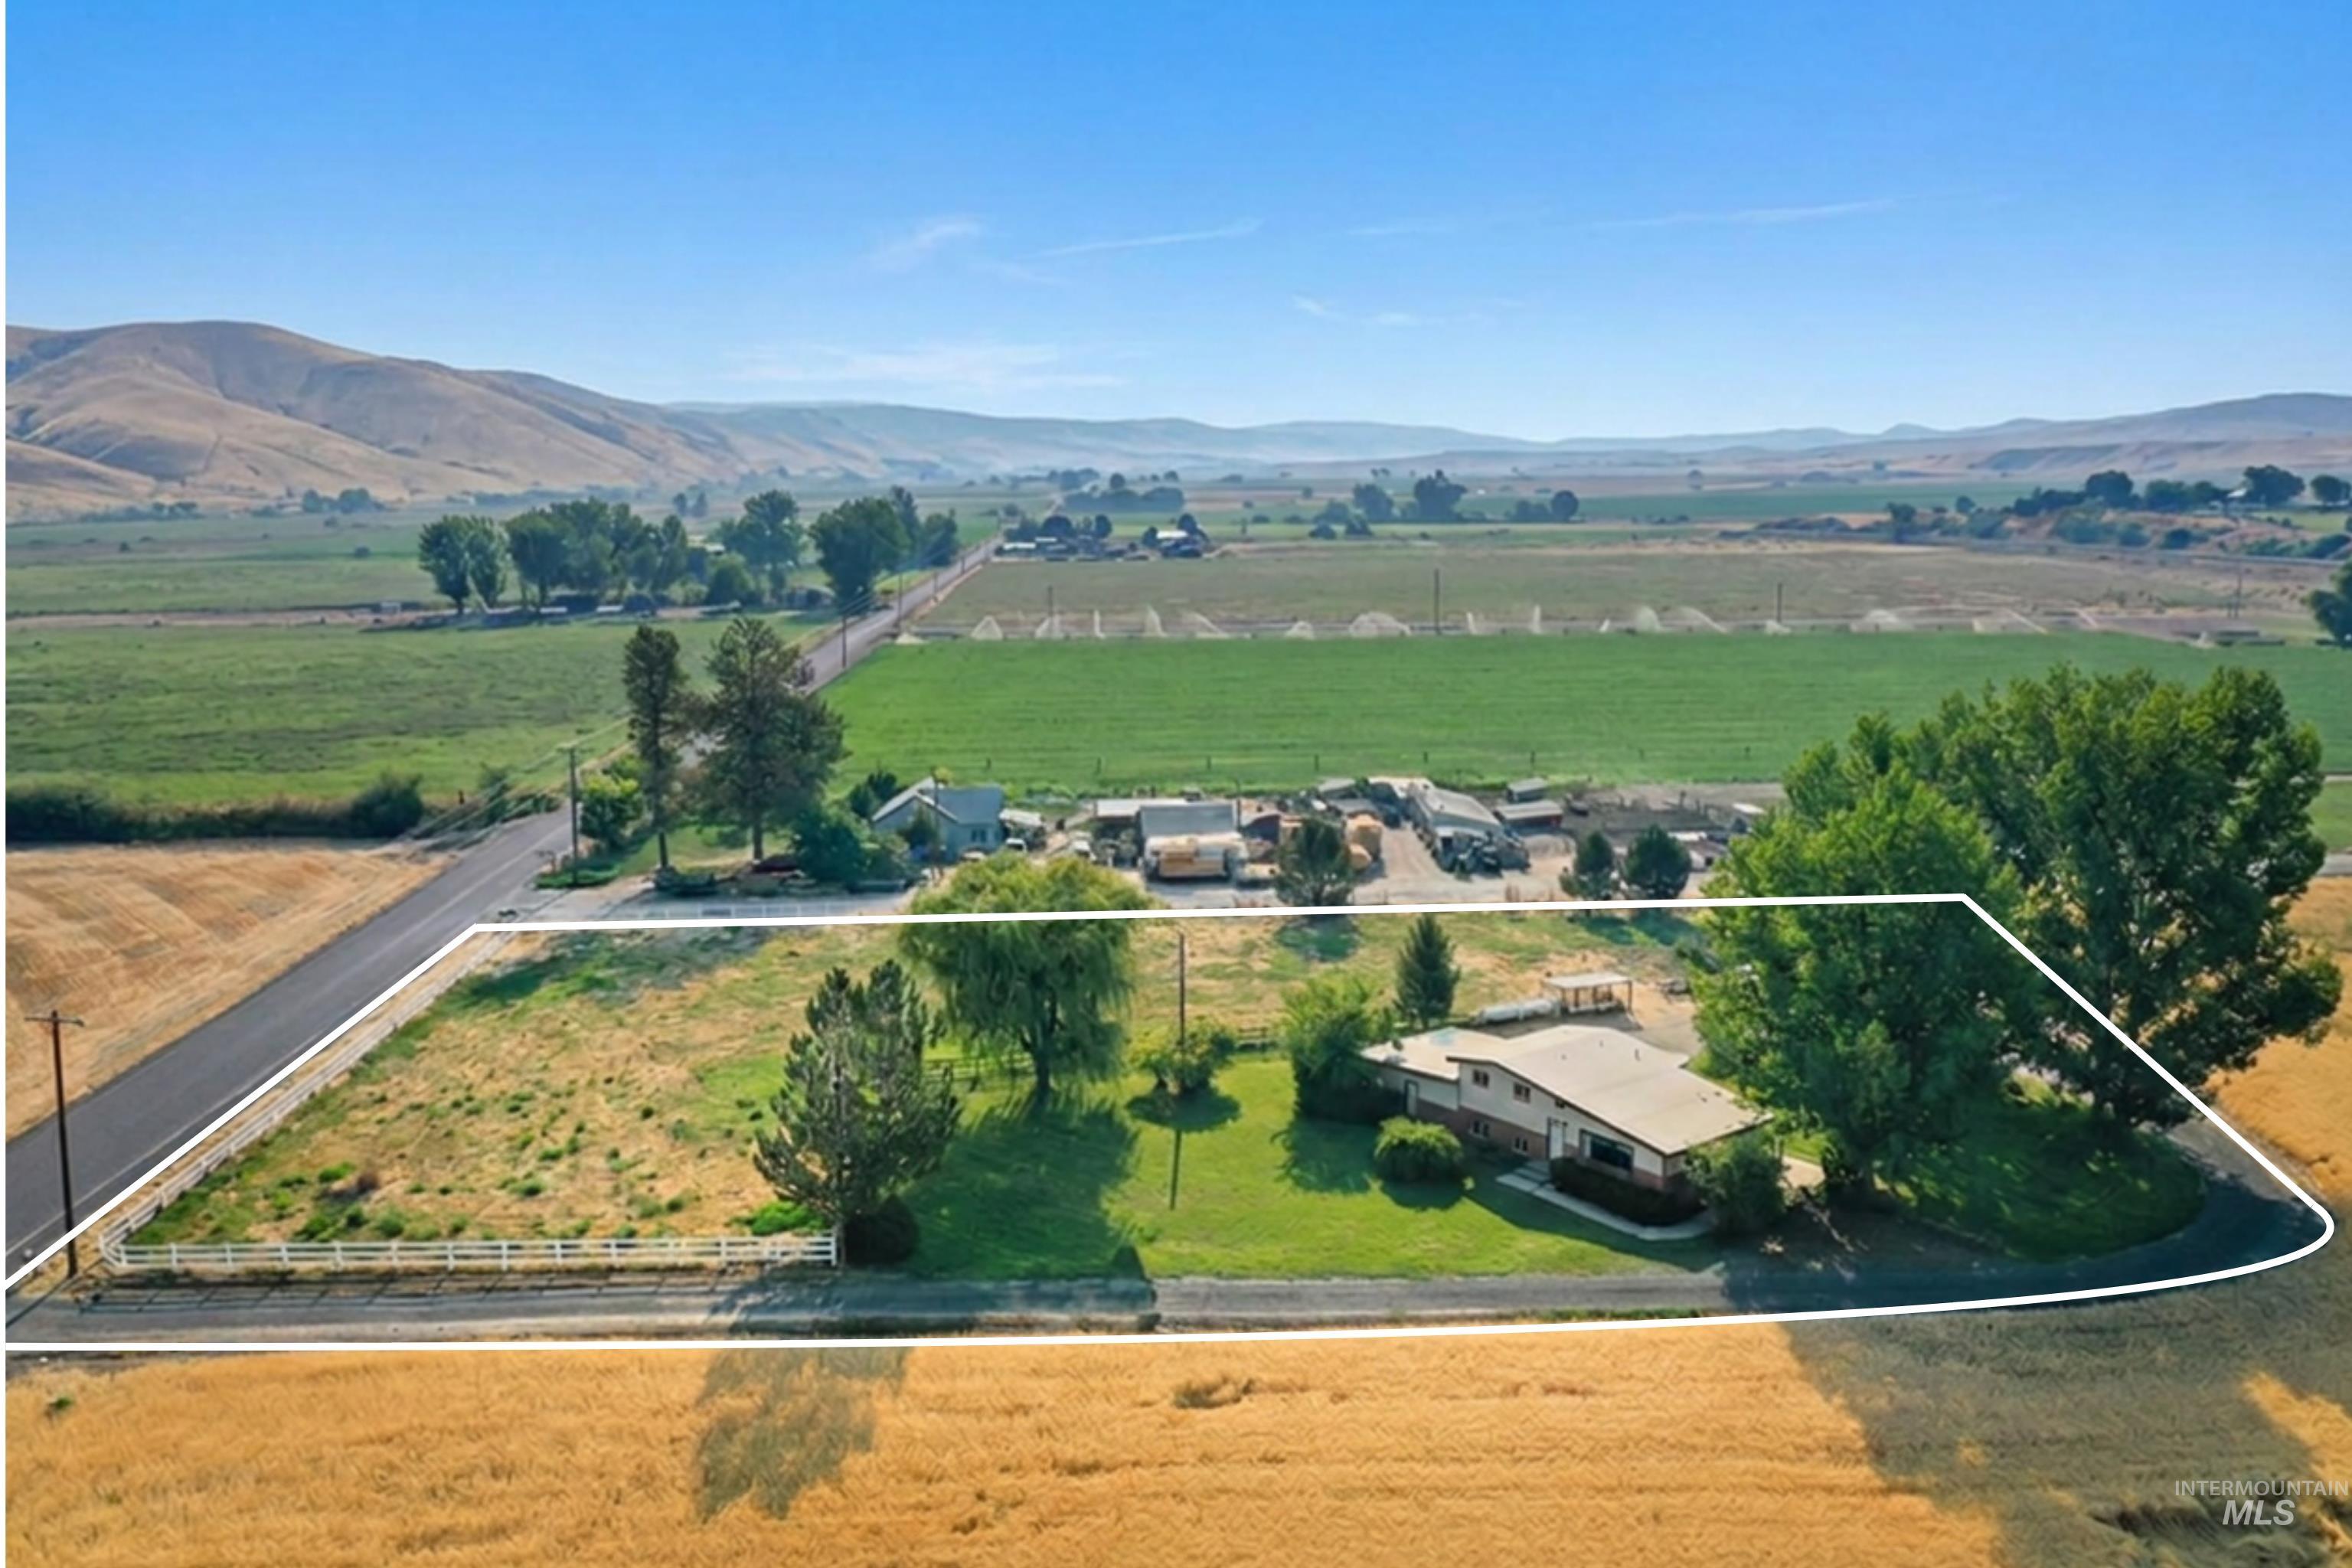
Expansive rural property featuring approximately 5+ acres of productive land with mature tree-lined perimeter, established pasture areas, and multiple outbuildings
-
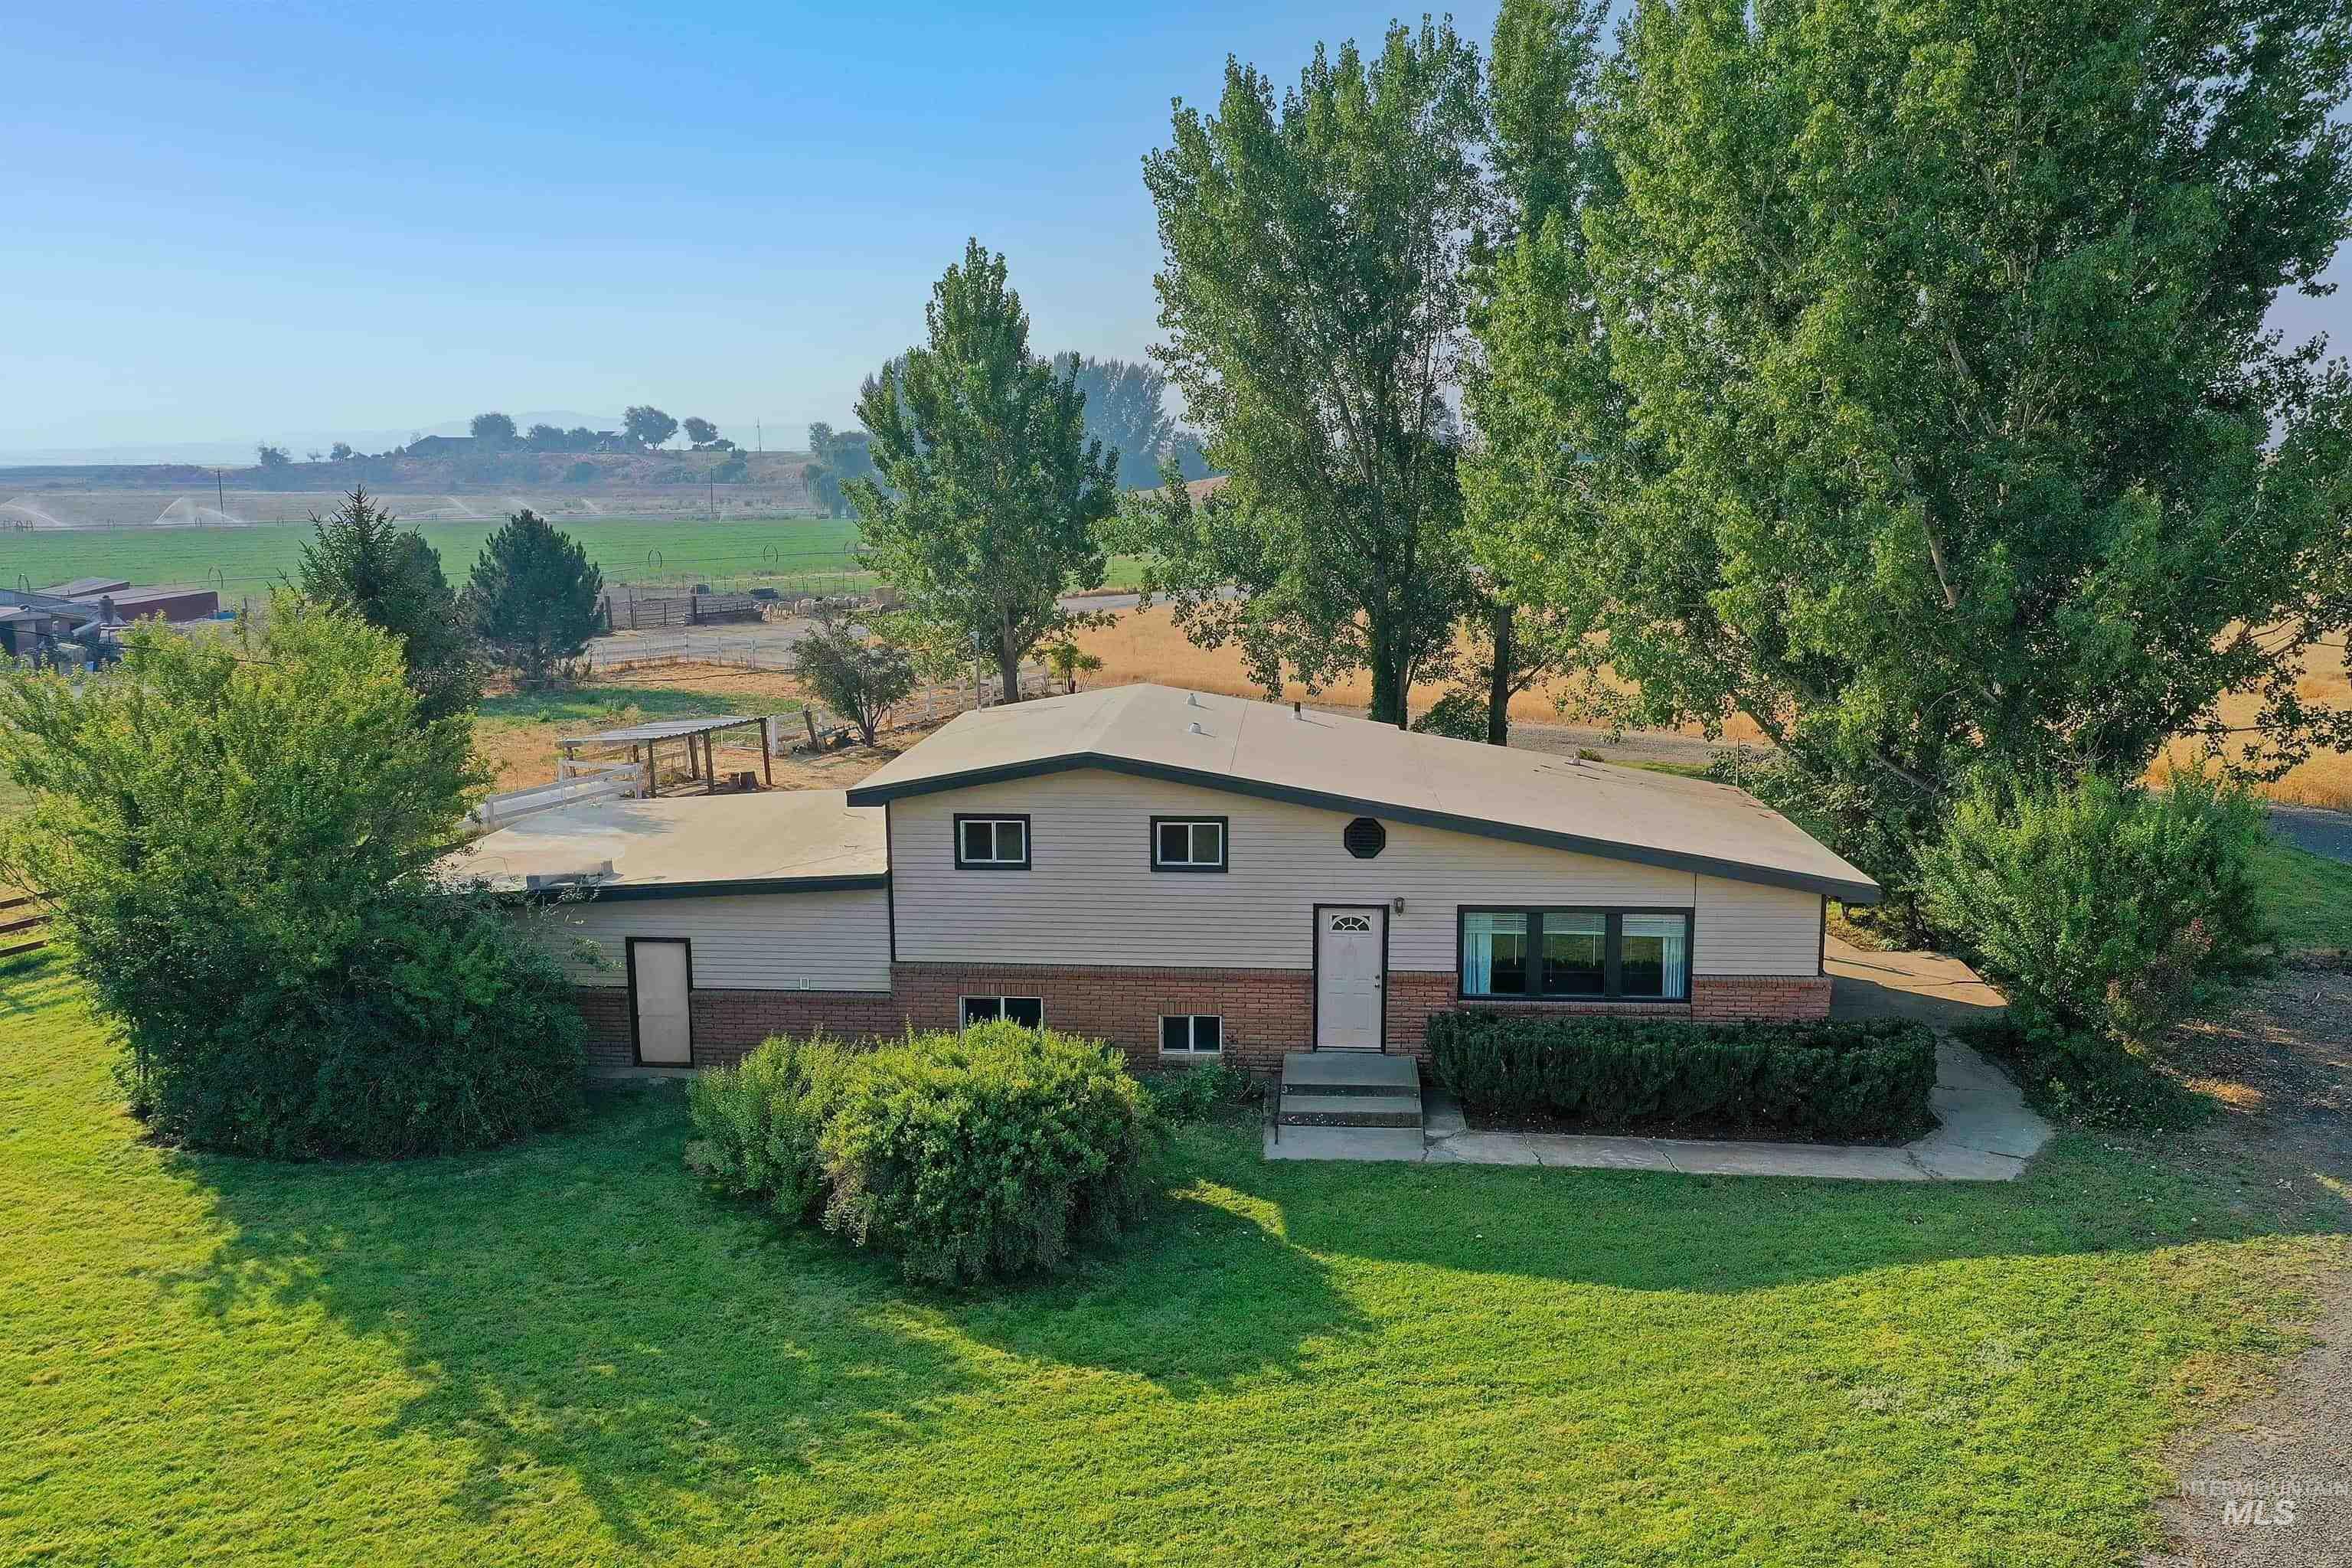
Contemporary ranch-style residence set on expansive grounds with mature poplar trees and manicured lawn
-
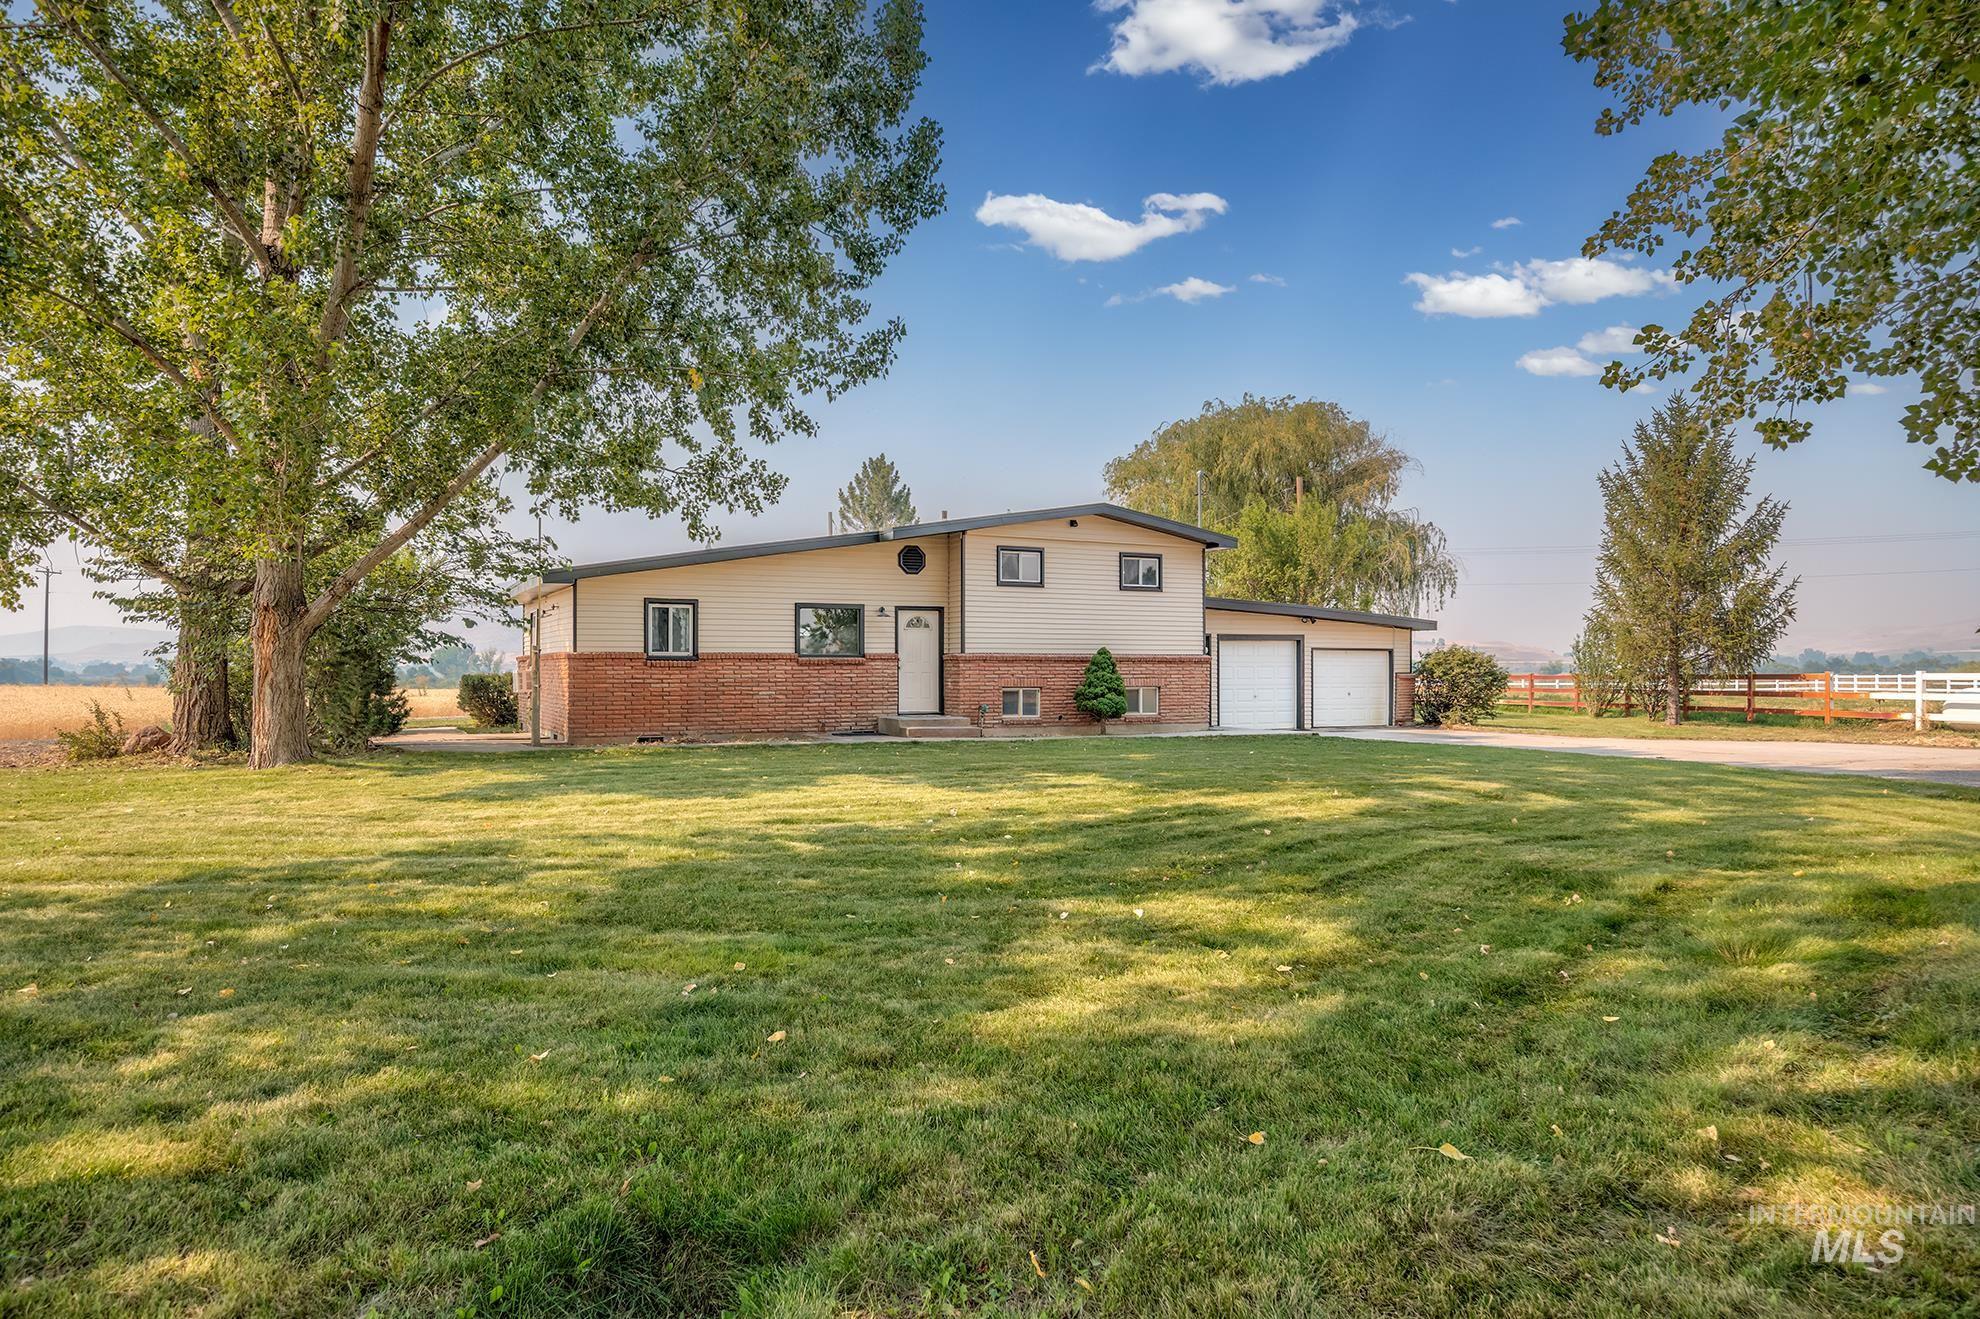
Charming split-level home situated on expansive grounds with mature landscaping
-
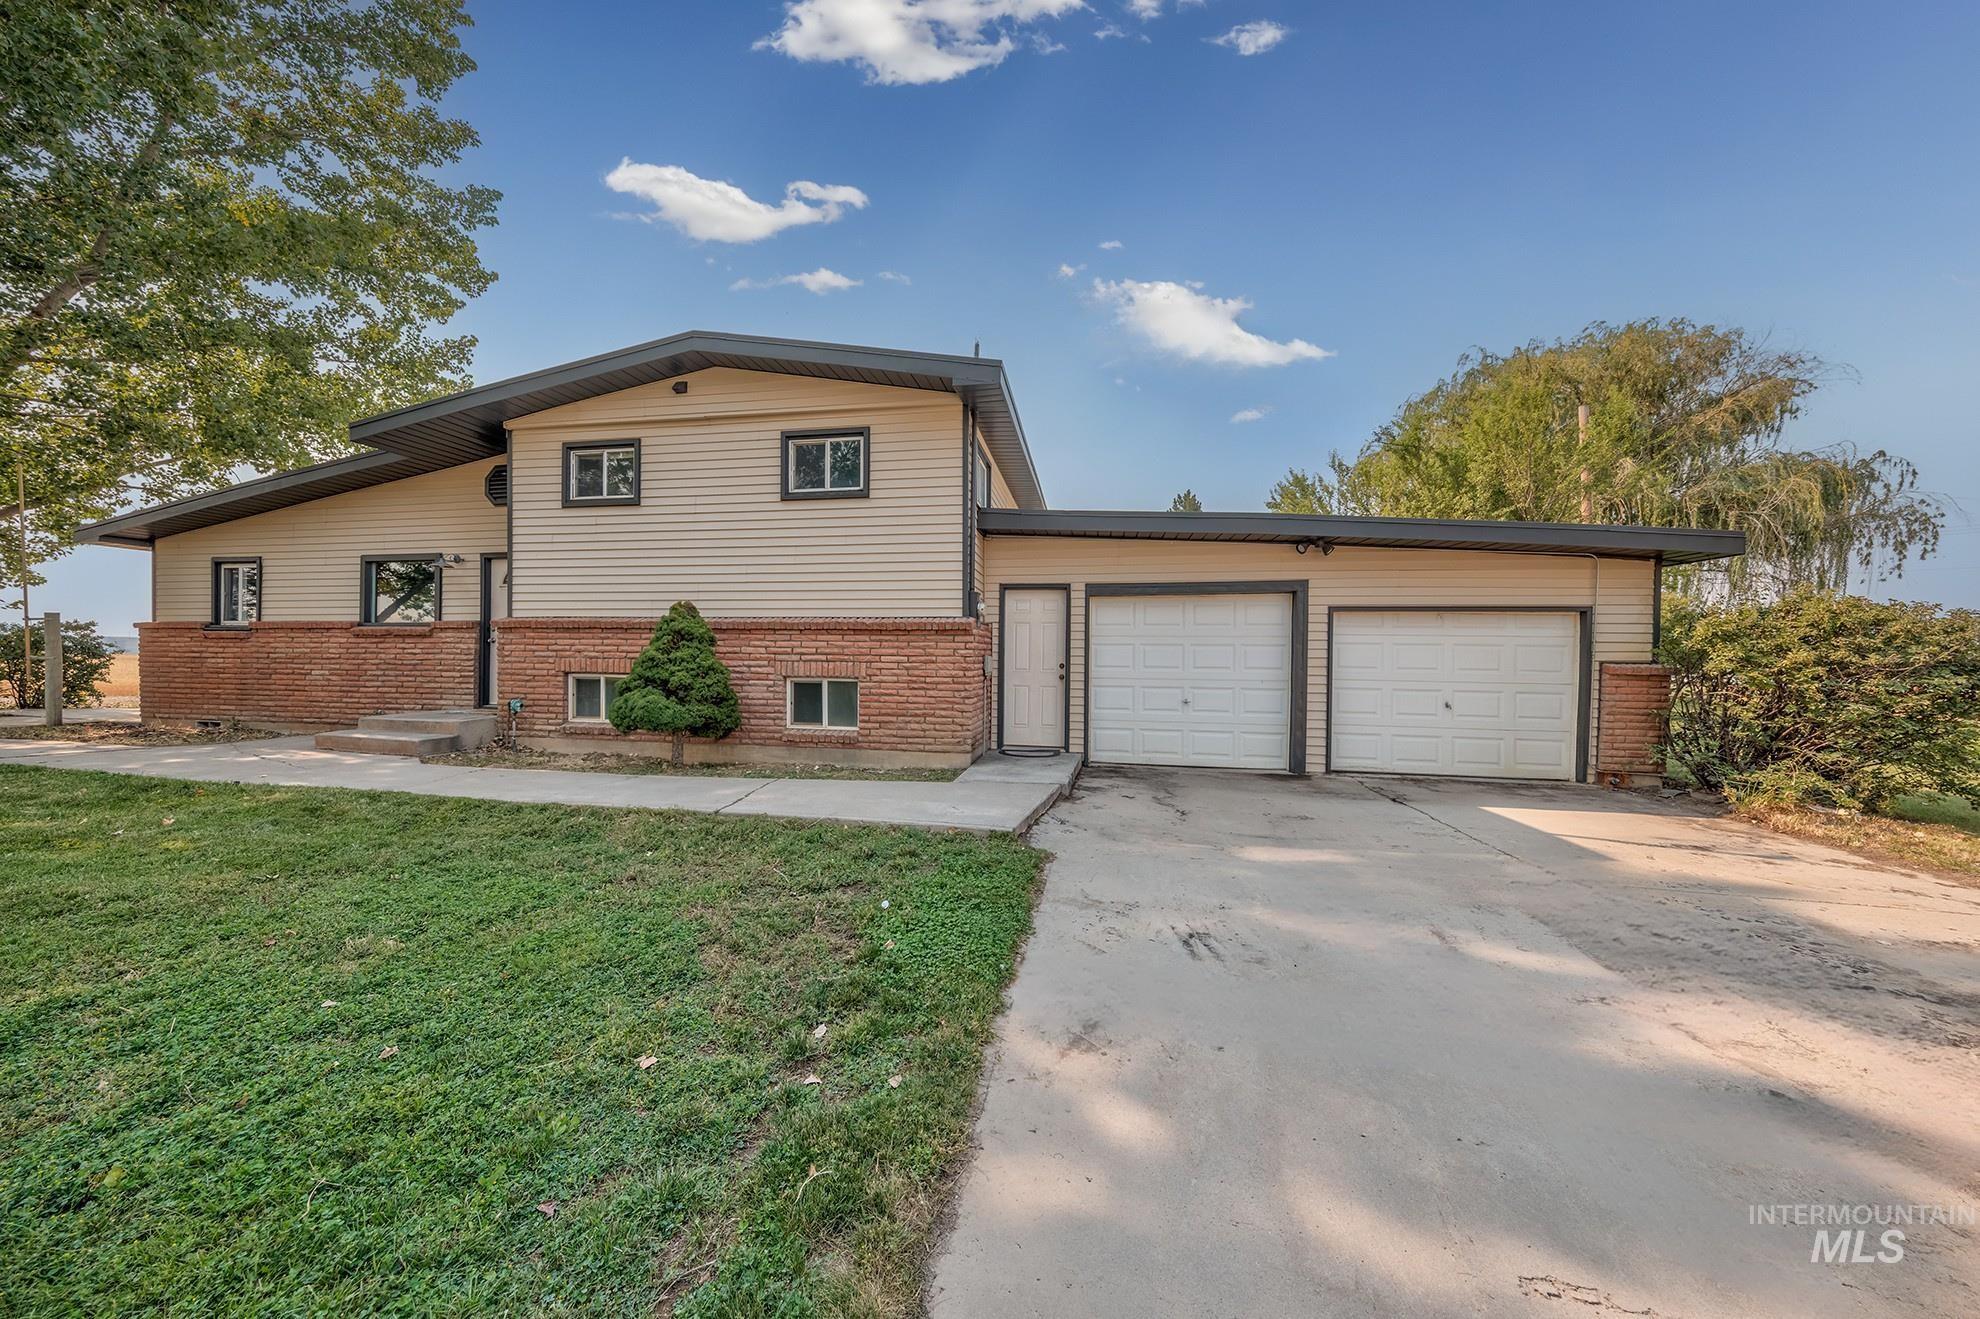
Split-level home featuring a brick and vinyl exterior with a modern pitched roofline
-
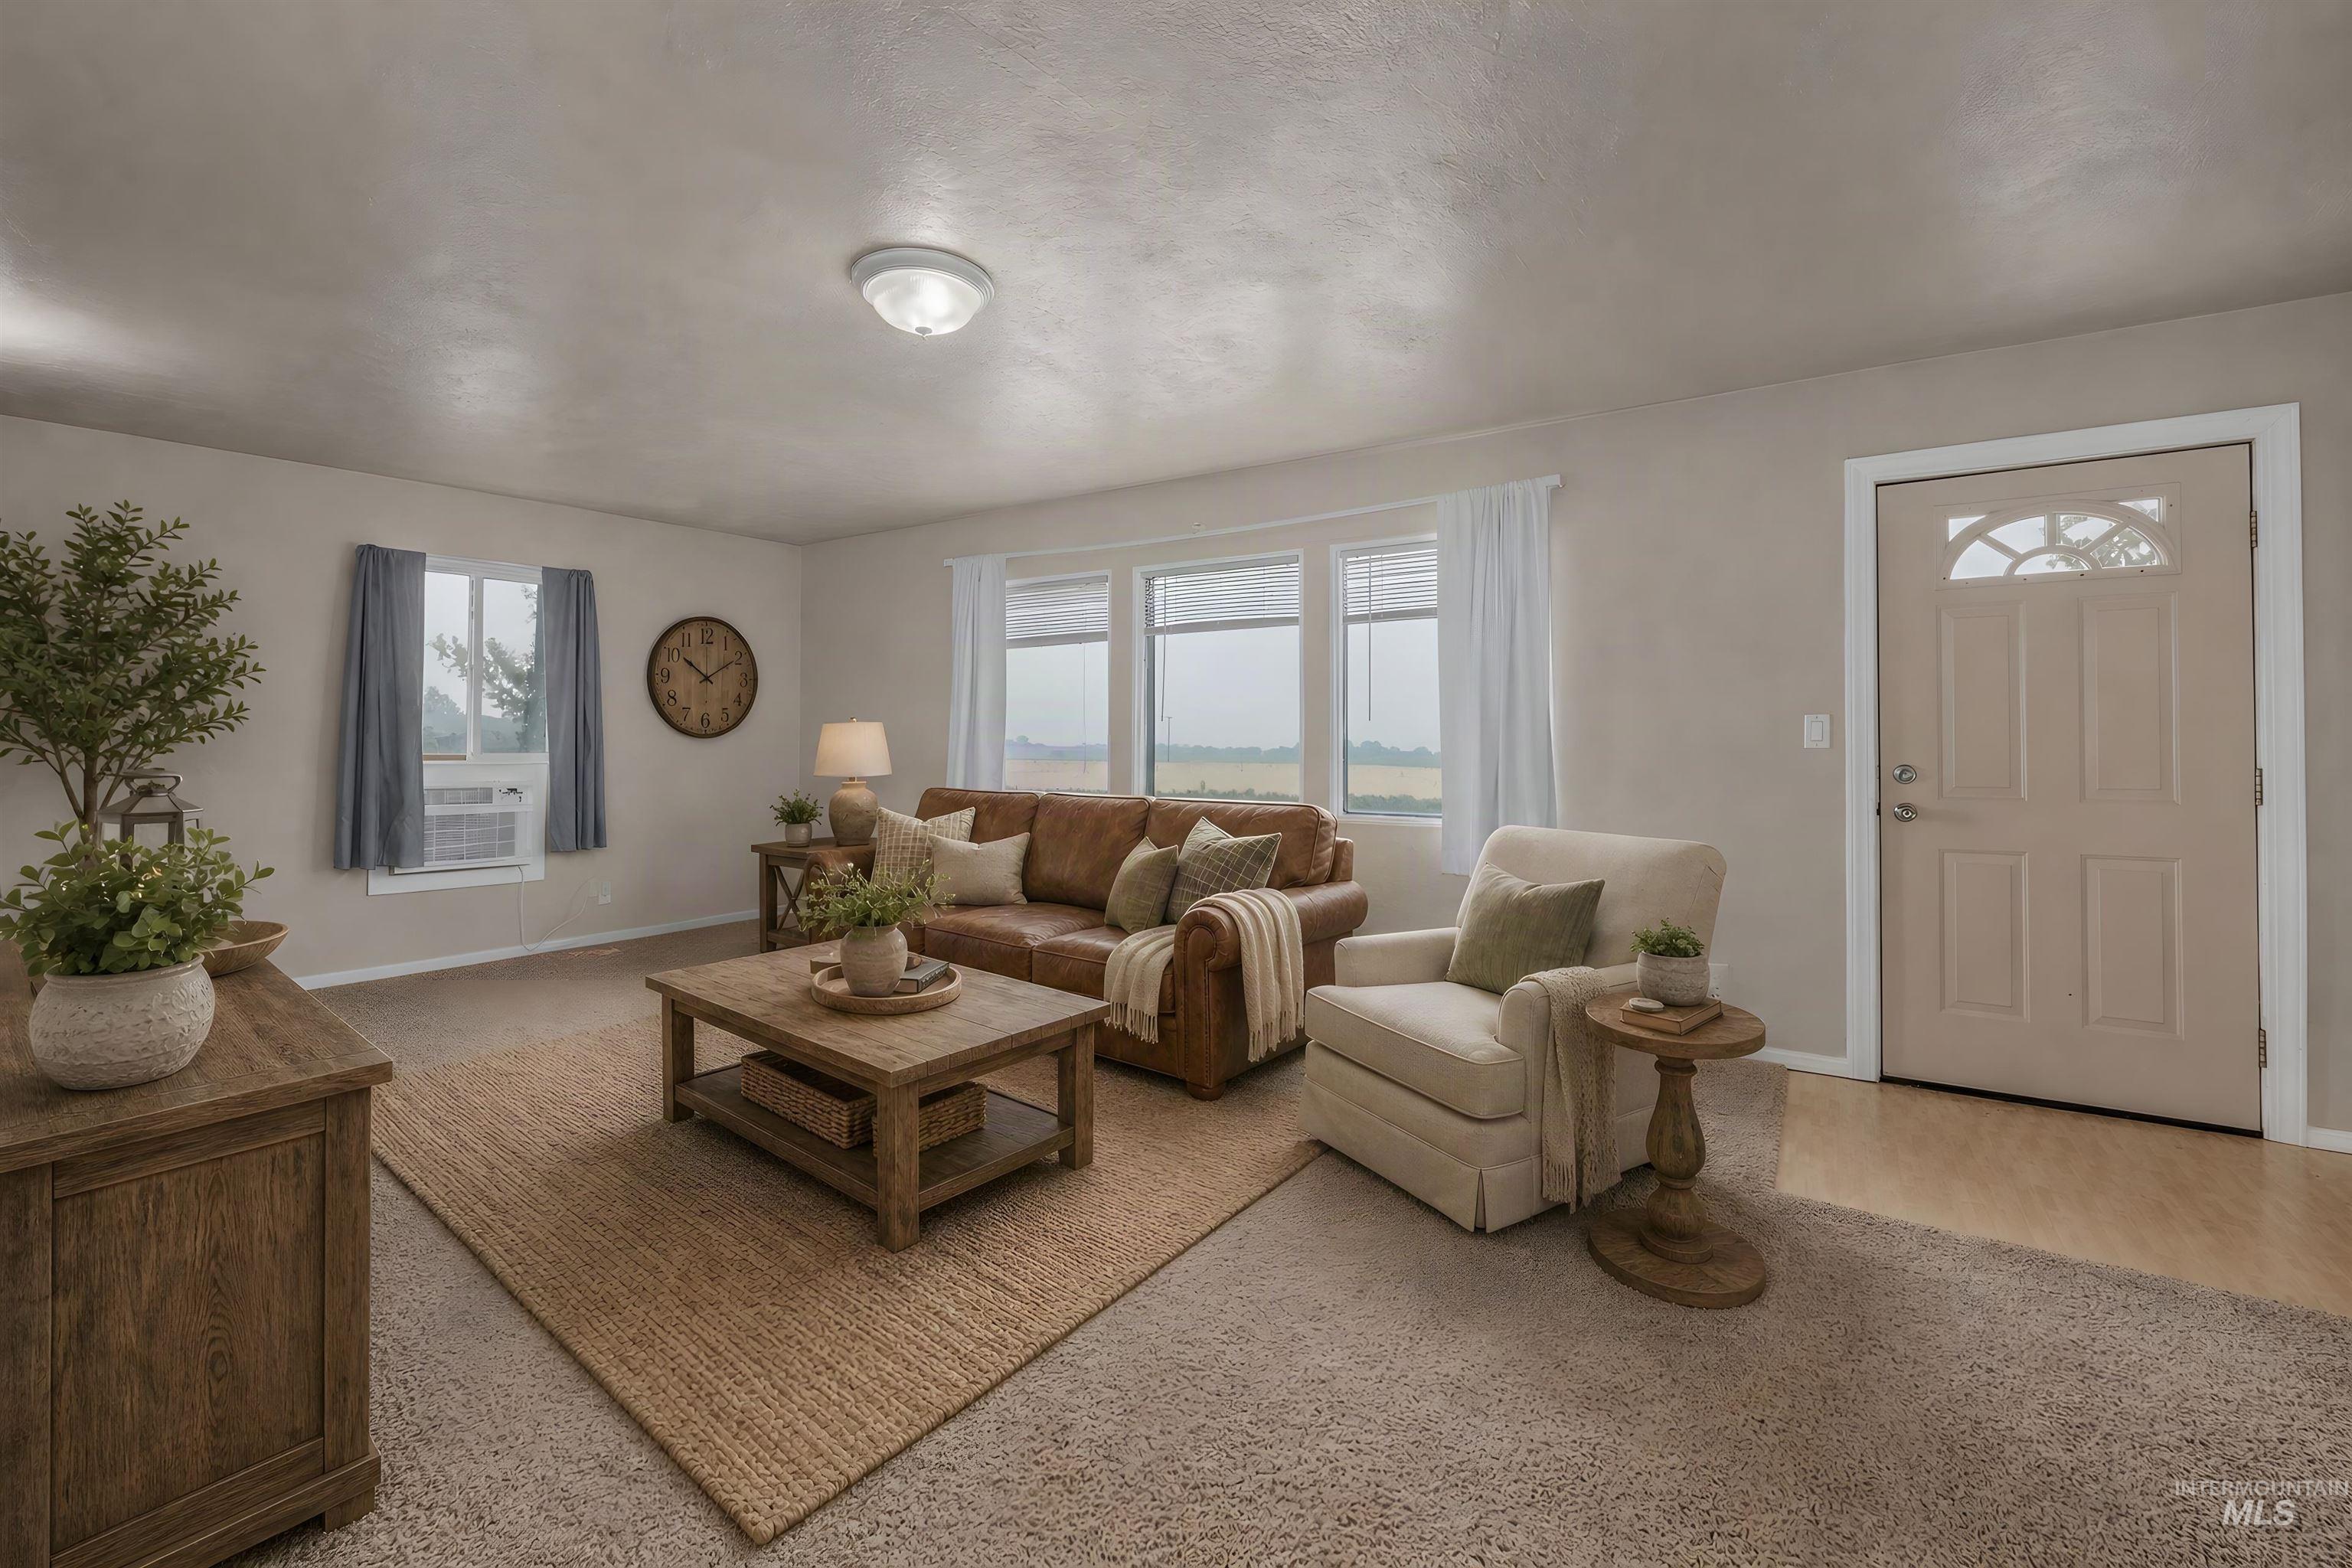
Living area featuring light-toned walls, neutral carpeting, and a contrasting area rug
-
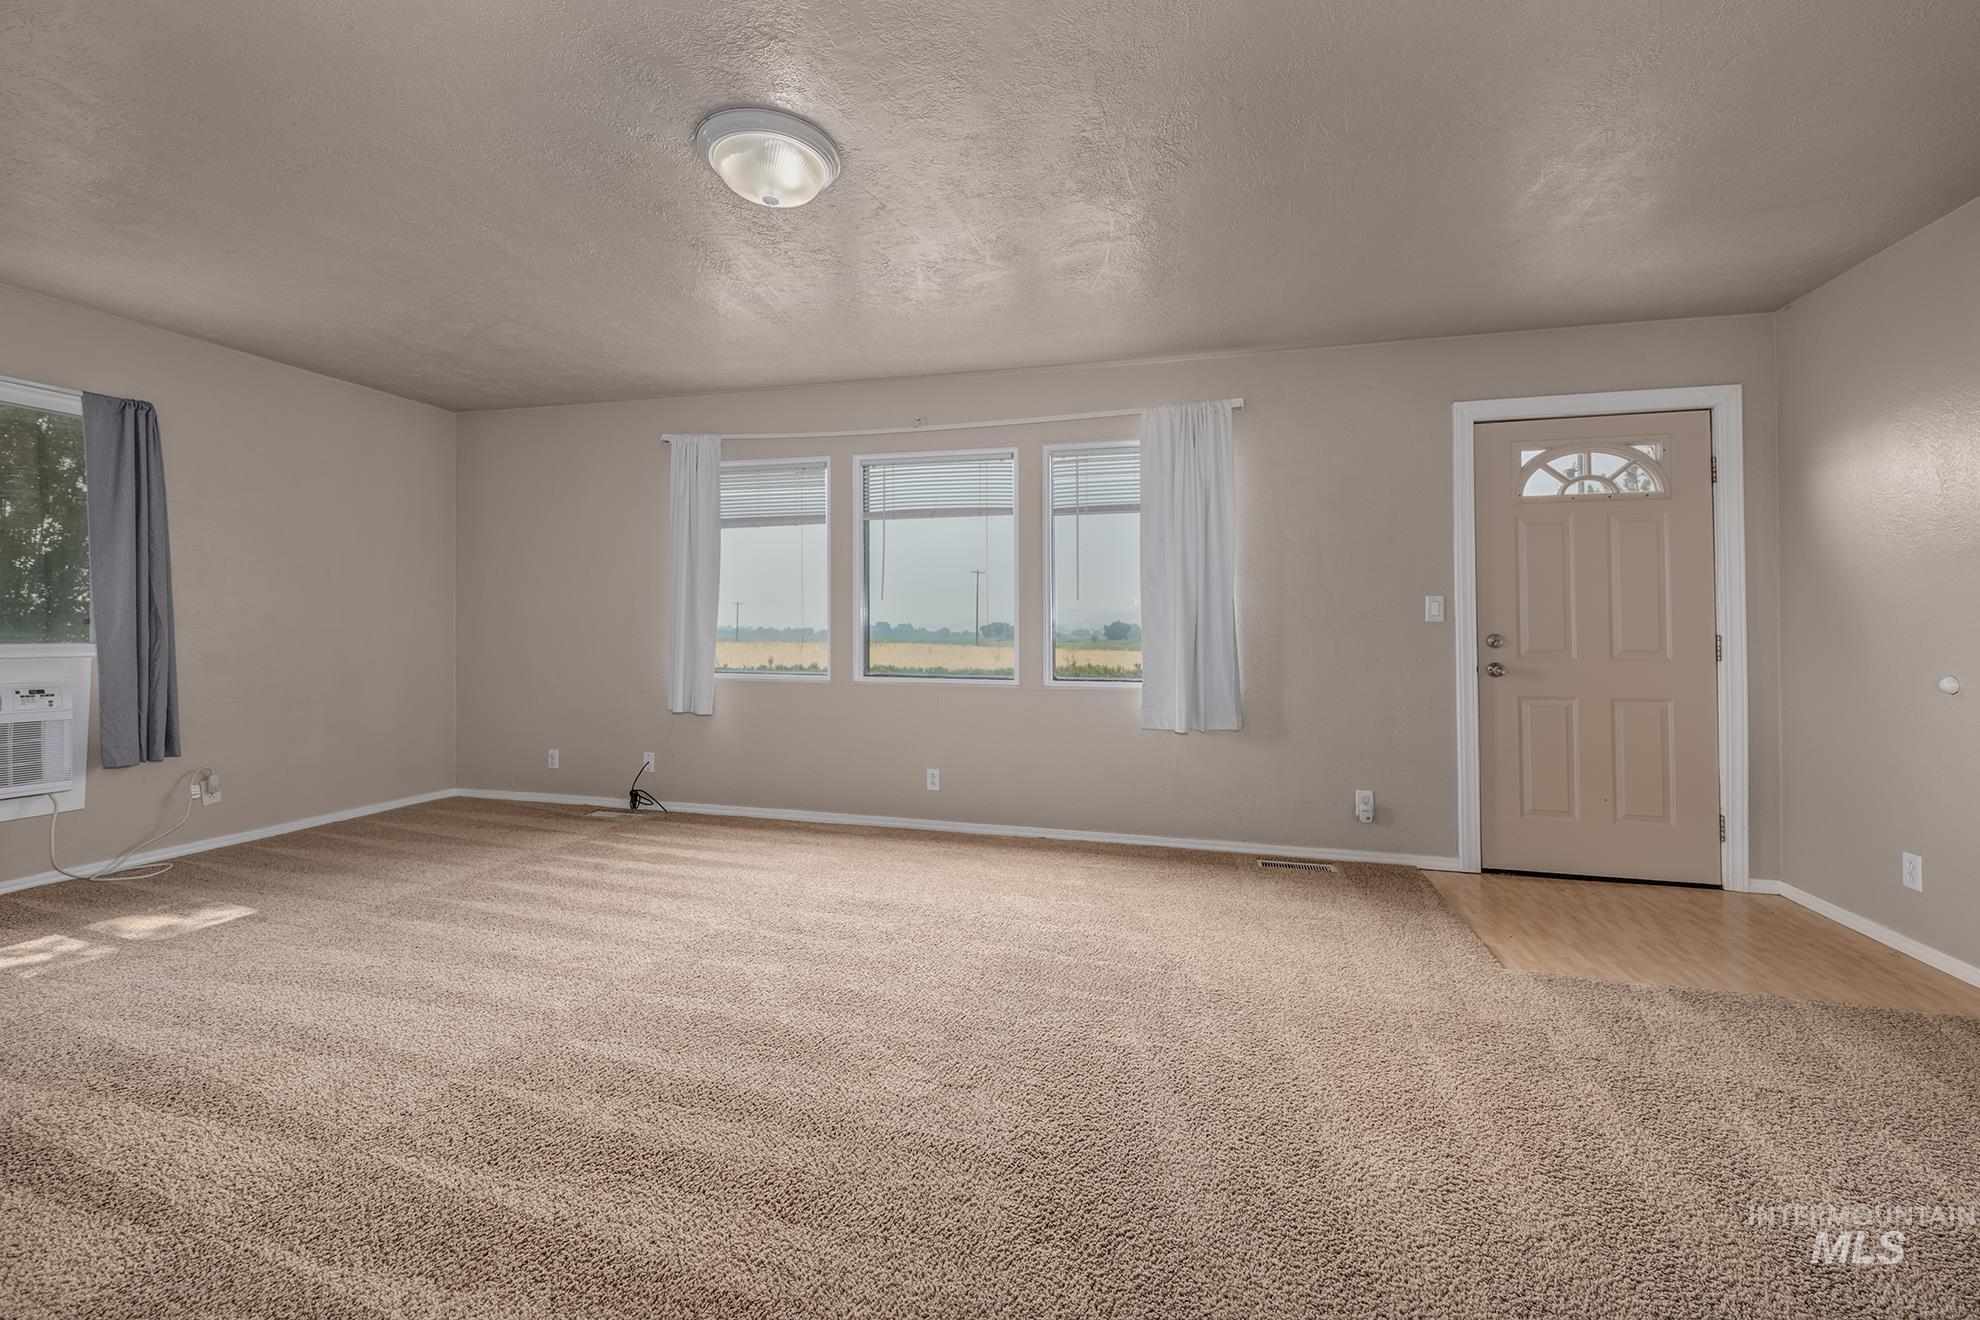
Carpeted living area featuring a neutral color palette, multiple windows, a paneled entry door with decorative glass, and wood-finish flooring at the entryway
-
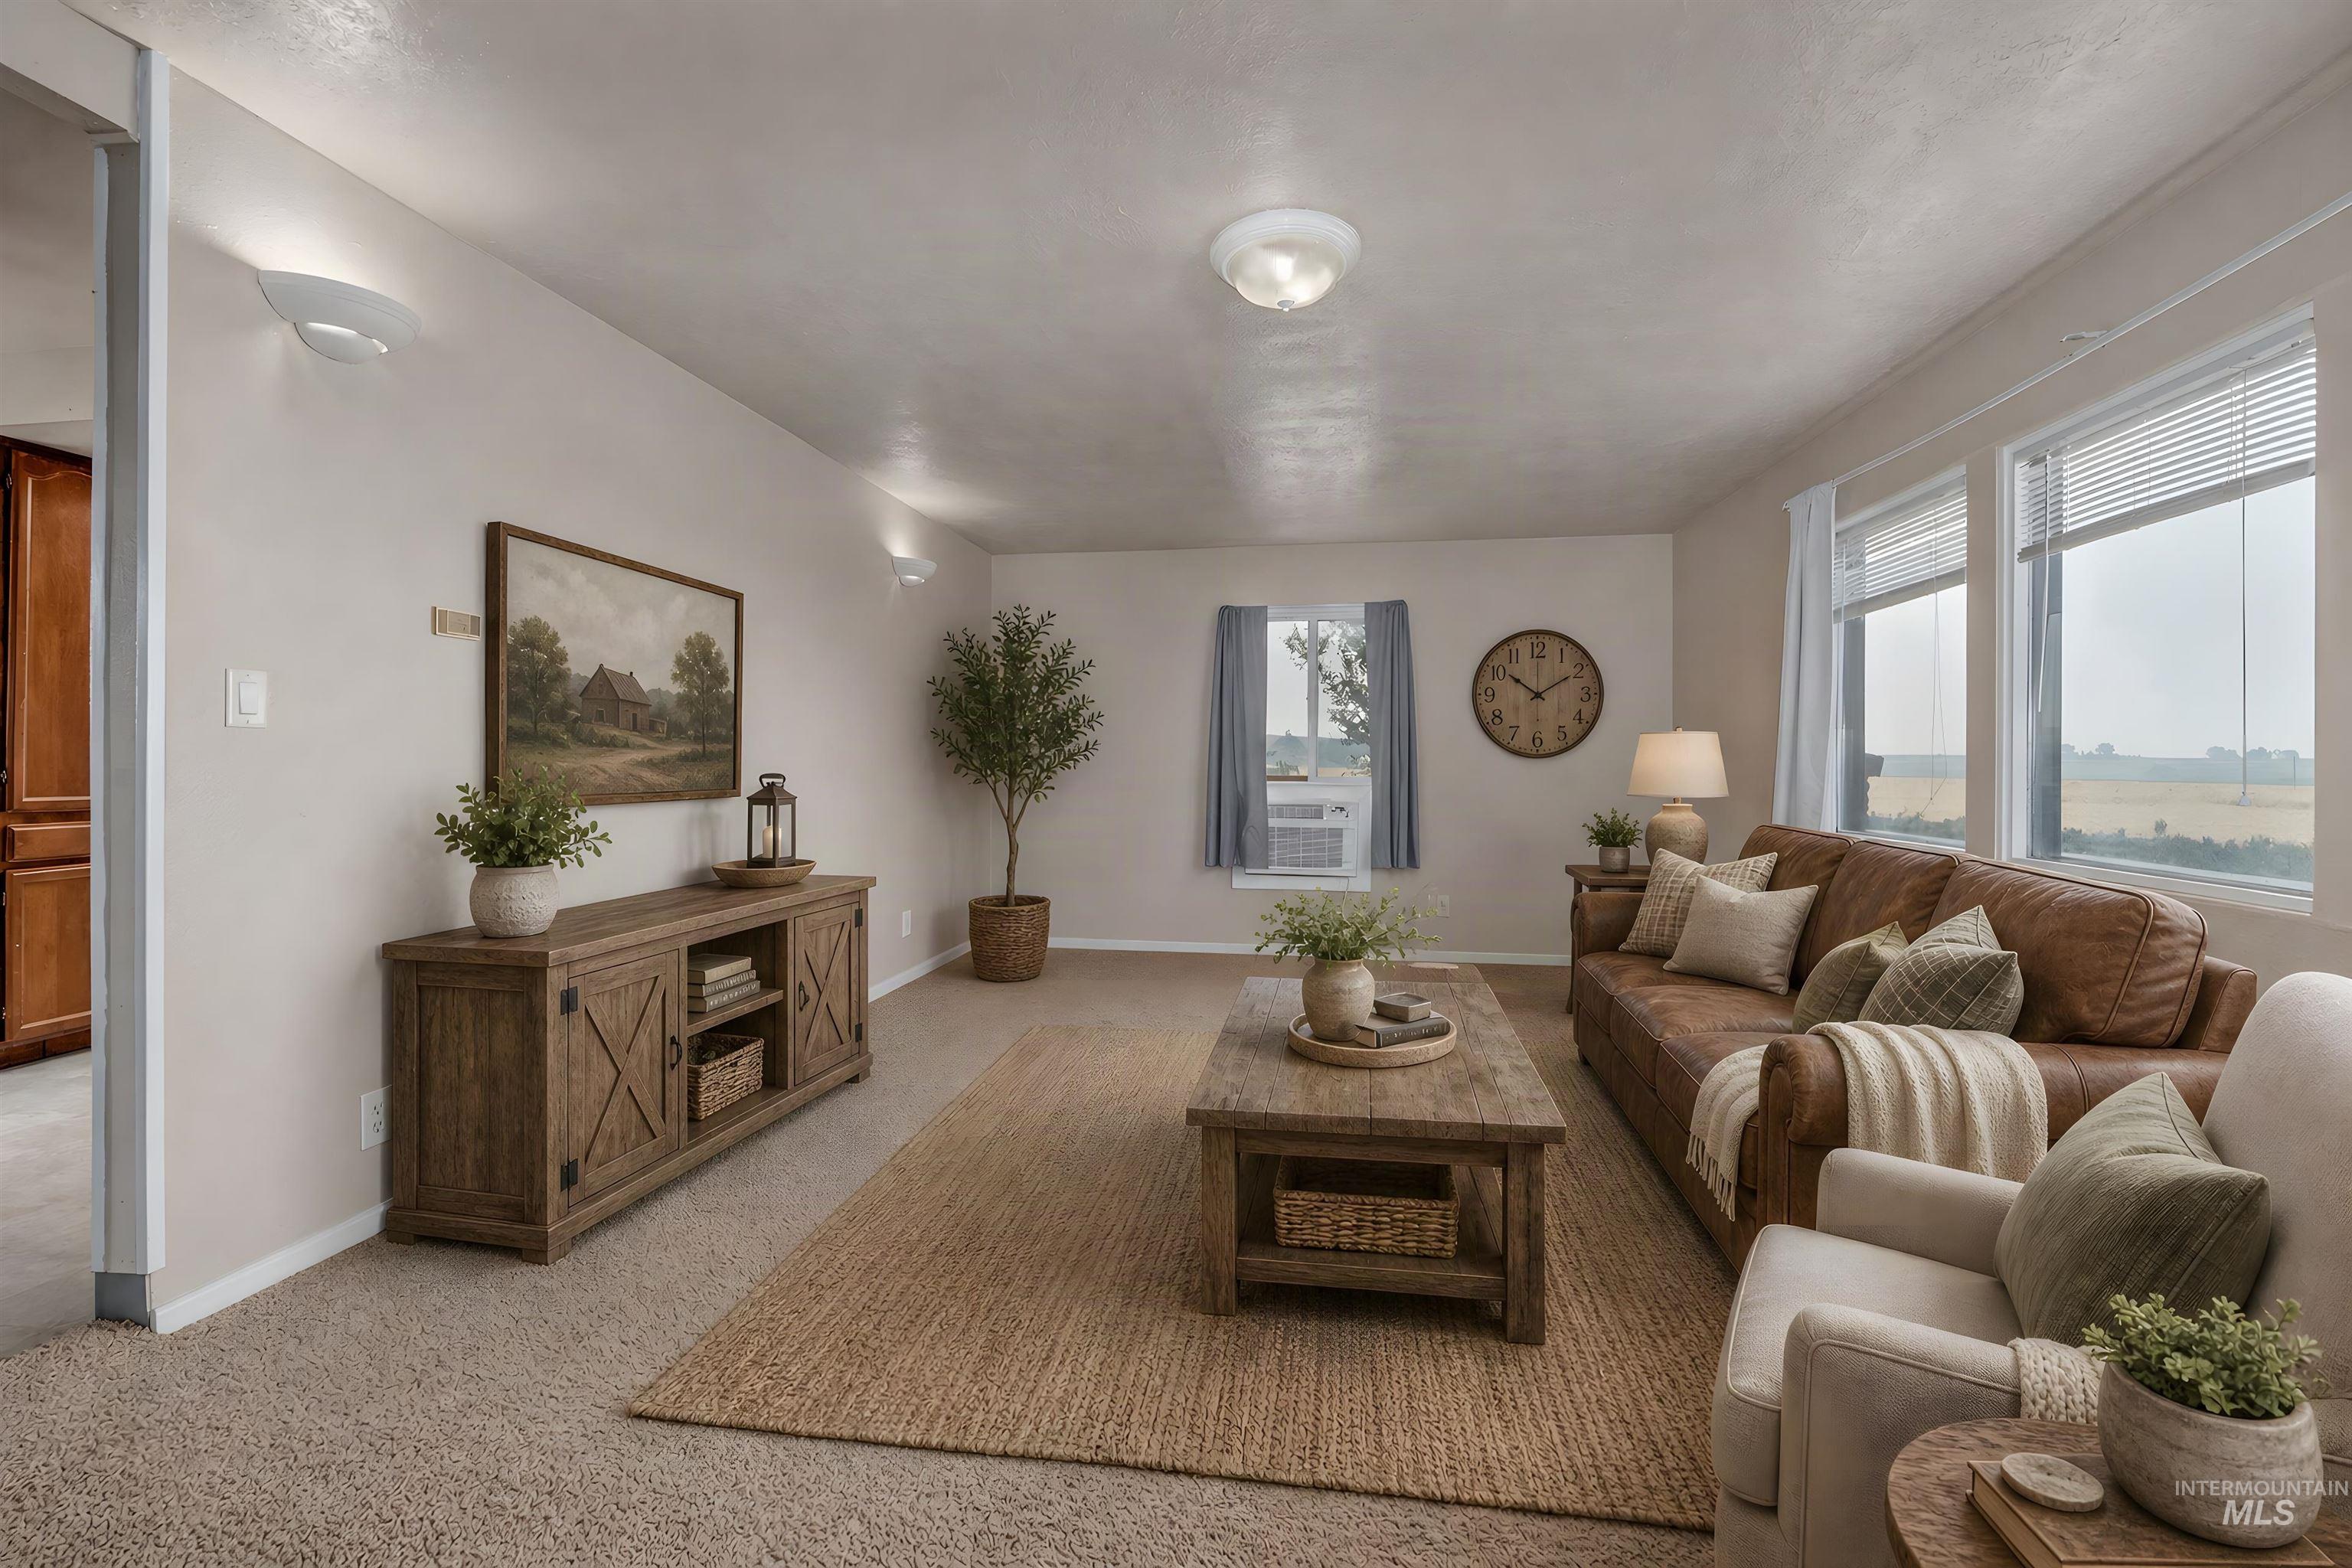
Bright living space featuring large windows, wall sconces, ceiling-mounted lighting, and neutral carpet flooring
-
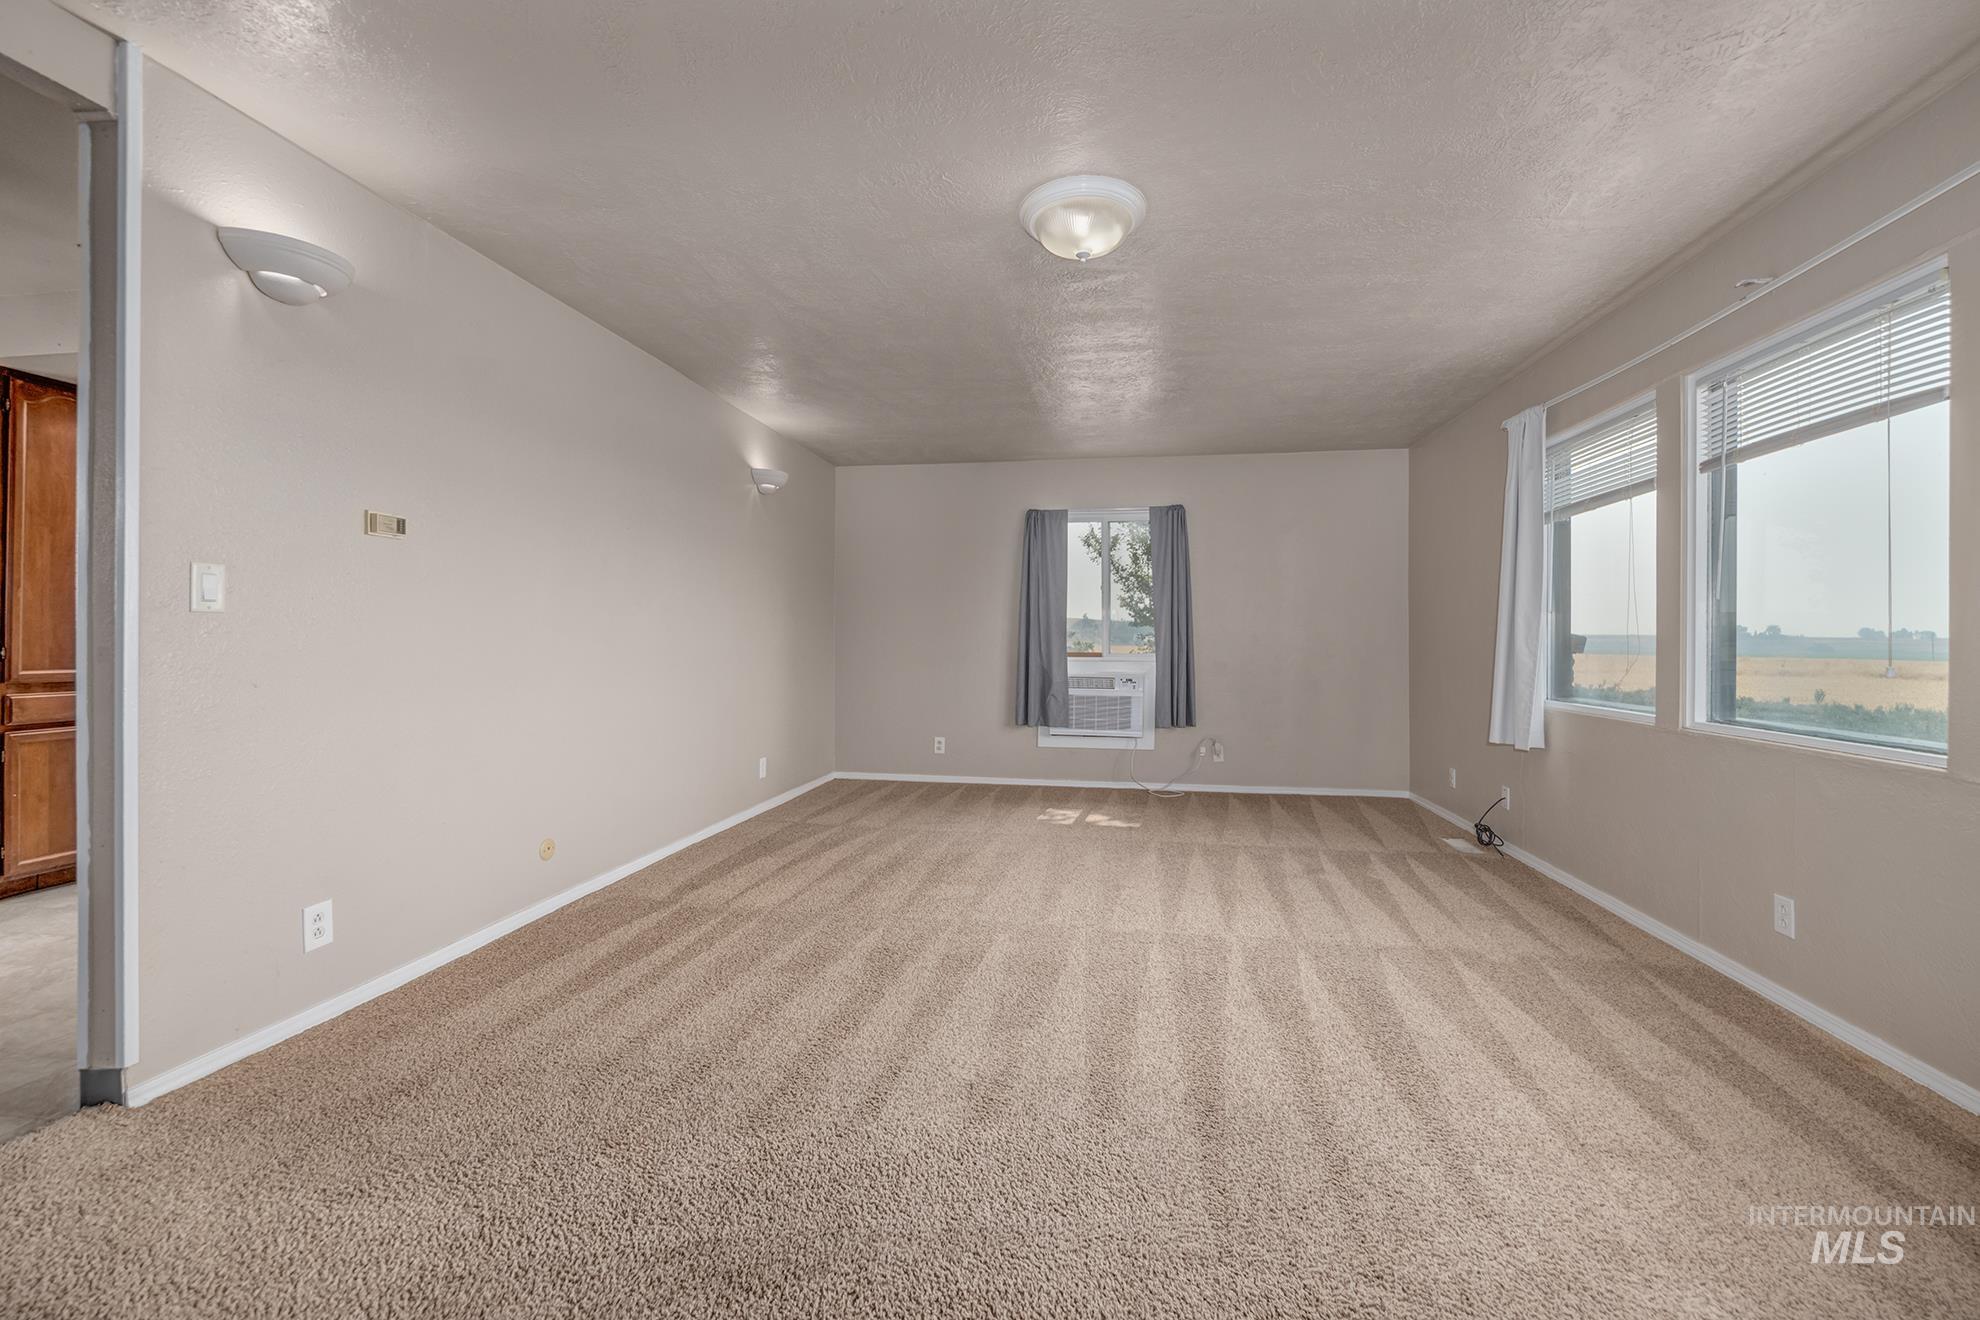
Spacious room featuring neutral carpeting, multiple windows for natural light, and recessed ceiling lighting
-
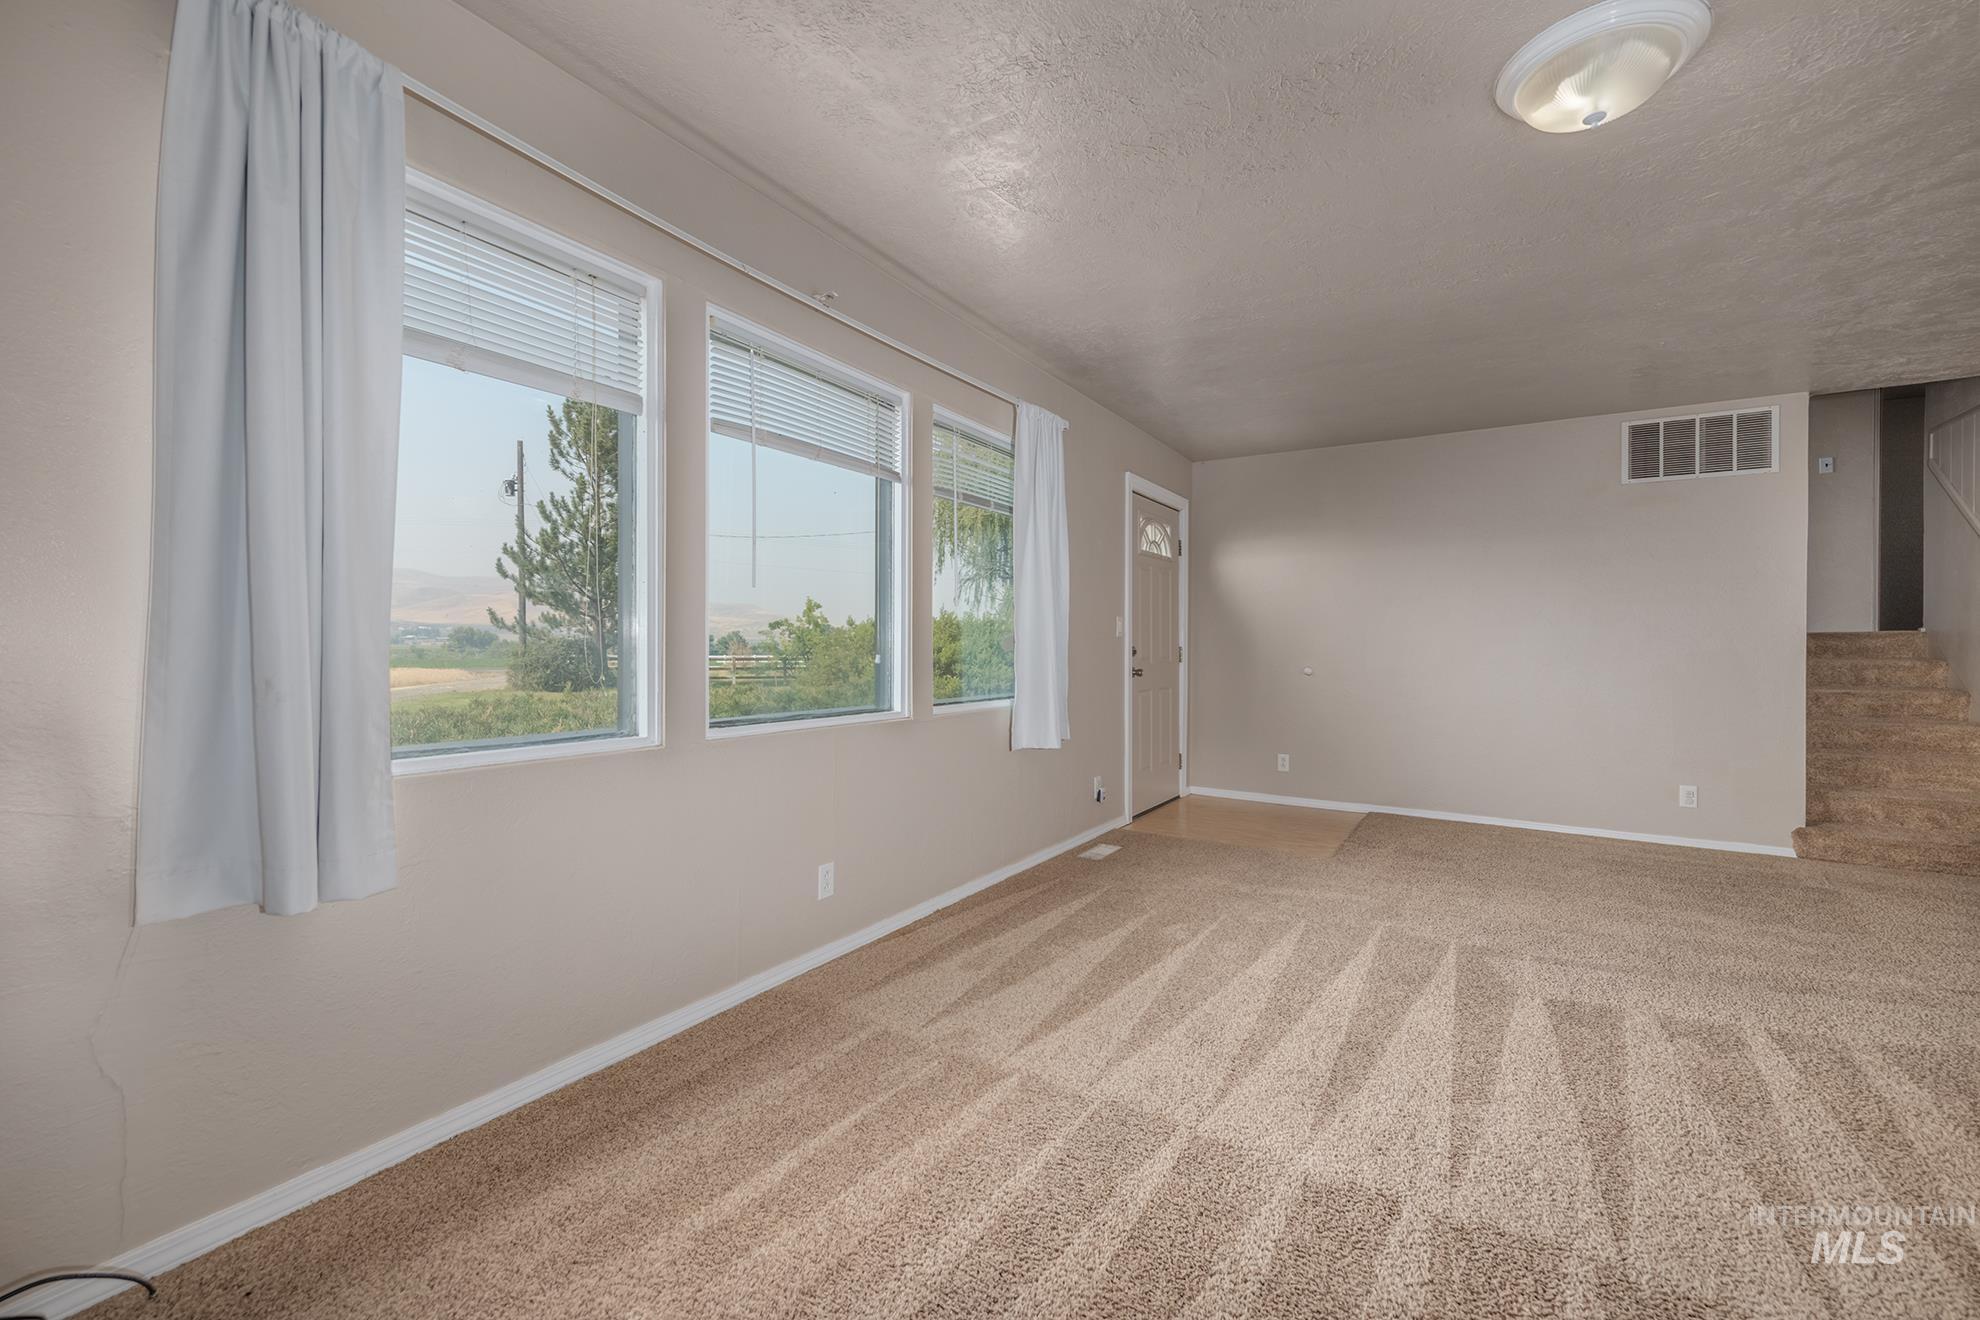
Living area featuring a row of three windows, light beige carpeting, a front entry door with a decorative glass insert, and a staircase with matching carpeting
-
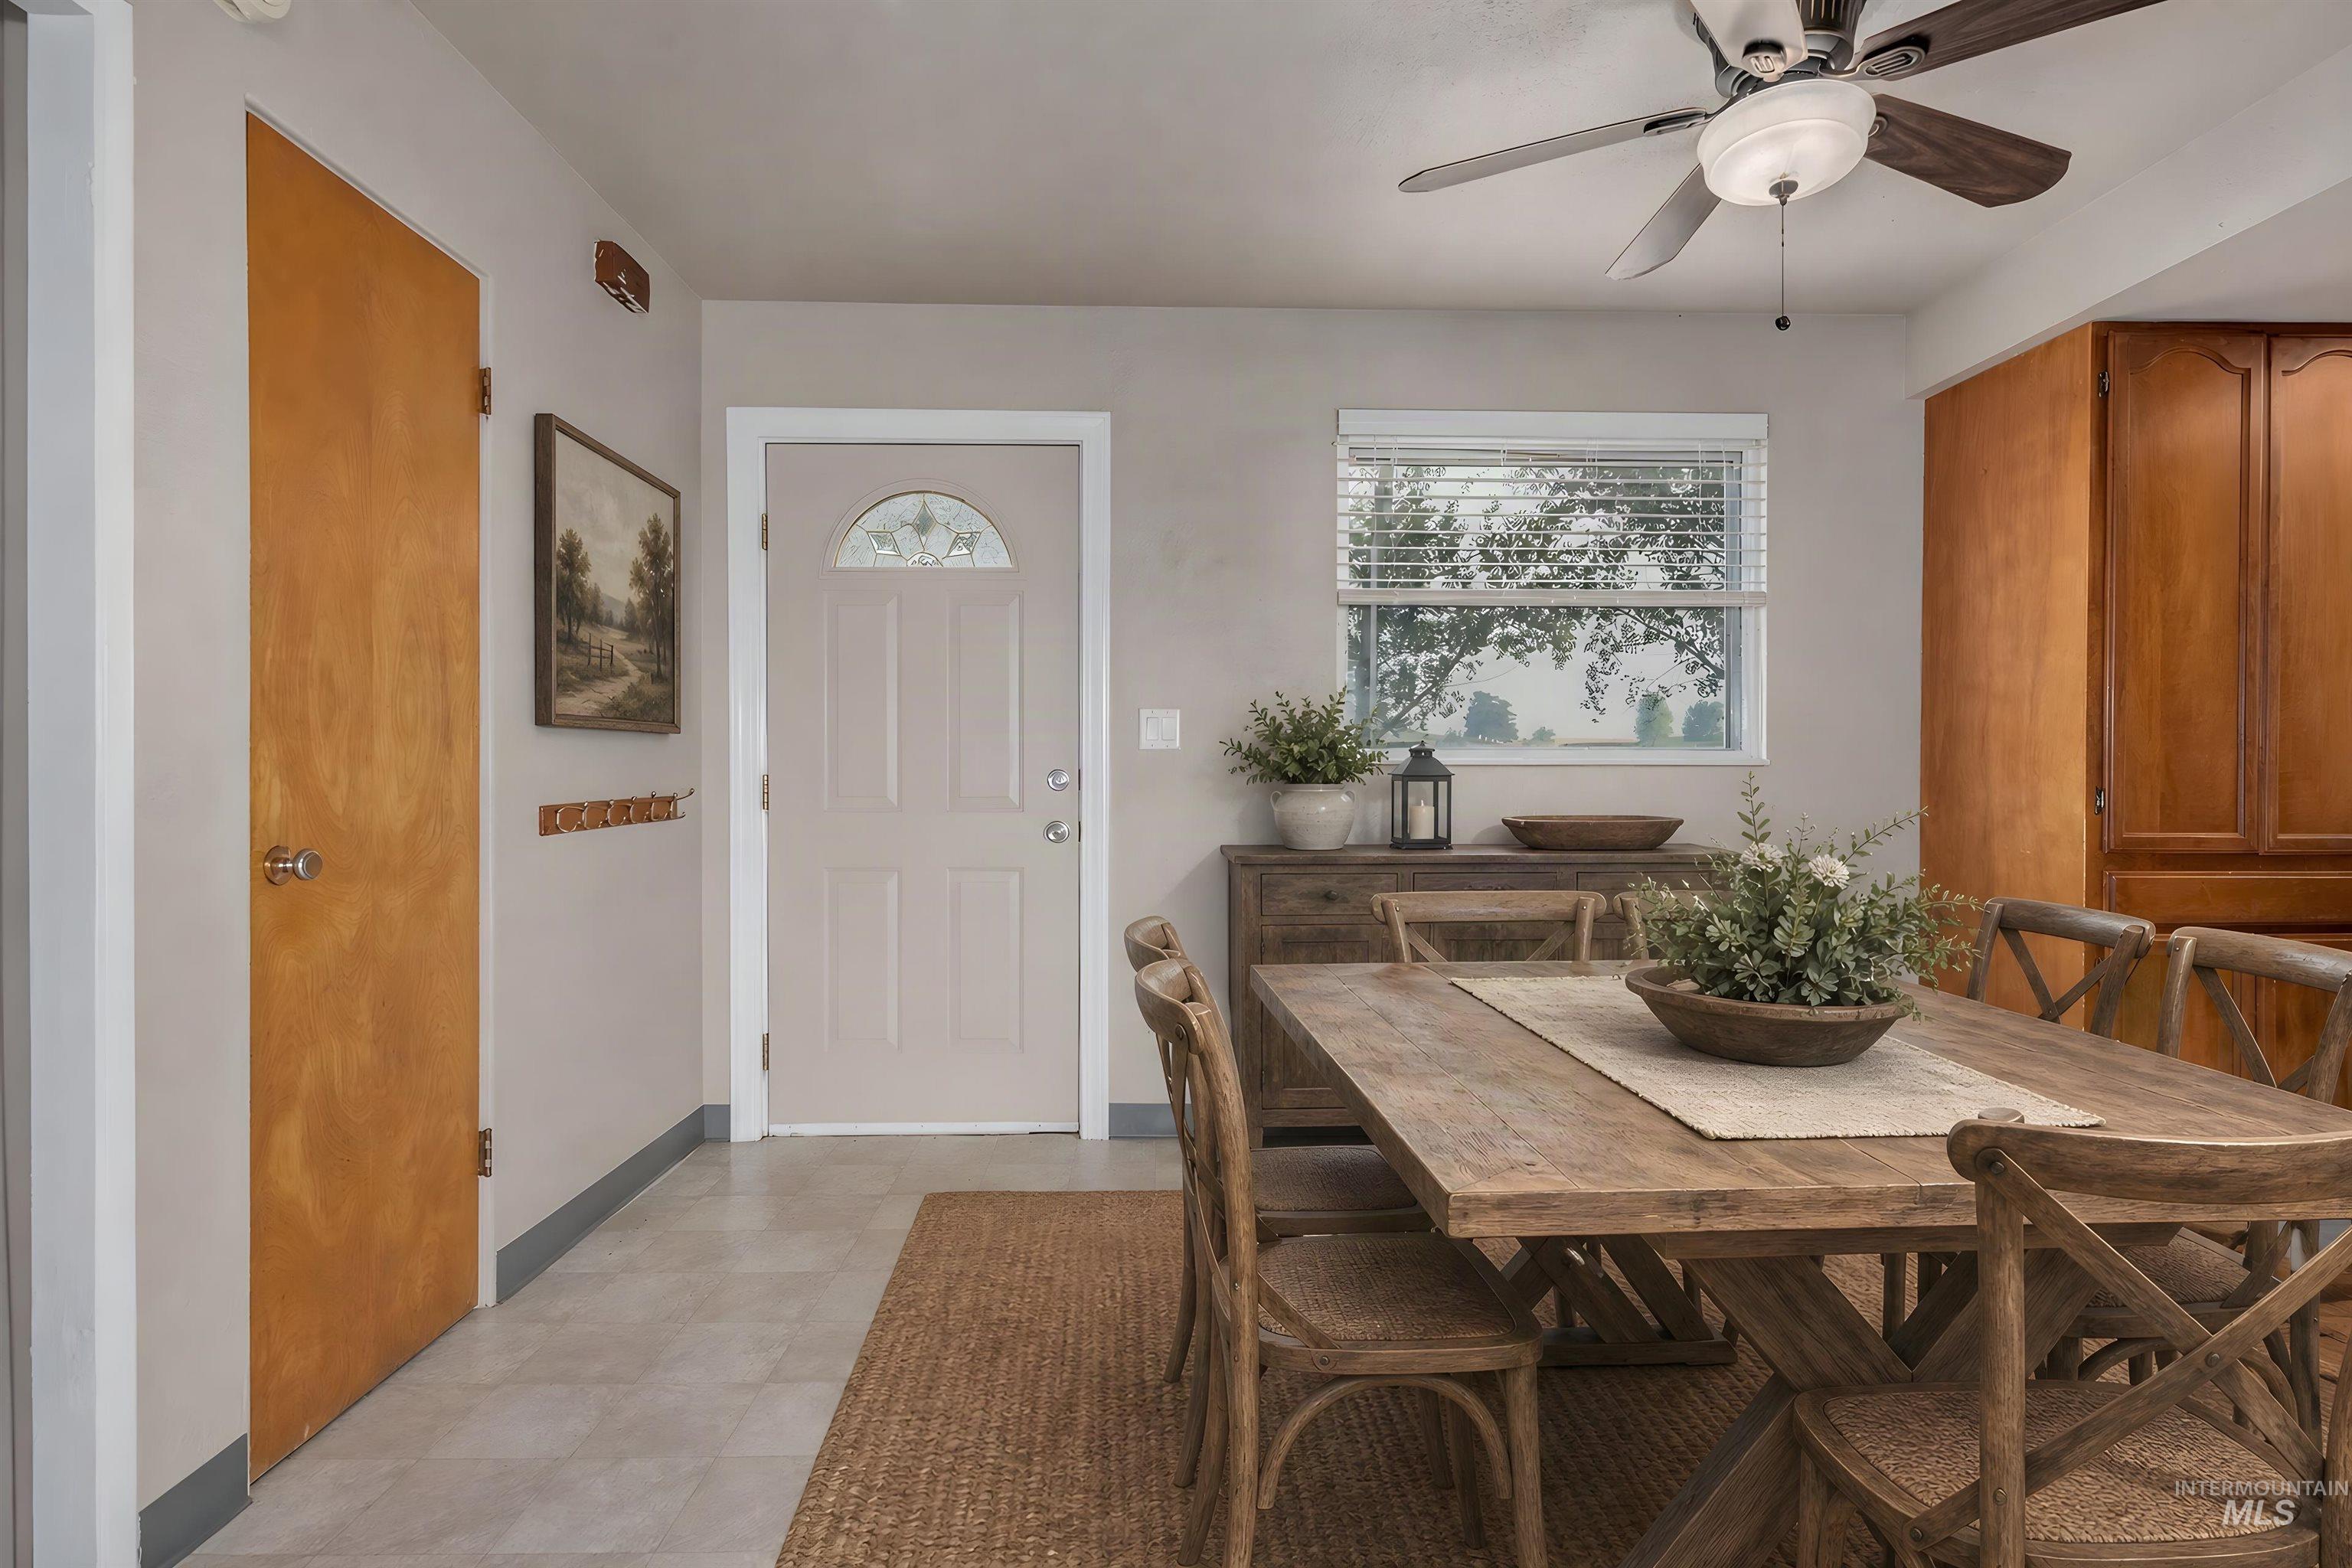
Dining area with tile flooring and a ceiling fan
-
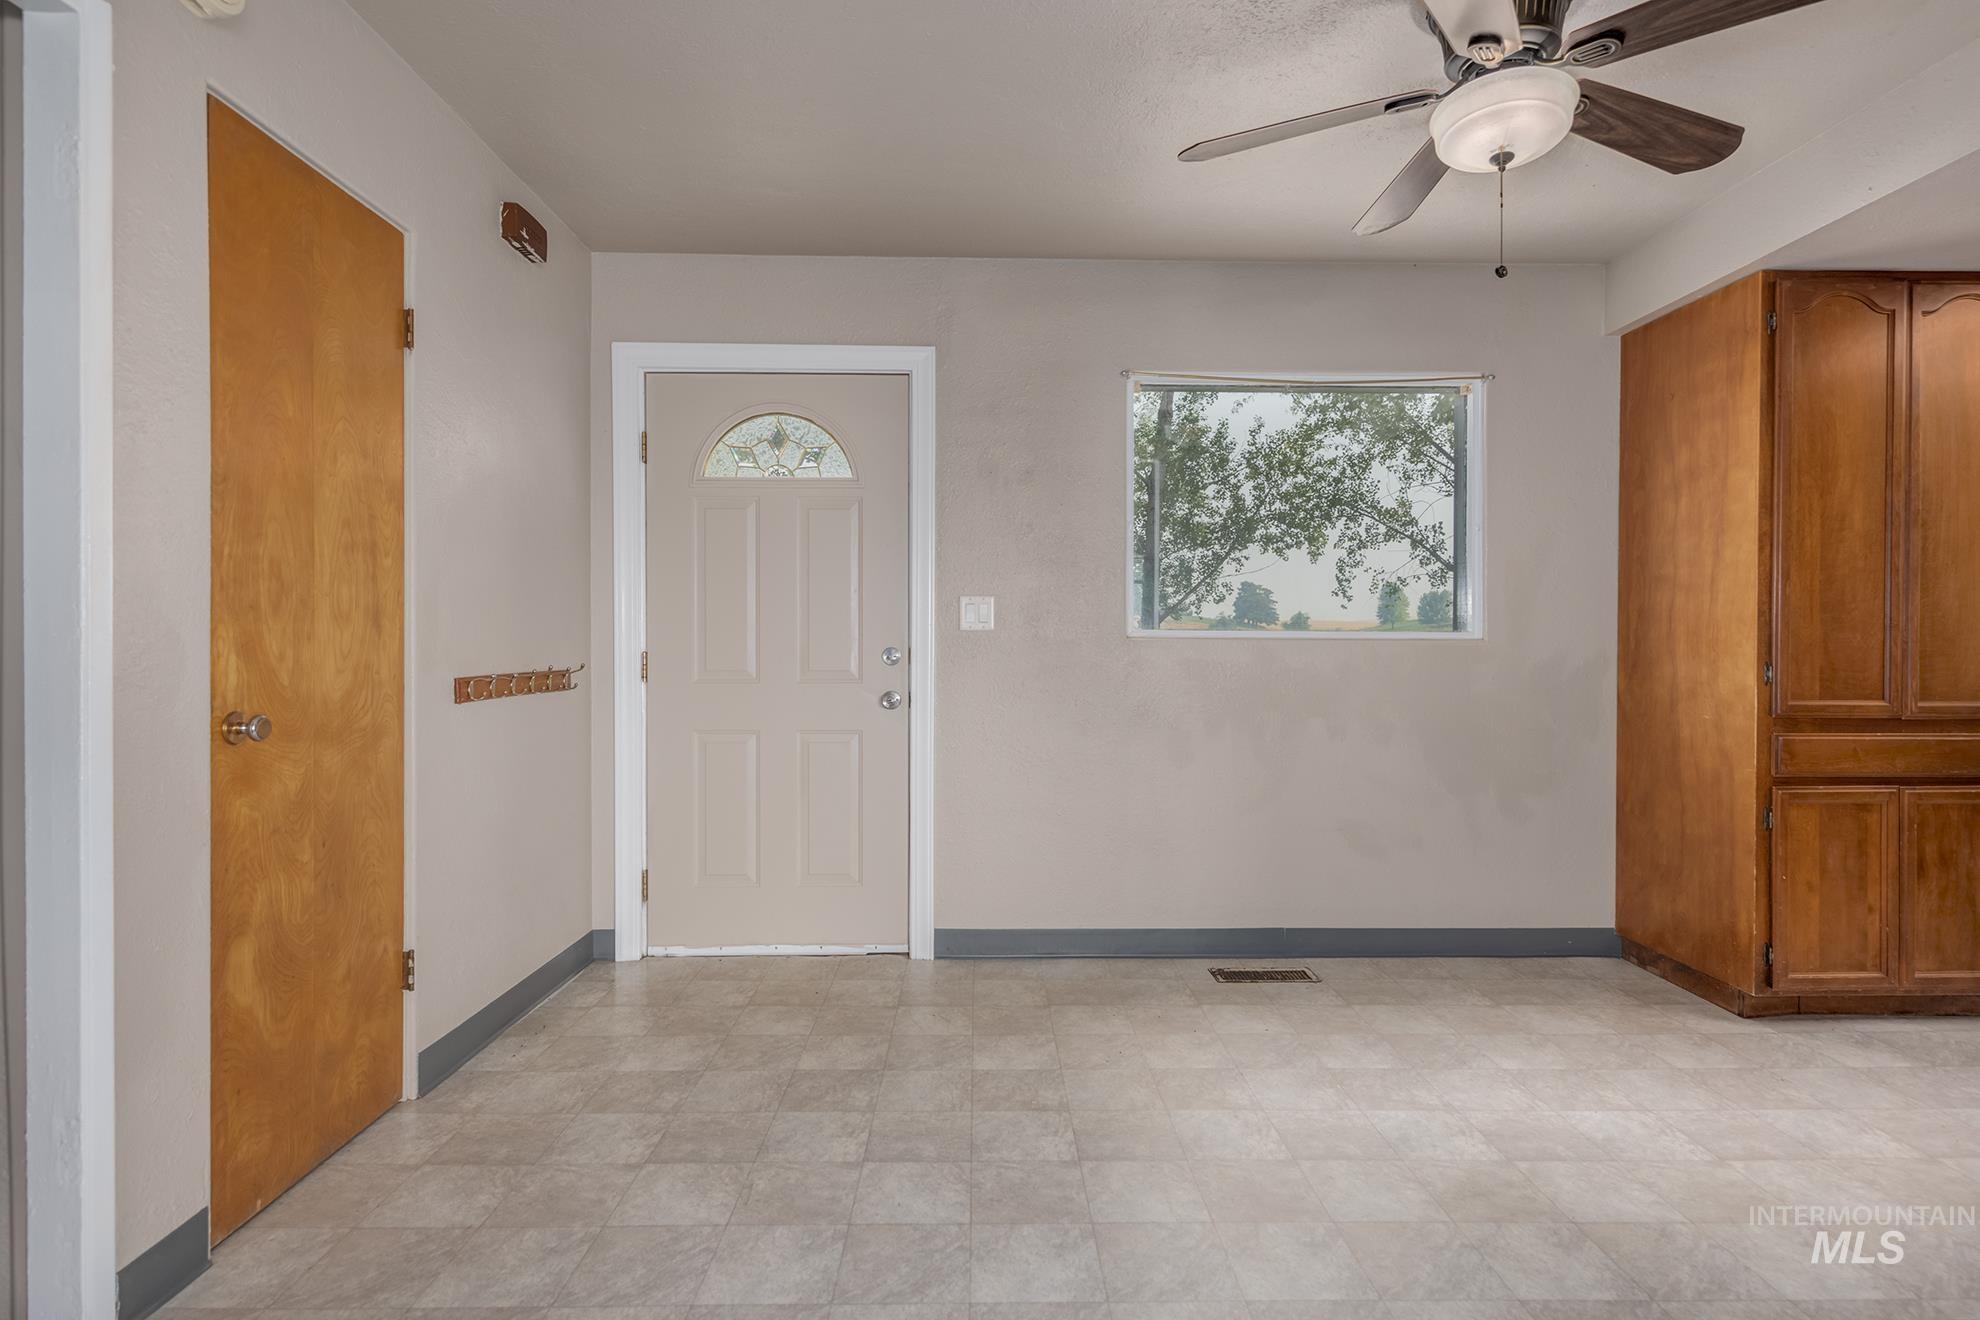
Entry area featuring a neutral-toned main door with decorative glass, tile flooring, a window offering exterior views, and a ceiling fan
-
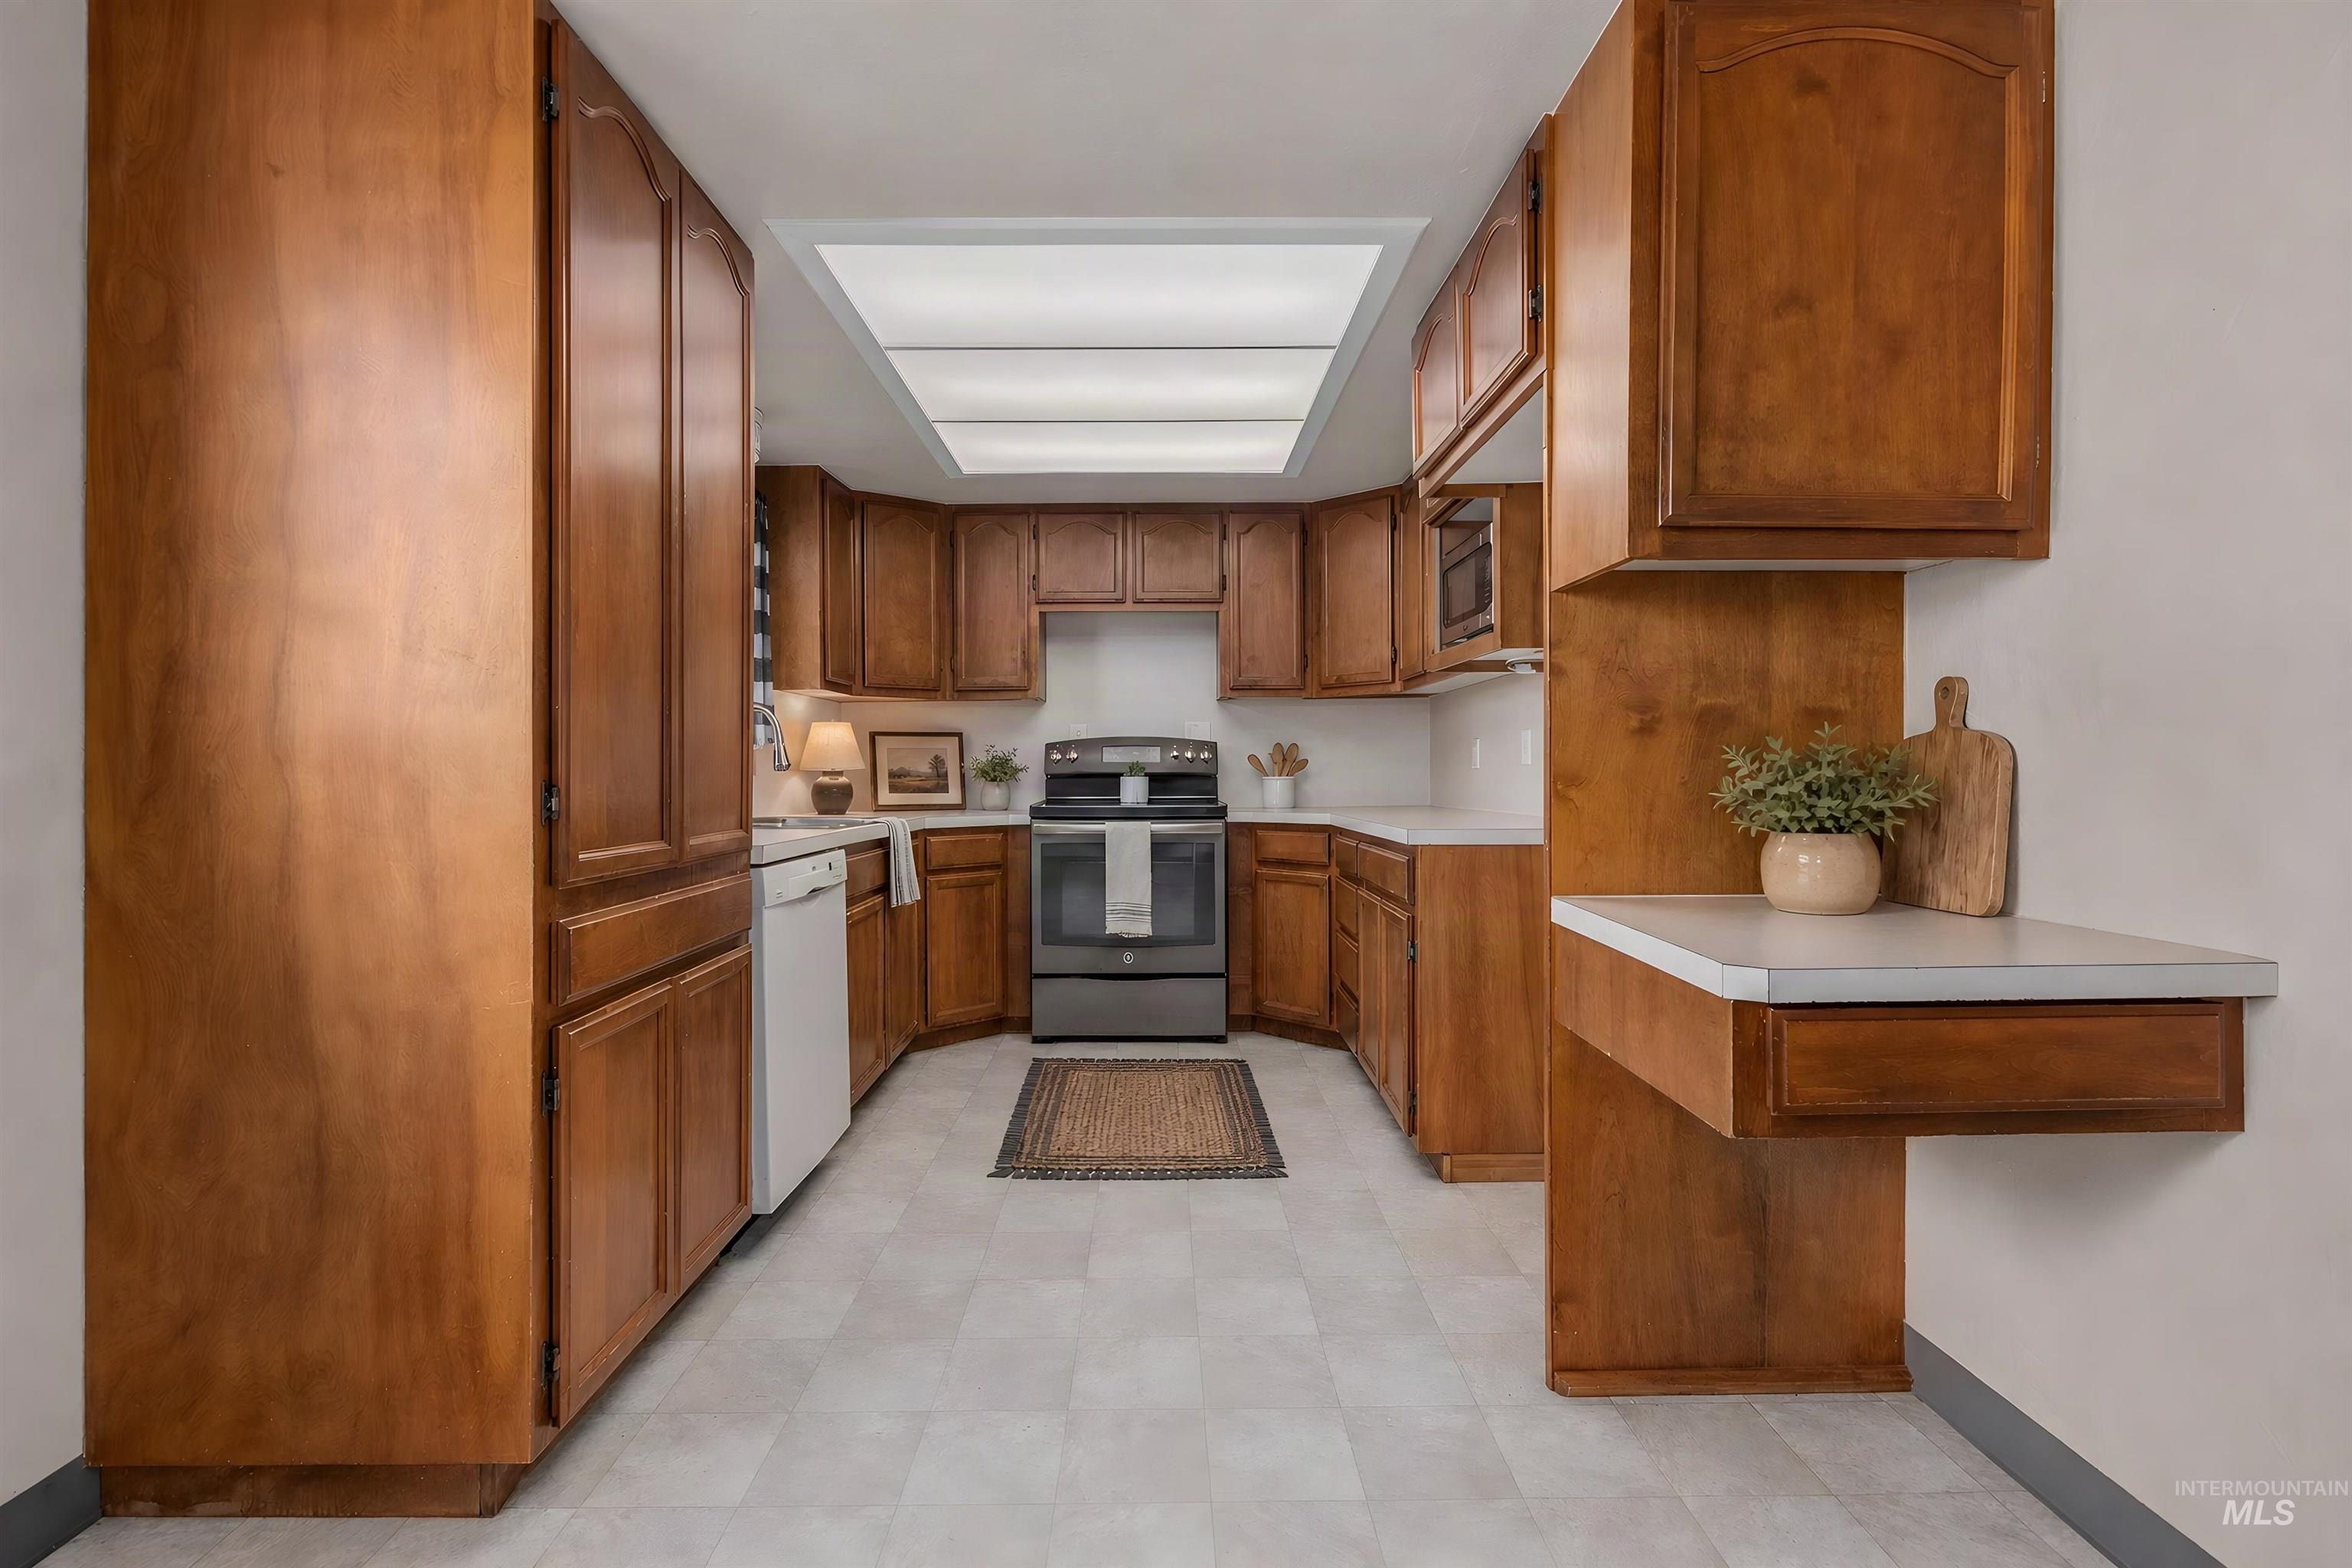
Kitchen featuring extensive wood cabinetry, light countertops, and a modern stainless steel range
-
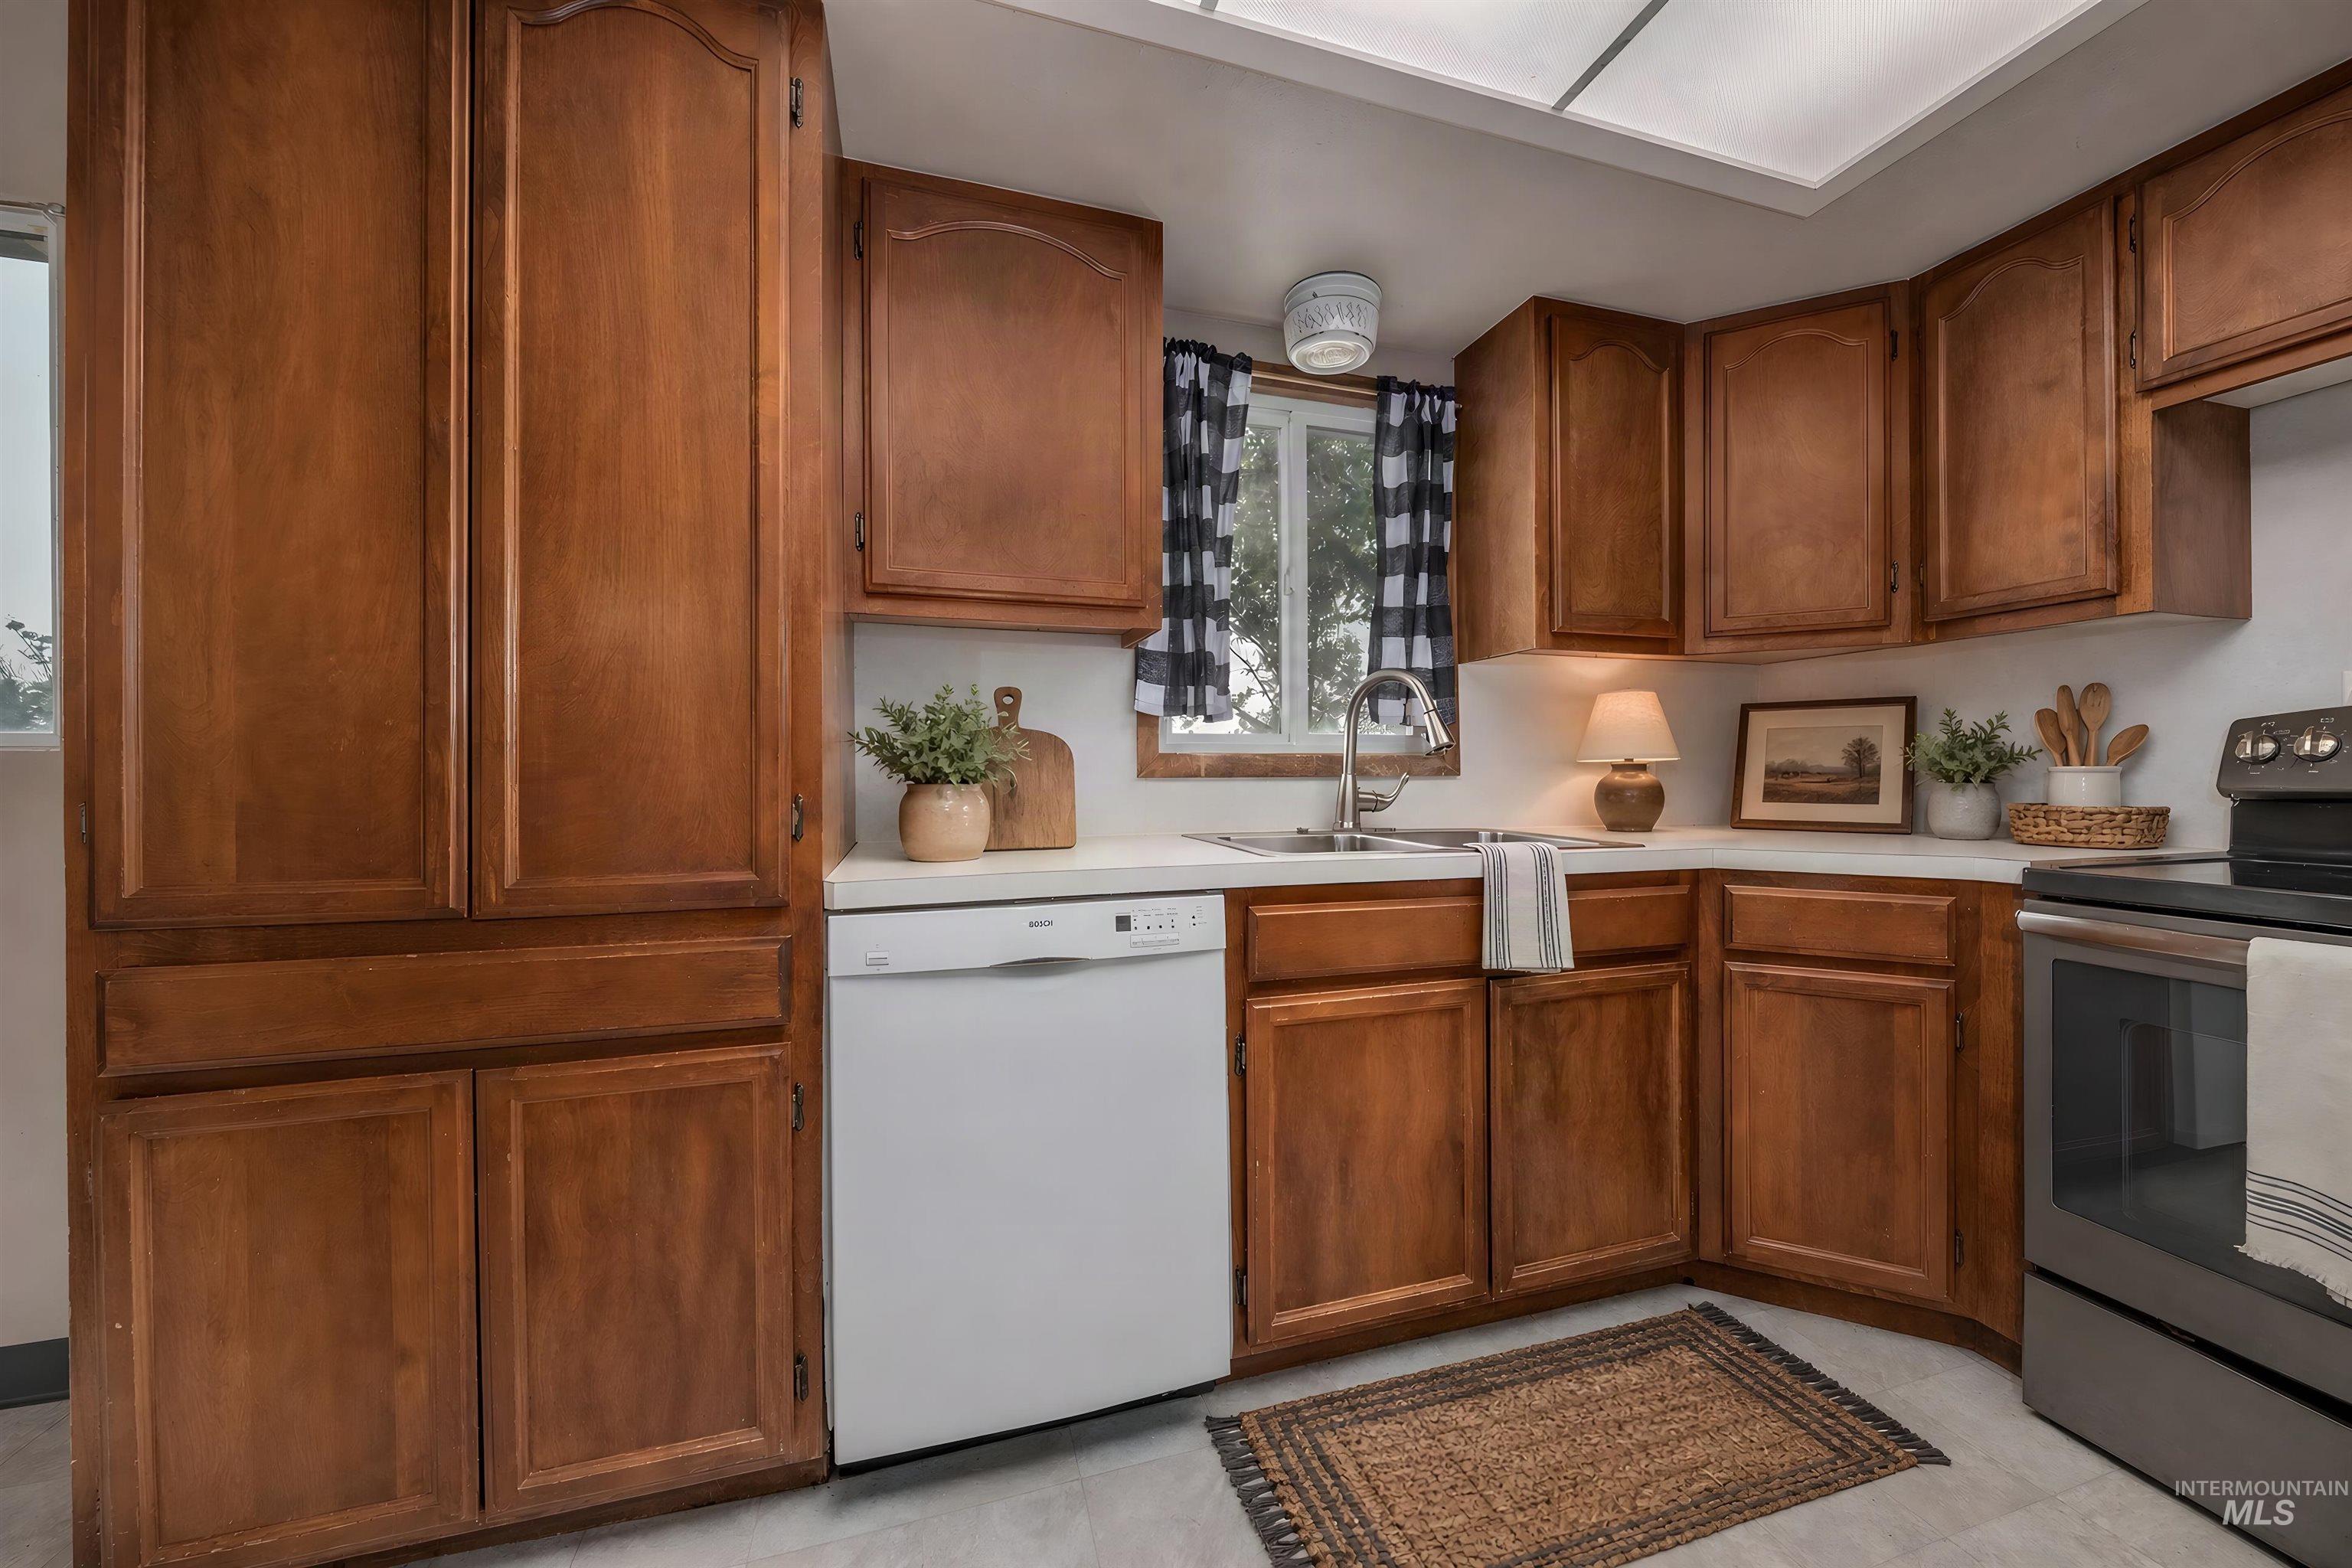
Kitchen featuring extensive wood cabinetry, solid surface countertops, a stainless steel range, and a built-in dishwasher
-
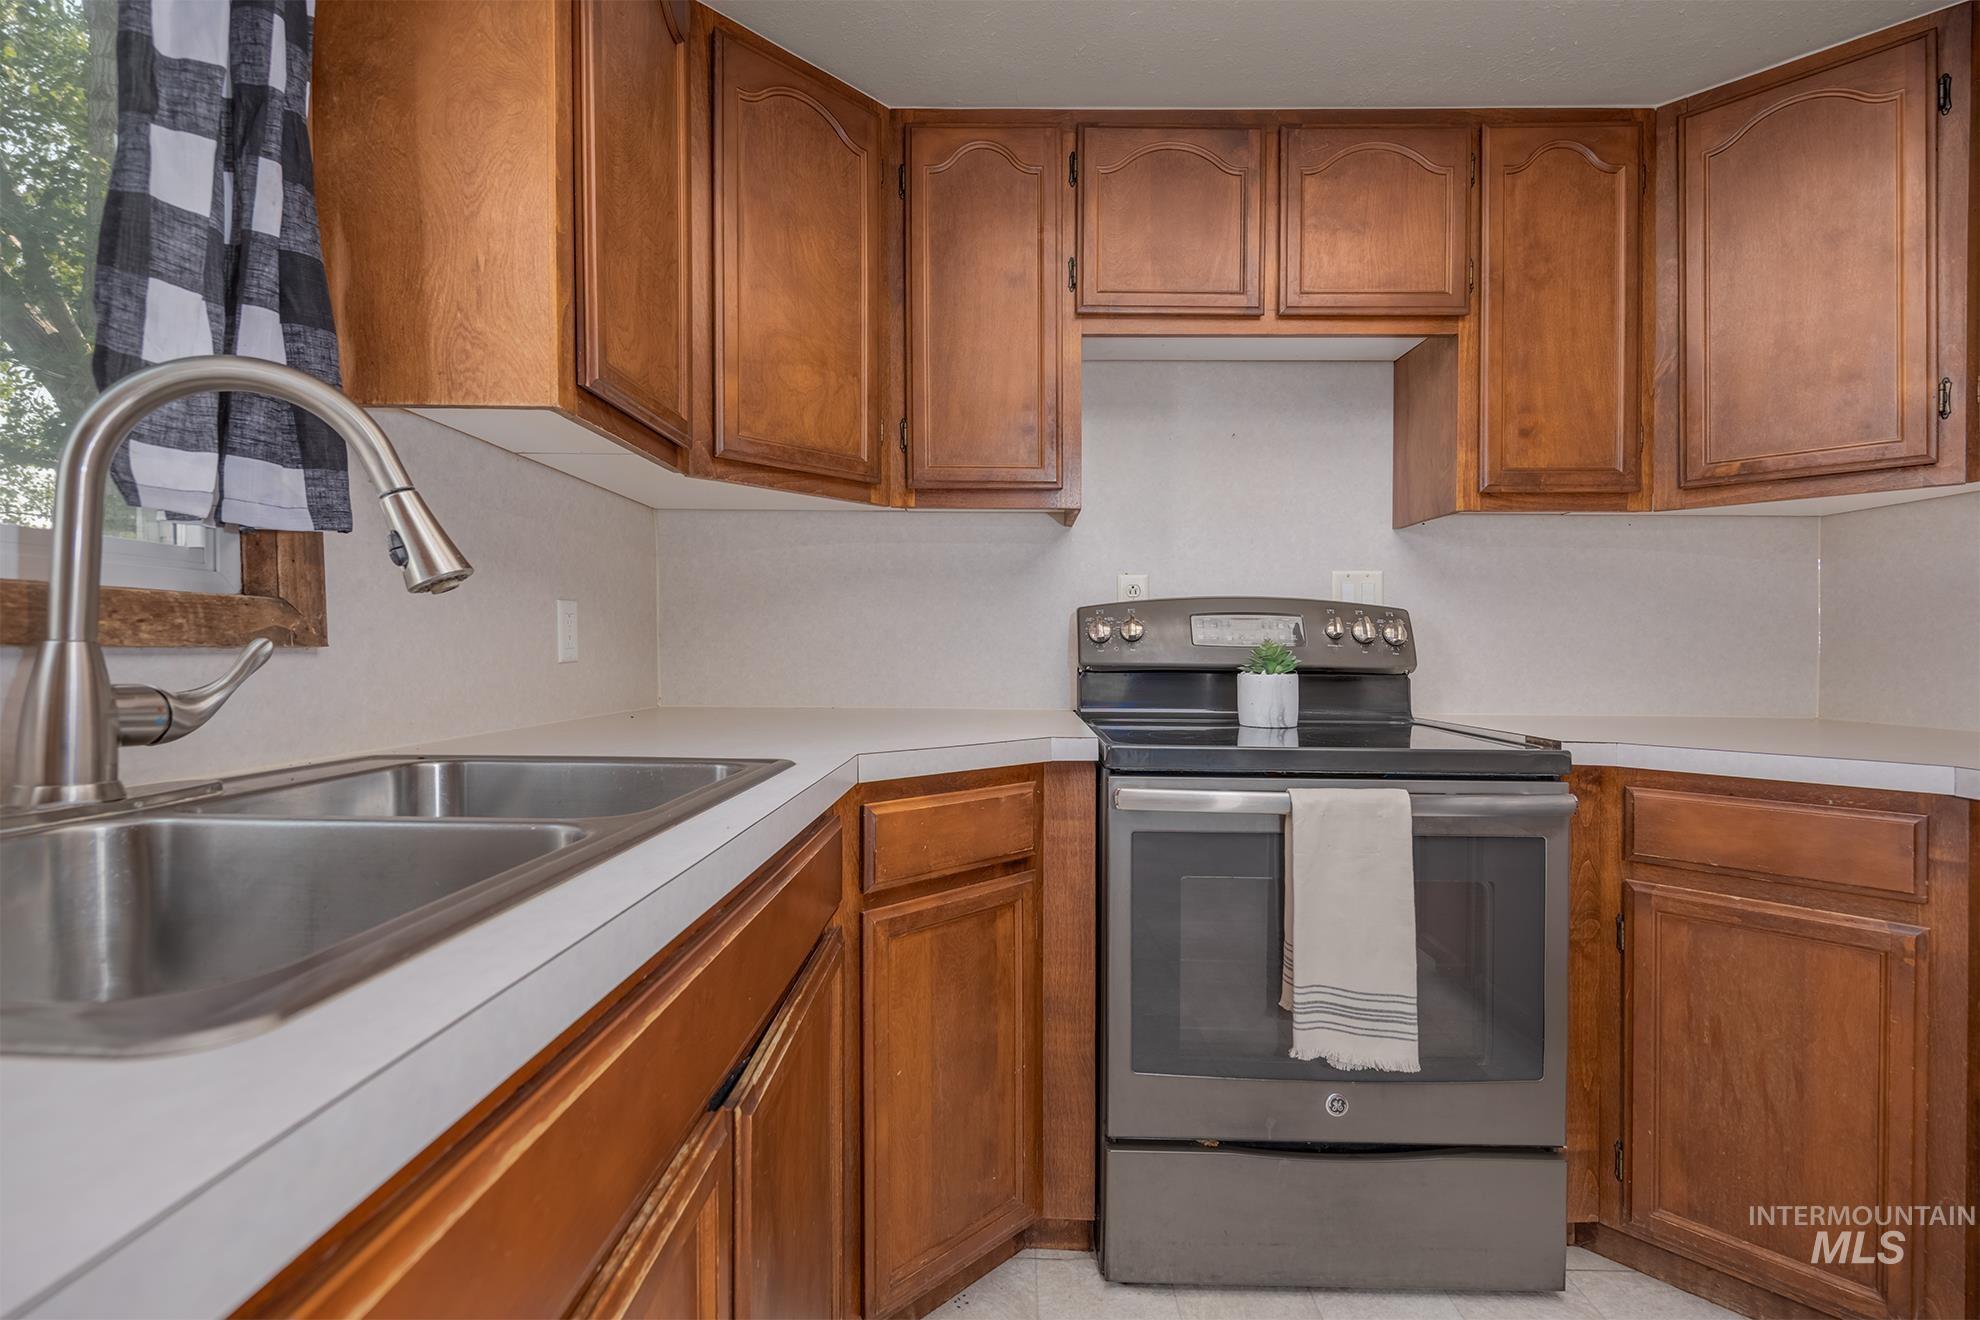
Kitchen featuring wood cabinetry, white countertops, stainless steel dual basin sink with gooseneck faucet, and a stainless steel electric range
-
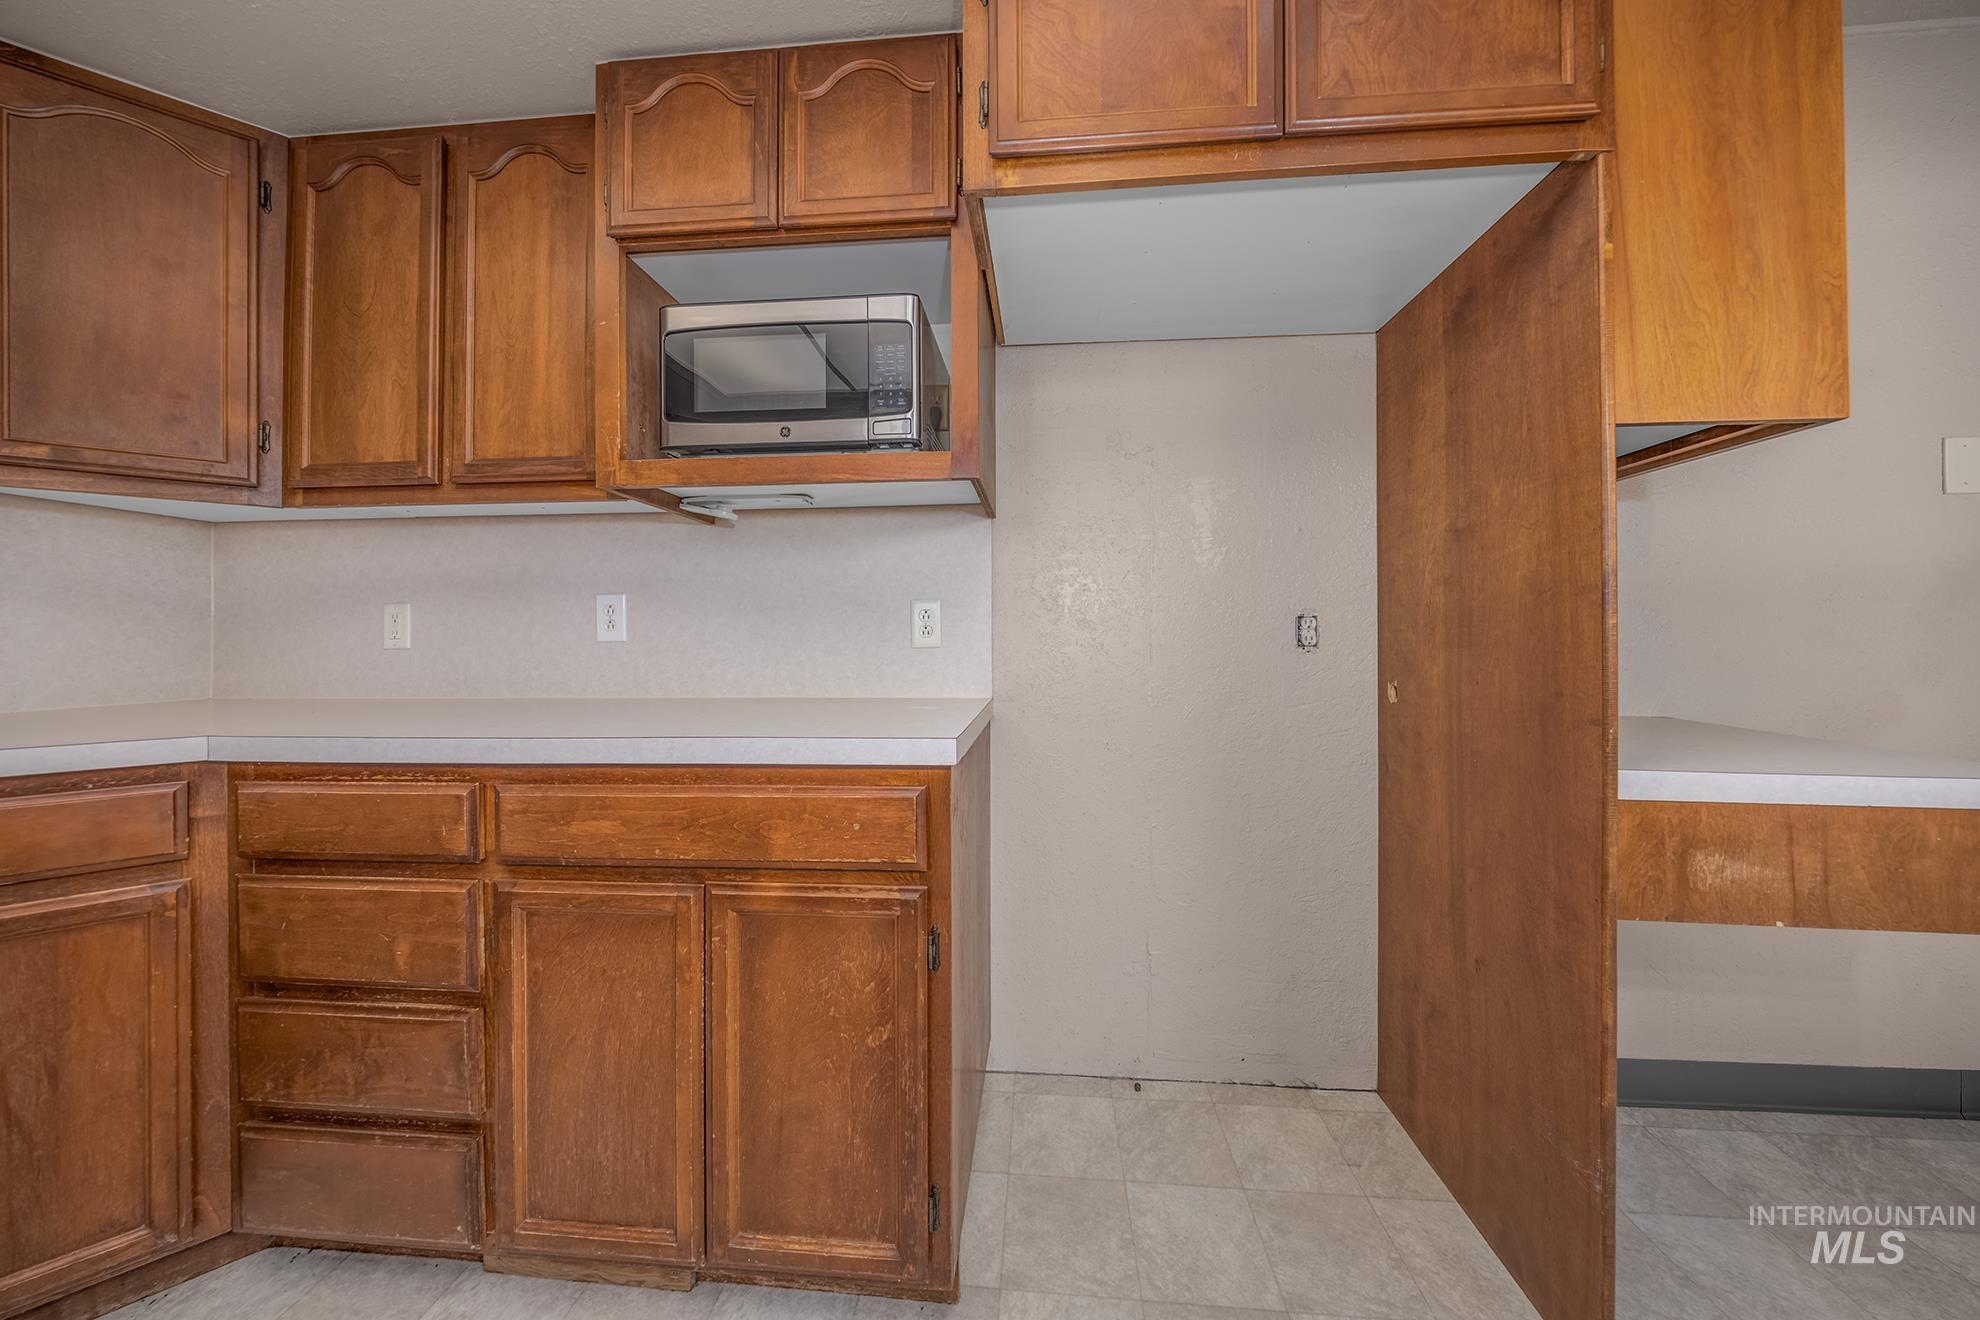
Kitchen featuring wood cabinetry, light countertops, and tile flooring
-

Bedroom featuring wood-finish flooring, a built-in closet with shelving and hanging rod, and a window with blinds
-
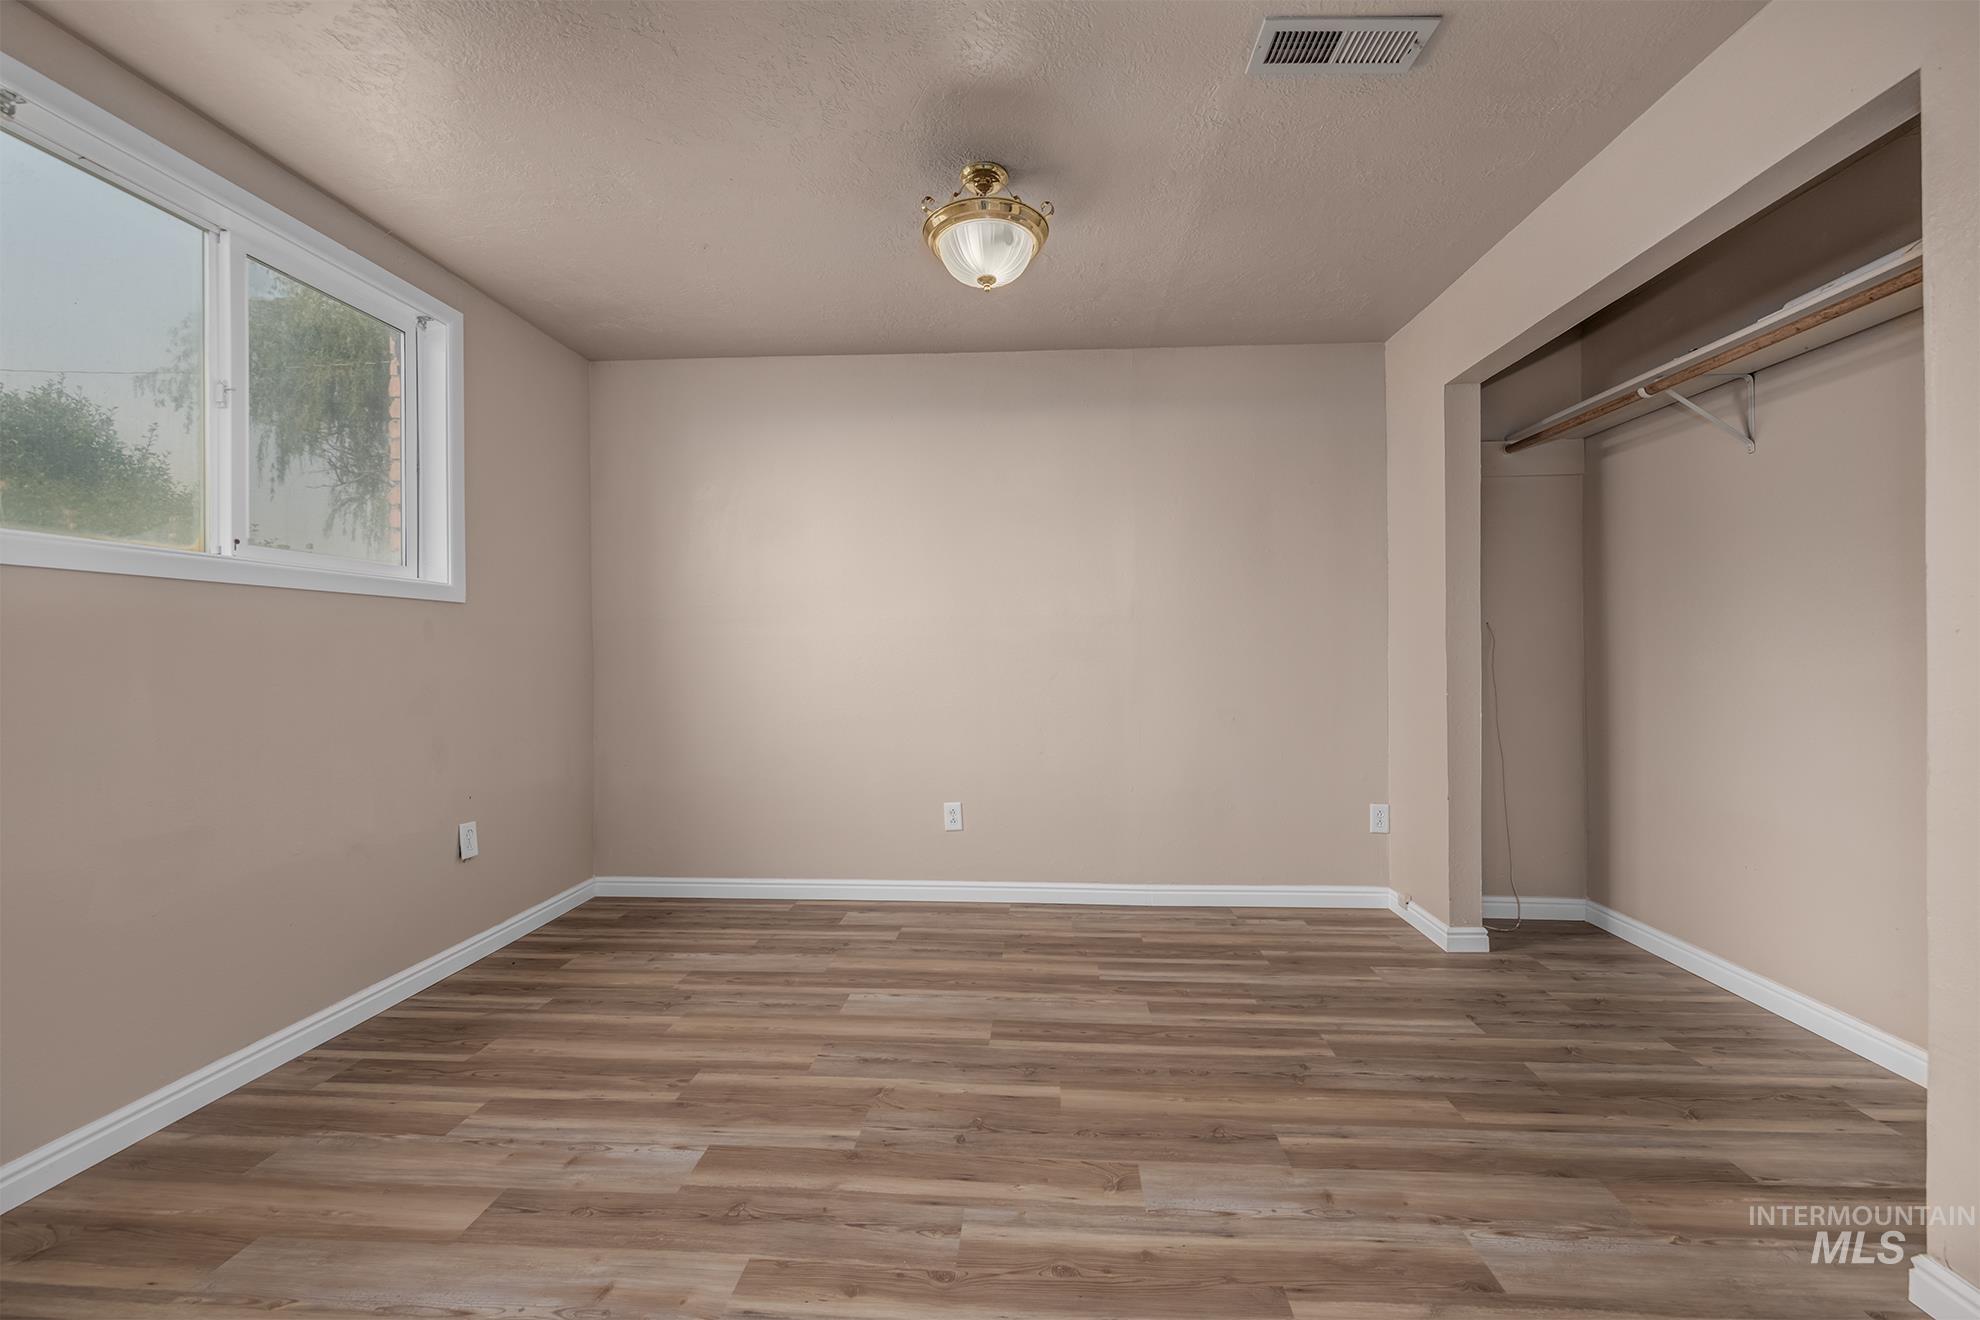
Spacious room featuring wood-finish flooring, neutral-toned walls, and white baseboards
-
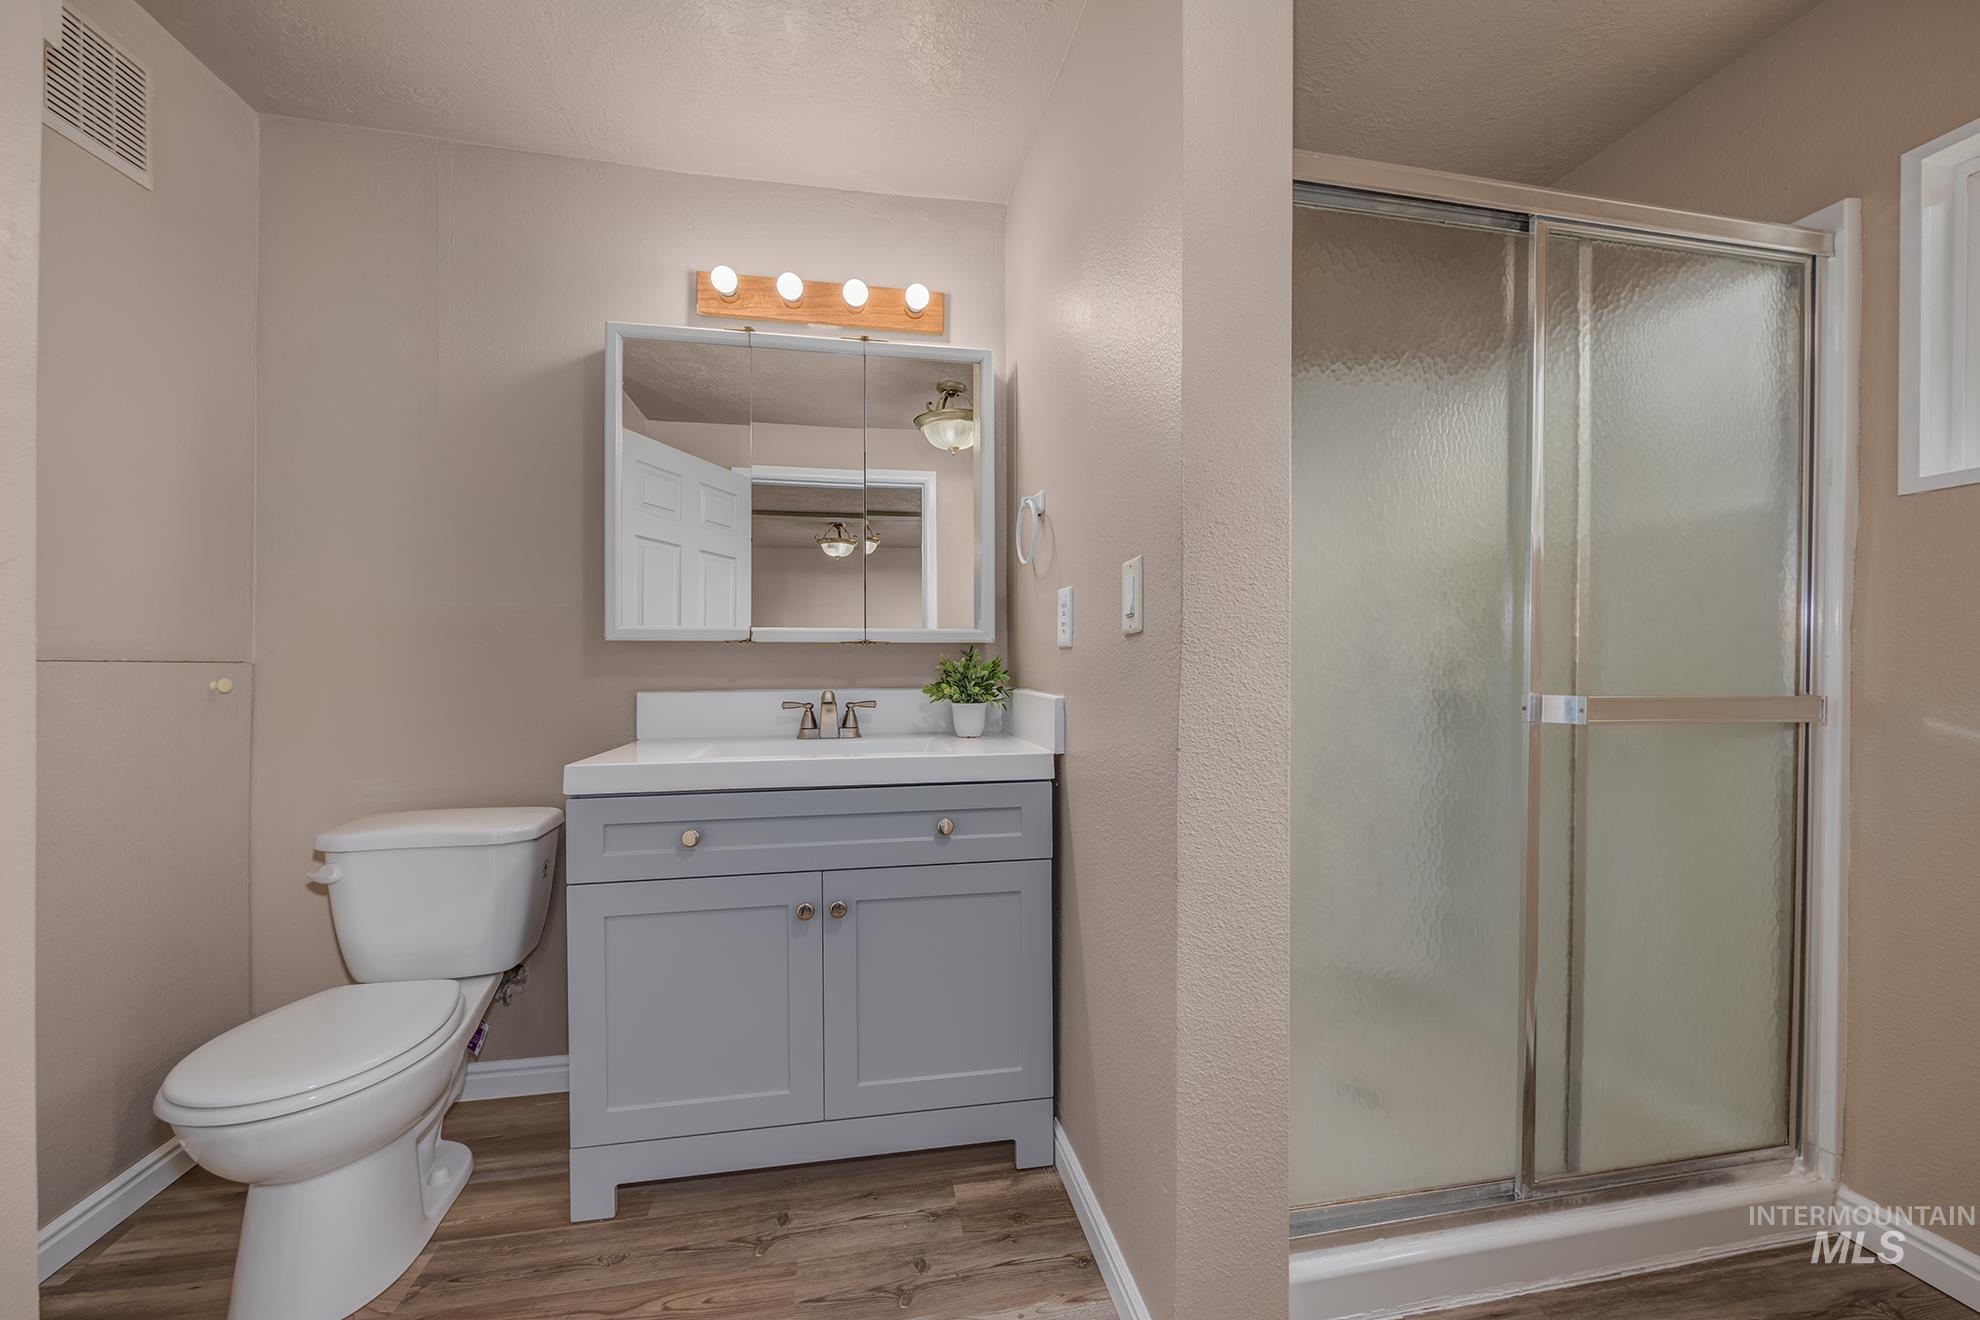
Bathroom featuring a gray vanity with a white countertop and integrated sink, a mirrored medicine cabinet, and a wood-finish flooring
-
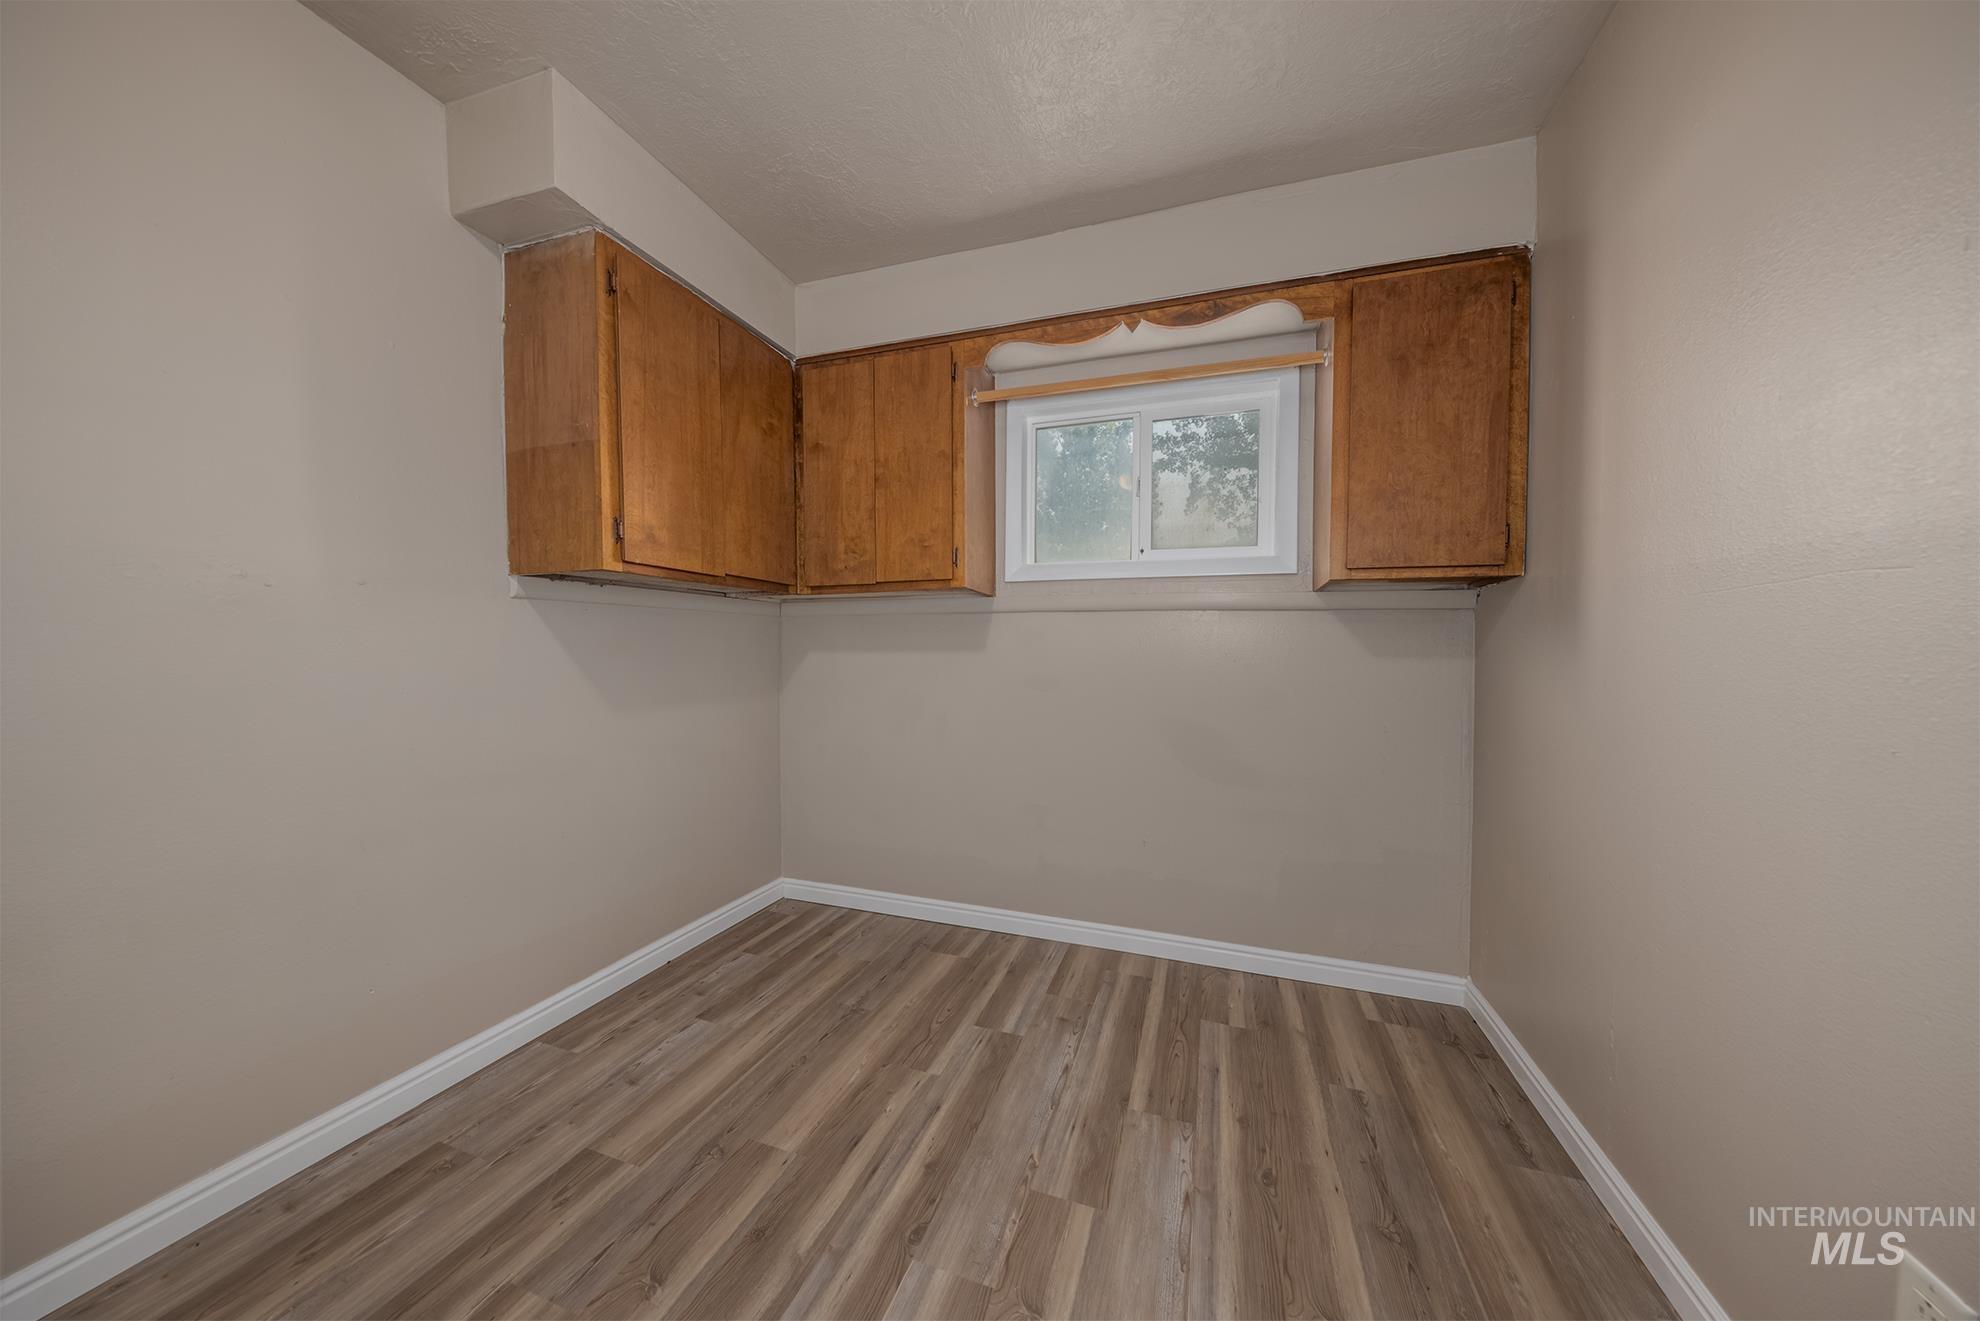
Compact room featuring wood-finish flooring, light neutral wall paint, and white baseboards
-
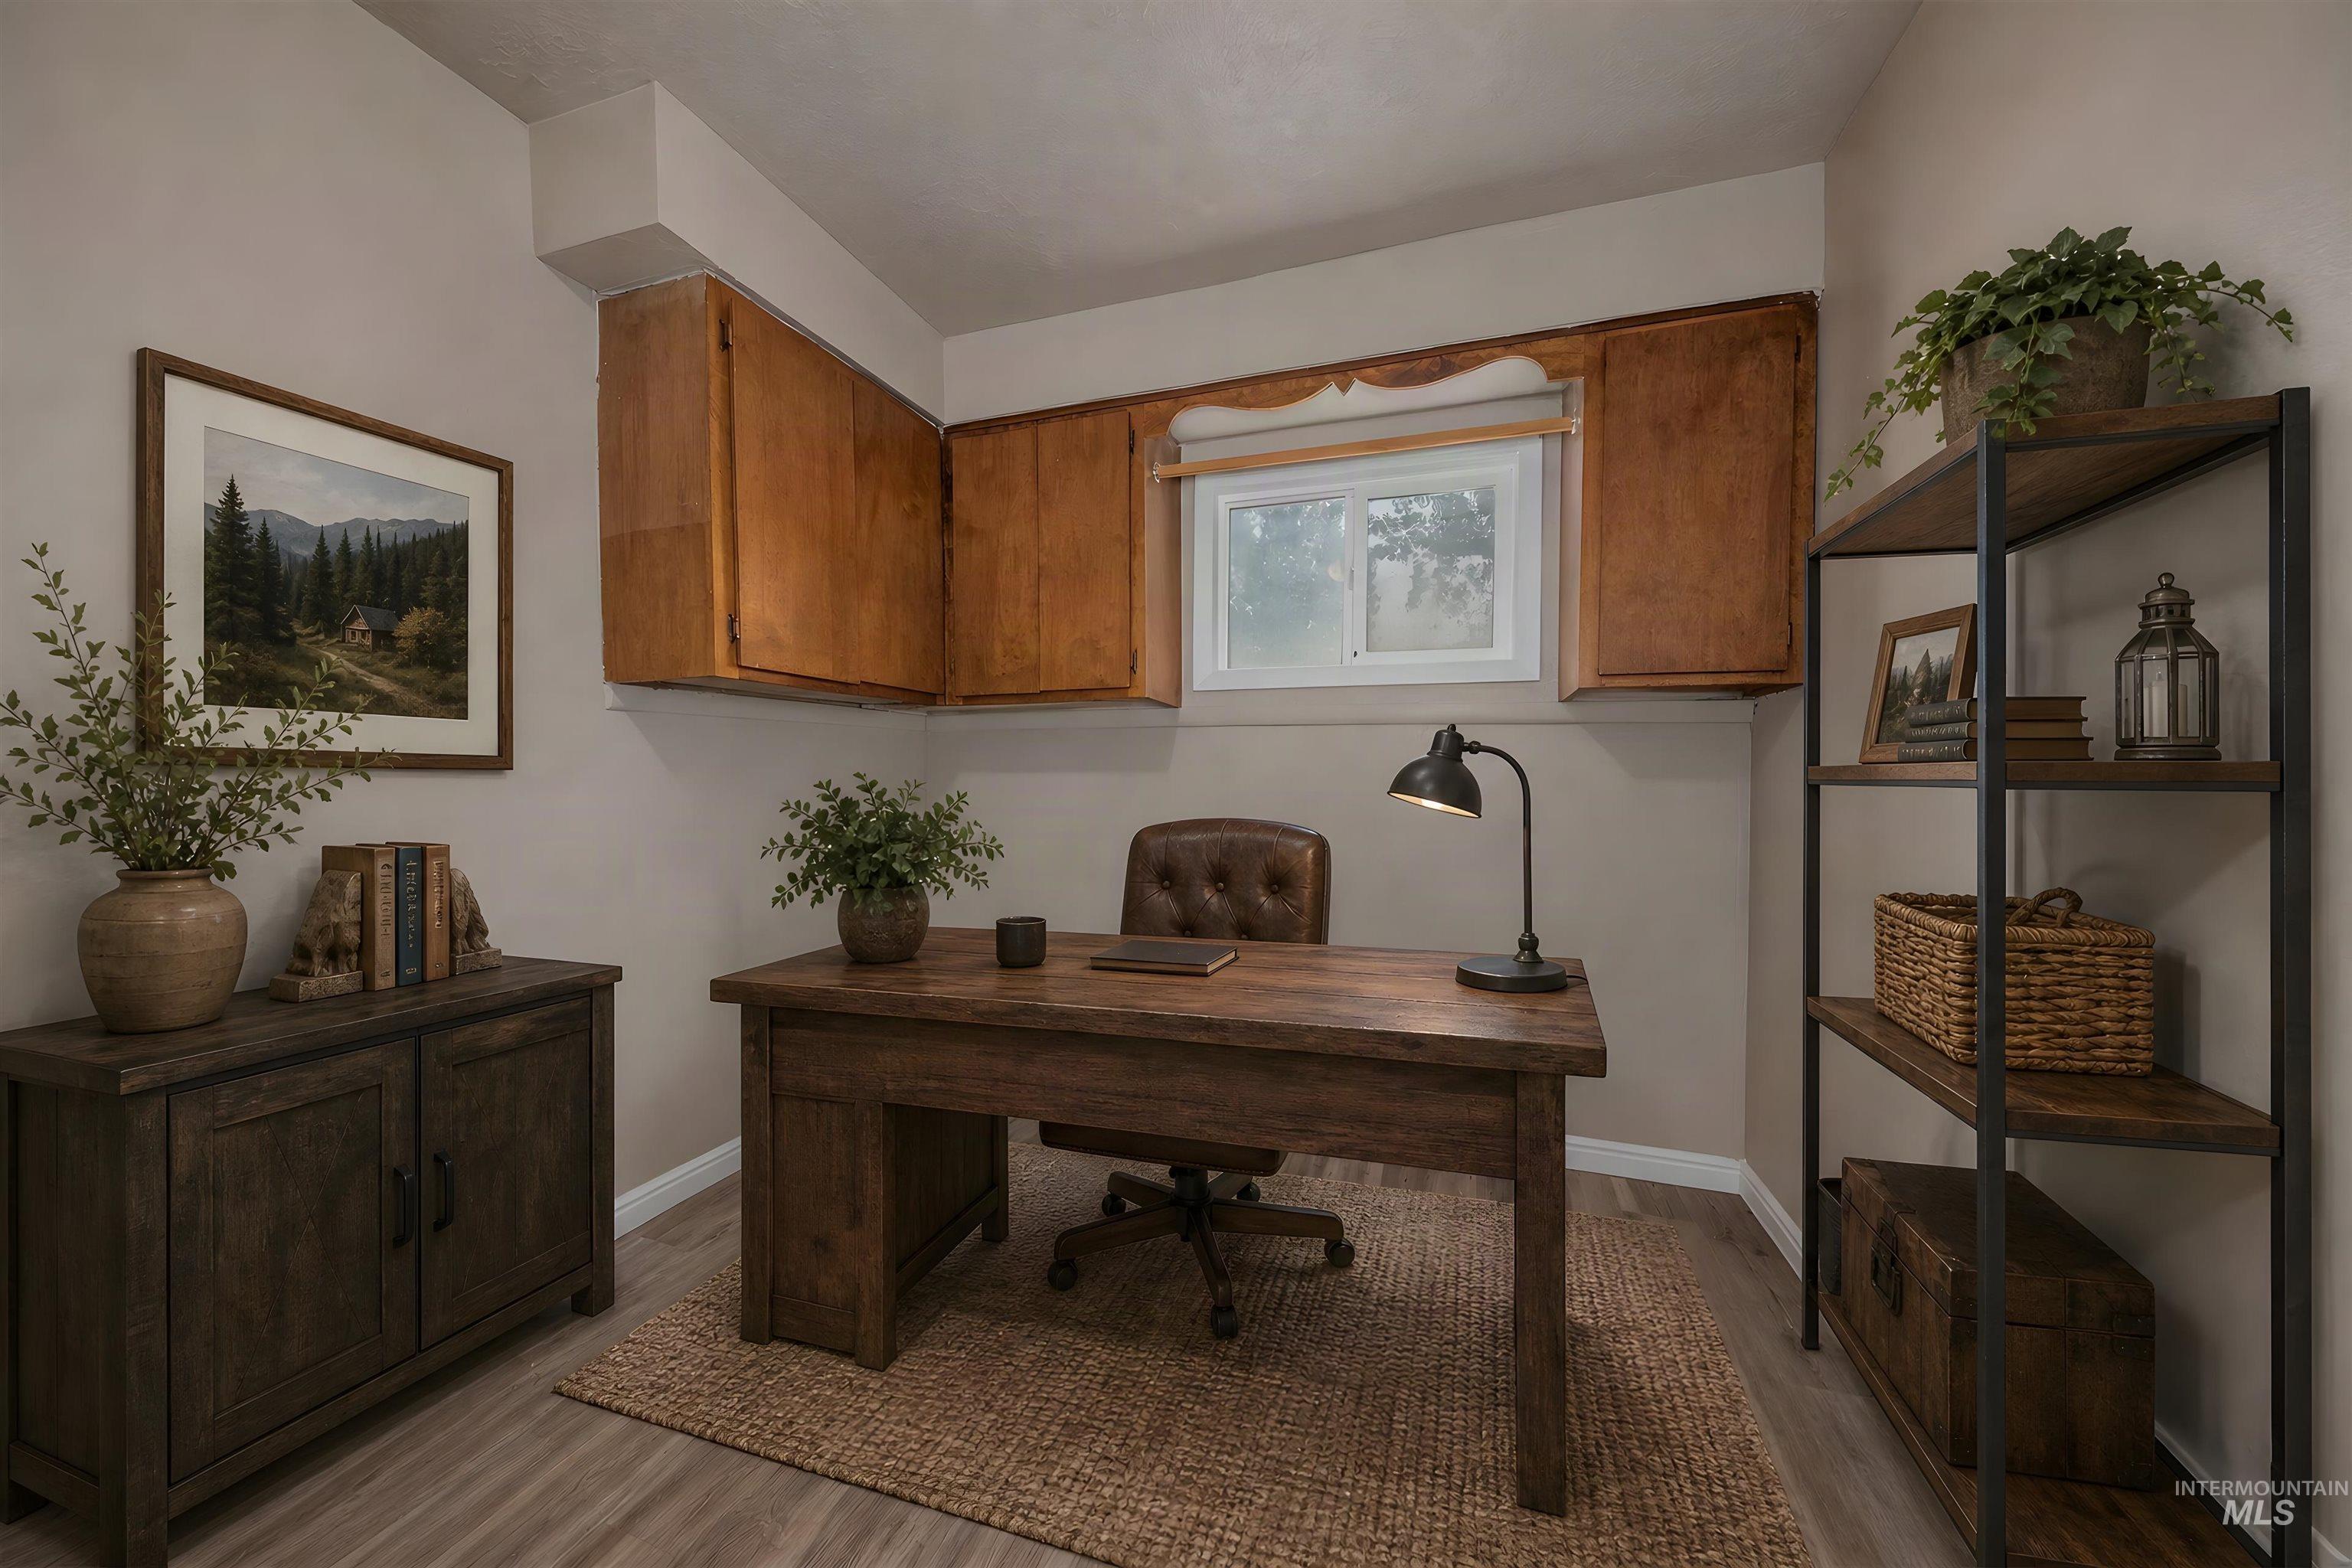
Dedicated workspace featuring wood-finish flooring, built-in upper cabinetry, and a window for natural light
-
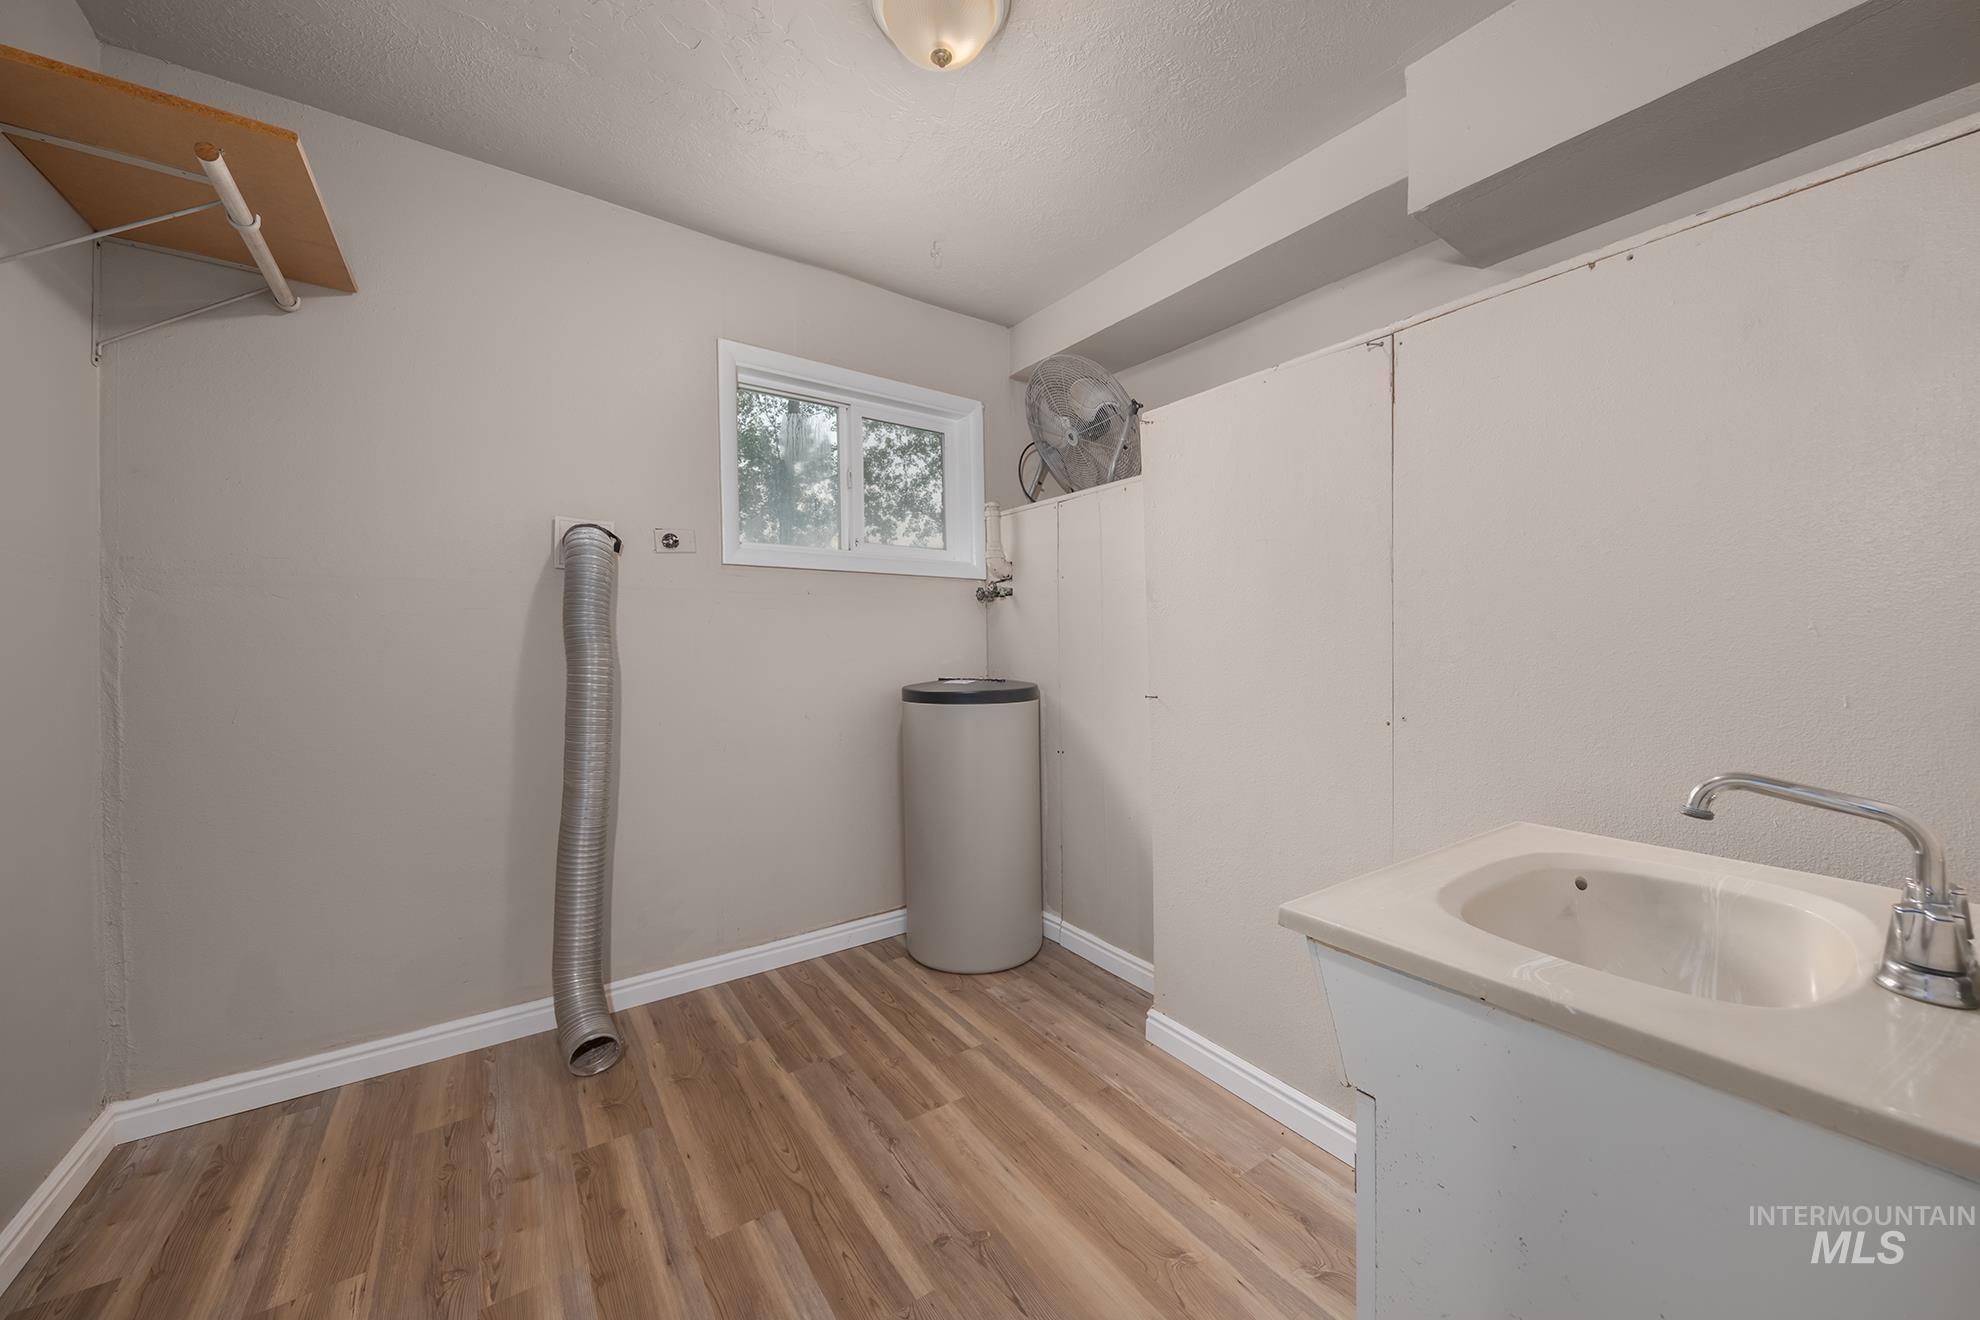
Utility room featuring wood-finish flooring, a white window, a wall-mounted shelf, and a built-in sink with a chrome faucet
-
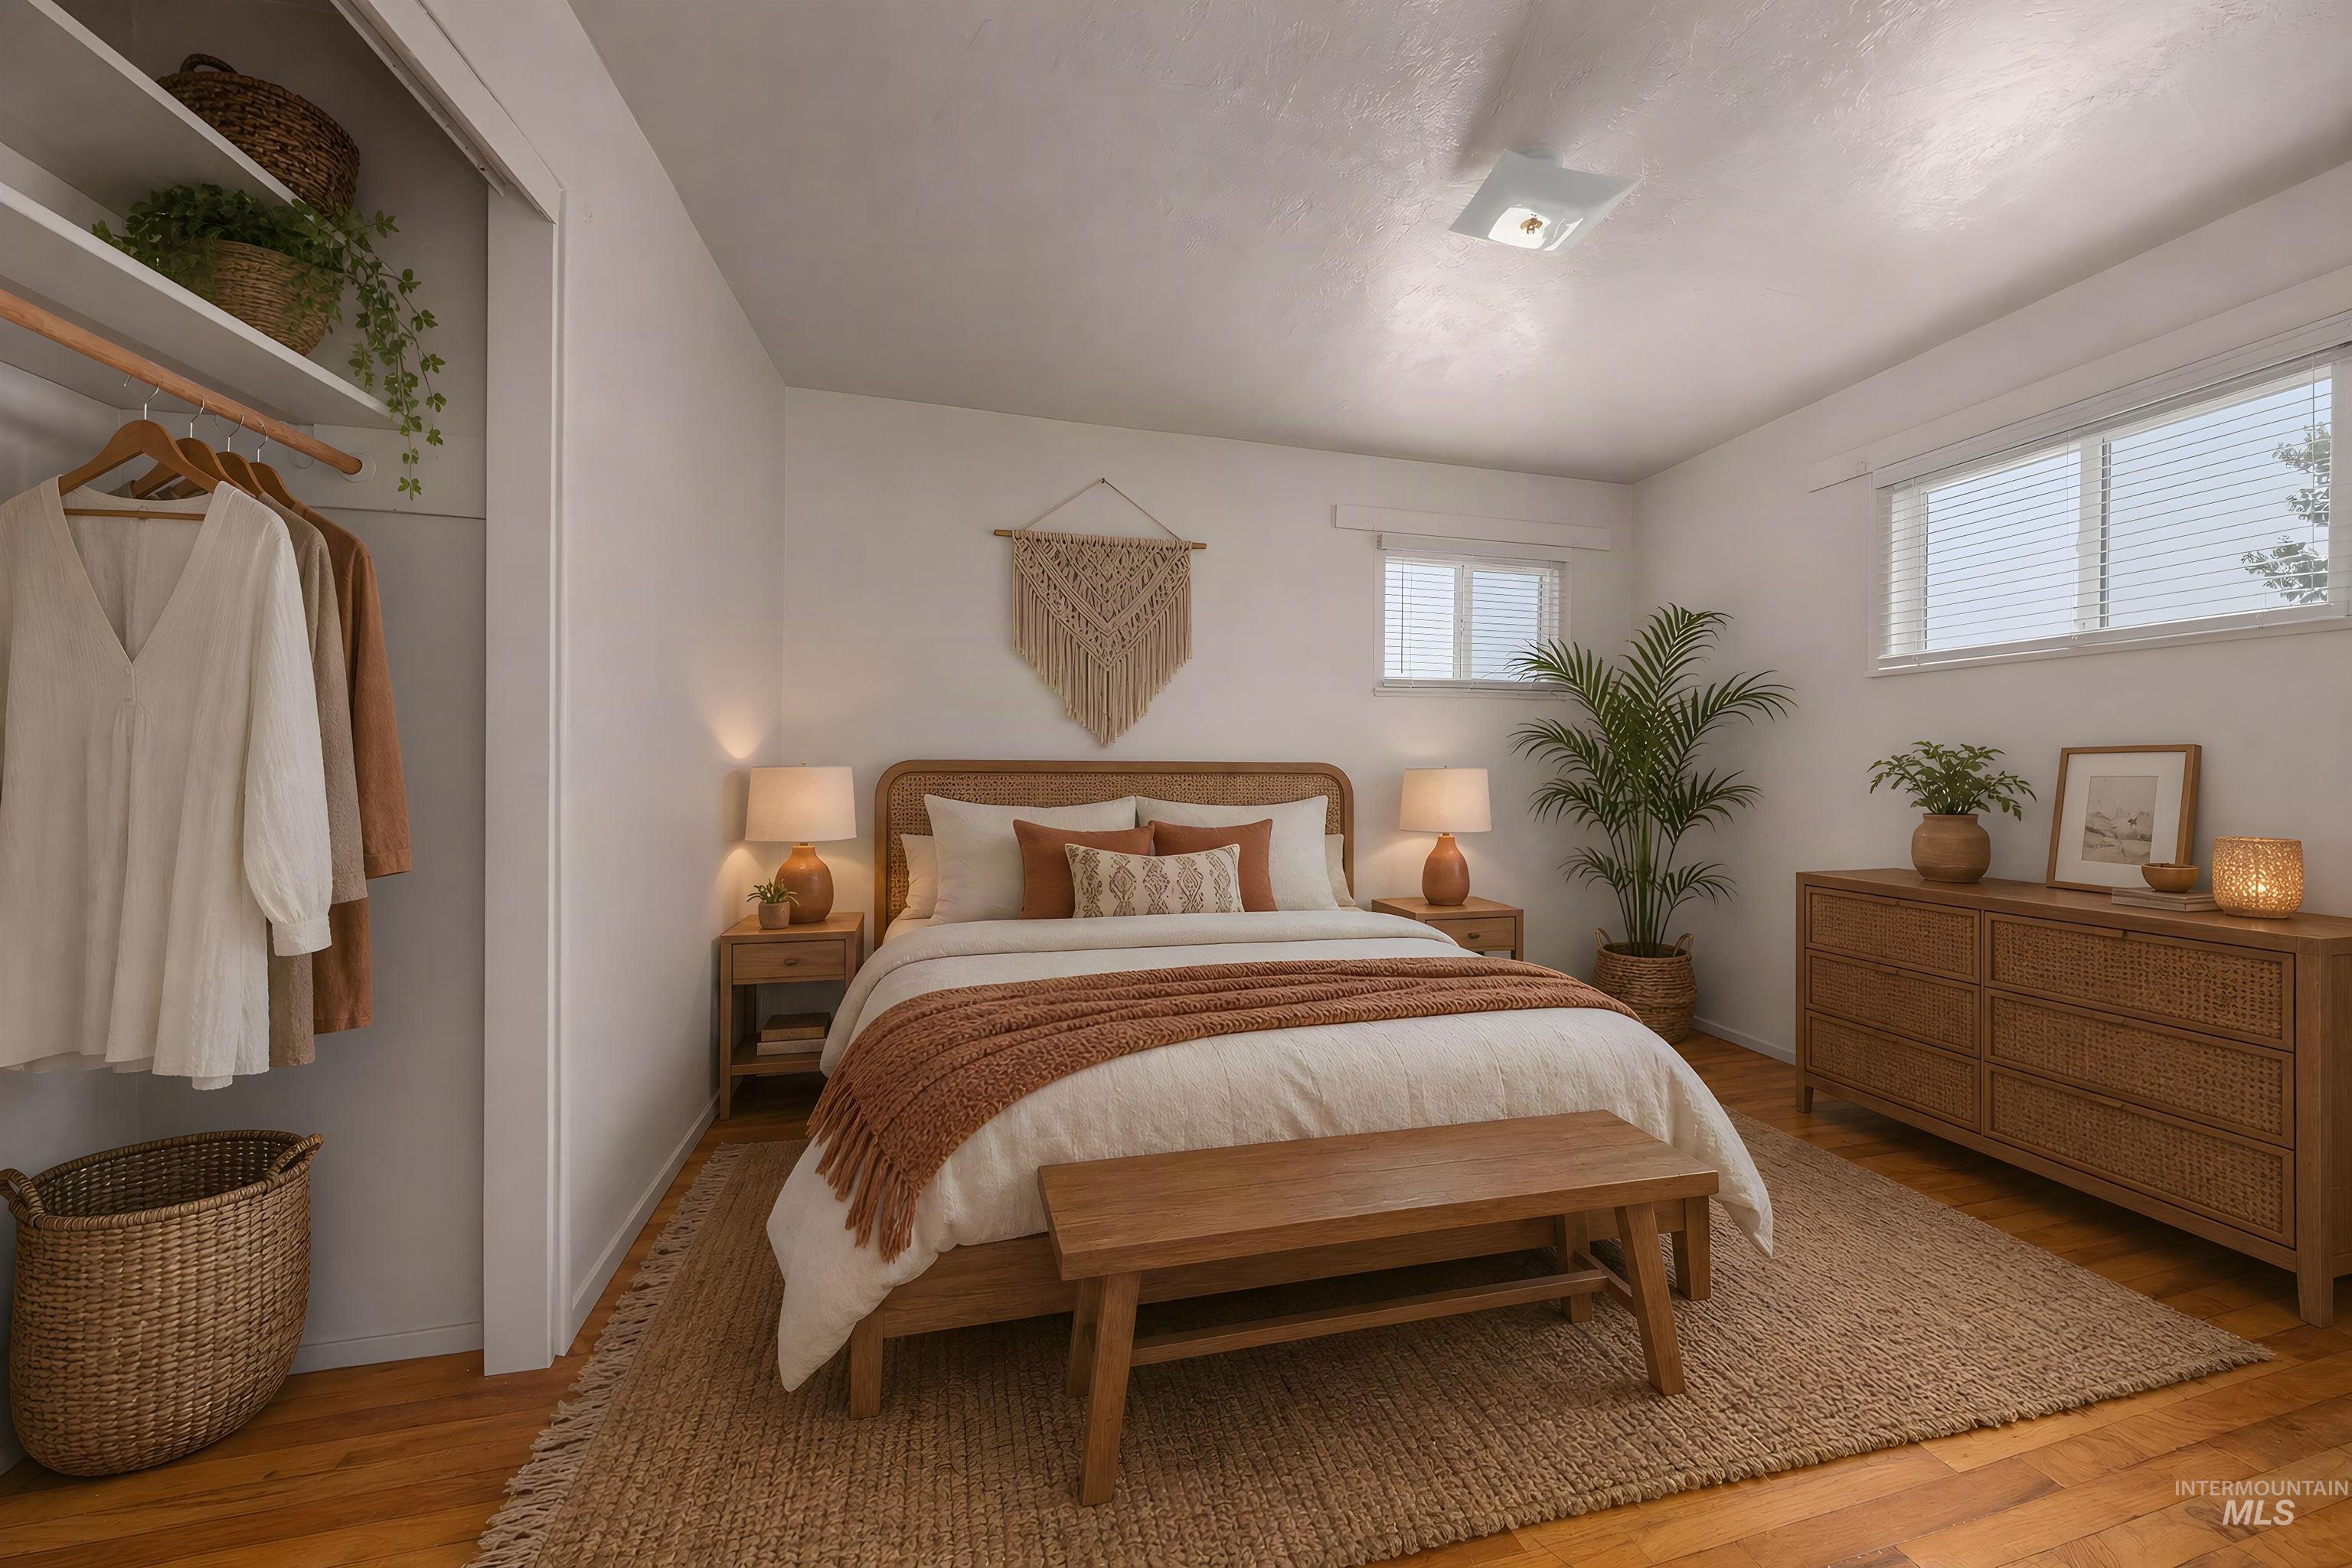
Bedroom featuring wood-finish flooring, two window units with blinds, and a built-in closet with shelving and a hanging rod
-
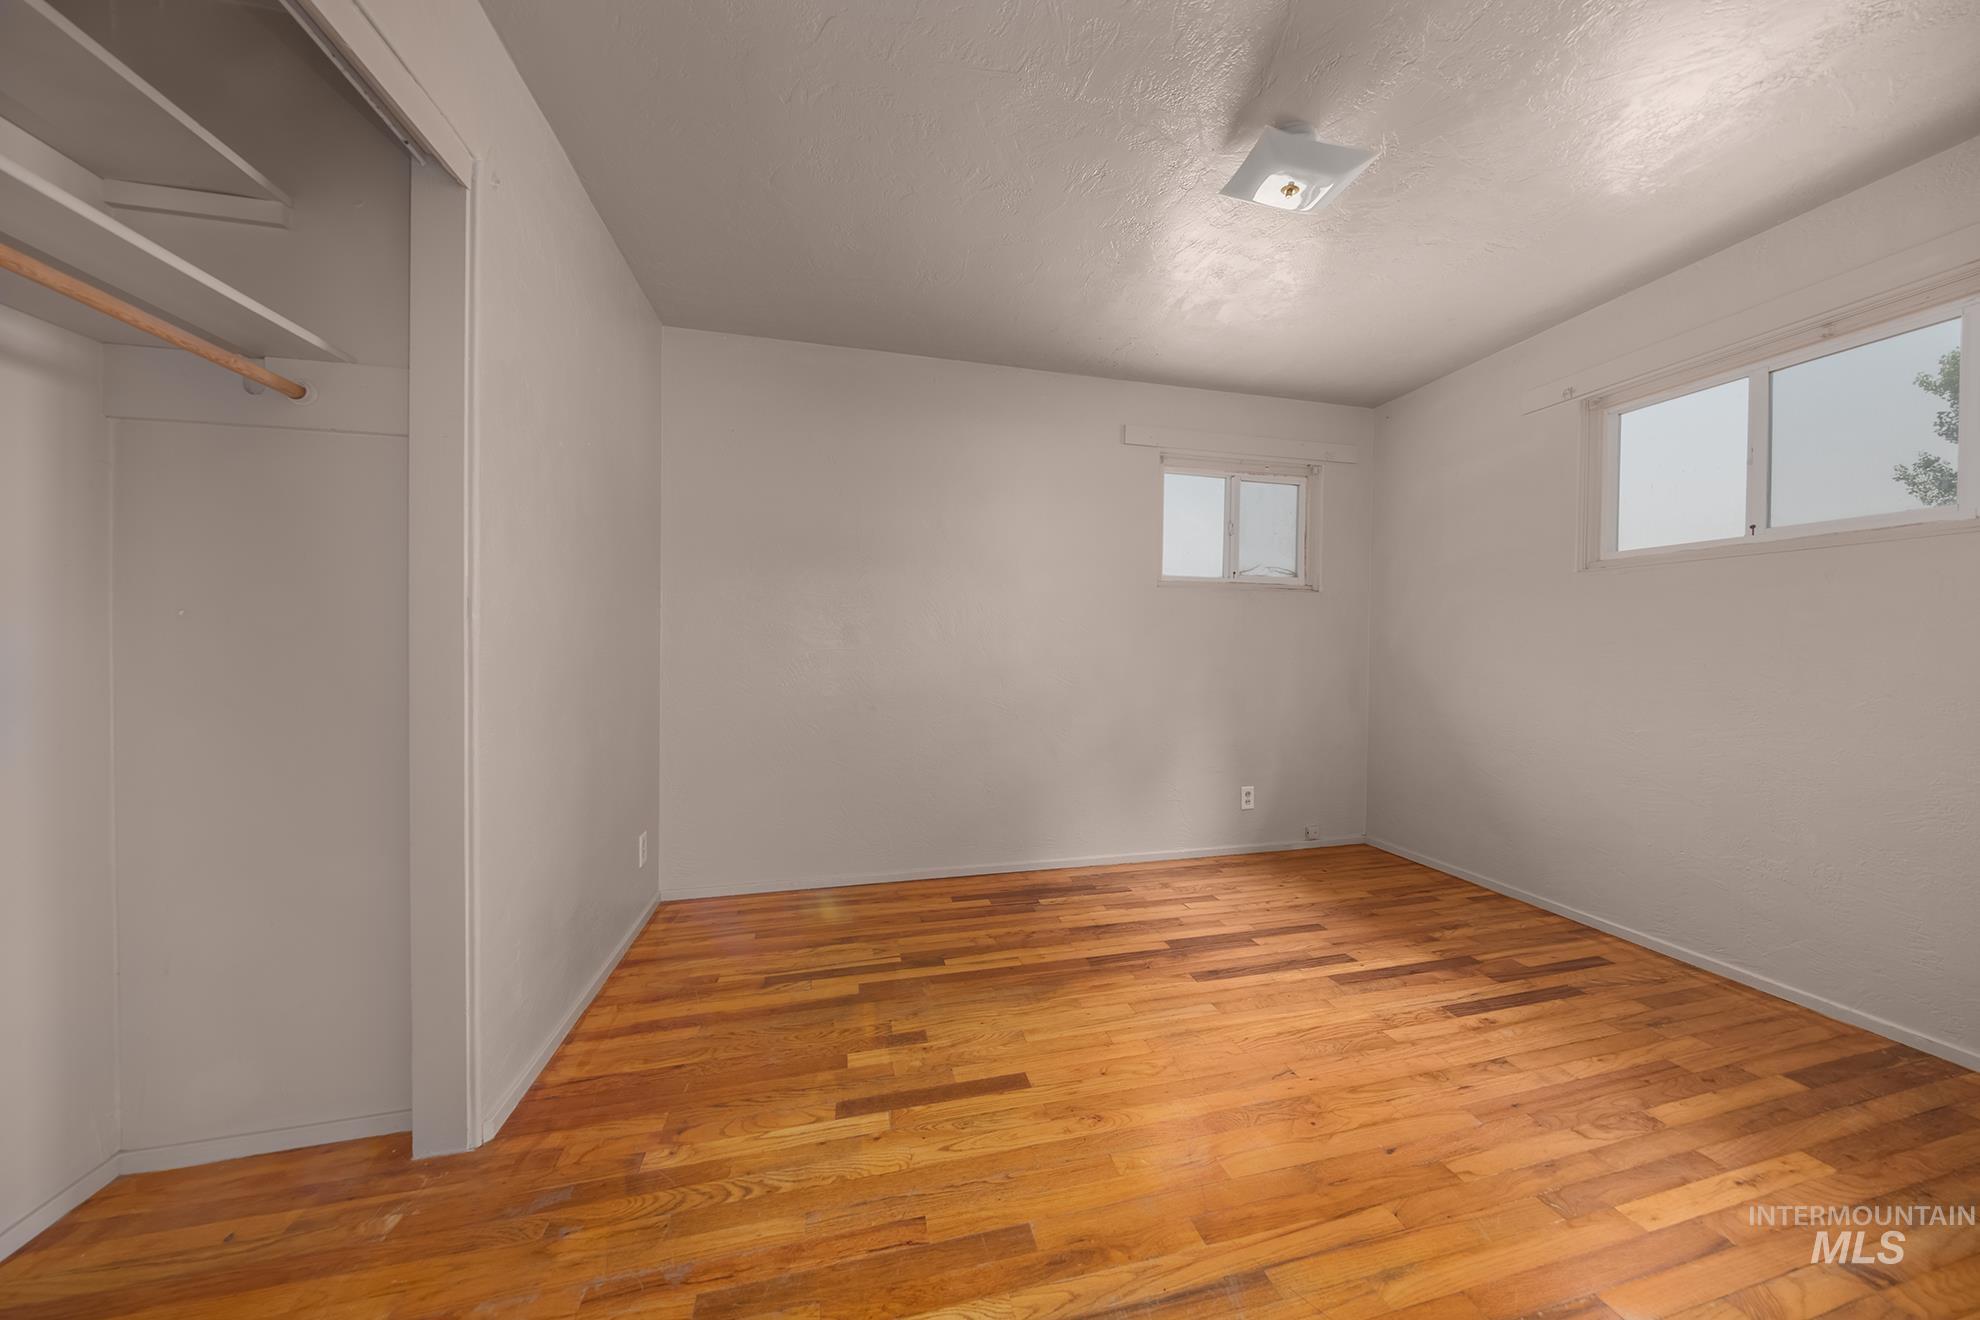
Spacious bedroom featuring warm wood-finish flooring, abundant natural light from dual windows, a large closet with rod and shelf storage, and fresh white walls with recessed ceiling lighting
-
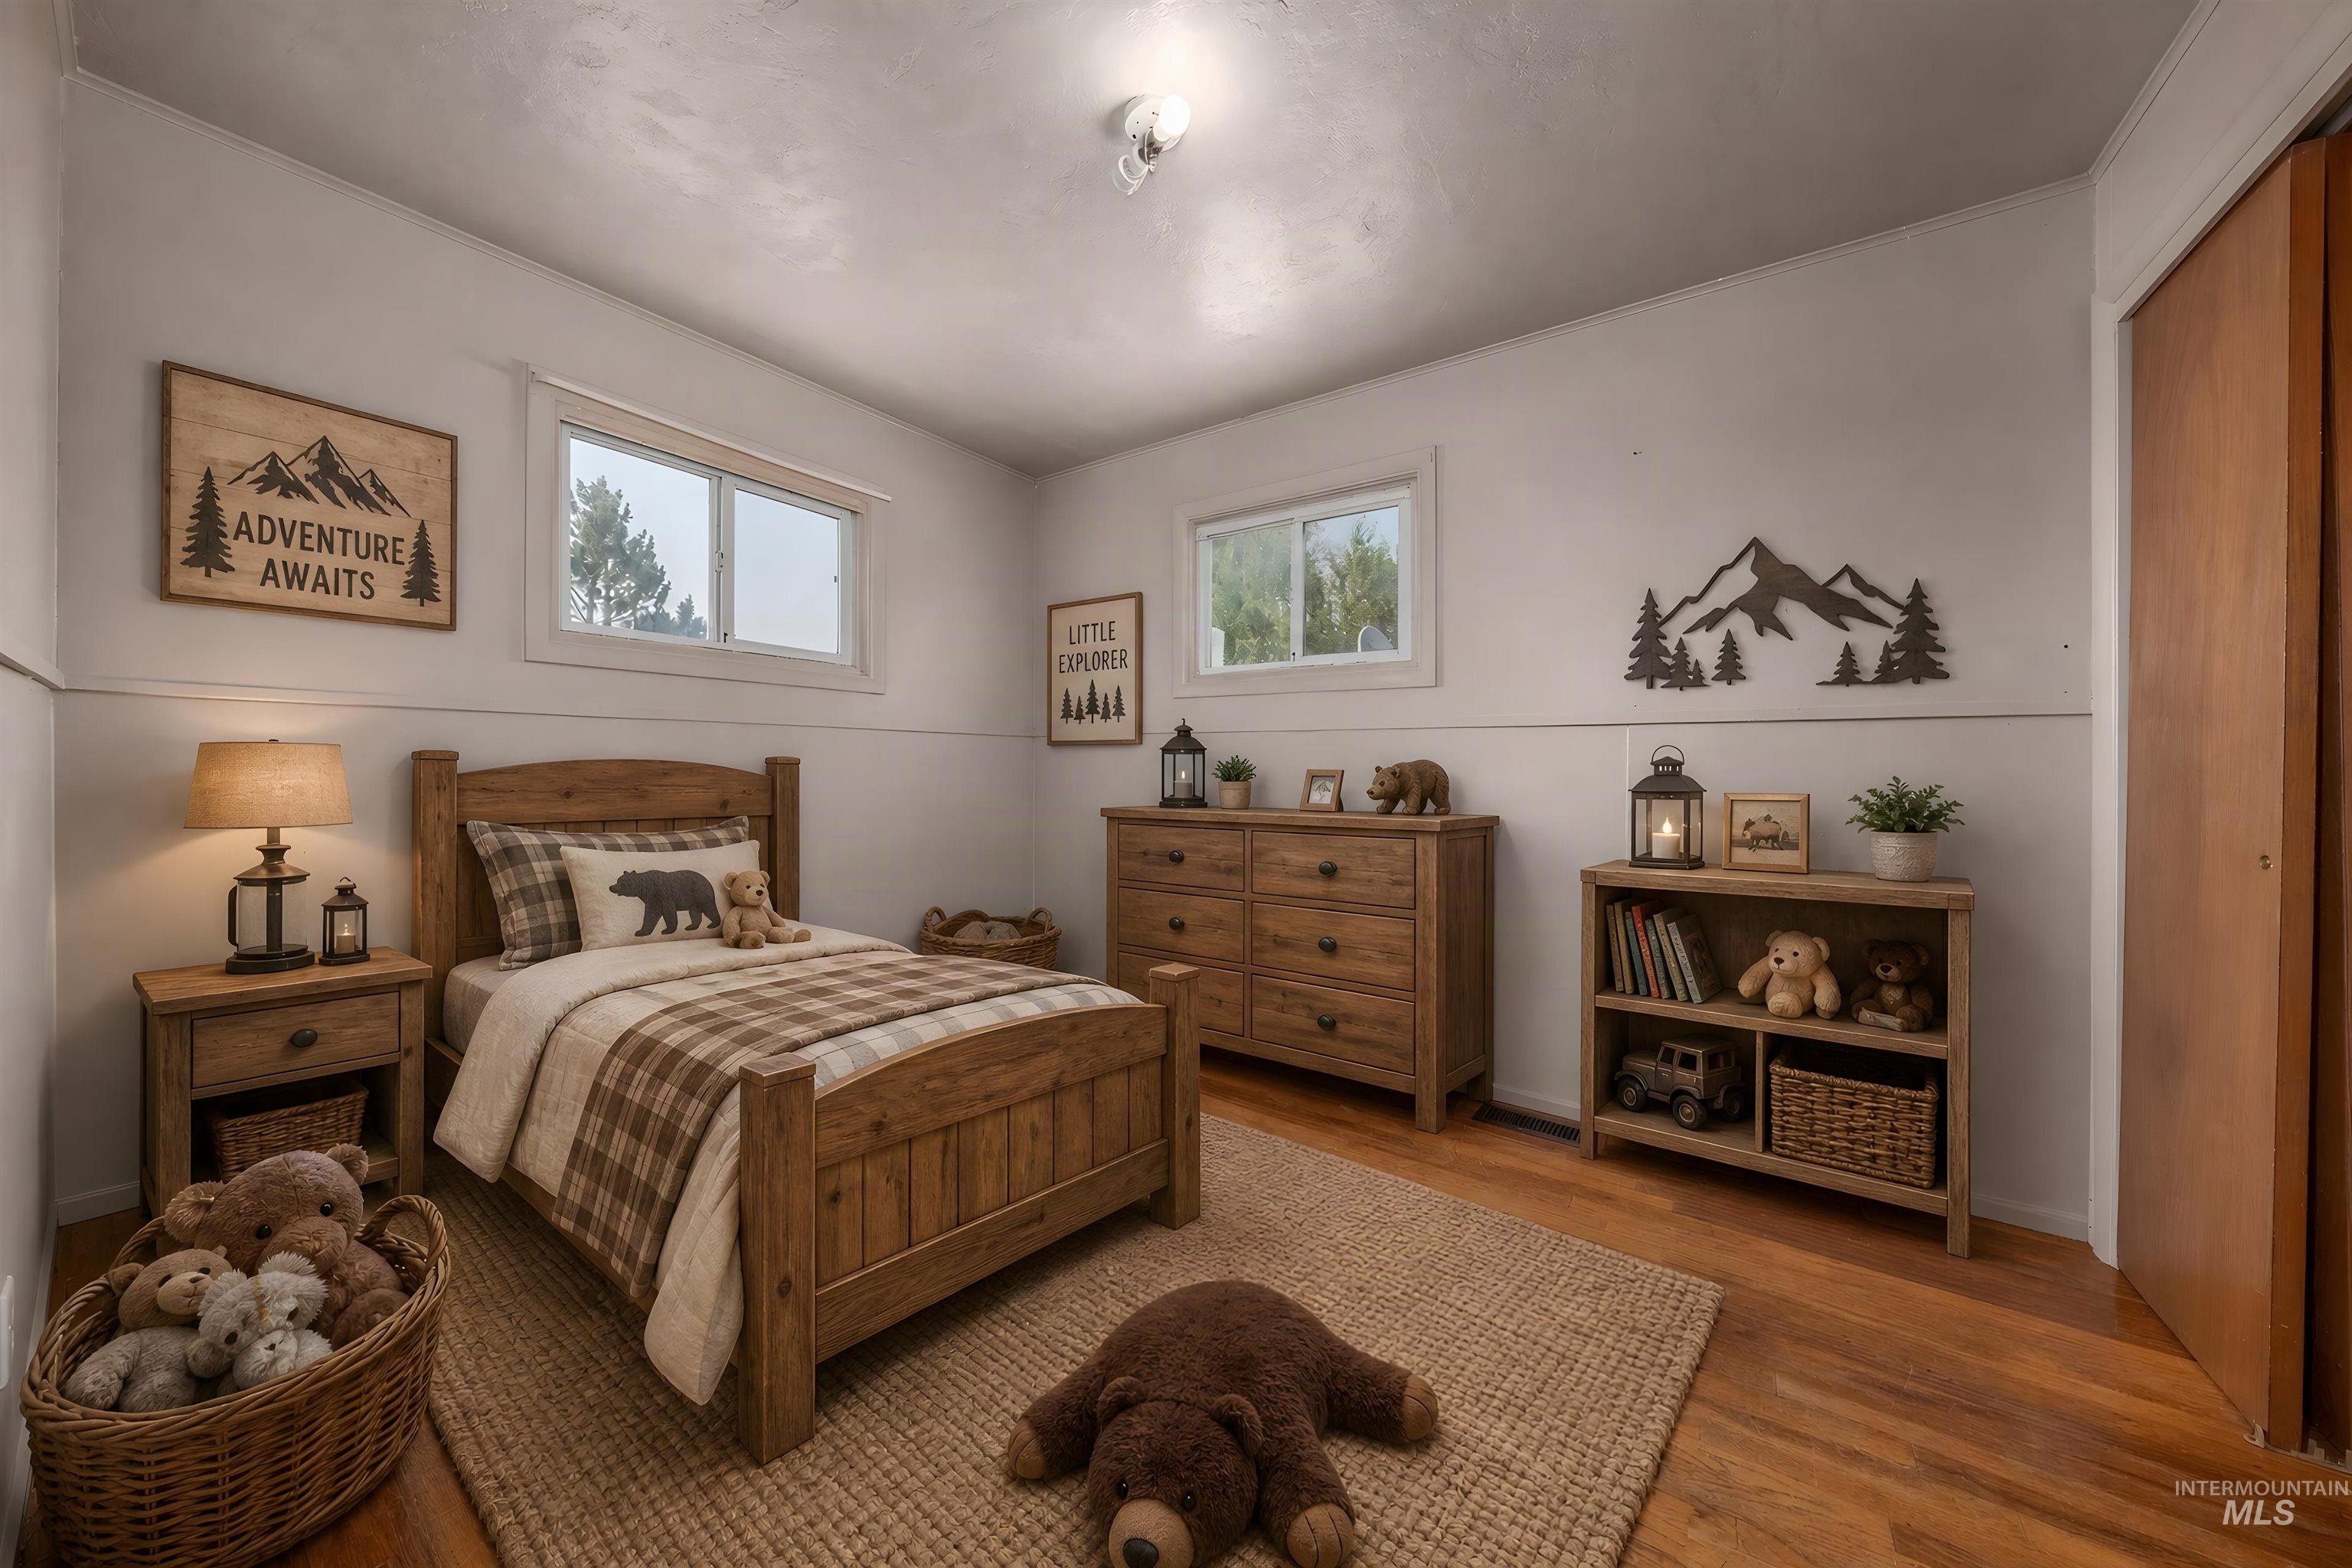
Bedroom featuring wood-finish flooring, two windows, and light wall tones
-
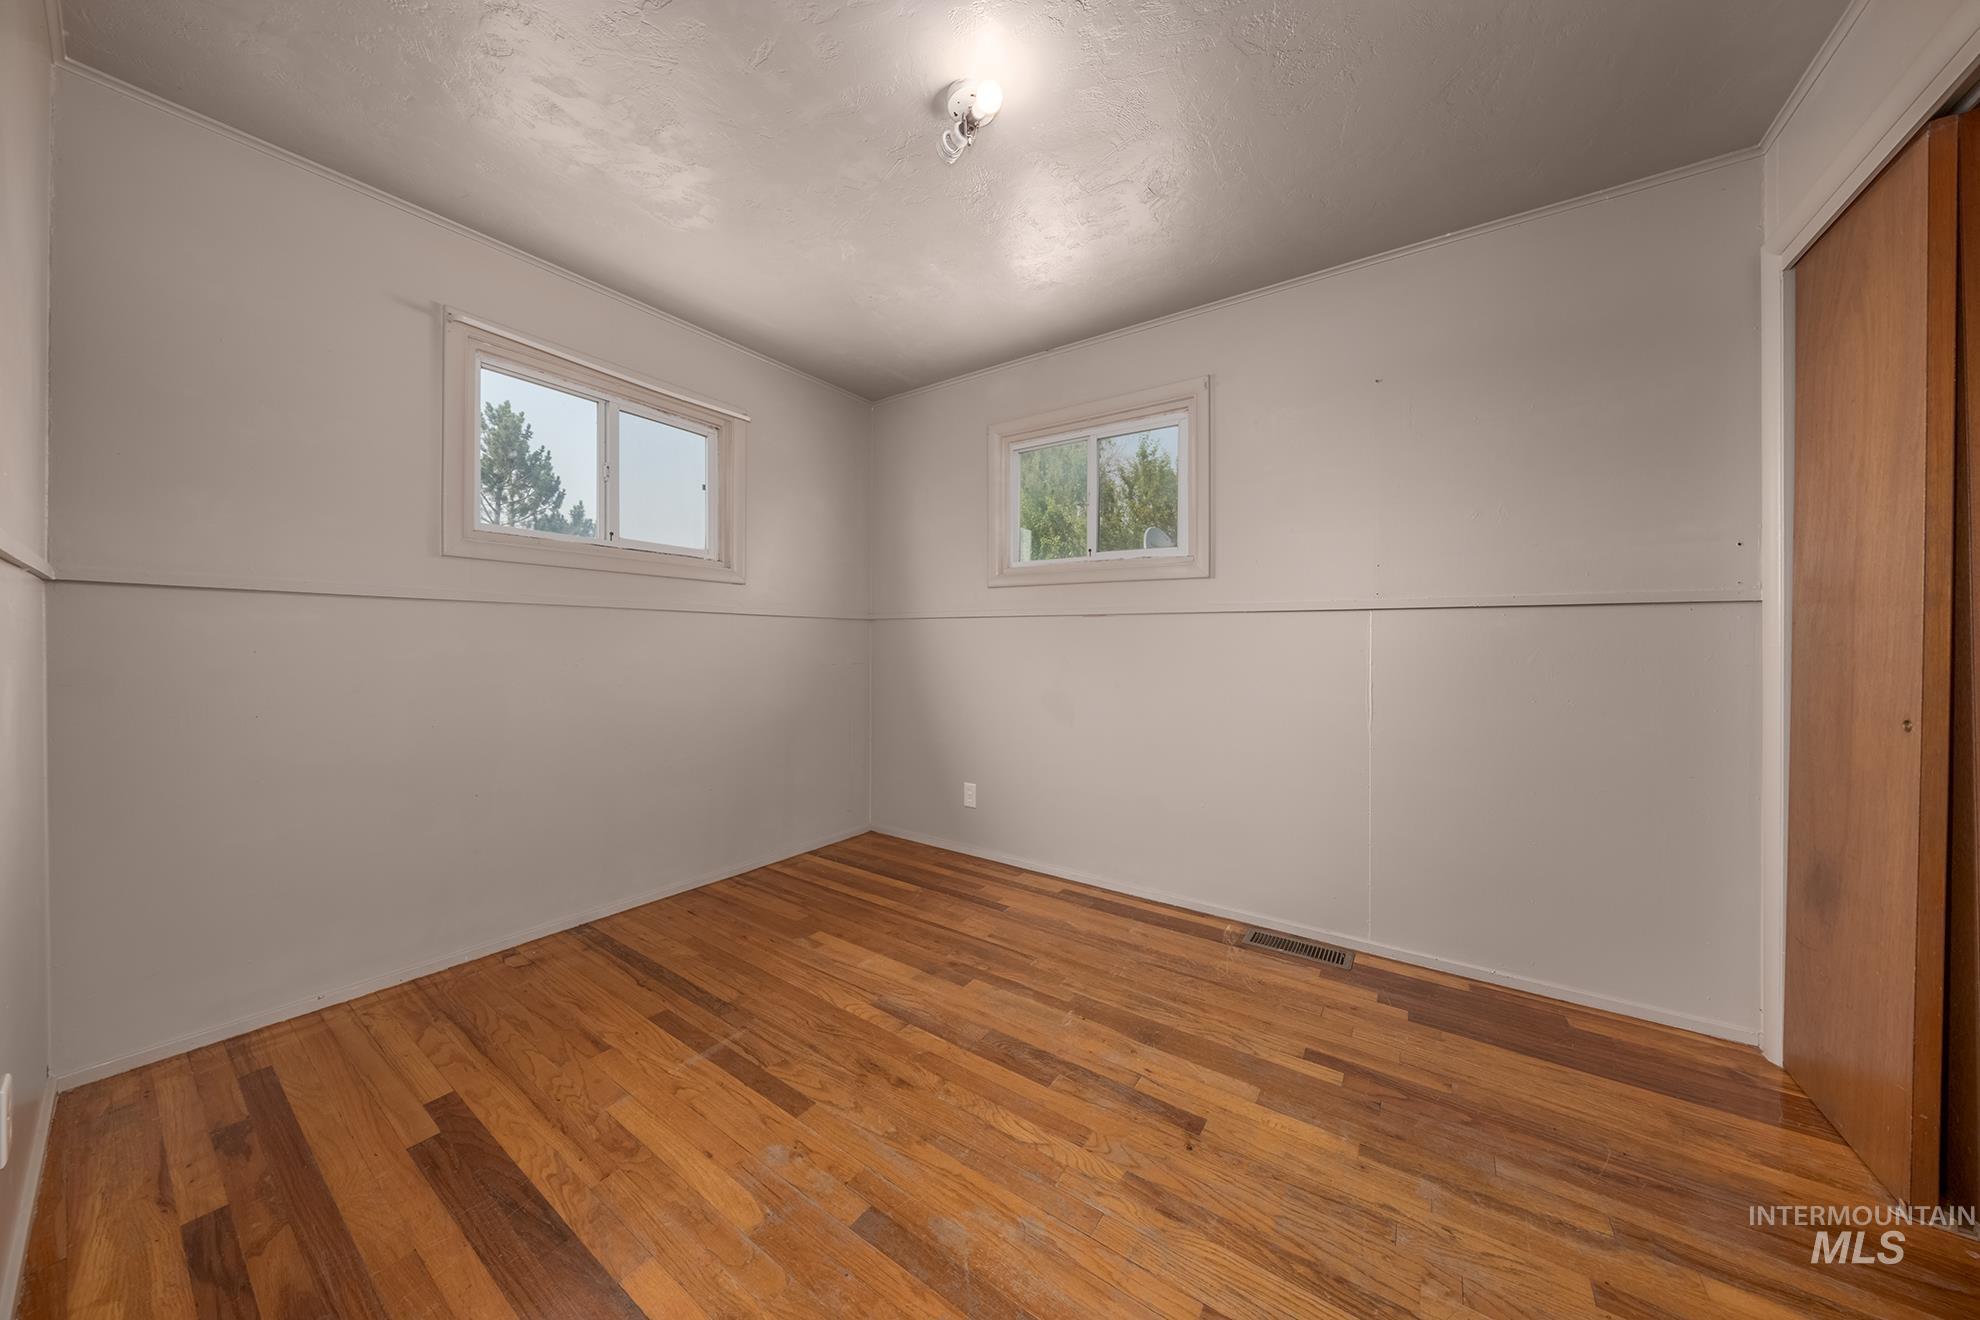
Warm-toned wood-finish flooring complements the neutral wall finishes
-
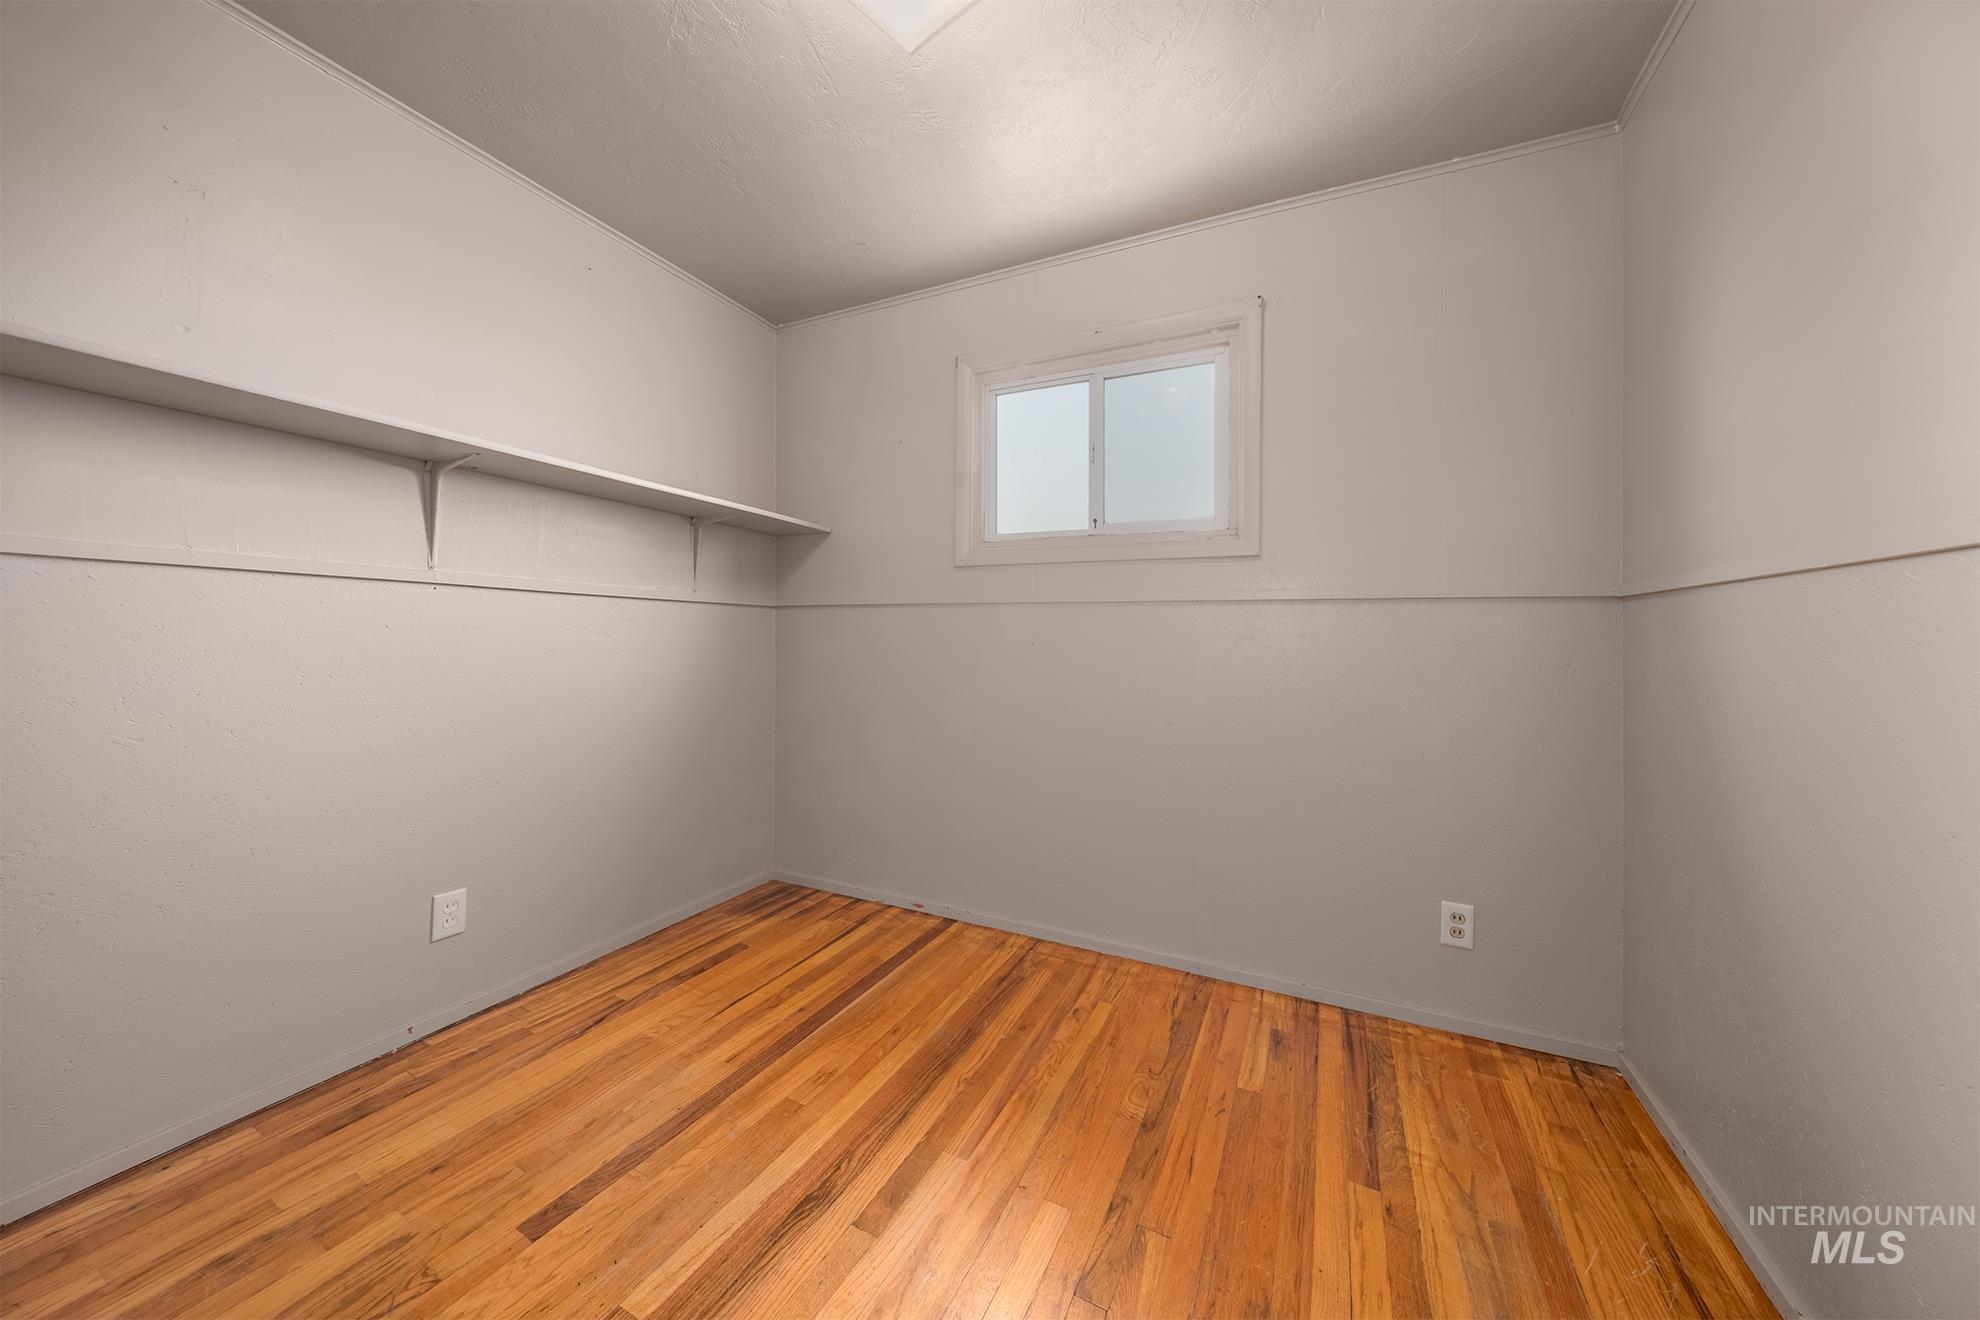
Room featuring wood flooring and light gray walls
-
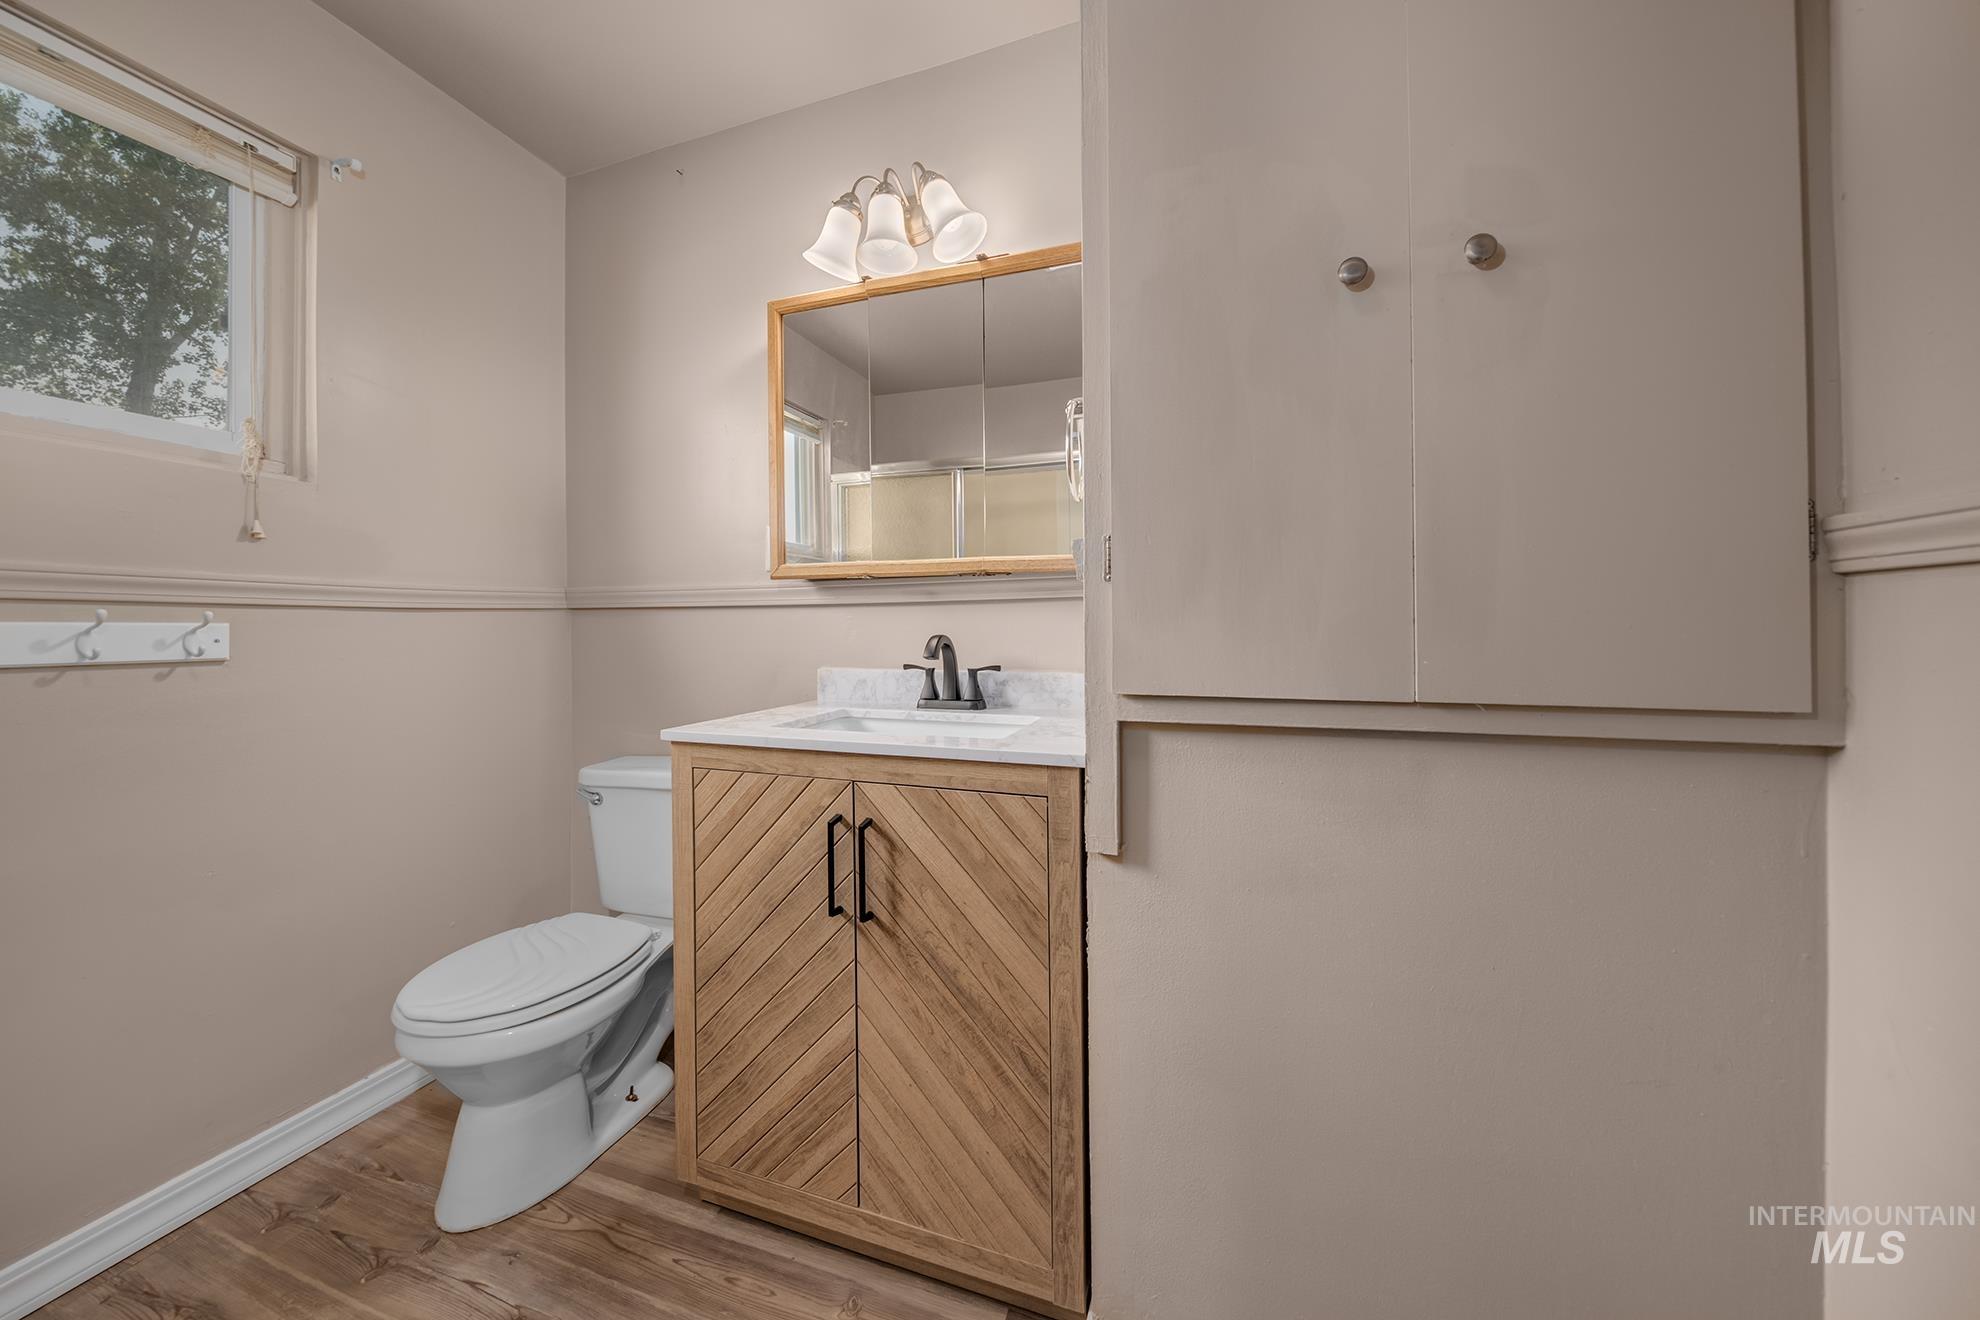
Bathroom featuring a window, built-in storage cabinet, wood-finish flooring, a vanity with a patterned wood-finish cabinet, and a wall-mounted light fixture
-
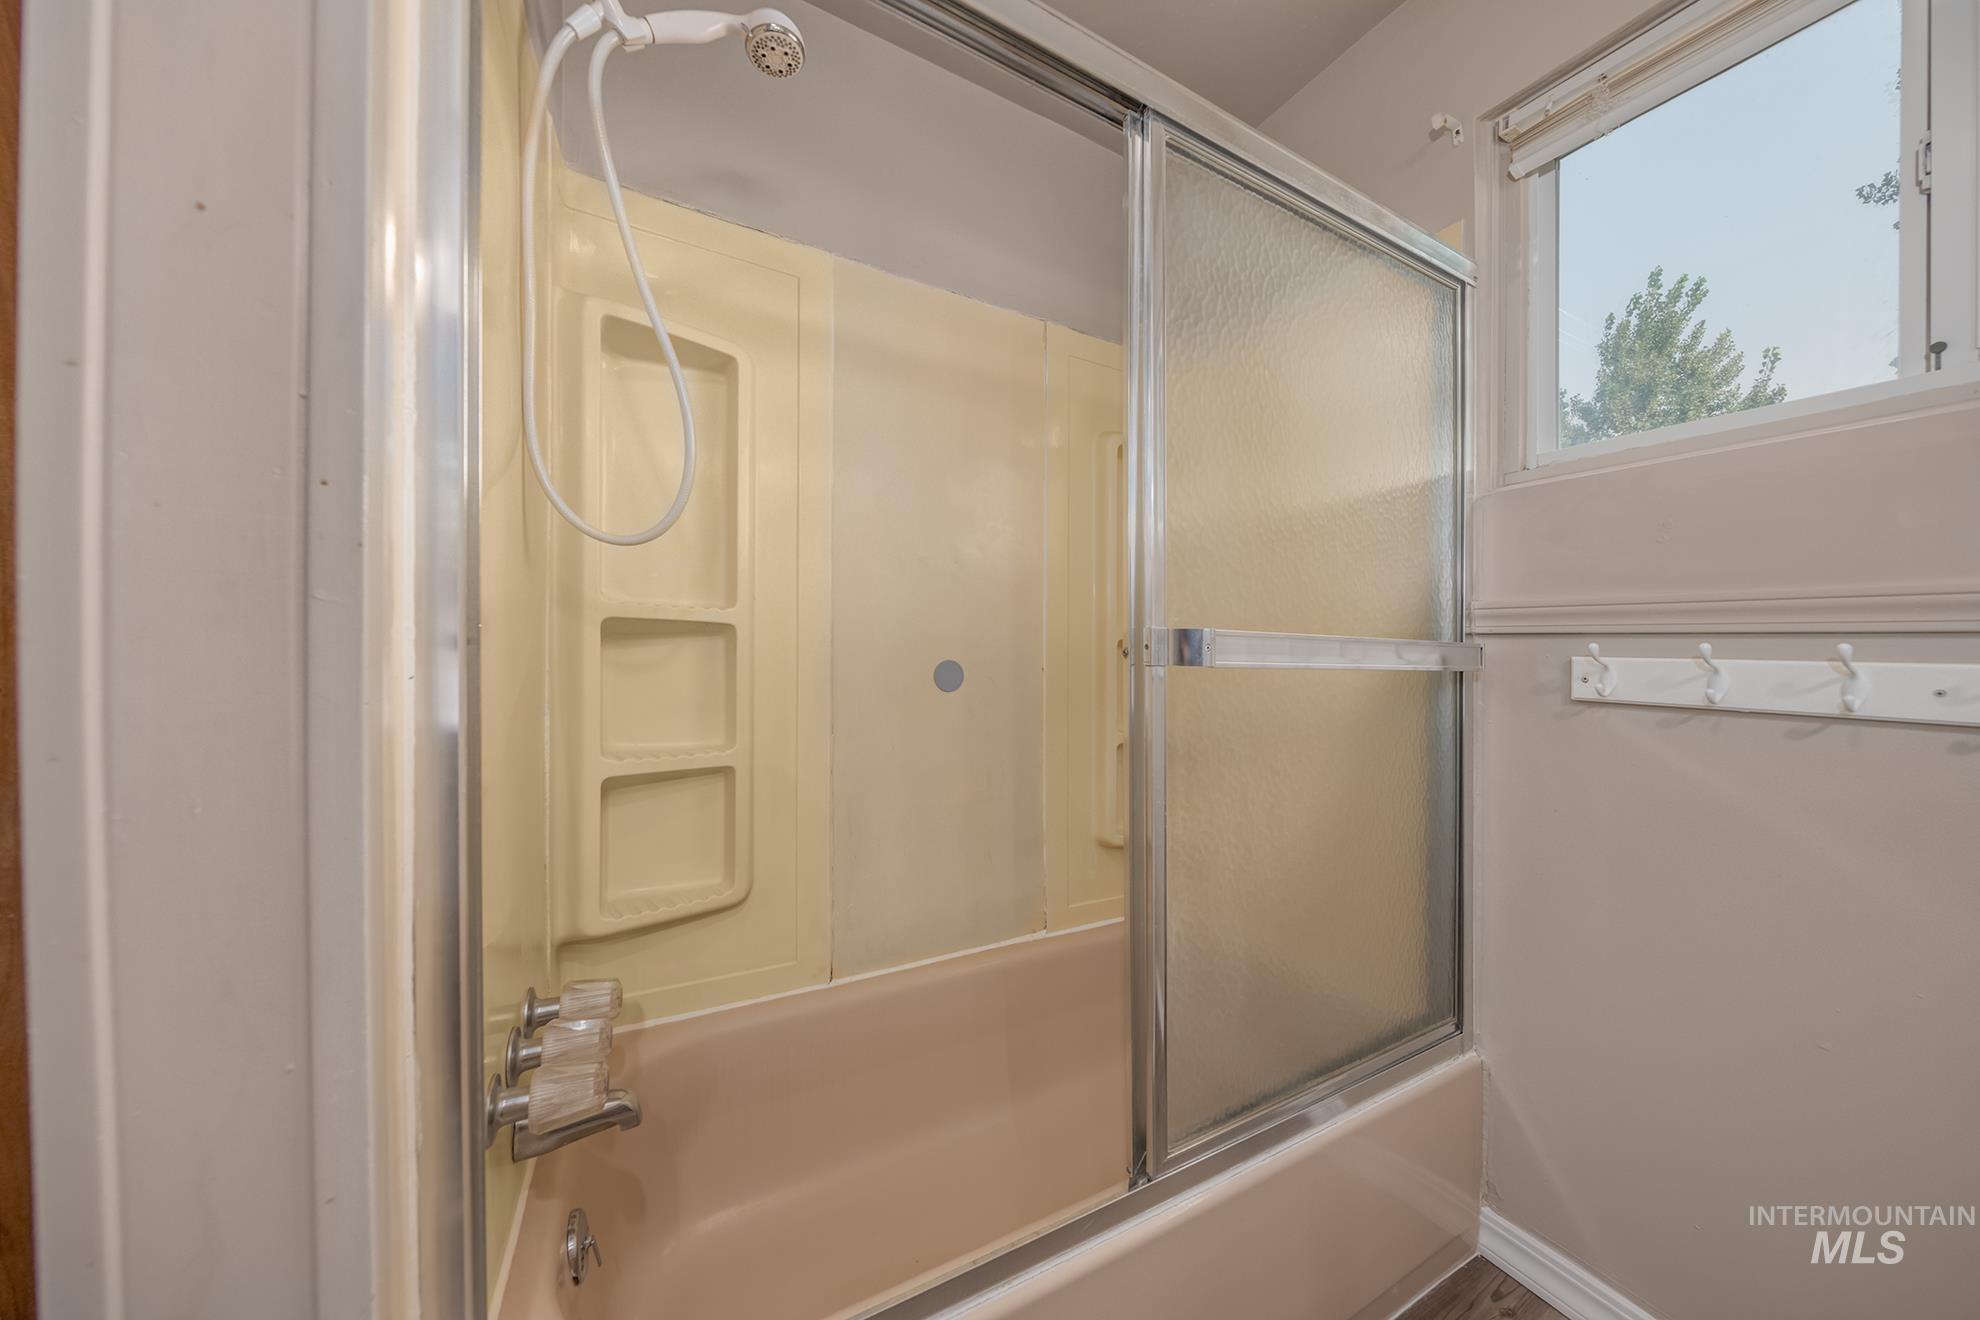
Tub and shower combination featuring a sliding glass enclosure, integrated shelving, and a handheld showerhead
-
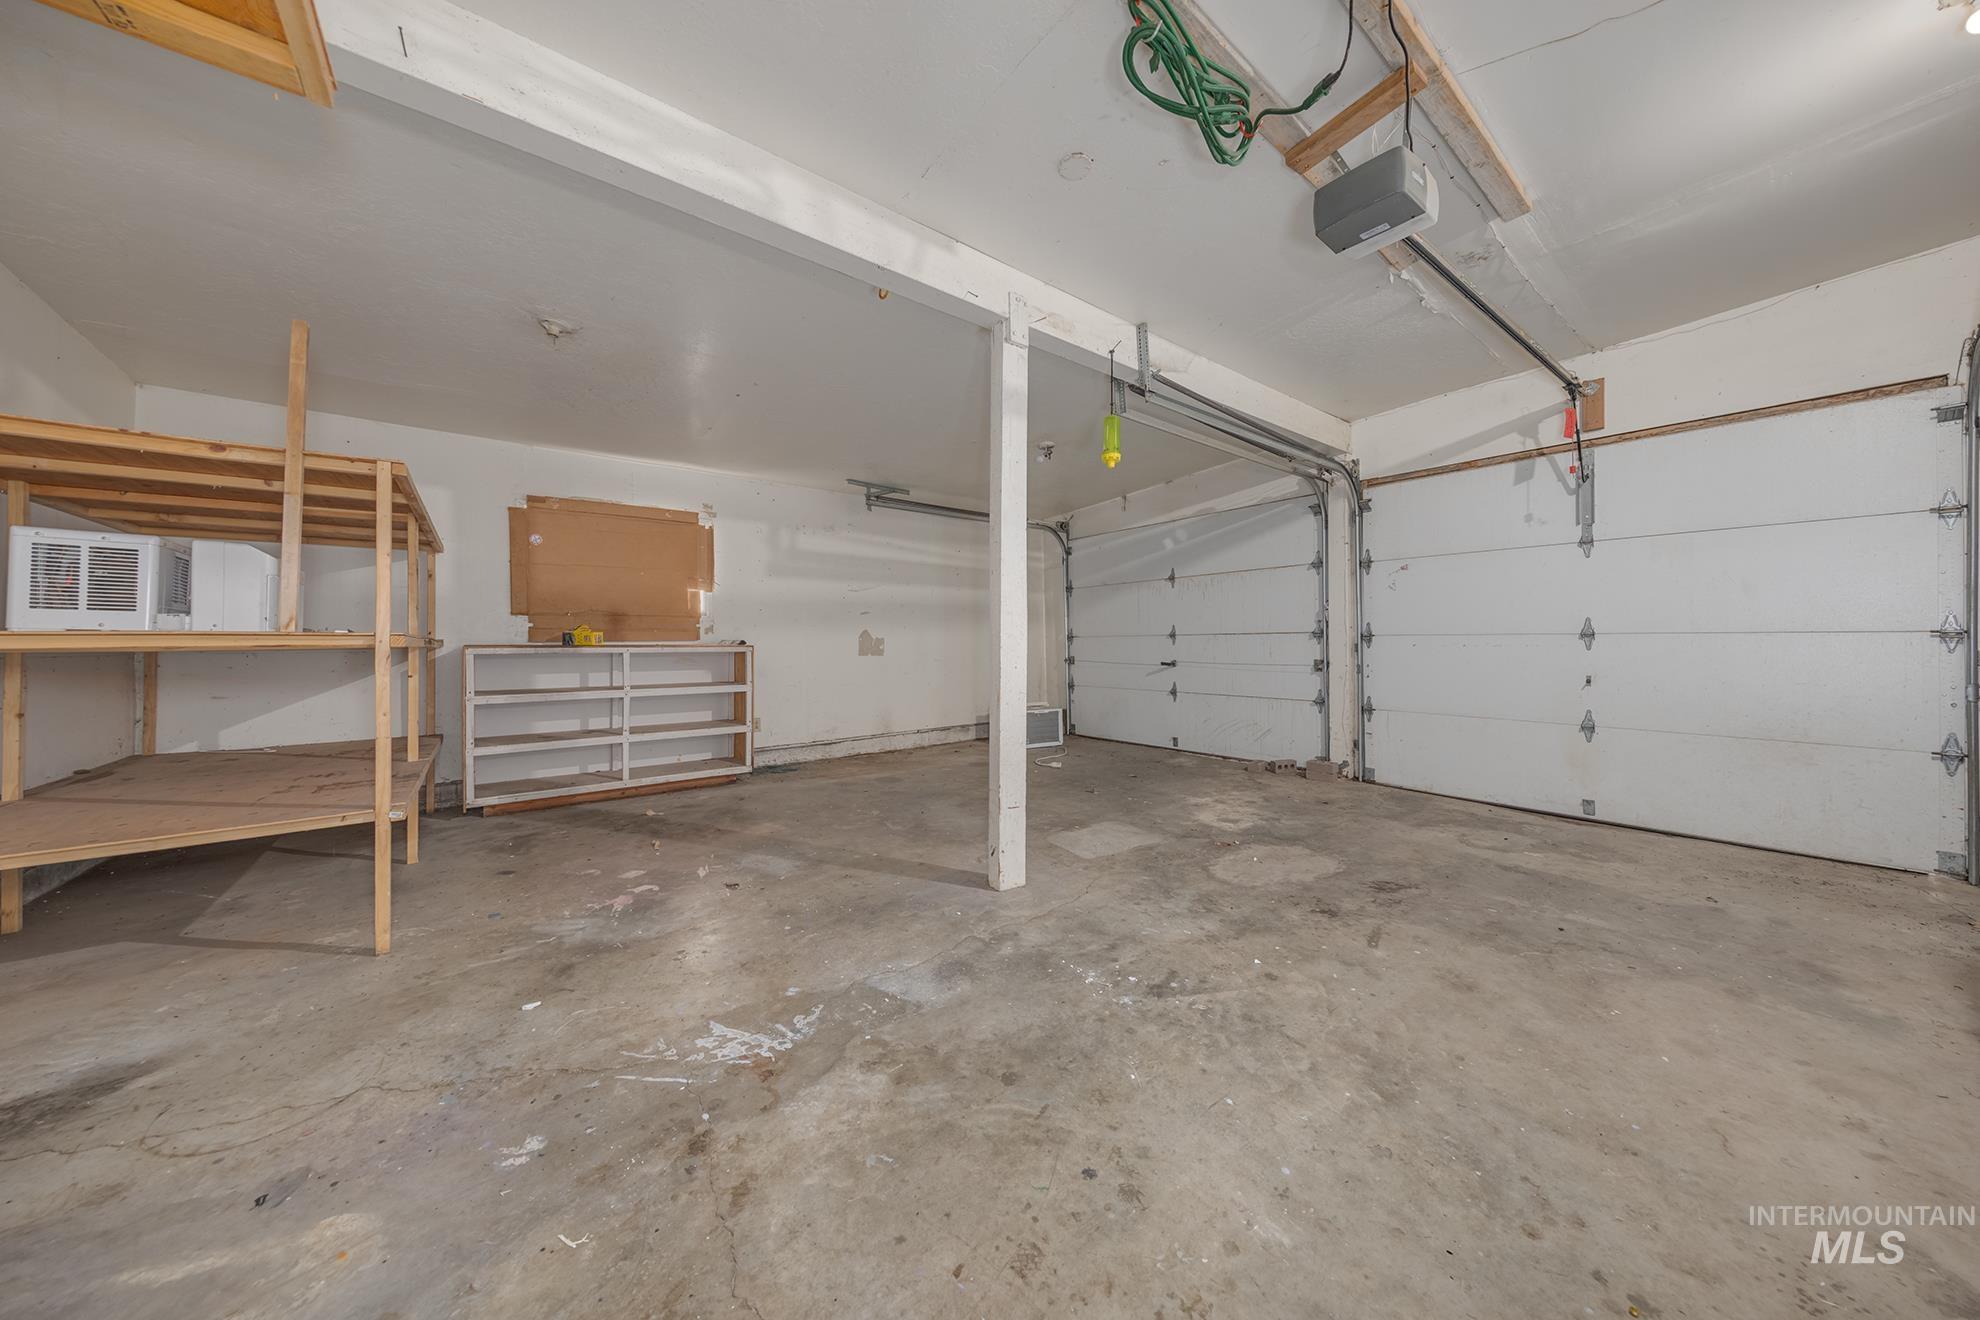
Spacious garage featuring two overhead doors, concrete flooring, exposed ceiling beams, and integrated shelving units
-
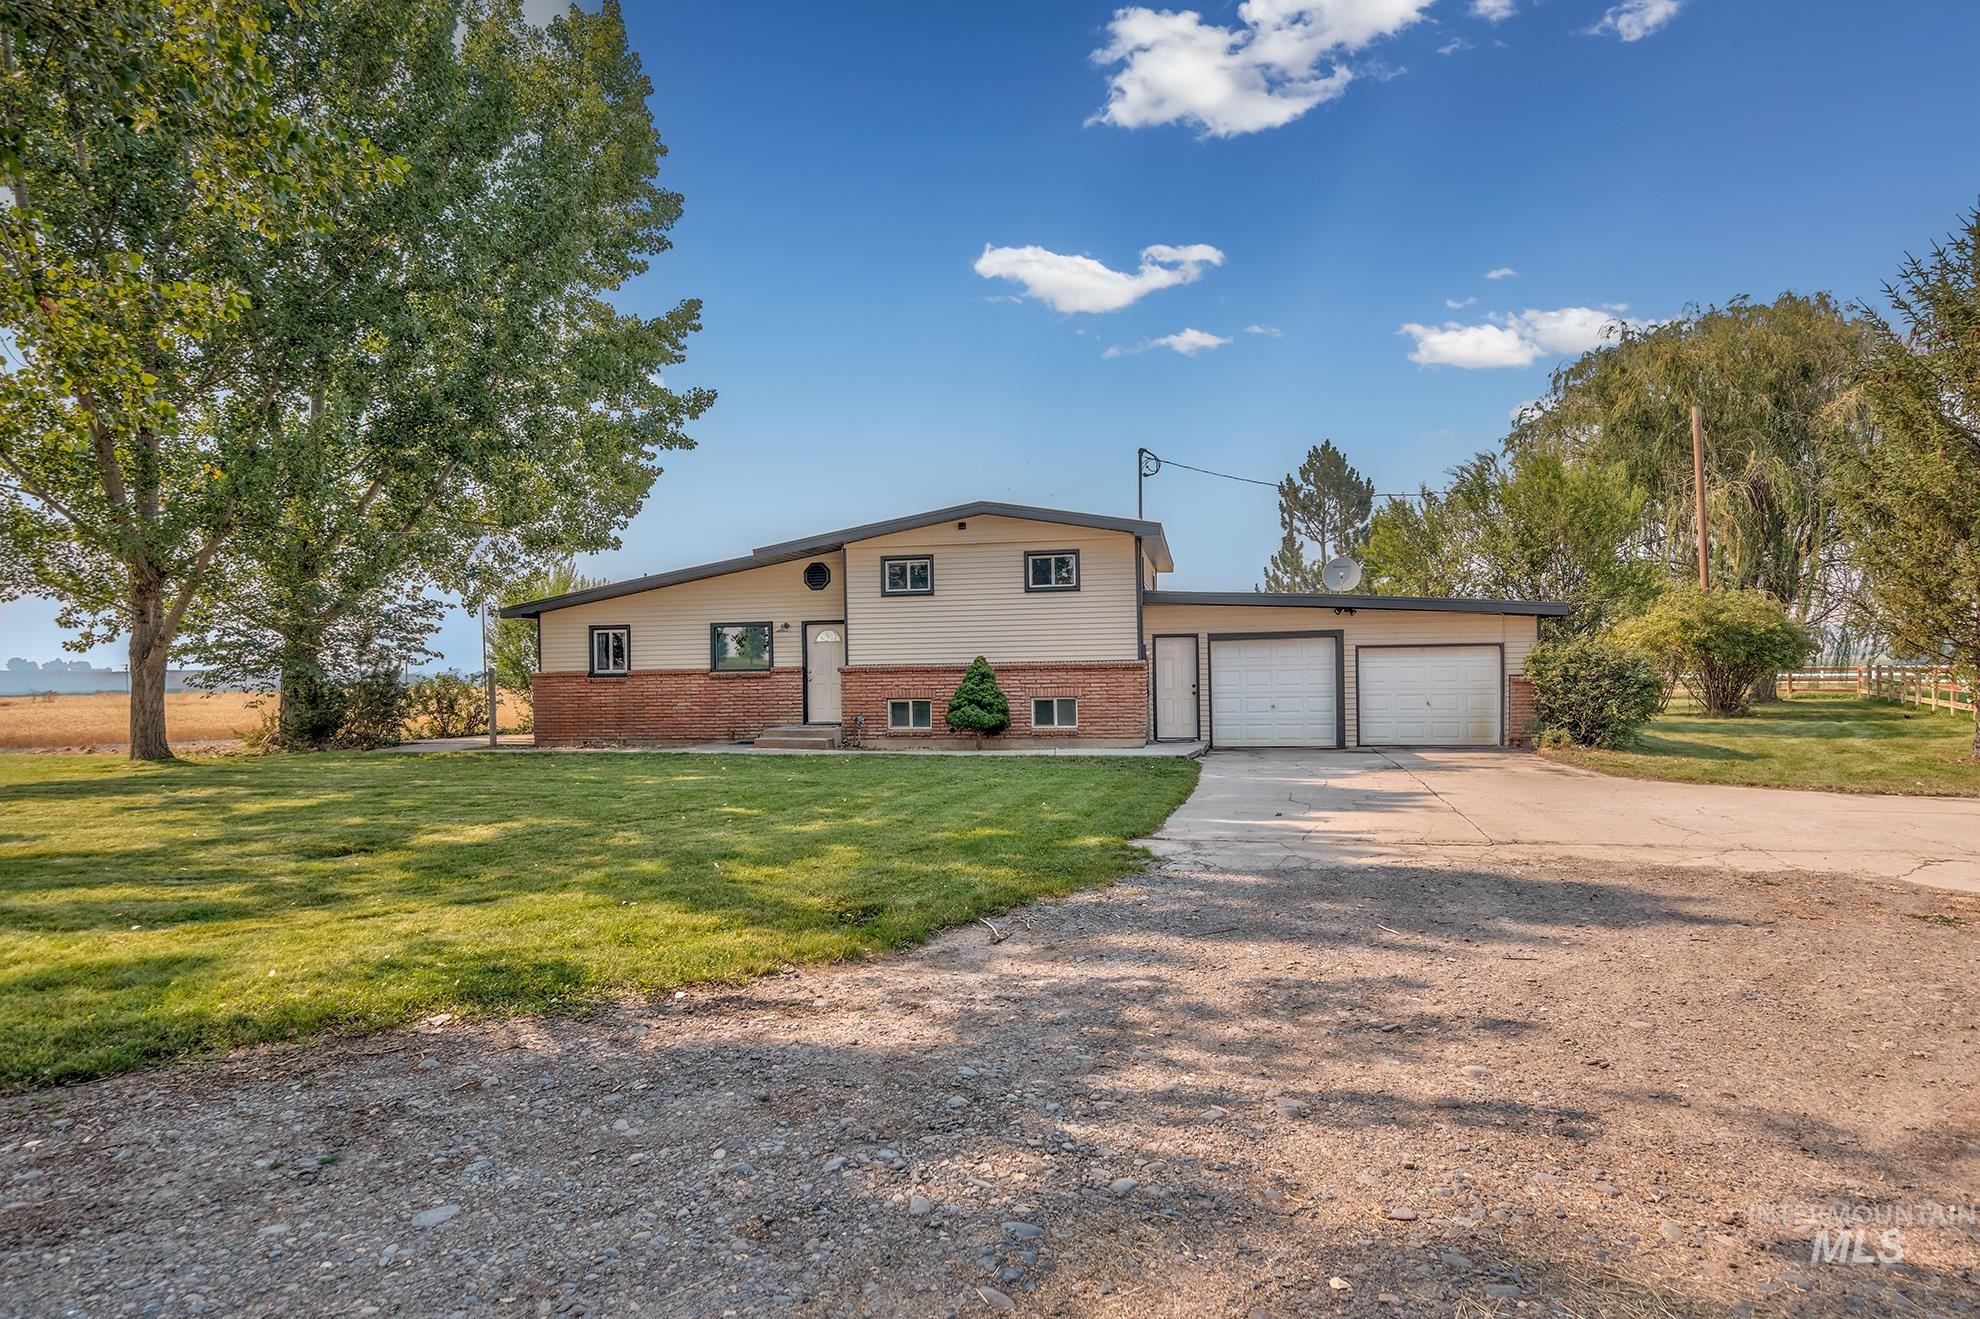
Ranch-style residence featuring a two-car garage, partial brick facade, and a spacious front lawn with mature trees
-
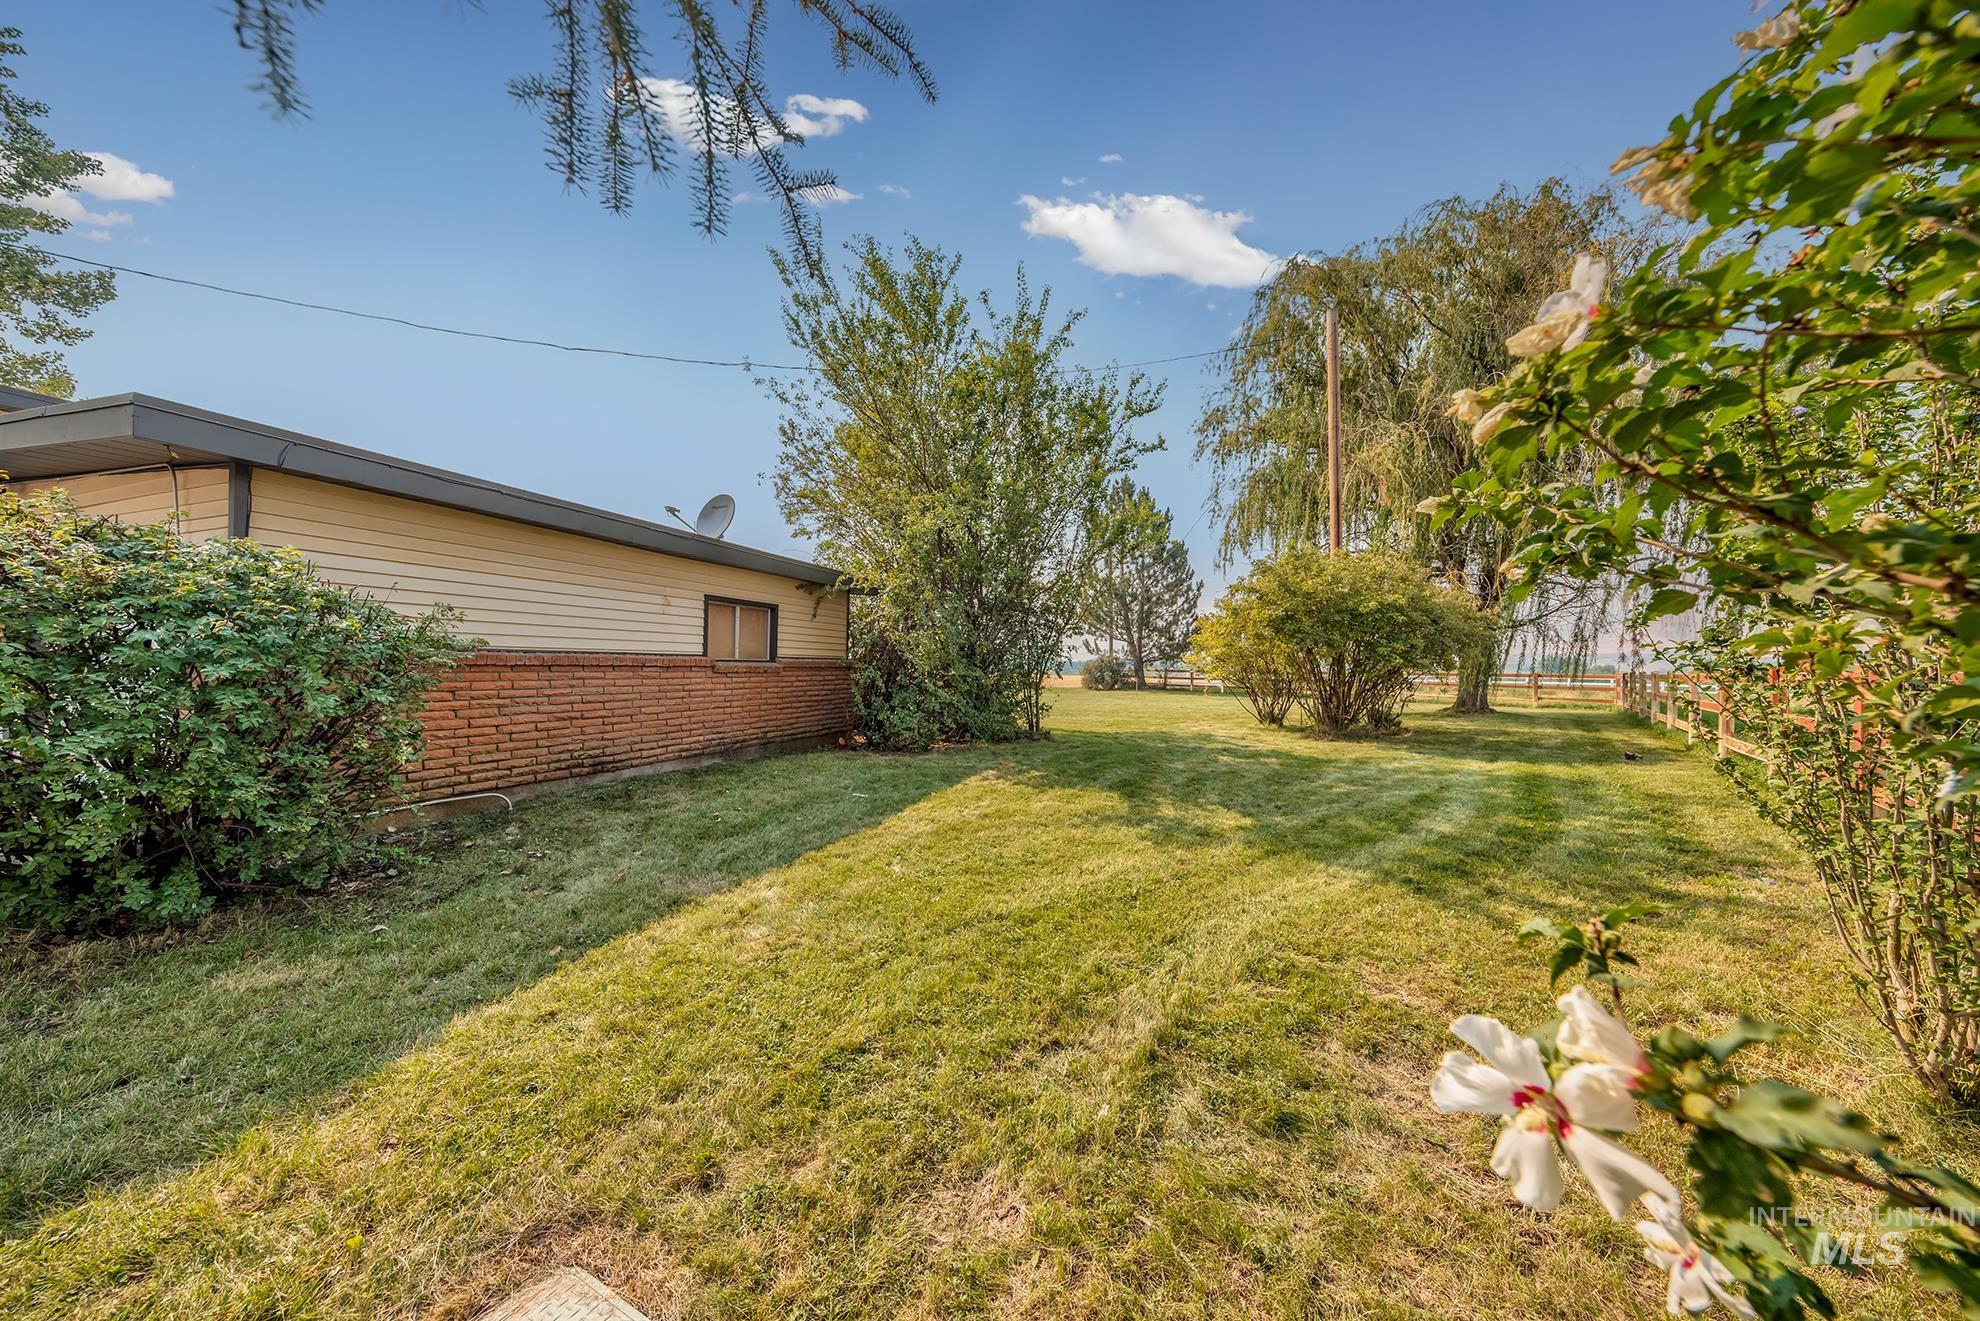
Expansive green lawn with mature trees and established shrubbery
-
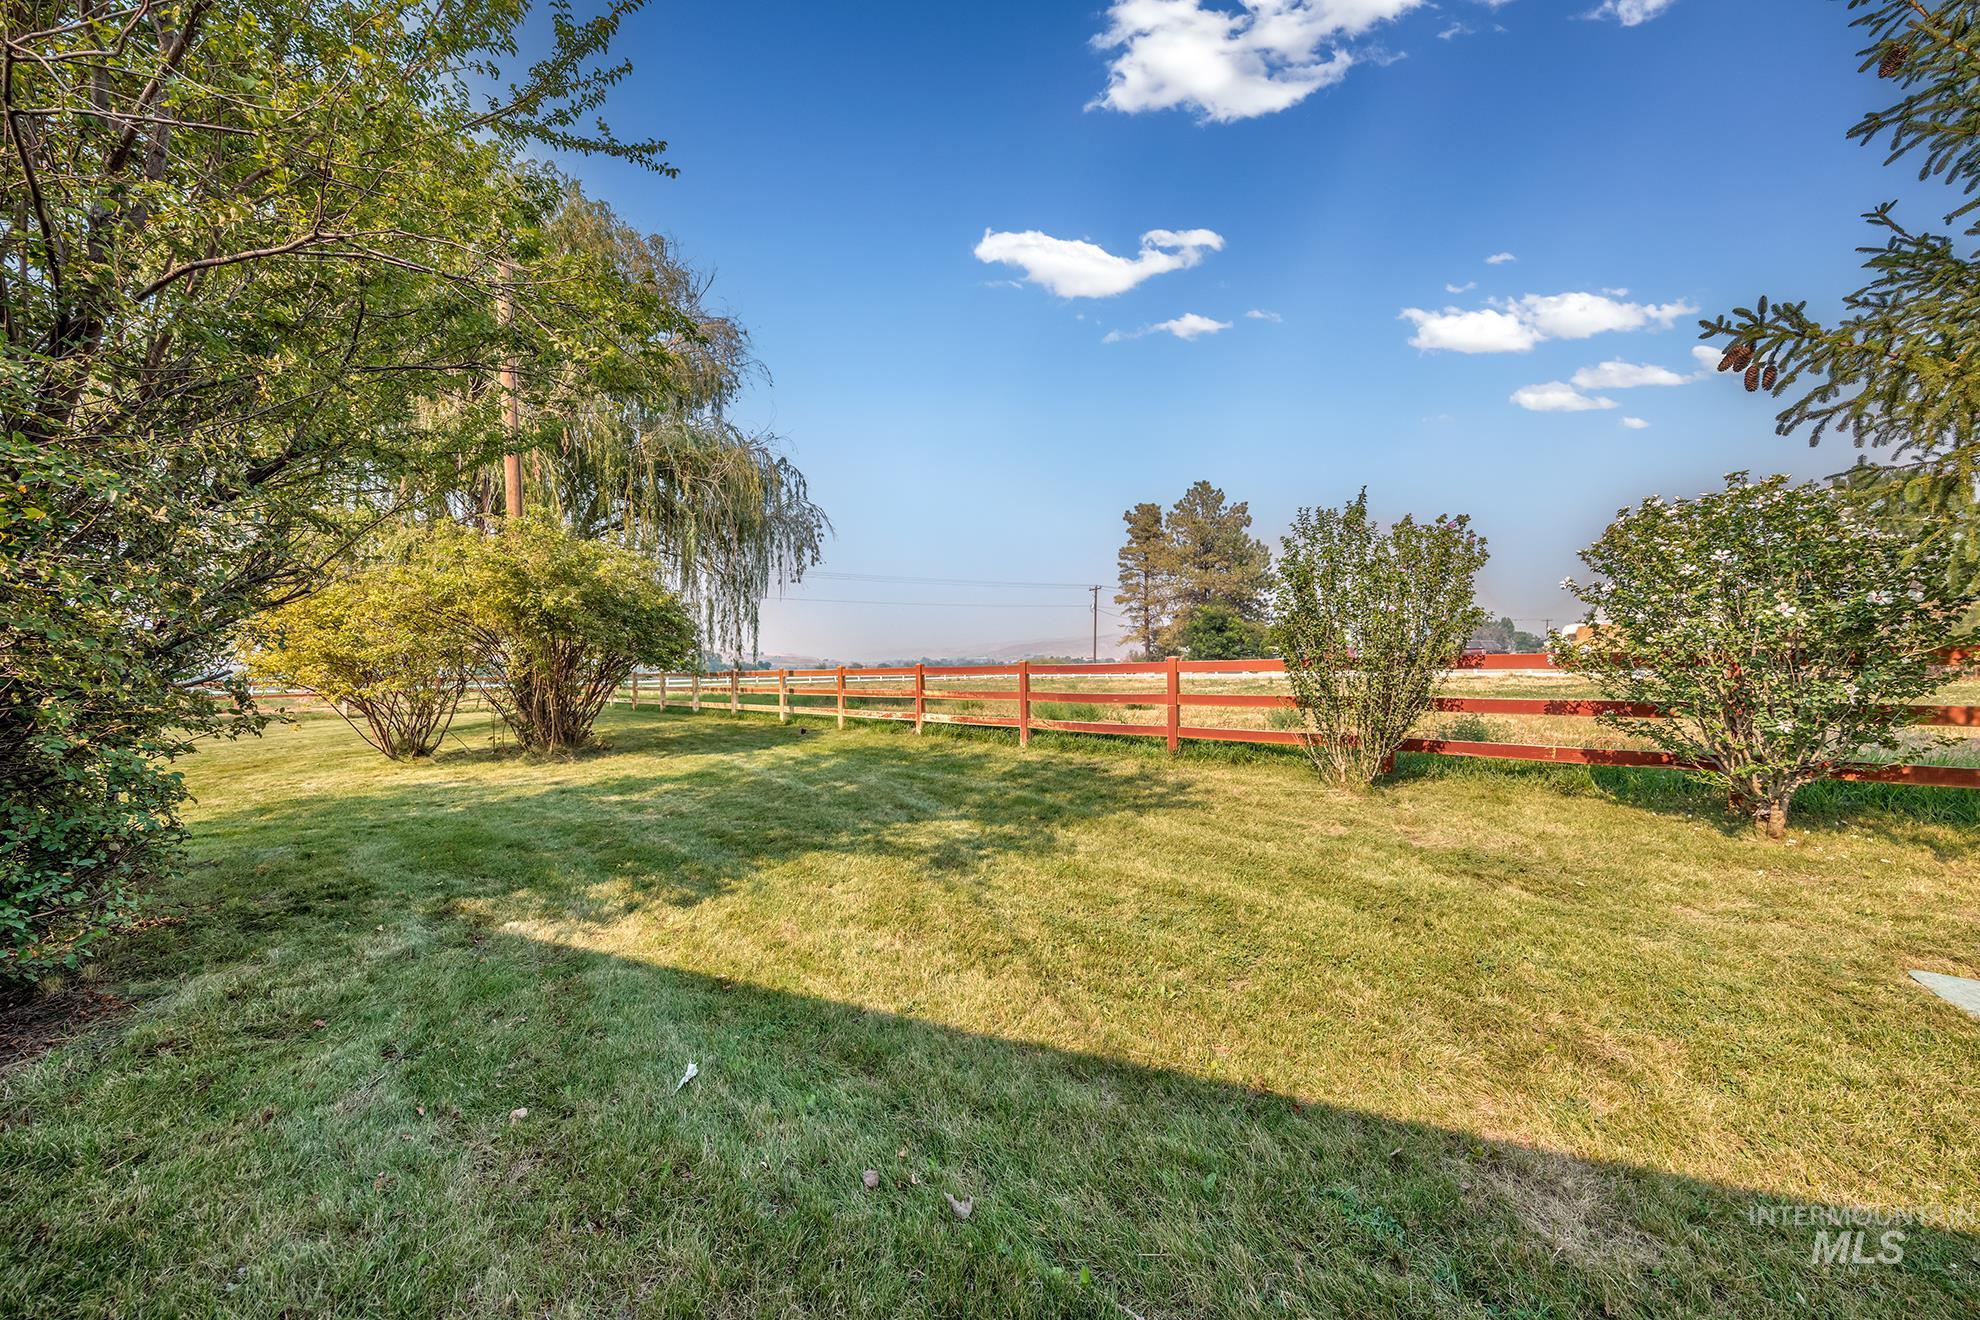
Expansive lawn area featuring a reddish-brown split rail fence, mature trees, and established shrubs
-
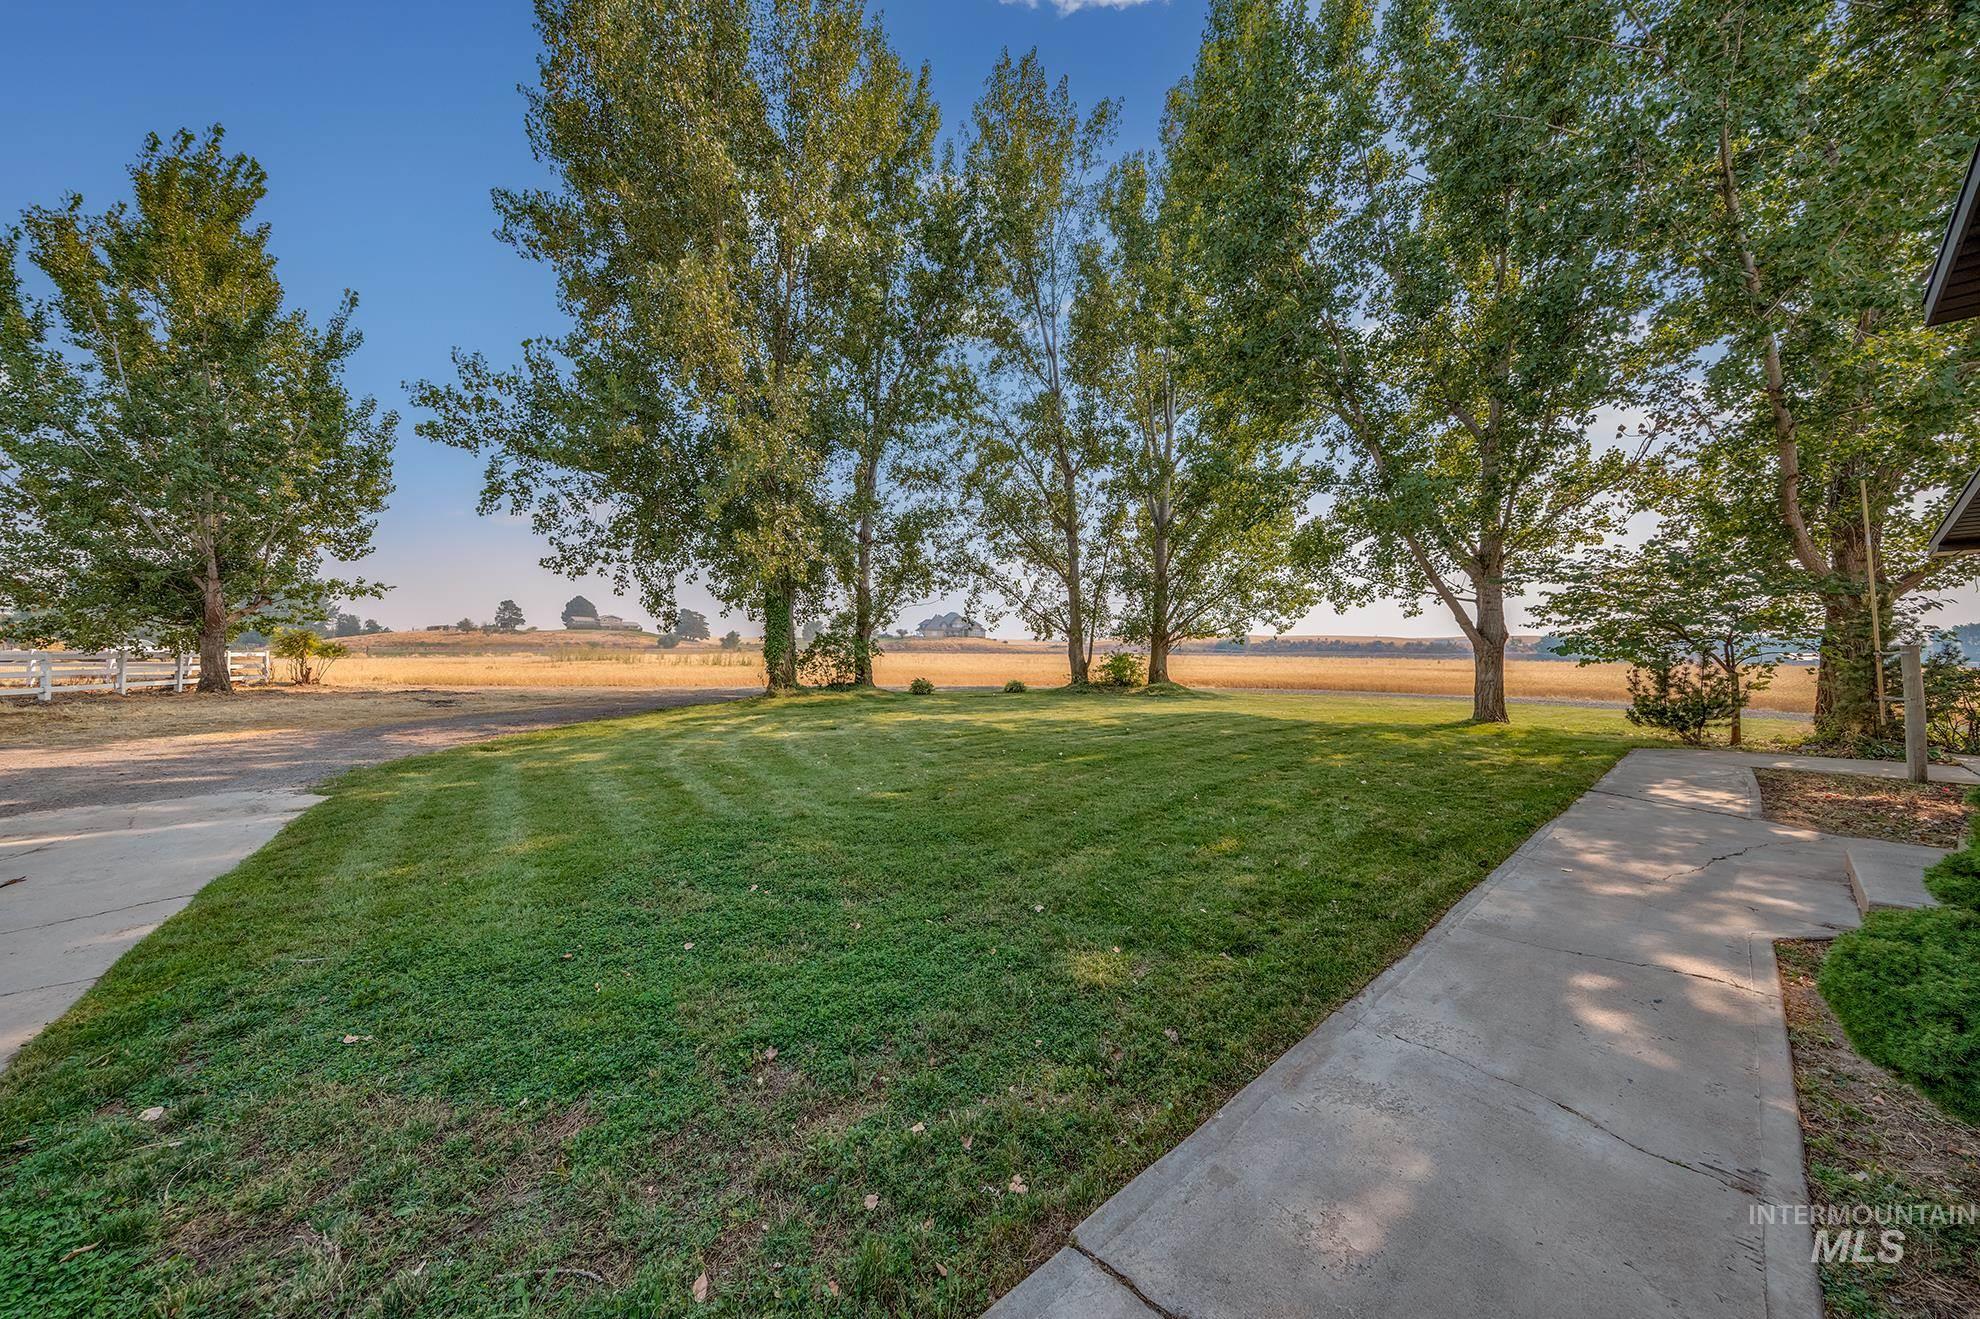
Expansive lawn area featuring a concrete pathway and mature trees
-
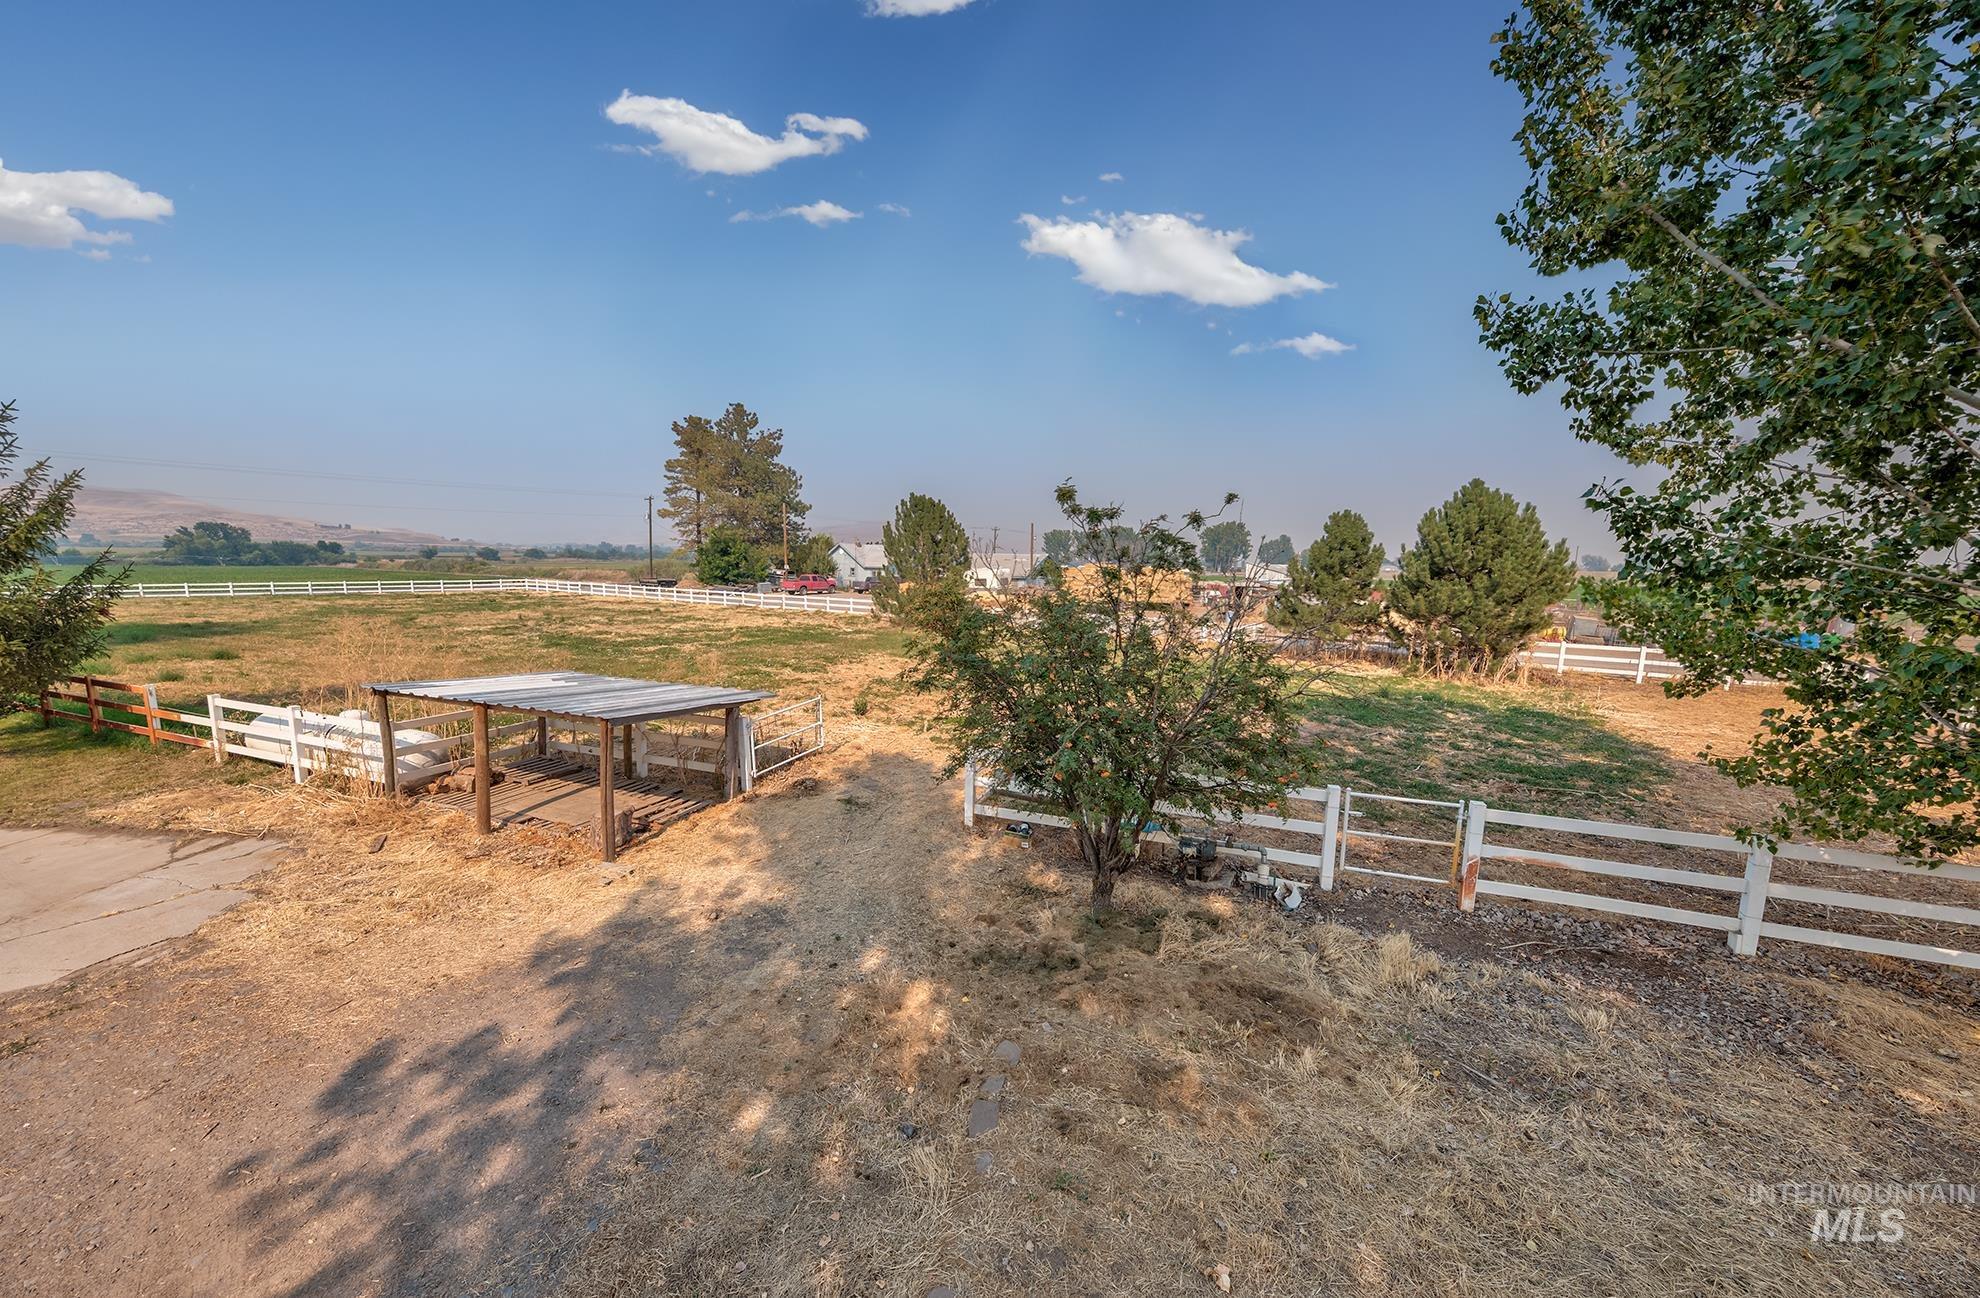
Expansive open fields enclosed by a white fence, featuring a covered shelter
-
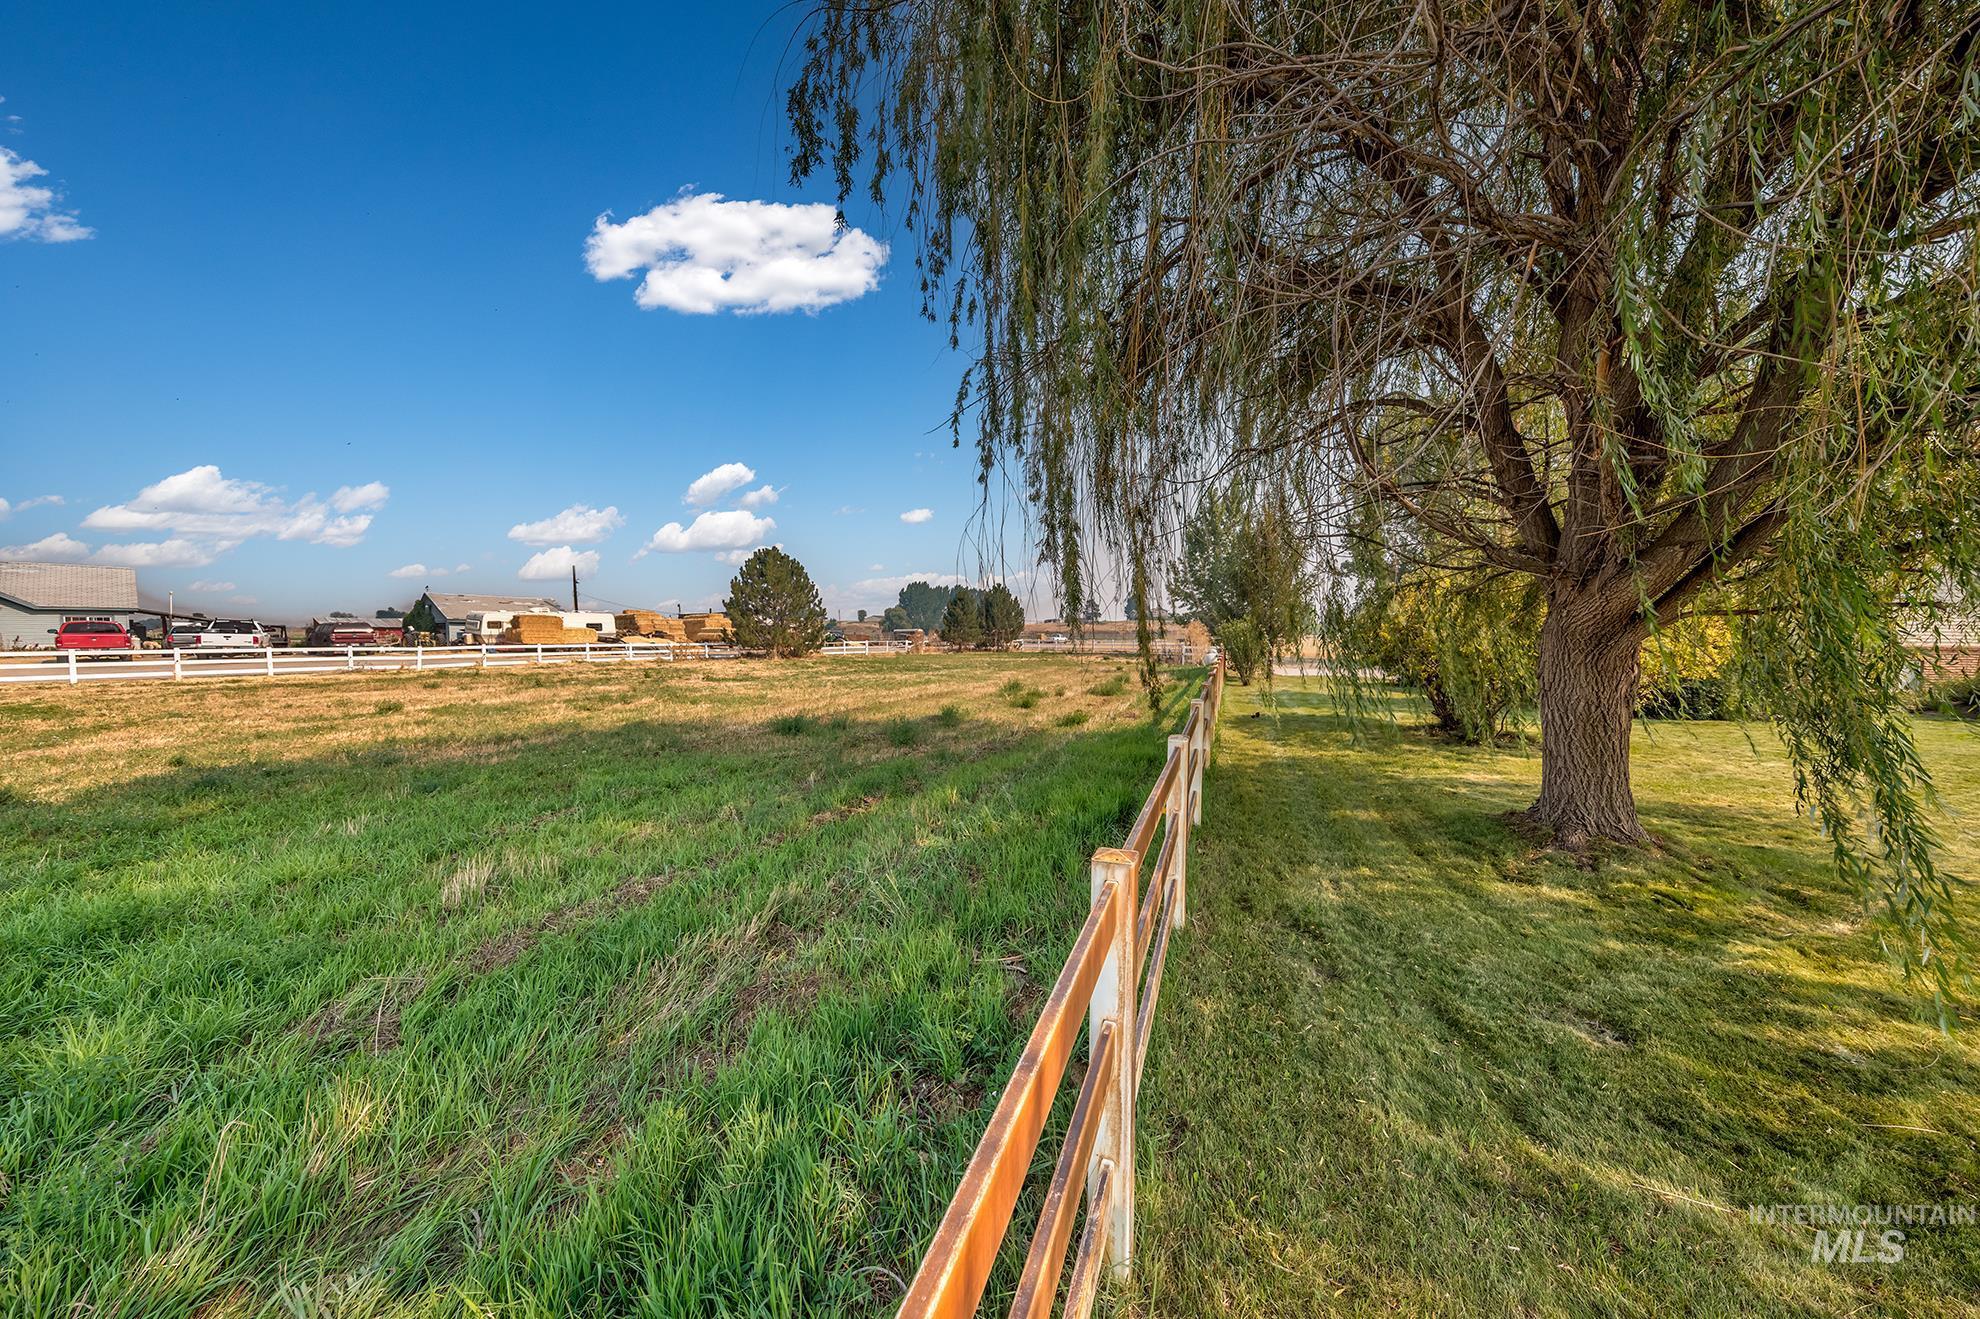
Expansive open land featuring a white split-rail fence, mature deciduous trees, and varied green ground cover
-
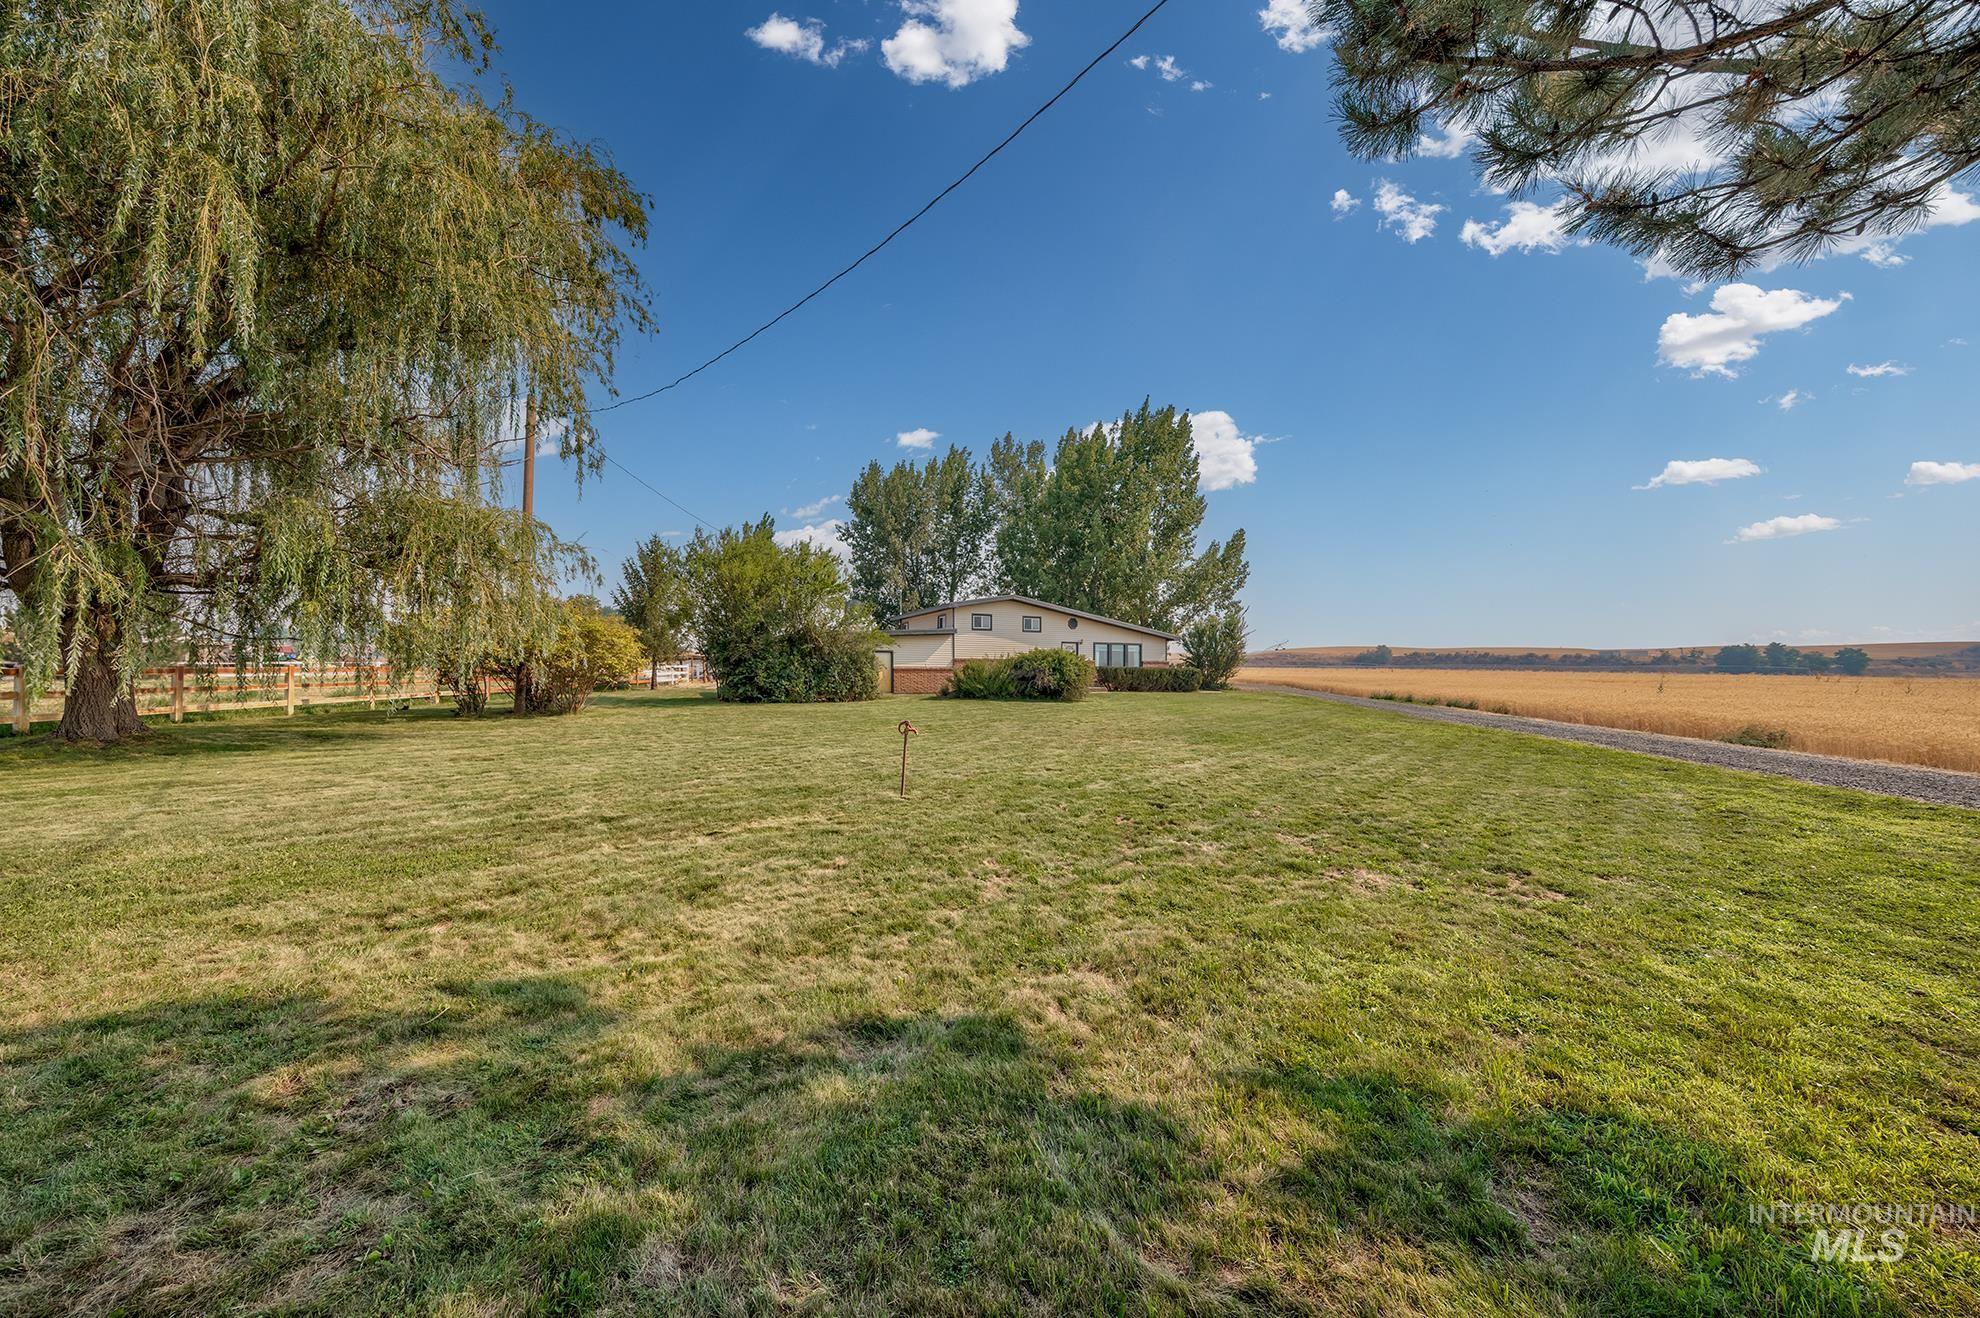
Expansive grassy lawn with established perimeter fencing, mature trees, and a distant field view
-
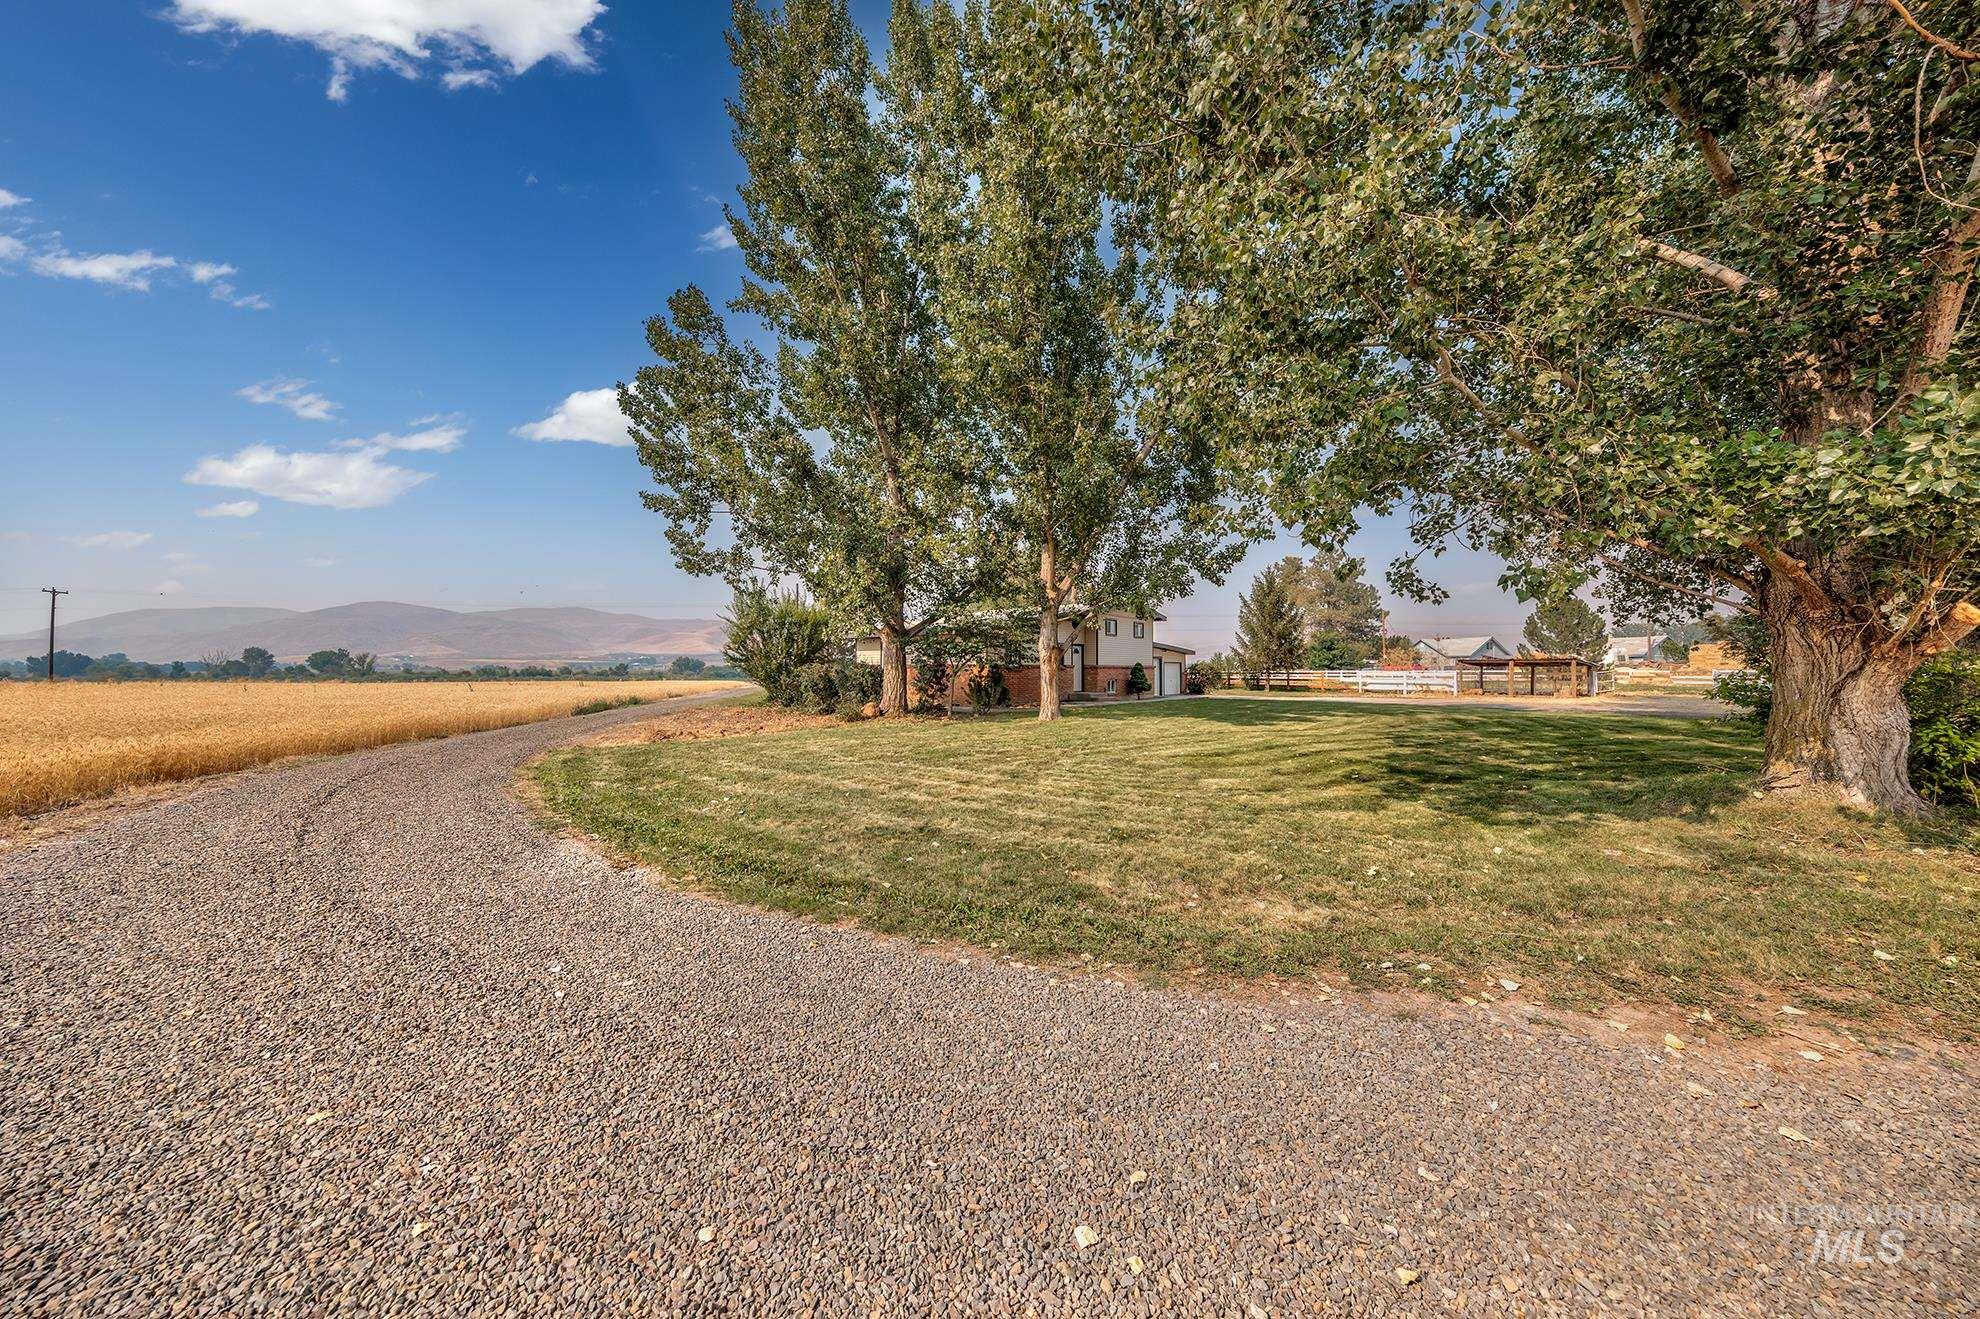
Expansive gravel driveway bordered by a golden field and mature trees
-
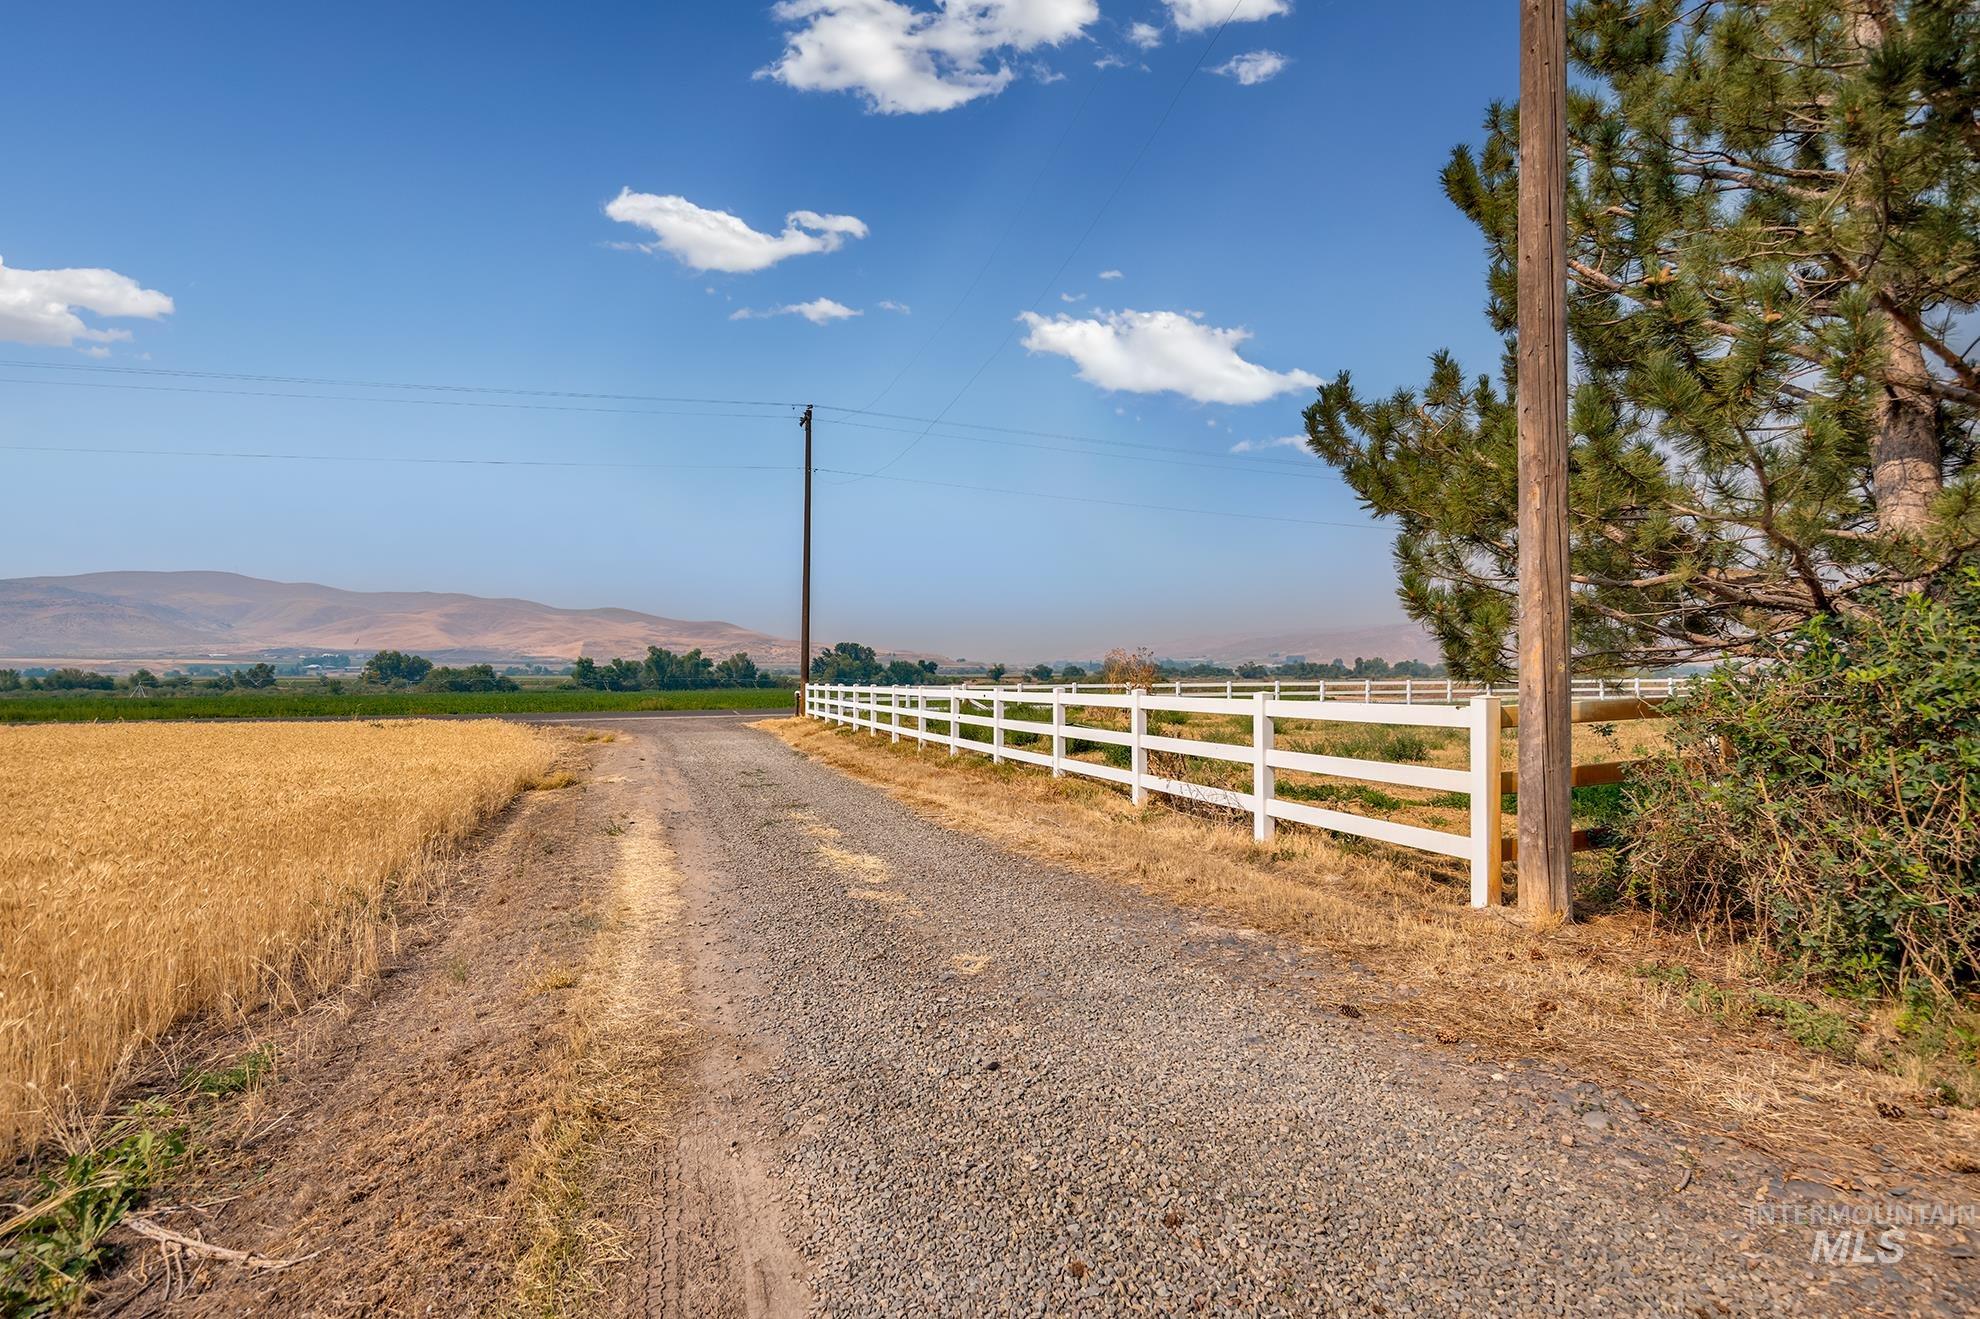
Scenic rural property featuring a wide gravel driveway lined with classic white ranch fencing, mature landscaping with established trees, and expansive open acreage with distant mountain vistas
-
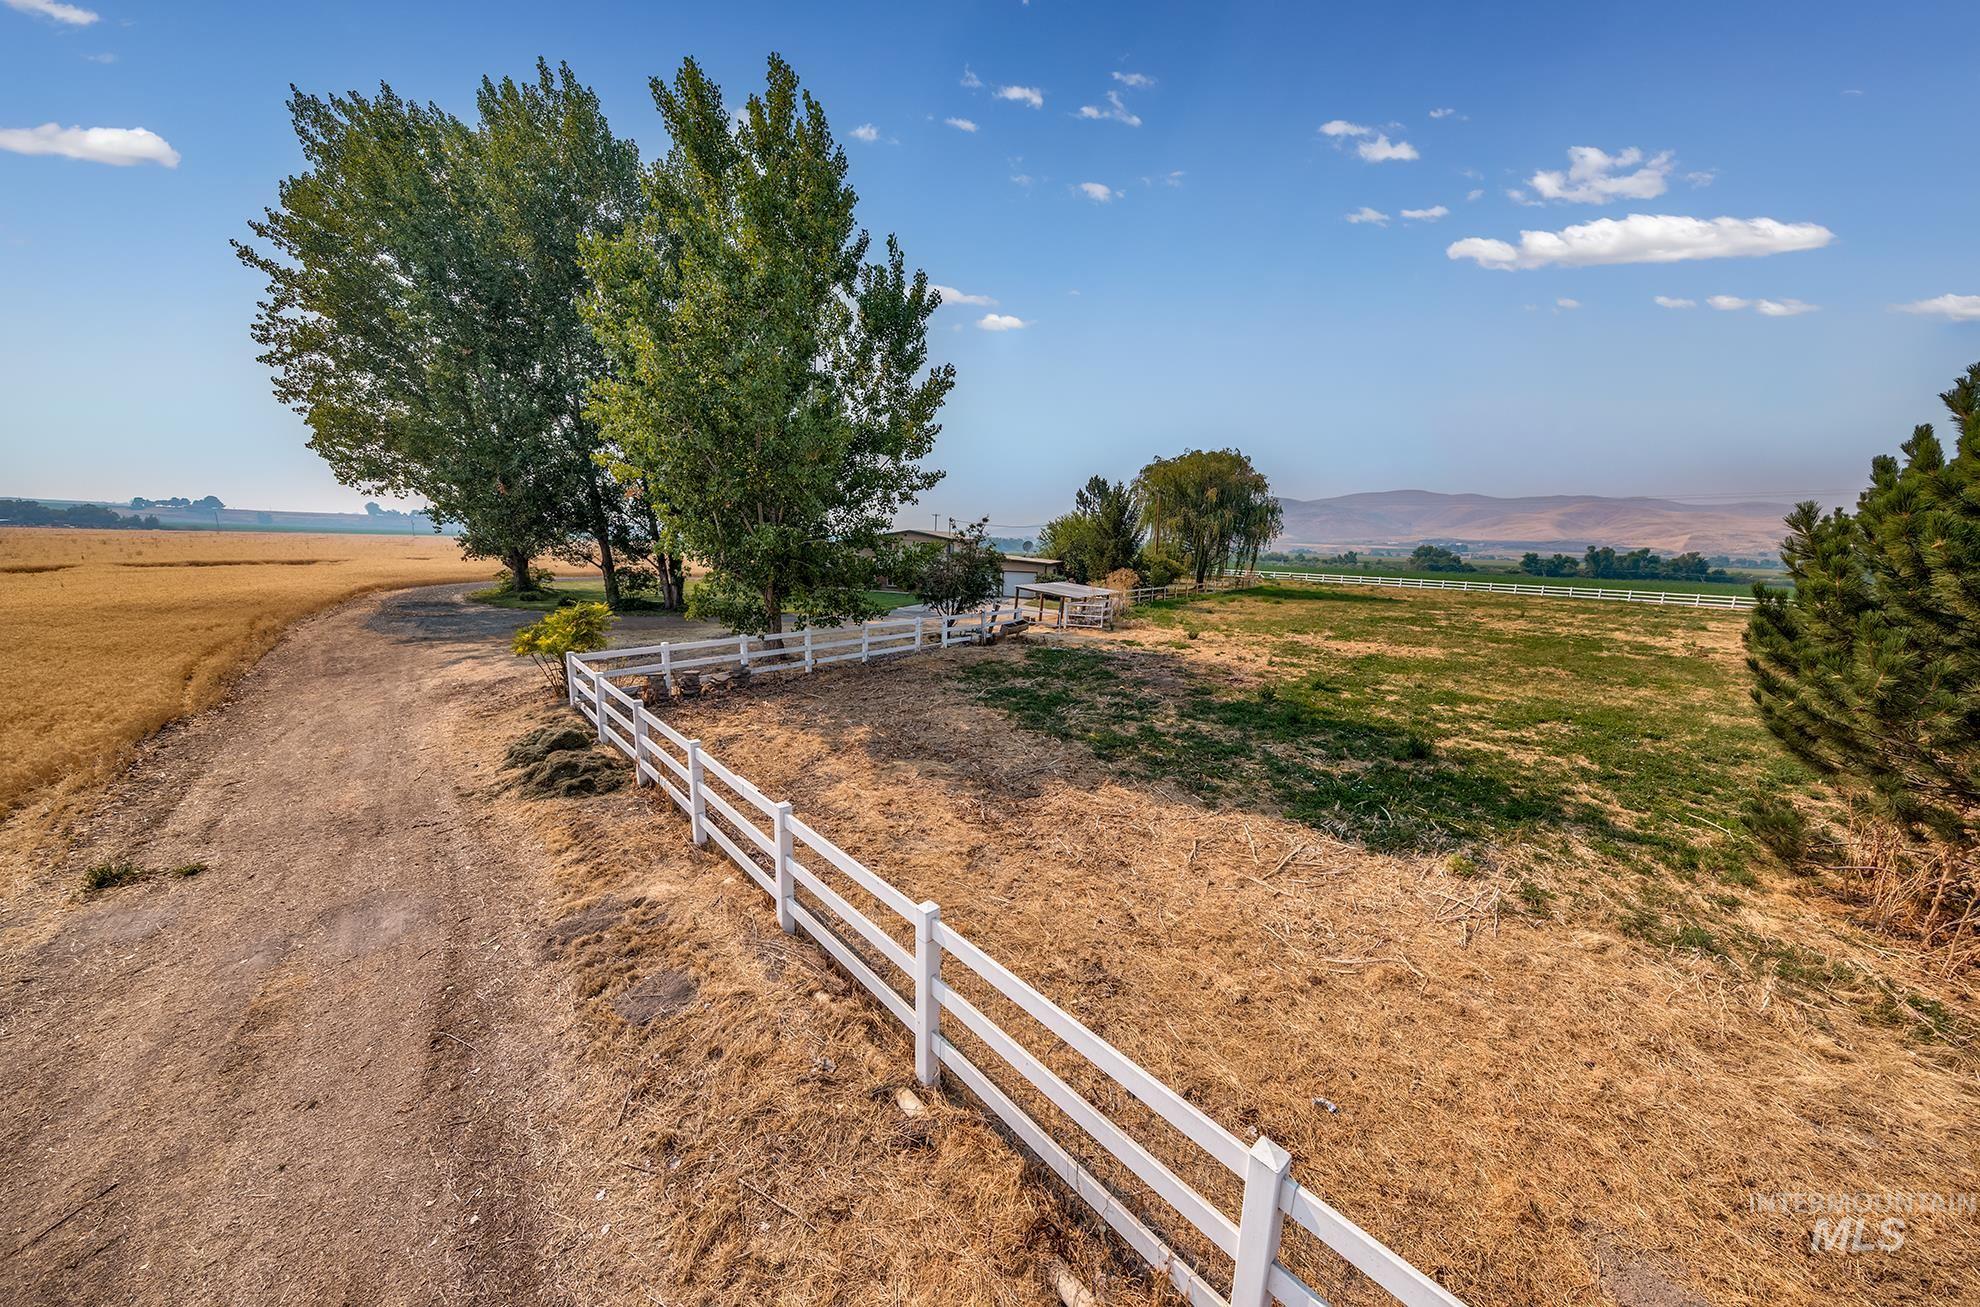
Expansive property featuring a white rail fence, a dirt path, mature trees, and a distant field
-
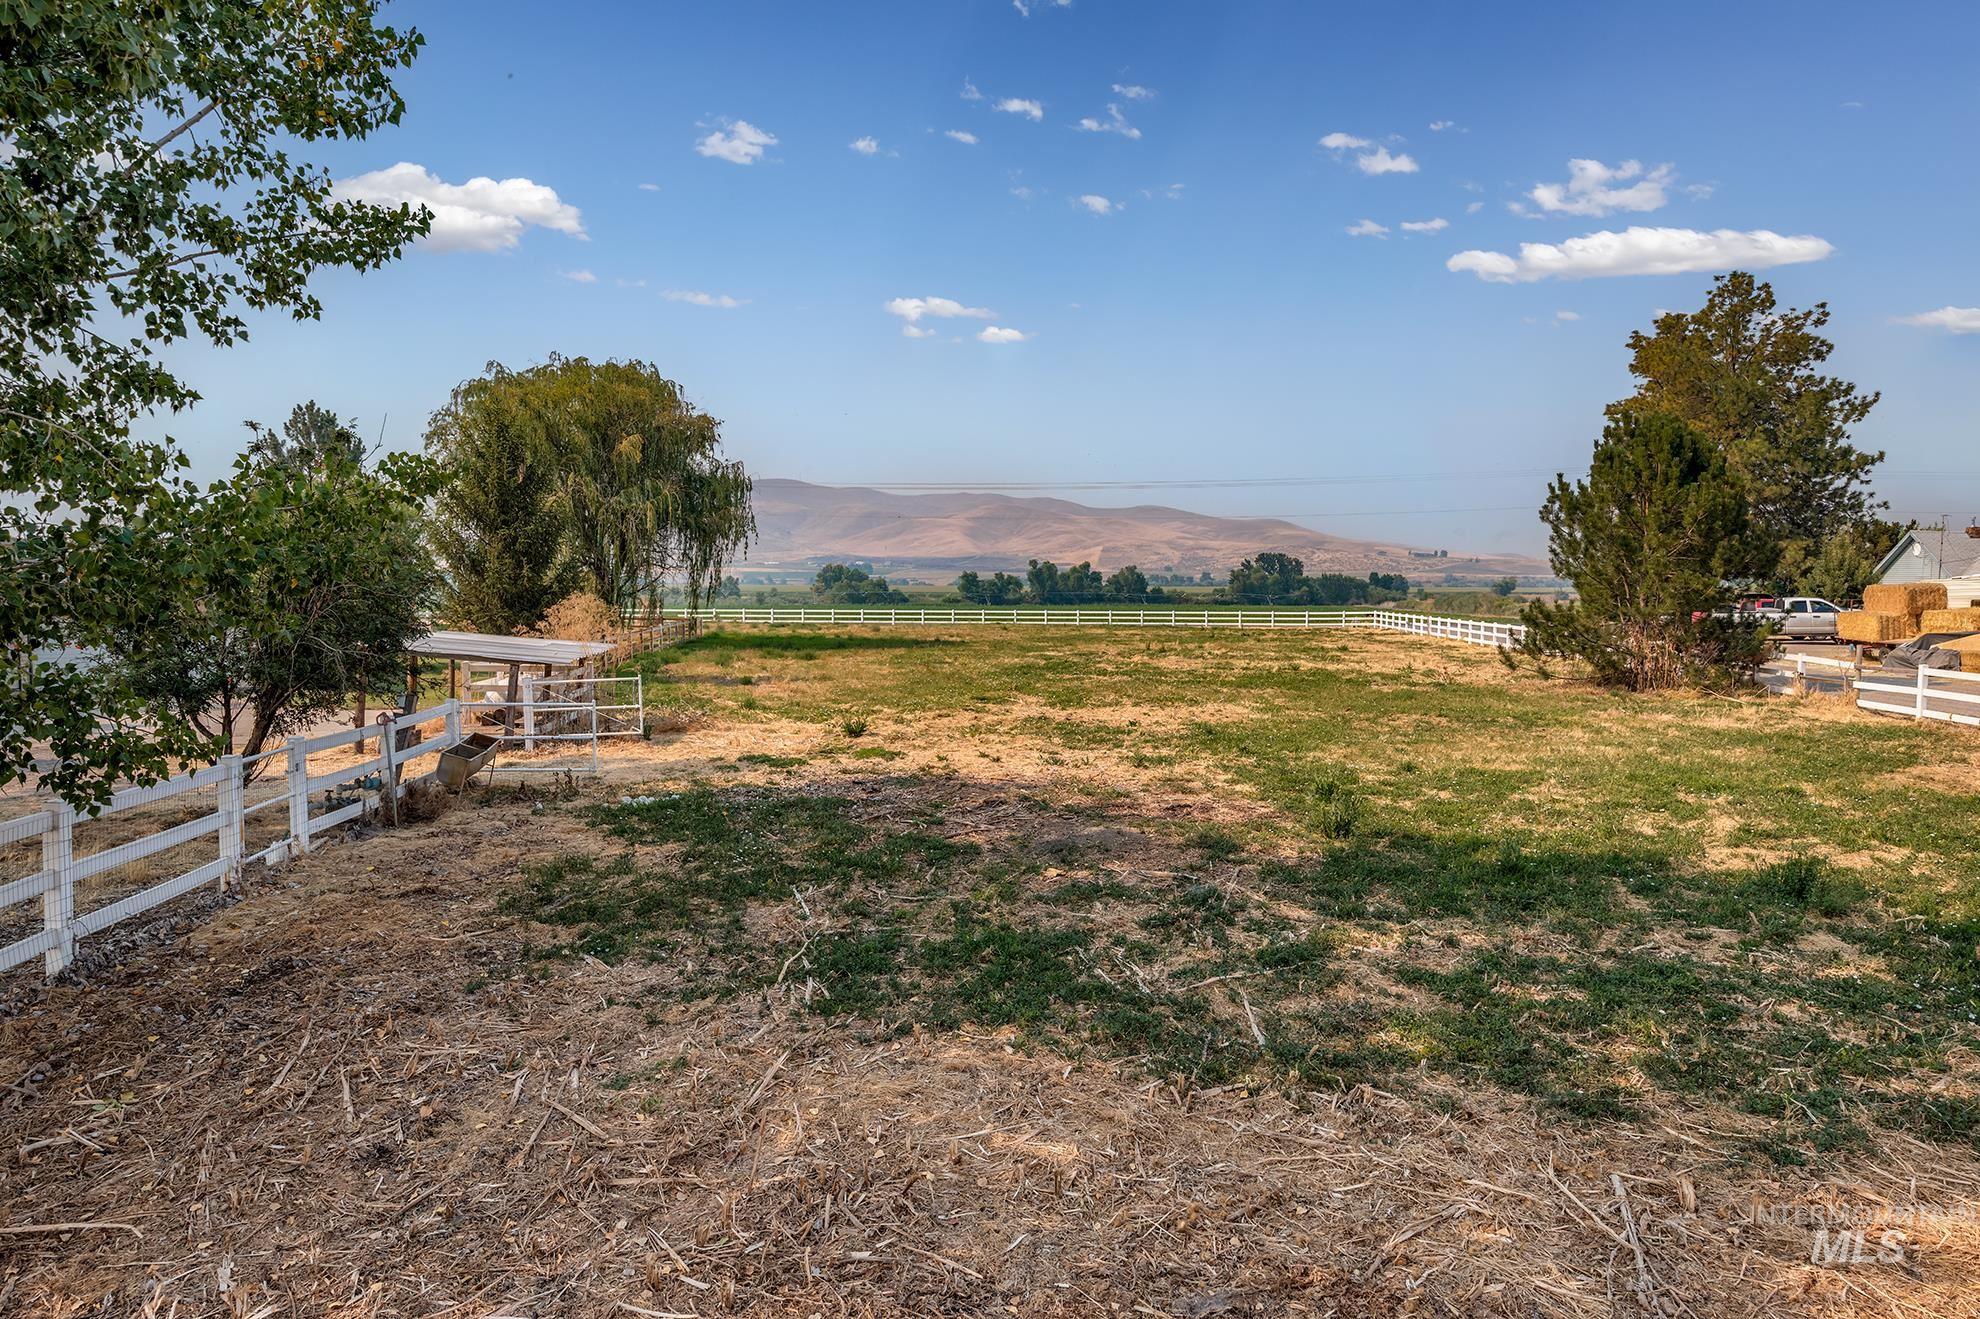
Expansive property featuring a white rail fence, mature trees, a covered outdoor structure, and distant mountain scenery
-
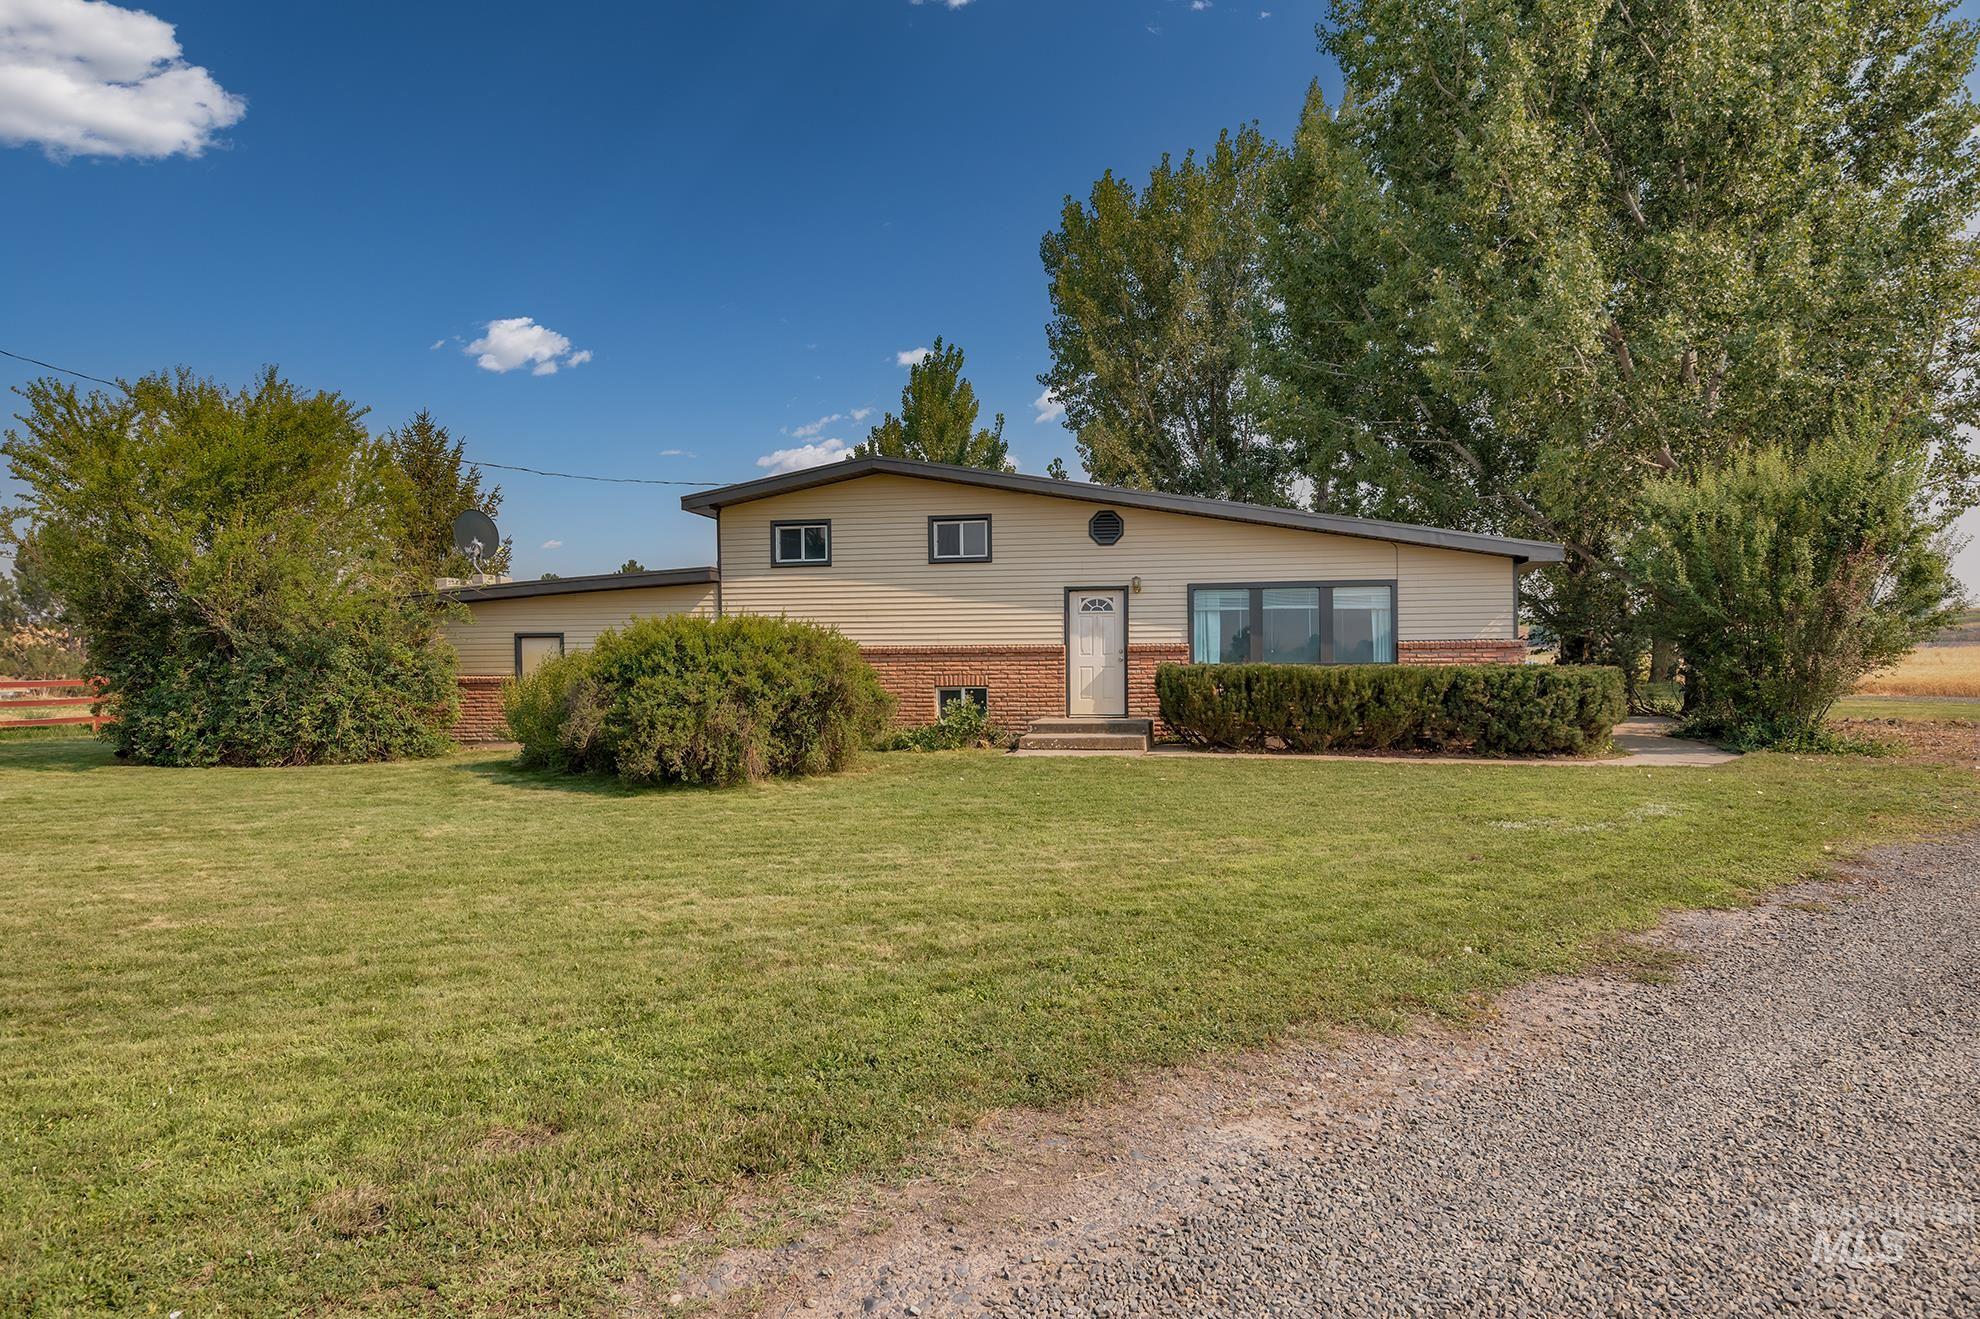
Split-level residence featuring a neutral siding facade and red brick accents
-
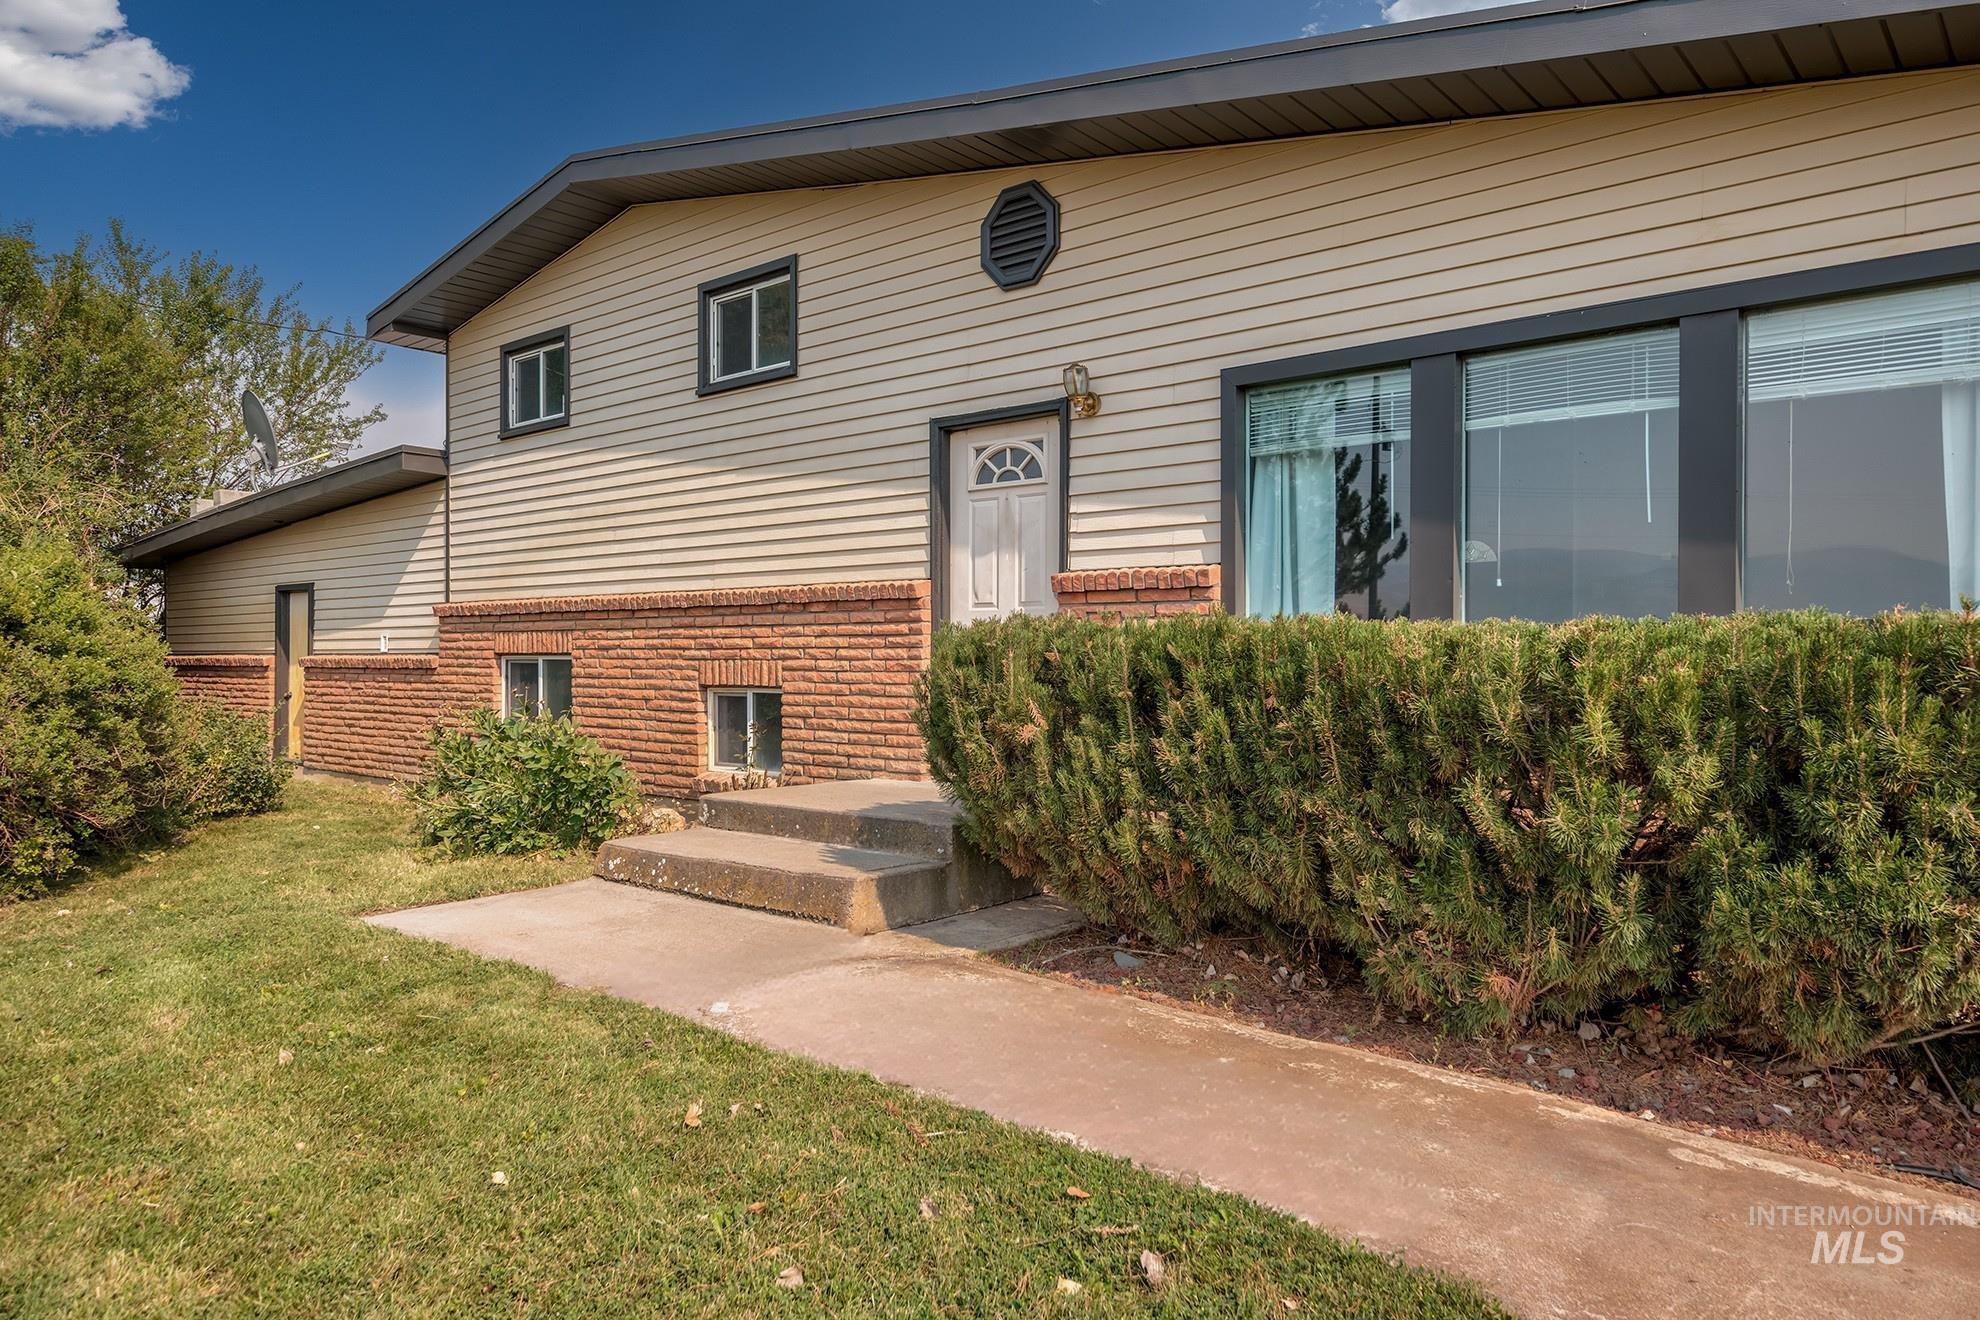
Exterior featuring horizontal siding, brick accents, and dark trim details
-
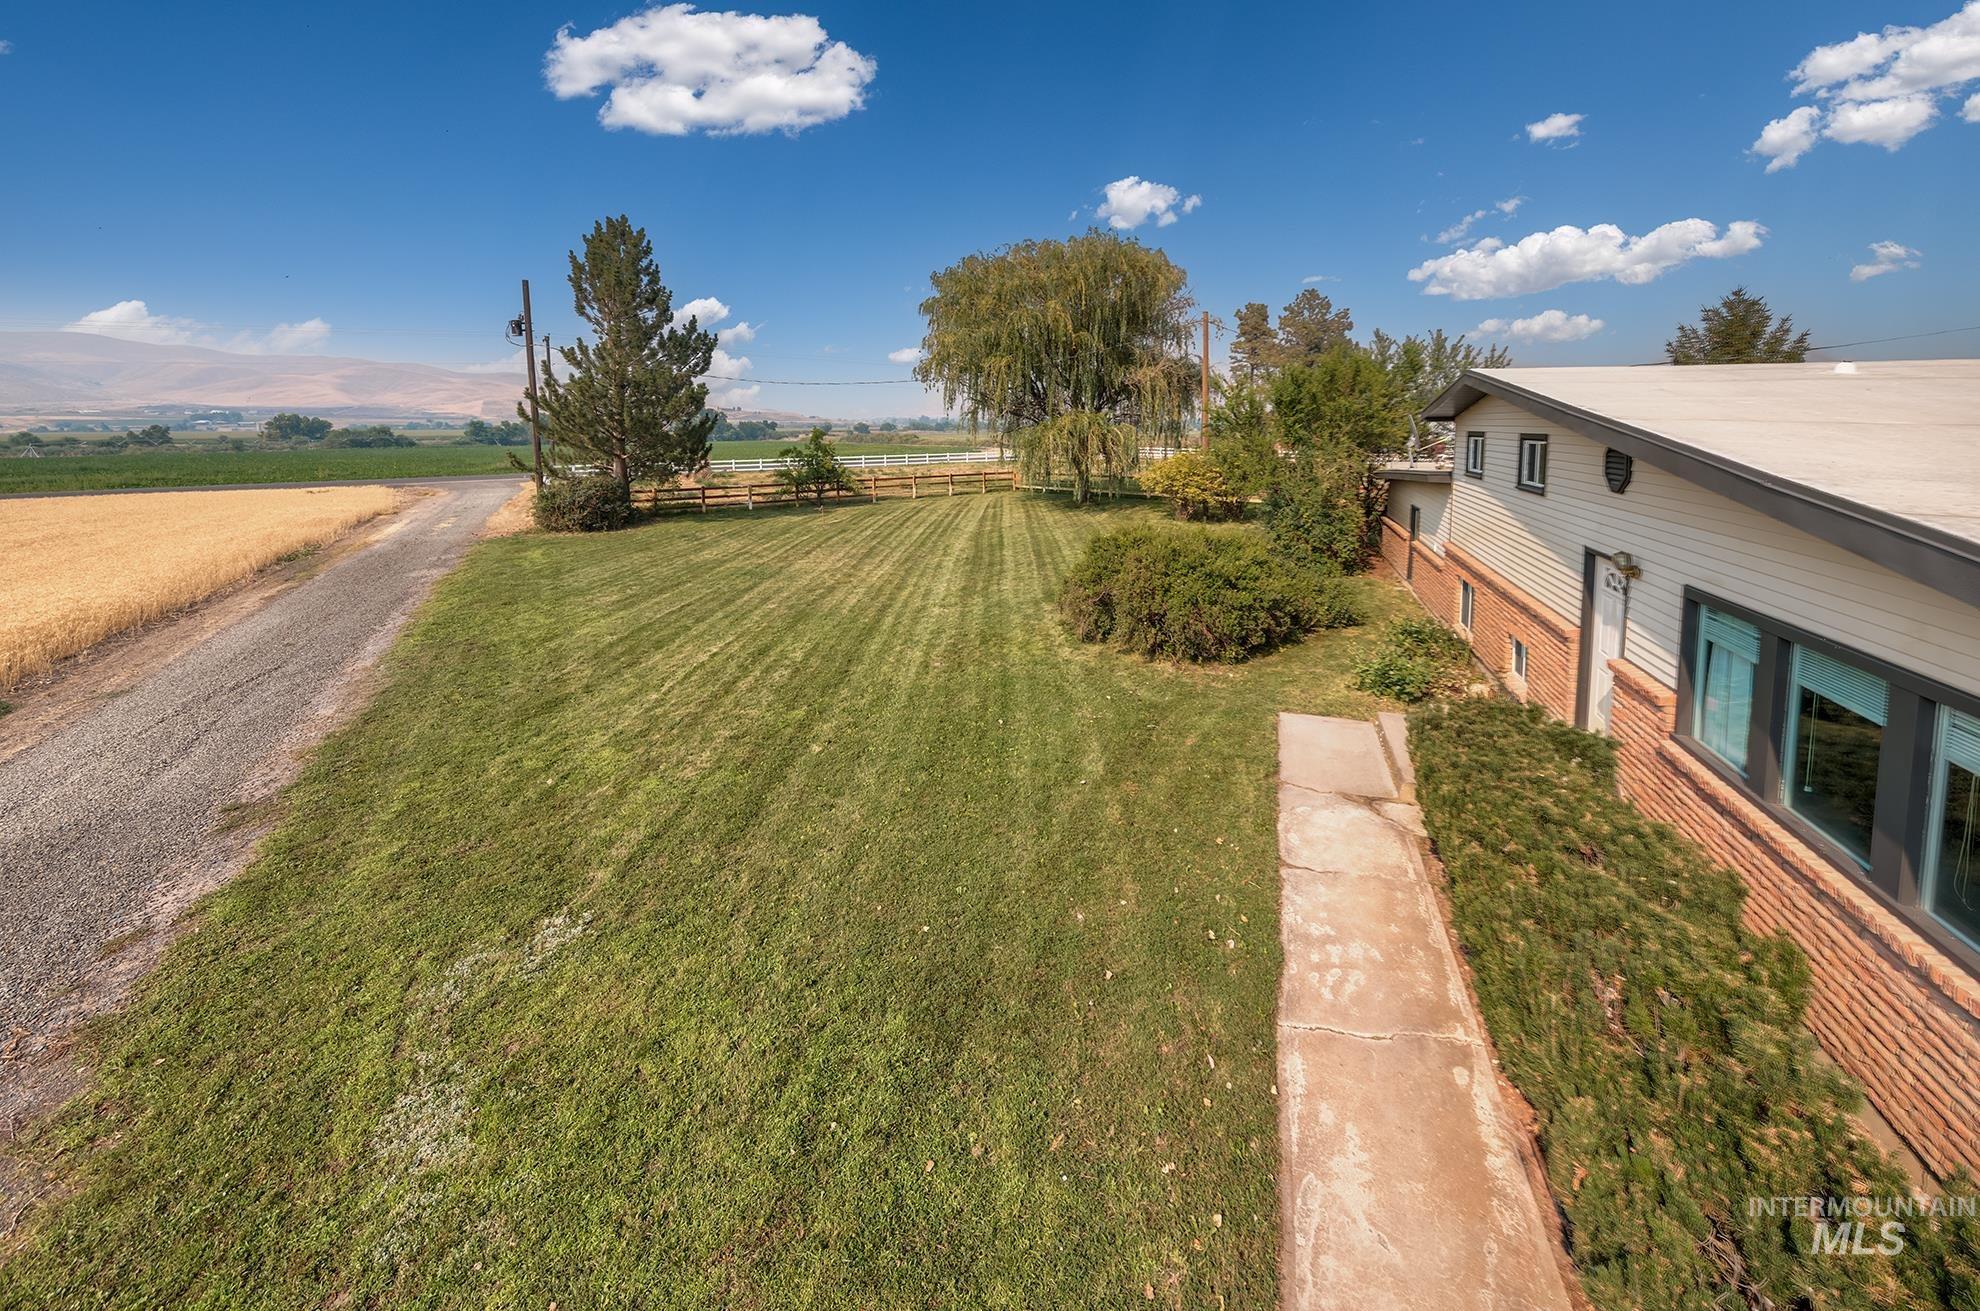
Expansive grounds featuring manicured lawn with professional striping, mature landscape plantings including weeping willow and evergreen trees, and a modern residential structure with brick and metal siding
-
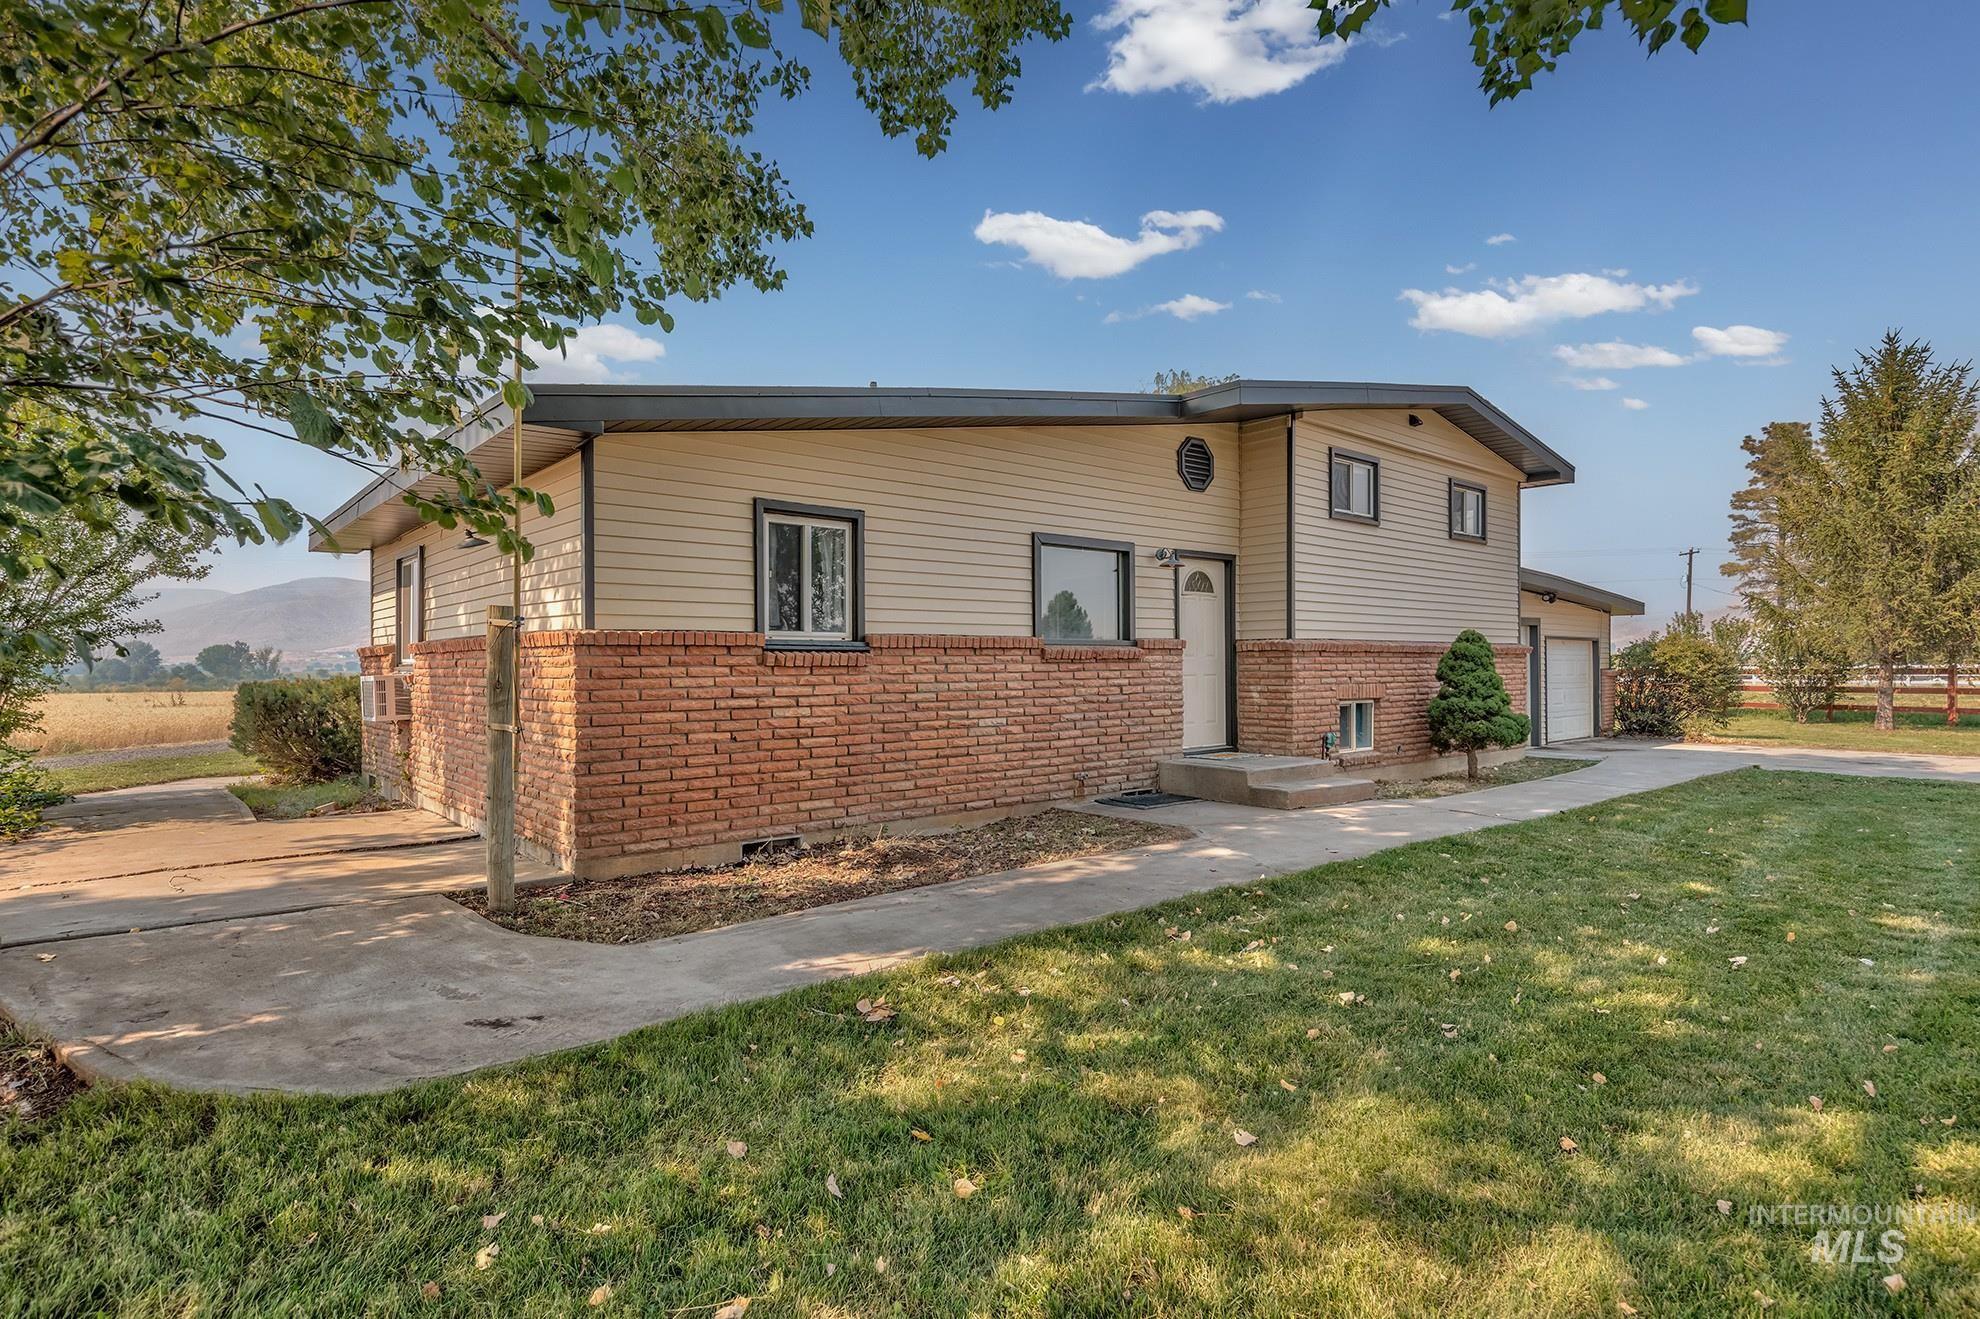
Brick and siding exterior with a modern split-level design featuring multiple roof lines and architectural depth
-
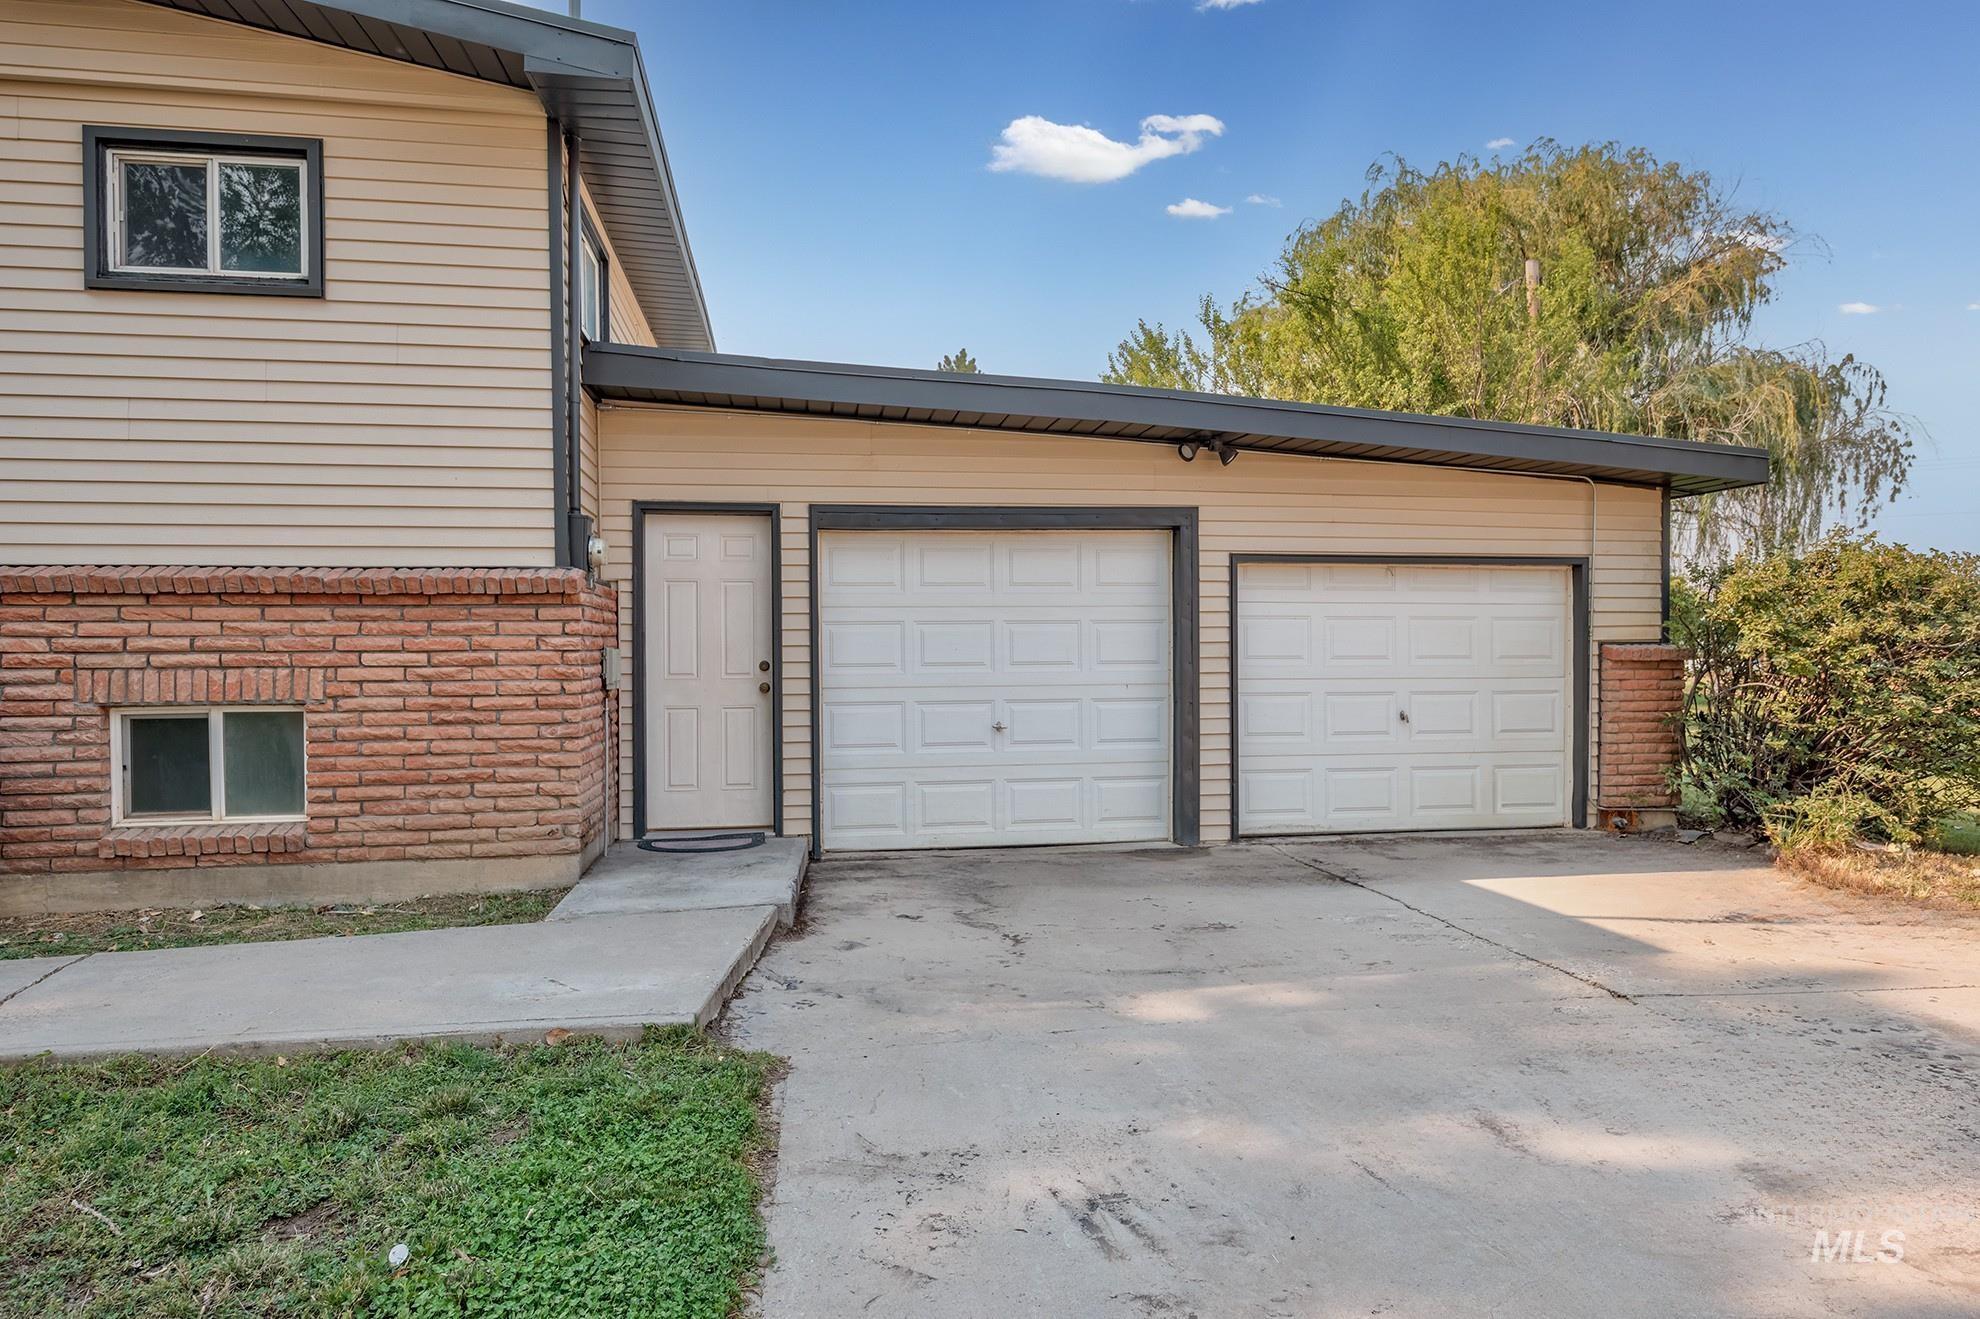
Spacious two-car garage with white paneled doors and concrete driveway apron
-
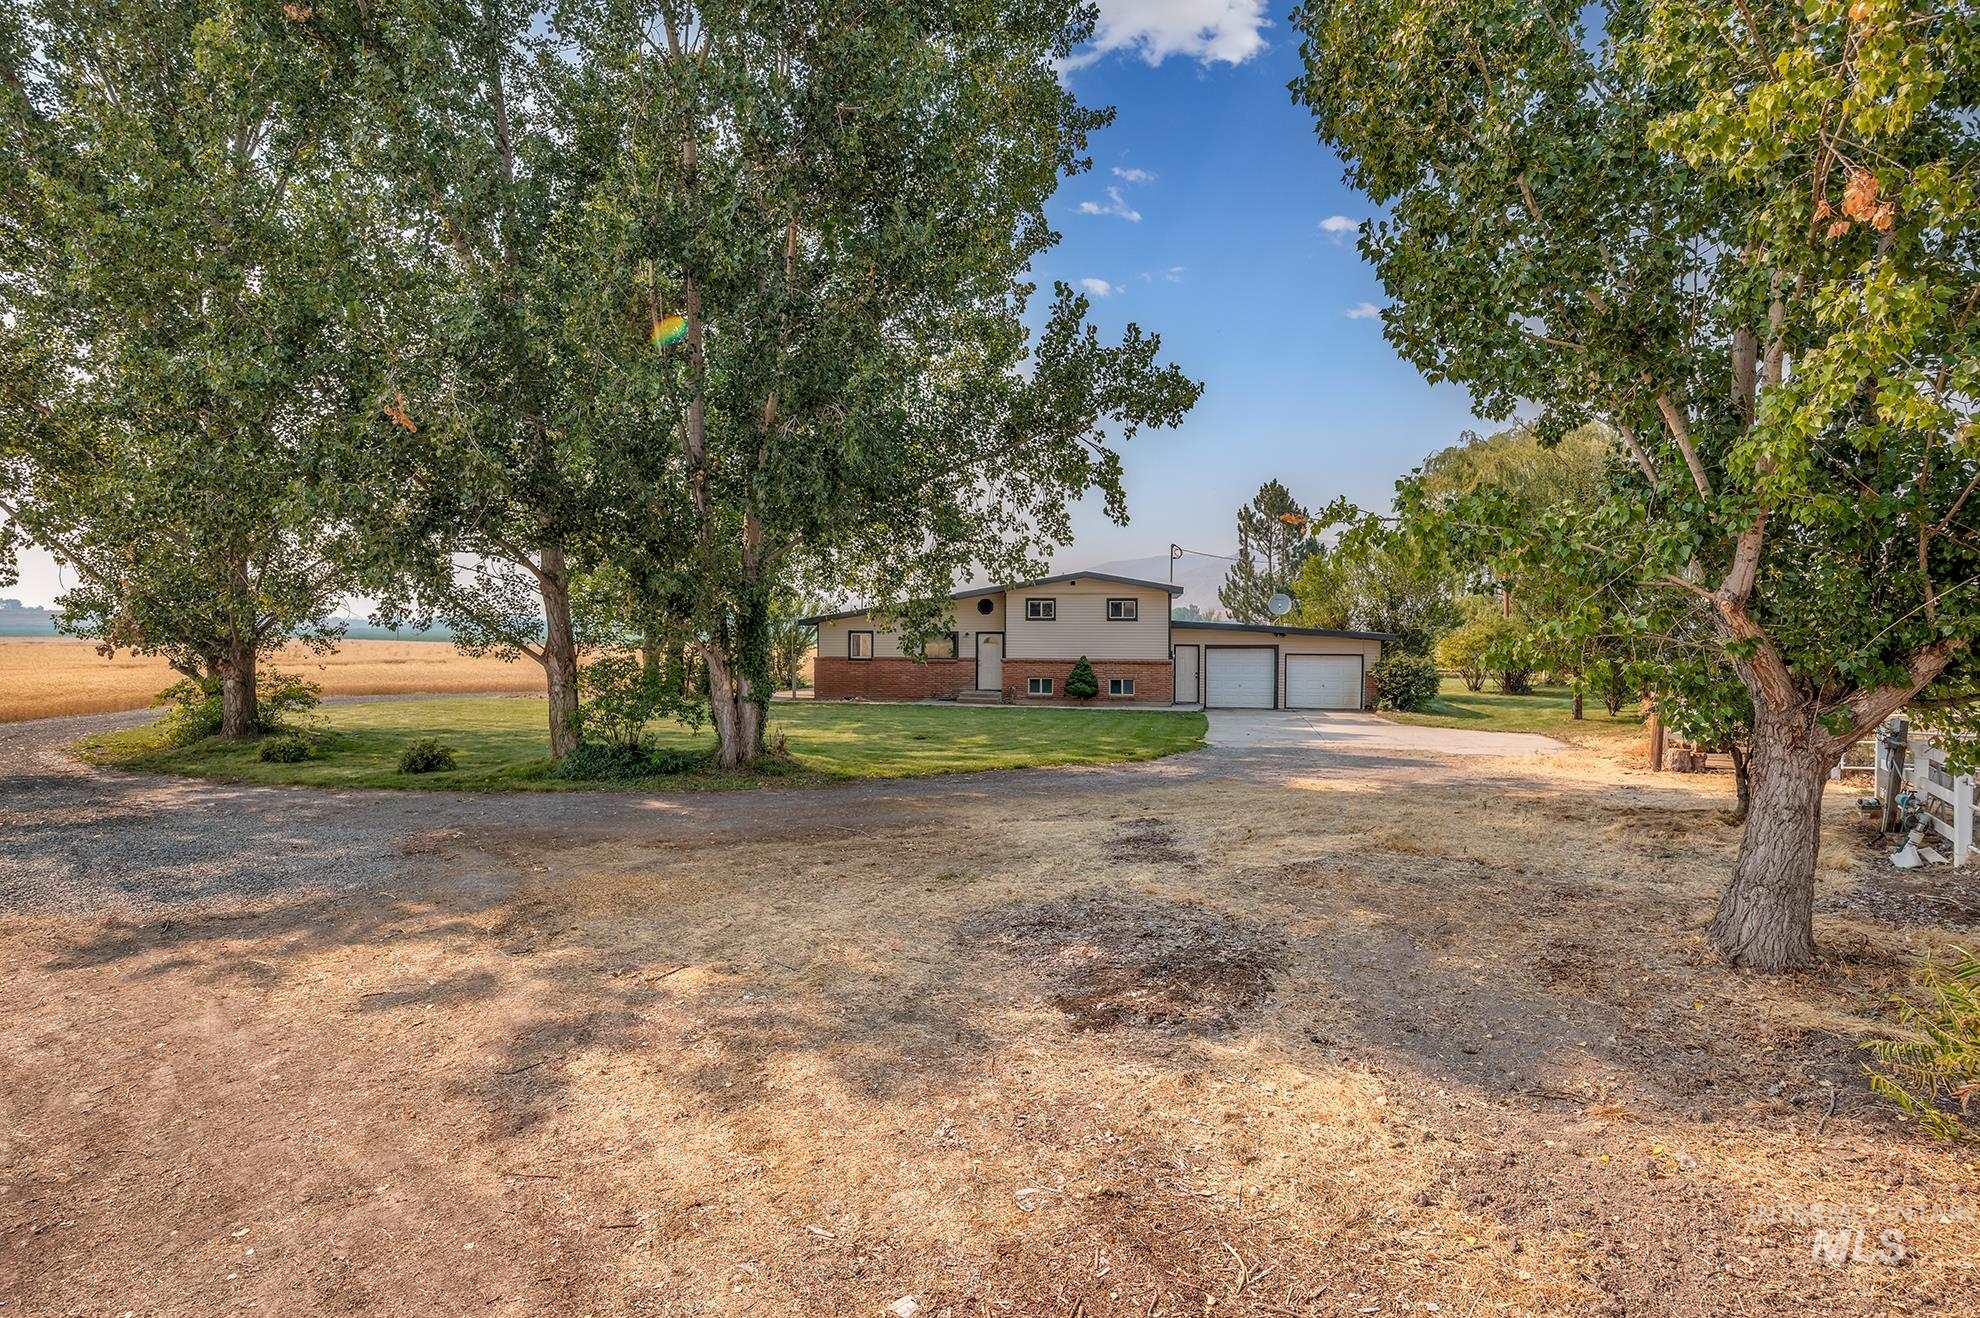
Two-story residence featuring a two-car garage and brick accents, set amidst mature trees
Tucked away small acreage property with peak-a-boo views of the Weiser River and surrounded by fields on 3 sides. With 4 bedrooms, 2 acres, mature landscaping, and a fenced pasture…this property has everything! The home features a lovely living room space with picturesque windows capturing the surrounding views. Great split bedroom plan with 3 bedrooms upstairs and a bathroom, and the master suite is downstairs. Storage room downstairs could also make a great office or 5th bedroom. Some recent upgrades include new LVP flooring just installed in the basement area and fresh interior paint. The home is surrounded by mature trees, fruit trees, and a large yard, all watered by a full sprinkler system from irrigation. There is a great fenced-in pasture for your animals. The perfect amount of space and privacy! Don’t miss this great property with a wonderful park-like feel.
- Heating:
- Forced Air, Propane
- Cooling:
- Window/Wall Unit
- Garage Capacity:
- 2
- Country:
- US
- State:
- ID
- City:
- Weiser
- Zipcode:
- 83672
- Street:
- 1741 Cove Road
- Longitude:
- W117° 7' 8.3''
- Latitude:
- N44° 13' 26.6''
- Master Bedroom Level:
- Down
- Bedroom 2 Level:
- Upper
- Bedroom 3 Level:
- Upper
- Bedroom 4 Level:
- Upper
- Kitchen Level:
- Main
- Living Room Level:
- Main
- School District:
- Weiser School District #431
- Elementary School:
- Weiser
- Middle School:
- Weiser
- High School:
- Weiser
- Status:
- Active
- Type:
- Single Family w/ Acreage
- Level:
- Tri-level
- Tax Year:
- 2025
- Taxes:
- $1,991
- Potential Short Sale:
- No
- Age:
- 51 - 80 Years
- Auction:
- No
- Flood Ins Required:
- No
- HUD Owned:
- No
- In Foreclosure:
- No
- Land Size:
- 1 - 4.99 AC
- Land Lease:
- No
- Home Owner Exempt:
- No
- HOA Frequency:
- Not Applicable
- Irrigation District:
- Sunnyside
- Inc Kitchen Features:
- Dishwasher, Oven/range freestanding, Countertop-laminate
- Lot Features:
- Horses, Irrigation Available
- Water:
- Individual well
- Land Use:
- Single, Farm & Ranch
- Sprinkler System:
- Auto,Full,Irrigation
Residential For Sale
1741 Cove Road, Weiser, Idaho 83672
- Property Type :
- Residential
- Listing Type :
- For Sale
- Status :
- Active
- Listing ID :
- 98996516
- Price :
- $449,000
- Bedrooms :
- 4
- Bathrooms :
- 2
- Apx SqFt :
- 1,540 SqFt
- Year Built :
- 1950
- Lot Area :
- 2.08 Acres
- Days on Market :
- 16
- Subdivision :
- 0 Not Applicable
- Update Date :
- 08/21/2026 17:41:14



