
-
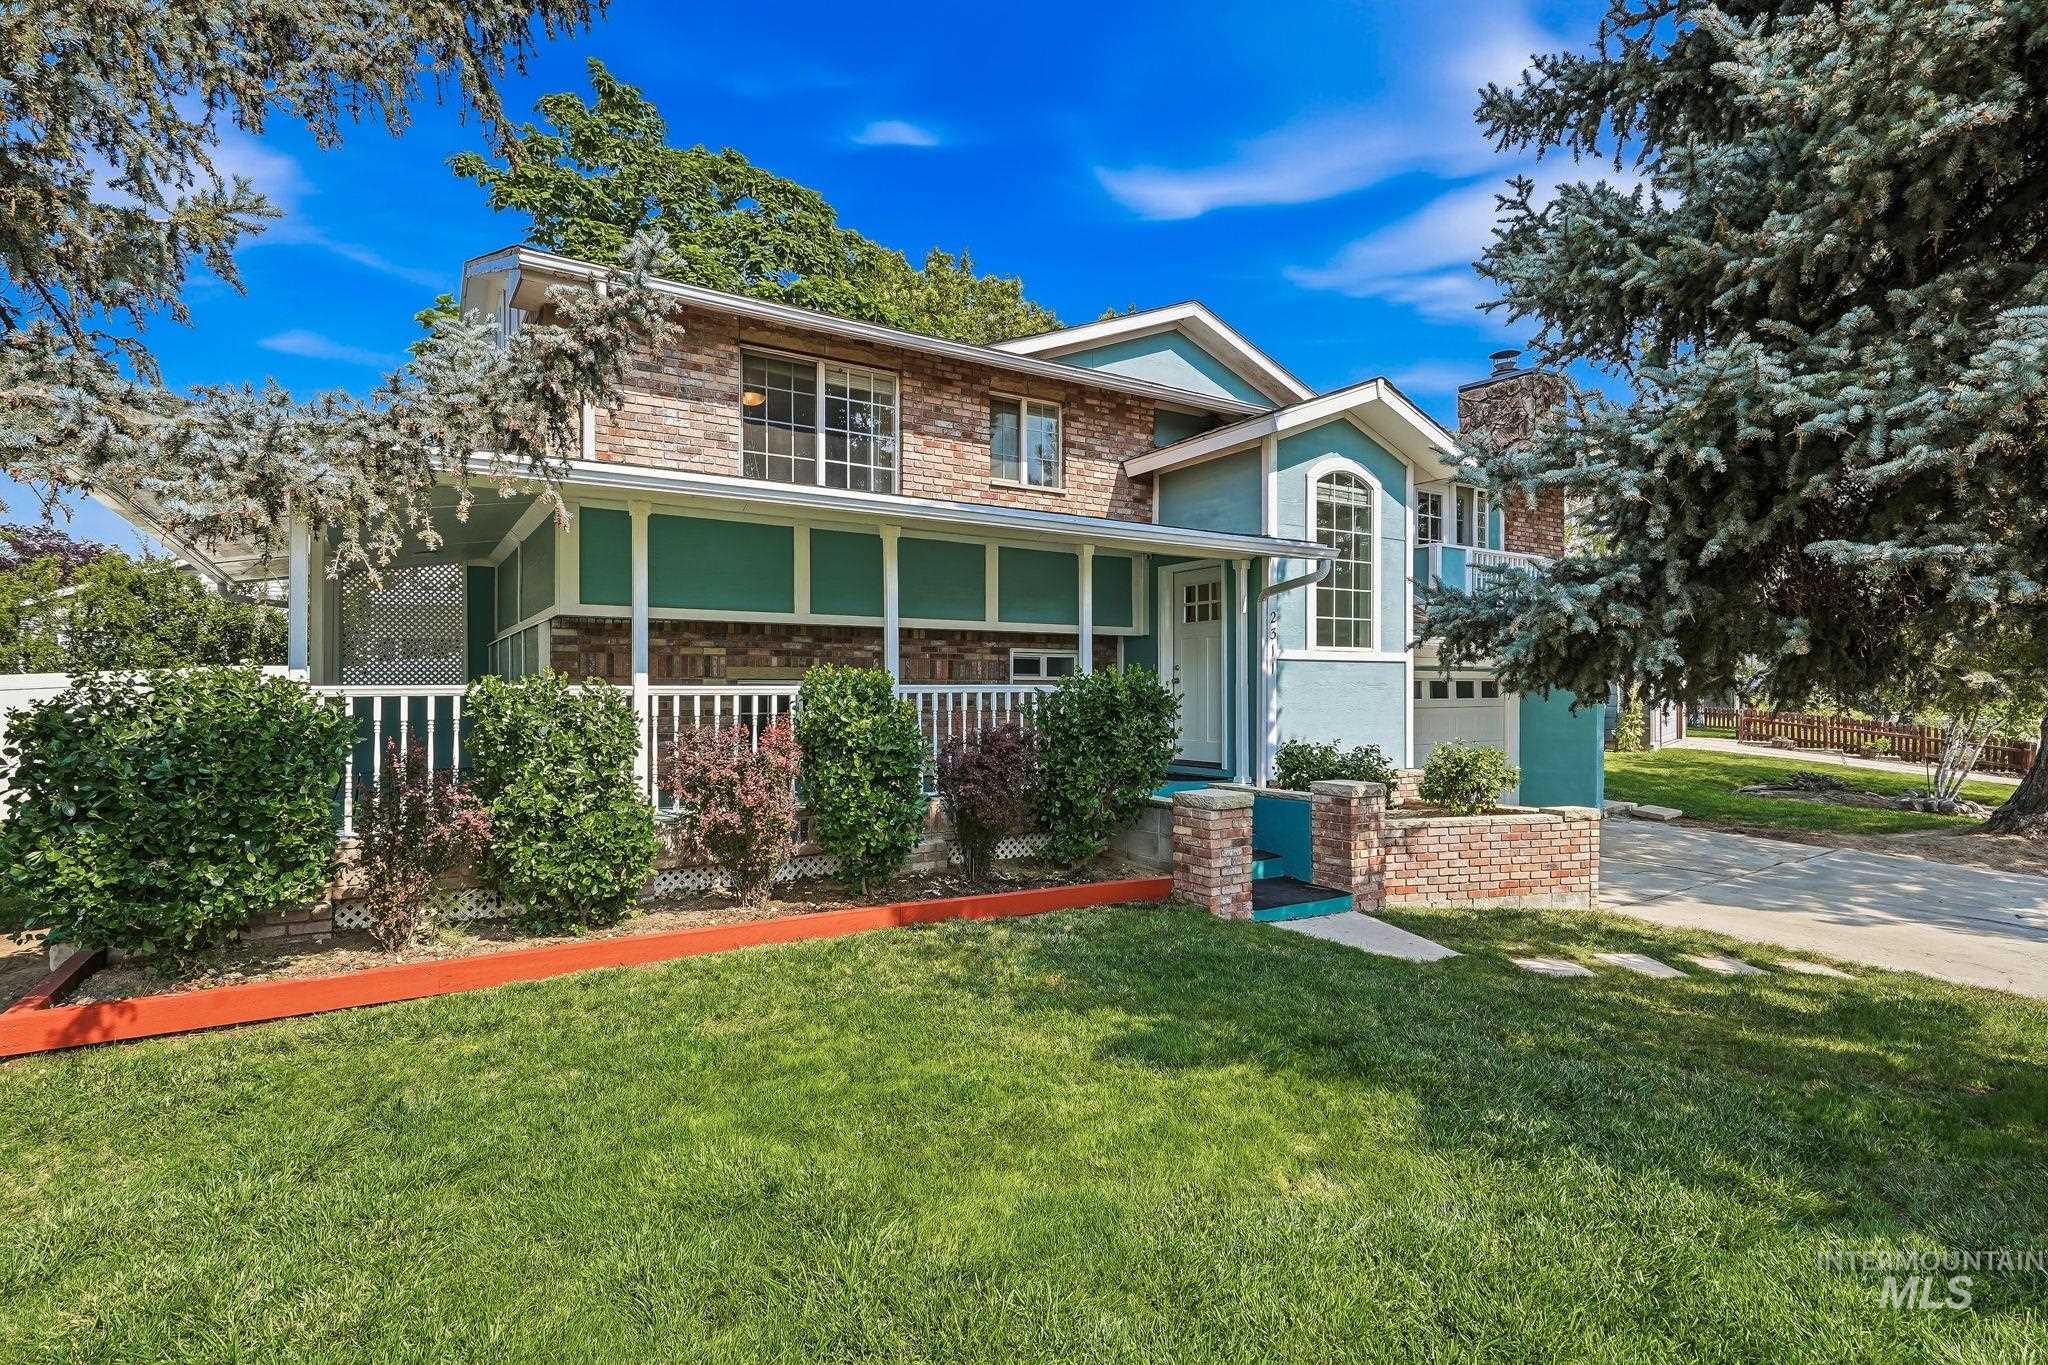
Multi-level residence featuring brick and siding exterior, a covered porch with white railing, an arched window accent, and an attached garage
-
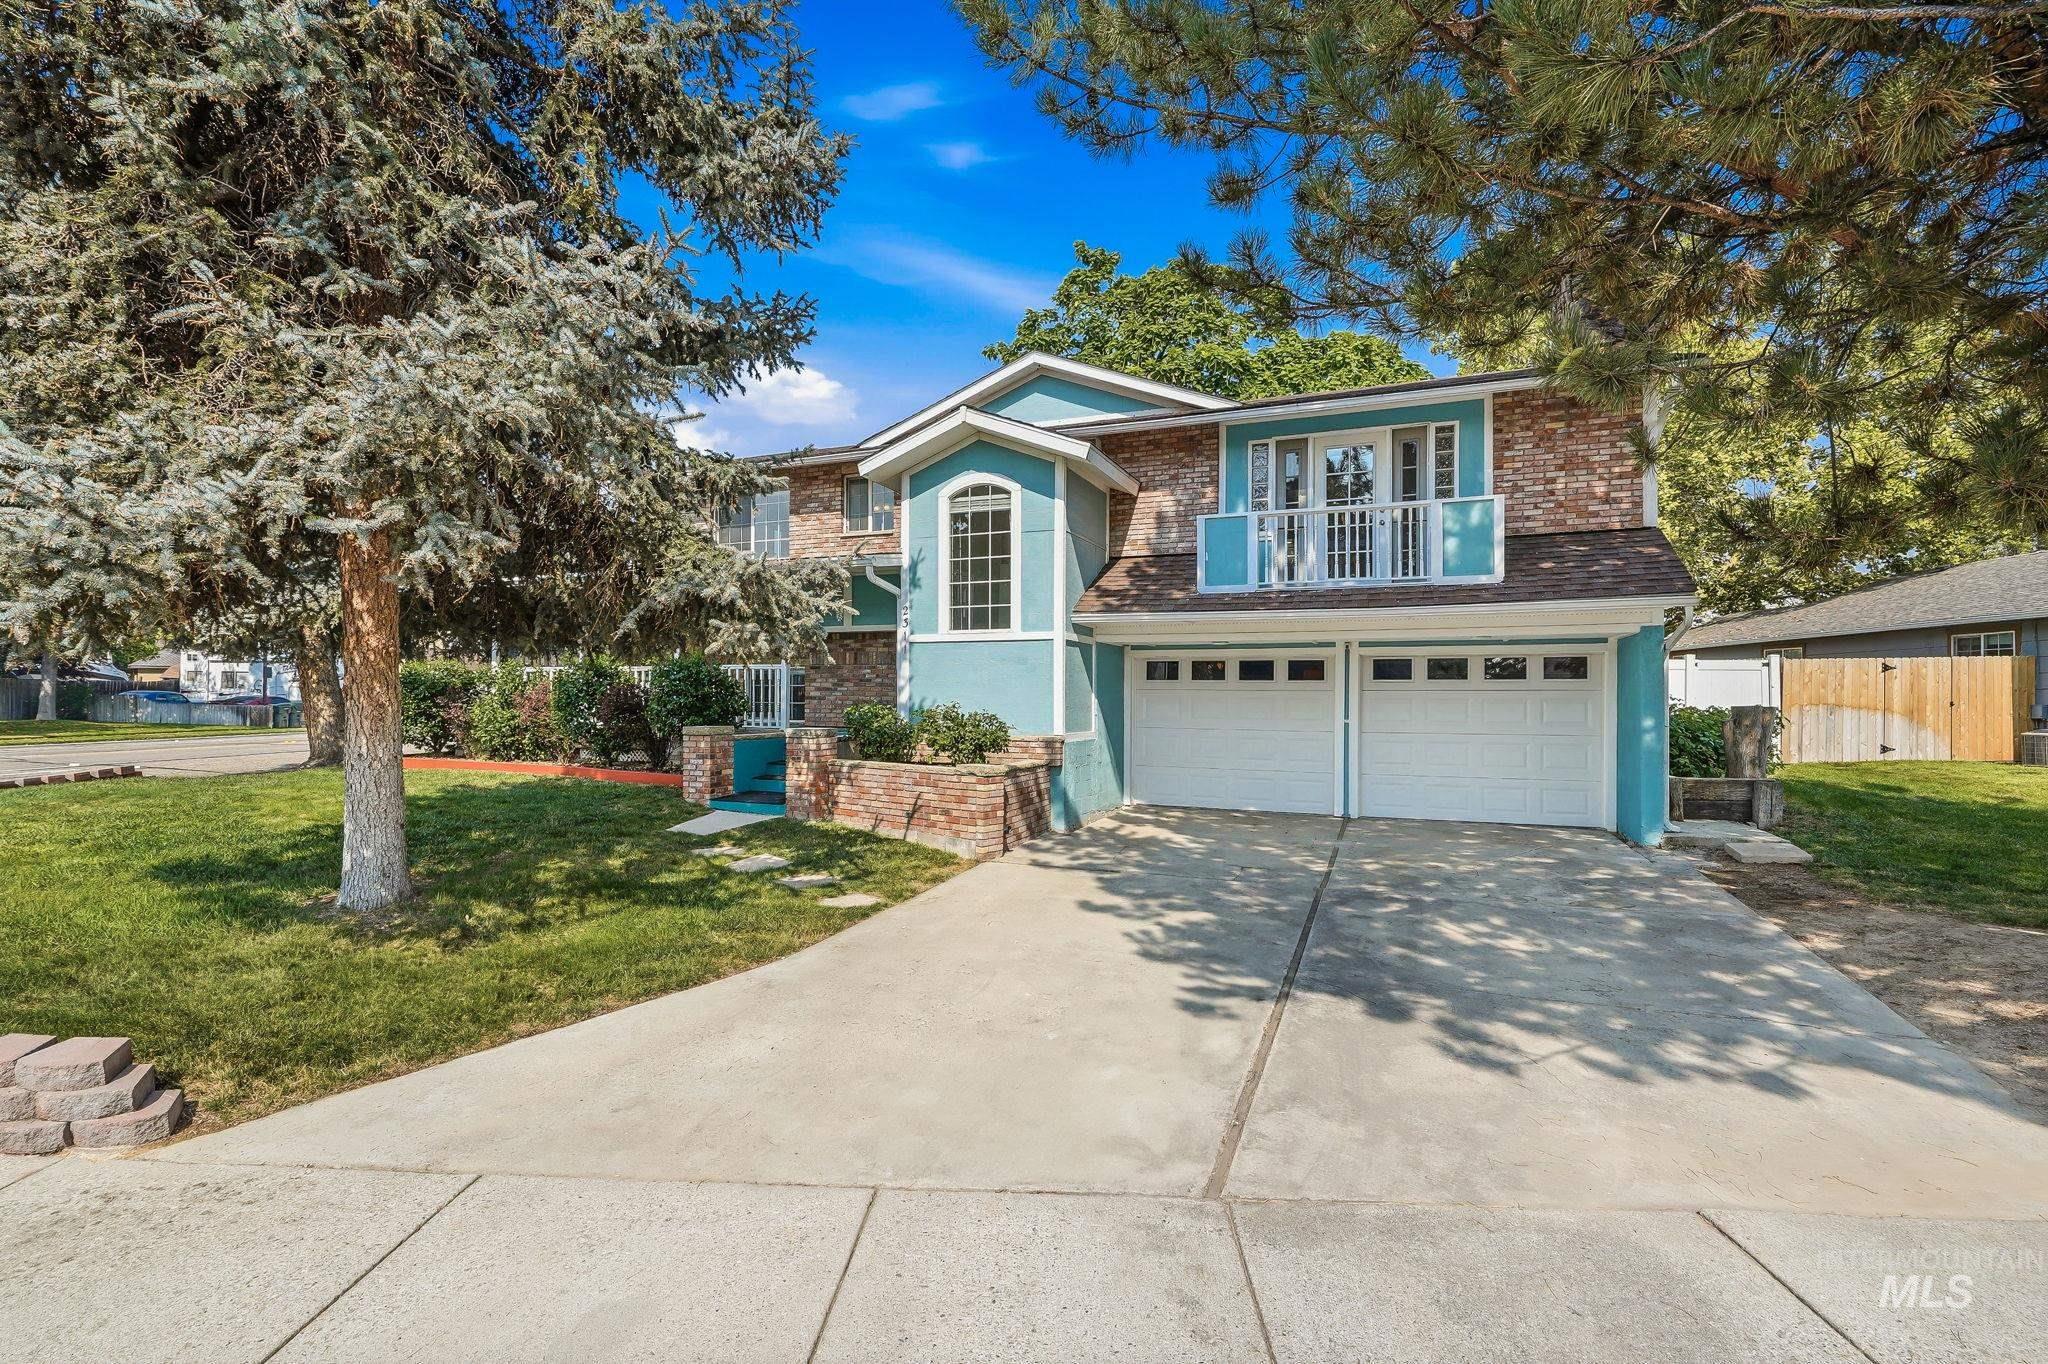
Two-story residence featuring a two-car garage with overhead doors
-
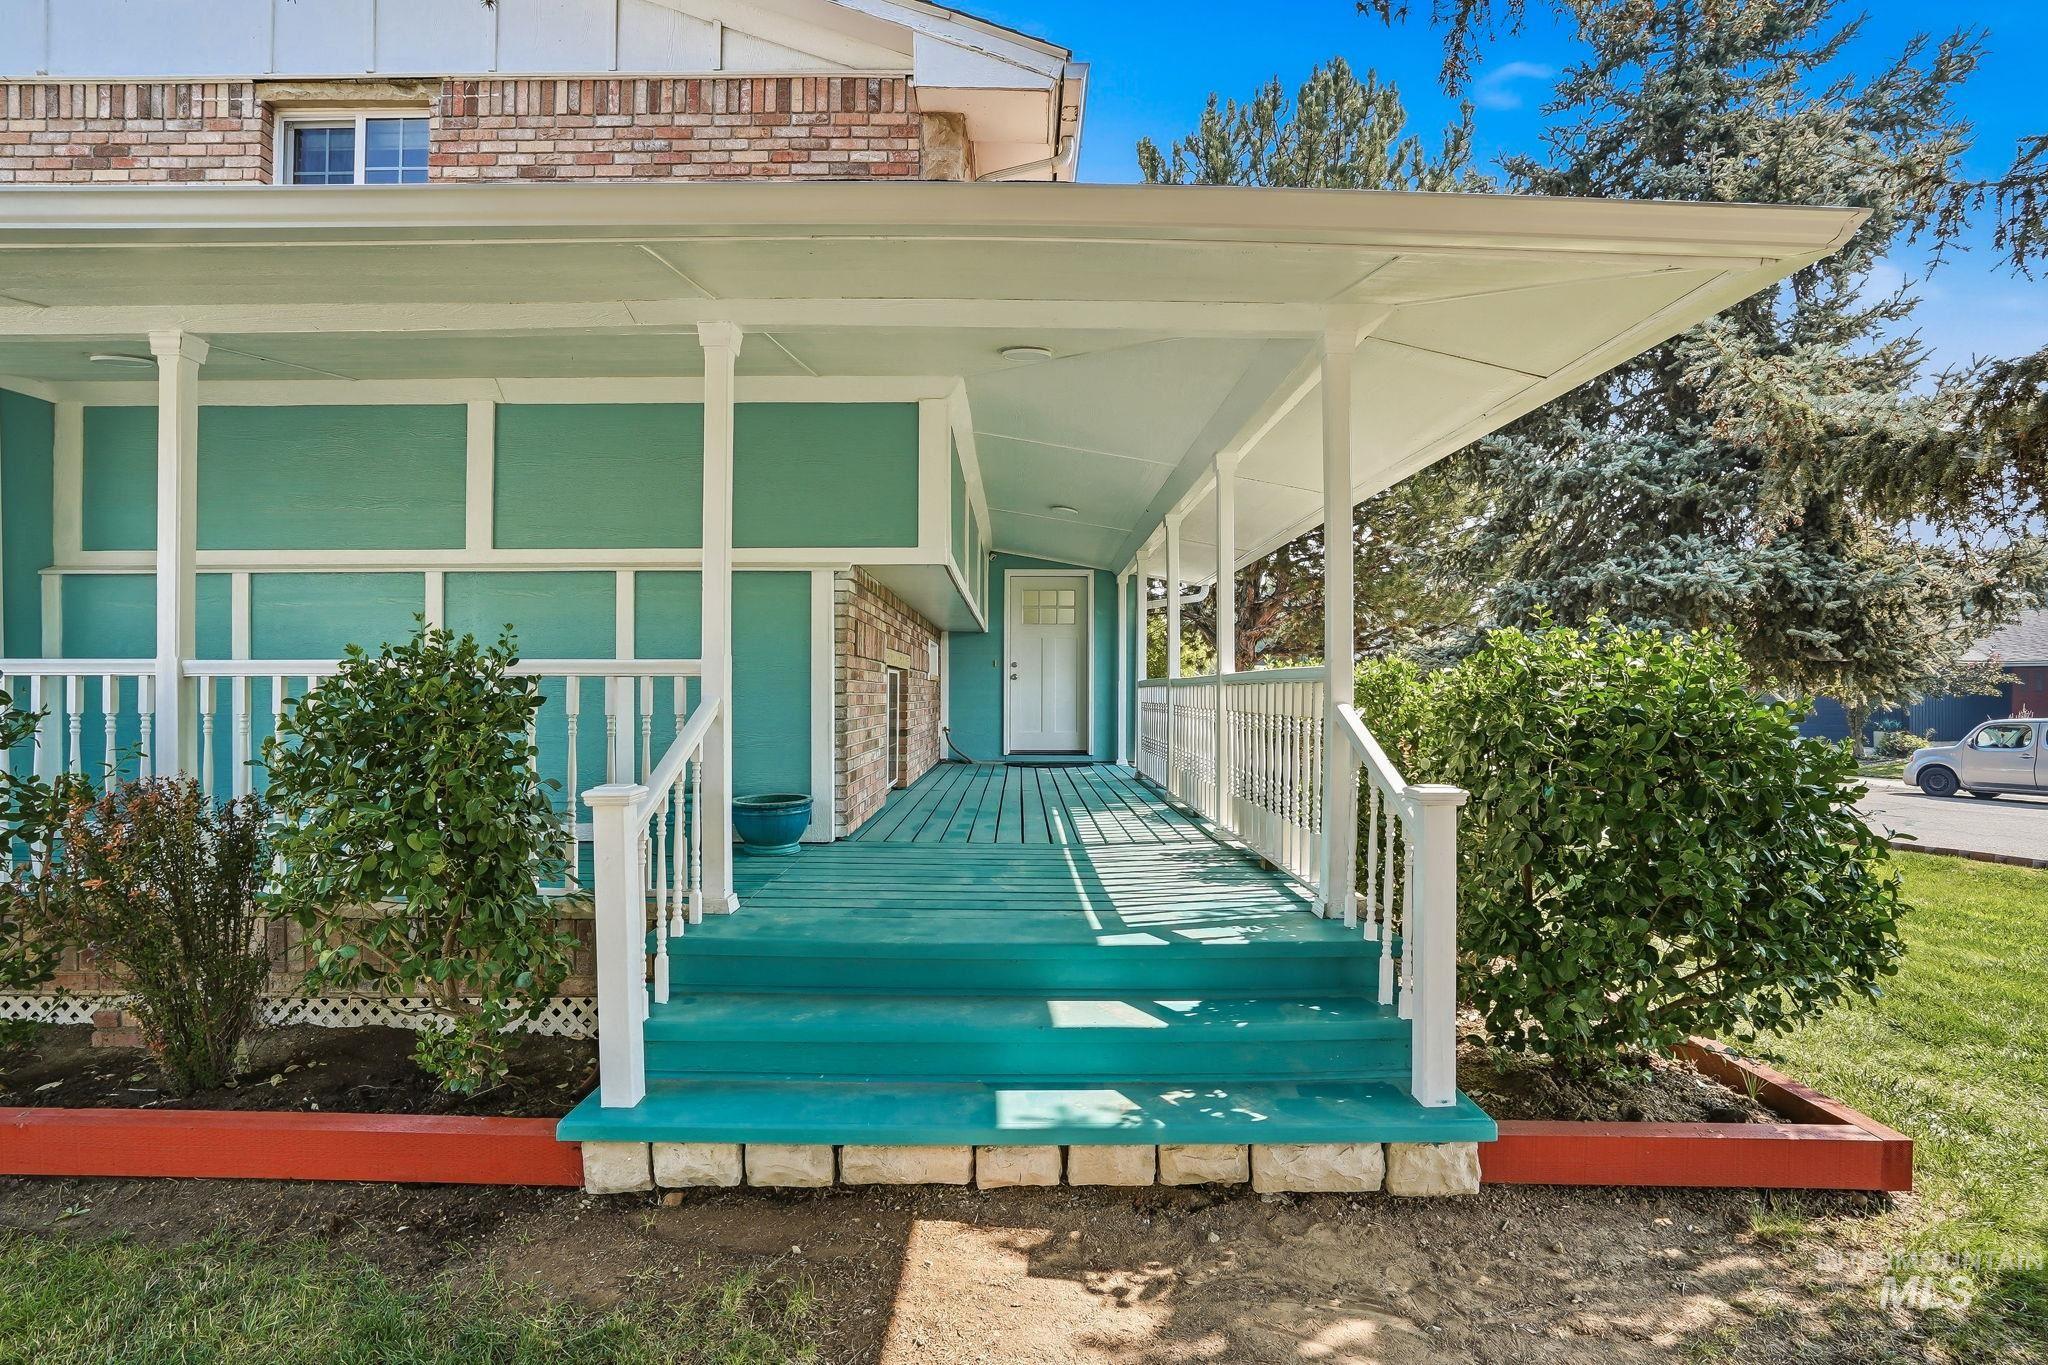
Expansive covered porch featuring a vibrant teal-painted wood deck and steps
-
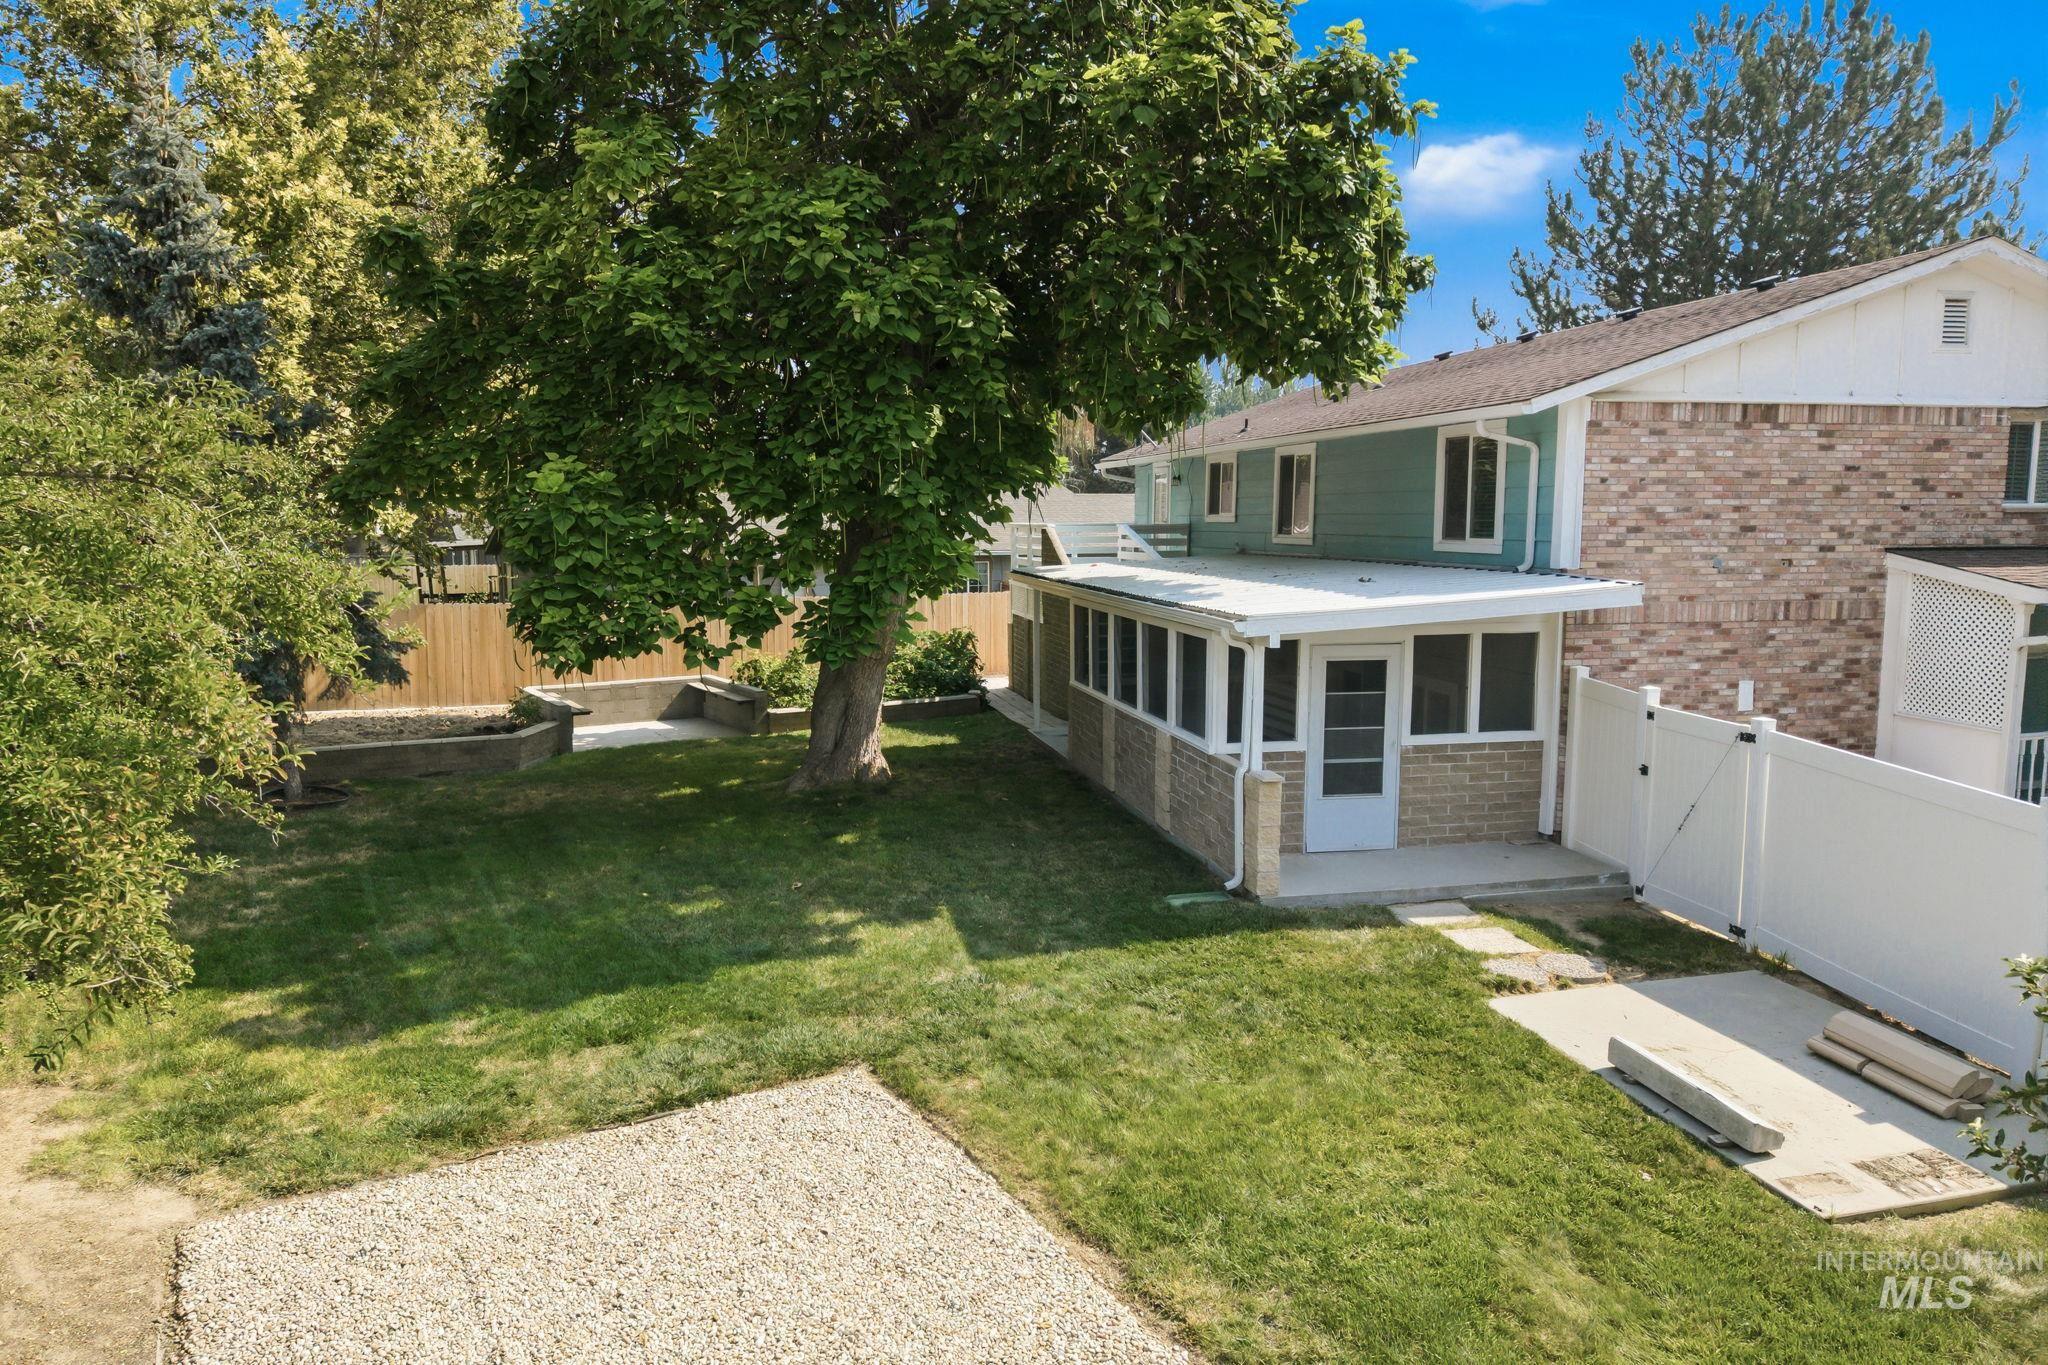
Expansive backyard featuring a mature tree, a stone-accented enclosed patio, and a privacy fence
-
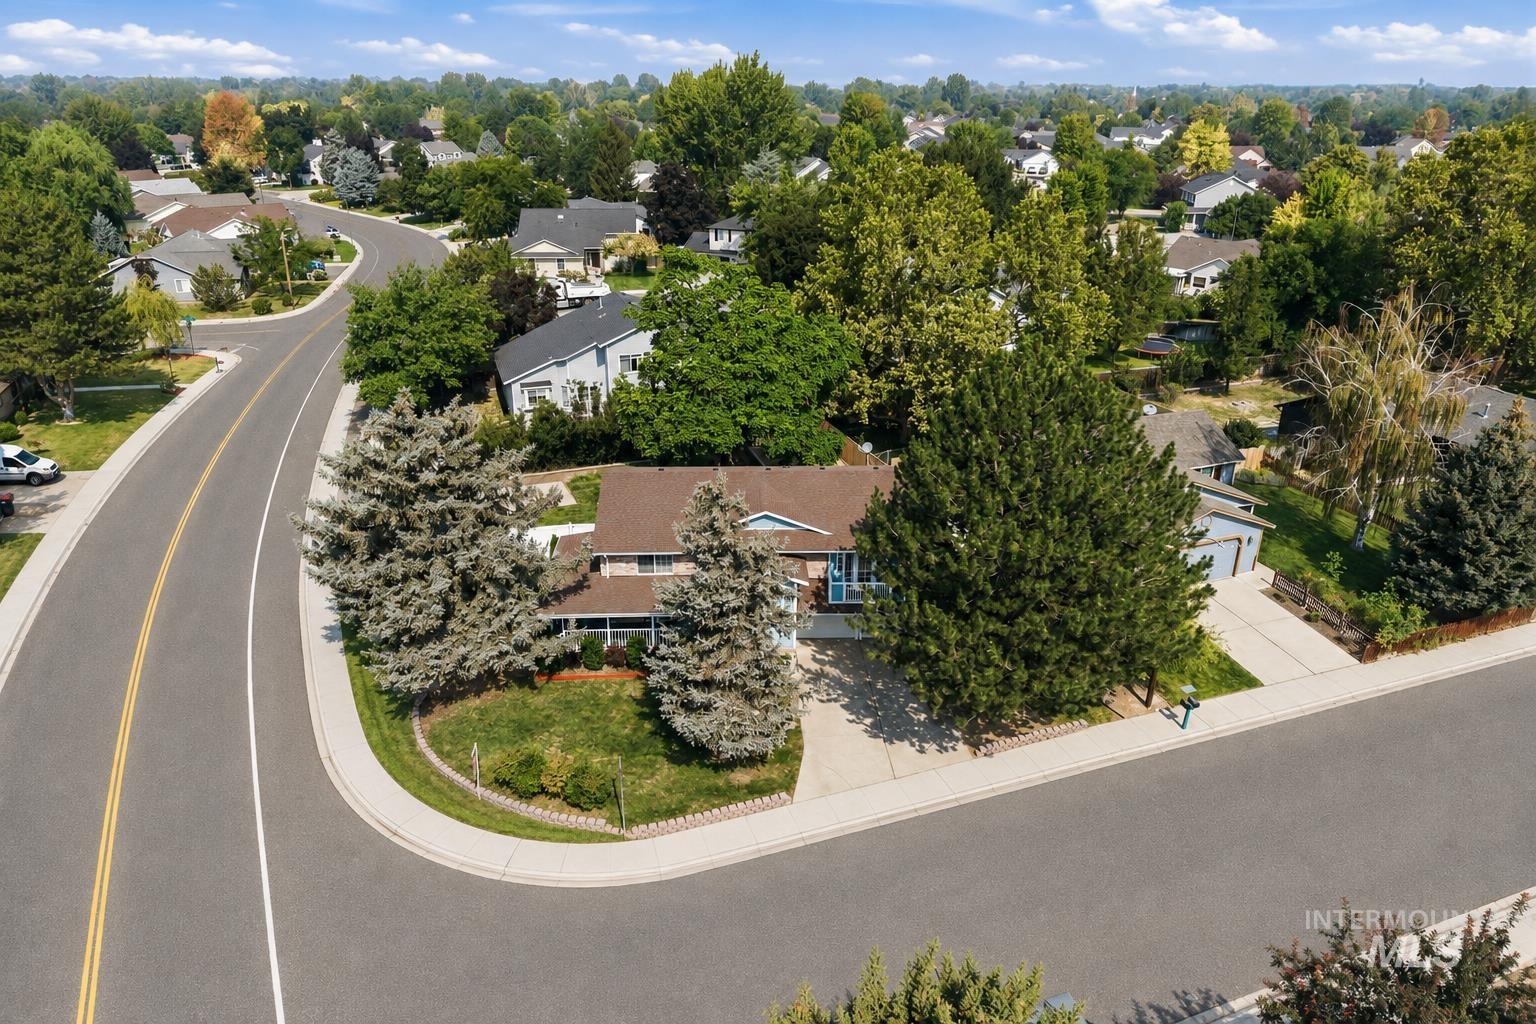
Suburban residence featuring a corner lot, mature trees, an attached garage, and a covered front porch
-
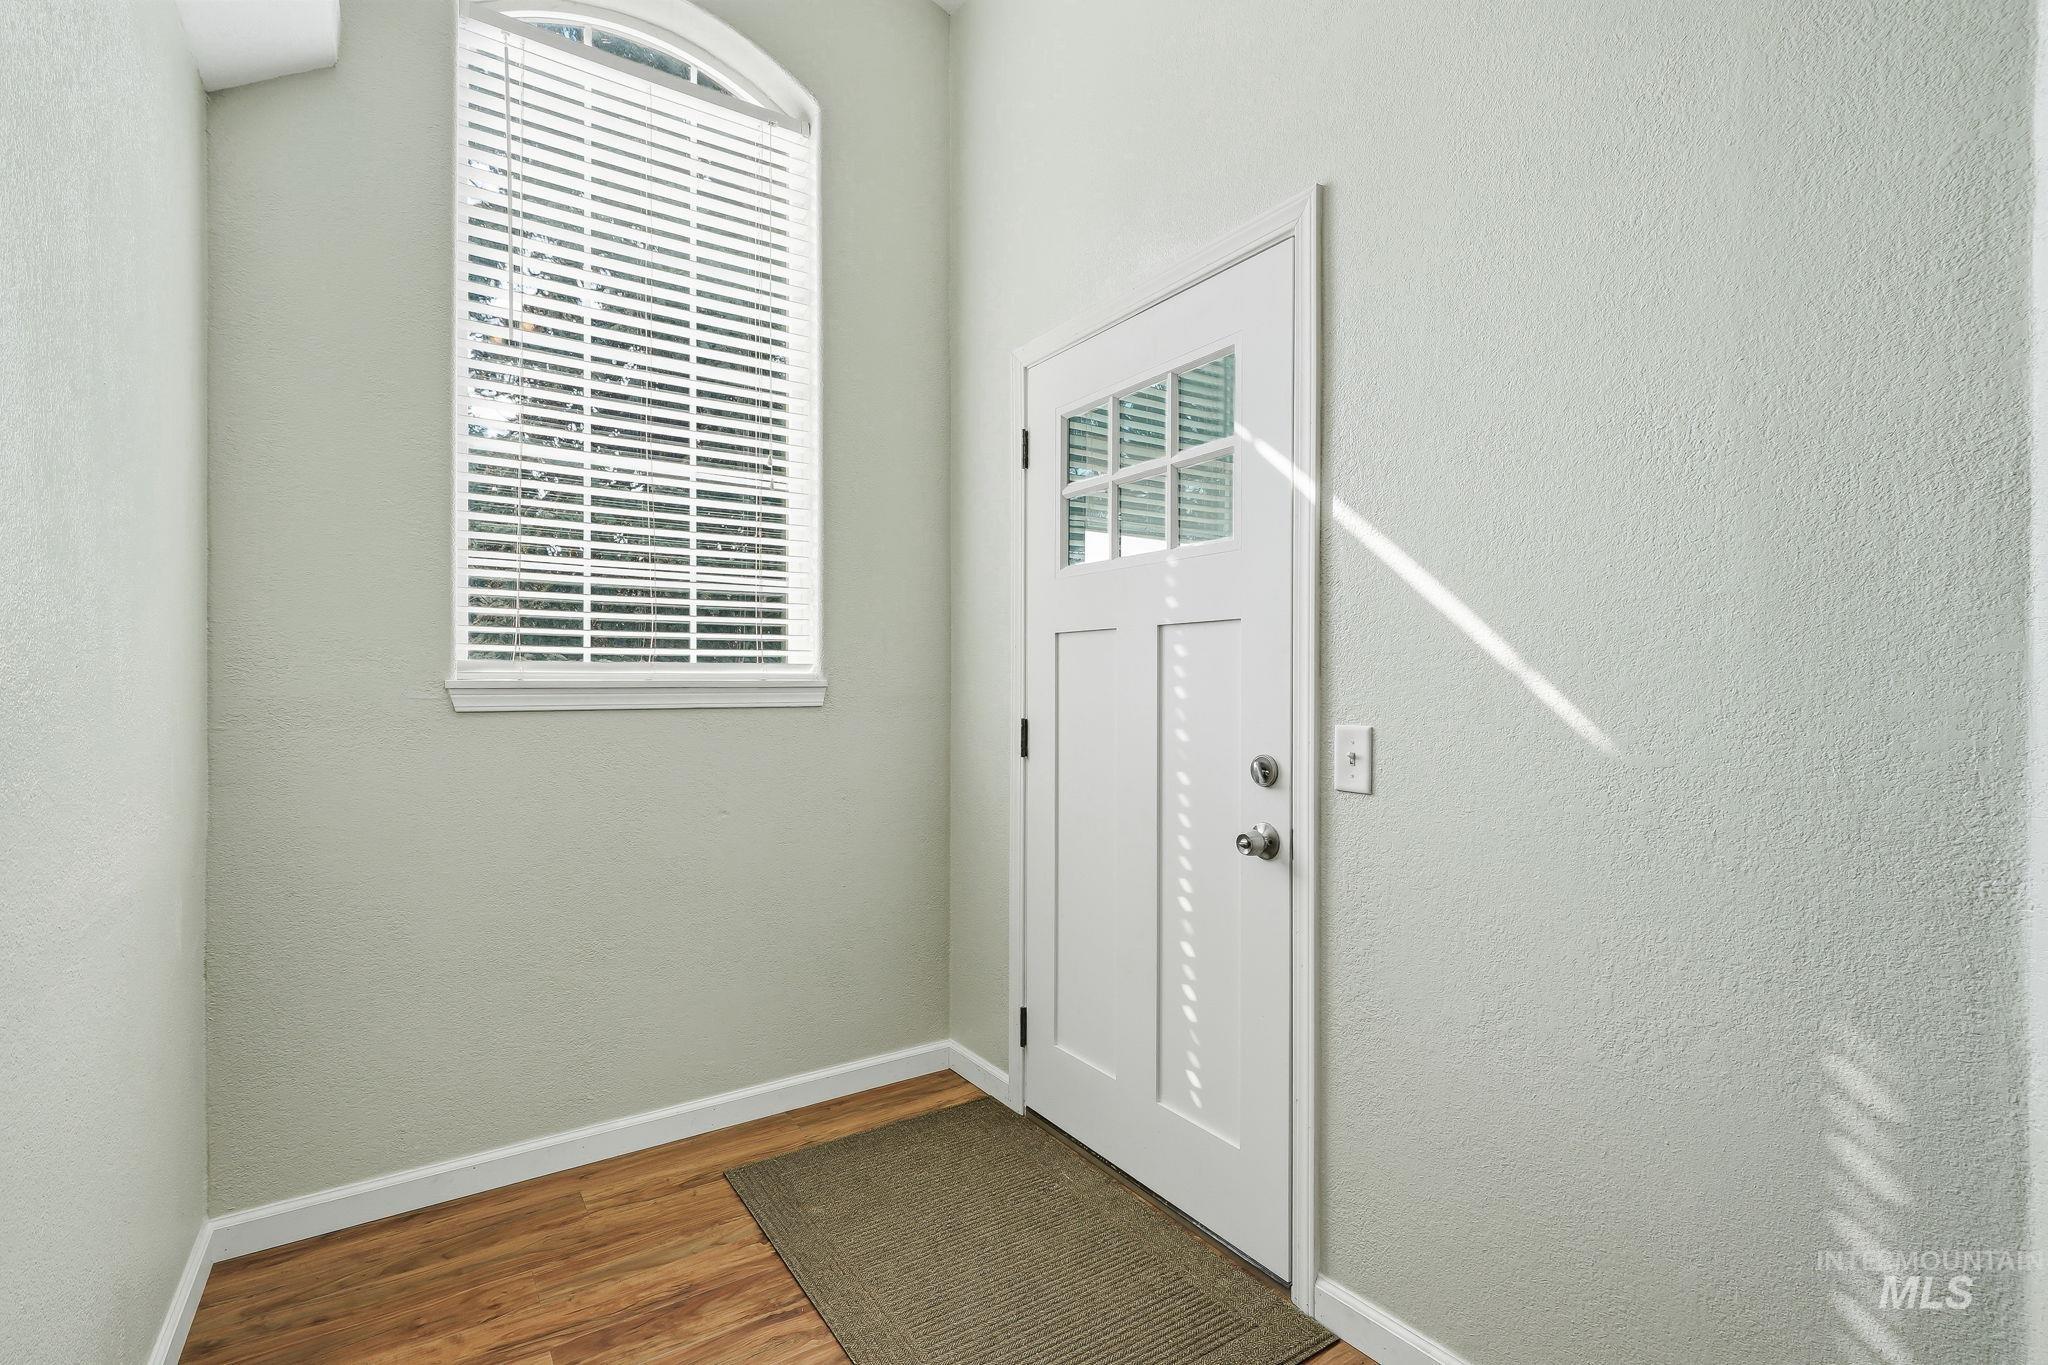
Entryway featuring wood-finish flooring, a white paneled door with glass inserts, and a tall arched window with blinds
-
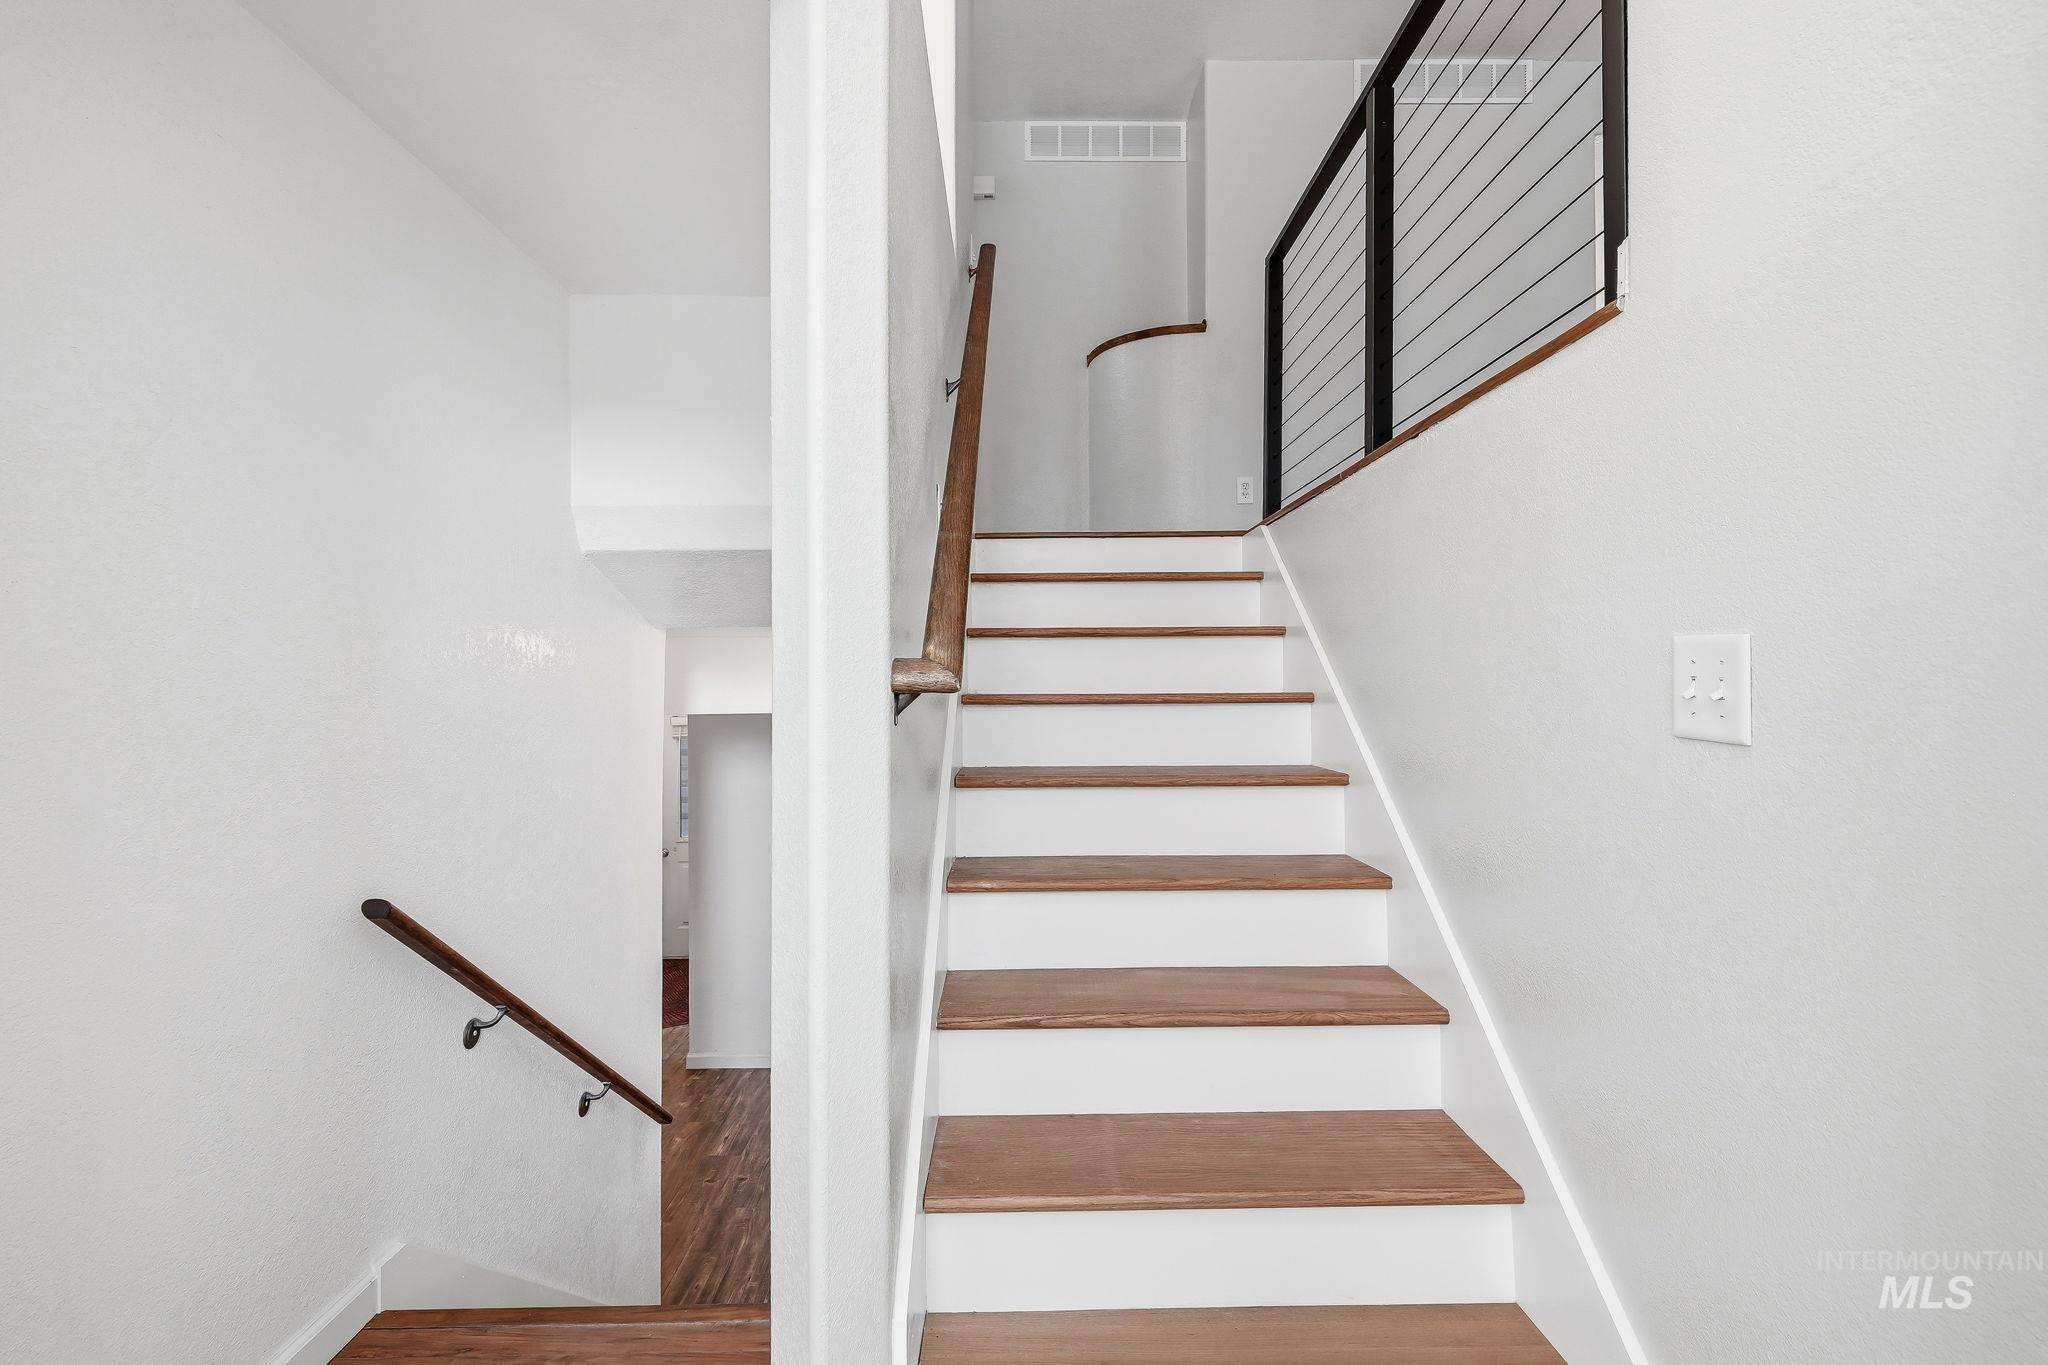
Staircase featuring wood-finish treads, white risers, and a metal cable railing
-
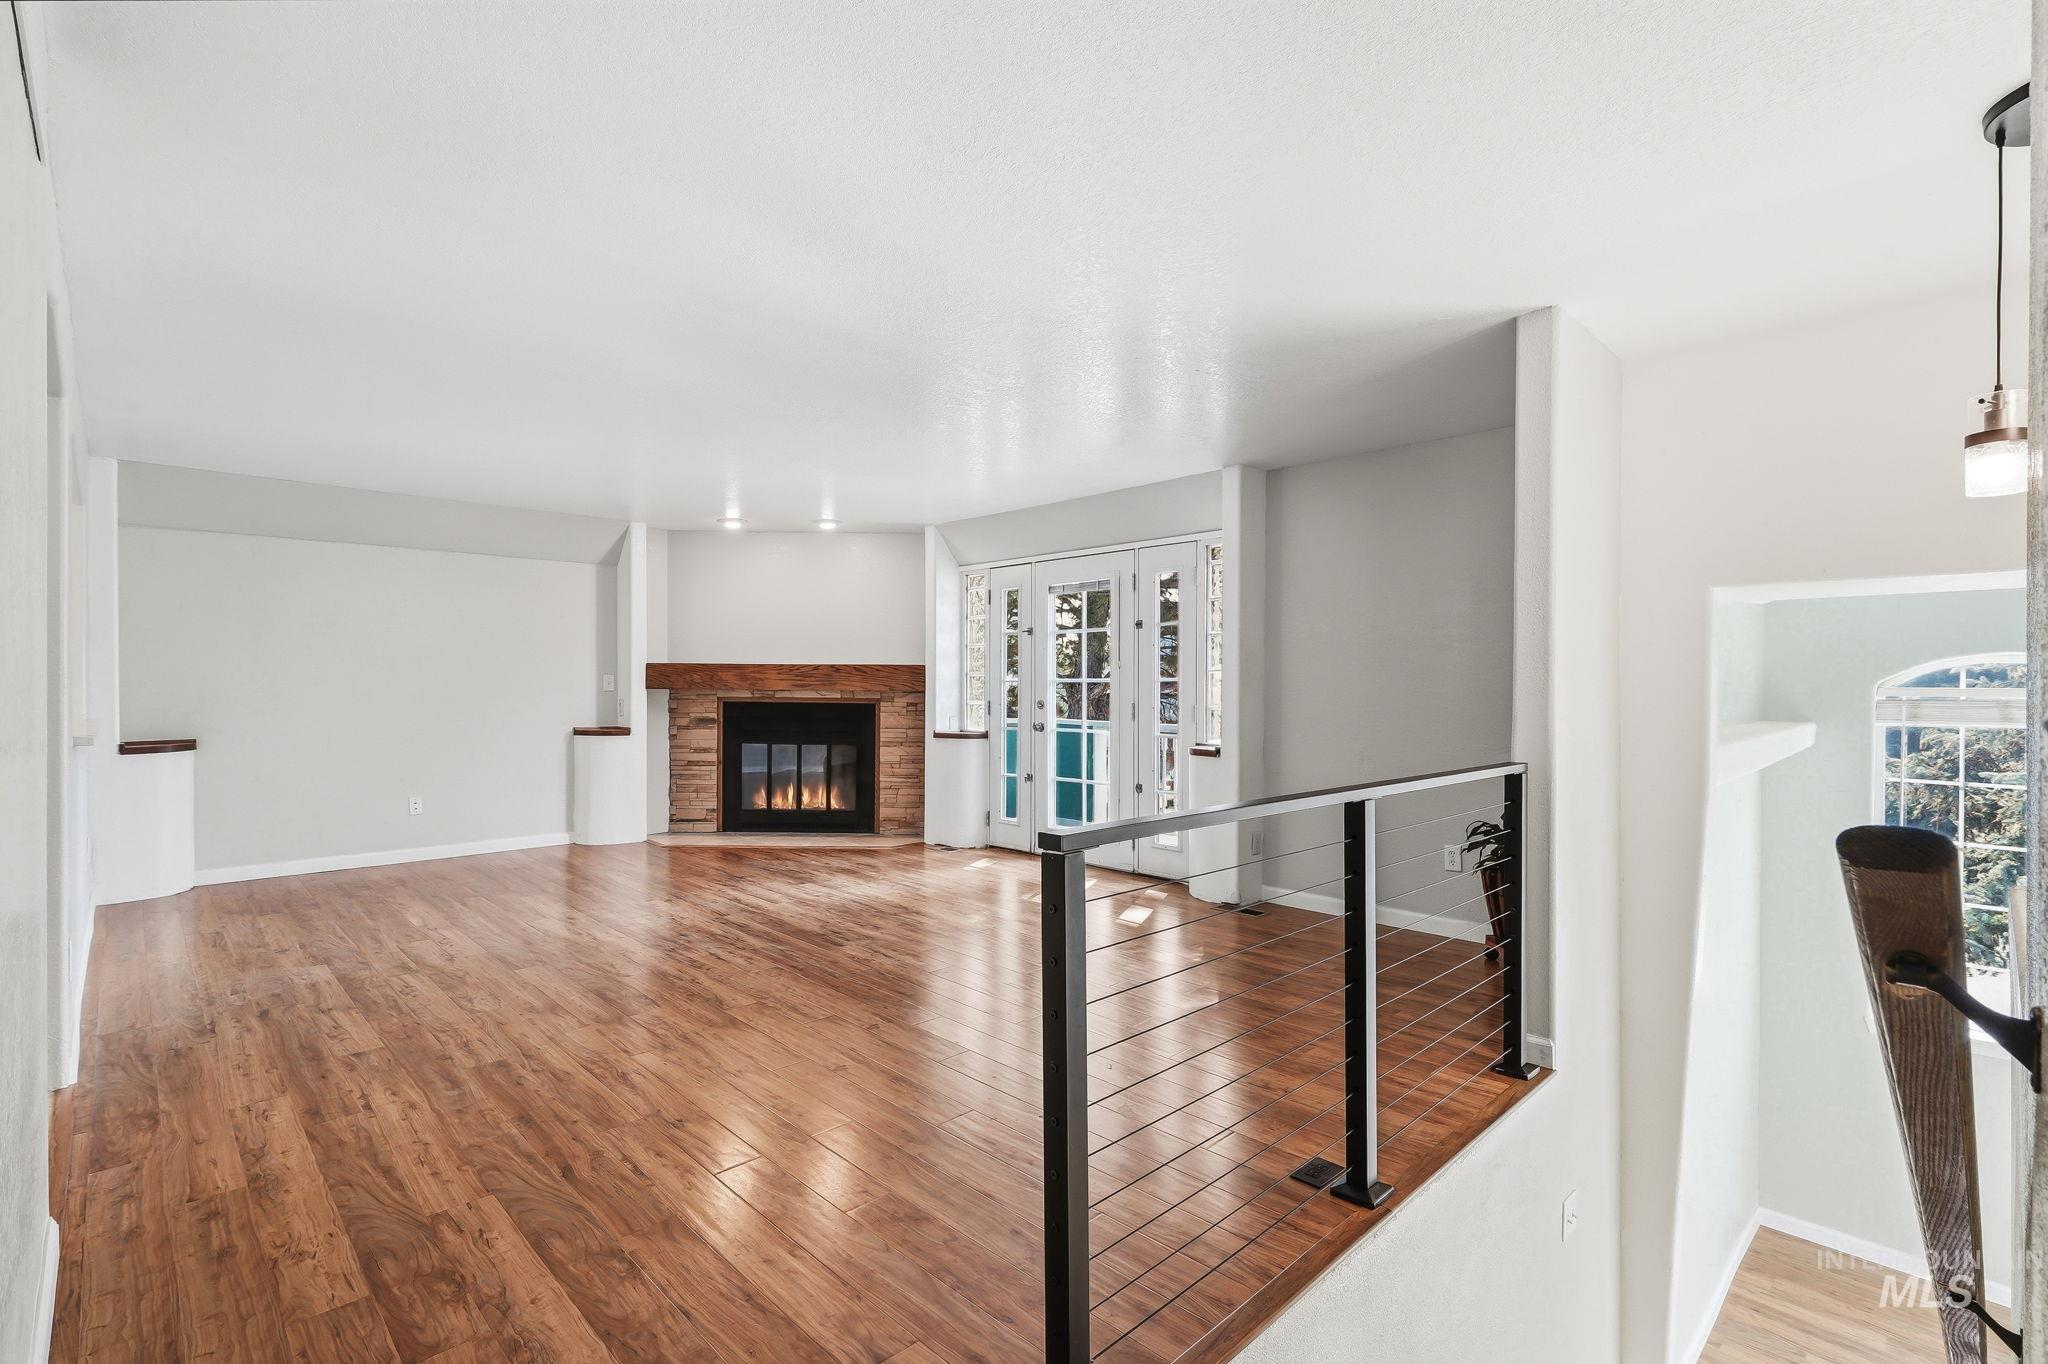
Spacious interior featuring wood-finish flooring, a contemporary fireplace with a stone surround and wood mantel, and French doors
-
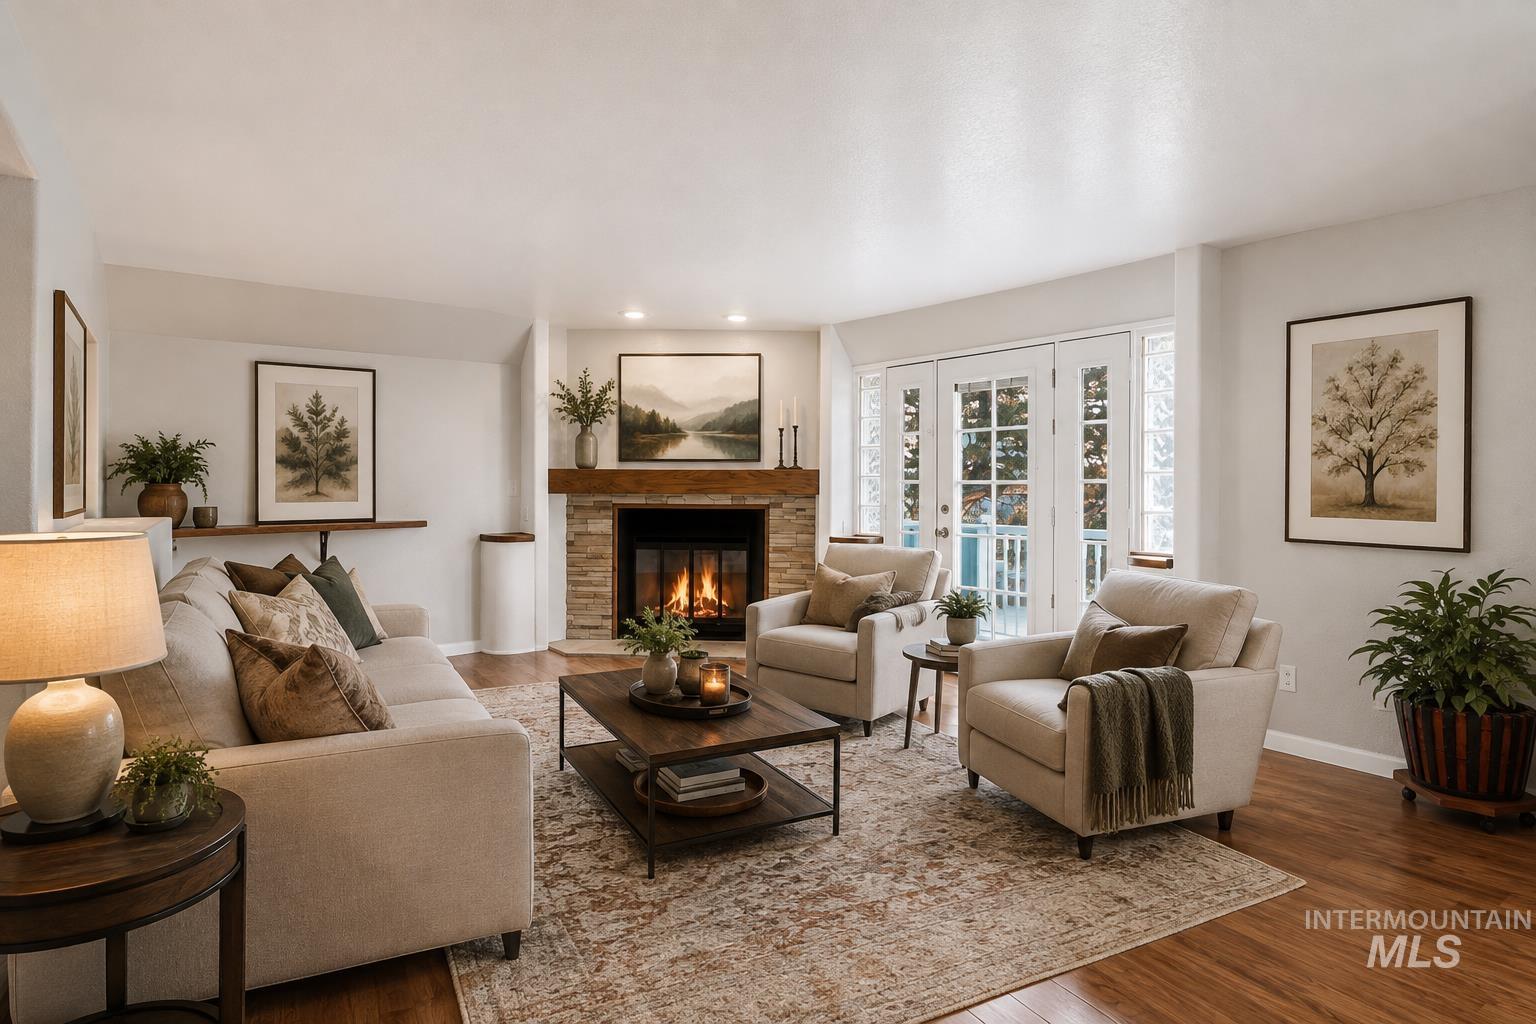
Elegant living room showcasing a wood-burning fireplace with brick surround and mantel, hardwood flooring, recessed ceiling lights, and French doors with multi-pane glass panels
-
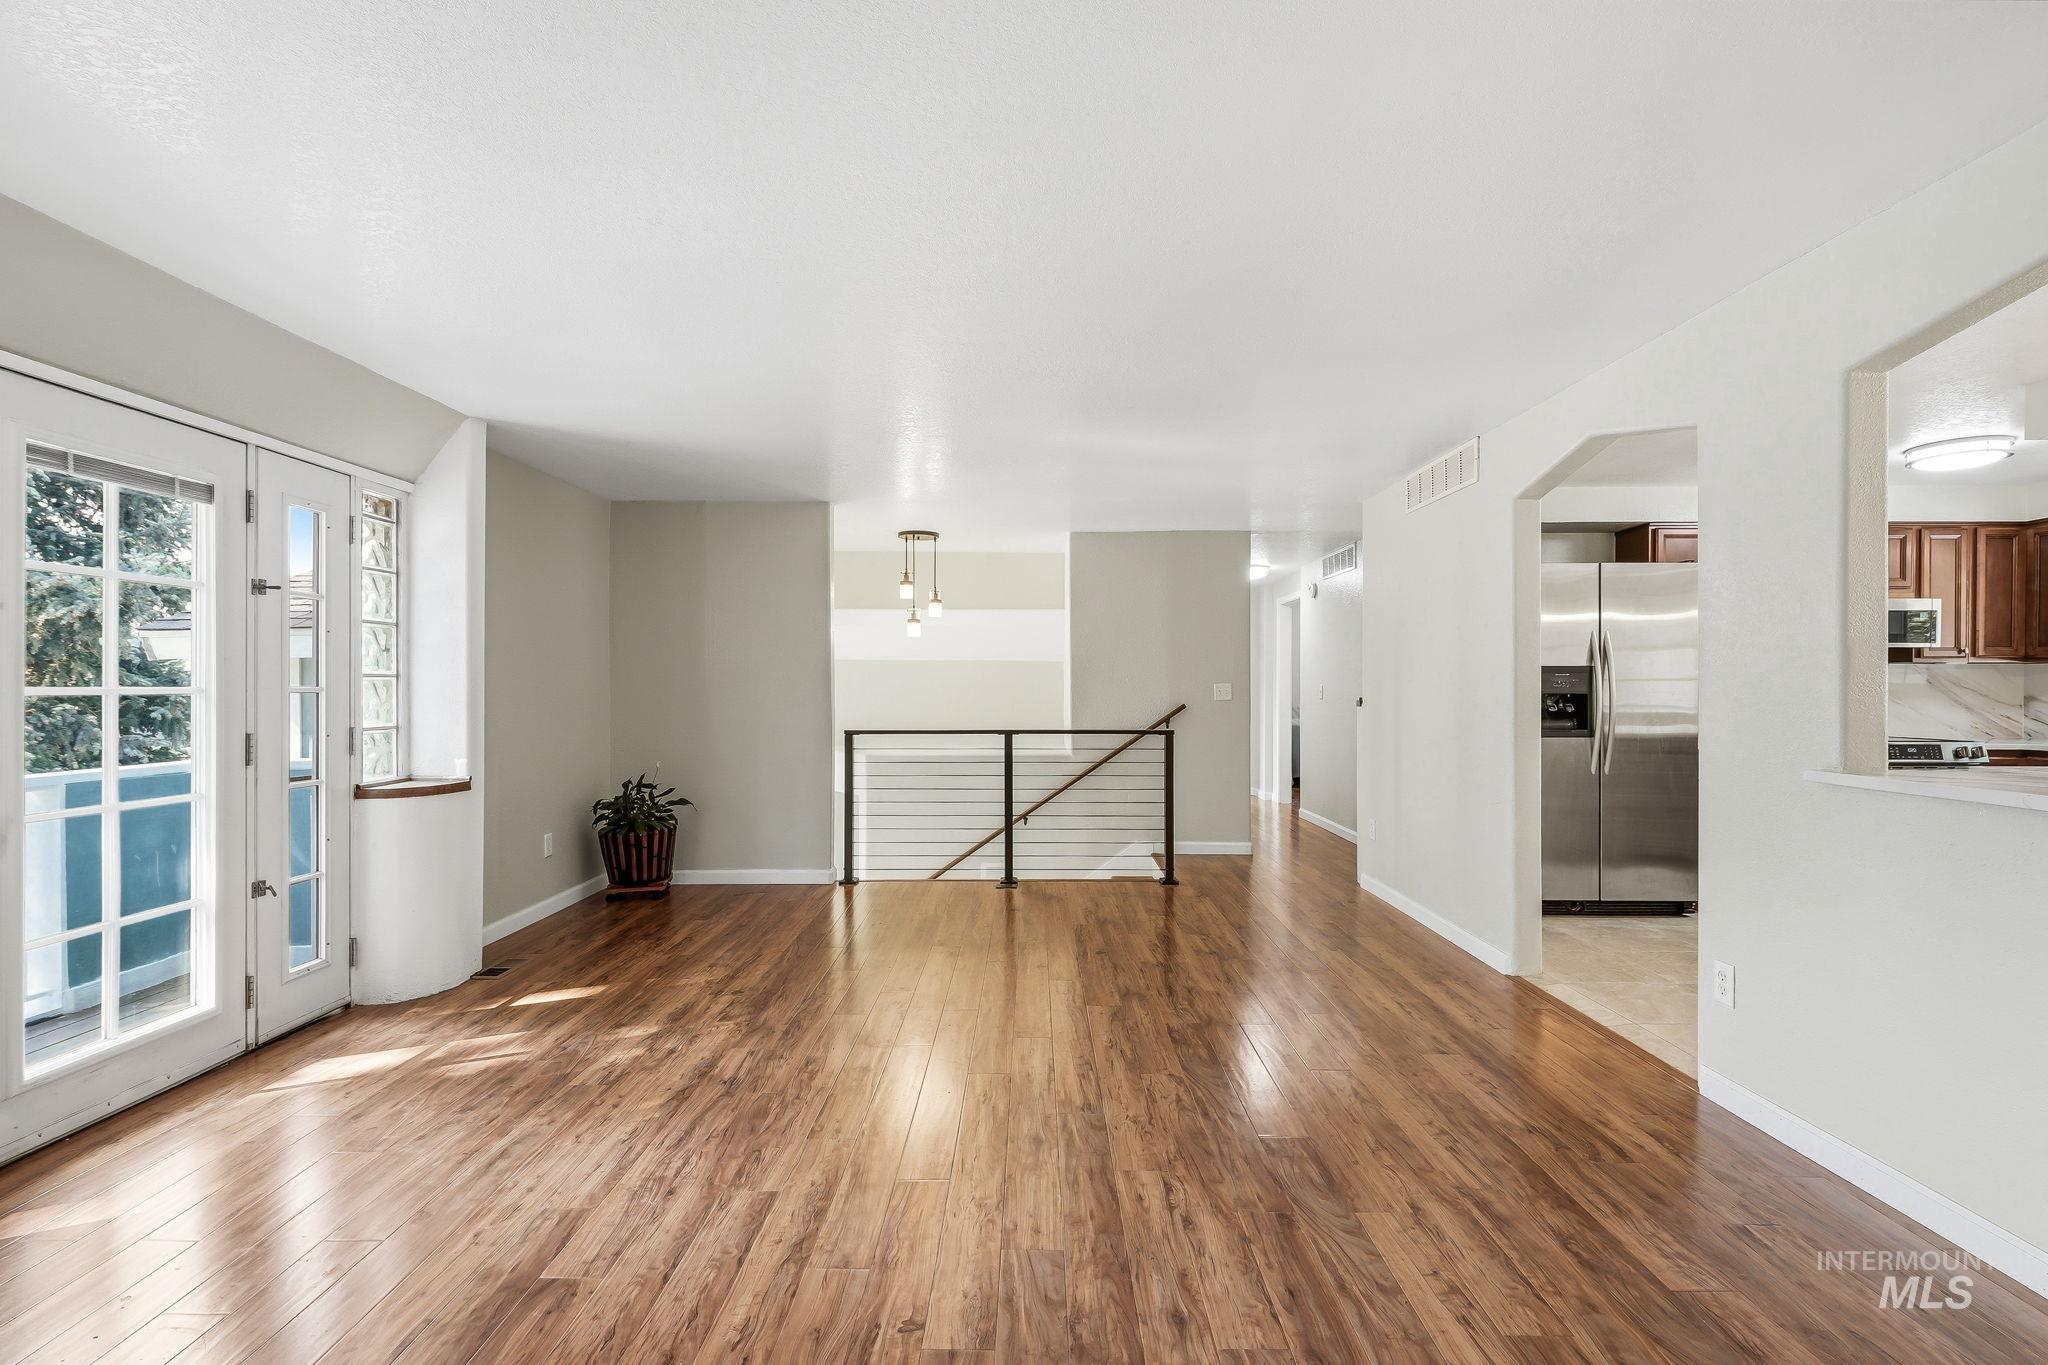
Expansive living area featuring wood-finish flooring, French doors with transom windows, and a contemporary metal railing
-
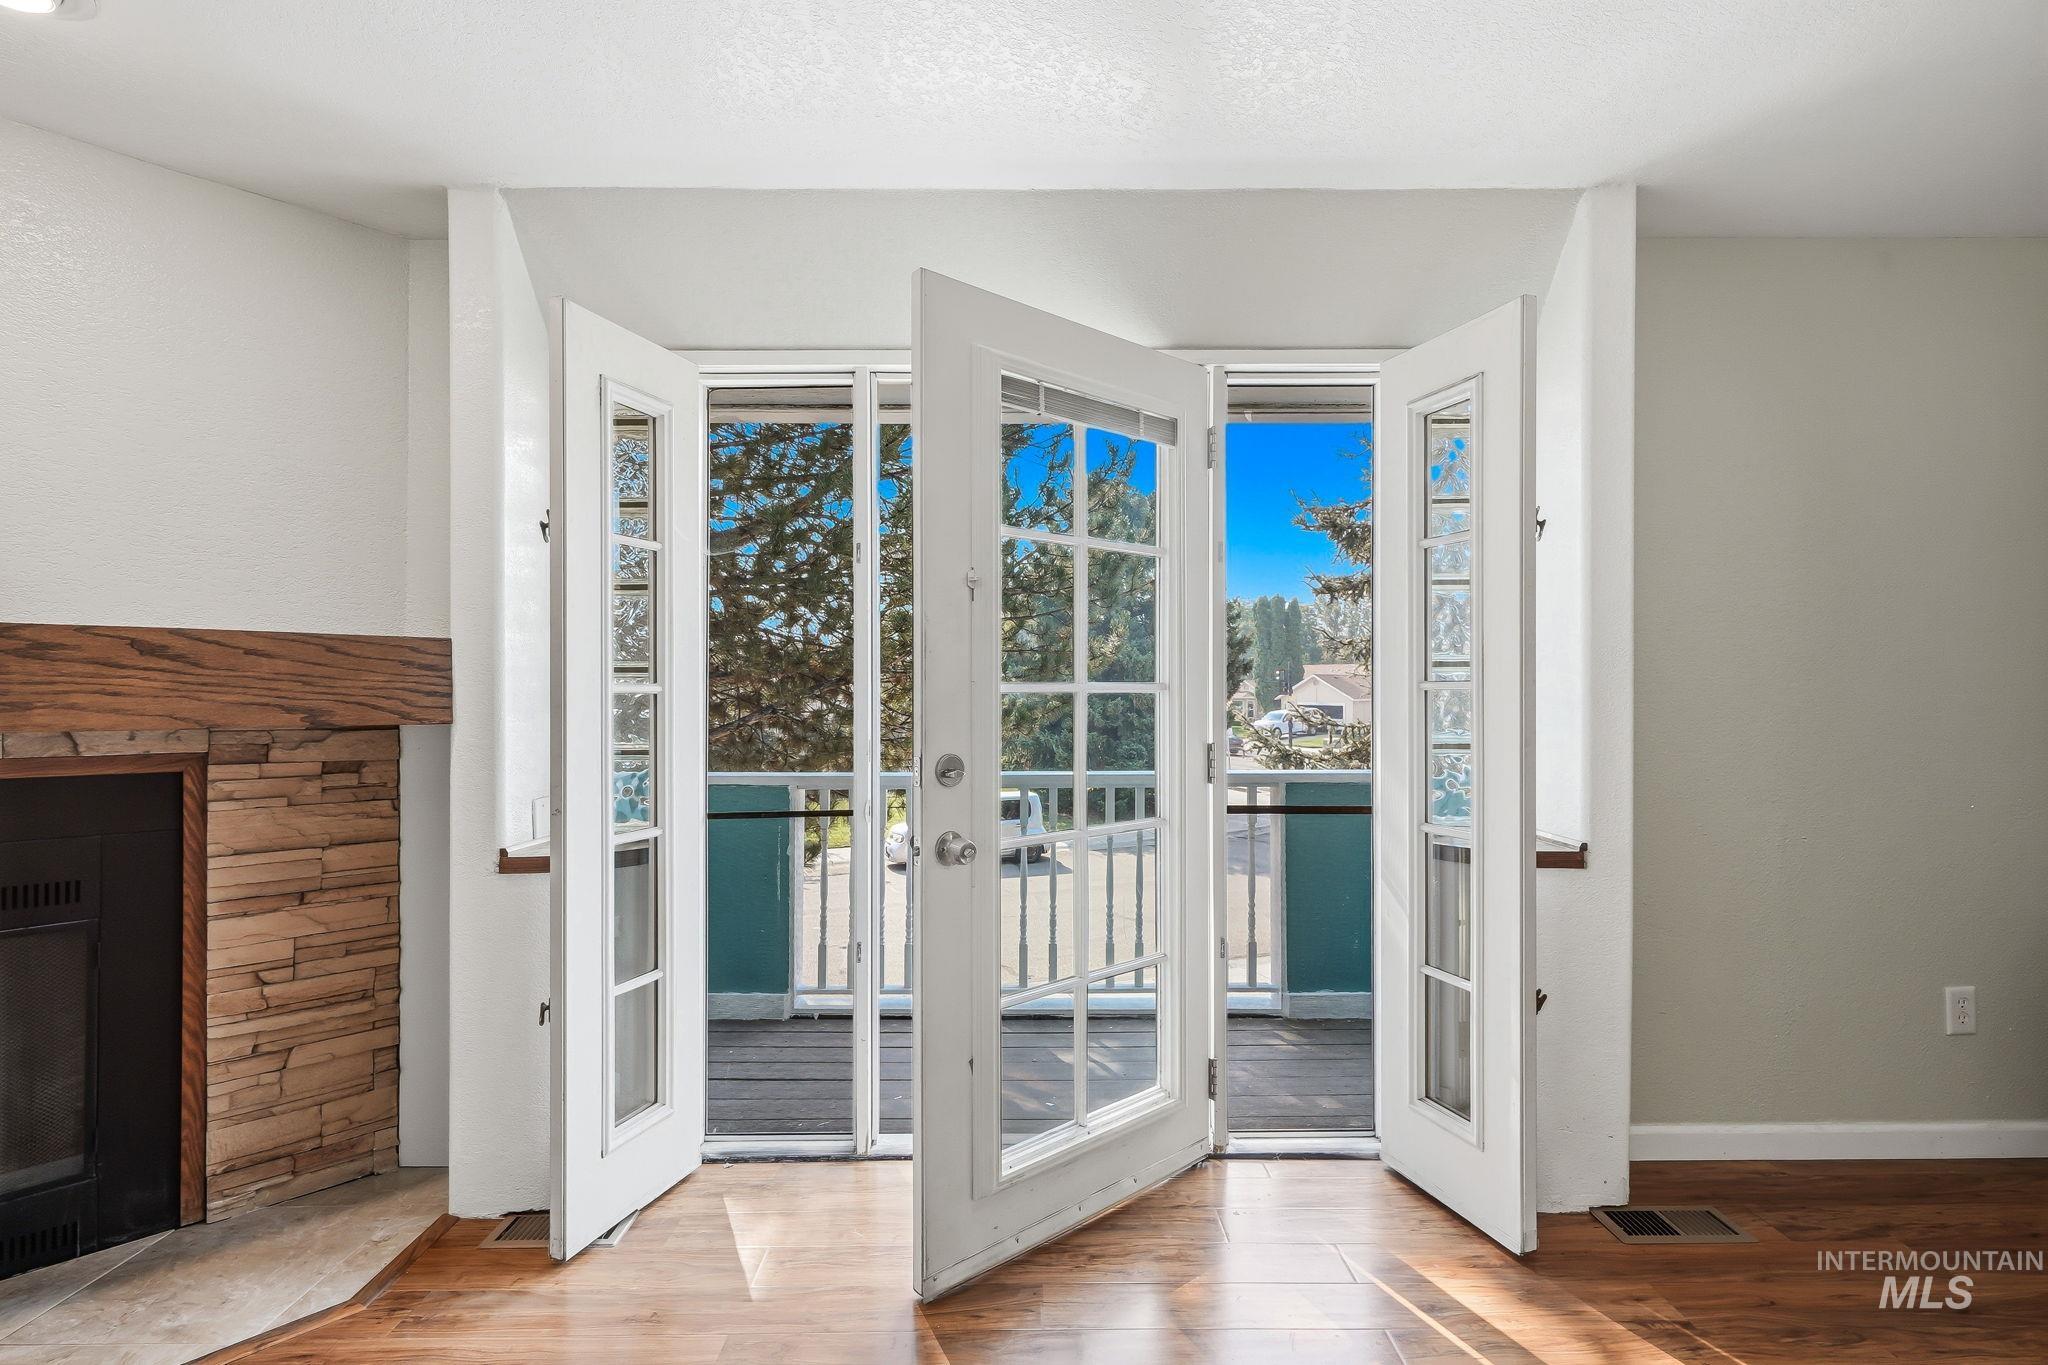
French doors opening to an outdoor balcony
-
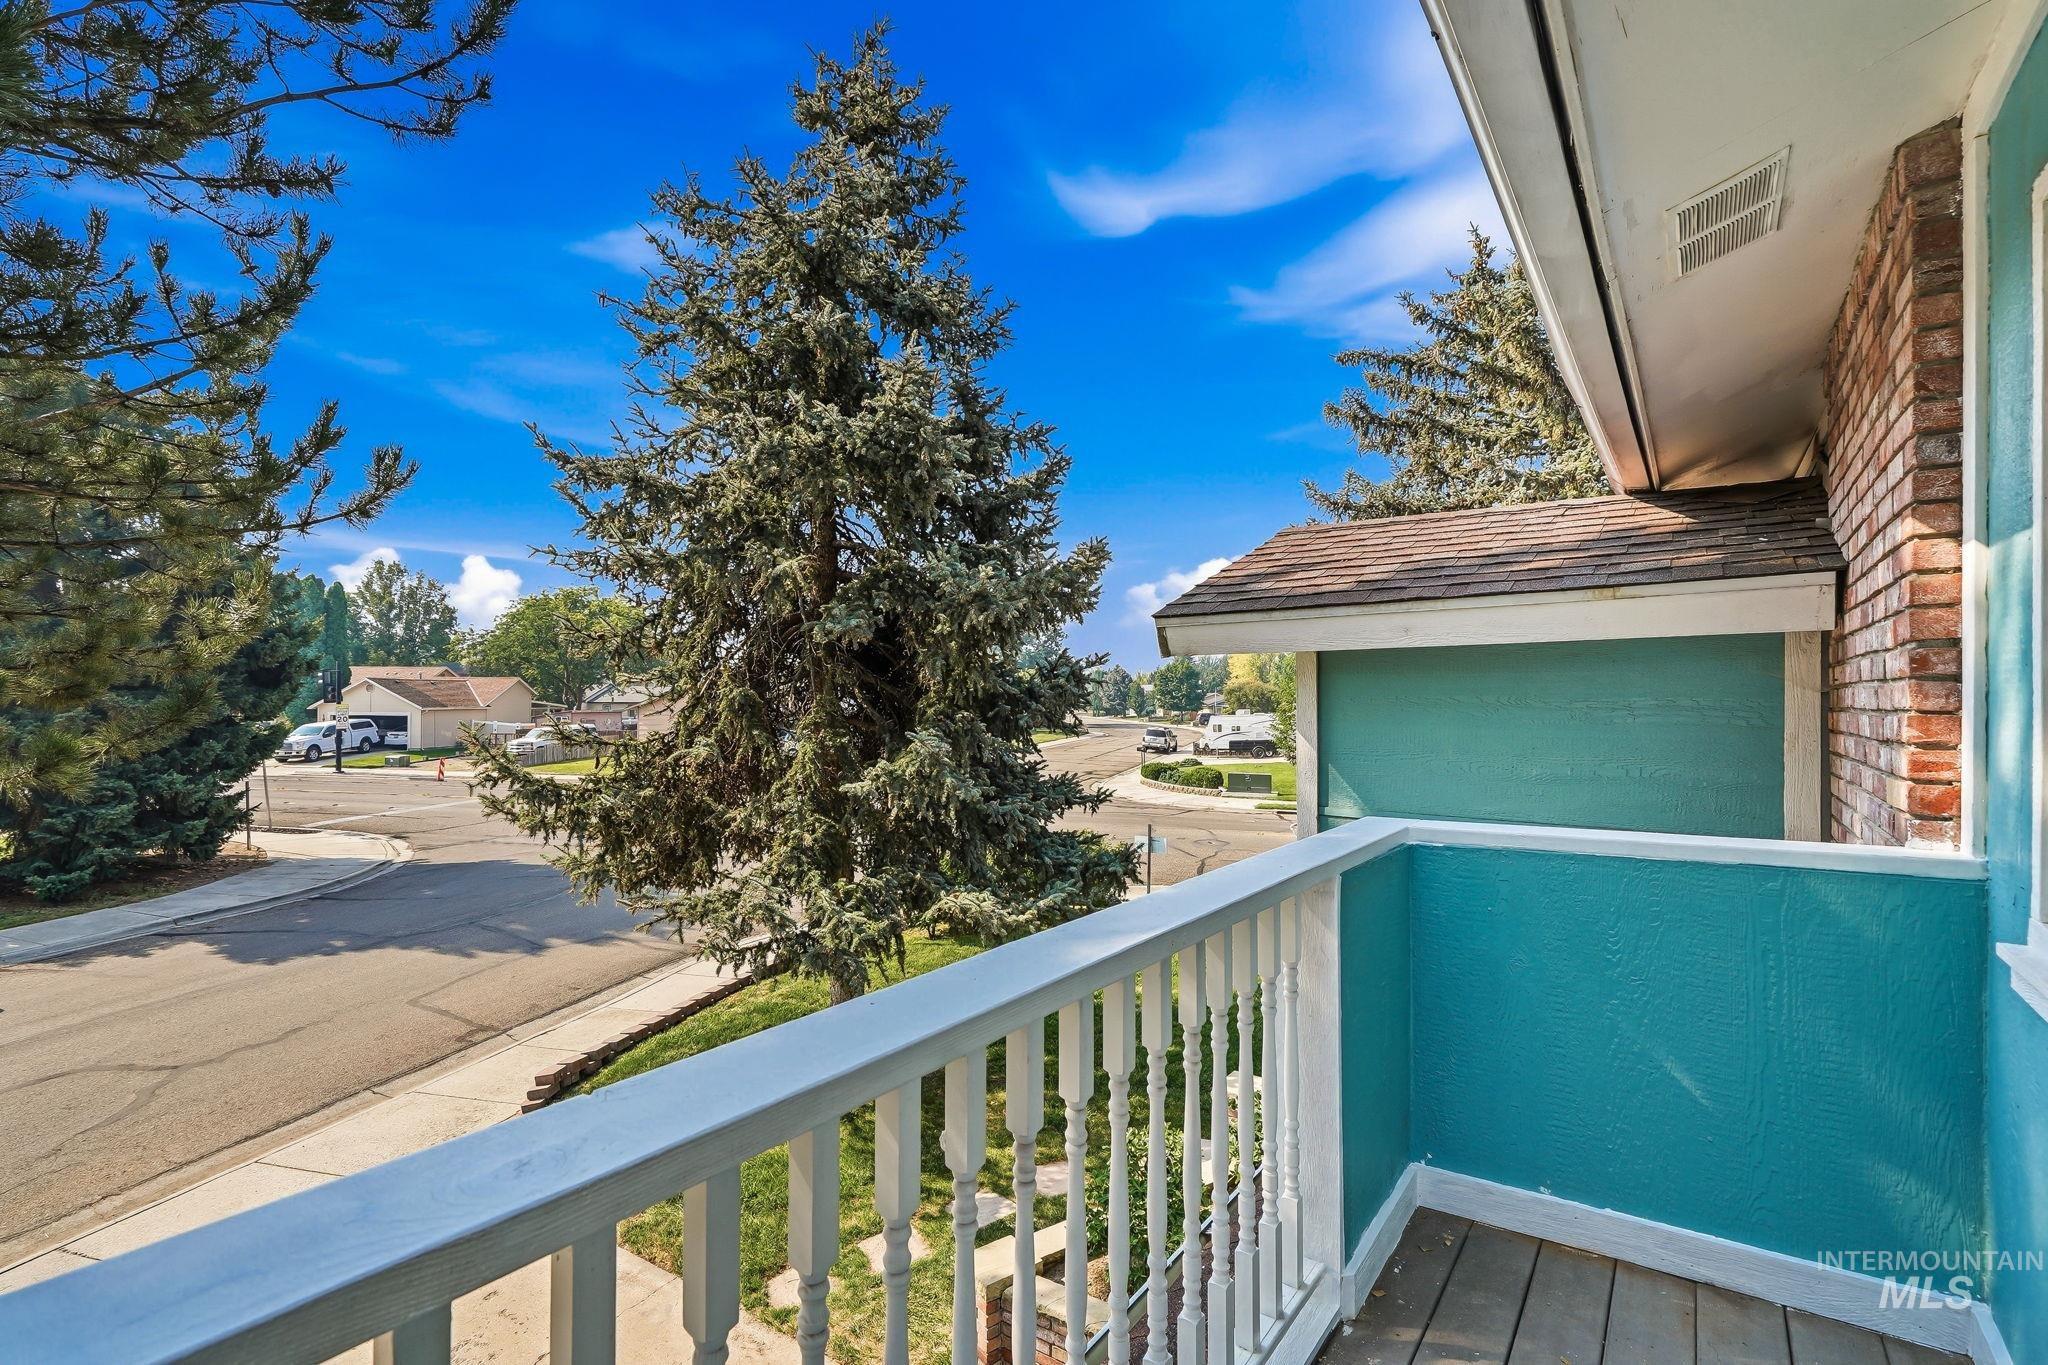
Balcony with wood-finish flooring, white spindle railing, and blue textured siding
-
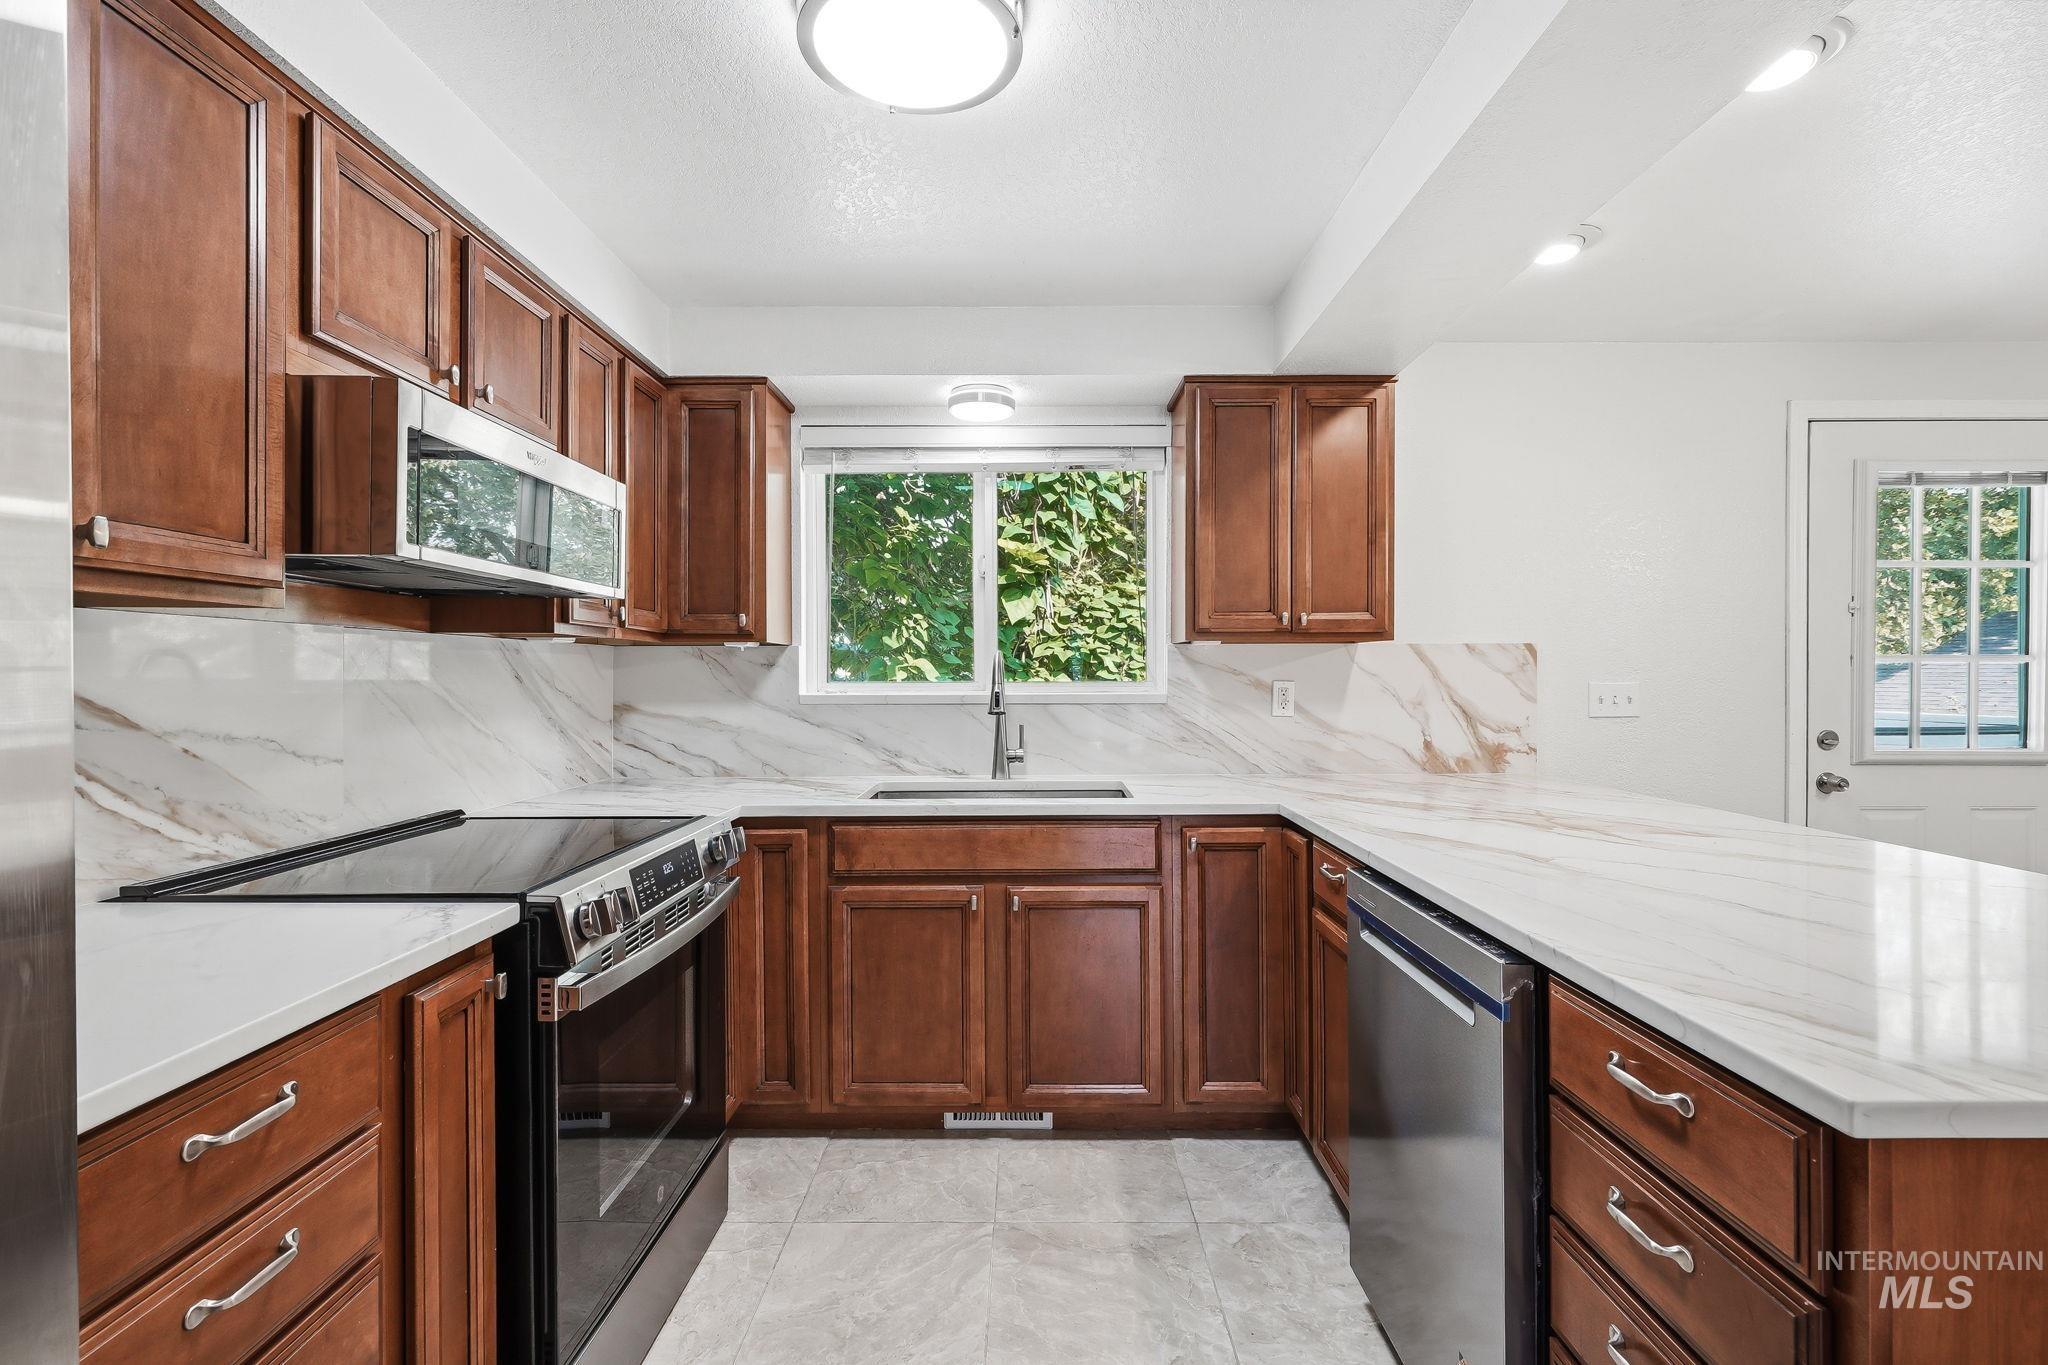
U-shaped kitchen featuring wood cabinetry with chrome hardware, white marble-look countertops, and a matching backsplash
-
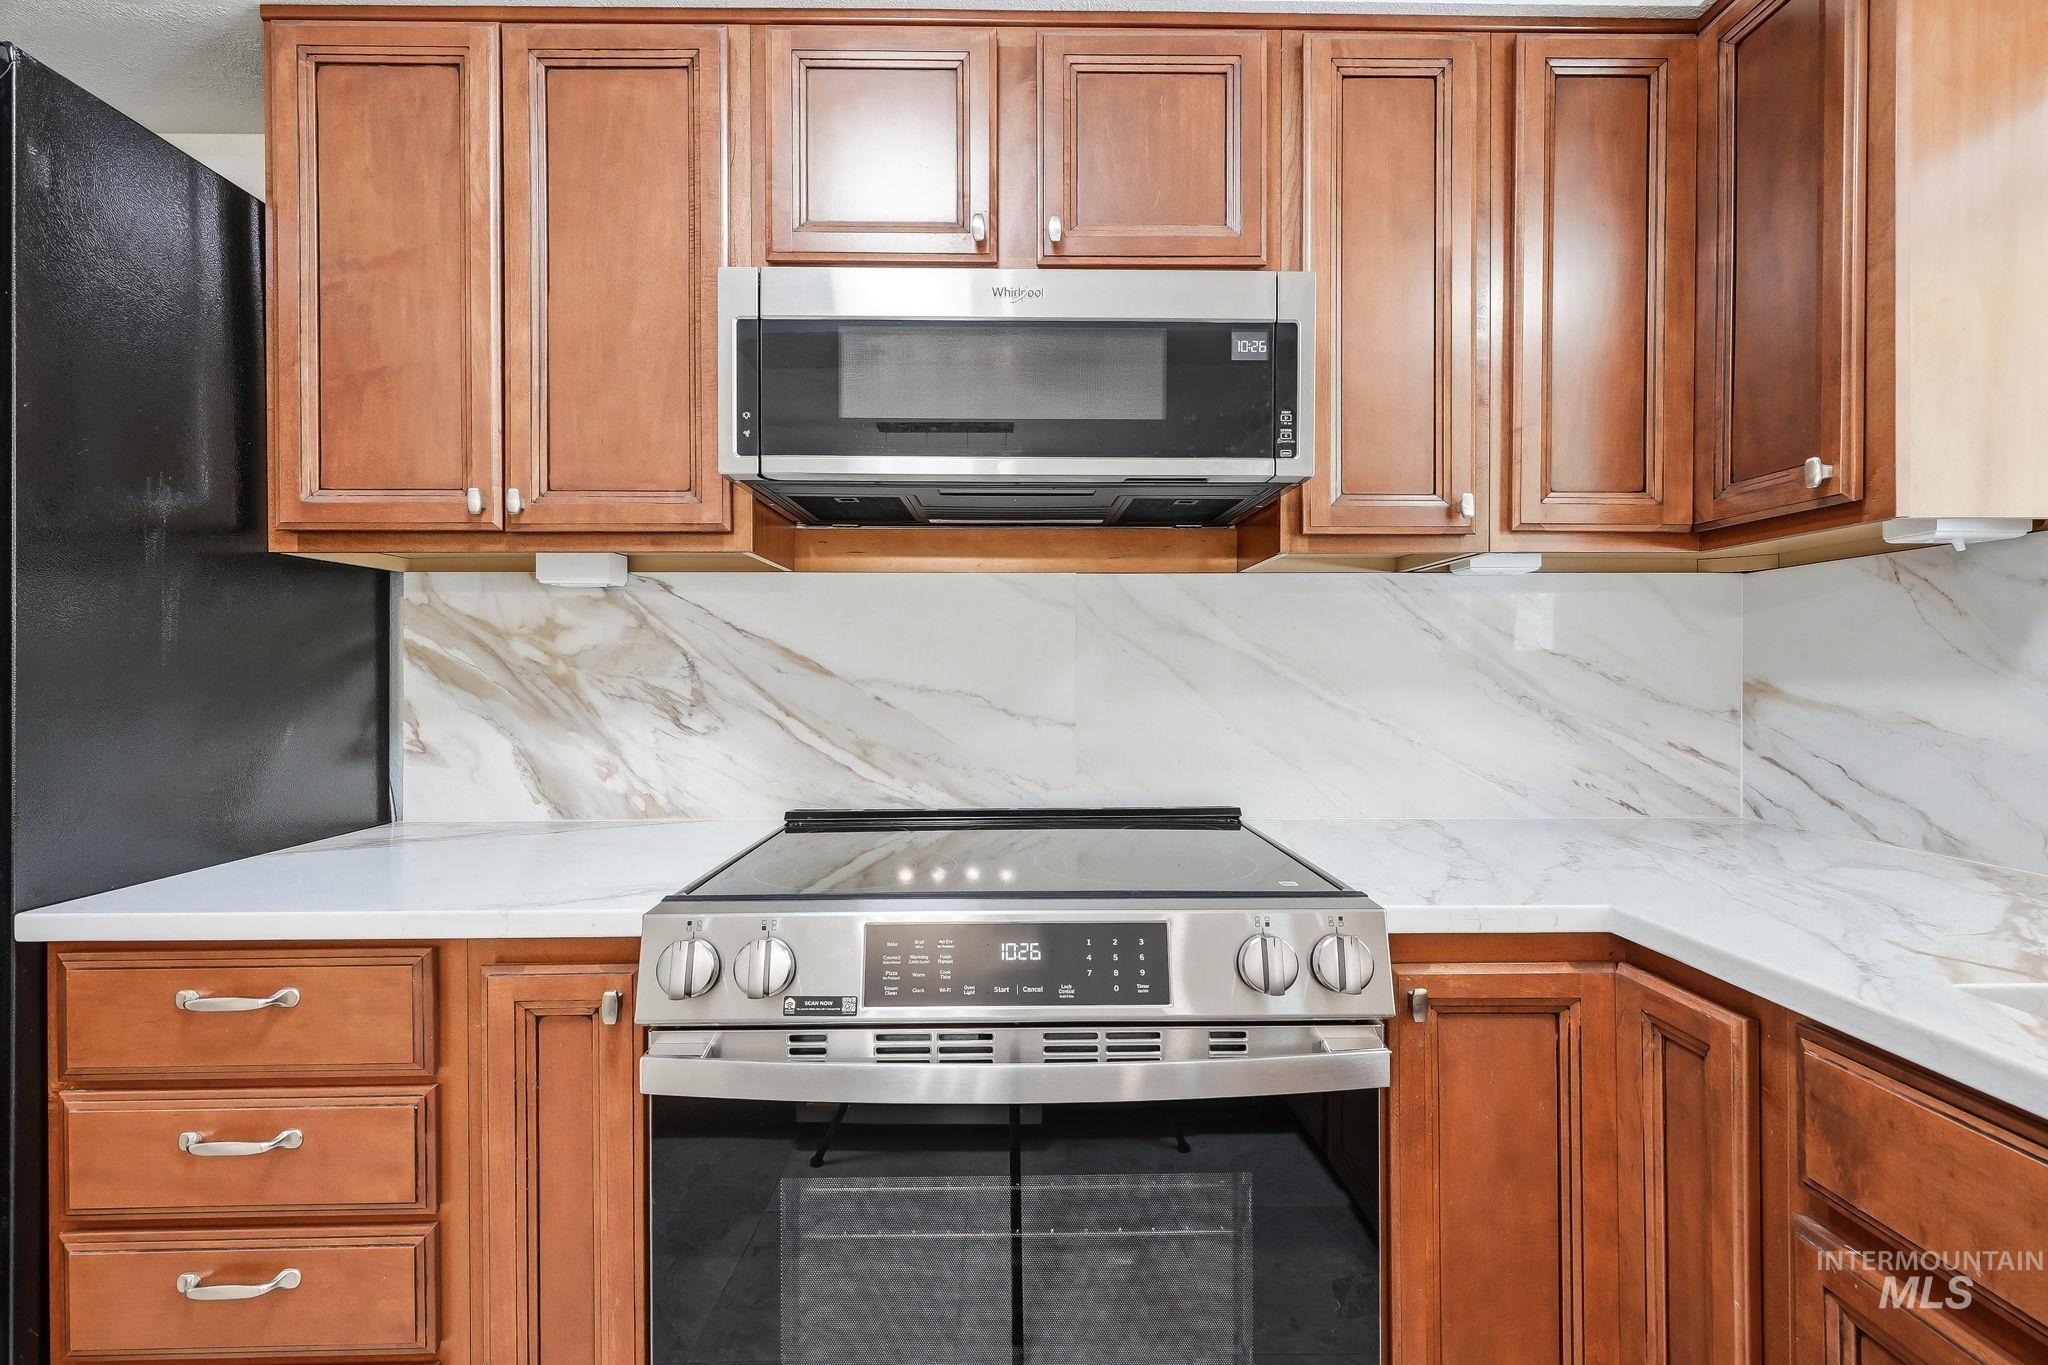
Kitchen featuring warm wood-finish cabinetry, white countertops, and a white and grey veined backsplash
-
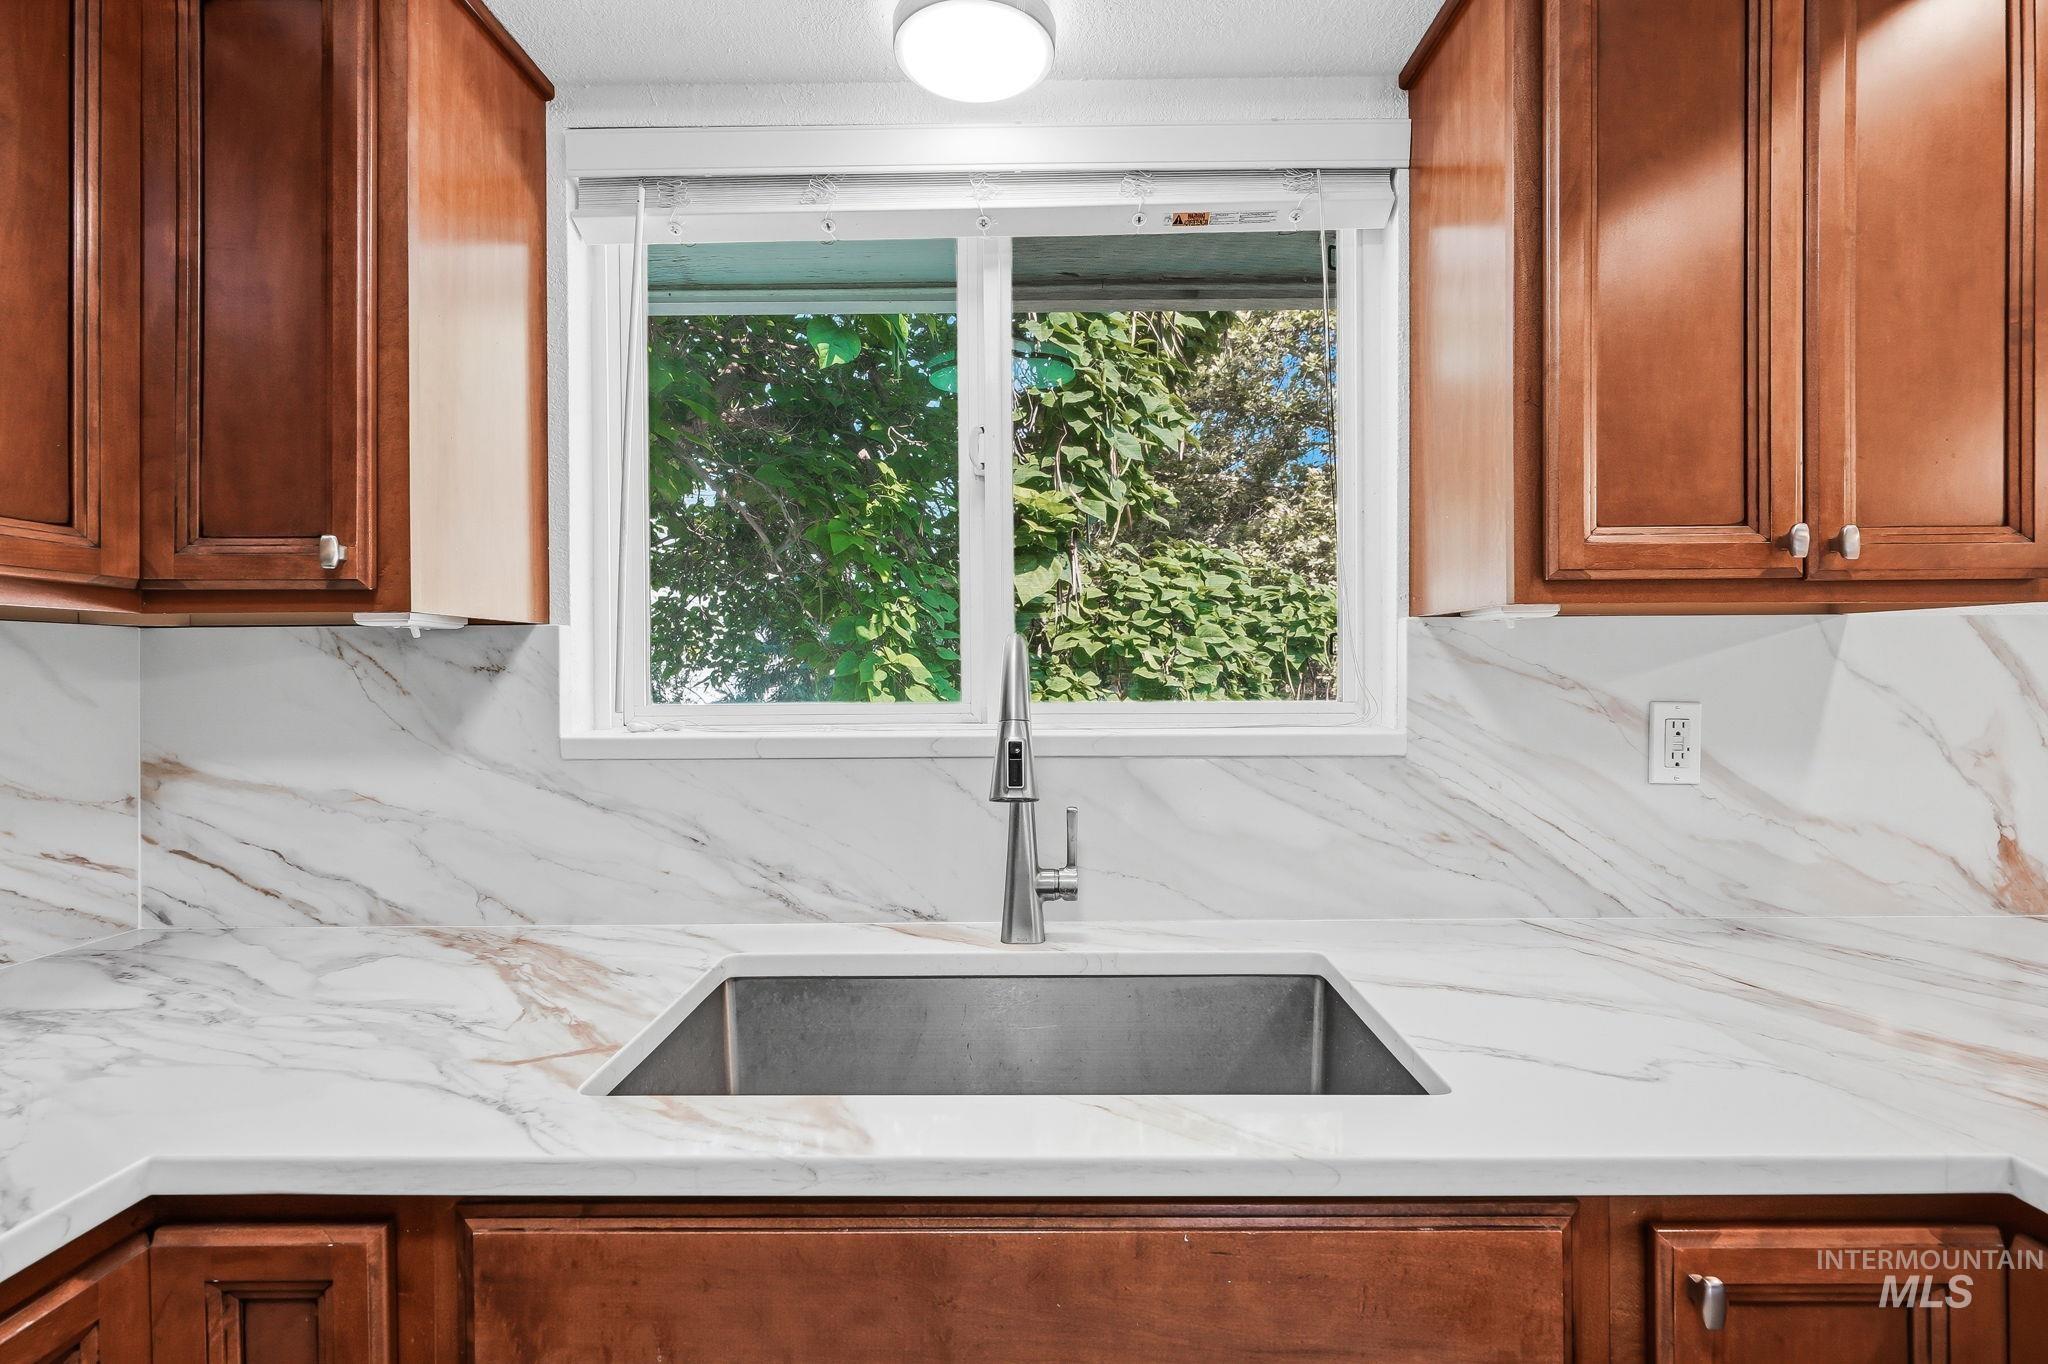
Kitchen featuring a stainless steel undermount sink with a gooseneck faucet, set within white countertops and a matching full-height backsplash
-
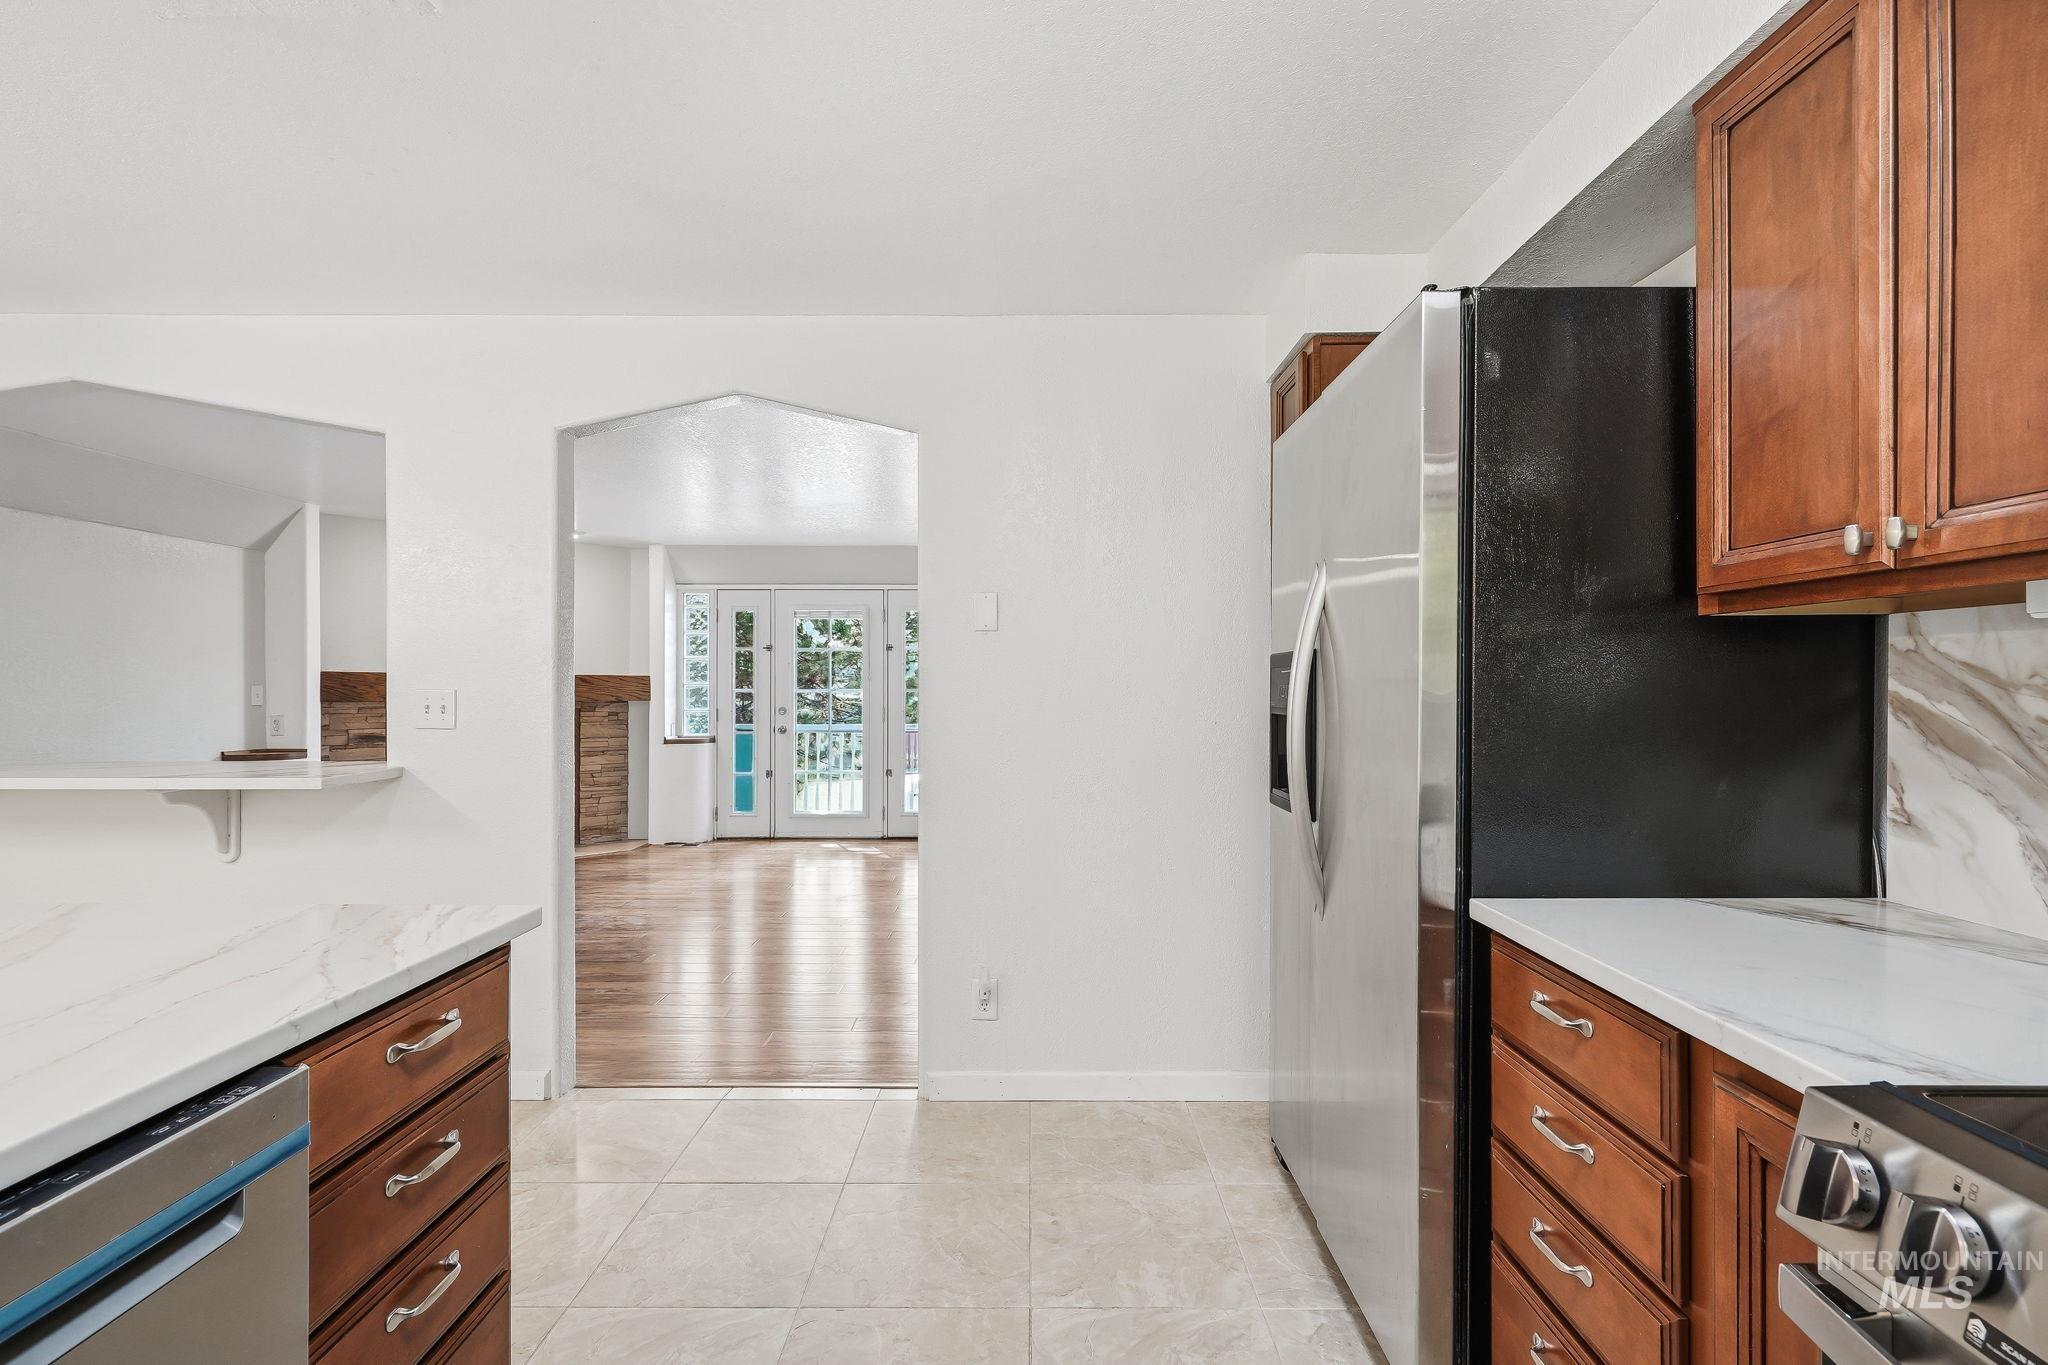
Kitchen with wood-finish cabinetry, light-toned tiled flooring, white countertops, and stainless steel appliances
-
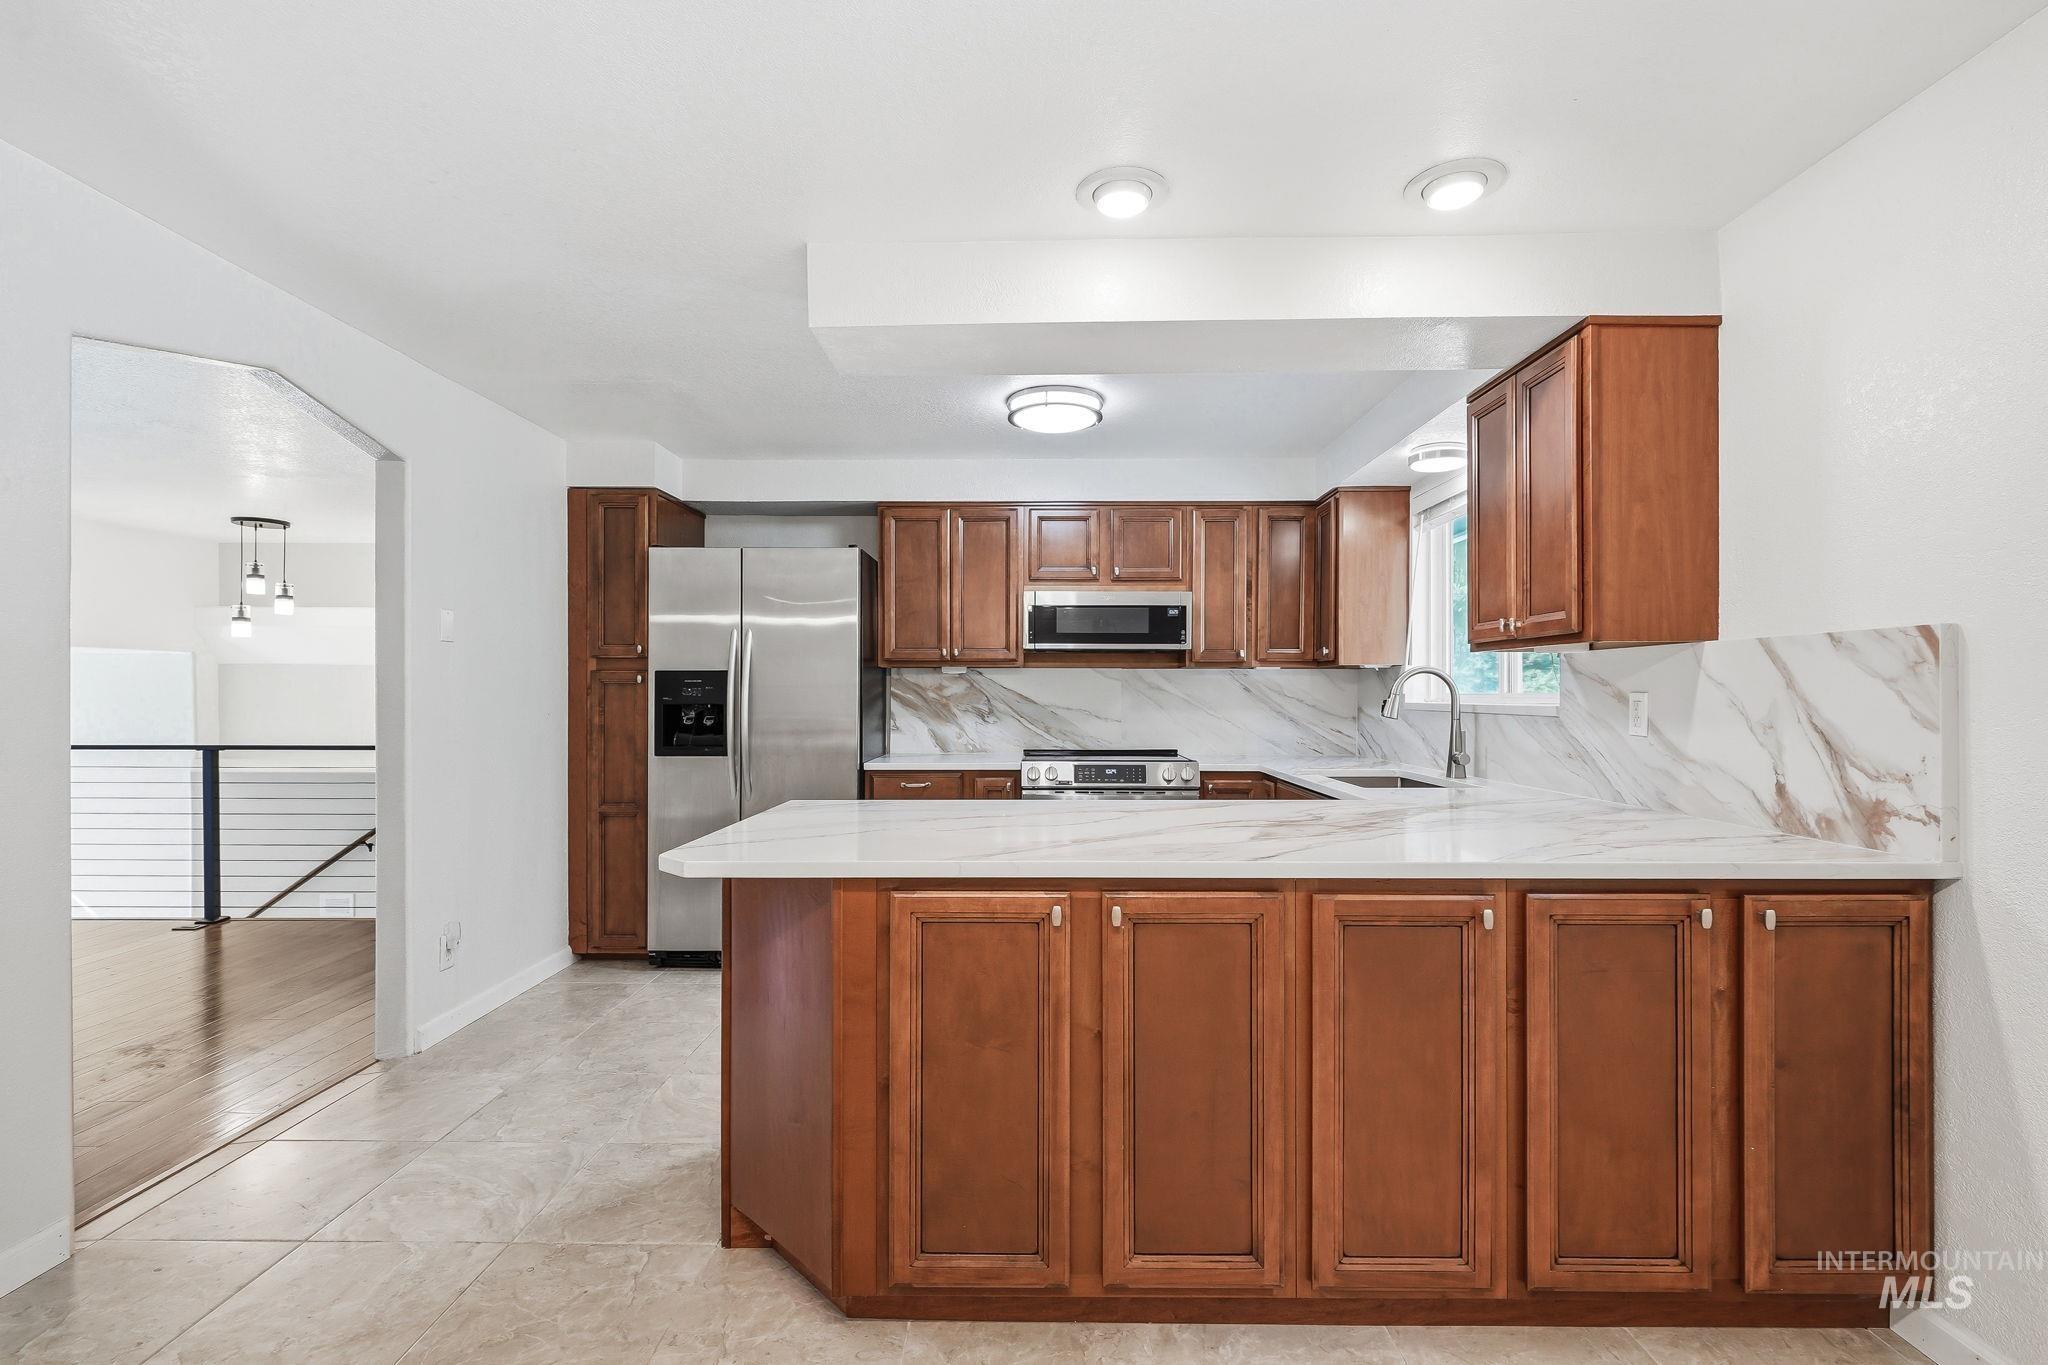
Kitchen featuring light-toned tile flooring, wood cabinetry, stainless steel appliances, white countertops, and a full-height backsplash
-
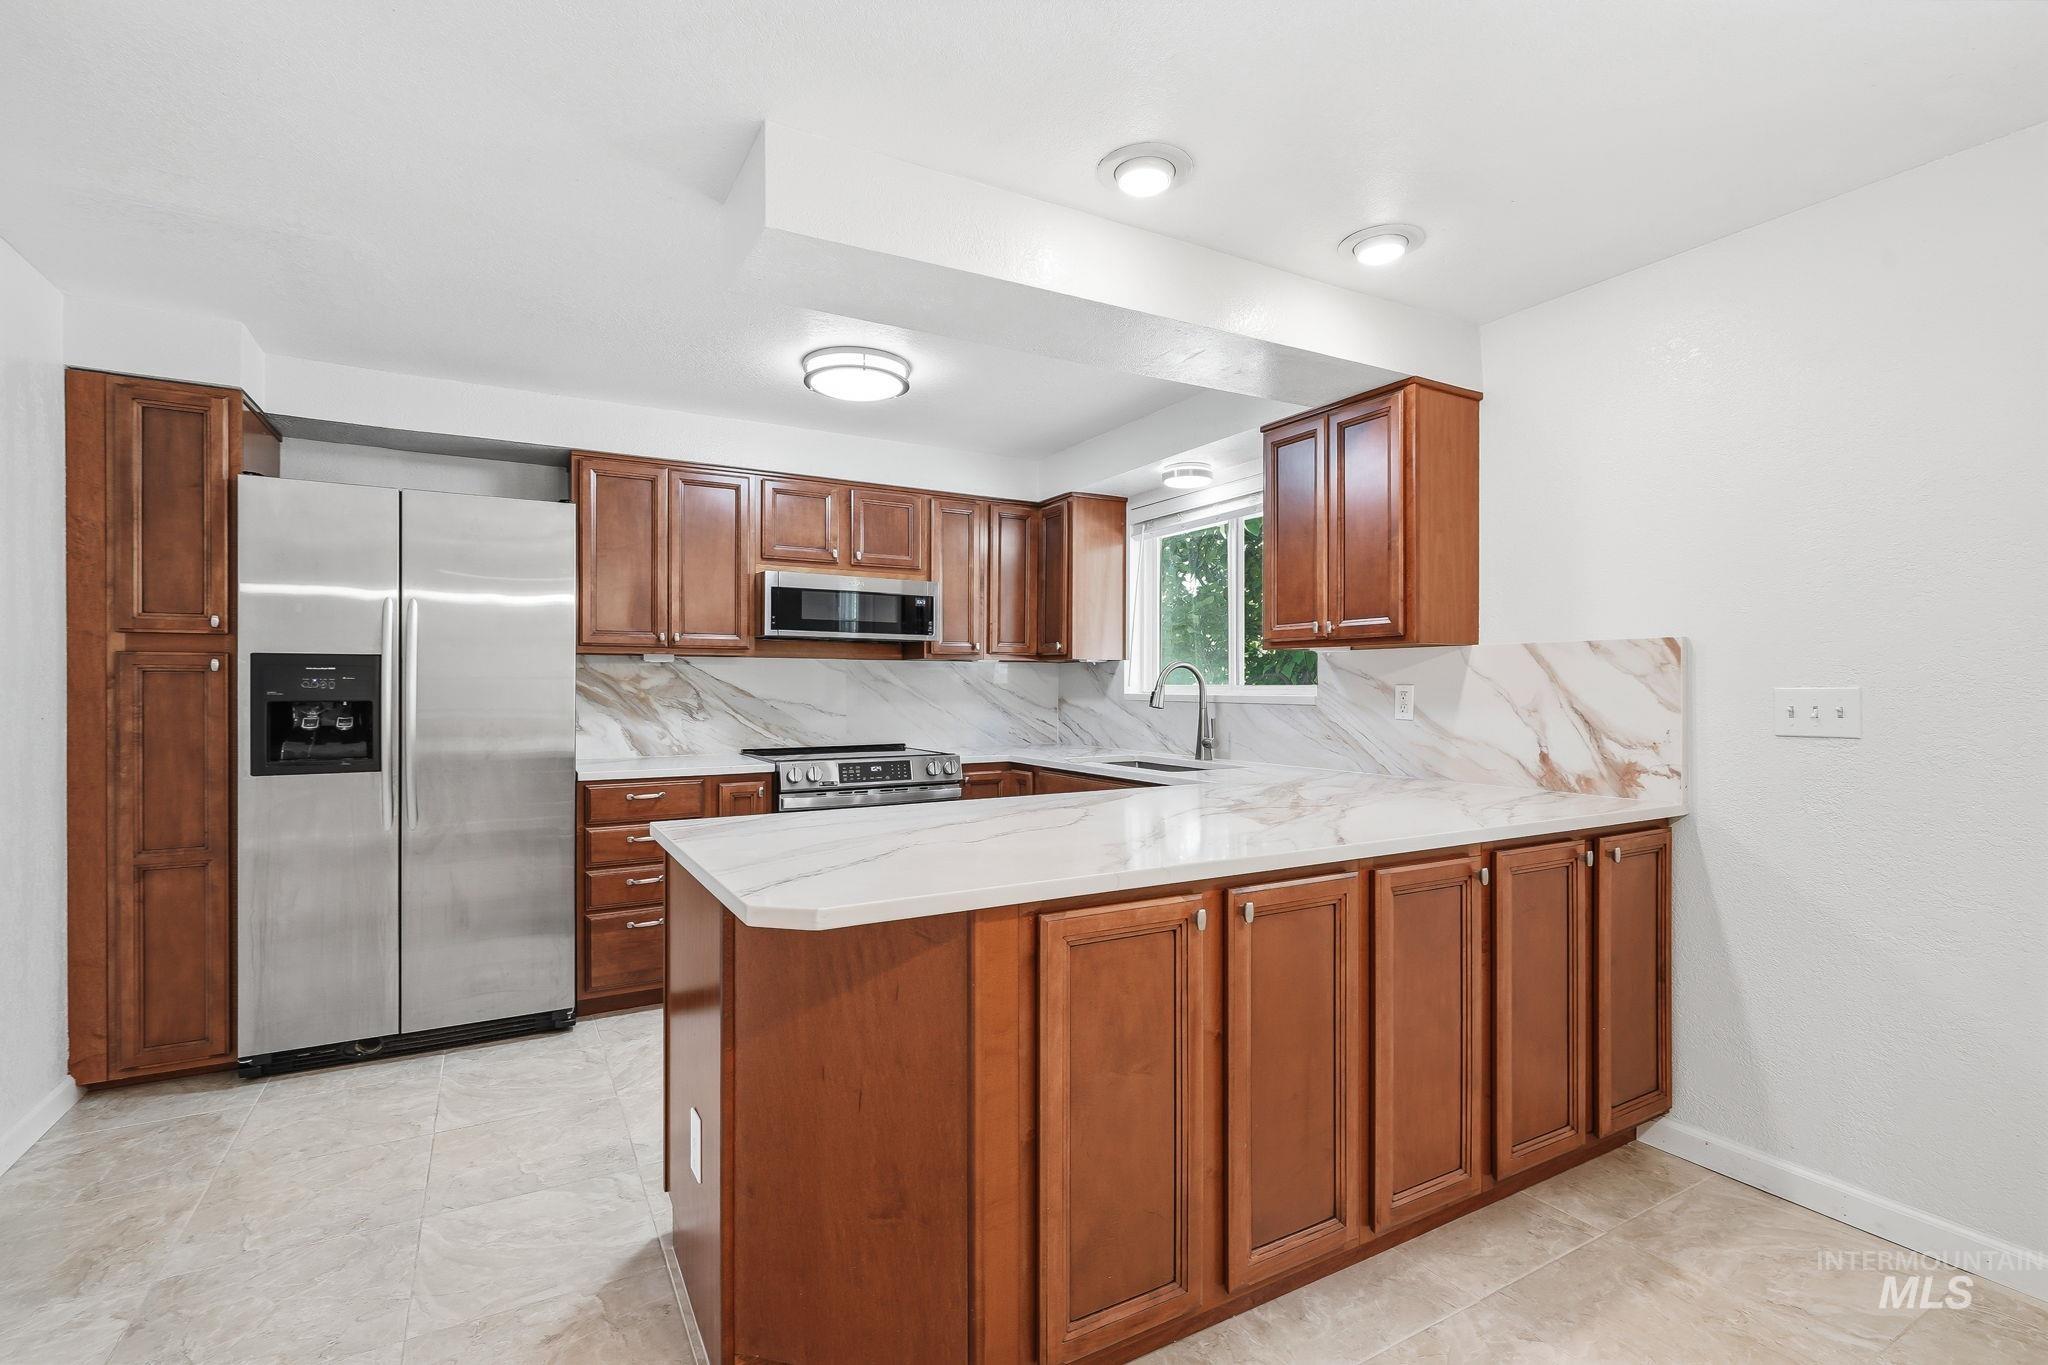
Kitchen featuring wood-finish cabinetry, stainless steel appliances, and light-toned tile flooring
-
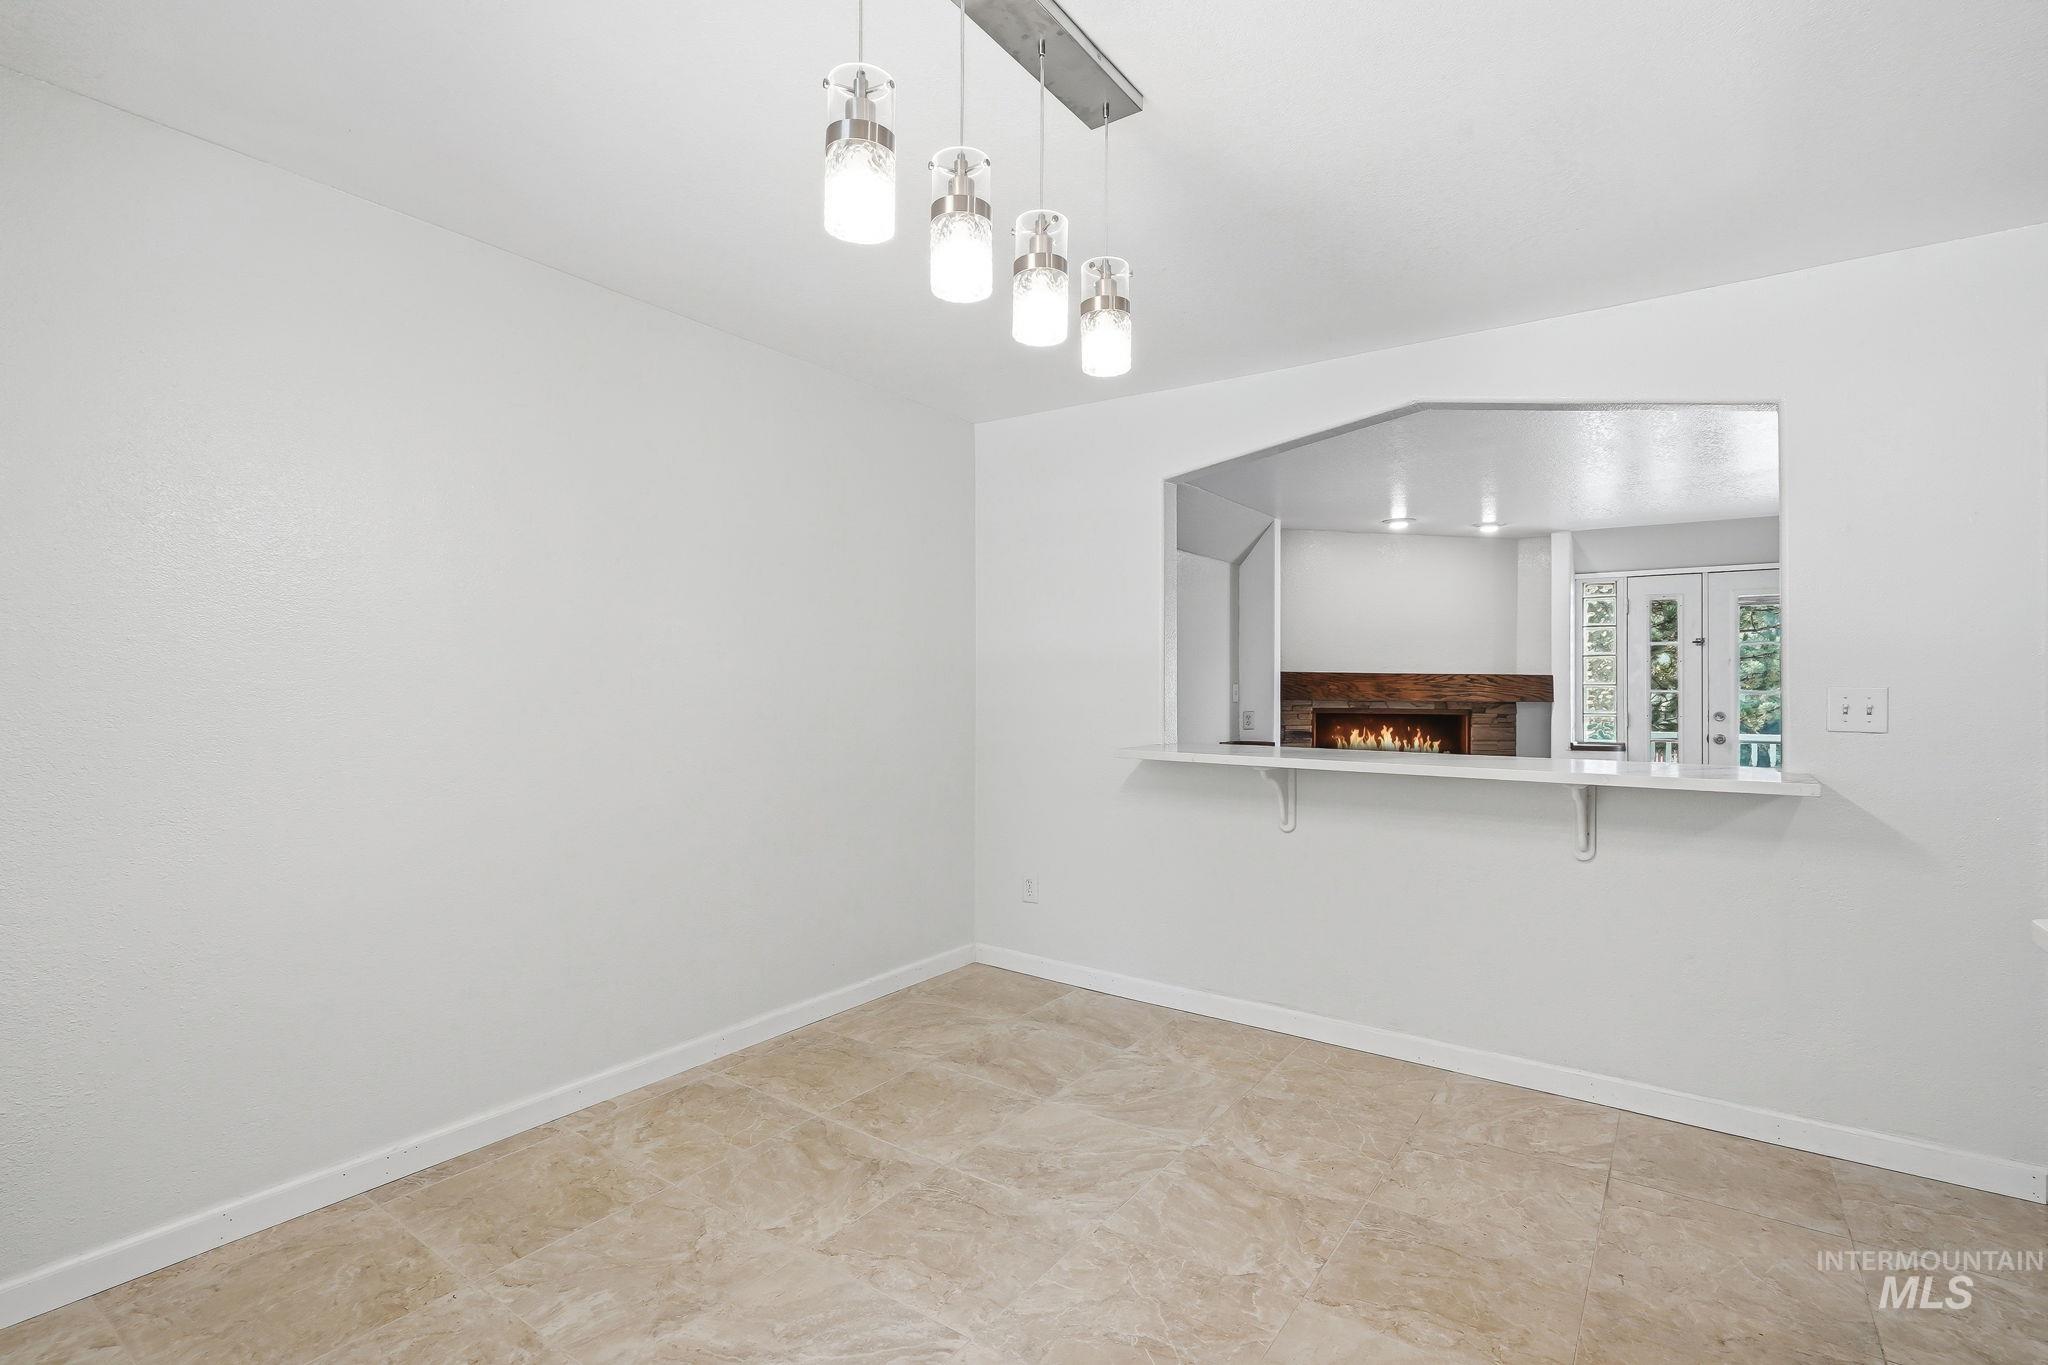
Dining area featuring tile flooring, a contemporary linear pendant light fixture, a pass-through opening with a built-in counter, and a distant view of a fireplace with a wood mantle and French doors
-
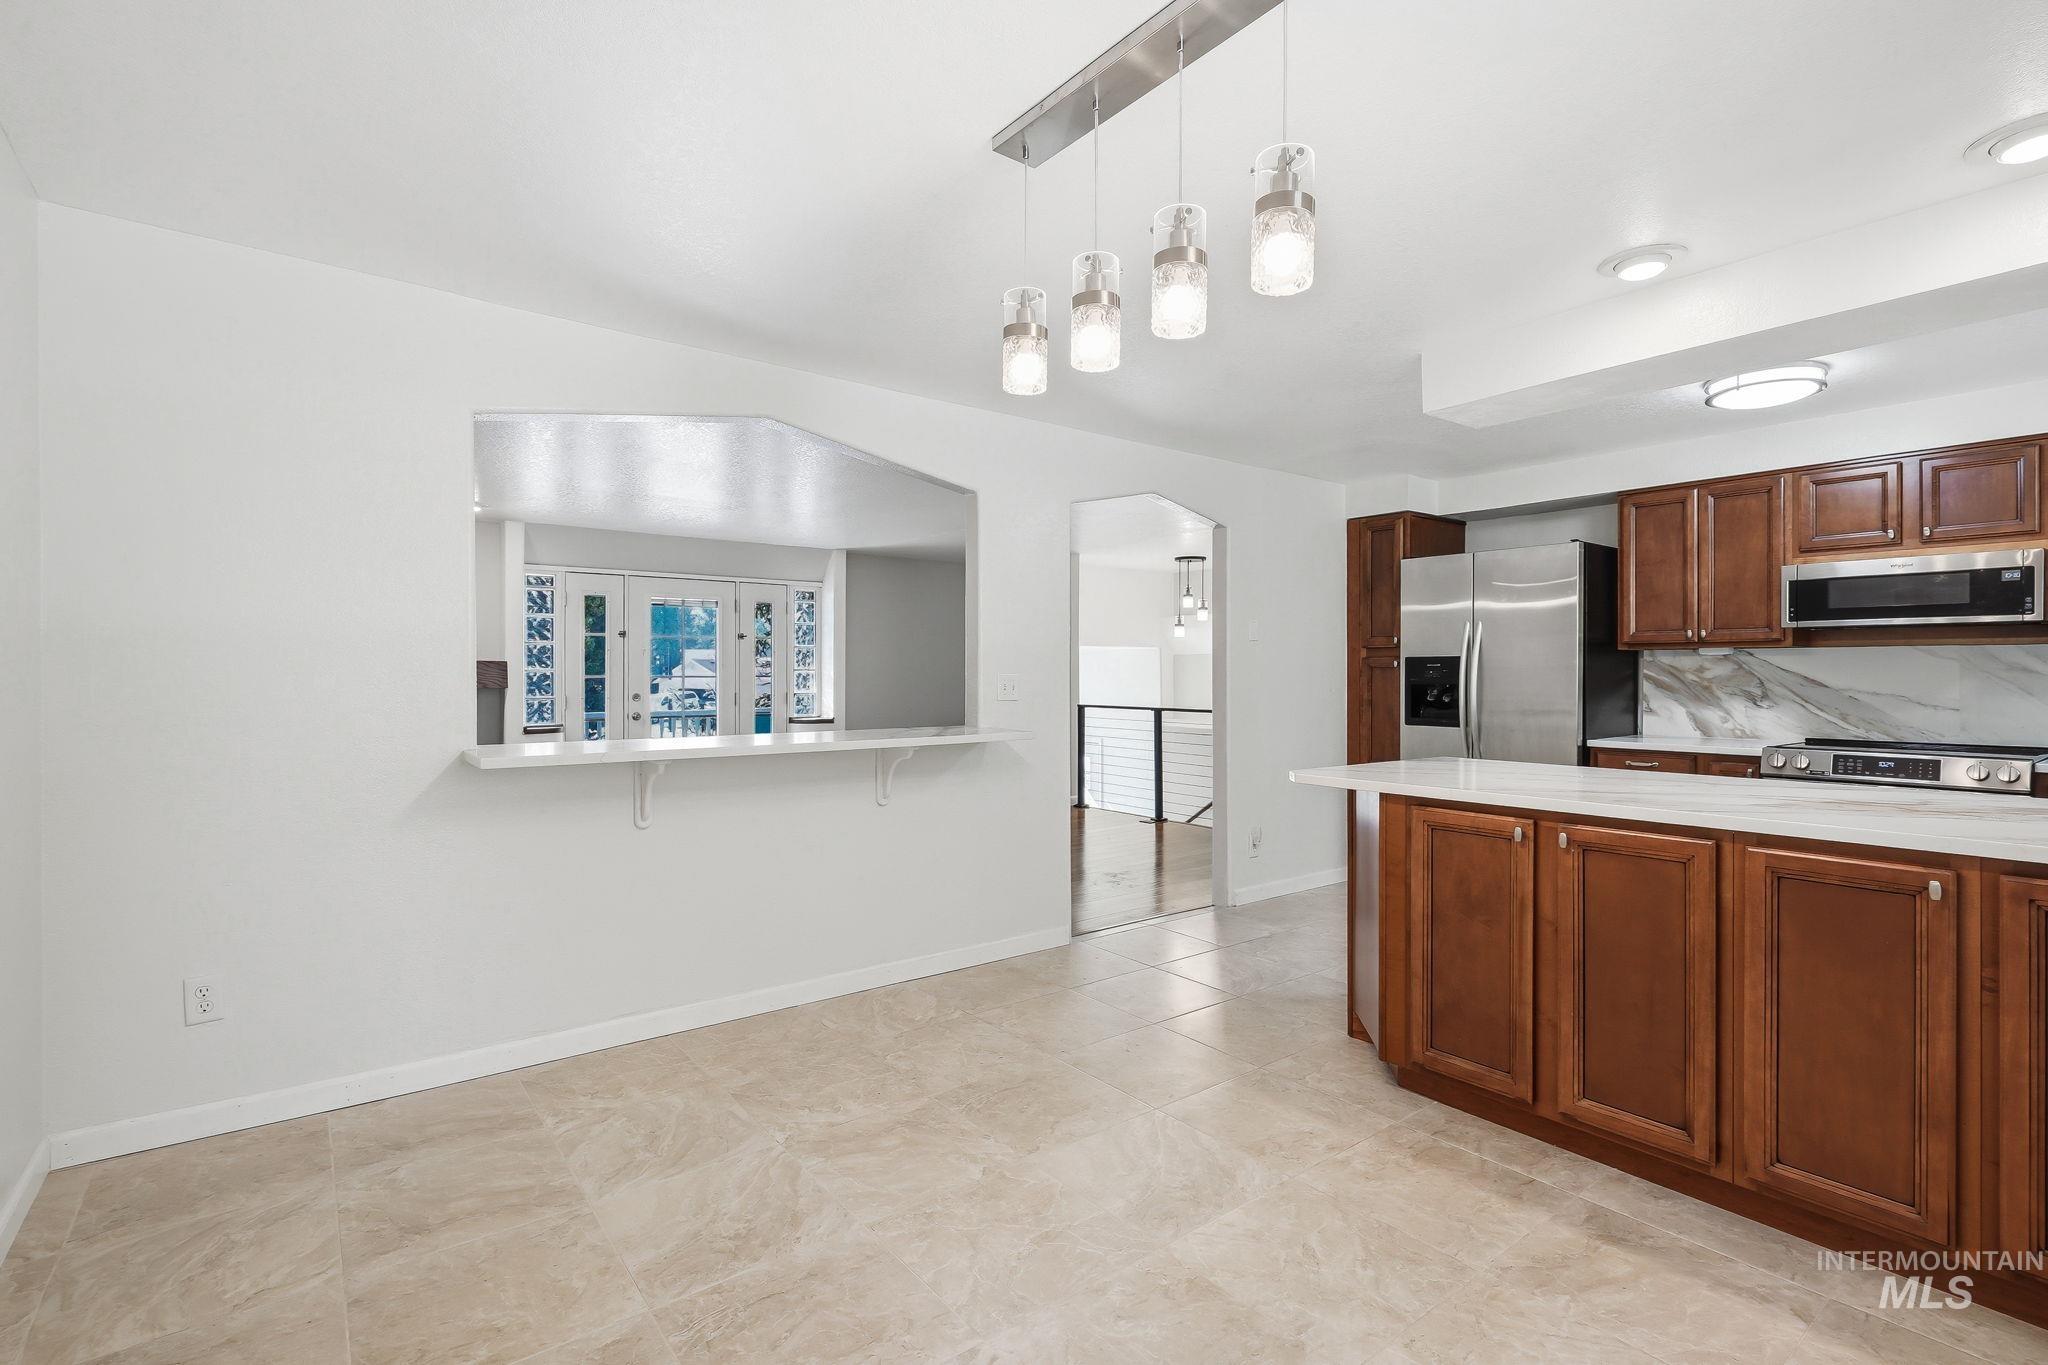
Kitchen featuring wood cabinetry, stainless steel appliances, and light-toned countertops with a matching backsplash
-
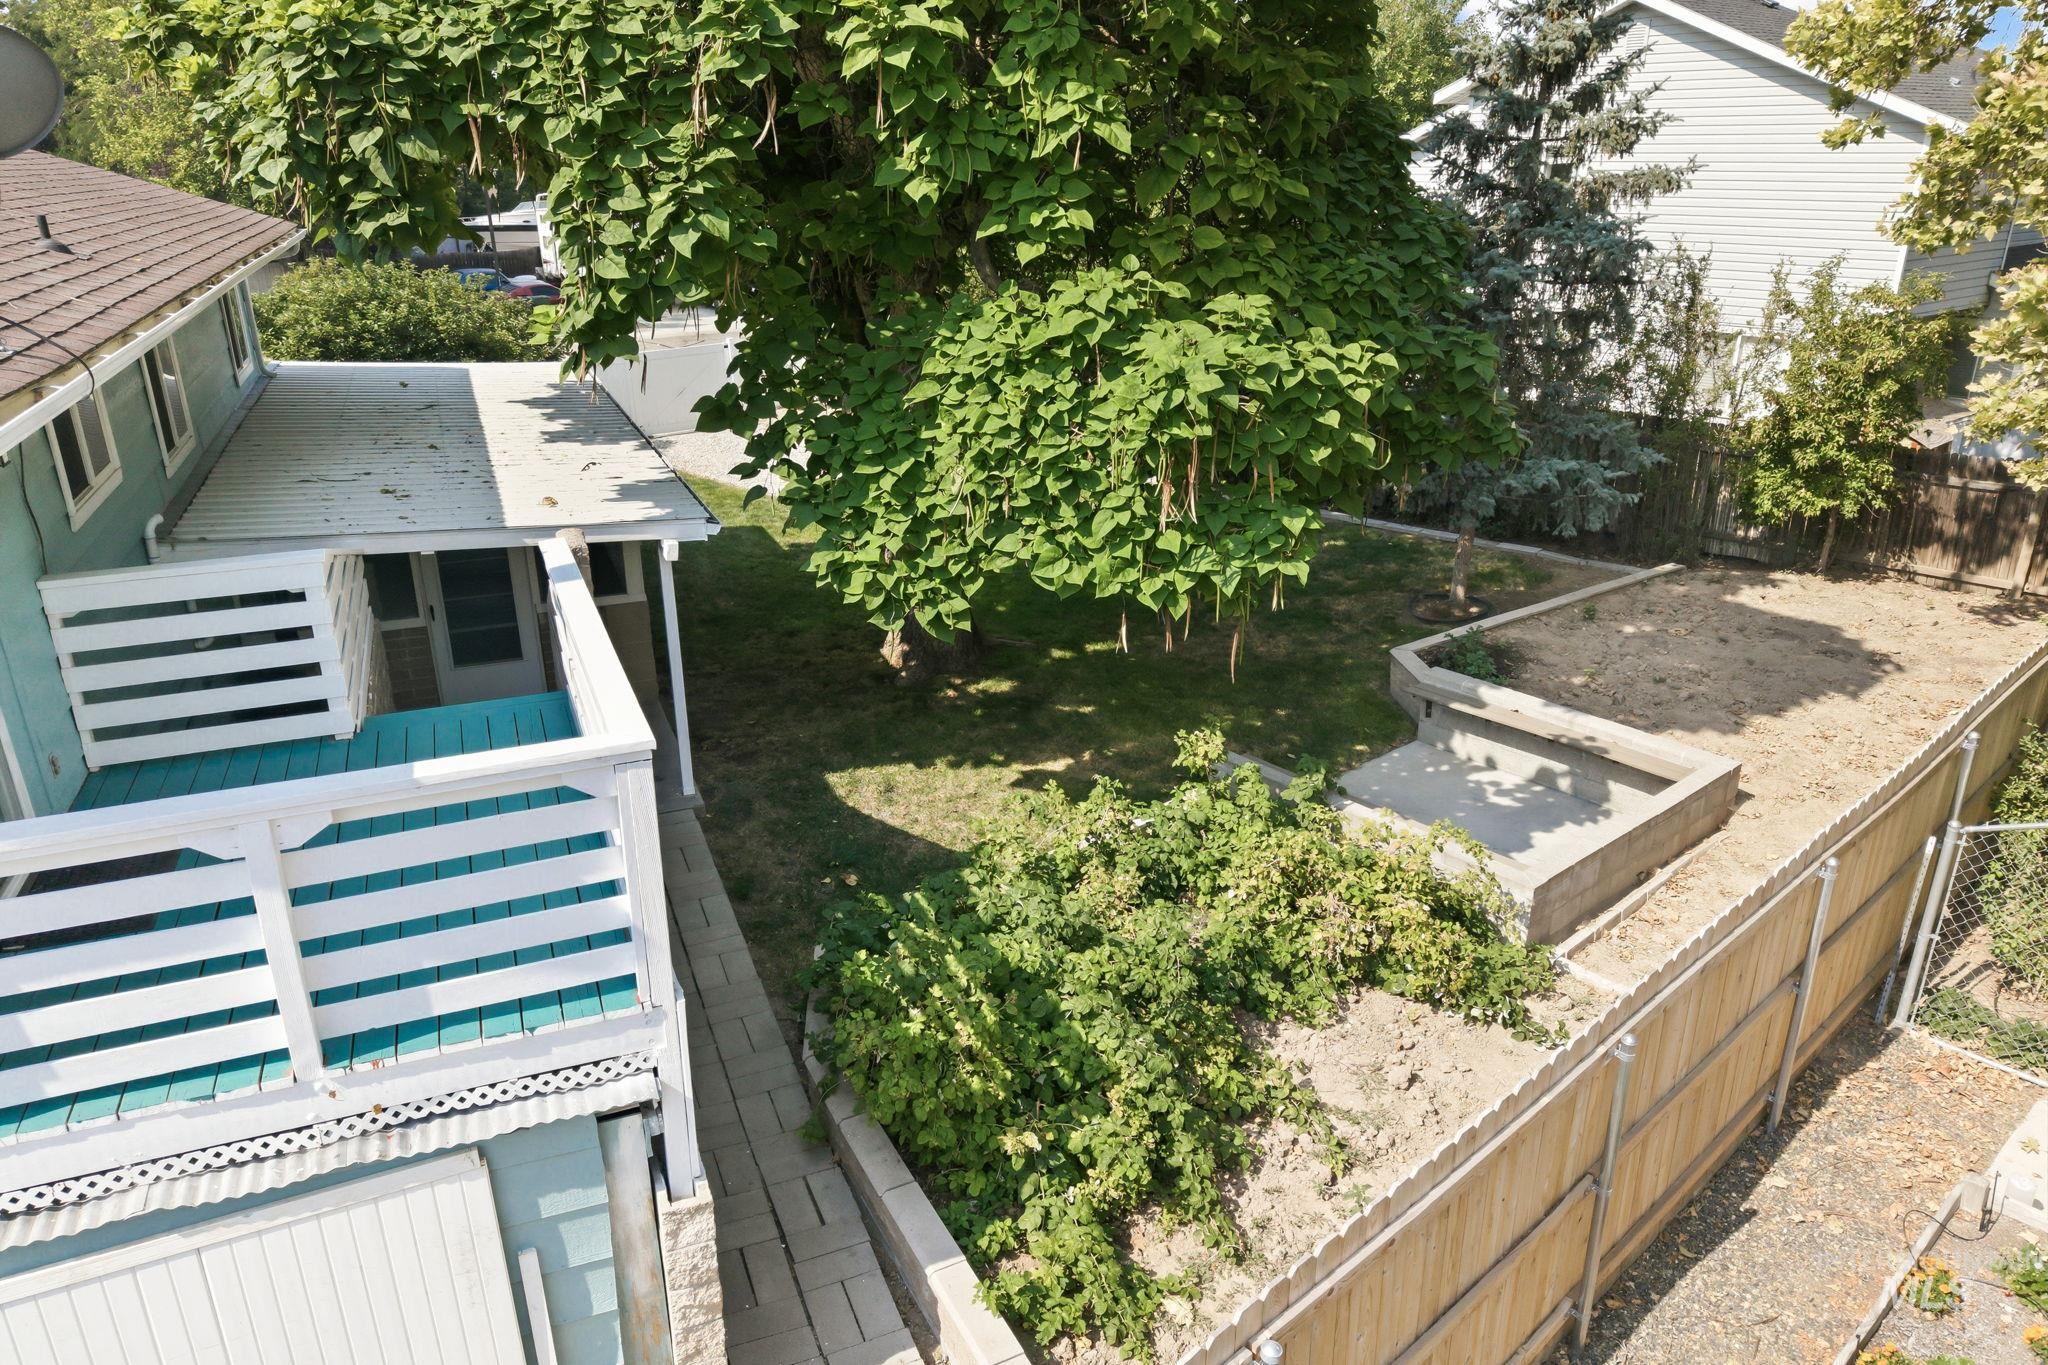
Expansive backyard retreat featuring mature landscaping, raised garden beds, and composite wood fencing
-
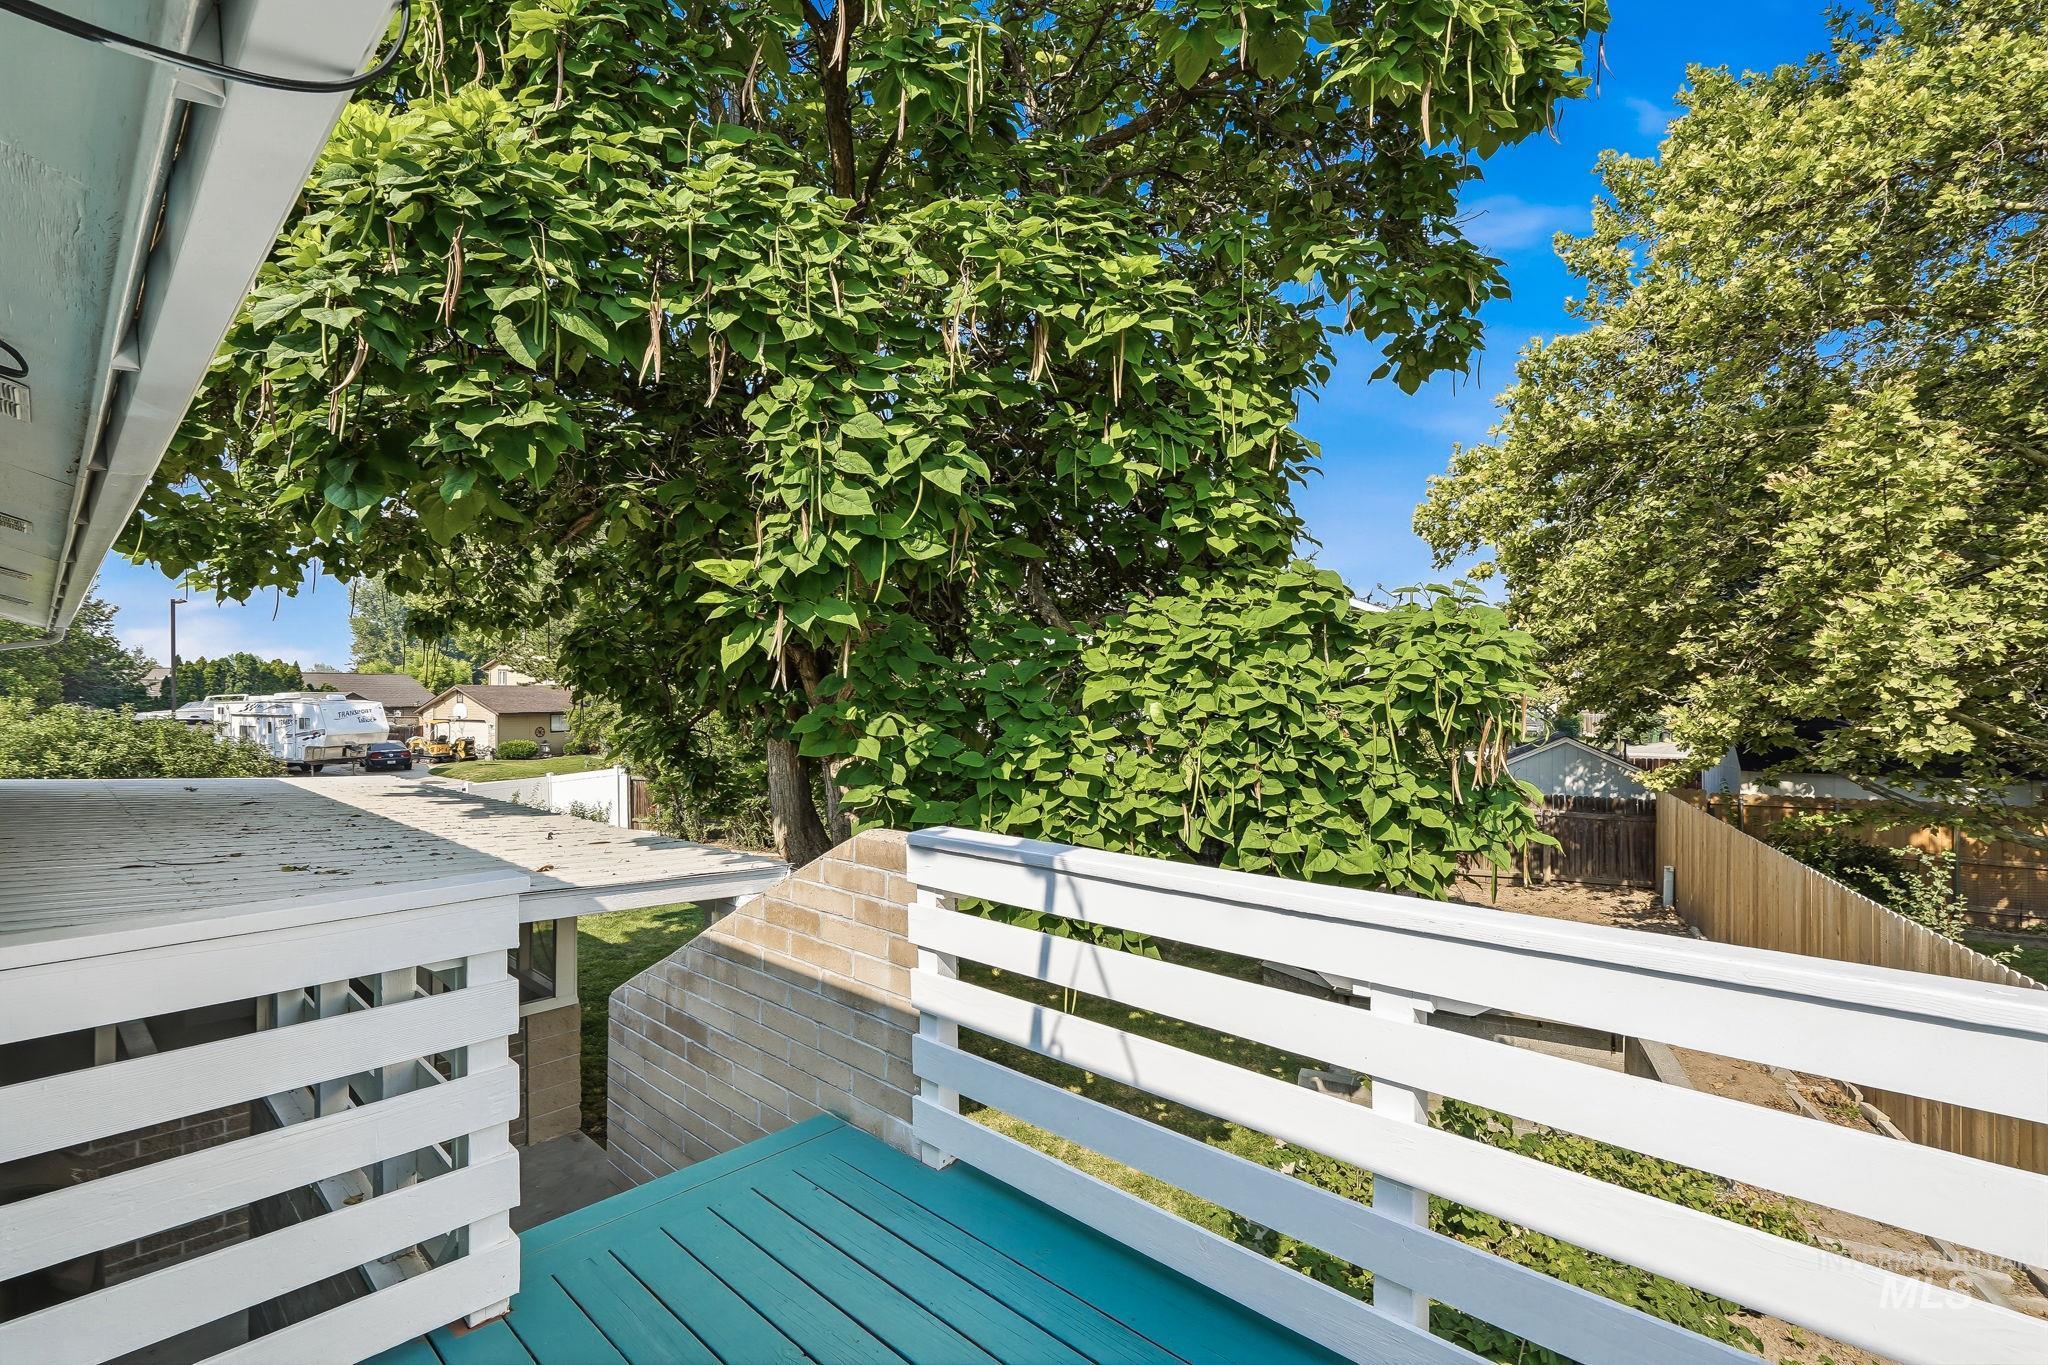
Balcony area featuring white painted railings, a turquoise-painted deck, and mature trees
-
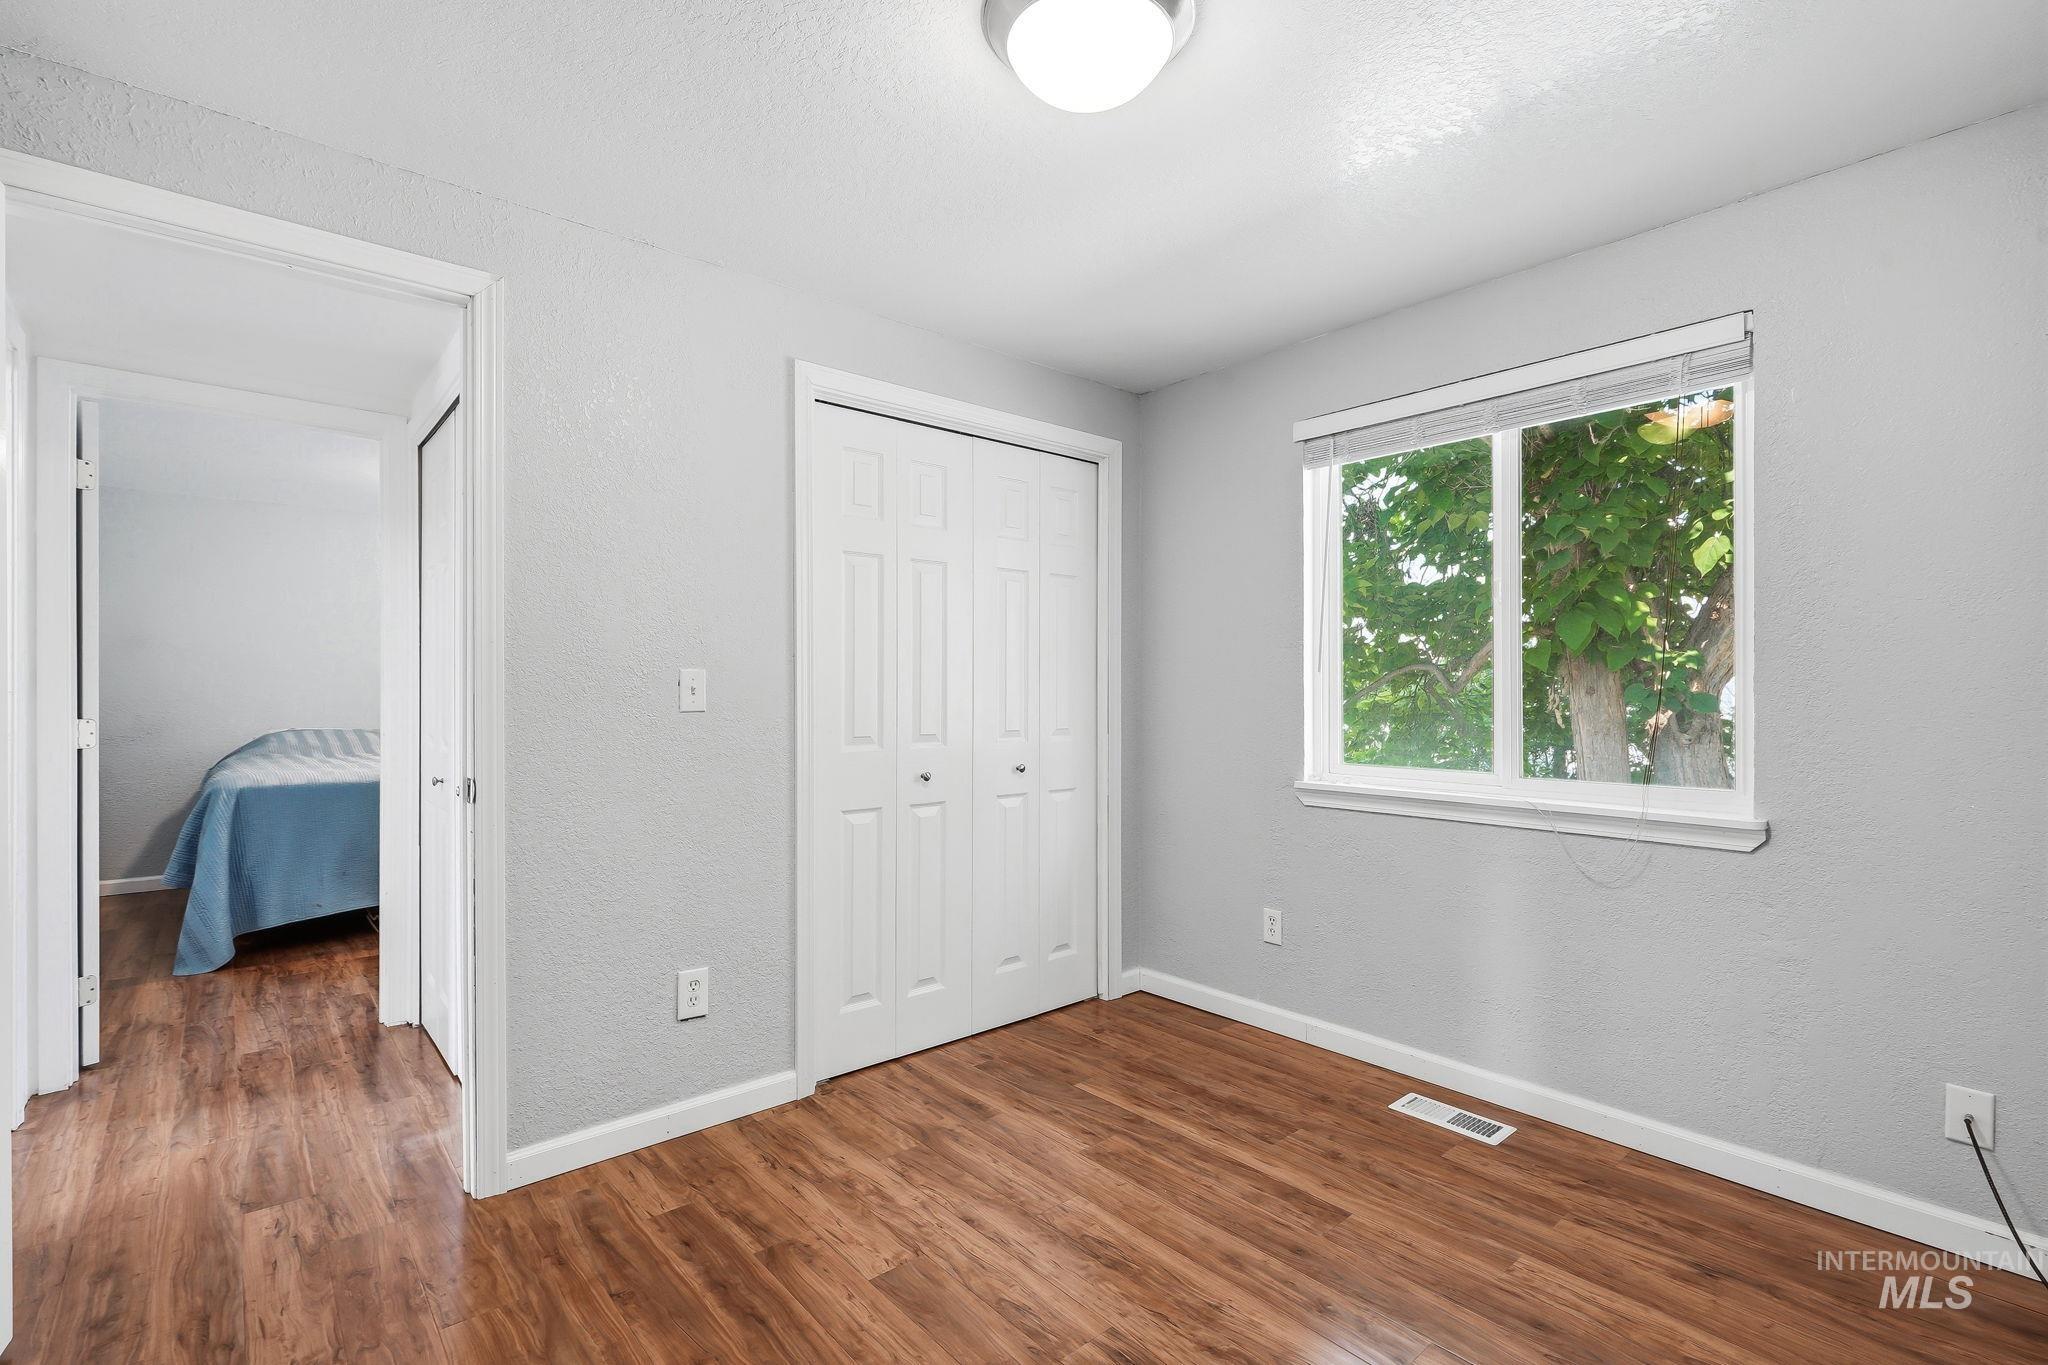
Room featuring wood-finish flooring, light gray walls, a ceiling-mounted light fixture, and a window with blinds
-
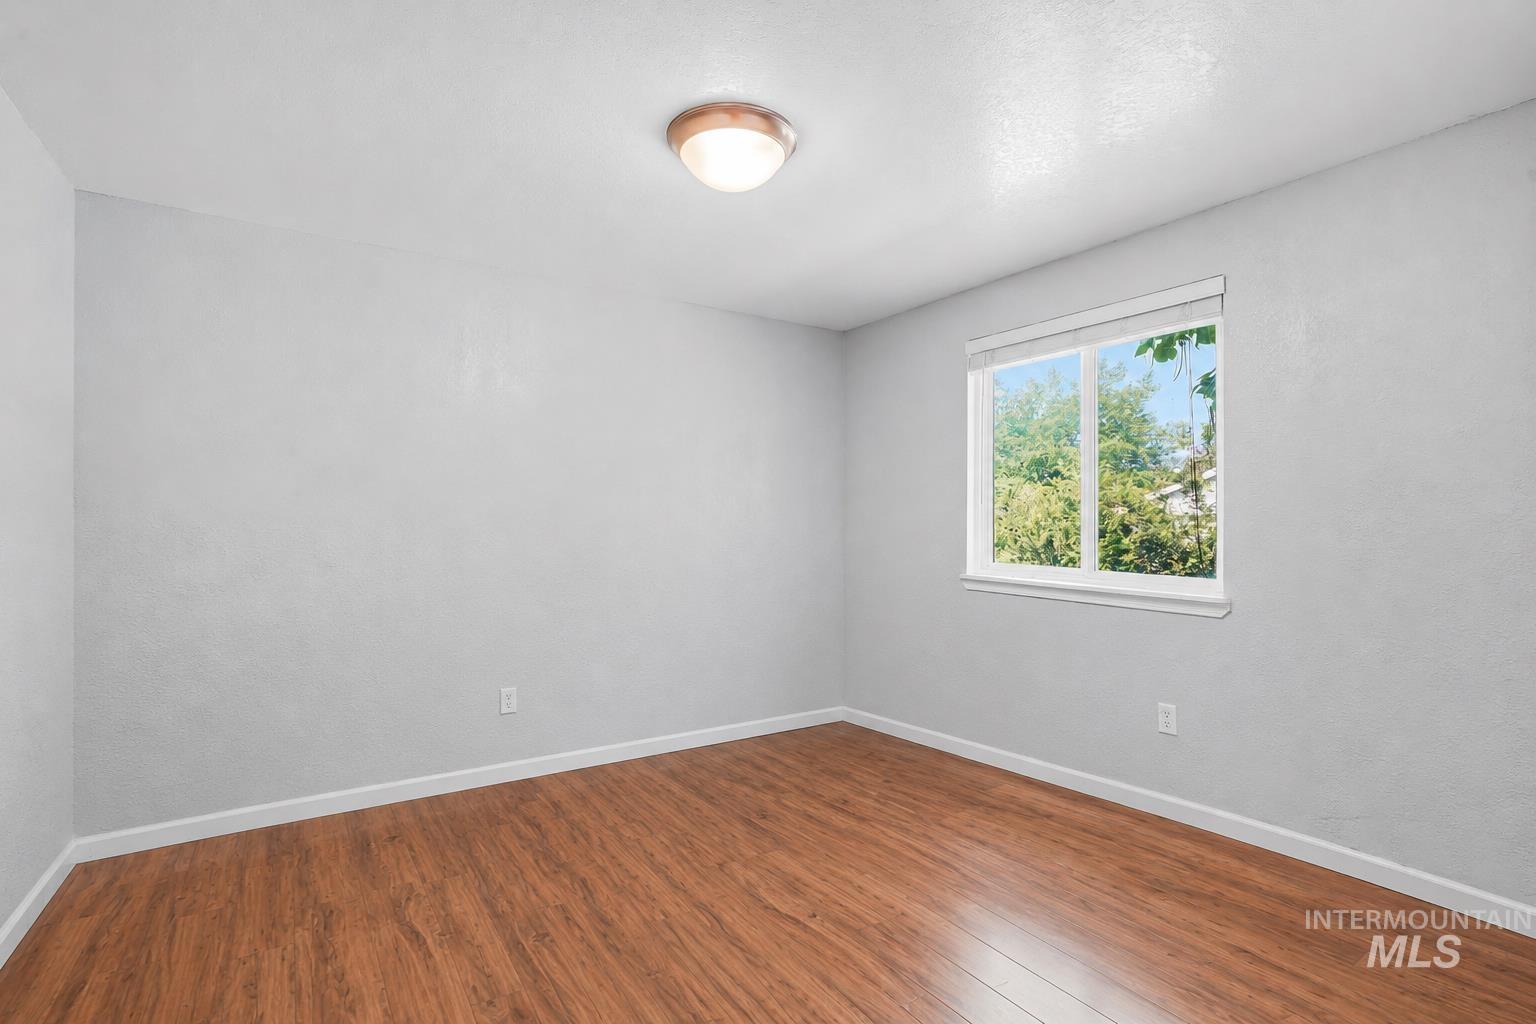
Bright corner bedroom with wood-finish flooring, neutral walls, and abundant natural light from a large double-hung window overlooking mature landscaping
-
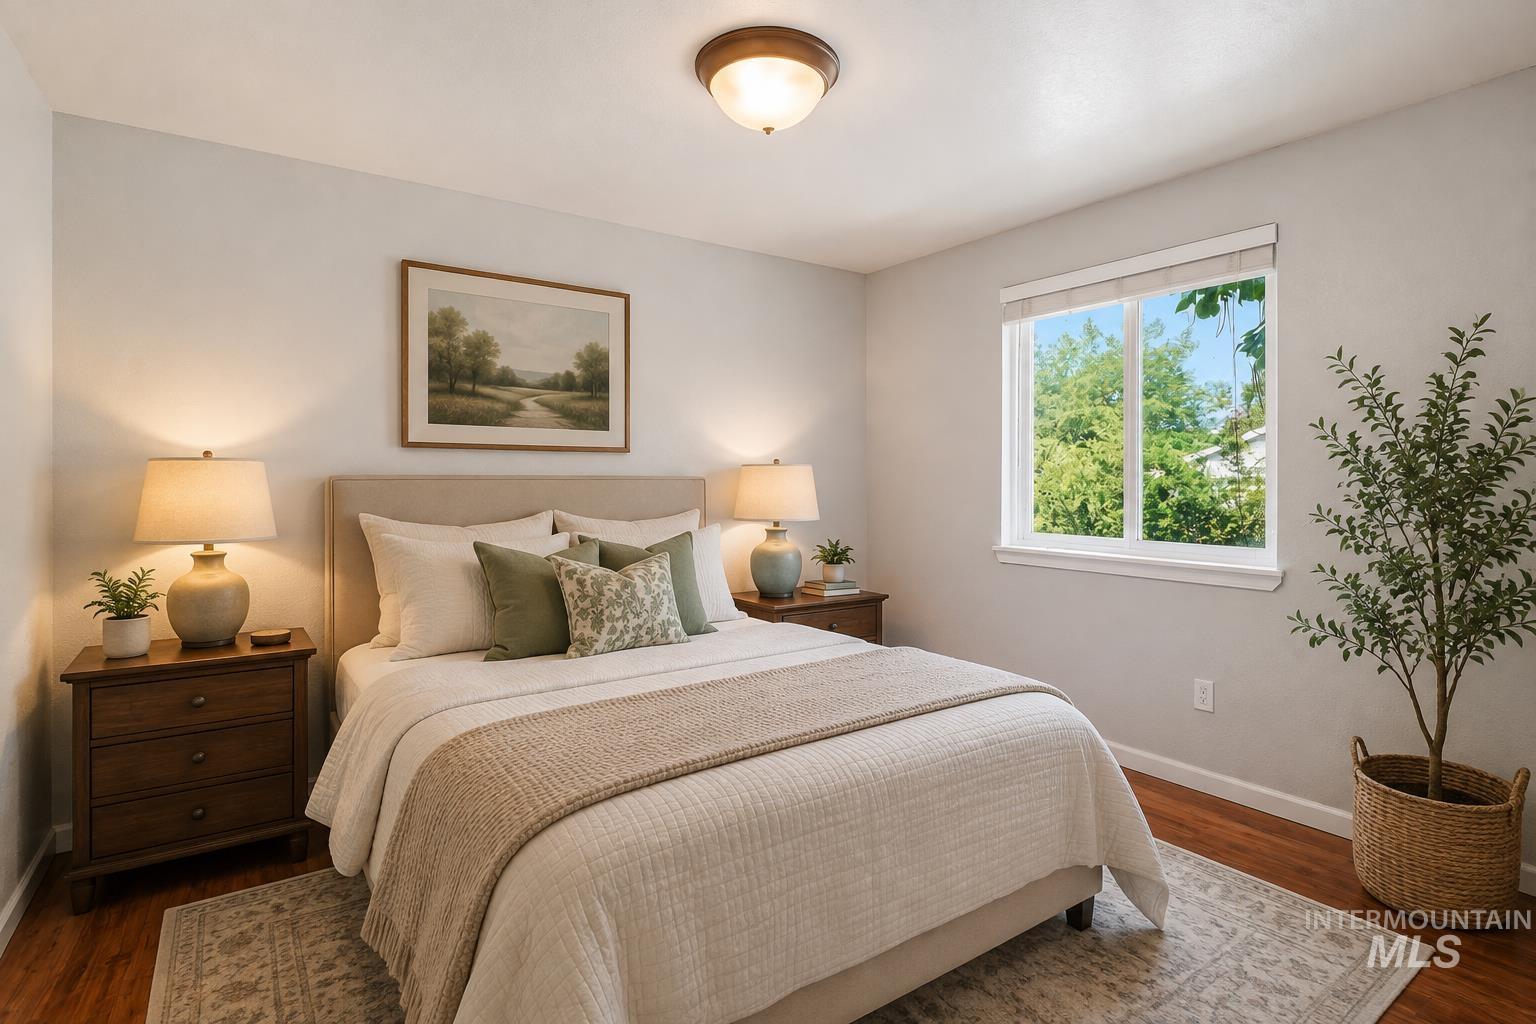
Bedroom featuring a large window, wood-finish flooring, and a ceiling-mounted light fixture
-
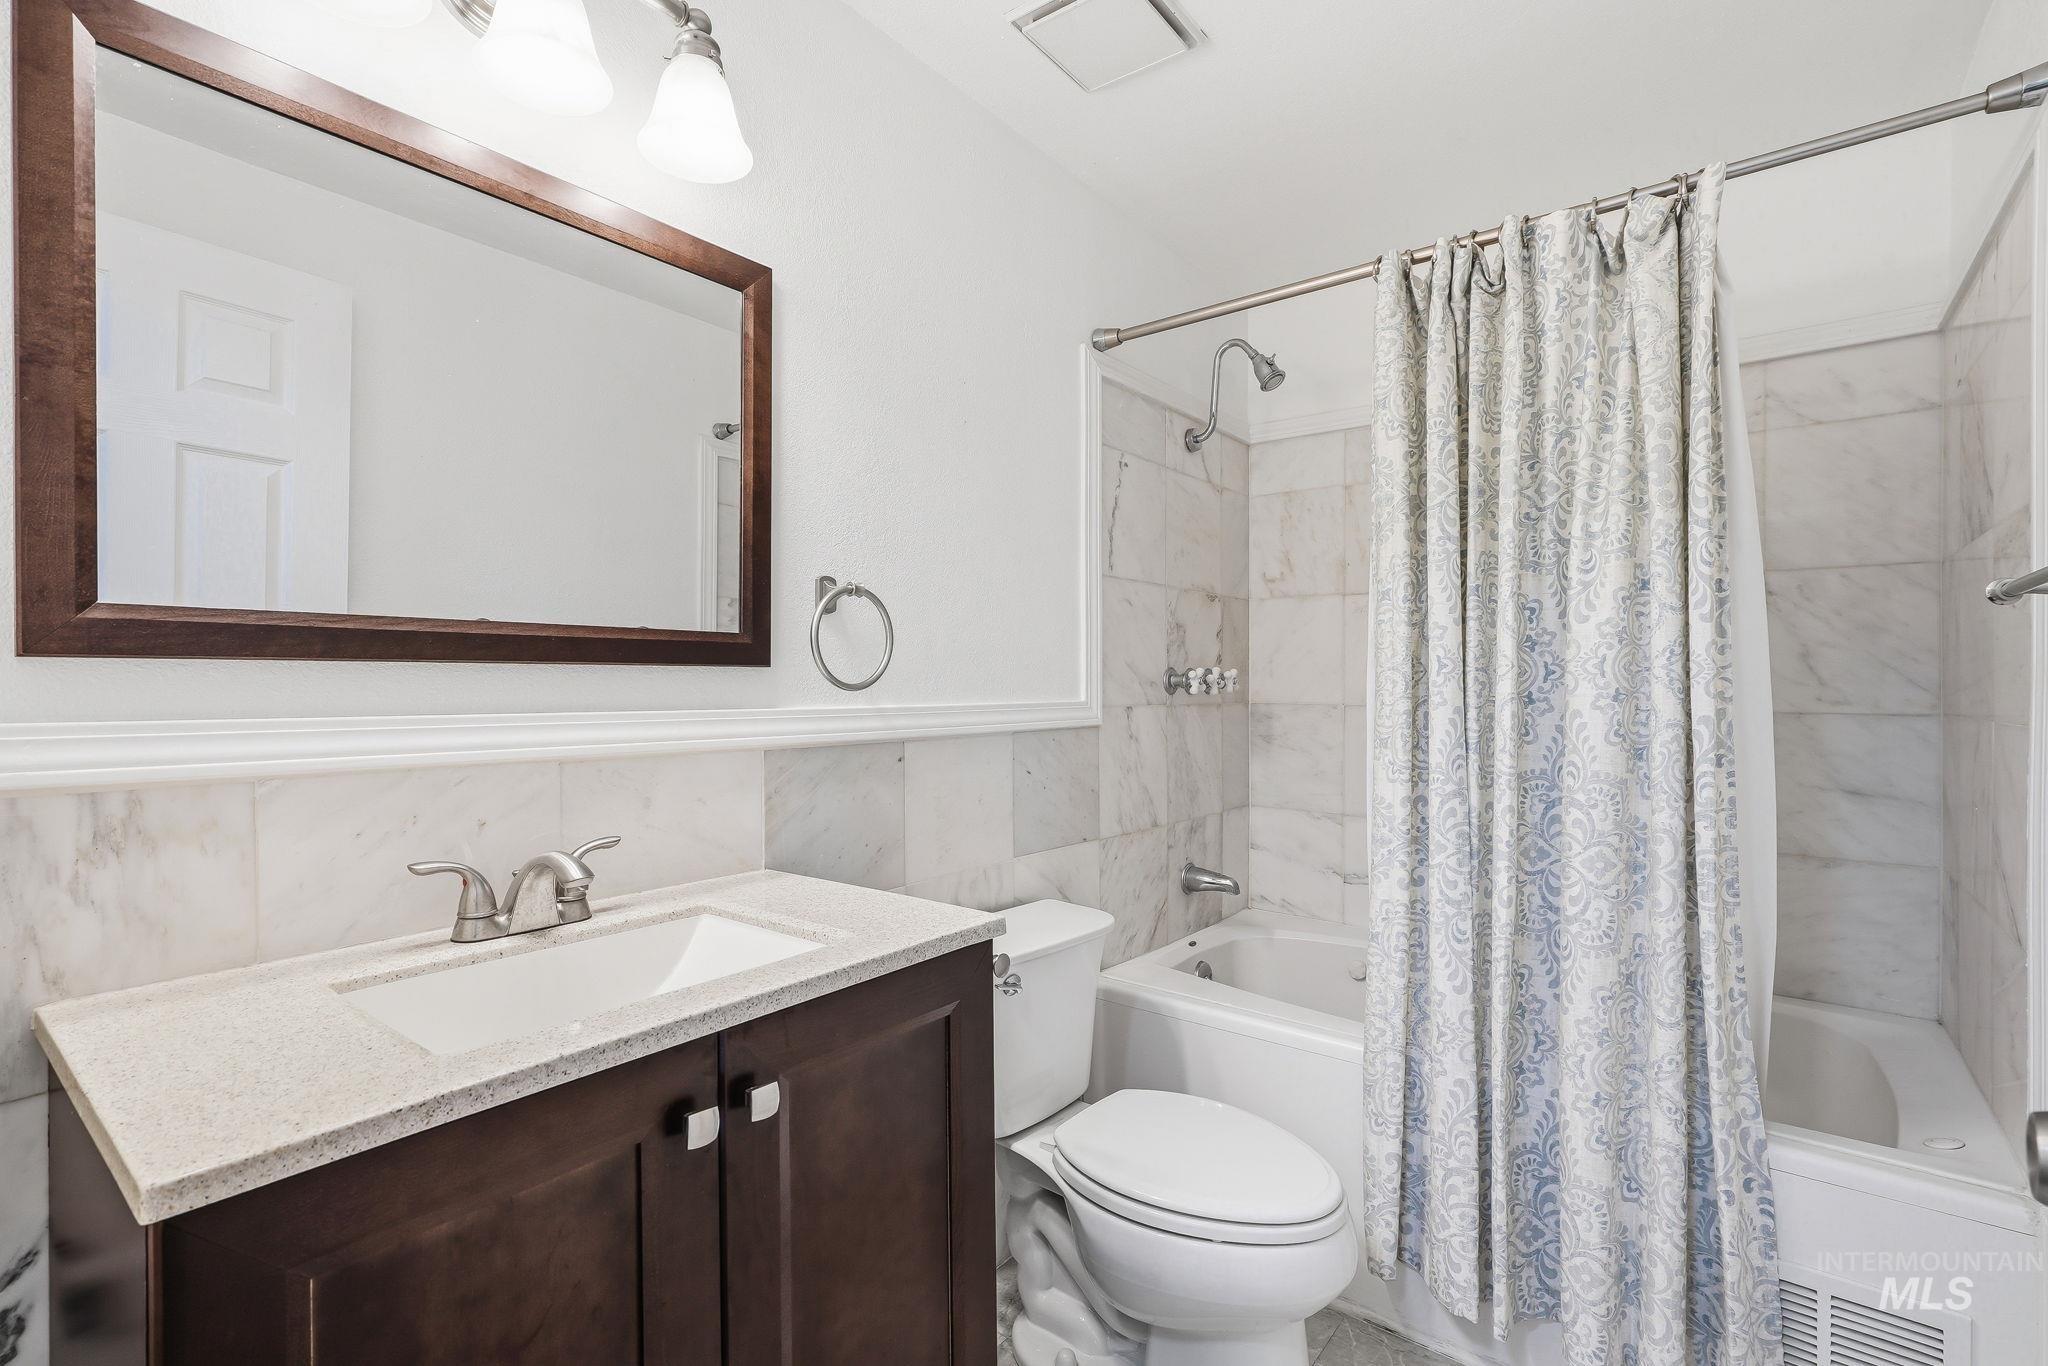
Bathroom featuring a dark wood-finish vanity with an integrated sink, light-toned countertop, and framed wall mirror
-
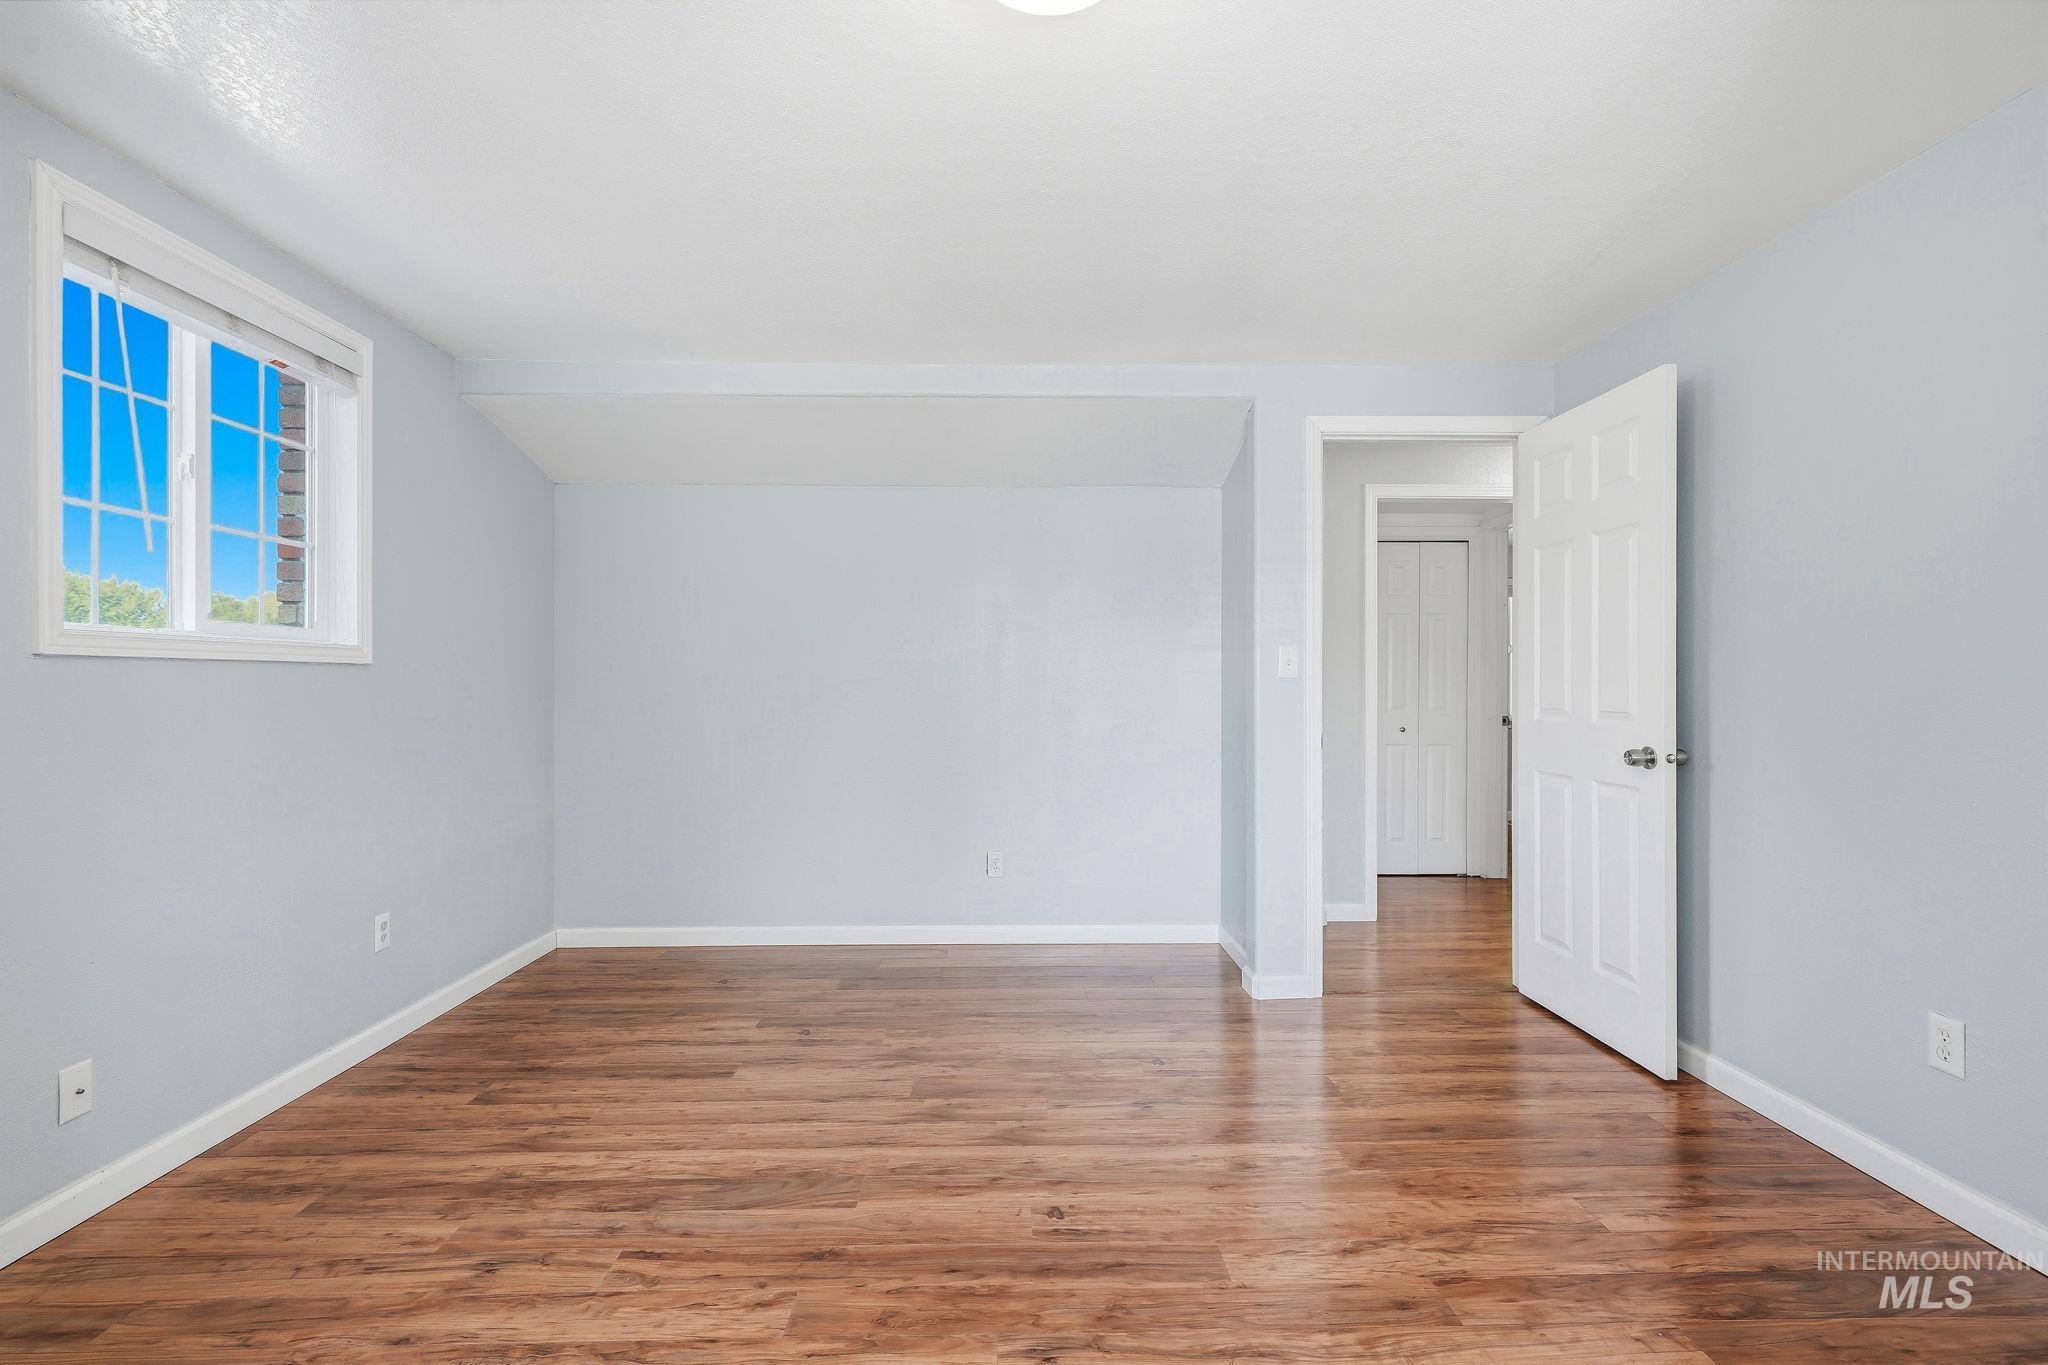
Spacious room featuring wood-finish flooring, light gray walls, white trim, and a window with white framing
-
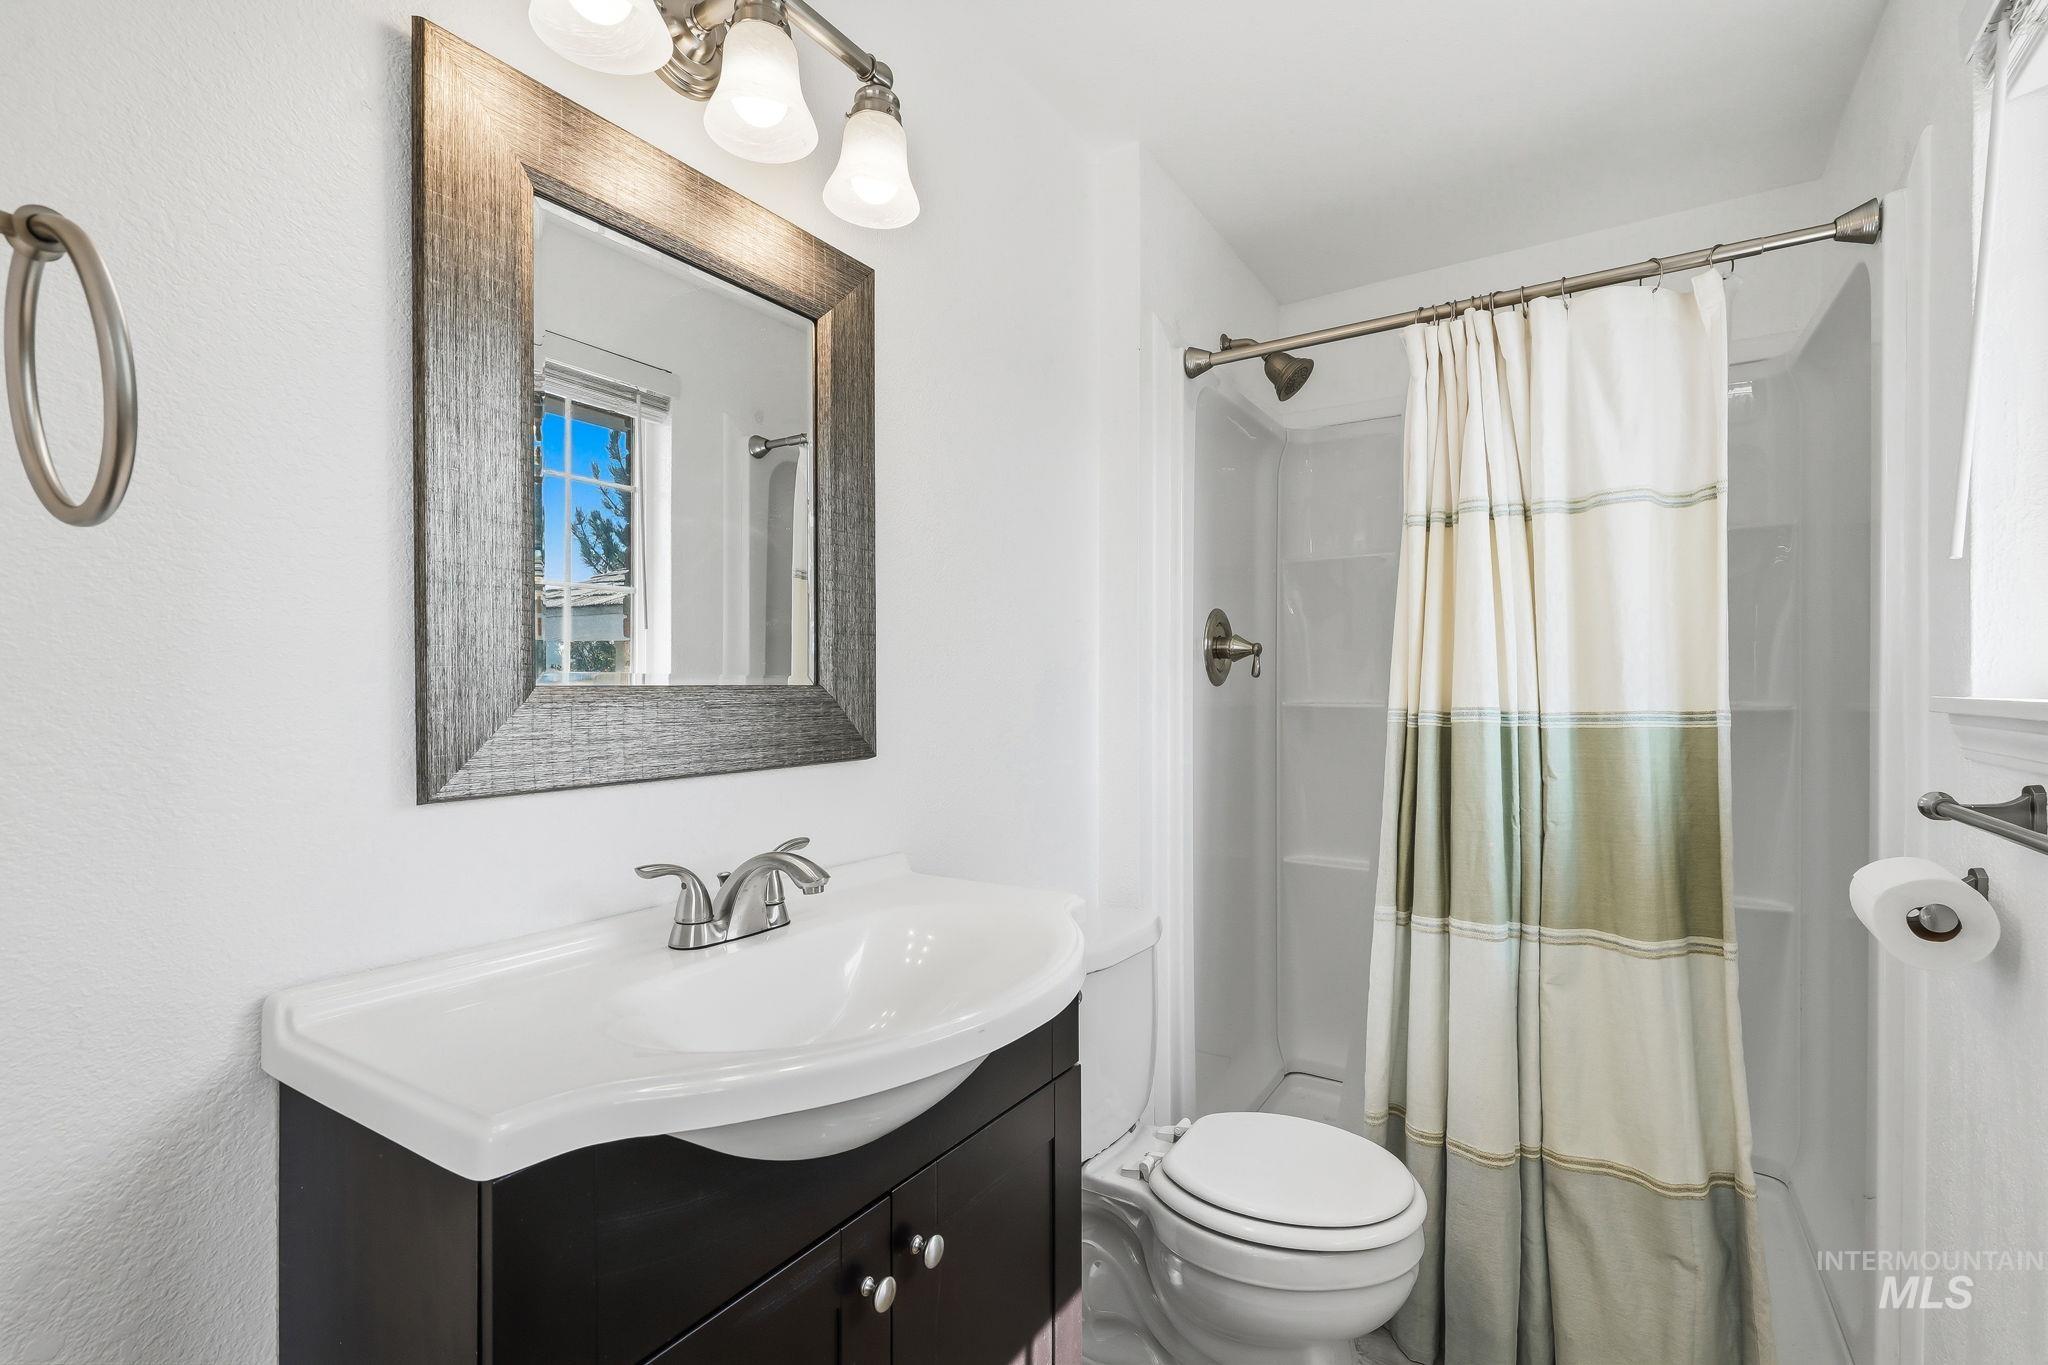
Bathroom featuring a dark wood-finish vanity with an integrated white sink, a framed mirror, and a shower with a built-in shelf
-
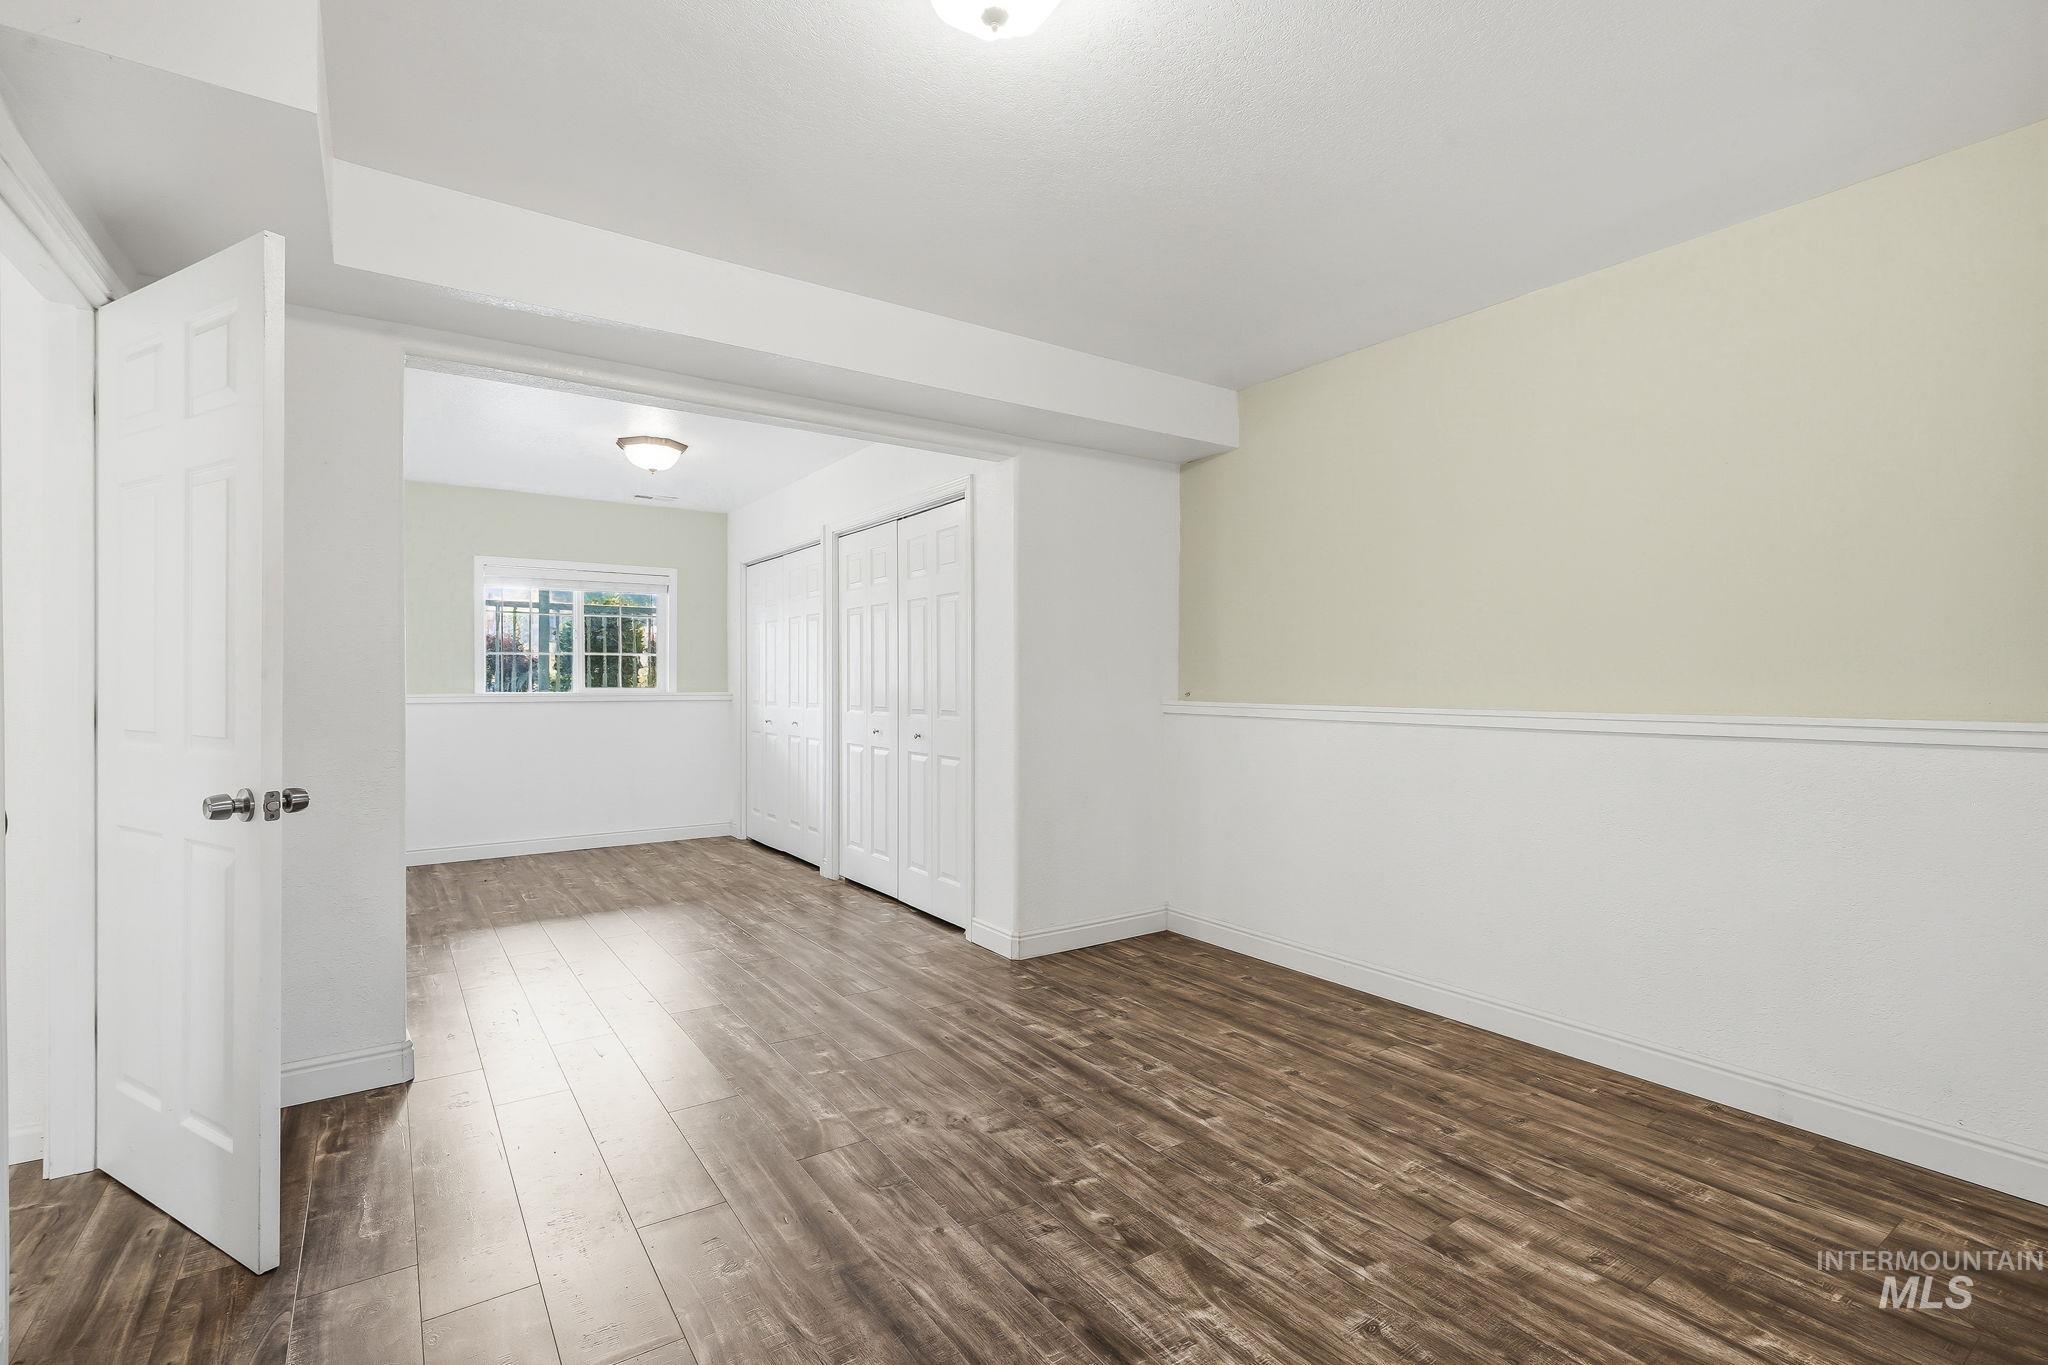
Wood-finish flooring throughout
-
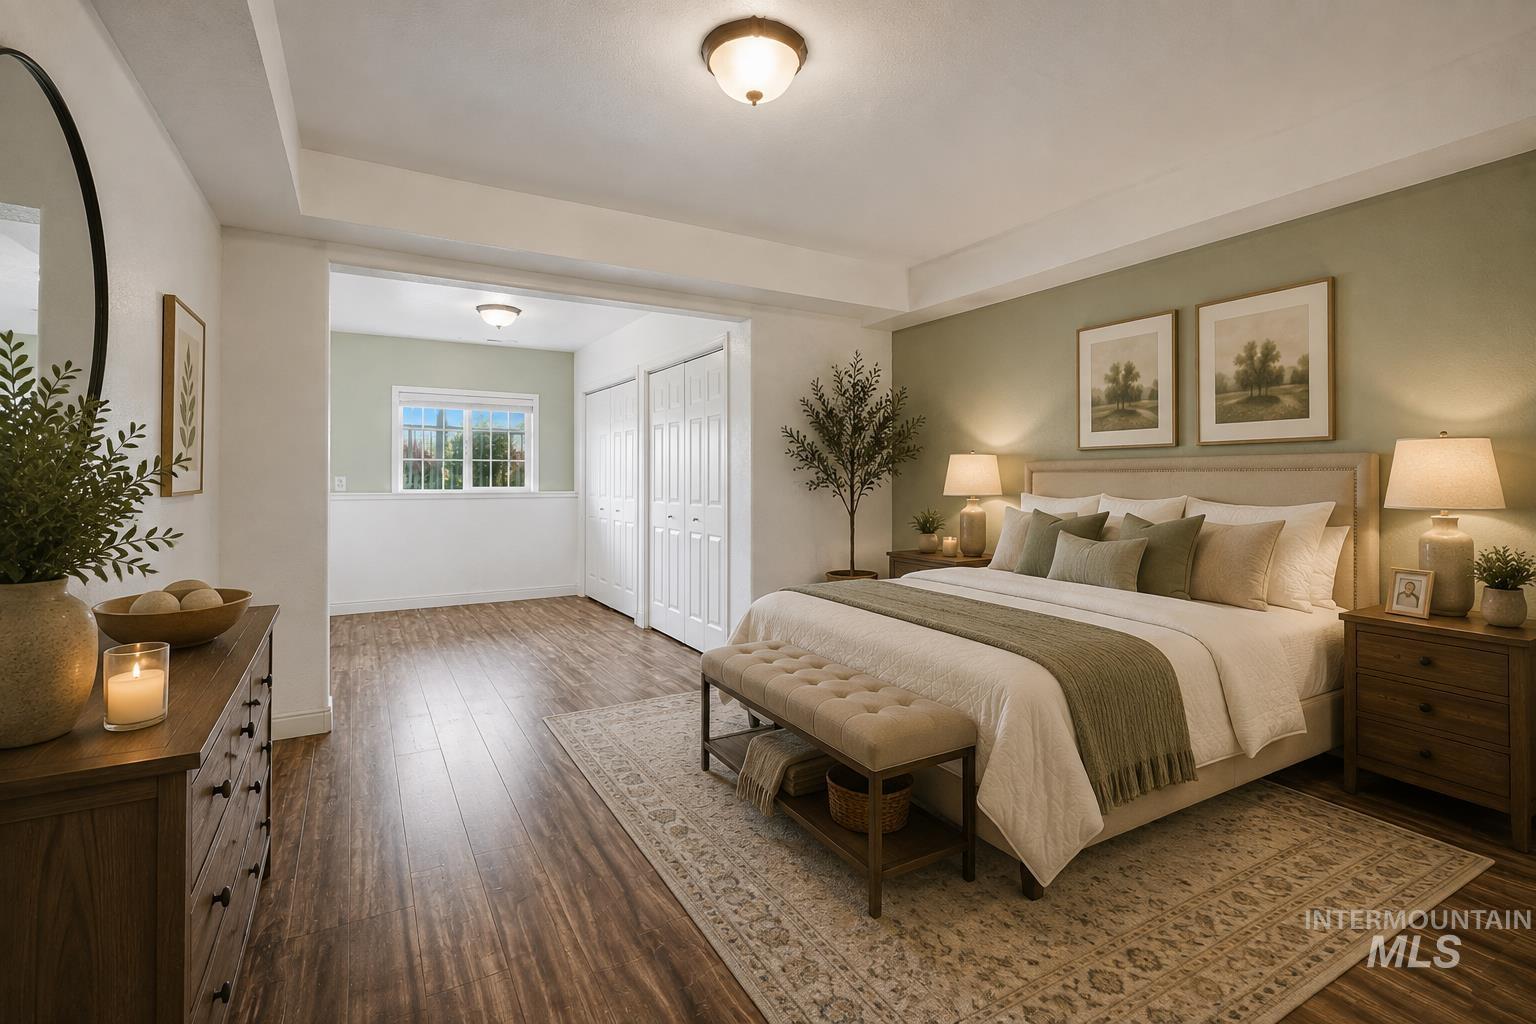
Spacious room featuring wood-finish flooring, a tray ceiling, and a distinct alcove with a window and bi-fold closet doors
-
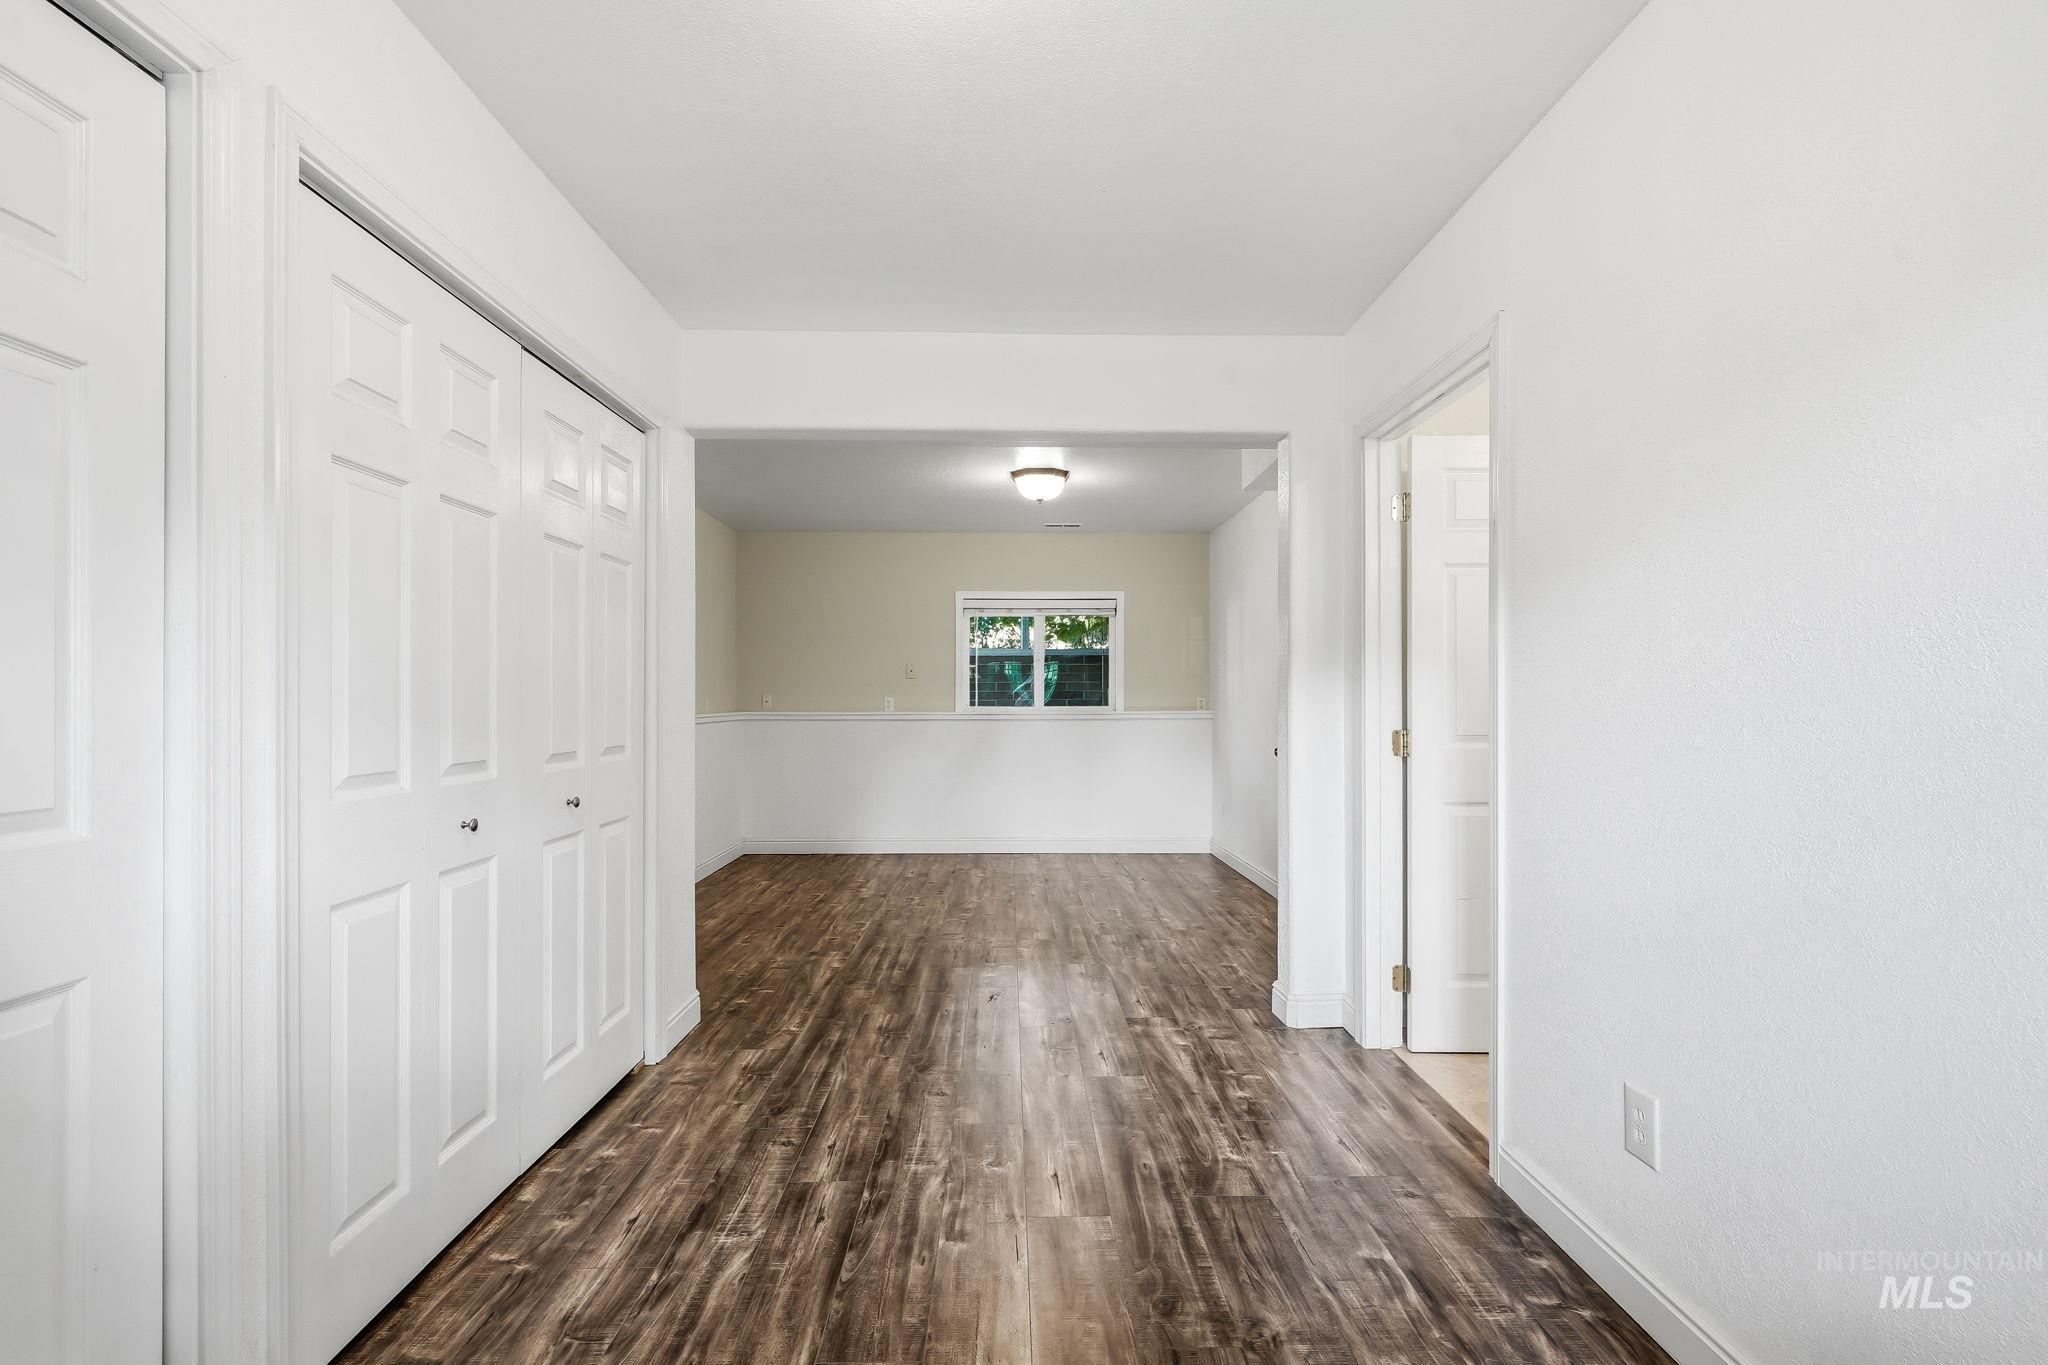
-
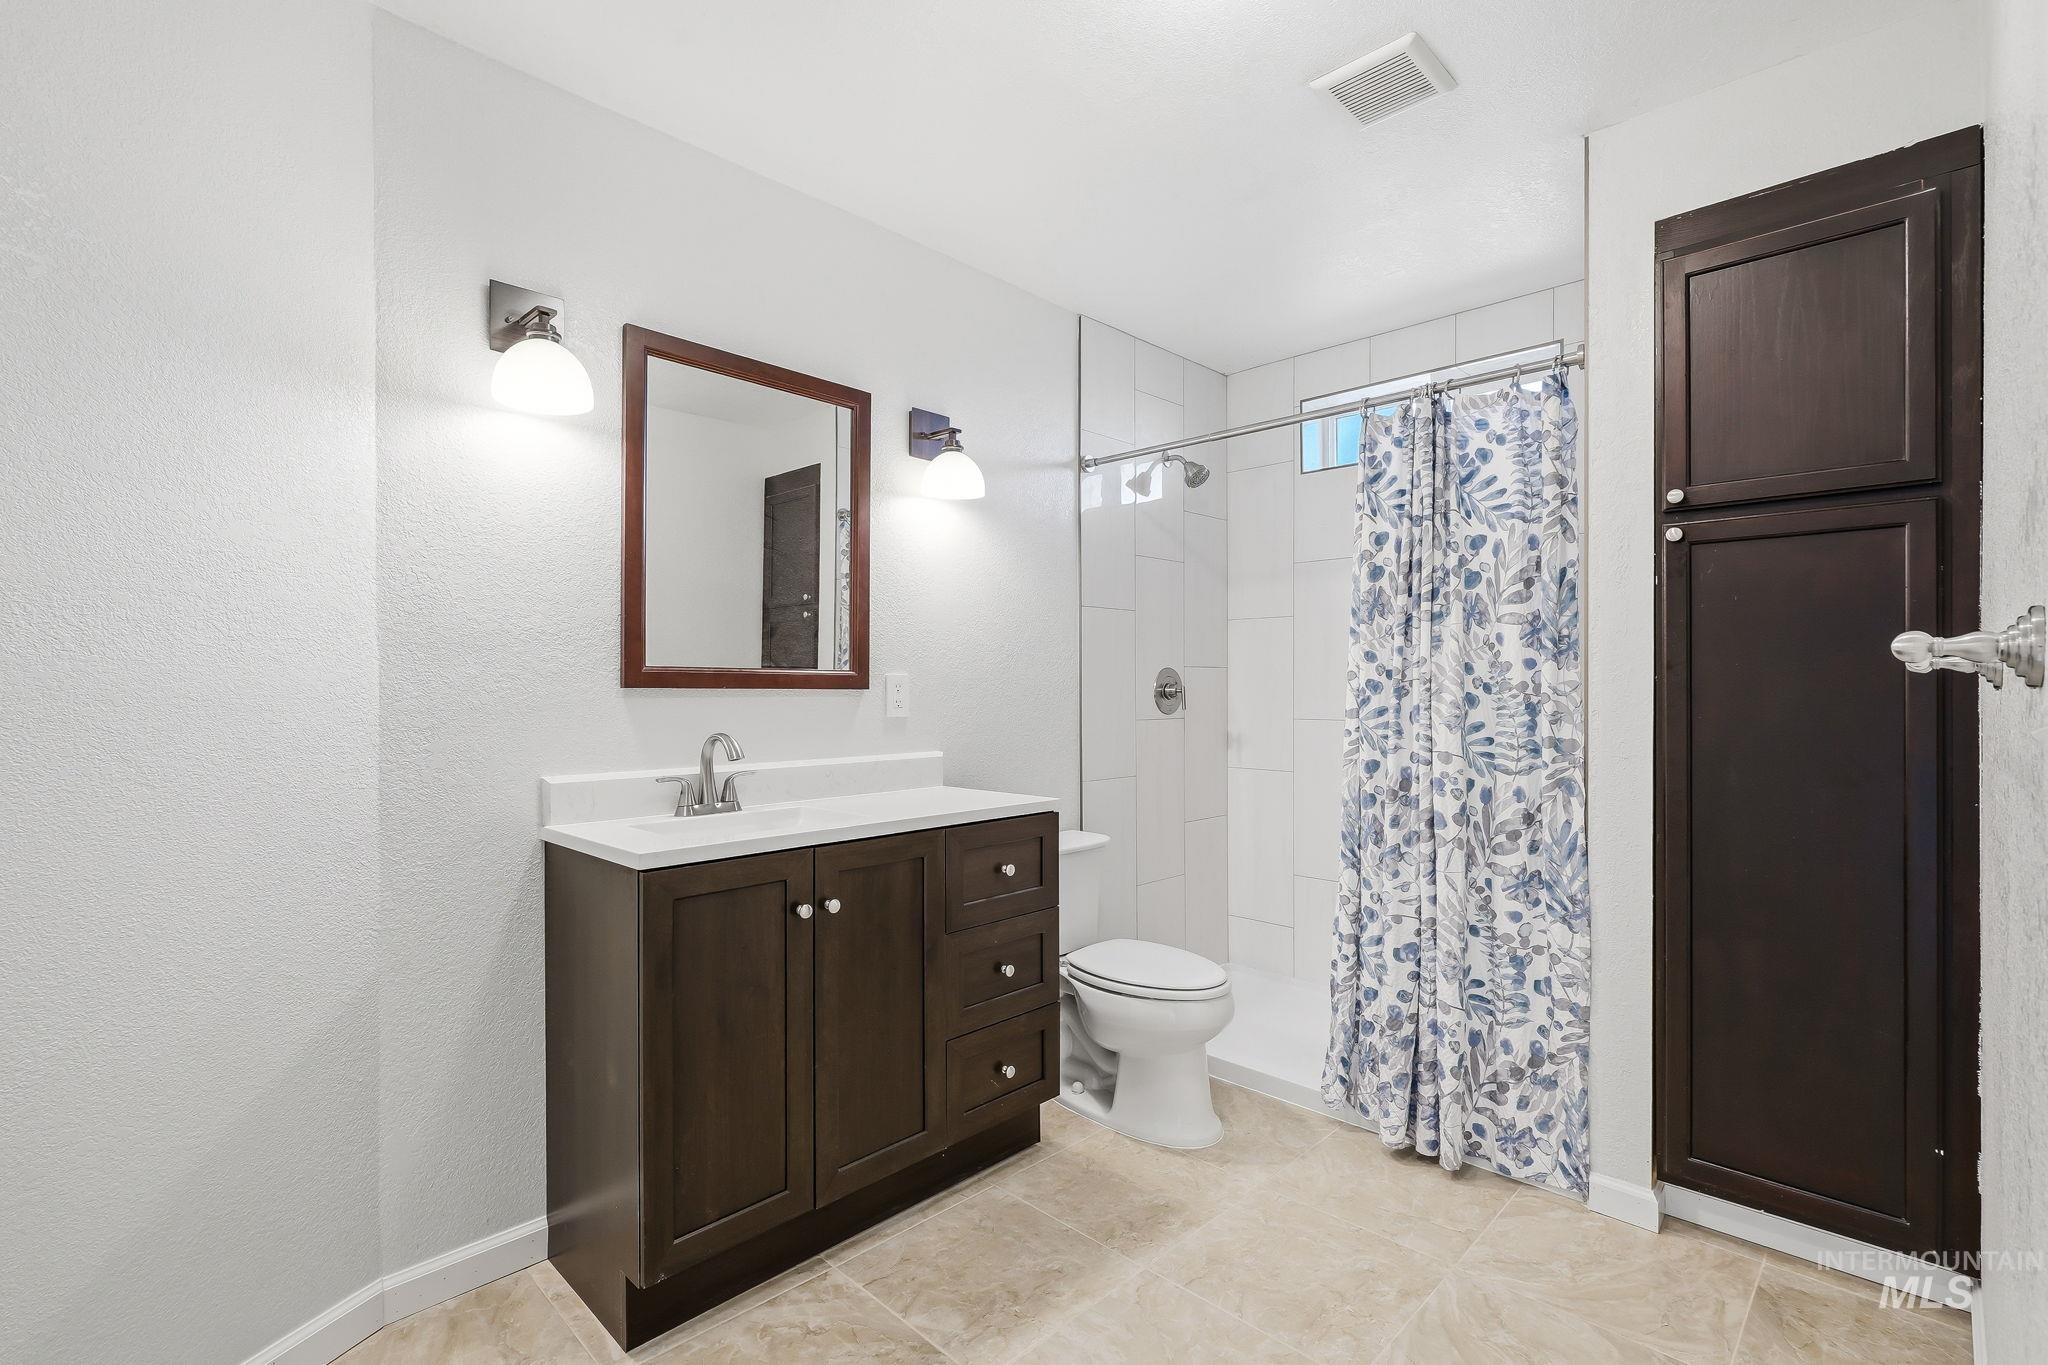
Bathroom featuring a dark wood-finish vanity with a white countertop and rectangular mirror
-
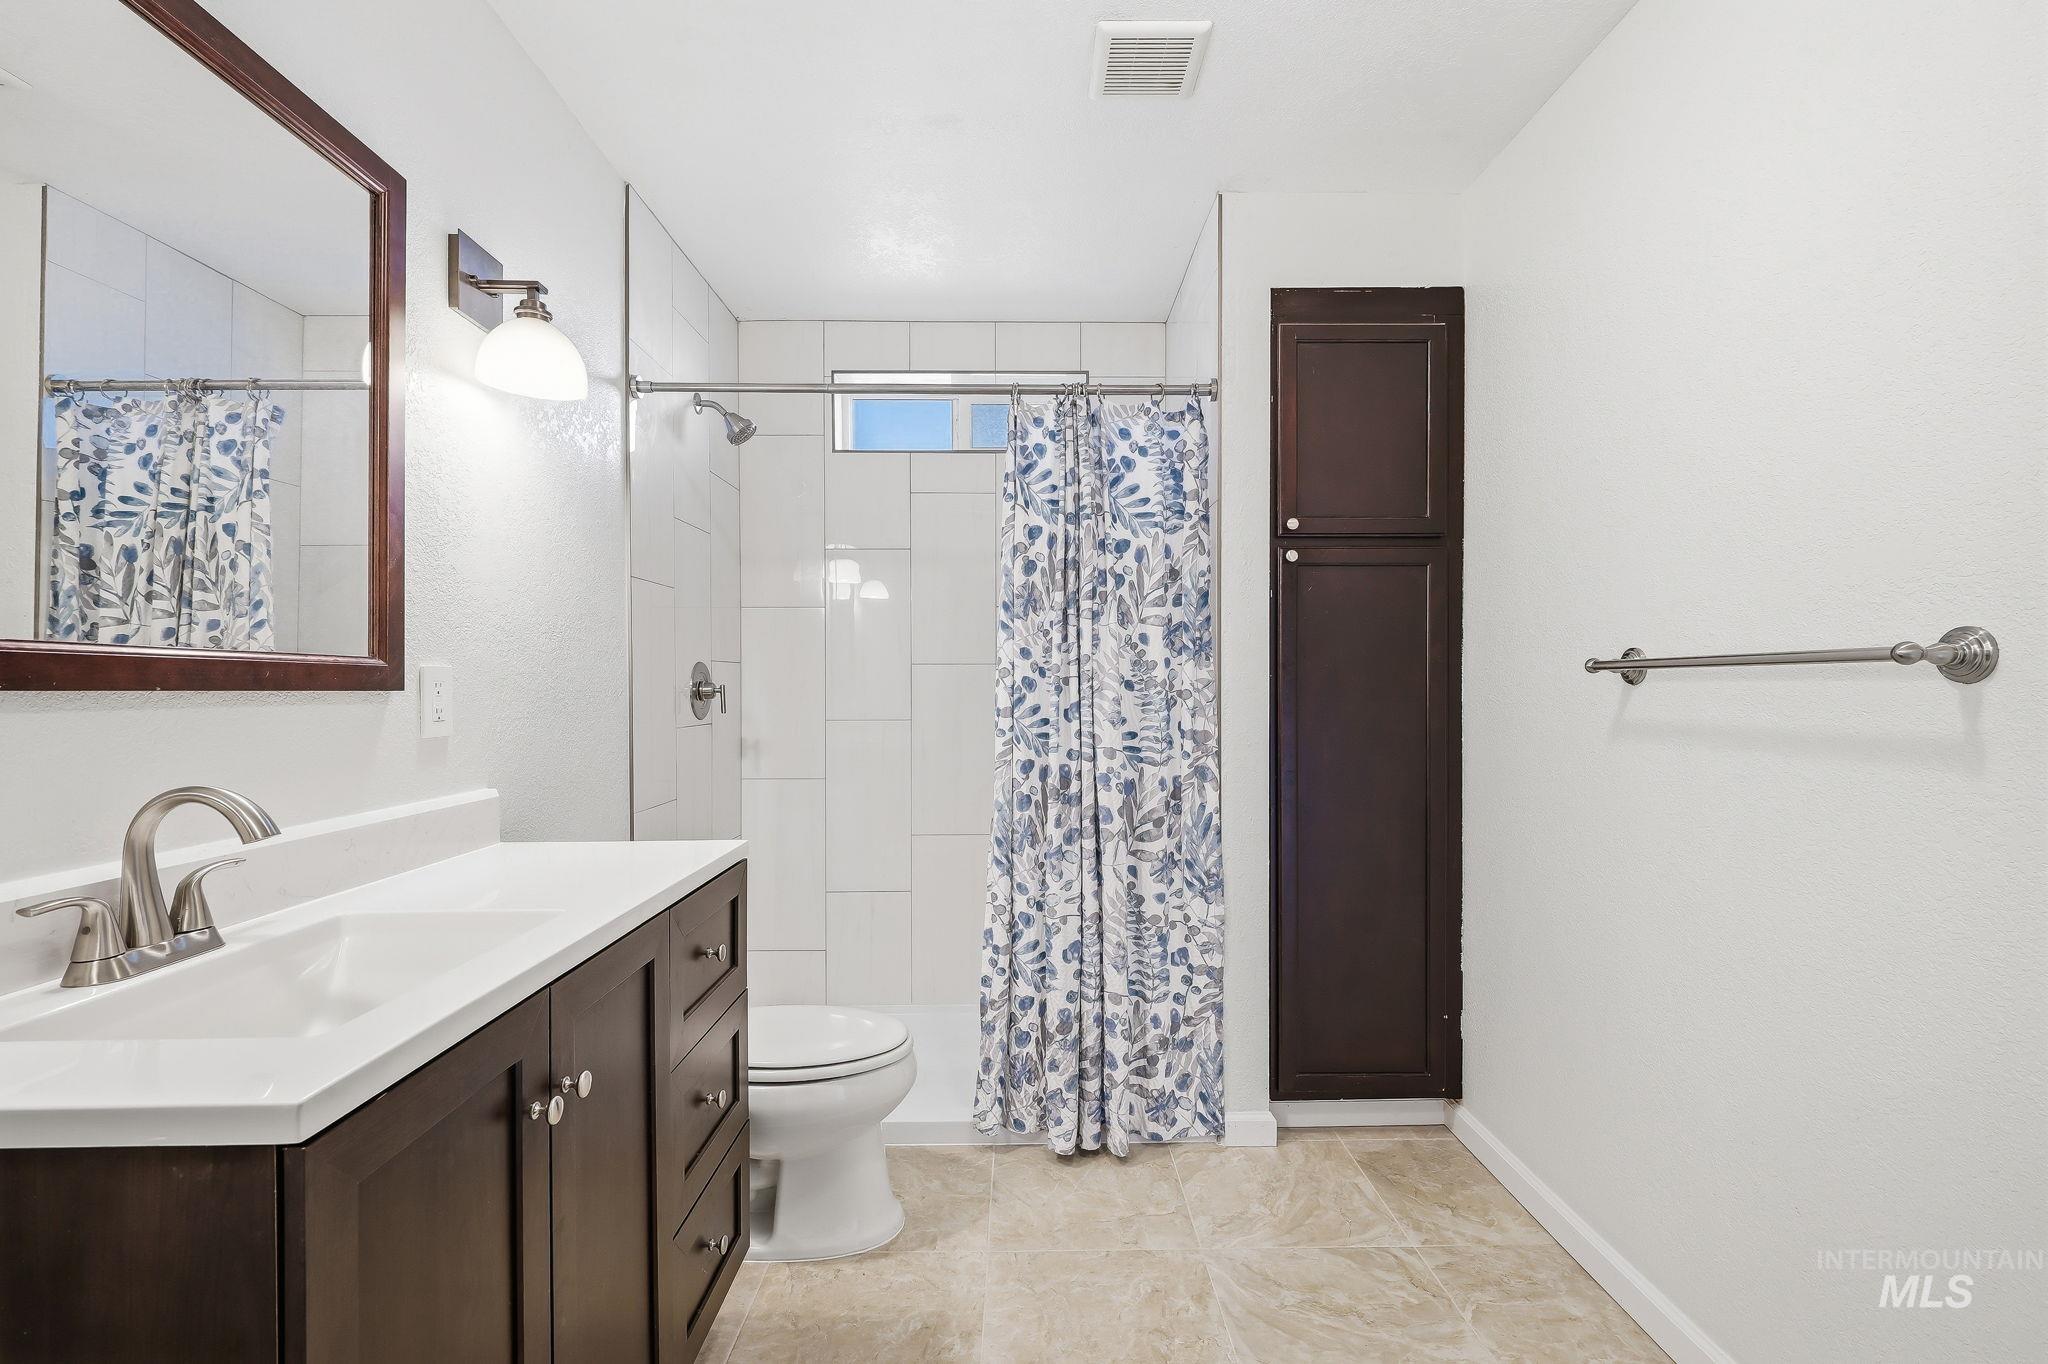
Bathroom with a vanity featuring a white countertop, undermount sink, and brushed nickel faucet
-
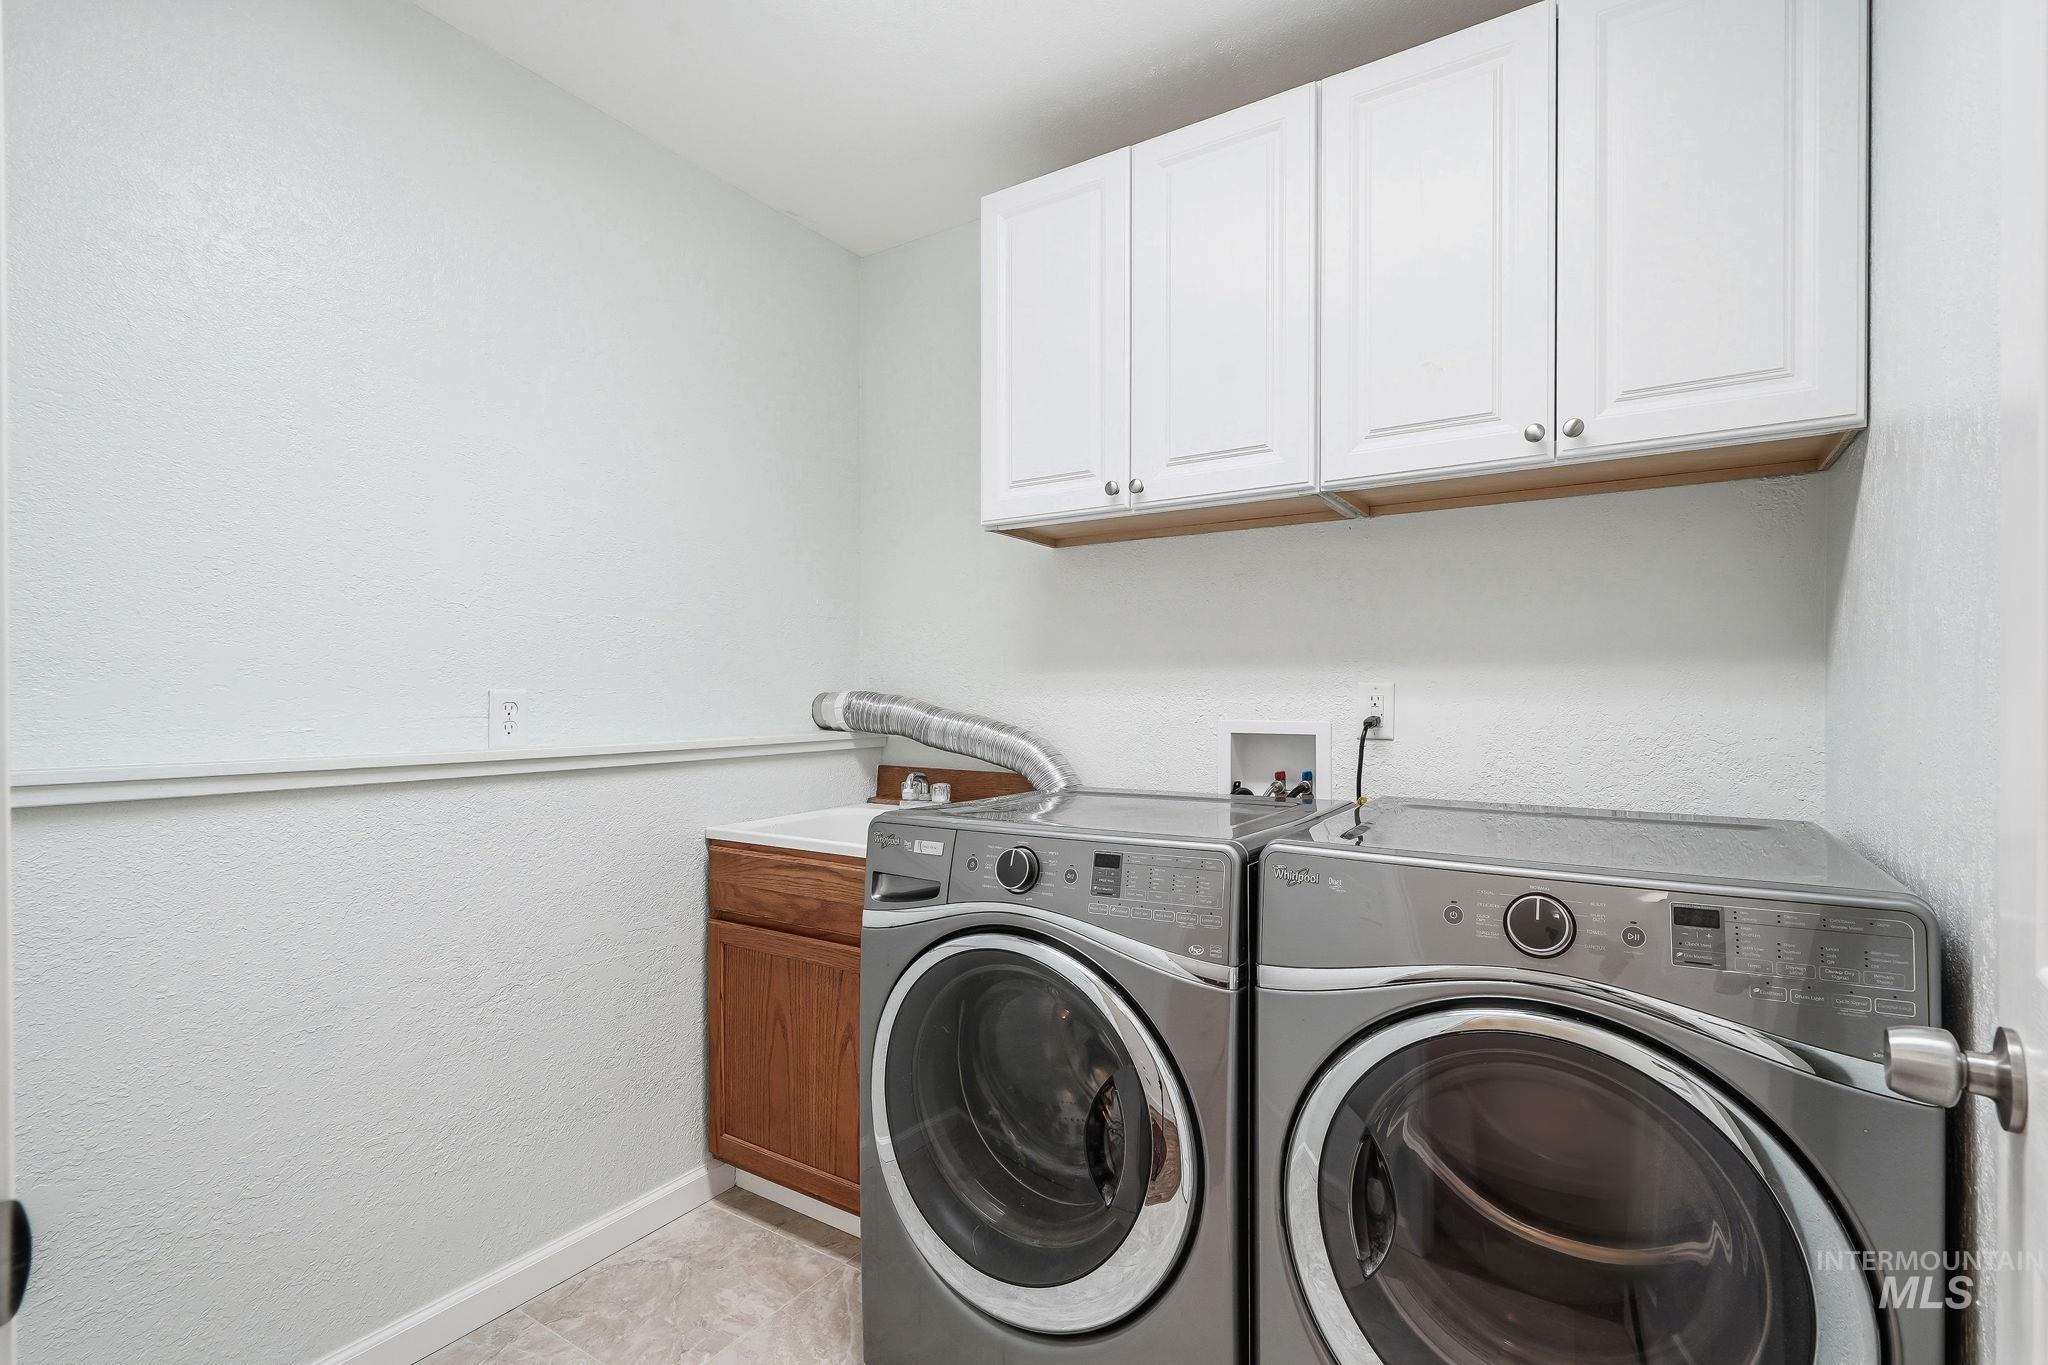
Laundry area featuring overhead white shaker-style cabinetry, a utility sink with a wood-finish vanity, and tiled flooring
-
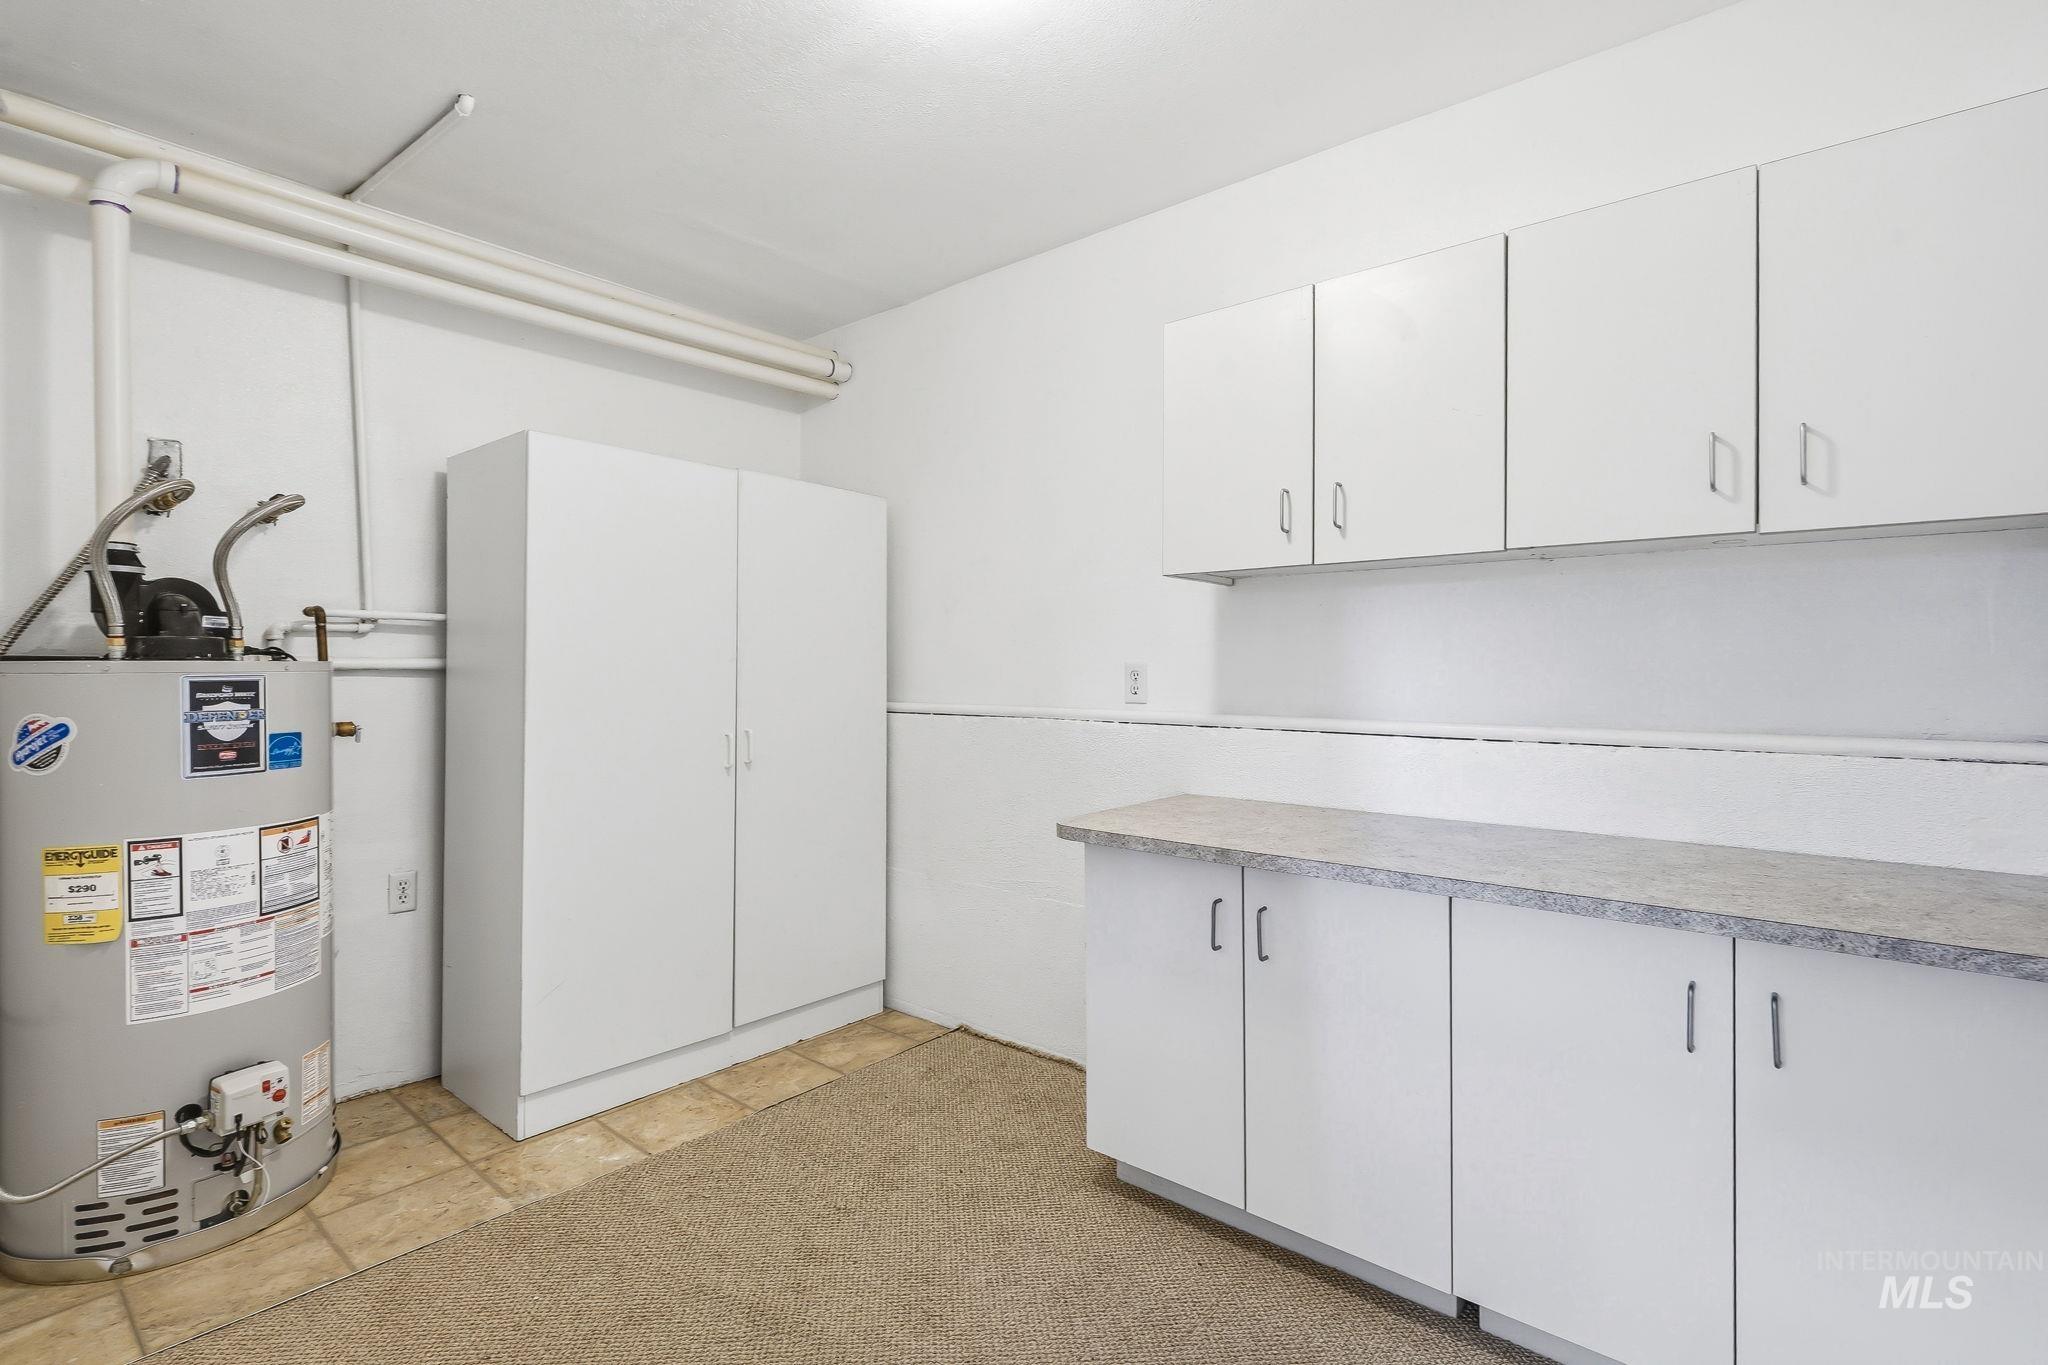
Utility room featuring white cabinetry, a laminate countertop, a built-in storage cabinet, a water heater, and a combination of tile and carpet flooring
-
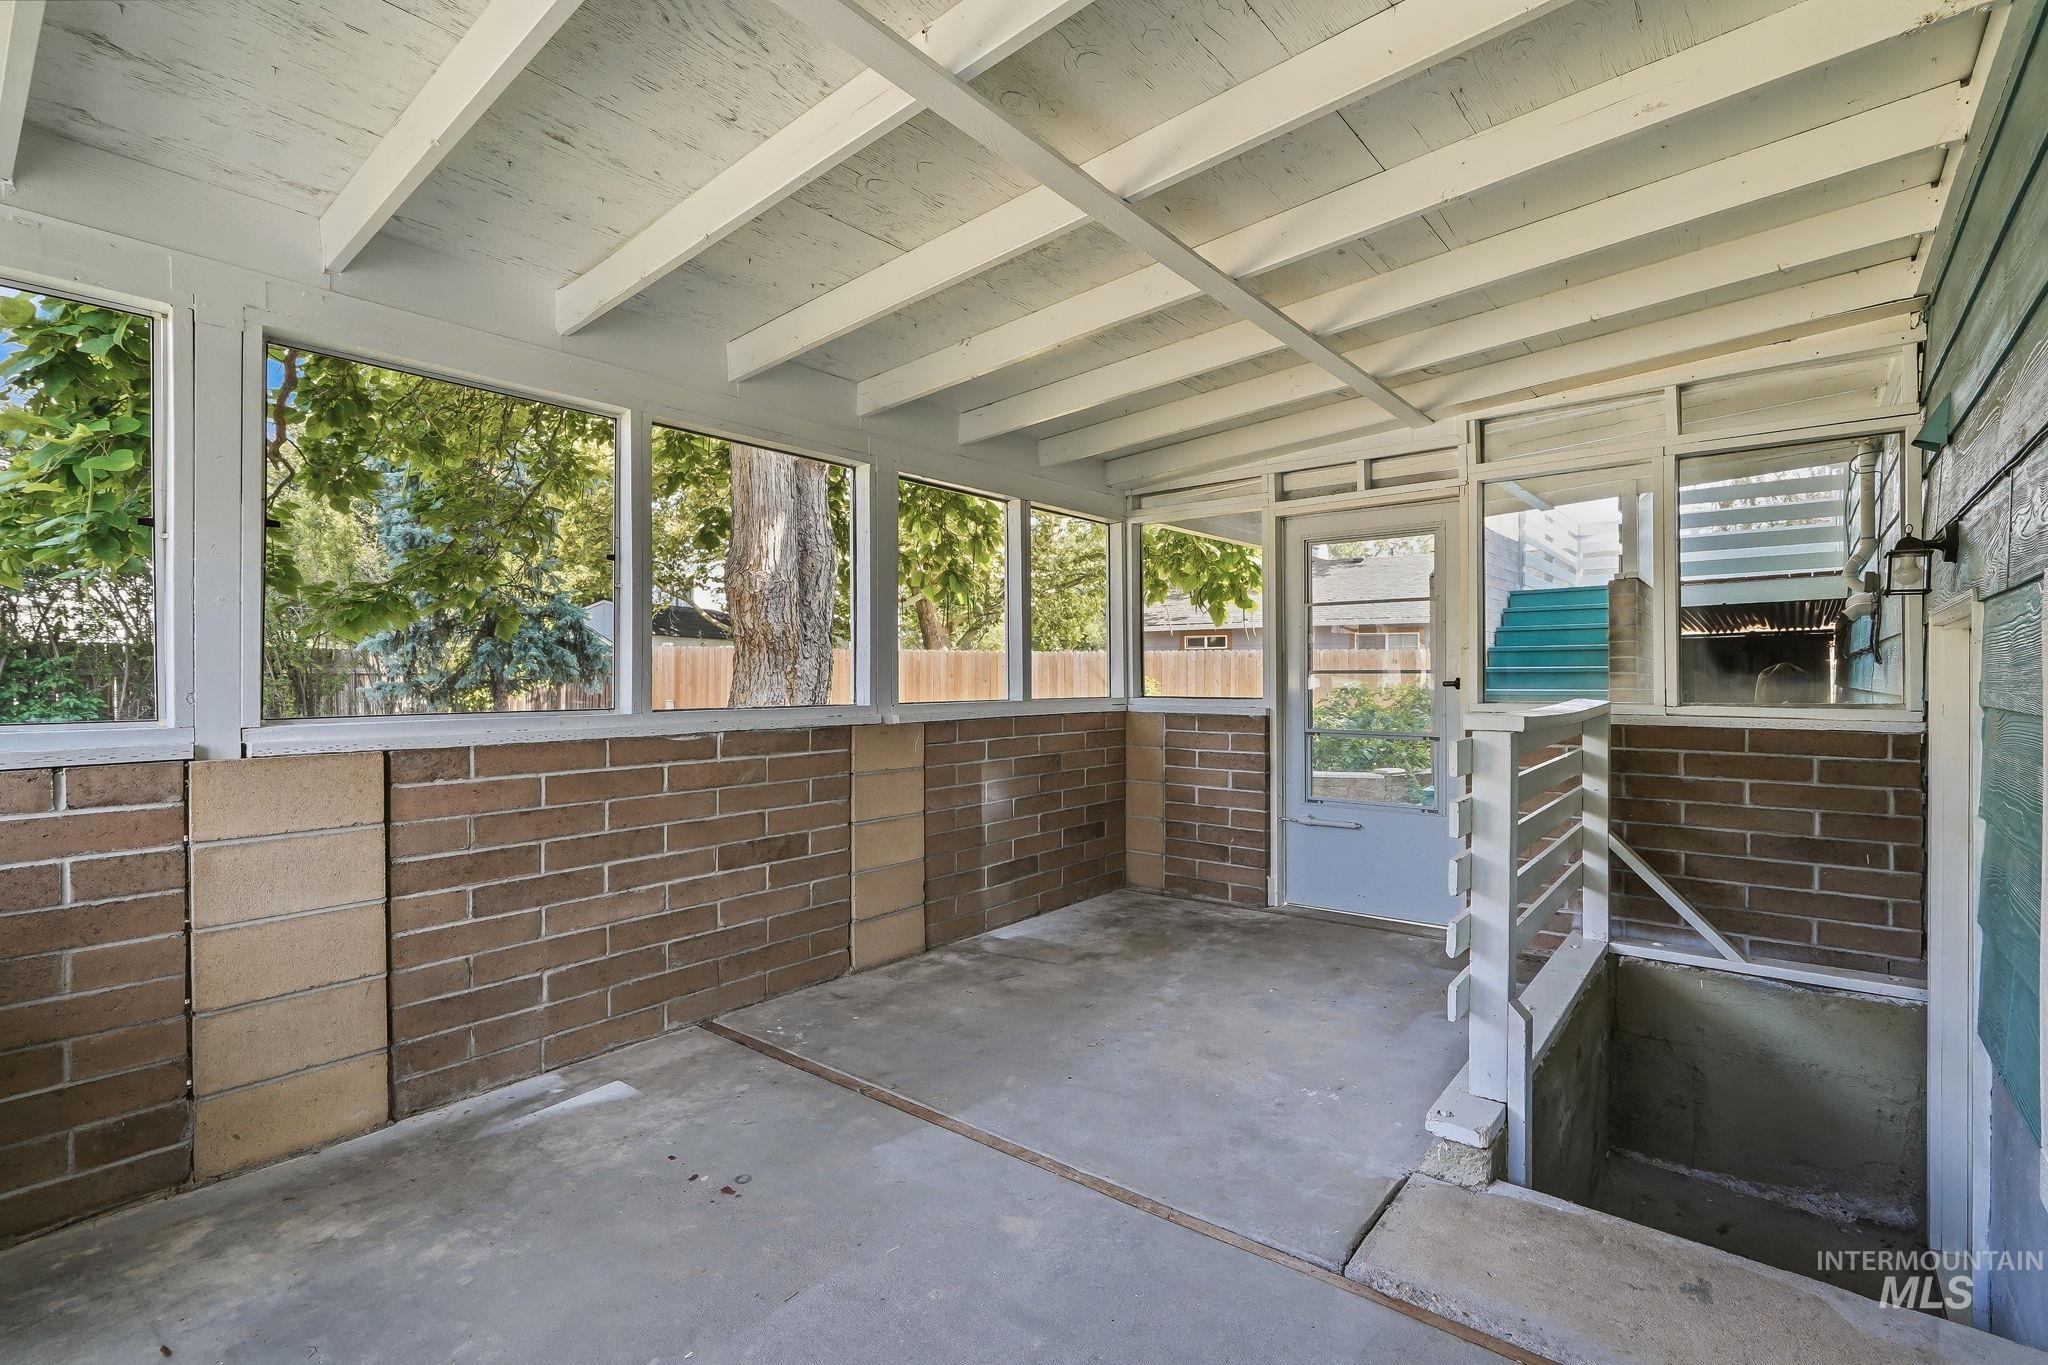
Covered concrete patio space featuring exposed white ceiling rafters, brick-patterned lower walls, and large upper windows
-
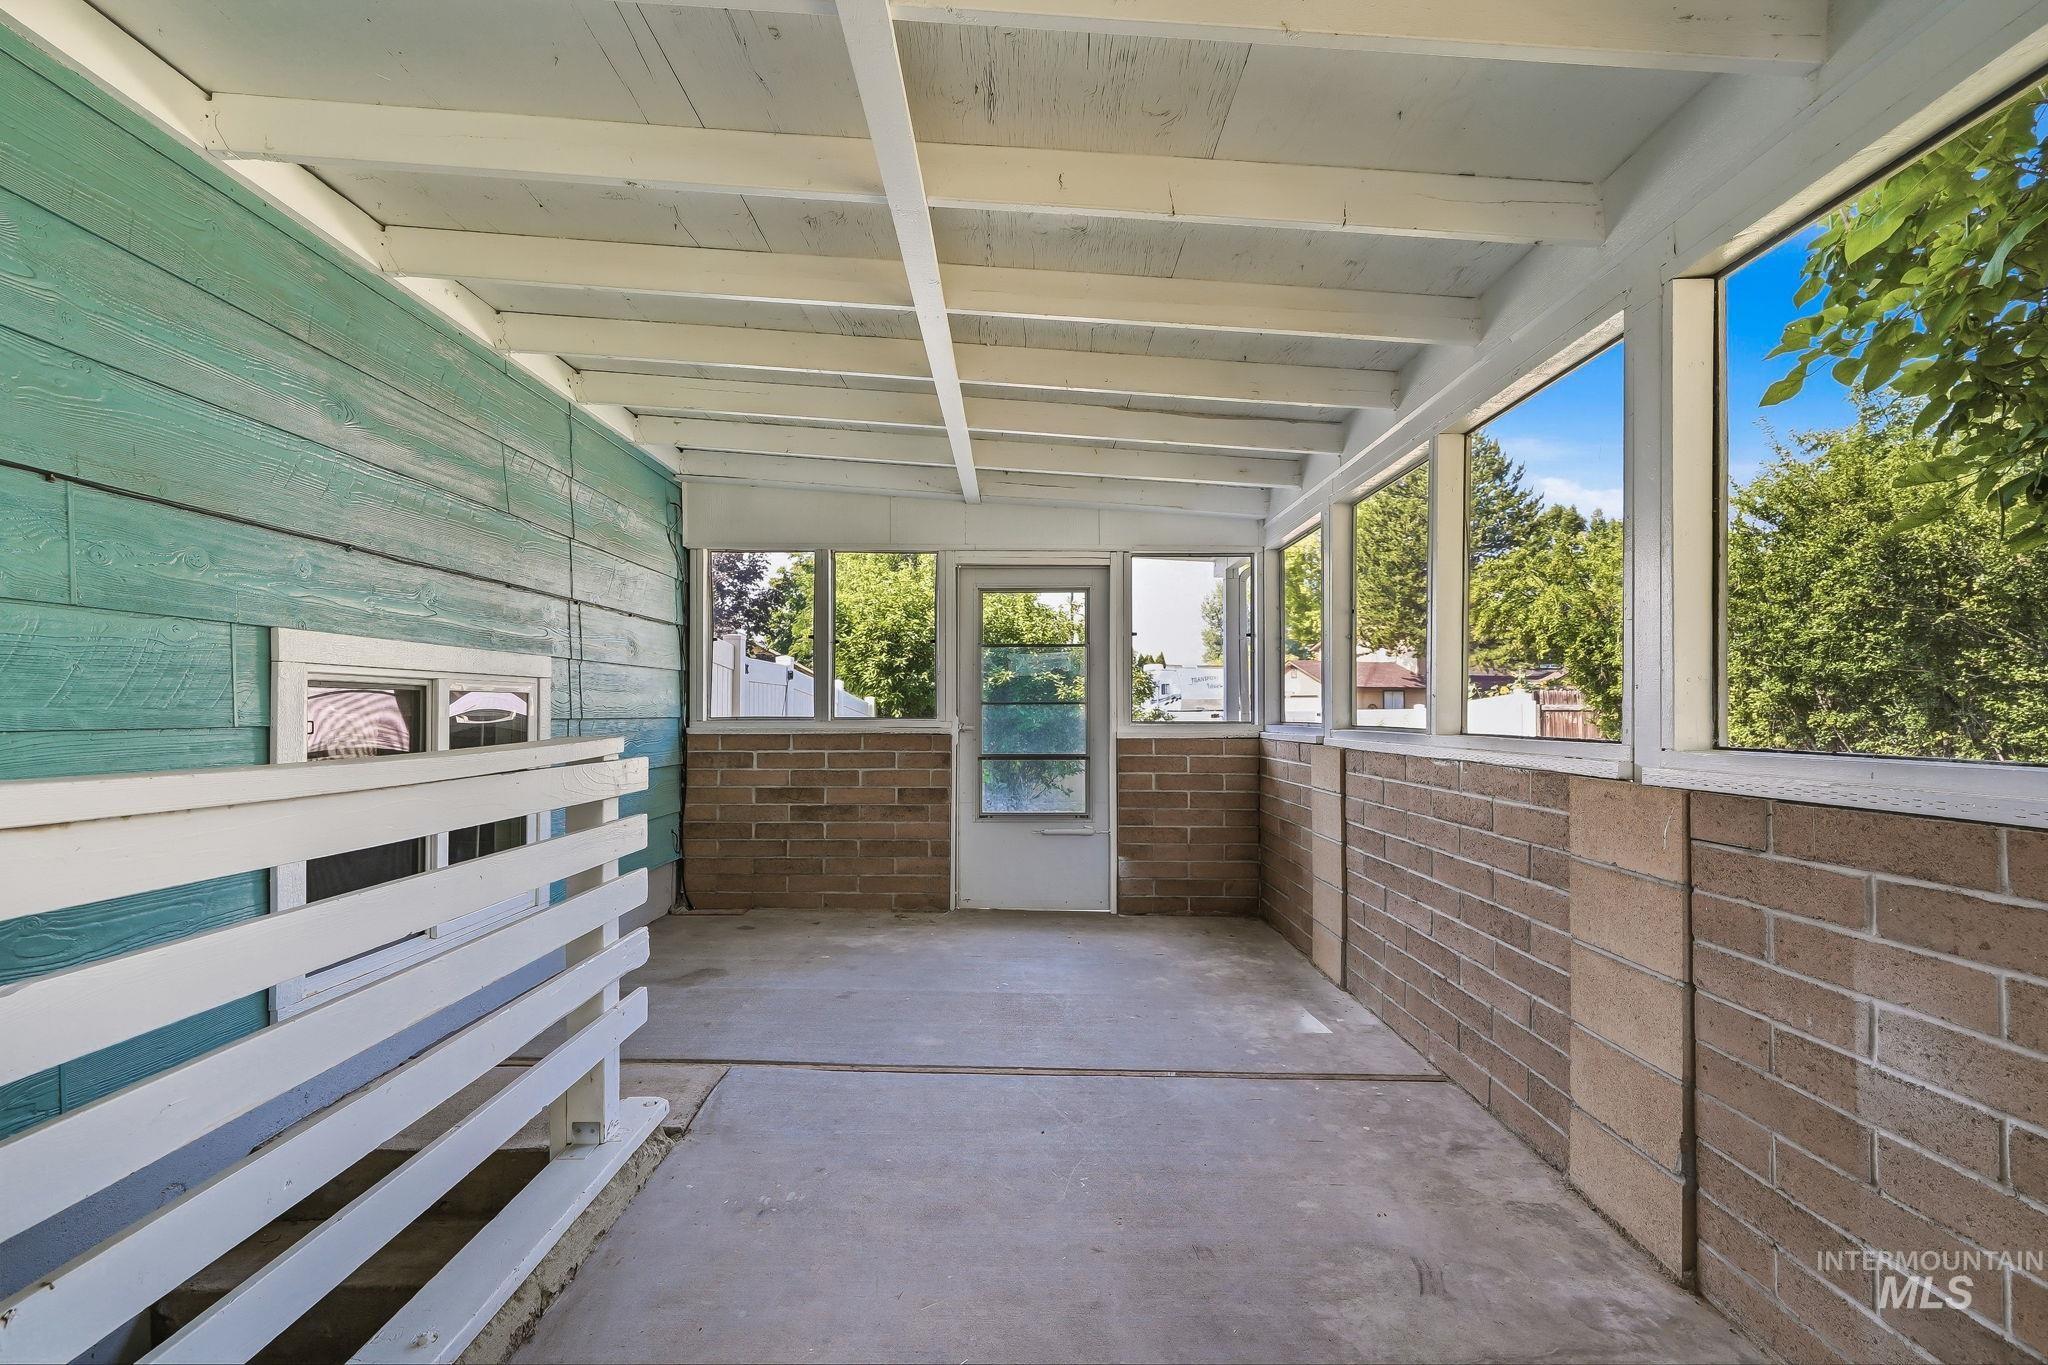
Enclosed patio featuring exposed white ceiling rafters, concrete flooring, a teal wood-plank wall, a white slatted railing, and brick half-walls with numerous windows
-
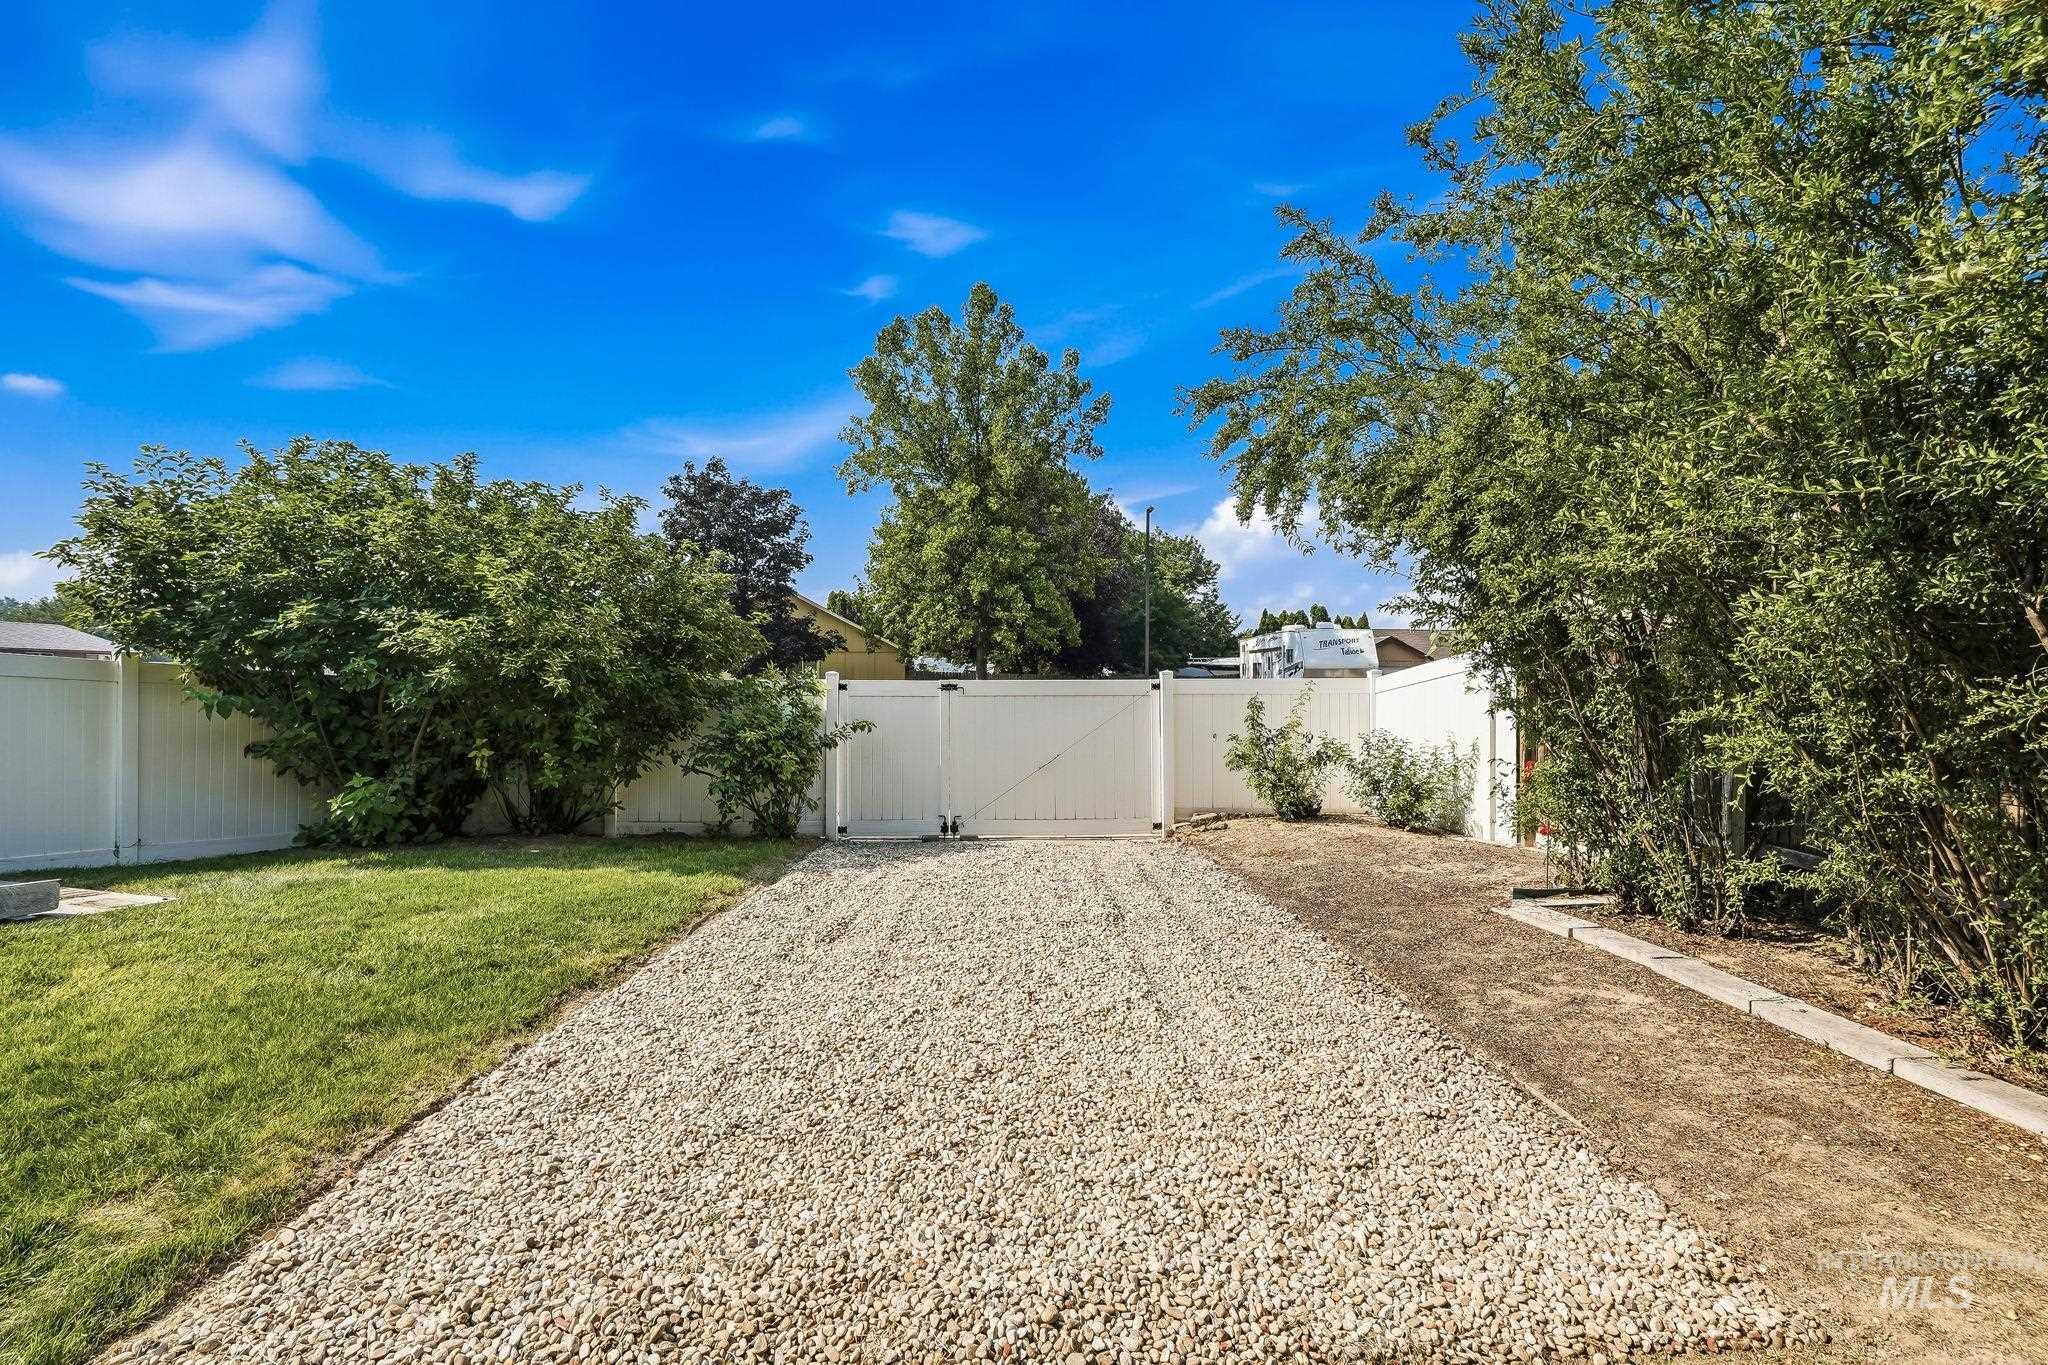
Gravel driveway featuring a white privacy fence, mature trees, and a grassy area
-
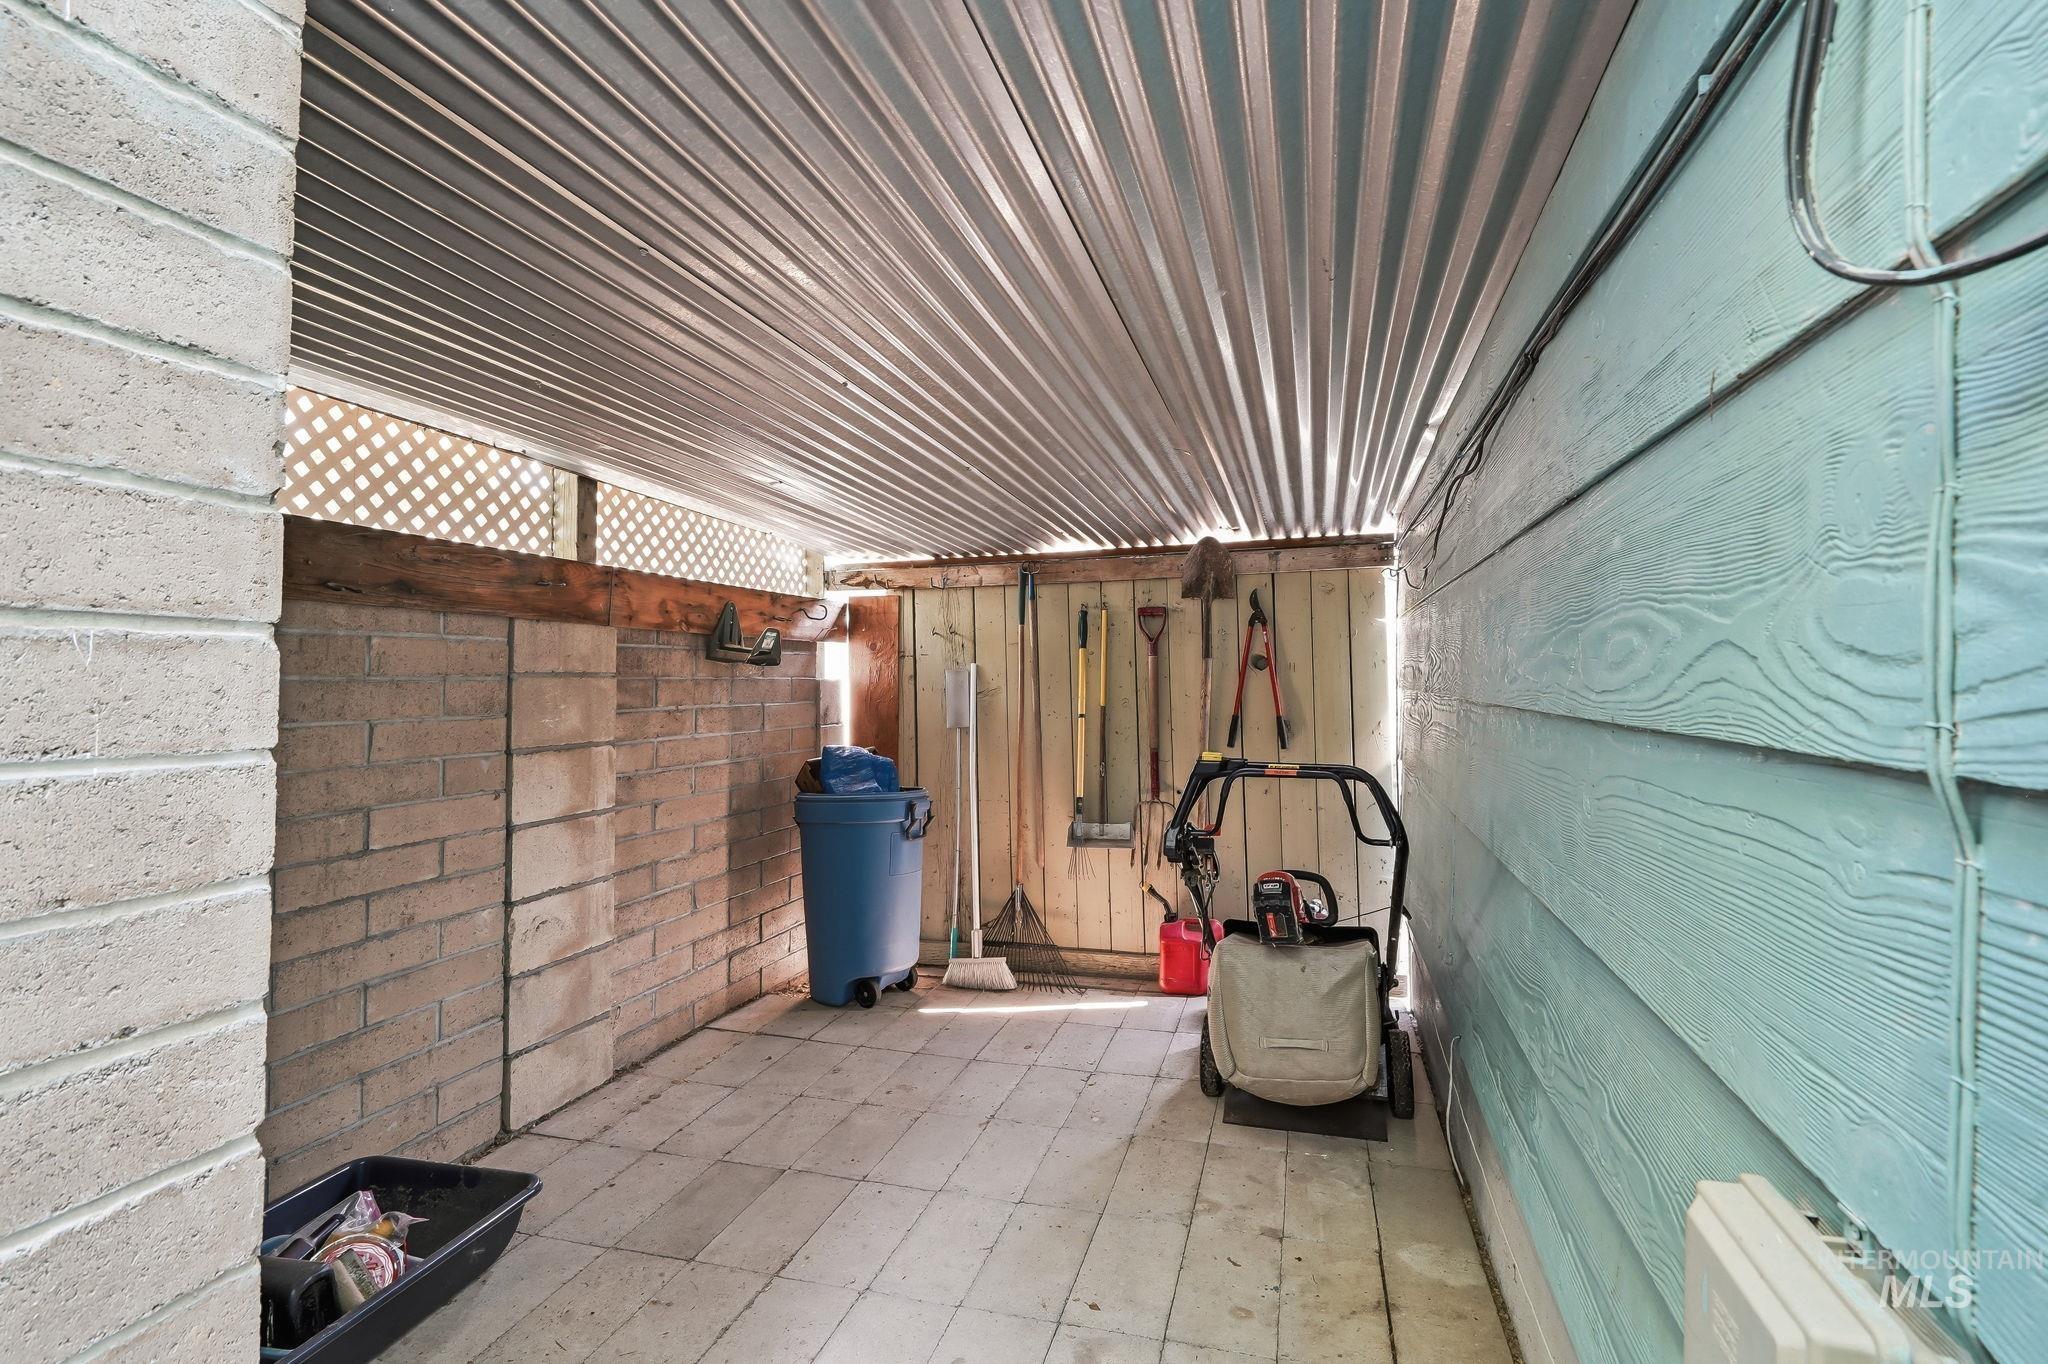
Covered outdoor storage area featuring a corrugated metal ceiling
-
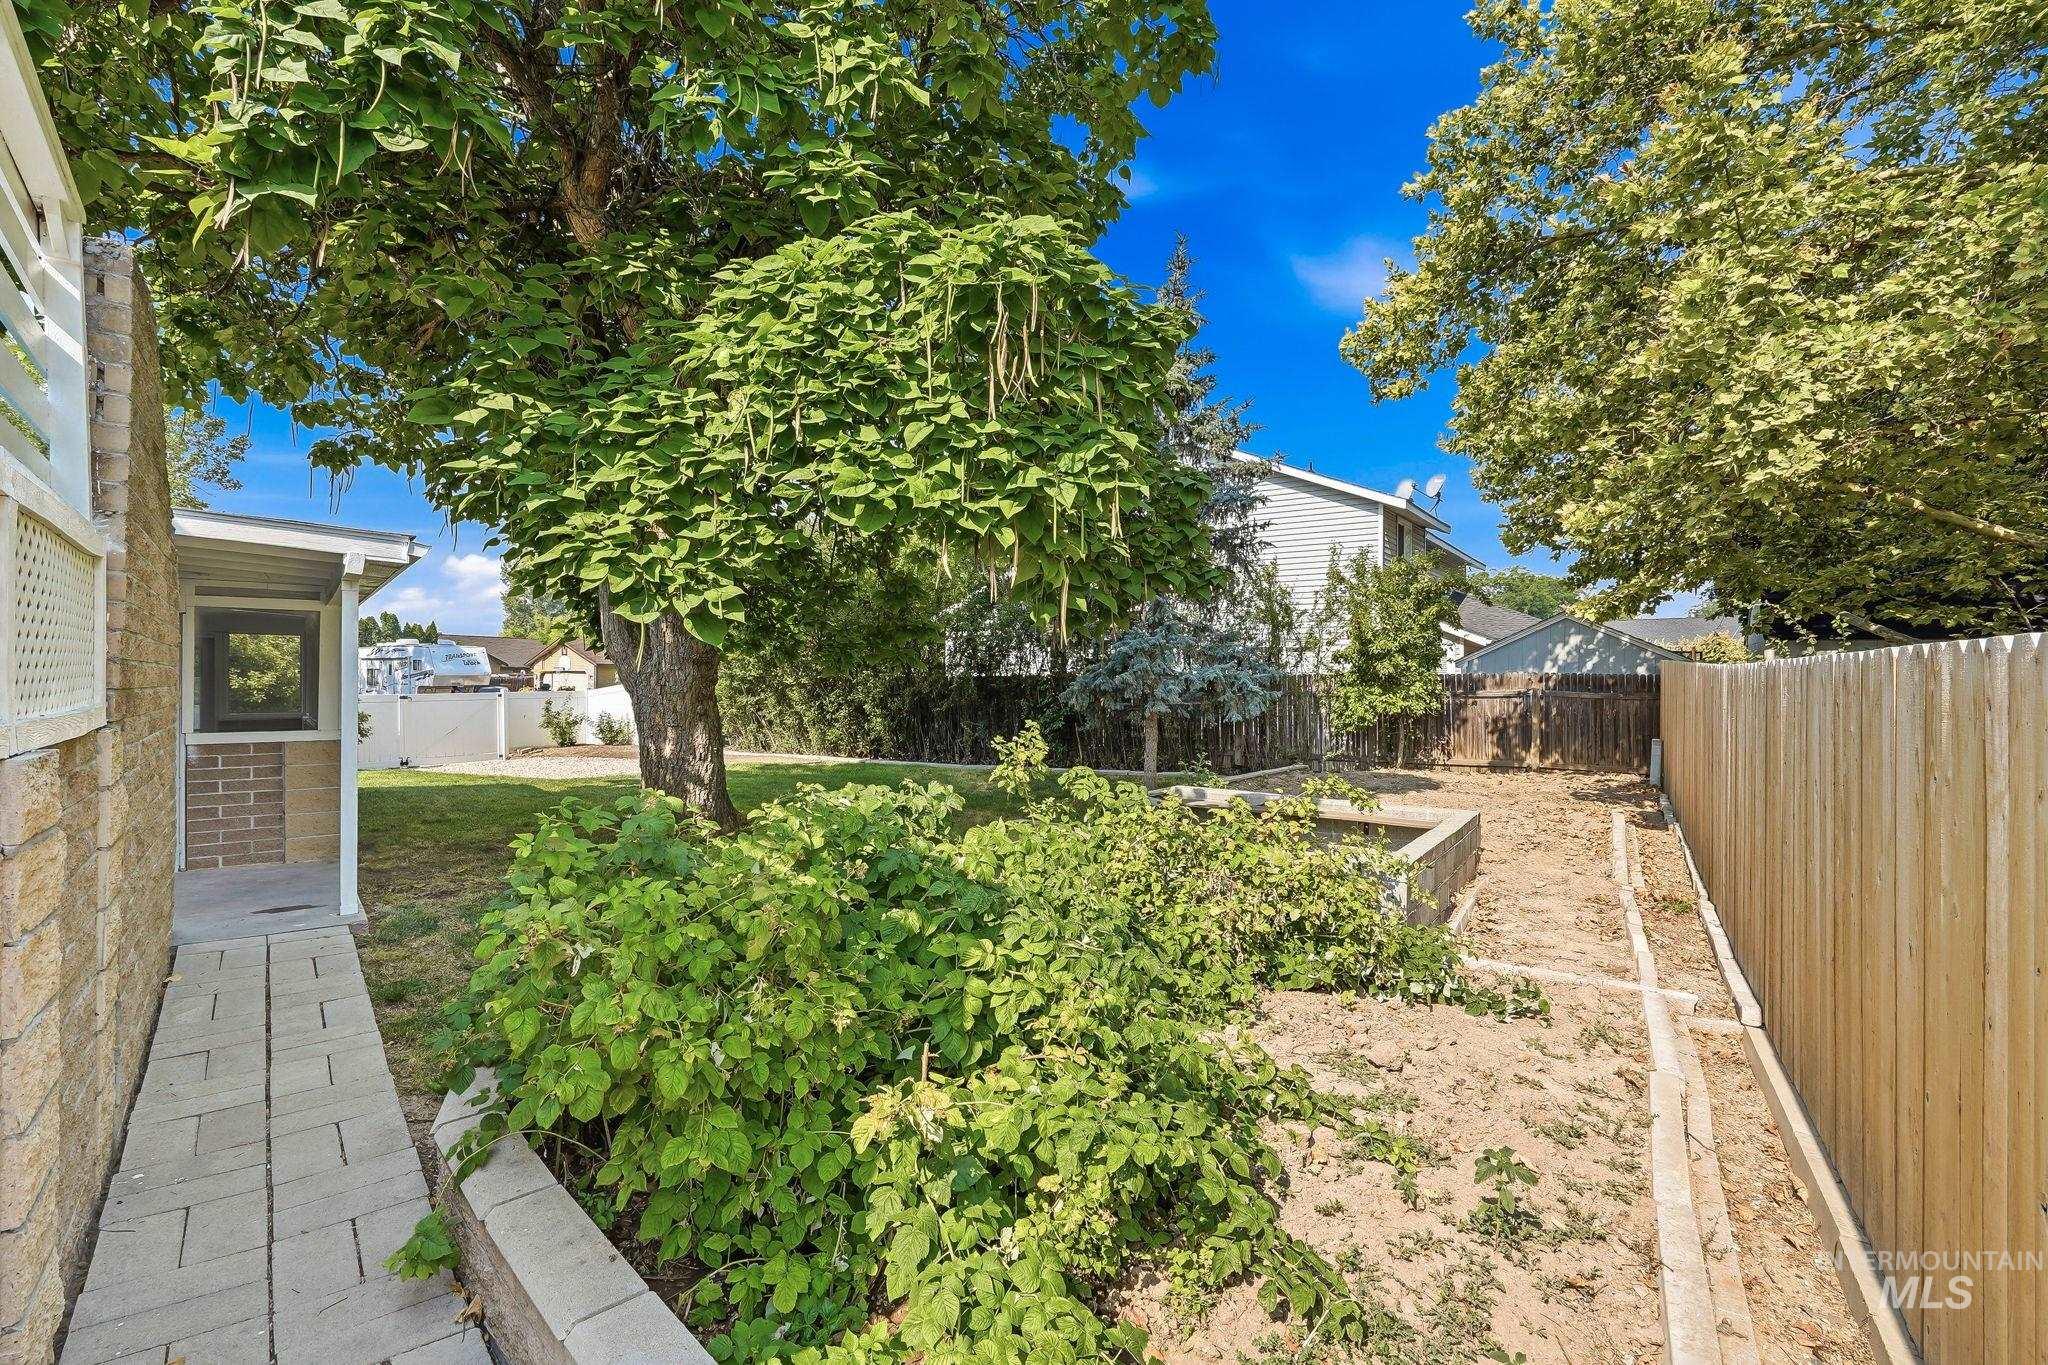
Backyard area featuring established trees, a paver walkway, and a privacy fence
-
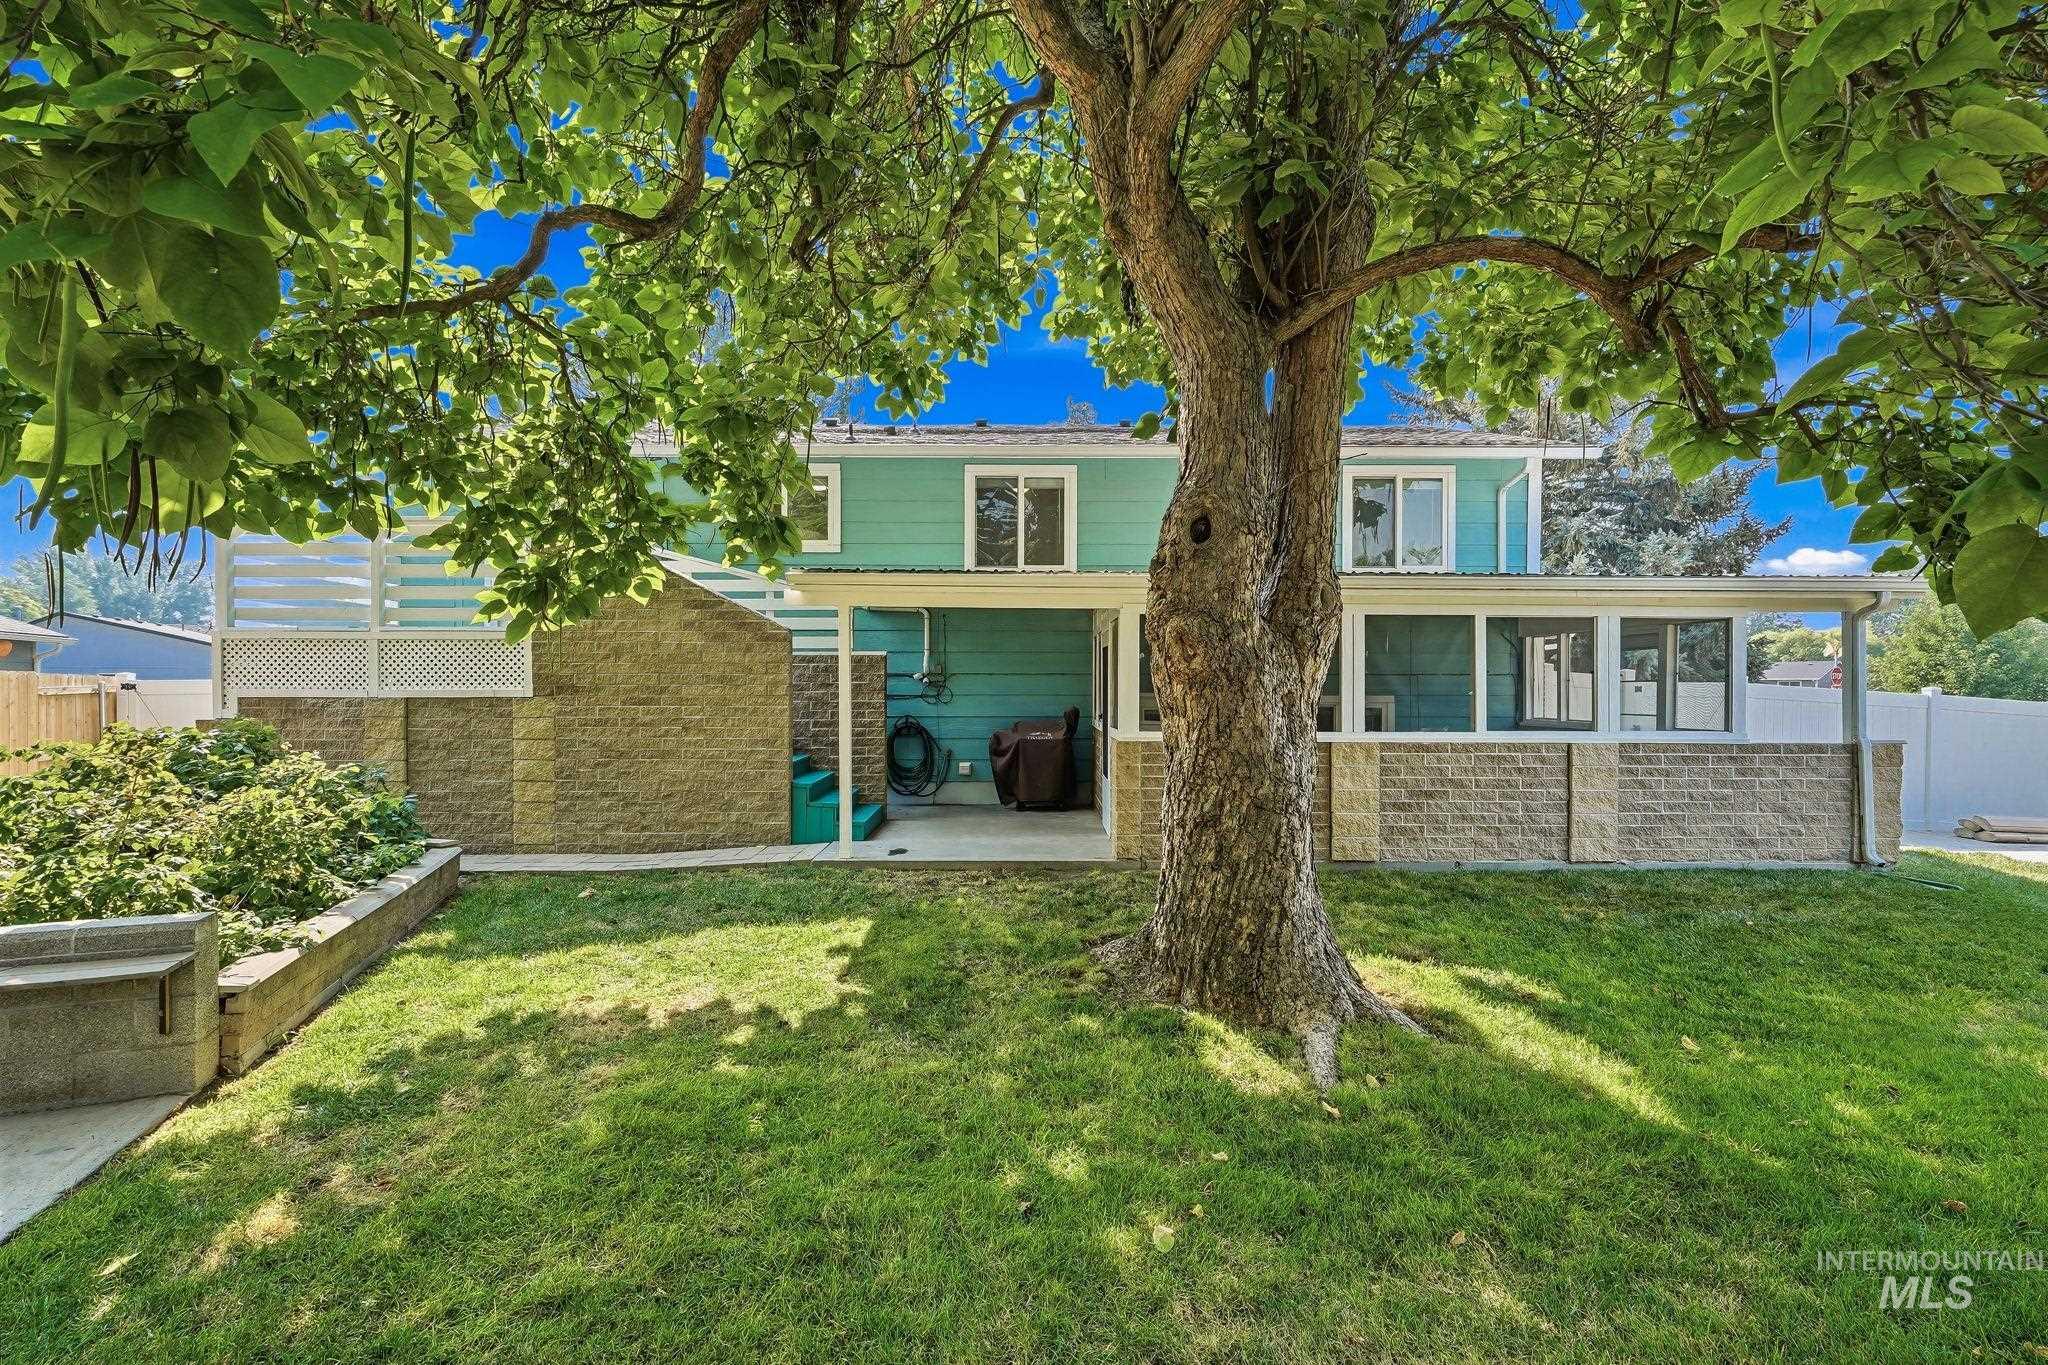
Expansive green space featuring a mature tree, stone retaining walls, and a raised garden bed
-
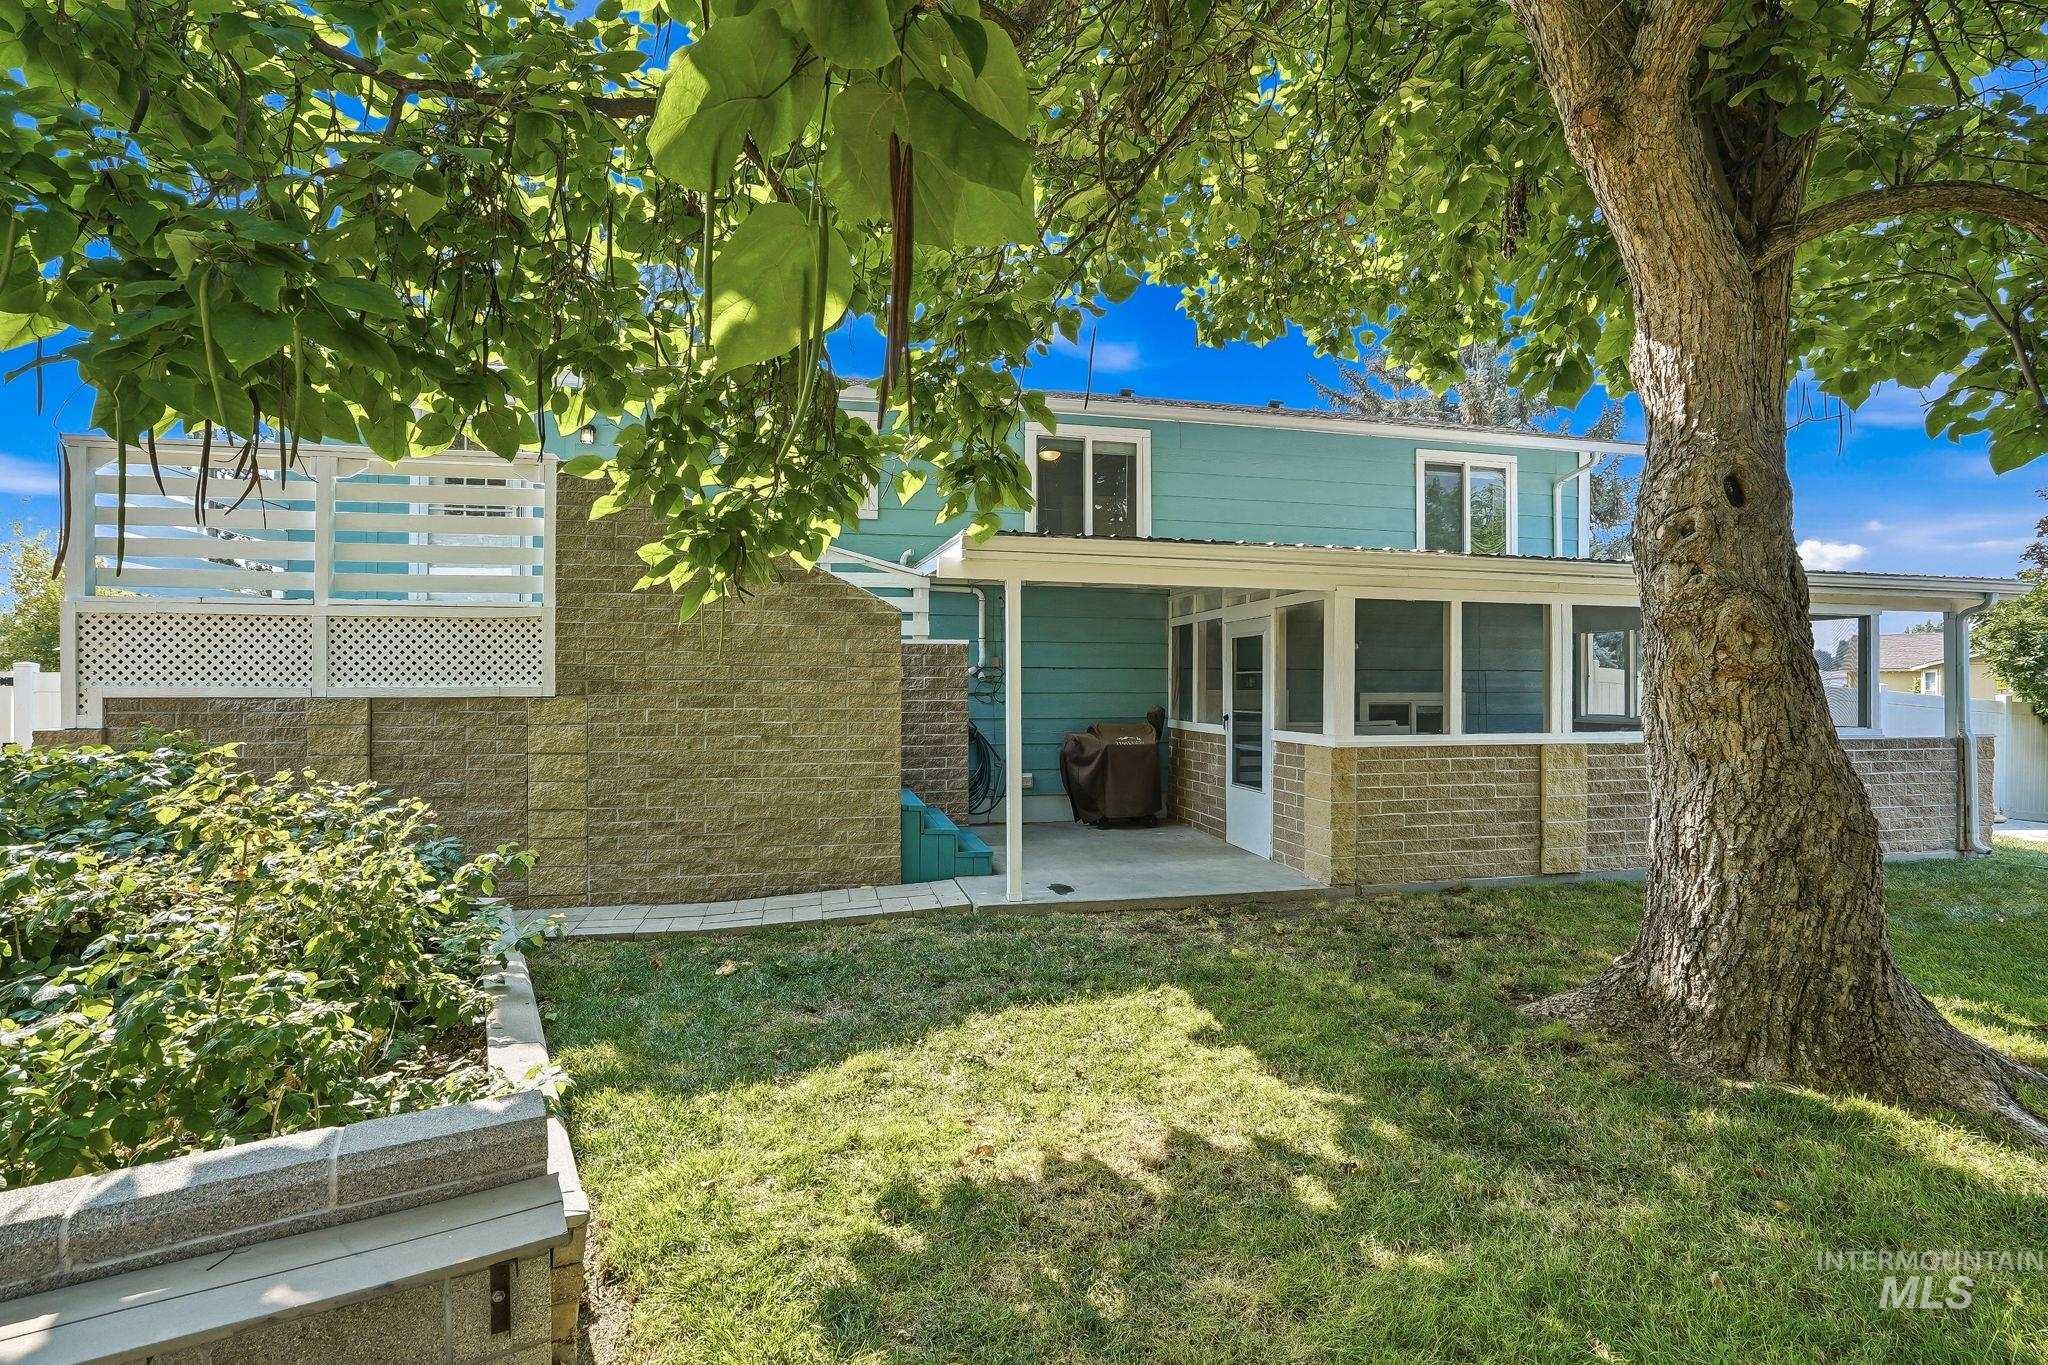
Exterior featuring a screened-in porch with concrete slab, white railing, and stone-finish siding
-
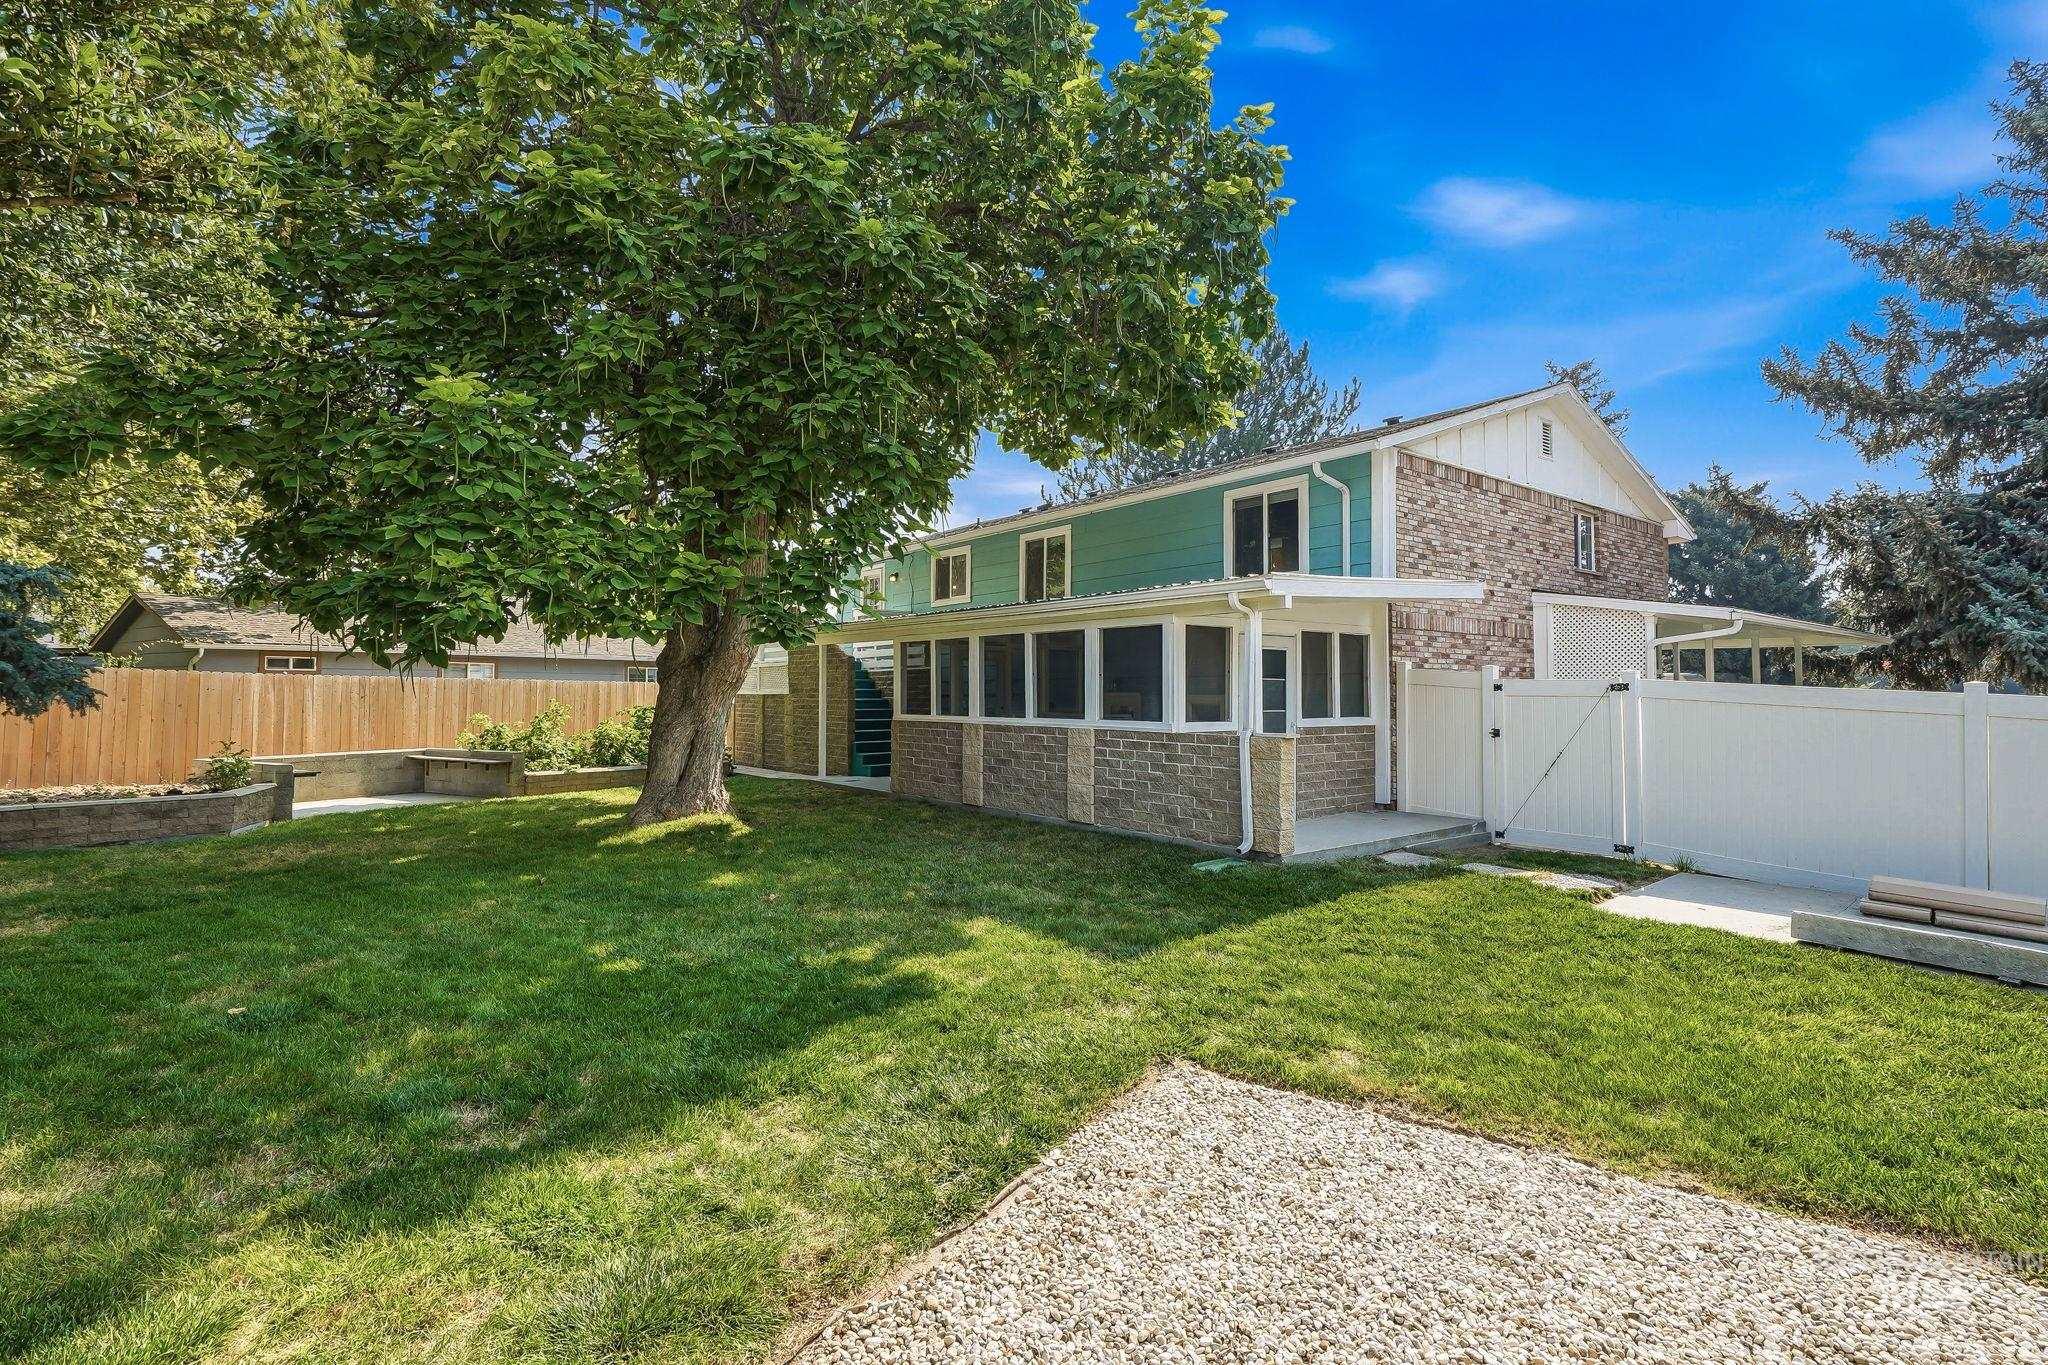
Expansive backyard featuring a large mature tree, manicured lawn, and a stone-clad sunroom extension
-
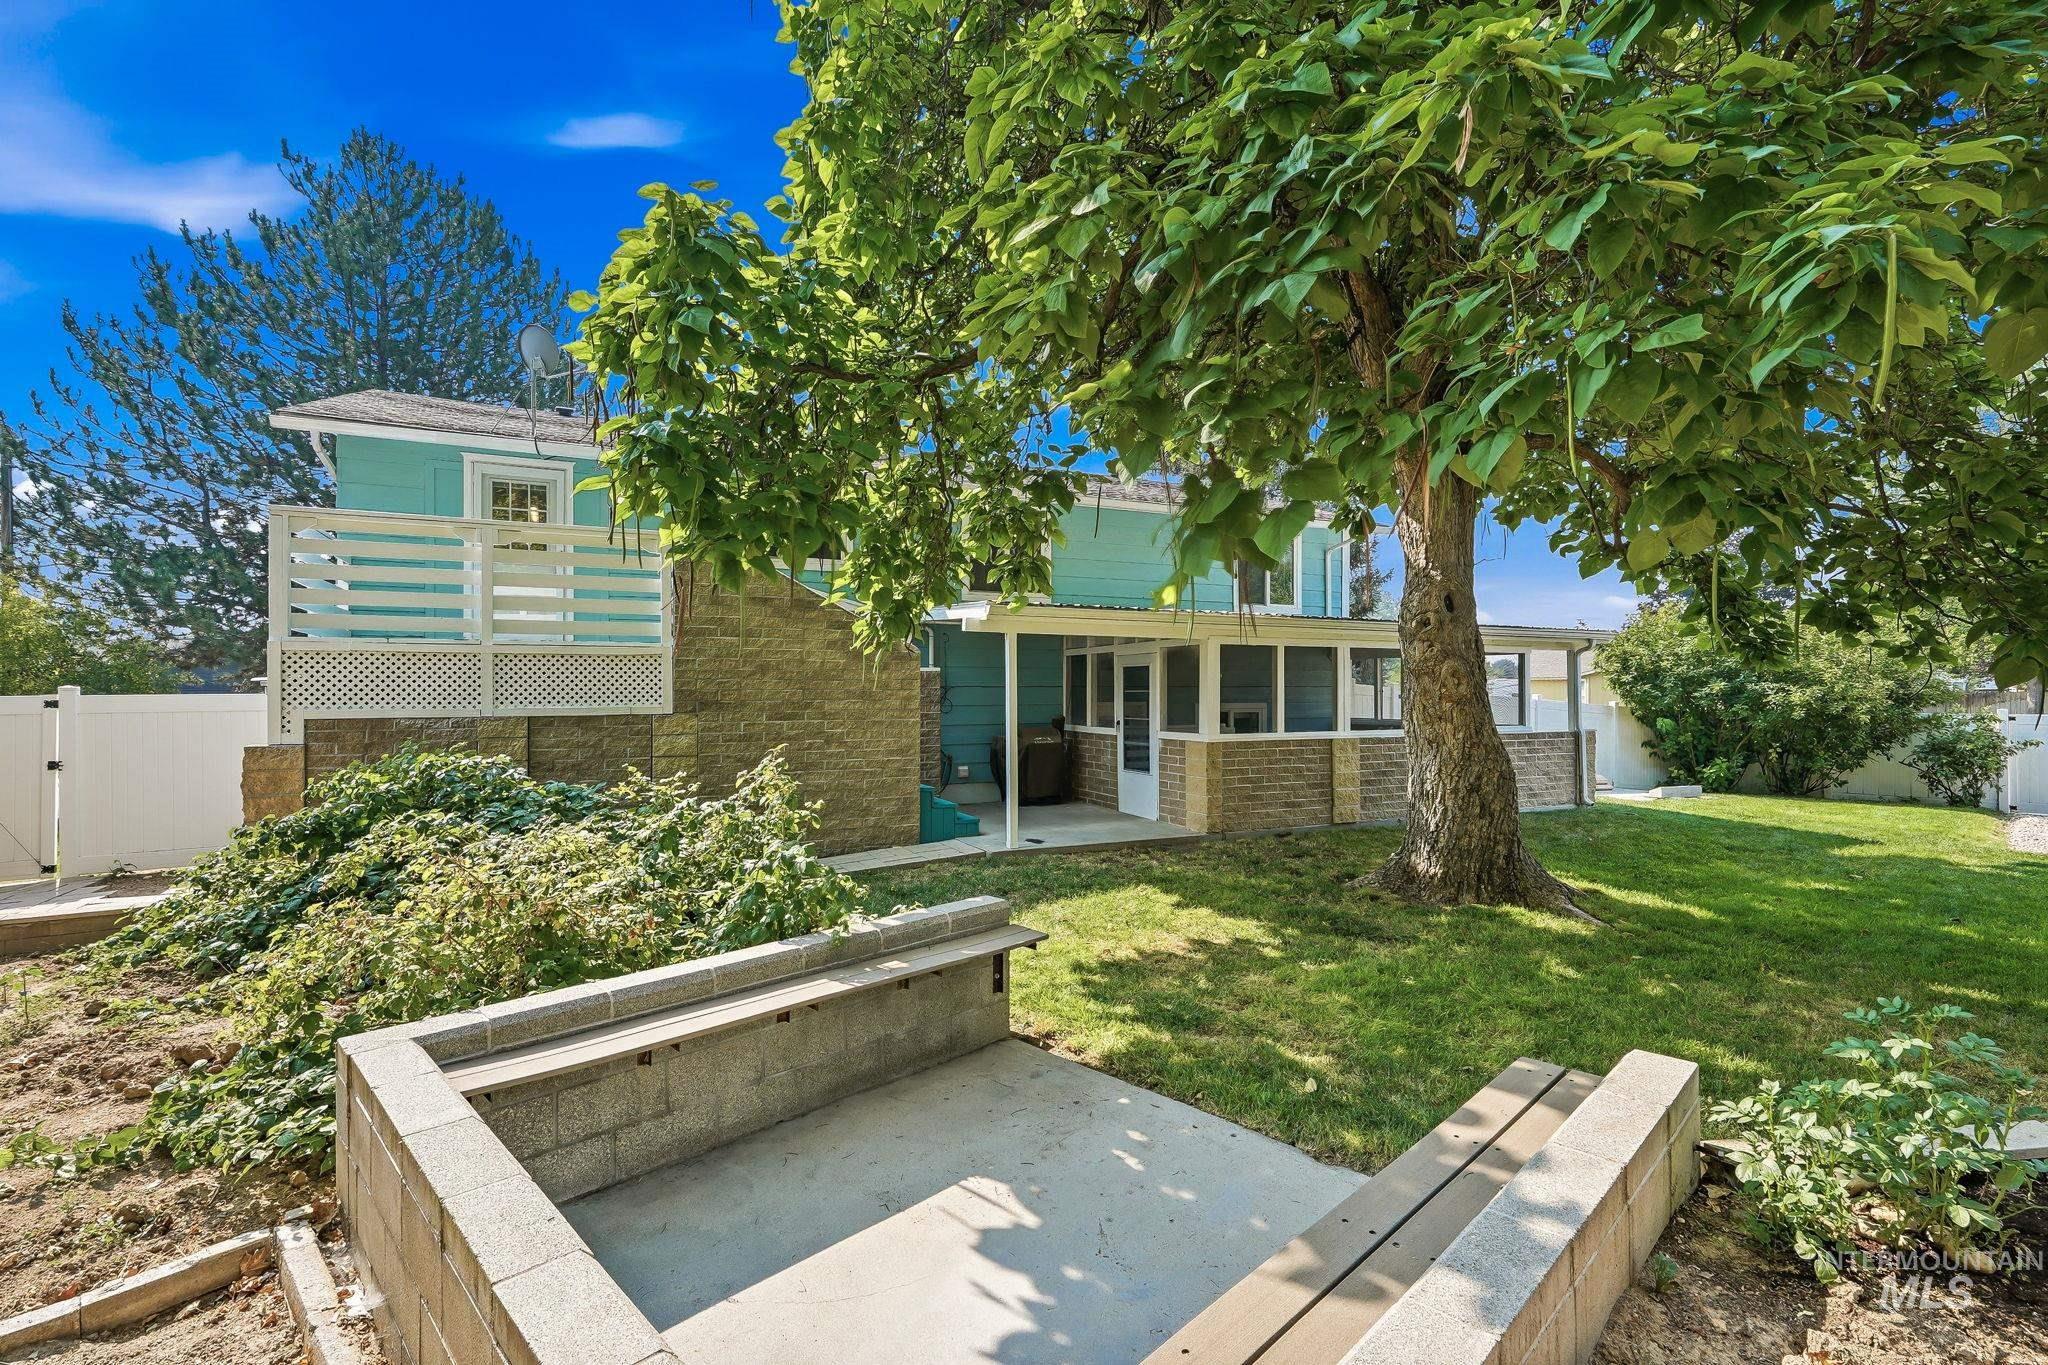
Expansive backyard featuring a manicured lawn, established tree, and concrete block planter
-
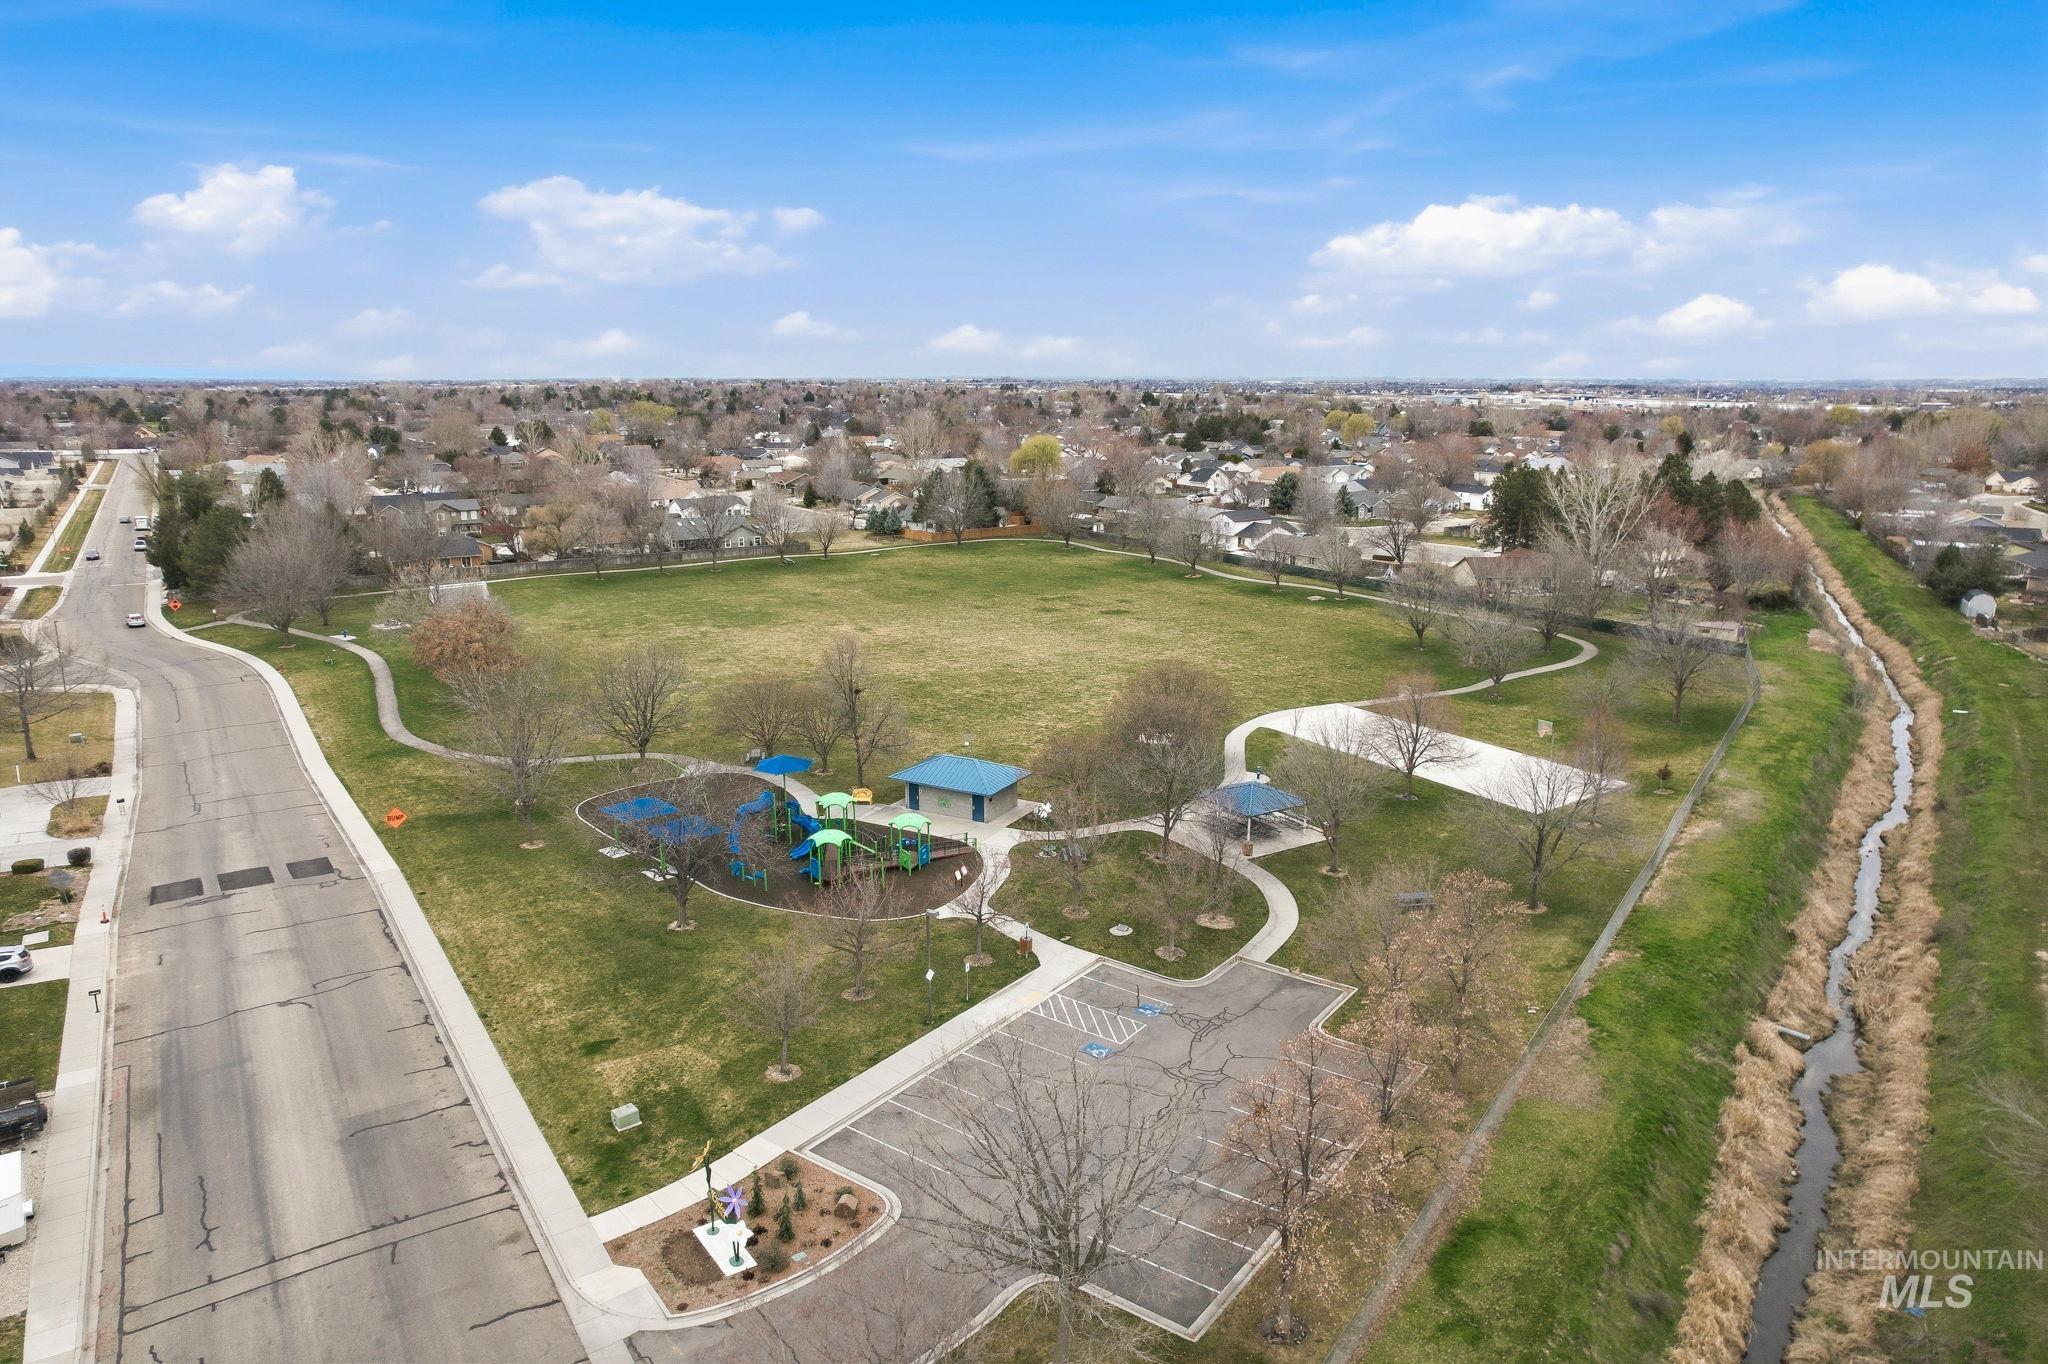
Expansive community park featuring a large green space, playground area, and paved walking paths
Welcome to this beautiful Central Meridian home, where comfort, functionality, and thoughtful updates come together. Relax on the charming wraparound front porch before stepping inside to the spacious split-entry landing that warmly welcomes family and guests. Upstairs, the inviting great room features a cozy wood burning fireplace and access to a private balcony. The updated kitchen flows seamlessly into the dining and living areas, making it perfect for everyday living and entertaining. Complete with brand-new appliances—including a stove and dishwasher—Quartz countertops, abundant cabinetry, and generous prep space, this kitchen is truly the heart of the home. Step directly from the dining area onto the backyard deck for effortless indoor-outdoor living. Down the hall, you’ll find two spacious bedrooms, a full guest bathroom, and a junior ensuite—ideal for guests, older children, or multigenerational living. The lower level features a private primary suite with a beautifully remodeled ensuite bathroom, along with direct access to the fully enclosed screened porch for year-round enjoyment. Outside, you’ll love the RV parking, established organic garden, and the magnificent mature Catalpa tree that provides abundant shade for relaxing summer evenings. Thoughtfully updated and truly move-in ready, this home is ready to welcome its next owners.
- Heating:
- Forced Air, Gas
- Cooling:
- Central air
- Fireplace:
- One, Wood Stove
- Garage Capacity:
- 2
- Country:
- US
- State:
- ID
- City:
- Meridian
- Zipcode:
- 83646
- Street:
- 2311 N Monaco Way
- Longitude:
- W117° 34' 53.6''
- Latitude:
- N43° 37' 33''
- Master Bedroom Level:
- Down
- Master Bedroom Size:
- 24x11
- Bedroom 2 Level:
- Upper
- Bedroom2 Size:
- 13x11
- Bedroom 3 Level:
- Upper
- Bedroom3 Size:
- 11x11
- Bedroom 4 Level:
- Upper
- Bedroom4 Size:
- 10x9
- Kitchen Level:
- Upper
- Kitchen Size:
- 12x10
- School District:
- West Ada School District
- Elementary School:
- Meridian
- Middle School:
- Meridian Middle
- High School:
- Meridian
- Status:
- New
- Type:
- Single Family
- Level:
- Split entry
- Tax Year:
- 2025
- Taxes:
- $1,332
- Potential Short Sale:
- No
- Age:
- 31 - 50 Years
- Auction:
- No
- Flood Ins Required:
- No
- HUD Owned:
- No
- In Foreclosure:
- No
- Land Size:
- Standard Lot 6000-9999 SF
- Home Owner Exempt:
- Yes
- HOA Frequency:
- Not Applicable
- Irrigation District:
- Nampa Meridian Irrigation
- Virtual Tour:
- https://www.zillow.com/view-imx/1f8bf0c2-e265-4b54-9805-4ff18d687d13?initialViewType=pano
- Video Tour:
- https://www.zillow.com/view-imx/1f8bf0c2-e265-4b54-9805-4ff18d687d13?wl=true&setAttribution=mls&
- Inc Kitchen Features:
- Breakfast bar, Dishwasher, Disposal, Microwave, Oven/range freestanding, Refrigerator, Washer, Dryer, Countertop-quartz
- Lot Features:
- Sidewalks, Garden Space, Public Road, Corner Lot, Finished Driveway, RV Parking
- Water:
- City service
- Land Use:
- Single
- Sprinkler System:
- Manual,Pressurized Irrigation
Residential For Sale
2311 N Monaco Way, Meridian, Idaho 83646
- Property Type :
- Residential
- Listing Type :
- For Sale
- Status :
- Active
- Listing ID :
- 98996498
- Price :
- $524,900
- Bedrooms :
- 4
- Bathrooms :
- 3
- Apx SqFt :
- 2,032 SqFt
- Year Built :
- 1979
- Lot Area :
- 0.18 Acres
- Subdivision :
- Glennfield Manor
- Update Date :
- 08/06/2026 16:54:28



