
-
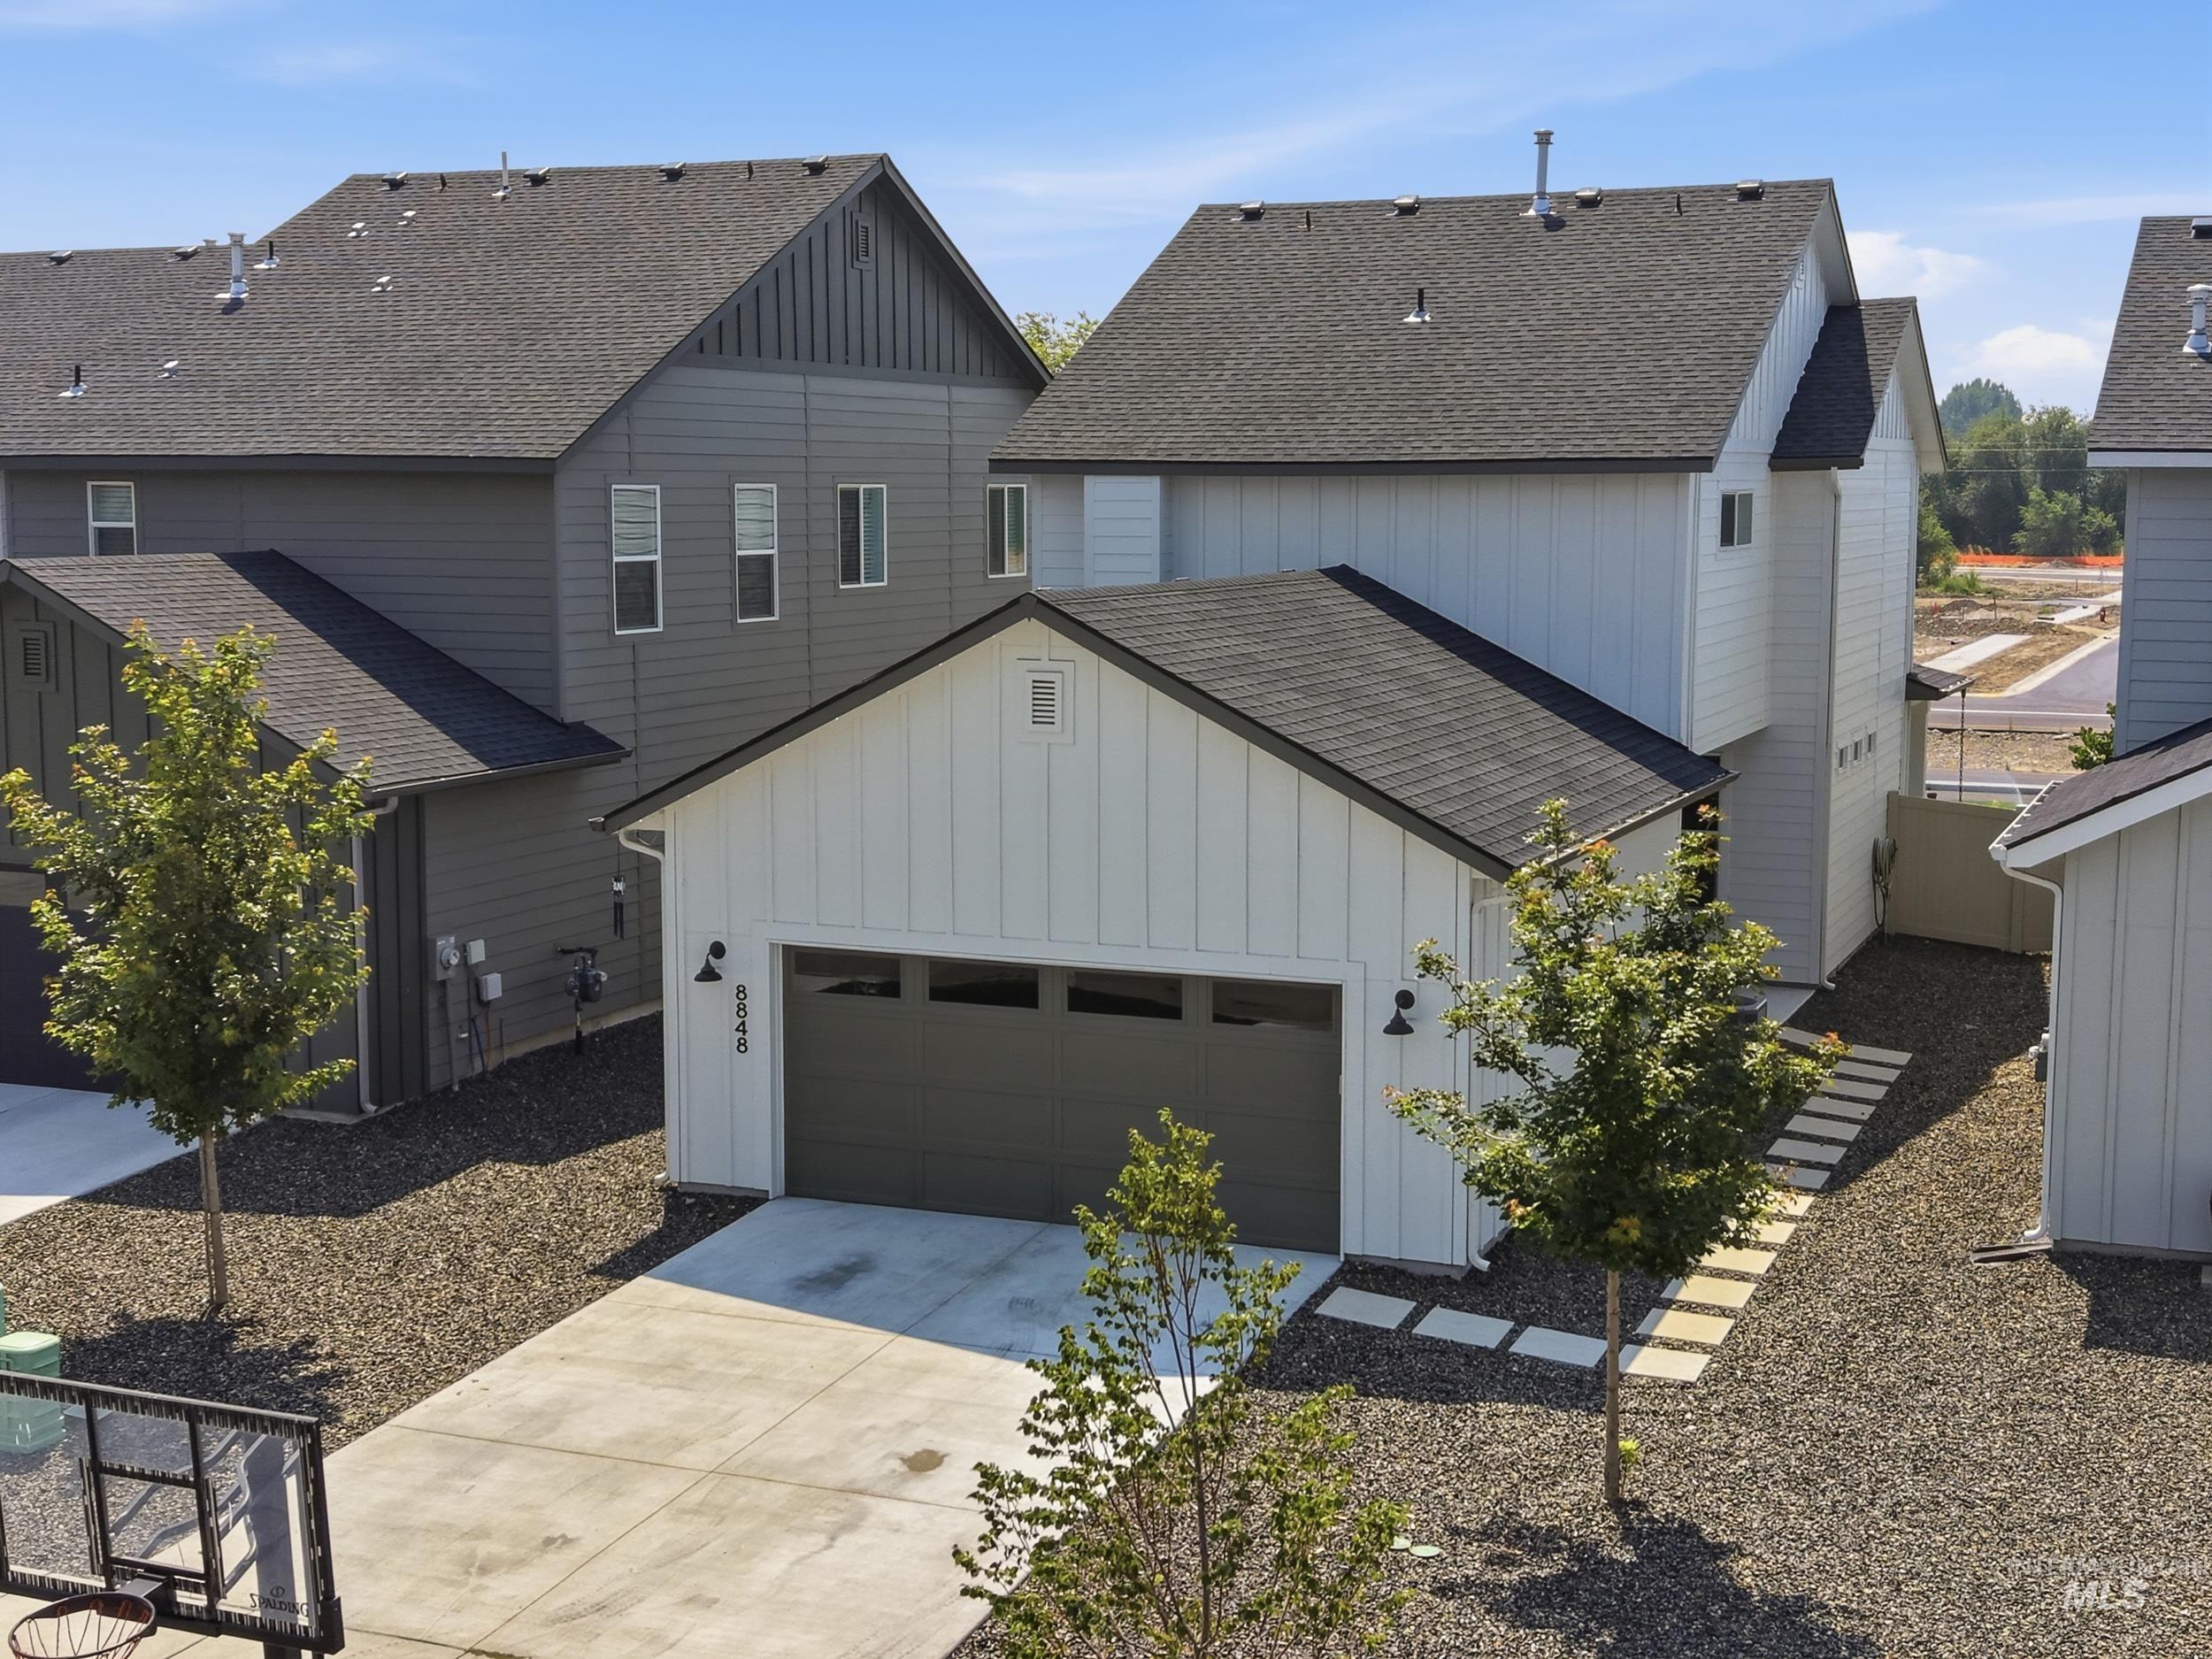
Board and batten siding, dark asphalt shingle roofing, and a dark garage door
-
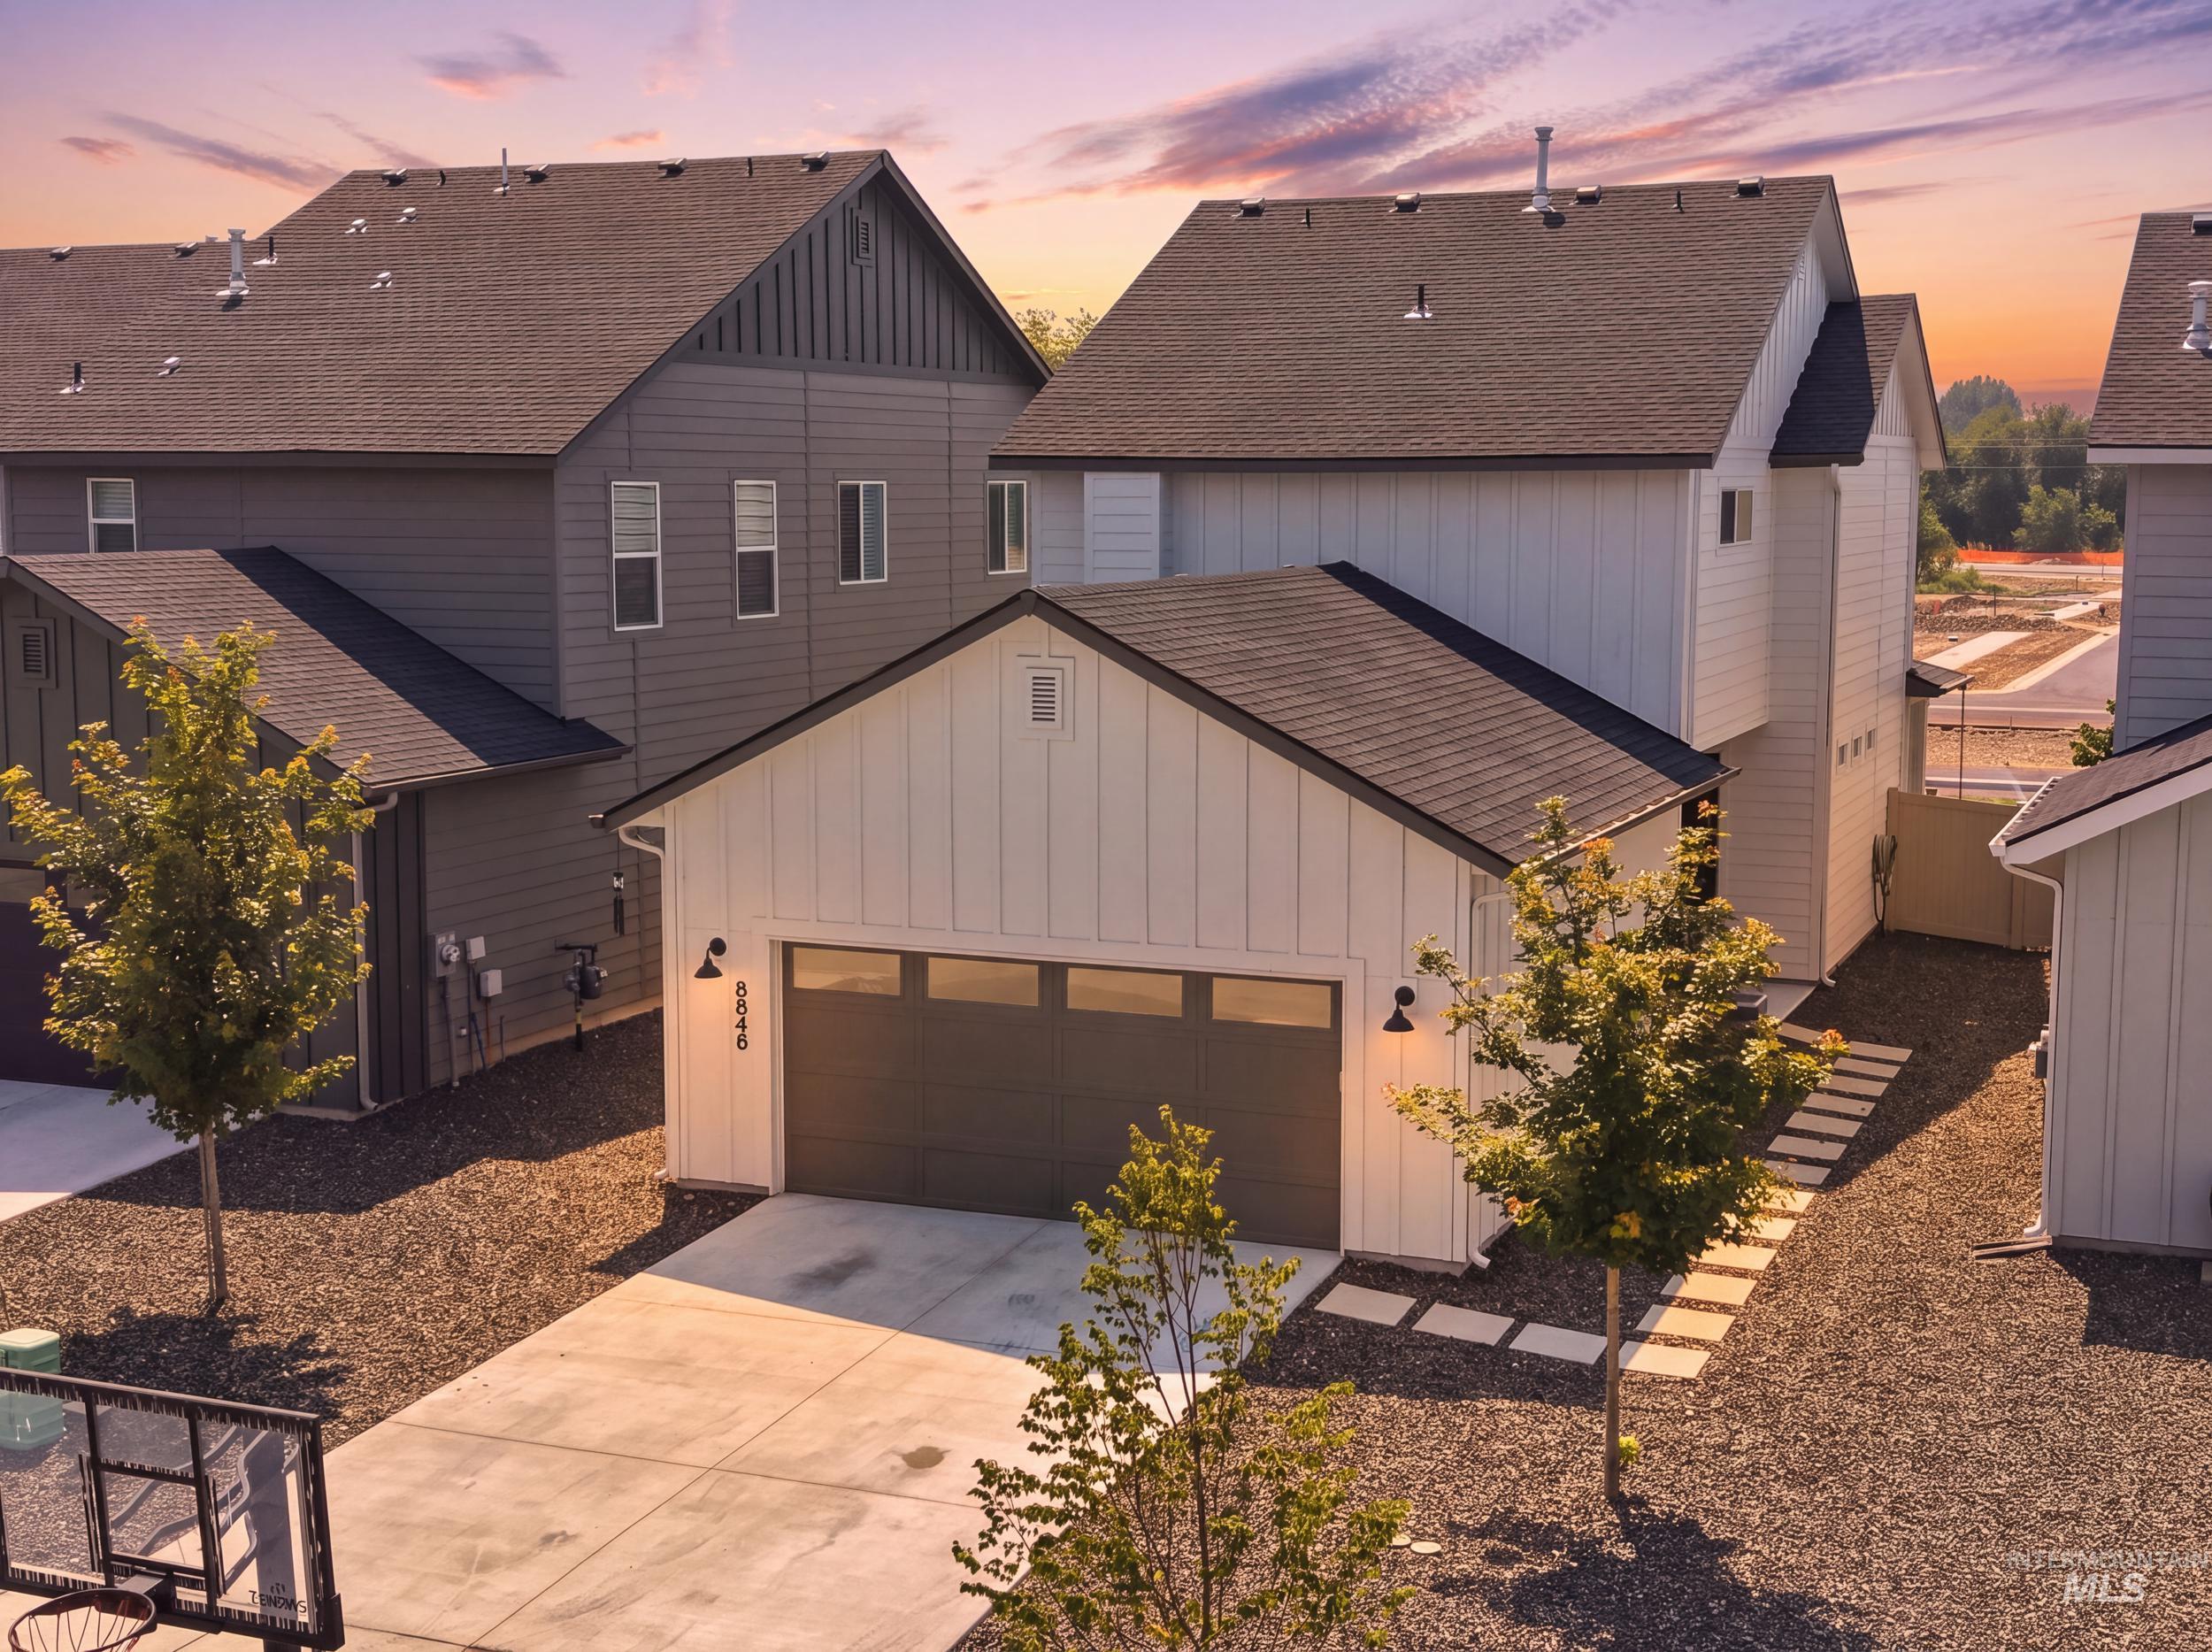
Modern exterior with vertical white siding, dark trim, and a prominent garage with a dark door
-
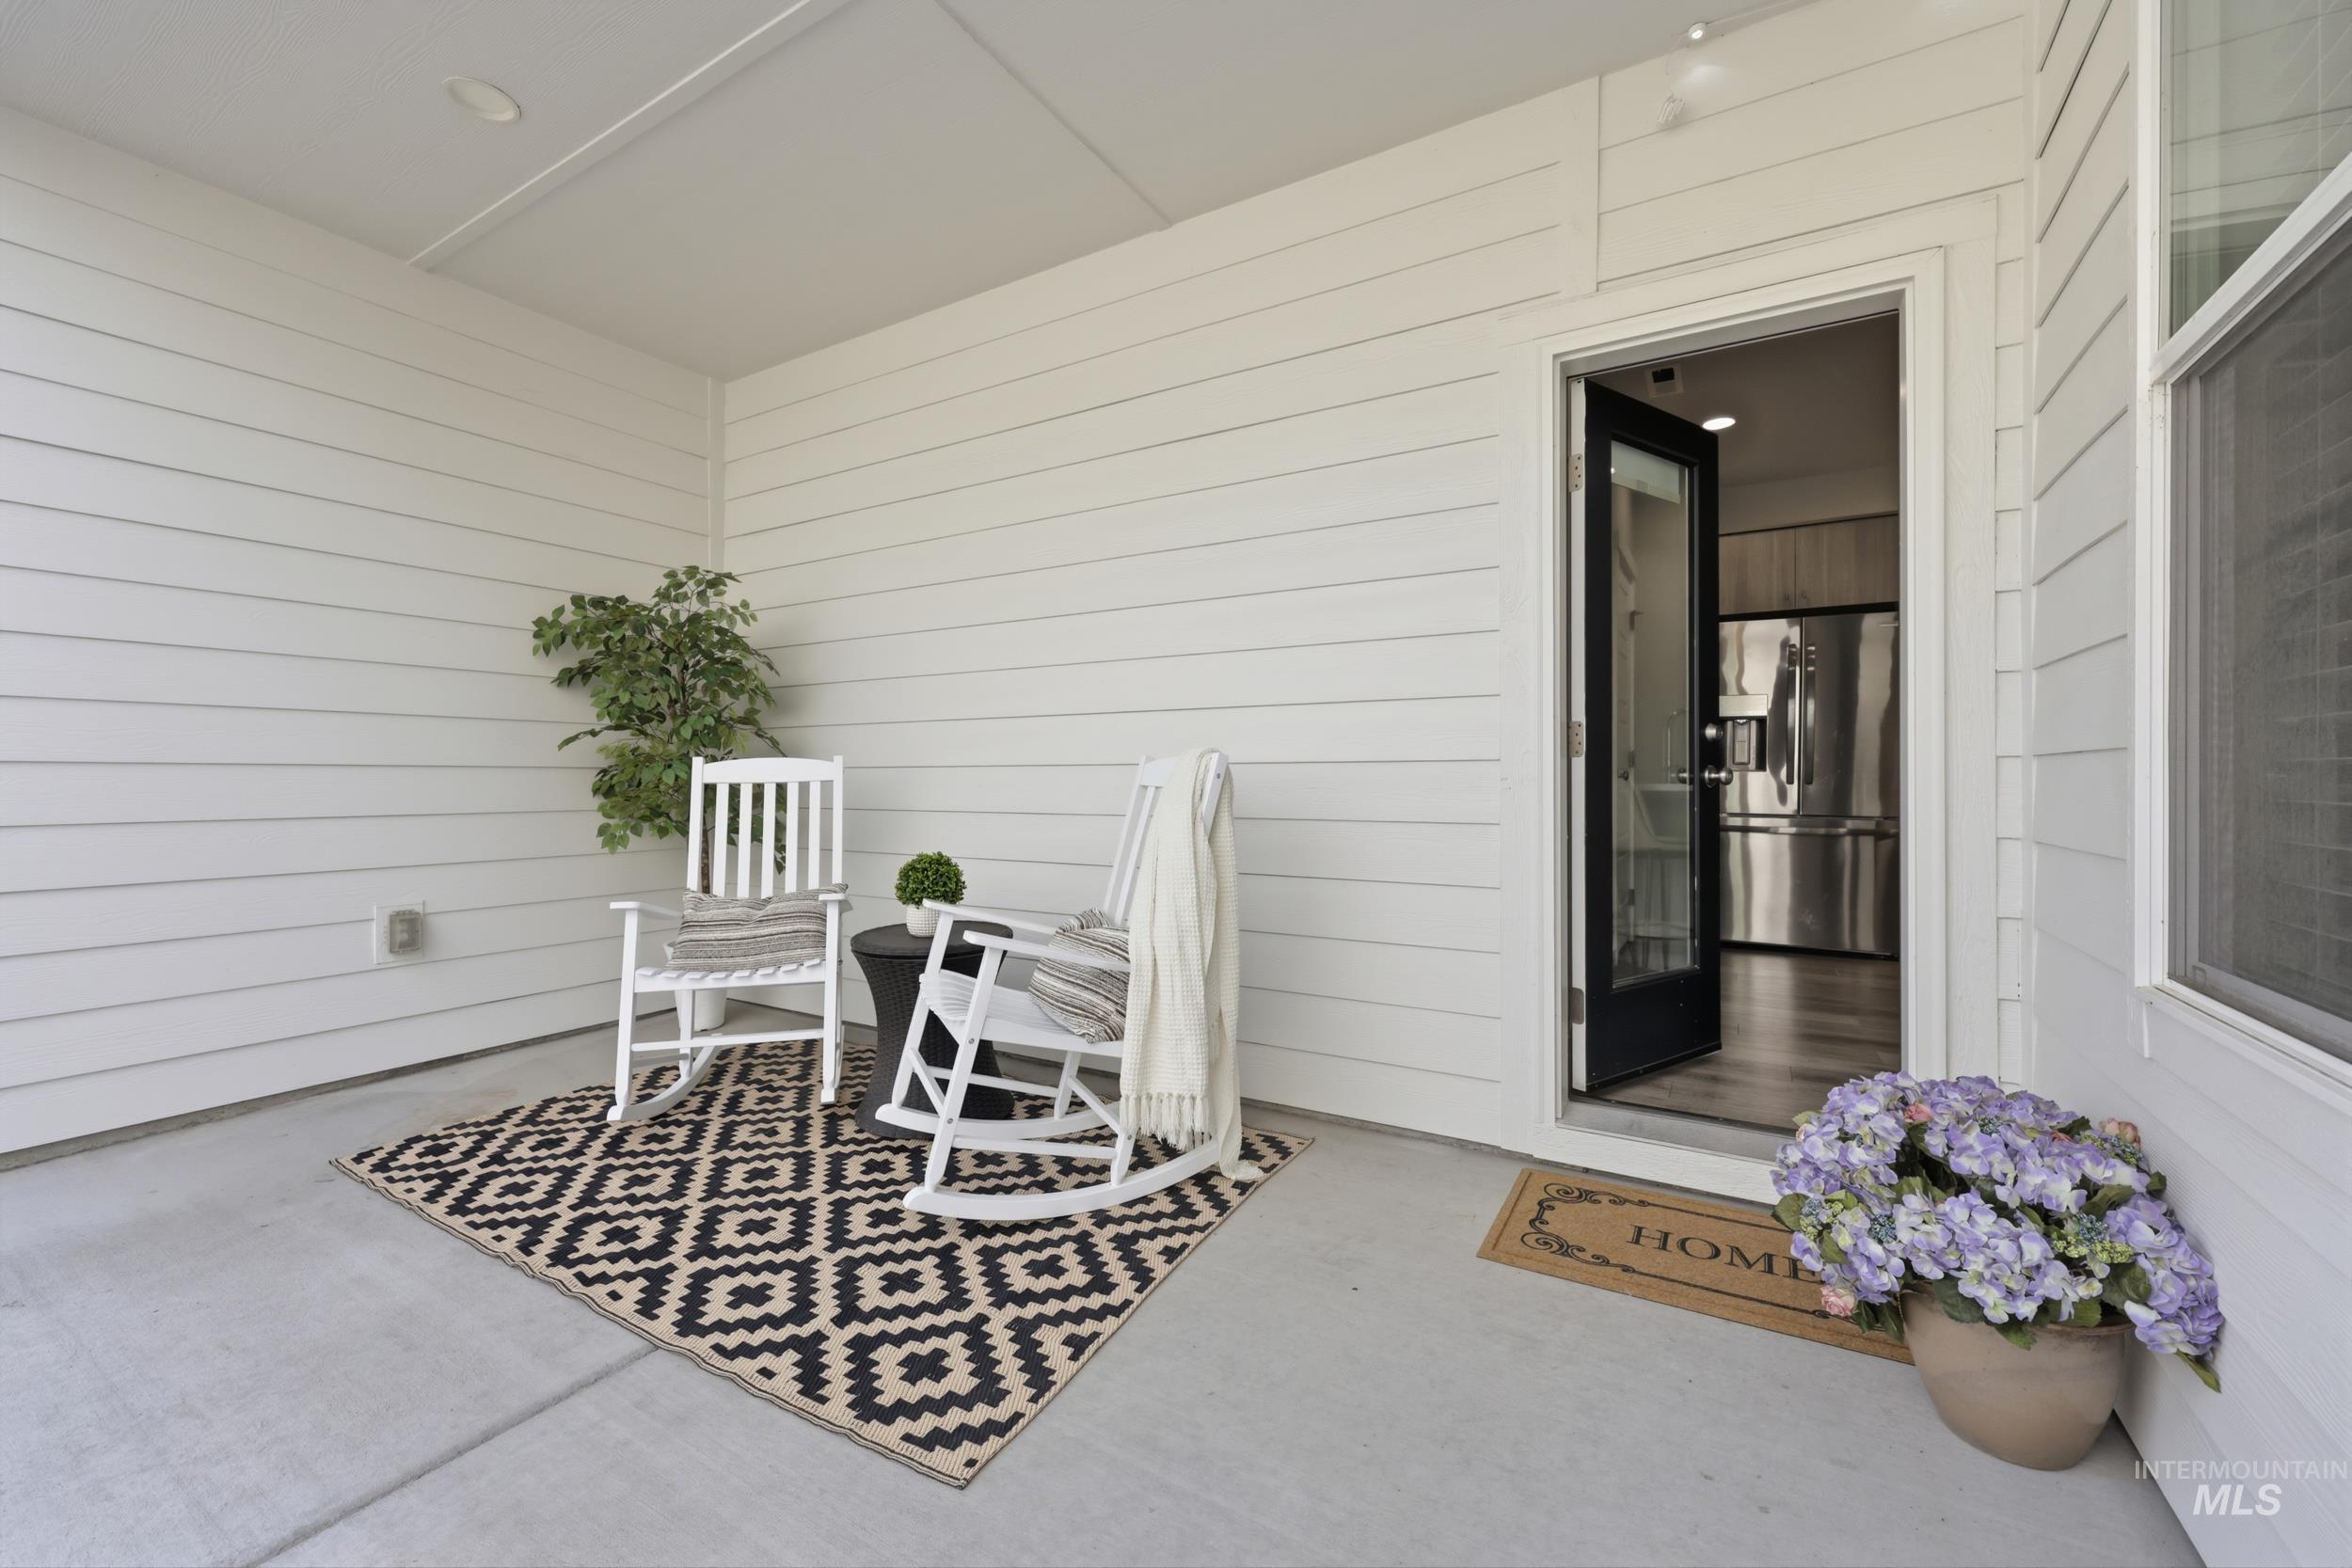
-
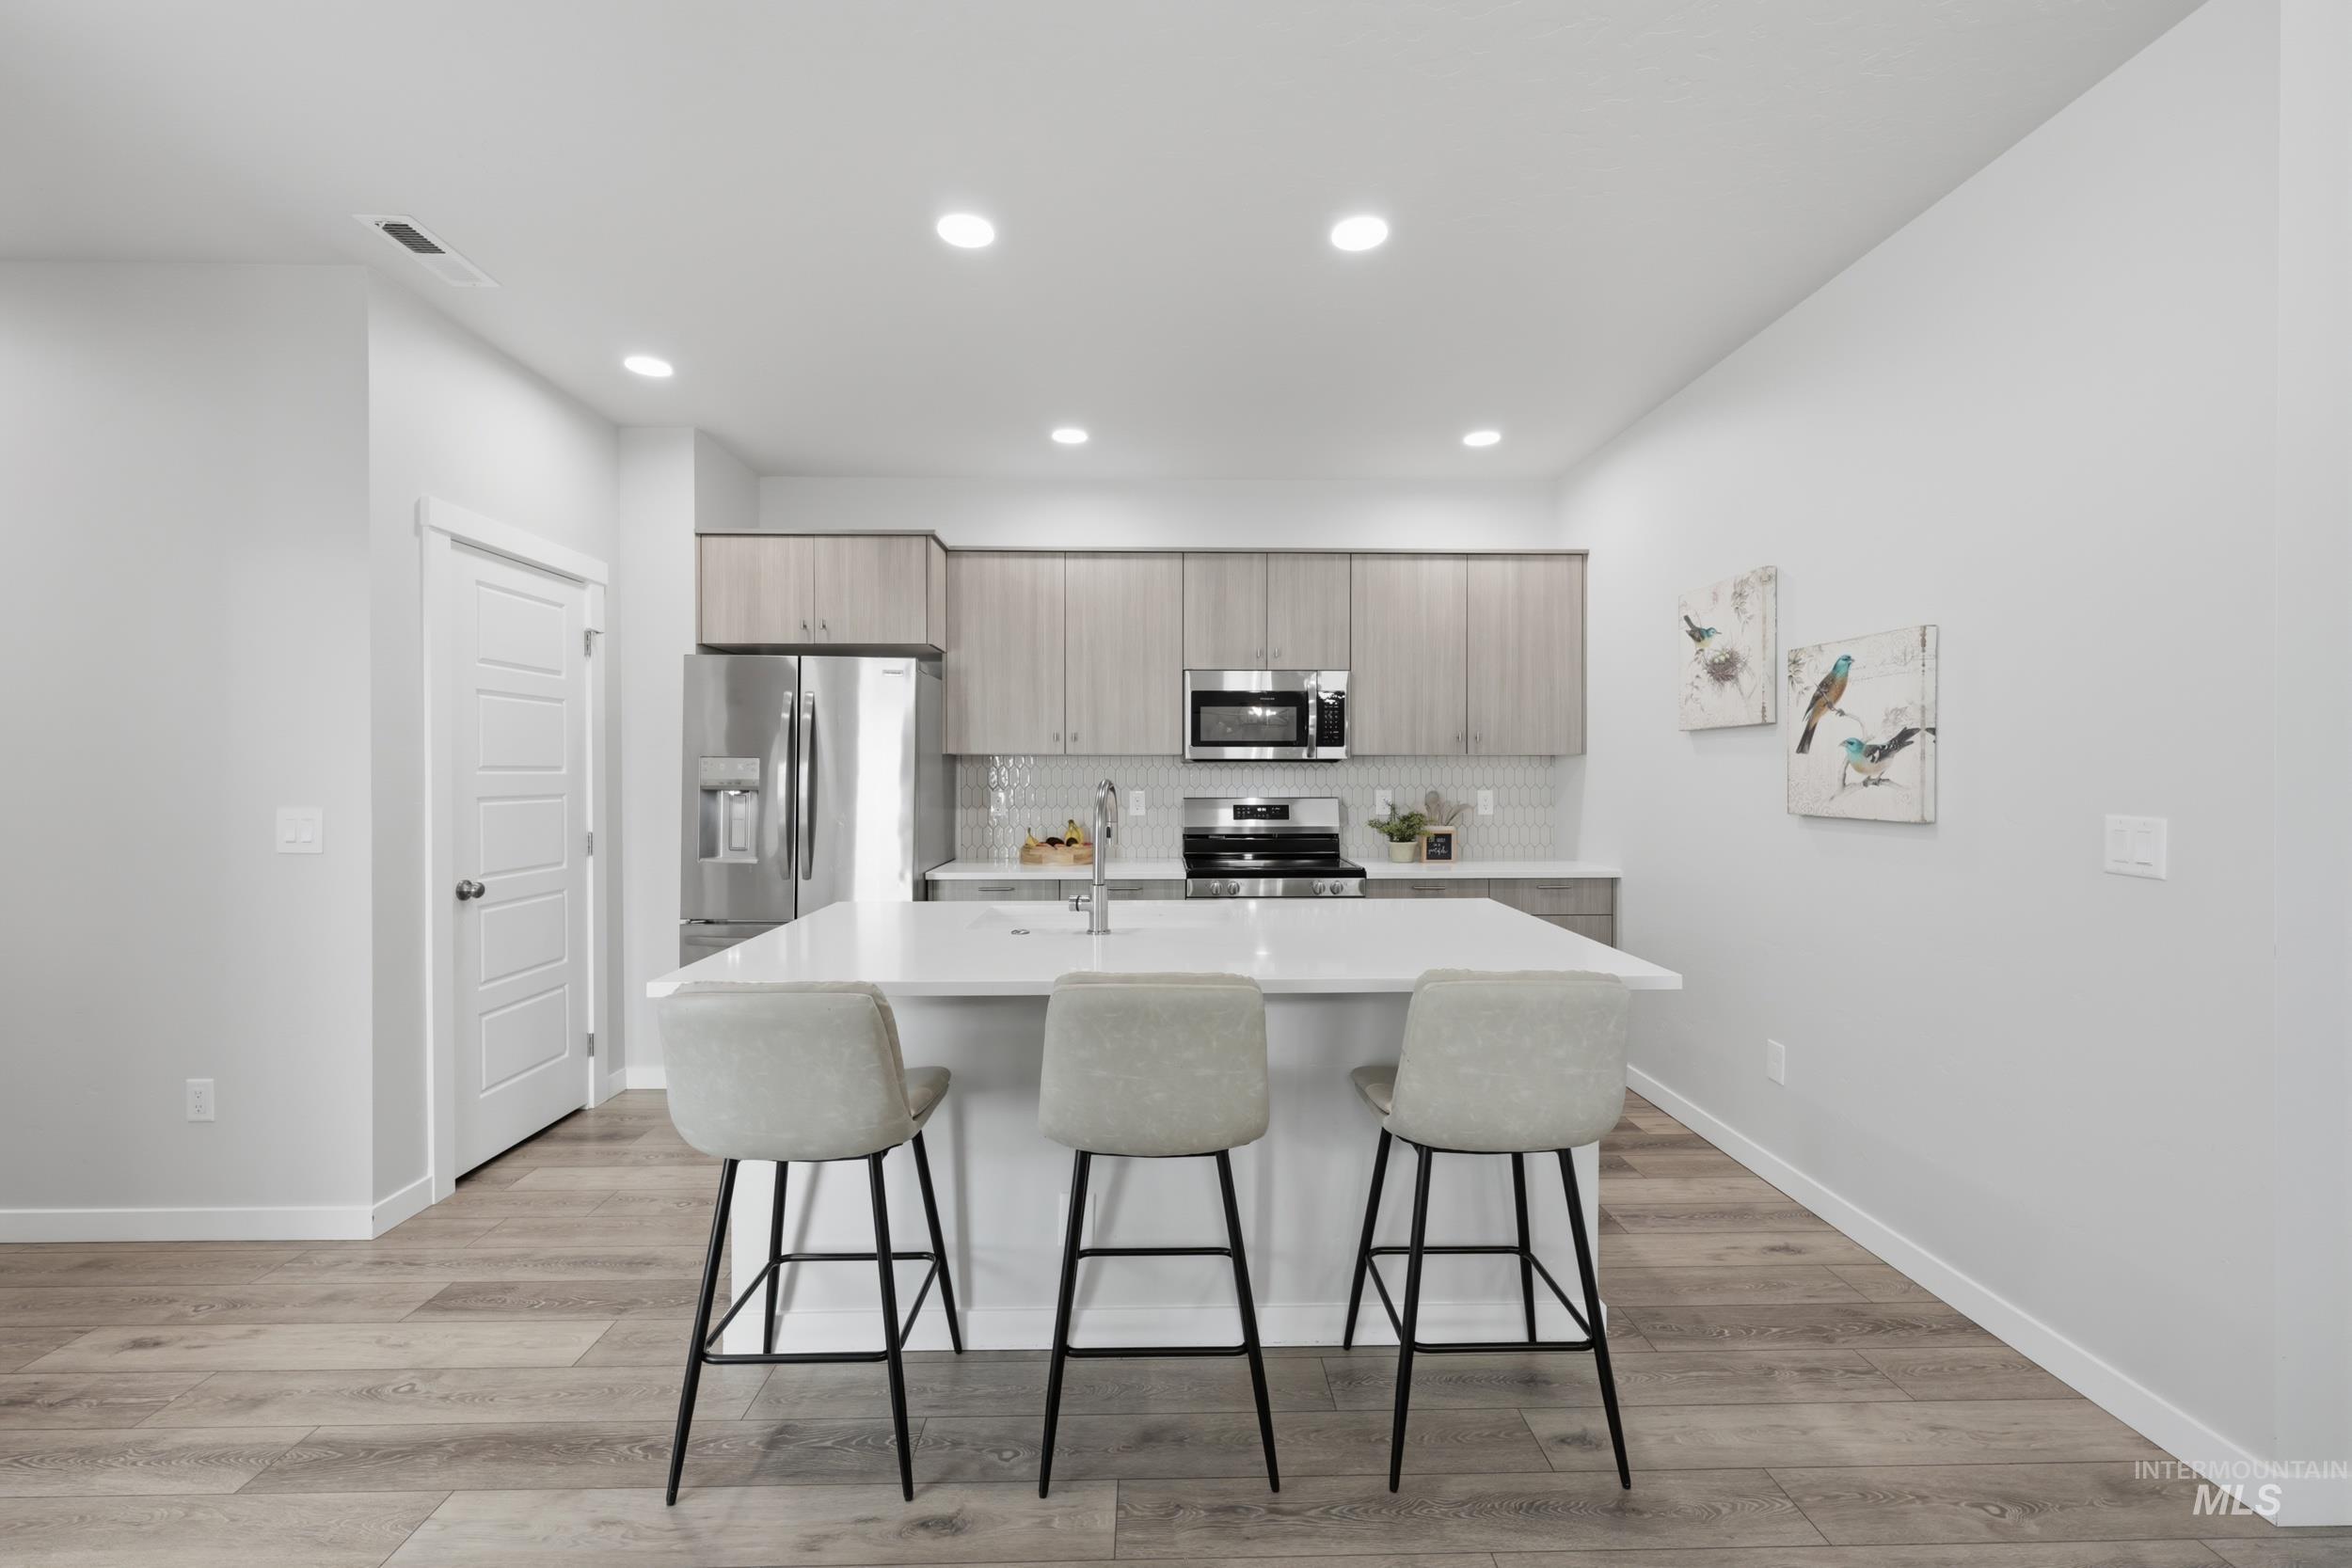
Kitchen featuring an island with white countertop, stainless steel appliances, light wood-finish cabinetry, and wood-finish flooring
-
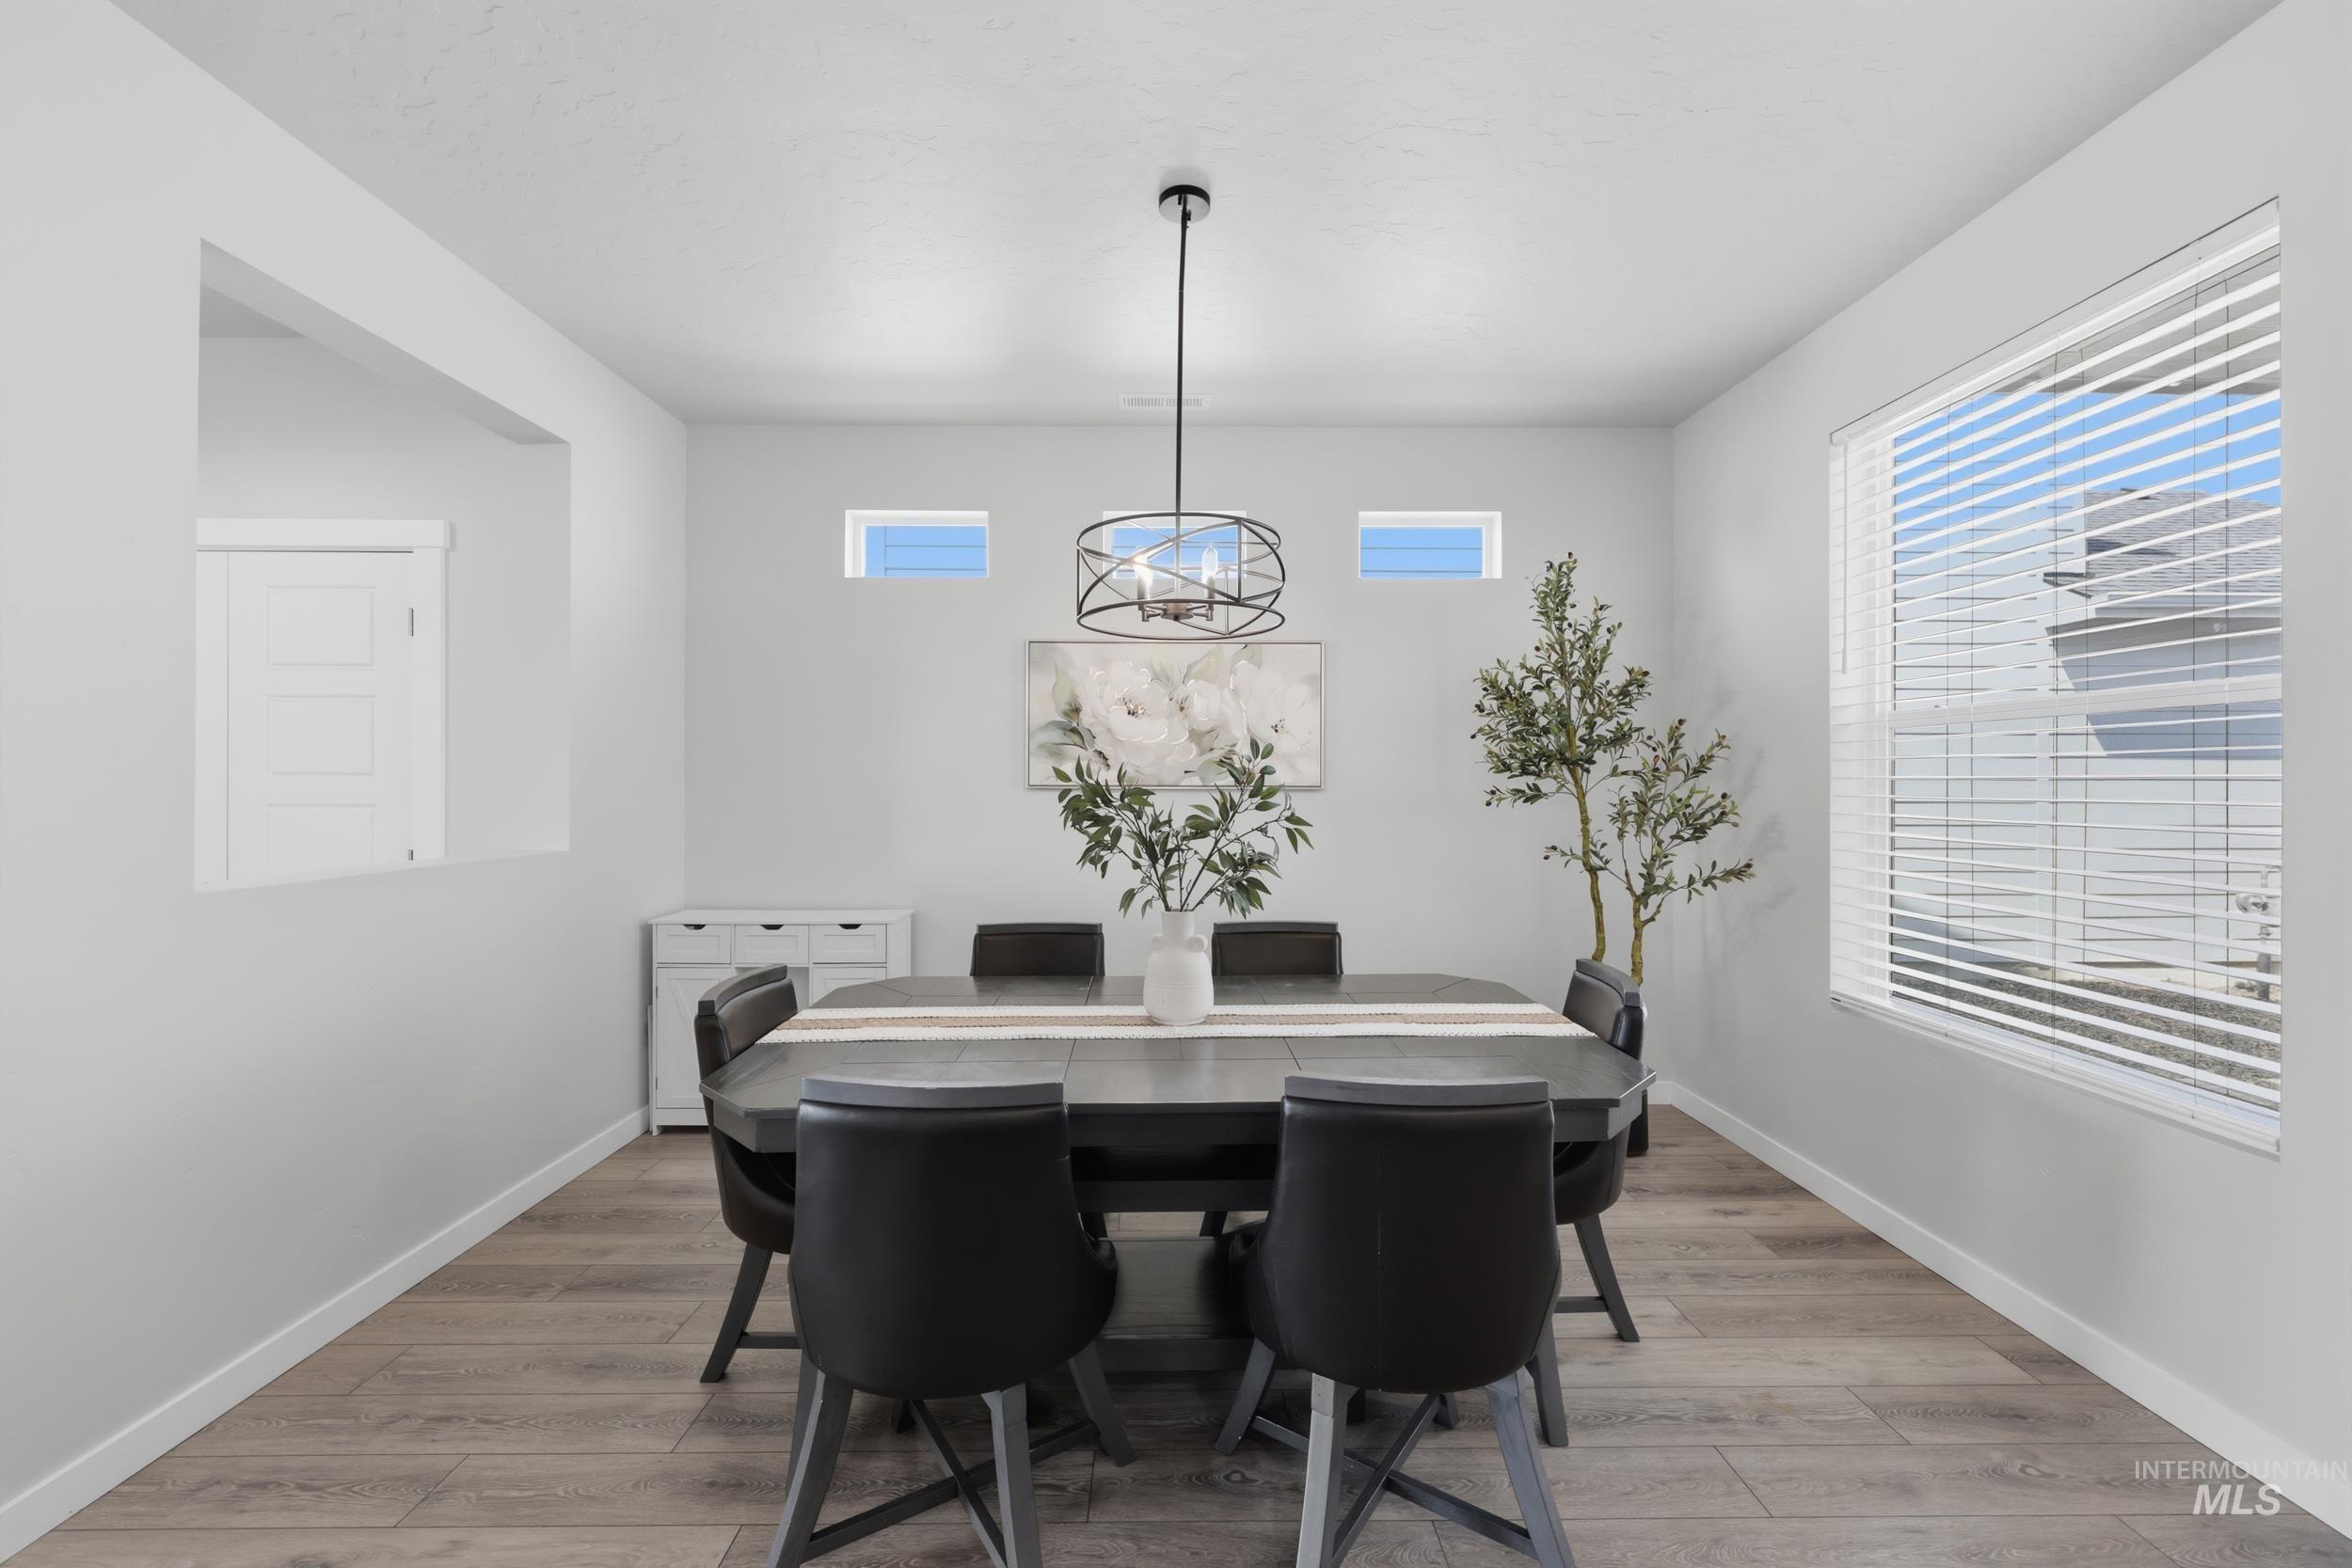
Wood-finish flooring throughout, complemented by a large window with blinds and upper transom windows
-
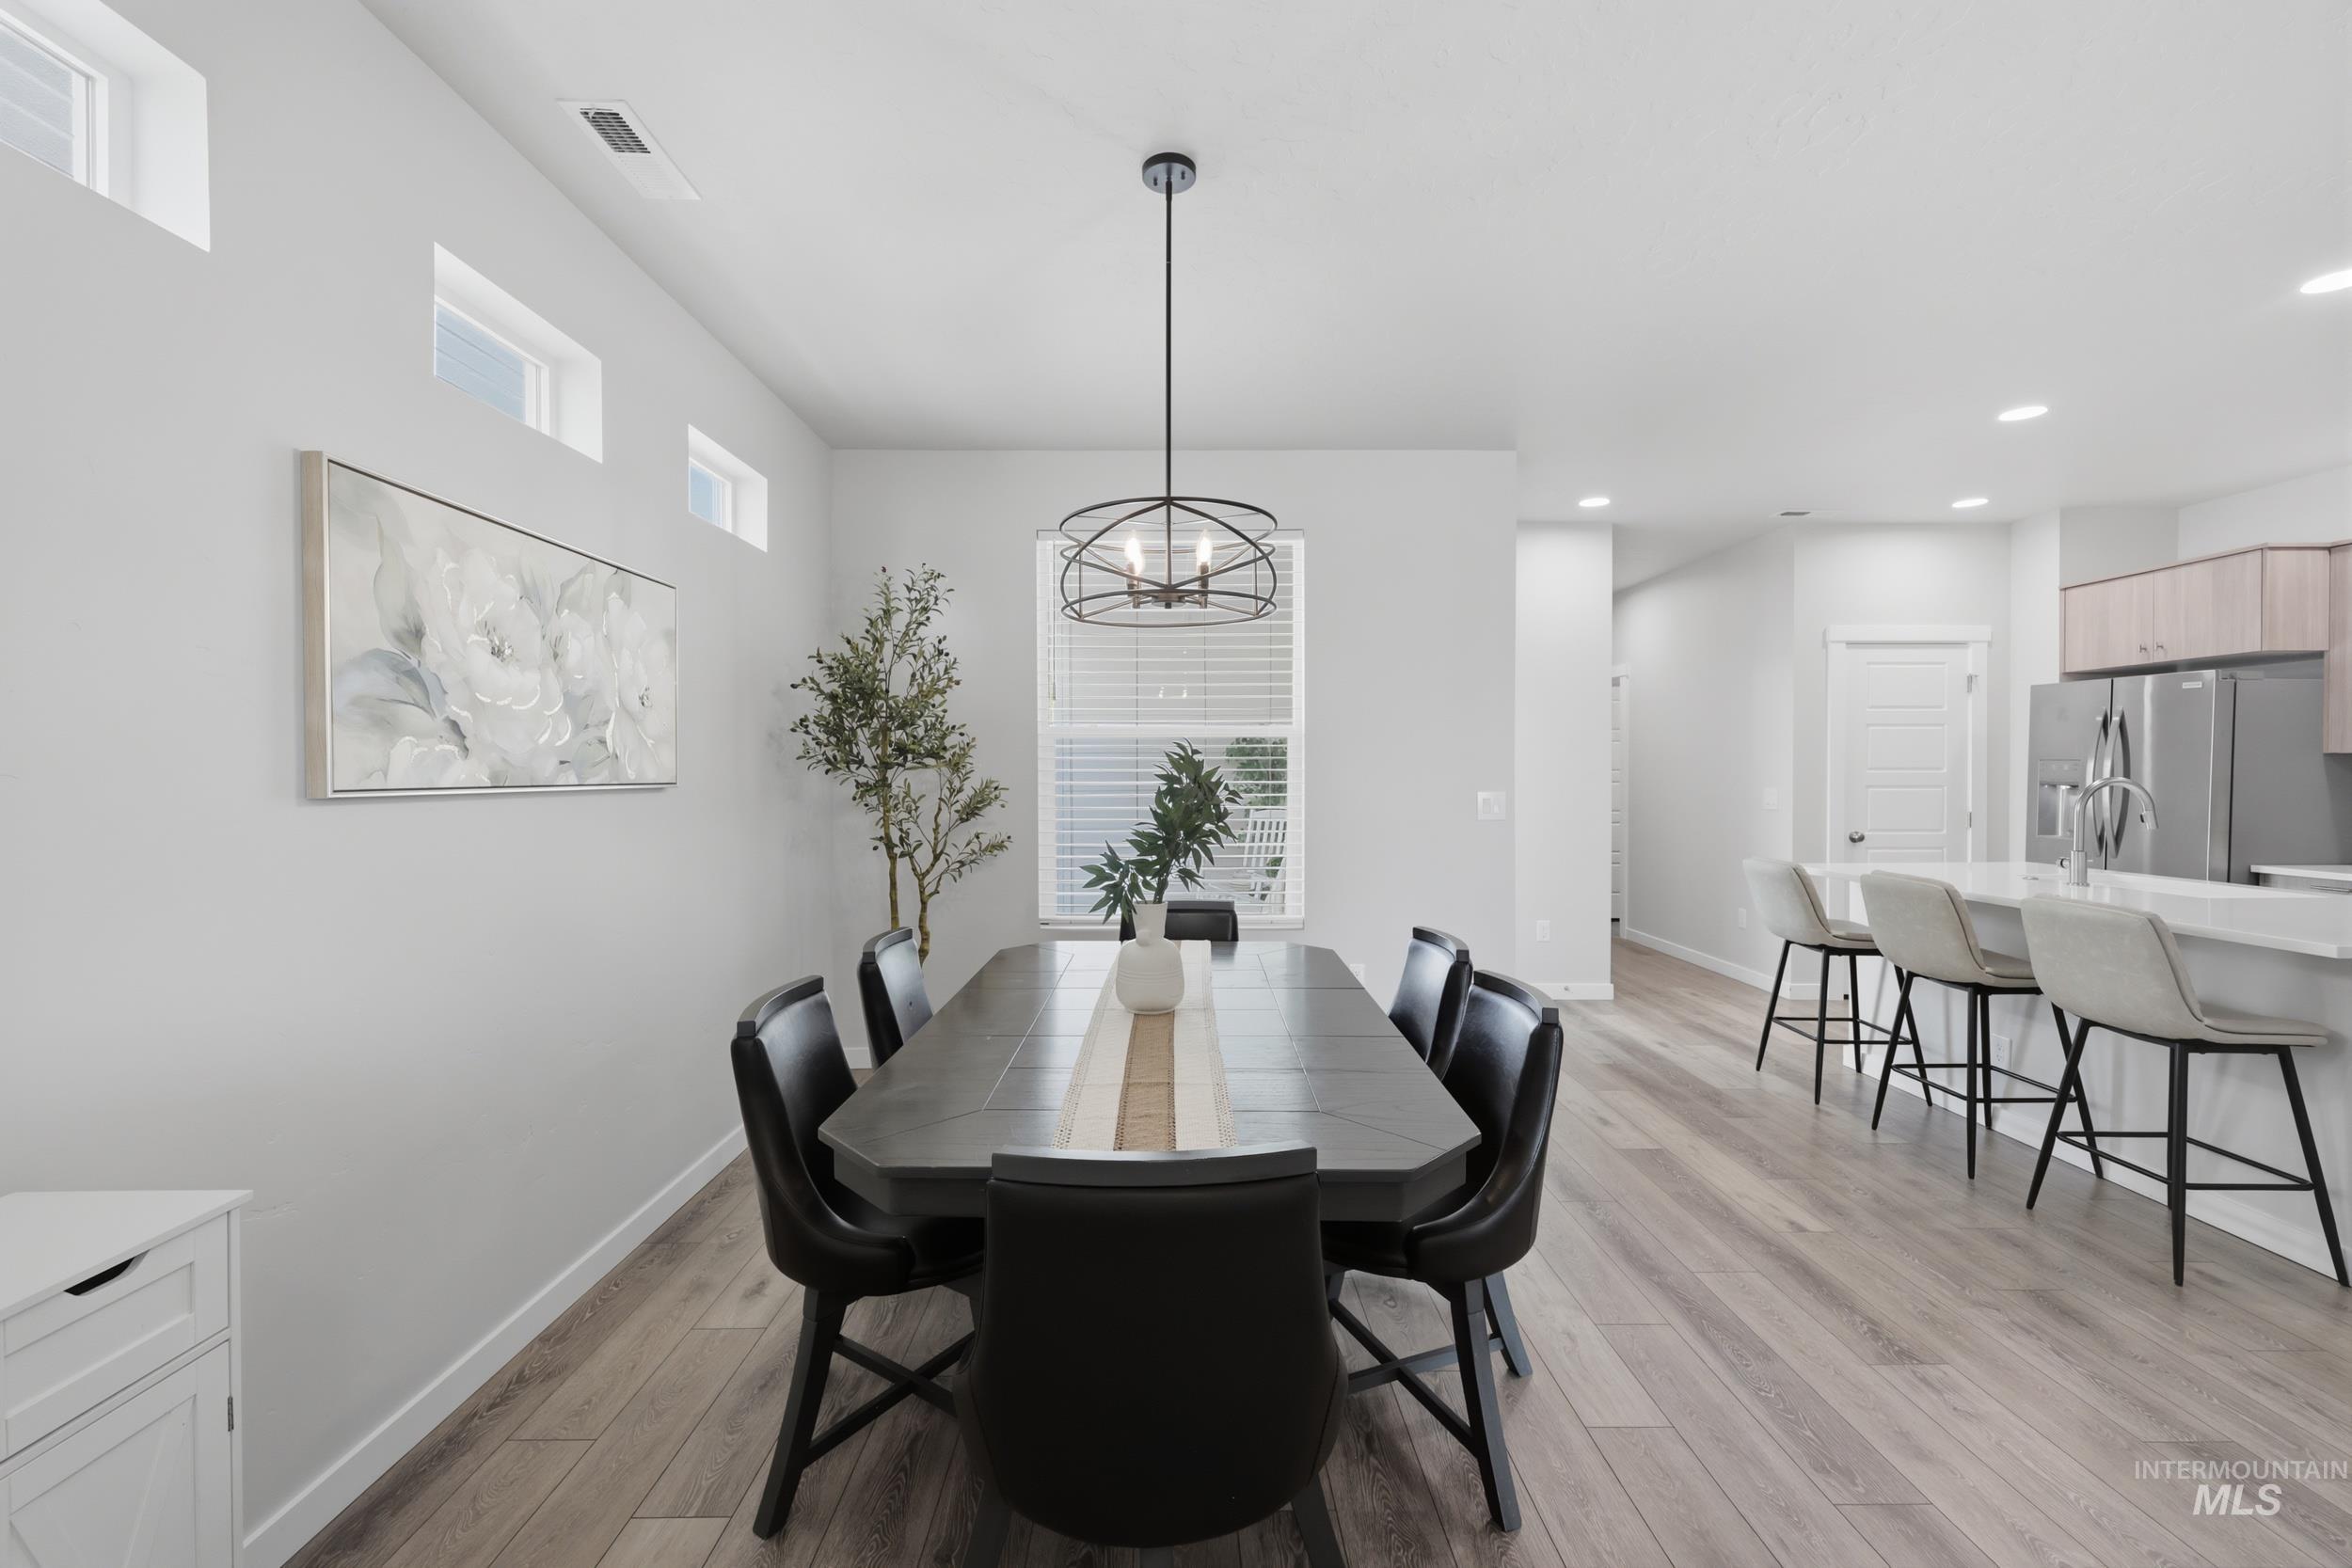
Open-concept dining and kitchen area with wood-finish flooring, recessed lighting, and a contemporary chandelier
-
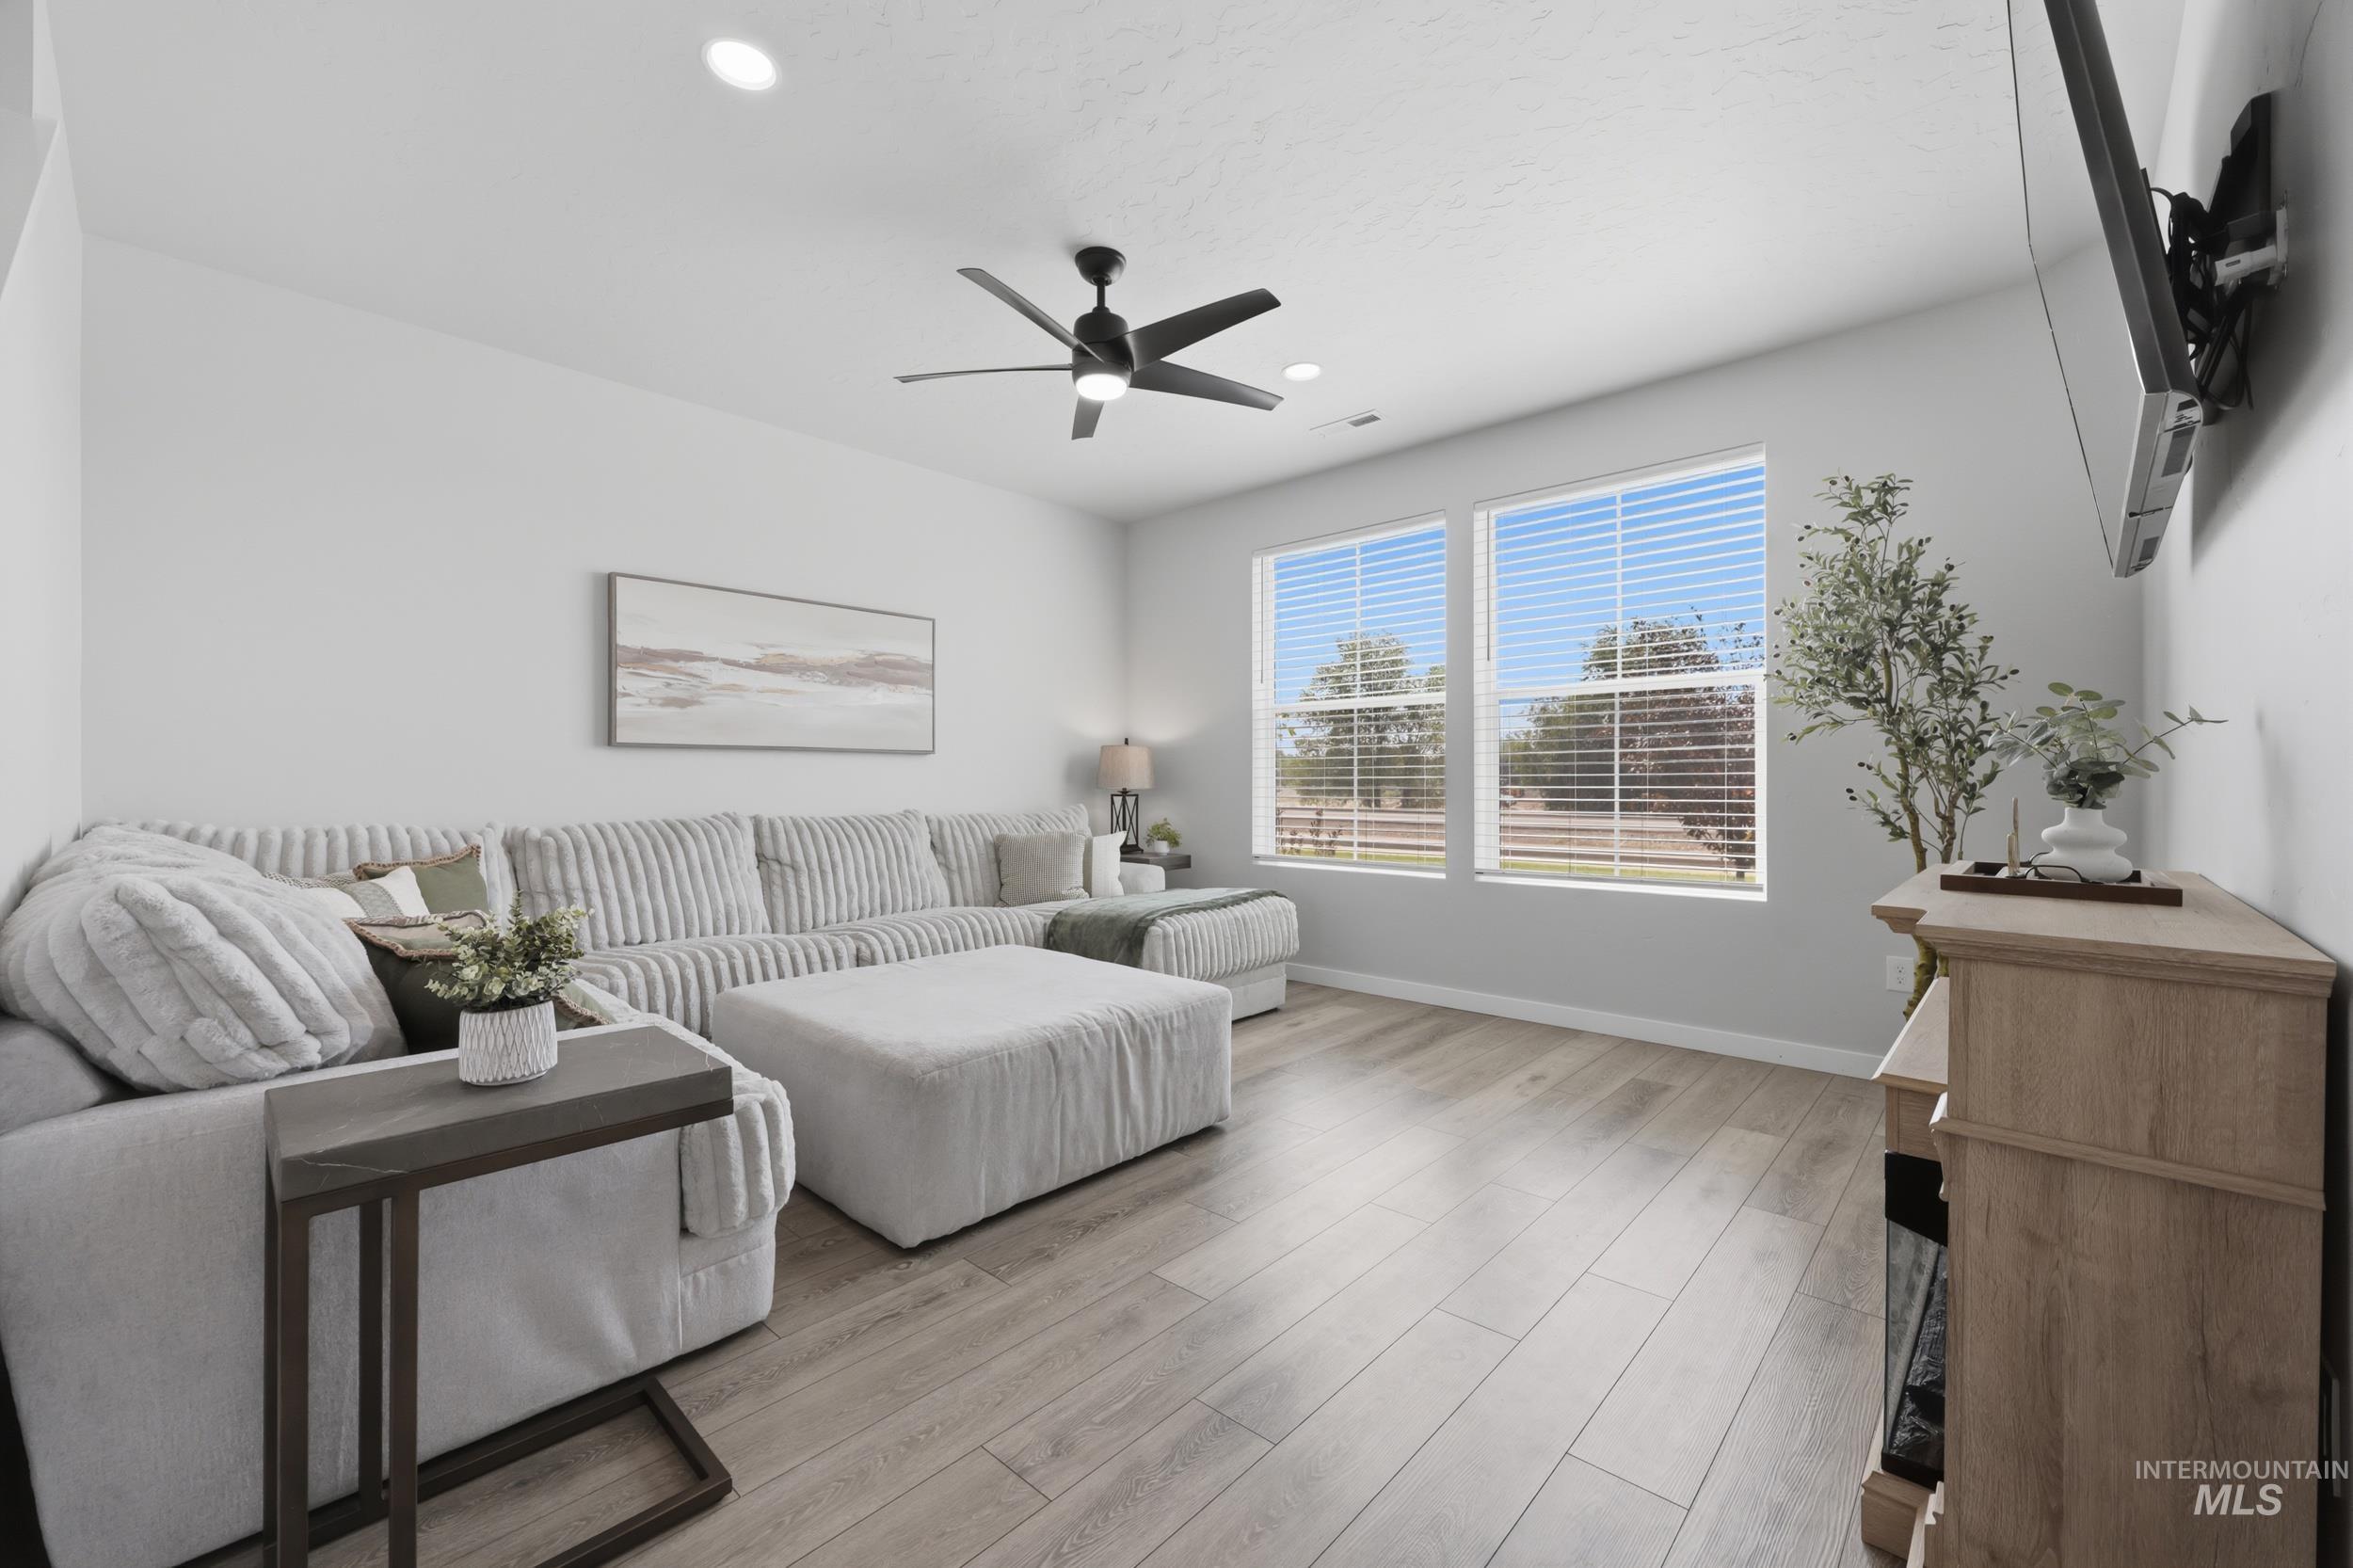
Light wood-finish flooring, two large windows with blinds, recessed ceiling lights, and a black ceiling fan
-
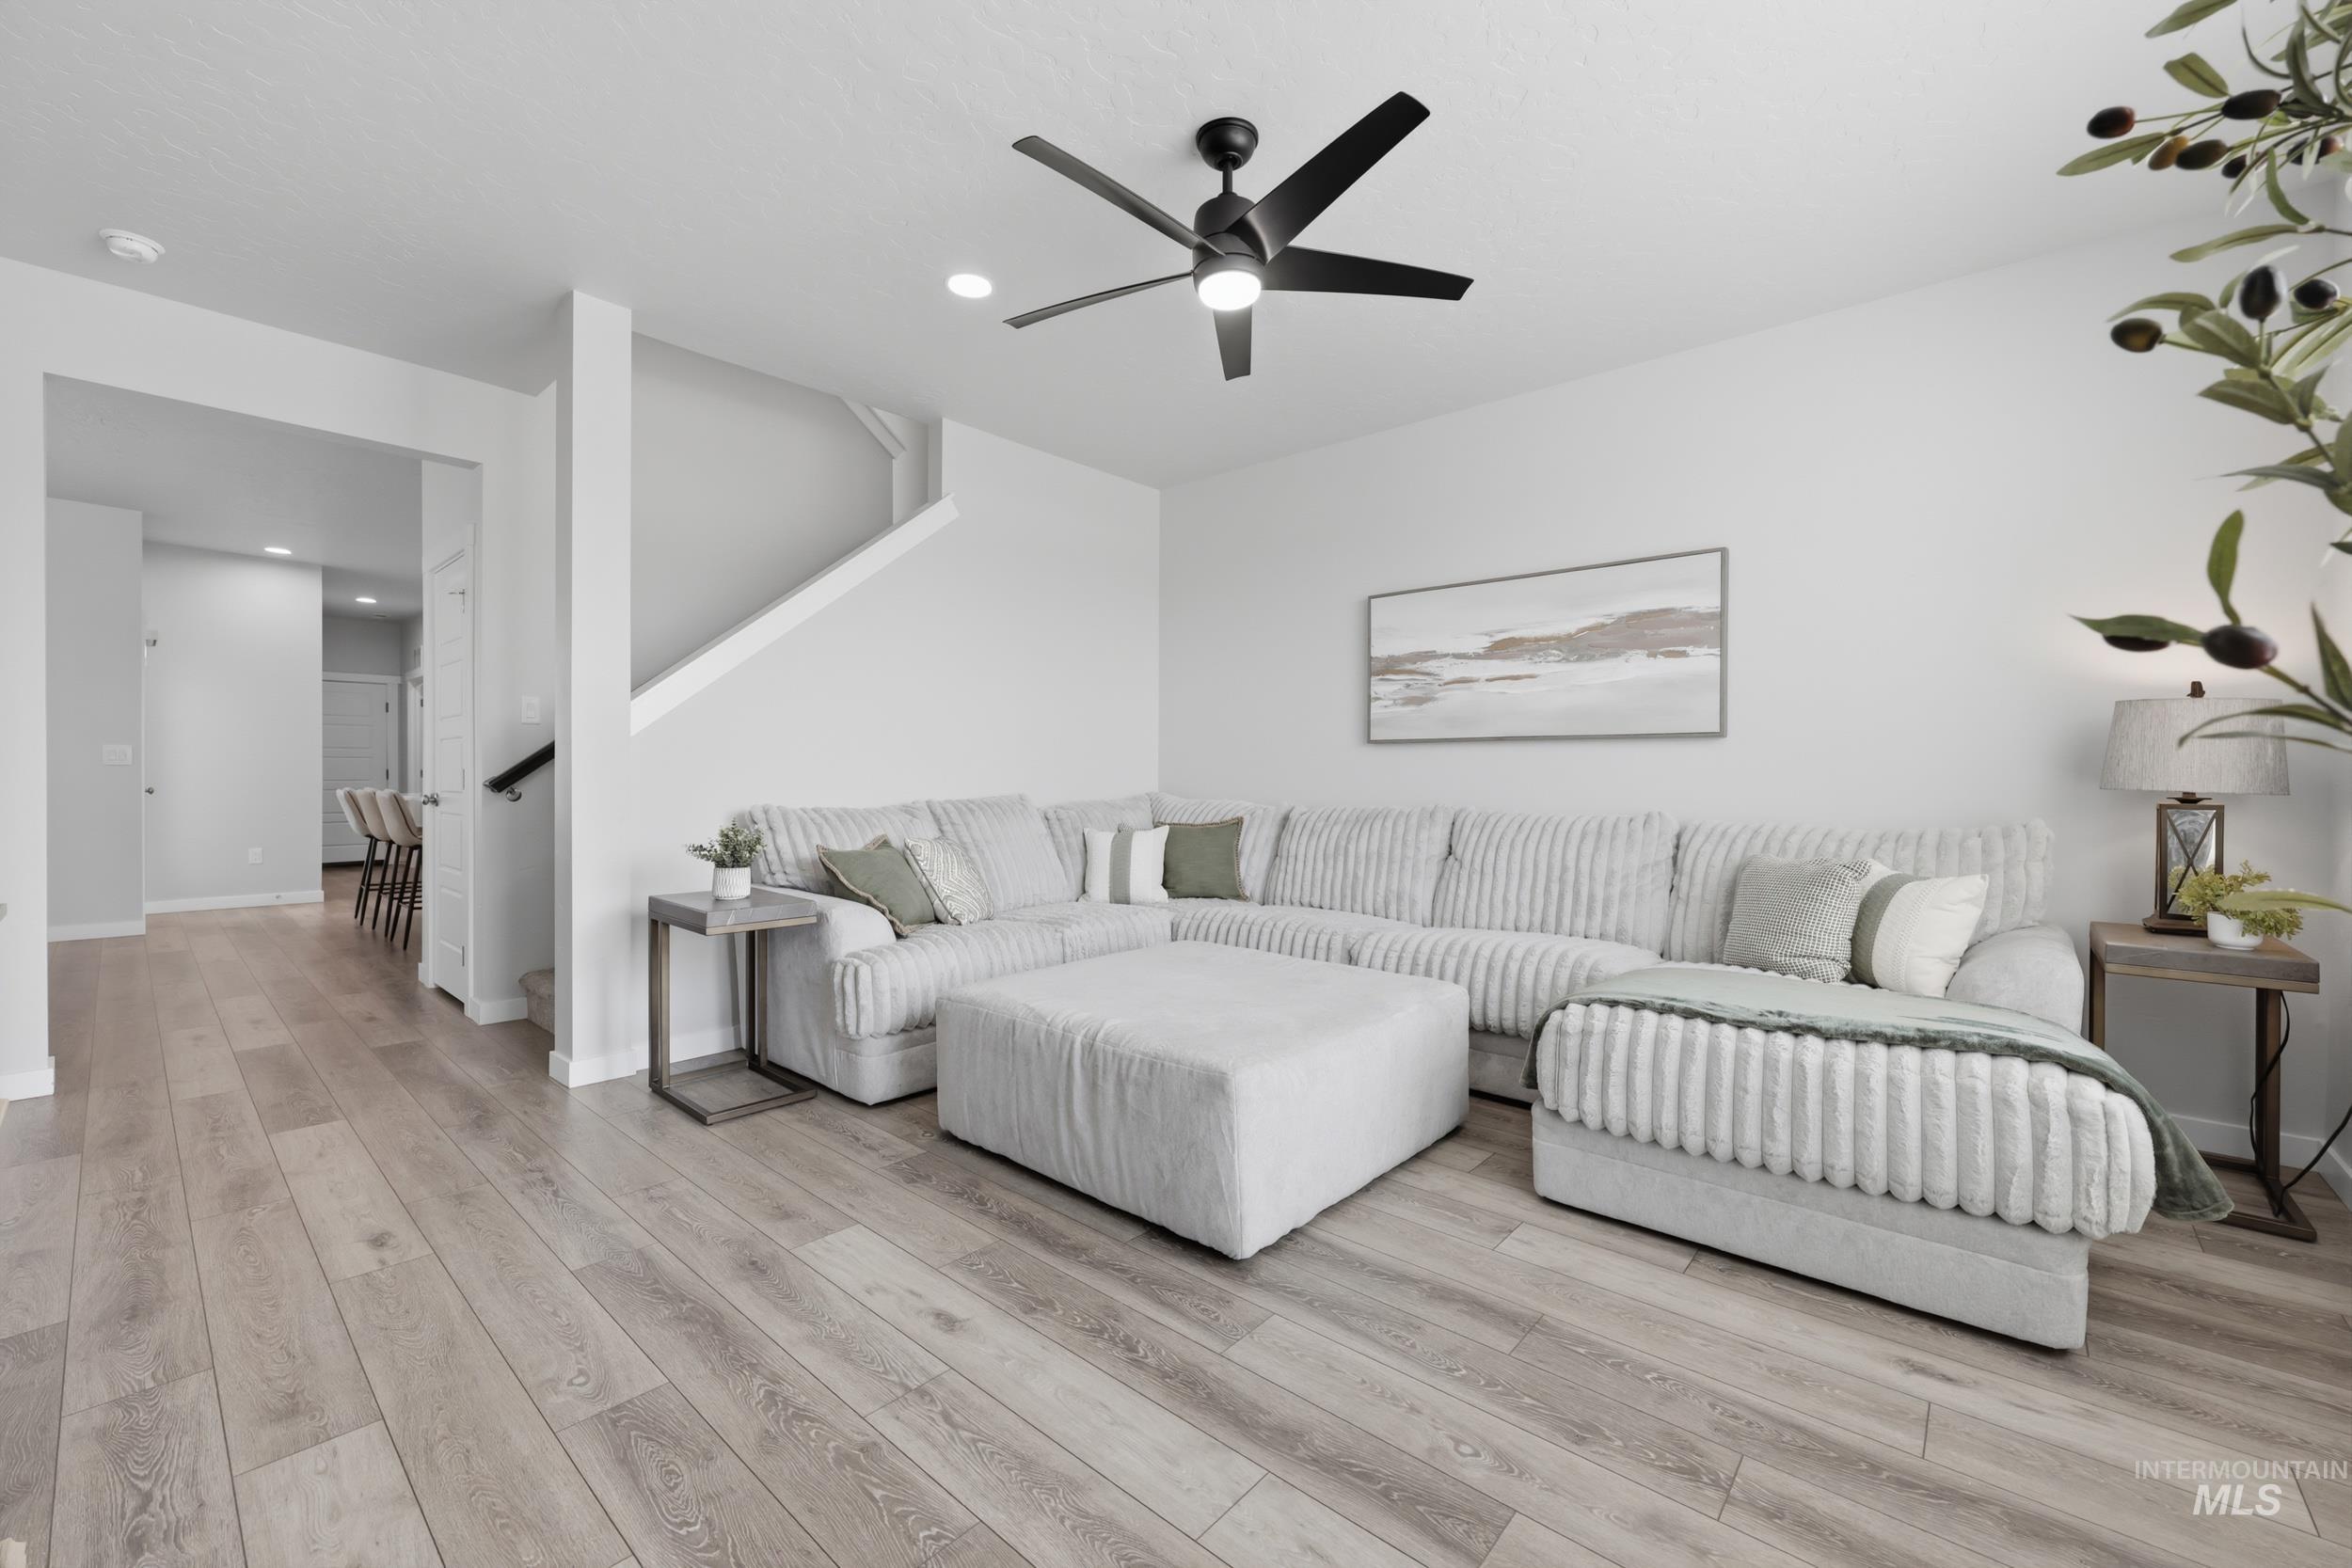
Modern open-concept living area featuring a striped sectional sofa with ottoman, wood-finish flooring throughout, recessed ceiling lighting, and a ceiling fan
-
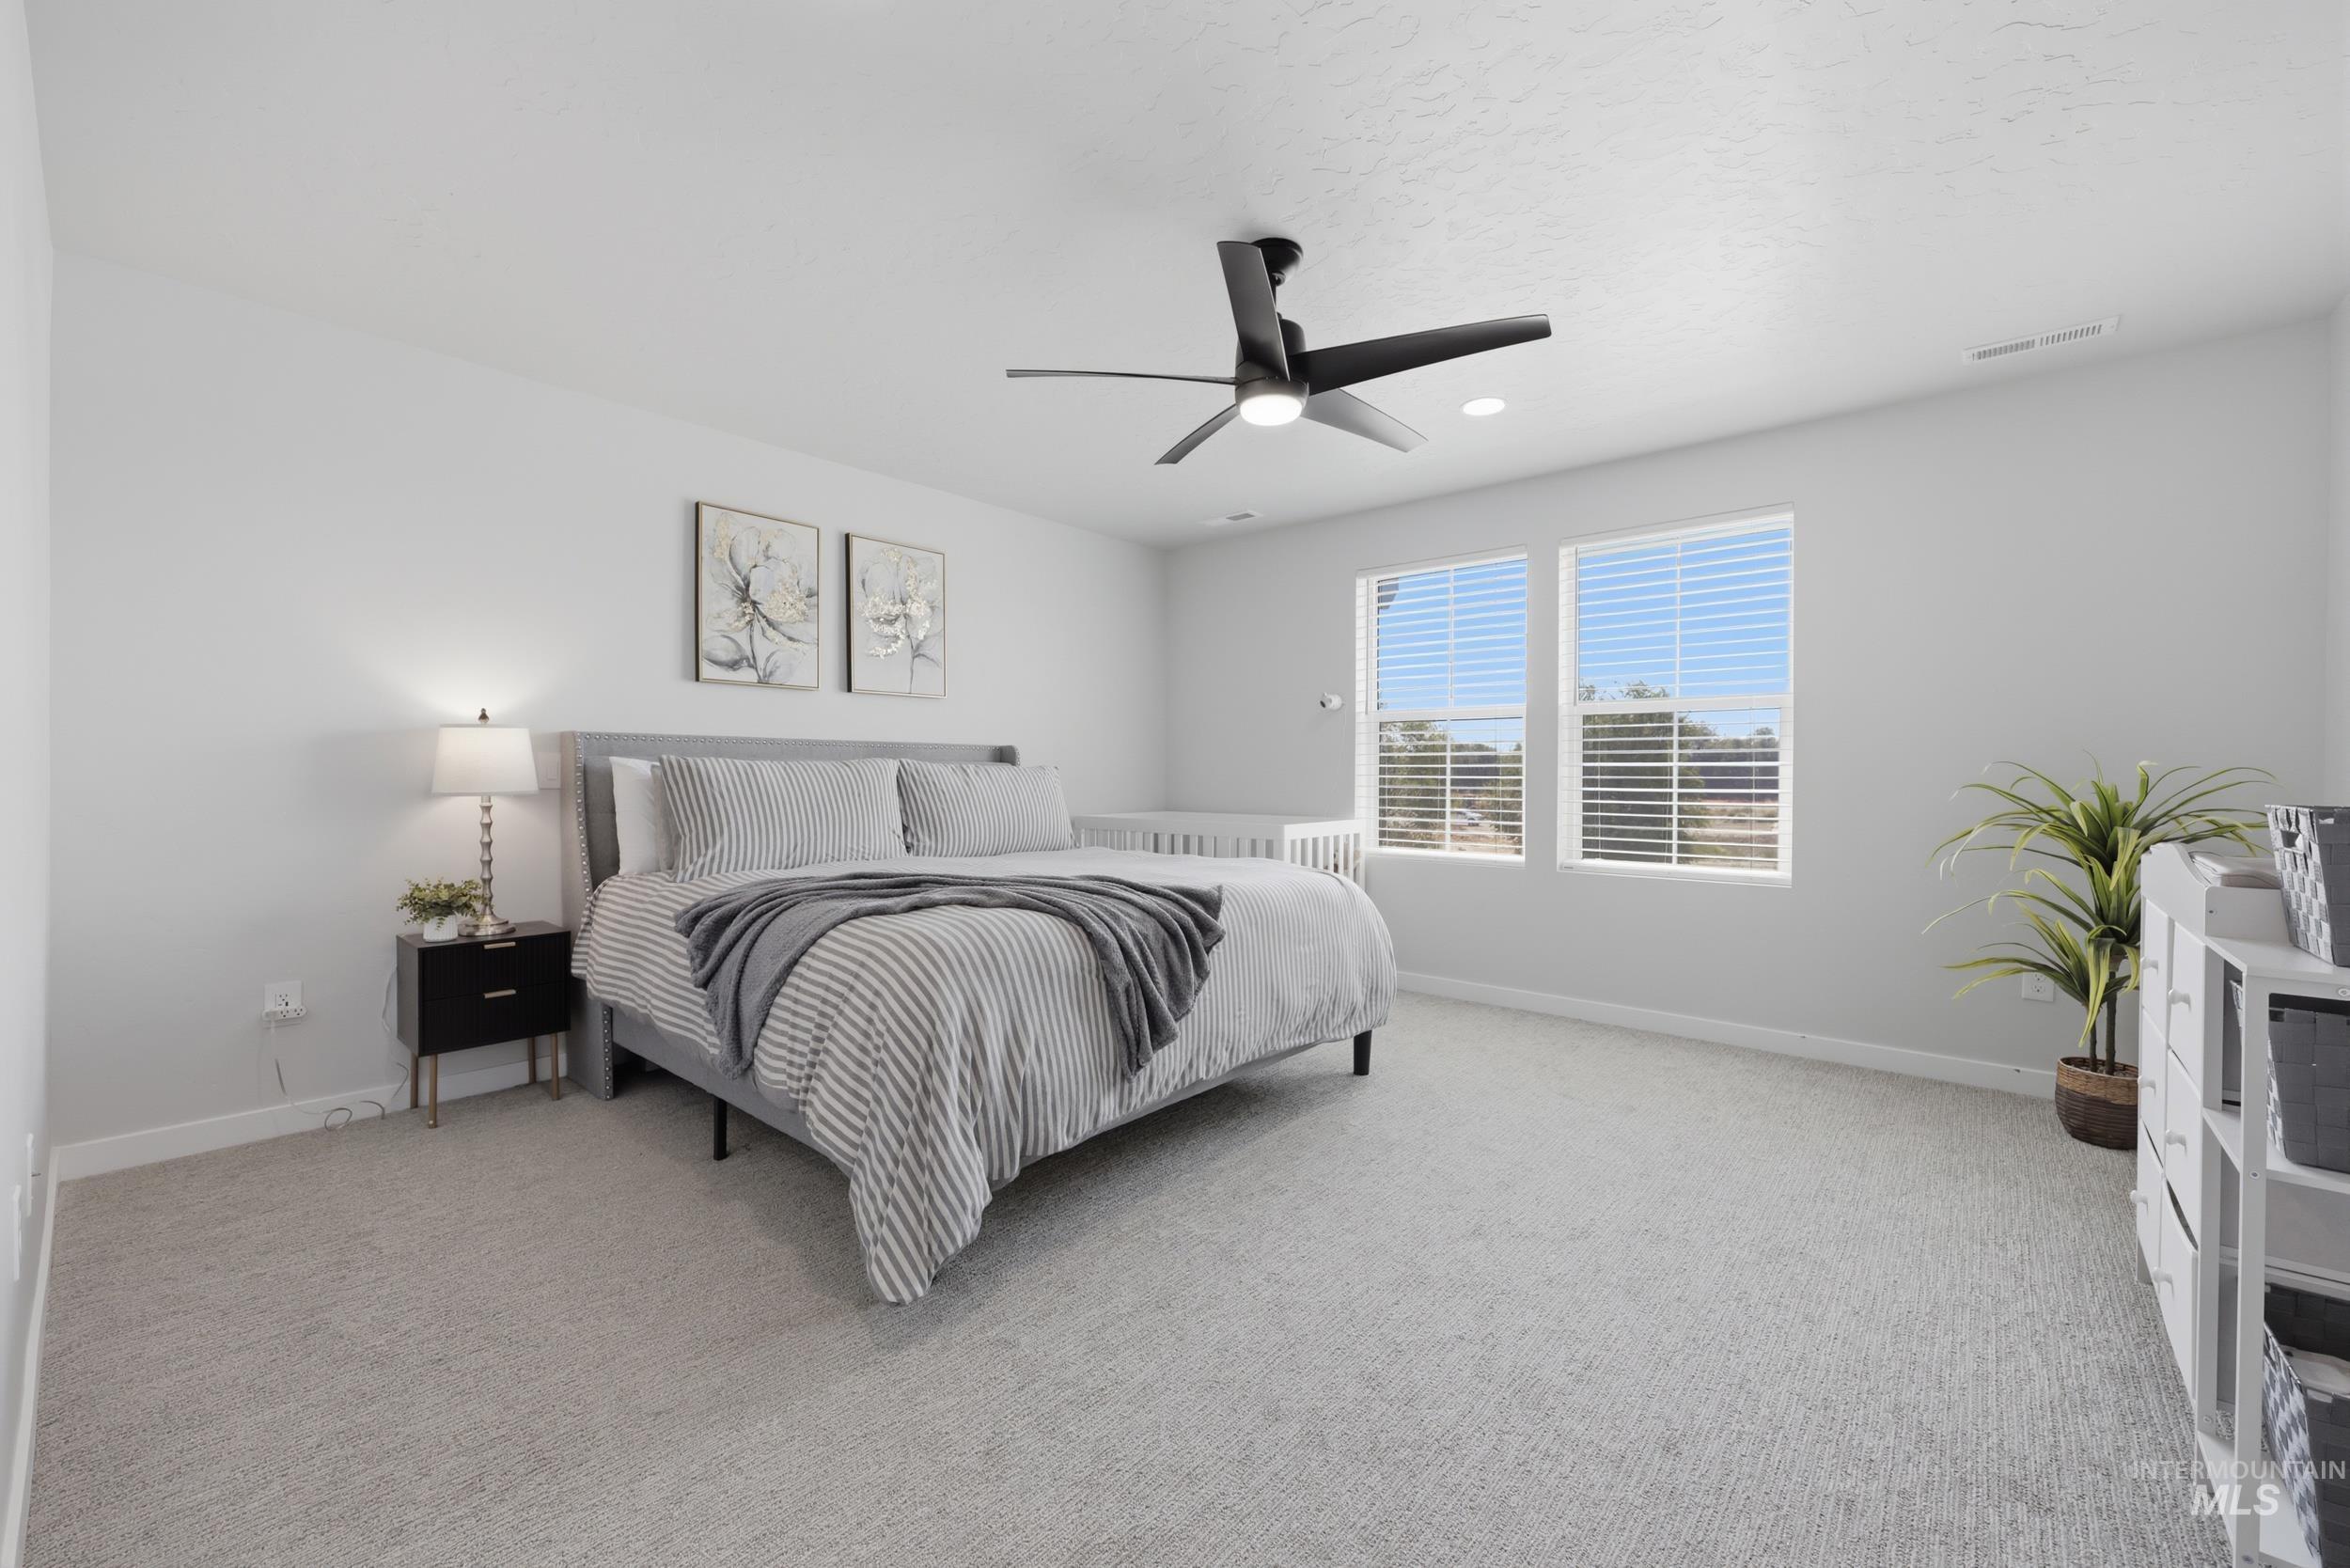
Bright primary bedroom featuring neutral carpet flooring, a ceiling fan with integrated lighting, large dual windows with plantation shutters providing natural light, and soft-close cabinetry
-
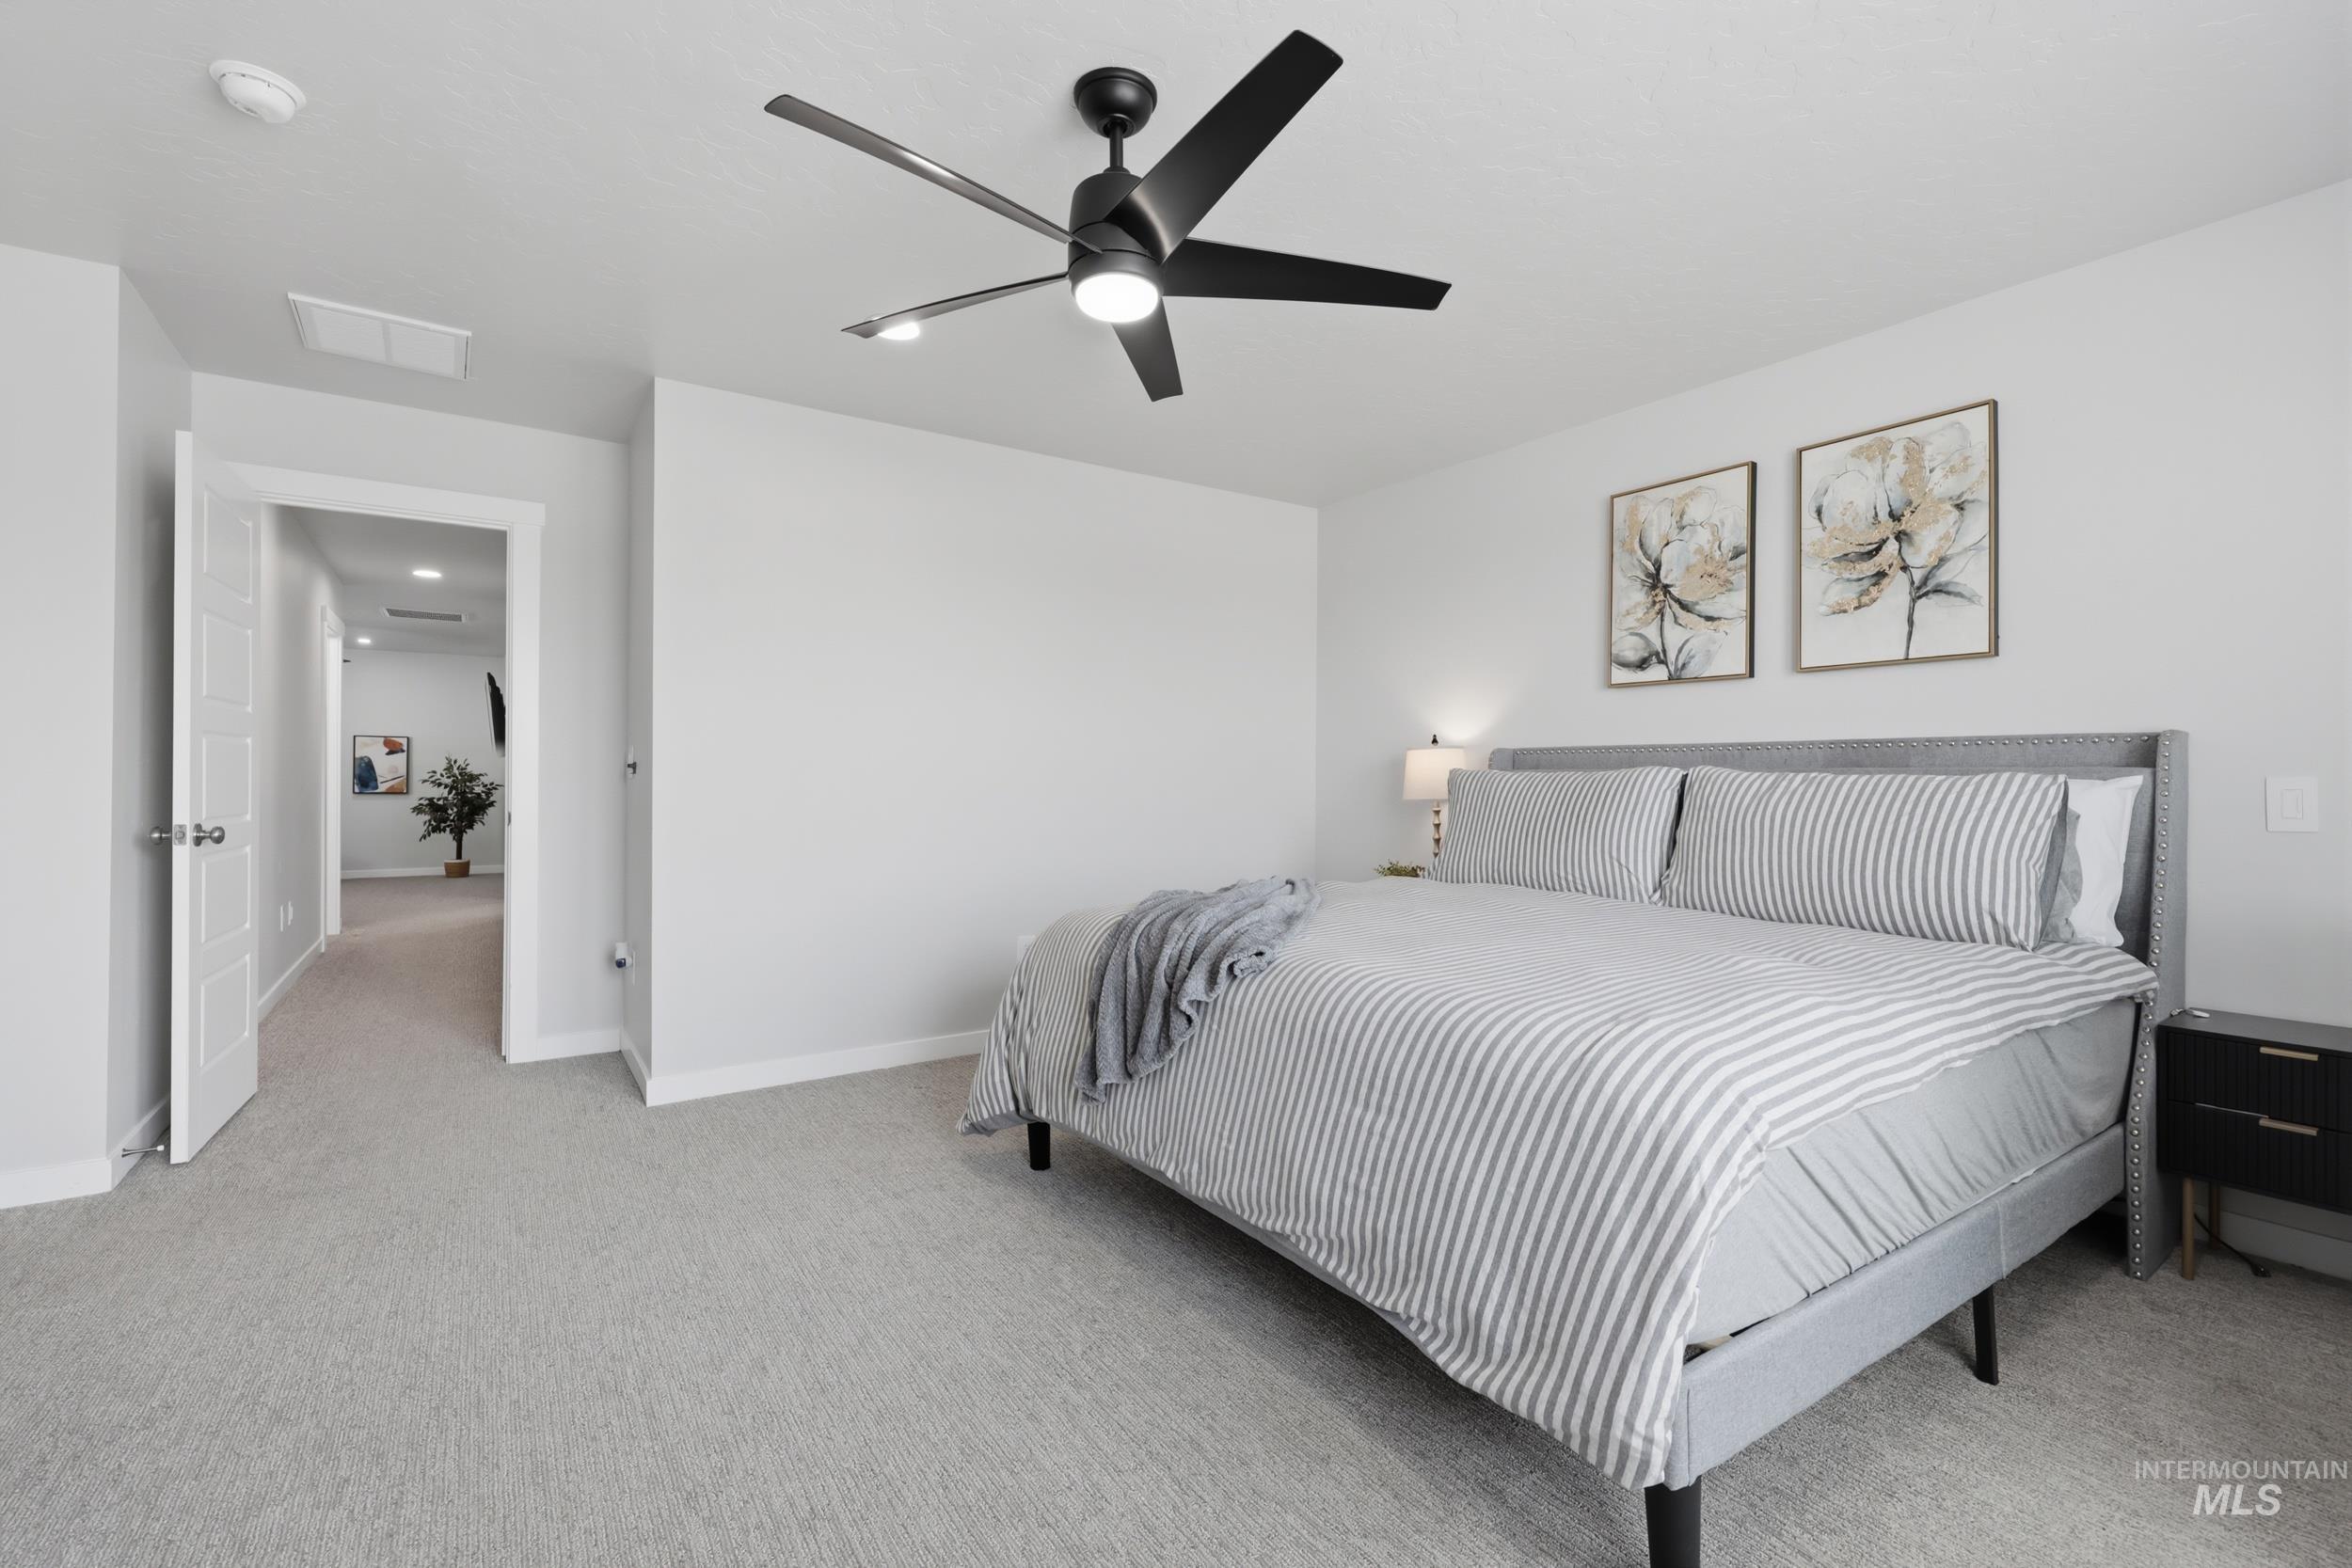
Neutral toned bedroom featuring a black ceiling fan, recessed lighting, and light grey carpeting
-
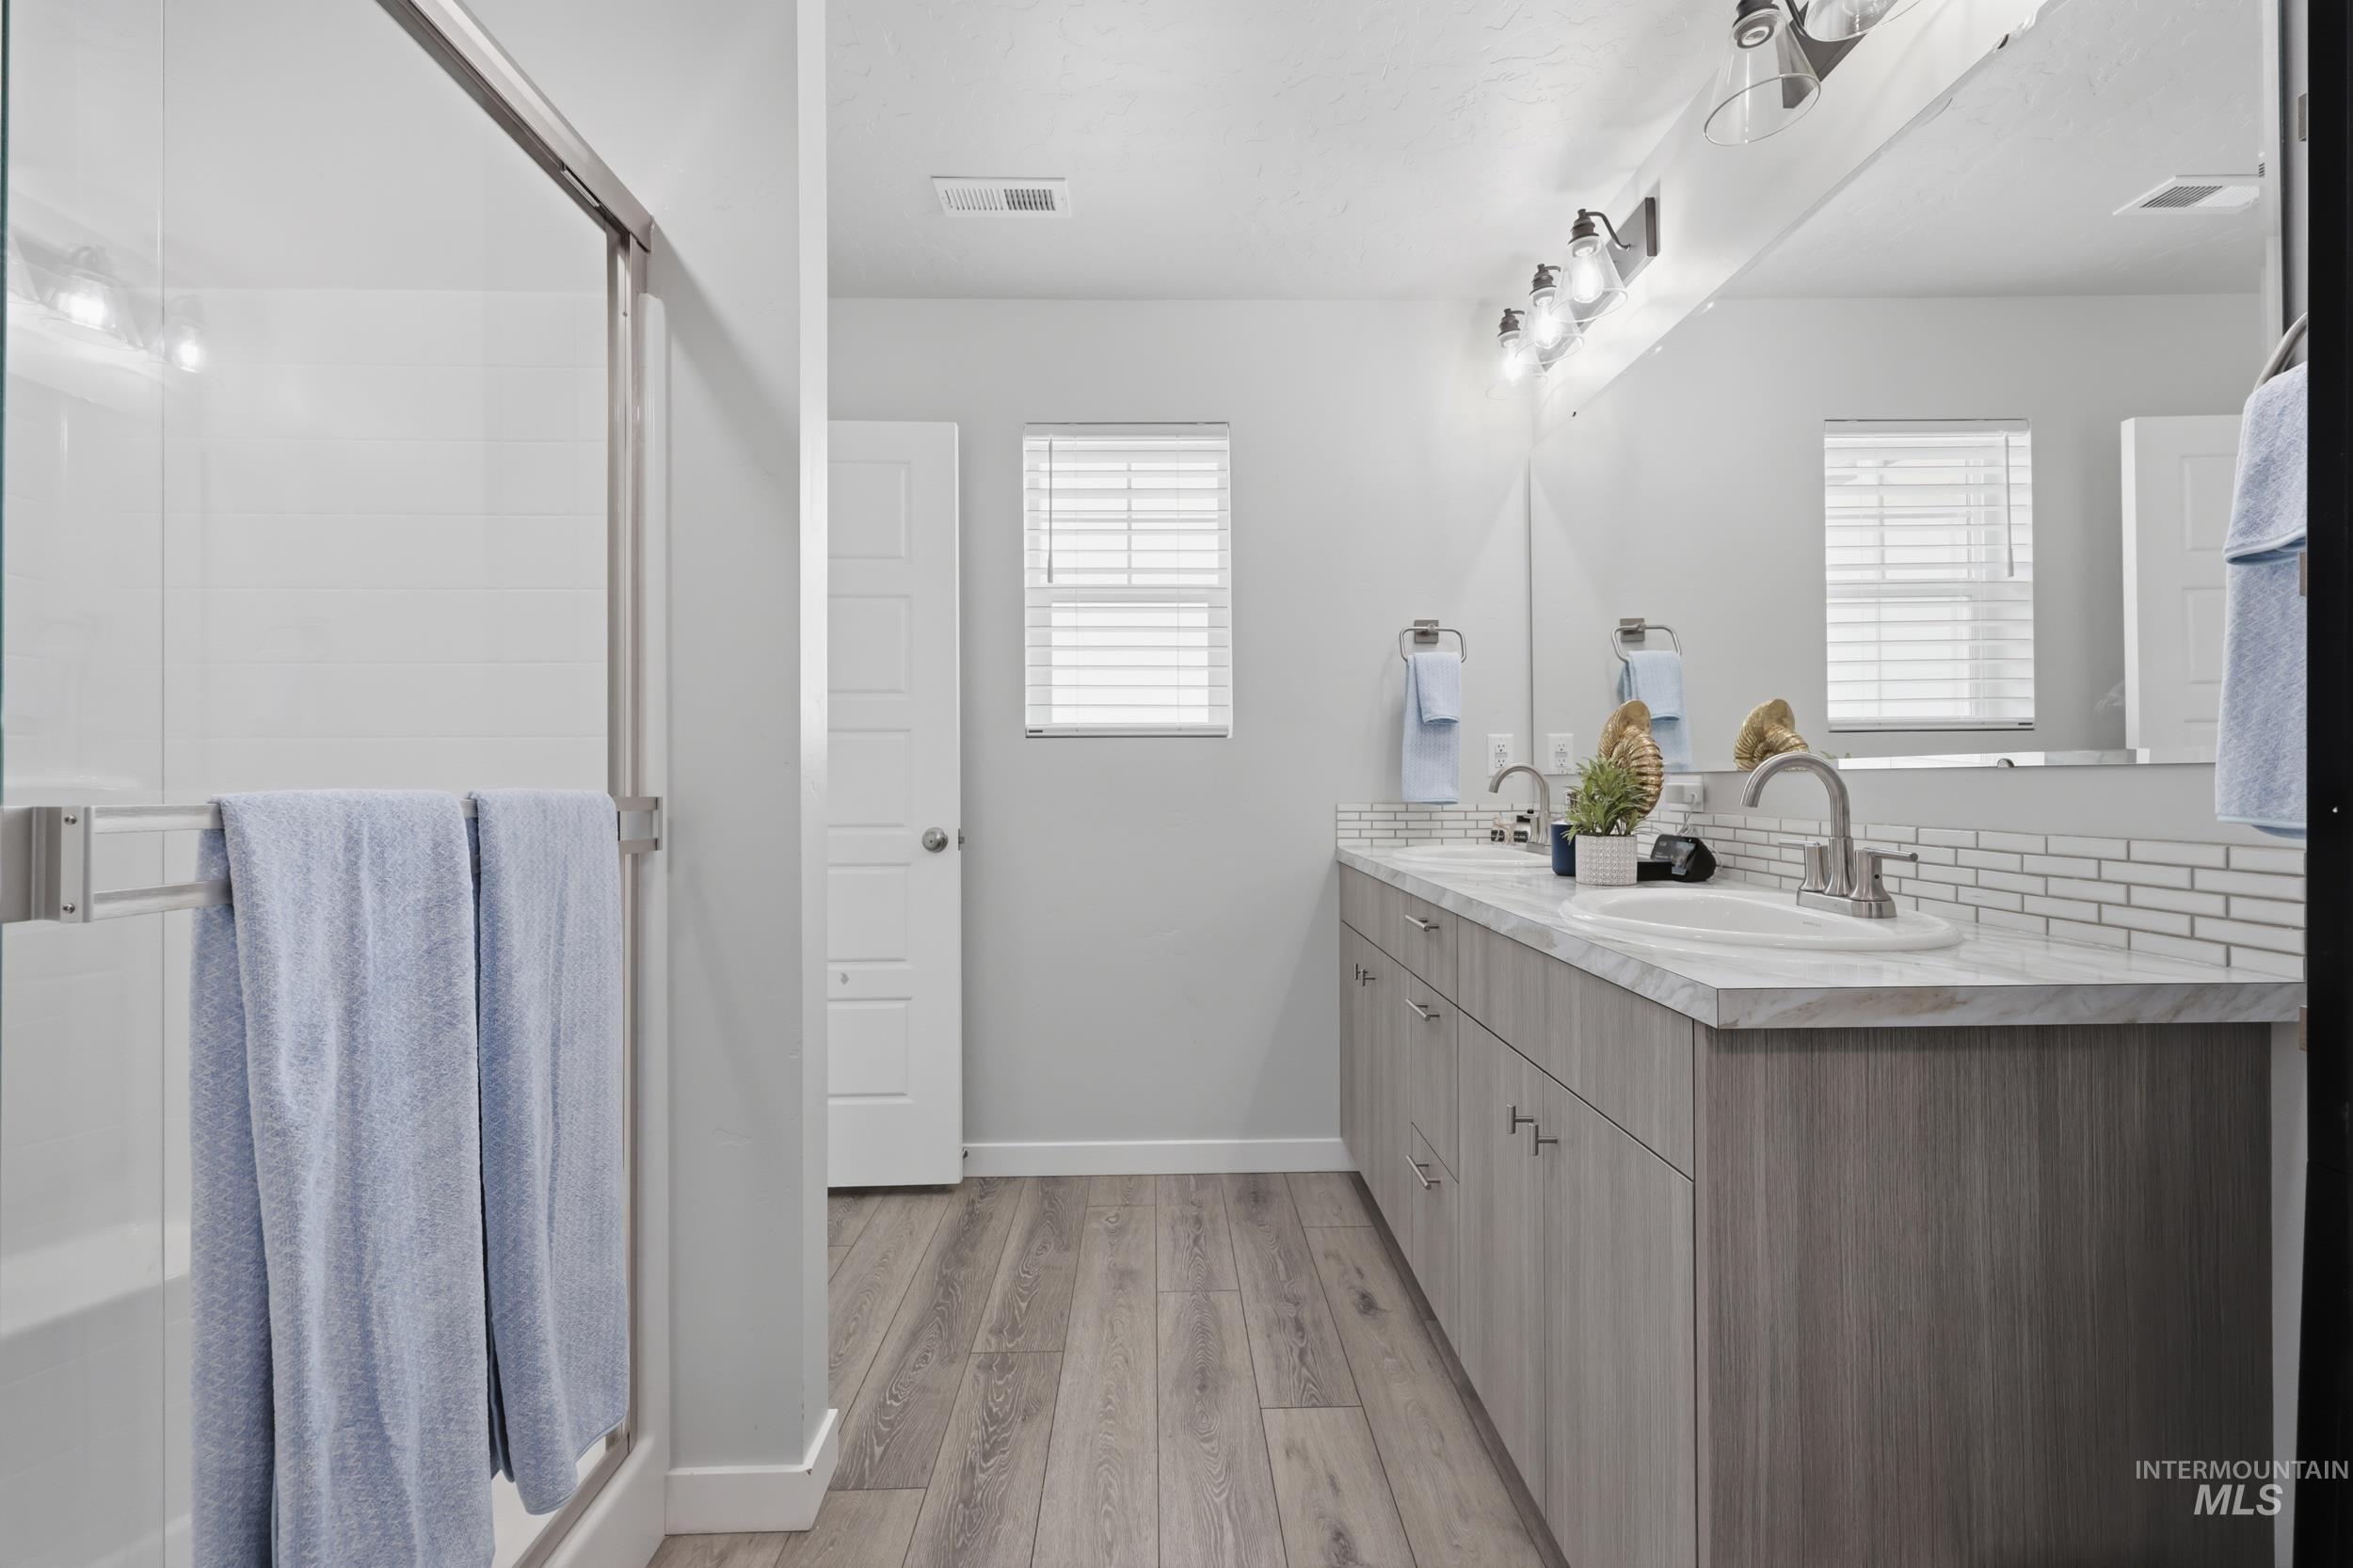
Spa-inspired primary bathroom featuring a wood-finish vanity with dual sinks, quartz countertop, and chrome fixtures
-
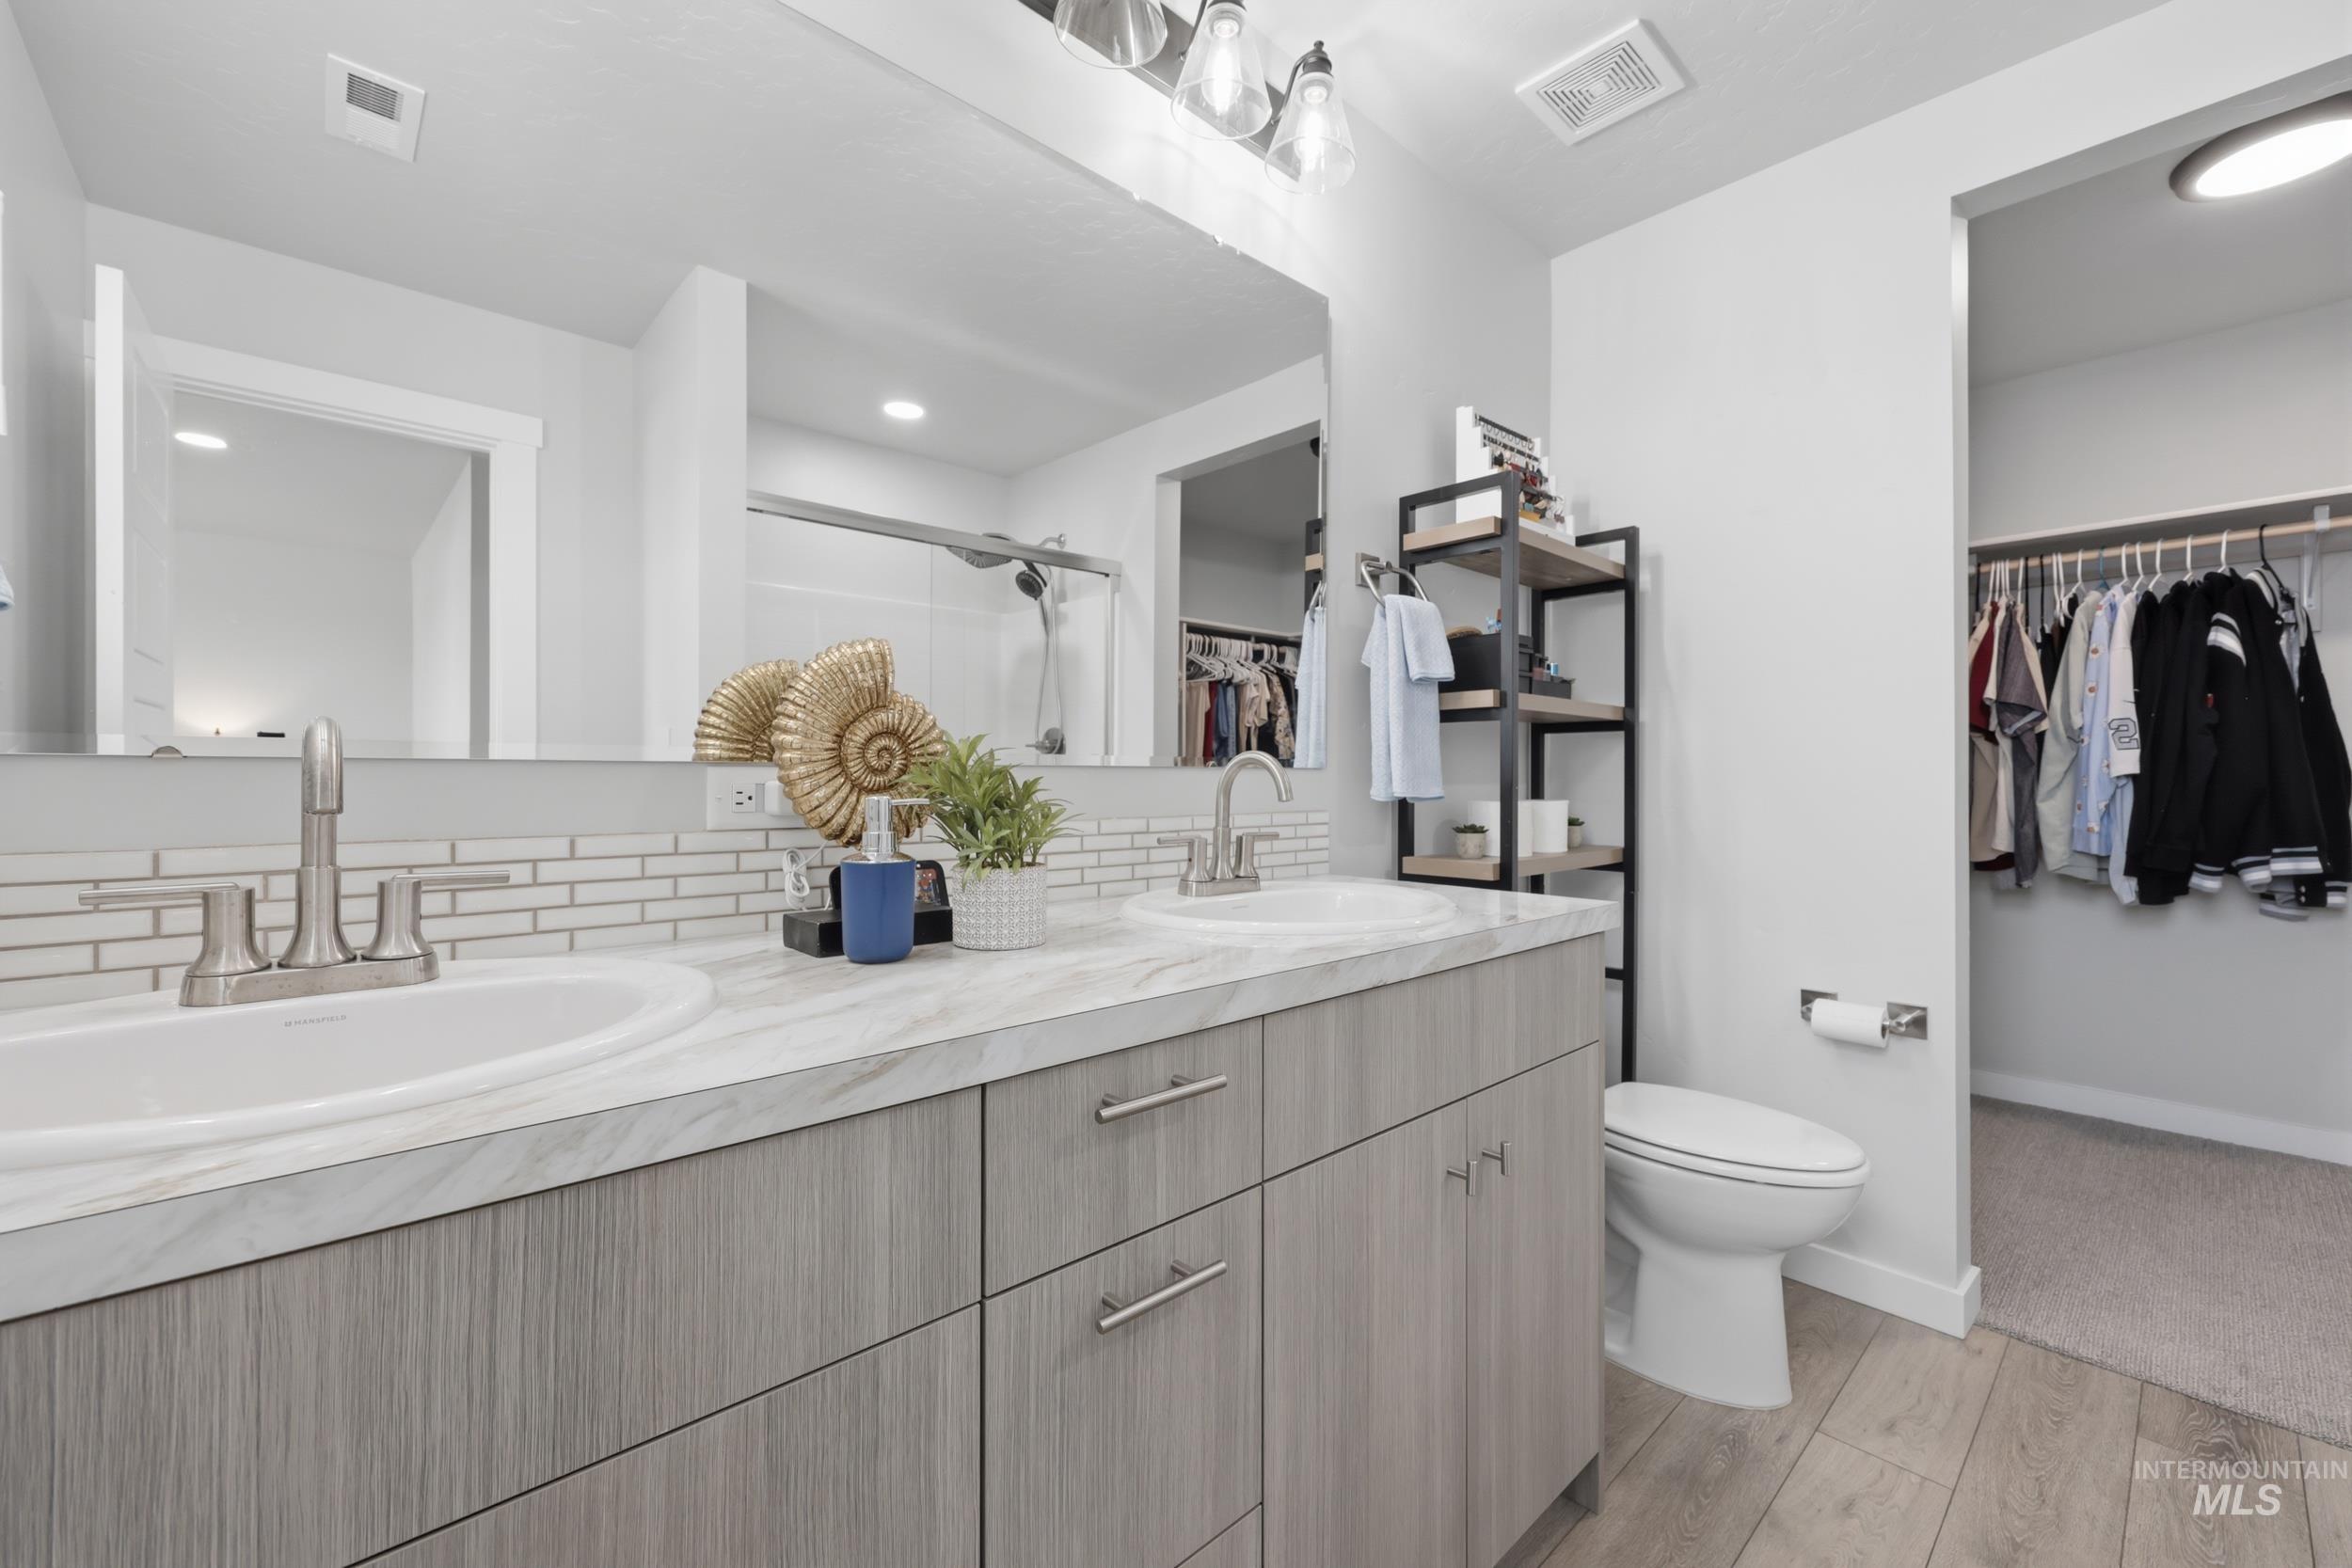
Primary bathroom featuring a dual-sink vanity with wood-finish cabinetry, white quartz countertop, and chrome fixtures
-
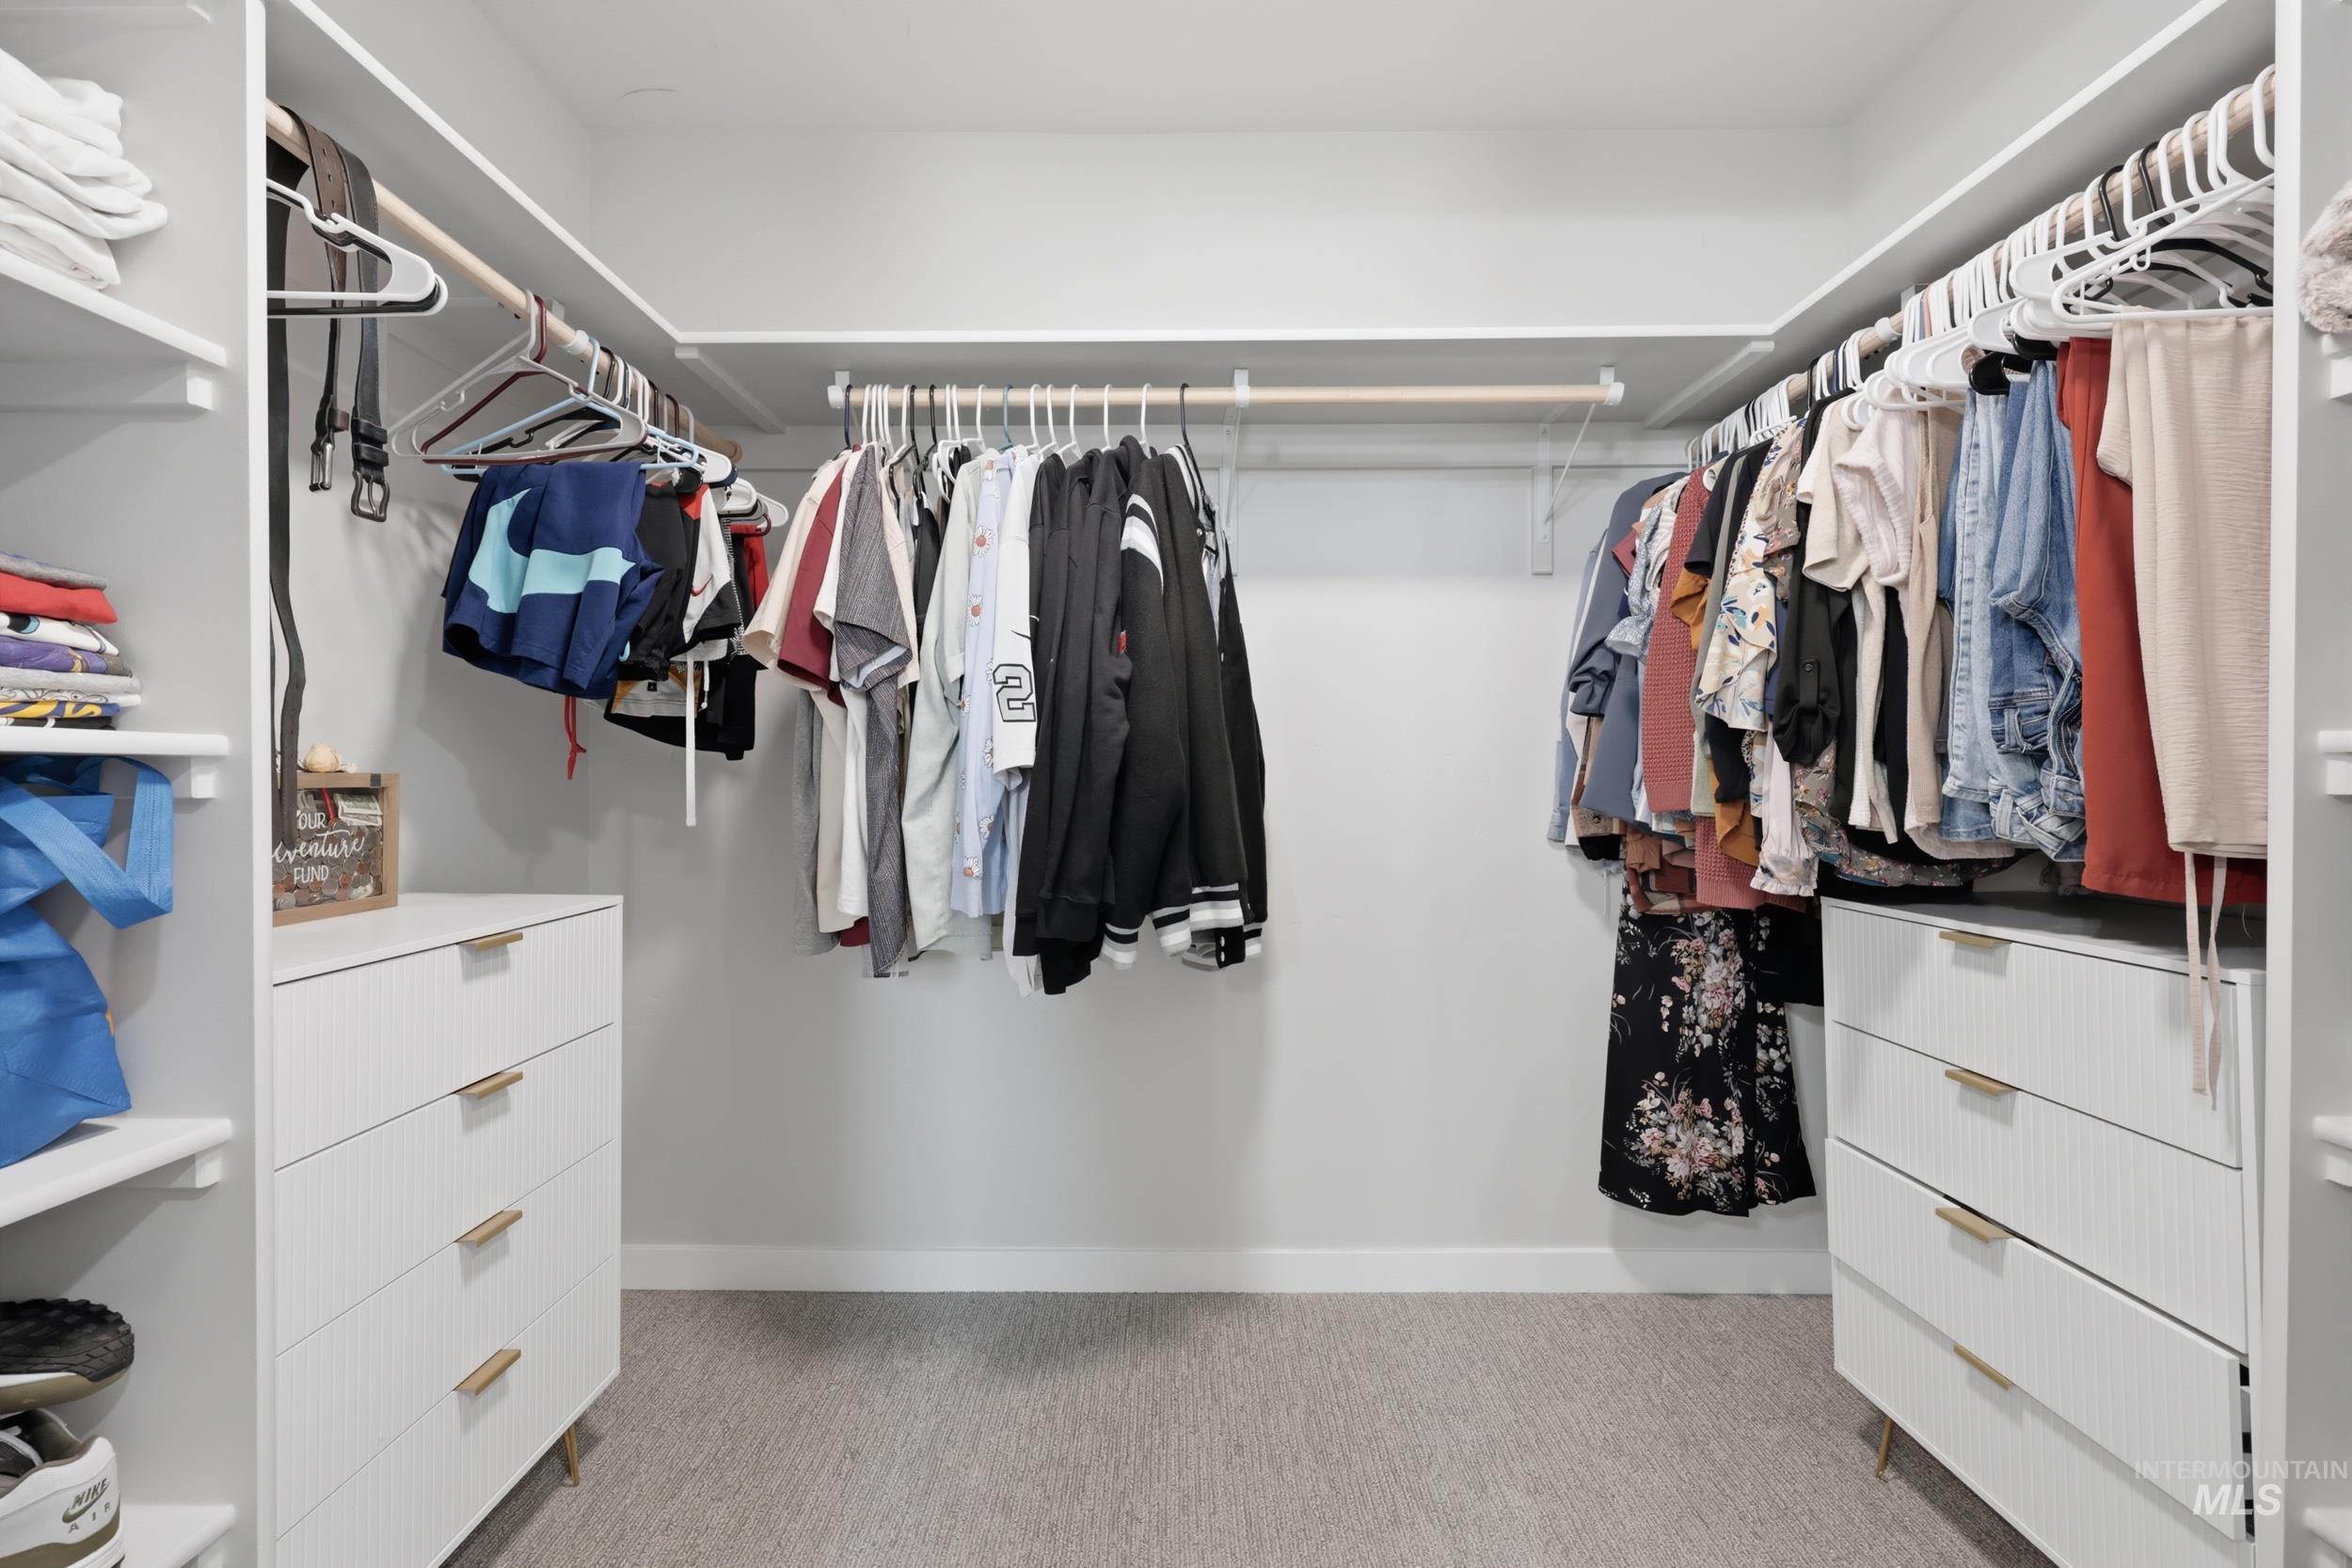
-
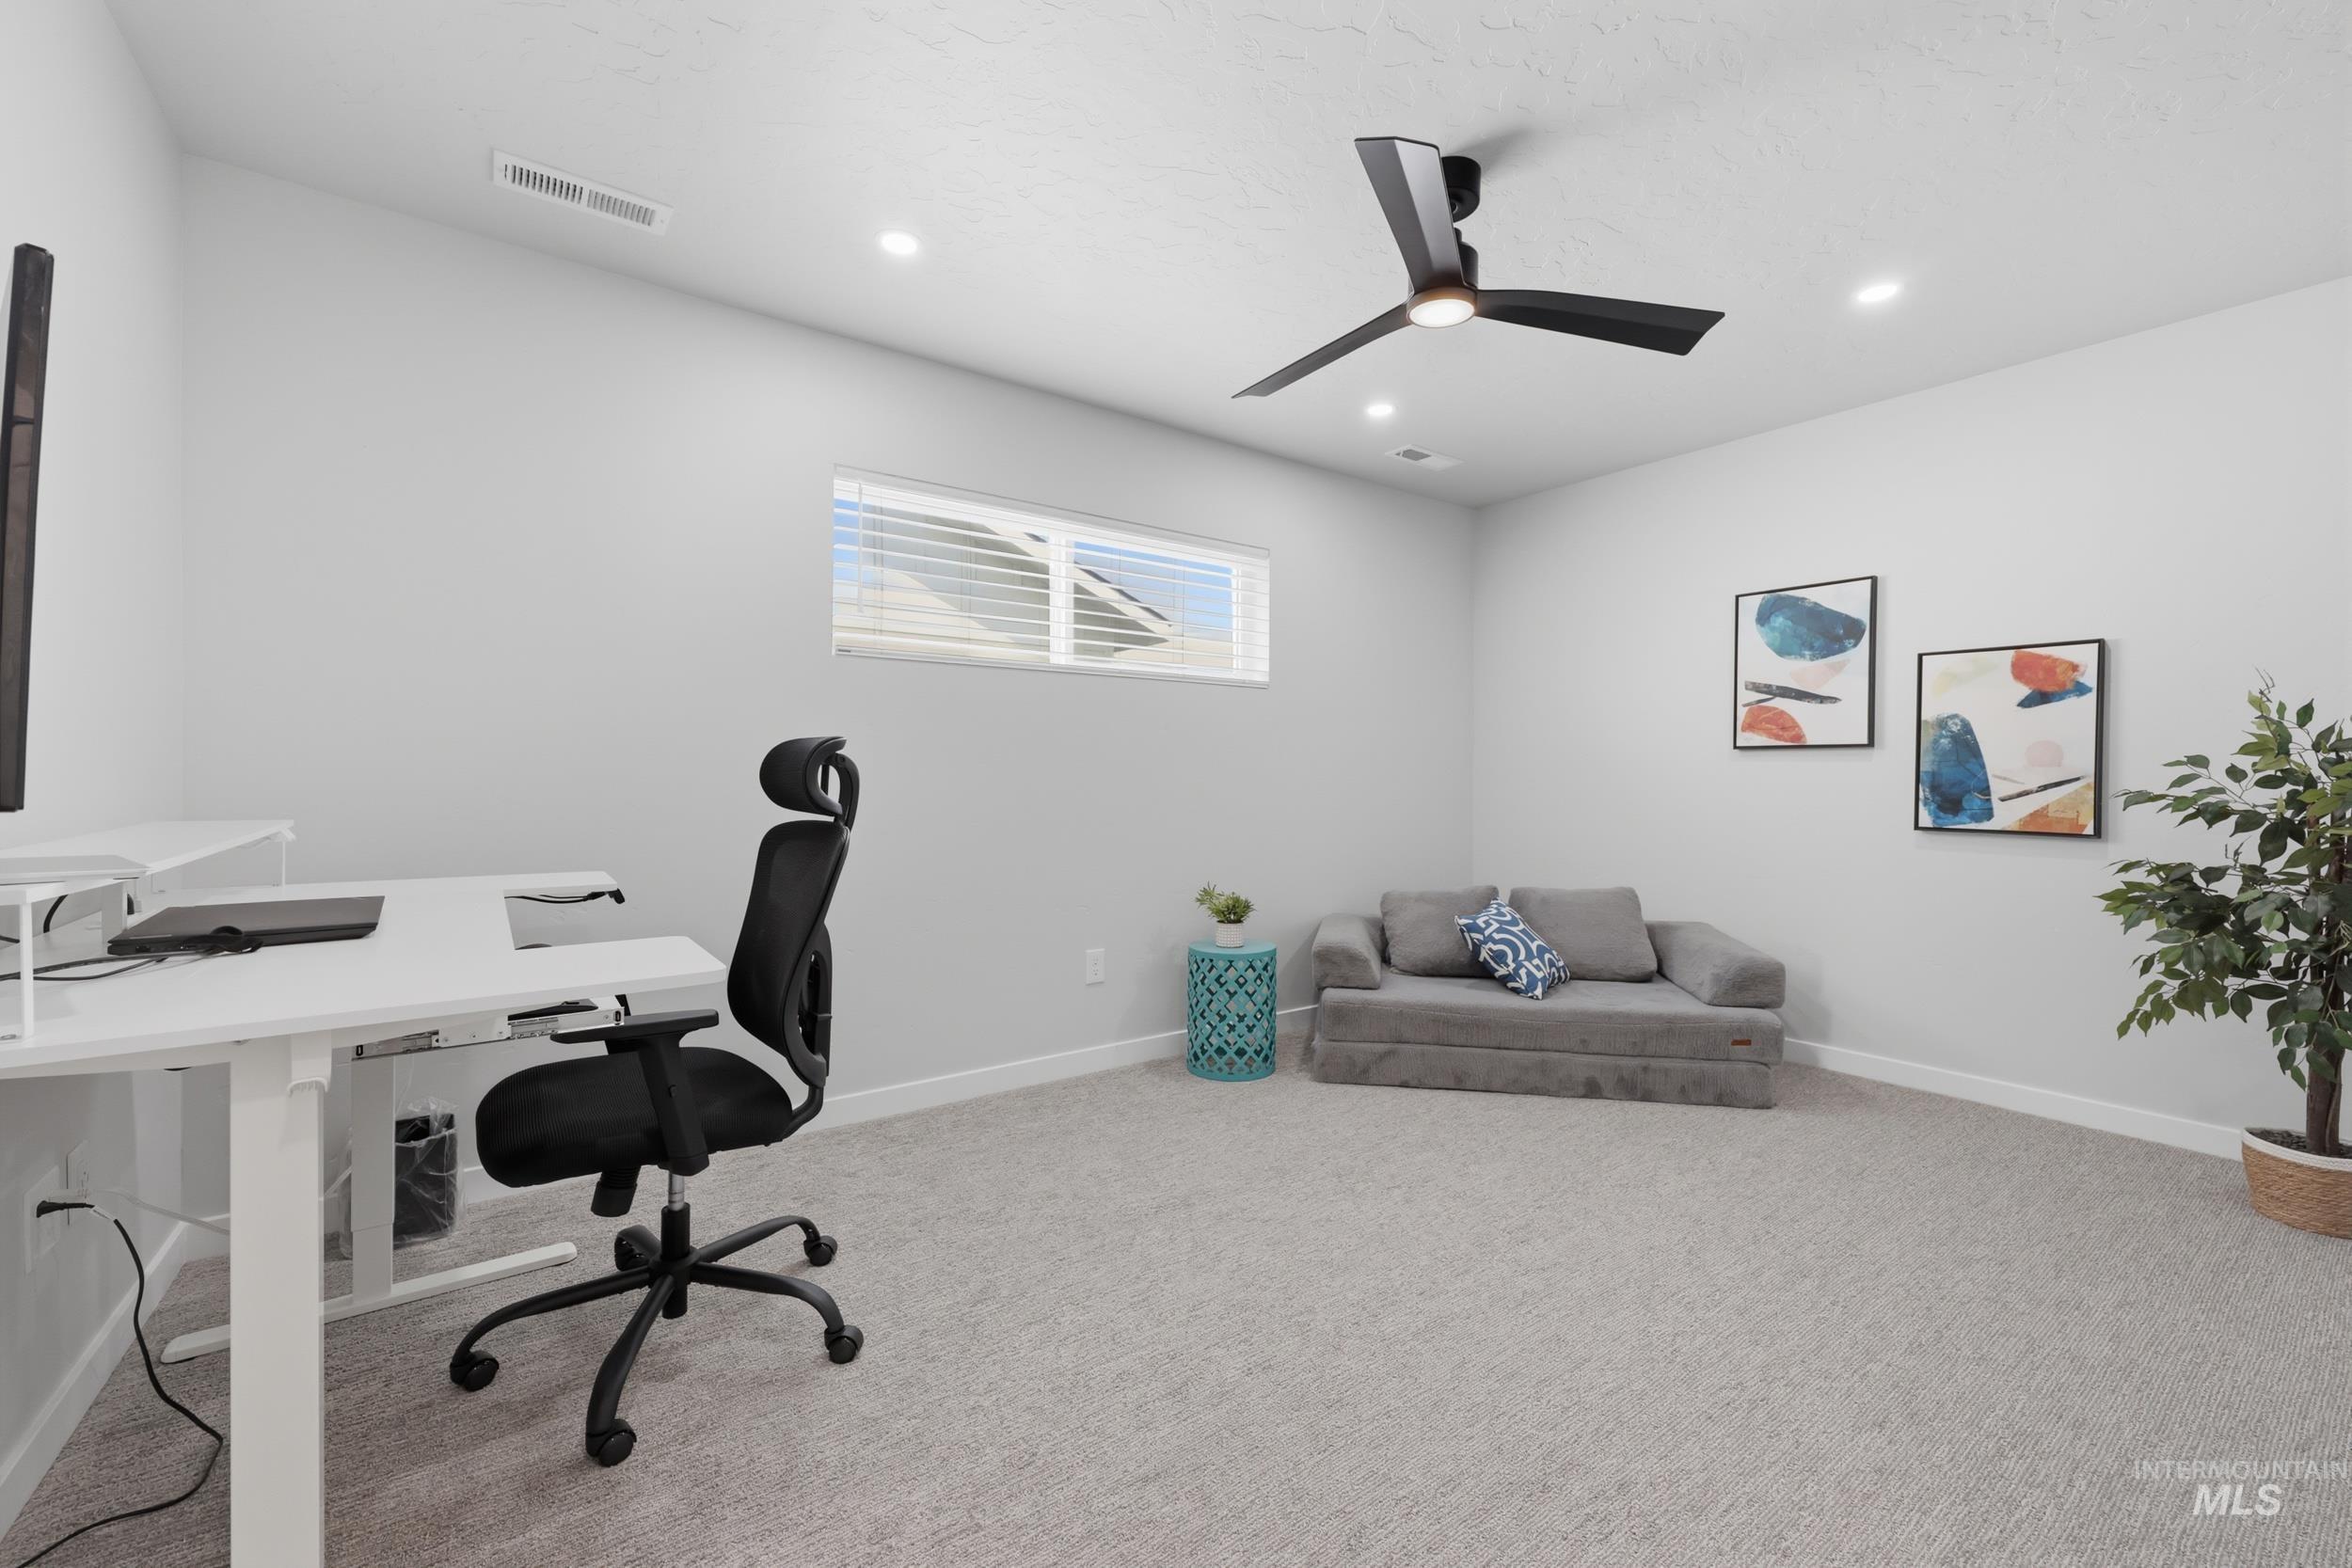
Recessed lighting, contemporary ceiling fan, and light gray carpeting
-
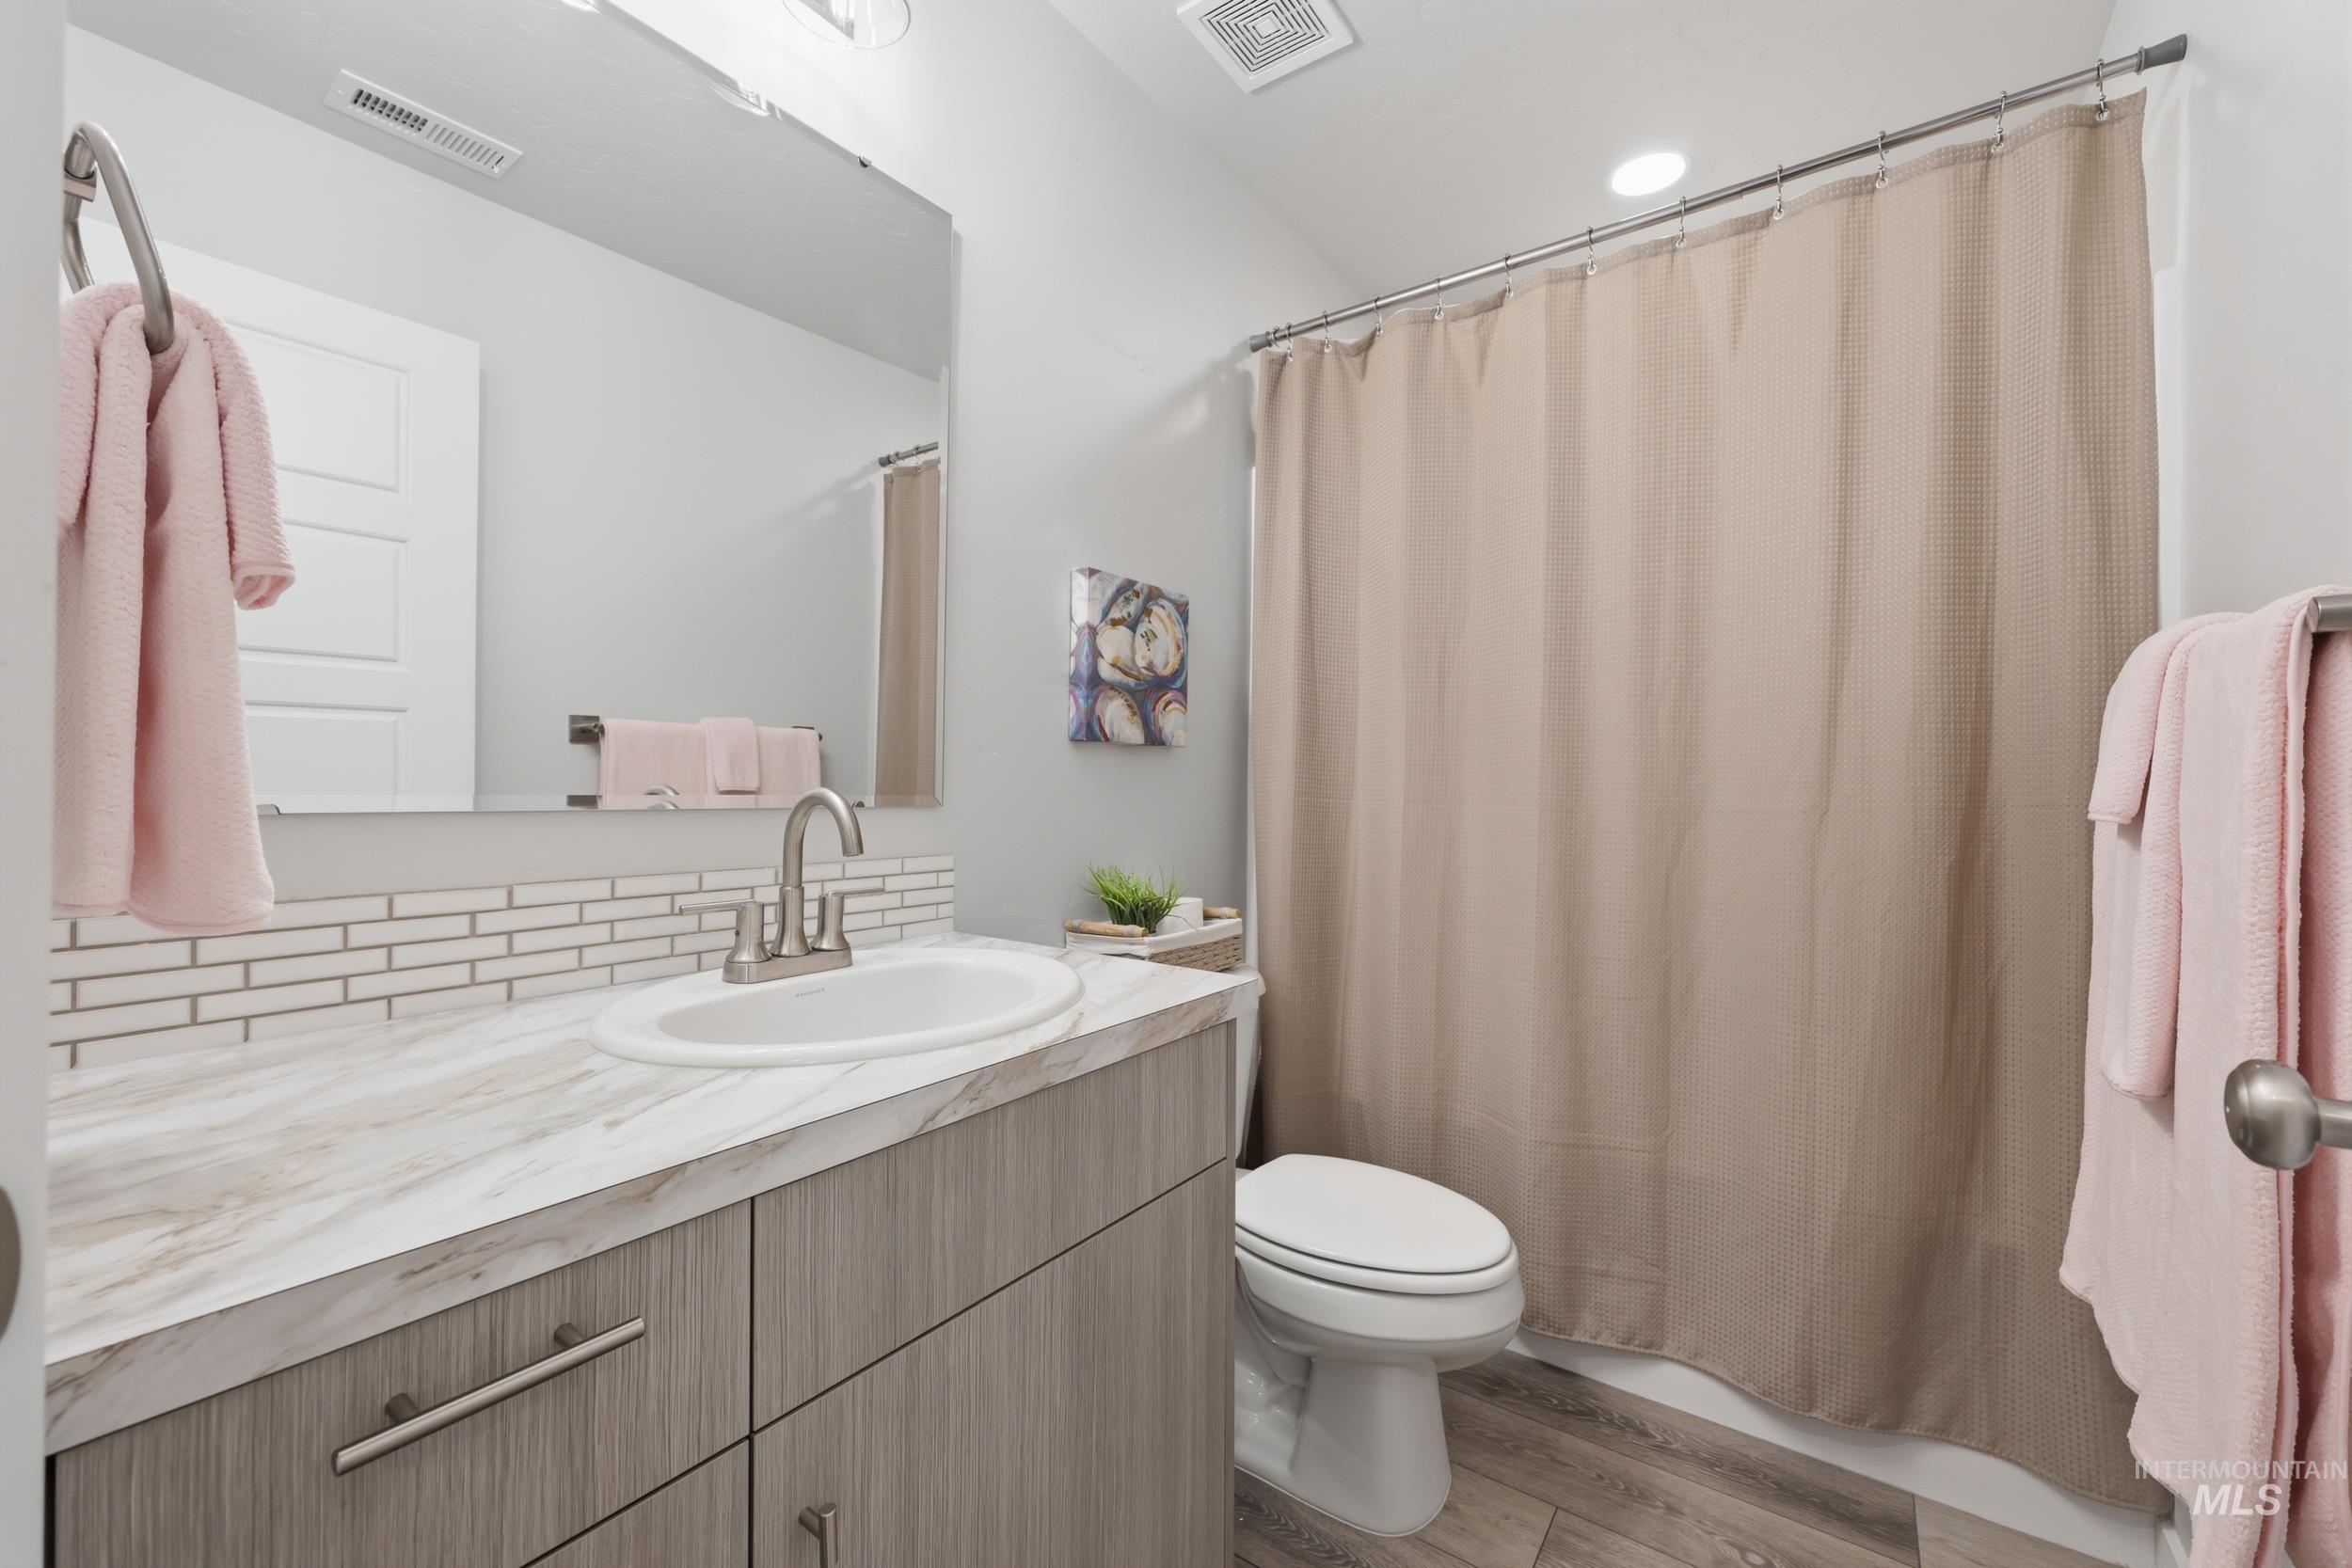
Vanity with wood-finish cabinetry, integrated sink, and brushed nickel faucet
-
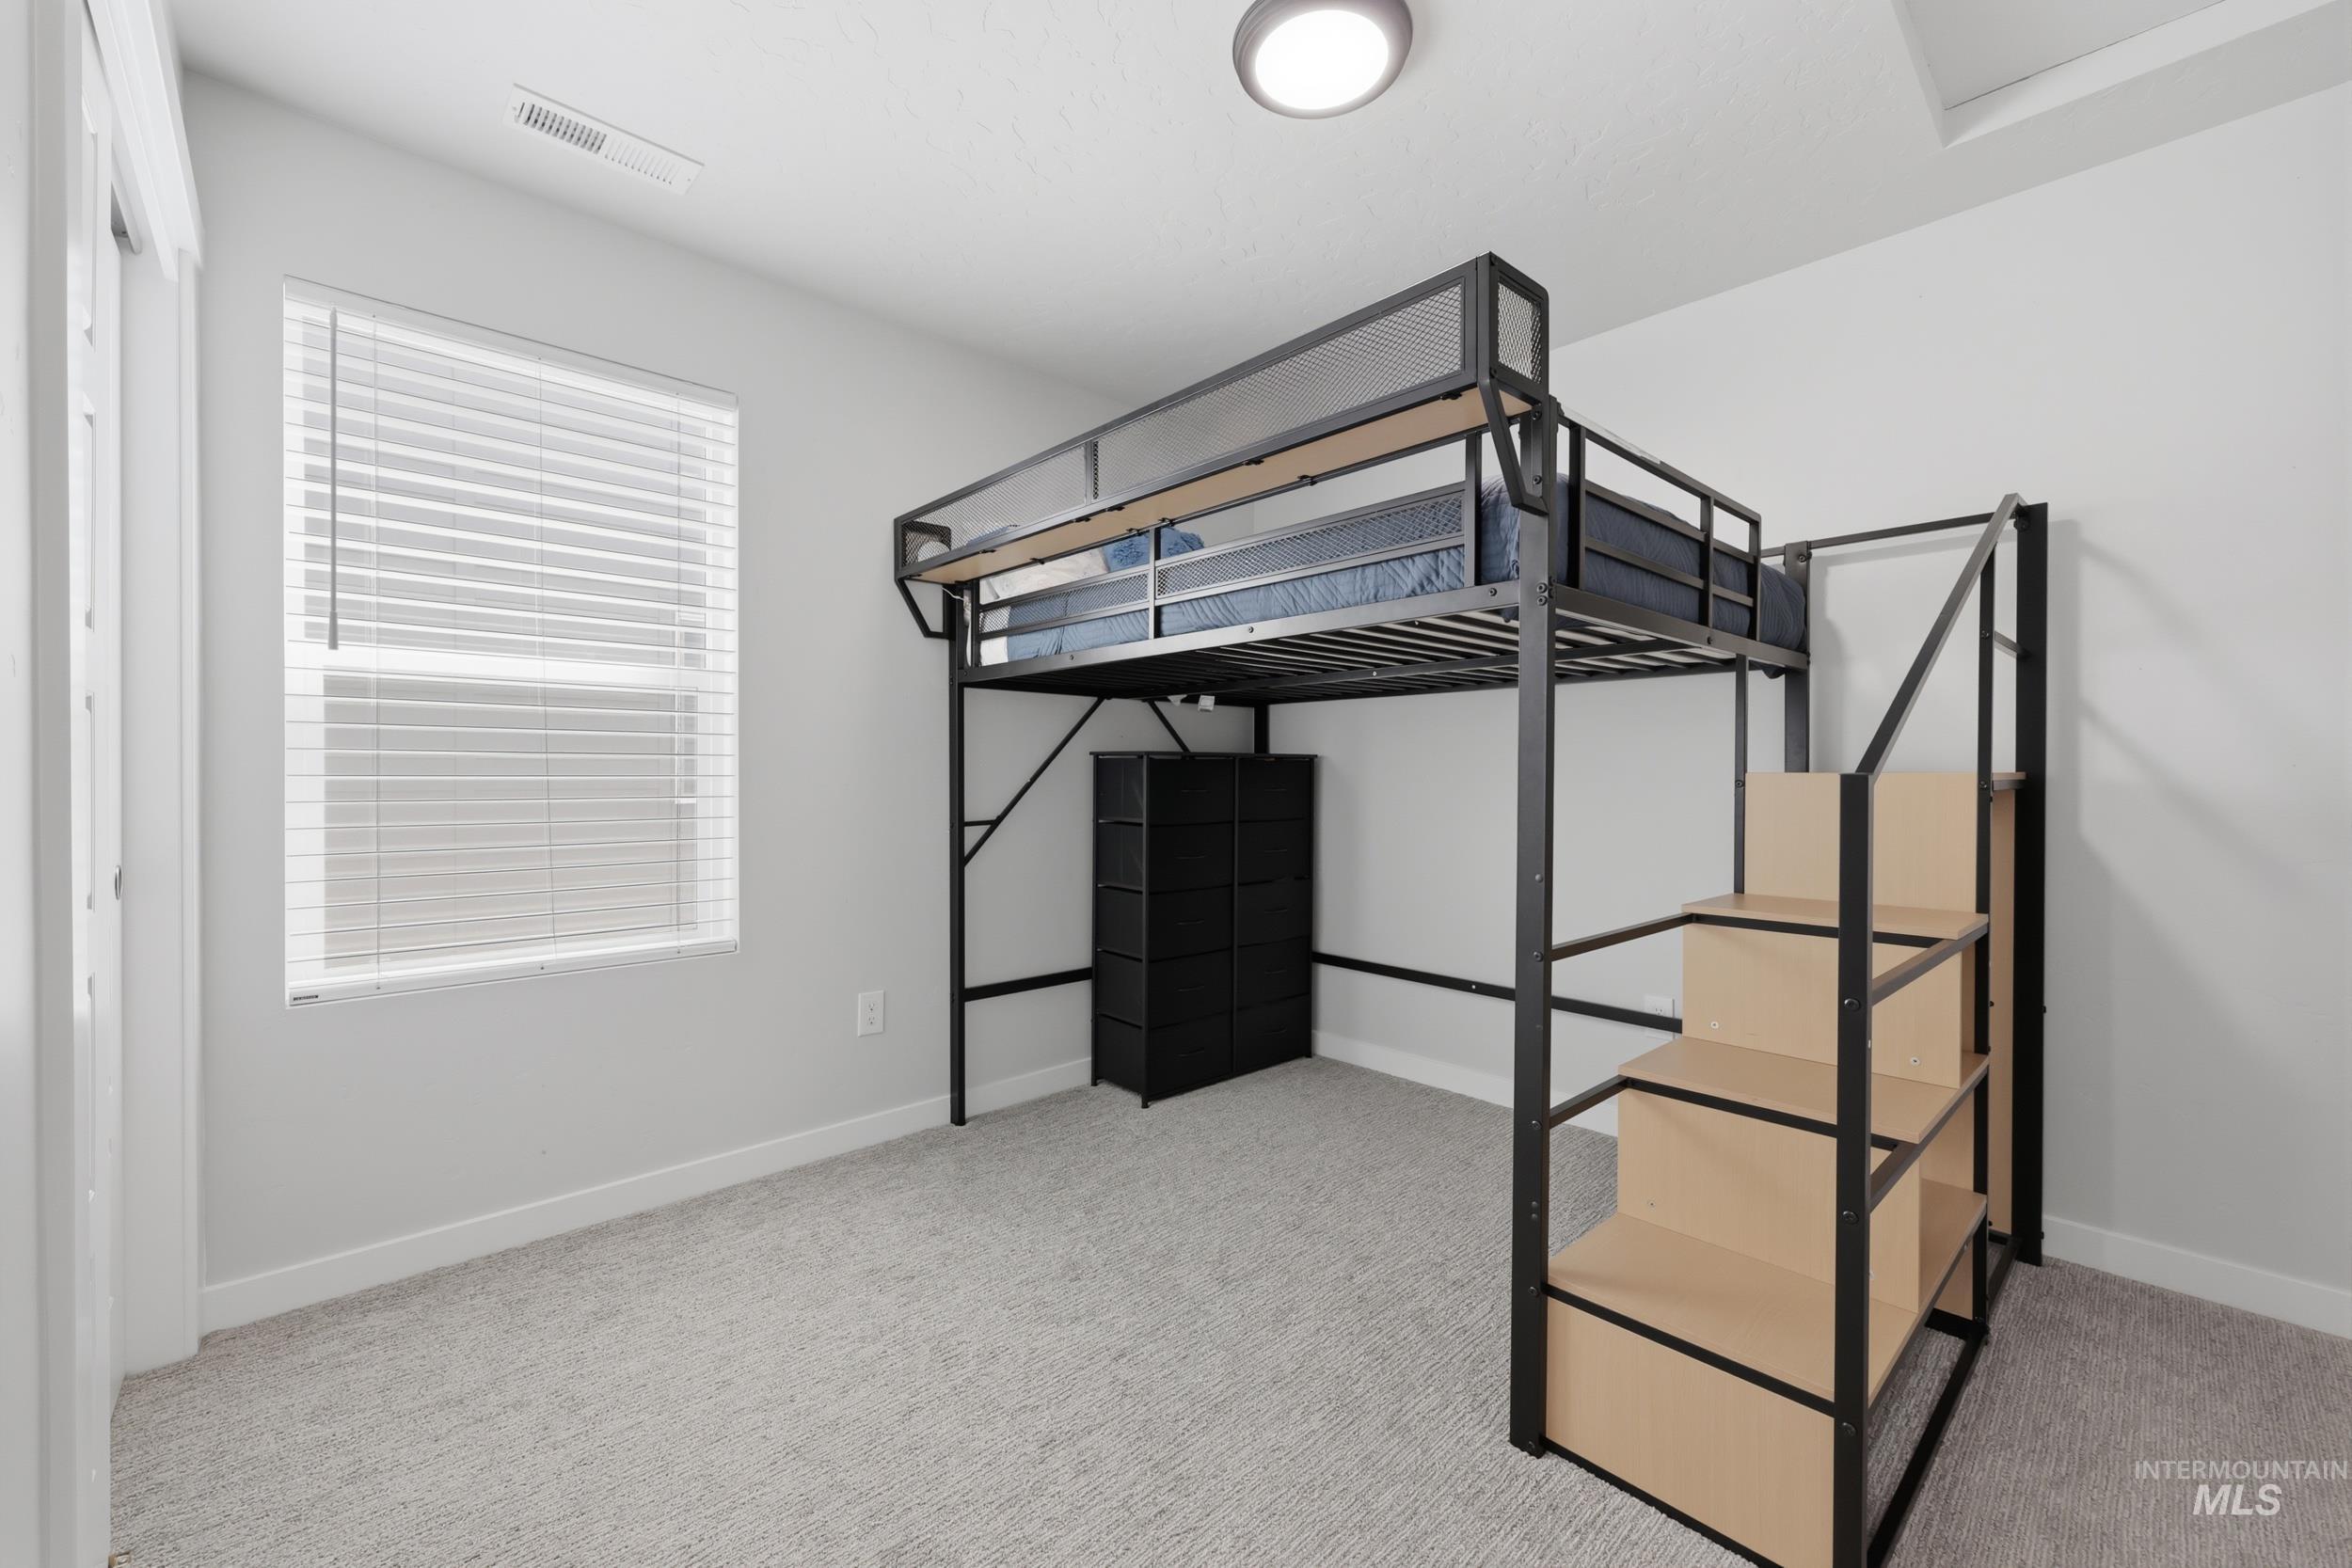
Recessed lighting, light gray carpet, window with horizontal blinds, and white walls
-
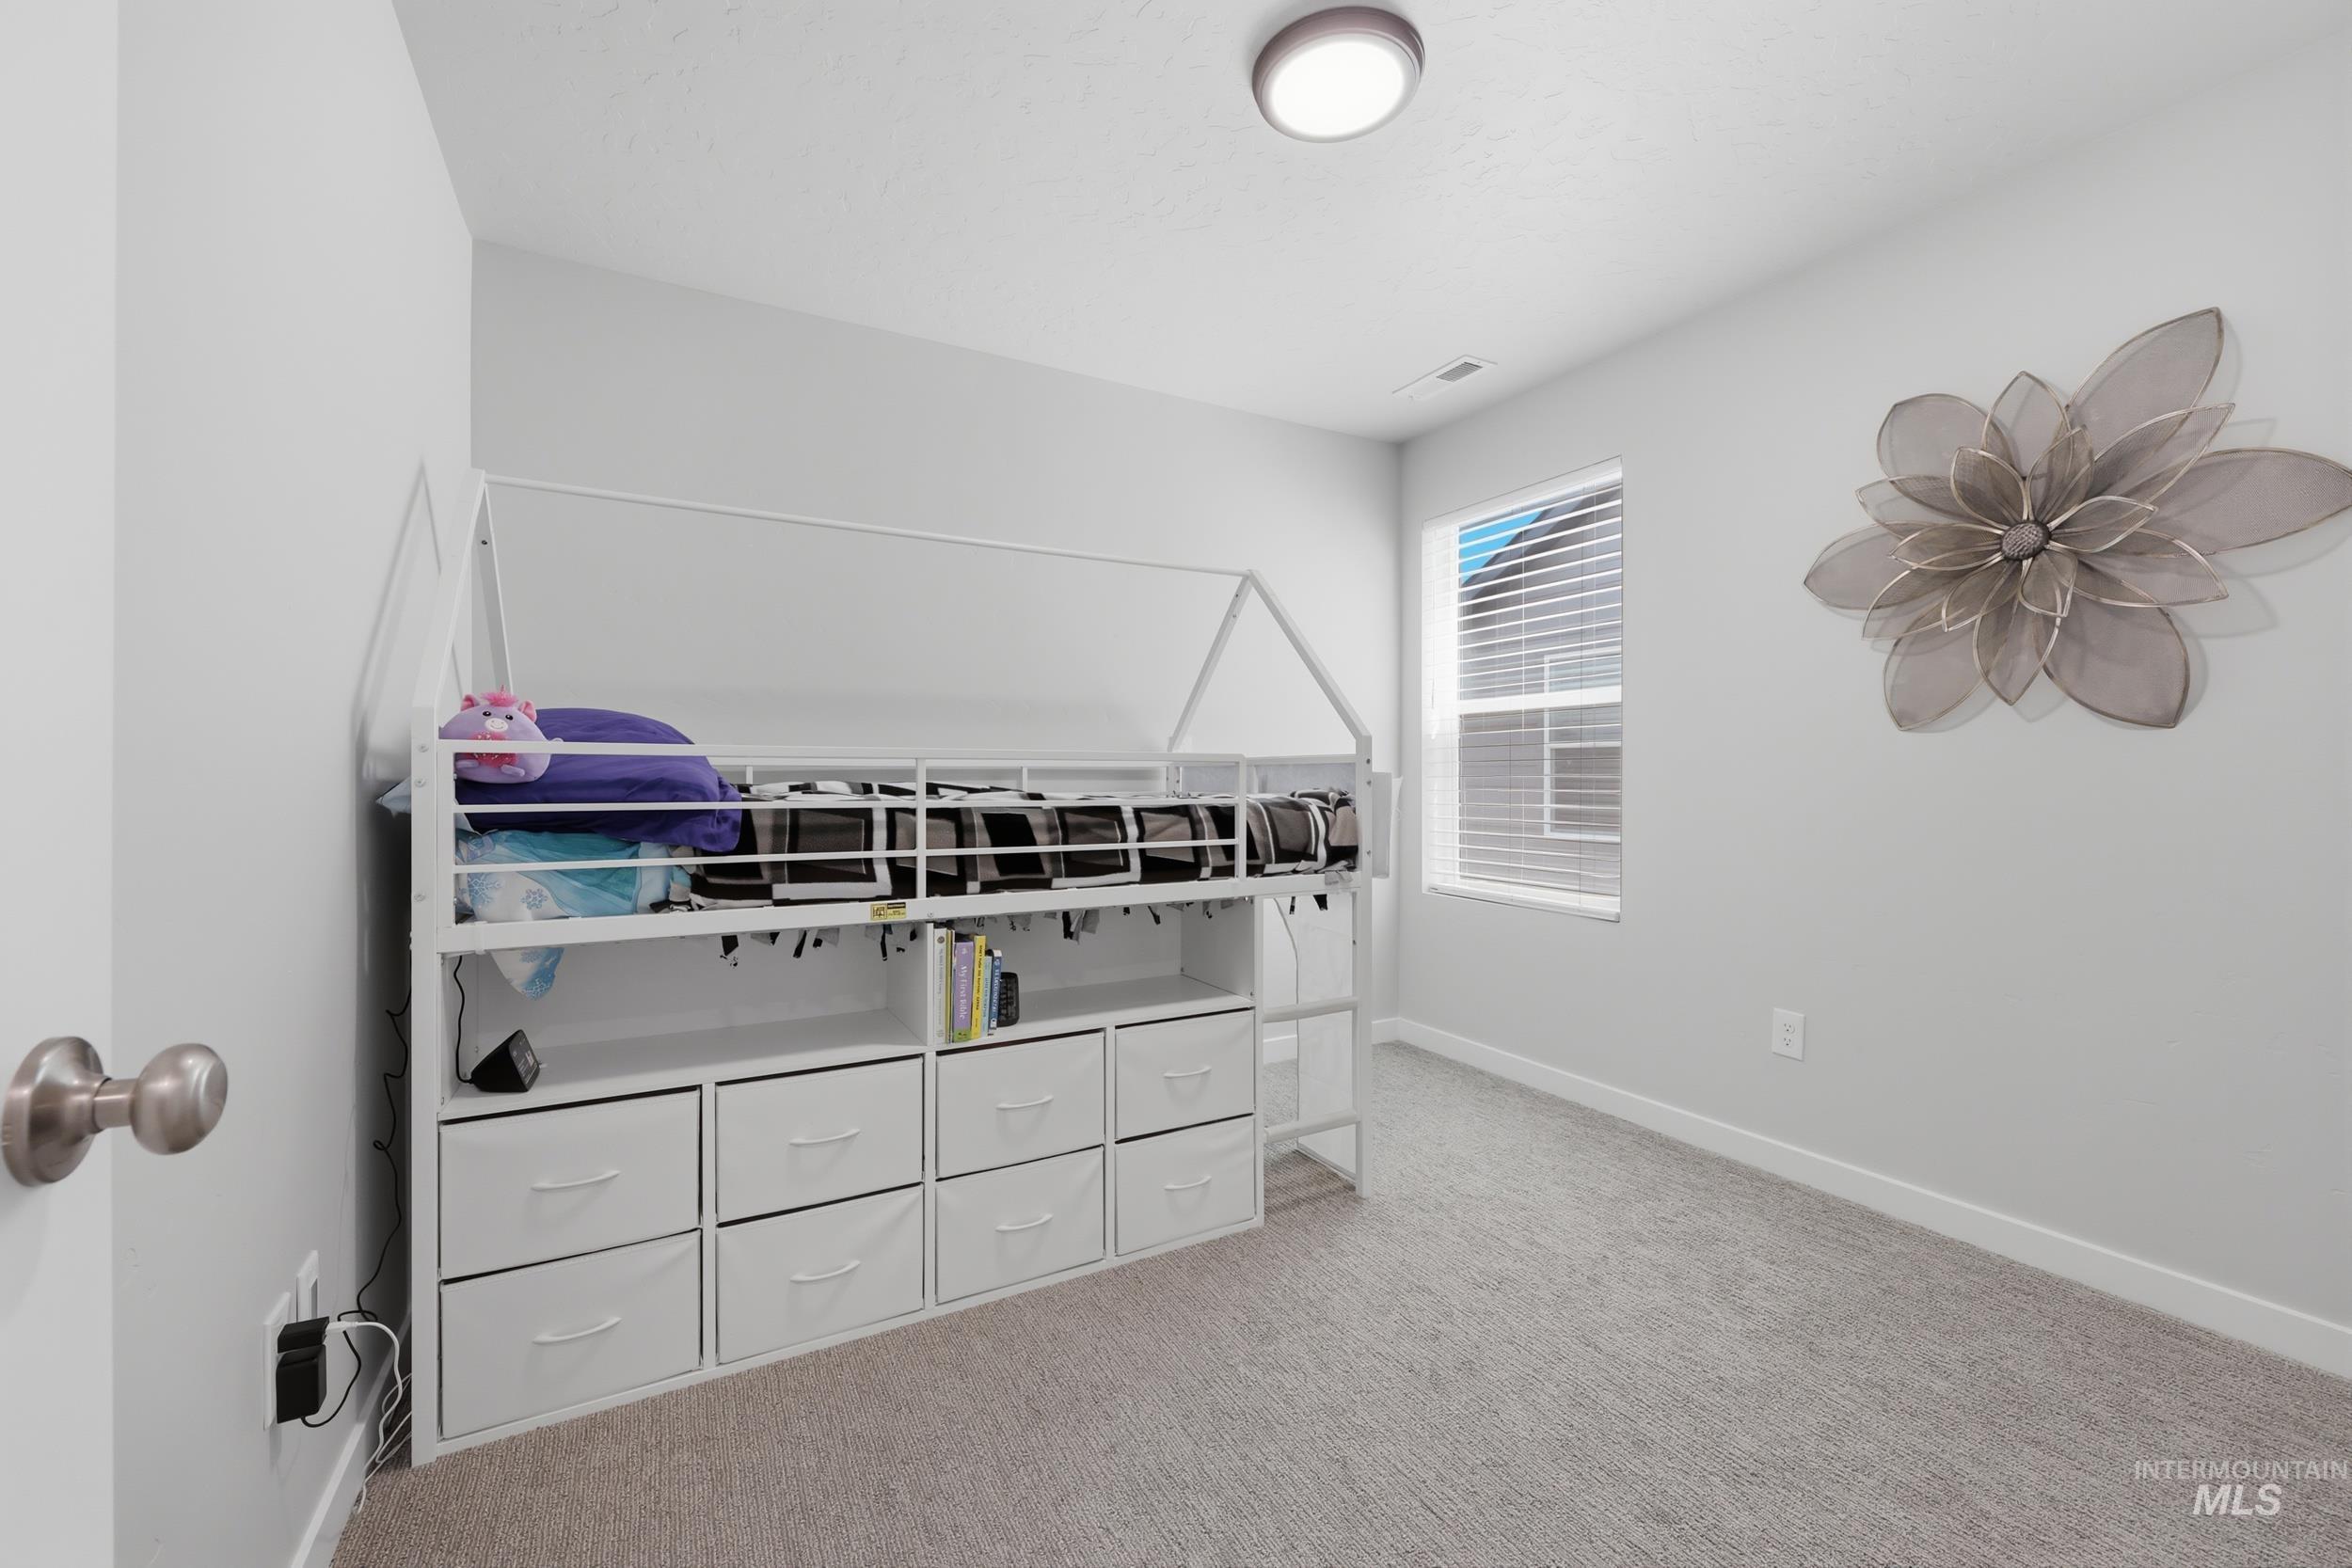
Light gray walls with white trim, a flush-mount ceiling light, and a window with blinds
-
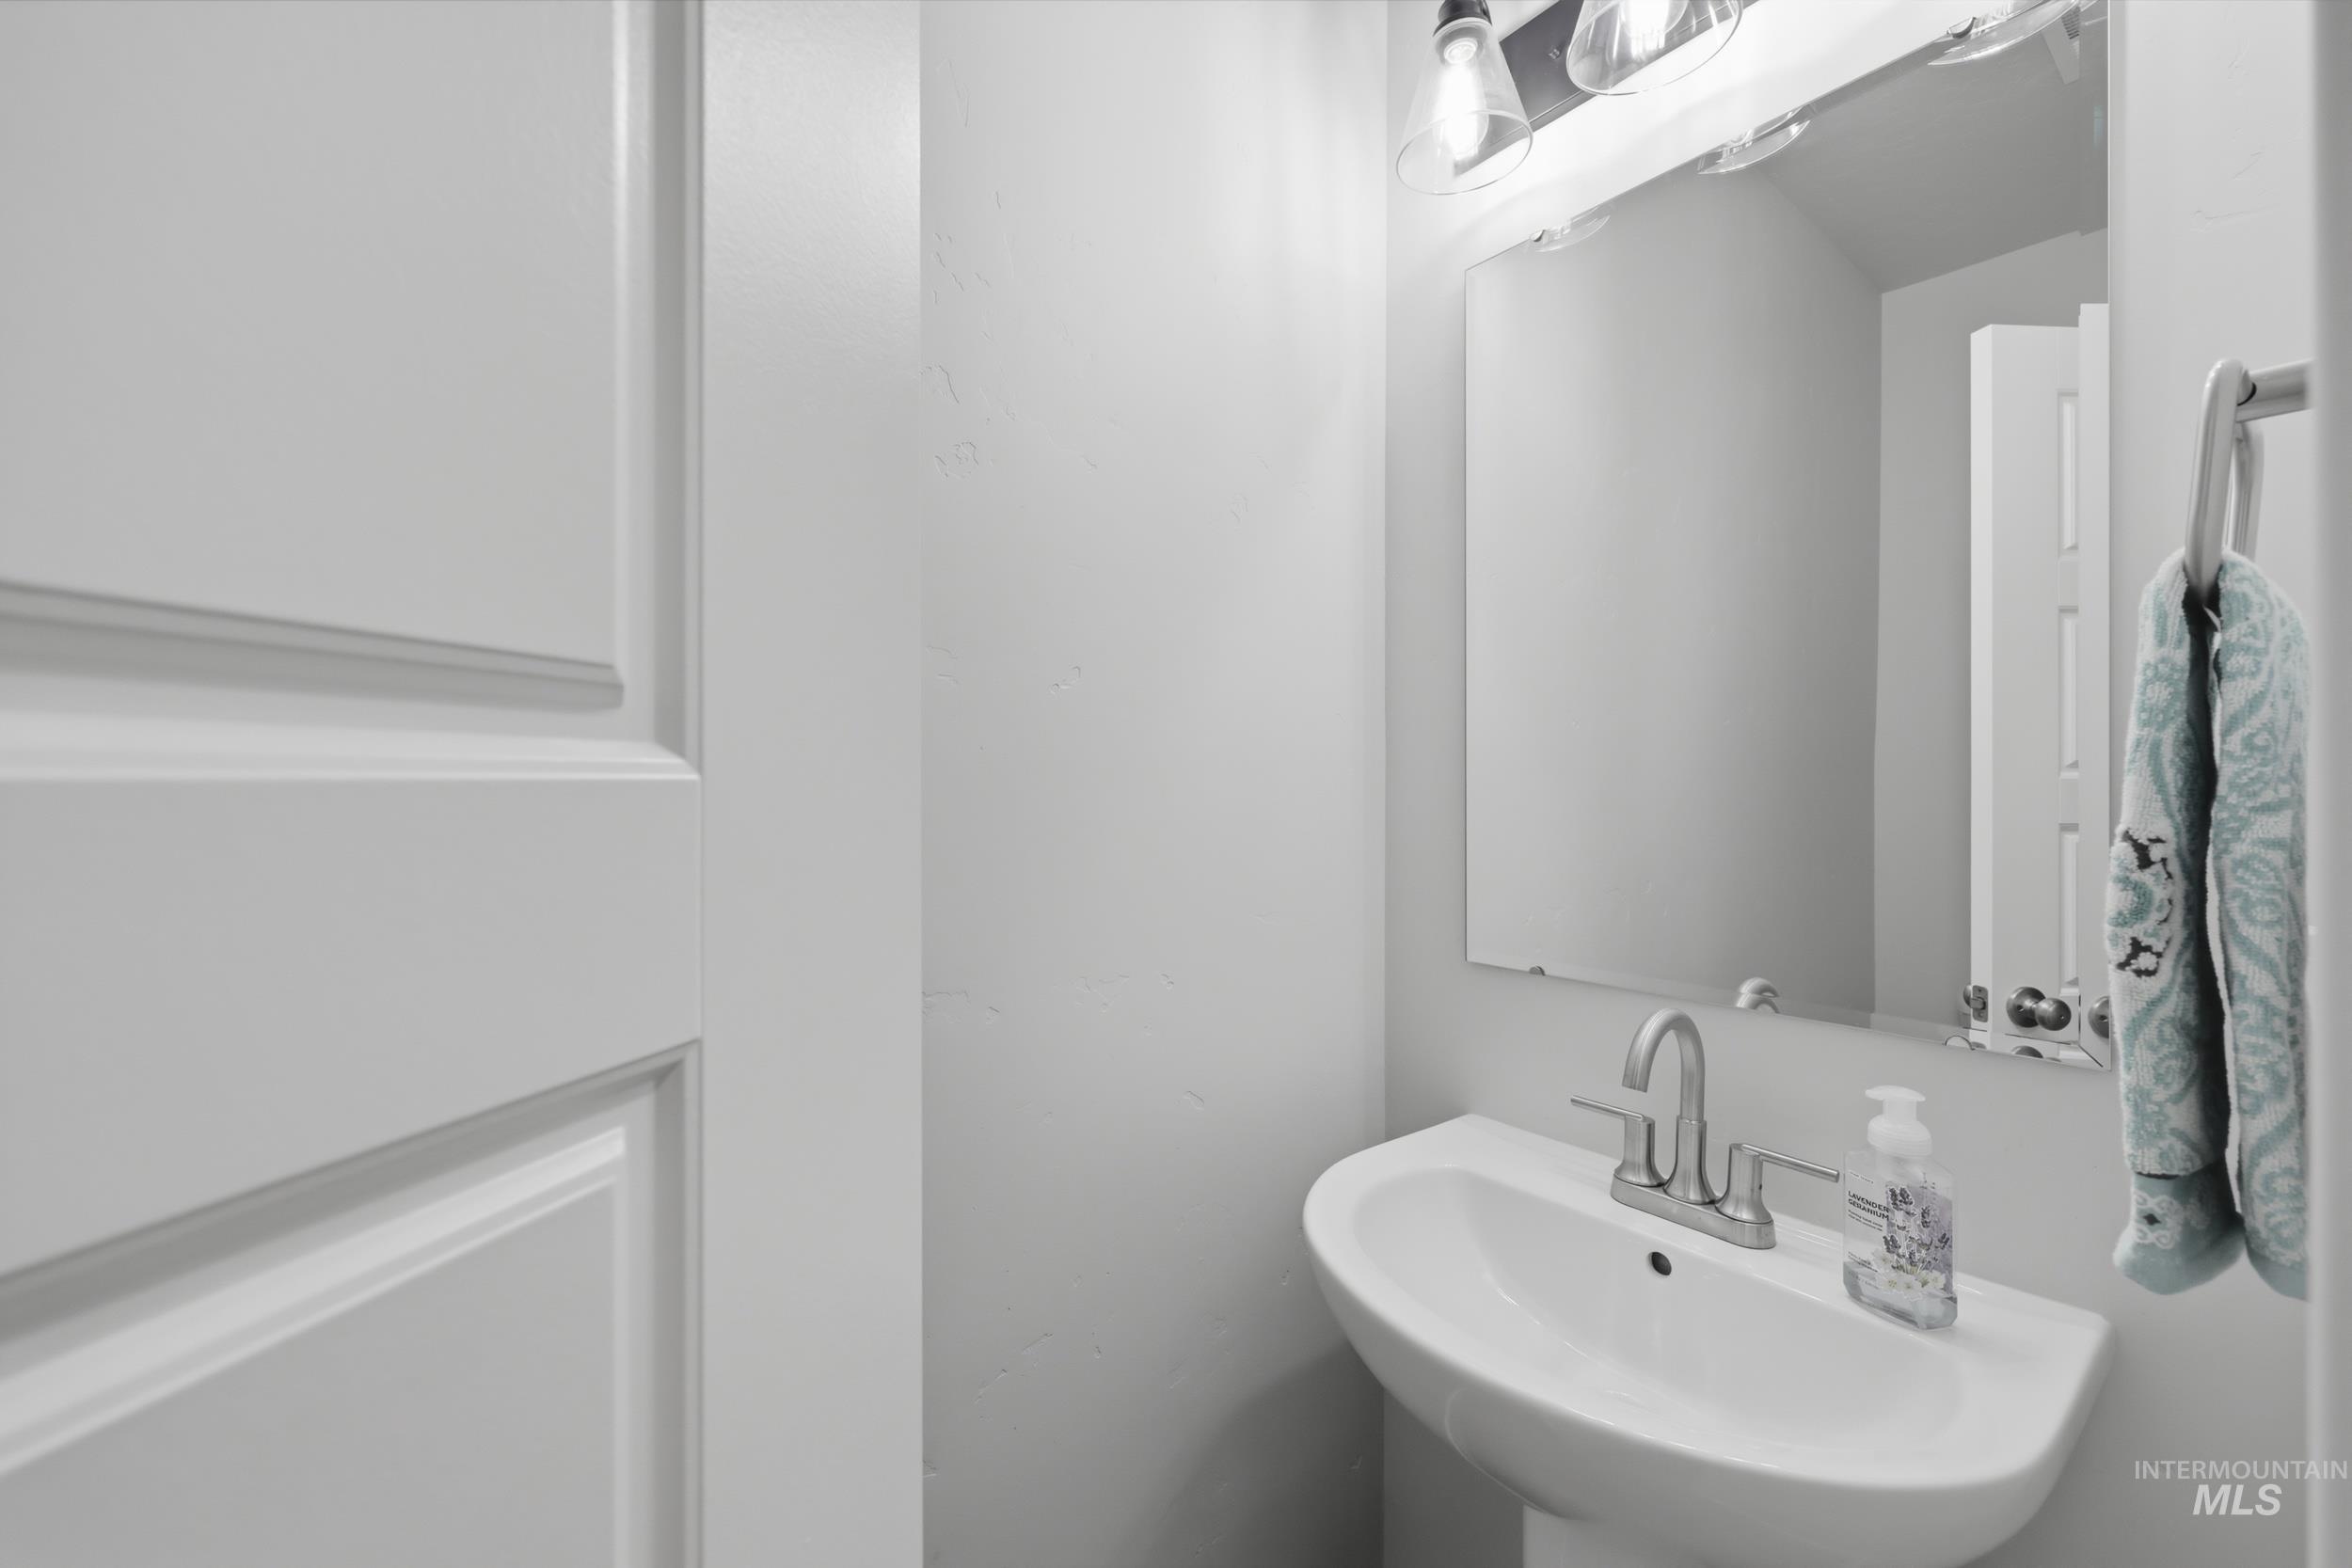
Pedestal sink with a polished chrome faucet, rectangular mirror, and wall-mounted vanity lighting
-
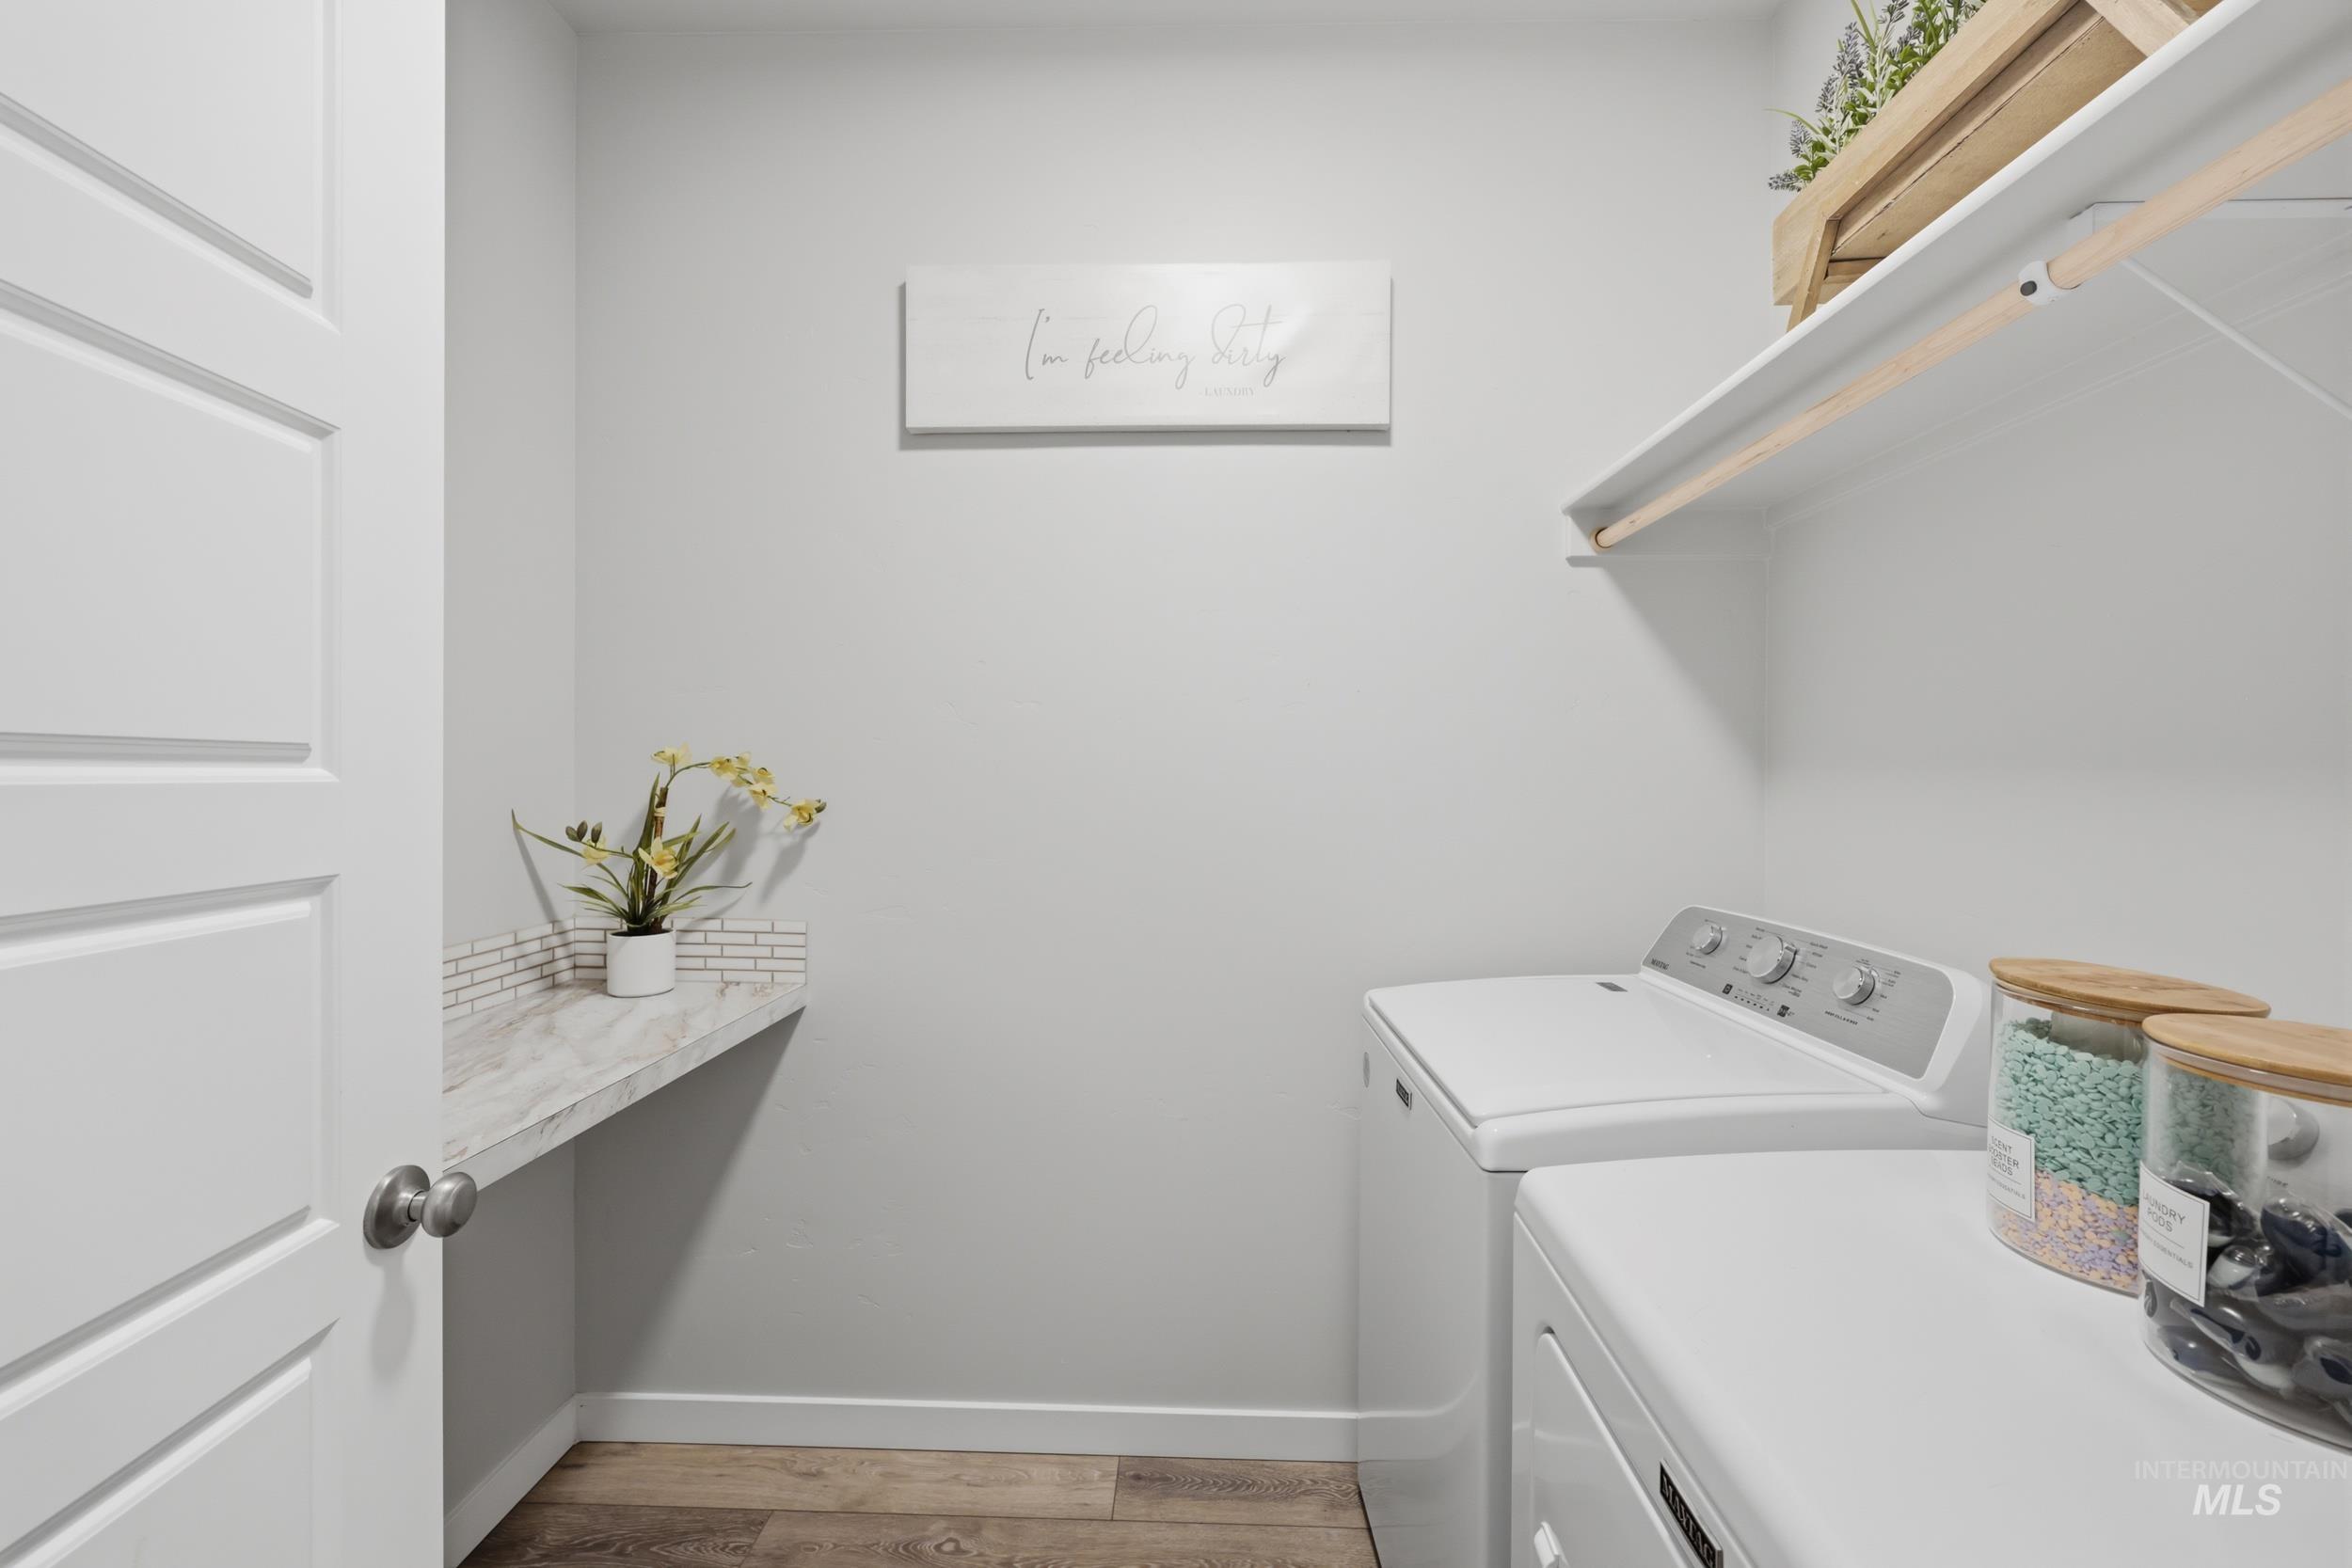
Wood-finish flooring with light gray walls
-
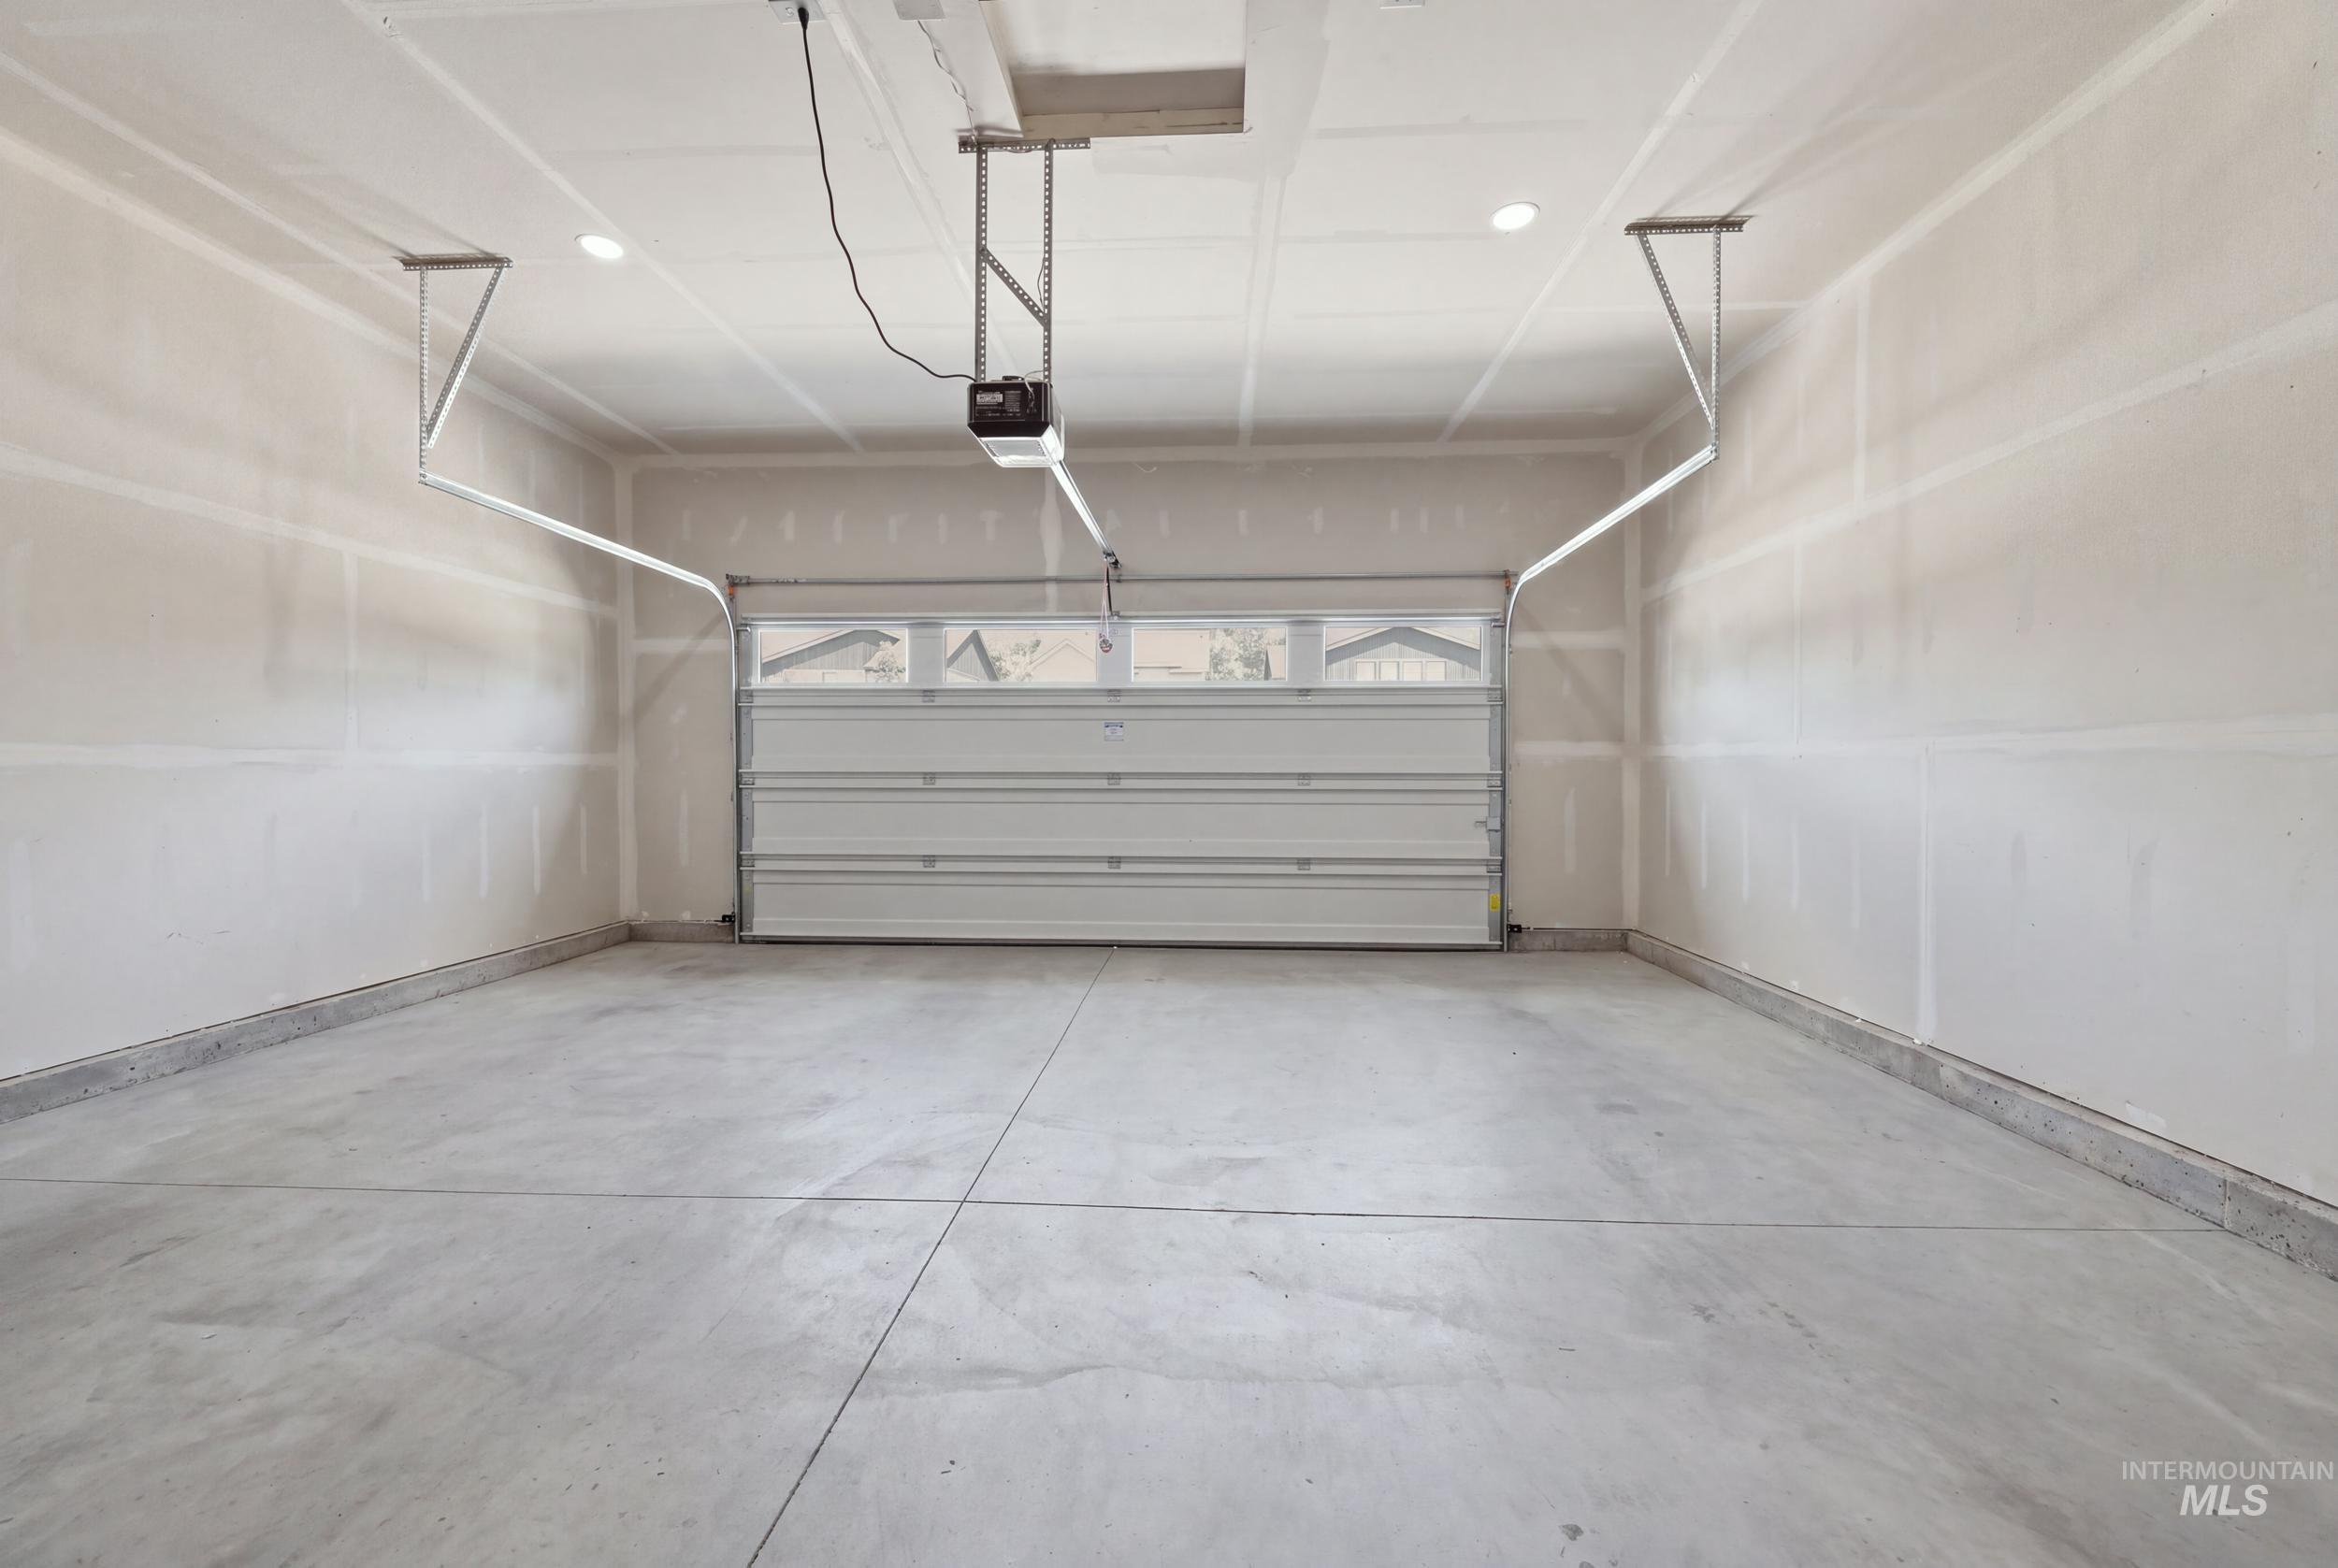
Spacious garage featuring a concrete floor, bright recessed lighting, and an automatic garage door opener
-
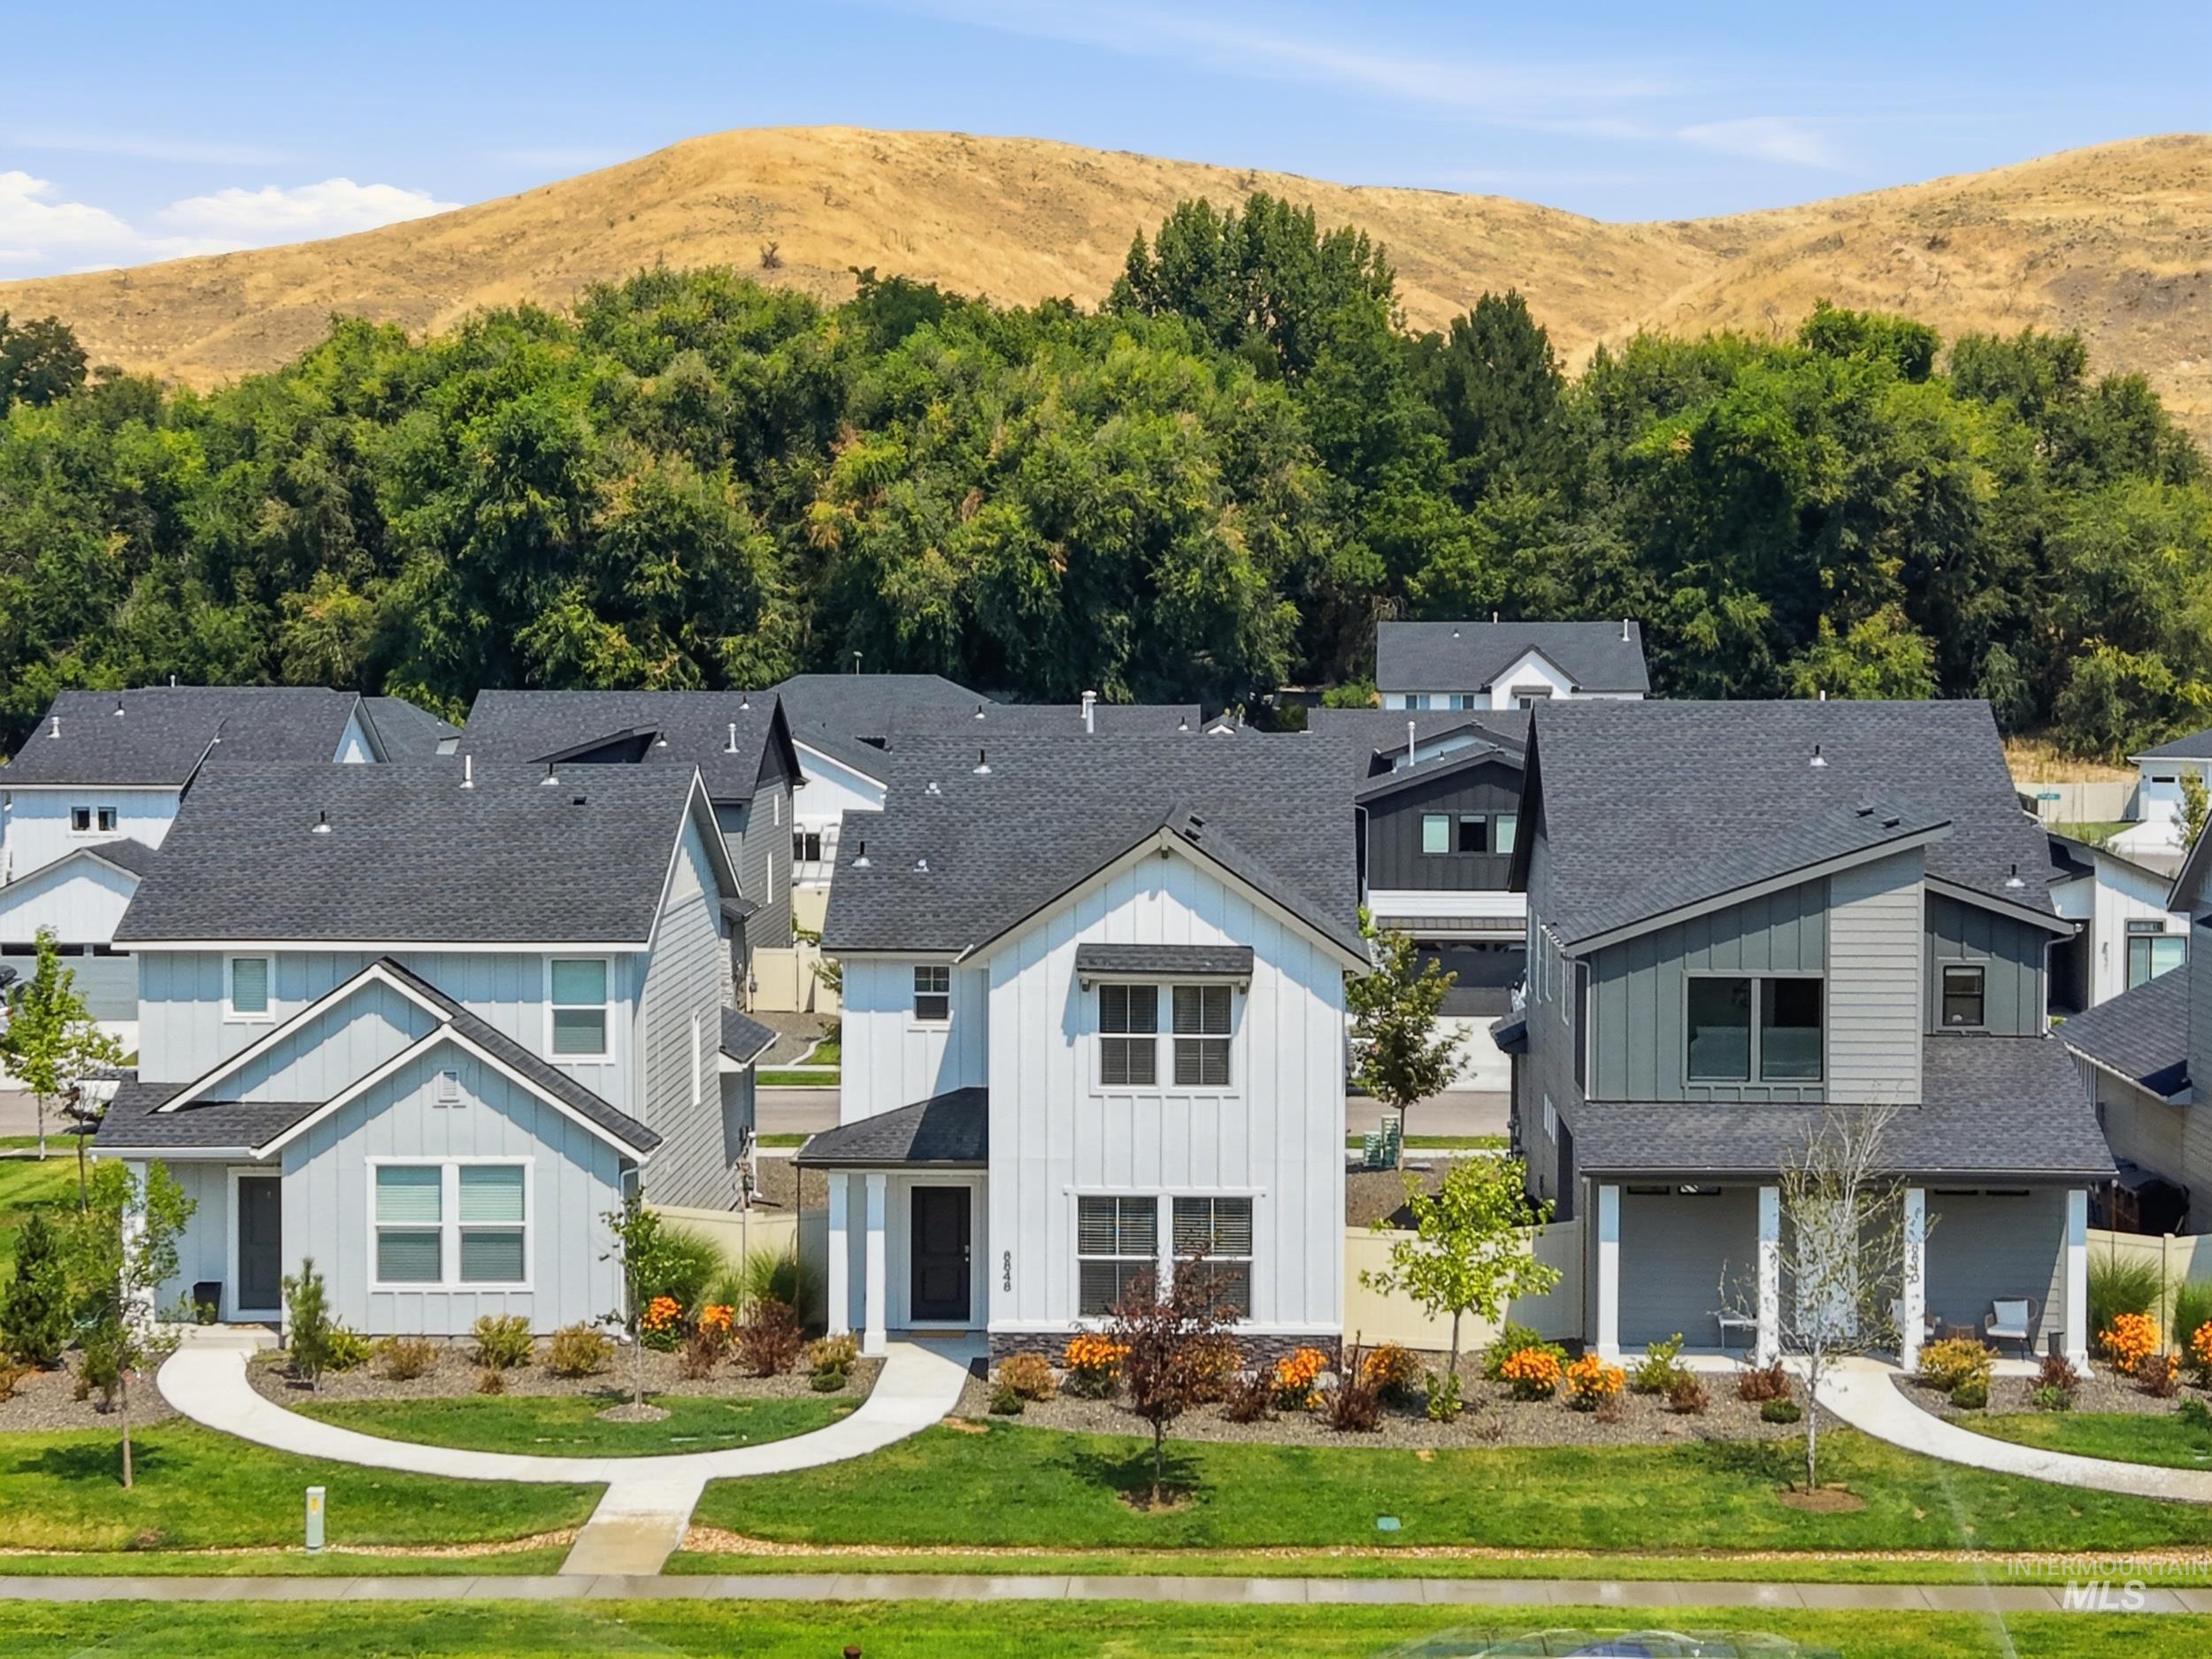
Modern residences with dark gray shingle roofing
-
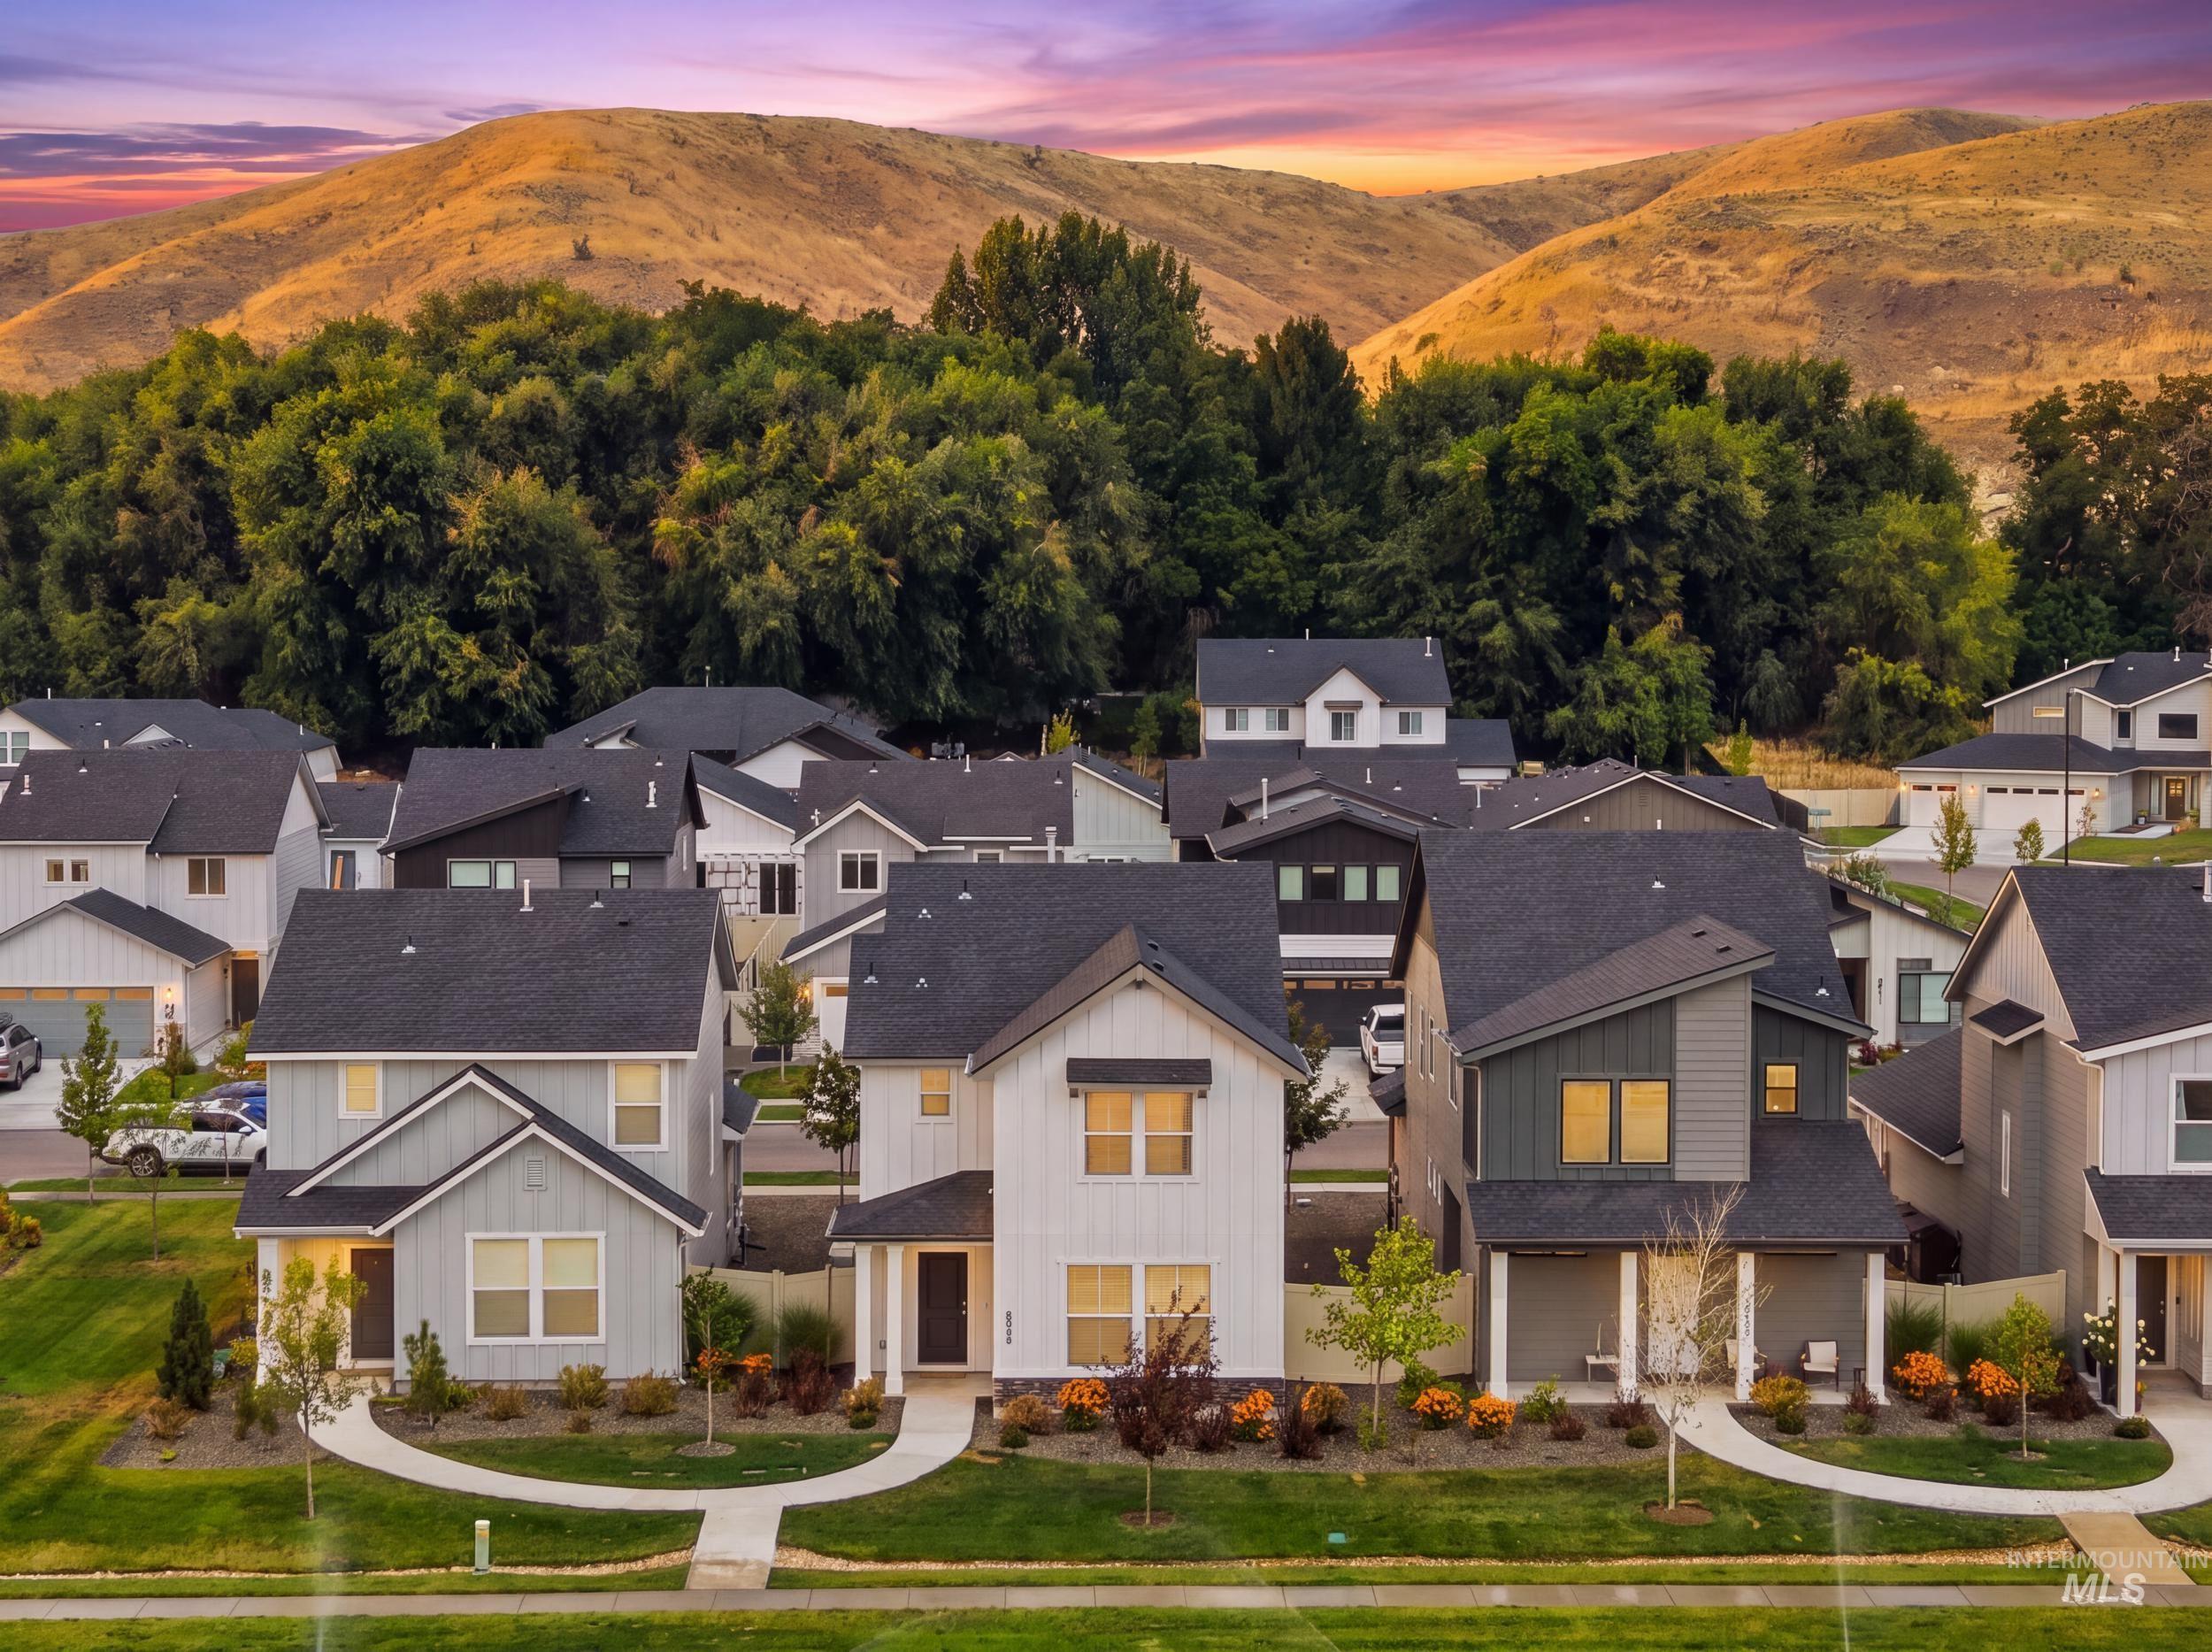
Contemporary residential architecture with varied siding materials, dark shingle roofs, and structured landscaping, set against a backdrop of rolling hills
Welcome Home to this beautifully maintained 2023-built home offering the perfect combination of modern design, functional living, and an unbeatable Boise location! Featuring 3 bedrooms, 2.5 bathrooms, a versatile upstairs loft, and a spacious 2-car garage, this home is thoughtfully designed for your lifestyle. Step inside to an open-concept floor plan with soaring 9-foot ceilings, abundant natural light, and a seamless flow between the living, dining, and kitchen areas—perfect for entertaining or everyday living. The stylish kitchen features solid surface countertops, Greyloch soft-close cabinetry, a large pantry, and plenty of prep space for cooking and gathering. Upstairs, the spacious loft offers endless possibilities as a home office, media room, playroom, or flex space. The private primary suite is a true retreat with a walk-in closet, dual vanities, and a walk-in shower. Two additional bedrooms and a full guest bathroom complete the second level. Ideally located just off Hill Road, you’ll enjoy easy access to the Boise Foothill trails, just fifteen minutes to downtown Boise, Eagle, shopping, dining, parks, schools, and endless outdoor recreation. Enjoy the benefits of newer construction without the wait—this move-in-ready home is ready for its next owner!
- Heating:
- Forced Air
- Cooling:
- Central air
- Garage Capacity:
- 2
- Country:
- US
- State:
- ID
- City:
- Boise
- Zipcode:
- 83714
- Street:
- 8848 W Hill Road Pkwy
- Longitude:
- W117° 42' 13.1''
- Latitude:
- N43° 41' 12.5''
- Master Bedroom Level:
- Upper
- Master Bedroom Size:
- 15x14
- Bedroom 2 Level:
- Upper
- Bedroom2 Size:
- 10x10
- Bedroom 3 Level:
- Upper
- Bedroom3 Size:
- 10x10
- Kitchen Level:
- Main
- Kitchen Size:
- 12x9
- Living Room Level:
- Main
- Living Room Size:
- 15x14
- Bonus Room Size:
- 10x15
- School District:
- Boise School District #1
- Elementary School:
- Shadow Hills
- Middle School:
- River Glen Jr
- High School:
- Capital
- Status:
- New
- Type:
- Single Family
- Level:
- Two Story
- Tax Year:
- 2025
- Taxes:
- $2,534
- Potential Short Sale:
- No
- Age:
- 1 -5 Years
- Auction:
- No
- Flood Ins Required:
- Unknown
- HUD Owned:
- No
- In Foreclosure:
- No
- Land Size:
- Sm Lot 5999 SF
- Home Owner Exempt:
- Yes
- HOA Frequency:
- Annual
- HOA Fees:
- $800
- Inc Kitchen Features:
- Dishwasher, Disposal, Microwave, Oven/range freestanding, Pantry, Refrigerator, Island, Countertop-granite
- Lot Features:
- Sidewalks, Finished Driveway
- Water:
- City service
- Land Use:
- Single
- Sprinkler System:
- Auto,Drip
Residential For Sale
8848 W Hill Road Pkwy, Boise, Idaho 83714
- Property Type :
- Residential
- Listing Type :
- For Sale
- Status :
- Active
- Listing ID :
- 98996497
- Price :
- $480,000
- Bedrooms :
- 3
- Bathrooms :
- 2.5
- Apx SqFt :
- 1,961 SqFt
- Year Built :
- 2023
- Lot Area :
- 0.10 Acres
- Subdivision :
- 0 Not Applicable
- Builder Name :
- Corey Barton Homes Inc
- Update Date :
- 08/06/2026 16:05:20



