
-
-
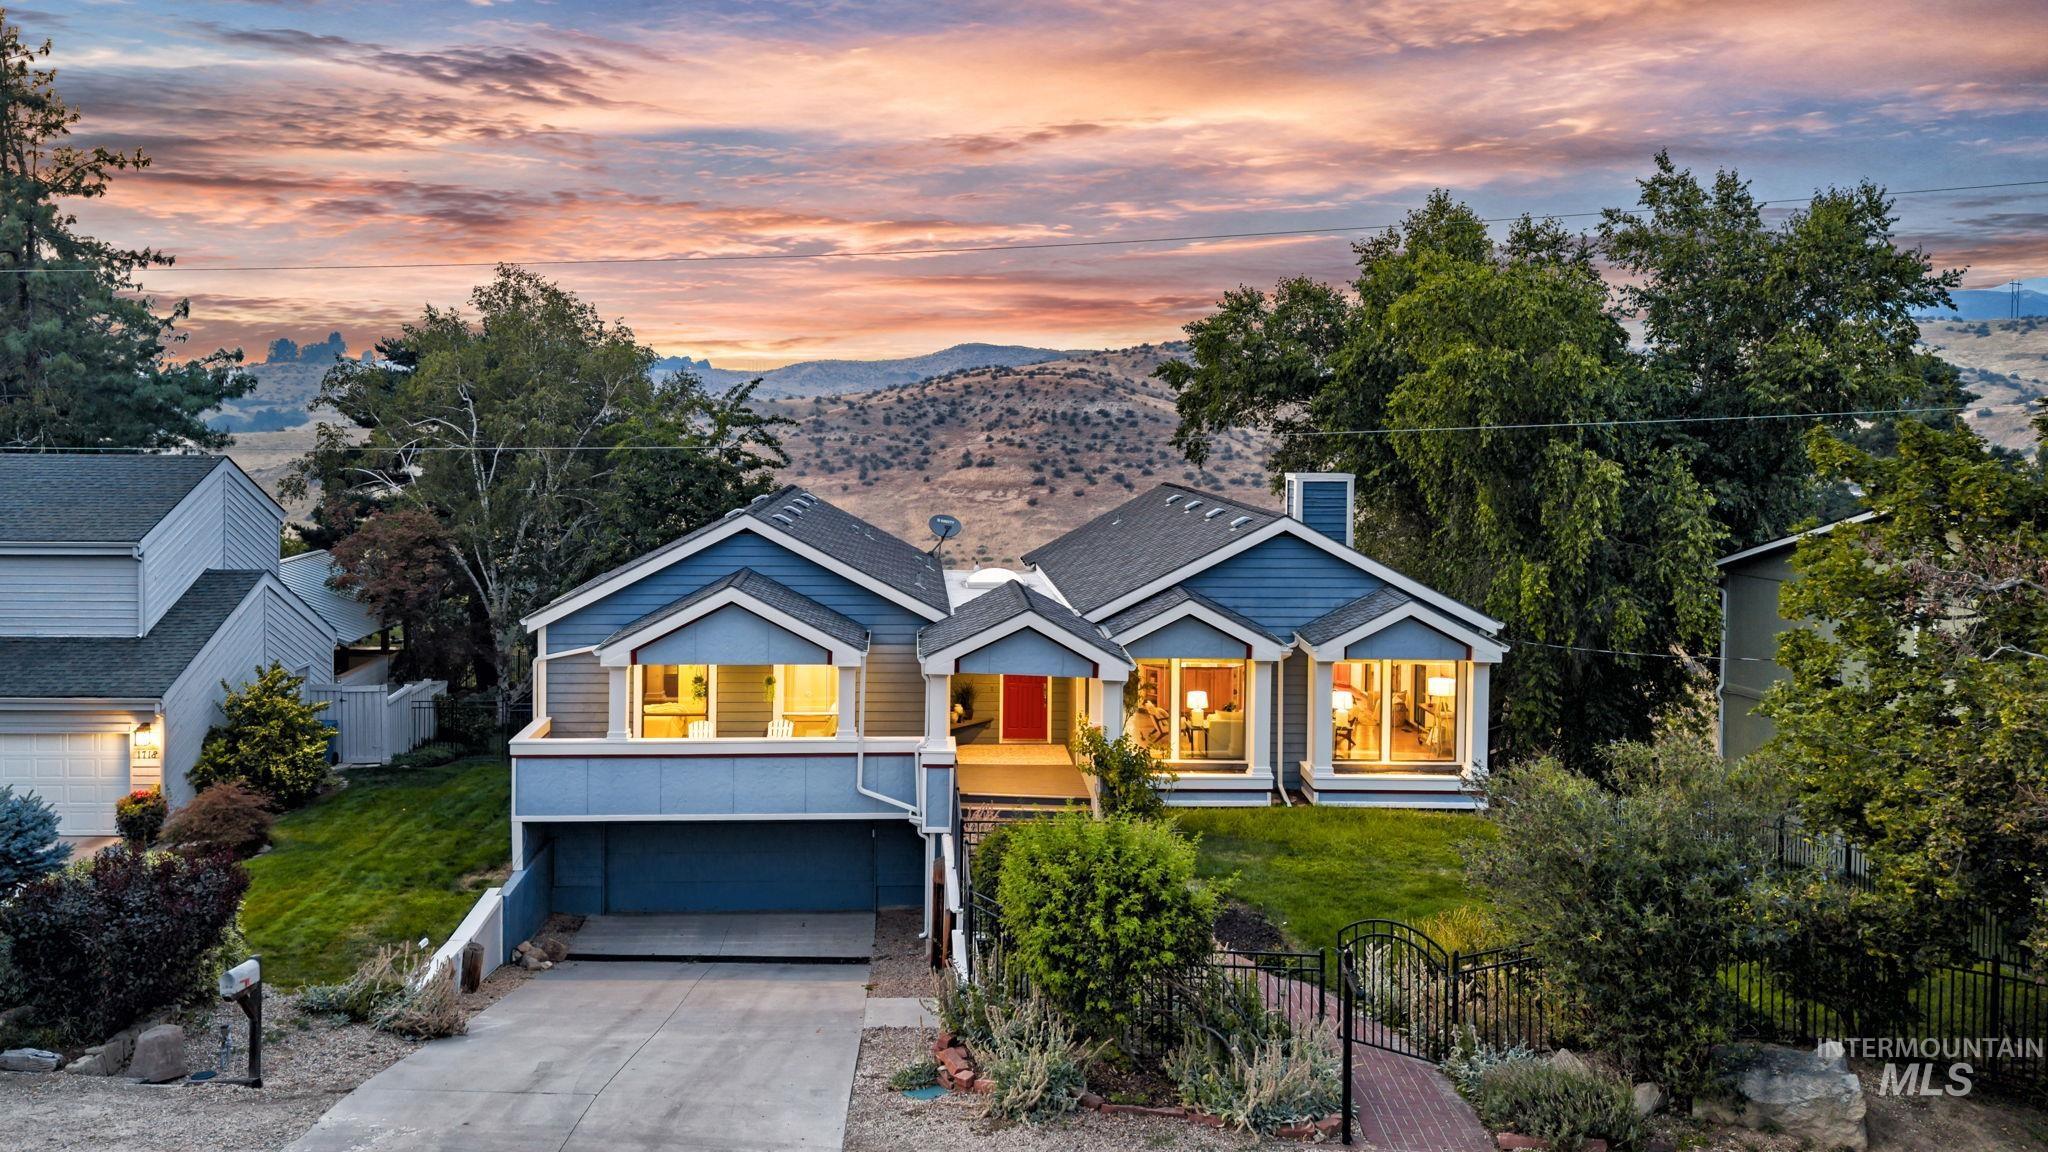
Multi-level home exterior featuring blue siding, white trim, and architectural gables
-
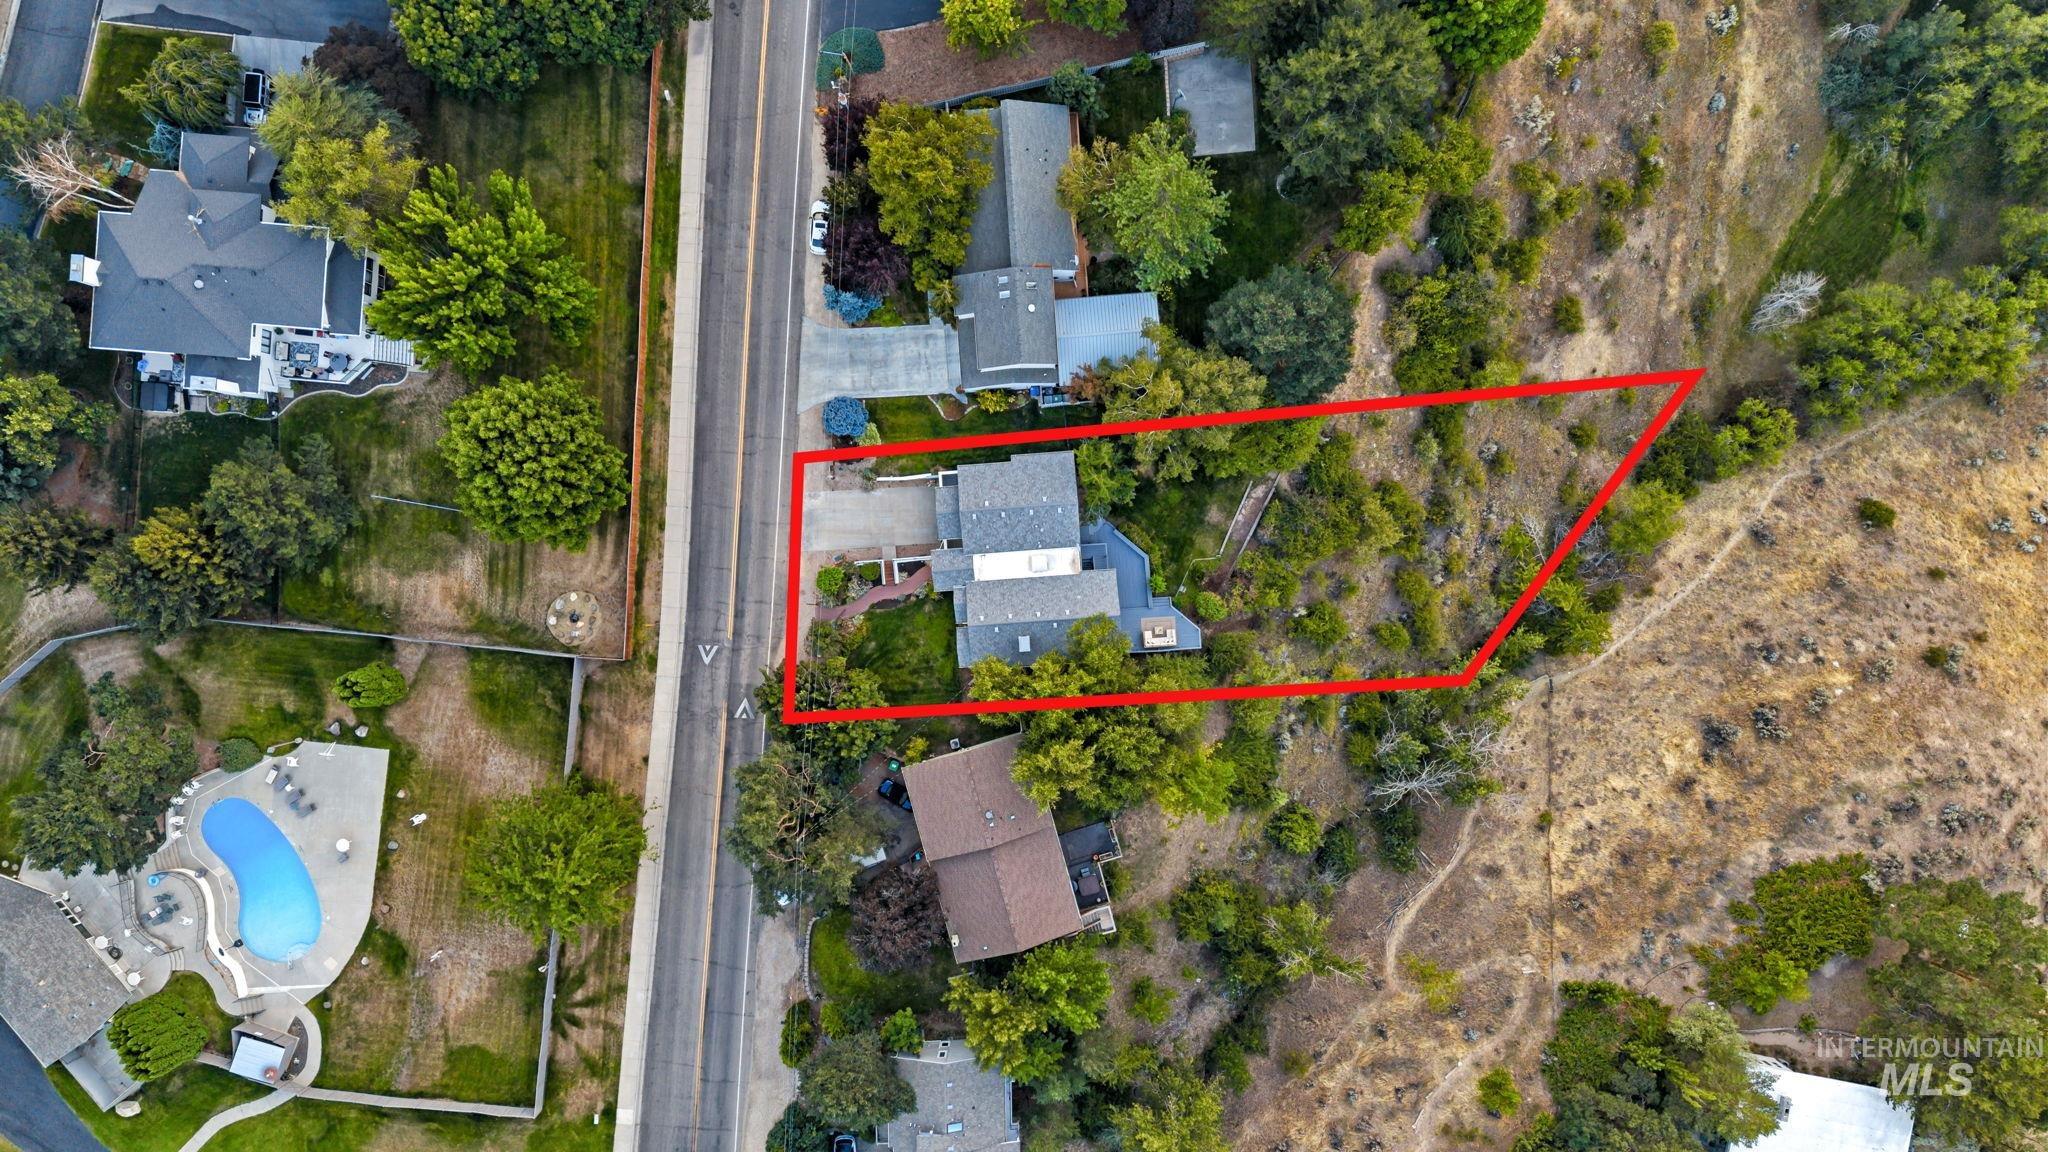
Aerial perspective showcasing a residential property with a sloped, natural landscape in the Boise foothills
-
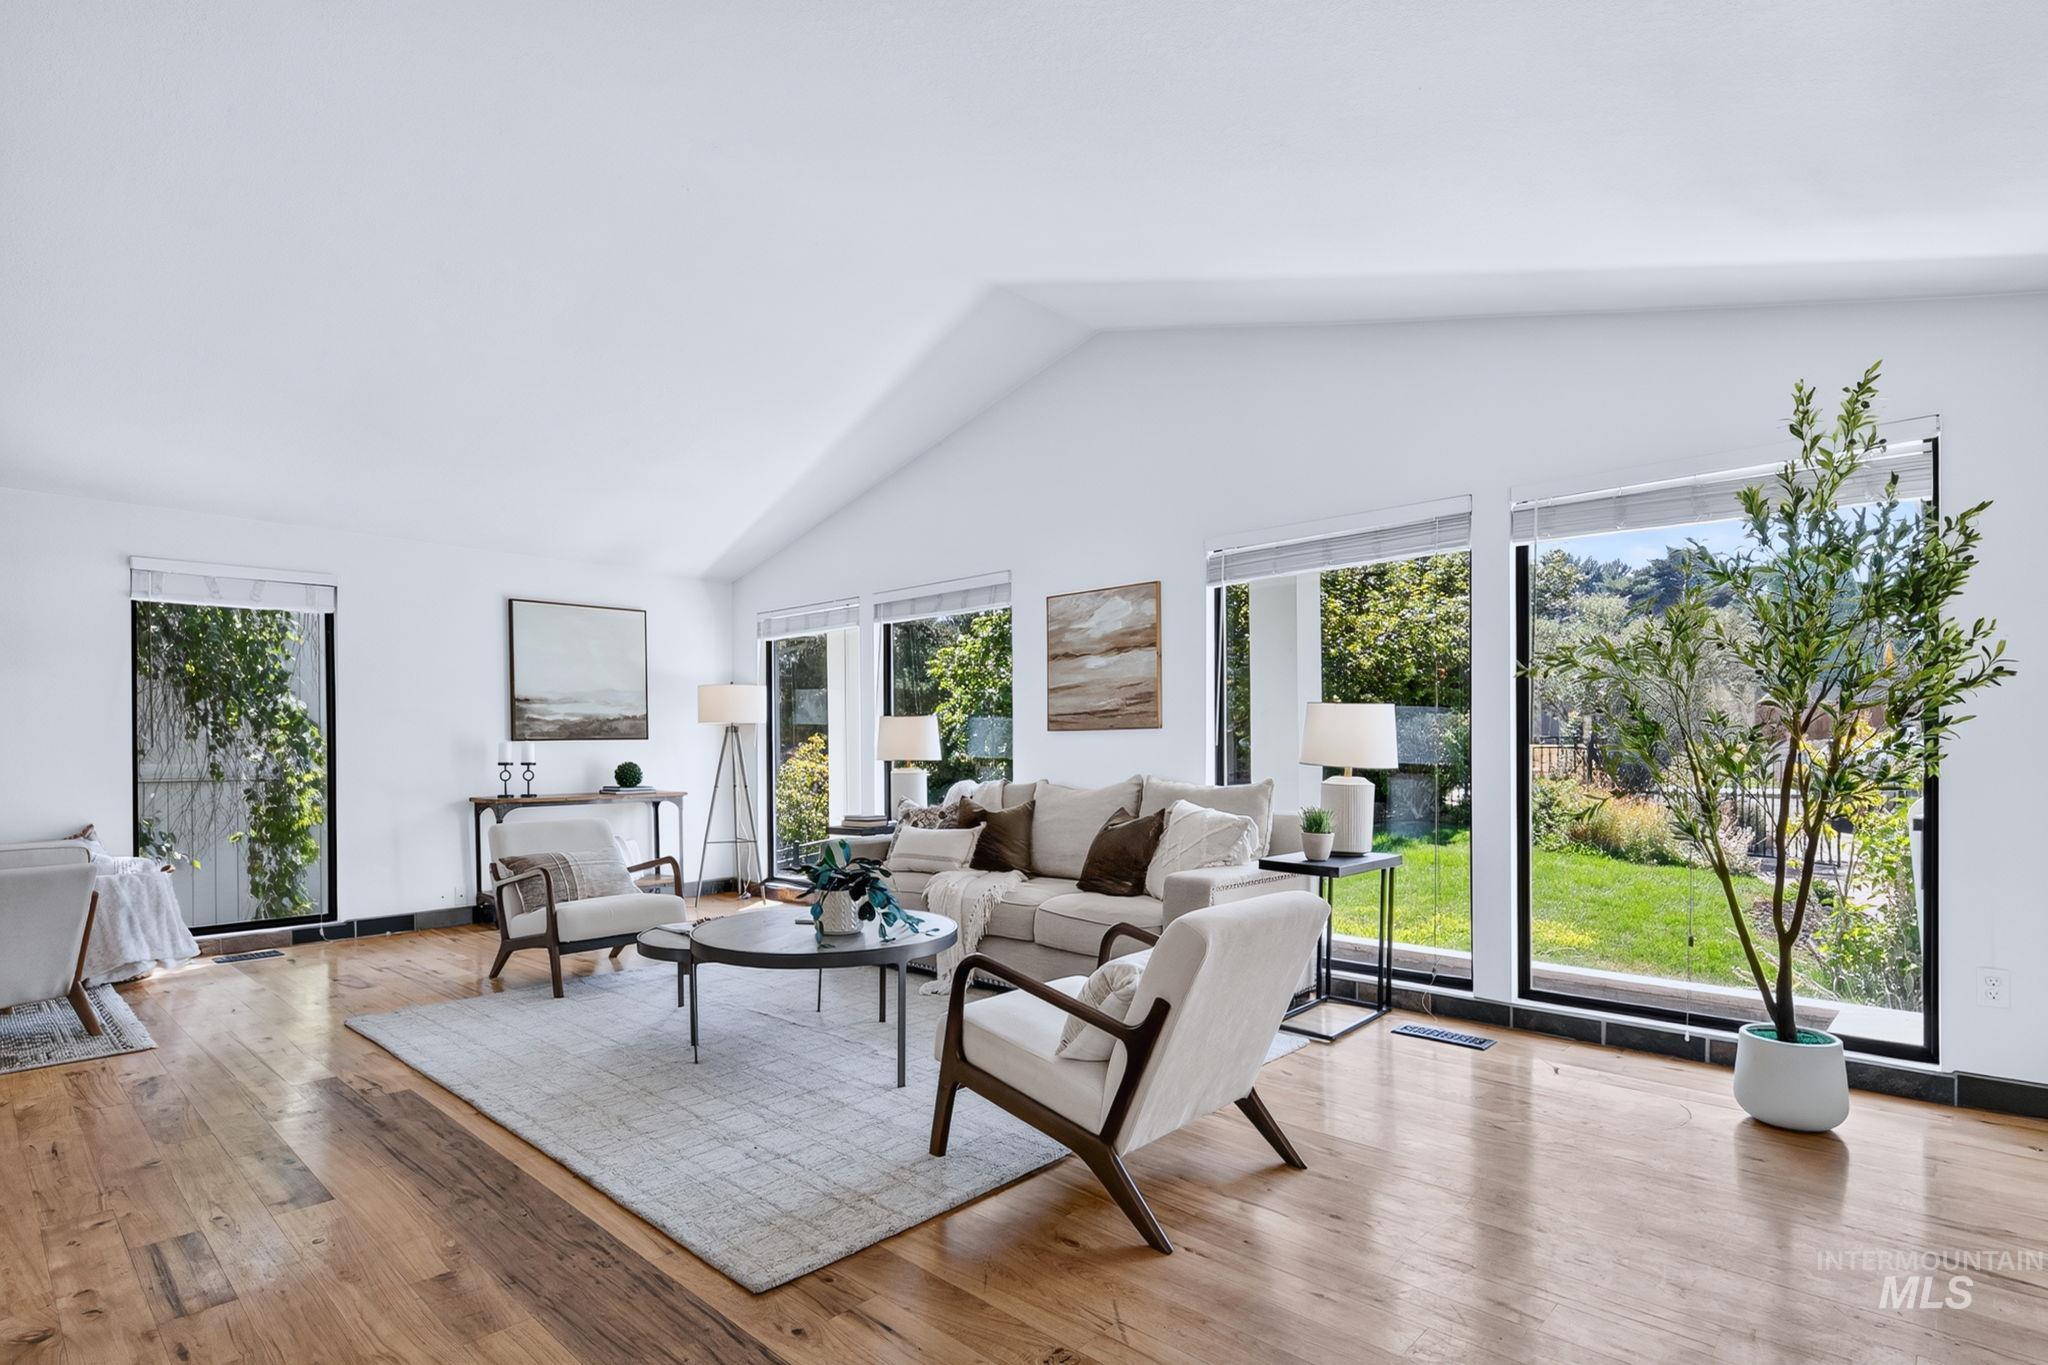
Vaulted white ceilings featuring recessed lighting and wood-finish flooring
-
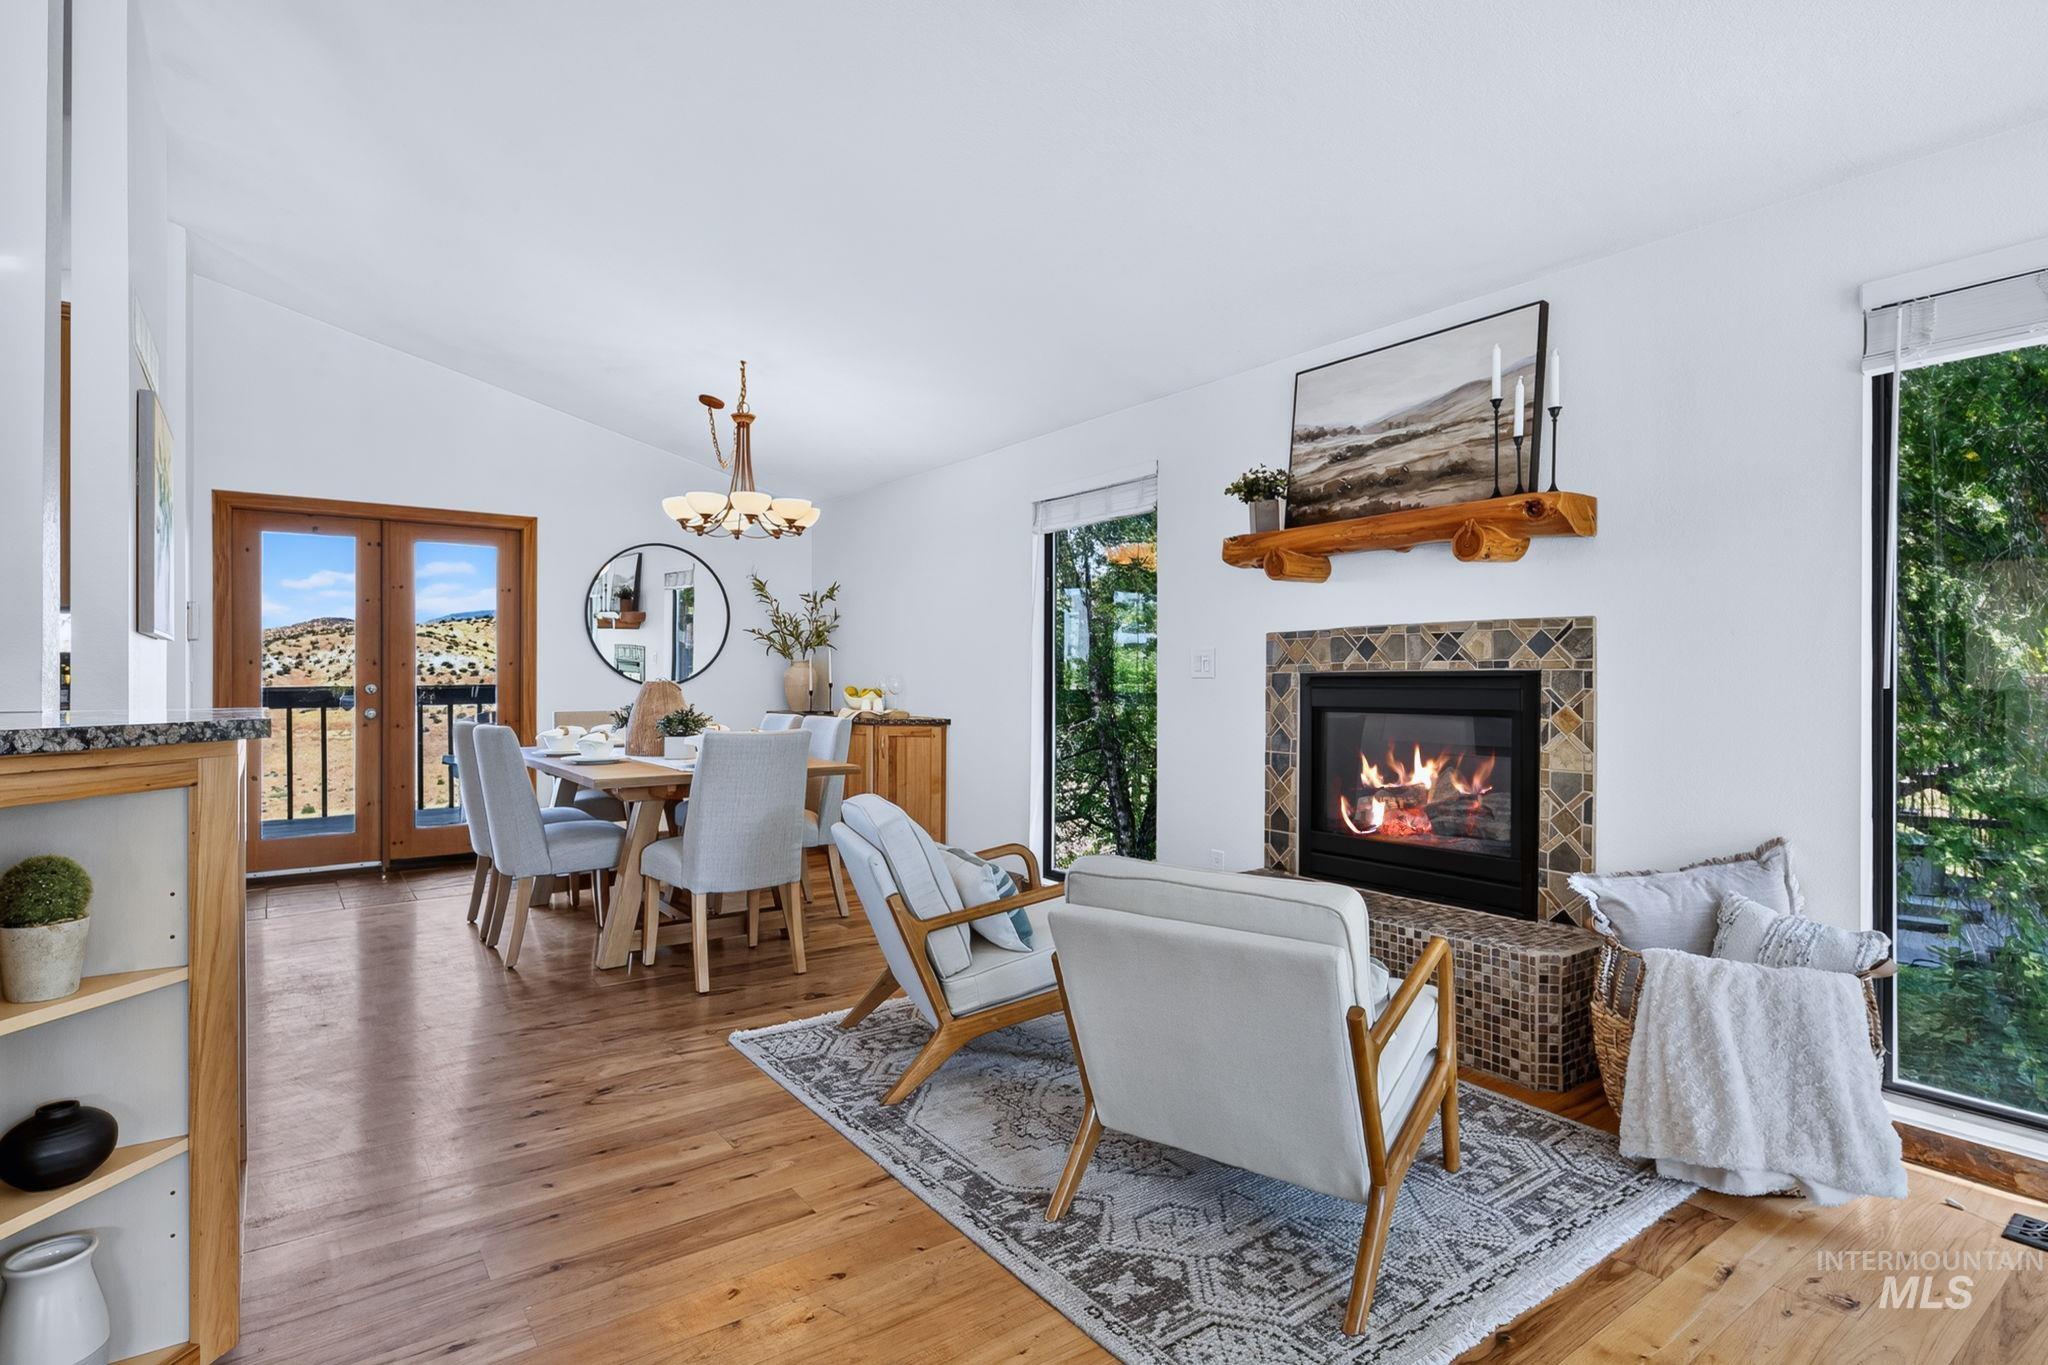
Bright interior featuring a fireplace with tile surround, wood mantel, and expansive windows
-
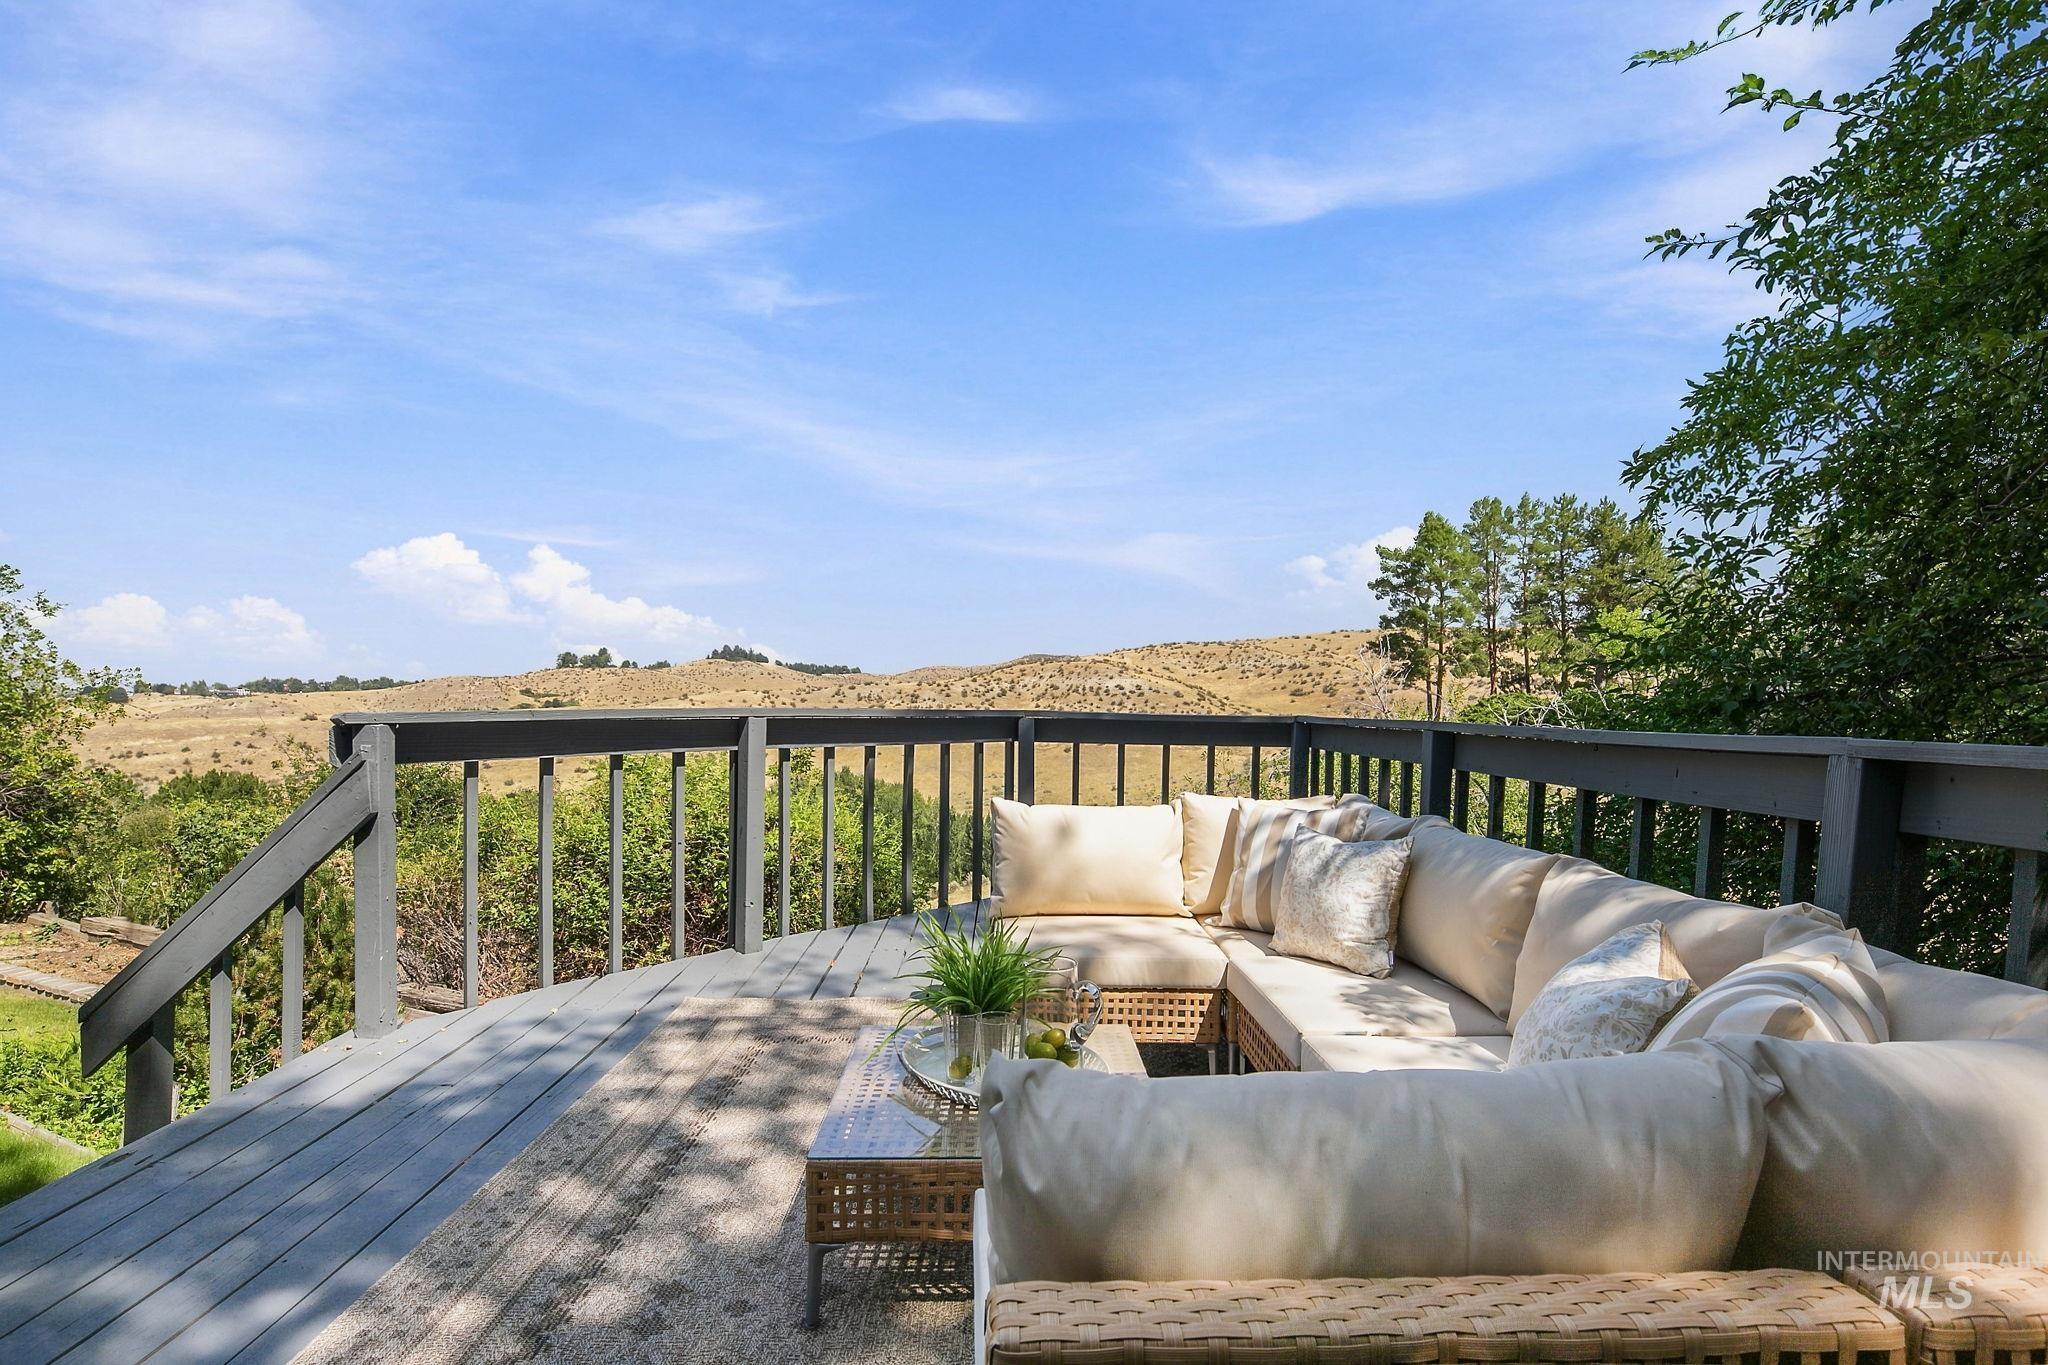
Expansive outdoor deck with gray wood-finish flooring and dark railings, overlooking a natural landscape
-
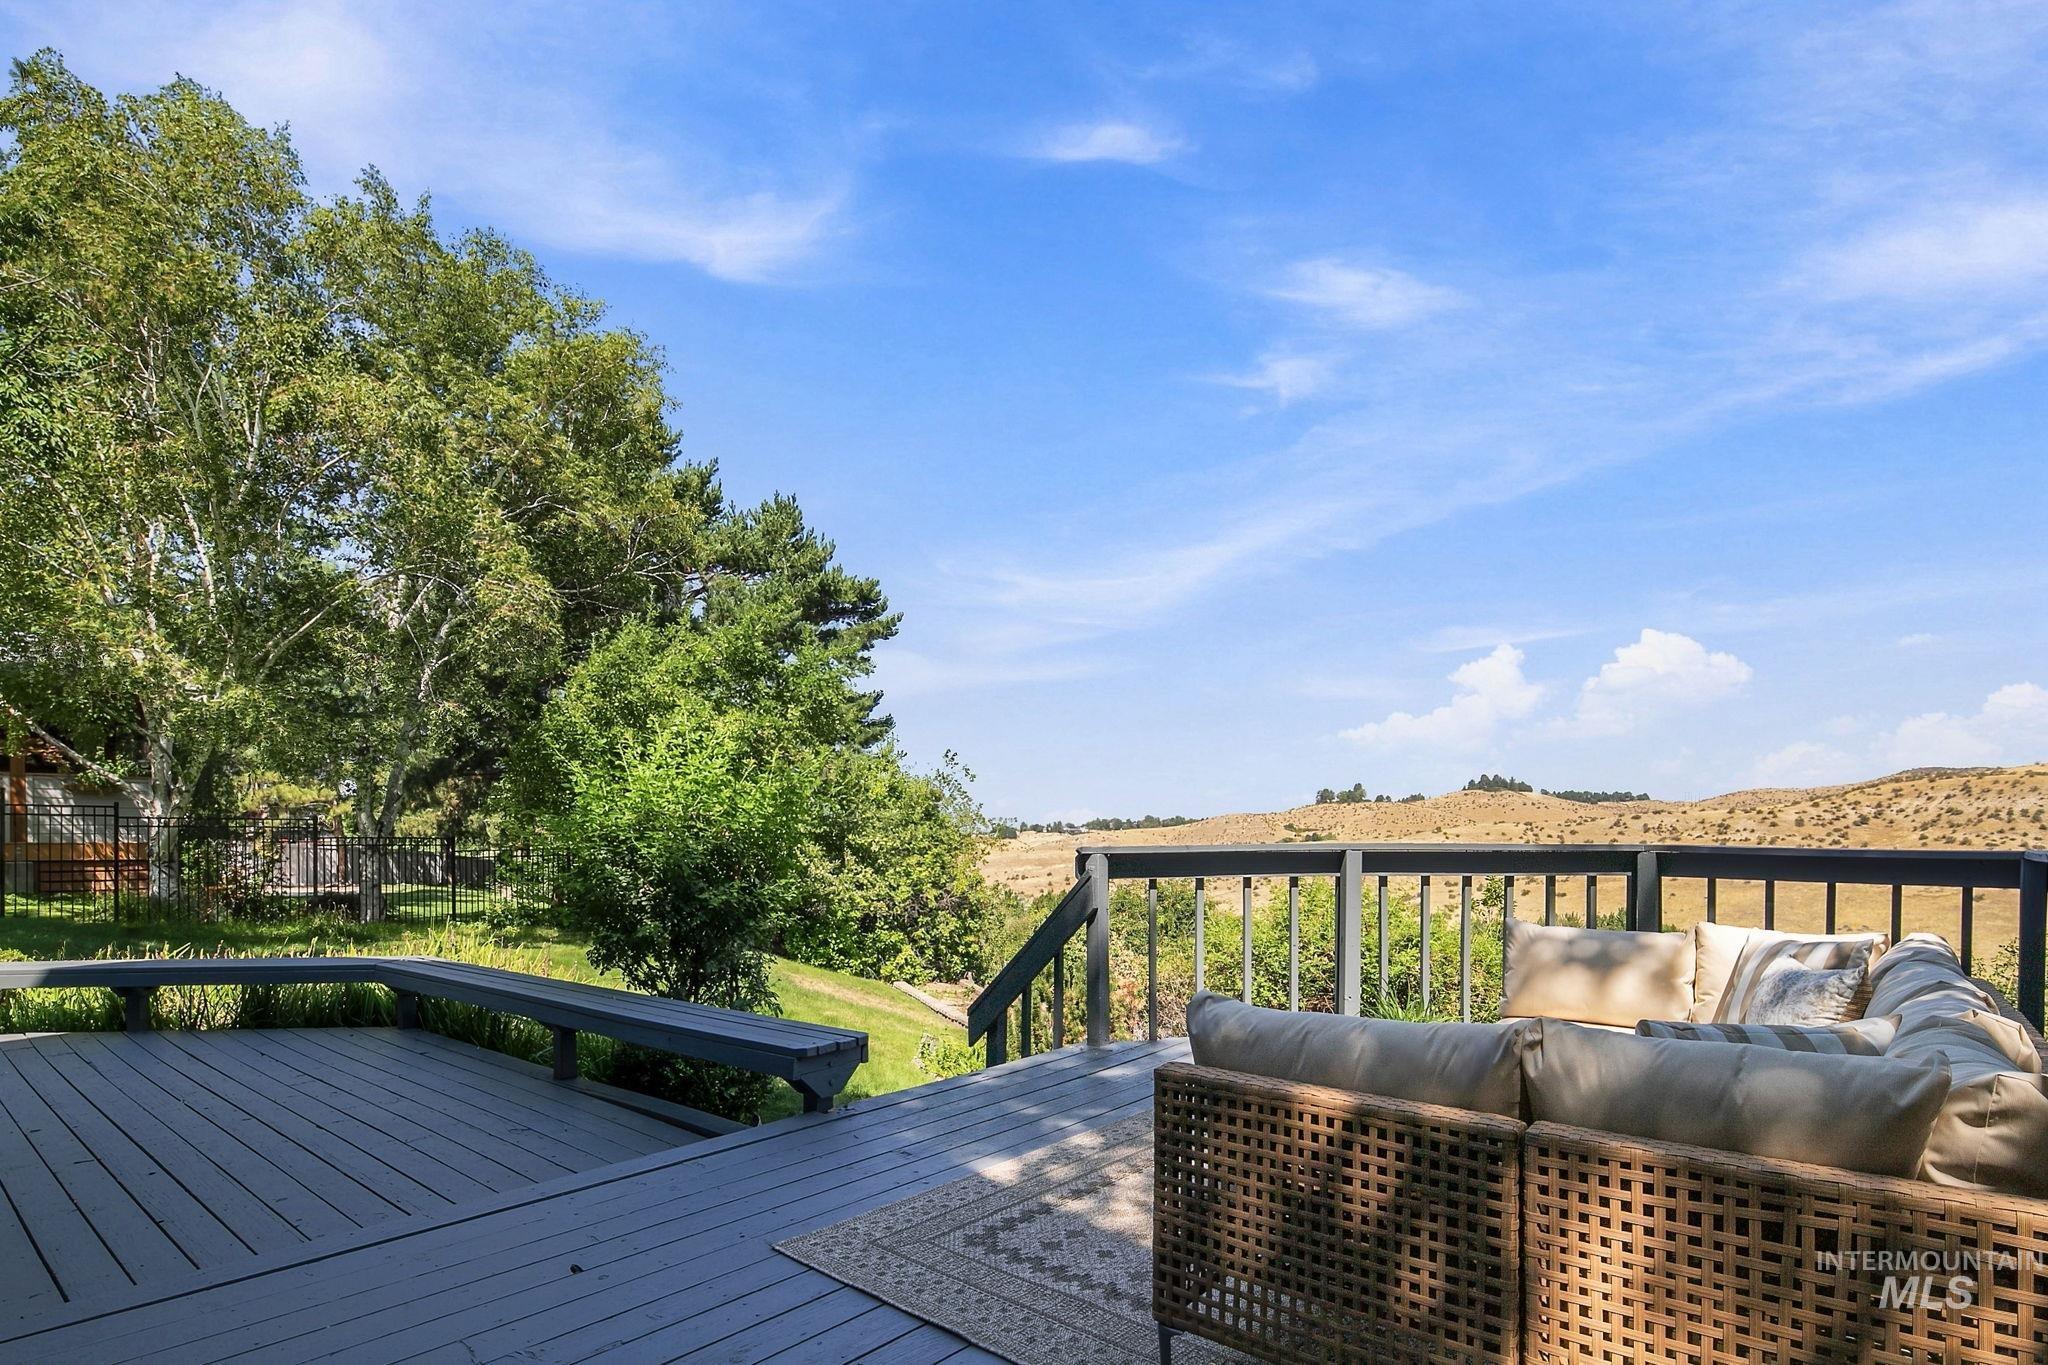
Expansive outdoor deck featuring a gray finish, integrated bench seating, dark balusters, and a wide-ranging natural landscape backdrop
-
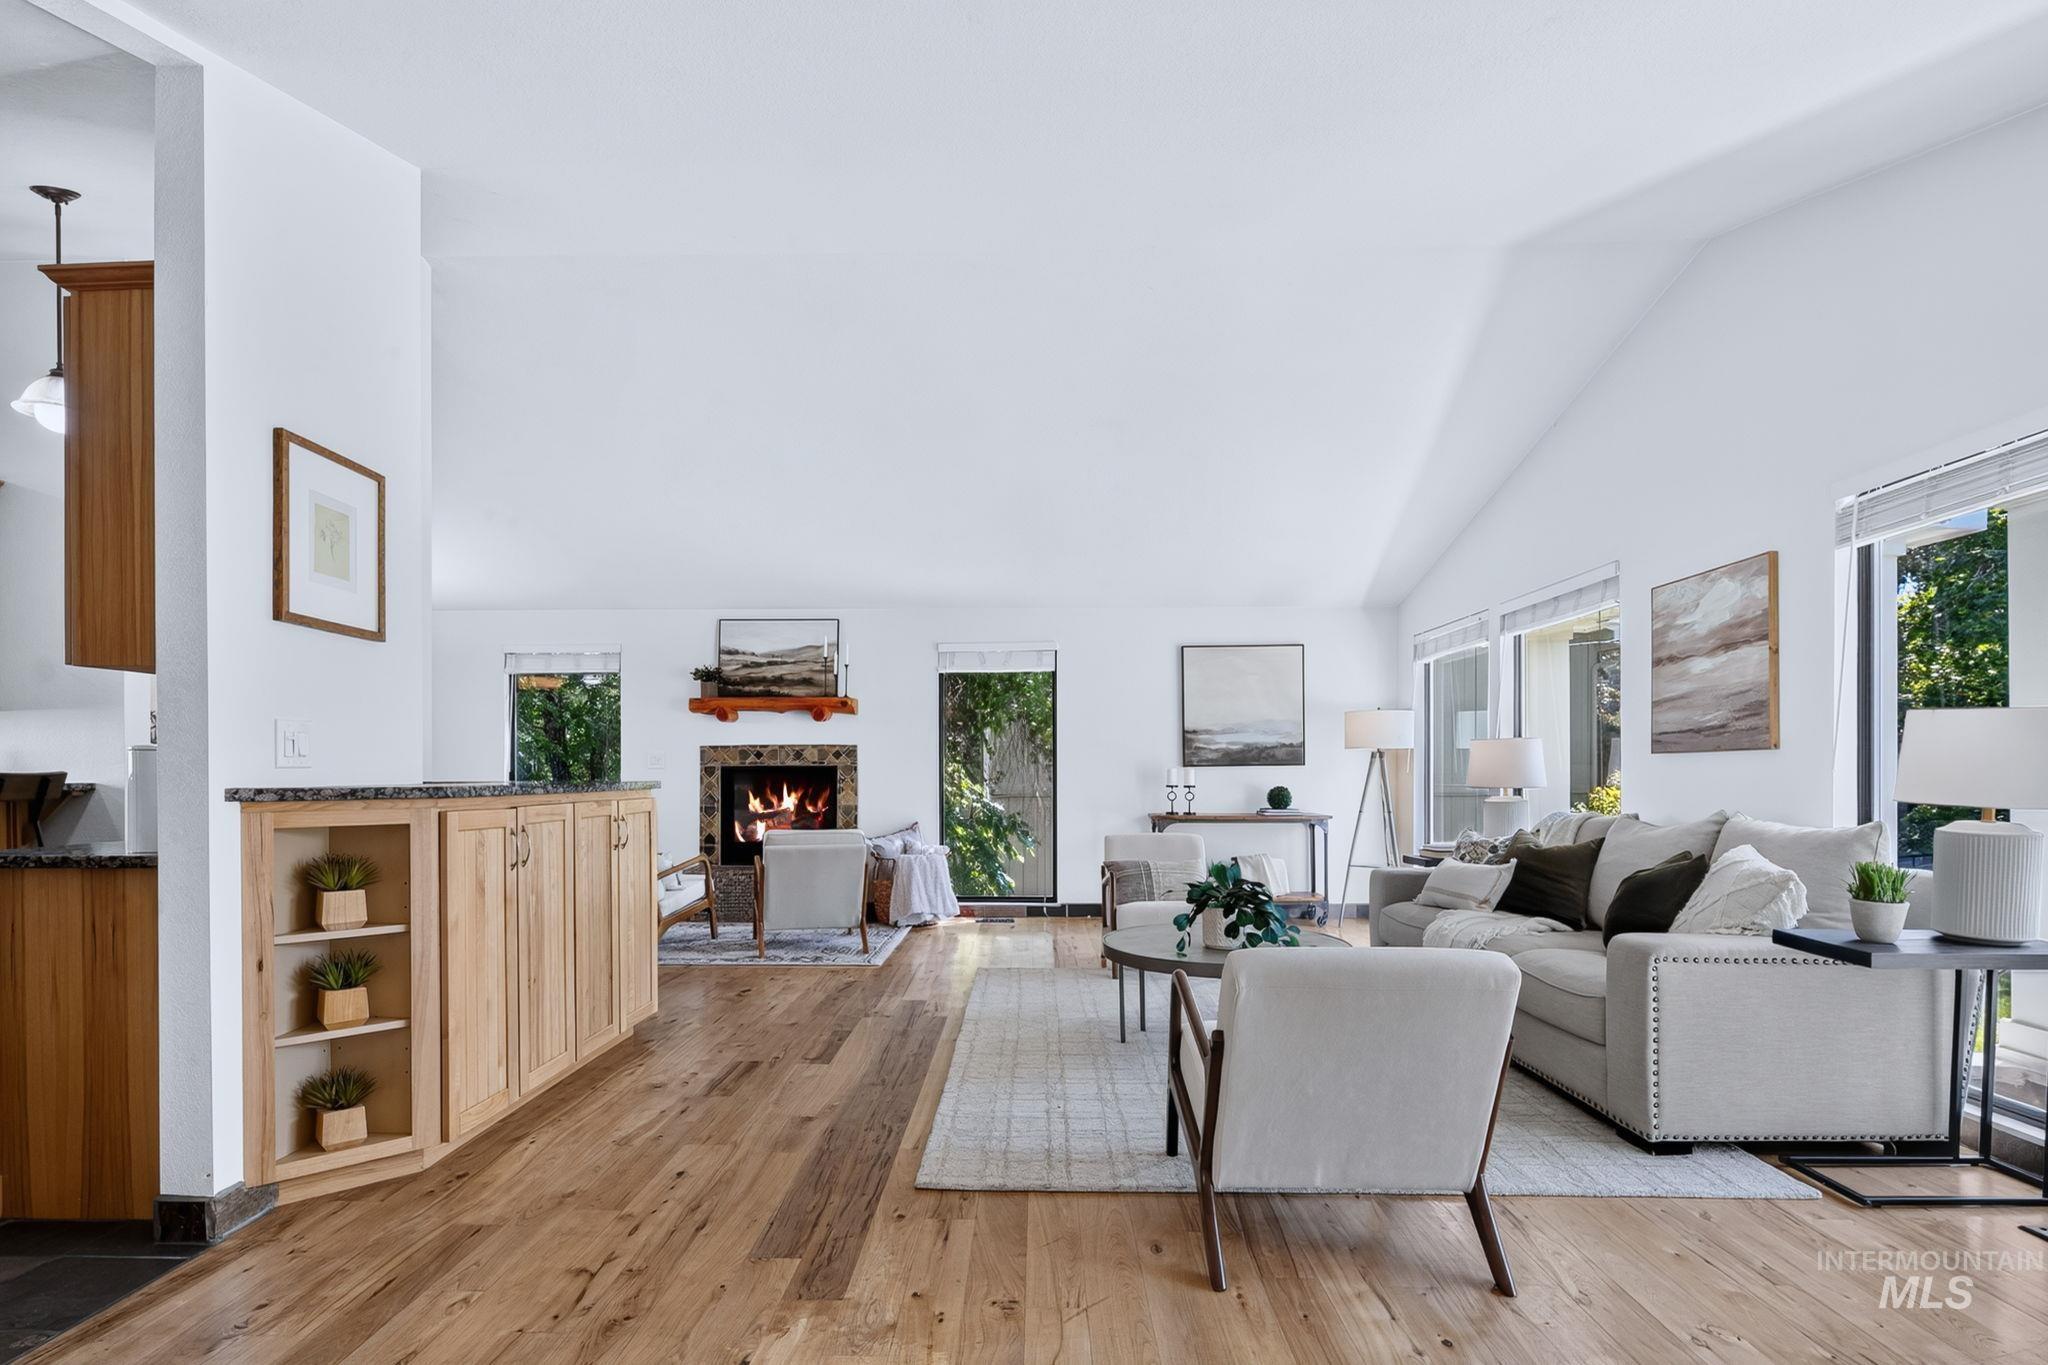
Spacious living area featuring vaulted ceilings, wood-finish flooring, a stone-surround fireplace with a wood mantel, and multiple large windows
-
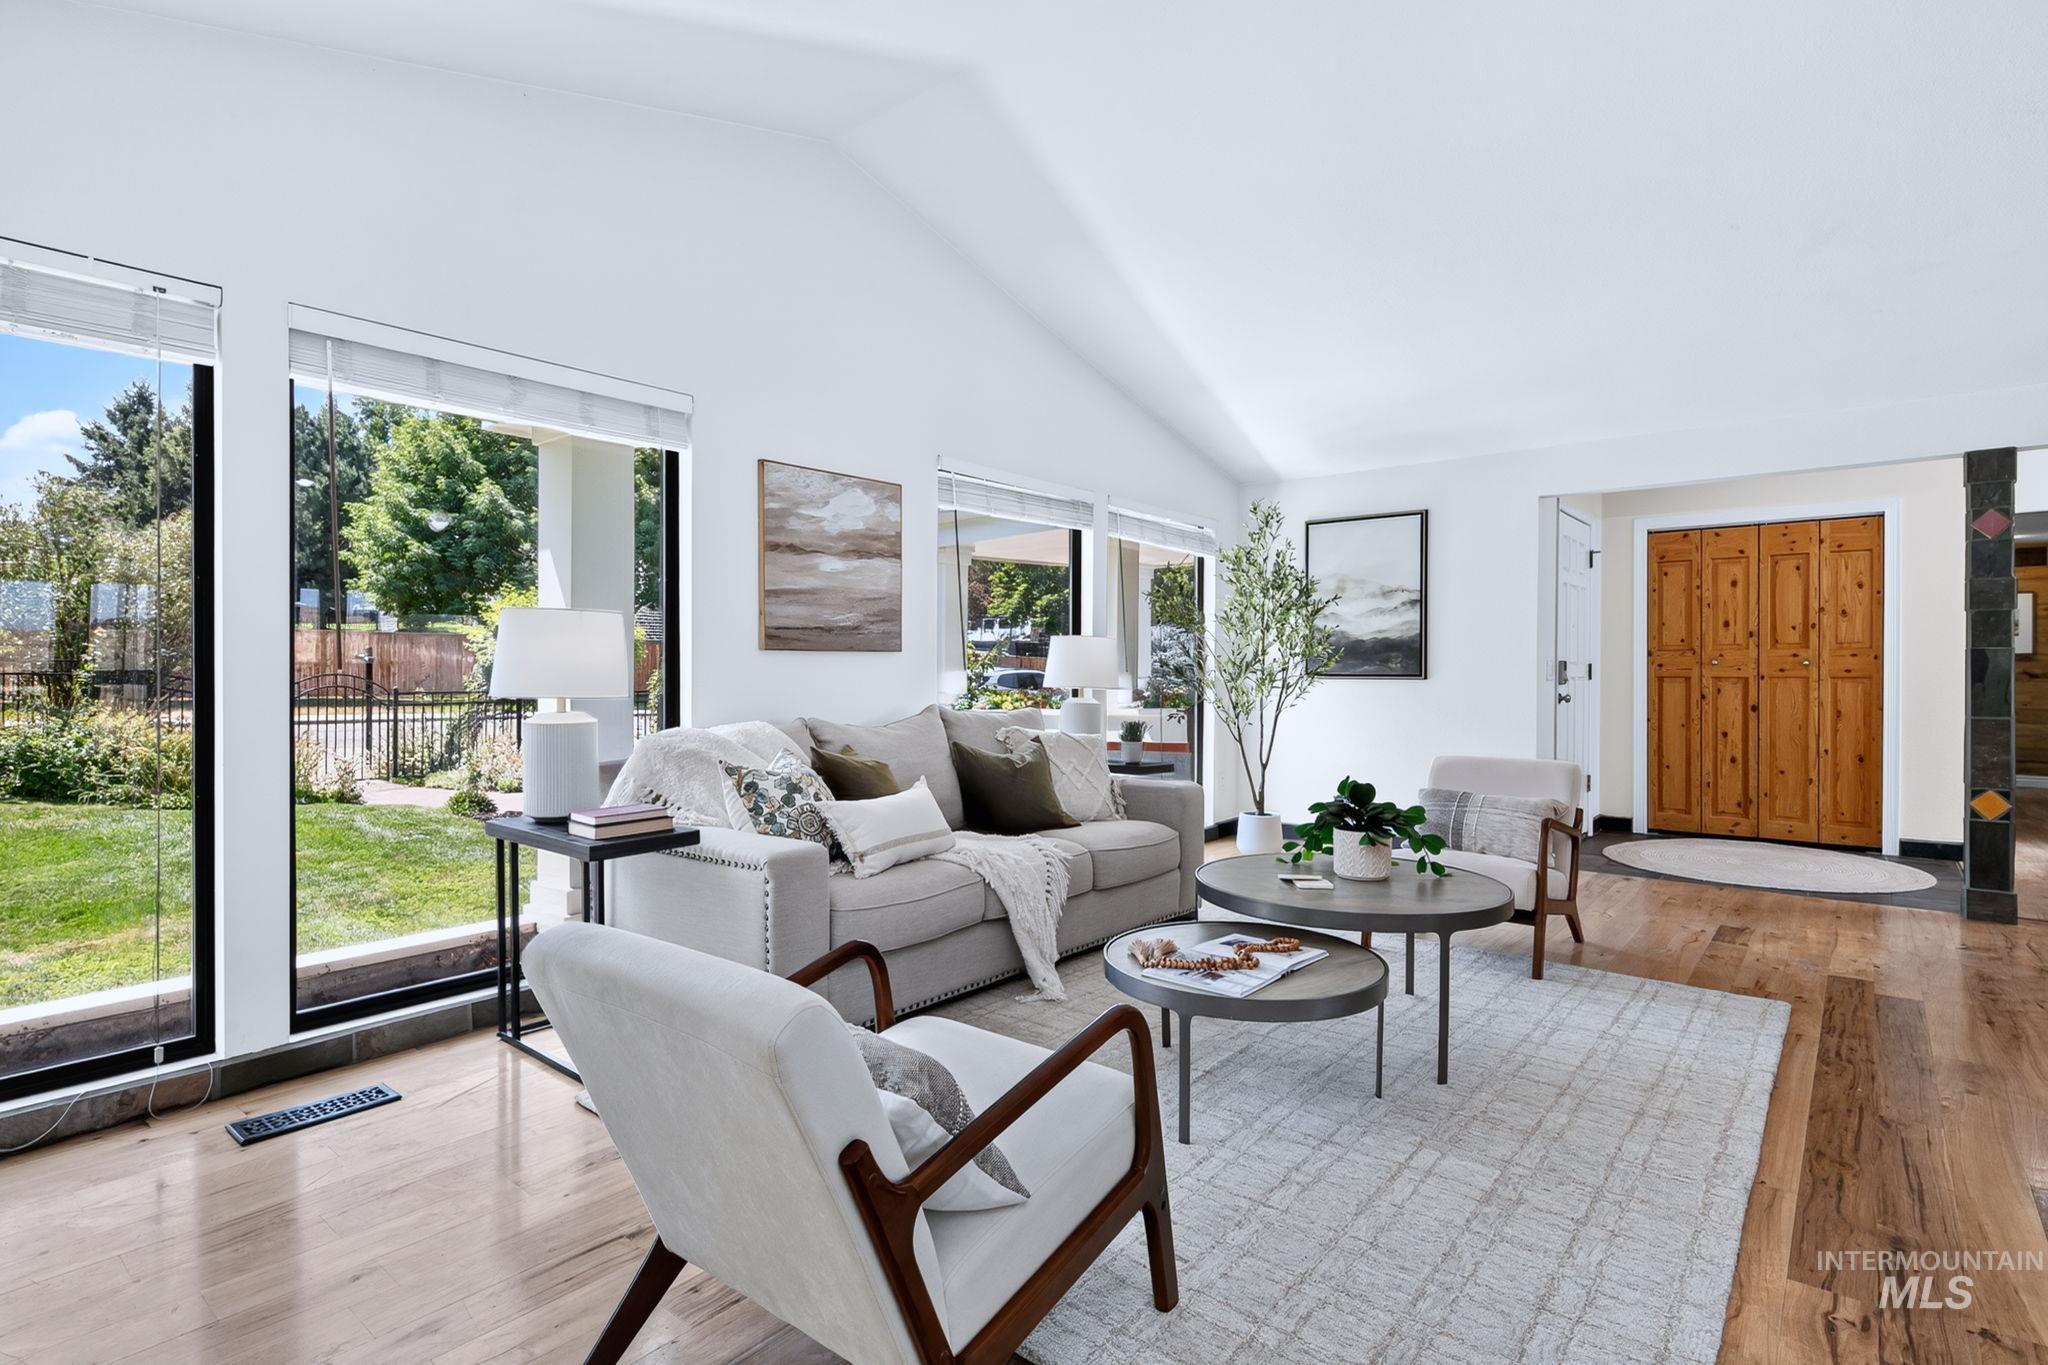
Bright living area featuring vaulted ceilings, expansive windows, wood-finish flooring, a neutral color palette
-
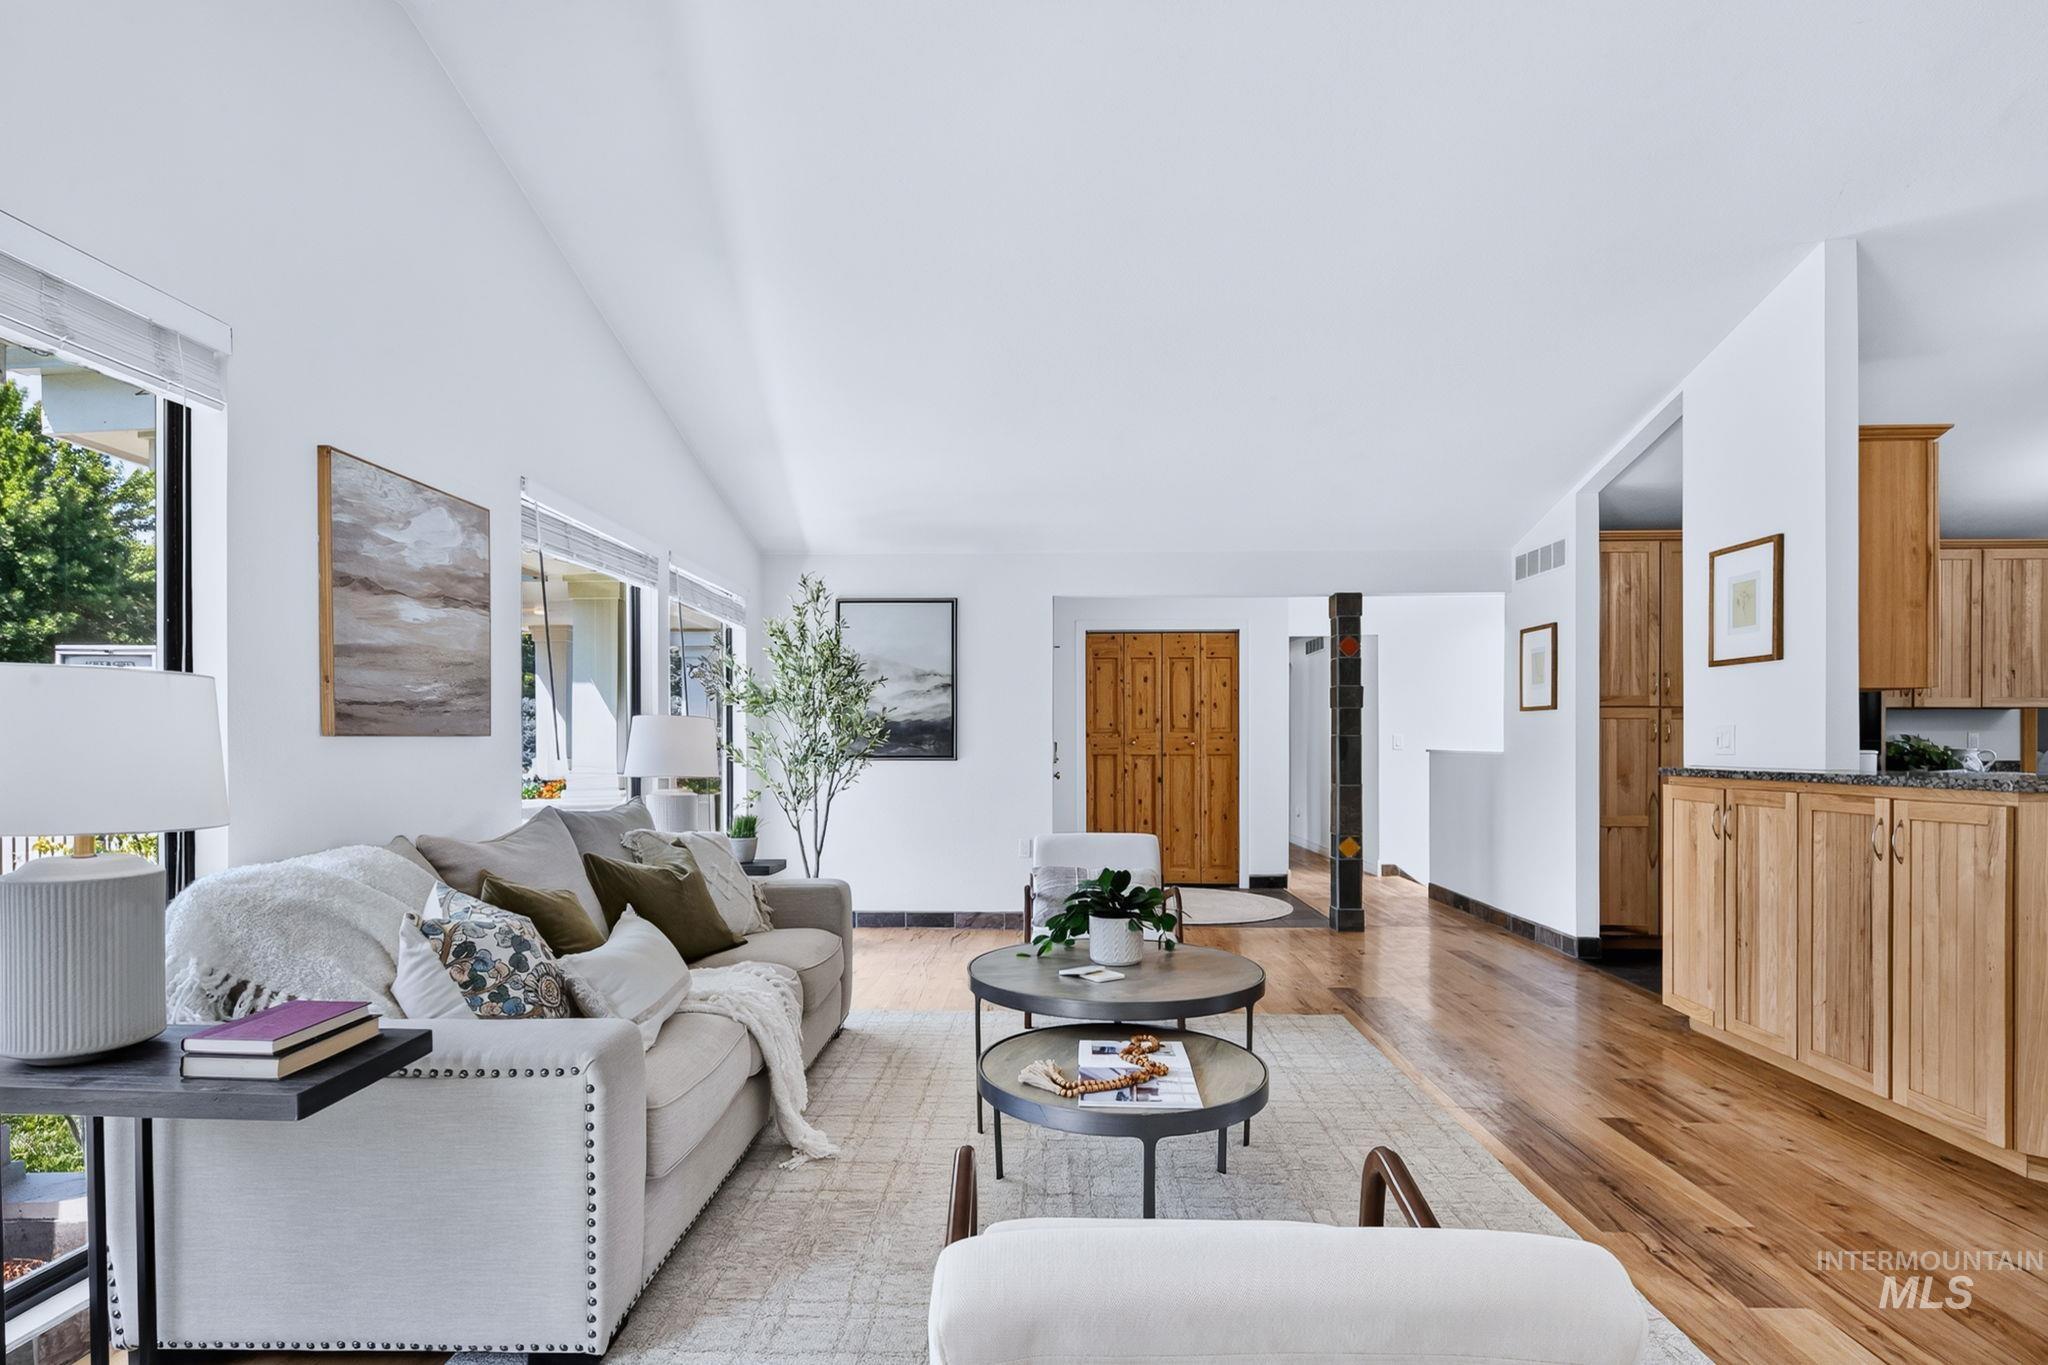
Hardwood flooring extends throughout this expansive room, featuring white walls and a series of large windows
-
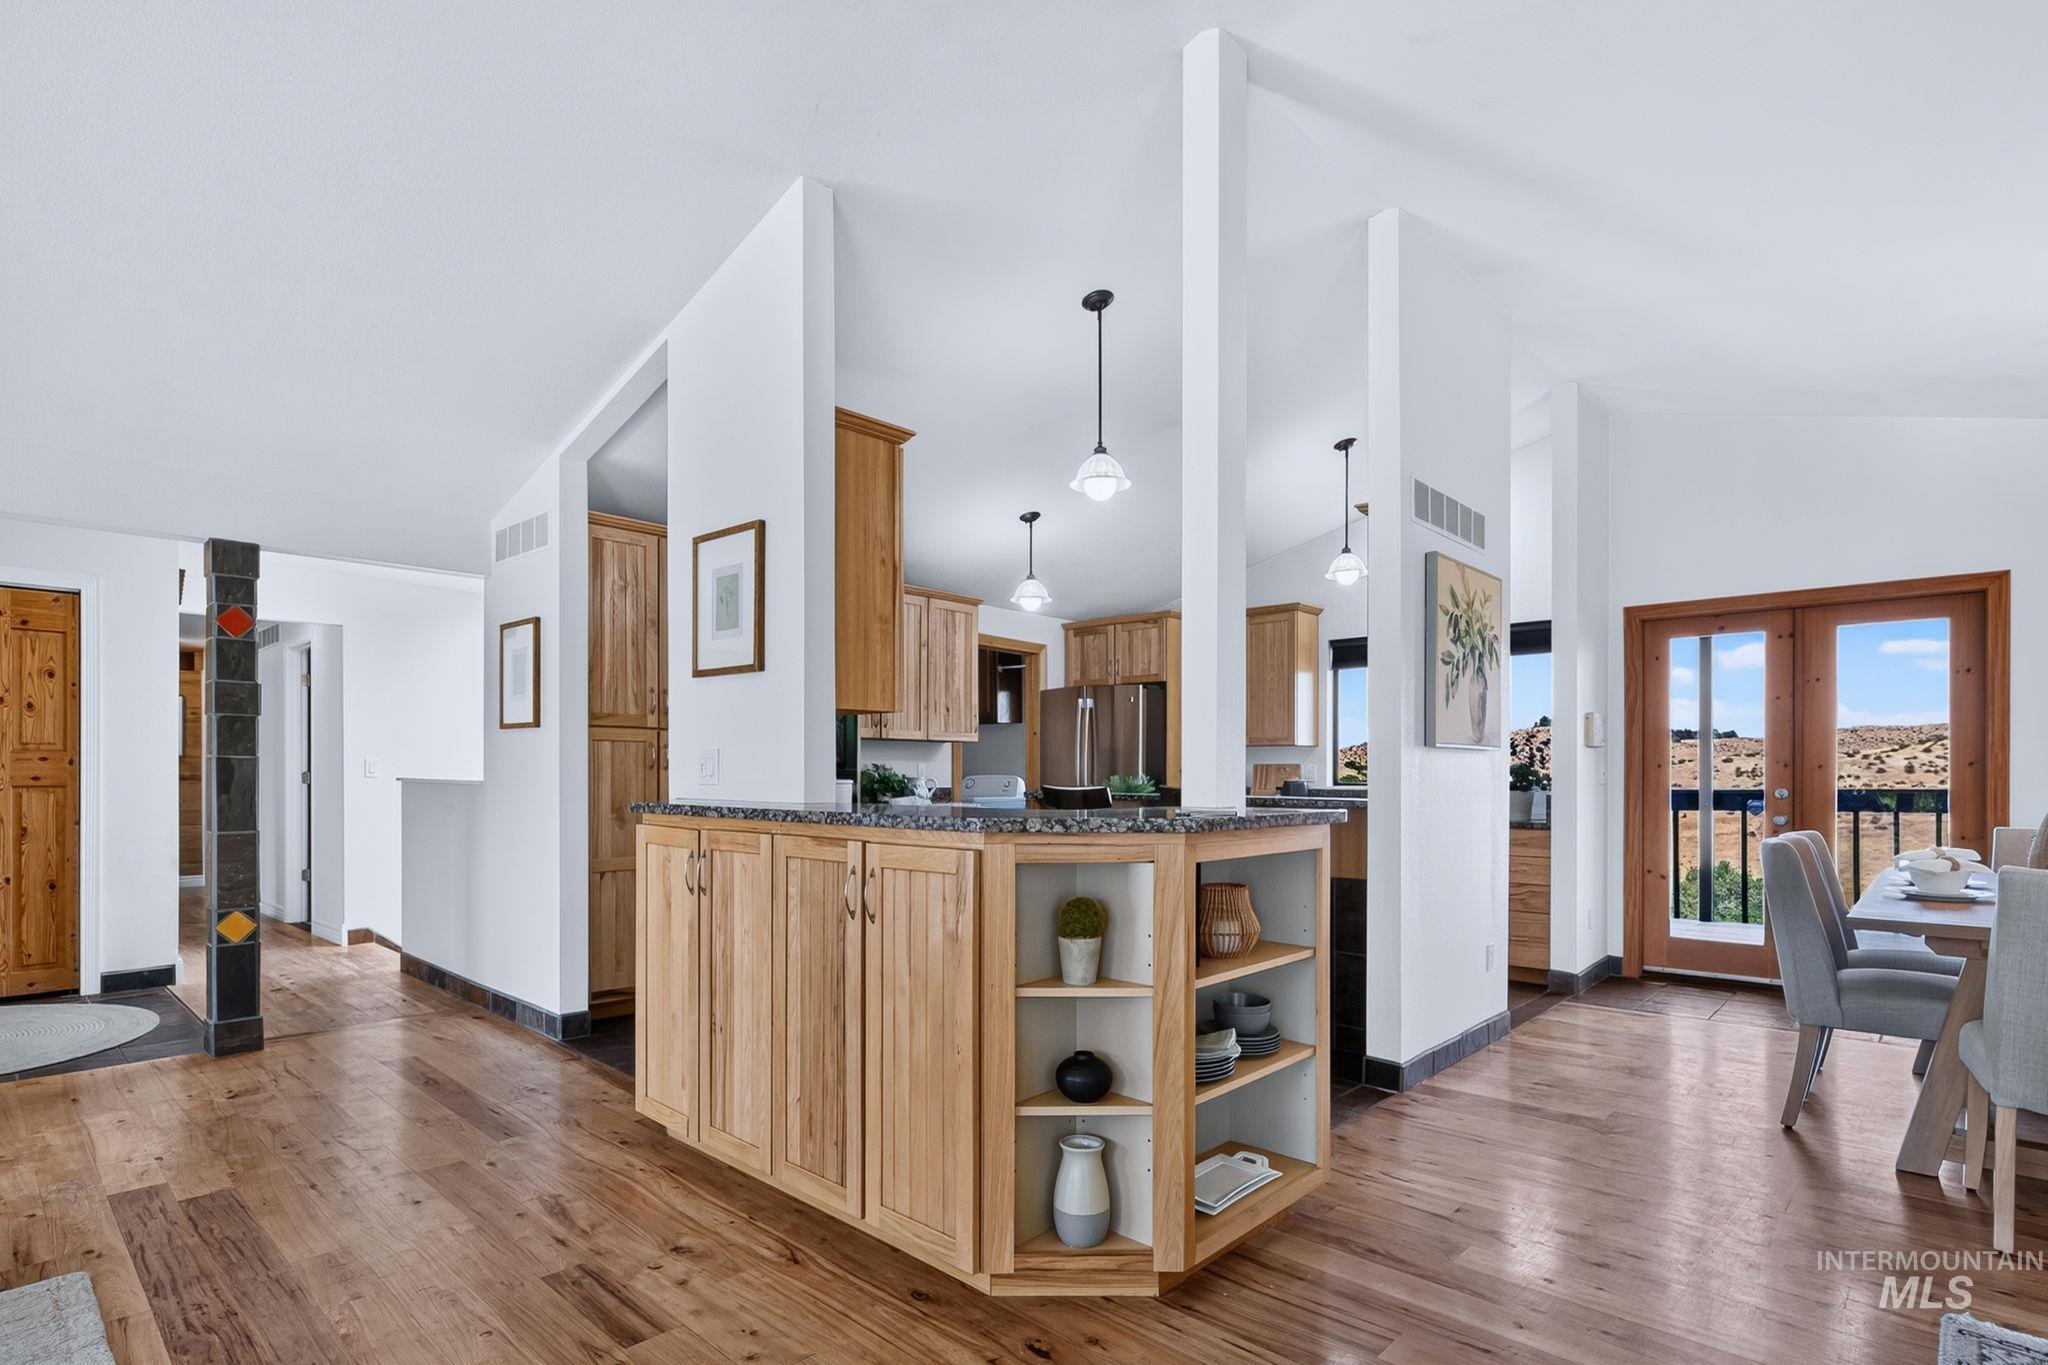
Open-concept living area featuring wood-finish flooring and a kitchen island with granite-style countertops and built-in shelving
-
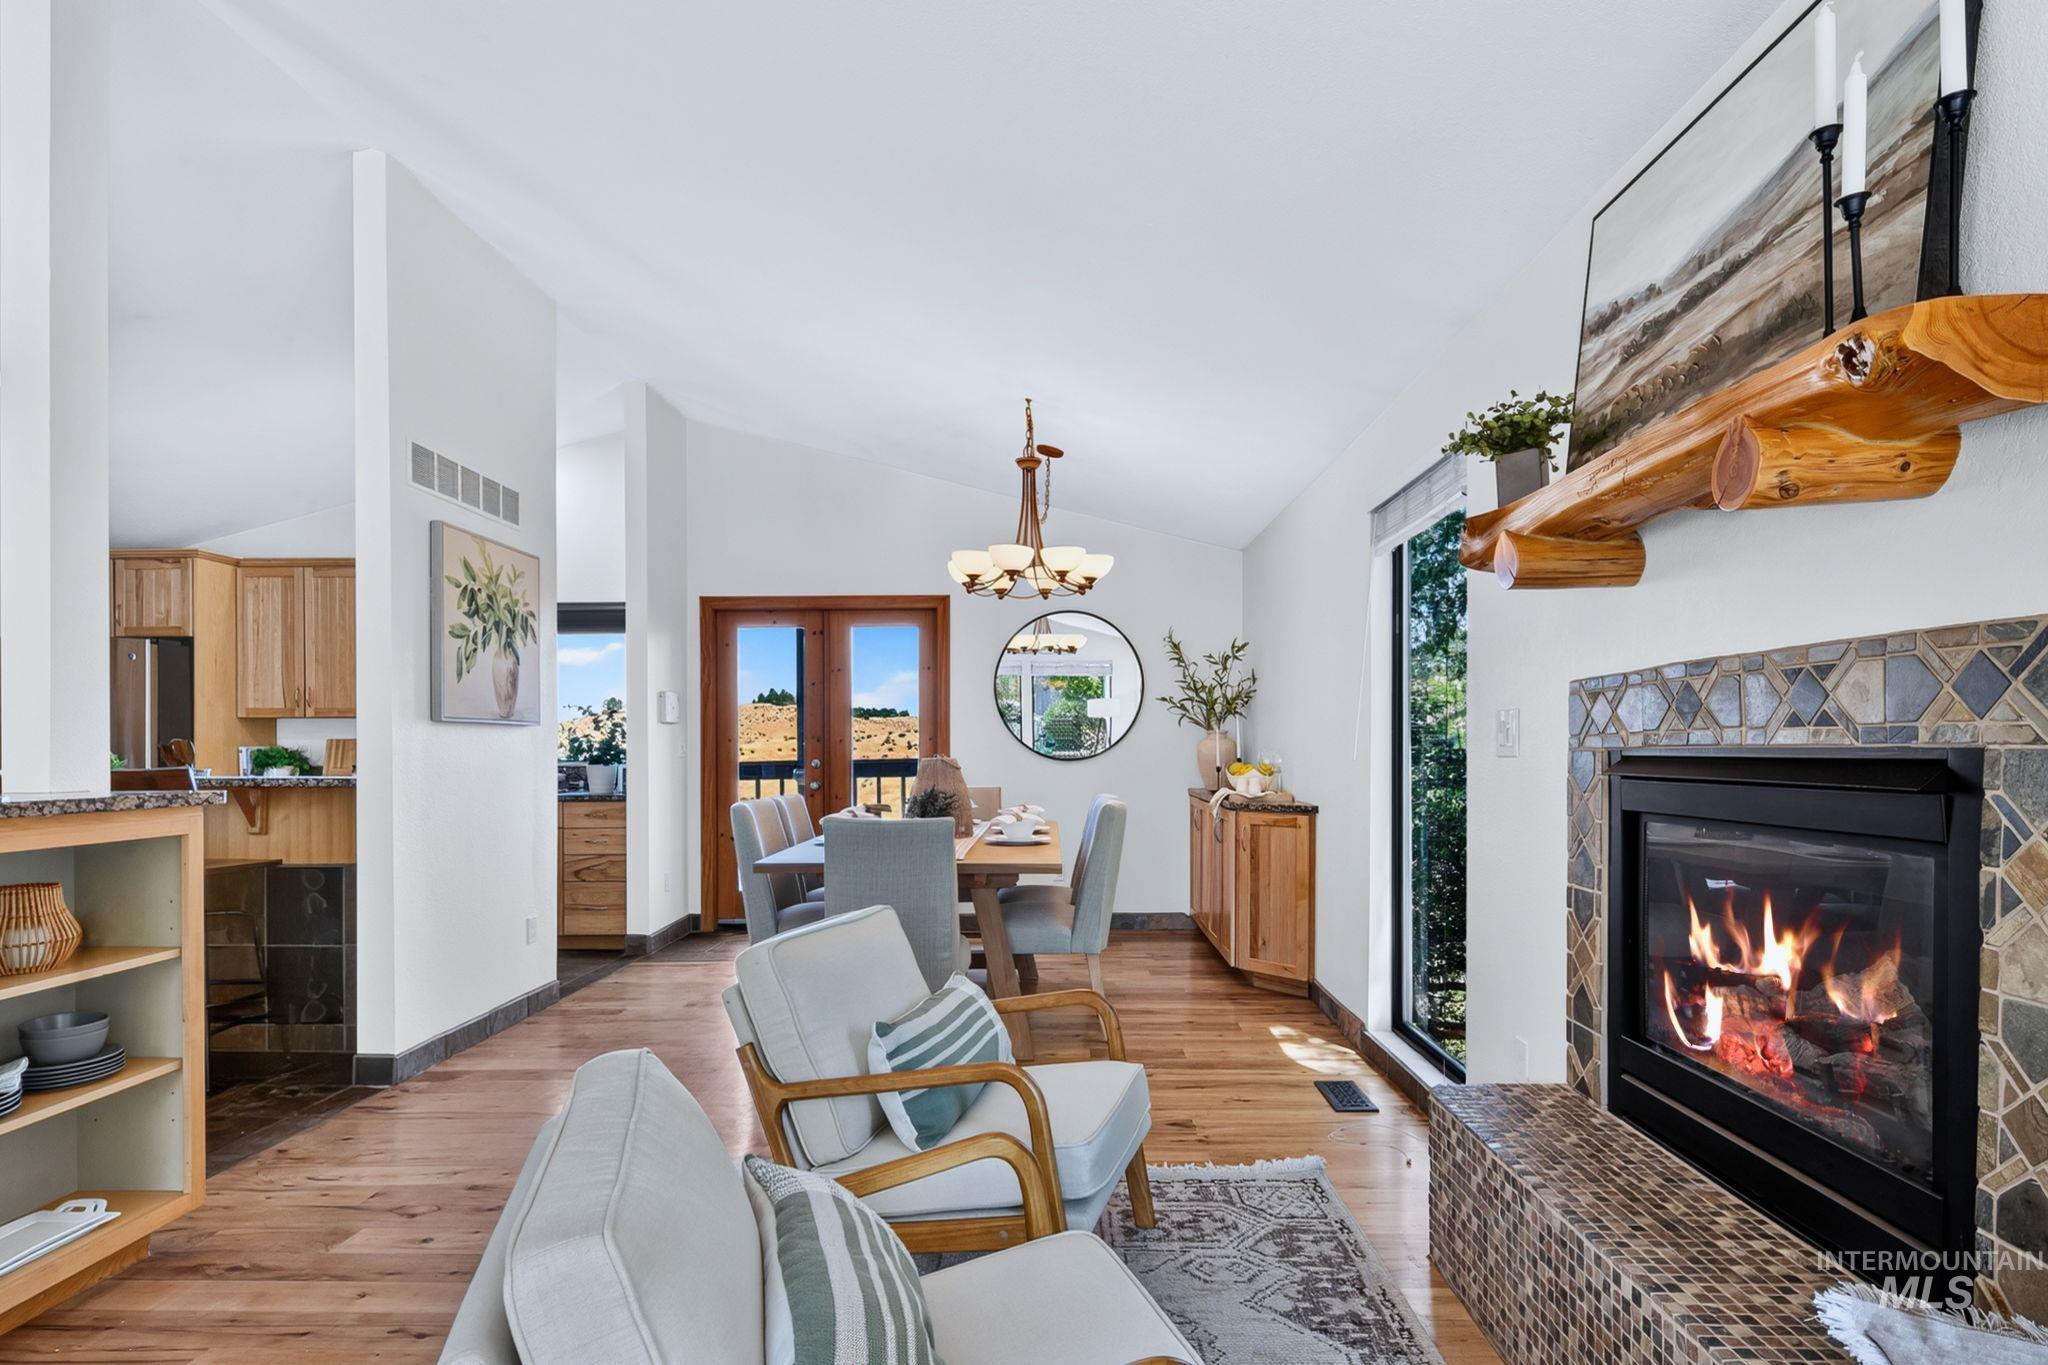
Spacious interior with vaulted ceilings, wood-finish flooring, a built-in fireplace with a stone tile surround and log mantel, a large window, and French doors
-
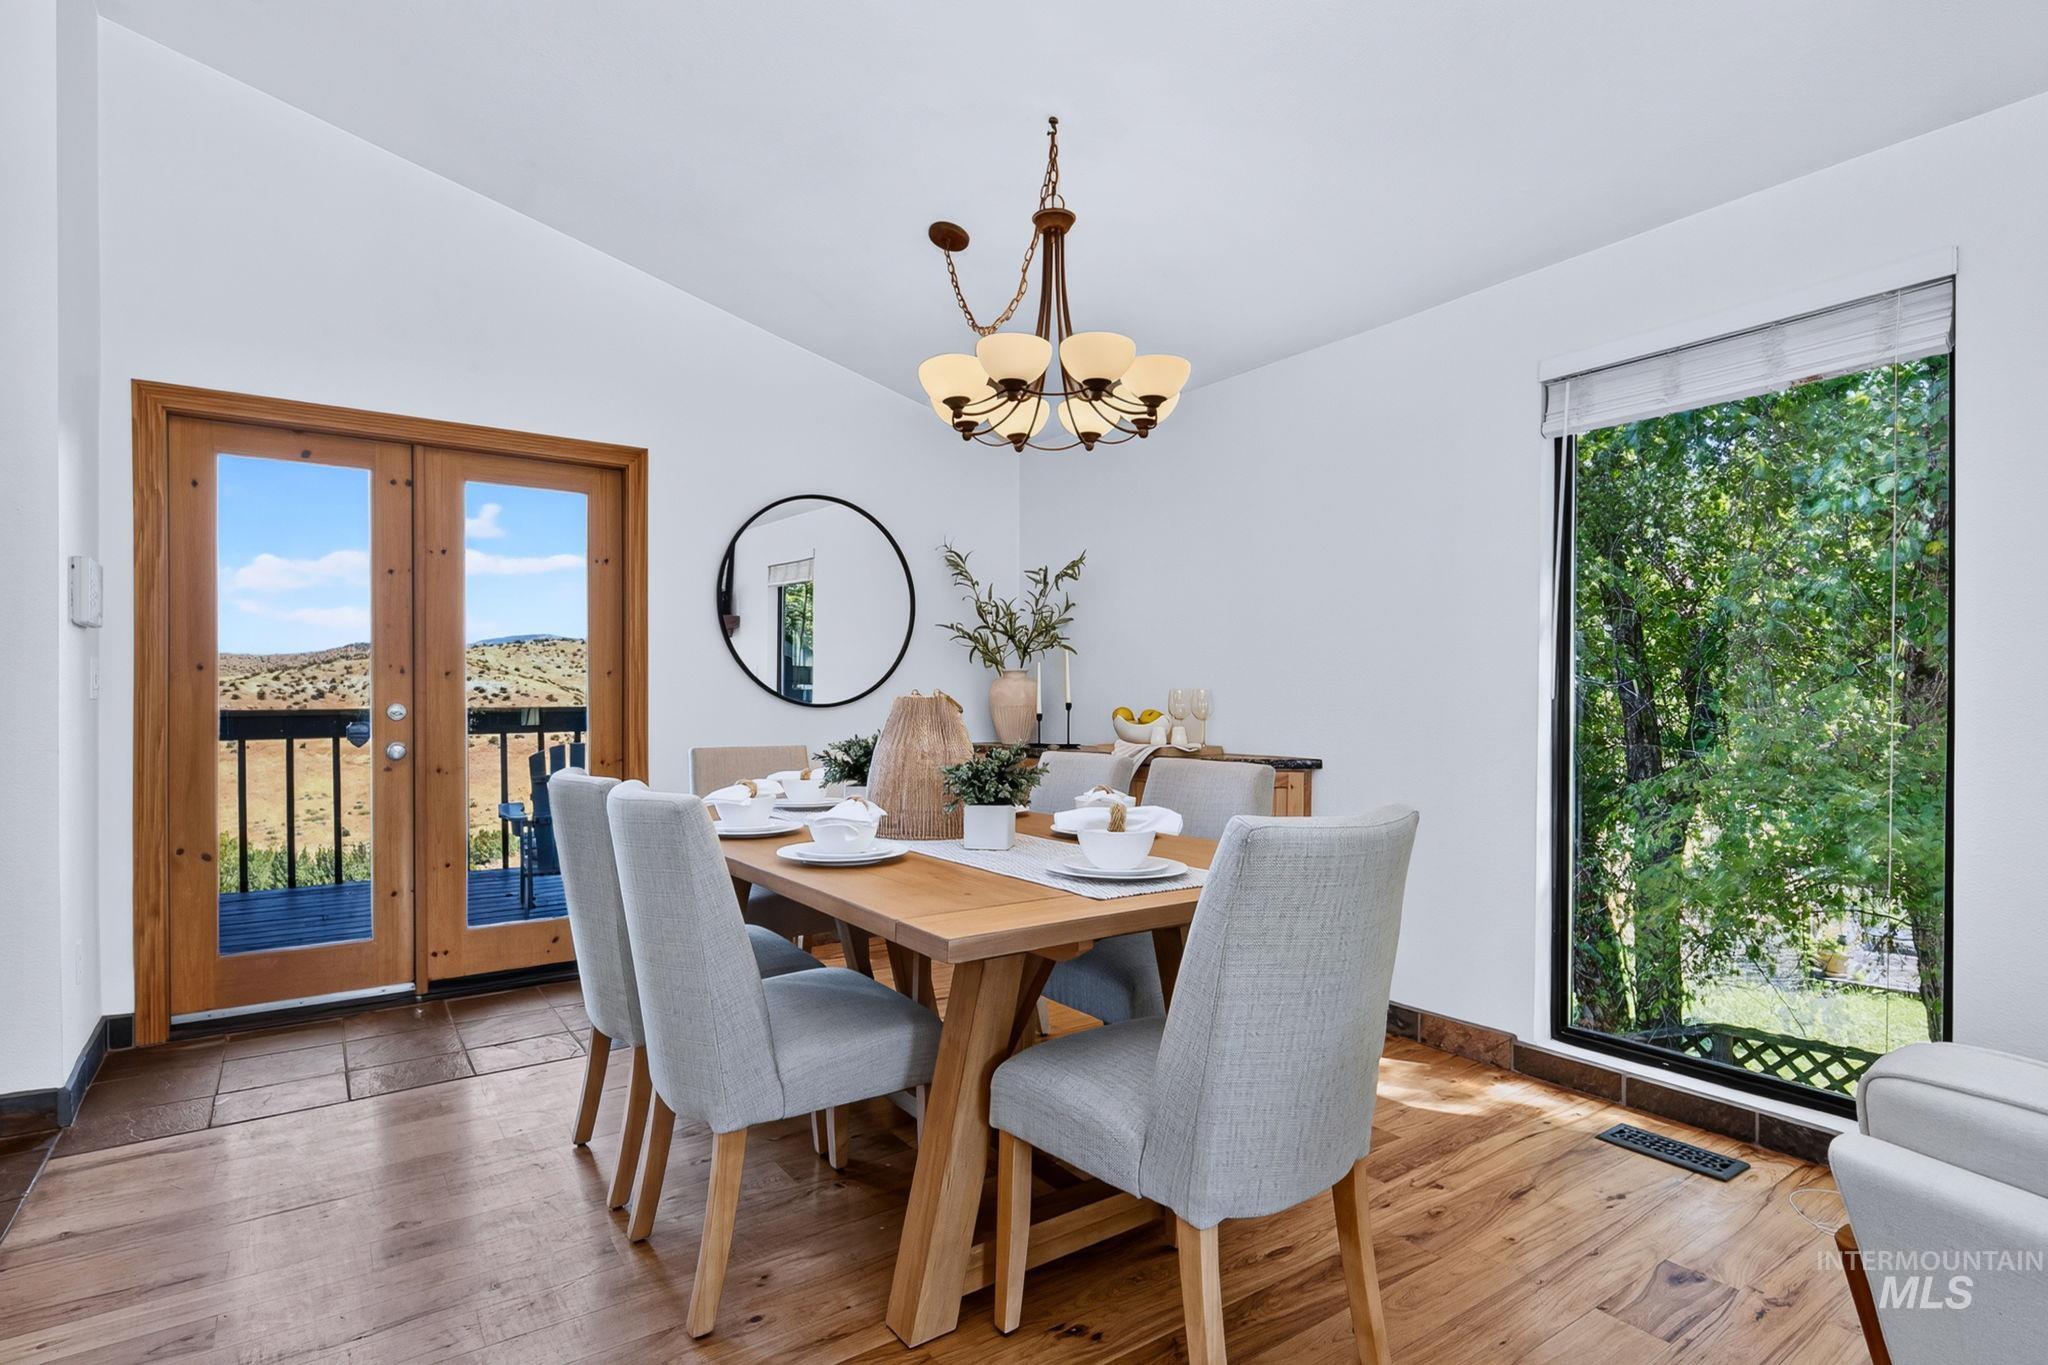
Dining area with wood-finish flooring, a contemporary chandelier, and a floor-to-ceiling window
-
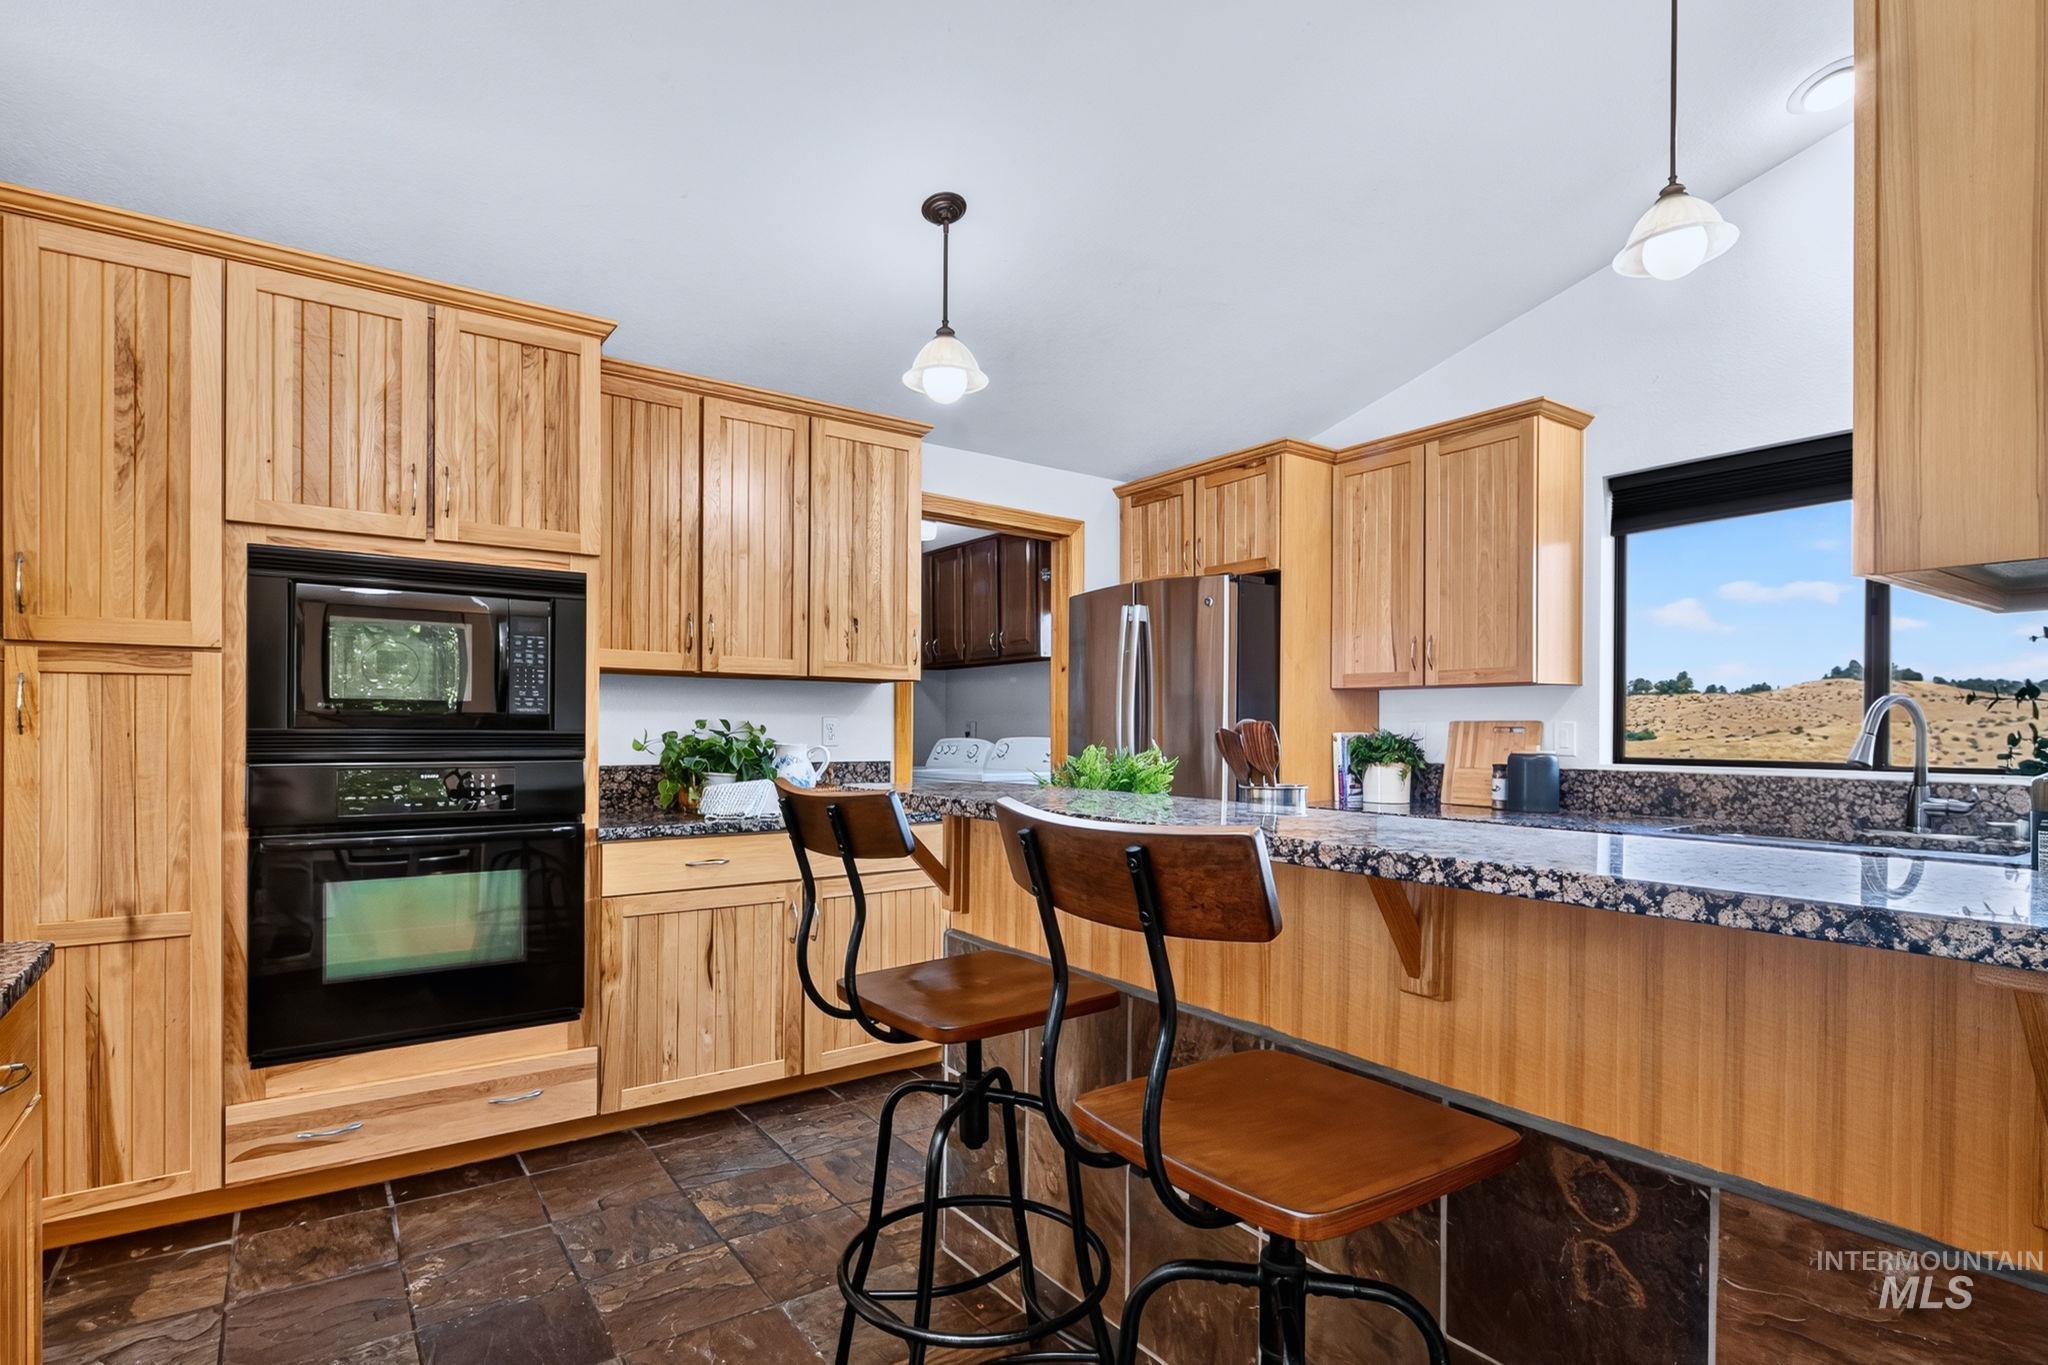
Kitchen featuring wood cabinetry, built-in black appliances, a stone tile floor, and granite countertops
-
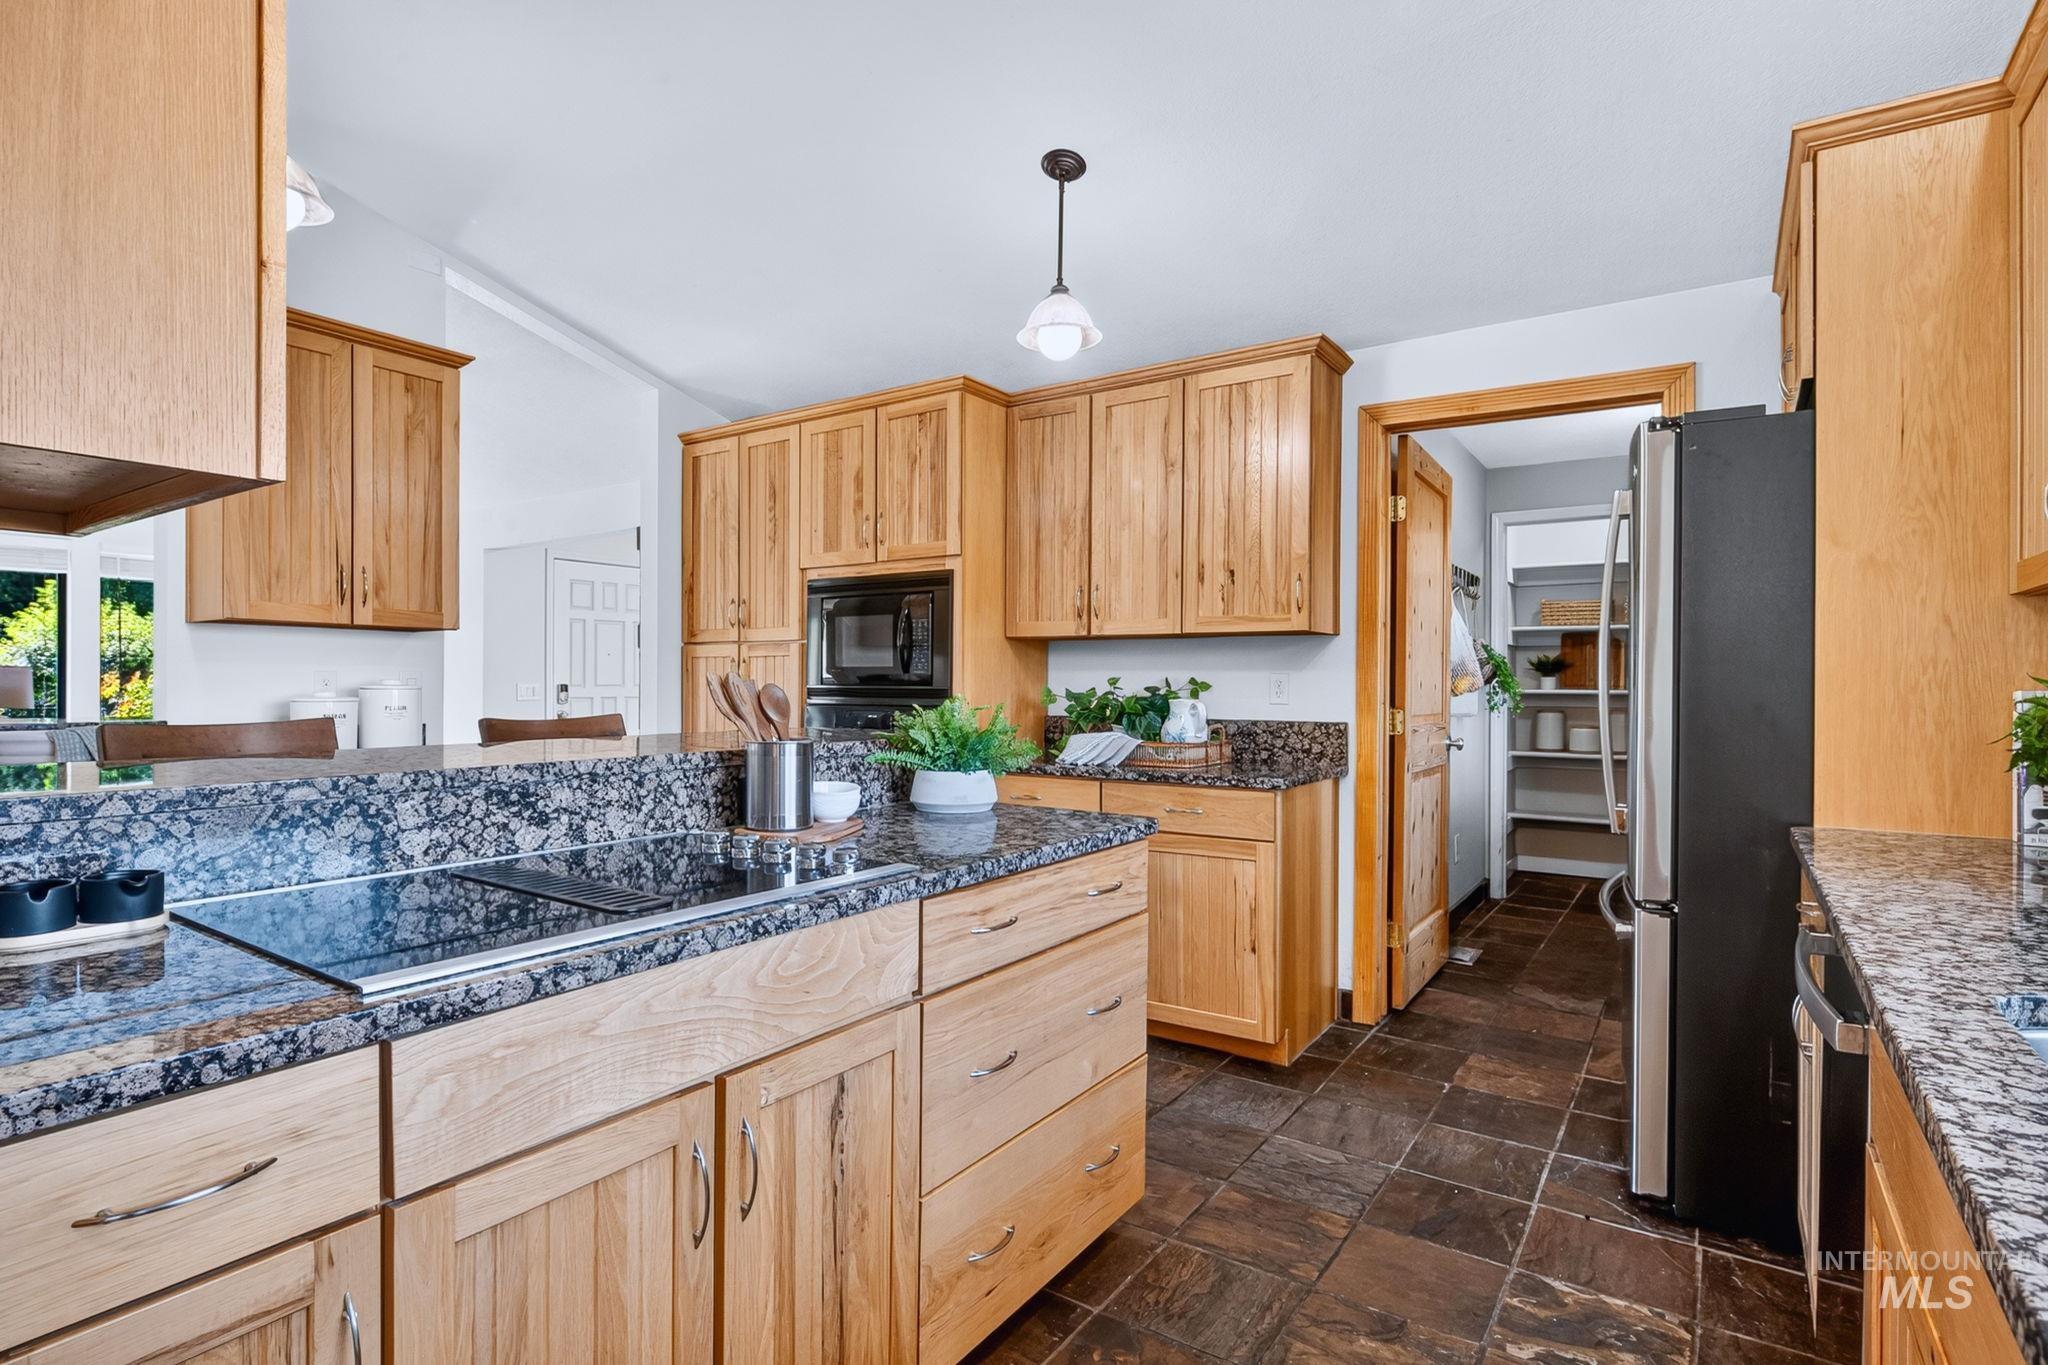
Kitchen featuring natural wood cabinetry, granite countertops, a built-in cooktop, a stainless steel refrigerator, and tiled flooring
-
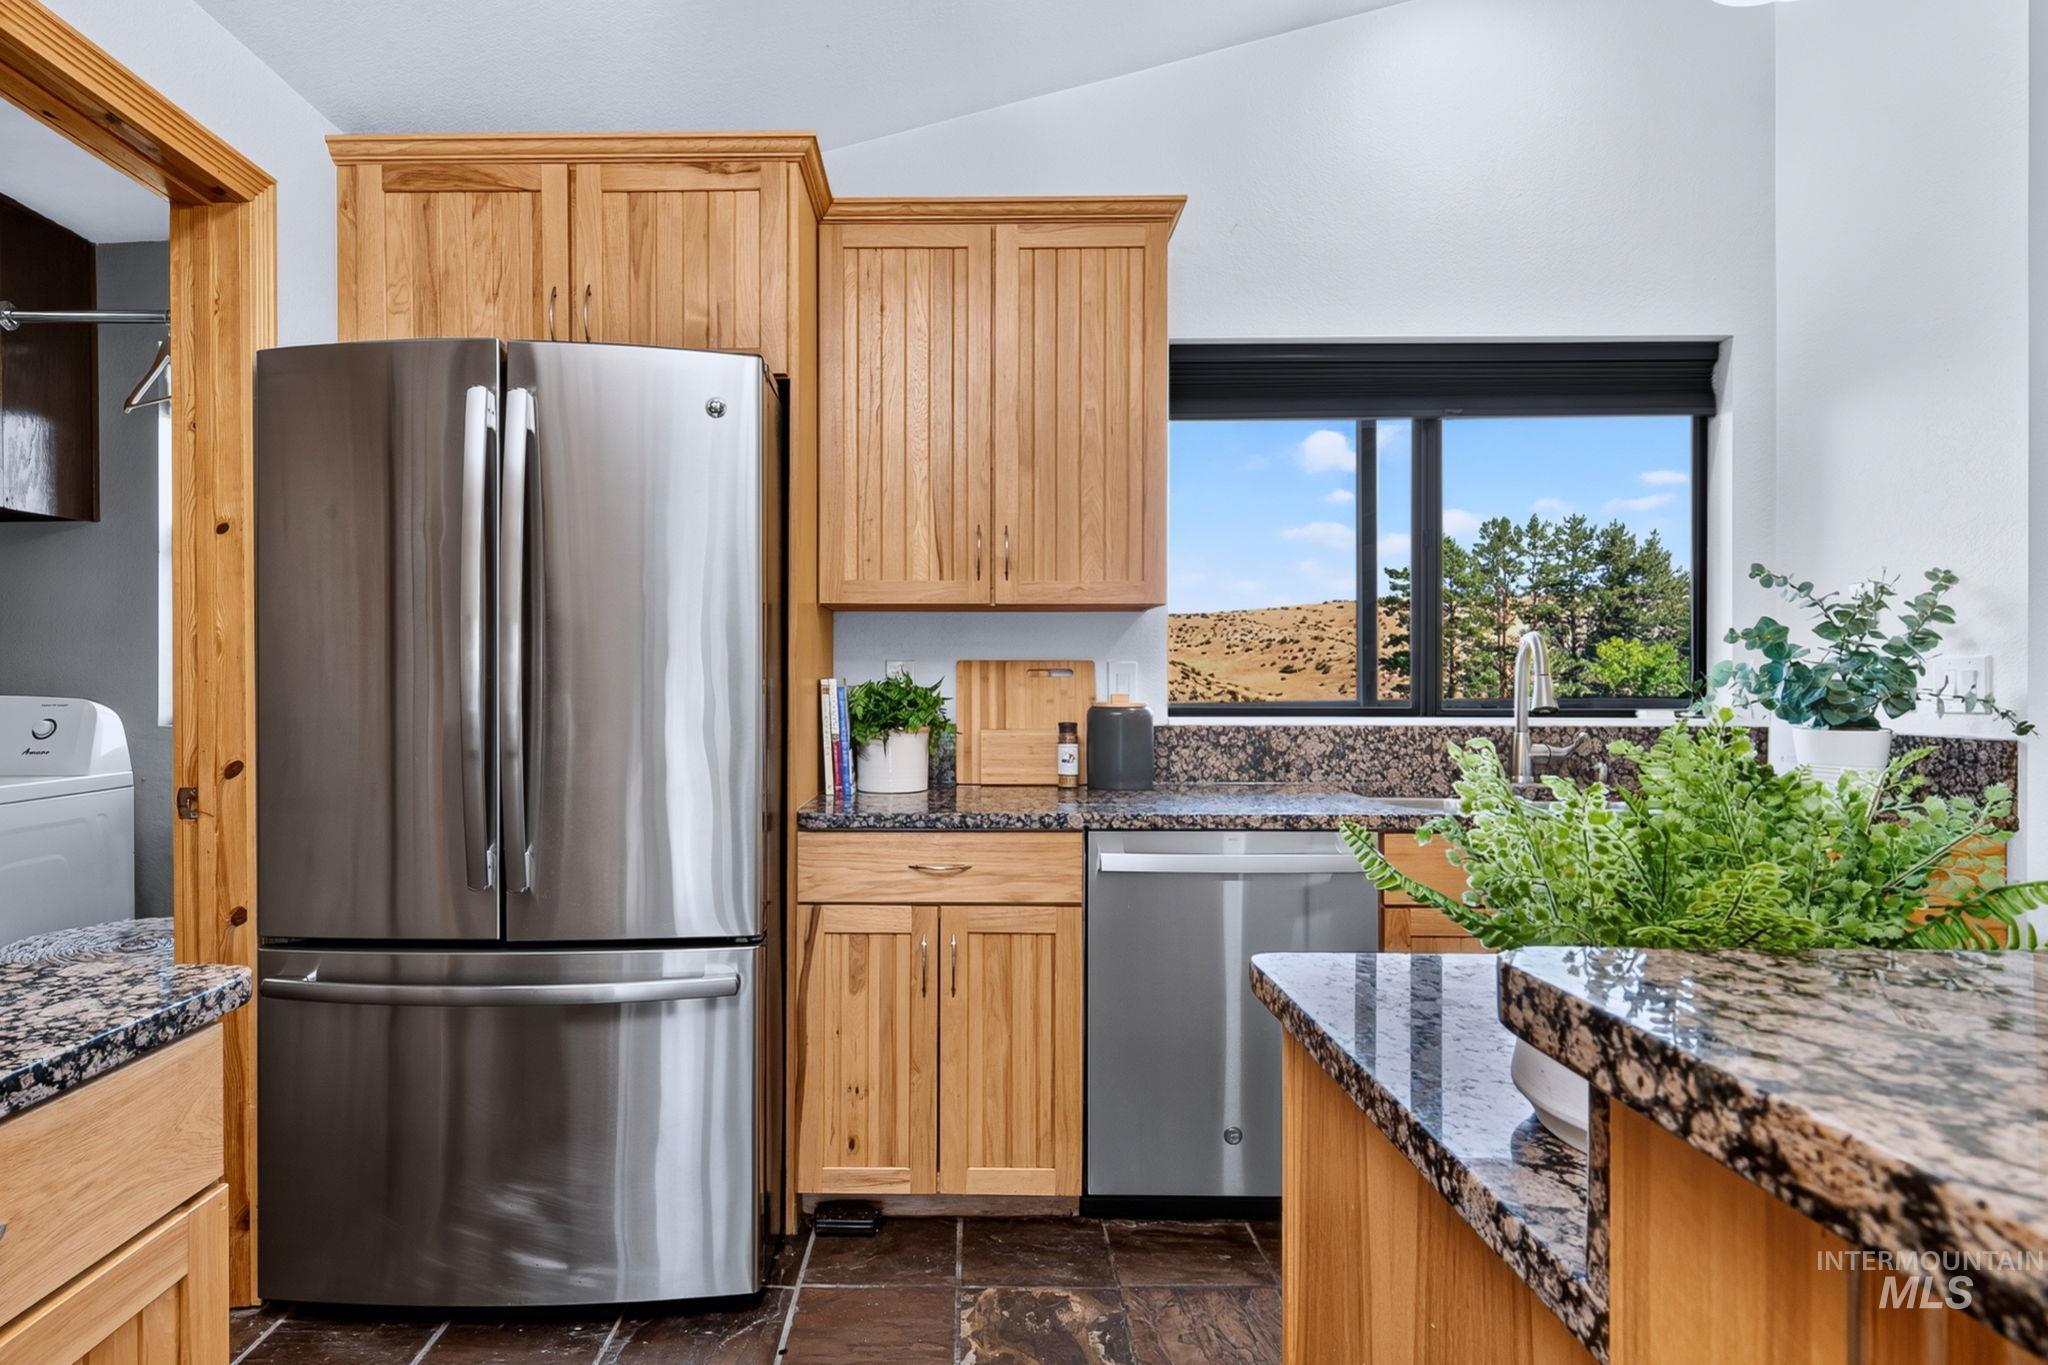
Kitchen featuring a stainless steel French door refrigerator, wood cabinetry, stone countertops, and a stainless steel dishwasher
-
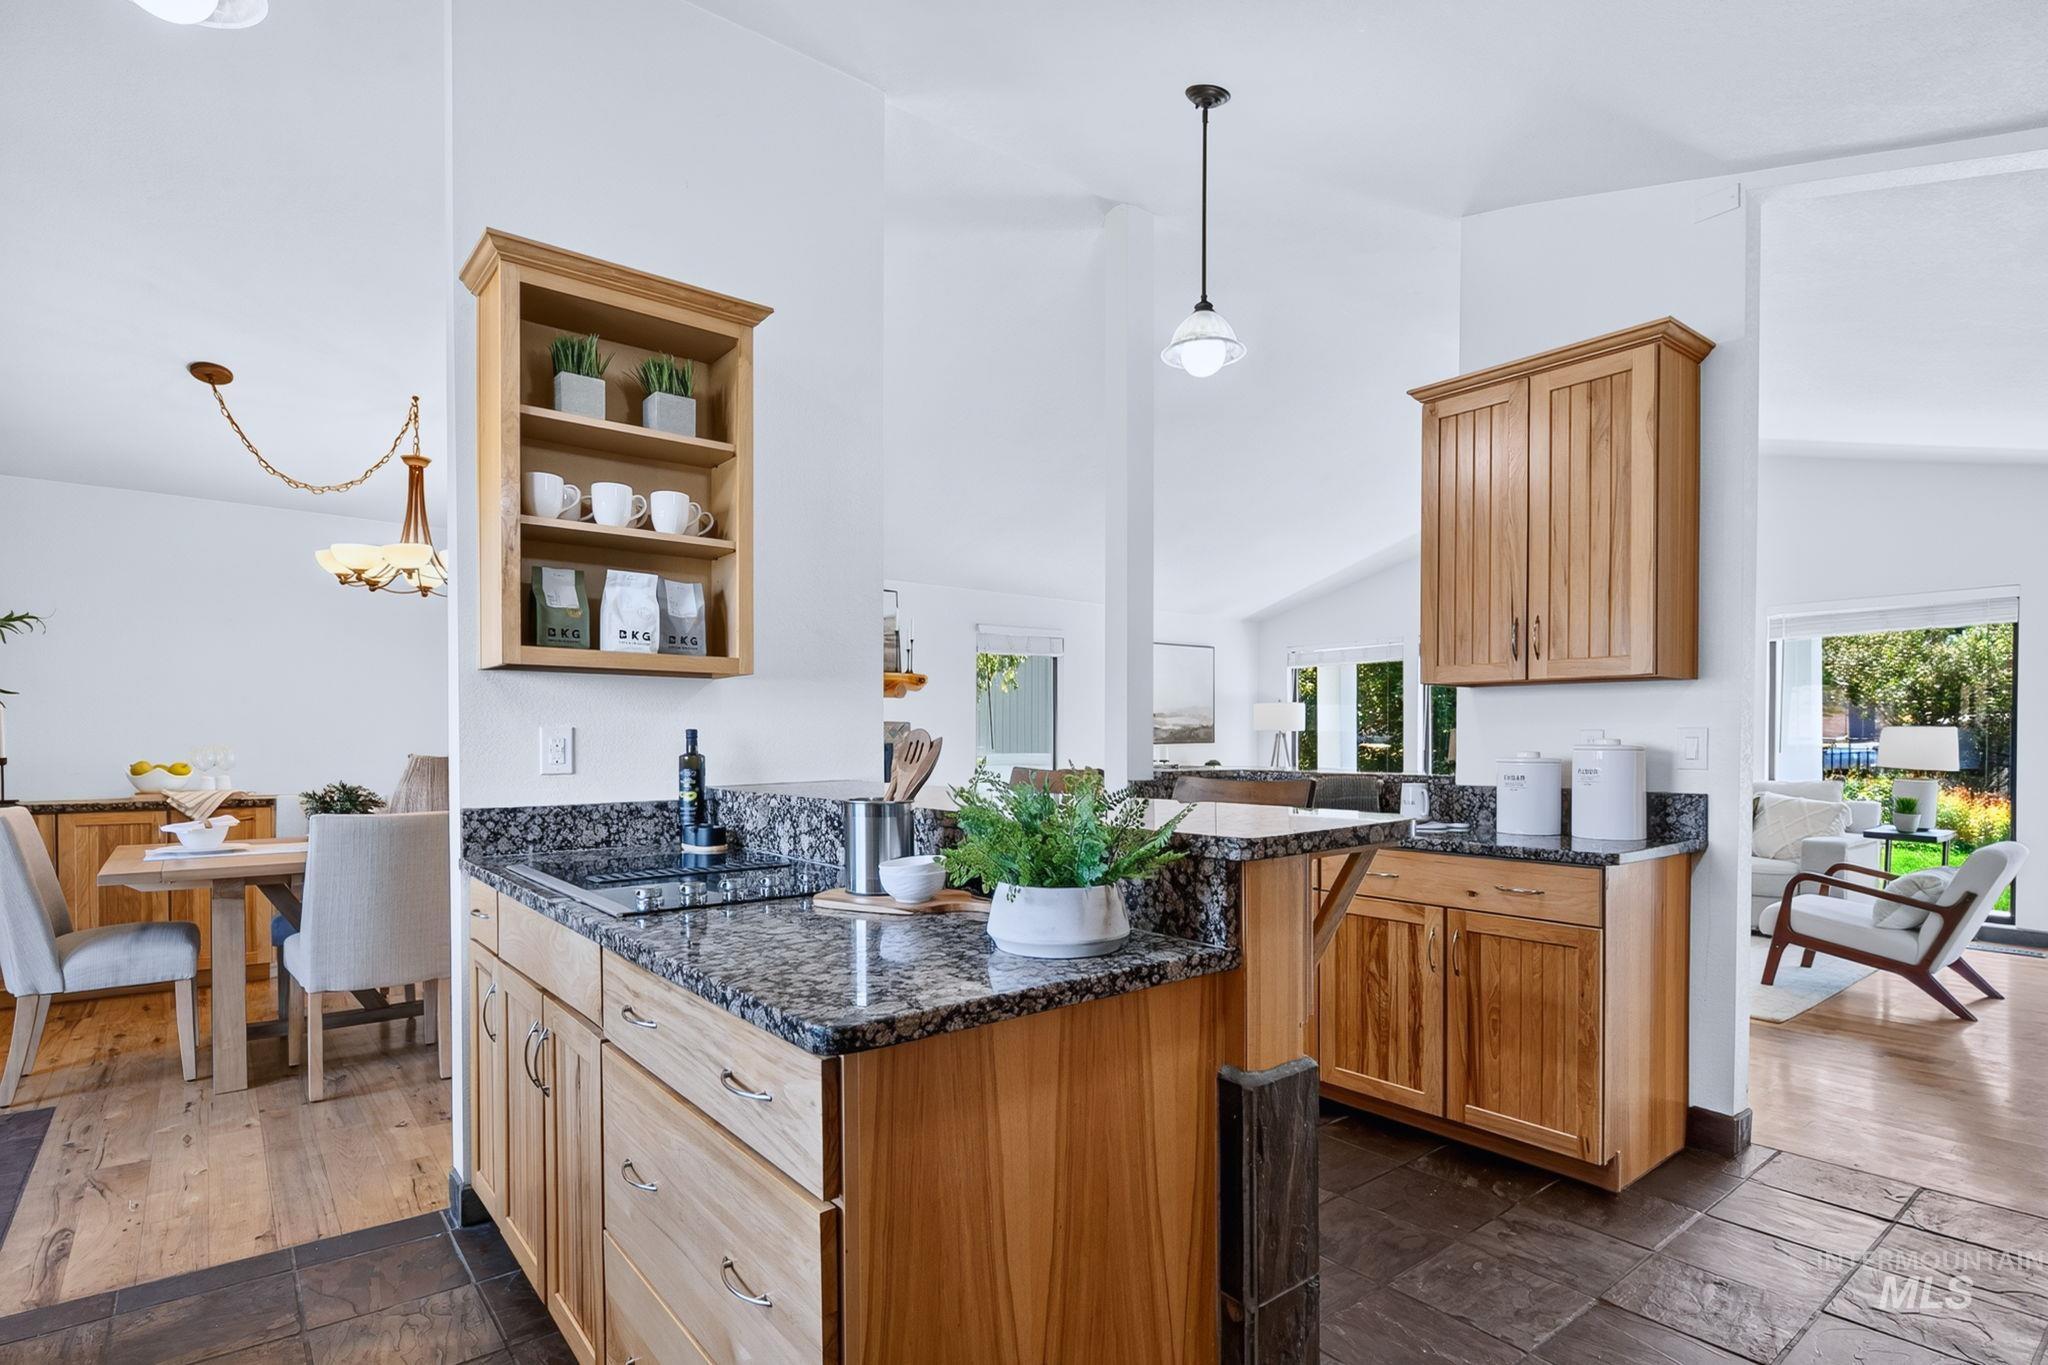
Kitchen island featuring a granite-style countertop, natural wood cabinetry, and a built-in cooktop
-
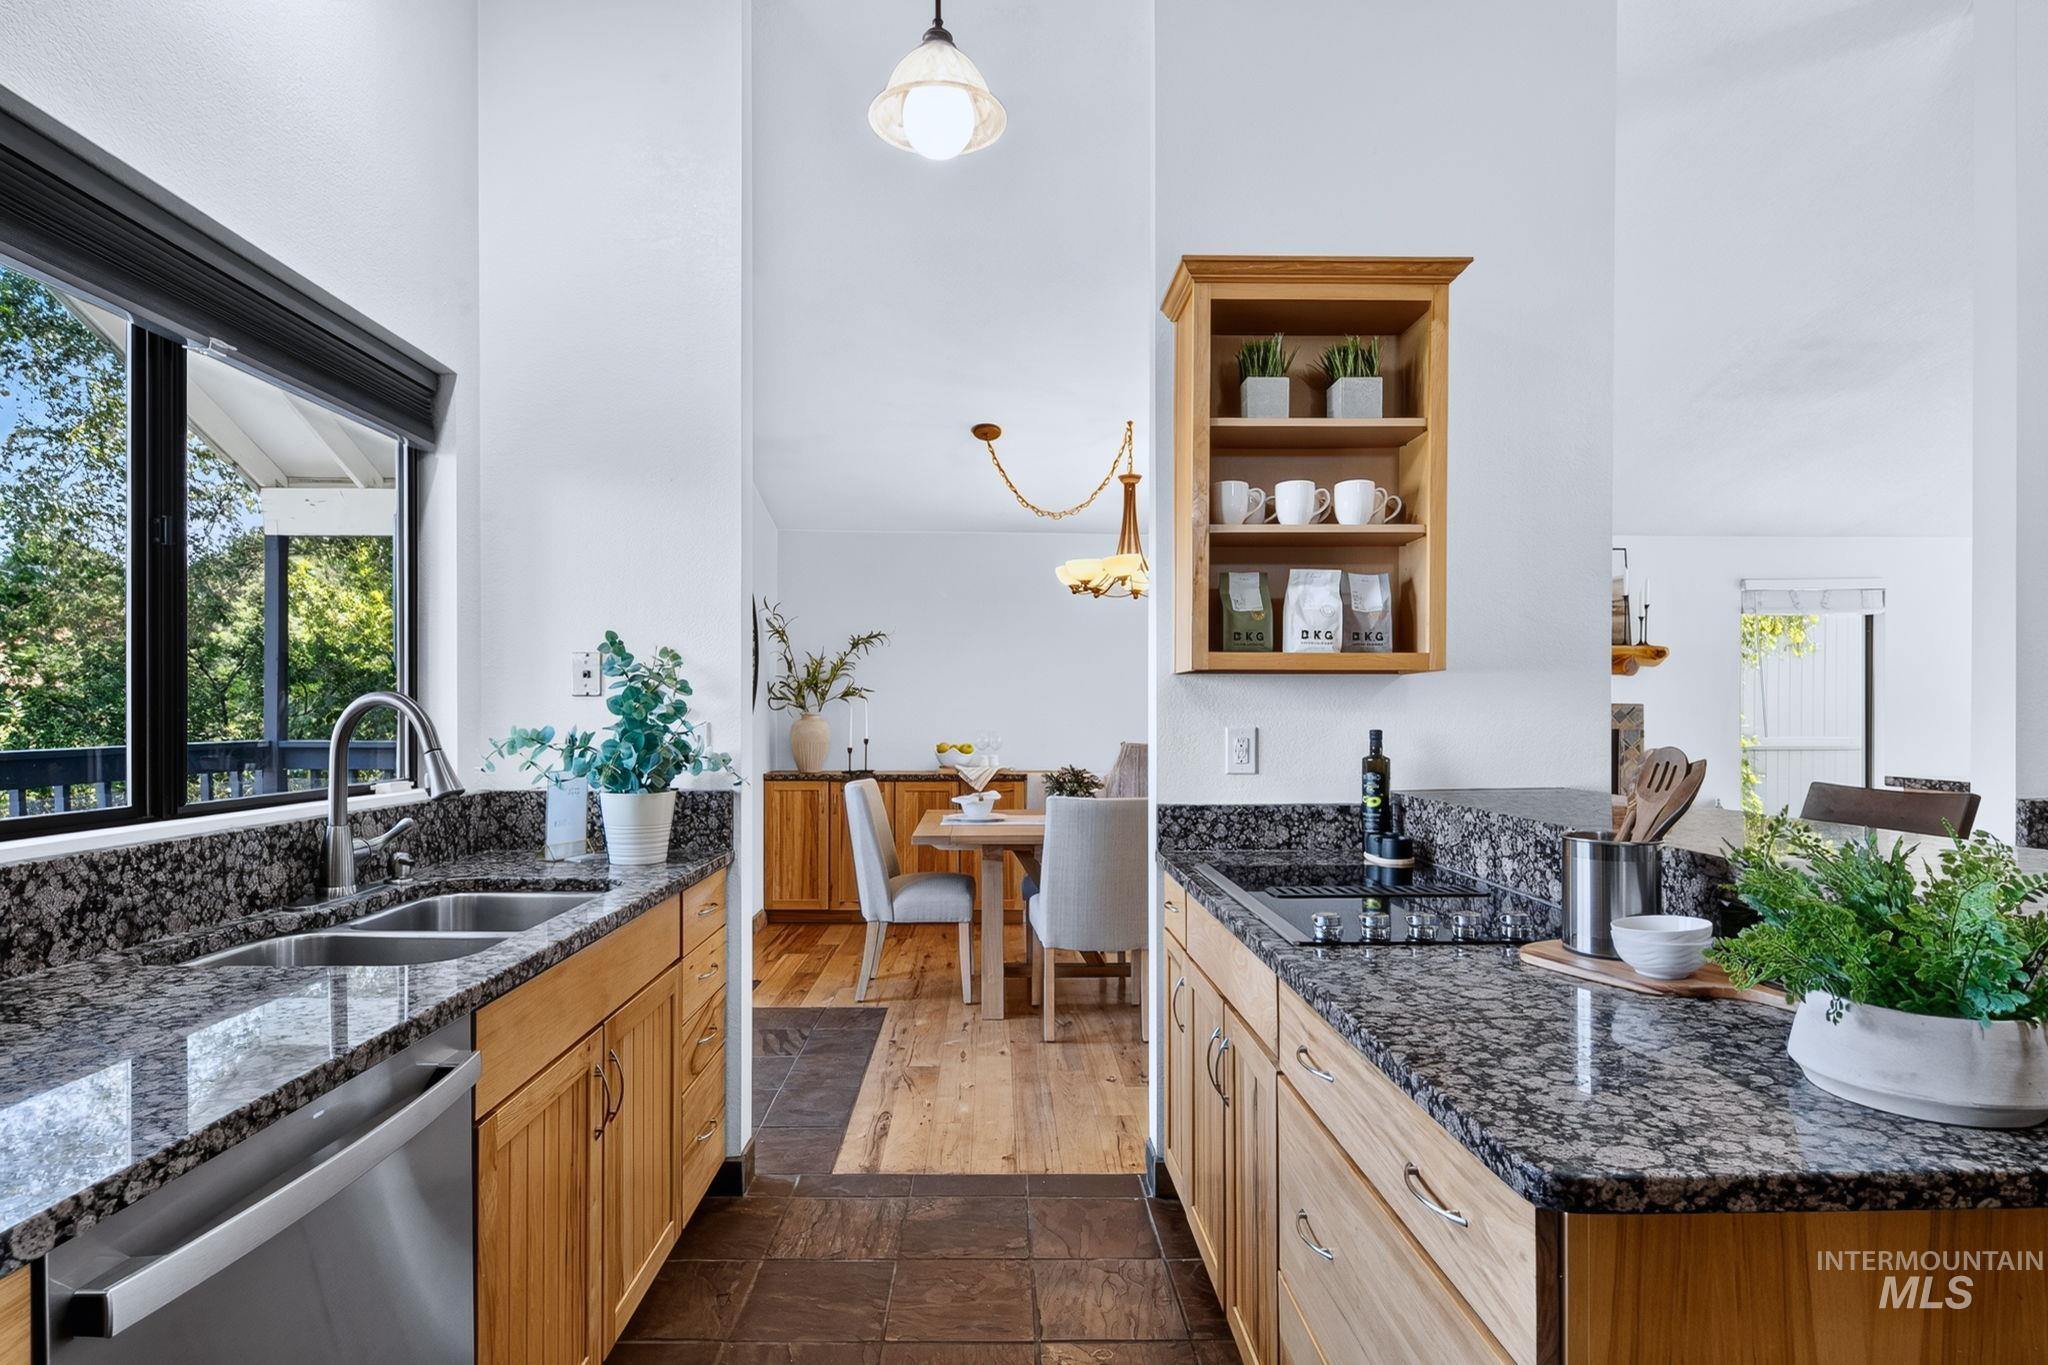
Kitchen featuring granite countertops, wood cabinetry, stainless steel sink, and a large window
-
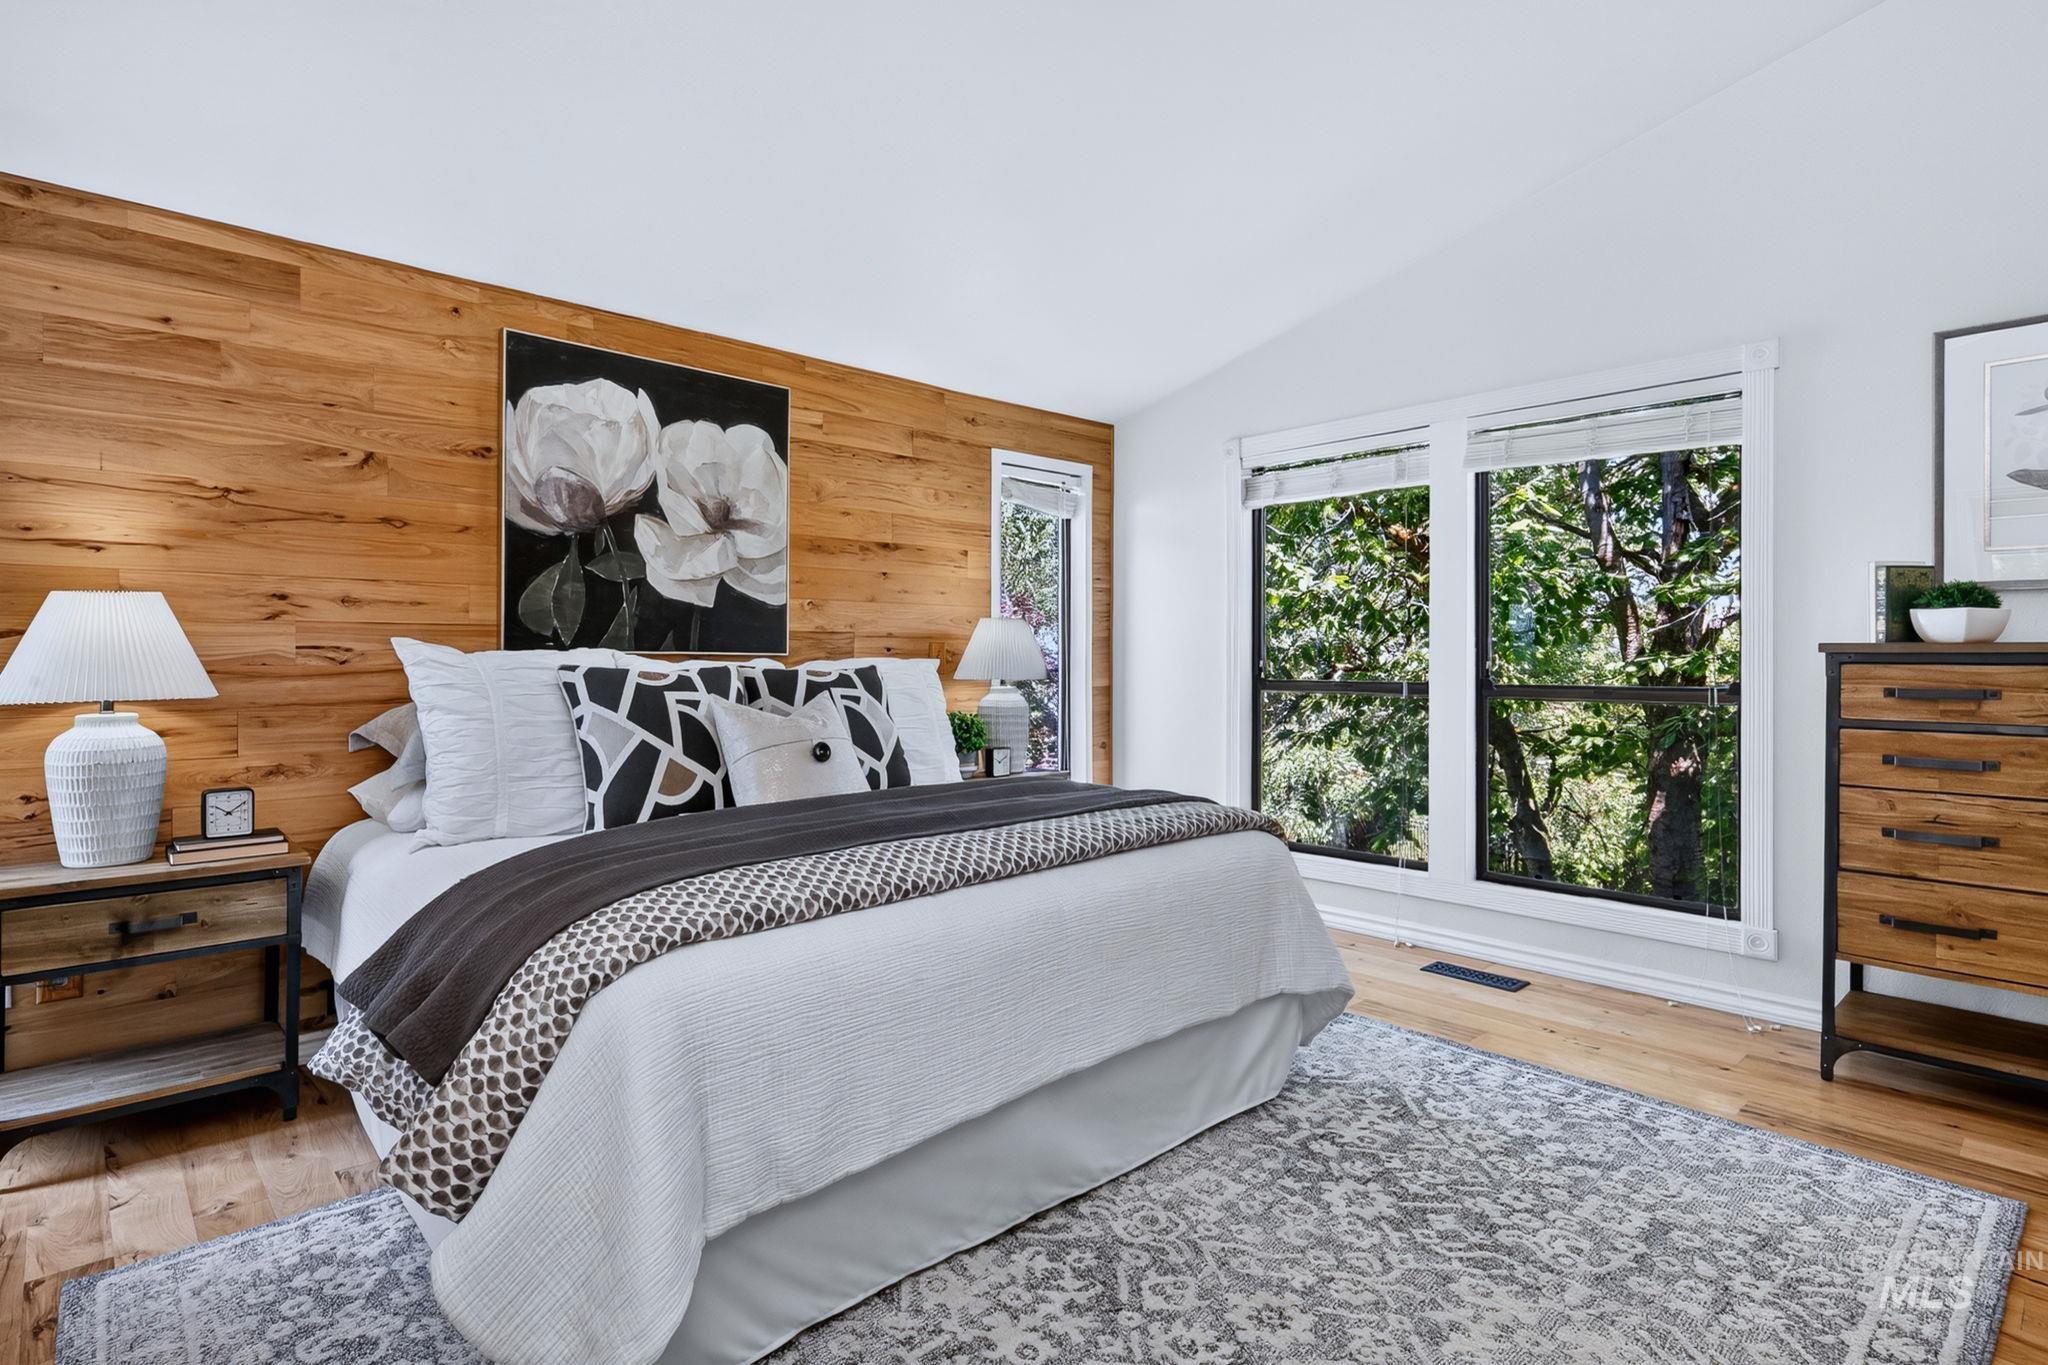
Vaulted ceiling bedroom featuring a wood-panel accent wall, large windows, wood-finish flooring, and a built-in wall niche
-
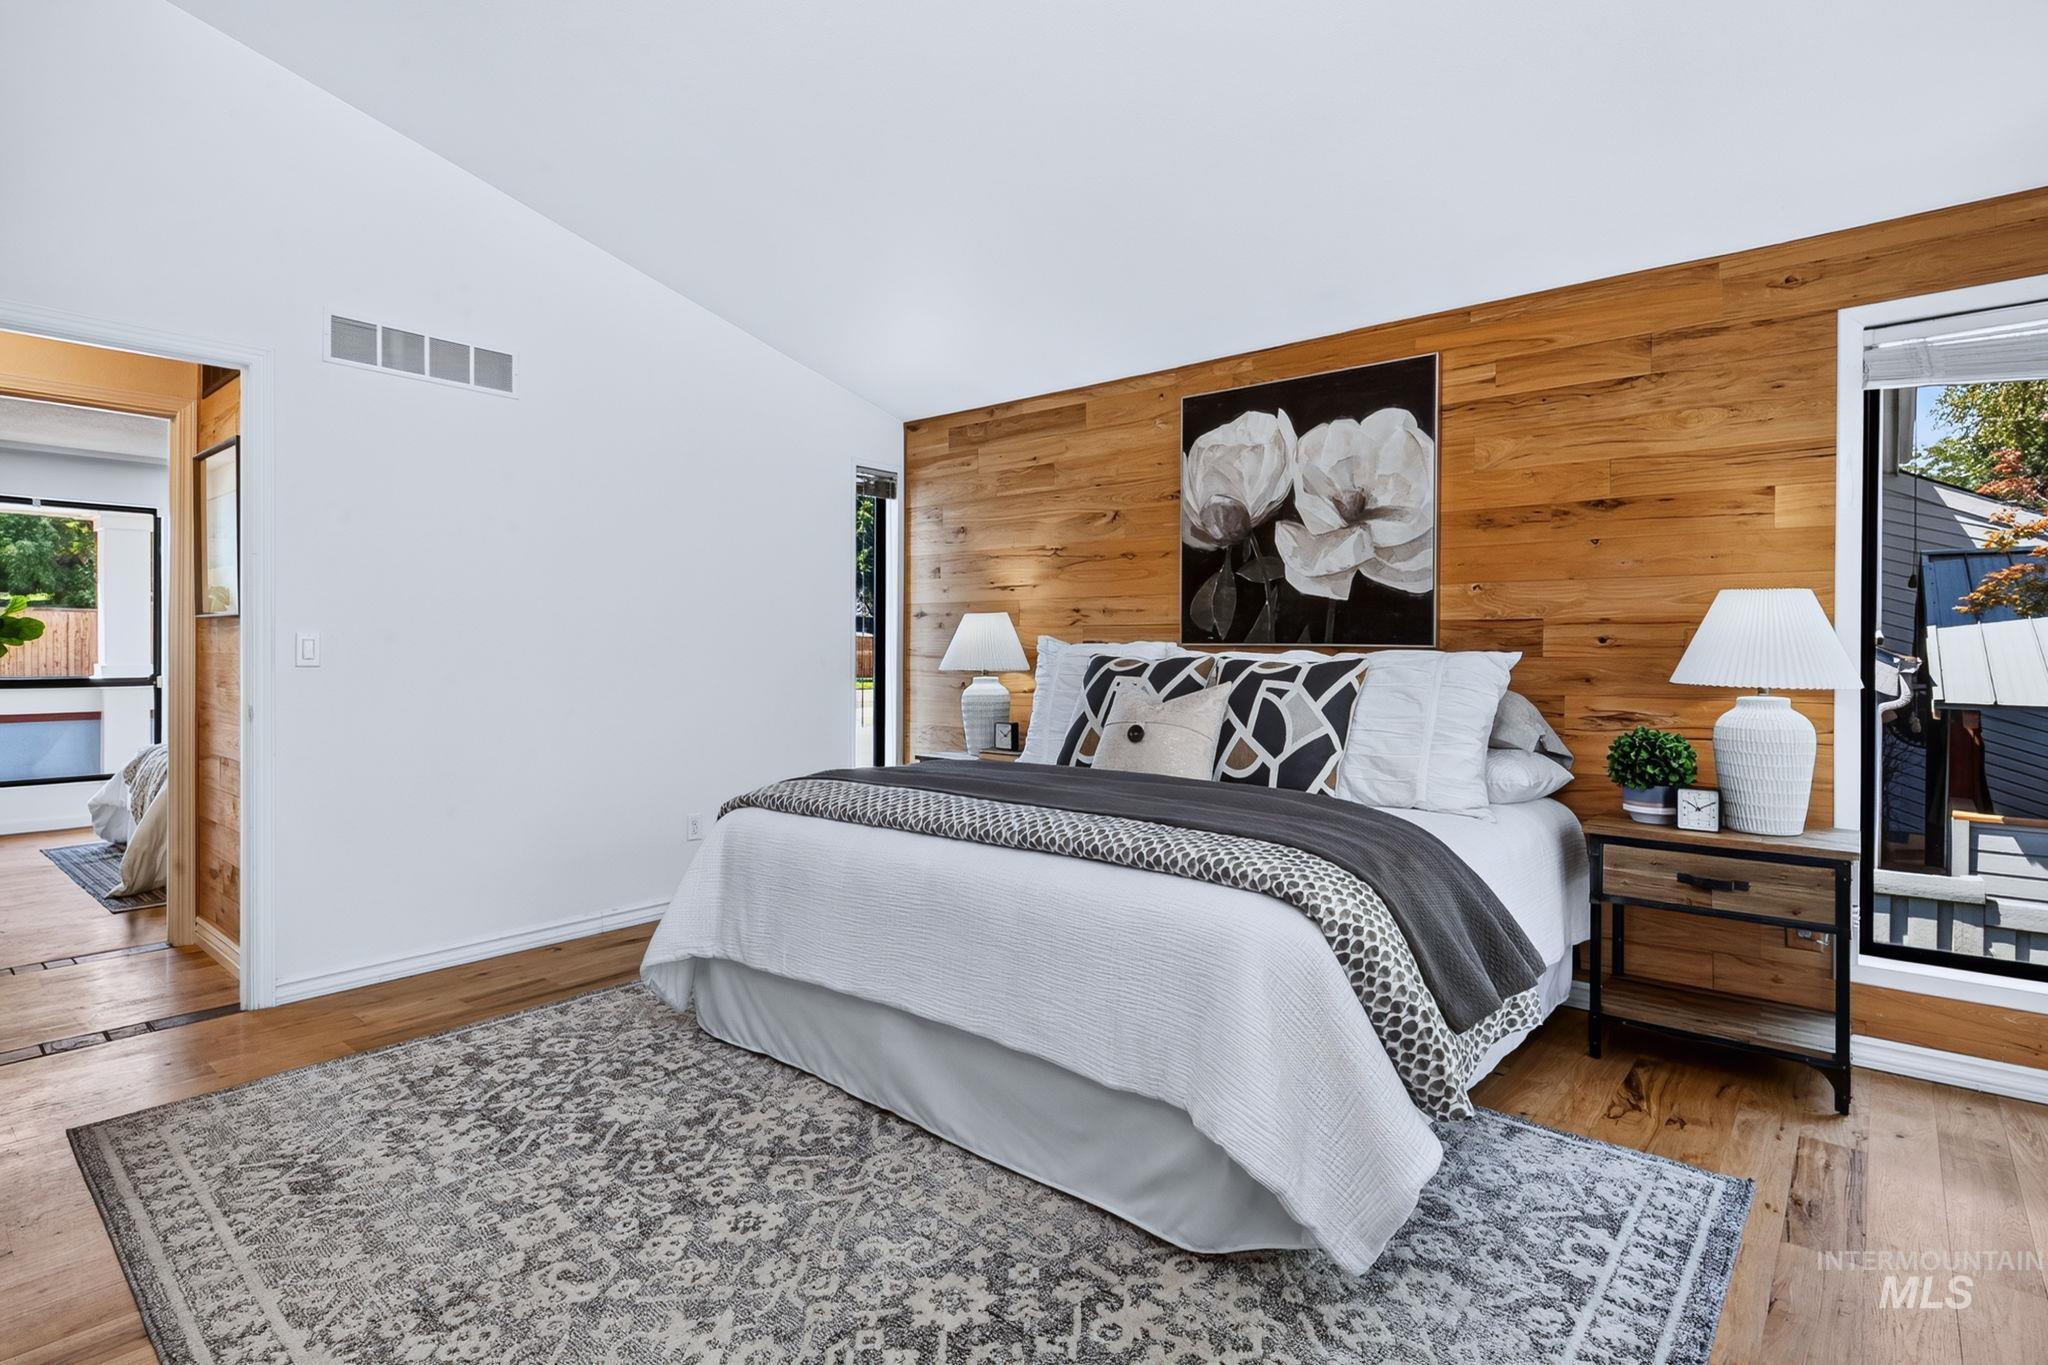
Wood-plank accent wall in a bedroom featuring light wood-finish flooring
-
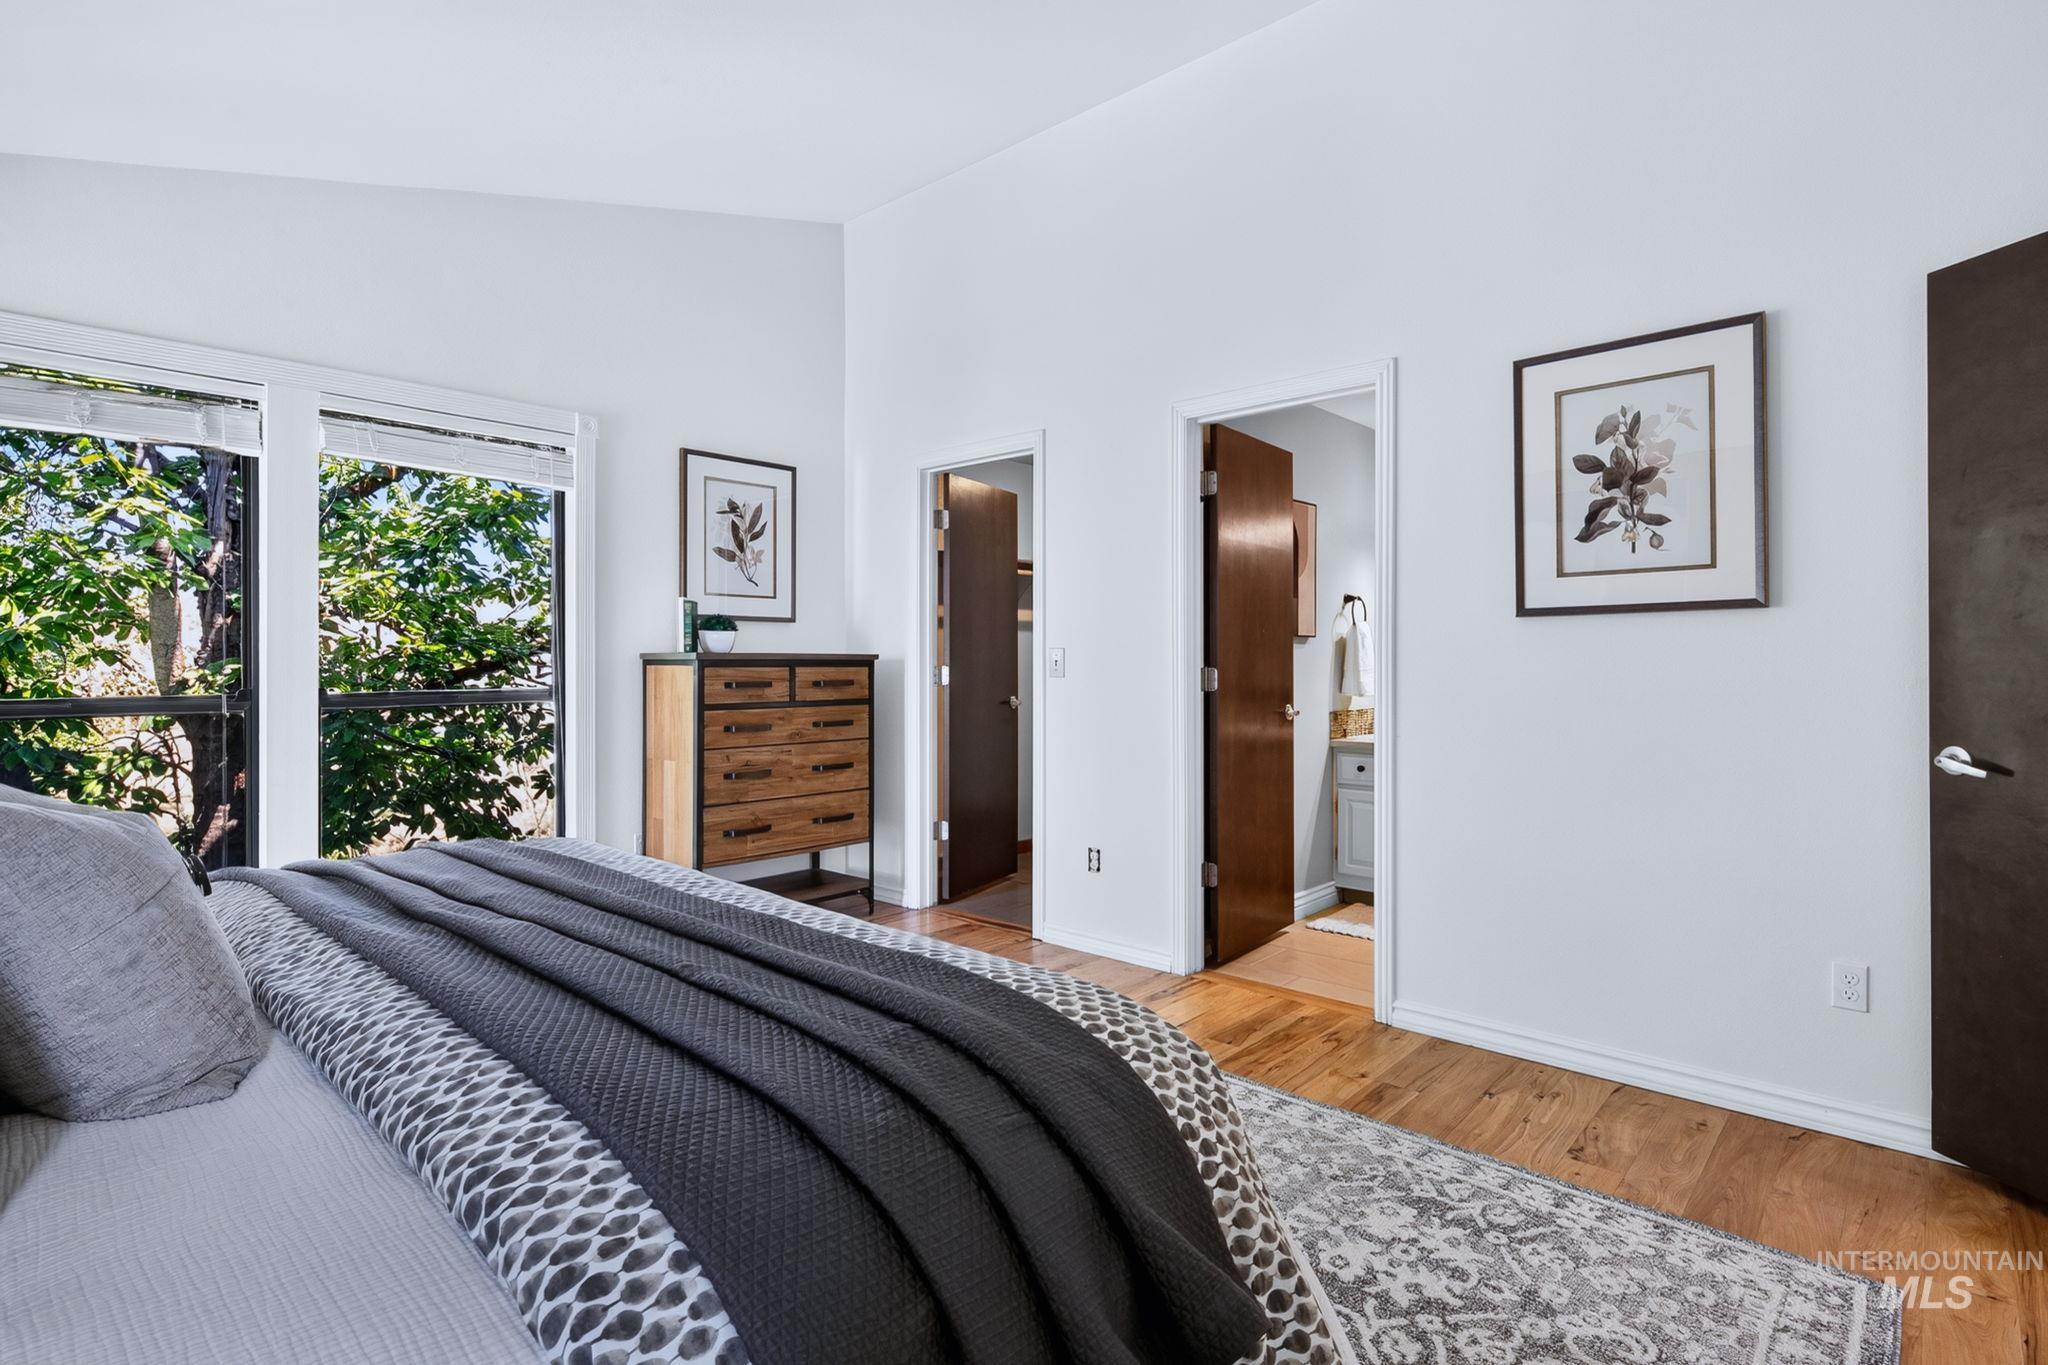
Interior space featuring wood-finish flooring, white walls, and a vaulted ceiling
-
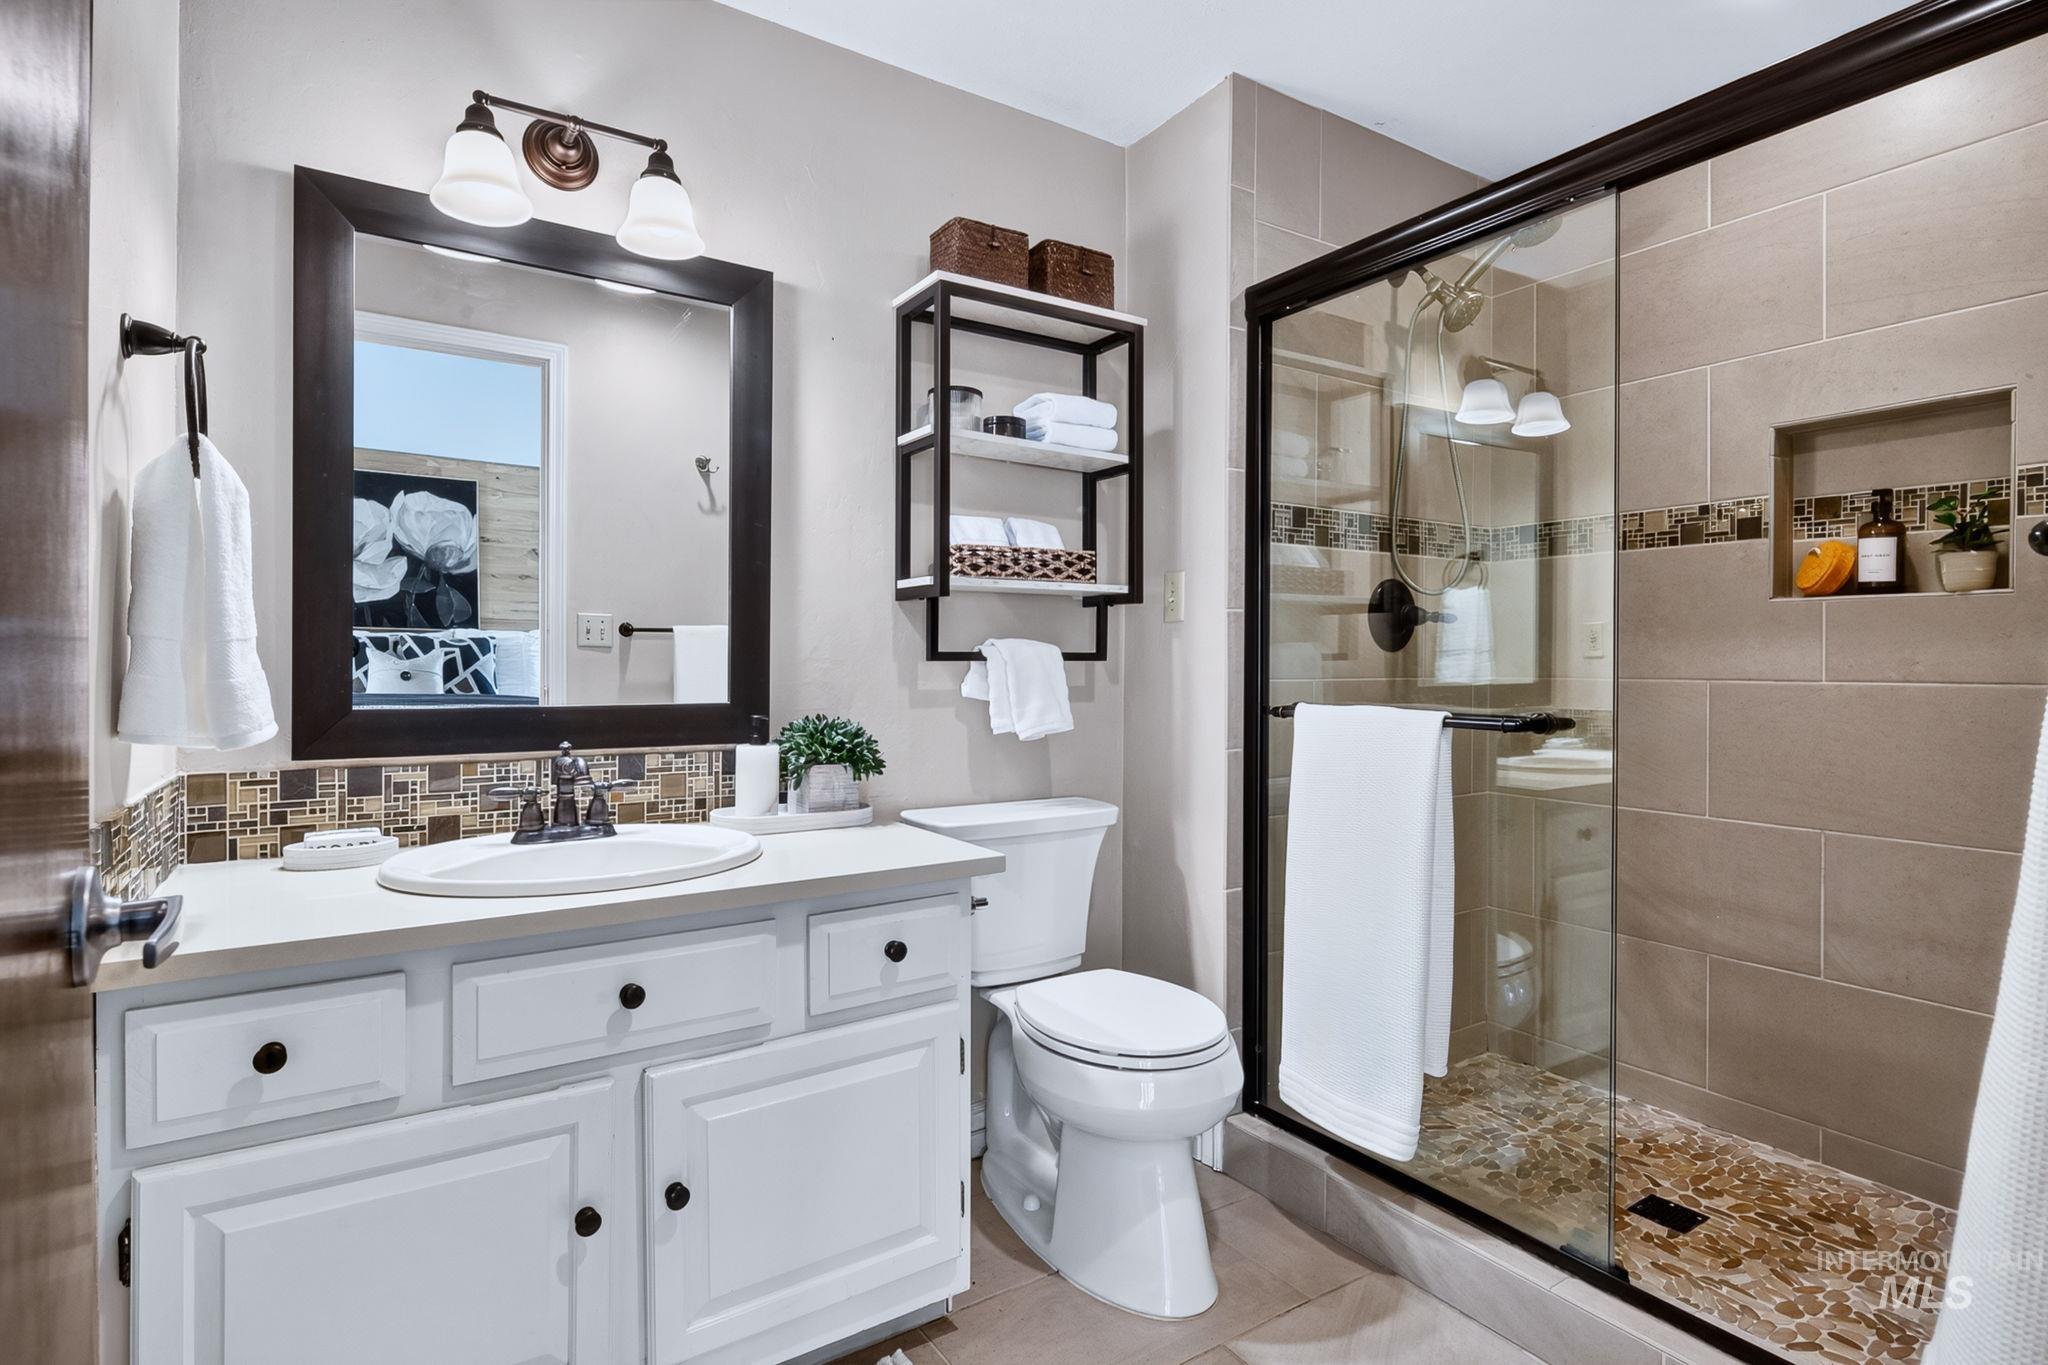
Bathroom featuring a white vanity with an undermount sink, a framed mirror with overhead lighting, a walk-in shower with a glass enclosure, and an integrated shower niche
-
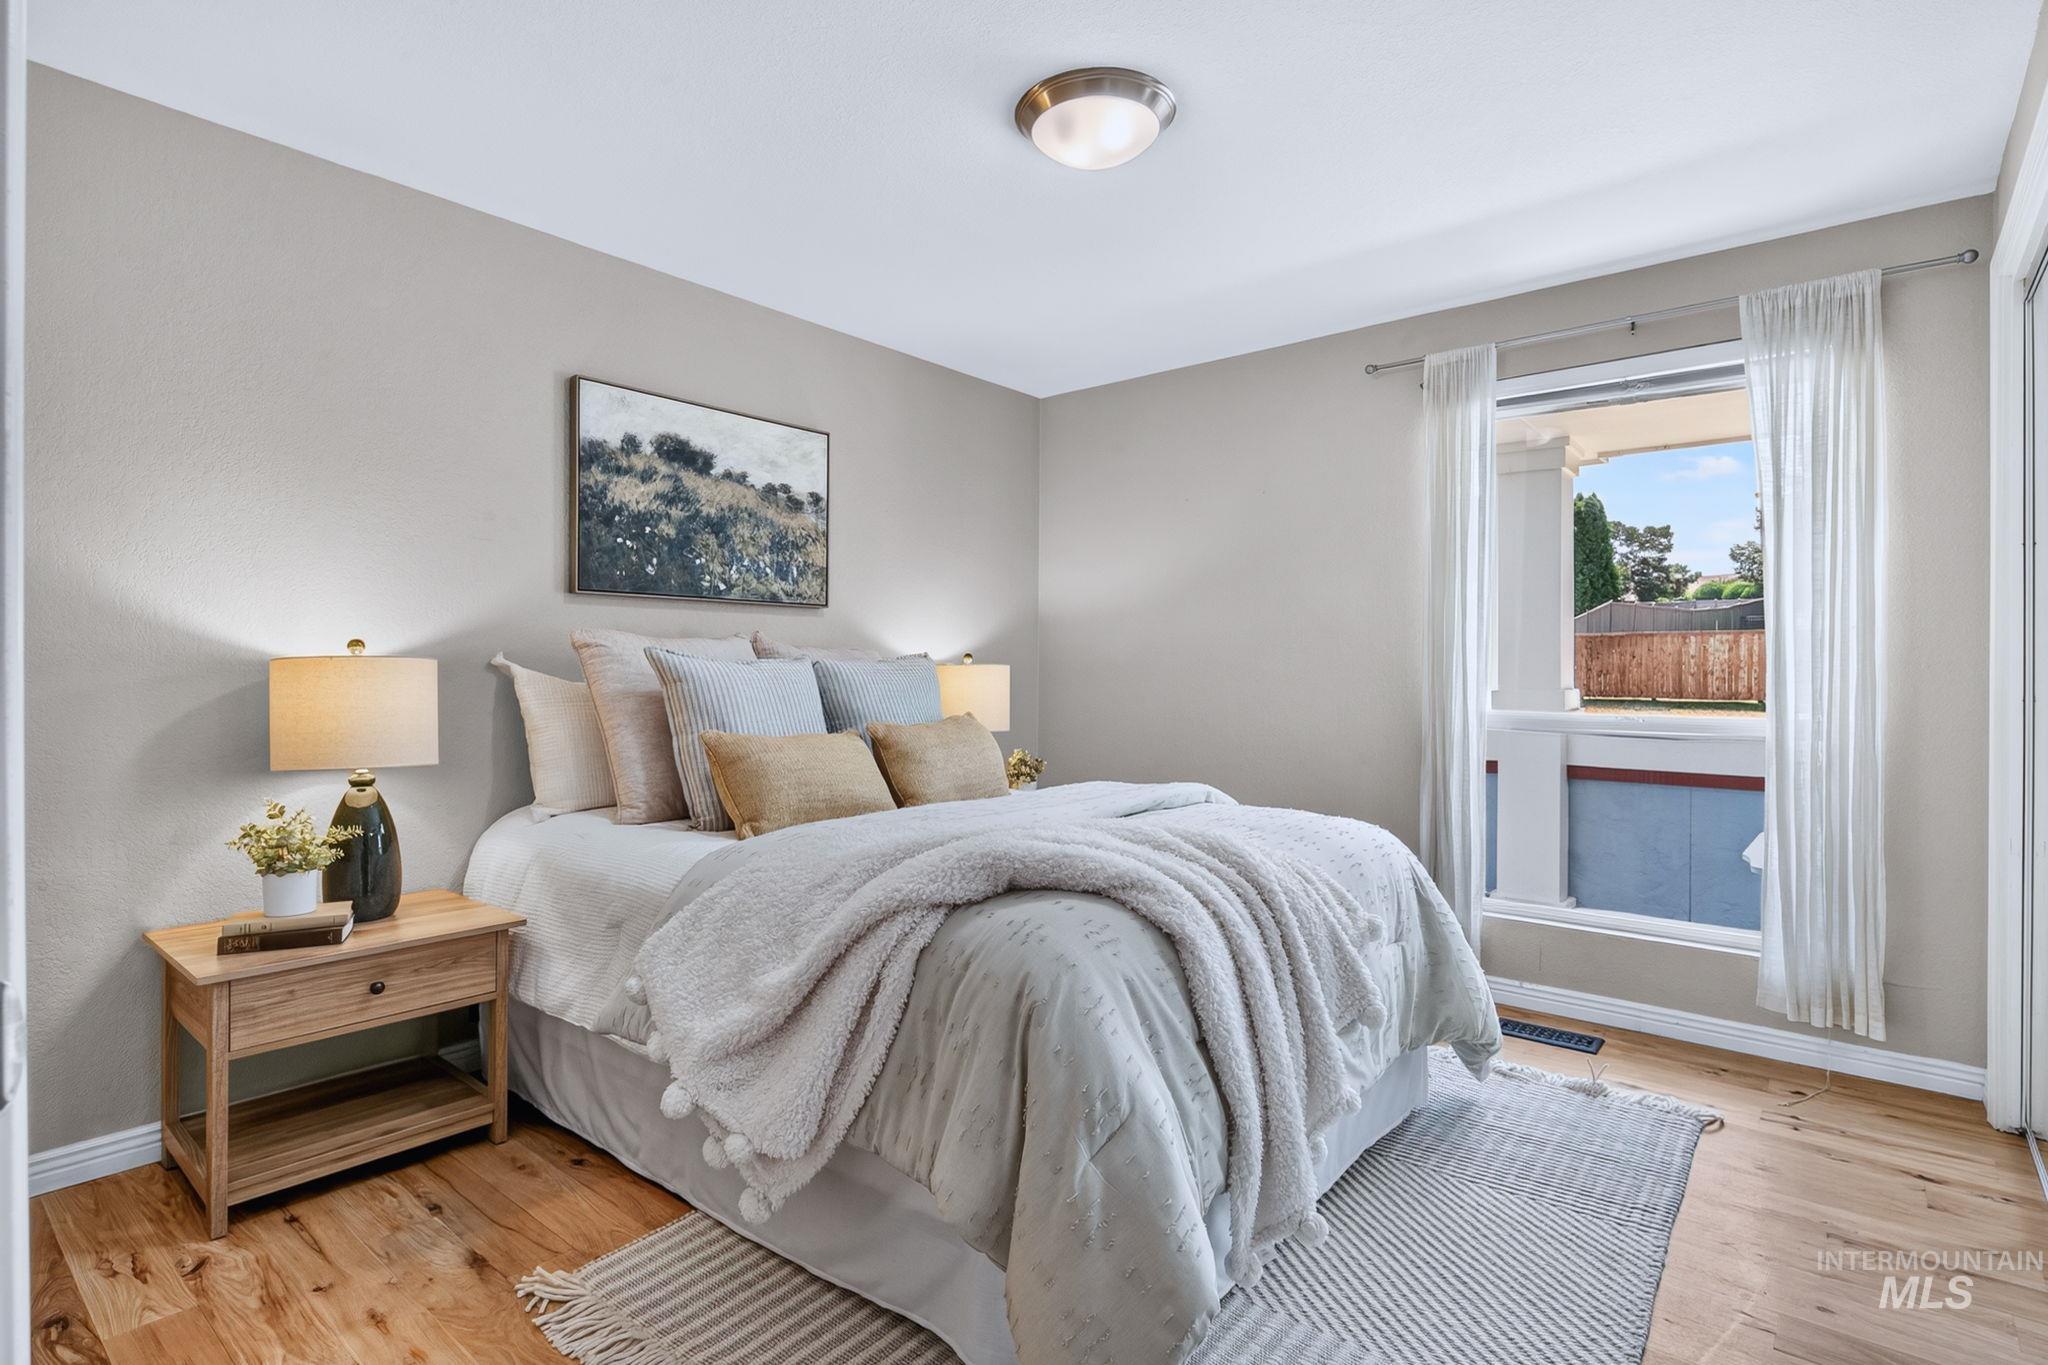
Bedroom featuring wood-finish flooring, a double window with white drapes, and neutral wall tones
-
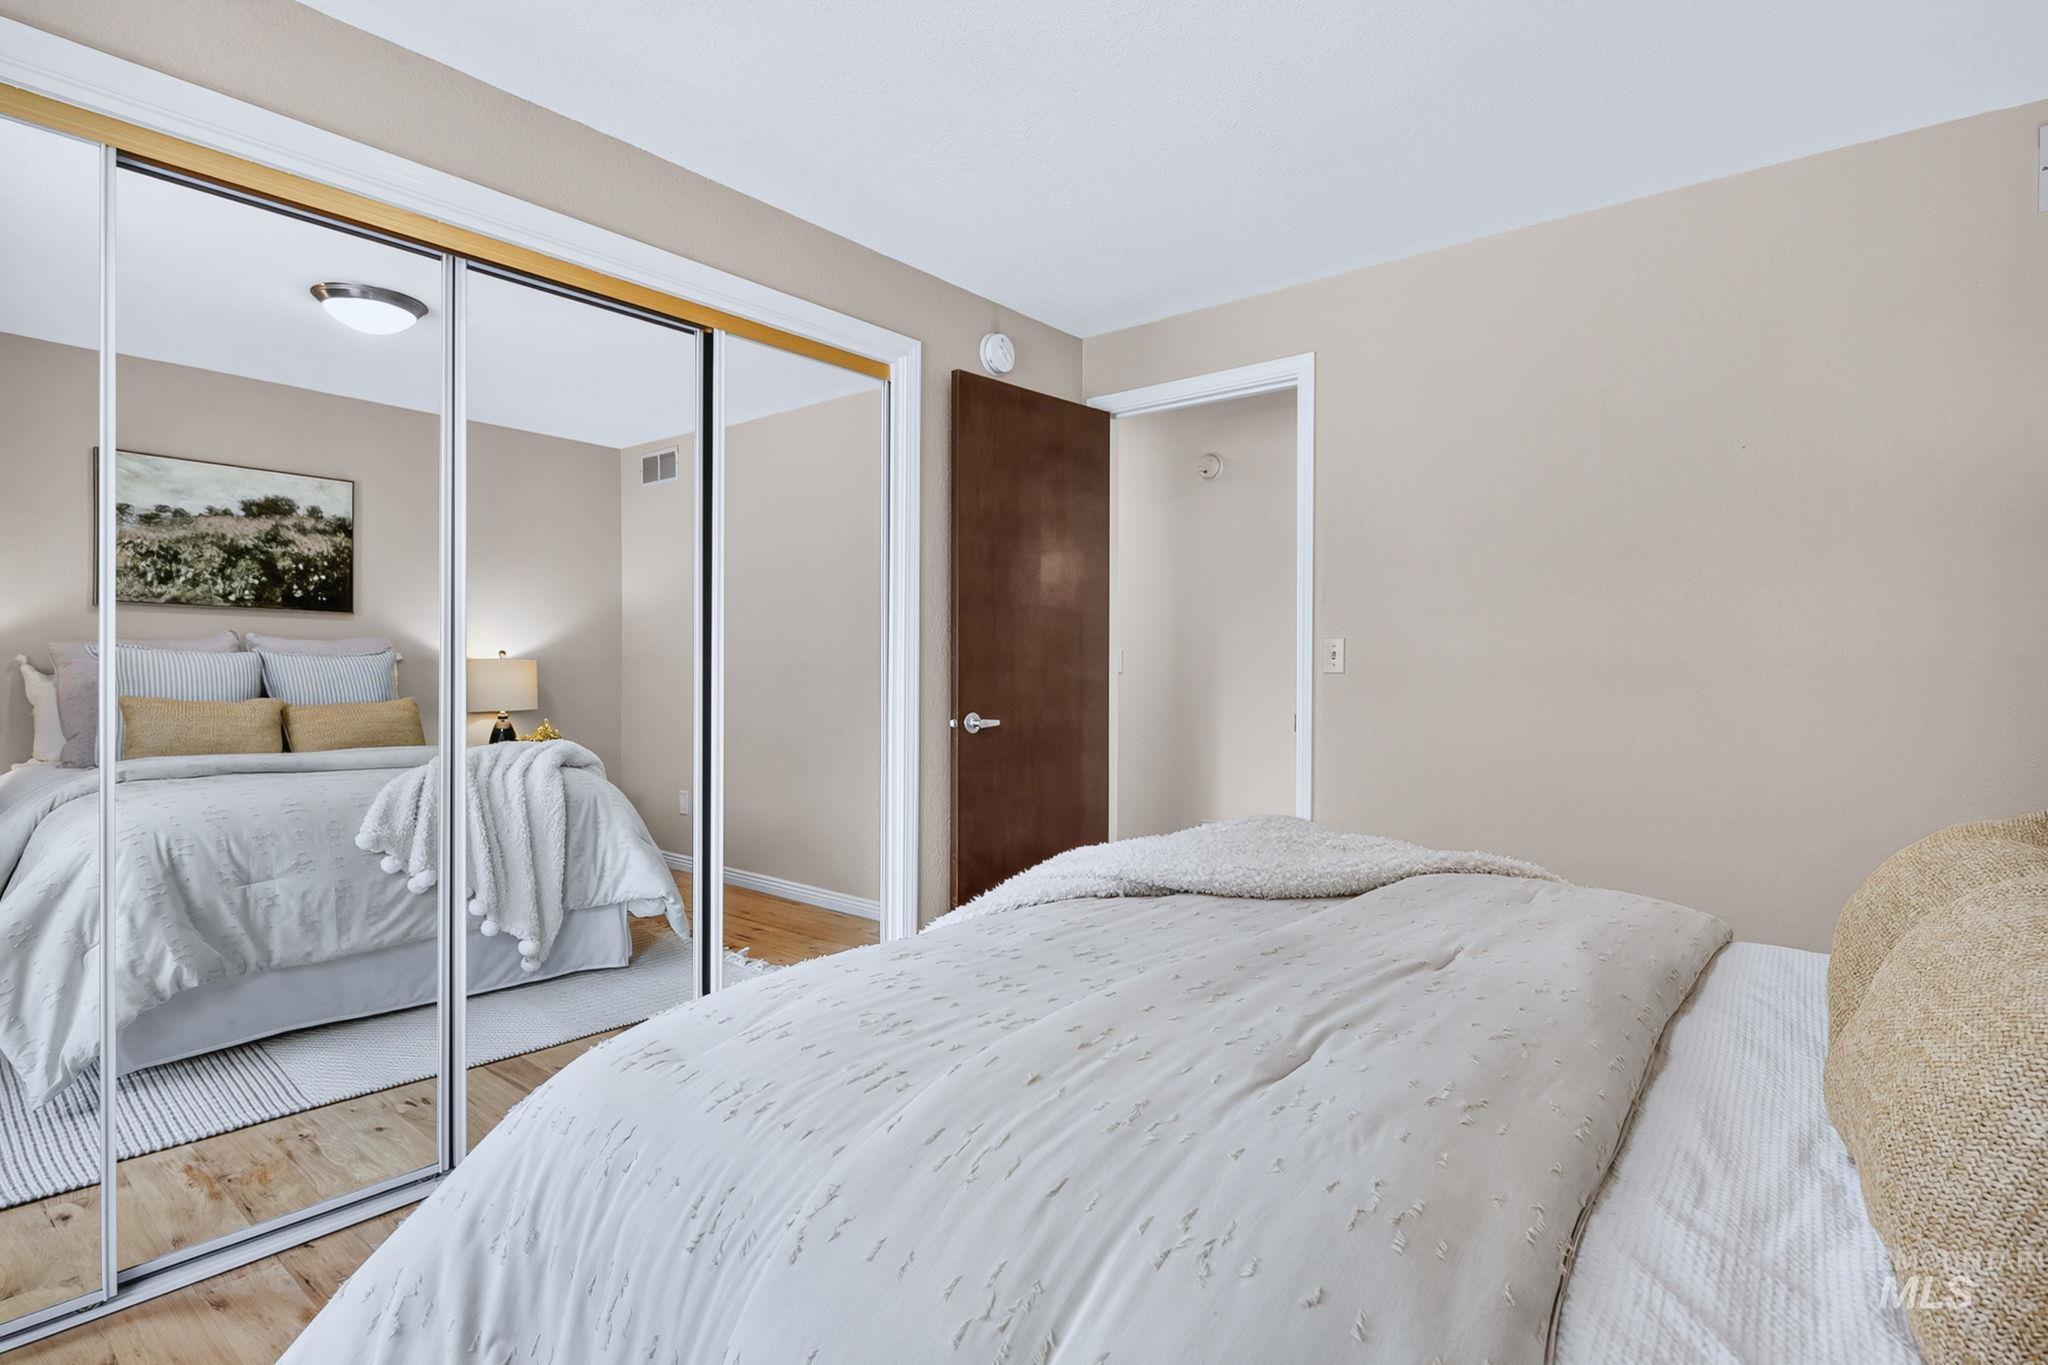
Sliding mirrored closet doors provide expansive storage
-
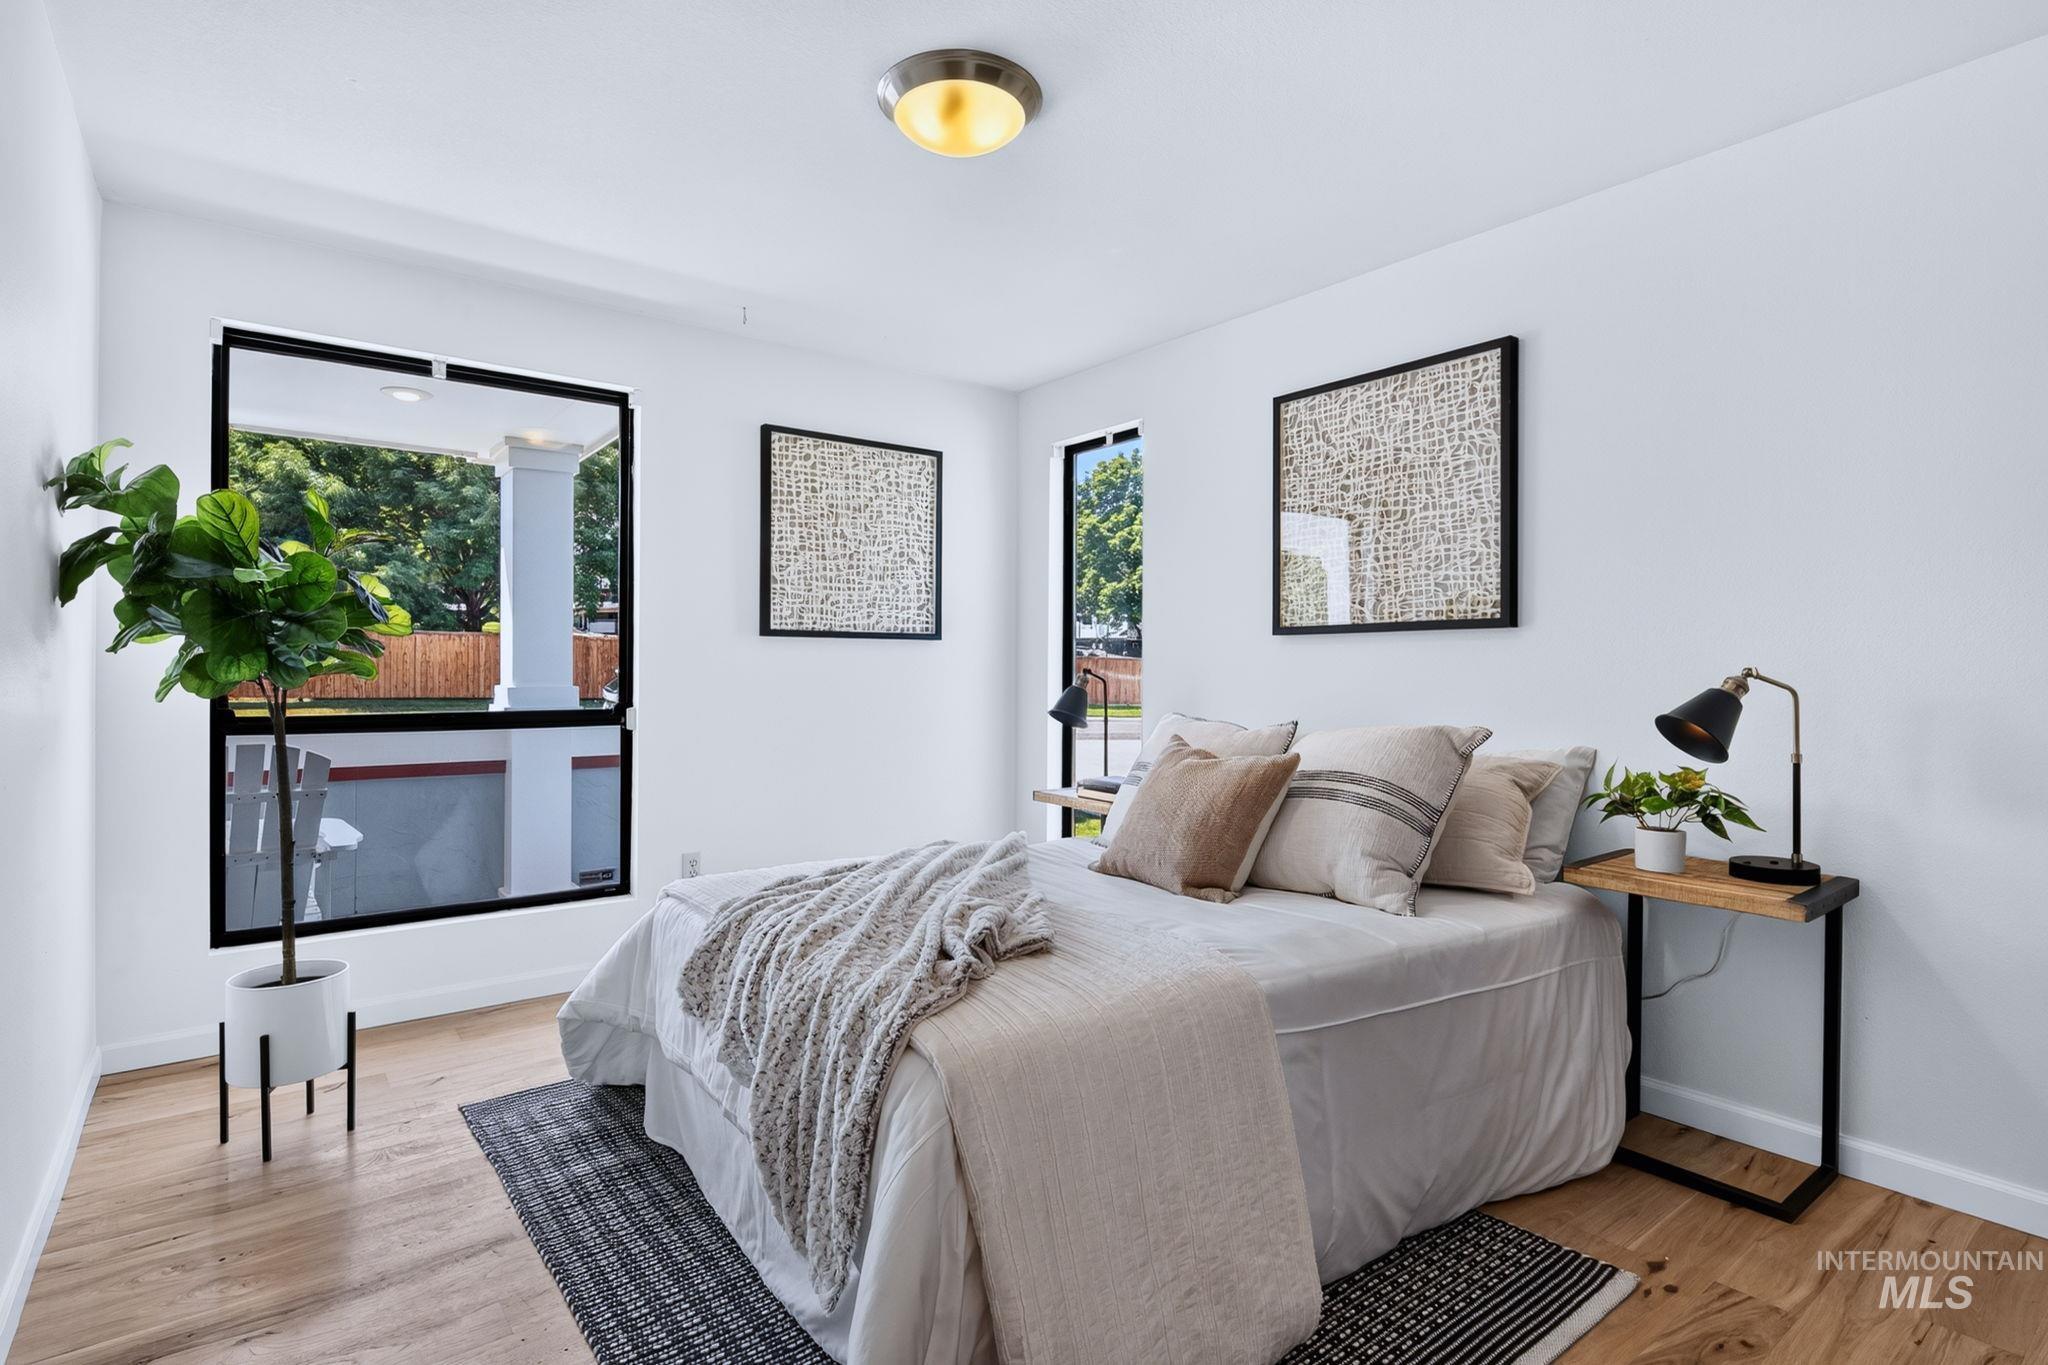
Bright interior space featuring light wood-finish flooring and white walls
-
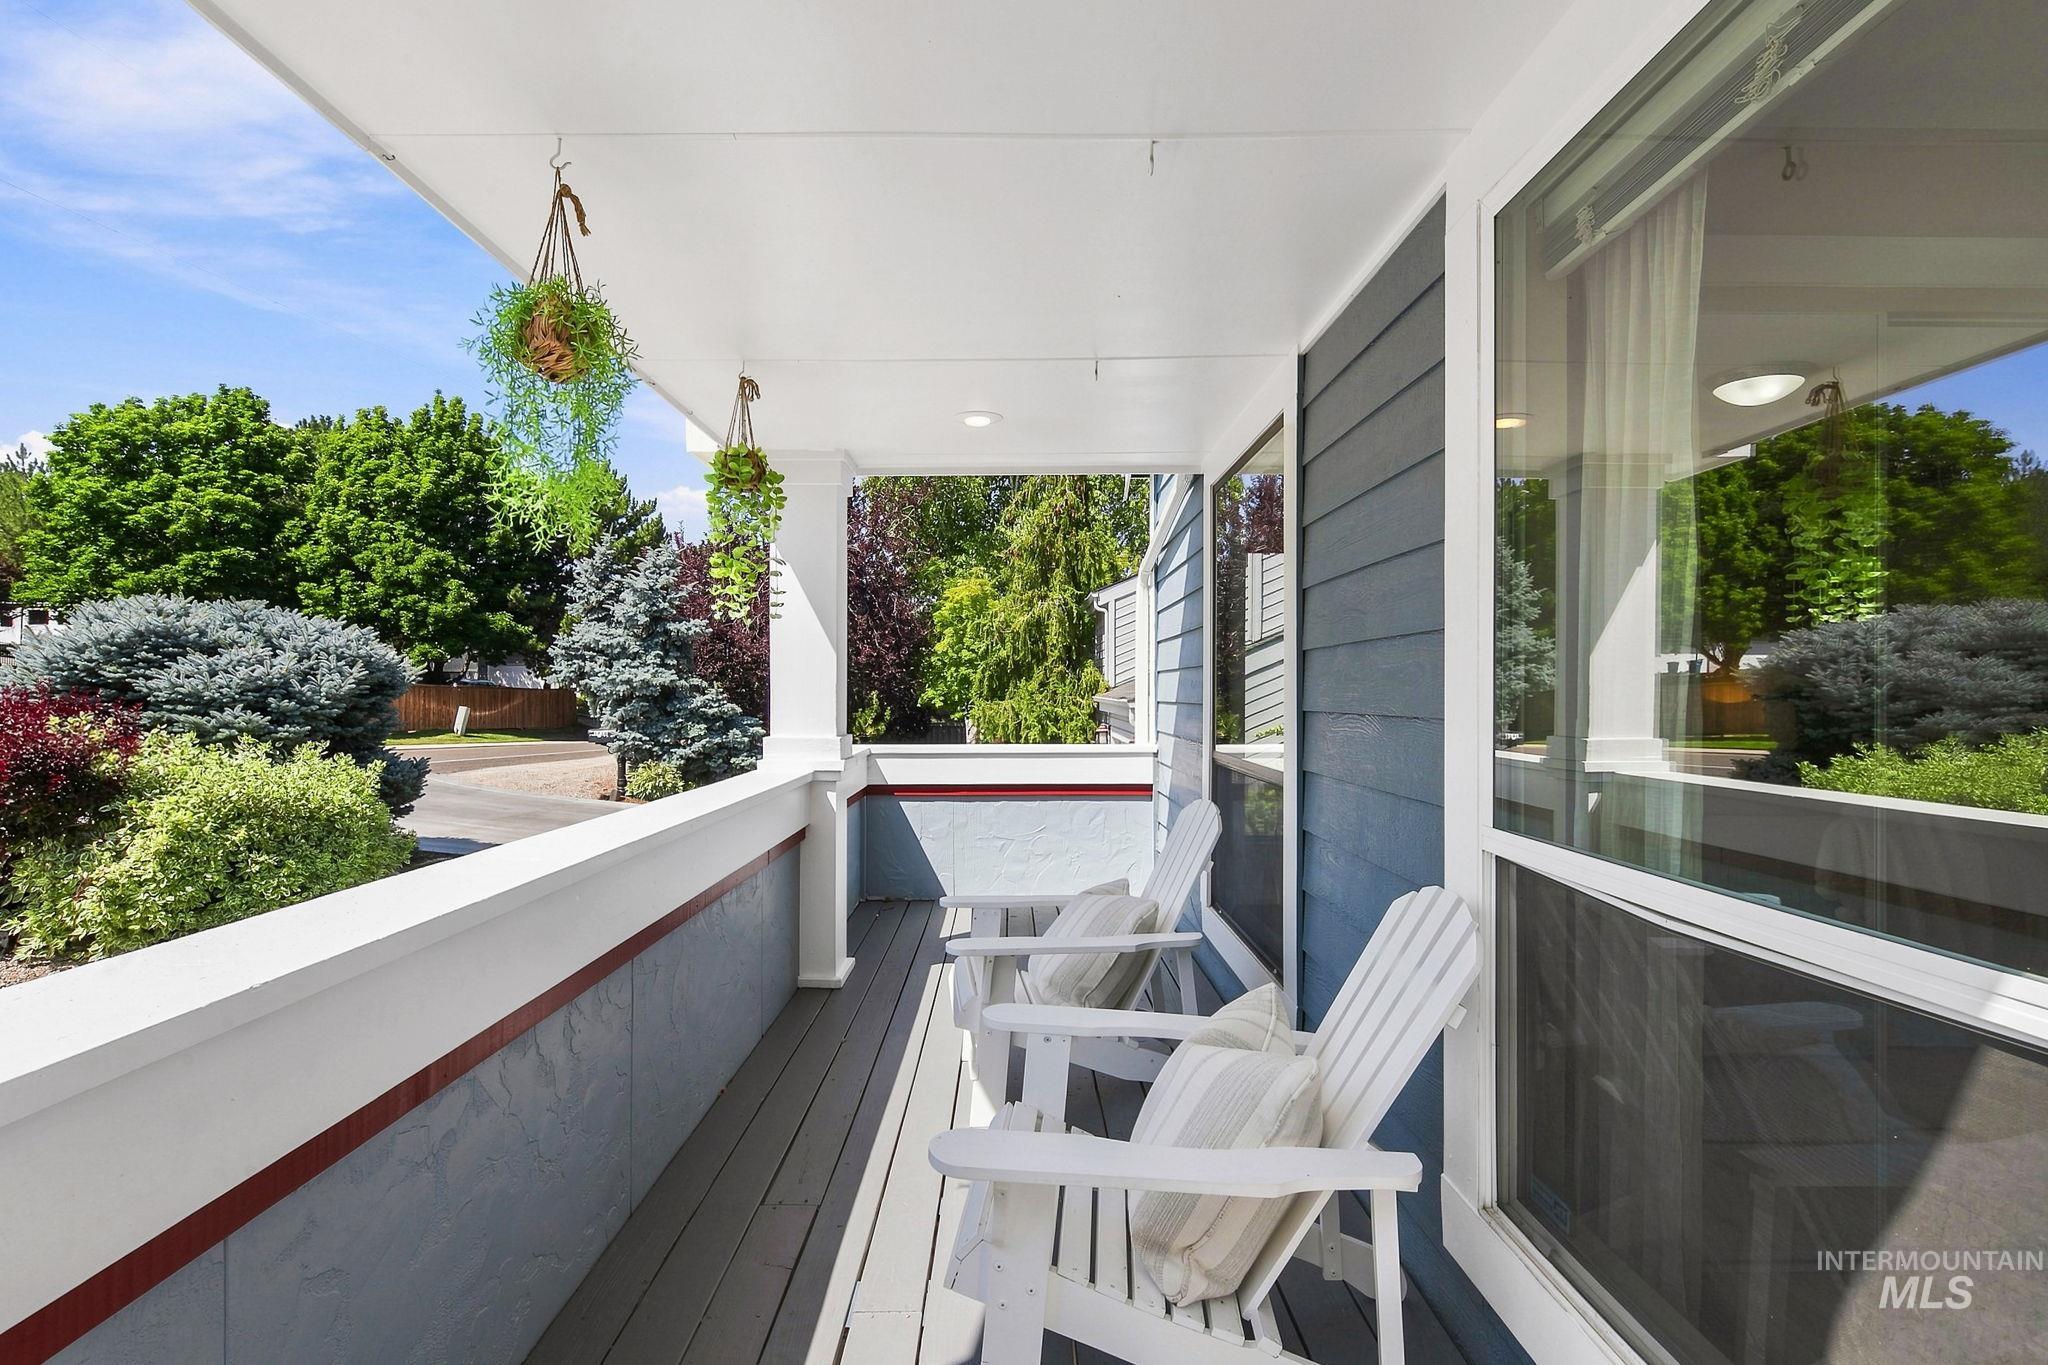
Covered front porch with composite decking
-
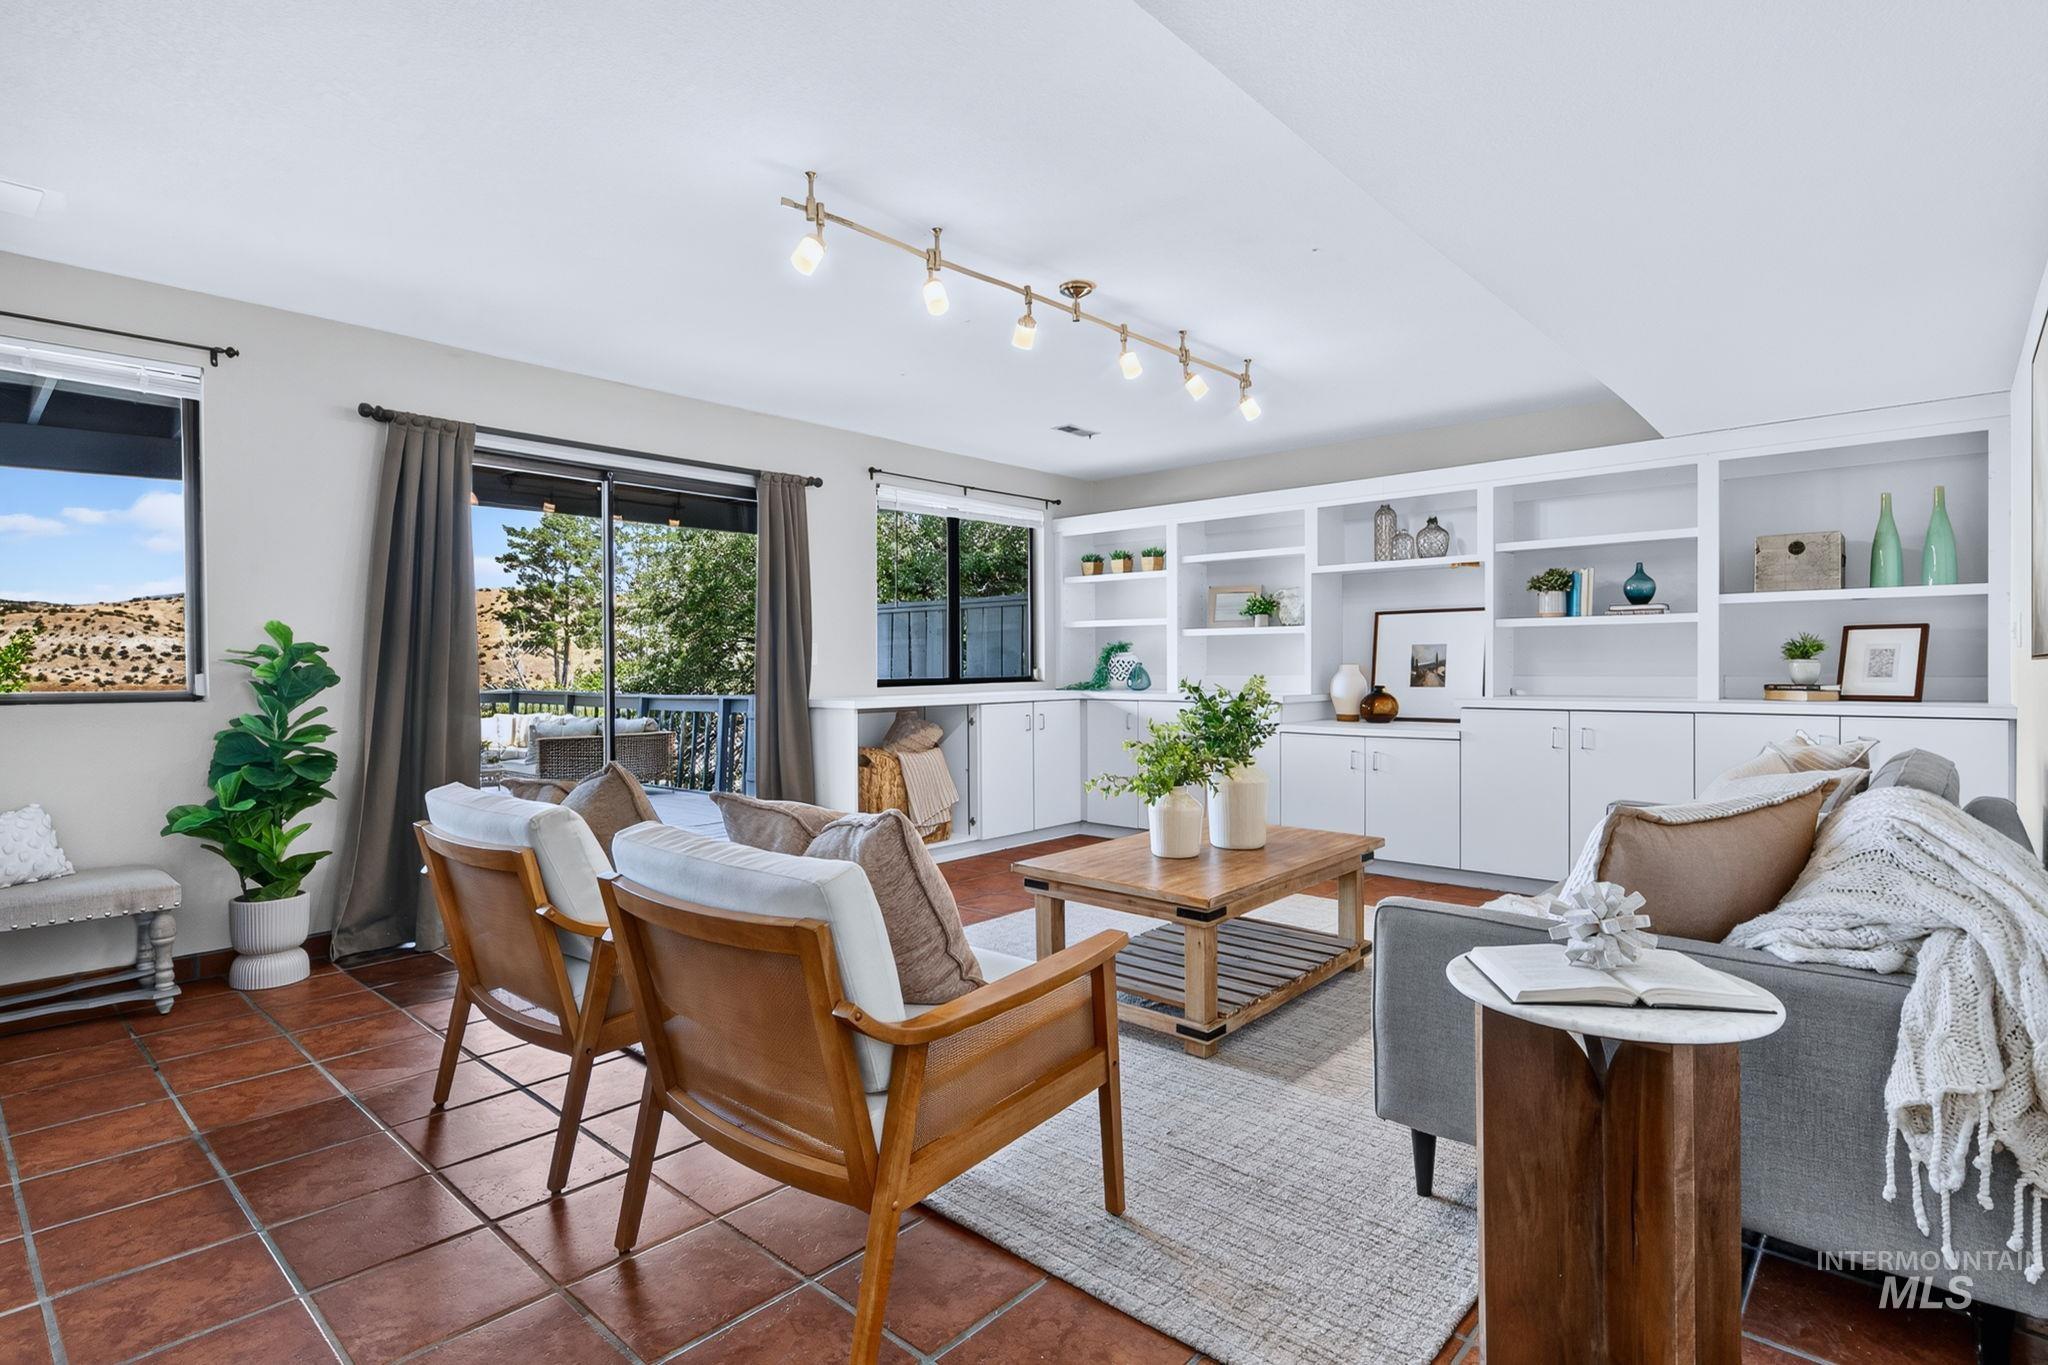
Living area featuring terracotta tile flooring, extensive built-in white cabinetry and shelving, a sliding glass door, and large windows
-
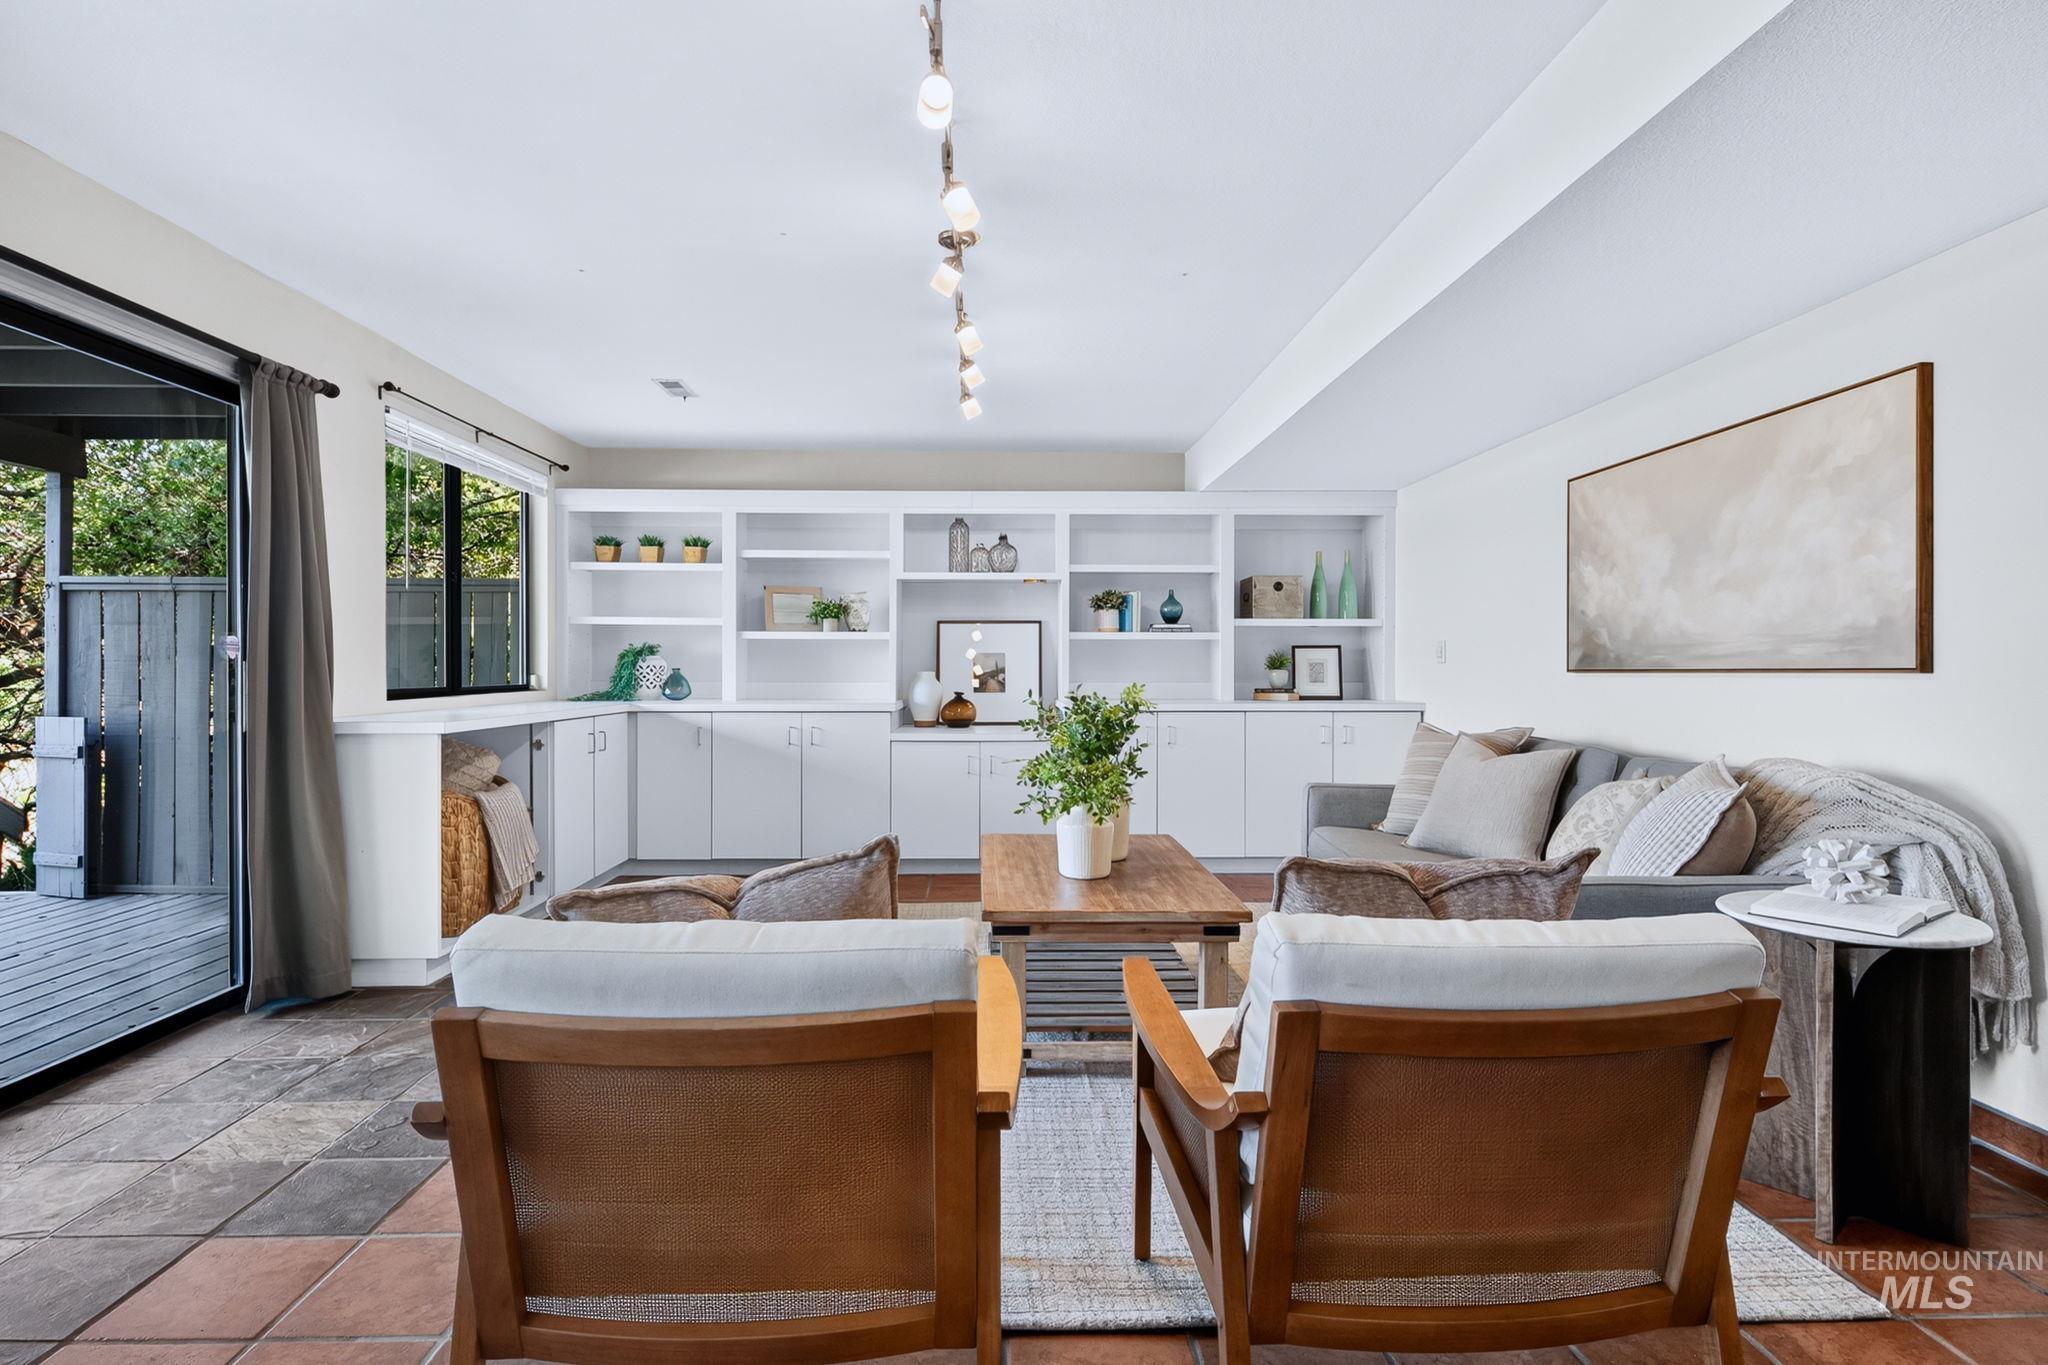
Terracotta-toned floor tiles complement the bright white built-in shelving and cabinetry
-
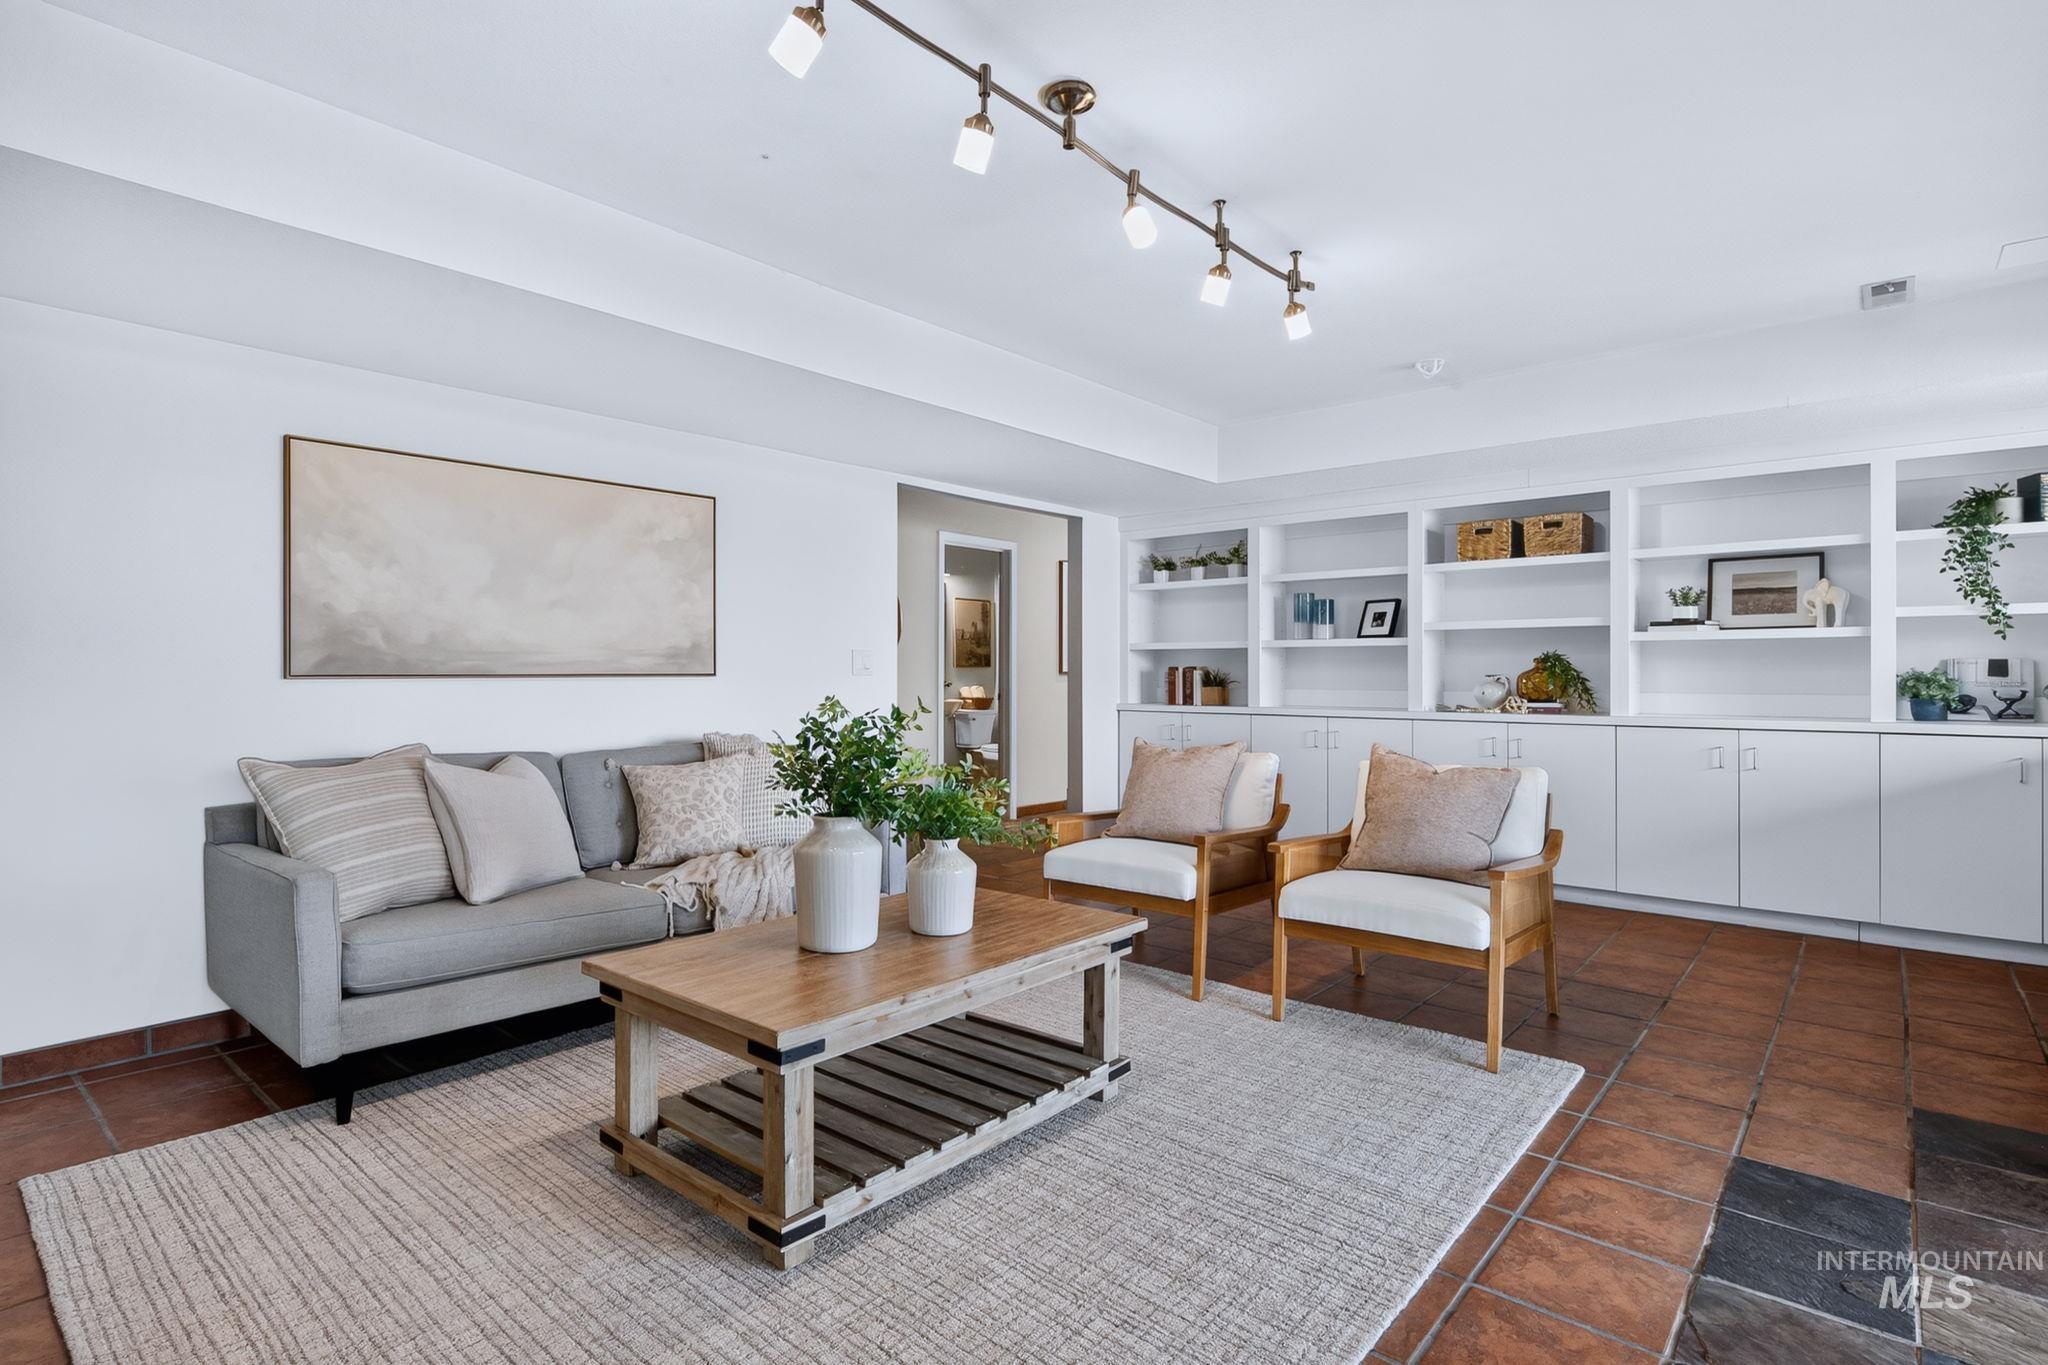
Living area featuring extensive built-in shelving and lower cabinetry, track lighting, and a solid surface tile floor
-
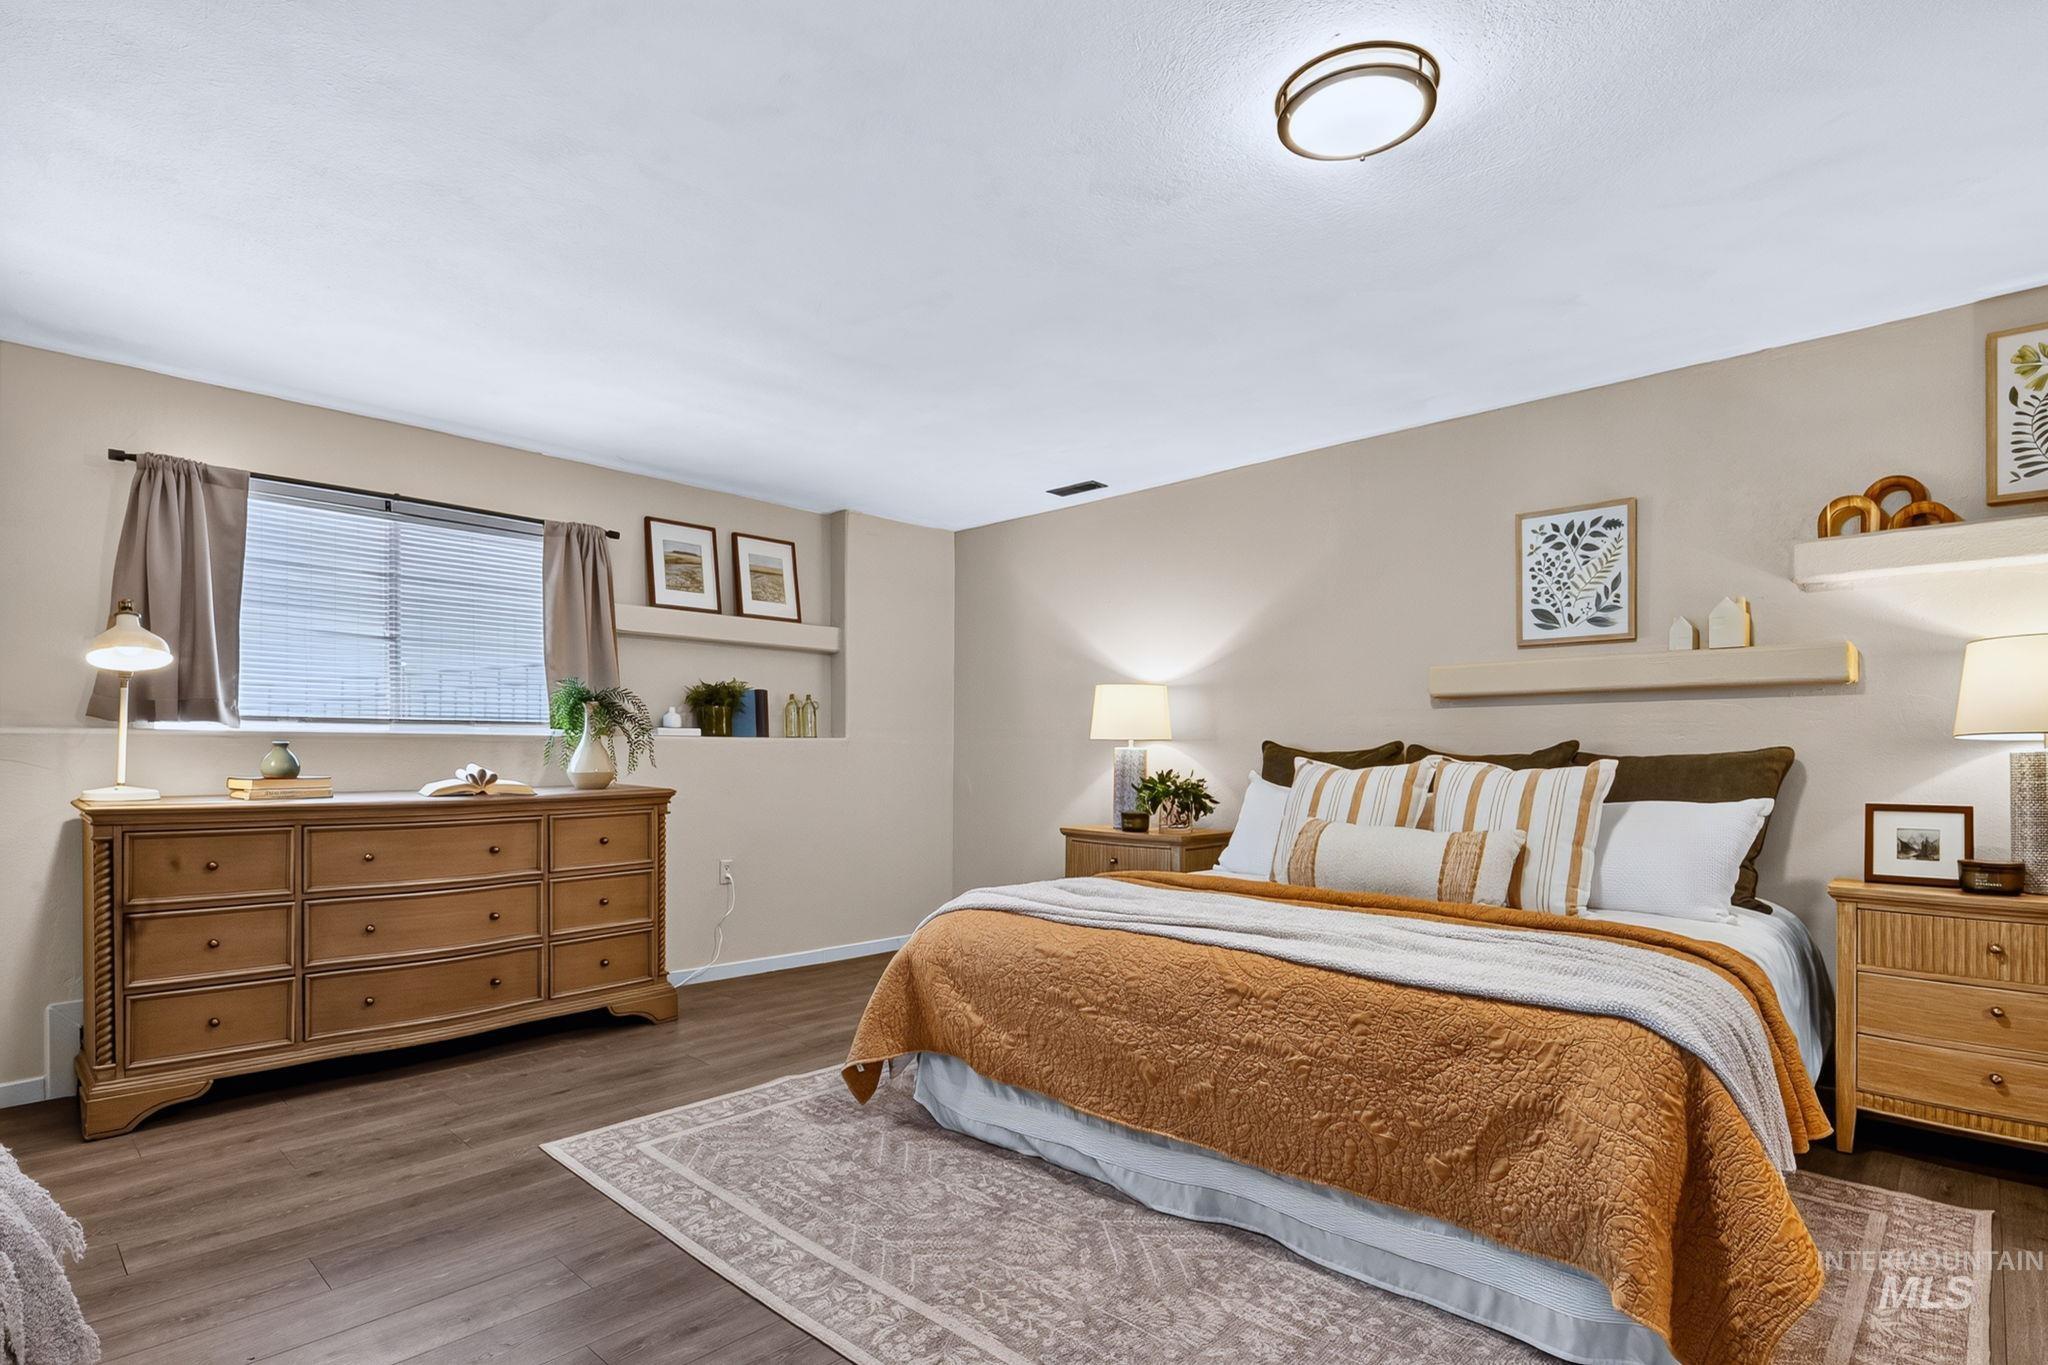
Bedroom featuring wood-finish flooring, recessed wall shelving, and a flush-mount ceiling light fixture
-
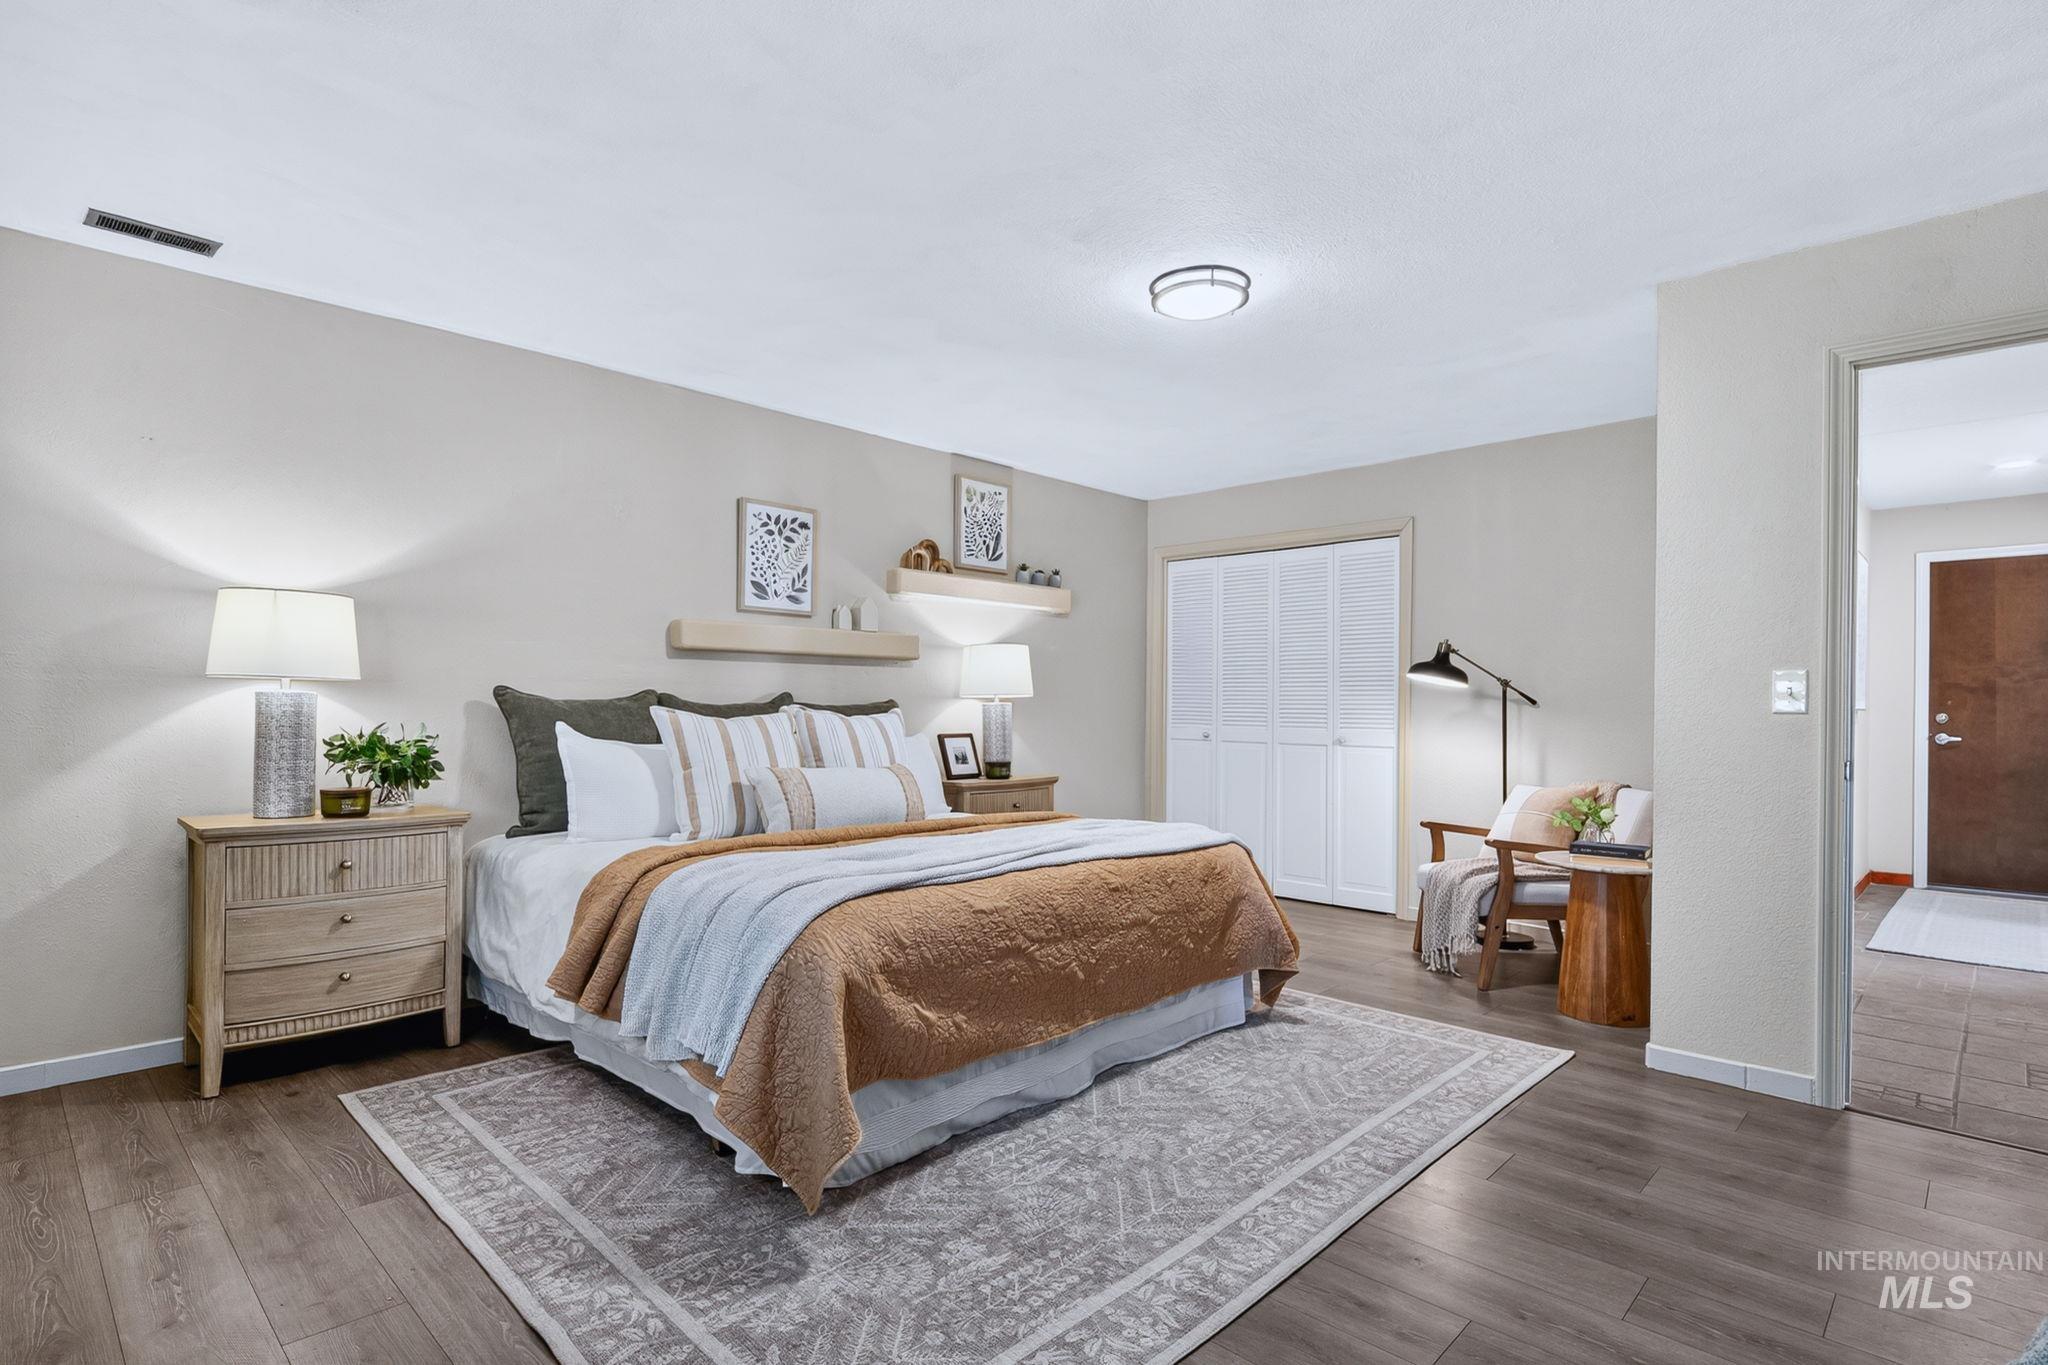
Spacious bedroom featuring wood-finish flooring, neutral paint palette, and a ceiling-mounted light fixture
-
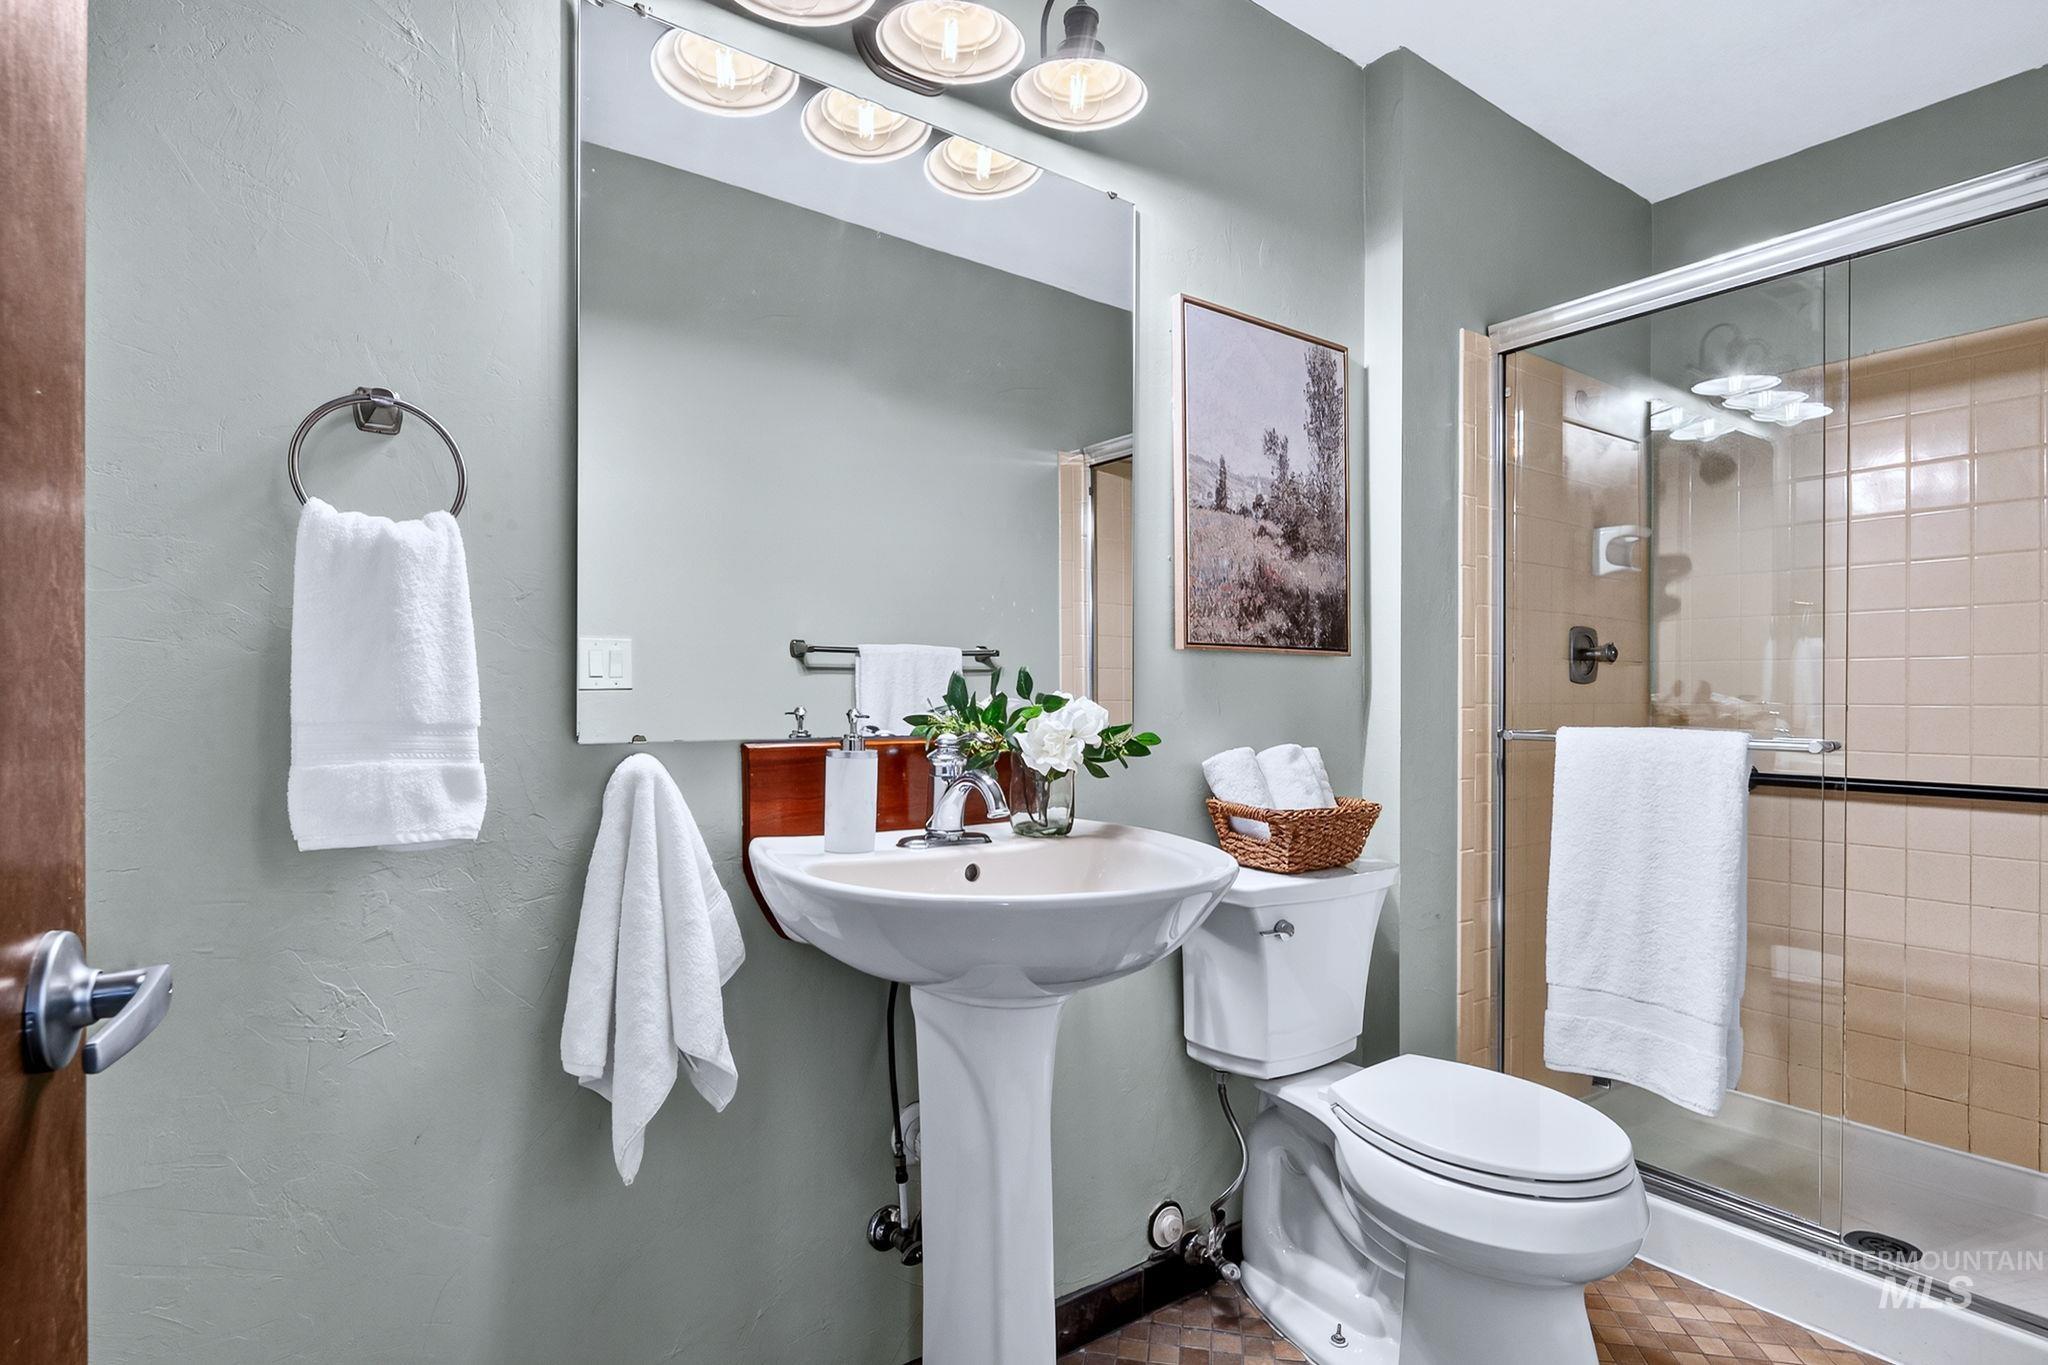
Pedestal sink with chrome faucet, large vanity mirror, and overhead lighting
-
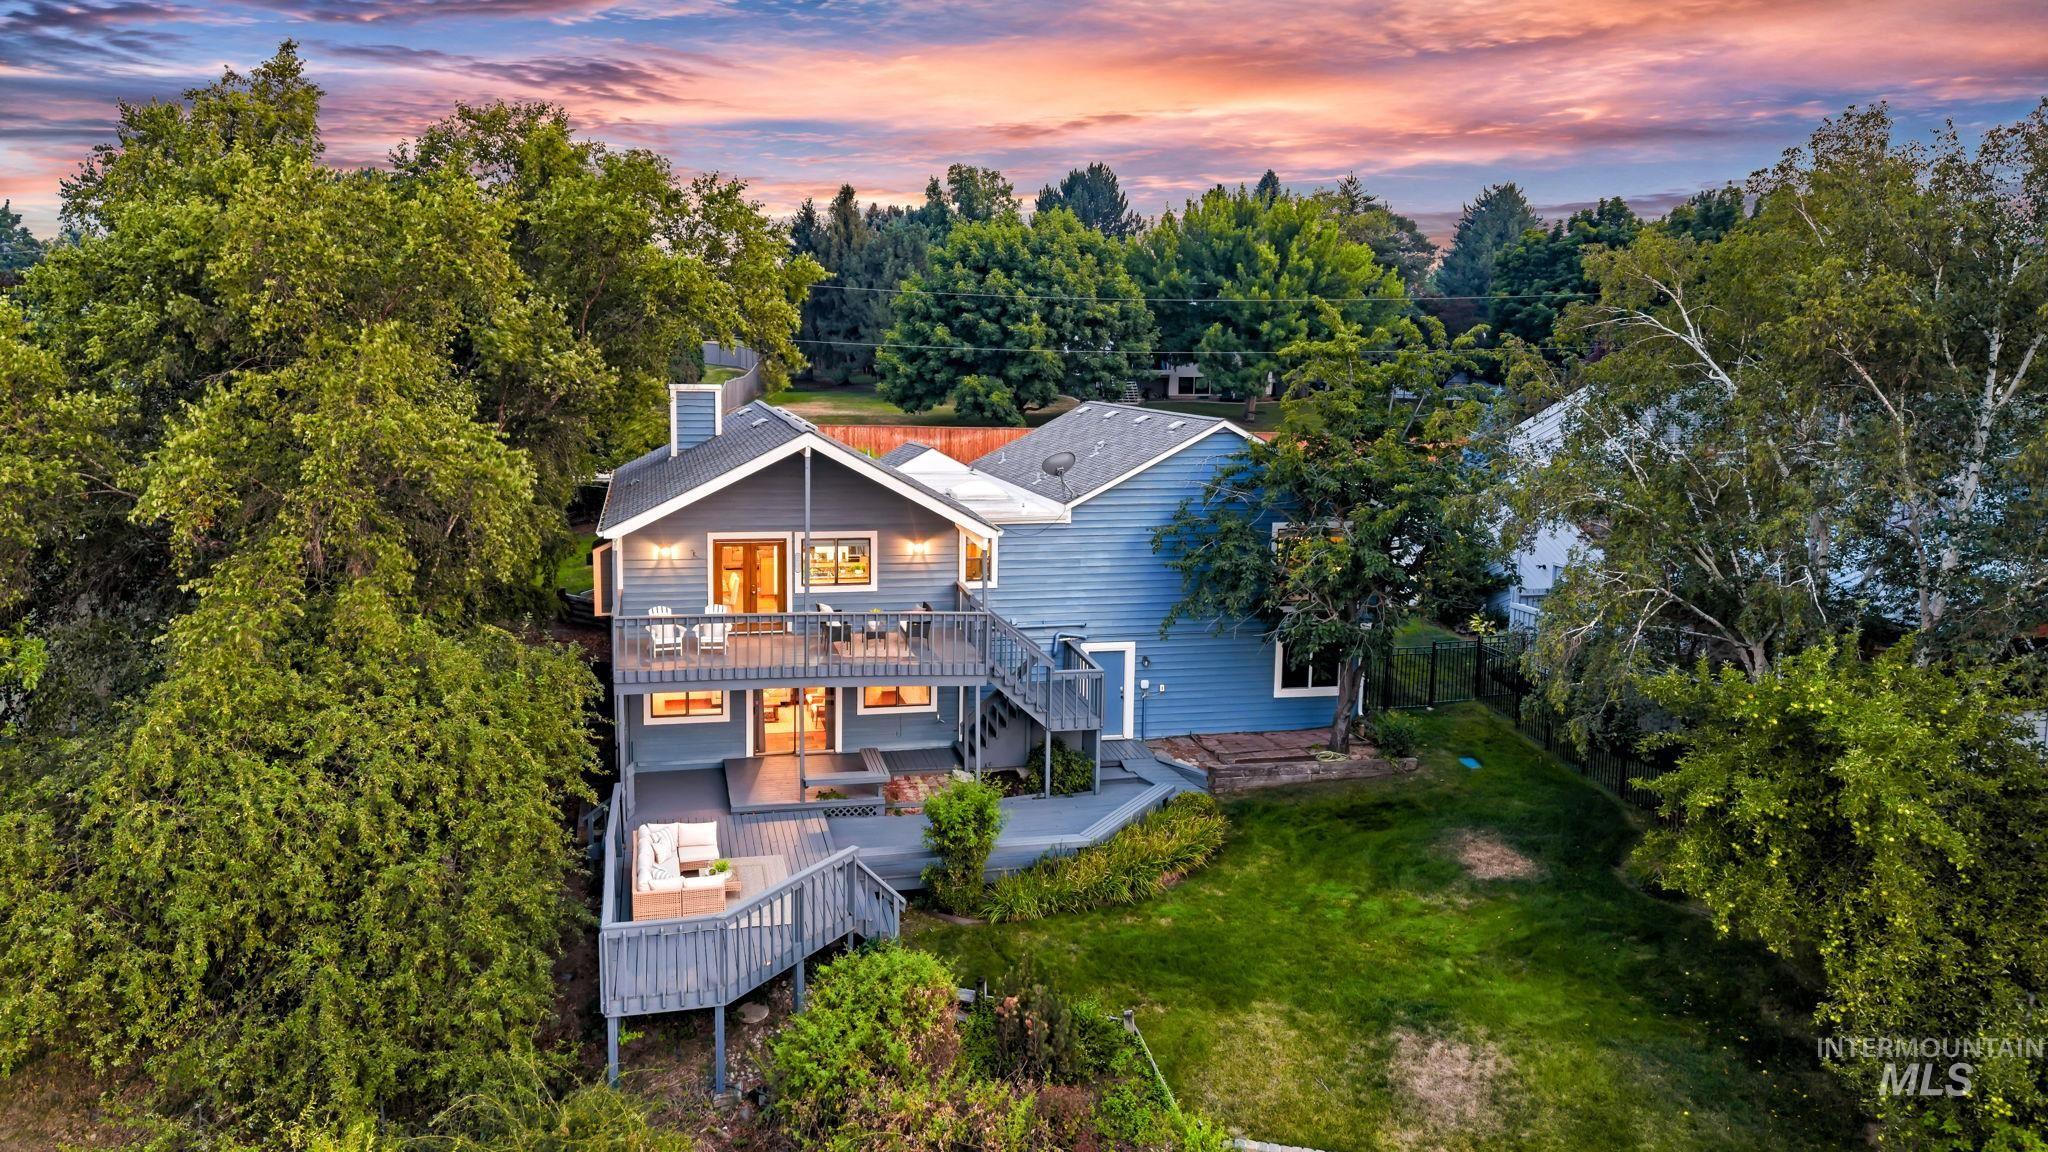
Multi-level deck and balcony overlooking a verdant landscape
-
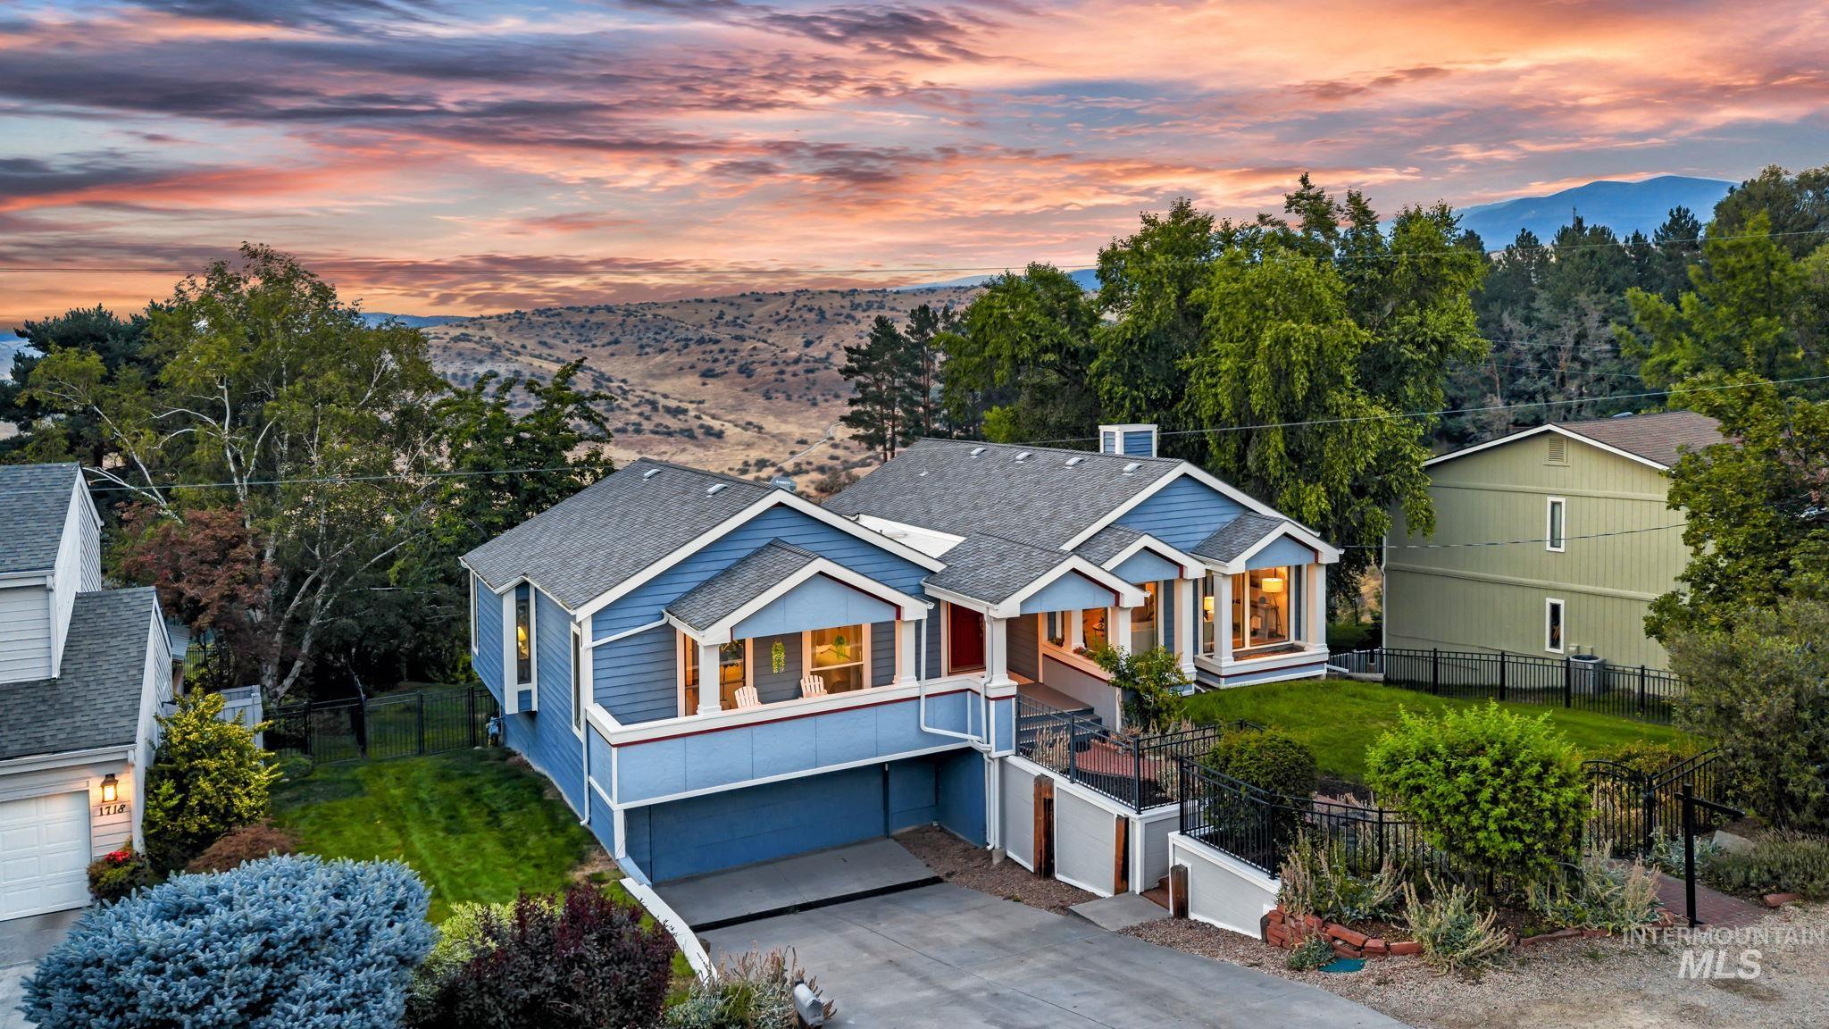
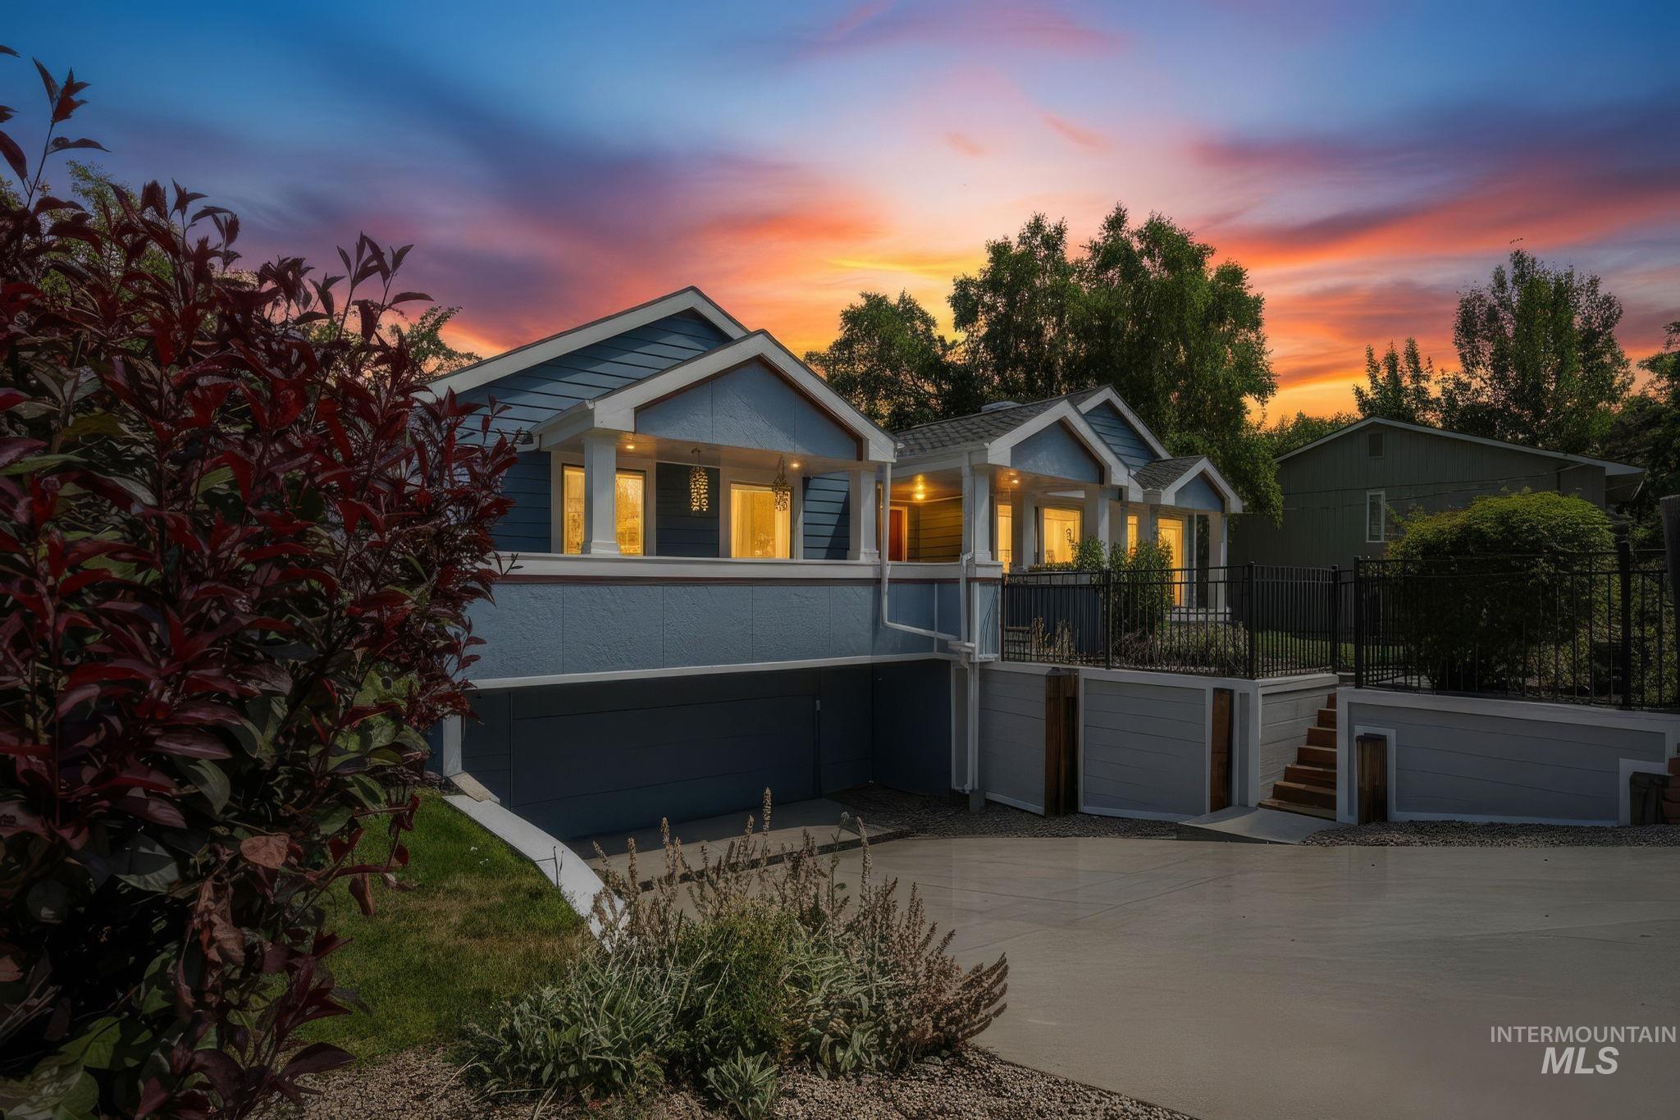
Multi-level residence featuring a blue siding exterior with white trim, a gray shingle roof, and an attached two-car garage
-
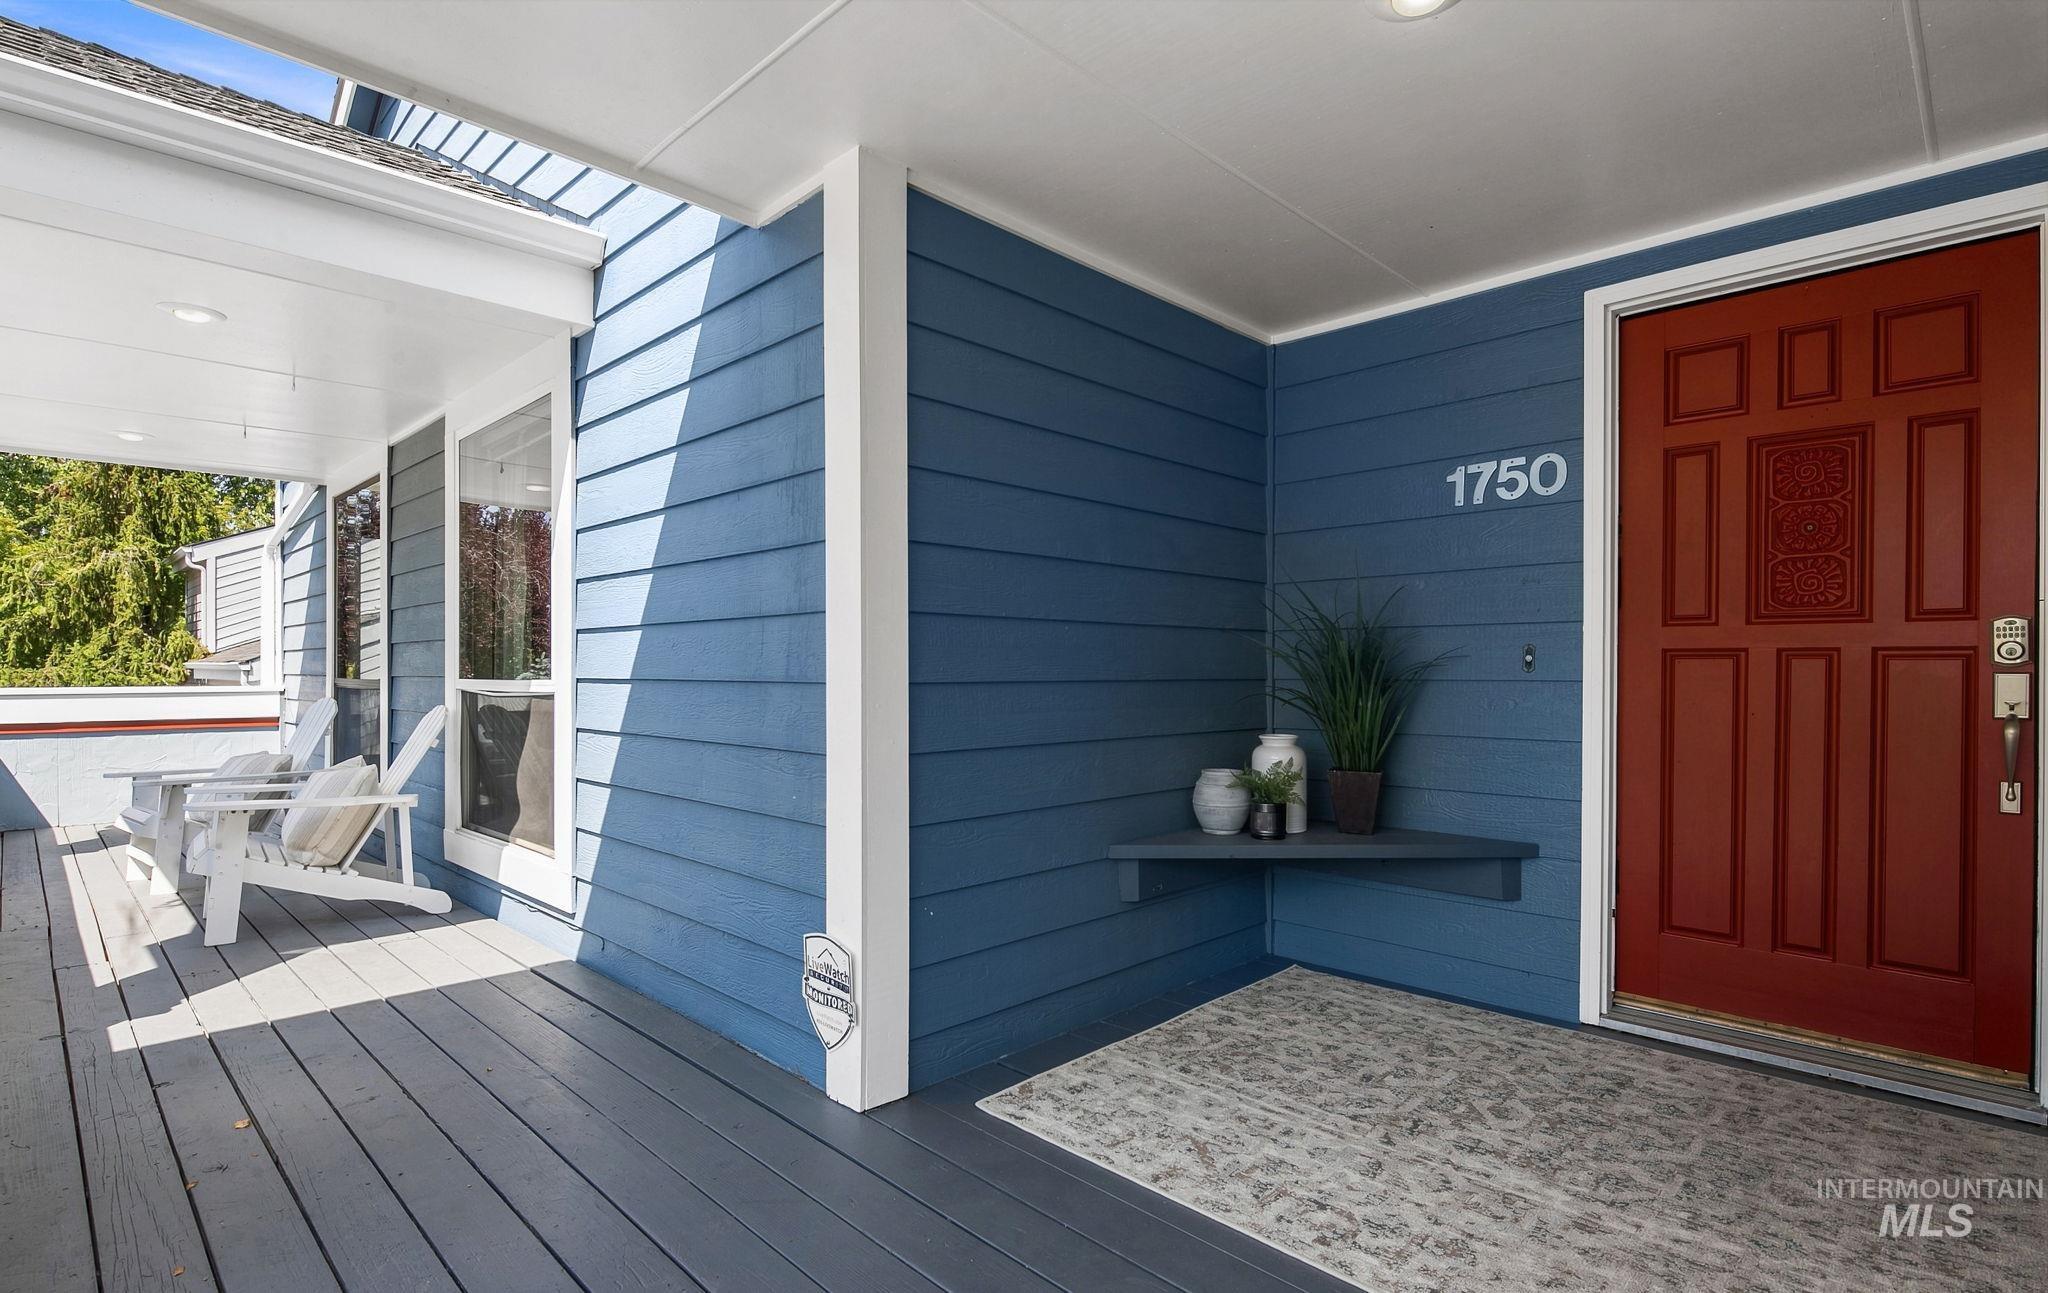
Covered porch with blue siding, wood-finish flooring, recessed lighting, and a paneled red entry door
-
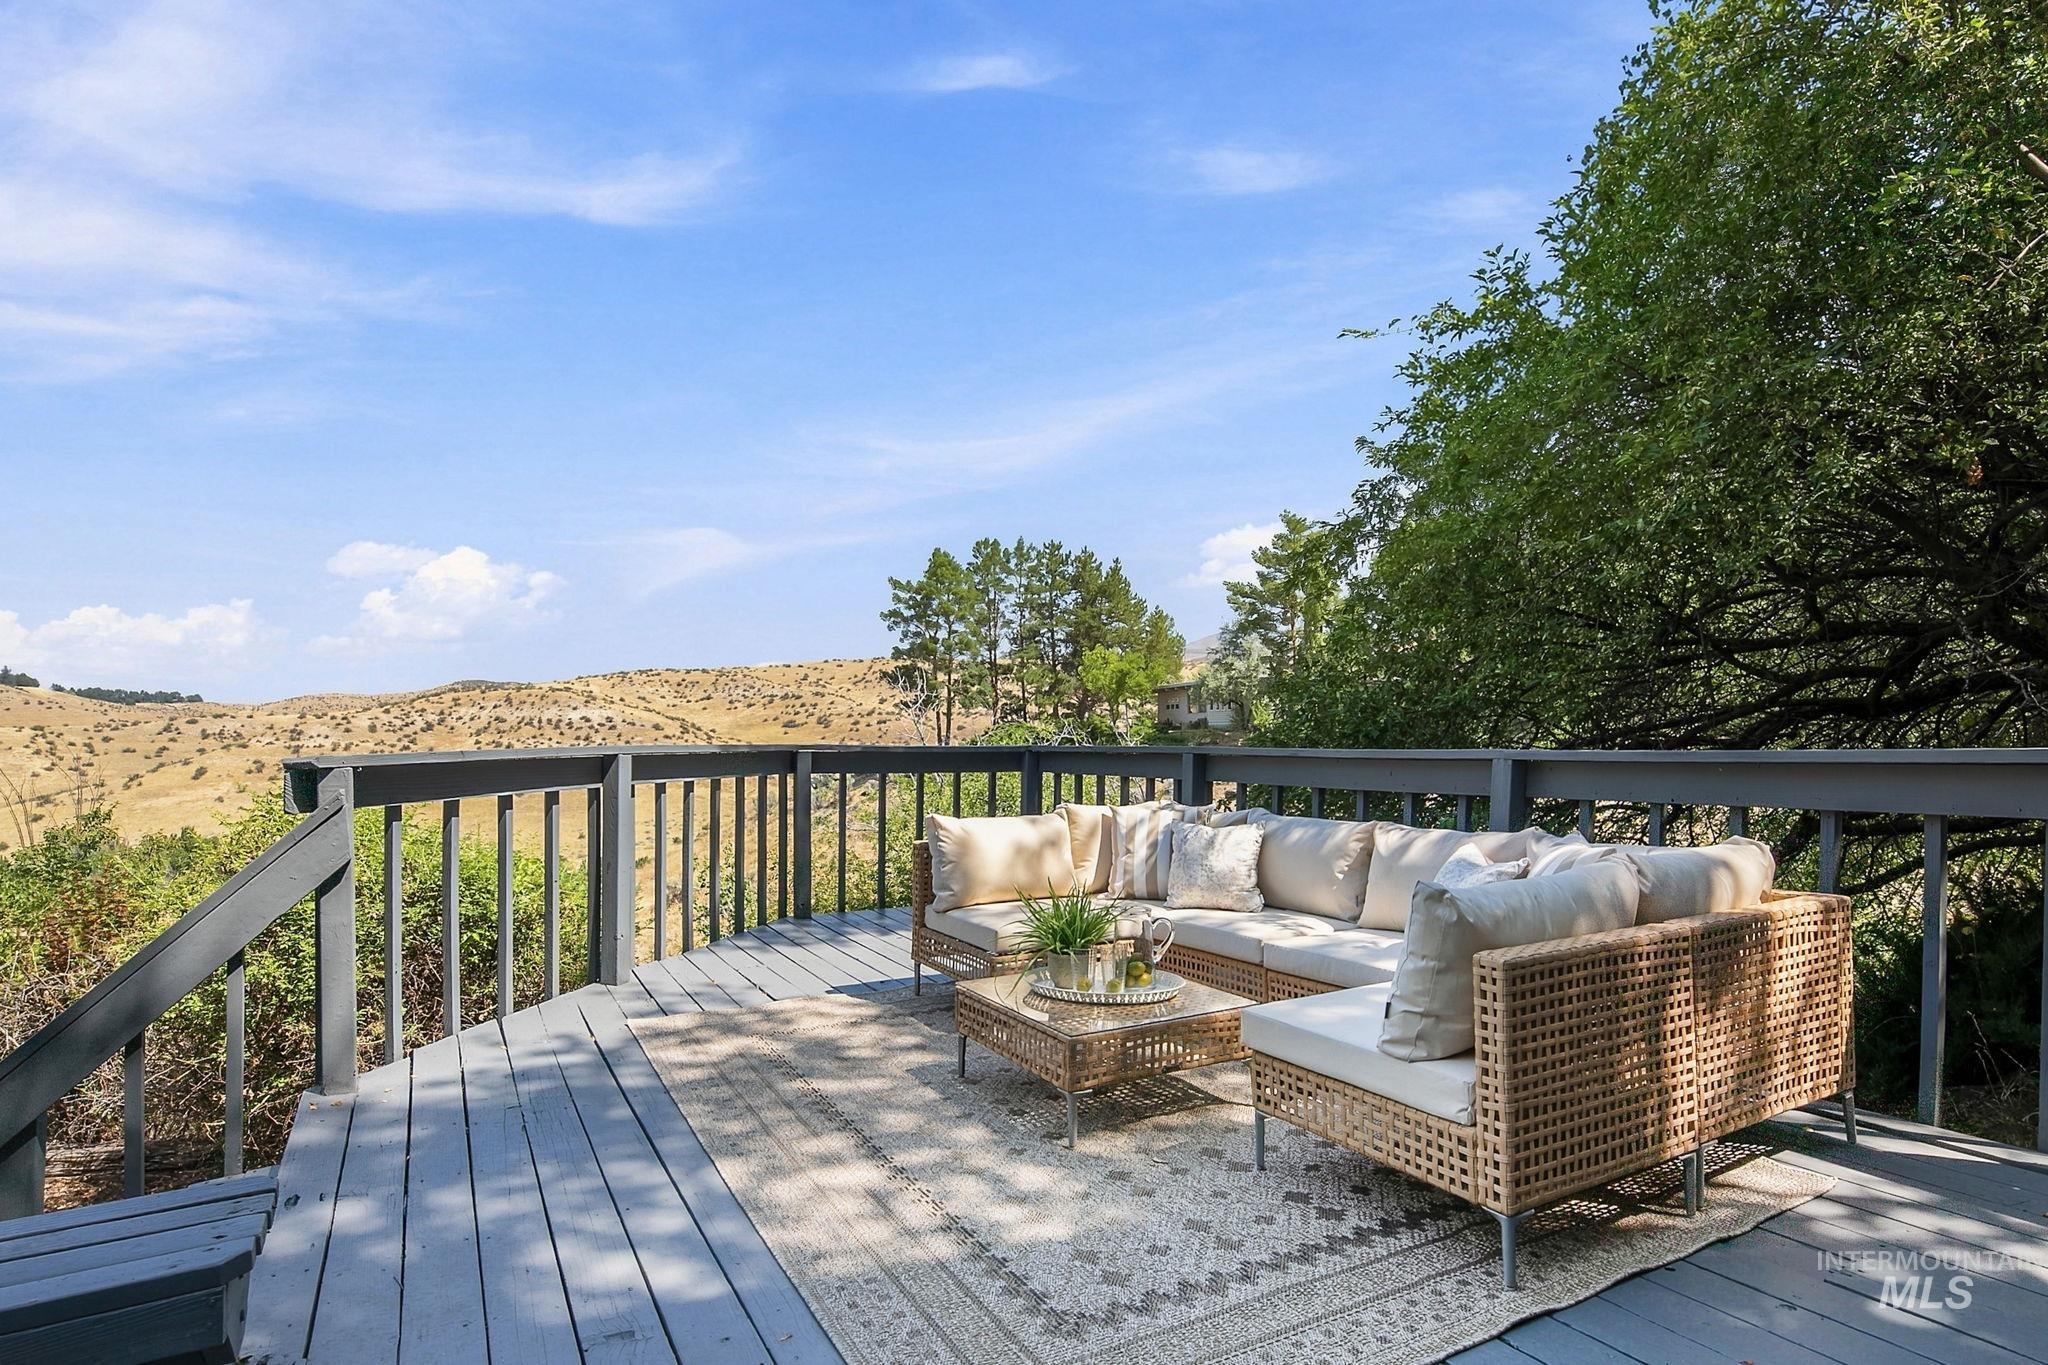
Spacious outdoor deck with dark grey railings and broad plank flooring
-
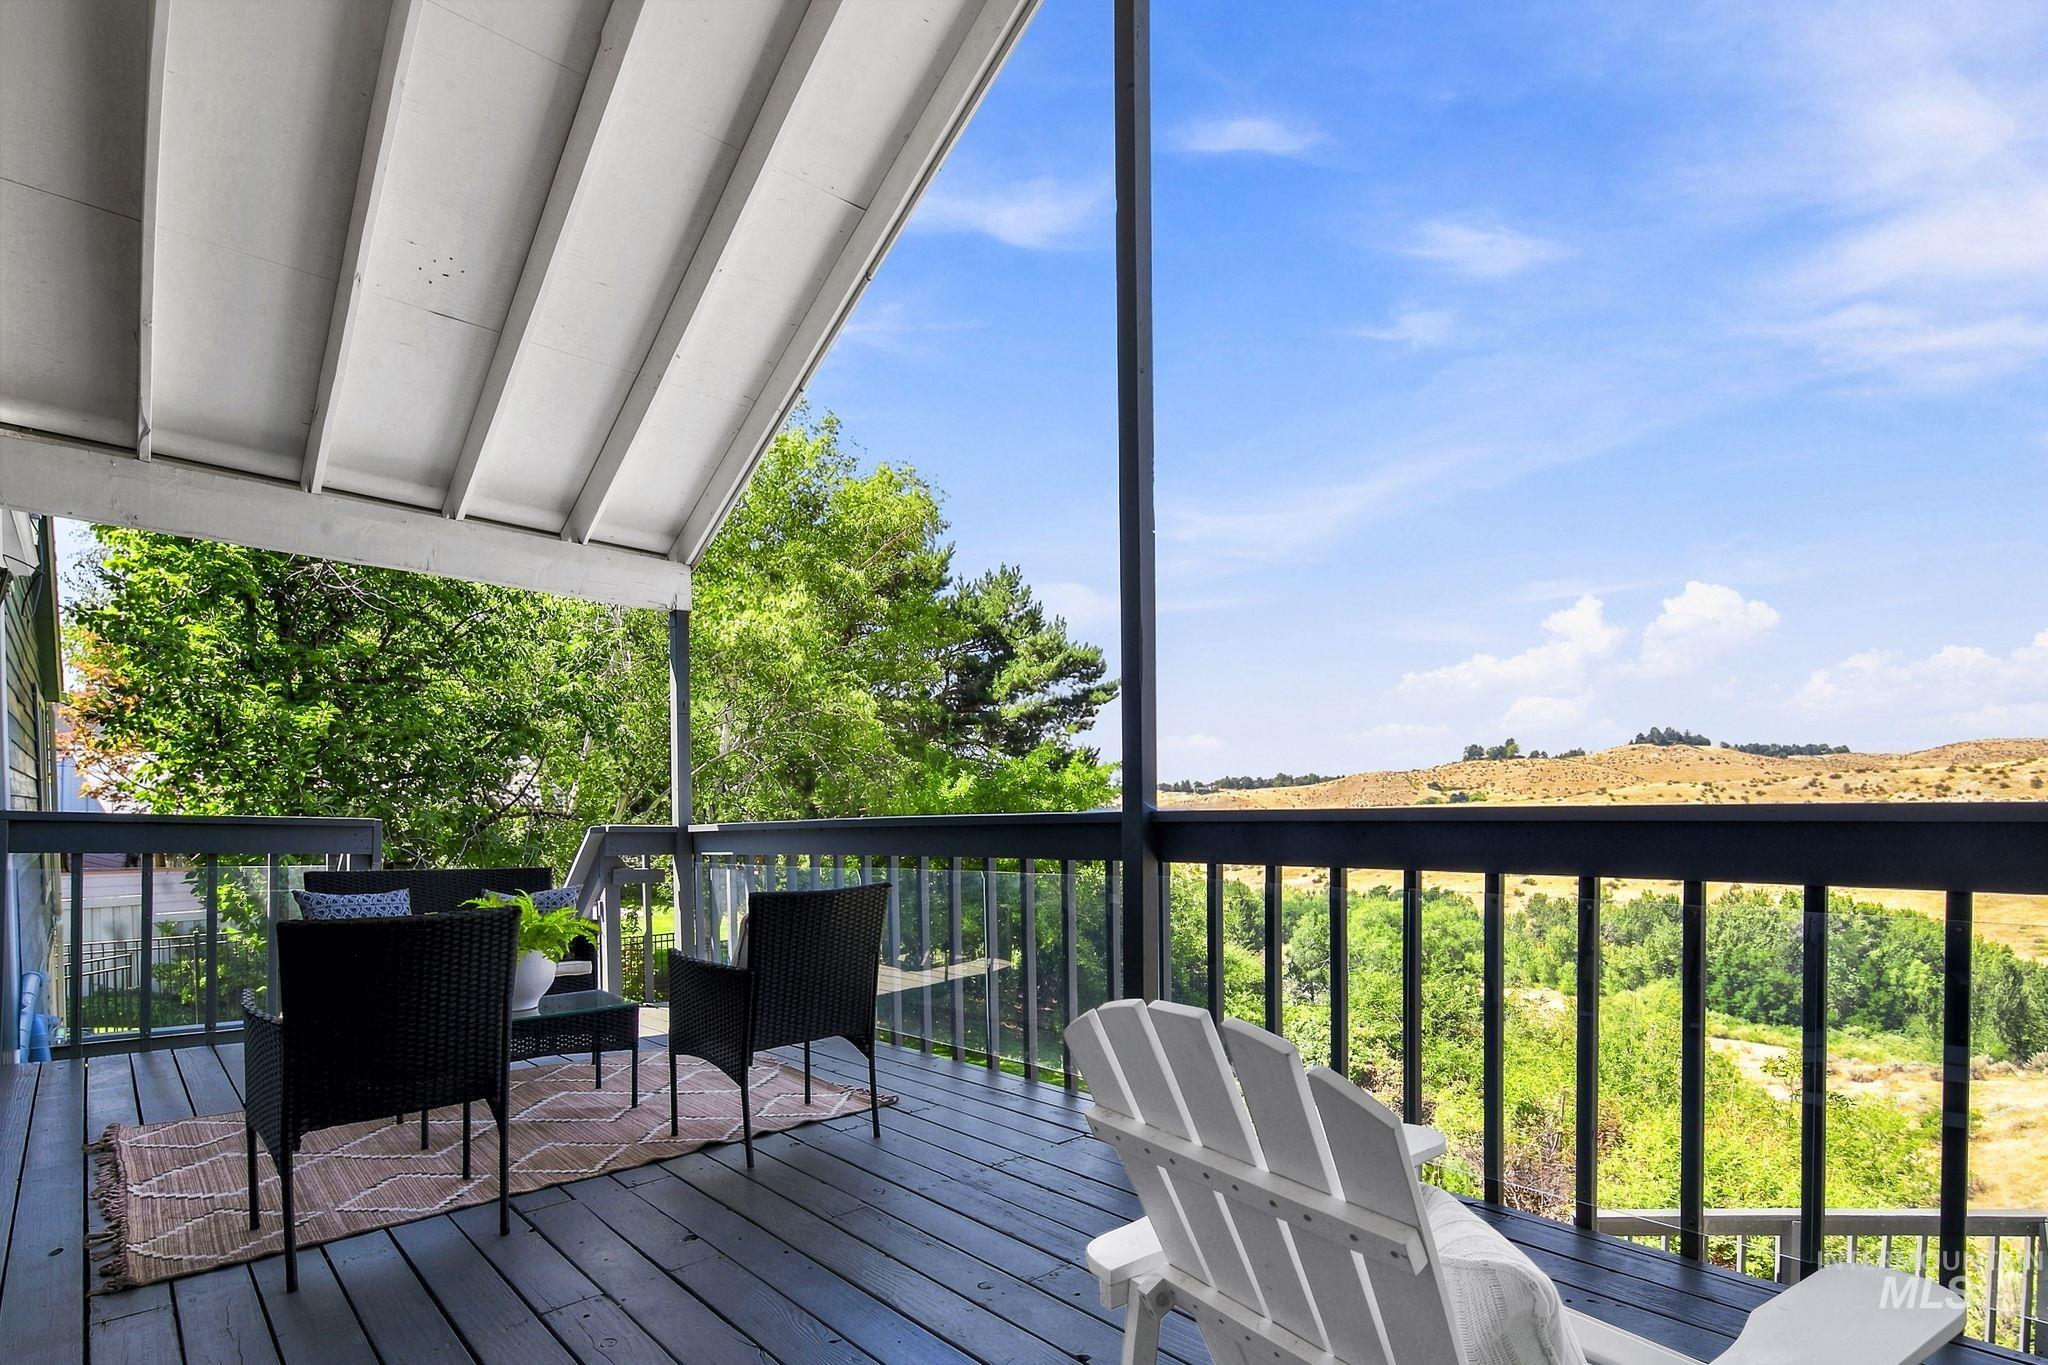
Covered outdoor deck with painted wood flooring and black railings
-
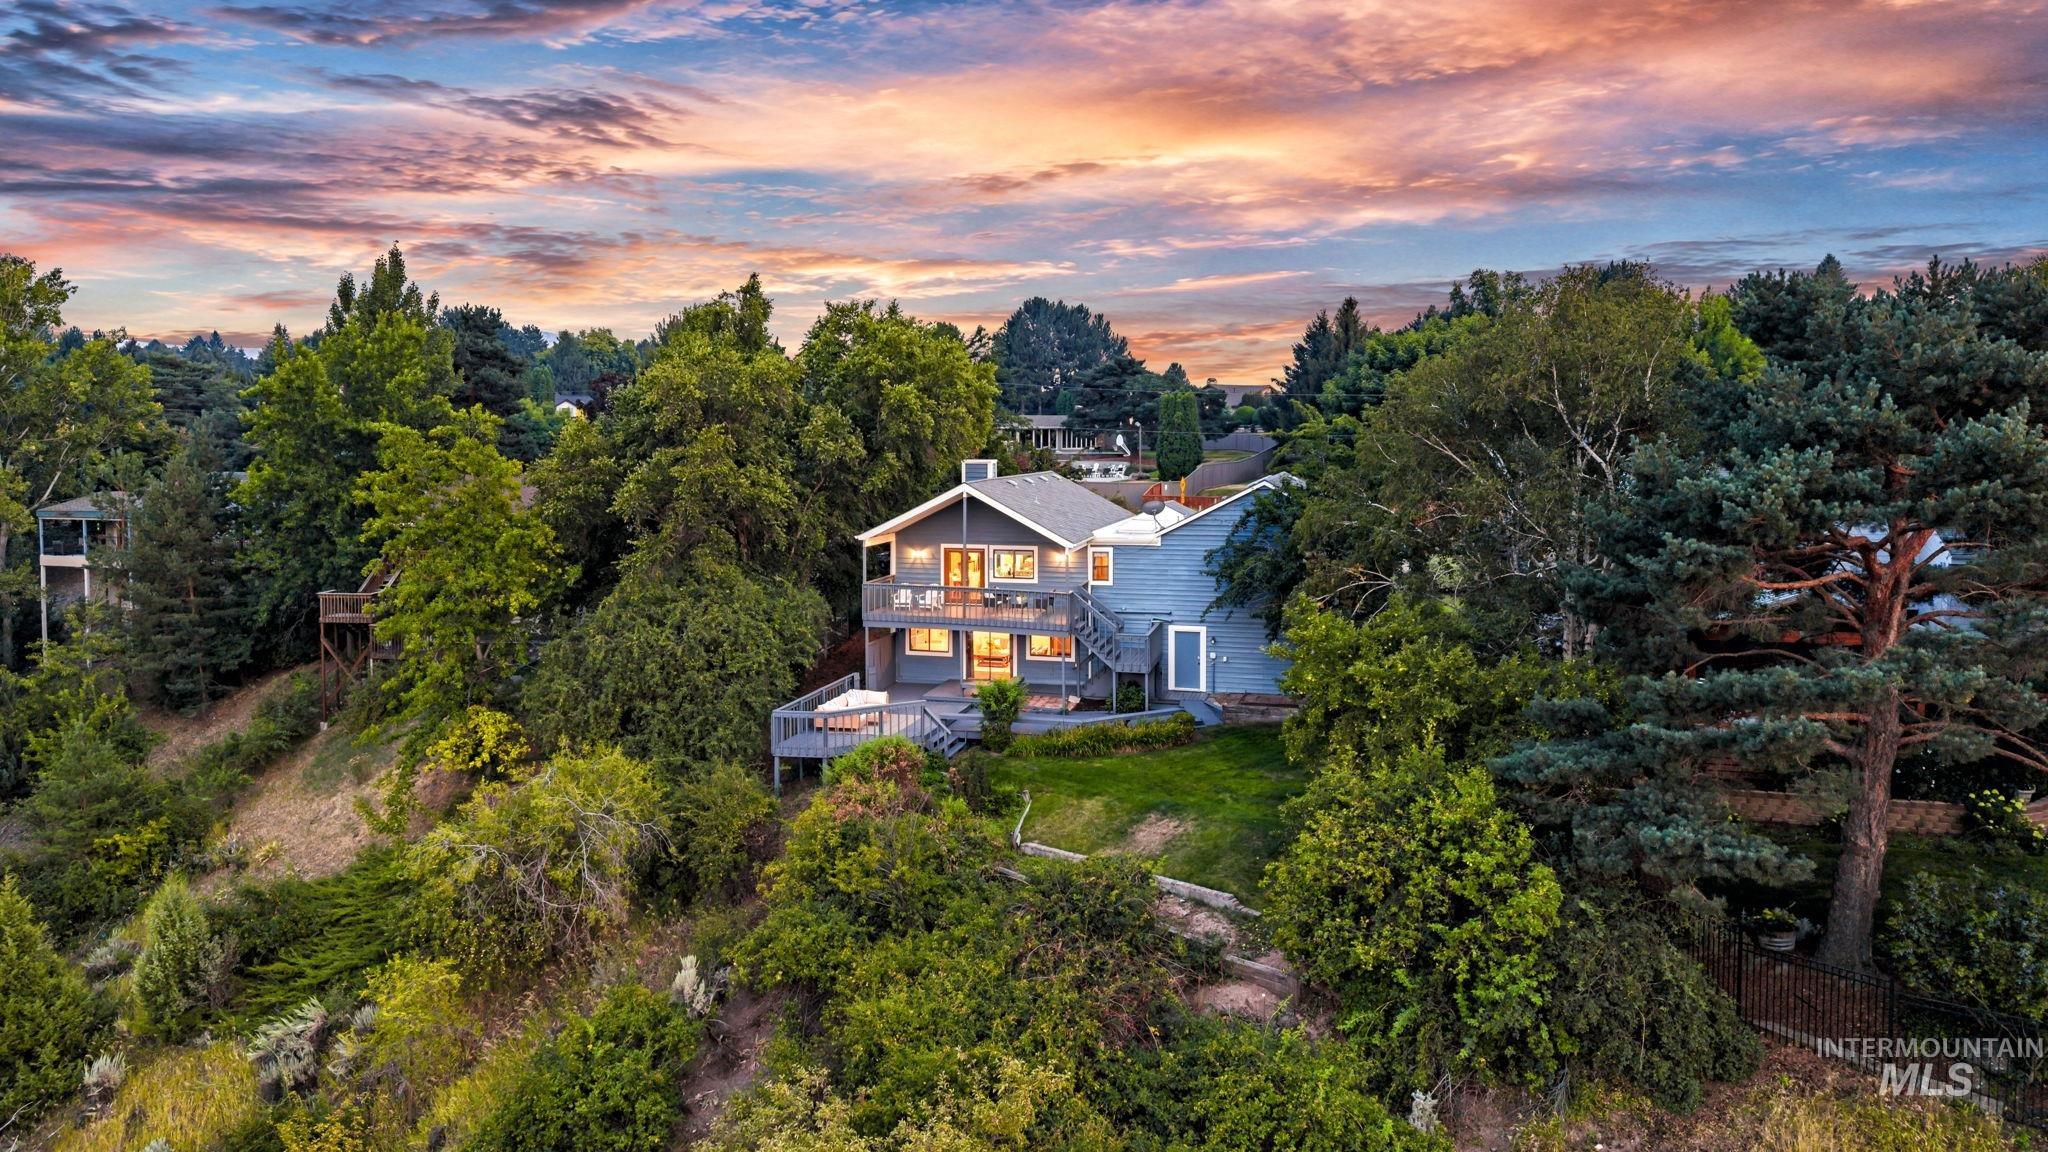
Multi-level residence featuring a gray exterior with white trim, multiple balconies, a lower-level deck, and surrounding mature trees
-
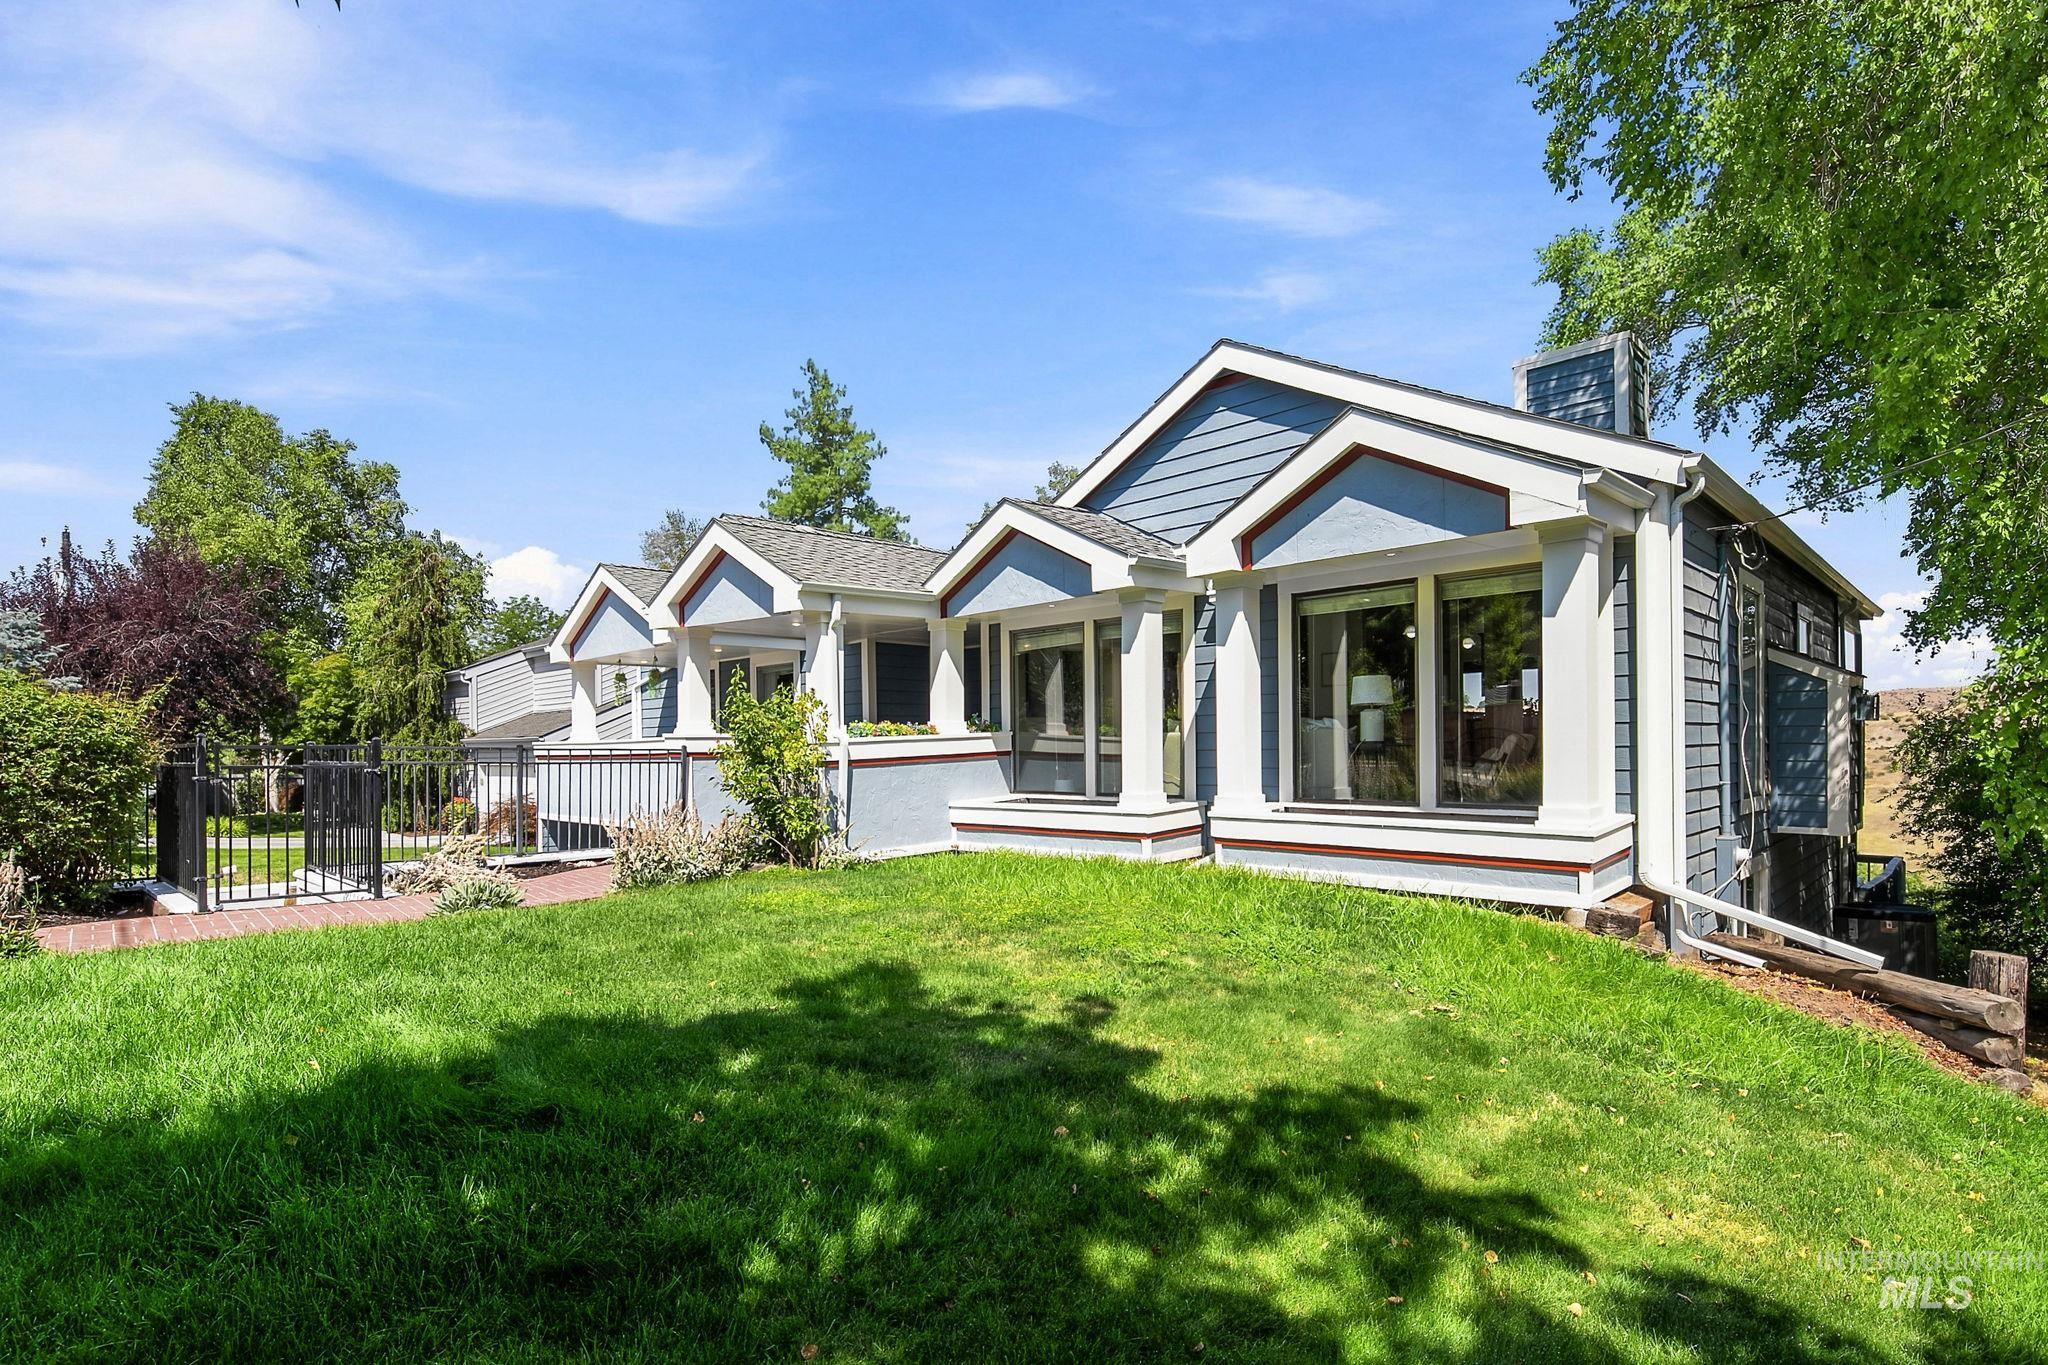
Lush green lawn and sloped landscaping complement the multi-level exterior
-
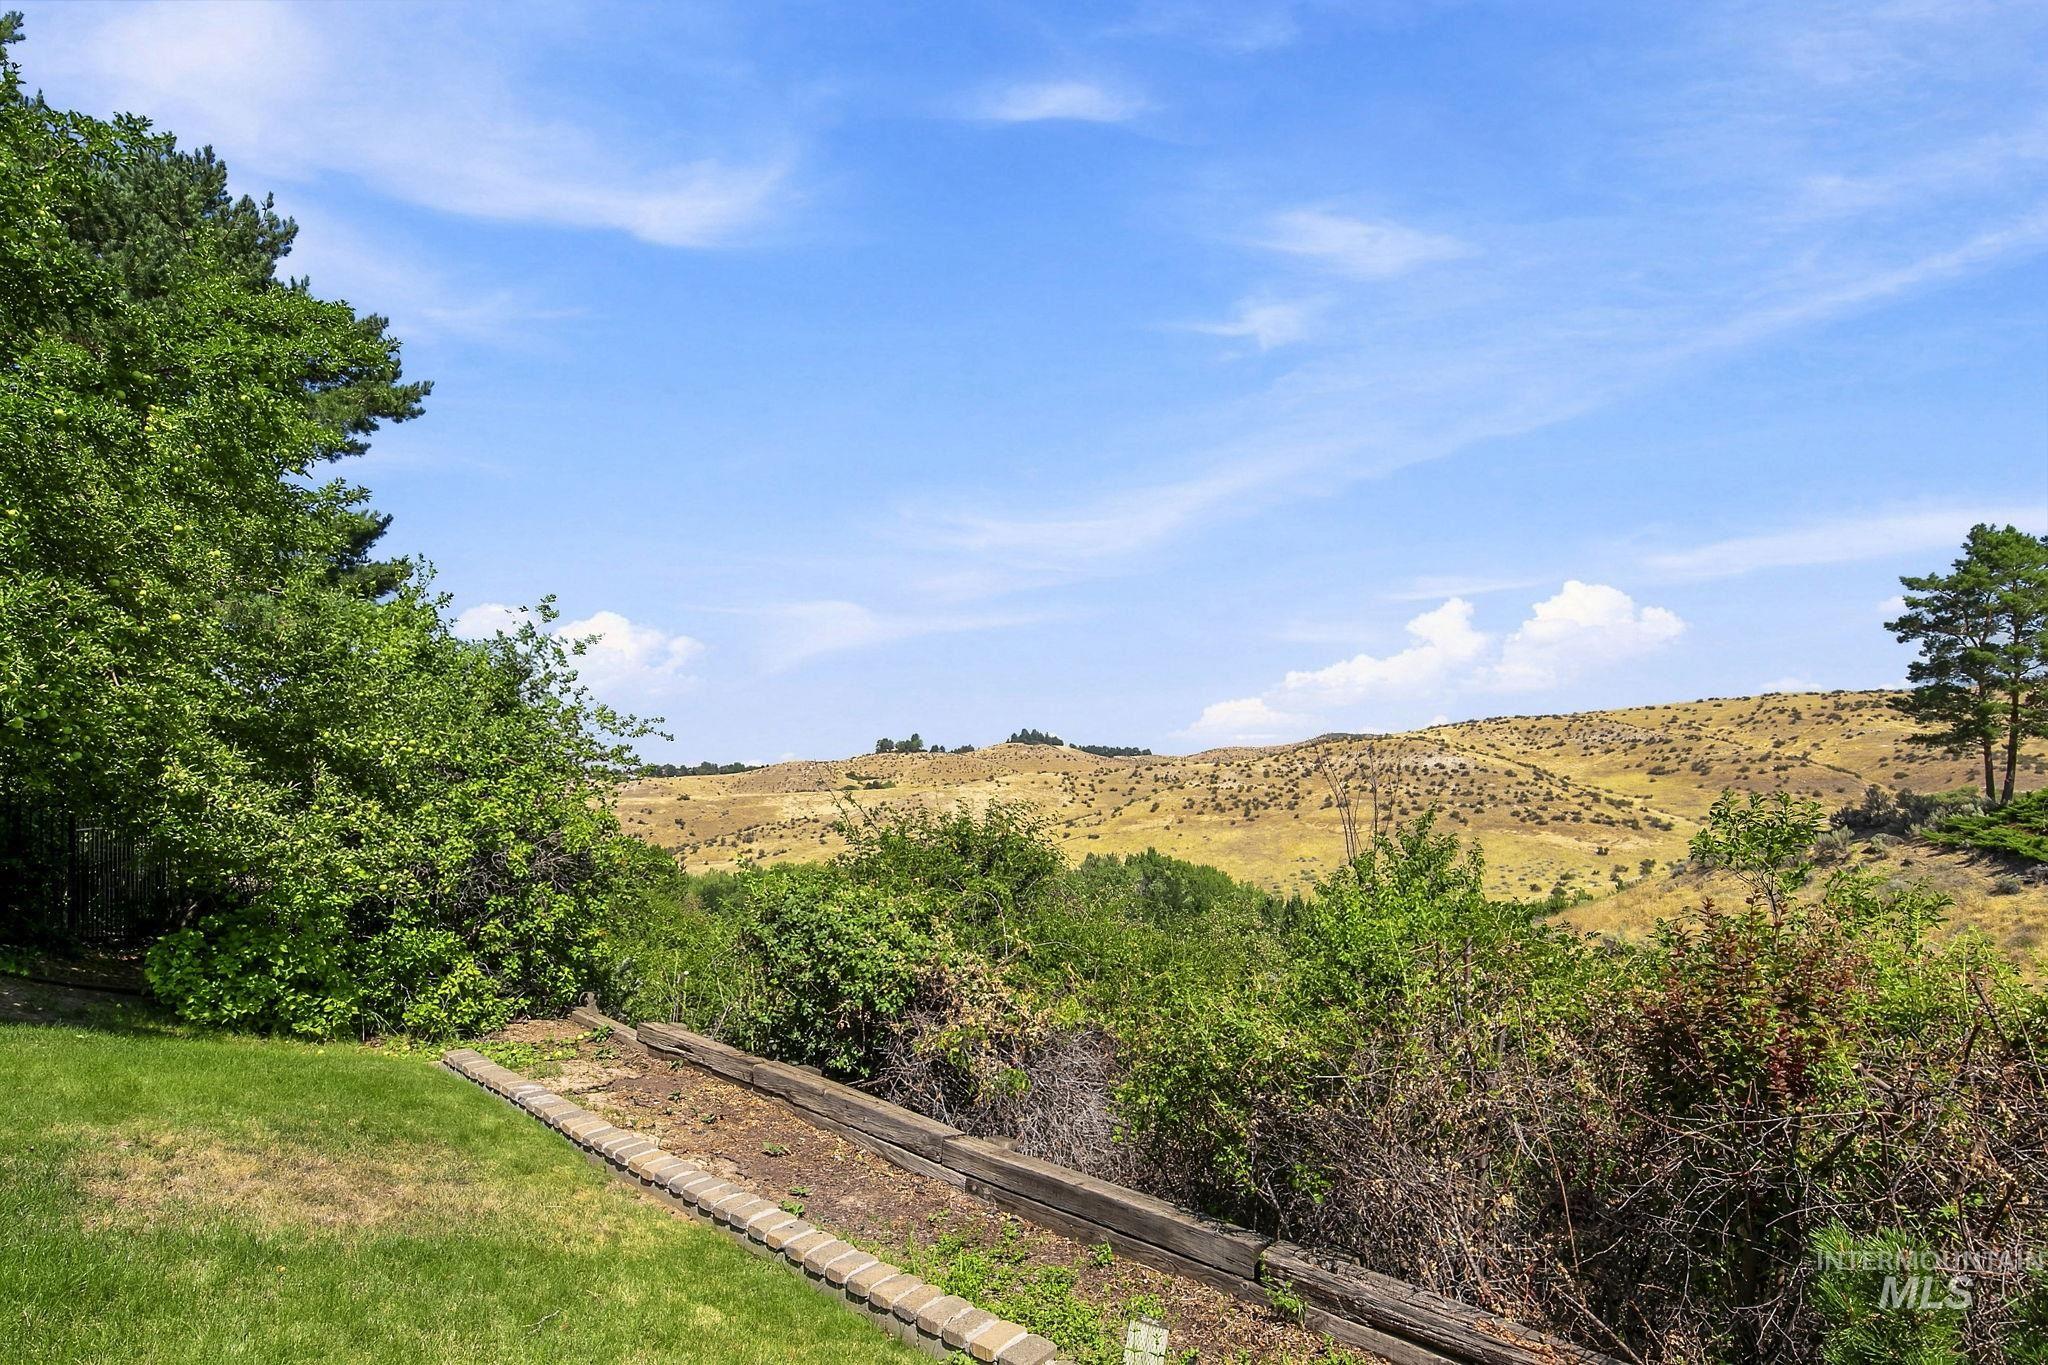
Expansive hillside landscape featuring a bright blue sky and distant golden hills
-
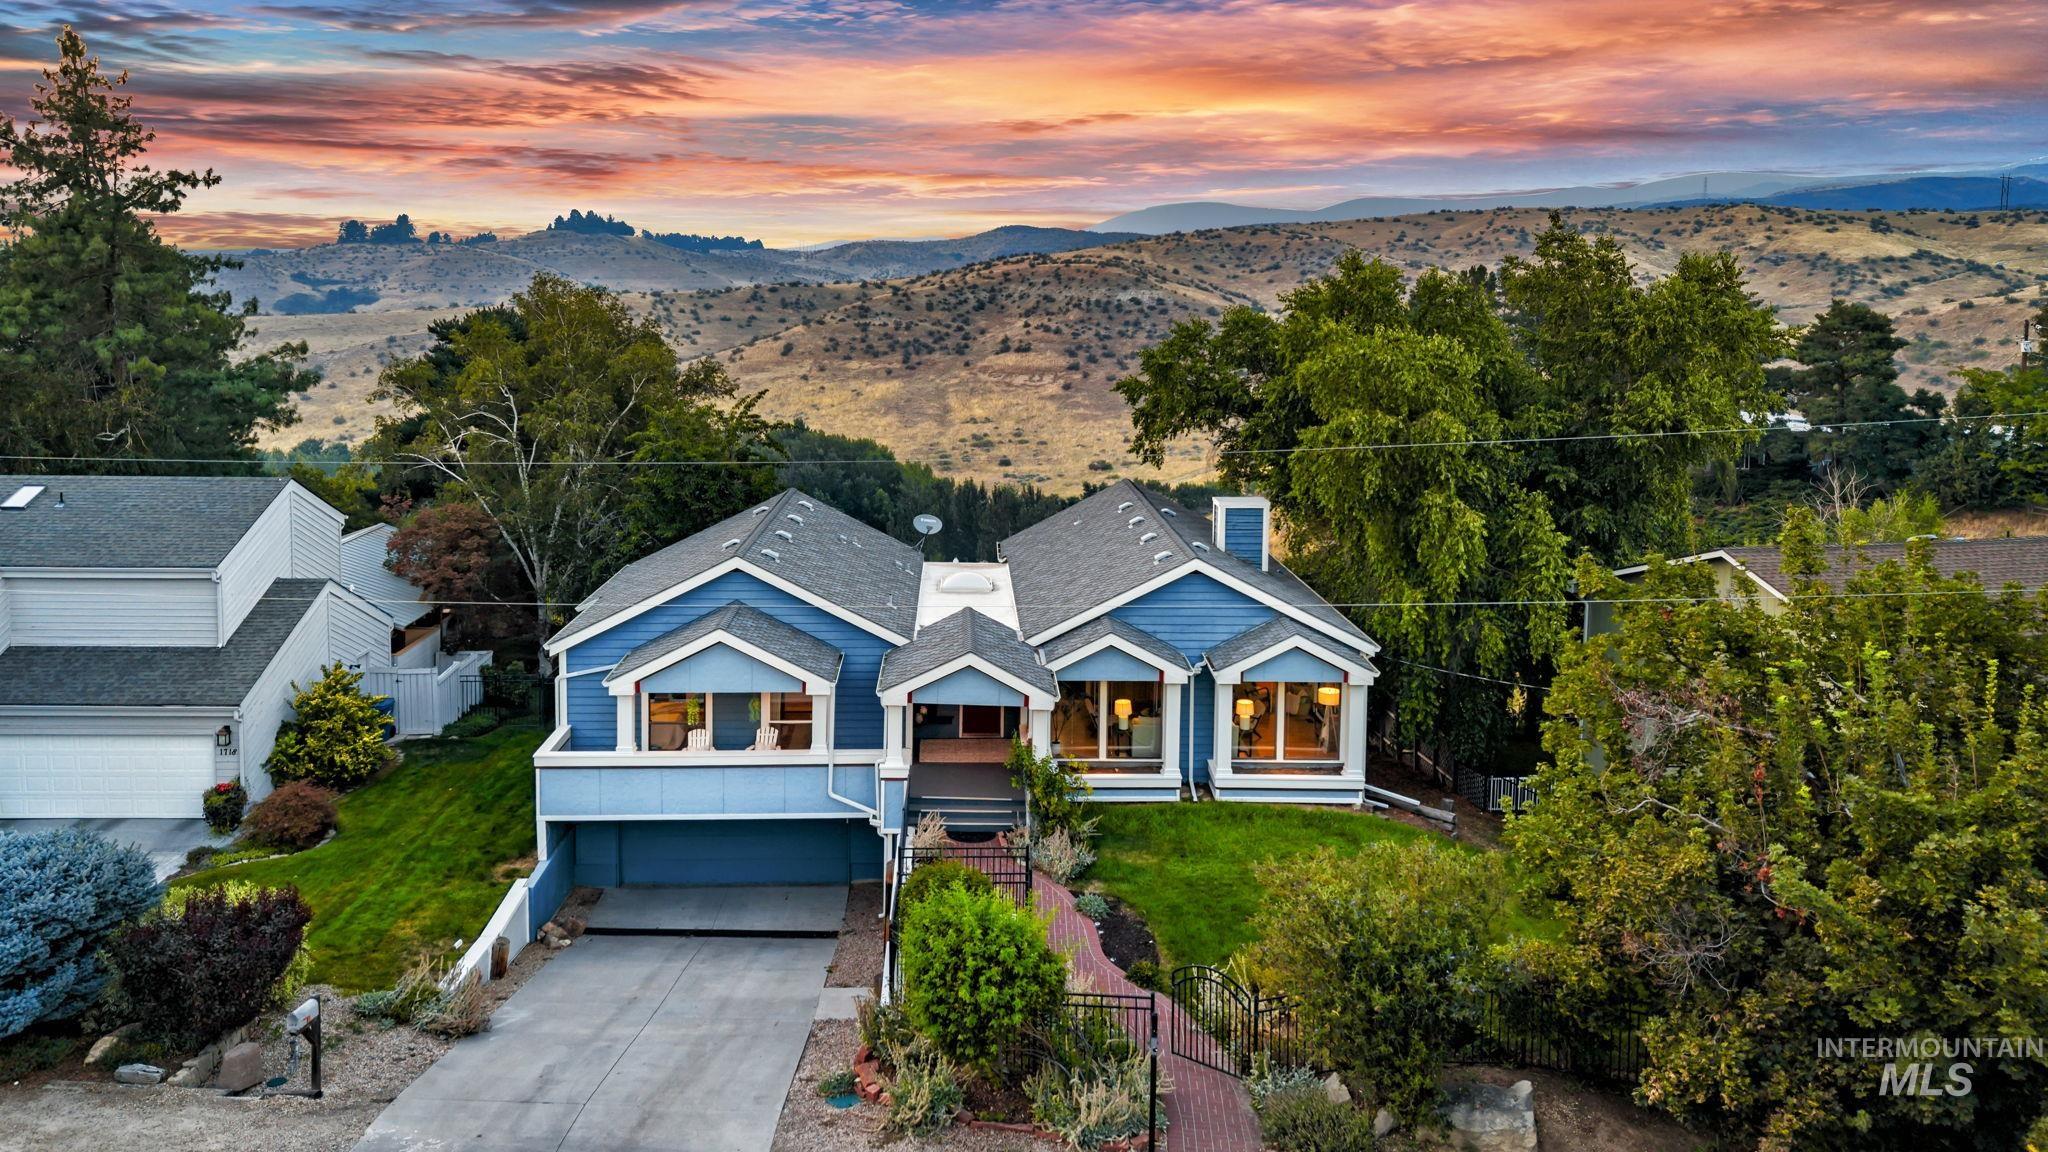
Blue siding residence with a covered entrance, bay windows, and an integrated garage
-
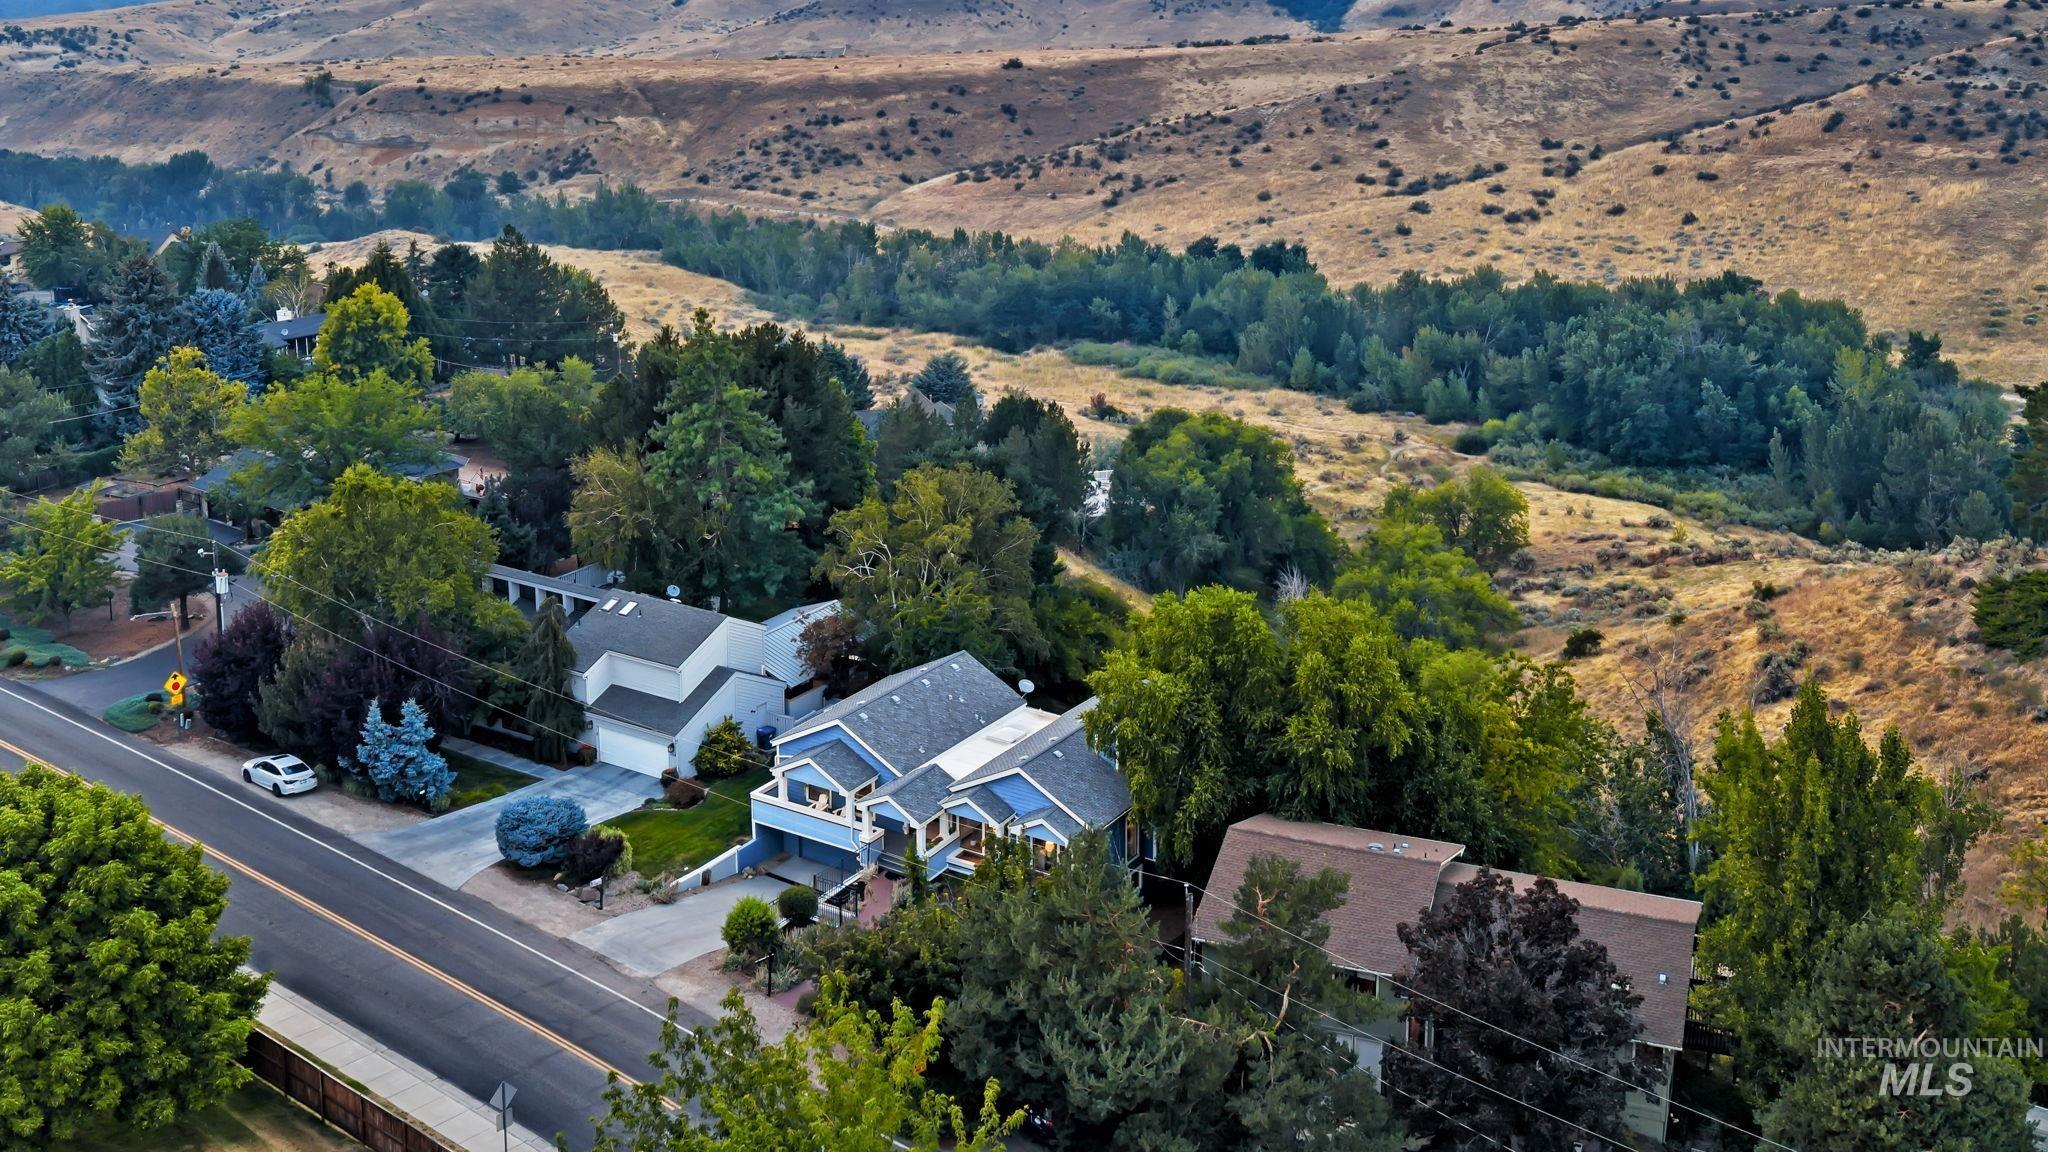
Blue multi-story residence featuring a front balcony and an attached garage
-
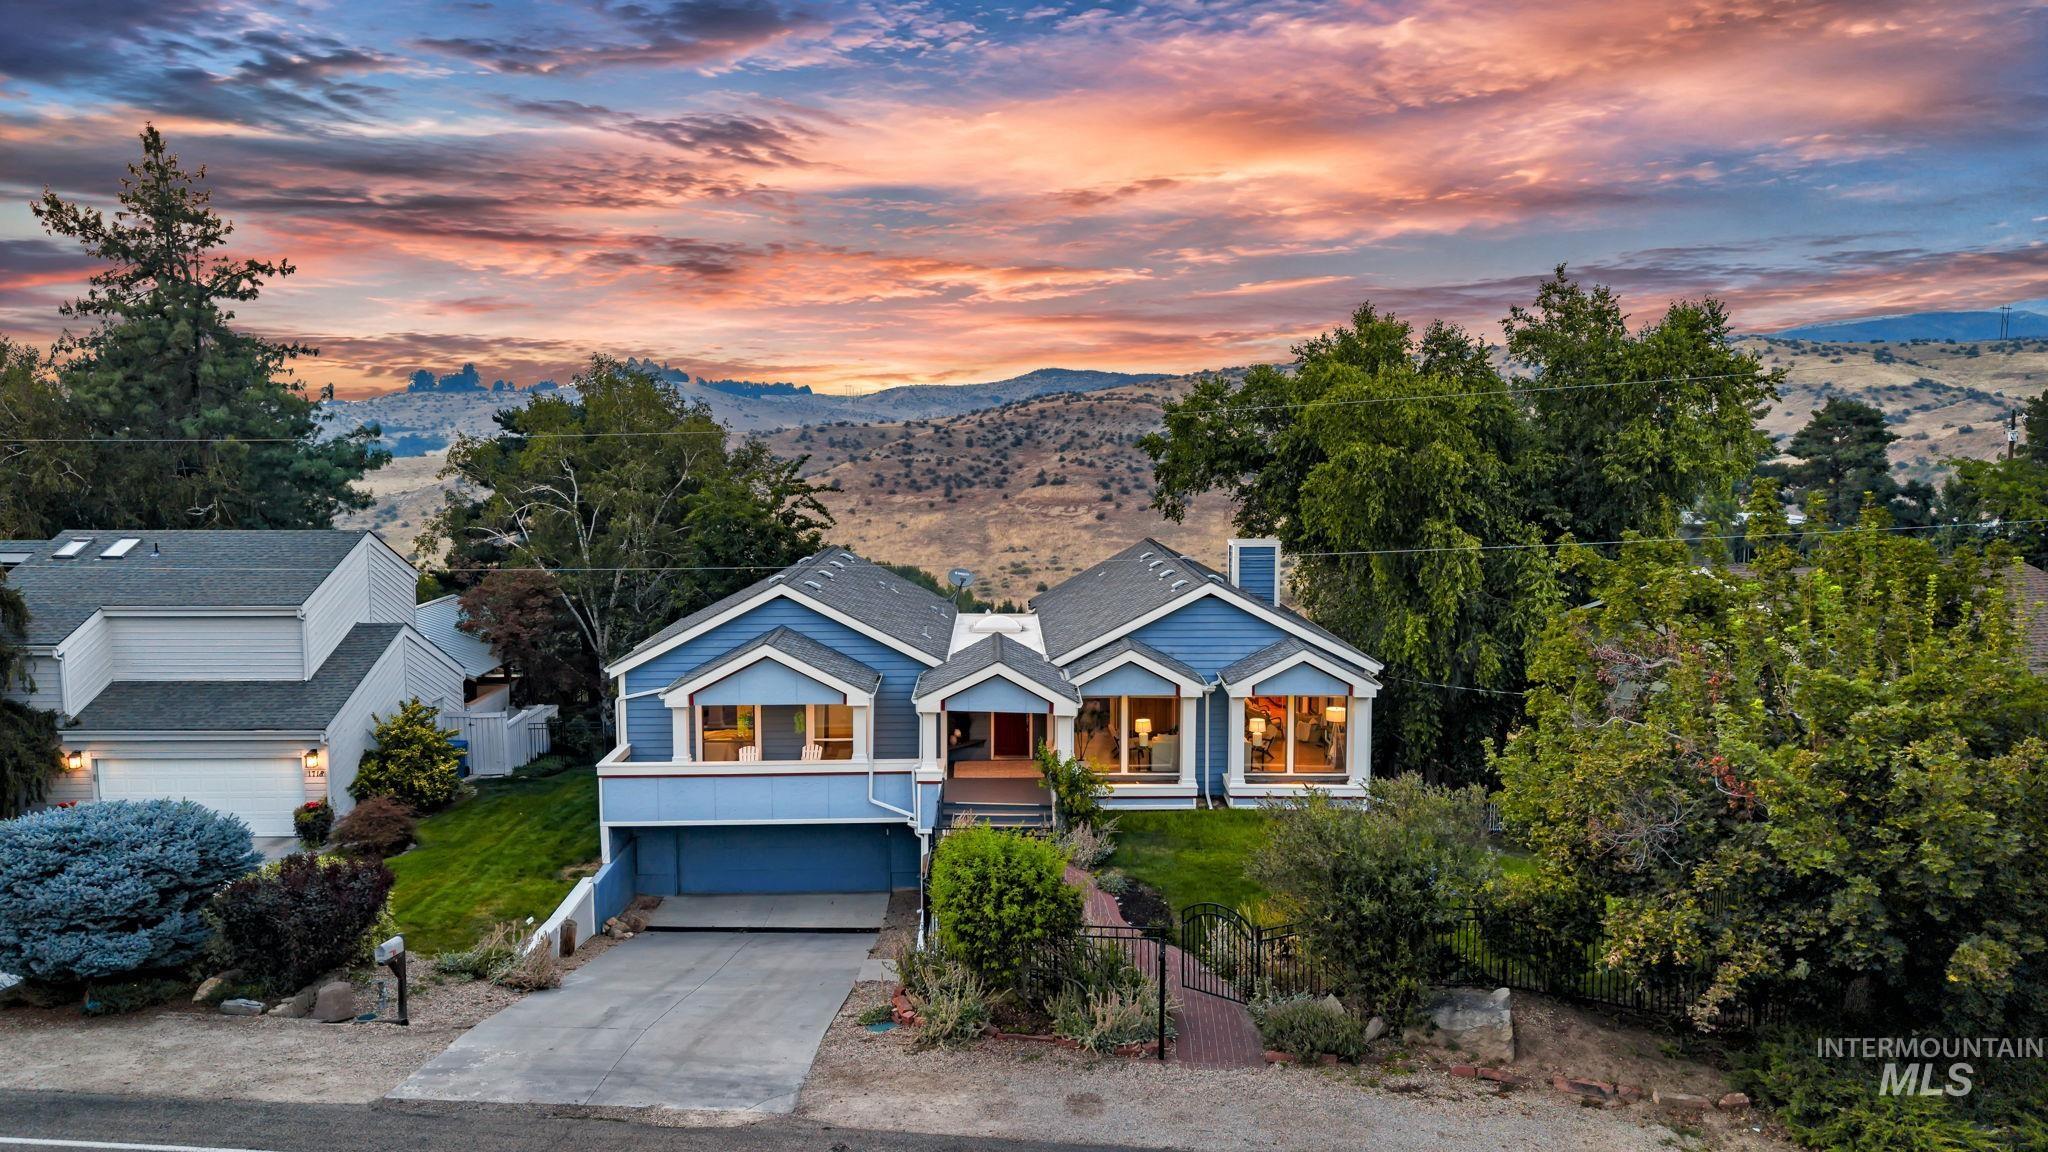
Blue-sided residence featuring a two-car garage, prominent bay windows, and a landscaped front yard with a brick pathway
-
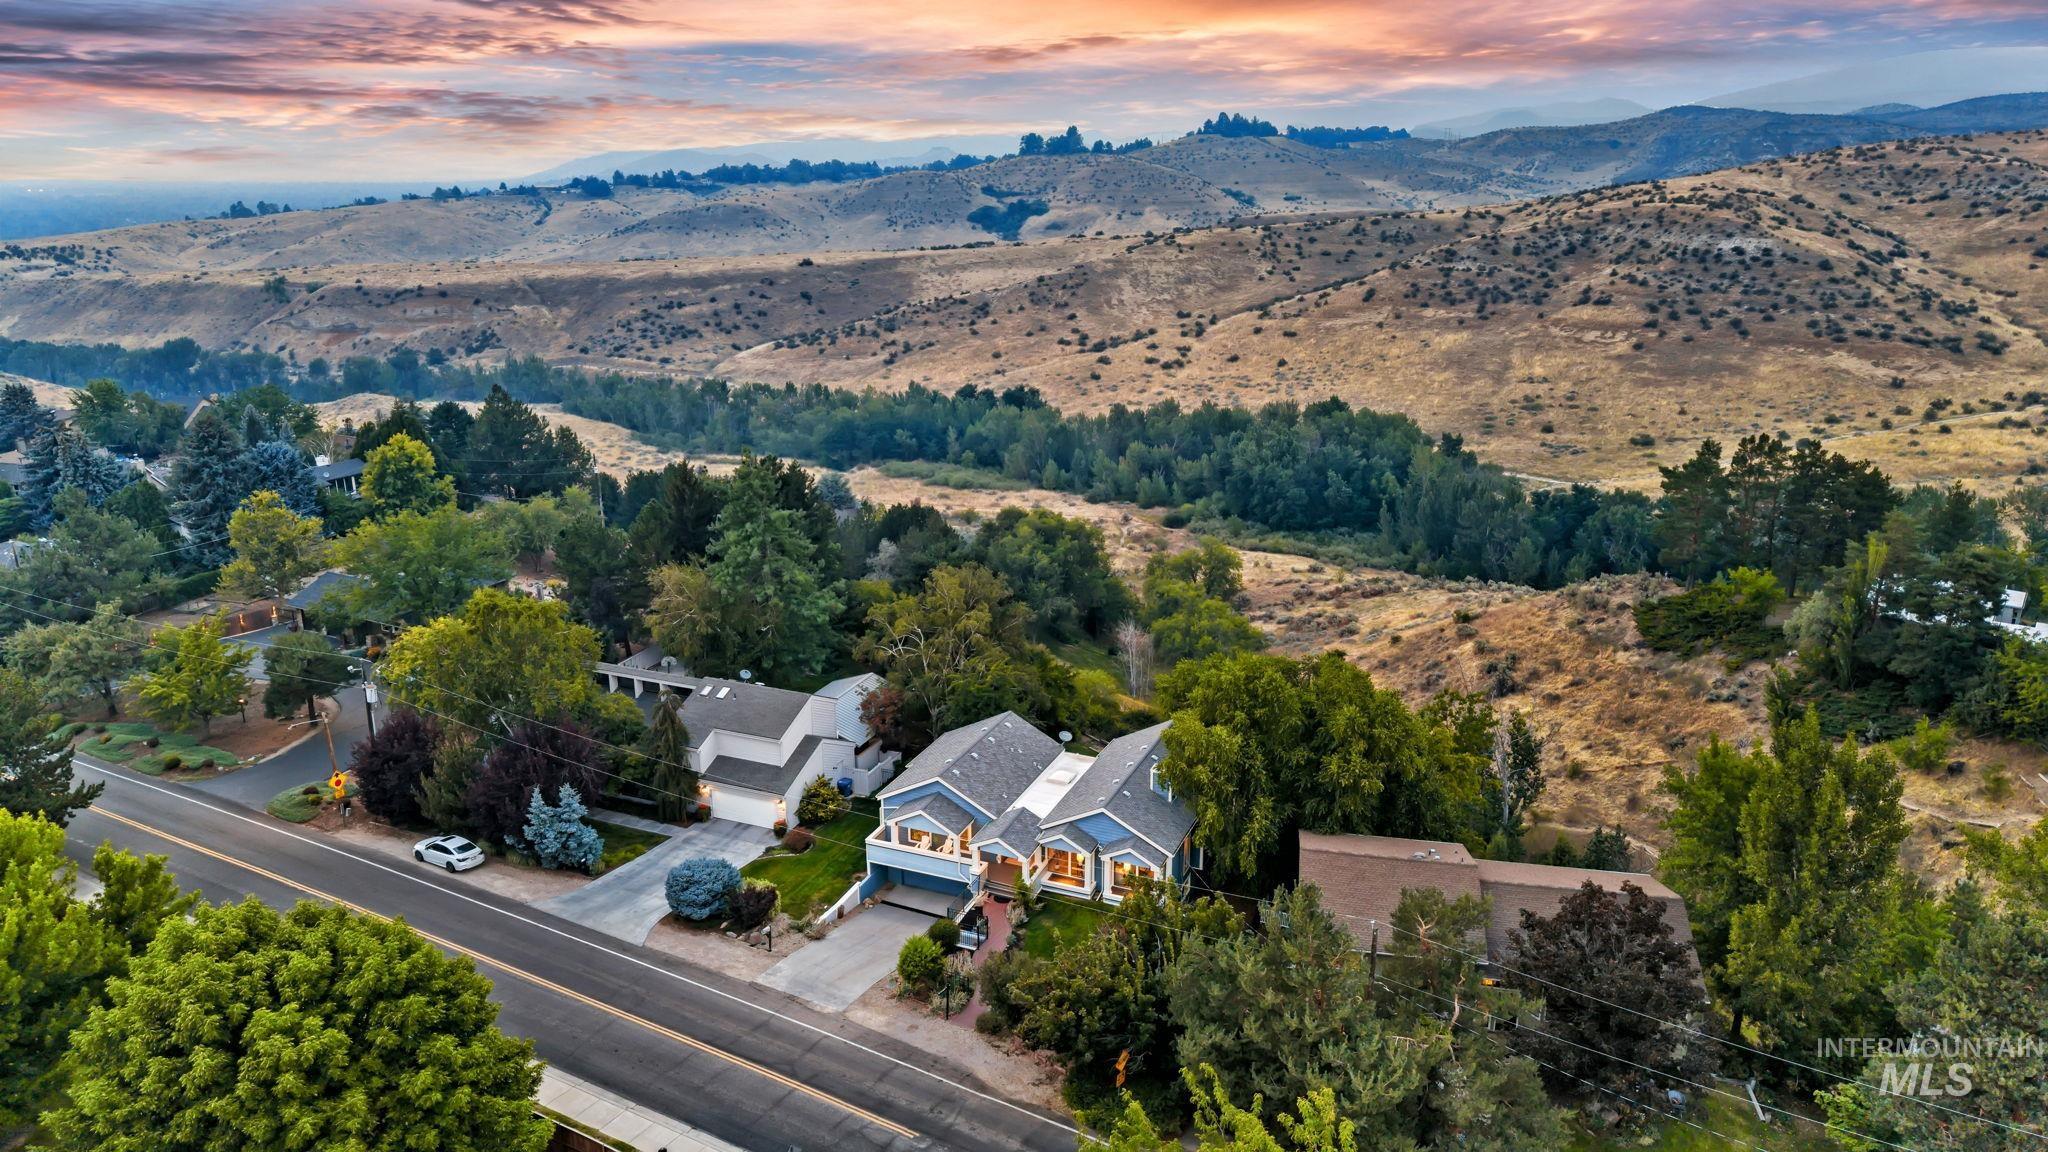
Paved driveway and street frontage with established landscaping, surrounded by mature trees and natural terrain
-
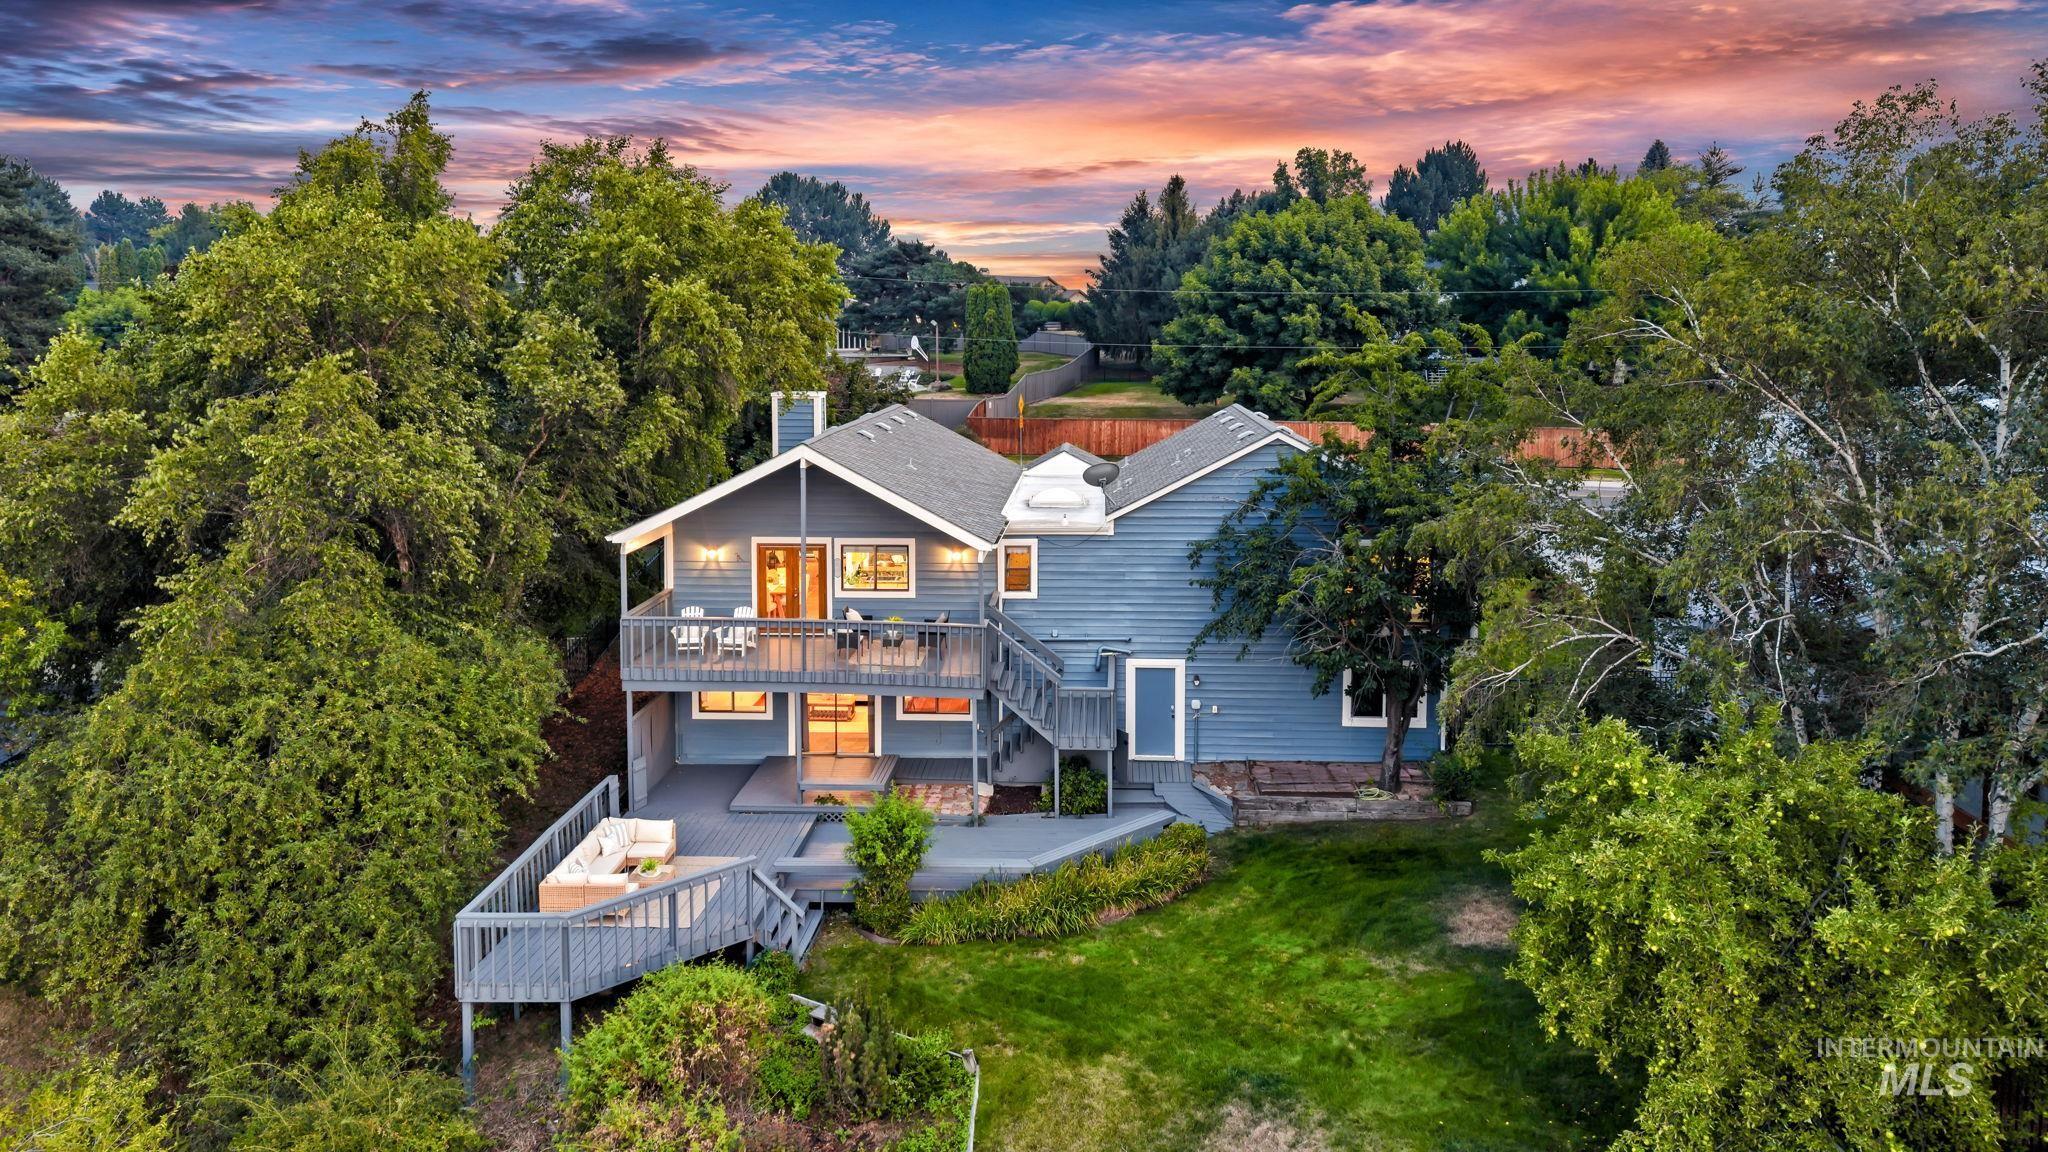
Back house
-
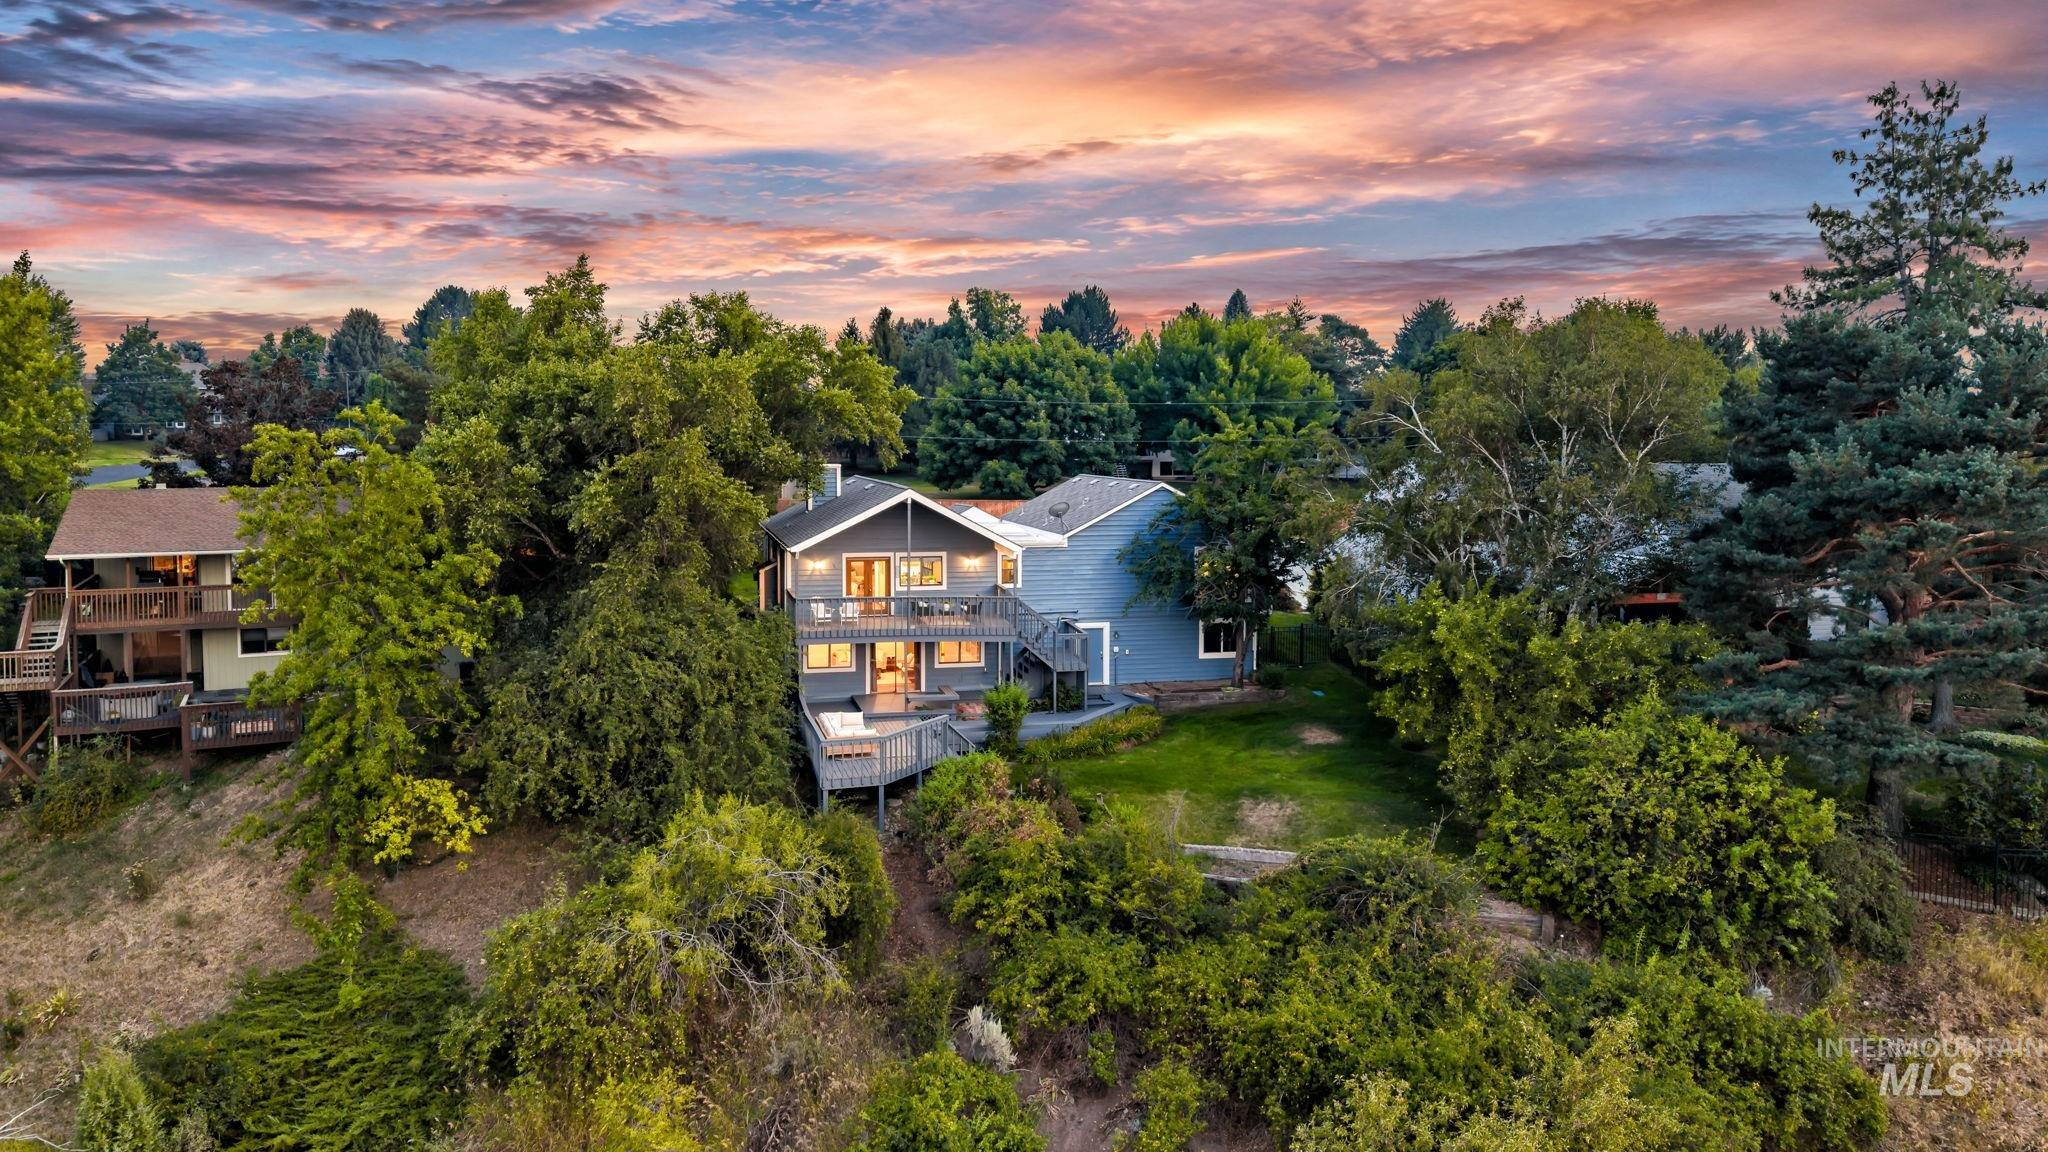
Two-story residence with gray siding and multiple outdoor decks
-
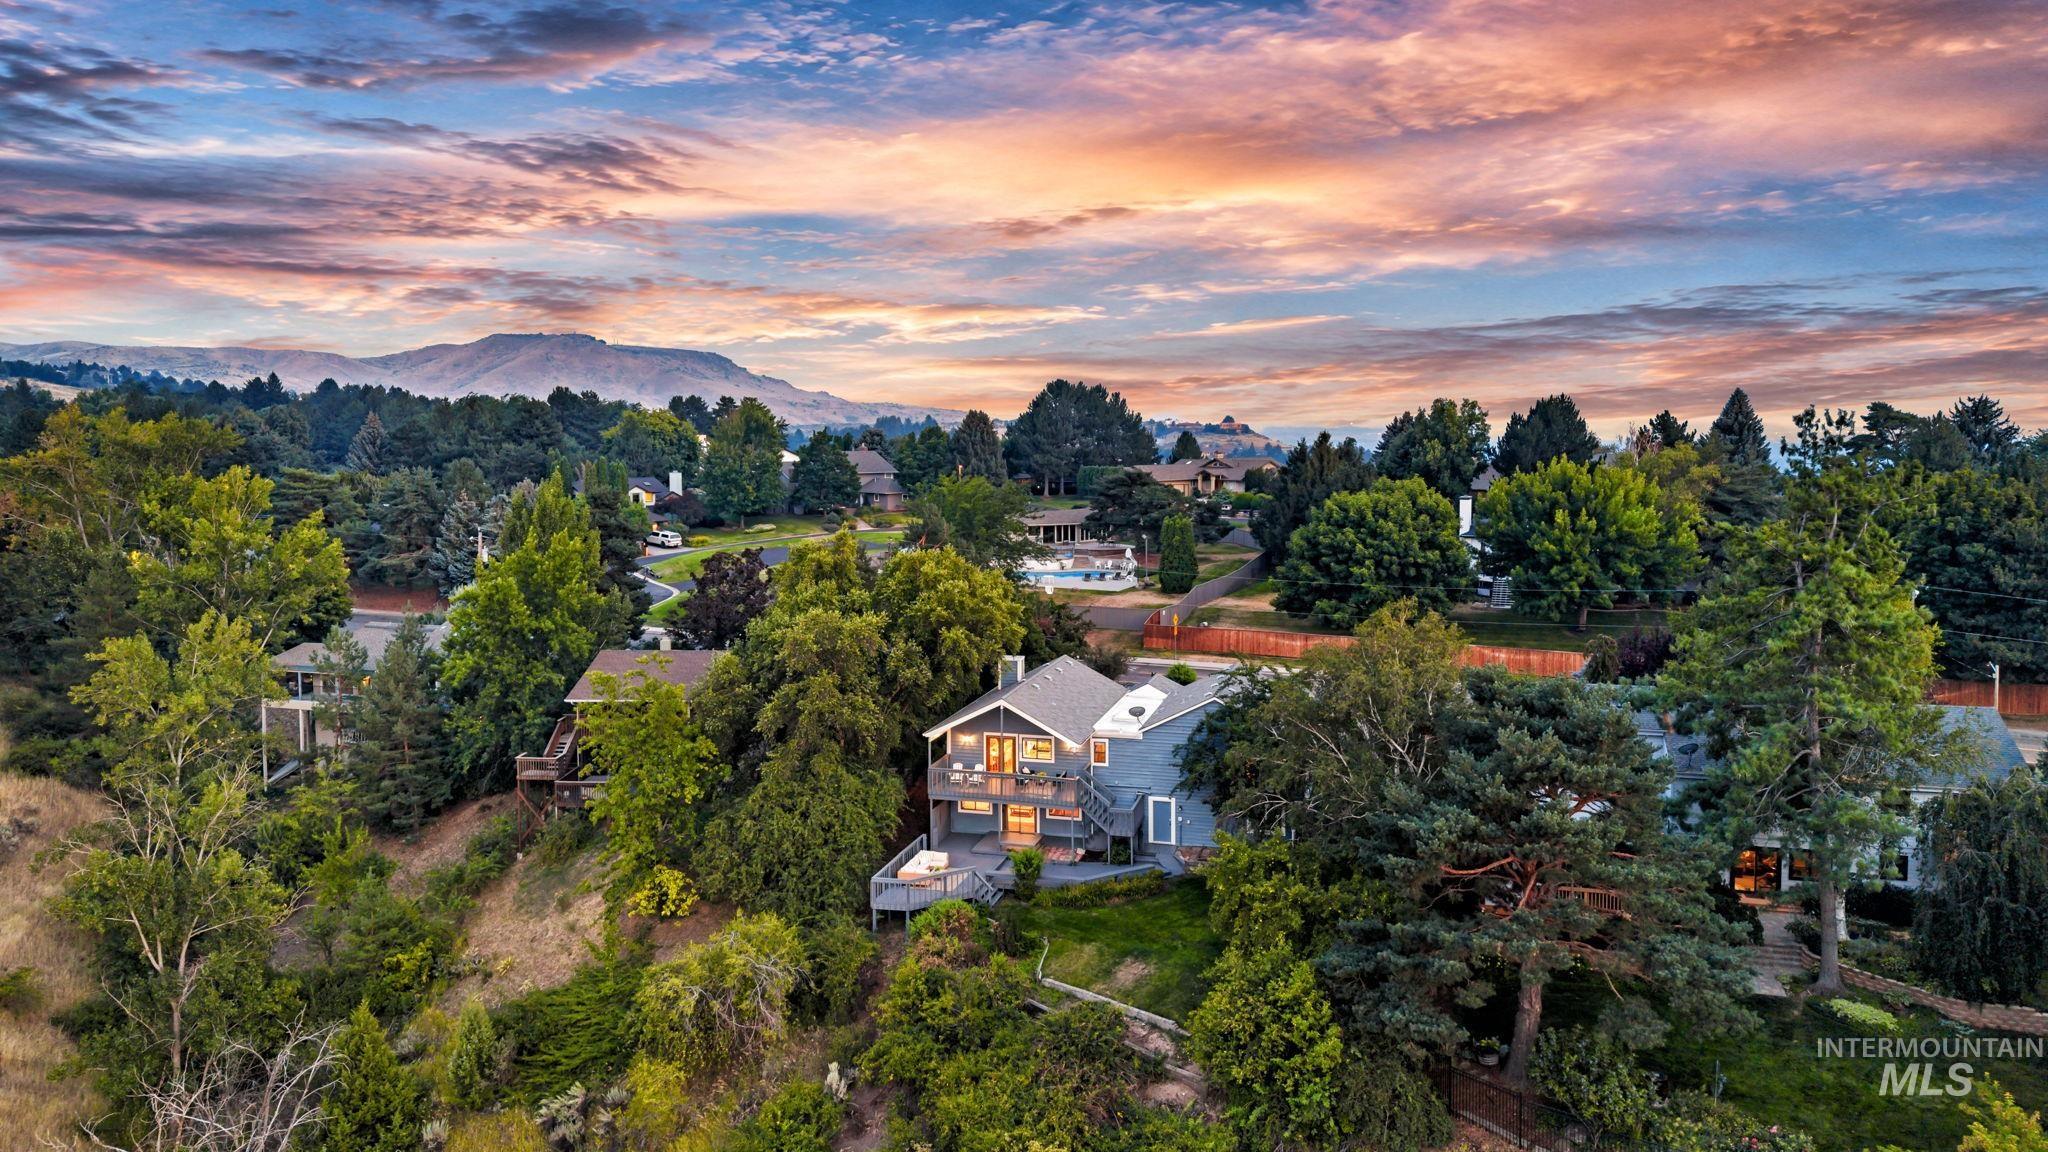
Elevated property featuring a gray exterior with white trim, multiple outdoor deck spaces, extensive surrounding greenery, and a pitched roofline
Tucked into the foothills of Boise’s East End, putting you at the doorstep of some of the city’s most breathtaking scenery. Wake up to sweeping foothill and valley views, with the trailheads of the Boise Foothills — miles of hiking & mountain biking trails — just steps from your front door. This is a setting where morning runs turn into sunrise views over the city, & evenings end with the glow of alpenglow on the hillsides. Just minutes from downtown Boise, the neighborhood offers a rare balance: quiet, elevated foothill living paired with easy access to city dining, shopping, & the Boise River Greenbelt. The East End is known for its tree-lined streets, historic charm, & top-rated schools, making it one of Boise’s most sought-after pockets to call home. Here, nature isn’t a weekend drive away — it’s your everyday backdrop. Inside, the home offers 2,705 square feet of living space with 4 bedrooms & 3 bathrooms, giving room to spread out & enjoy the surrounding views from multiple vantage points. Warm hardwood floors & a cozy fireplace bring character & comfort to the main living areas, while a finished basement adds valuable flexible space for a media room, home gym, or guest suite. The home sits on a generous 0.44-acre lot, offering privacy and outdoor space that’s hard find. Link to virtual tour: https://my.matterport.com/show/?m=8ULPjZHiLDR.
- Heating:
- Forced Air, Gas
- Cooling:
- Central air
- Fireplace:
- Gas
- Garage Capacity:
- 2
- Country:
- US
- State:
- ID
- City:
- Boise
- Zipcode:
- 83712
- Street:
- 1750 E Shaw Mountain Rd
- Longitude:
- W117° 49' 48.7''
- Latitude:
- N43° 37' 2.9''
- Master Bedroom Level:
- Main
- Master Bedroom Size:
- 16x14
- Bedroom 2 Level:
- Main
- Bedroom2 Size:
- 12x11
- Bedroom 3 Level:
- Main
- Bedroom3 Size:
- 11x11
- Bedroom 4 Level:
- Down
- Bedroom4 Size:
- 20x15
- Kitchen Level:
- Main
- Kitchen Size:
- 16x12
- Living Room Level:
- Main
- Living Room Size:
- 32x15
- School District:
- Boise School District #1
- Elementary School:
- Roosevelt
- Middle School:
- North Jr
- High School:
- Boise
- Status:
- New
- Type:
- Single Family
- Level:
- Single with Below Grade
- Tax Year:
- 2025
- Taxes:
- $7,730
- Potential Short Sale:
- No
- Age:
- 31 - 50 Years
- Auction:
- No
- Flood Ins Required:
- No
- HUD Owned:
- No
- In Foreclosure:
- No
- Land Size:
- 10000 SF - .49 AC
- Land Lease:
- No
- Home Owner Exempt:
- No
- HOA Frequency:
- Not Applicable
- Inc Kitchen Features:
- Breakfast bar, Dishwasher, Disposal, Microwave, Pantry, Refrigerator, Island, Oven/range built-in
- Lot Features:
- Garden Space, View
- Water:
- City service
- Land Use:
- Single
- Sprinkler System:
- Auto,Full
Residential For Sale
1750 E Shaw Mountain Rd, Boise, Idaho 83712
- Property Type :
- Residential
- Listing Type :
- For Sale
- Status :
- Active
- Listing ID :
- 98996474
- Price :
- $1,100,000
- Bedrooms :
- 4
- Bathrooms :
- 3
- Apx SqFt :
- 2,705 SqFt
- Year Built :
- 1979
- Lot Area :
- 0.44 Acres
- Subdivision :
- 0 Not Applicable
- Update Date :
- 08/06/2026 14:22:19



