
-
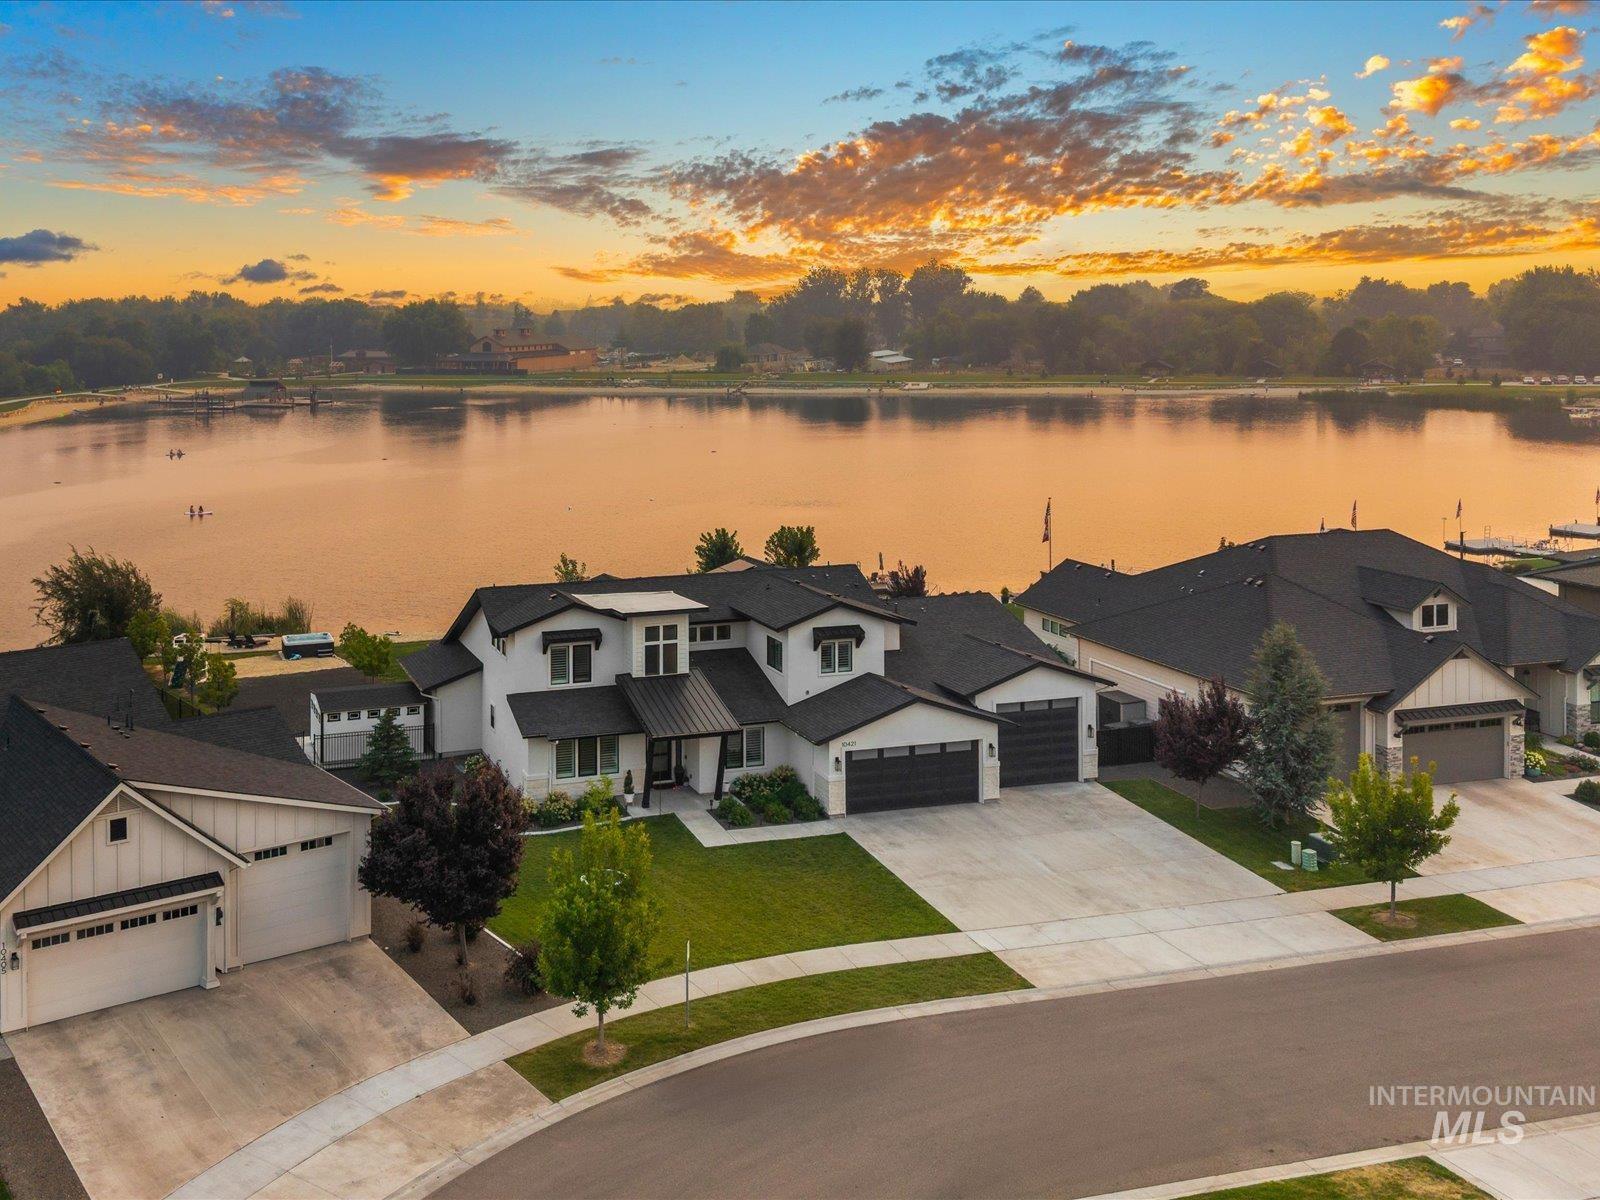
Modern white exterior with dark trim and multiple rooflines
-
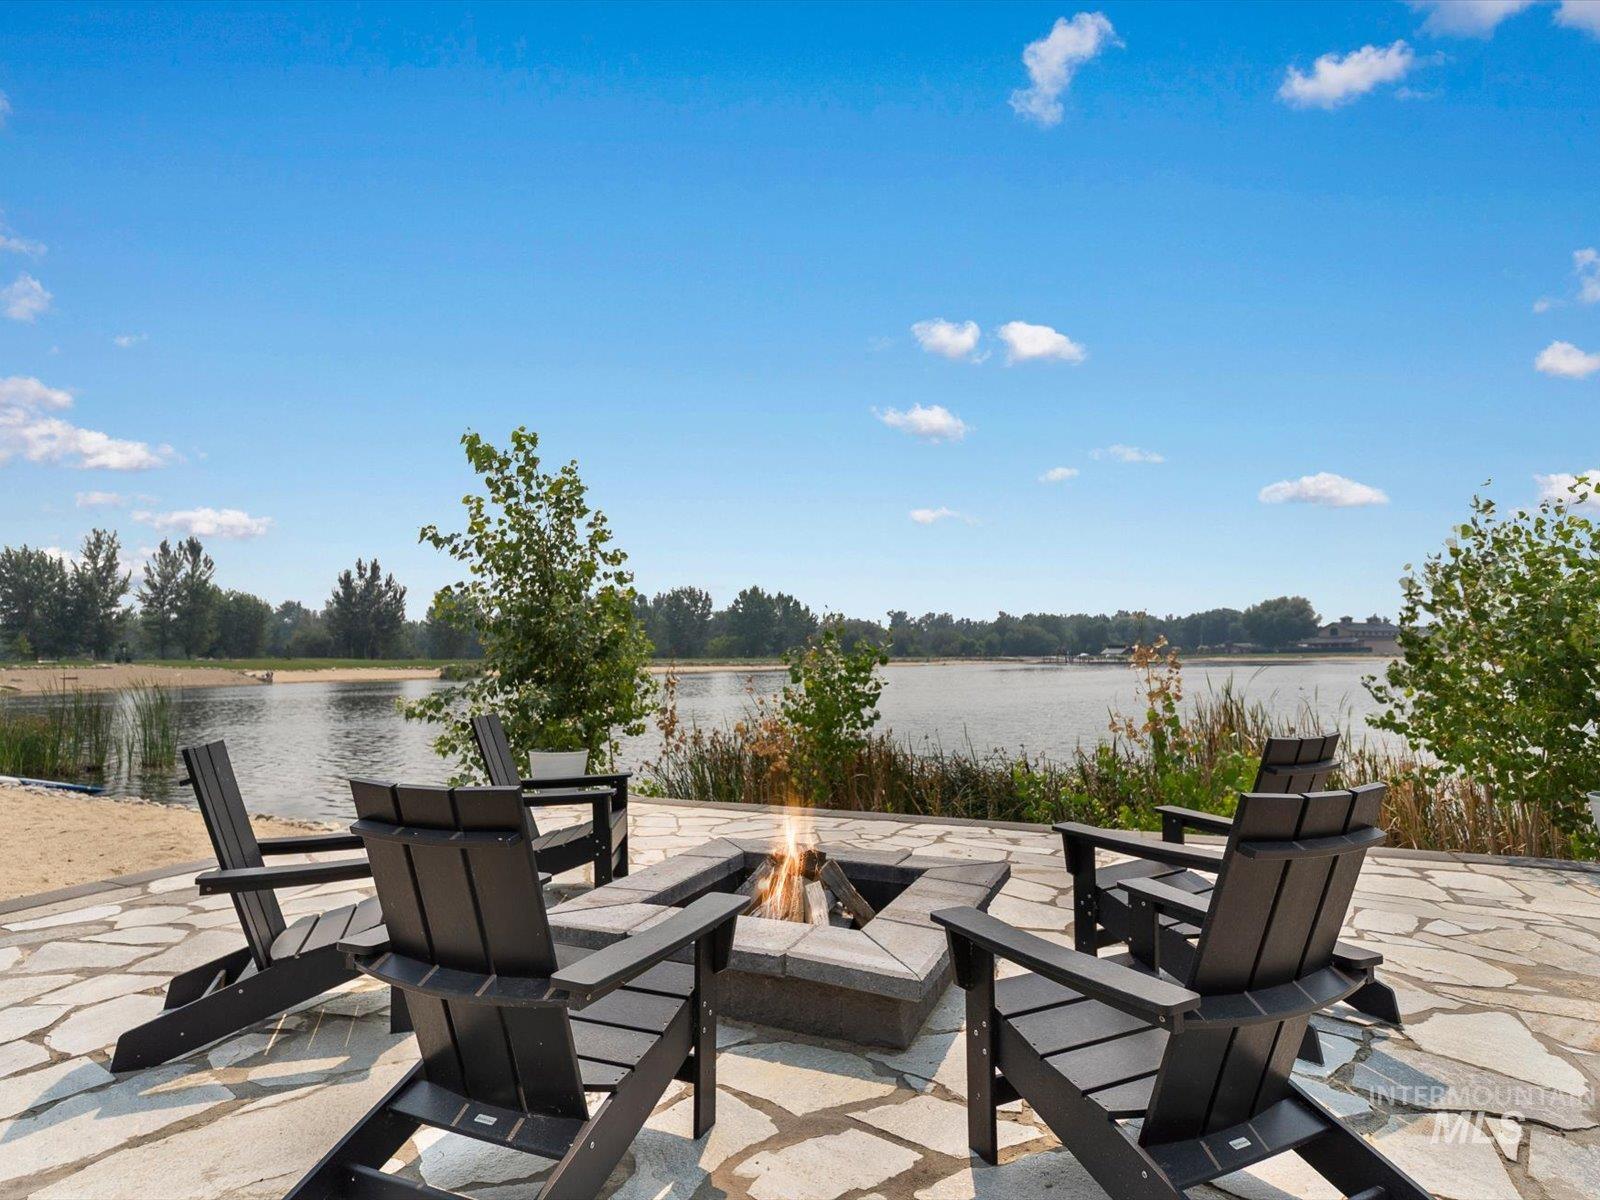
Stone patio featuring a built-in fire pit, surrounded by Adirondack-style chairs
-
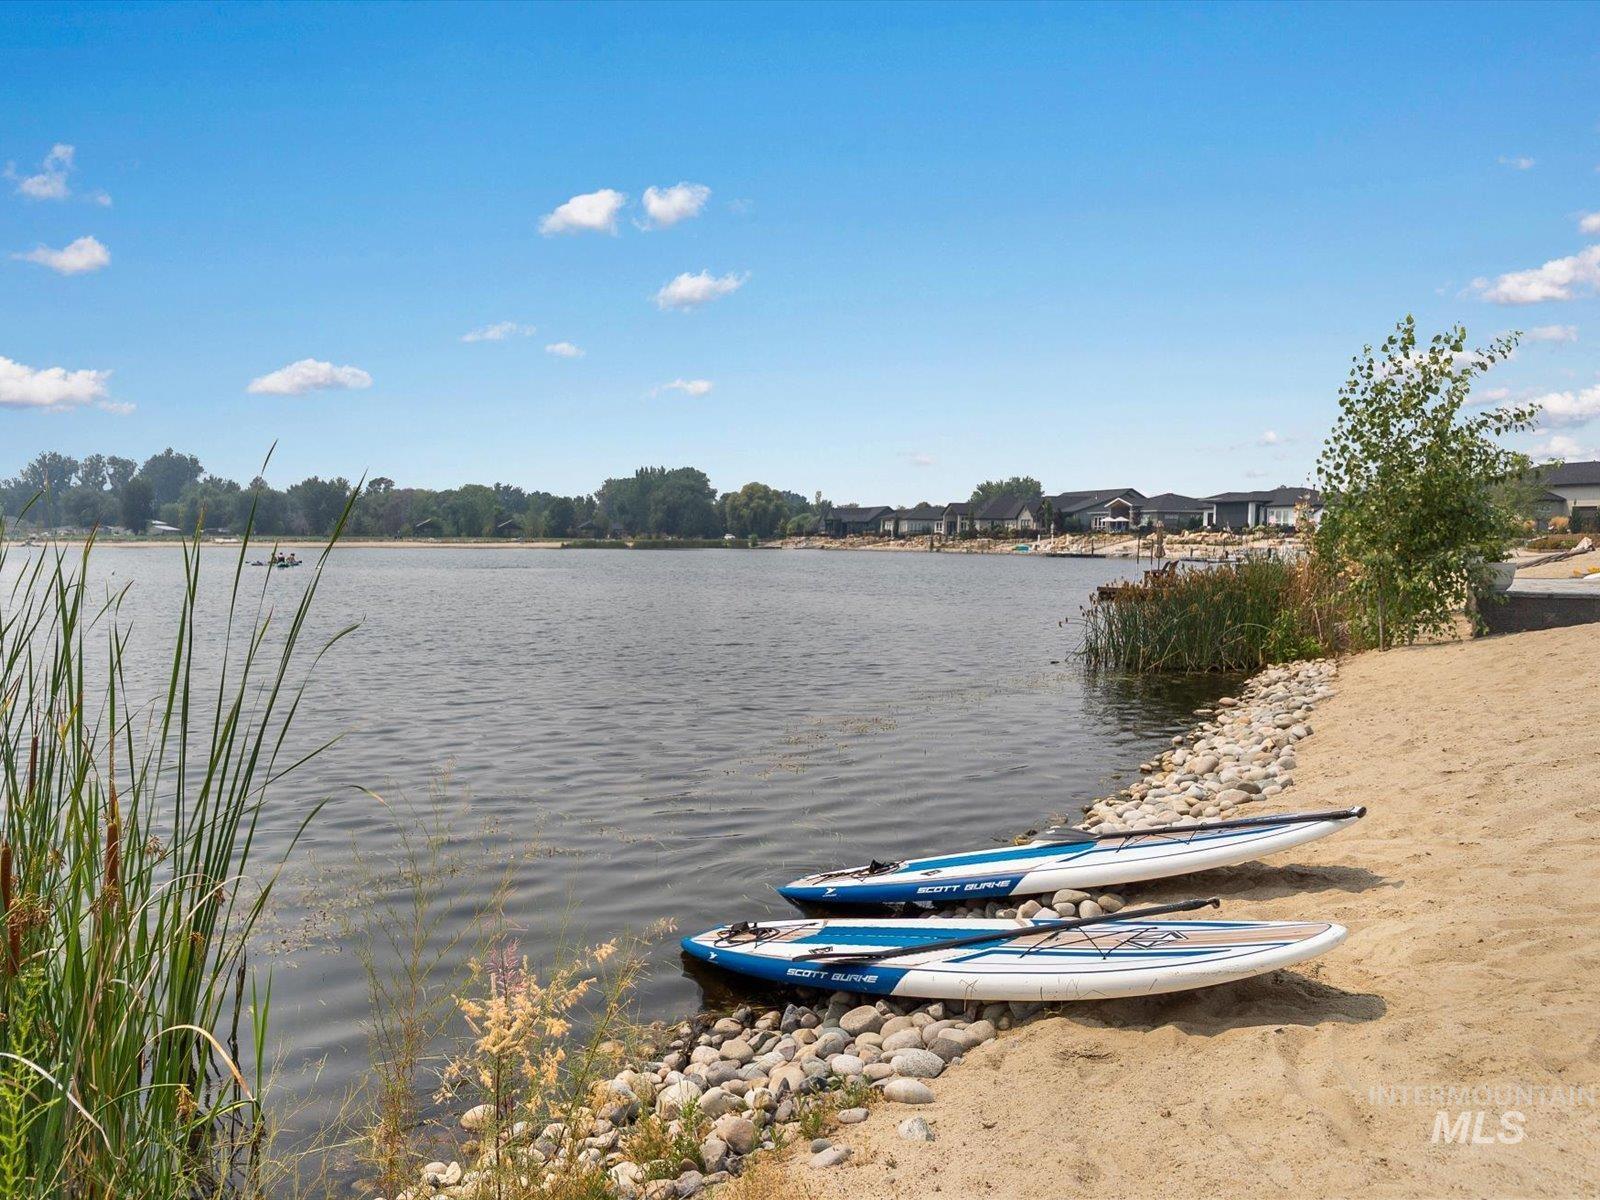
Waterfront property featuring sandy lake access, a rocky shoreline, and mature trees surrounding the lake
-
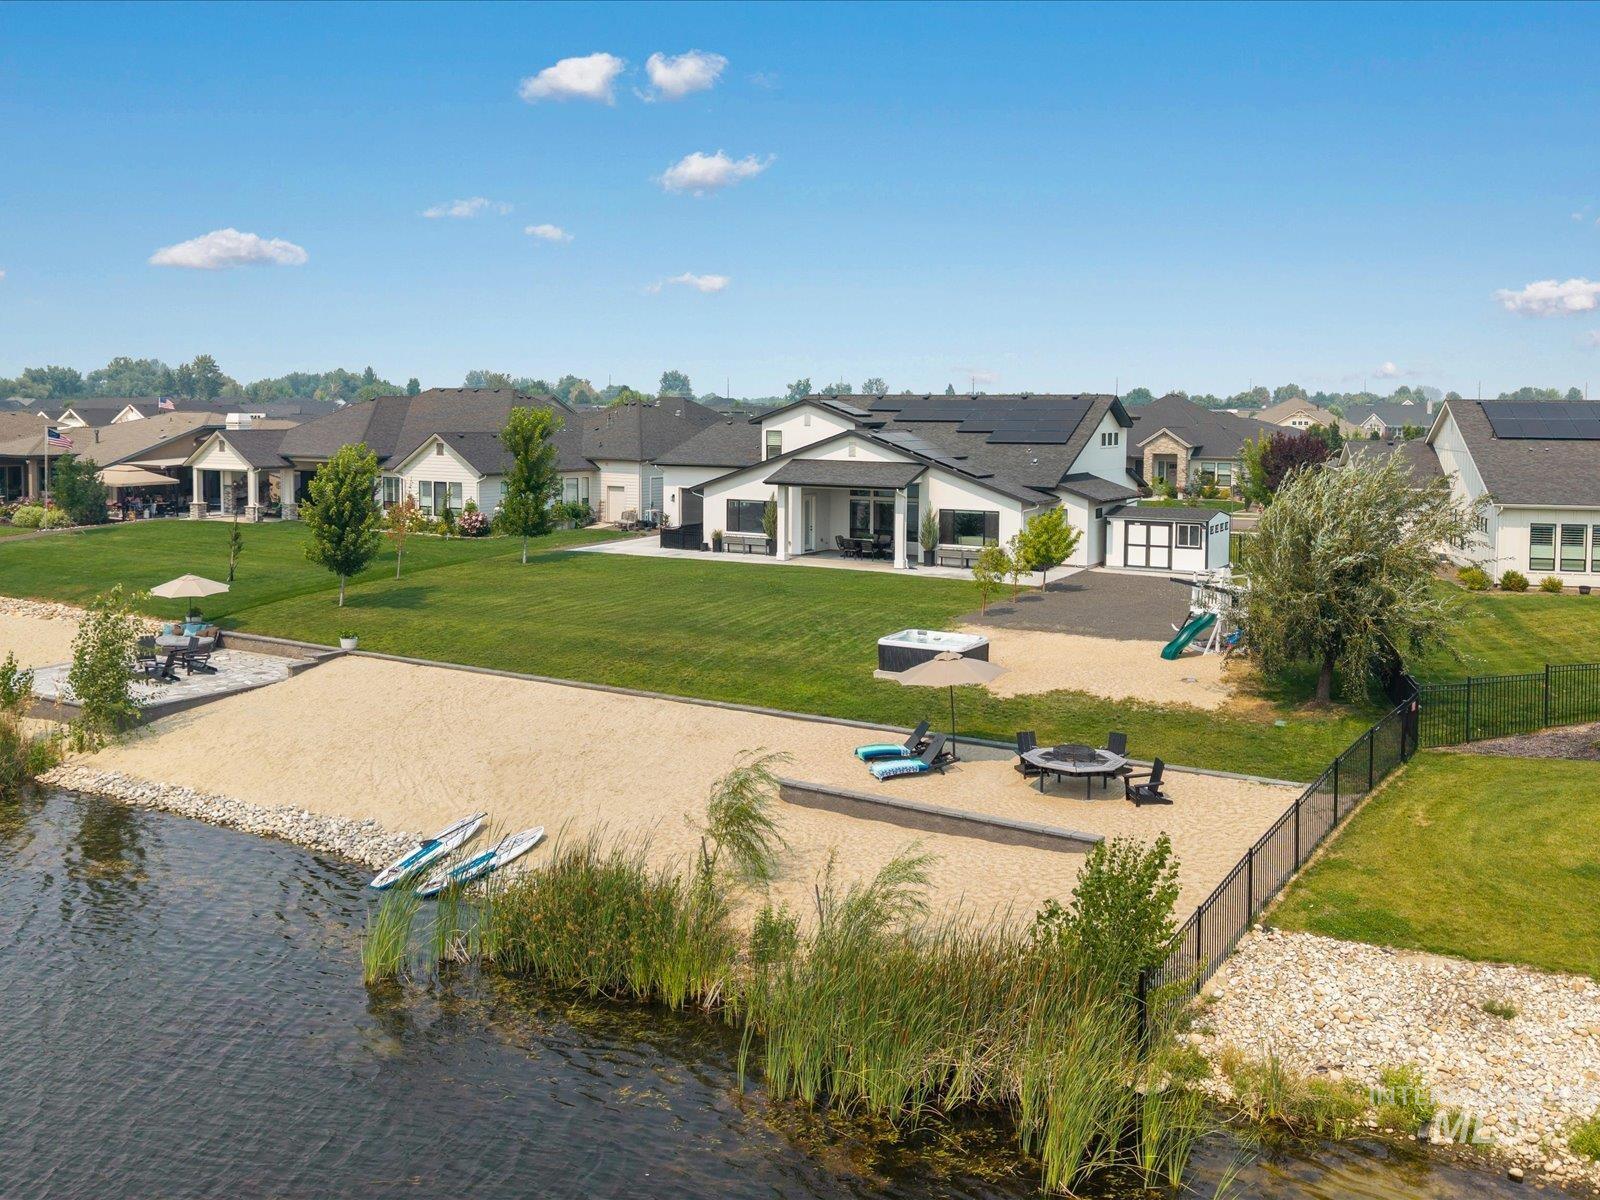
Waterfront property featuring a private sandy beach and spacious backyard
-
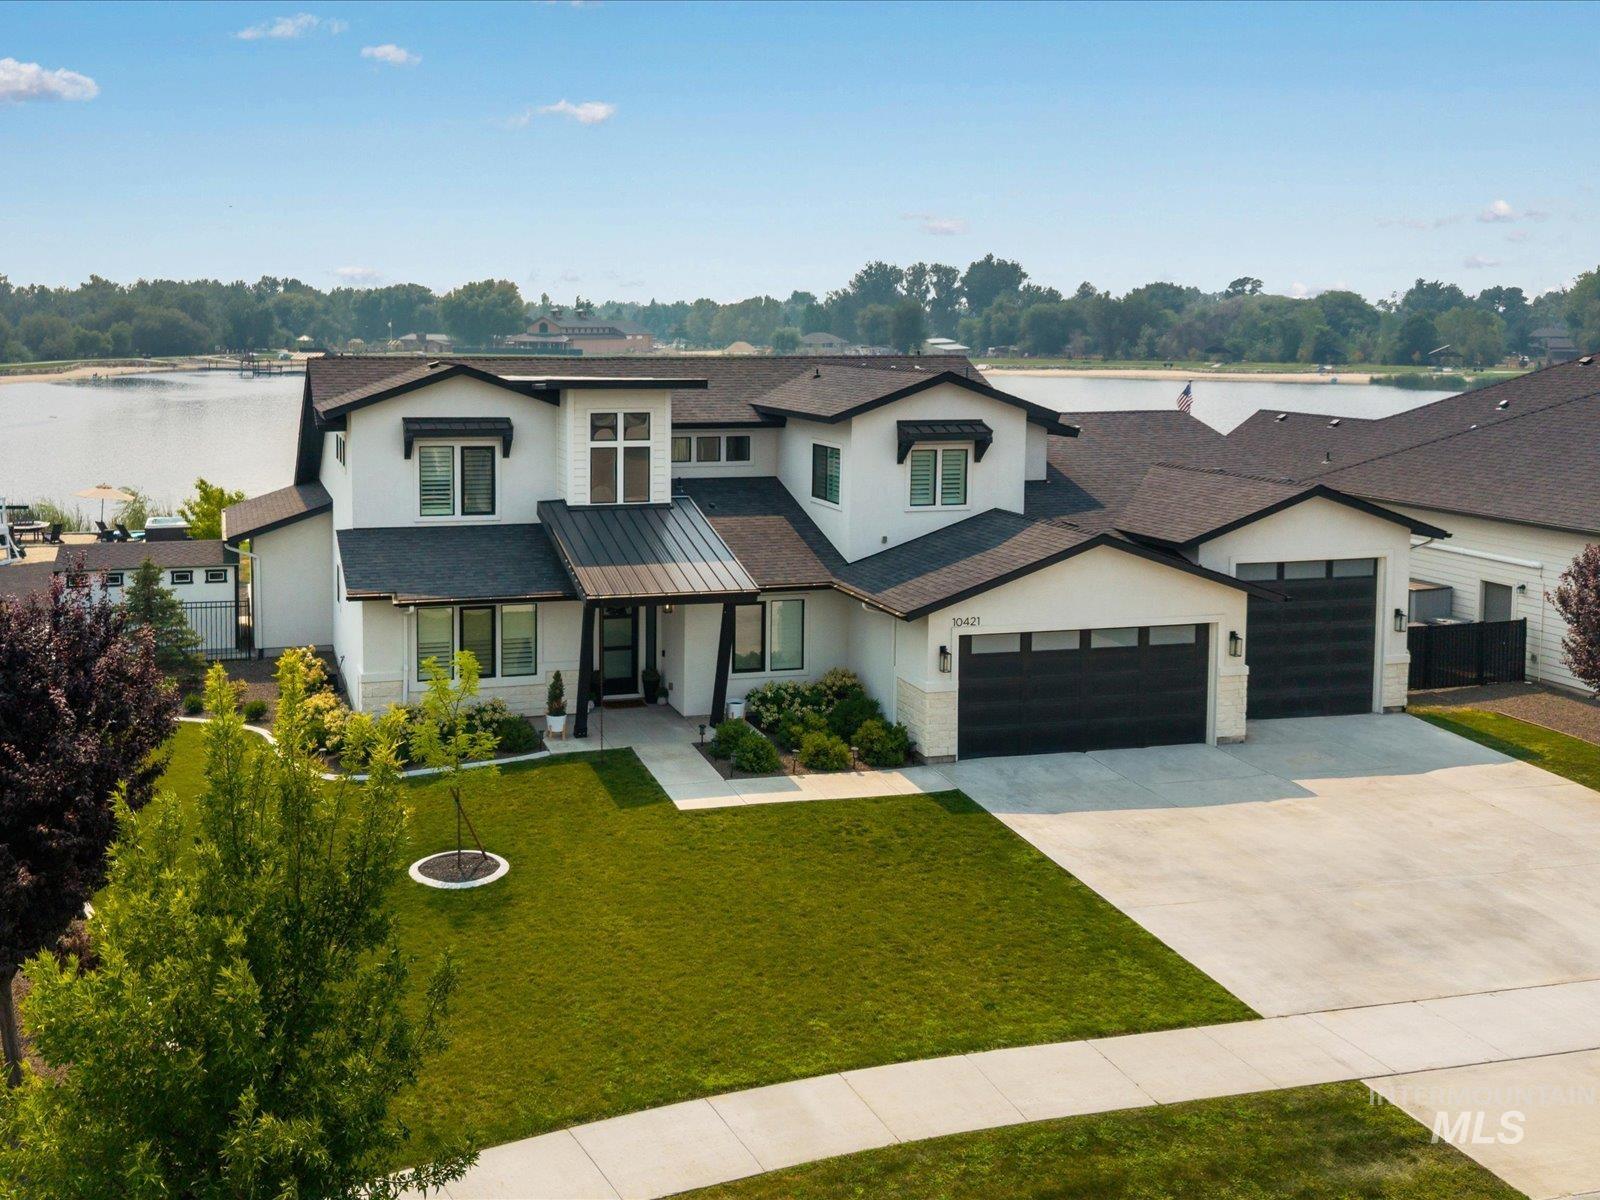
Contemporary exterior design featuring white stucco and black accents, a multi-car garage with modern doors, a manicured lawn, and a paved driveway
-
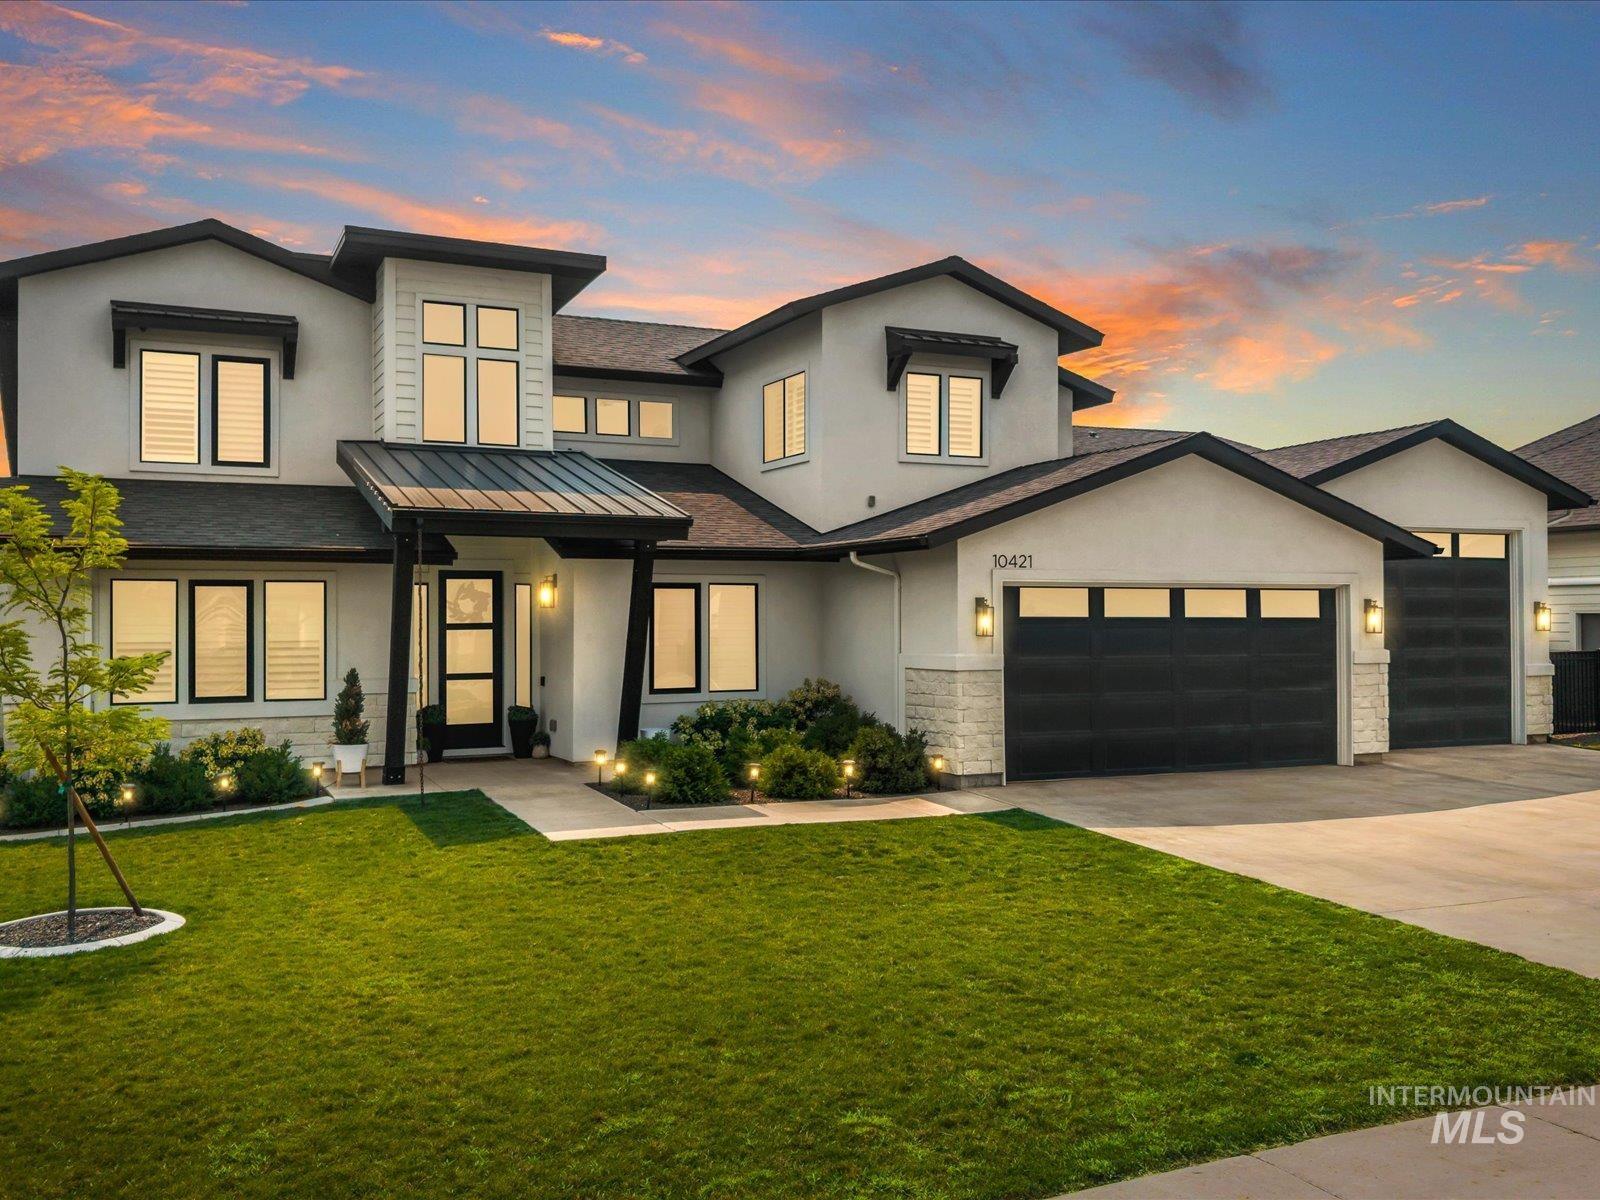
Modern architectural residence featuring a two-story stucco exterior with stone accents and a covered entry
-
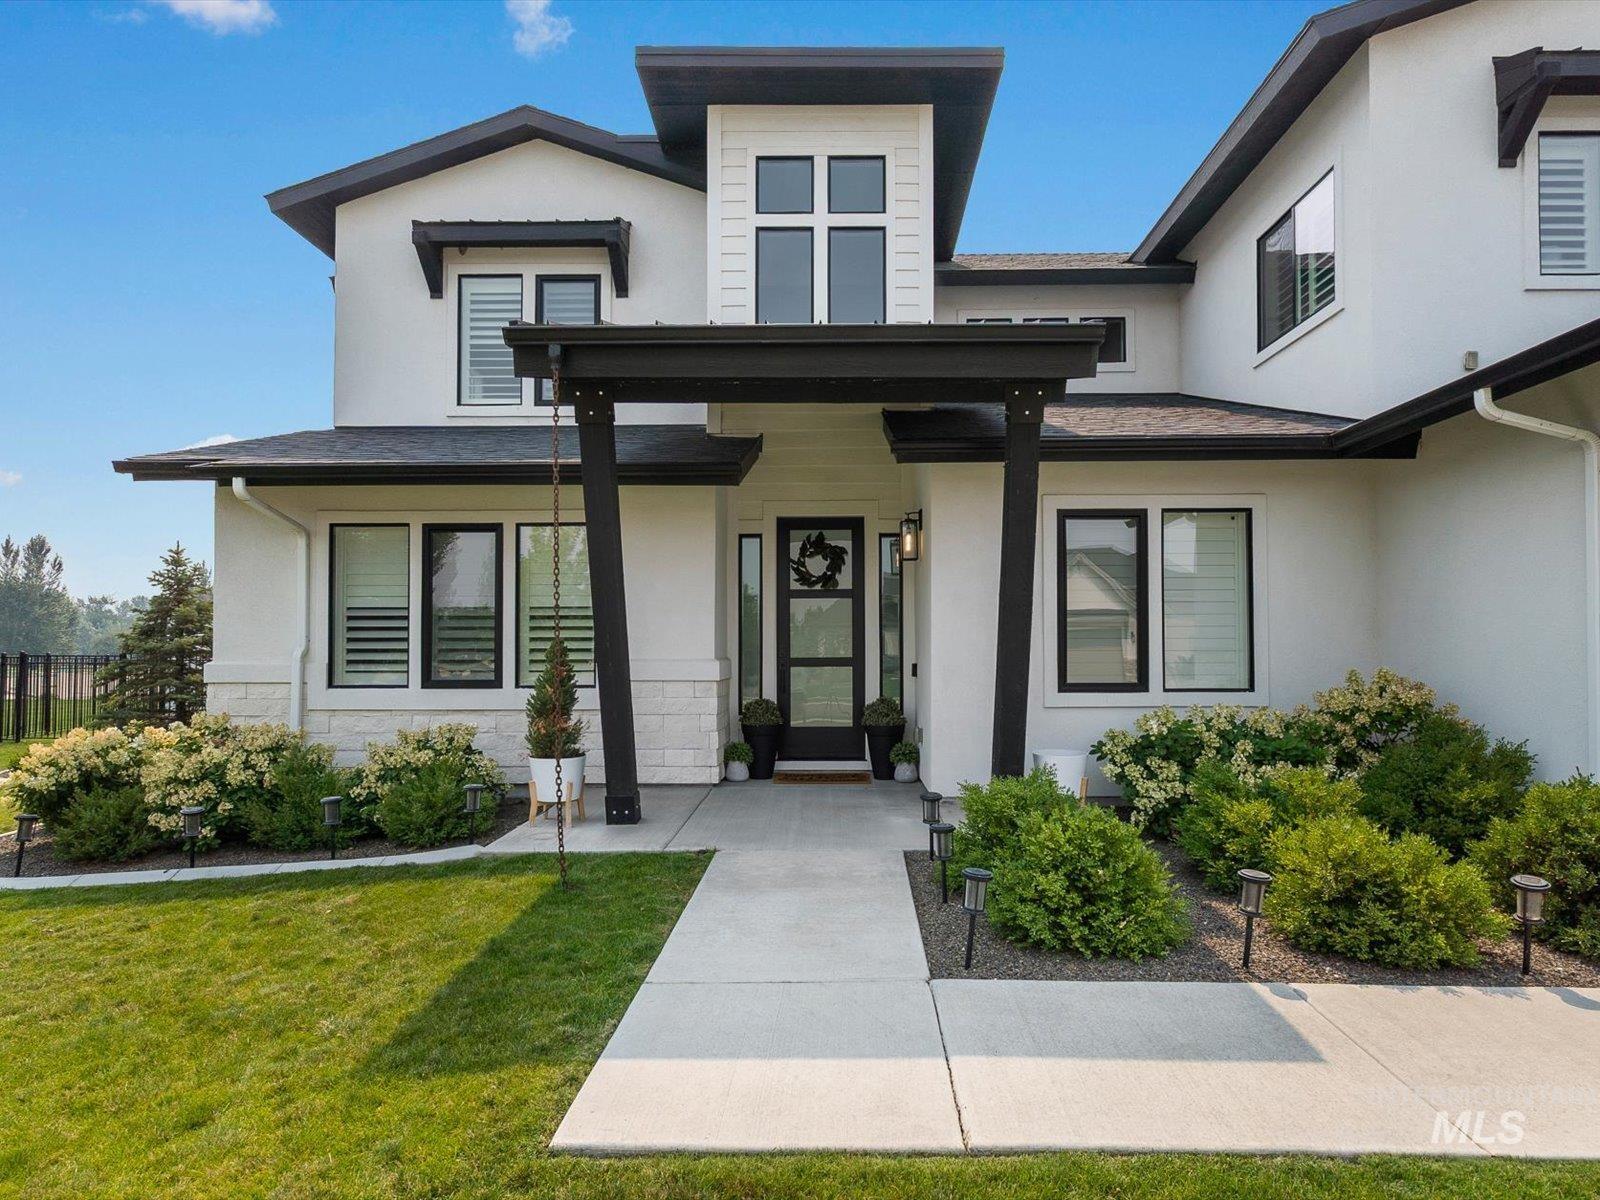
Modern architectural design featuring a prominent front entrance with a black framed glass door, stucco exterior, black trim accents, and a well-maintained lawn with mature landscaping
-
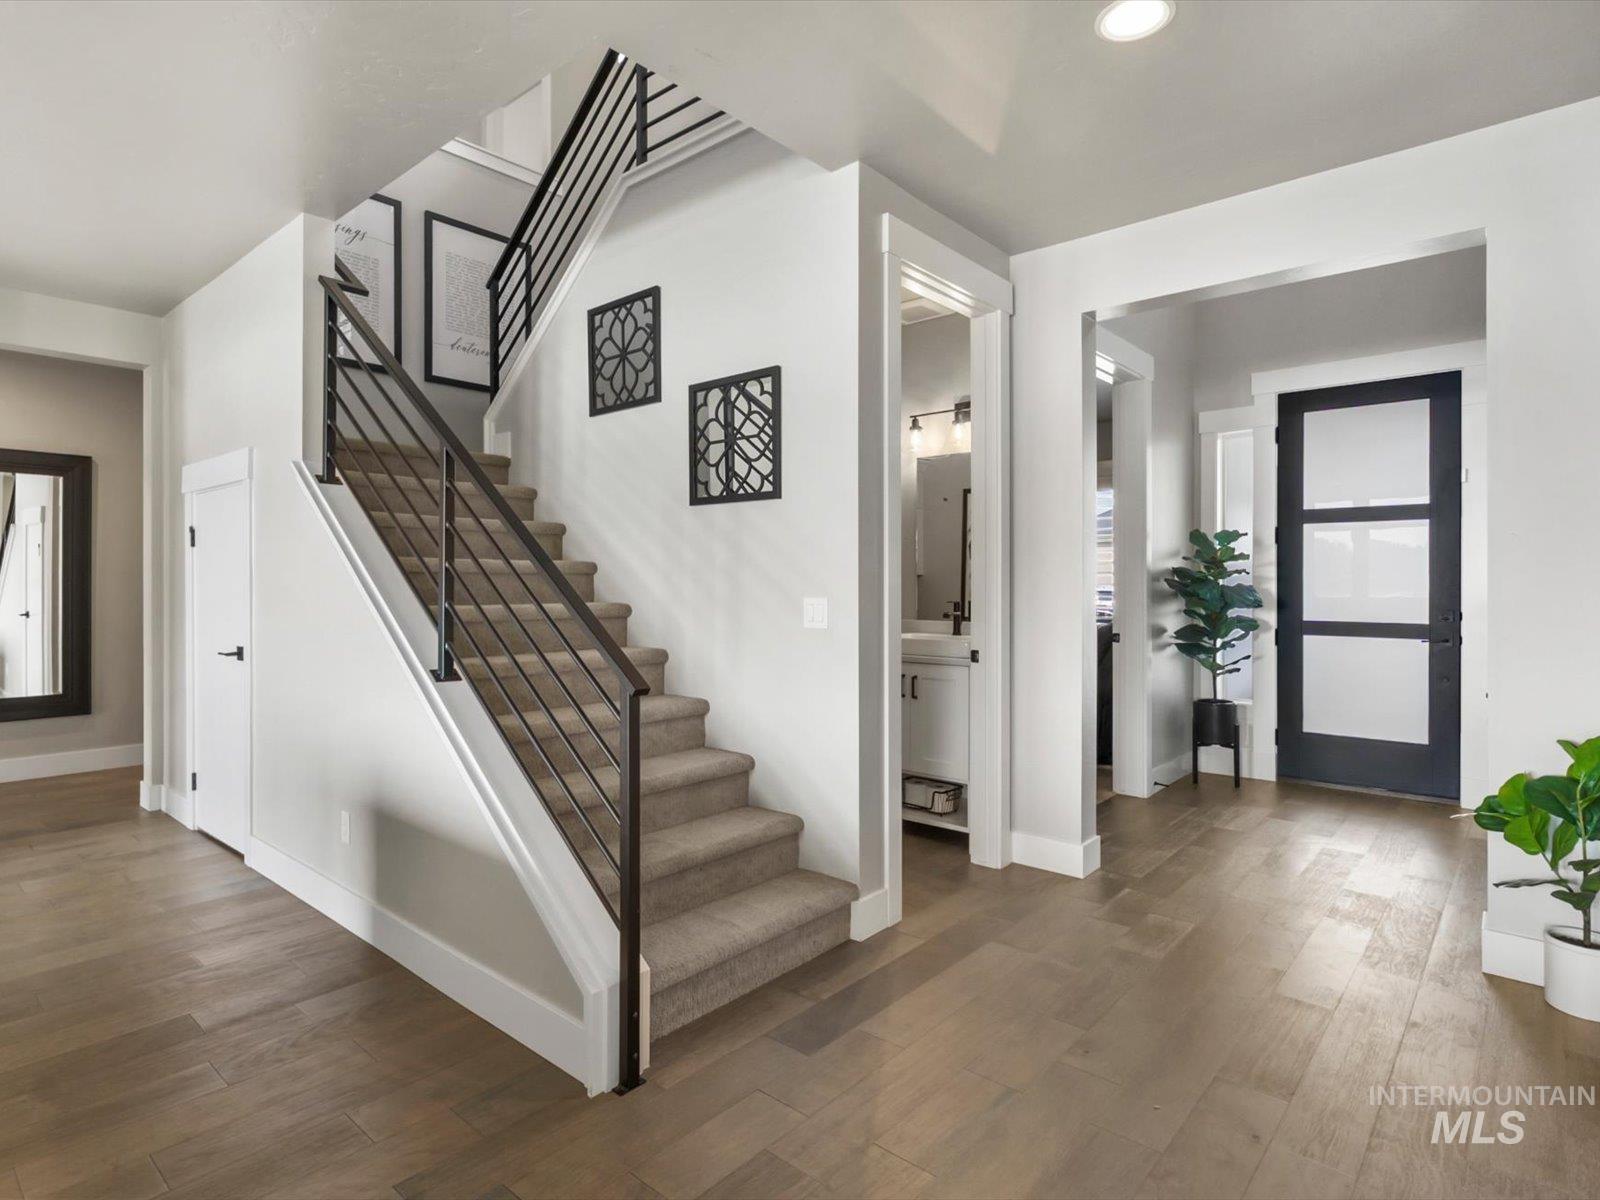
Entryway featuring a modern staircase with black metal railings and carpeted treads
-
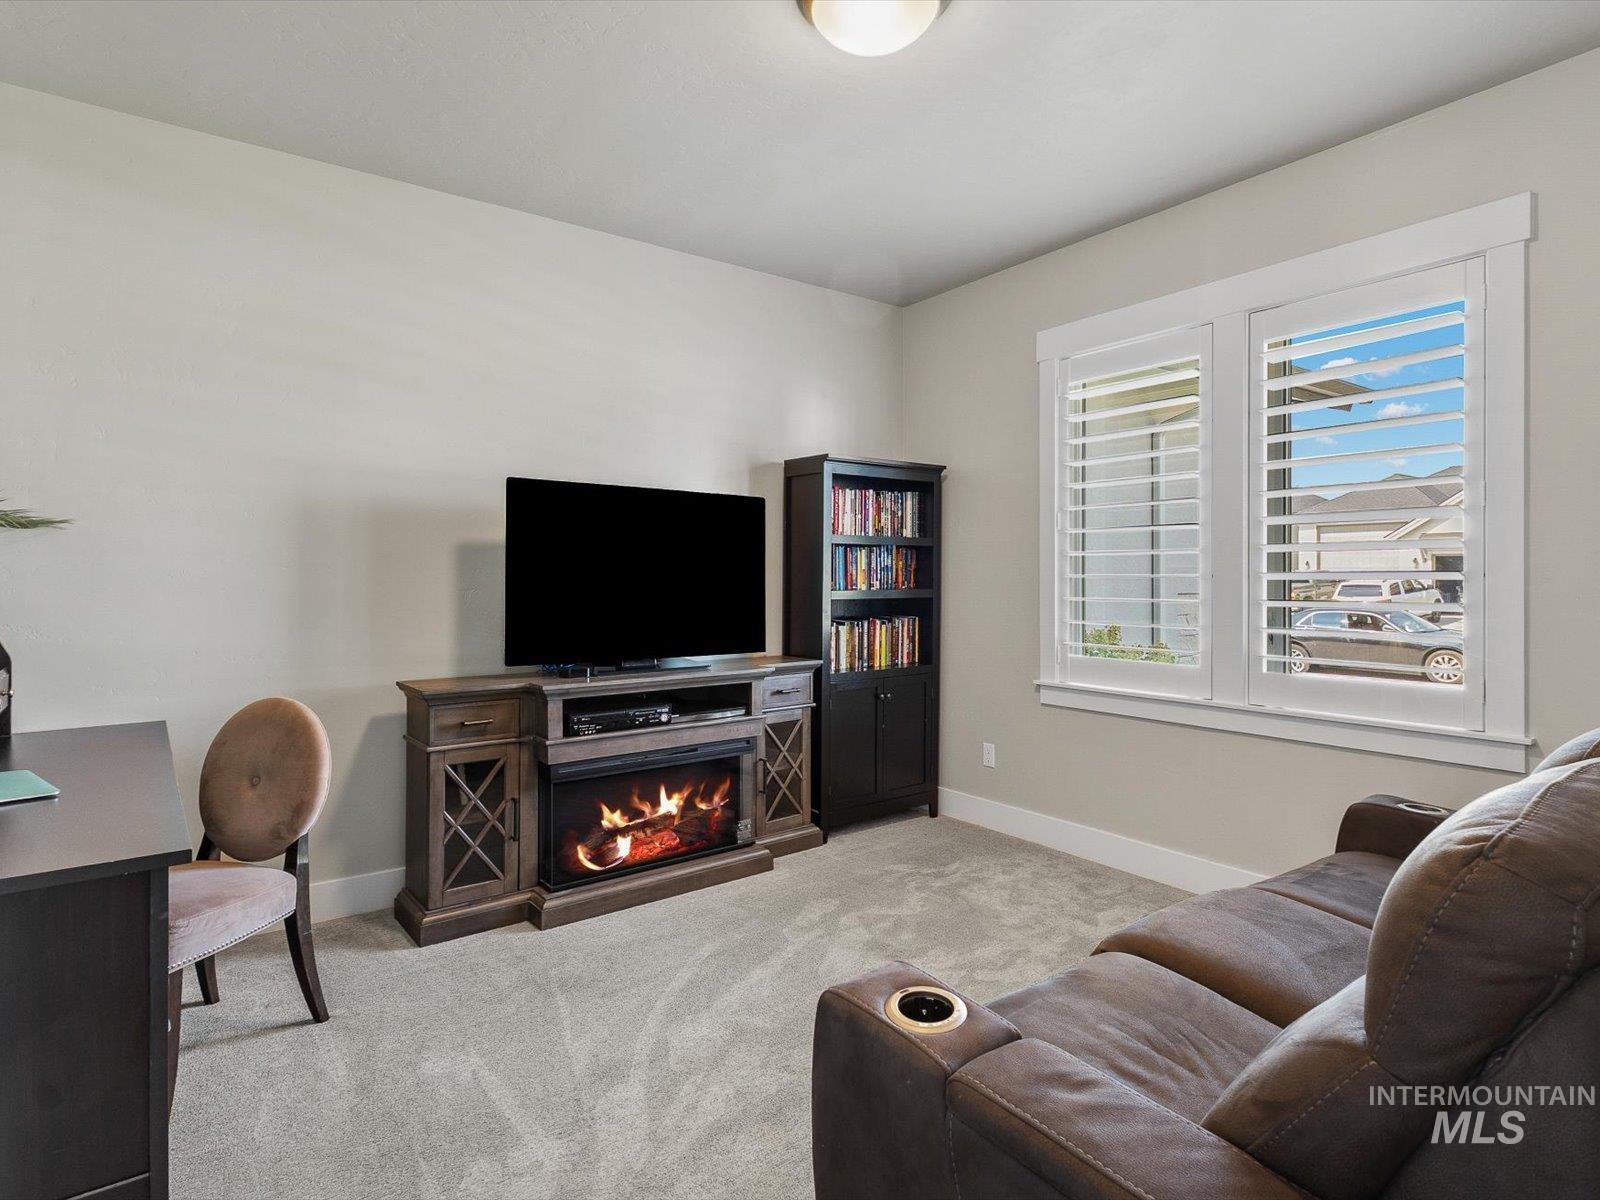
Carpeted room featuring a window with white plantation shutters, light-toned walls, and a built-in media console with an integrated fireplace
-
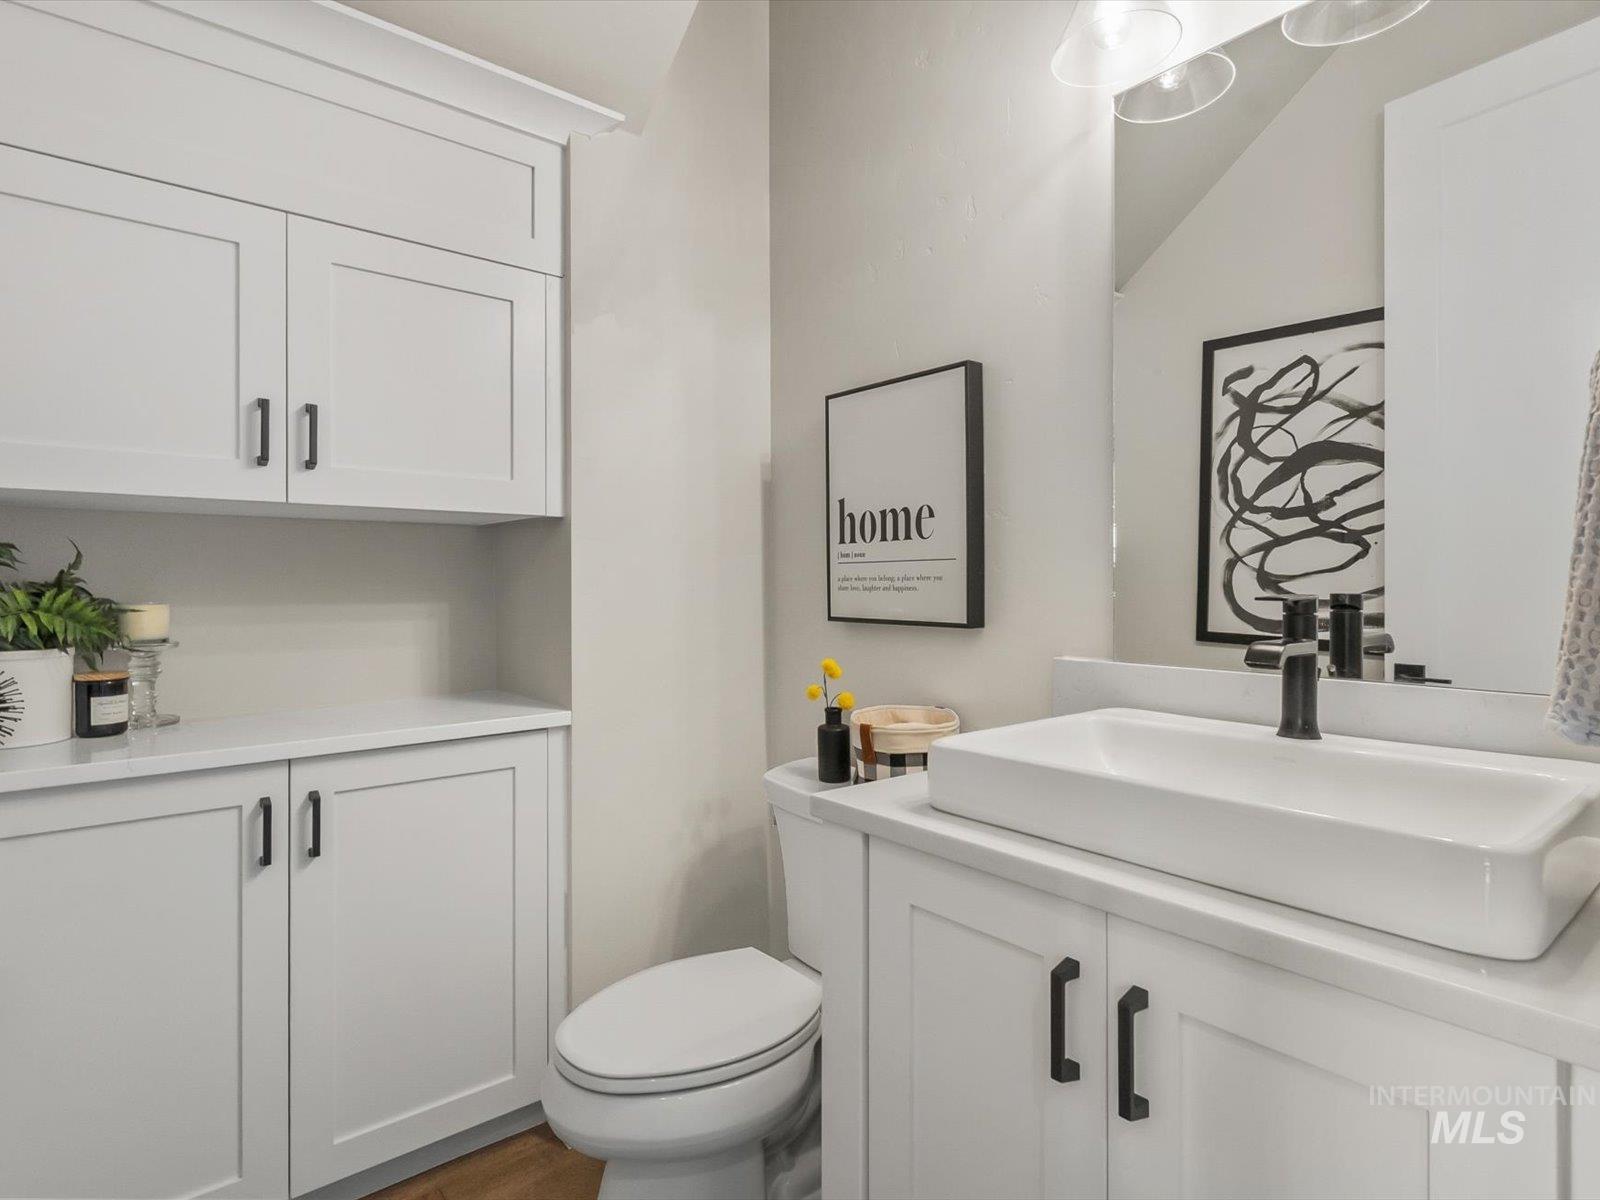
Bathroom featuring wood-finish flooring and a white vanity with an integrated vessel sink
-
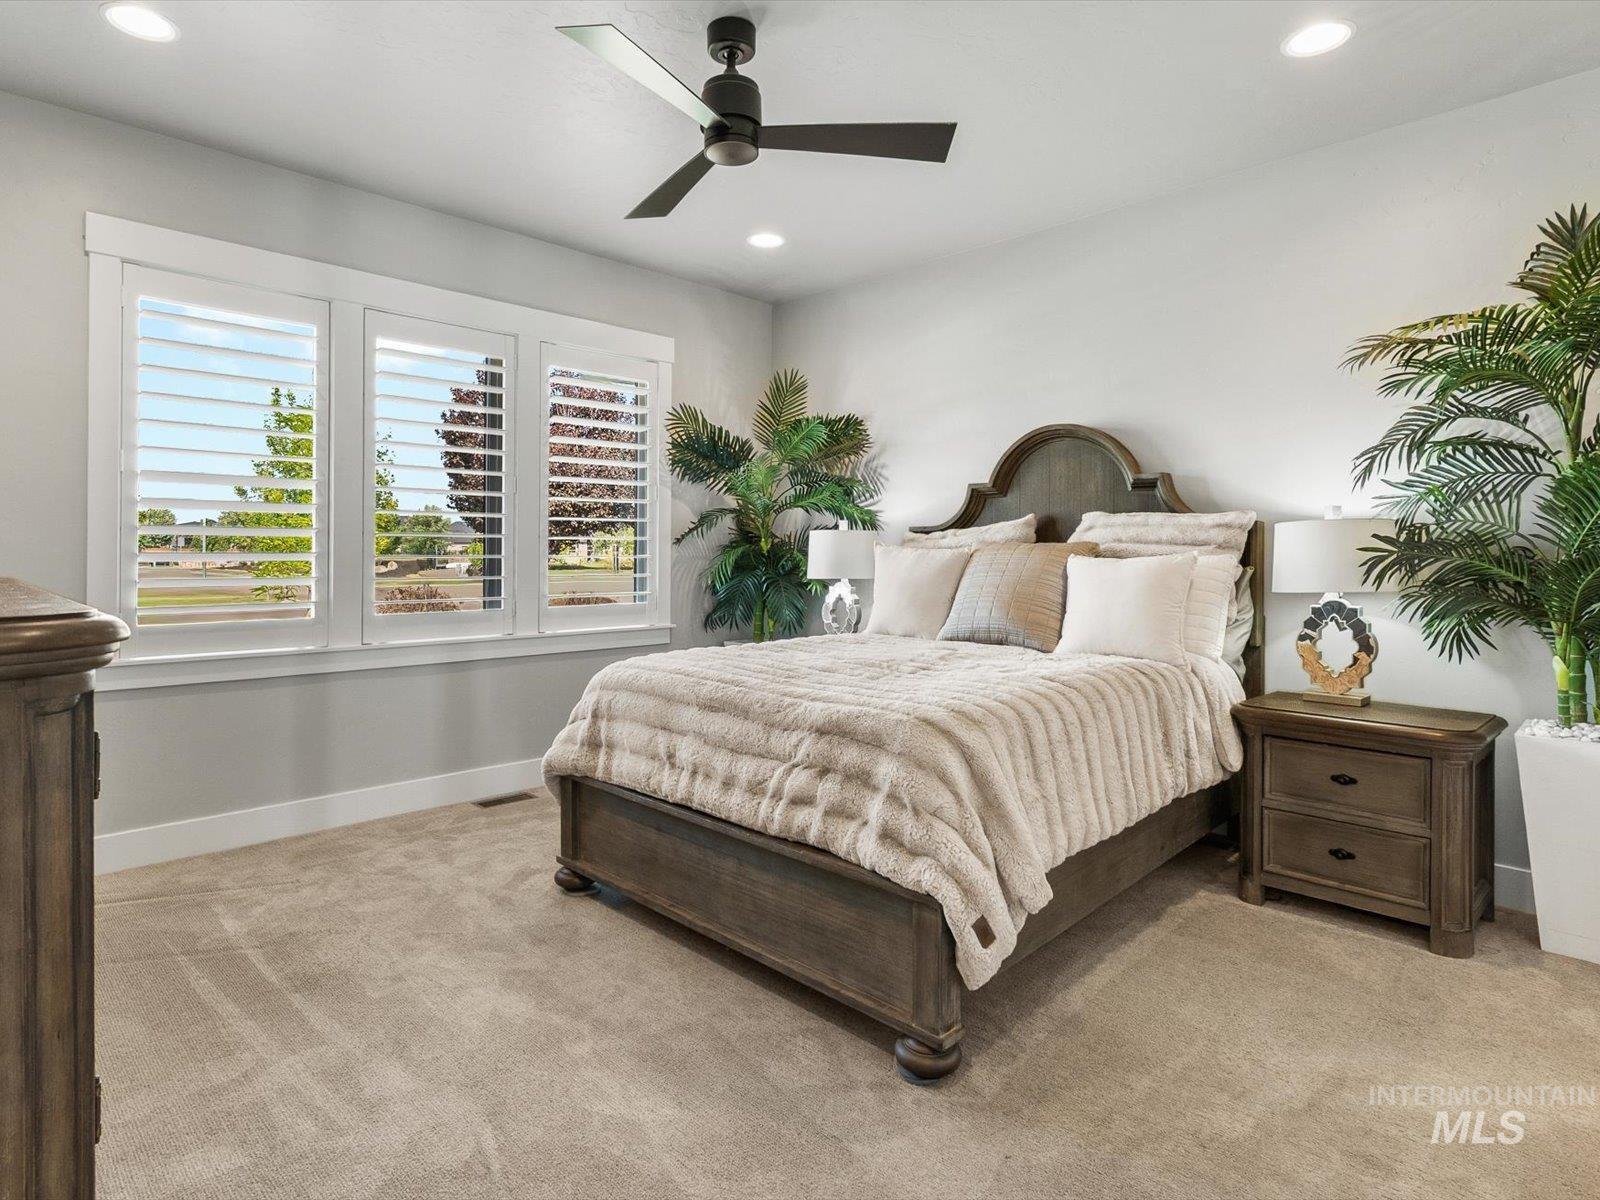
Spacious room featuring a dark wood-finish bed frame with an arched headboard, a coordinating two-drawer nightstand, and plush carpet flooring
-
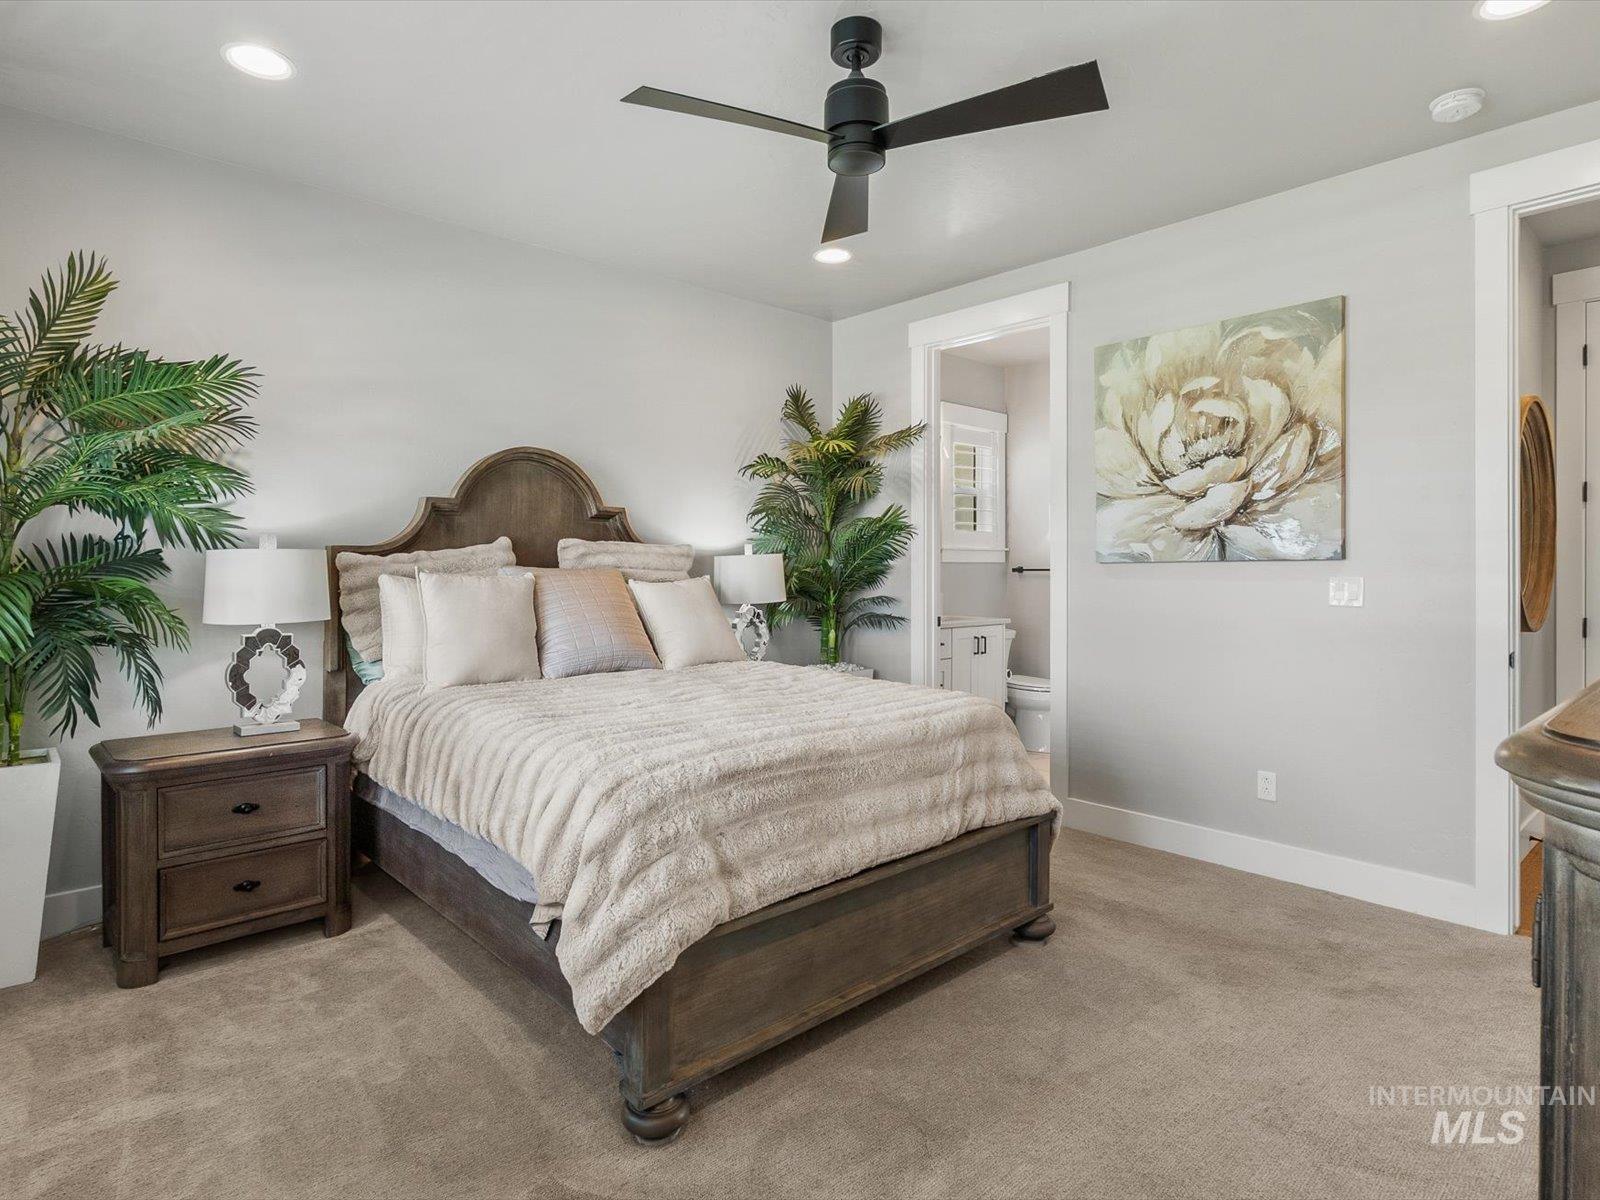
Carpeted room featuring a ceiling fan with integrated lighting, recessed ceiling lights, and white trim molding
-
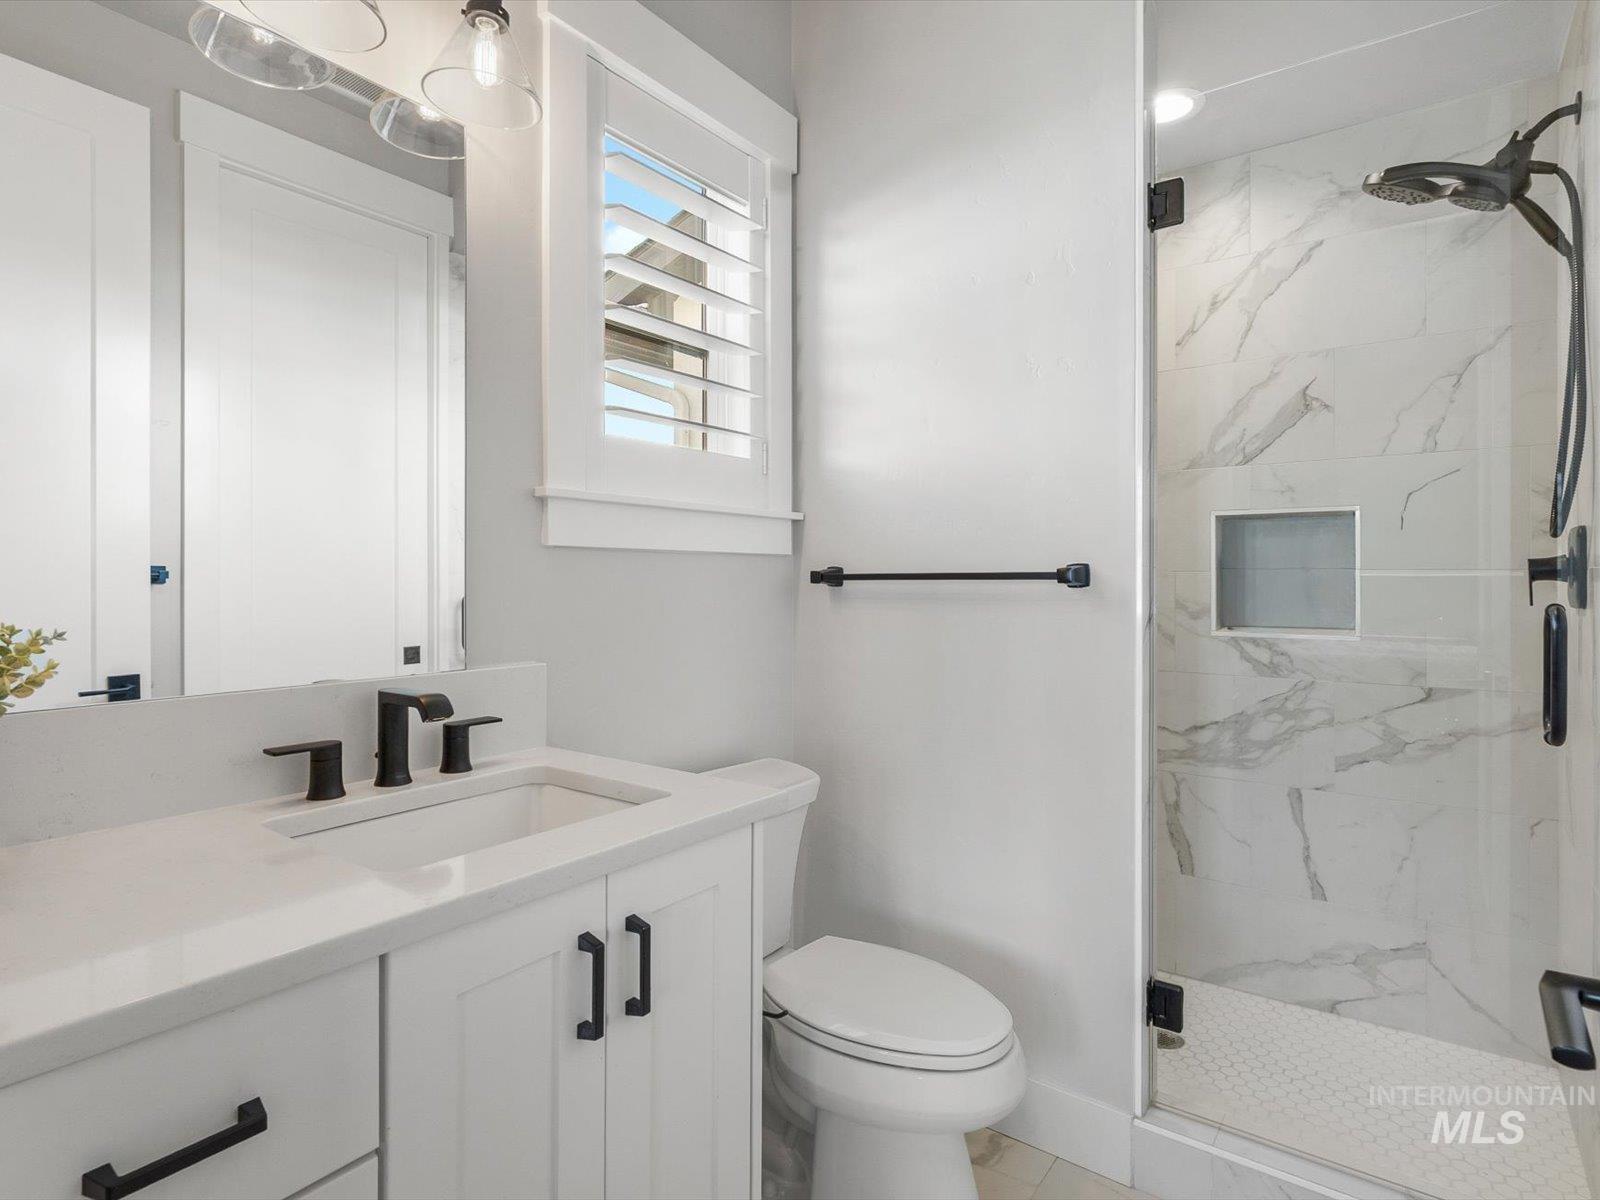
Modern bathroom featuring a white vanity with a rectangular undermount sink and matte black faucet
-
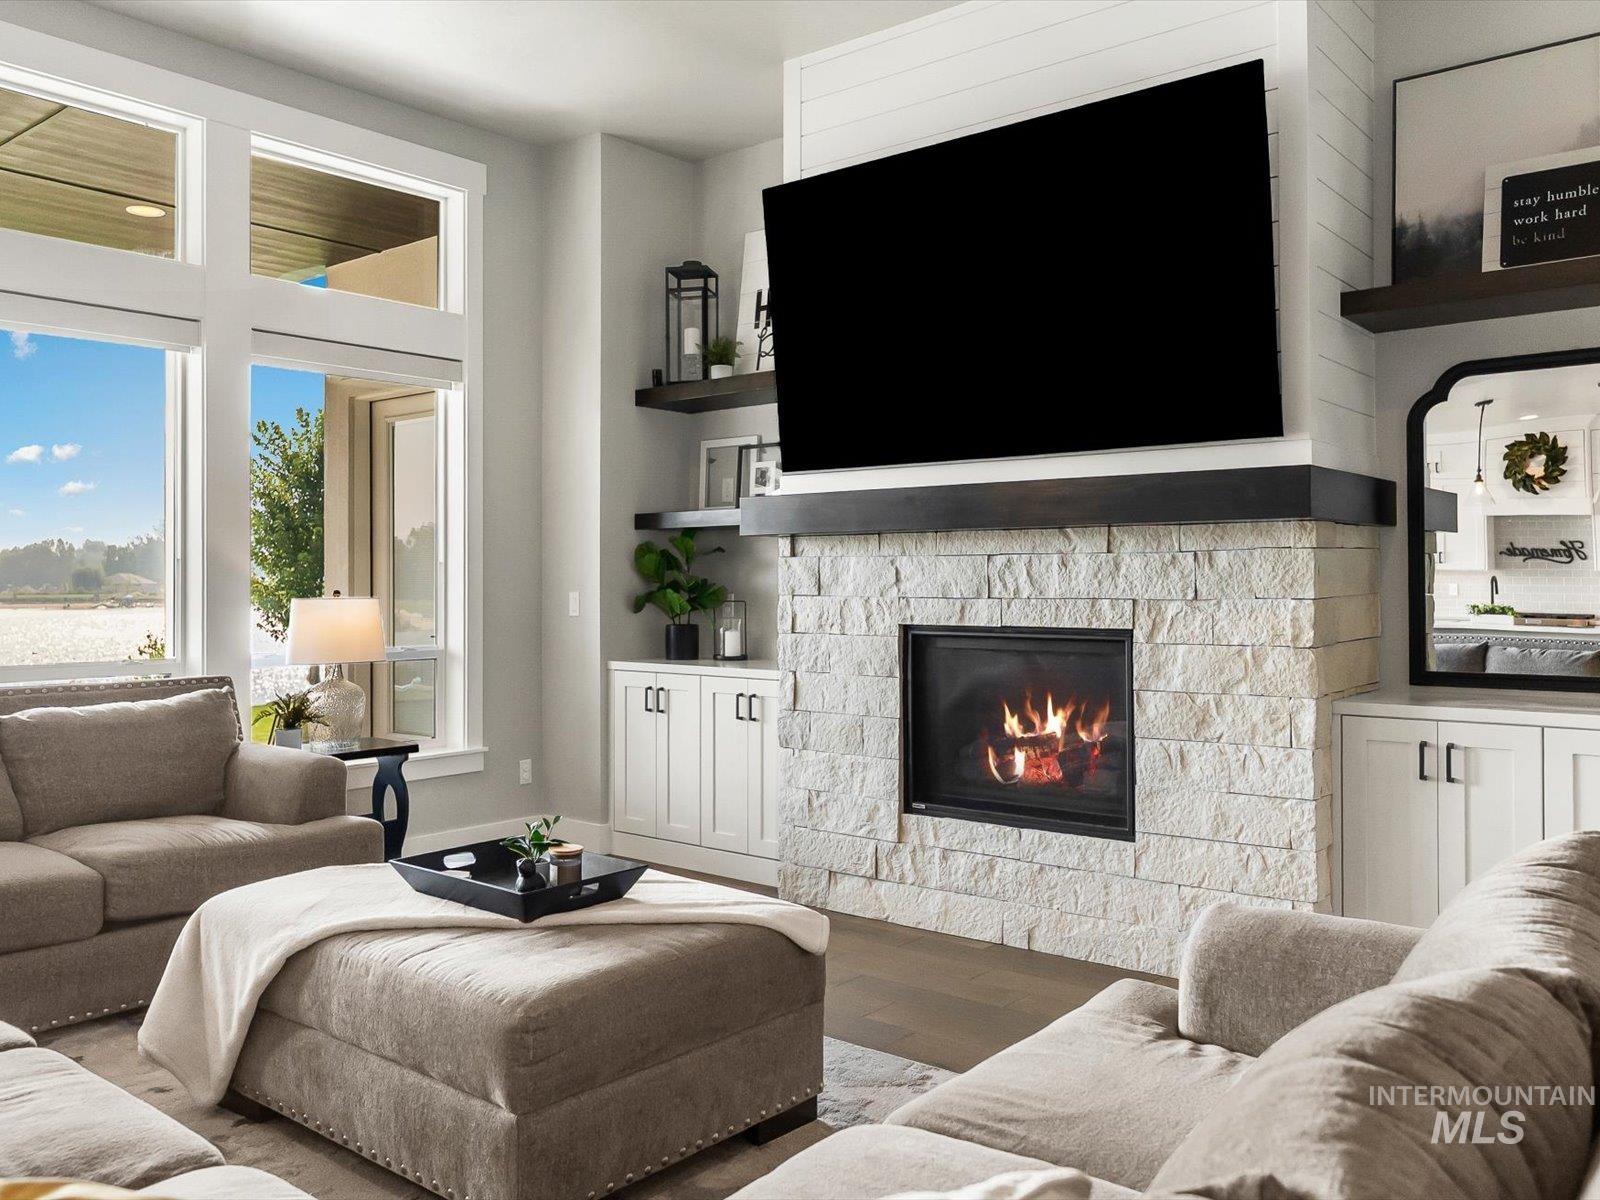
Living area featuring a stacked stone fireplace with a dark wood mantel and shiplap accent wall
-
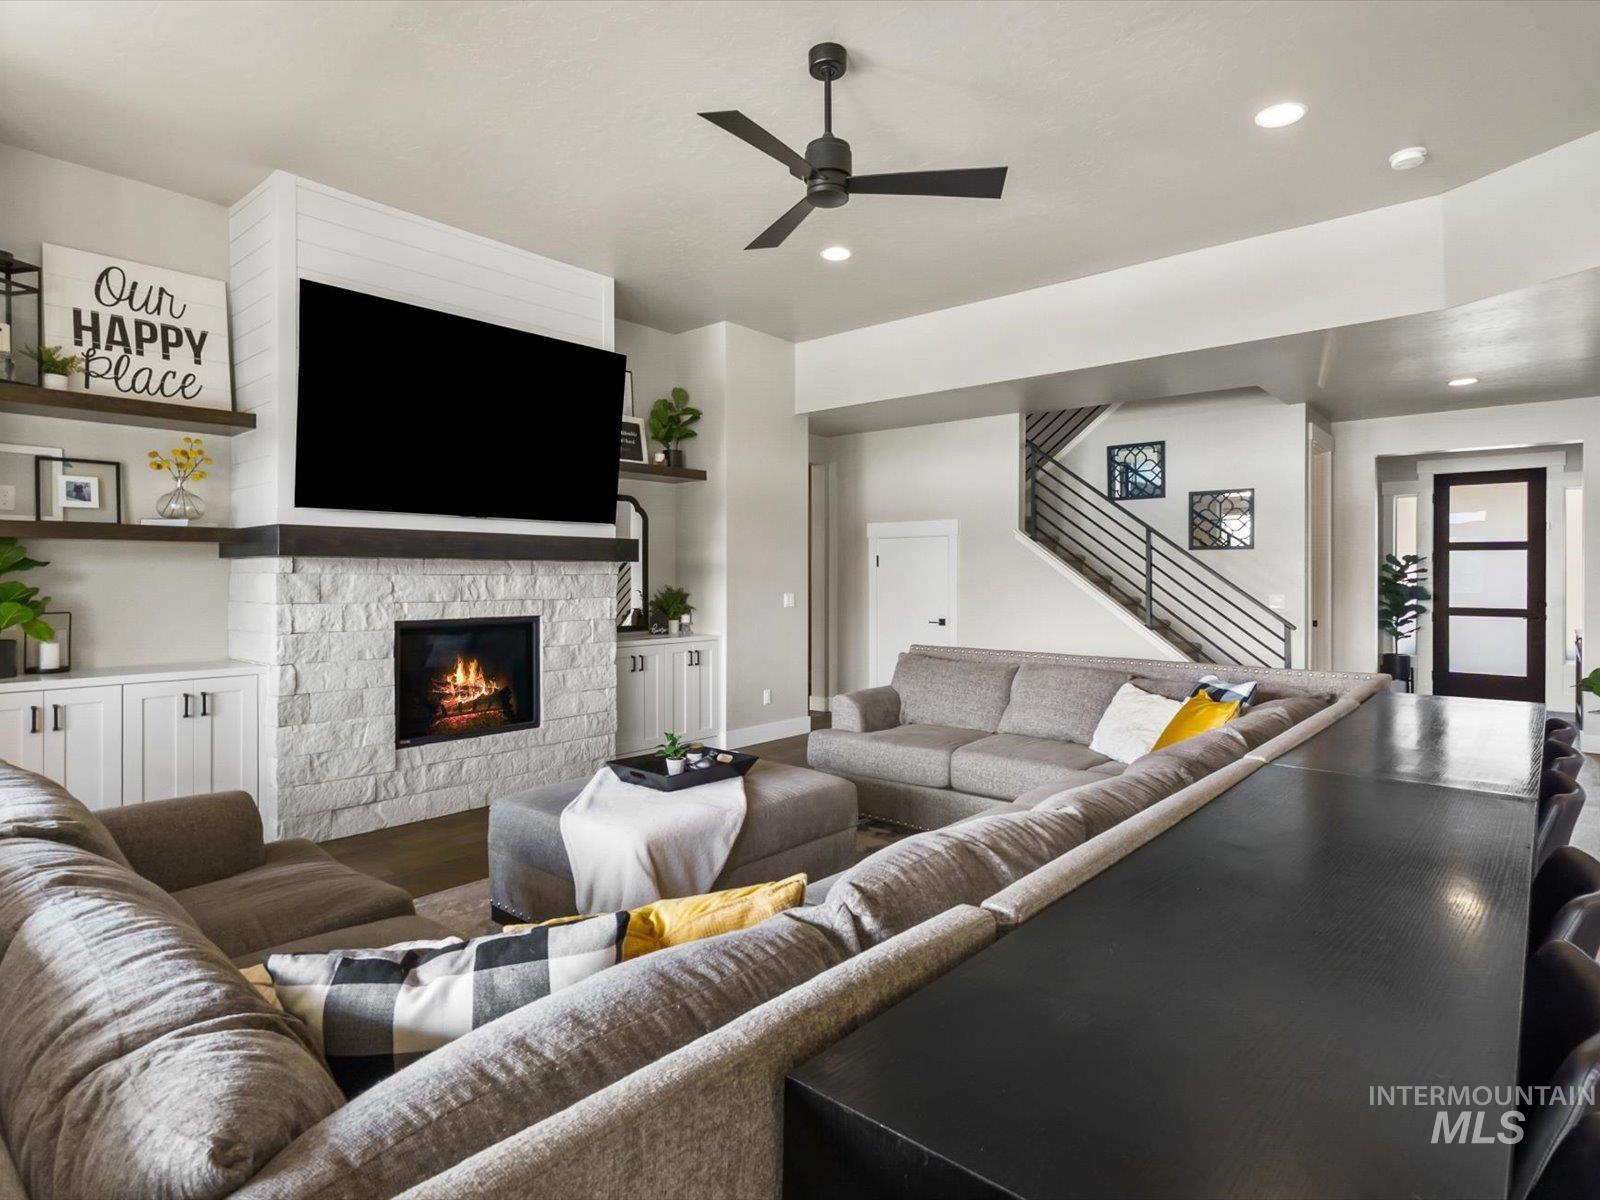
Spacious living area featuring a stone-clad fireplace with dark wood mantel, built-in cabinetry, floating shelves, and a ceiling fan
-
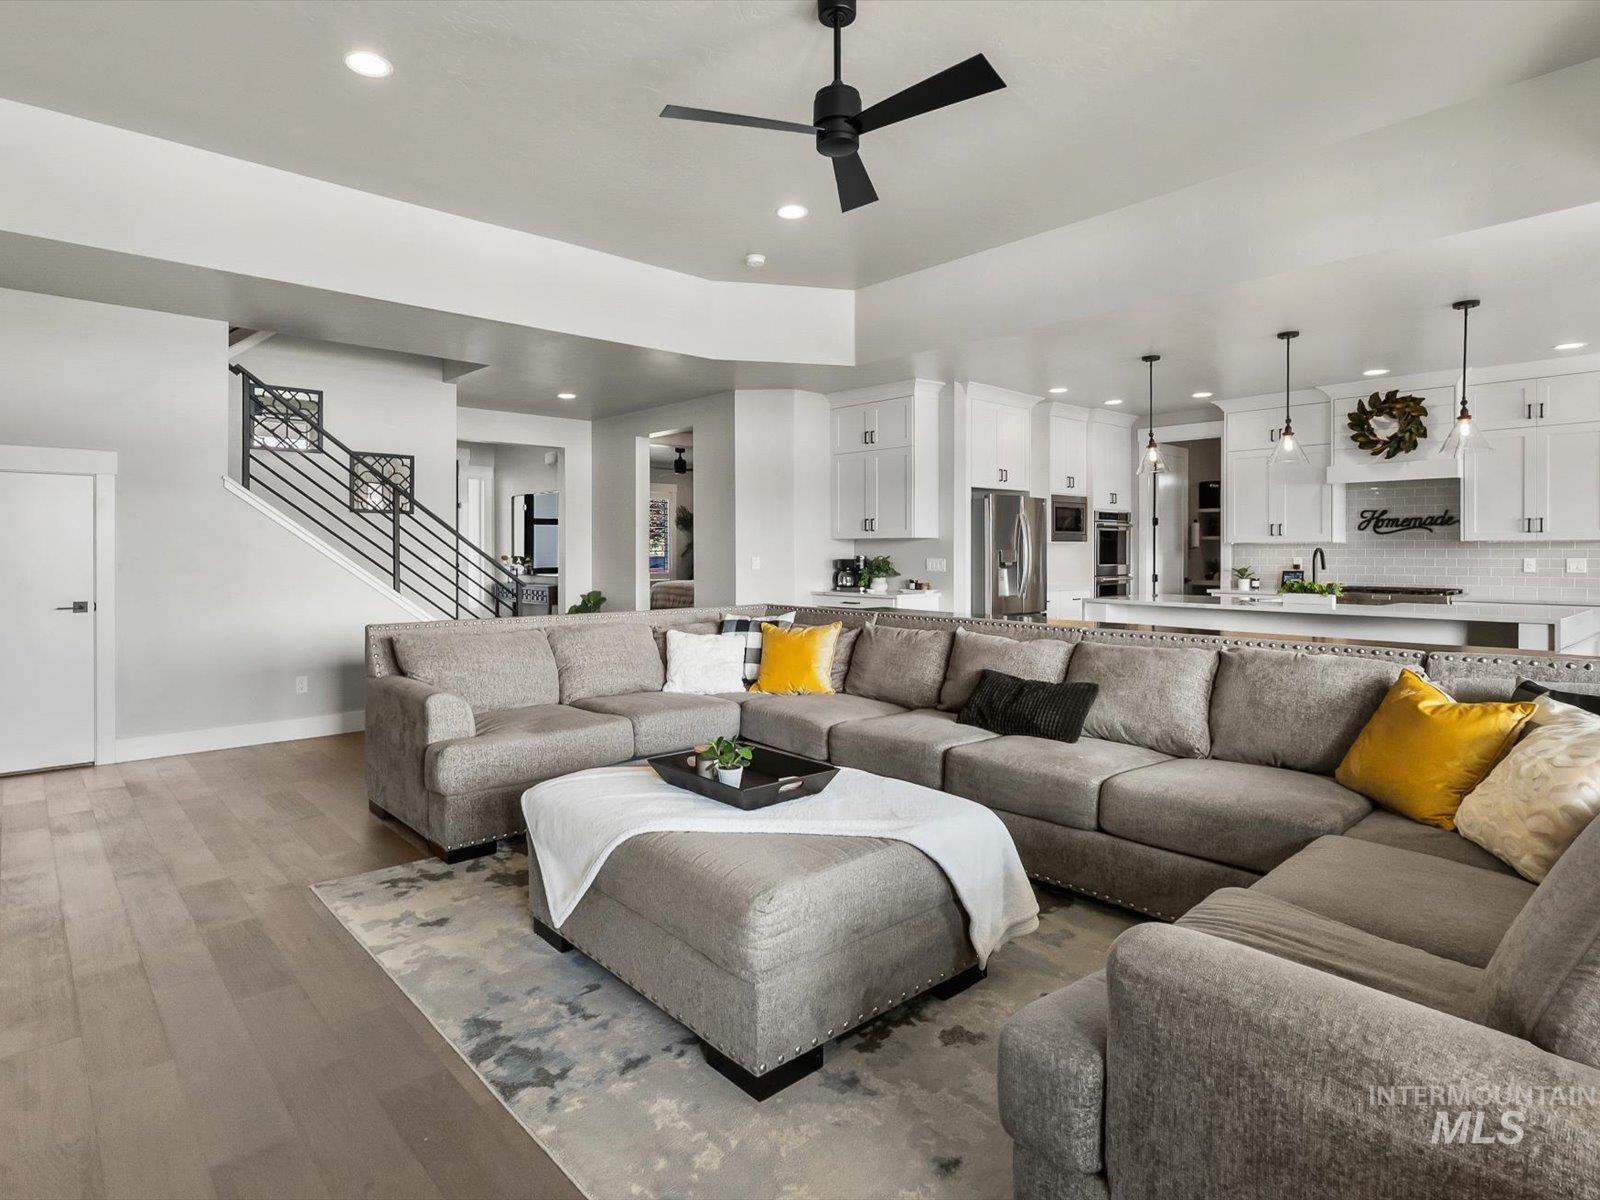
Open-concept living space featuring wood-finish flooring, recessed lighting, and a contemporary ceiling fan
-

Open-concept kitchen and dining area featuring light wood-finish flooring, white cabinetry, a waterfall-edge kitchen island, and large windows
-
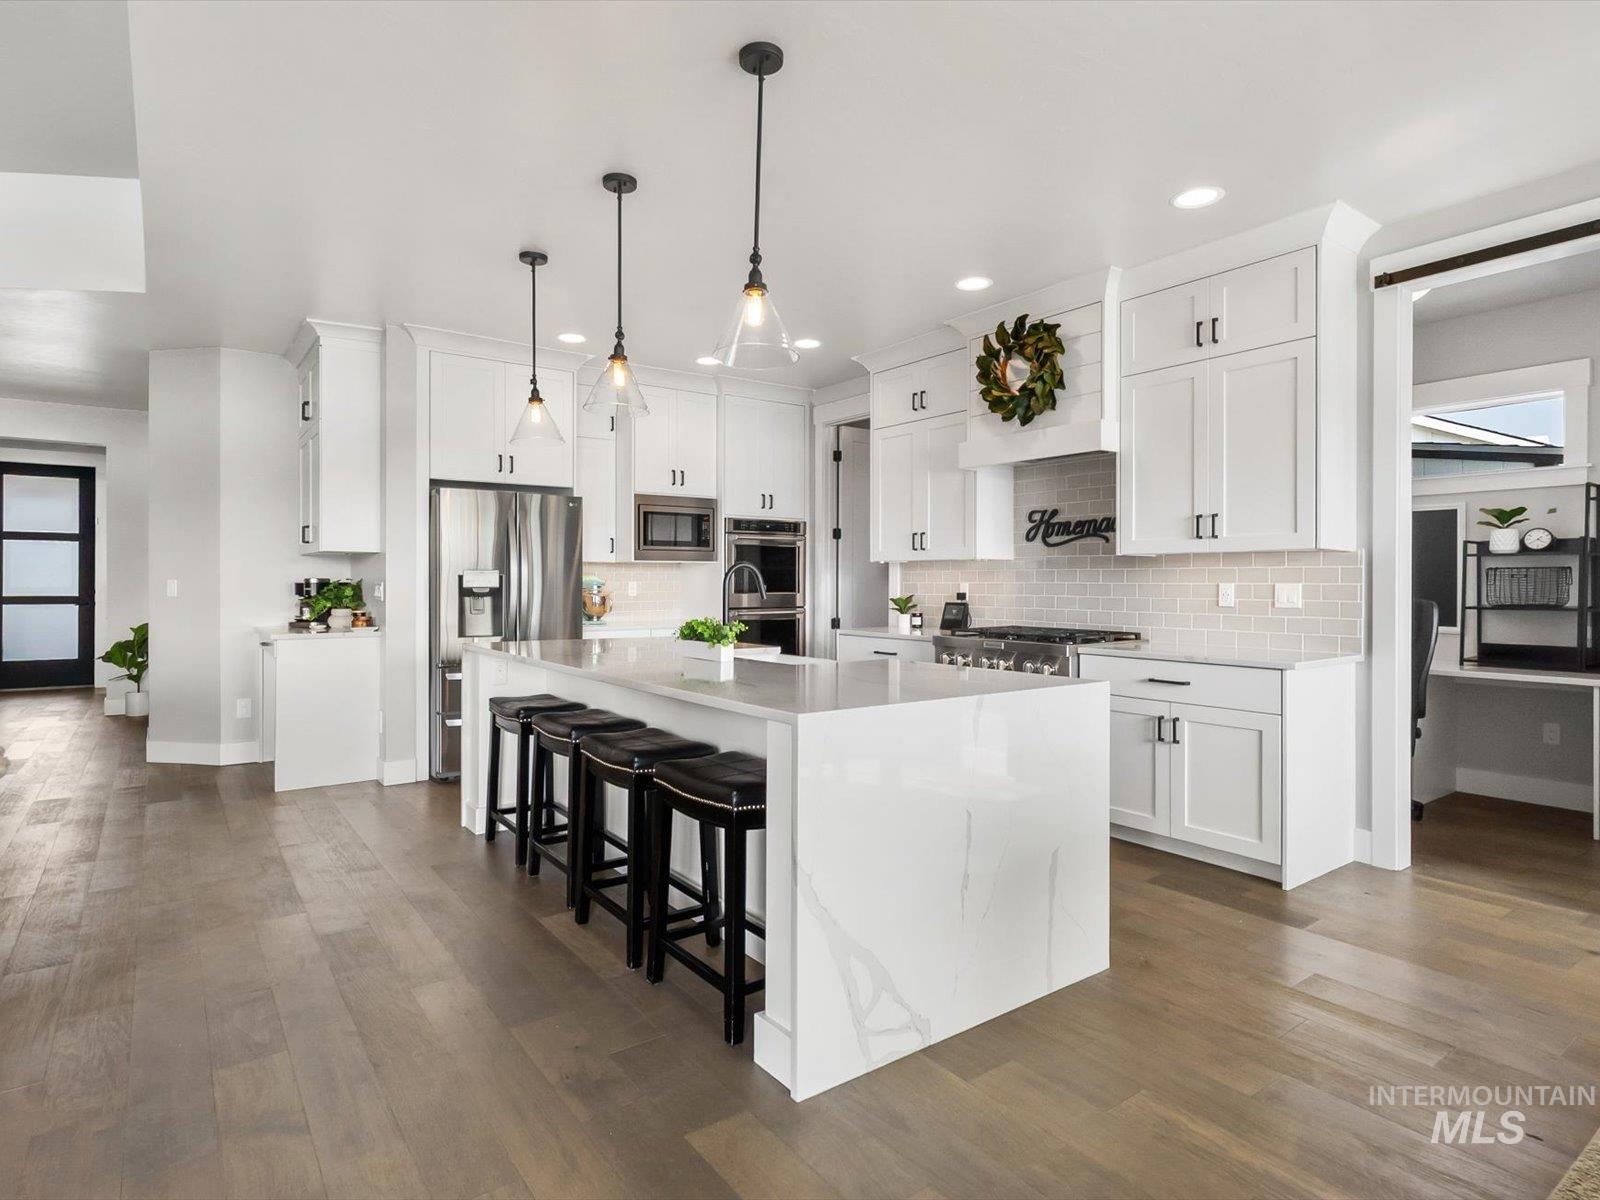
Spacious kitchen featuring an oversized central island with seating, stainless steel appliances, white shaker cabinetry, wood-finish flooring, and pendant lighting
-
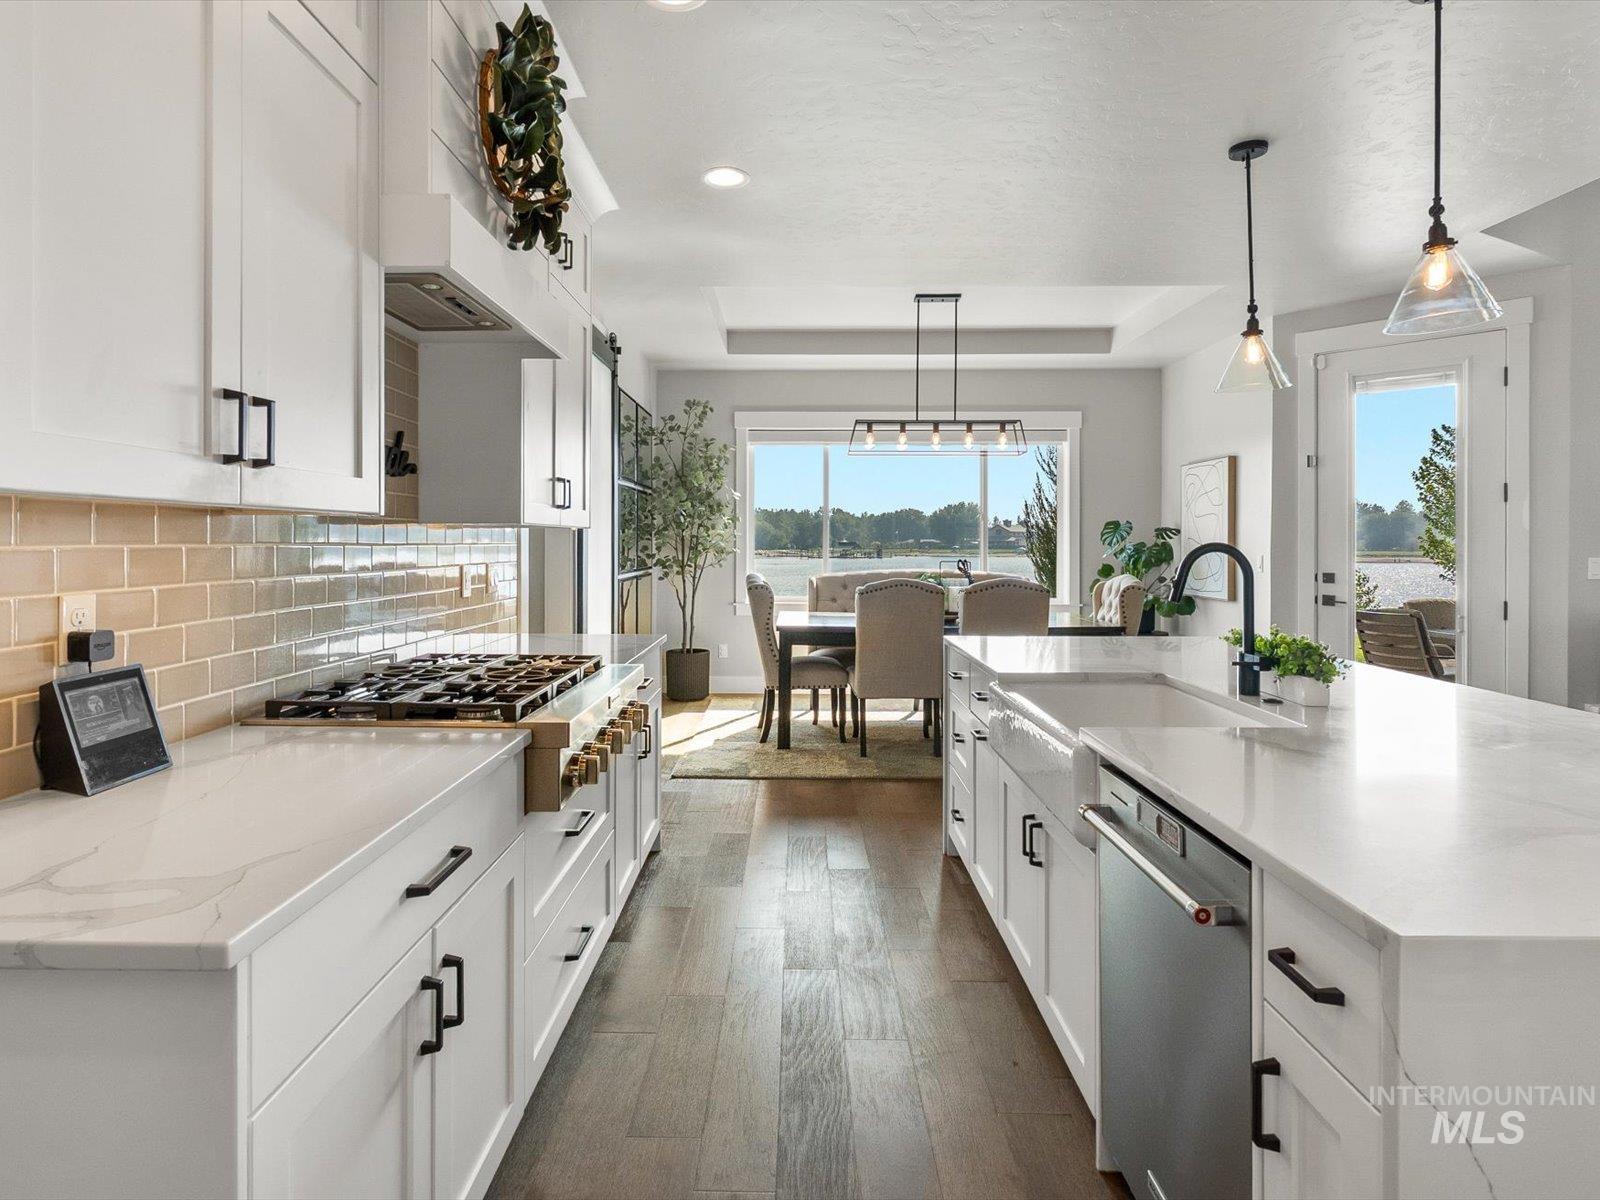
Gourmet kitchen with white cabinetry, quartz countertops, a gas range, and a built-in dishwasher
-
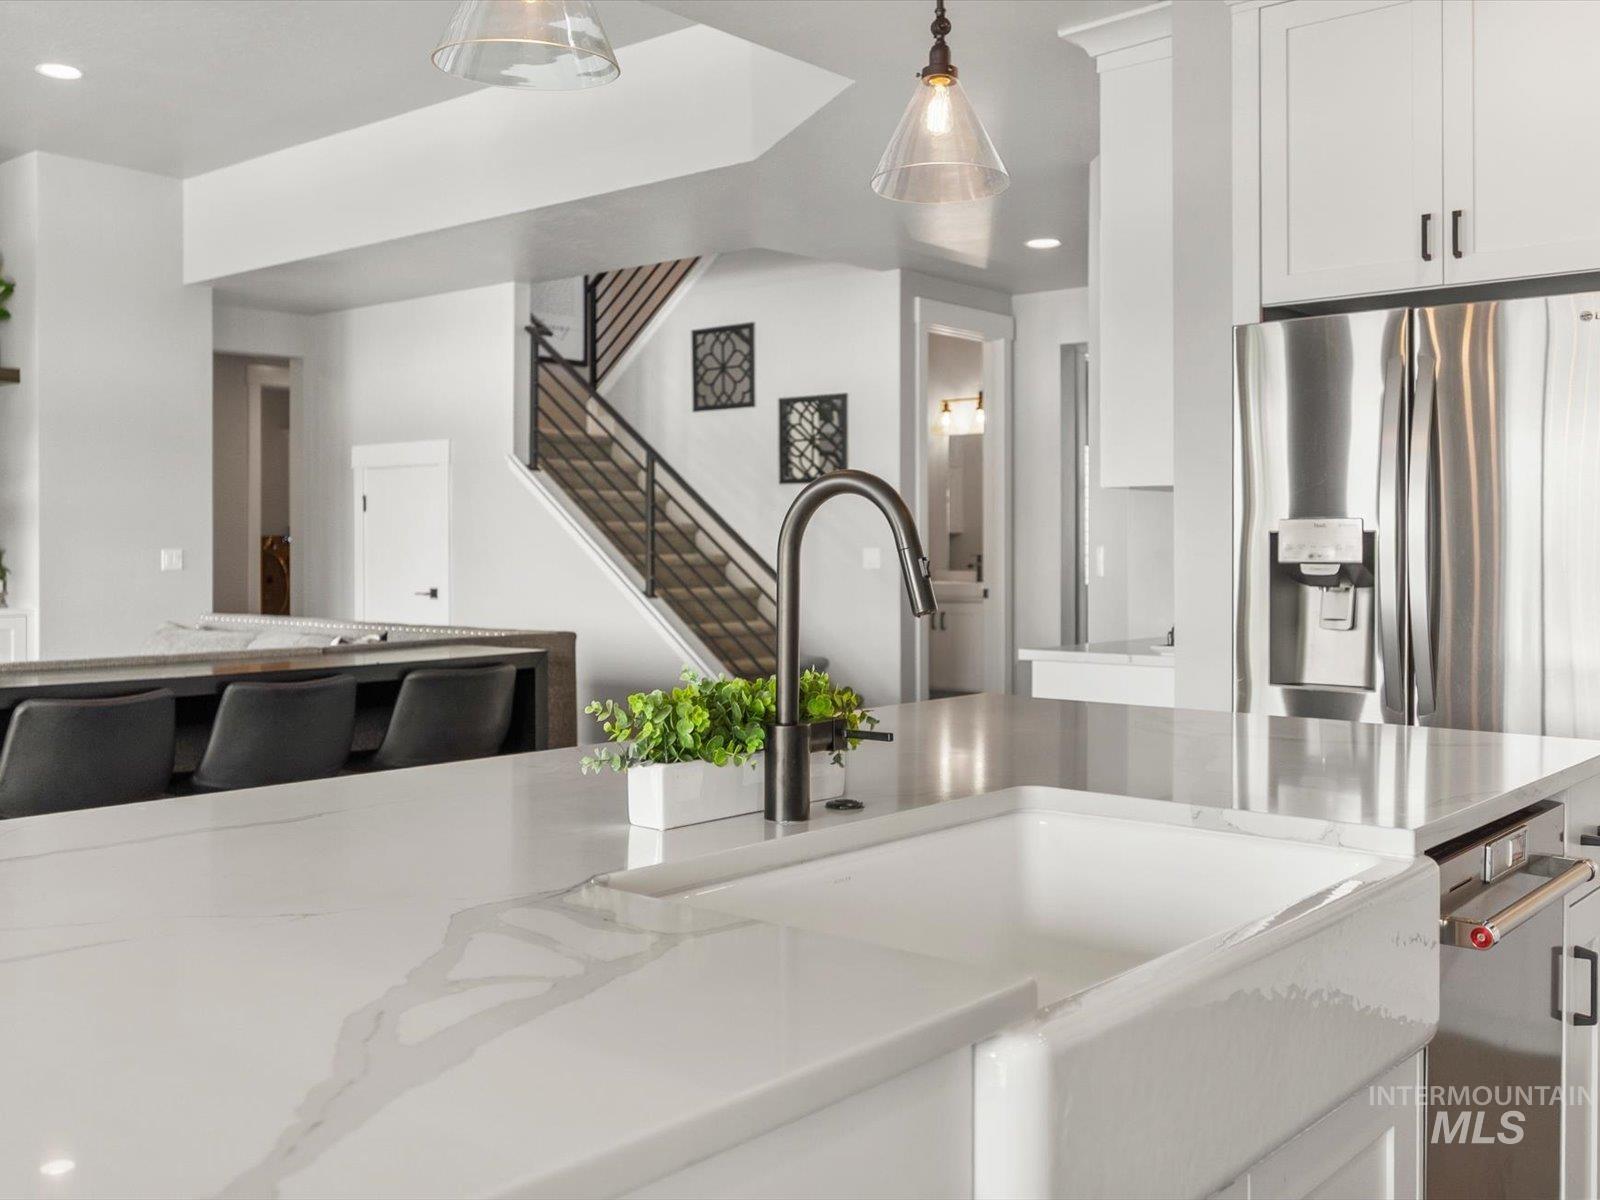
Kitchen island featuring a white farmhouse sink, modern pull-down faucet, and light-toned countertops
-
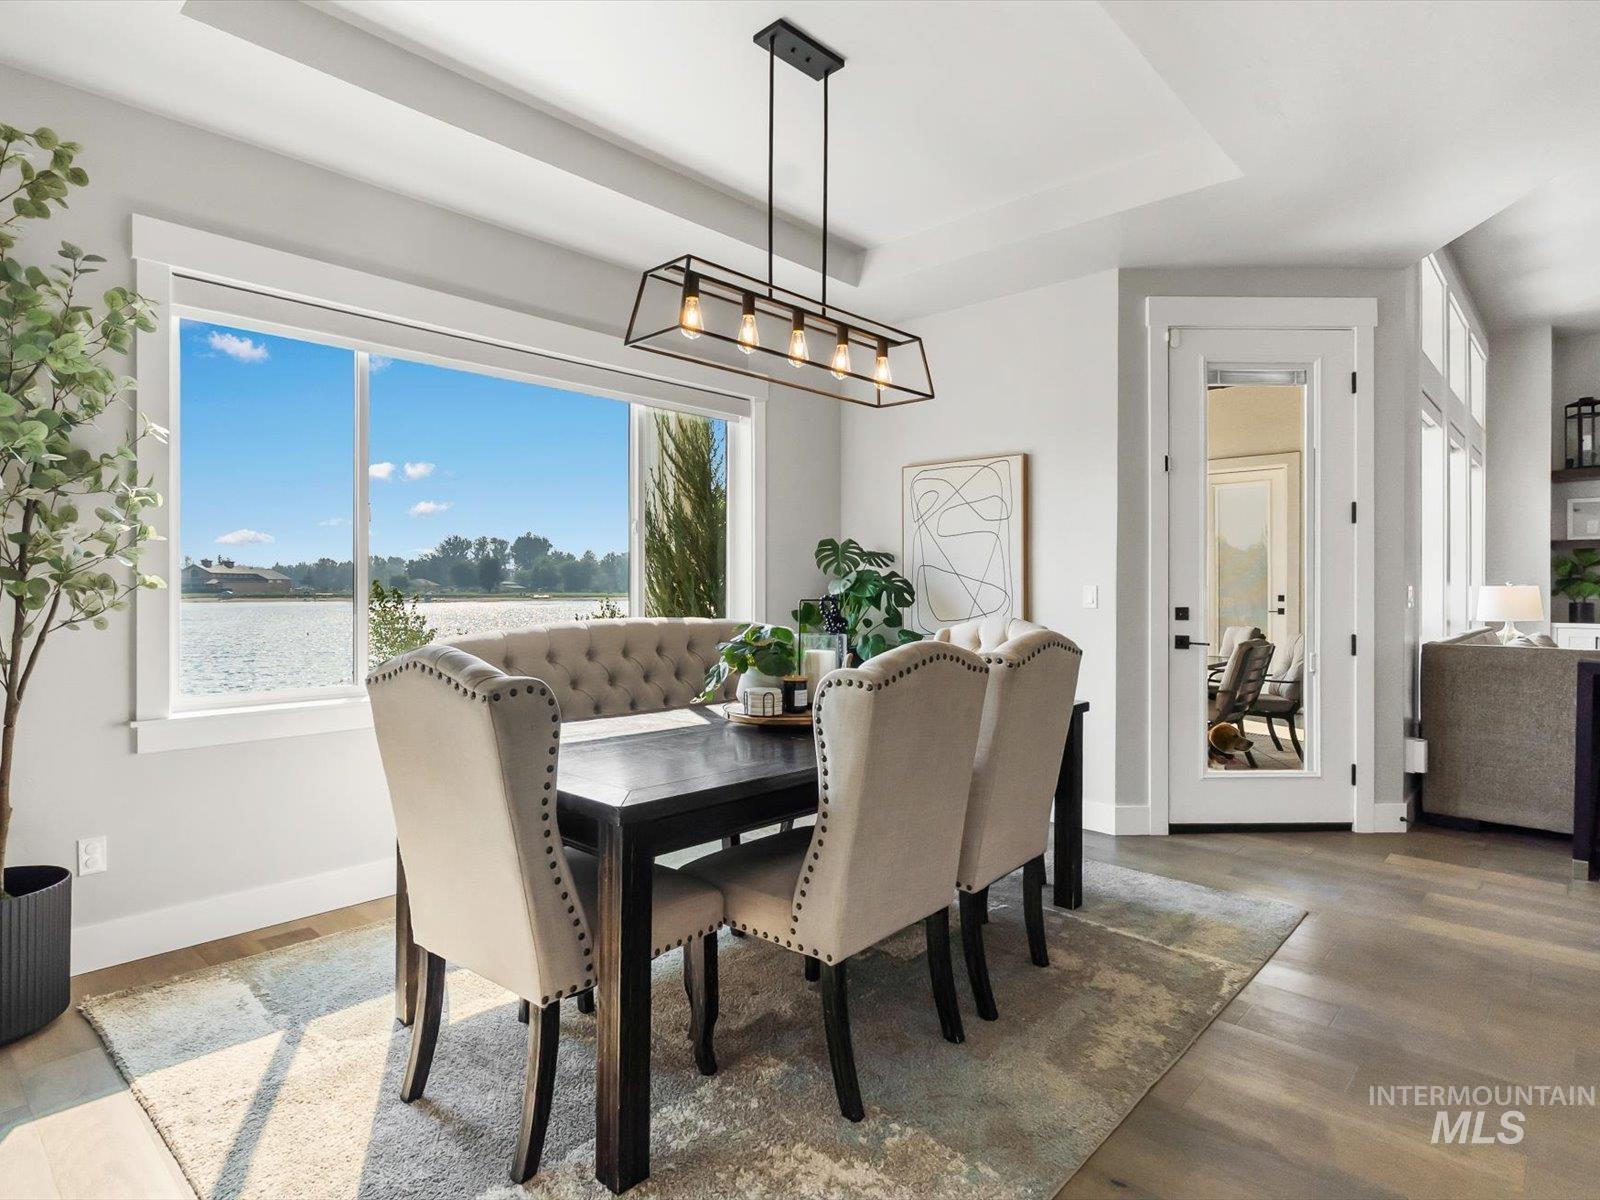
Dining area featuring a large window with direct water frontage
-
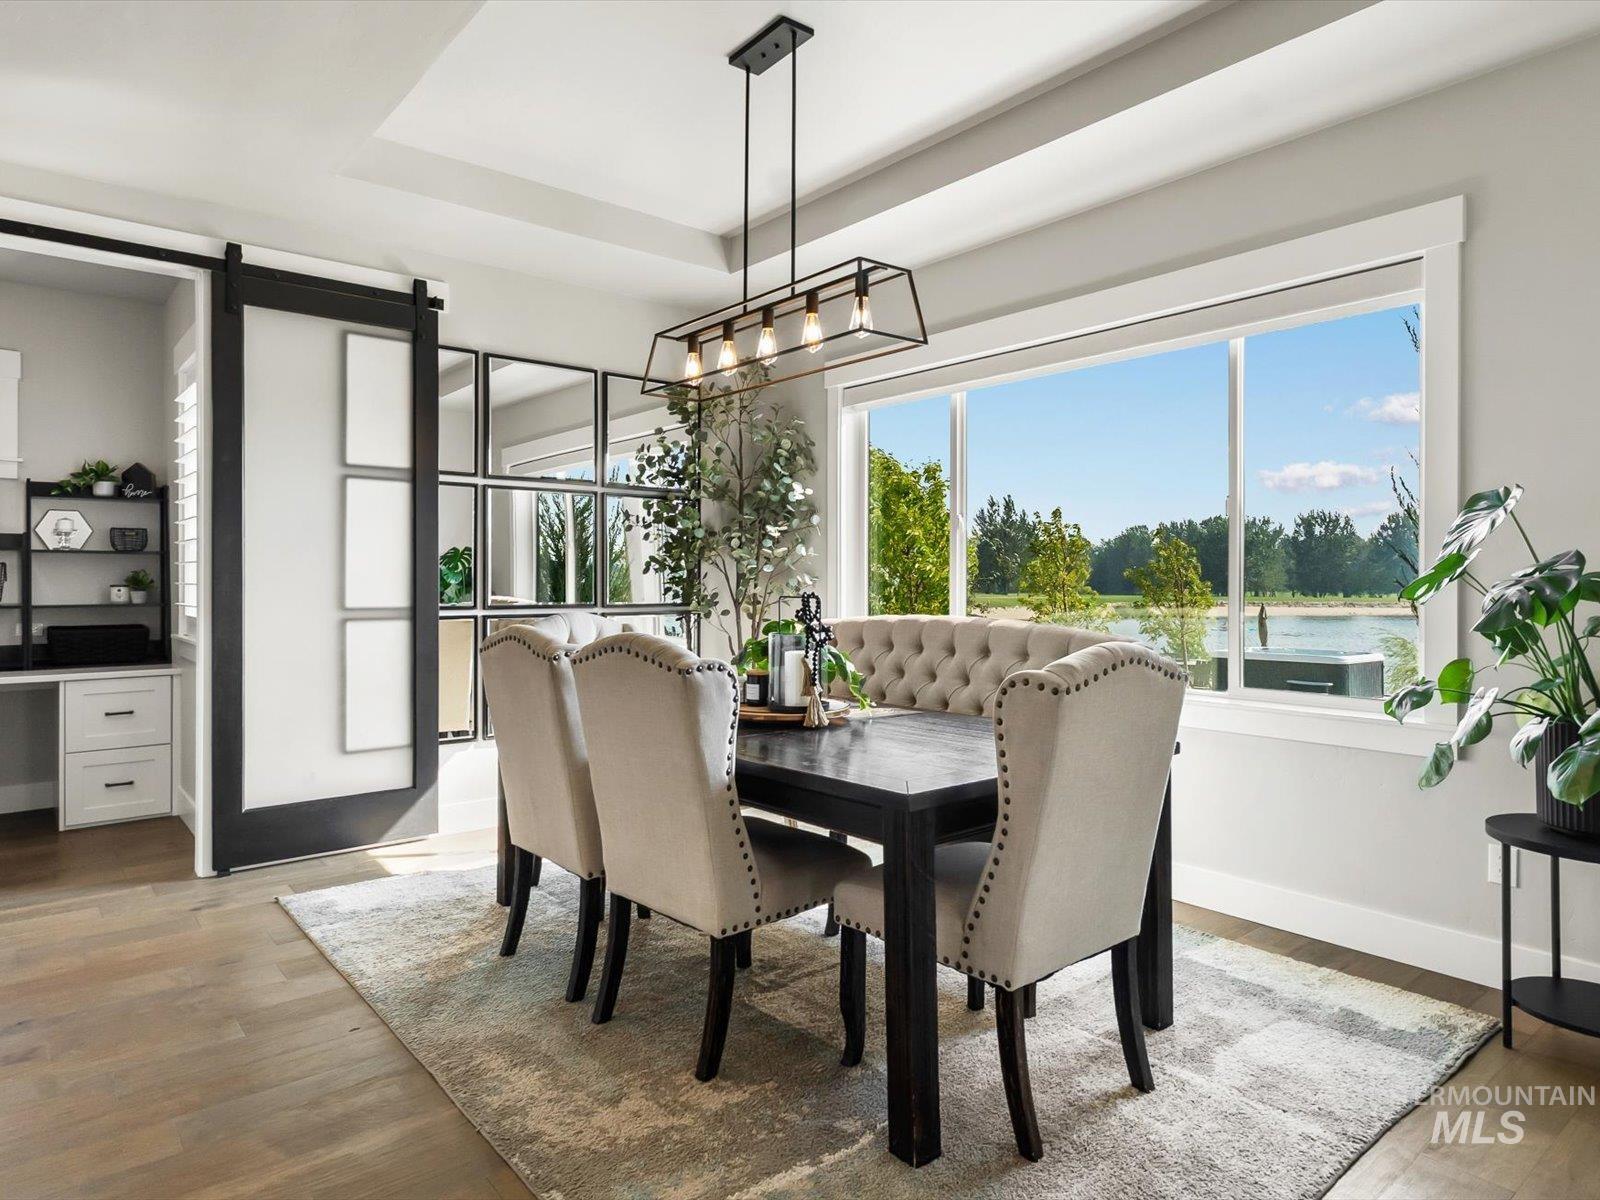
Spacious room featuring a tray ceiling, wood-finish flooring, and a large window overlooking a body of water
-
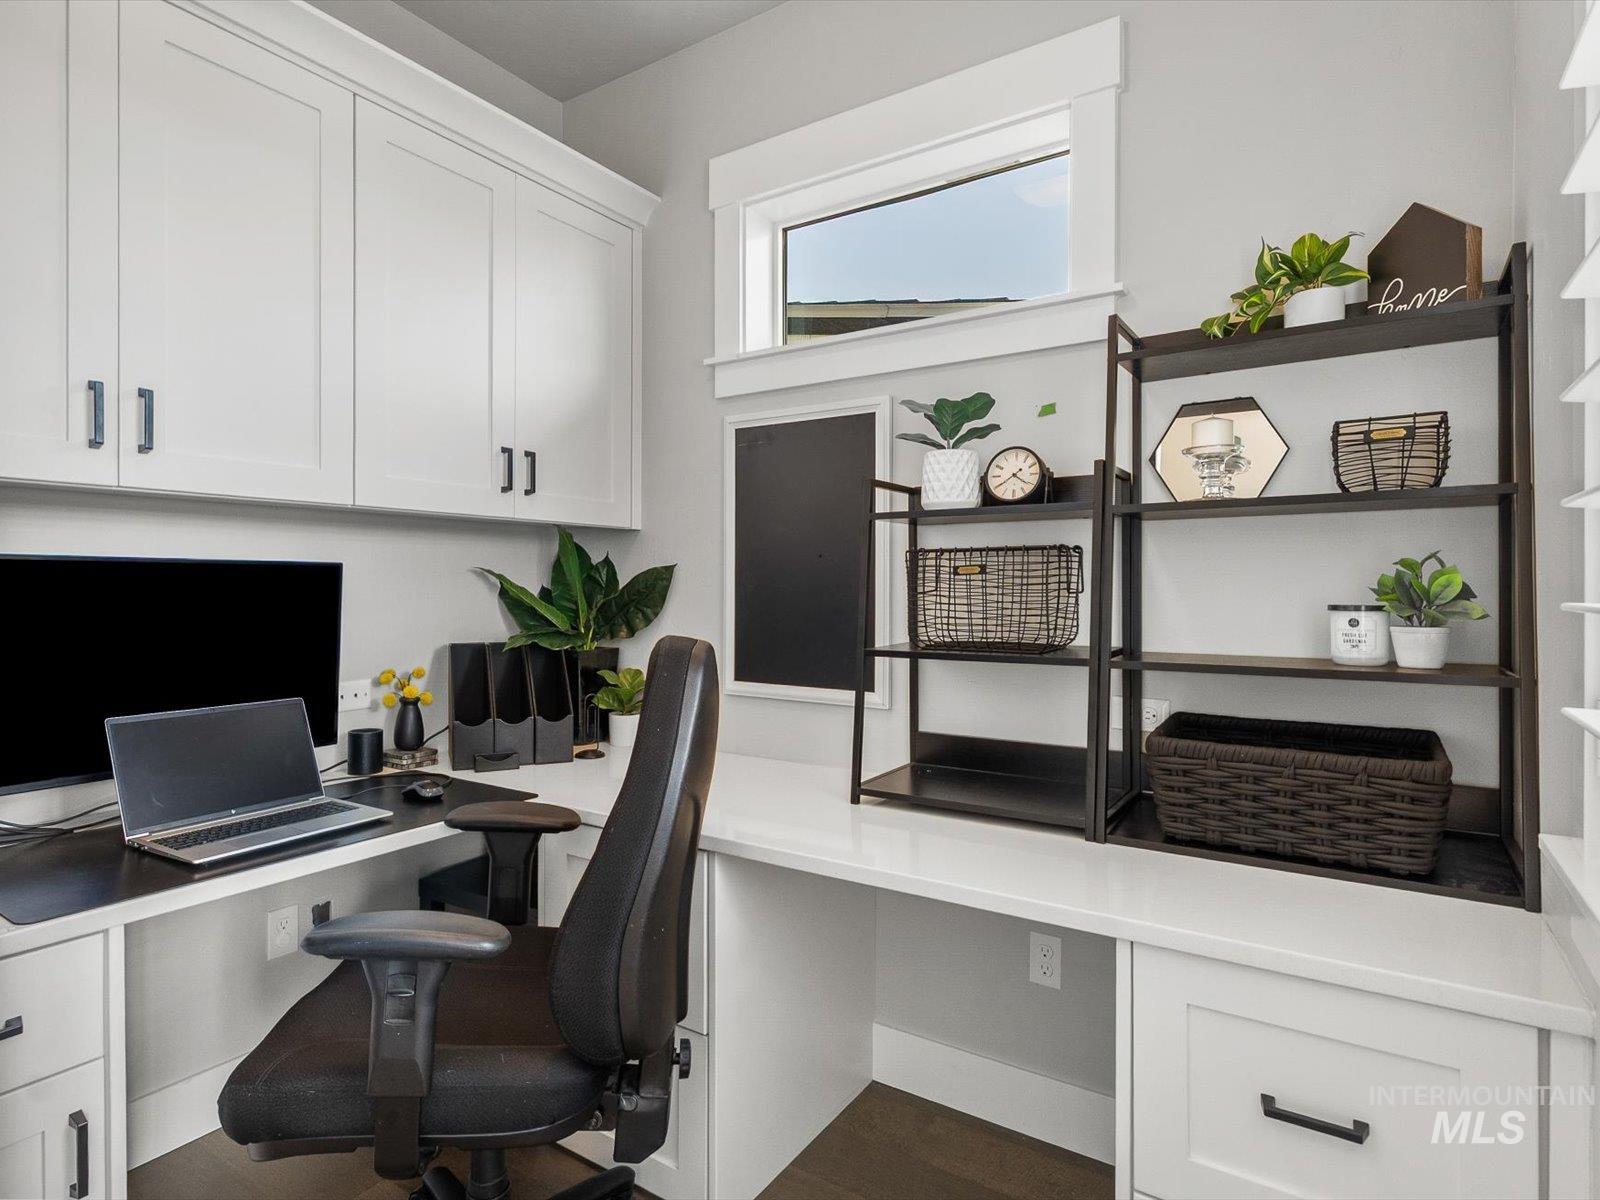
Custom built-in desk featuring white cabinetry, dark hardware, and a light-colored countertop
-
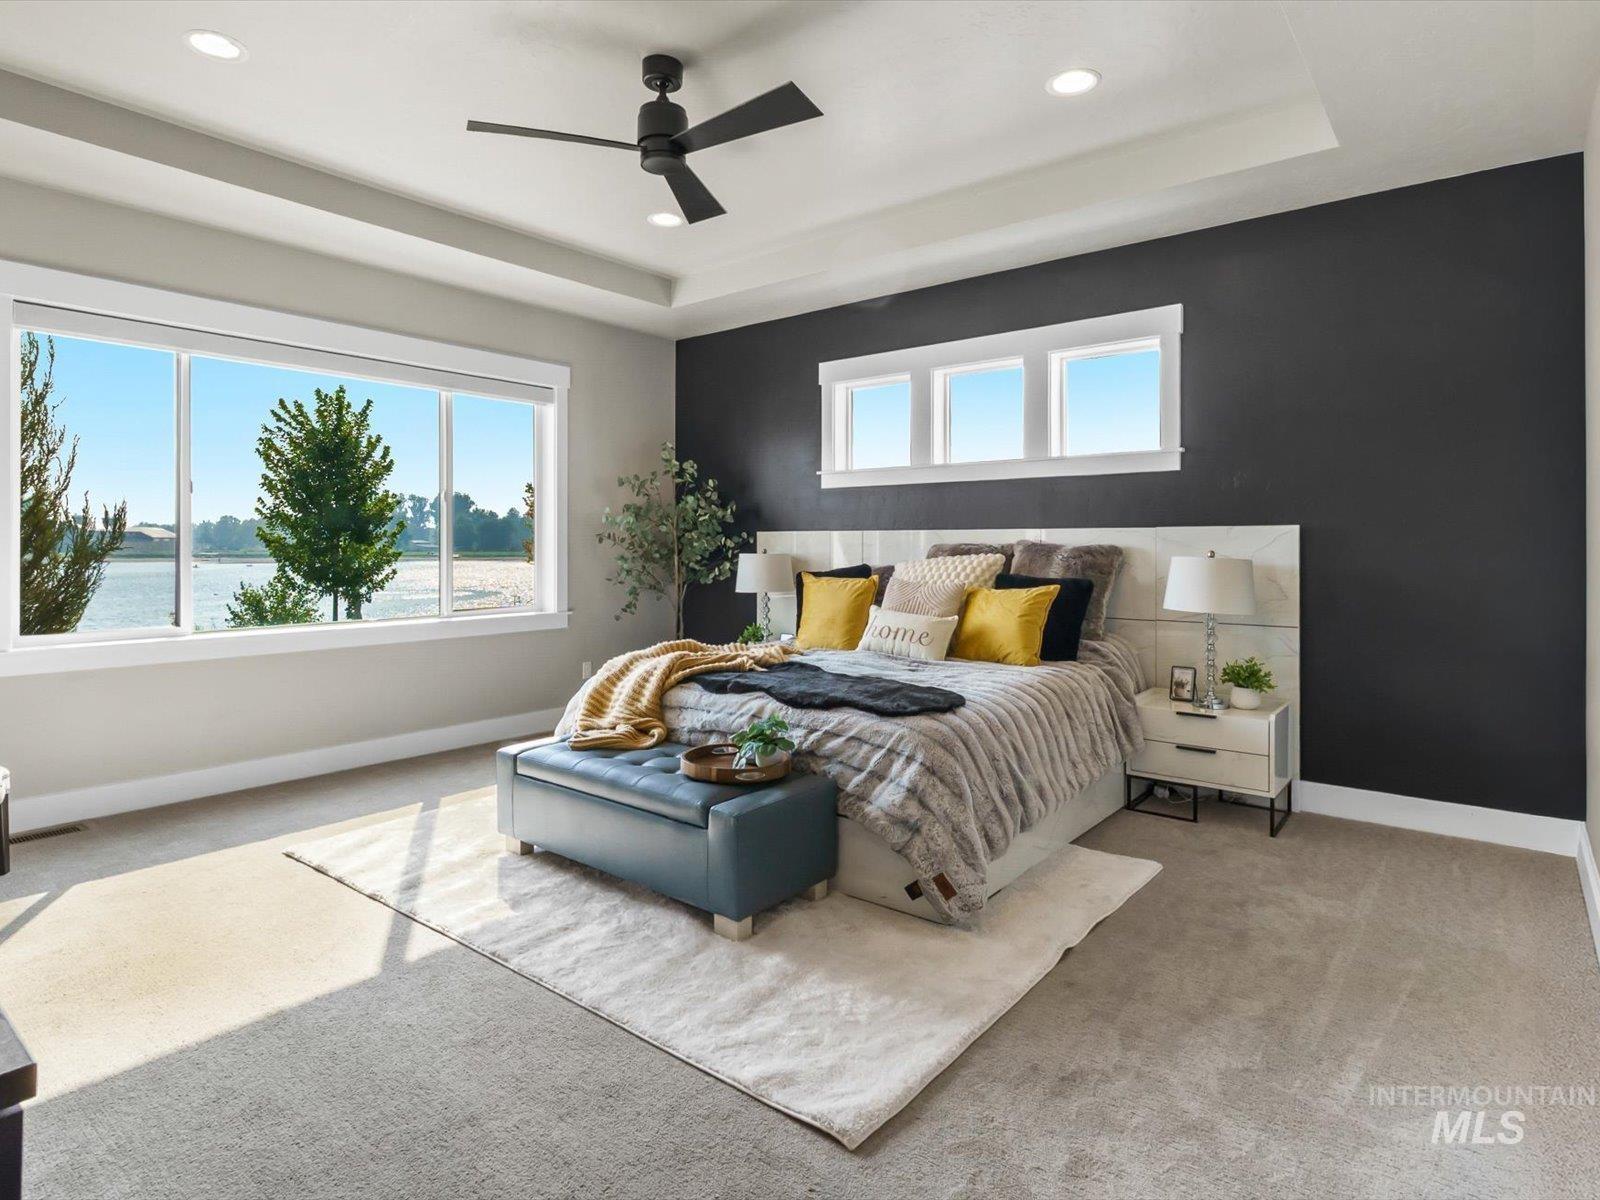
Spacious room featuring broad windows with water scenery, tray ceiling, recessed lighting, and a modern ceiling fan
-
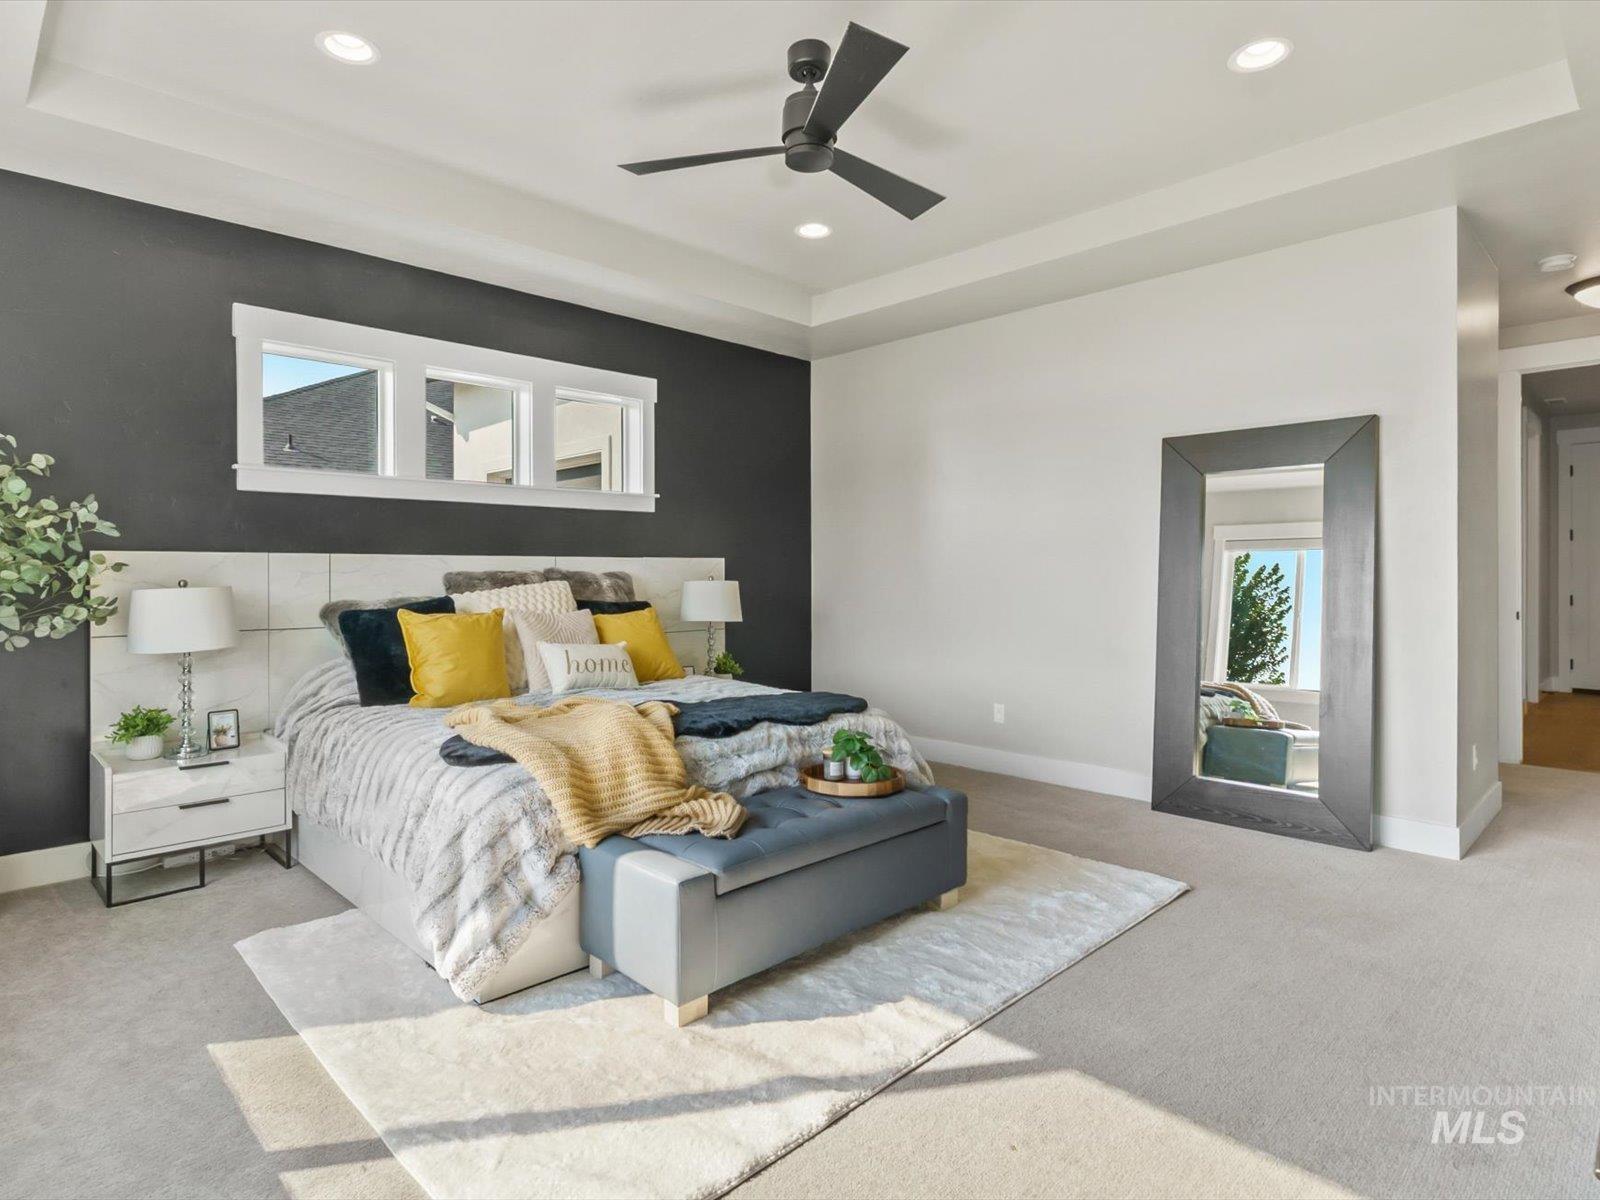
Bedroom featuring a tray ceiling with recessed lighting and a ceiling fan
-
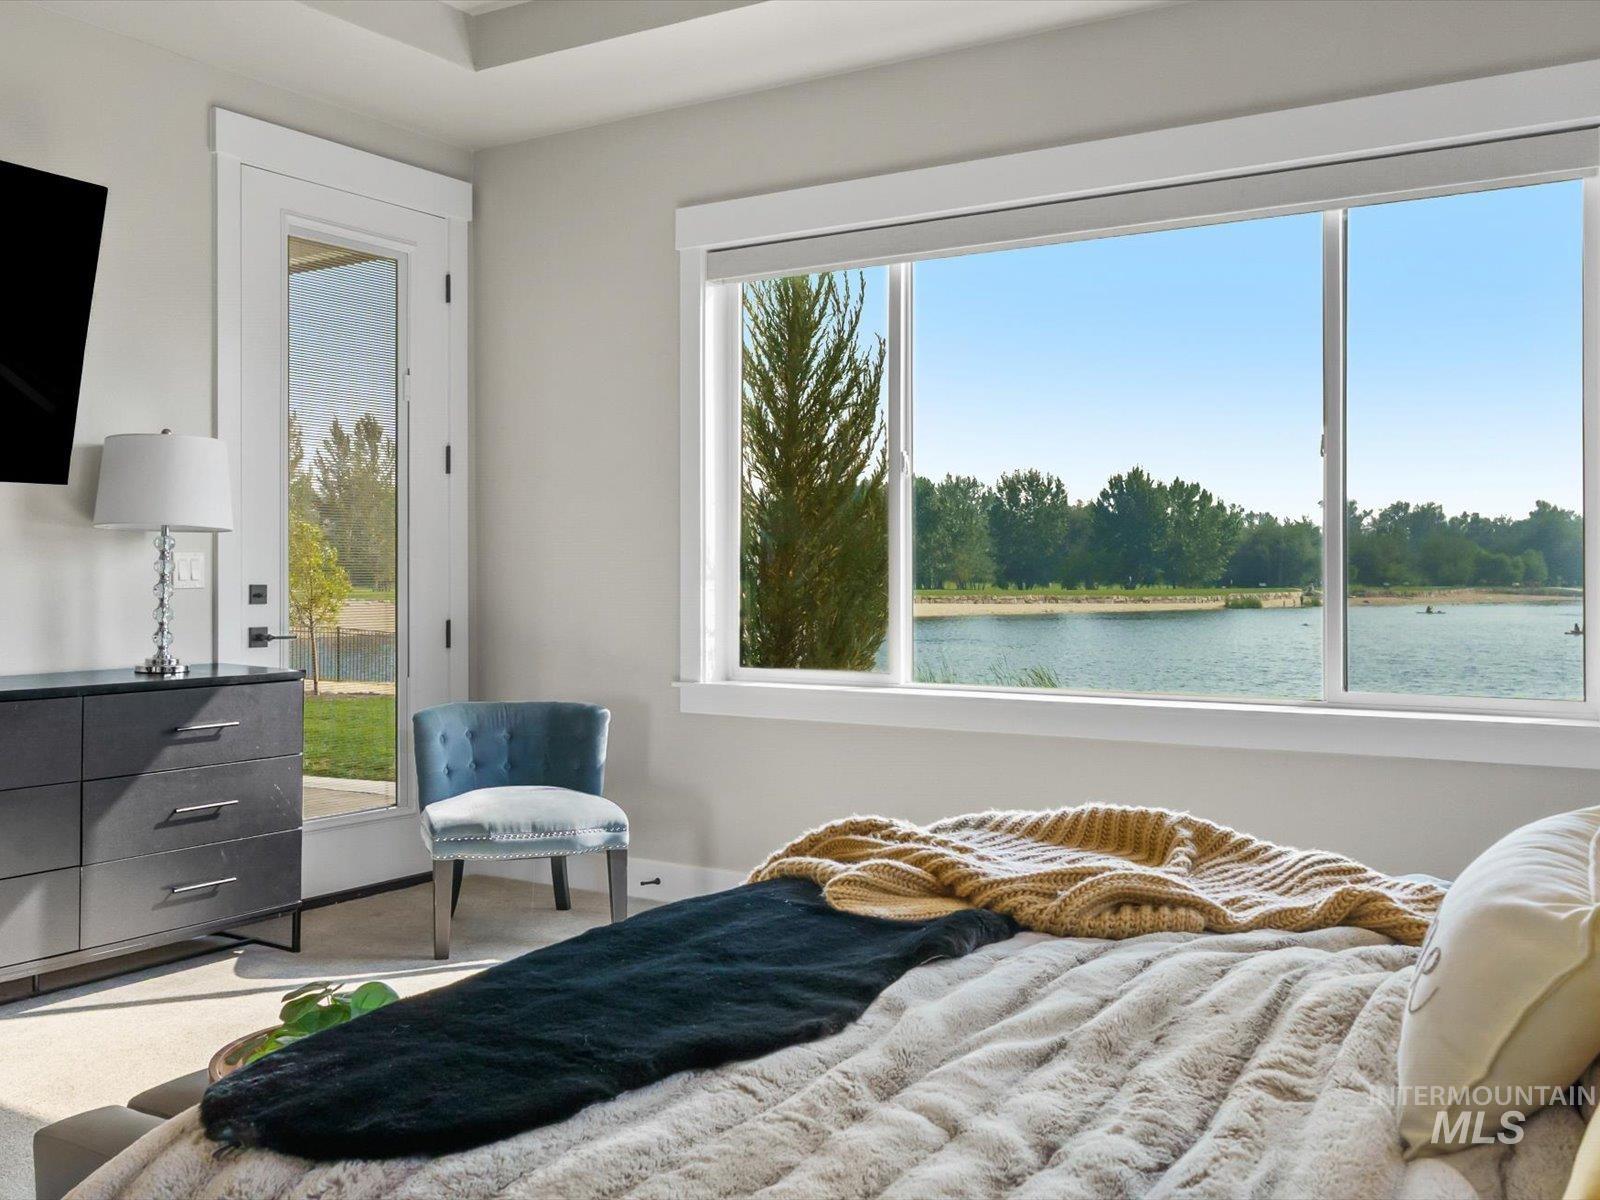
Expansive window offering water and distant tree line scenery
-
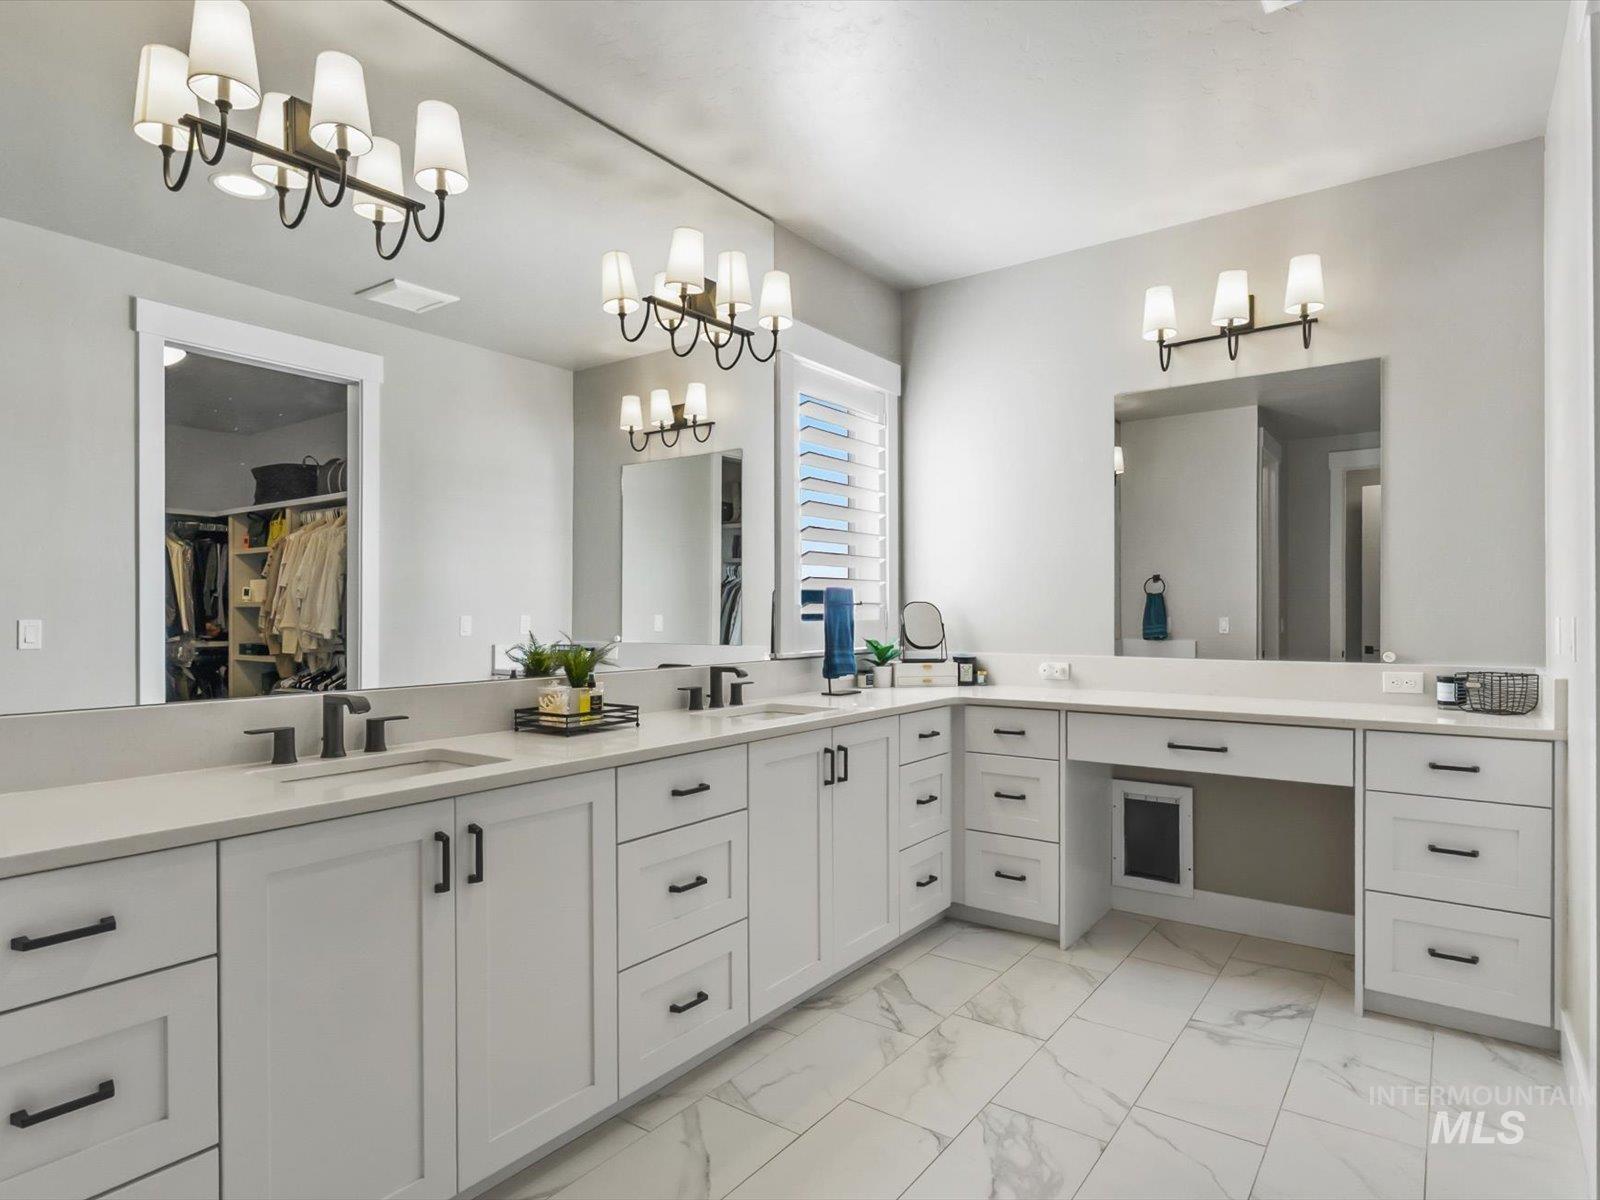
Dual vanity featuring white shaker cabinetry with dark hardware, stone countertops, and undermount sinks
-
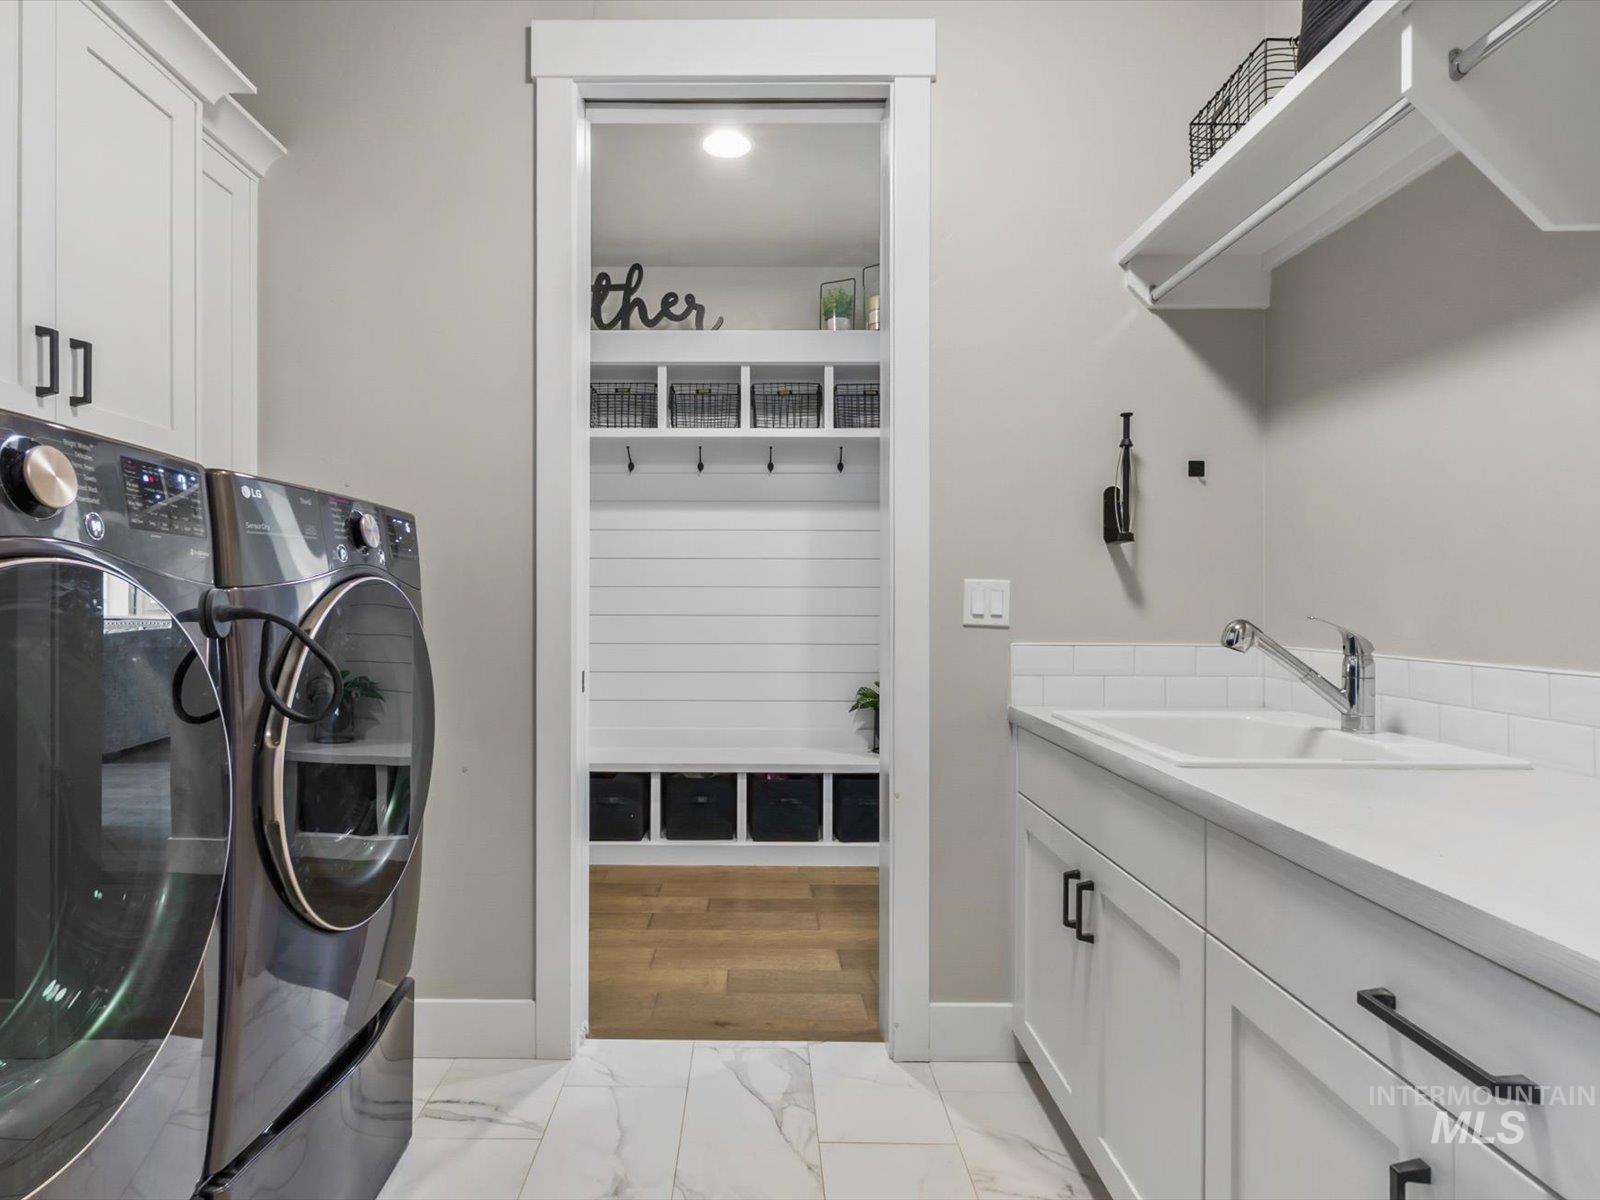
Dedicated laundry room featuring white cabinetry, a built-in utility sink, and white quartz-finish countertops
-
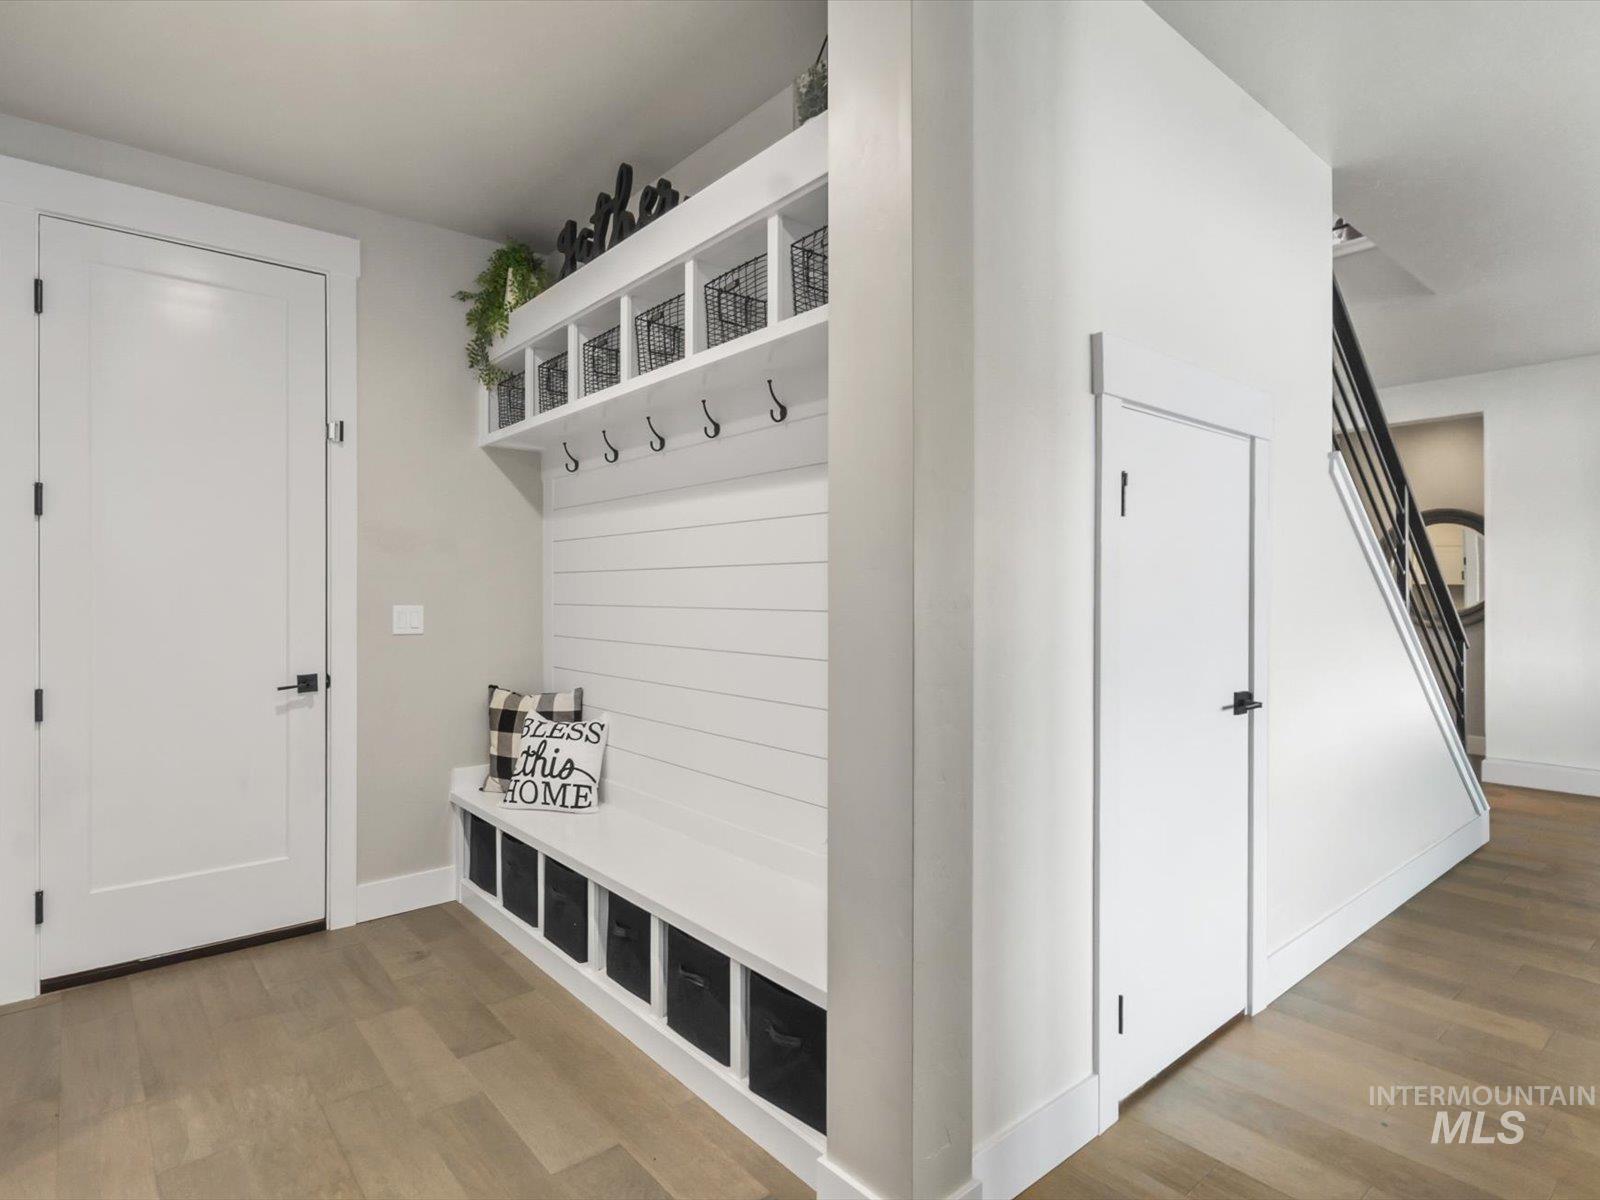
Entryway featuring a built-in bench with storage cubbies, shiplap detailing, and upper shelving with hooks
-
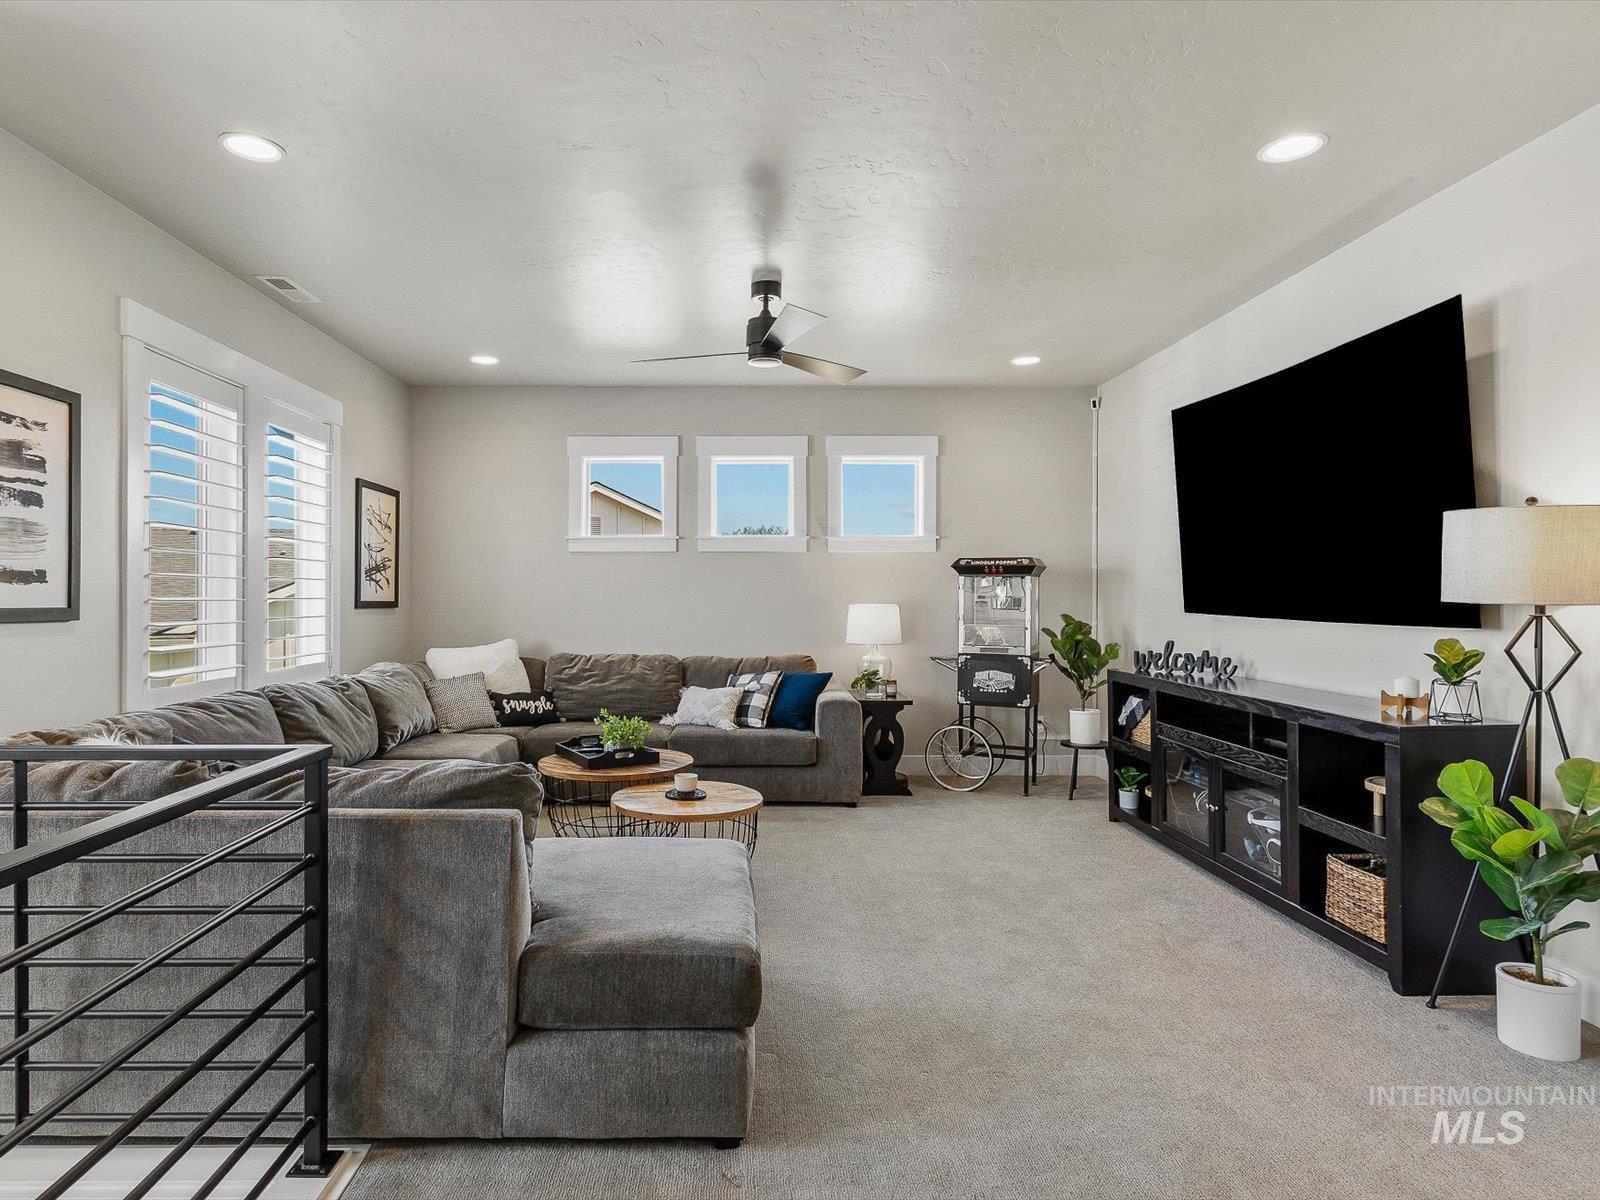
Spacious living area featuring neutral carpeting, recessed lighting, white window shutters, multiple windows, and a ceiling fan
-
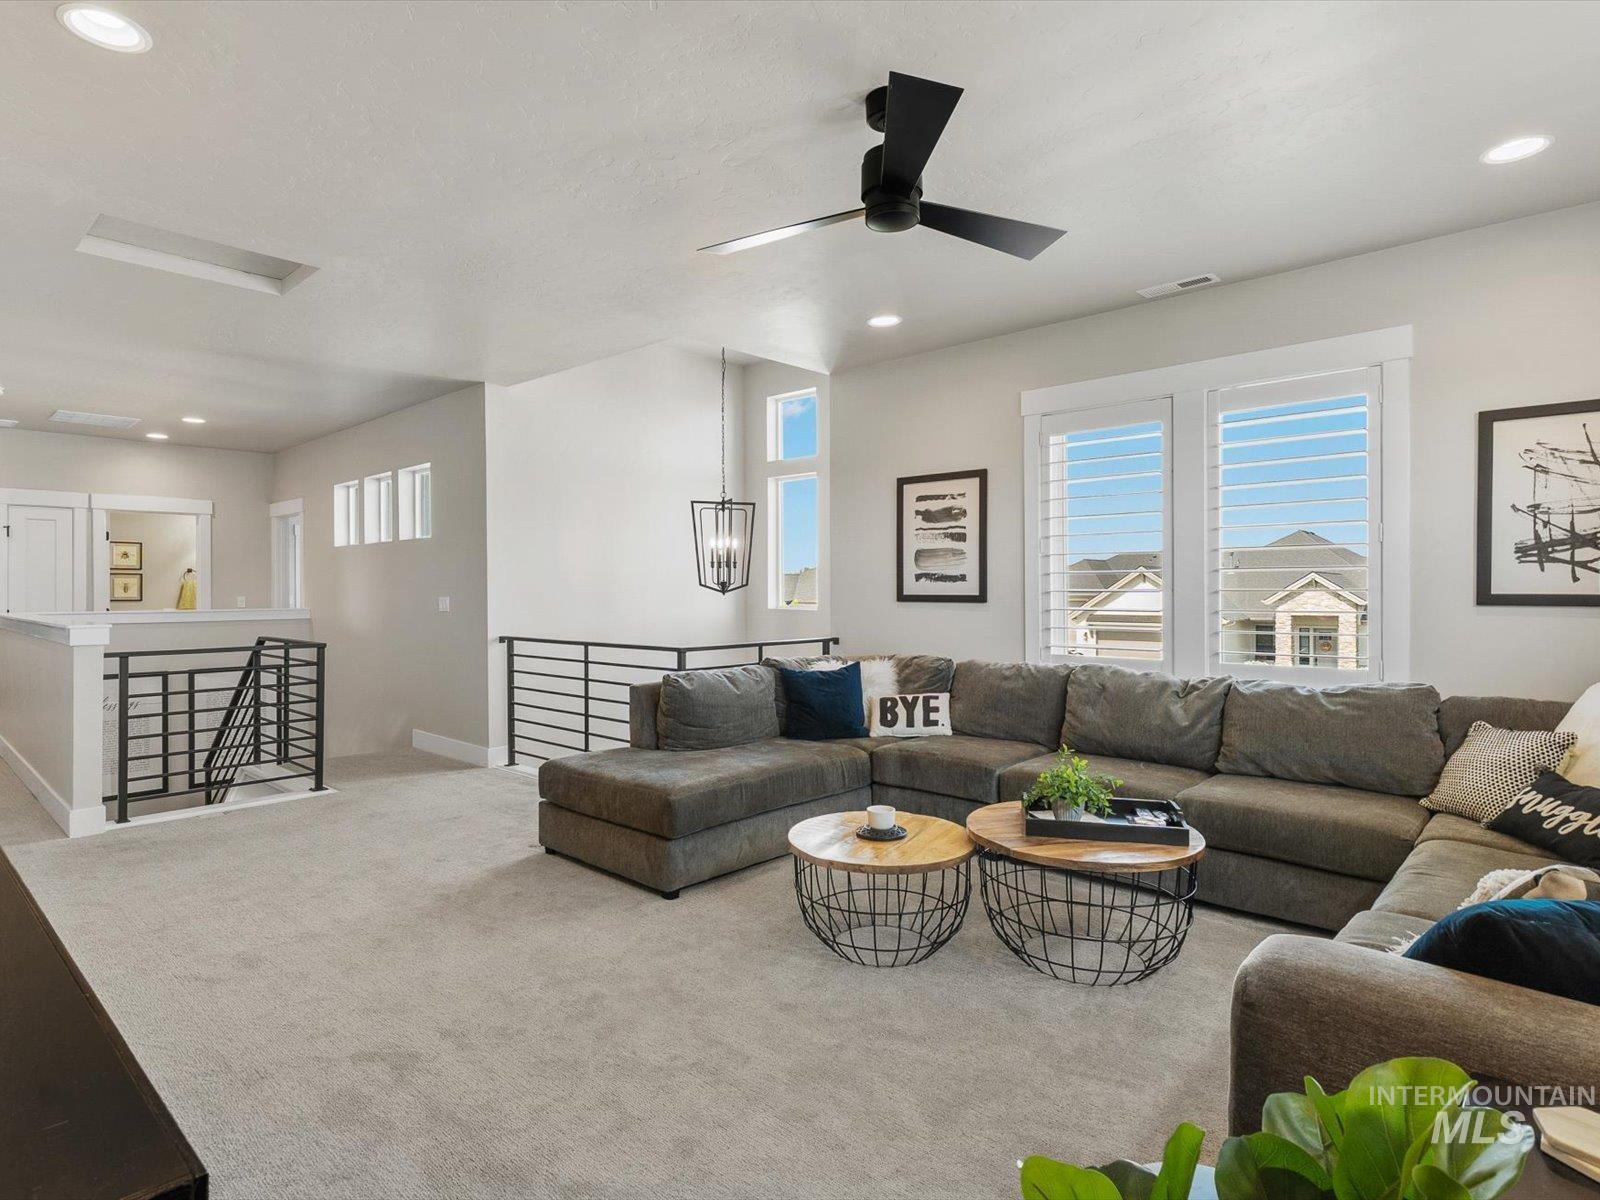
Spacious upper-level room featuring light gray carpeting, multiple windows with white plantation shutters, and recessed lighting
-
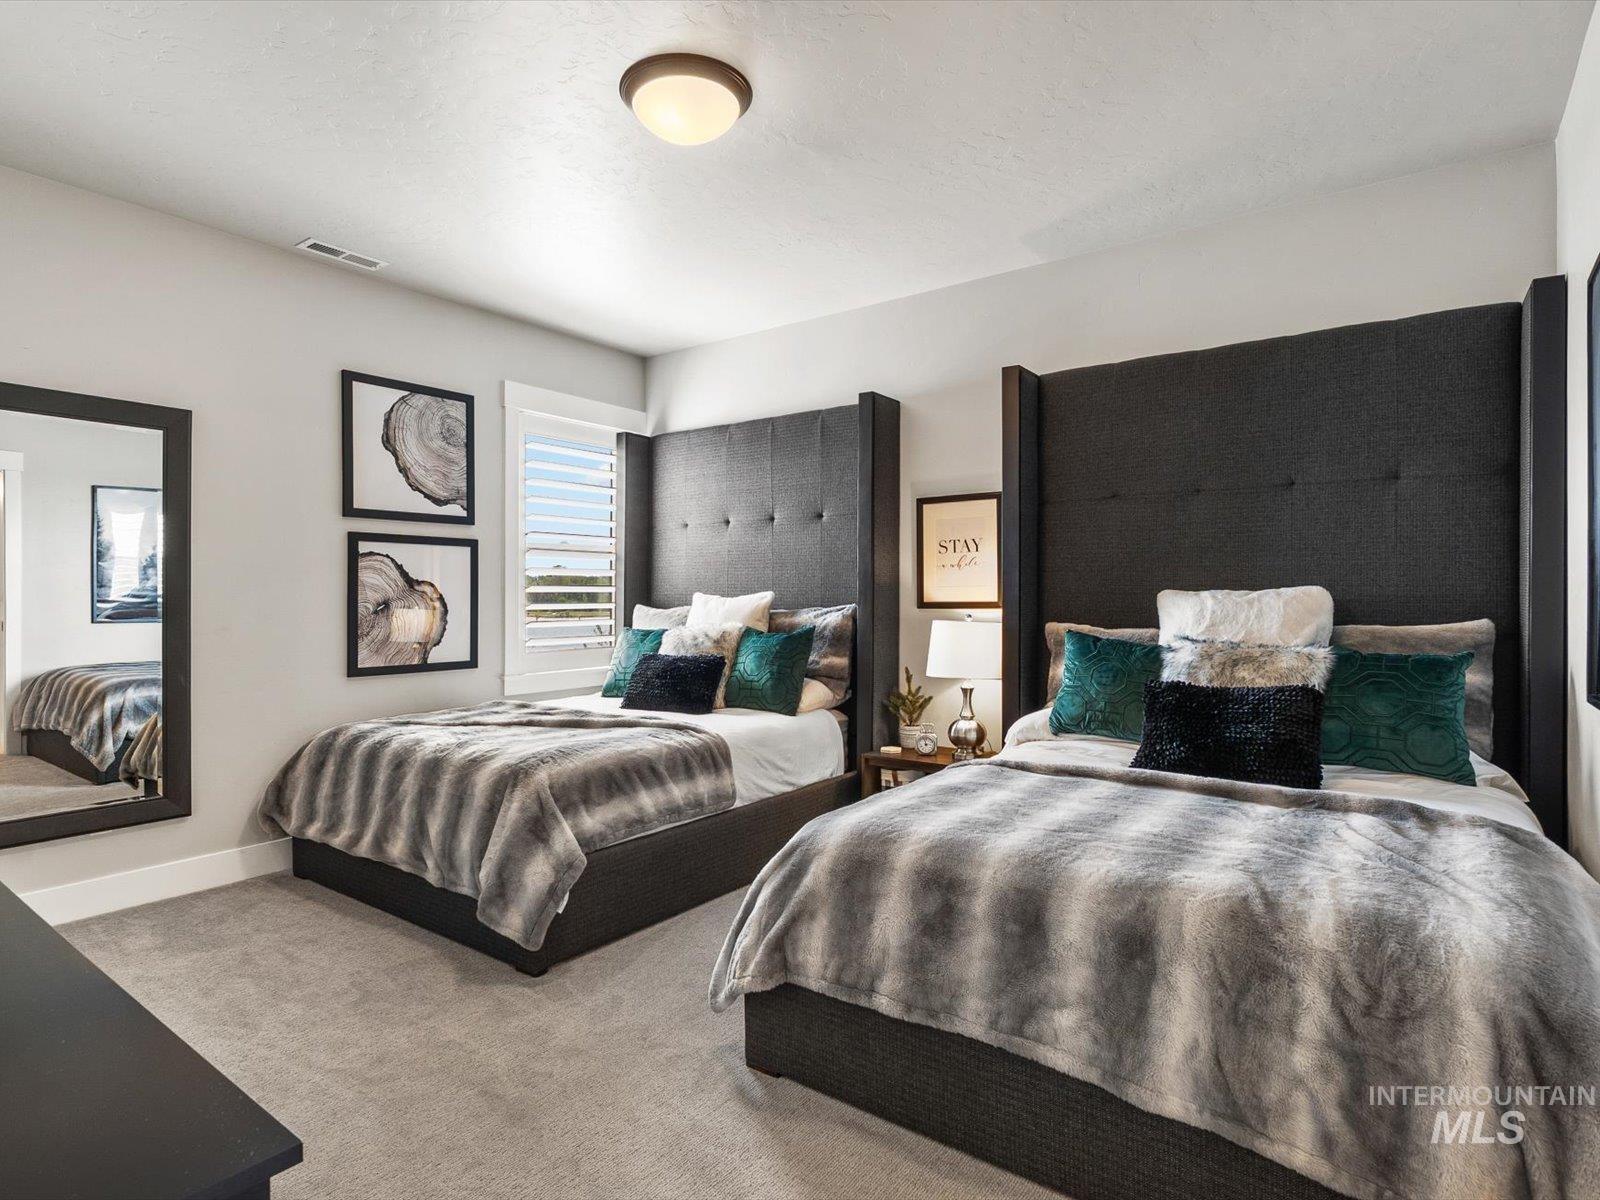
Spacious bedroom featuring light gray wall paint, two paneled upholstered beds, and soft carpet flooring
-
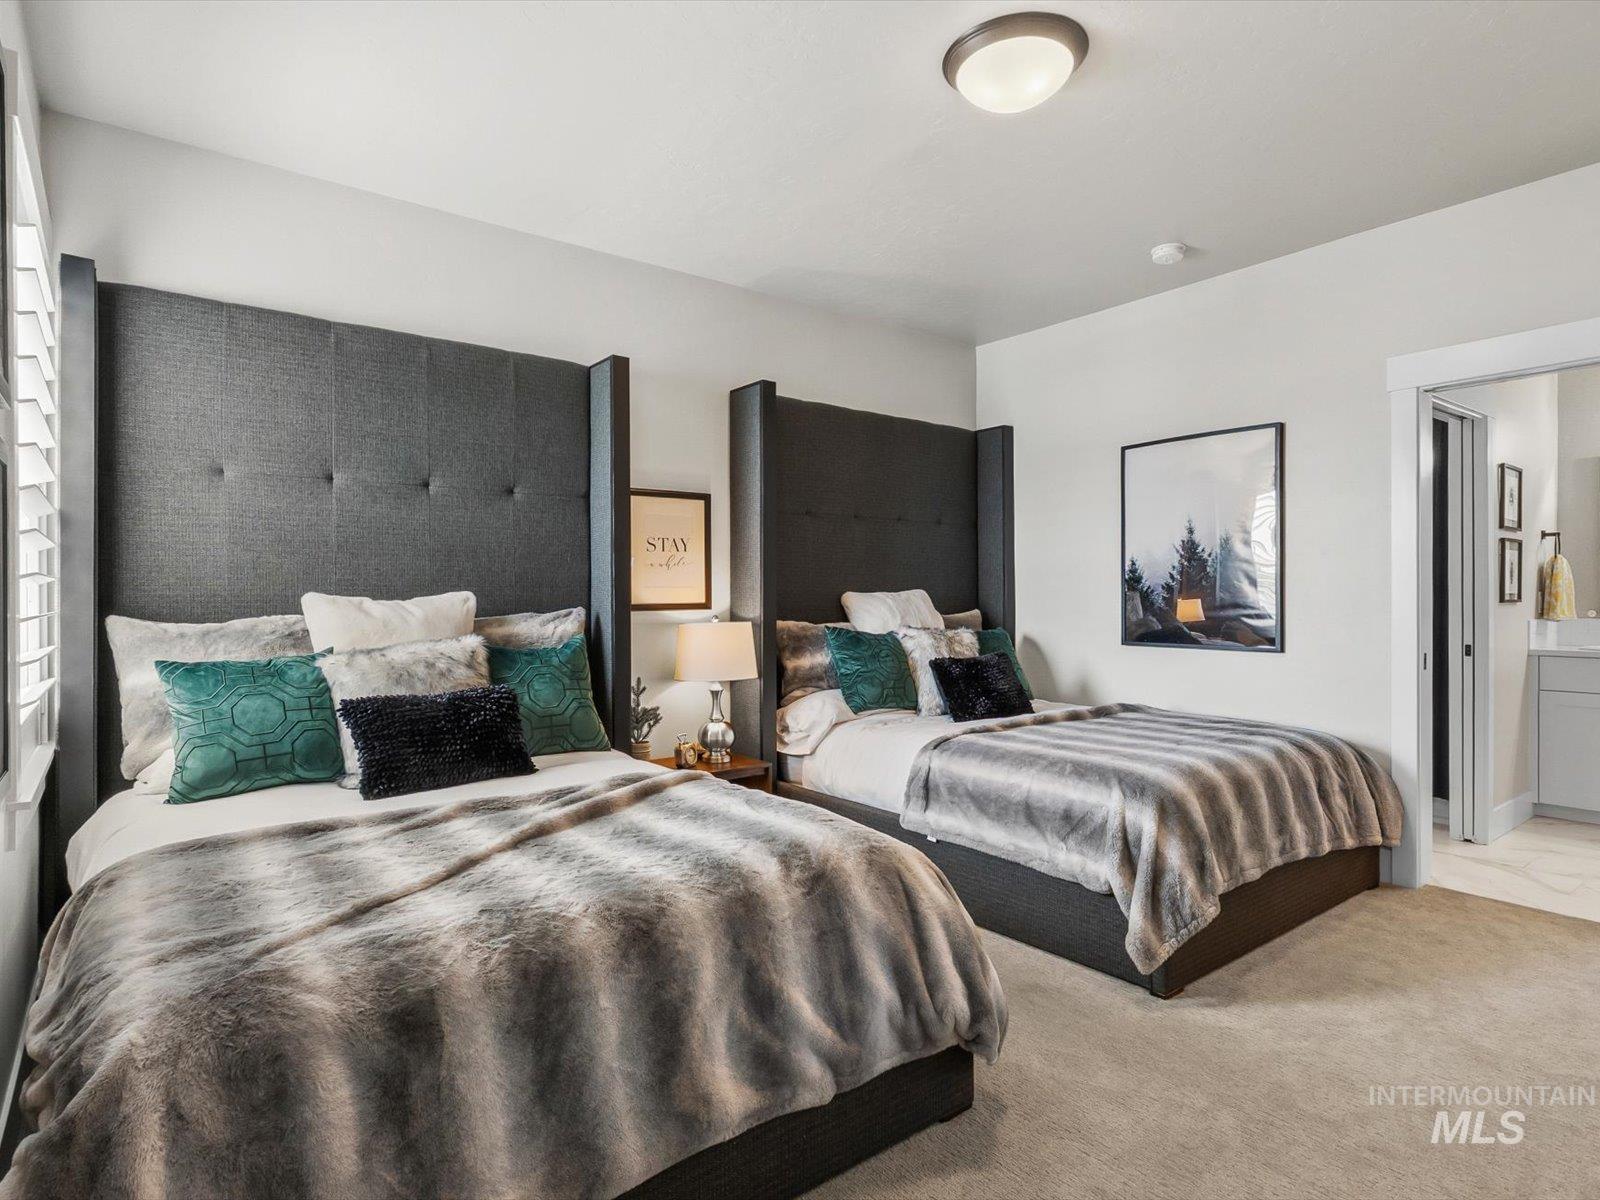
Carpeted bedroom featuring two upholstered headboards with button tufting, white walls, and a semi-flush mount ceiling light
-
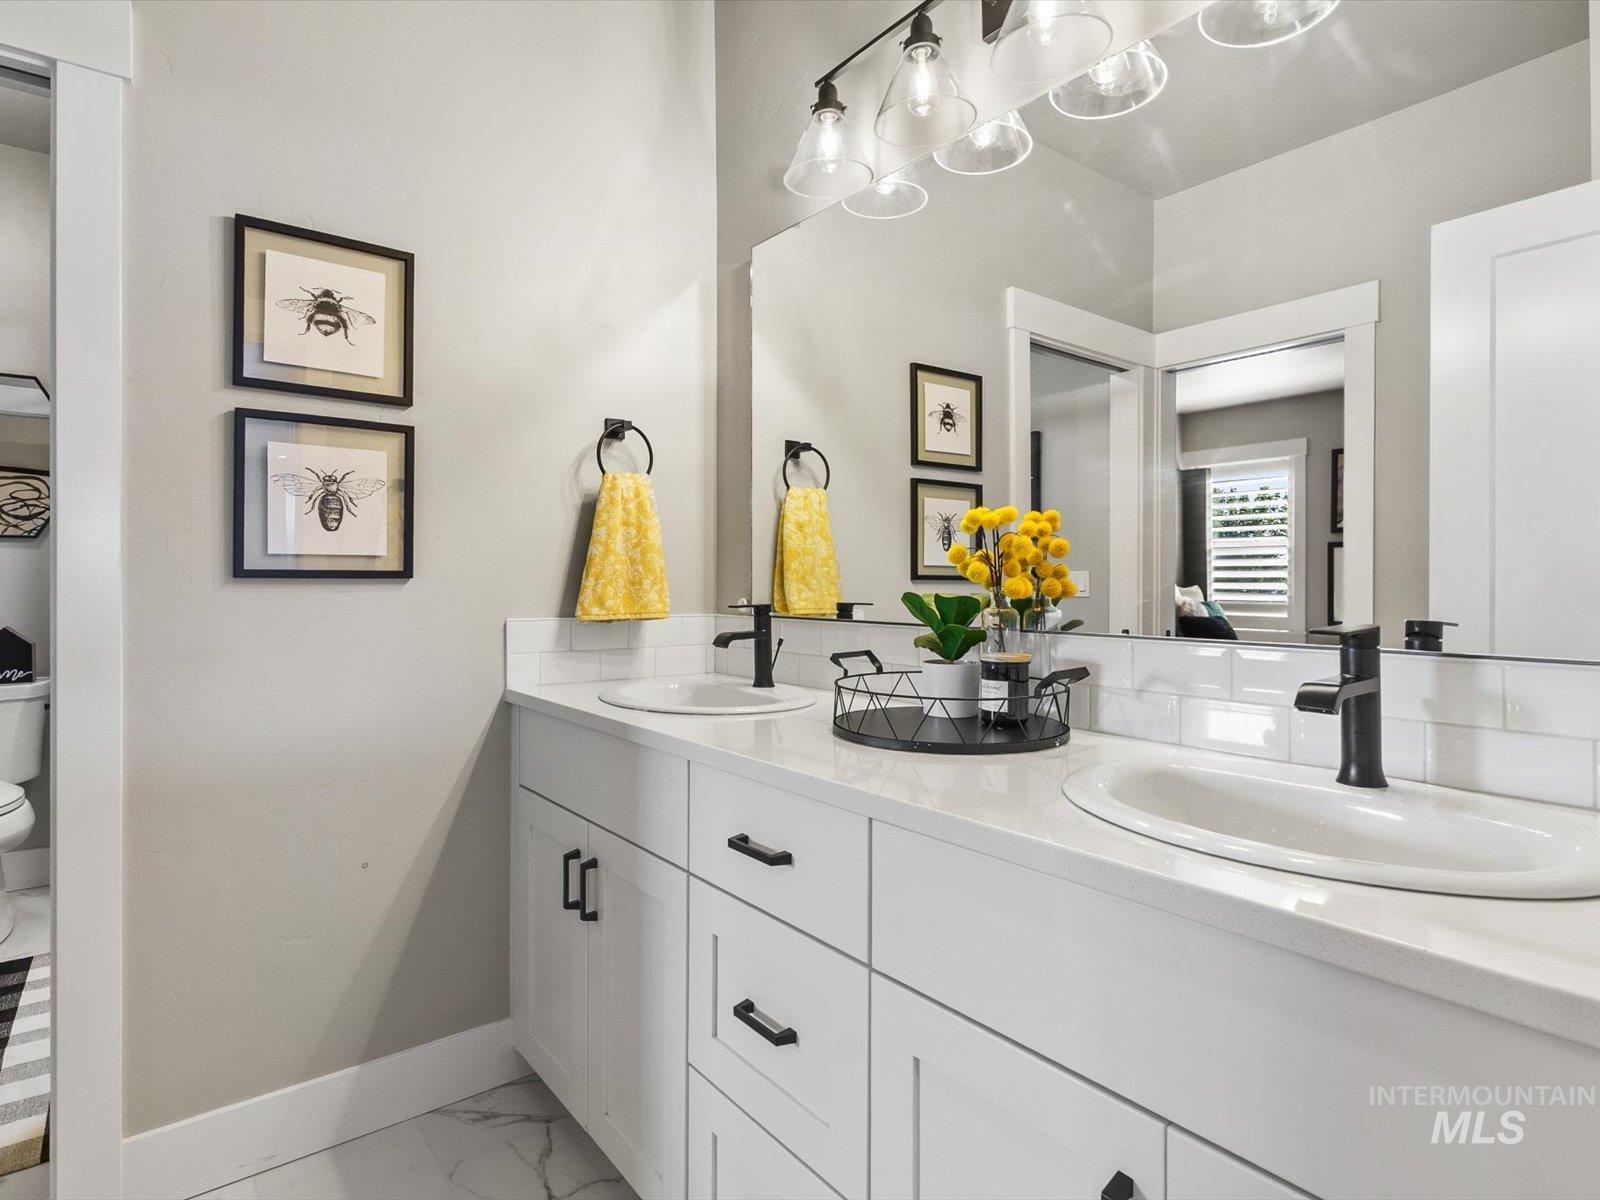
Dual vanity with white cabinetry and matte black hardware, featuring integrated sinks and a countertop
-
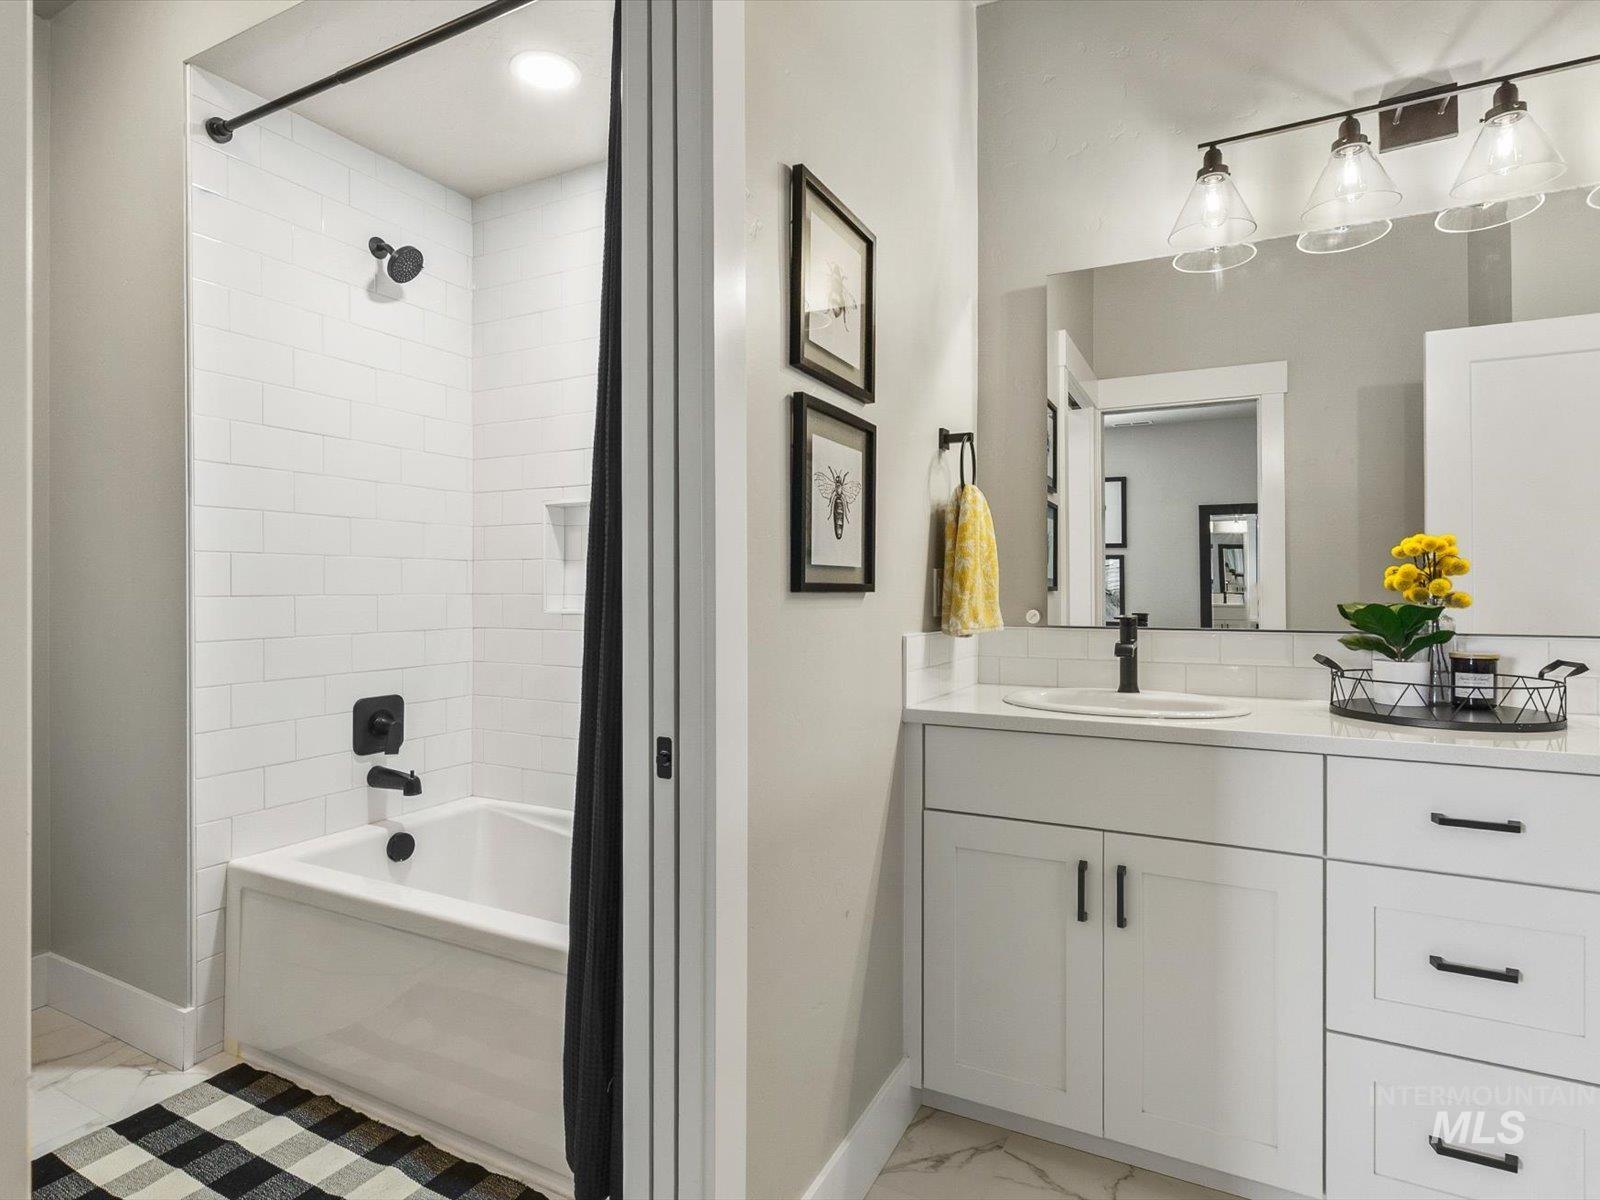
Bathroom featuring a white subway tile shower surround with matte black fixtures, a built-in tub, and a recessed shower light
-
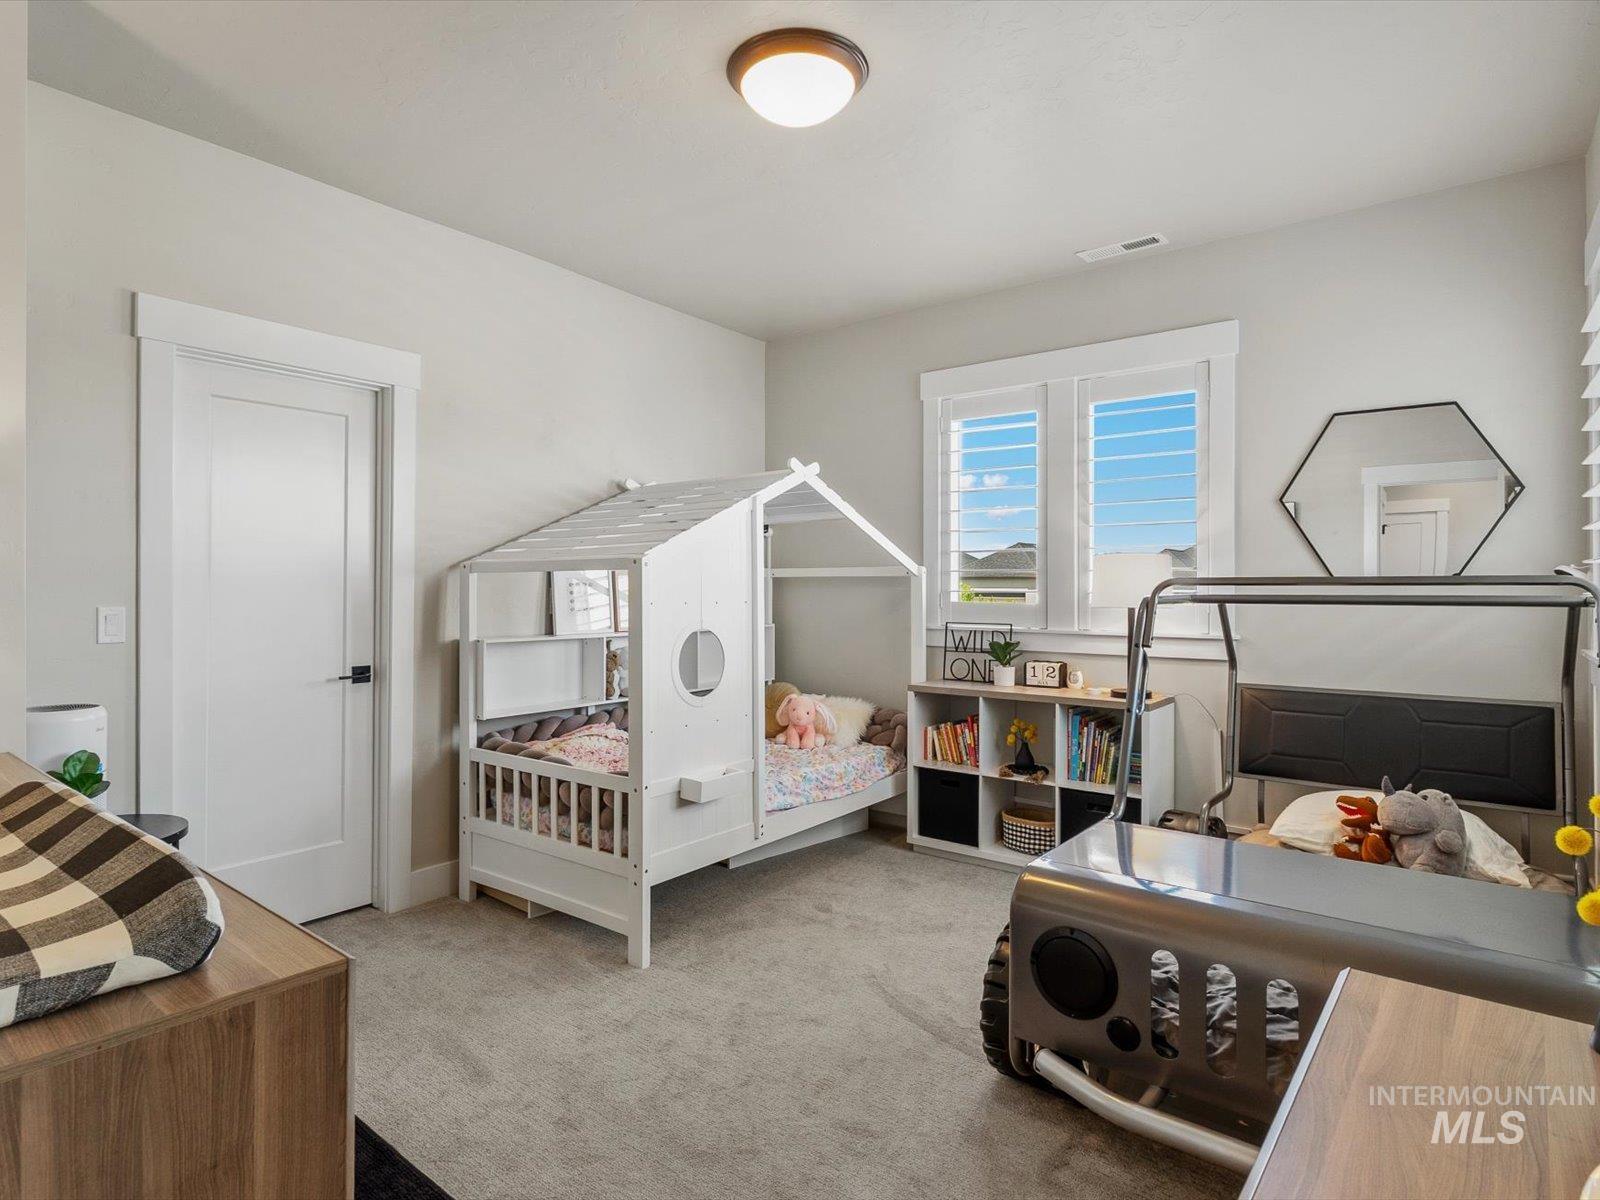
Neutral wall paint, white trim, and light gray carpet provide a versatile backdrop
-
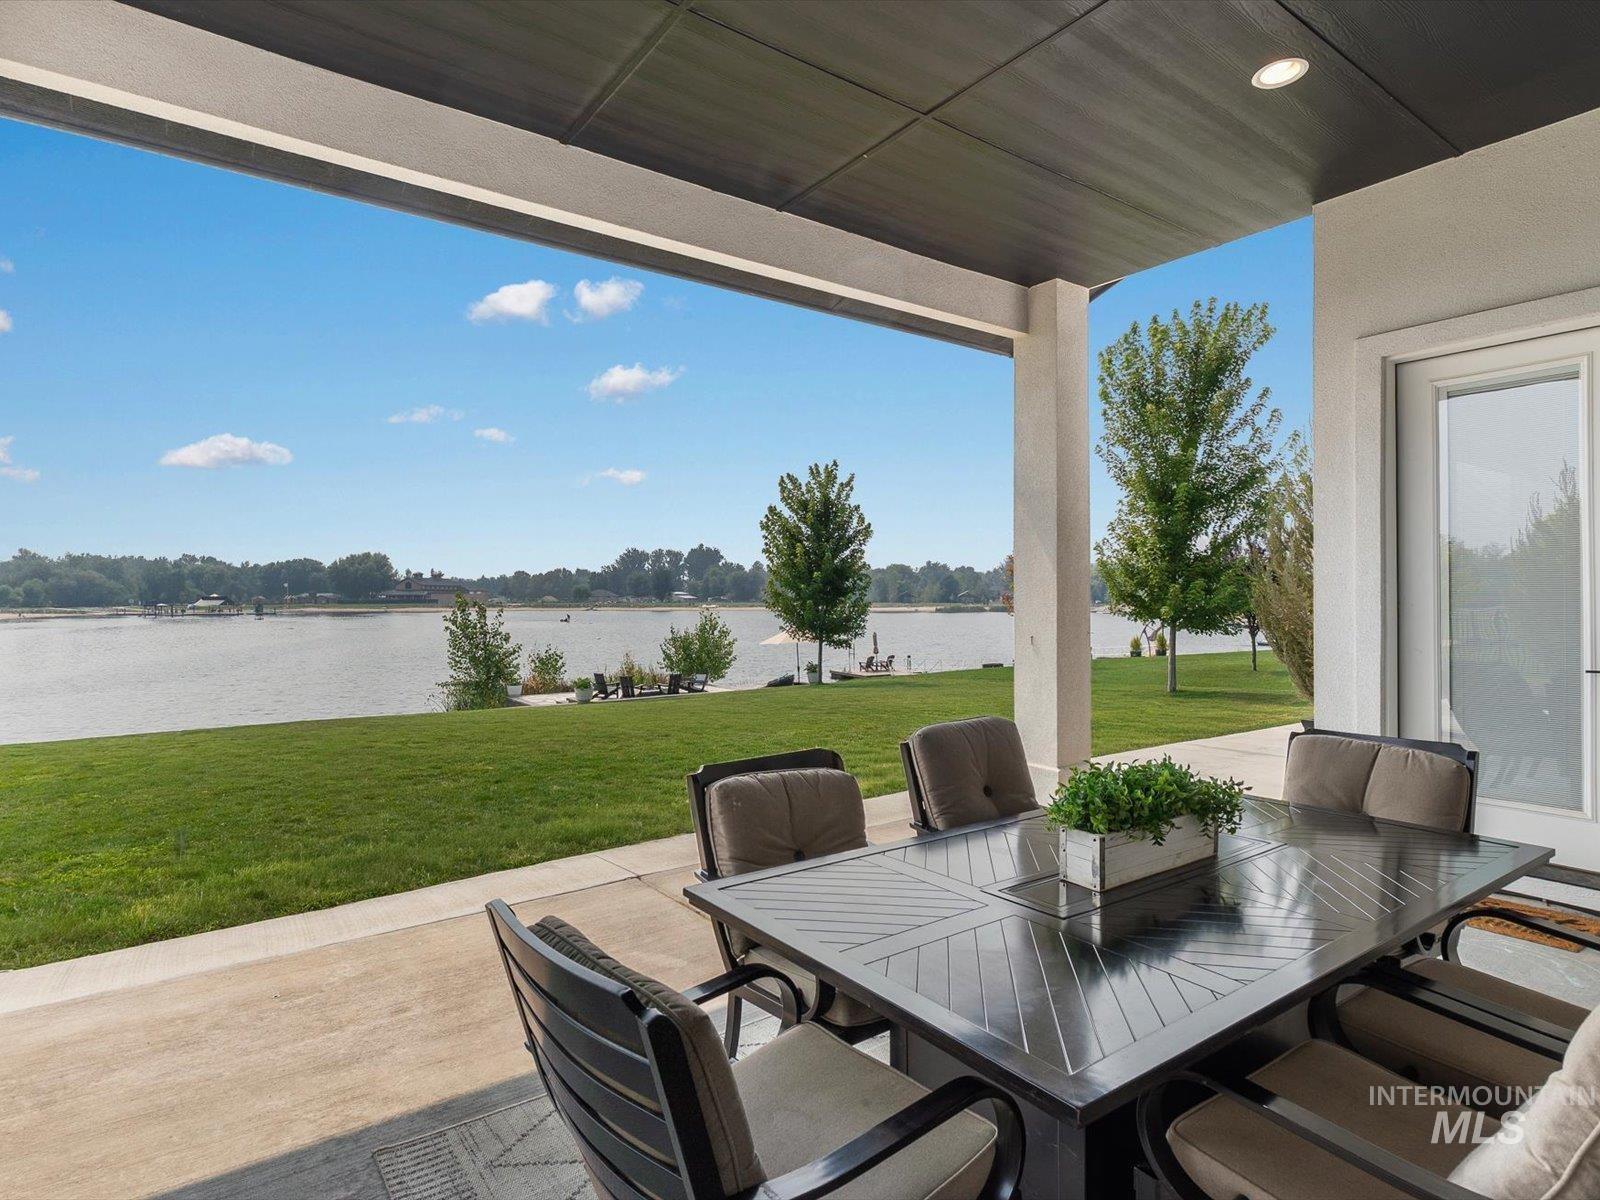
Covered patio with recessed lighting, concrete flooring, and substantial pillars overlooking a manicured lawn and expansive body of water
-
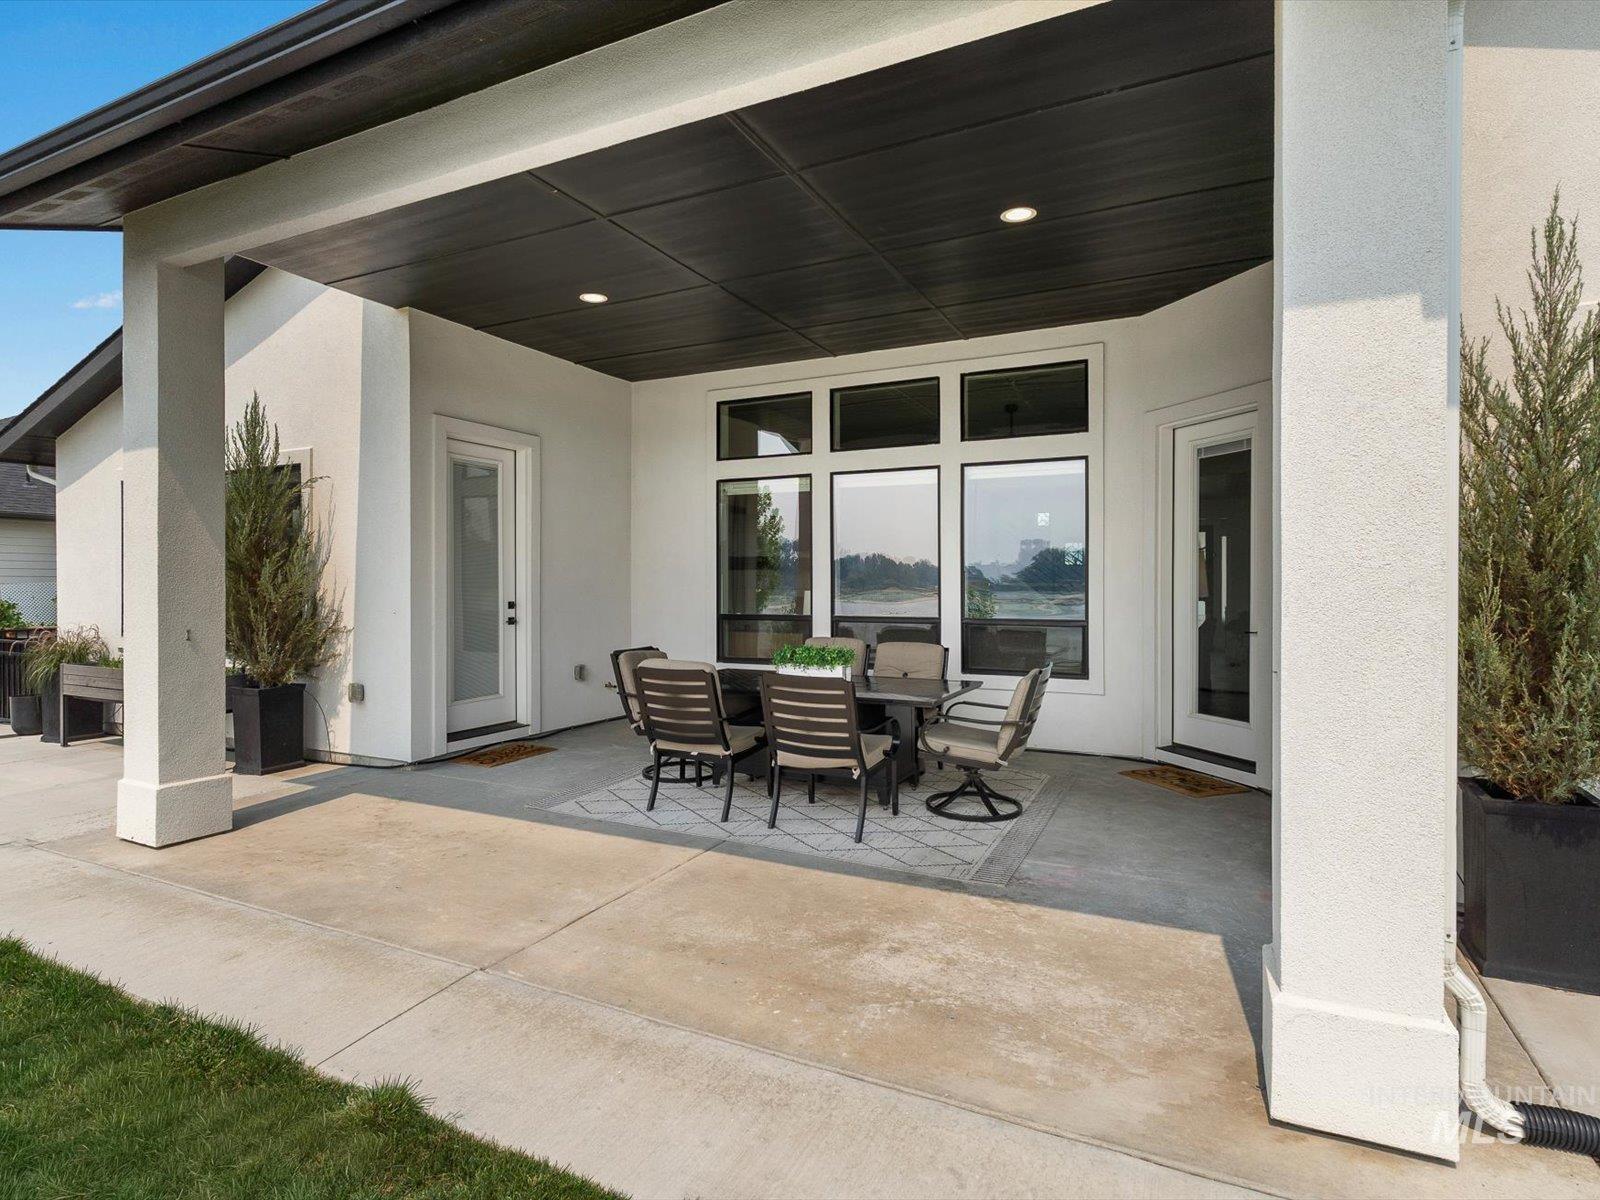
Covered patio featuring a dark wood-finish ceiling with recessed lighting, large window wall, two glass-paneled doors, and concrete flooring
-
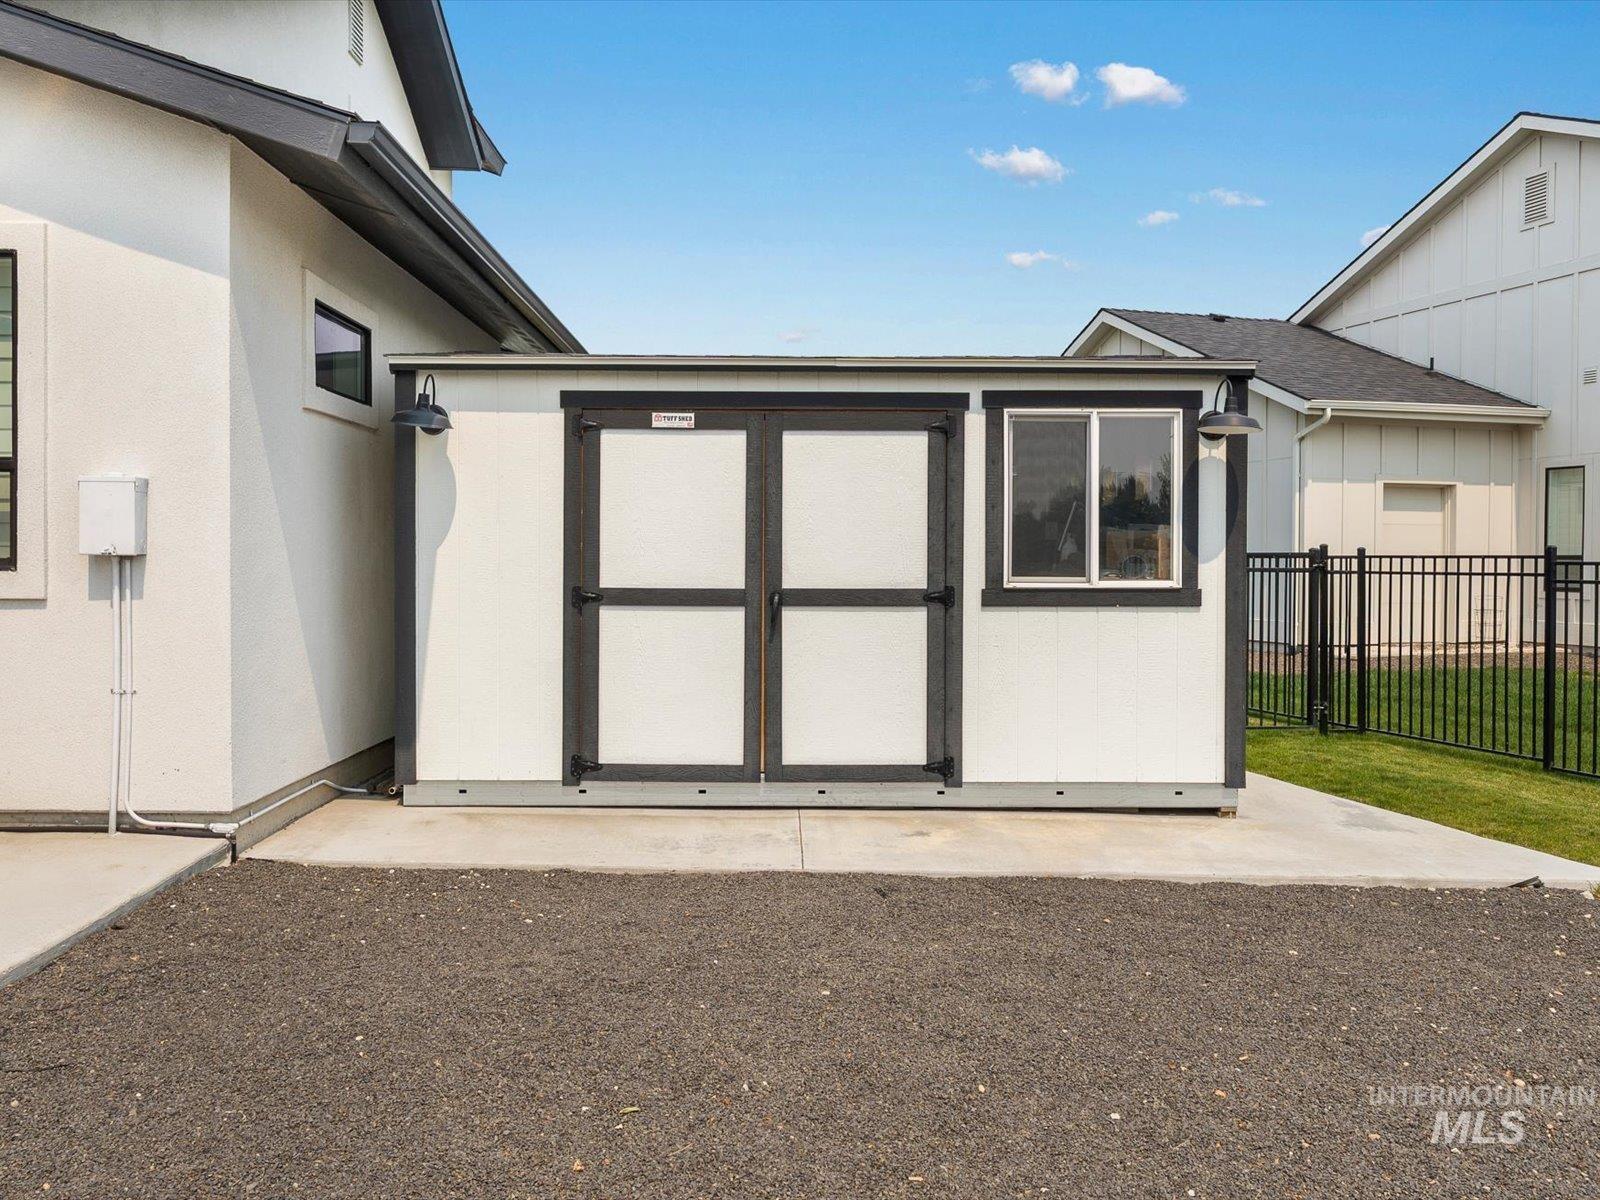
Detached storage shed featuring dual doors, a side window, and two exterior wall lights
-
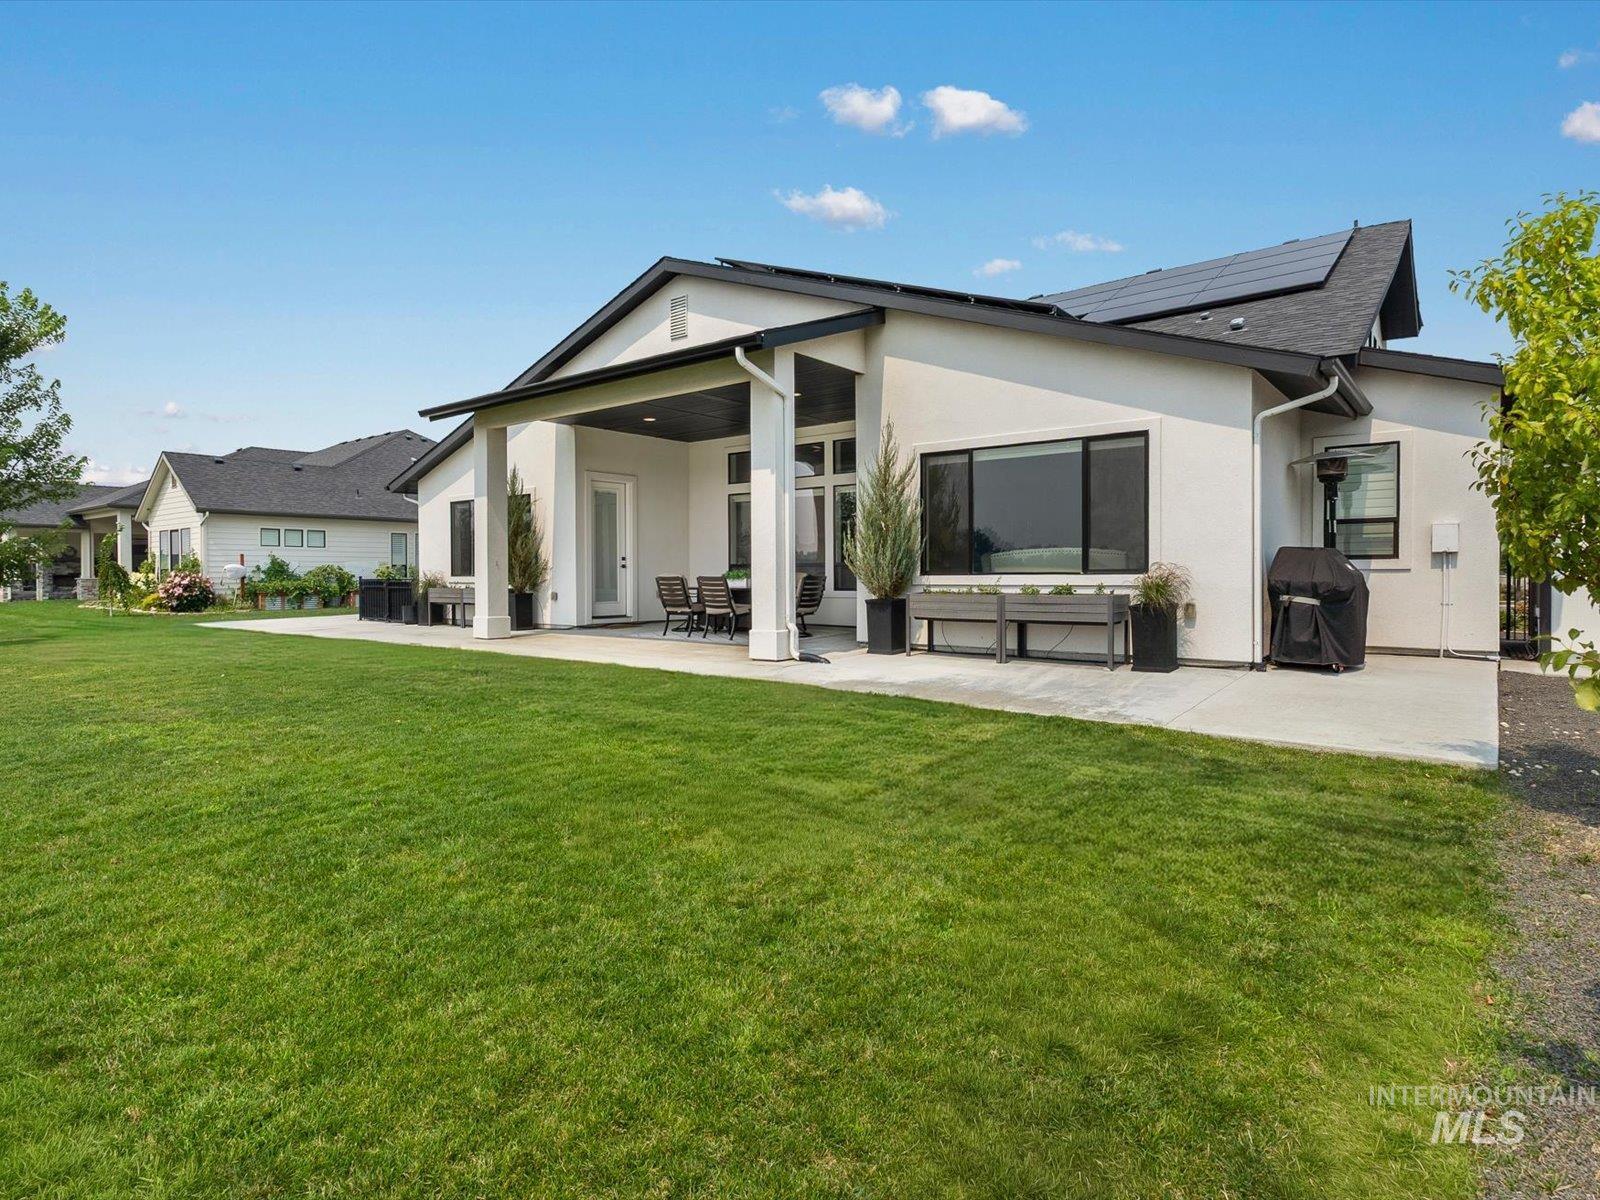
Modern home featuring a covered patio with white columns, large sliding glass doors, and integrated outdoor seating areas
-
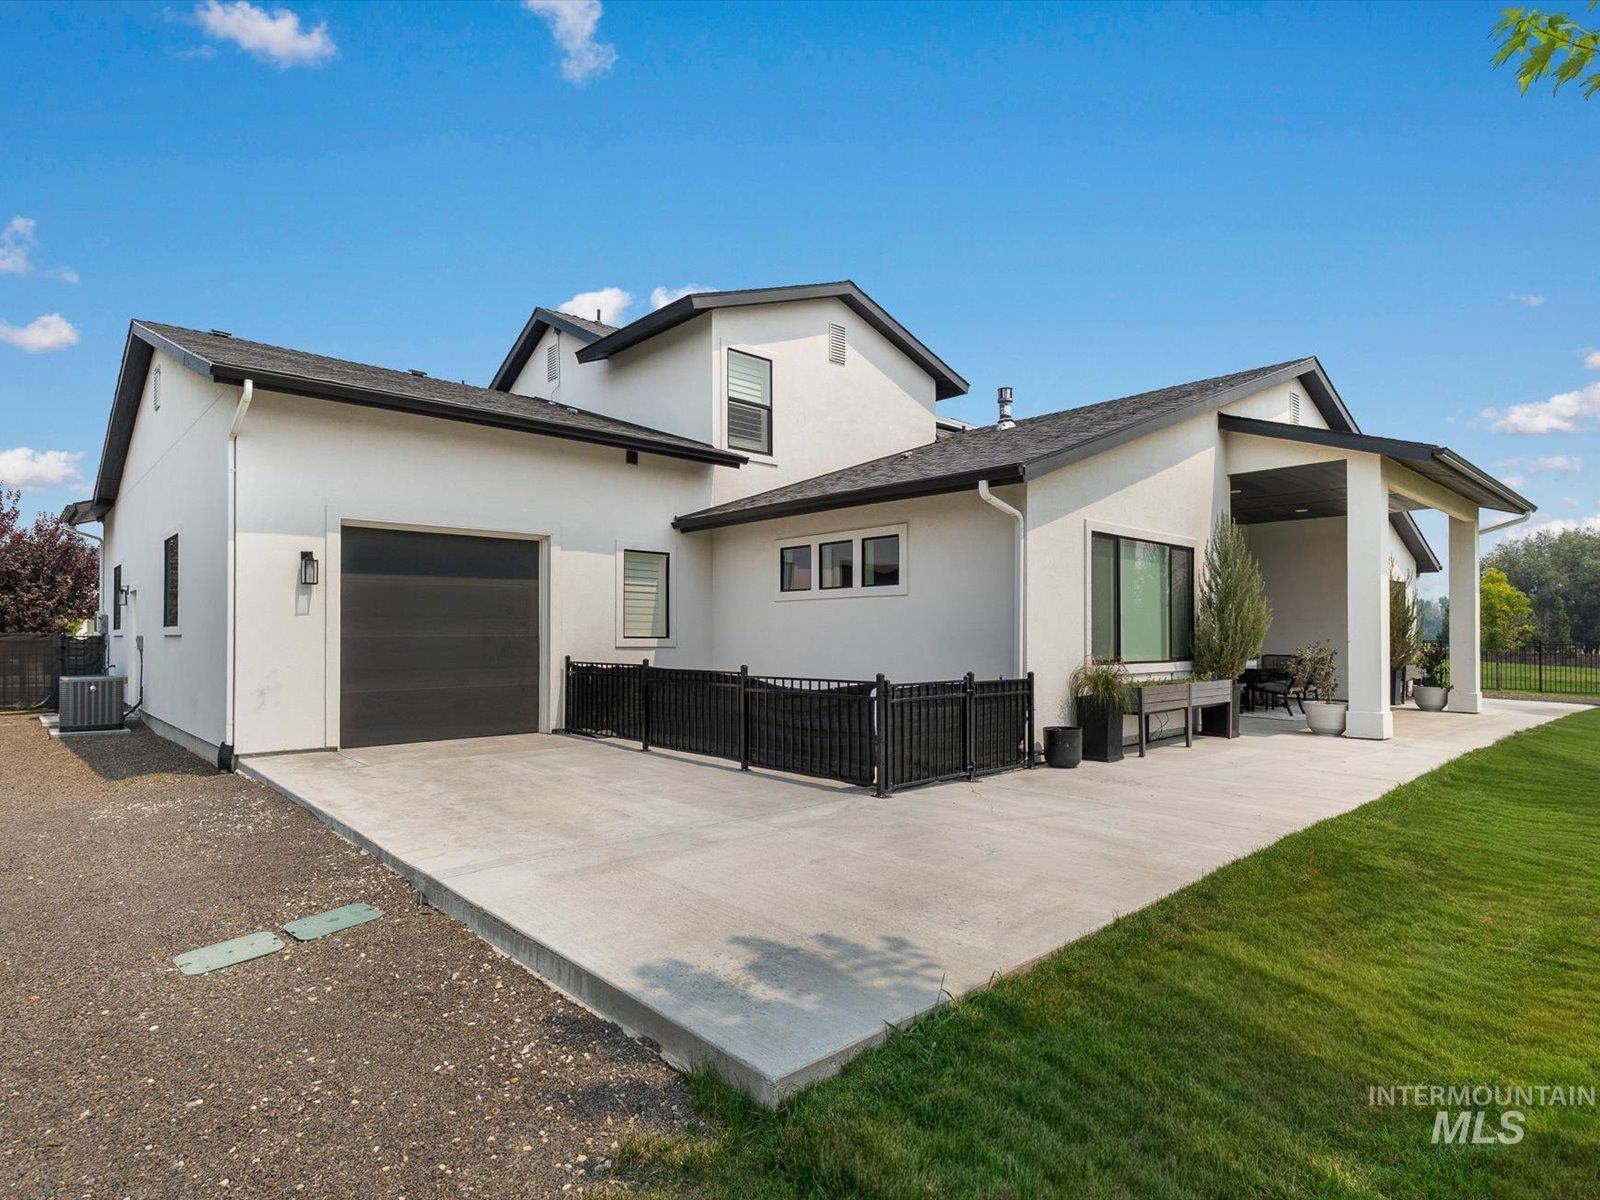
Contemporary exterior featuring a covered patio, attached garage, and expansive concrete driveway
-
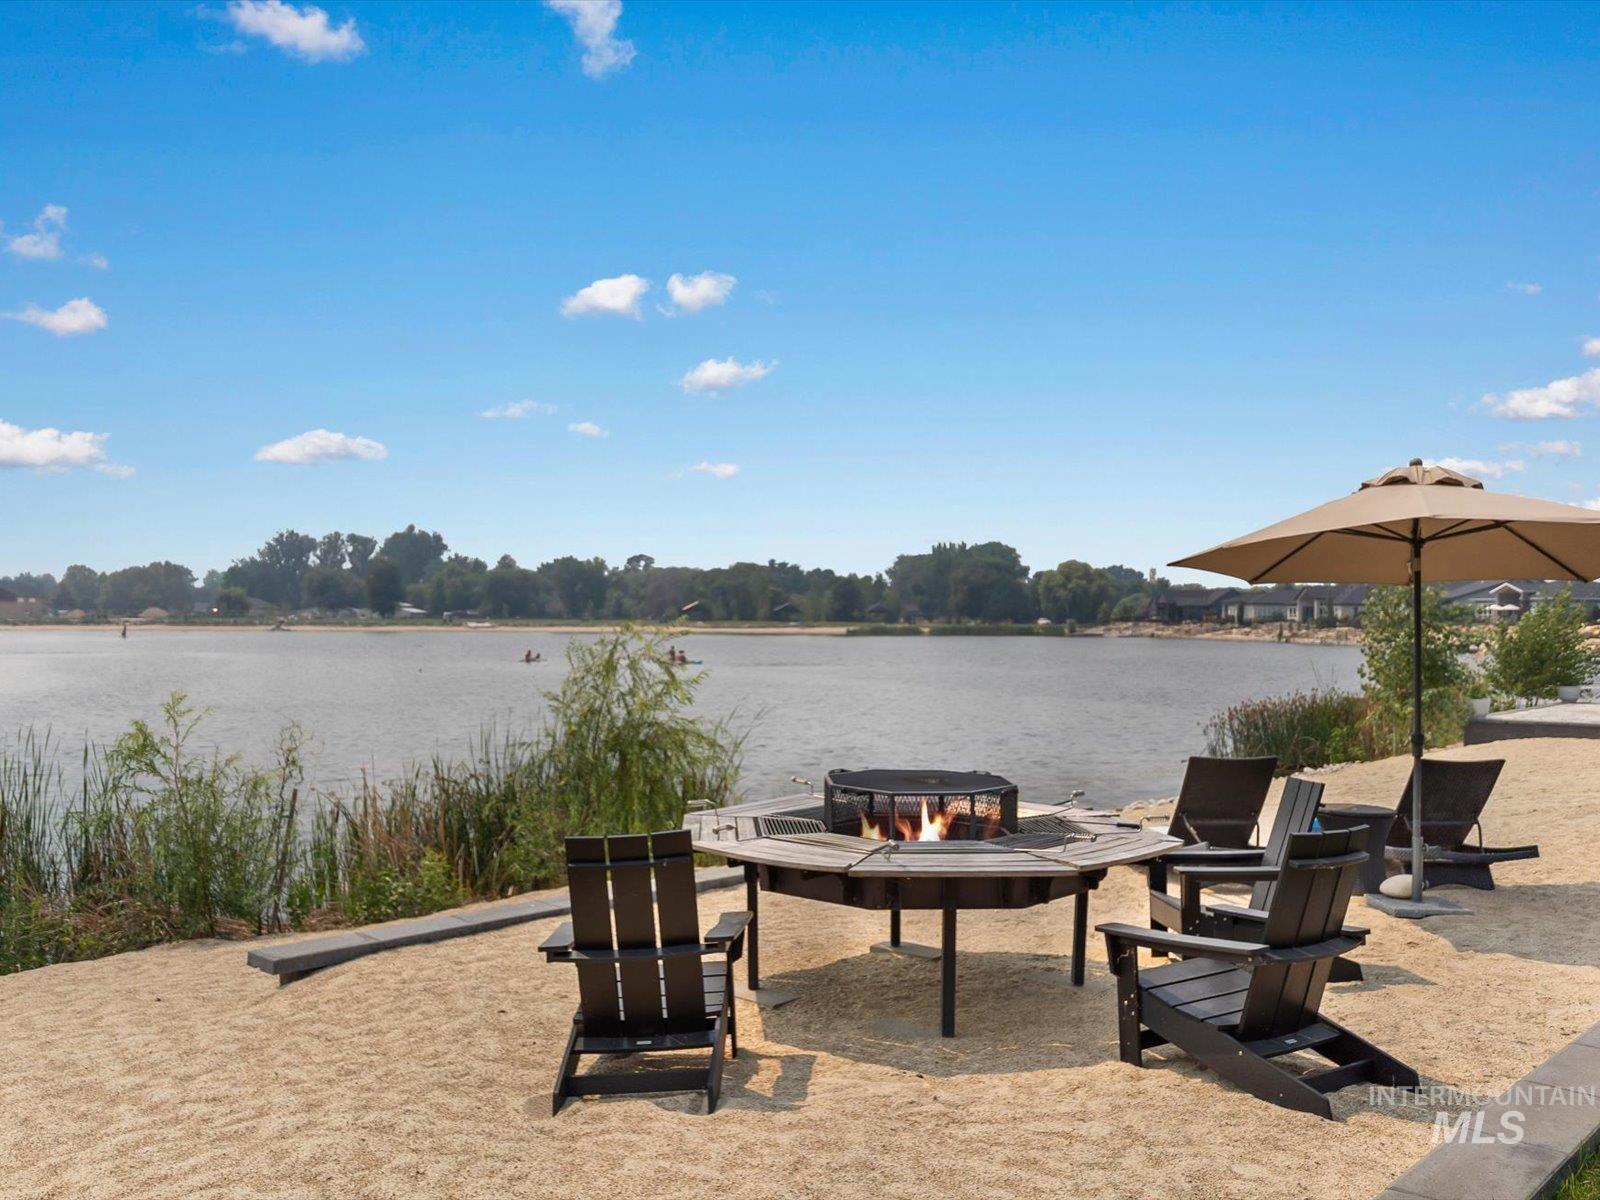
Lakeside patio featuring a built-in fire pit with an integrated wooden surround, a sandy ground cover, and a partial low retaining wall
-
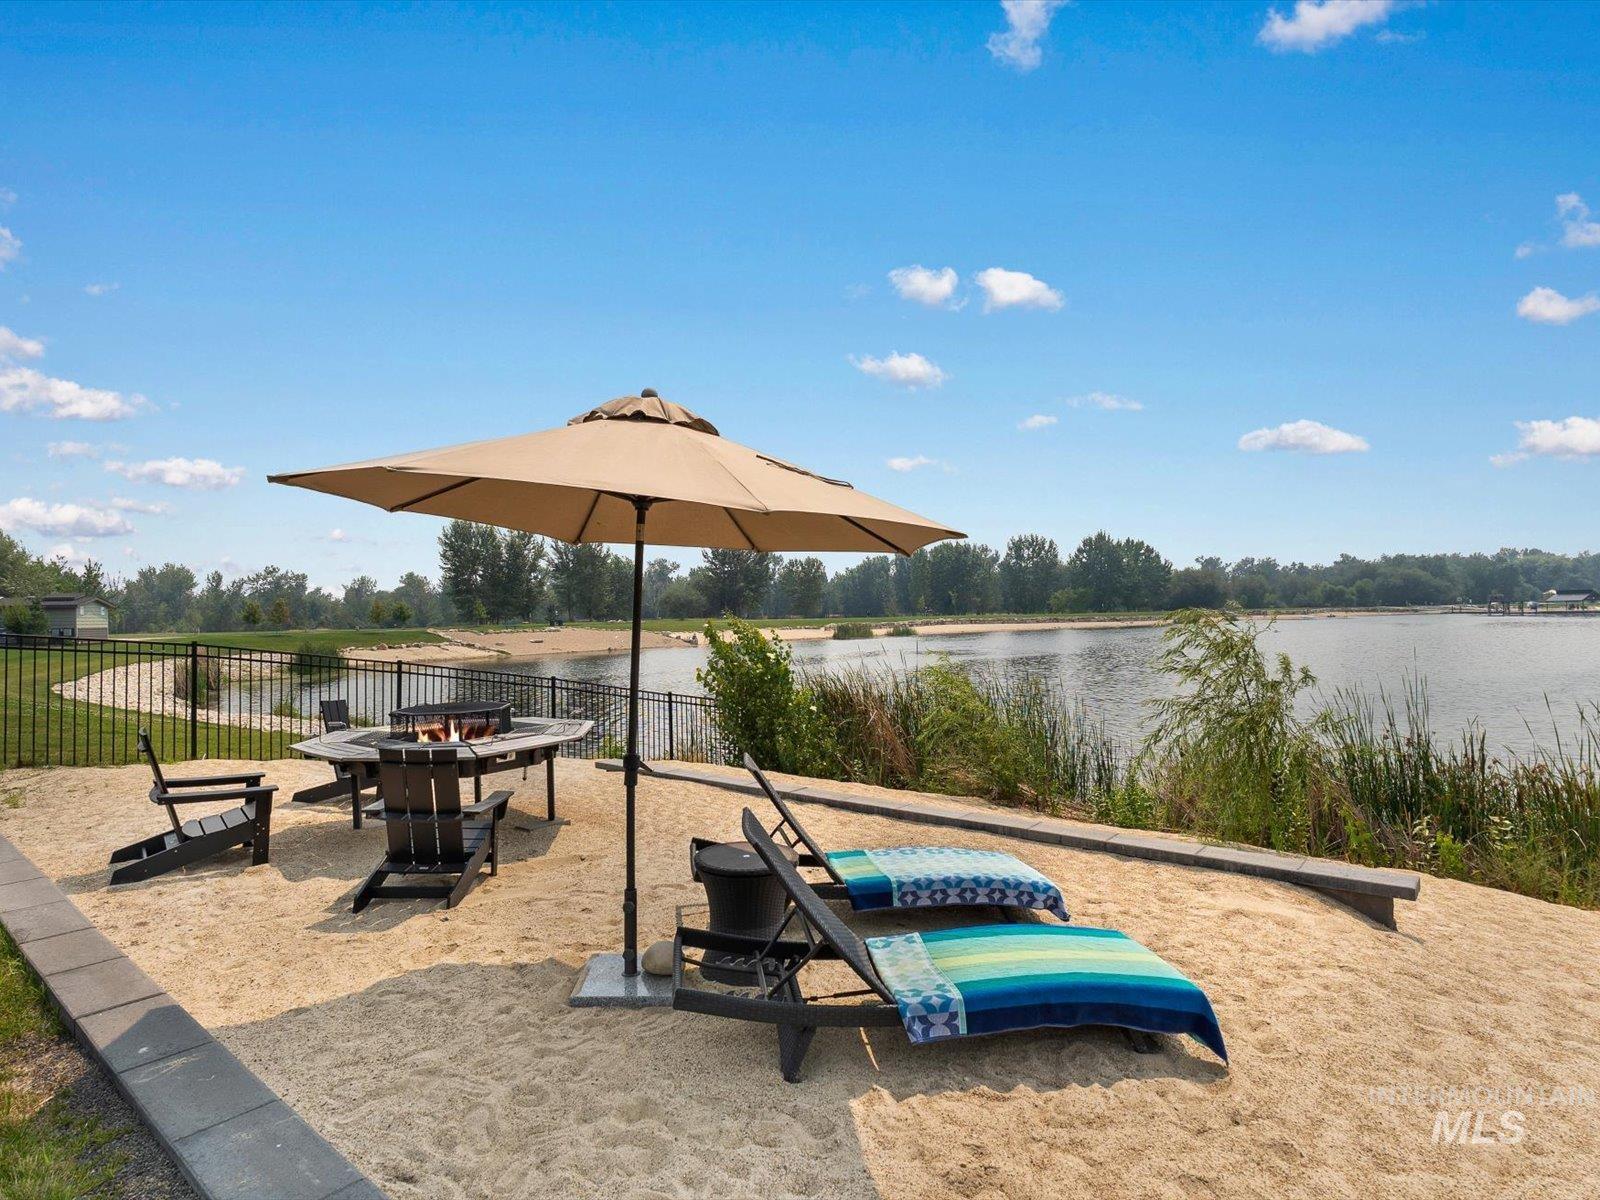
Sandy outdoor patio area with a built-in fire pit table, bordered by a black metal fence
-
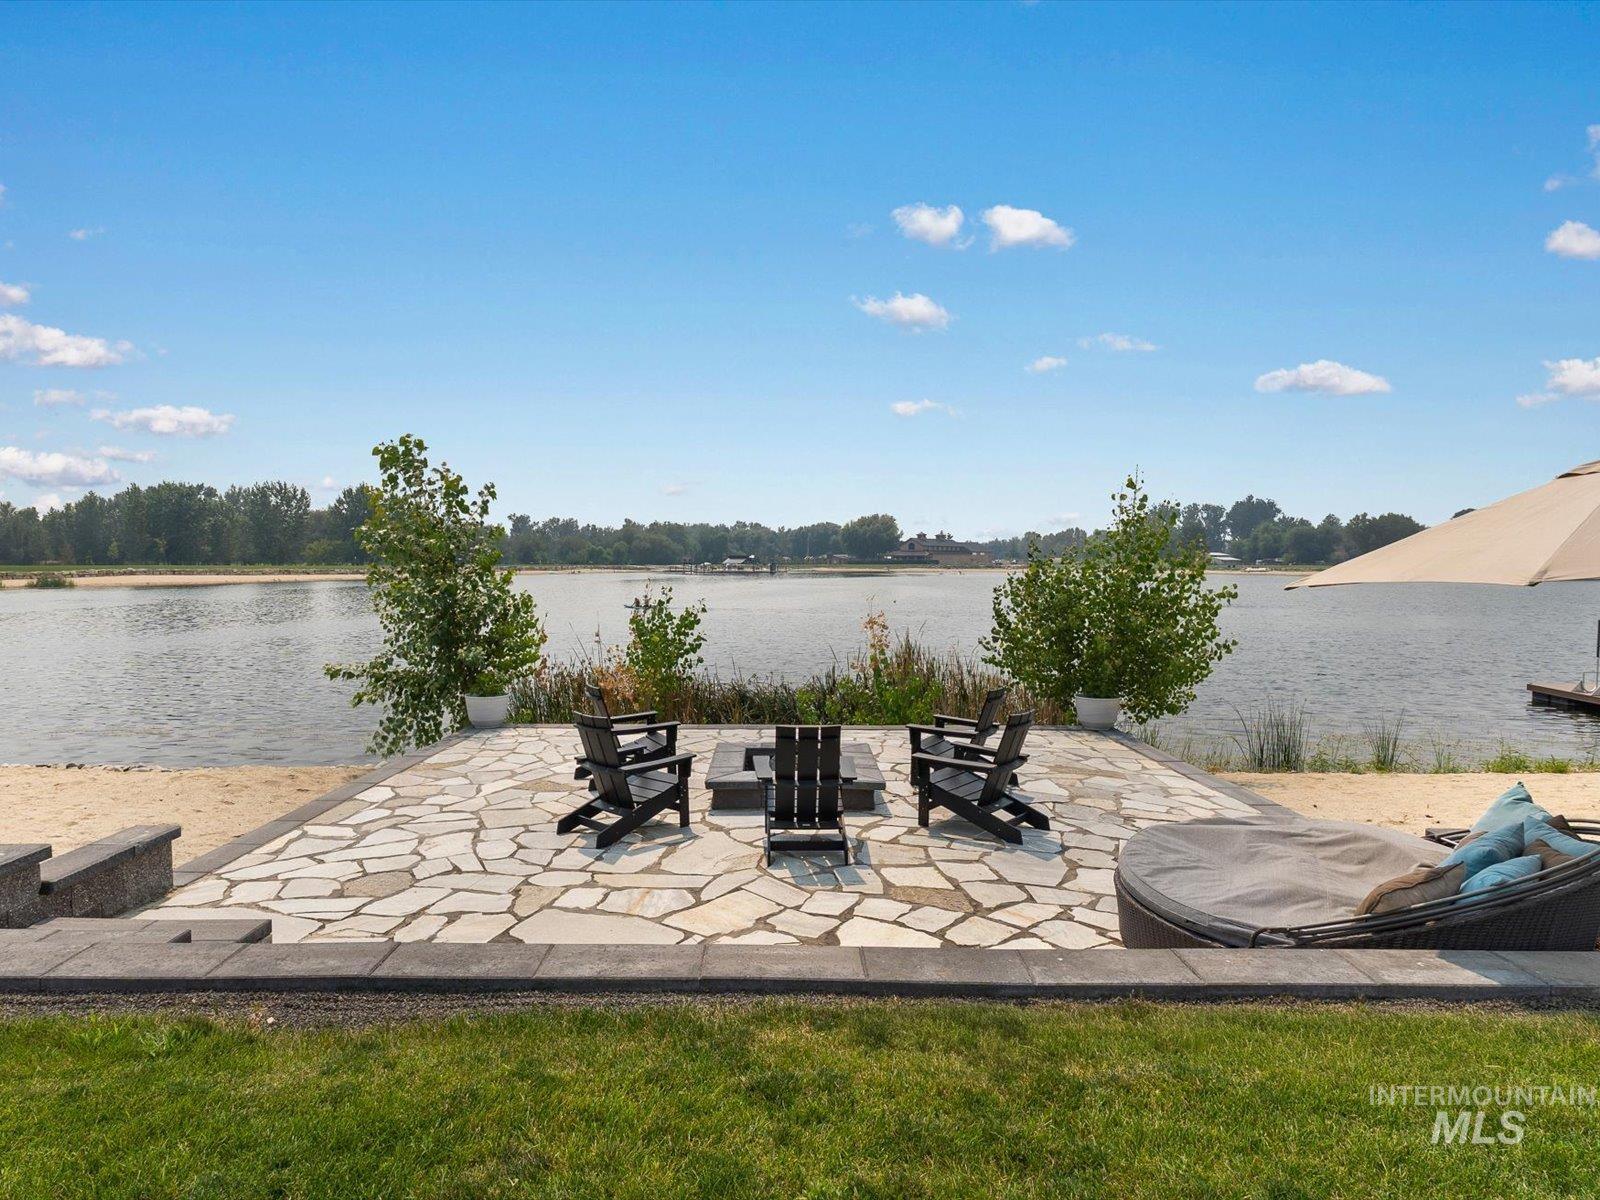
Flagstone patio featuring a built-in fire pit, surrounded by a sandy area and a body of water with a distant treeline
-
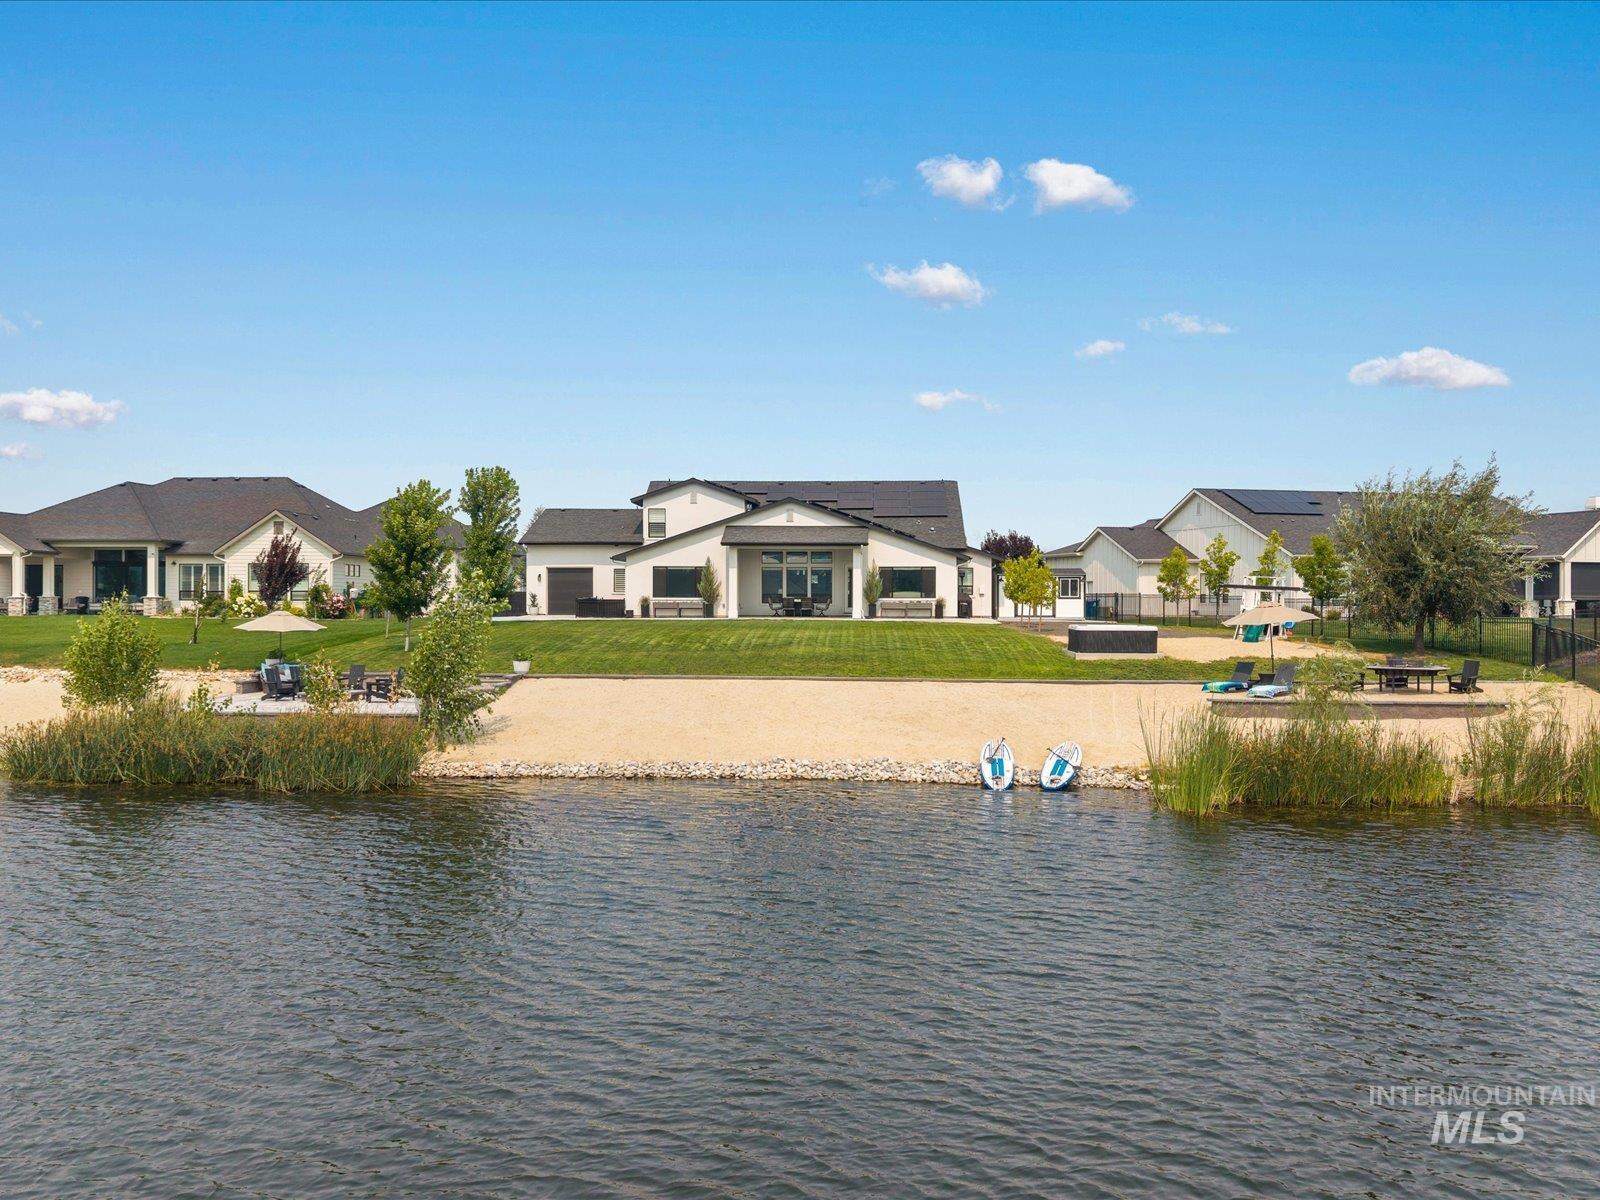
Waterfront property featuring a private sandy beach, expansive grassy lawn, and a modern exterior with a dark roof
-
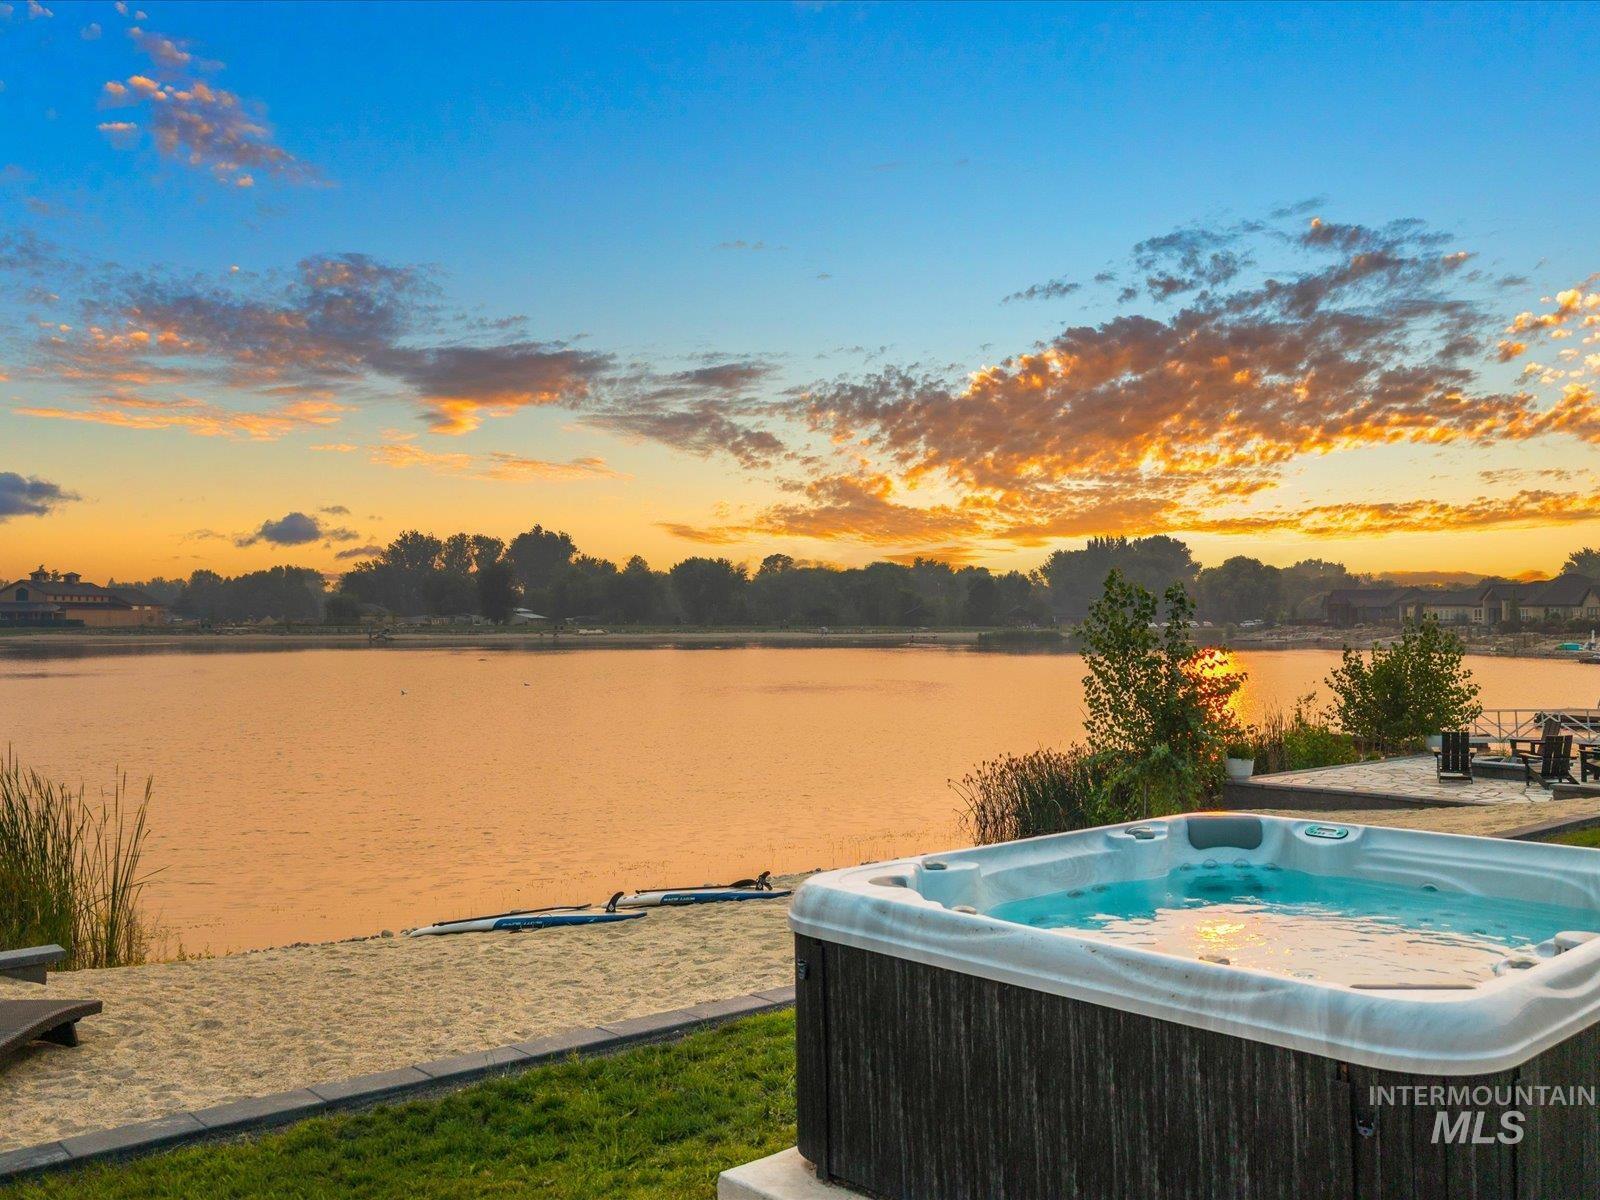
Waterside property featuring a hot tub, sandy beach area, and manicured lawn
-
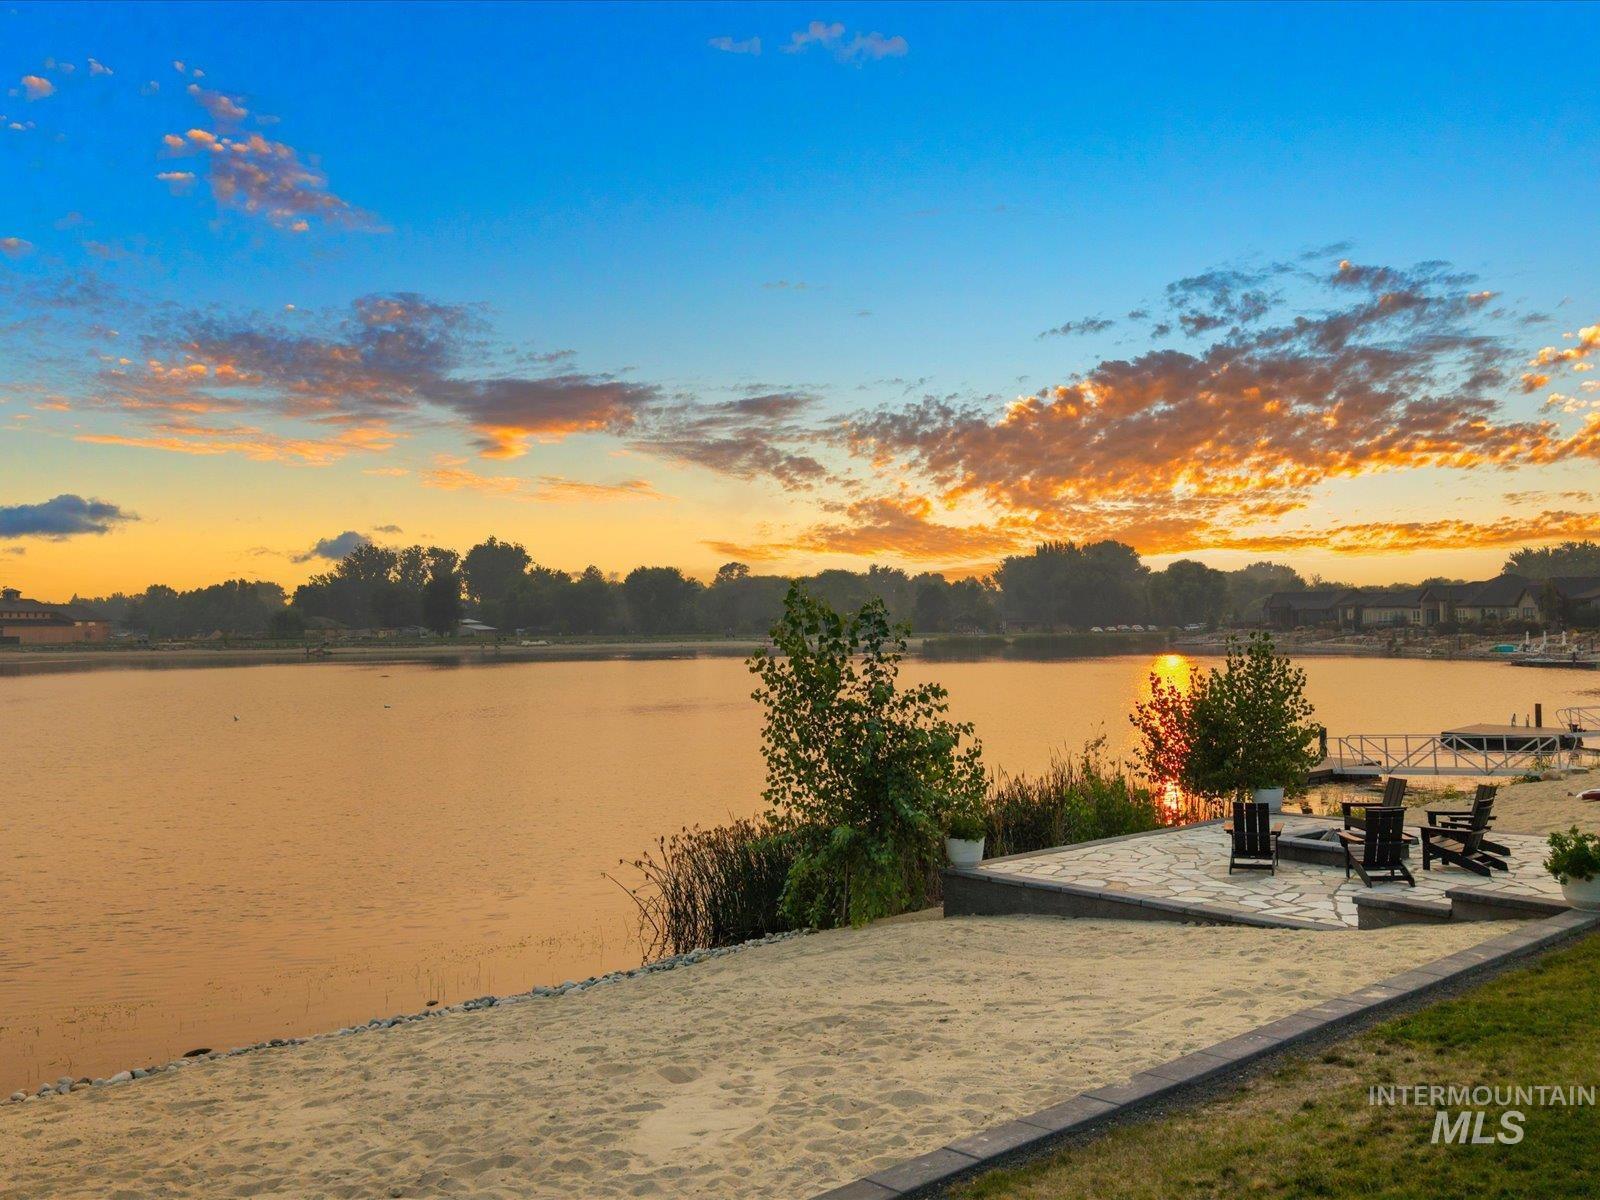
Waterfront property featuring a sandy shoreline, paver patio, stone fire pit, and private dock structure
-
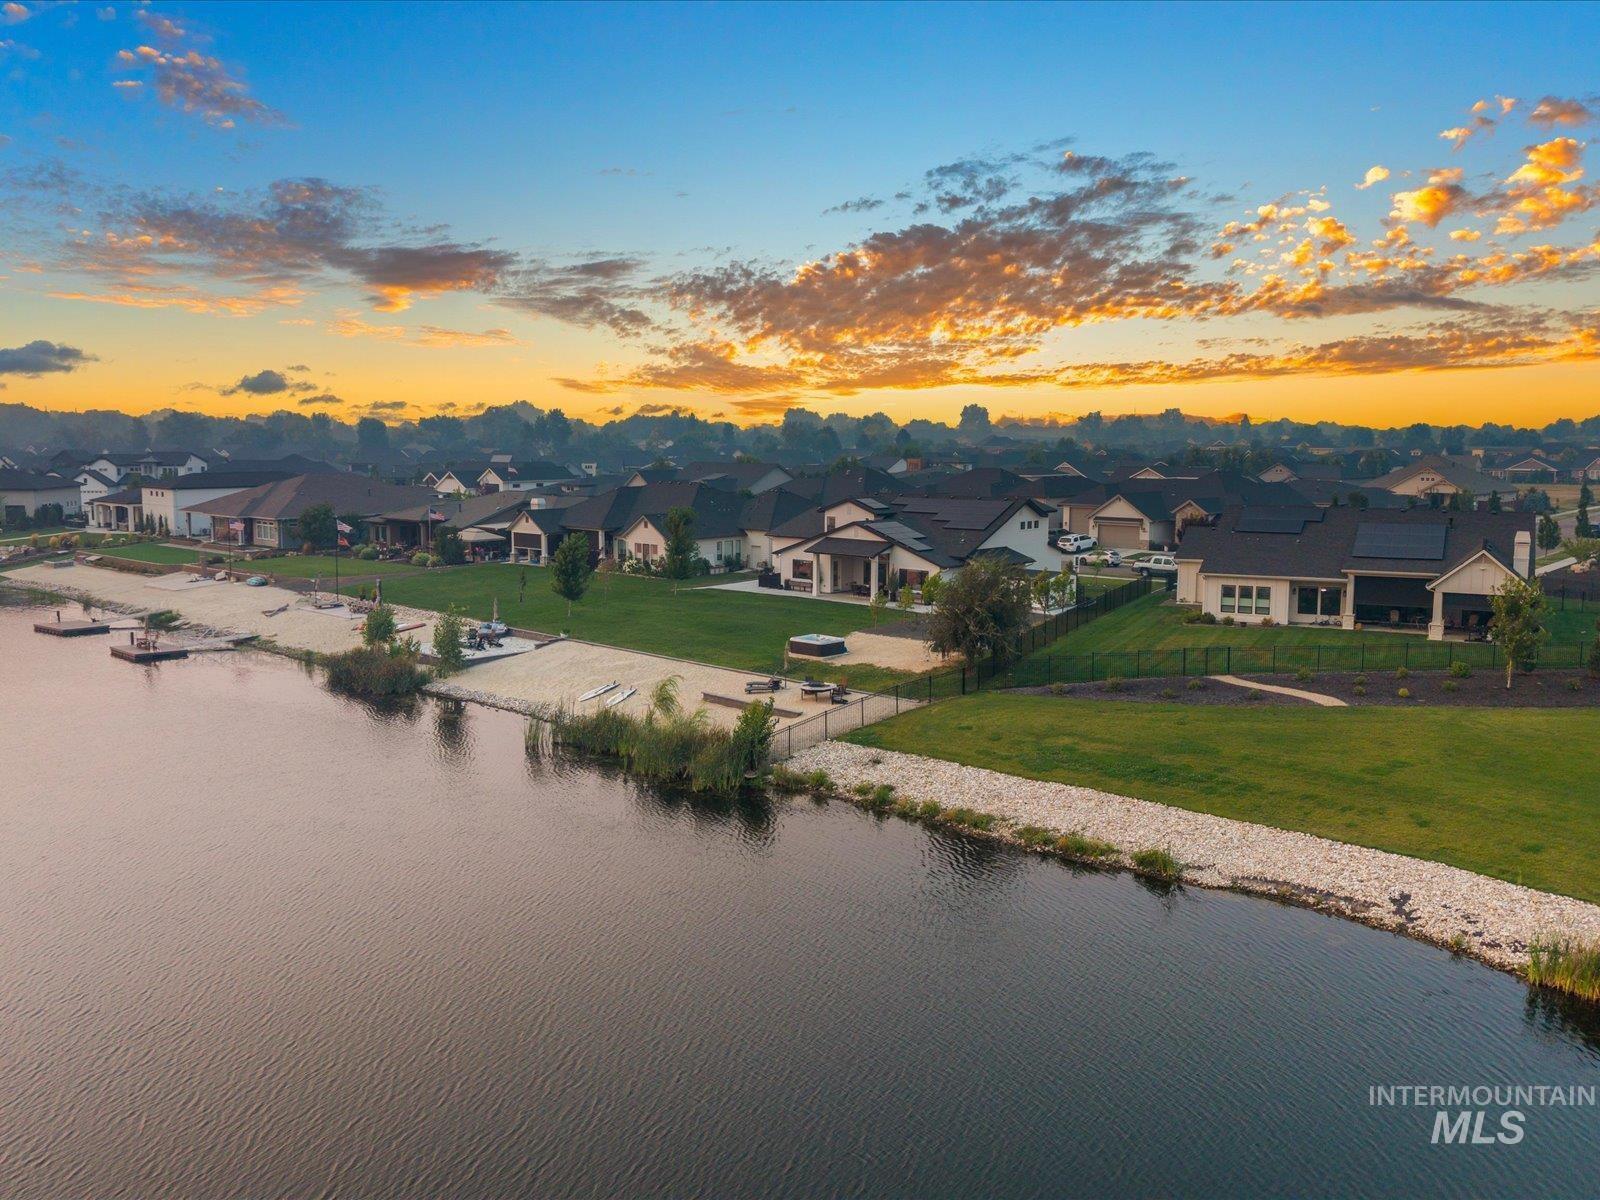
Lakeside community featuring homes with various architectural styles, private docks, sandy shorelines, and manicured lawns
-
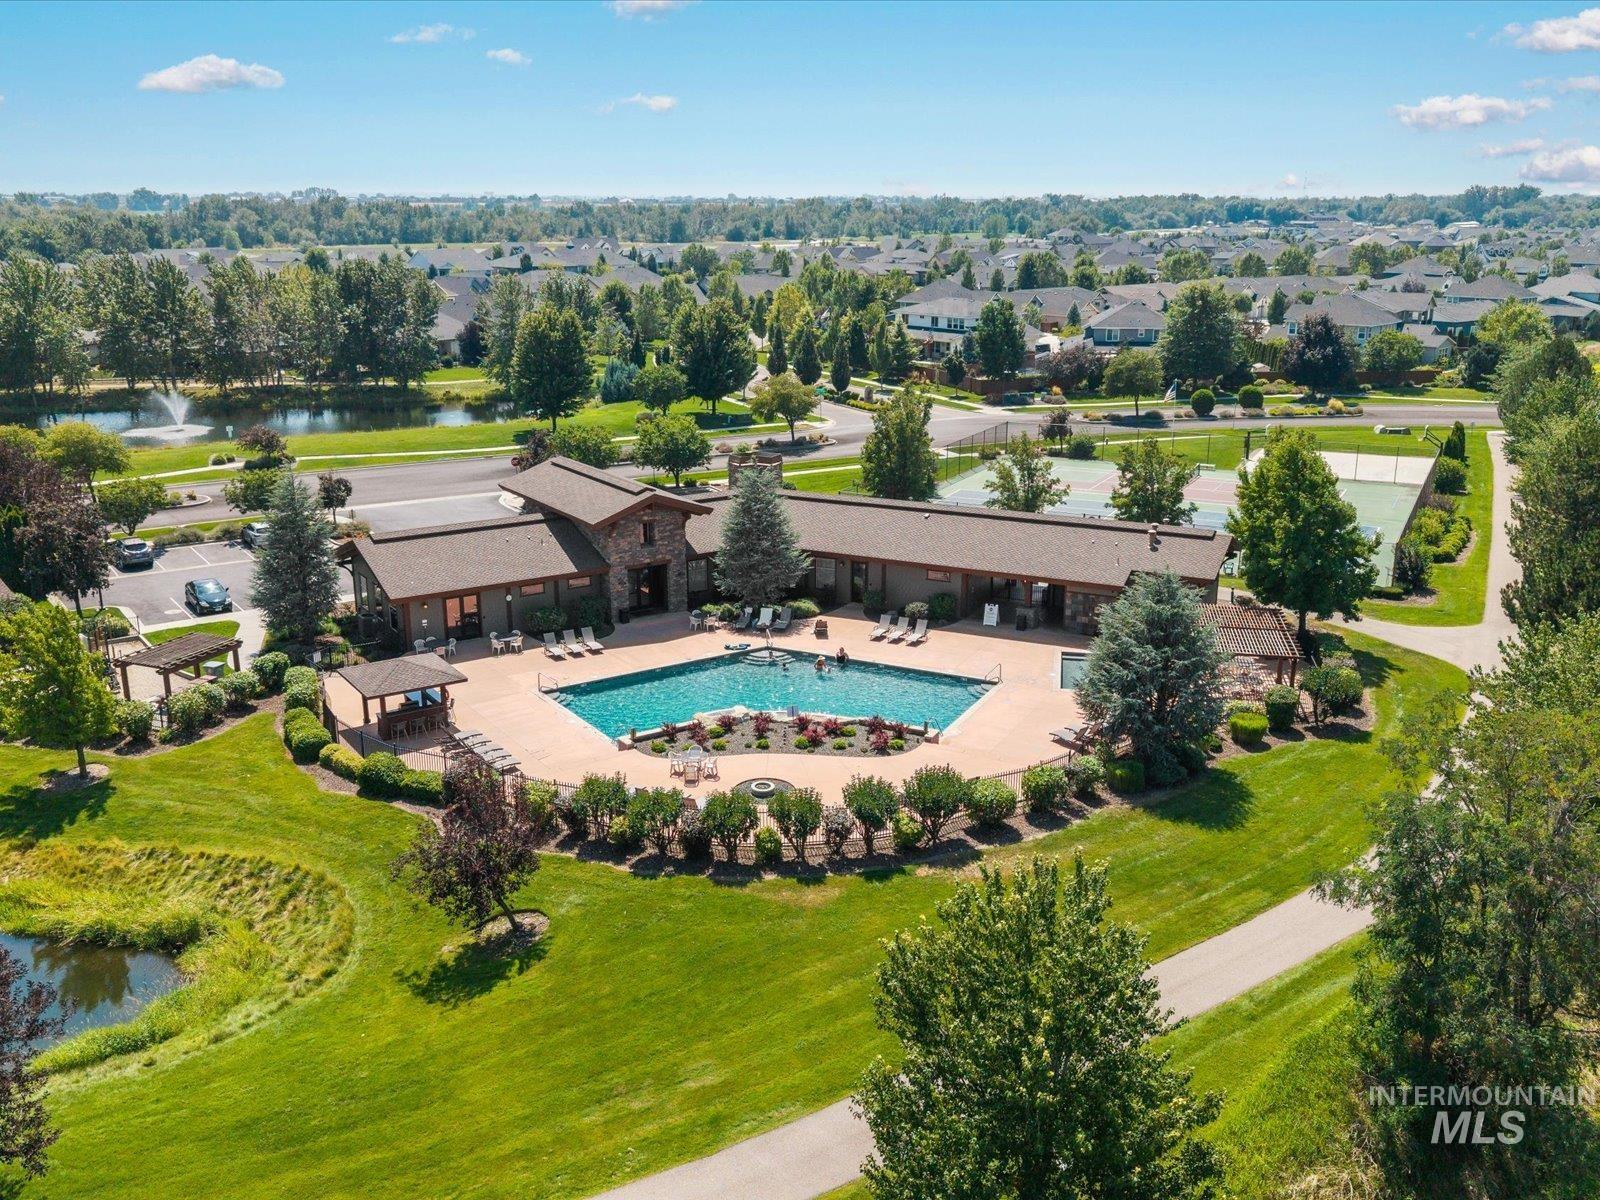
Community hub featuring a swimming pool, spa, and structured recreation courts
-
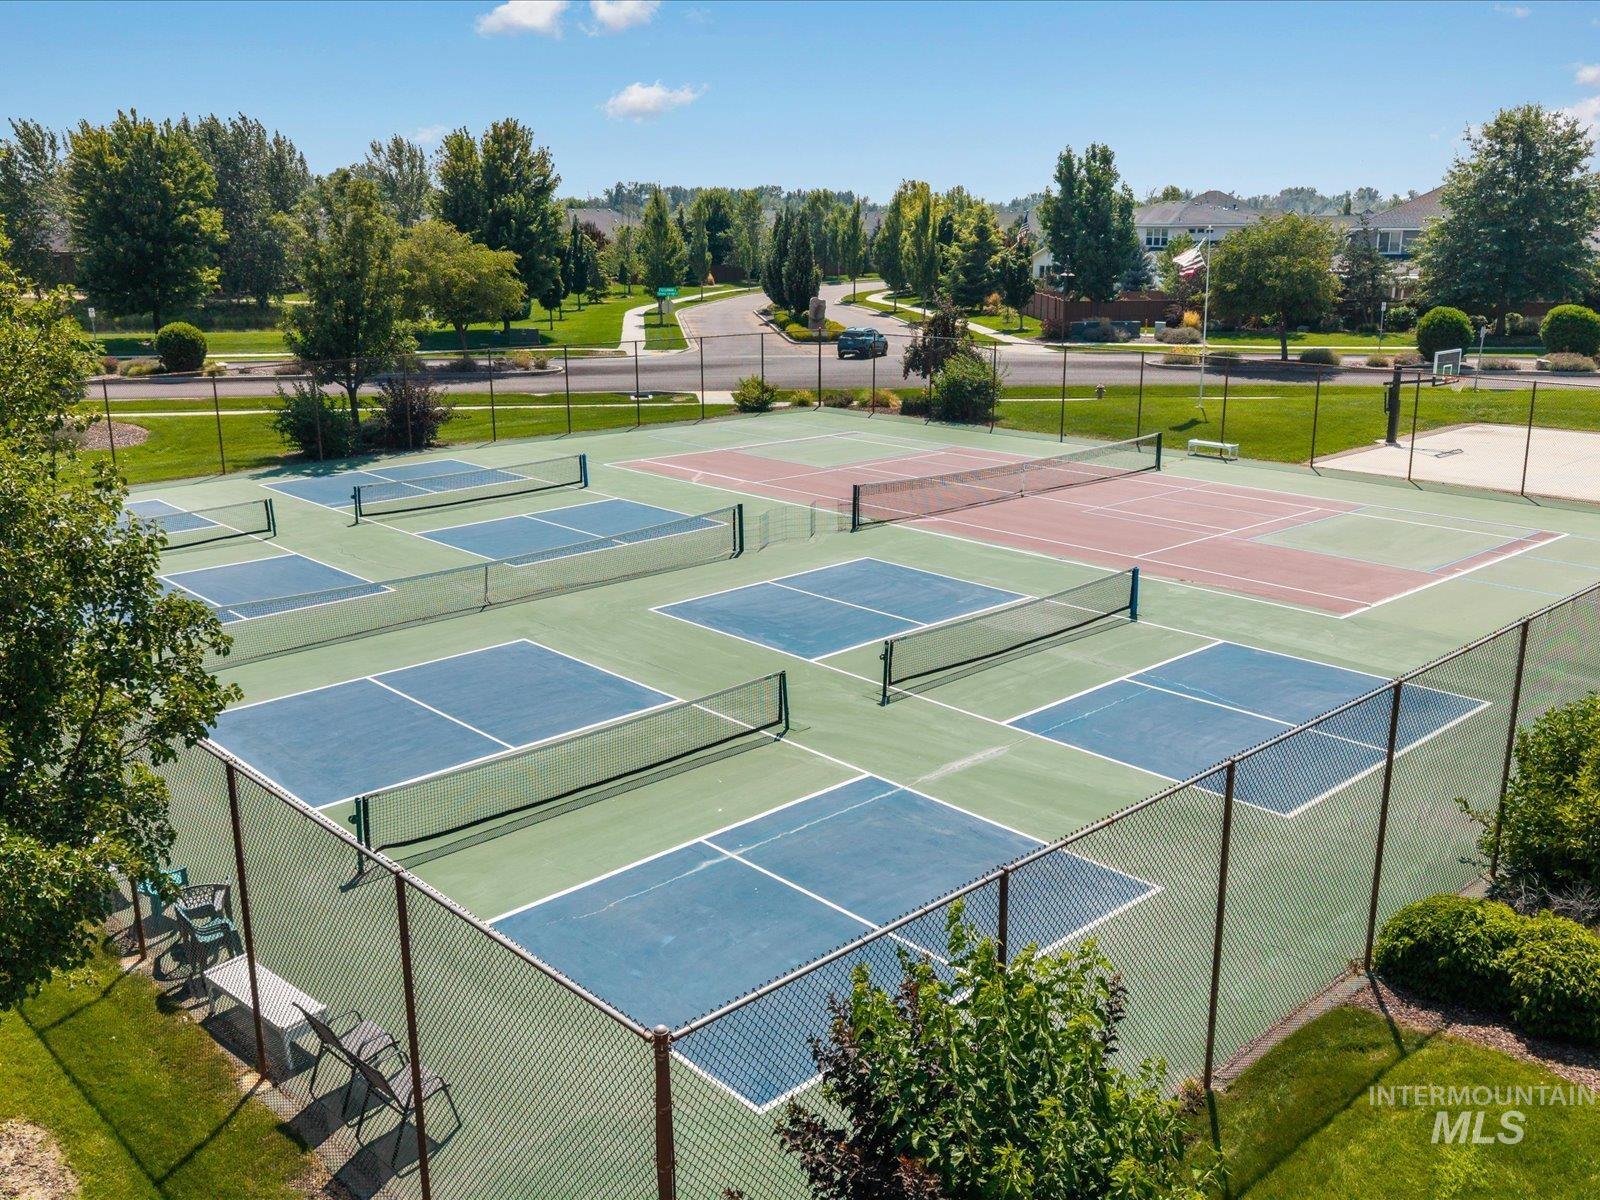
Professional-grade pickleball and tennis court complex featuring eight regulation courts with dedicated hard court surfaces in alternating blue and clay tones
There are homes you tour & there are homes you feel. Welcome to Otter Rock on Star Pond, where luxury meets community. Set on .434 acres of true waterfront w/ owned easement access that most neighboring homes simply do not have. This 2020 Bell Grand by Core Building Co. has been thoughtfully designed for those who appreciate both scale & substance. Inside, the open-concept great room is anchored by a gas fireplace & flows effortlessly into a kitchen created for entertaining, featuring a waterfall-edge island, an expansive walk-in pantry, a dedicated coffee station, & a private tech room, thoughtful details that elevate everyday living. The main level offers two primary suites, providing an exceptional layout for multigenerational living, or the flexibility today’s luxury homeowner desires. Upstairs, spacious secondary bedrooms & a versatile bonus room complete the home’s well-designed floor plan. Outside, evenings unfold around the custom flagstone fire pit as reflections dance across the waters of Star Pond. This is a place where life naturally slows down. The covered patio overlooks the community pond & gives you a front row seat to Star’s calendar of events including the annual tree lighting, NYE star drop, the Chili Cook-off & Art by the River. Otter Rock is a rare opportunity to experience serenity, timeless luxury, & an authentic sense of community in one exceptional estate.
- Heating:
- Forced Air
- Cooling:
- Central air
- Fireplace:
- Gas
- Garage Capacity:
- 4
- Country:
- US
- State:
- ID
- City:
- Star
- Zipcode:
- 83669
- Street:
- 10421 W Otter Rock Dr
- Longitude:
- W117° 30' 57.2''
- Latitude:
- N43° 41' 6.9''
- Master Bedroom Level:
- Main
- Bedroom 2 Level:
- Main
- Bedroom 3 Level:
- Upper
- Bedroom 4 Level:
- Upper
- Kitchen Level:
- Main
- School District:
- West Ada School District
- Elementary School:
- Eagle Hills
- Middle School:
- Star
- High School:
- Owyhee
- Status:
- New
- Type:
- Single Family
- Level:
- Two Story
- Tax Year:
- 2025
- Taxes:
- $5,203
- Potential Short Sale:
- No
- Age:
- 6 - 10 Years
- Auction:
- No
- Flood Ins Required:
- No
- HUD Owned:
- No
- In Foreclosure:
- No
- Land Size:
- 10000 SF - .49 AC
- Home Owner Exempt:
- Yes
- HOA Frequency:
- Quarterly
- HOA Fees:
- $495
- Inc Kitchen Features:
- Dishwasher, Disposal, Microwave, Pantry, Island, Double oven, Countertop-quartz, Gas Range
- Lot Features:
- Sidewalks, Public Road, Waterfront, Dog Run, Easement, Storage Shed, View, Finished Driveway, Dock, Community, Pond Community, River, RV Parking
- Water:
- City service
- Sprinkler System:
- Auto,Full,Pressurized Irrigation
Residential For Sale
10421 W Otter Rock Dr, Star, Idaho 83669
- Property Type :
- Residential
- Listing Type :
- For Sale
- Status :
- Active
- Listing ID :
- 98996442
- Price :
- $1,699,000
- Bedrooms :
- 4
- Bathrooms :
- 3.5
- Apx SqFt :
- 3,625 SqFt
- Year Built :
- 2020
- Lot Area :
- 0.43 Acres
- Days on Market :
- 1
- Subdivision :
- Heron River
- Builder Name :
- Core Building Co.
- Update Date :
- 08/05/2026 23:41:18



