
-
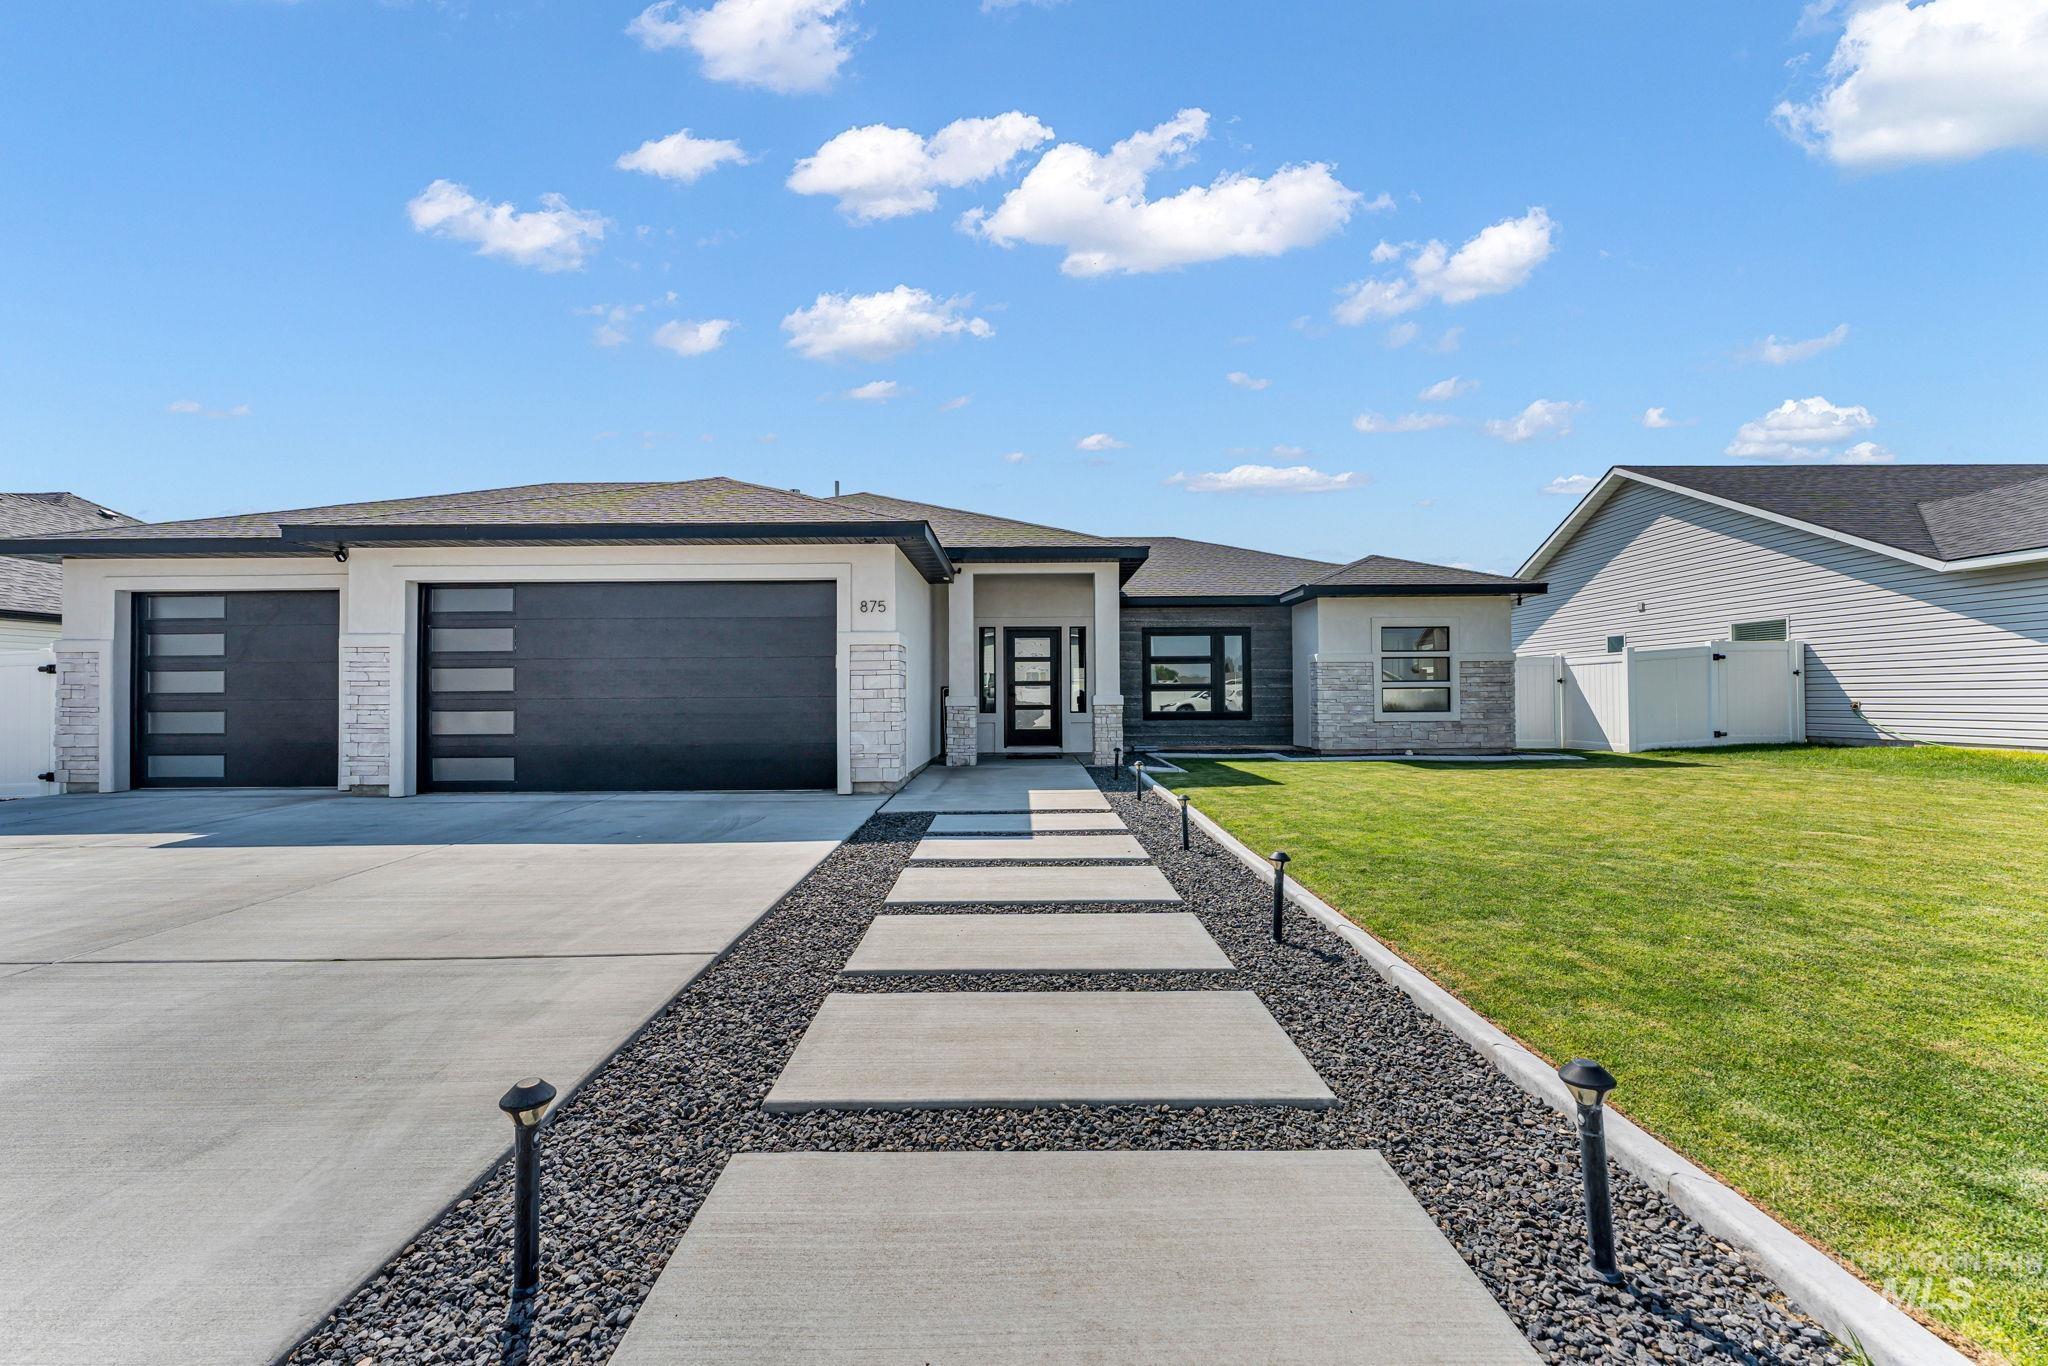
Contemporary single-story residence with a stone and stucco facade
-
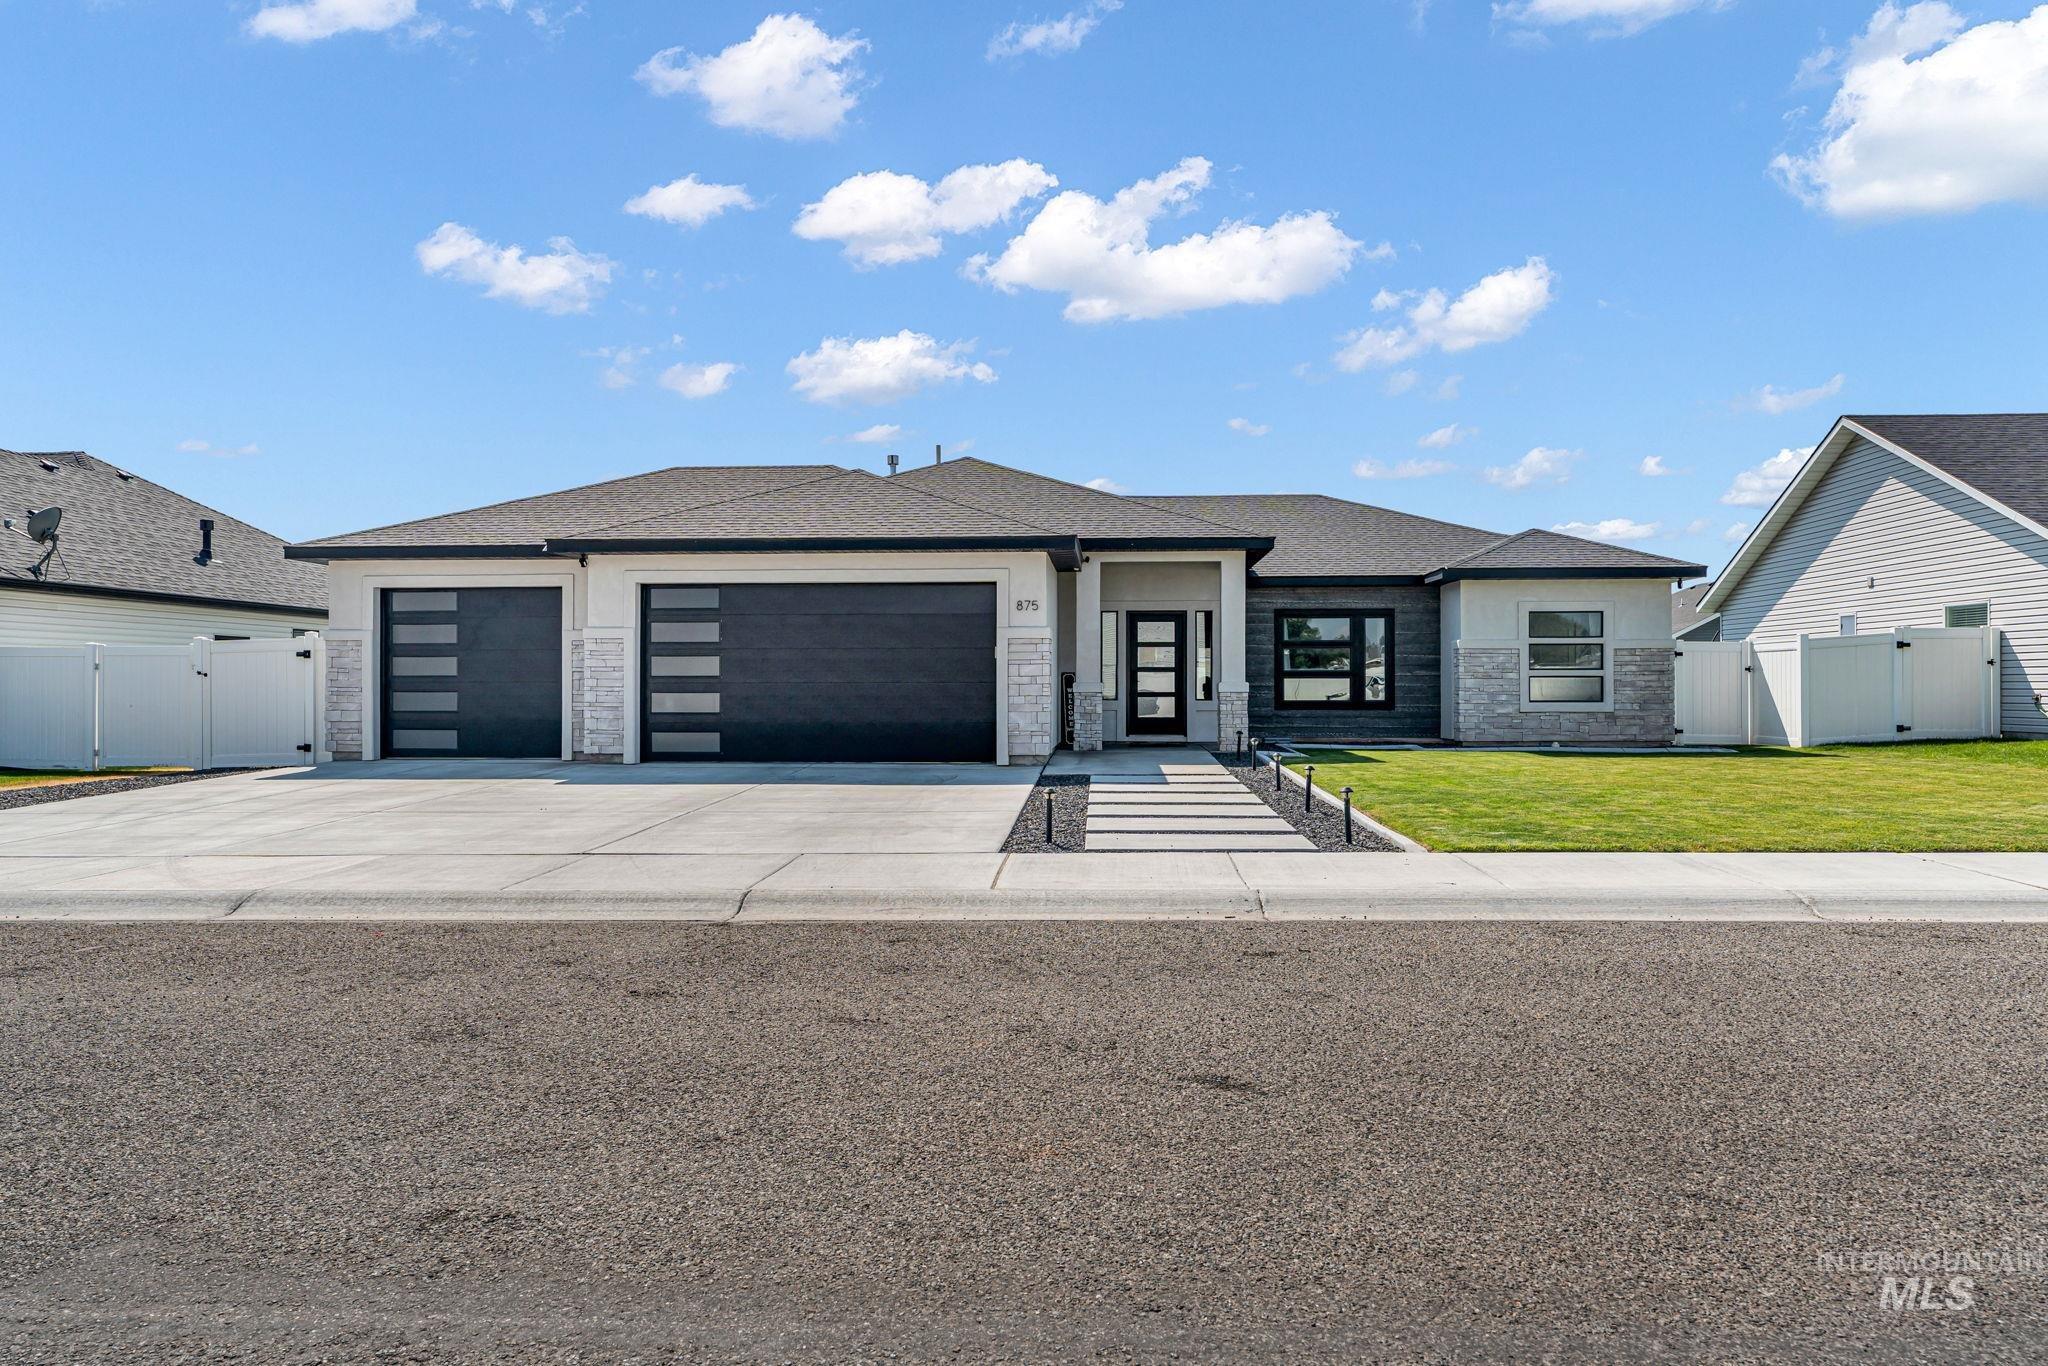
Contemporary single-story residence featuring a dark gray roof, light exterior siding, and stone accents
-
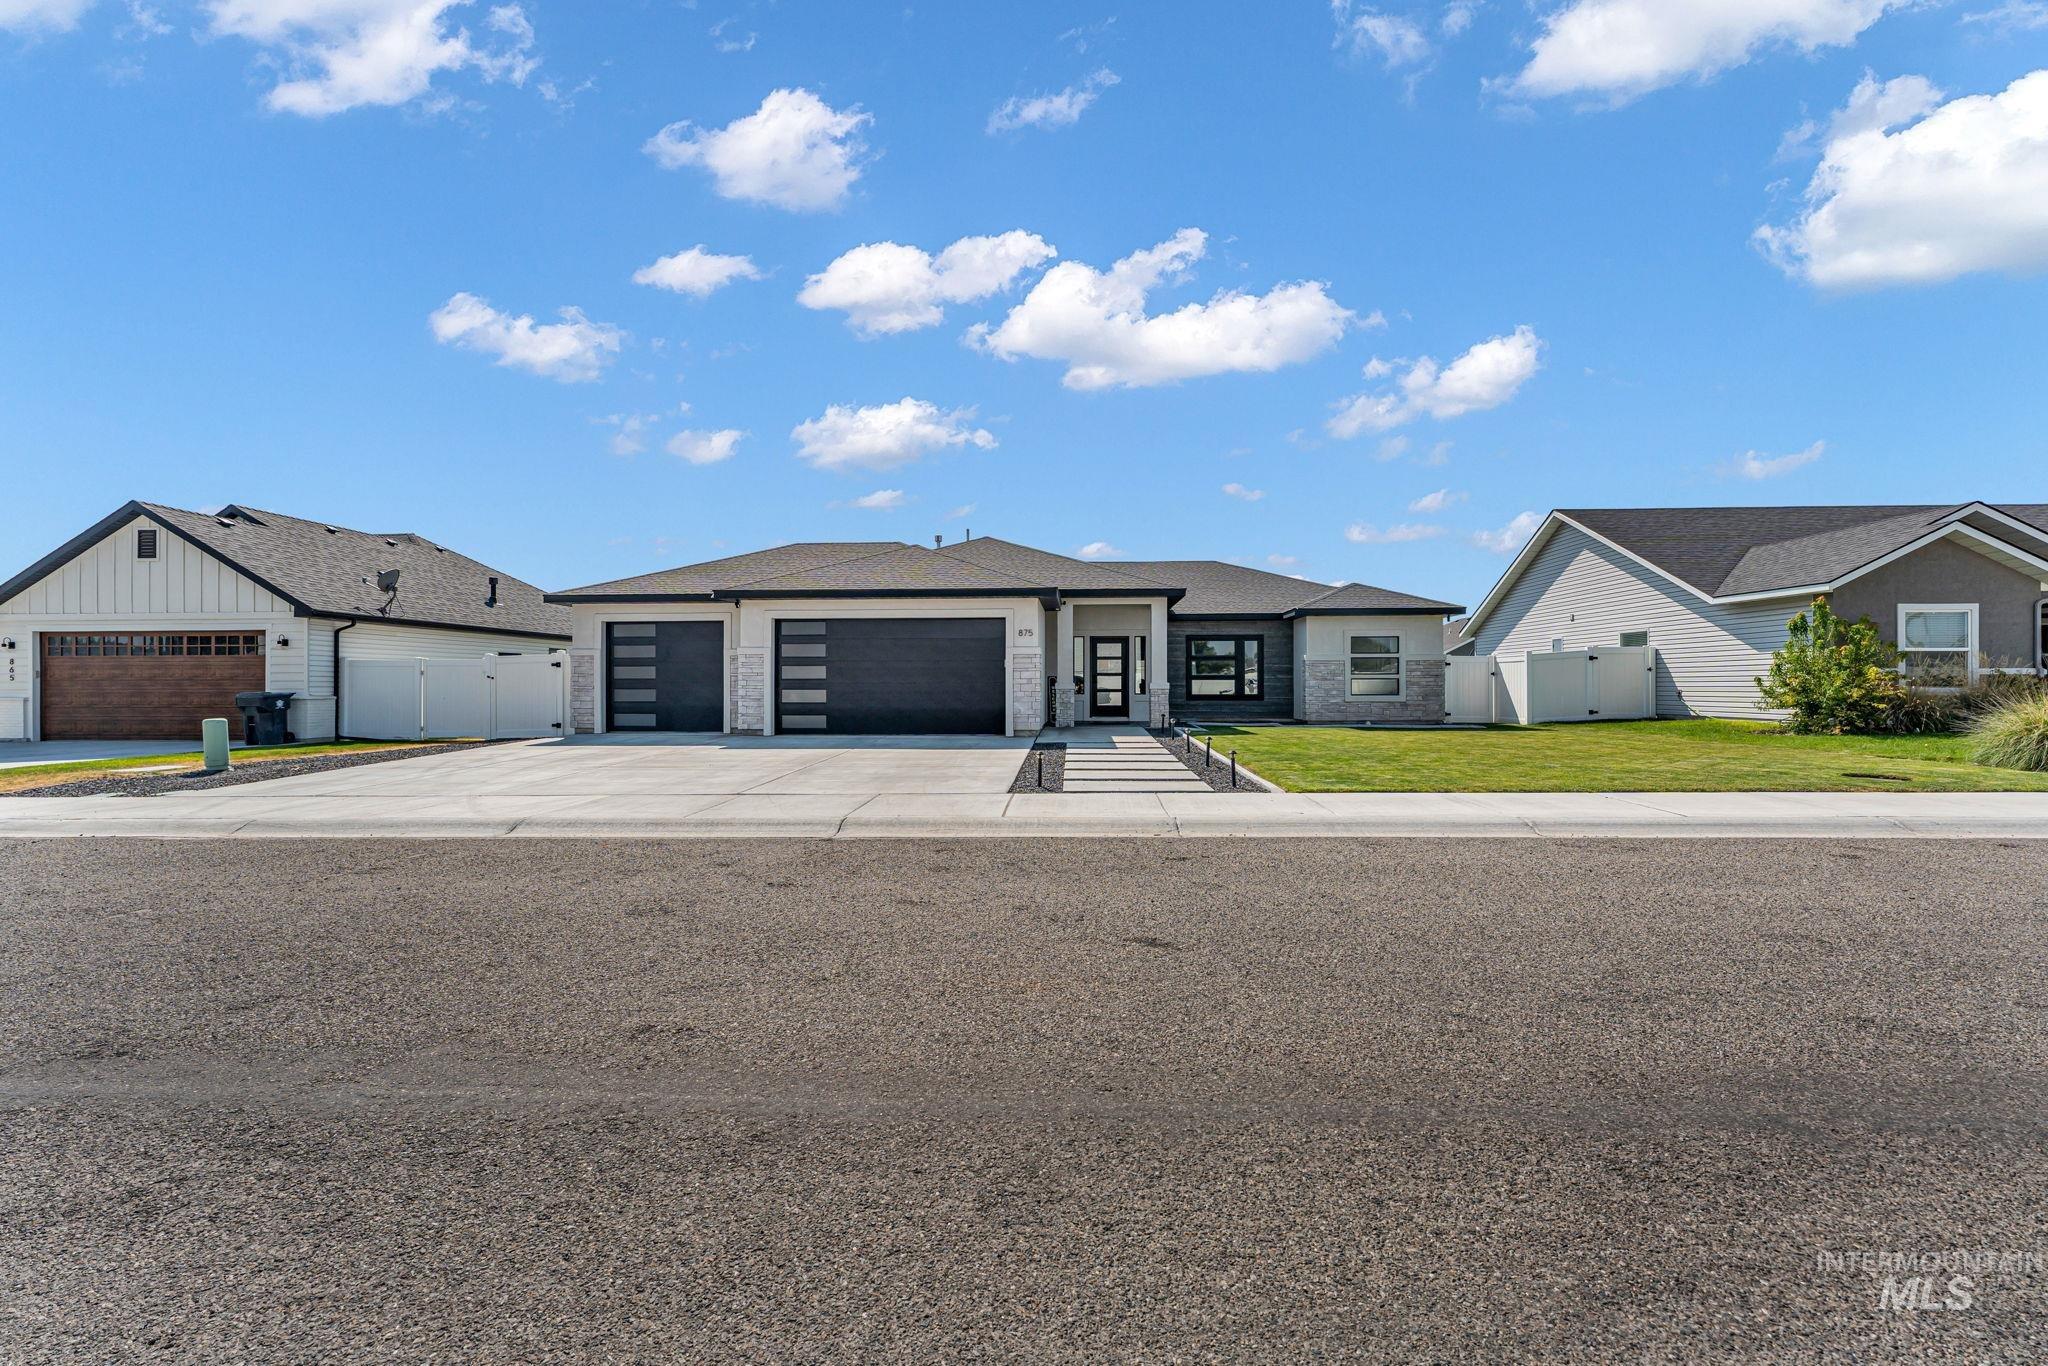
Contemporary single-story residence featuring a dark roofline, a multi-panel front door, and a three-car garage with modern frosted glass inserts
-
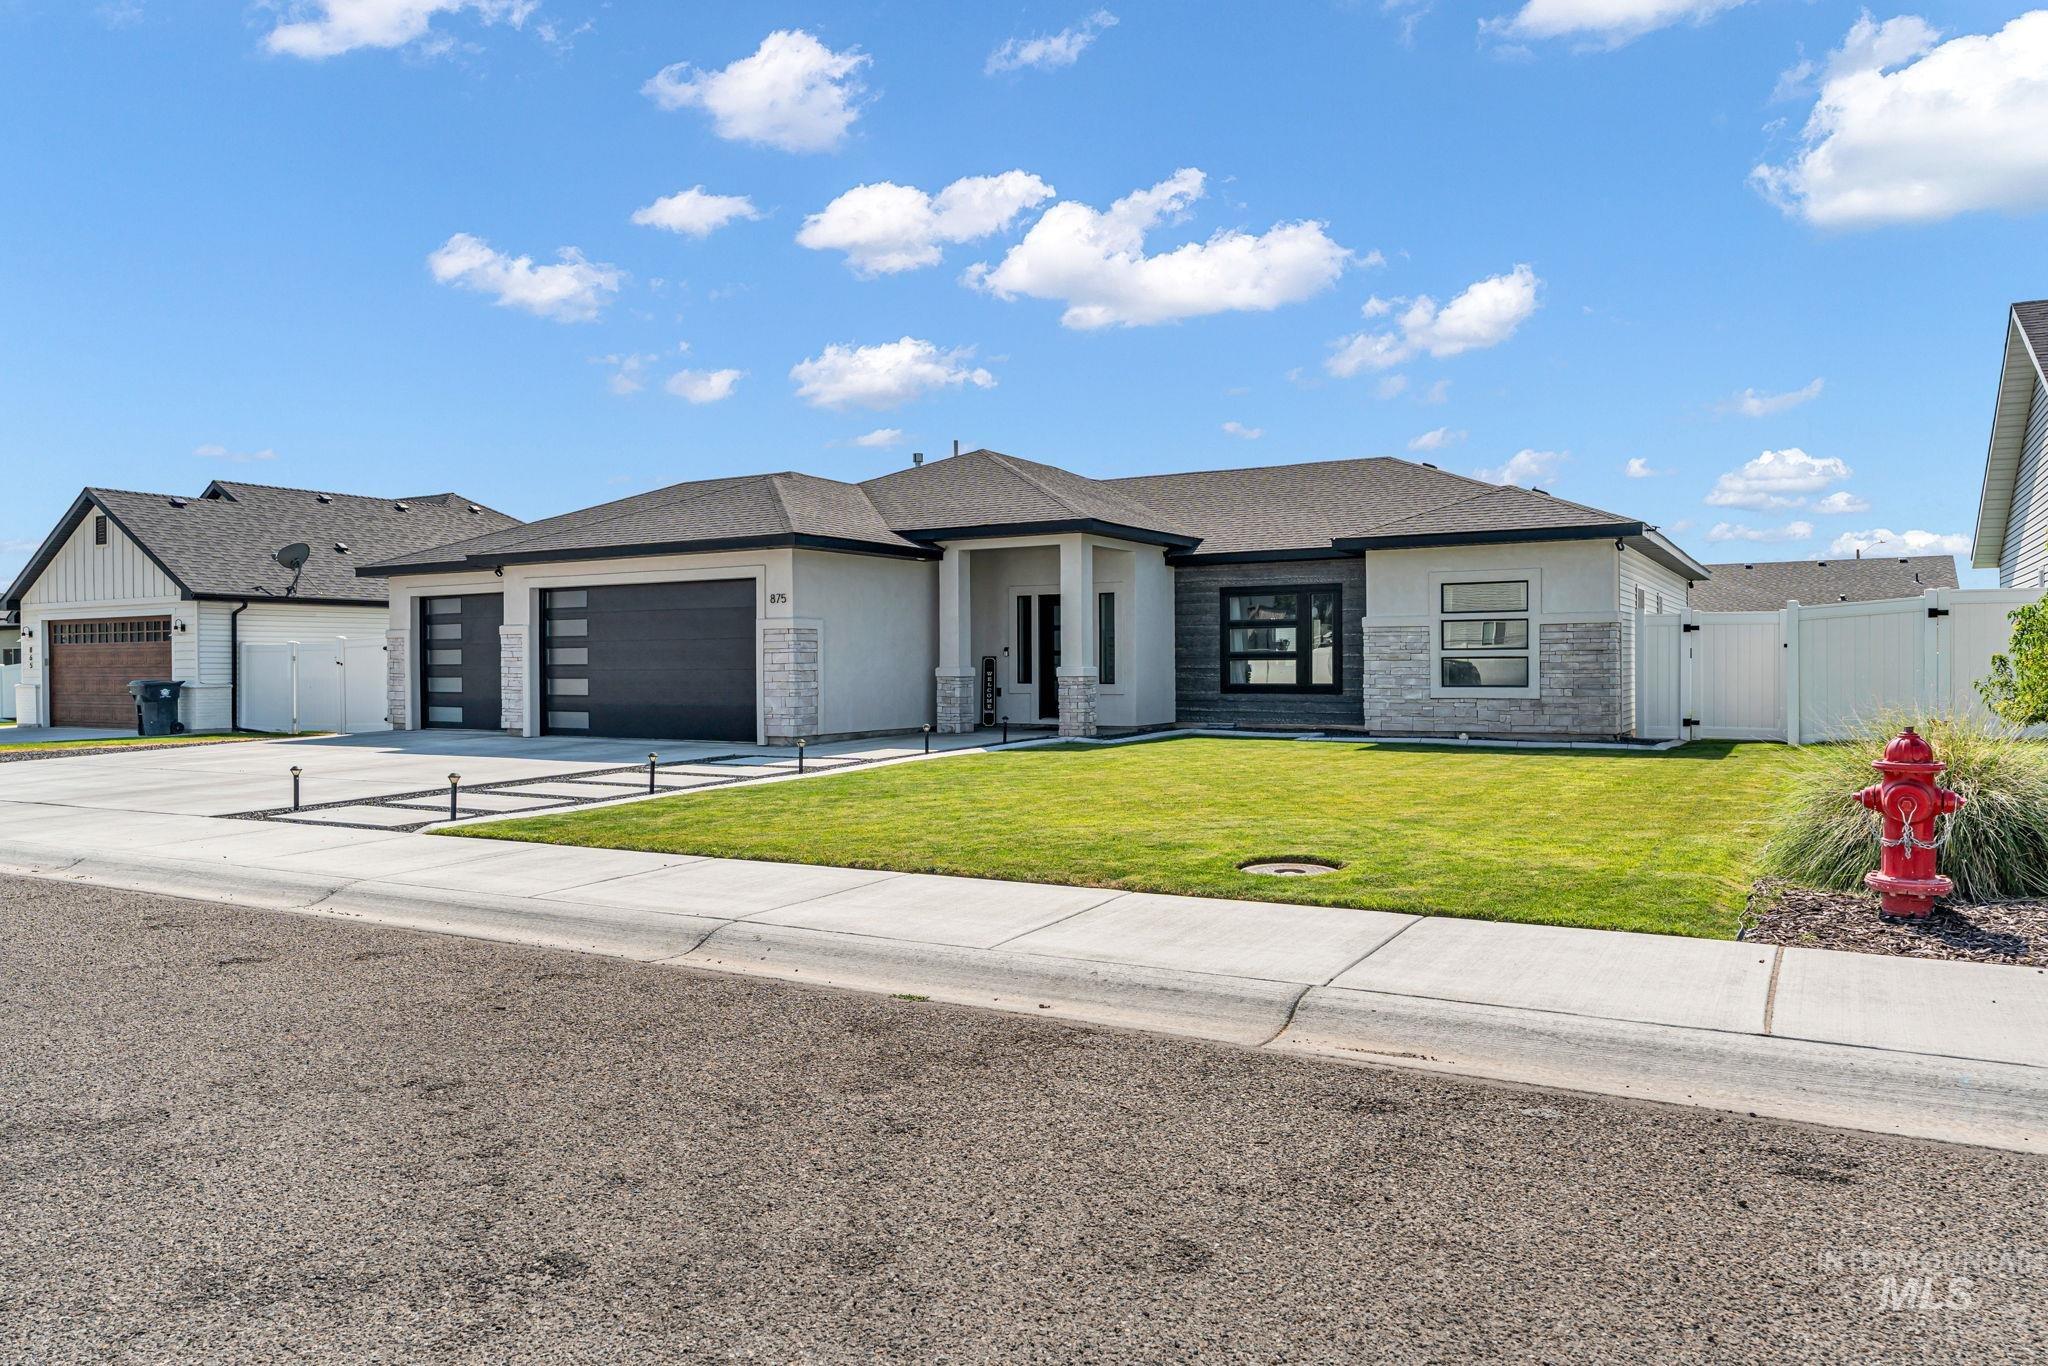
Contemporary stucco exterior with stone accents, a dark shingle roof, and a meticulously manicured lawn
-
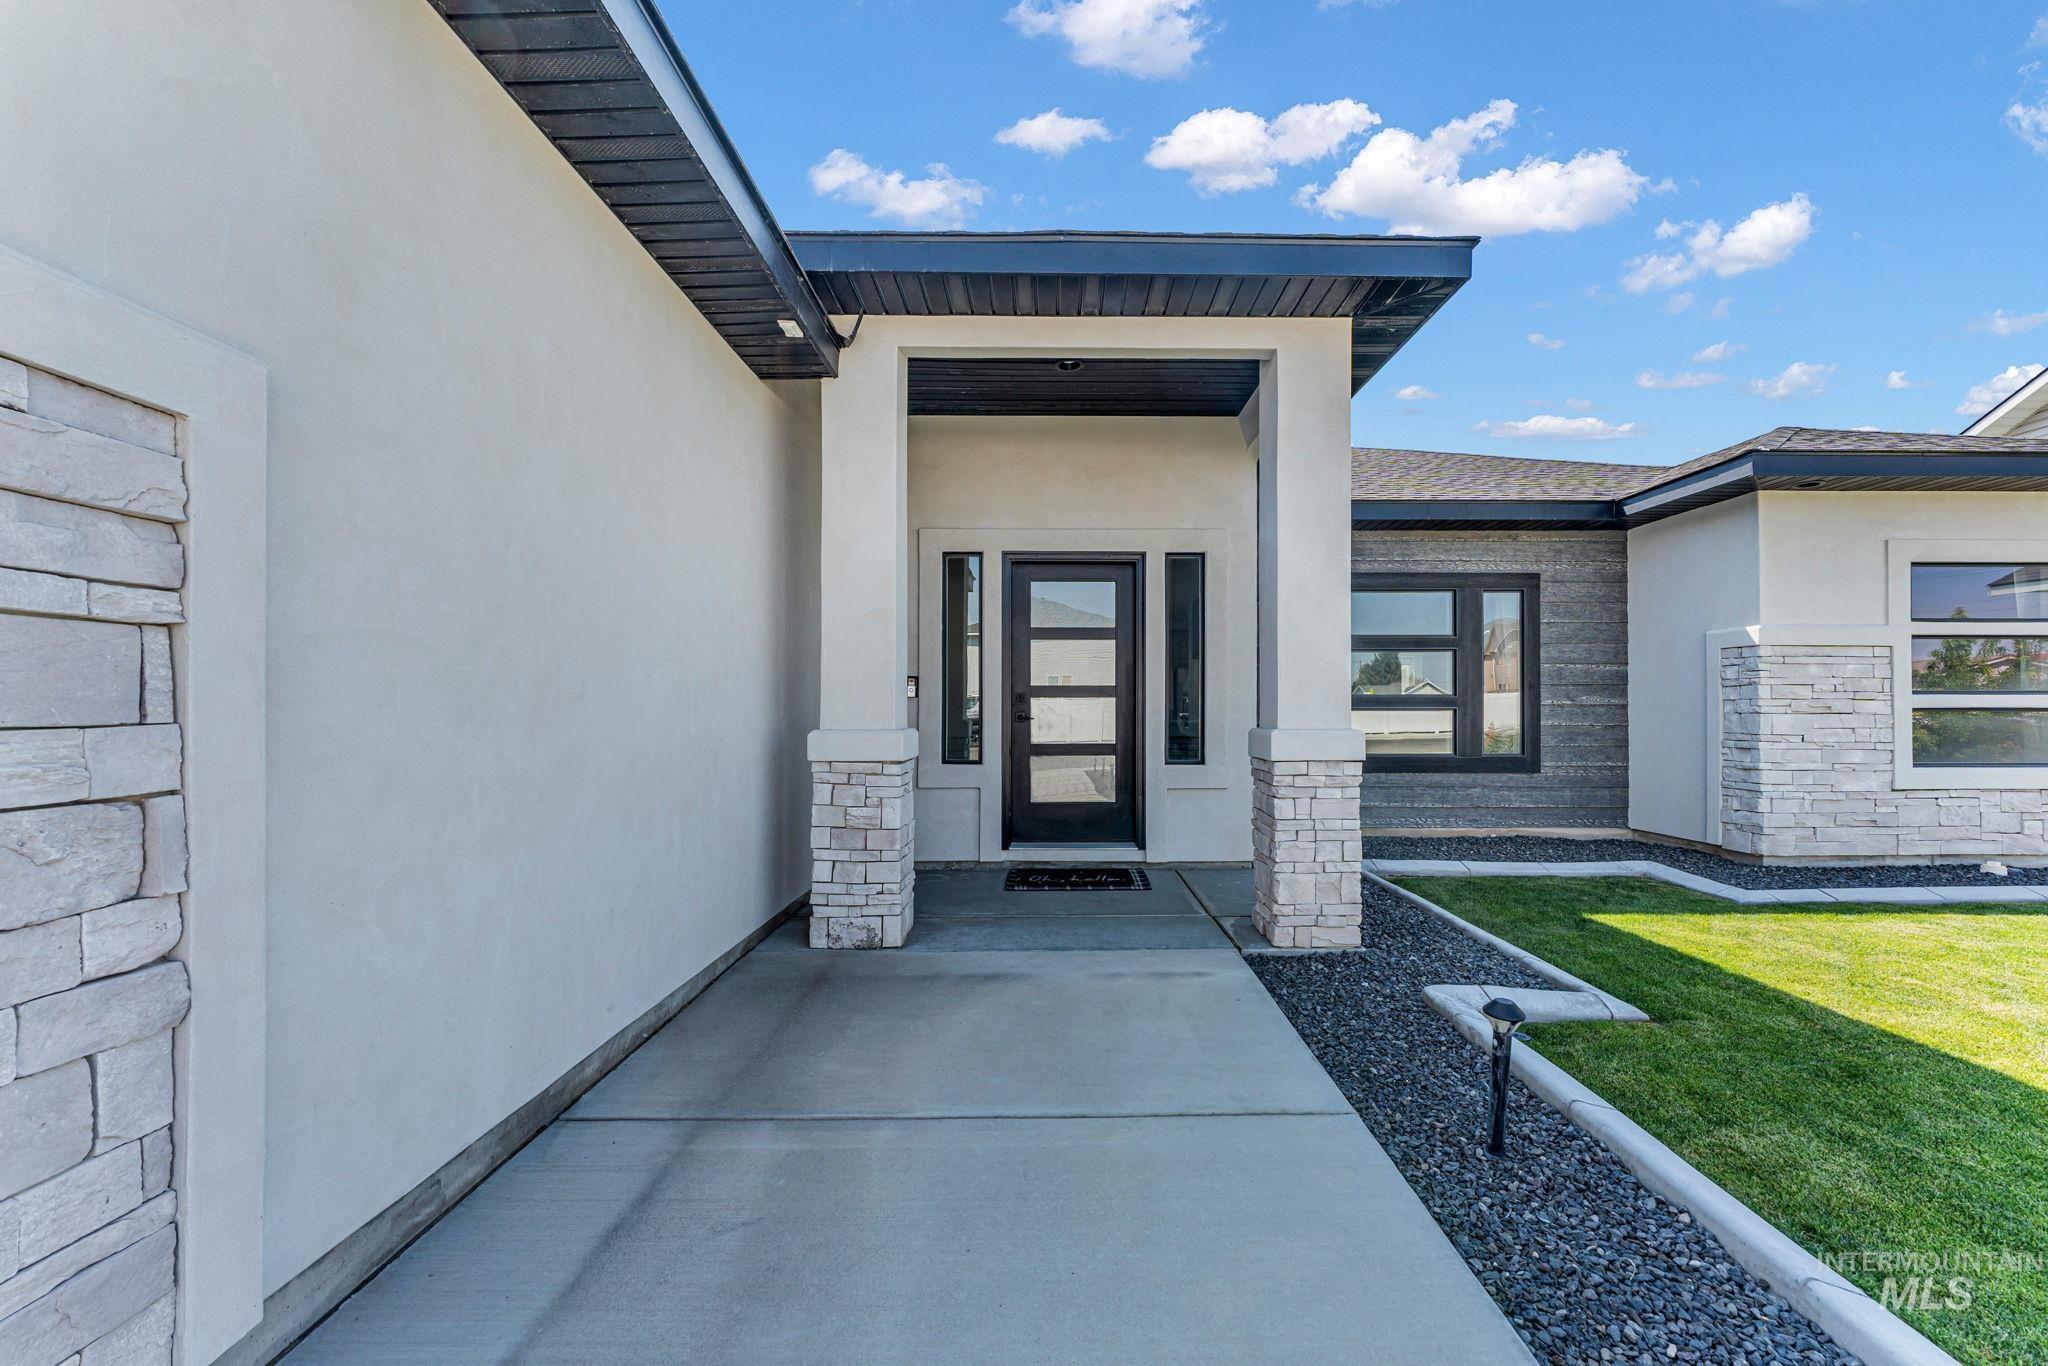
Modern exterior featuring a prominent covered entryway, stone facade accents, stucco siding, a black paneled entry door with frosted glass, and black-framed windows
-
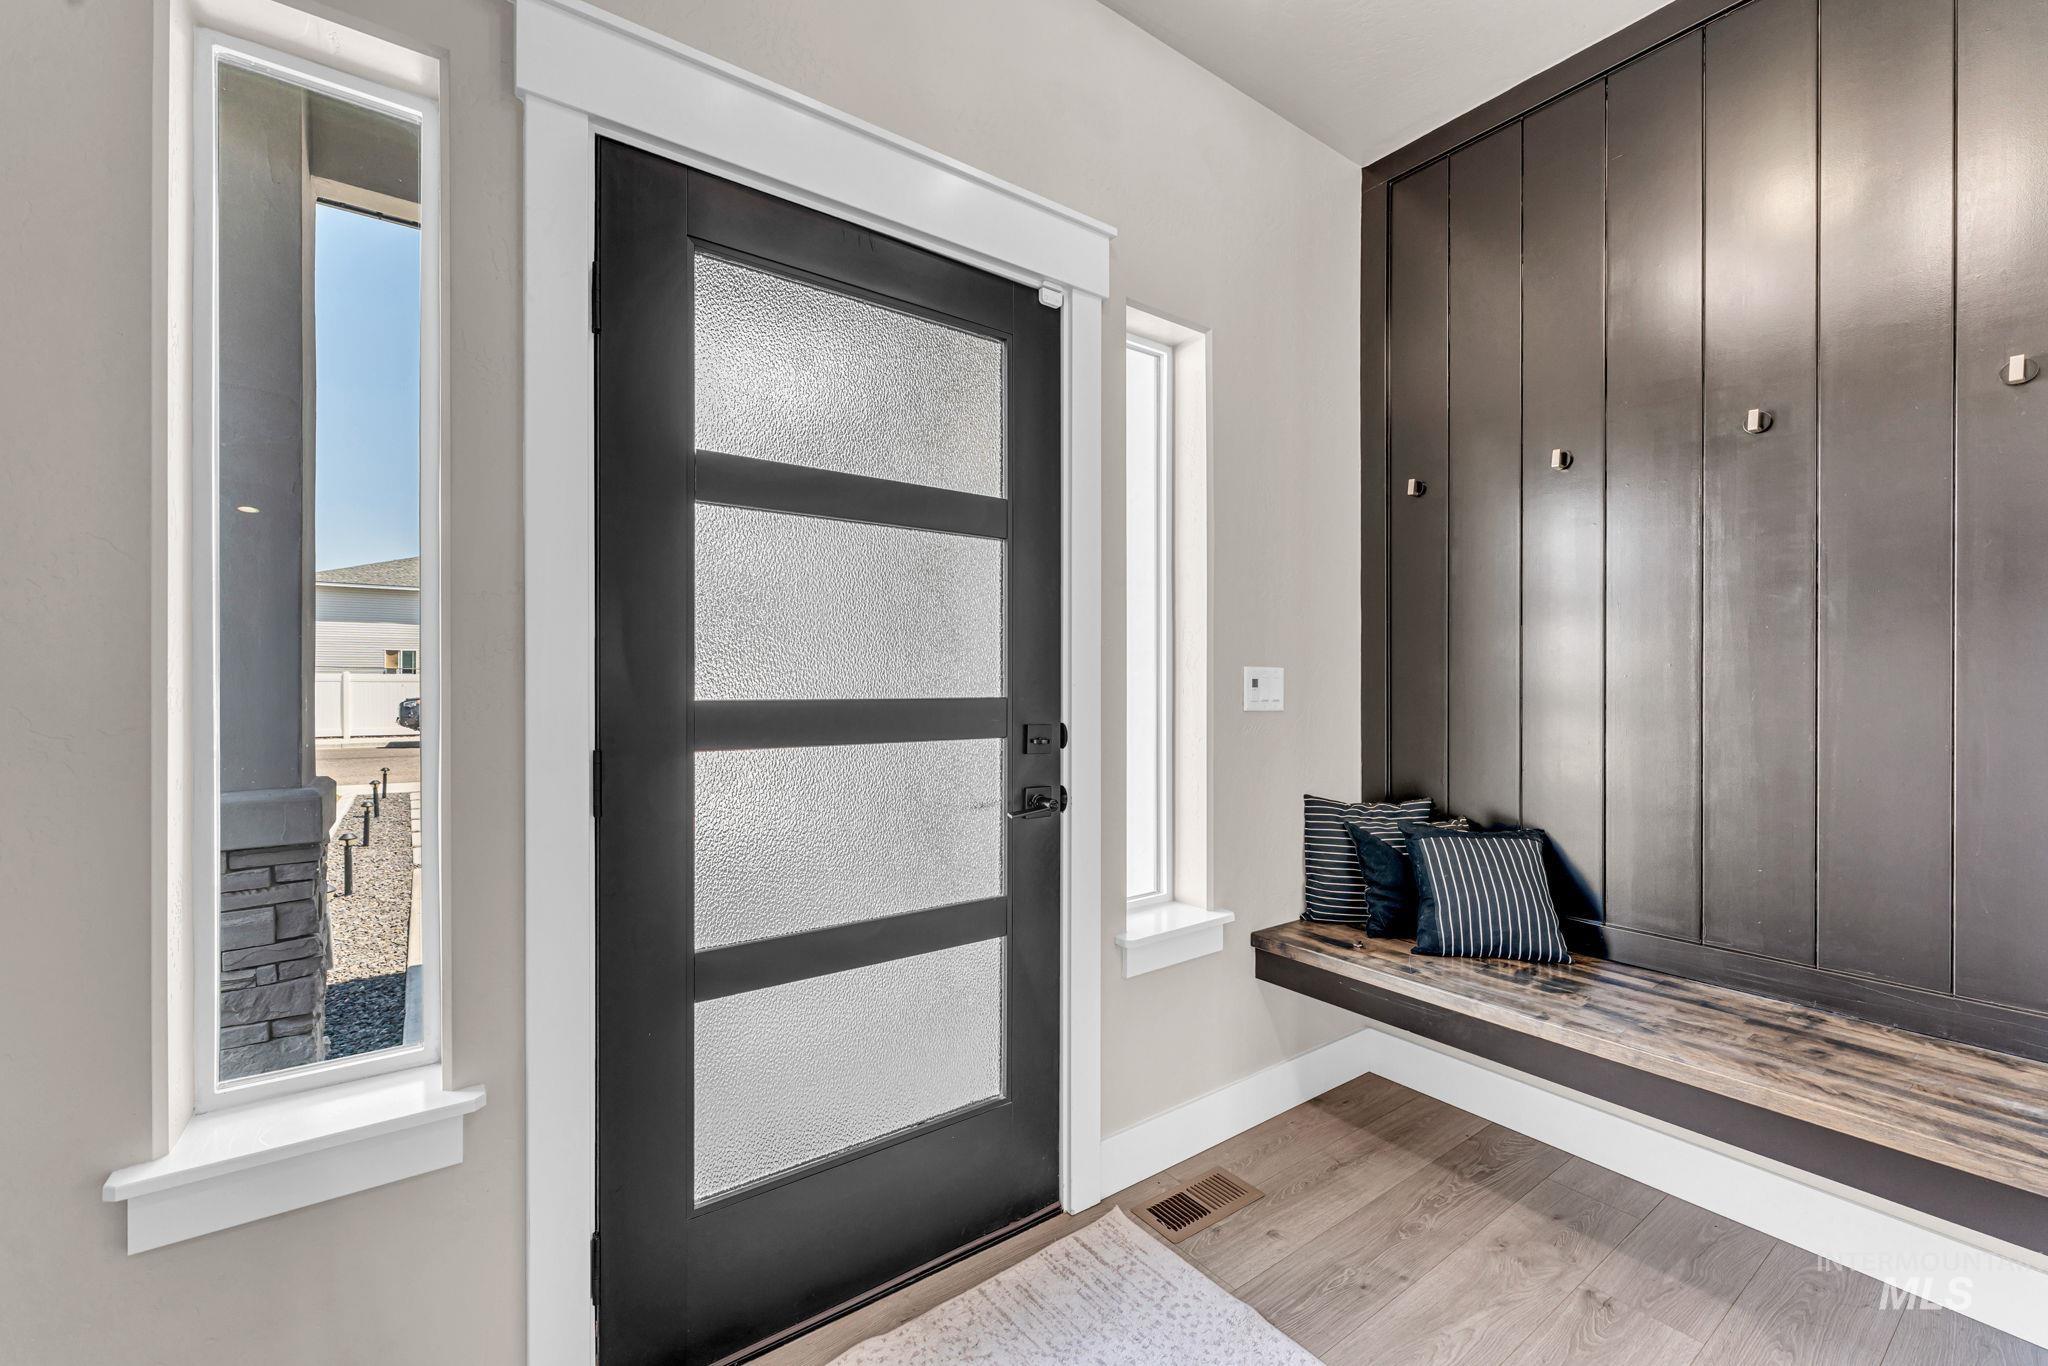
Entryway featuring a contemporary door with frosted glass panels, wood-finish flooring, and a built-in wood bench
-
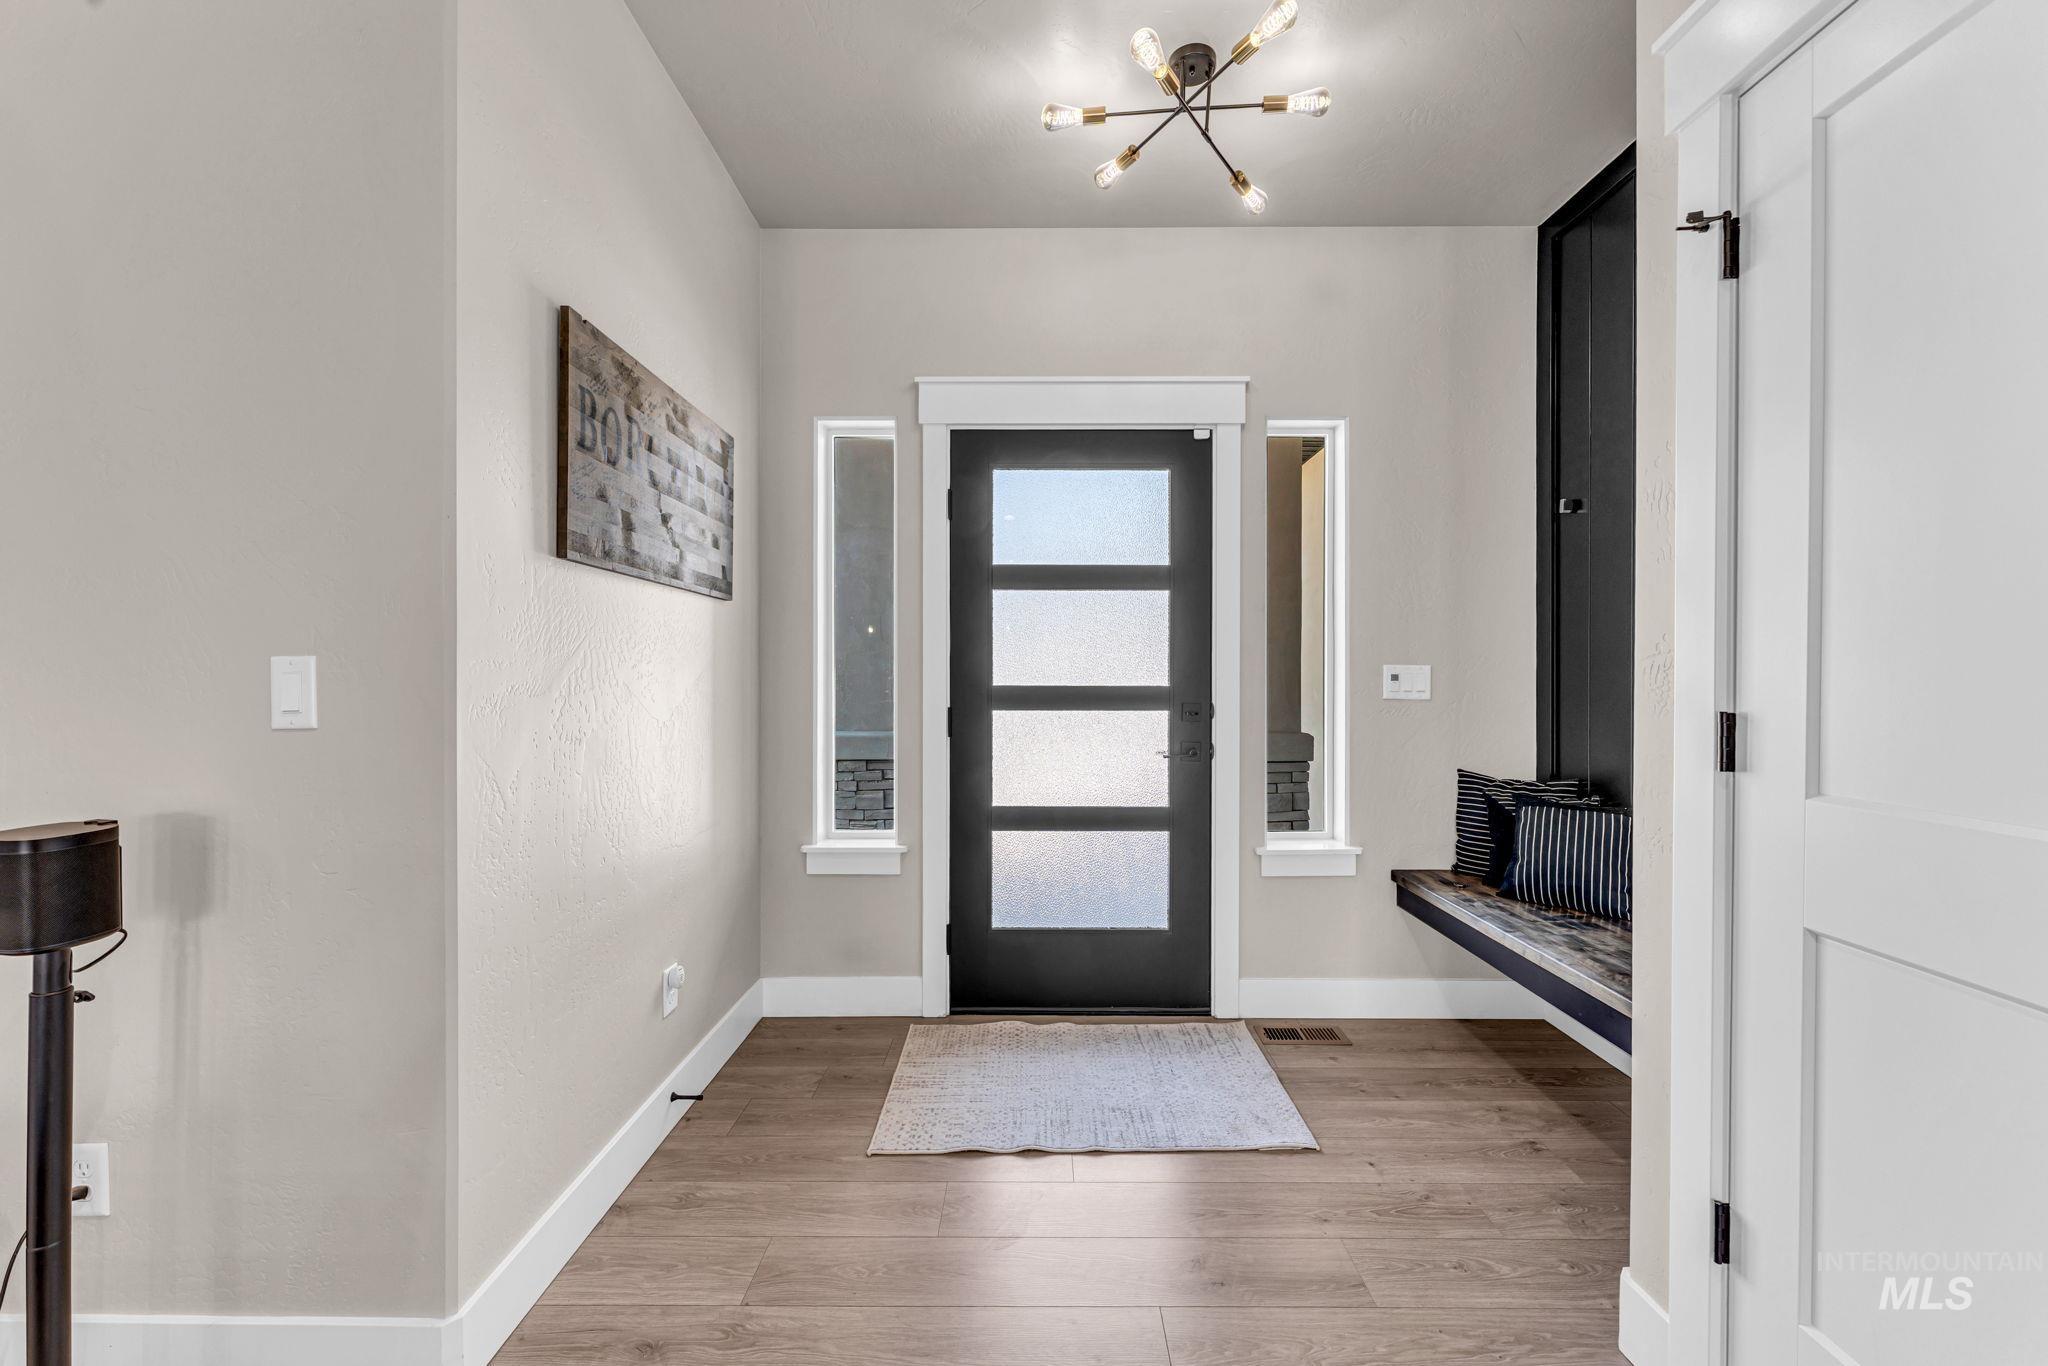
Entryway featuring wood-finish flooring, a contemporary black entry door with frosted glass panels, and a built-in wood bench with wall paneling
-
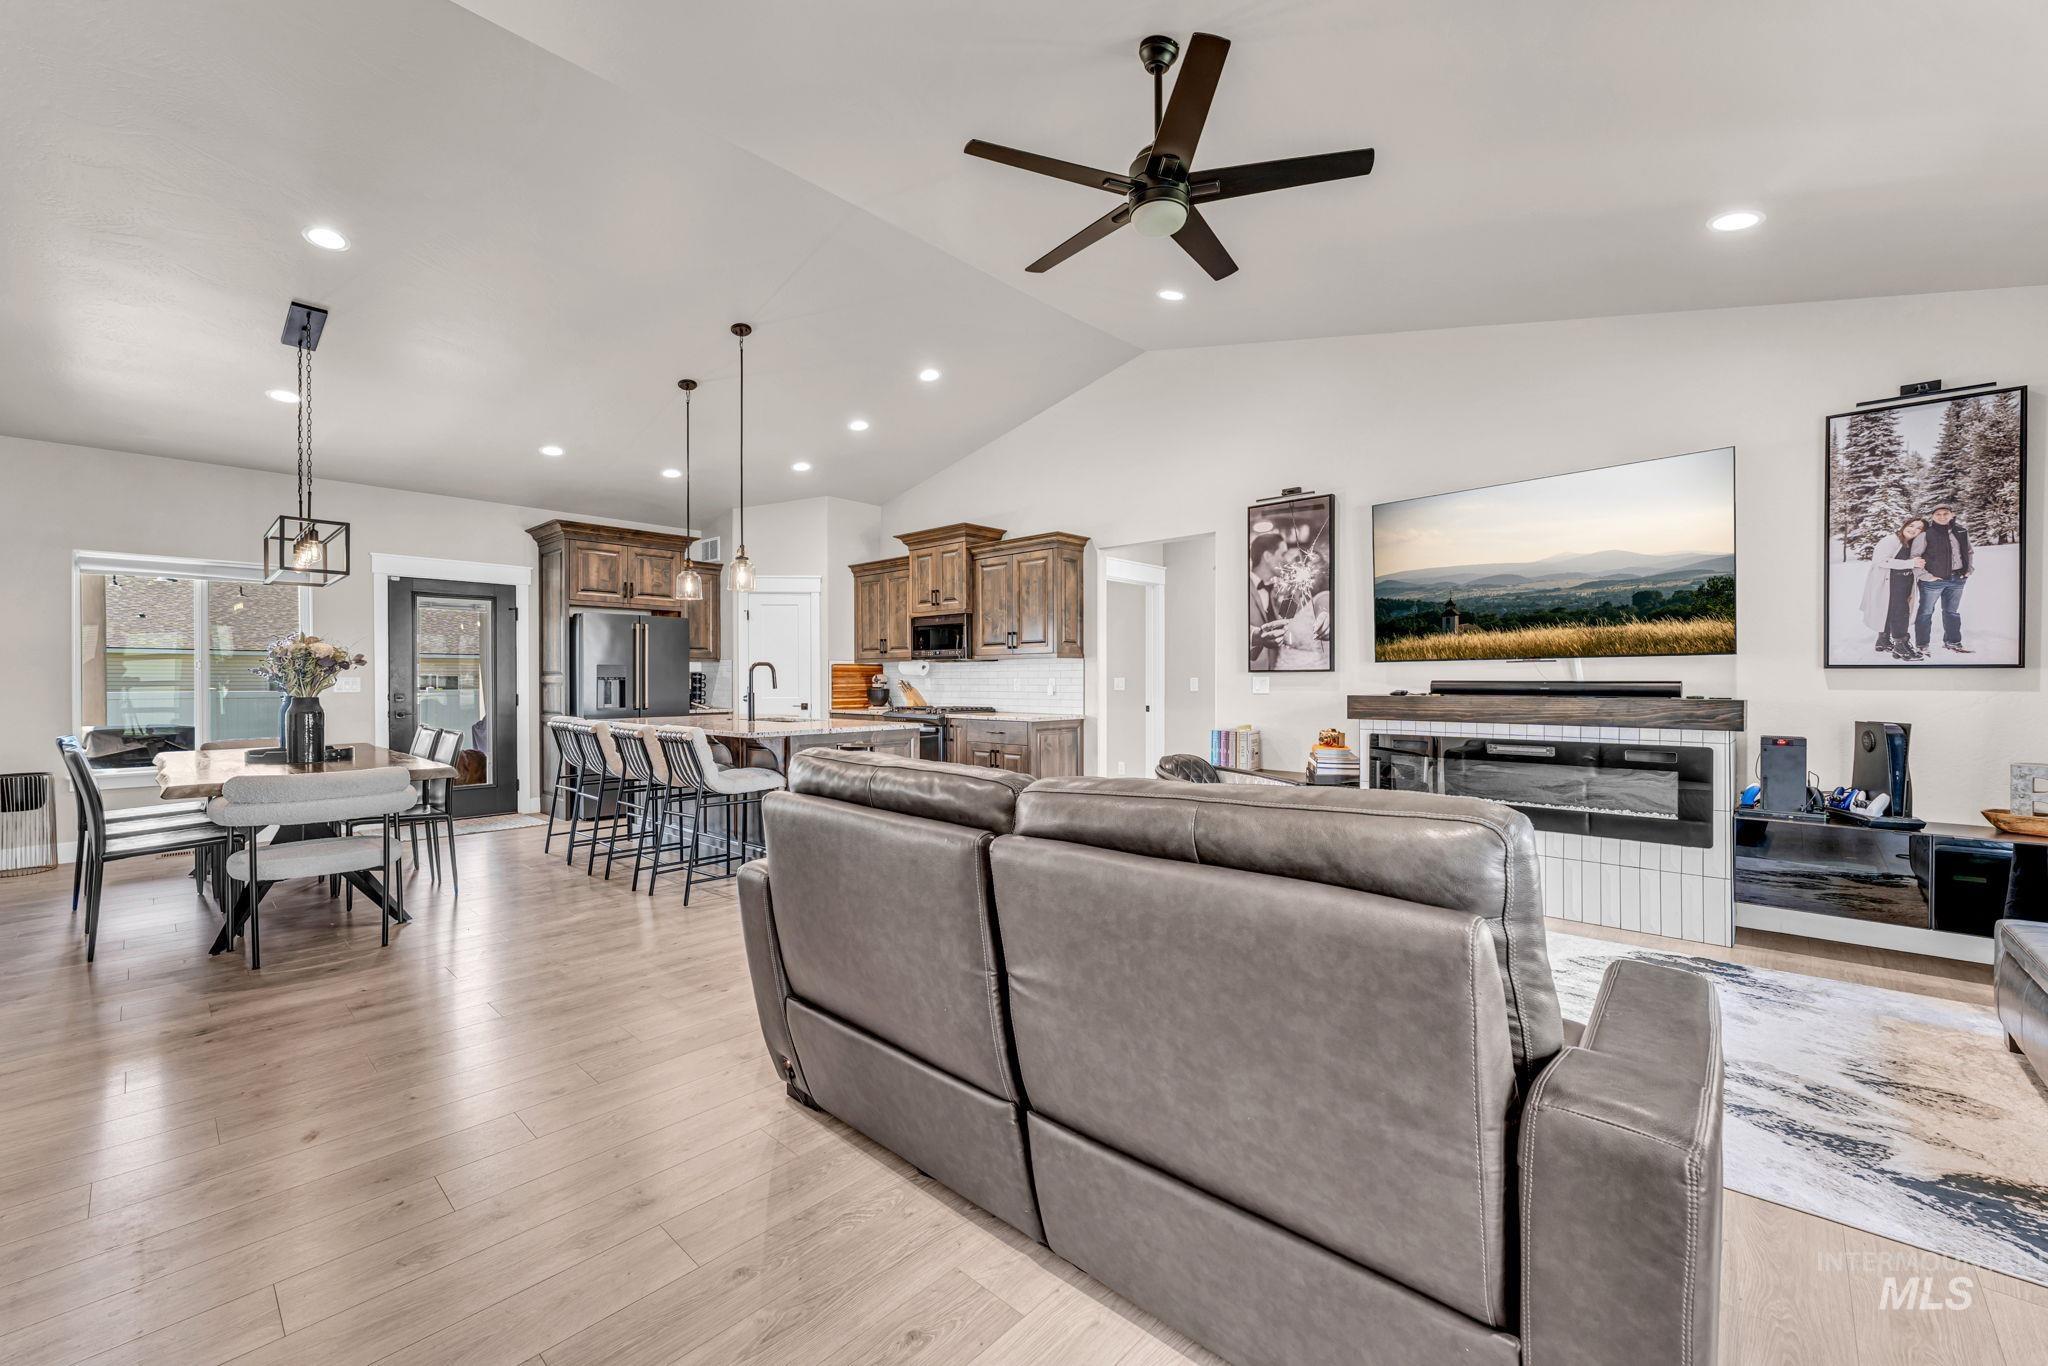
Vaulted ceilings define this open-concept living space, featuring wood-finish flooring throughout
-
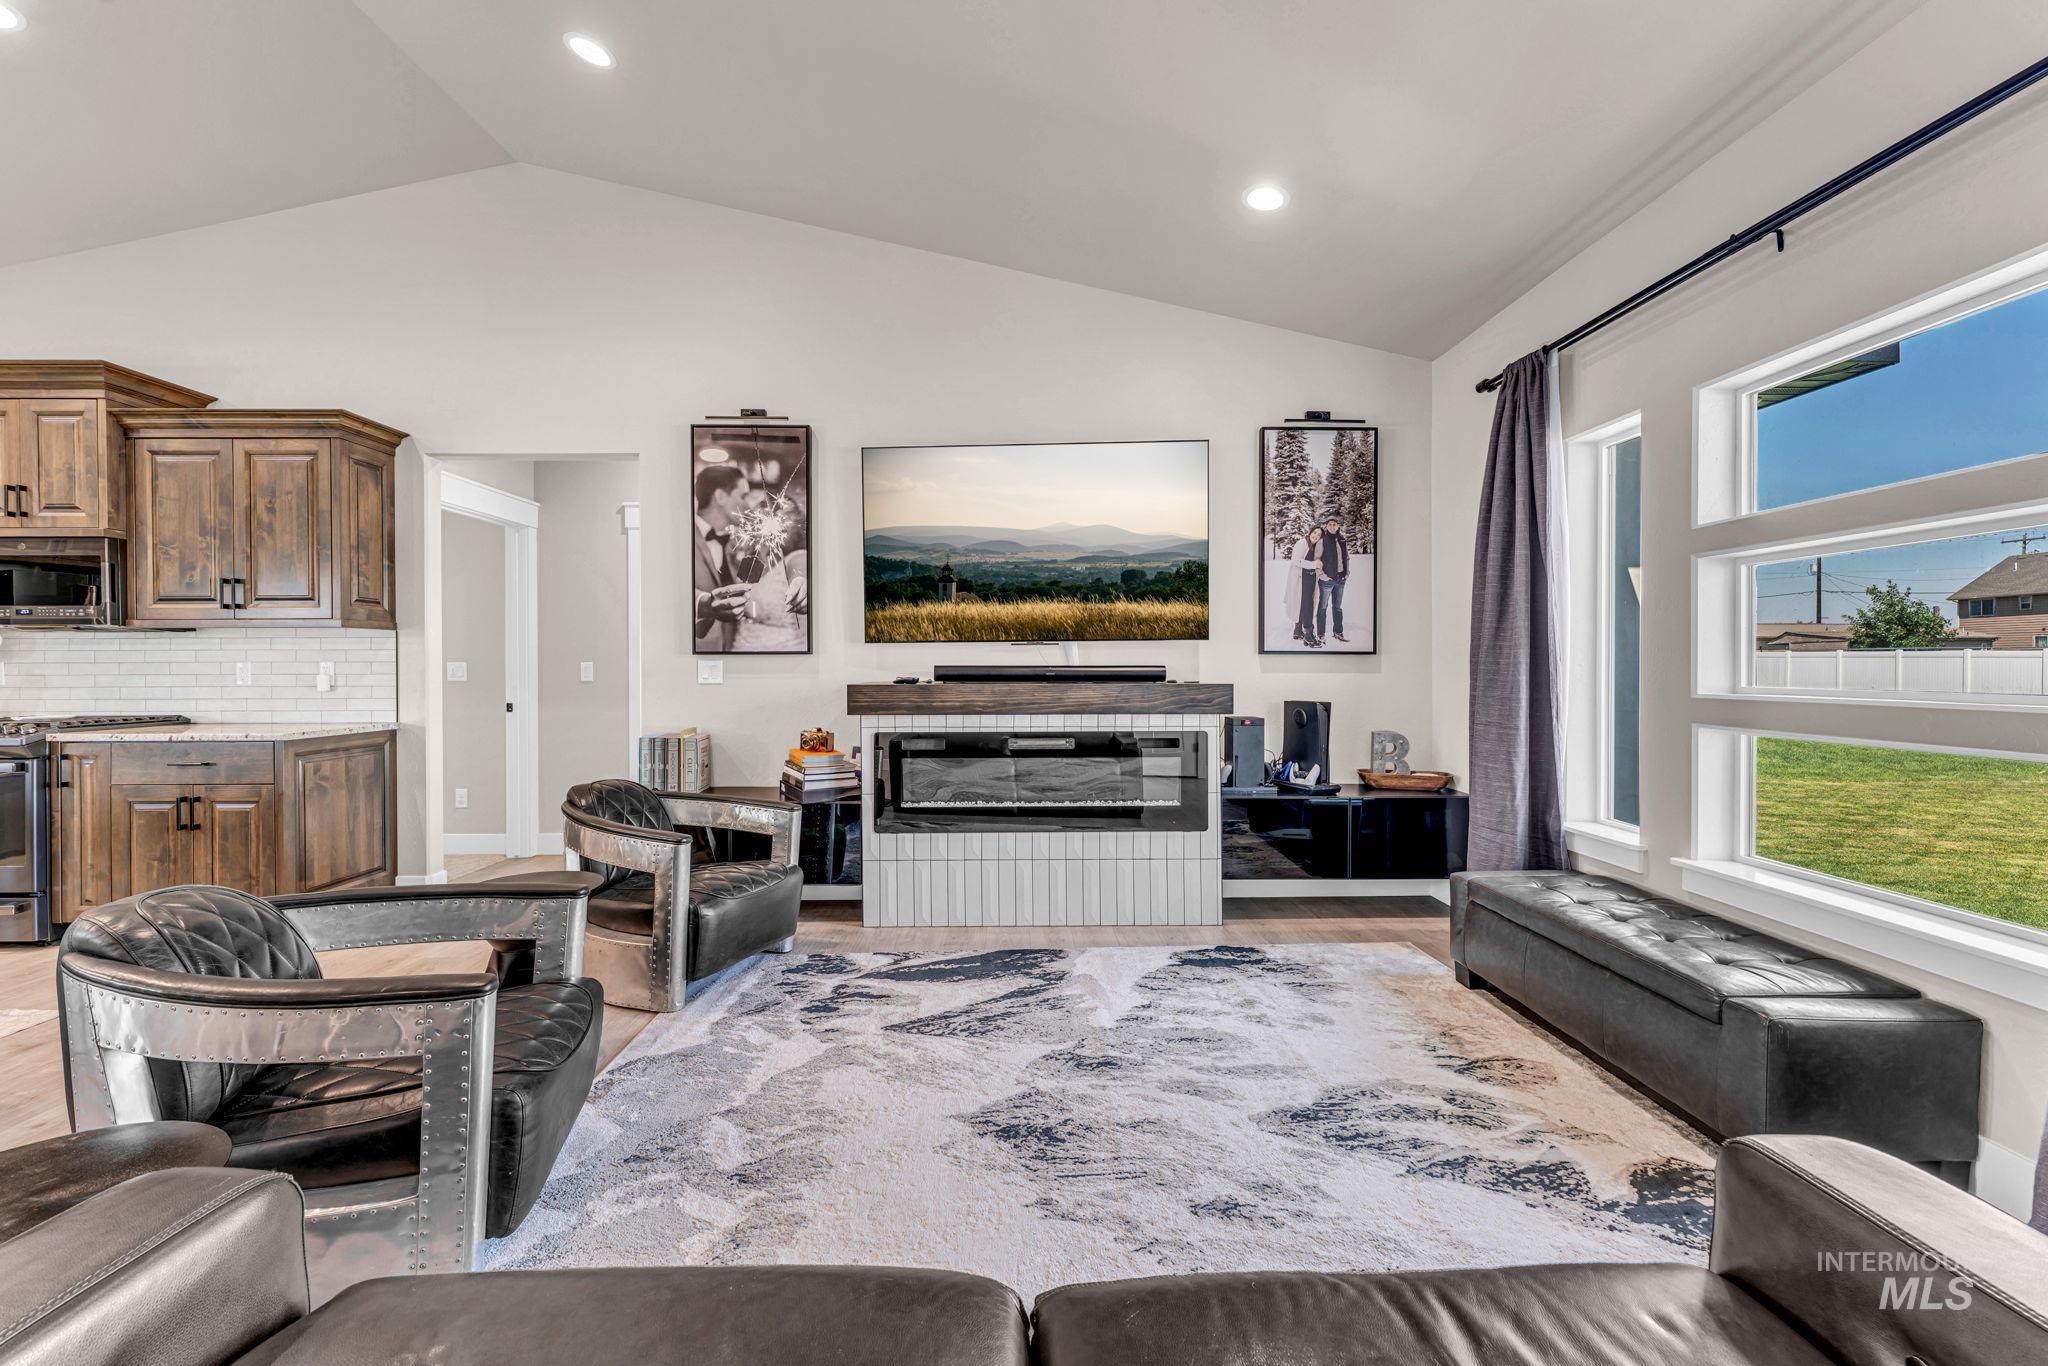
Vaulted ceiling main living area featuring a built-in fireplace with white tile surround, recessed lighting, and large windows
-
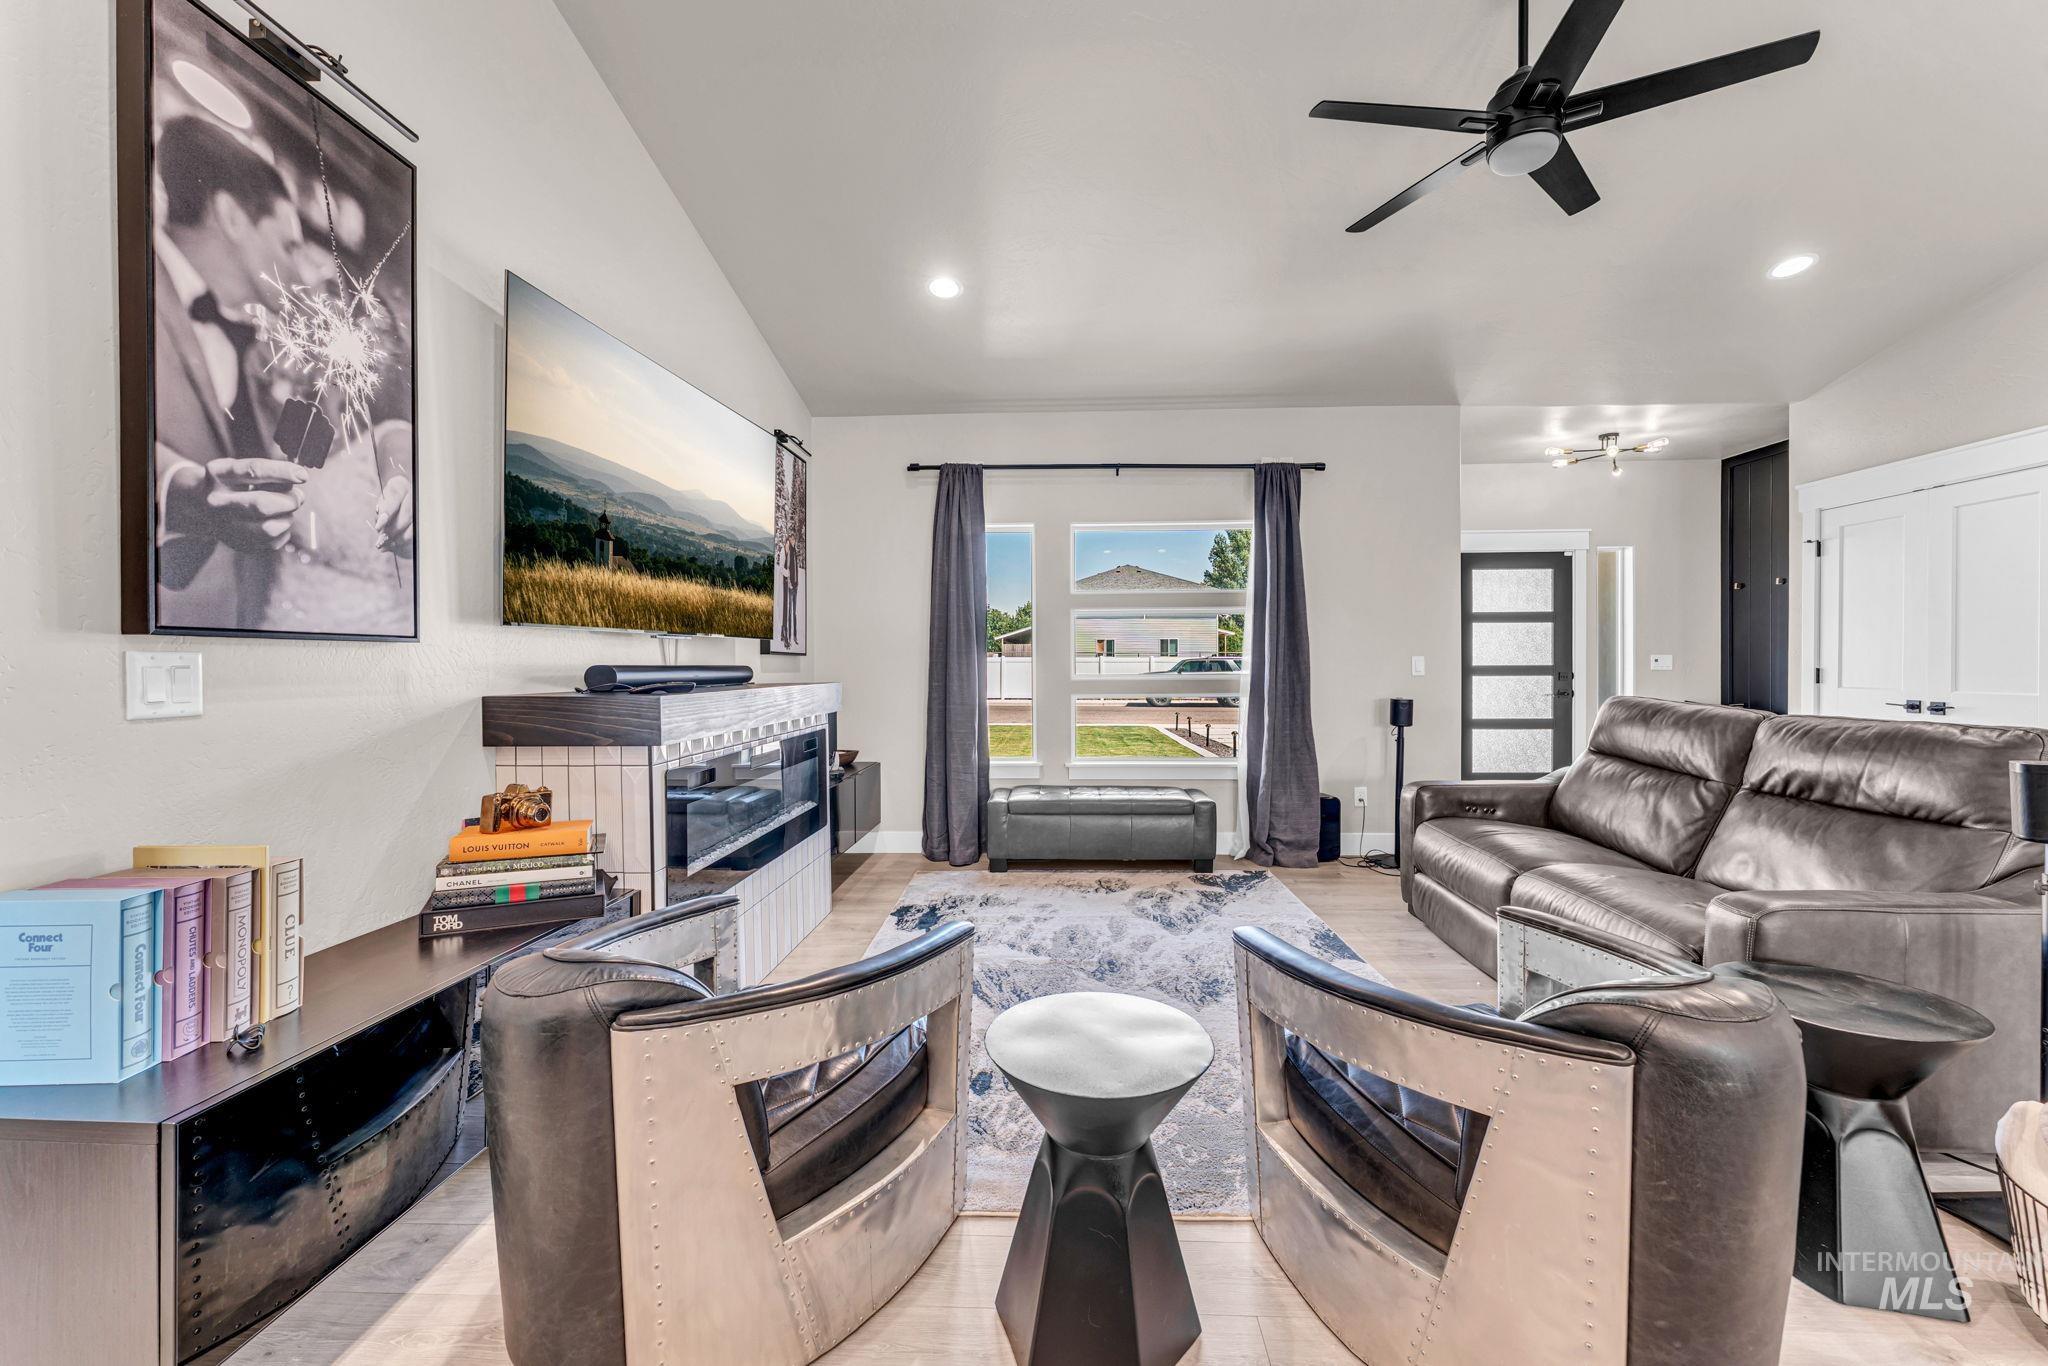
Bright living area featuring light wood-finish flooring and a contemporary black ceiling fan
-
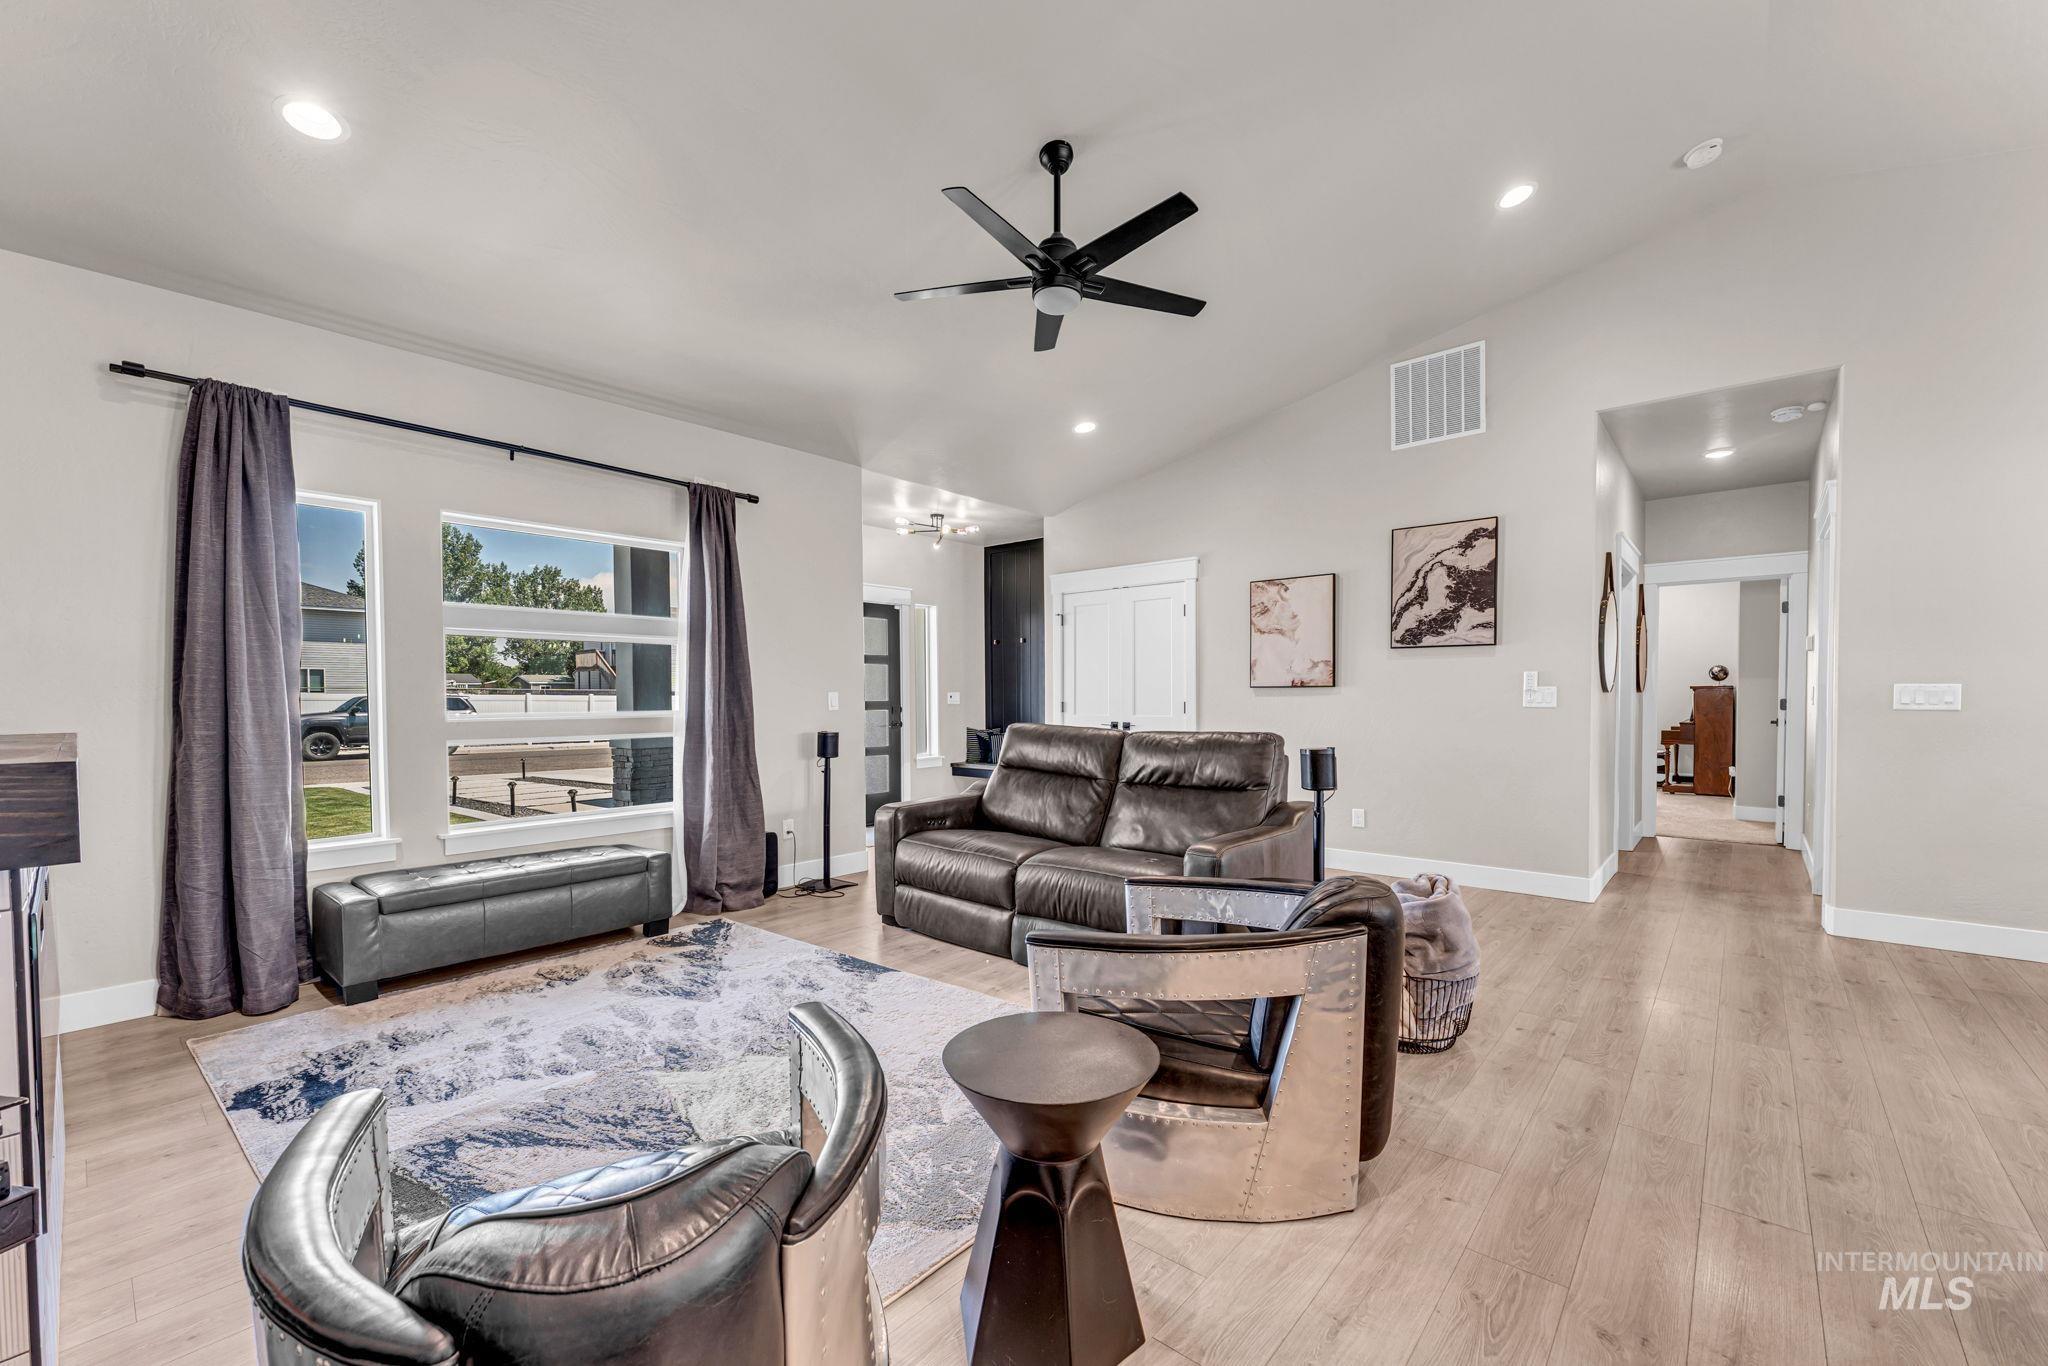
Vaulted ceiling featuring recessed lighting and a black ceiling fan
-
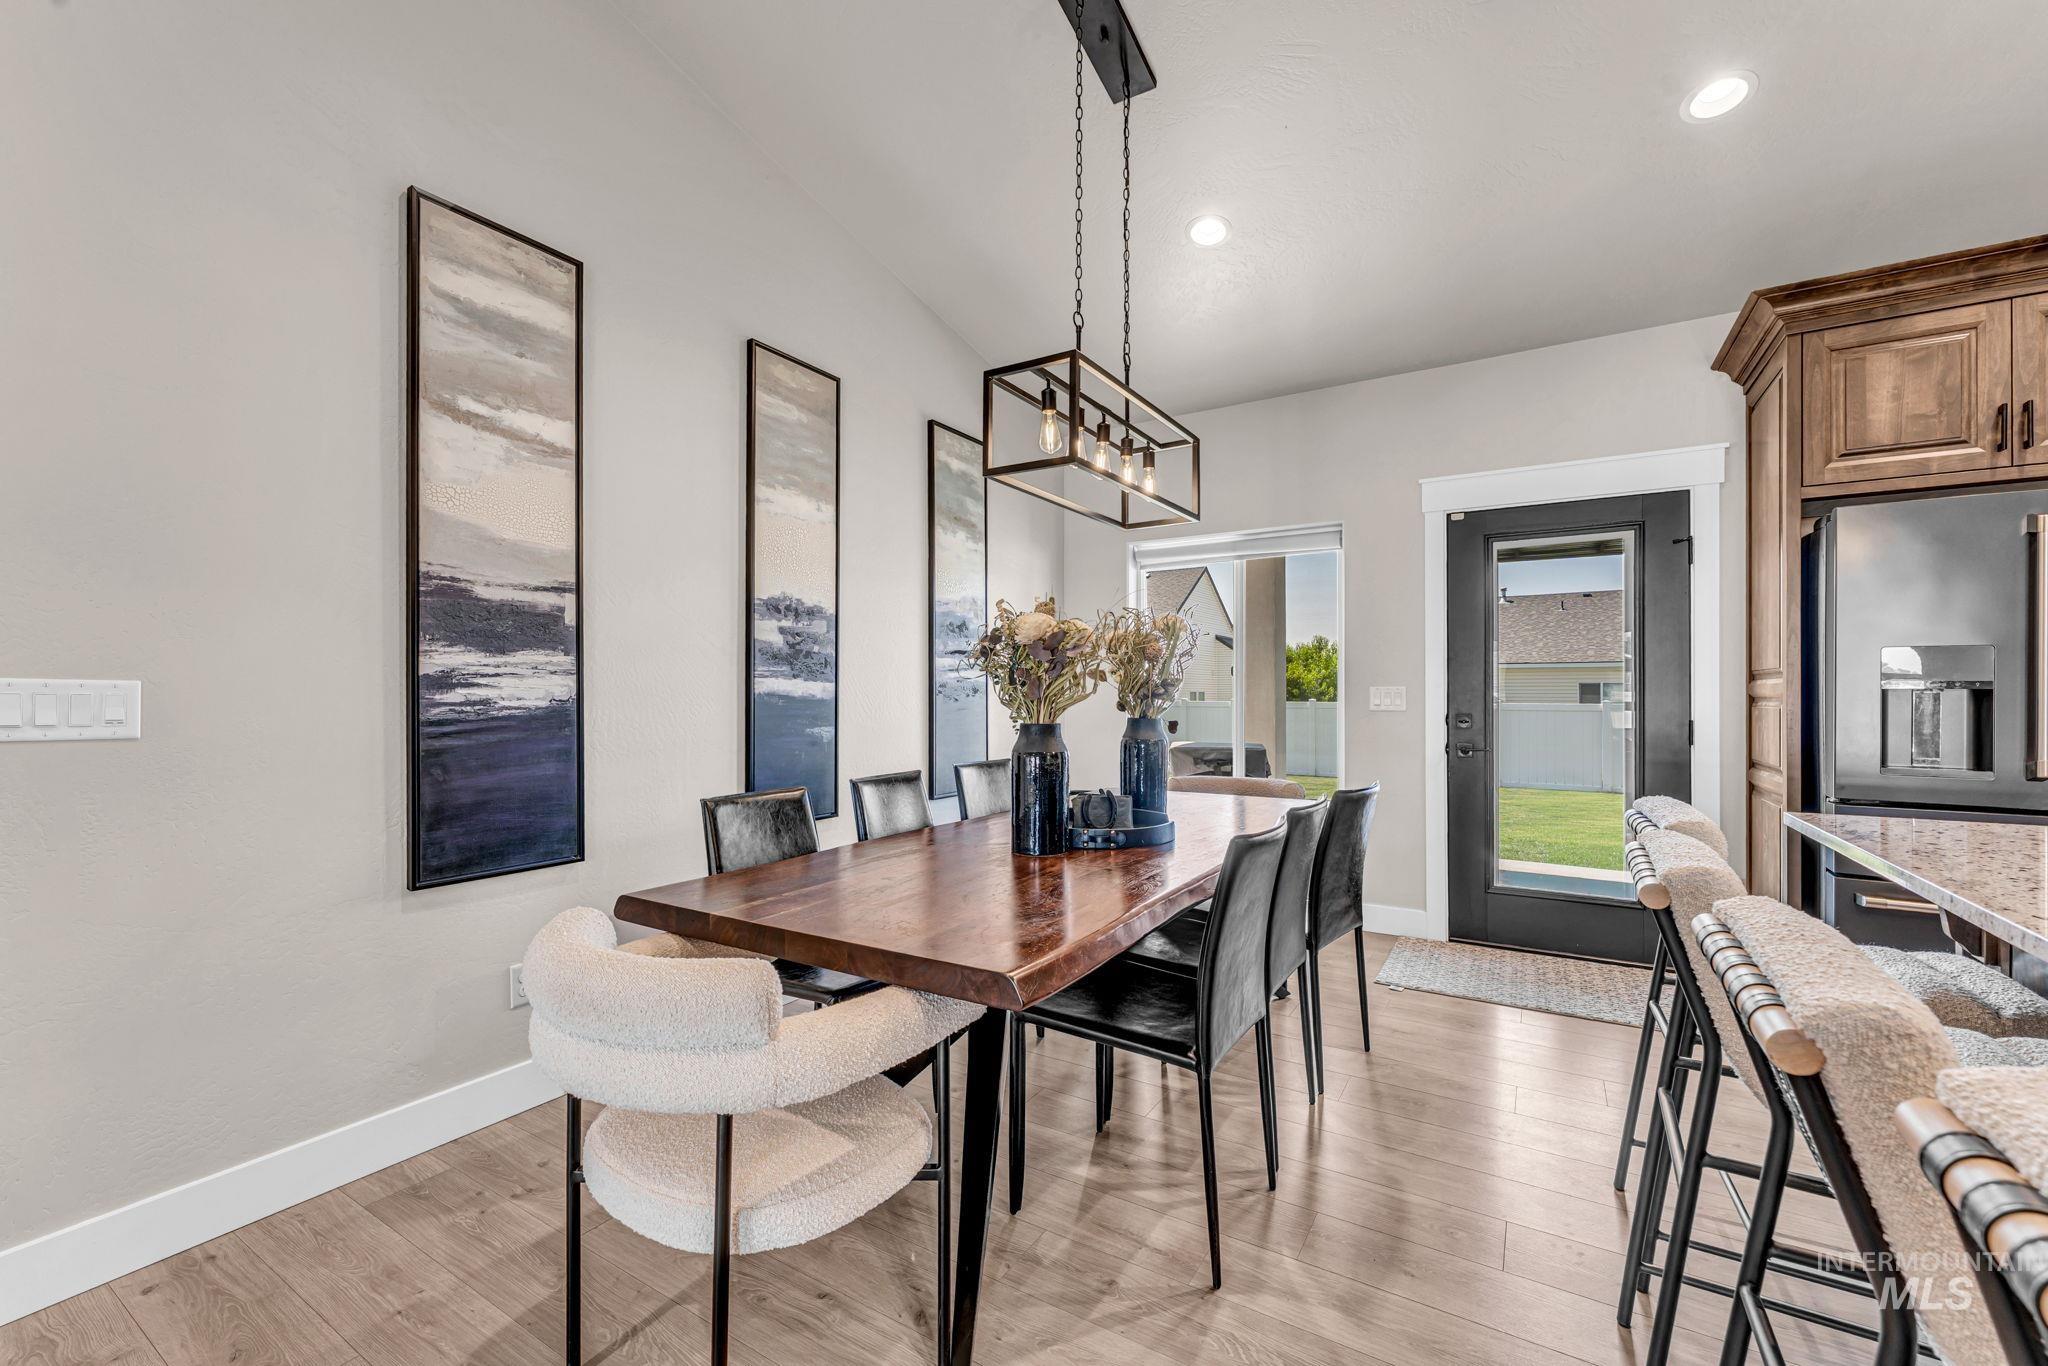
Open-concept dining area featuring wood-finish flooring, a vaulted ceiling, and recessed lighting
-
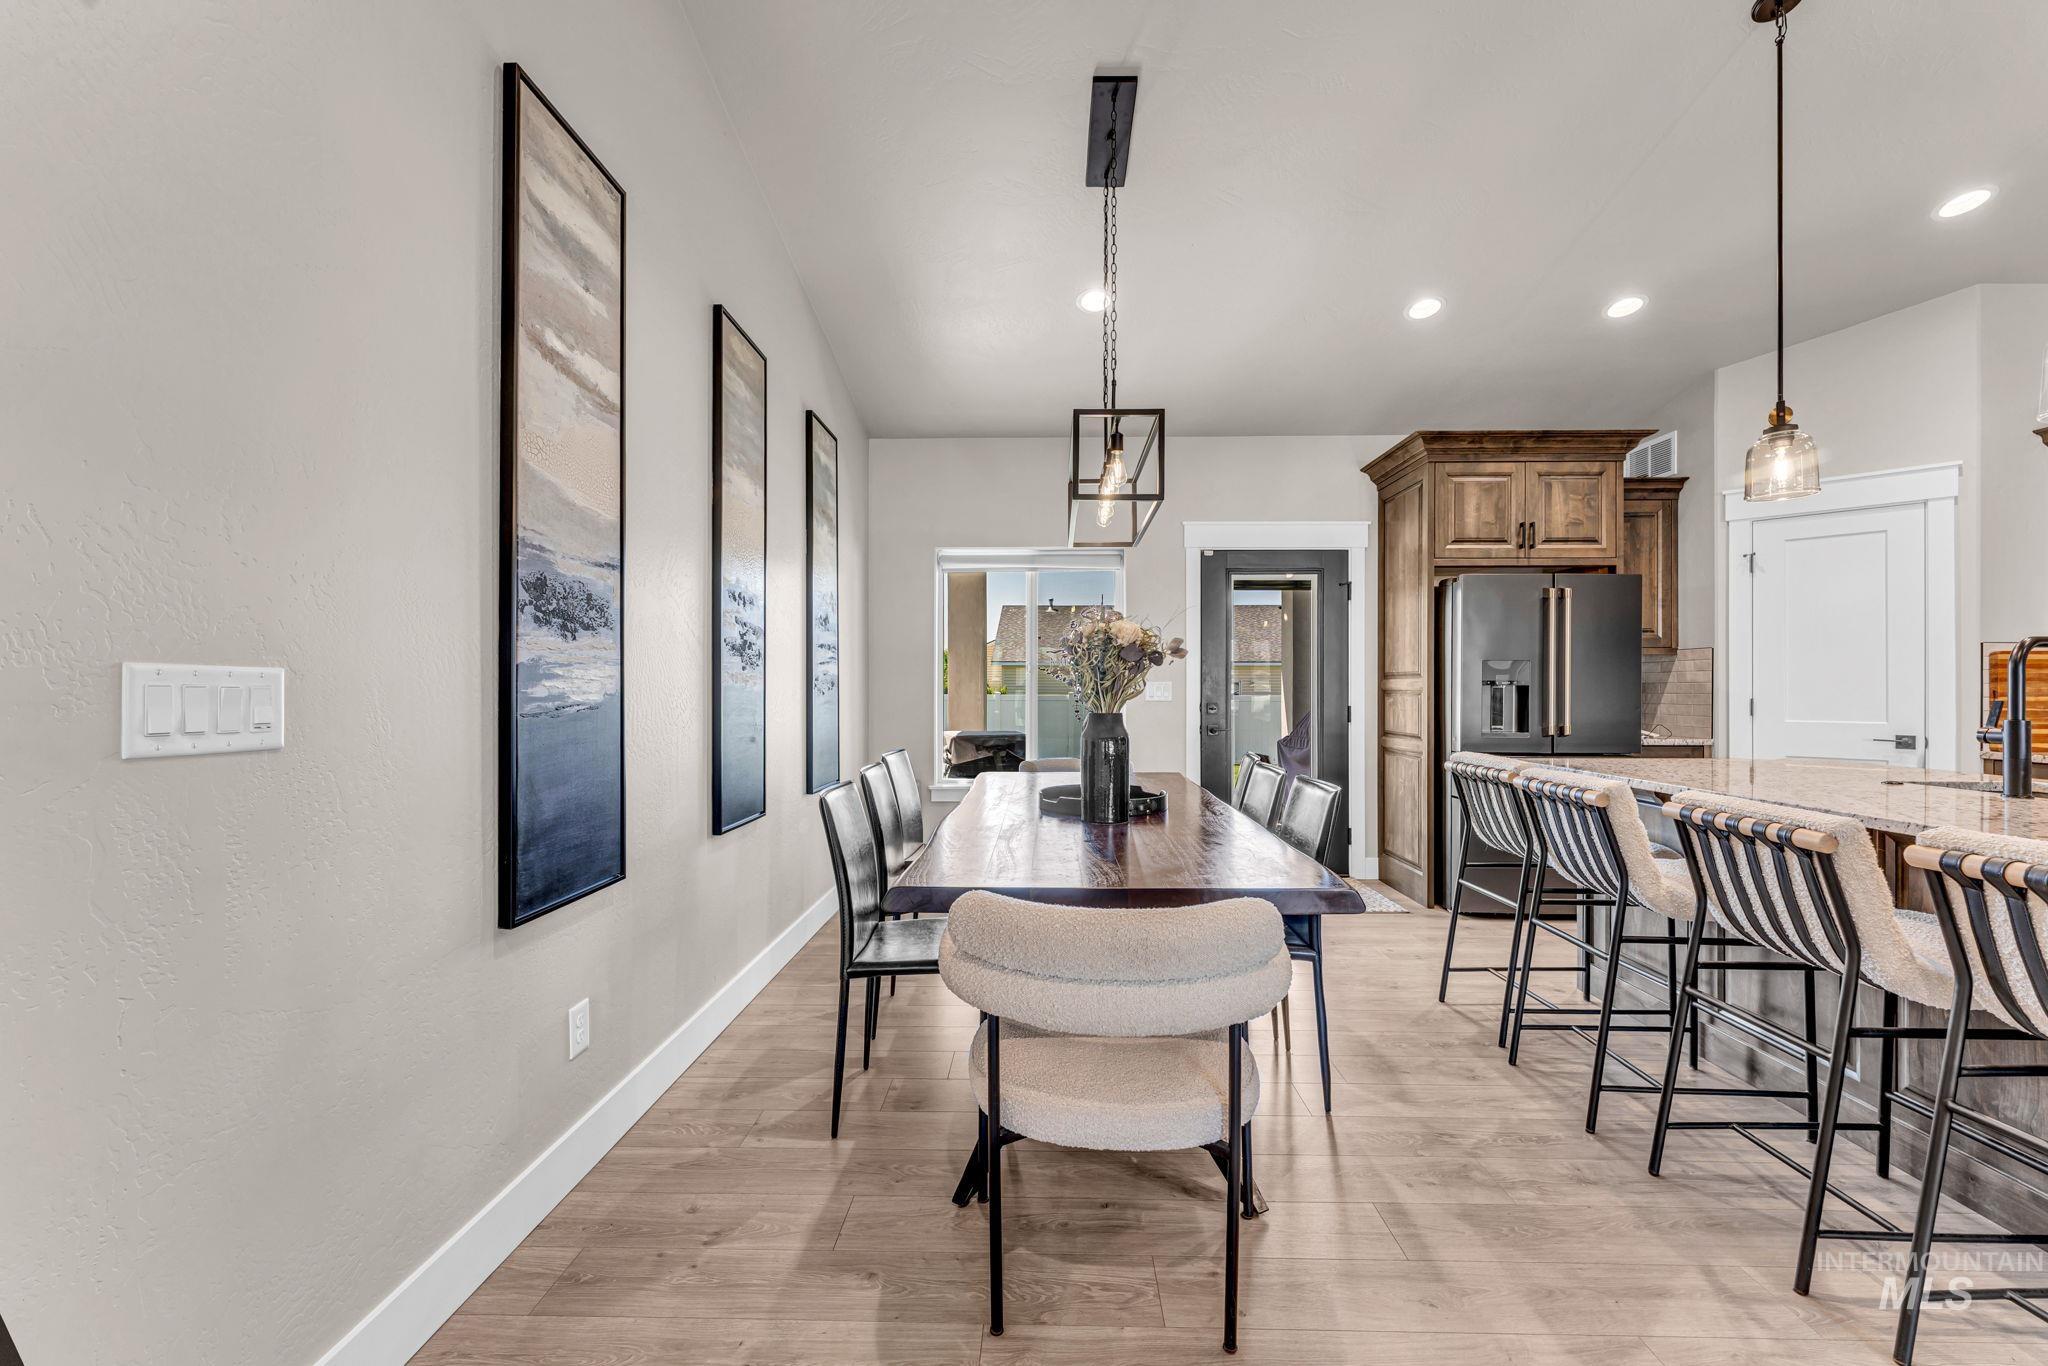
Open-concept dining and kitchen space featuring wood-finish flooring, recessed lighting, a kitchen island with seating, a dark wood dining table, and dark-stained cabinetry
-
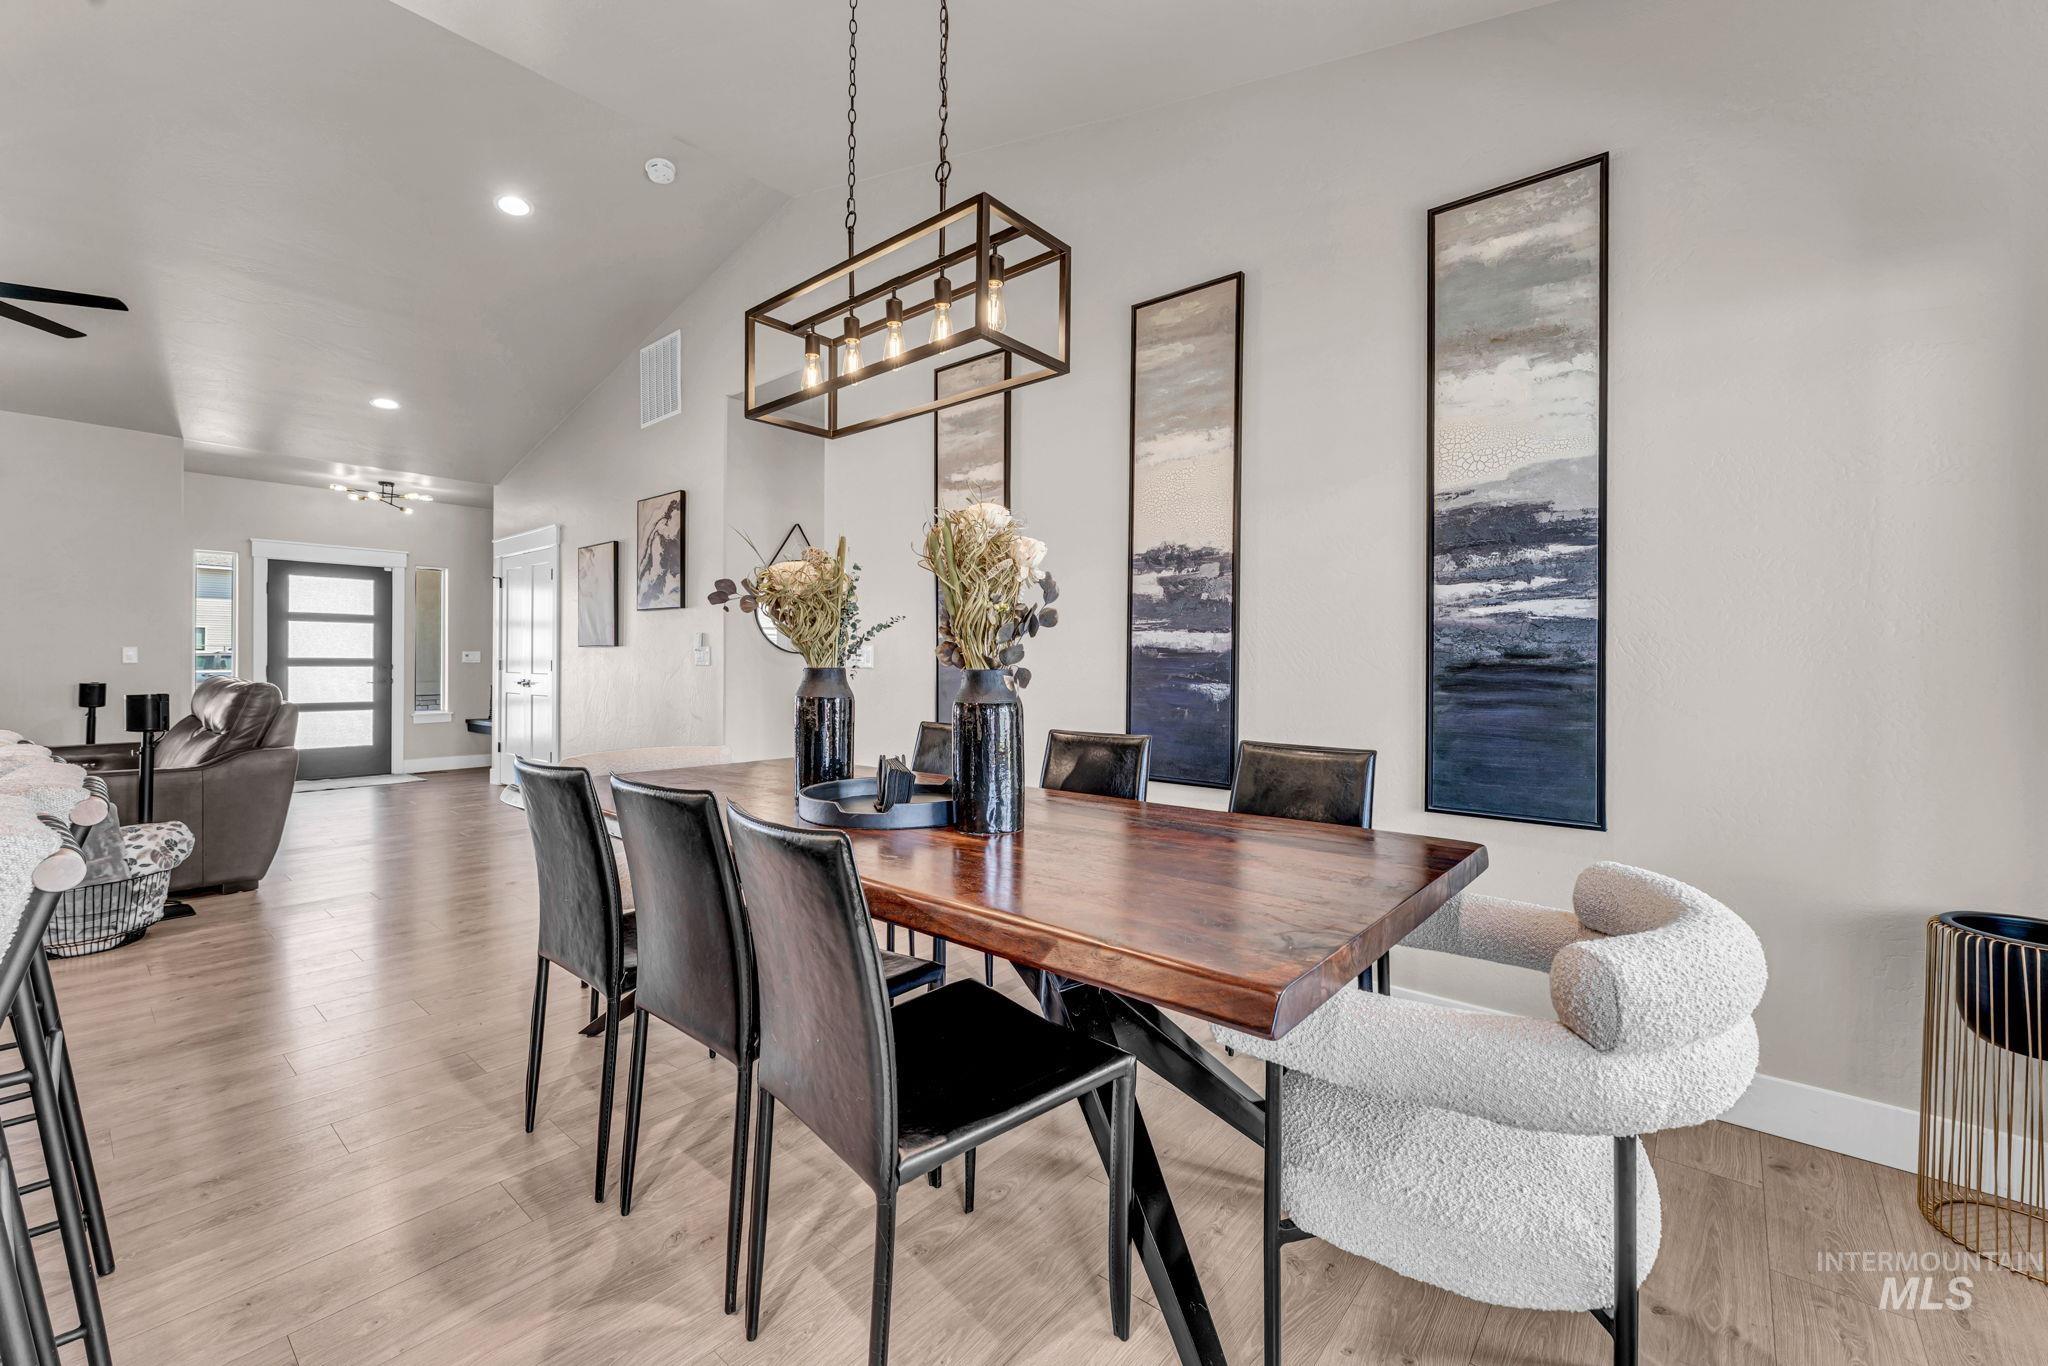
Spacious dining area featuring vaulted ceilings, wood-finish flooring, and a modern linear chandelier
-
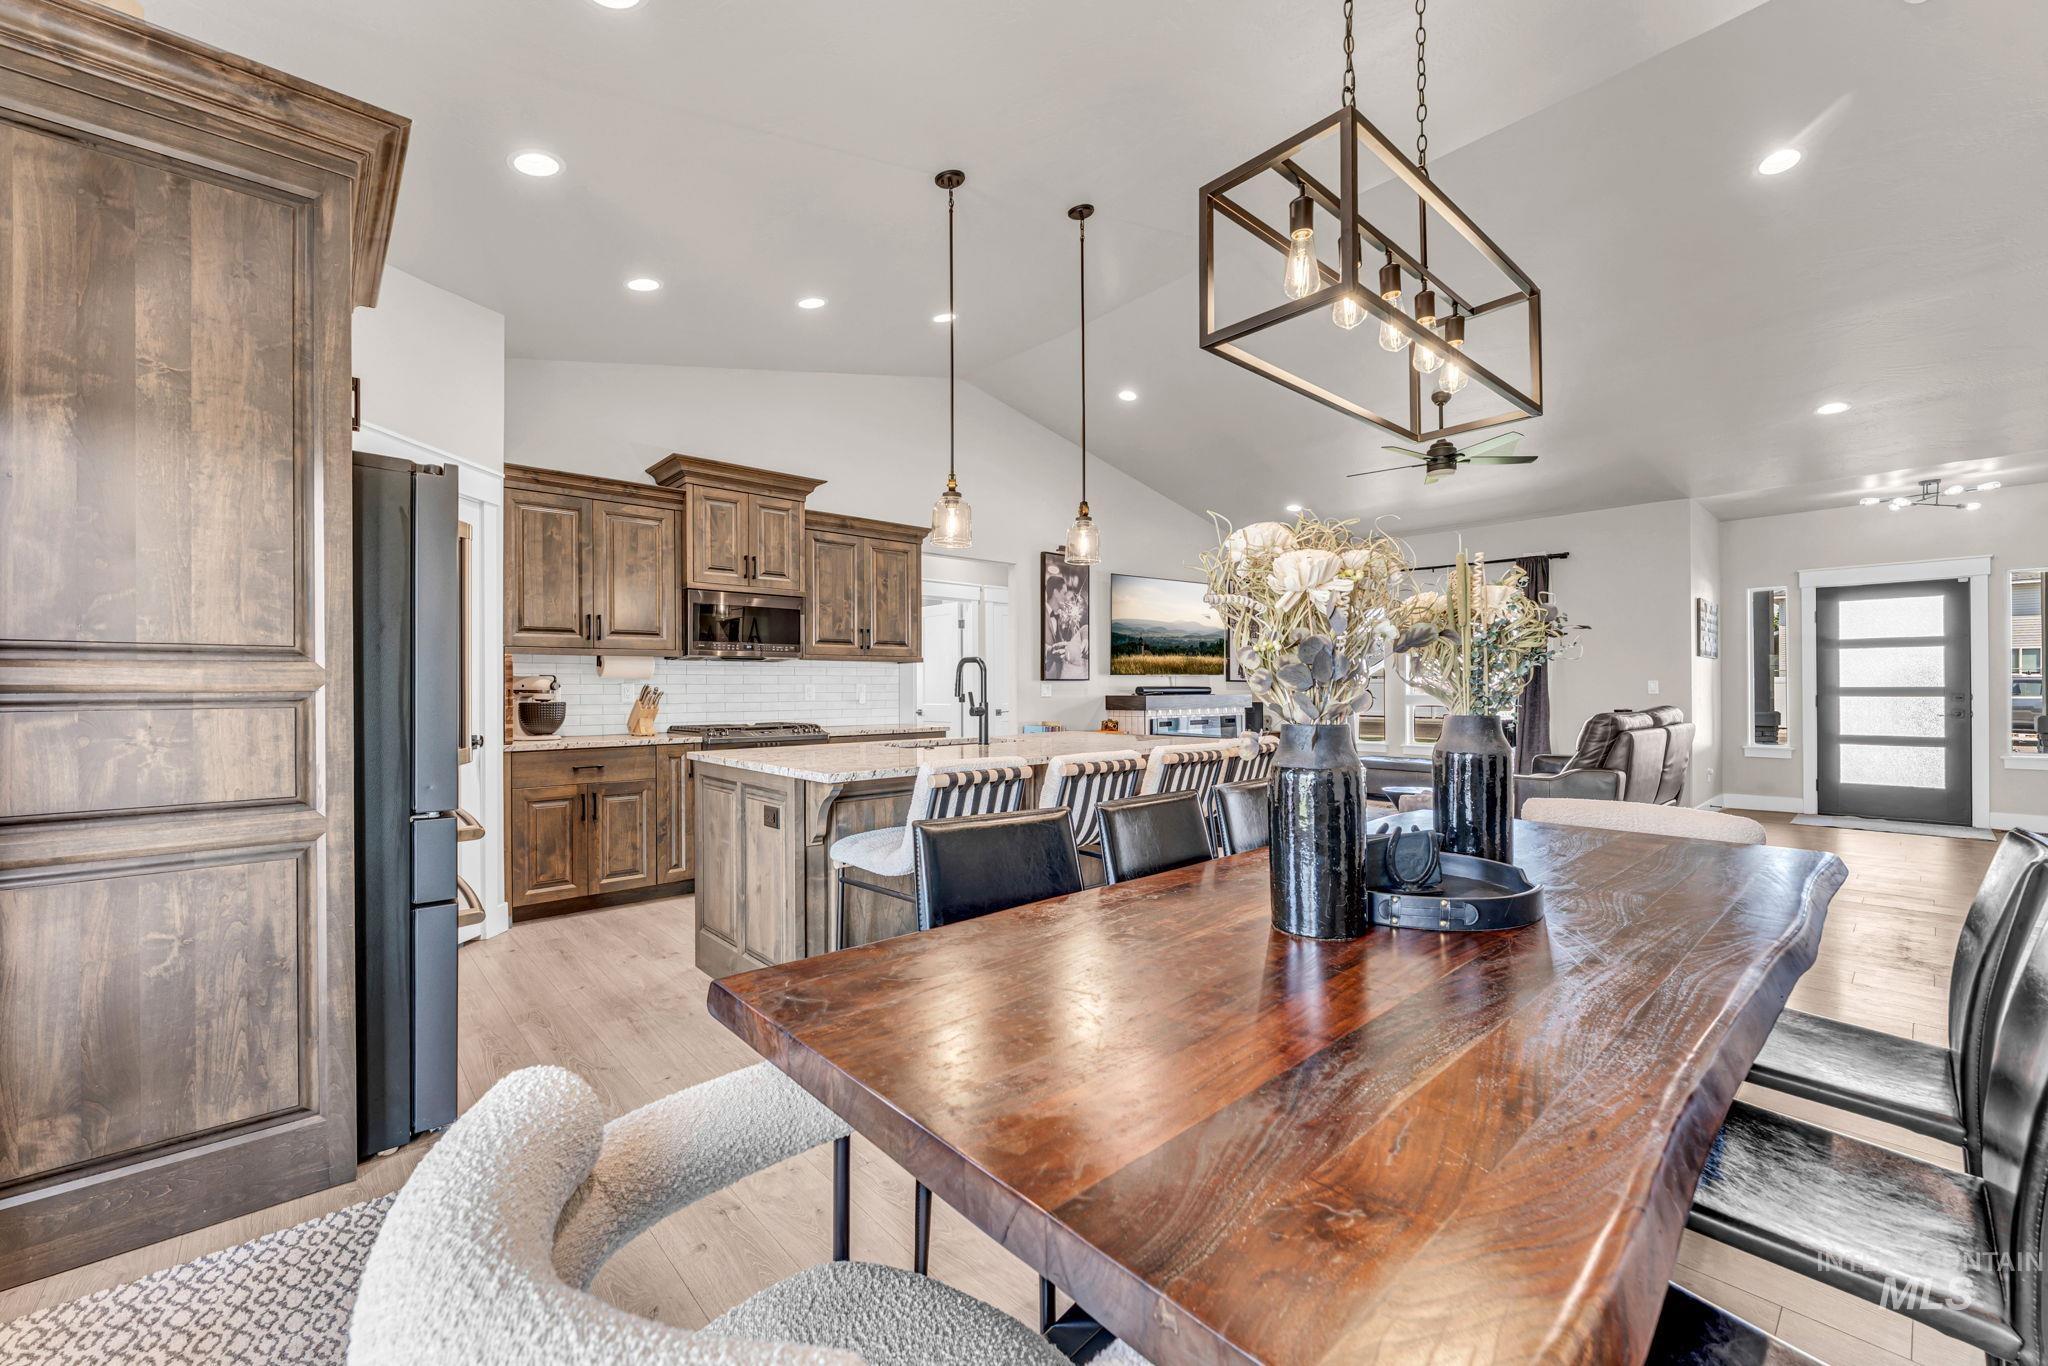
Vaulted ceilings with recessed lighting and a linear chandelier
-
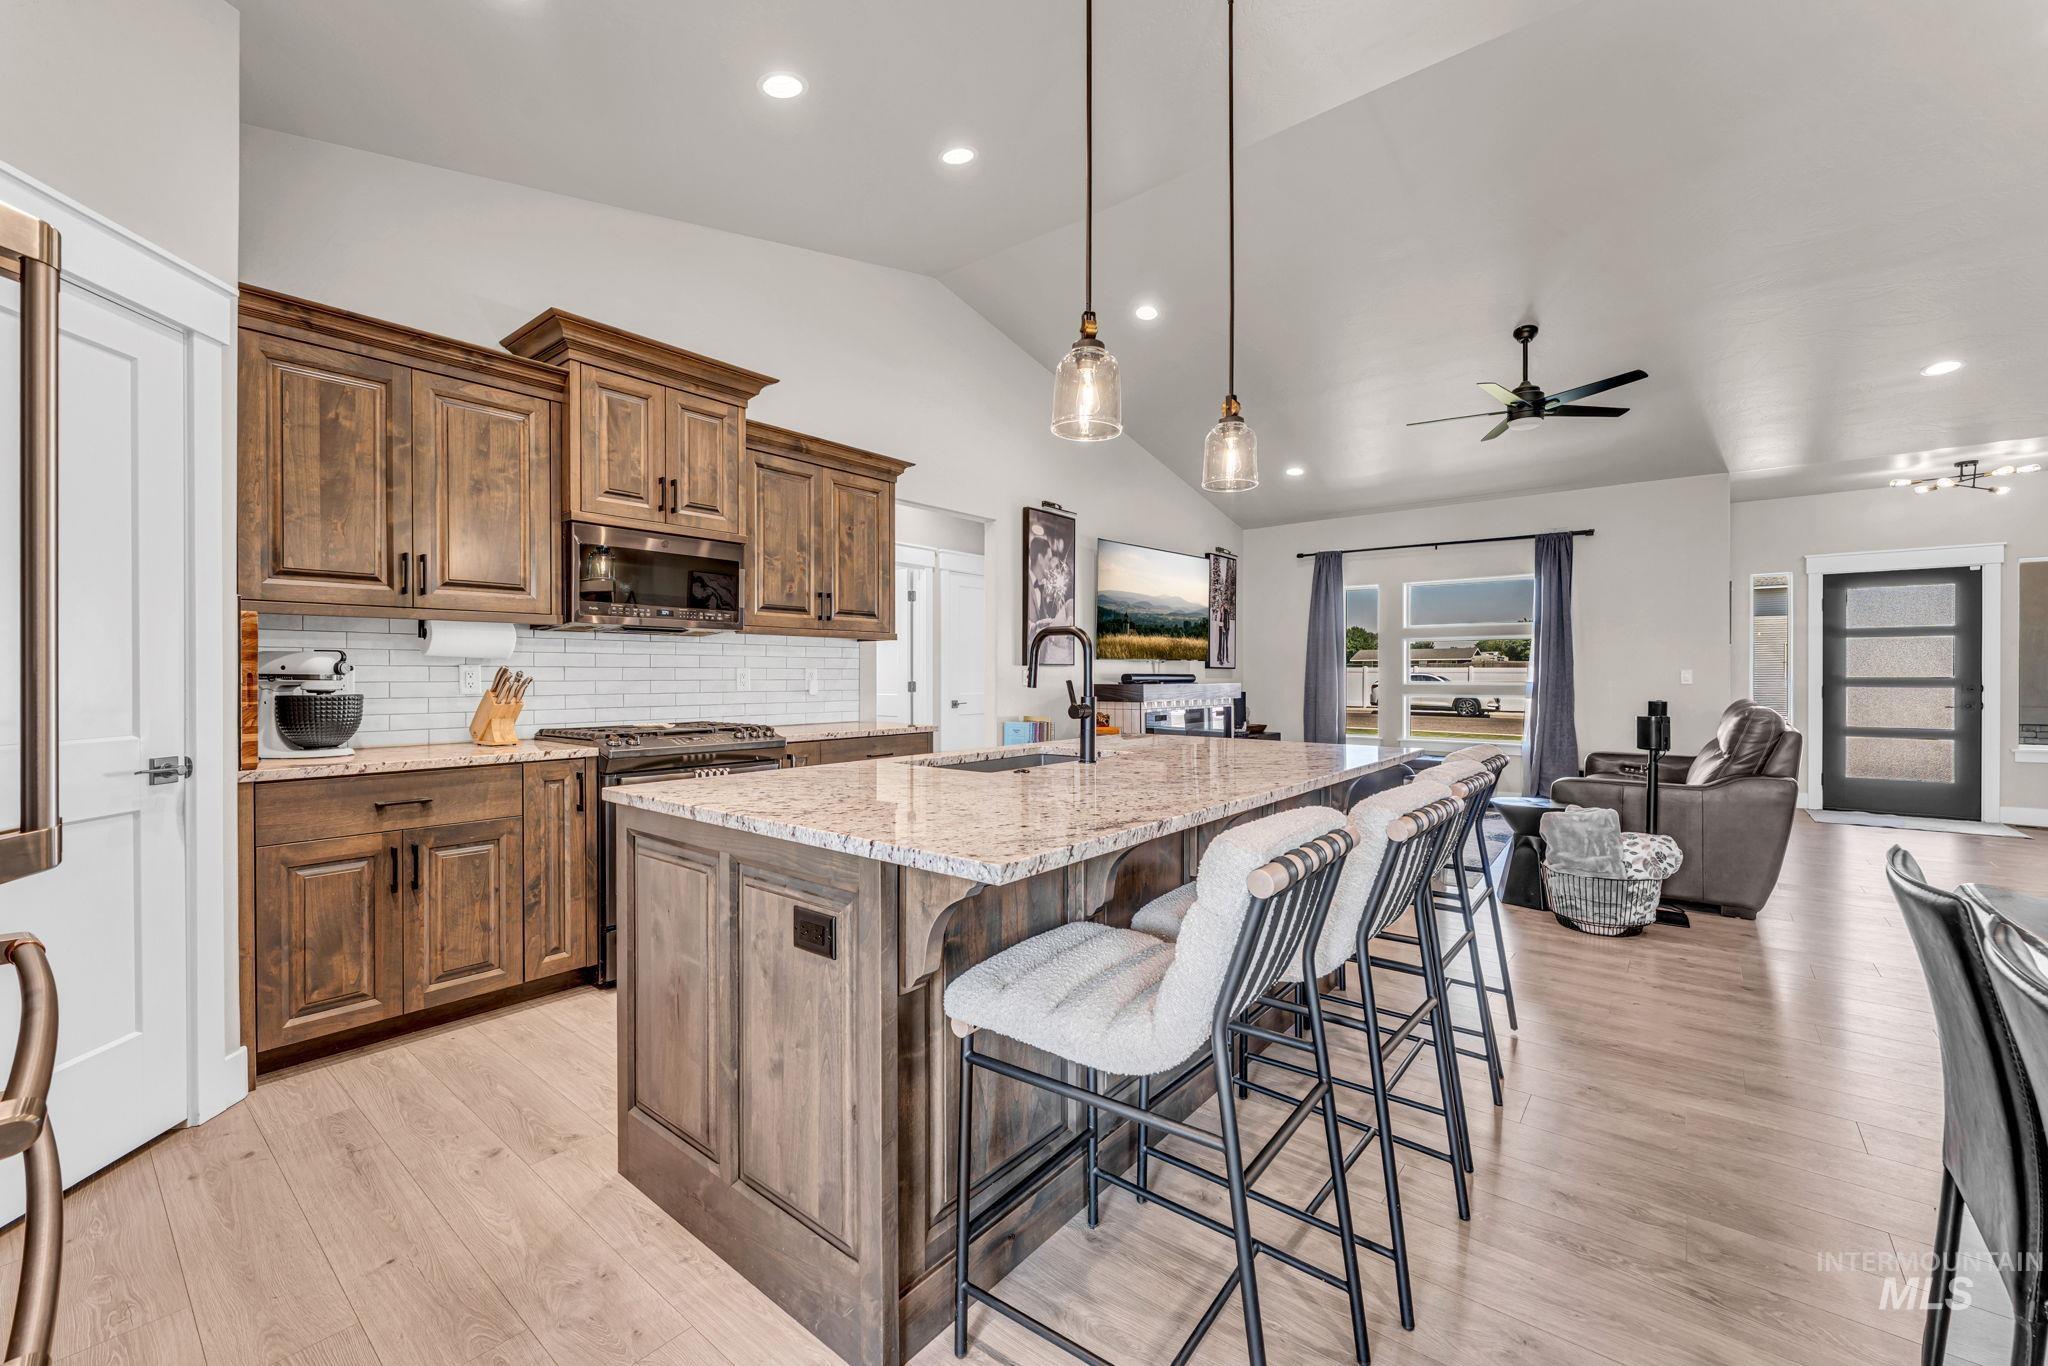
Kitchen featuring wood cabinetry, white subway tile backsplash, and light-toned countertop
-
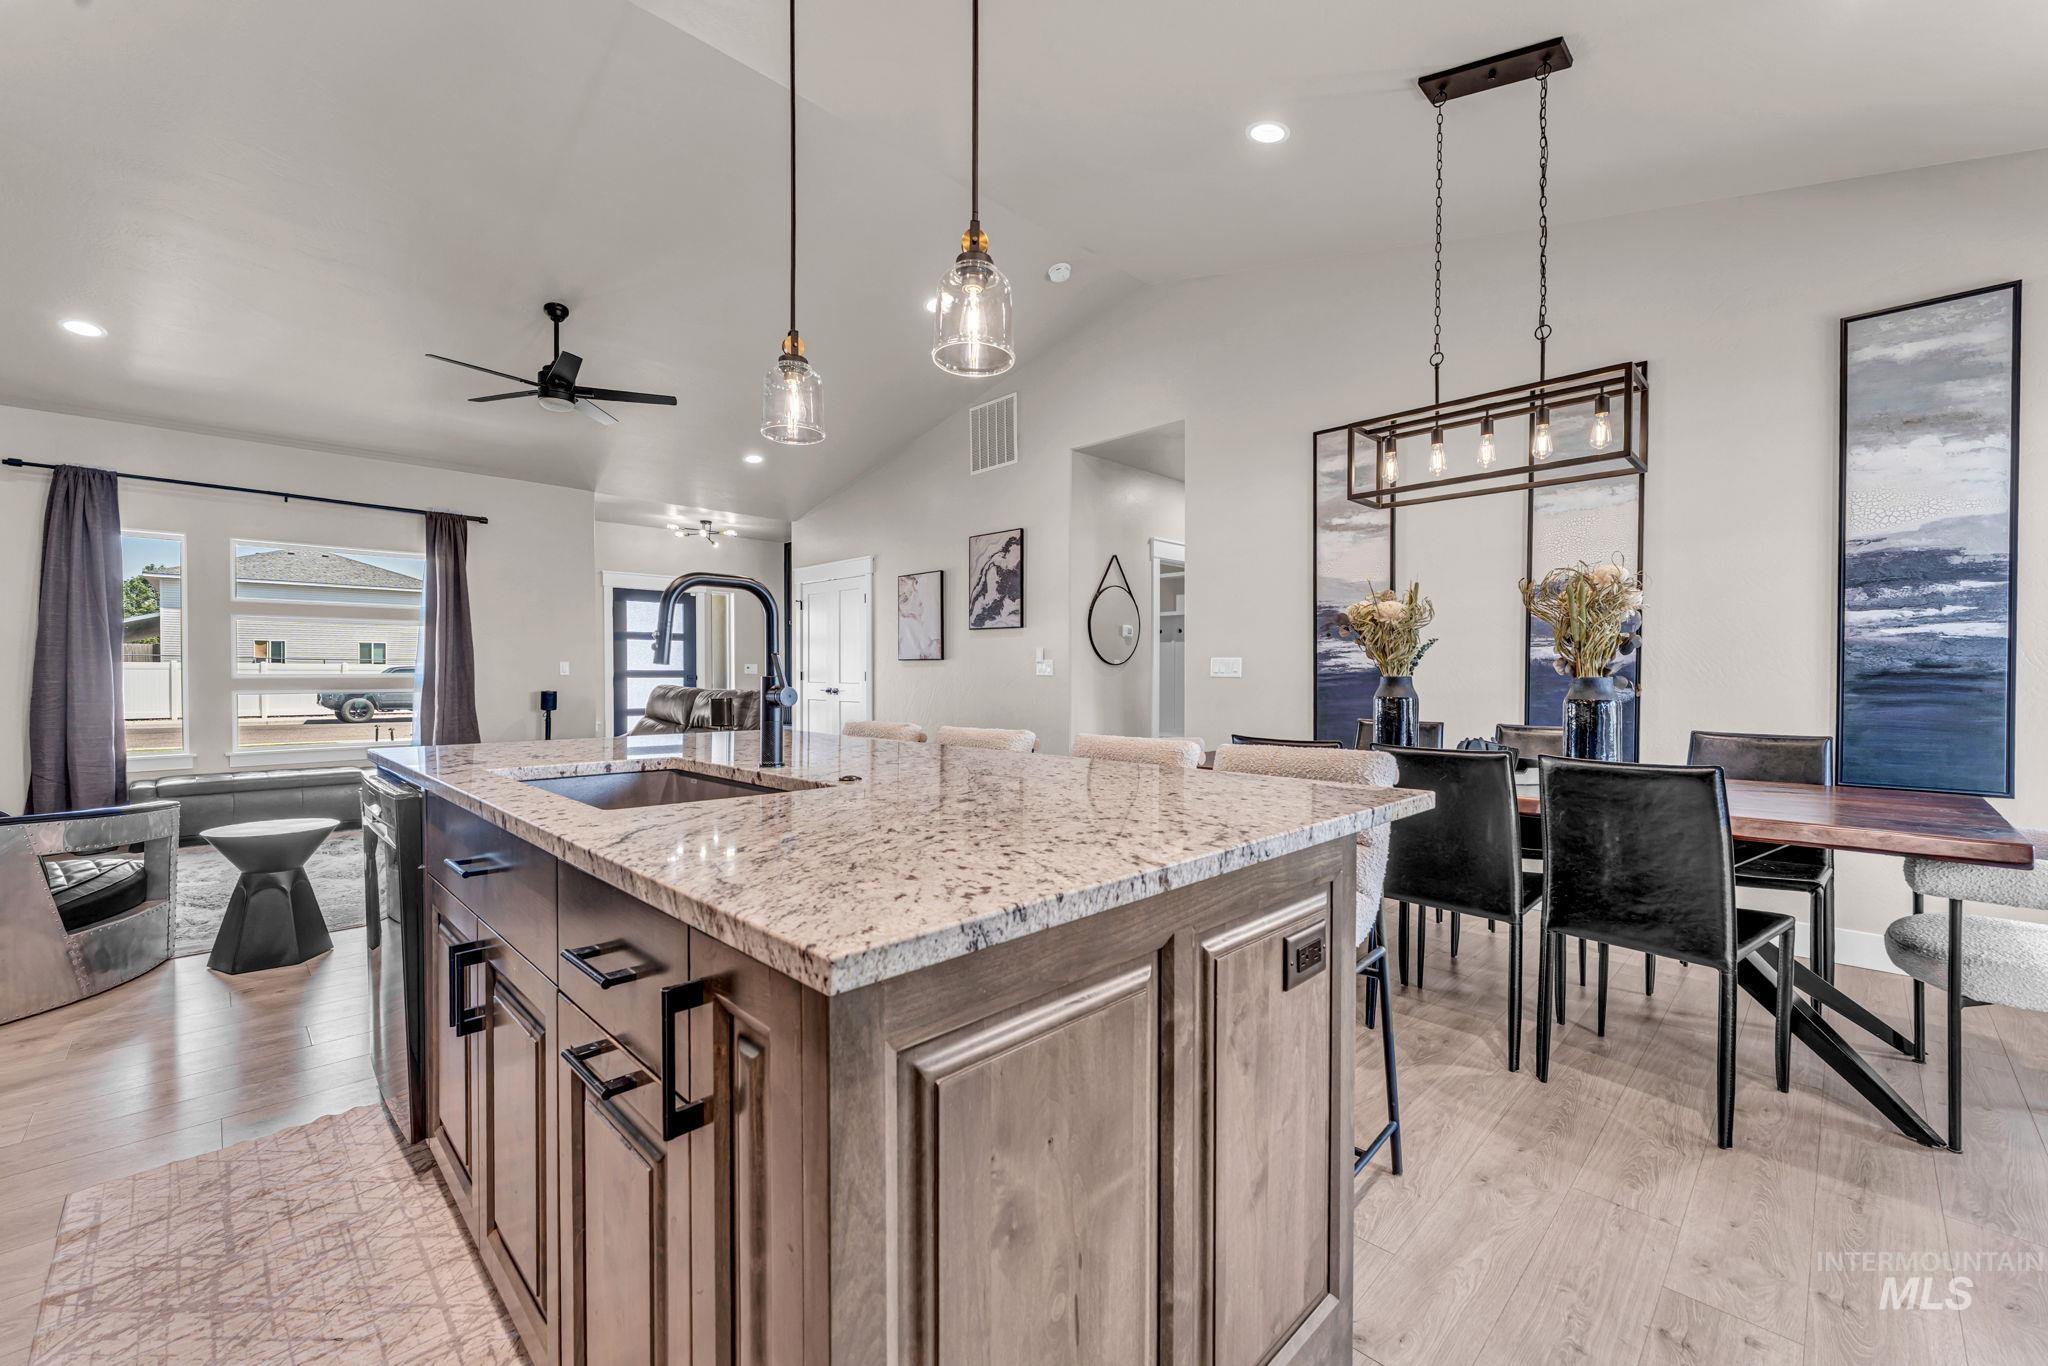
Kitchen island with light granite countertop and undermount sink, complemented by pendant lighting
-
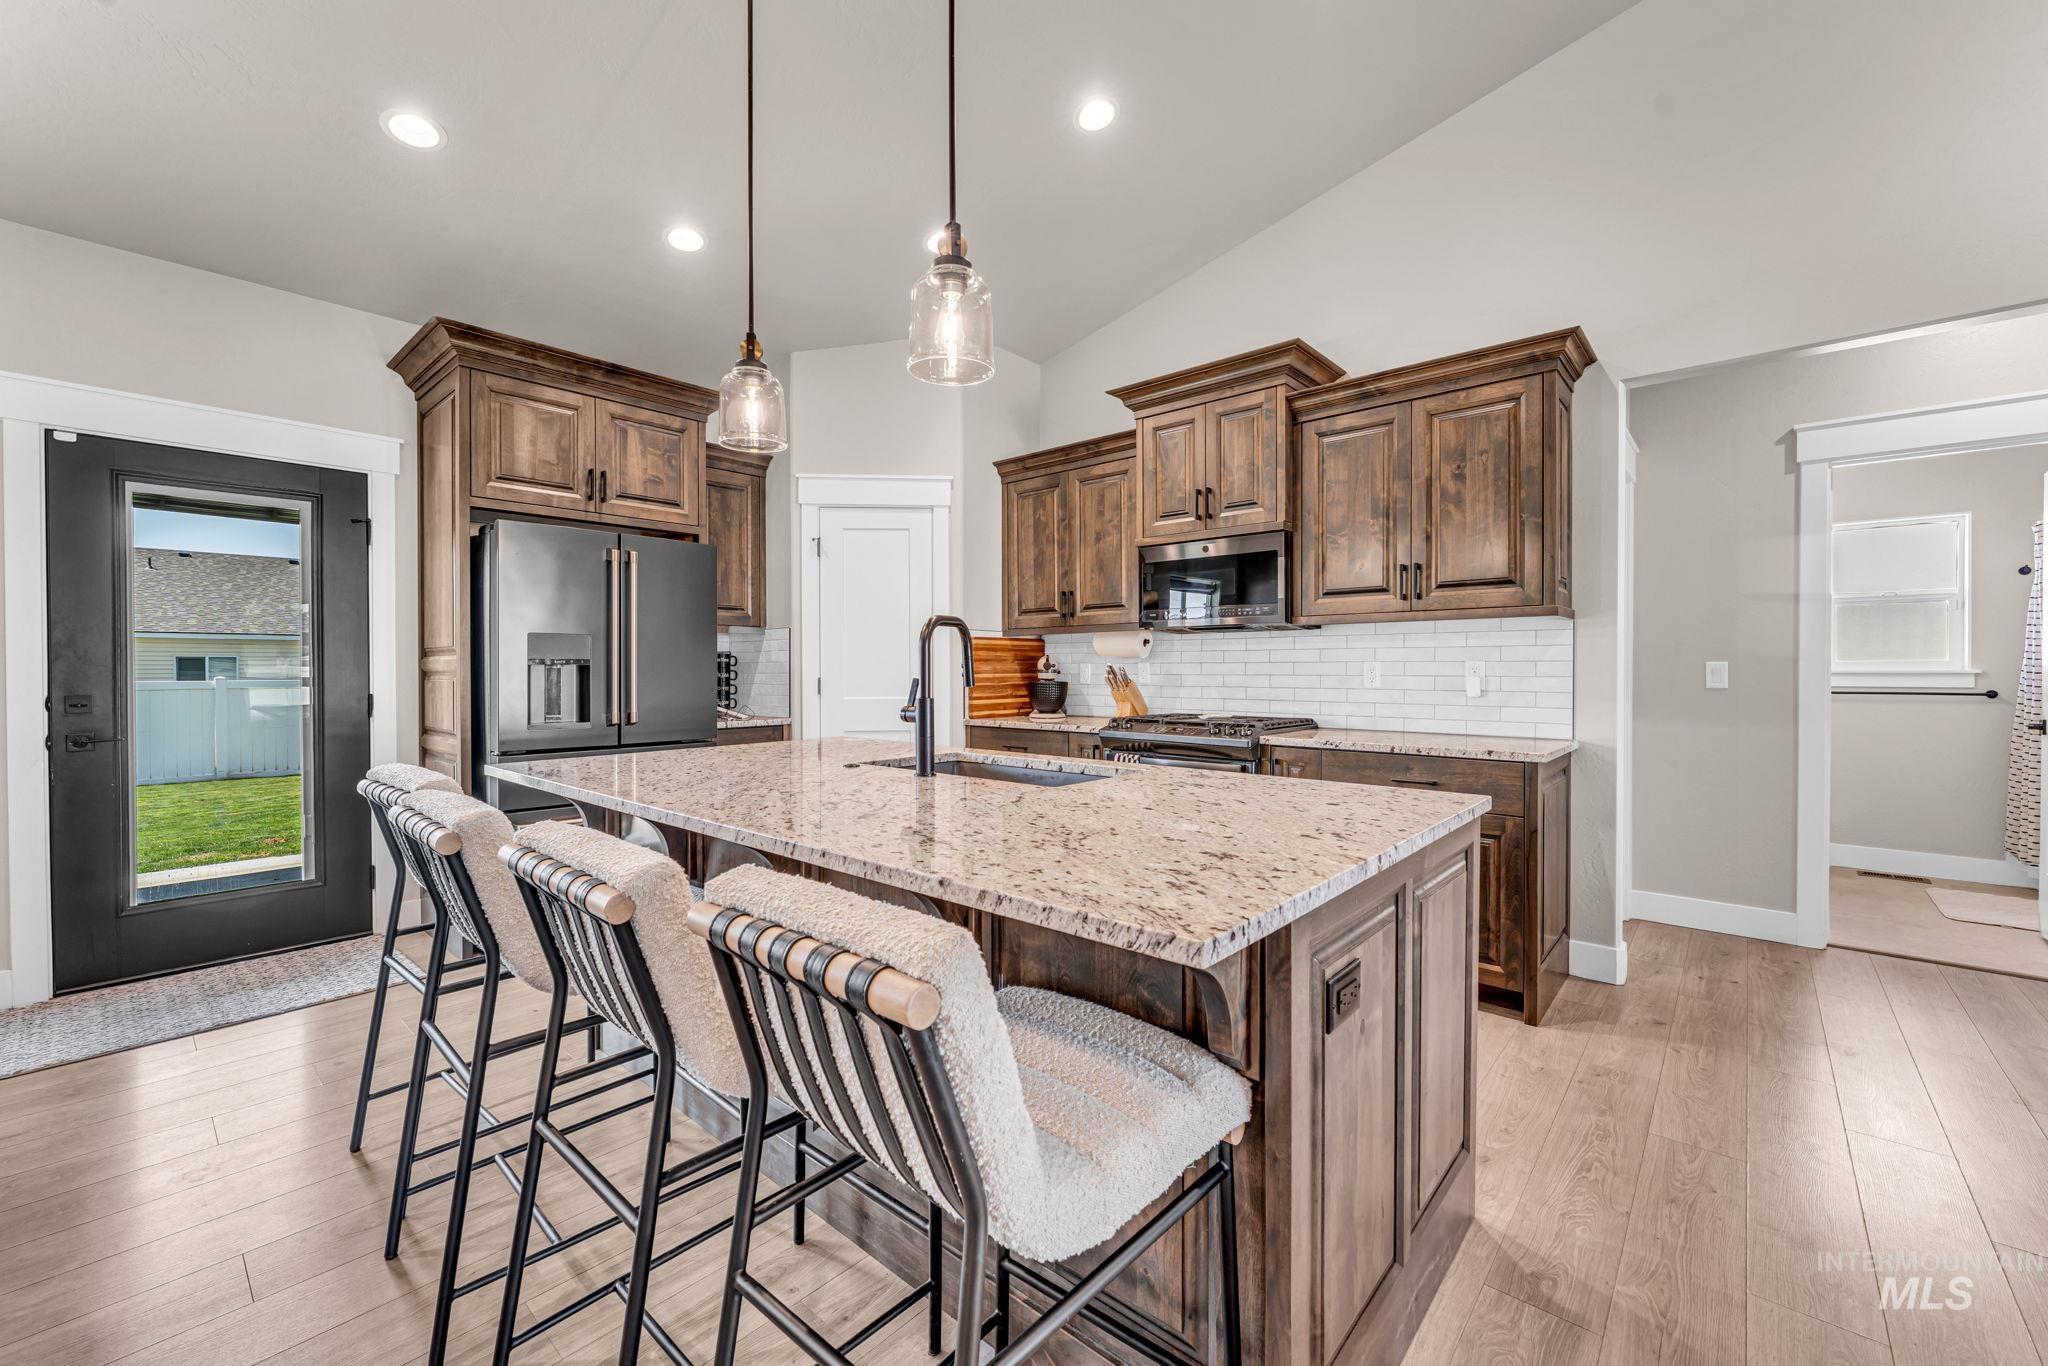
Kitchen featuring a central island with a light-toned countertop, wood-finish cabinetry, built-in black appliances, white subway tile backsplash, and light wood-finish flooring
-
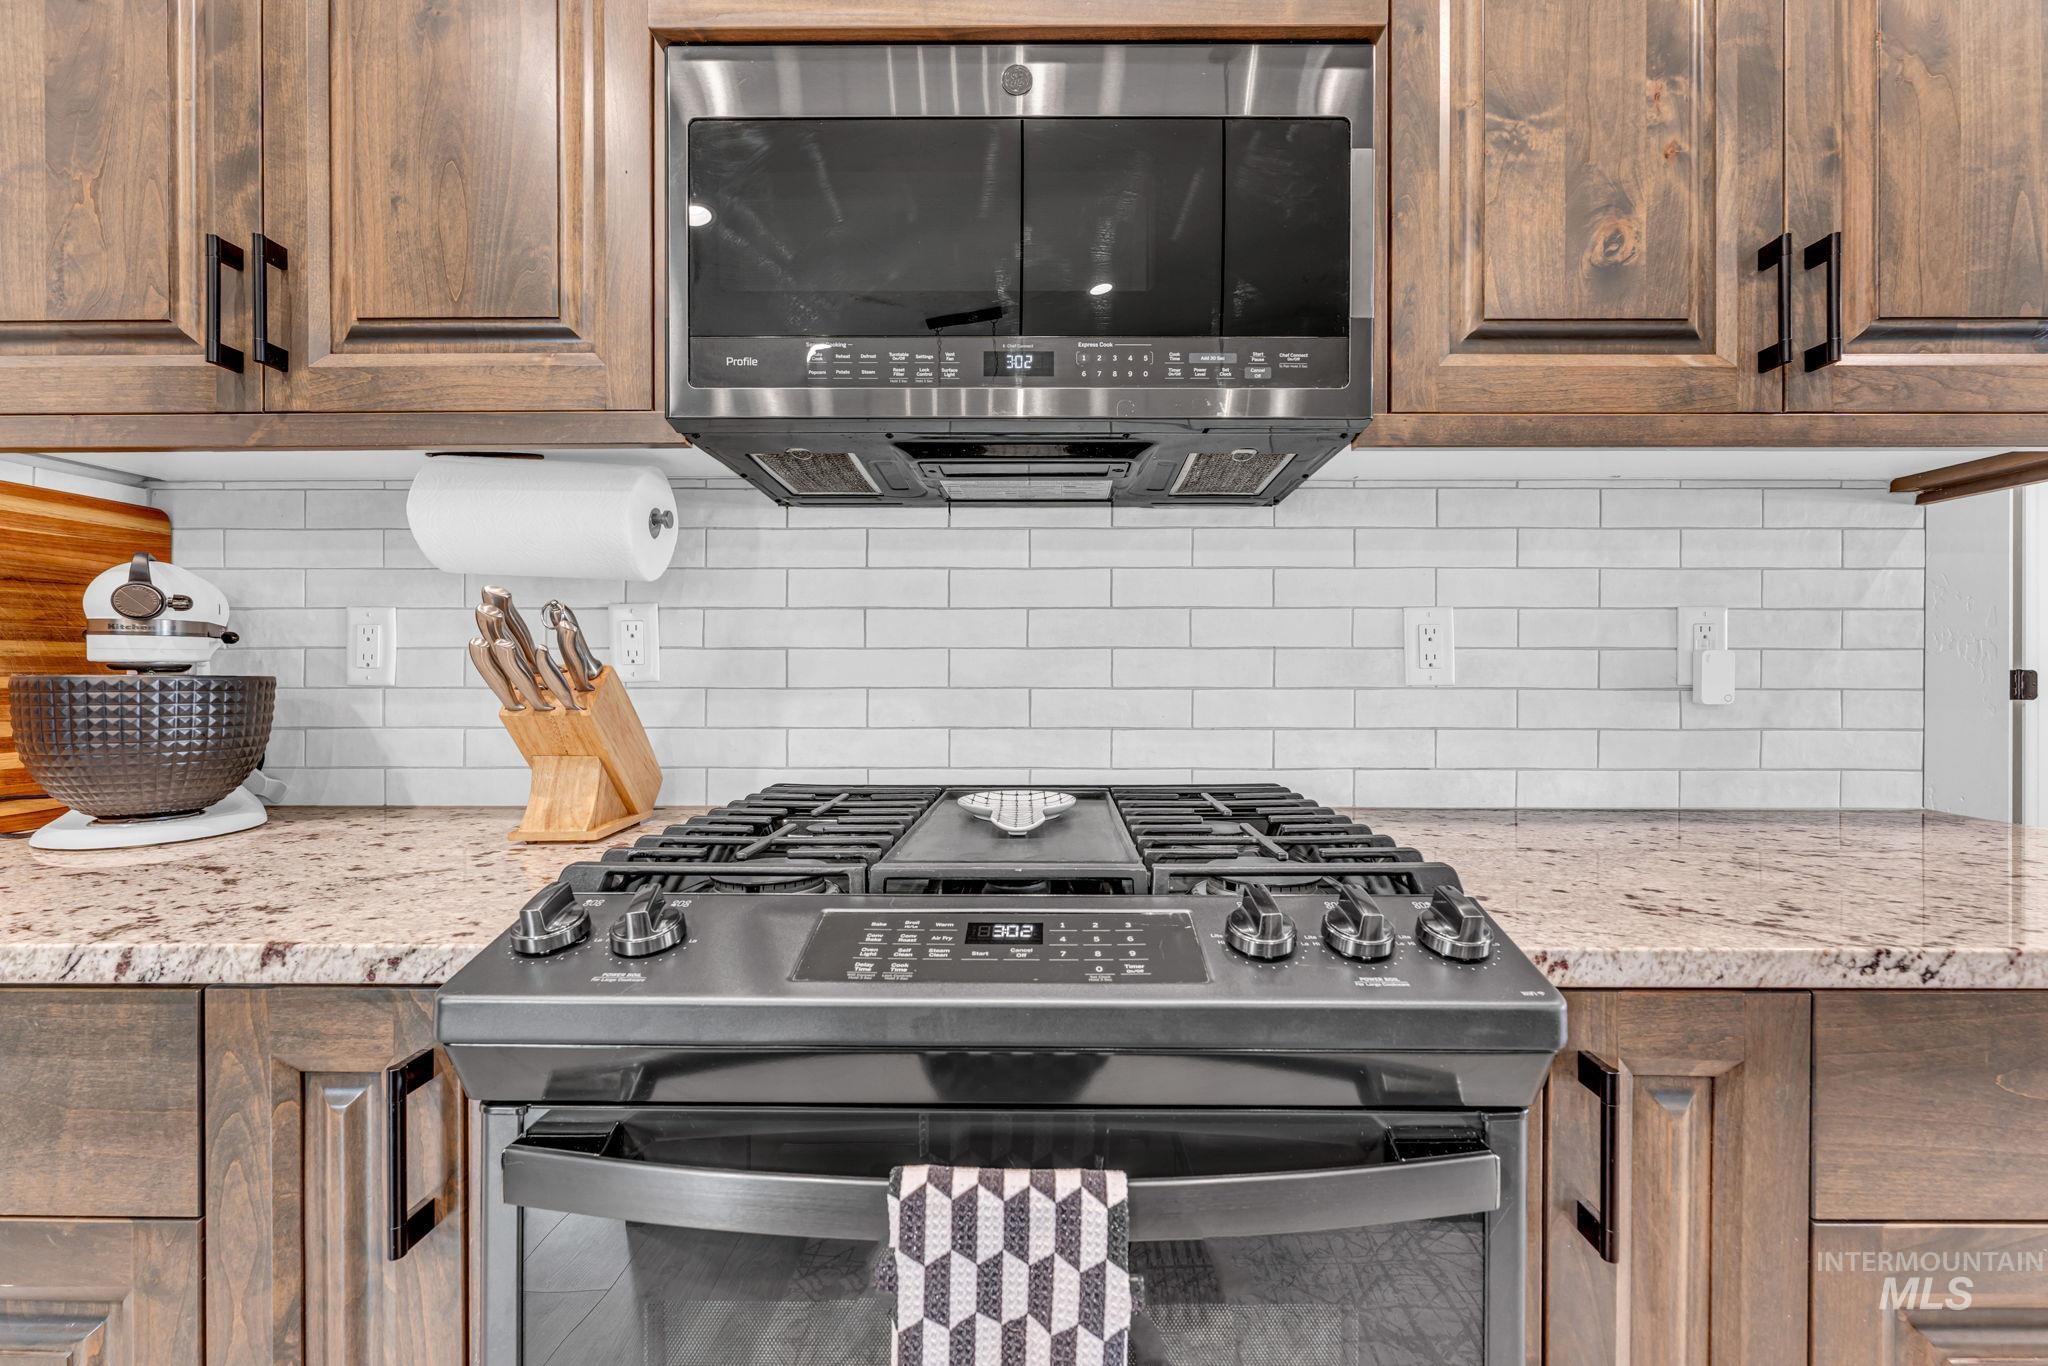
Kitchen featuring a stainless steel range with a gas cooktop, granite countertops, wood cabinetry with dark hardware, a white subway tile backsplash, and an integrated stainless steel microwave
-
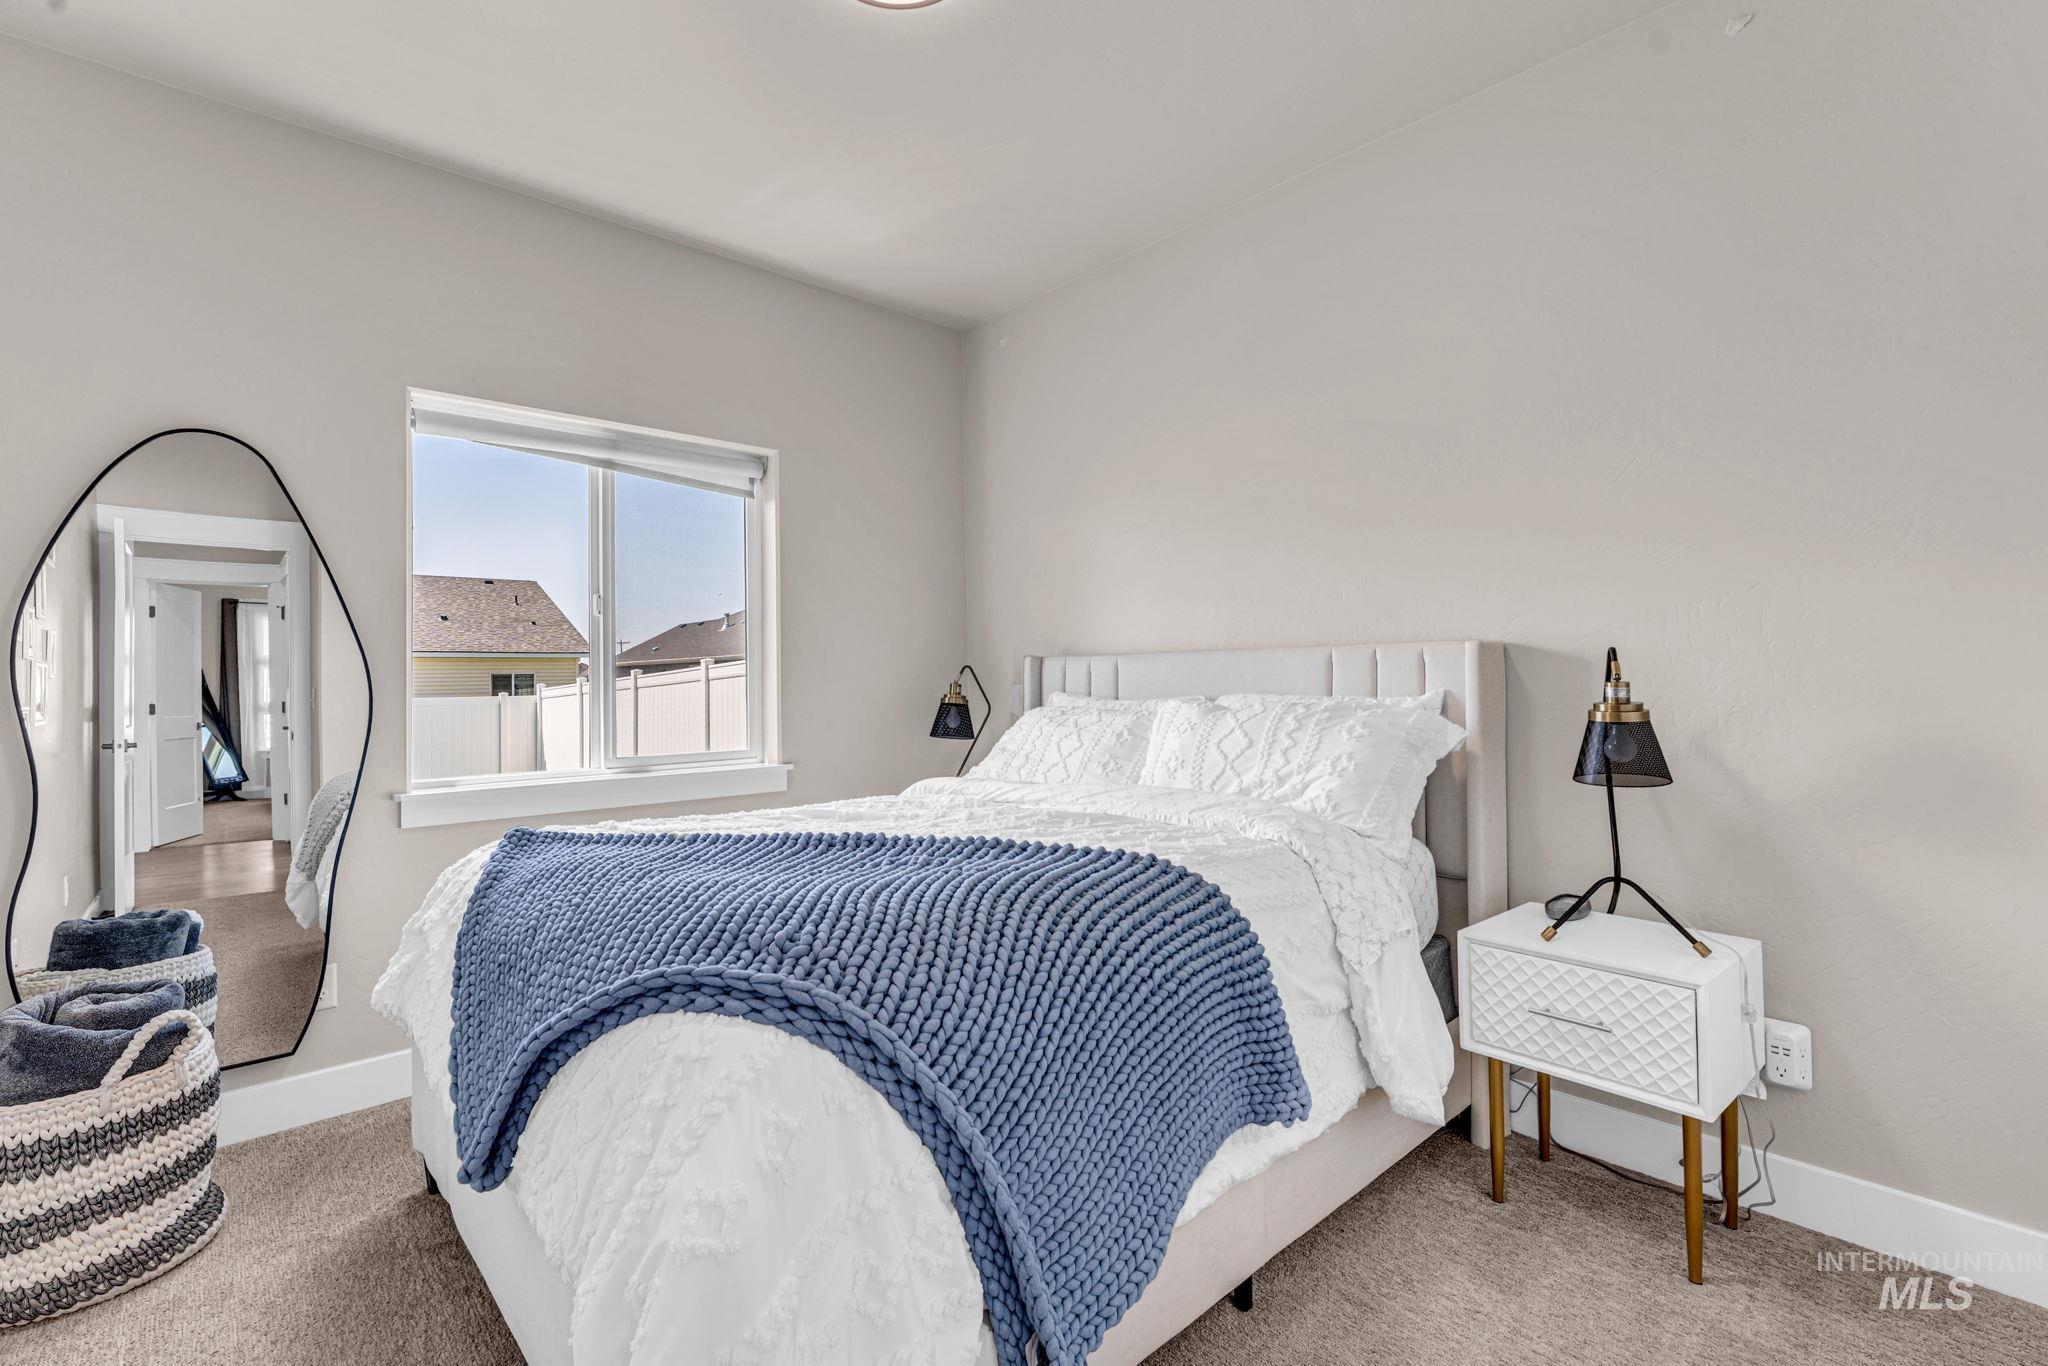
Windowed room featuring light-toned walls and carpeted flooring
-
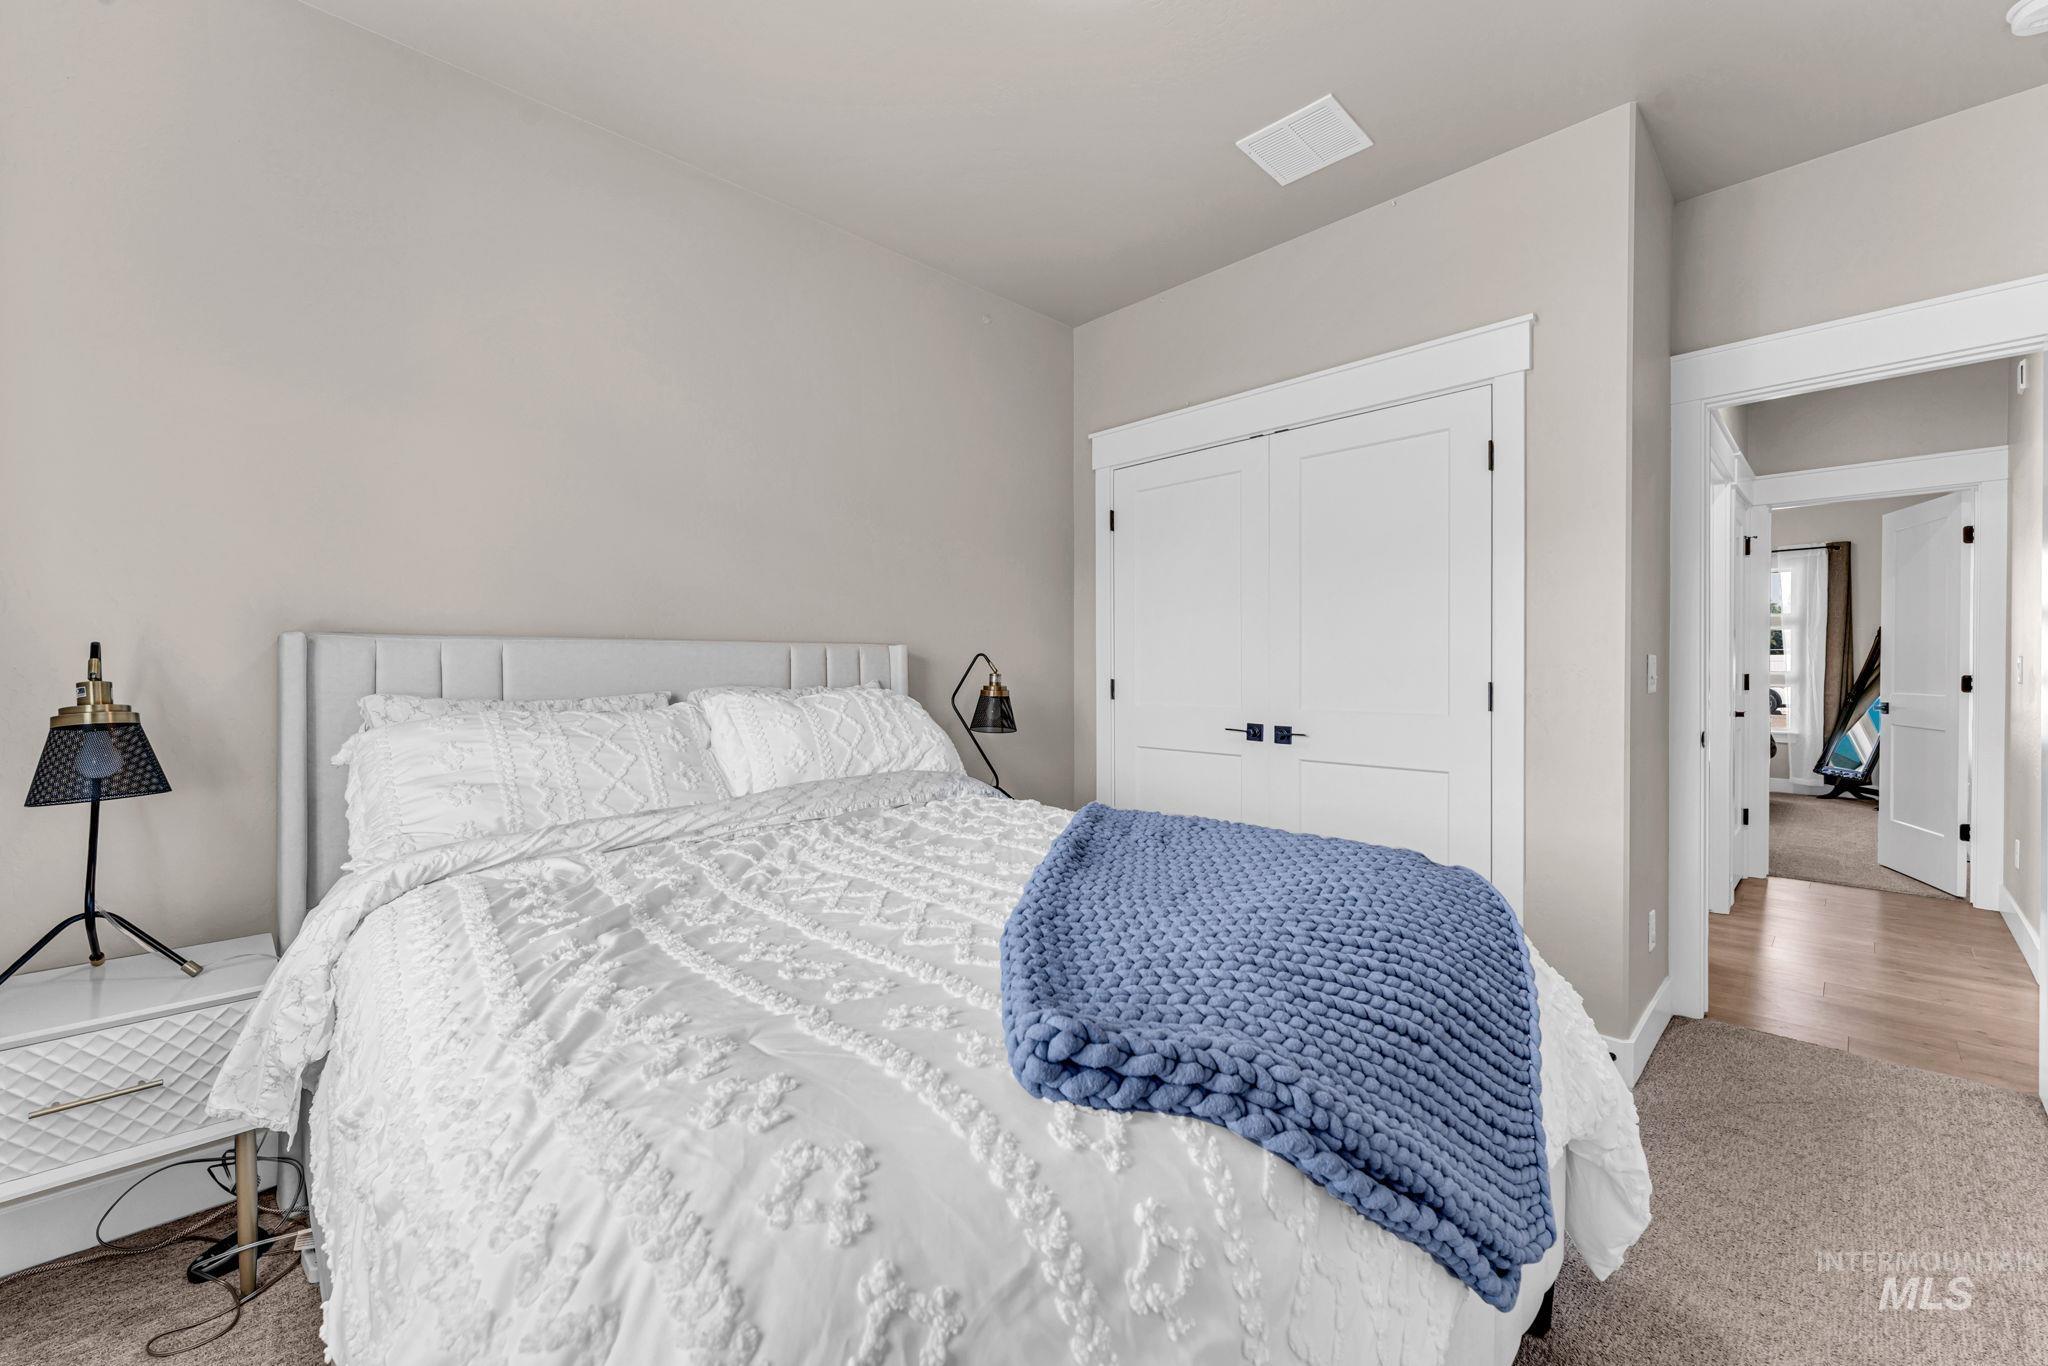
Neutral wall paint, plush carpet flooring, white trim details, white paneled closet doors with black hardware, and an overhead built-in speaker
-
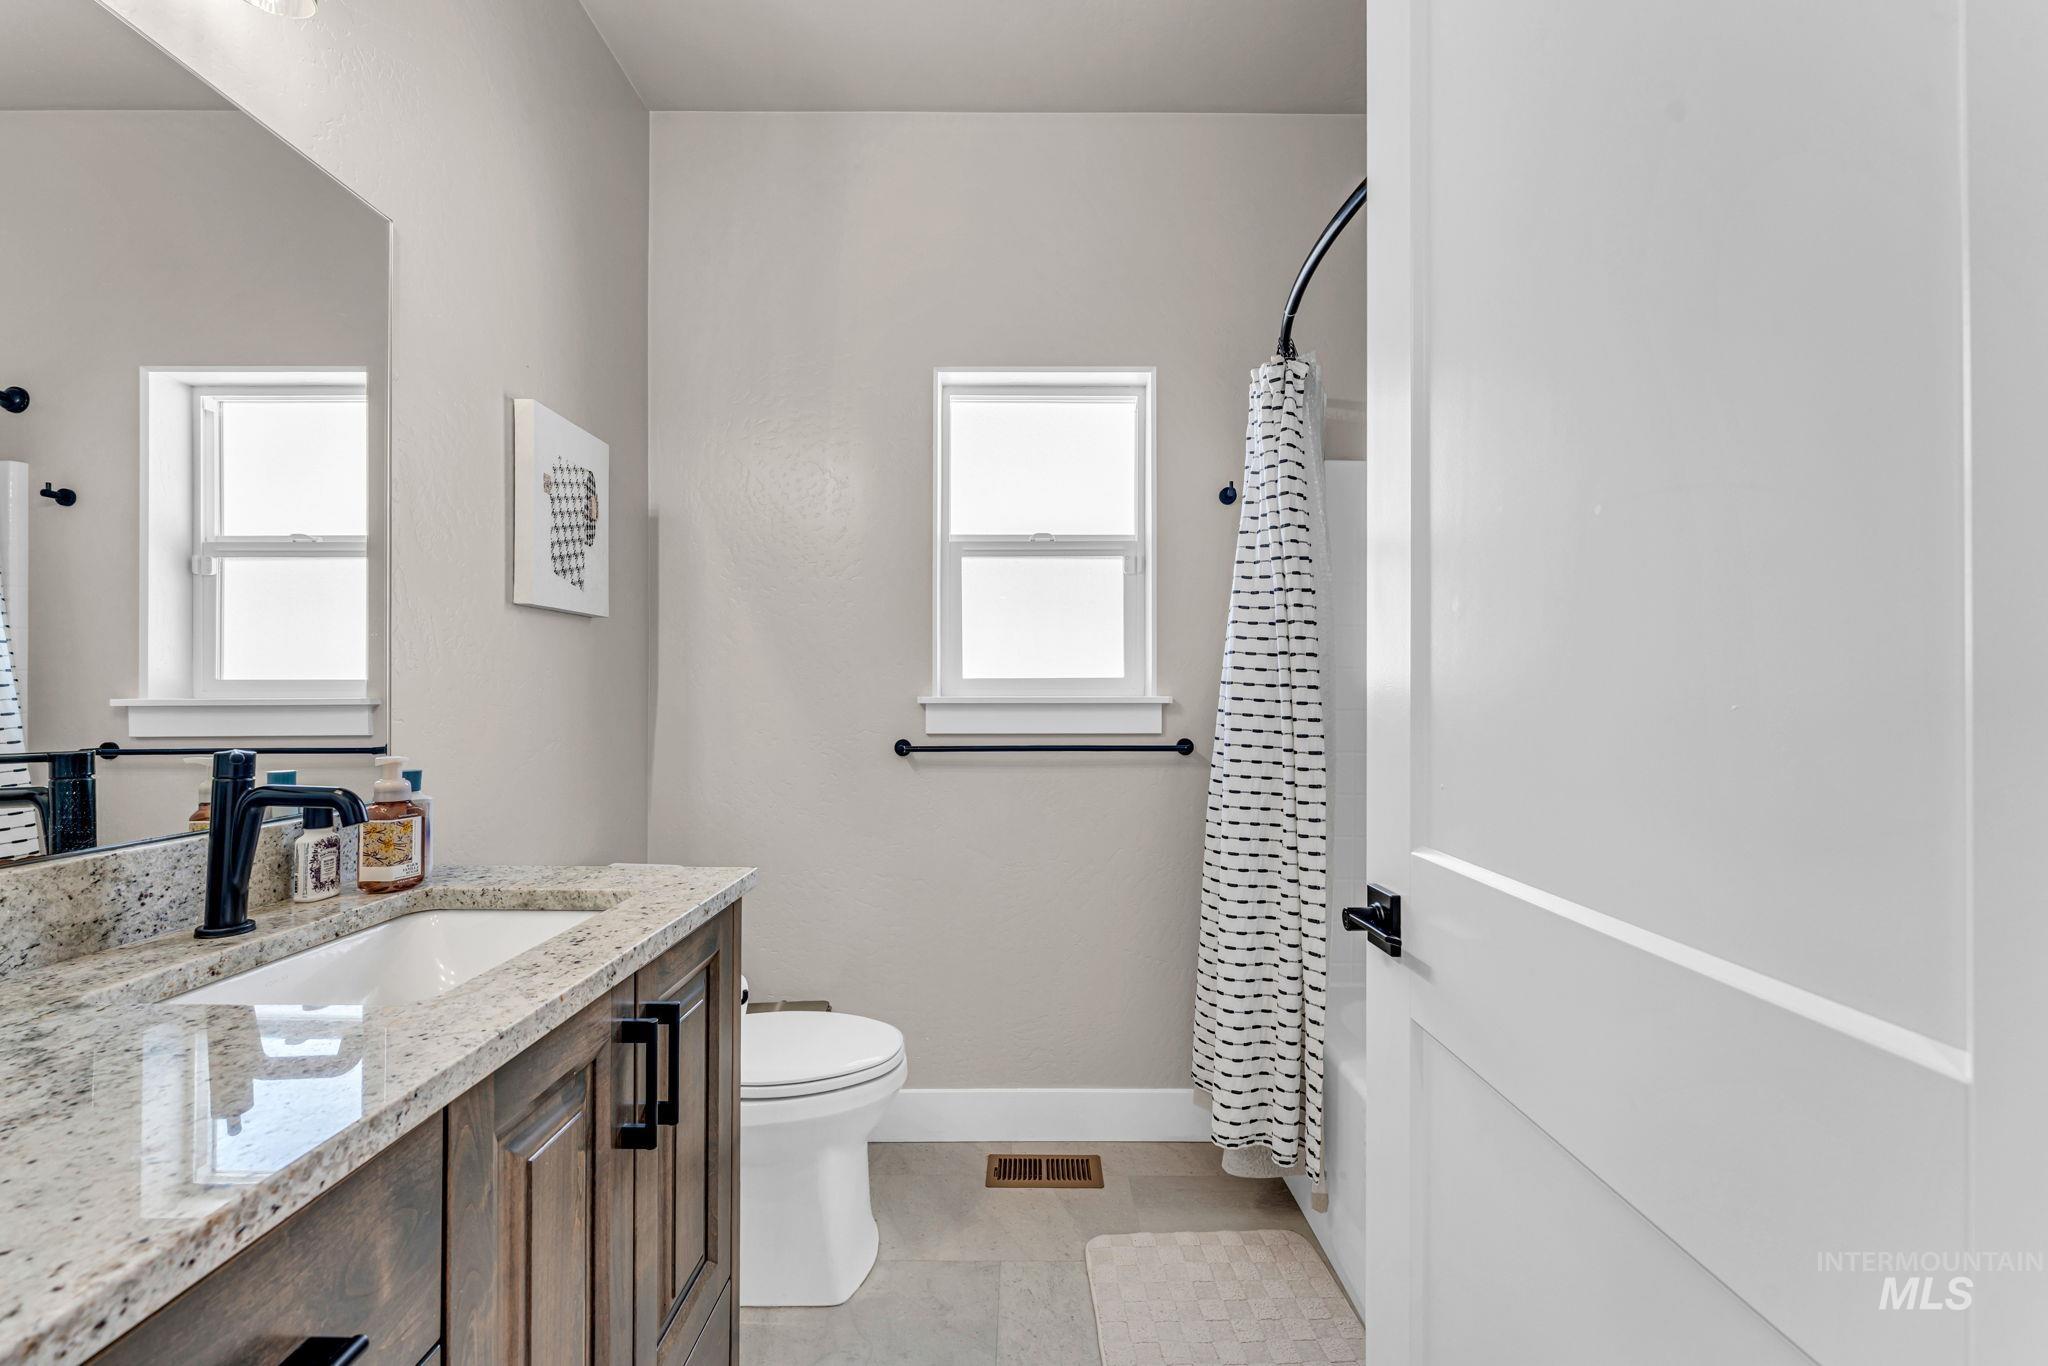
Bathroom featuring a wood-finish vanity with a light-toned countertop, an undermount sink with a matte black faucet, a window, and a shower/tub combination with a curved rod
-
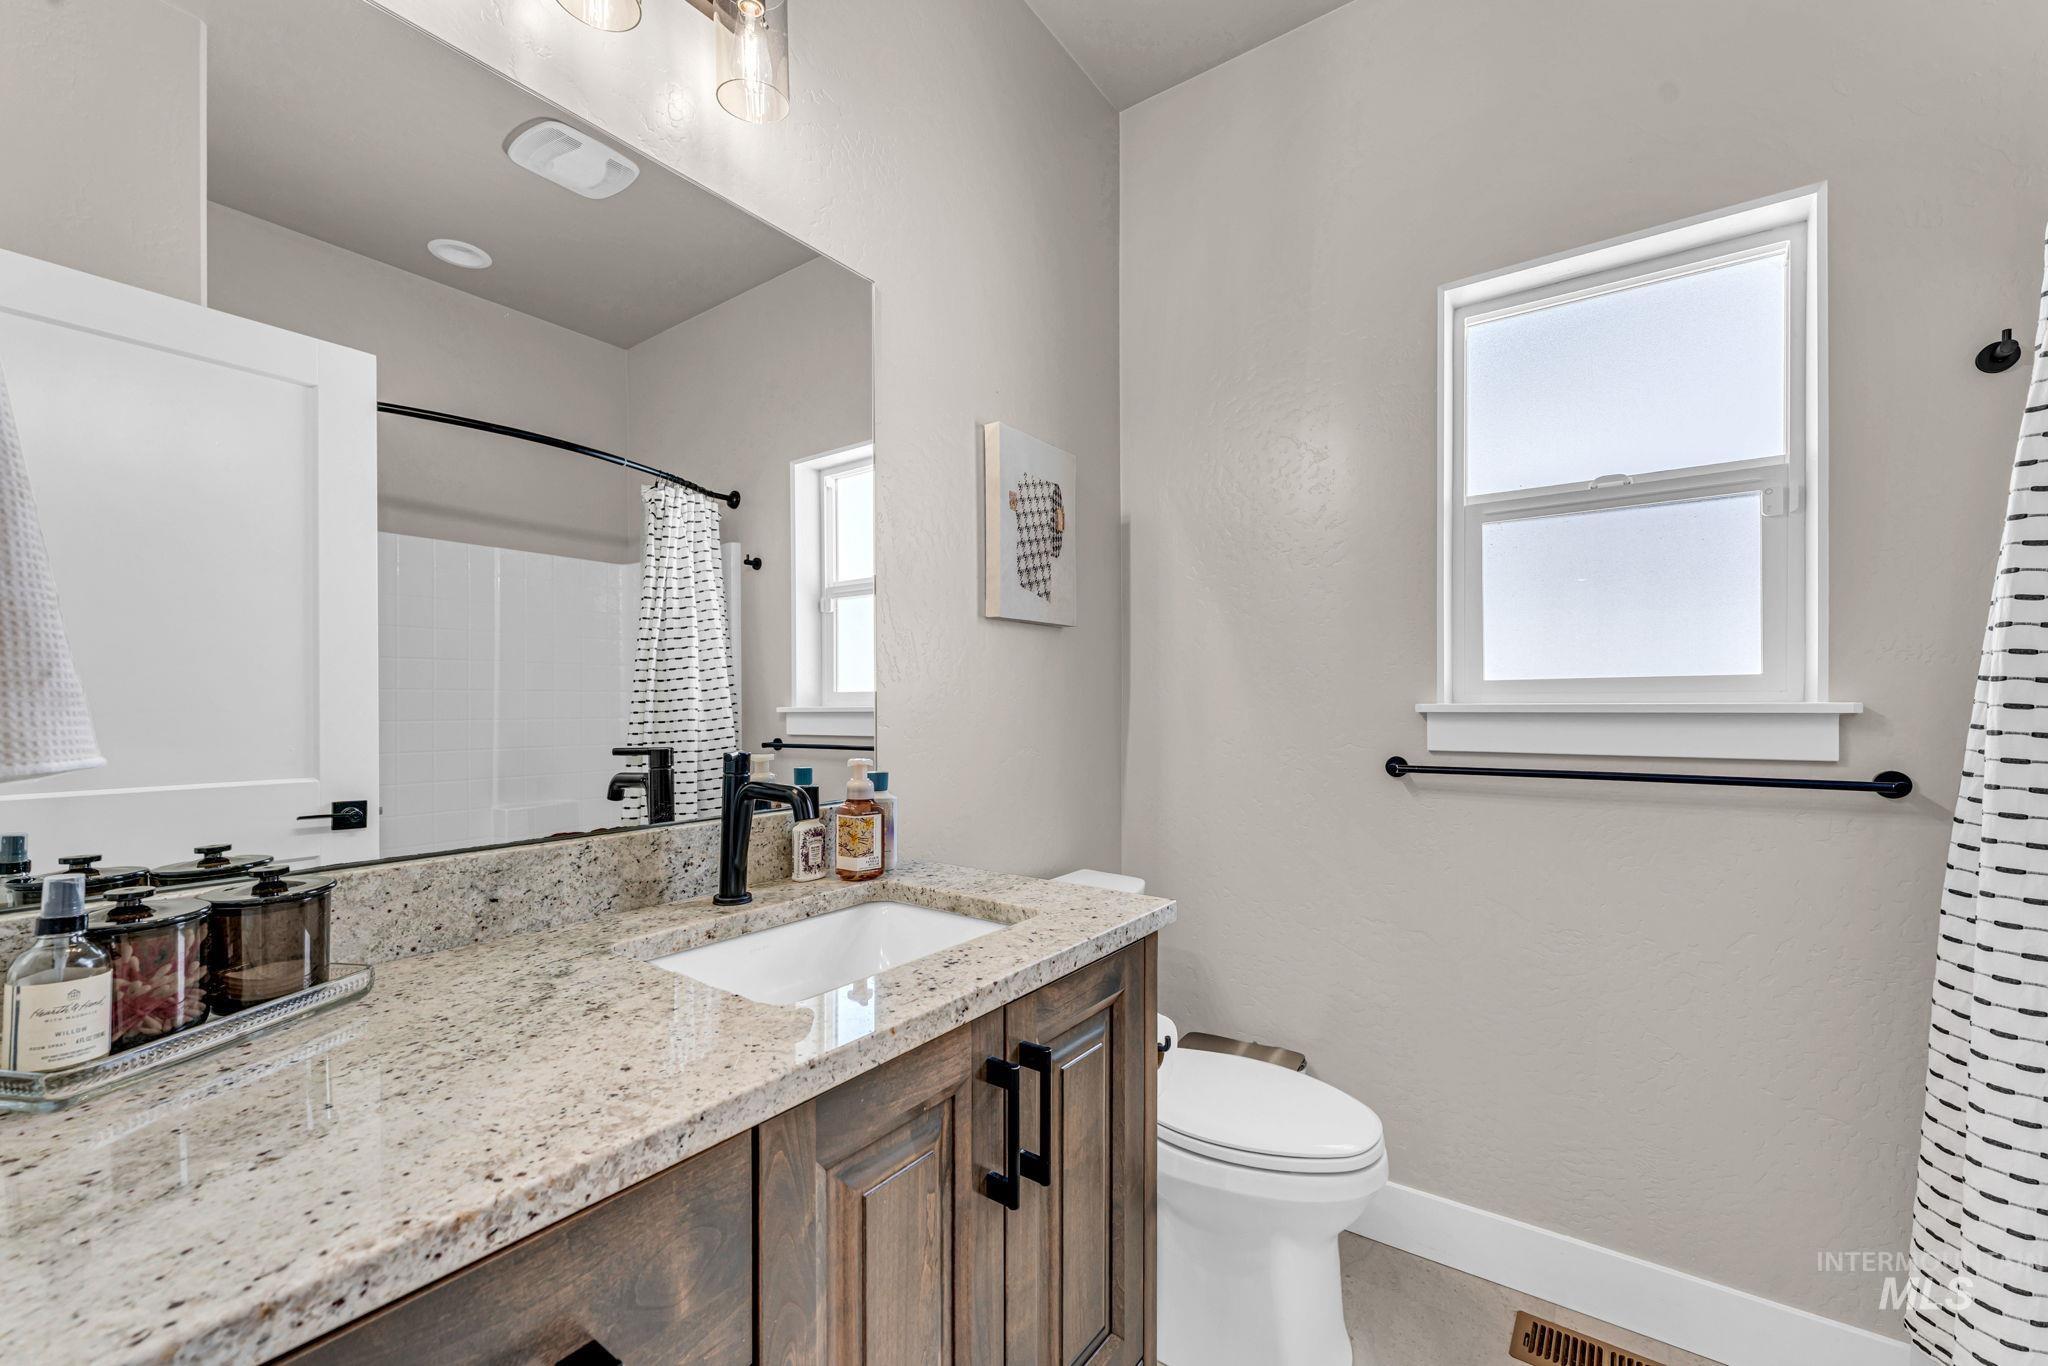
Bathroom vanity with a light-colored countertop, integrated sink, and dark wood-finish cabinetry
-
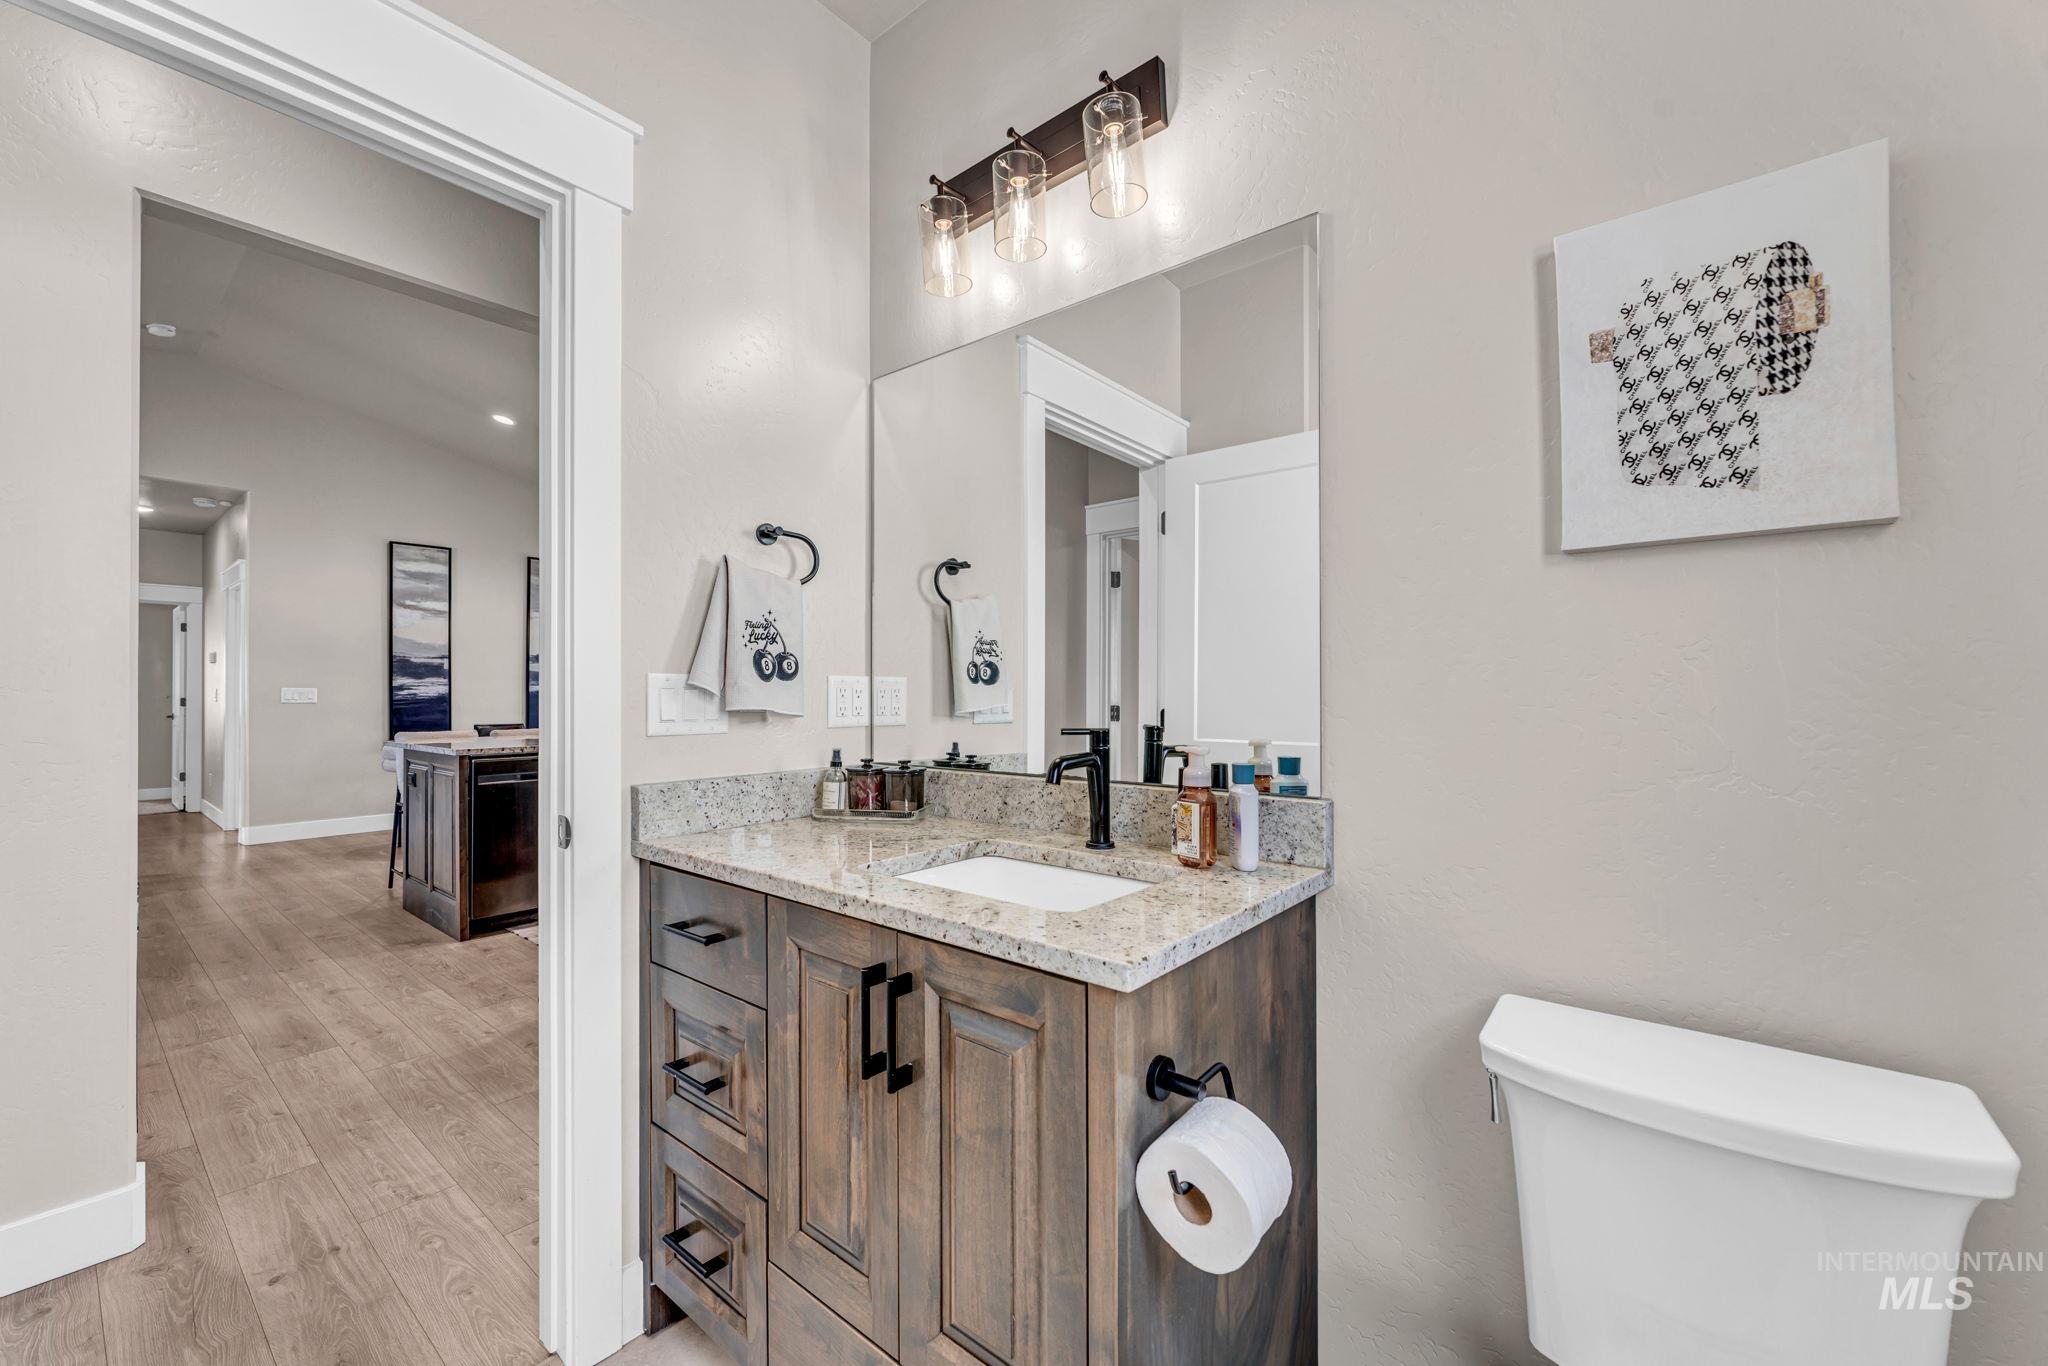
Bathroom featuring a single vanity with a granite countertop, undermount sink, and dark wood-finish cabinetry
-
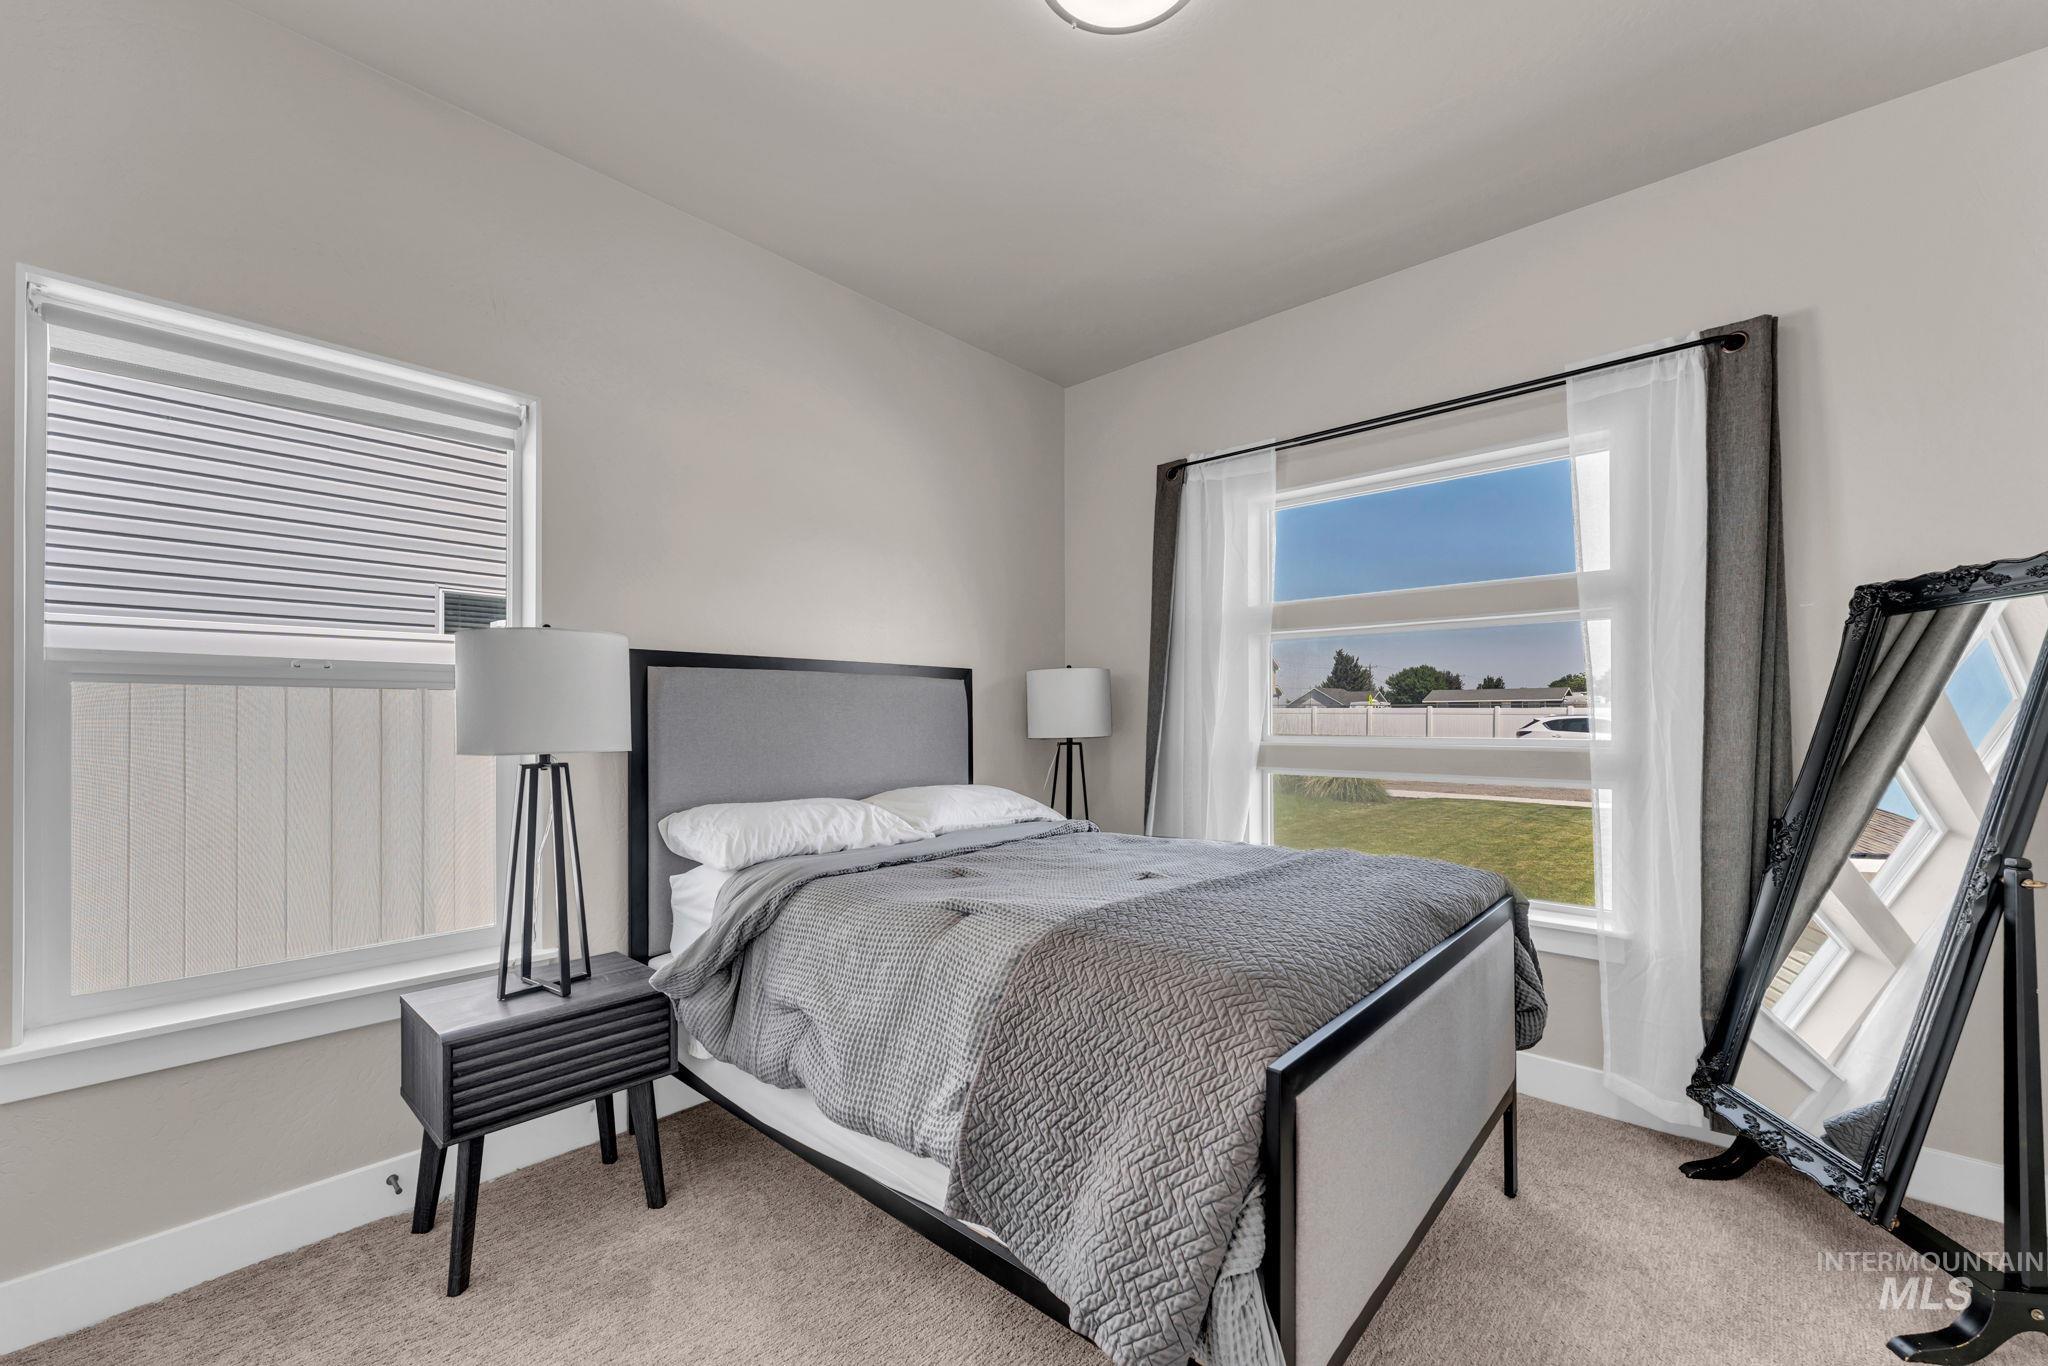
Bedroom featuring neutral wall paint, carpet flooring, a ceiling-mounted light fixture, and two windows
-
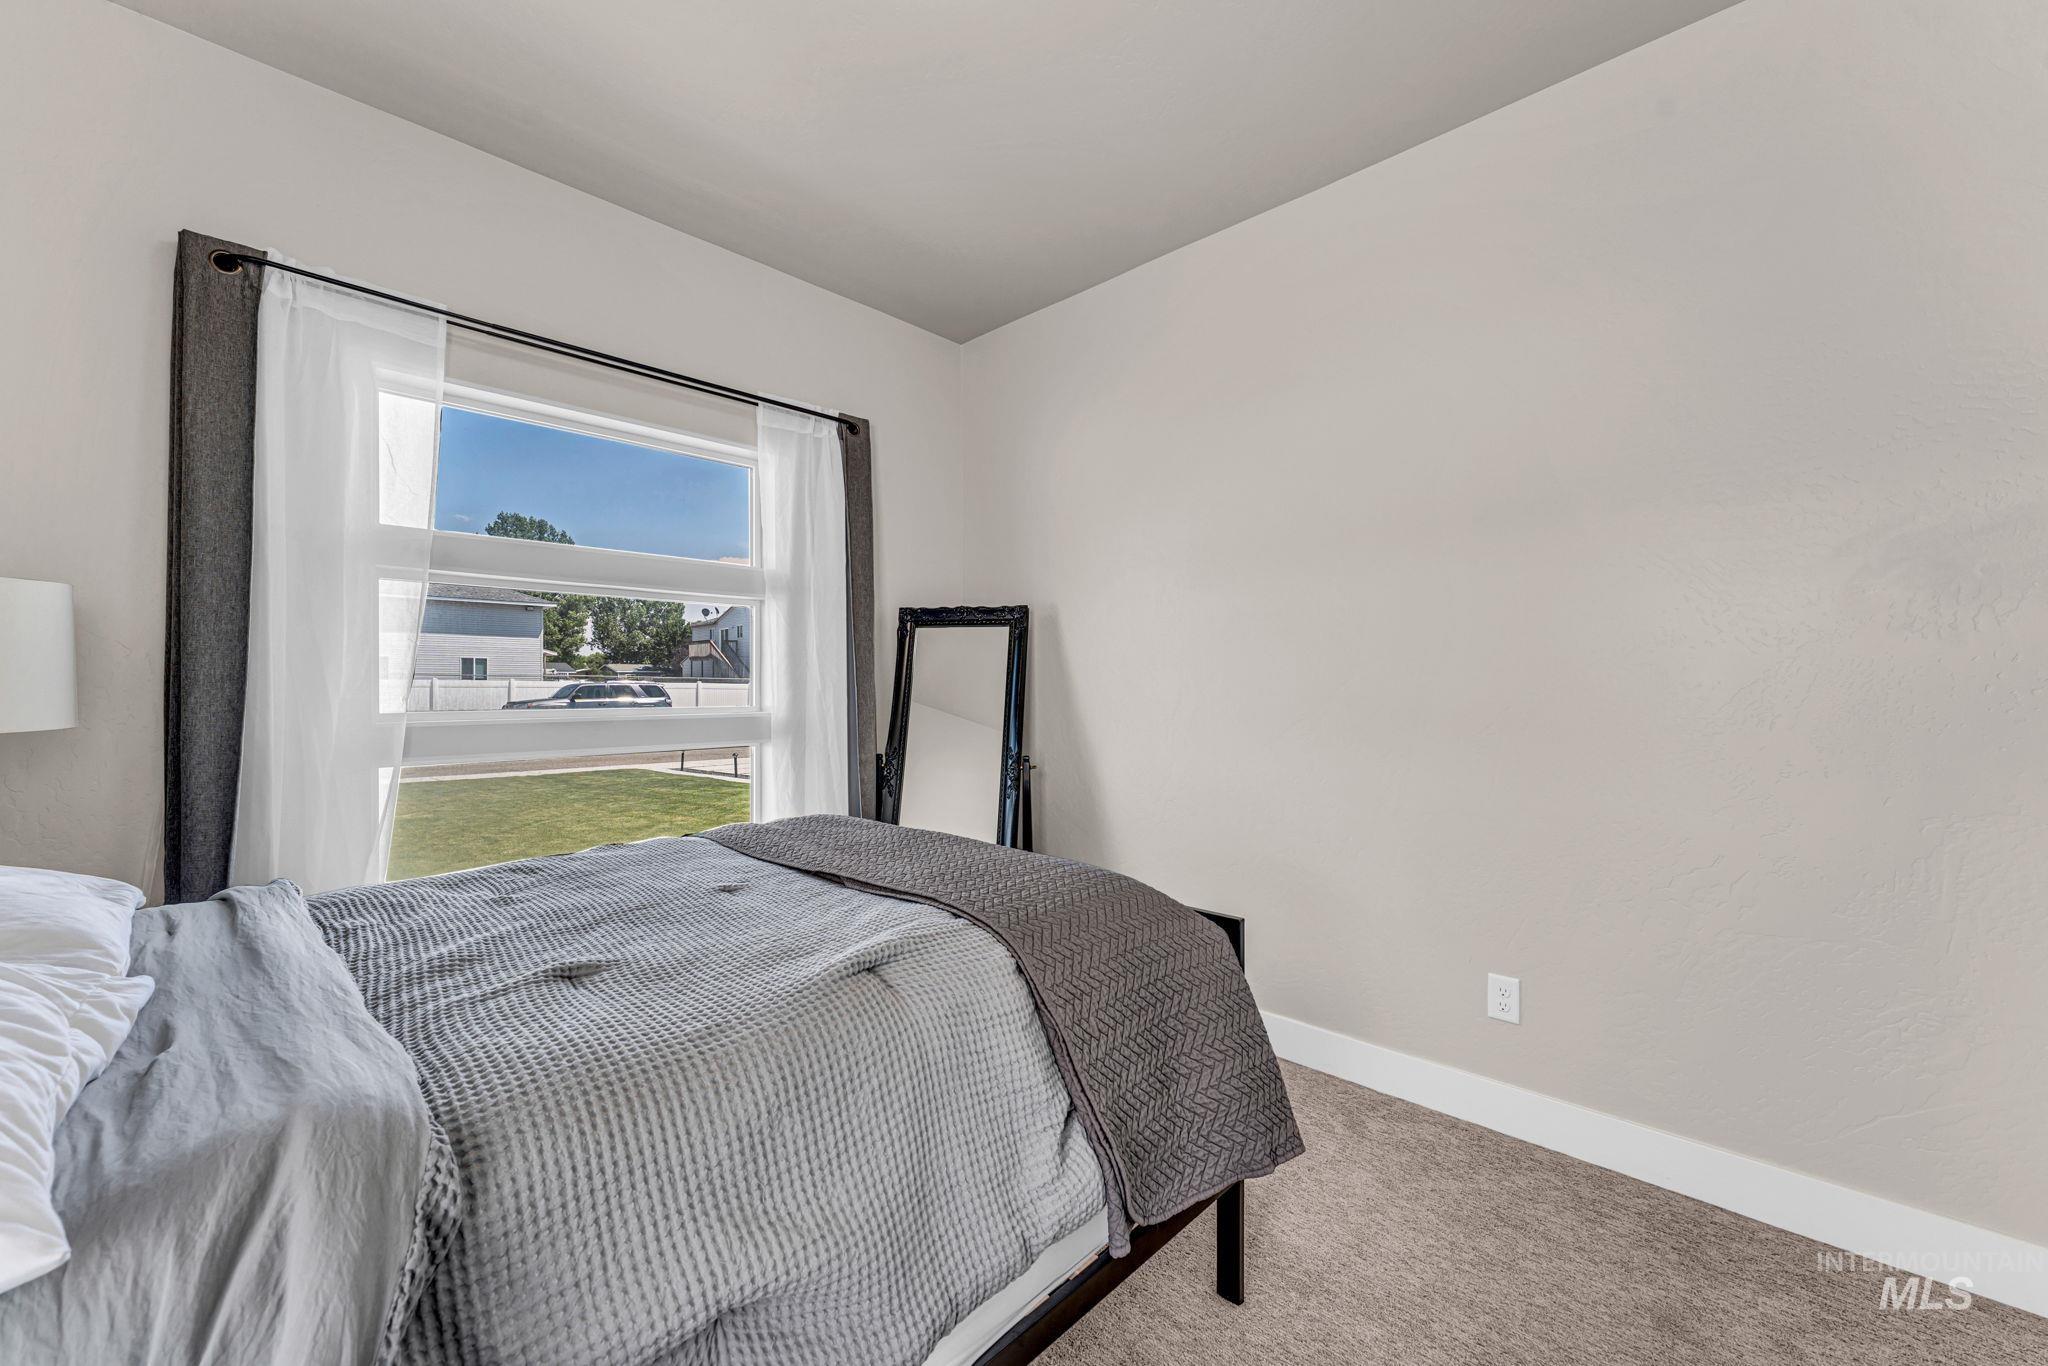
Bedroom featuring a large multi-pane window with white trim, a neutral wall finish, carpeted flooring, and white baseboards
-
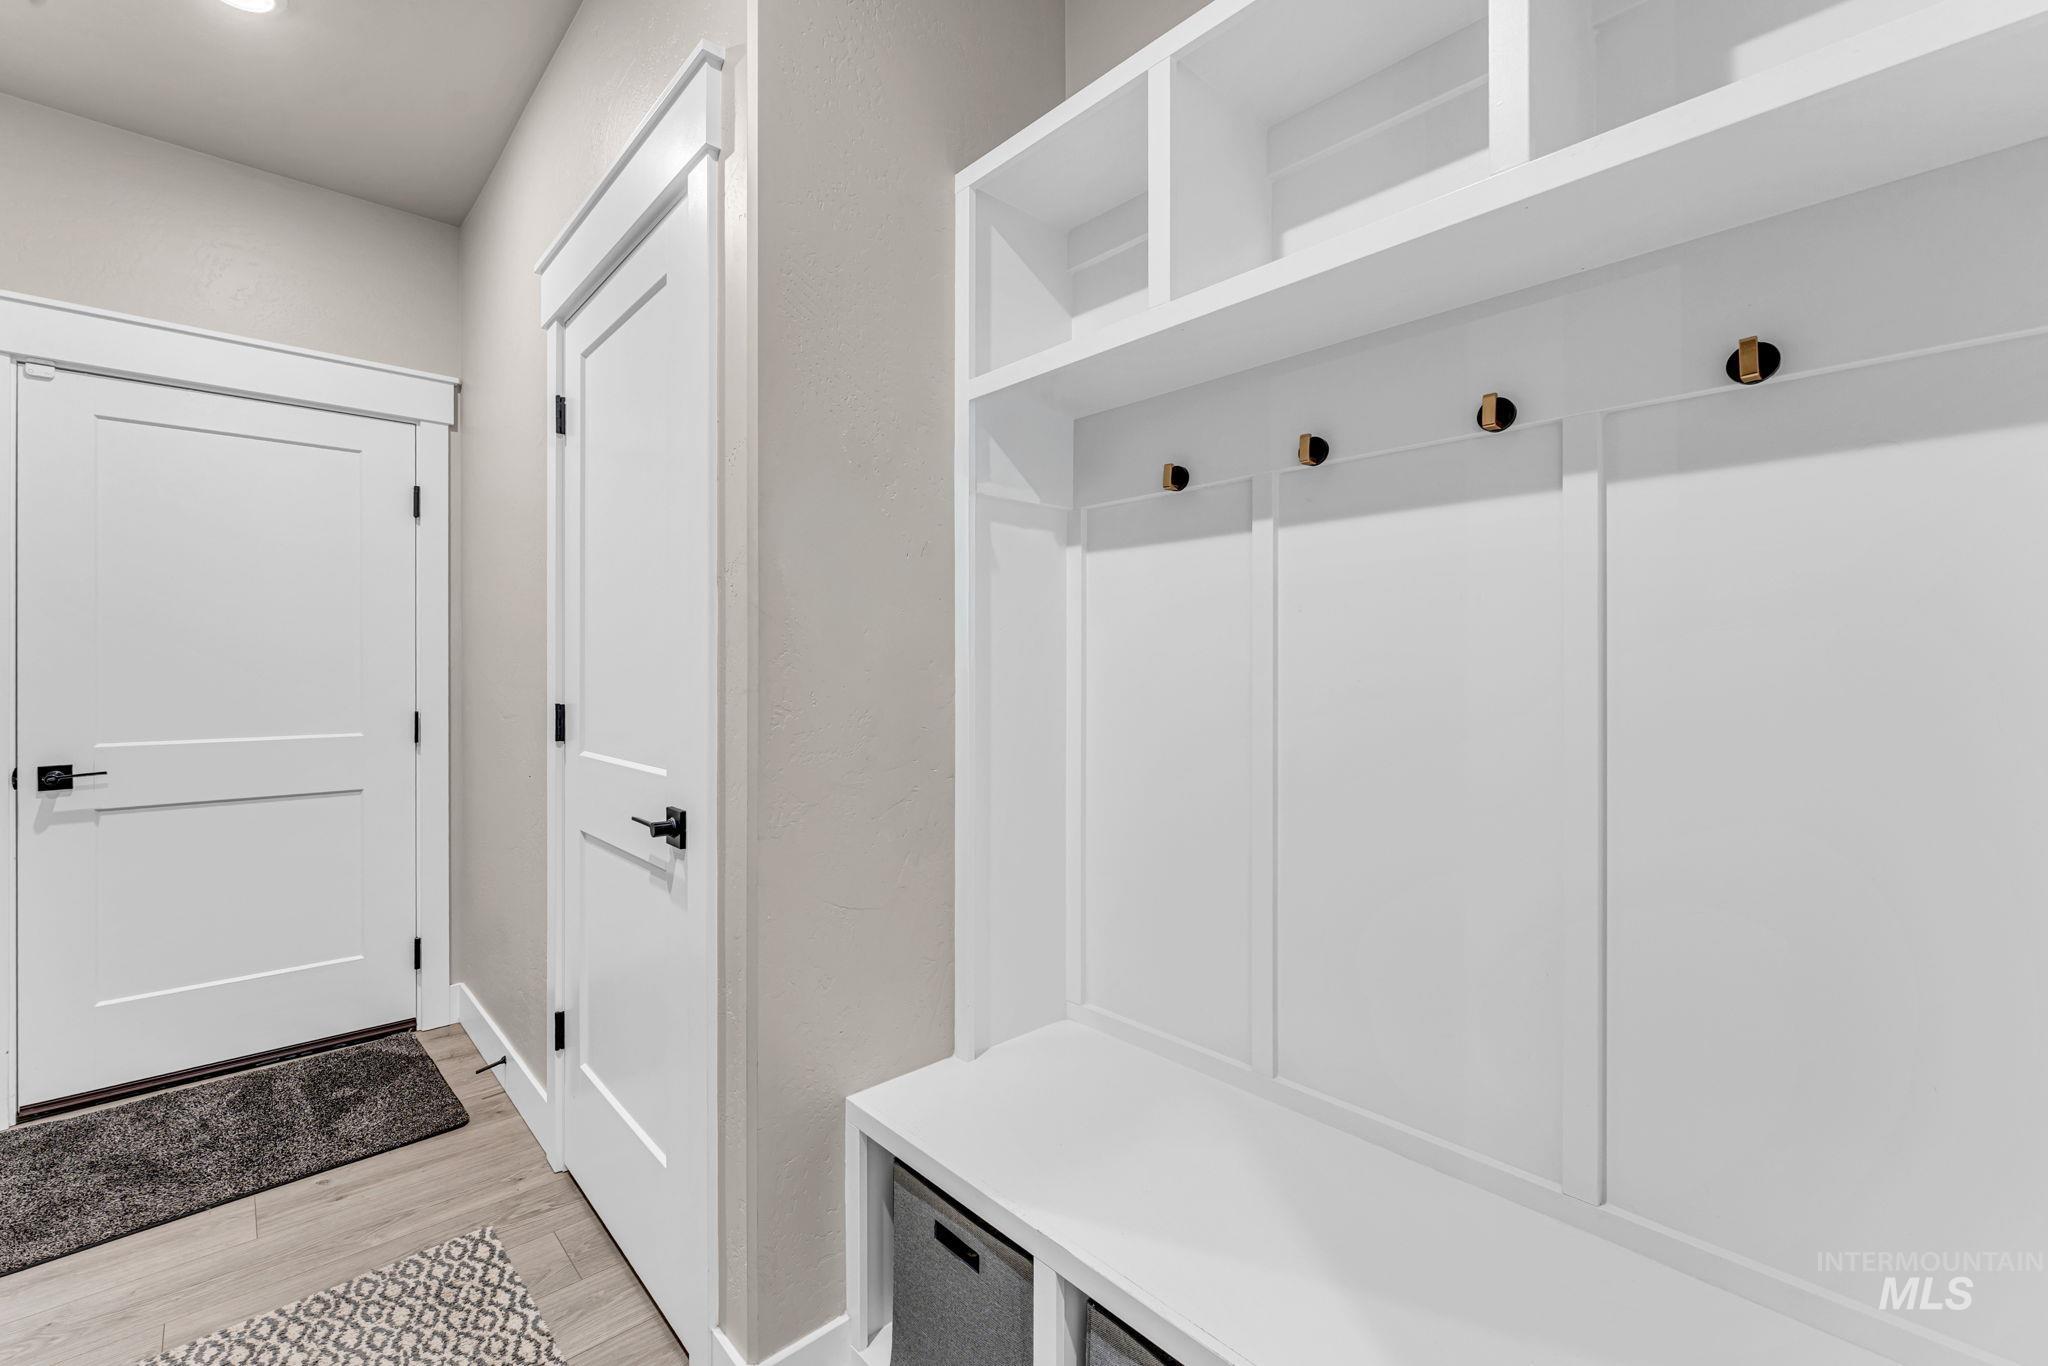
Built-in white mudroom bench featuring upper shelving, coat hooks, and integrated lower storage cubbies
-
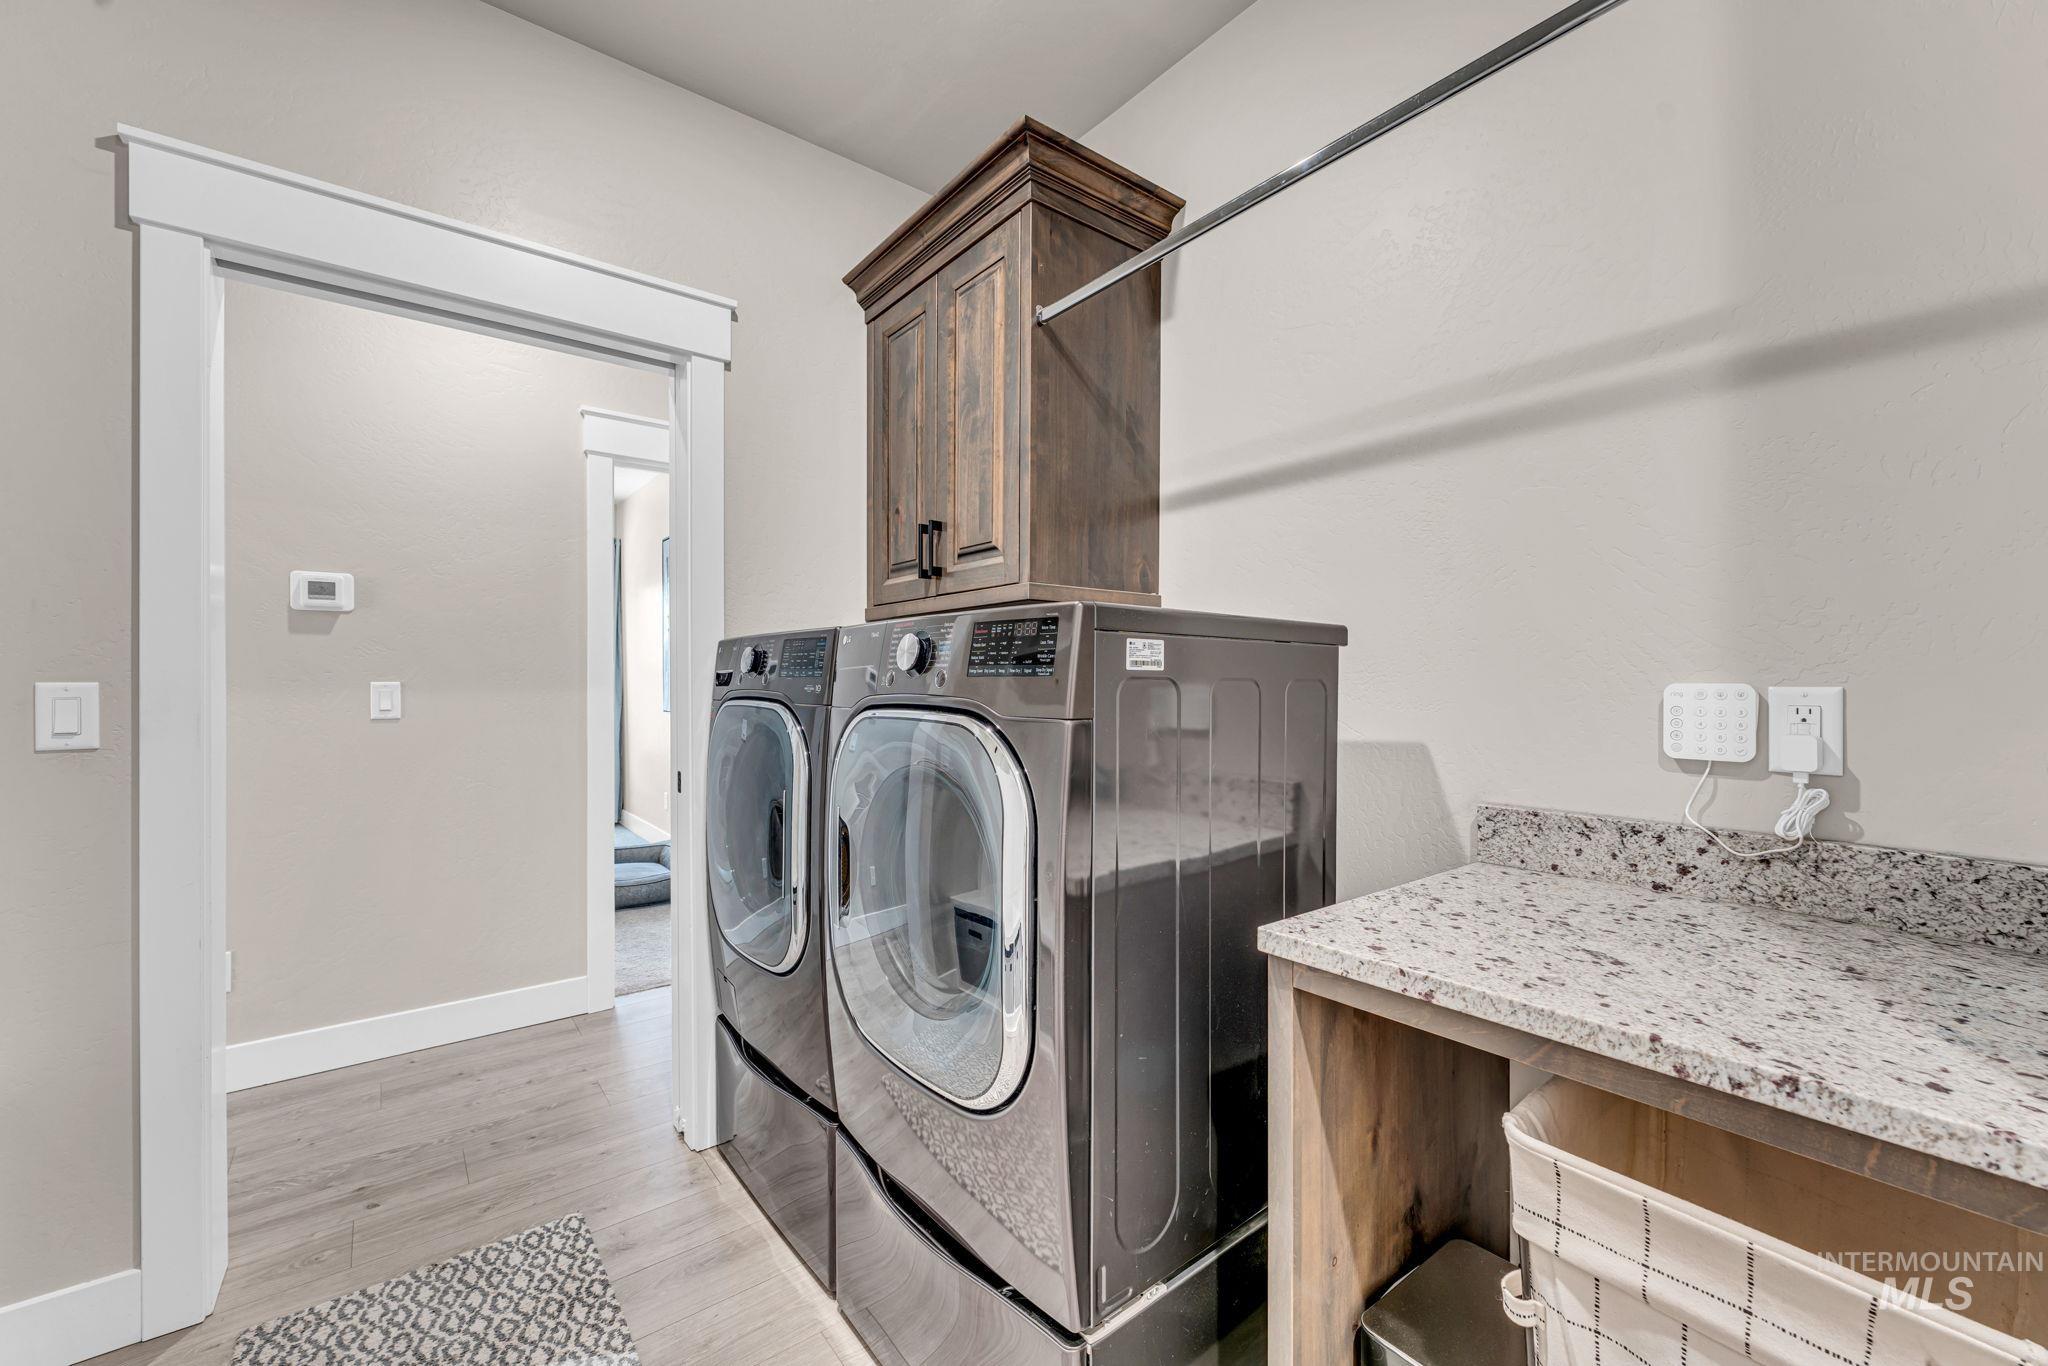
Dedicated laundry area featuring a wood-finish countertop, upper cabinetry, and a hanging rod
-
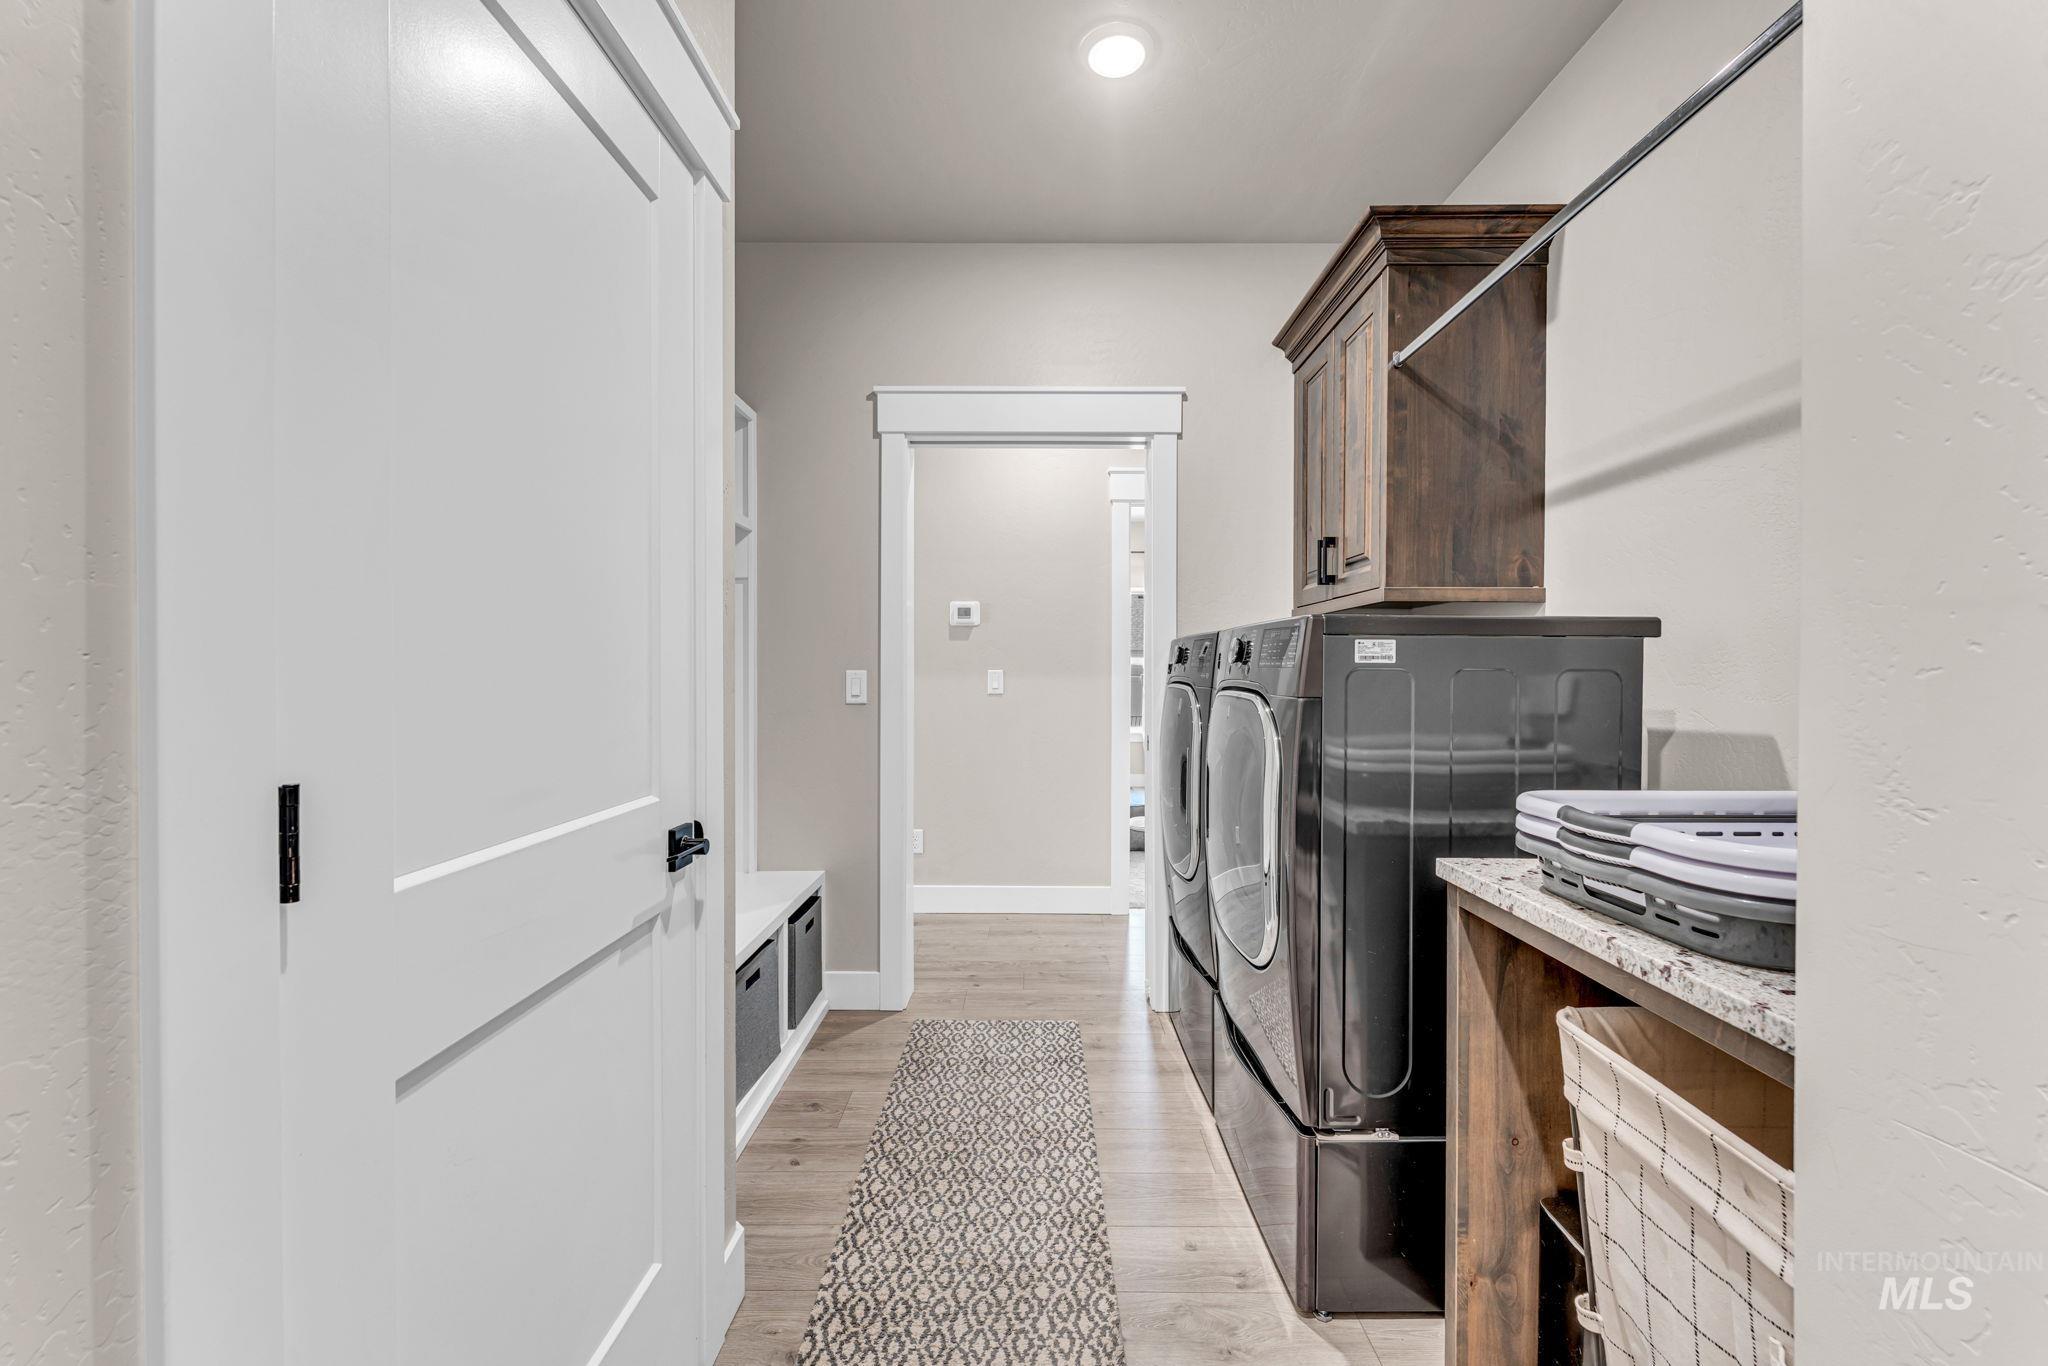
Functional laundry area featuring a wood-finish countertop, dark wood-finish cabinetry, and light wood-finish flooring
-
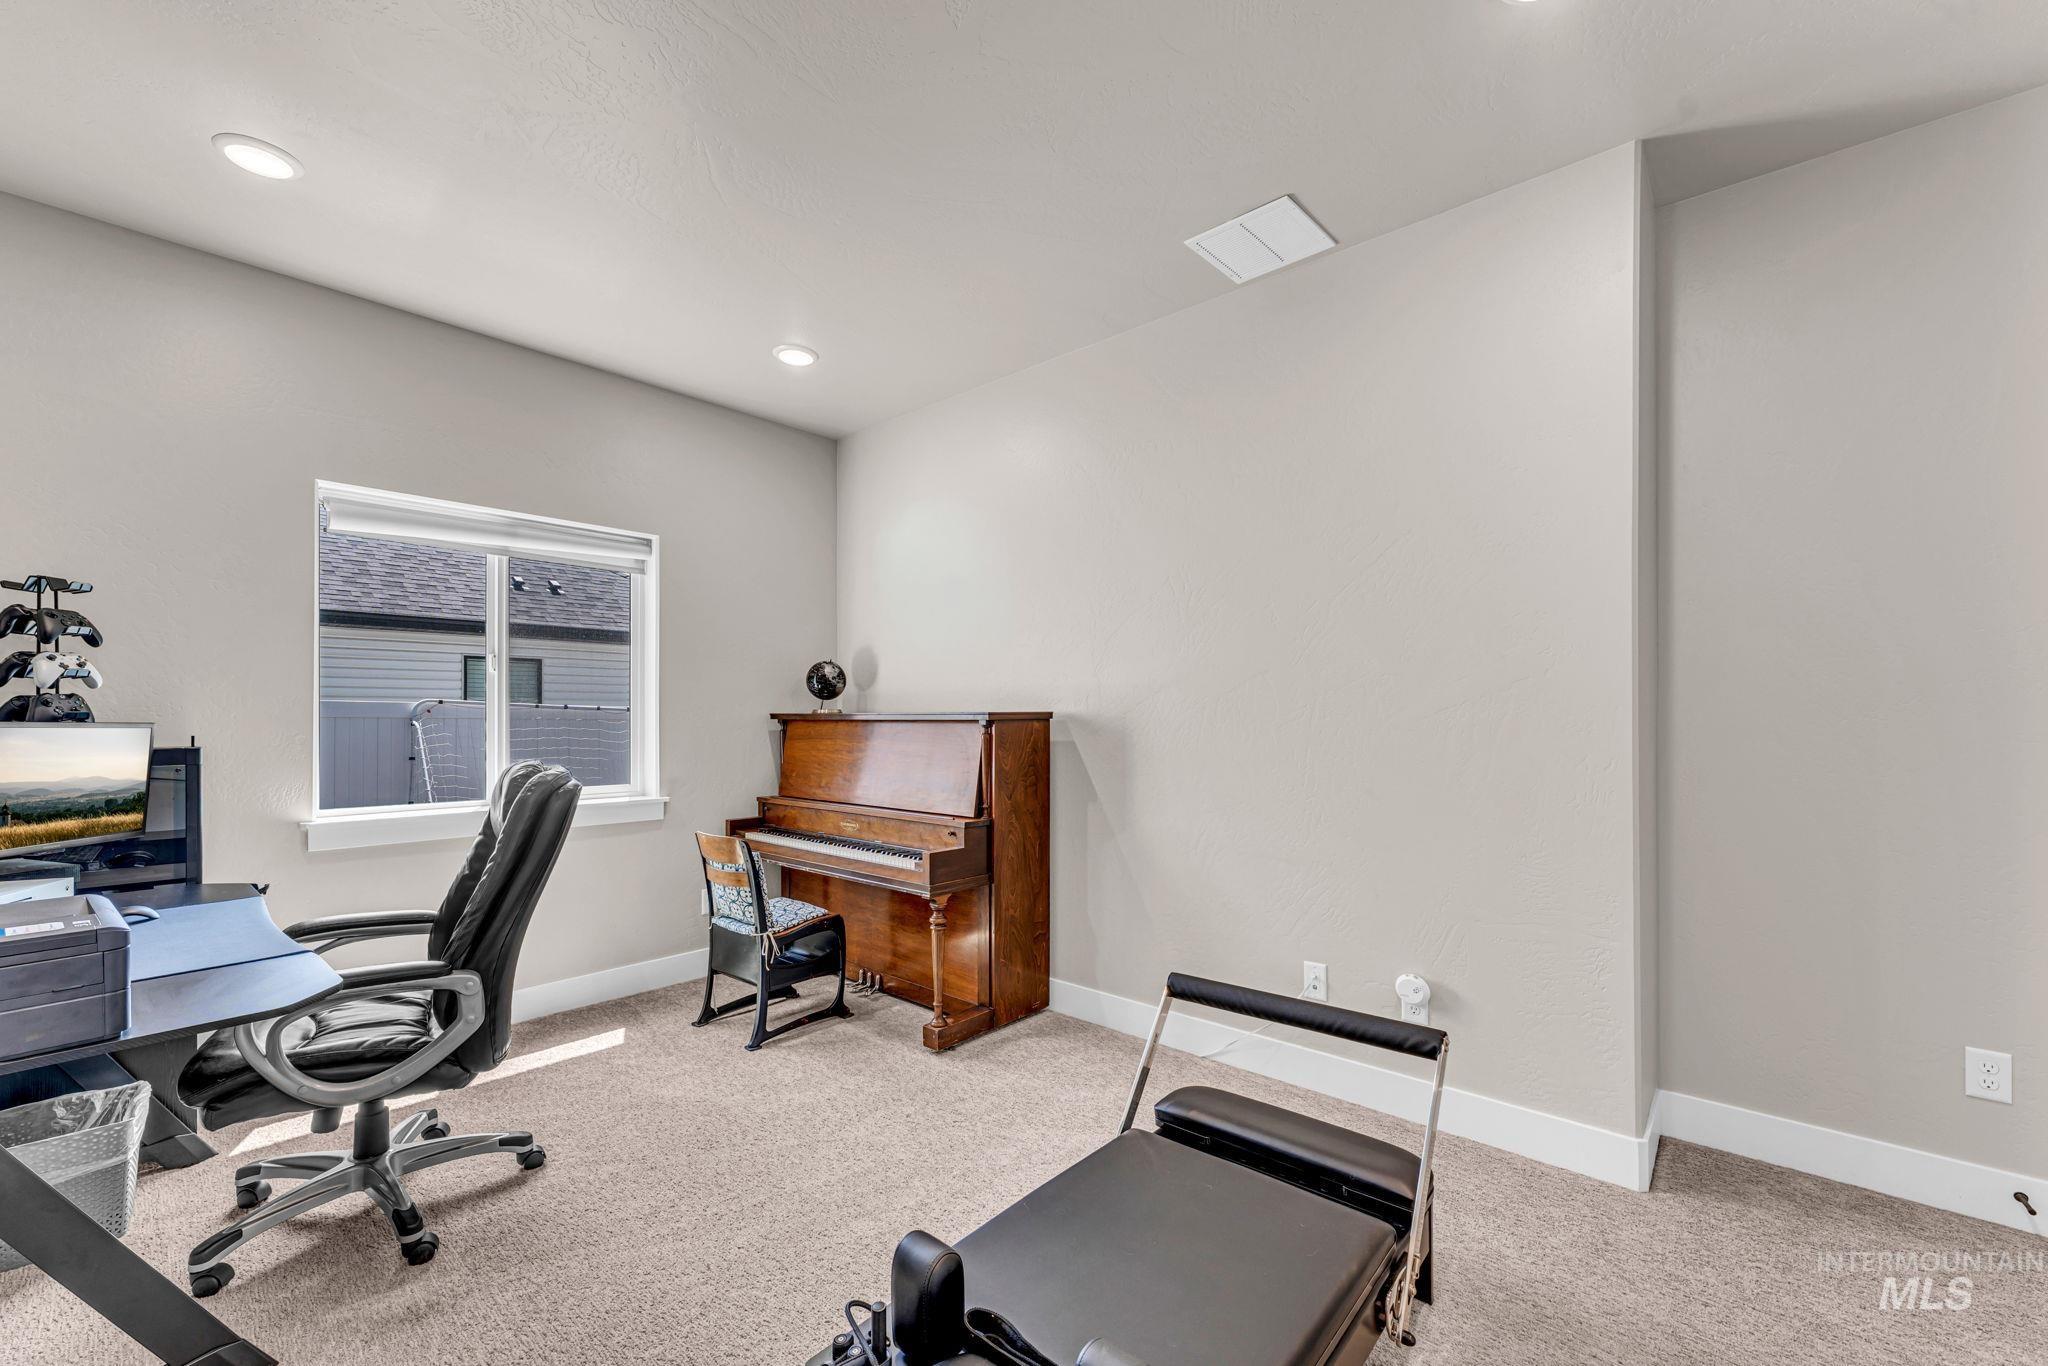
Neutral-toned room featuring a single window with blinds, recessed lighting, and light beige carpeting
-
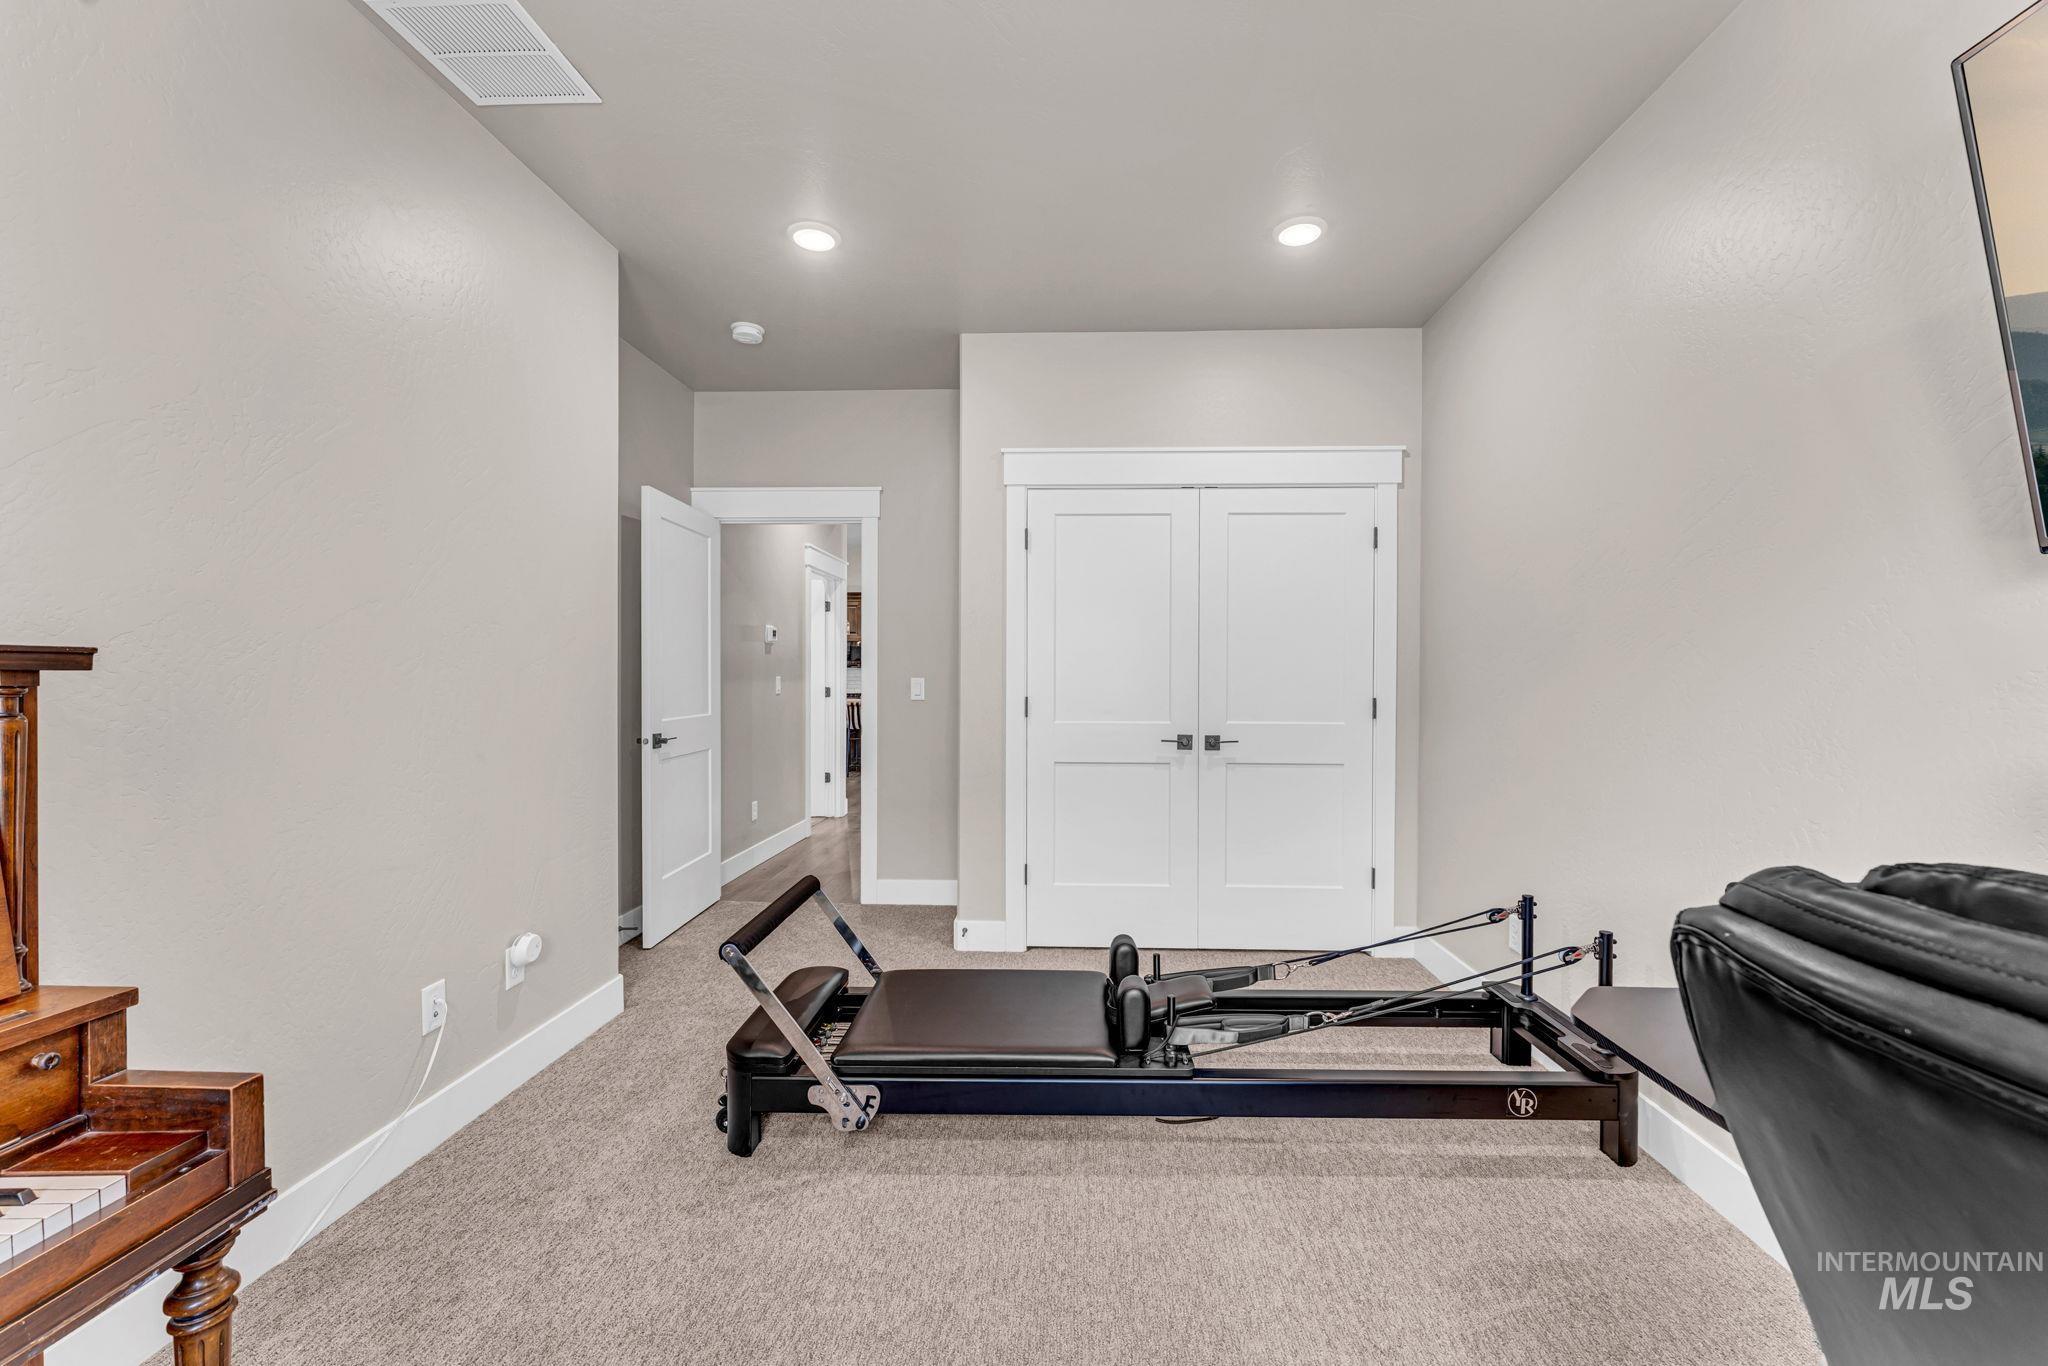
Carpeted room featuring light neutral wall paint, white baseboards, and recessed lighting
-
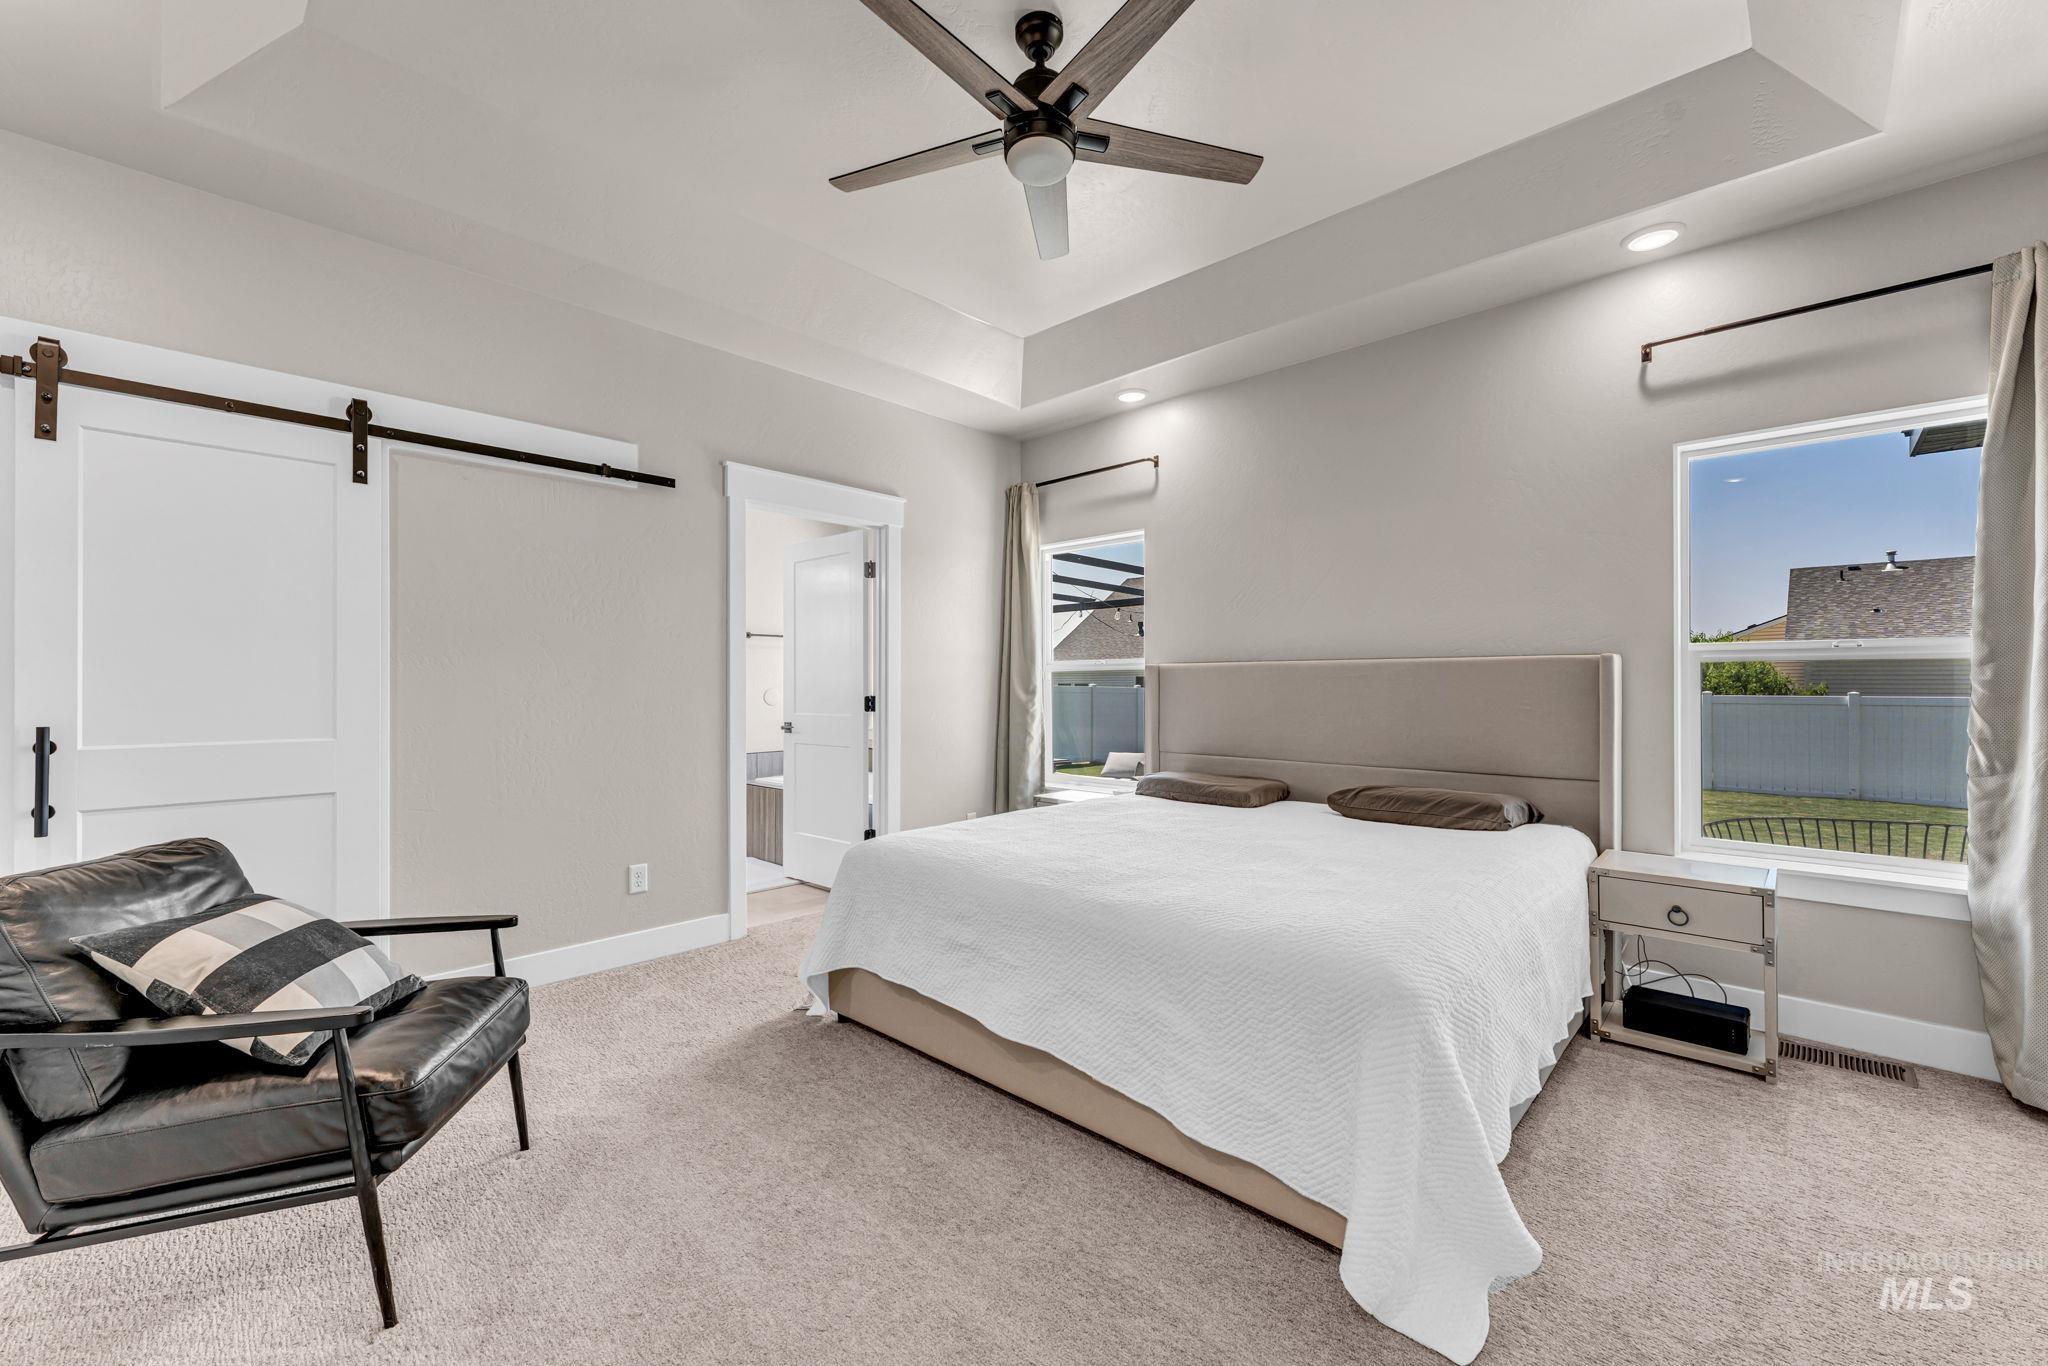
Spacious room featuring a tray ceiling with a ceiling fan, recessed lighting, and soft carpeting
-
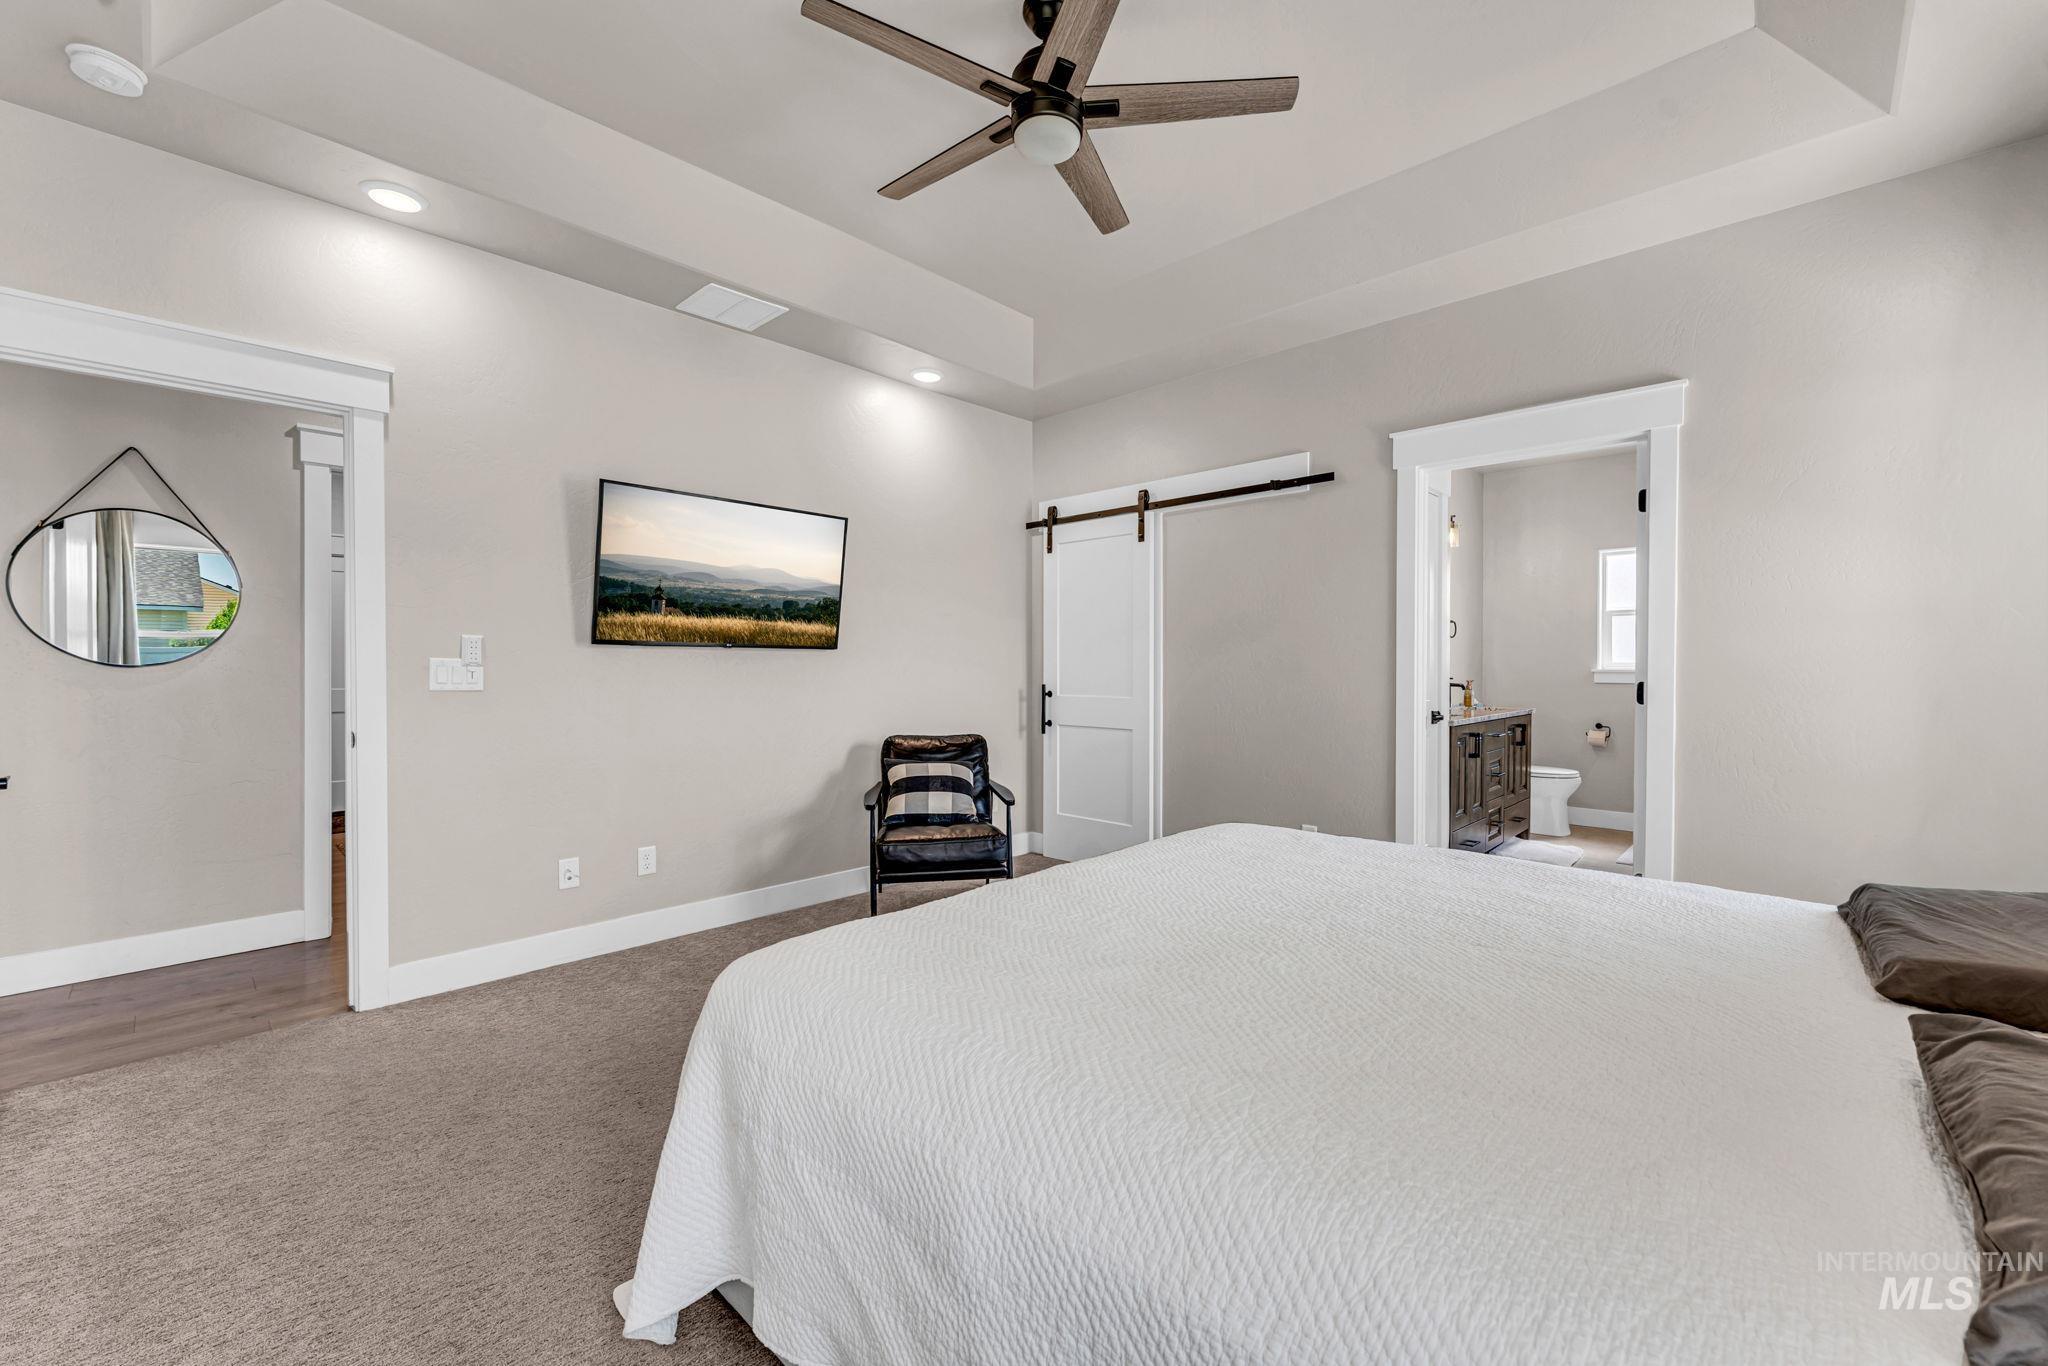
Bedroom featuring tray ceiling with recessed lighting and ceiling fan
-
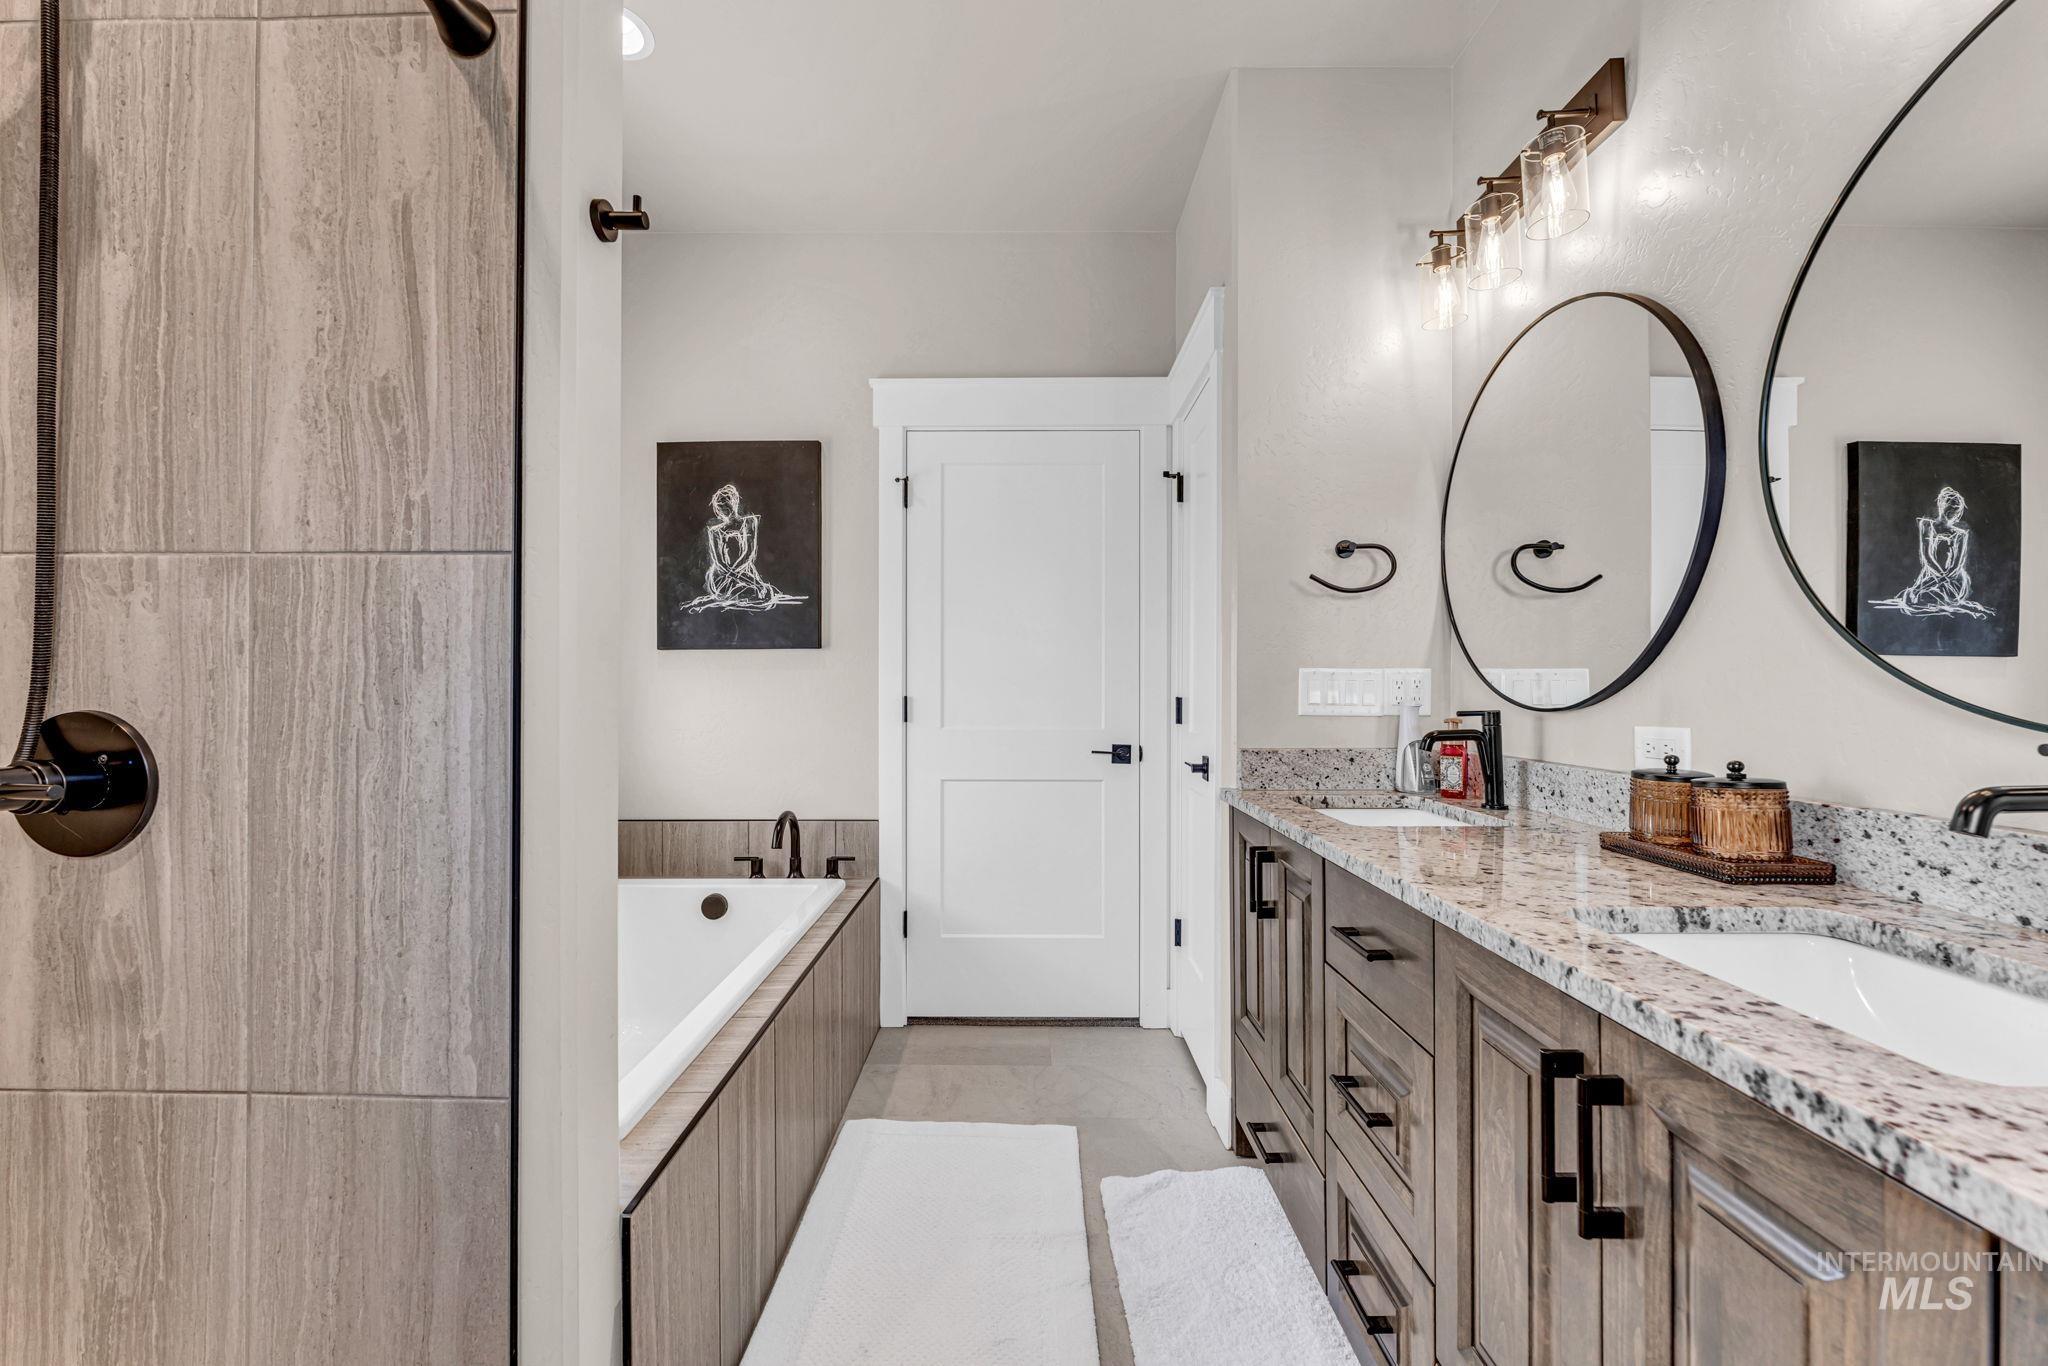
Bathroom featuring a dual vanity with granite countertop, undermount sinks, and stained wood cabinetry
-
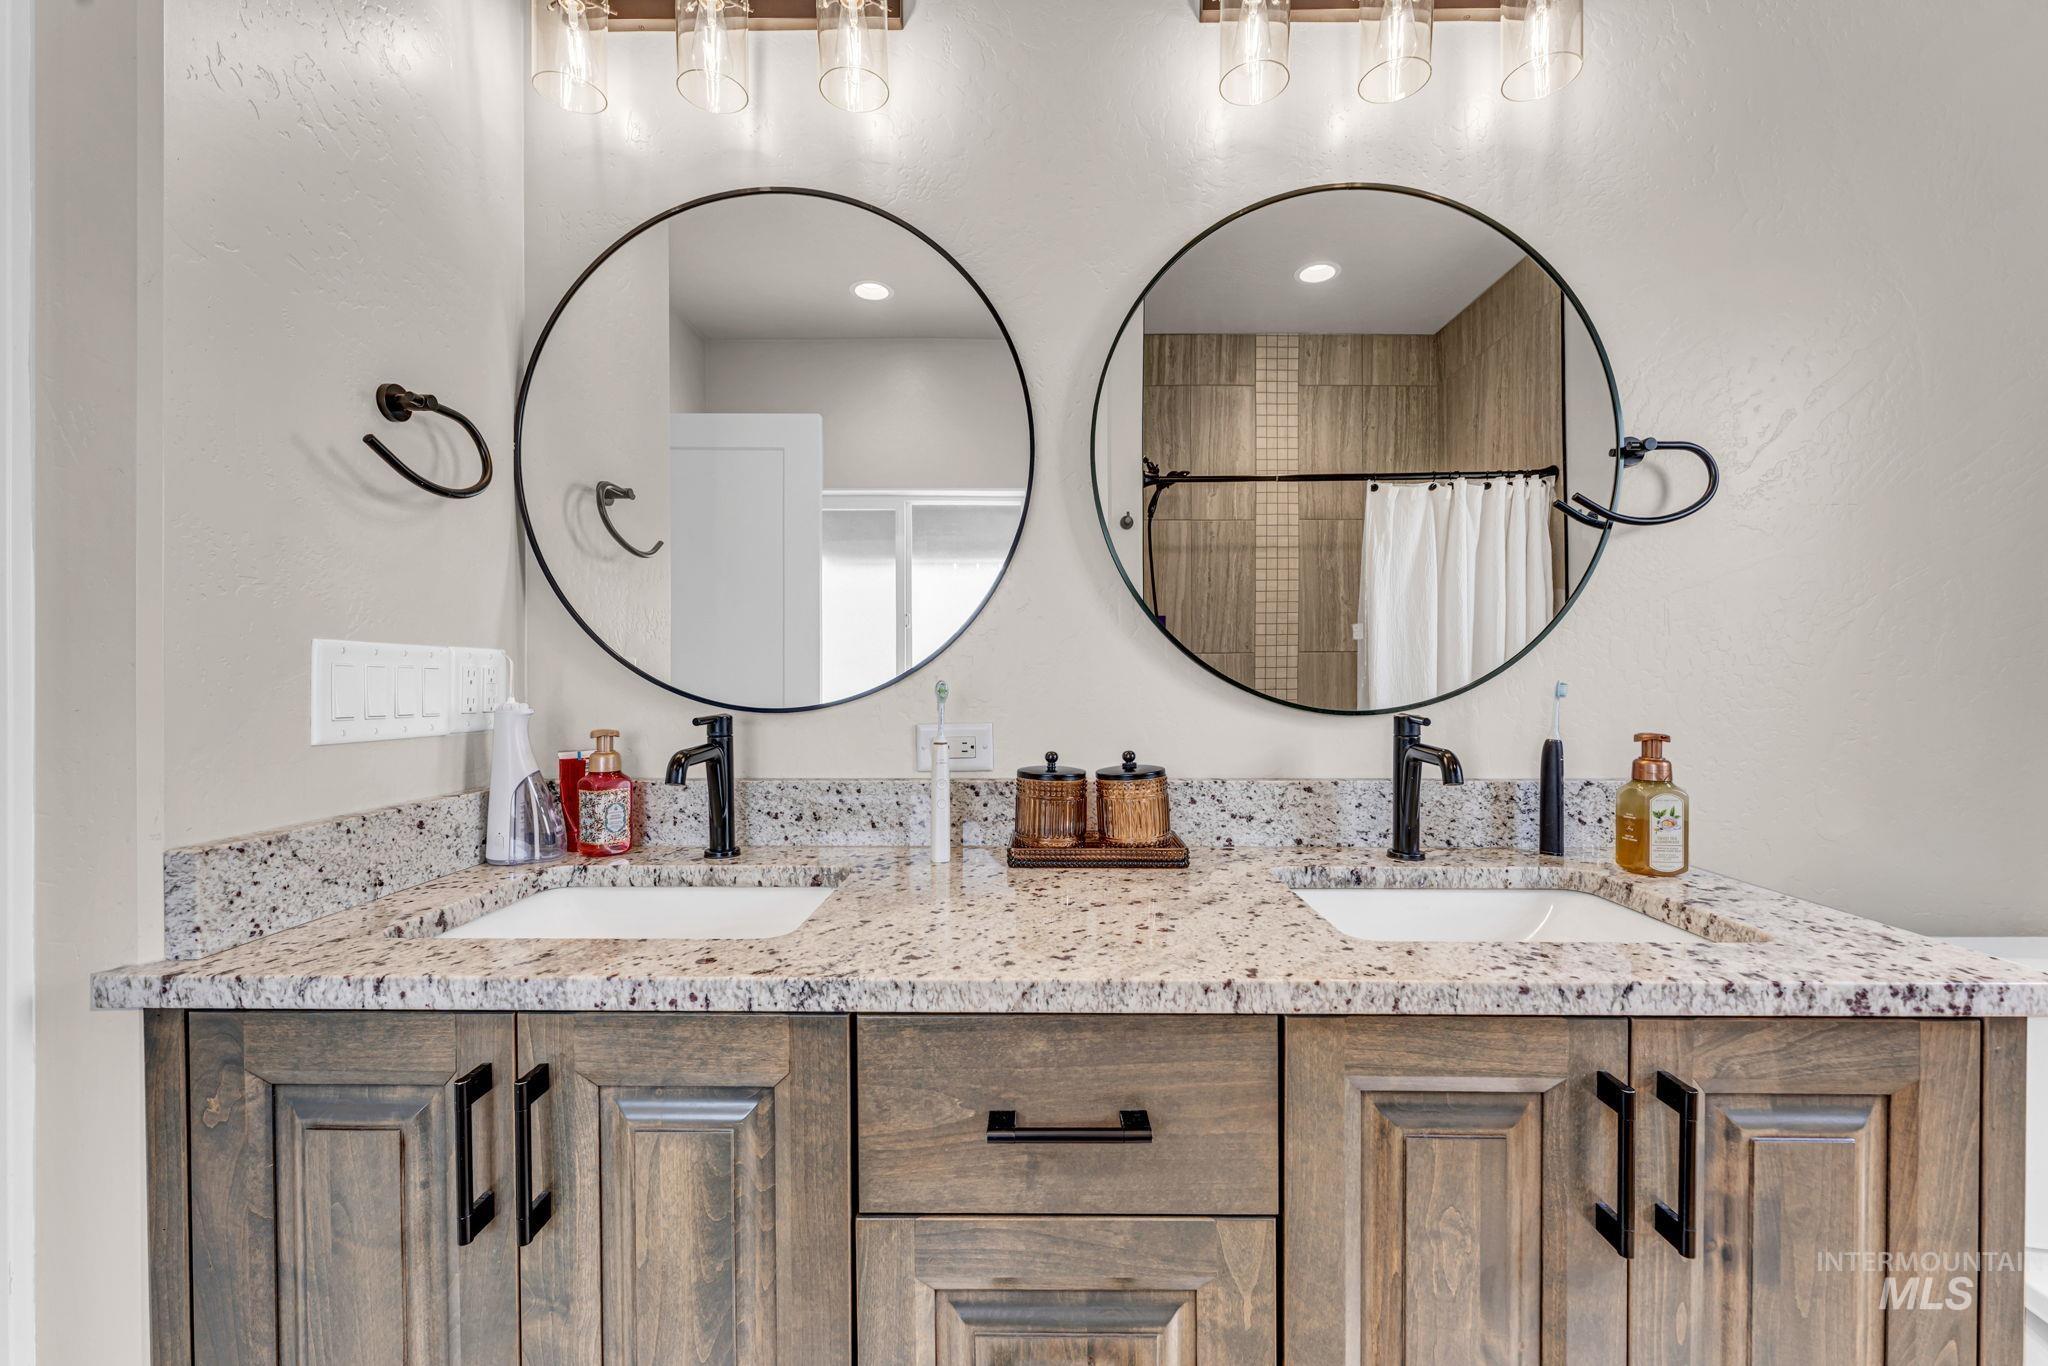
Dual-sink bathroom vanity featuring a spacious granite countertop, custom wood-finish cabinetry with multiple storage drawers and cabinet doors, and polished black hardware
-
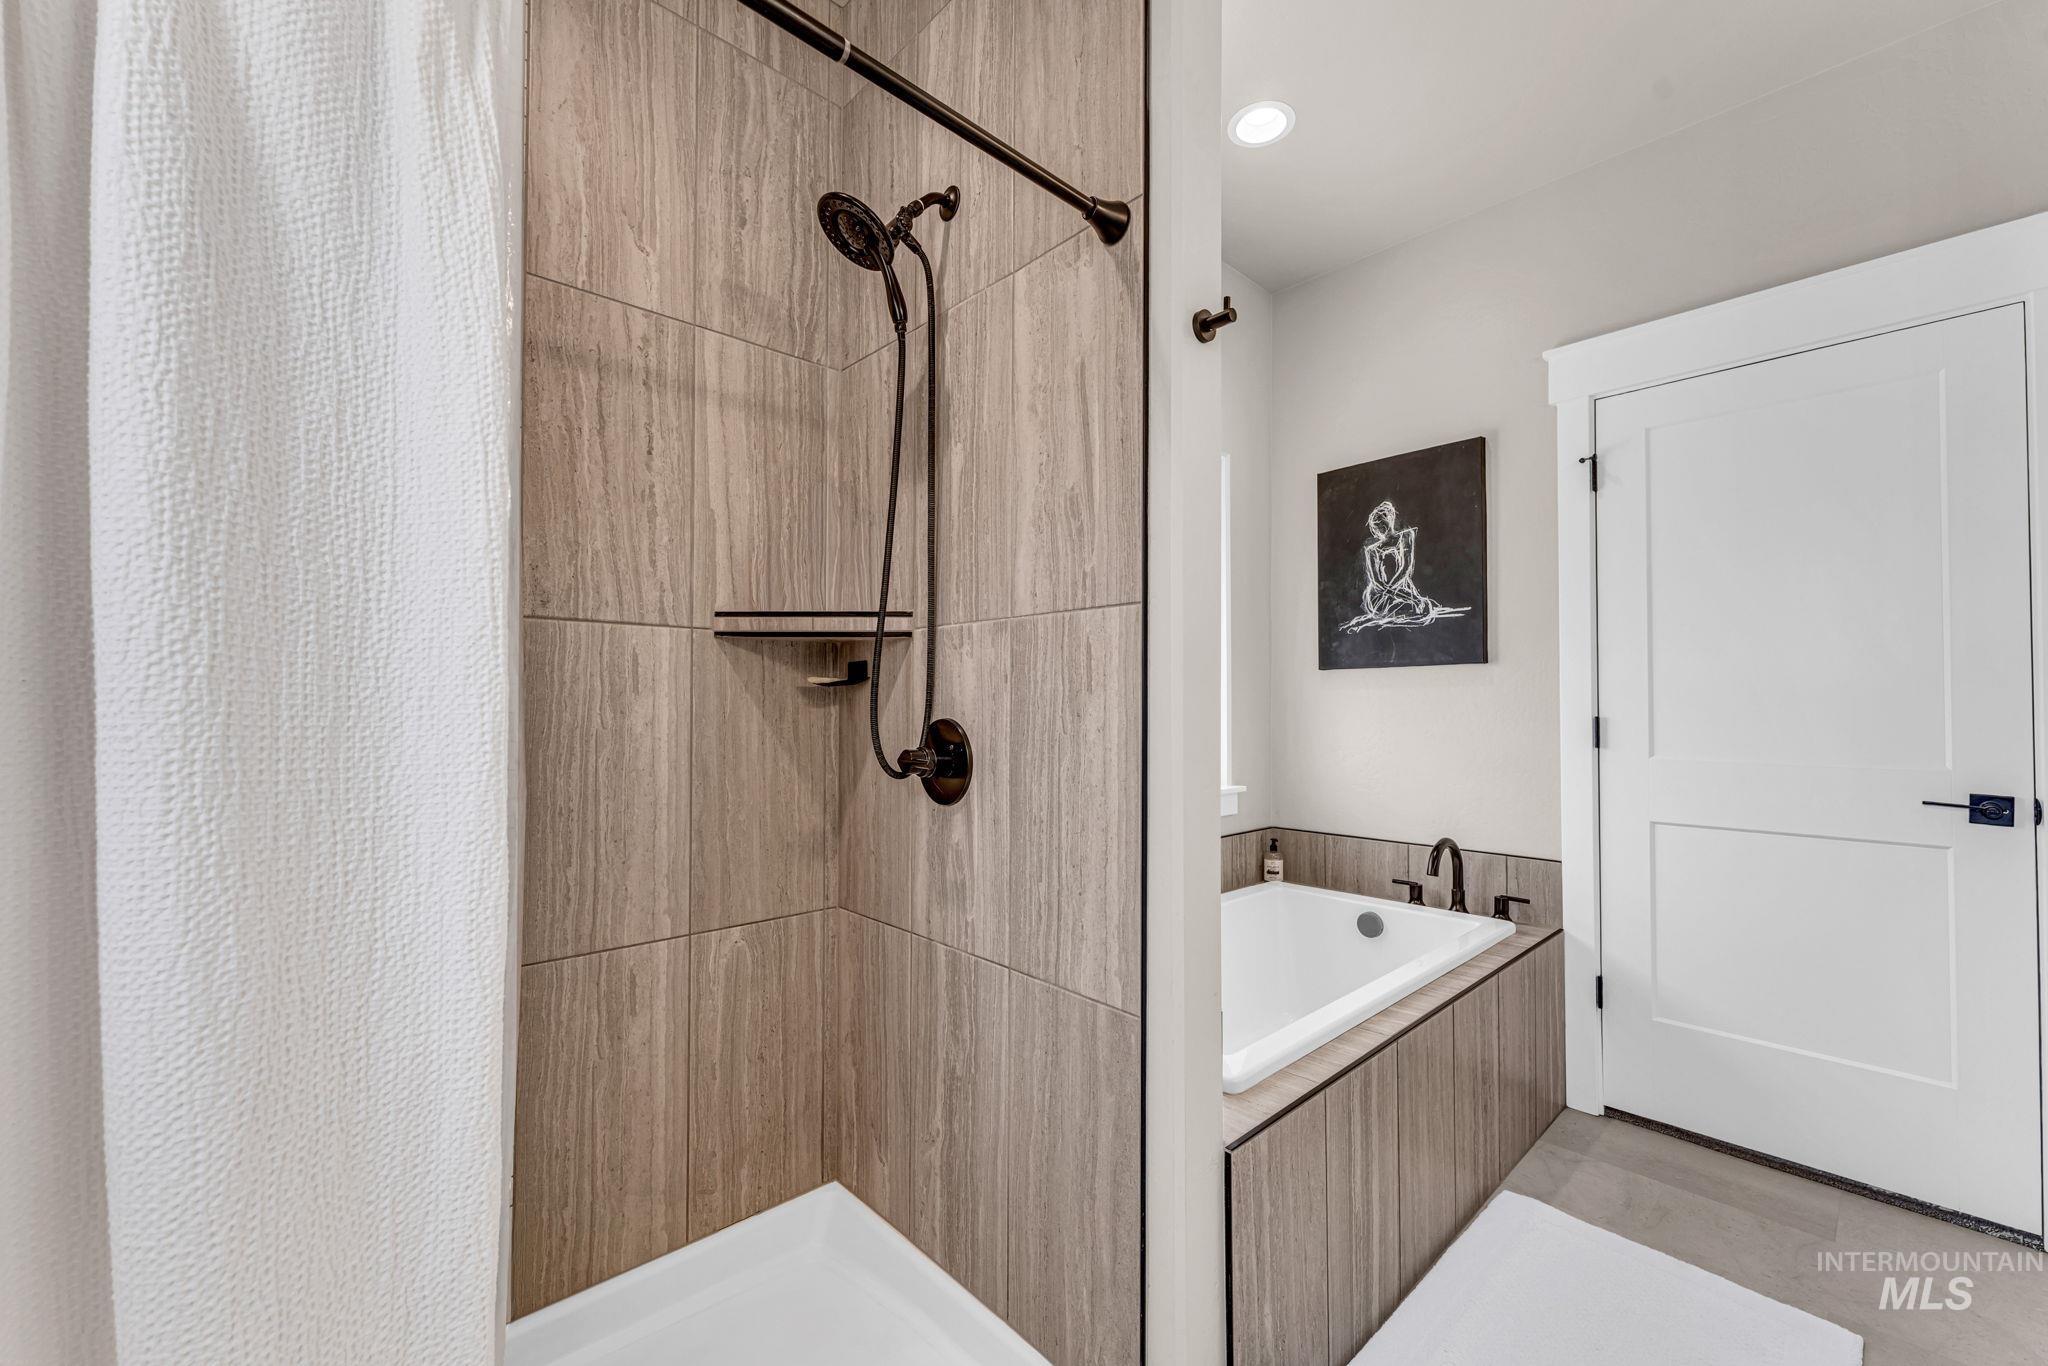
Walk-in shower featuring wood-look tile surround and oil-rubbed bronze fixtures
-
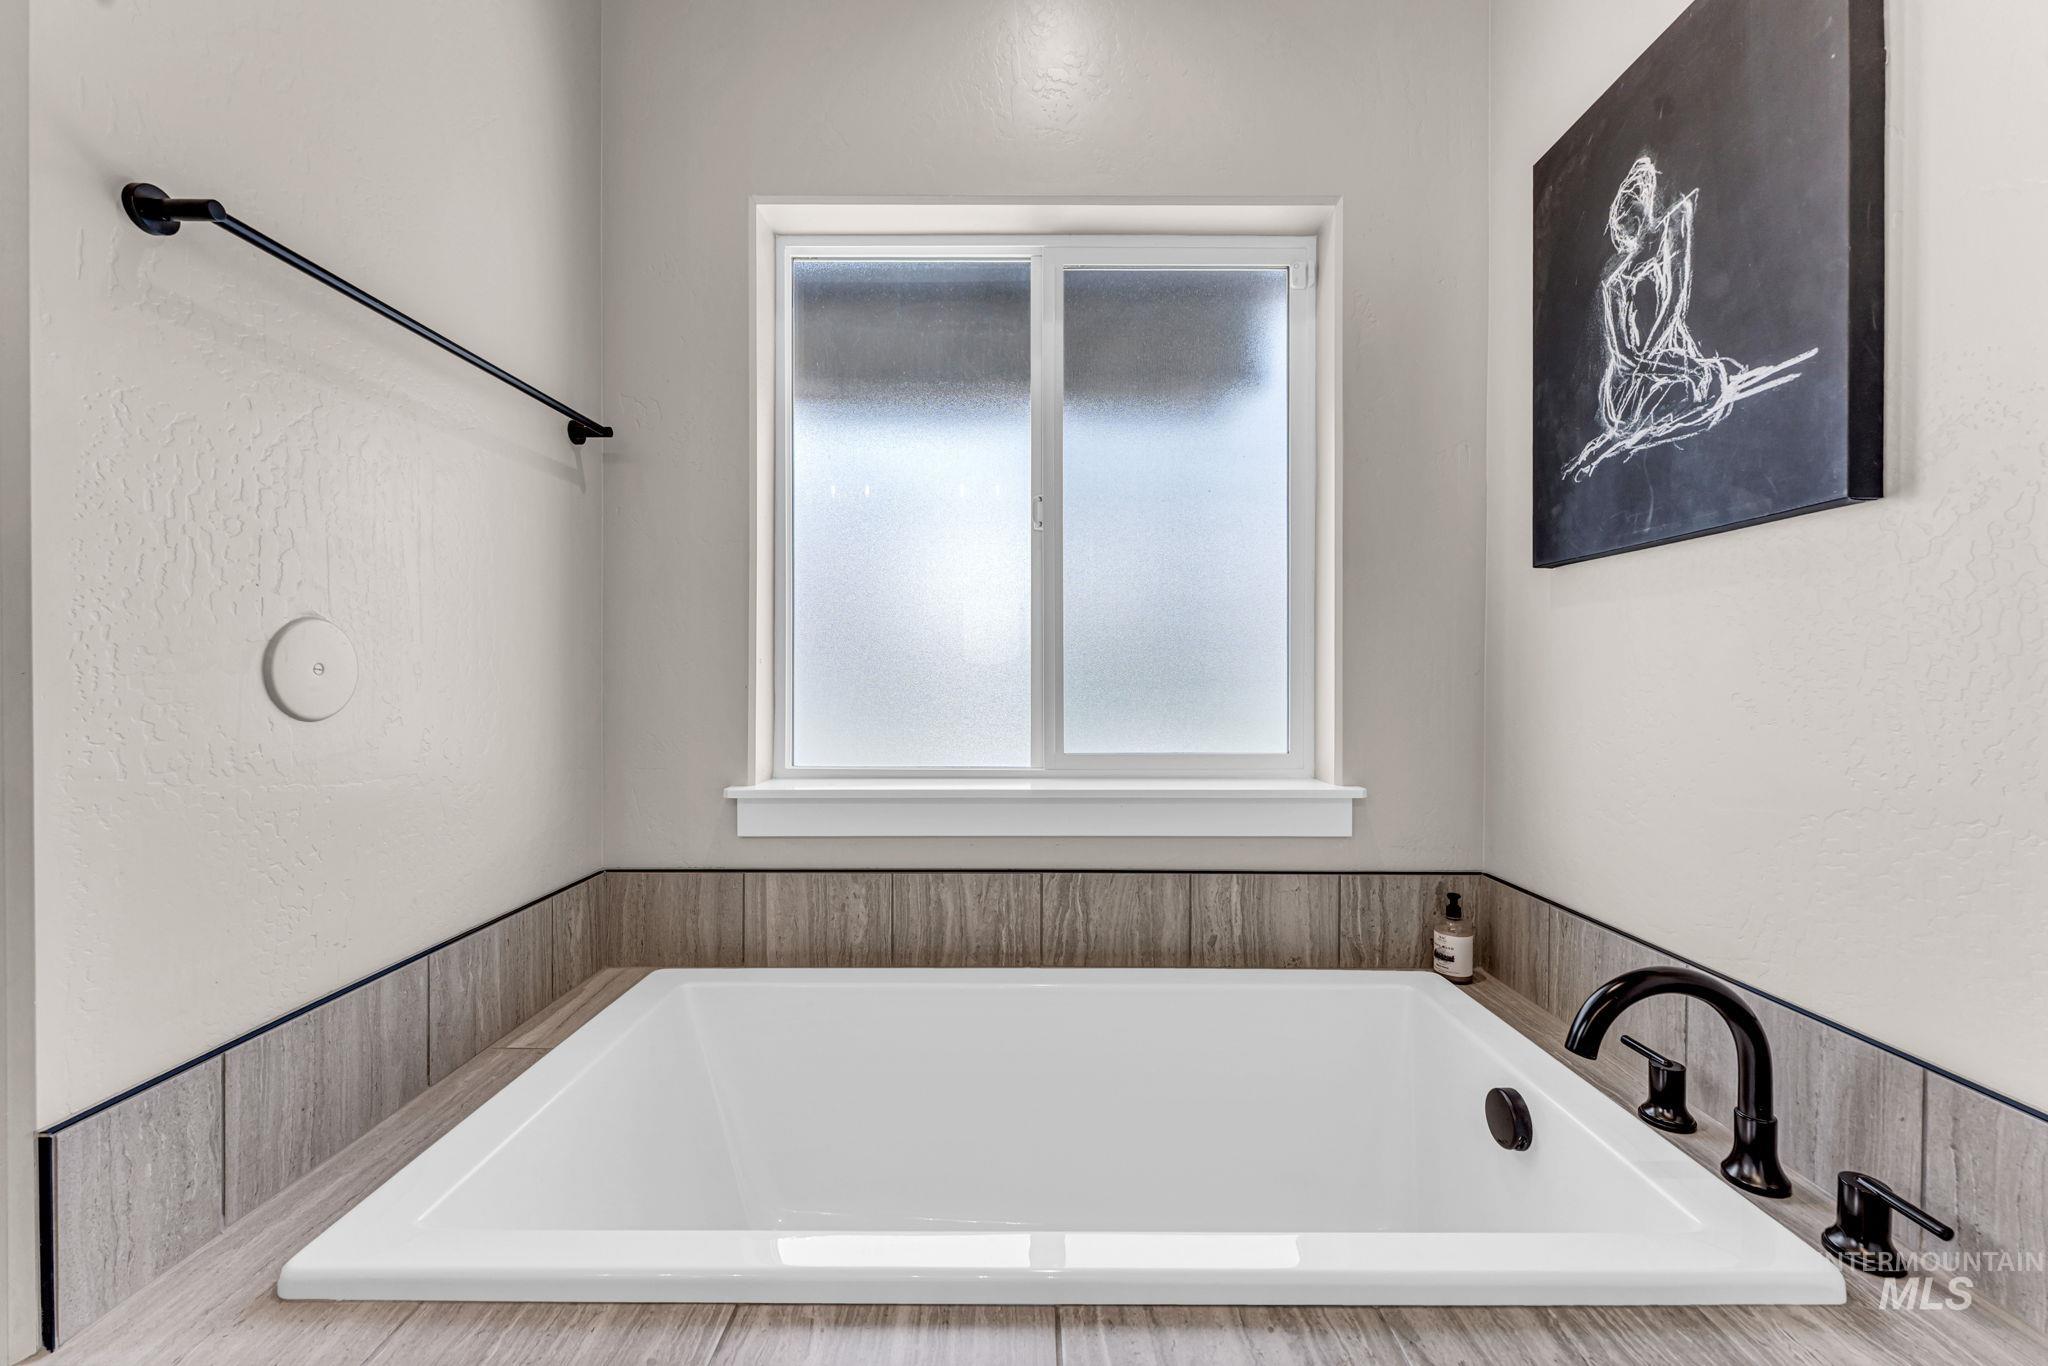
Built-in soaking tub with a surrounding wood-finish tile deck and a black wall-mounted faucet
-
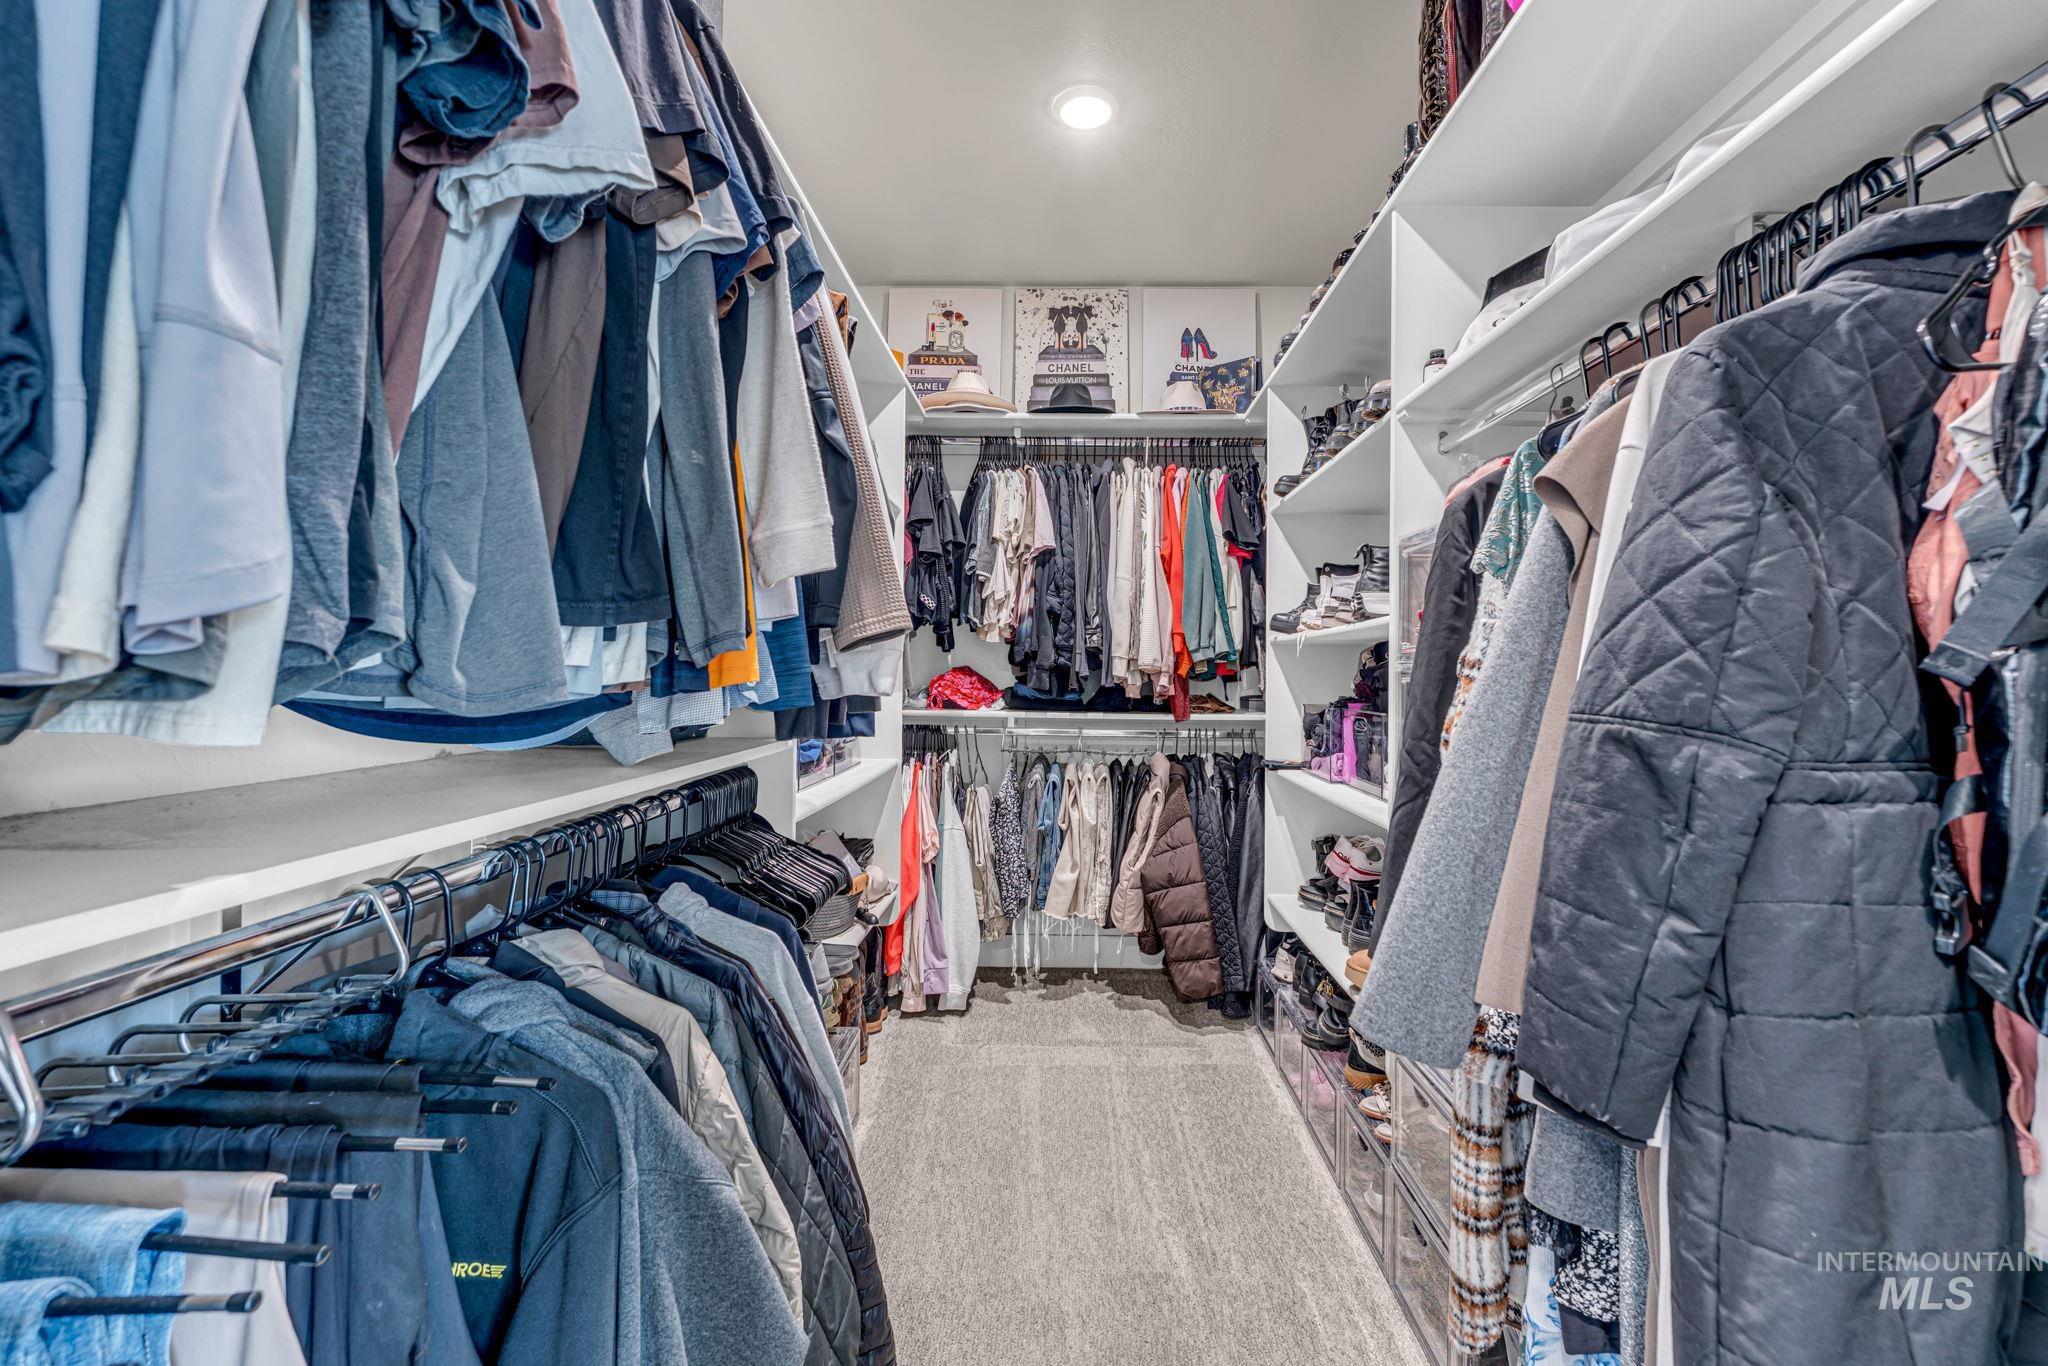
Expansive walk-in closet featuring extensive built-in shelving, multiple hanging rods, recessed ceiling lighting, and light-toned carpet flooring
-
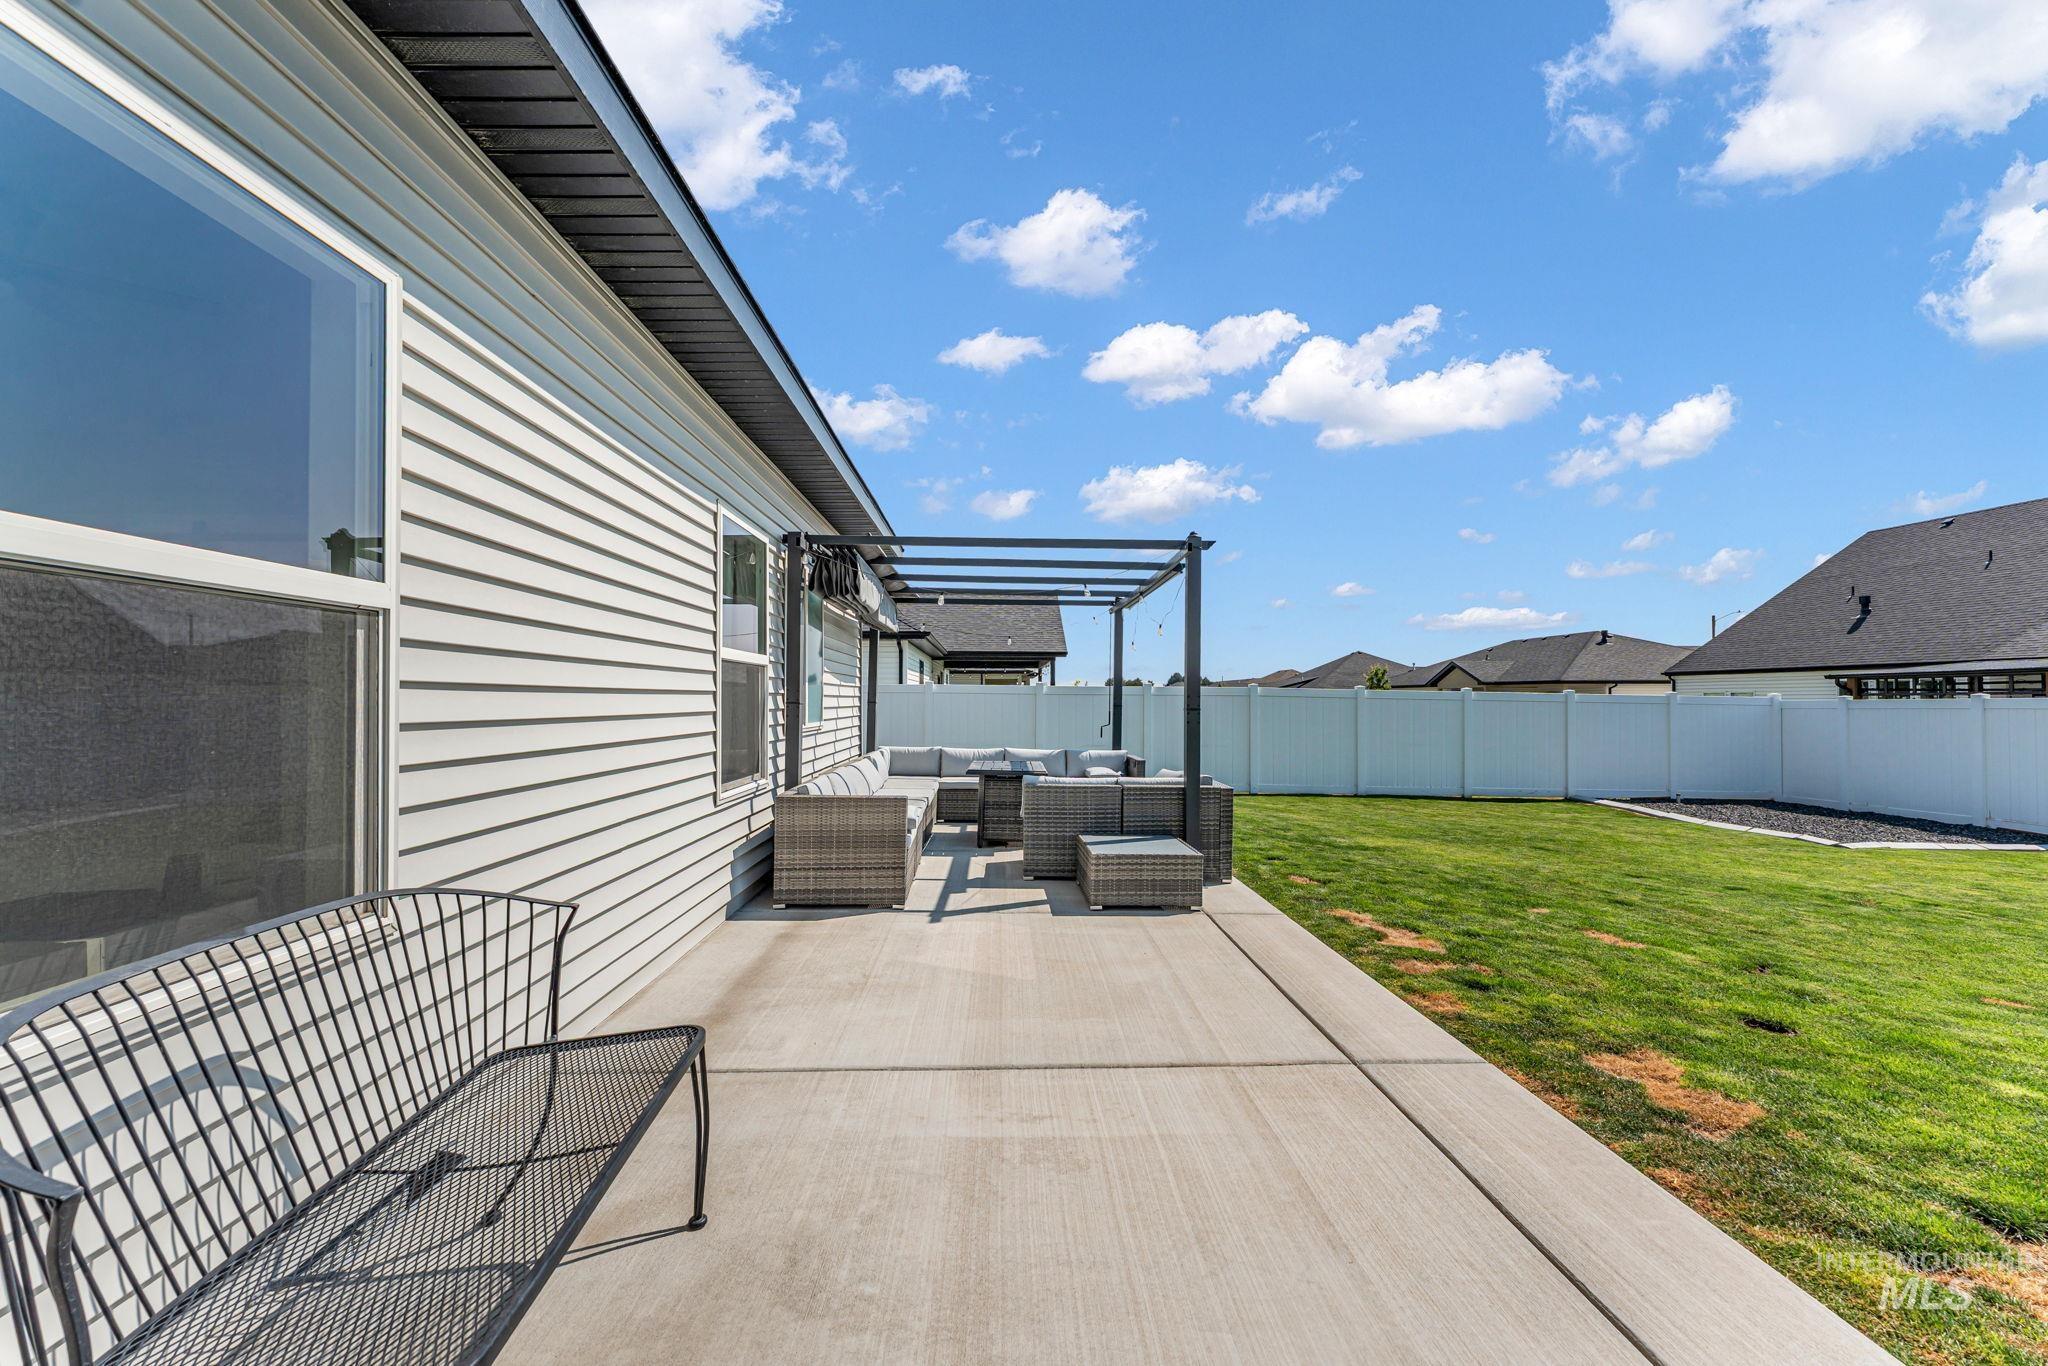
Spacious concrete patio featuring a modern black pergola and a vinyl privacy fence
-
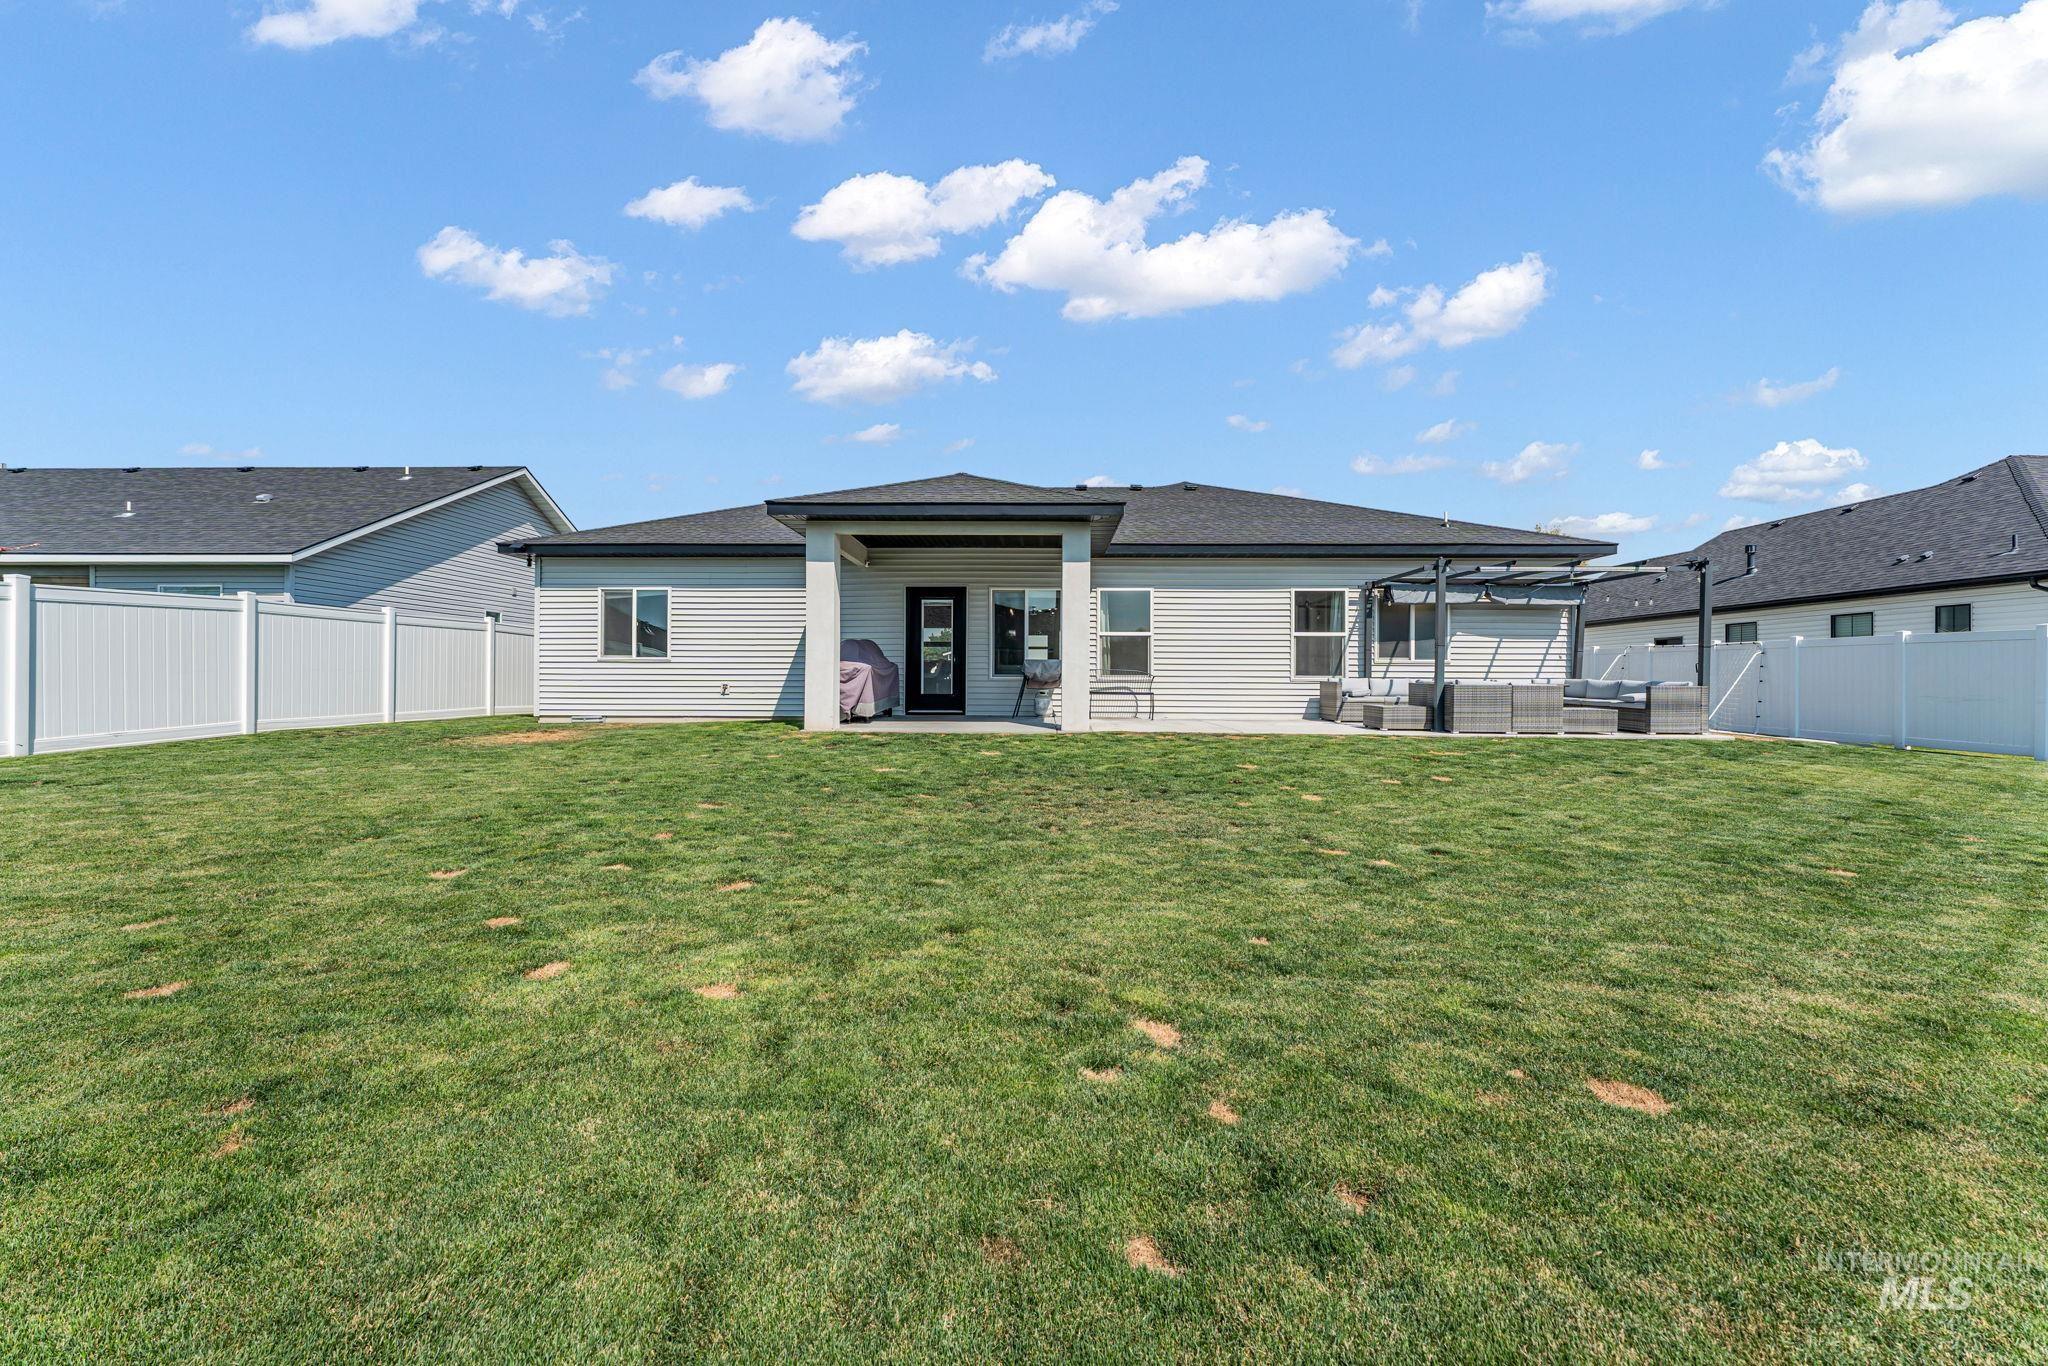
Modern ranch-style home featuring a clean architectural design with a gabled roofline and dark roof accents
-
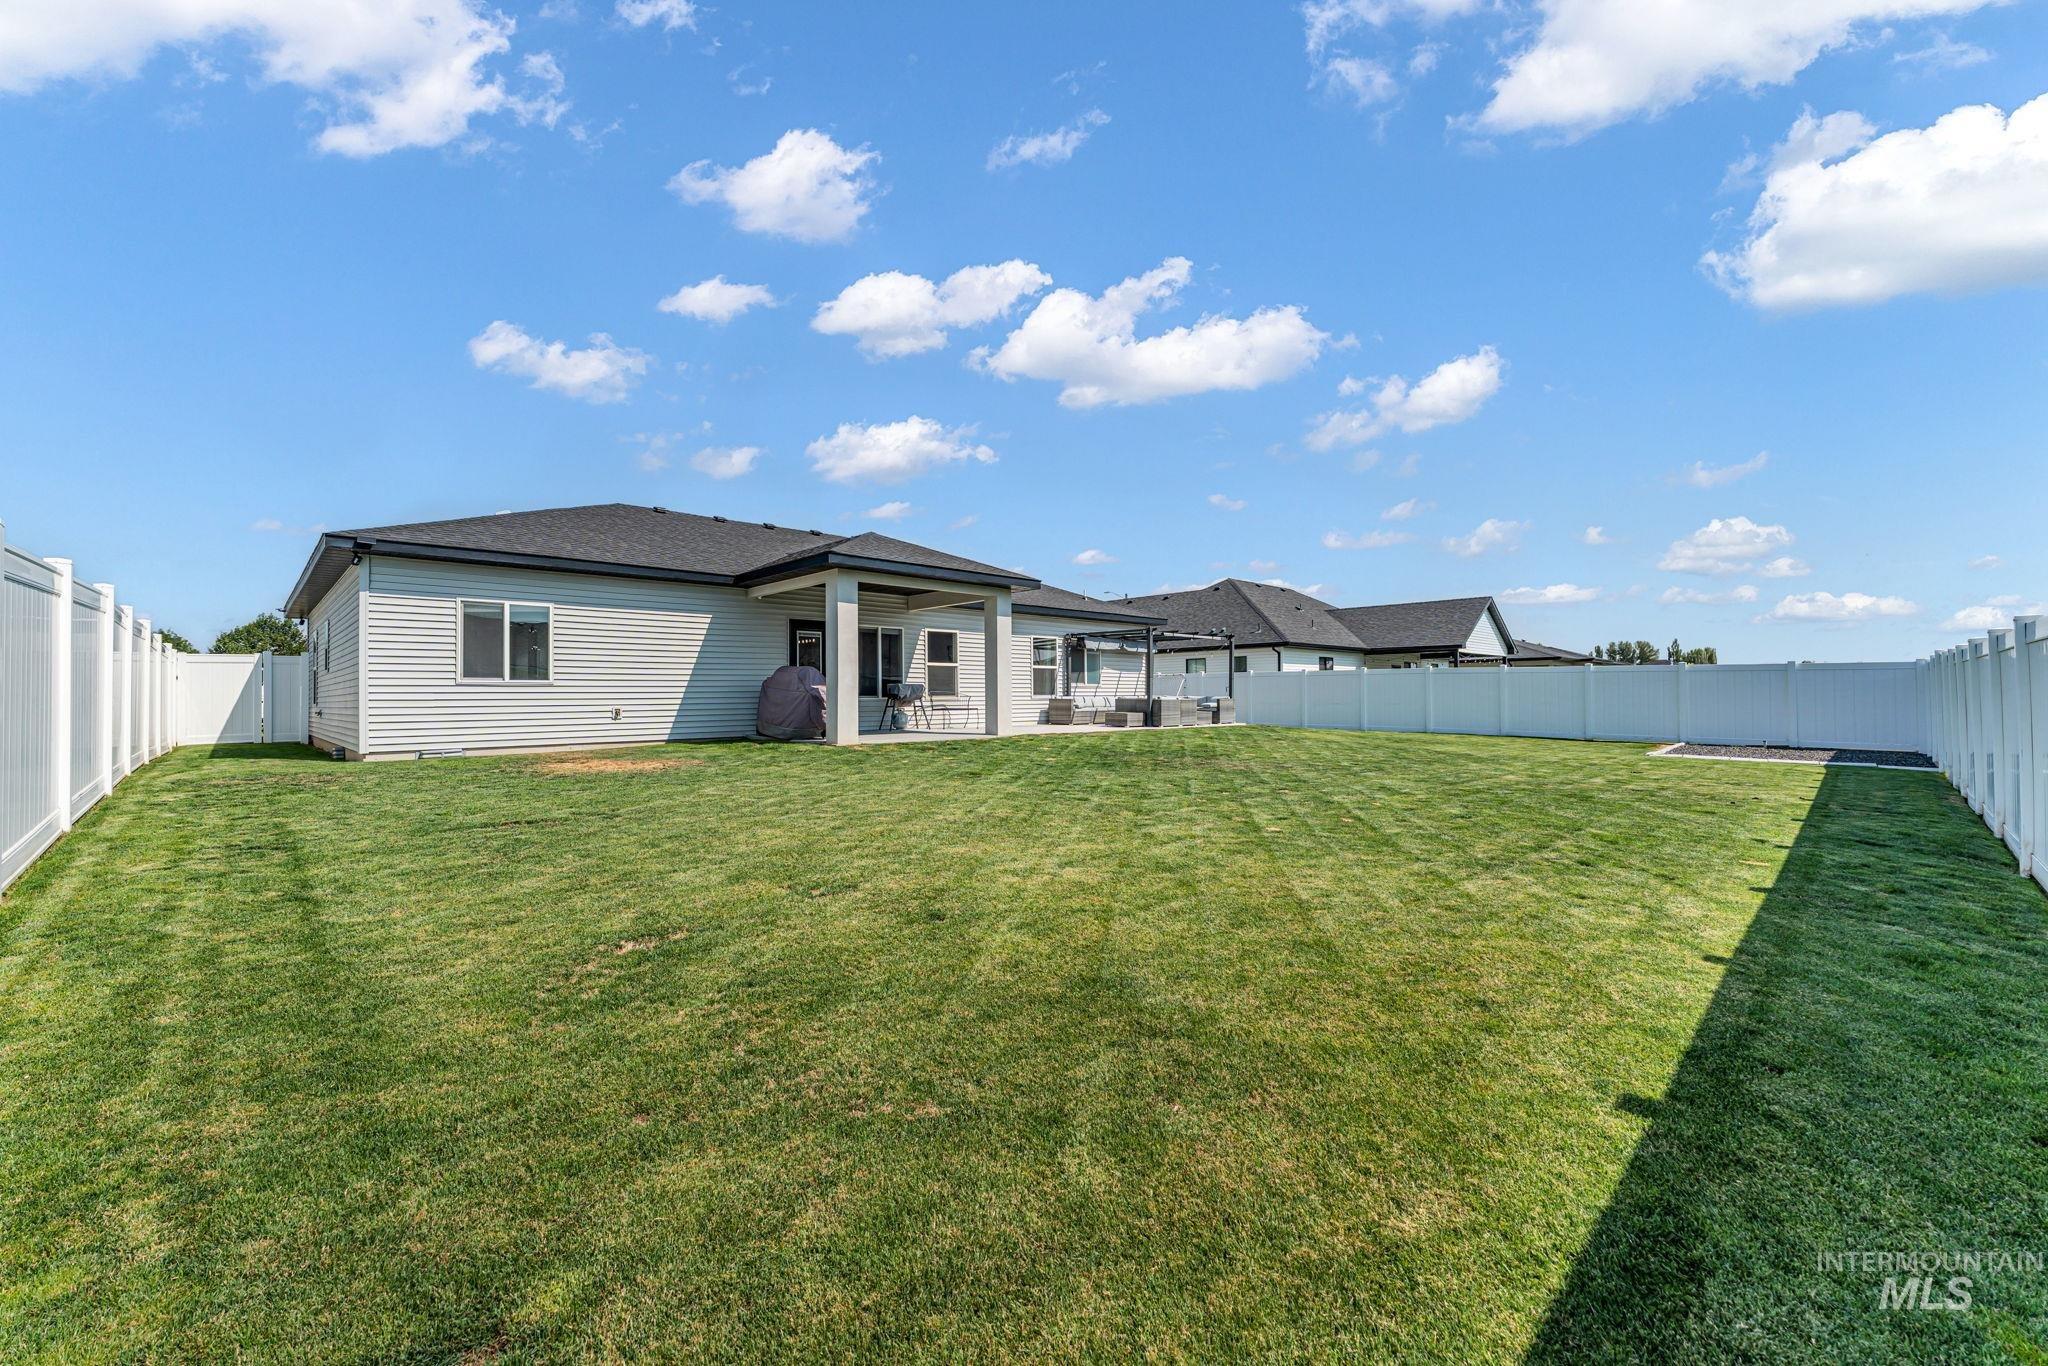
Expansive backyard featuring a large lawn, full perimeter fencing, covered patio, and light-colored siding
-
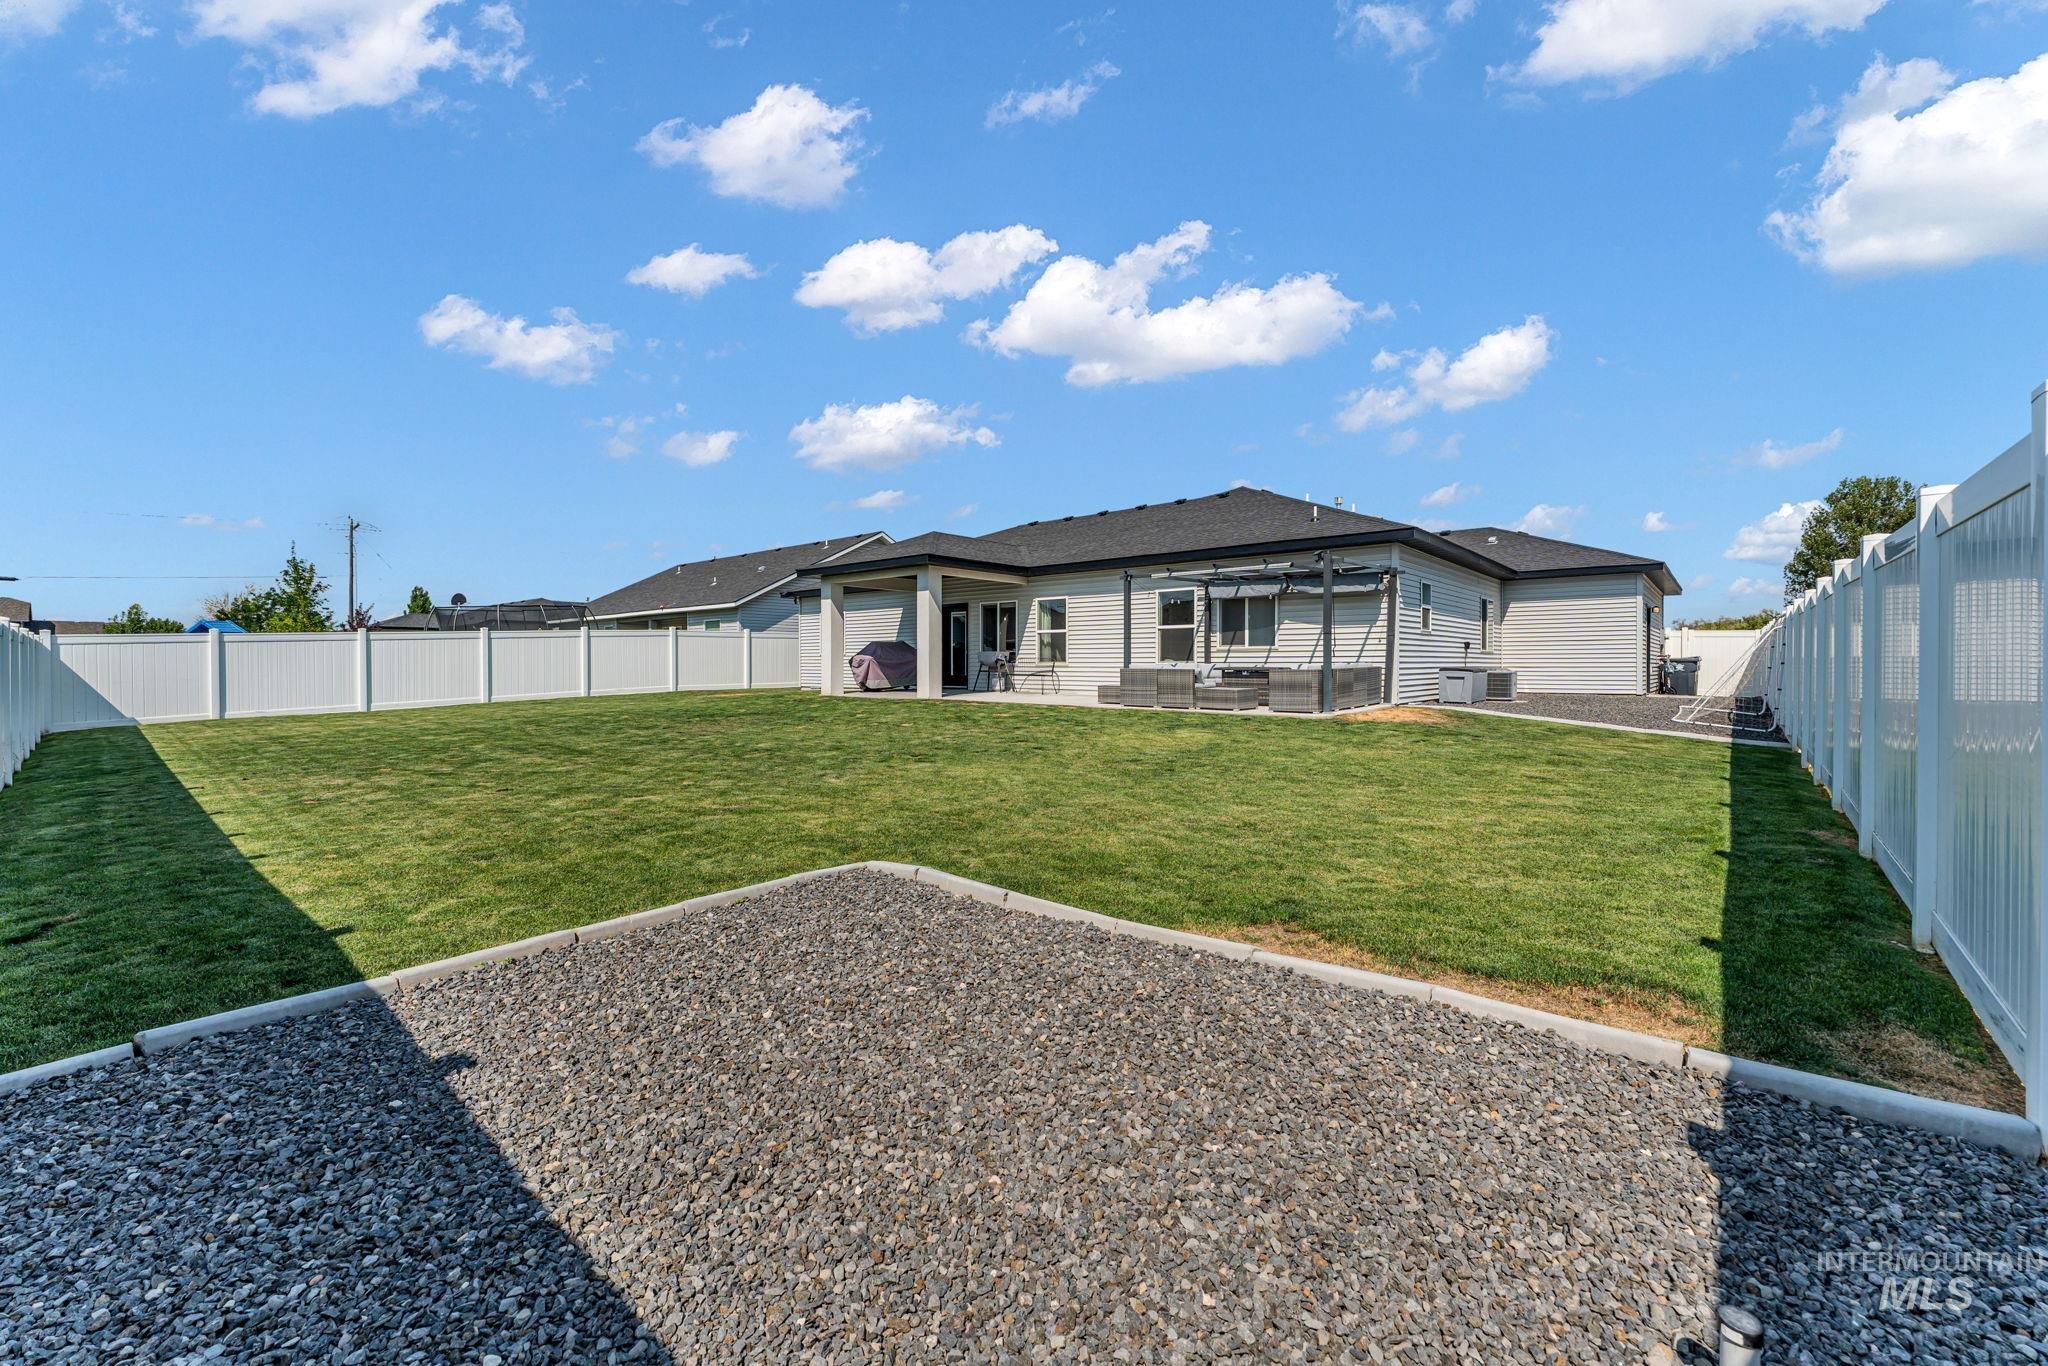
Spacious backyard featuring a large lawn, full perimeter white vinyl fencing, a gravel border, and a concrete patio with a modern pergola structure
-
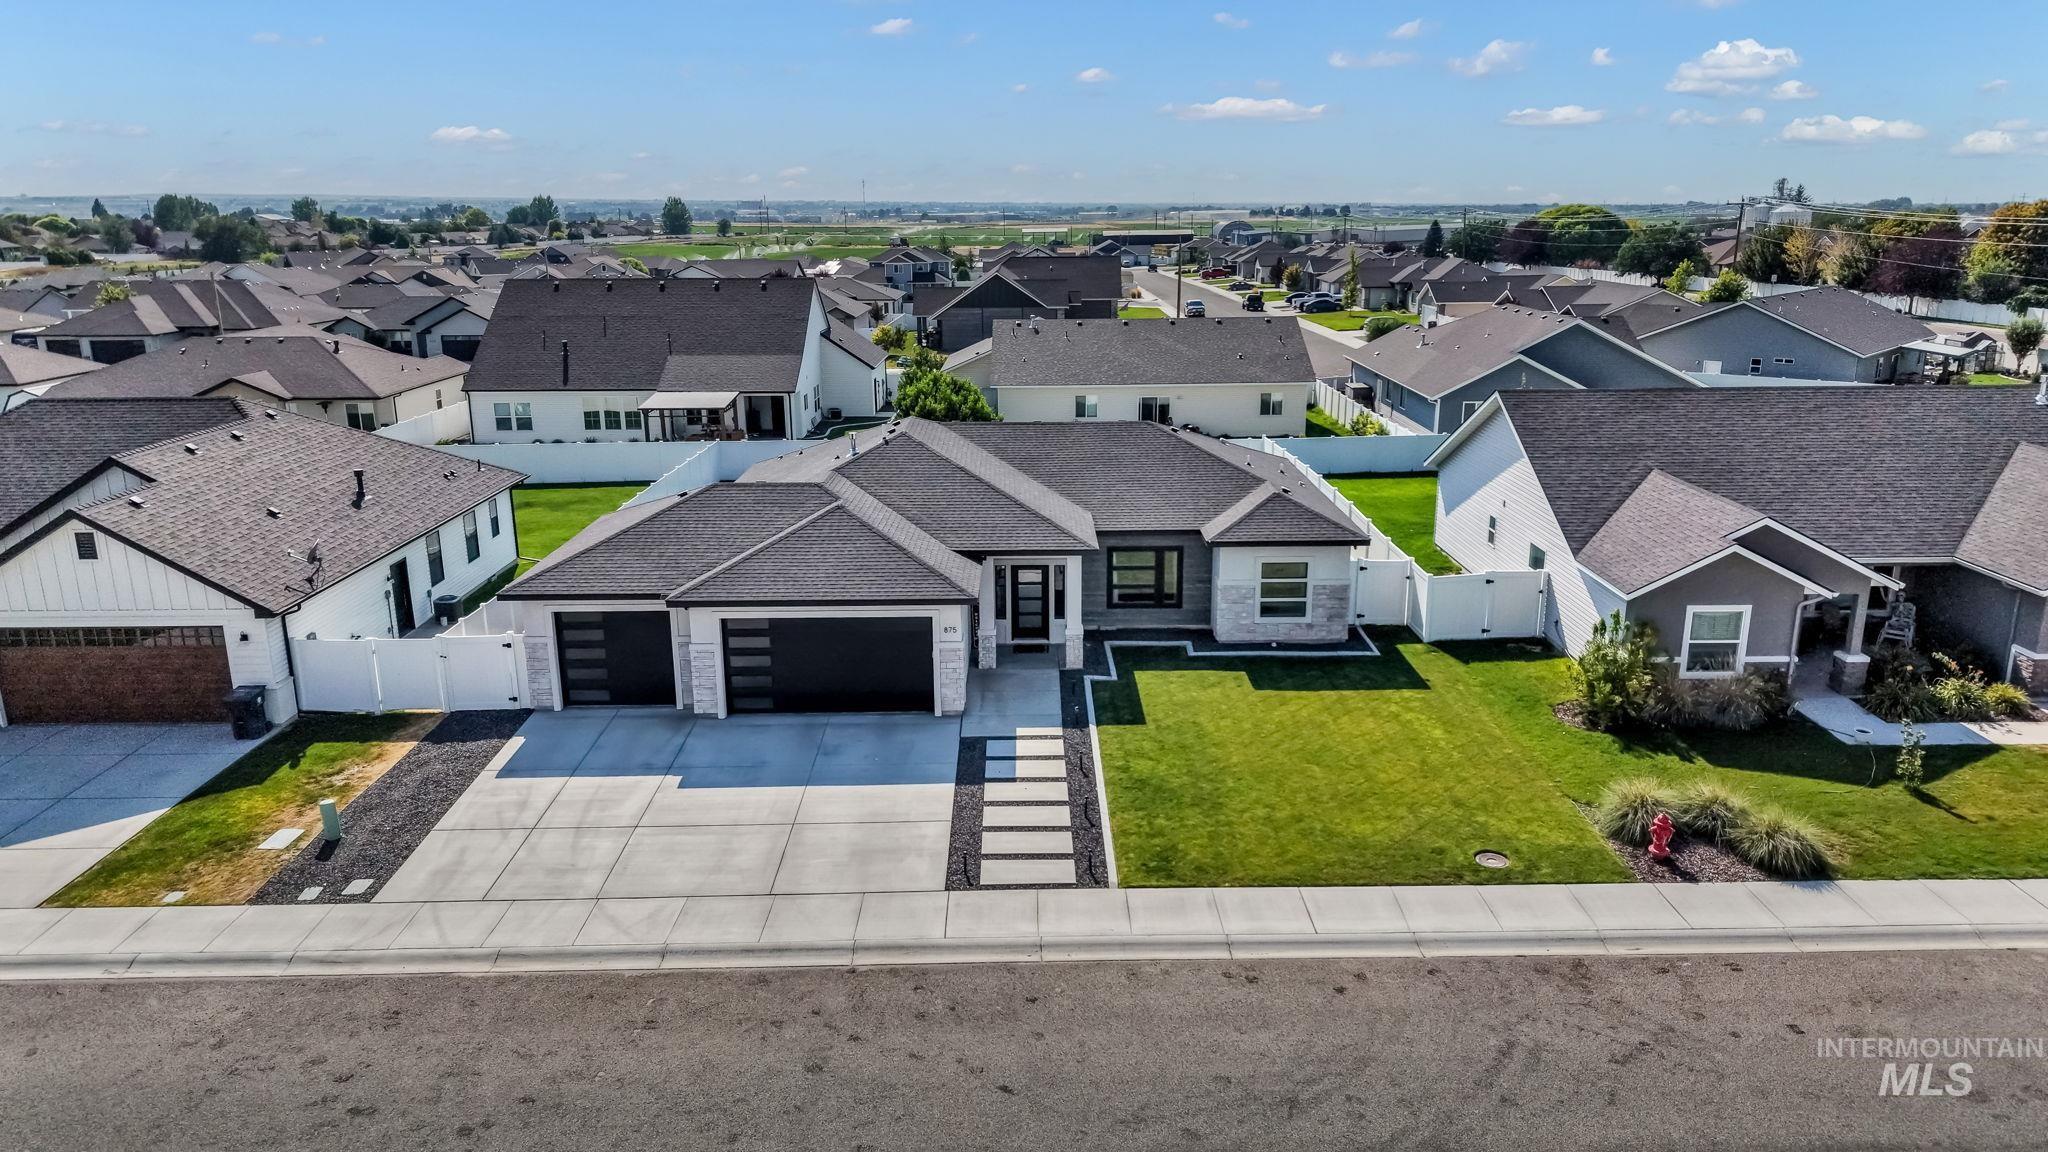
Single-story residence featuring a dark shingle roof and a light-toned exterior with stone accents
-
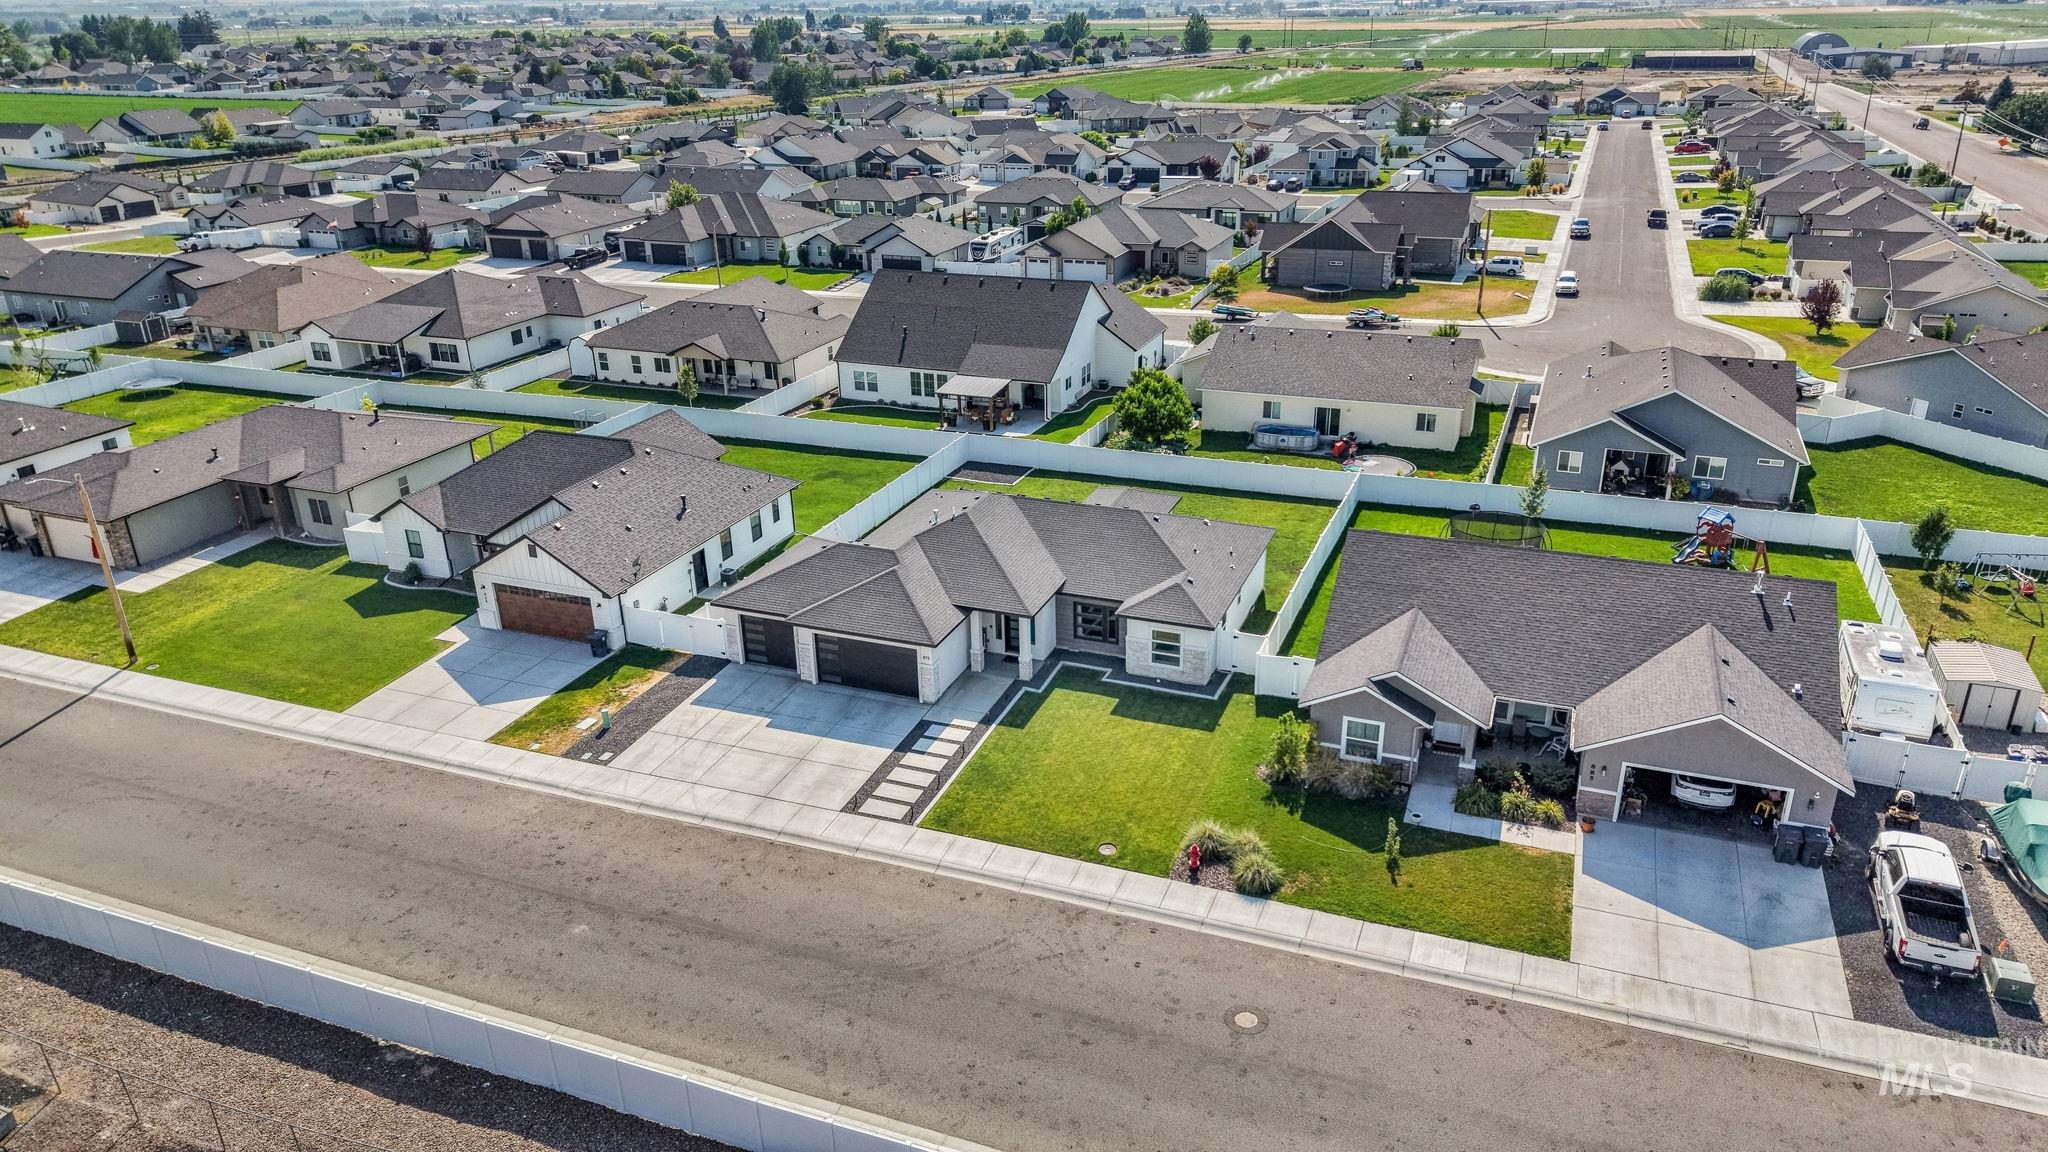
Aerial view of this contemporary home situated on a corner lot within an established residential community
-
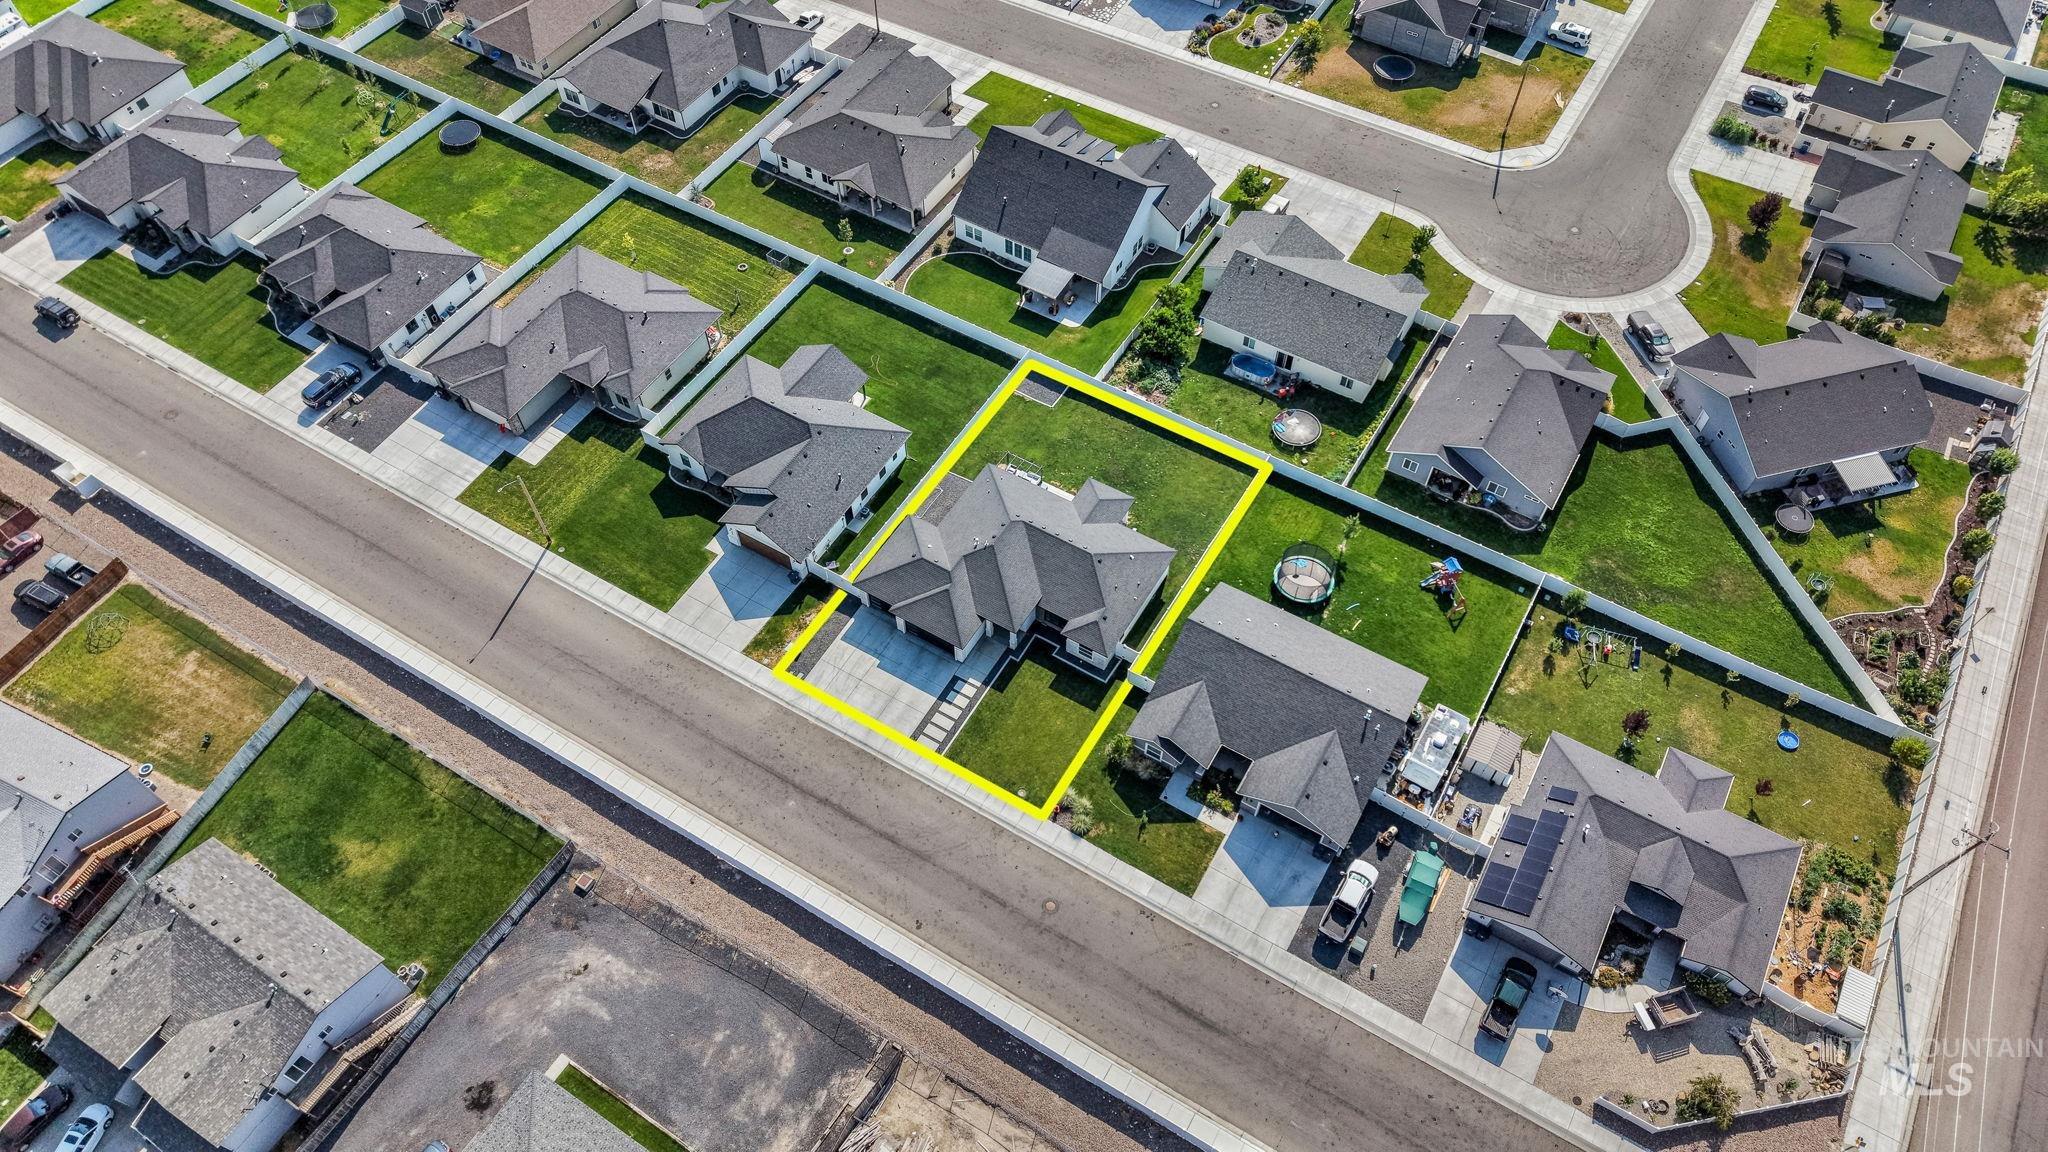
Aerial view of this established residential neighborhood showcasing multiple single-family homes with manicured lawns, defined property lines, and paved driveways
-
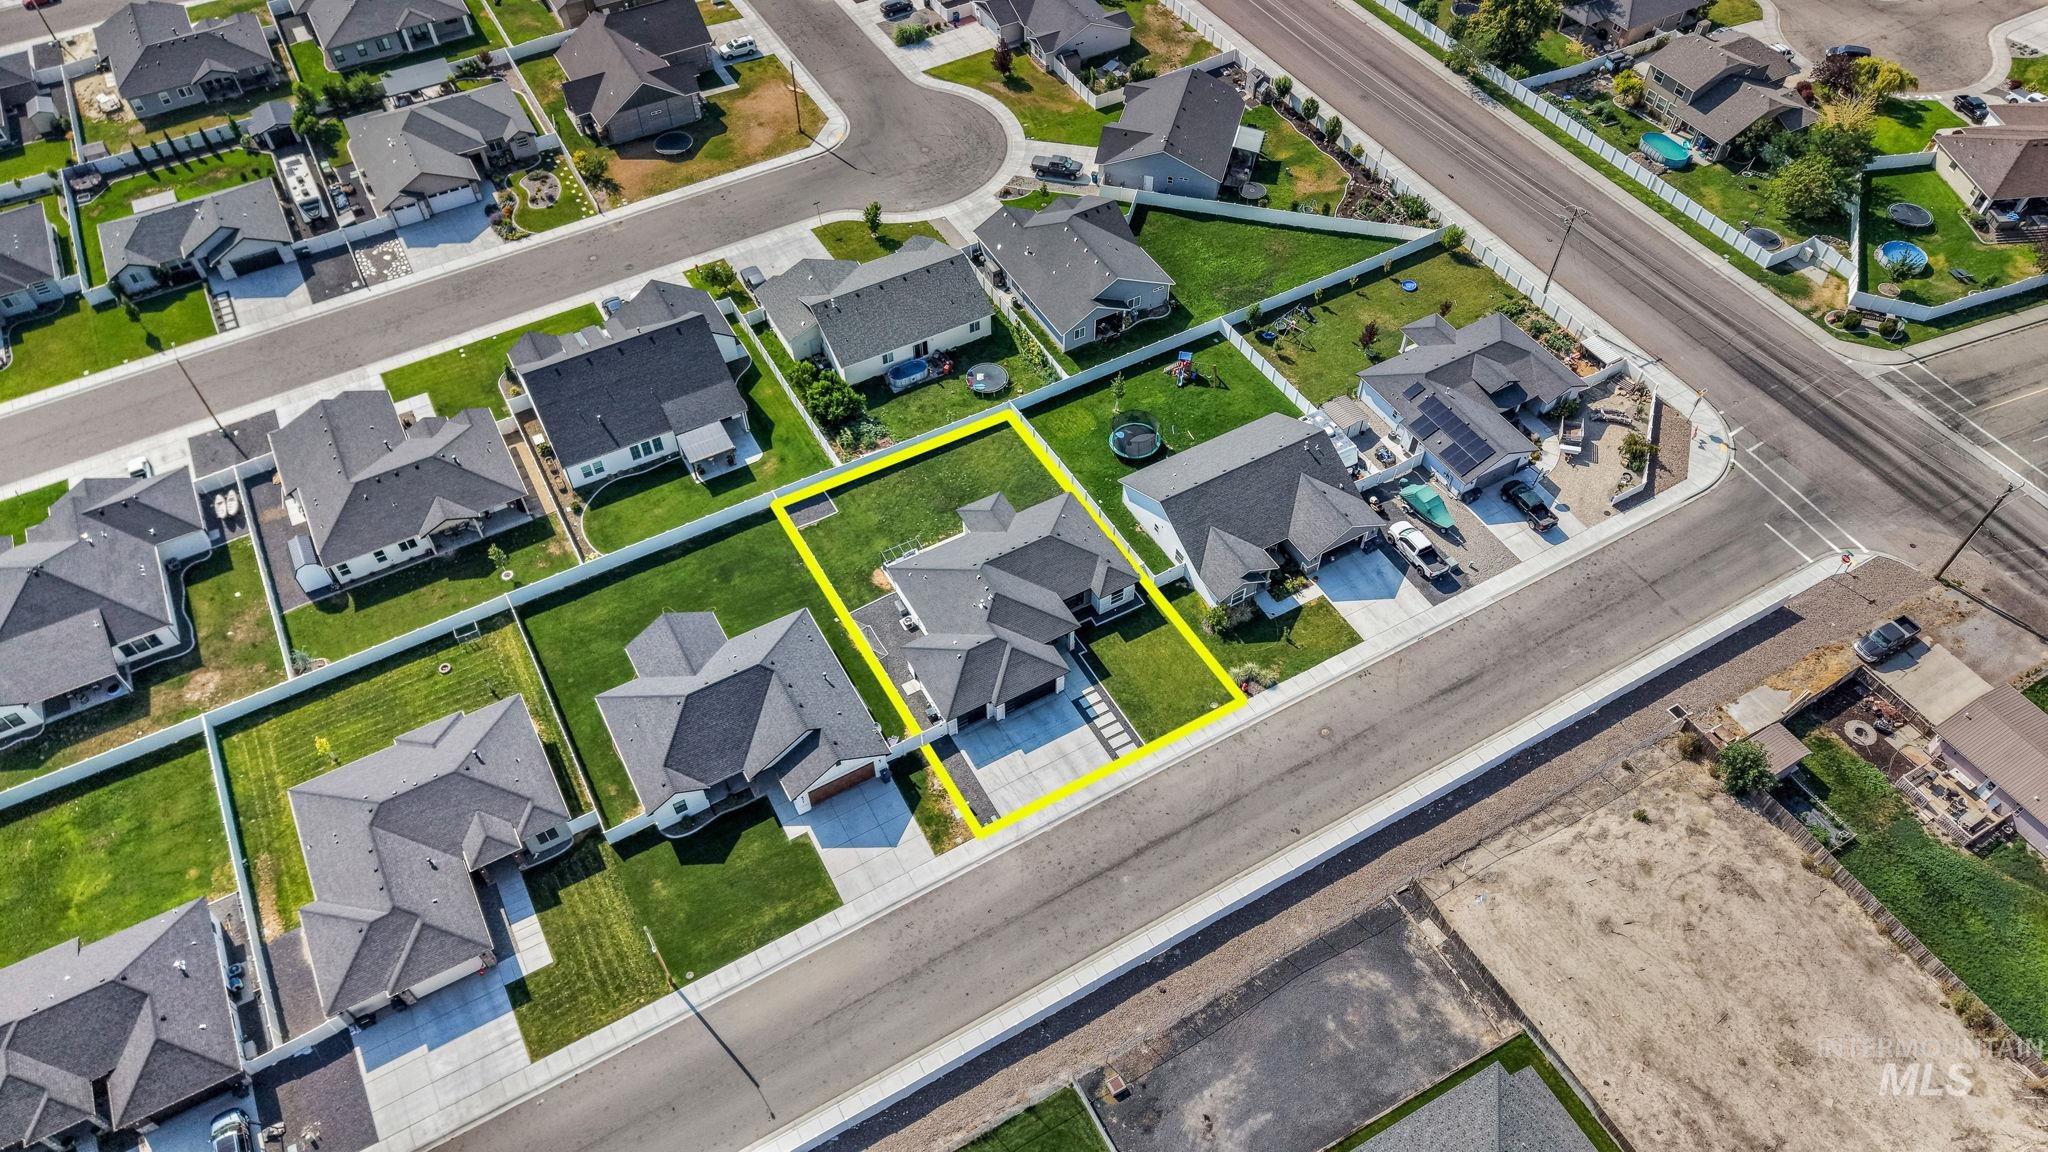
Contemporary residence featuring a large lot with manicured lawn, an attached garage, and a concrete driveway
-
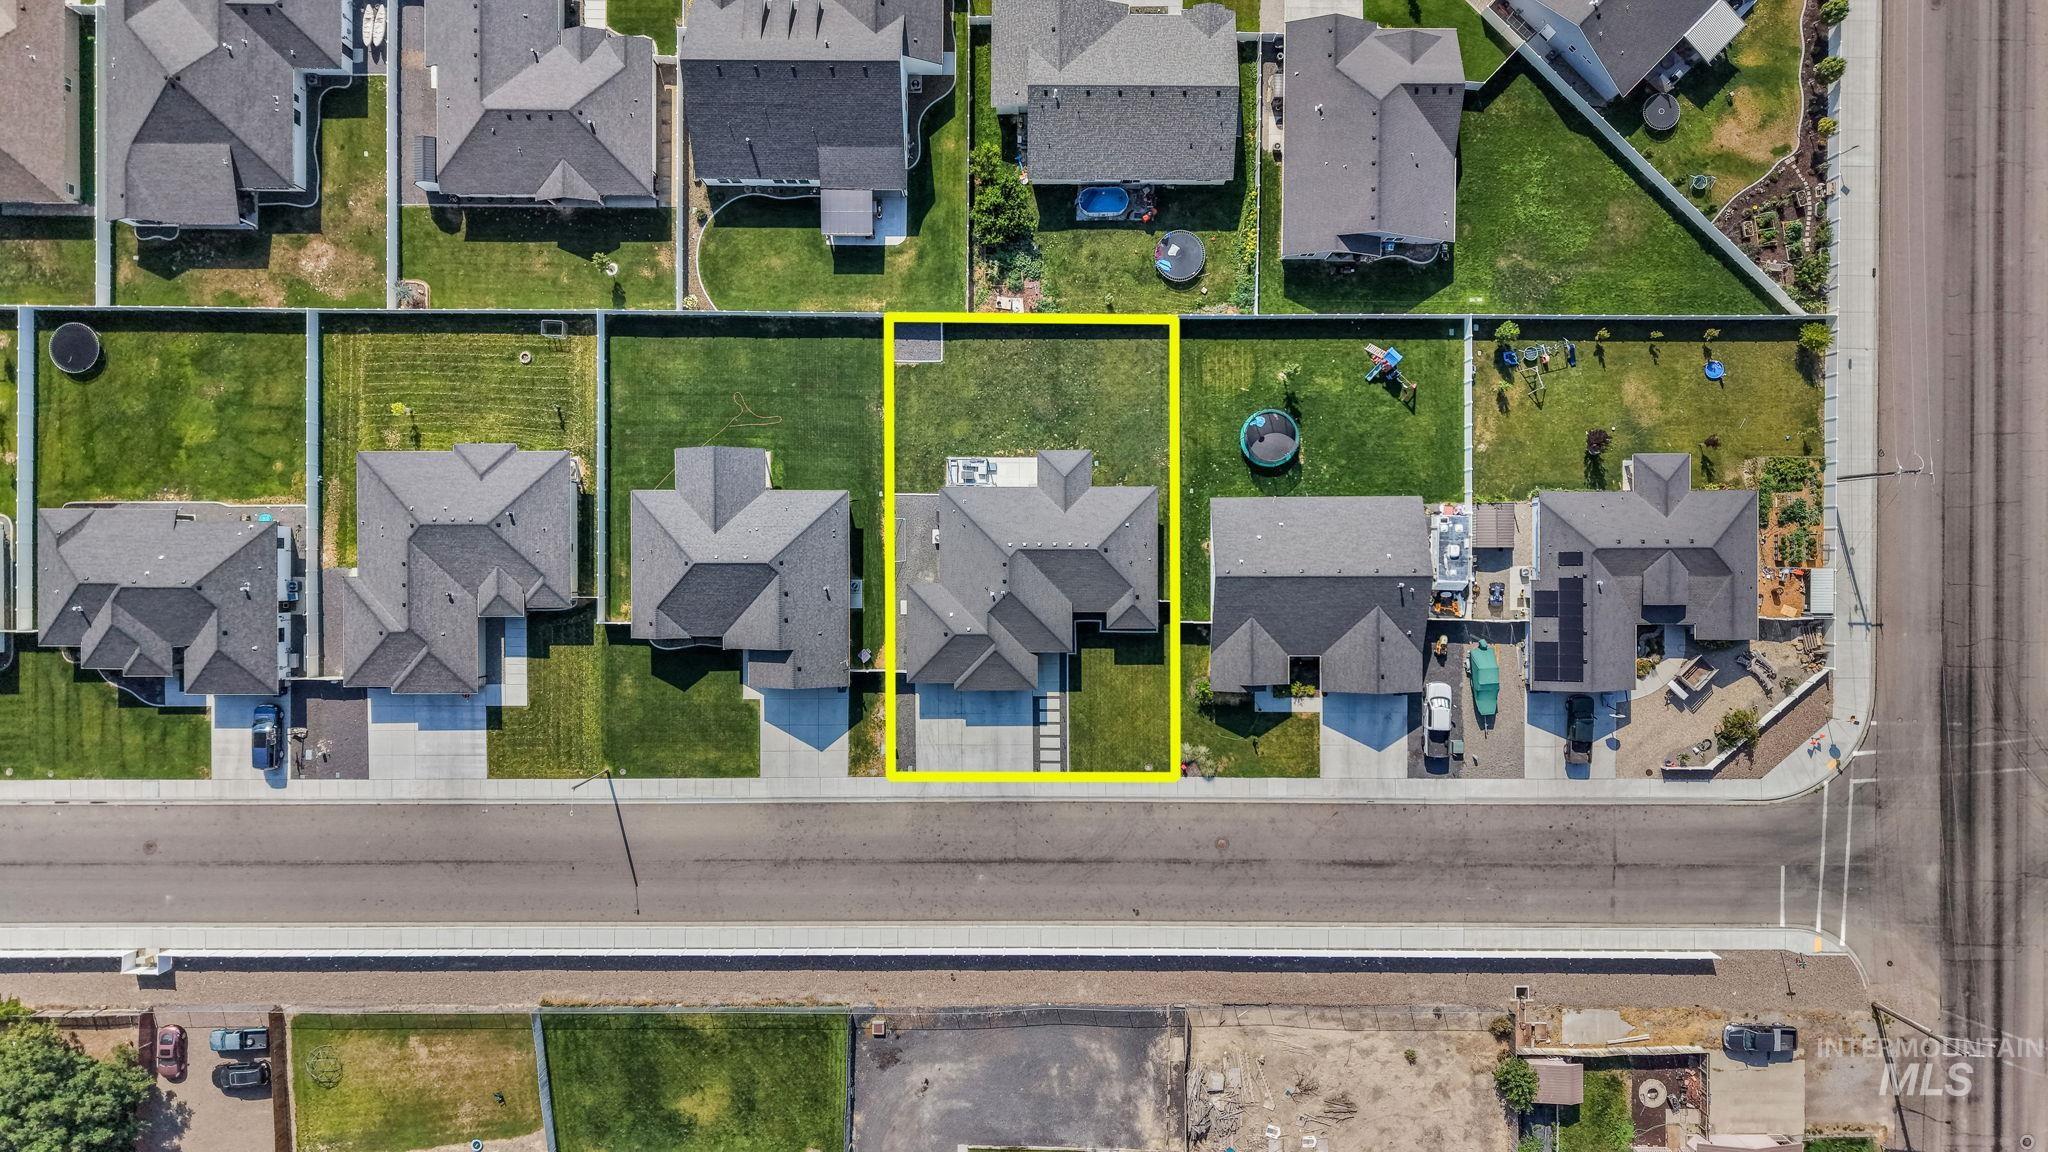
Aerial view showcasing a row of newly constructed residential properties with distinctive architectural designs, featuring multiple peaked rooflines, manicured lawns, and defined property boundaries
-
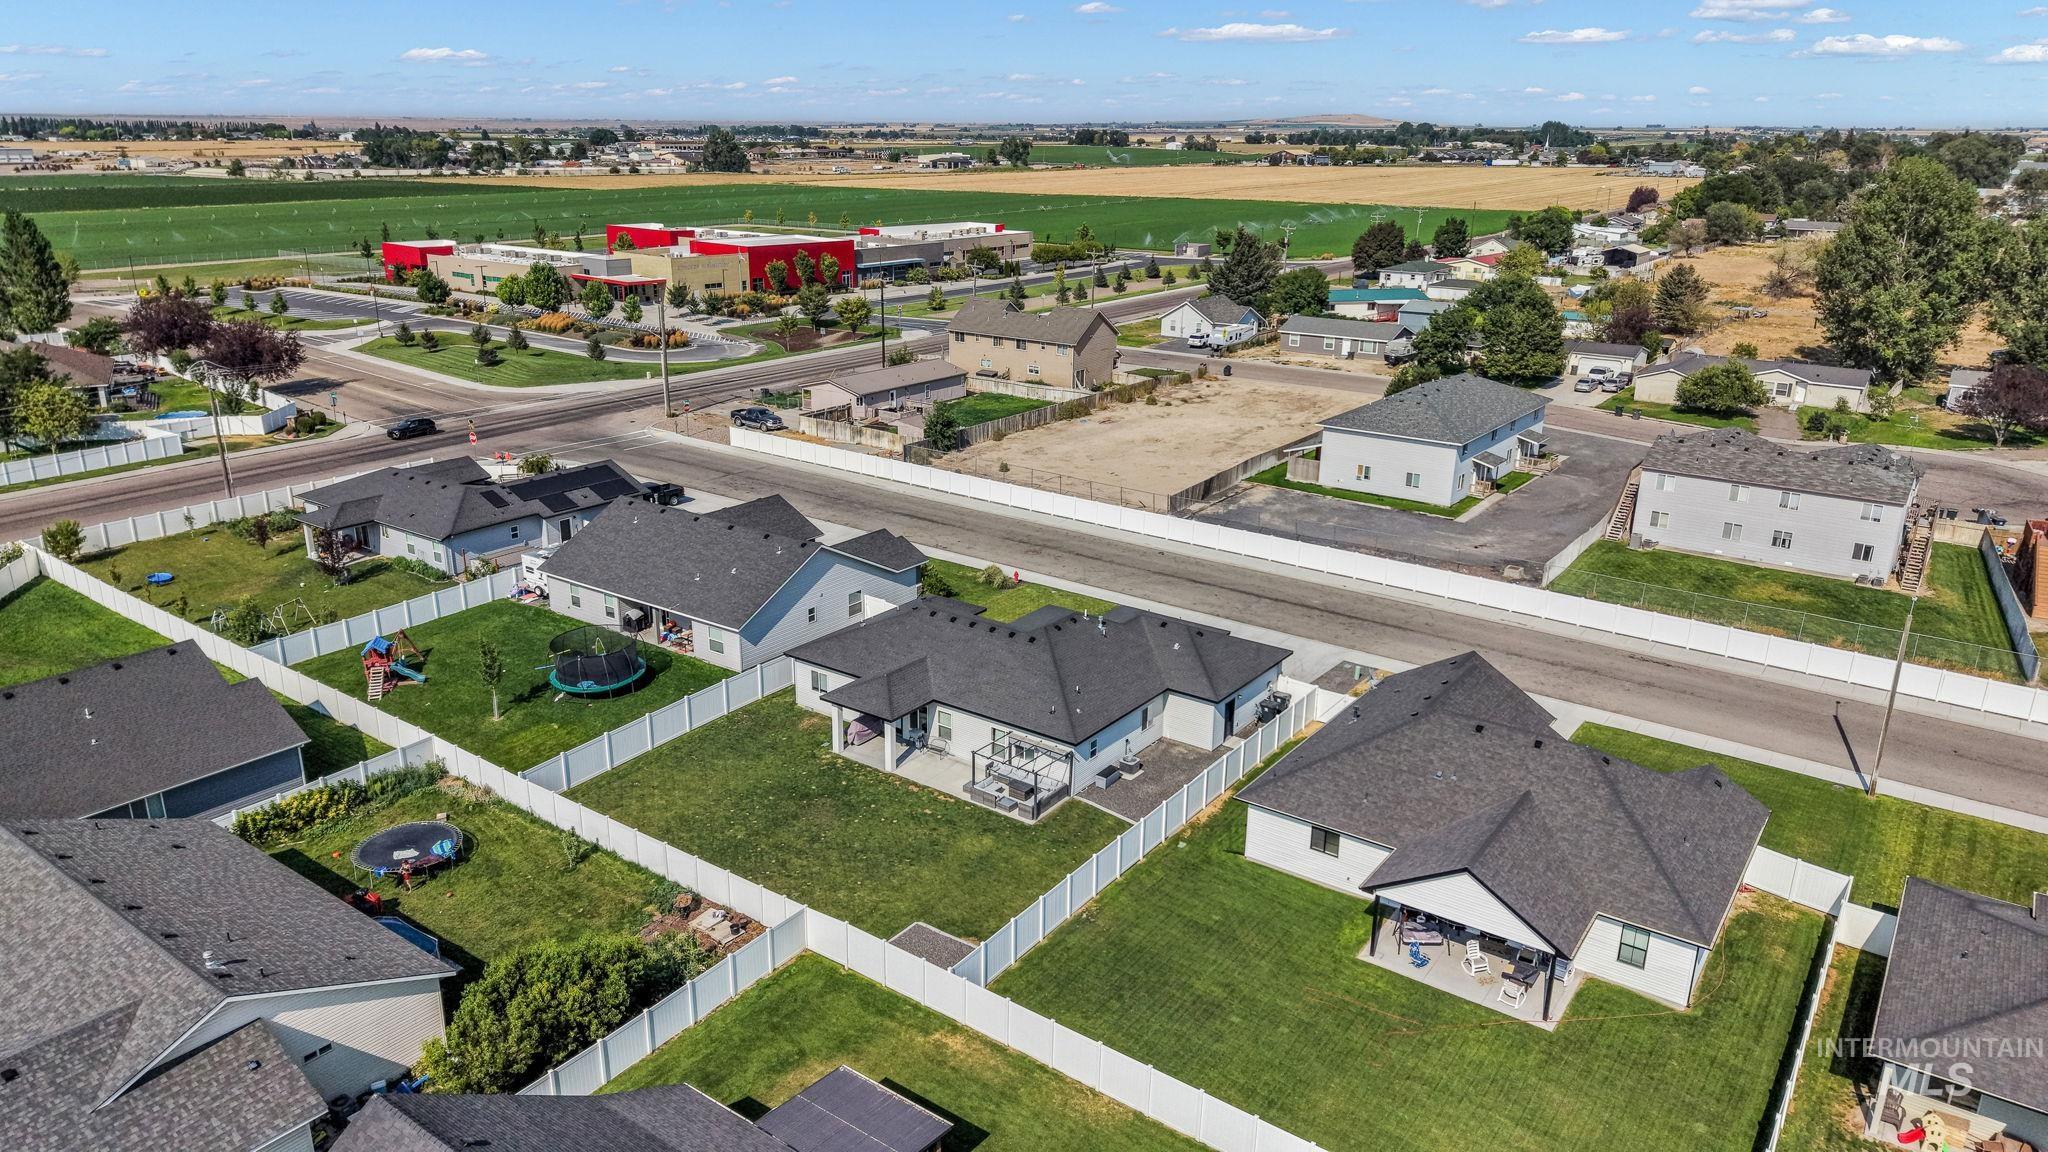
Modern single-story residence featuring a dark architectural roof, clean exterior finishes, and a manicured front lawn with mature landscaping
-
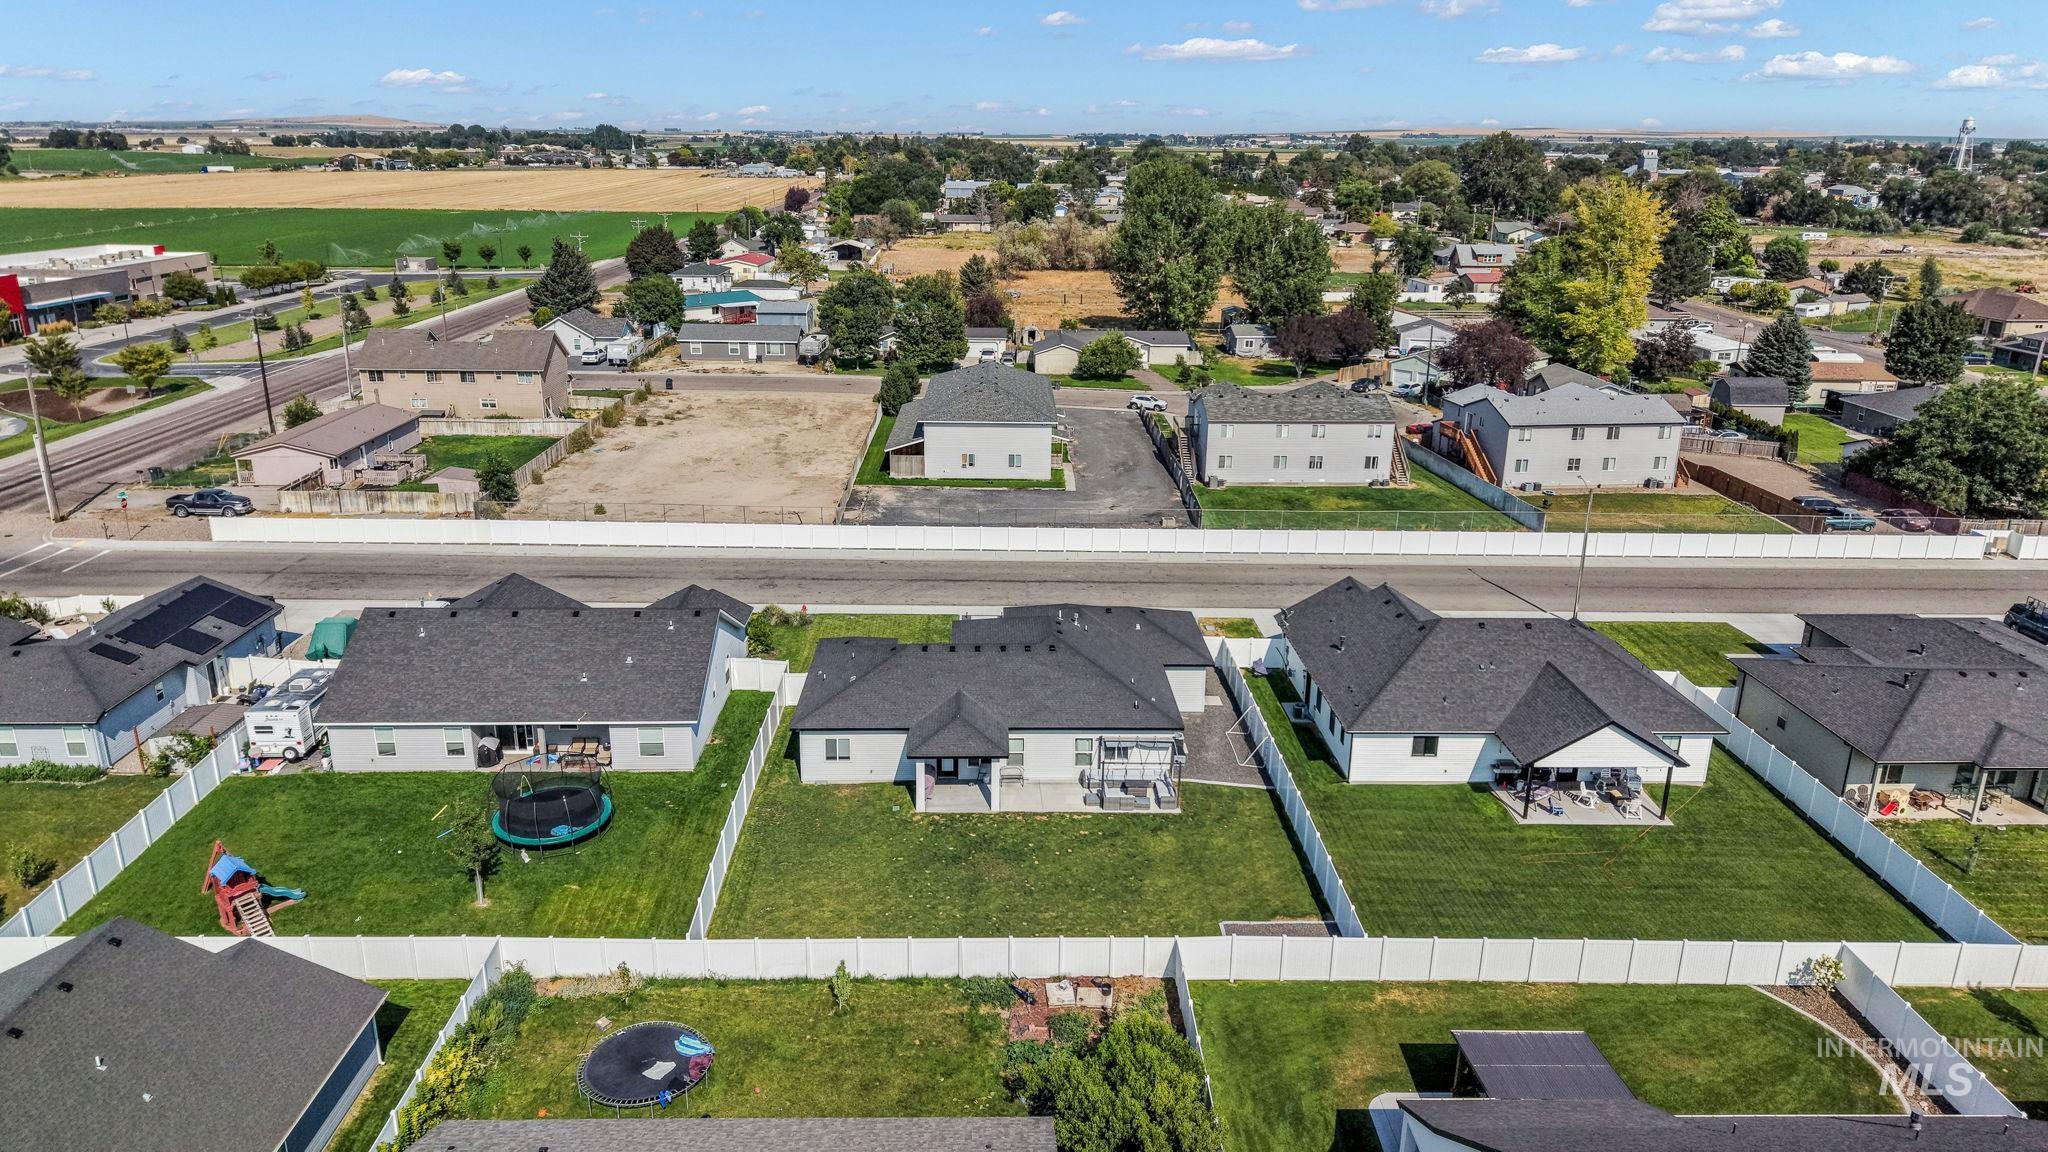
Aerial view showcasing a newly constructed residential subdivision featuring modern homes with dark architectural roofing, manicured lawns, and defined property boundaries
-
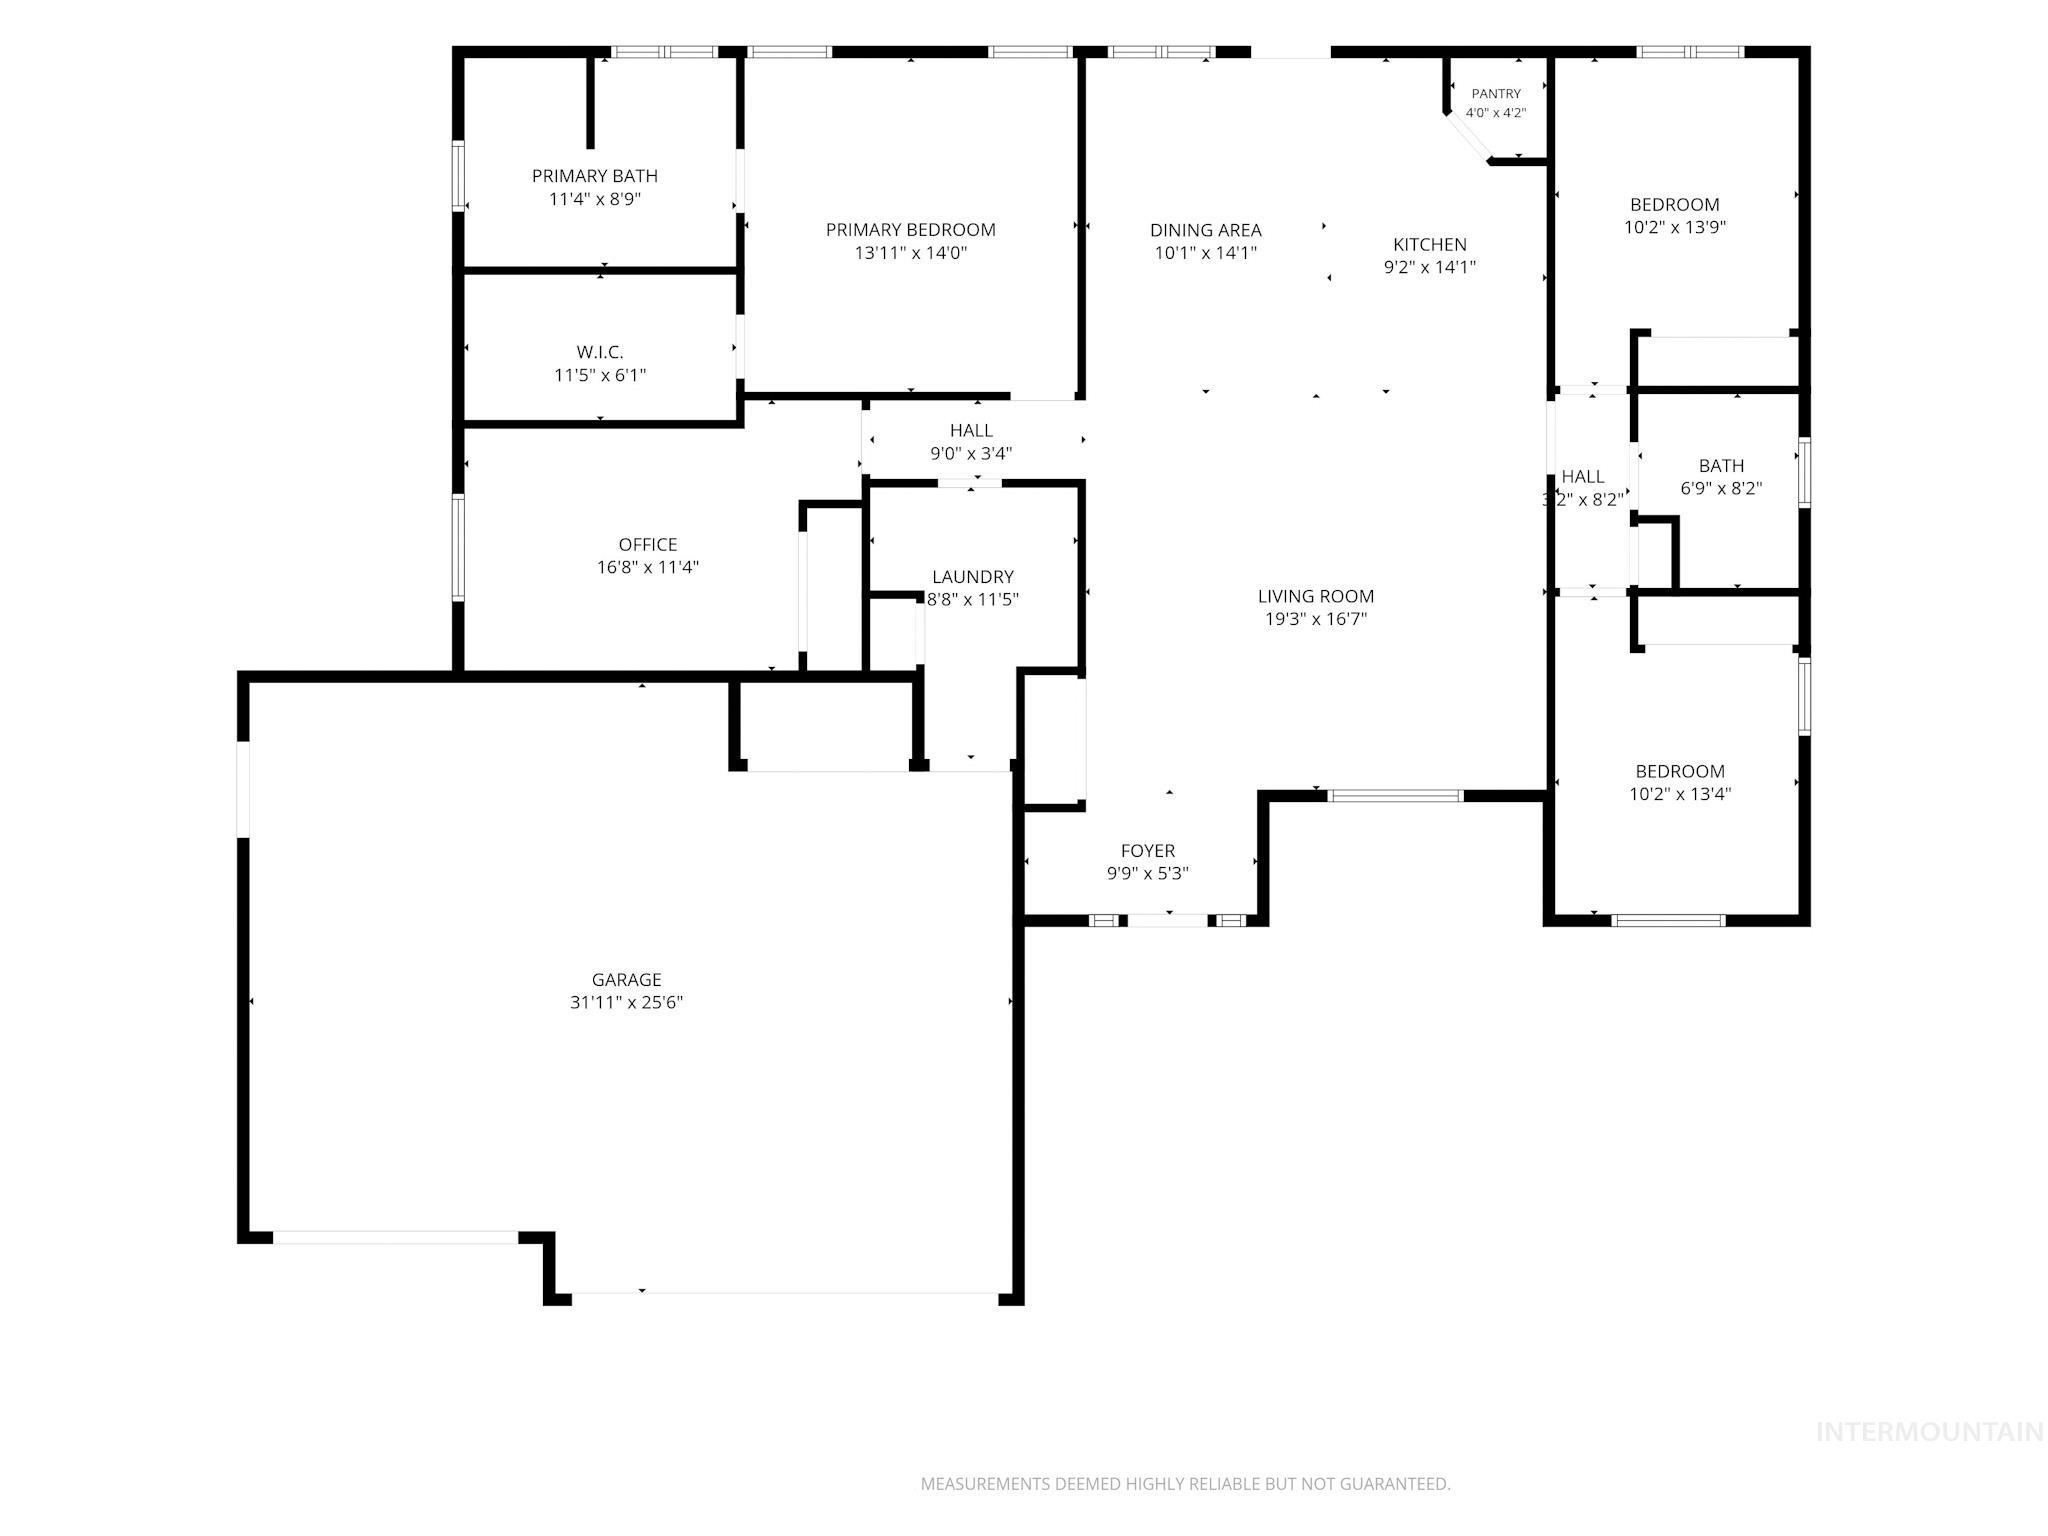
Floor plan
Discover luxury living in this stunning 4 bedroom, 2 bathroom home tastefully designed by James Ray. With exquisite finishes, a spacious layout and a 3 car garage, this home boasts granite countertops, custom cabinetry, and a custom electric fireplace adorned with a handcrafted wood mantel adding warmth to the home. The vaulted ceilings create an airy open atmosphere in the great room while throughout the home the 9′ ceilings maintain that feeling of openness sophistication and elegance to every room. The thoughtful combination of laminate flooring and carpet not only elevates the design but also ensures both style and comfort in every area of the home. Master suite includes a tile walk-in shower, a relaxing soaker tub, dual vanities, and a walk-in closet offering plenty of room for your wardrobe essentials. As you approach the home you’ll be greeted by floating steps gracefully guiding you to the entrance. The decorative rock nicely complements the modern exterior tones. This beautiful home is conveniently located in the heart of Kimberly! Schedule your private showing today.
- Heating:
- Forced Air, Gas
- Cooling:
- Central air
- Fireplace:
- One, Insert
- Garage Capacity:
- 3
- Country:
- US
- State:
- ID
- City:
- Kimberly
- Zipcode:
- 83341
- Street:
- 875 Emerald Drive North
- Longitude:
- W115° 37' 29.9''
- Latitude:
- N42° 32' 24.9''
- Master Bedroom Level:
- Main
- Bedroom 2 Level:
- Main
- Bedroom 3 Level:
- Main
- Bedroom 4 Level:
- Main
- Kitchen Level:
- Main
- Living Room Level:
- Main
- School District:
- Kimberly School District #414
- Elementary School:
- Stricker
- Middle School:
- Kimberly
- High School:
- Kimberly
- Status:
- Active
- Type:
- Single Family
- Level:
- Single
- Tax Year:
- 2025
- Taxes:
- $3,144
- Potential Short Sale:
- No
- Age:
- 1 -5 Years
- Auction:
- No
- Flood Ins Required:
- No
- HUD Owned:
- No
- In Foreclosure:
- No
- Land Size:
- 10000 SF - .49 AC
- Home Owner Exempt:
- Yes
- HOA Frequency:
- Annual
- HOA Fees:
- $200
- Irrigation District:
- City of Kimberly
- Inc Kitchen Features:
- Dishwasher, Disposal, Microwave, Pantry, Refrigerator, Island, Water softener own, Countertop-granite, Gas Oven, Gas Range
- Lot Features:
- Sidewalks, Garden Space
- Water:
- City service
- Land Use:
- Single
- Sprinkler System:
- Auto,Full,Pressurized Irrigation
Residential For Sale
875 Emerald Drive North, Kimberly, Idaho 83341
- Property Type :
- Residential
- Listing Type :
- For Sale
- Status :
- Active
- Listing ID :
- 98996417
- Price :
- $505,000
- Bedrooms :
- 4
- Bathrooms :
- 2
- Apx SqFt :
- 1,811 SqFt
- Year Built :
- 2022
- Lot Area :
- 0.23 Acres
- Days on Market :
- 4
- Subdivision :
- Ridgeline
- Builder Name :
- James Ray
- Update Date :
- 08/08/2026 06:01:22



