
-
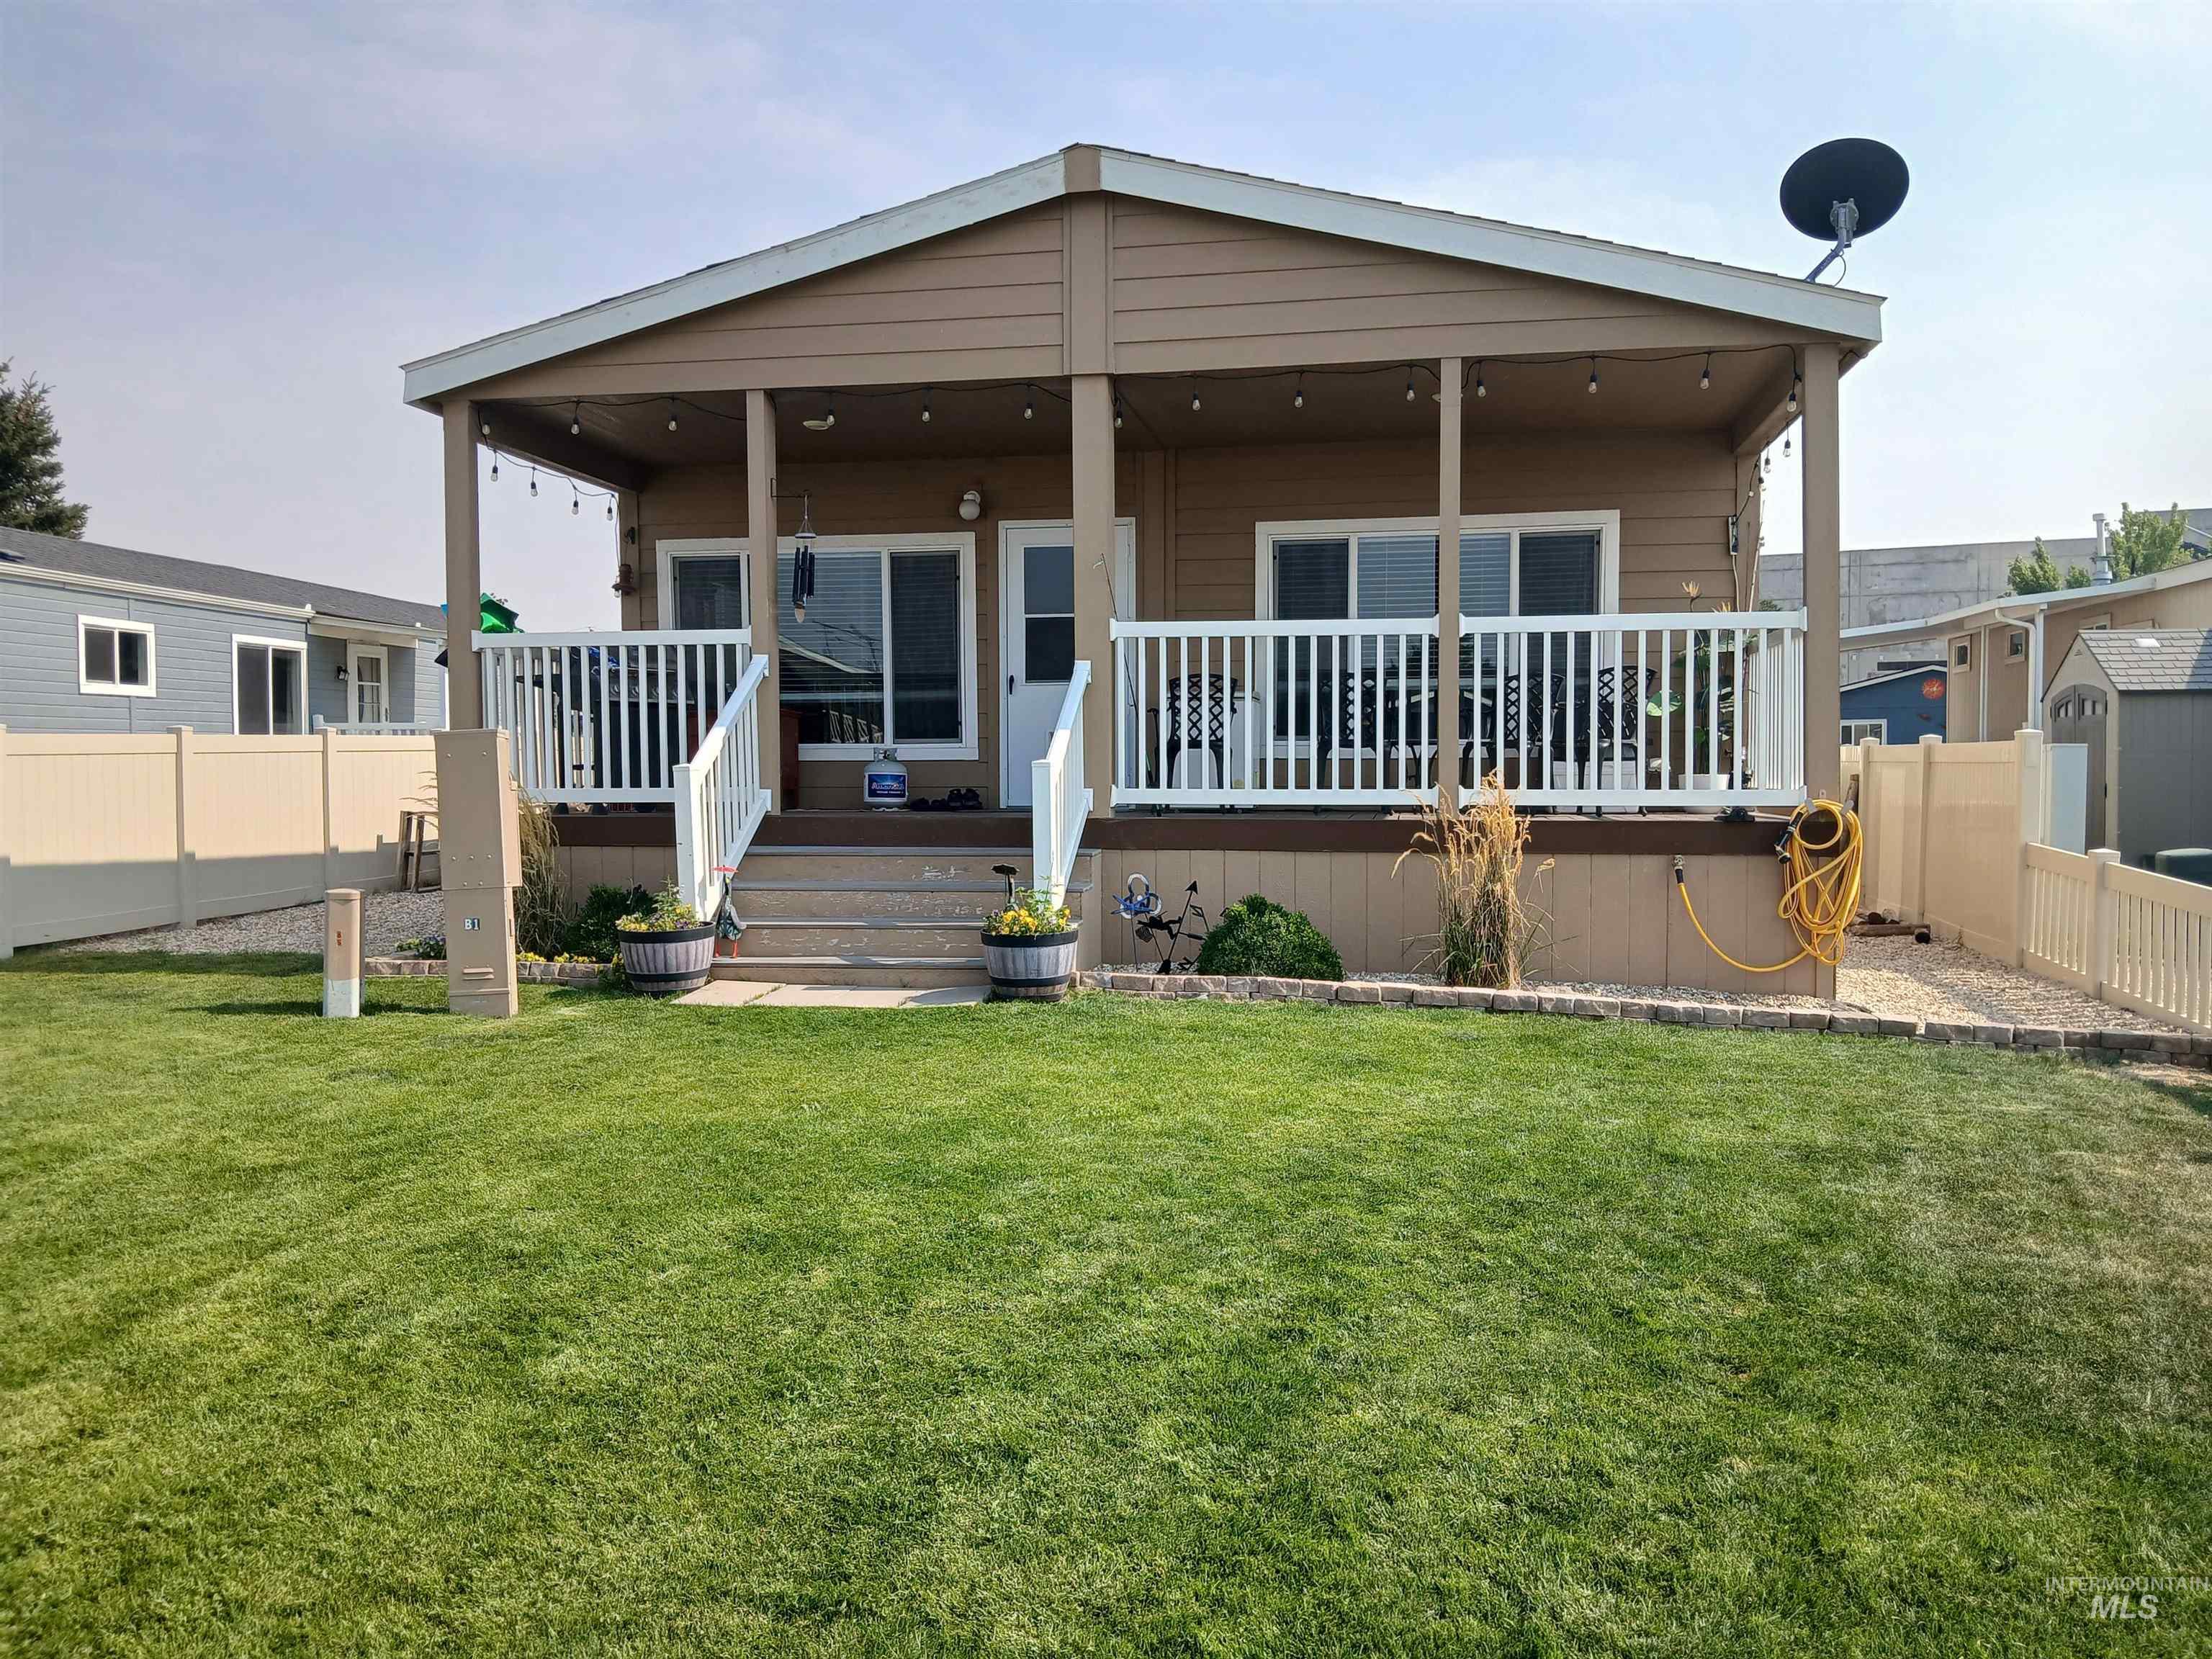
Covered front porch with white railings, steps, and siding
-
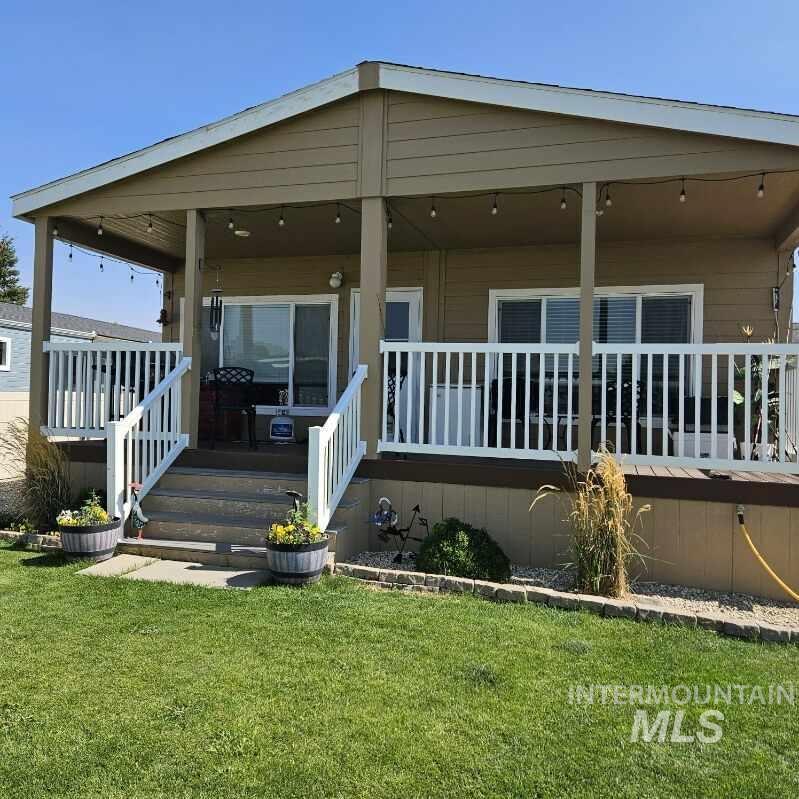
Welcoming front porch with covered entry, white composite railings, and dual access doors opening to the main living areas
-
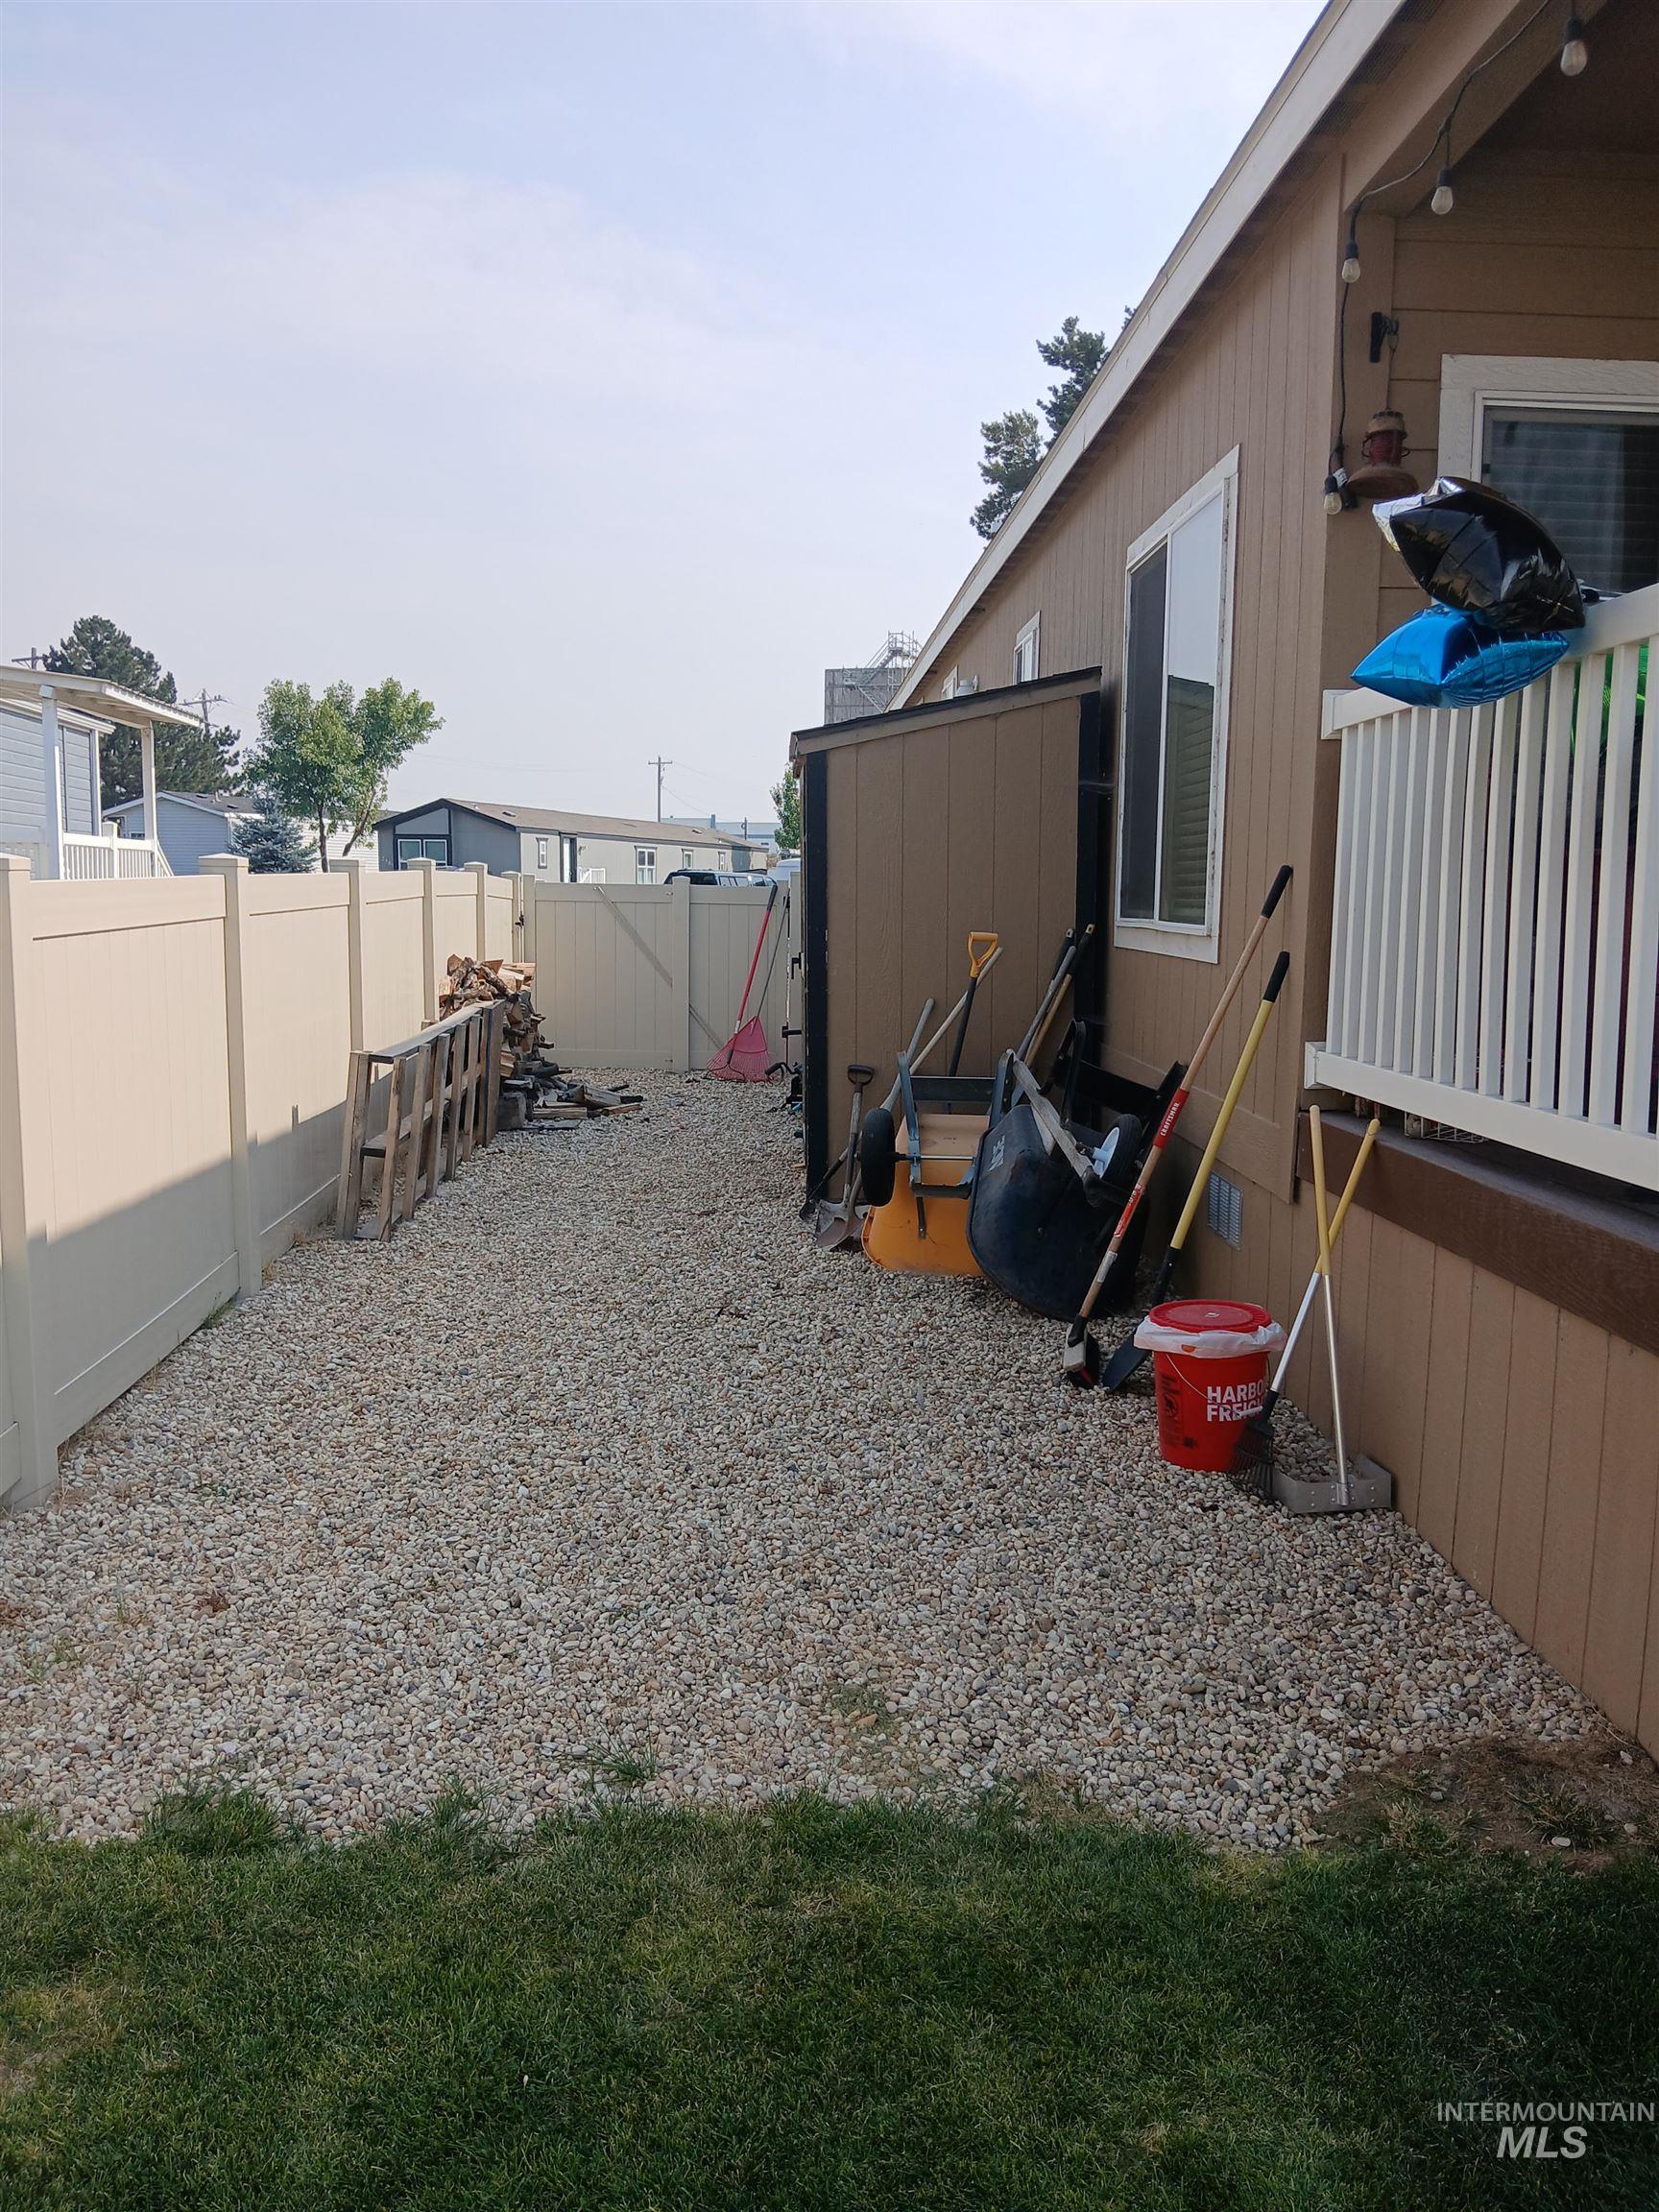
Additional content
-
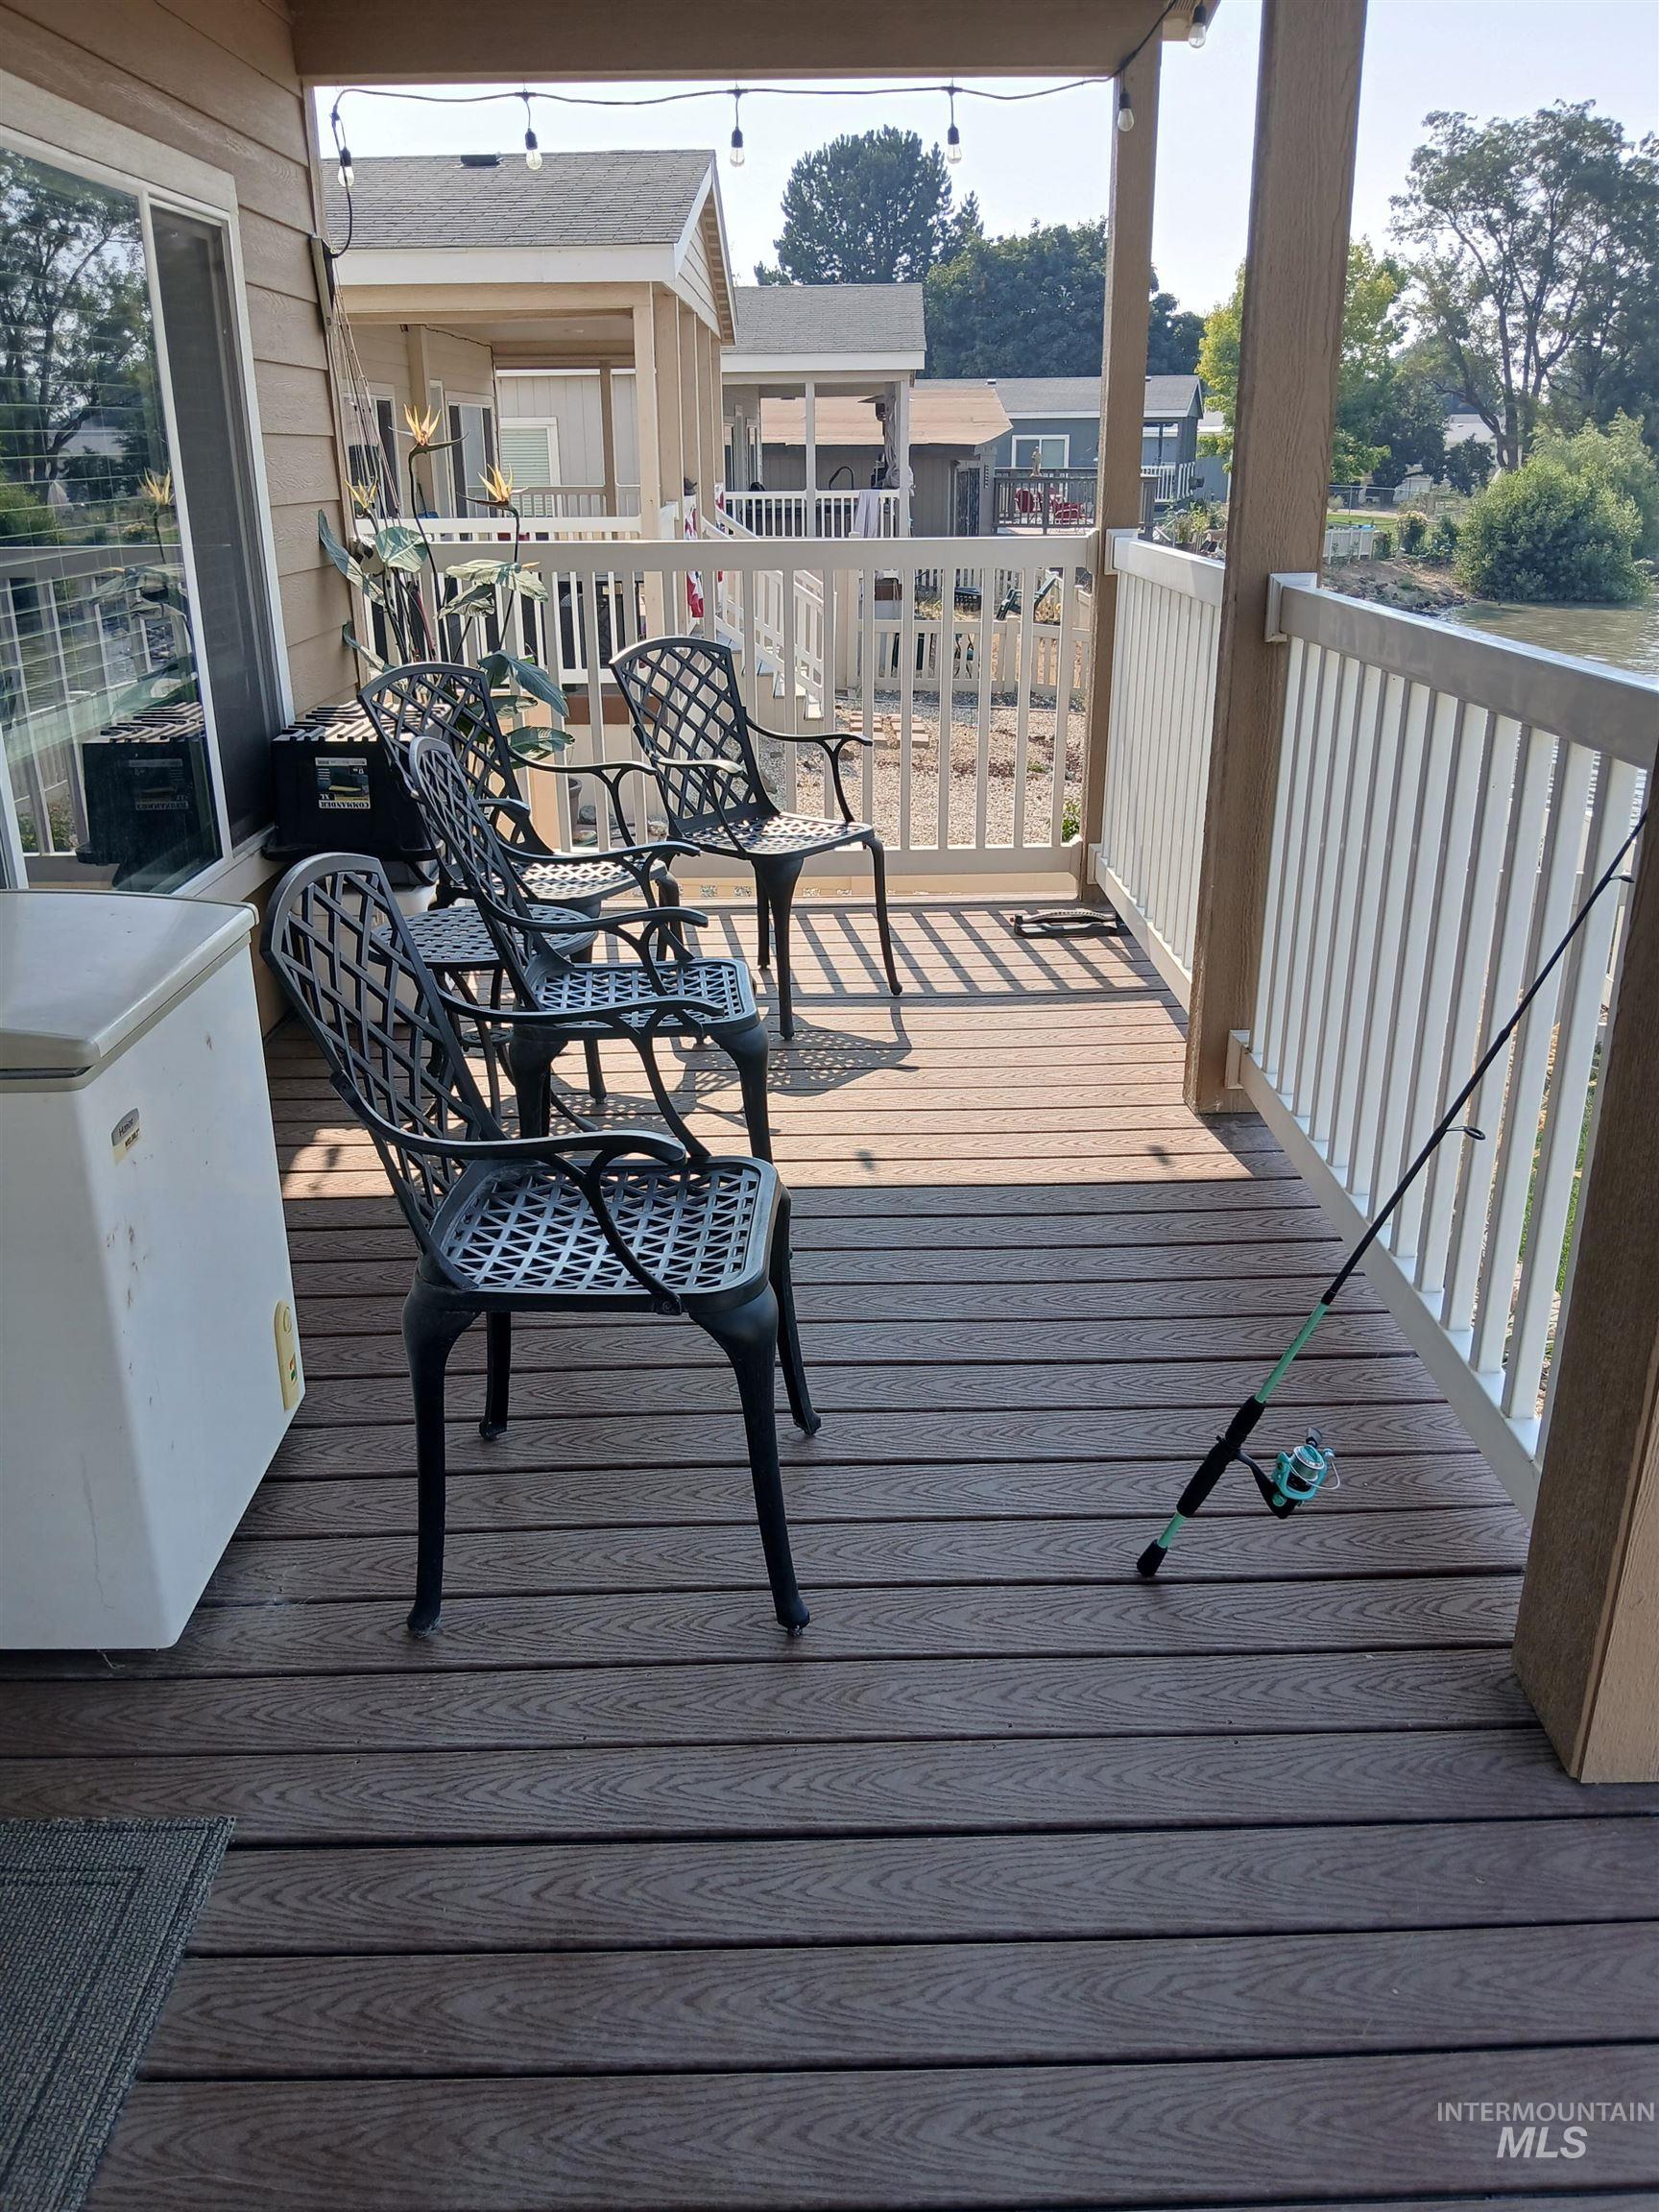
Covered patio with durable composite decking, white railing, and string lighting
-
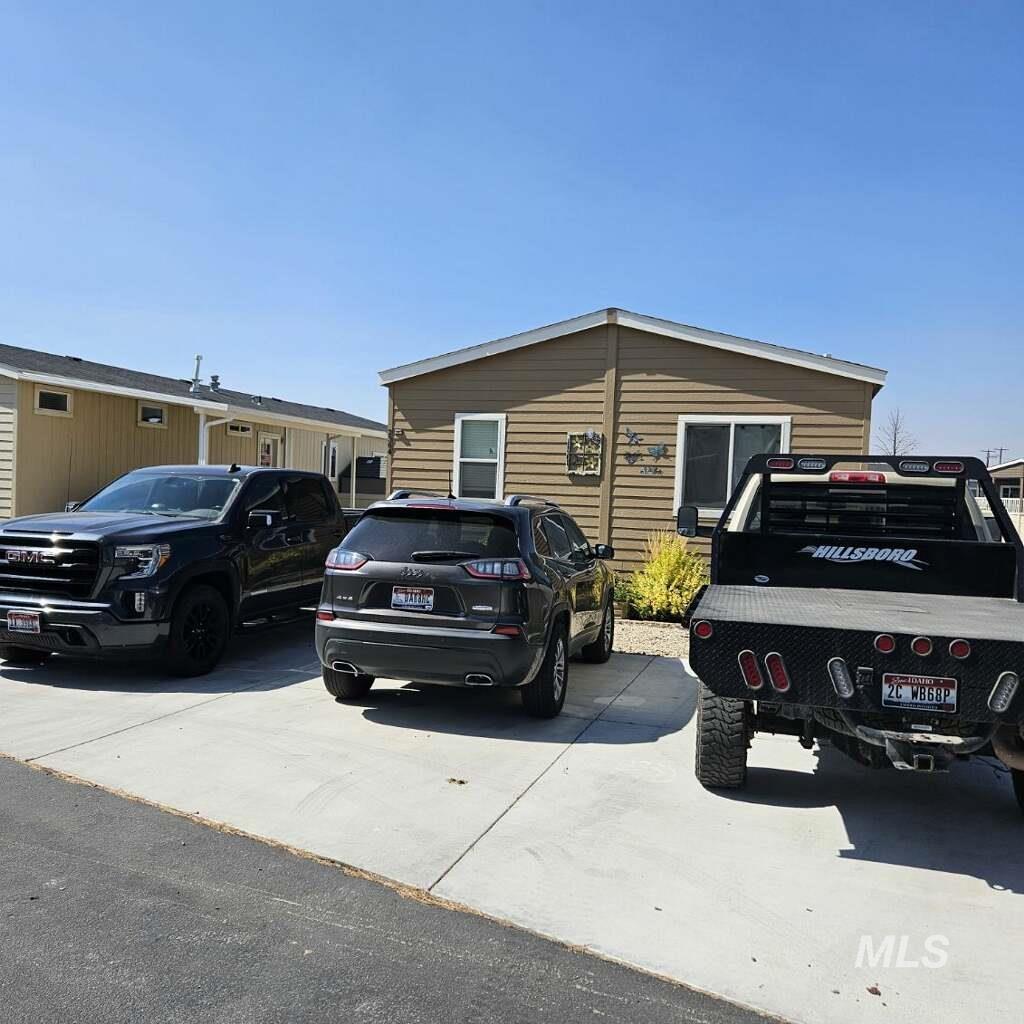
Additional content
-
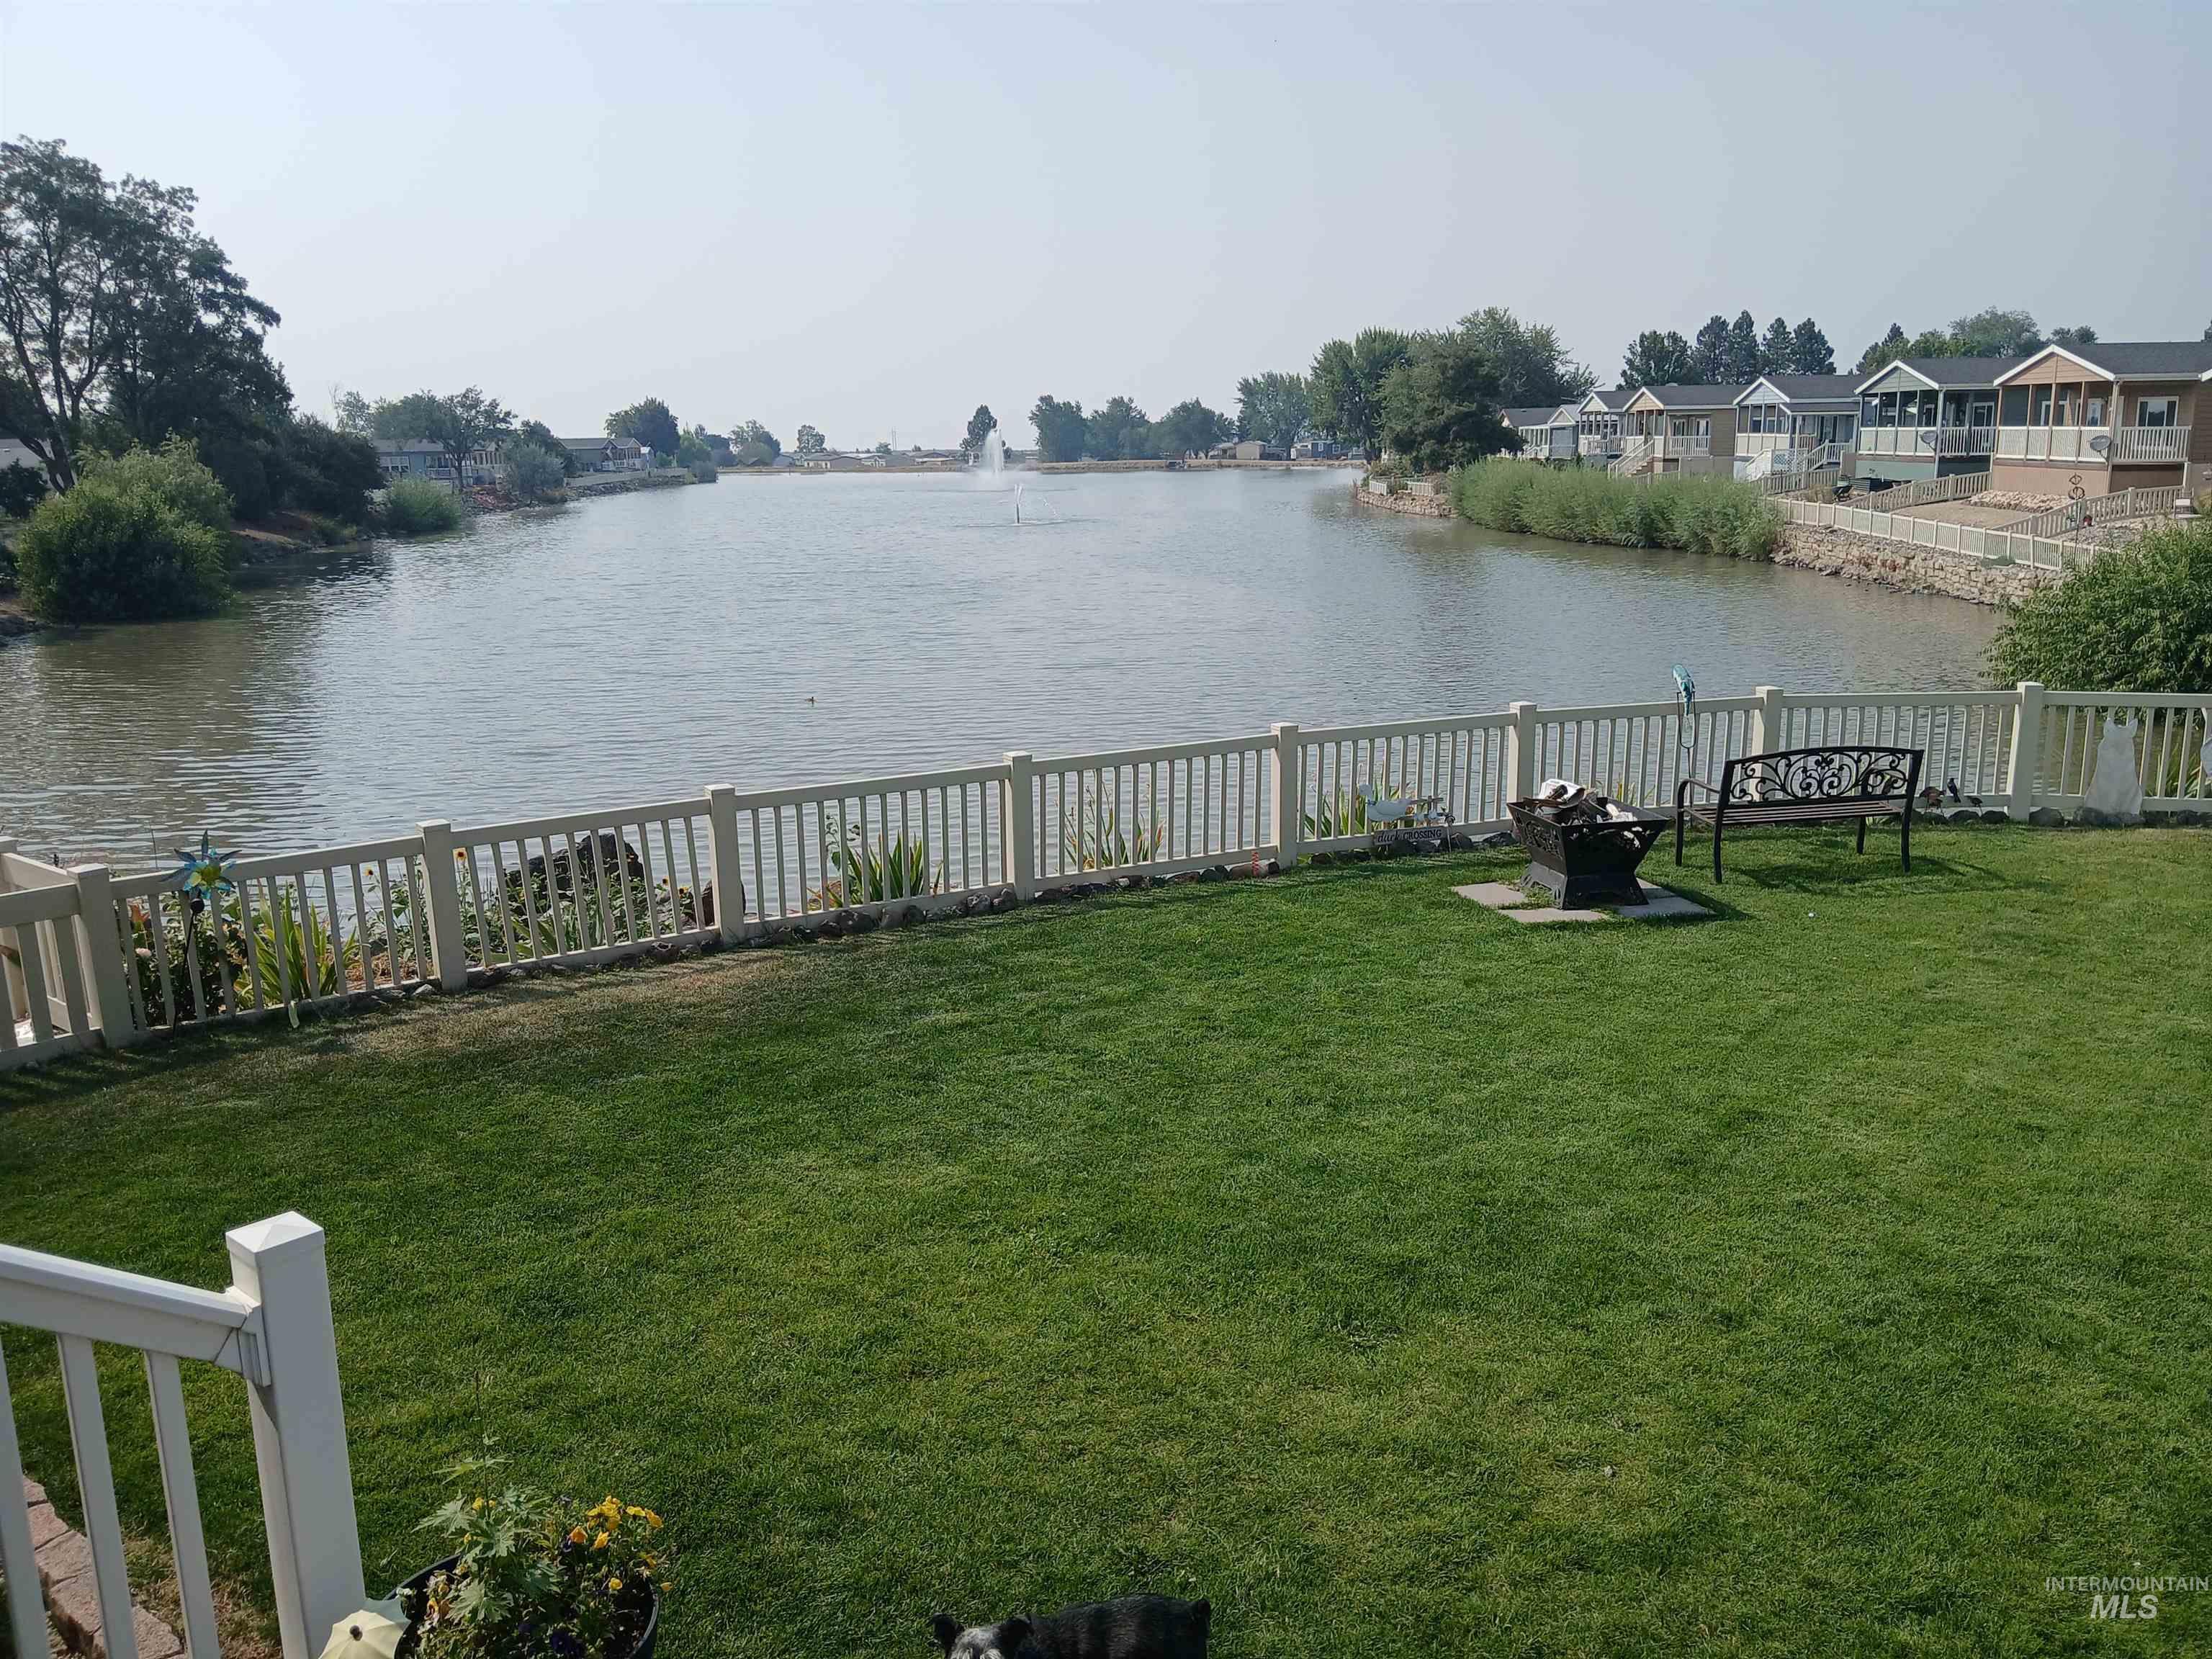
Expansive backyard with a manicured lawn, white picket fence, and waterfront access
-
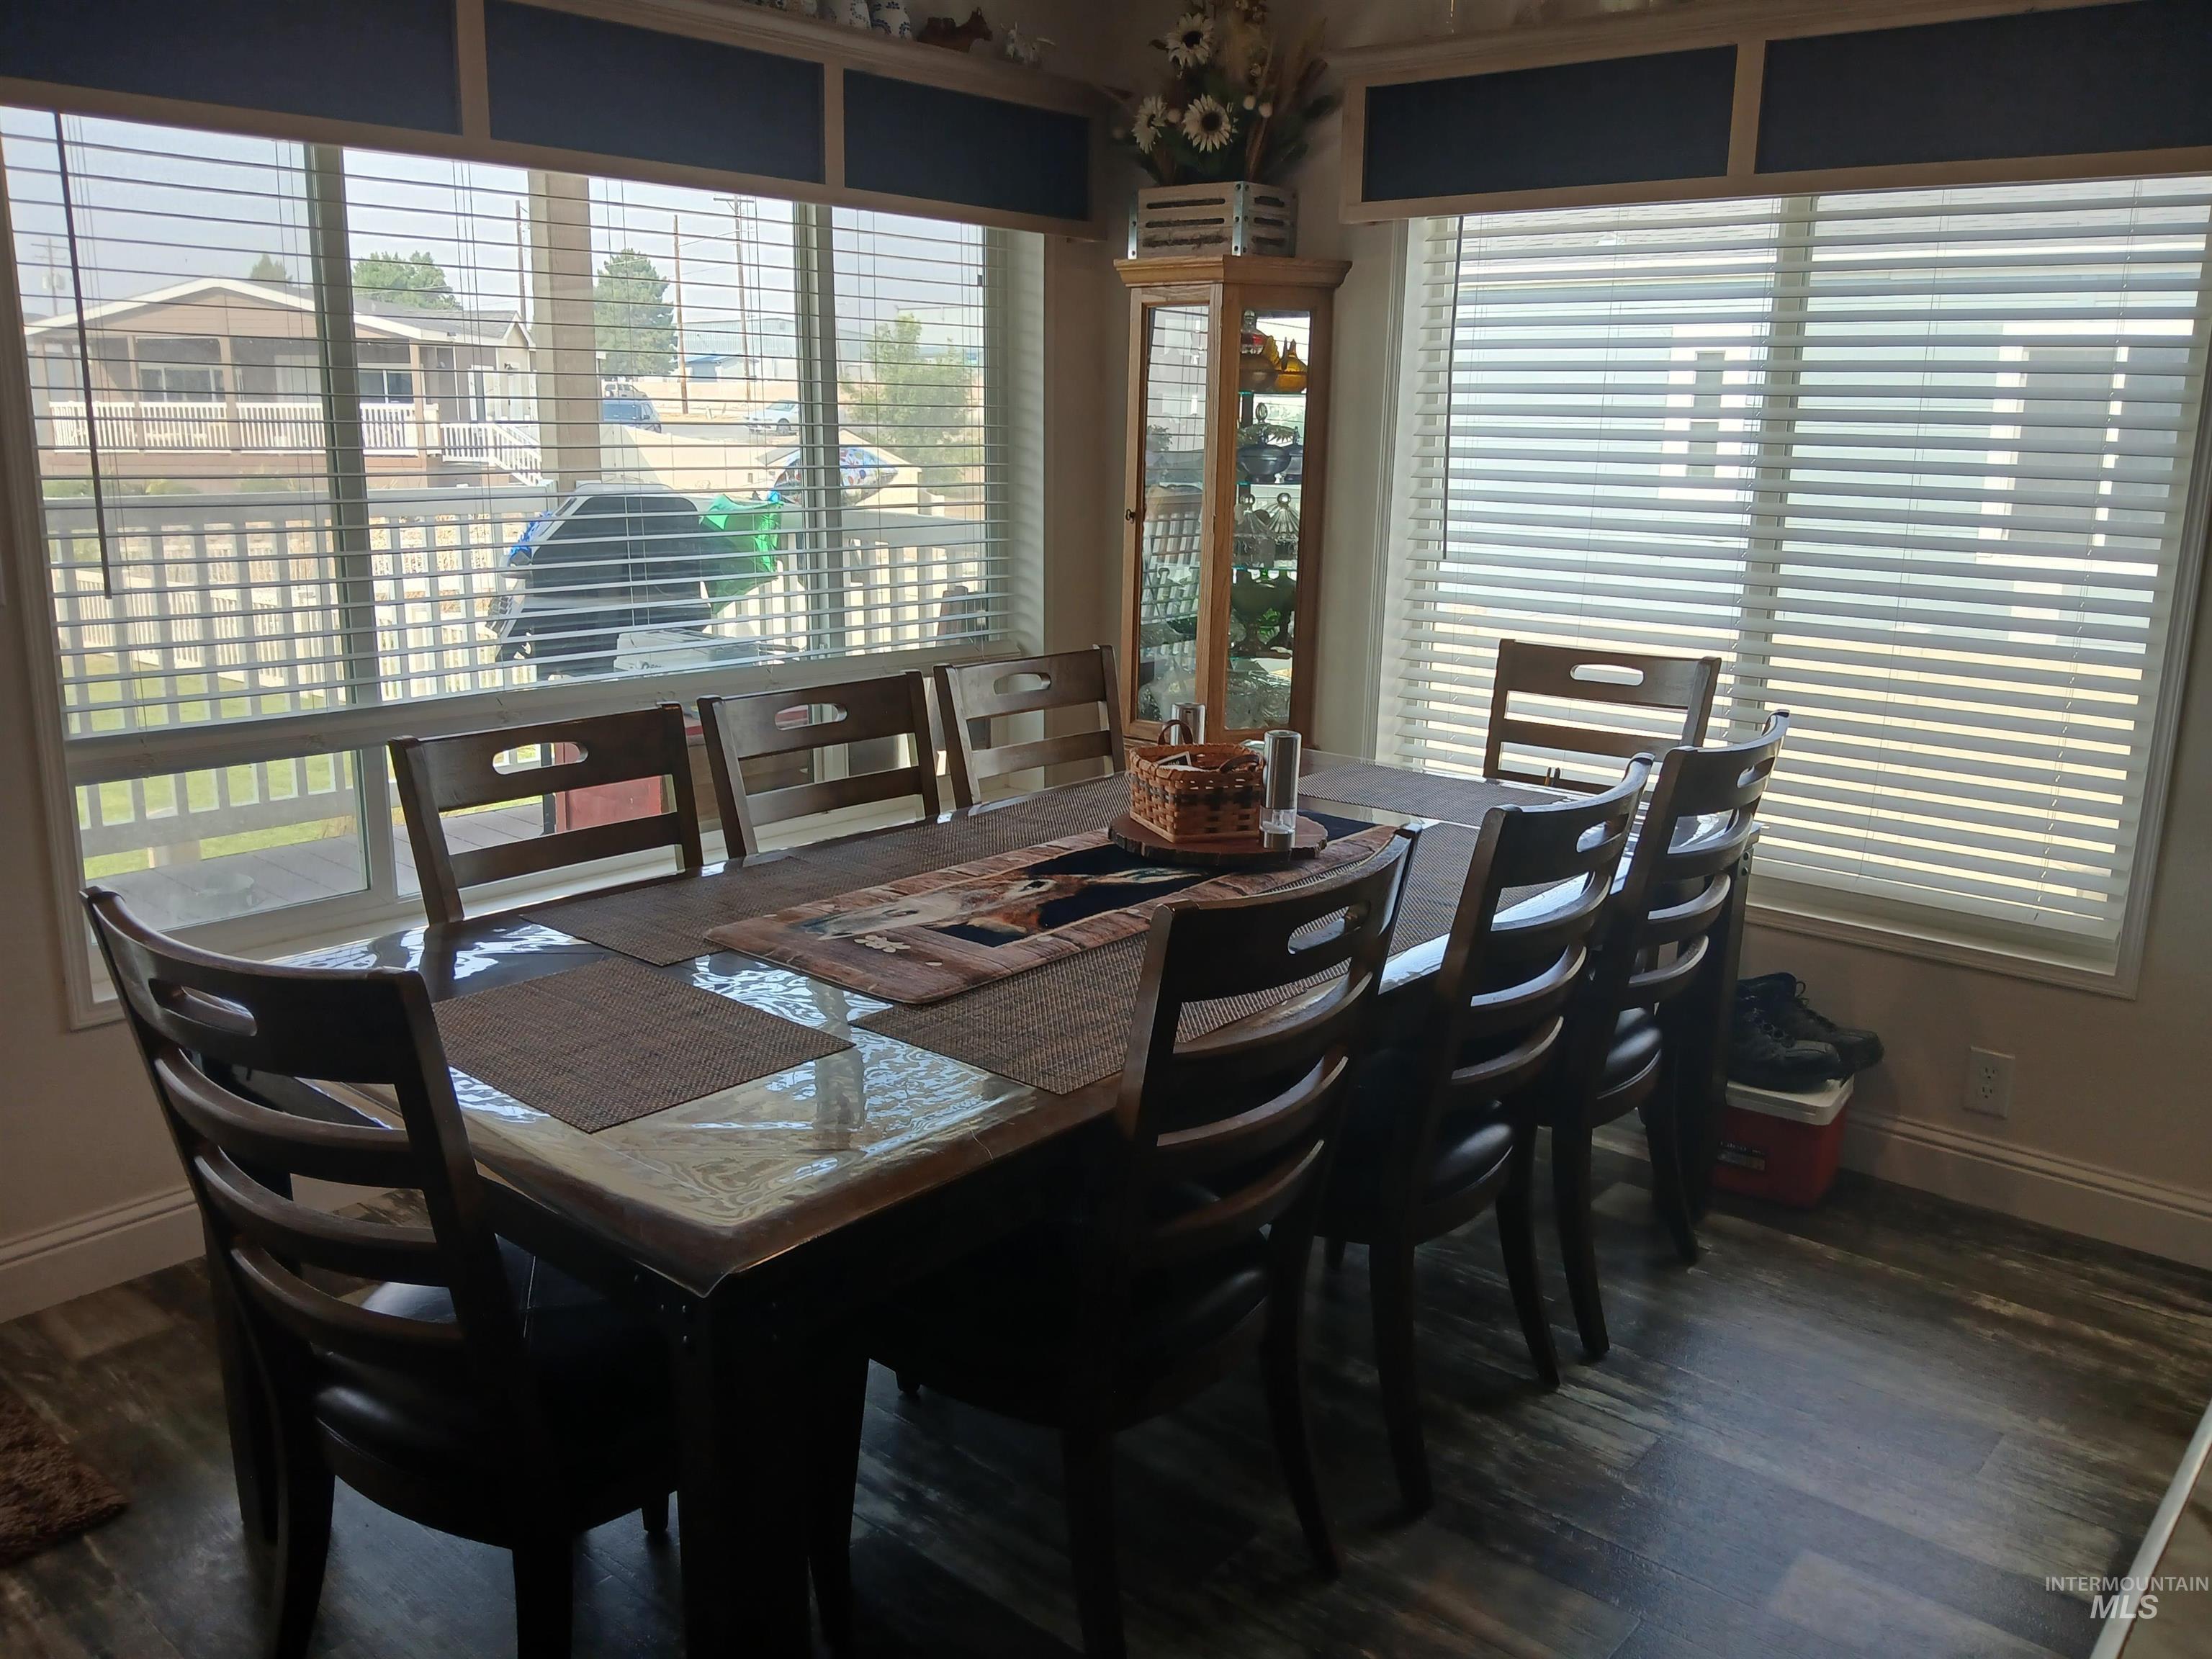
Sunlit dining area with expansive windows and glass doors featuring plantation shutters, hardwood flooring, and seating for six
-
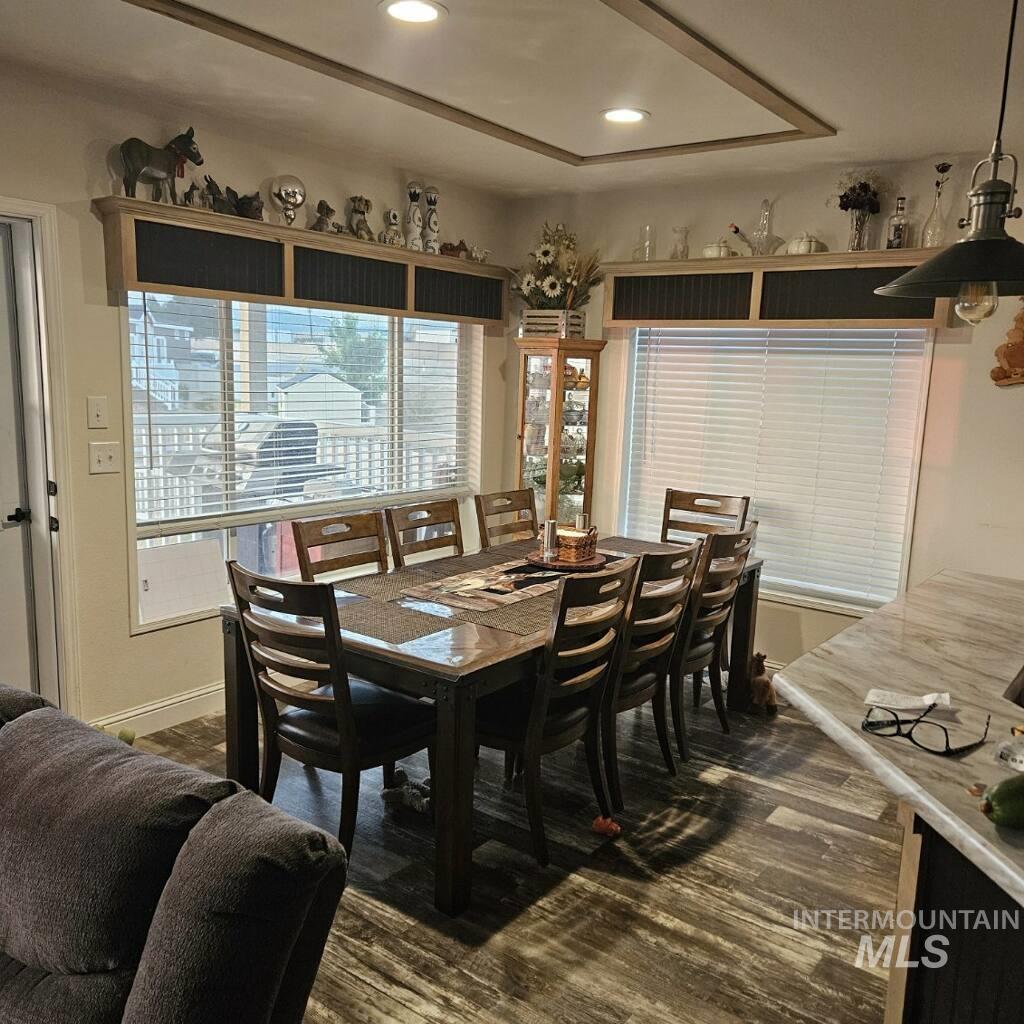
Dining area with wood-finish flooring, recessed lighting, and a tray ceiling
-
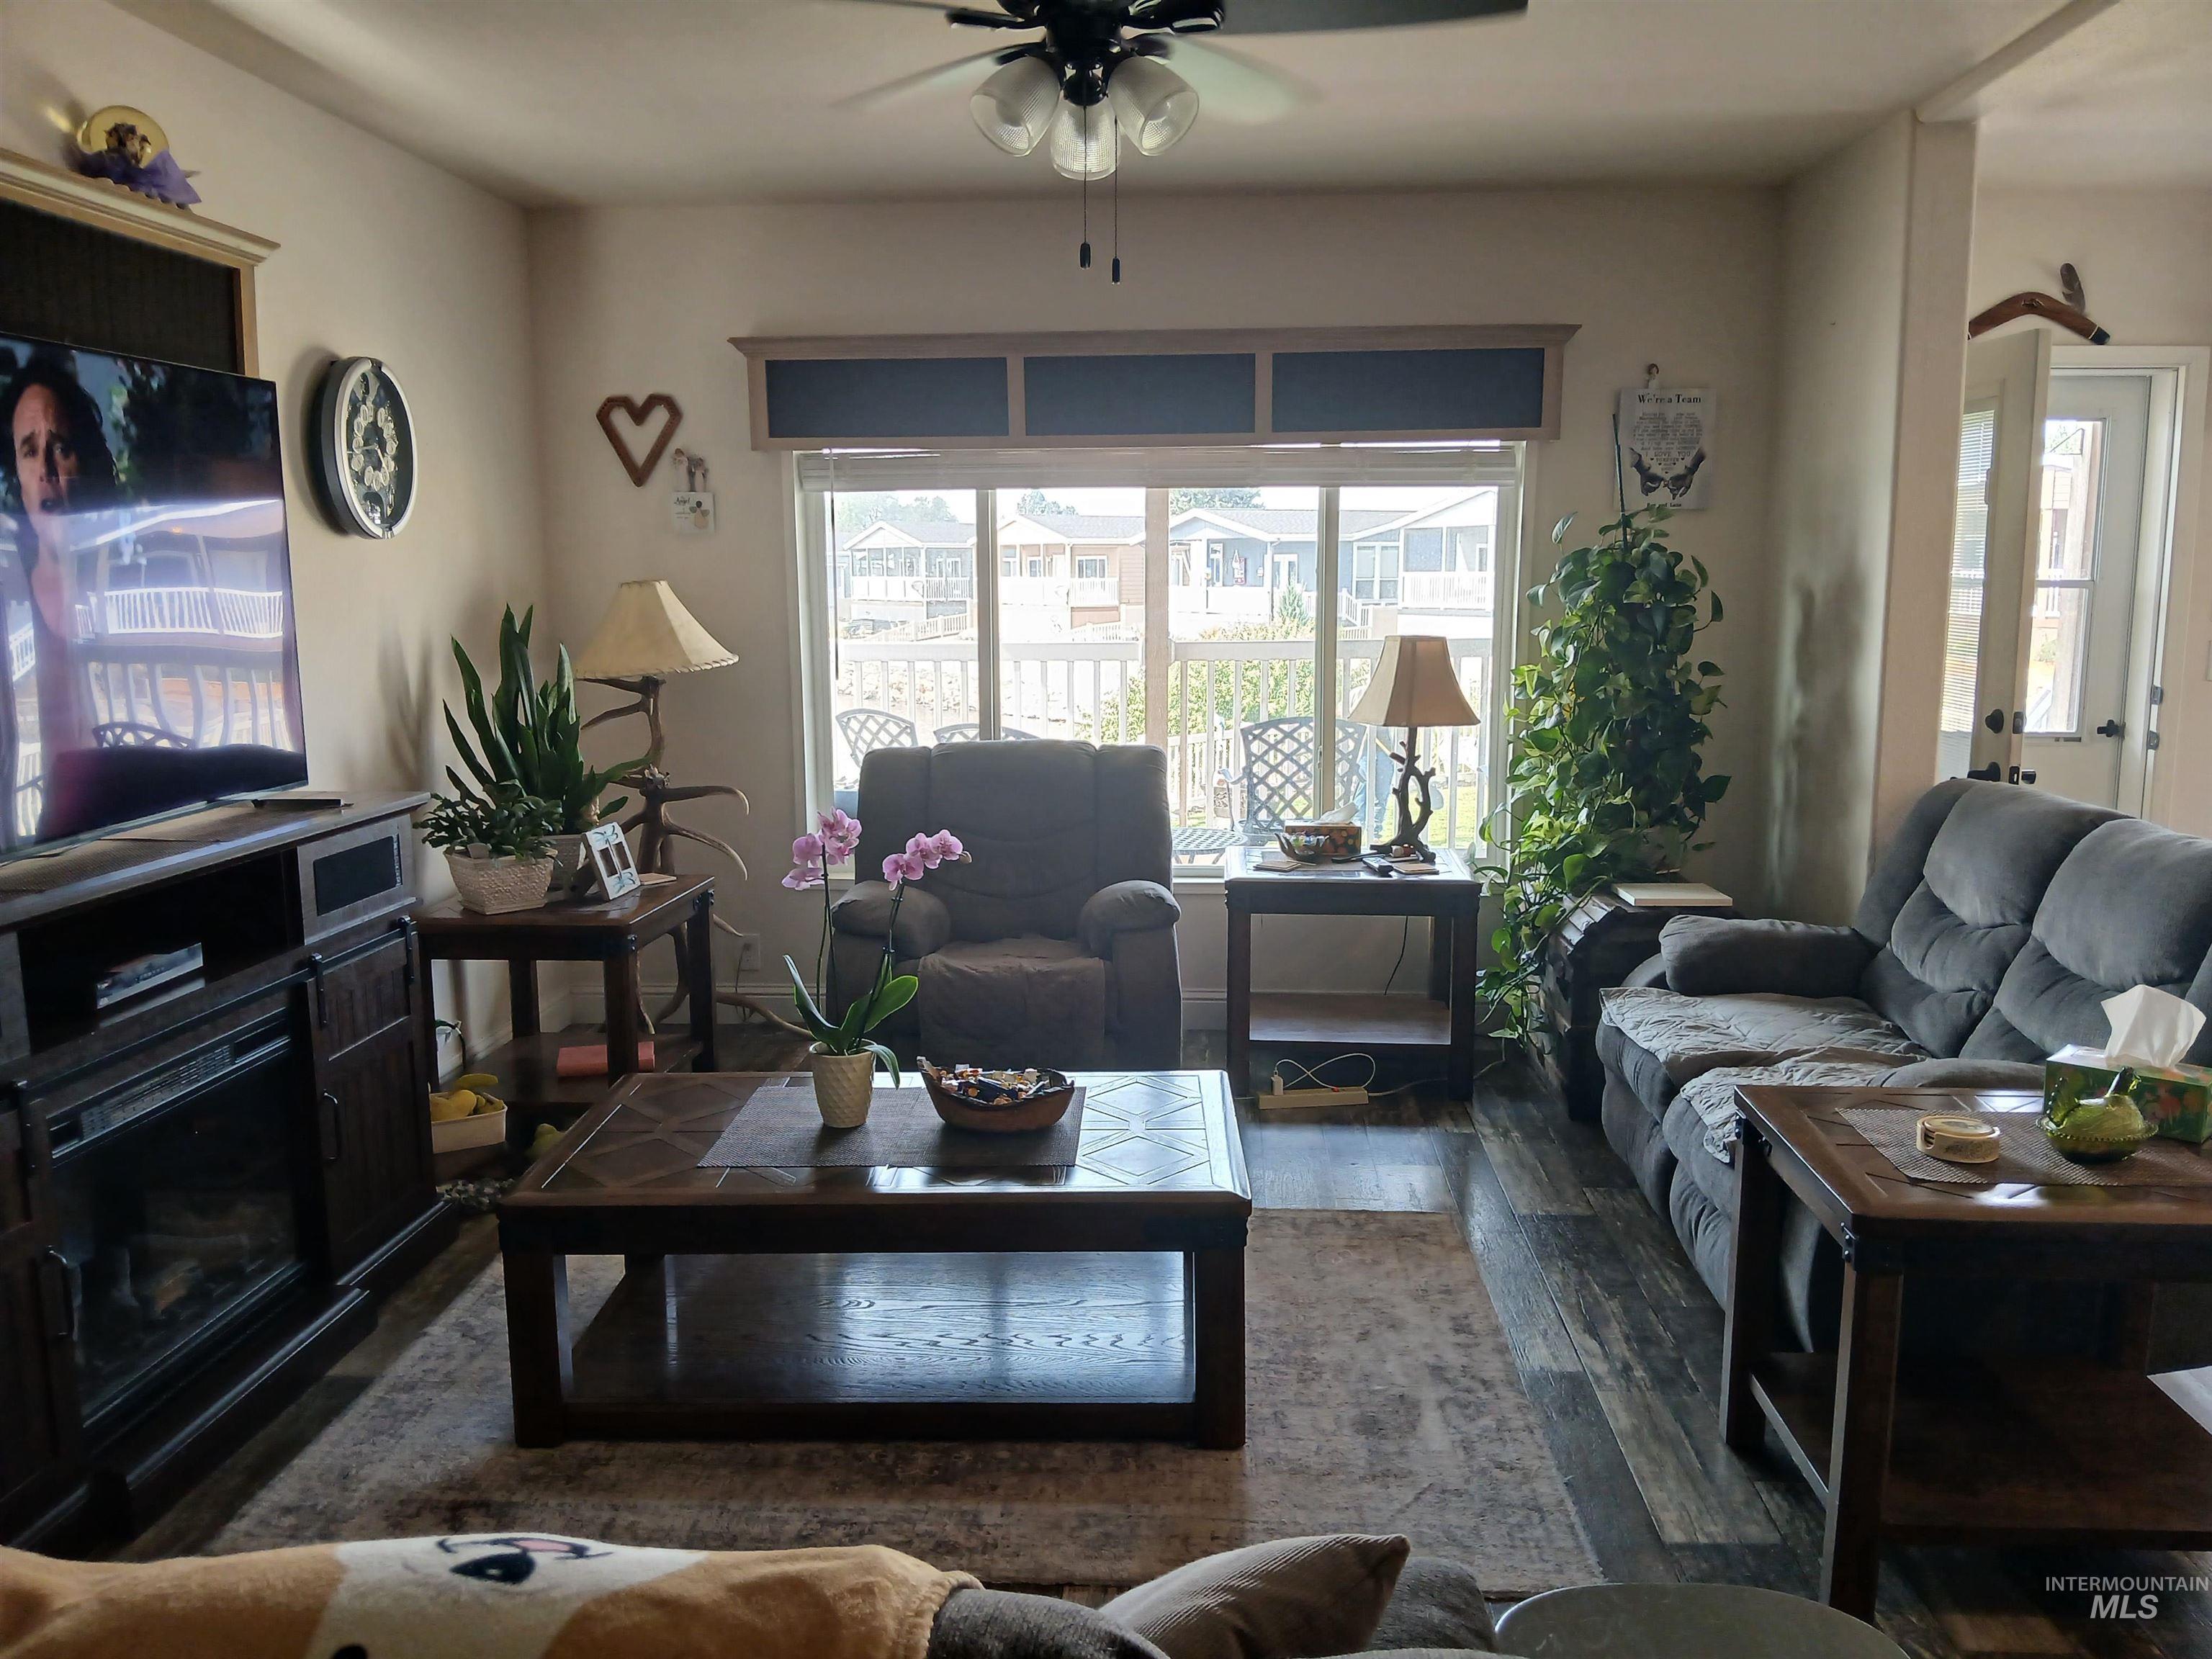
Wood-finish flooring, a ceiling fan, and a built-in entertainment center with an electric fireplace
-
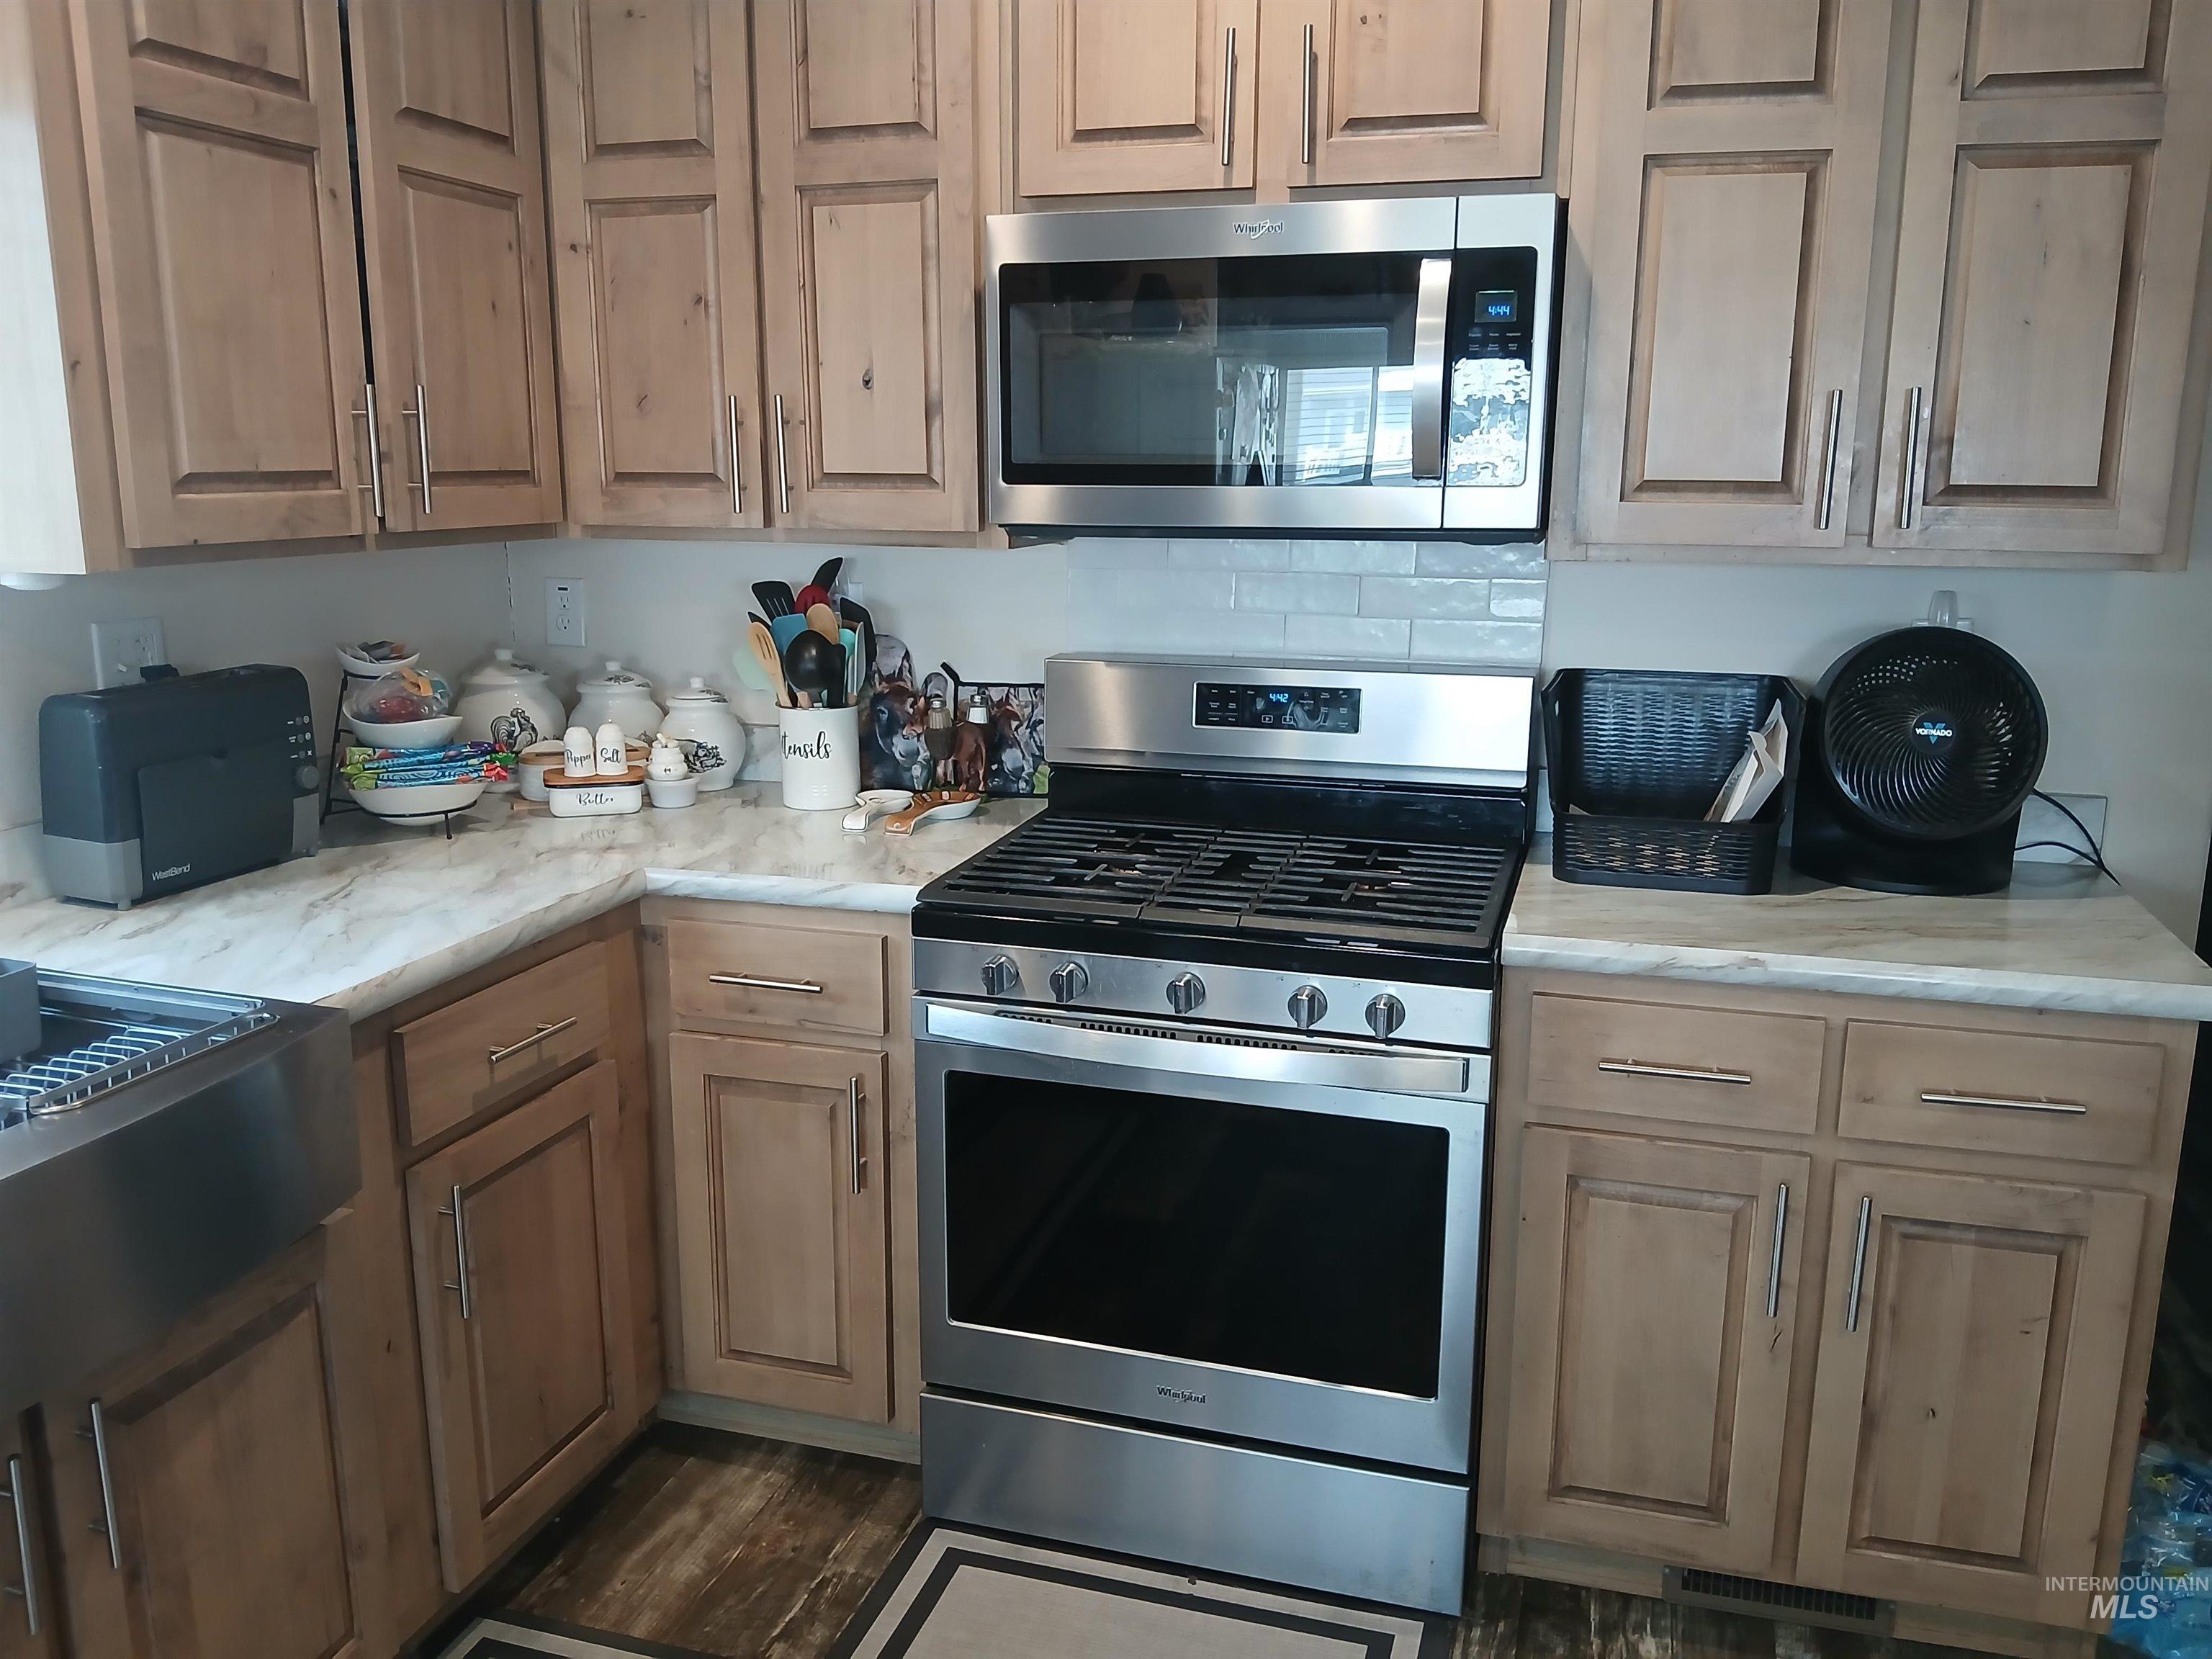
Light wood-finish cabinetry with brushed nickel hardware, stainless steel appliances, subway tile backsplash, and a large stainless steel farmhouse sink
-
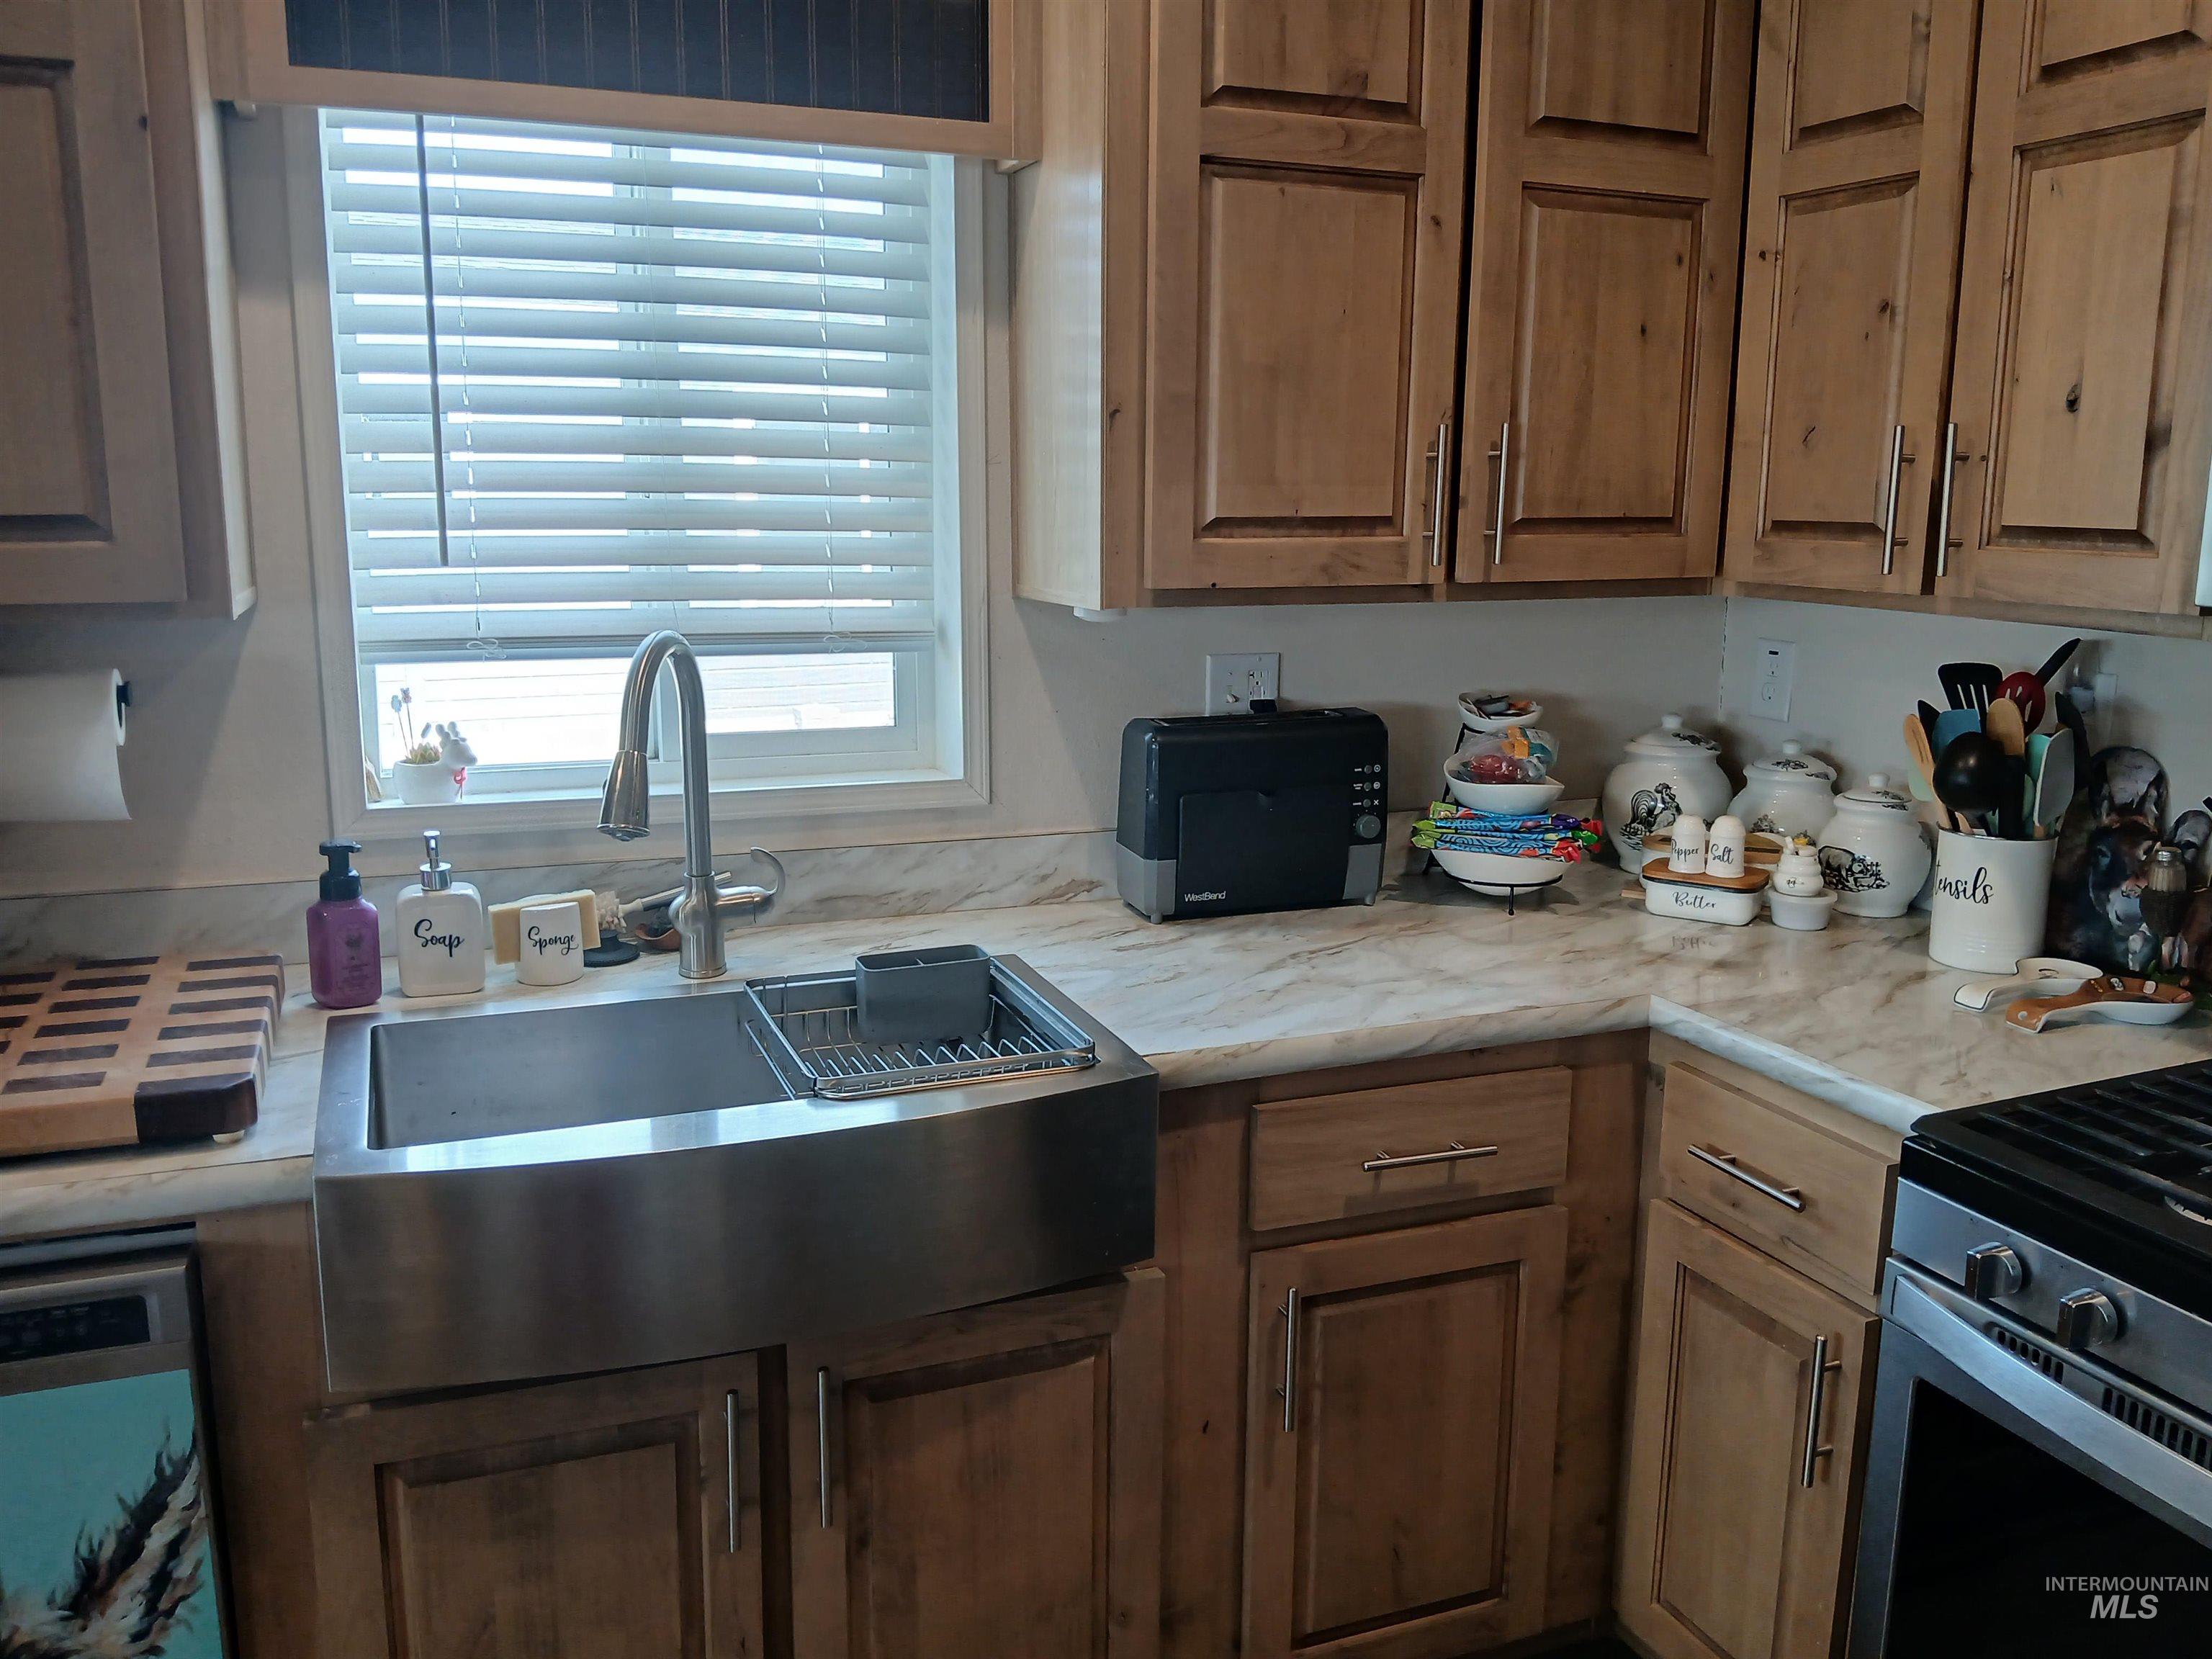
Stainless steel farmhouse sink, solid wood cabinetry with brushed nickel hardware, light-toned countertops, and a built-in oven range
-
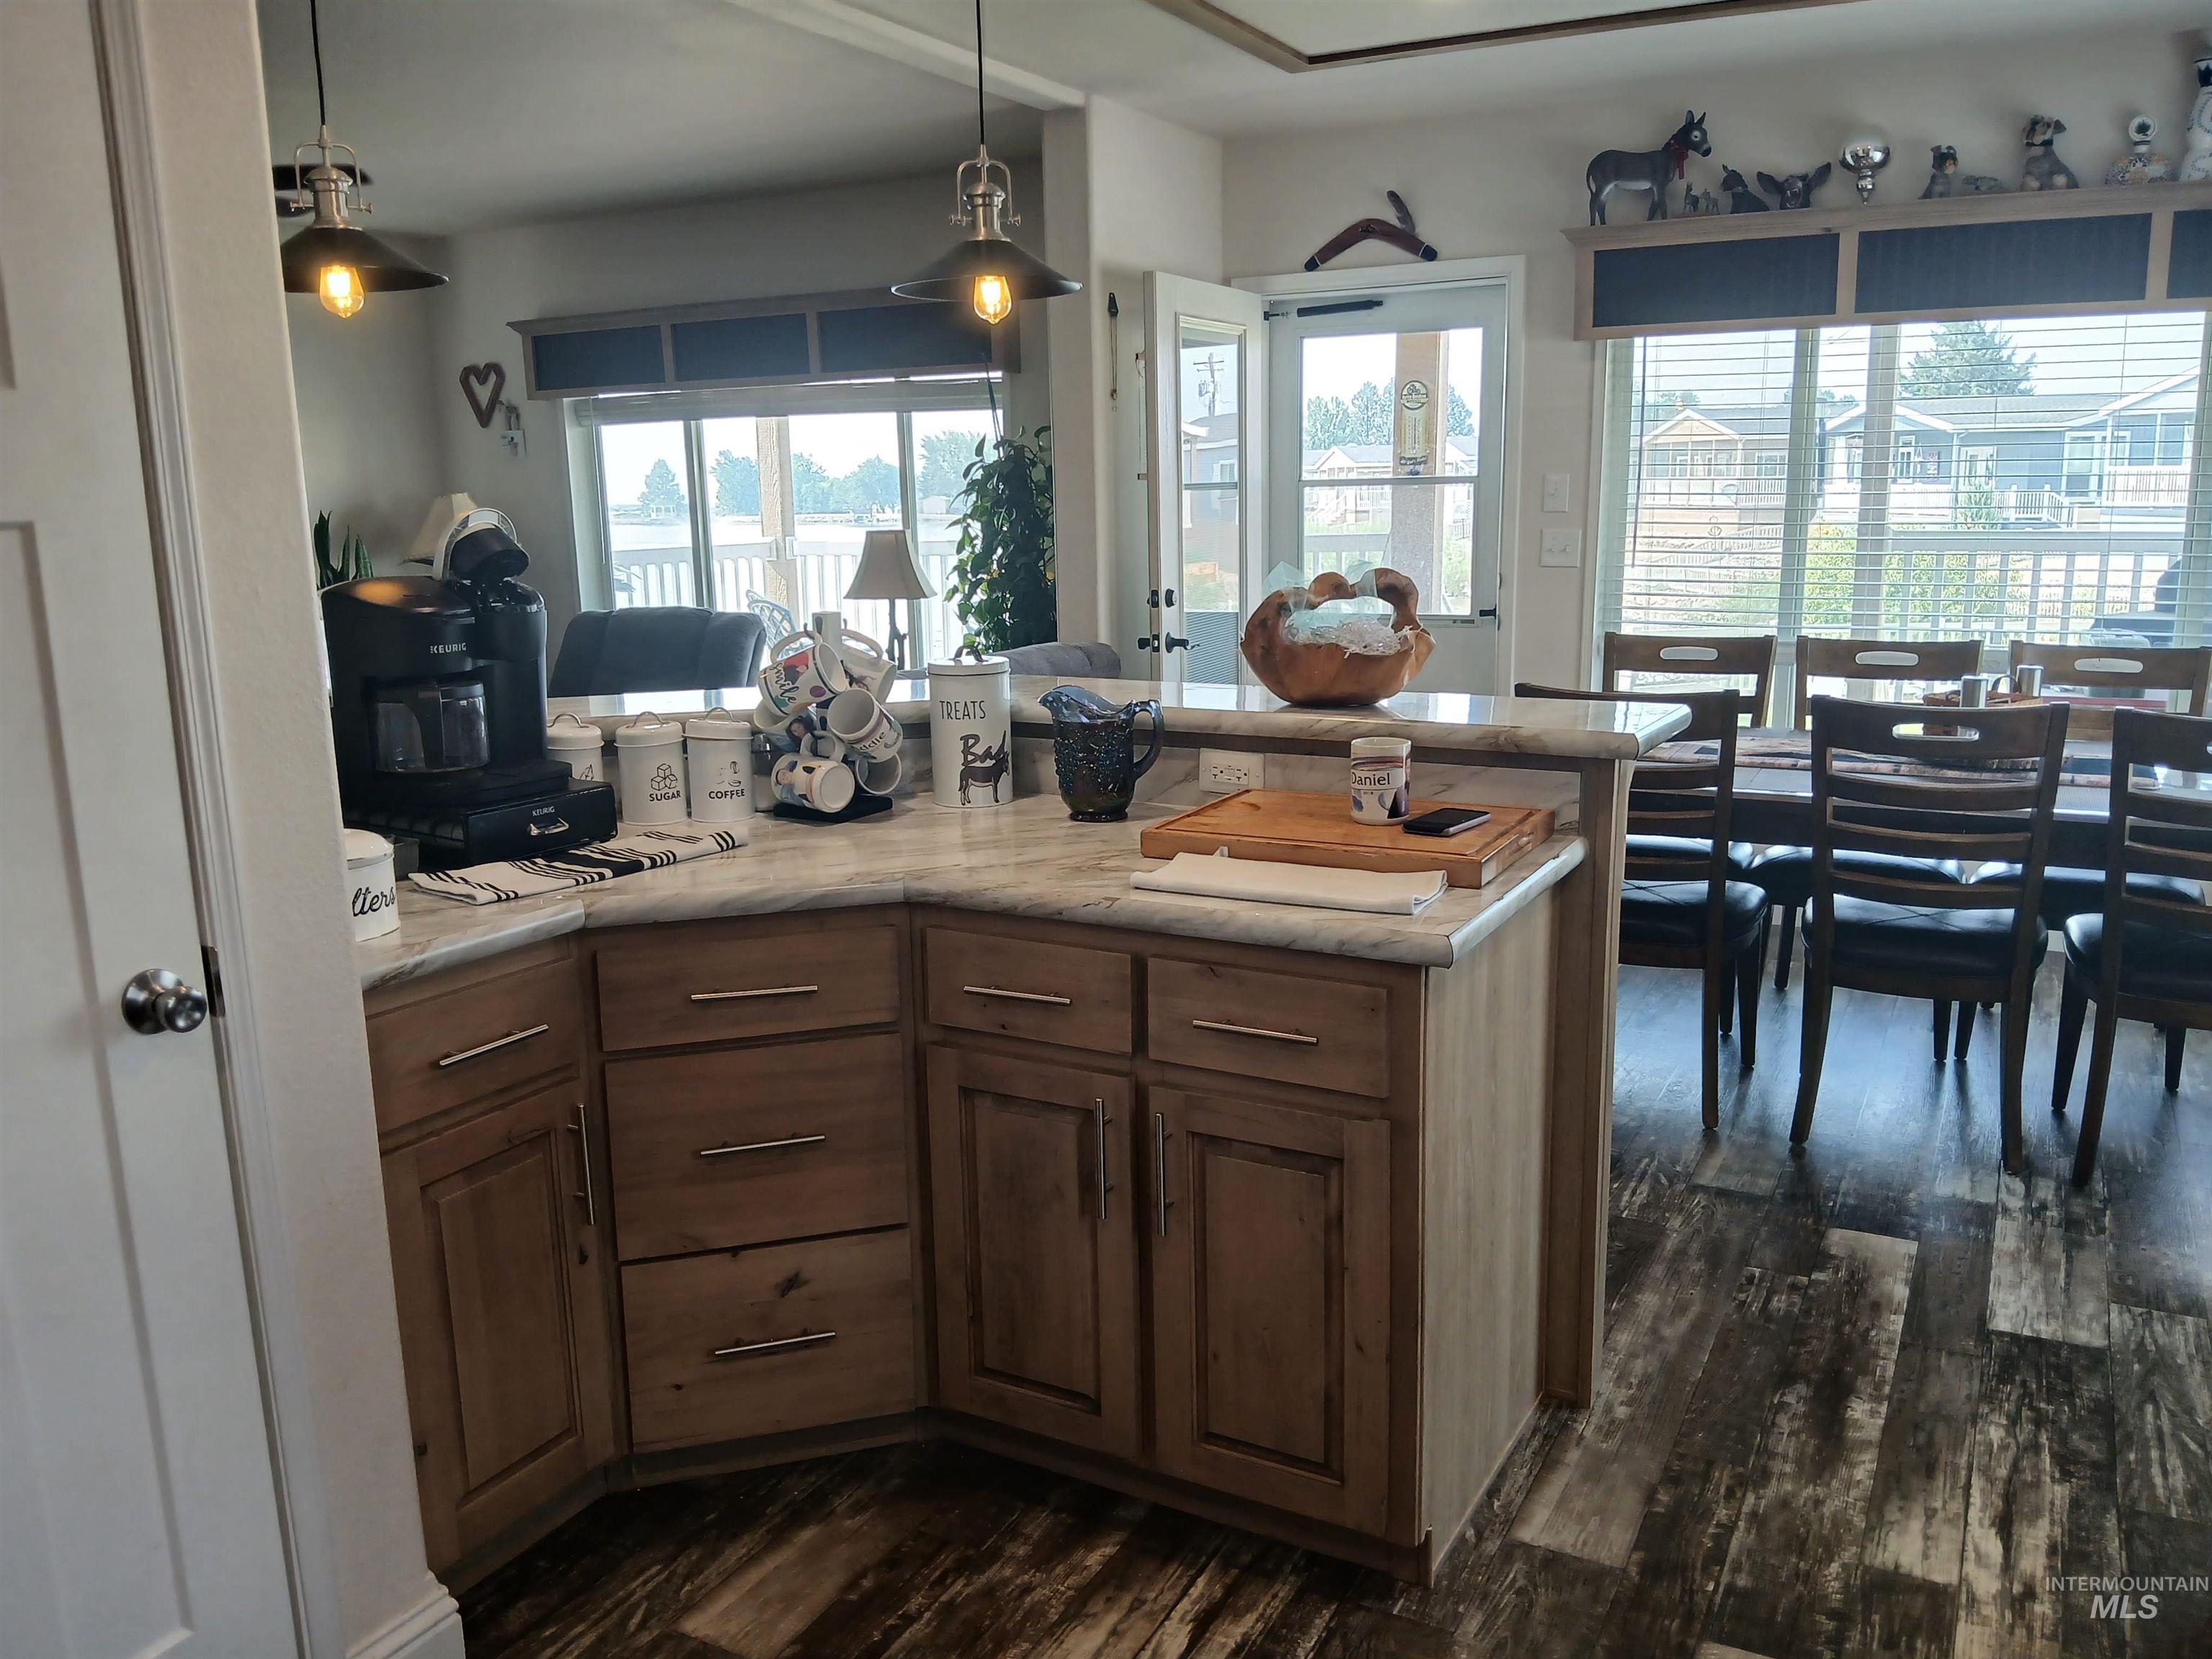
Kitchen features wood-finish cabinetry, light-toned countertops, and two pendant light fixtures
-
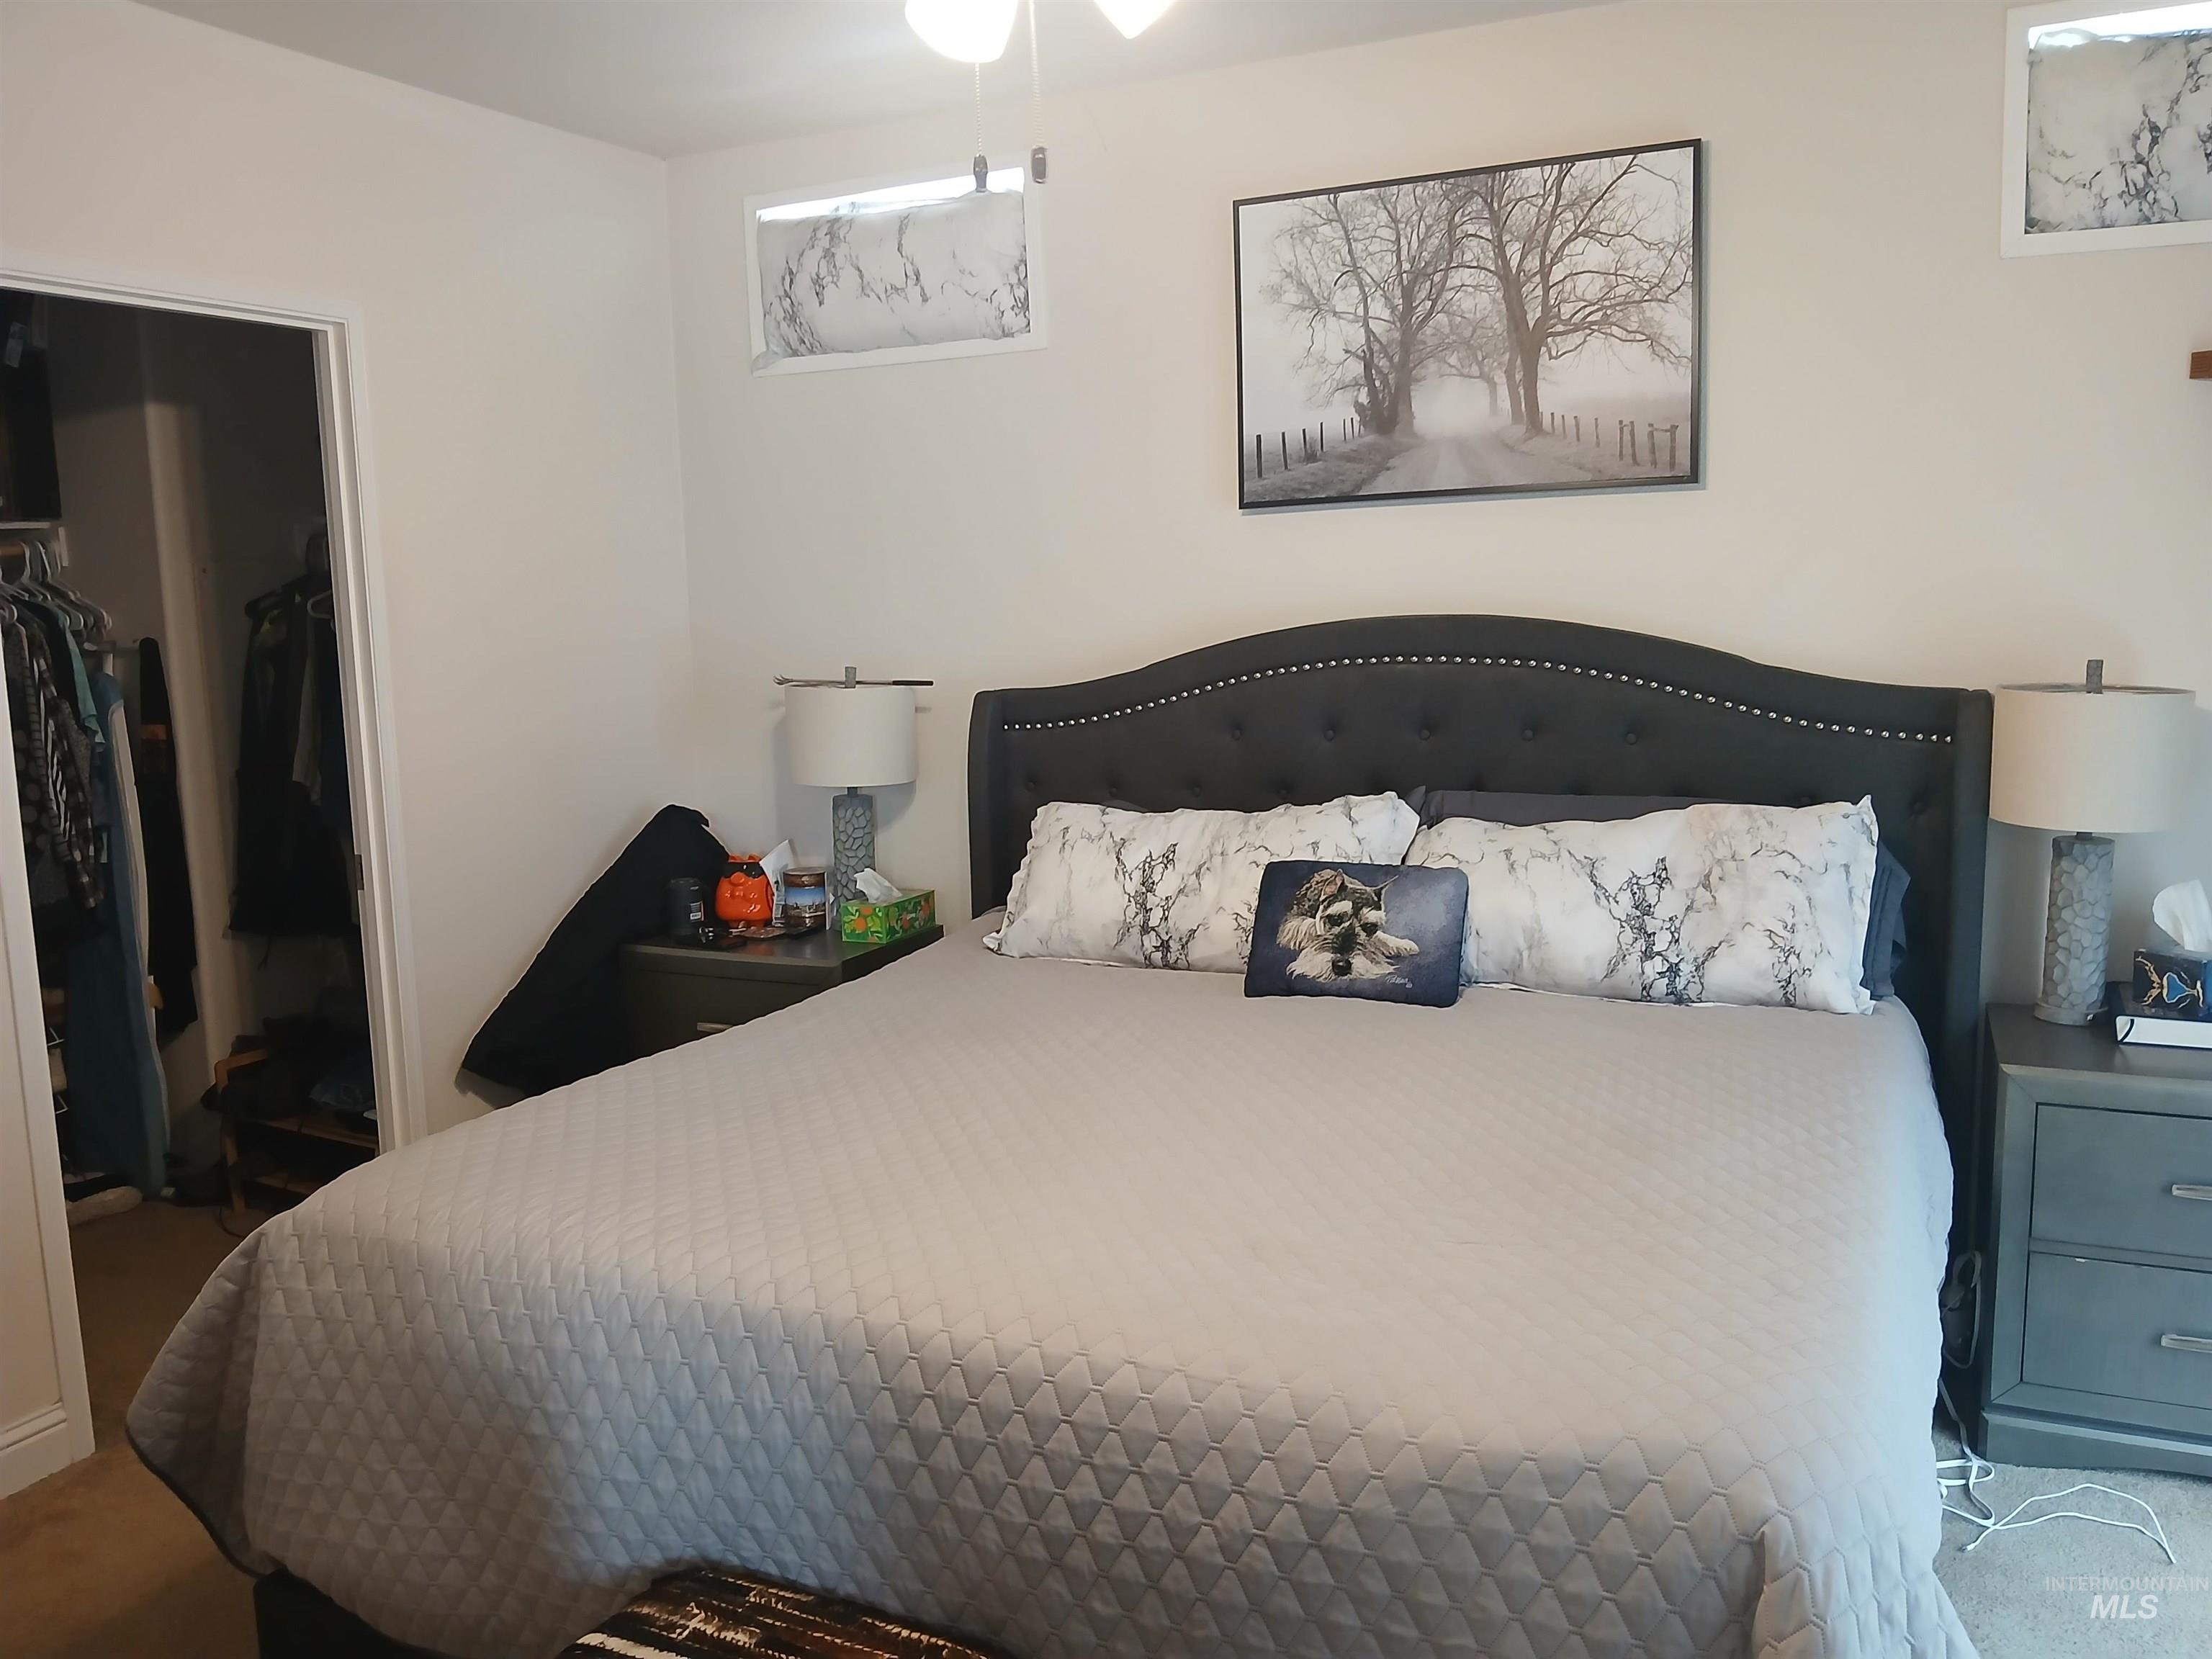
Master bedroom featuring a queen-size bed with an upholstered black headboard accented with nailhead trim, crisp white bedding, and decorative throw pillows
-
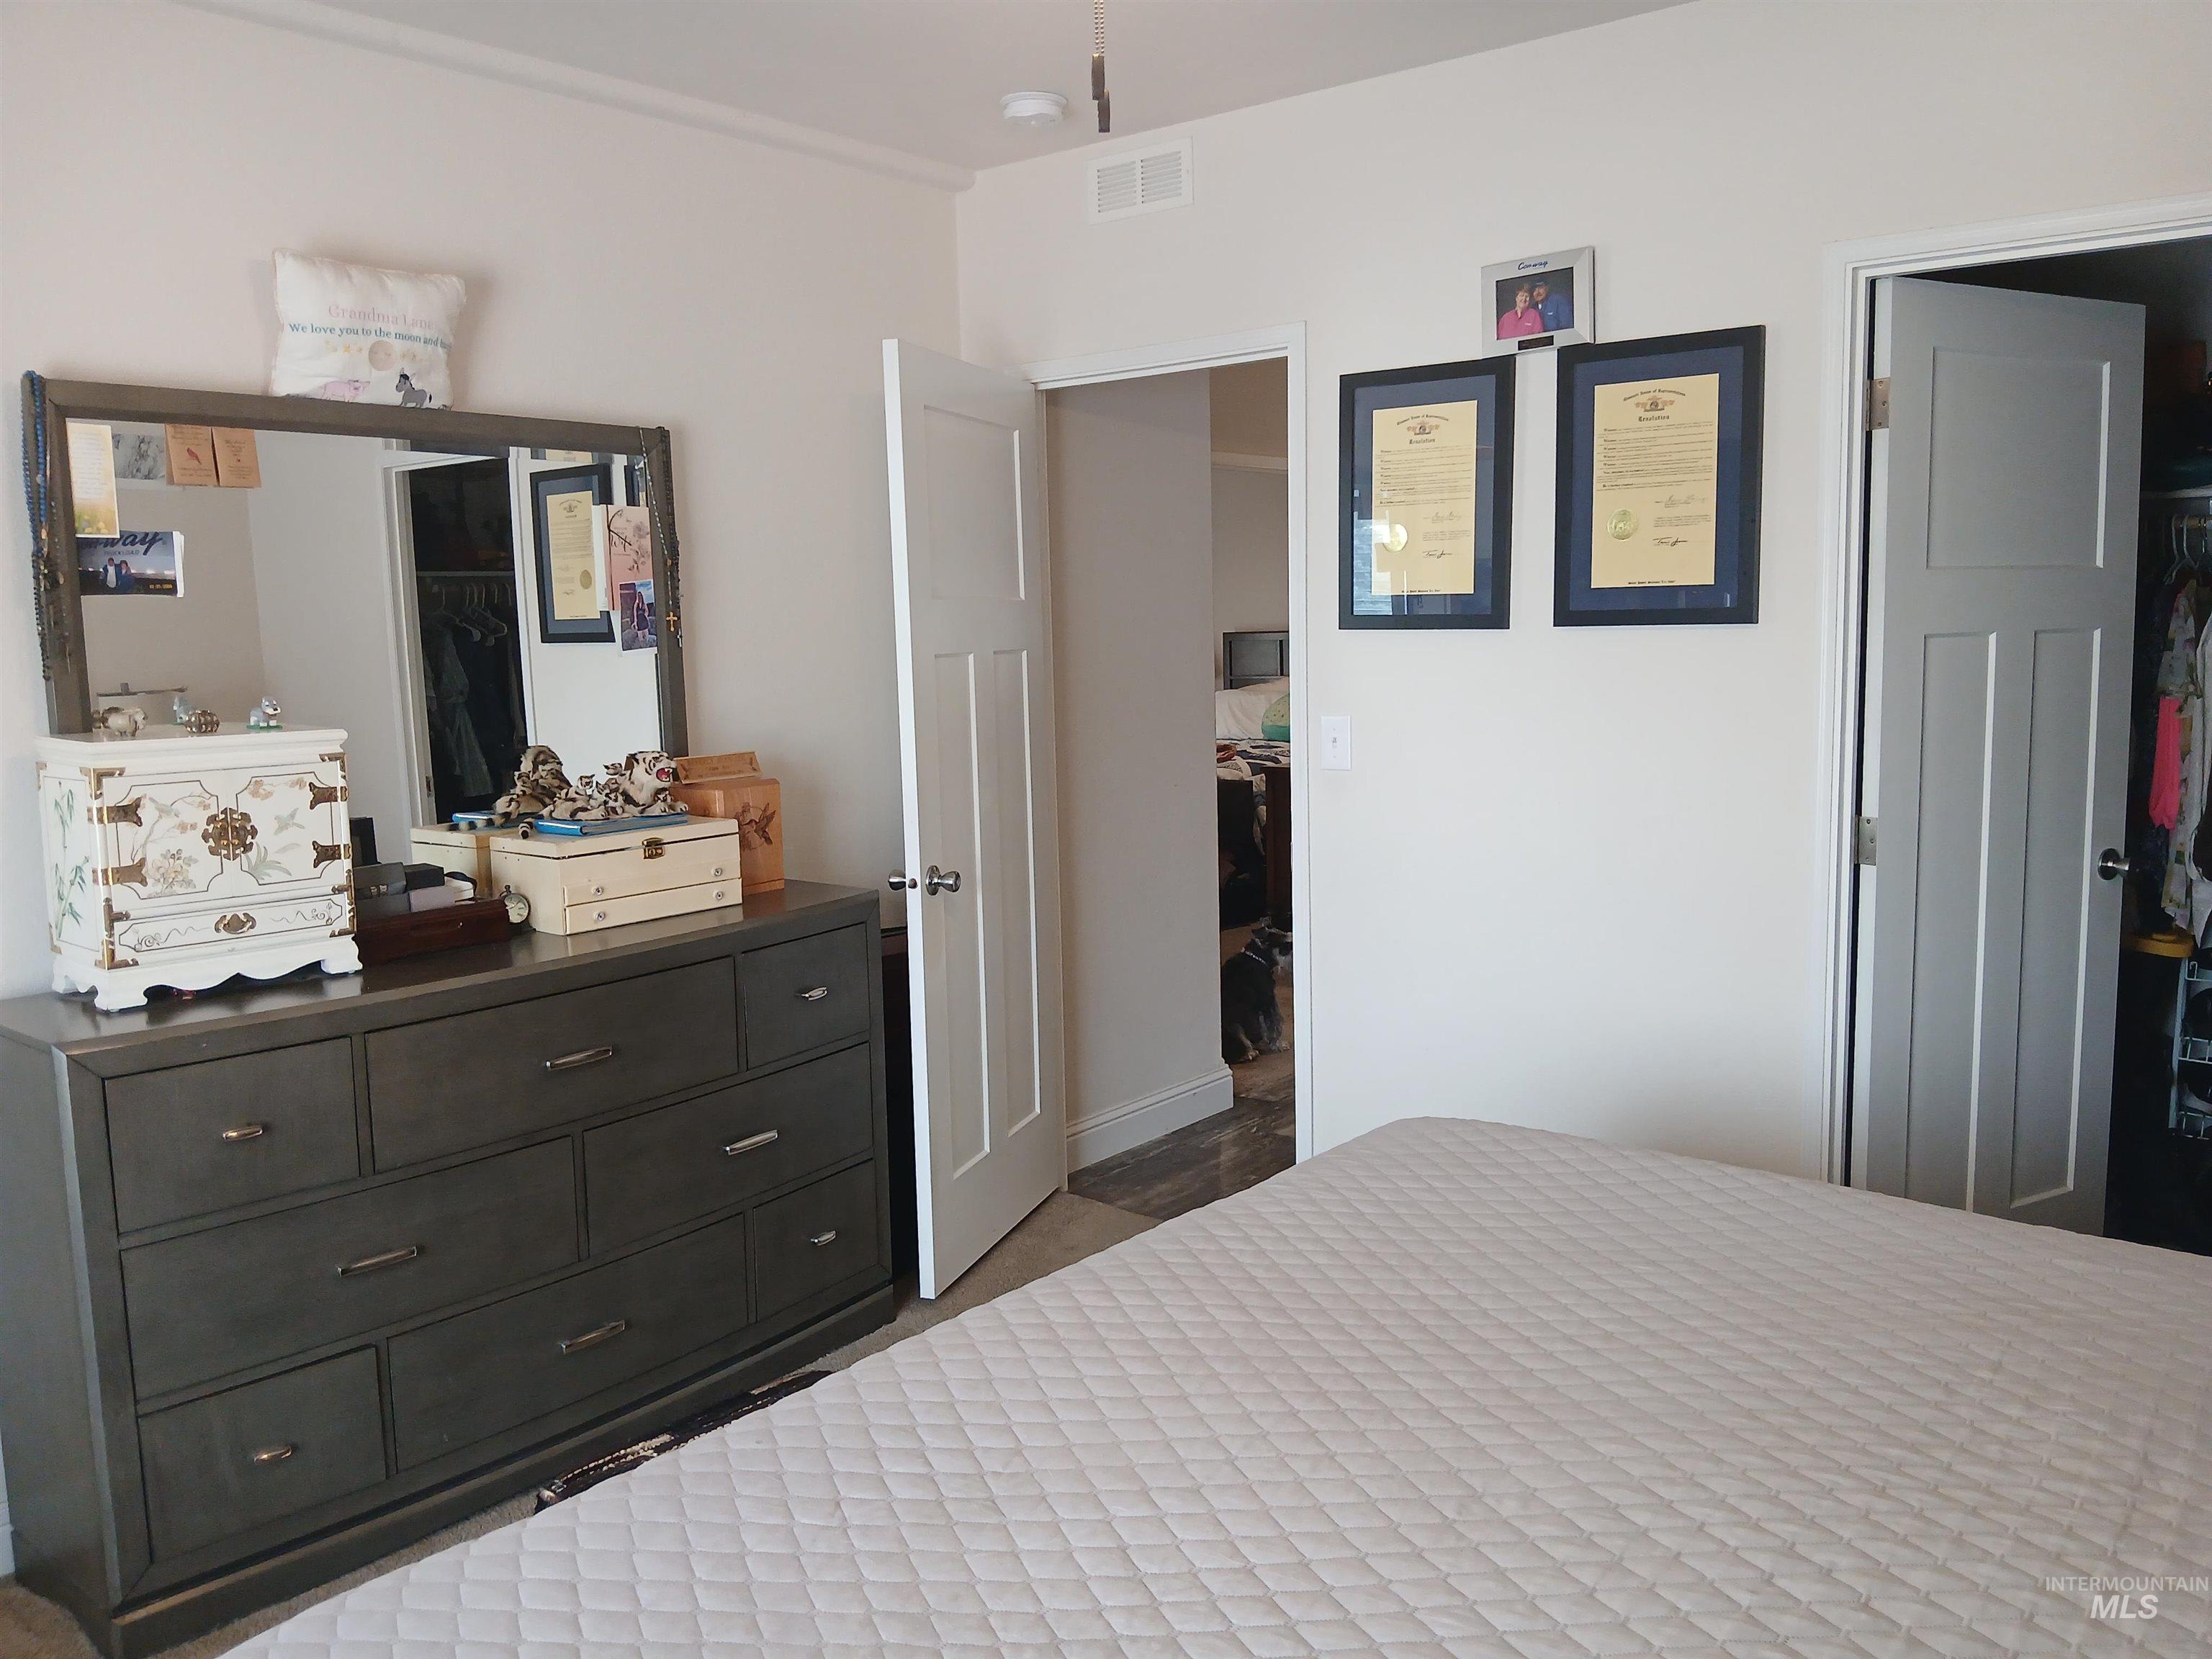
Master bedroom featuring a quilted bed frame, dark wood dresser with mirror and integrated storage, dual closet entries with solid doors, and neutral wall finishes throughout
-
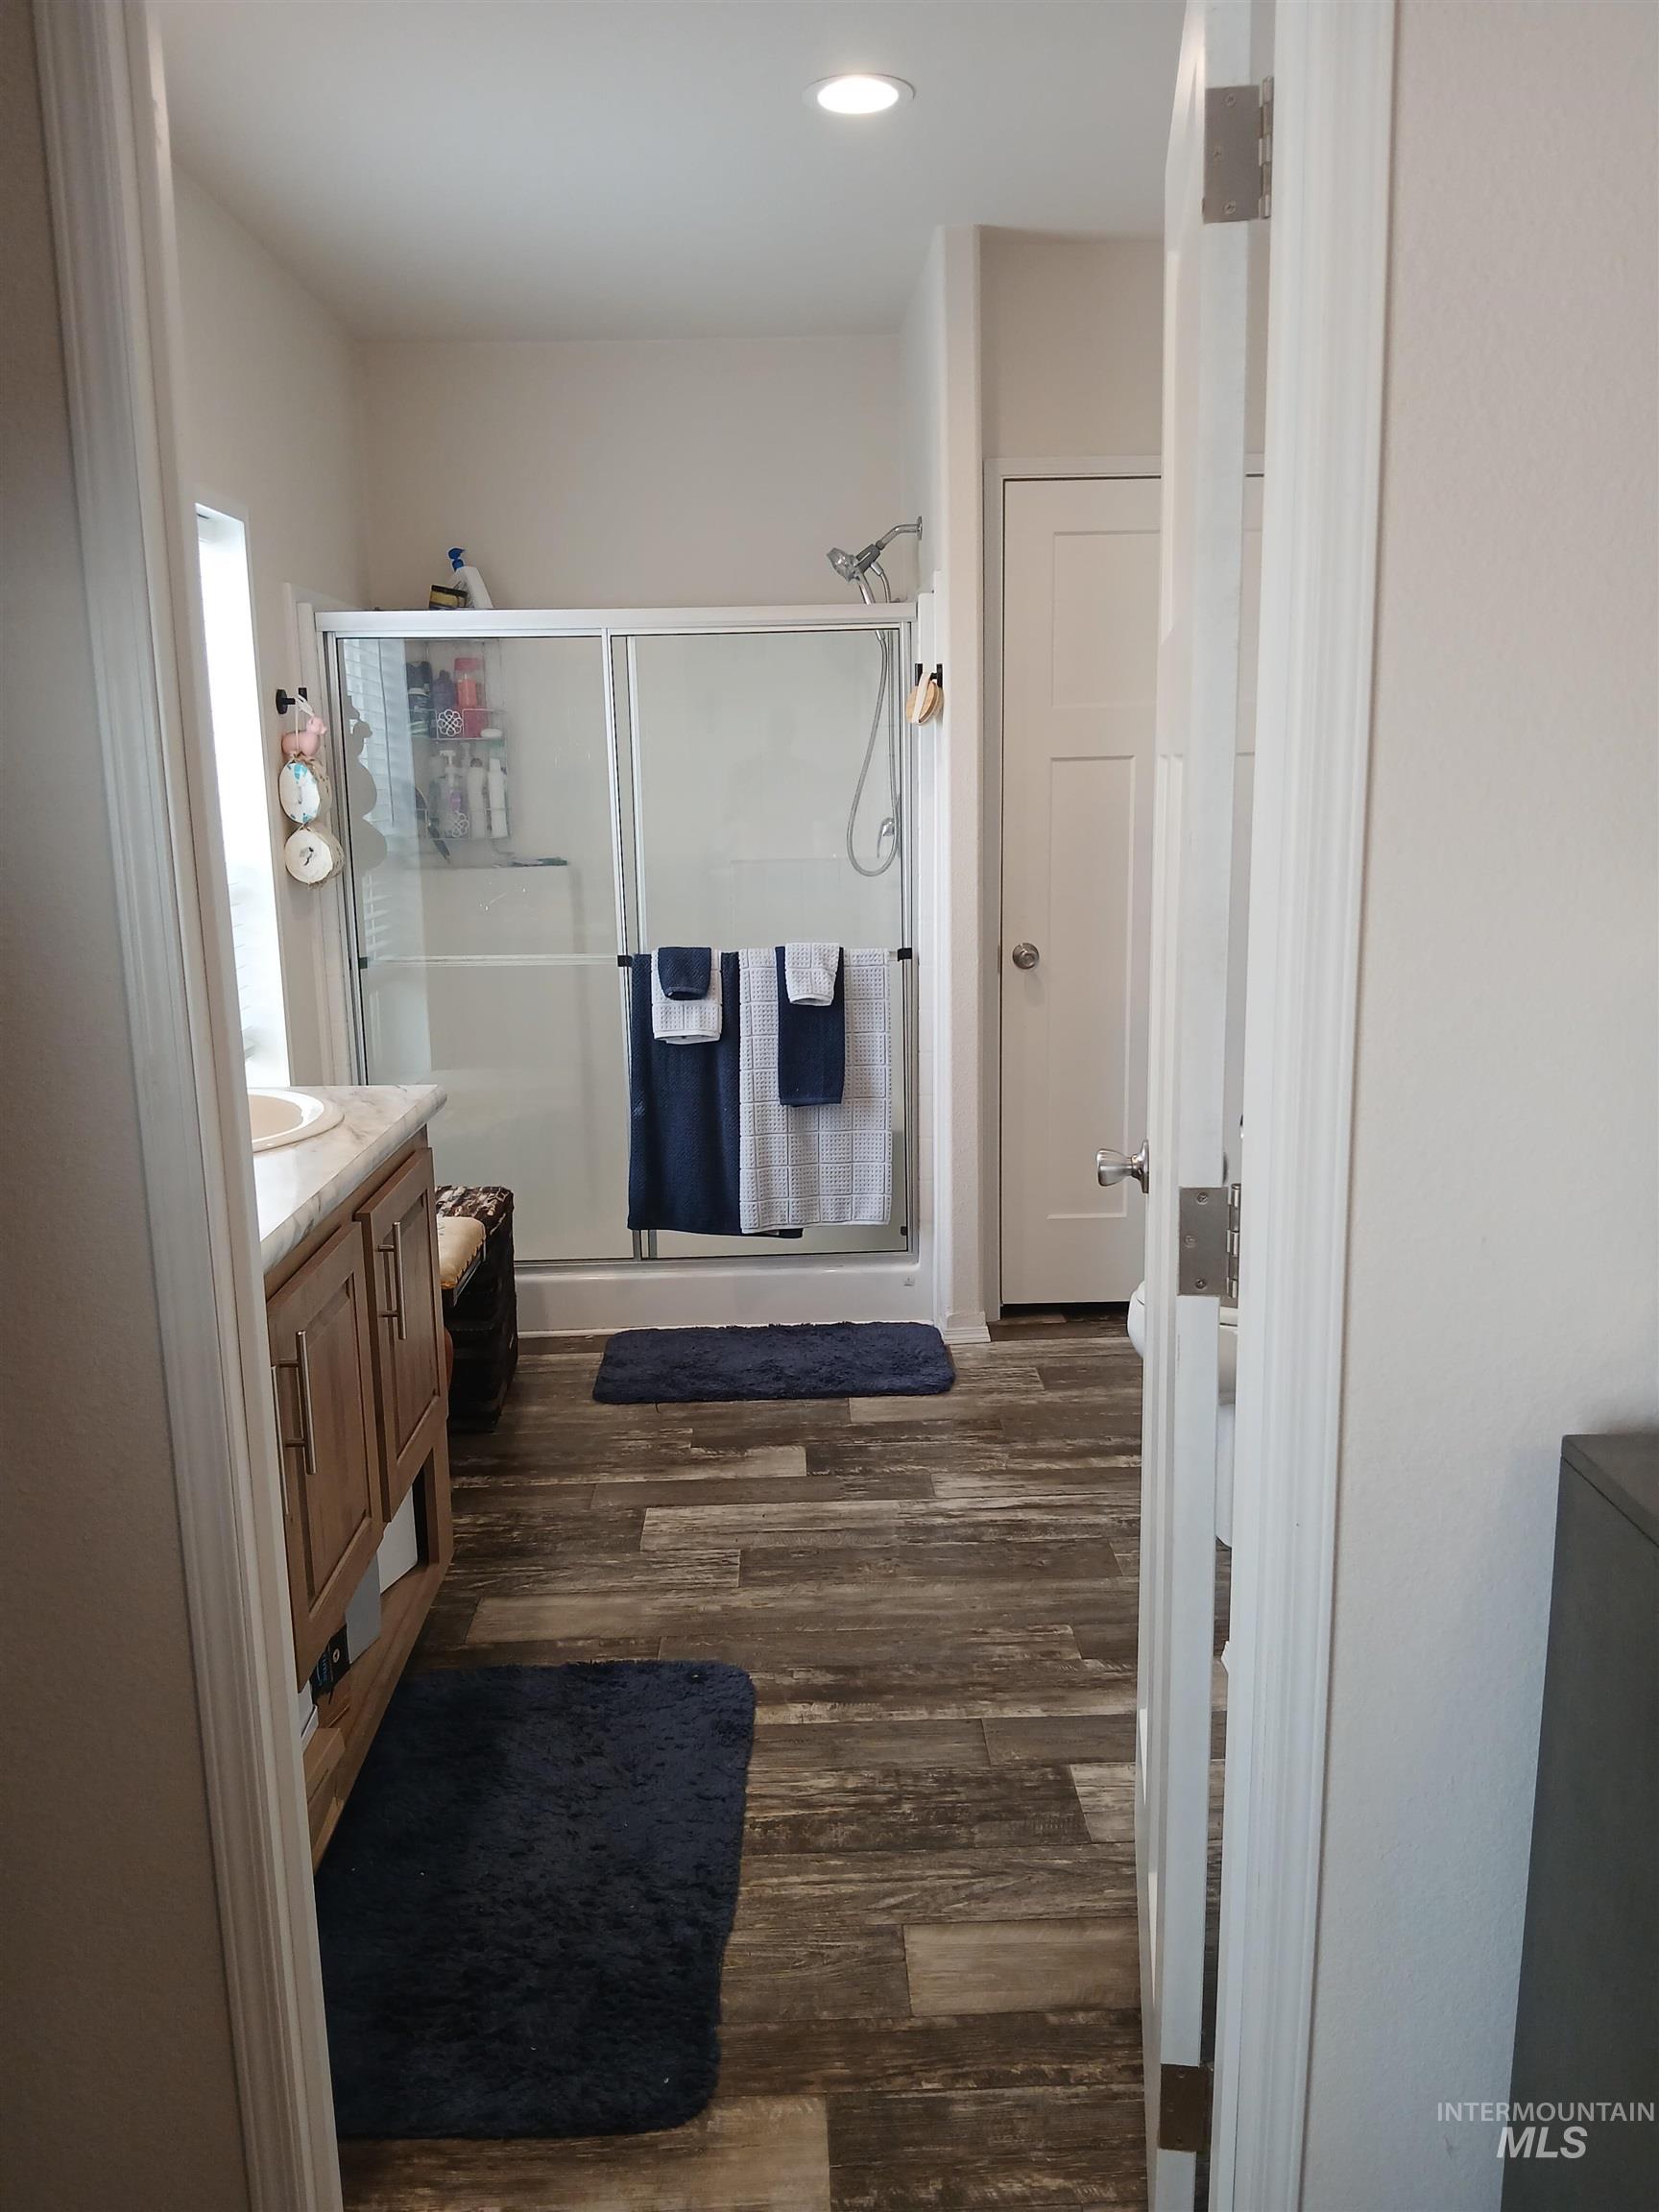
Wood-finish flooring, recessed ceiling lighting, a clear glass shower enclosure, wood-finish vanity with a light-toned countertop, and white interior doors
-
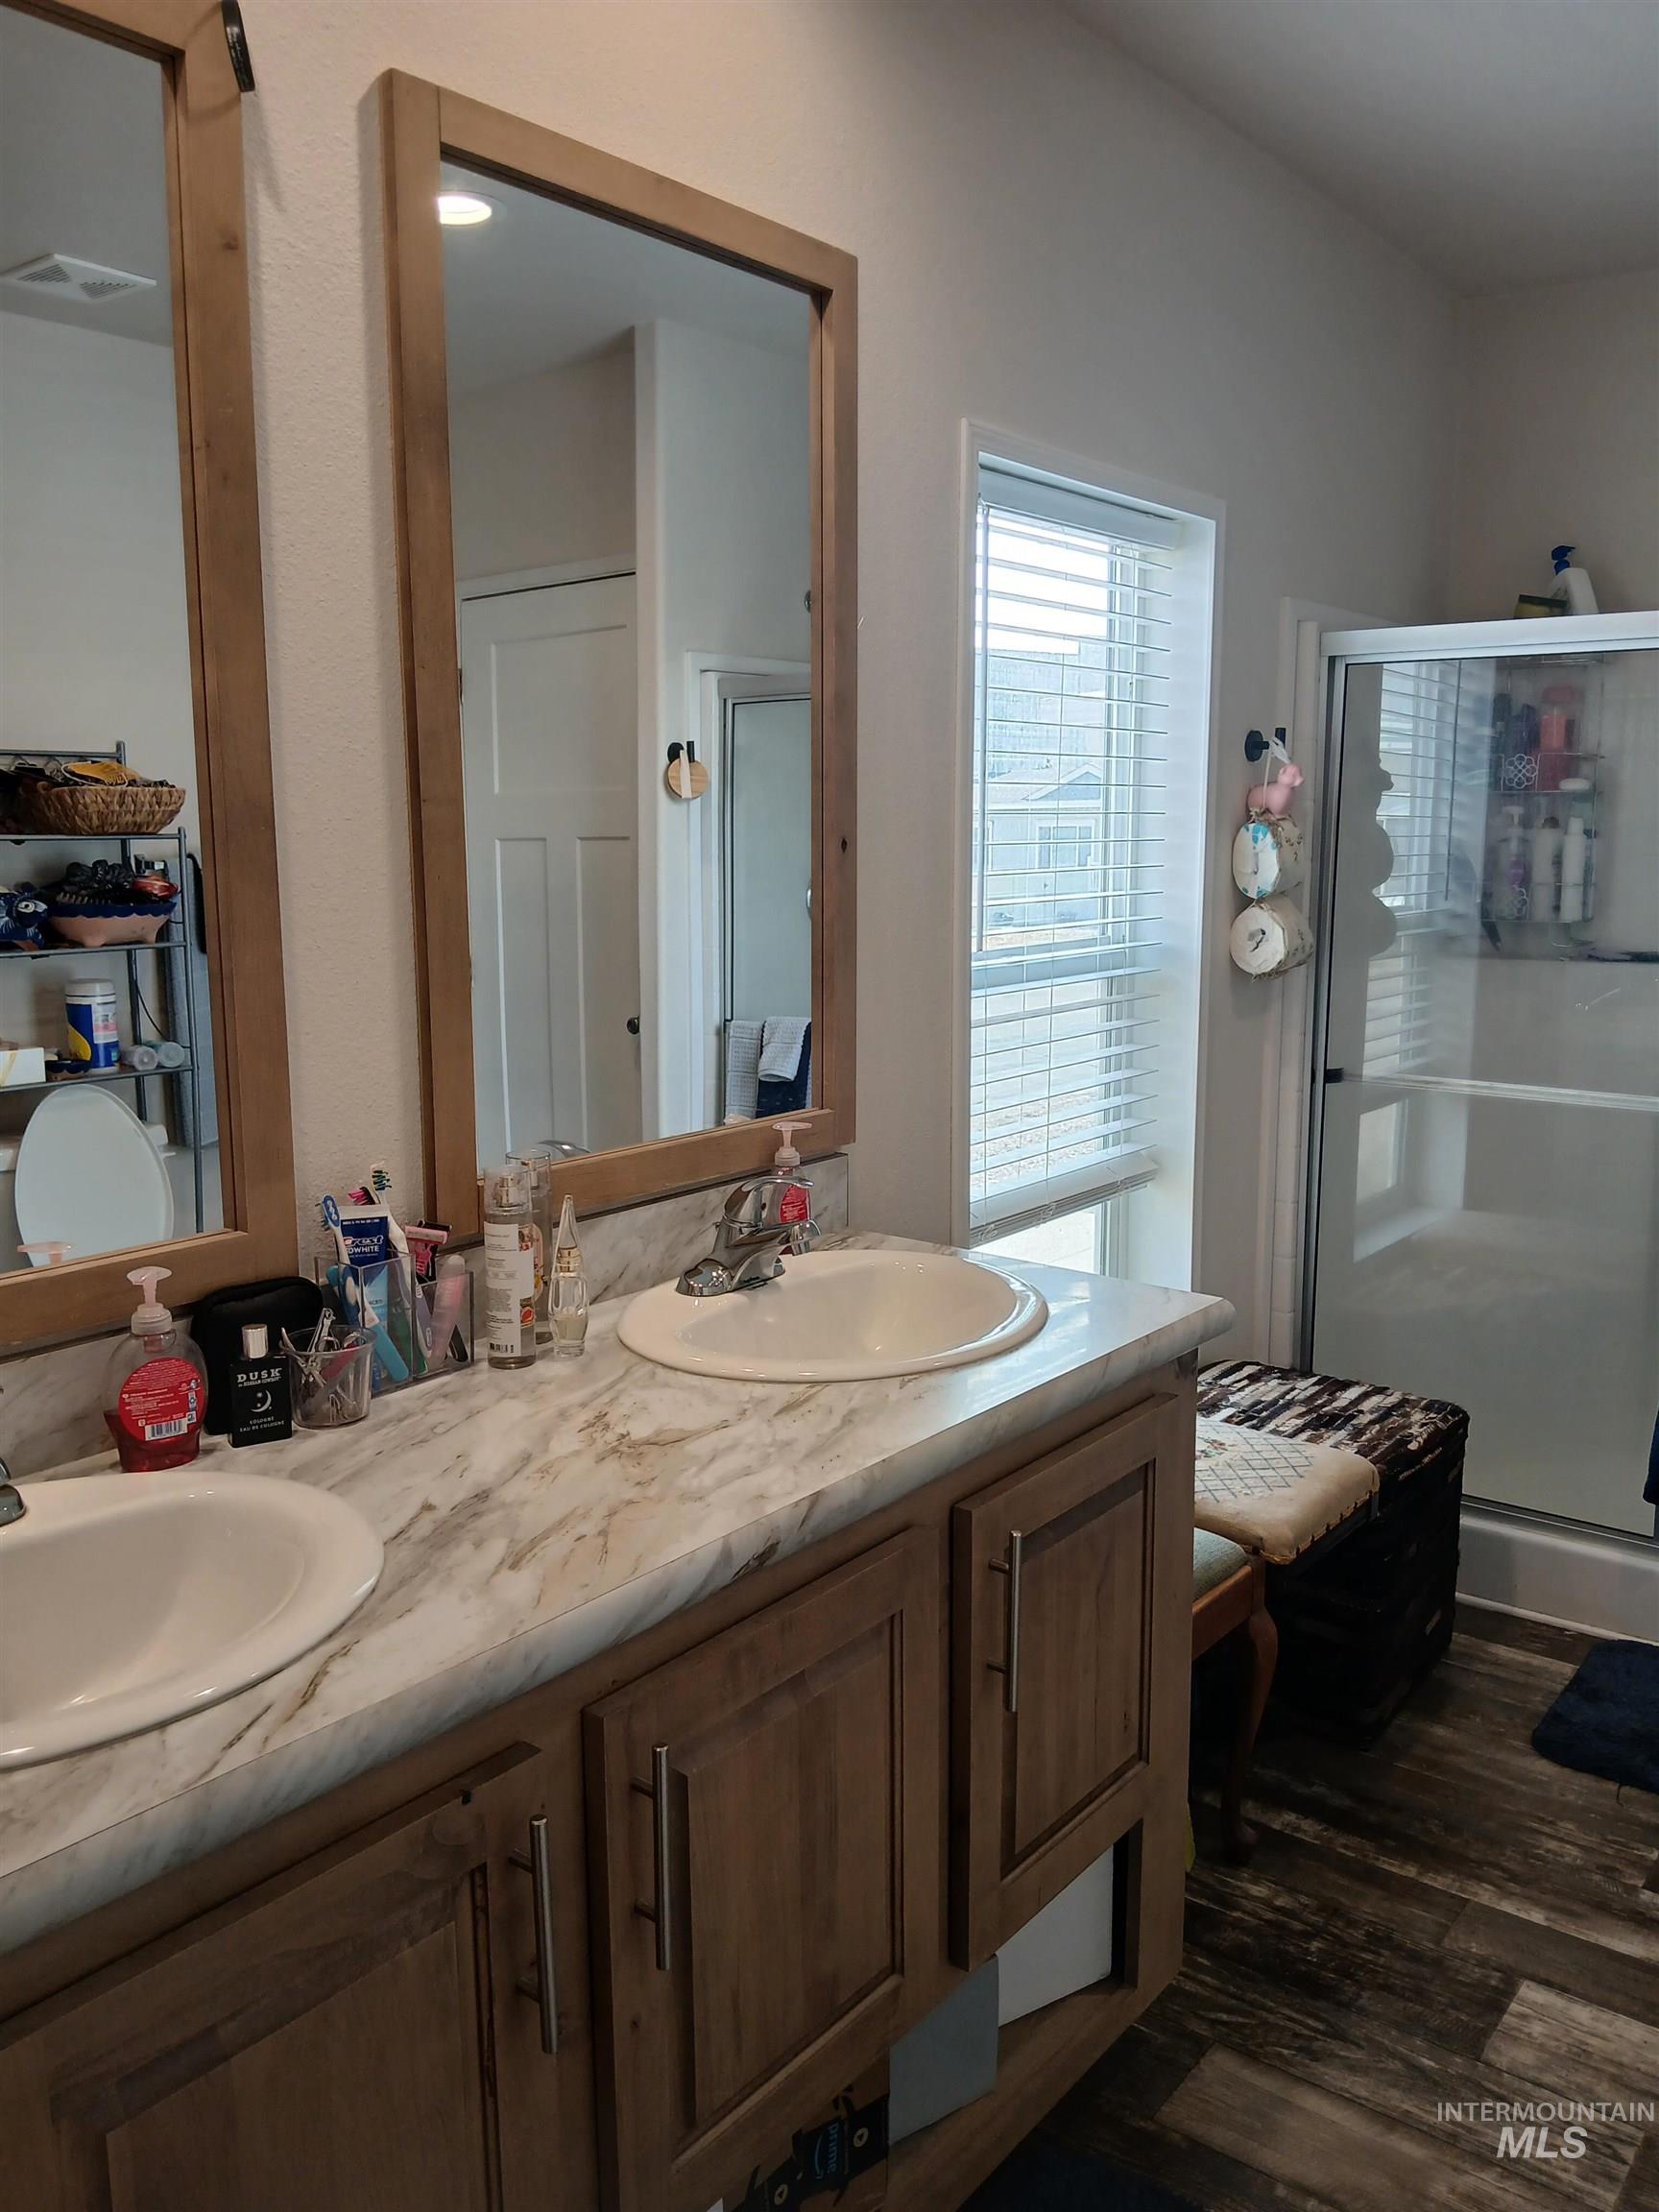
Dual vanity with wood-finish cabinetry and rectangular mirrors, set against a window with blinds
-
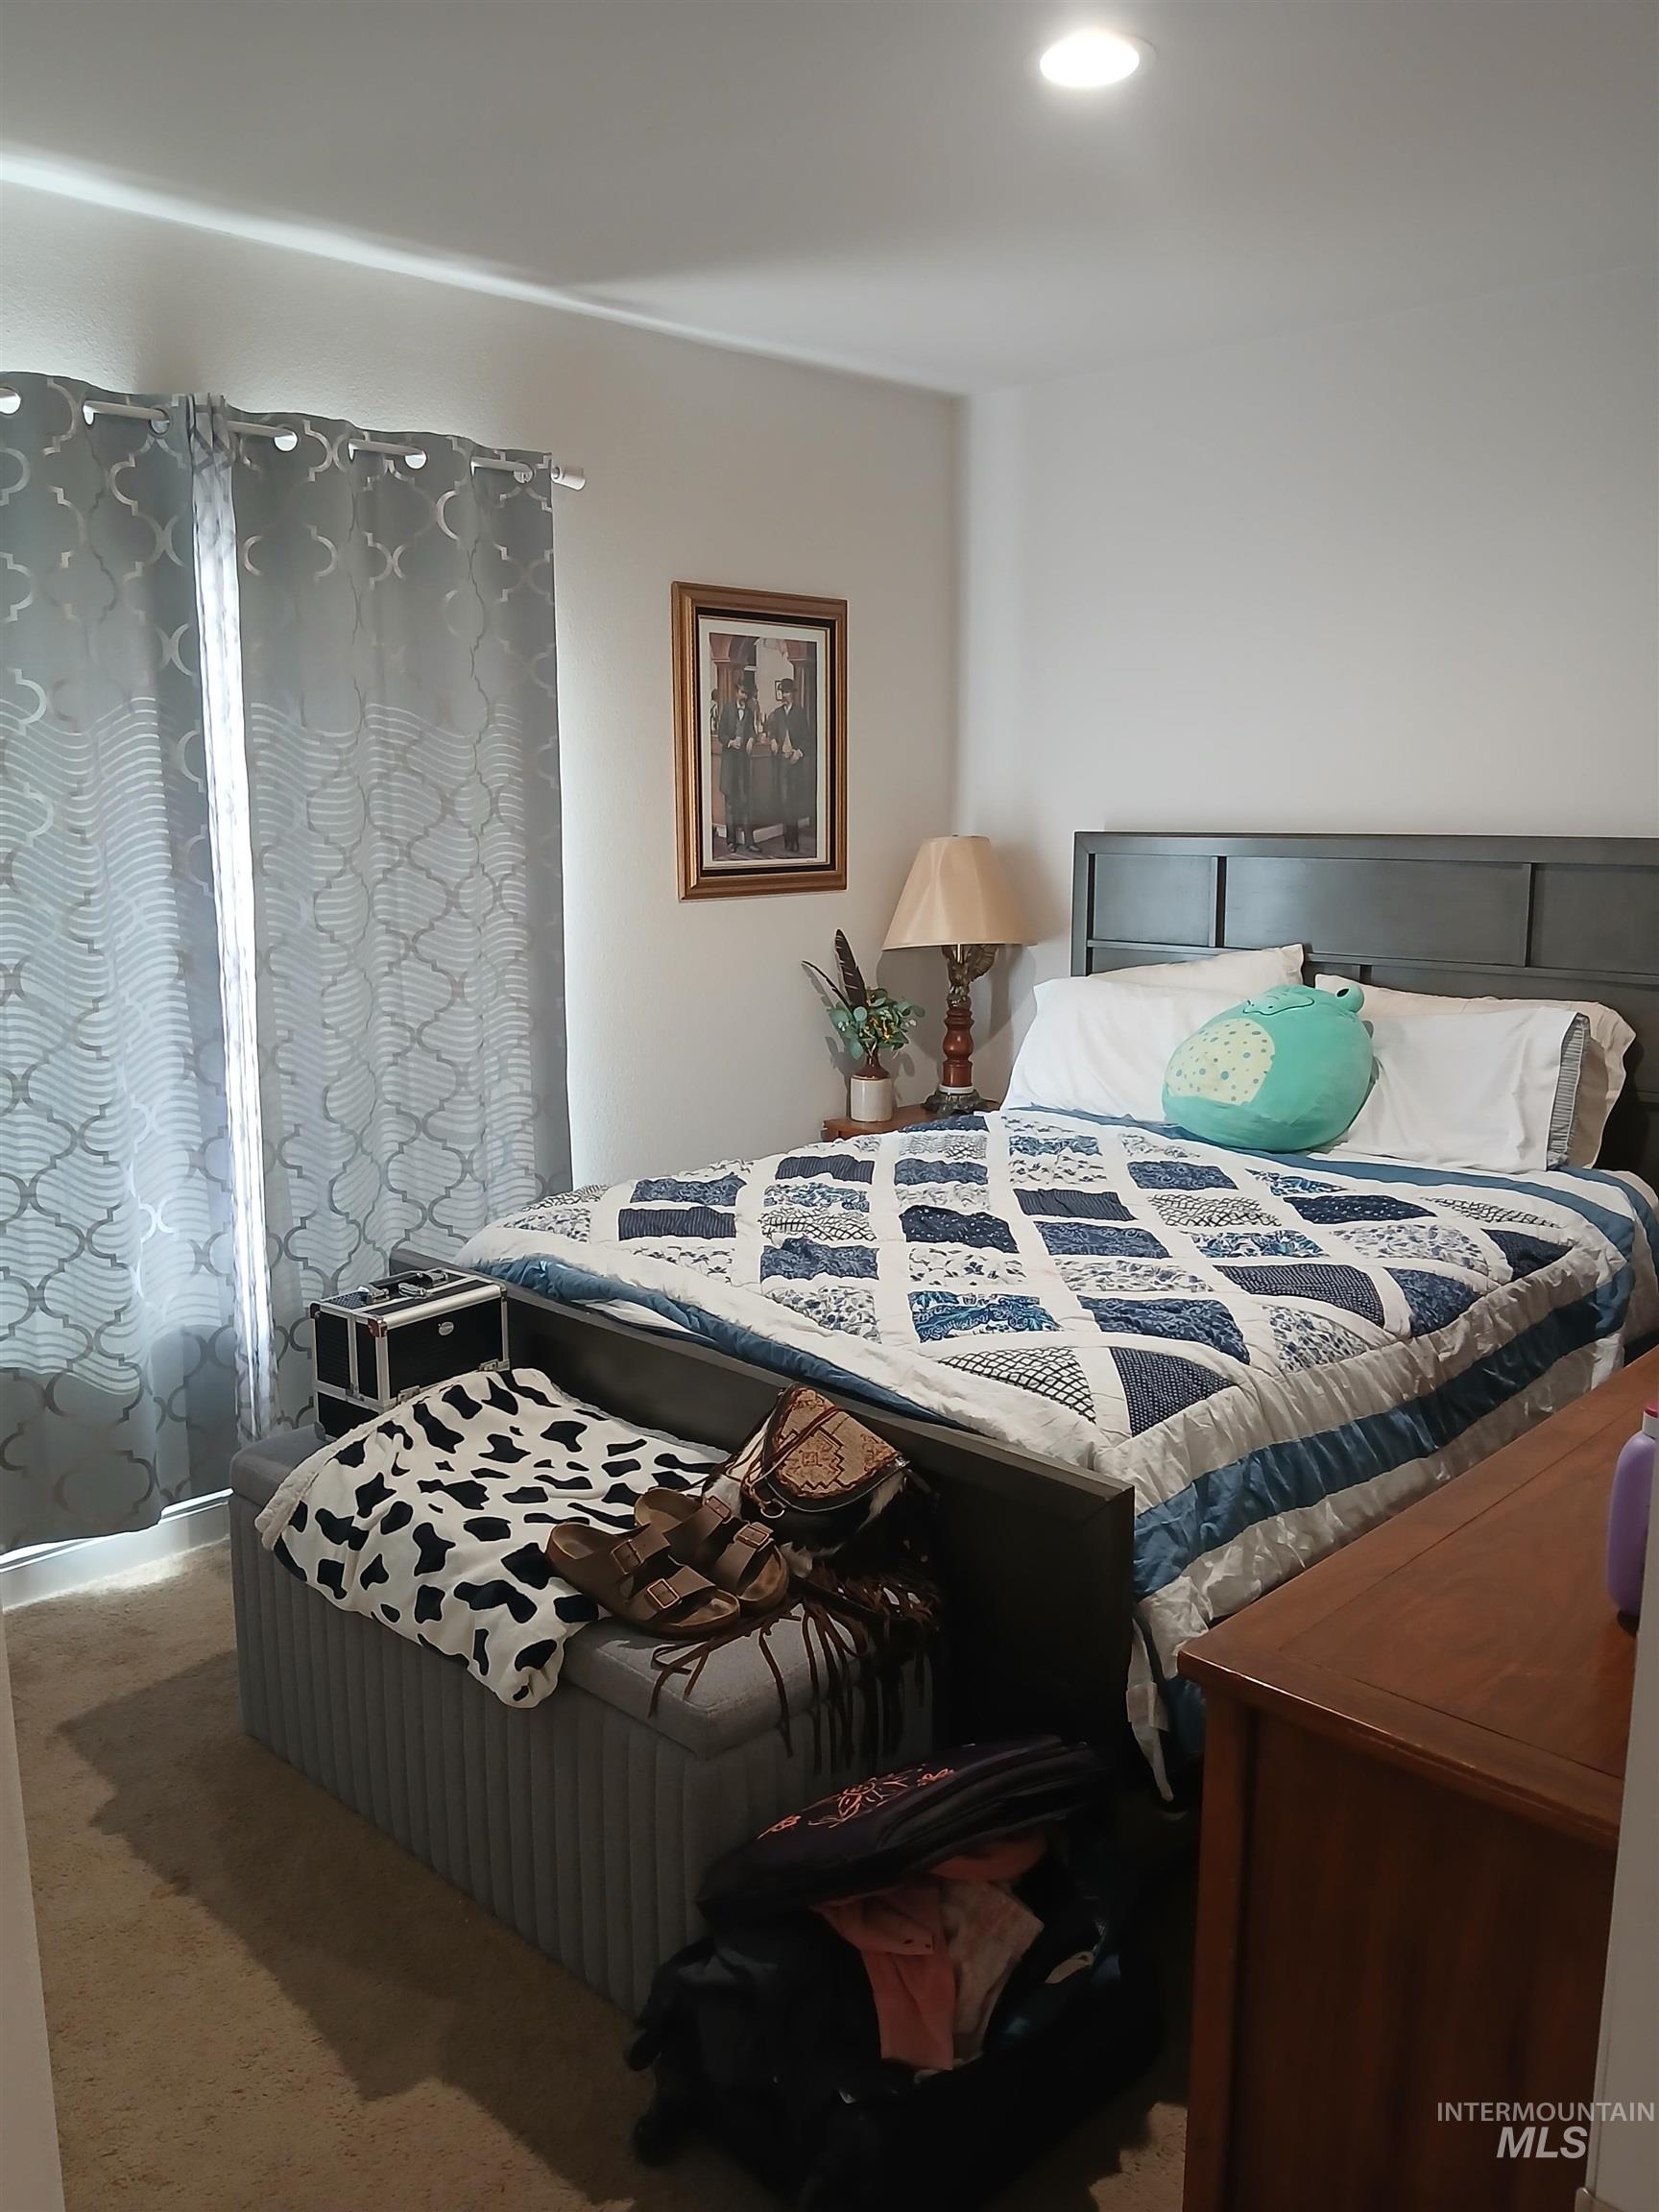
Recessed ceiling lighting, carpet flooring, a window with decorative curtains, and a wood-finish dresser
-
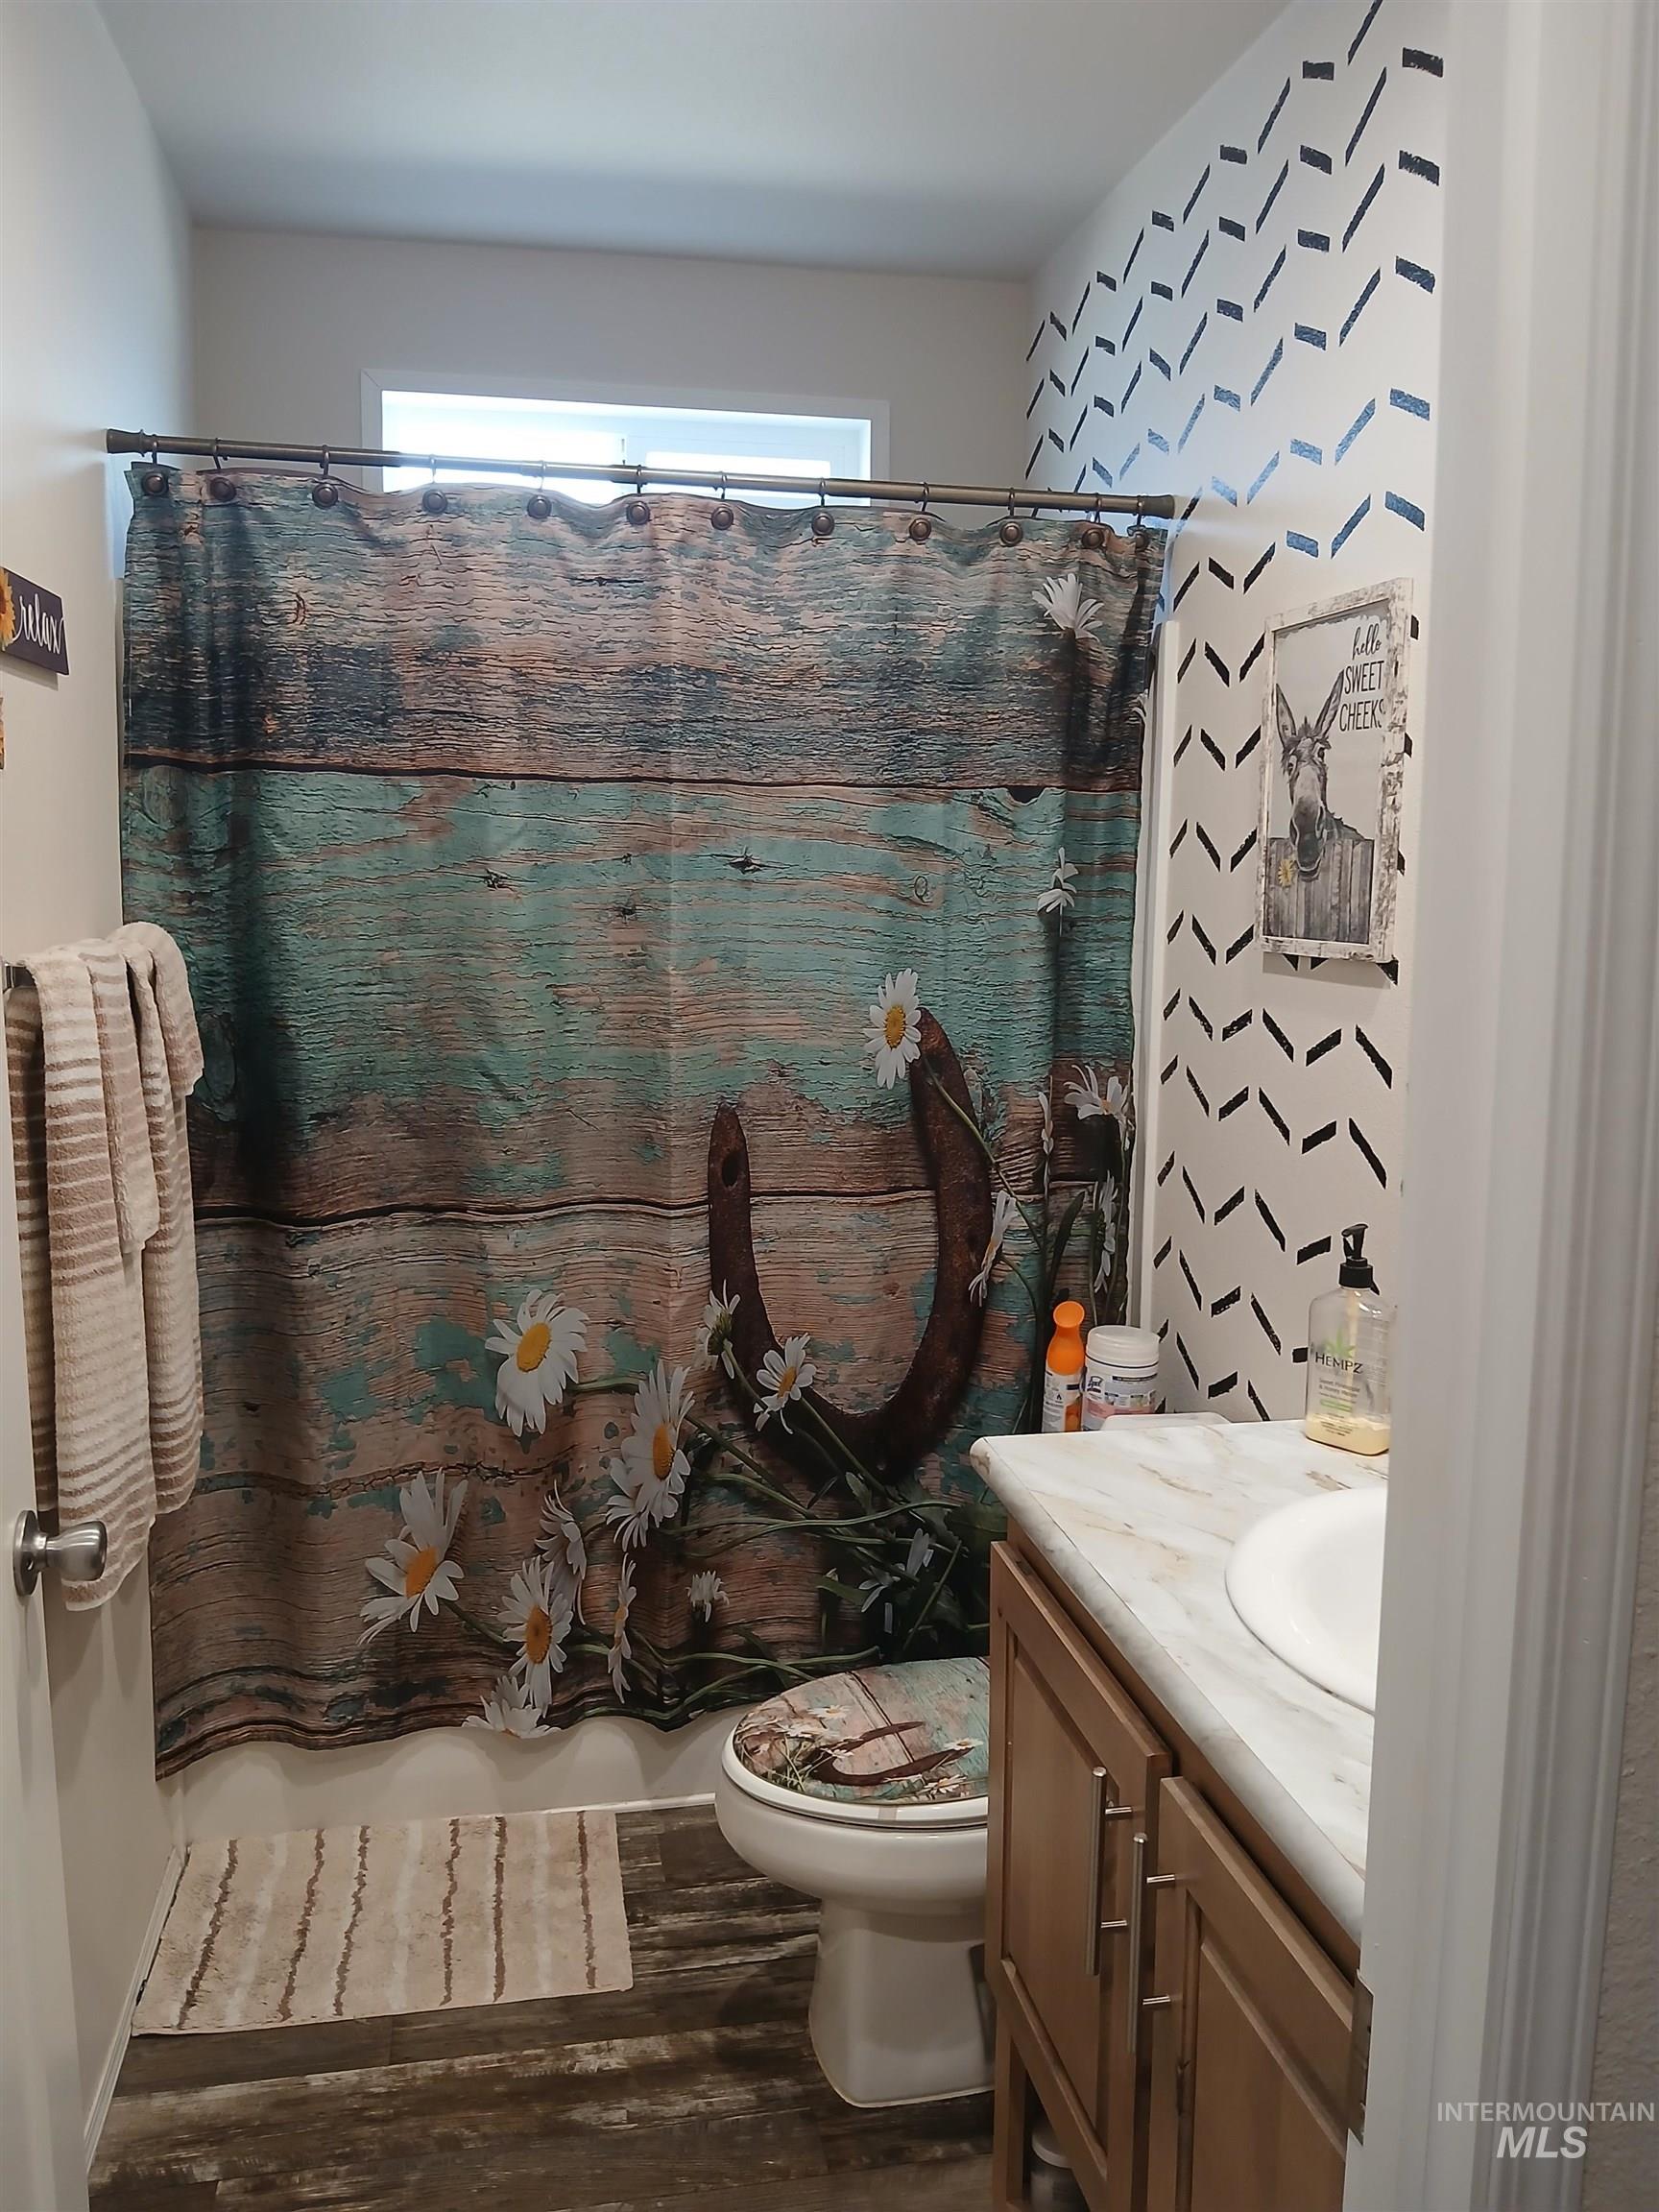
Additional content
-
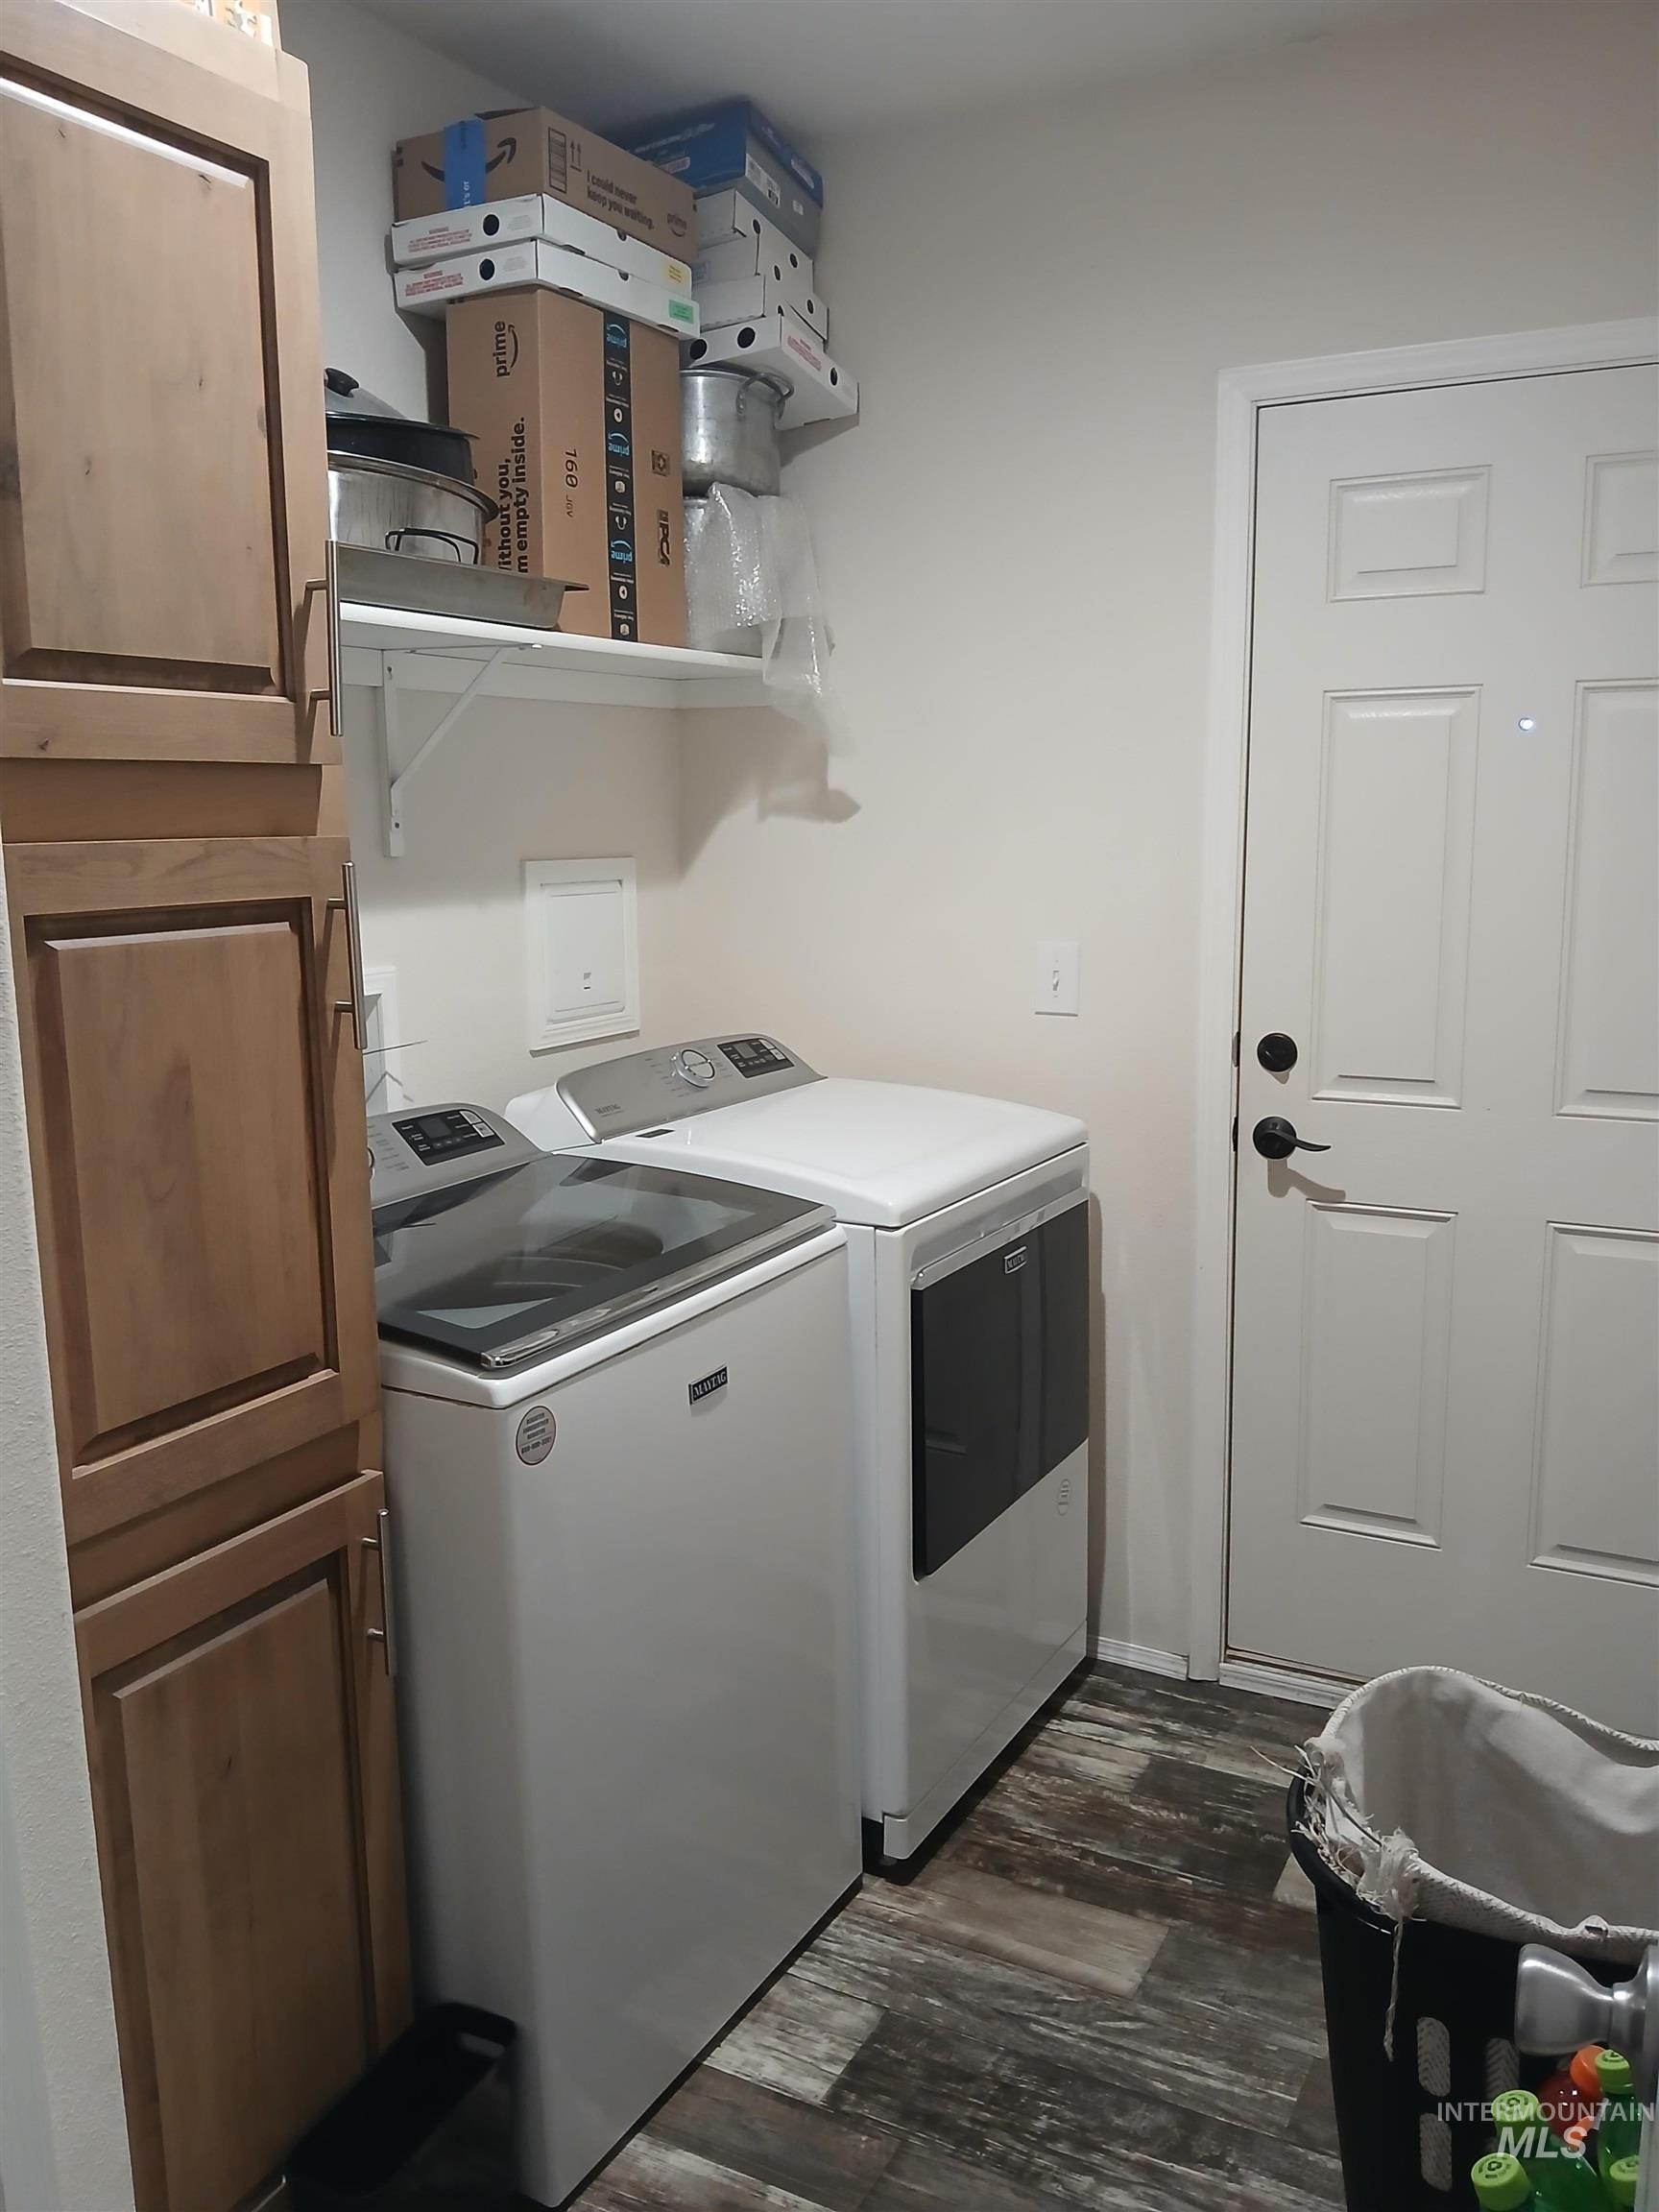
Dedicated laundry room featuring a full-size top-load washer and electric dryer, wood-finish cabinetry, floating shelving with storage capacity, and wood-finish flooring throughout
-
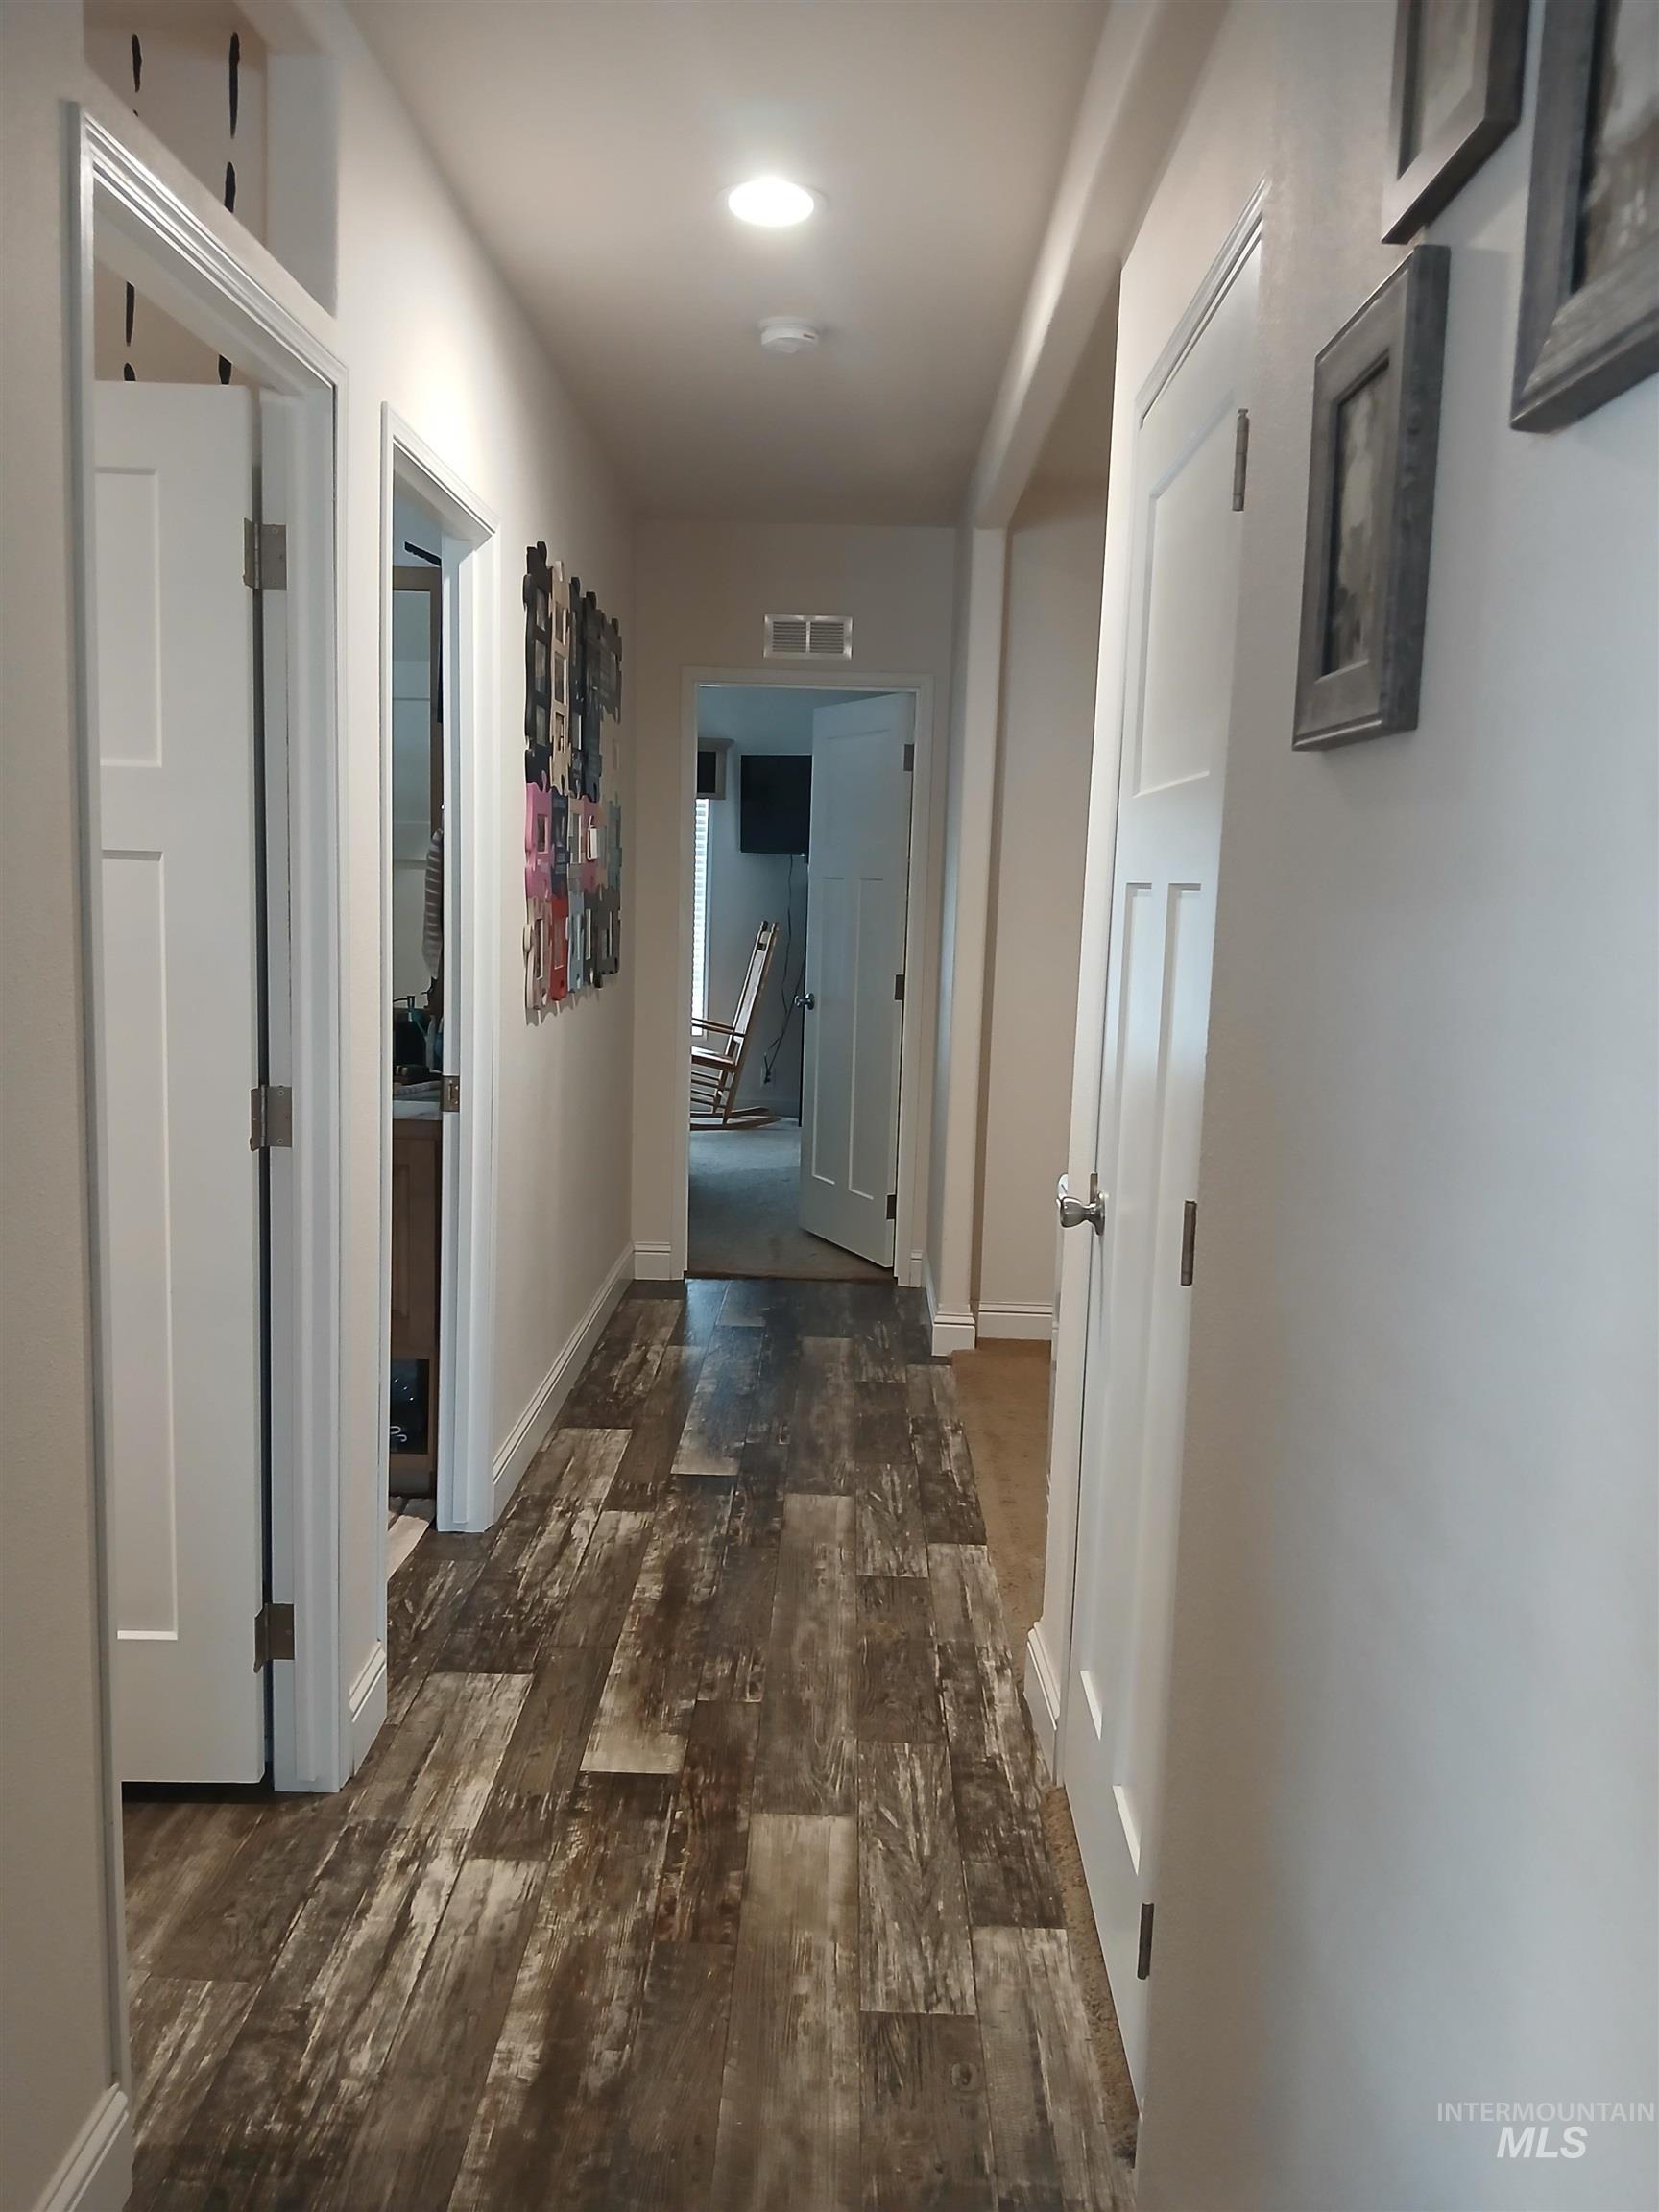
Hallway featuring wood-finish flooring, recessed lighting, and white panel doors
Property Description
Fabulous turn-key modern double wide Fleetwood Waverly Crest model 1512 built in 2022. This home rests on one of the largest lots in Blue Valley overlooking the lake. Water heater, furnace and range are cost effective natural gas. Includes storage shed, oversize concrete parking pad for your guests and the modern upgrades that one expects from a newer Fleetwood home. Lot rent of $725 month.
Features
- Heating:
- Forced Air, Gas
- Cooling:
- Central air
Address Map
- Country:
- US
- State:
- ID
- City:
- Boise
- Zipcode:
- 83716
- Street:
- 2364 Blue Sage Lane
- Longitude:
- W117° 50' 43.9''
- Latitude:
- N43° 31' 28.6''
Rooms
- Master Bedroom Level:
- Main
- Bedroom 2 Level:
- Main
- Bedroom 3 Level:
- Main
- Kitchen Level:
- Main
Schools
- School District:
- Boise School District #1
- Elementary School:
- White Pine - Boise
- Middle School:
- Les Bois
- High School:
- Timberline (Boise)
Additional Details
- Status:
- Active
- Type:
- Mobile/Manu Rented Lot
- Level:
- Single
- Tax Year:
- 2025
- Taxes:
- $930
- Potential Short Sale:
- No
- Age:
- 1 -5 Years
- Auction:
- No
- Flood Ins Required:
- No
- HUD Owned:
- No
- In Foreclosure:
- No
- Land Size:
- None
- Land Lease:
- Yes
- Home Owner Exempt:
- Yes
- HOA Frequency:
- Not Applicable
- Inc Kitchen Features:
- Breakfast bar, Dishwasher, Disposal, Microwave, Oven/range freestanding, Pantry
- Lot Features:
- Finished Driveway, Lake
- Water:
- City service
- Land Use:
- Single
- Sprinkler System:
- Manual
Residential For Sale
2364 Blue Sage Lane, Boise, Idaho 83716
3 Bedrooms
2 Bathrooms
1,512 SqFt
Visits : 73 in 66 days
$237,500
Listing ID #98996401
Basic Details
- Property Type :
- Residential
- Listing Type :
- For Sale
- Status :
- Active
- Listing ID :
- 98996401
- Price :
- $237,500
- Bedrooms :
- 3
- Bathrooms :
- 2
- Apx SqFt :
- 1,512 SqFt
- Year Built :
- 2022
- Days on Market :
- 35
- Subdivision :
- Blue Valley
- Builder Name :
- Fleetwood Waverly Crest
- Update Date :
- 09/08/2026 17:12:51
Agent info


Contact Agent
Mortgage Calculator

