
-
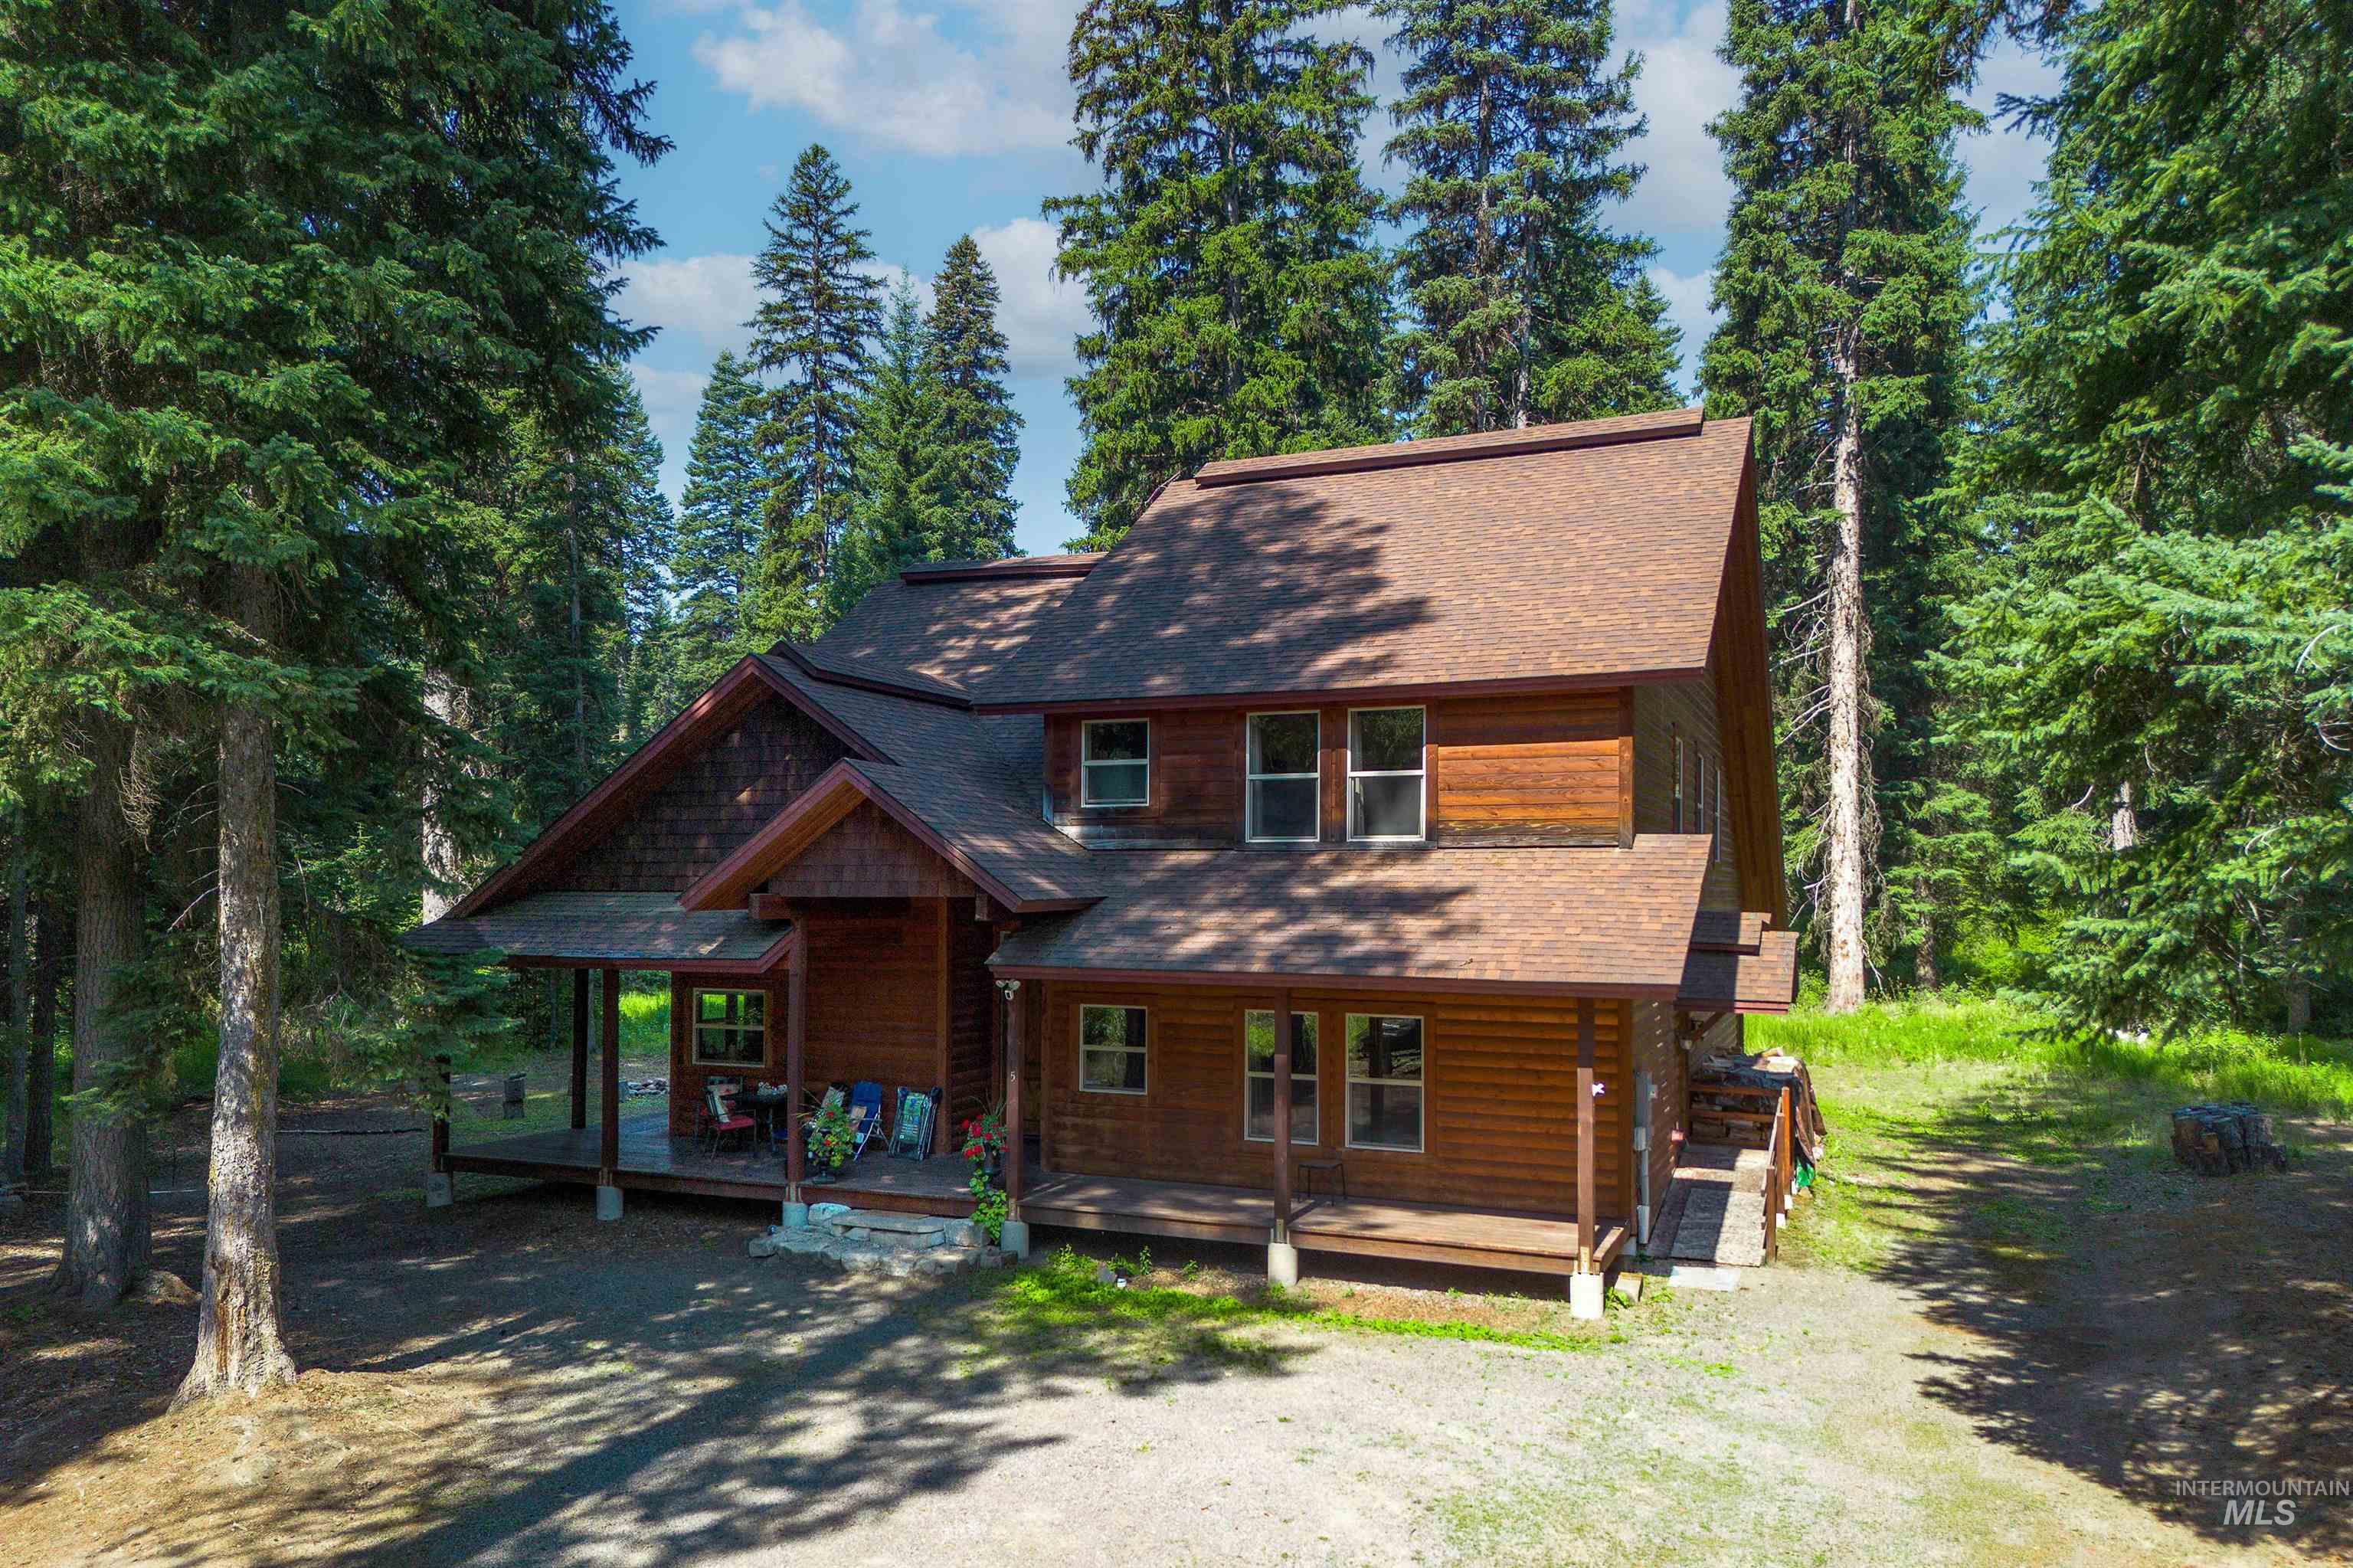
Log cabin style home featuring a brown shingle roof, wood-paneled siding, multiple windows, and a covered front porch
-

Lakeside property featuring a sandy beach, mature evergreen trees, and private boat docks
-
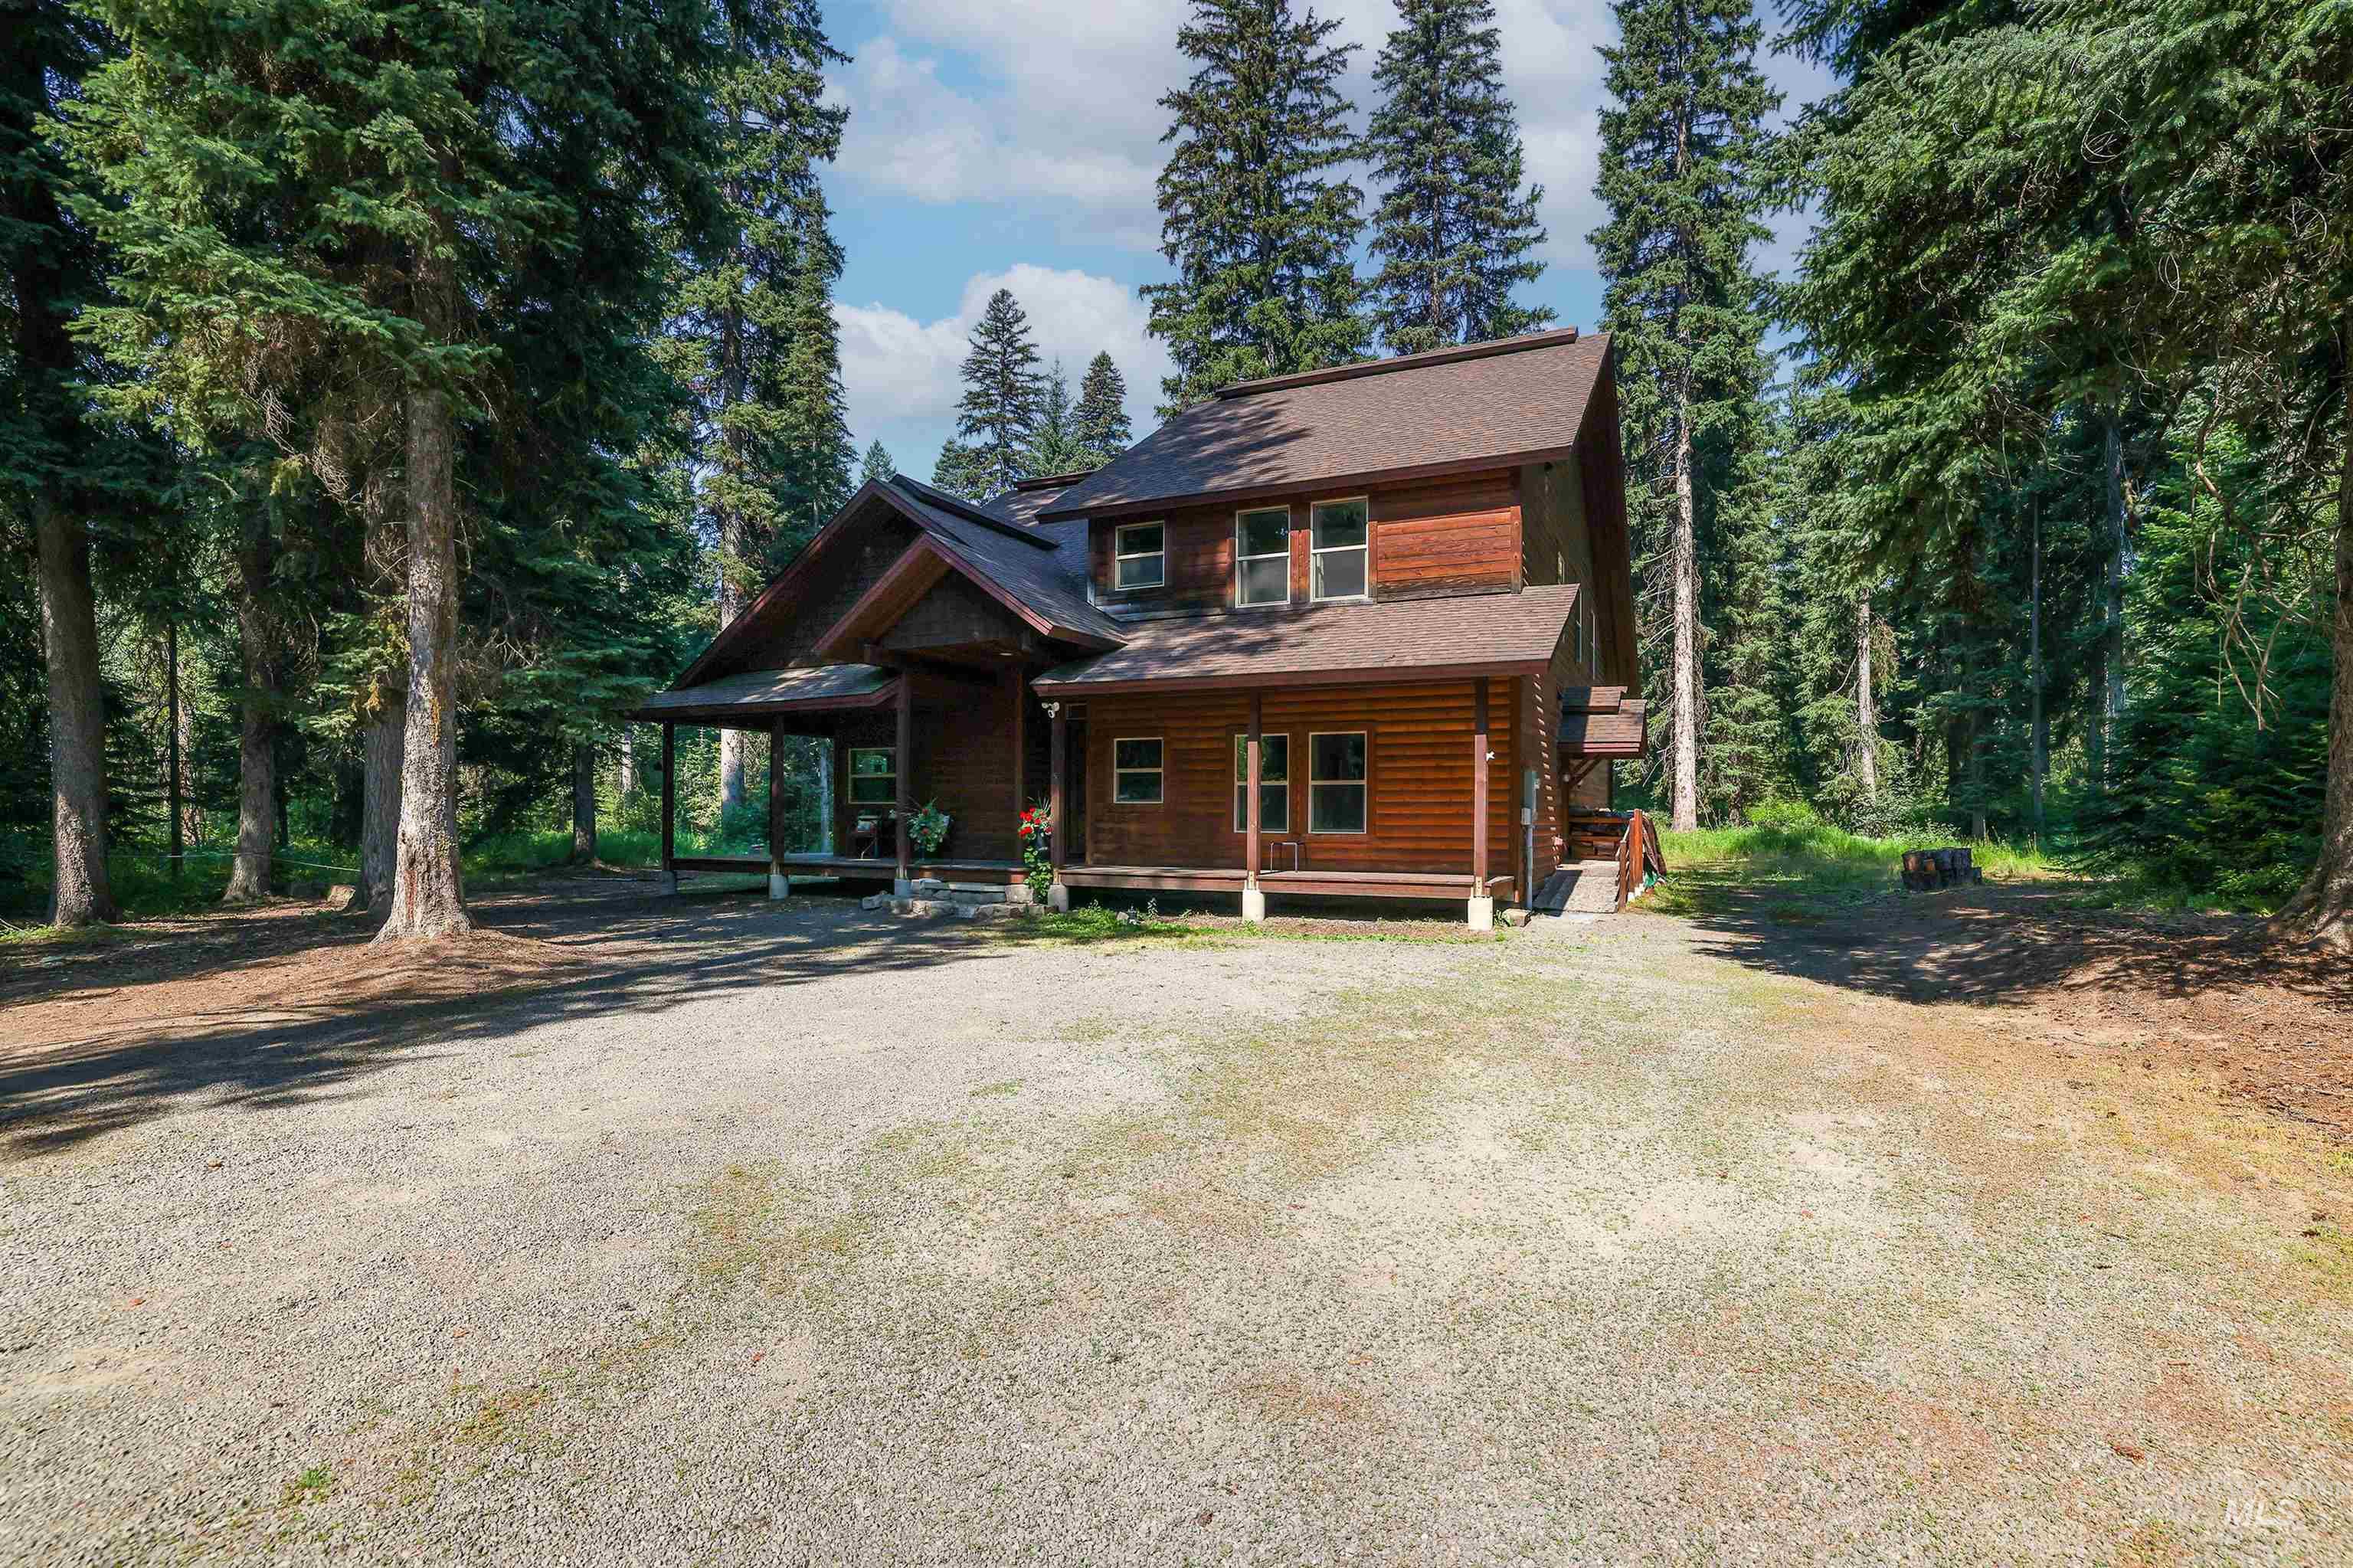
Rustic multi-story log cabin exterior featuring a covered porch, an upper-level balcony, and a brown shingle roof
-
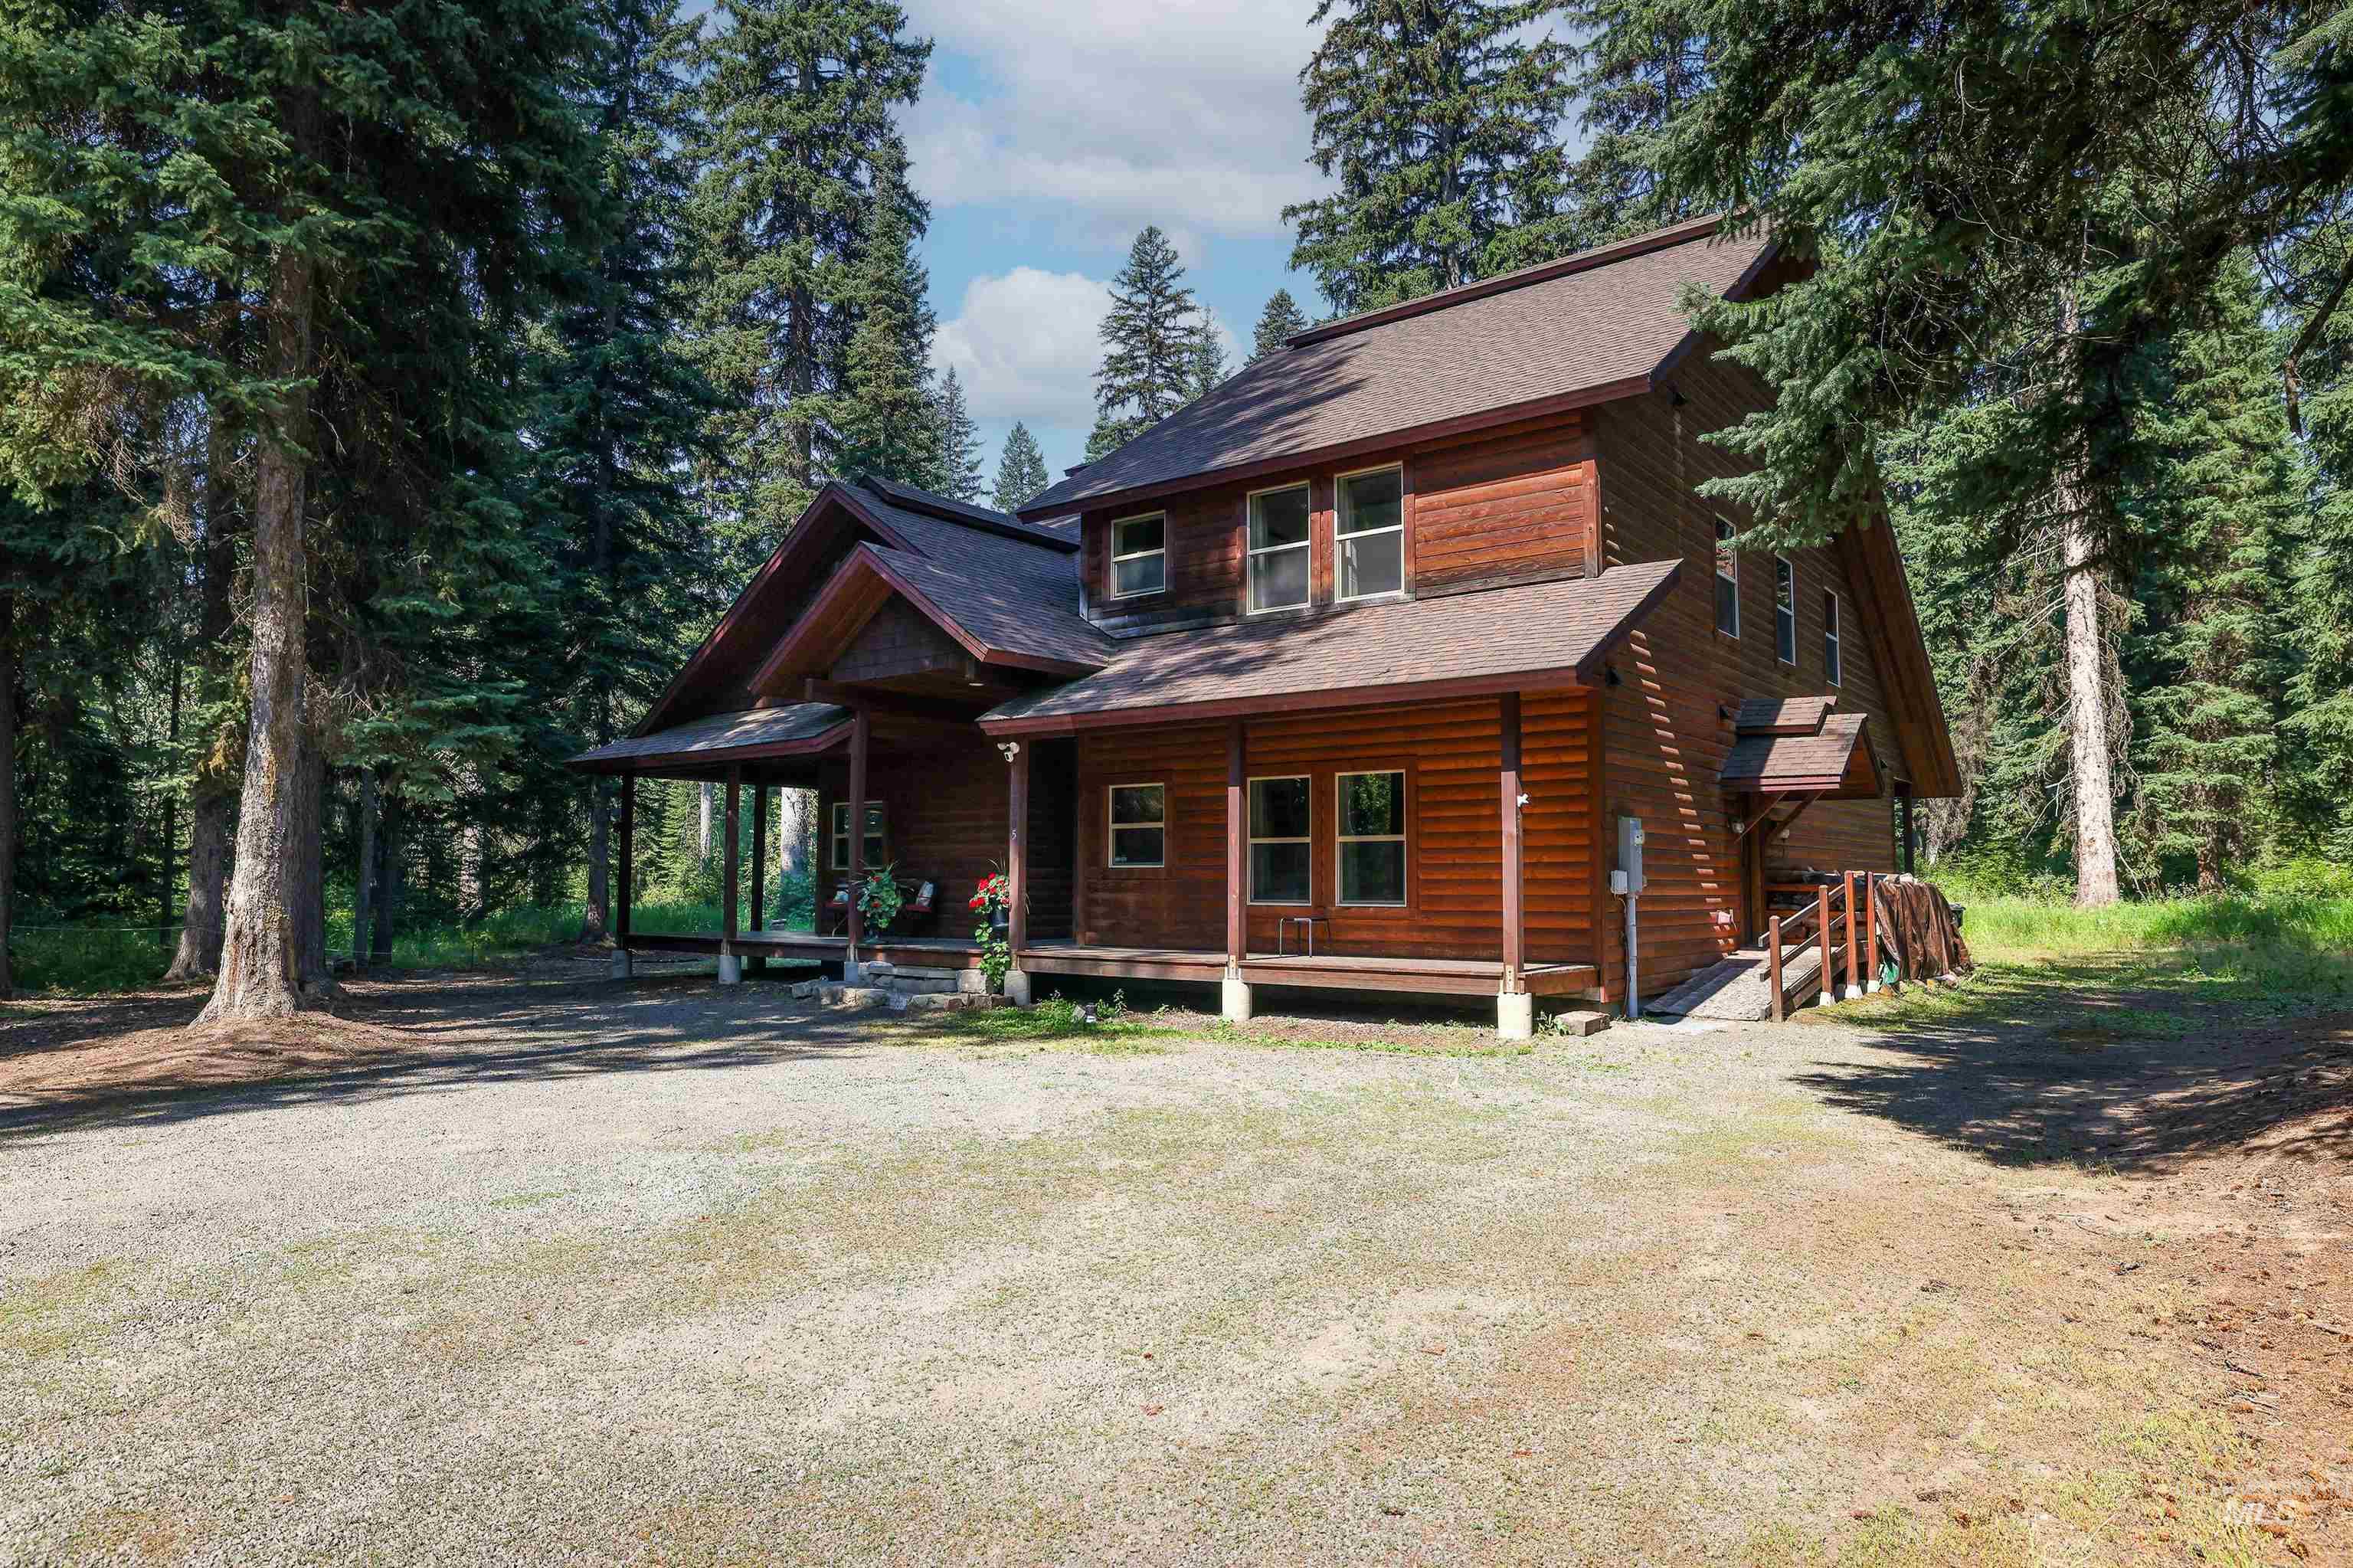
Charming log-constructed home nestled among towering evergreens, featuring a welcoming front entrance with covered porch, multiple windows for natural light, and a spacious gravel driveway
-
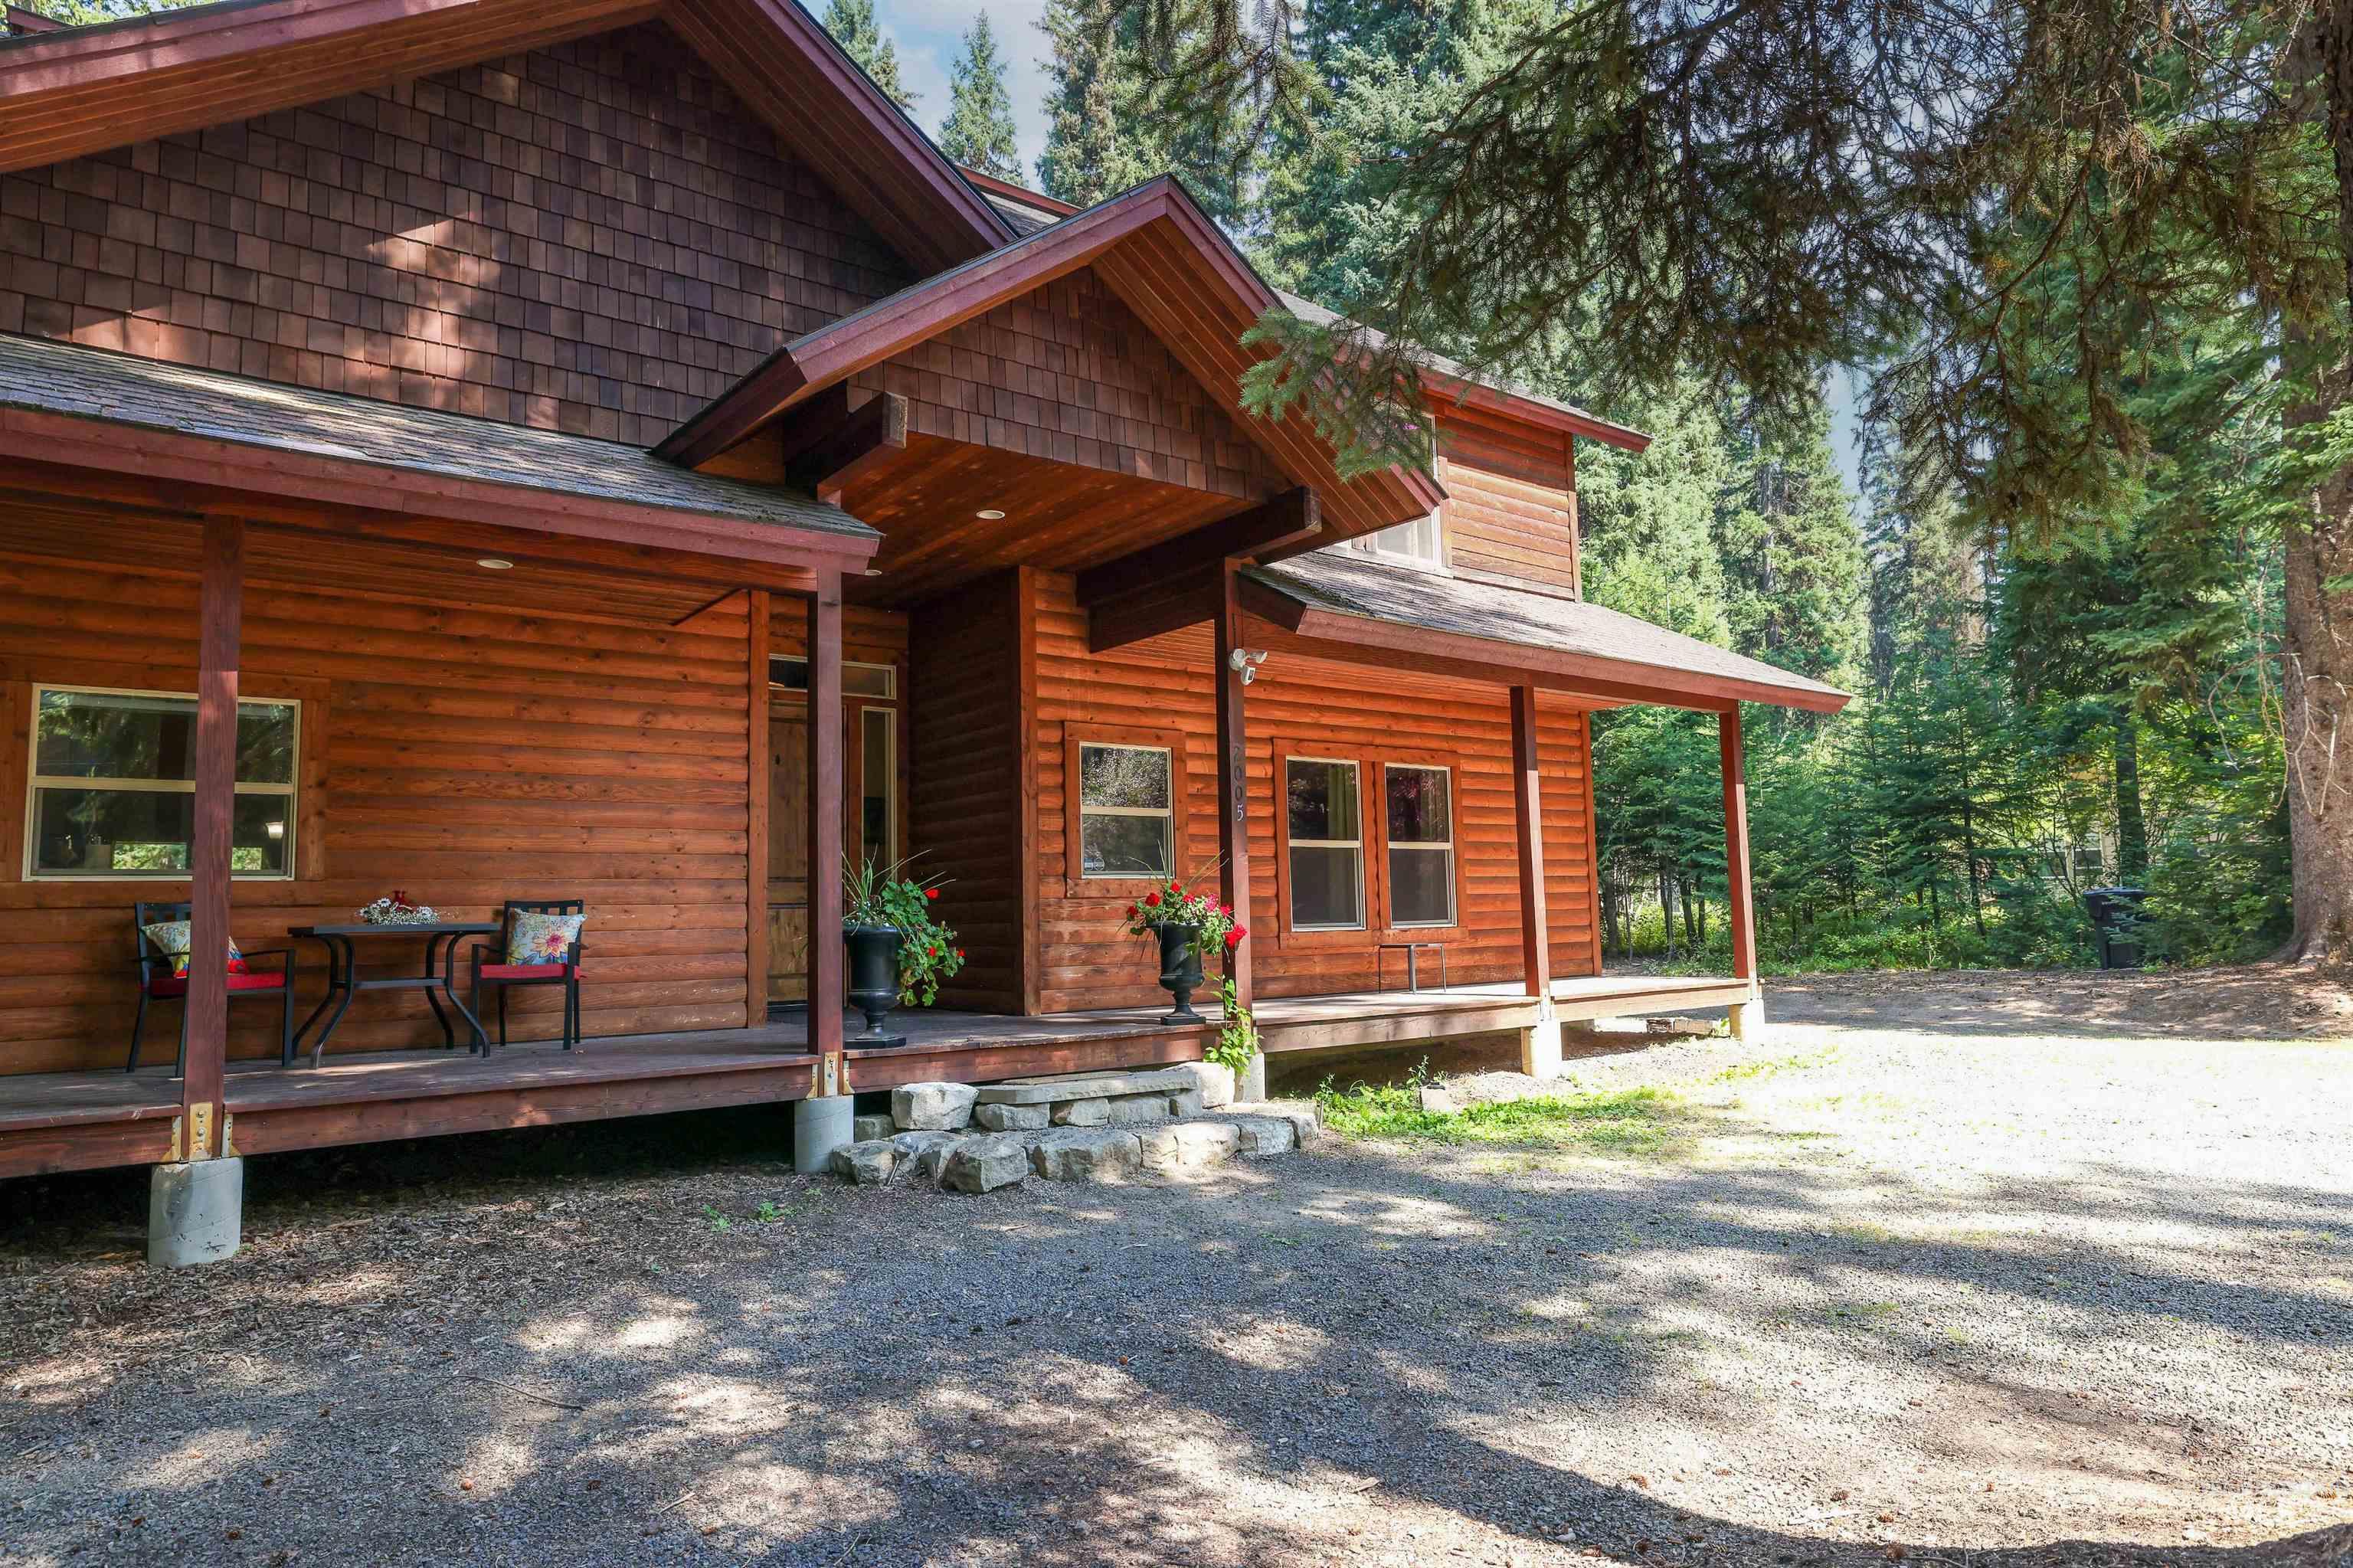
Multi-level log home with shake siding on the upper facade, featuring a full-length covered porch, stone steps, and a gravel driveway
-
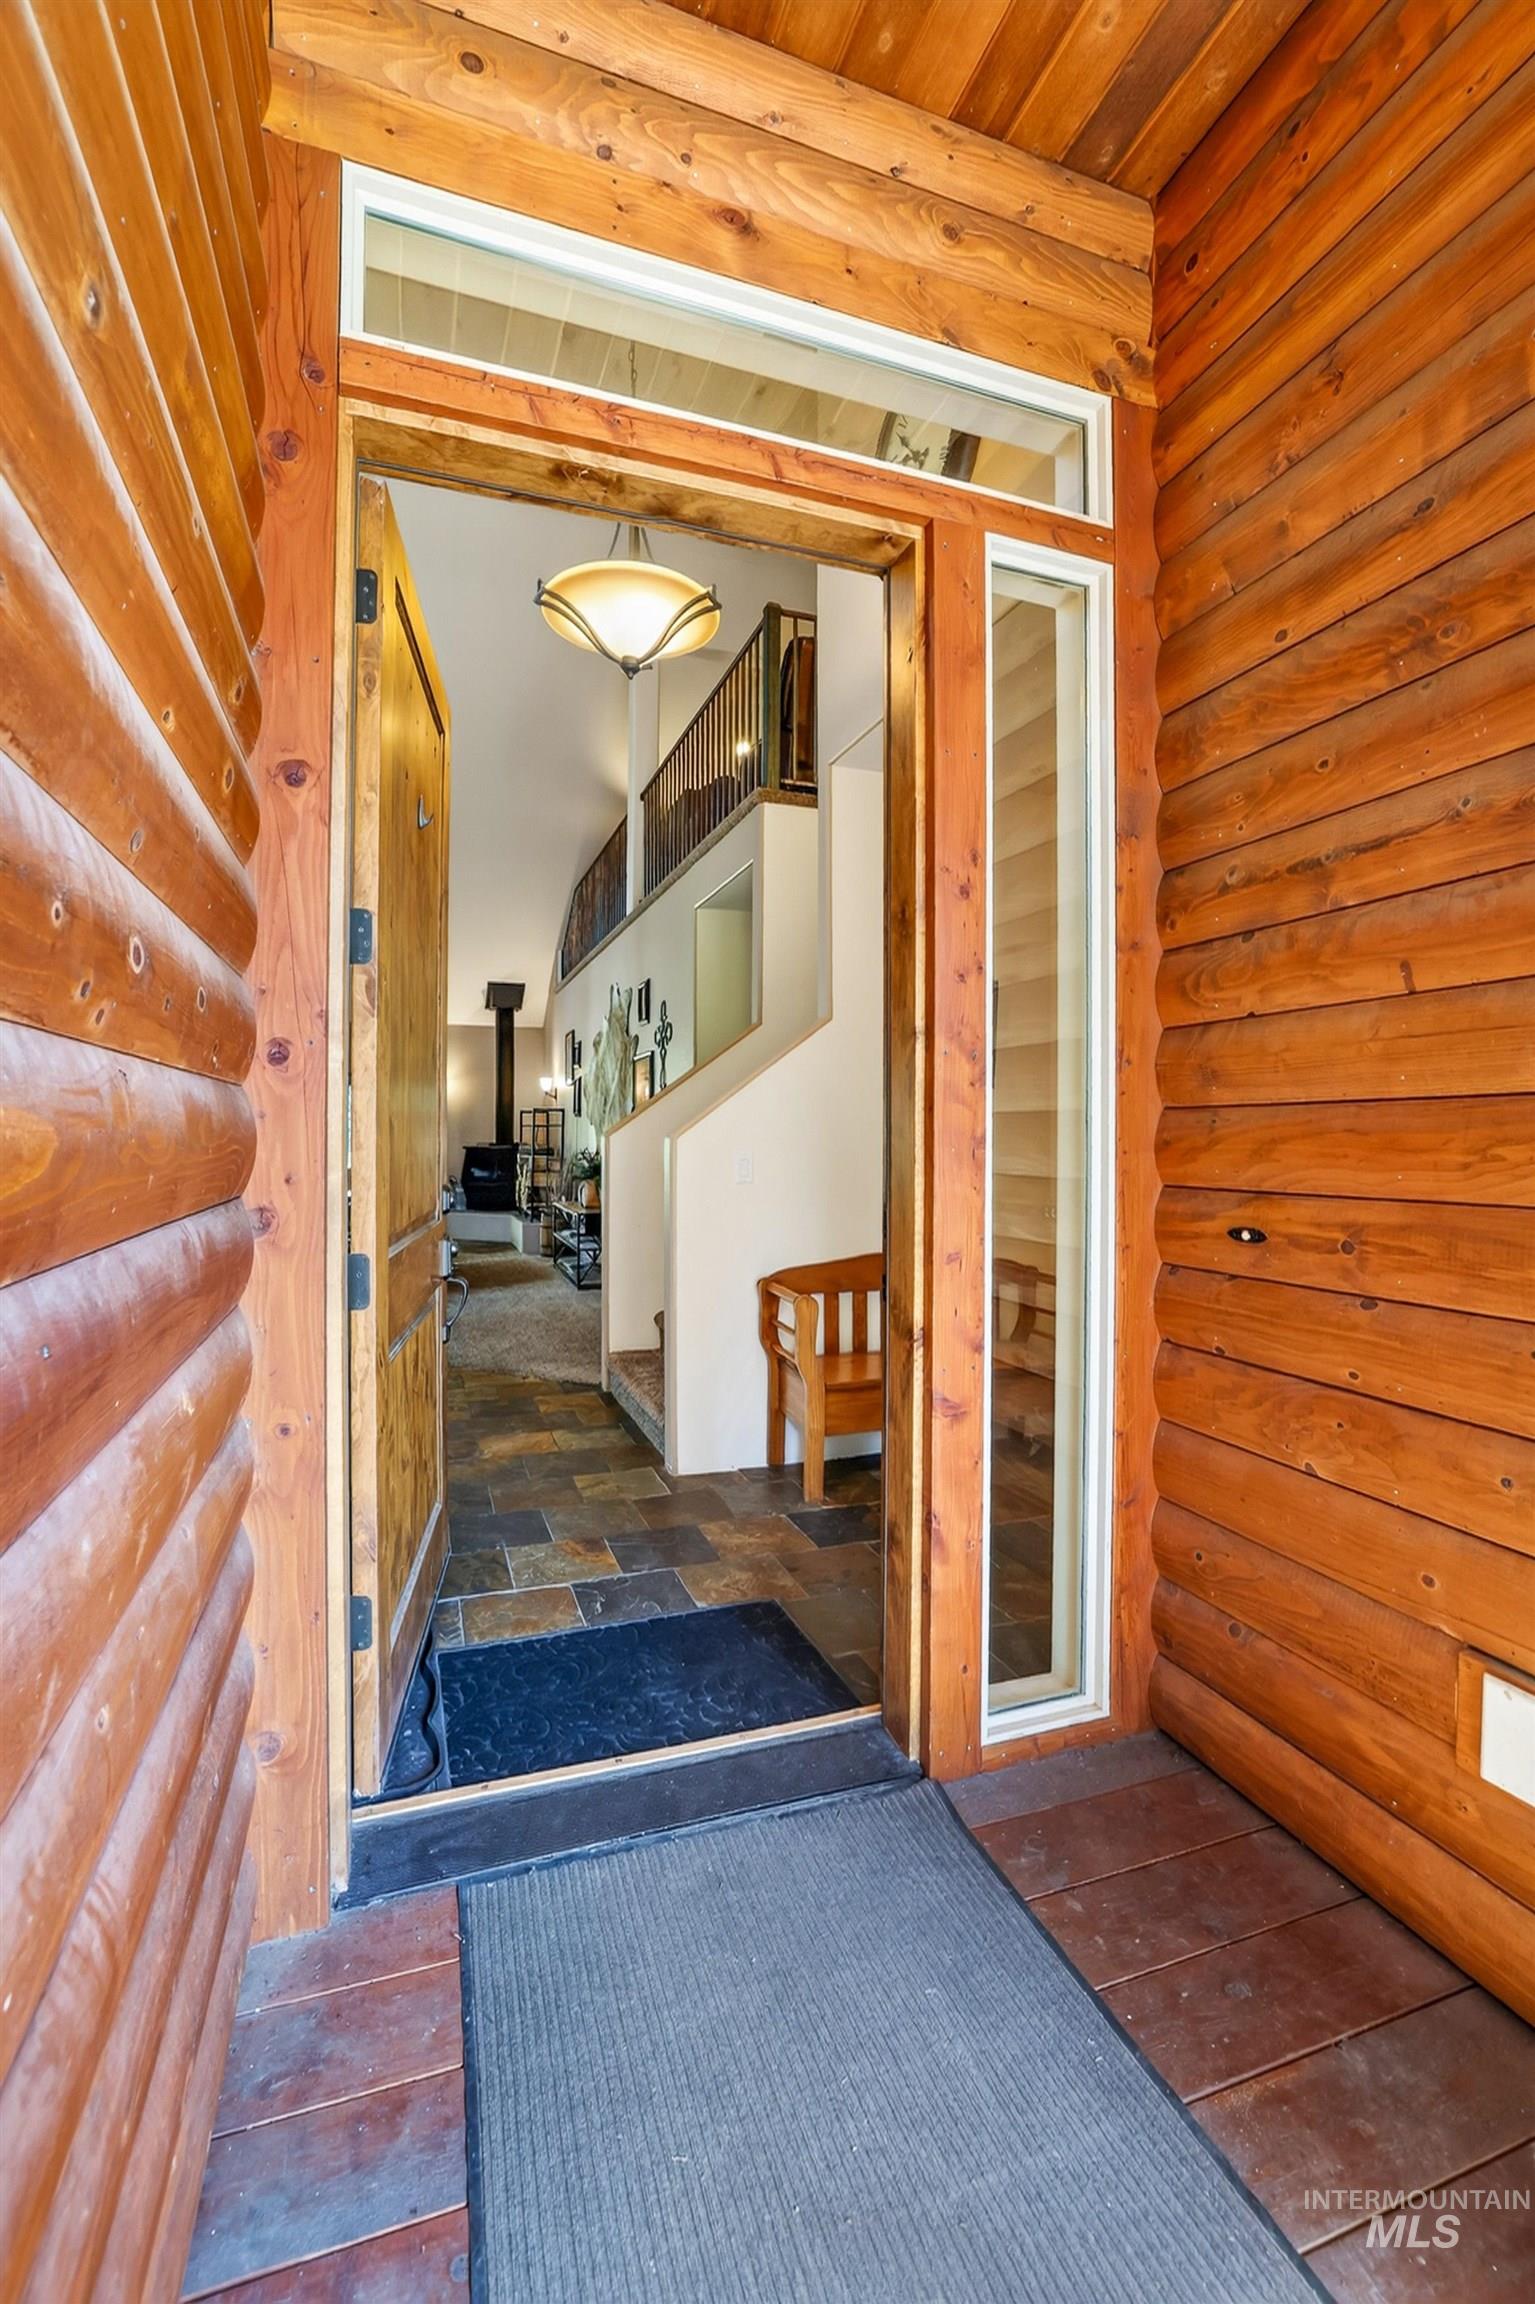
Log cabin entry with wood plank exterior and interior, featuring a transom window above the door and a sidelight window
-
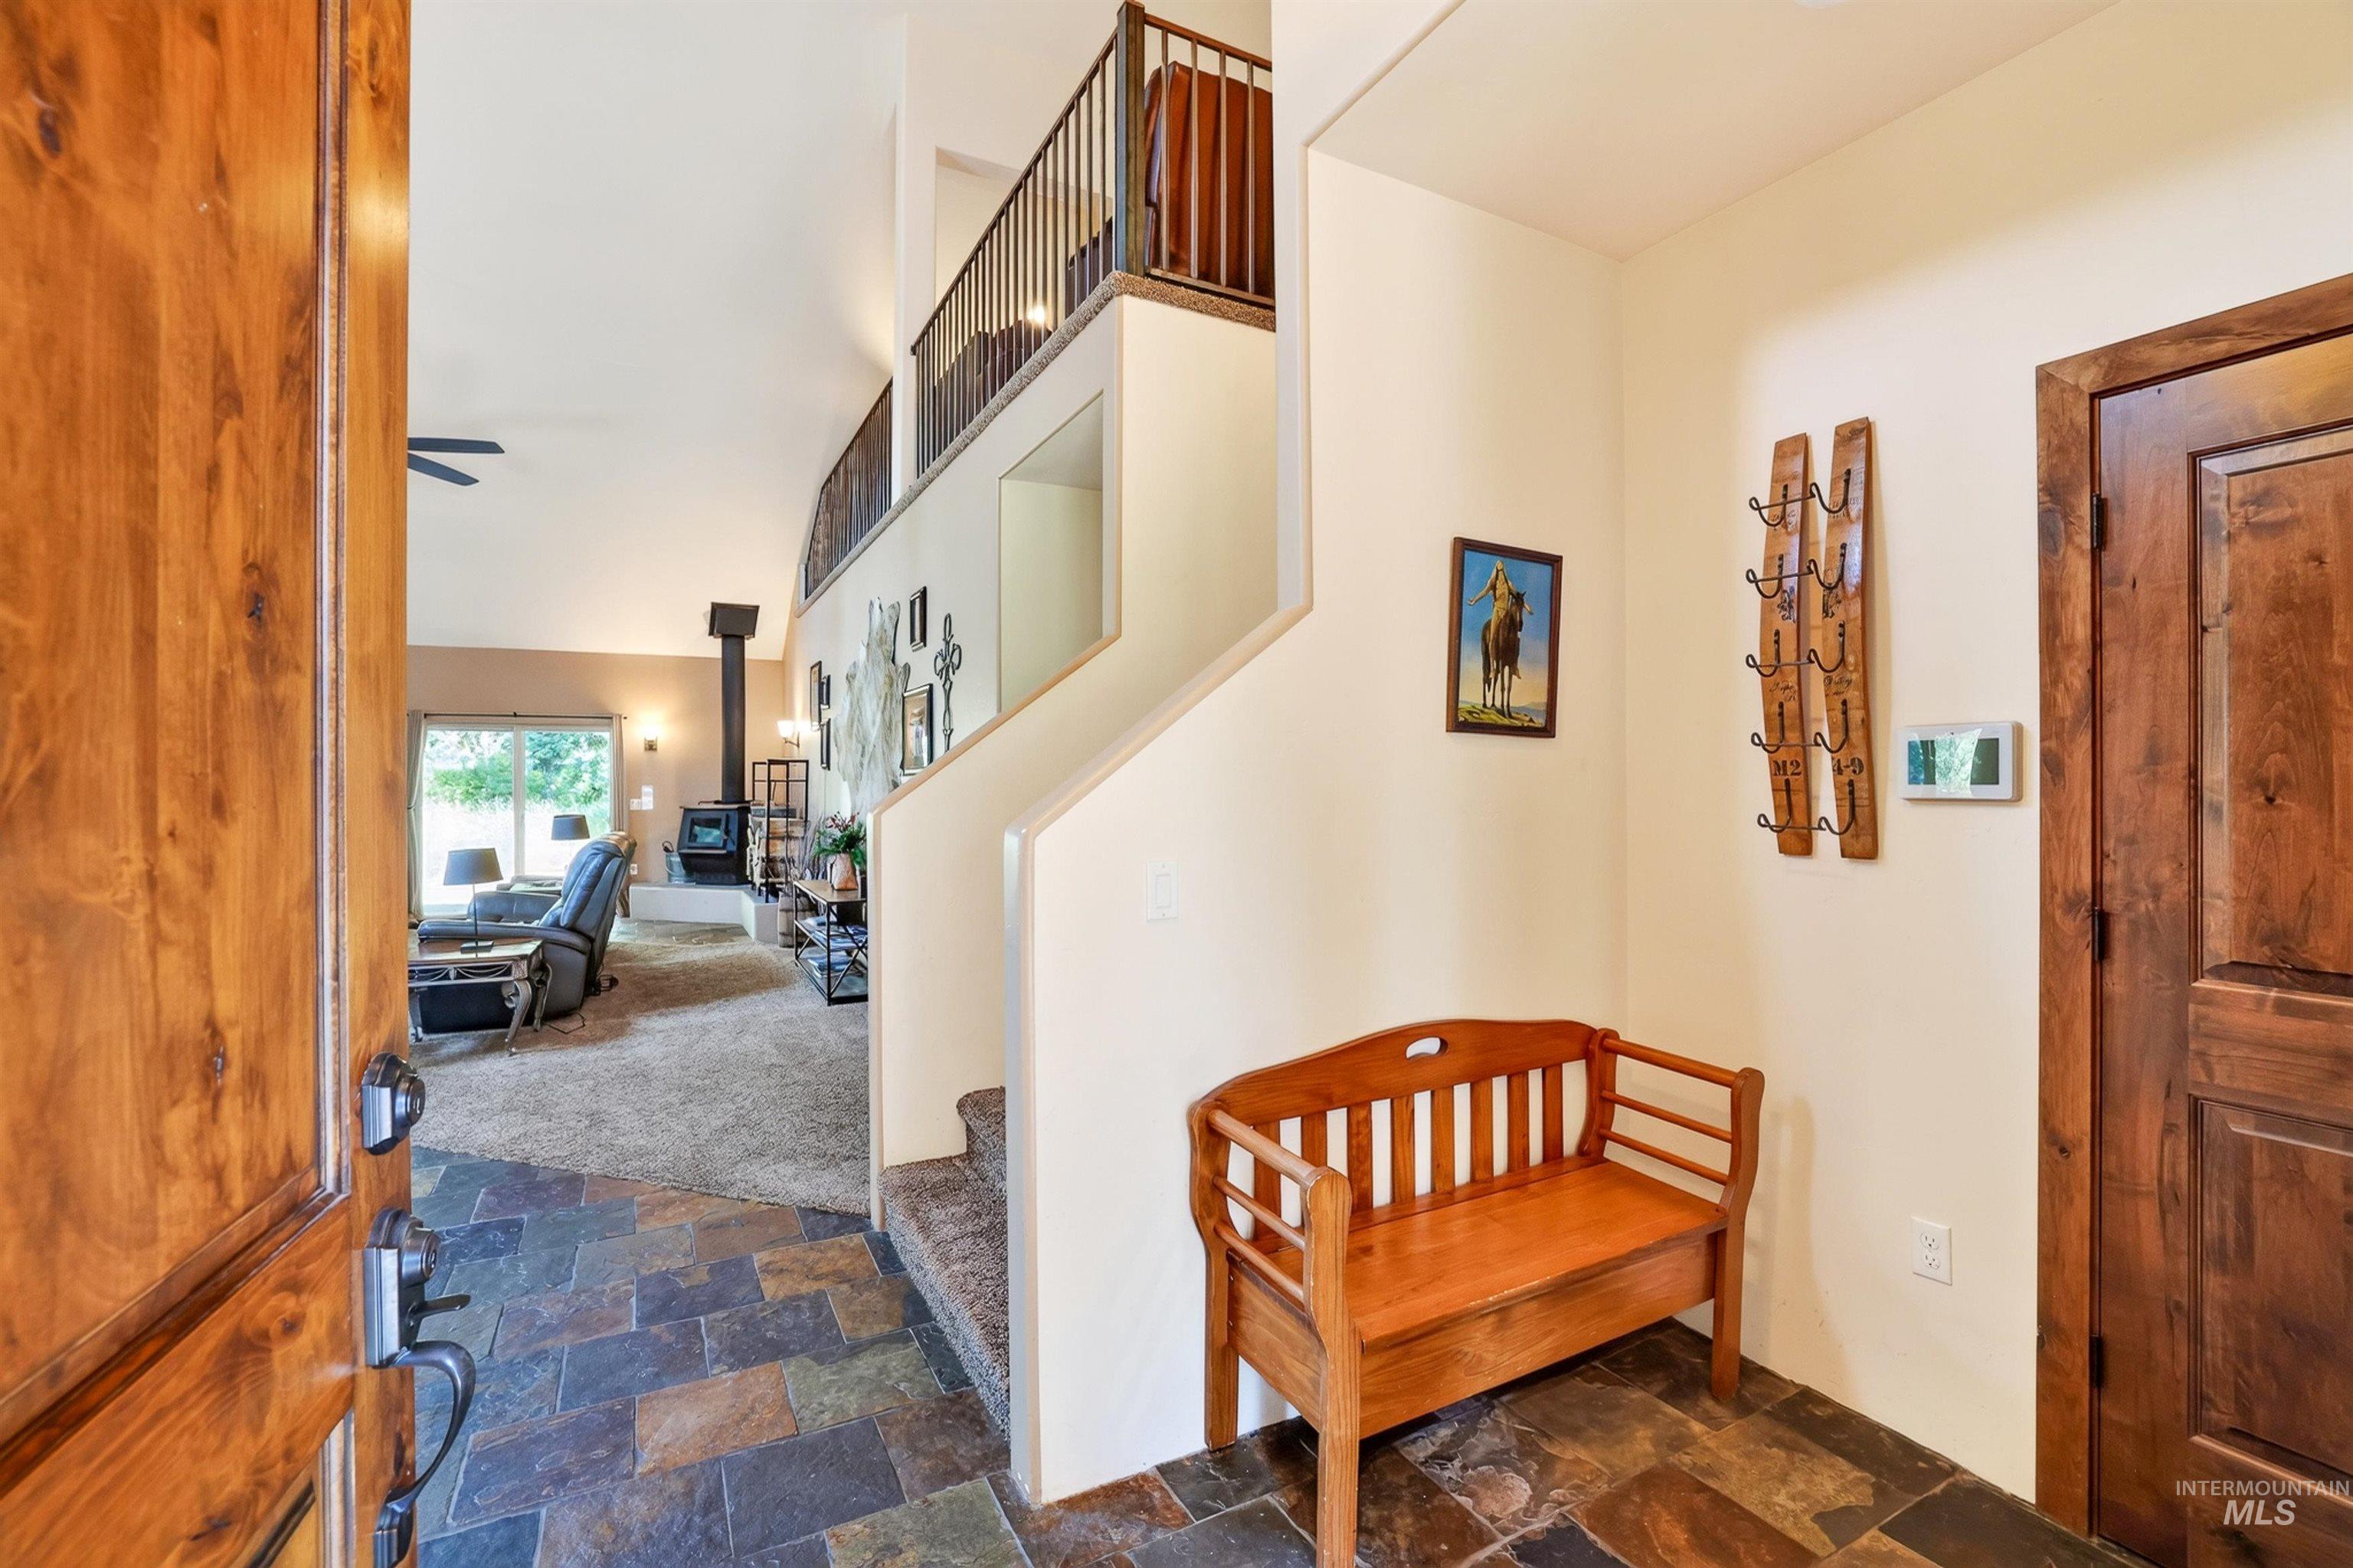
Welcoming foyer showcasing rich wood-finish doors, slate-toned tile flooring, and a custom wooden bench with spindle detailing
-
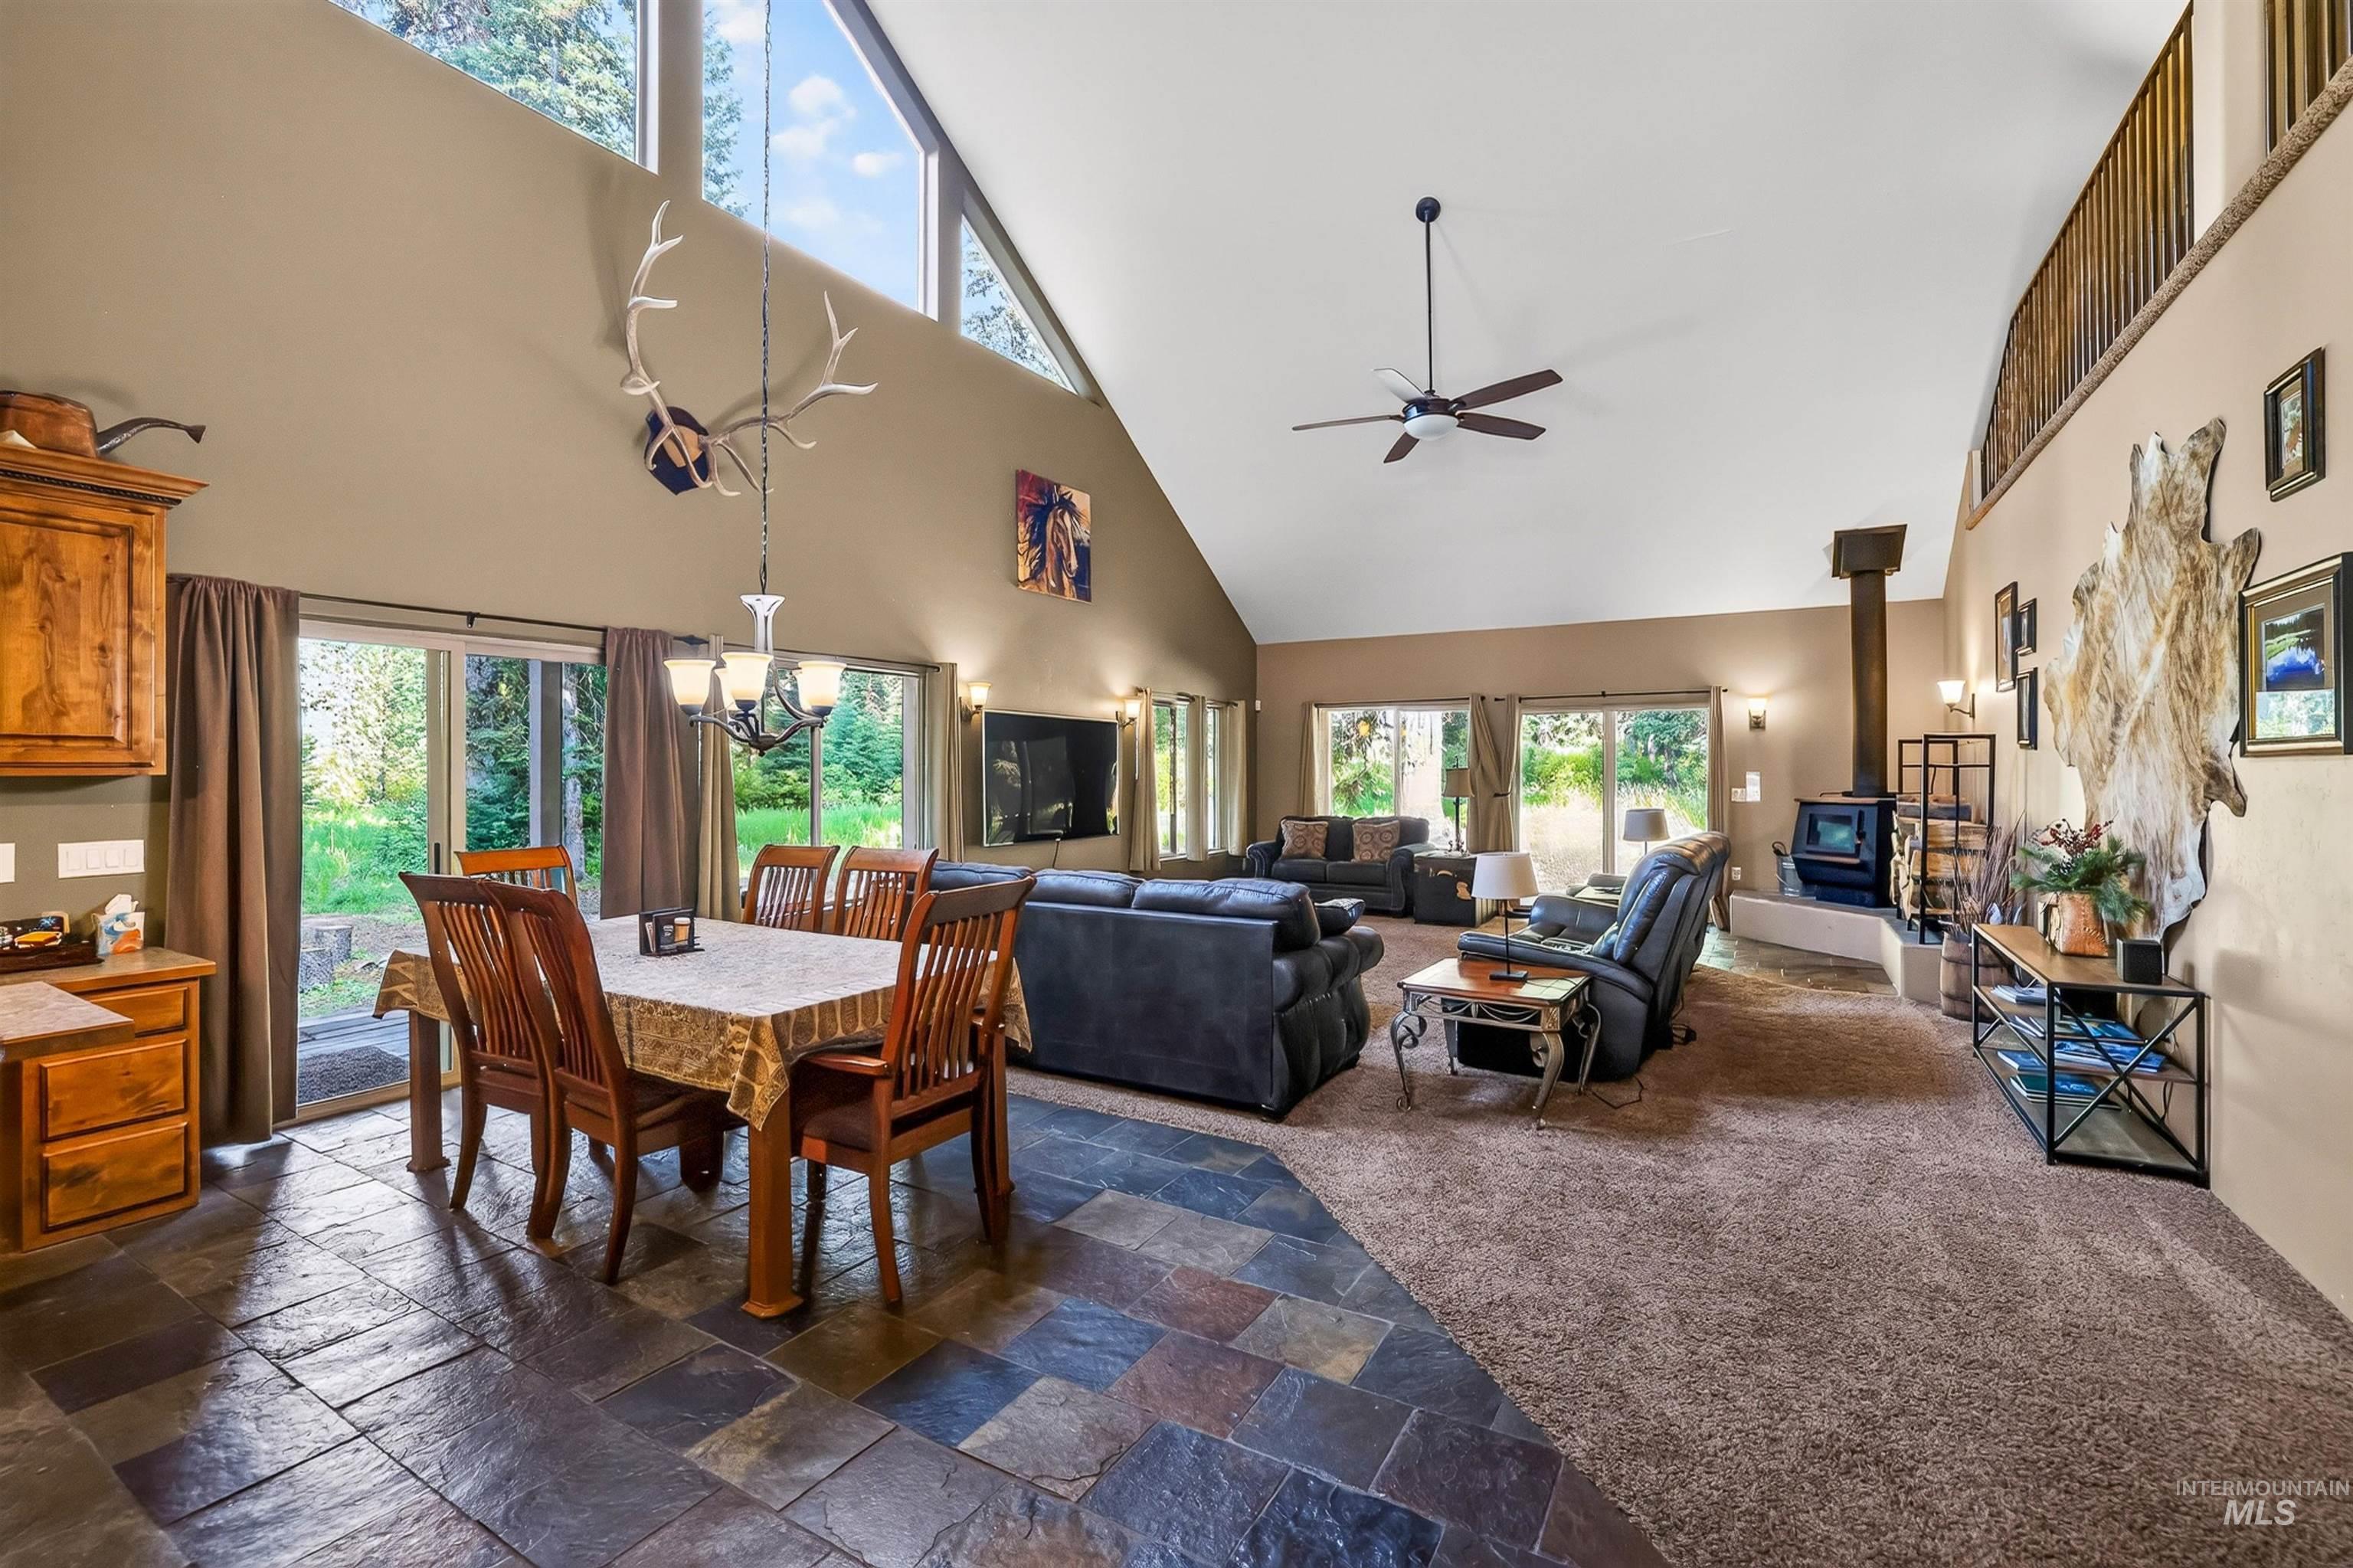
Spacious open-concept interior with vaulted ceilings, exposed beam accents, and clerestory windows
-
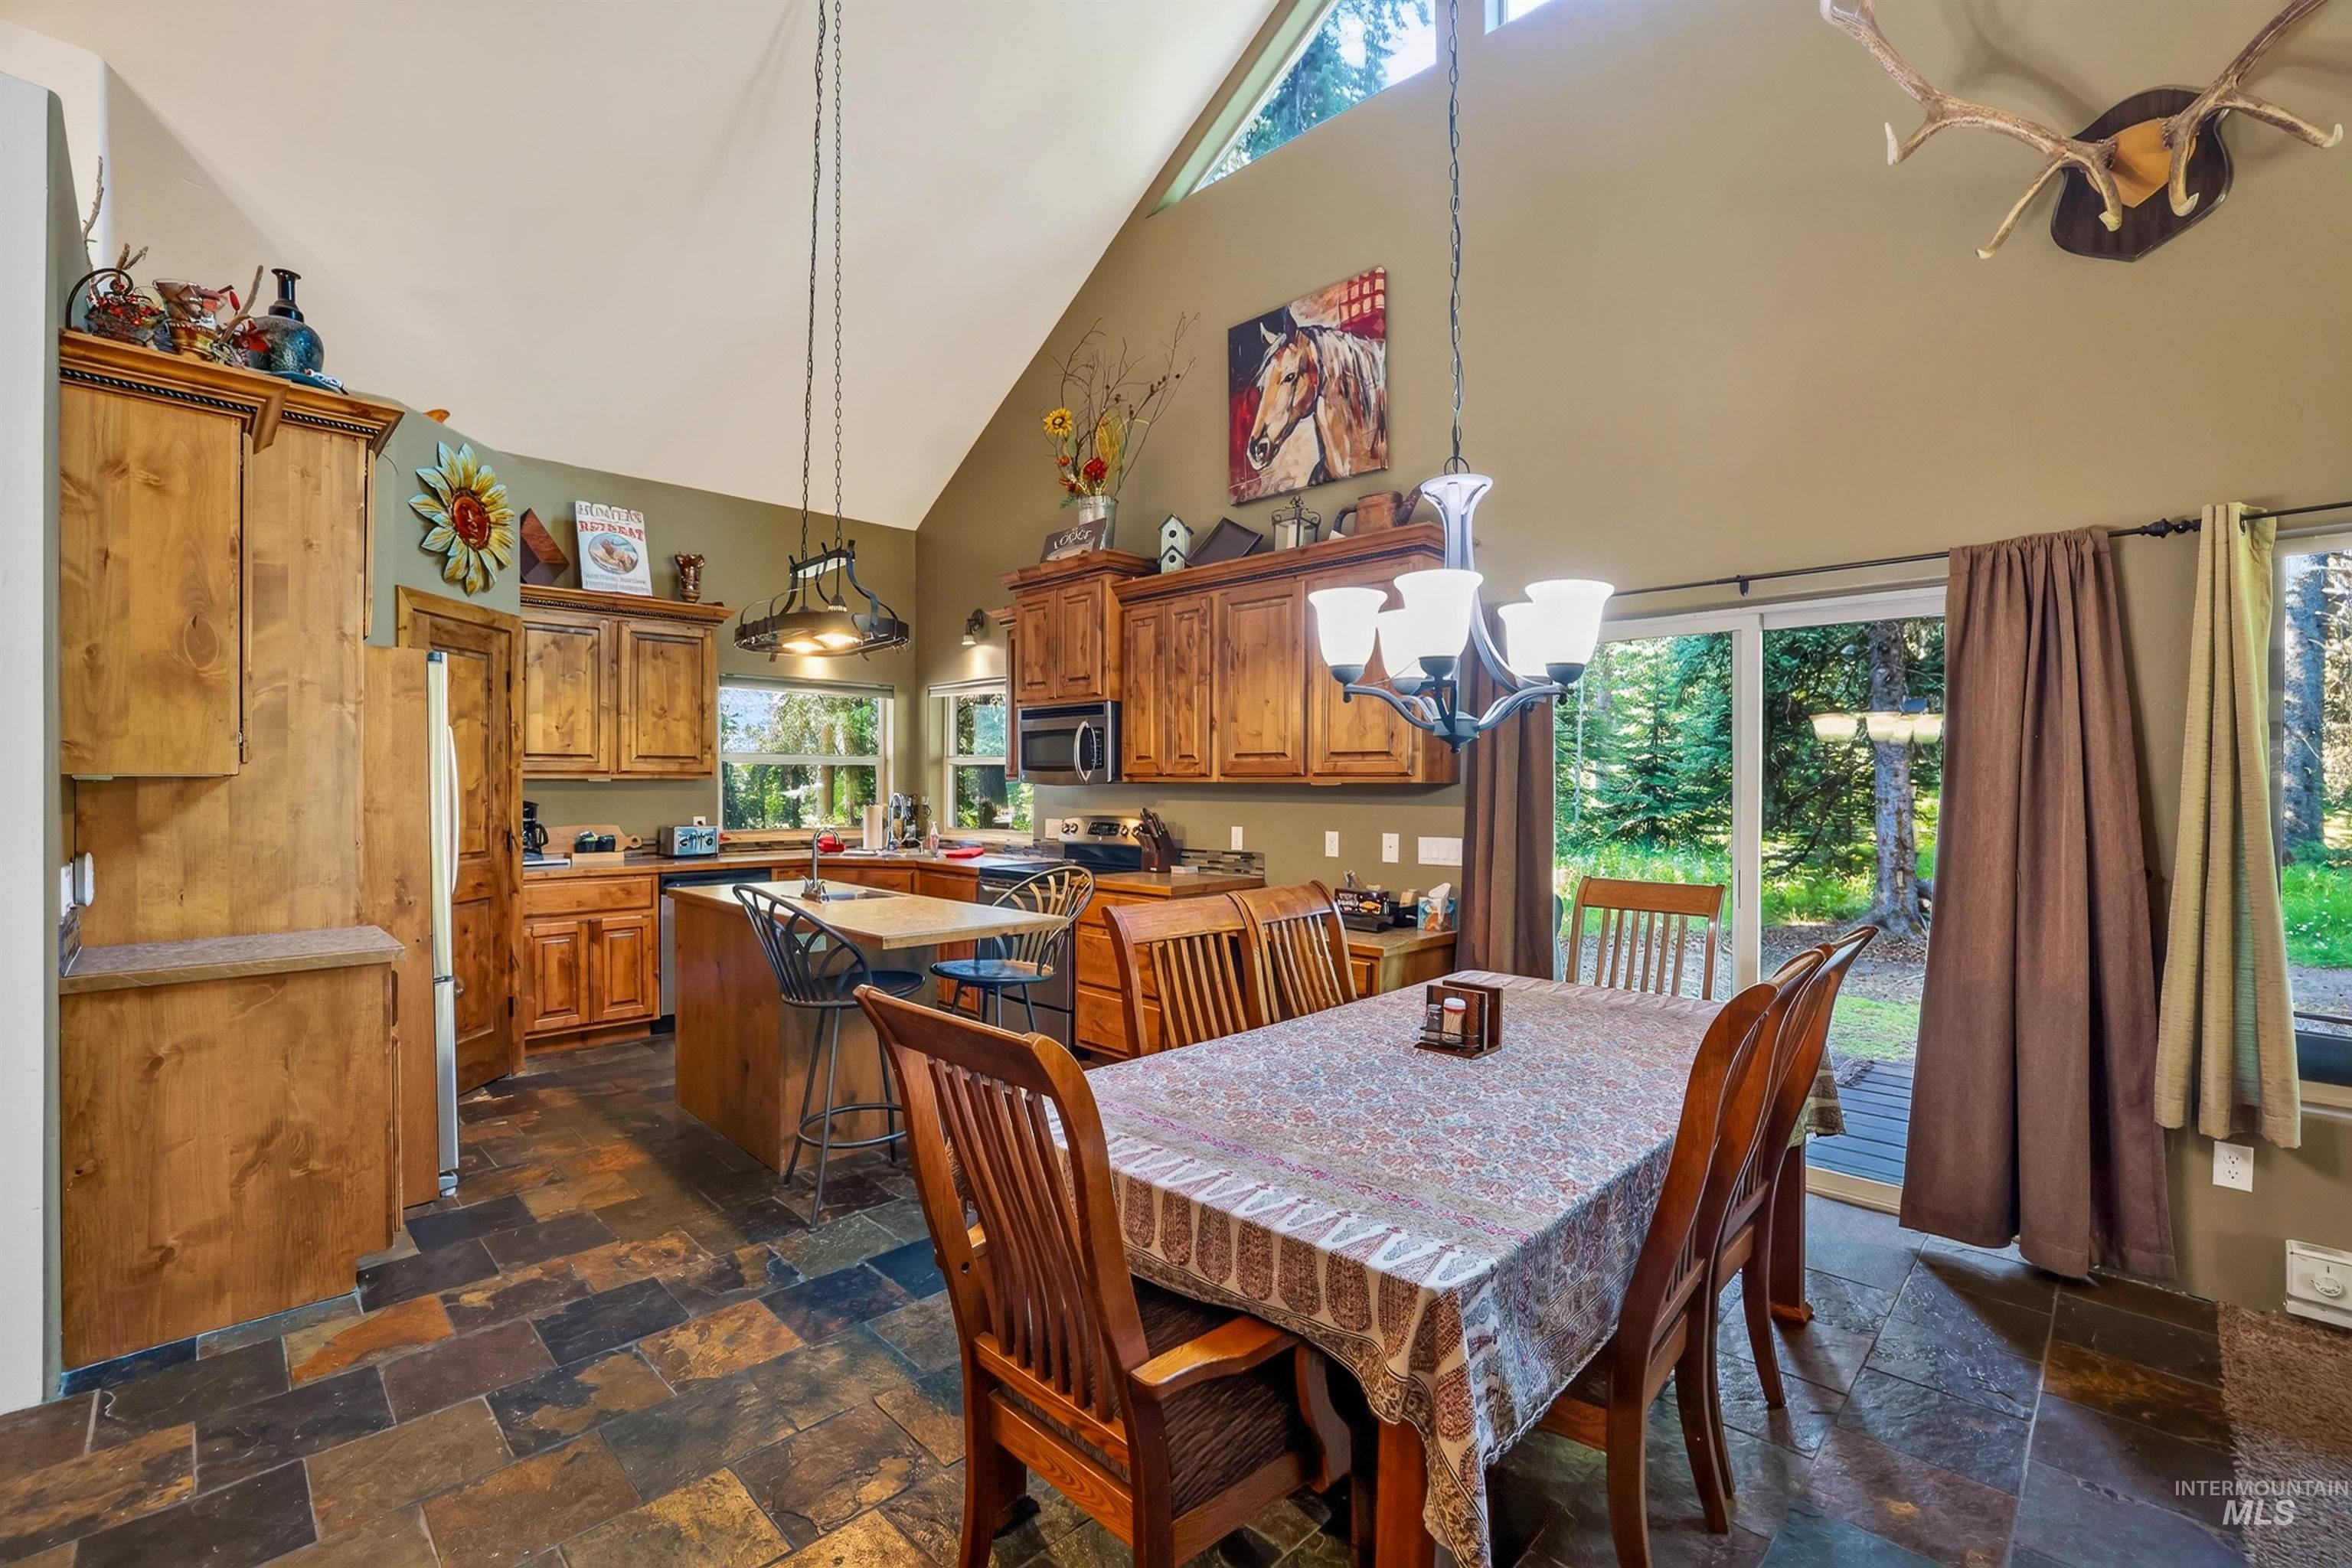
Open-concept kitchen and dining area featuring vaulted ceilings, a kitchen island with seating, a built-in microwave, wood-finish cabinetry, and slate-style tile flooring
-
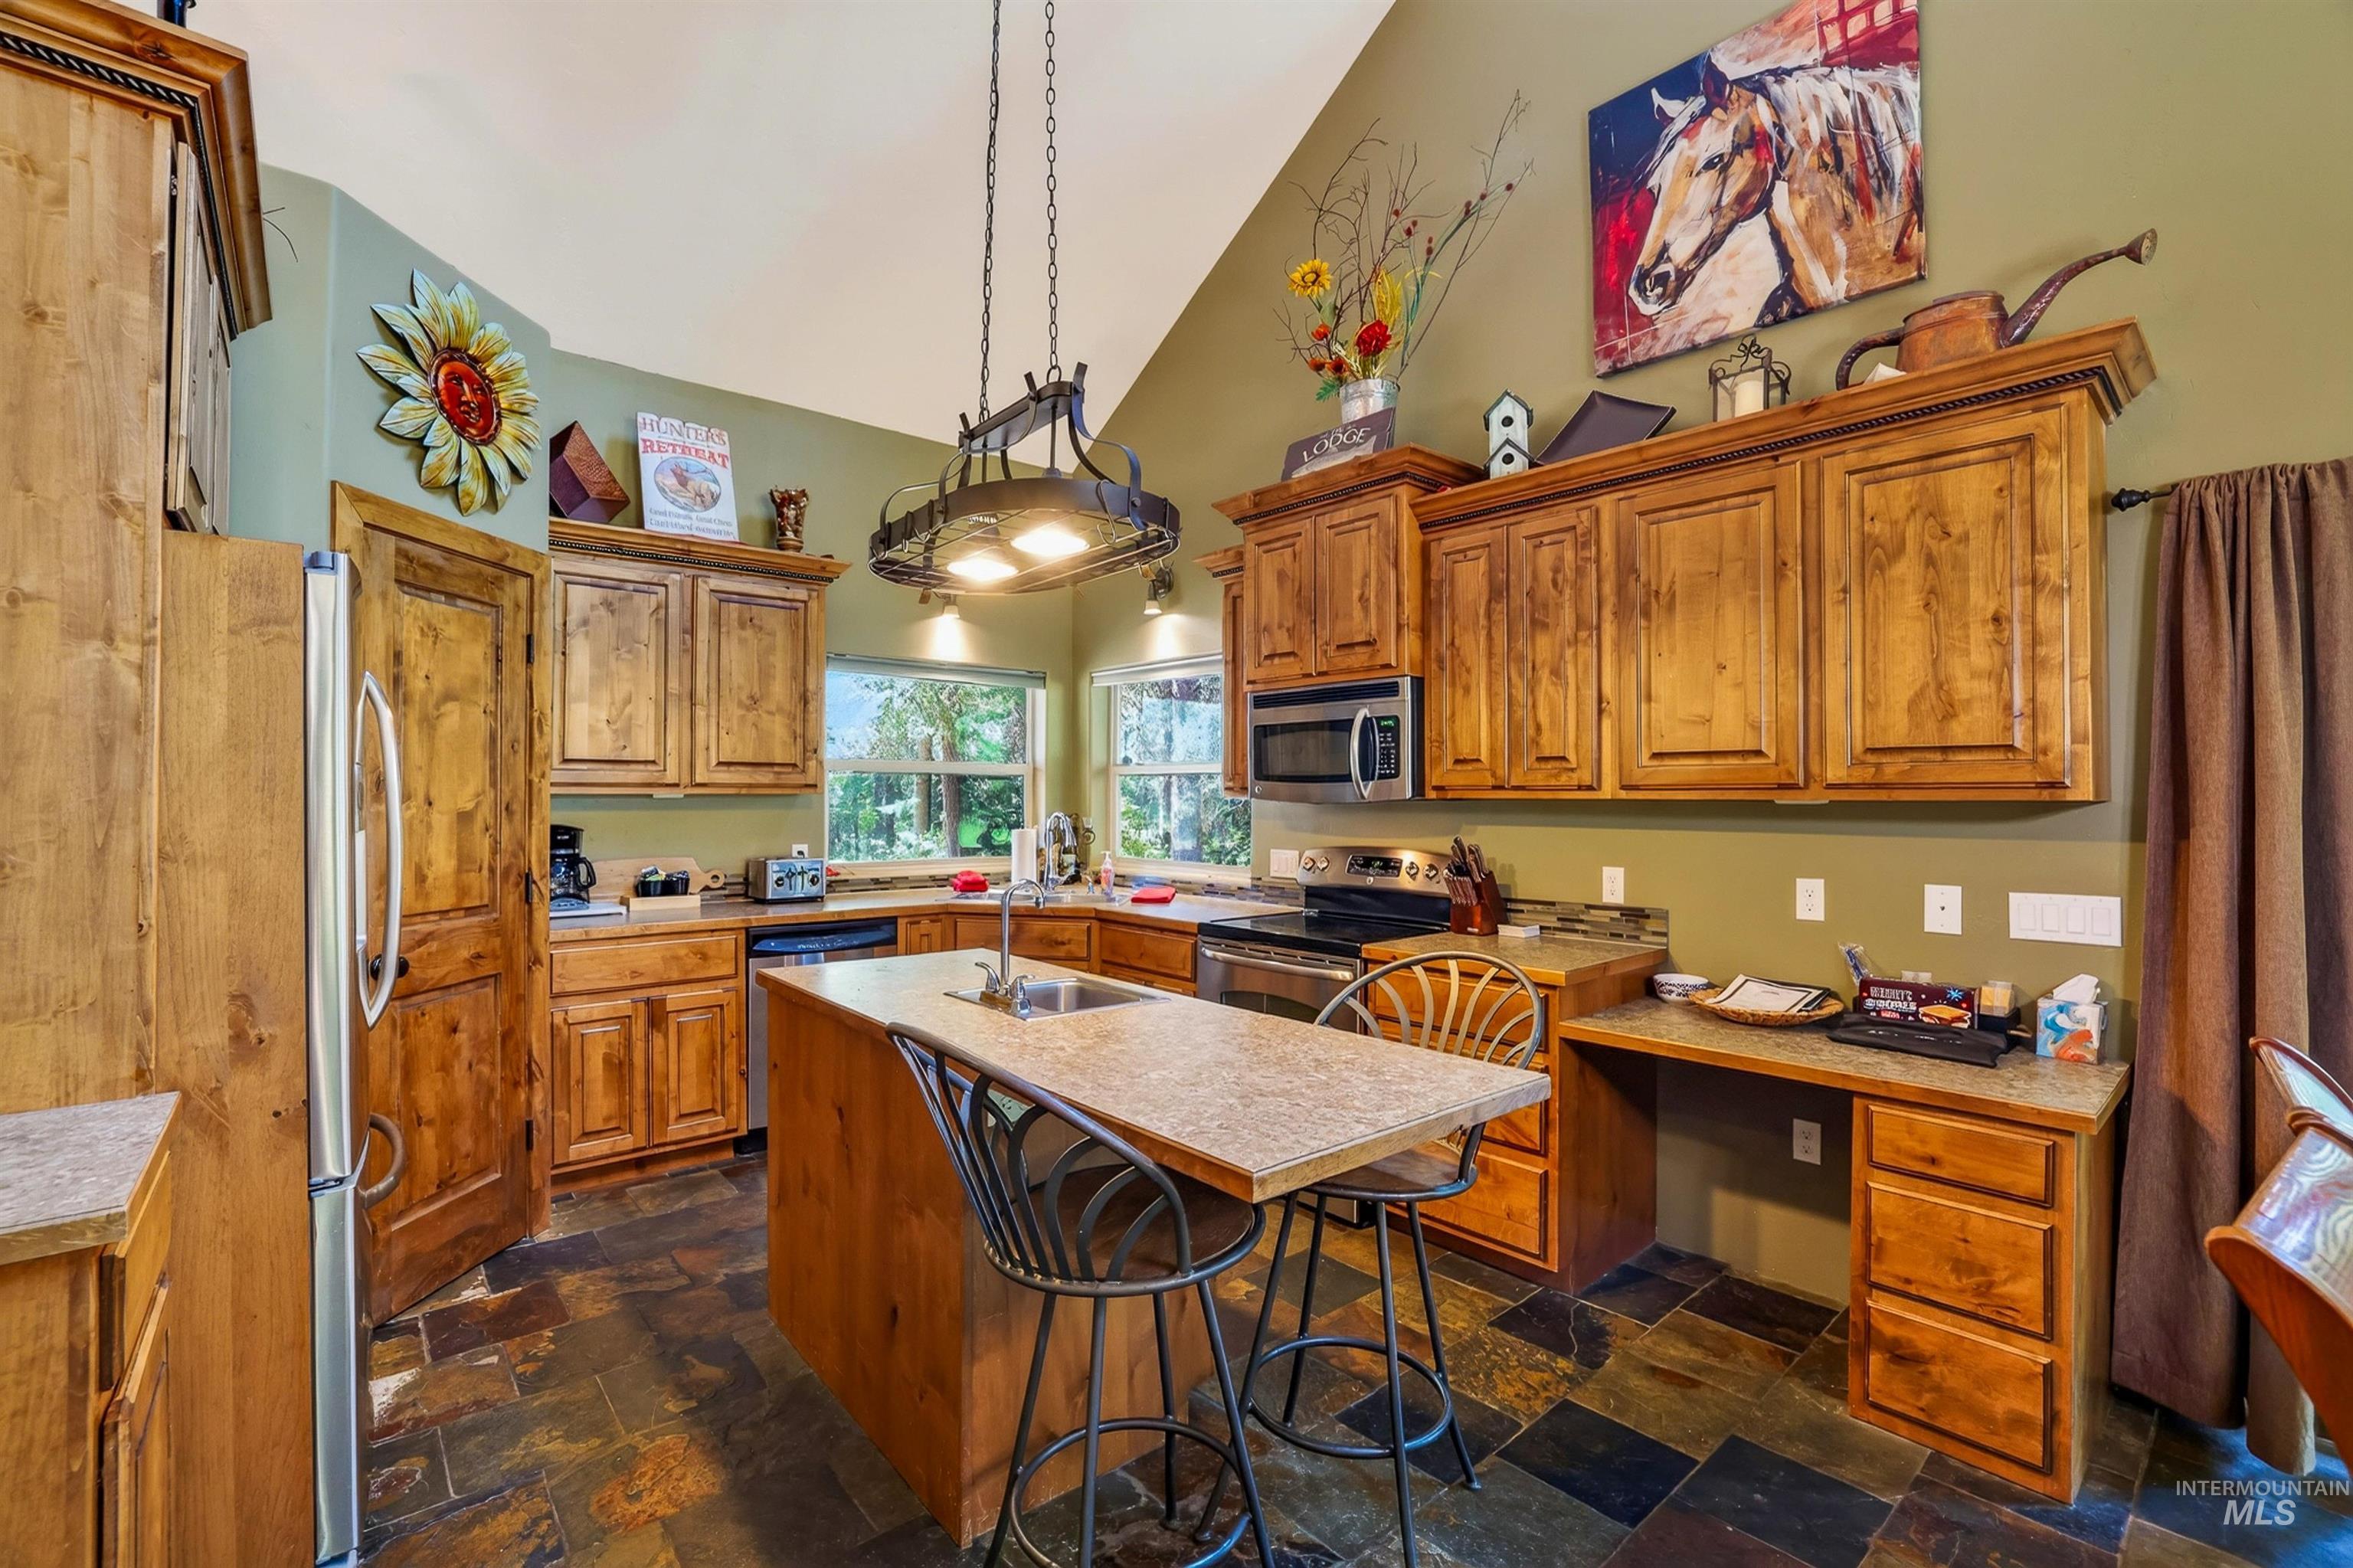
Kitchen featuring wood cabinetry, stone tile flooring, a center island with a sink, and stainless steel appliances
-
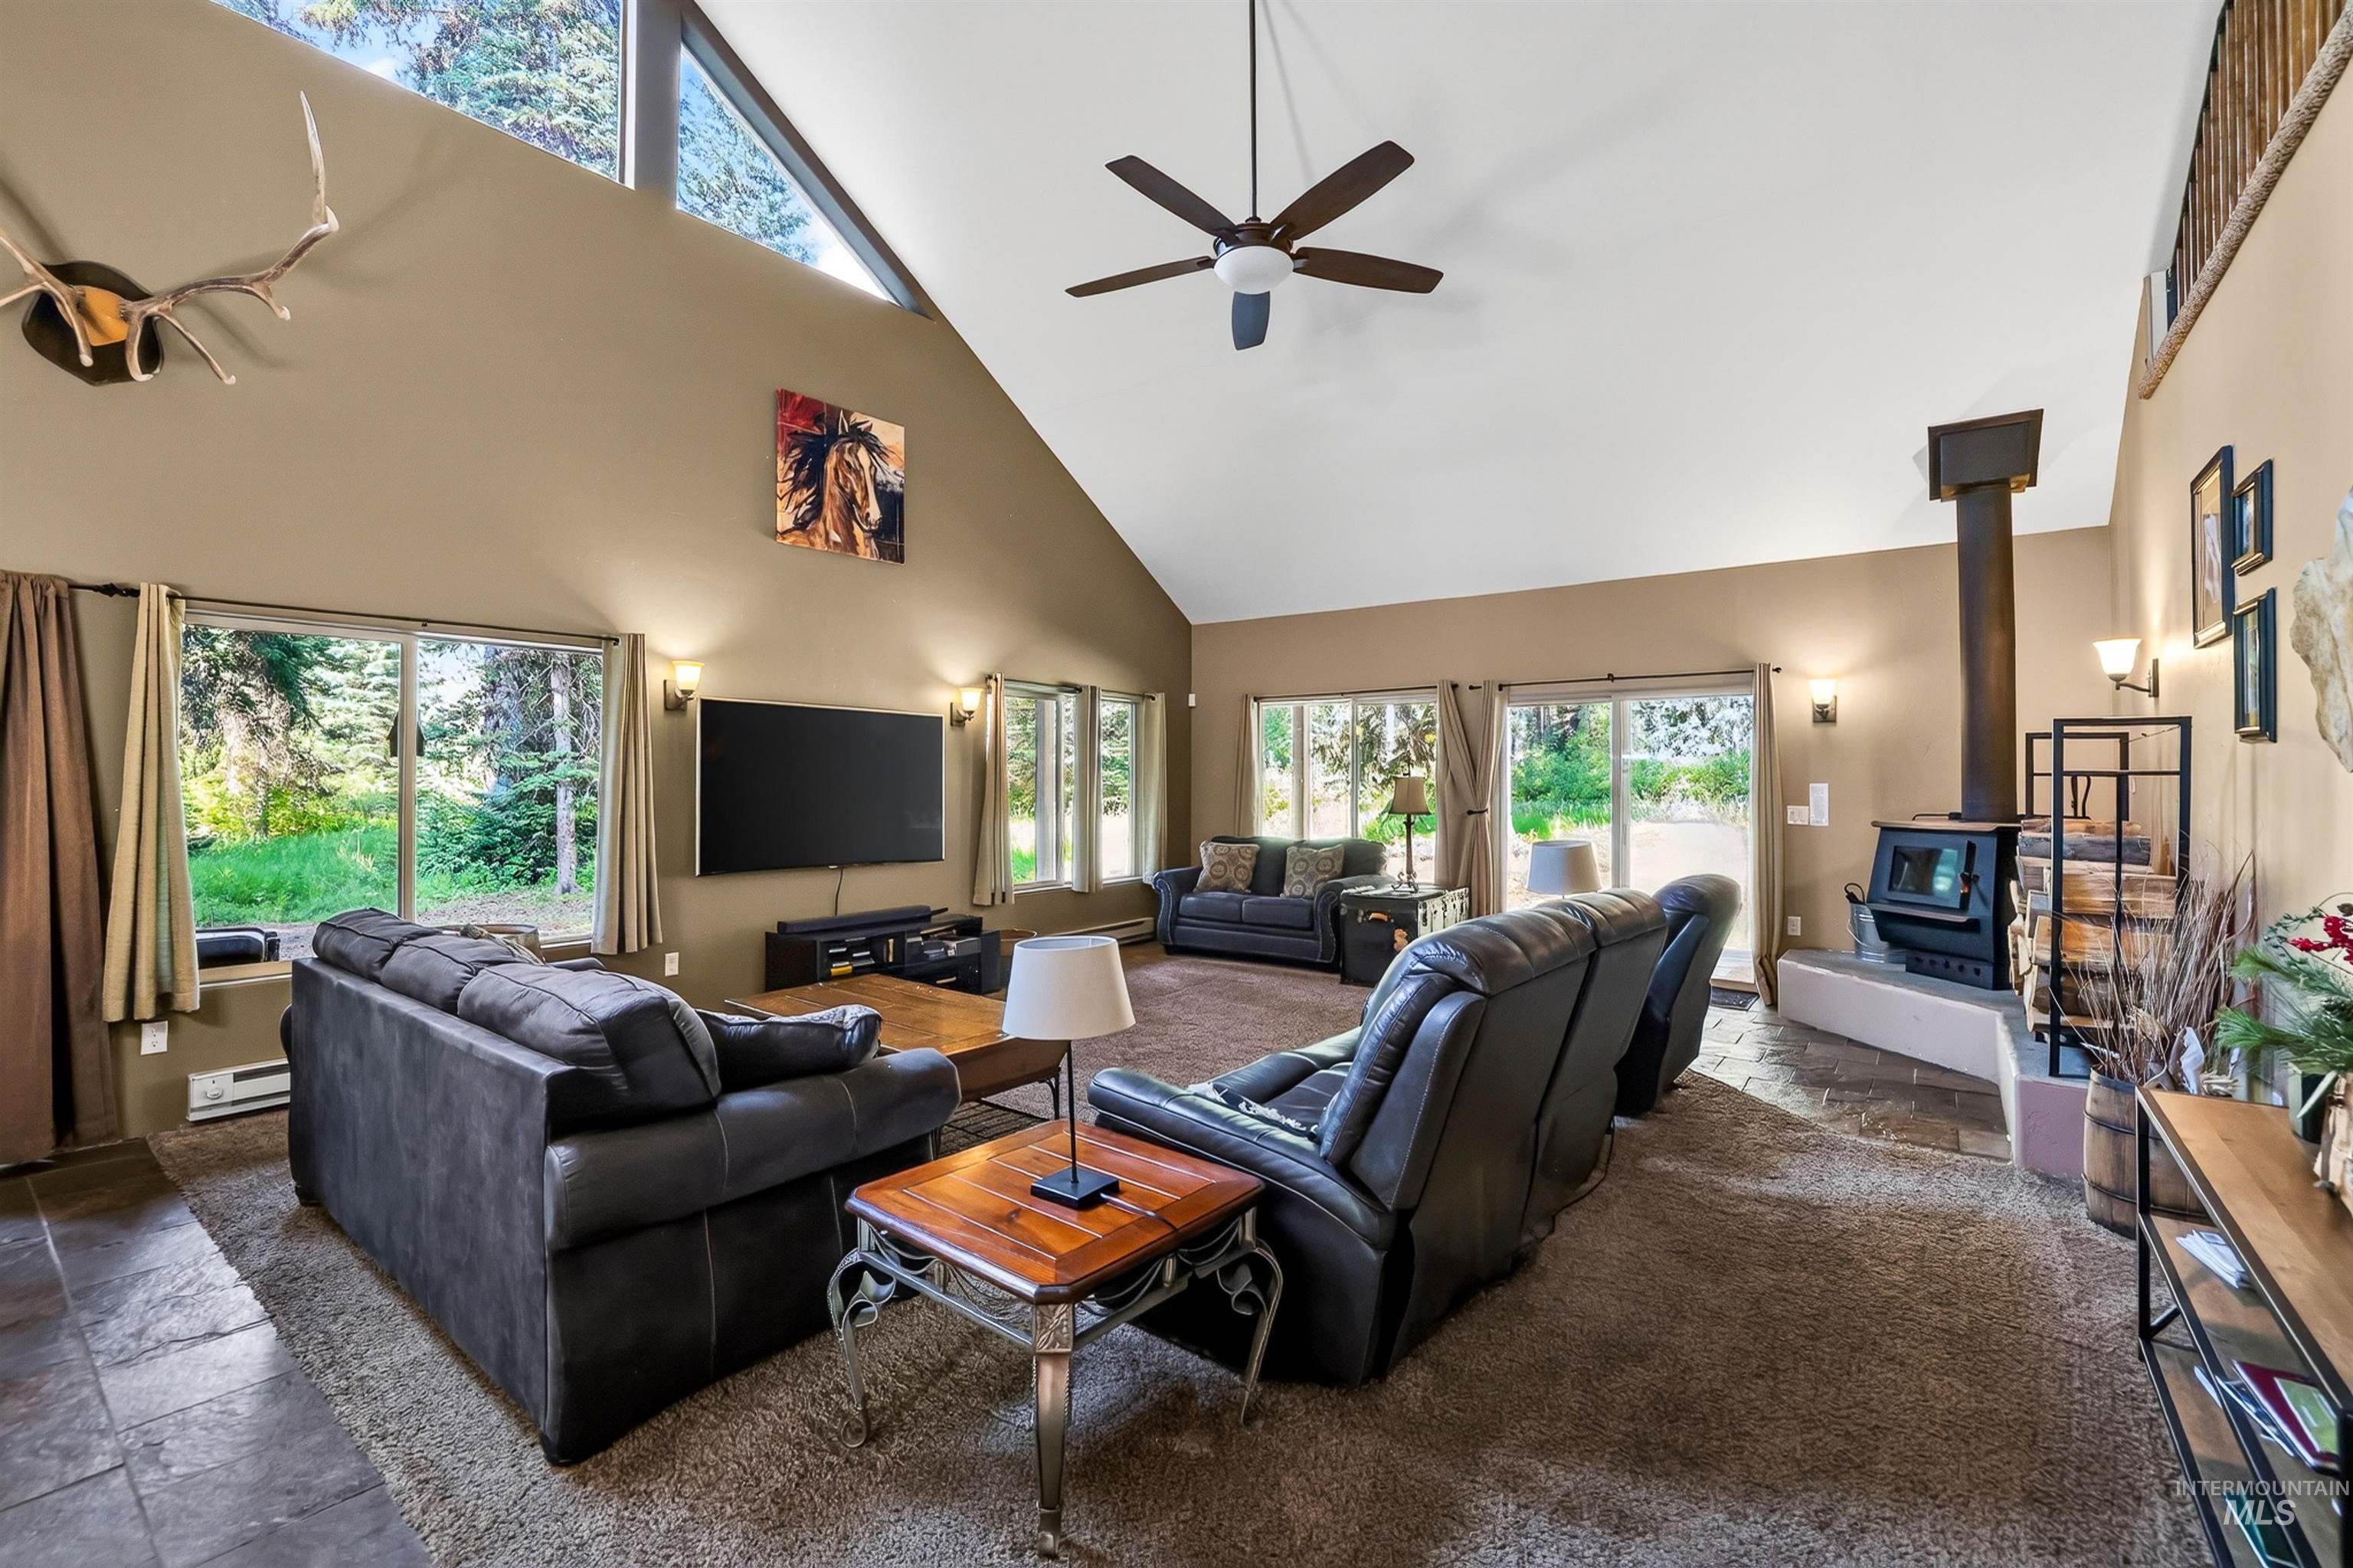
Spacious great room featuring soaring vaulted ceilings with skylights, ceiling fan, and recessed lighting throughout
-
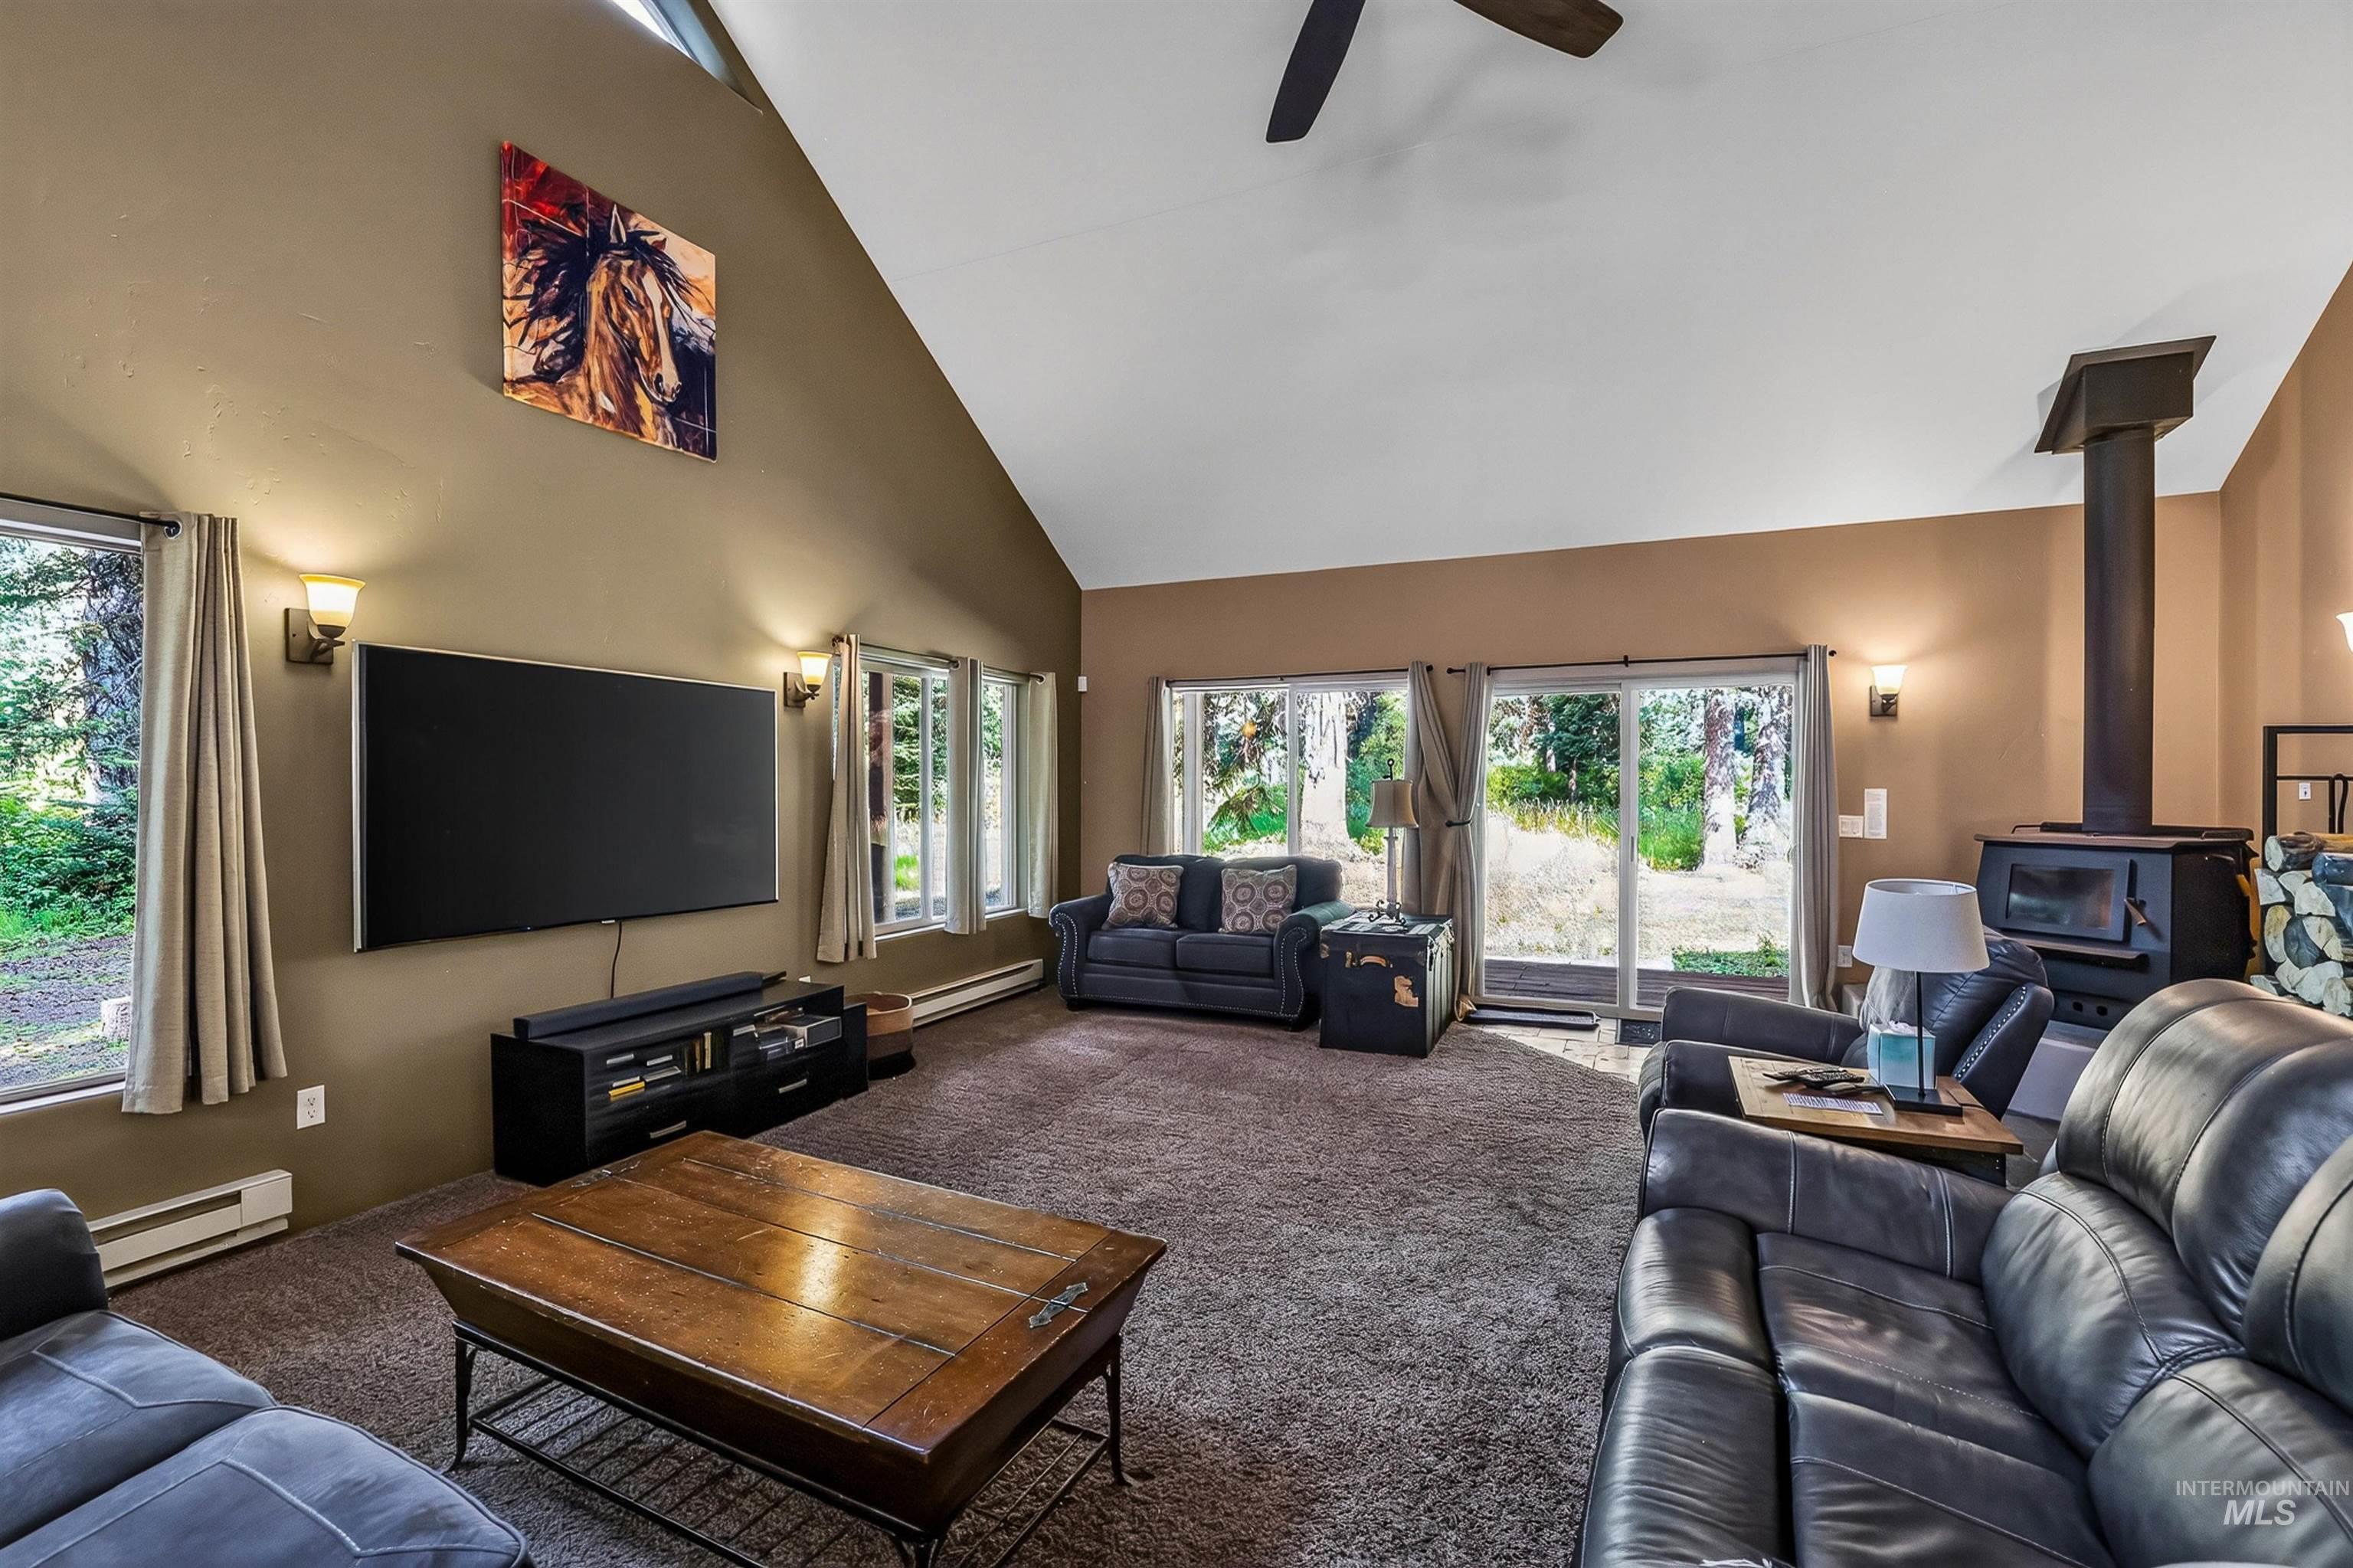
Spacious living area featuring a vaulted ceiling and rich brown carpeting
-
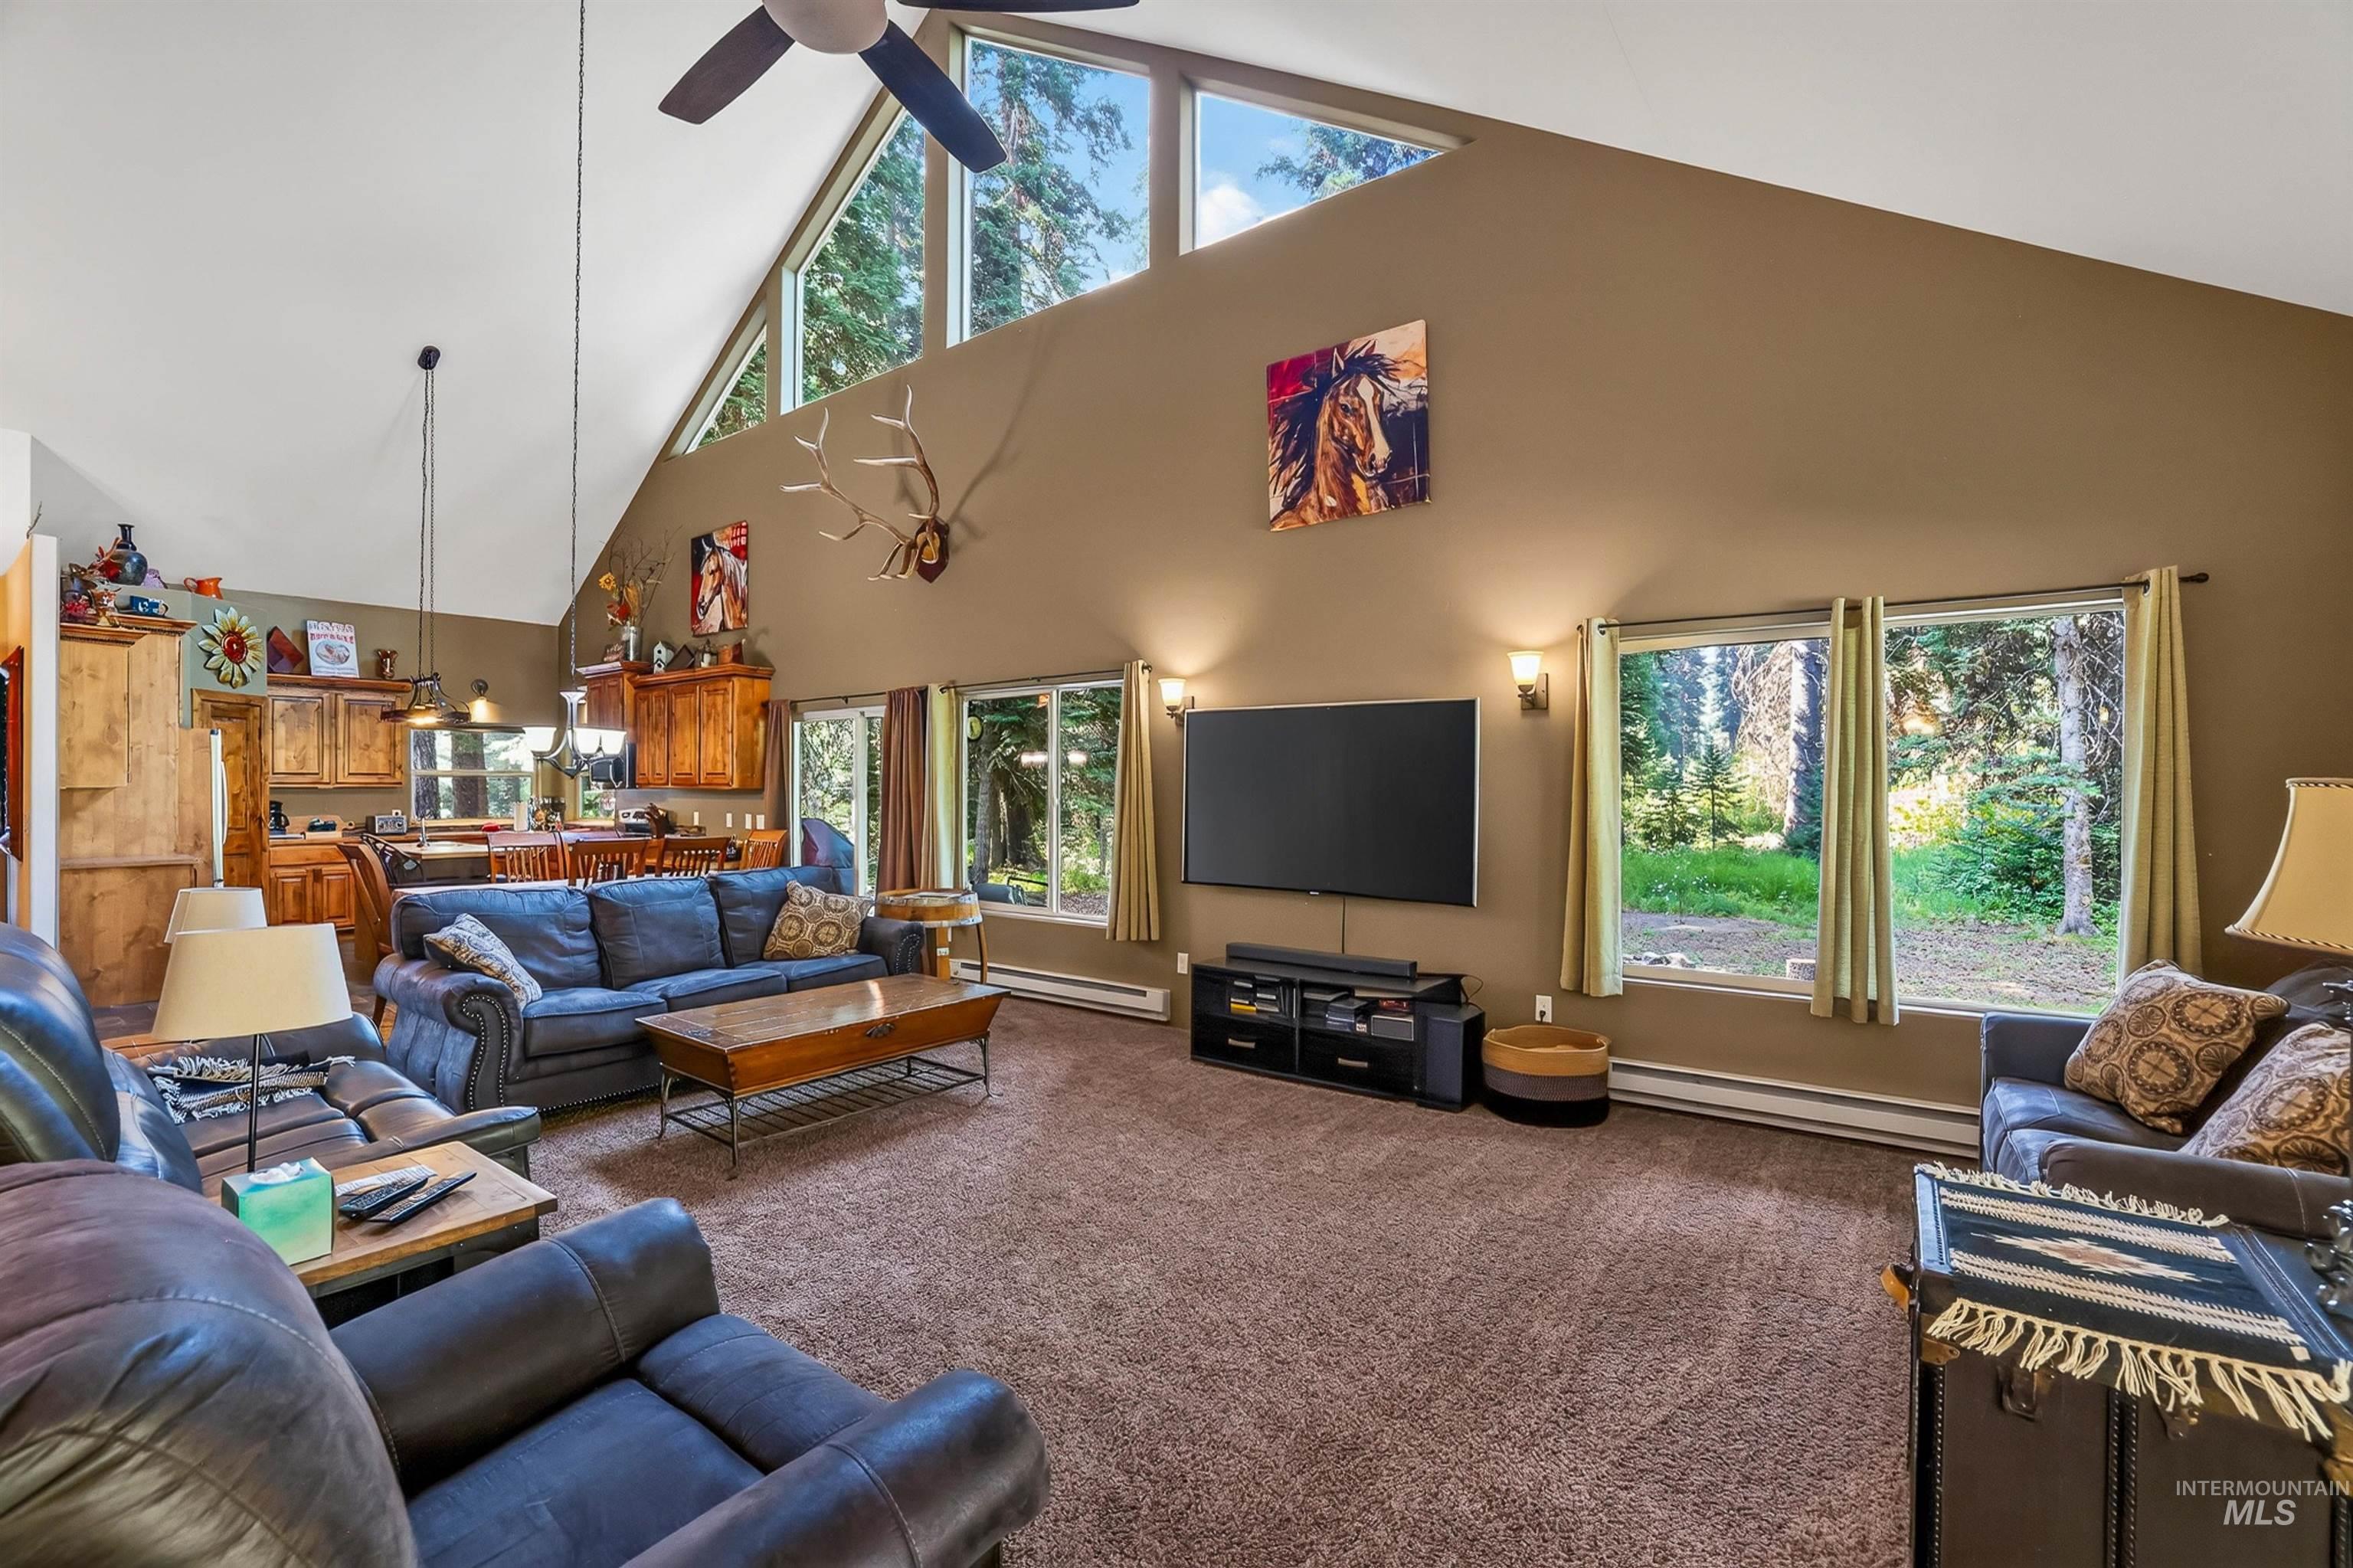
Spacious living area featuring vaulted ceilings, a ceiling fan, and large windows offering exterior views
-
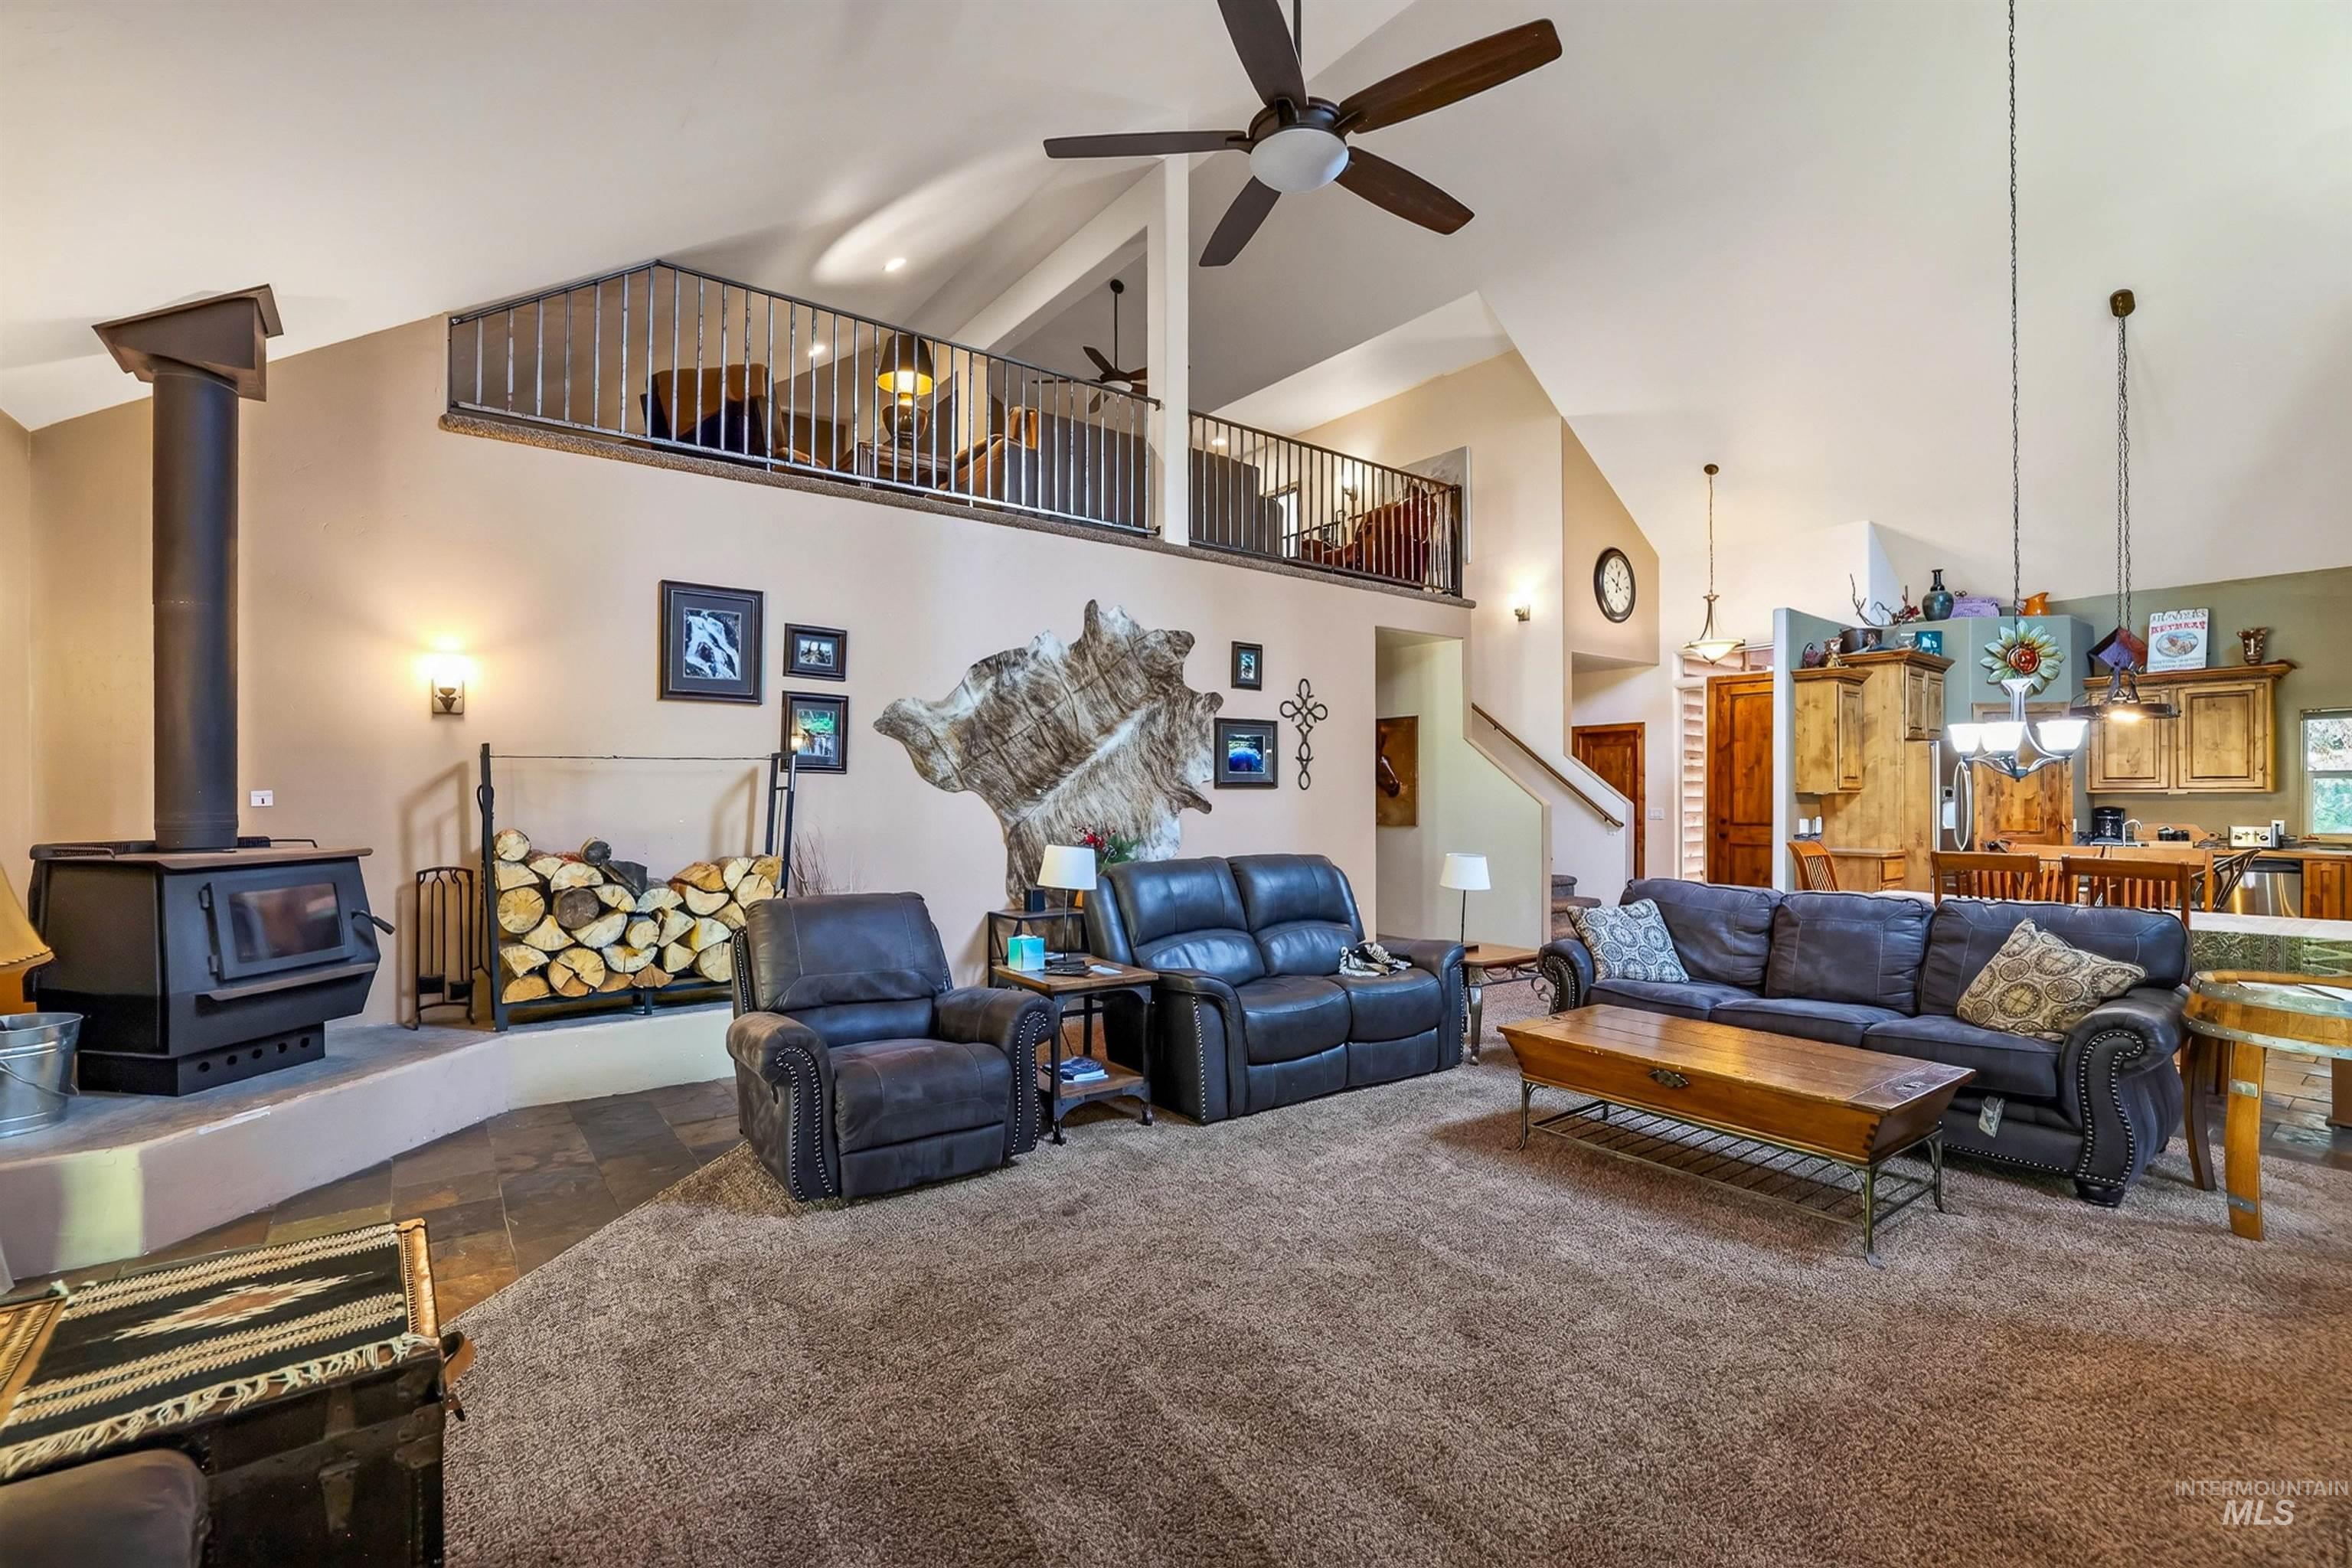
Vaulted ceiling living area featuring a wood-burning stove on a raised hearth, a second-story balcony with metal railing, a staircase with wood newel posts, and a ceiling fan with integrated lighting
-
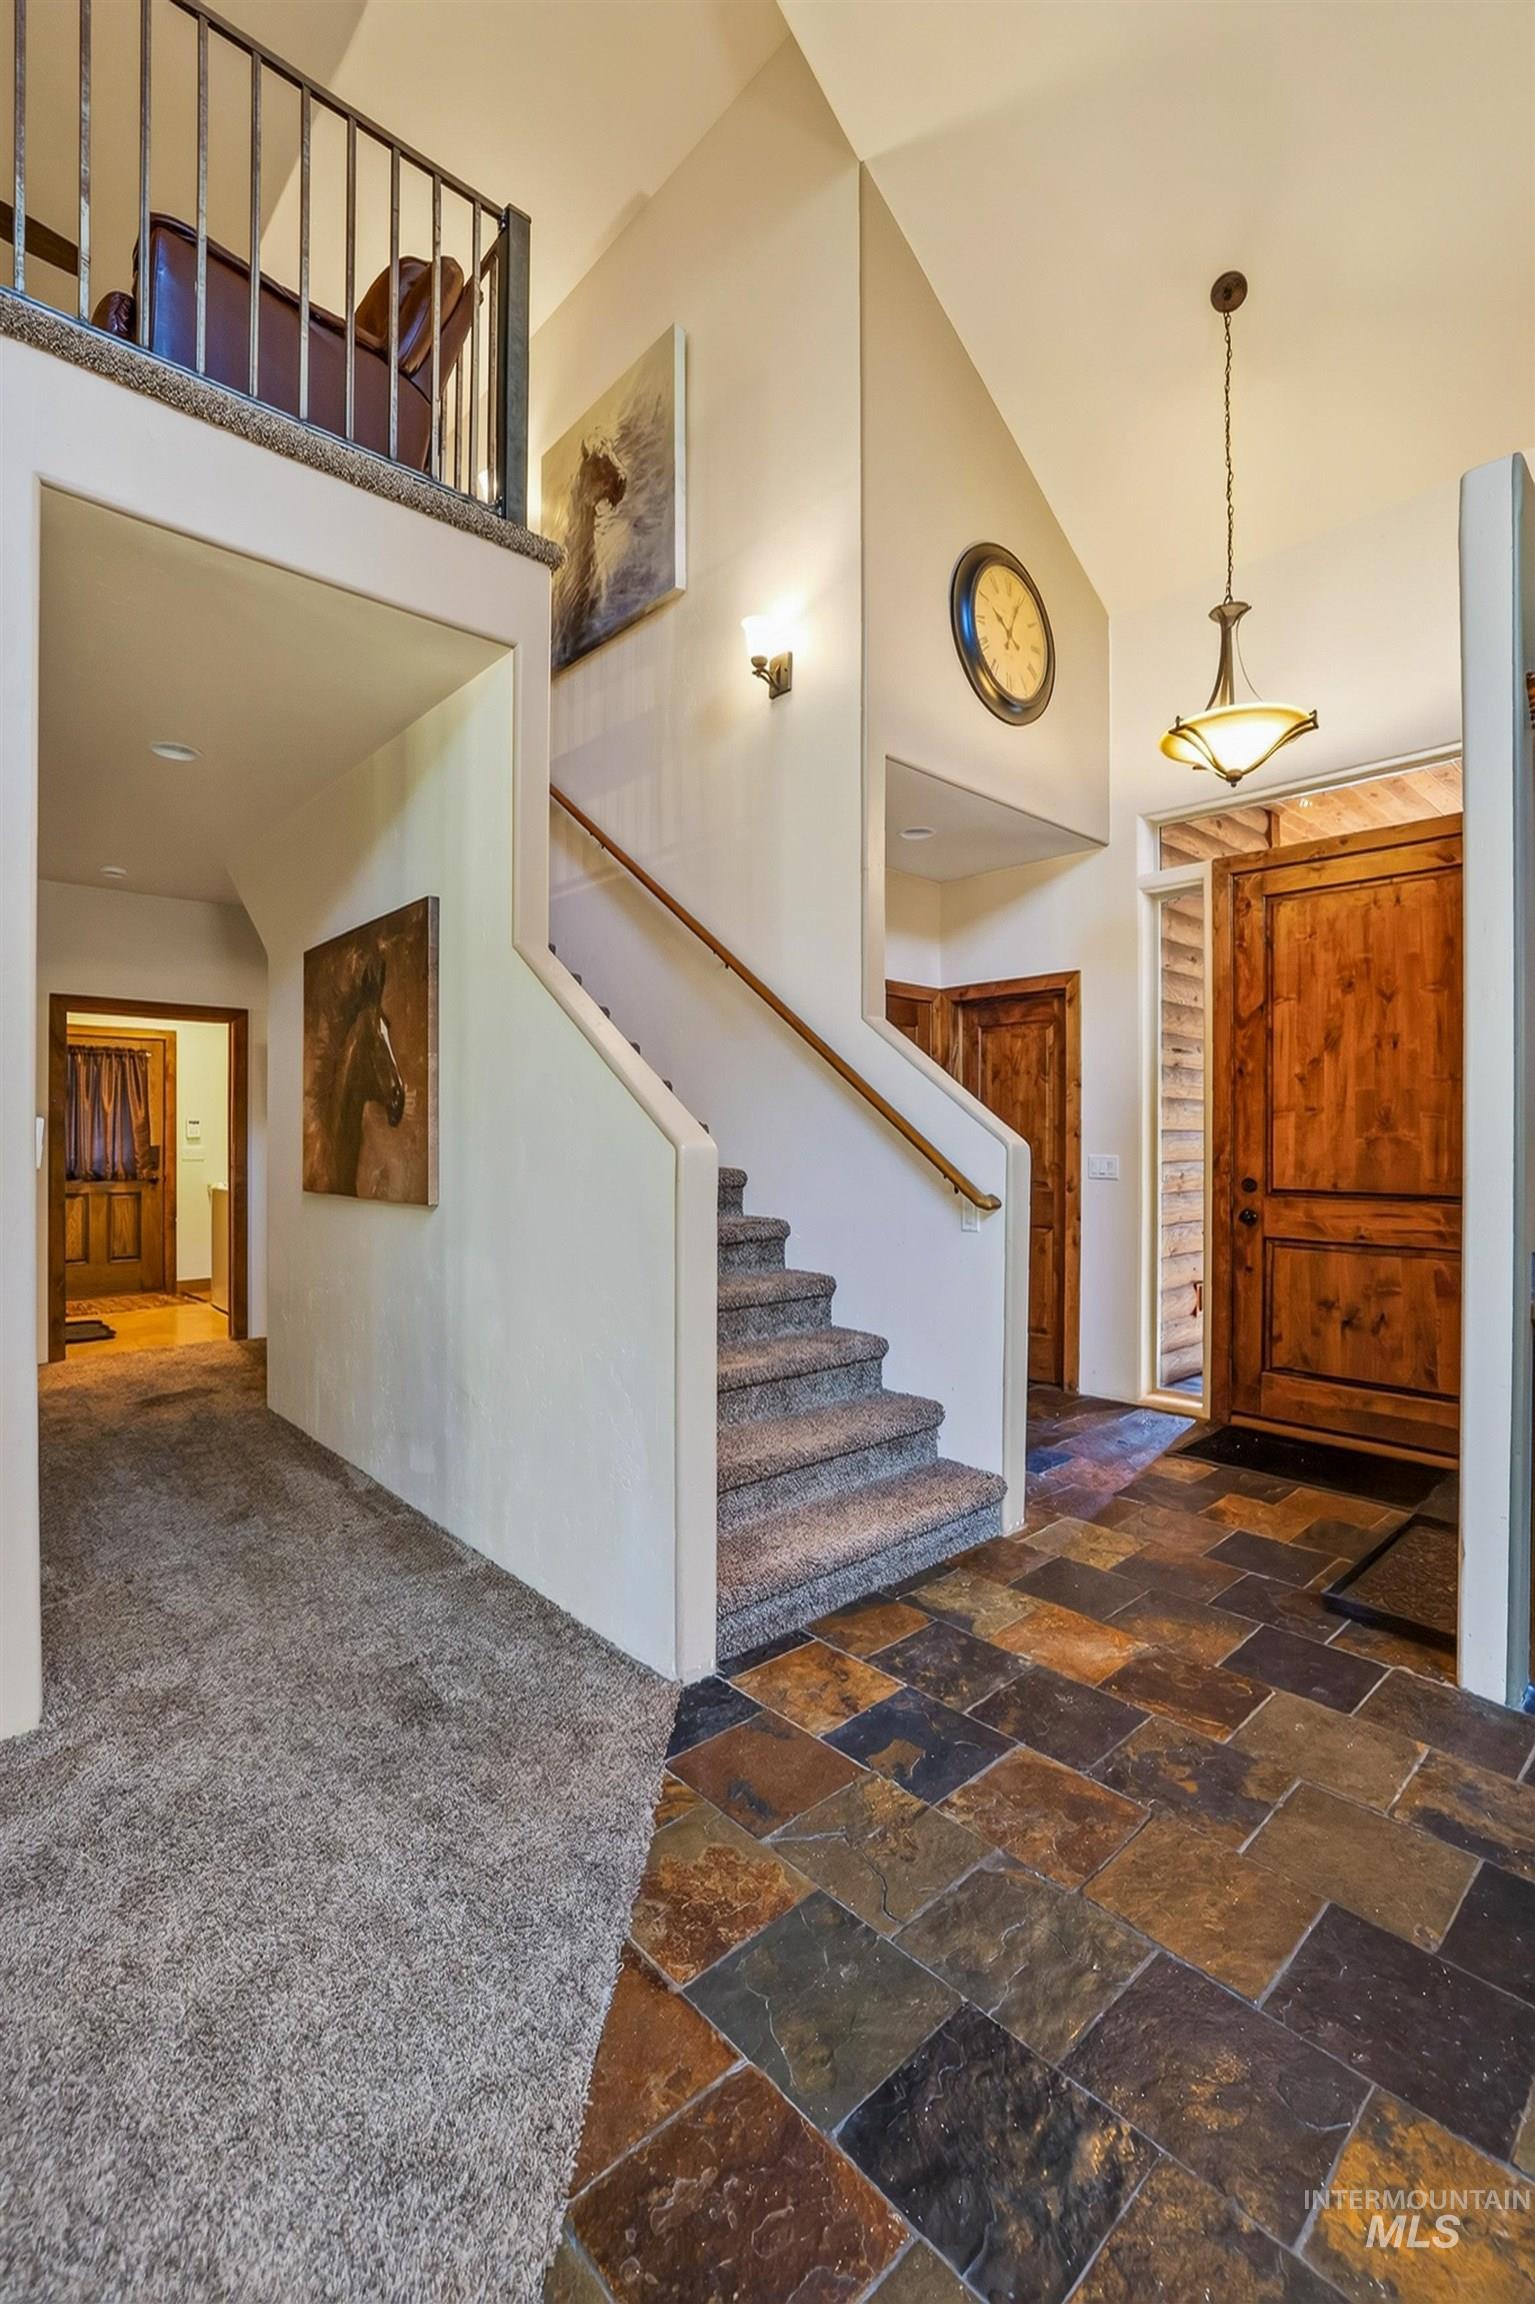
Foyer featuring multi-toned slate tile flooring and a grand staircase with carpeted treads
-
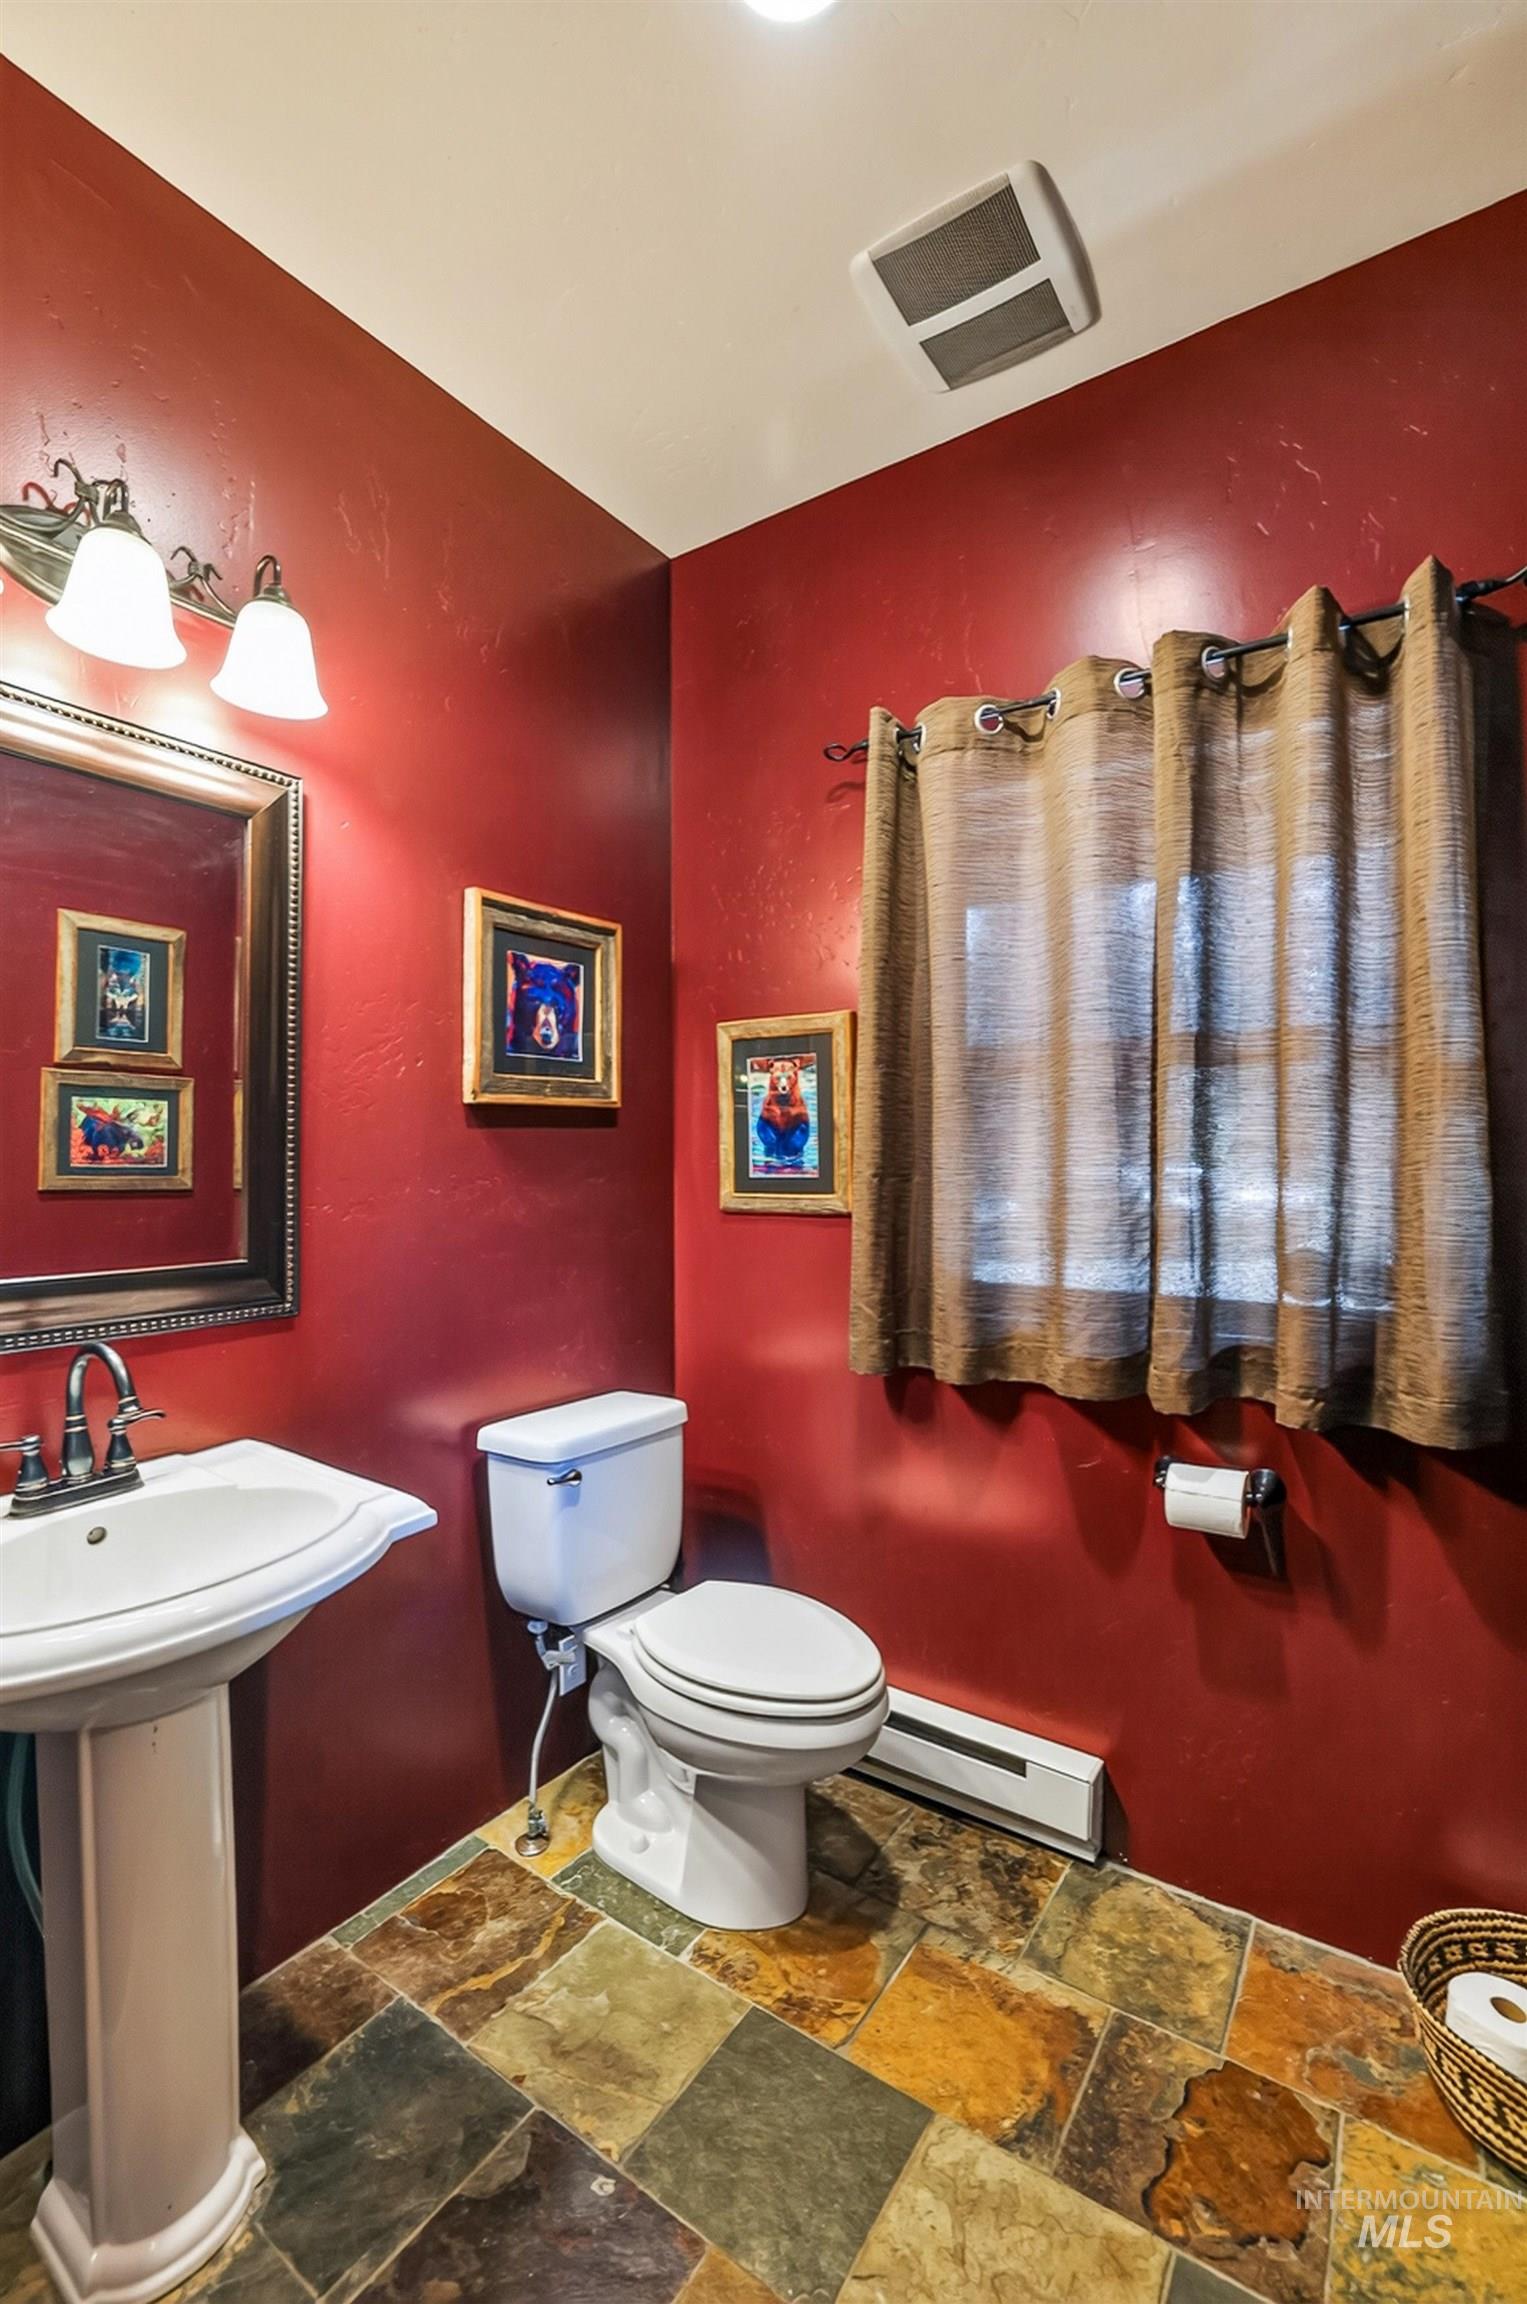
Pedestal sink with chrome faucet, complemented by a wall-mounted light fixture and framed mirror
-
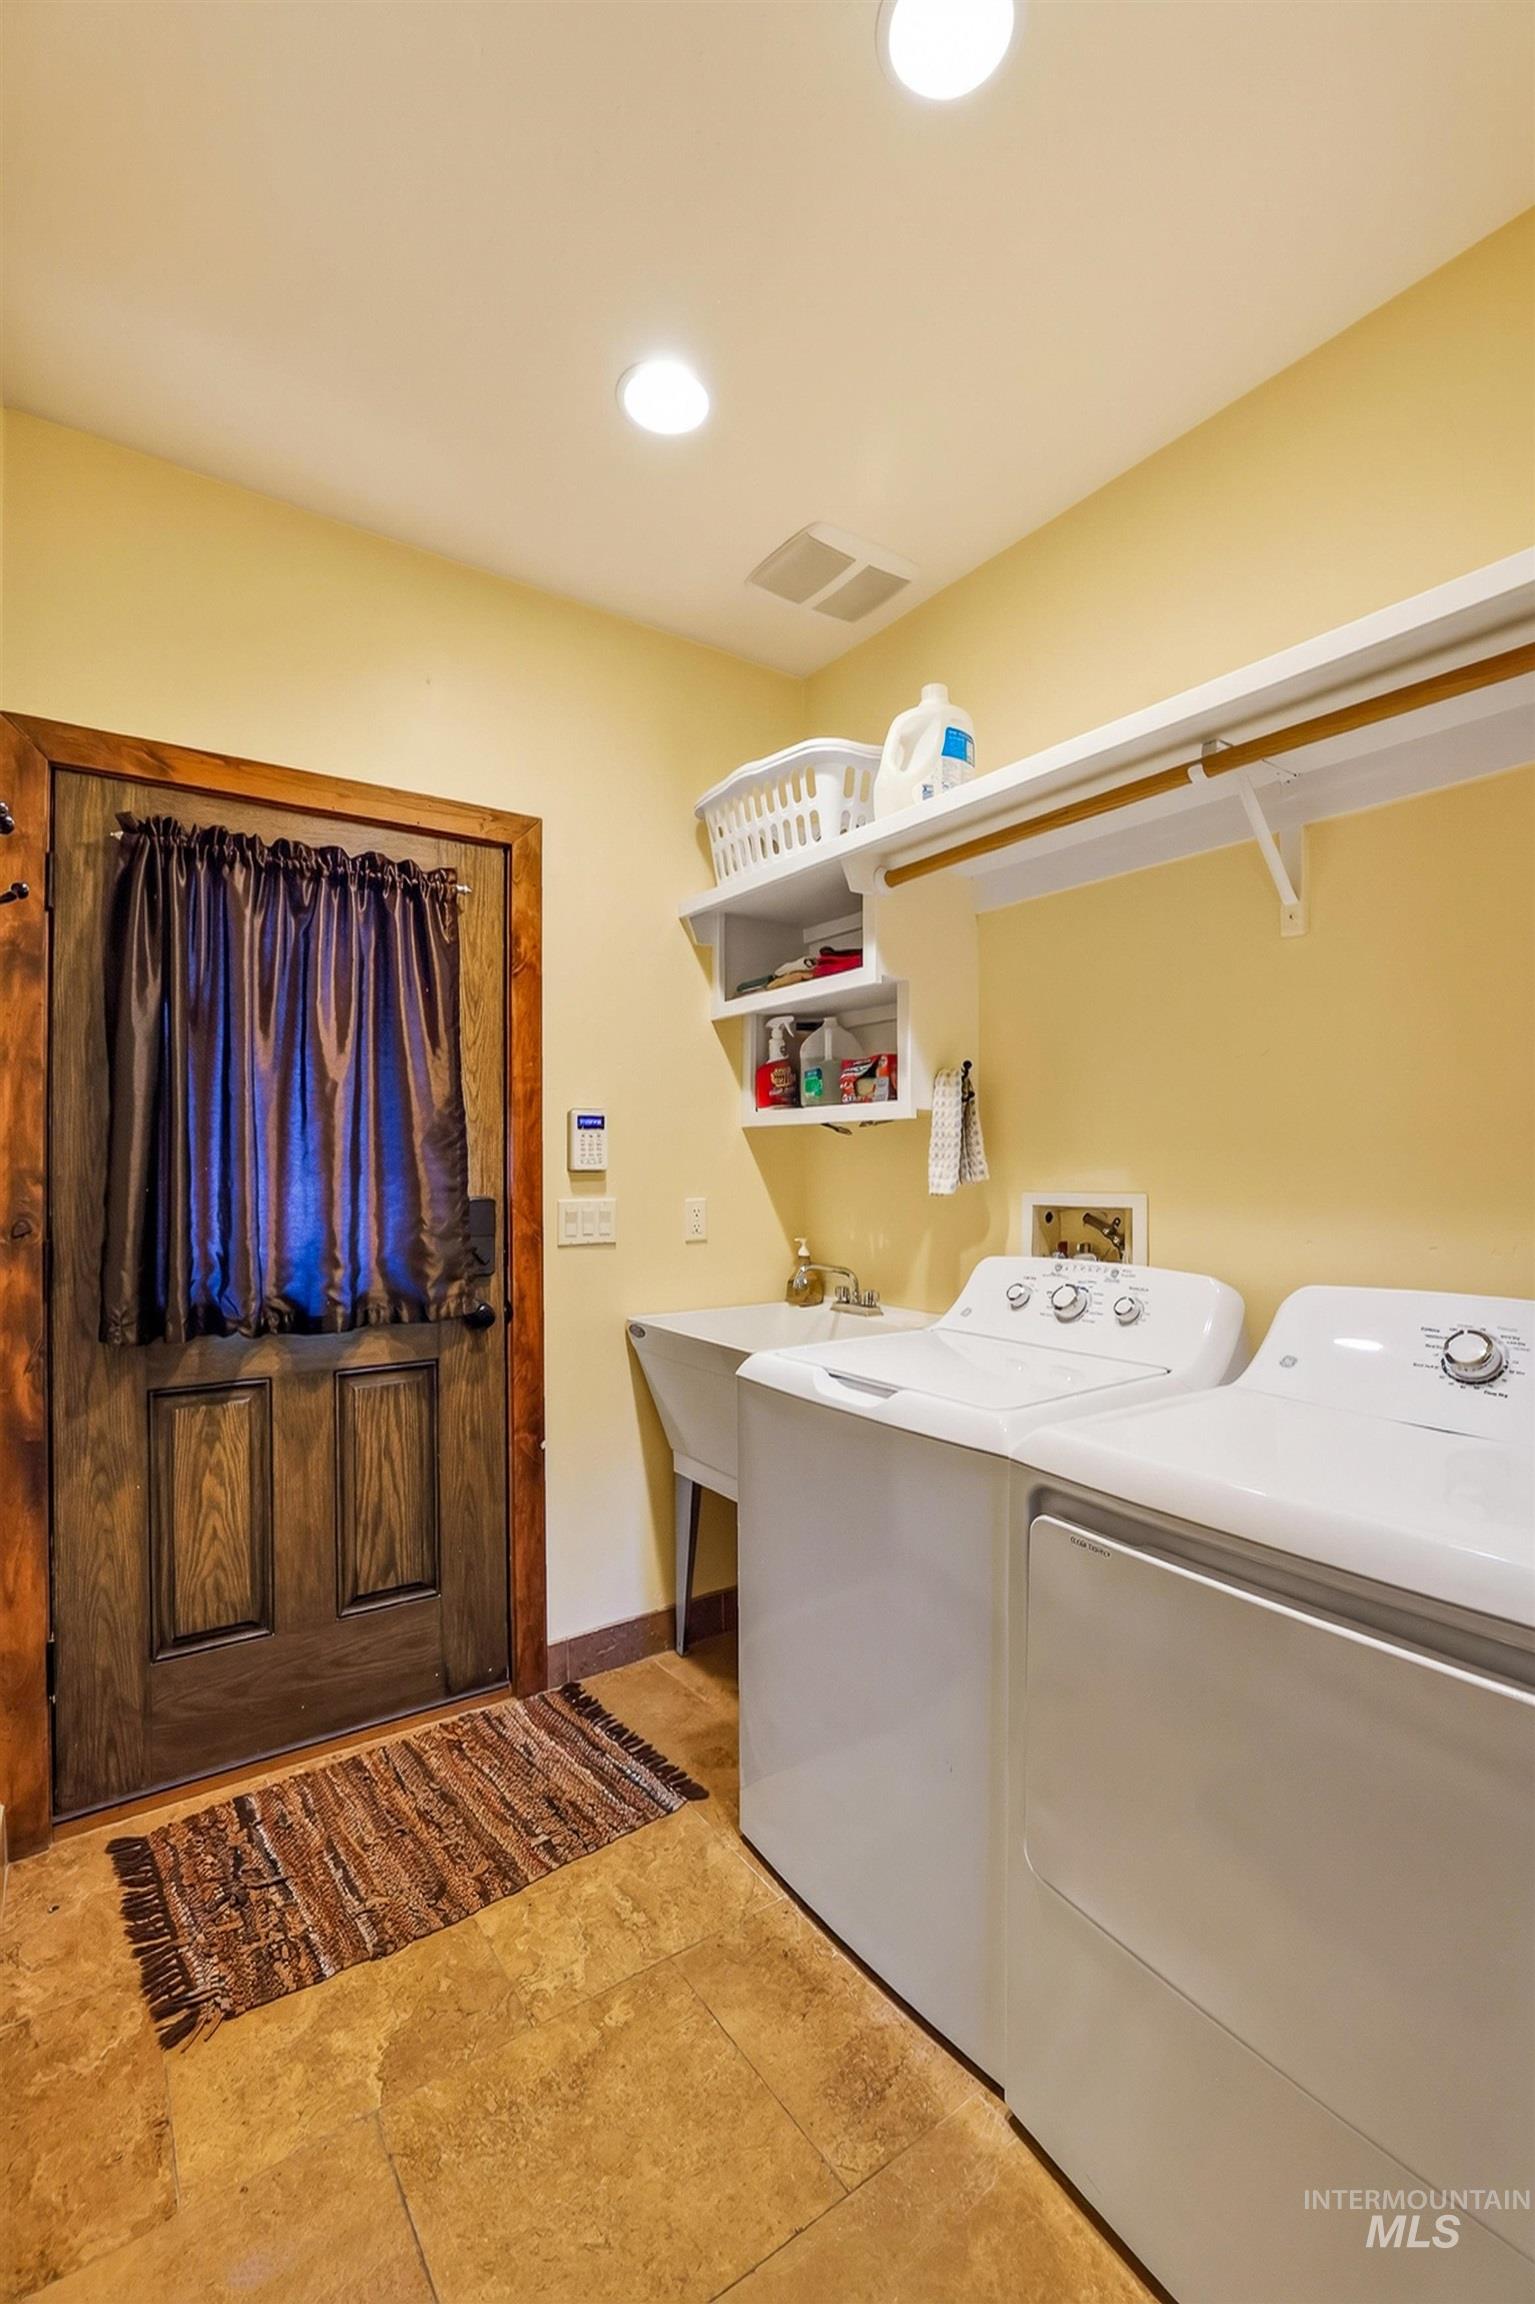
Dedicated laundry area featuring tile flooring, a utility sink, and built-in shelving
-
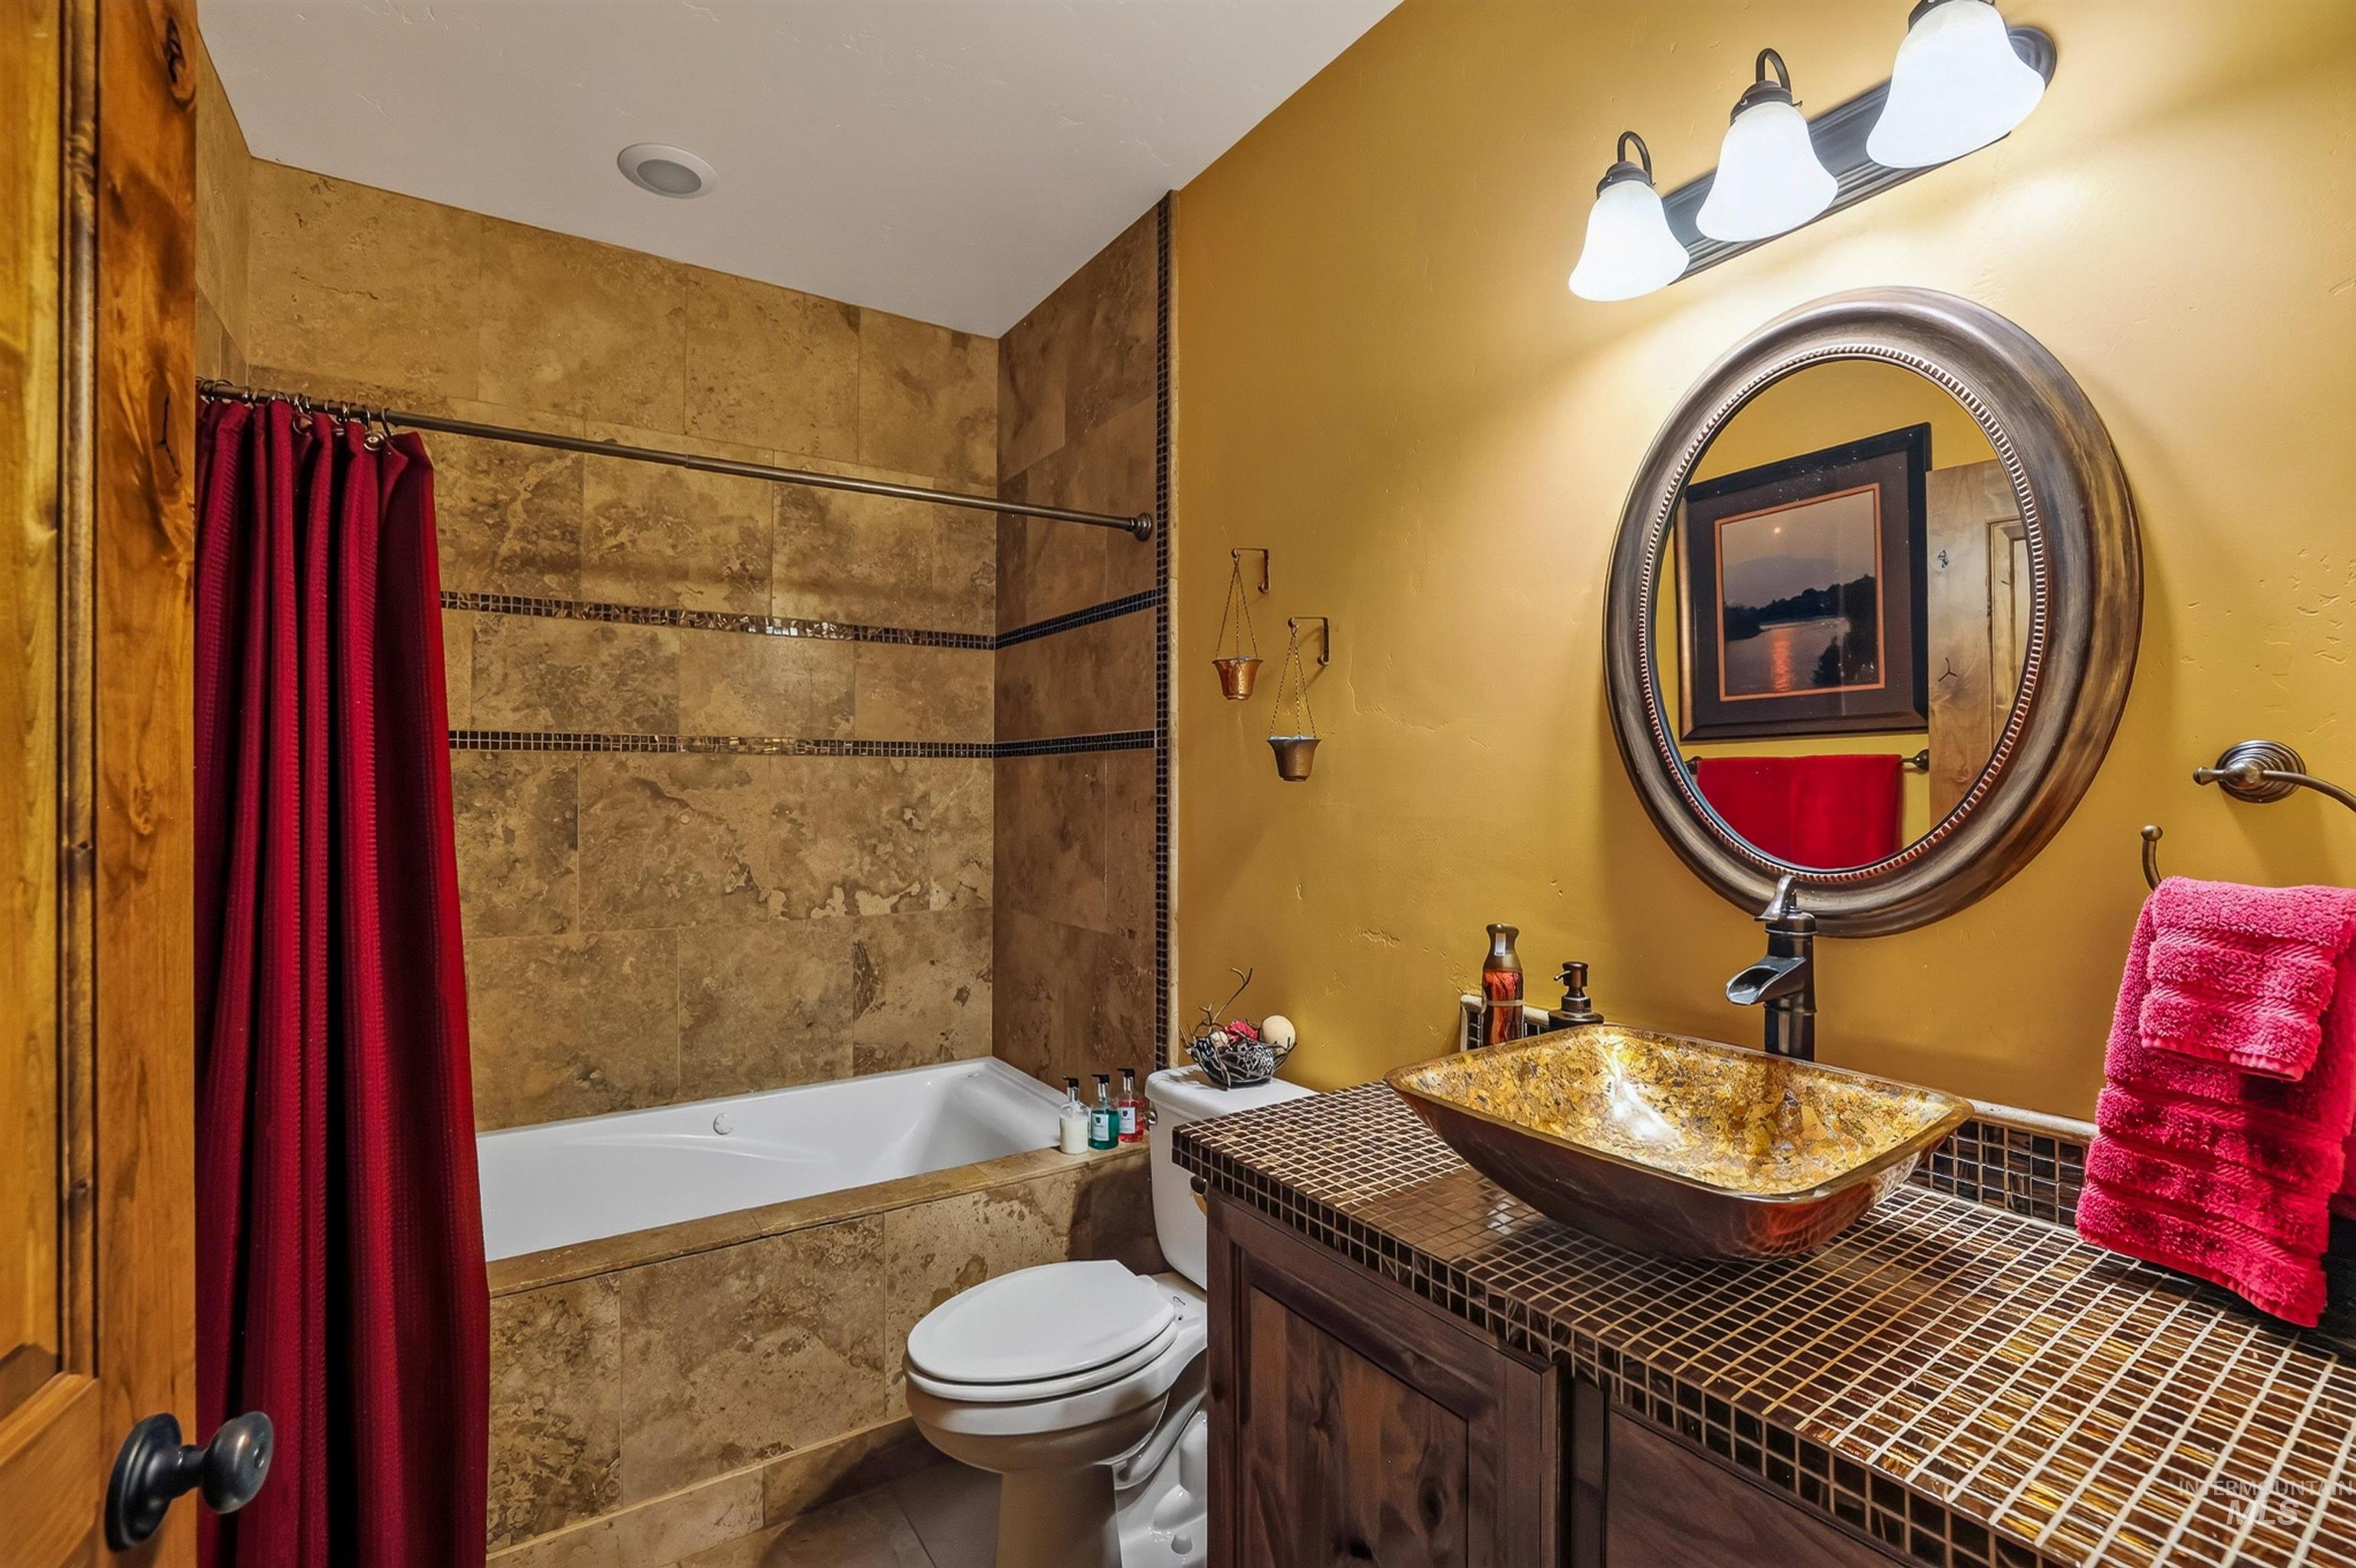
Spa-inspired bathroom featuring warm golden walls, a circular framed mirror with integrated lighting, and a vessel sink with polished countertop
-
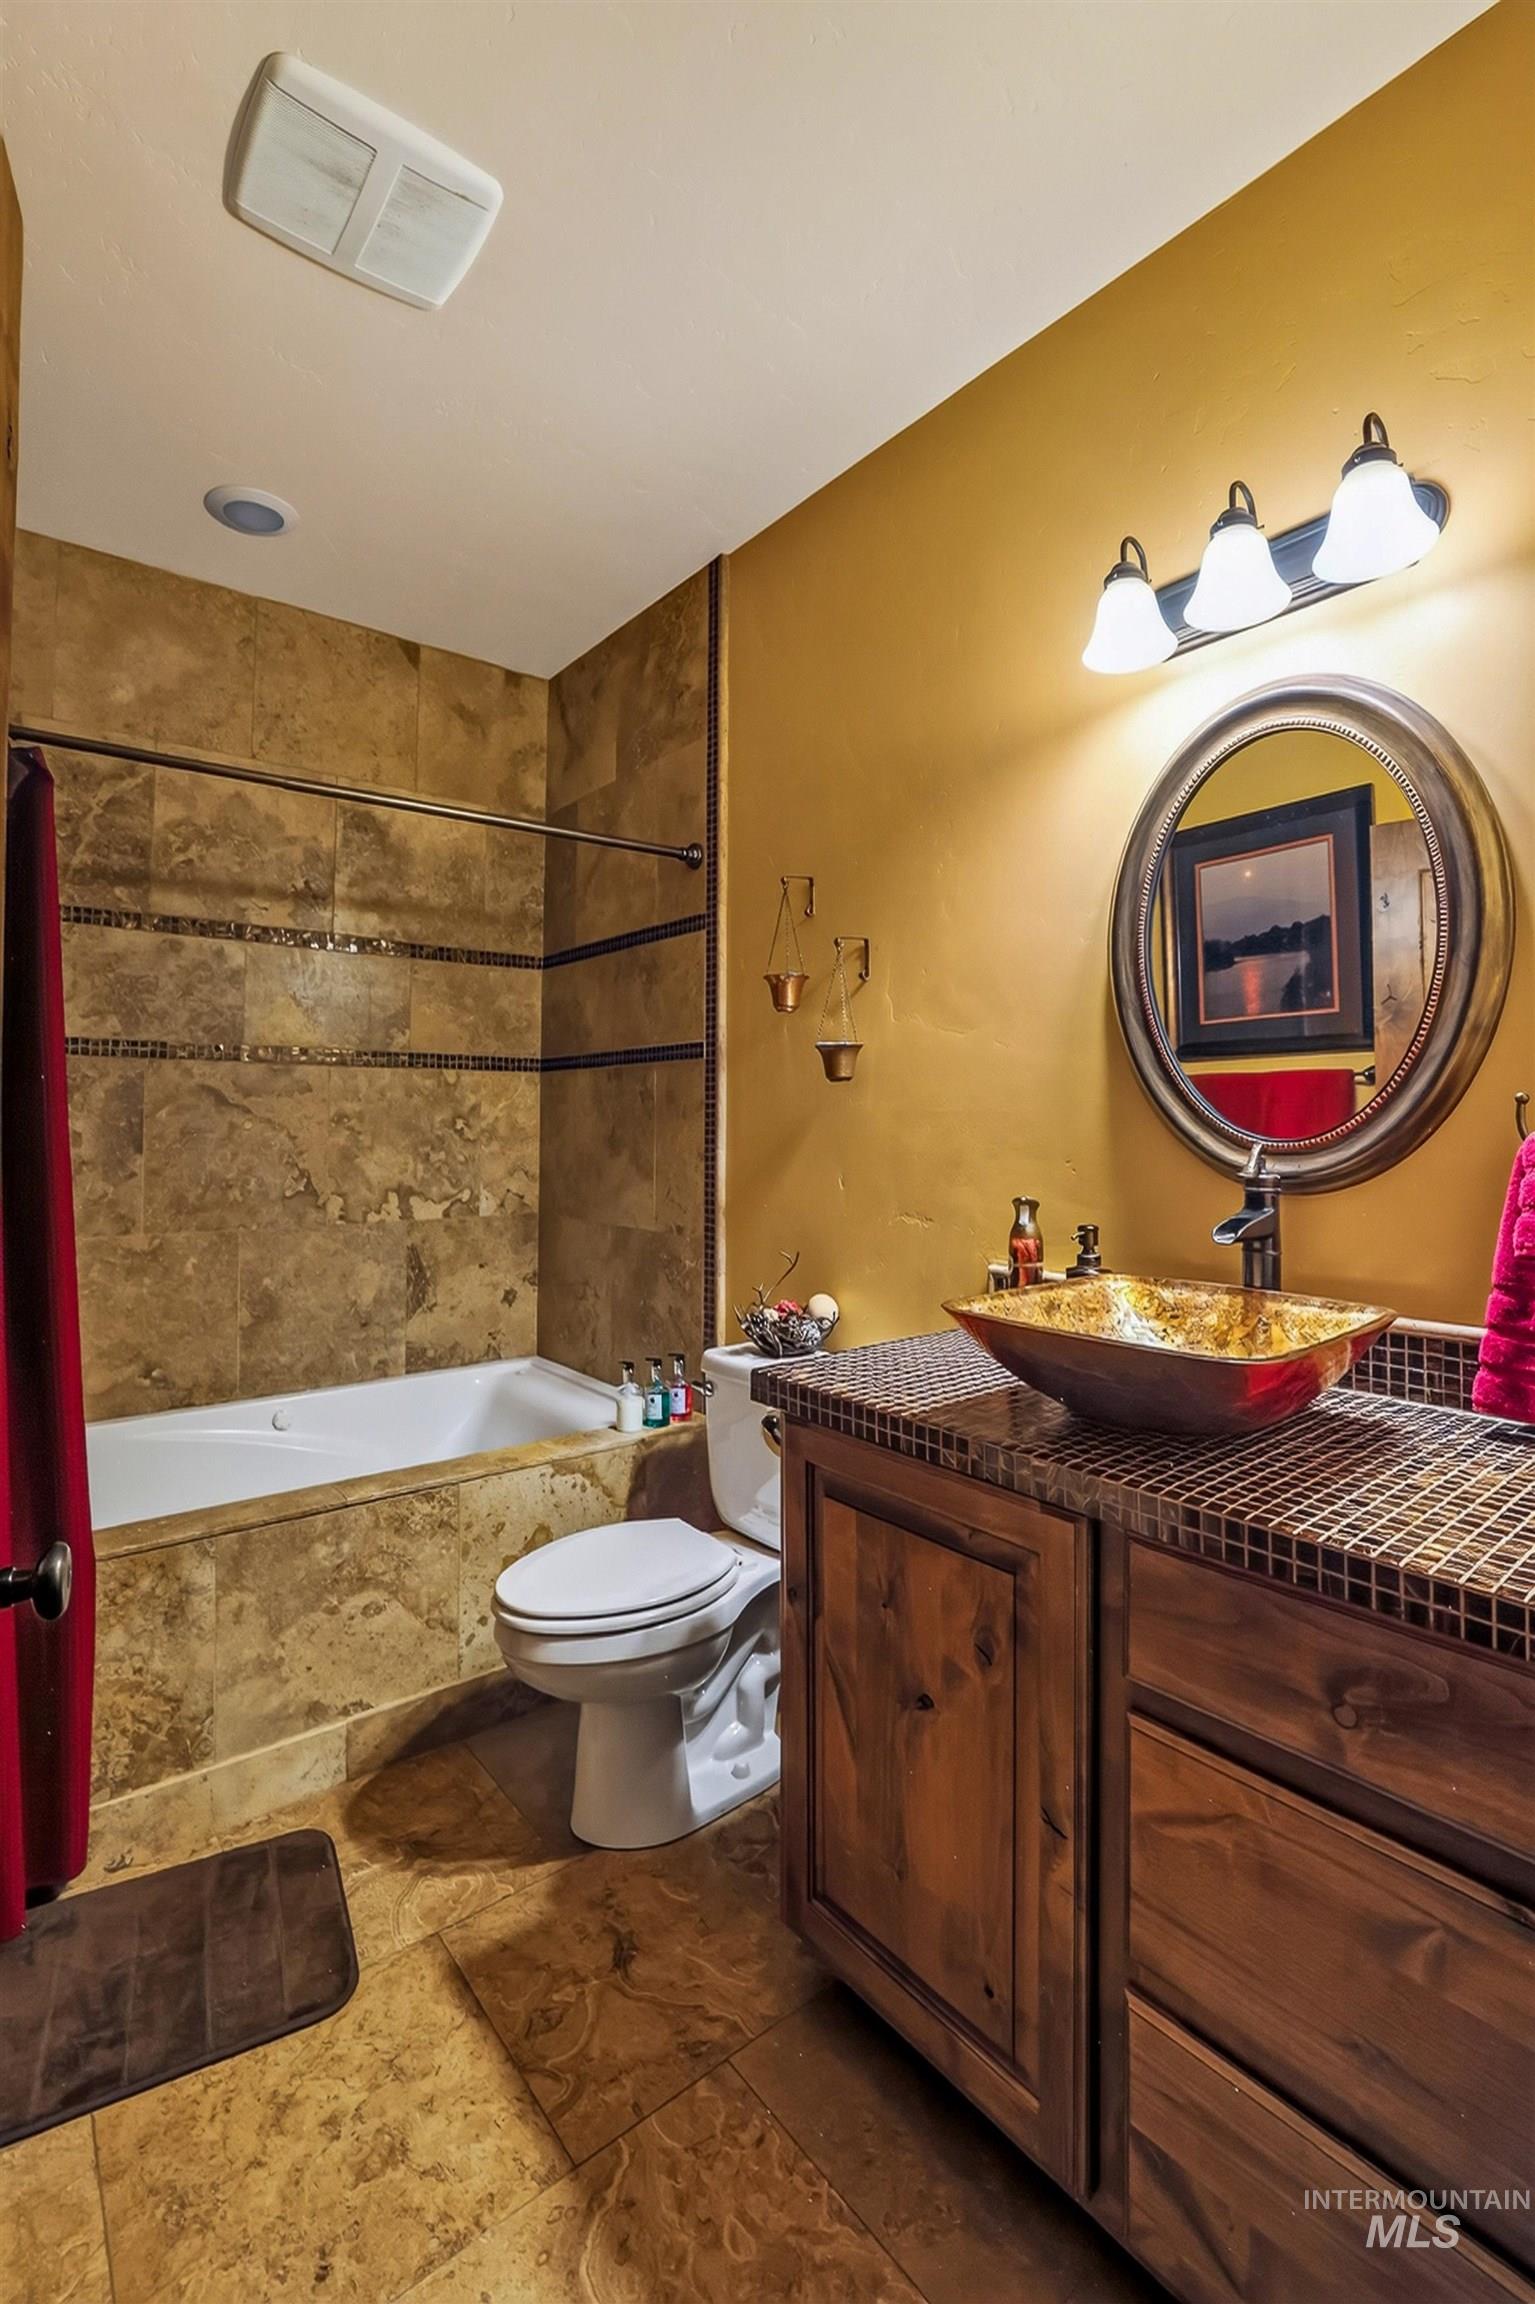
Bathroom featuring a vessel sink with a mosaic tile countertop, wood-finish vanity, tiled shower surround, and tile flooring
-
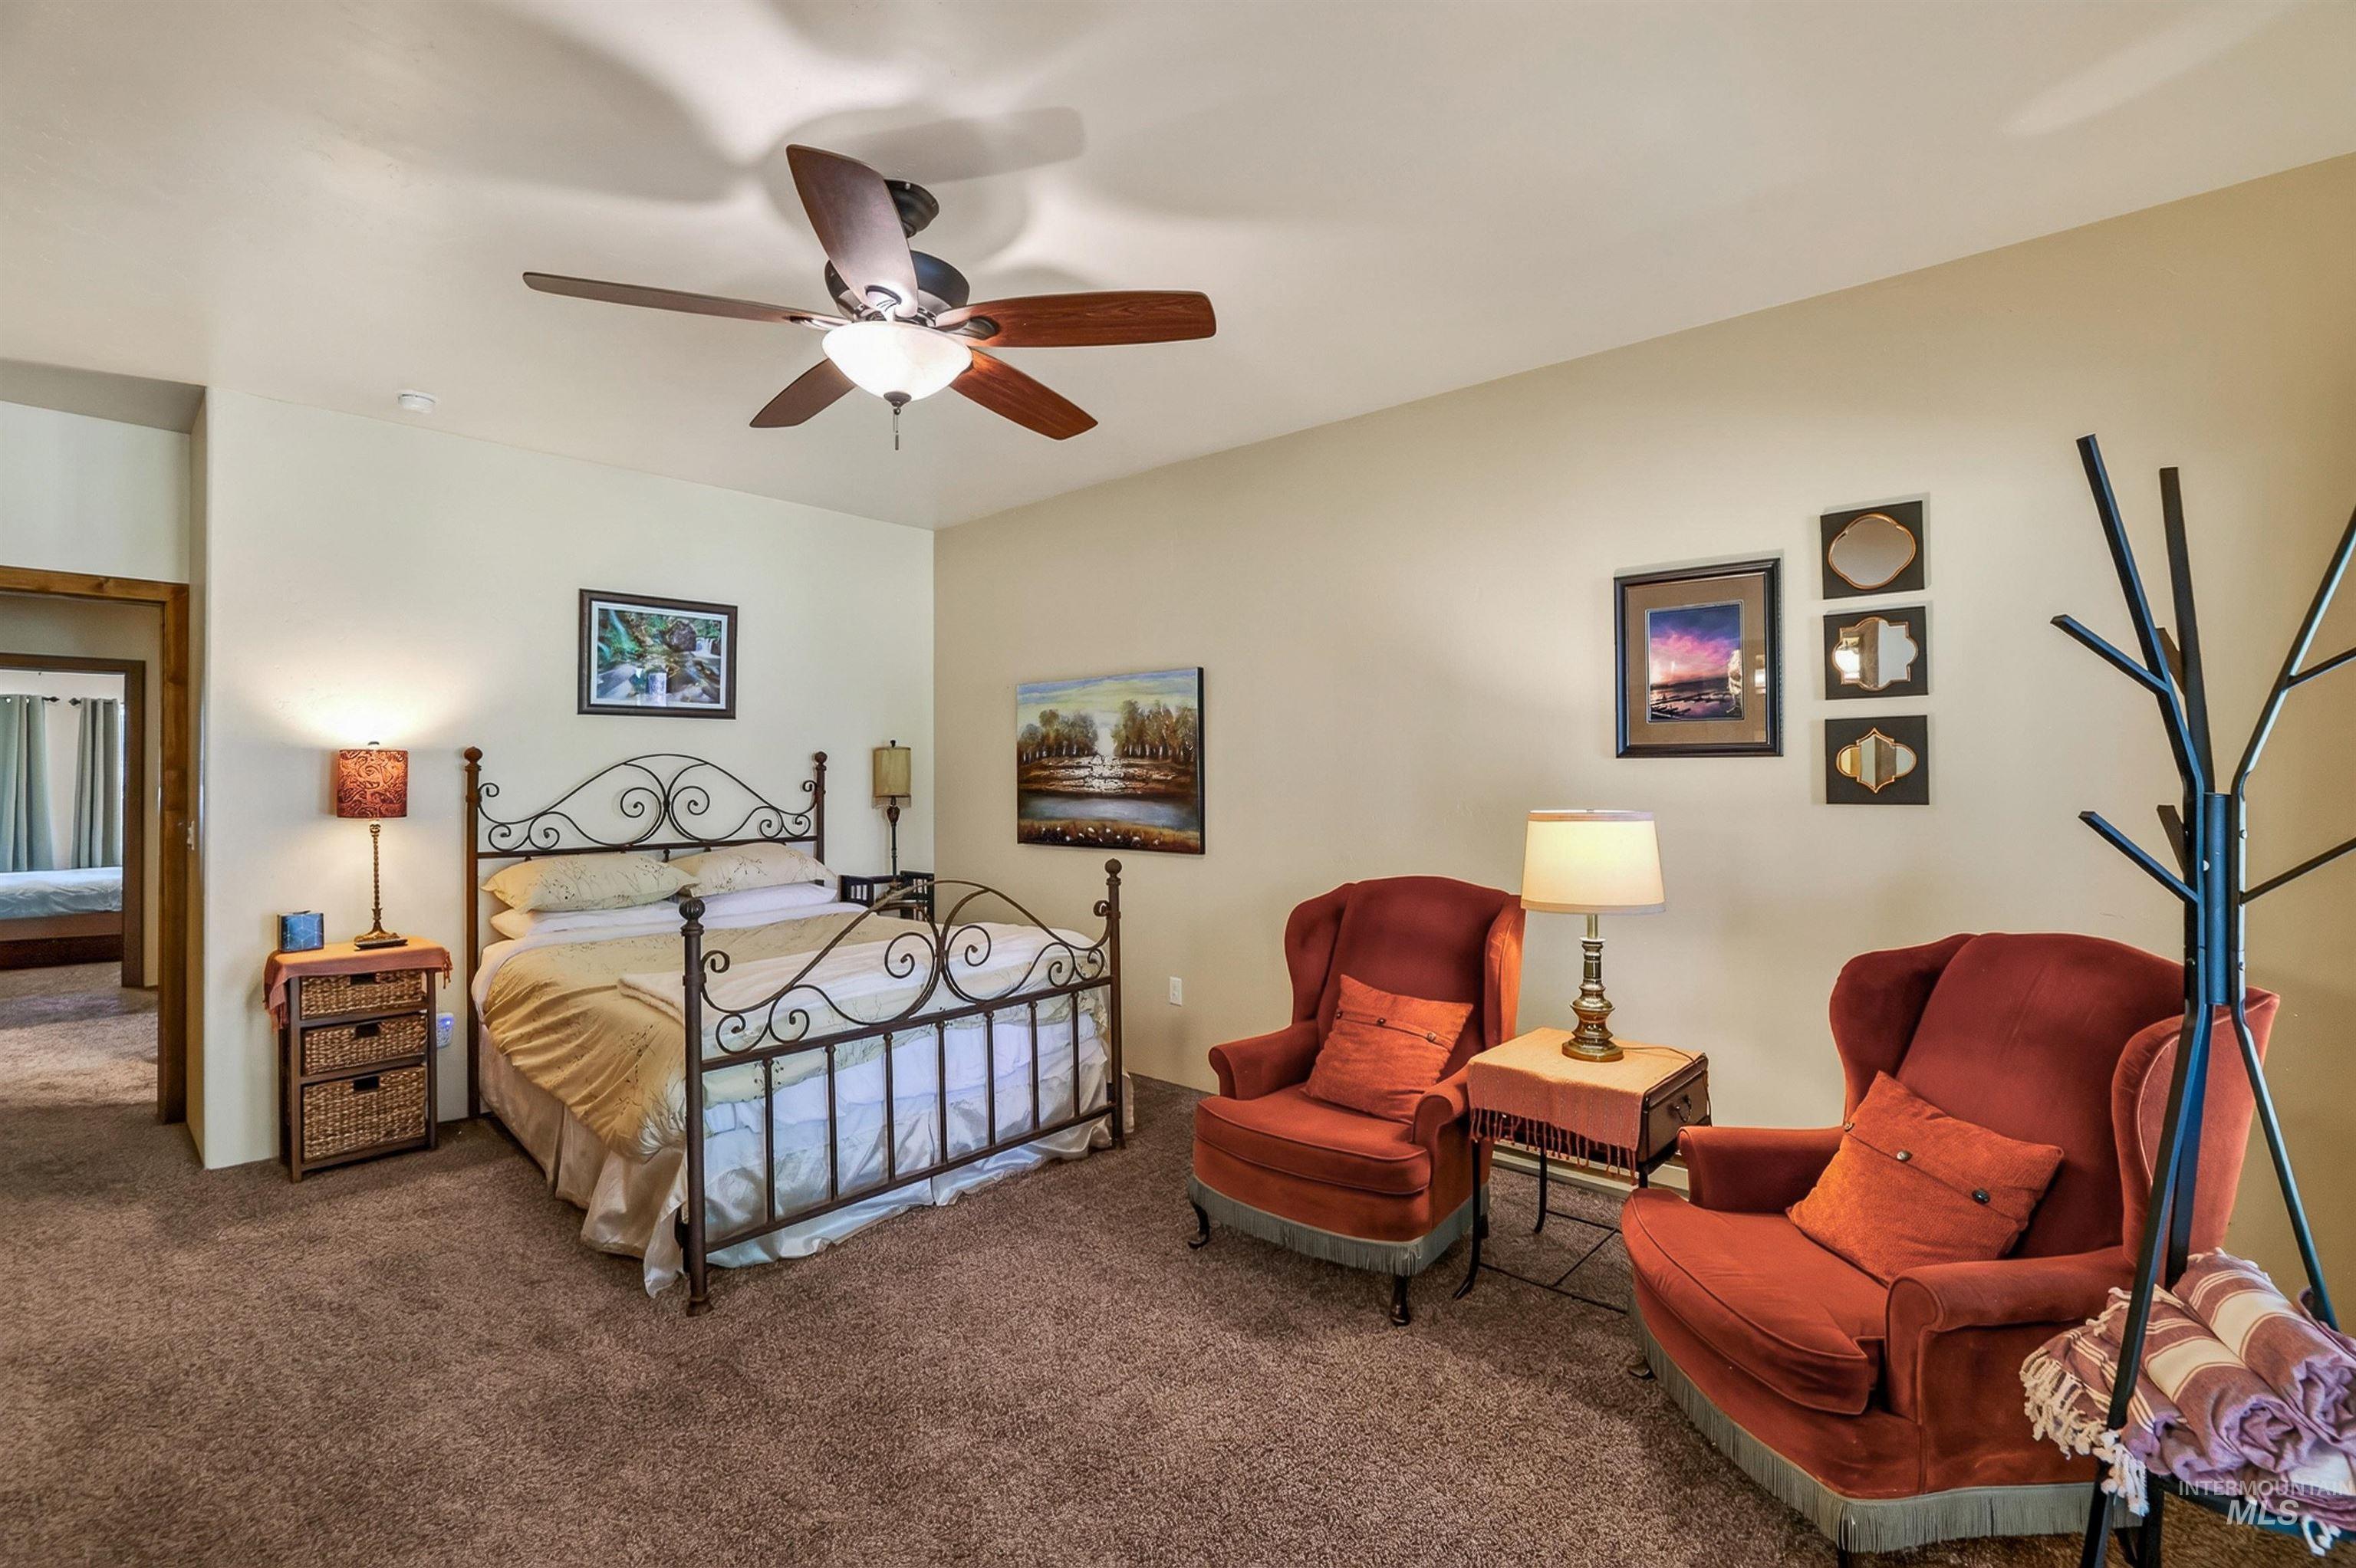
Carpeted room featuring a ceiling fan with integrated lighting, a metal bed frame, and two upholstered armchairs
-
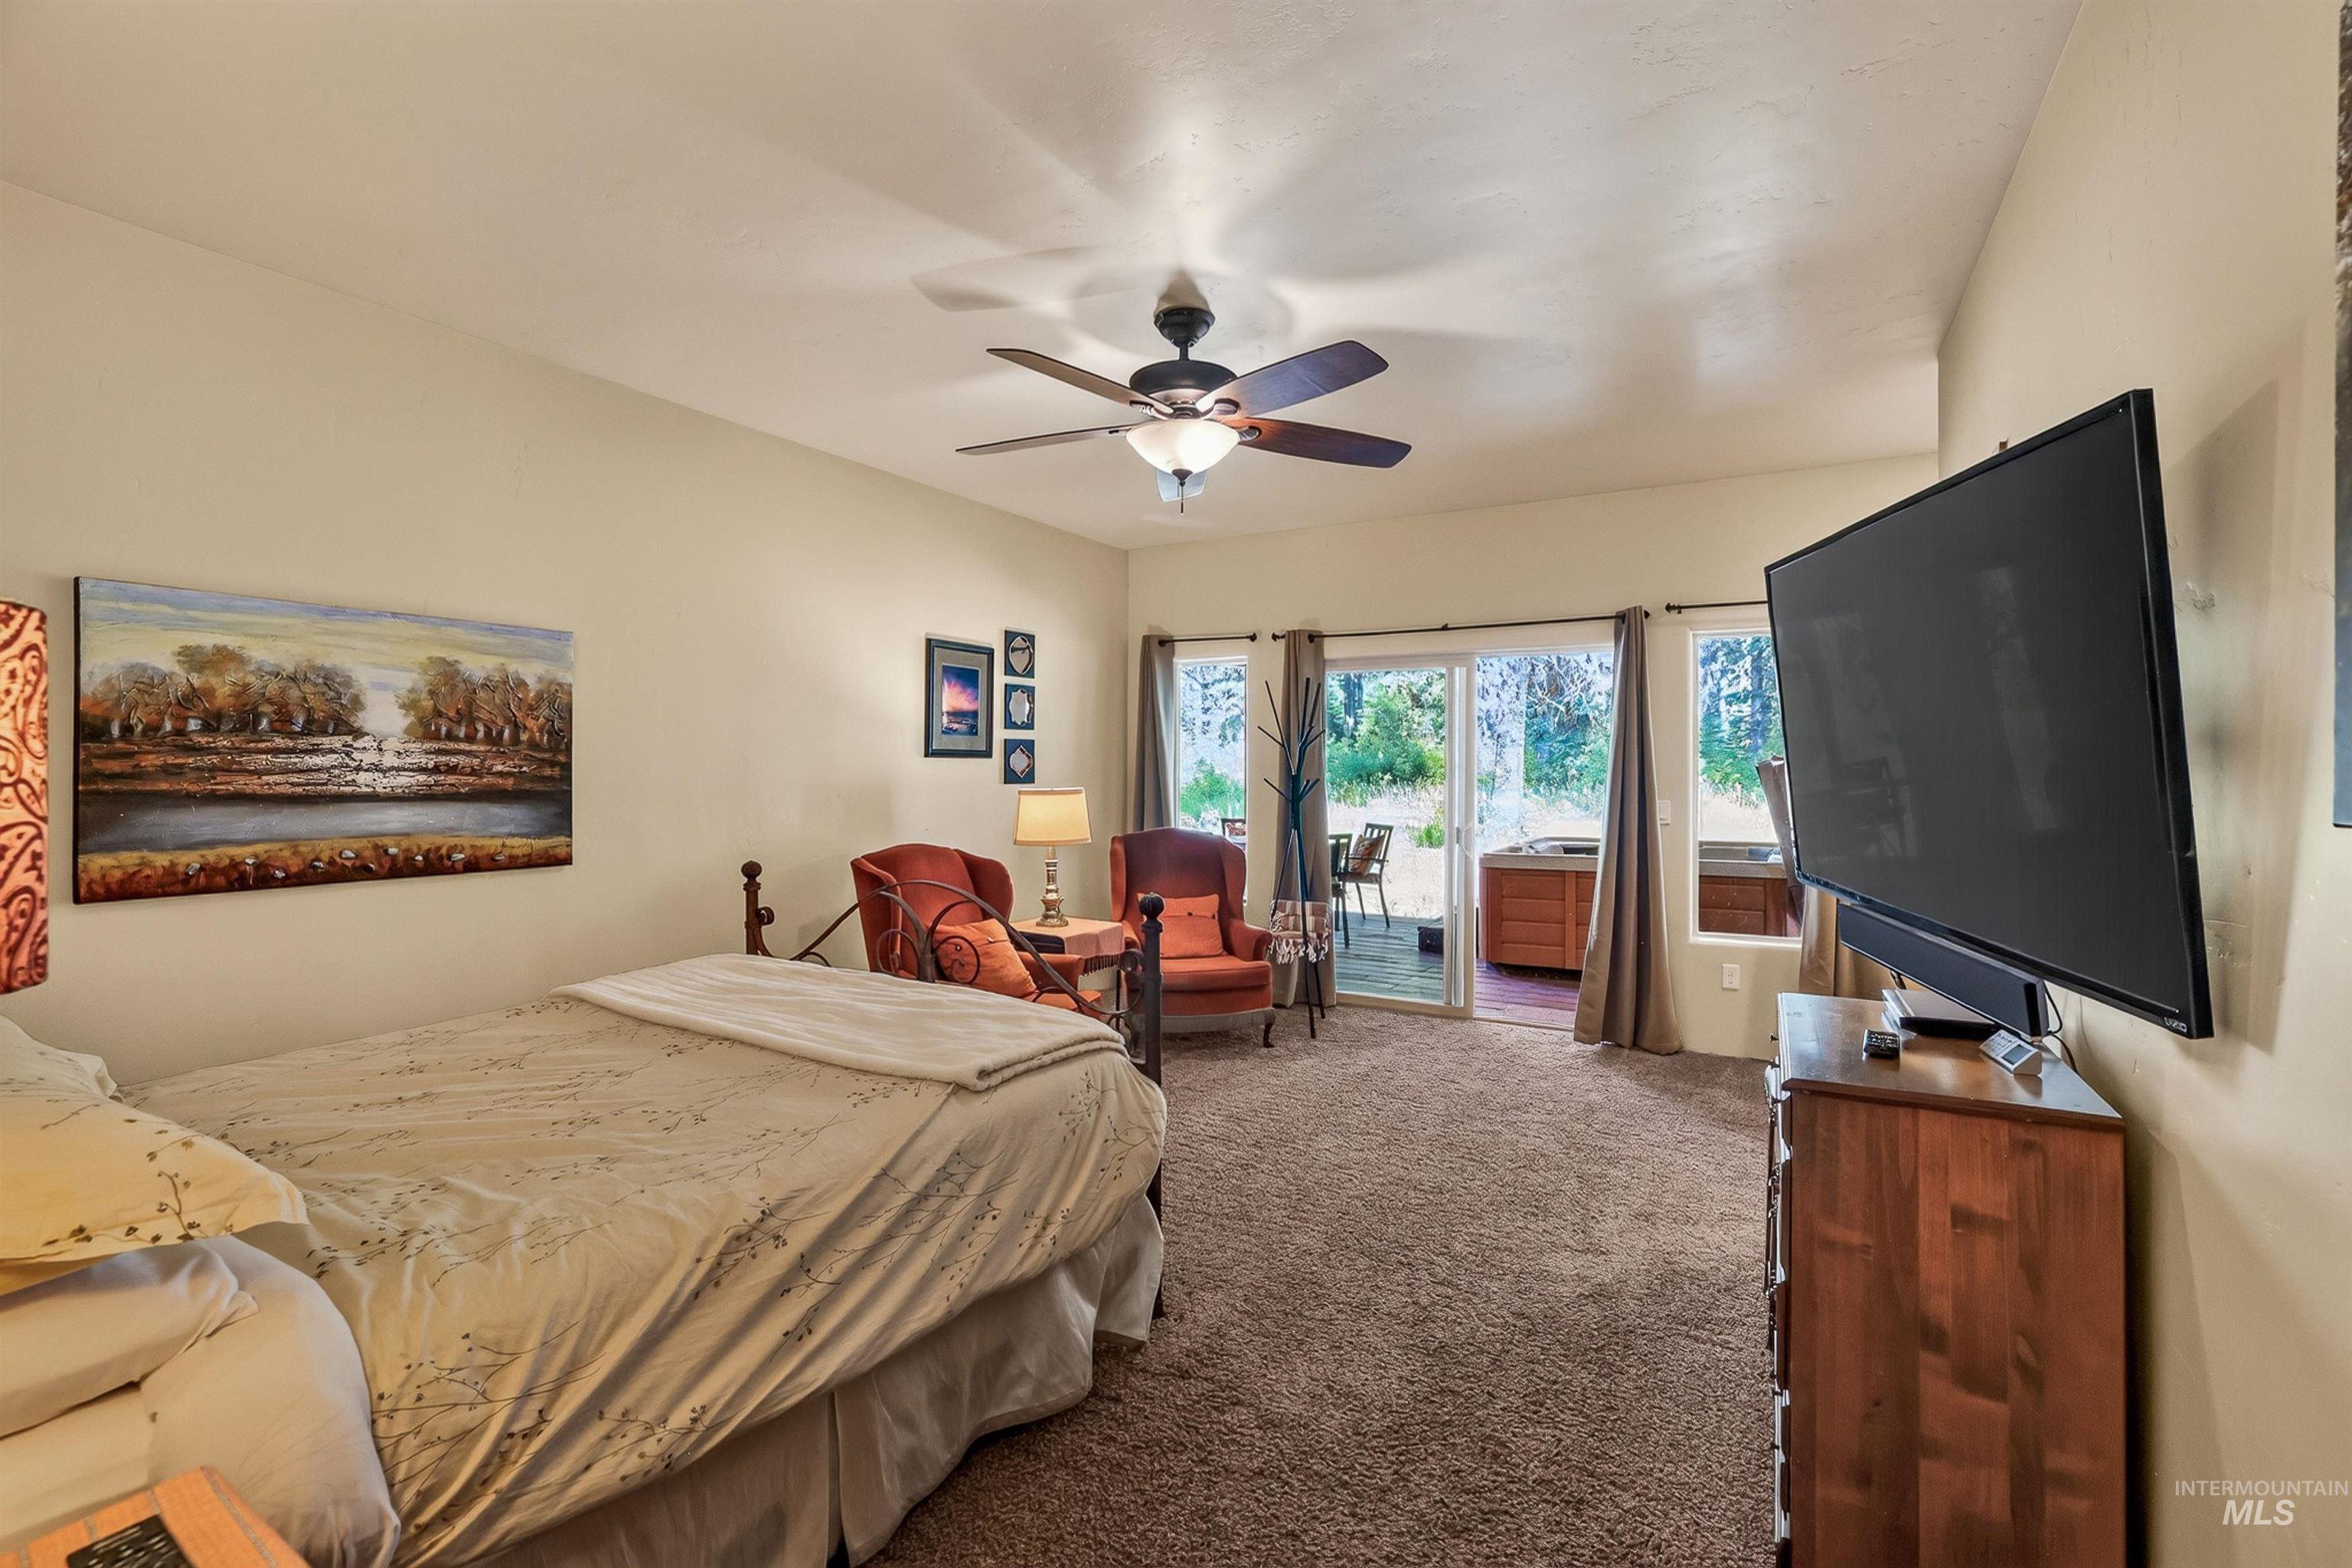
Carpeted room featuring a ceiling fan, sliding glass door access to an exterior patio, and a wall-mounted television
-
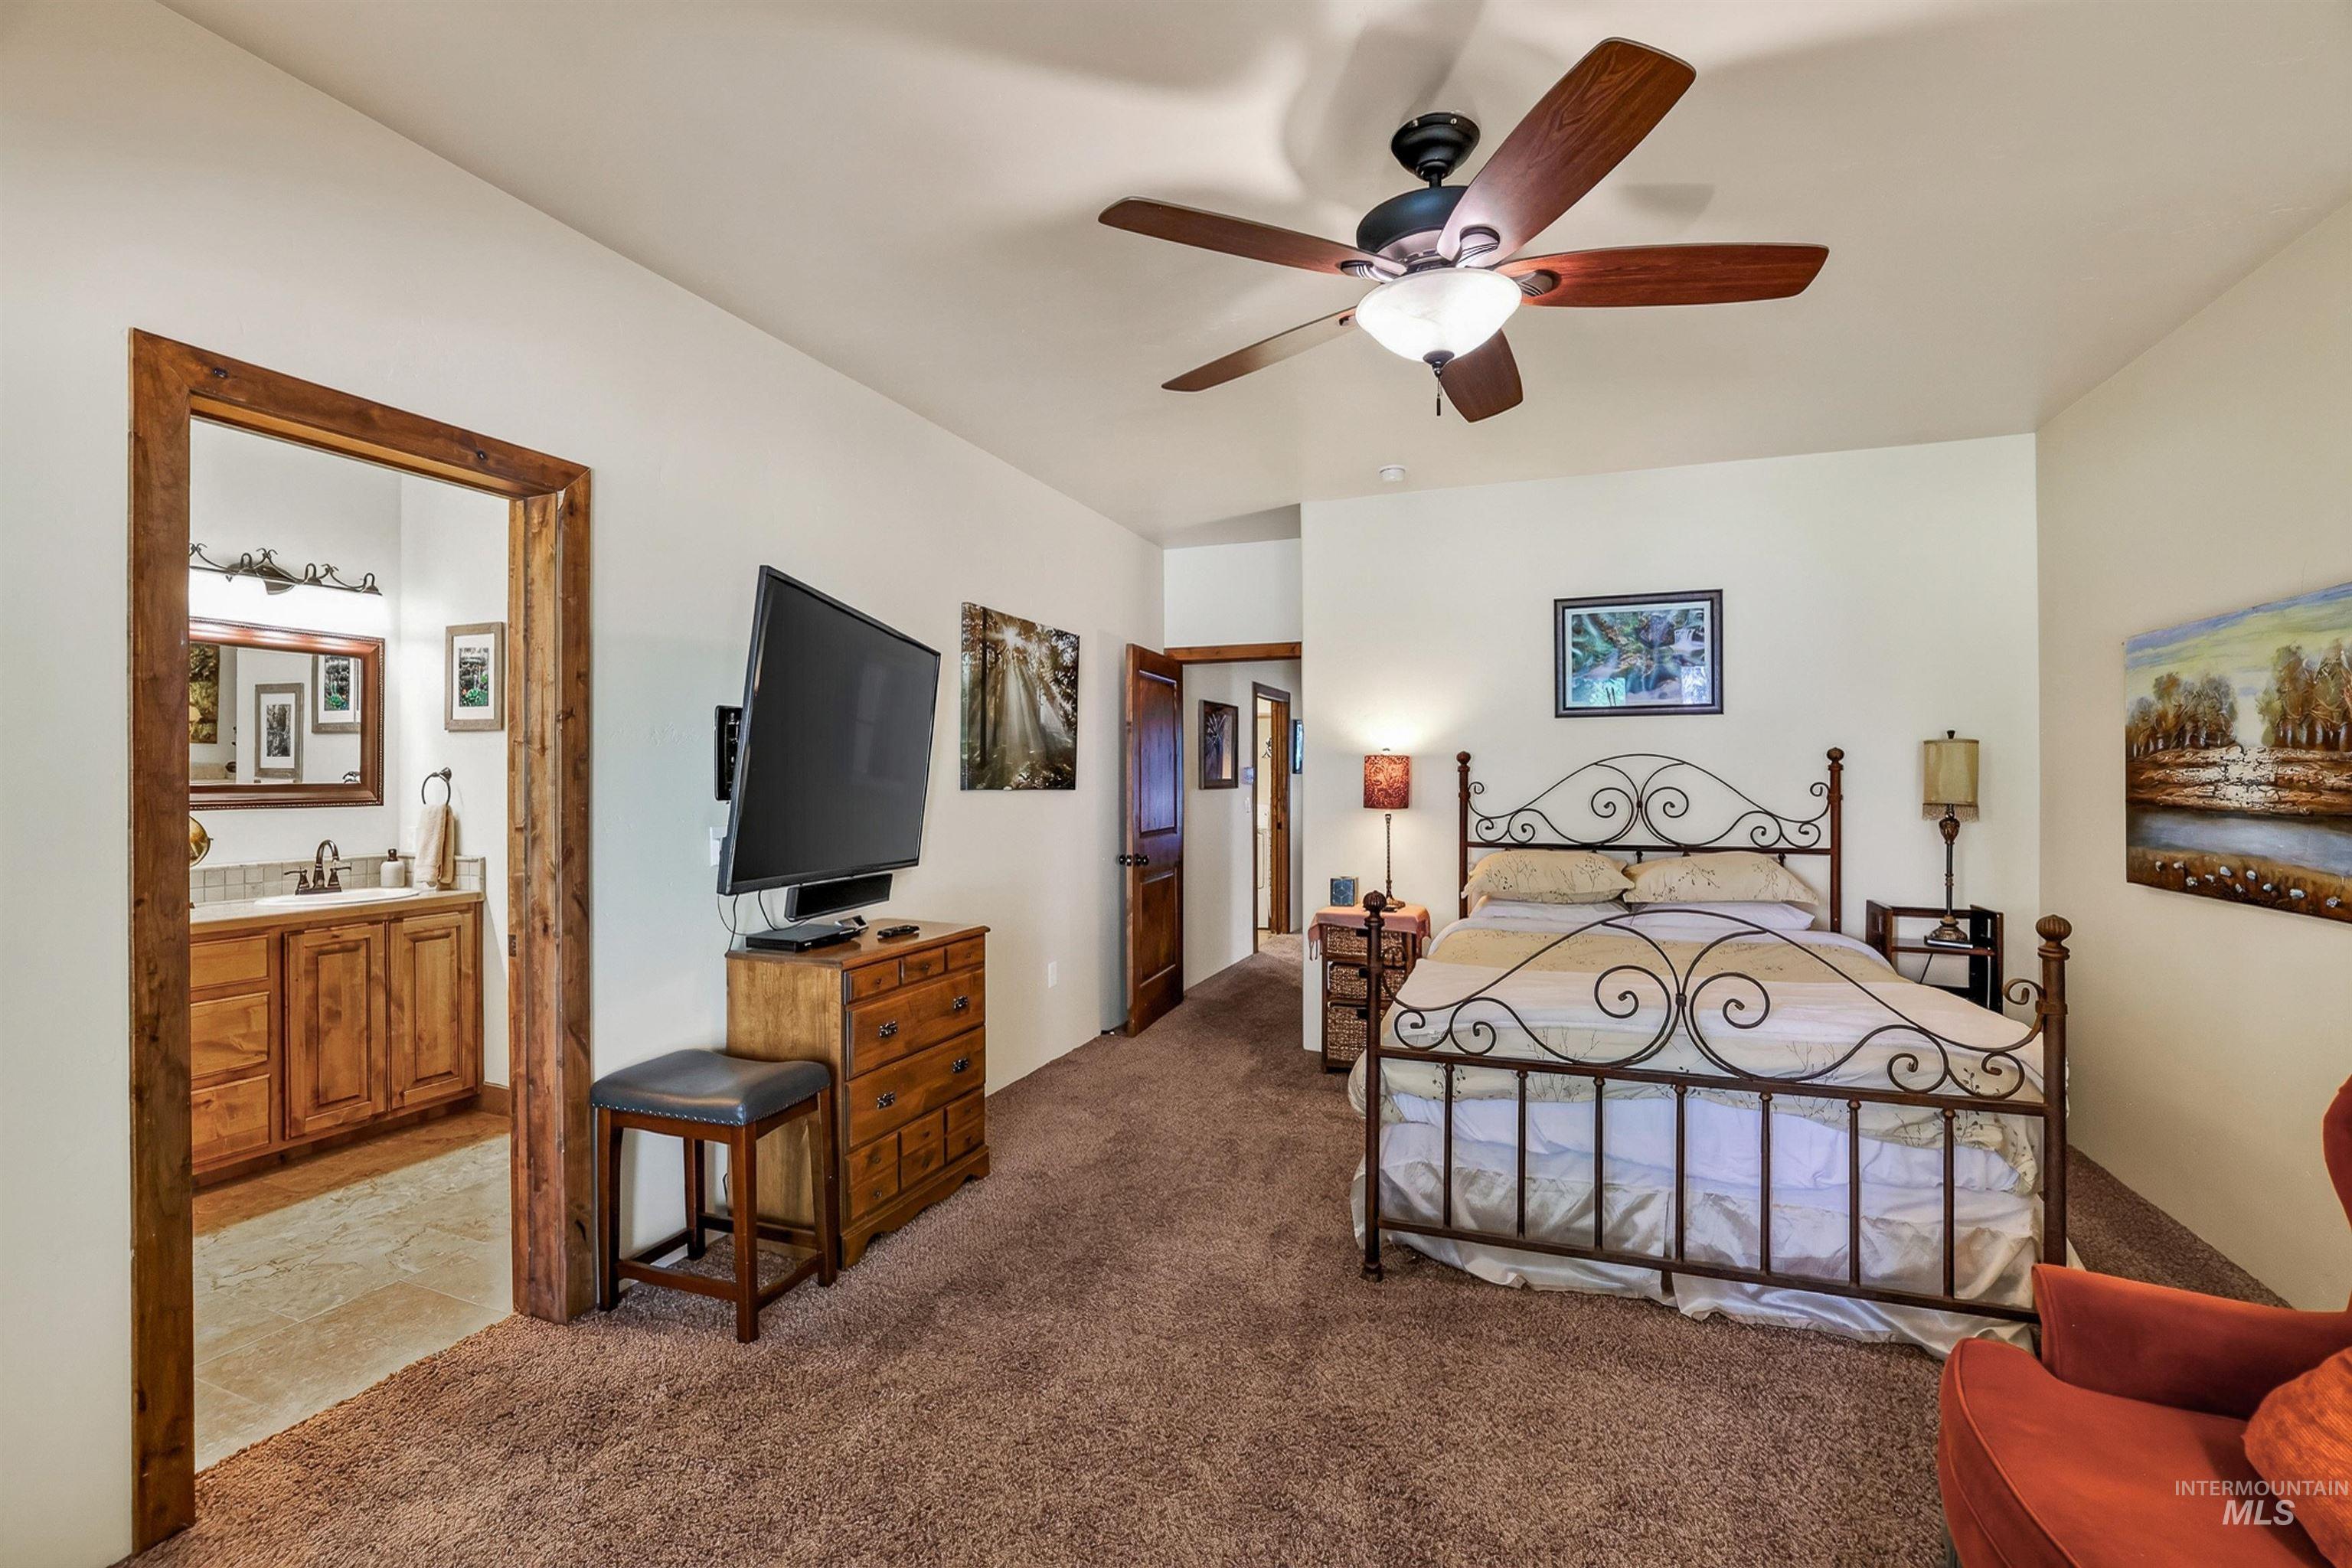
Spacious bedroom featuring vaulted ceilings, a ceiling fan with light fixture, carpet flooring, and a door frame of natural wood
-
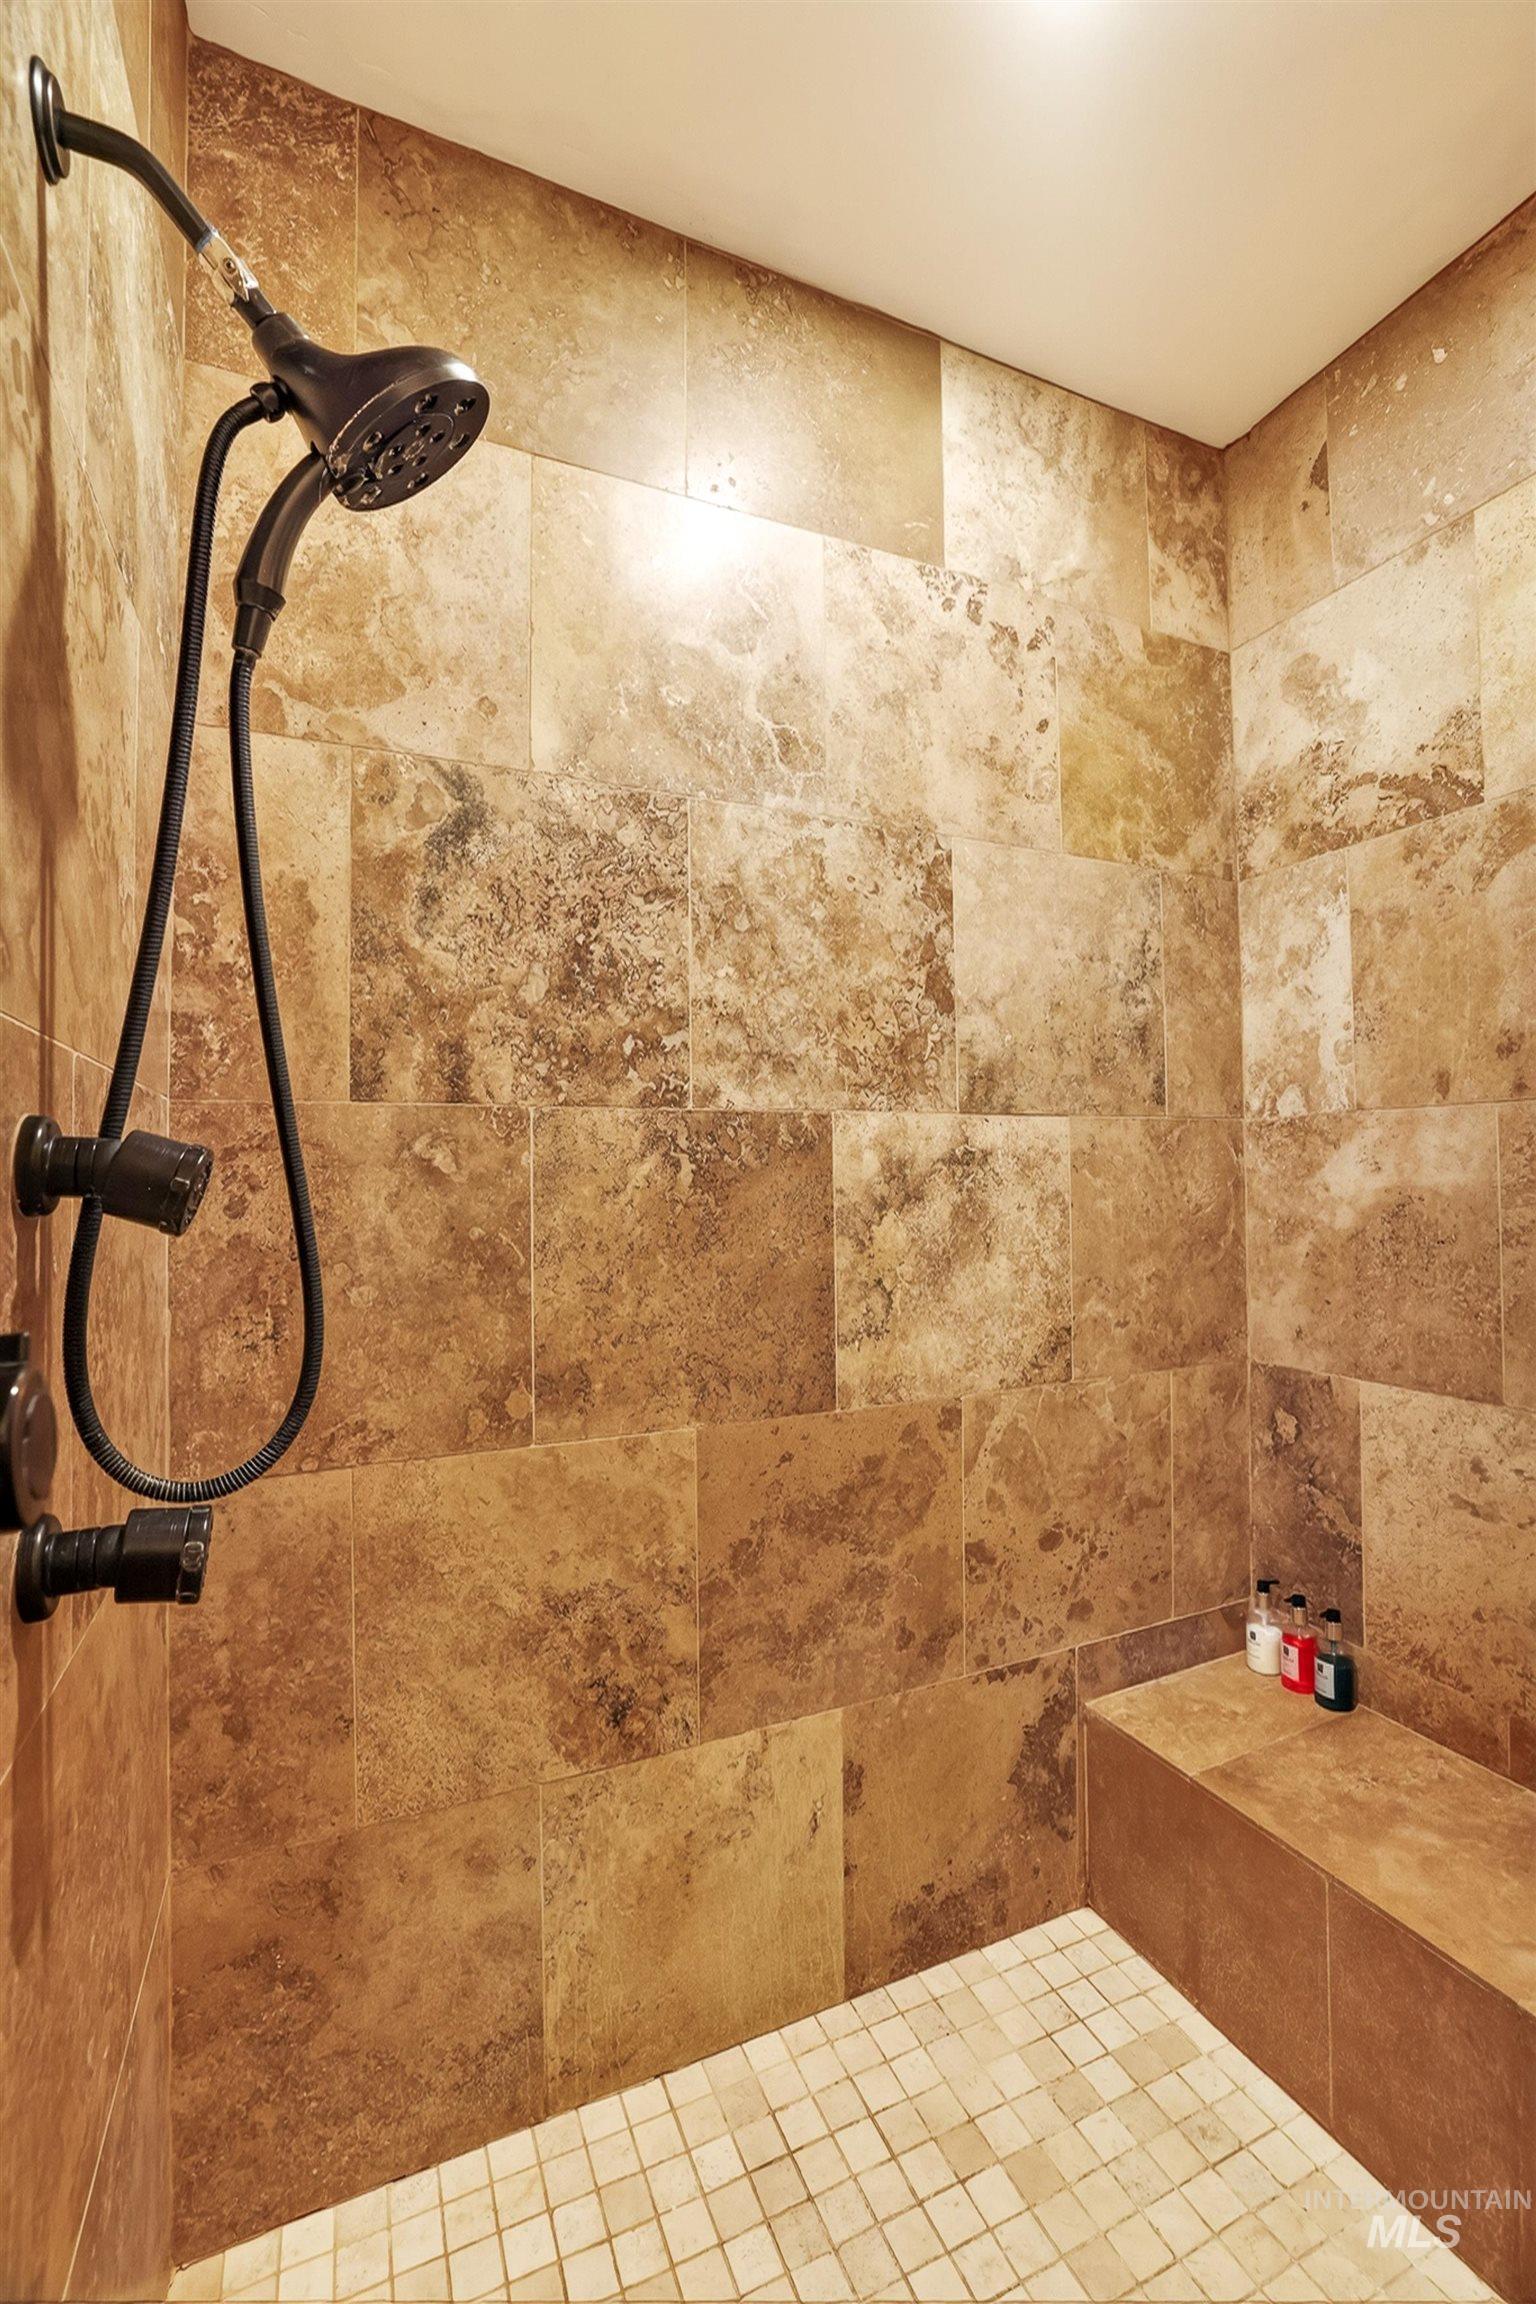
Expansive shower with natural stone wall tiles, a built-in bench, ceiling-mounted lighting, and a handheld showerhead with bronze-finish fixtures
-
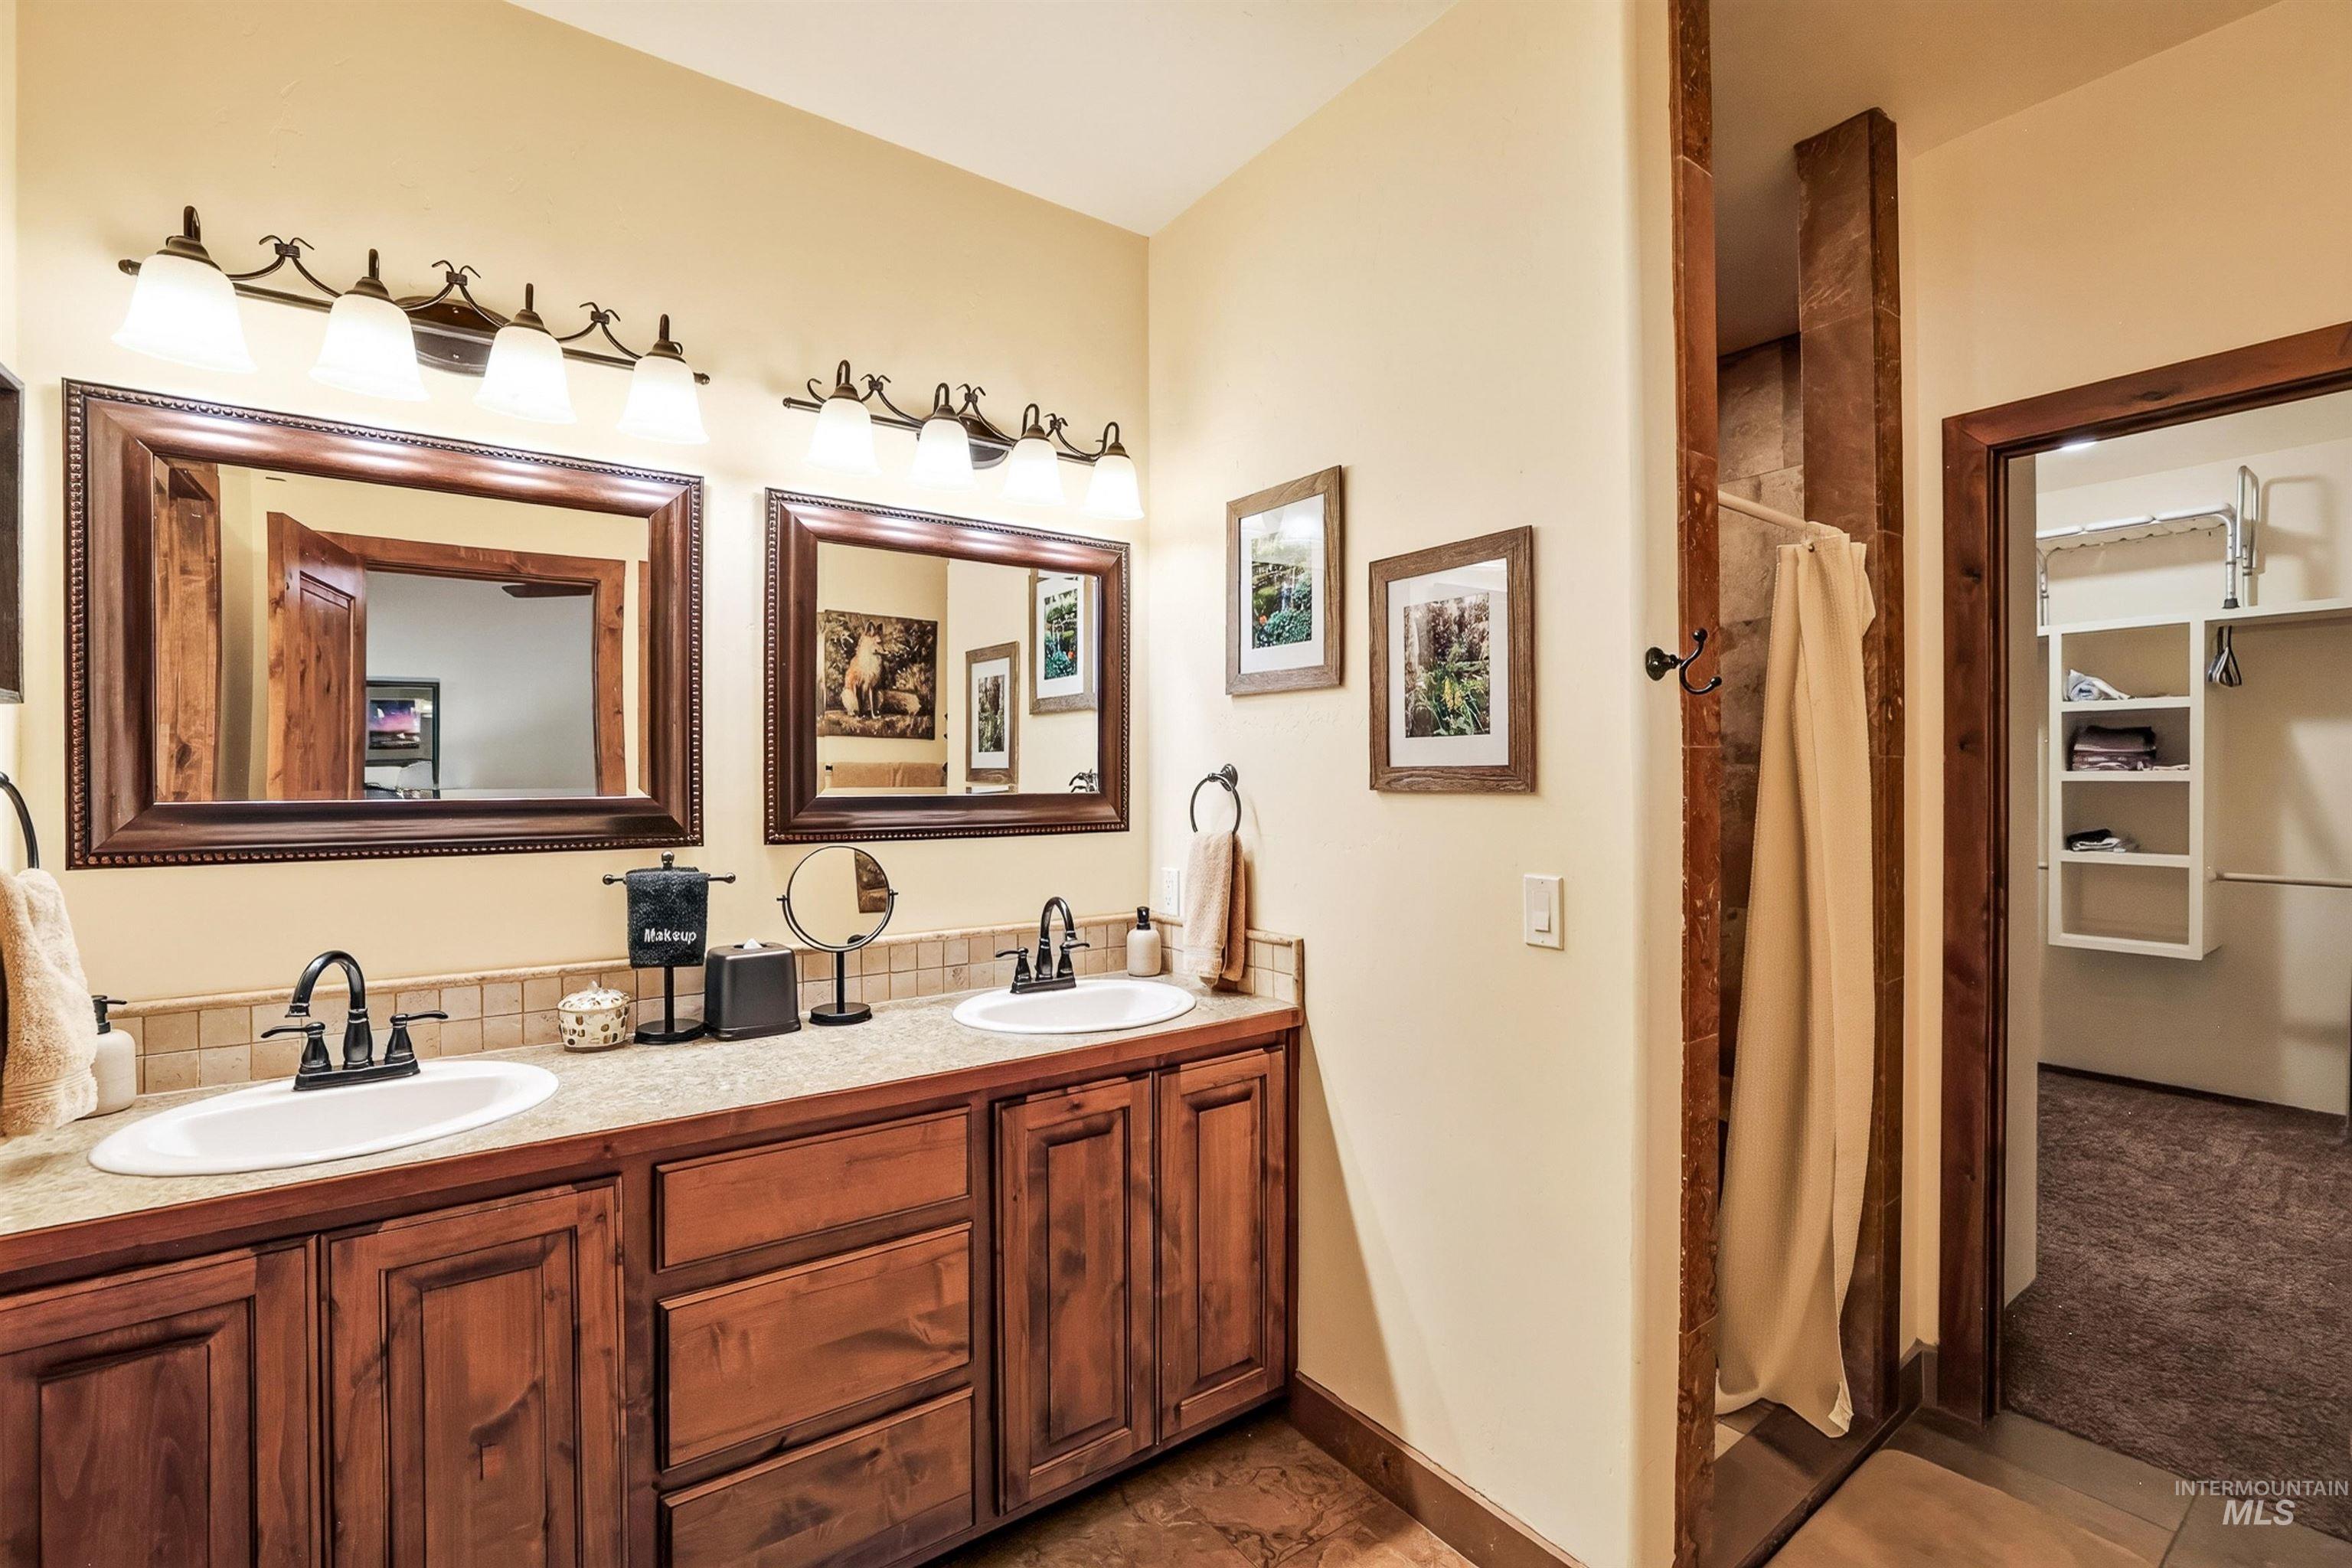
Double vanity with wood-finish cabinetry, countertop with integrated sinks, and individual framed mirrors
-
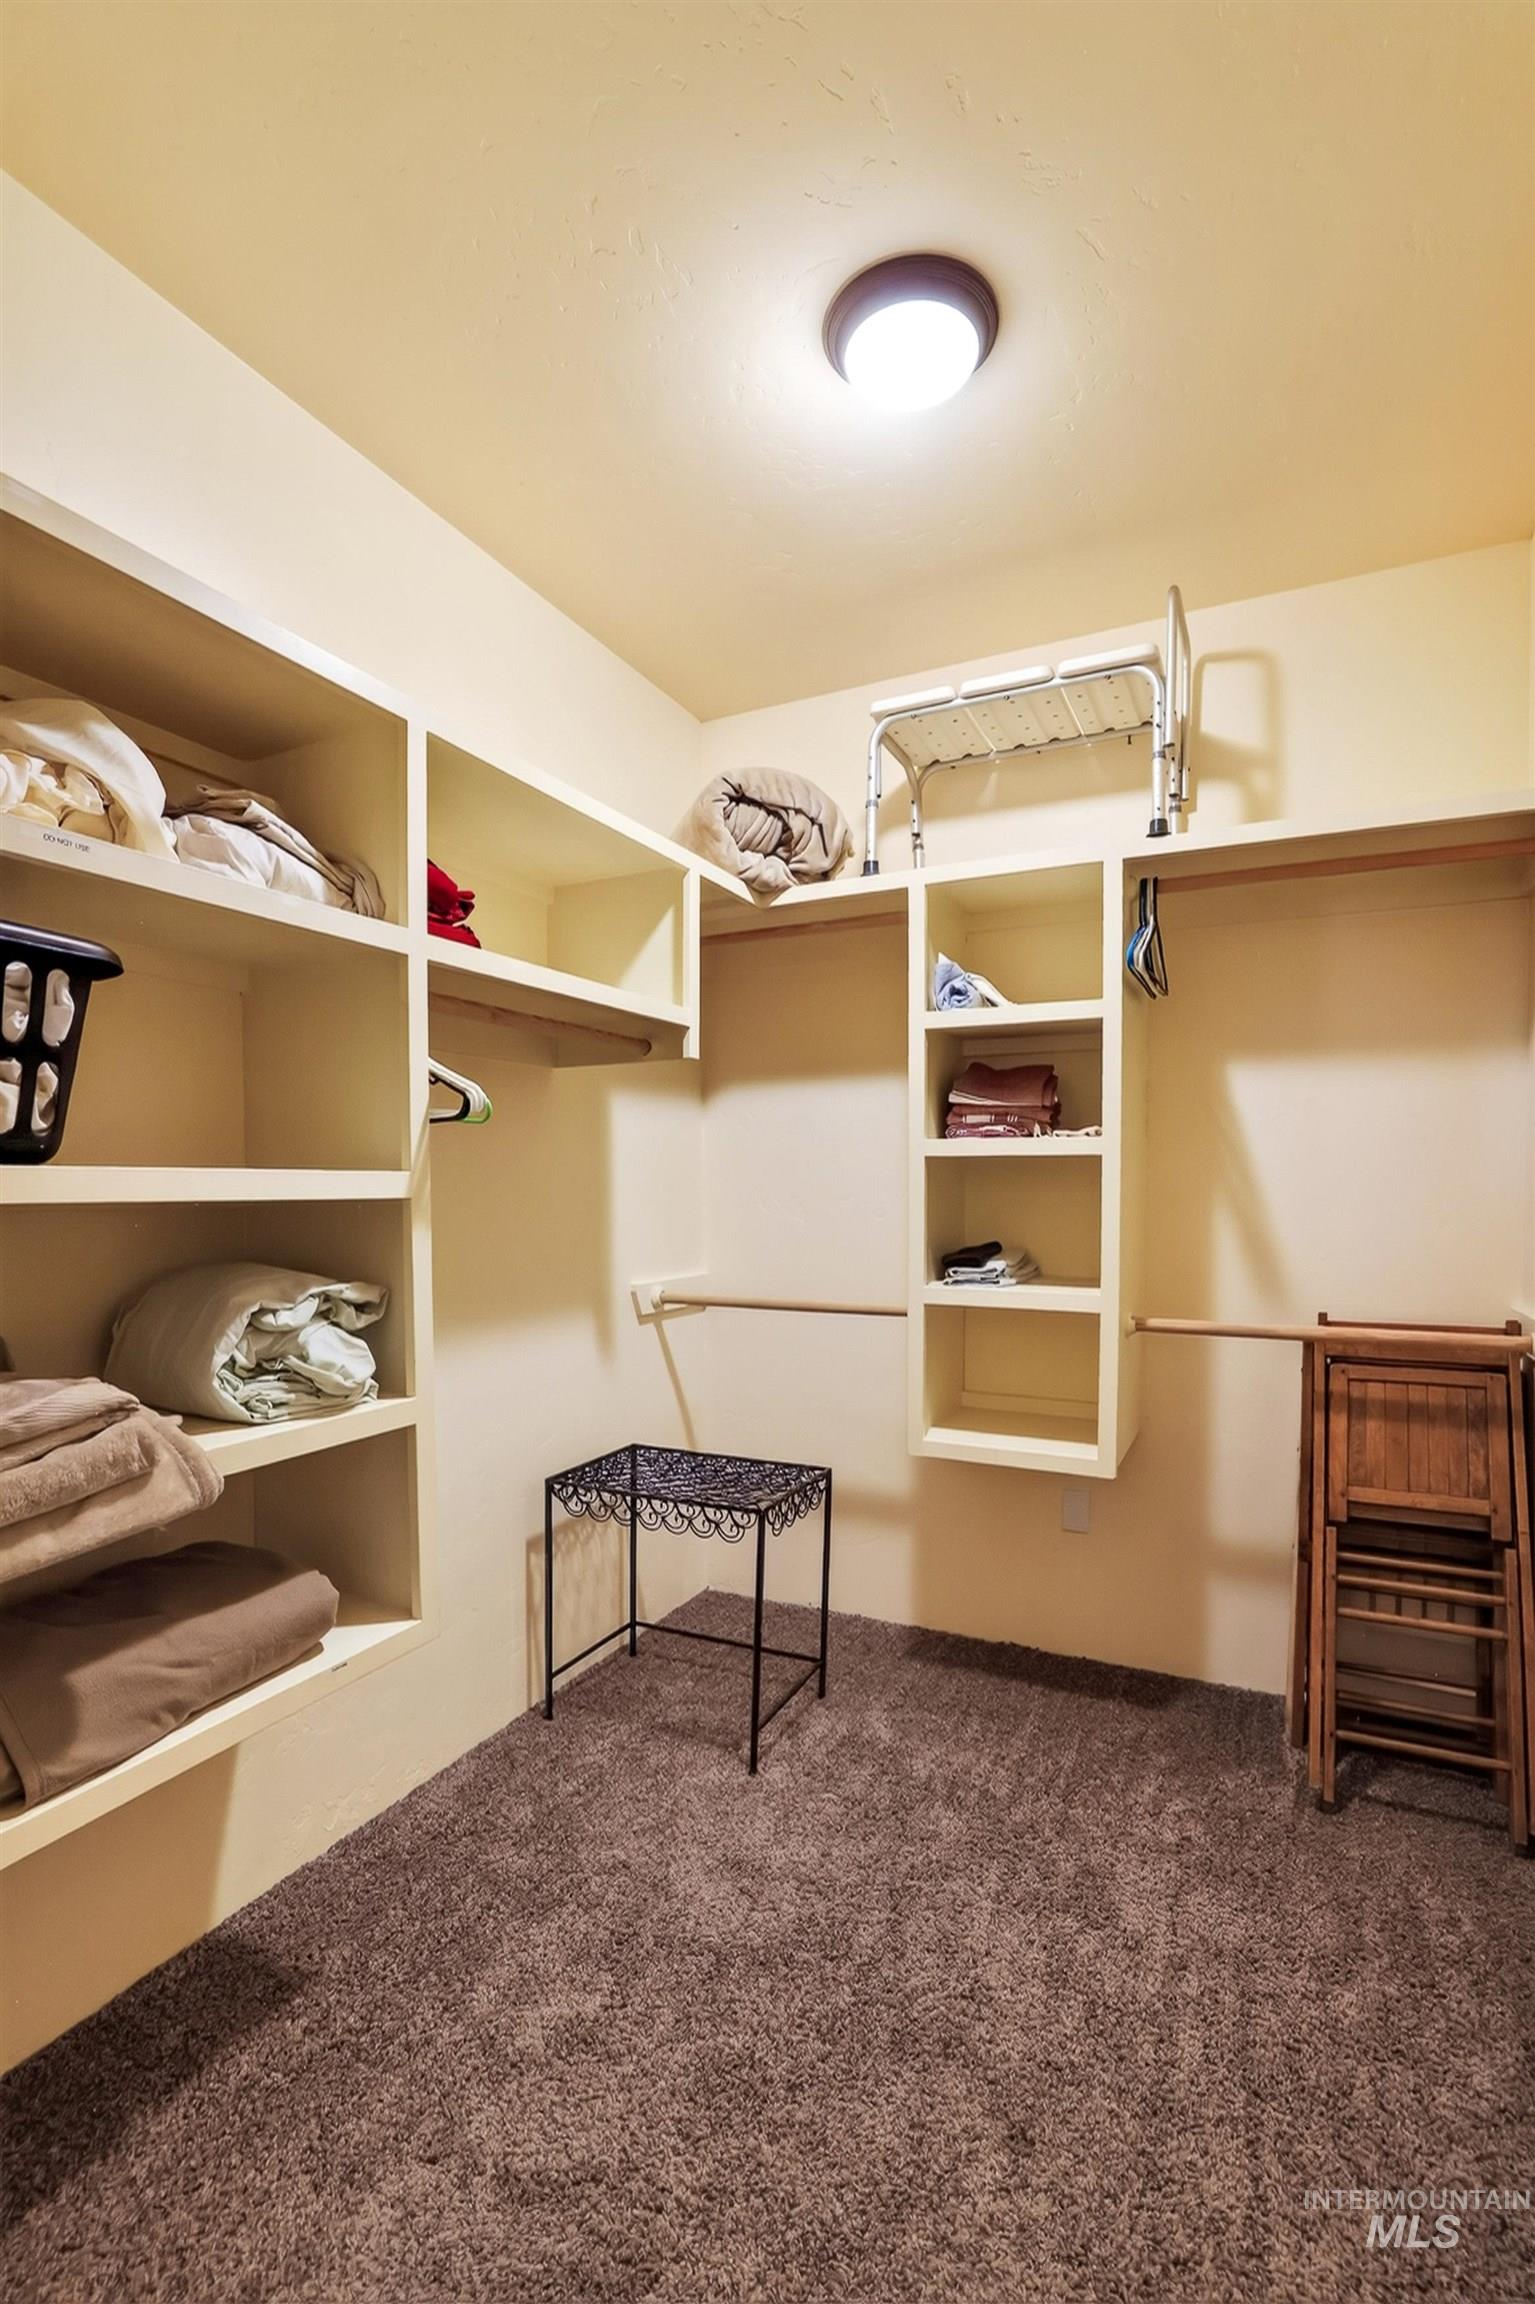
Custom-built closet system featuring integrated shelving and hanging rods
-
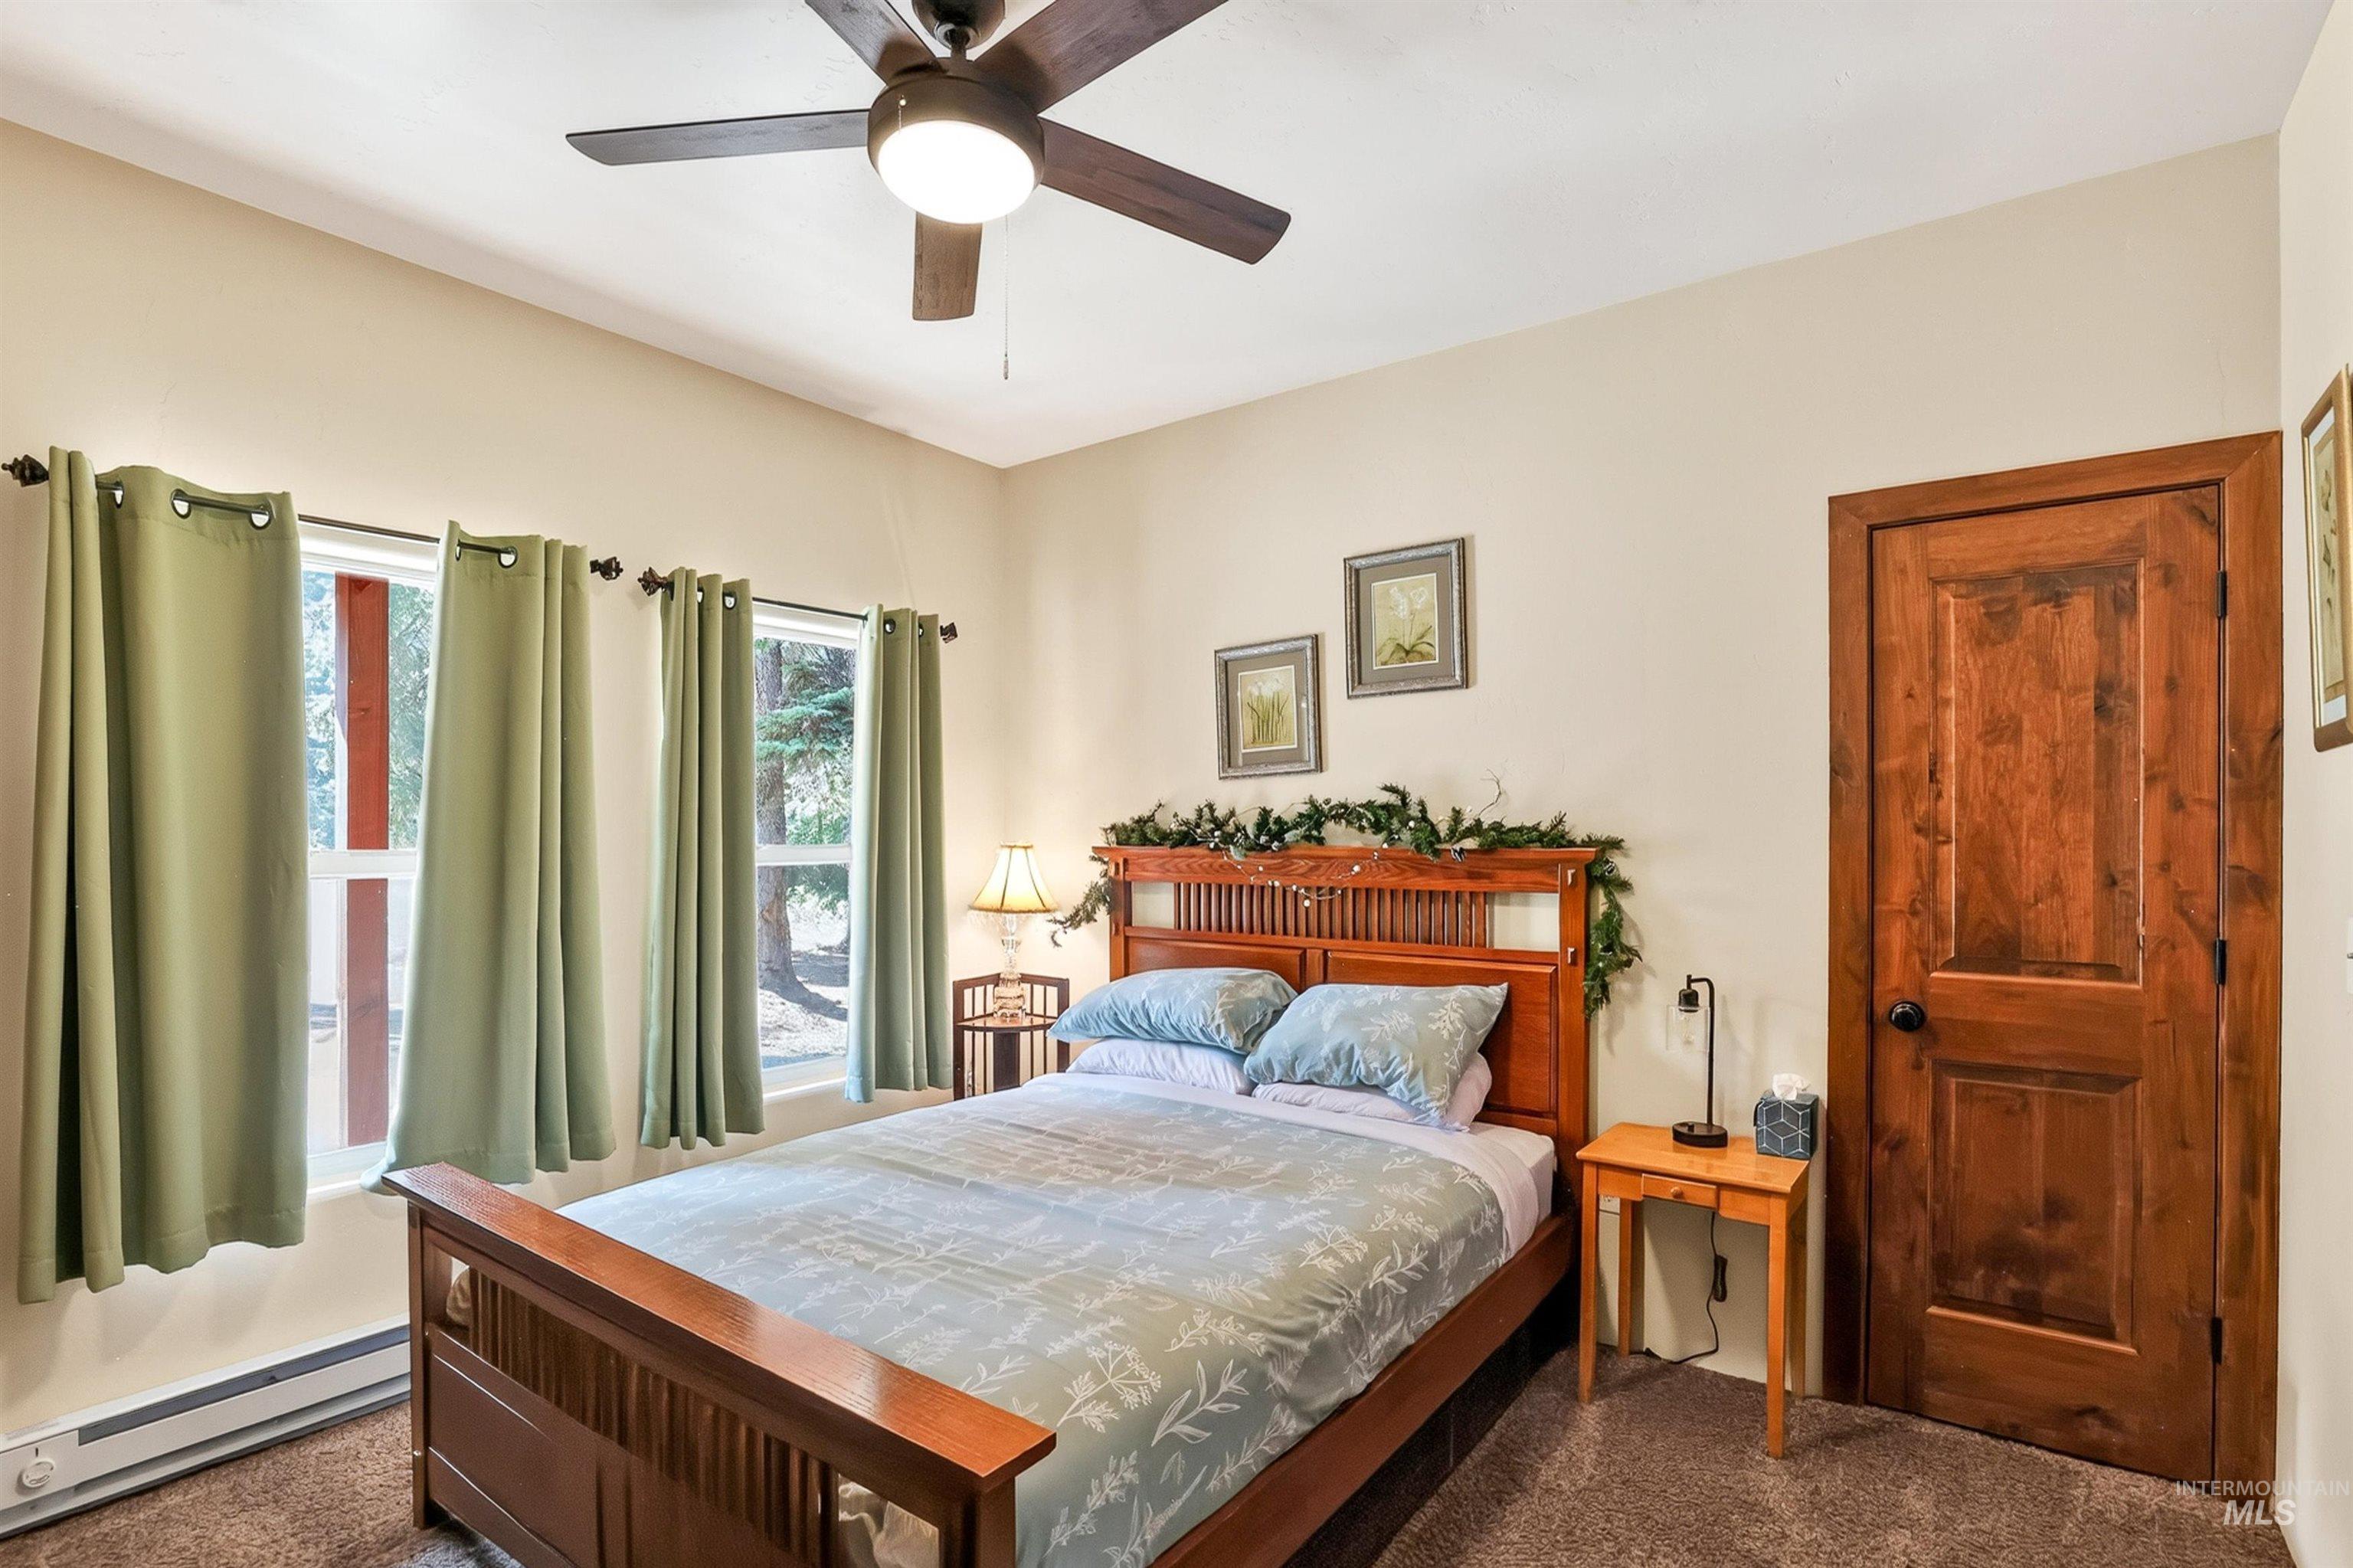
Spacious primary bedroom showcasing warm wood furnishings, abundant natural light from multiple windows with green thermal curtains, ceiling fan with integrated lighting, and brown wood-finish flooring throughout
-
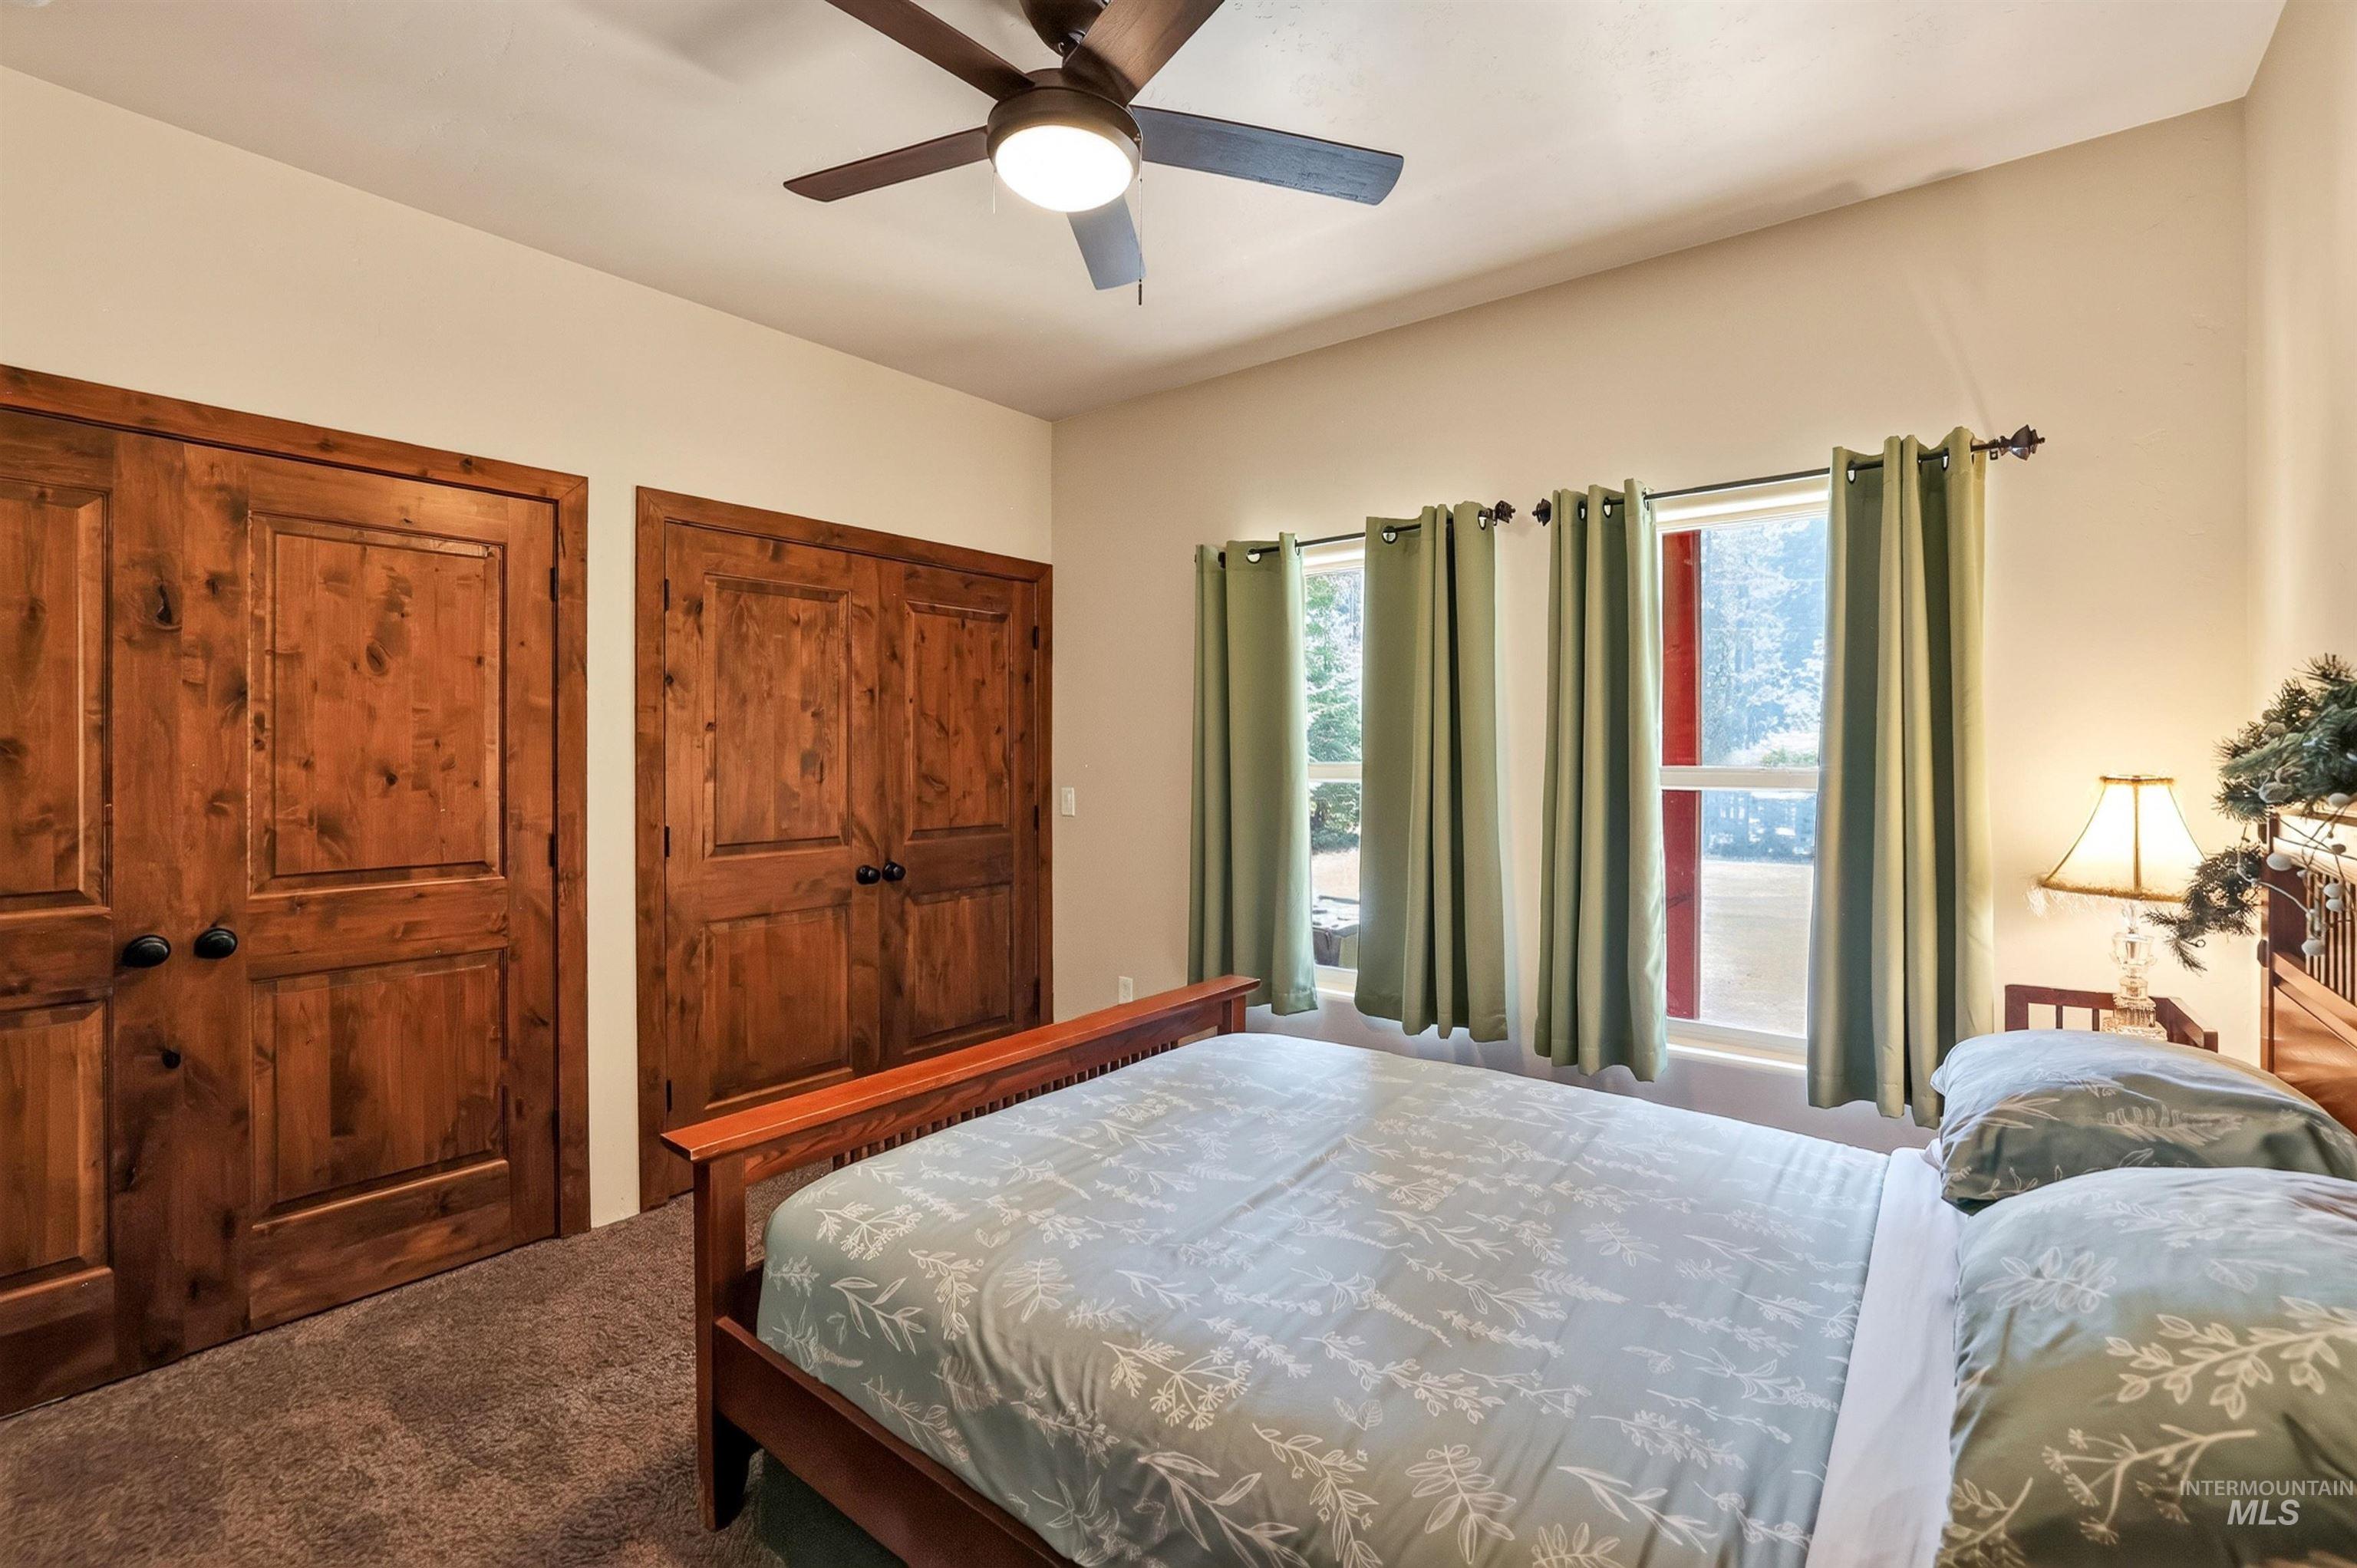
Warm bedroom featuring two paneled wood doors, a ceiling fan with integrated lighting, and two windows with natural light
-
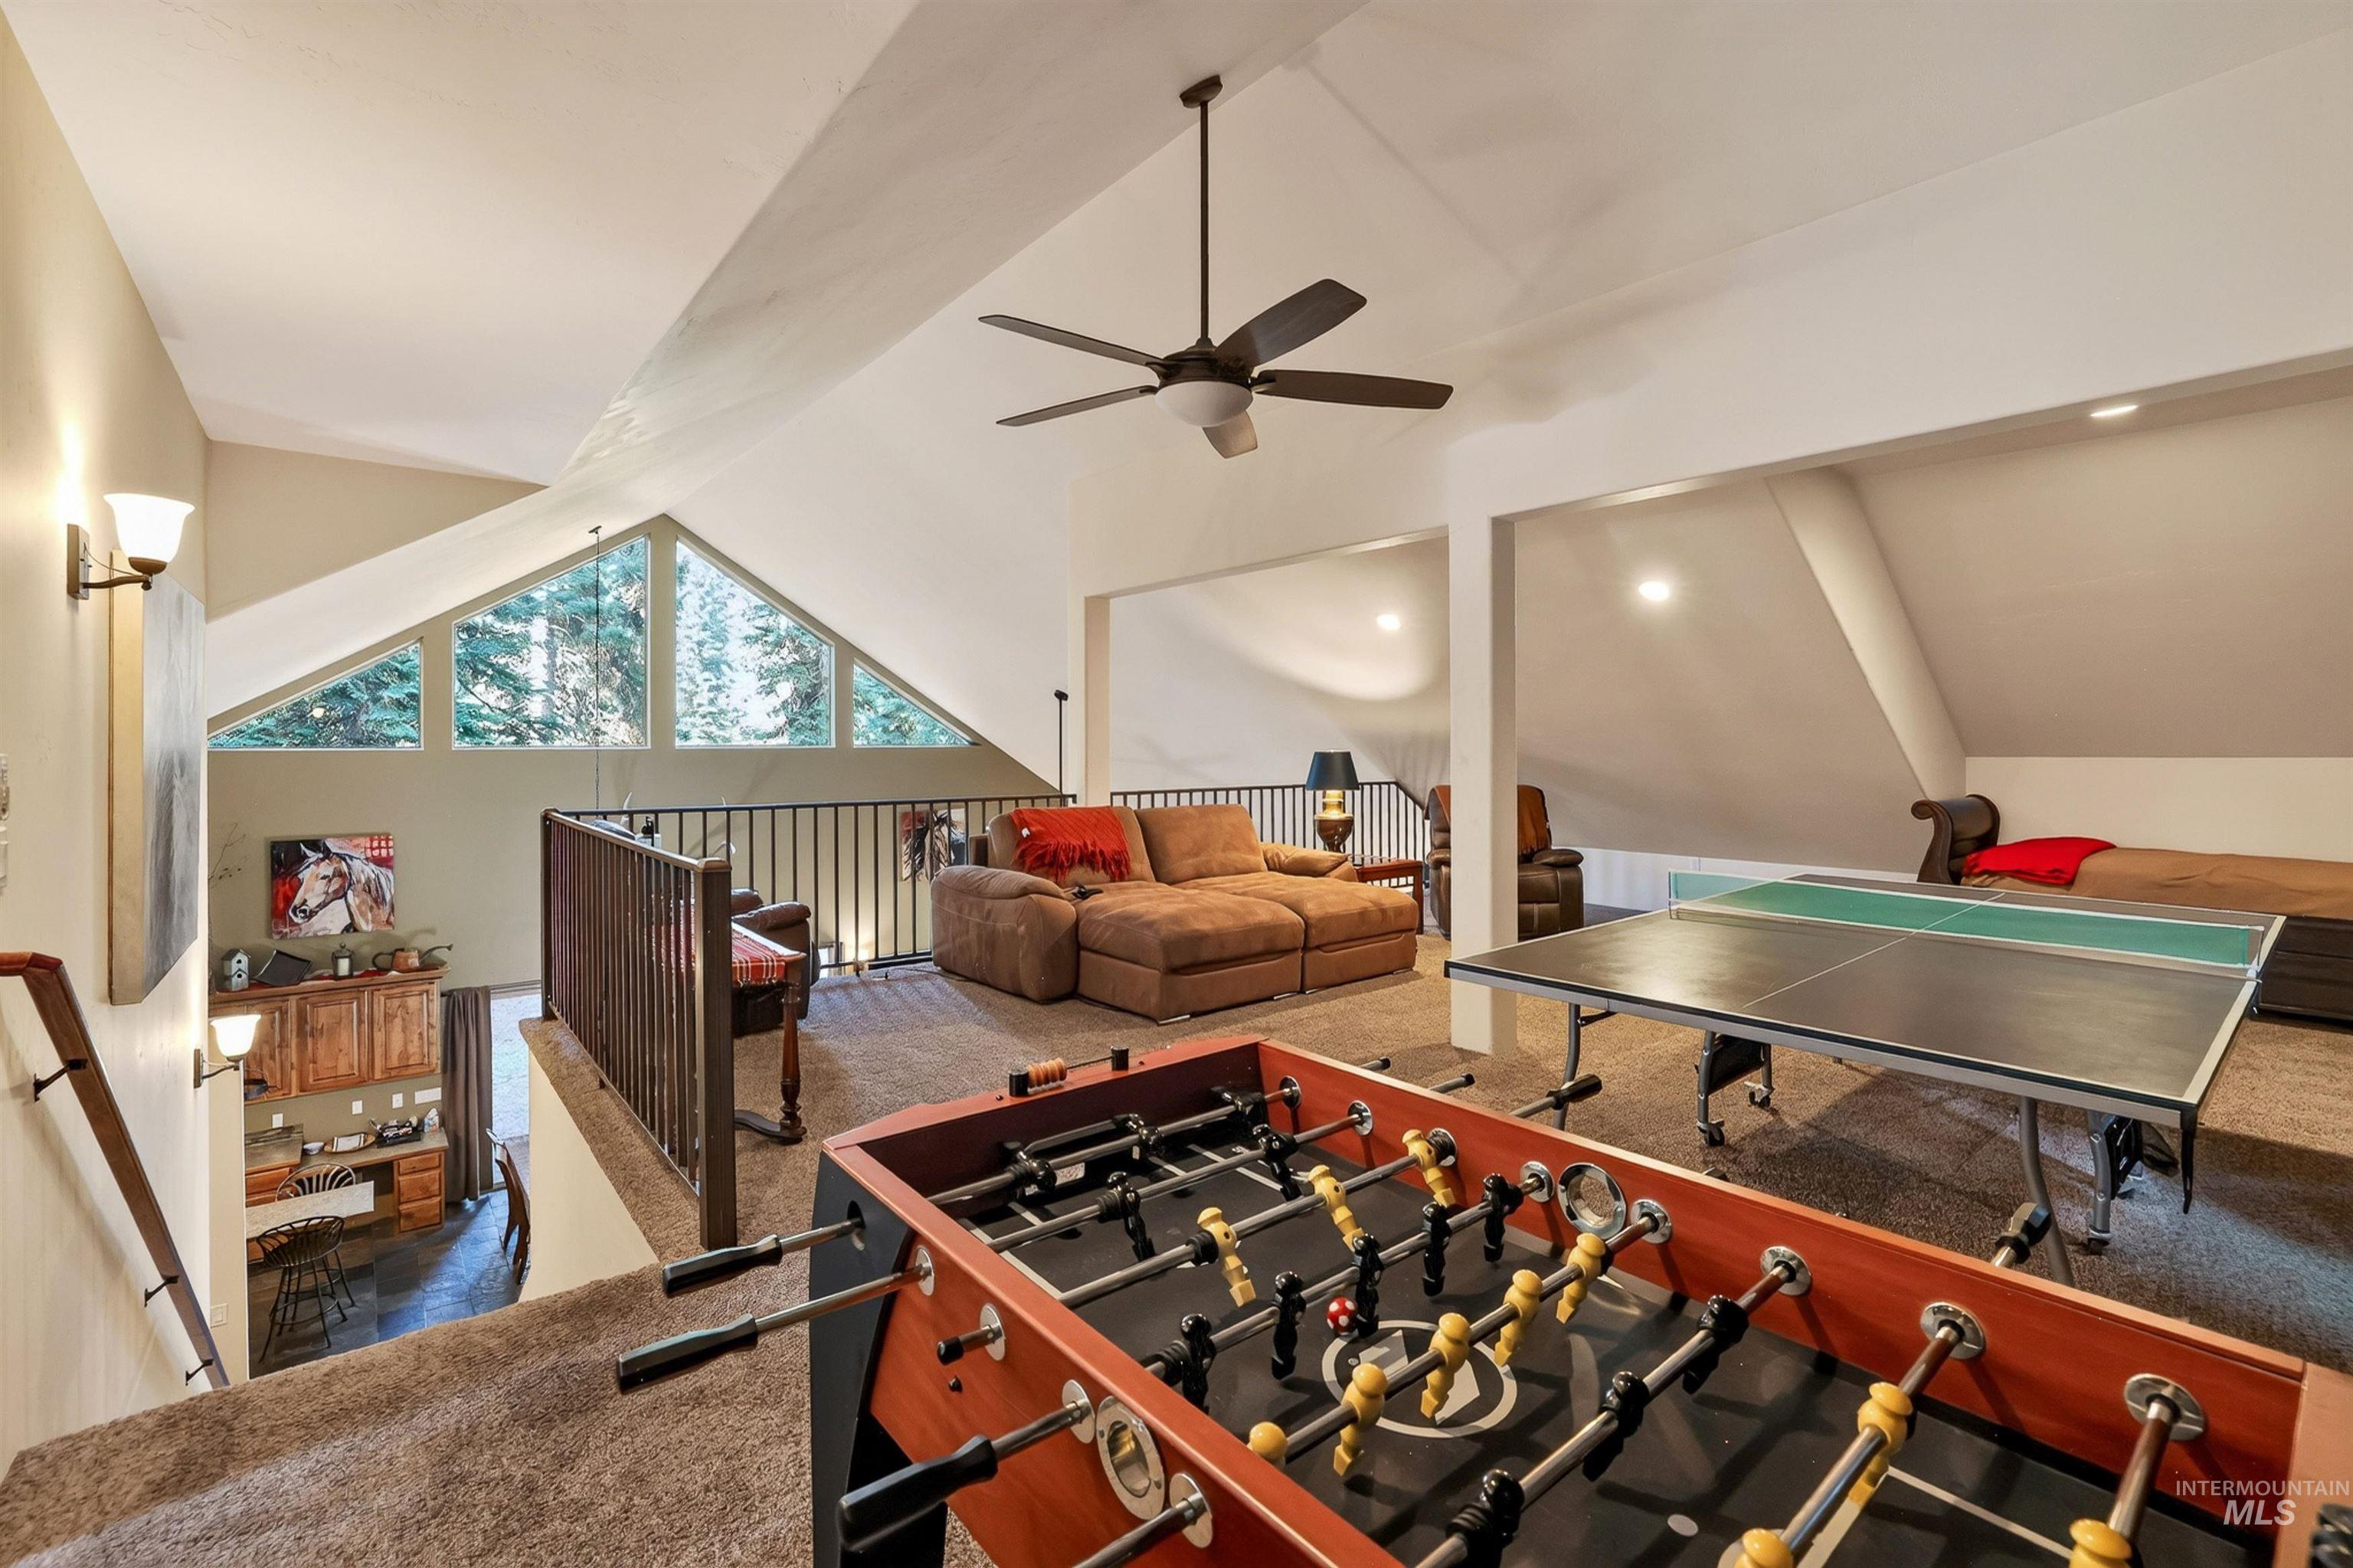
Expansive recreation room showcasing vaulted ceilings with skylights, ceiling fan, and recessed lighting
-
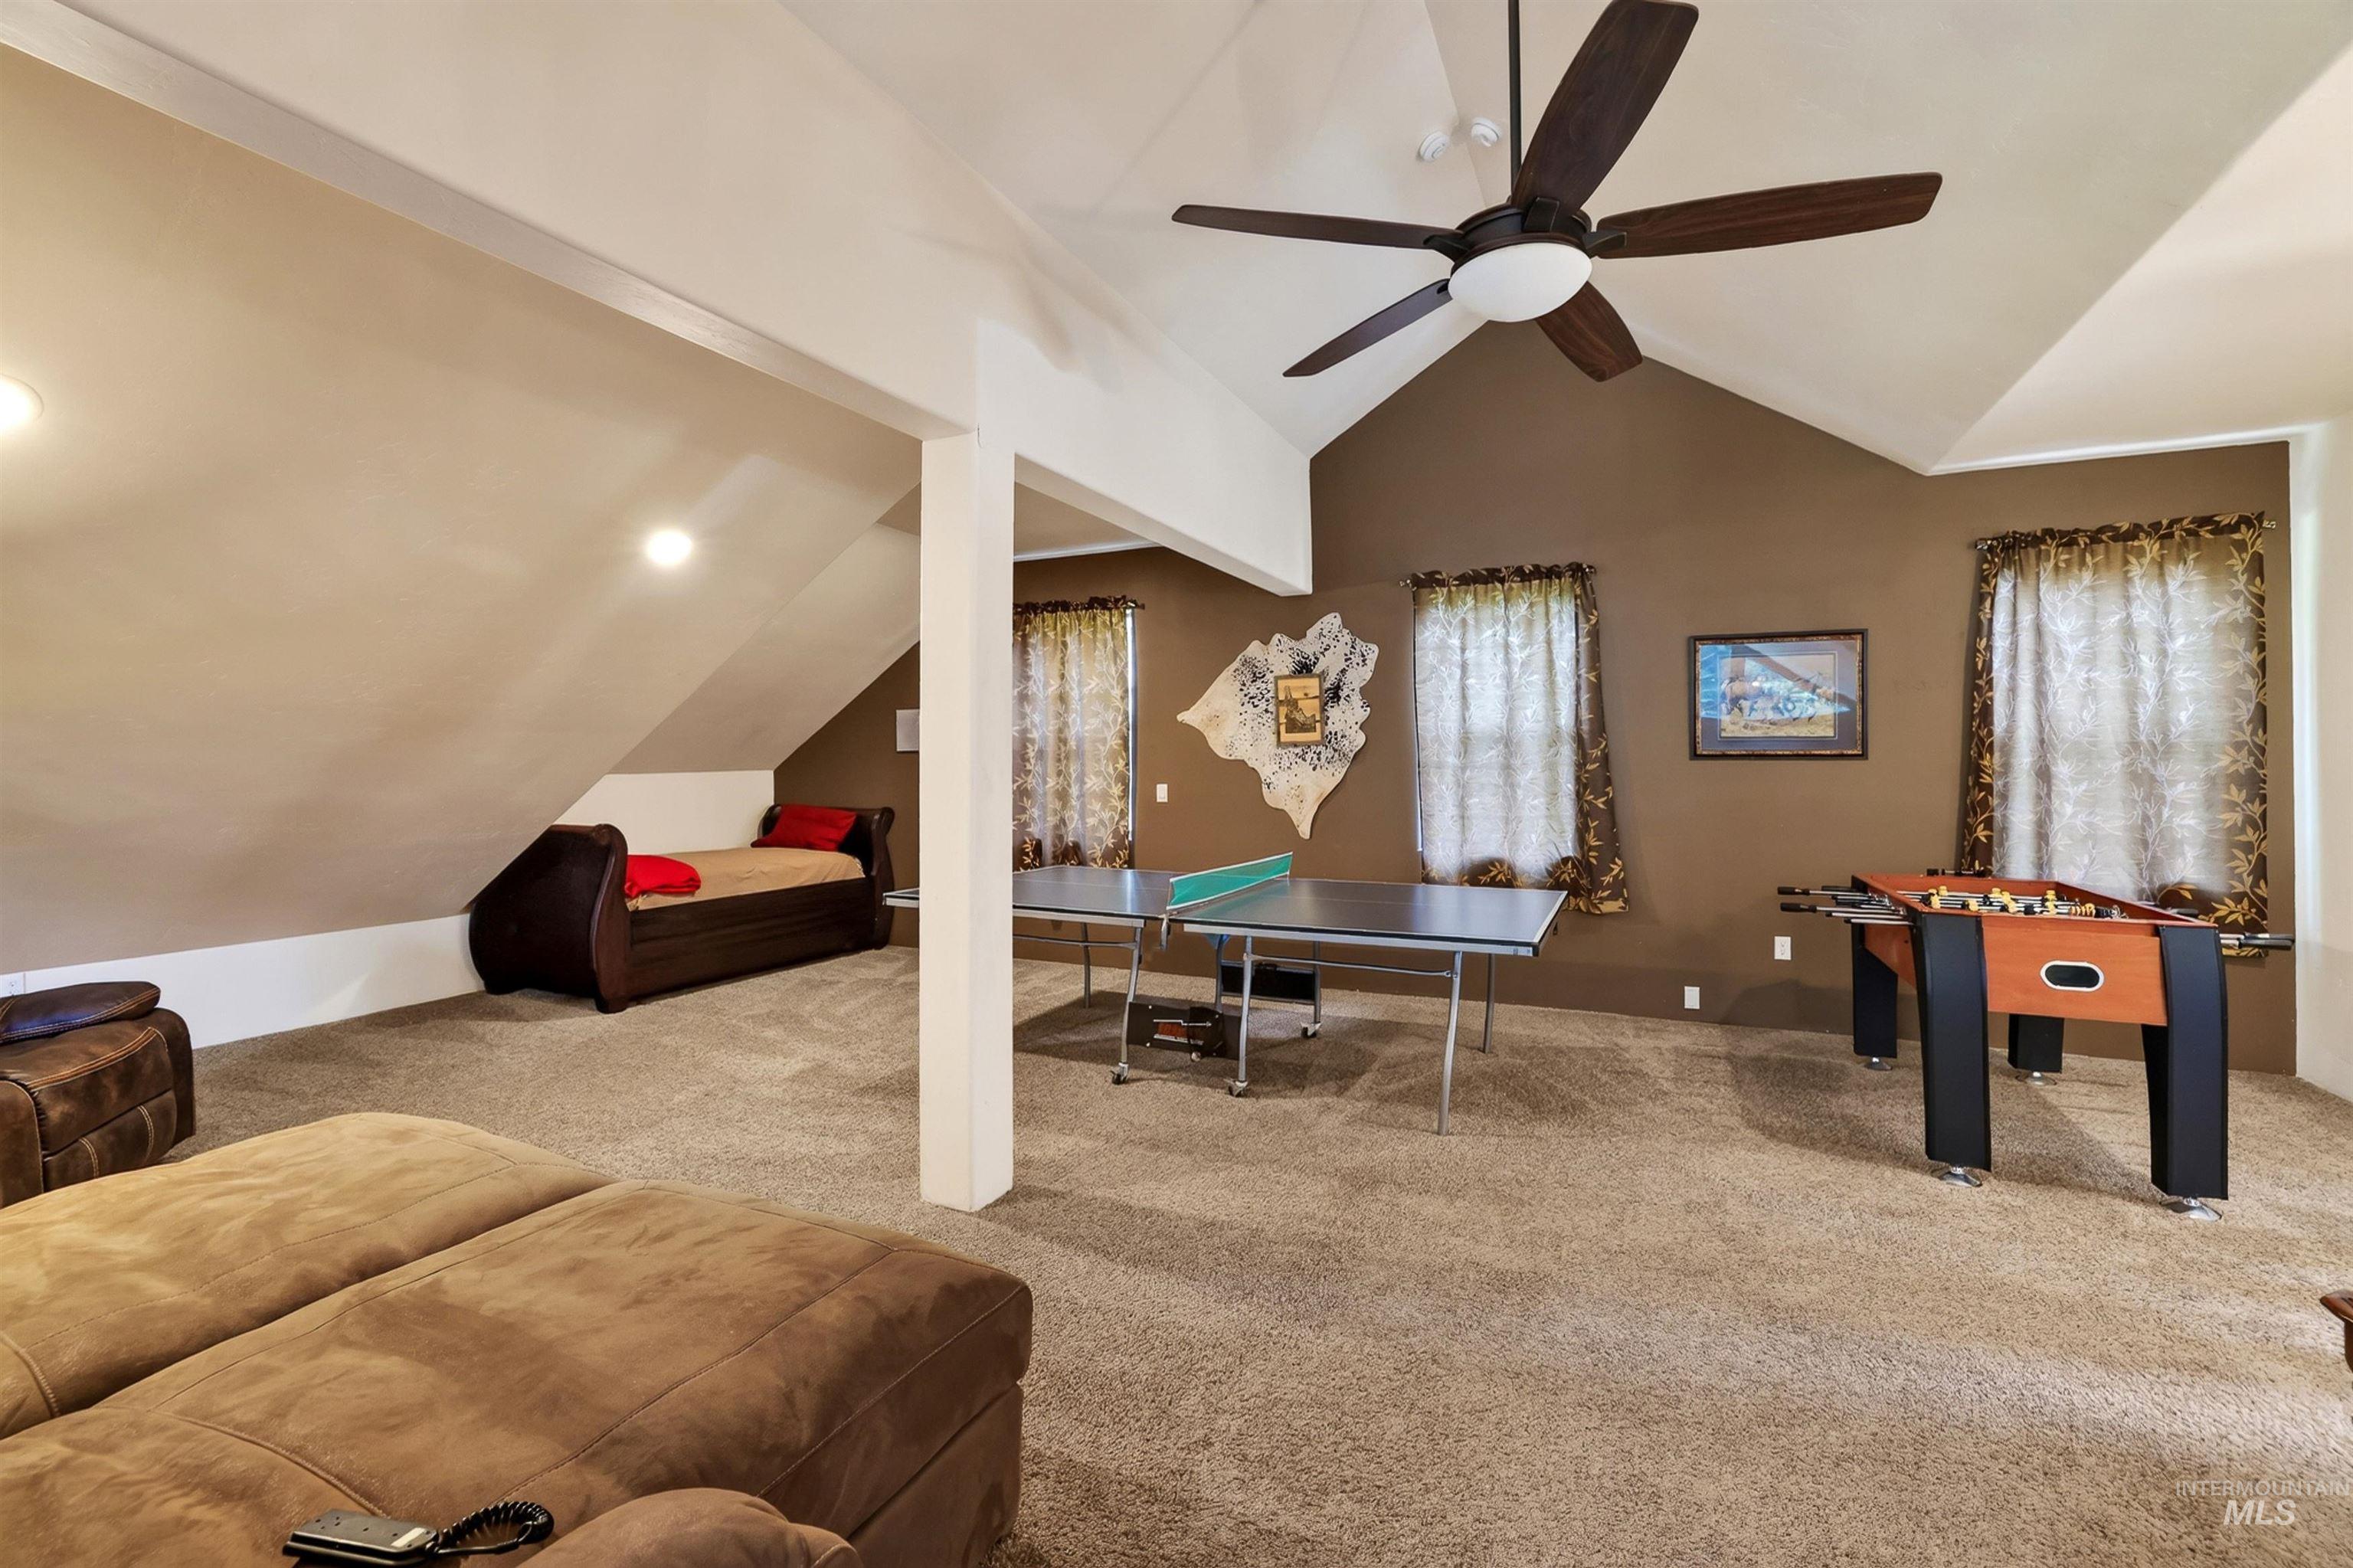
Carpeted room featuring a vaulted ceiling with a ceiling fan, recessed lighting, and sloped walls
-
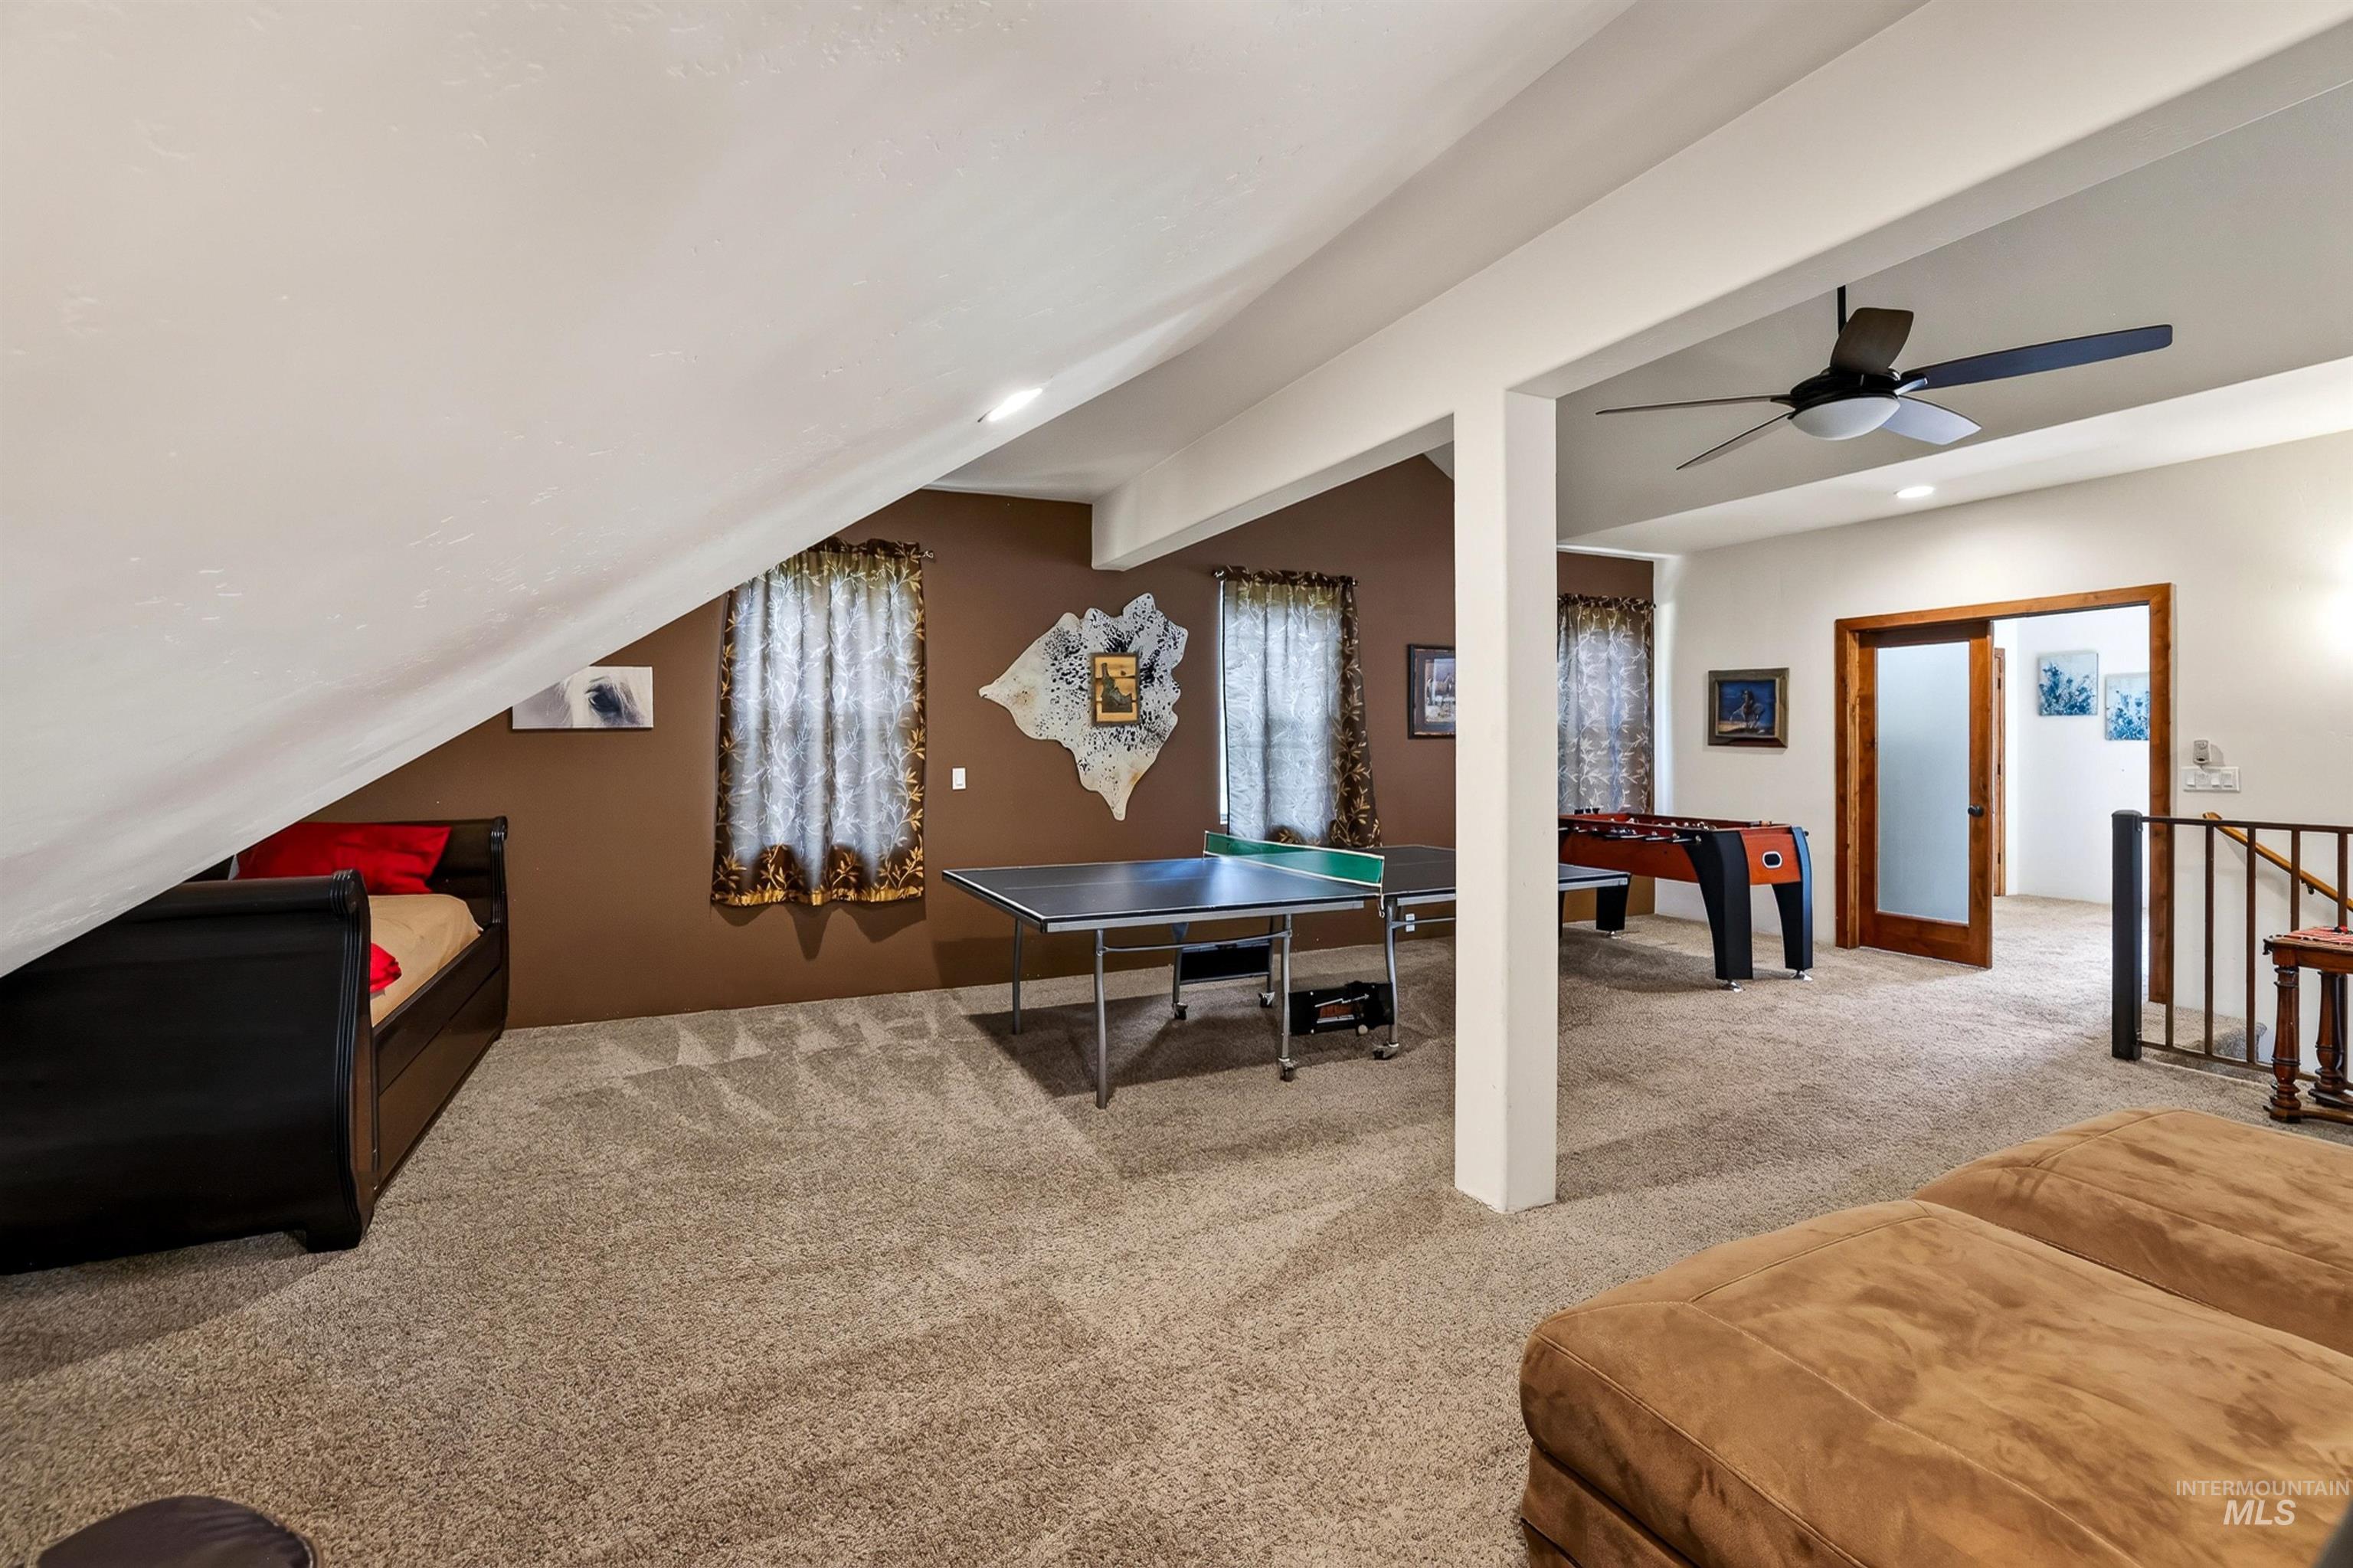
Carpeted bonus room featuring a sloped ceiling, recessed lighting, and a ceiling fan
-
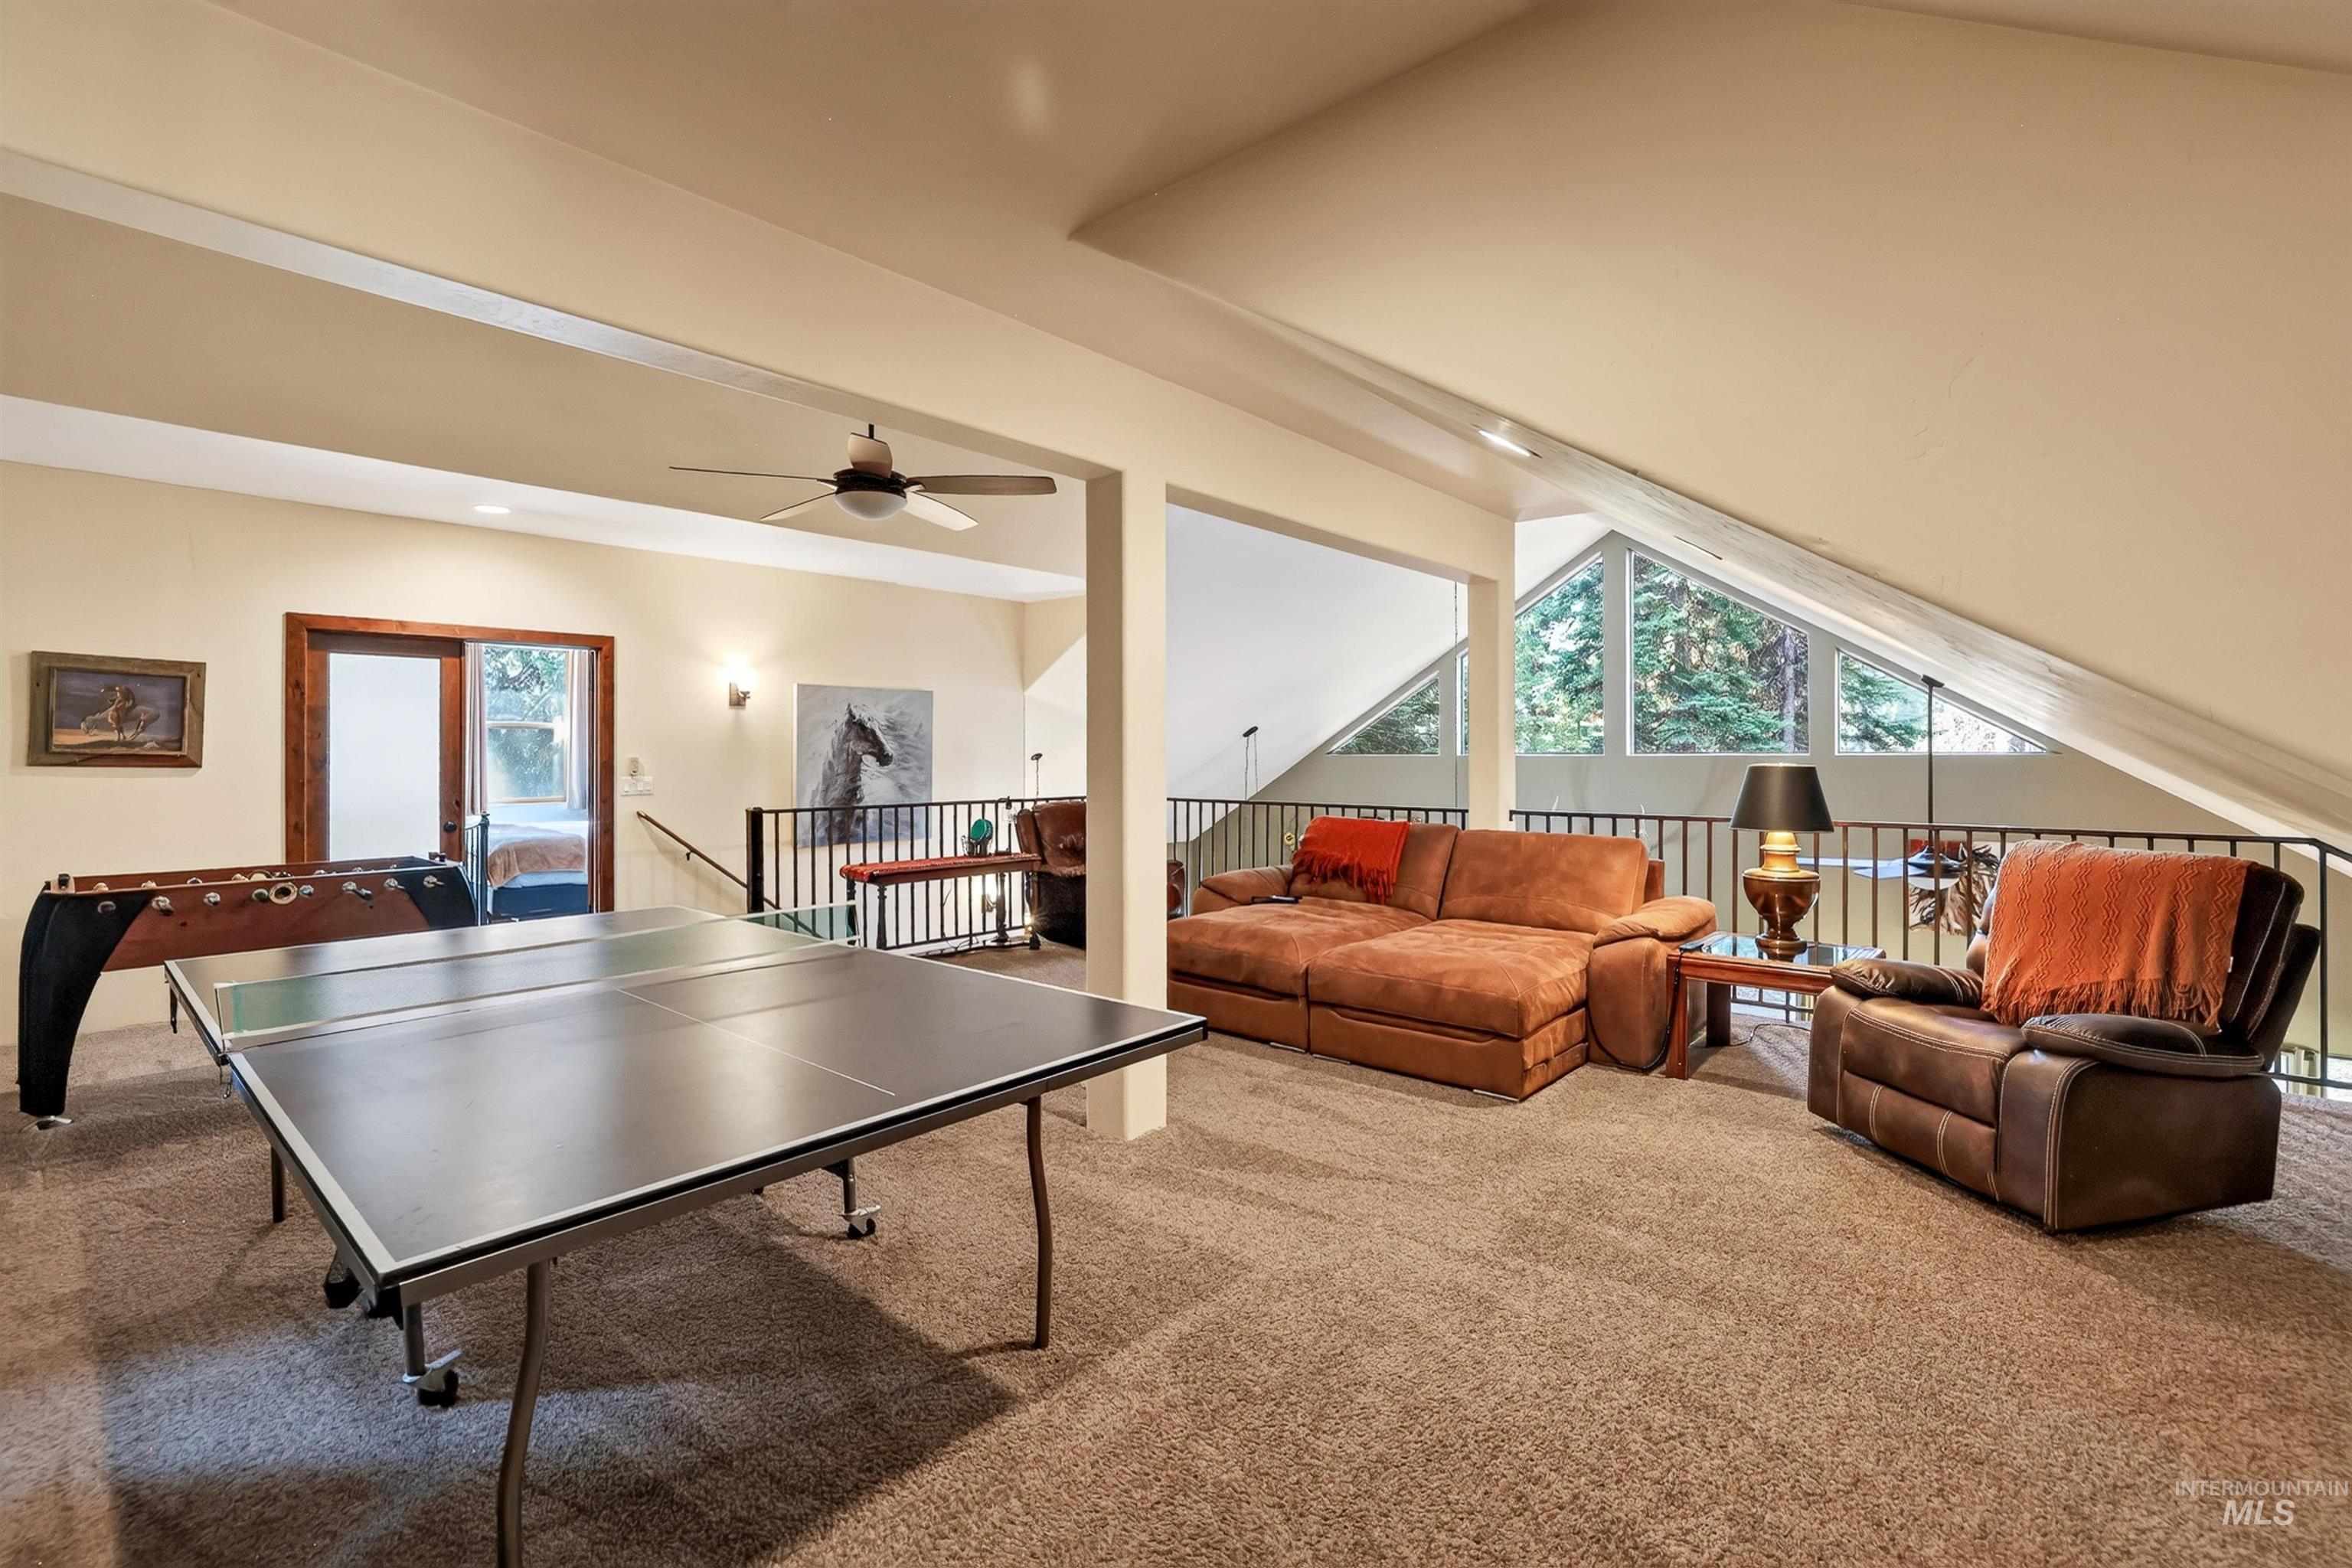
Expansive upper-level recreation space featuring soaring vaulted ceilings with skylights, polished concrete flooring, and multiple ceiling fans for climate control
-
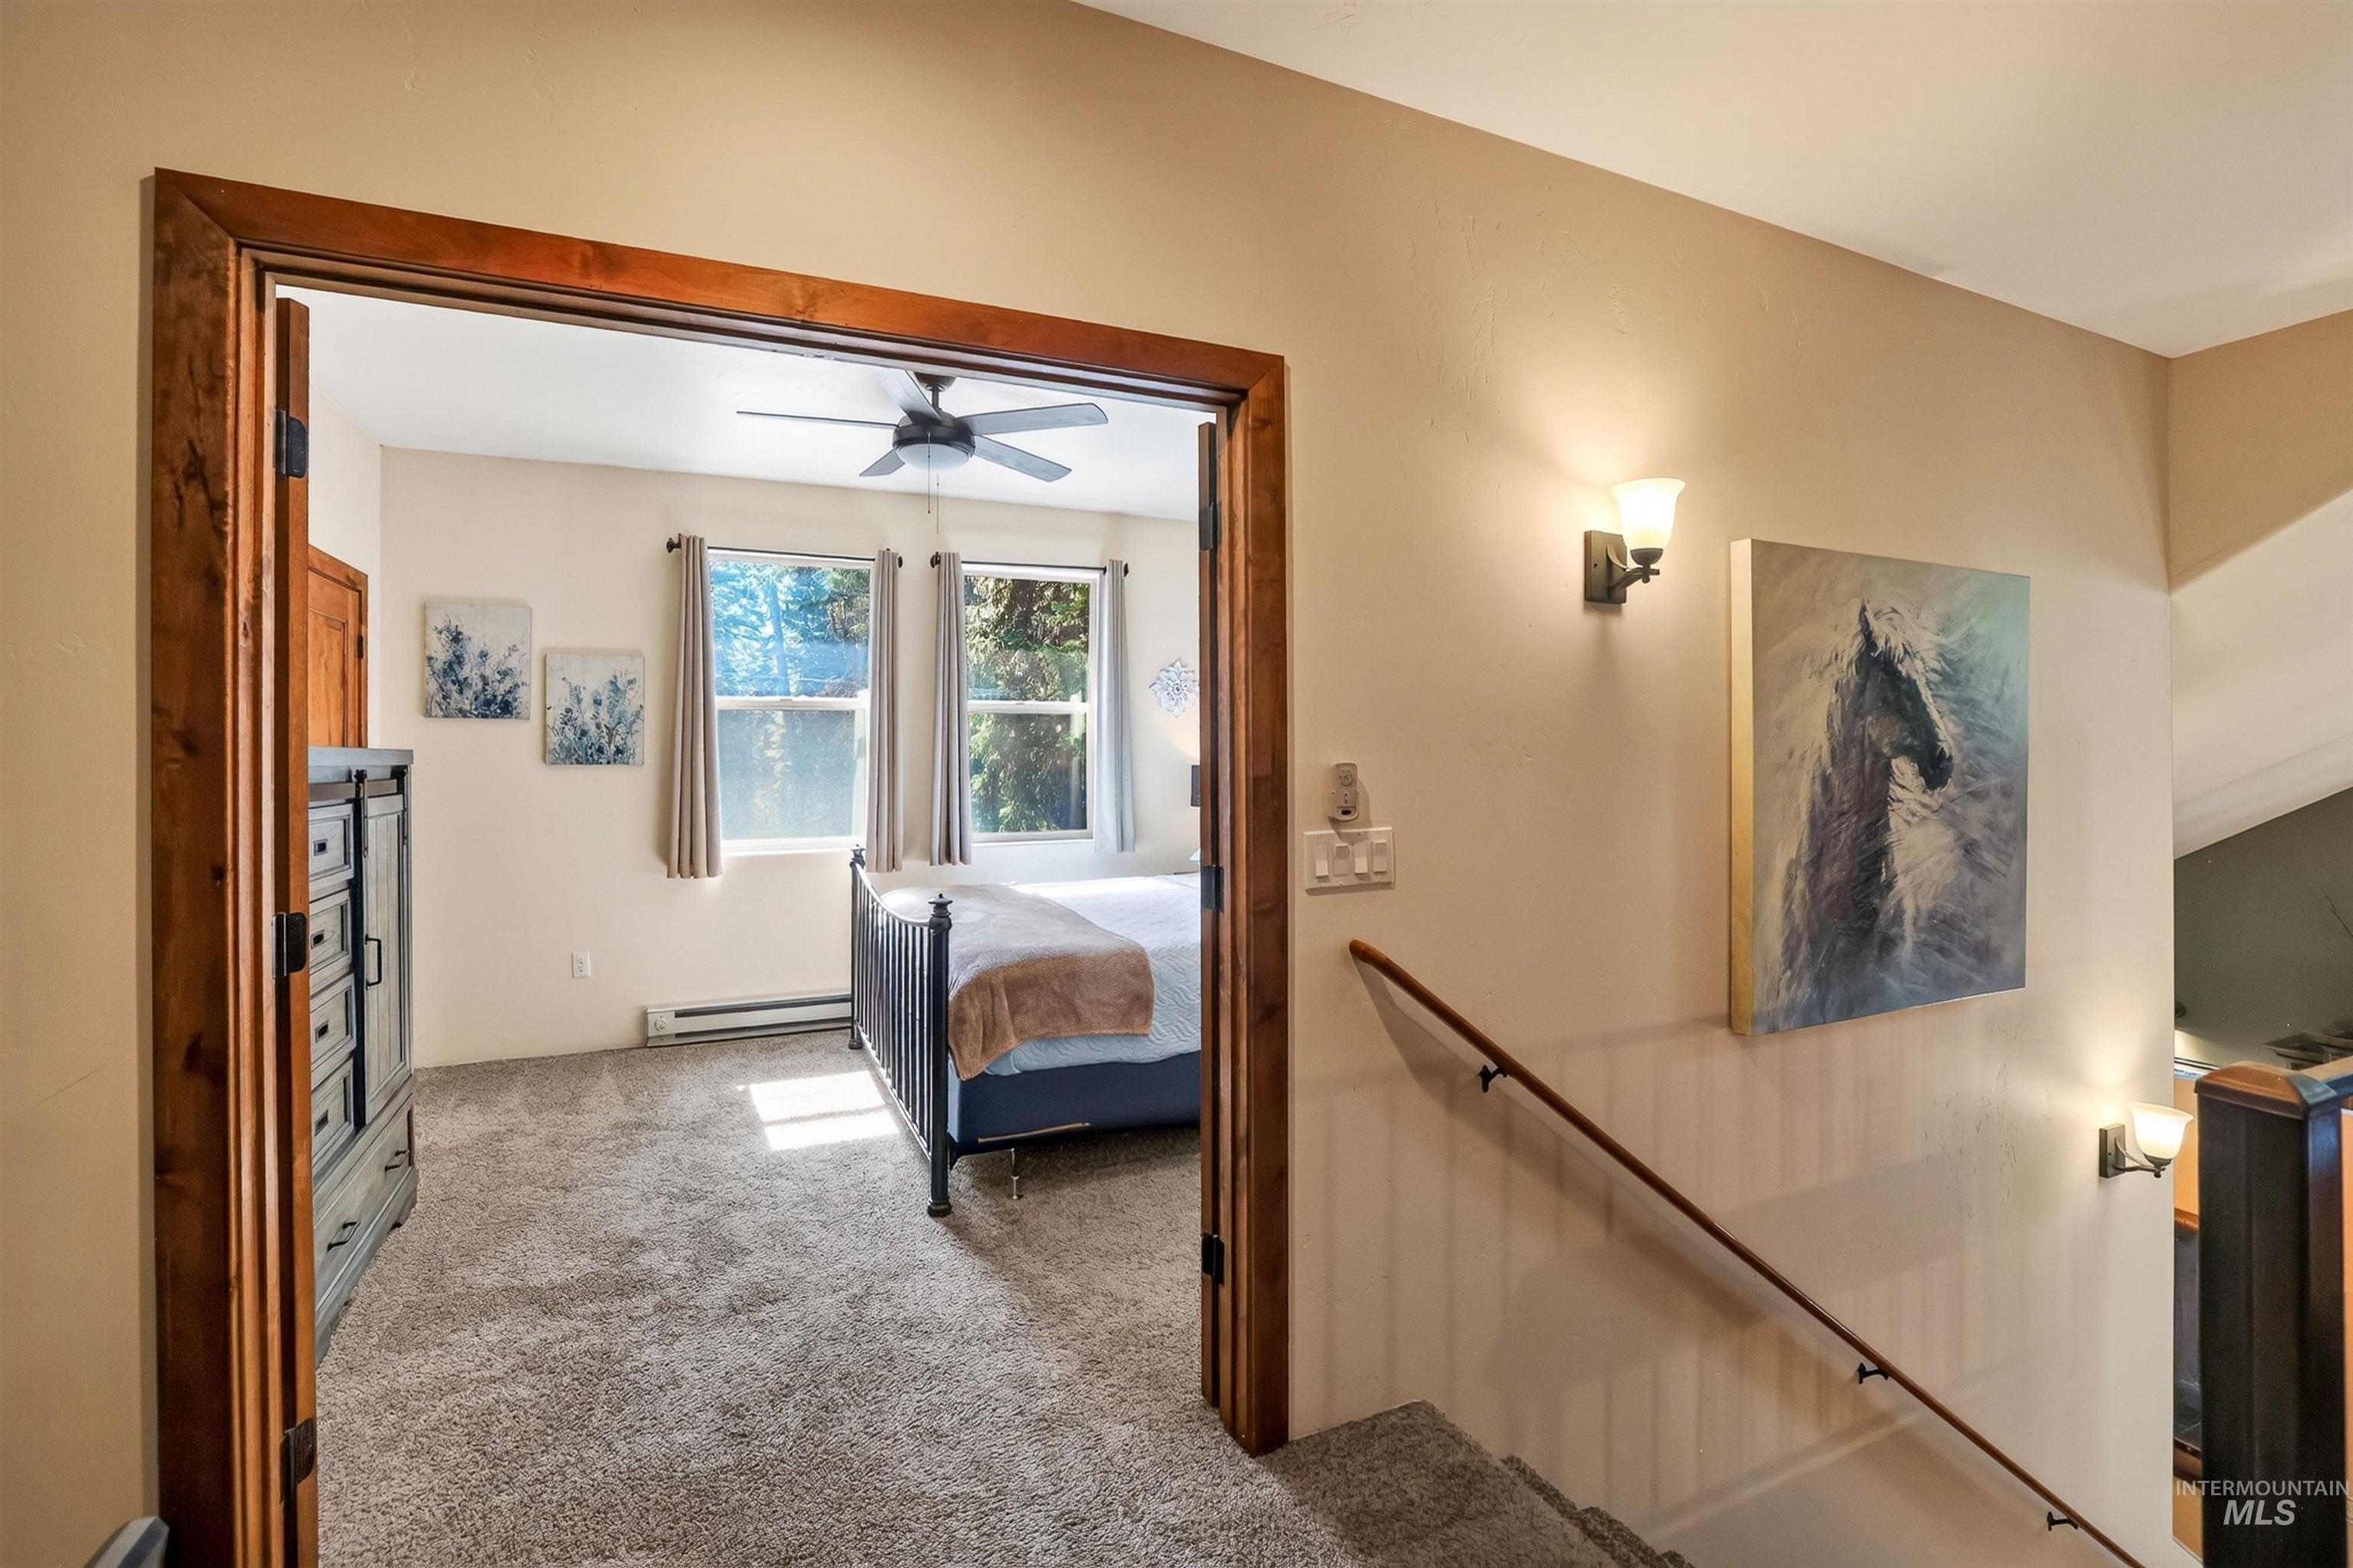
Carpeted room featuring dual windows, a ceiling fan, and a baseboard heating unit
-
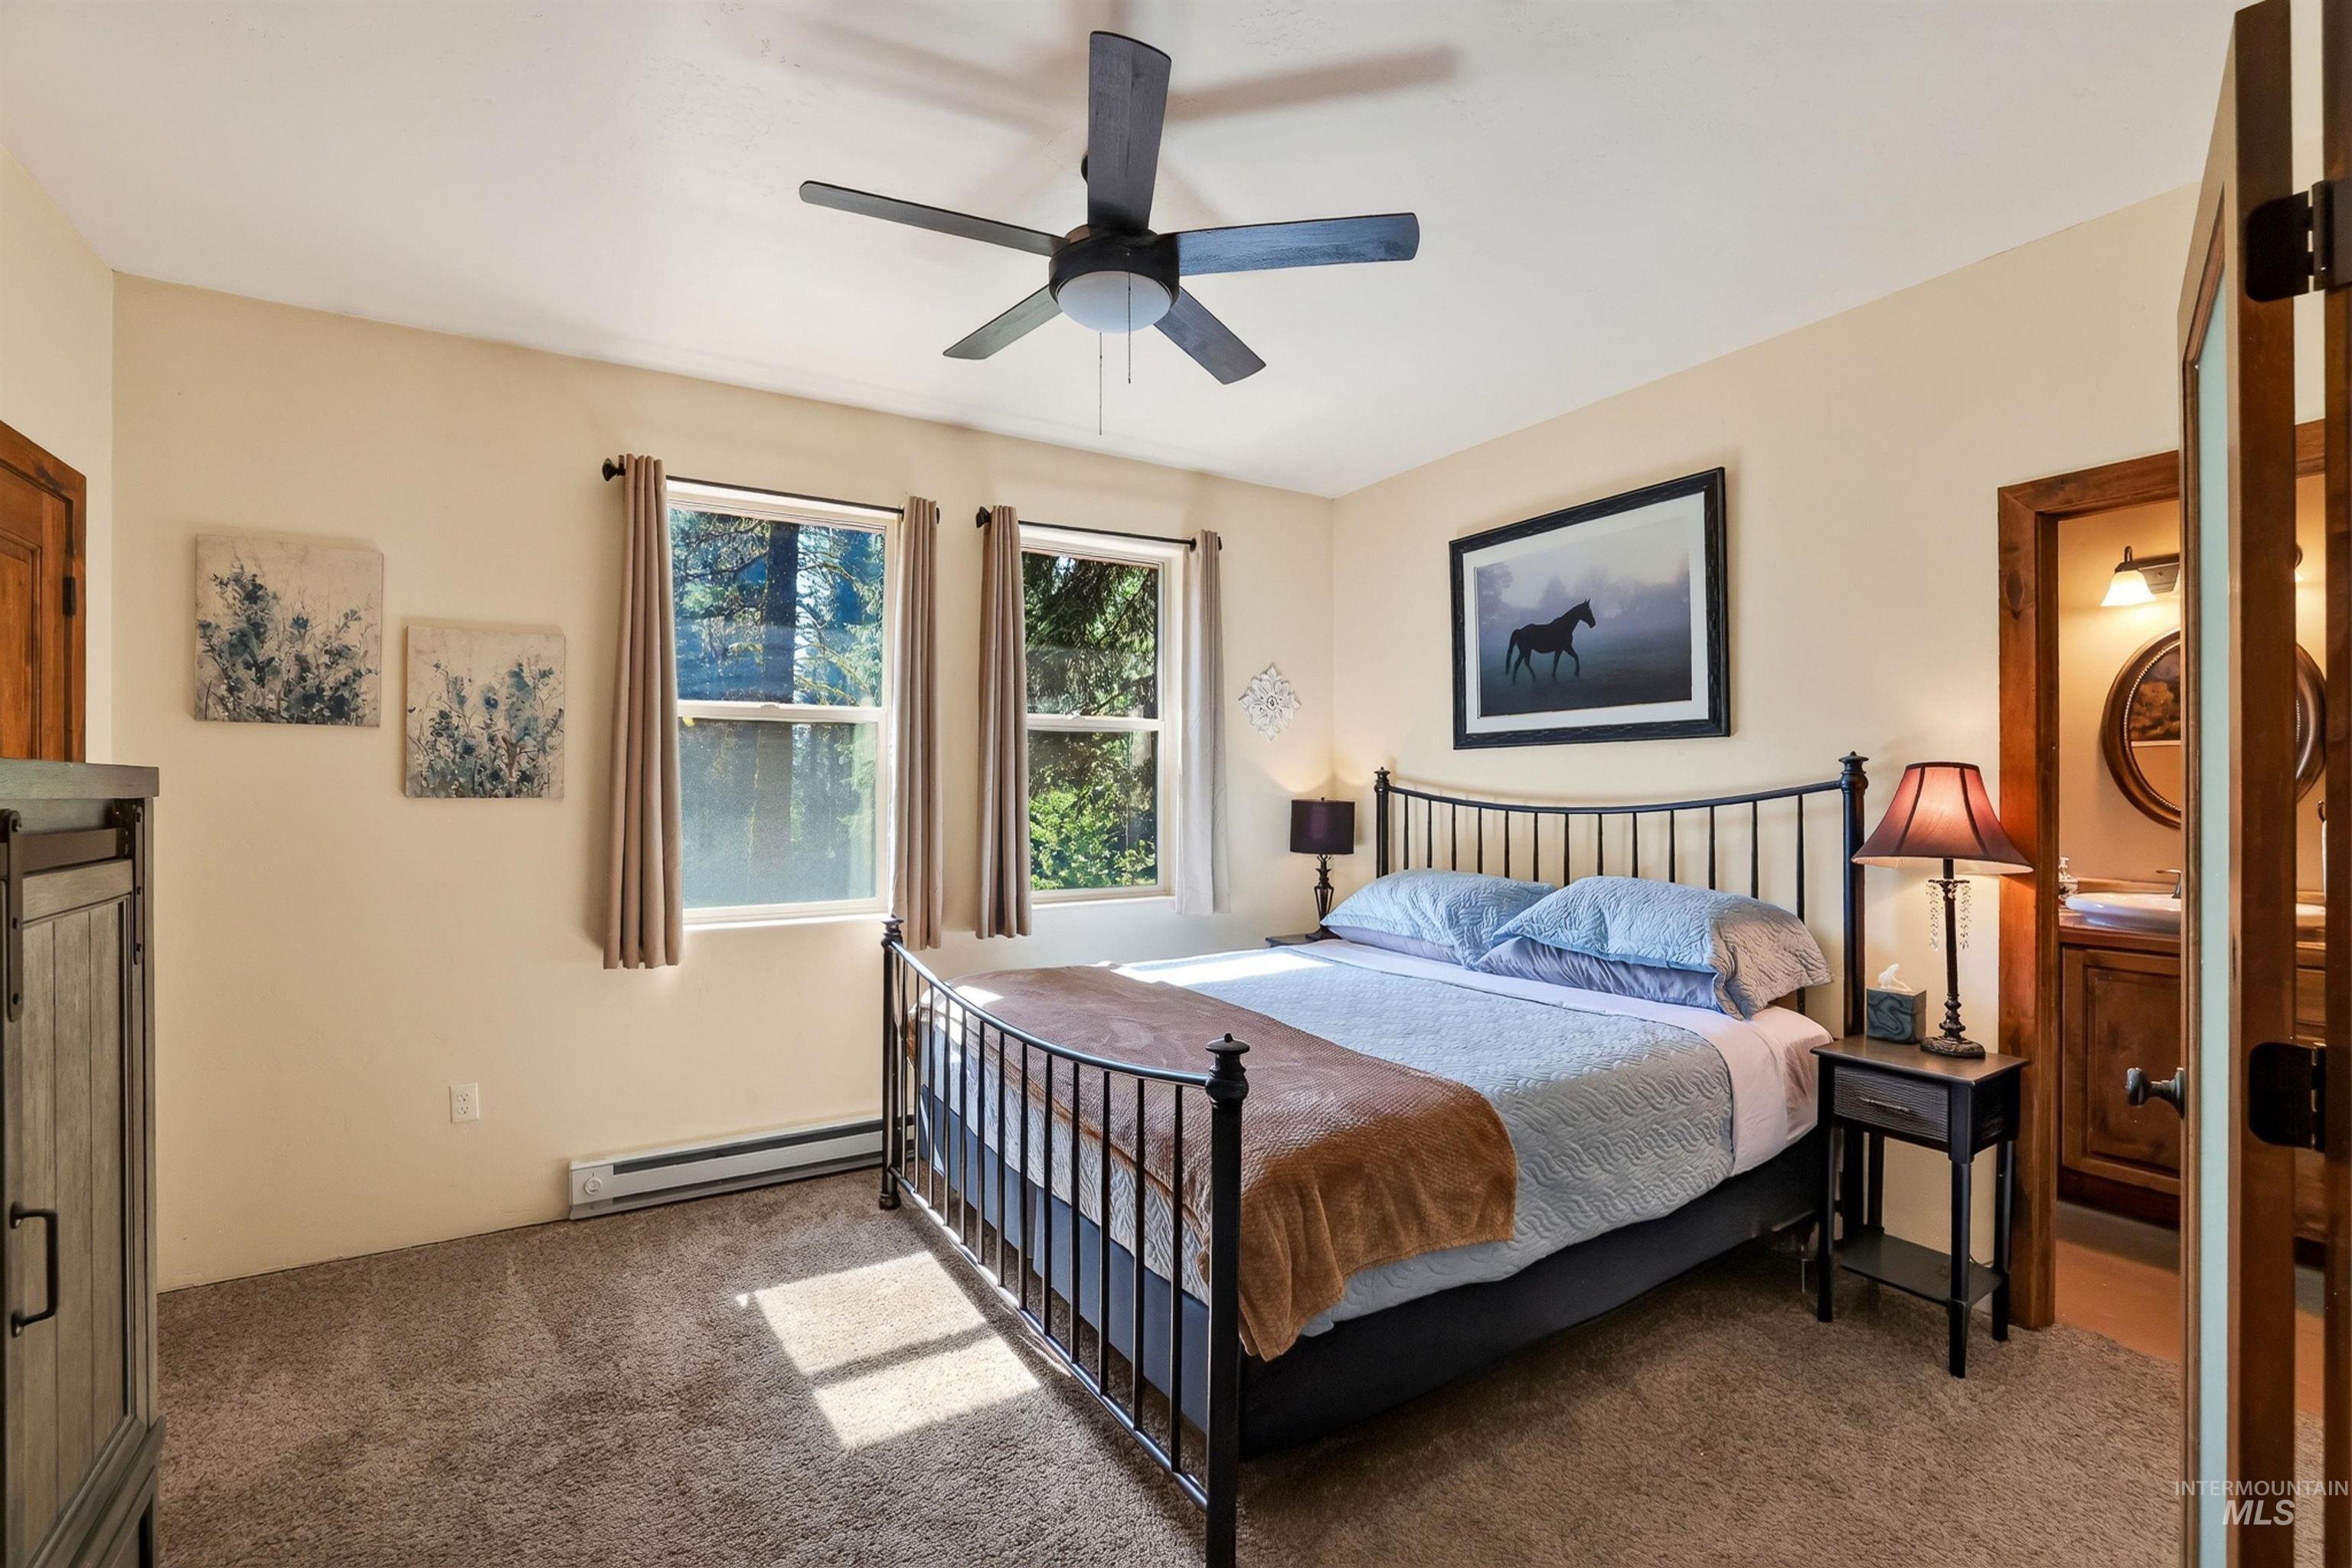
Bright bedroom featuring a black metal bed frame, carpet flooring, and dual windows with natural light
-
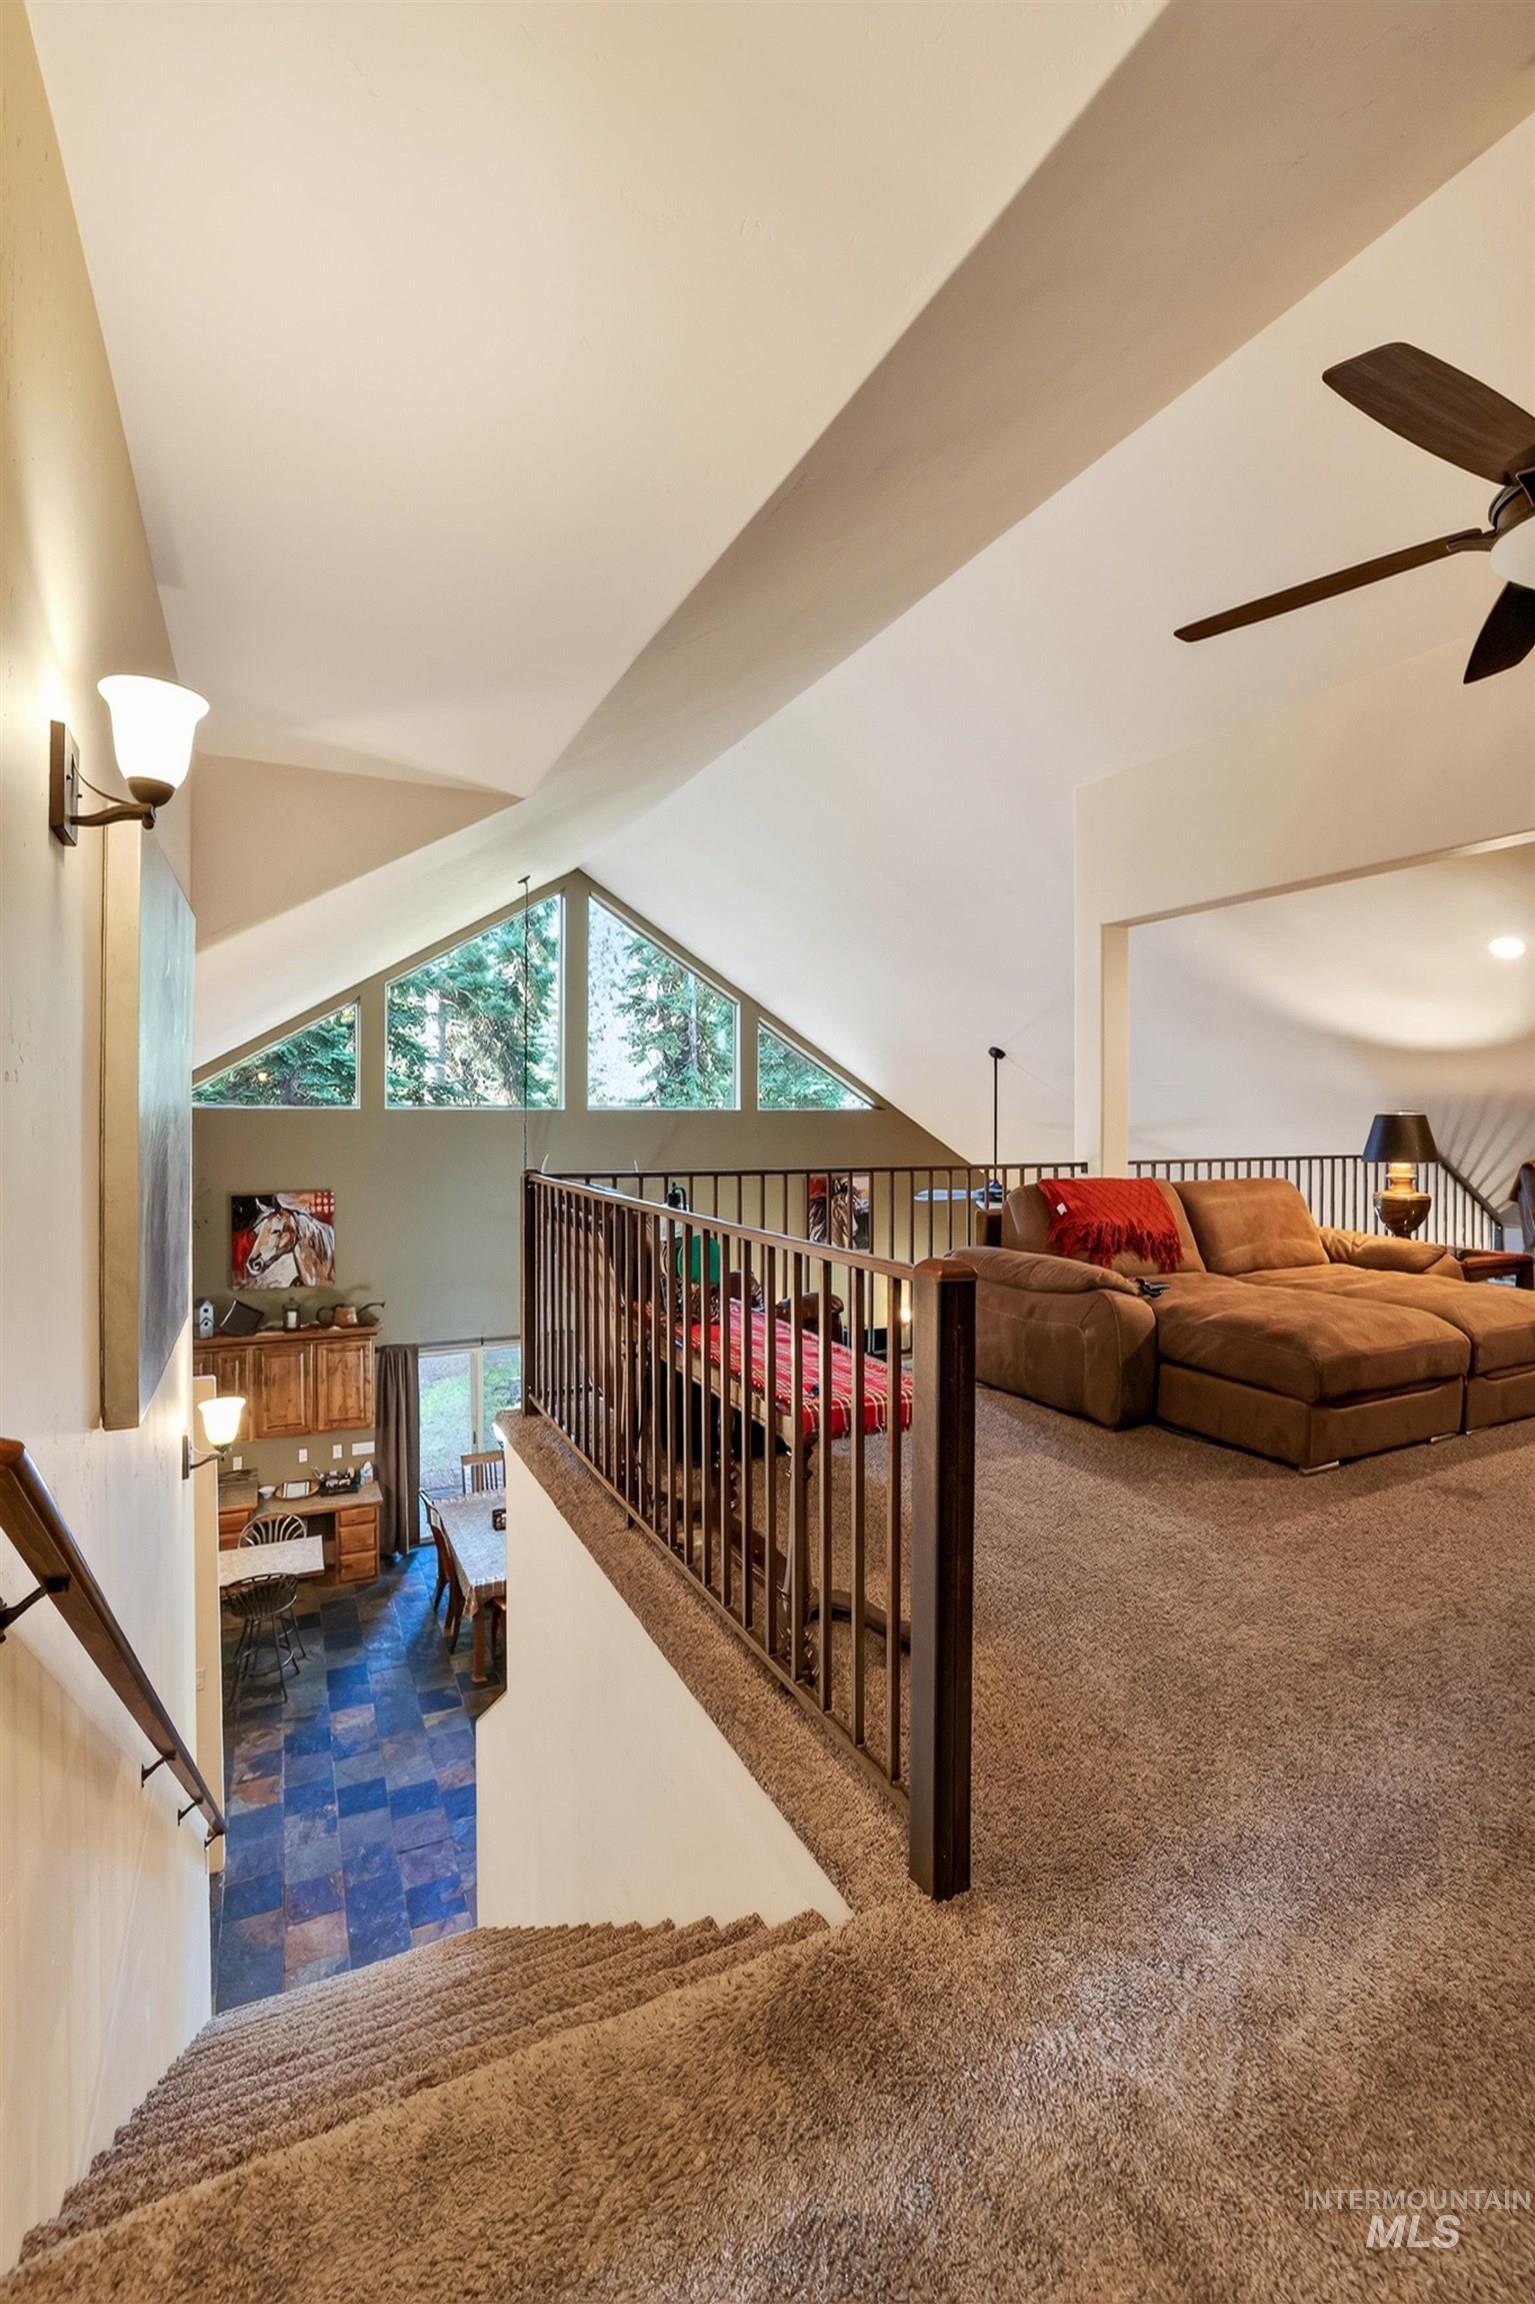
Spacious loft-style bedroom featuring soaring vaulted ceilings with transom window, dark wood railing, ceiling fan, and direct access to a carpeted sitting area
-
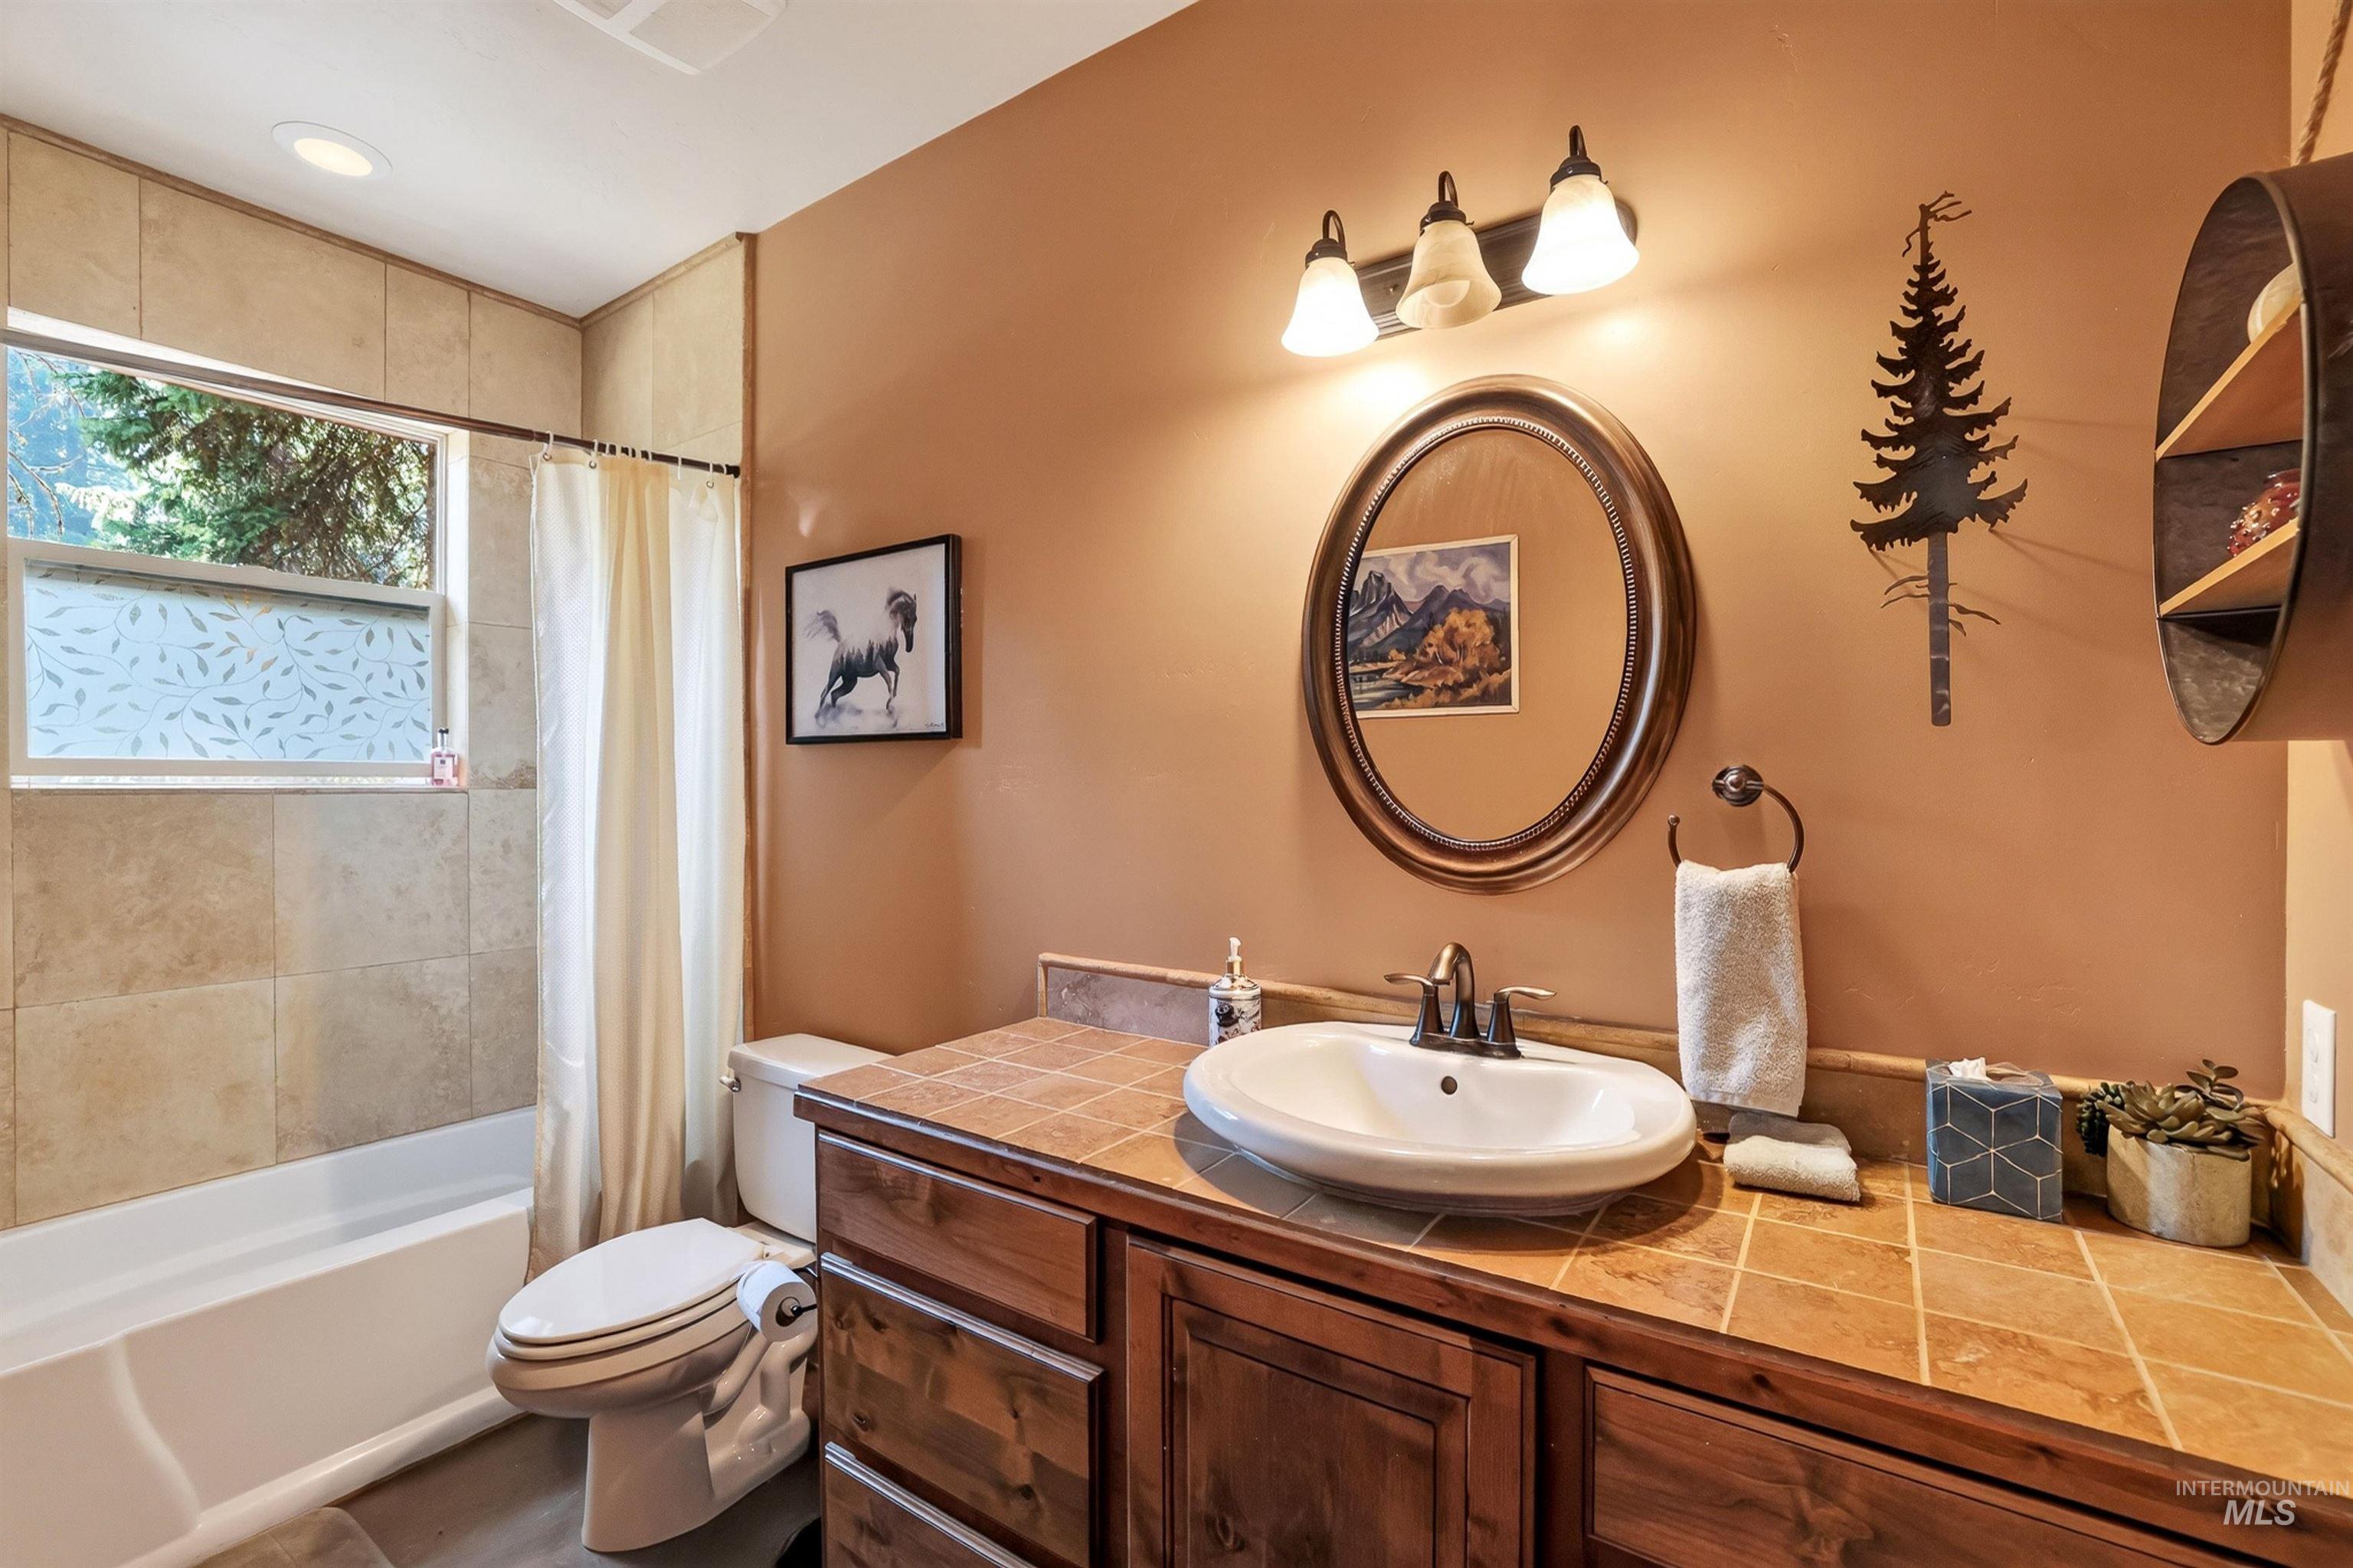
Spa-inspired master bathroom featuring warm terracotta walls, a wooden vanity with integrated circular vessel sink, and polished nickel fixtures
-
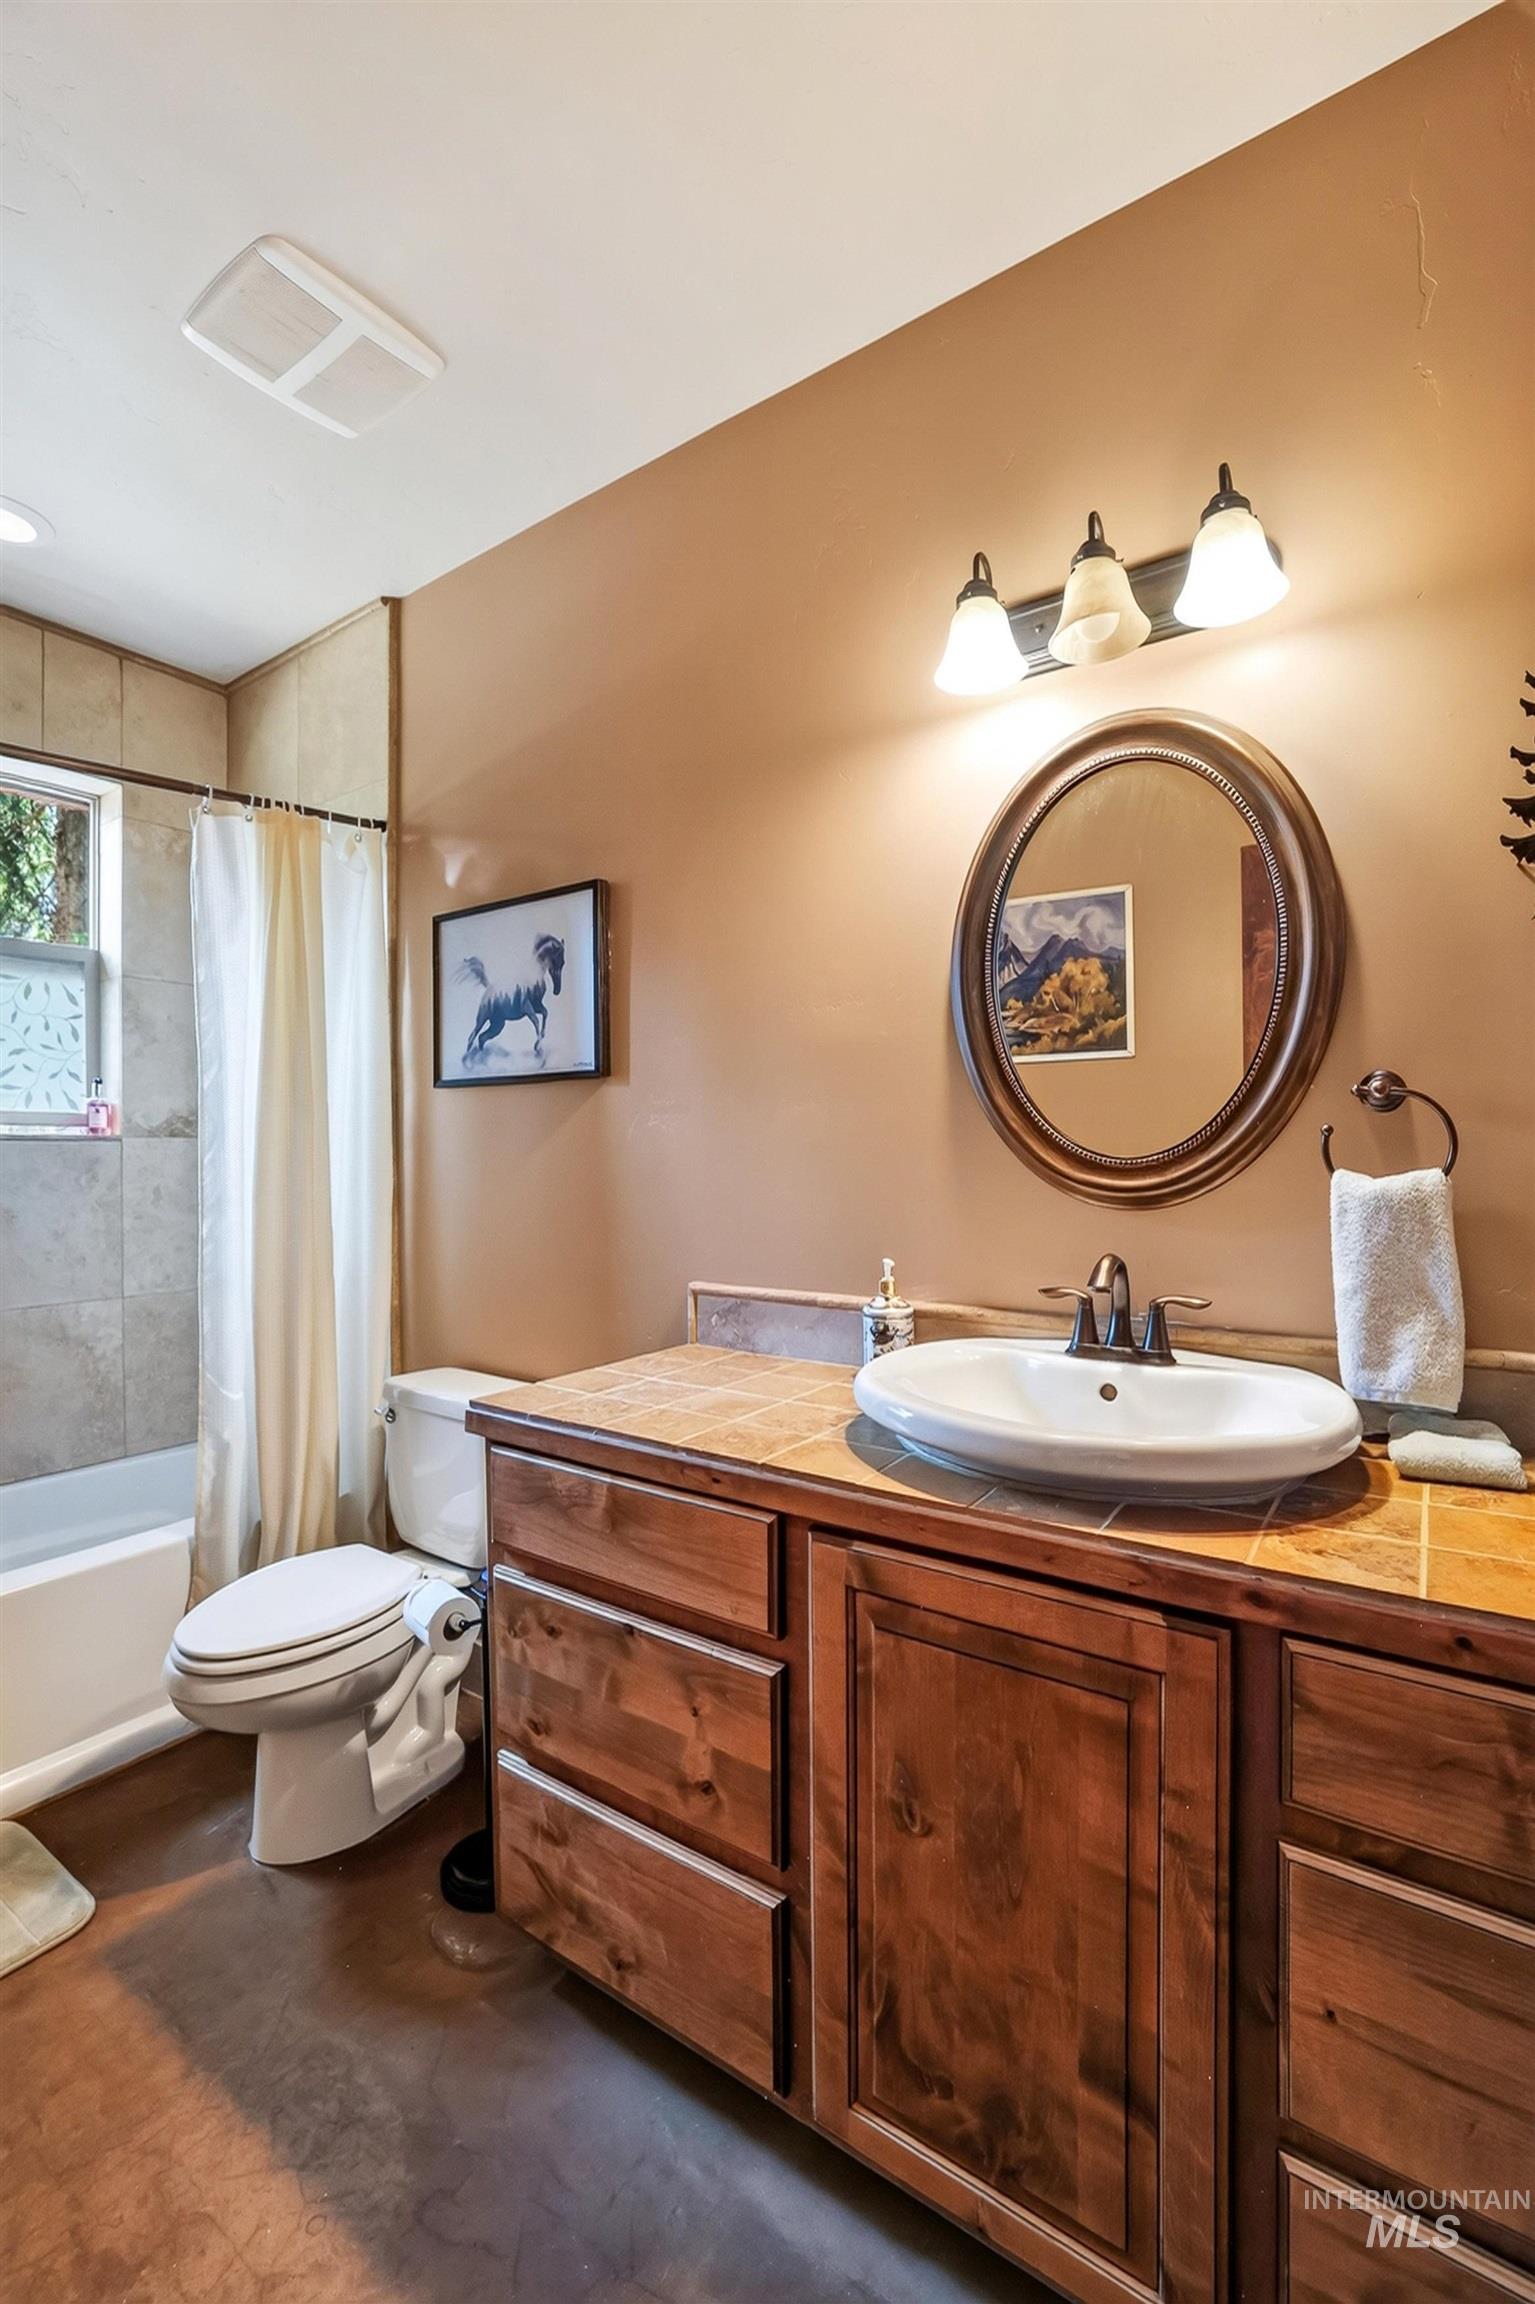
Elegant master bathroom showcasing rich wood cabinetry with ample storage, a round framed mirror, and a pedestal-style vessel sink
-
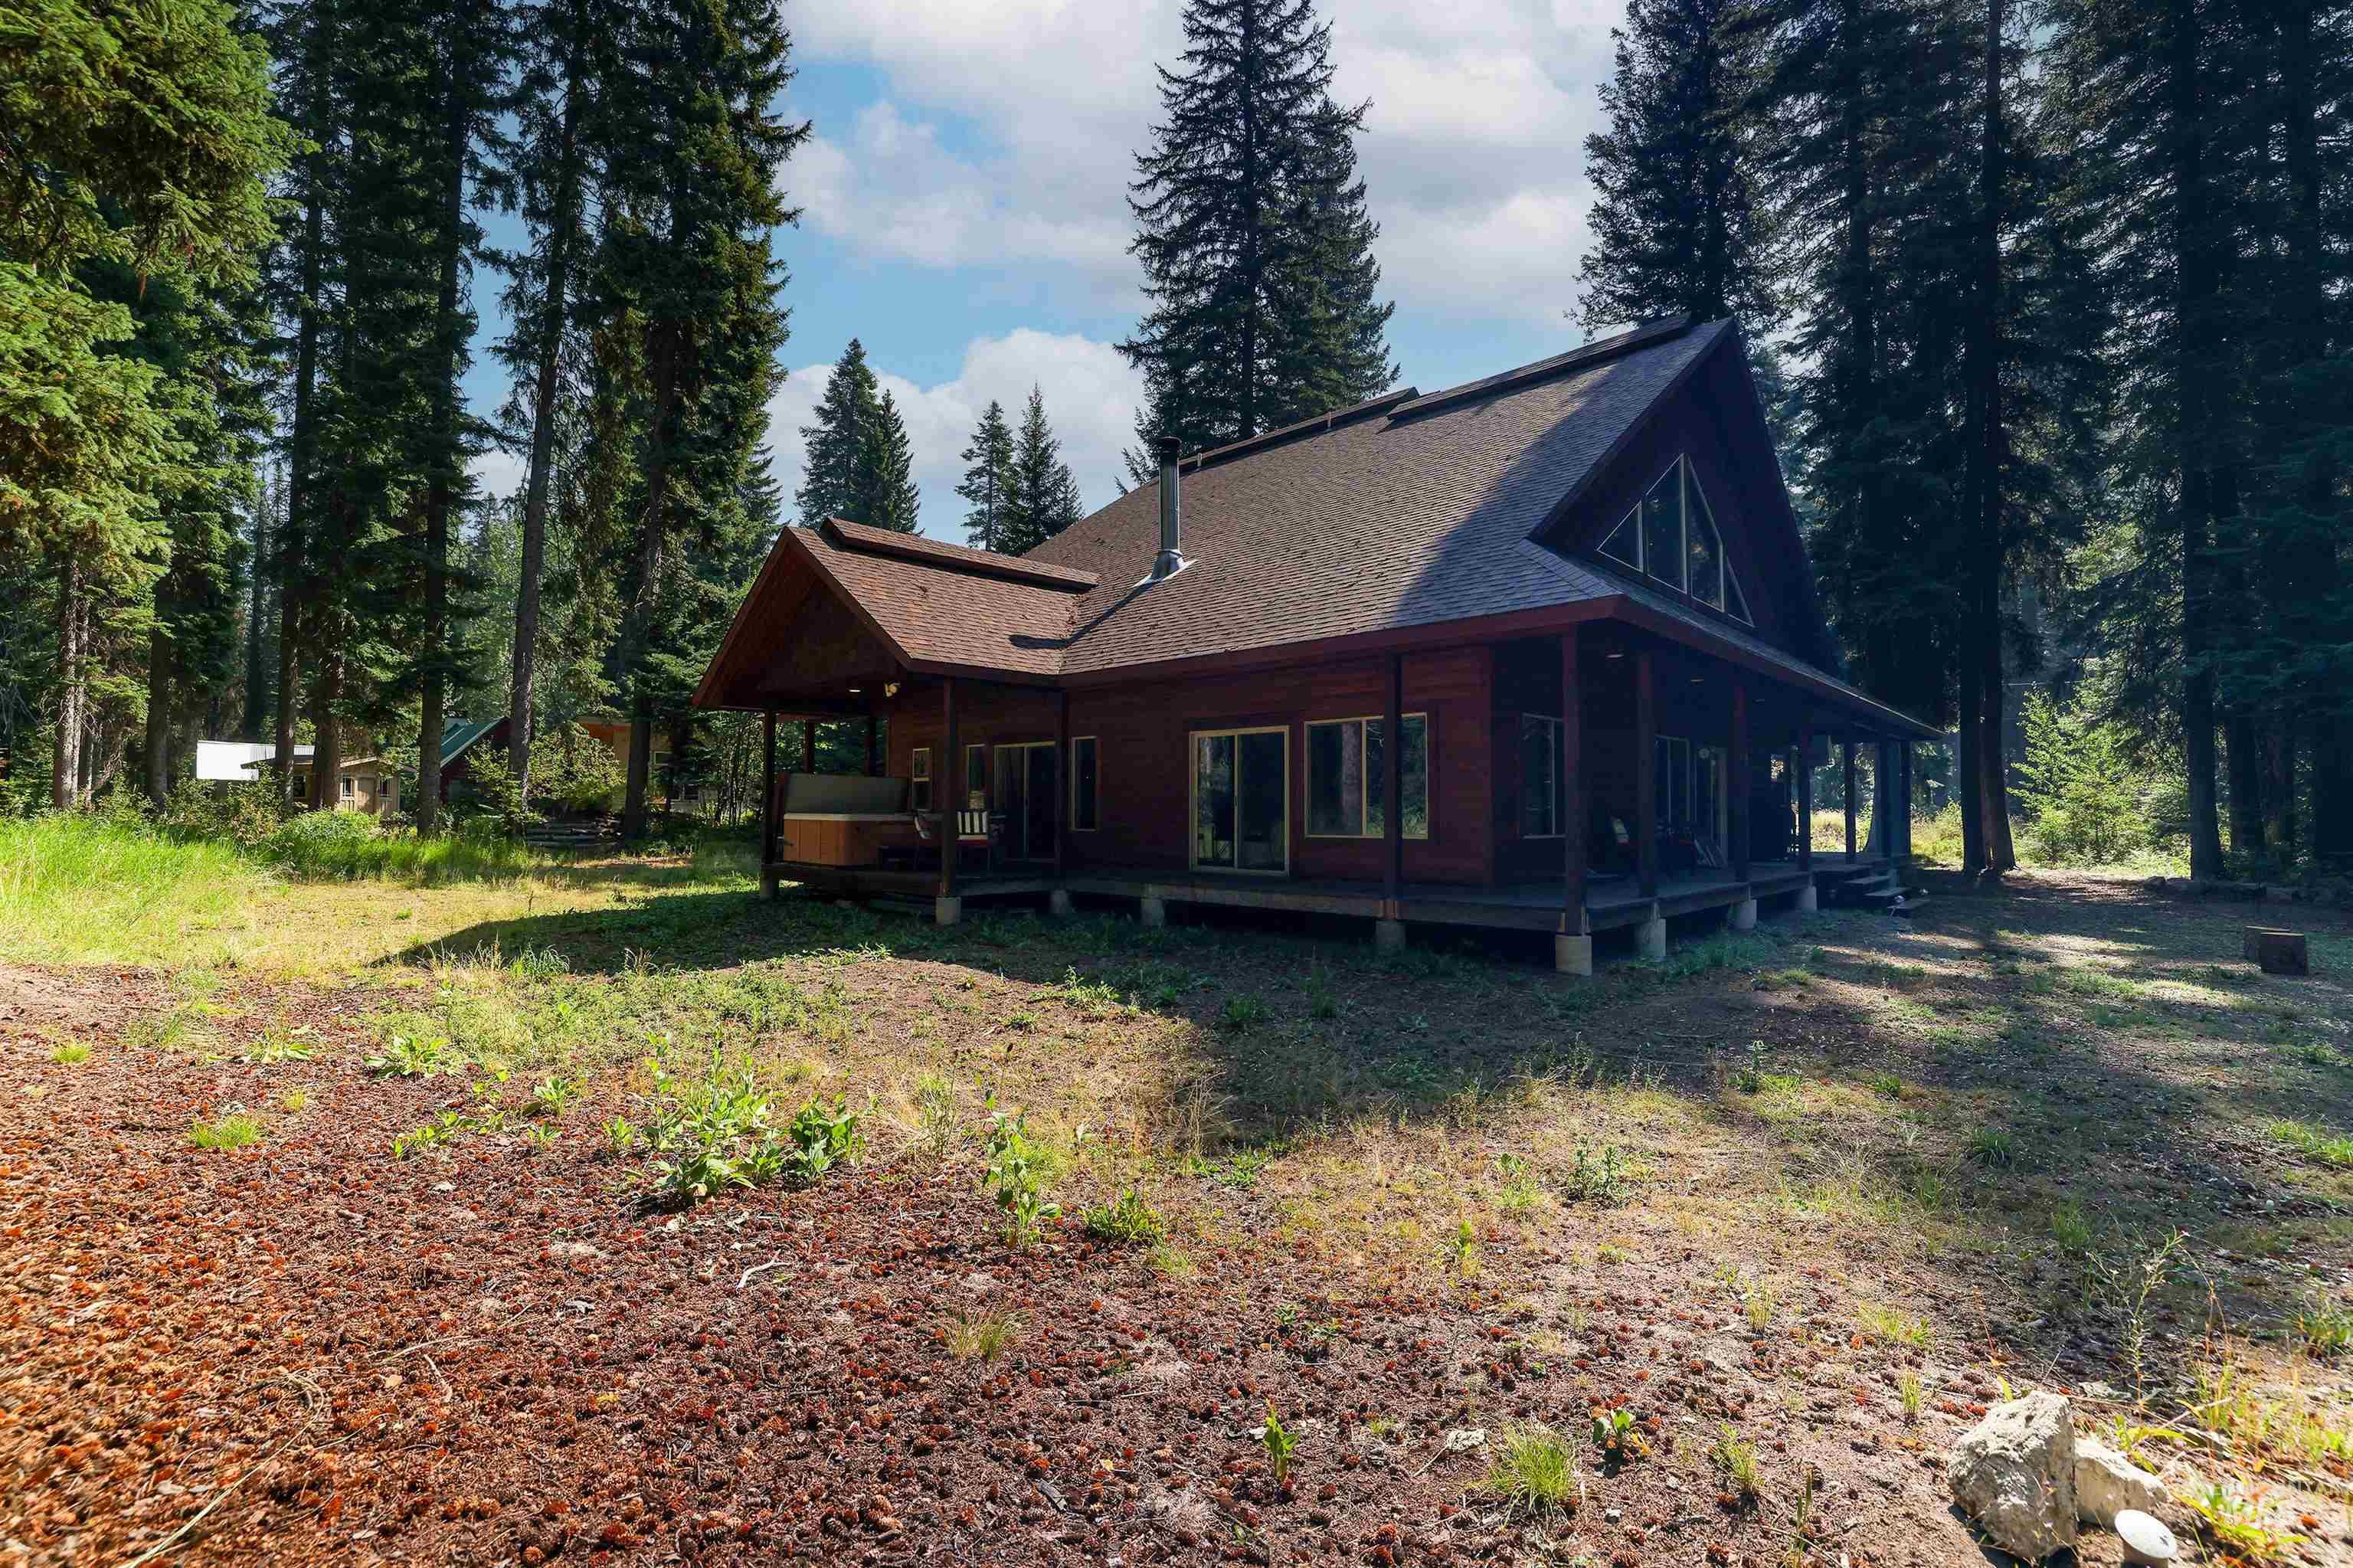
Wood-sided cabin-style home featuring an extensive wraparound porch, a prominent A-frame roofline with triangular windows, and multiple sliding glass doors
-
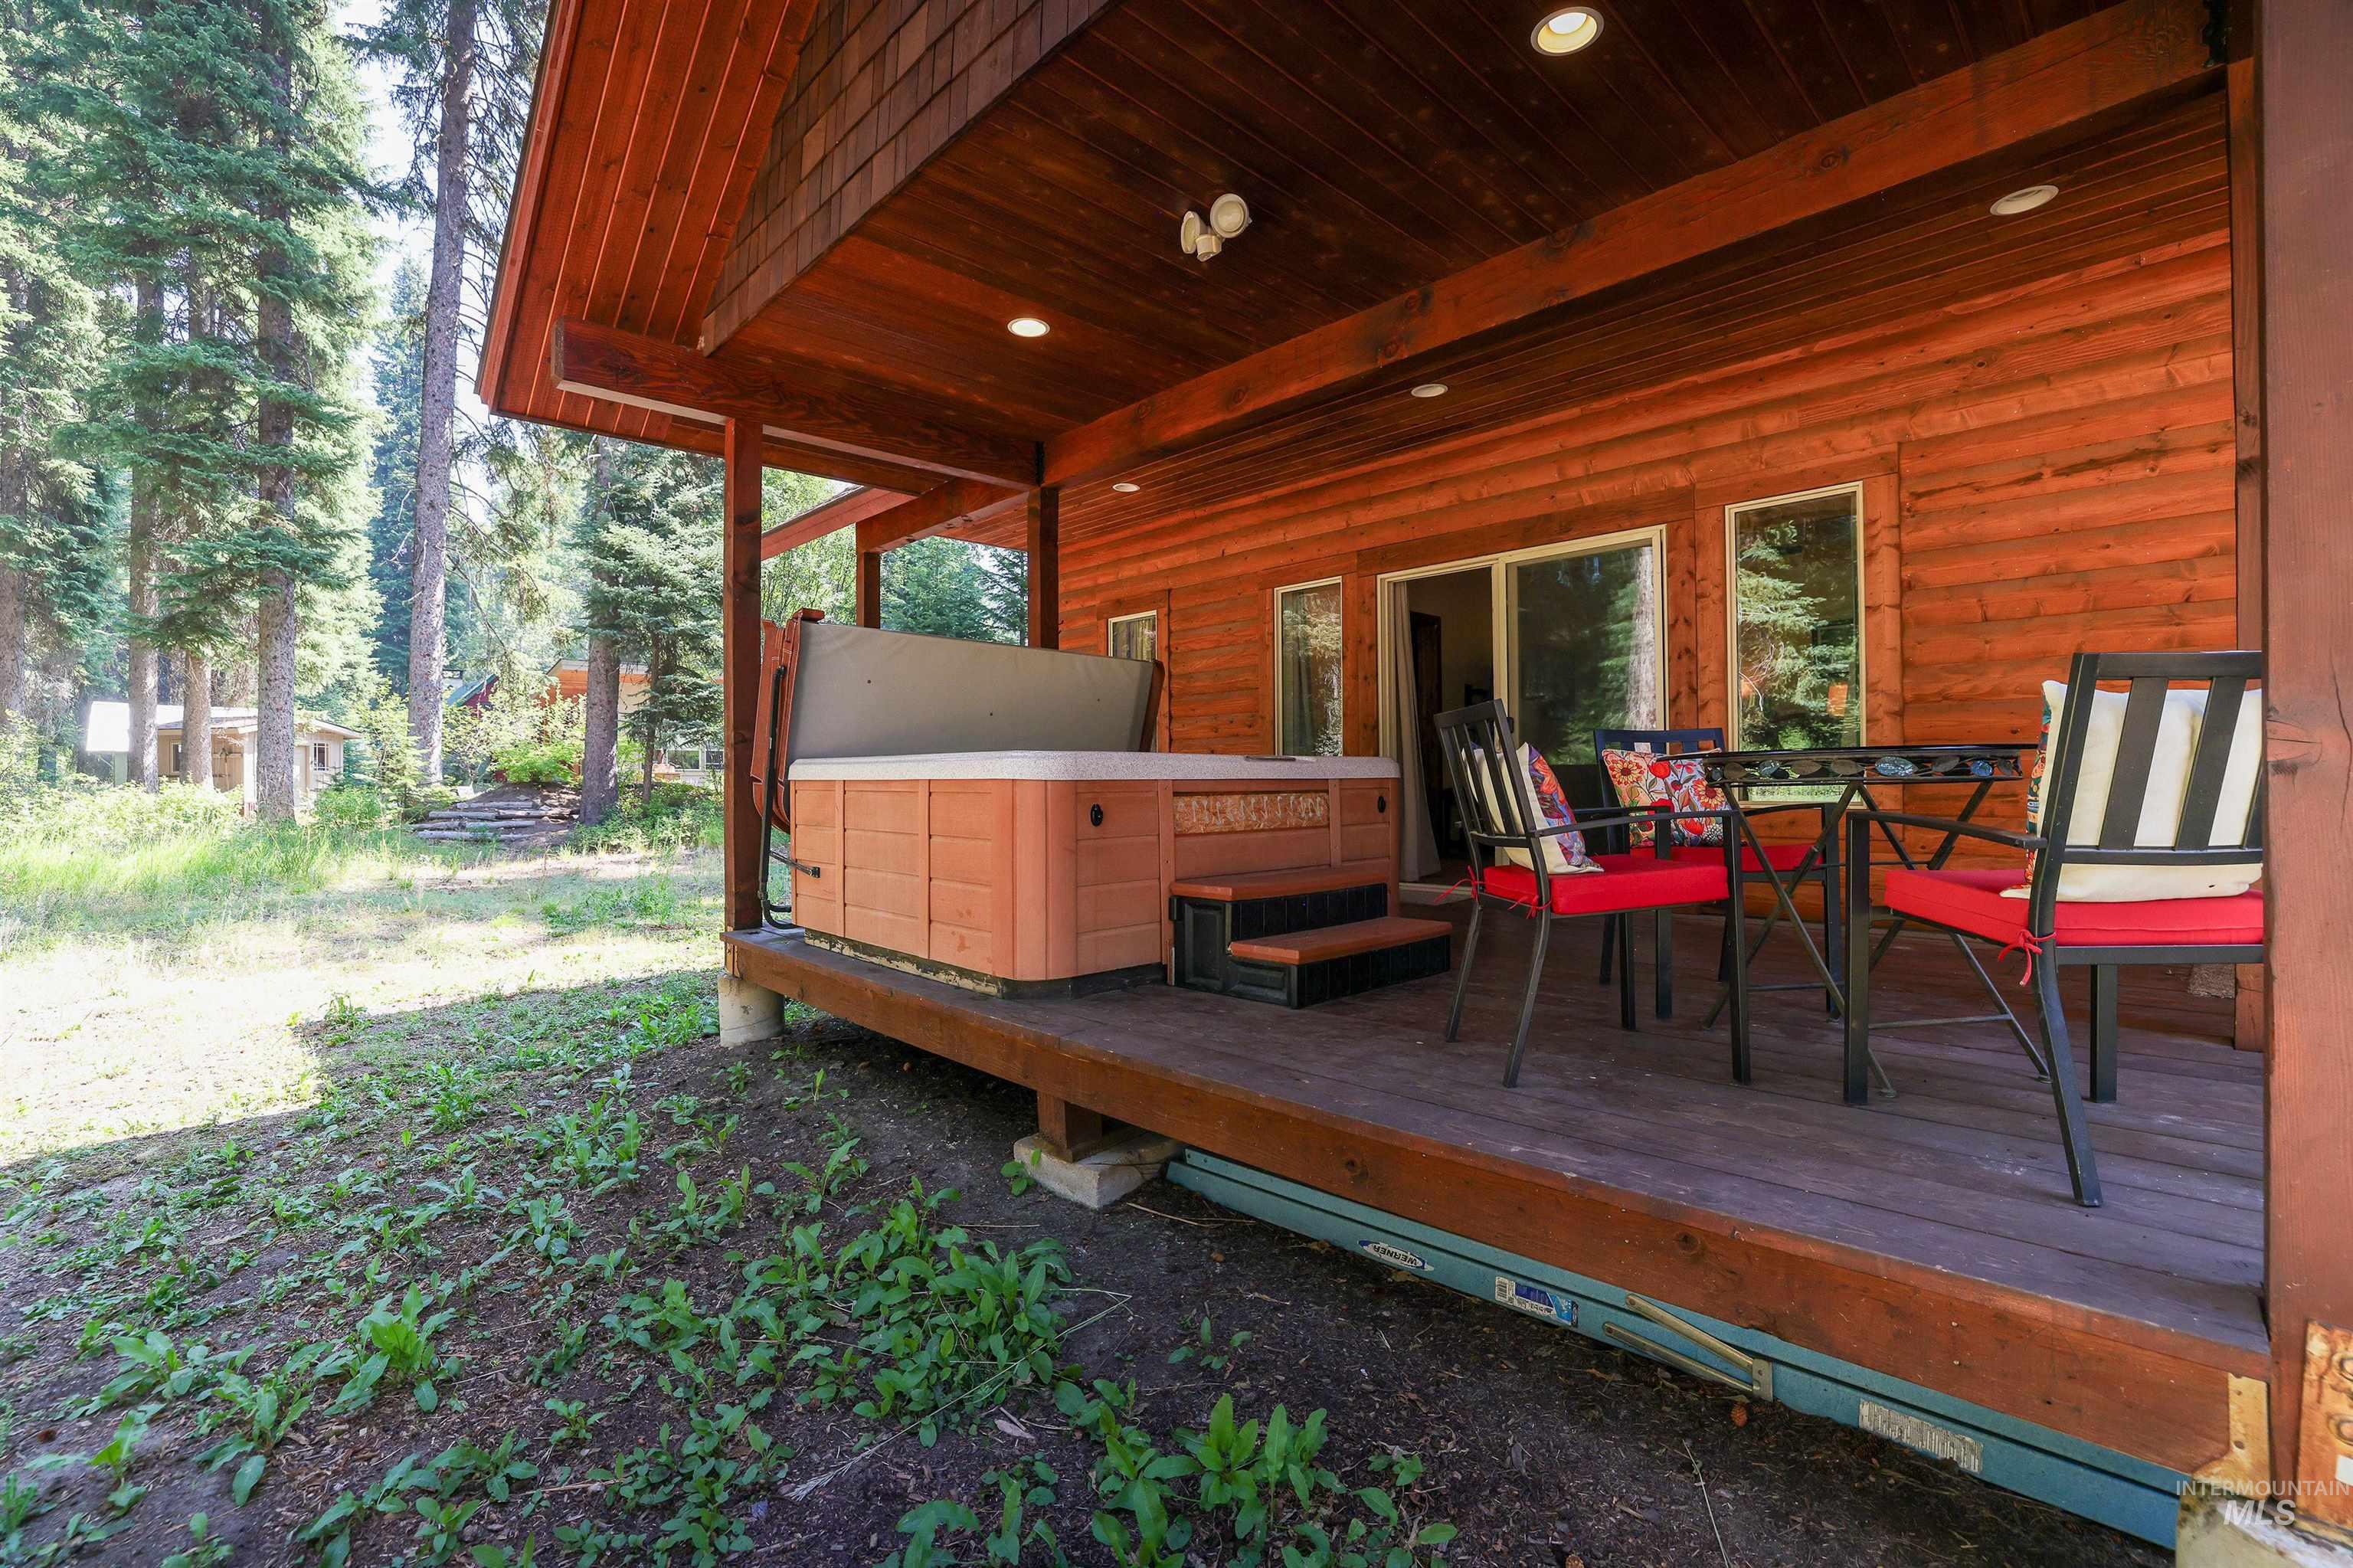
Covered deck with wood-finish flooring and overhead wooden beams, featuring a built-in hot tub with integrated seating, dining table with chairs, and lounge seating
-
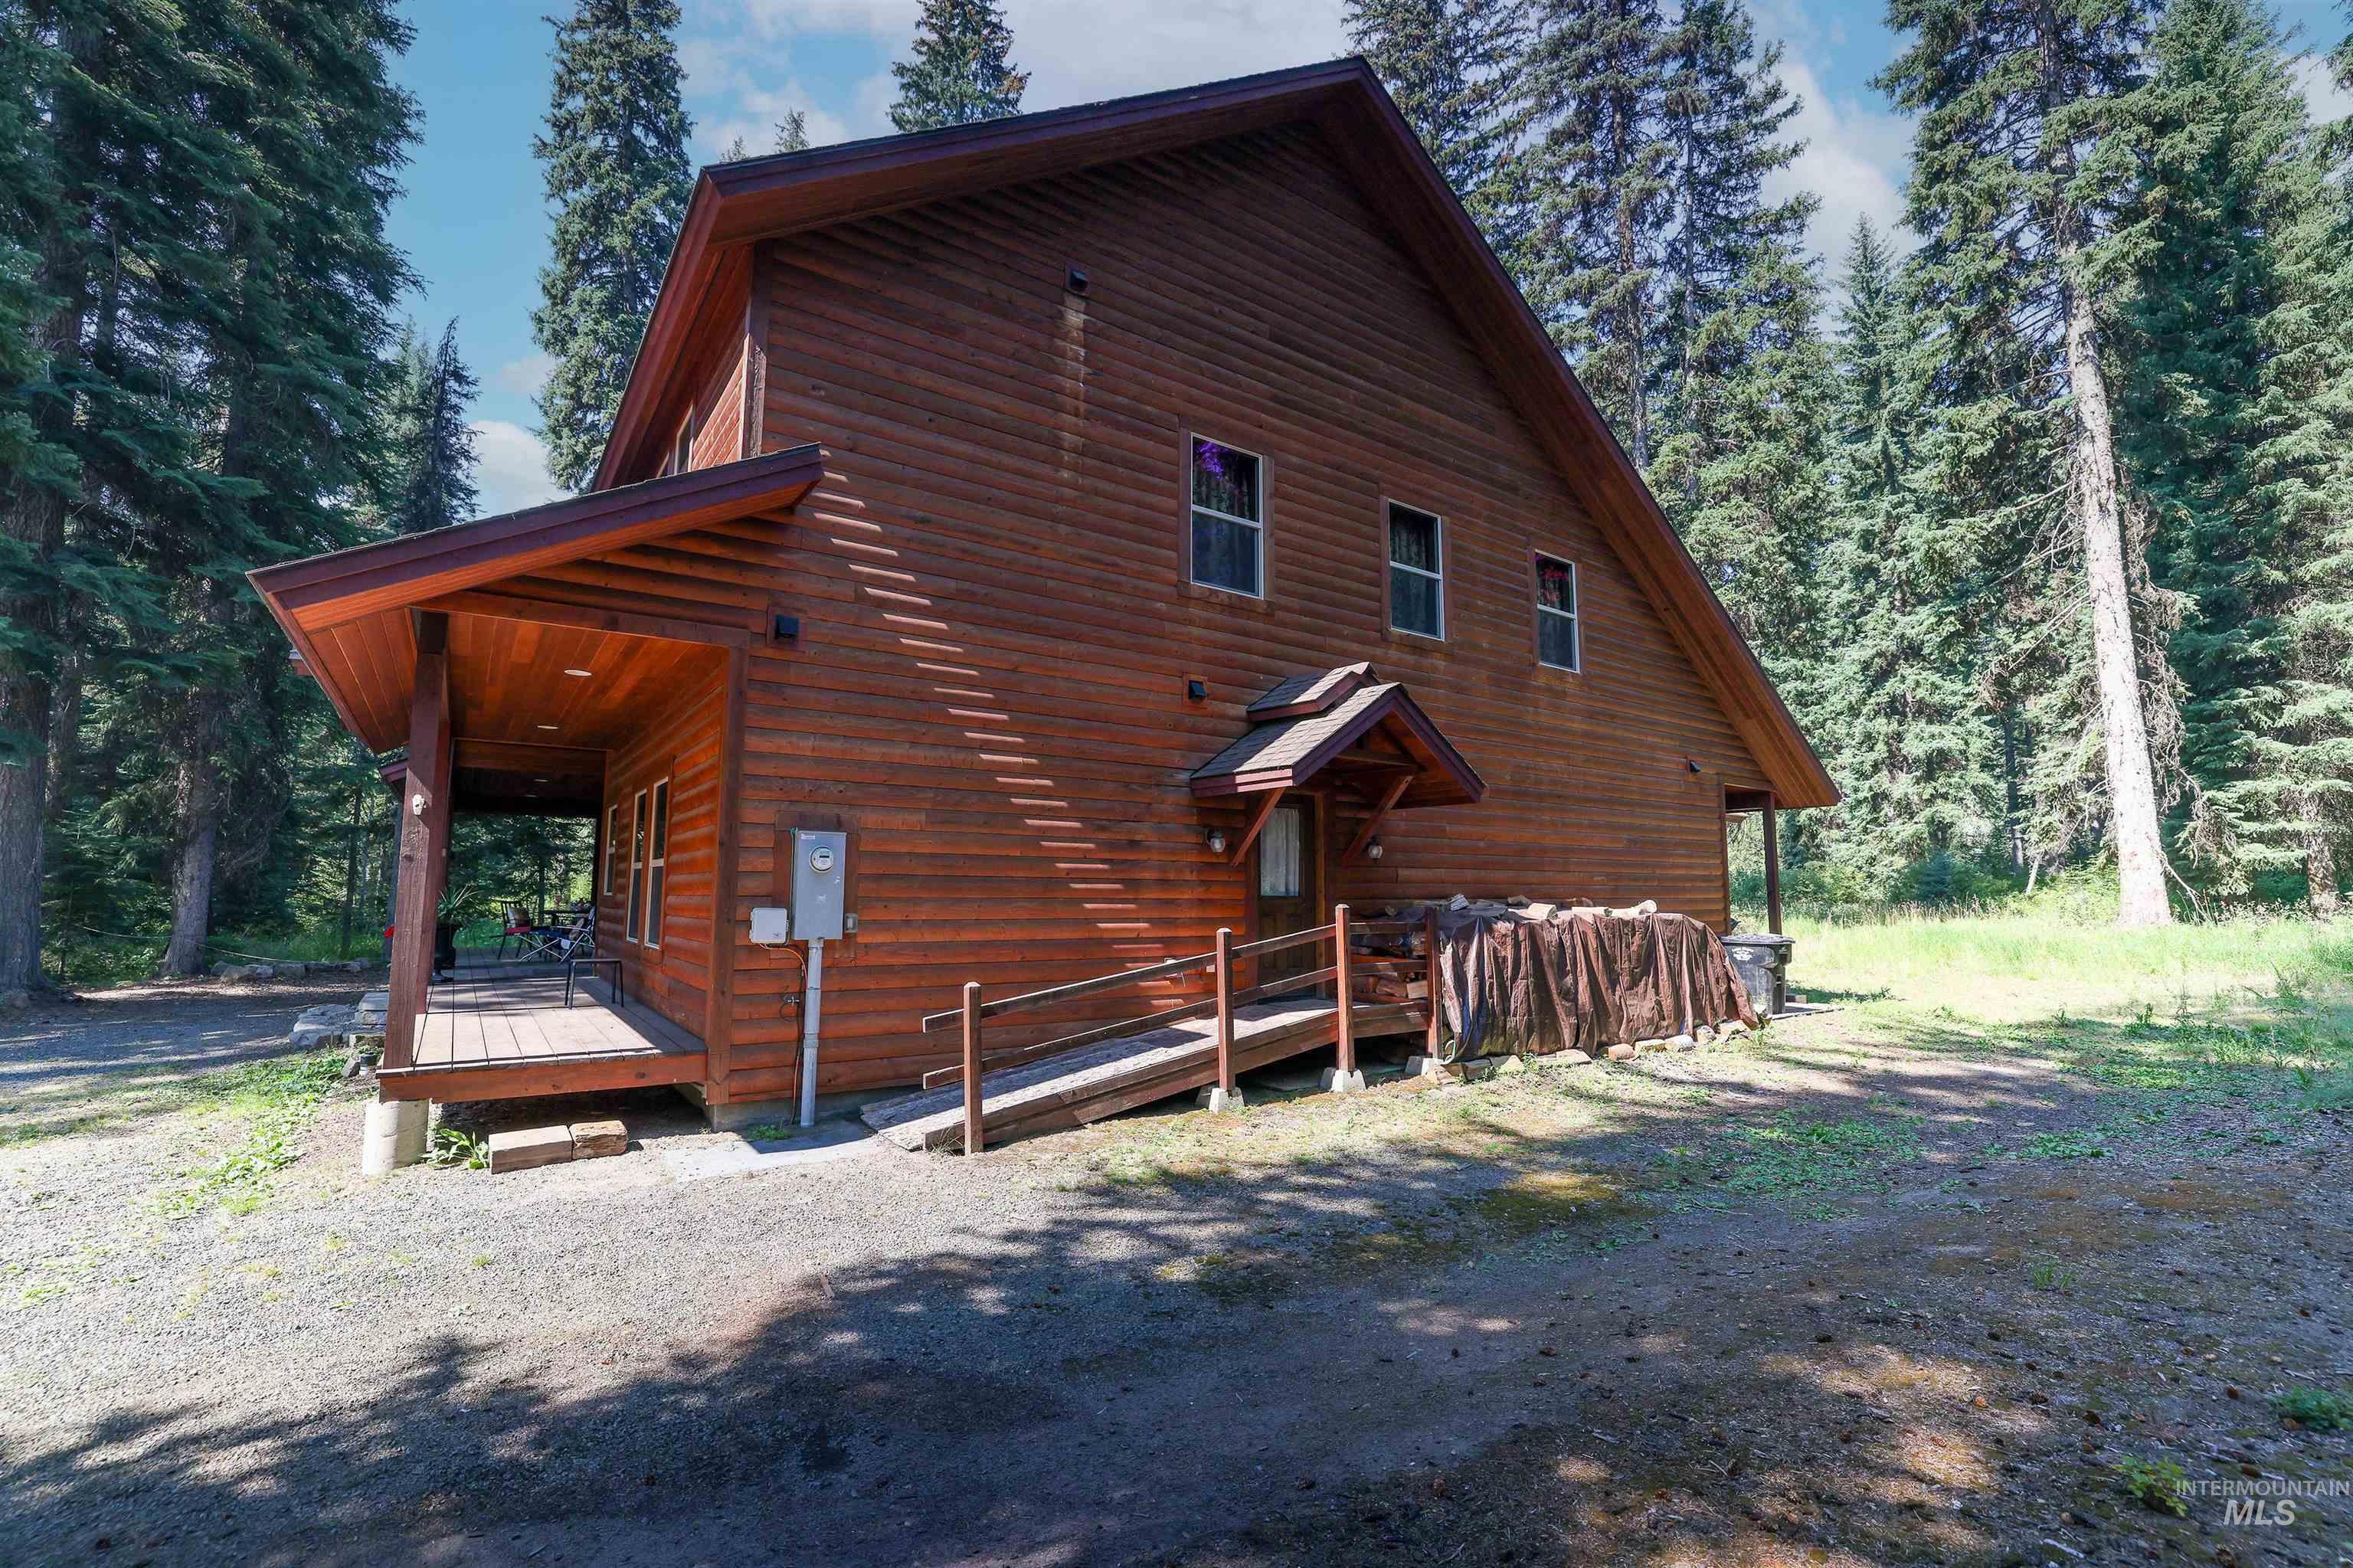
Charming log-constructed residence featuring a steeply pitched gable roof with metal accents, wood-shingle exterior, and multiple windows providing natural light
-
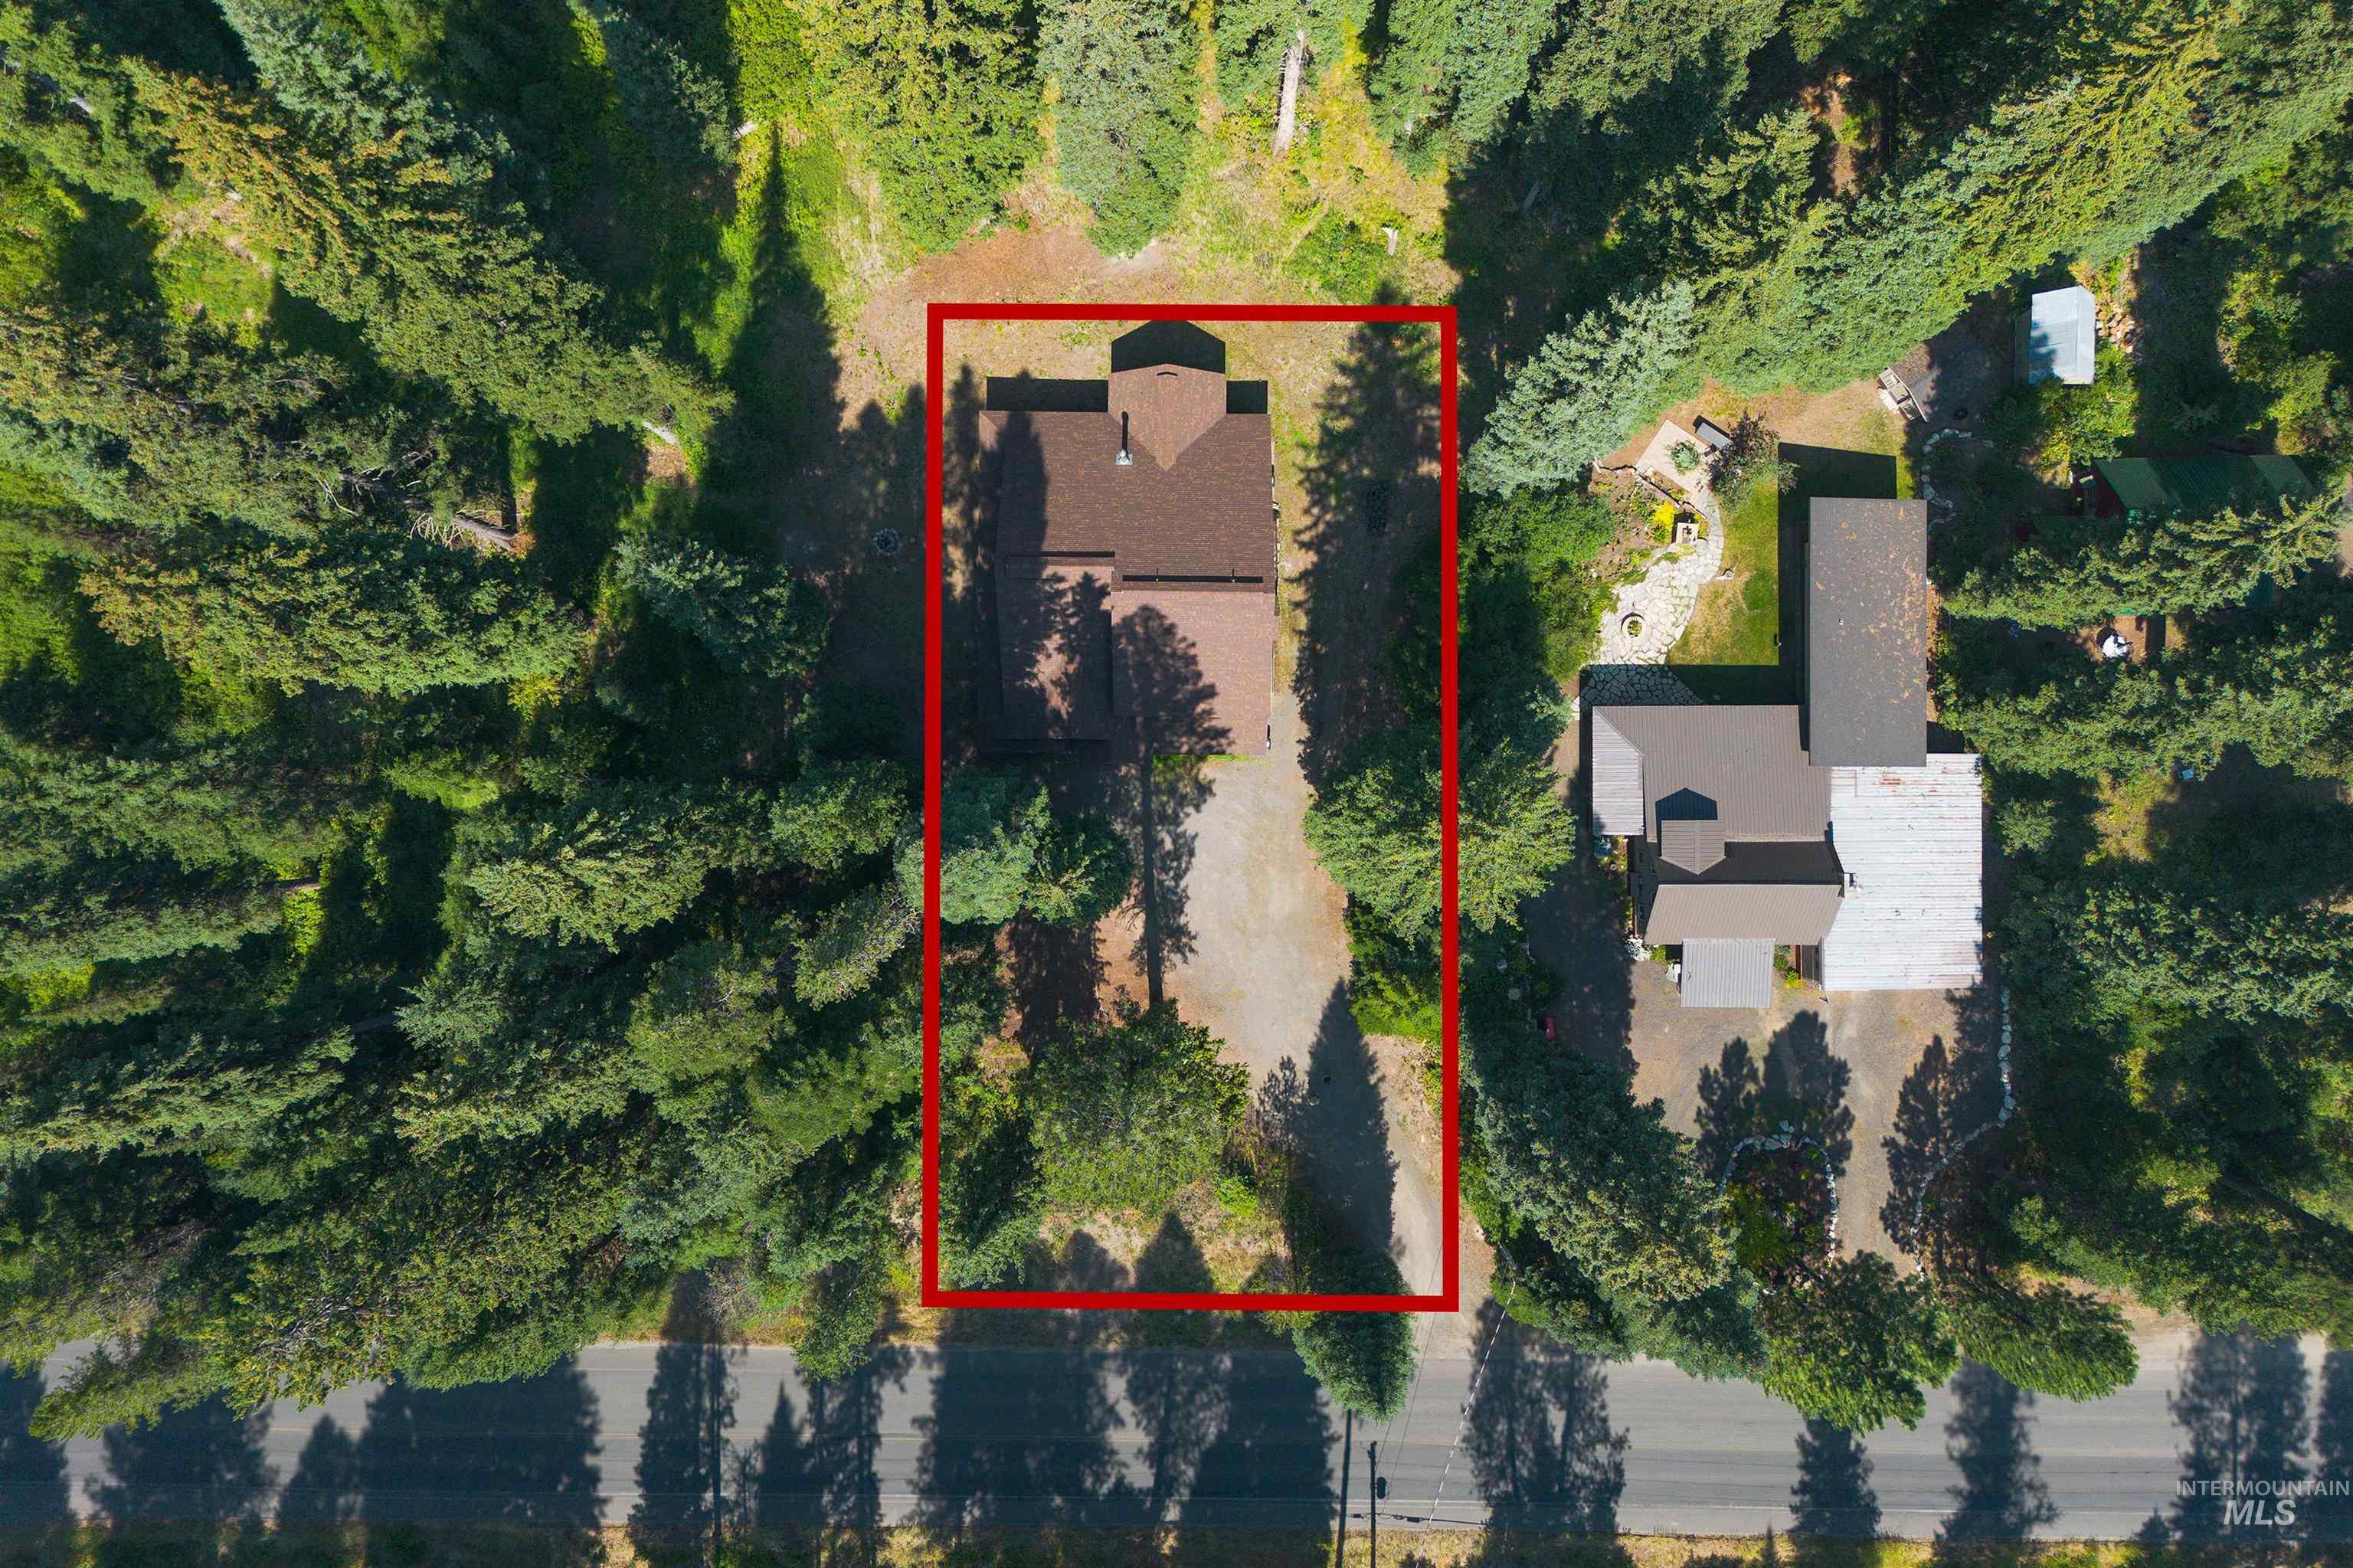
Property featuring a brown-shingled roof, surrounded by mature evergreen trees
-
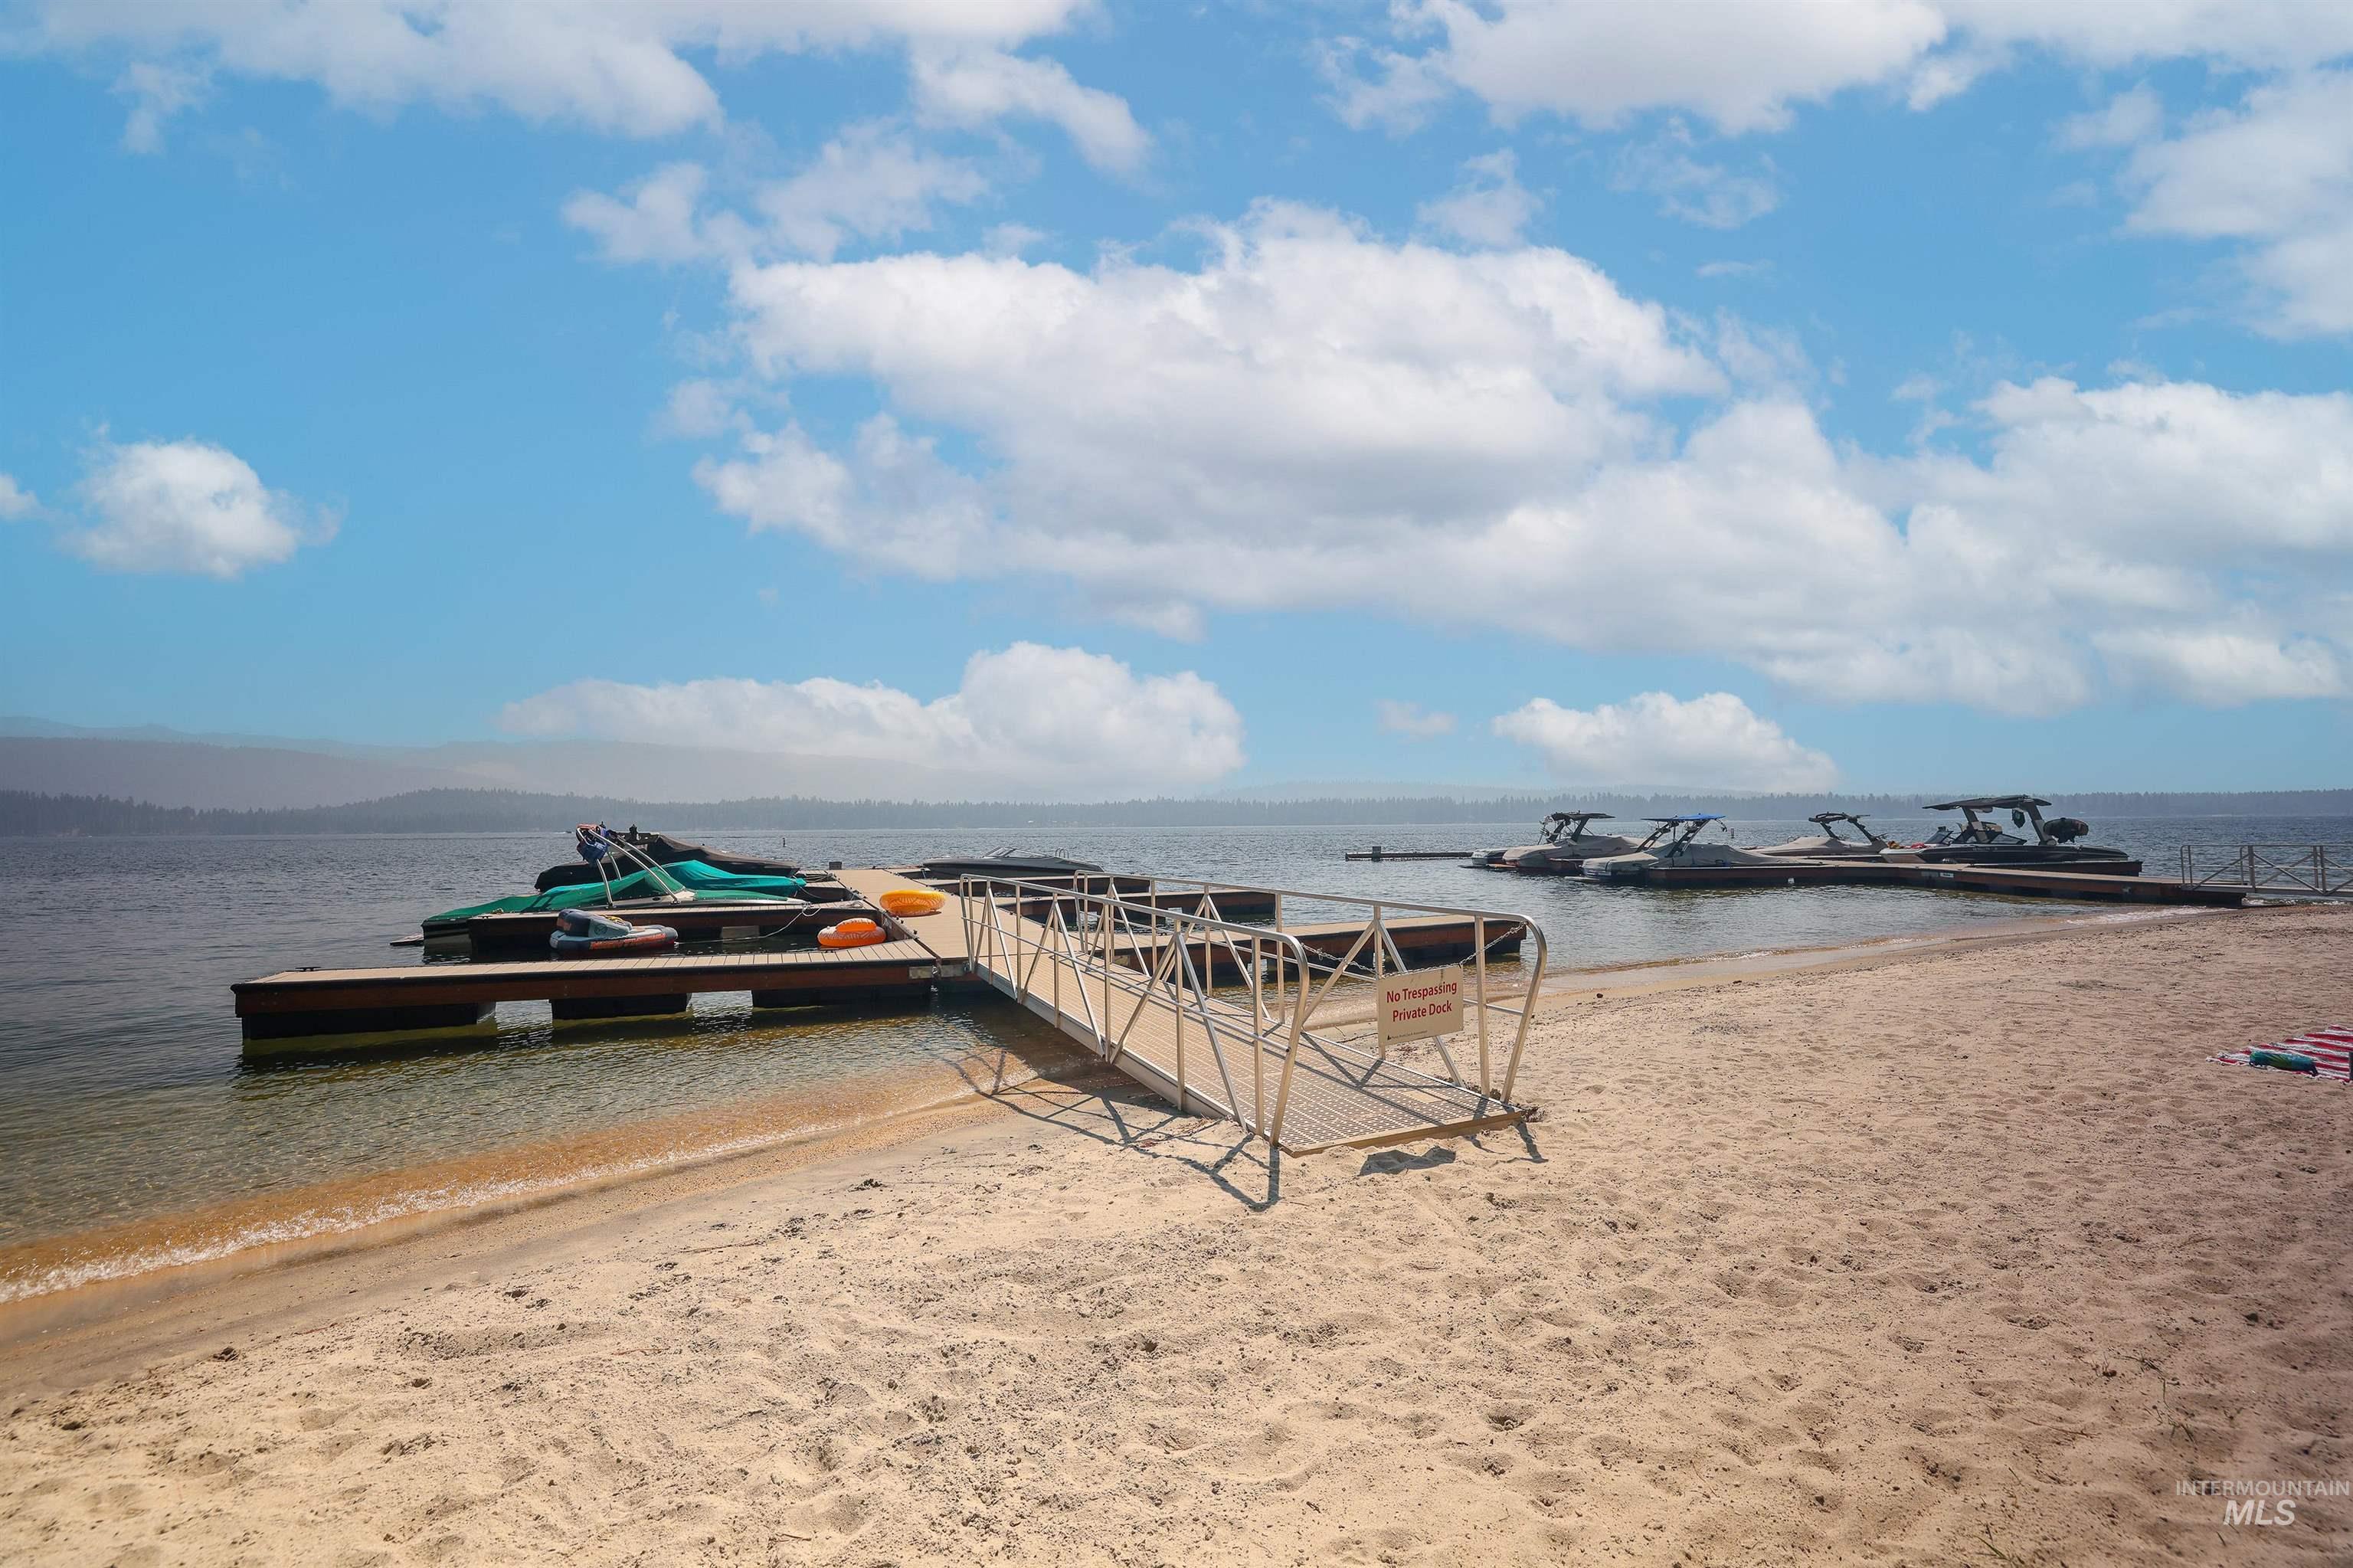
Sandy beach shoreline featuring a floating dock system with gangway access
-
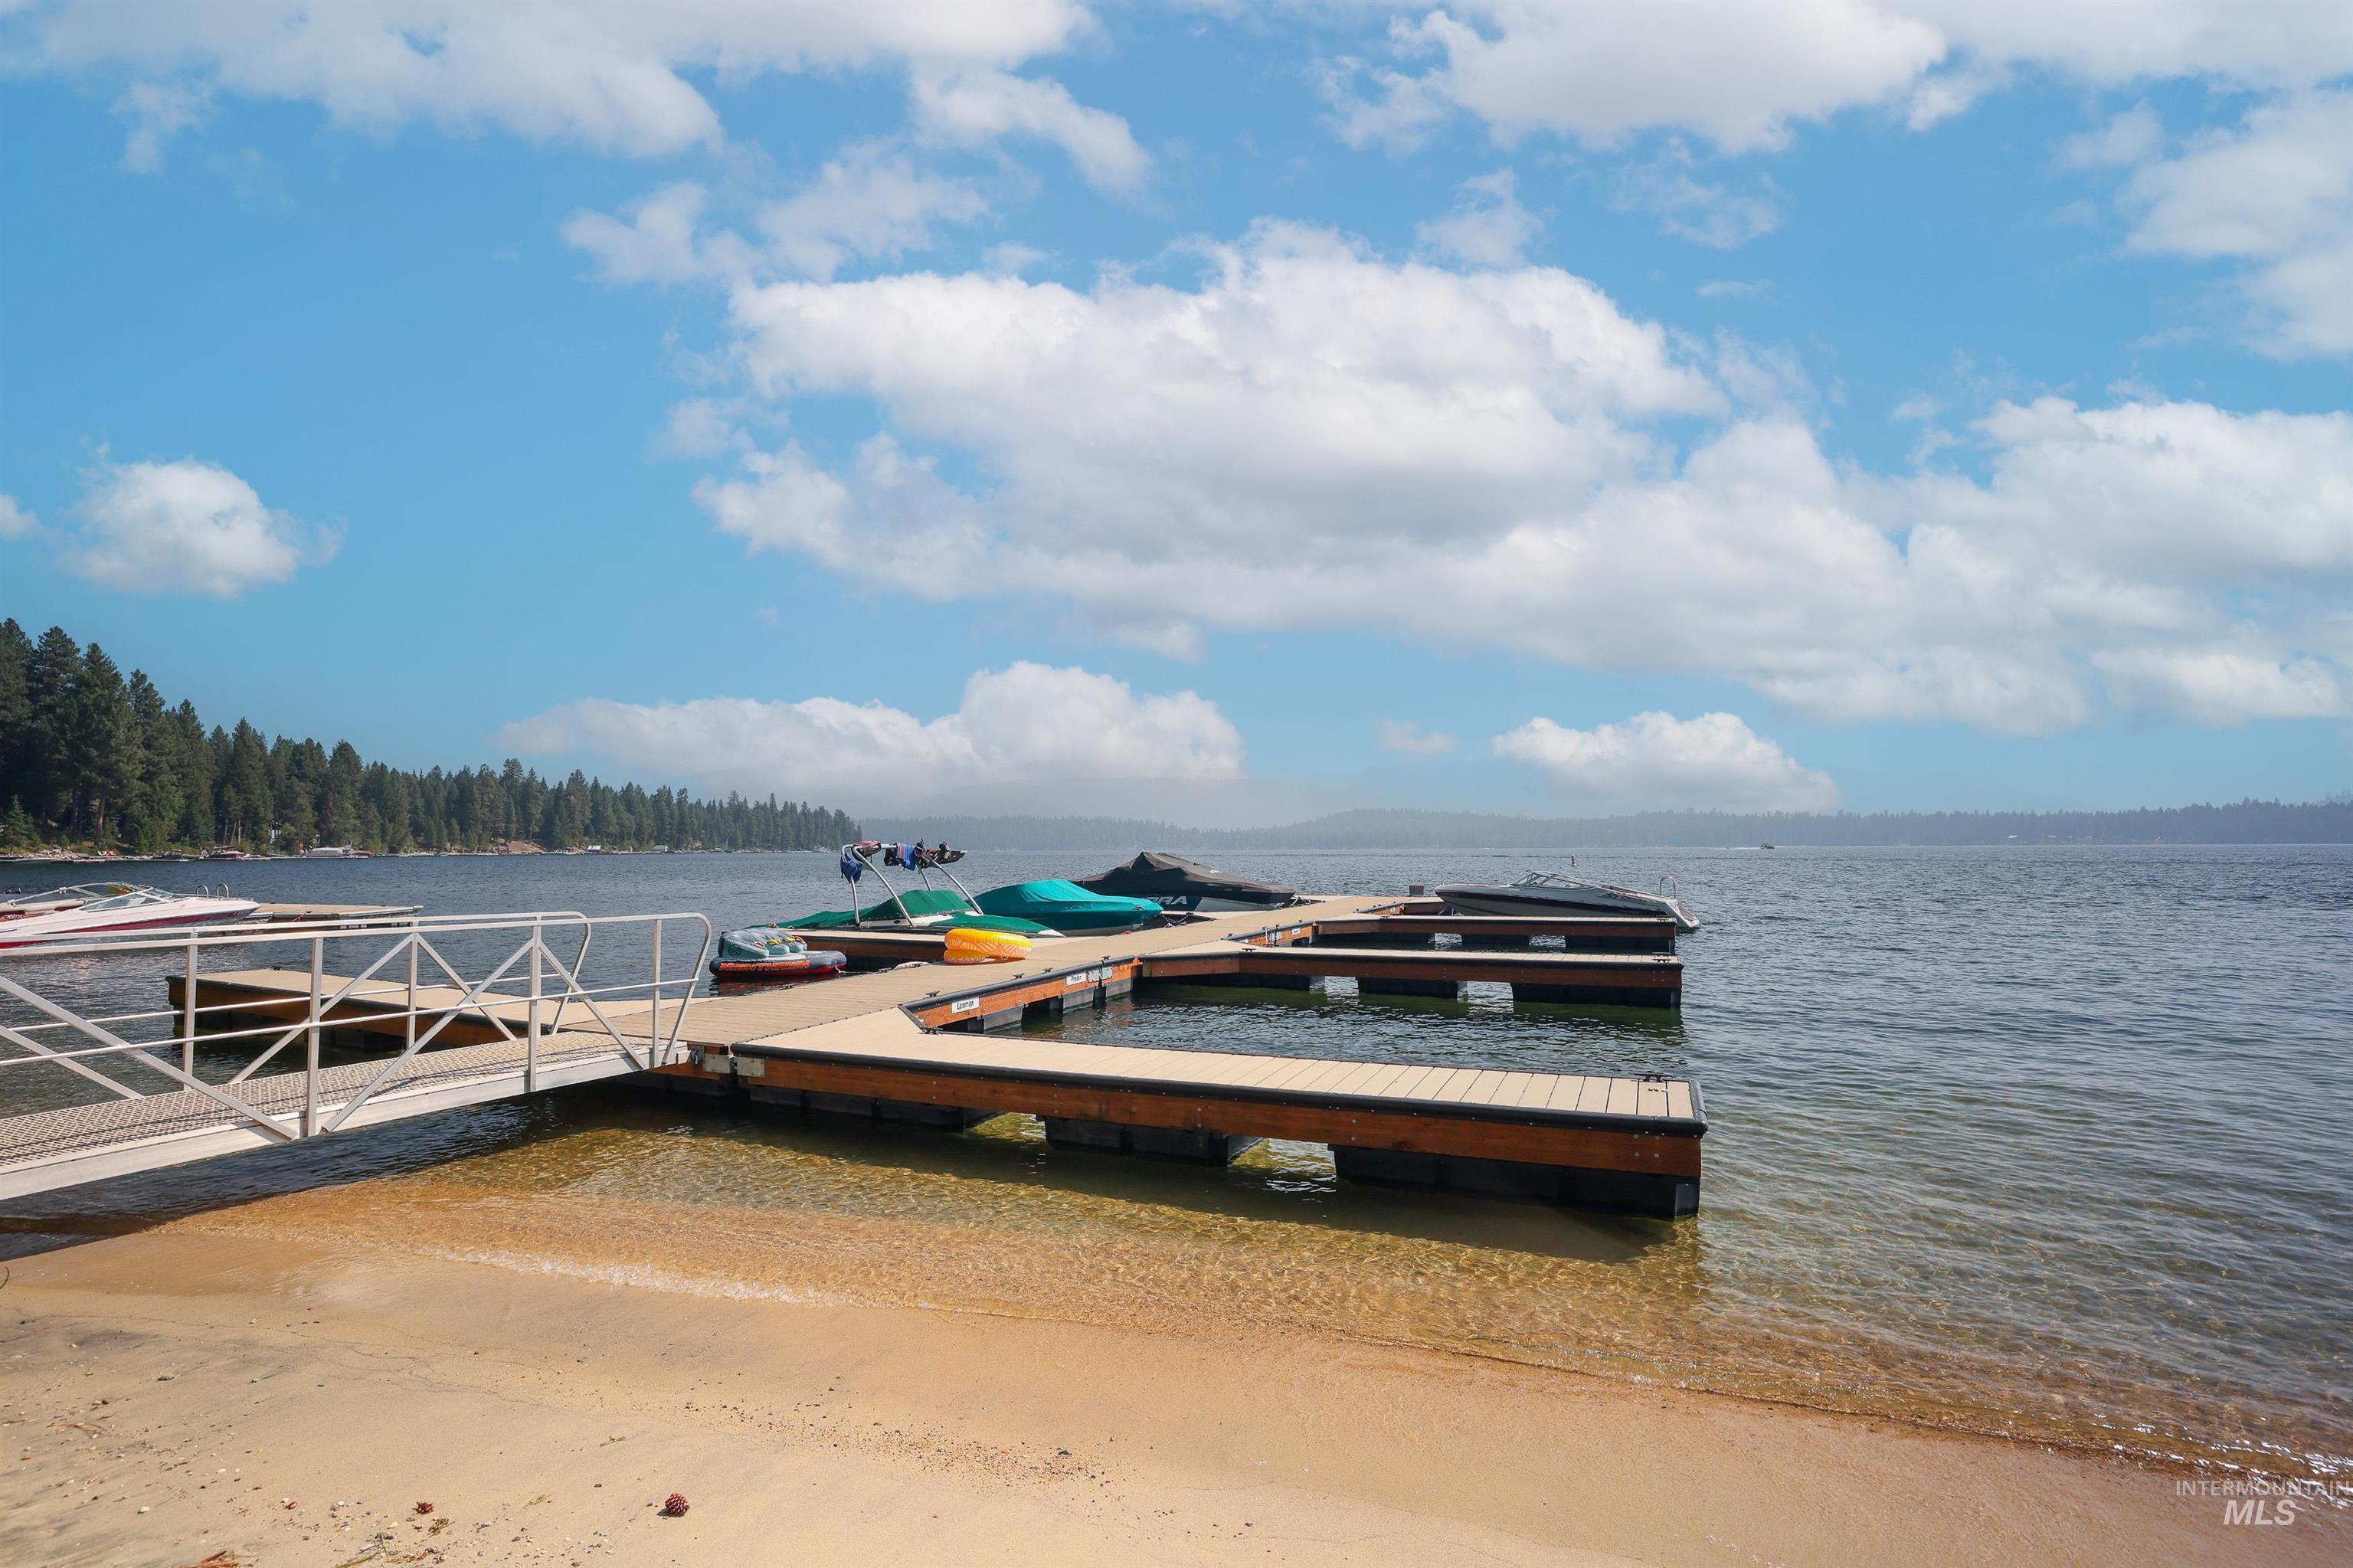
Sandy waterfront with a private dock featuring multiple boat slips
-

Lakeside property featuring a sandy beach, mature evergreen trees, and private boat docks
Property Description
Discover this turnkey stunning 3-bedroom, 3.5-bath home with 2,606 square feet of thoughtfully designed living space. A generous 788 sq ft covered wood deck extends your living outdoors, creating the perfect setting for relaxing or entertaining. With private beach access and a dock slip at Picnic Point, this property offers a rare opportunity to enjoy the very best of McCall living.
Features
- Heating:
- Electric
- Fireplace:
- Wood Stove
Address Map
- Country:
- US
- State:
- ID
- City:
- McCall
- Zipcode:
- 83638
- Street:
- 2005 Warren Wagon Rd
- Longitude:
- W117° 53' 3.4''
- Latitude:
- N44° 56' 18.6''
Rooms
- Master Bedroom Level:
- Main
- Bedroom 2 Level:
- Main
- Bedroom 3 Level:
- Upper
Schools
- School District:
- McCall-Donnelly Joint District #
- Elementary School:
- Barbara Morgan Elementary (McCal
- Middle School:
- Payette Lakes
- High School:
- McCall Donnelly
Additional Details
- Status:
- New
- Type:
- Single Family
- Level:
- Two Story
- Unit #:
- 200
- Tax Year:
- 2025
- Taxes:
- $2,262
- Potential Short Sale:
- No
- Age:
- 11 - 20 Years
- Auction:
- No
- Flood Ins Required:
- No
- HUD Owned:
- No
- In Foreclosure:
- No
- Land Size:
- 10000 SF - .49 AC
- Land Lease:
- Yes
- Home Owner Exempt:
- No
- HOA Frequency:
- Annual
- HOA Fees:
- $400
- Inc Kitchen Features:
- Dishwasher, Microwave, Oven/range freestanding, Refrigerator, Washer, Dryer
- Lot Features:
- Wooded, Dock, Winter Access, Community
- Water:
- Individual well
- Land Use:
- Single
Residential For Sale
2005 Warren Wagon Rd, McCall, Idaho 83638
3 Bedrooms
3.5 Bathrooms
2,606 SqFt
Visits : 11 in 1 days
$1,299,000
Listing ID #98996363
Basic Details
- Property Type :
- Residential
- Listing Type :
- For Sale
- Status :
- Active
- Listing ID :
- 98996363
- Price :
- $1,299,000
- Bedrooms :
- 3
- Bathrooms :
- 3.5
- Apx SqFt :
- 2,606 SqFt
- Year Built :
- 2011
- Lot Area :
- 0.34 Acres
- Days on Market :
- 1
- Subdivision :
- Pinecrest
- Update Date :
- 08/05/2026 20:44:26
Agent info


Contact Agent
Mortgage Calculator

