
-
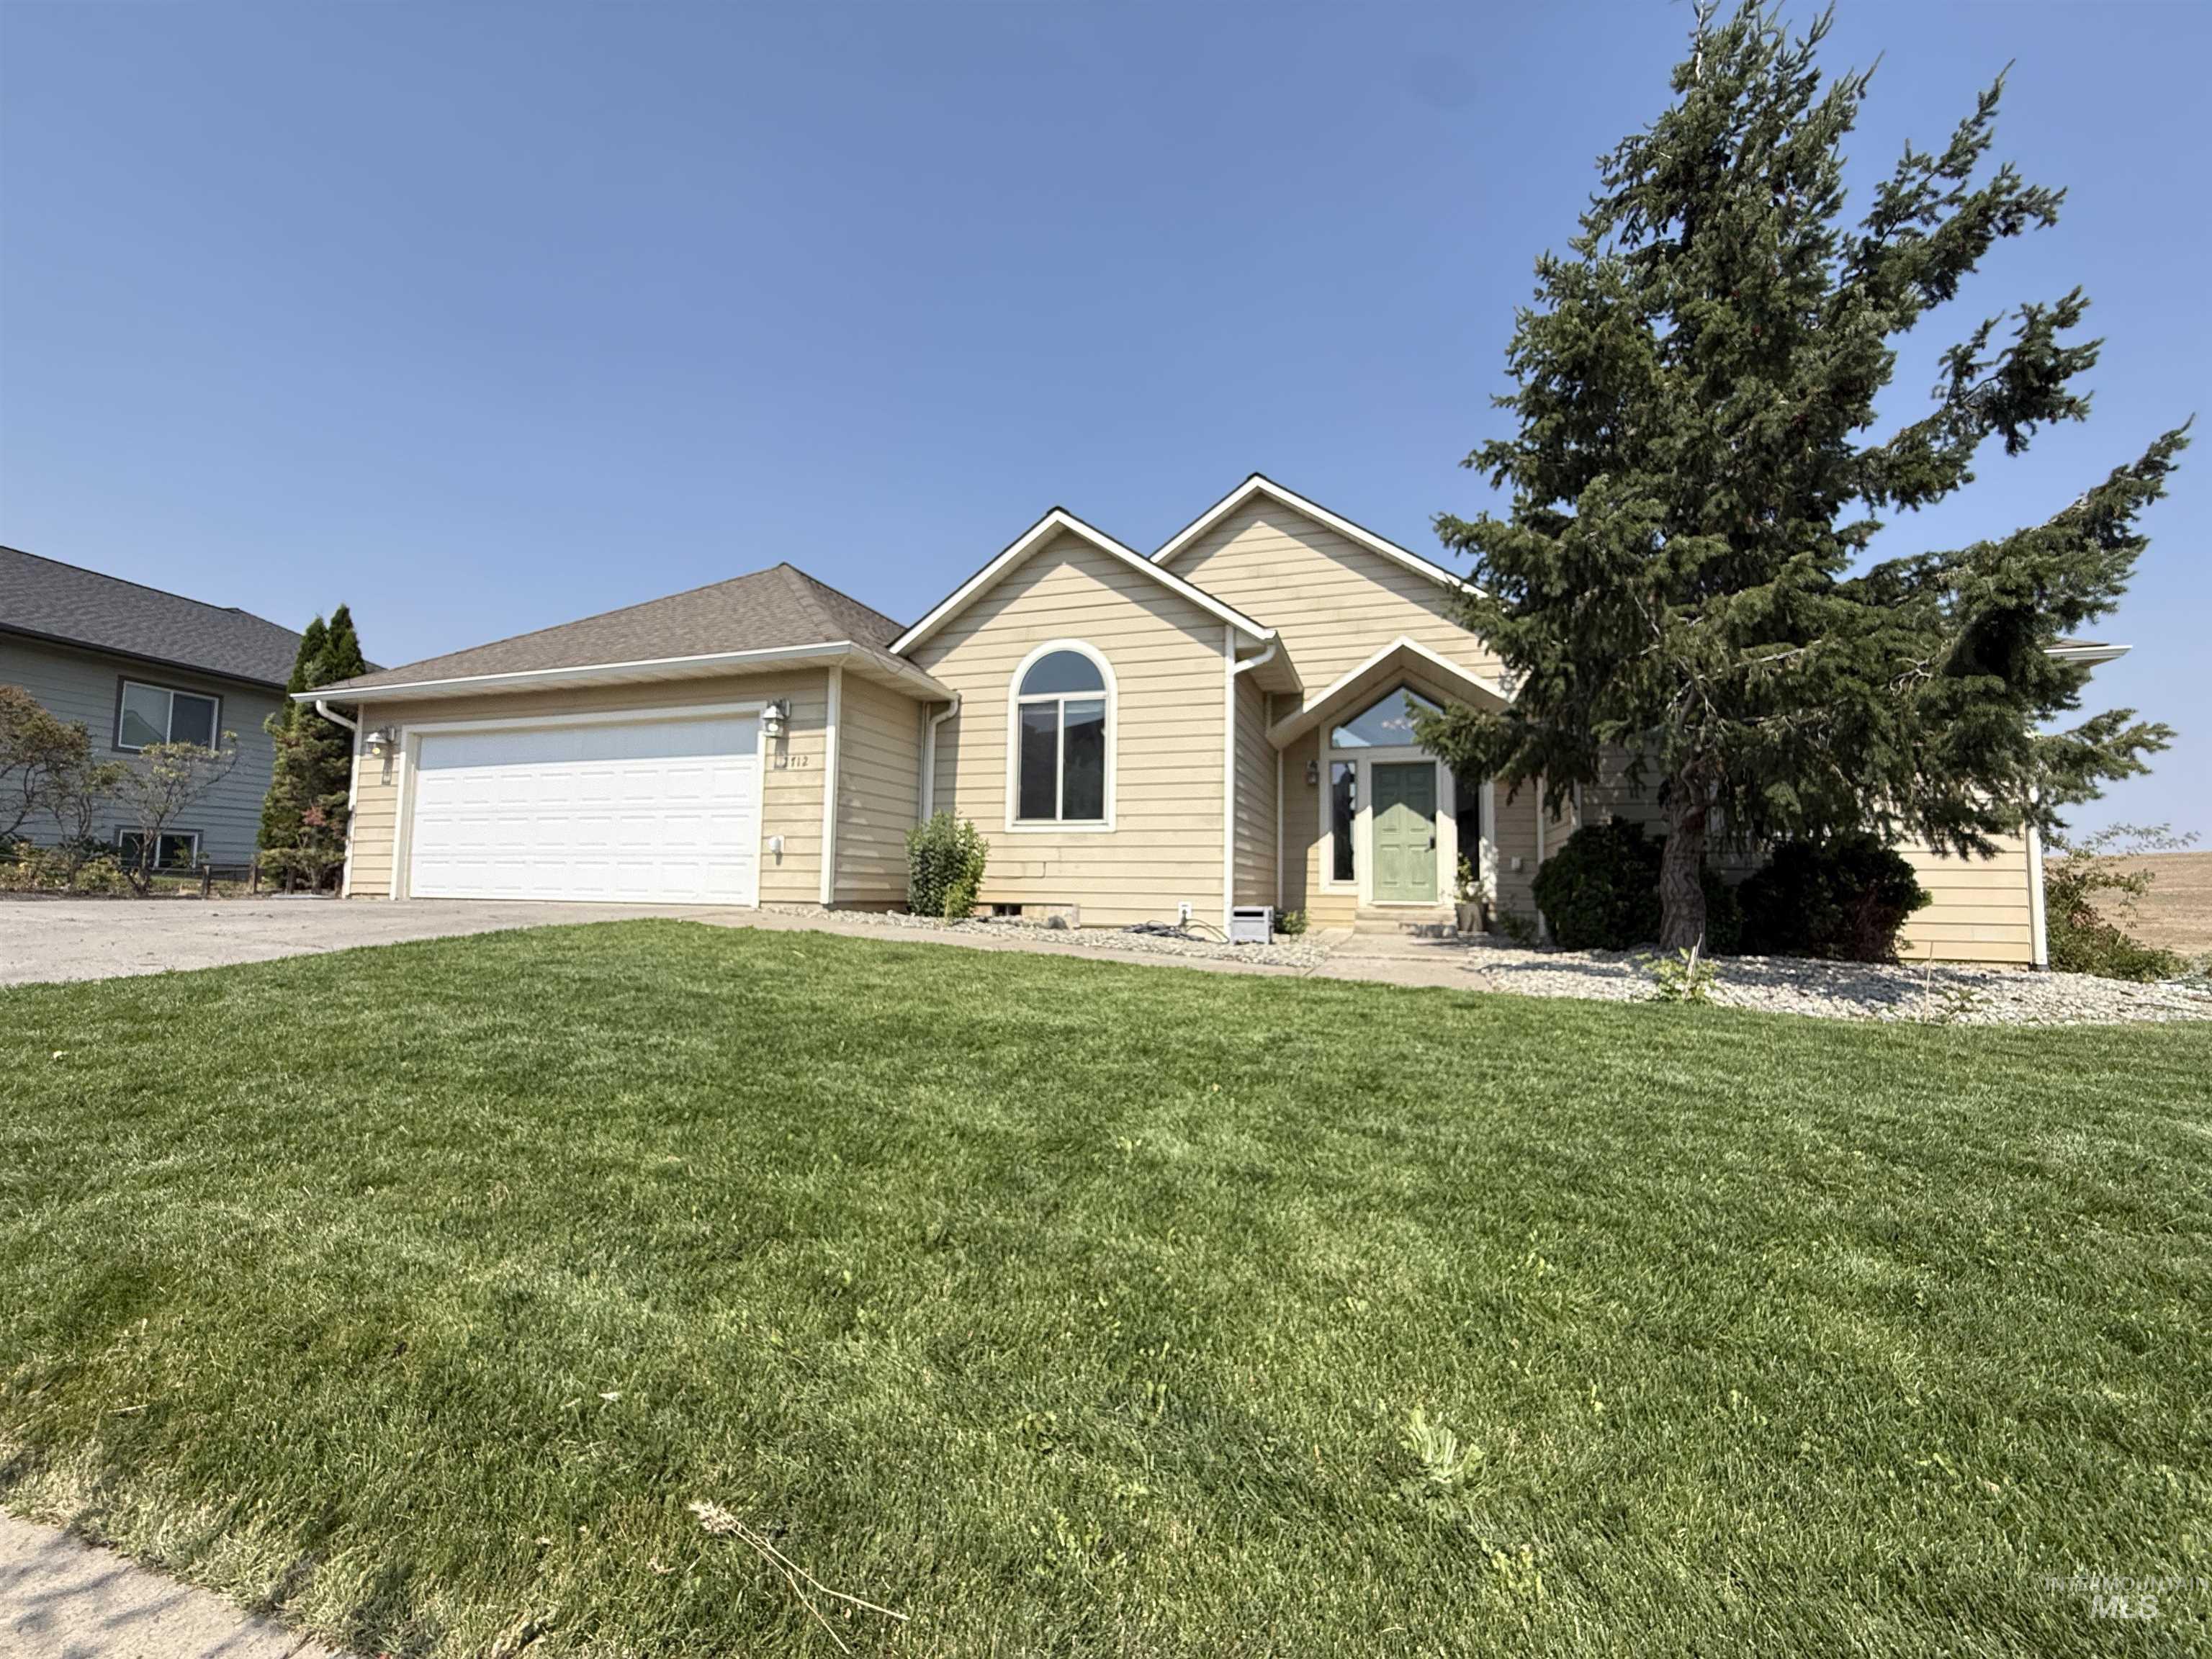
Ranch-style exterior with beige siding, a two-car garage, and a light green front door
-
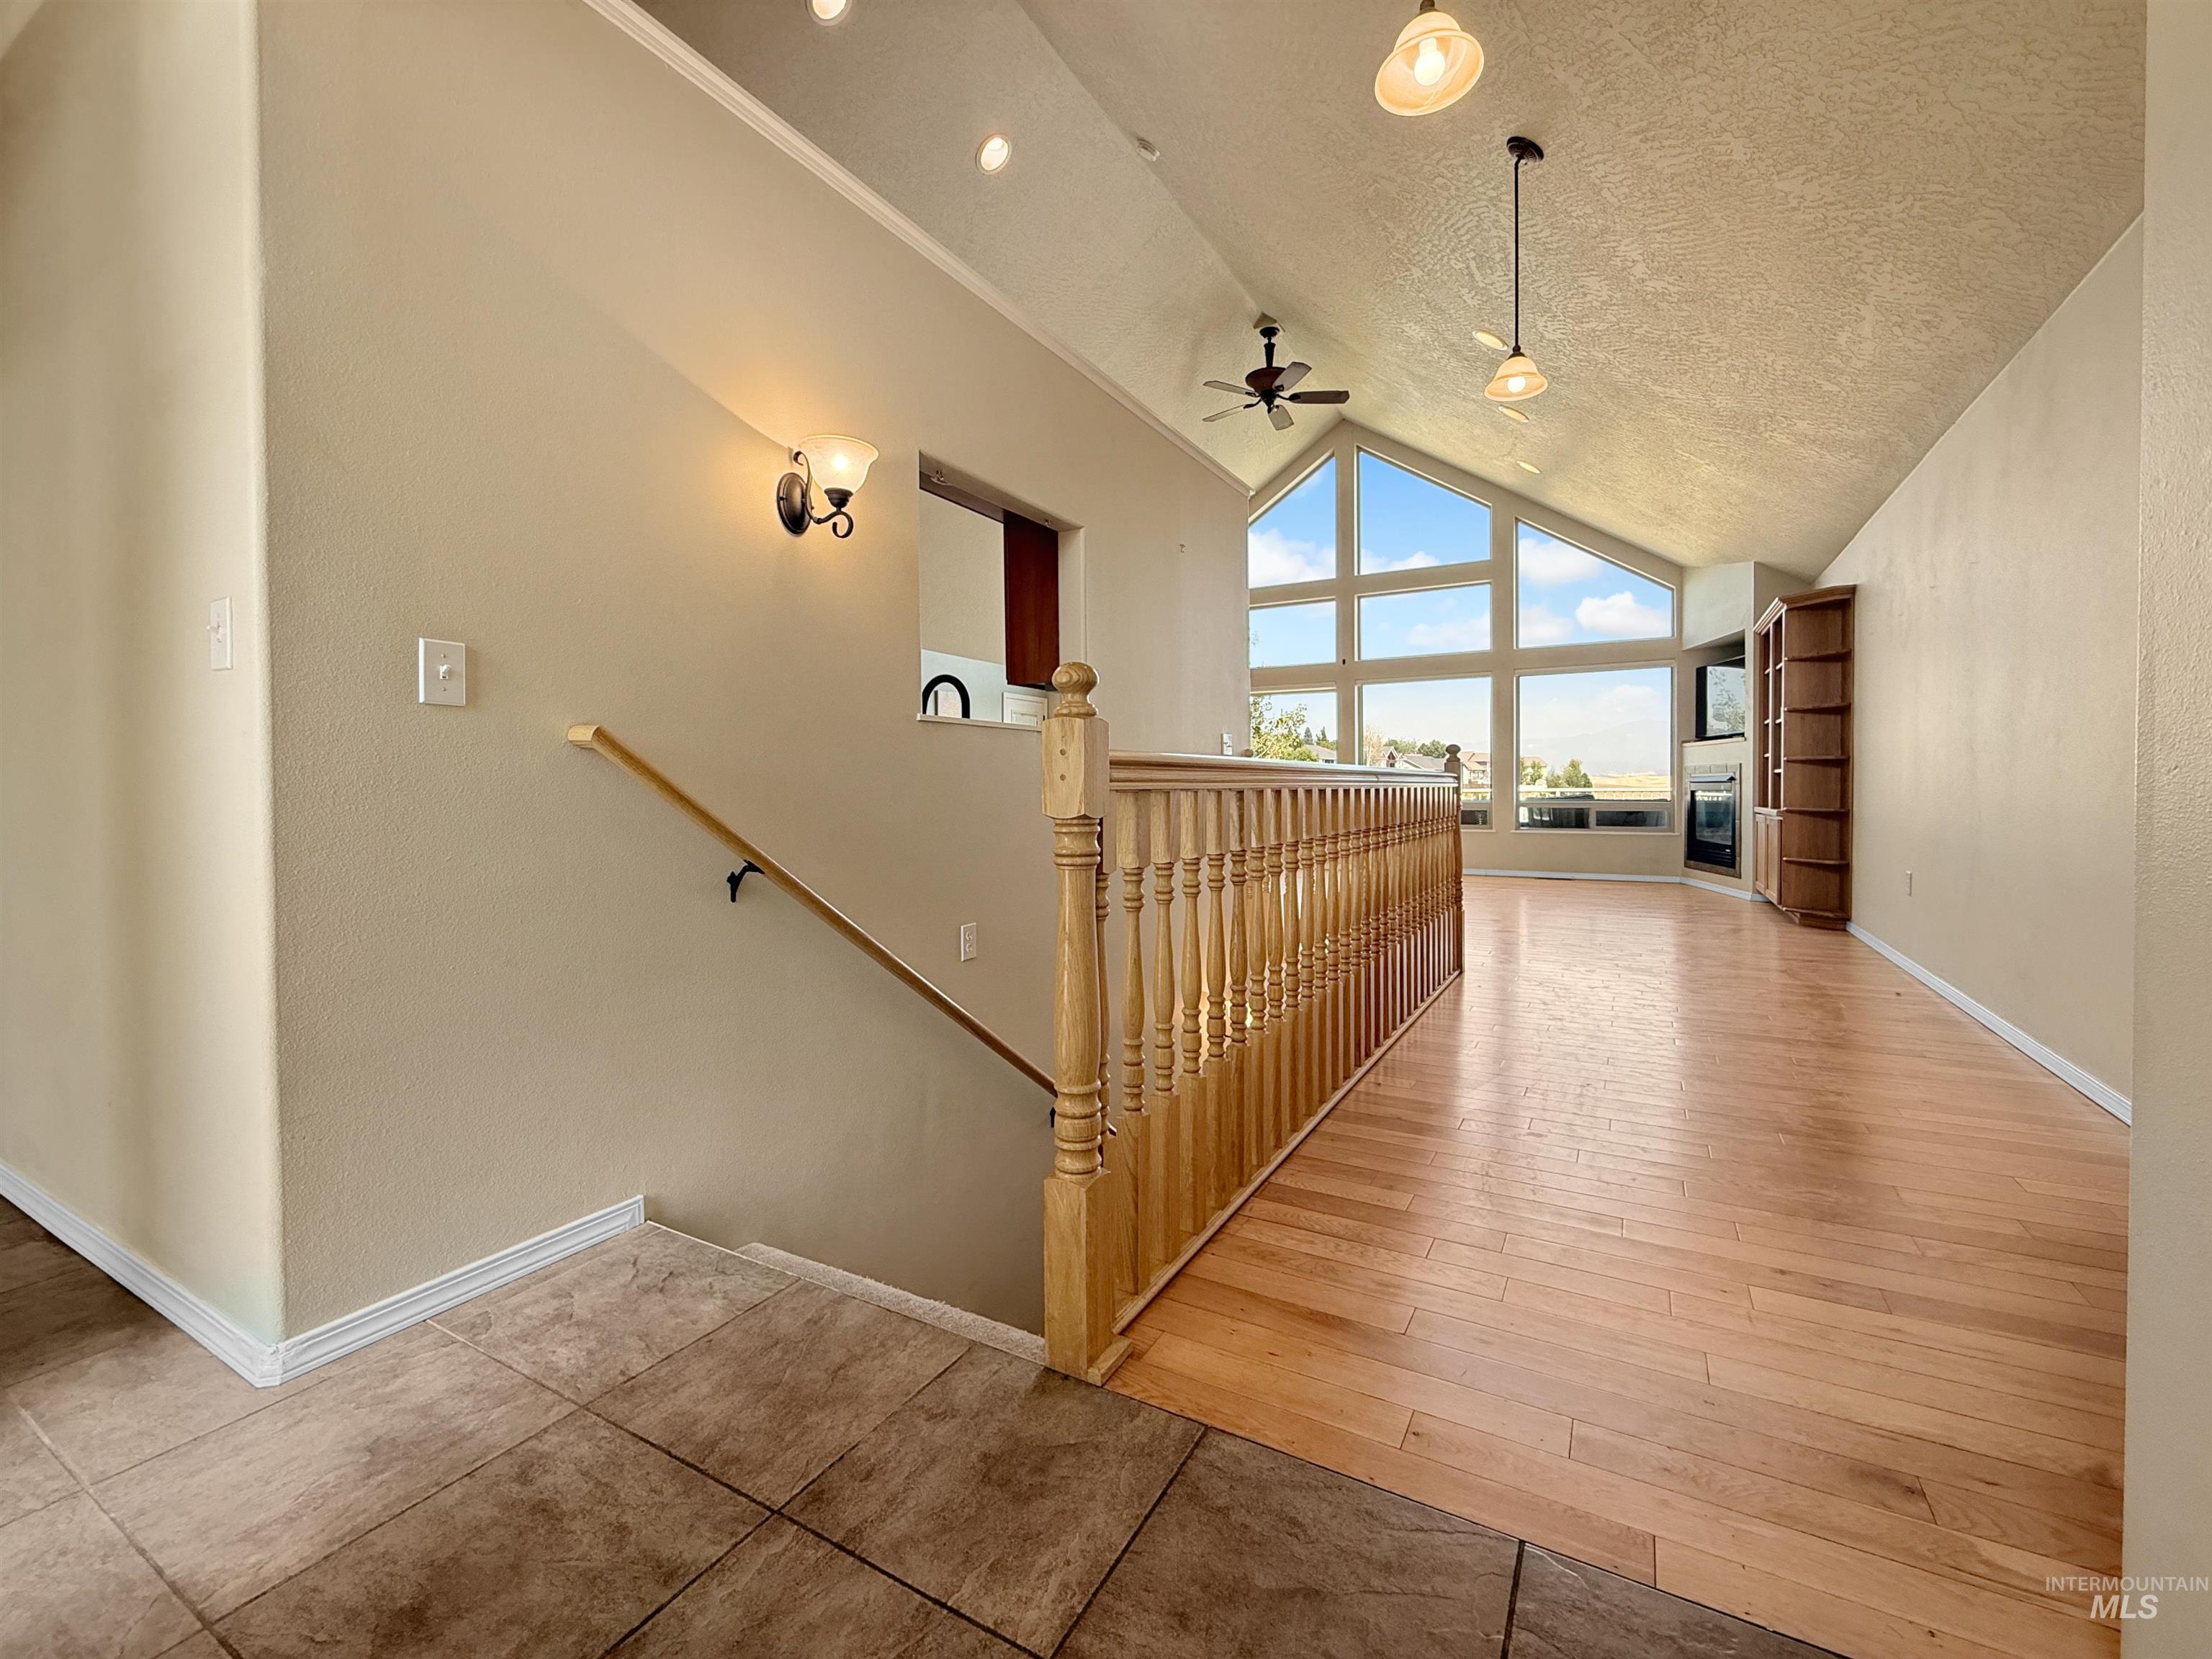
Vaulted ceiling great room with expansive window array, wood-finish flooring, built-in shelving, and a corner fireplace
-
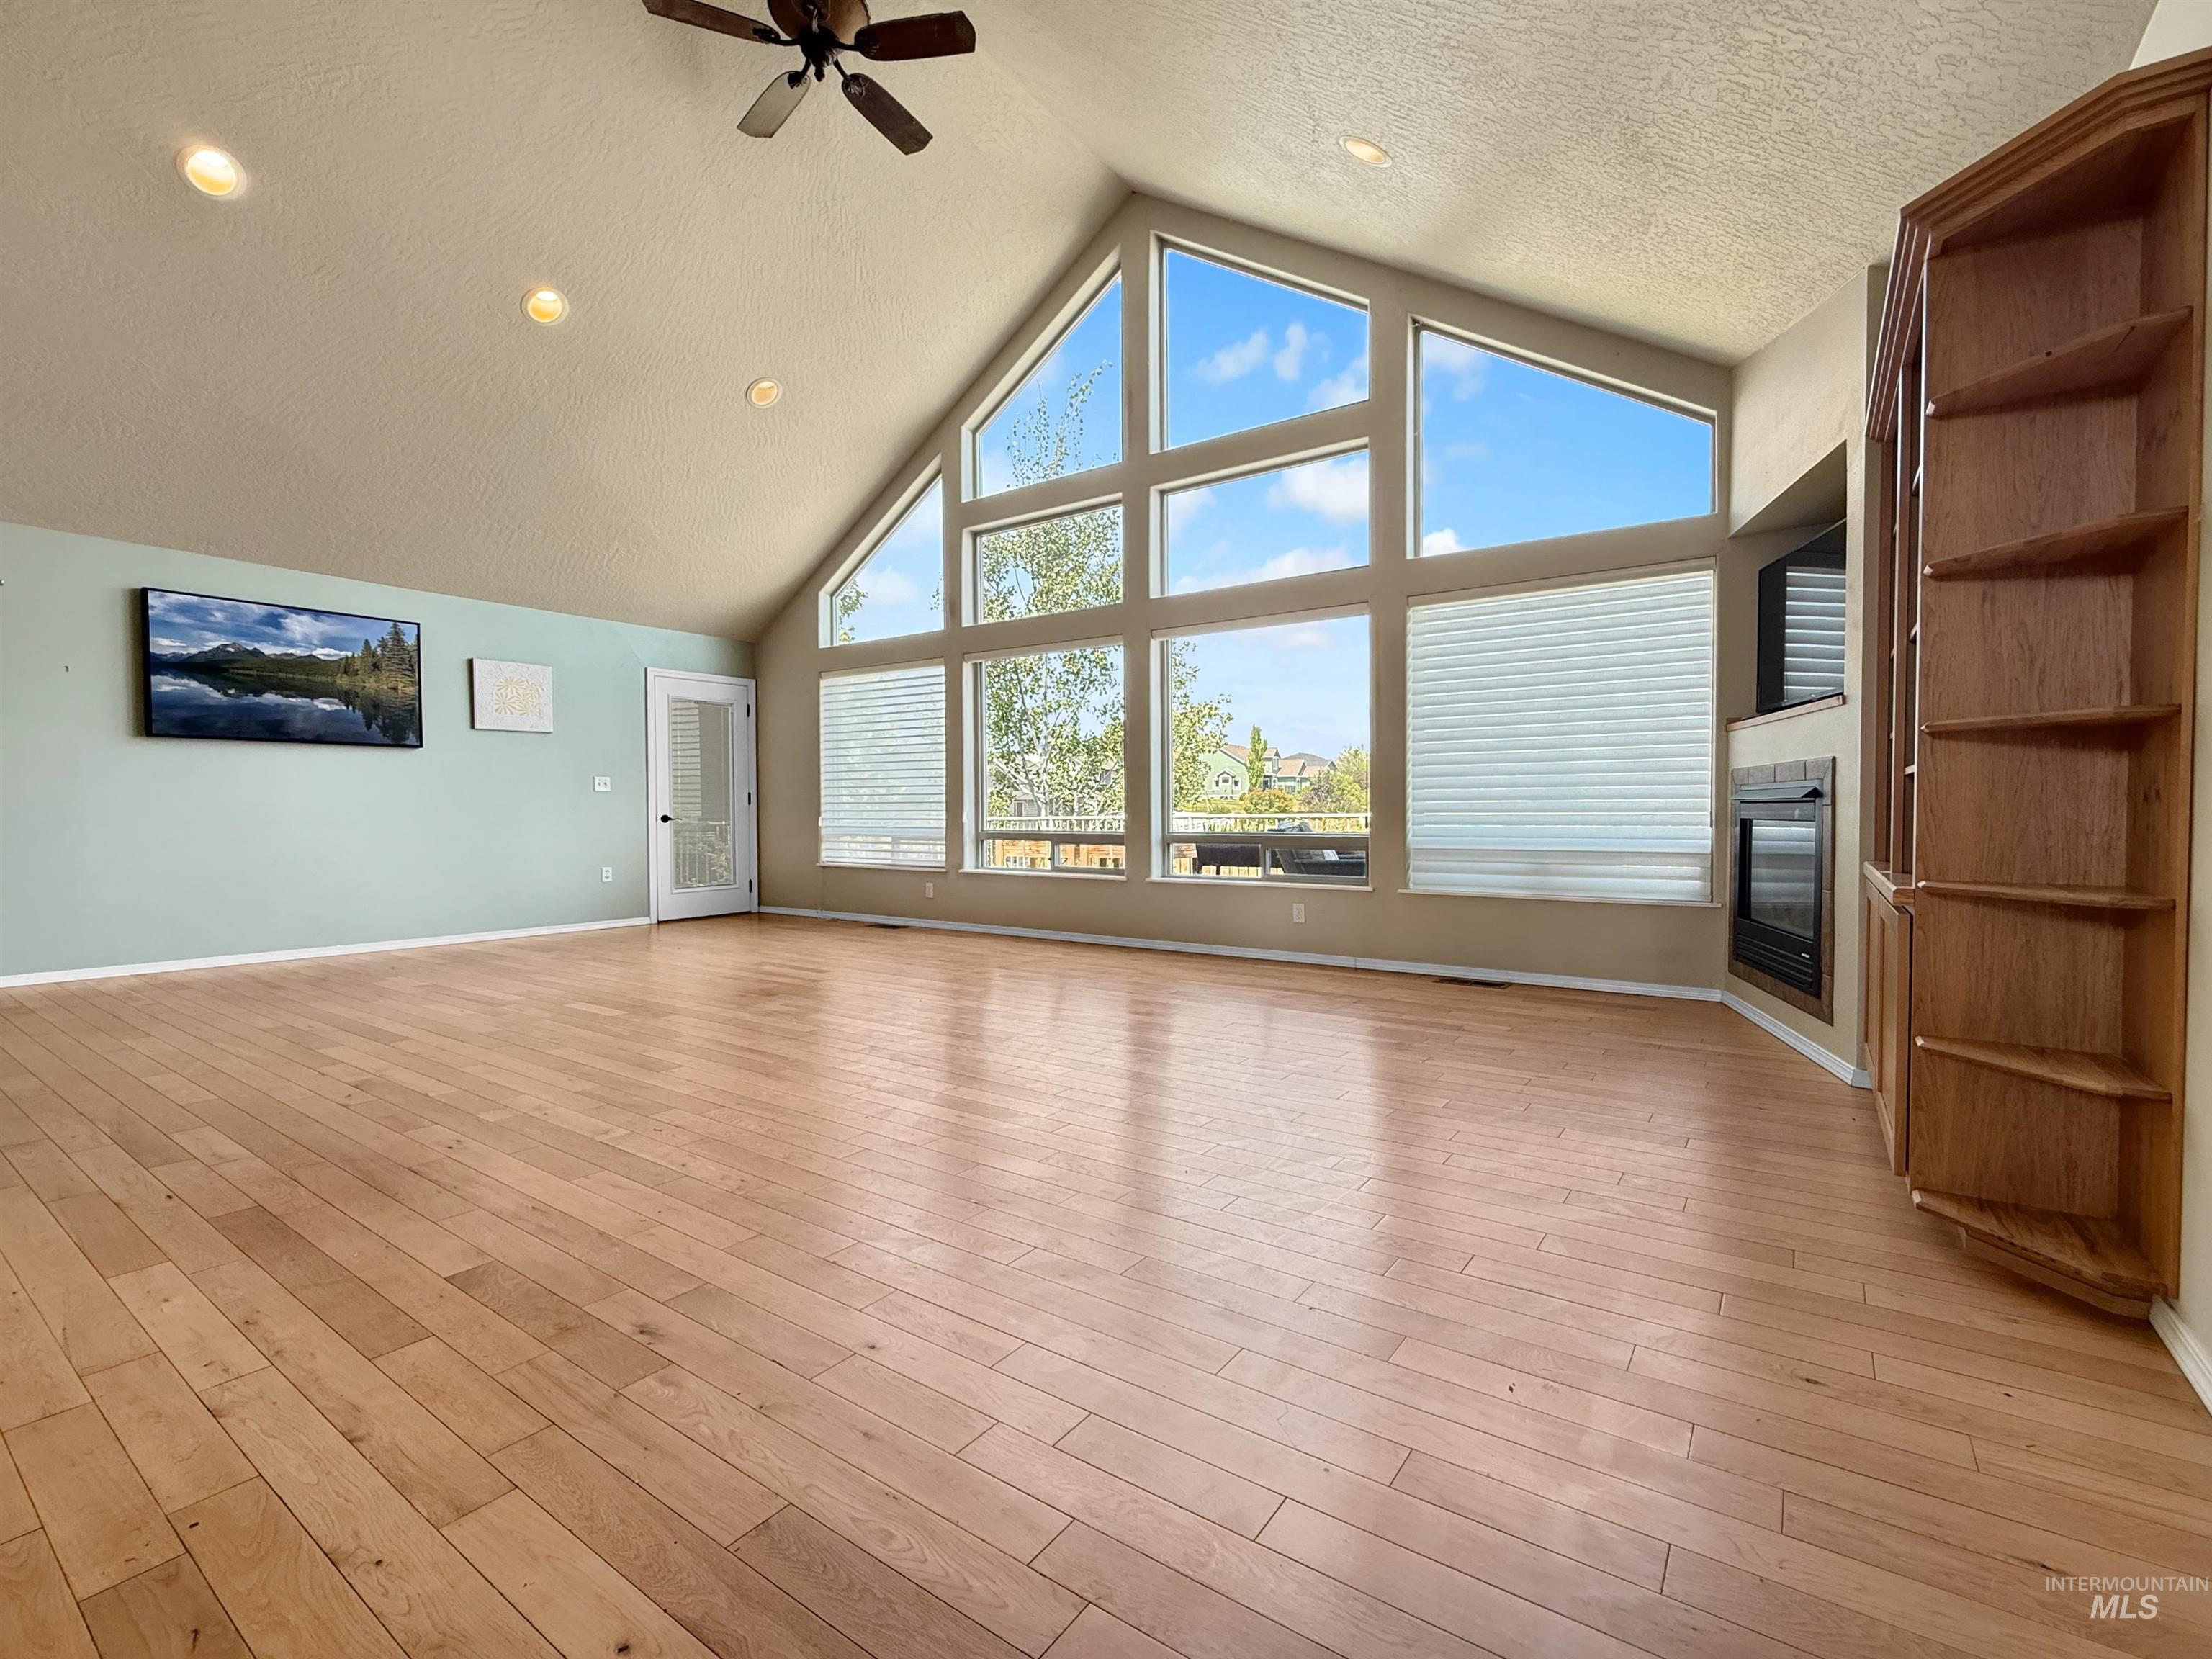
Vaulted ceiling great room featuring expansive transom windows, wood-finish flooring, and a corner fireplace with built-in shelving
-
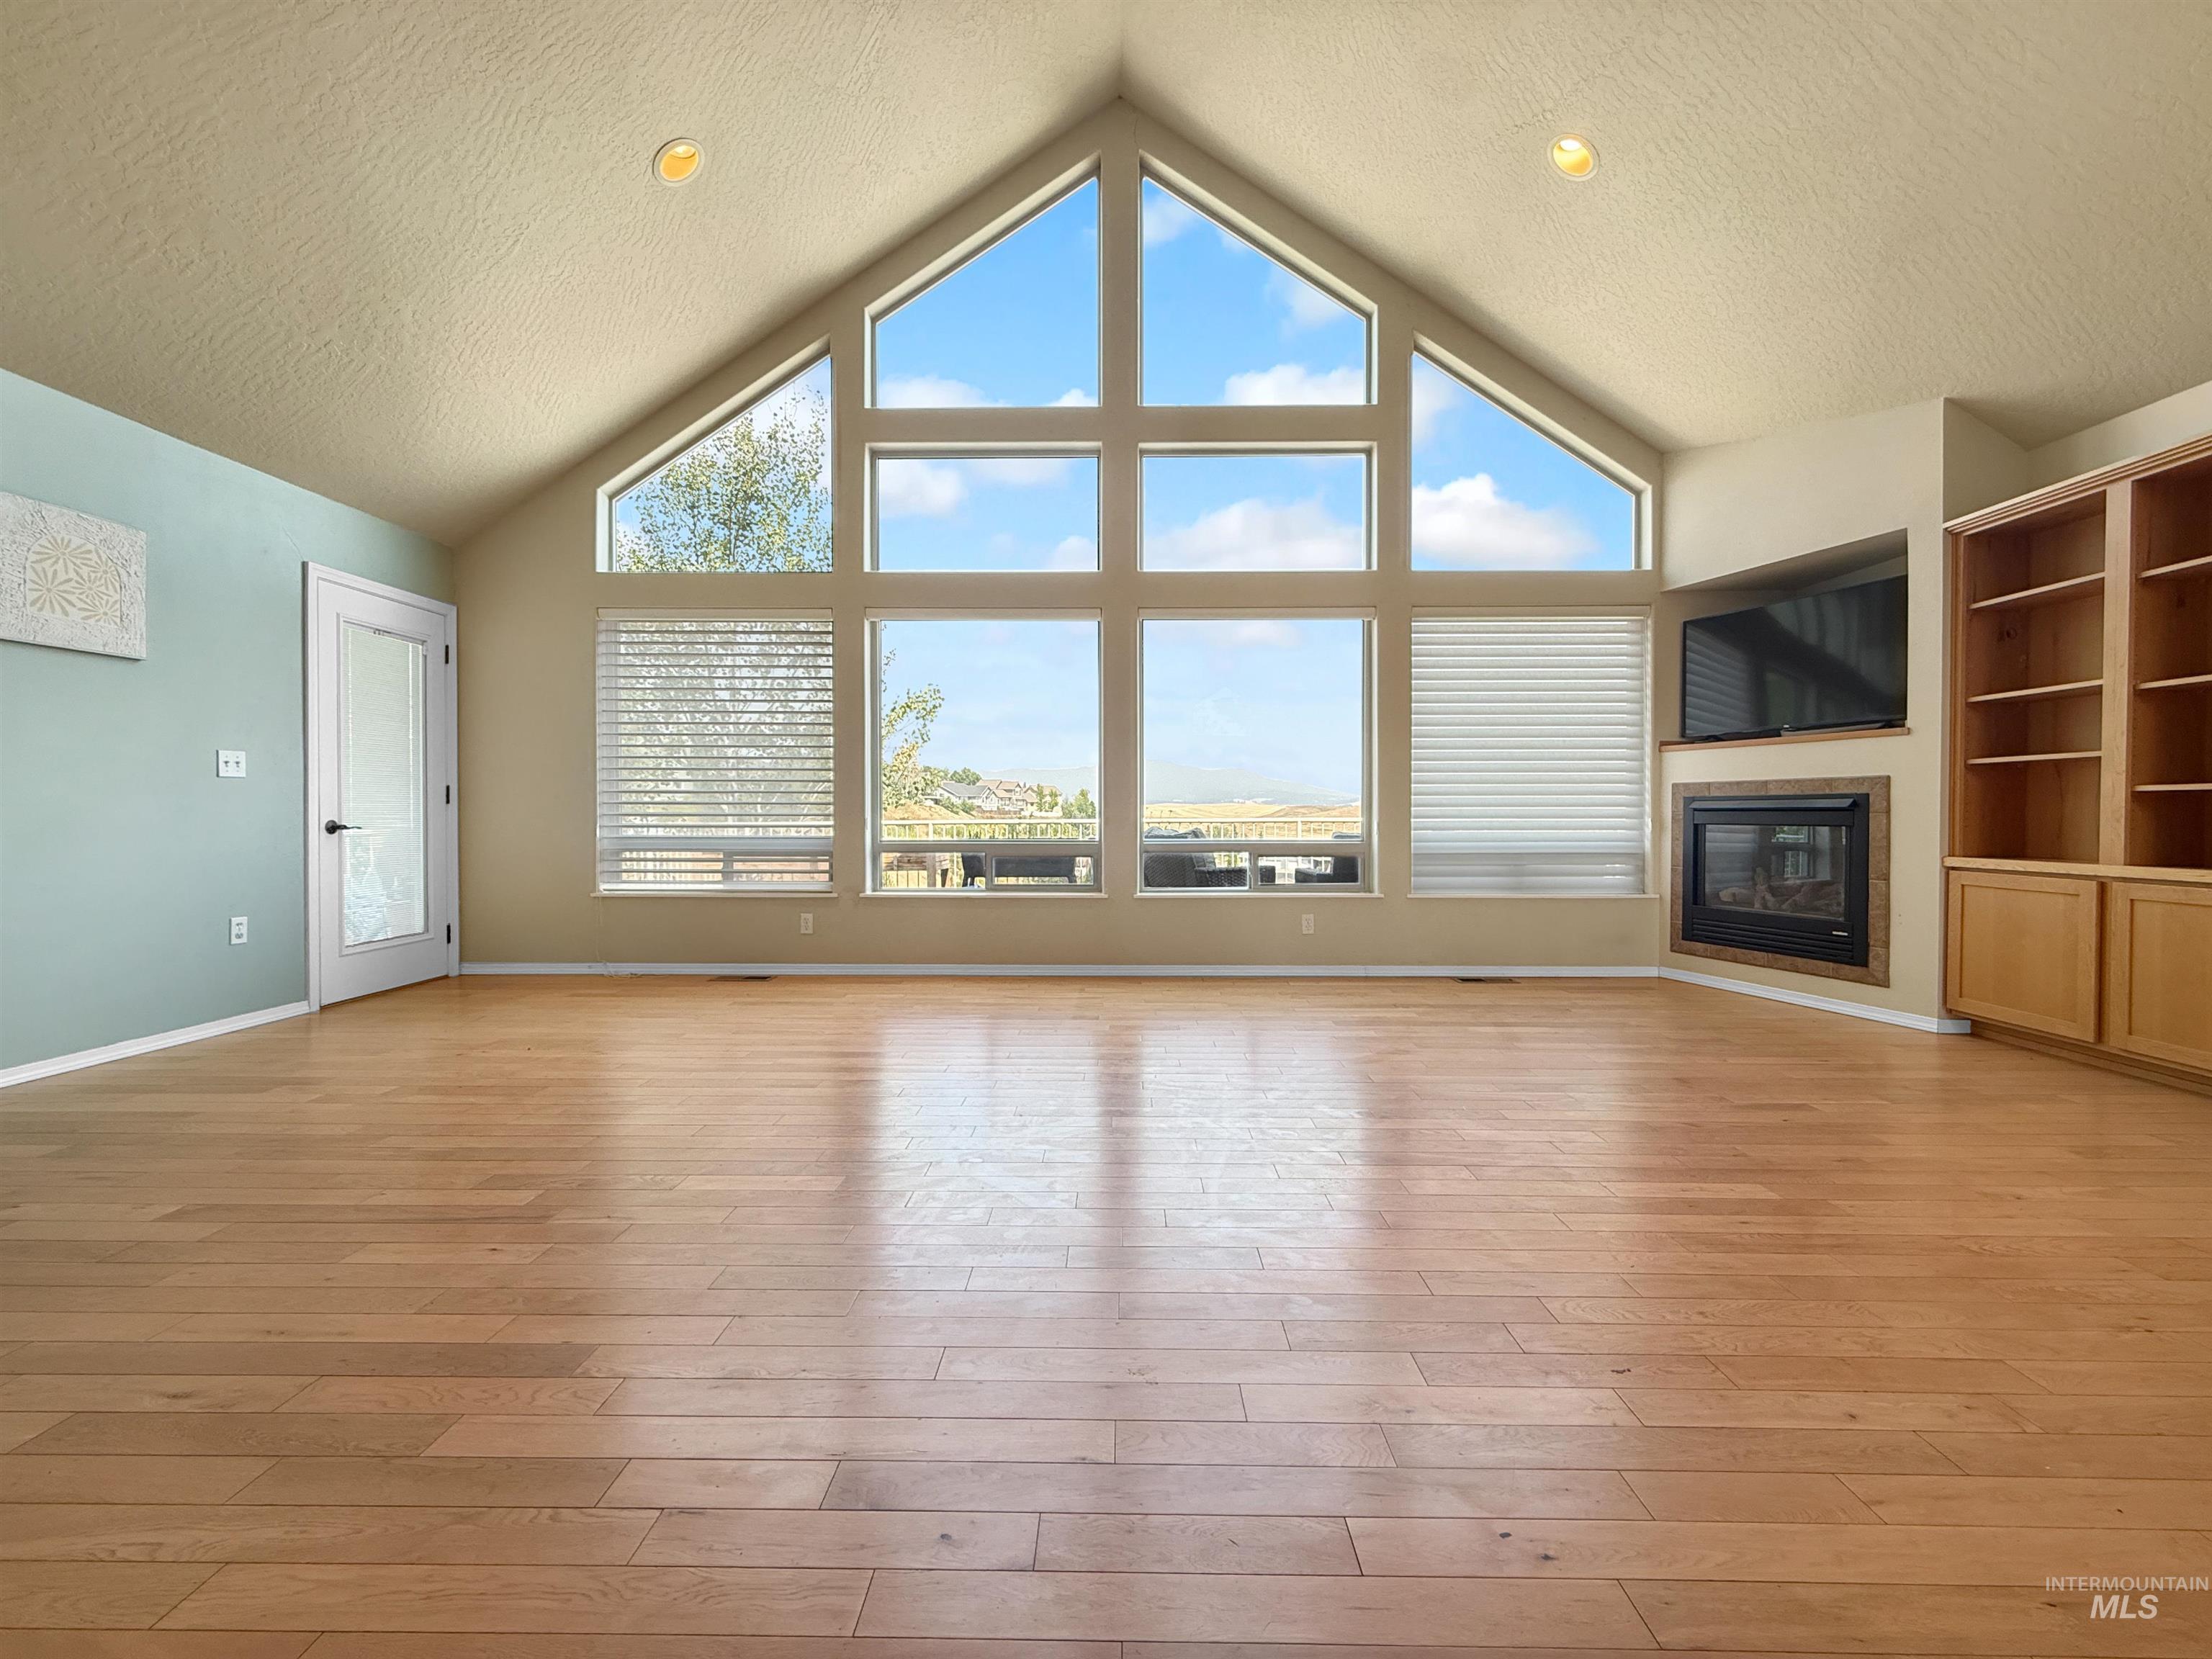
Great room featuring expansive vaulted ceilings and large picture windows
-
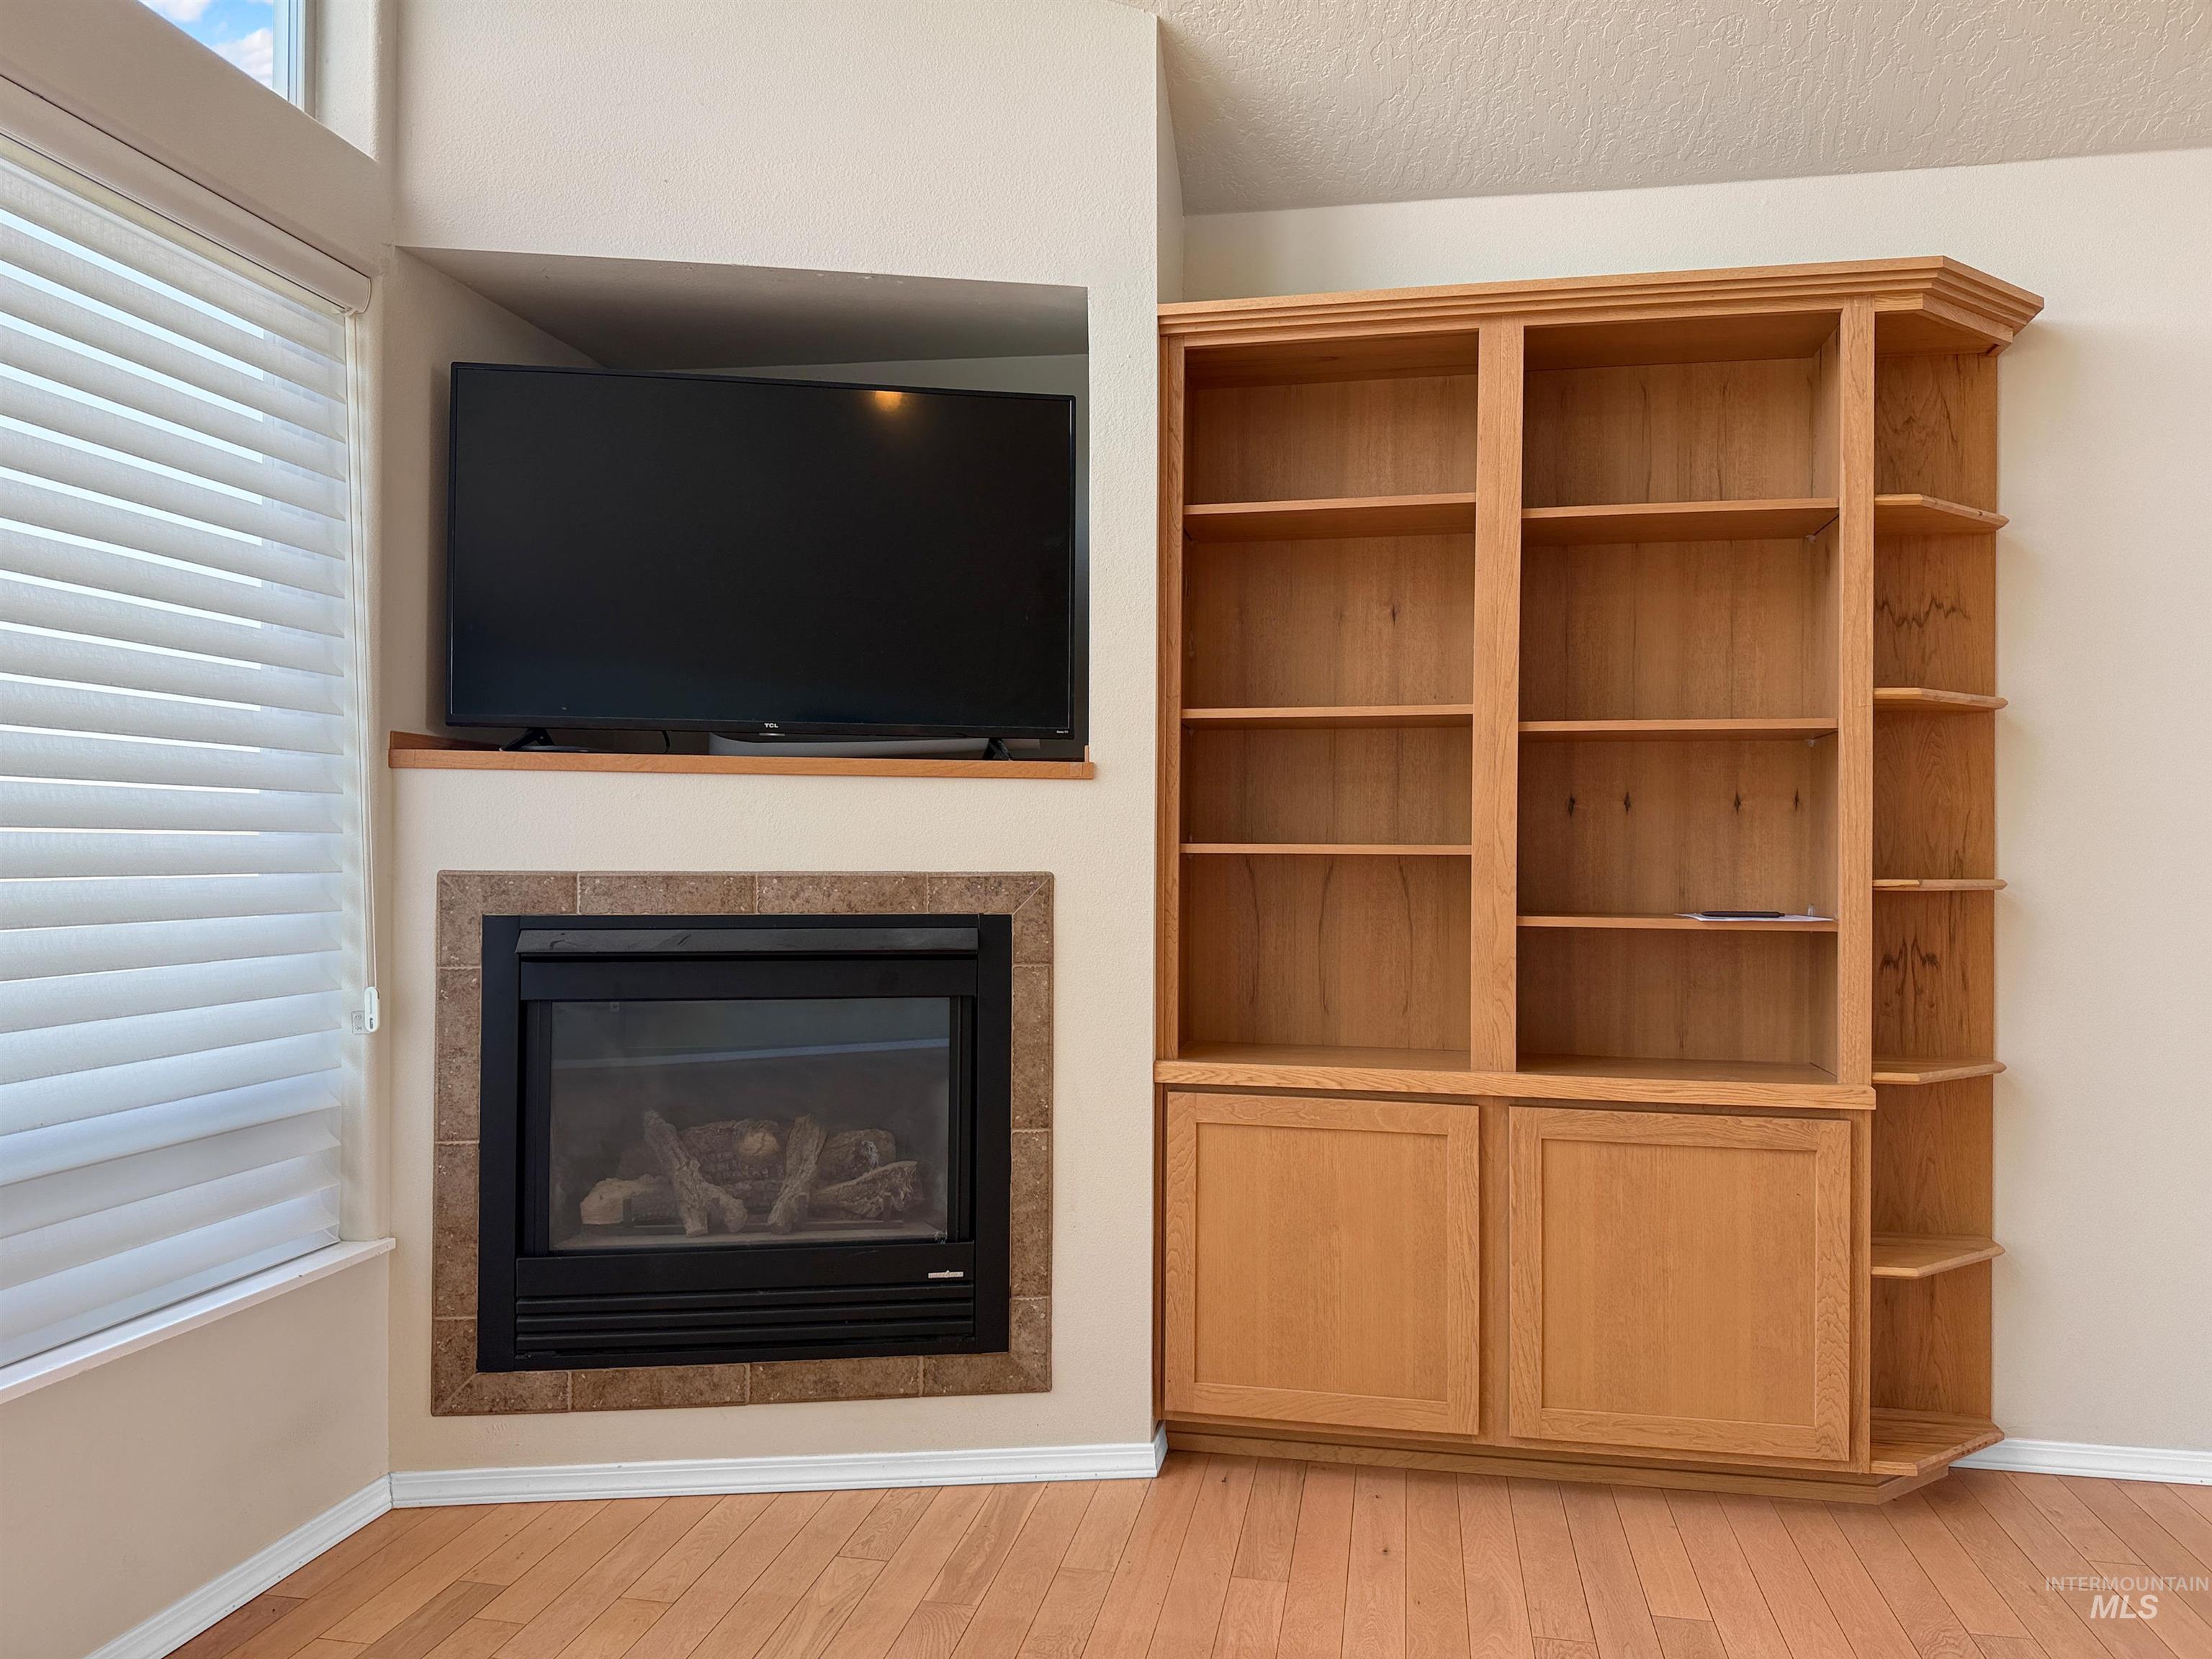
Built-in corner fireplace with tile surround, complemented by a large built-in shelving unit with lower cabinetry
-
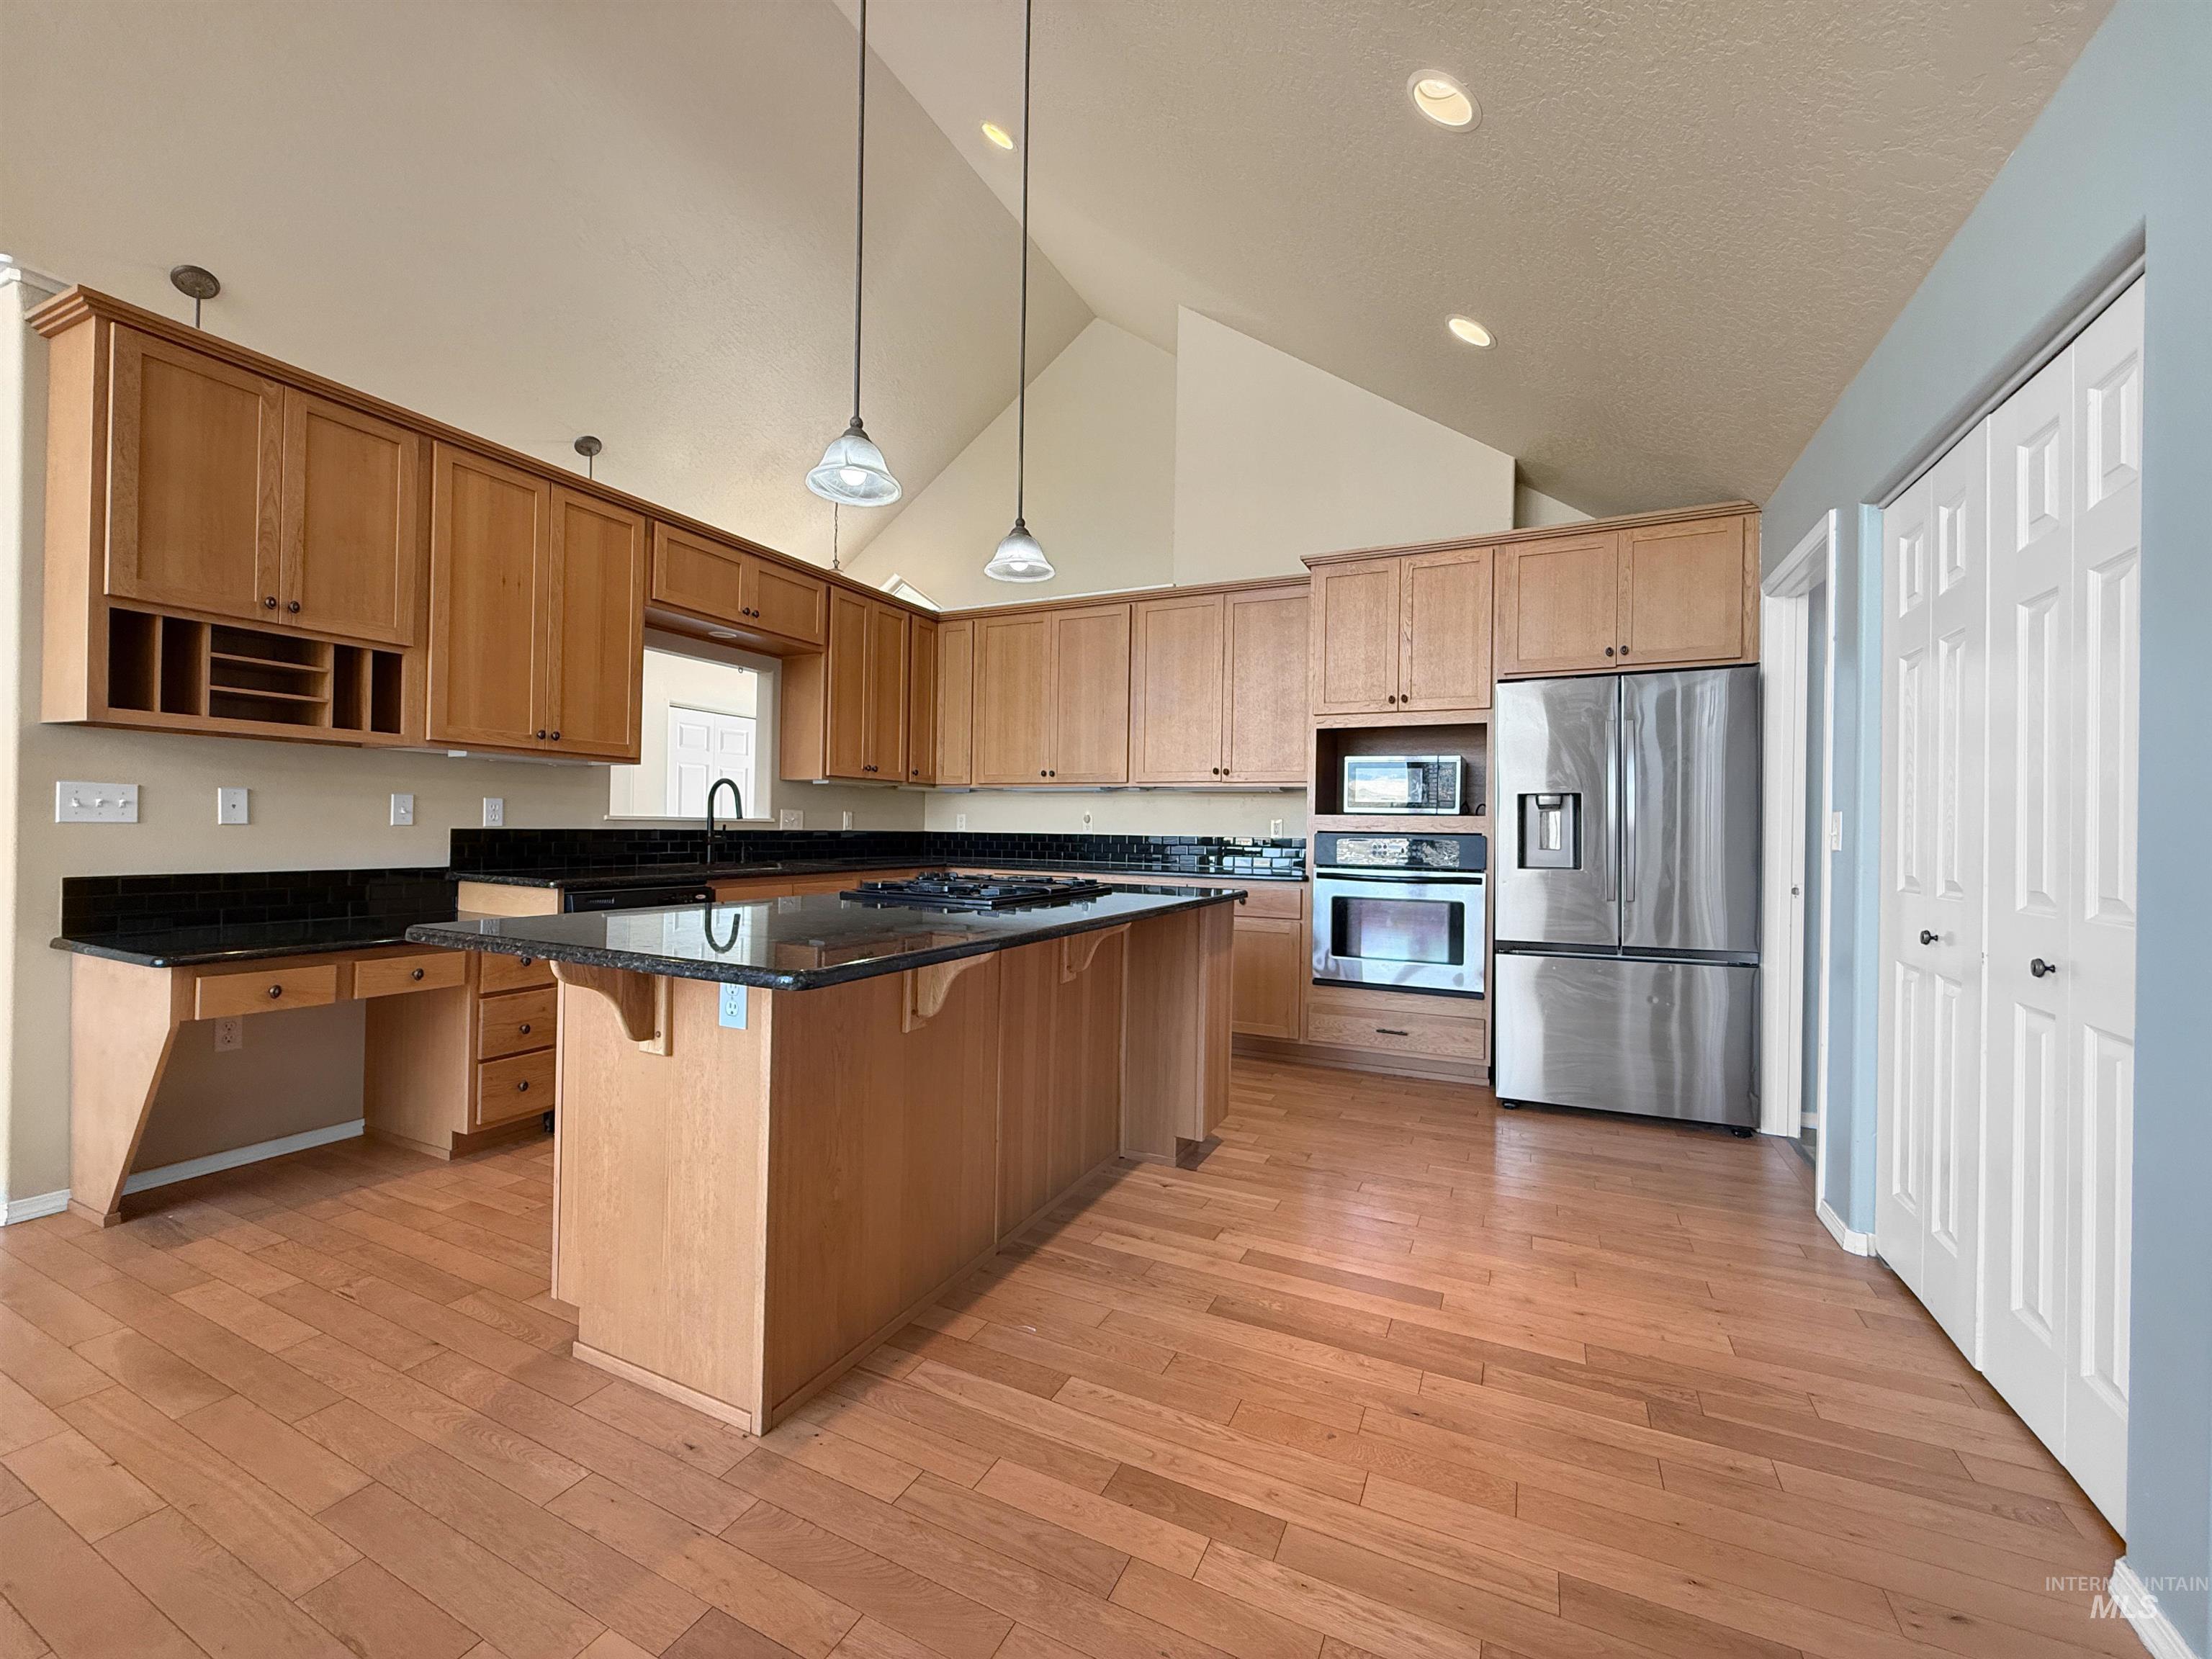
Kitchen featuring wood-finish flooring and vaulted ceilings with recessed lighting
-
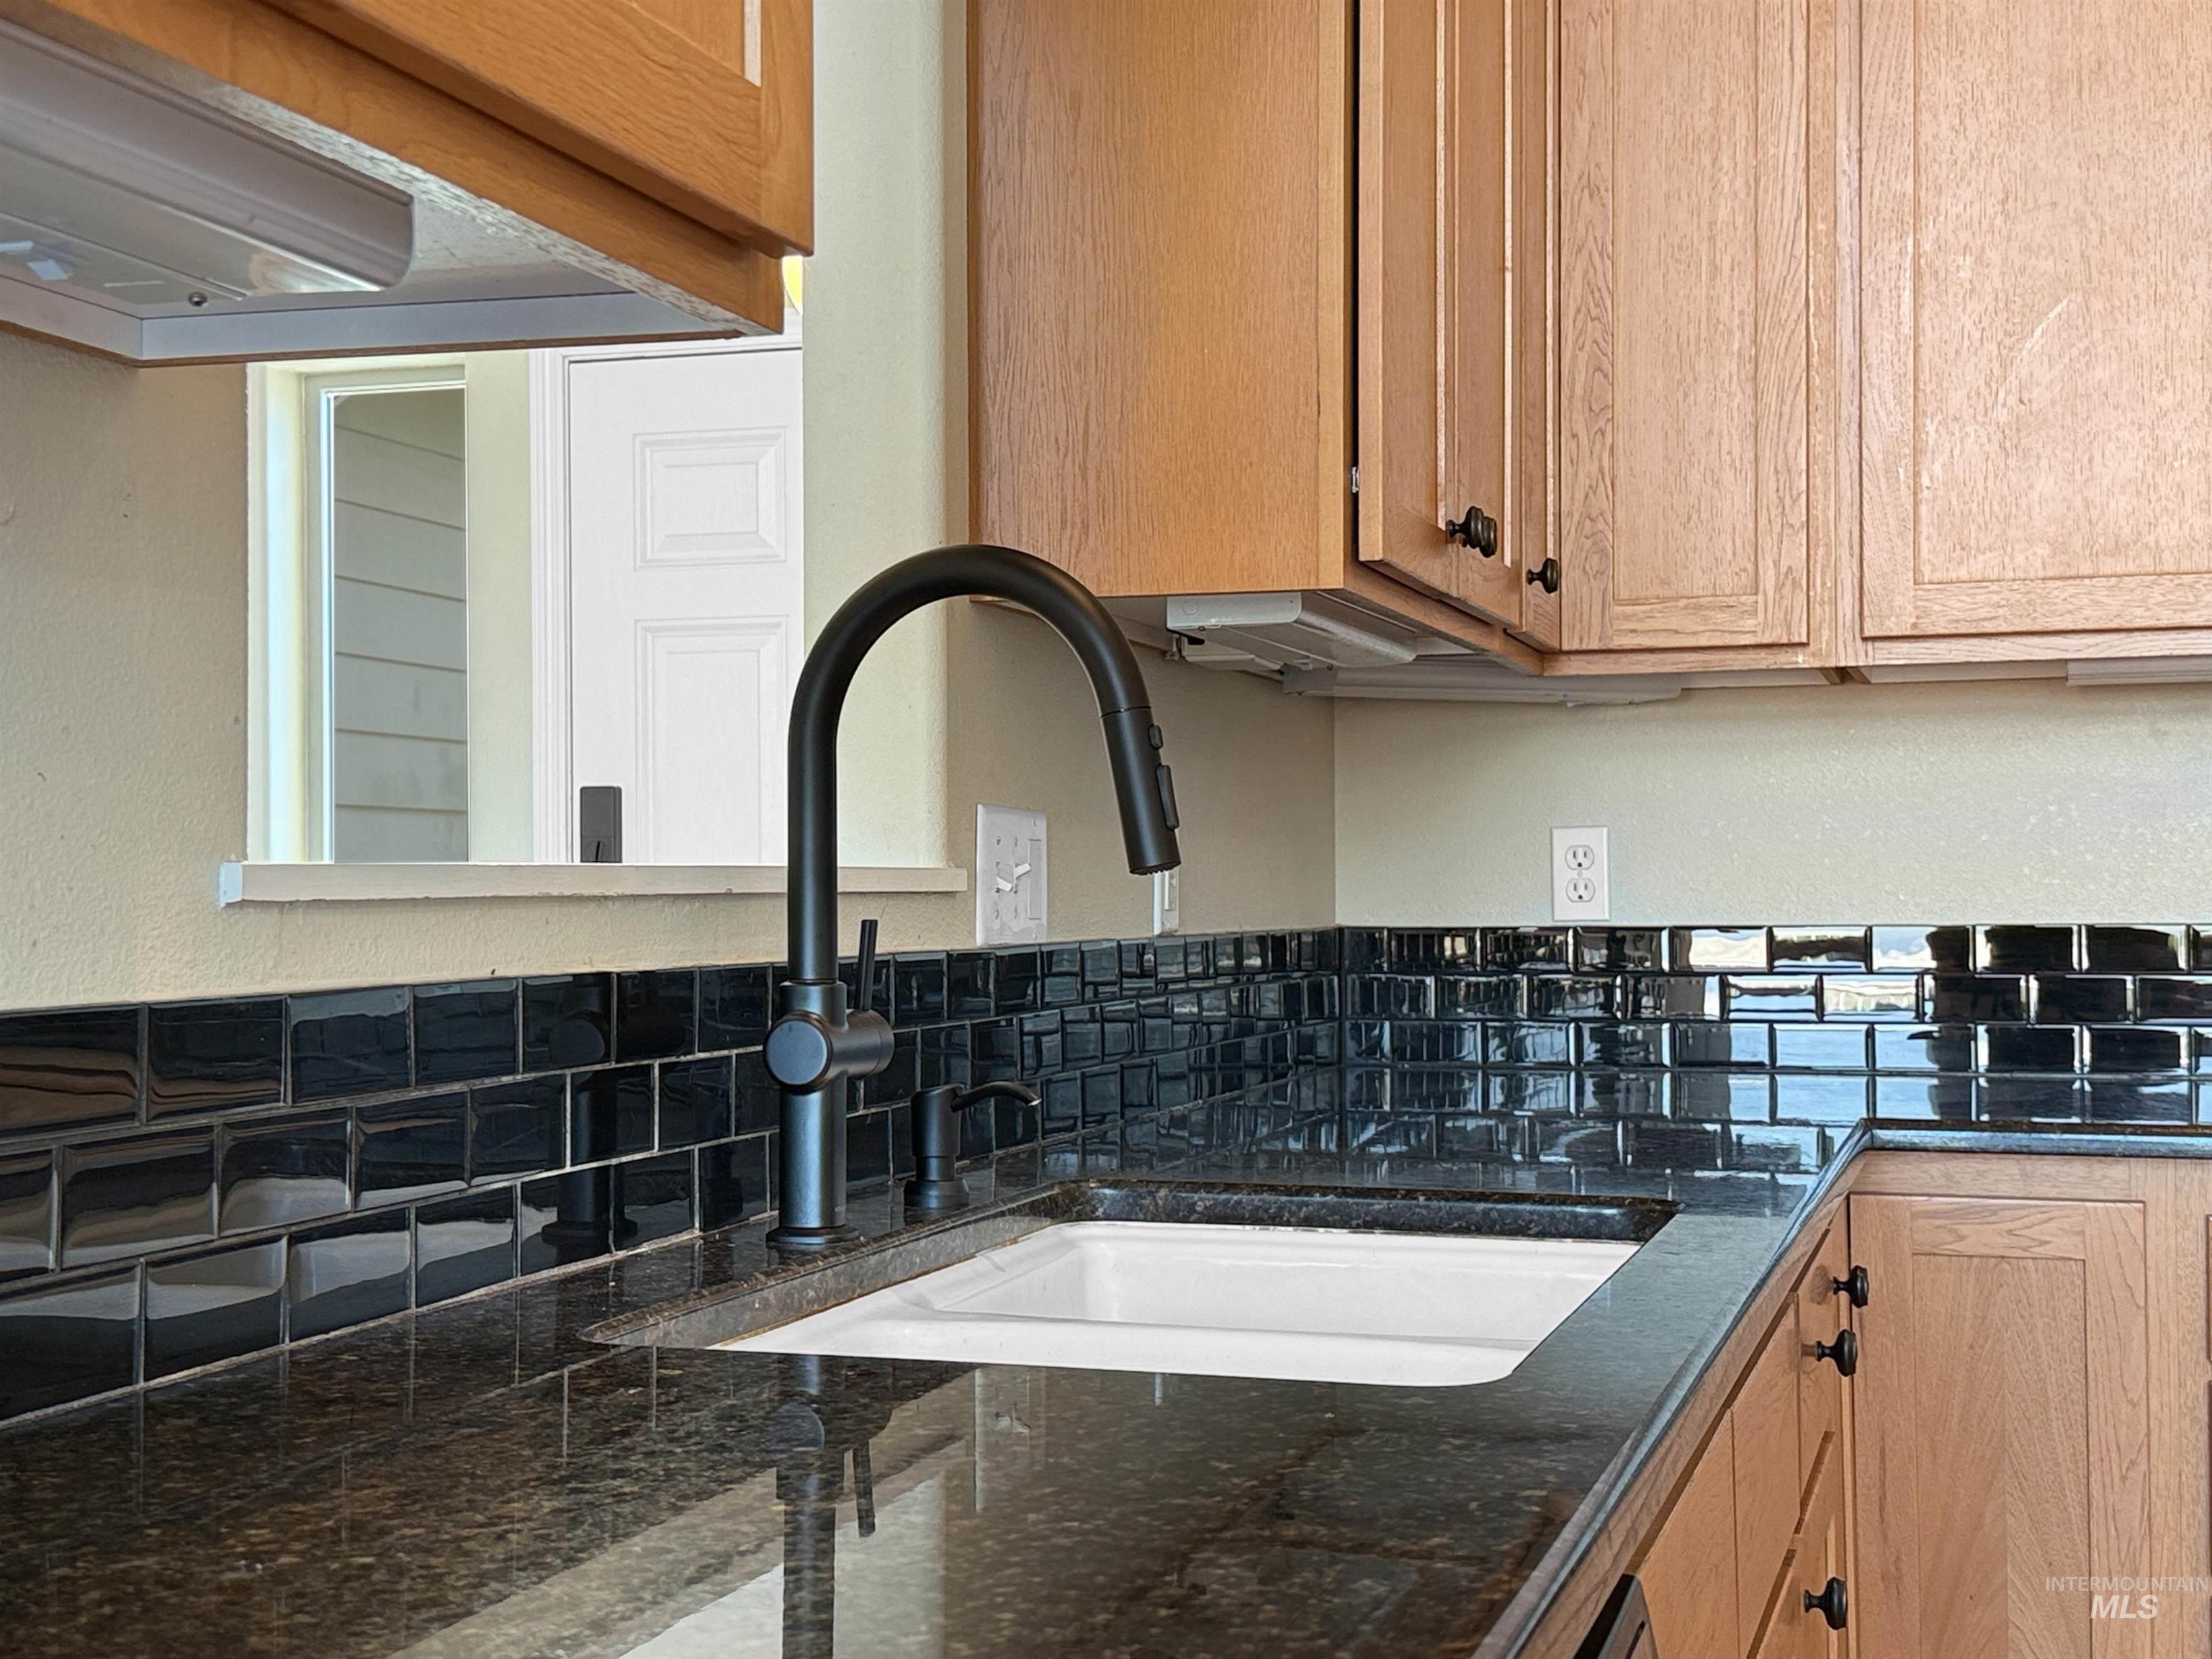
Kitchen sink featuring a matte black gooseneck faucet, integrated white basin, and dark speckled countertop
-
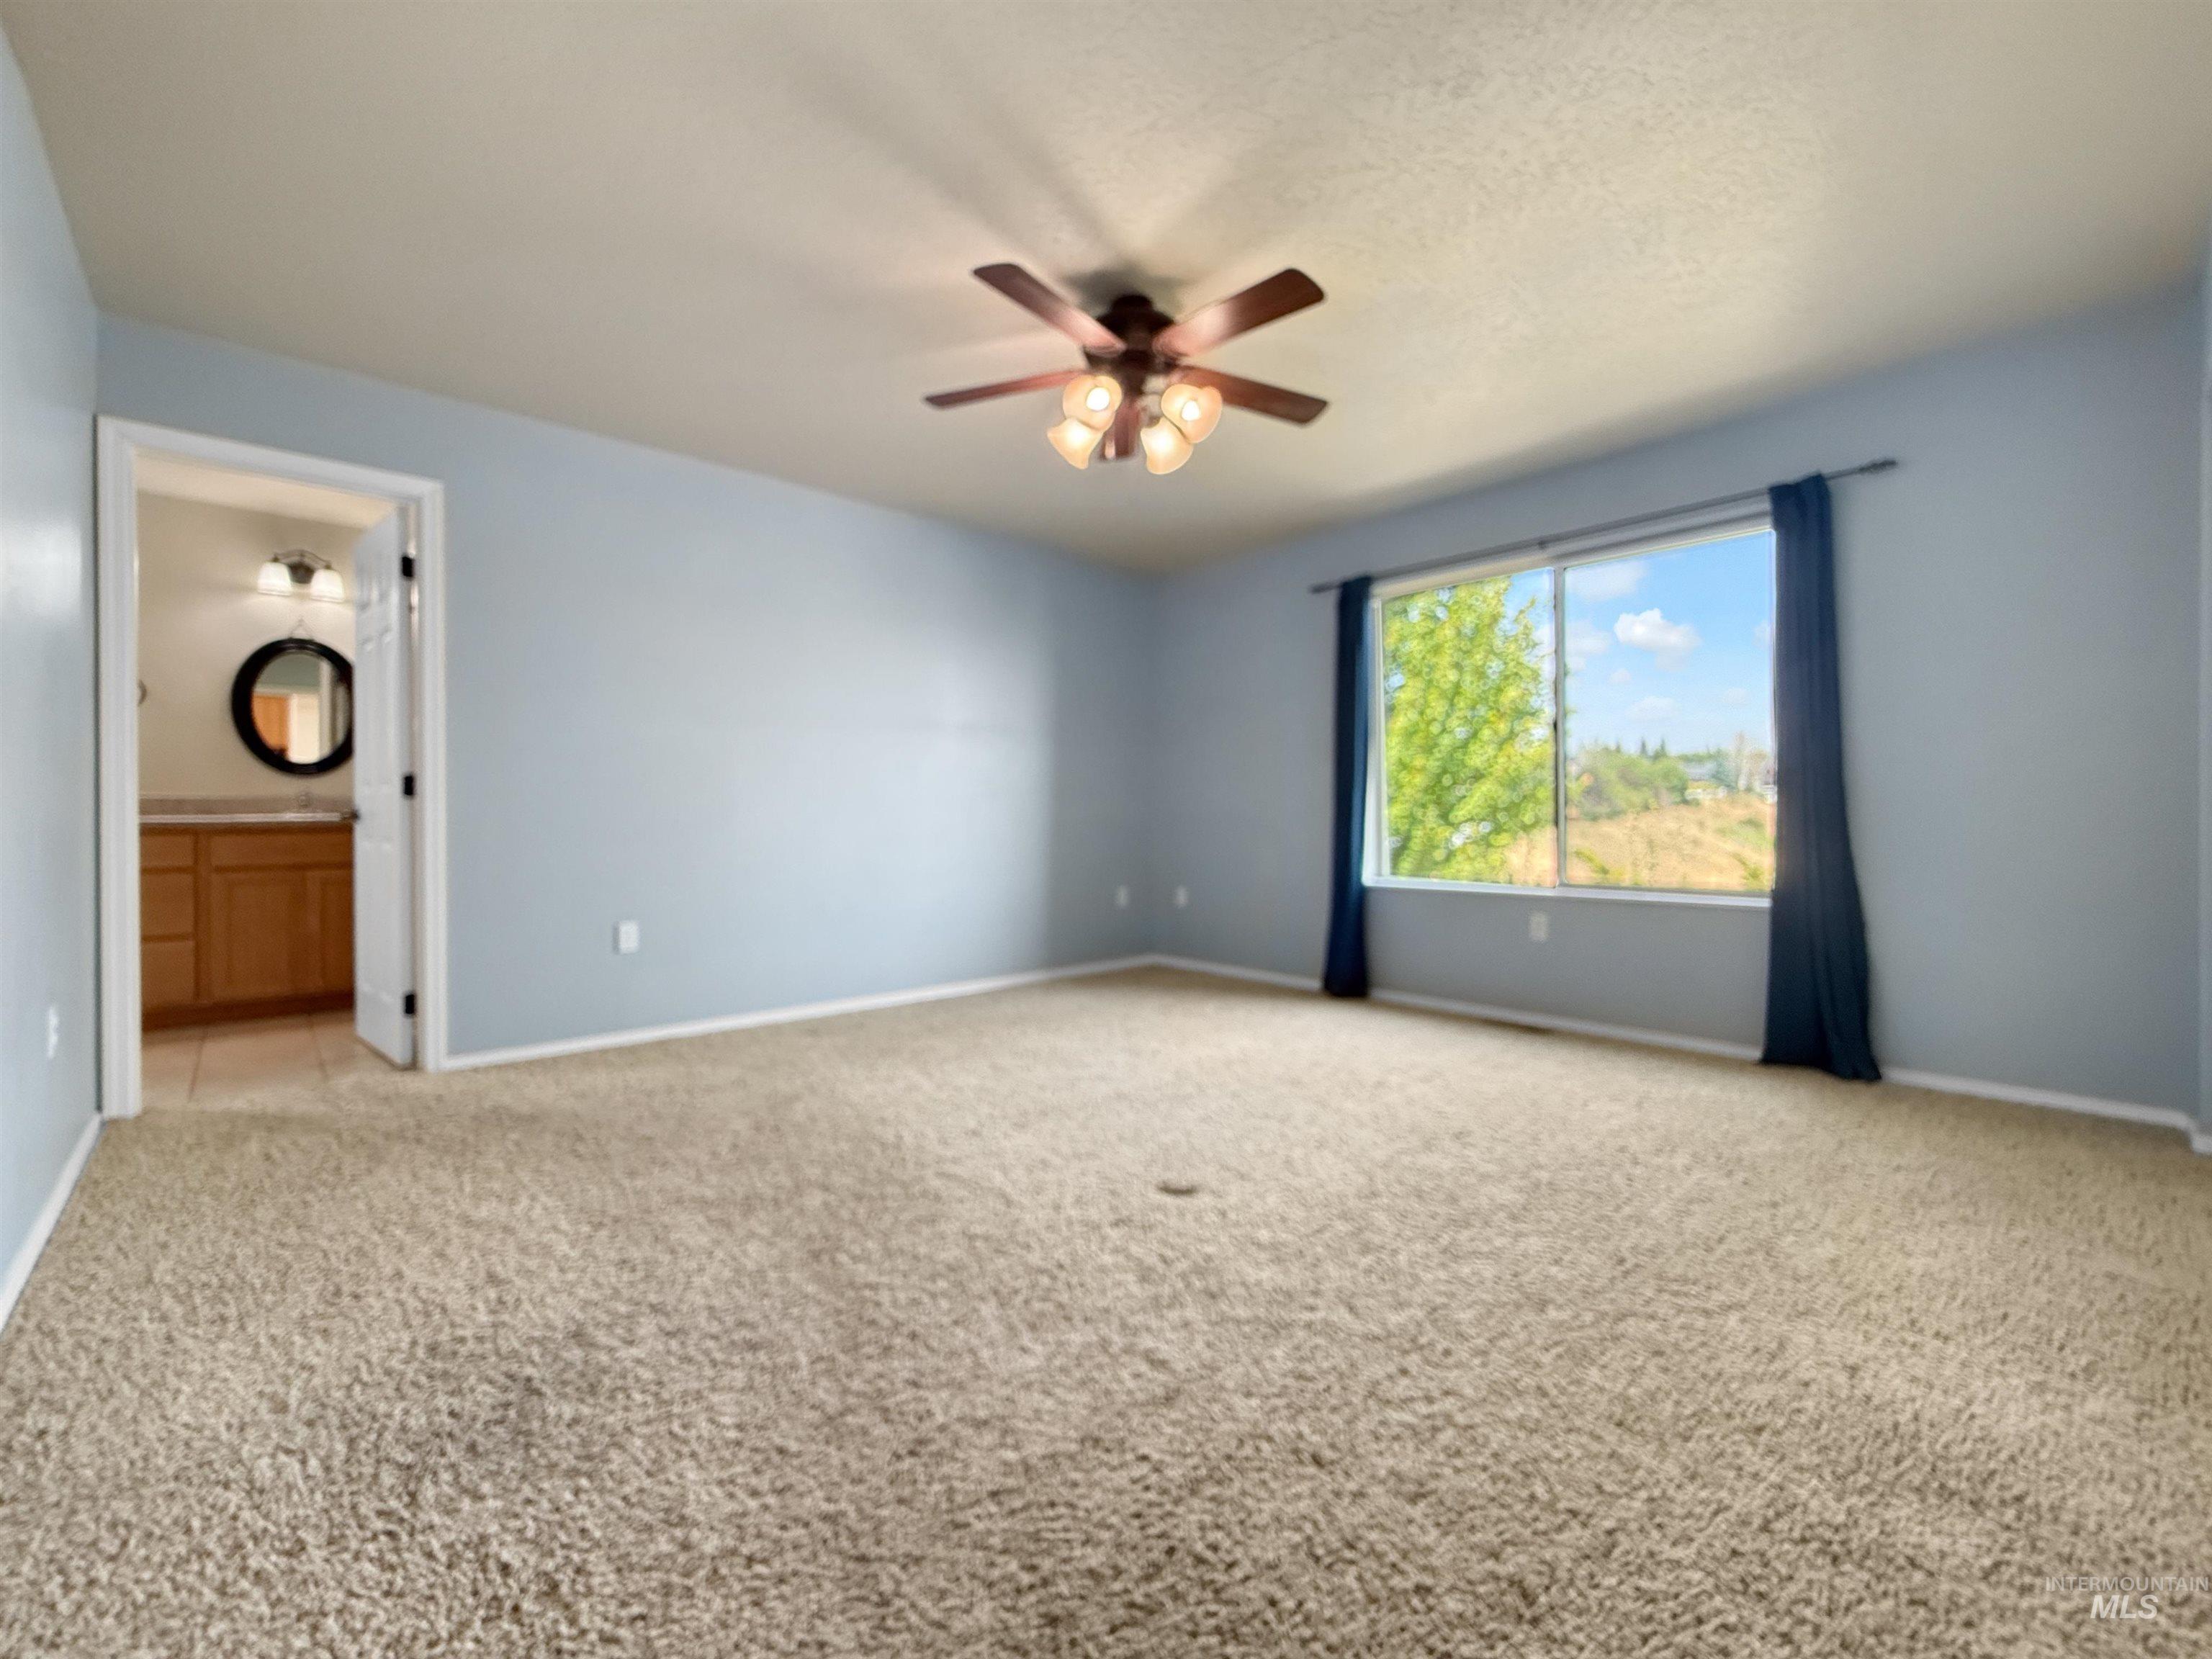
Spacious room with plush carpeting, featuring a ceiling fan with integrated lighting, a large window, and an attached bathroom
-
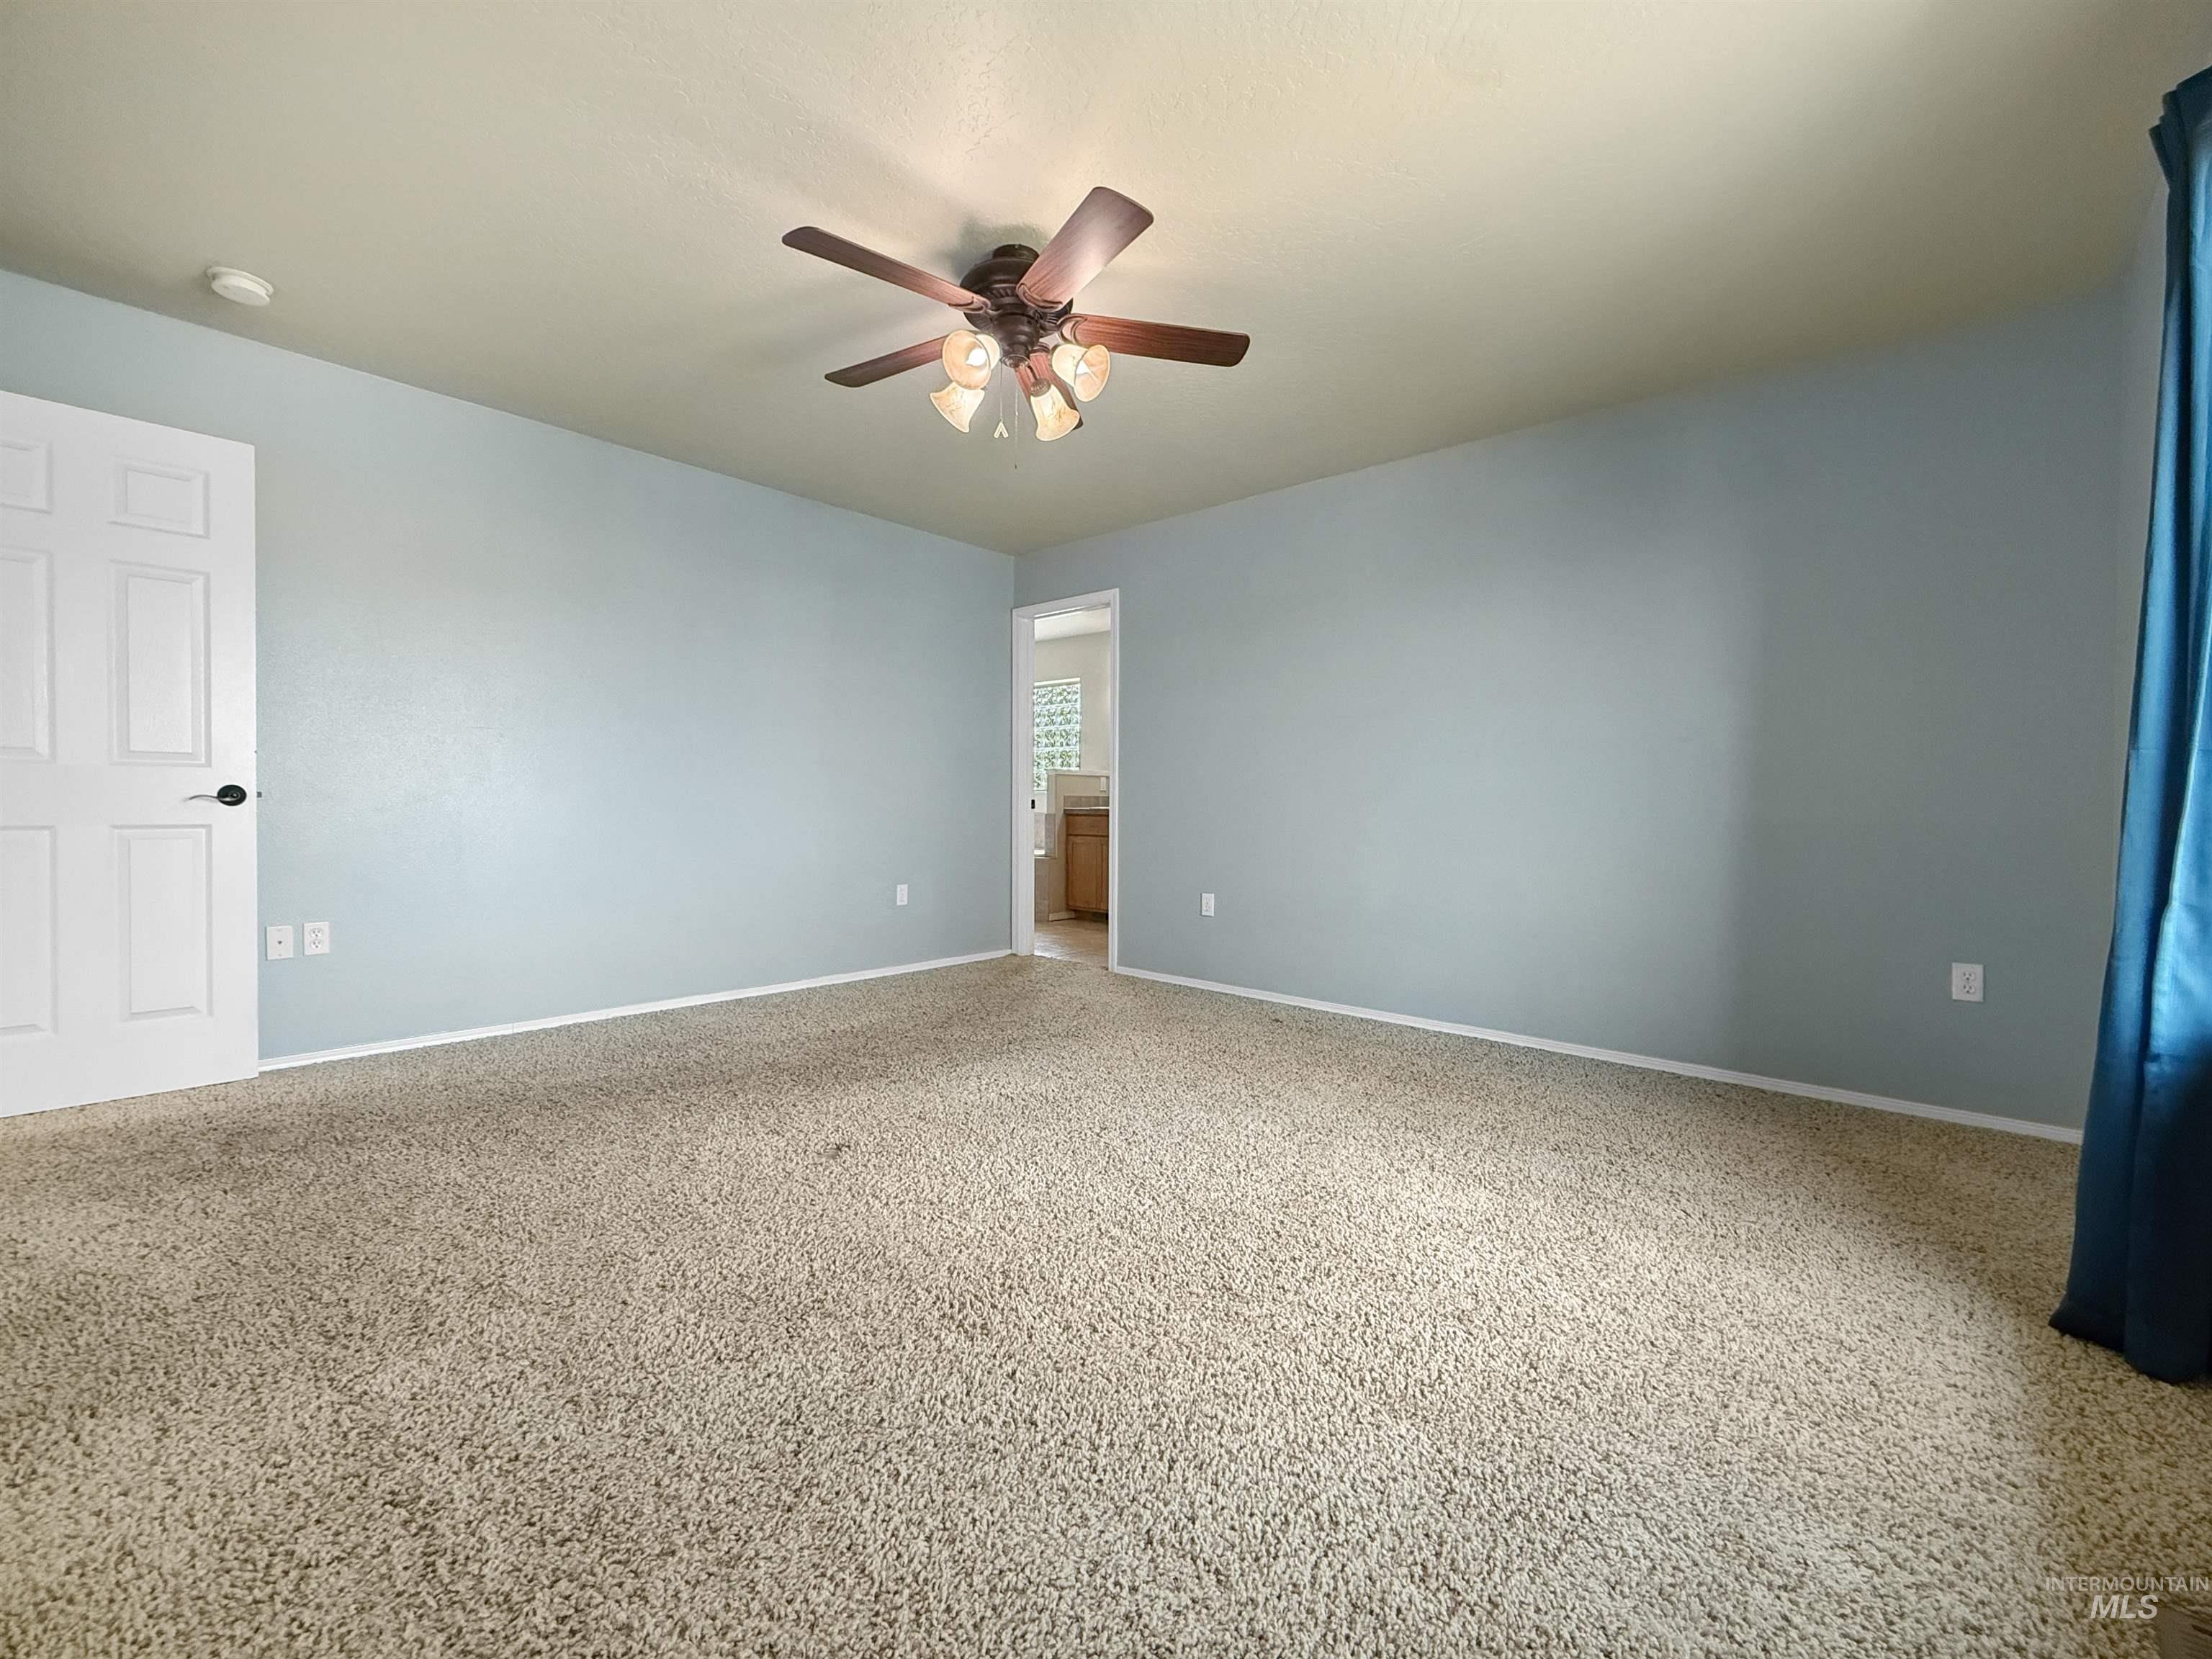
Spacious room featuring neutral carpeting, light blue wall paint, and a ceiling fan with integrated lighting
-
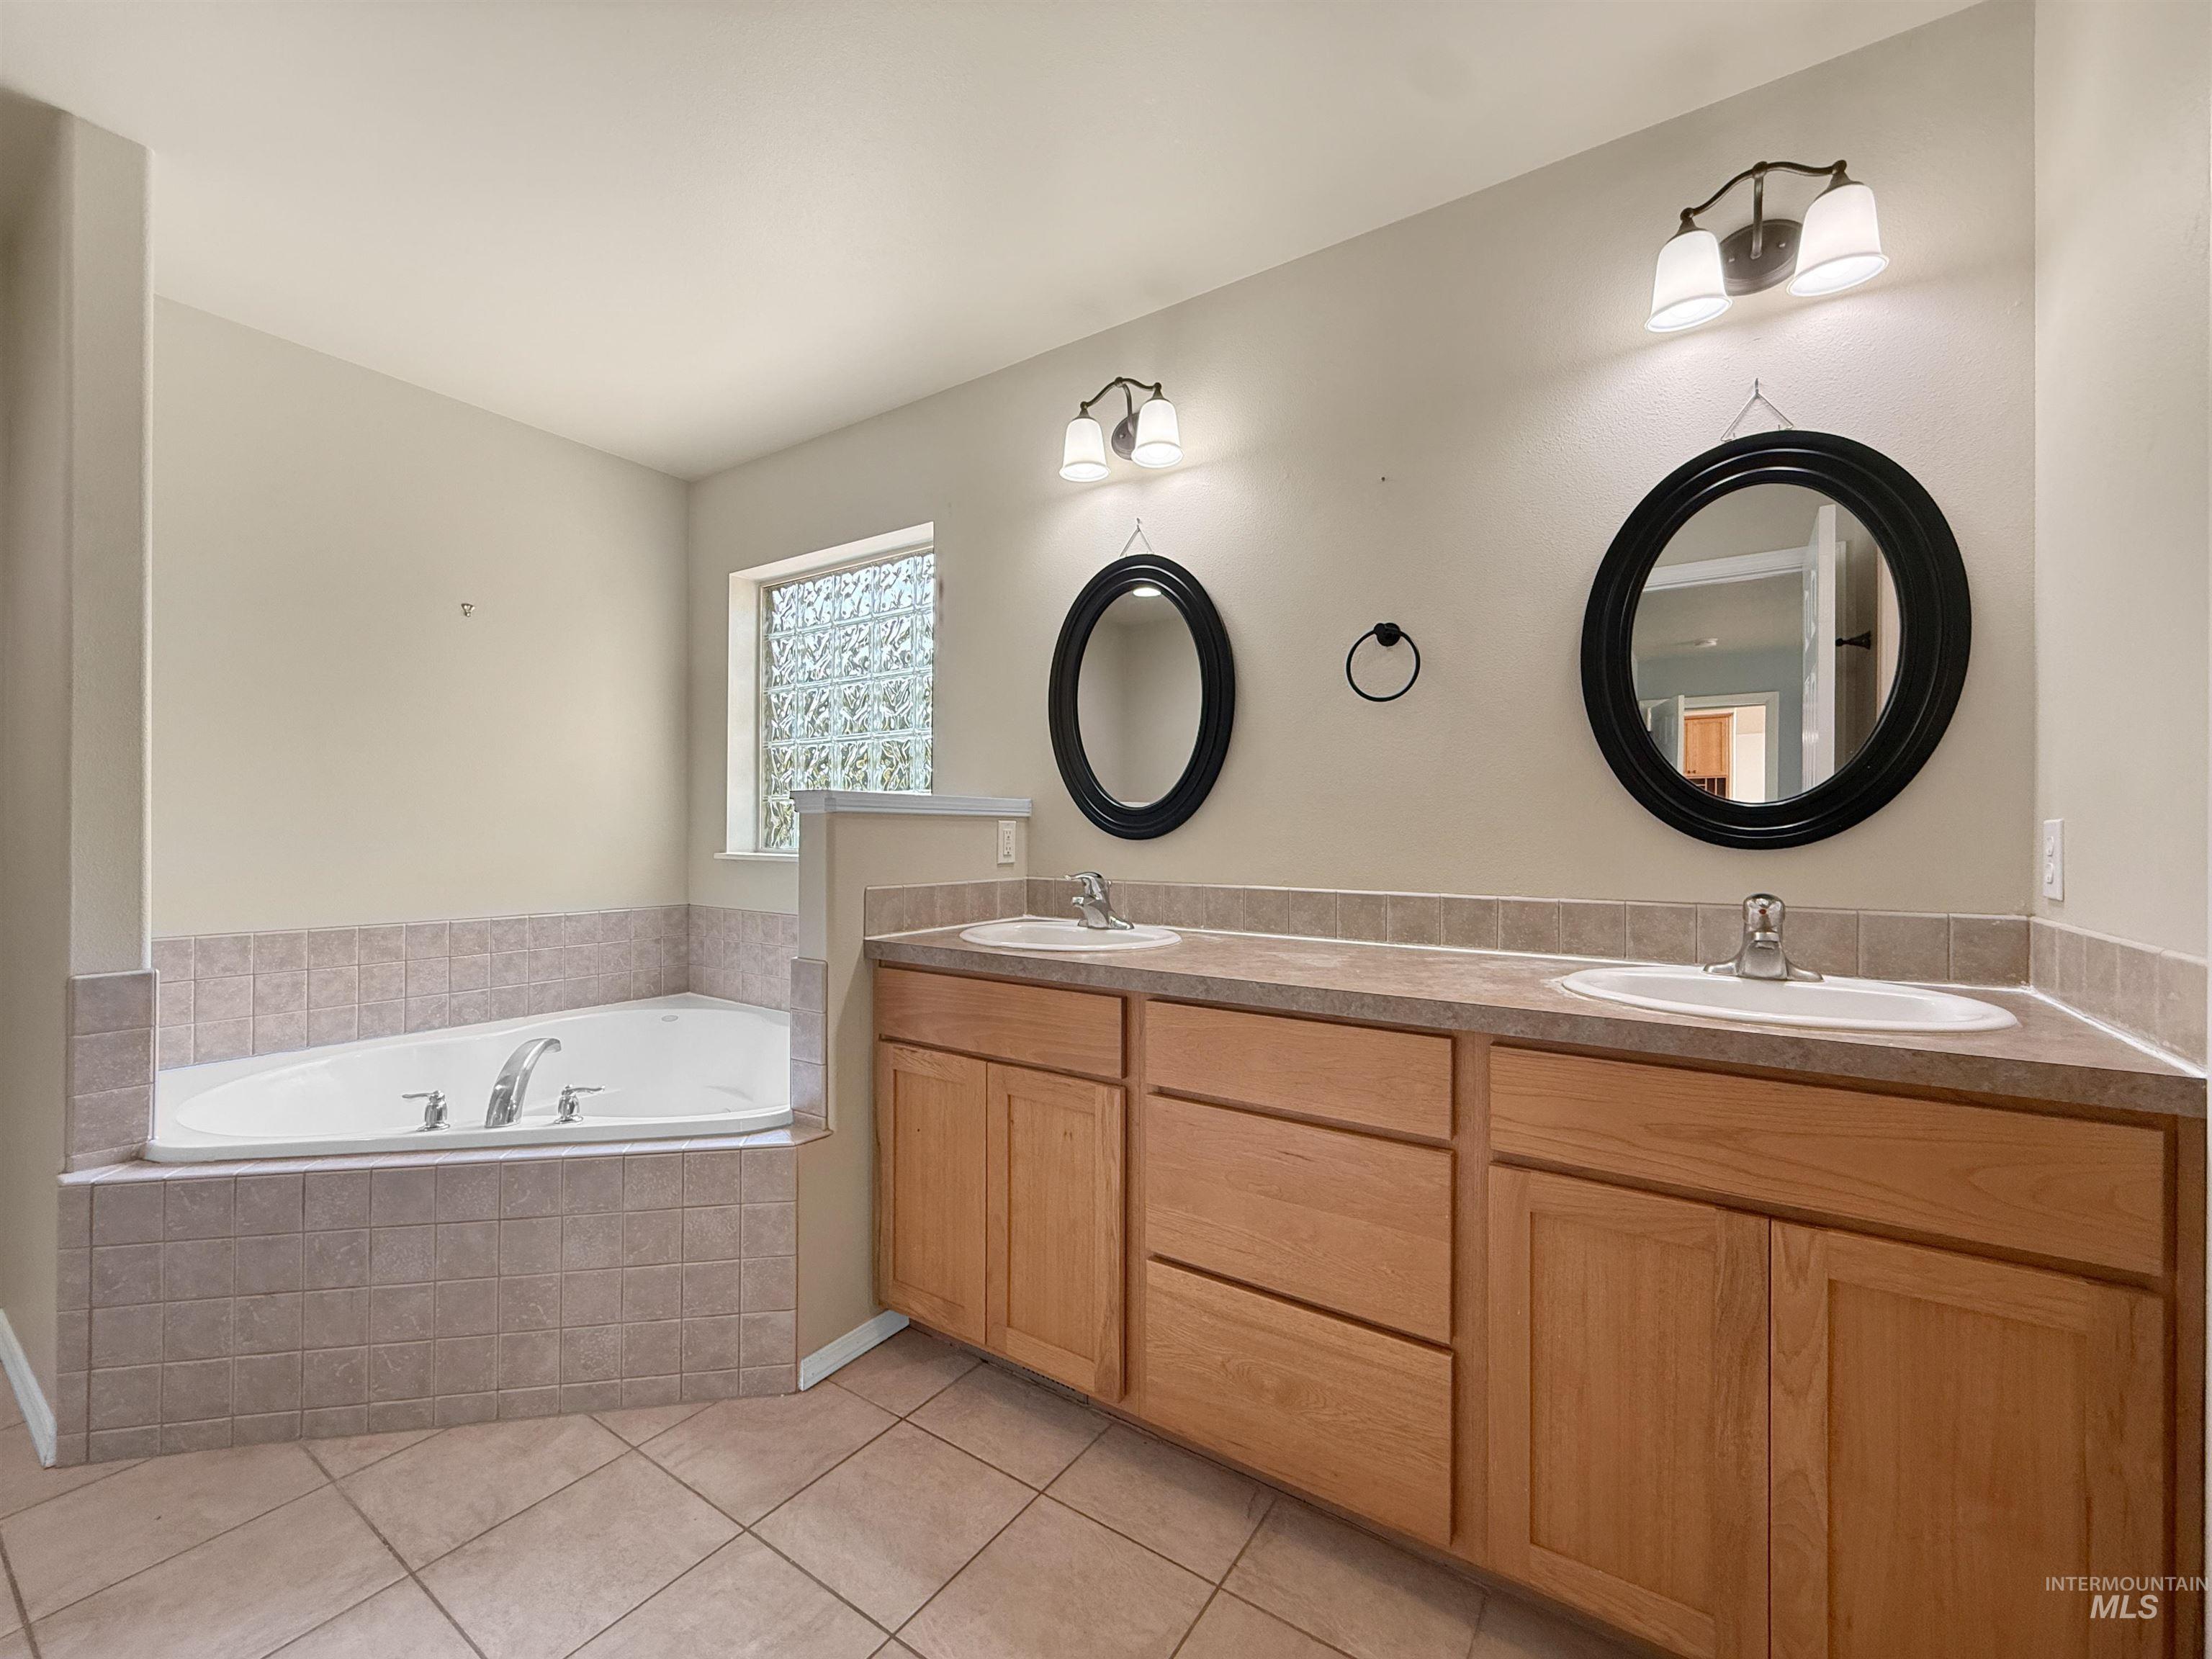
Bathroom featuring a built-in corner soaking tub with tile surround, dual vanity with light wood cabinetry, two undermount sinks, and separate oval mirrors with black frames
-
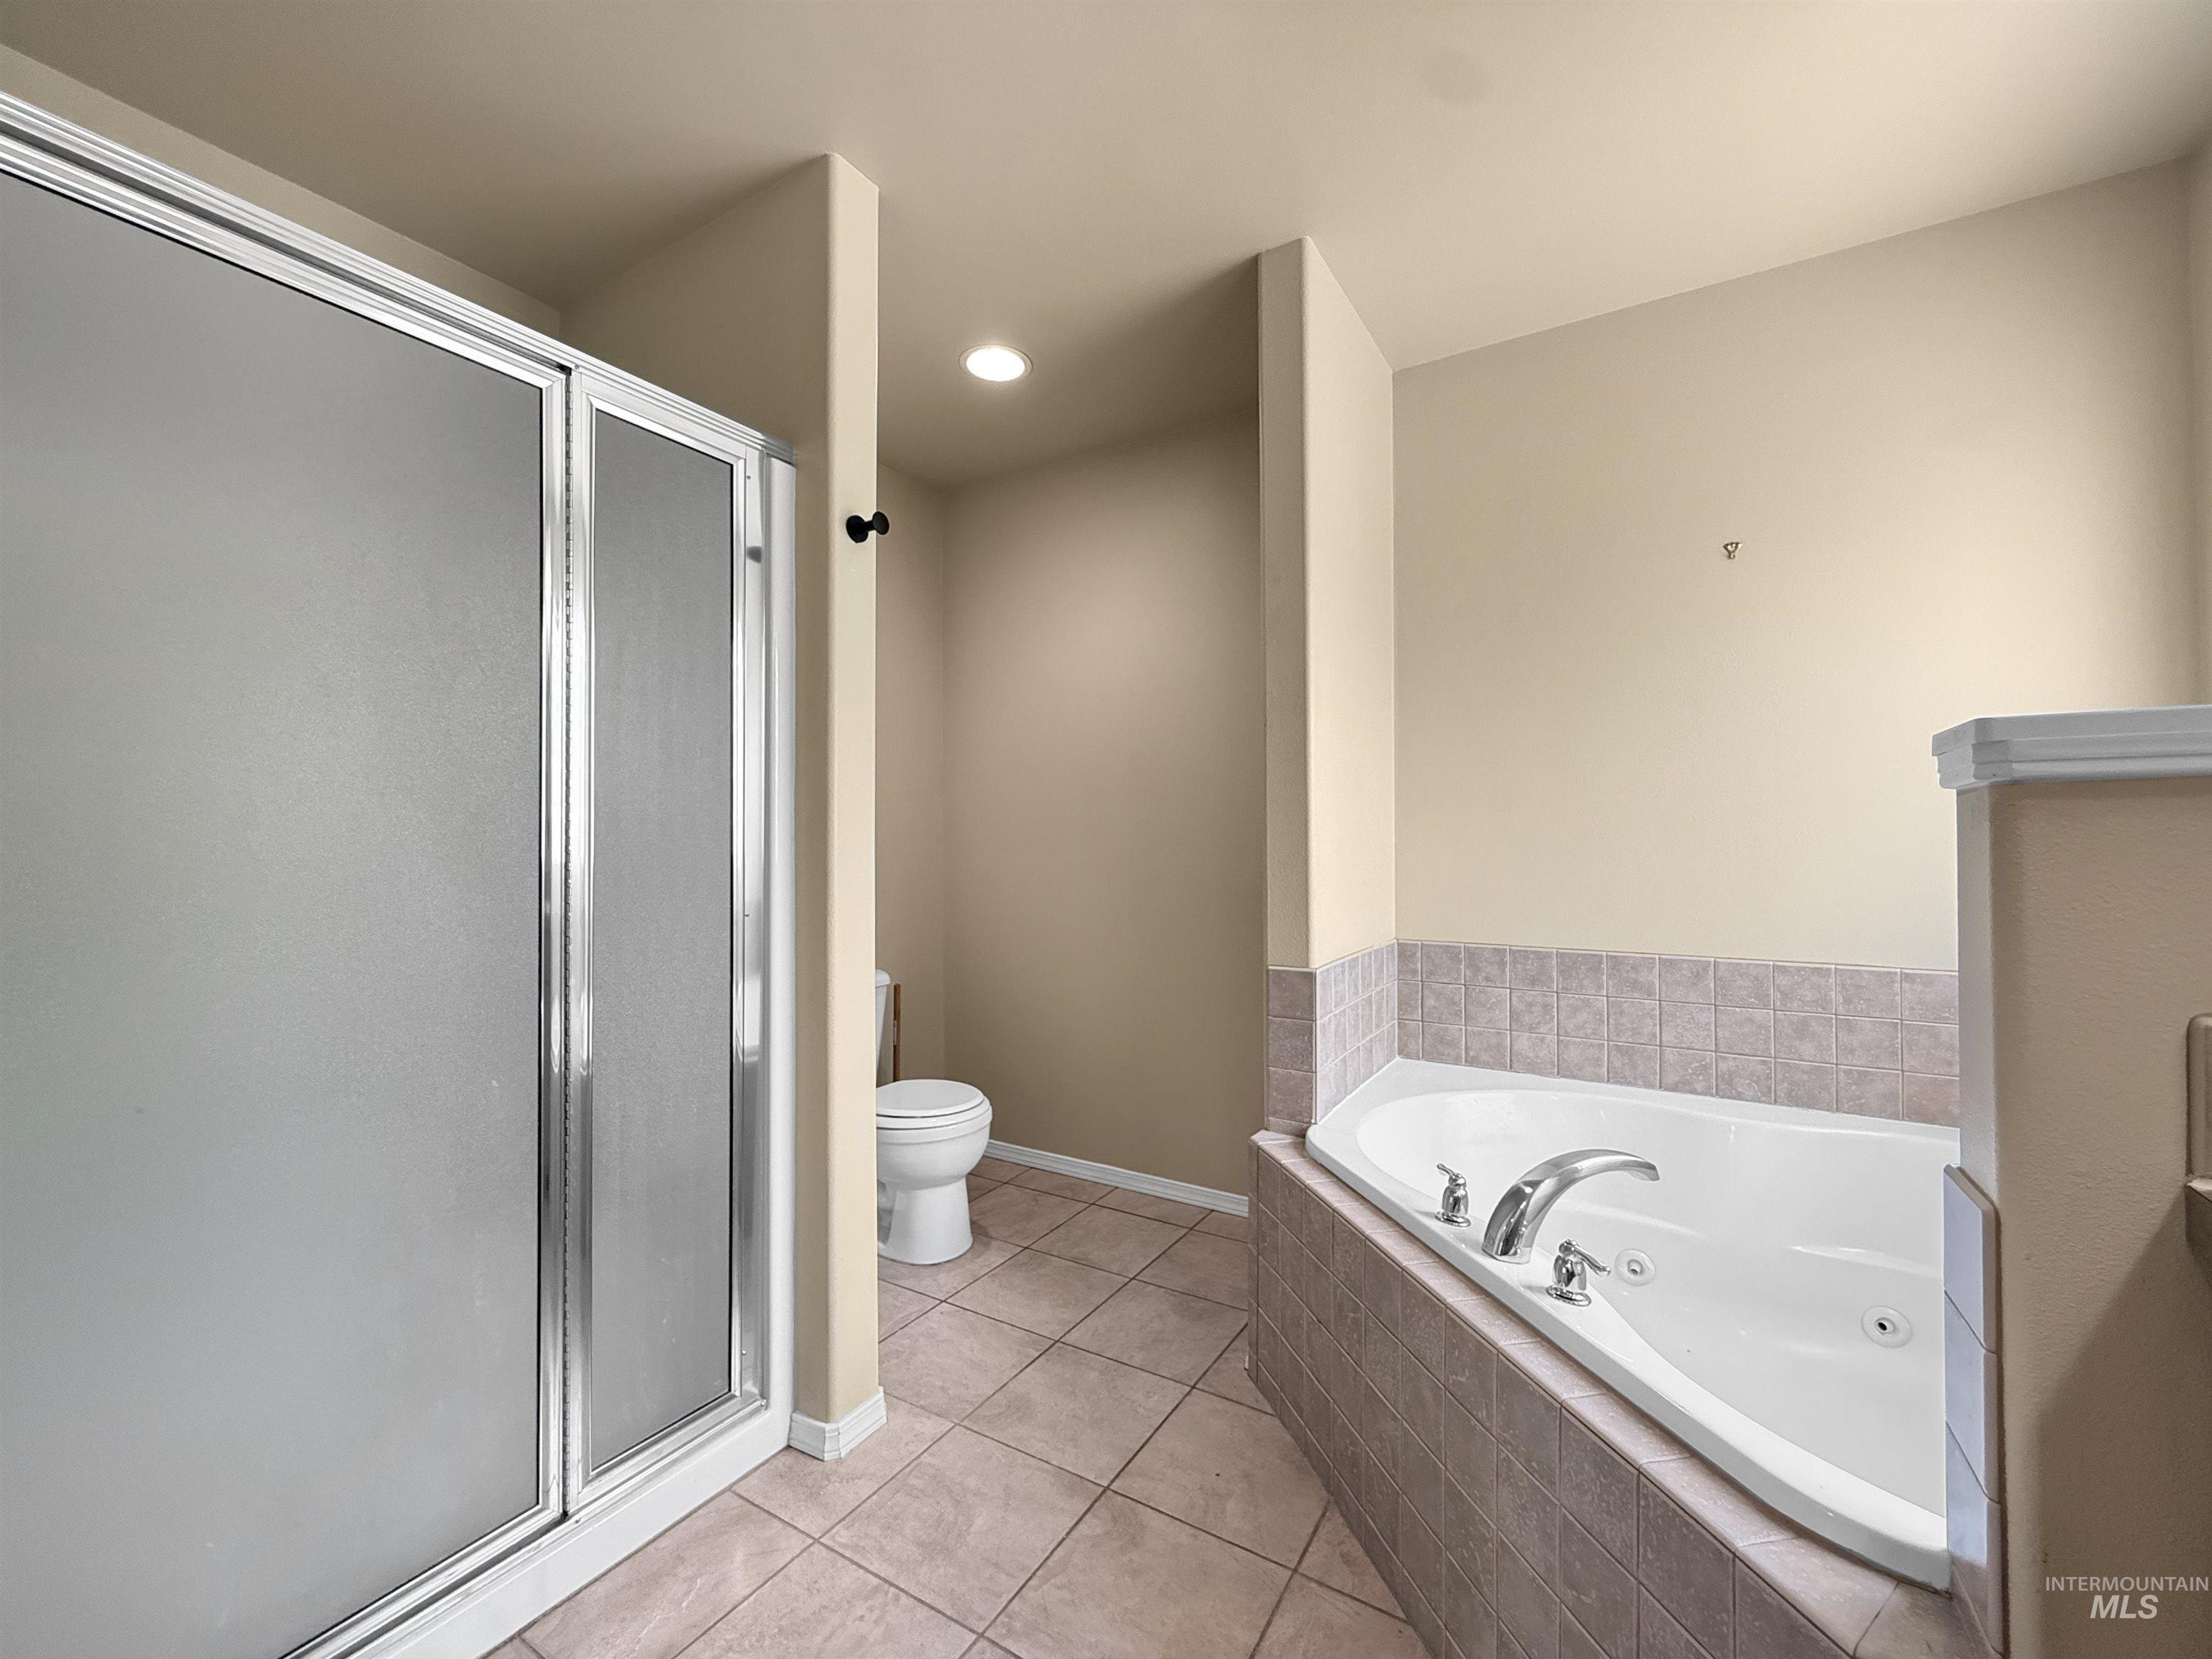
Bathroom featuring a built-in jetted tub with tile surround, a separate shower enclosure with frosted glass panels, and neutral floor tiling
-
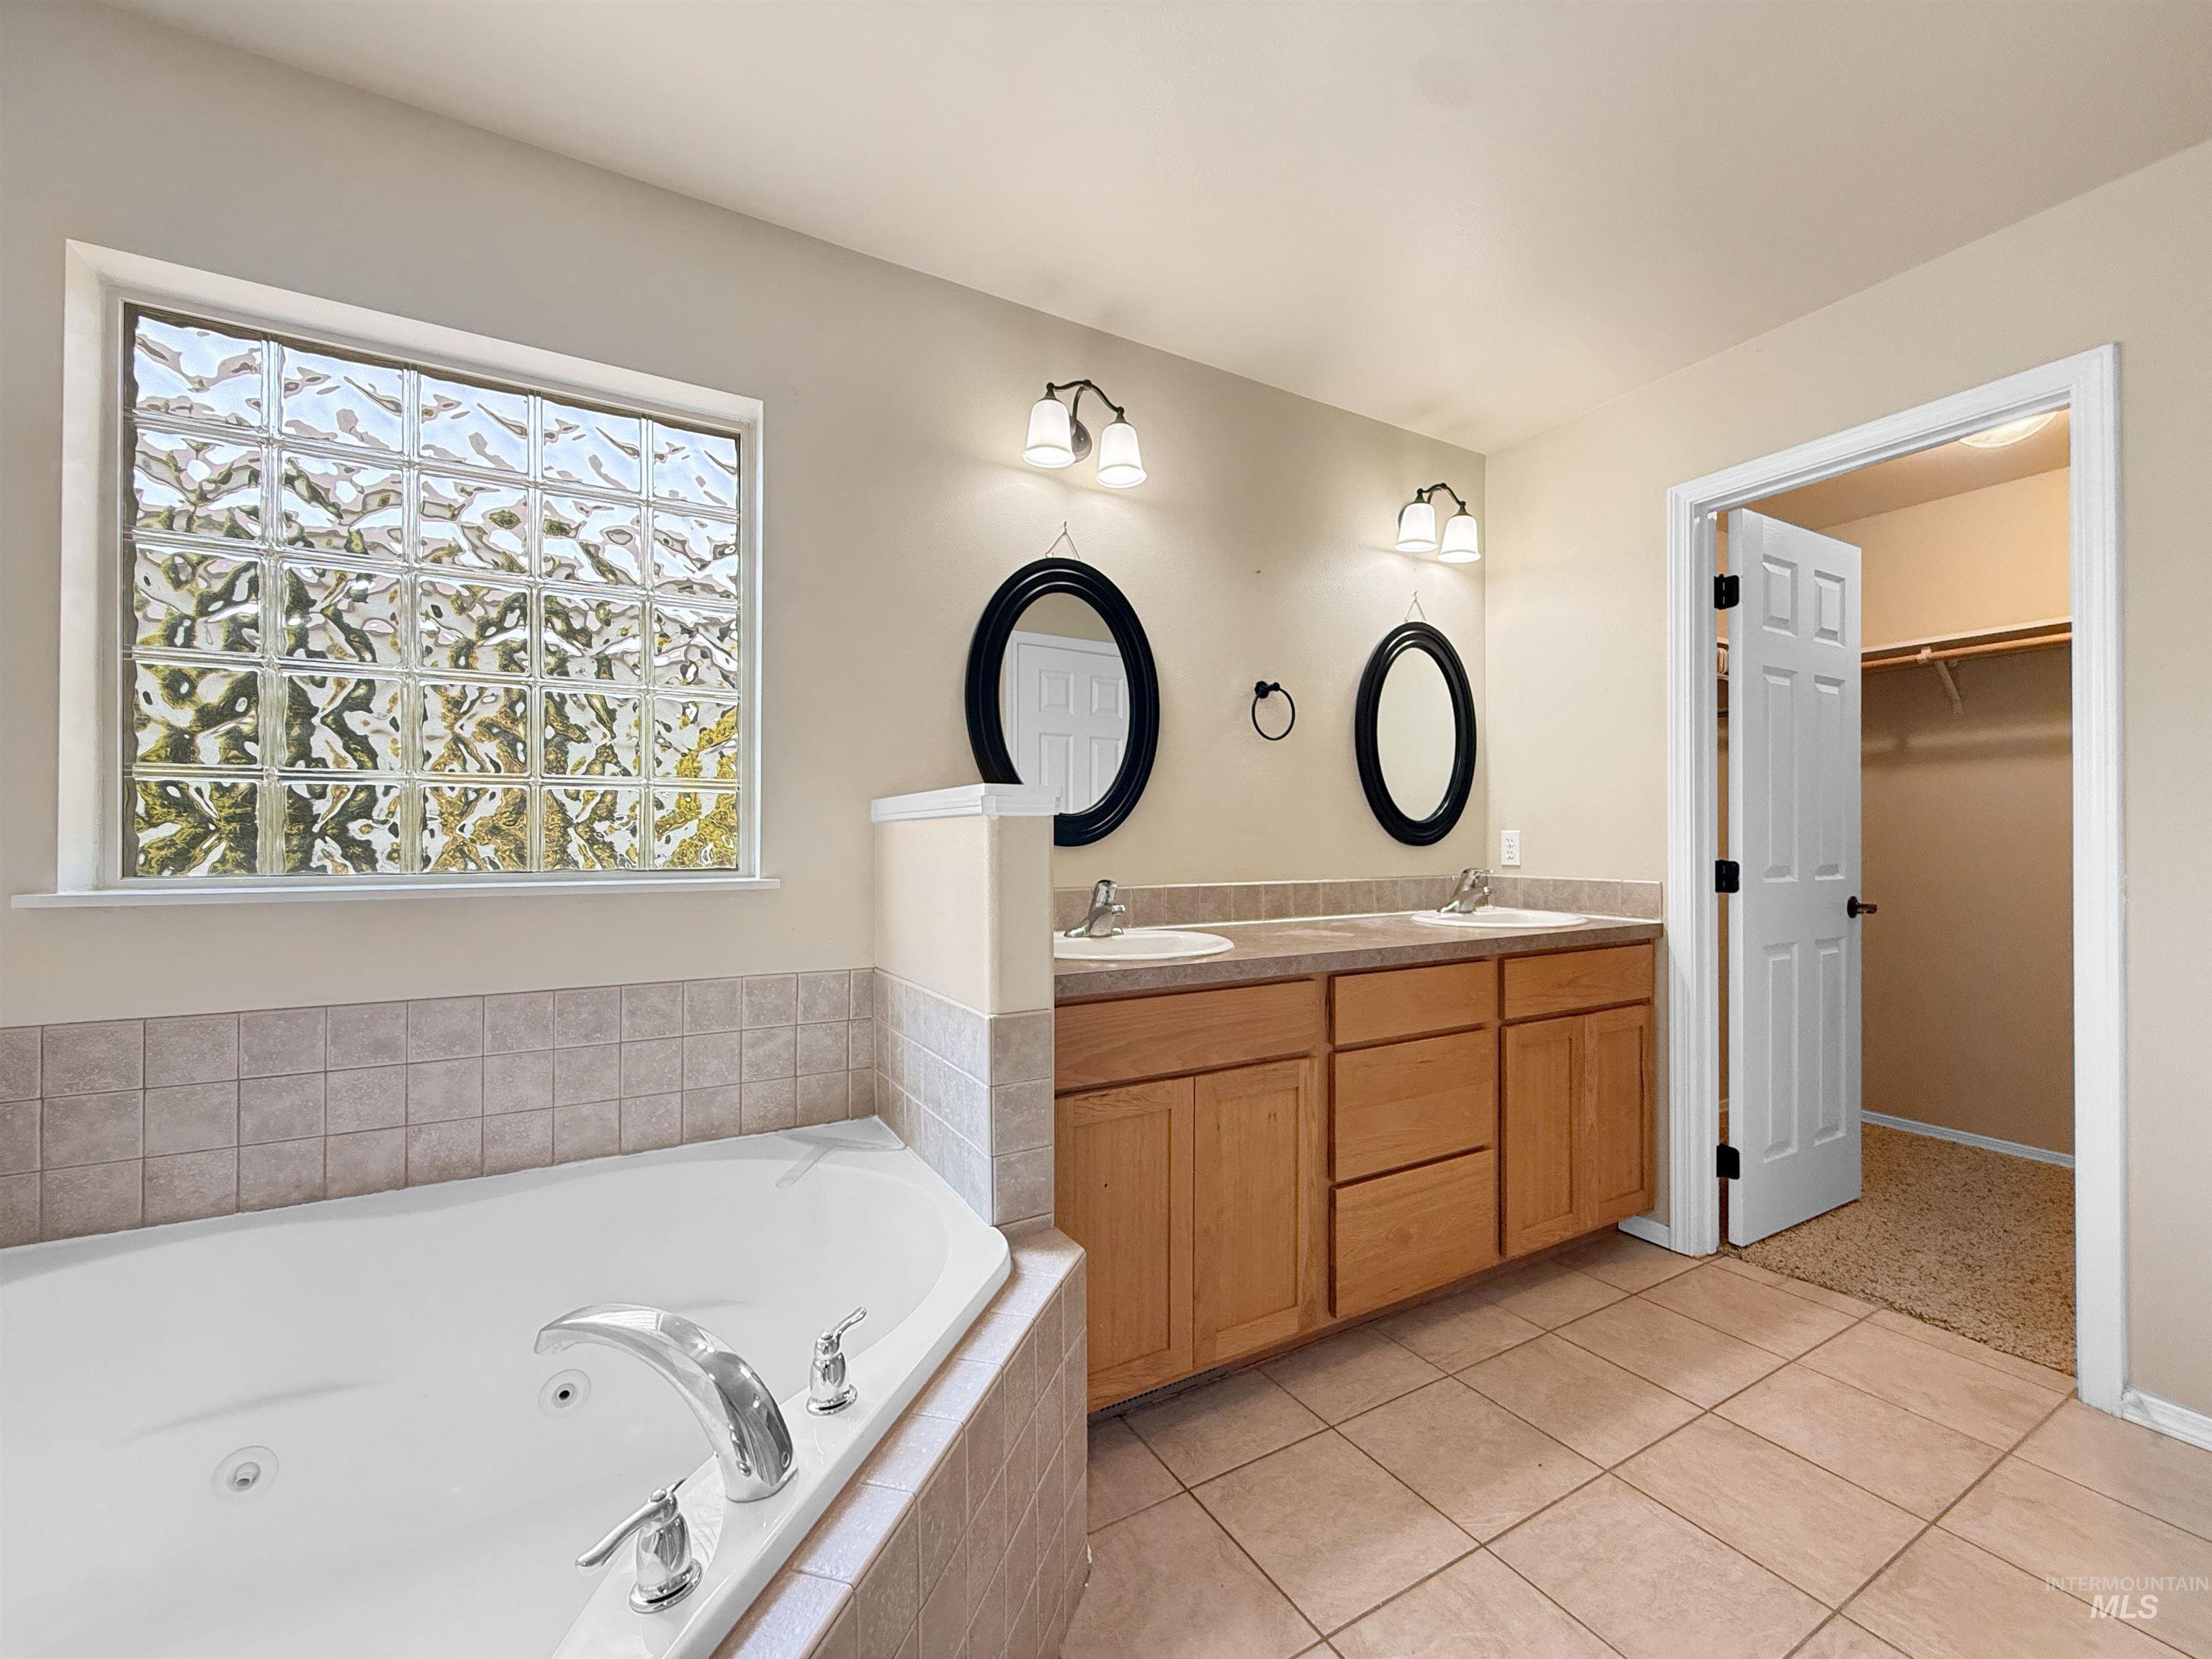
Bathroom featuring a corner soaking tub with chrome fixtures, a glass block window, and dual vanities with wood-finish cabinetry
-
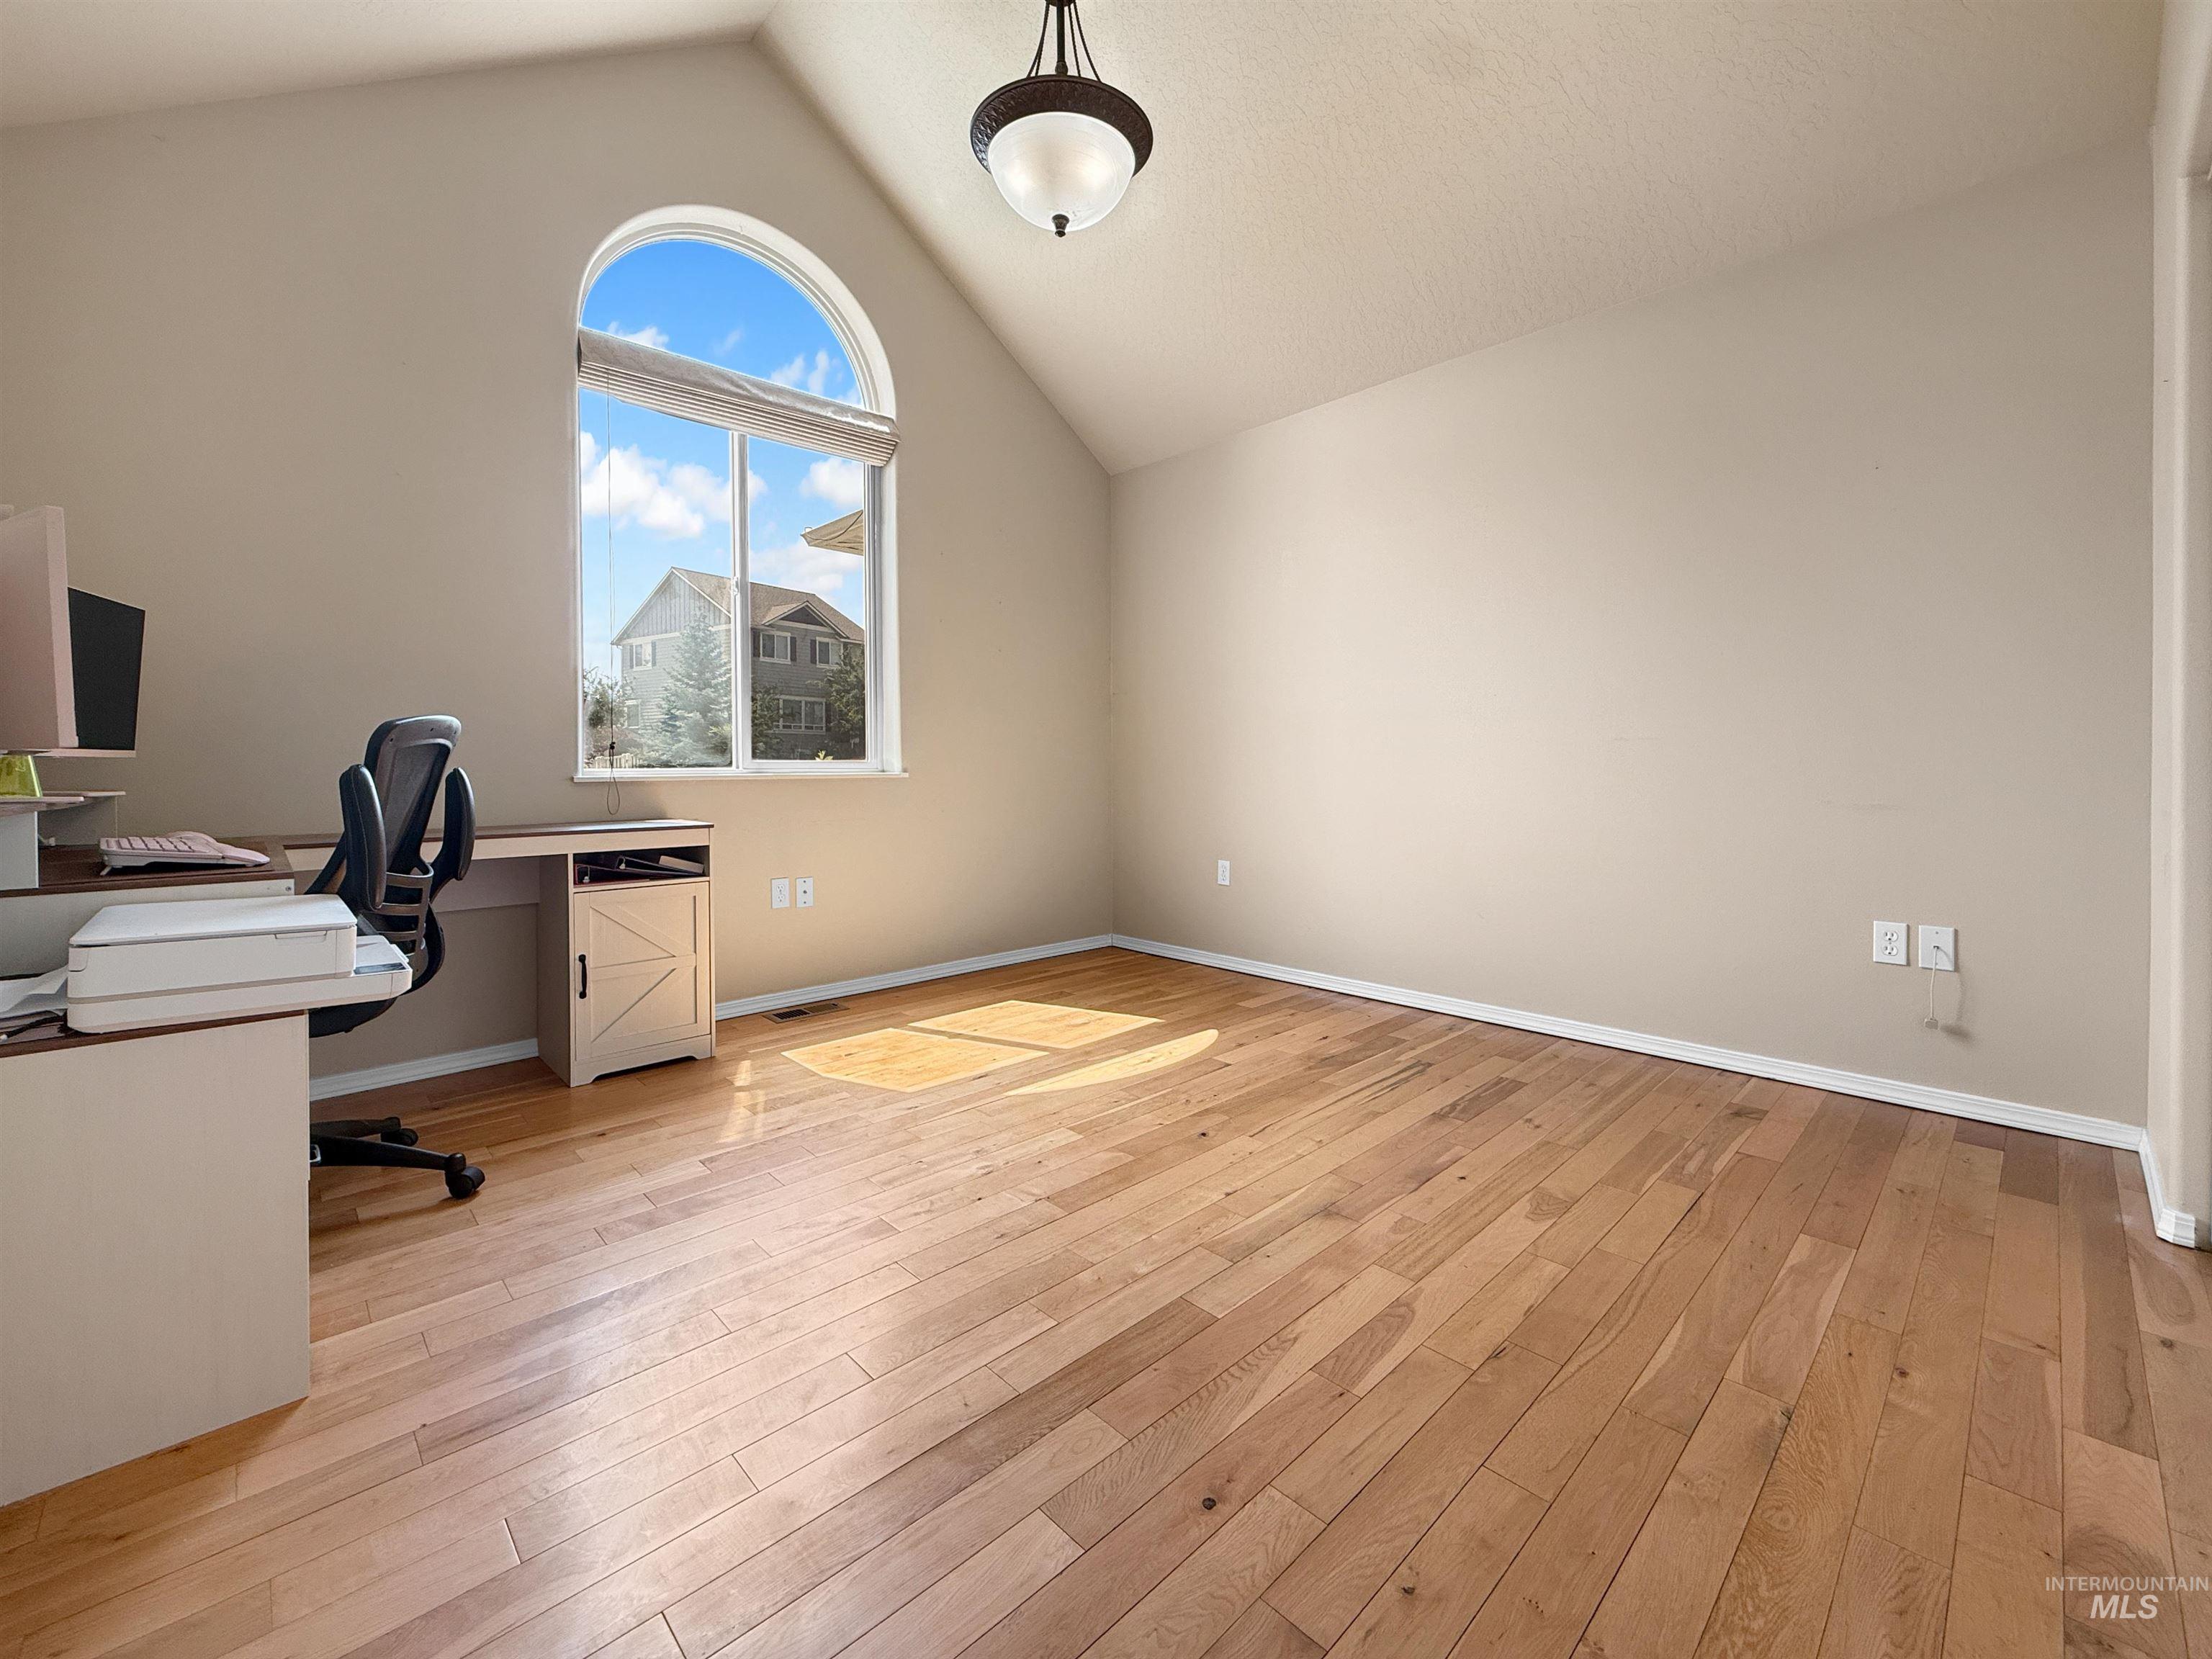
Room featuring vaulted ceilings and light wood-finish flooring
-
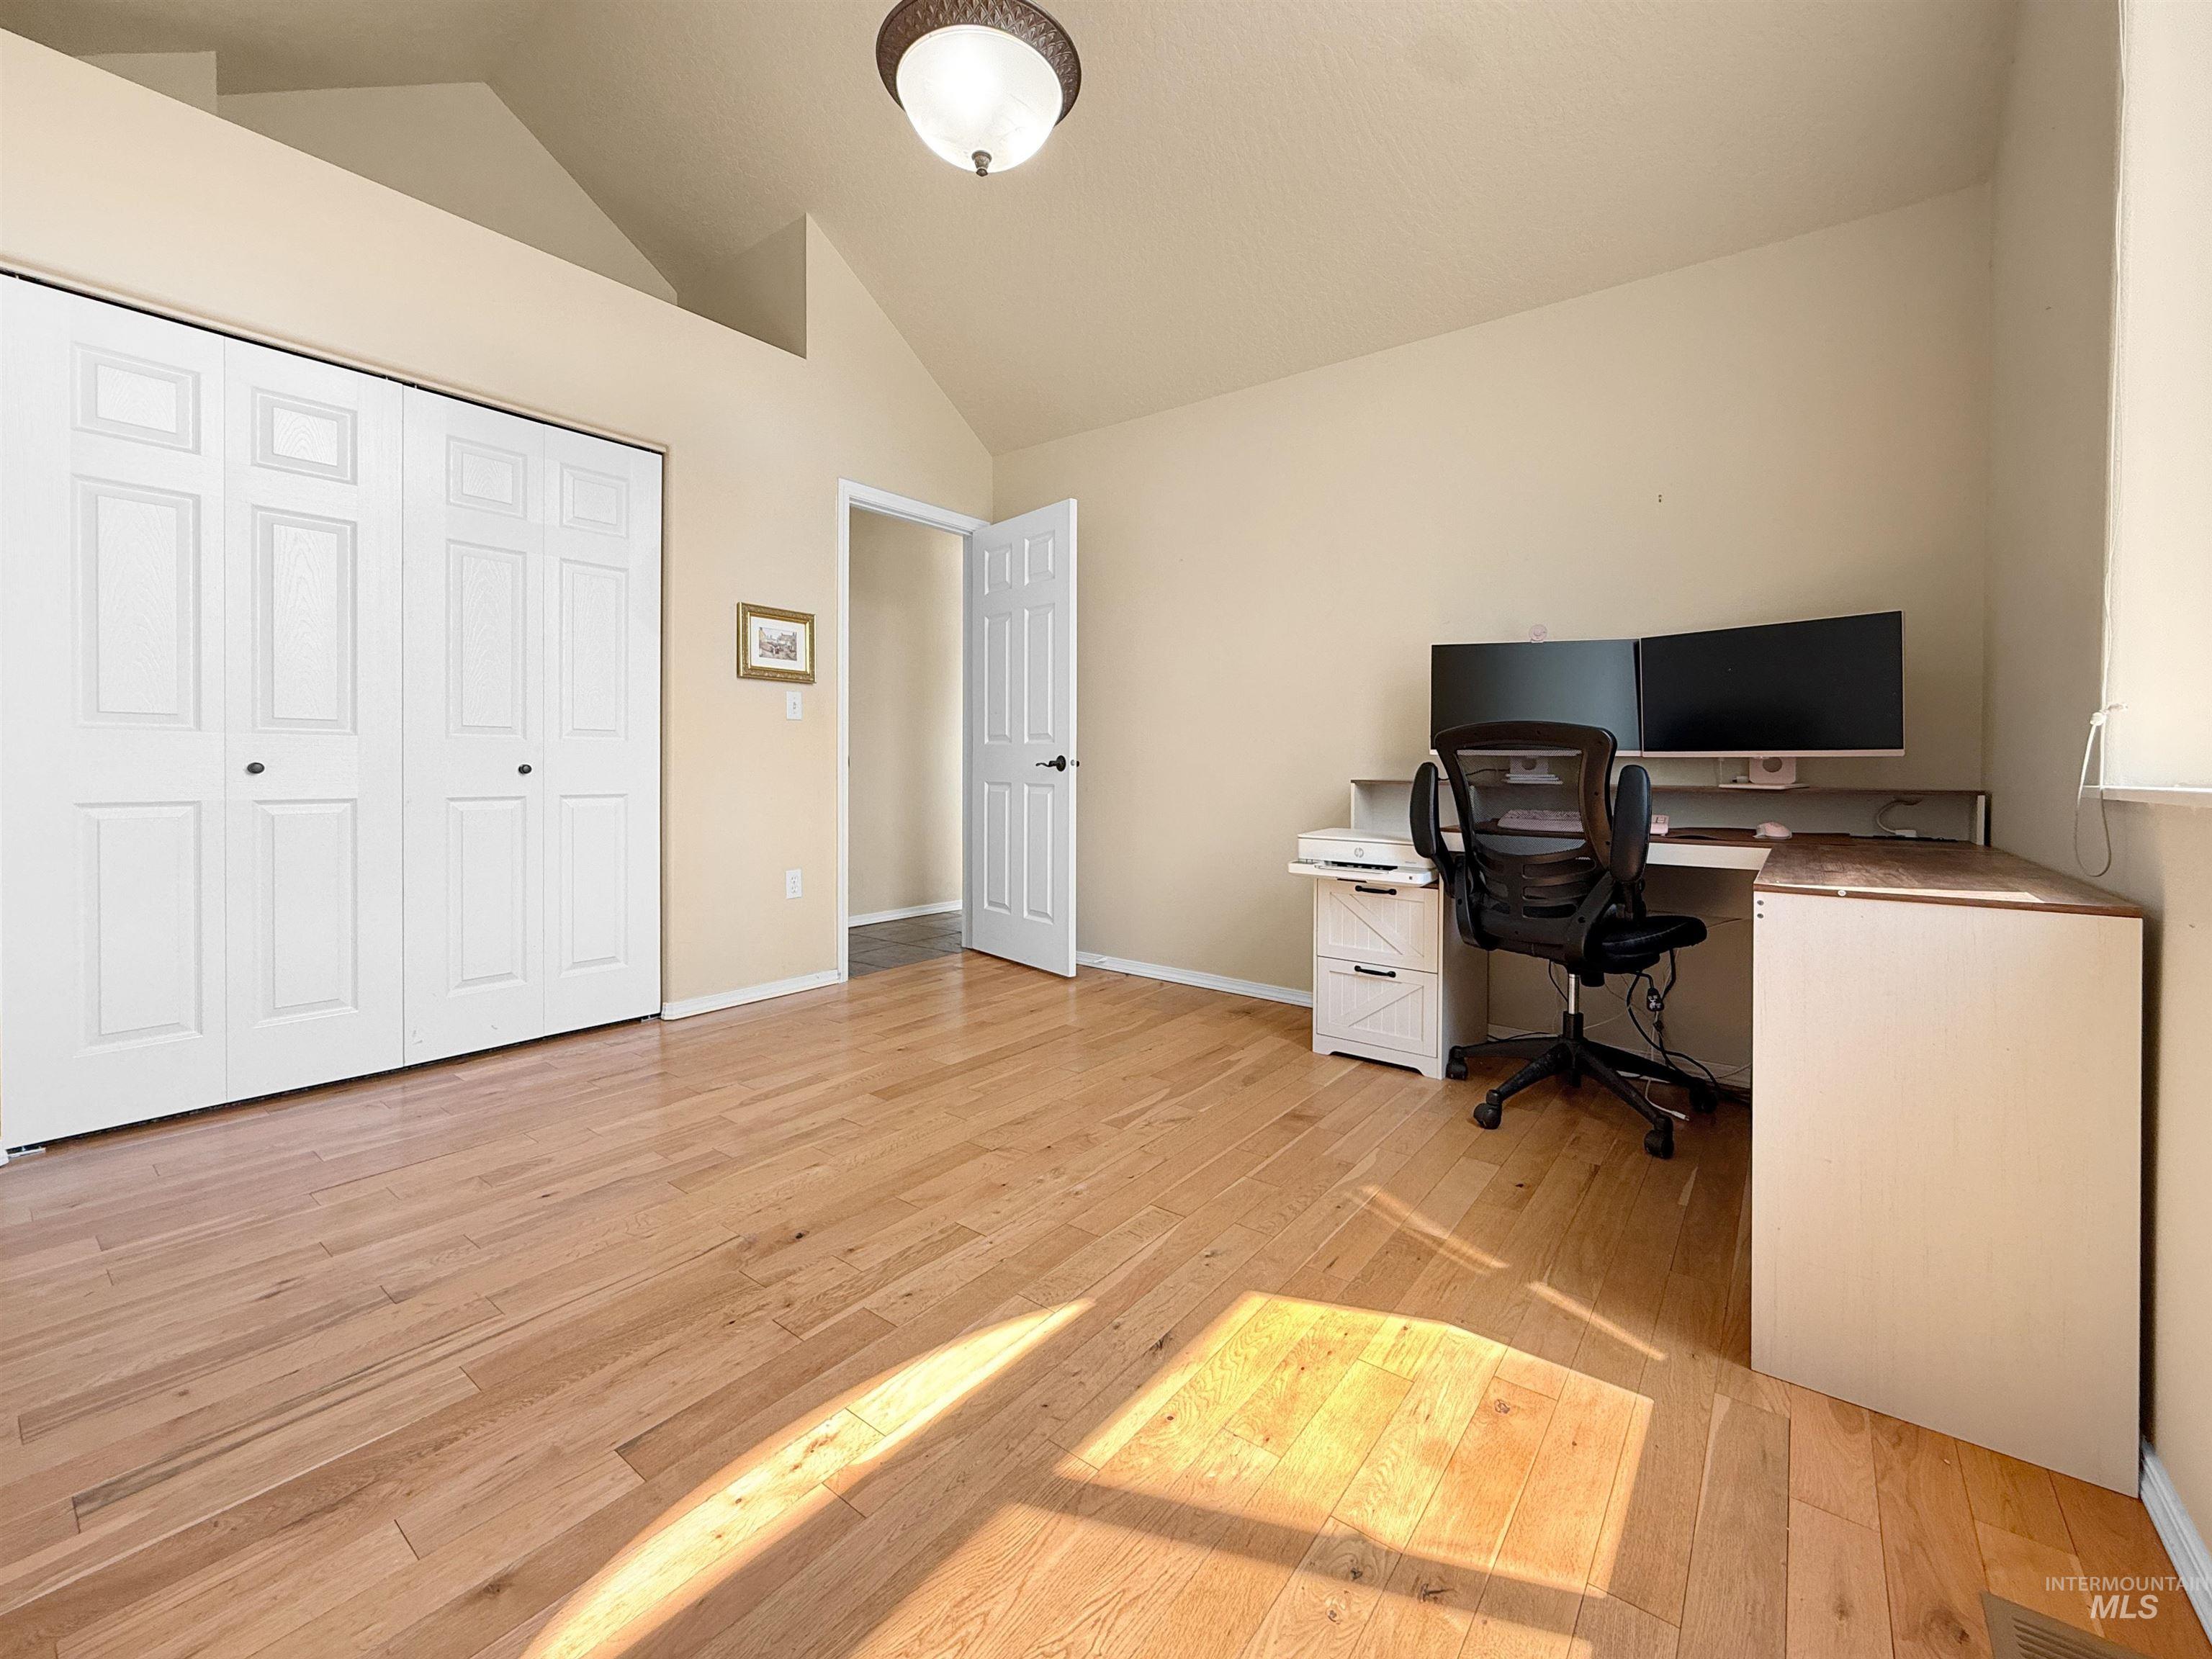
Spacious room featuring vaulted ceilings, wood-finish flooring, and white bi-fold closet doors
-
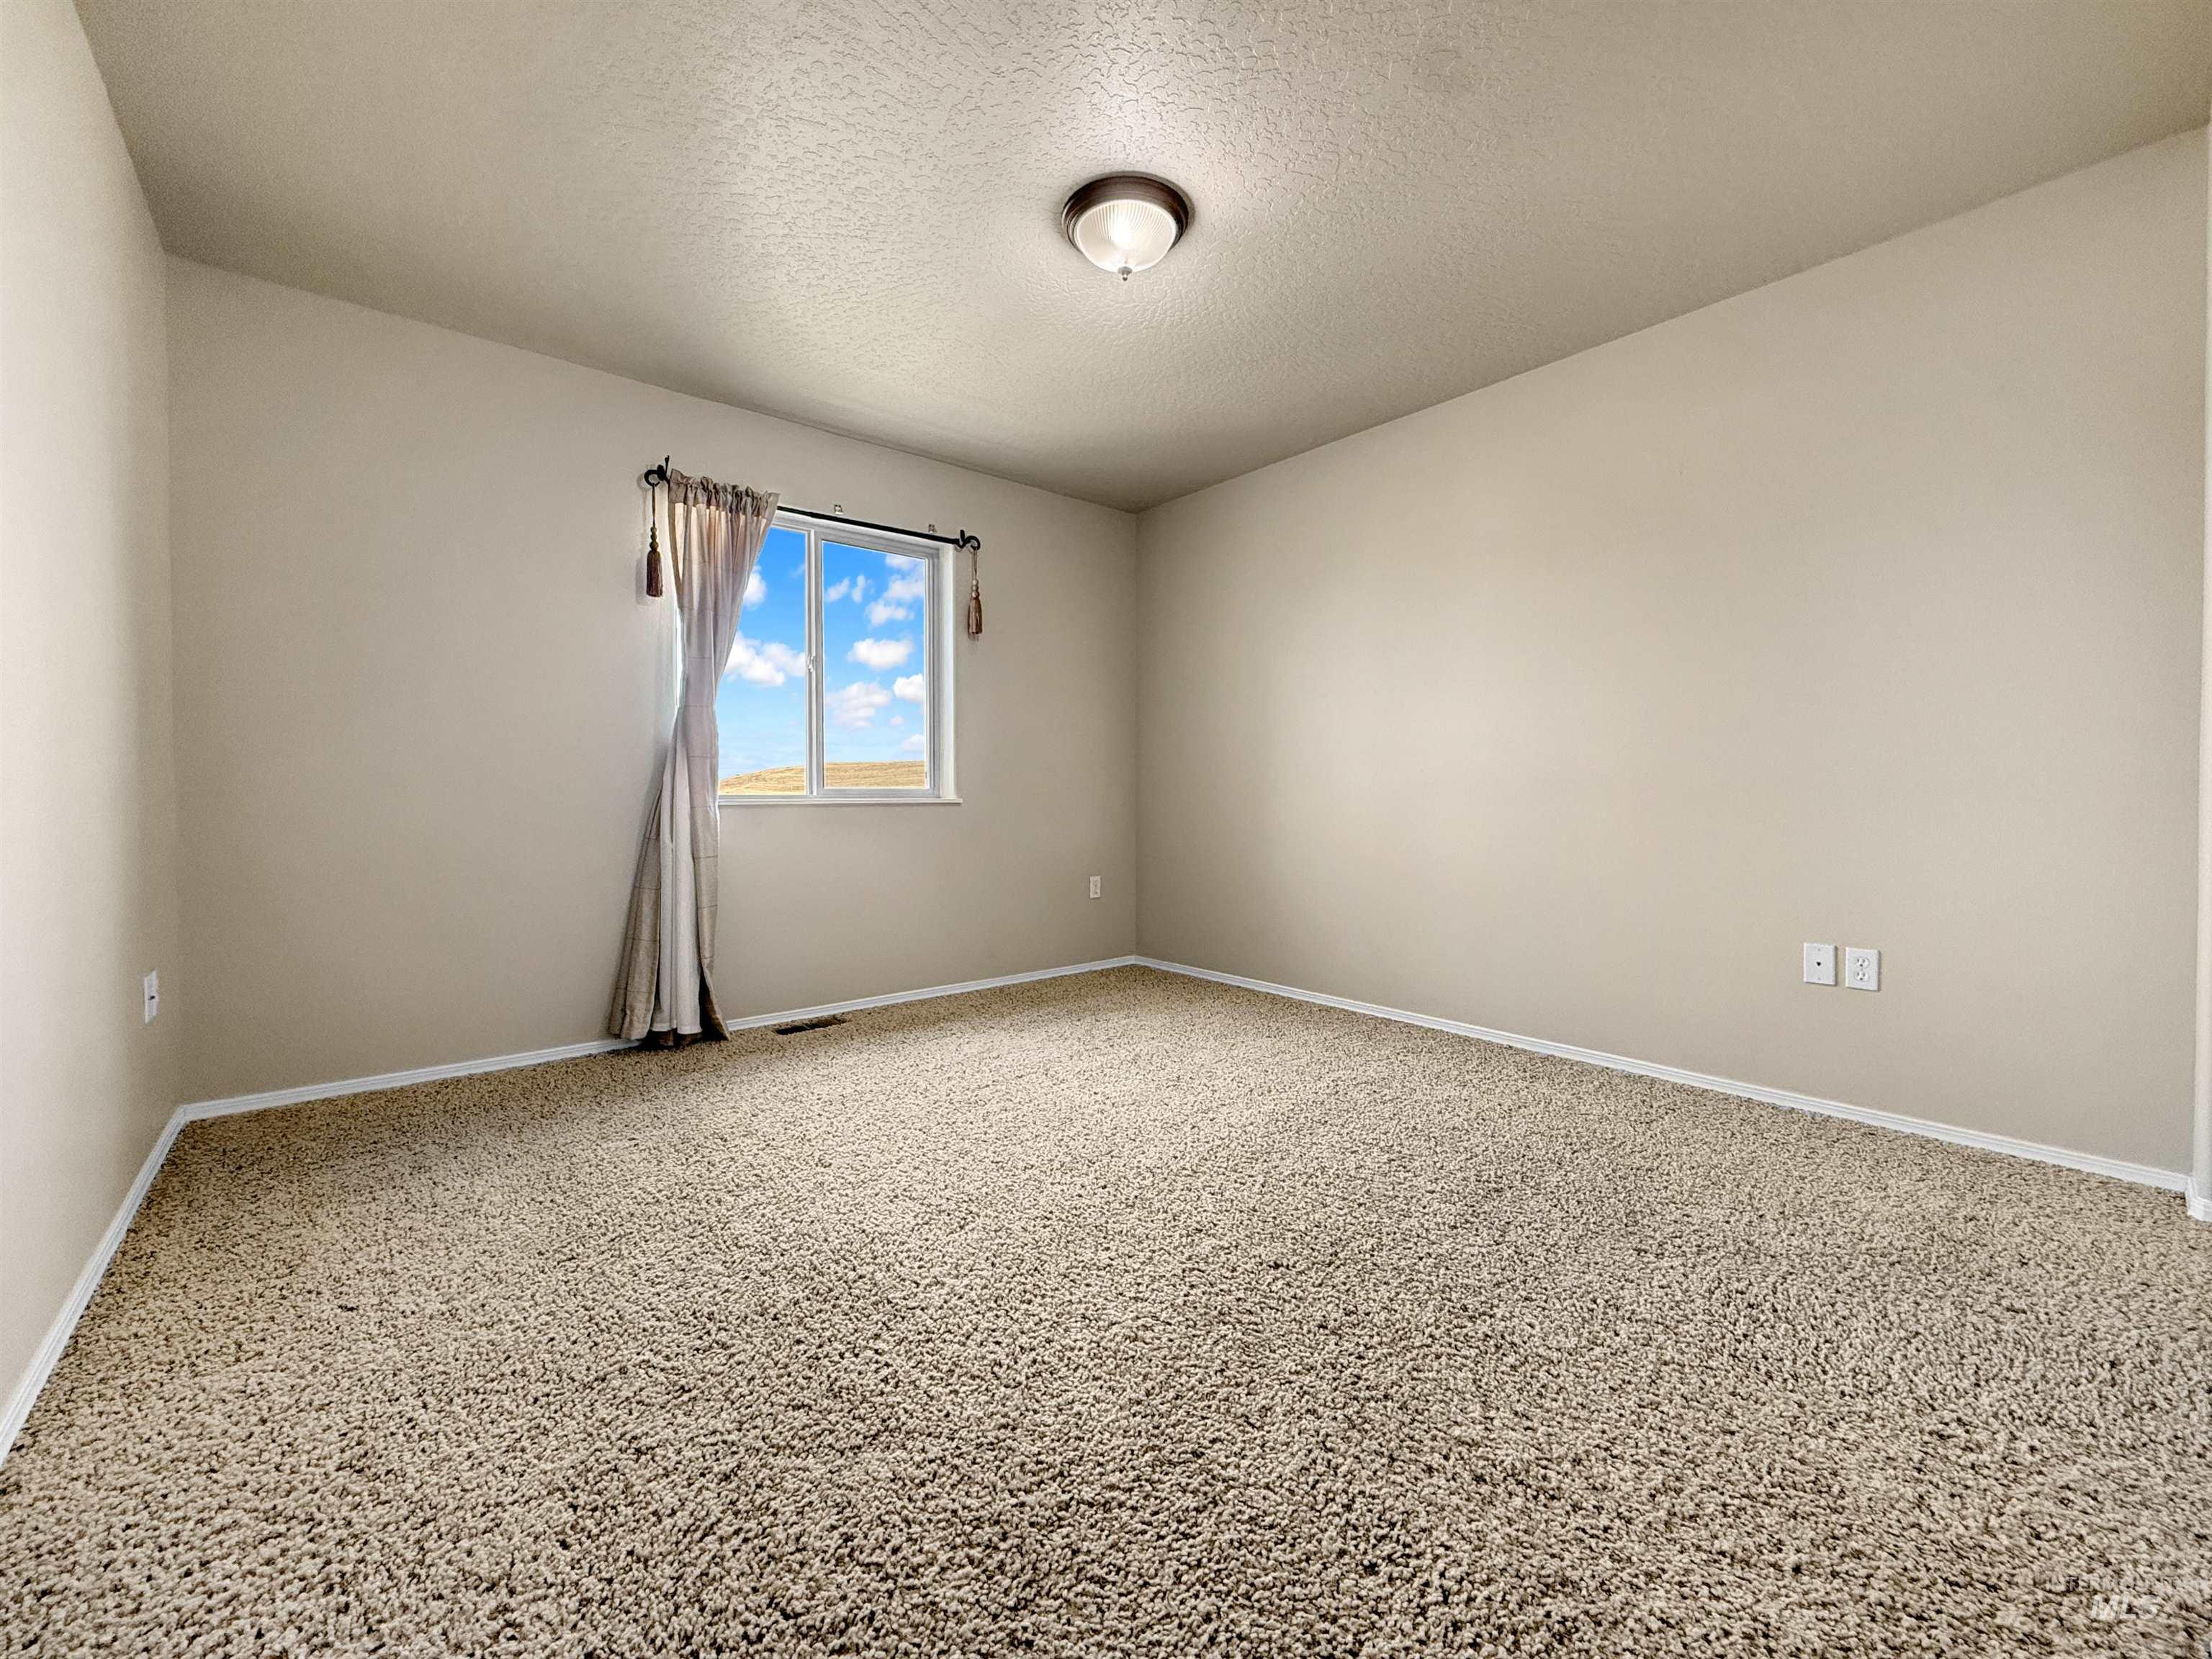
Neutral tone wall finishes
-
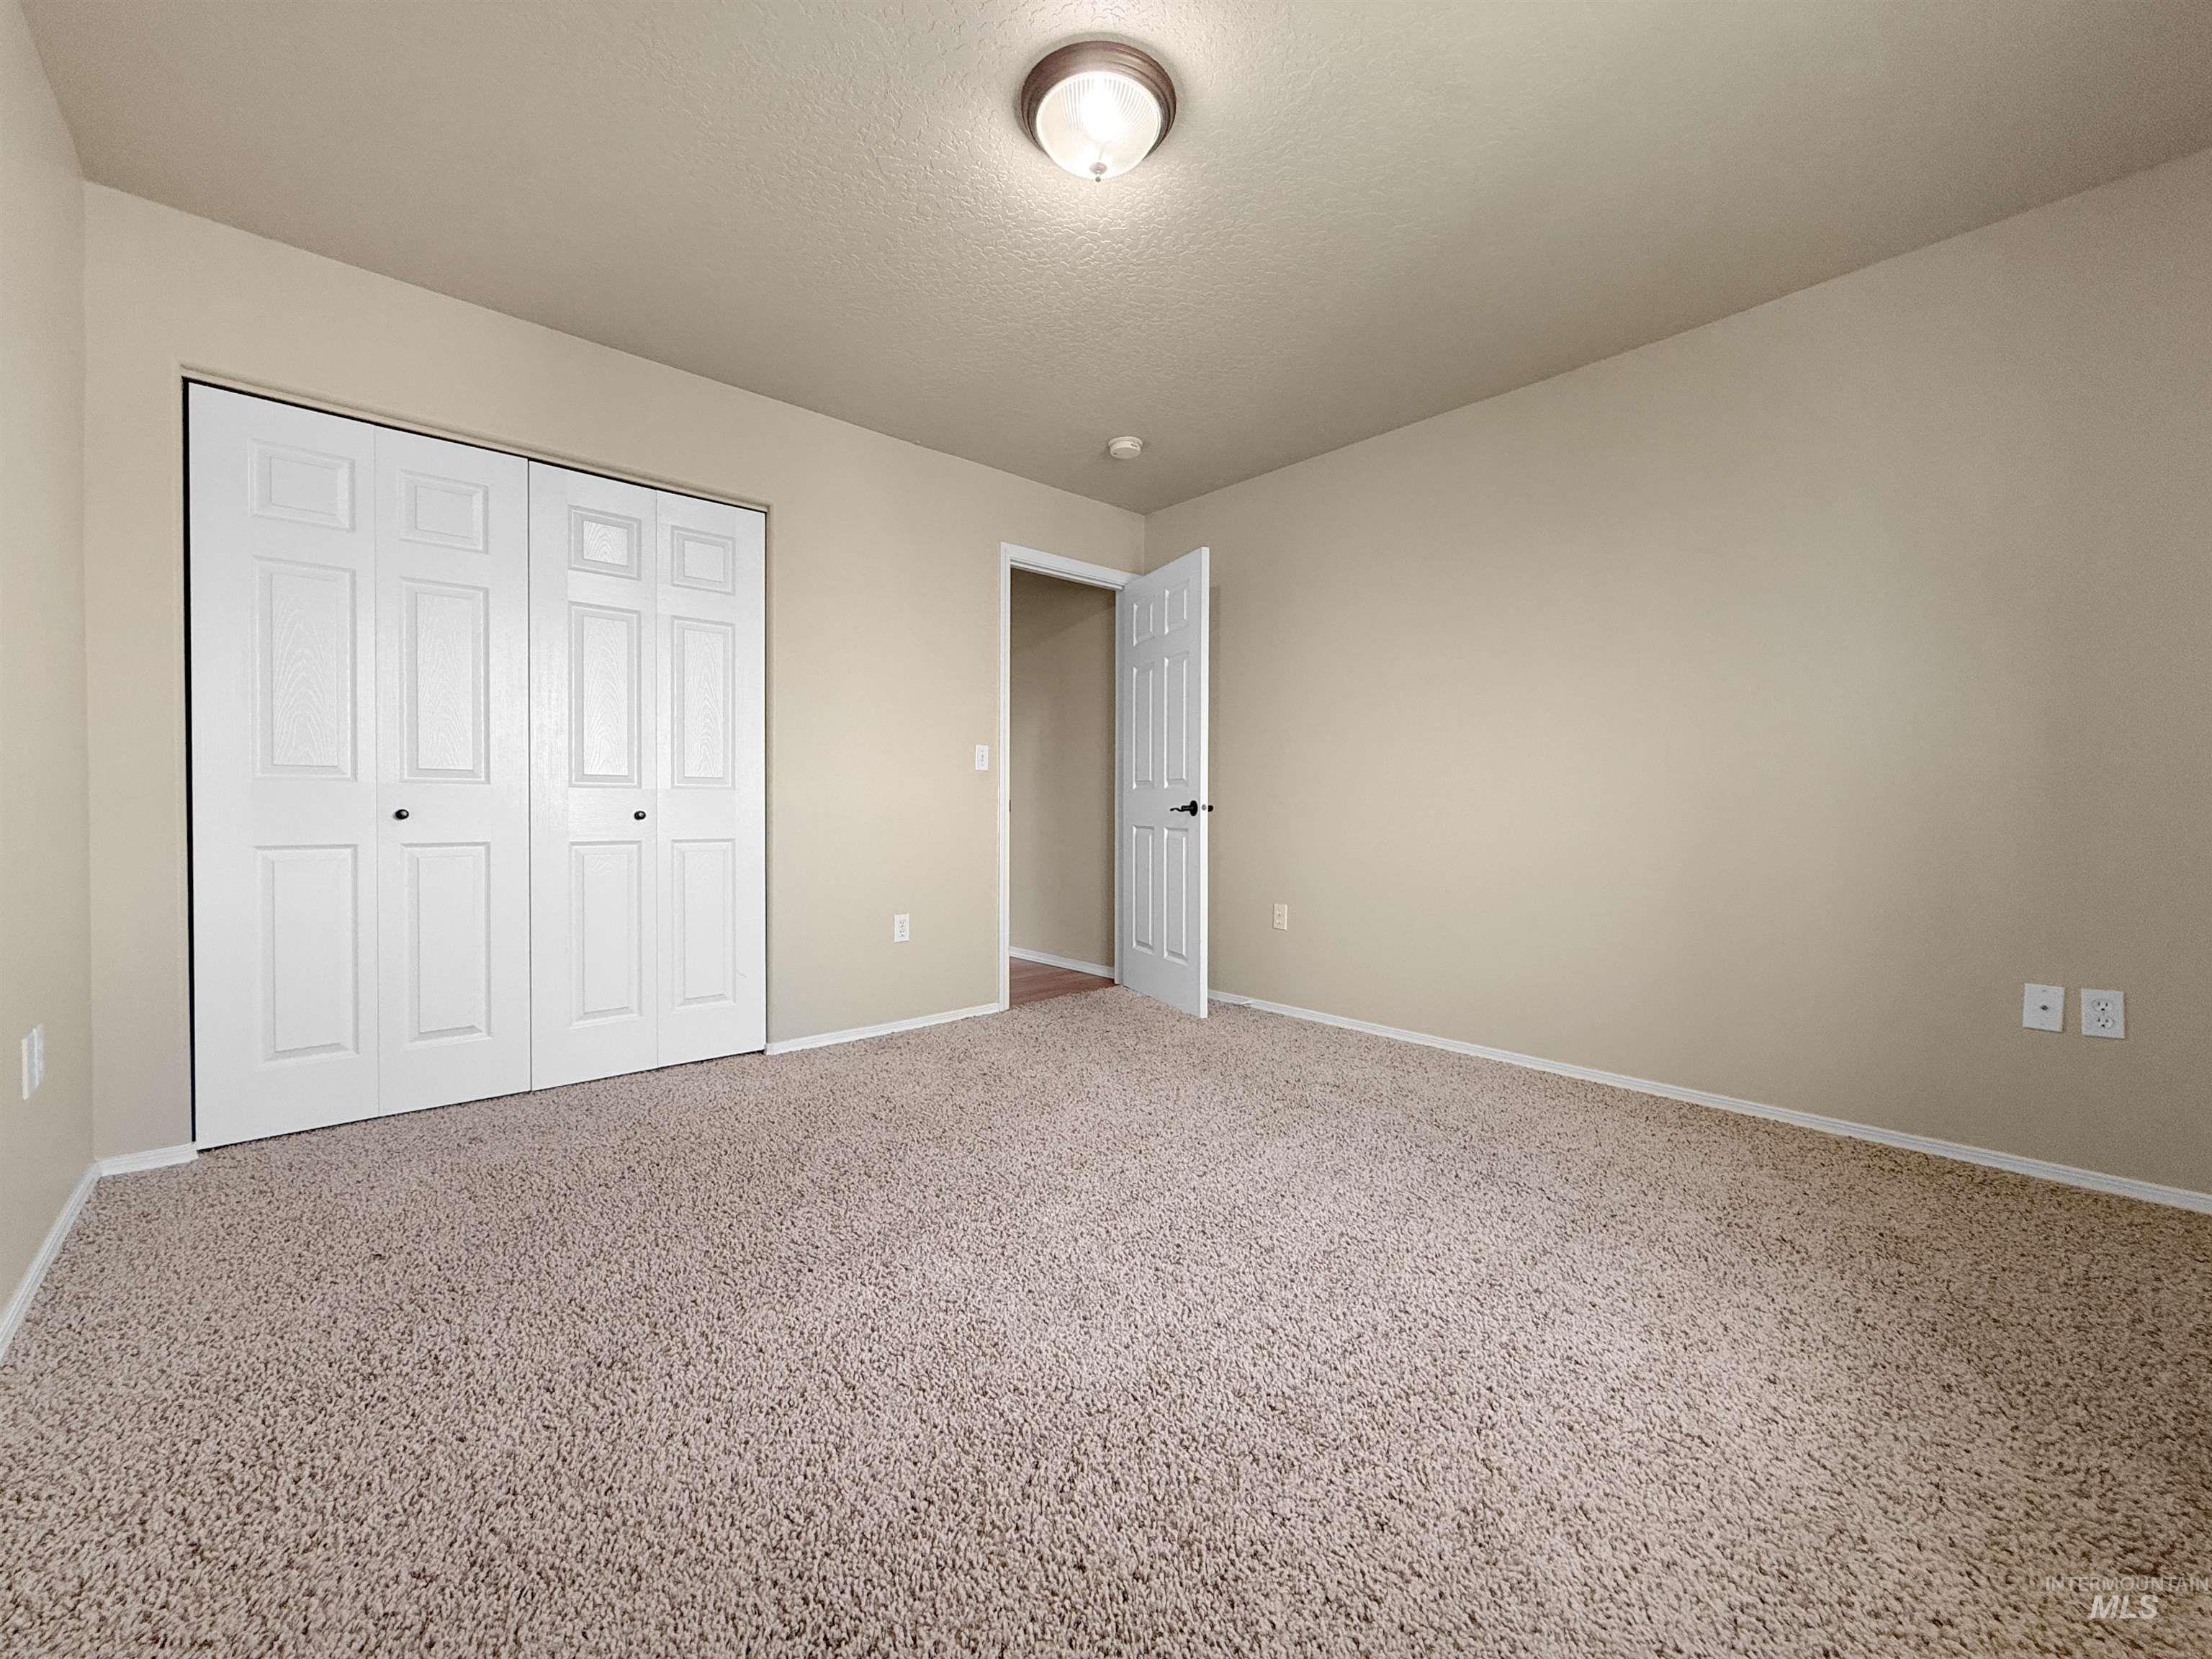
Spacious bedroom featuring neutral wall finishes, recessed ceiling lighting, and plush carpeting throughout
-
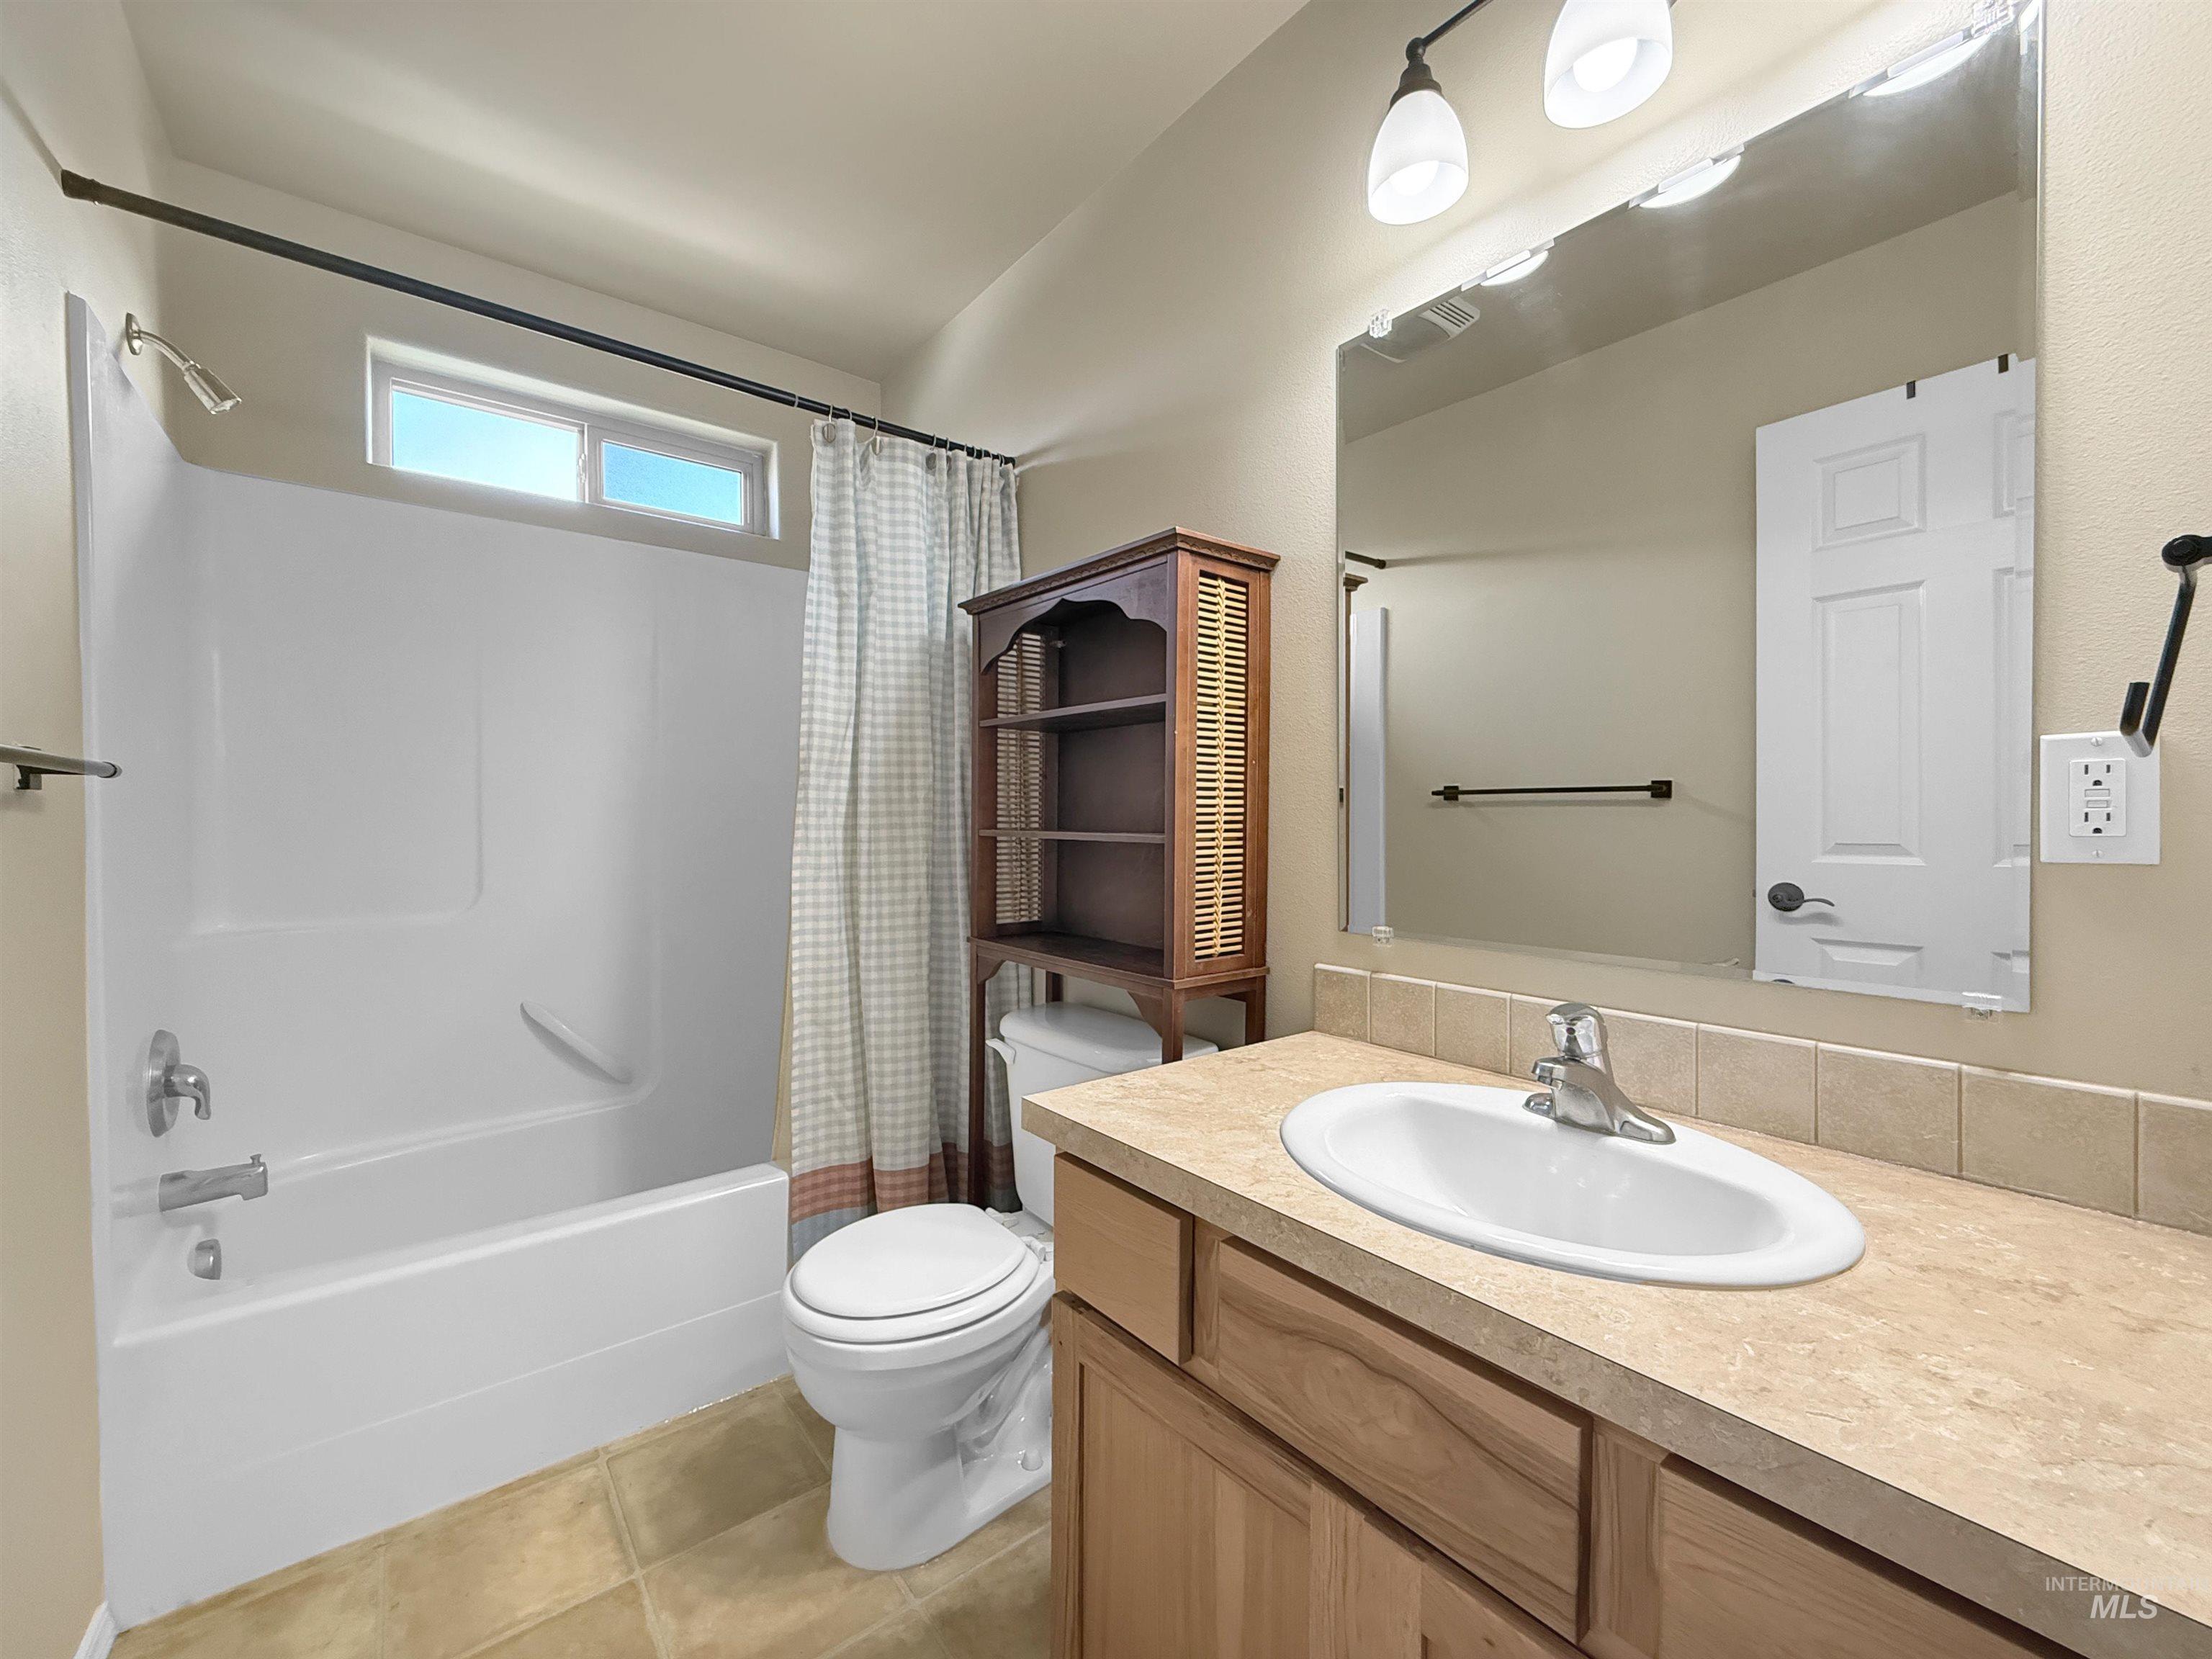
Full bathroom featuring a single vanity with a laminate countertop, an integrated oval sink, and a chrome faucet
-
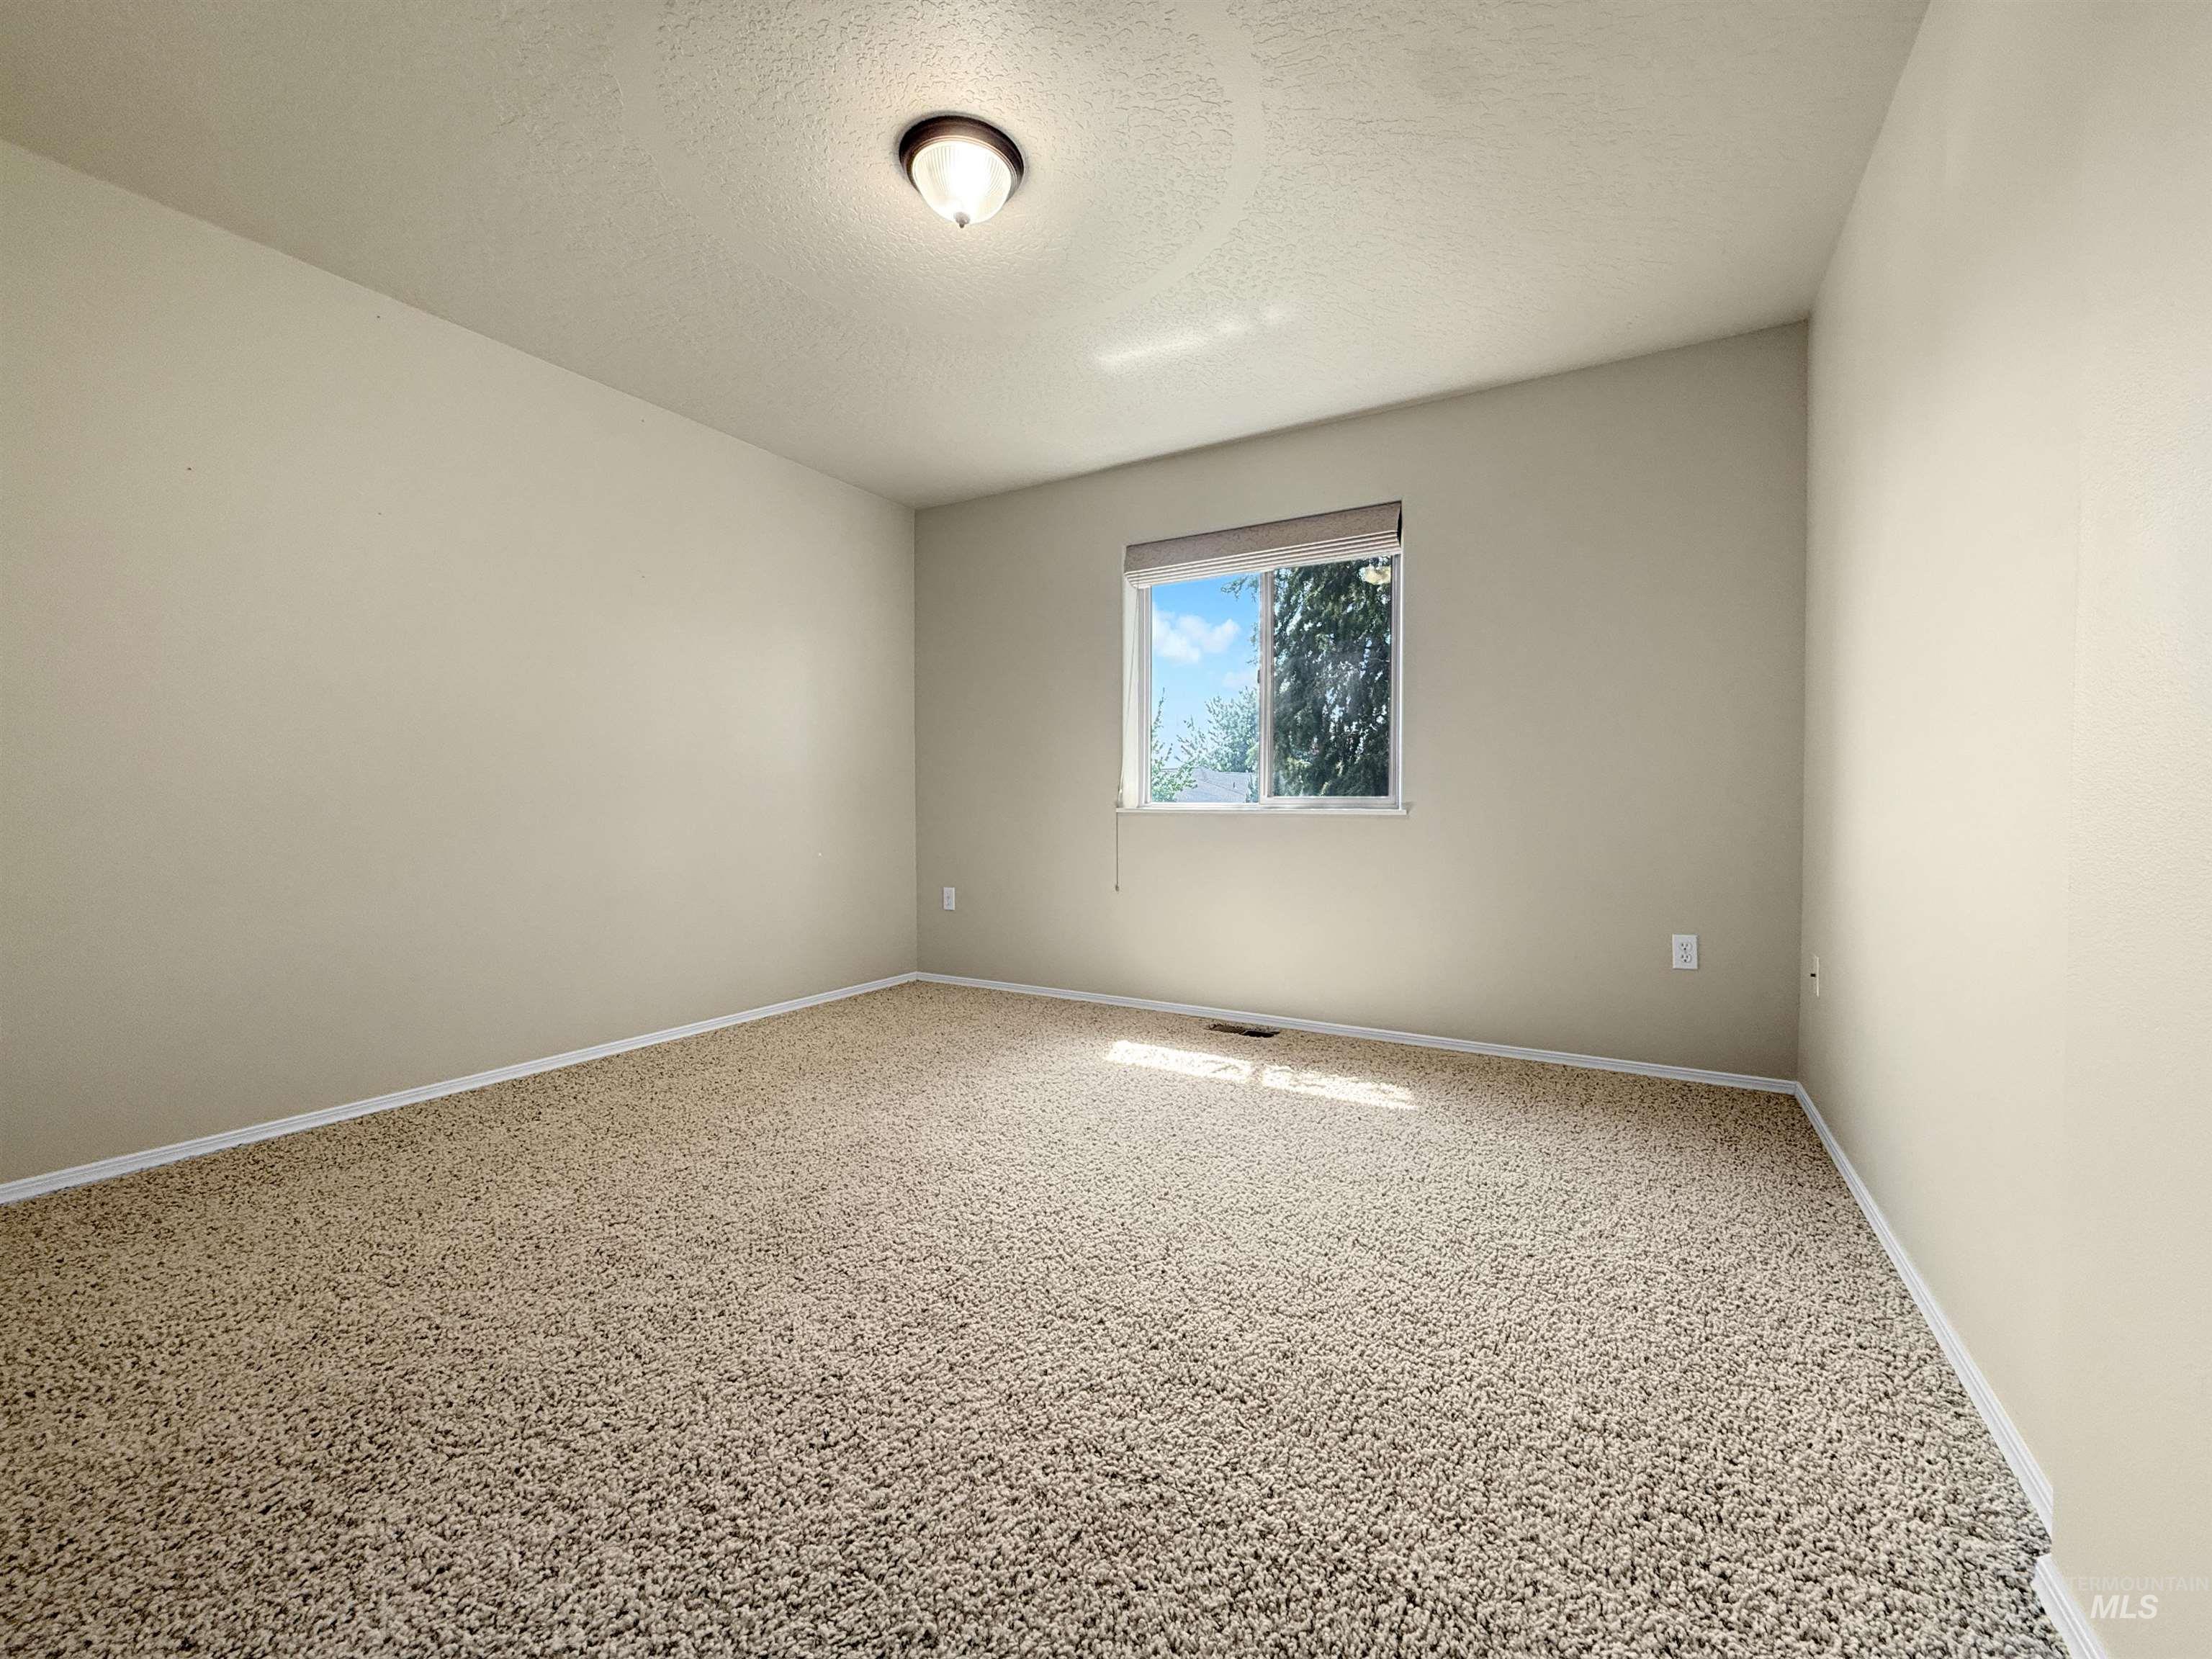
Neutral-toned walls complement the textured carpeting
-
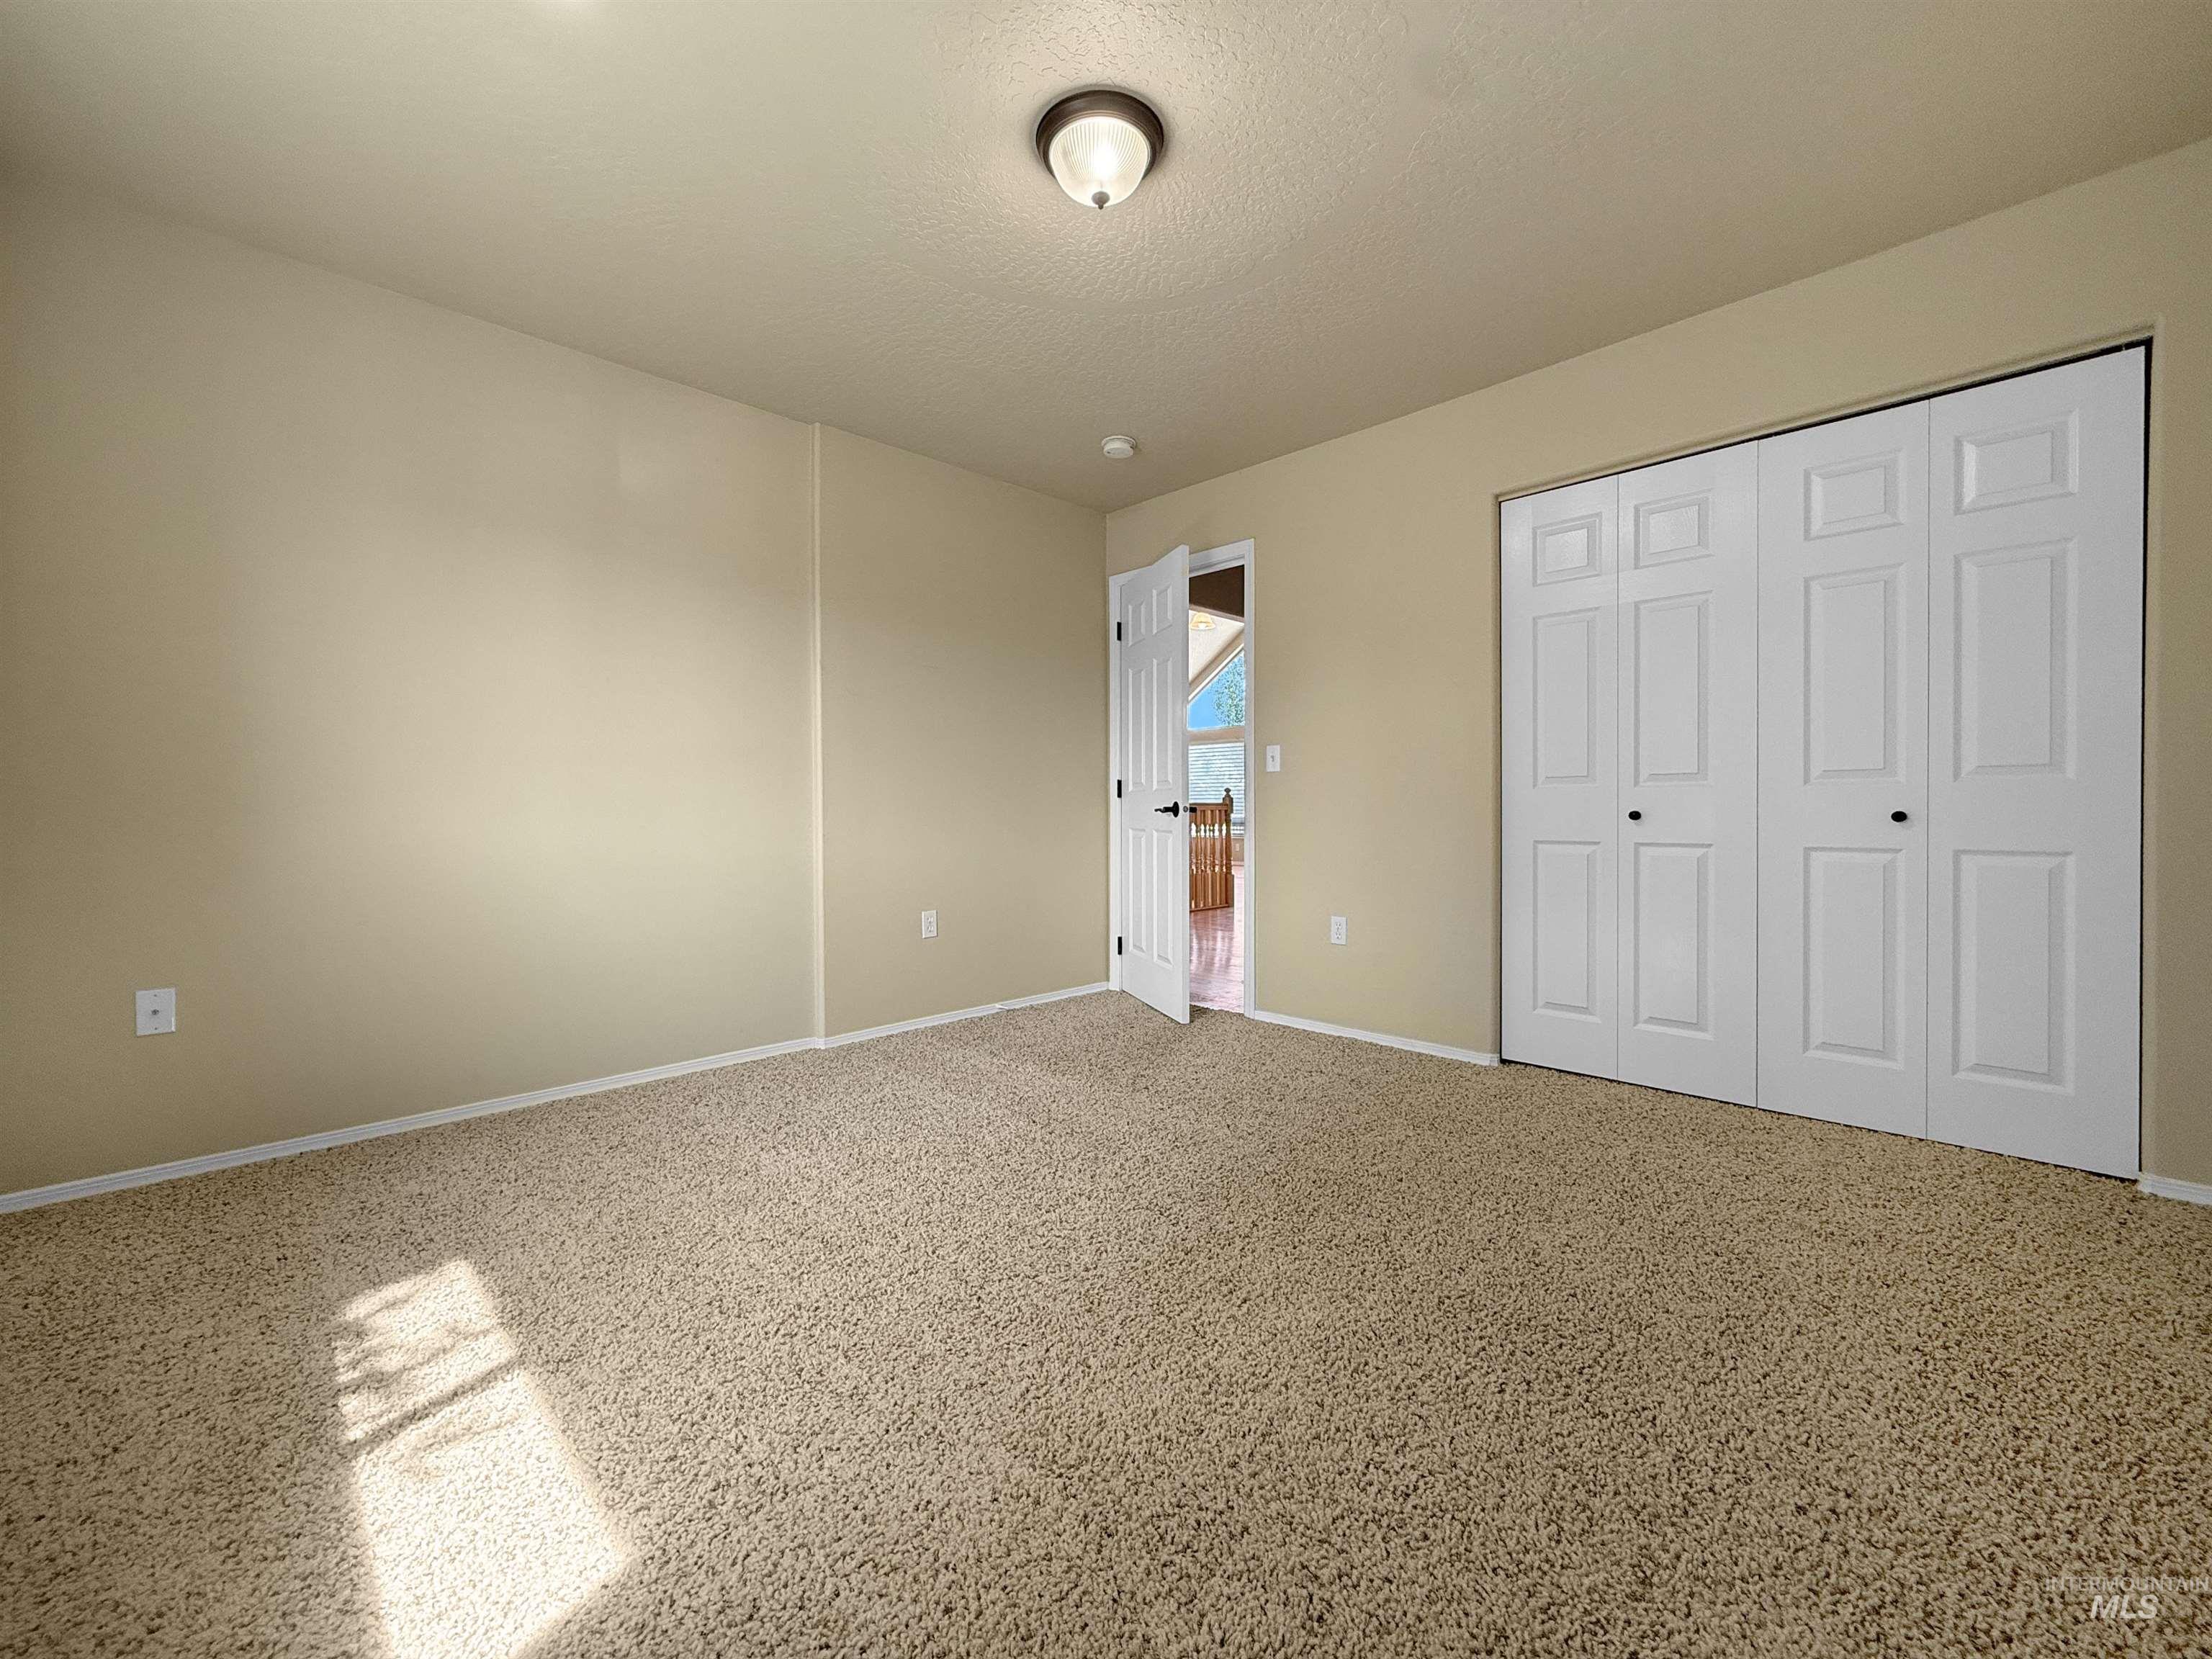
Spacious room featuring neutral-toned carpet flooring, light beige wall paint, and white trim
-
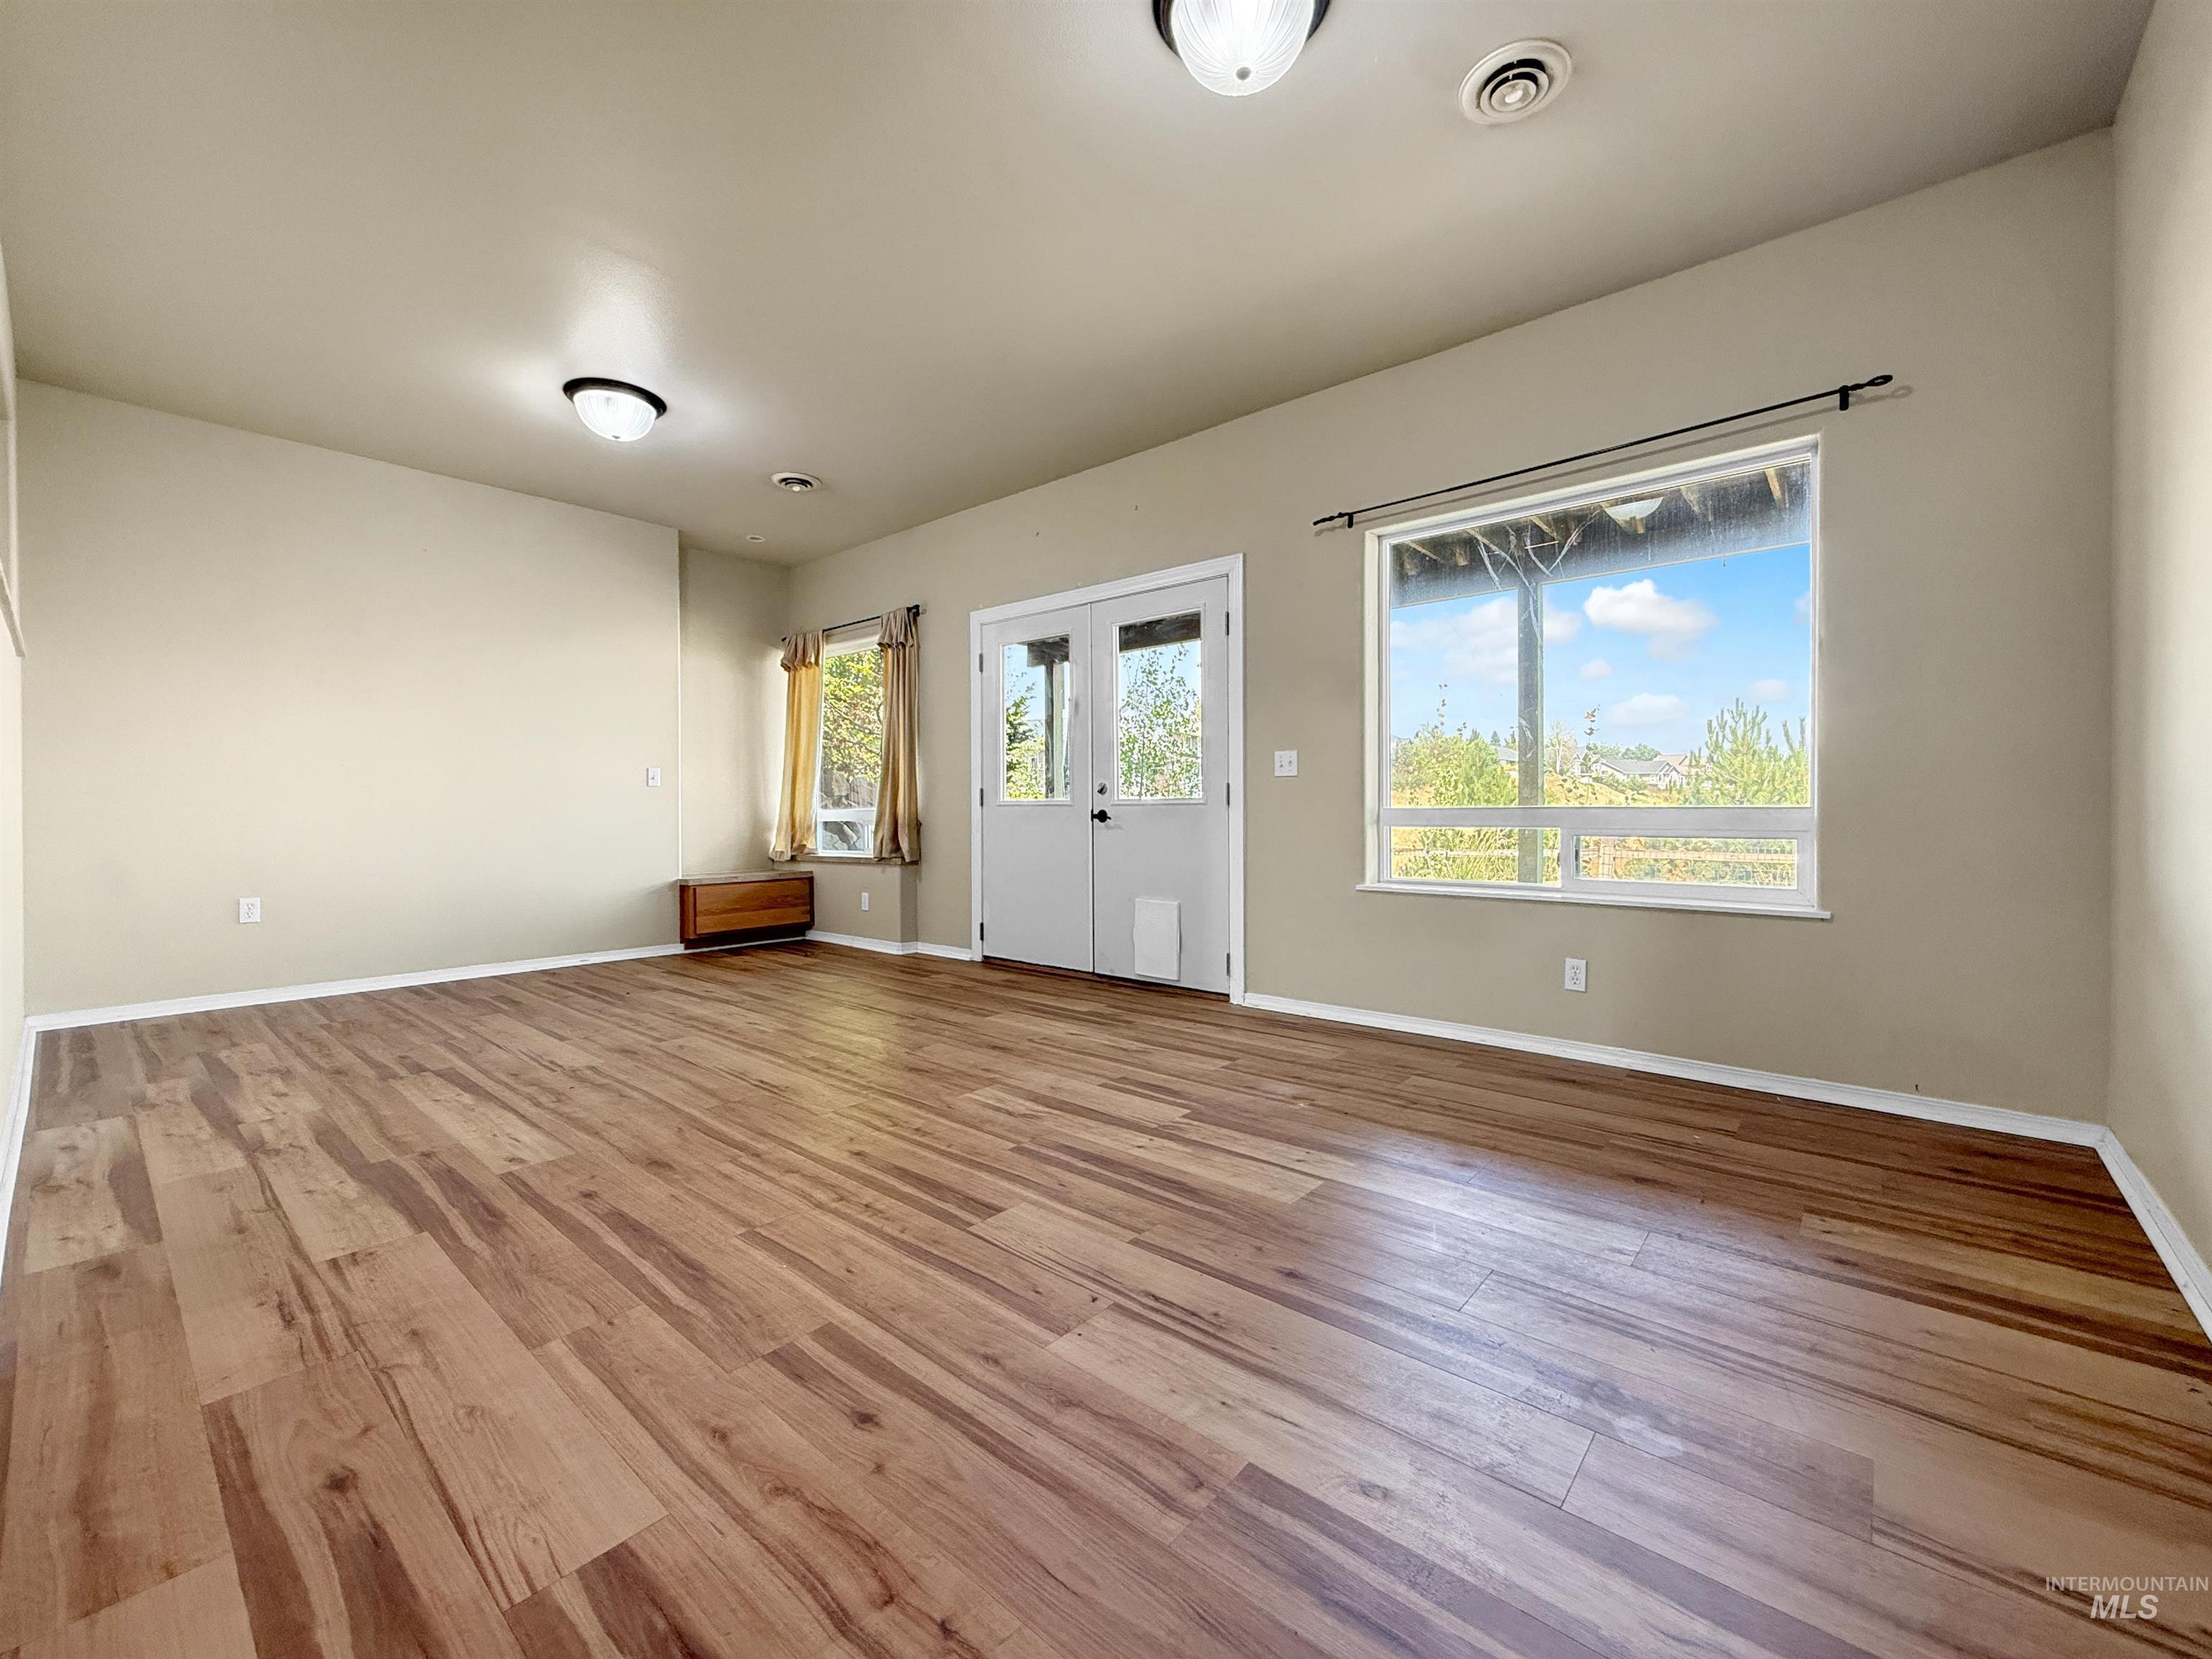
Spacious room featuring wood-finish flooring, neutral wall tones, and multiple windows
-
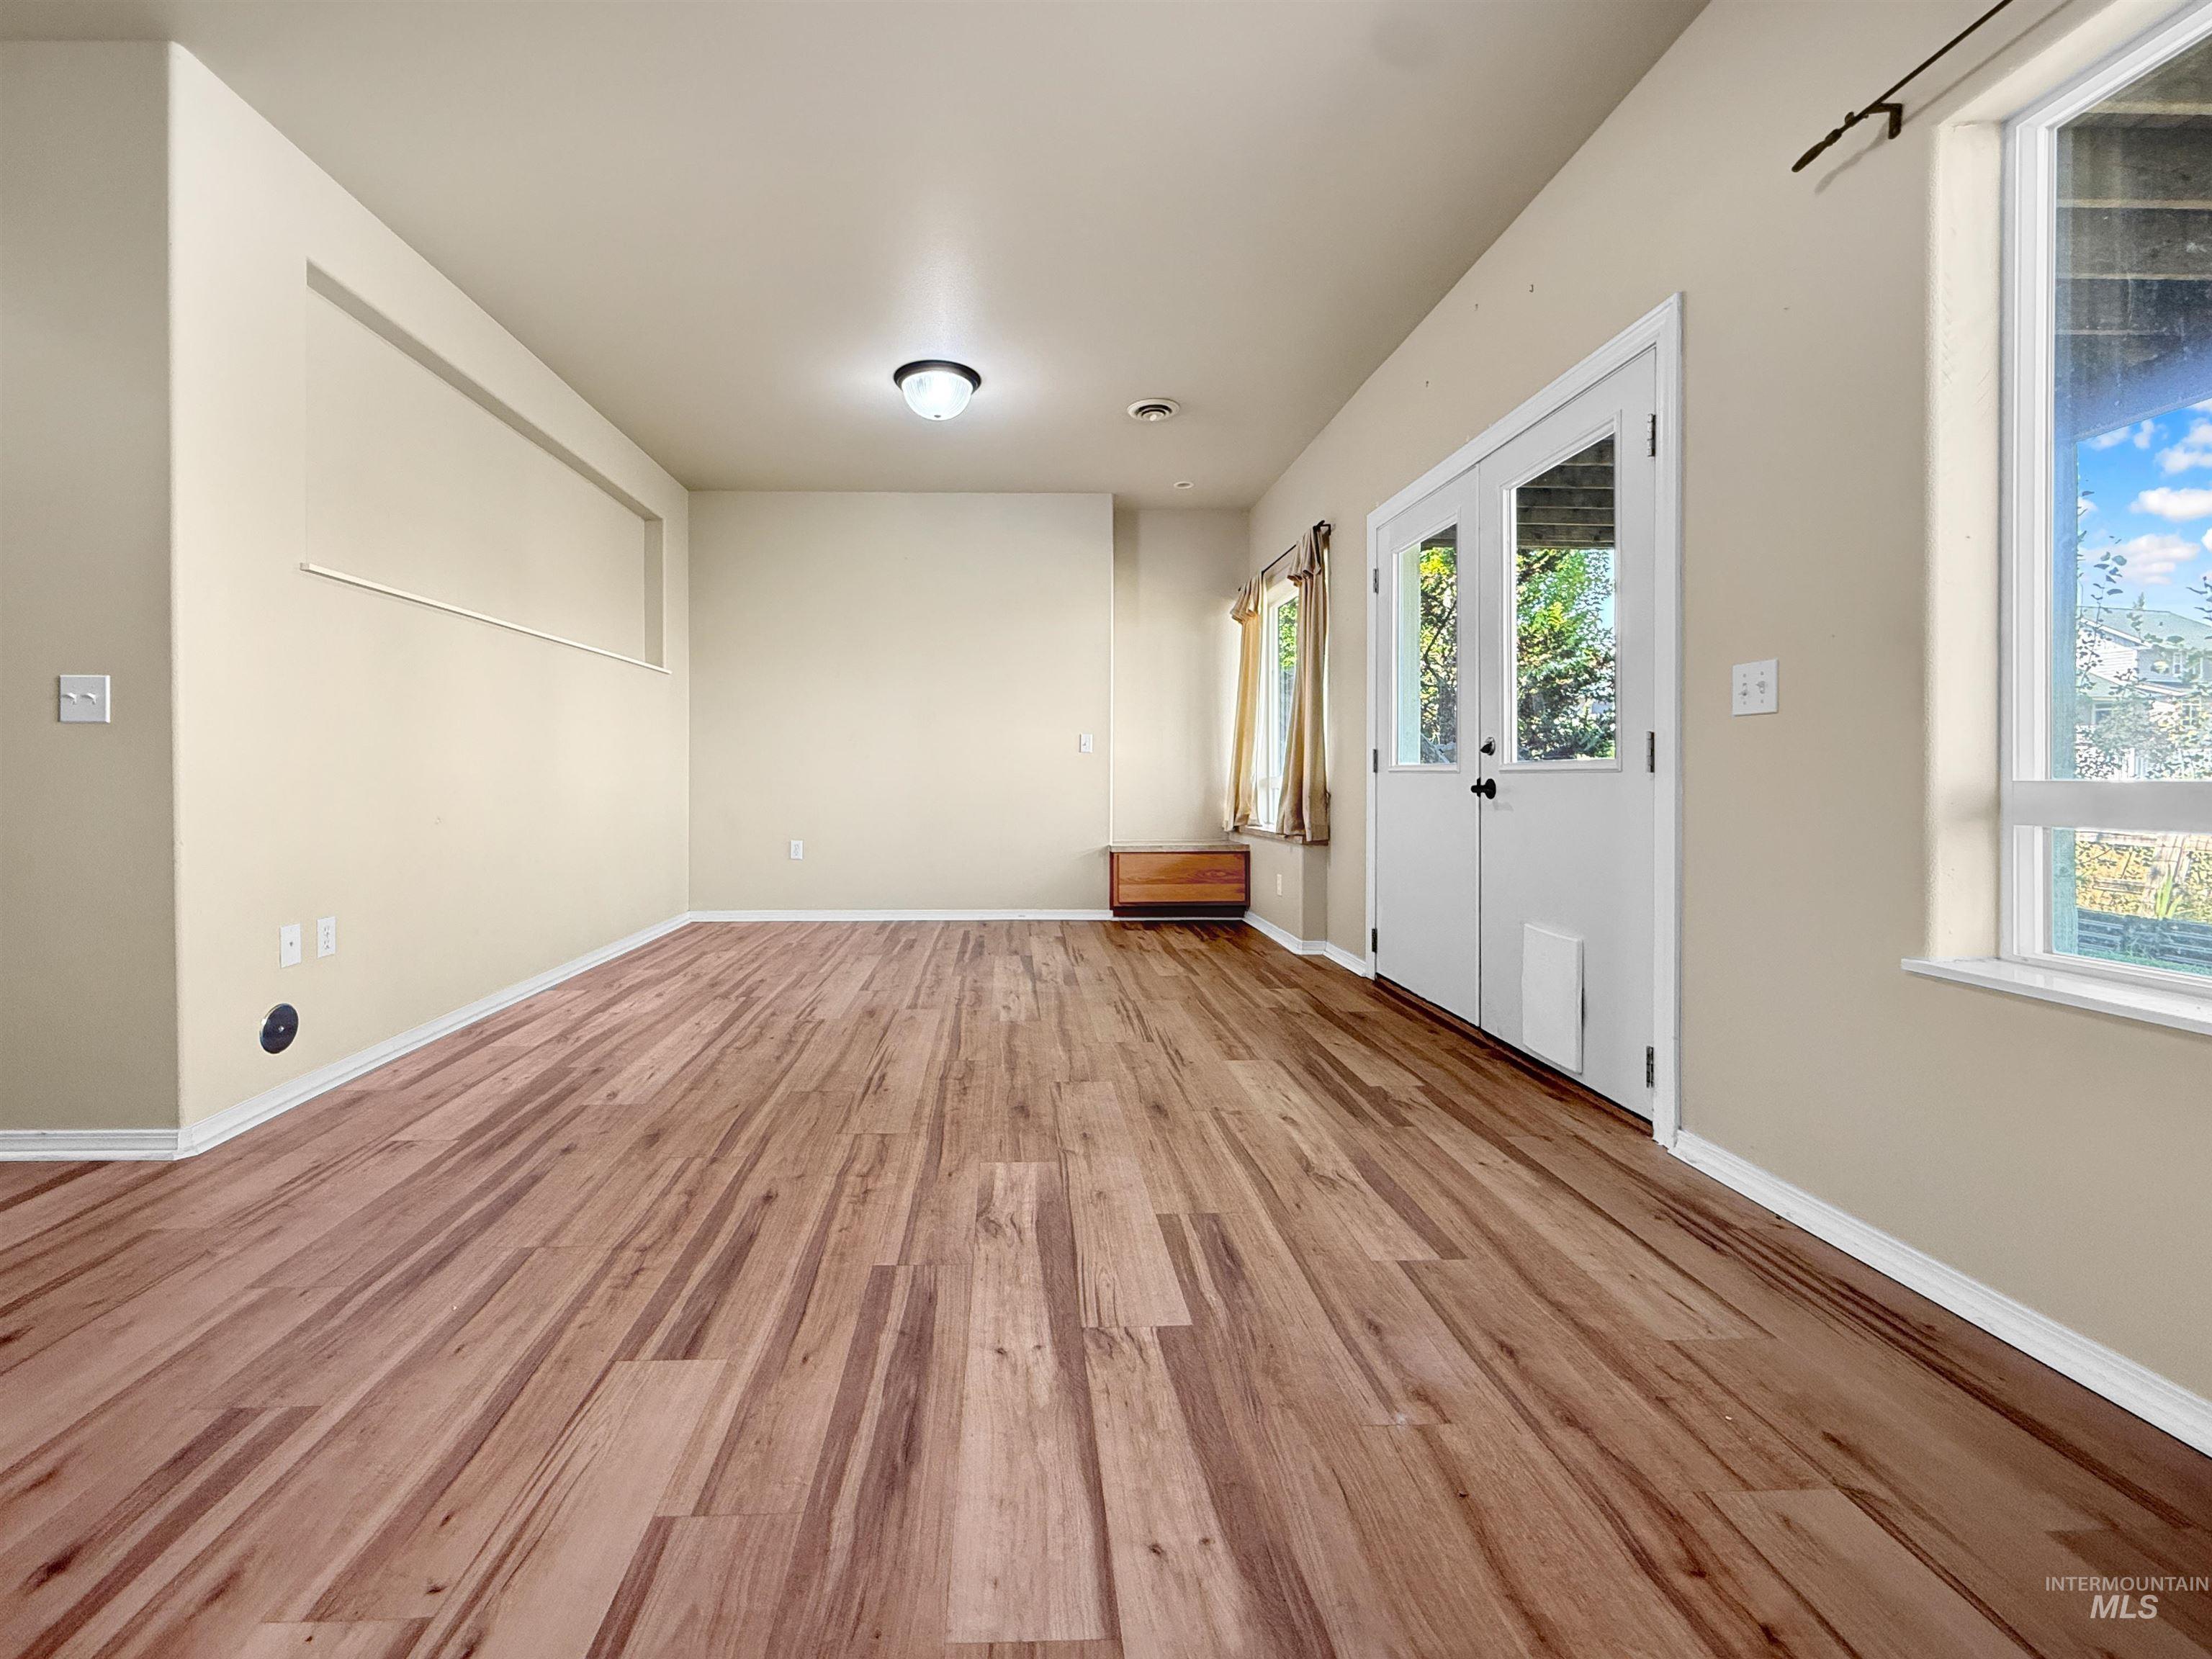
Spacious room featuring wood-finish flooring, light neutral wall tones, and white trim
-
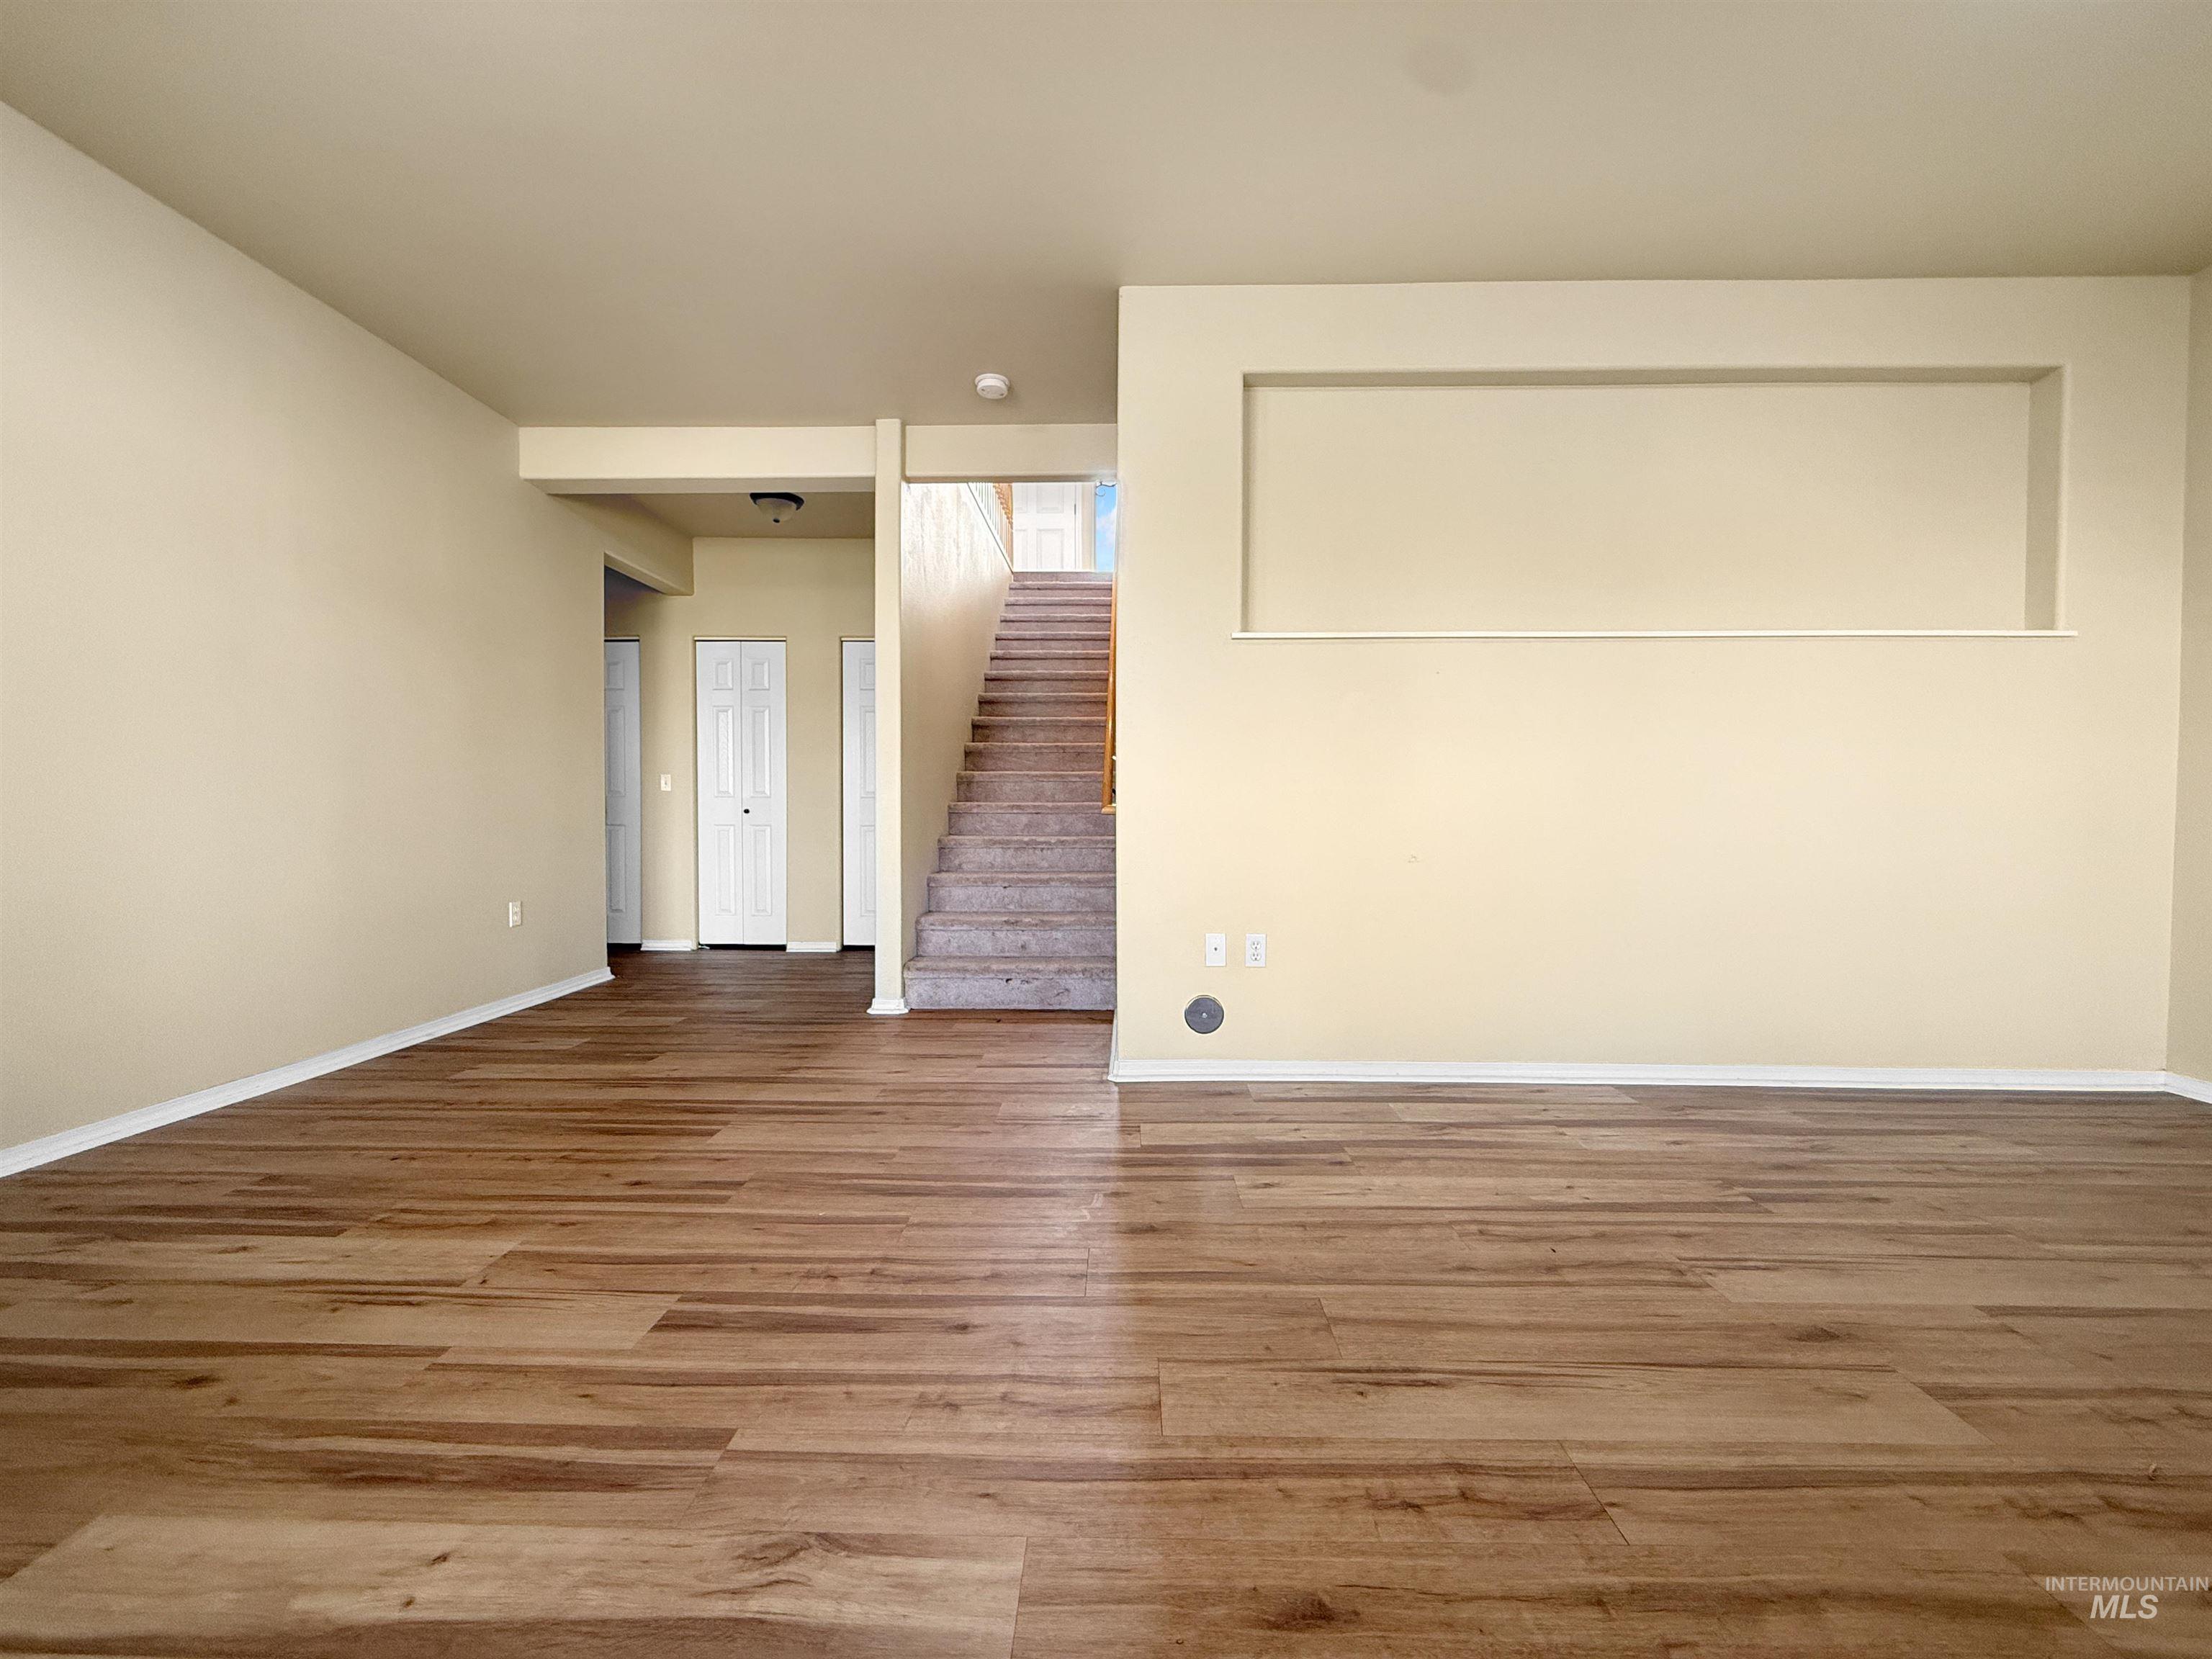
Spacious open-concept room featuring wood-finish flooring, neutral wall tones, and a built-in wall niche
-
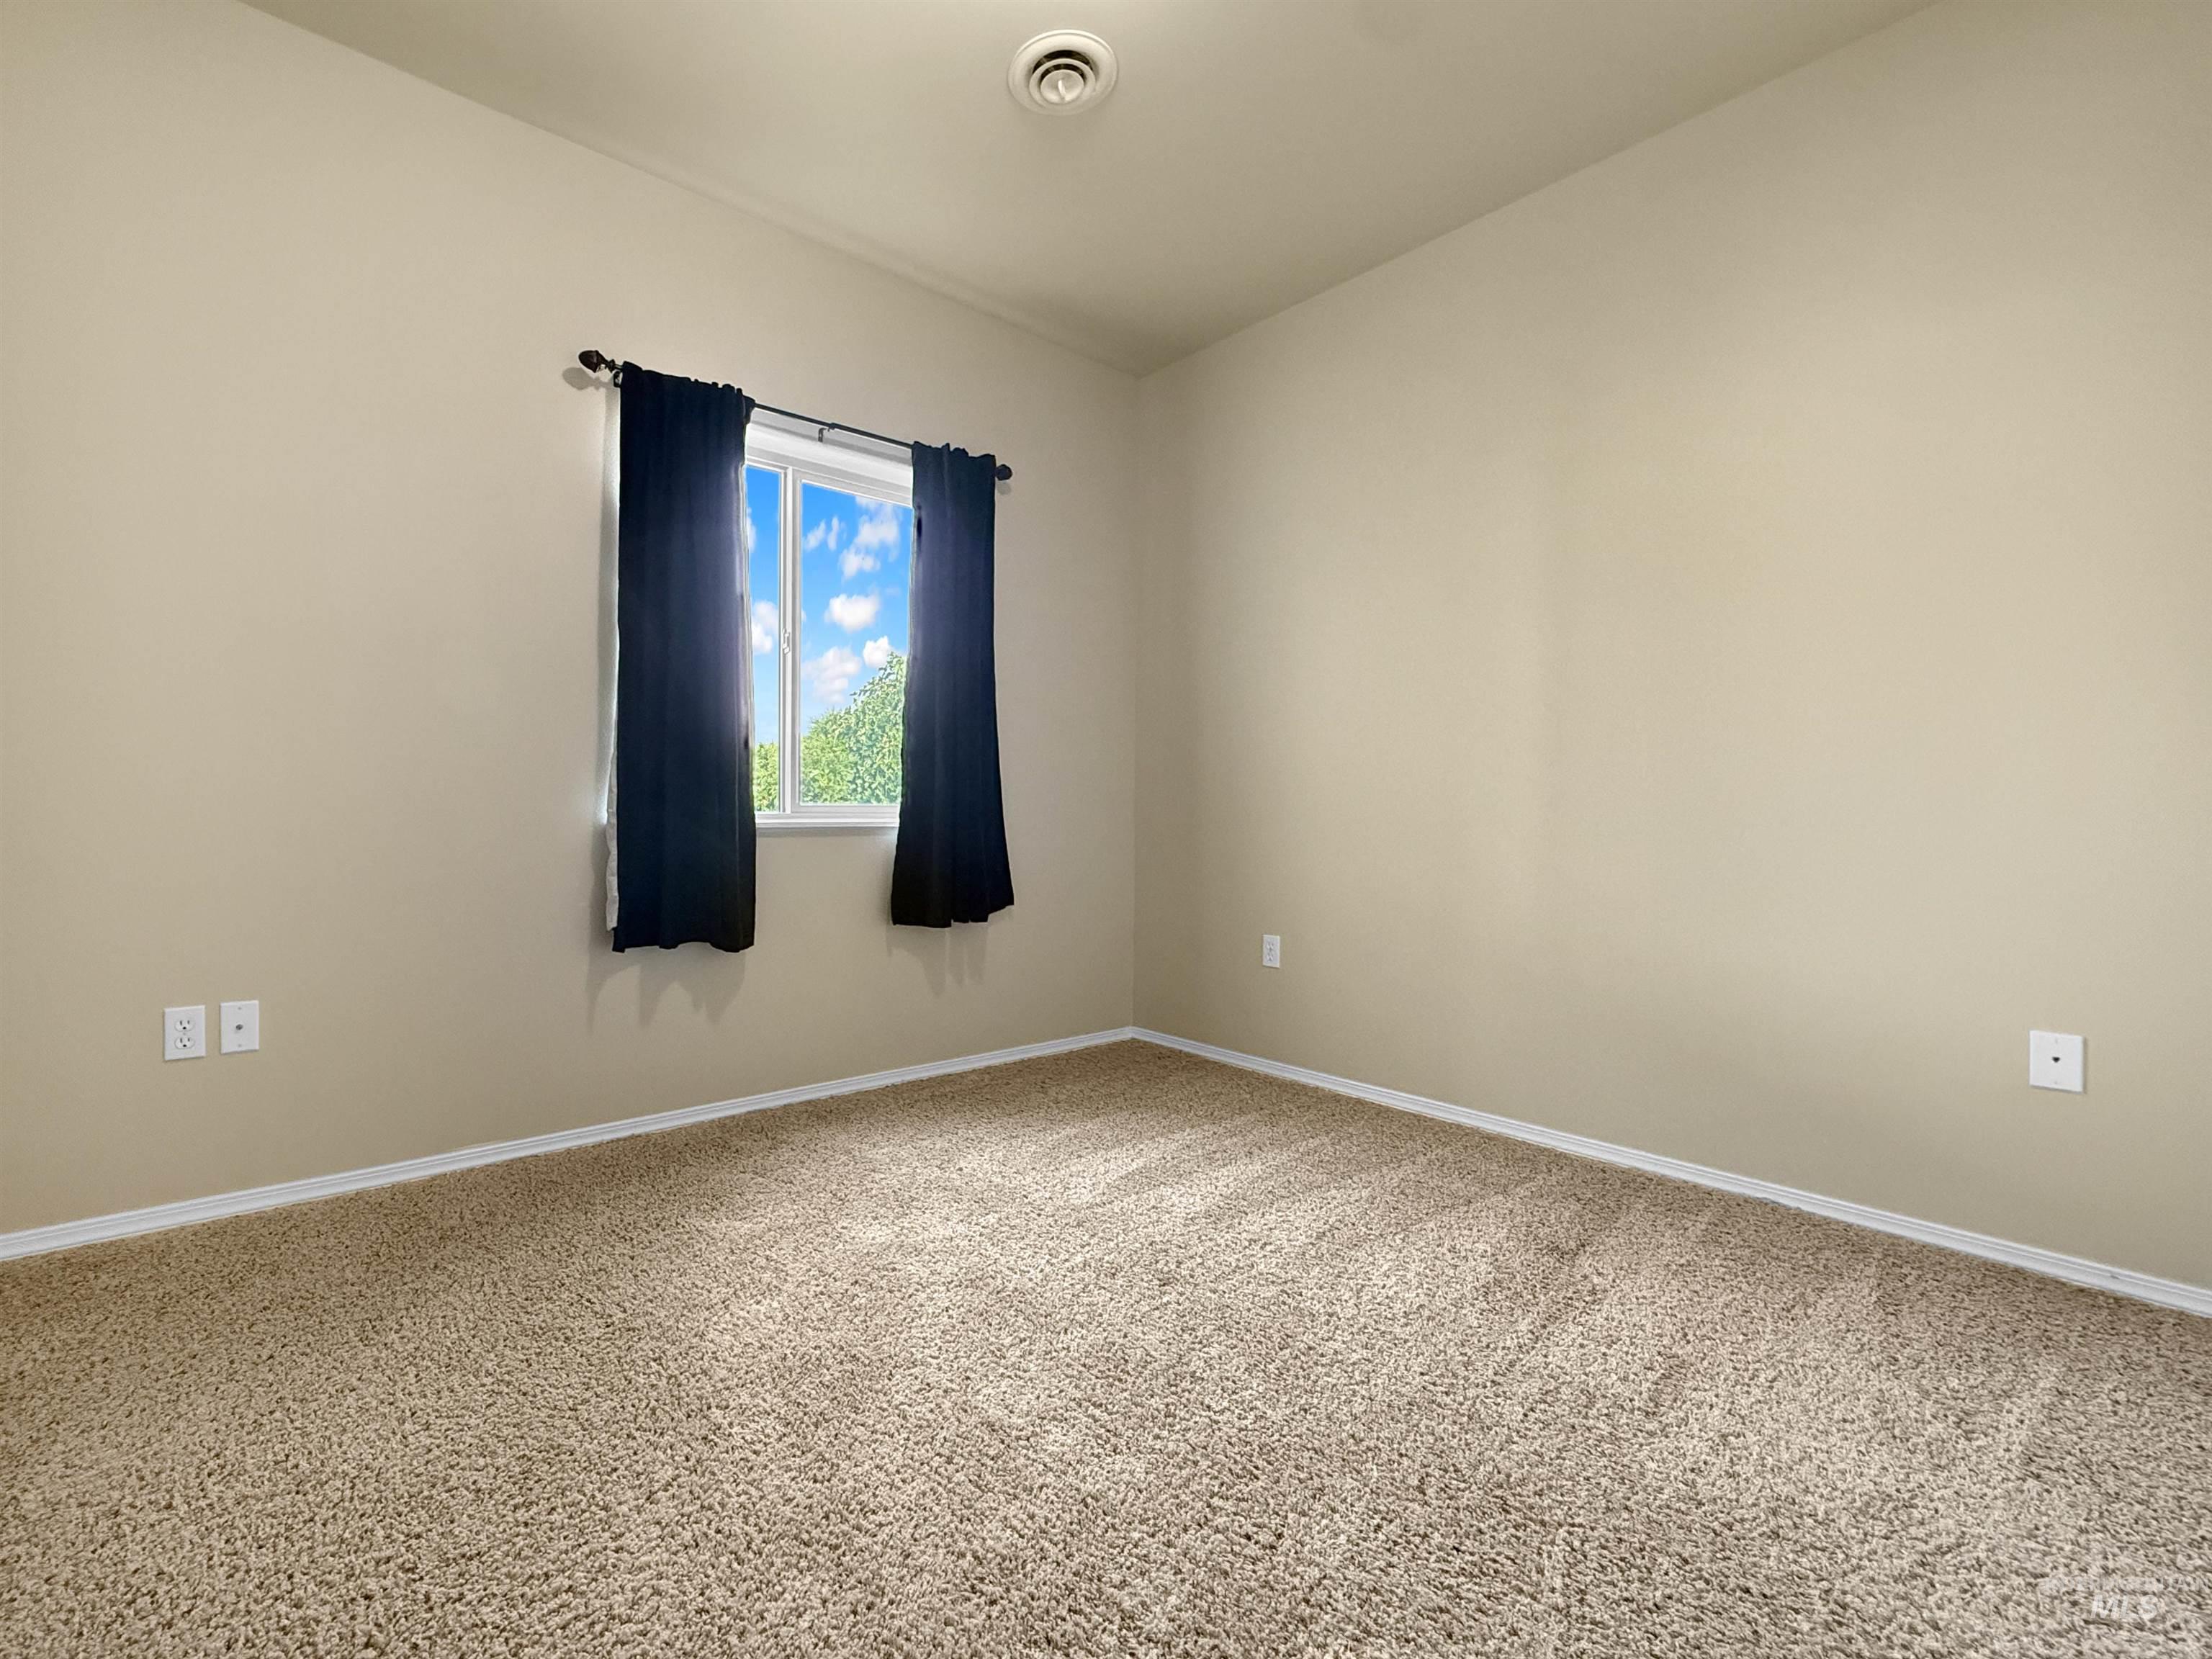
Neutral-toned walls and plush carpeting define this interior space
-
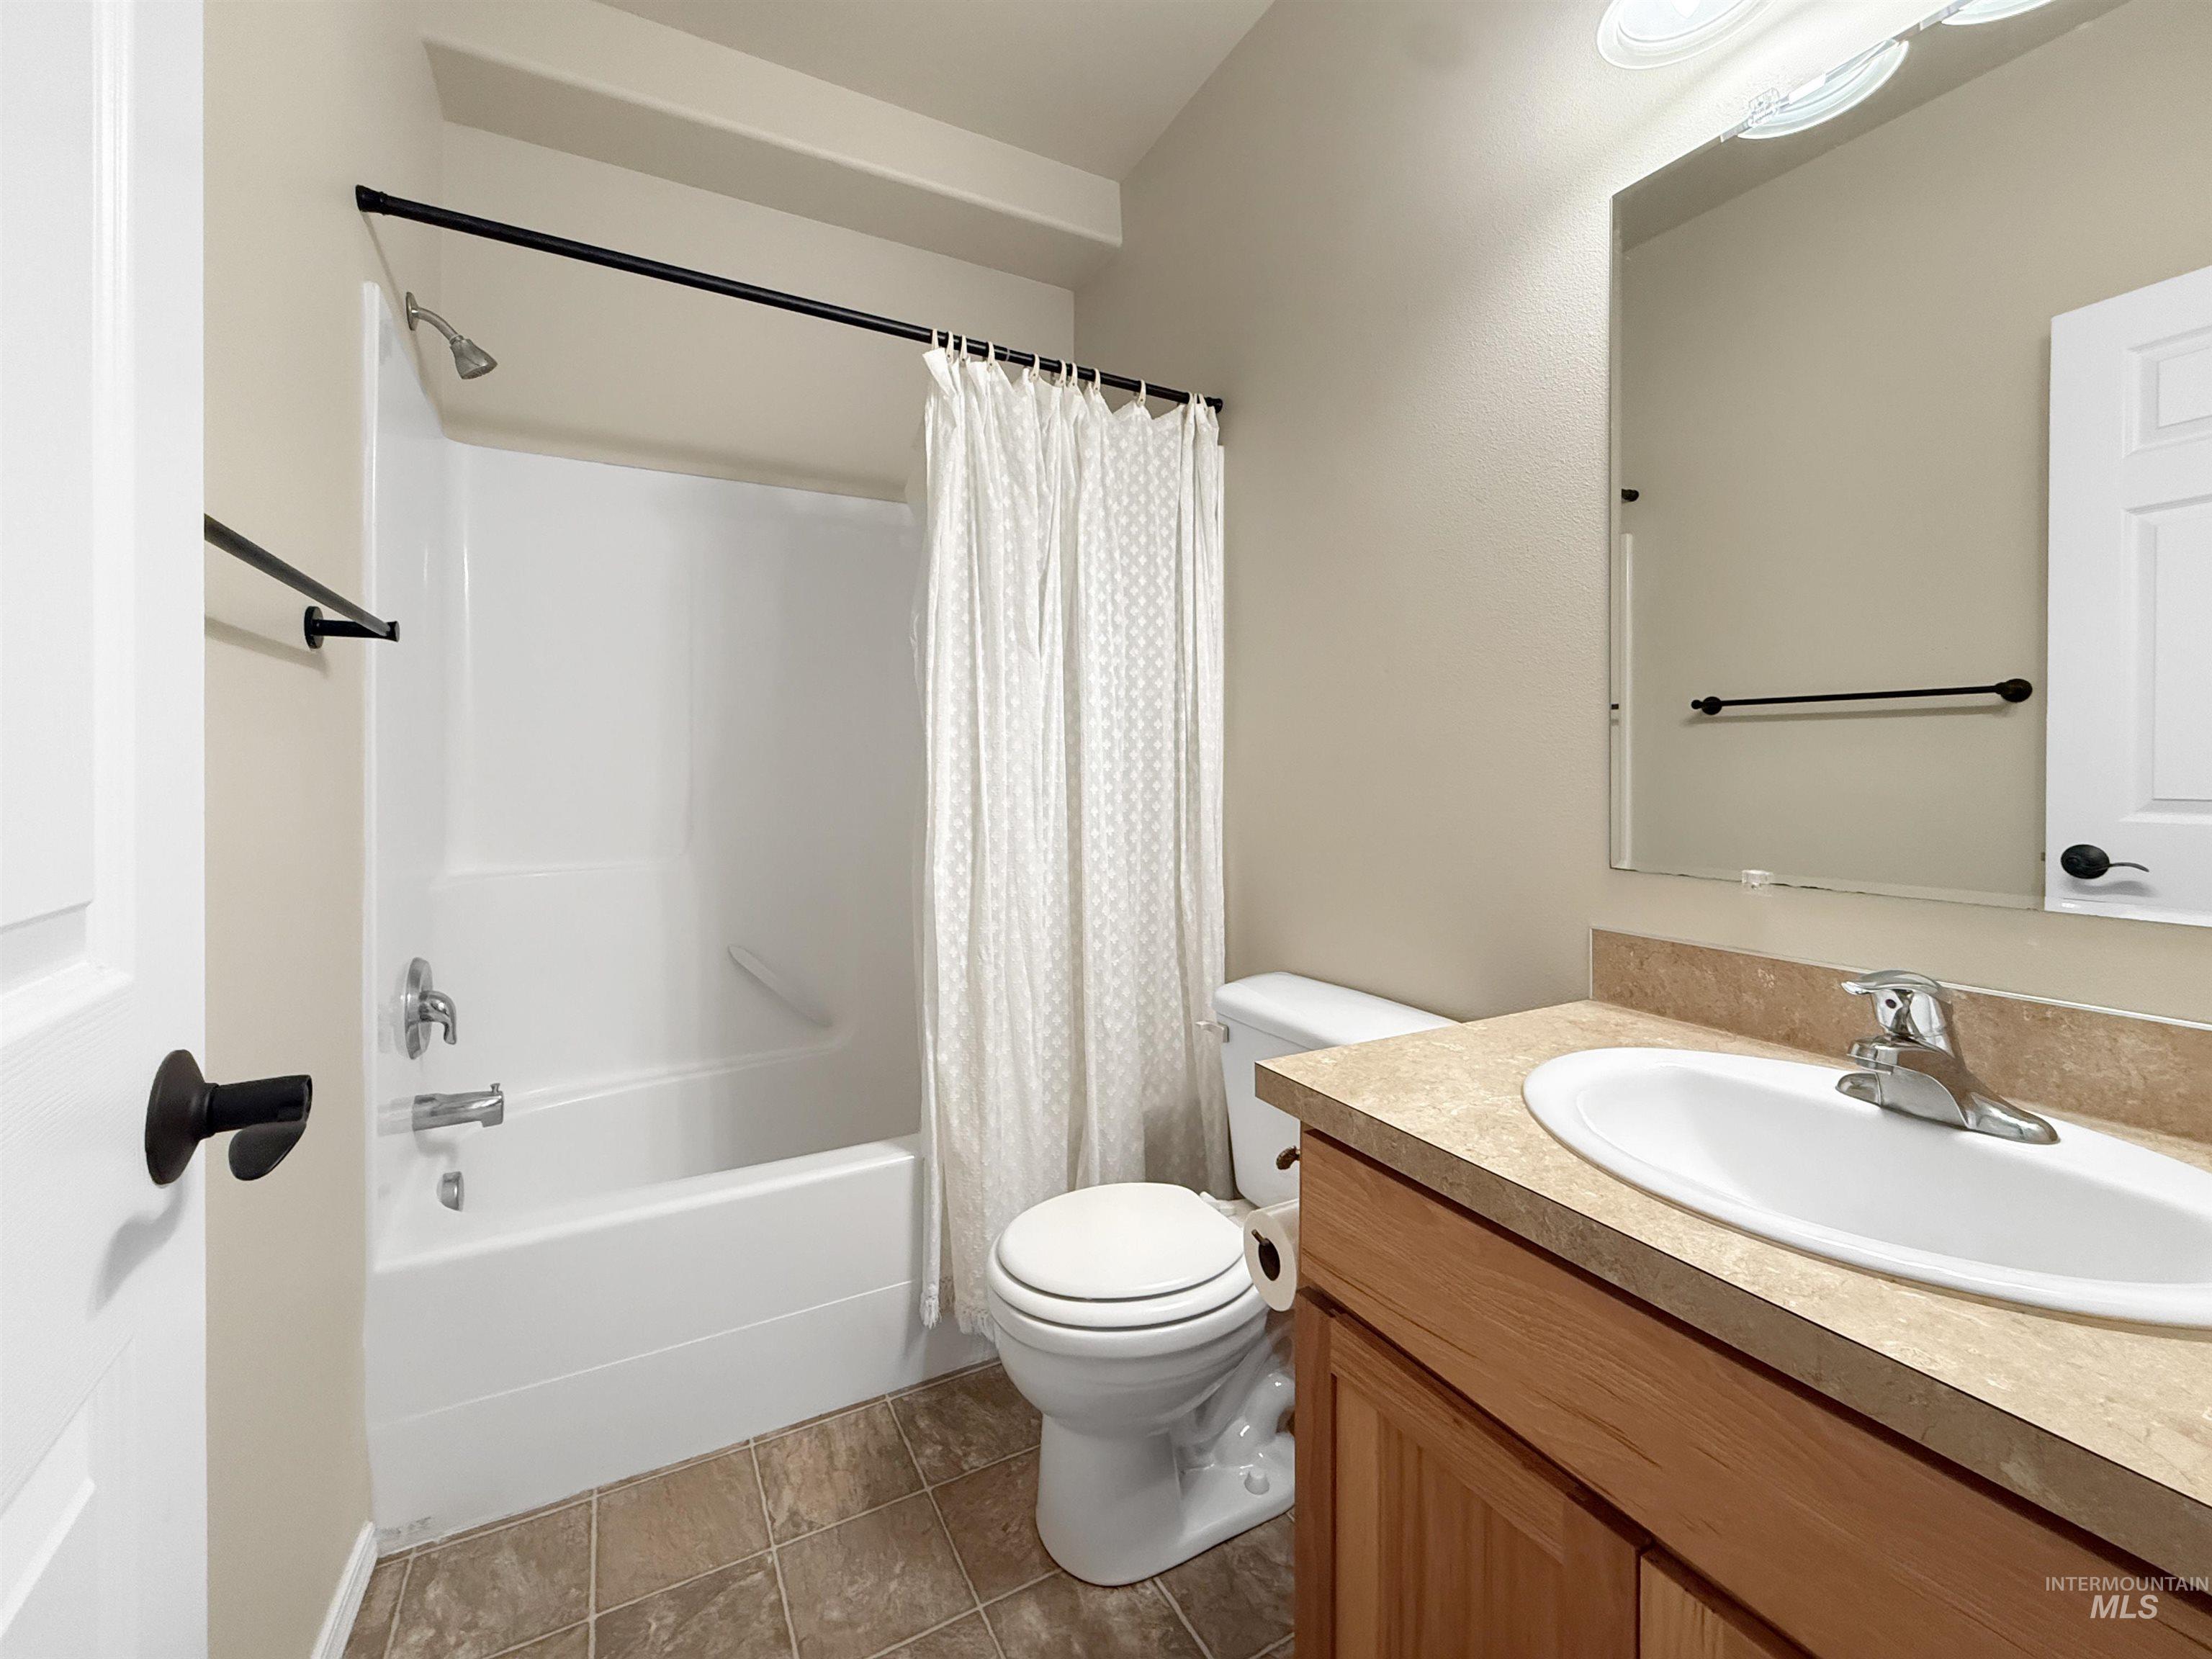
Bathroom featuring a single vanity with wood-finish cabinetry, a built-in sink, and a light-toned countertop
-
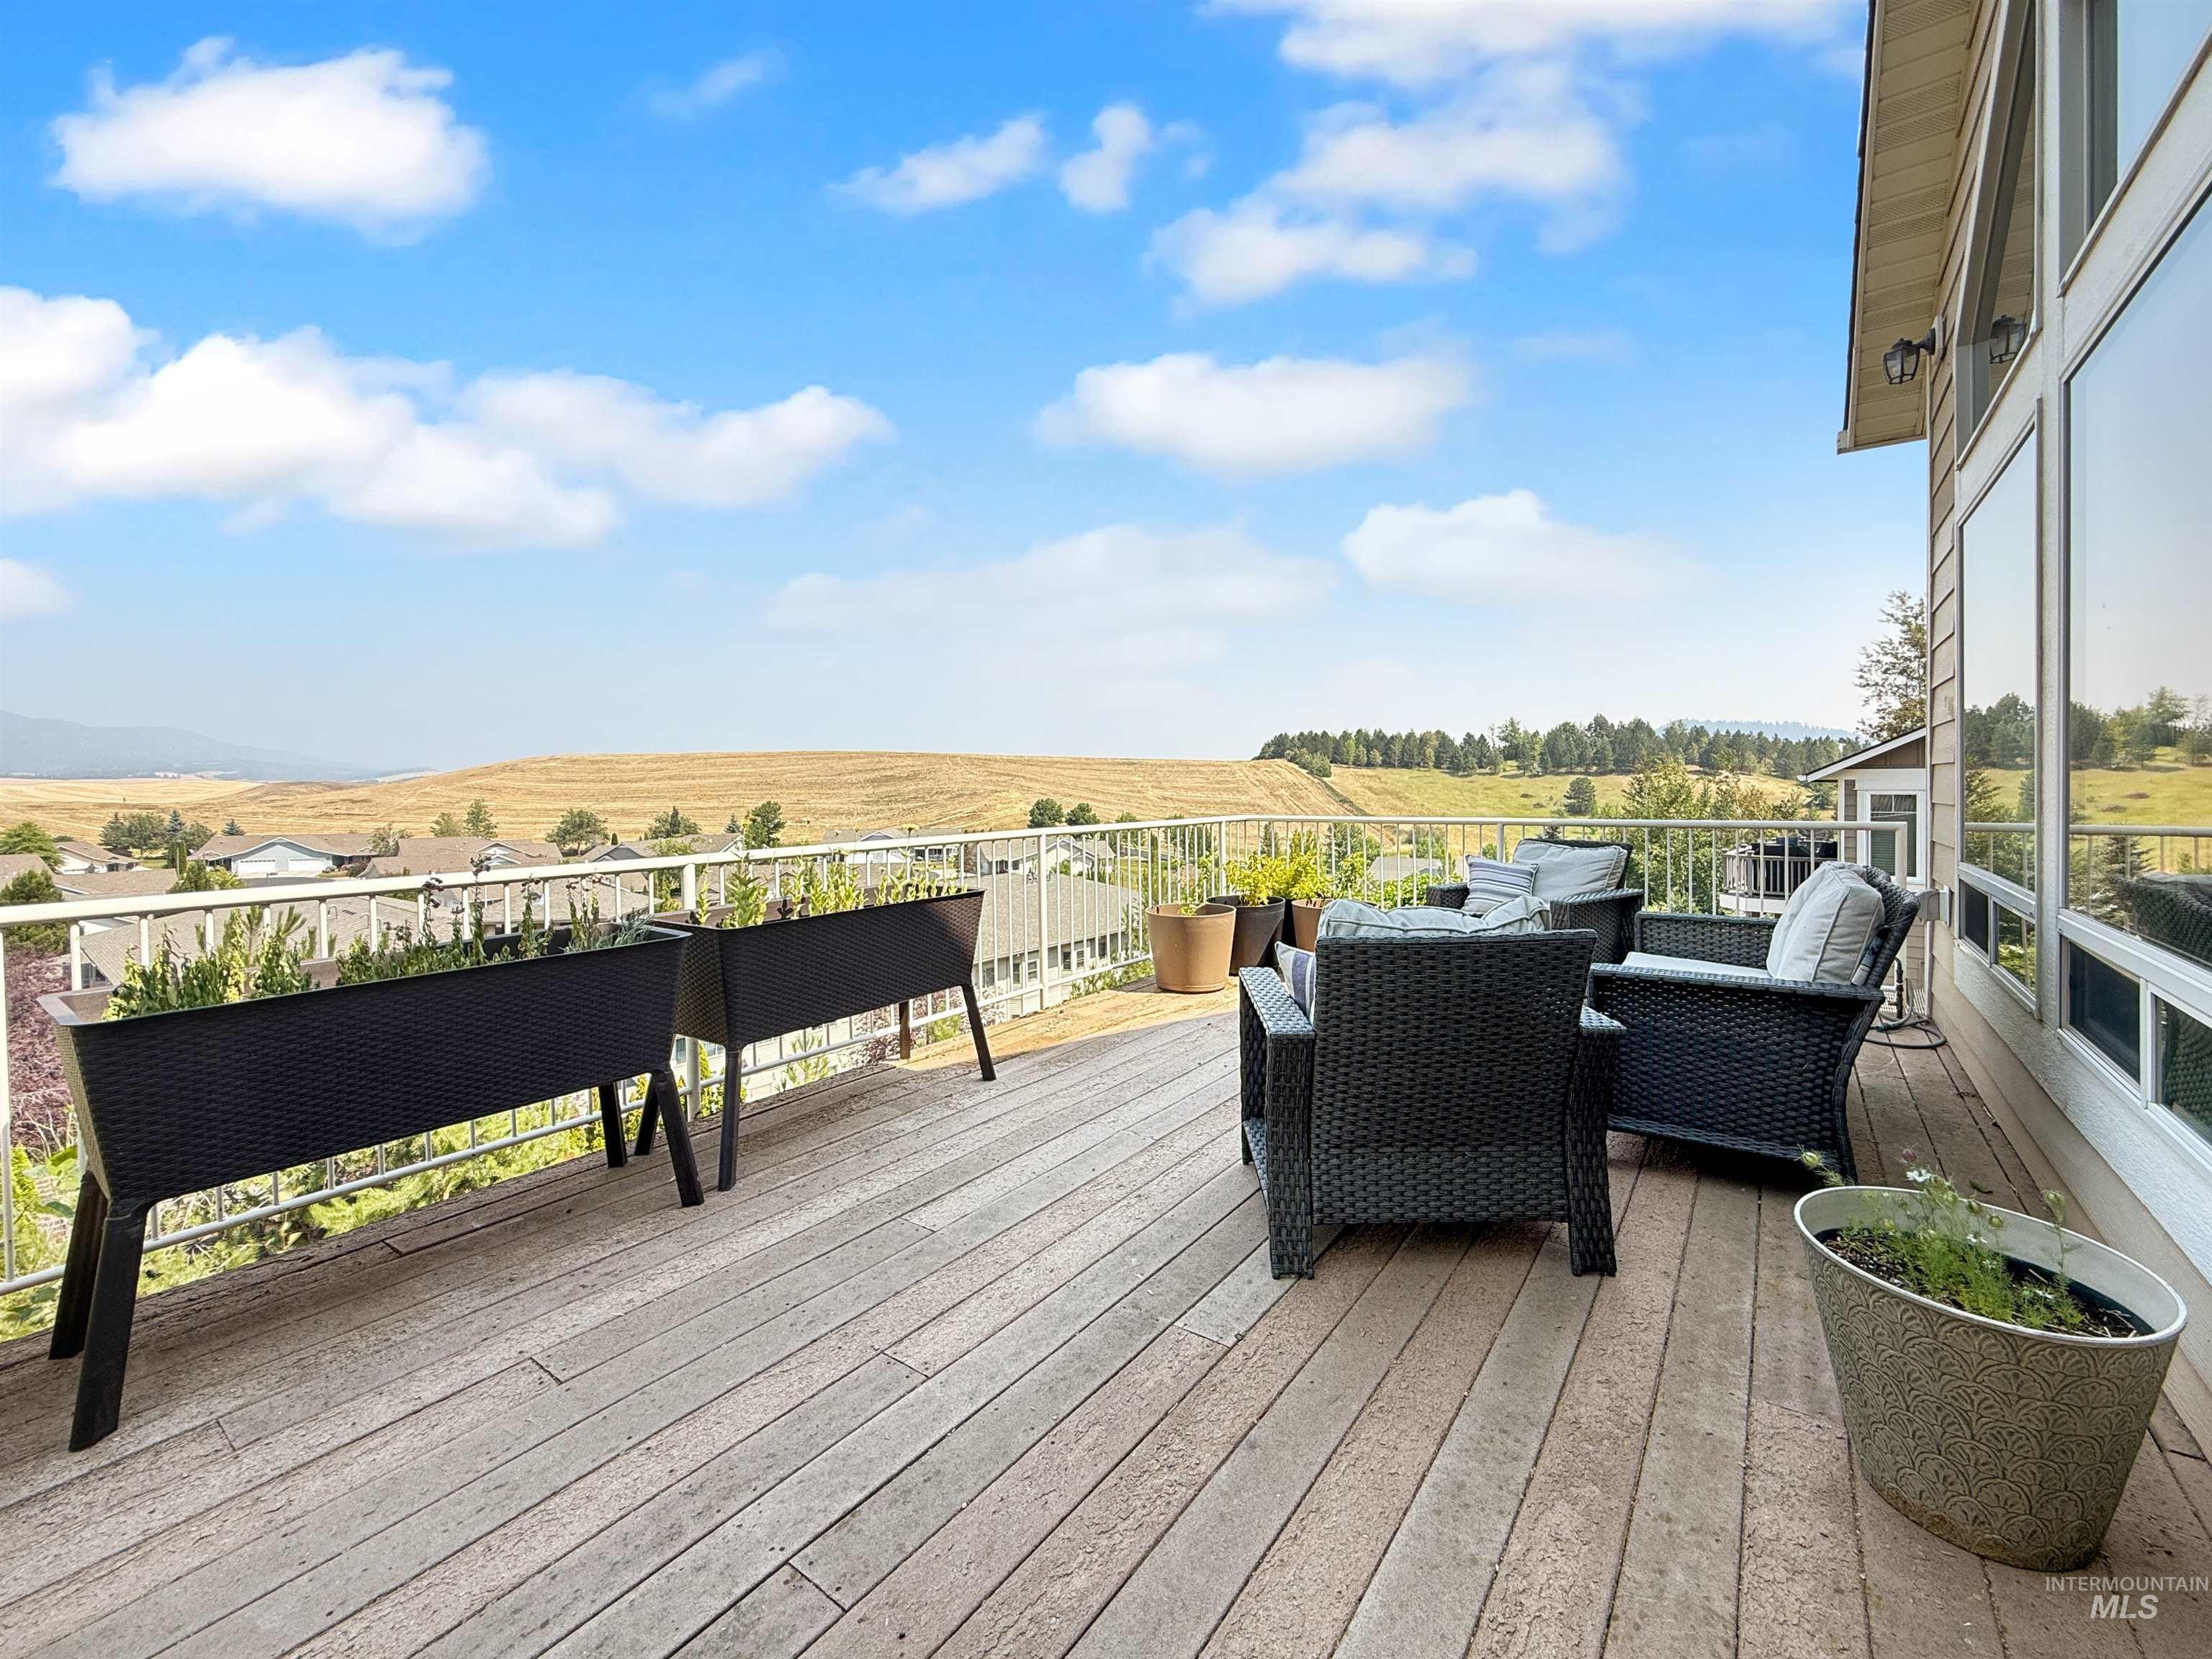
Expansive outdoor deck featuring wood-finish flooring, white railing, and a wall of large windows
-
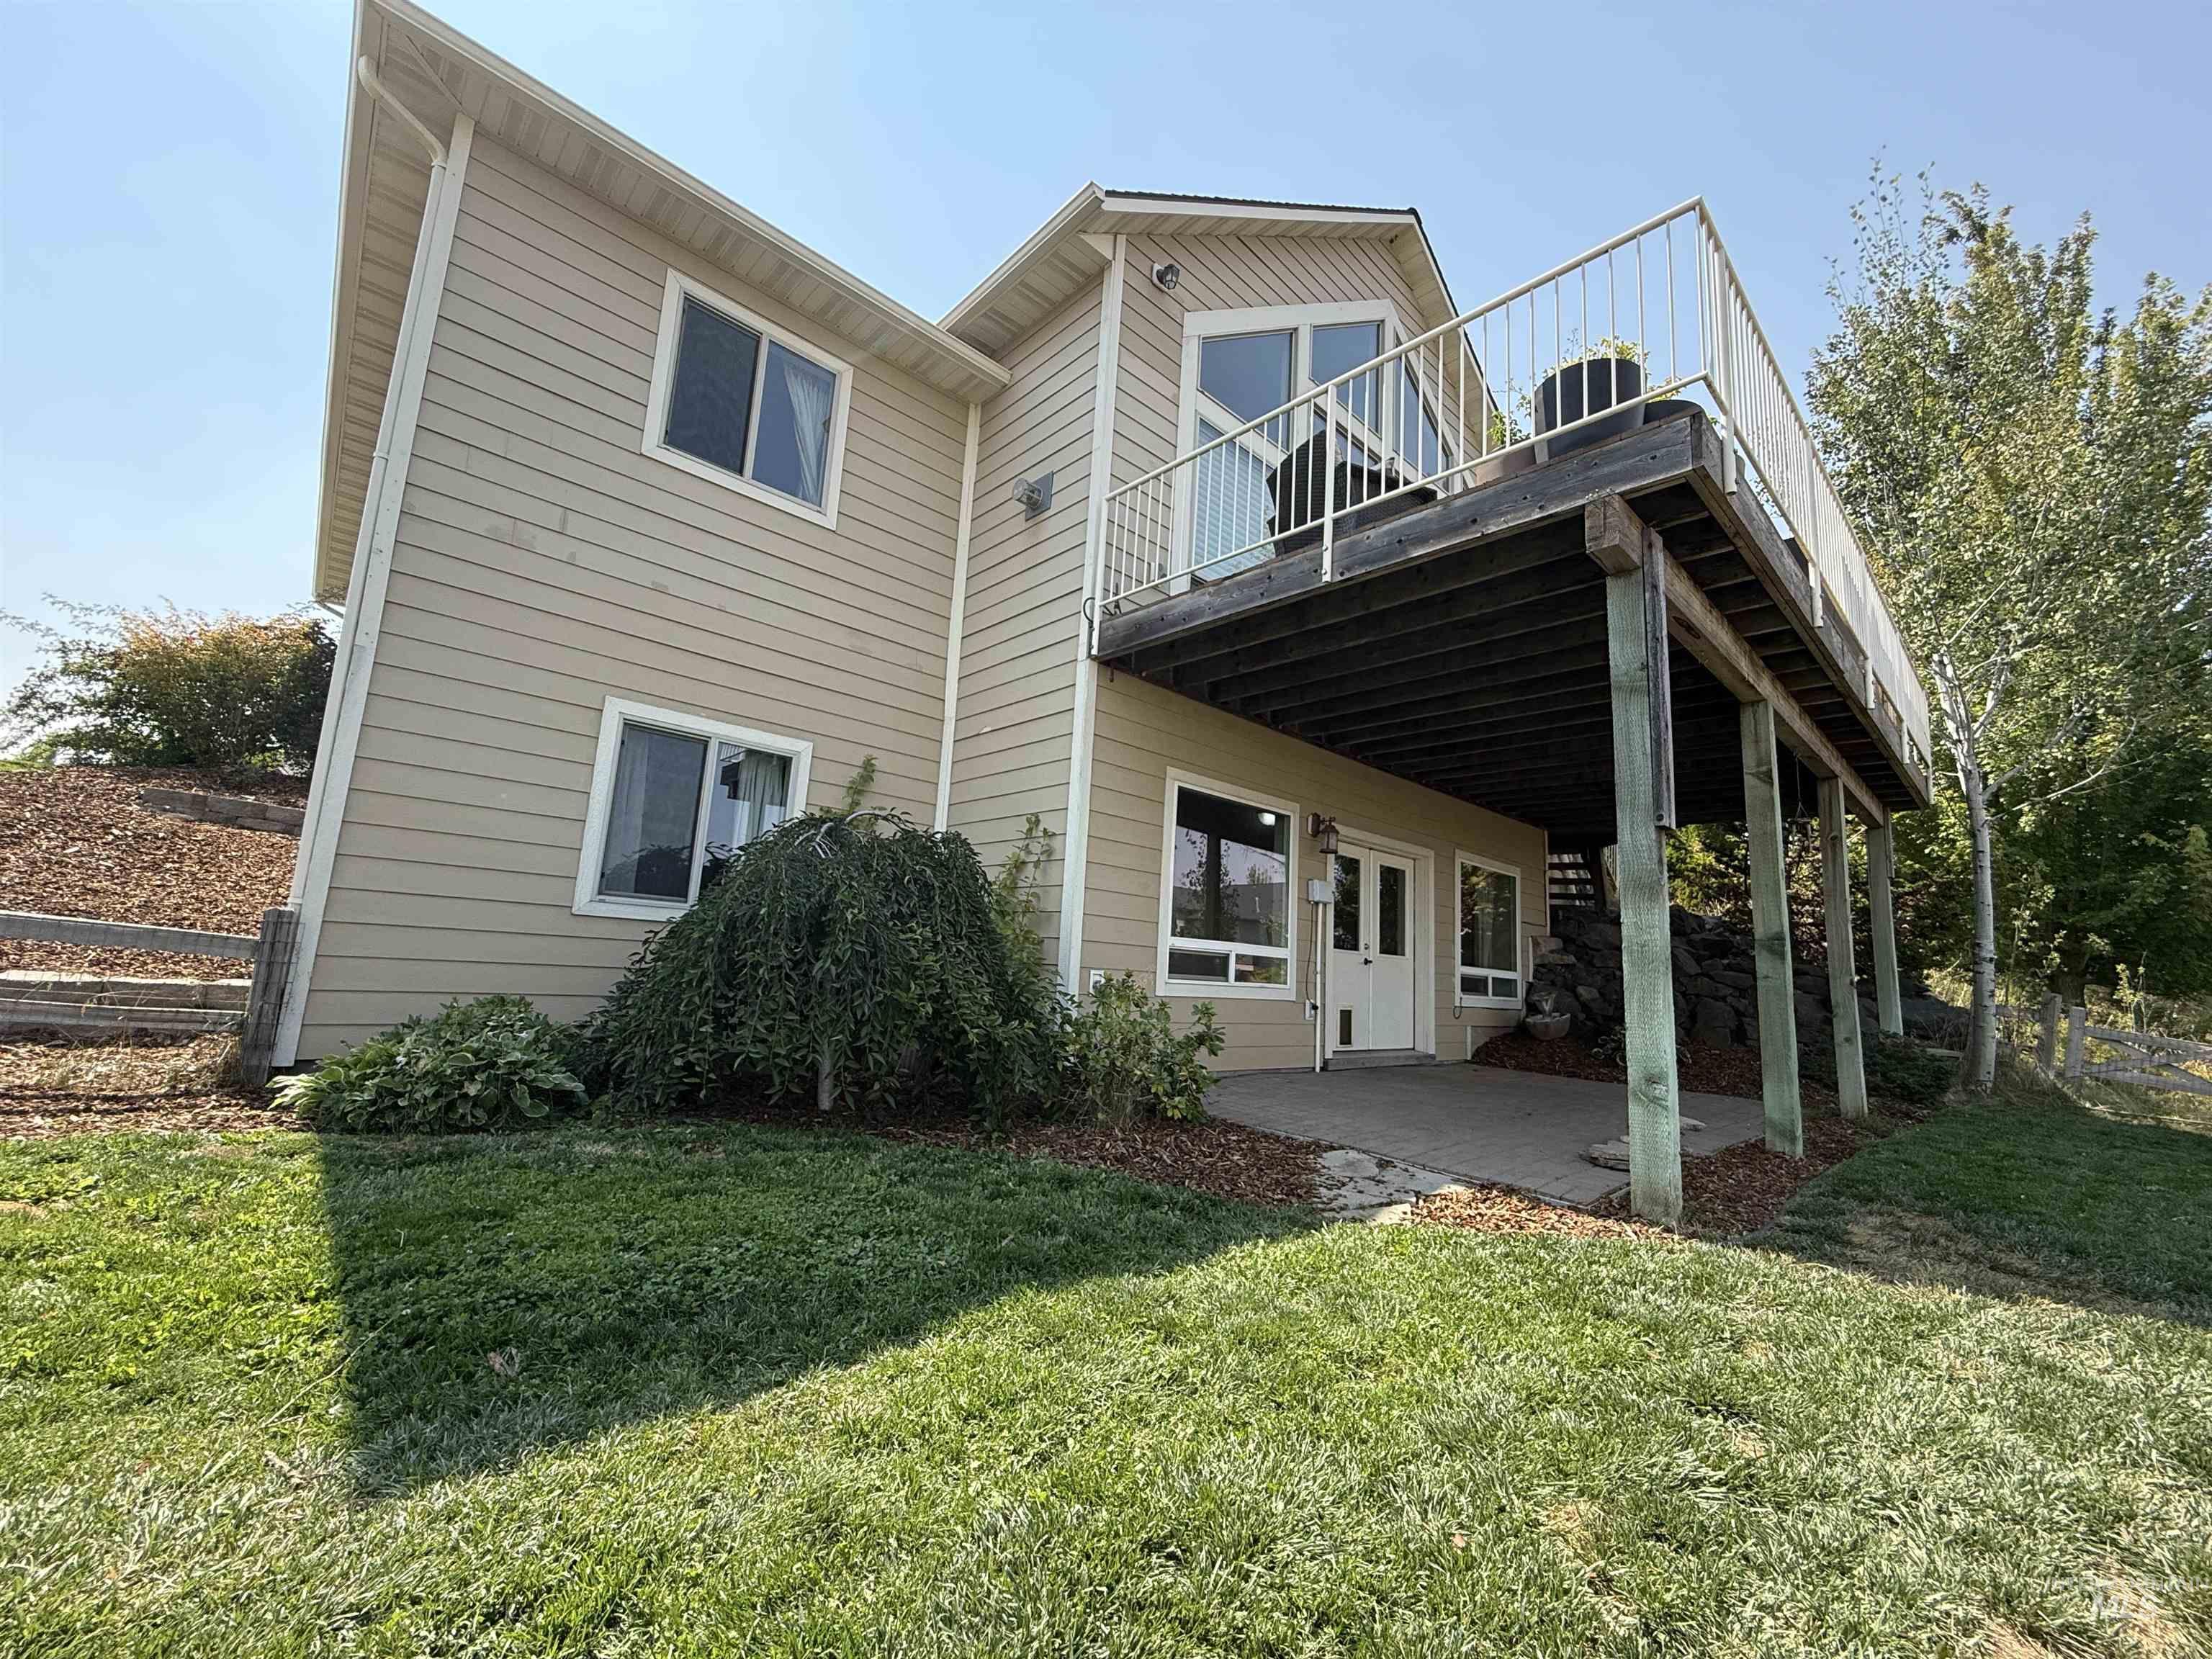
Spacious two-story residence with horizontal siding exterior, featuring a covered patio with metal railings, upper-level deck access, manicured lawn, established landscaping with mature shrubs, and multi-pane windows throughout
-
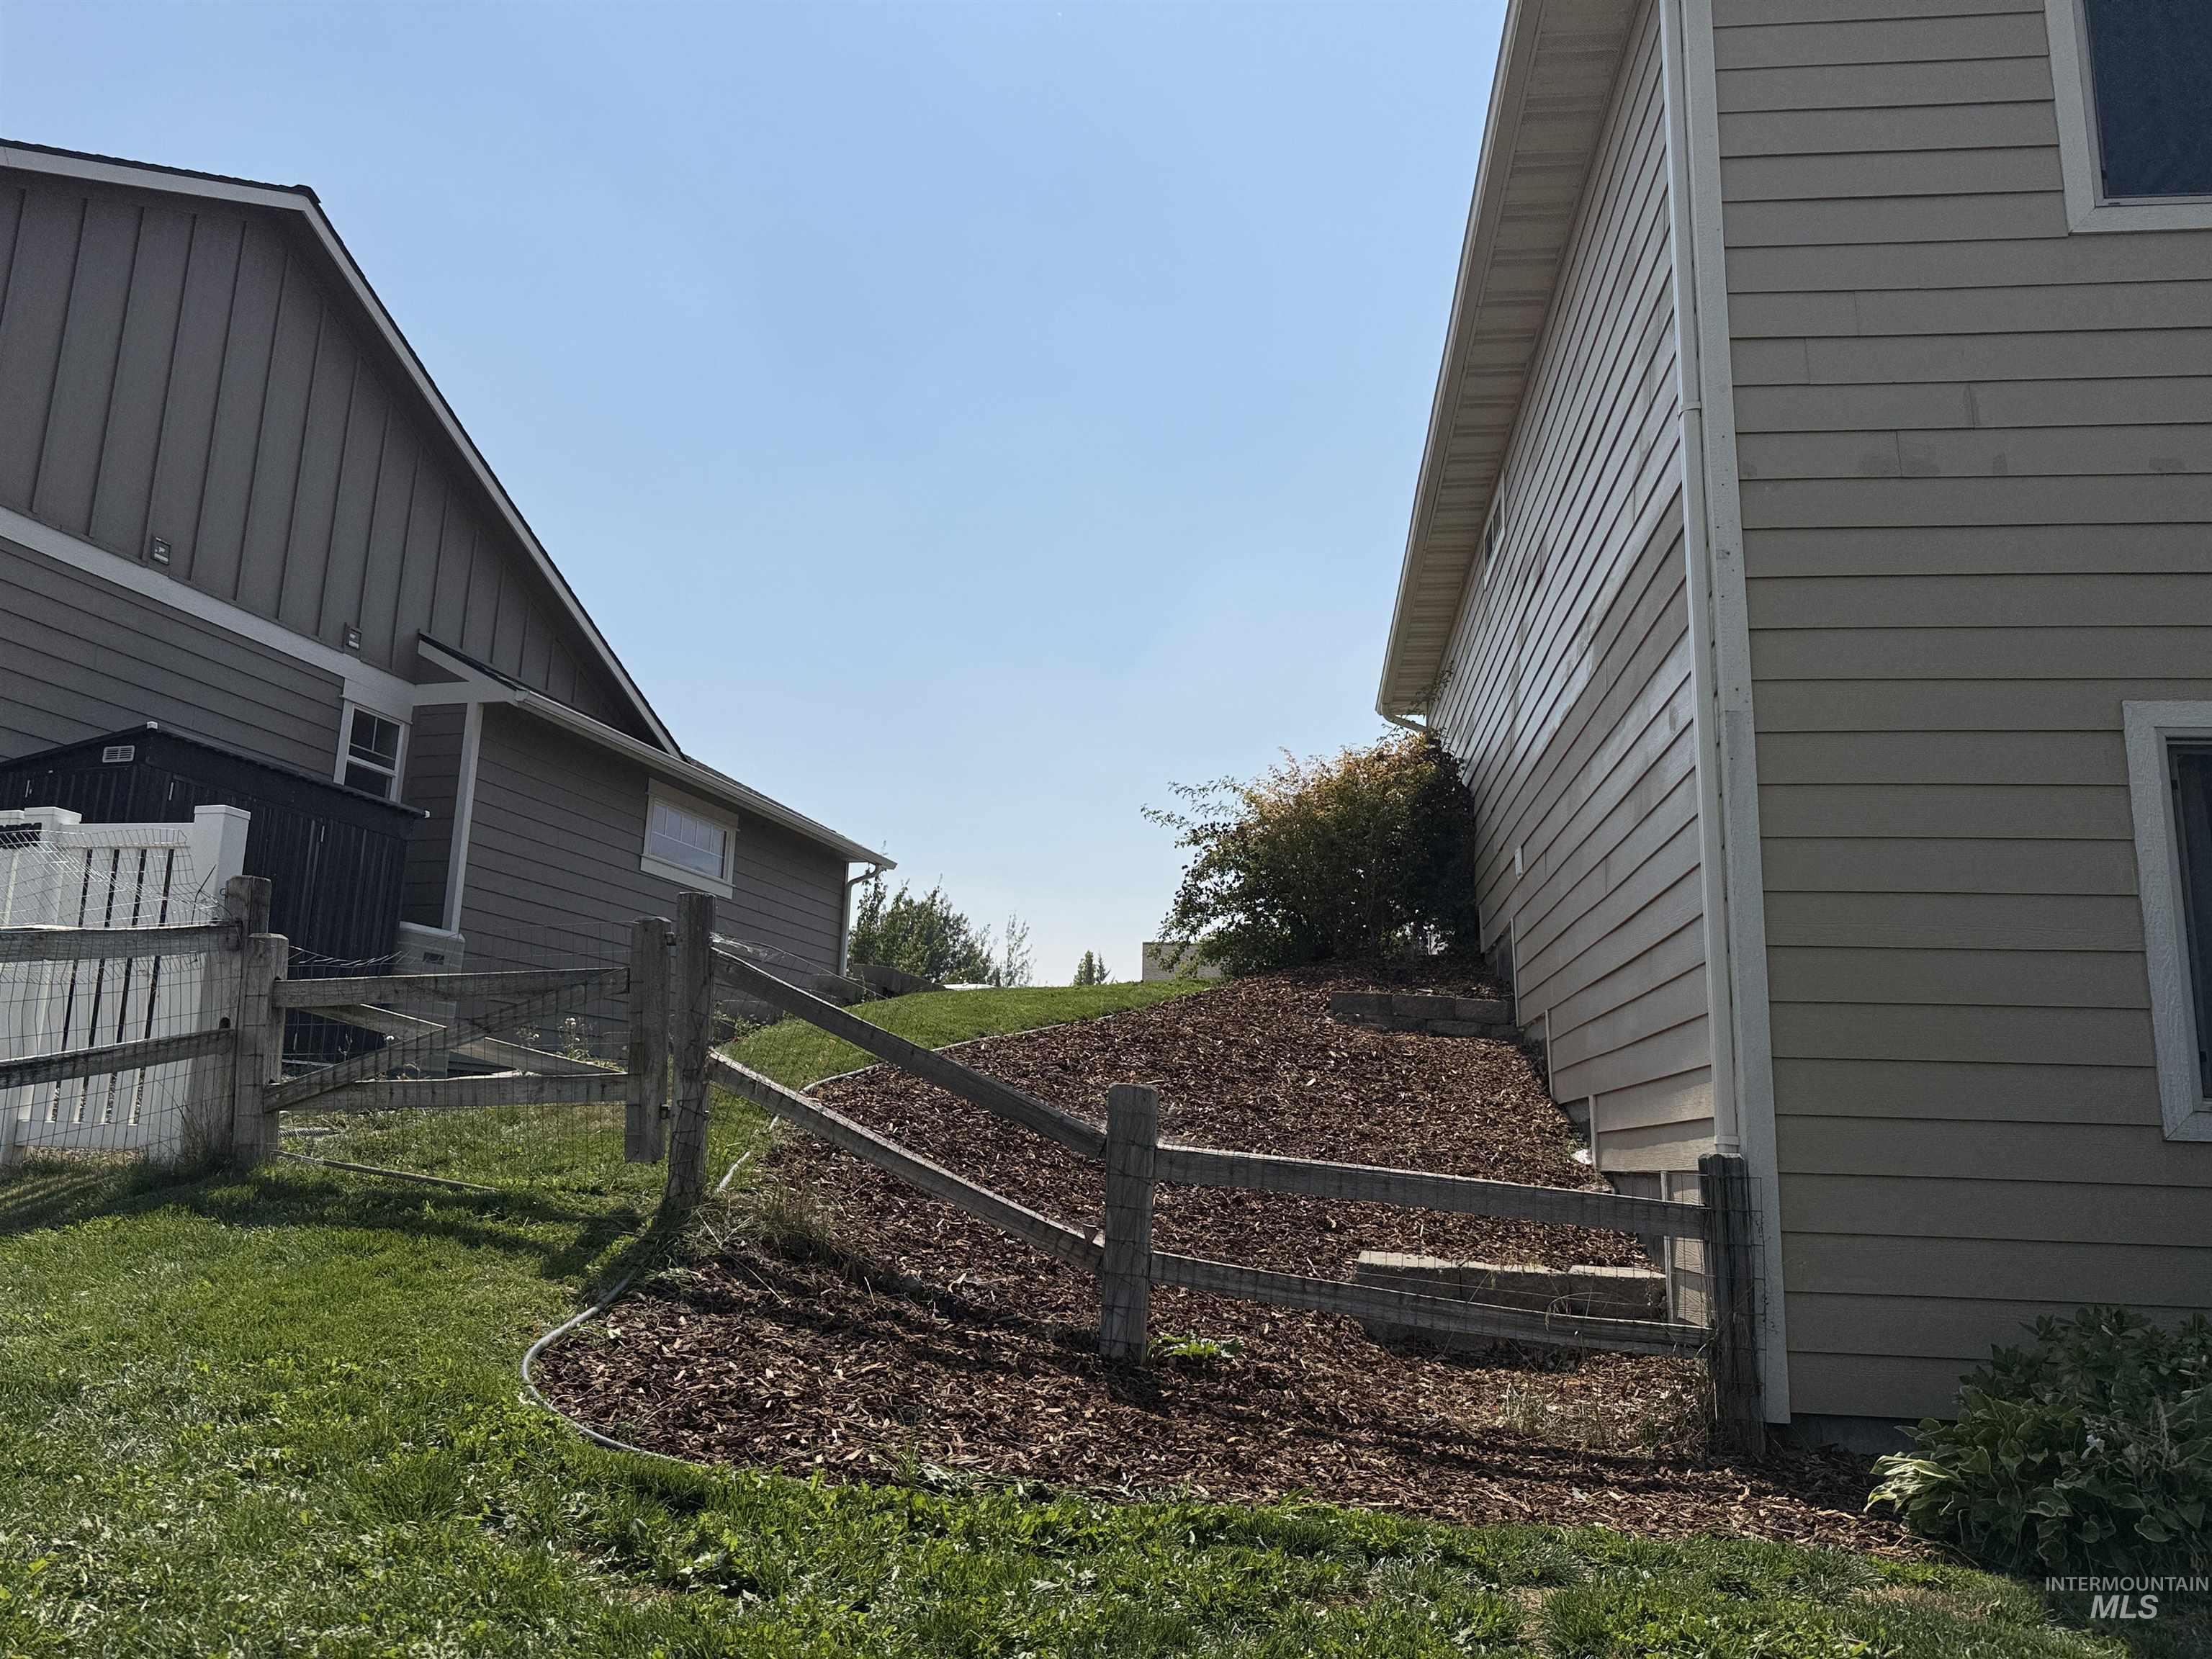
Landscaped hillside featuring wood chip ground cover and a rustic wood fence
-
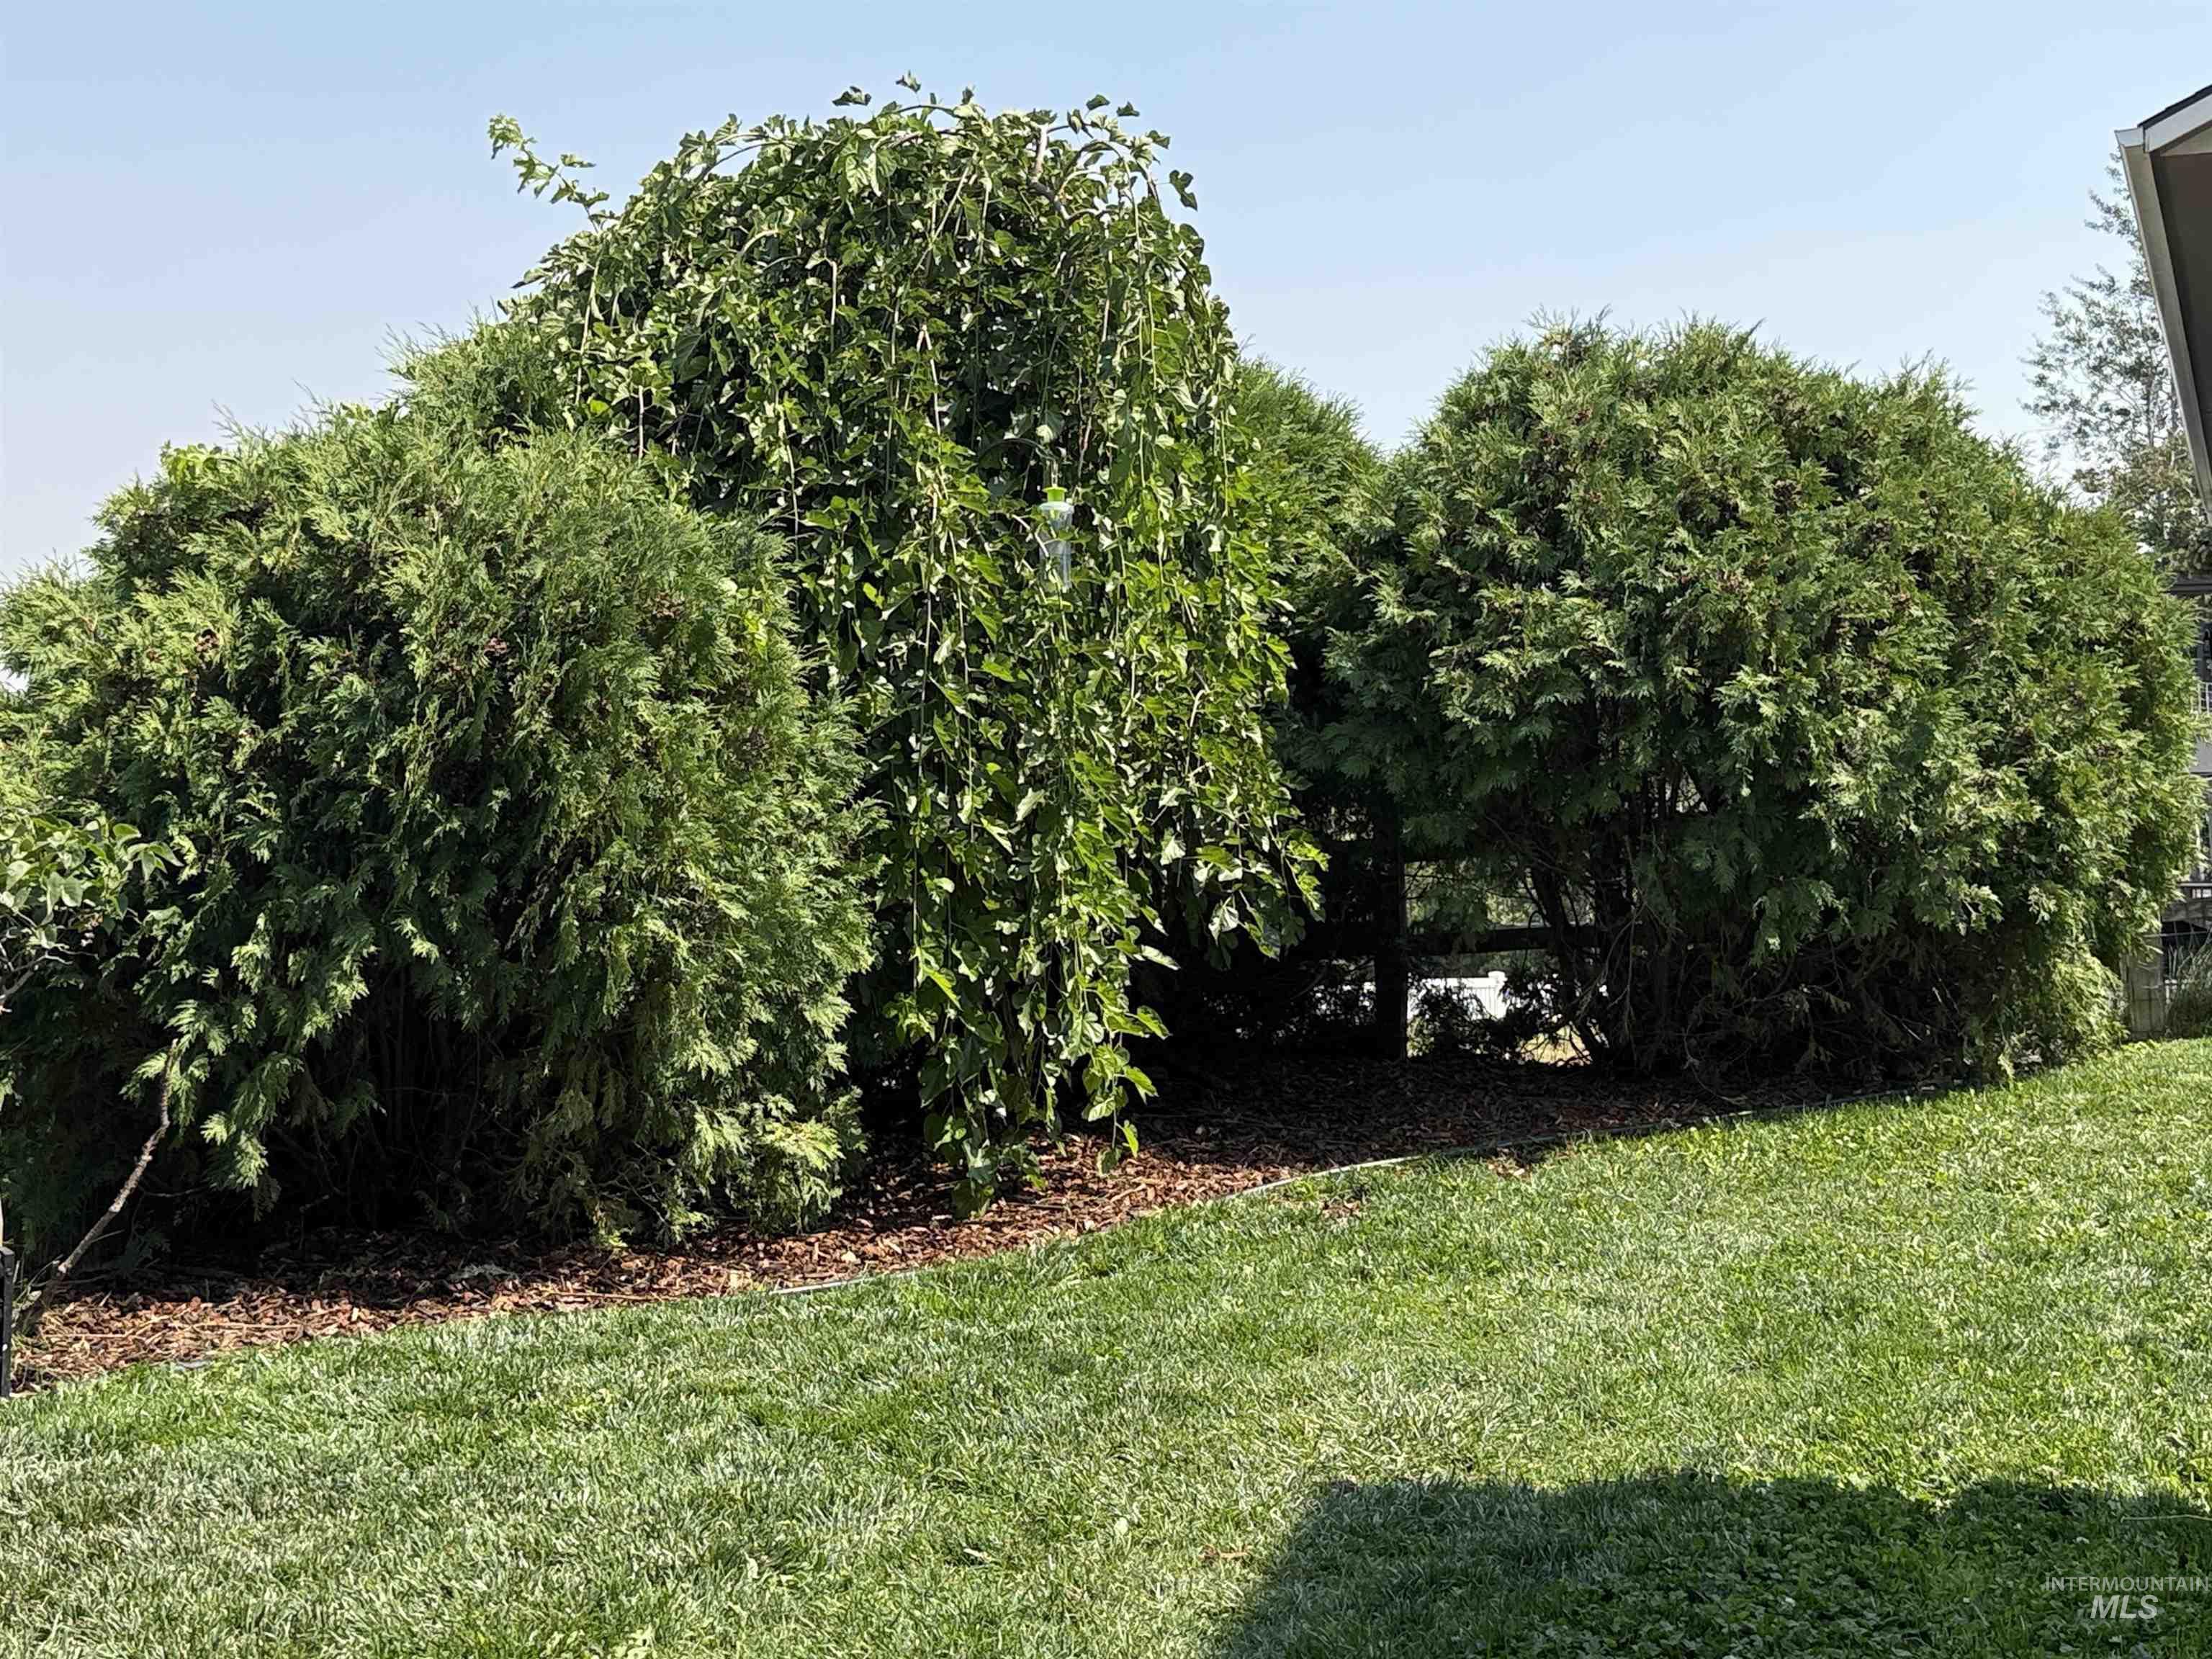
Expansive manicured lawn with mature shade trees featuring full canopies and established landscaping
-
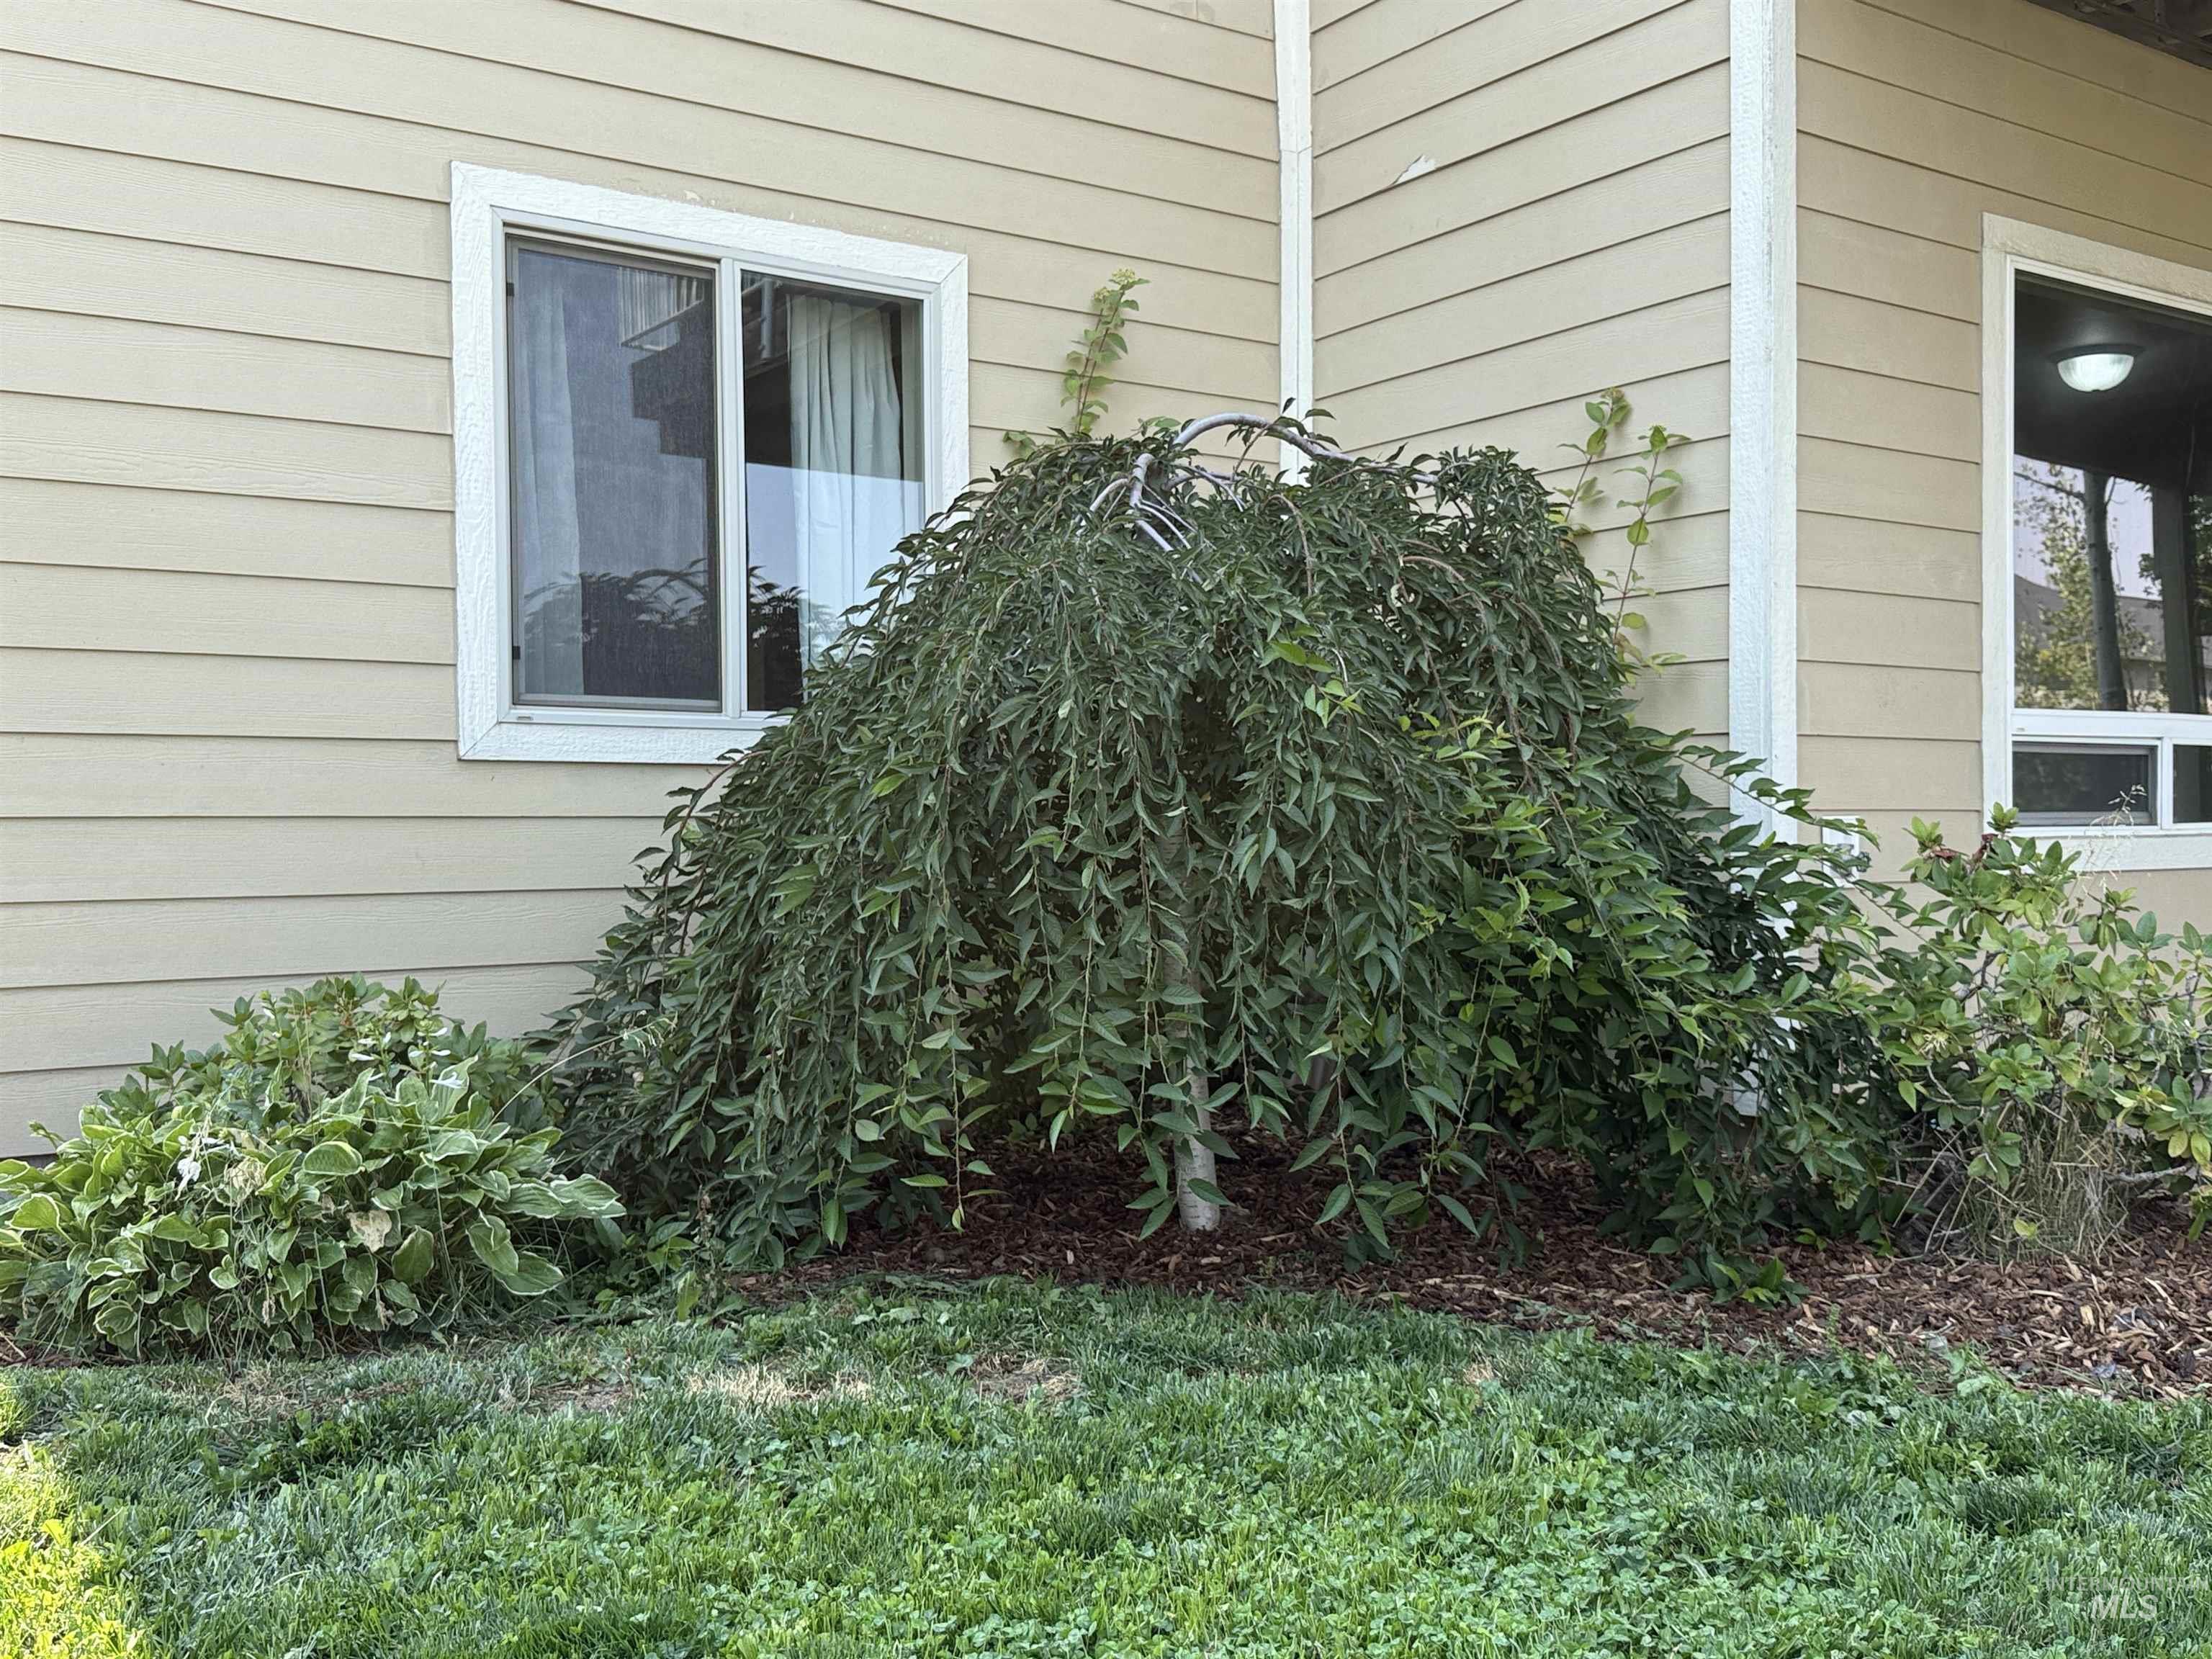
Mature weeping tree with surrounding shrubbery, set against a light-toned horizontal siding exterior
-
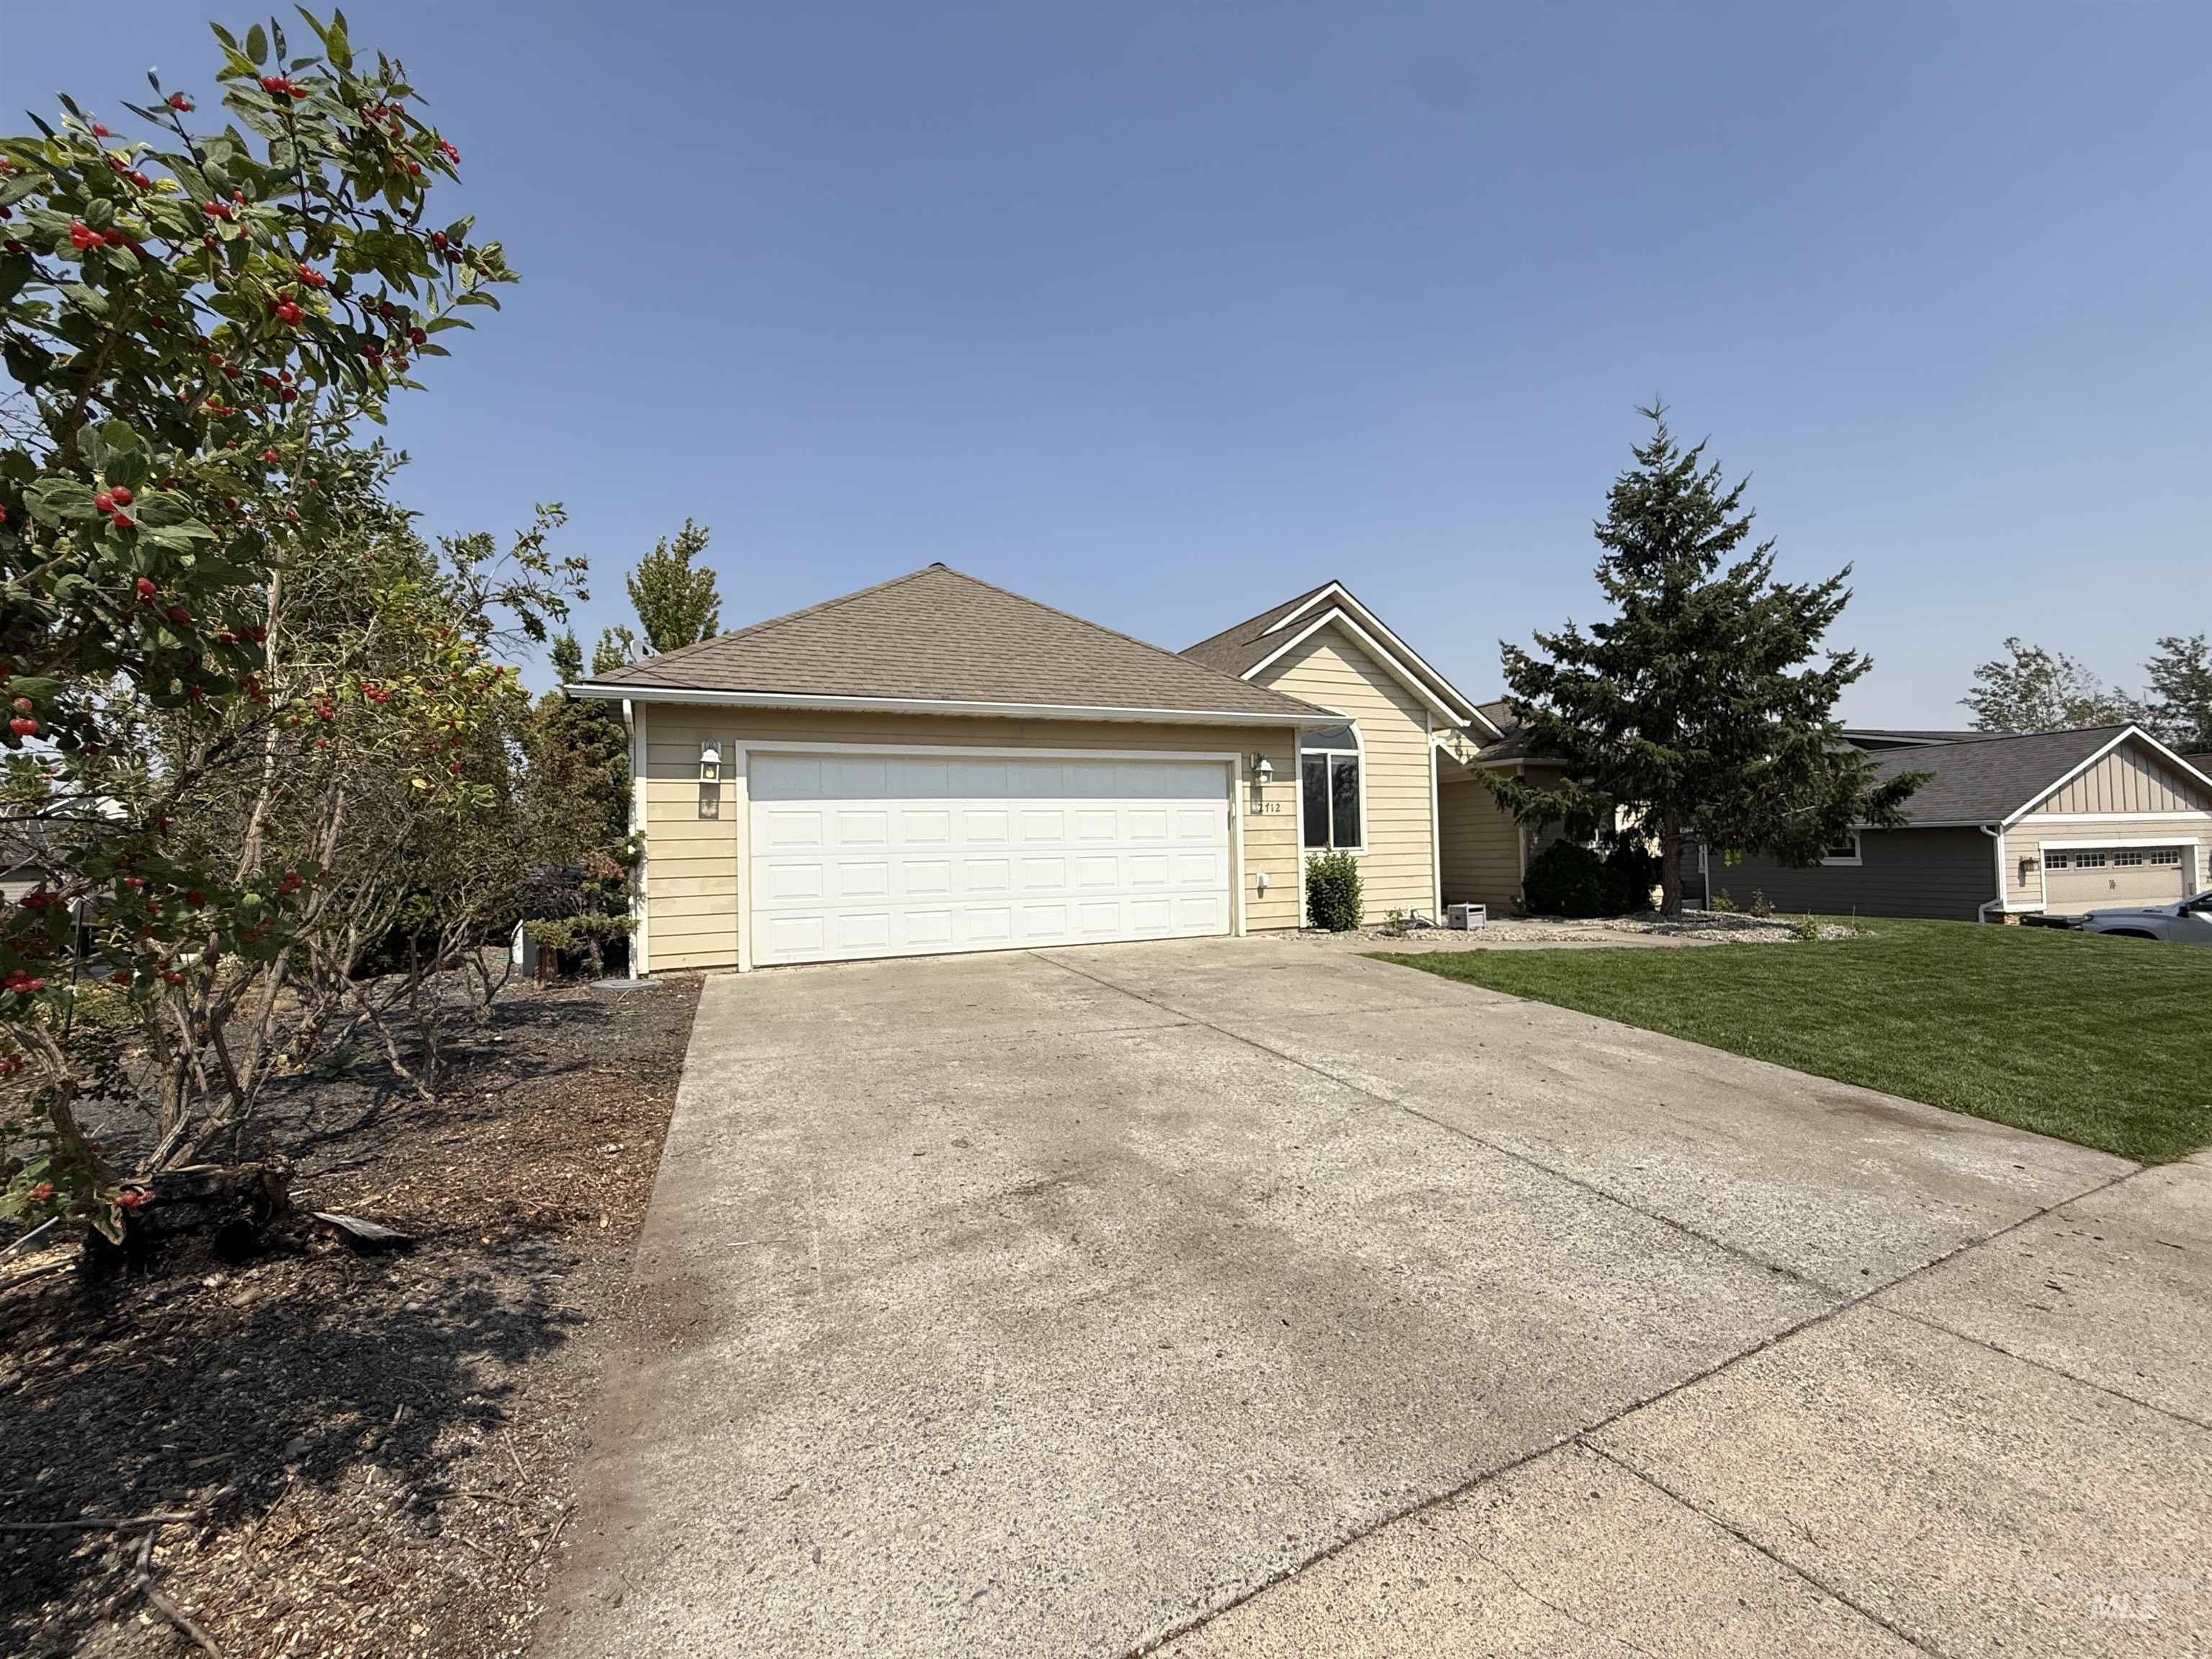
Single-story residence featuring light-colored siding, an attached two-car garage, and a concrete driveway
Property Description
Welcome home to this inviting 5-bedroom, 3-bath residence set in an established neighborhood with the comfort and convenience of main-level living. Thoughtfully designed for everyday ease, the home offers spacious living areas, comfortable bedrooms, and a layout that supports both relaxed daily routines and effortless entertaining. Enjoy gorgeous views from the large deck that provides a beautiful backdrop from morning to evening, adding warmth and appeal to this must-see property.
Features
- Heating:
- Forced Air, Gas
- Cooling:
- Central air
- Fireplace:
- Gas
- Garage Capacity:
- 2
Address Map
- Country:
- US
- State:
- ID
- City:
- Moscow
- Zipcode:
- 83843
- Street:
- 2712 Itani Drive
- Longitude:
- W117° 1' 58.4''
- Latitude:
- N46° 43' 52.3''
Rooms
- Master Bedroom Level:
- Main
- Bedroom 2 Level:
- Main
- Bedroom 3 Level:
- Main
- Bedroom 4 Level:
- Main
- Bedroom 5 Level:
- Down
- Kitchen Level:
- Main
- Living Room Level:
- Main
Schools
- School District:
- Moscow School District #281
- Elementary School:
- McDonald
- Middle School:
- Moscow
- High School:
- Moscow
Additional Details
- Status:
- New
- Type:
- Single Family
- Level:
- Two Story w/ Below Grade
- Tax Year:
- 2025
- Taxes:
- $6,460
- Potential Short Sale:
- No
- Age:
- 11 - 20 Years
- Auction:
- No
- Flood Ins Required:
- No
- HUD Owned:
- No
- In Foreclosure:
- No
- Land Size:
- Standard Lot 6000-9999 SF
- Home Owner Exempt:
- Yes
- HOA Frequency:
- Not Applicable
- Inc Kitchen Features:
- Breakfast bar, Dishwasher, Disposal, Microwave, Oven/range freestanding, Pantry, Refrigerator, Washer, Dryer, Island, Countertop-granite, Gas Range
- Lot Features:
- Garden Space, Public Road, Cul-De-Sac, Finished Driveway
- Water:
- City service
- Land Use:
- Single
- Sprinkler System:
- Auto,Drip
Residential For Sale
2712 Itani Drive, Moscow, Idaho 83843
4 Bedrooms
3 Bathrooms
2,892 SqFt
Visits : 7 in 1 days
$695,000
Listing ID #98996358
Basic Details
- Property Type :
- Residential
- Listing Type :
- For Sale
- Status :
- Active
- Listing ID :
- 98996358
- Price :
- $695,000
- Bedrooms :
- 4
- Bathrooms :
- 3
- Apx SqFt :
- 2,892 SqFt
- Year Built :
- 2007
- Lot Area :
- 0.23 Acres
- Subdivision :
- 0 Not Applicable
- Update Date :
- 08/05/2026 16:53:08
Agent info


Contact Agent
Mortgage Calculator

